

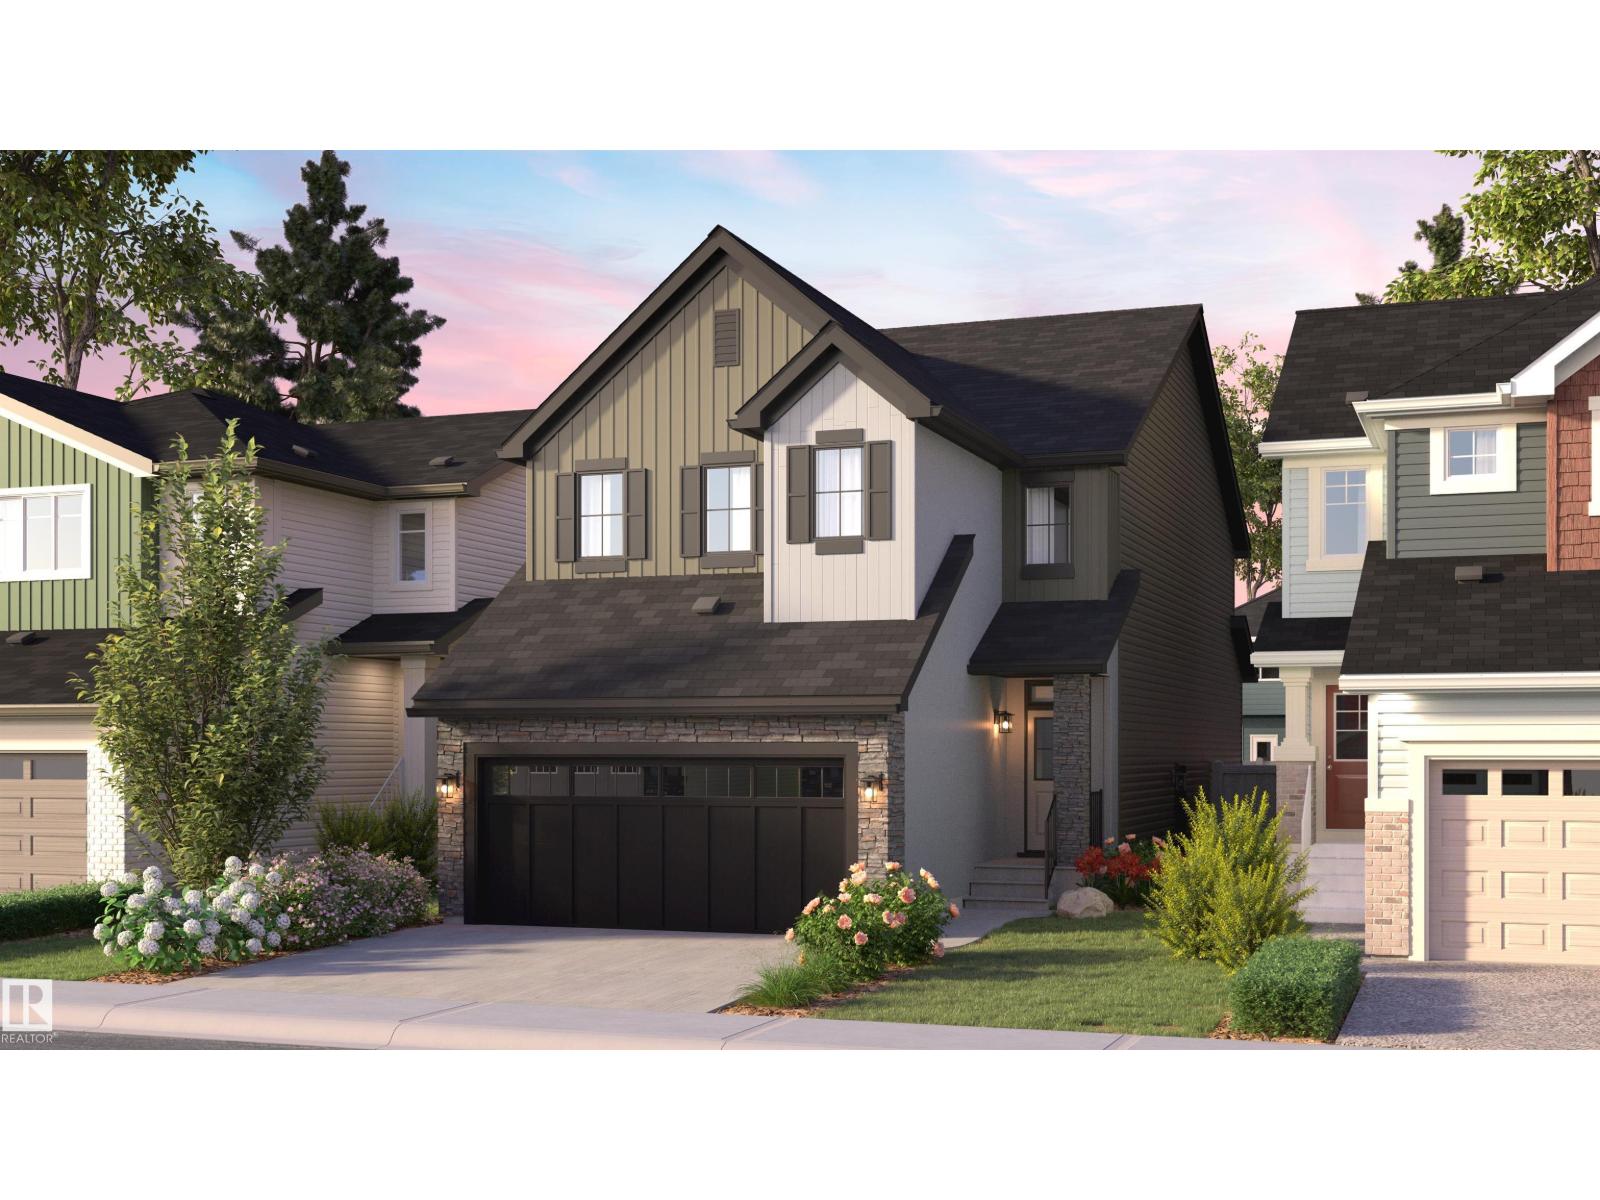
19 Cessy St
St. Albert, Alberta
Welcome to The Sydney, by Rohit - Award Winning Builder, located in the newest St Albert community of Cherot. This 2208 sqft, 2 Storey offers 4 bedrooms, 2.5 baths & DOUBLE garage. Finished in a Haute Contemporary Design Interior, crafted for those who appreciate clean lines and standout design, with a stylish kitchen that offers plenty of cabinets, walk through pantry & island that over looks the dining & living area. Den & 1/2 bath compliment the layout. Moving upstairs you will find a king sized primary suite featuring a WI closet & 4pc ensuite. 3 additional bedrooms (1 with walk in closet) are all generous in size, a 4pc bath, laundry & bonus room compliment this stylish home! SIDE ENTRANCE SUITE POTENTIAL. Photos may not reflect the exact home for sale, as some are virtually staged or show design selections. (id:42336)
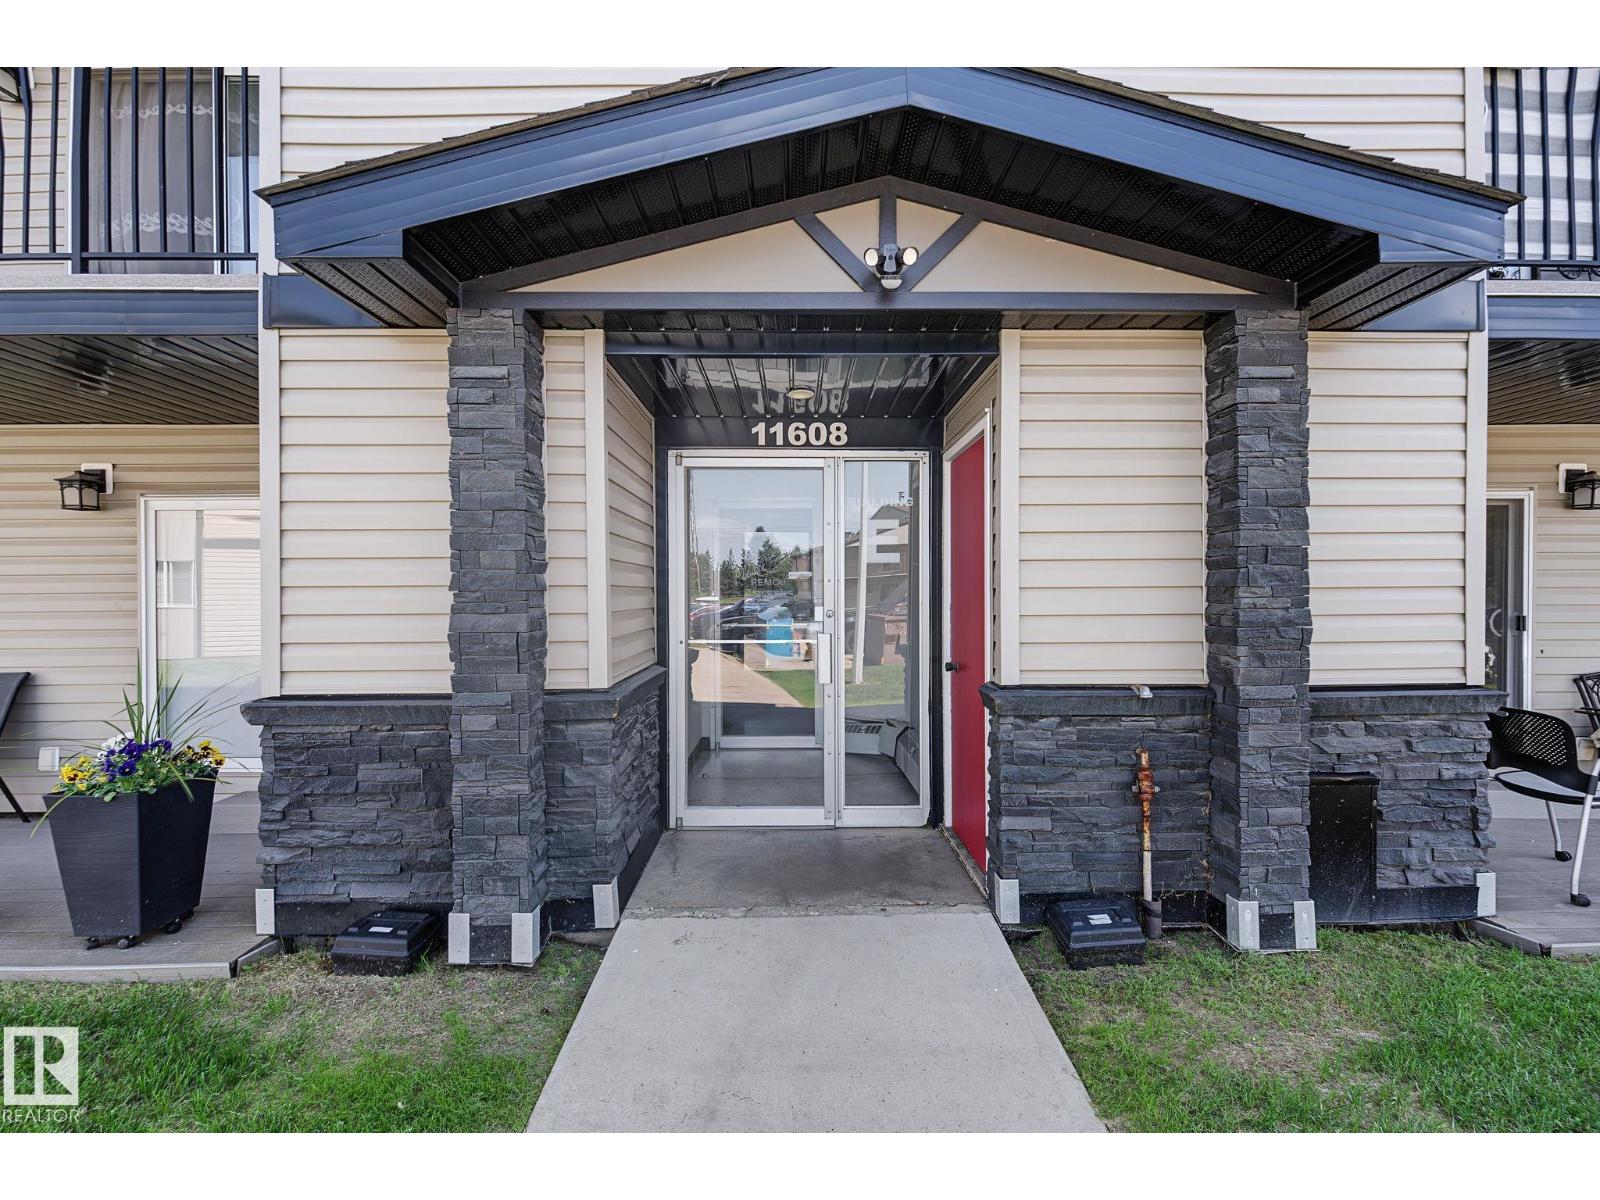
#6e 11608 28 Av NW NW
Edmonton, Alberta
LOCATION ! LOCATION! this aprox 900 sq.ft. spacious Condo is located in a well established BLUEQUILL subdivision, near all level schools, DAYCARE, AFTER SCHOOL CARE, parks, playgrounds, shopping, BUS AND Light Rail transit, Century Park, medical offices, restaurants - ALL WITHIN WALKING DISTANCE . Well maintained and Managed Building with NEWER EXTERIOR & WINDOWS , ROOF,COMMON AREA FLOORS And Secured Entrances. Low Condo fees and taxes. ALL INTERIOR WALLS AND CEILINGS RE-PAINTED, NEW CARPET INSTALLED IN LIVING ROOM, MIRRORED DOORS FOR 2- BEDROOM CLOSETS, IN-SUITE STORAGE & PANTRY by dining area, another storage in the corner on the BALCONY WITH METAL RAILINGS. SOUTH FACING BALCONY WITH PATIO DOORS.PRICED RIGHT FOR FIRST TIME BUYERS,BUDGET MINDED FAMILIES & INVESTORS (id:42336)
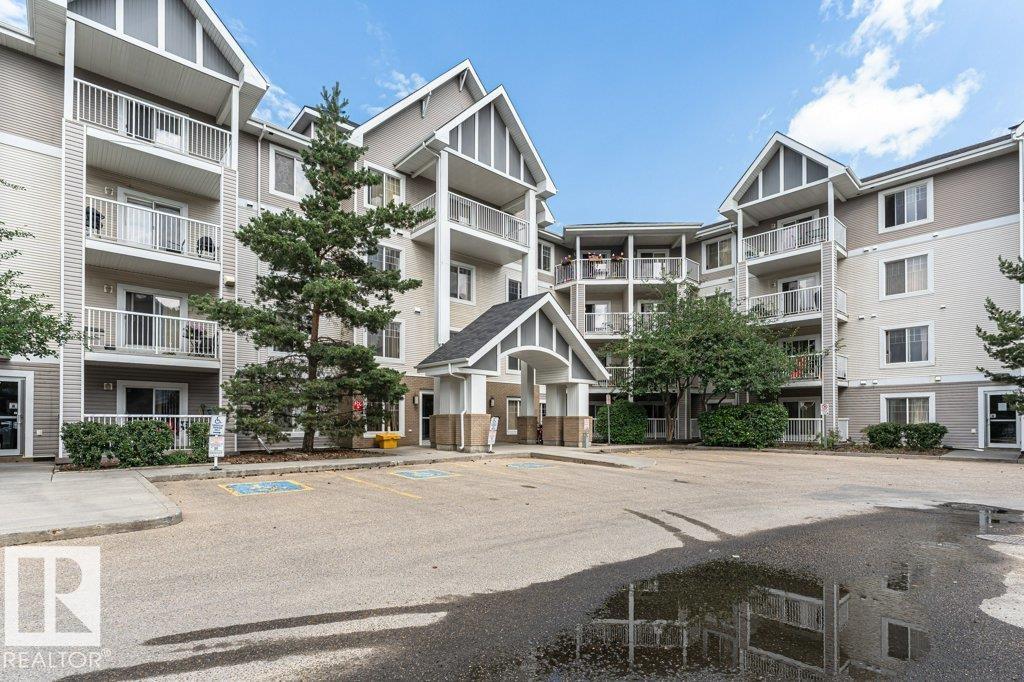
#414 4407 23 St NW
Edmonton, Alberta
Perfect for first-time home buyers or investors, this 1-bedroom, 1-bathroom Top-Floor condo is located in the desirable community of Larkspur and includes Titled Heated Underground Parking and assigned storage cage. Enjoy the sunny south-facing balcony, complete with a Natural Gas Hookup for your BBQ. The functional kitchen features Stainless Steel Appliances, eating bar, and plenty of cabinet space. The living room provides a comfortable place to relax, while the Primary Bedroom offers a walk-through closet with direct access to the full 4-piece bathroom. In-Suite Laundry adds to the home's everyday convenience. The building also features excellent amenities, including a fitness centre and a guest suite. Ideally situated within walking distance to shopping, restaurants, public transit, and other major amenities, with quick access to Anthony Henday Drive for an easy commute. This is an excellent opportunity to own an affordable home or investment property in a fantastic location. (id:42336)
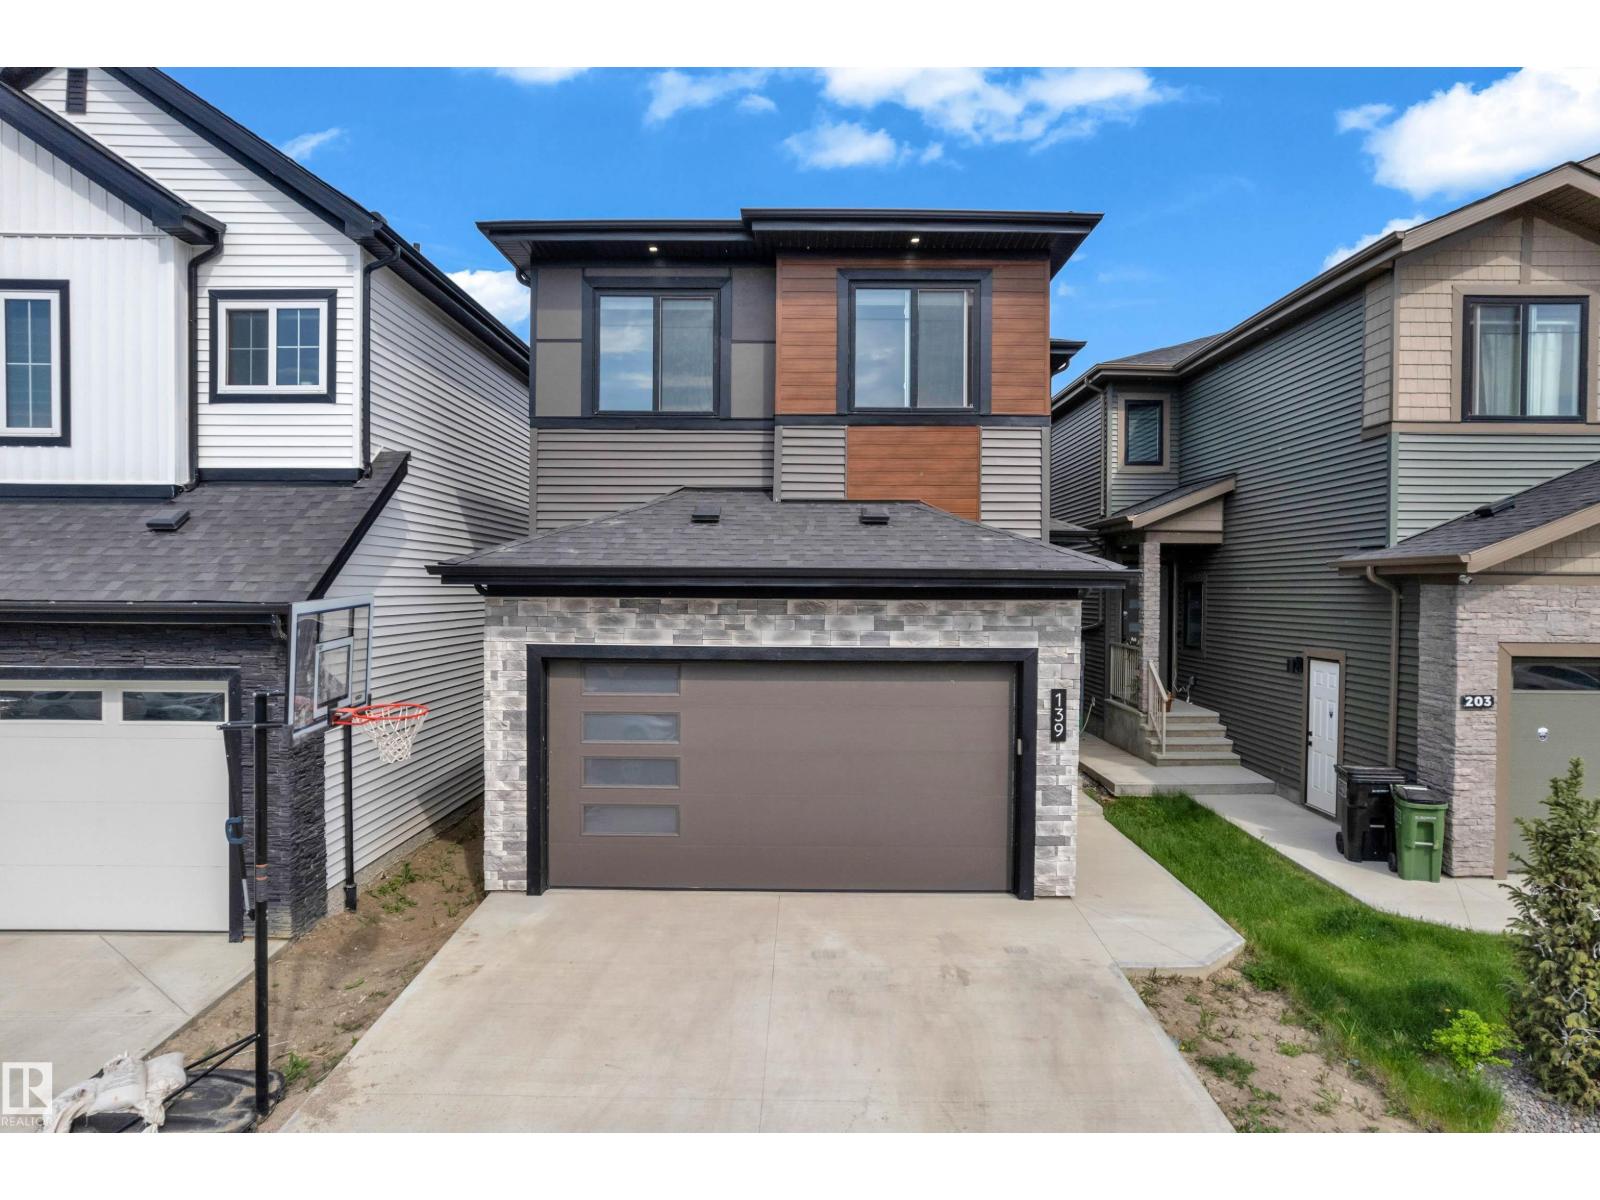
139 28 St SW
Edmonton, Alberta
Welcome to this stunning home in the sought-after Alces community, offering over 2,400 sq. ft. of thoughtfully designed living space. This exceptional residence features 5 bedrooms and 4 full bathrooms, including a convenient main-floor bedroom and full bath, perfect for guests or multi-generational living. Designed with both style and functionality in mind, the home showcases 9-foot ceilings, an 8-foot front entrance door, and an open-to-below living area that fills the space with natural light. The gourmet kitchen is complemented by an extended kitchen layout, a separate spice kitchen, custom cabinetry, feature walls, and premium finishes. A side entrance provides future flexibility leading to an unfinished basement awaiting your personal touch. (id:42336)
403 172 Av NW NW
Edmonton, Alberta
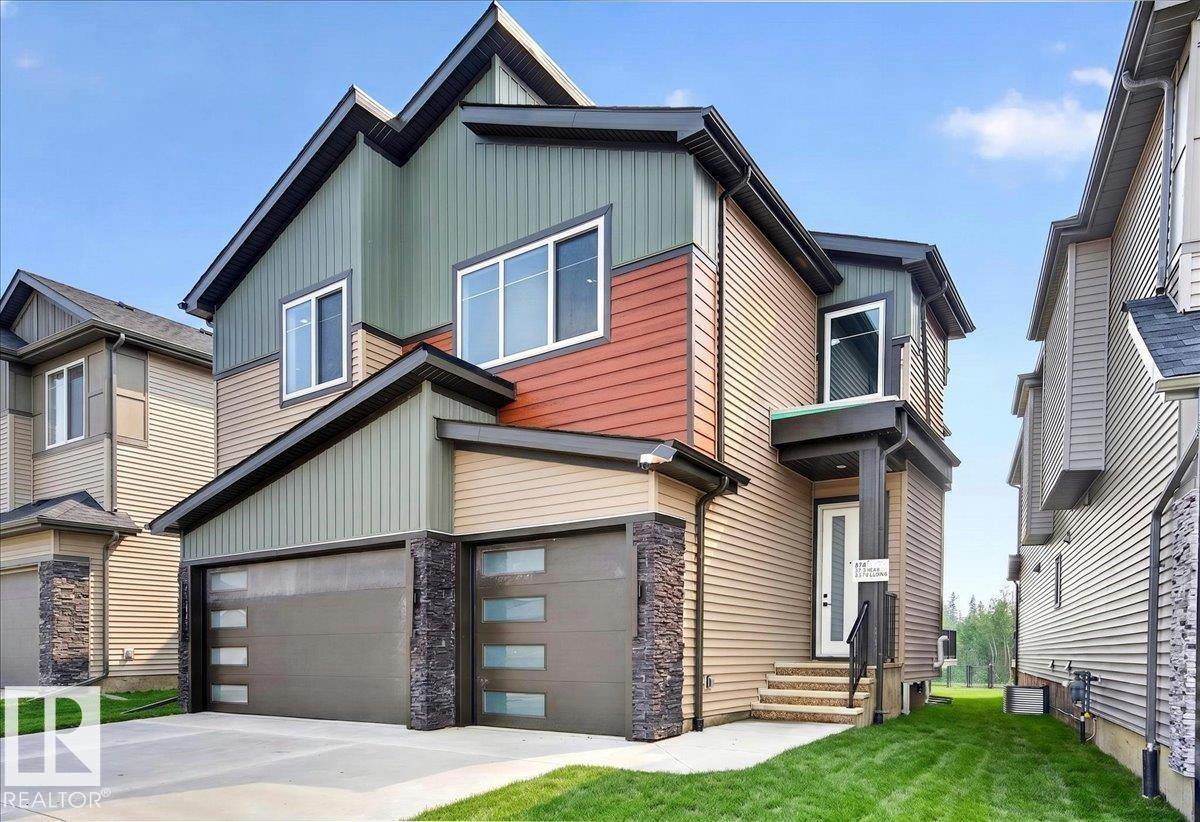
Experience luxury living in this stunning 2,761 sq. ft. home, perfectly situated on a premium walkout basement lot backing onto beautiful trees and a peaceful park setting. Designed with both elegance and functionality in mind, this exceptional home features 4 spacious bedrooms, 4 full bathrooms, and a versatile den—ideal for a home office or guest space. The open-concept layout is enhanced by soaring c 9 ft. ceilings, abundant natural light, and beautiful high-end finishes throughout. The chef-inspired kitchen offers ample cabinetry, premium finishes, and is perfect for entertaining or everyday living. The walkout basement provides endless possibilities for future development while offering seamless access to the scenic backyard and green space. Wake up to tranquil views and enjoy the privacy of nature right outside your door. This is a rare opportunity to own a beautifully crafted home that combines luxury, comfort, and an unbeatable location. * primary picture is a rendering, landscaping not on home* (id:42336)
15916 88b Av NW
Edmonton, Alberta
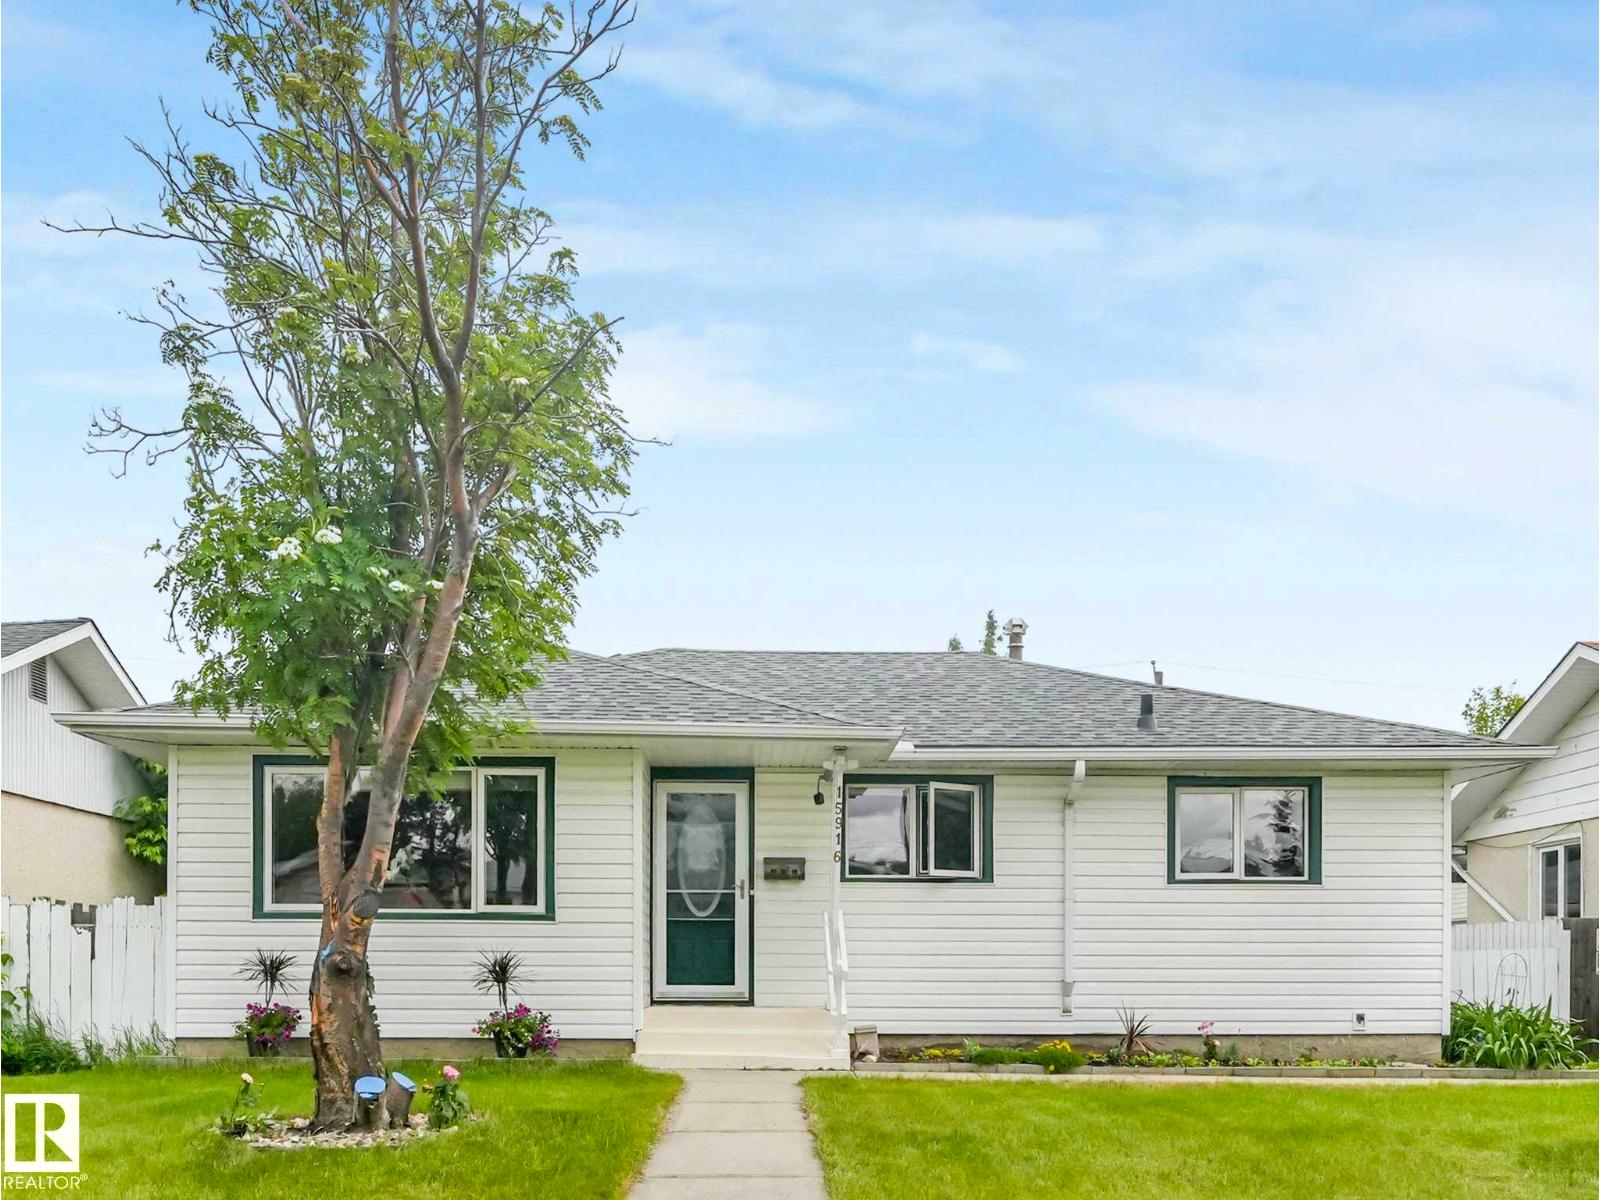
Beautifully updated family home in desirable Meadowlark Park, just 100 metres from the LRT station! Situated on a quiet street, this move-in ready property features new luxury vinyl plank flooring throughout the main floor and fully finished basement, fresh modern paint, updated kitchen countertops, new shingles (2022), and a new hot water tank (2025). The bright and functional layout offers spacious living areas filled with natural light, while the fully developed basement provides valuable additional living space. Outside, enjoy the generous yard and oversized heated double detached garage with plenty of room for vehicles, storage, and workshop space. Conveniently located close to schools, shopping, parks, Misericordia Hospital, and West Edmonton Mall, this home offers outstanding value for families, first-time buyers, and investors alike. (id:42336)
#80 804 Welsh Dr SW
Edmonton, Alberta
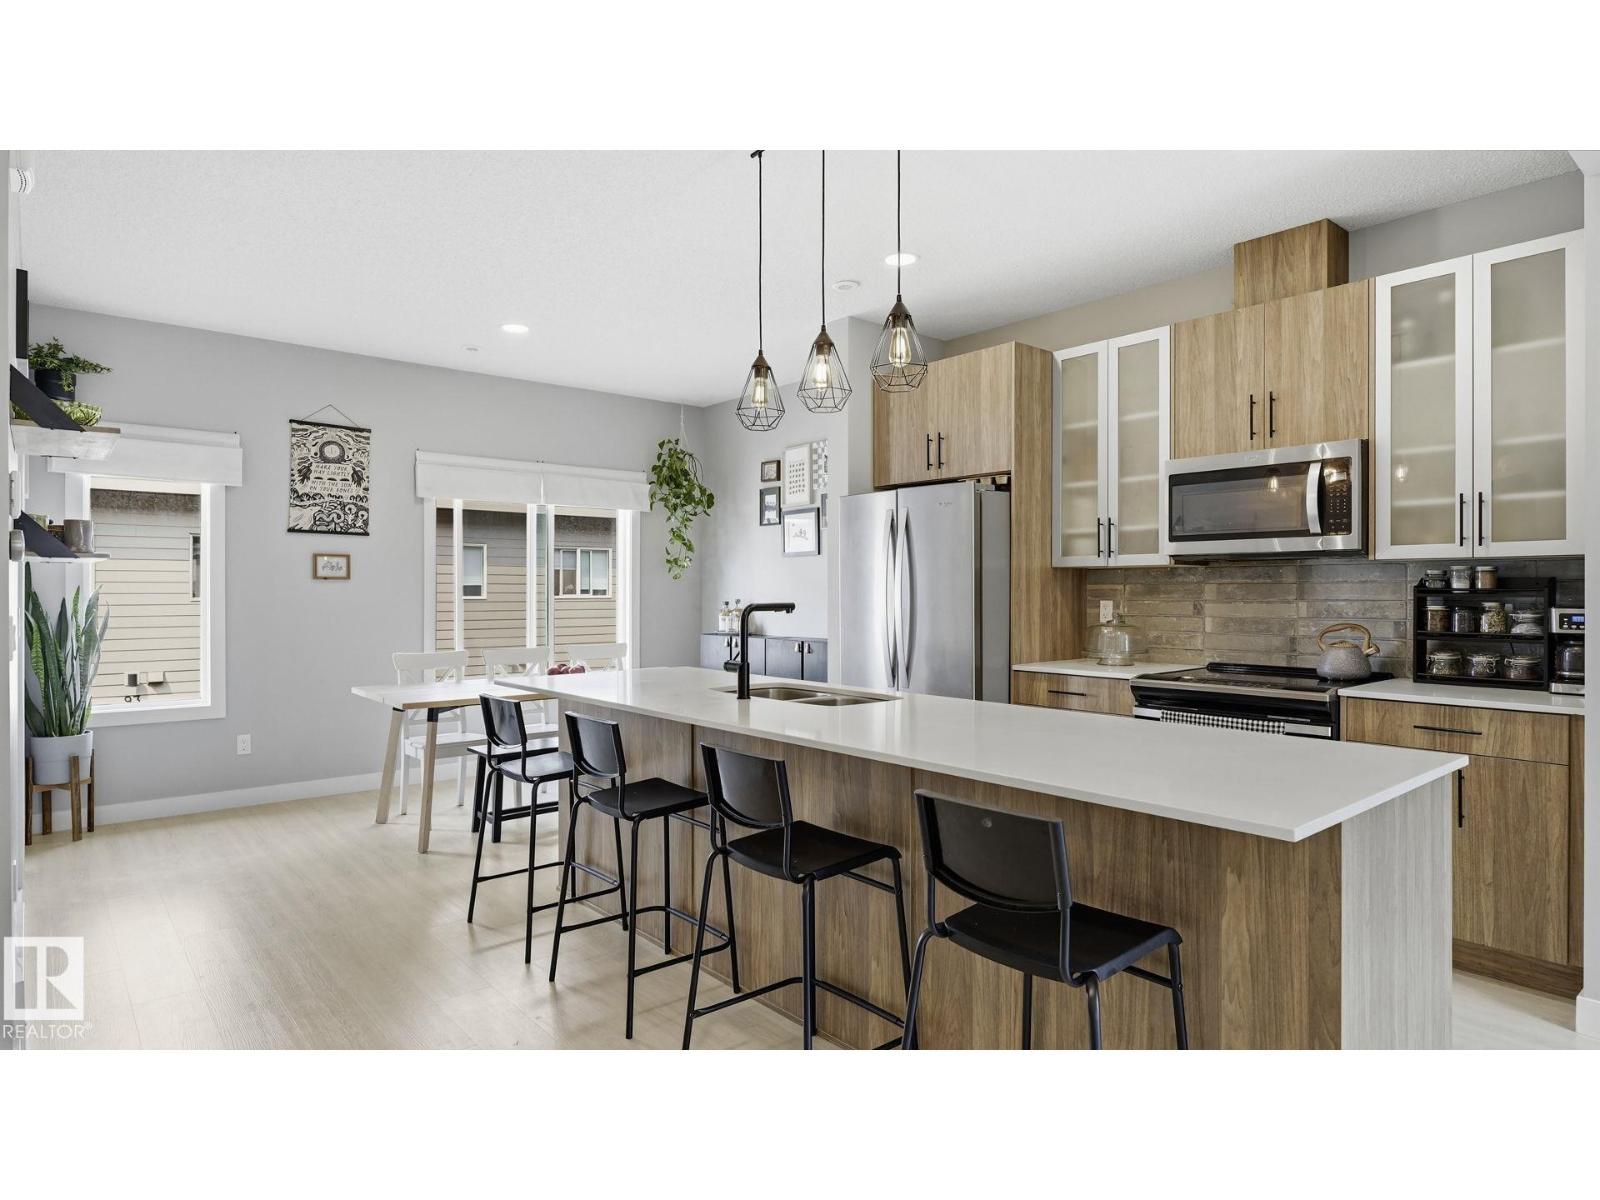
Modern, bright, and perfectly move-in ready! This stunning 3-bedroom, 2.5-bathroom townhouse condo offers an open-concept main floor designed for seamless living and entertaining. The heart of the home features a sleek kitchen complete with a massive island, breakfast bar seating, stainless steel appliances, and contemporary flat-panel cabinetry. Flow effortlessly into the inviting living room, highlighted by a bold accent wall and a cozy electric stove—the perfect spot to unwind. Step outside to your own fenced yard space, ideal for gardening in the raised beds or relaxing outdoors. Pet lovers rejoice: this complex is exceptionally welcoming, allowing up to 3 dogs and/or cats per unit (with approval). Upstairs provides spacious bedrooms, including a private primary retreat with a 3-piece ensuite bathroom. The lower level includes a secure double attached garage for parking and extra storage. Conveniently located near amenities, transit, and parks. Don't miss this gem! (id:42336)
202 56102 Rge Road 53
Cherhill, Alberta
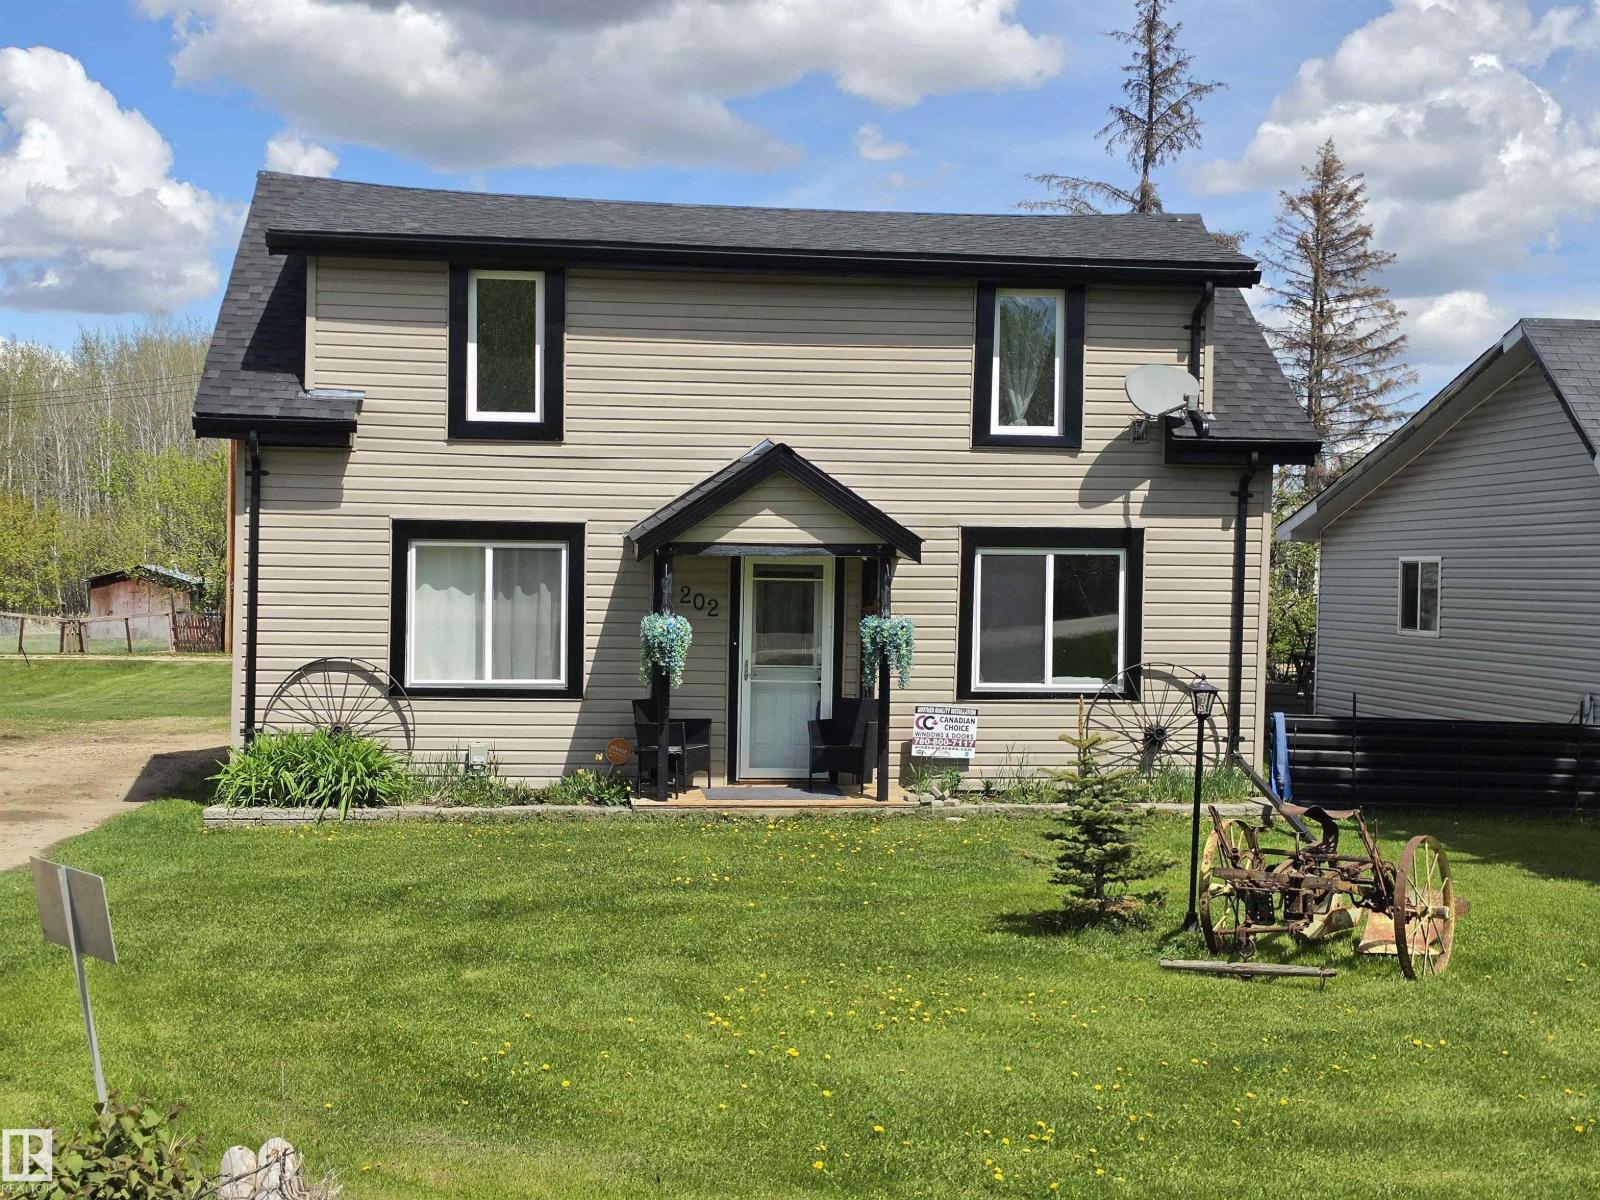
CHARMING, COZY & wonderfully AFFORDABLE perfectly describe this quaint 3 bedroom home in the quiet Hamlet of Cherhill! Originally built in 1933, this SOLID LOG HOME was built to stand the test of time and is a perfect blend of character & modern upgrades. BRAND NEW TRIPLE PANE WINDOWS, NEW ROOF (including sheathing), freshly painted, newer flooring, new well pump...The work has all been done! Featuring a great functional layout, this home offers a main floor primary bedroom, a warm & inviting living room, a country-style eat-in kitchen with next-to-new SS fridge, a 4 pce bathroom with laundry /utility area combined, as well as a GREAT mudroom! Upstairs you'll find 2 more HUGE bedrooms! Just off the mudroom, is a large covered, screened-in porch, fantastic to enjoy warm summer nights AND...a 12x18' ENCLOSED SOLARIUM WITH HOT TUB! WOW! Imagine perfect evenings spent relaxing and unwinding here! Located 40 minutes northwest of Spruce Grove, a quieter lifestyle is just a short drive away. (id:42336)
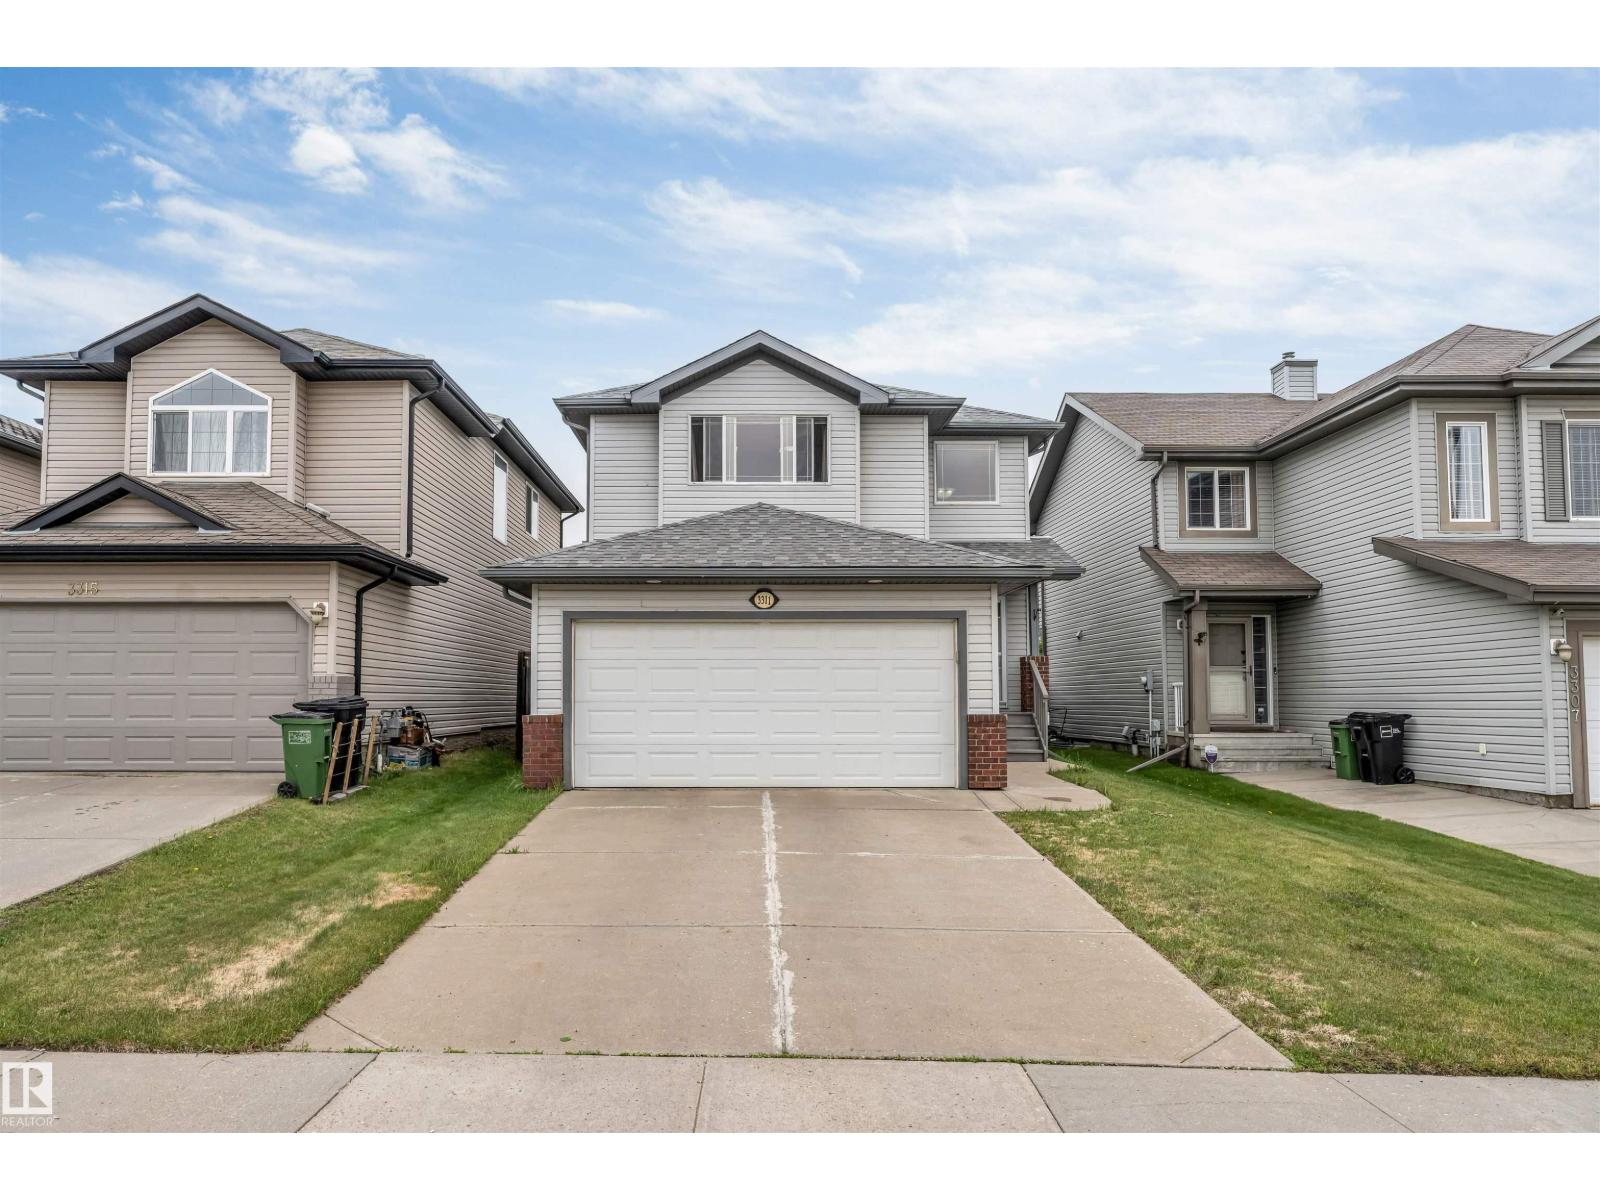
3311 21 St NW
Edmonton, Alberta
Beautifully maintained 2-storey home in Silver Berry offering 3 bedrooms, 3.5 bathrooms, a fully finished basement, and double attached garage. Situated on a nearly 4,000 sq.ft. lot, this home features an open-concept main floor with gas fireplace, corner pantry, main floor laundry, and spacious dining area. Upstairs offers a large primary bedroom with walk-in closet and 4-piece ensuite, plus 2 additional bedrooms and full bath. The fully finished basement includes a large rec room, 3-piece bath, and ample storage. Recent updates include shingles (2025), Previous updates include flooring, cabinets, and paint. Enjoy the huge deck, fully fenced backyard, and convenient location close to schools, parks, shopping, transit, Meadows Rec Centre, Whitemud Drive, and Anthony Henday. (id:42336)
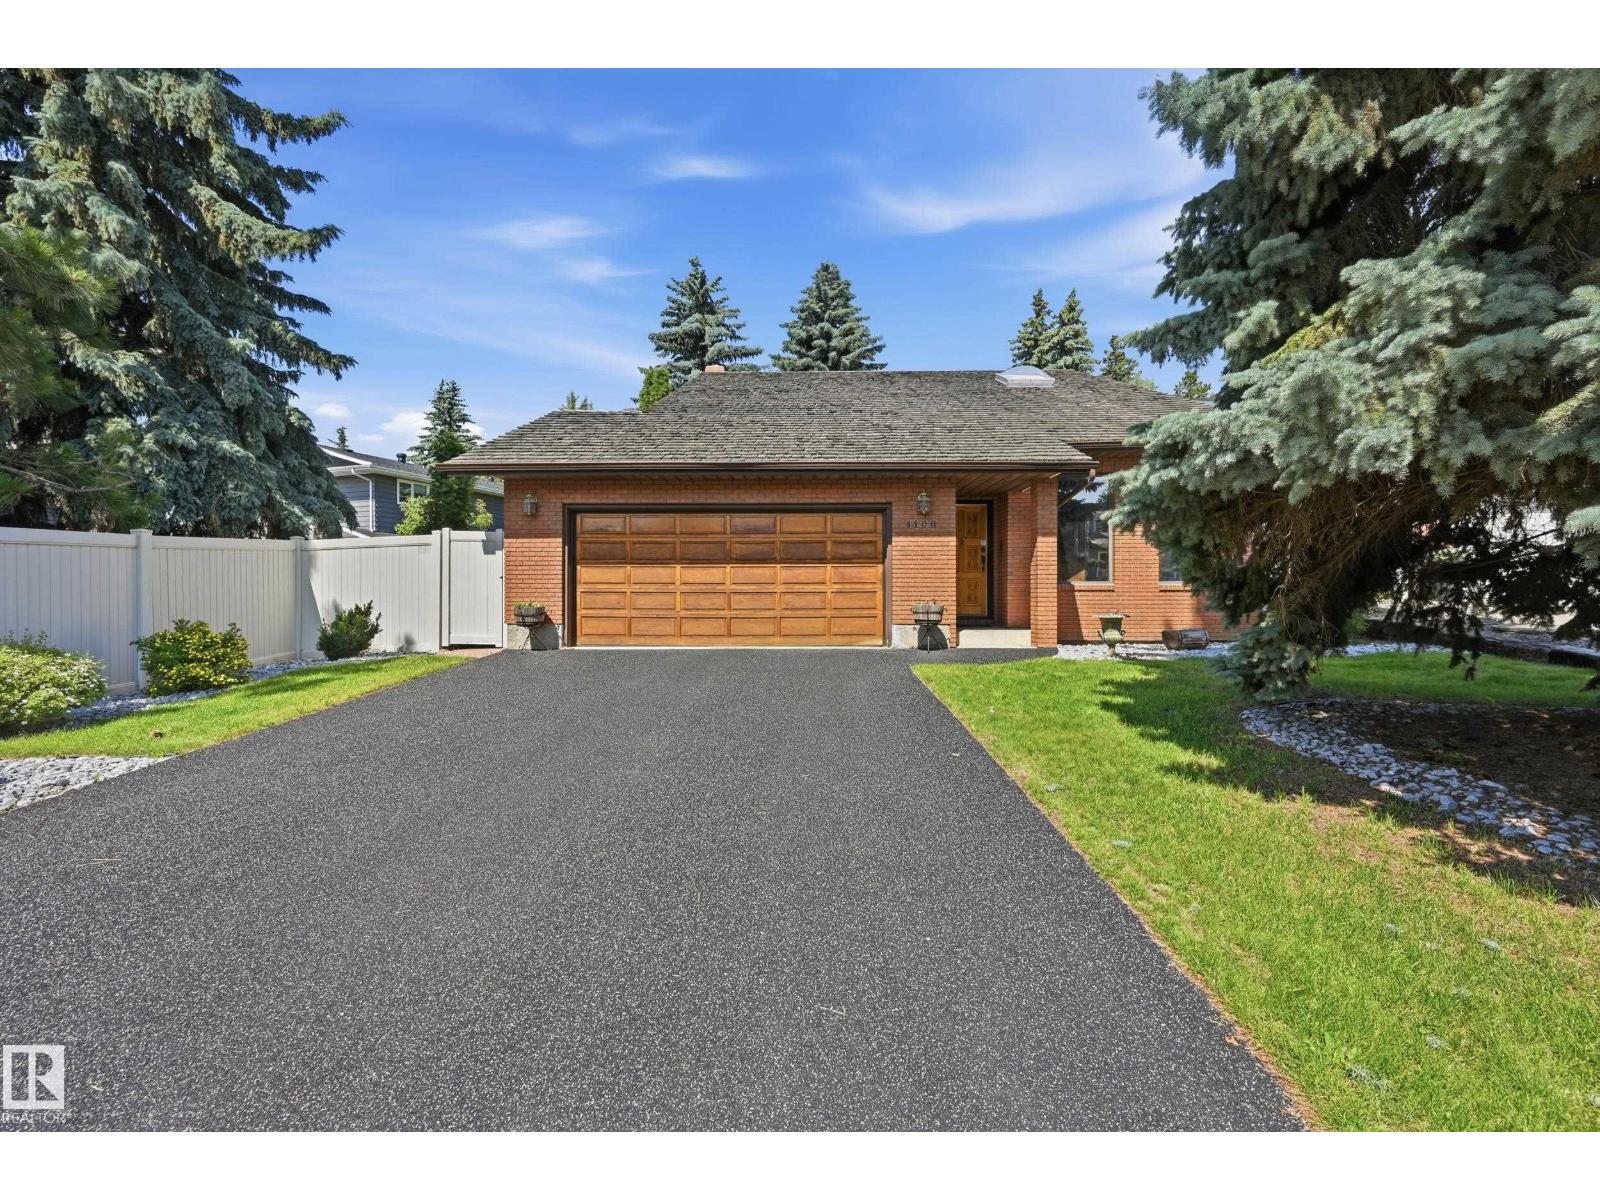
4108 Ramsay Rd NW
Edmonton, Alberta
Welcome to this CUSTOM-BUILT, ORIGINAL-OWNER home in desirable RAMSAY HEIGHTS, tucked into a quiet, mature neighbourhood just minutes from Edmonton’s River Valley! Lovingly maintained, the impressive main floor features VAULTED CEILINGS, an OPEN-TO-BELOW LOFT and skylight, filling the home with natural light and architectural character. The spacious oak kitchen offers a large island, stainless steel appliances and a bright window overlooking the backyard, plus a formal dining area and breakfast nook. The inviting family room features a beautiful BRICK-FACING FIREPLACE. The primary bedroom includes a PRIVATE BALCONY overlooking the mature surroundings. Enjoy the large WEST-FACING BACKYARD with mature trees for exceptional privacy, a spacious deck, professional landscaping and NEW durable MAINTENANCE-FREE FENCING. Additional features include 2 NEW furnaces, Rubber Stone driveway and an unfinished basement ready for your vision. Close to top schools, U of A, walking trails, Whitemud & Terwillegar Drive. (id:42336)
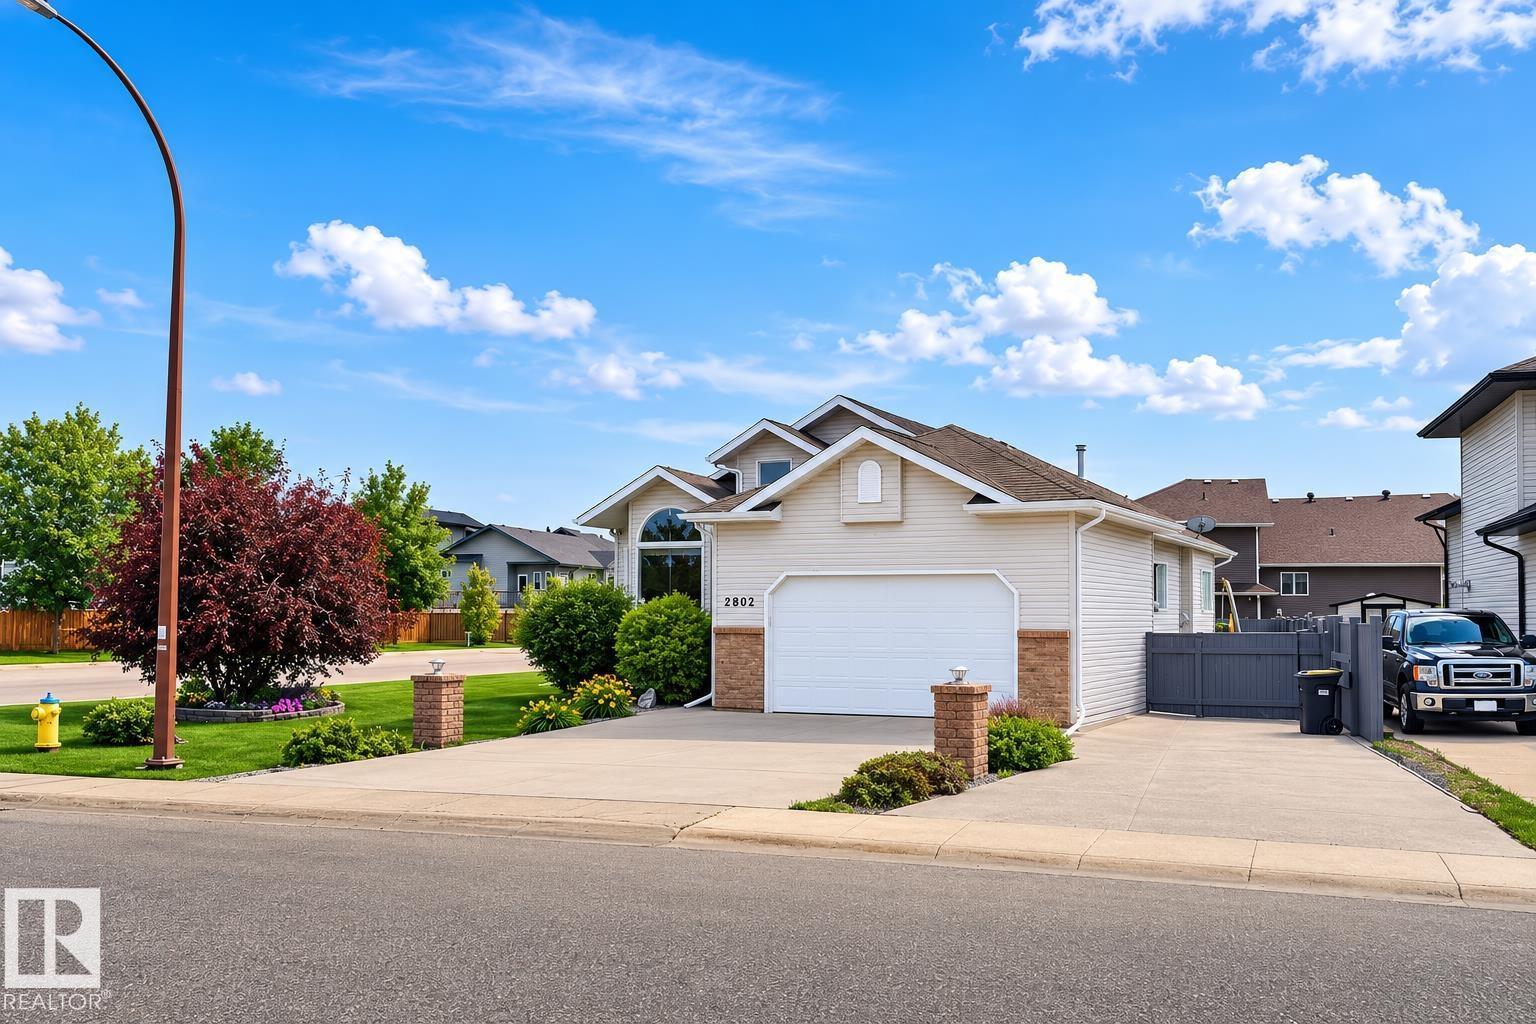
2602 6 Av
Cold Lake, Alberta
A Rare find - 1626 sf raised bungalow in immaculate condition on a corner lot in Lakewood Estates with original owner! One of a kind custom floor plan with upgrades galore. From the exterior no maintenance composite decking and custom lighted pillars & paved RV pad, to the interior vaults and nooks this home will secretly impress you. 50 year shingles, an upgraded kitchen package with a separate formal dining room, vaulted Living room with access to back deck & yard. Owners suite is magnificently airy and bright through dual doors comes complete with 5pc ensuite , make up counter and walk in closet. Main floor laundry and 2 other large bedrooms. A complete duplicate square footage down makes this a 3200 + sf home! WOW! Plenty of space for recreation and storage. Around the corner from the MD park walking trails and the beaches of Cold Lake. Perennials and incredible landscaping show pride in ownership. (id:42336)
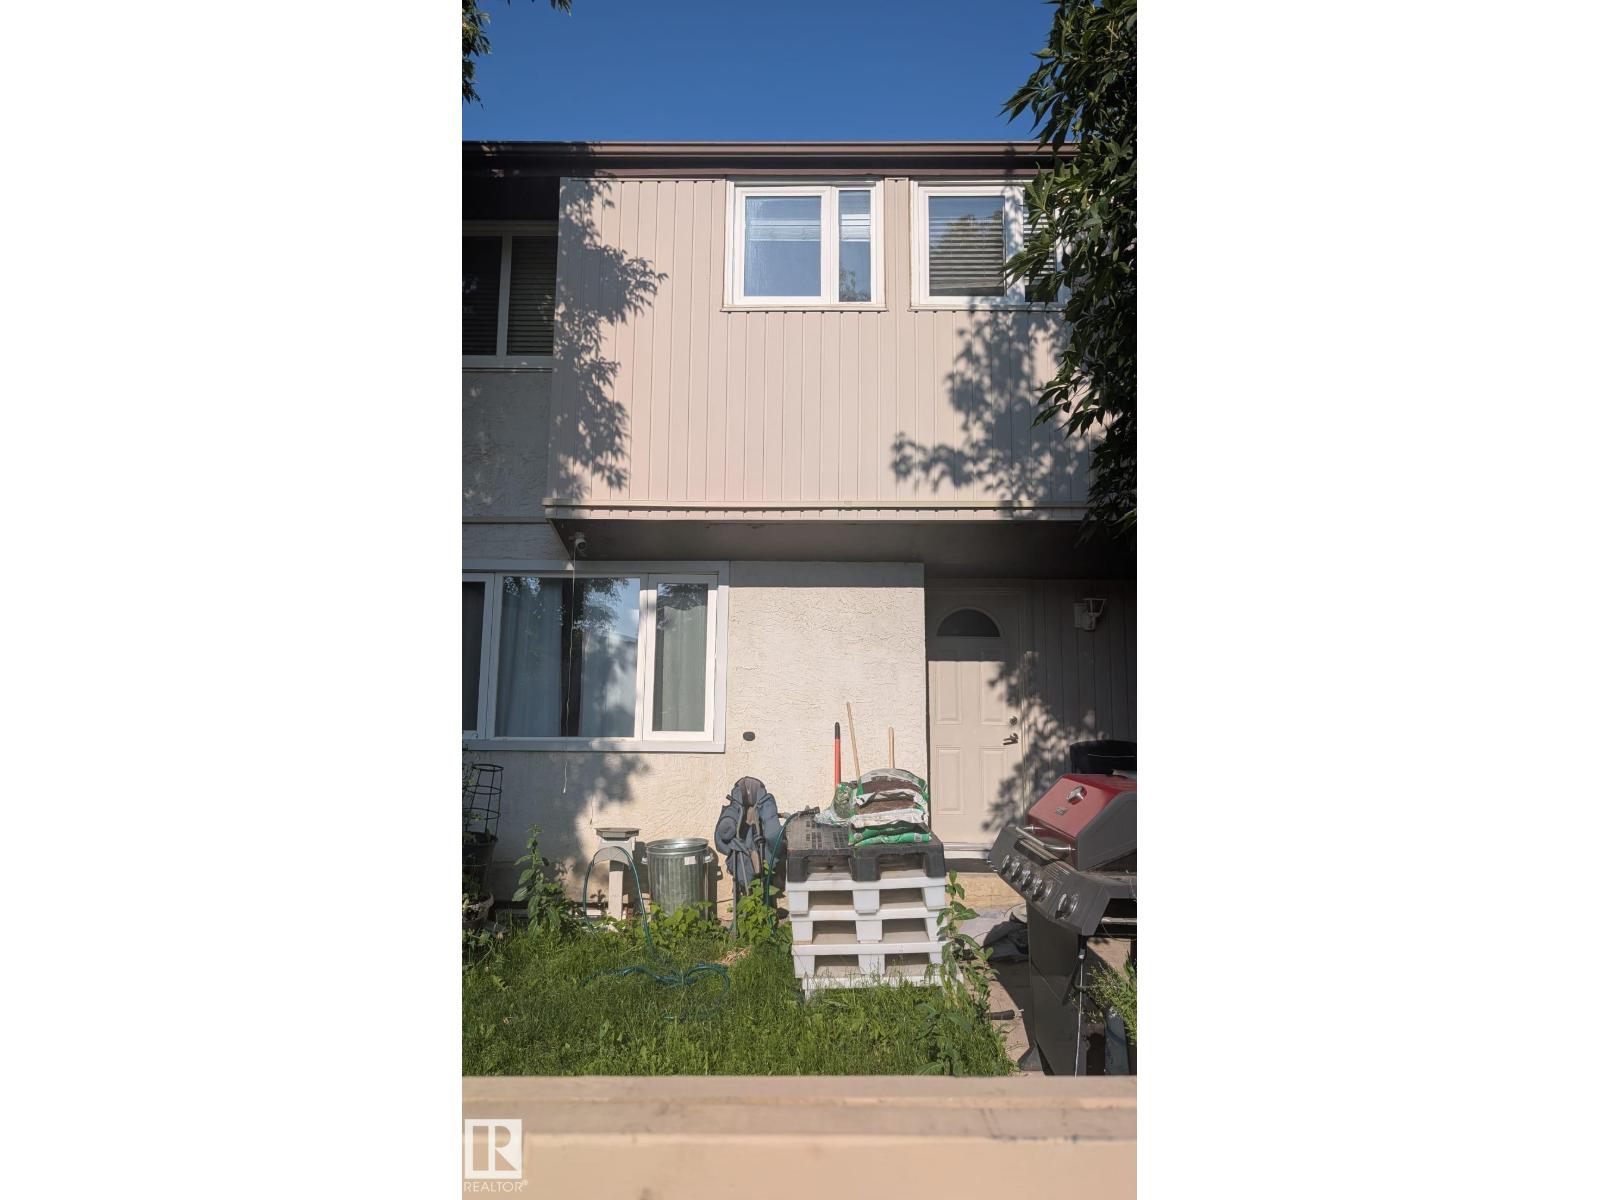
#10 14220 80 St NW
Edmonton, Alberta
Great starter home or revenue property. Tenant would like to stay and pays $1550/month plus utilities.This 3 bedroom one bath home is in the great neighborhood of Kildare, close to schools shopping and transportation. Minutes from North Gate mall, proven family neighborhood, All Appliances are included. Good revenue home. (id:42336)
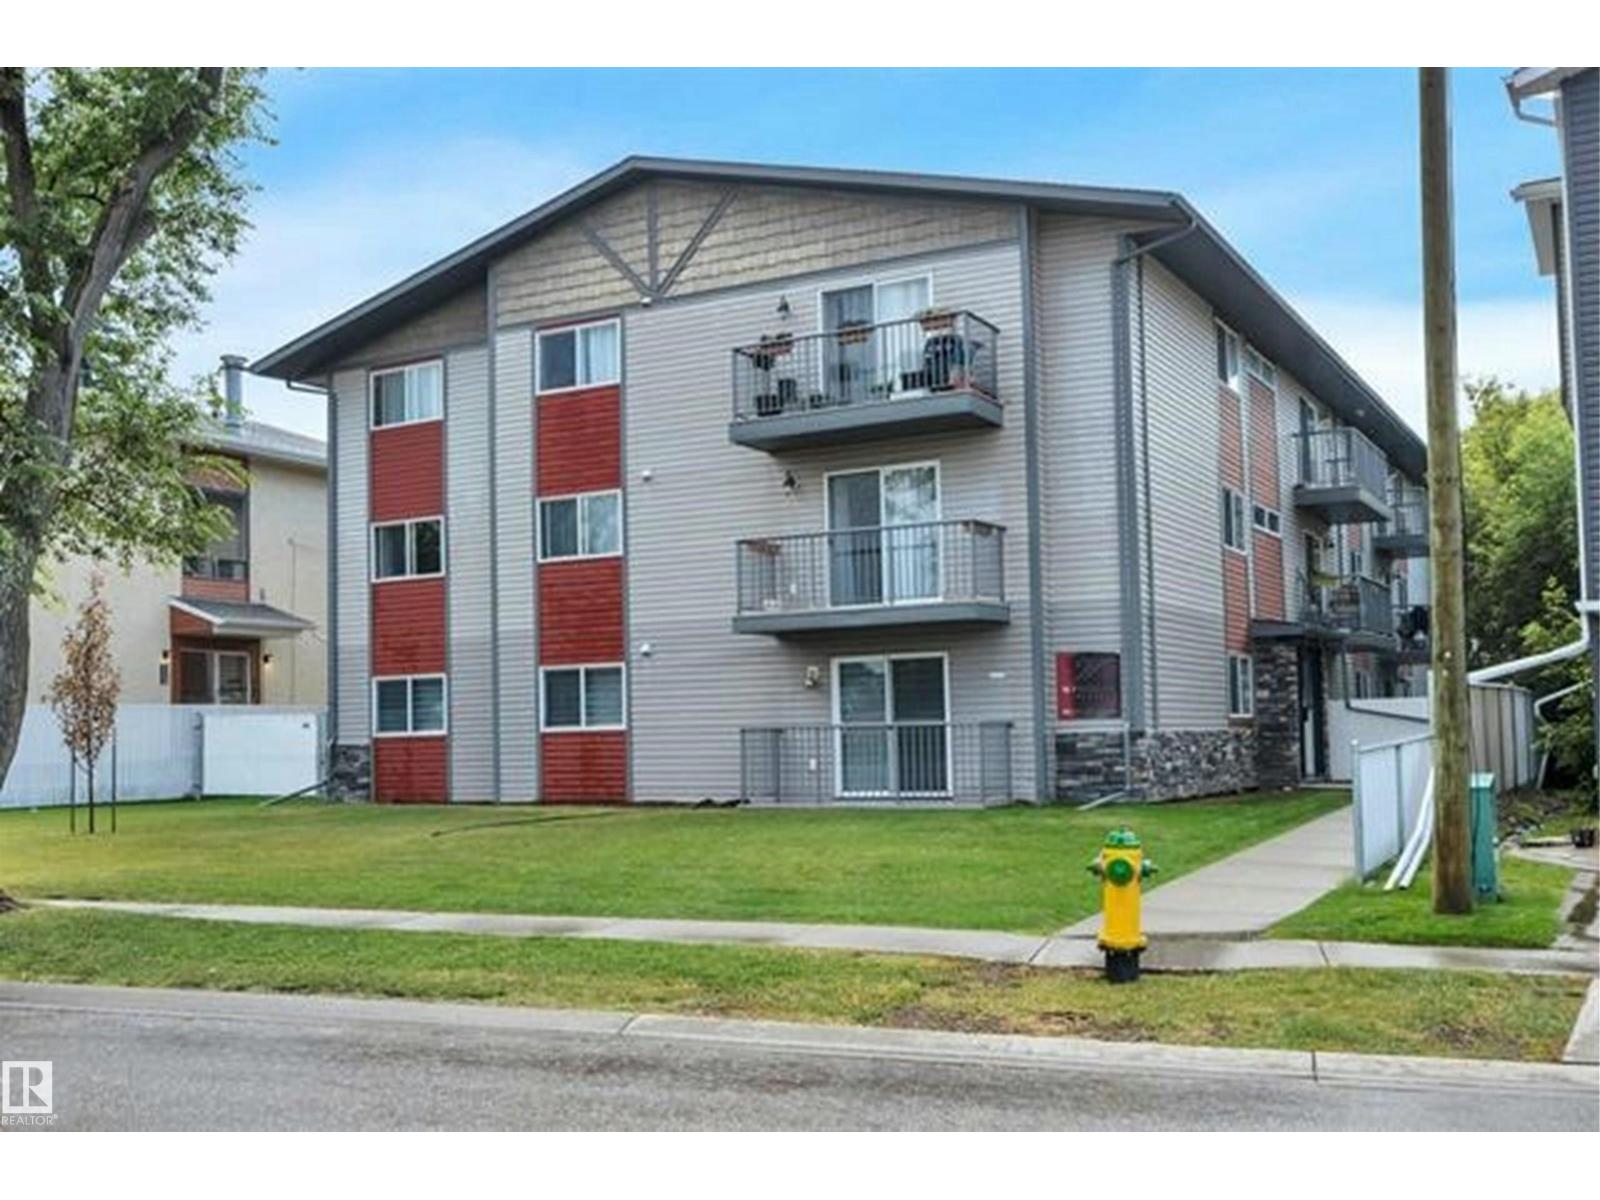
#10 4616 47 St
Leduc, Alberta
Welcome first-time buyers and investors! This well-maintained, 2-bedroom, 1-bathroom condo offers exceptional value and could cost less than renting. Freshly painted throughout & featuring new LVP flooring in the kitchen, dining, & living areas, along with updated lighting, this bright open-concept home is filled with natural light from its large windows. The spacious living room opens onto a private balcony, perfect for enjoying your morning coffee or relaxing after a long day. Enjoy the convenience of in-suite laundry & one of the lowest condo fees in the complex. This professionally managed building has been well maintained, providing peace of mind for homeowners & investors alike. Ideally located within walking distance of downtown Leduc, schools, shopping, restaurants, and other everyday amenities. Telford Lake, with its scenic walking and biking trails, is just minutes away. Pets are permitted with board approval (max 2 pets, up to 15” at the shoulder, & aquariums are limited to 20 gal). Hurry!! (id:42336)
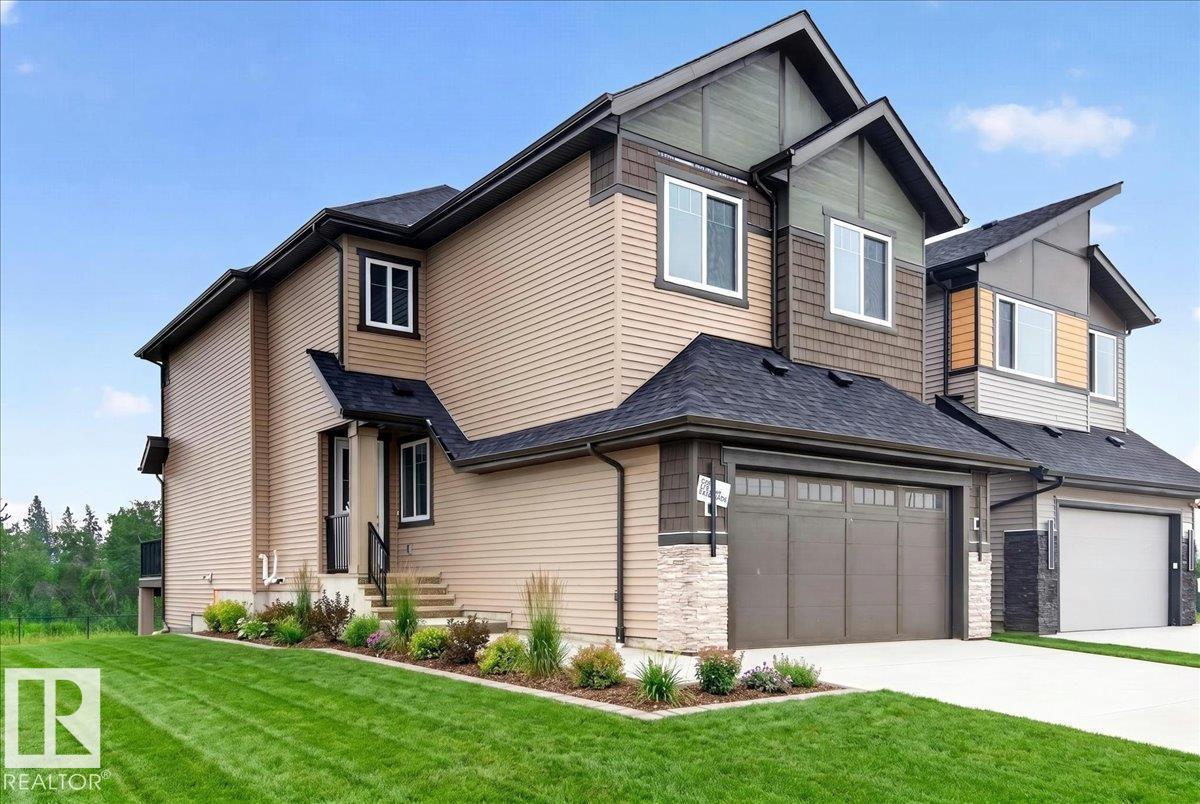
431 172 Av NW NW
Edmonton, Alberta
Welcome to this stunning 2,405 sq. ft. home in the highly sought-after community of Marquis. Situated on a premium walkout basement lot backing onto a beautiful natural setting with mature trees and a scenic walking path, this exceptional property offers the perfect blend of luxury and tranquility. Featuring 3 spacious bedrooms, 3 full bathrooms, and a versatile den, there's plenty of room for family living and entertaining. The thoughtfully designed kitchen is complemented by a fully equipped spice kitchen, making meal preparation effortless. Enjoy upscale touches throughout, including beautiful finishes and soaring 9-ft ceilings. The open-concept layout is filled with natural light, creating a warm and inviting atmosphere. Step outside to your expansive backyard oasis with direct access to nature. Located in one of Marquis' most desirable areas, this home offers style, comfort, and an exceptional lifestyle. * Note the primary picture is a rendering no landscaping on the house currently* (id:42336)
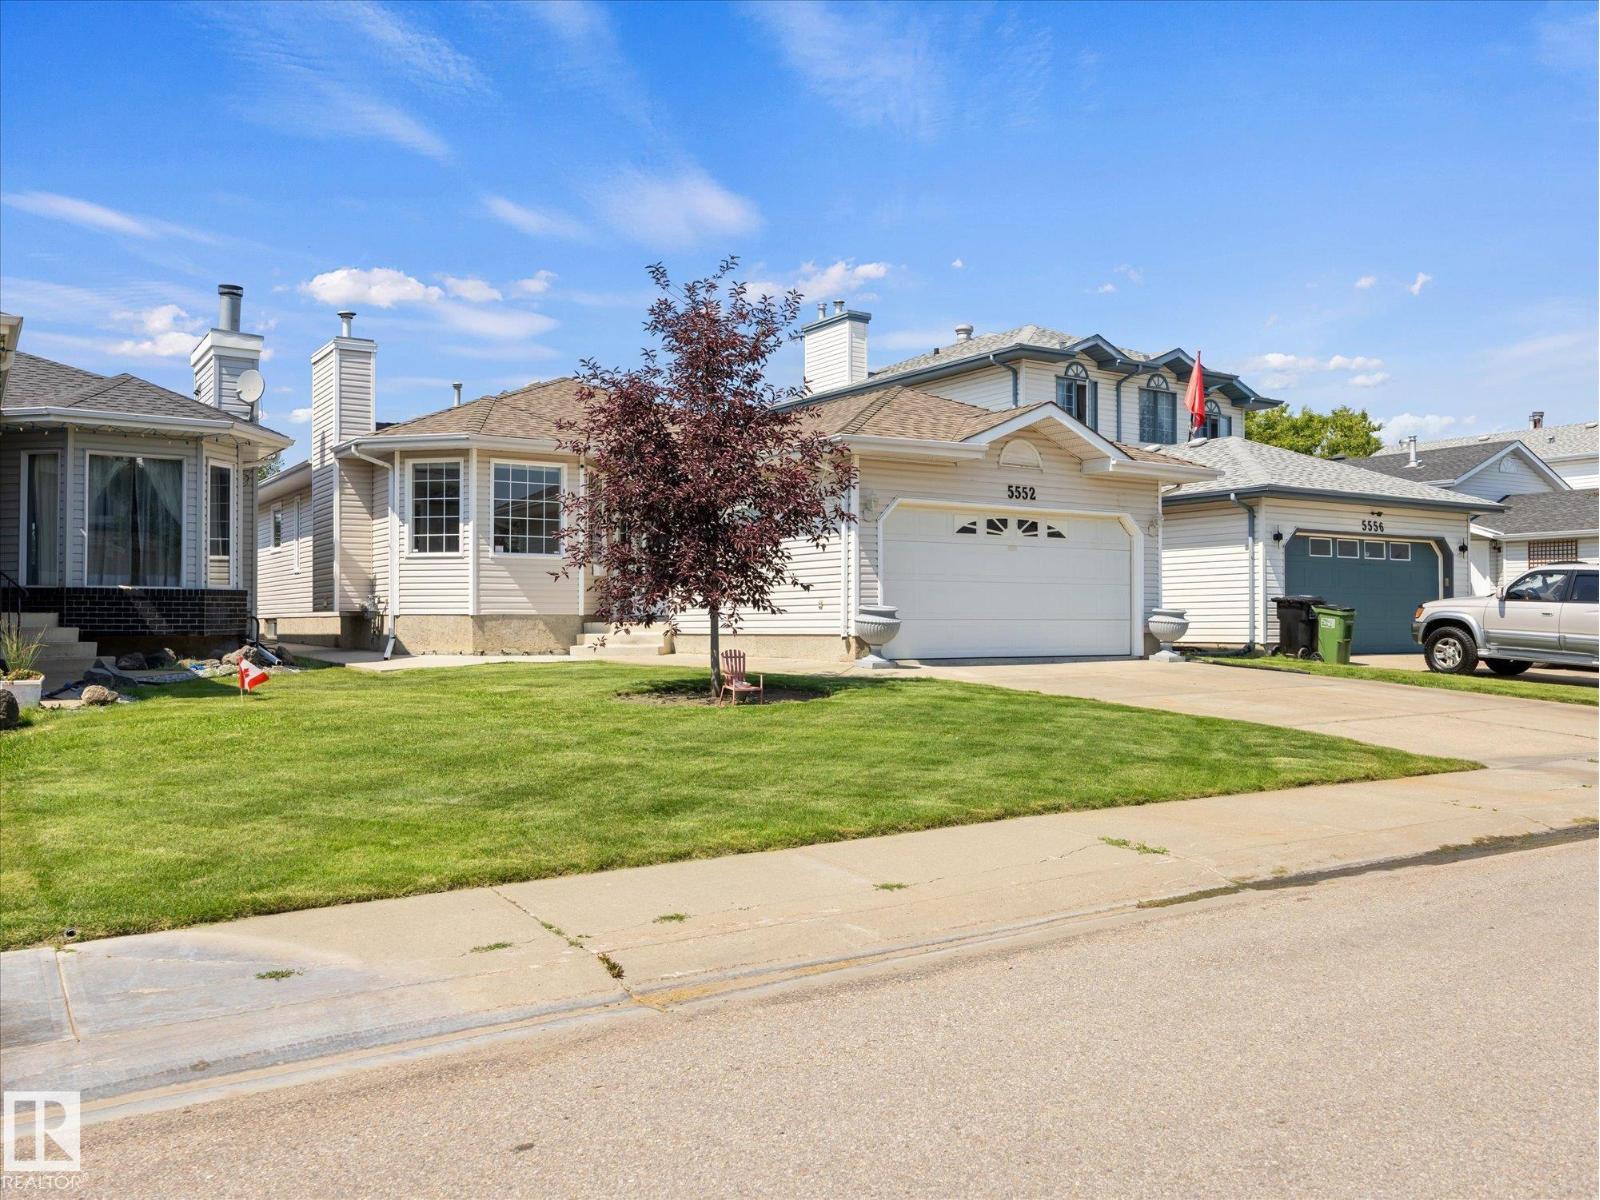
5552 190a St NW
Edmonton, Alberta
~ MINT CONDITION BUNGALOW in JAMIESON PLACE ~ 3 BEDROOMS, 3 FULL BATHS ~ FULLY FINISHED BASEMENT ~ CENTRAL AIR ~ DOUBLE ATTACHED GARAGE ~ LOCATED ON A QUIET CRESENT BACKING A GREEN BELT ~ This amazing home greets you with an open floor plan and luxury vinyl plank throughout ~ The living room features a gas fireplace with stone ~ The formal dining room has plenty of space to entertain ~ The kitchen has a large island, tons of cupboard and counter space, granite countertops, STAINLESS STEEL APPLIANCES, and tile backsplash ~ The primary bedroom features a walk-in closet and 4 piece spa like ensuite with a steam shower ~ The 2nd bedroom is a good sized plus there is an additional 4 piece bath on the main floor ~ The basement is fully finished with a large rec room, huge bedroom and an additional 3 piece bath ~ The laundry room is massive and has tons of cupboards and additional storage ~ The back yard has a gazebo, fireable and large deck ~ The garage has built in shelving & cabiinets and fully finished. (id:42336)
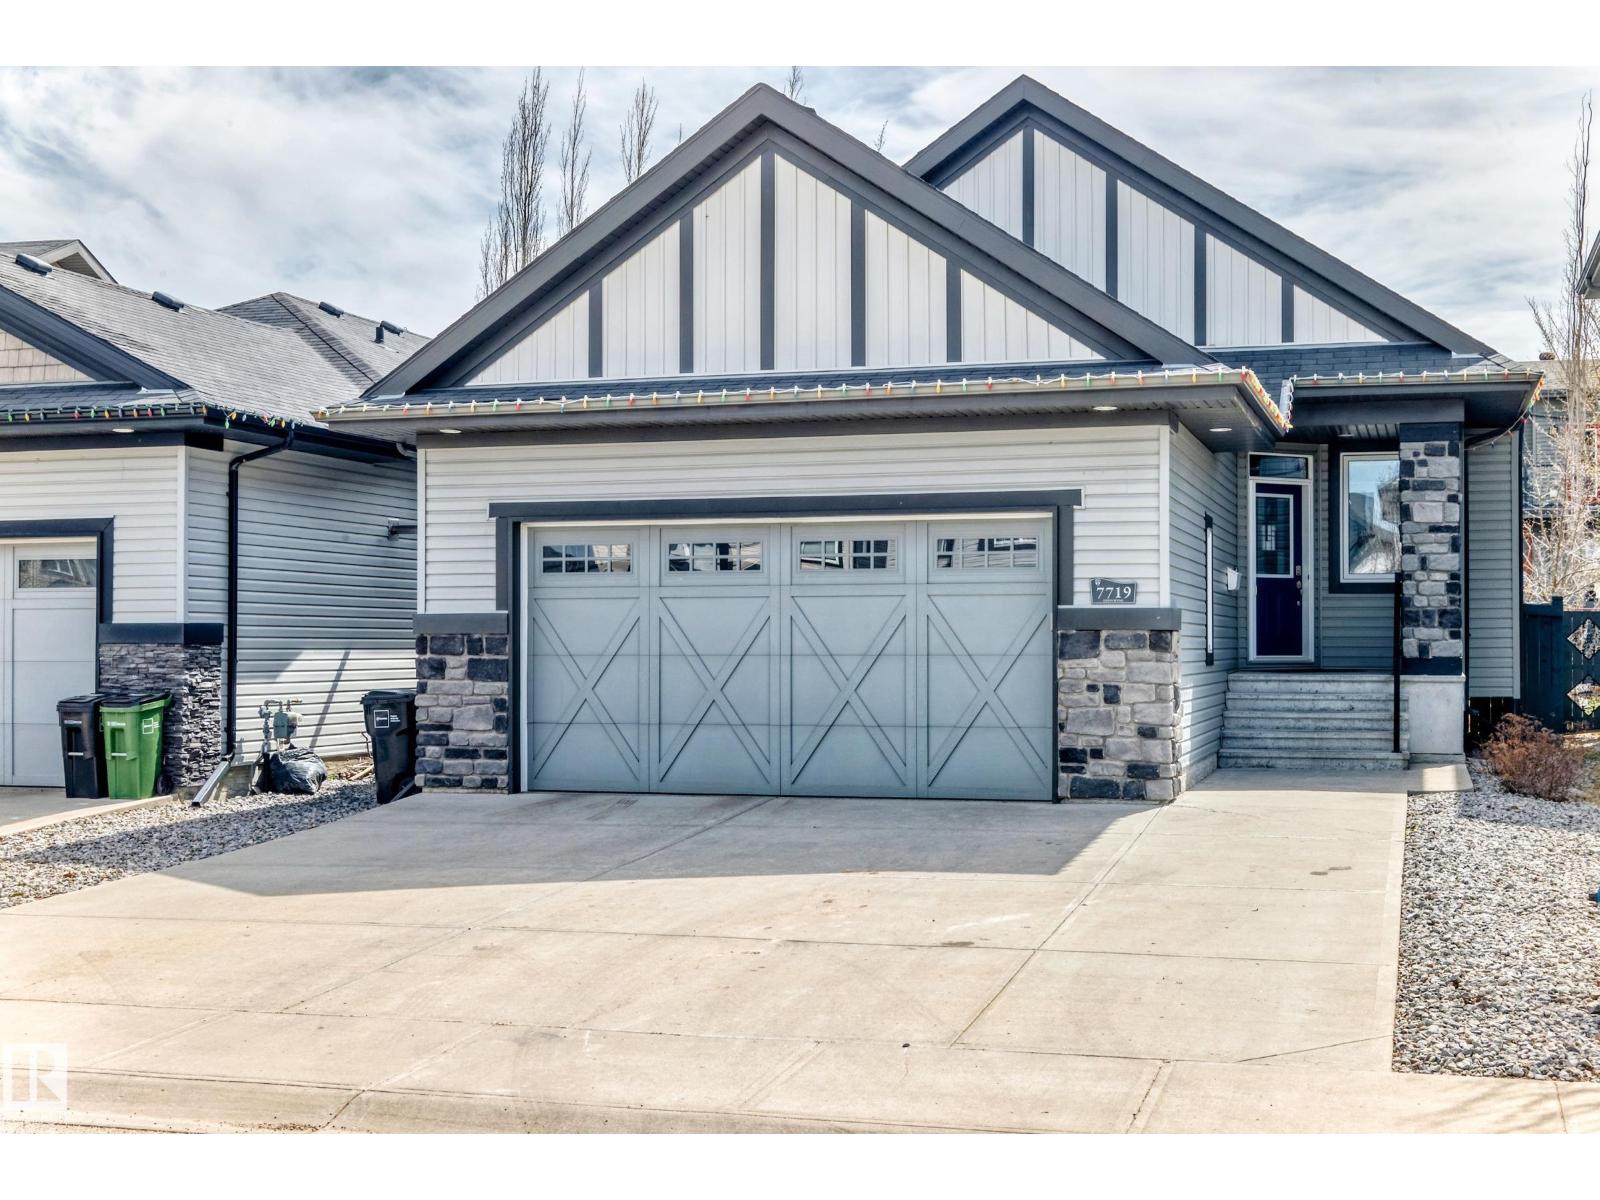
7719 Getty Wd NW
Edmonton, Alberta
Custom built this beautiful Granville bungalow has over 1400 sq ft plus a fully developed basement. This open concept home has vaulted ceilings and a open floor plan and is great for entertaining. The main floor ha s a Chef dream style kitchen has granite countertops, gas stove, pantry, lots of oversized soft close drawers, cabinets, refrigerator, built in microwave, built in dishwasher, garburator, and much more. The dining room is great for small or large family dinners. The primary main bedroom features a large walk in closet and a custom designed ensuite with great shower & jet air tub. Main floor den is great for working from home and can be used for a bedroom. The basement has 9ft ceilings, a large finished family room, spacious bedroom and another 4 piece bathroom with lots more space to develop if needed. The maintenance free backyard has a large attached 3 tier deck. The fully finished double attached garage has a gas heater and opener. The home shows a 10 out of 10 (id:42336)
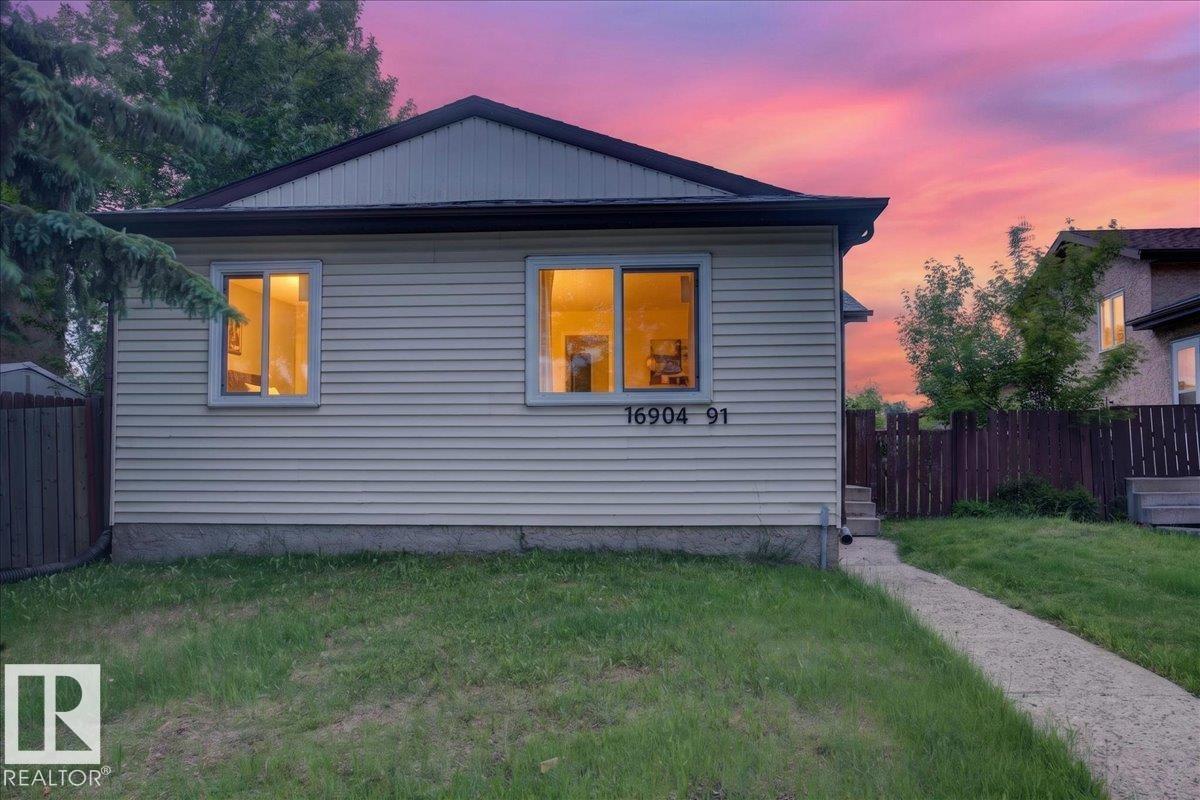
16904 91 St NW
Edmonton, Alberta
SECOND KITCHEN AND SEPARATE ENTRANCE! Check out this nice and clean bungalow in Lago Lindo. Whether you are a first time home buyer or an investor, this is the perfect house for you. On the main floor, you get a big living room, 3 good size bedrooms, a full washroom, and a kitchen with nice stainless steel appliances. Separate entrance to the basement that has a SECOND KITCHEN, a big living room, a full washroom, and a nice size bedroom. This house has Tons of upgrades include: Paint, flooring, and baseboard in 2026; Windows in 2025; Newer Furnace, Hot Water Tank, and Shingles. The big backyard is perfect to enjoy the nice days outside. Come see it and call it home. (id:42336)
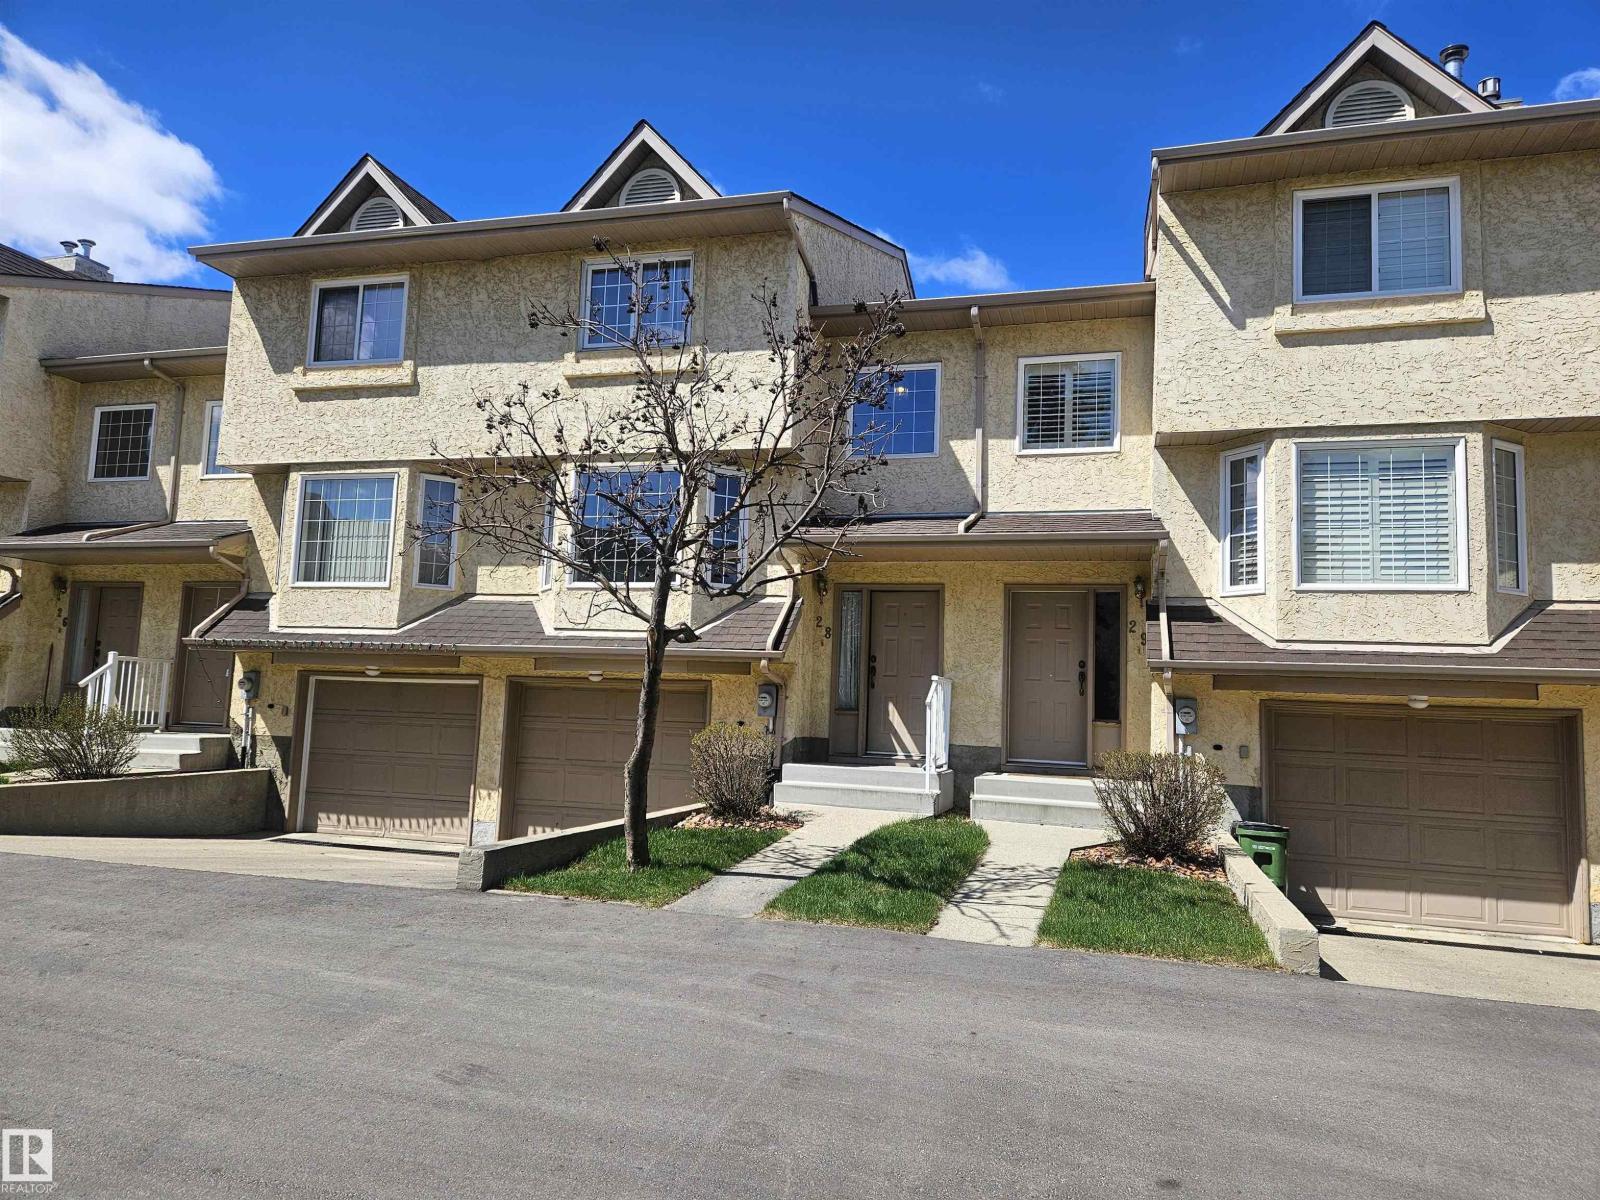
#28 3645 145 Av NW
Edmonton, Alberta
Discover this stunning 1,300 sq. ft. 3-bedroom, 3-bathroom 2 storey condo in the highly desirable Kirkness neighbourhood of North Edmonton. Tucked at the end of the block with no through traffic, this home offers exceptional privacy and a peaceful setting in one of the area’s most sought-after pockets. Step inside to find beautifully renovated laminate flooring throughout the main level, a gourmet kitchen featuring sleek granite countertops, and a matching granite dining table that stays with the home. The primary suite boasts a luxurious full ensuite and a spacious walk-through closet. A single attached garage and a large fully fenced backyard with dedicated gardening space provide rare outdoor living for a condo. This one is close to all amenities and public transportation. No smoking, no pets, visitor parking, lots of storage, this one needs a bit of love but will then be a perfect home for the next owner. (id:42336)
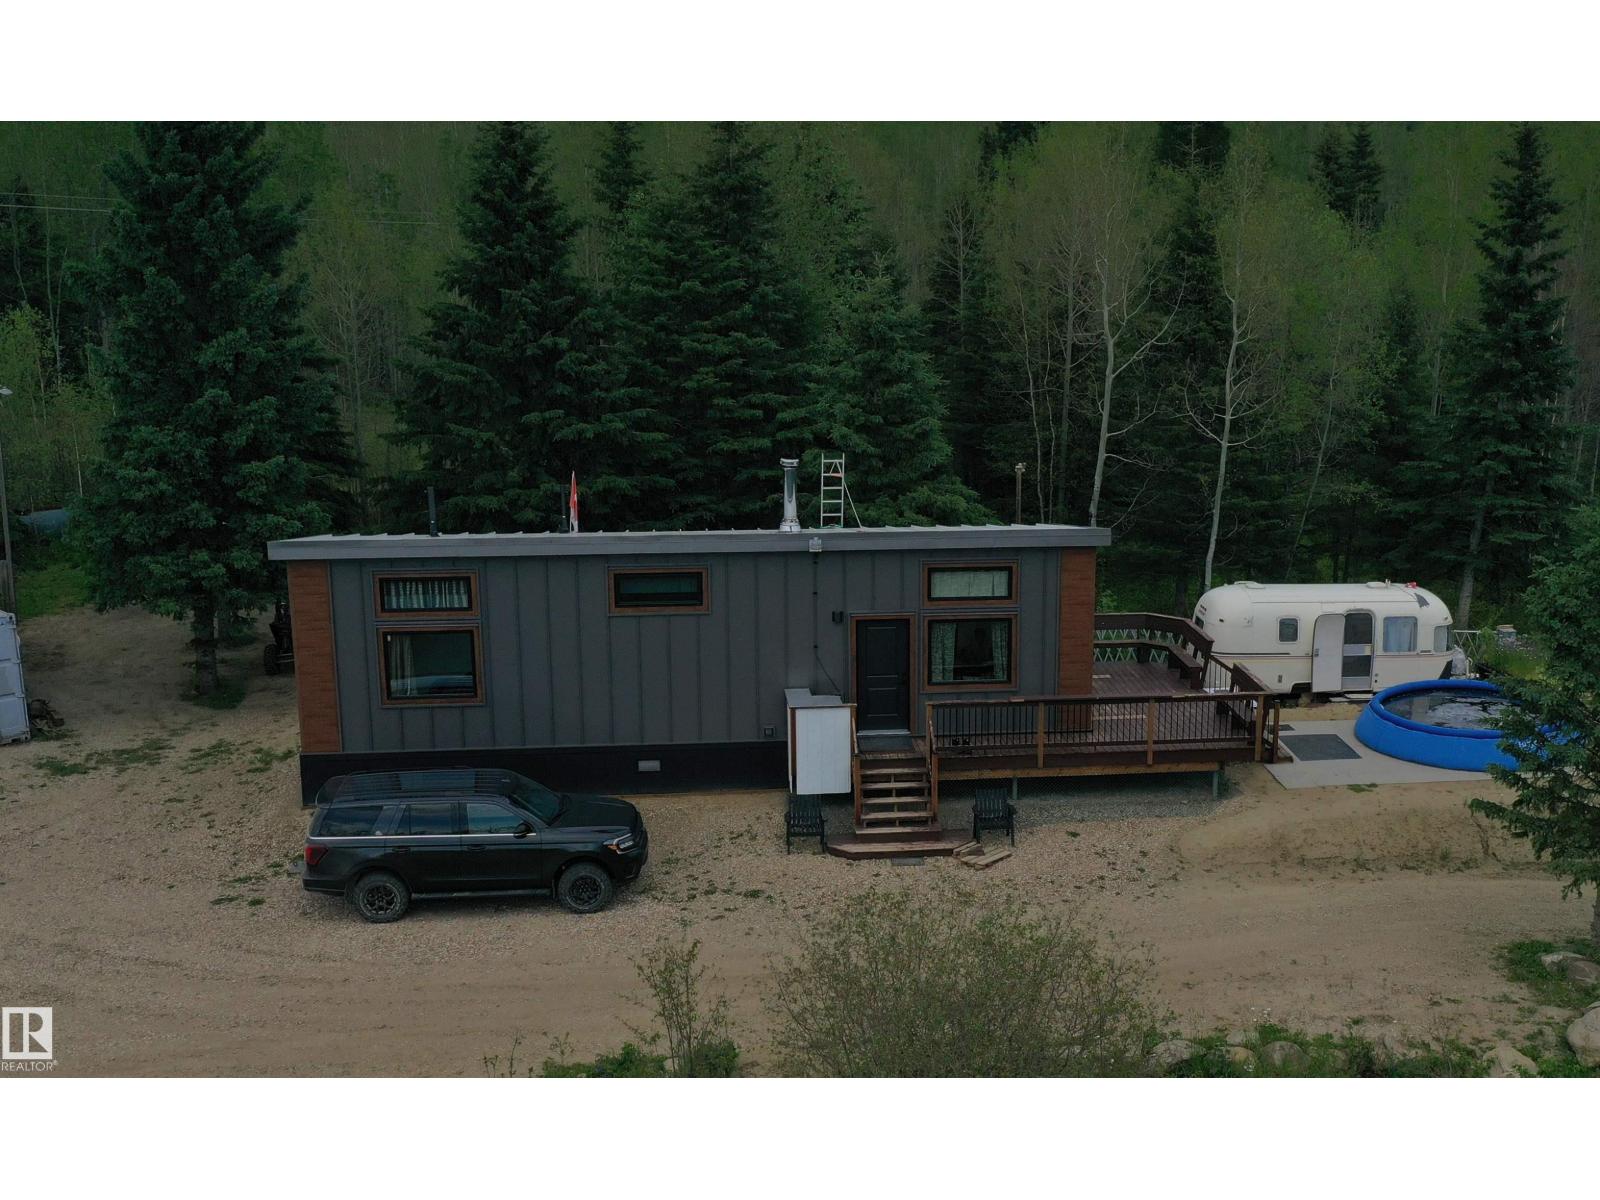
22080 Twp Road 463a
Rural Wetaskiwin County, Alberta
27+ acre hillside property! Views of Battle Lake & Mount Butte Natural area. Diverse local wildlife. 2024 1 bedroom/1 bath modular home featuring solid steel construction, sloped roof to create an inviting alpine atmosphere, an open concept living, dining & kitchen area & storage room, sits perched high above Battle Lake. The JA Roby cuisinere wood cookstove complements electric baseboard heating & HVAC system. Solidly mounted on steel screw piles with a crawlspace has been developed with care & features thermostatically controlled vents. Check out the productive garden spot. There are multiple trails though the property. An undeveloped road allowance runs along the northern border of the property. Hoping to develop a separate 10 acre parcel that includes a spring fed stream, a 2nd building site has been cleared & approach has been installed. Included: SeaCan, a 45-foot insulated van w/ shelving, firewood shed, a 1974 Argosy RV & wood cookstove. Don’t let this once-in-a-lifetime opportunity pass you by! (id:42336)
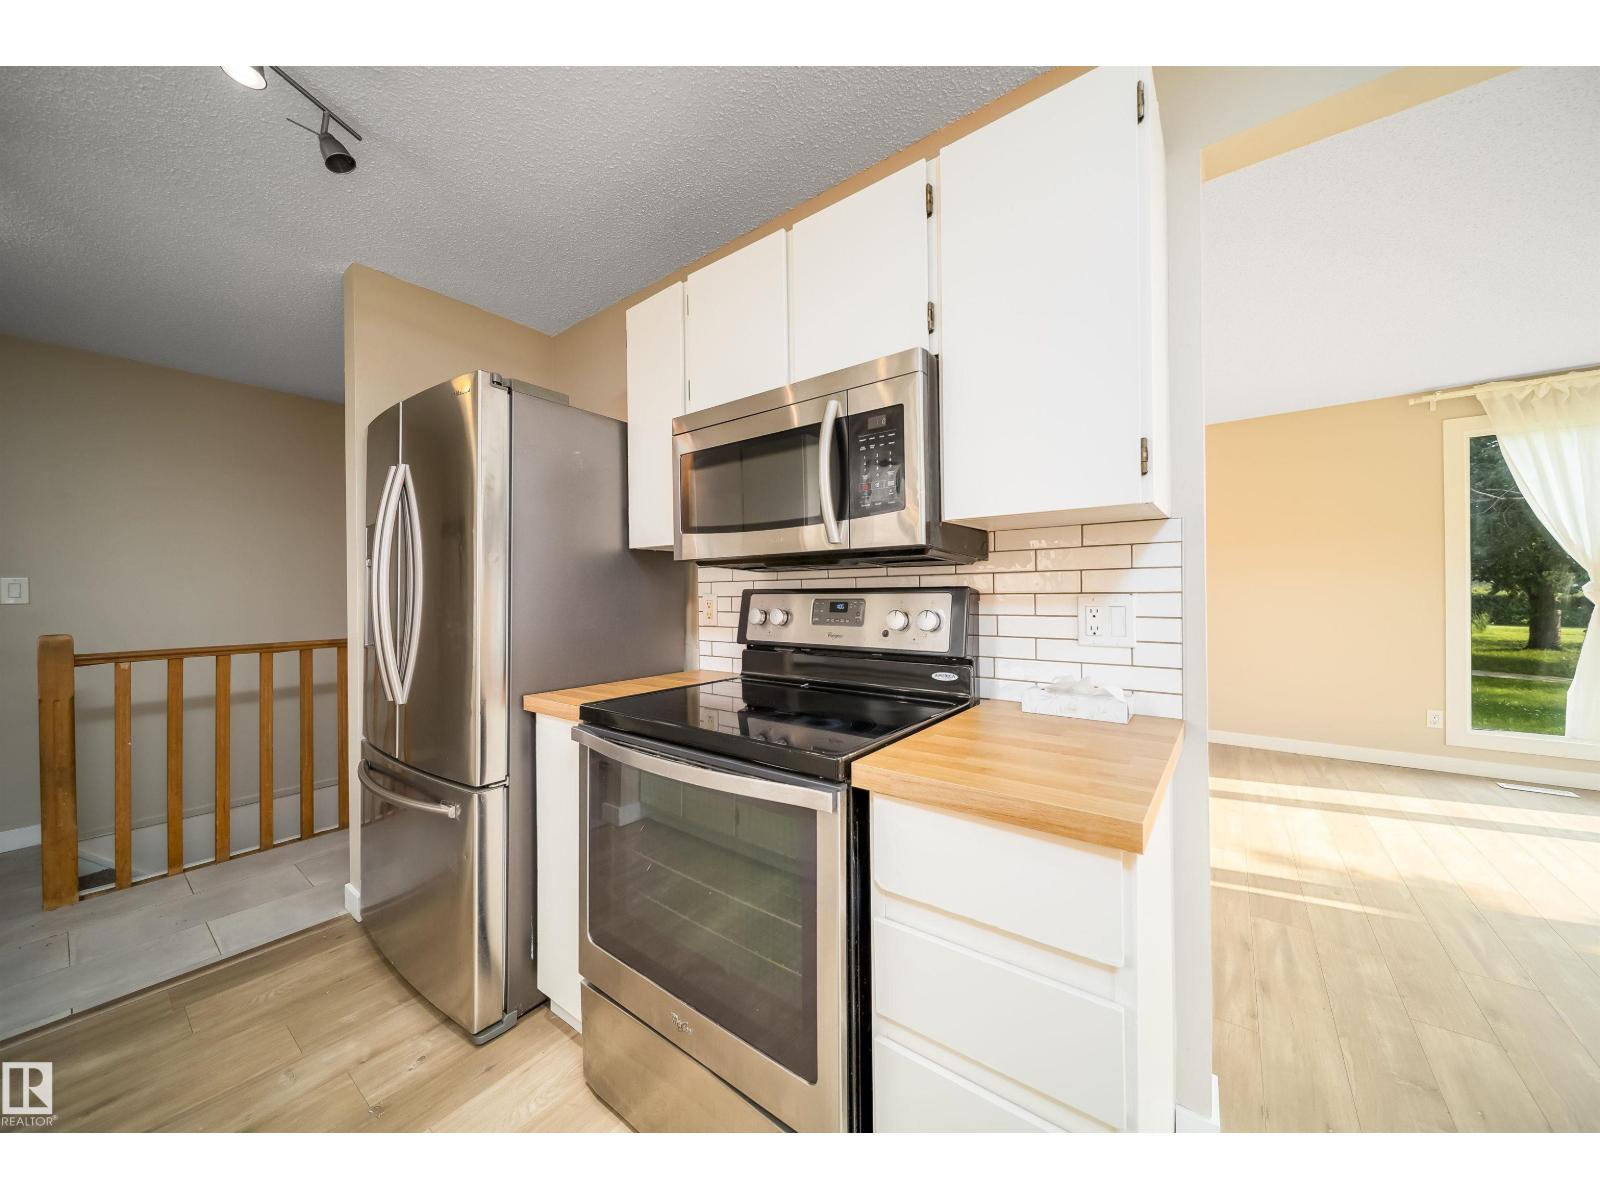
1719 37 St NW
Edmonton, Alberta
Welcome to this updated 3 bedroom, 1 bathroom home located in a quiet, family-friendly neighbourhood close to schools and public transit. Recent renovations include a modern kitchen, updated flooring, a beautifully renovated bathroom with double sinks, a deep tub, and more. The spacious primary bedroom offers plenty of room to relax, while the large backyard features a deck, fire pit, and a double detached garage. The unfinished basement provides a great opportunity to add your own style and create additional living space. A fantastic option for first-time buyers, families, or investors looking for a home with updates and room to grow. (id:42336)
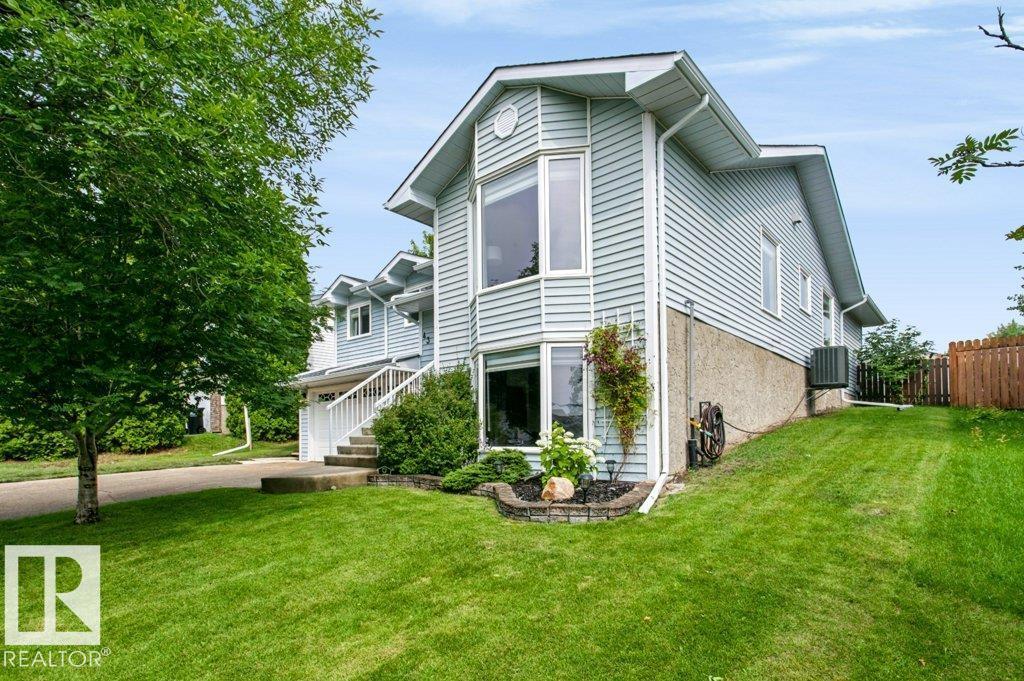
43 Hillside Cr
Sherwood Park, Alberta
Welcome to one of Heritage Hills' most exceptional homes, where timeless character meets stunning modern design. This extensively renovated home showcases a luxurious new kitchen with premium finishes, a butler's pantry, new appliances, LVP flooring, doors, baseboards, lighting, fresh paint, and a beautifully updated main bath with custom ceramic tile and an arched glass shower door. Additional upgrades include newer shingles, hot water tank, and high-efficiency furnace. The rare walk-up basement is flooded with natural light from full bay windows and offers incredible flexibility with 2 large rec spaces, an office/flex space, and a massive utility room. Upstairs features 2 living areas, formal dining, breakfast nook with built-in bench, 3 spacious bedrooms, and 2 full baths. Situated on a huge 595 m² lot in a quiet cul-de-sac, just steps to Heritage Hills Elementary, scenic trails, Heritage Hills Wetlands, and the dog park. (id:42336)
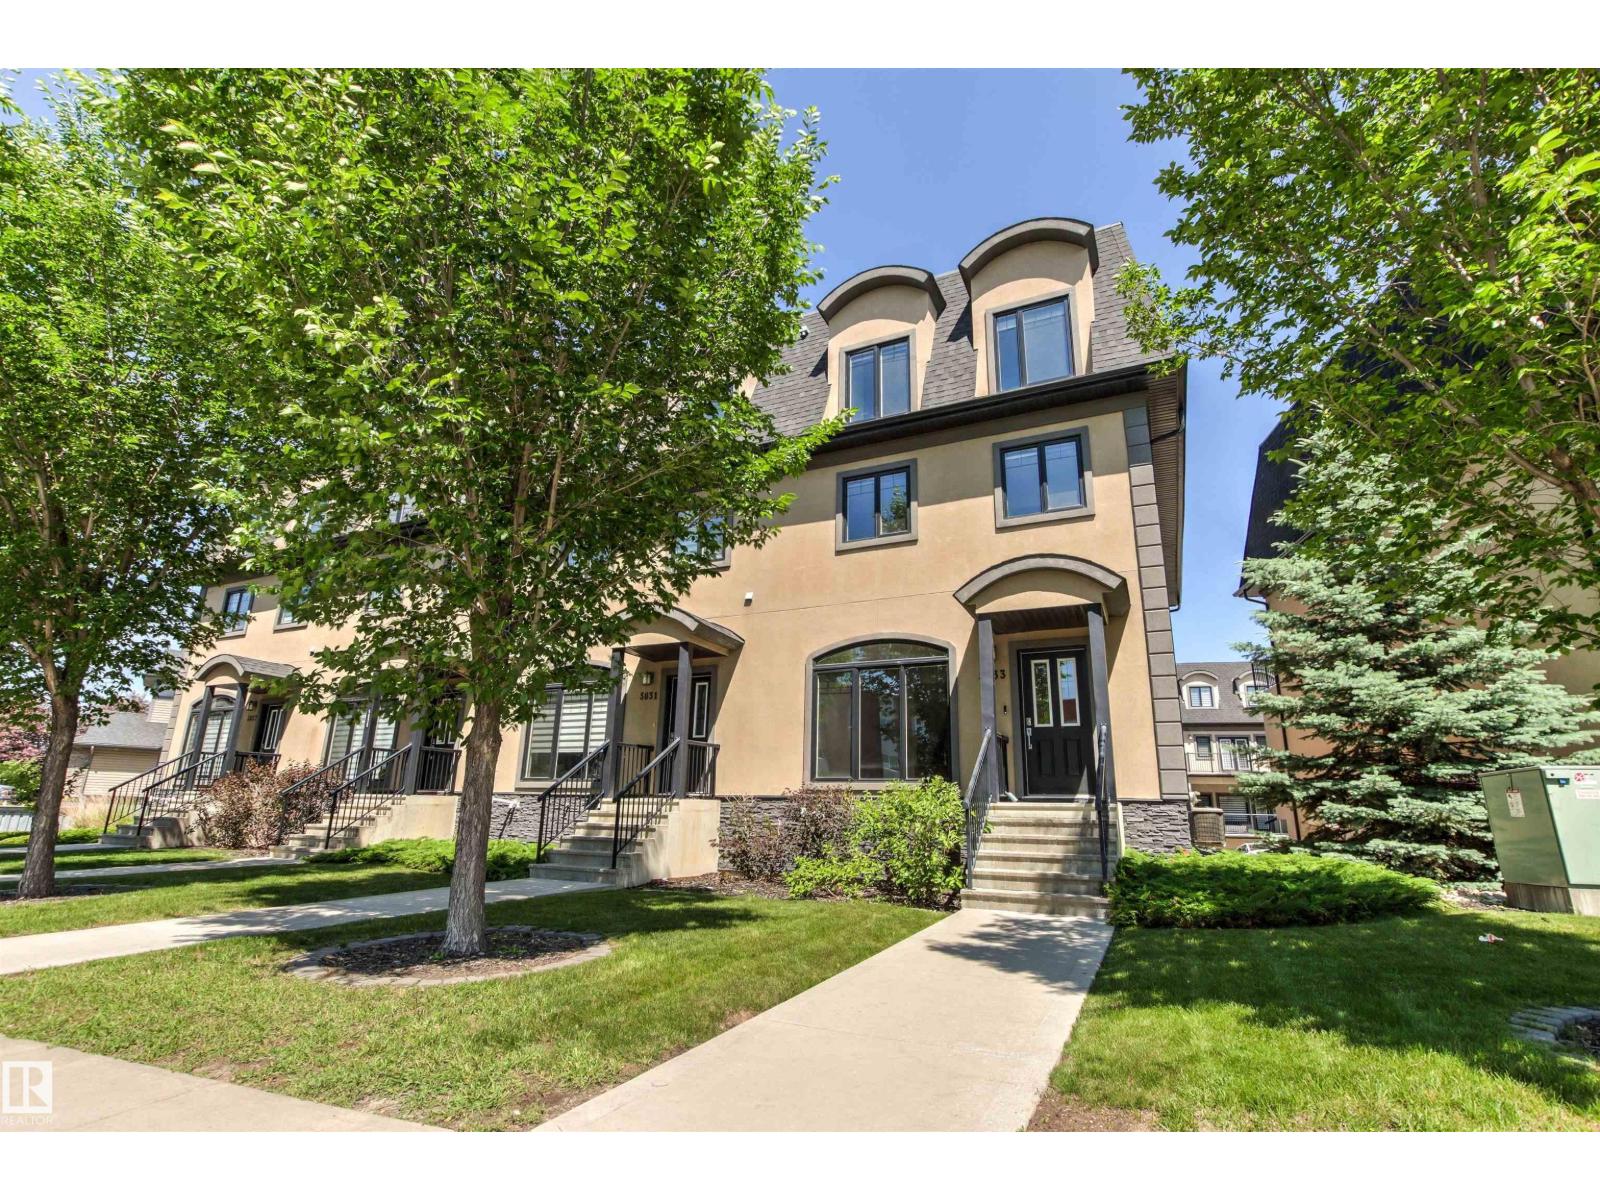
5833 Mullen Pl NW
Edmonton, Alberta
SELLER IS MOTIVATED!! Welcome to FRESHLY PAINTED luxury living in sought-after Mactaggart. This stunning 3-storey townhouse offers 2,460 sq. ft of LIVING SPACE, 5 BEDROOMS, 4.5 BATHROOMS, and an exceptional layout for families, professionals, or investors. The bright open-concept main floor features a spacious living room and chef-inspired kitchen with GRANITE countertops, a large eat-up island, tiled backsplash, STAINLESS STEEL appliances, and access to one of two private decks. A 2-piece powder room completes the level. Enjoy upgrades including CENTRAL A/C, POT LIGHTING, WINDOW COVERINGS, and GRANITE throughout. Upstairs features a spacious primary suite with 2 WALK IN closets, a private balcony, and a 4-piece ensuite, plus 4 additional bedrooms, 2 full bathrooms, and FULL LAUNDRY ROOM w/ window. The FULLY FINISHED BASEMENT includes another full bathroom and versatile living space. Complete with an ATTACHED DOUBLE GARAGE, just STEPS TO SHOPPING, trails, transit, and Anthony Henday Drive! (id:42336)
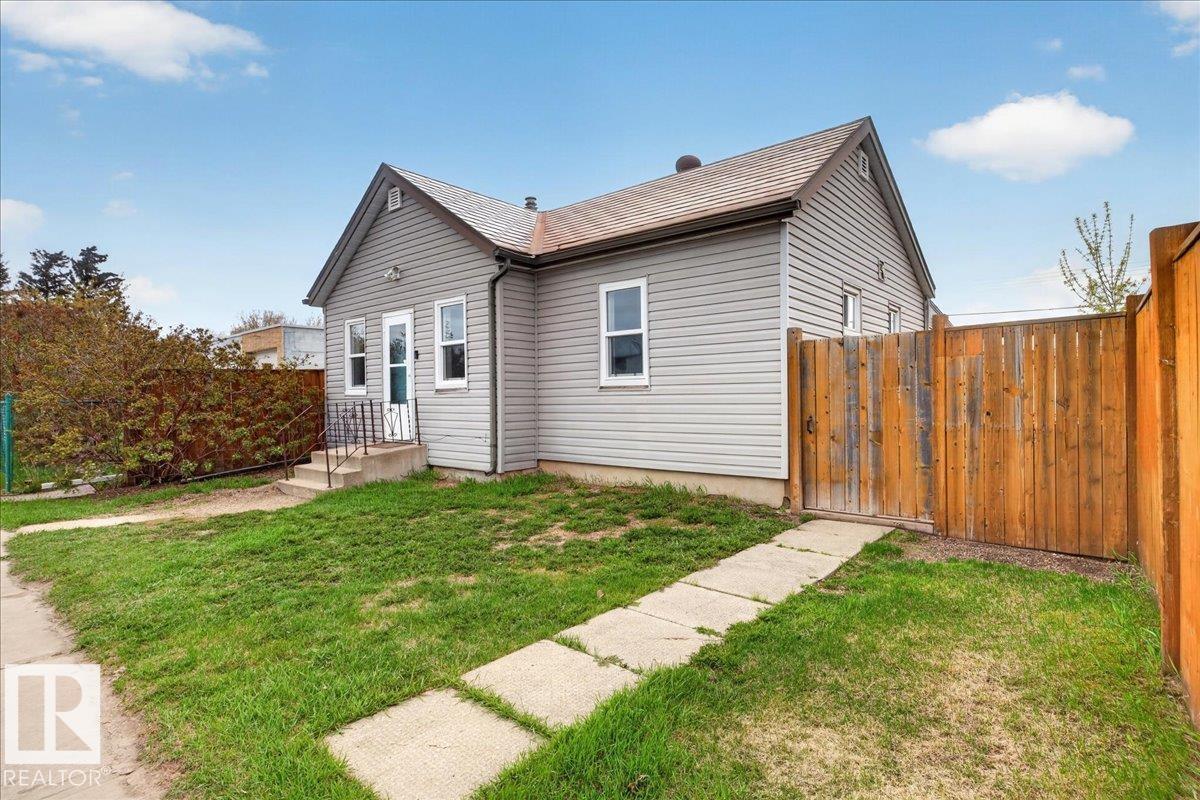
709 1 St
Thorhild, Alberta
DON’T MISS OUT! This charming 963 SqFt. bungalow is located in the small community of Thorhild, the perfect place to call home! Packed with potential and full of cozy character, this home features 3 good-sized bedrooms, 1 full bath, a bright and inviting living room, and a functional kitchen perfect for everyday living. The sunroom offers the perfect spot to enjoy your morning coffee, unwind after a long day, or soak in the sunshine year-round. Step outside to the spacious backyard with plenty of room for entertaining, gardening, kids, pets, or future development. Located on a quiet street close to many amenities, including the school, grocery store, swimming pool, and more. Thorhild is only 40 minutes from Fort Saskatchewan with easy access to Highway 63. Surrounded by lakes, camping, and outdoor recreation, this property is a great opportunity for first-time buyers, investors, or anyone looking to enjoy peaceful small-town living. Come see all this home has to offer! (id:42336)
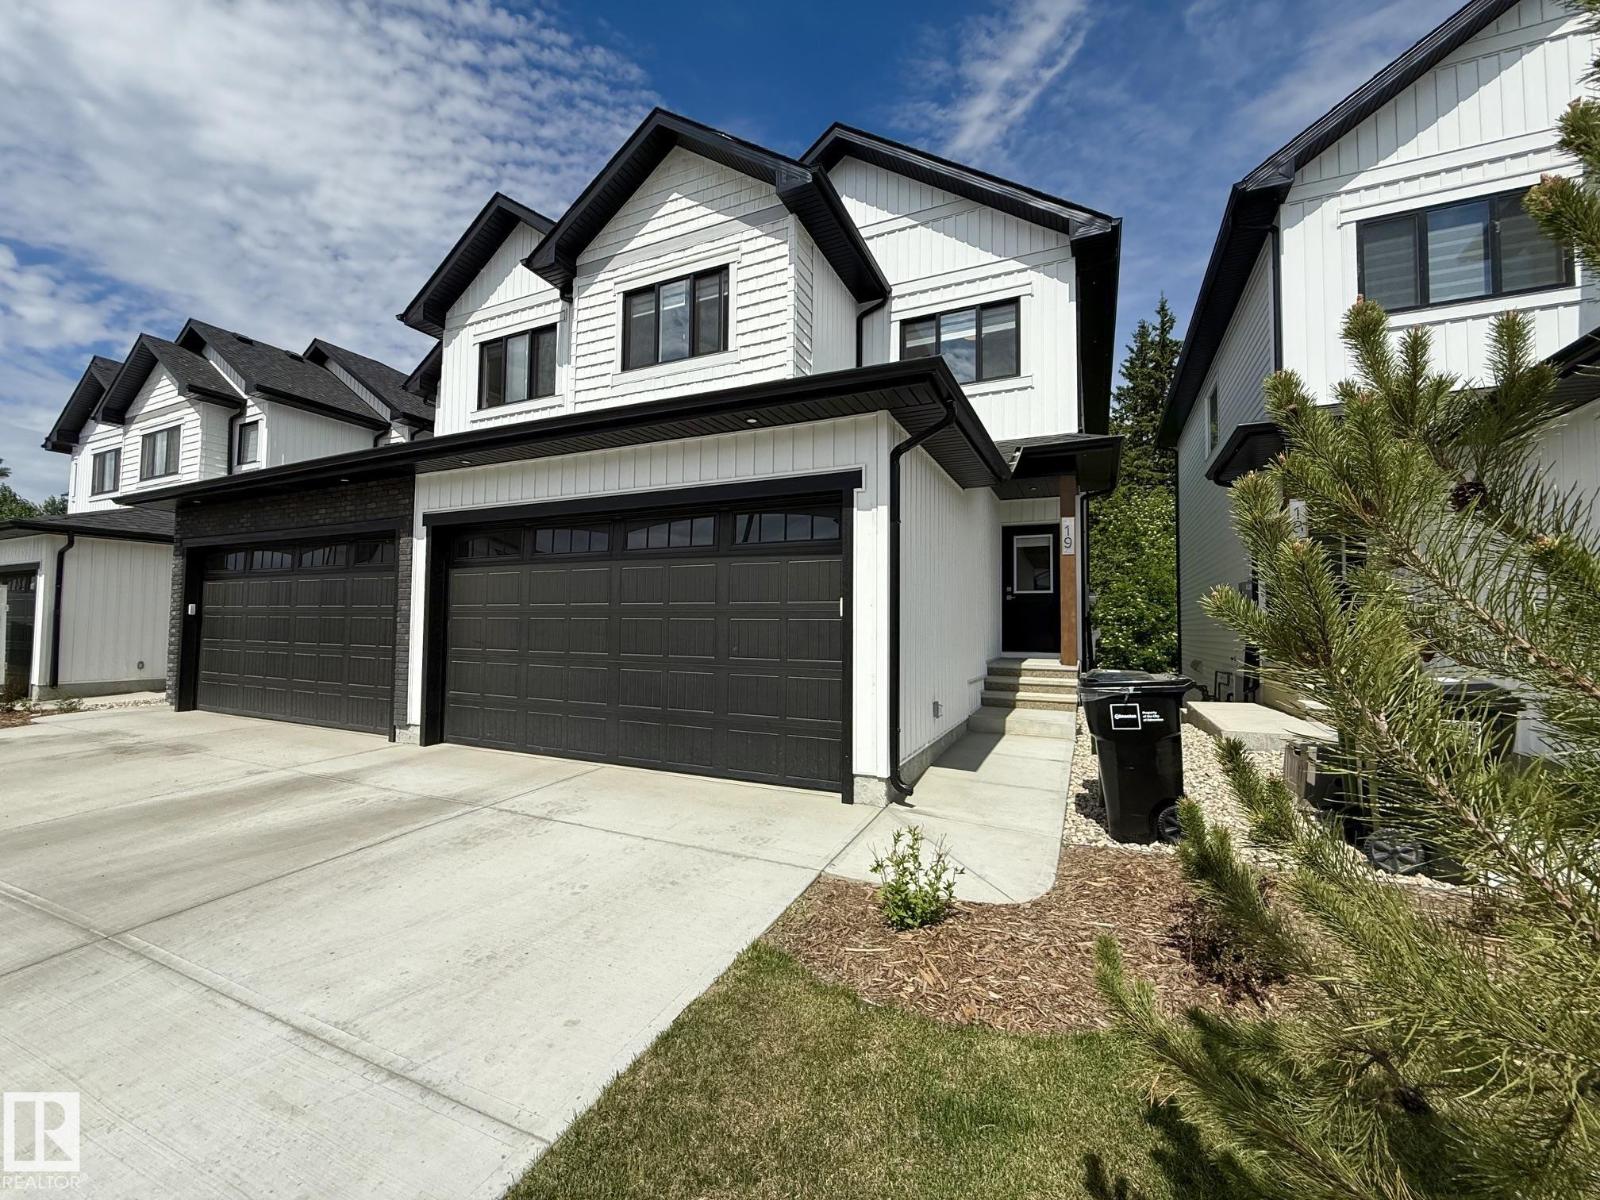
#19 5122 213a St NW
Edmonton, Alberta
Welcome to CopperWood Close - Looking for lifestyle, sunlight, walkout, privacy, flexibility, modern low-maintenance family living with walkout lifestyle. This 1,597 sq.ft Willow model features a WALKOUT basement facing the trees & Fully Fenced Yard. There are 3 bedrooms and 2.5 bathrooms. The open-concept main level offers 9' ceilings, luxury vinyl plank flooring, a refined kitchen with quartz countertops, Walk-Through-Pantry & upgraded S/S appliances. A bright living room flows seamlessly into the dining area - ideal for daily living & entertaining. Upstairs features plush carpeting, a bonus room, convenient top-floor laundry & a primary bedroom with a walk-in closet & a bright 4-pc ensuite. 2 additional bedrooms share a full bathroom. The Walkout Basement is undeveloped with high ceilings. There's parking for 4 thanks to the attached double garage & driveway, plus it is covered by a 10-year NHW. Brand New Custom Blinds Package Included. (id:42336)