

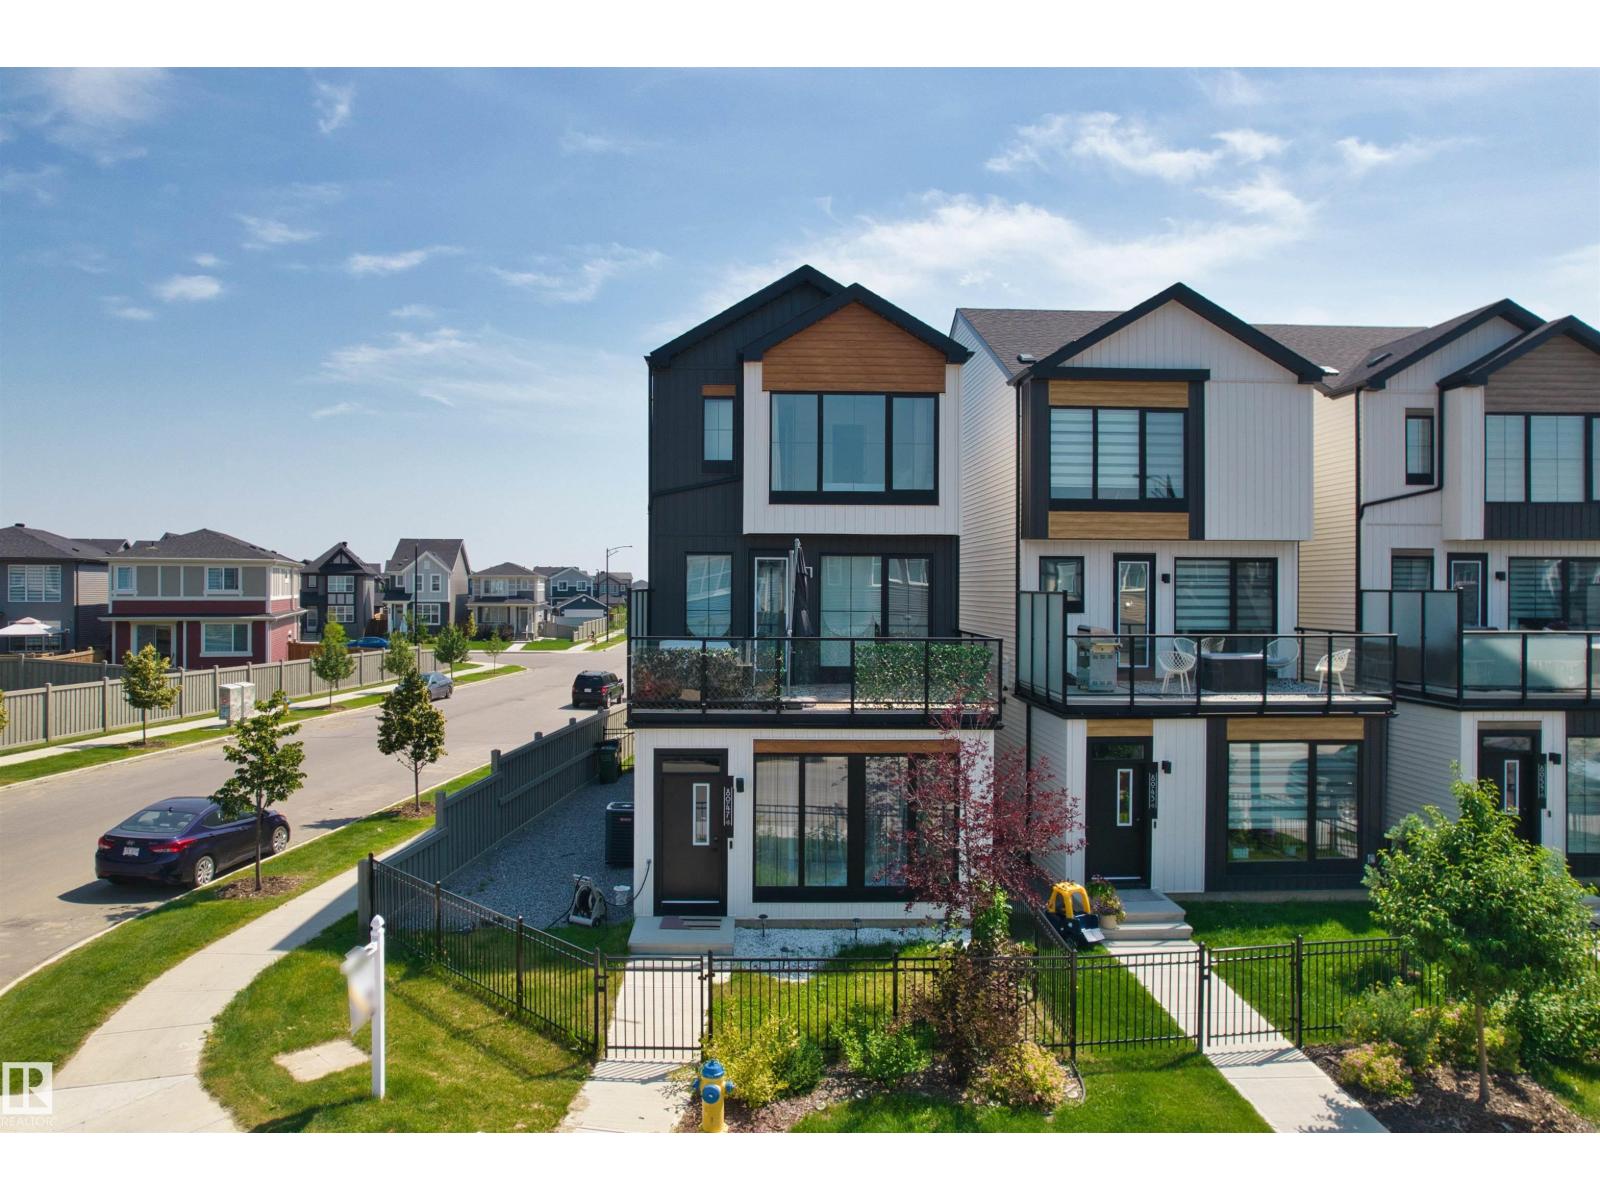
8047 227 St NW
Edmonton, Alberta
Welcome to this stunning former showhome in the highly sought-after Rosenthal community! This beautifully home offers 3 bedrooms, 3 bathrooms, plus an oversized main-floor bonus room that can easily function as a 4th bedroom, home office, or recreation space.Thoughtfully designed with modern living in mind, this home features central A/C, abundant side windows that fill the home with natural light, and stylish contemporary finishes throughout. One of the standout features is the expansive second-floor balcony—perfect for soaking up the sunshine, enjoying your morning coffee, or hosting summer BBQs.The attached double garage is paired with an extra-long driveway that provides ample space for multiple vehicles, a trailer, or even an RV. Ideal for today's fast-paced lifestyle, this home is perfect for those who appreciate modern design without the hassle of maintaining a large yard. Stylish, functional, and move-in ready, it offers the best of low-maintenance living without compromising on space or comfort. (id:42336)
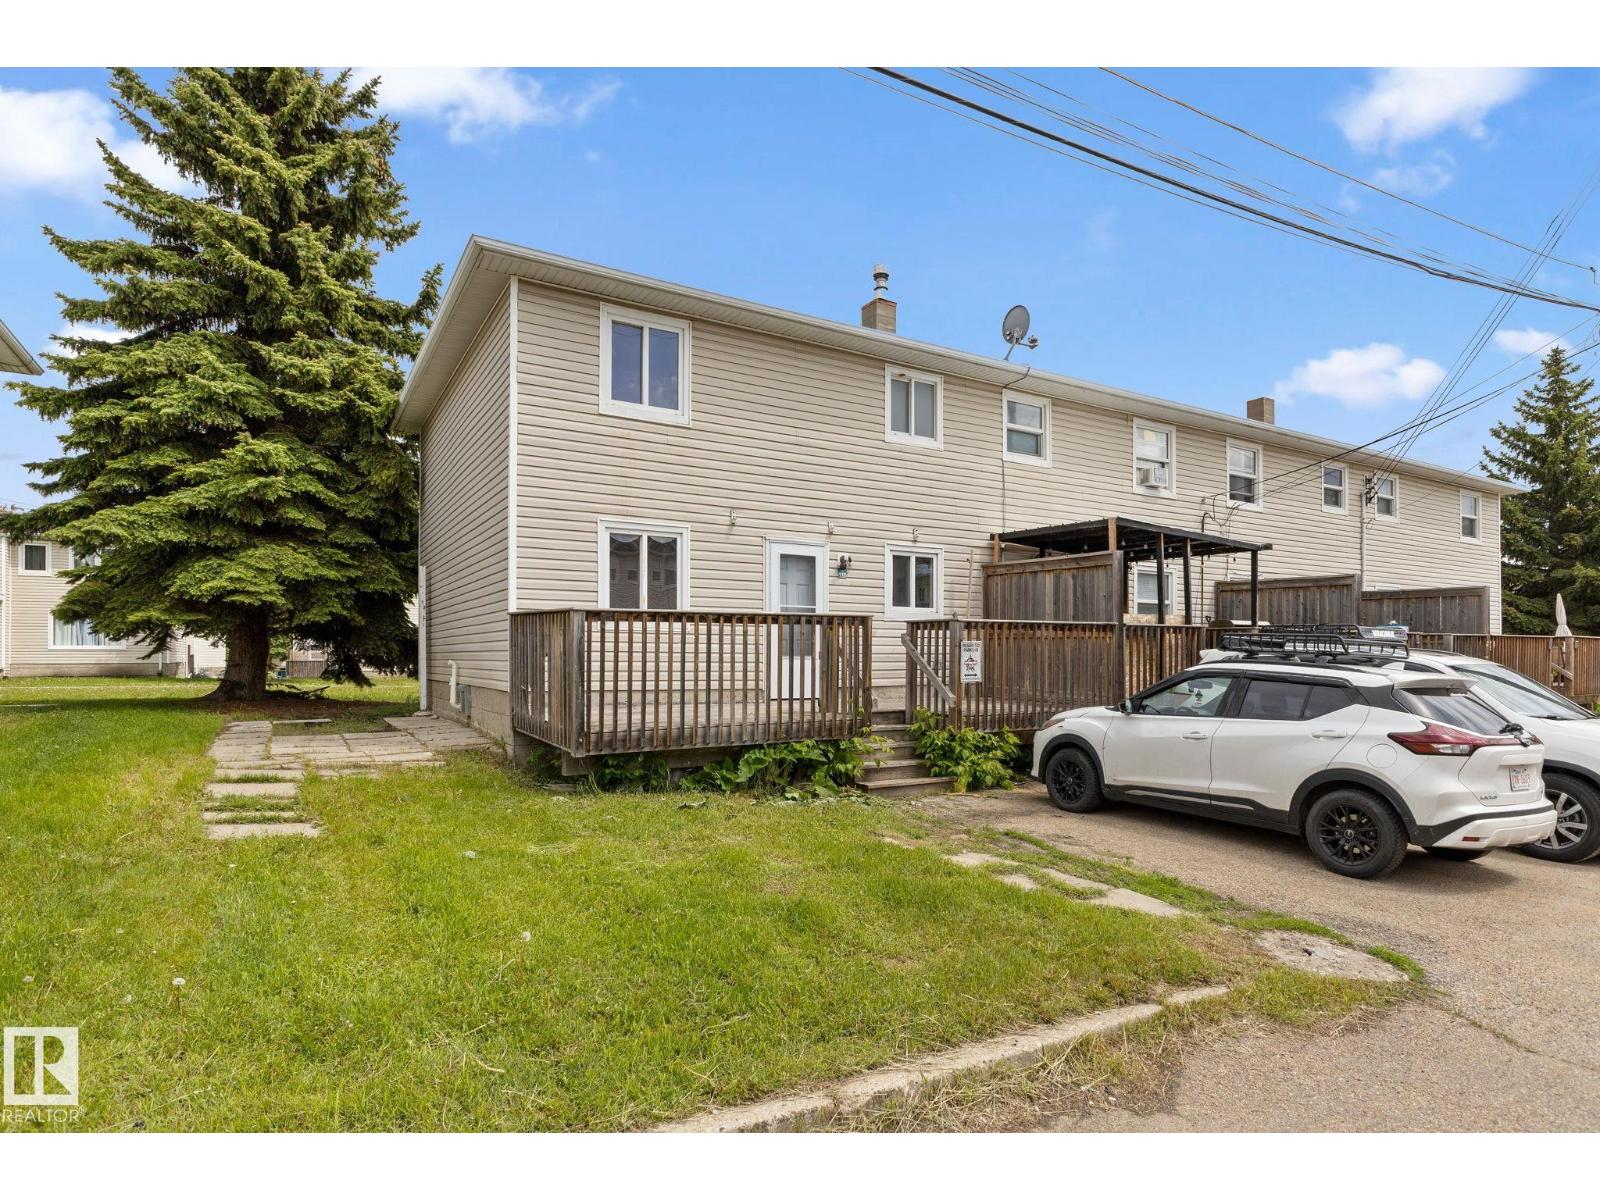
#110 12988 122b Av NW
Edmonton, Alberta
Check out this updated 4-bedroom plus Den, 2 bathroom, END-UNIT townhouse w/ LOW condo fees (Only $162.00/mth) & a fully finished basement! Conveniently located near Yellowhead Trail, St. Albert Trail, shopping, schools, transit, & downtown Edmonton. This home features laminate flooring, & updated cabinetry. HWT(2016) & Furnace (2020). The bright main floor offers a spacious living & dining area, while the upper level includes 3 well-sized bedrooms, an updated 4-piece bath, & a walk-in closet in the primary bedroom. The fully finished basement provides additional living space with a family room, den, 4th bedroom & laundry area with half bathrooom. Enjoy a private fenced deck backing onto a quiet green space & the convenience of 2 parking stalls directly outside the back door. An excellent opportunity for 1st-time buyers, families, or investors! (id:42336)
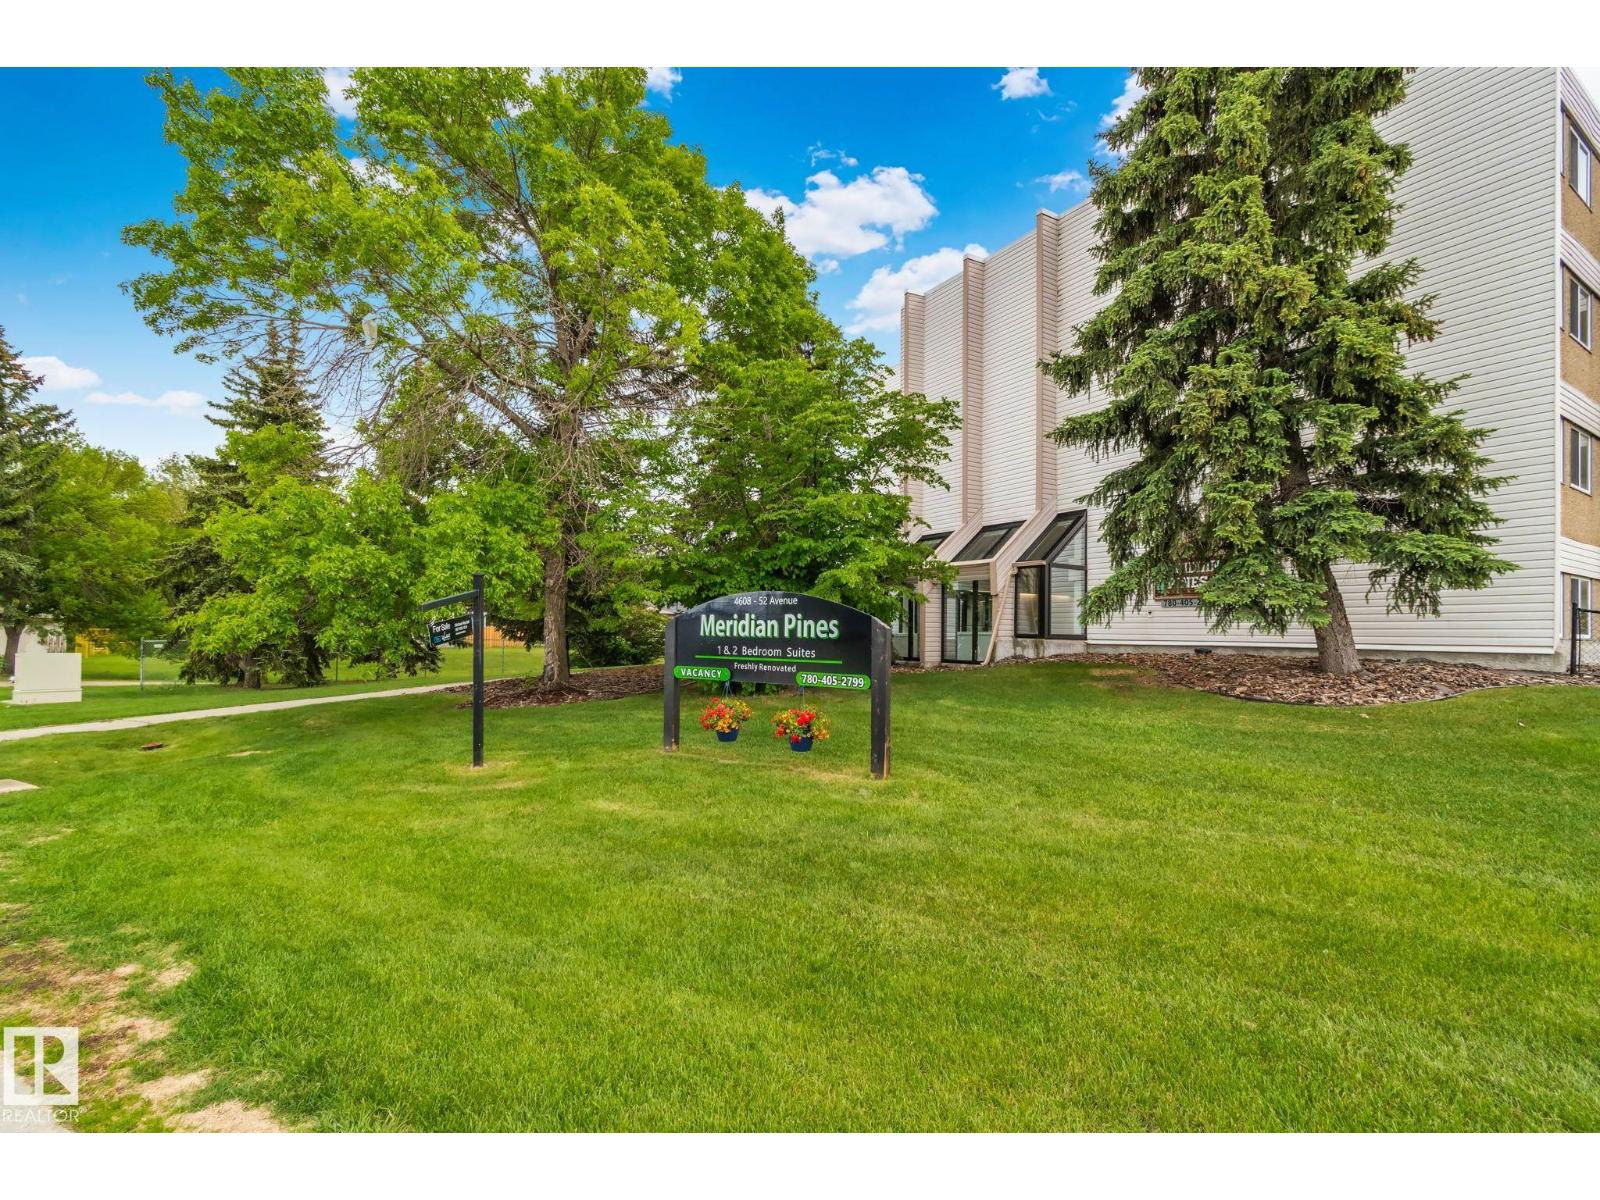
#115 4608 52 Av
Stony Plain, Alberta
Welcome to Meridian Pines! Move in ready and beautifully updated 2 Bed & 1 Bath CORNER GROUND FLOOR UNIT that is centrally located! Updates include: new flooring, carpets, countertops, backsplash, lighting, outlets, baseboards, interior doors, and a new heater. The functional layout includes a versatile den and a fenced yard for added outdoor space. Located in a quiet building close to shopping, transit, schools, and everyday amenities. Cats are welcome (no dogs). An excellent opportunity for first time buyers, downsizers, or investors! (id:42336)
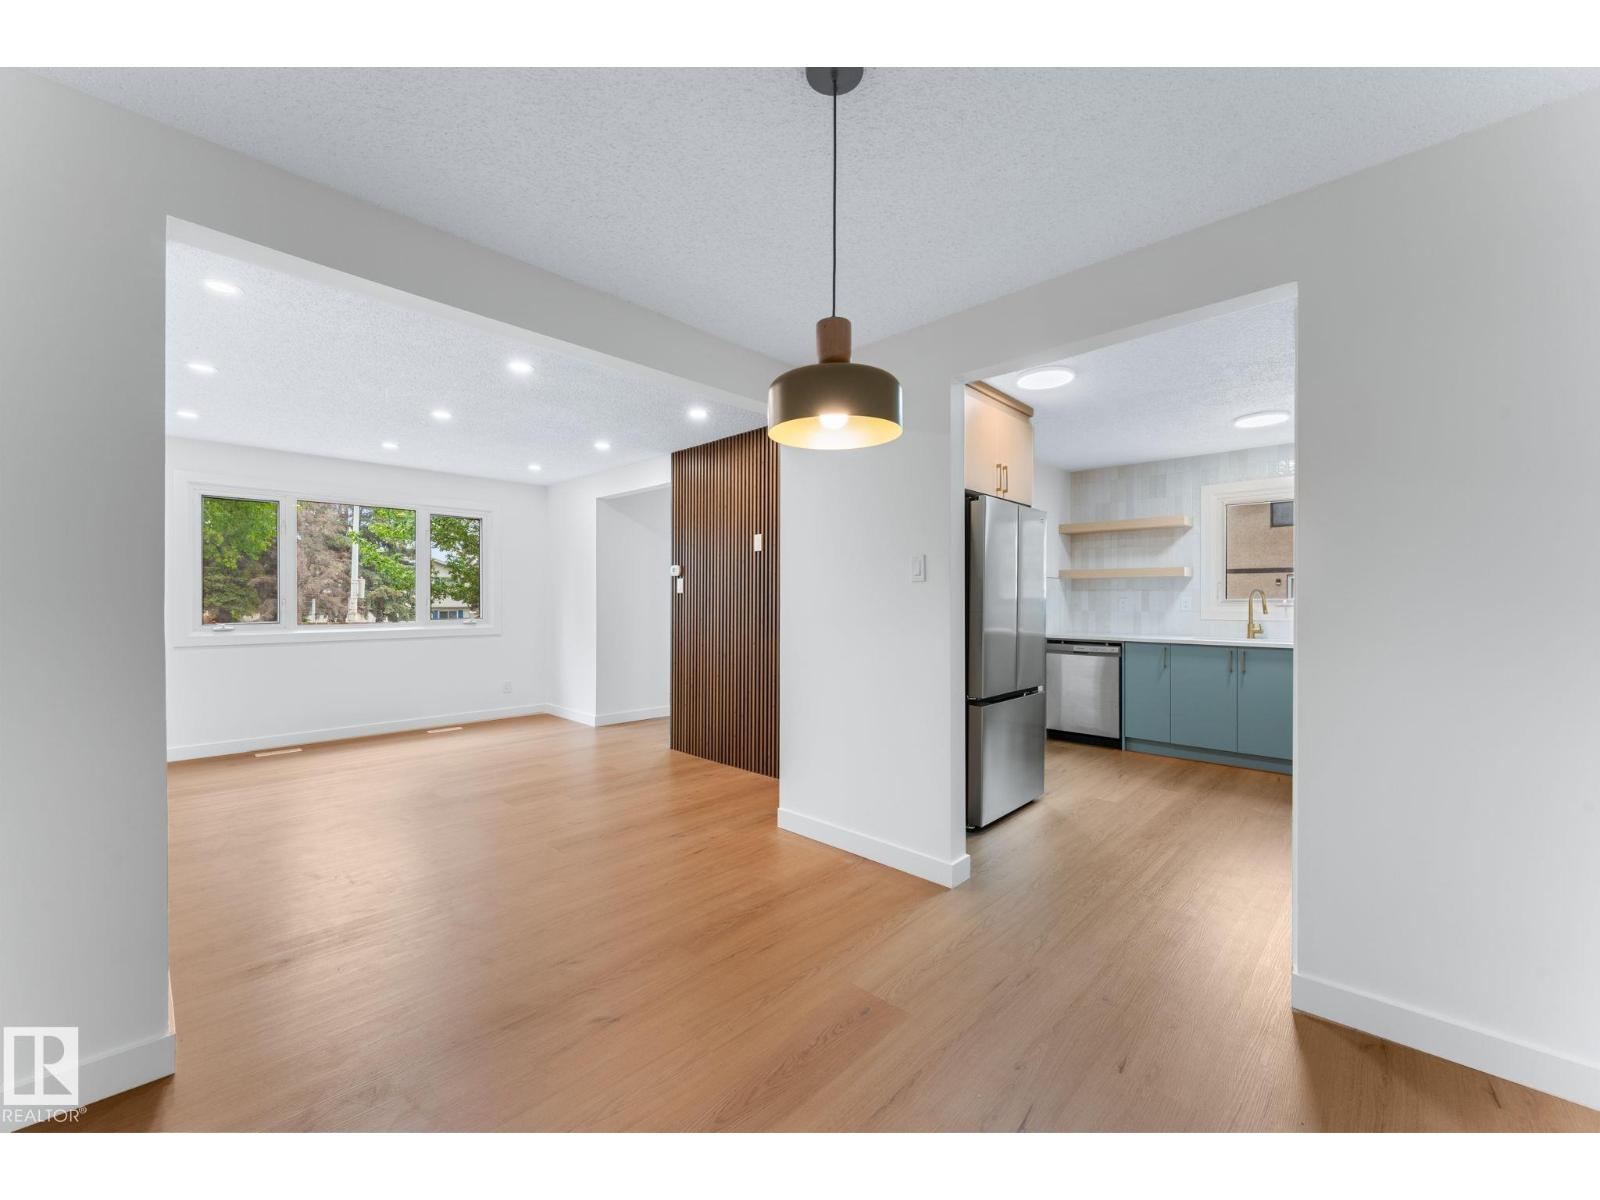
4 Belmead Gardens NW
Edmonton, Alberta
Welcome to this newly renovated 4-bedroom, 2.5-bathroom corner-unit townhouse, perfectly situated in the heart of Belmead—one of West Edmonton's most convenient and family-friendly communities. Just minutes from West Edmonton Mall, schools, parks, and the new LRT station! The bright and inviting main floor features a spacious living room, a chef-inspired kitchen with modern finishes, a large dining area, and a stylish powder room. Upstairs, you'll find three generously sized bedrooms and a beautifully updated 4-piece main bathroom. The fully finished basement adds even more functional living space, complete with a fourth bedroom, a 4-piece bathroom, a versatile rec/family room, and a dedicated laundry area. Professionally designed and renovated throughout, this home showcases a brand-new kitchen with quartz countertops, new appliances, updated lighting and plumbing fixtures, fresh paint, new flooring, updated washrooms, modern millwork, new hot water tank, and much more. (id:42336)
#8 10931 83 St NW
Edmonton, Alberta
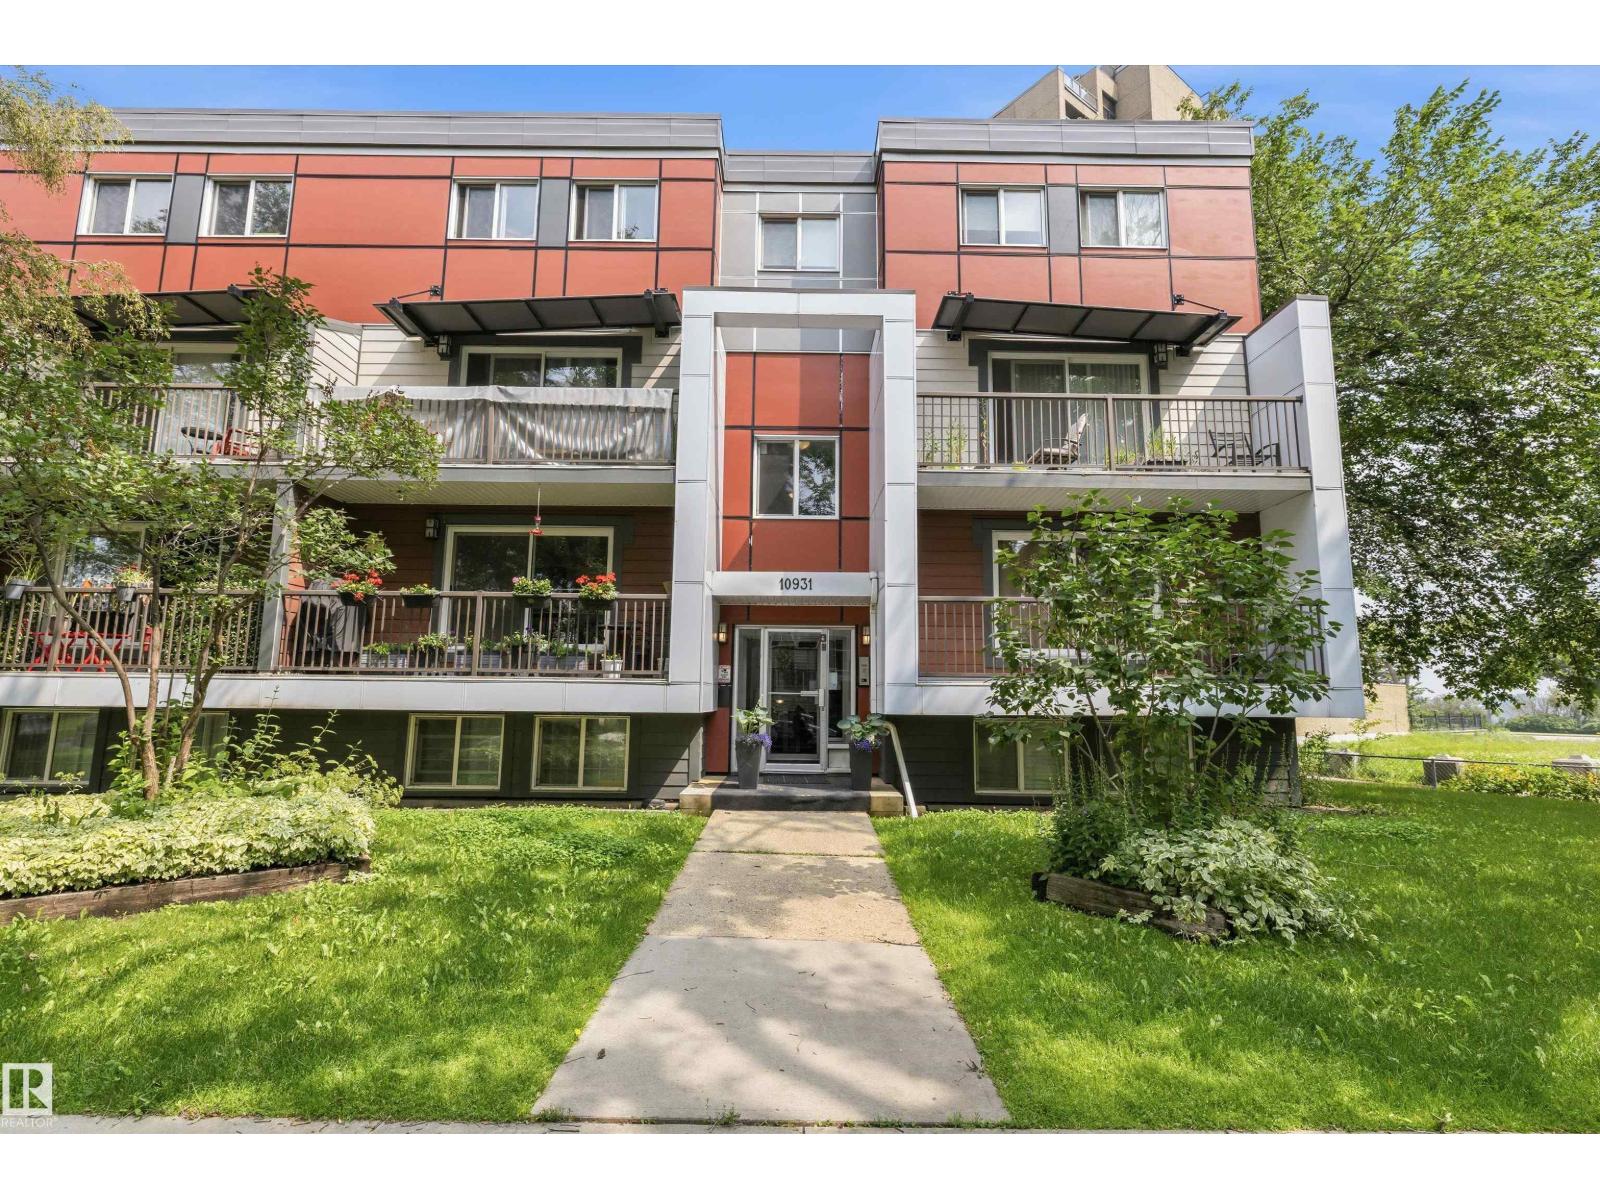
Why rent when you can own in one of Edmonton's most convenient locations? This freshly painted 2-level condo delivers exceptional value with a bright, functional layout, oversized lower-level windows that create an open, inviting feel, and a huge private balcony with plenty of room to unwind, barbecue or enjoy your morning coffee. The spacious 1-bedroom, 1-bath design has seen numerous upgrades over the past 5 years, offering peace of mind and modern appeal. Exceptionally well-managed building keeps ownership worry-free. Walk to the LRT, shopping, restaurants, transit, and enjoy quick access to downtown and Edmonton's spectacular River Valley trail system. Includes an energized parking stall plus optional unlimited laundry for a very small fee. Quick possession available, making this an outstanding opportunity for students, first-time buyers, young professionals, or investors. Value, location and lifestyle—don't let this one slip away! (id:42336)
1847 Crossbill Lo NW
Edmonton, Alberta
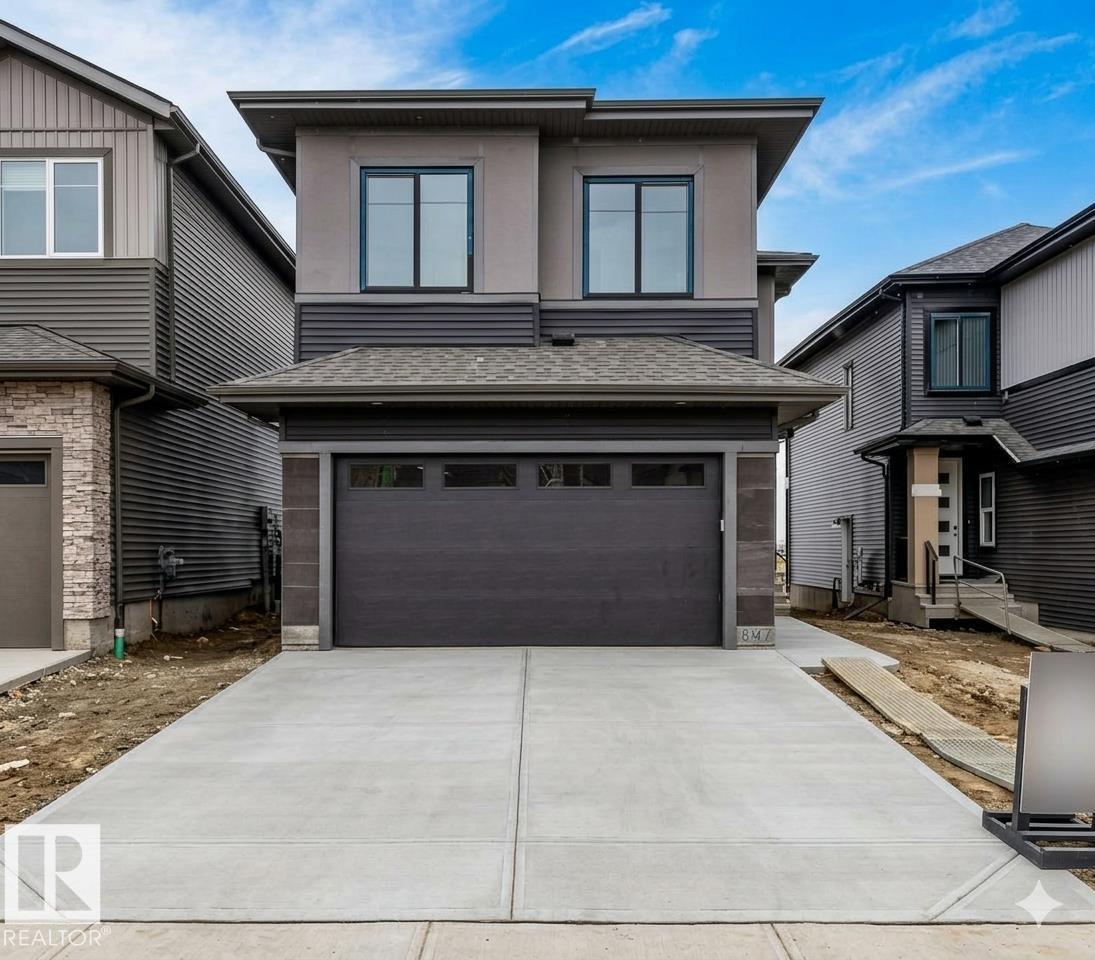
Located in the desirable community of Kinglet Gardens, this brand new 5-bedroom, 3-bath home offers a perfect blend of modern style and functional design. The main floor features a sleek kitchen with premium finishes, a spacious dining area, and a full bedroom with access to a 3-piece bathroom—ideal for guests or multi-generational living. Soaring ceilings and an open-to-above layout with a cozy fireplace and huge windows that flood the home with natural light, creating a bright and welcoming atmosphere. Upstairs, the primary suite boasts a spa-inspired ensuite and walk-in closet, along with three additional bedrooms, a full bathroom, and a large bonus room — perfect for relaxing, entertaining, or working from home. A separate side entrance to the basement offers excellent potential for future development or a legal suite. (id:42336)
3071 Carpenter Landing Ld SW
Edmonton, Alberta
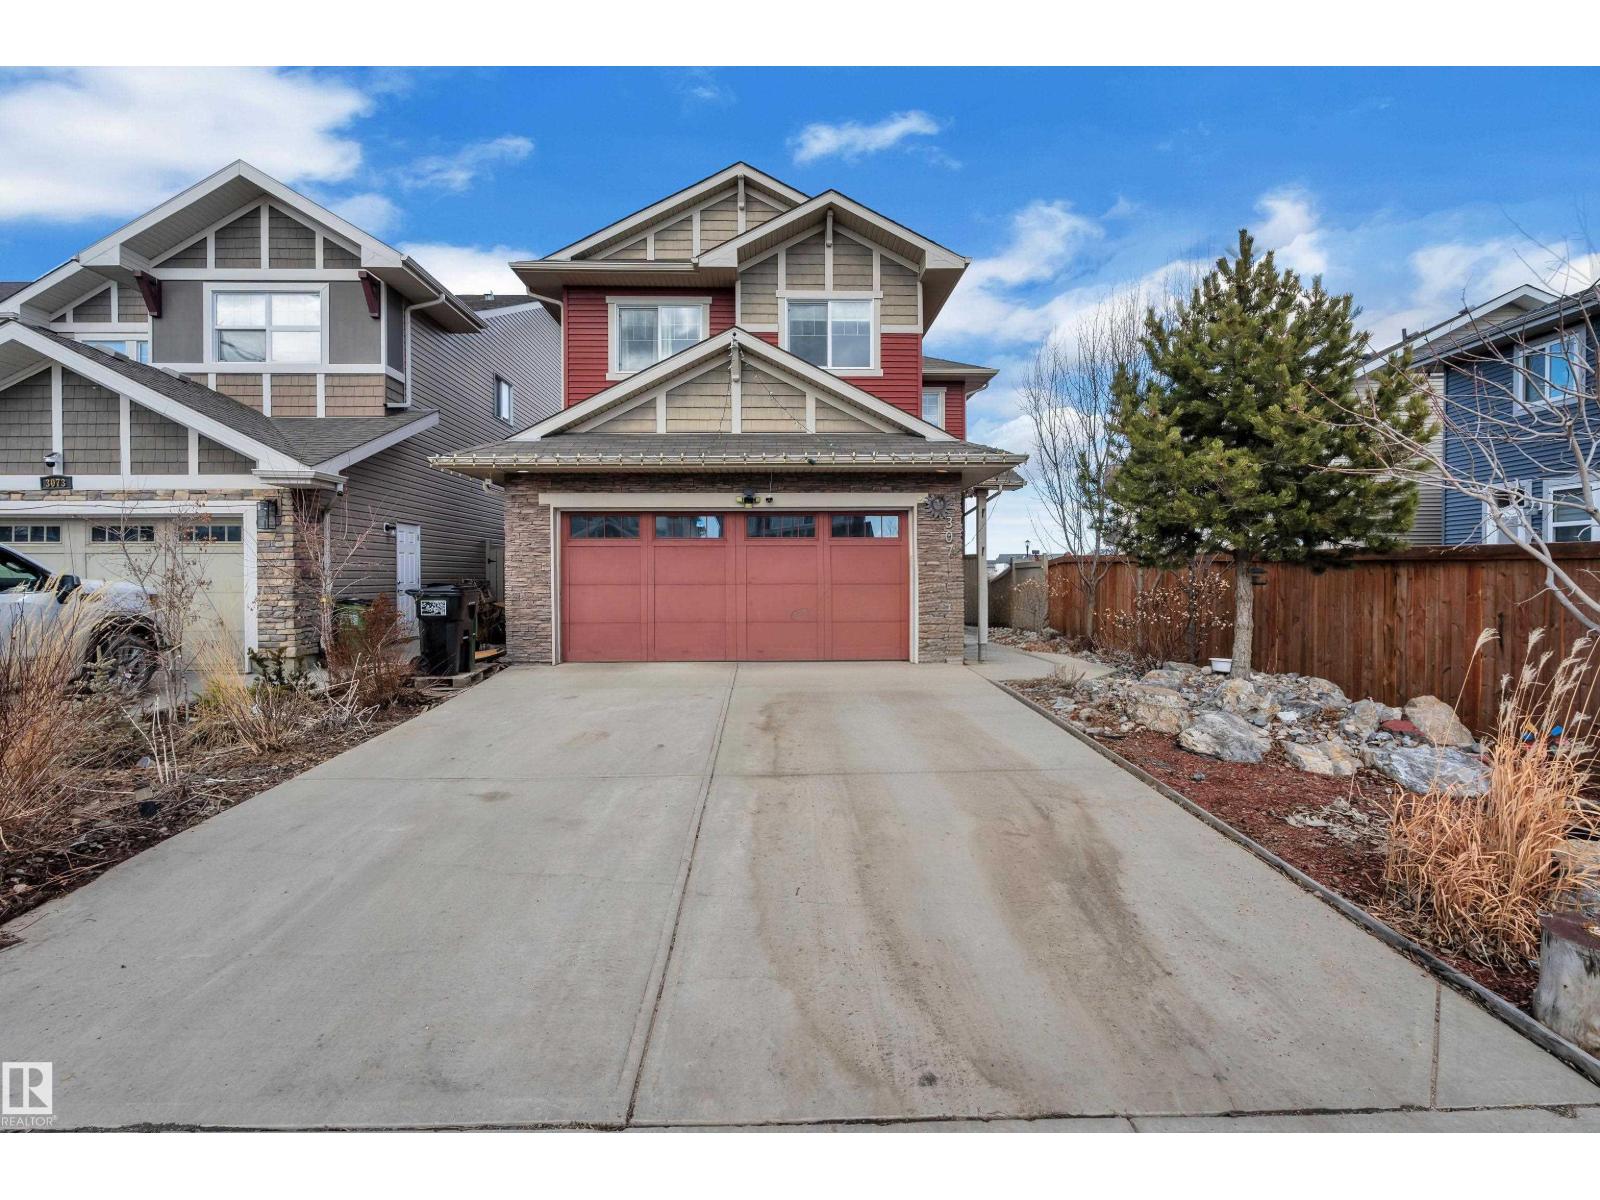
Welcome to this stunning 2,400+ sq. ft. walkout home offering the perfect blend of space, comfort, and functionality! Step inside to a spacious foyer featuring rich hardwood floors, 9-ft ceilings, a cozy gas fireplace, and a bright open-concept living, dining, and kitchen area. The main floor also includes a large bedroom with a walk-in closet and private 3-piece ensuite, plus a convenient 2-piece bath. Upstairs features a massive primary suite with a huge walk-in closet and luxurious 5-piece ensuite, two additional spacious bedrooms, a bonus room, and a full 4-piece bath. The professionally finished walkout basement offers a fifth bedroom, den, 3-piece bath, and a spacious living area—ideal for extended family. Enjoy beautiful pond views, a rear walking trail, and a custom landscaped backyard with a stone patio and firepit. Walking distance to a school, community playground, and ice rink. An exceptional opportunity to own a beautiful family home in a fantastic location! (id:42336)
#4 7604 29 Av NW
Edmonton, Alberta
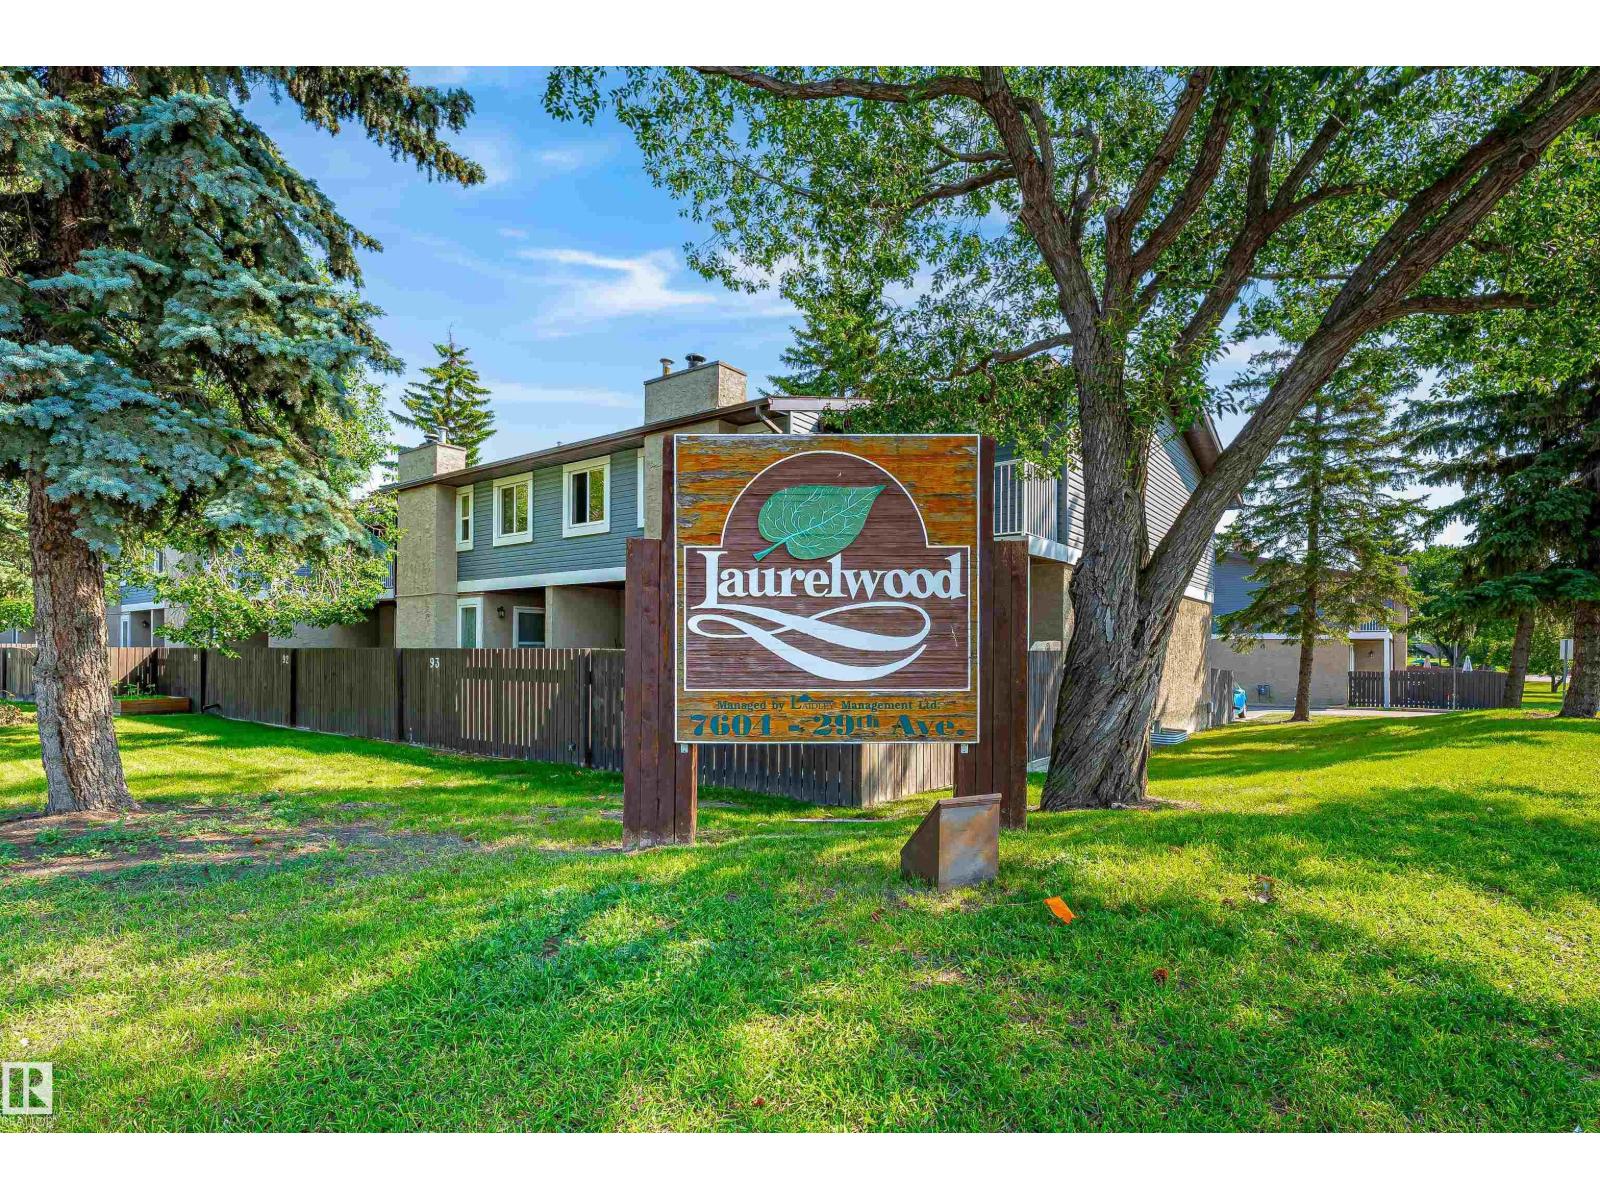
Move-in-ready, fully renovated townhouse offering nearly 1,800 sq. ft. of developed living space with stylish finishes and plenty of room for the whole family. The bright main floor features a spacious living room with a cozy wood-burning fireplace, a new kitchen with brand-new appliances, a welcoming dining area, a bedroom, and a convenient 2-piece bathroom. Fresh paint, new flooring, updated lighting, and modern finishes throughout give the home a clean, contemporary feel. Upstairs, the spacious primary bedroom features a walk-in closet, and its own private balcony. A second generous bedroom and a beautifully renovated 5-piece bathroom complete the upper level. The fully finished basement offers even more living space with a large recreation room, a fourth bedroom, a full 3-piece bathroom, laundry, and ample storage. Ideally located close to schools, shopping, public transit, and all amenities, this turnkey home is ready for you to move in and enjoy. (id:42336)
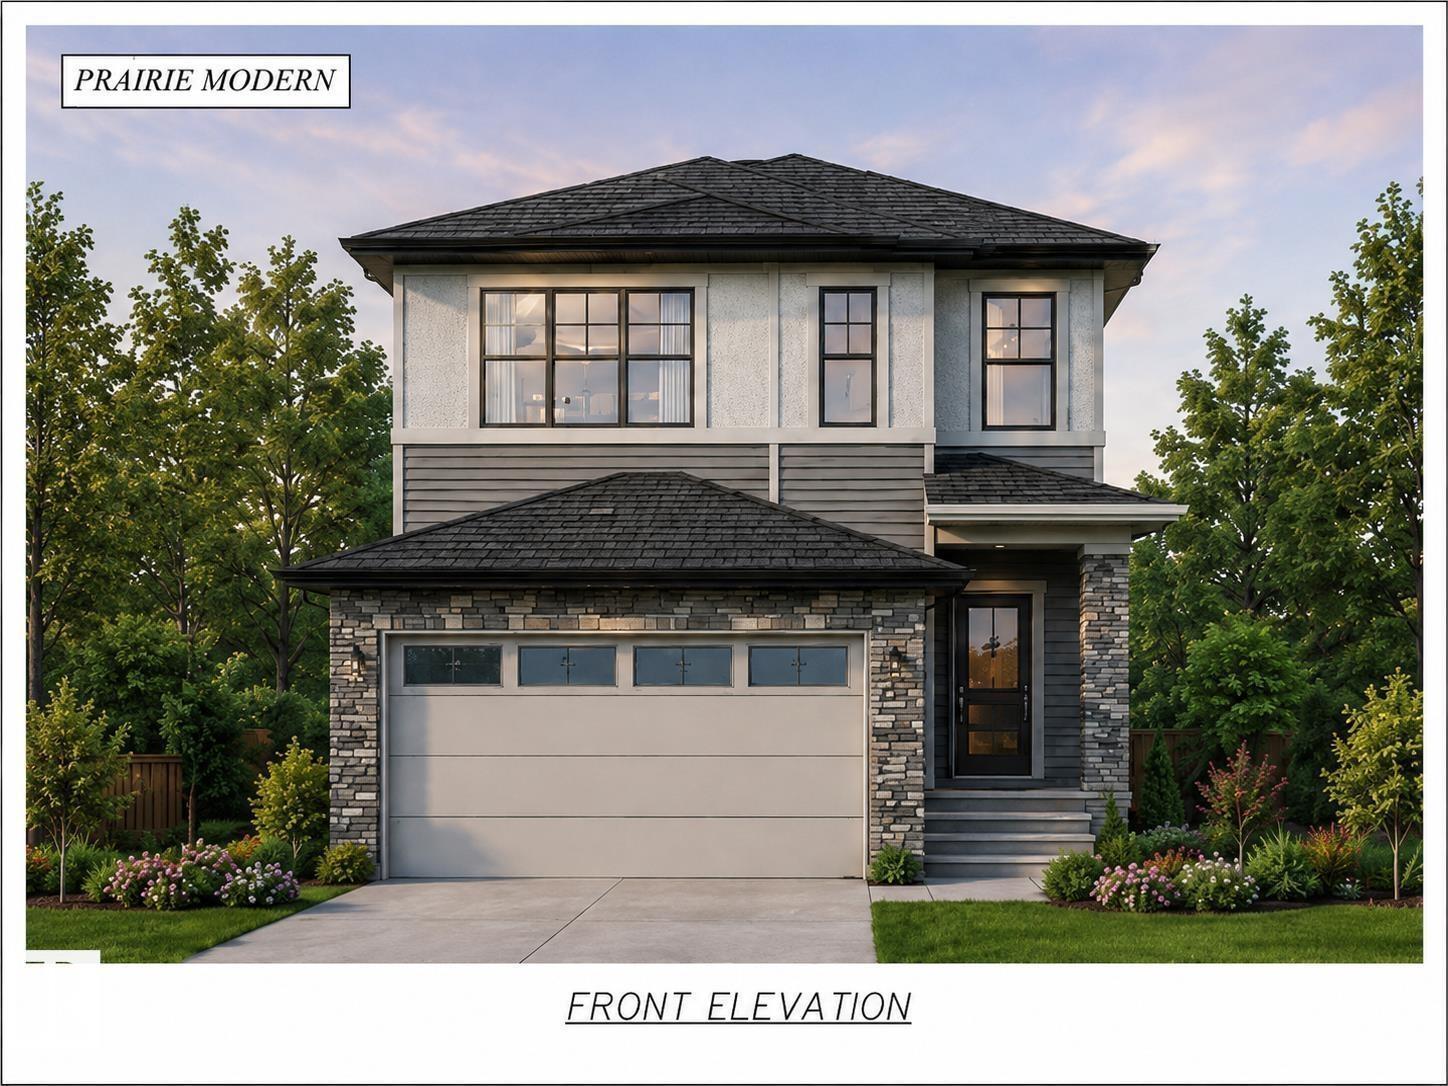
1093 Starling Drive NW NW
Edmonton, Alberta
Brand new and beautifully designed, this stunning 2-storey home offers over 2,000 sq. ft. of modern living space with a sunny south-facing backyard and MOVE-IN-READY. The main floor features a rare bedroom and full 4-piece bath, perfect for guests or multi-generational living. The open-concept layout showcases a spacious kitchen with a walk-in pantry, flowing into the dining area and bright family room. A separate side entrance to the full unfinished basement offers excellent future suite potential (subject to approvals). Upstairs you'll find a large bonus room, convenient laundry with sink, two generous bedrooms, and a luxurious primary suite with a walk-in closet and spa-inspired 5-piece ensuite. Located just minutes from the new Big Lake commercial area, including a brand-new grocery store, this home perfectly combines style, comfort, and future potential. Photos are for marketing purposes only. Actual finishes and colours may vary. (id:42336)
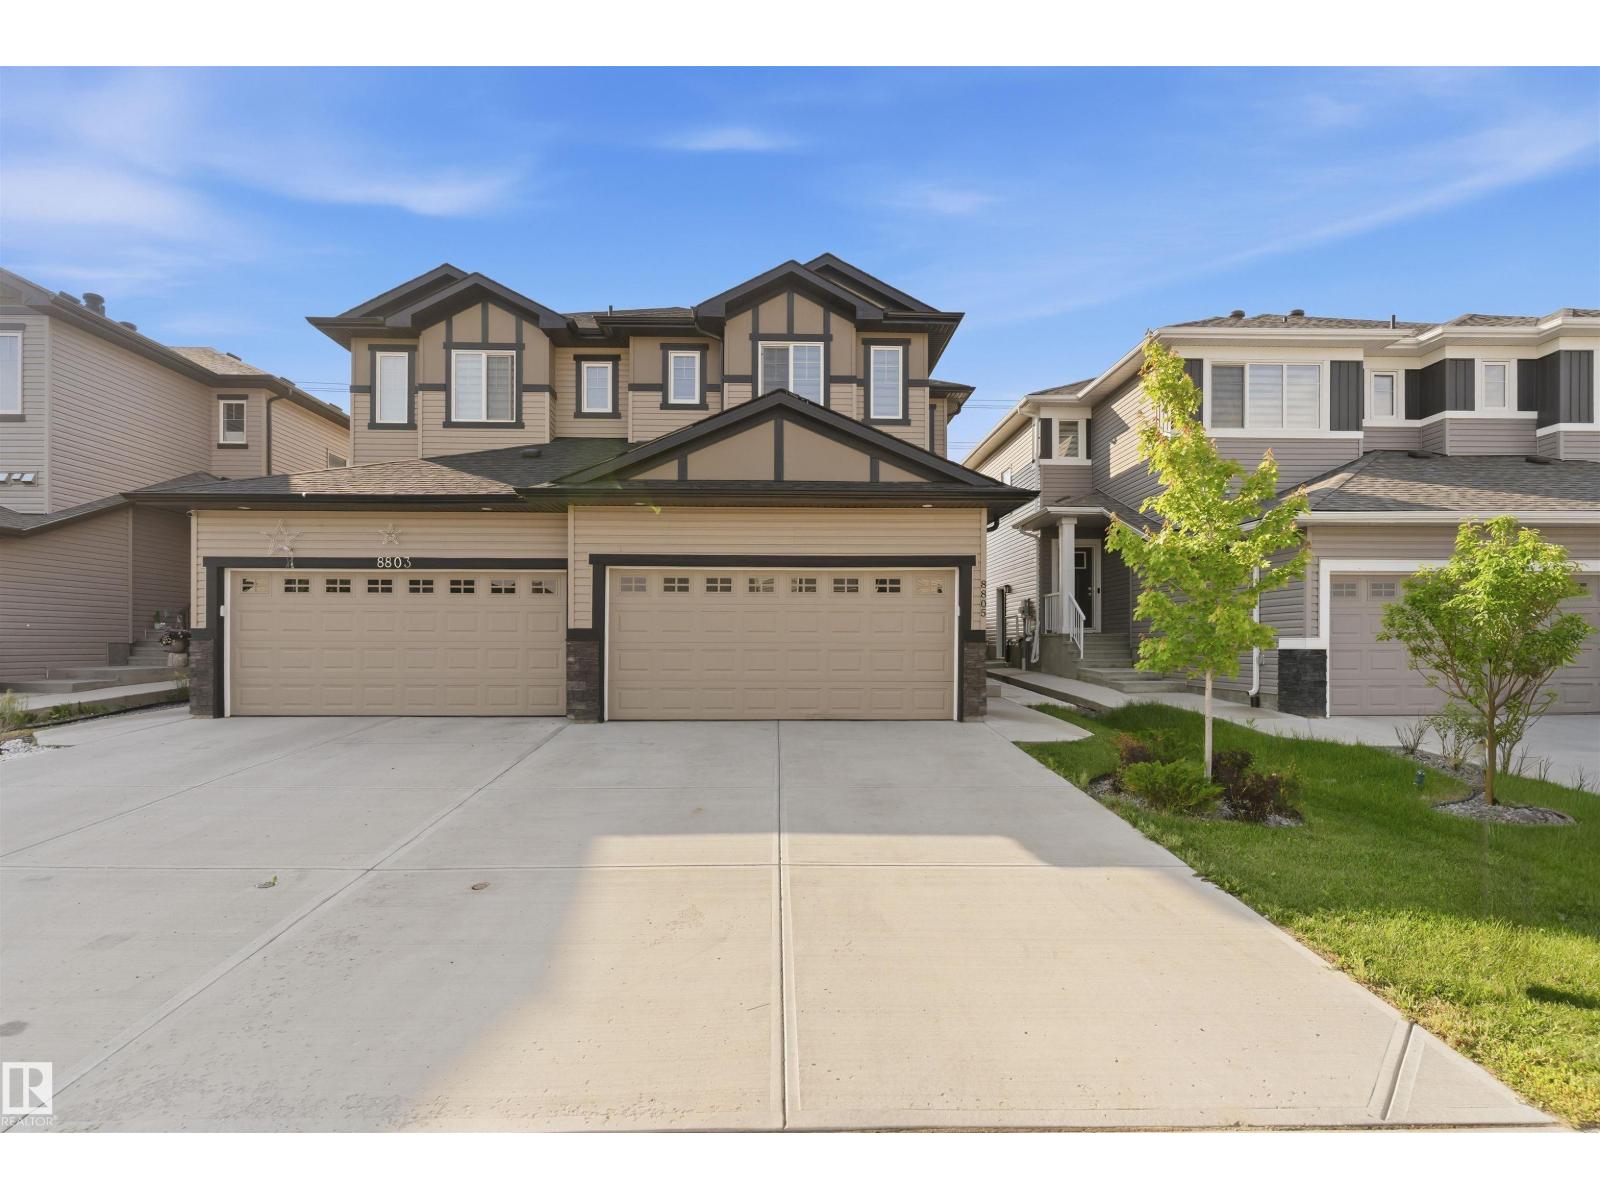
8805 Carson Way SW SW
Edmonton, Alberta
Exceptional Half duplex backing onto open green space in the desirable community of Chappelle! This thoughtfully designed home offers 4 BEDROOMS, 4 BATHROOMS, a spacious BONUS ROOM, and a double attached garage. The highlight is the fully LEGAL 1 BEDROOM SUITE, providing excellent mortgage-helping income or multi-generational living. Enjoy the privacy of no rear neighbors while being just minutes from schools, parks, shopping, walking trails, and all major amenities. A perfect opportunity for families and investors alike! Some photos are virtually staged. (id:42336)
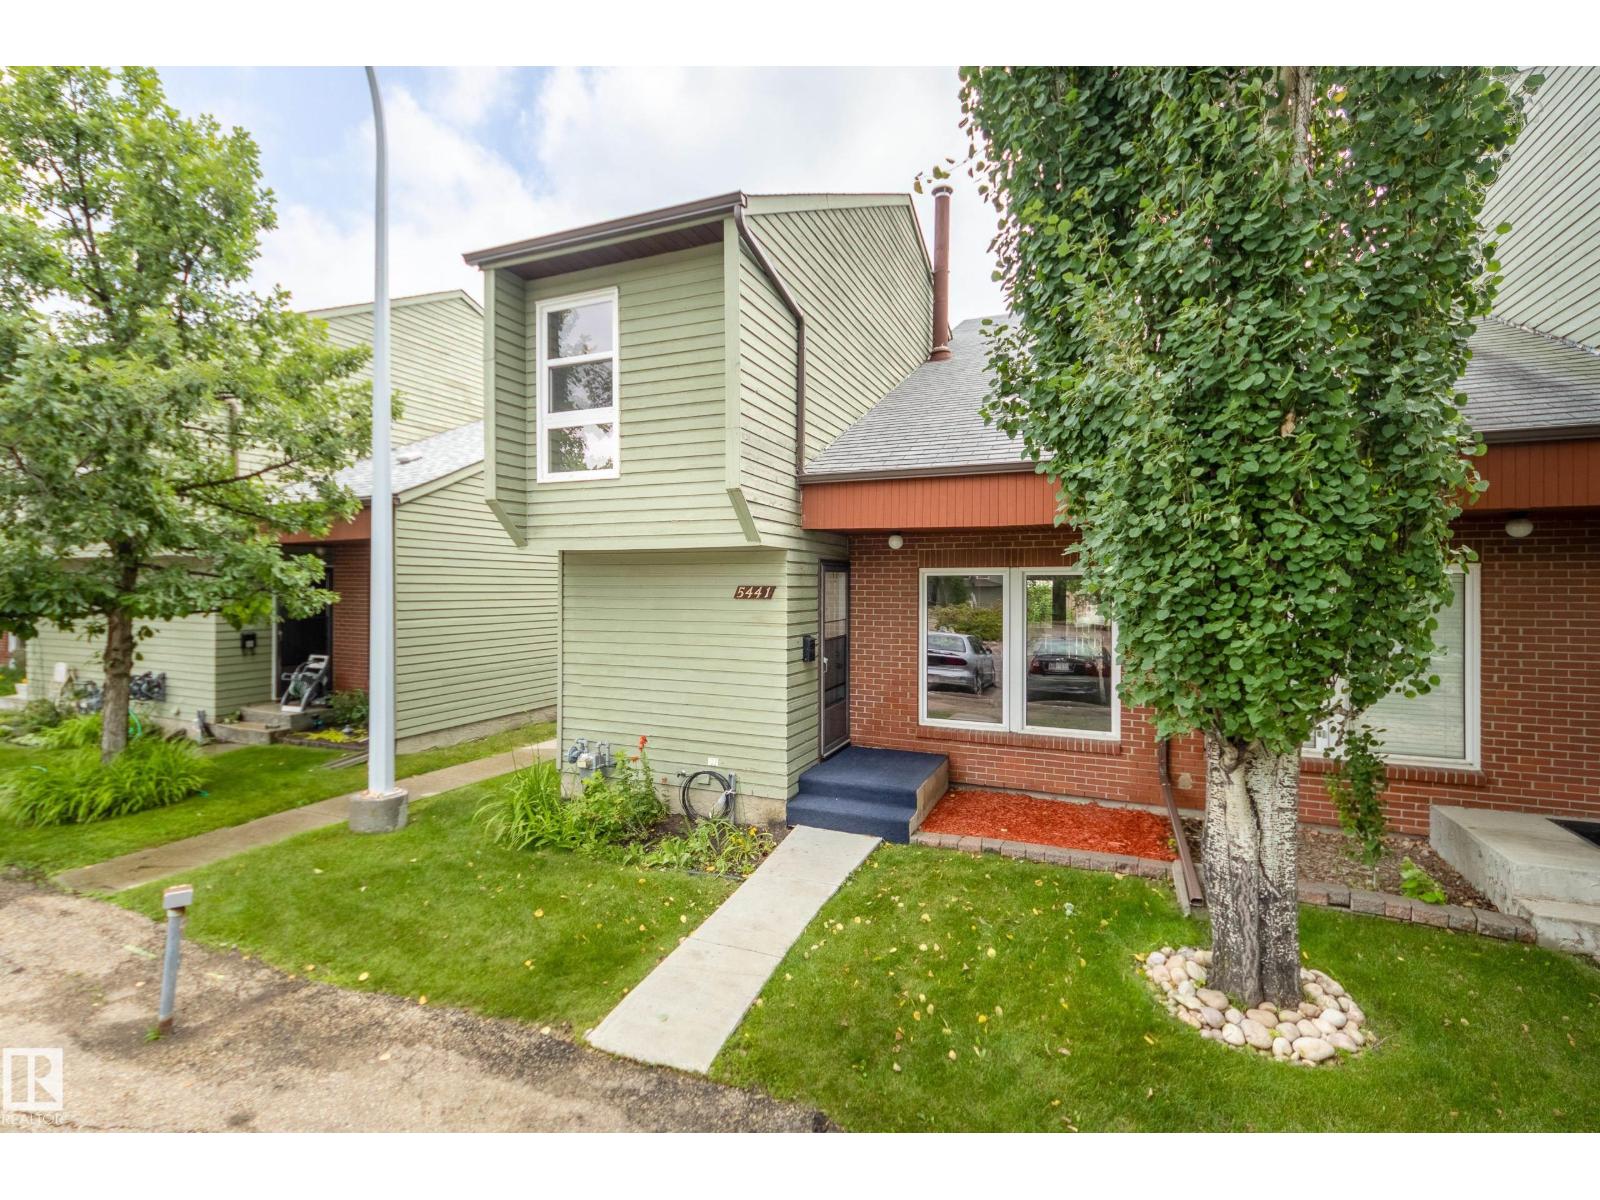
5441 Hill View Cr NW
Edmonton, Alberta
This charming 3-bedroom END unit on Hillview Crescent in sought after Amberwood Development with 2 Parking Stalls right beside your unit. From the front entrance, the vaulted living and dining area will Delight you and they highlighted by large windows bringing lots of natural light to your entire living space. The bright, updated eat-in kitchen offers abundant cabinetry, including a pantry, and grants access to a covered deck with a fenced, tree covered private backyard. Upstairs, you will find three bedrooms, including a spacious primary that comfortably accommodates a king-sized bed and features His and Hers closets. Conveniently located just half a block from Hillview Park and close to schools, shopping, transit, and the hospital. (id:42336)
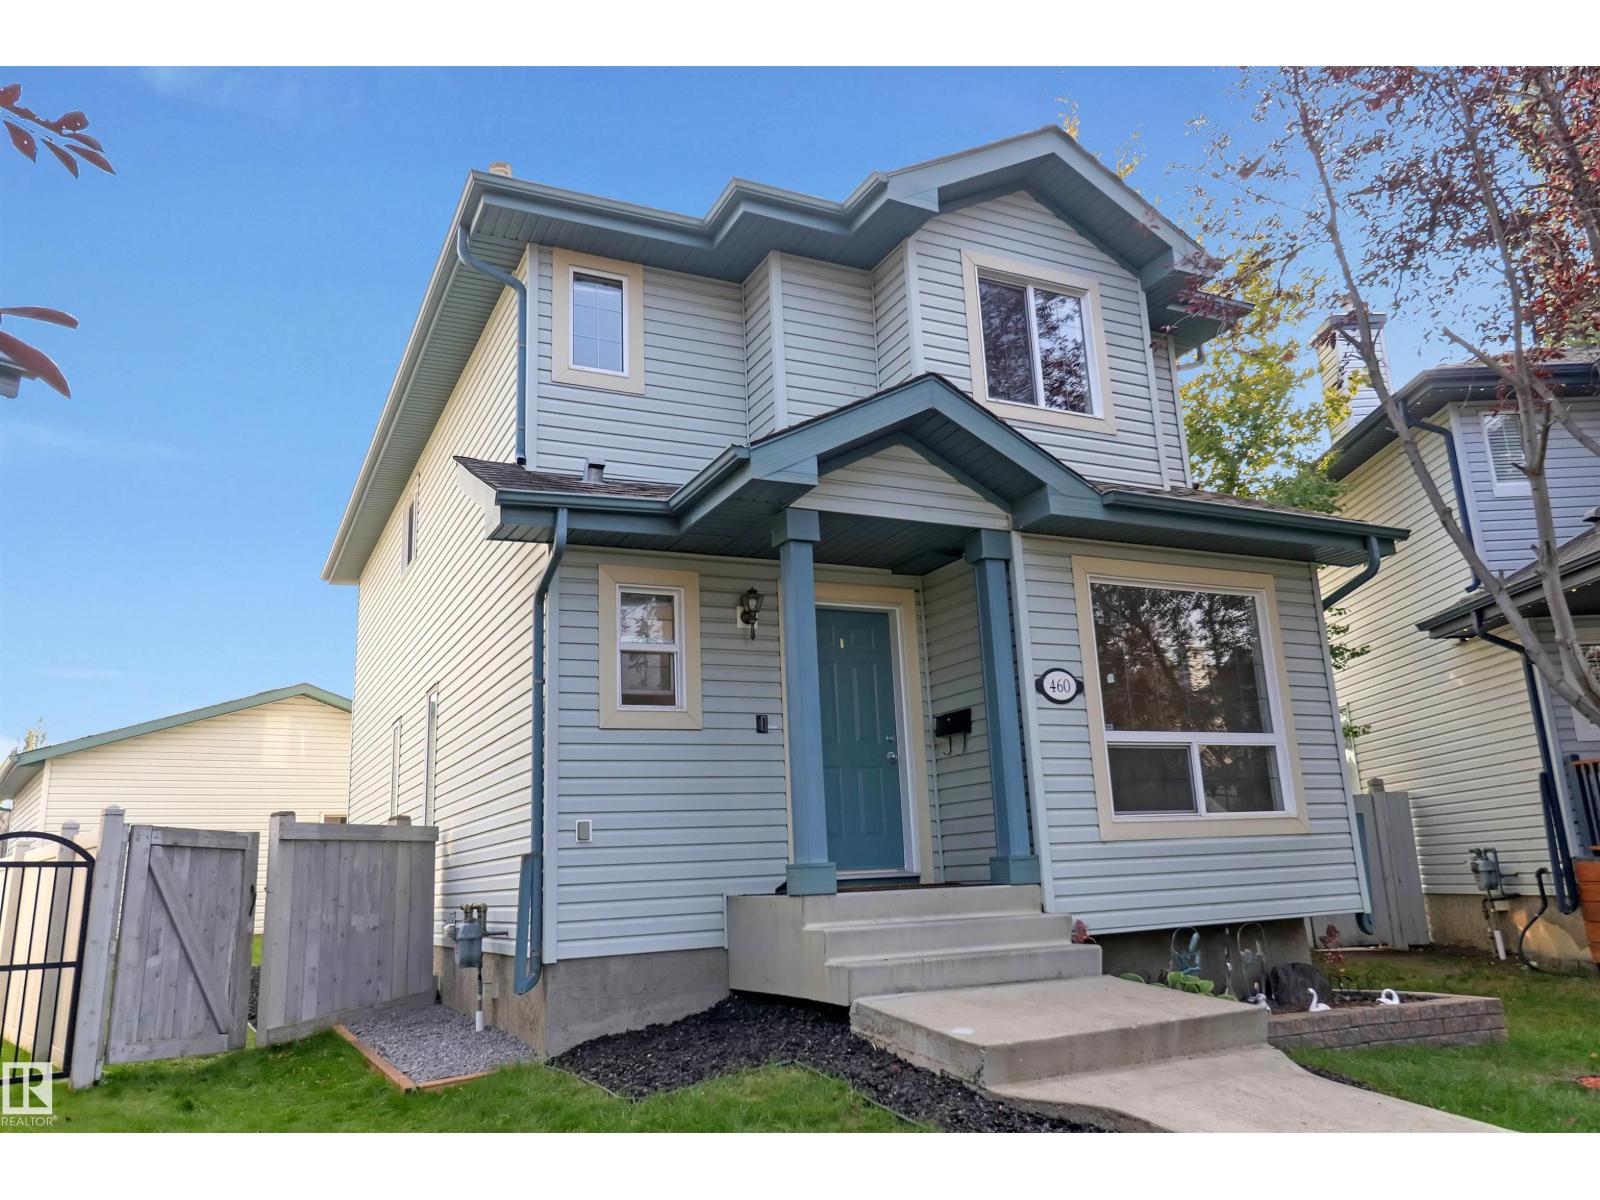
460 Gibb Wd NW
Edmonton, Alberta
Glastonbury Gem! This beautifully RENOVATED home features BRAND NEW BASEMENT FLOORING and PLUBMING FICTURES in February, fresh paint, brand-new carpet, and a fully finished basement with its own bedroom, kitchen, and rear entrance, perfect for extended family or guests. This bright and spacious 2-storey is tucked away on a quiet cul-de-sac just steps from shopping, Starbucks, transit, and only minutes to the Whitemud and Henday. Offering over 1,622 sq. ft. of living space, it boasts 5 bedrooms, 3.5 baths, and fantastic layout for families. Main floor showcases a large kitchen with island, pantry, decent dining area, sunken living room with a wall of windows, plus a convenient main-floor bedroom/Den and 2-pc bath. Upstairs, the primary suite includes a WIC and 4-pc ensuite, two additional bedrooms and another full bath. Outside, enjoy a sunny south-facing pie-shaped lot with deck, fire pit, and oversized double detached garage. This is the perfect family home in an unbeatable location! (id:42336)
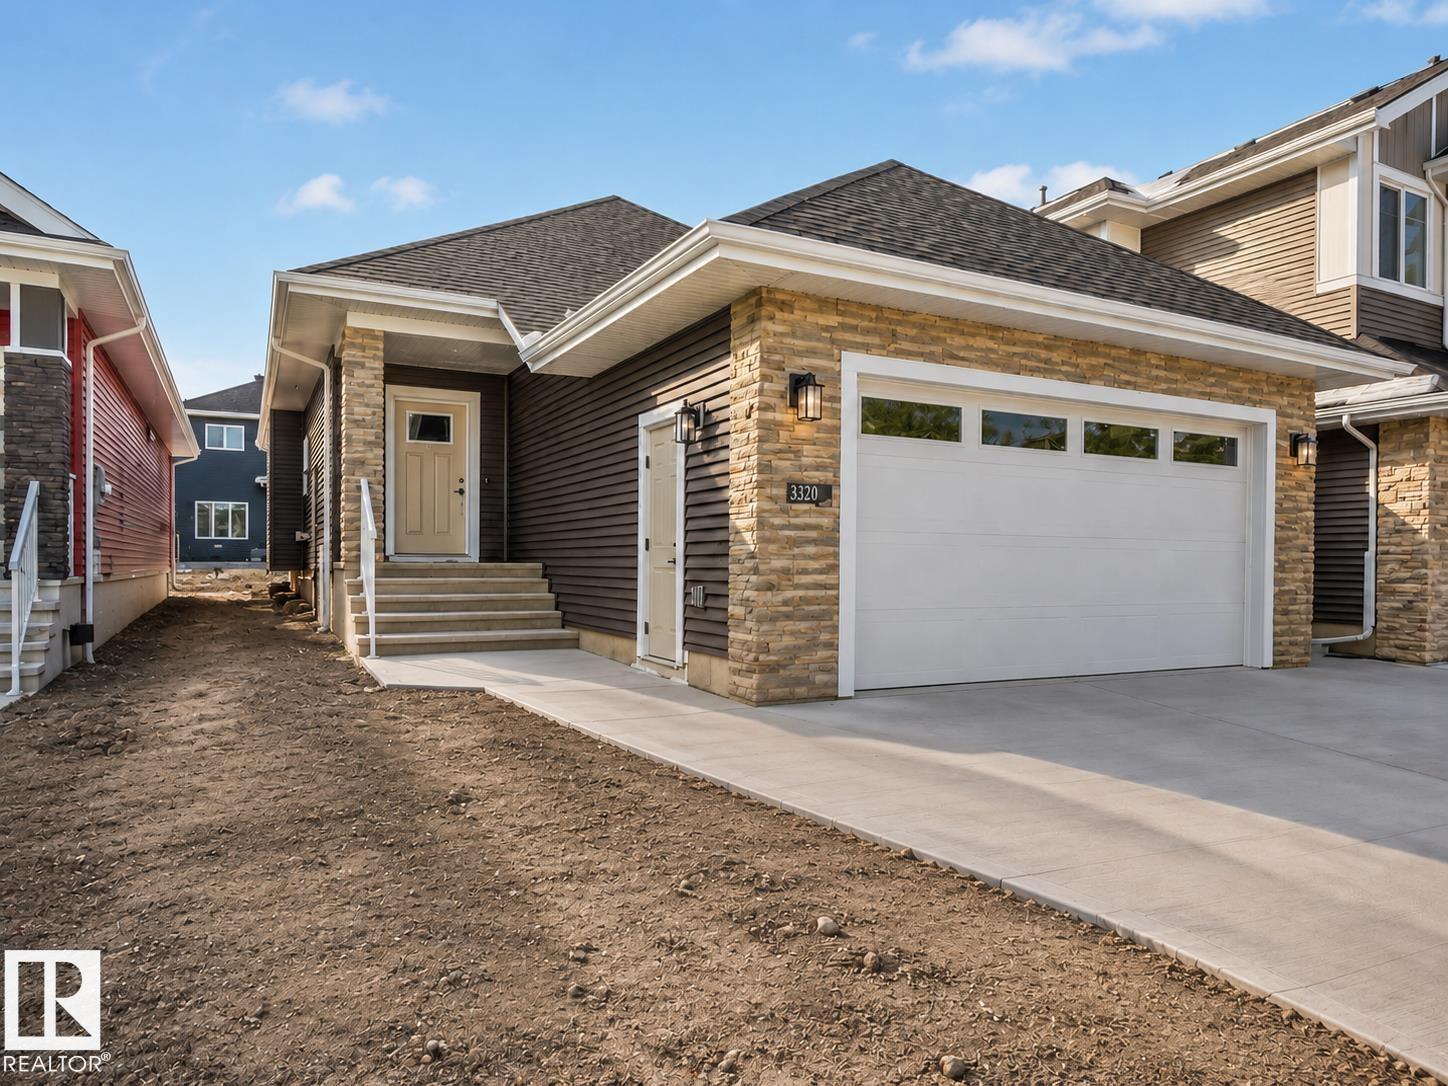
3320 Chickadee Dr NW
Edmonton, Alberta
QUICK POSSESSION|REGULAR LOT Beautiful bungalow in the desirable community of Starling South offering approximately 1,410 sq ft of main floor living. The main level features 2 bedrooms, including a primary suite with its own ensuite, plus another full bathroom and an additional bedroom. The fully developed basement includes 2 more bedrooms, a full bathroom, and a wet bar—ideal for extended family or added living space. Separate side entrance adds flexibility. A practical option for down-sizers or those seeking main-floor living. 2 minute drive to upcoming grocery store! (id:42336)
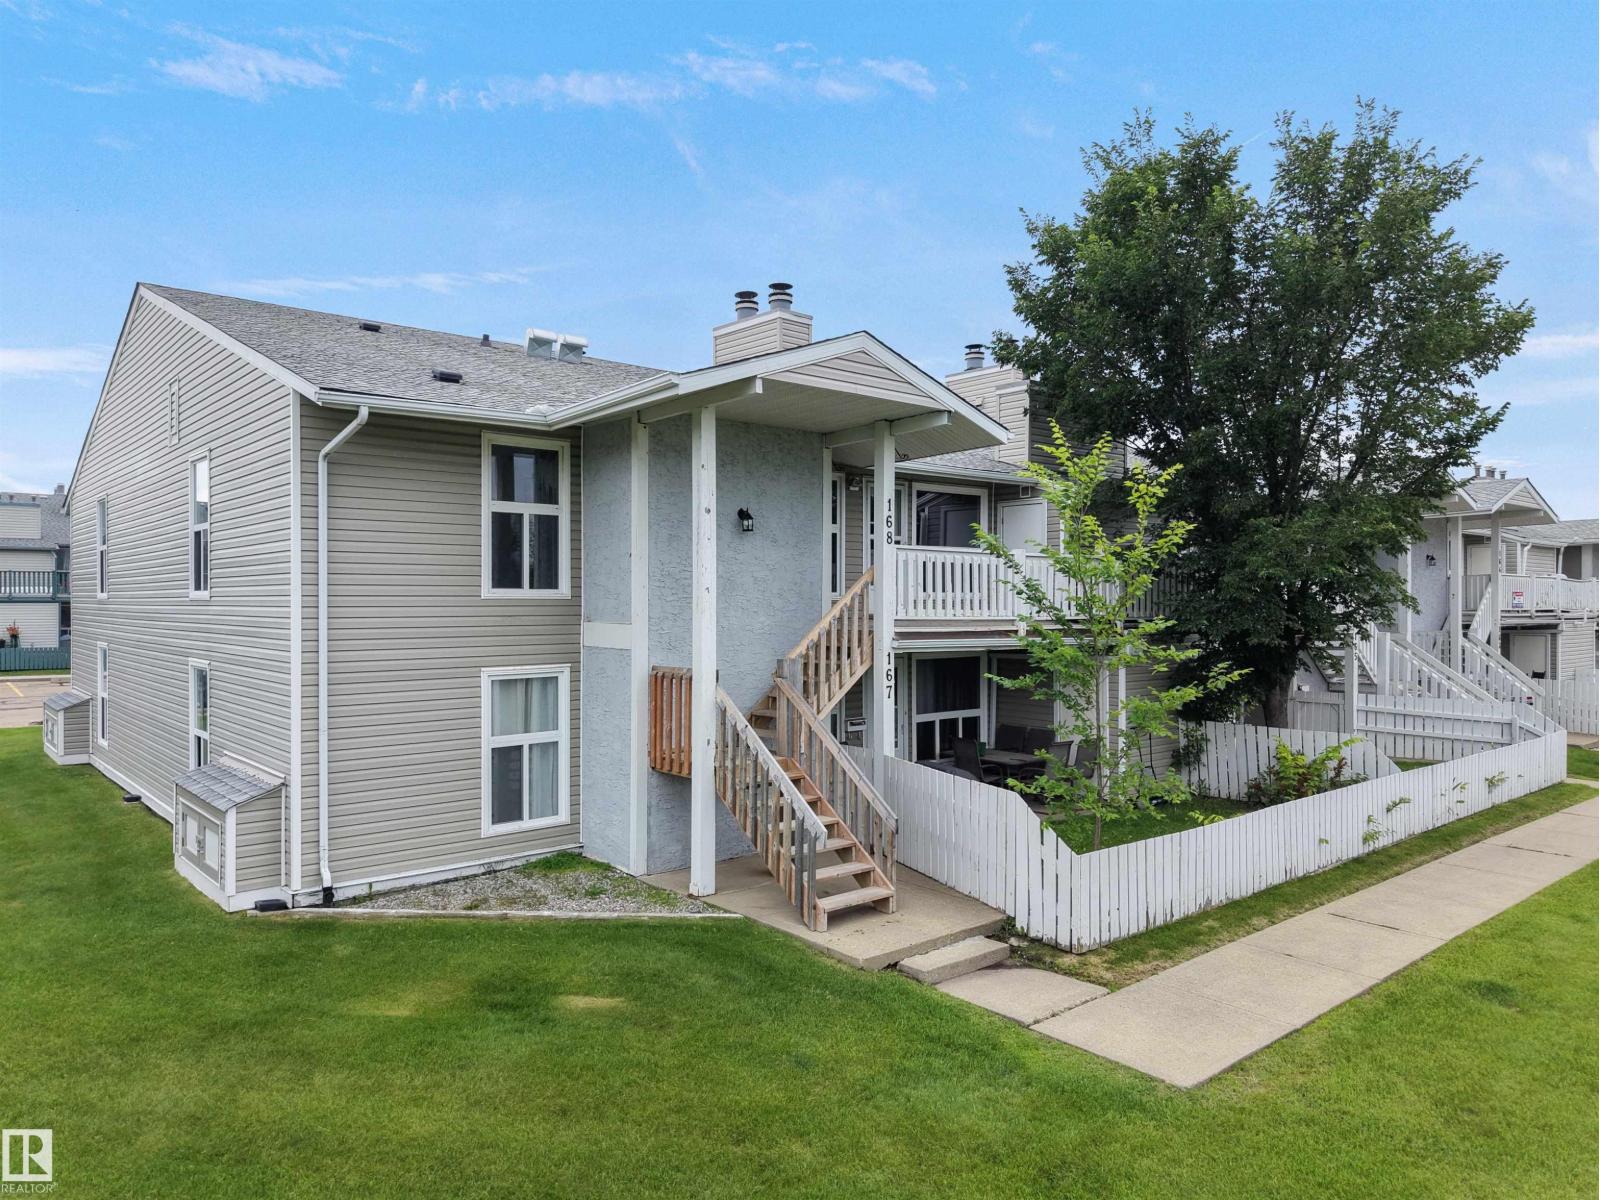
#168 2703 79 St NW
Edmonton, Alberta
Welcome to this bright and wel-maintained 3-bedroom END-UNIT condo in the established community of Meyonohk! Perfect for first-time buyers, downsizers, or investors, this move-in-ready home offers a functional layout with thoughtful updates throughout. The spacious living room features a cozy wood-burning fireplace, creating a warm and inviting space to relax. Fresh paint enhances the bright interior, while the updated kitchen boasts quartz countertops, a modern sink, and newer appliances, including the stove, dishwasher, washer, and dryer. Enjoy the convenience of plenty of visitor parking and an excelent location close to schools, parks, shopping, and public transit. An exceptional opportunity to own an affordable home in a desirable, wel-established neighbourhood. (id:42336)
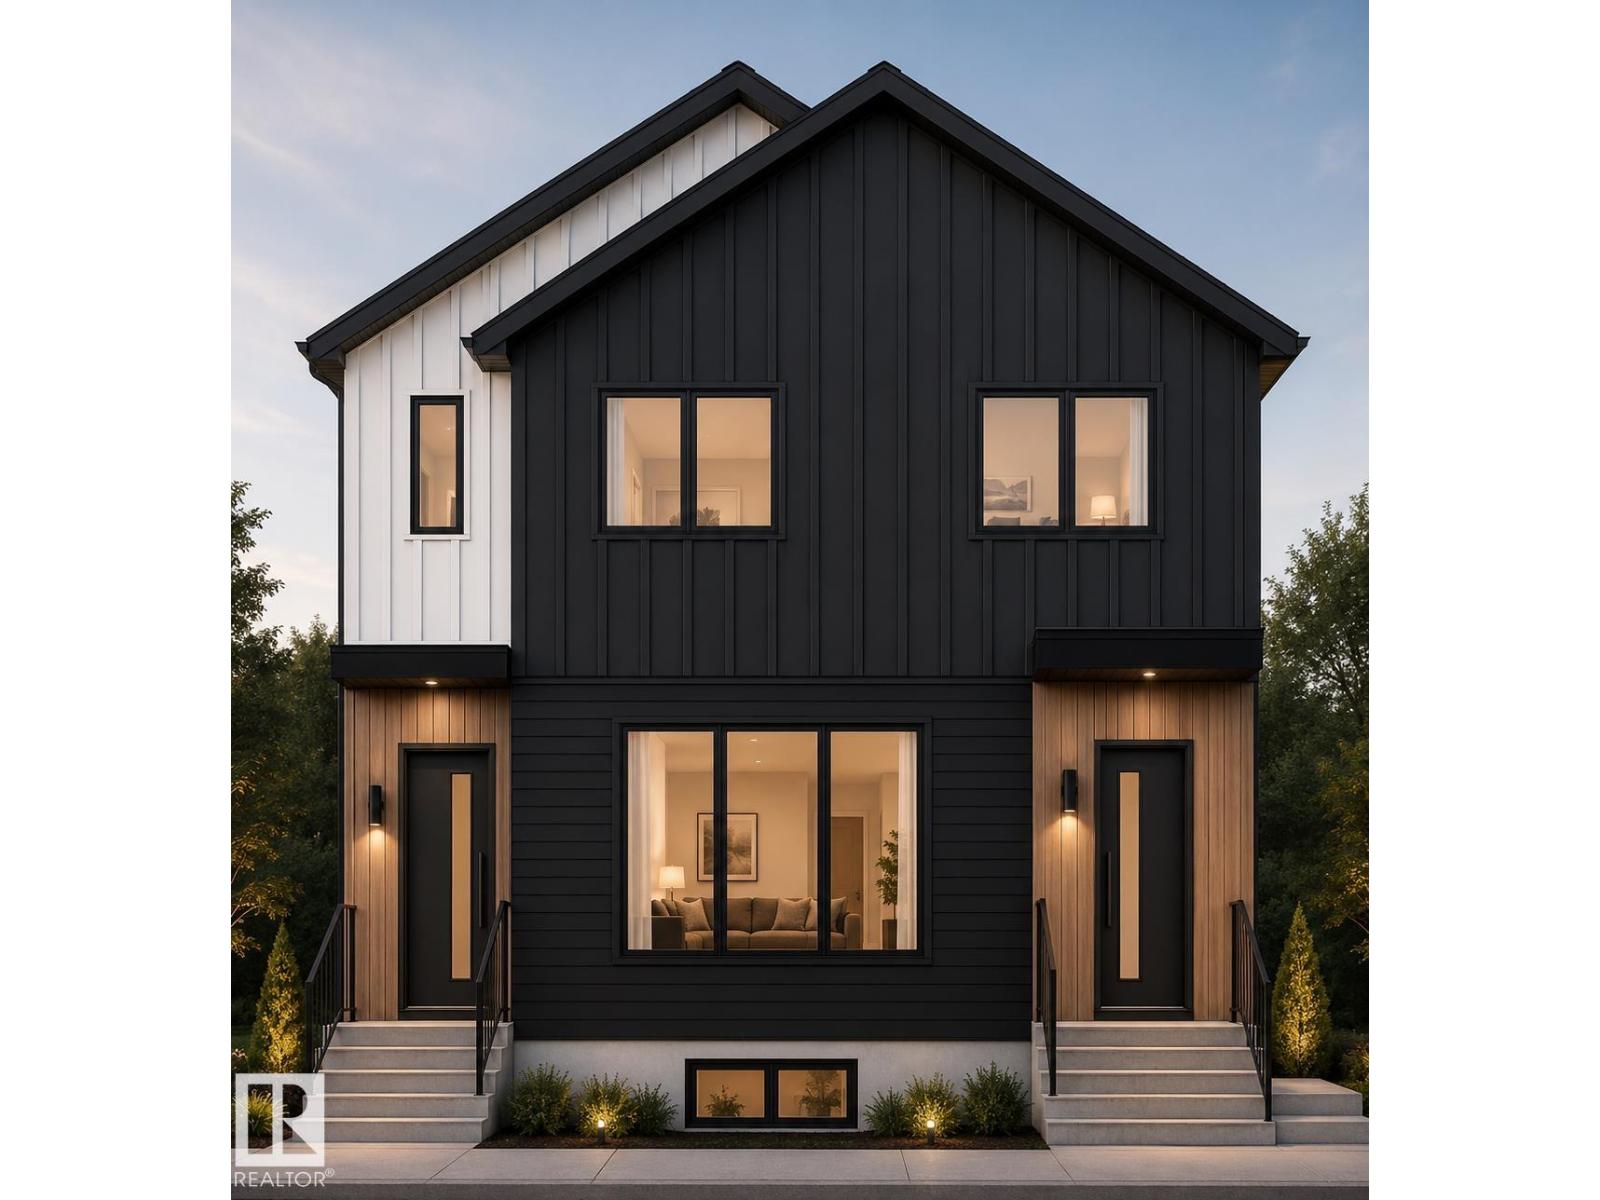
11516 94 St NW
Edmonton, Alberta
Another exceptional investment opportunity built by Kelly Signature Homes! Centrally located near the Royal Alexandra Hospital, NAIT, MacEwan University, Rogers Place, public transit, shopping, parks, schools, and daycares, this purpose-built fourplex offers outstanding cash flow potential in a high-demand rental area. Situated on a mature, tree-lined street, the property features 4 legal suites including two spacious 3-bedroom, 3-bathroom upper units and two 1-bedroom, 1-bathroom legal basement suites. Quality finishes throughout include luxury vinyl plank flooring, modern fireplaces, energy-efficient tankless hot water systems, and separate gas-fired furnaces for each suite. Complete with a detached double garage and scheduled for completion in October 2026, this turnkey investment is an excellent opportunity to add a premium, low-maintenance asset to your portfolio. (id:42336)
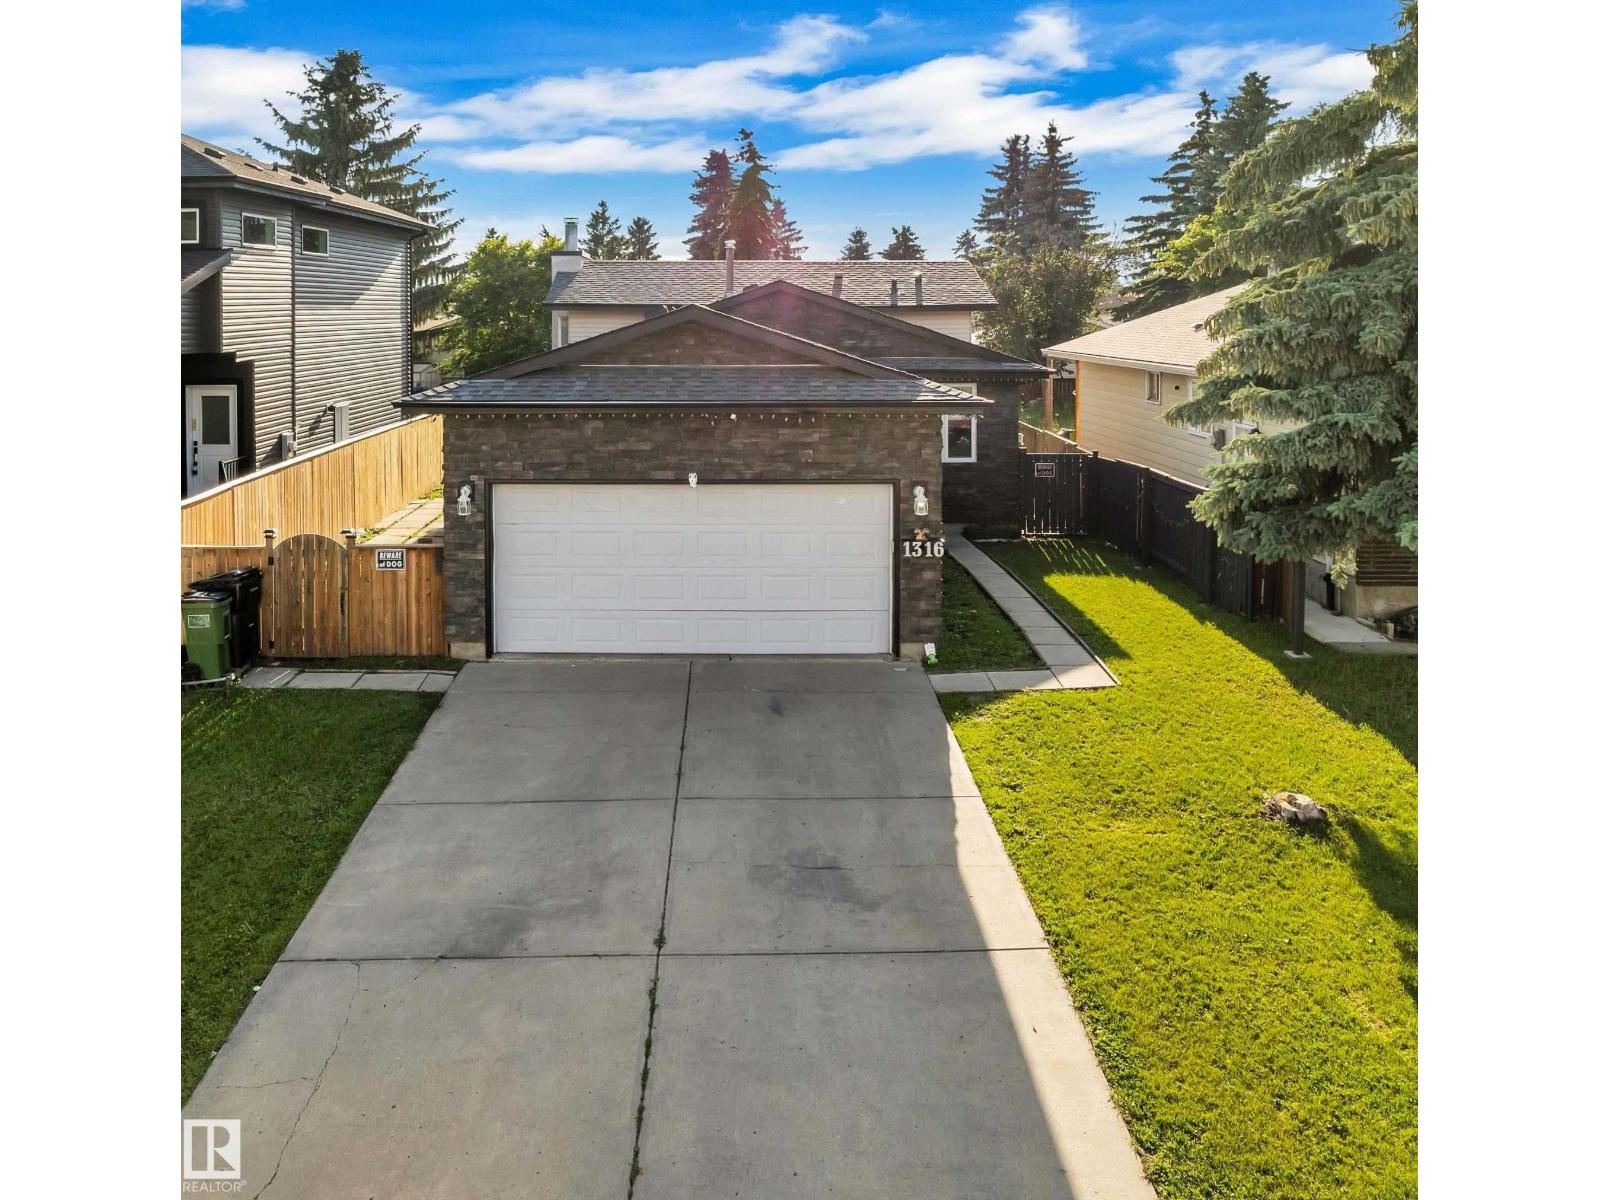
1316 35 St NW
Edmonton, Alberta
Location! Location! Location! Welcome to this well-maintained 4-level split with Double Attached Garage, situated on a 5,600+ sq. ft. East-Facing lot in the family-friendly community of Crawford Plains. This move-in ready home features brand-new furnace, newer shingles, upgraded windows, and tile & vinyl flooring throughout—No carpet! The bright main floor offers an open-concept living room and spacious kitchen. Upstairs you’ll find 3 bedrooms, including a primary bedroom with a walk-in closet and 2-piece ensuite, plus a full bathroom. The third level features a large family room, while the finished basement offers a recreation room, second kitchen, and full bathroom. Enjoy the fully fenced backyard, perfect for kids and entertaining. Conveniently located near Schools, Gurdwara Siri Guru Singh Sabha, Parks, Shopping, Transit, Anthony Henday, Whitemud Drive, and more. Licensed day home opportunity (buyer to verify eligibility). (id:42336)
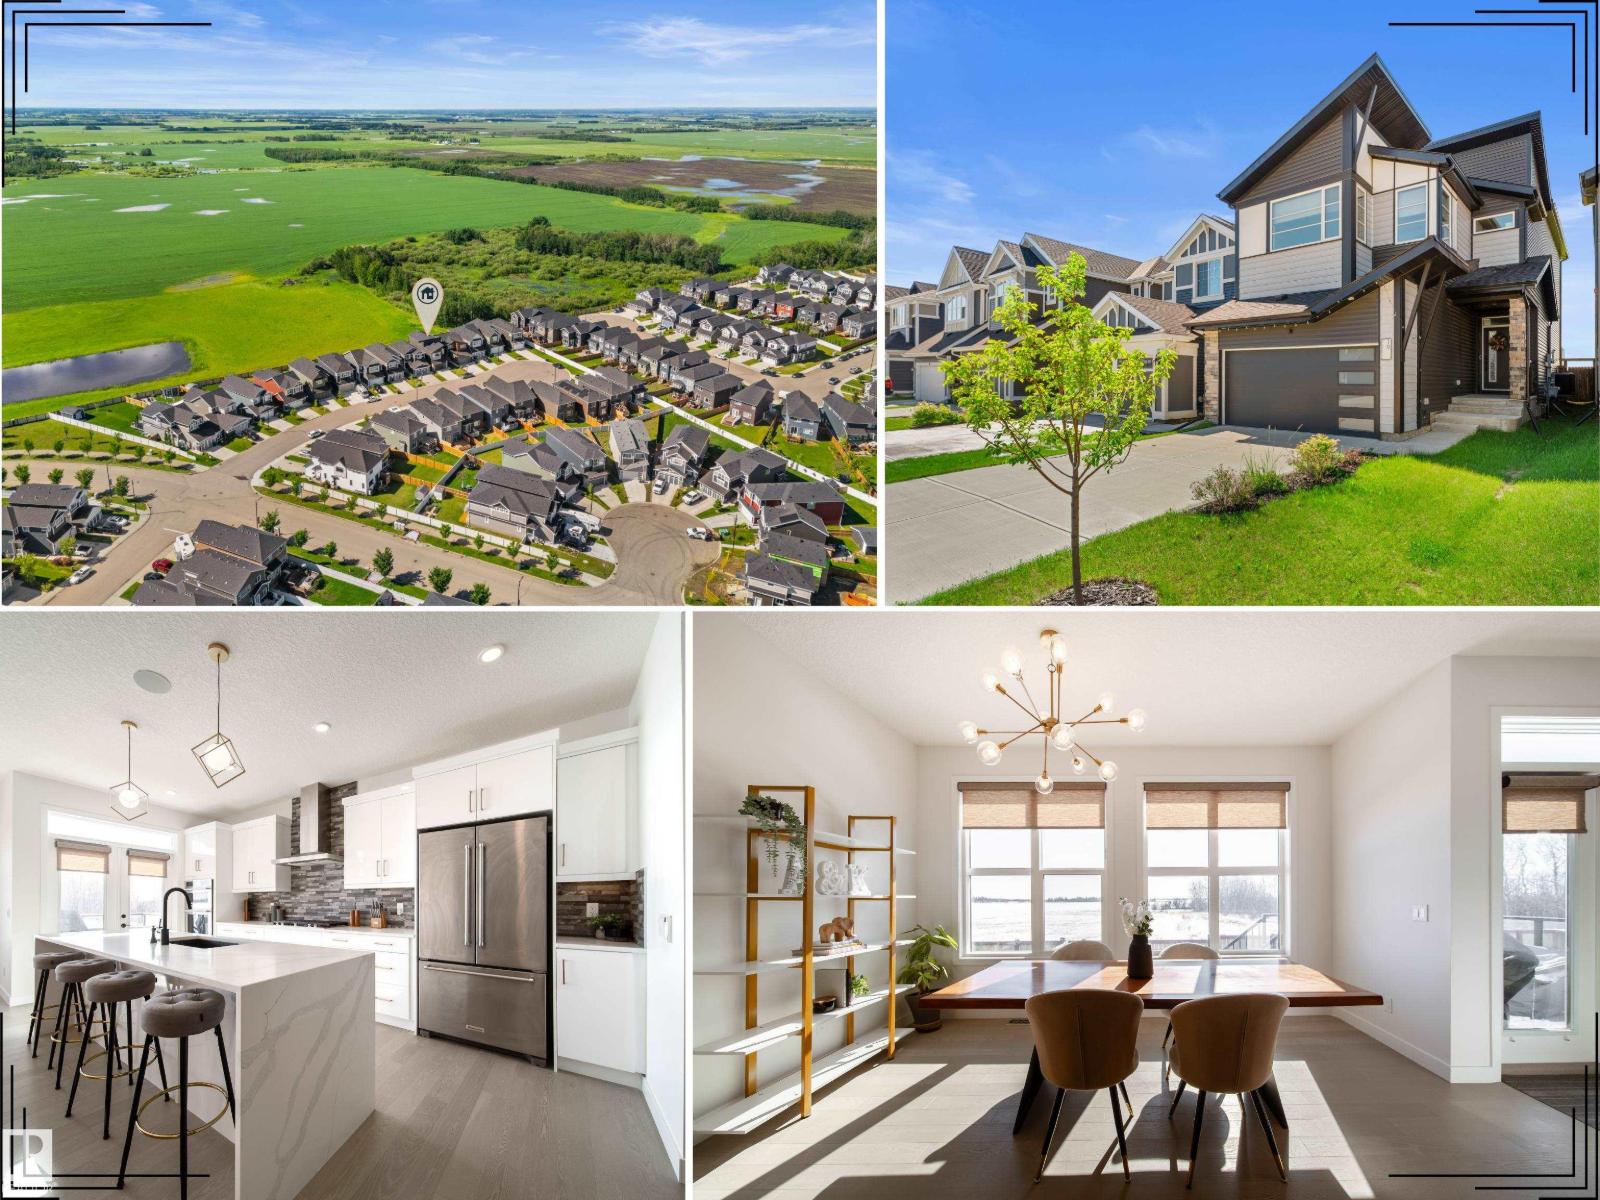
19 Sturtz Pl
Leduc, Alberta
Rare gem backing private green space! This custom split-level home blends luxury, comfort & smart efficiency in one of Leduc’s most family-friendly communities. Close to parks, ponds, schools, trails & amenities. The thoughtful split-level design creates excellent separation between living & bedroom spaces, giving the primary retreat added privacy & a peaceful, tucked-away feel. Inside, enjoy 9’ ceilings on the main & upper levels, rich hardwood, glass railing, oversized windows & abundant natural light. The chef-inspired kitchen features built-in KitchenAid appliances, gas cooktop, full-height cabinetry & a striking waterfall island. Upstairs offers spacious bedrooms, laundry, a bright bonus room & a beautiful primary suite with tray ceiling, large WIC & spa-like 5pc ensuite. The south-facing yard includes a composite deck, landscaping, fencing, BBQ gas line & tranquil green space views. Solar panels, A/C, tankless HWT, HRV, EV plug, water softener, Sonos speakers & motorized blinds complete the package. (id:42336)
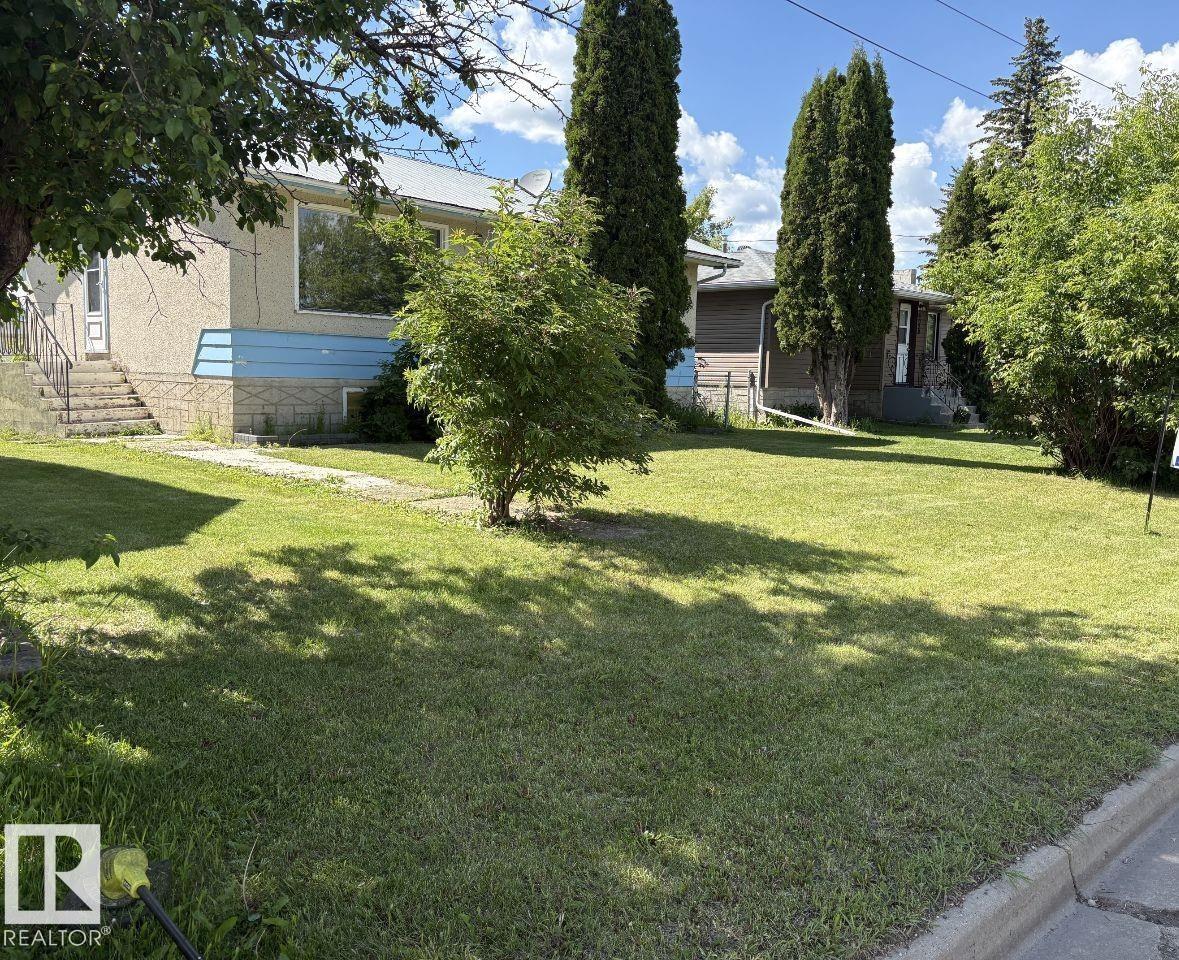
5024 50 St
Andrew, Alberta
The Village of Andrew is offering a 2+1 bedroom 2 bathroom, 1969 built bungalow with a partially finished basement. The main floor has a large livingroom, kitchen, and a breakfast nook eating area, 2 bedrooms, and a full 4 piece bathroom. The basement is partially finished with 3 piece bathroom. The home sits on a large lot and has an oversized 24x14 single detached garage and wooden storage shed out back (id:42336)
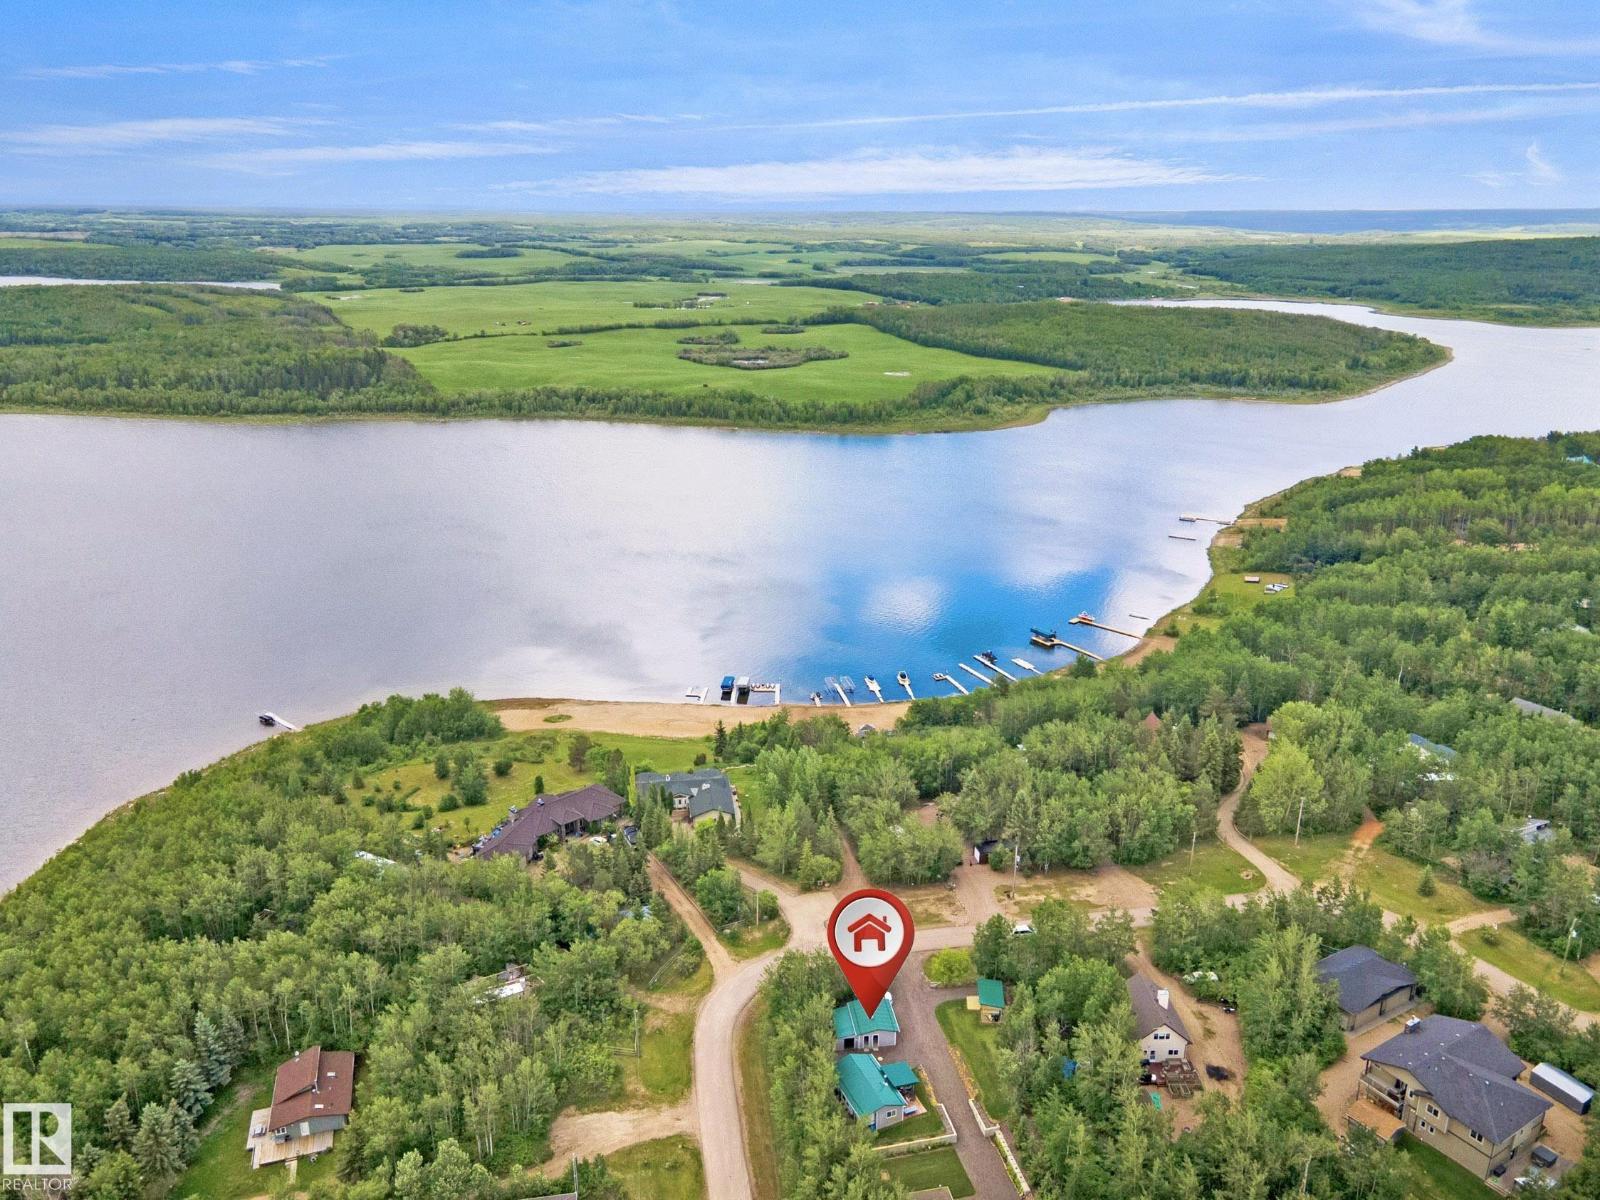
549 11207 Twp Road 564
Rural St. Paul County, Alberta
TURNKEY LAKE RETREAT! Welcome to this beautifully landscaped half-acre recreational property located just a short walk from the lake. Designed for relaxation and entertaining, this unique getaway features a well-maintained RV connected to a spacious wood-framed addition that creates a warm cabin-like atmosphere. Inside you’ll find a generous living area with wood stove, dining space, kitchen area, bathroom facilities, and comfortable sleeping accommodations for family and guests. Step outside to the large covered deck, the perfect place to enjoy your morning coffee or unwind after a day at the lake. The property also includes a second RV, detached garage, storage shed, outdoor shower, multiple fire pits, mature trees, and plenty of room to gather with friends and family. Most furnishings, household items, outdoor furniture, and recreational equipment are included, making this an exceptional opportunity. Whether you’re looking for a summer escape, weekend retreat, or recreational property this is one. (id:42336)
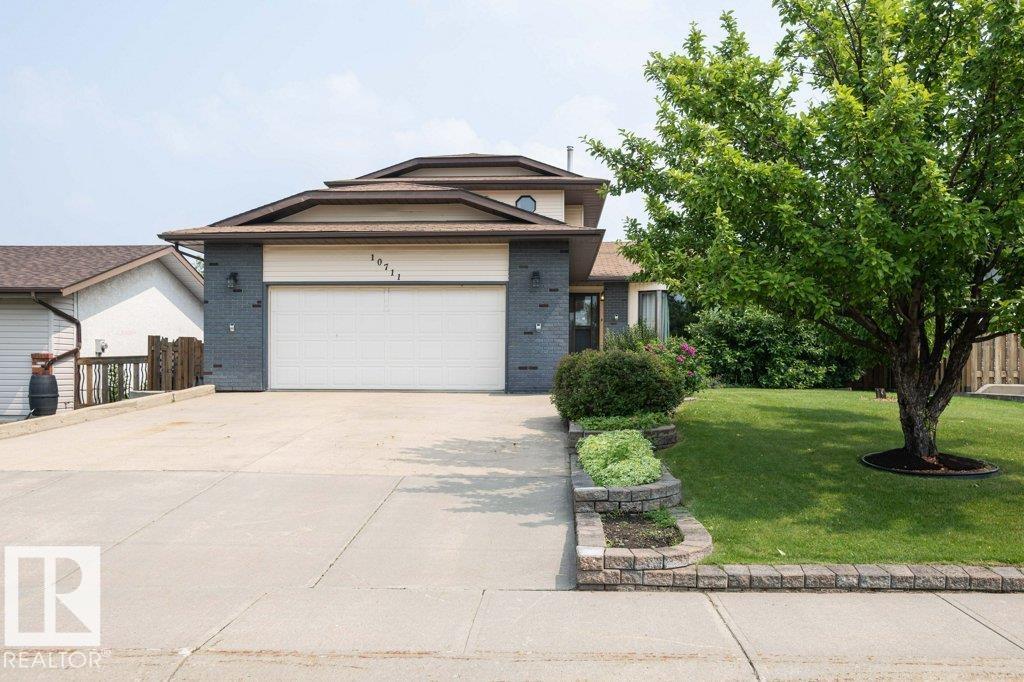
10711 108 St
Westlock, Alberta
This home is in need of a Family, 5 bdrm 4 baths, main floor laundry, 2 family rooms, plenty of space, great neighborhood, close to school and parks. Features stunning engineered hardwood floors, SS appliances, HE furnace, air conditioning. Farmily room patio doors open on to massive covered deck with sky lights no snow to shovel just relaxing space for summer days. Quaint garden shed has greenhouse space attached, room for some backyard games and relaxing tree hammock. Double attached garage is heated with basement access(potential for basement suite). Master bedroom has 3 piece ensuite and walk in closet. An extremely well maintained home that has been well loved by current owners for over 30 years. (id:42336)
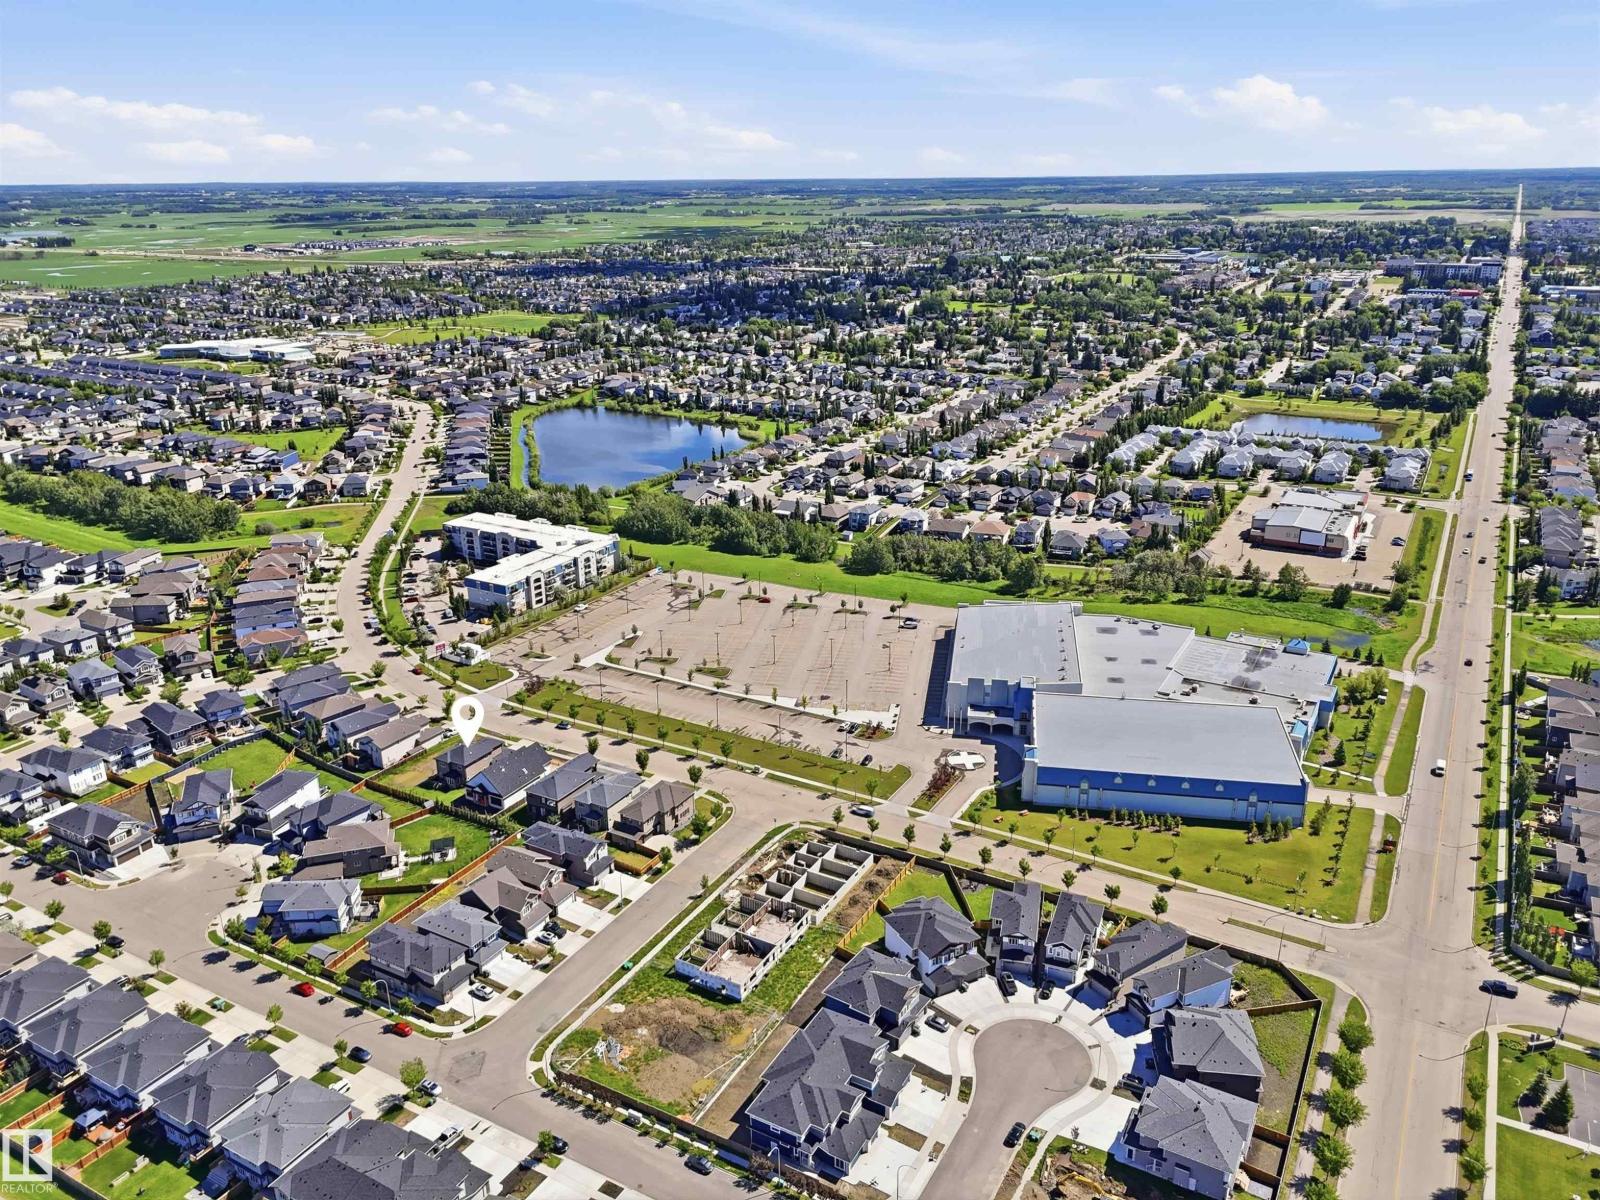
5110 Rue Eaglemont
Beaumont, Alberta
Beautiful 2,250 sq. ft. home in a prime location, ideal for families or investors. This spacious property features 3 large bedrooms, 2.5 bathrooms, and a bright bonus room with a bay window that fills the space with natural light. The main floor offers 9-foot ceilings, hardwood flooring, a den/office, a cozy living room with a gas fireplace, and a well-appointed kitchen with granite countertops and a large walk-through pantry. The primary bedroom includes two walk-in closets and a luxurious ensuite with dual sinks, a two-person stand-up shower, and a Jacuzzi tub. A triple attached garage provides ample parking and storage. The unfinished basement features a separate entrance through the garage and 6 large windows, offering excellent potential for future development. Conveniently located across from a large recreation and aquatics centre with a public swimming pool, and close to schools, public transit, shopping, and other amenities. A fantastic opportunity in an excellent location! (id:42336)
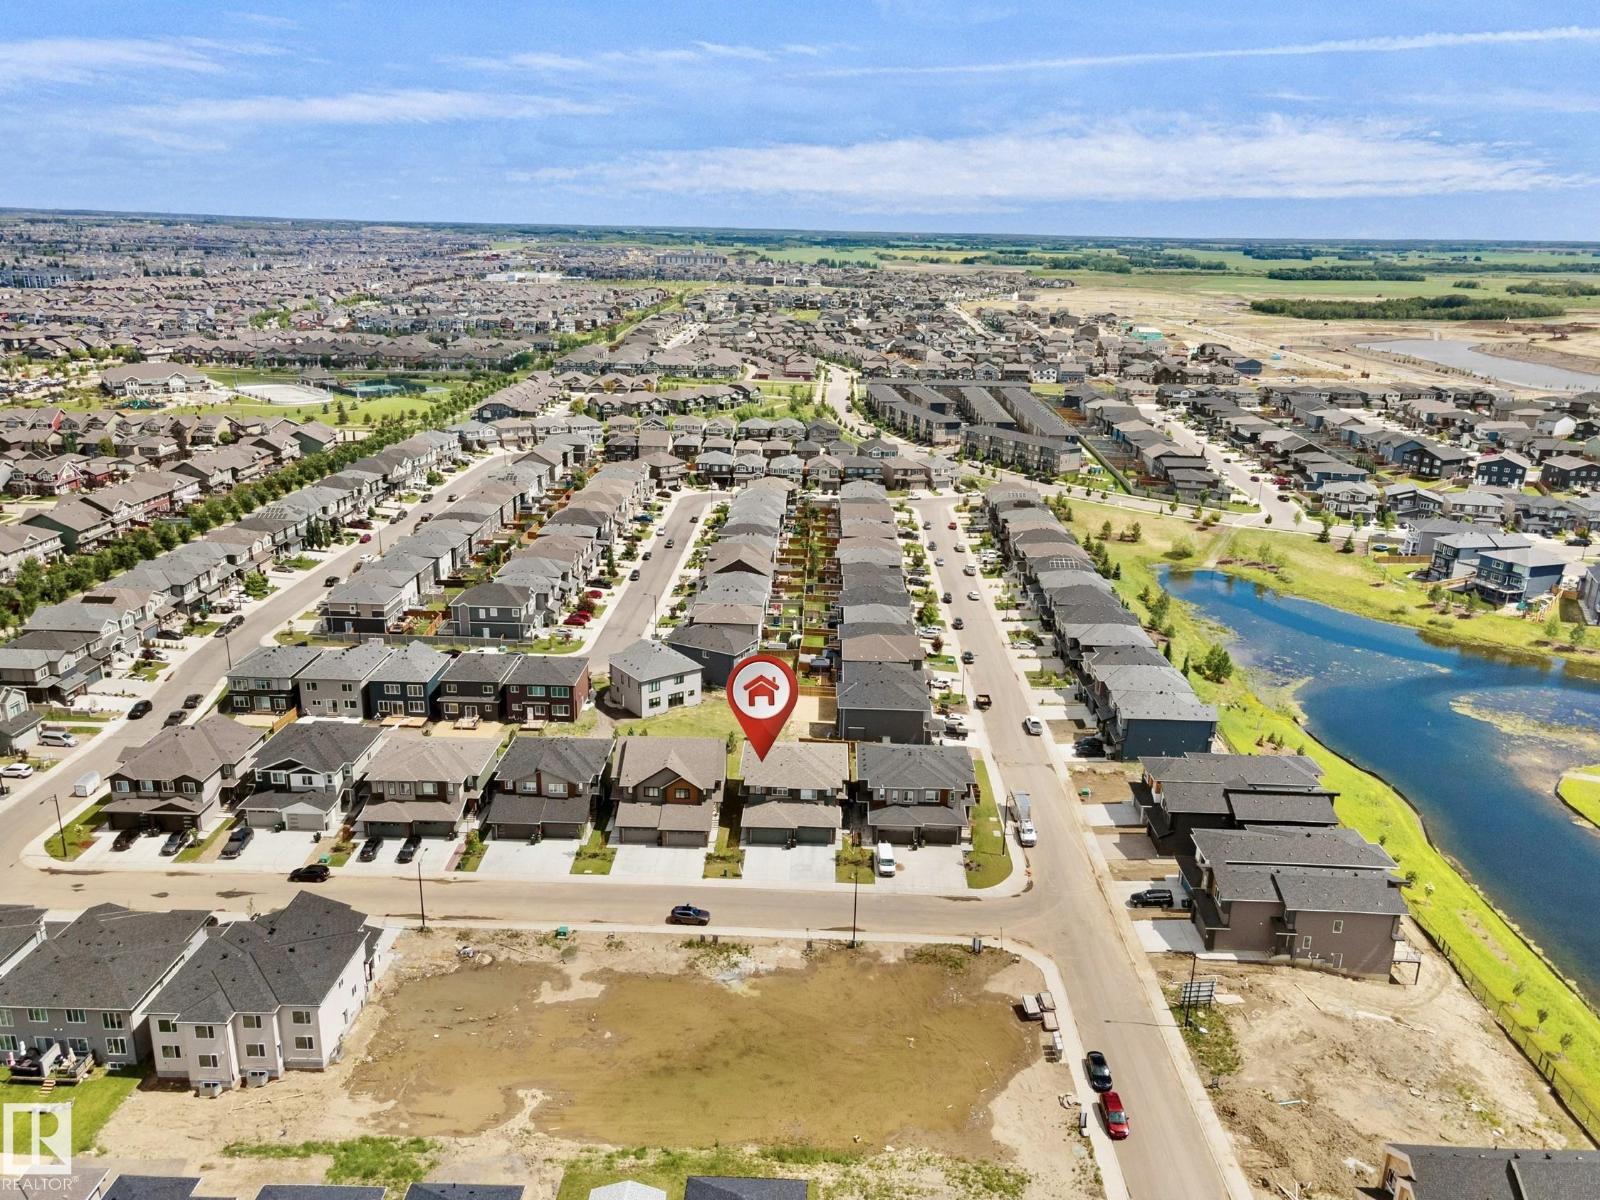
8523 Mayday Run SW
Edmonton, Alberta
Welcome to this stunning half duplex in the desirable southeast community of Orchards! Boasting 1,657 sq. ft. of modern living space, this home features 3 spacious bedrooms, 2.5 baths, and a 2-car attached garage. The interior exudes elegance with its luxurious gold-themed accents and premium finishes. The contemporary kitchen is equipped with high-end Samsung stainless steel appliances, perfect for culinary enthusiasts. Thoughtfully designed window coverings add privacy and style throughout the home. Located in a vibrant community of Orchards with excellent amenities, parks, and schools, this property is perfect for families or professionals seeking modern comfort in a prime location. A must-see don’t miss this incredible opportunity! (id:42336)
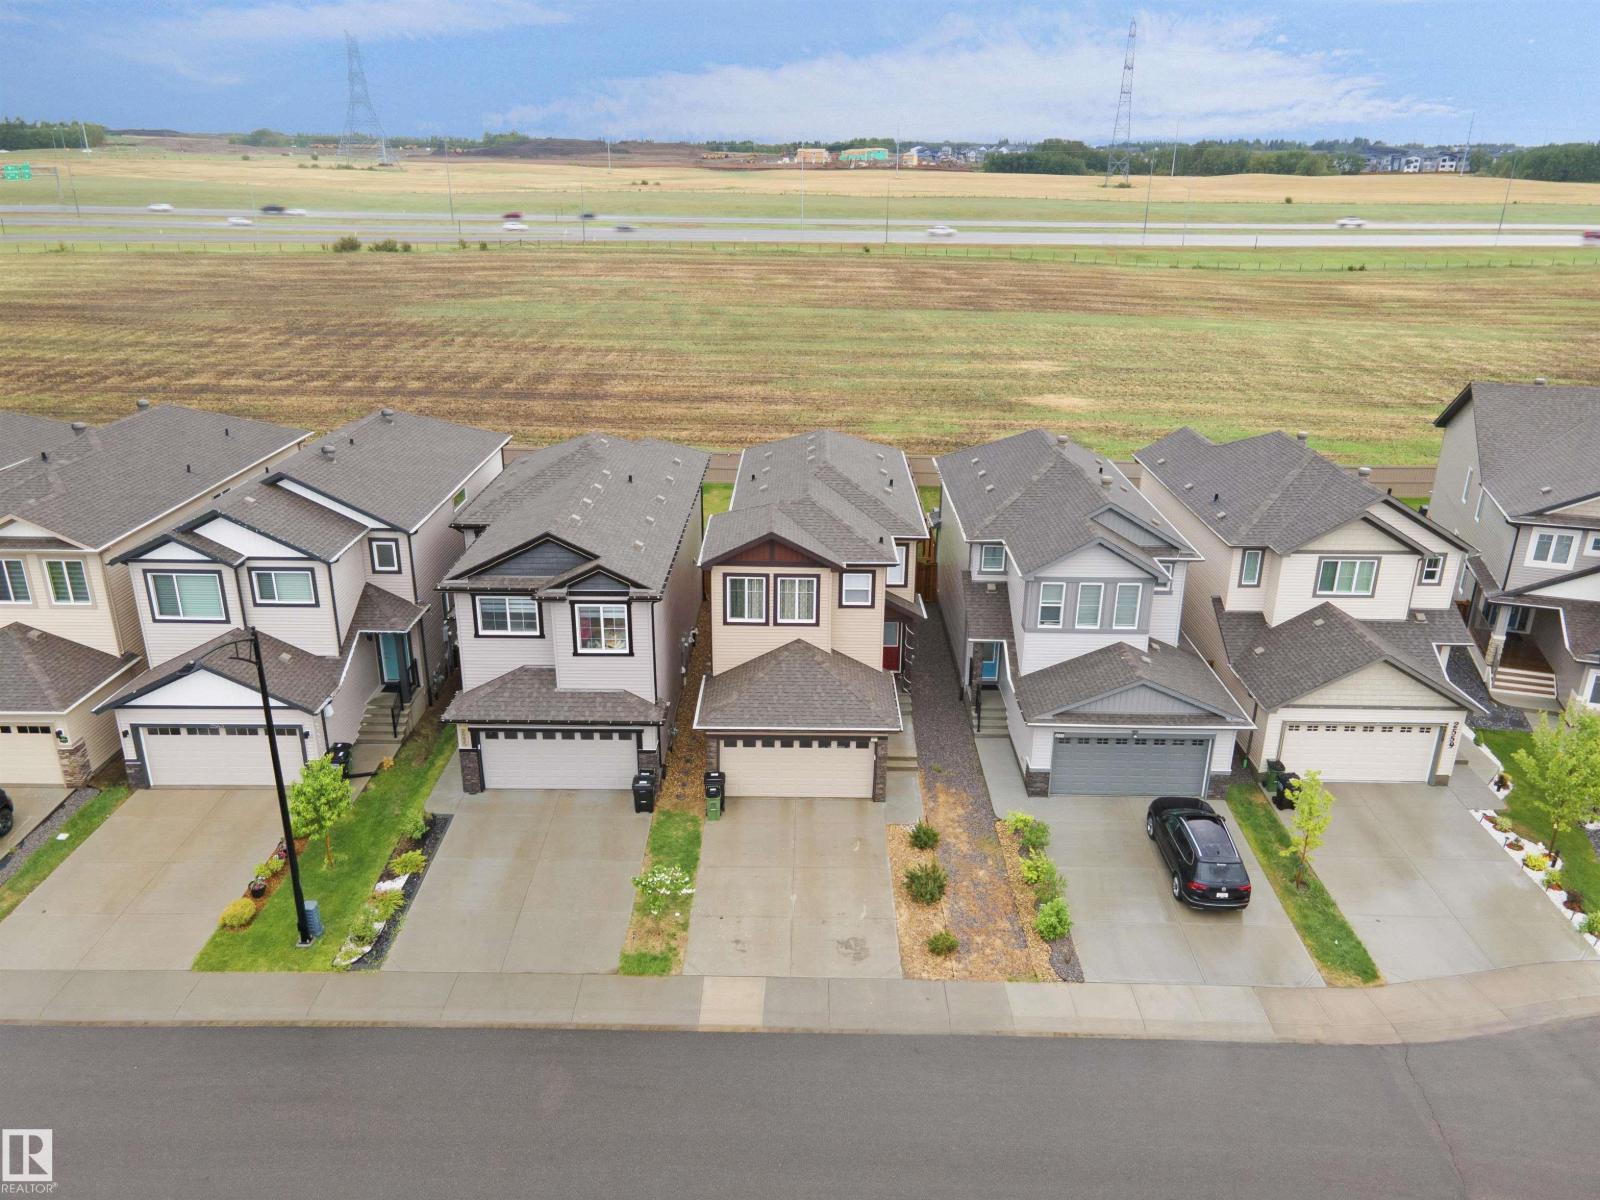
2551 12 Av NW
Edmonton, Alberta
Welcome to Laurel! Backing onto open green space with no rear neighbours, this exceptionally well-maintained home built by Parkwood Master Builder offers the perfect blend of privacy, comfort, and modern design. Built in 2021, this 3-bedroom, 2.5-bathroom home features 1,700 sq. ft. of living space, a bright open-concept layout, walkin pantry upstairs you will find a spacious primary suite, a front double attached garage, and a huge backyard ideal for families and outdoor entertaining. Enjoy peaceful views, added privacy, and a prime location close to schools, parks, shopping, and all the amenities Laurel has to offer. (id:42336)
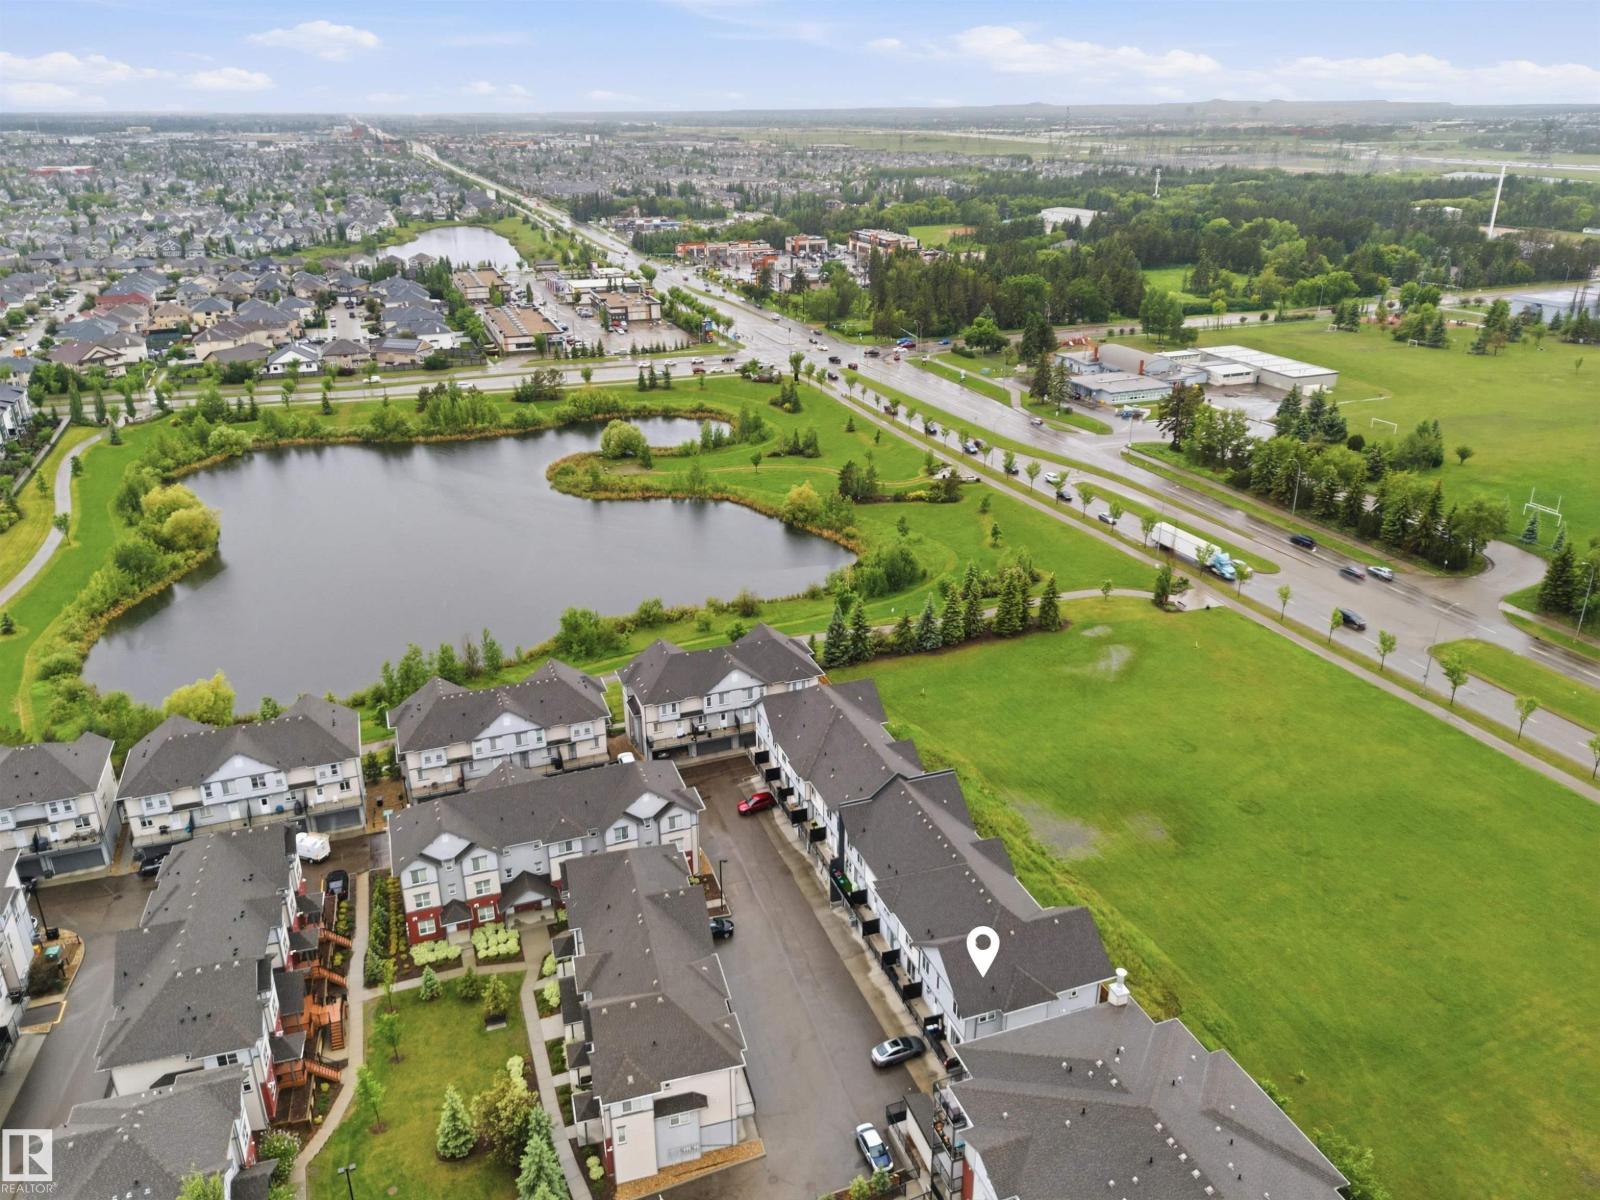
#64 655 Watt Bv SW
Edmonton, Alberta
Welcome to Southern Springs in desirable Walker Lakes! This modern 3-storey END UNIT townhome faces open green space and offers low condo fees, an oversized single attached garage (approx. 25 ft deep), and easy access to Edmonton International Airport, South Edmonton Common, schools, parks, and major commuter routes. The open-concept main floor features 9-ft ceilings, quartz countertops and backsplash, vinyl plank flooring, a 2-pce bath, and a full appliance package. Upstairs offers 3 bedrooms, including a spacious primary suite with a walk-through closet and stylish ensuite featuring a glass-enclosed 2-person shower. A full 4-pce bath completes the upper level. Enjoy modern finishes, functional living space, and exceptional value in one of Southeast Edmonton's most sought-after communities. (id:42336)
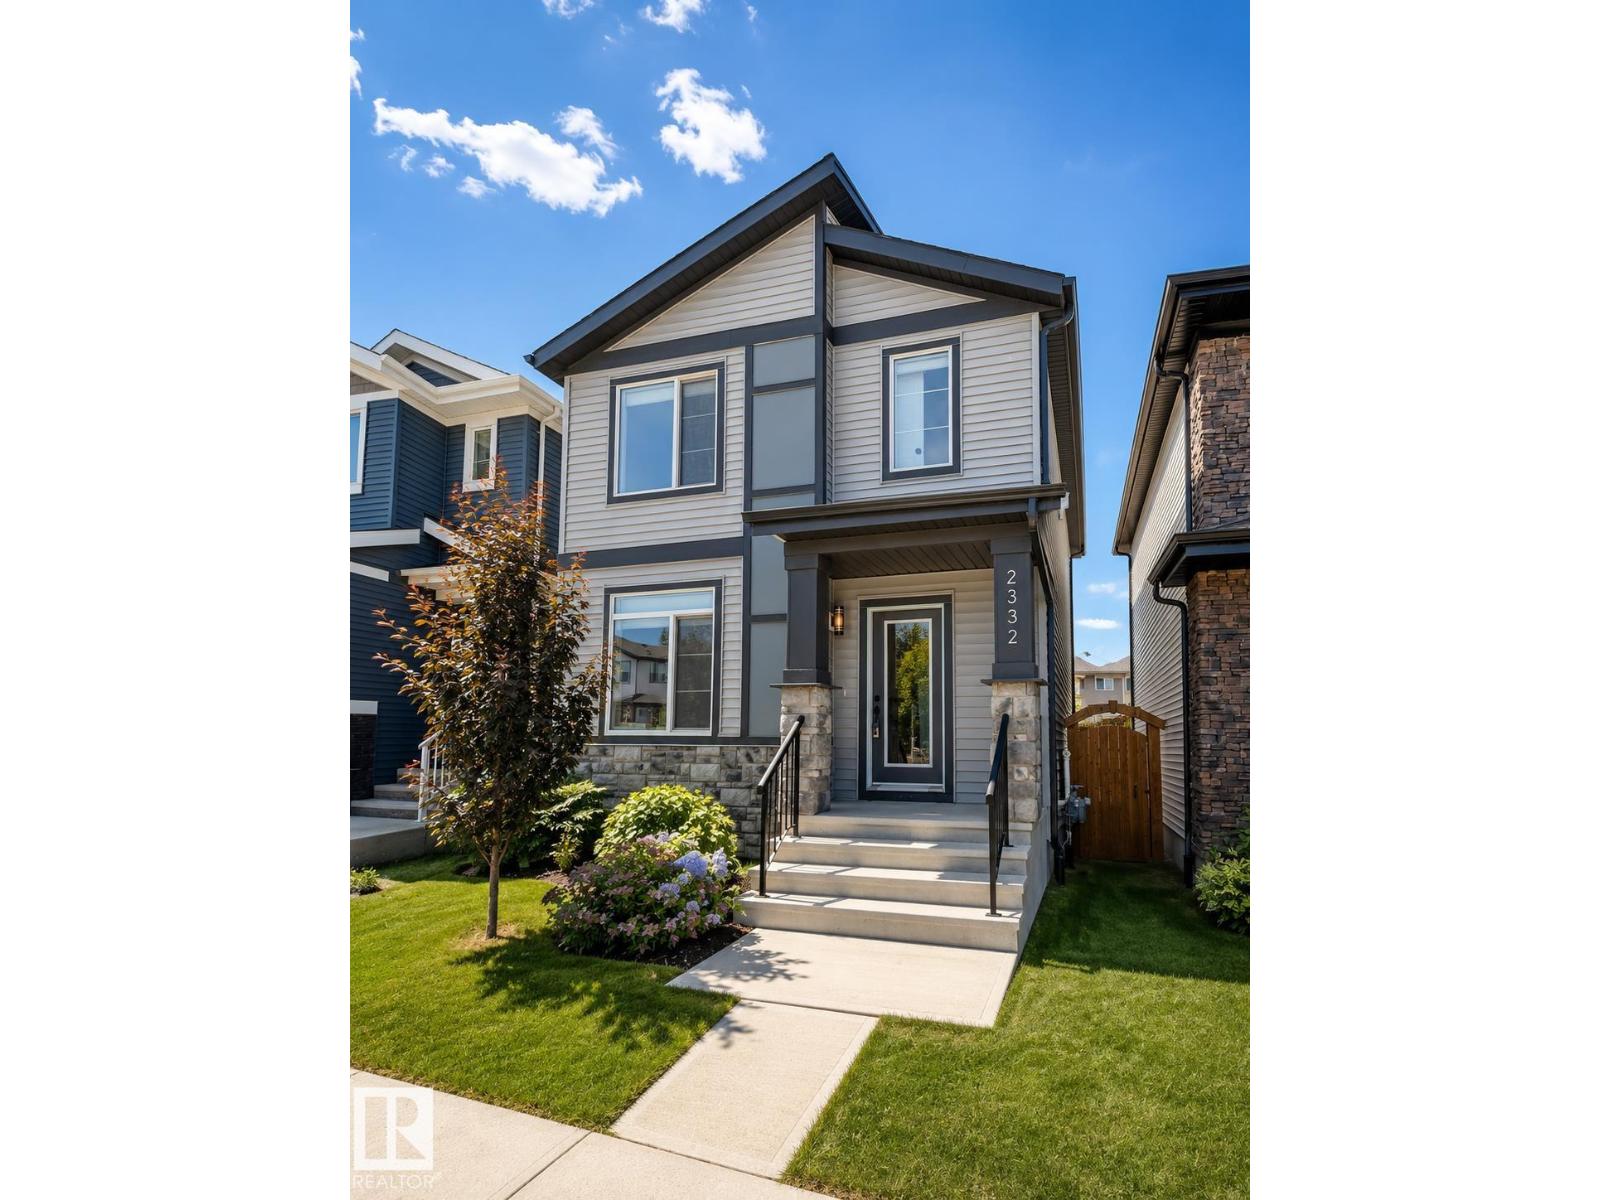
2332 159 St SW
Edmonton, Alberta
WHY BUY NEW AND PAY EXTRA FOR A GARAGE, FENCE, LANDSCAPING, APPLIANCES AND UPGRADES WHEN THIS TURNKEY GLENRIDDING RAVINE HOME ALREADY HAS IT ALL? This upgraded and beautifully maintained single family home offers just under 1700sqft with 4 bedrooms and 3 full bathrooms, including a rare MAIN FLOOR BEDROOM and FULL BATH. Thoughtfully finished beyond builder grade, the home features upgraded BESPOKE kitchen appliances with INDUCTION cooking, premium laundry appliances, luxury vinyl plank flooring upstairs, built in rear entry cabinetry, CUSTOM WARDROBE storage in the primary walk in closet, and added bathroom storage. ENERGY EFFICIENT mechanical systems include high efficiency heating and on demand hot water. A separate side entrance, while the OVERSIZED 26’ x 20’ GARAGE is FULLY INSULATED, DRYWALLED and PAINTED with an 8 foot insulted door and overhead storage. The backyard is complete with FENCING, CONCRETE REAR PATIO and low maintenance LANDSCAPING. (id:42336)
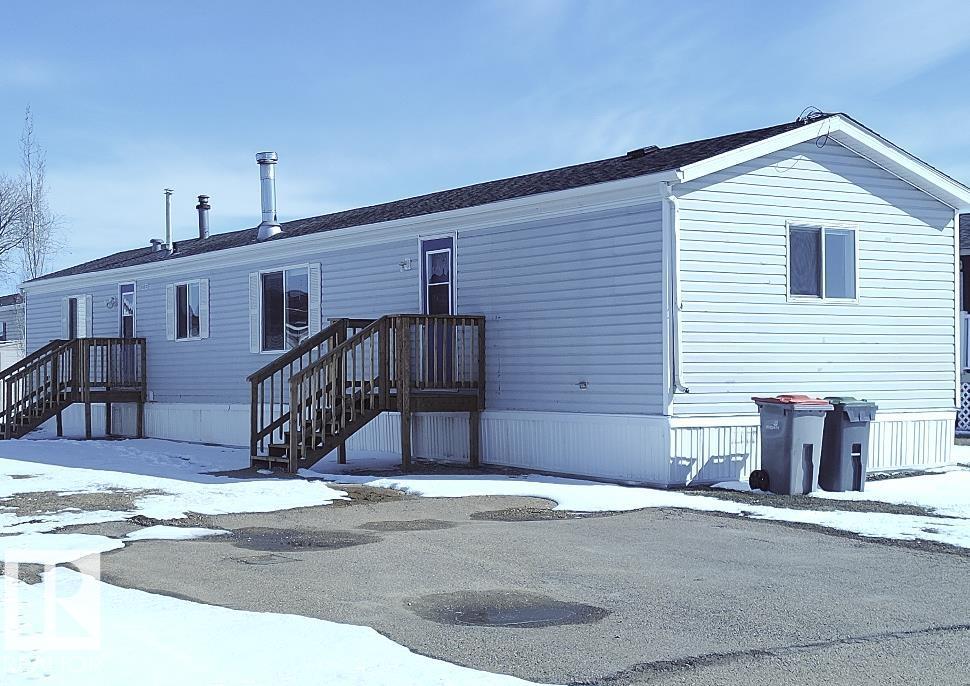
42 Midland Road
Millet, Alberta
Welcome home to the lovely community of Millet Village on the adult living side of the park. Offering 1,216 sq. ft. of comfortable living space, this beautiful home features a large kitchen, vaulted ceilings, three bedrooms, and two bathrooms. The primary suite includes a spacious closet and a 3-piece ensuite. Enjoy the wood burning fire place for added comfort. Recent update includes new water tank. Move in immediately and start enjoying your new home. Pad rent - $590.00 includes water, sewer, garbage & recycling & main road snow removal. (id:42336)
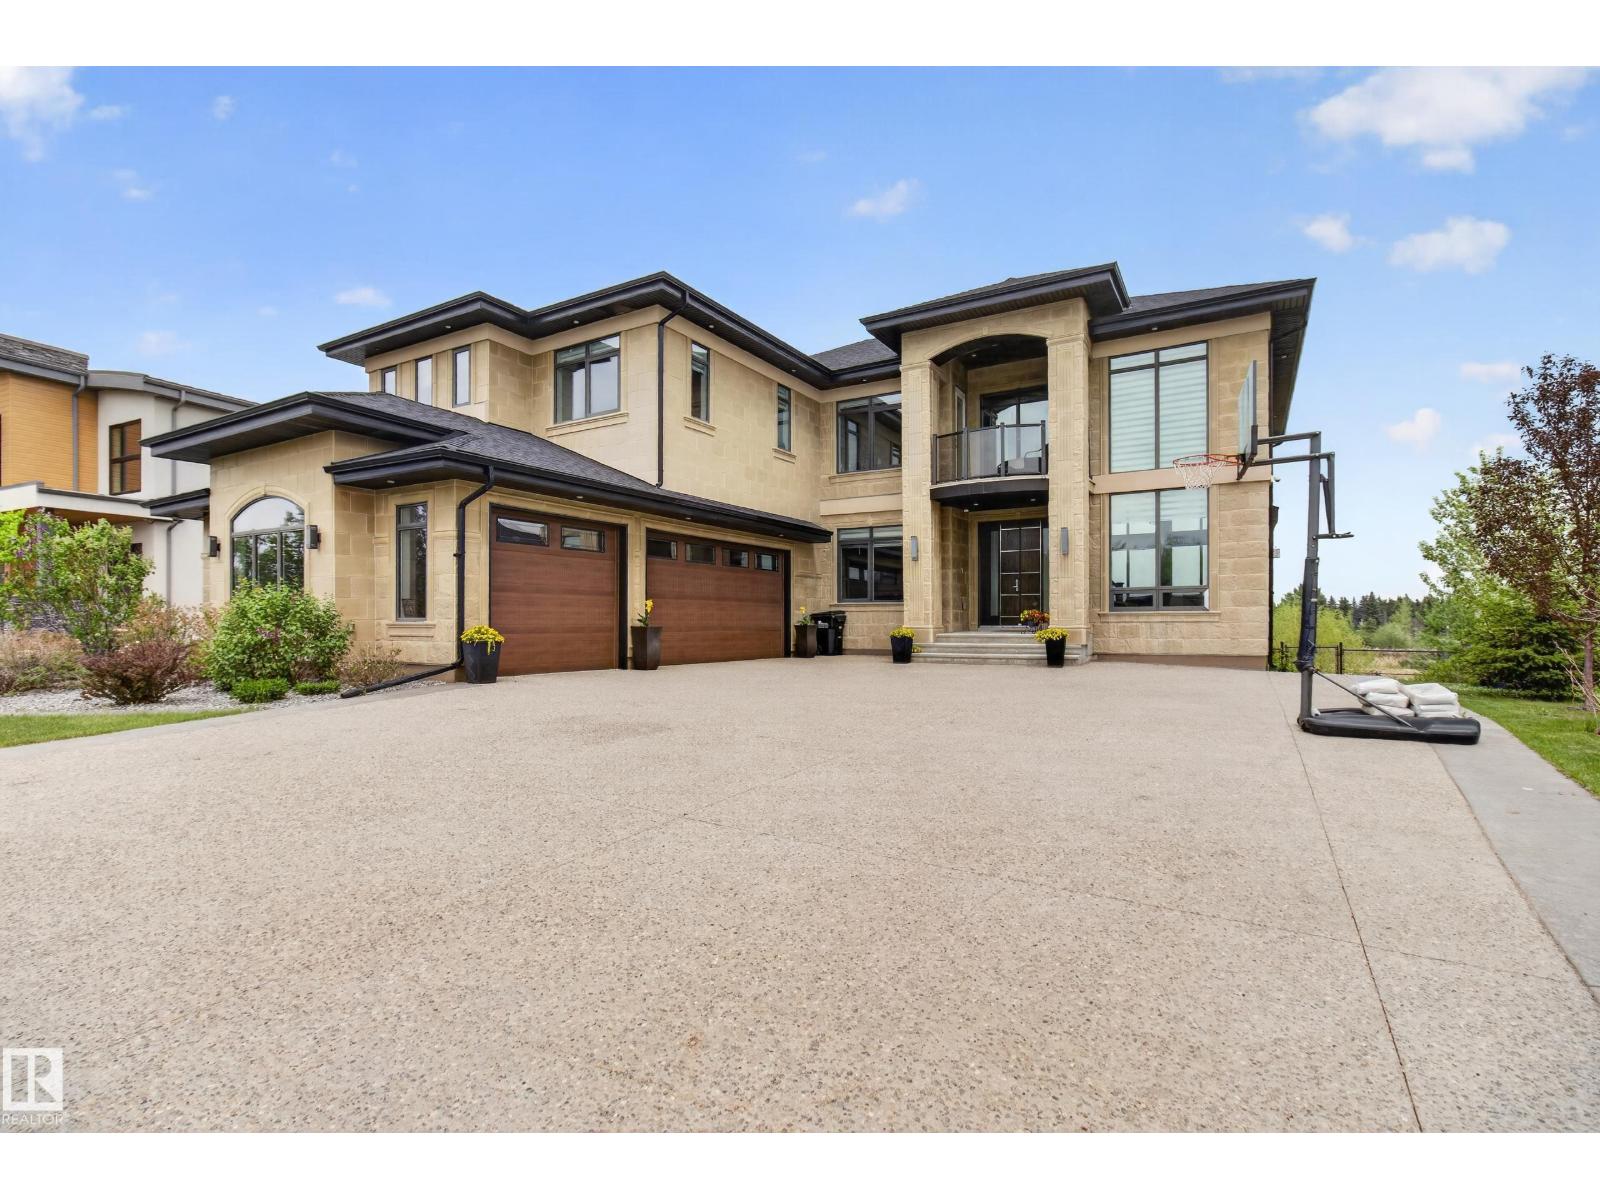
#85 52320 Rge Road 231
Rural Strathcona County, Alberta
EXPERIENCE UNMATCHED LUXURY in this breathtaking Meadowhawk estate offering over 4,526 SQFT of above grade living space in addition to a triple garage! From the soaring ceilings and dramatic open-to-below main floor to the wall of windows capturing stunning pond views, every detail has been curated for elevated living. The chef’s kitchen is a masterpiece featuring a gas range, double ovens, double cooling drawers, massive island, and walkthrough pantry. With 7 bedrooms, 5 full bathrooms, and 2 half baths, this home offers exceptional space for large families and entertaining alike. Escape to the spa-inspired ensuite complete with a walkthrough closet connected directly to the laundry room. The fully finished basement features surround sound, while the built-in speaker system throughout, Control4 lighting, and security system deliver seamless smart home living. Enjoy 3 tiers of exterior patios overlooking the pond, all within walking distance to Sherwood Park shopping, groceries, restaurants, and schools. (id:42336)
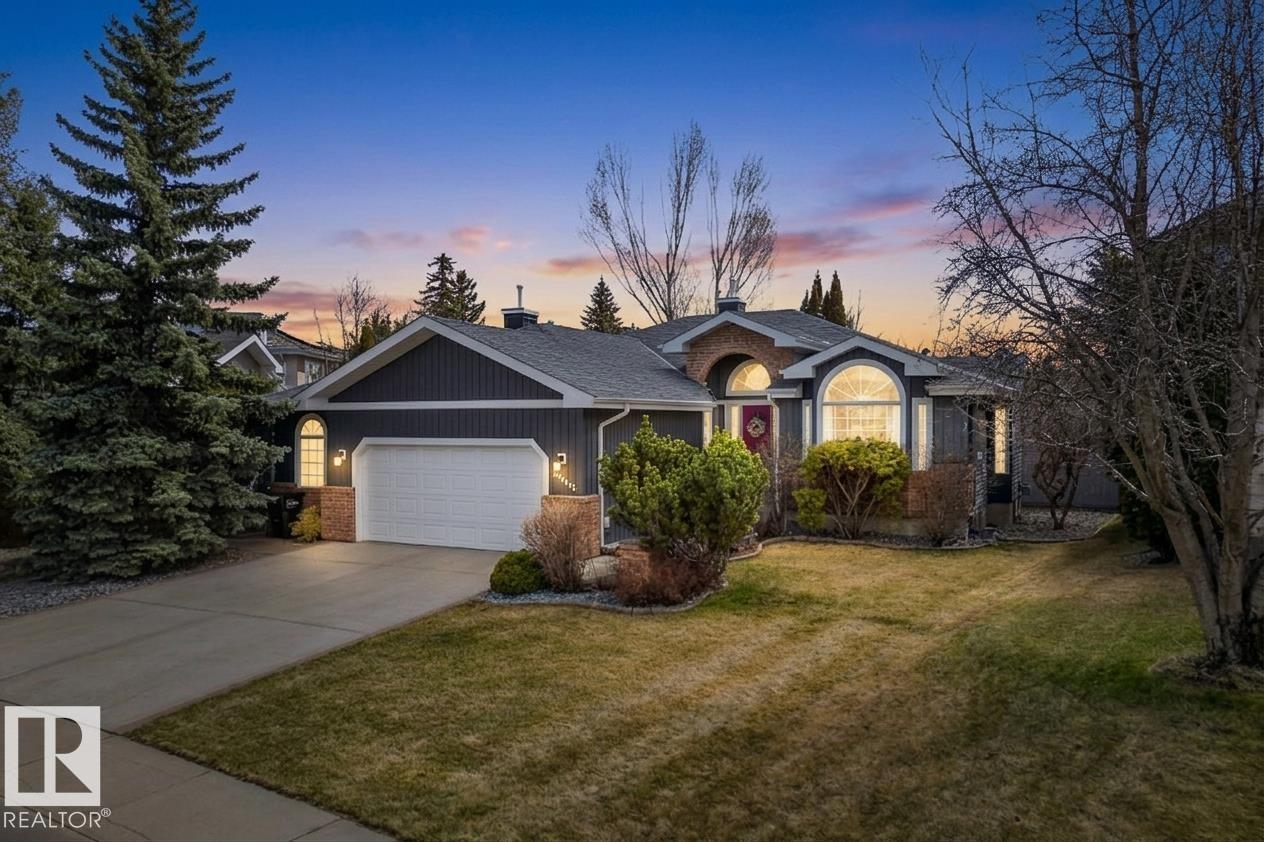
433 Twin Brooks Cr NW
Edmonton, Alberta
This meticulously maintained bungalow is located on a quiet crescent in a fantastic neighbourhood. There's over 4,000 square feet of living space nestled on a large, beautifully landscaped lot. The heated, oversized garage accommodates two vehicles comfortably and also has space for a third vehicle during winter months! A surprise separate entrance through the garage leads directly to the basement, perfect for diverse living situations. A spacious front entrance leads to a partially open concept layout that's perfect for entertaining or simply relaxing with loved ones. The chef's kitchen is equipped with some newer appliances and plenty of storage space to make meal prep a breeze, and with the large breakfast nook, and separate dining room for larger gatherings, you will never run out of space! Outside is an oasis with composite deck complete with gazebo overlooking fruit trees and manicured garden with cute shed - perfect for summer BBQs. Updates include roof in 2020, siding in 2021, and furnace in 2022! (id:42336)
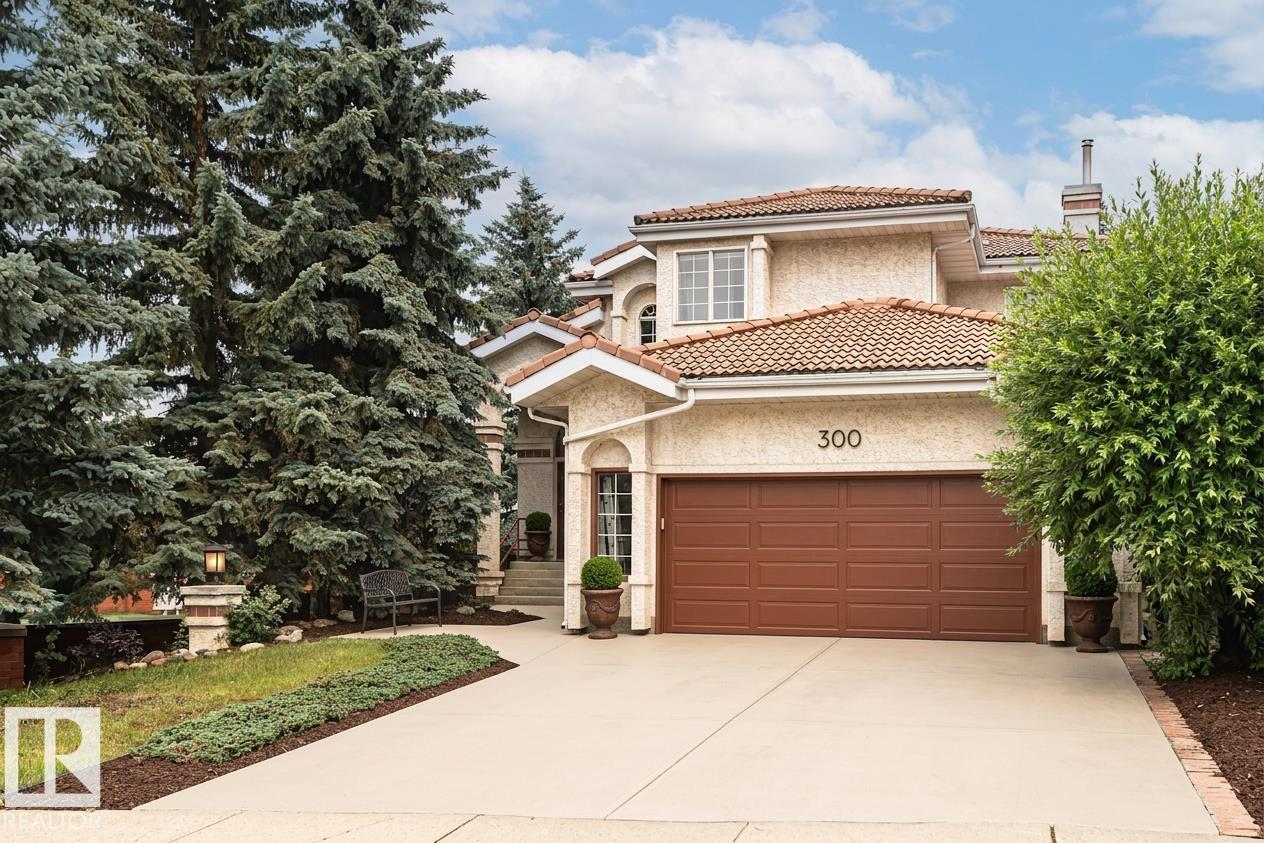
300 Ferris Wy NW
Edmonton, Alberta
Welcome to Falconer Heights, one of Edmonton's most sought-after and family-friendly communities! This impressive two-storey home makes a lasting first impression from the curb, featuring a concrete tile roof and classic stucco exterior built to stand the test of time. Step through the front door into a grand high foyer with a beautiful spiral staircase, setting the tone for the bright and spacious main floor, perfectly designed for everyday family life and entertaining with dinette & formal dining, plus family and living room. Three generous bedrooms and an office upstairs offer plenty of room for the whole family to spread out, while a main floor office/bedroom and fifth bedroom downstairs adds flexibility for guests, a home office, or a teenager ready for their own retreat. Playgrounds and schools are just a short walk away, and transit nearby makes the daily commute a breeze. The home is priced to reflect its potential, offering the next family a fantastic opportunity to add their personal touch (id:42336)
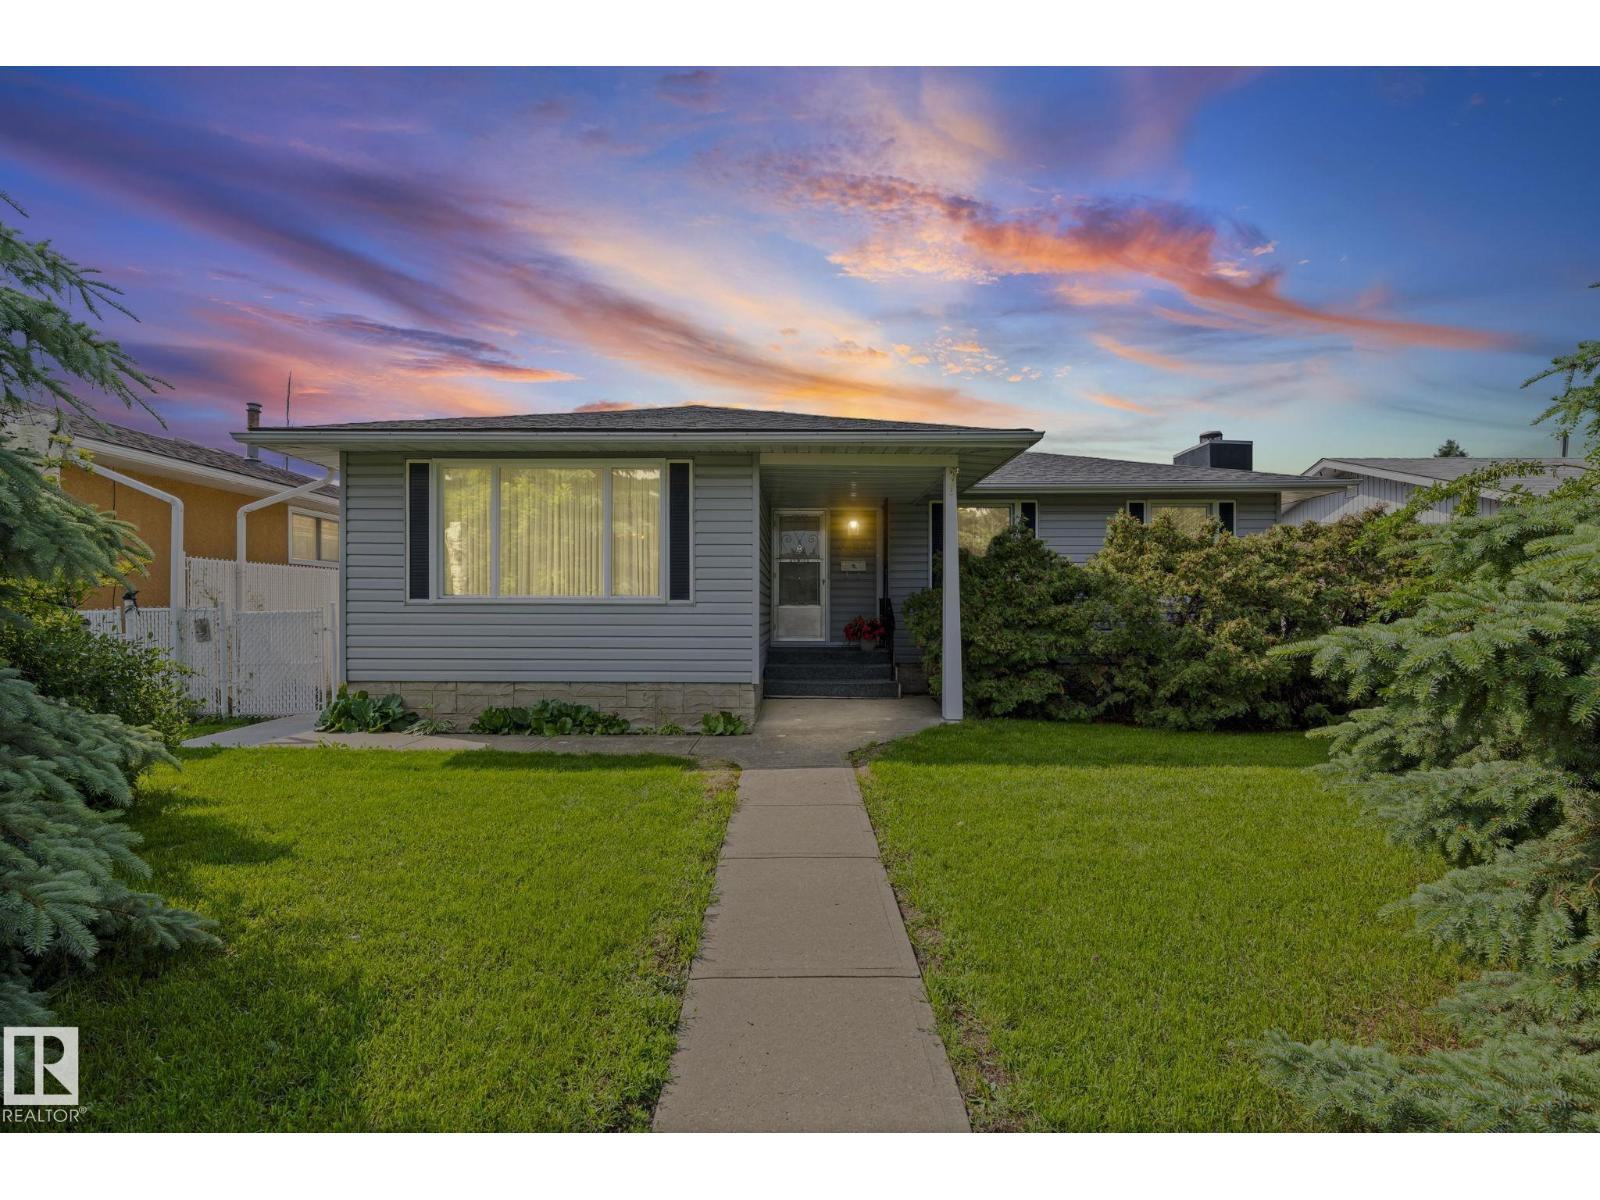
8323 142 Av NW
Edmonton, Alberta
Pride of ownership shines throughout this meticulously maintained Original Owner home! Solid 1,194 sq.ft. bungalow on a quiet, tree-lined street in a safe neighbourhood. The spacious oak eat-in kitchen overlooks picturesque, private backyard. Ideal for an investor, renovator or a family, this home has so much to offer! Bright living/dining room features a large picture window, hardwood beneath the carpet, generous sized bedrooms, primary with two-piece ensuite. Numerous updates have already been completed, including newer windows, shingles, leaf guard gutters, hot water tank & furnace humidifier. Basement with additional bedroom, stone surround wood-burning fireplace & plenty of space for future development. Peaceful, private backyard with double garage with power. Conveniently located in the NE close to schools, Henday, transit, shopping, all amenities & a quick 20 minute commute to Downtown. Don't miss this rare opportunity of a home filled with love & welcoming energy! (id:42336)
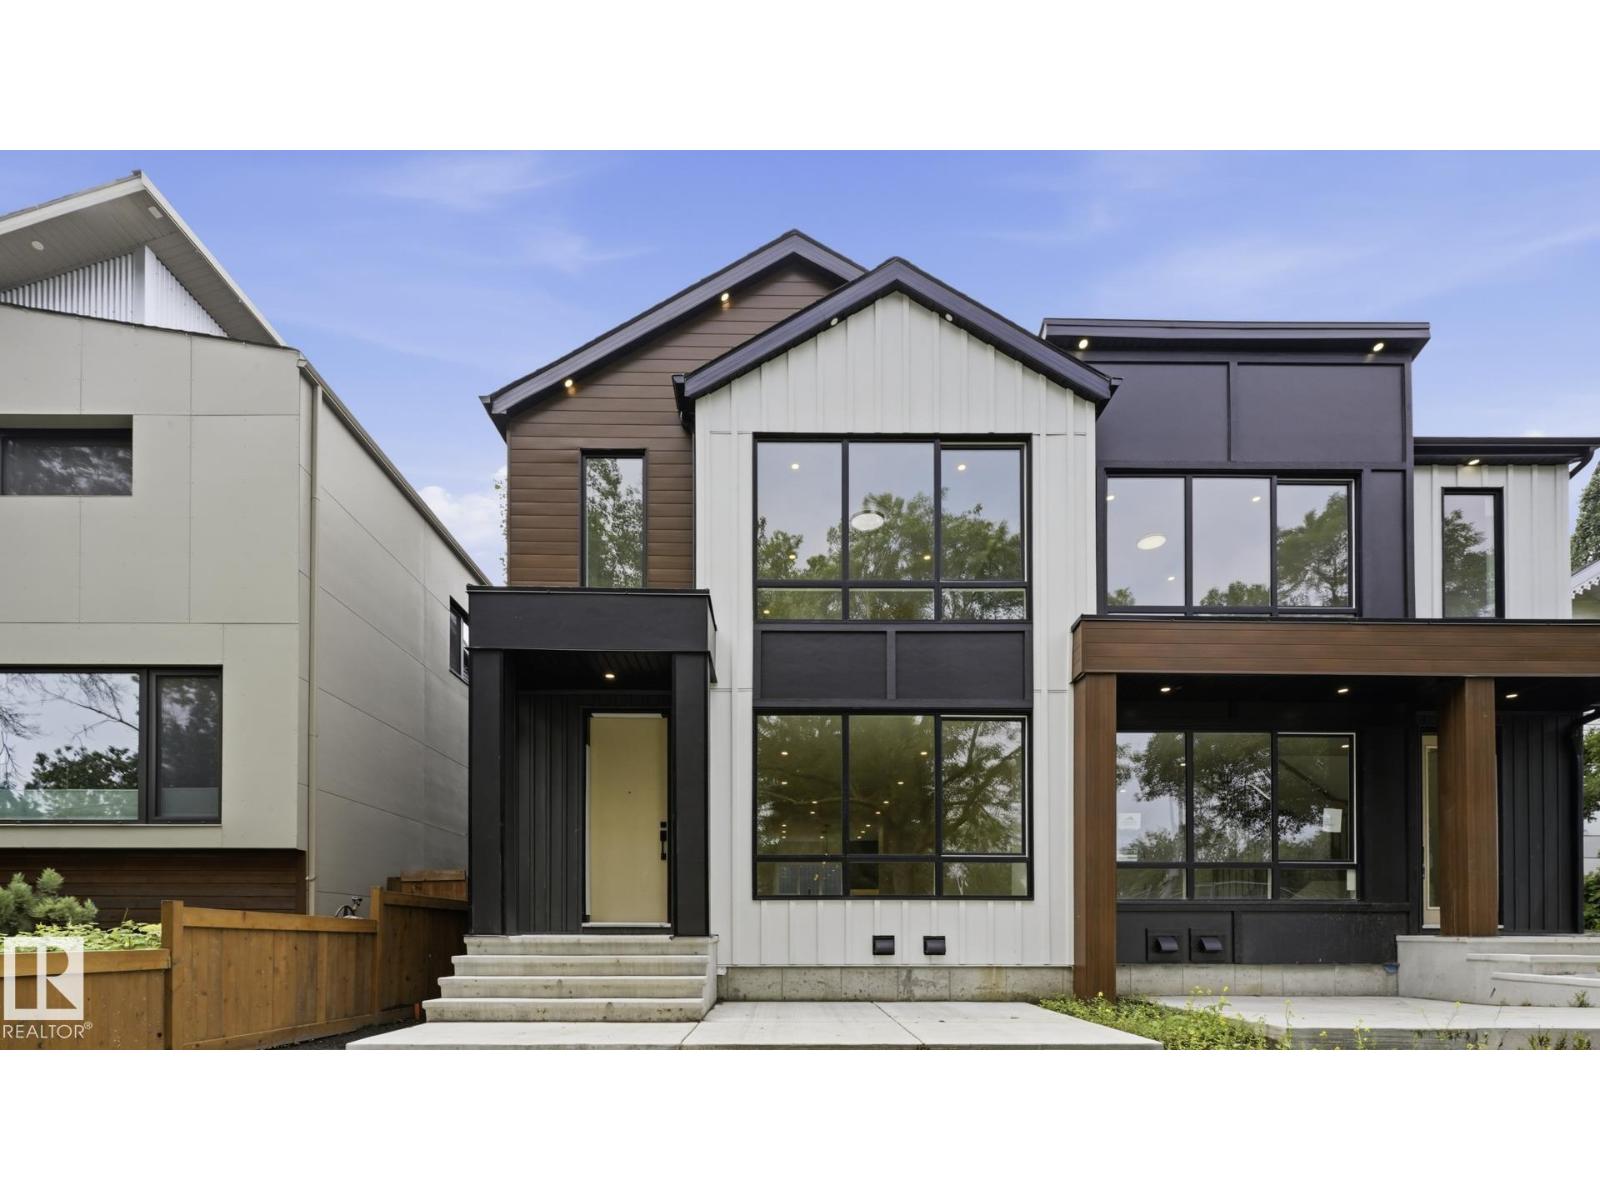
9224 94 St NW
Edmonton, Alberta
Brand new luxury duplex in the highly sought-after community of Bonnie Doon offering over 2,700 sq. ft. of beautifully designed living space with outstanding income potential! Featuring 3 self-contained units, this property includes a 2-bedroom LEGAL basement suite and a 2-bedroom garage suite—ideal mortgage helpers or multi-generational living. The main floor boasts a bright open-concept layout with a stunning chef’s kitchen, spacious living room with a sleek fireplace, and a versatile den/home office. Upstairs features 3 generous bedrooms, 2 full baths, and a large bonus room. The luxurious primary retreat offers a spa-inspired ensuite with a soaker tub, tiled shower, double sinks, and a walk-in closet. Enjoy premium finishes, luxury vinyl plank flooring, and exceptional craftsmanship throughout. Minutes to downtown, shopping, schools, transit, and the River Valley. The adjoining property is also available—an incredible investment opportunity! (id:42336)
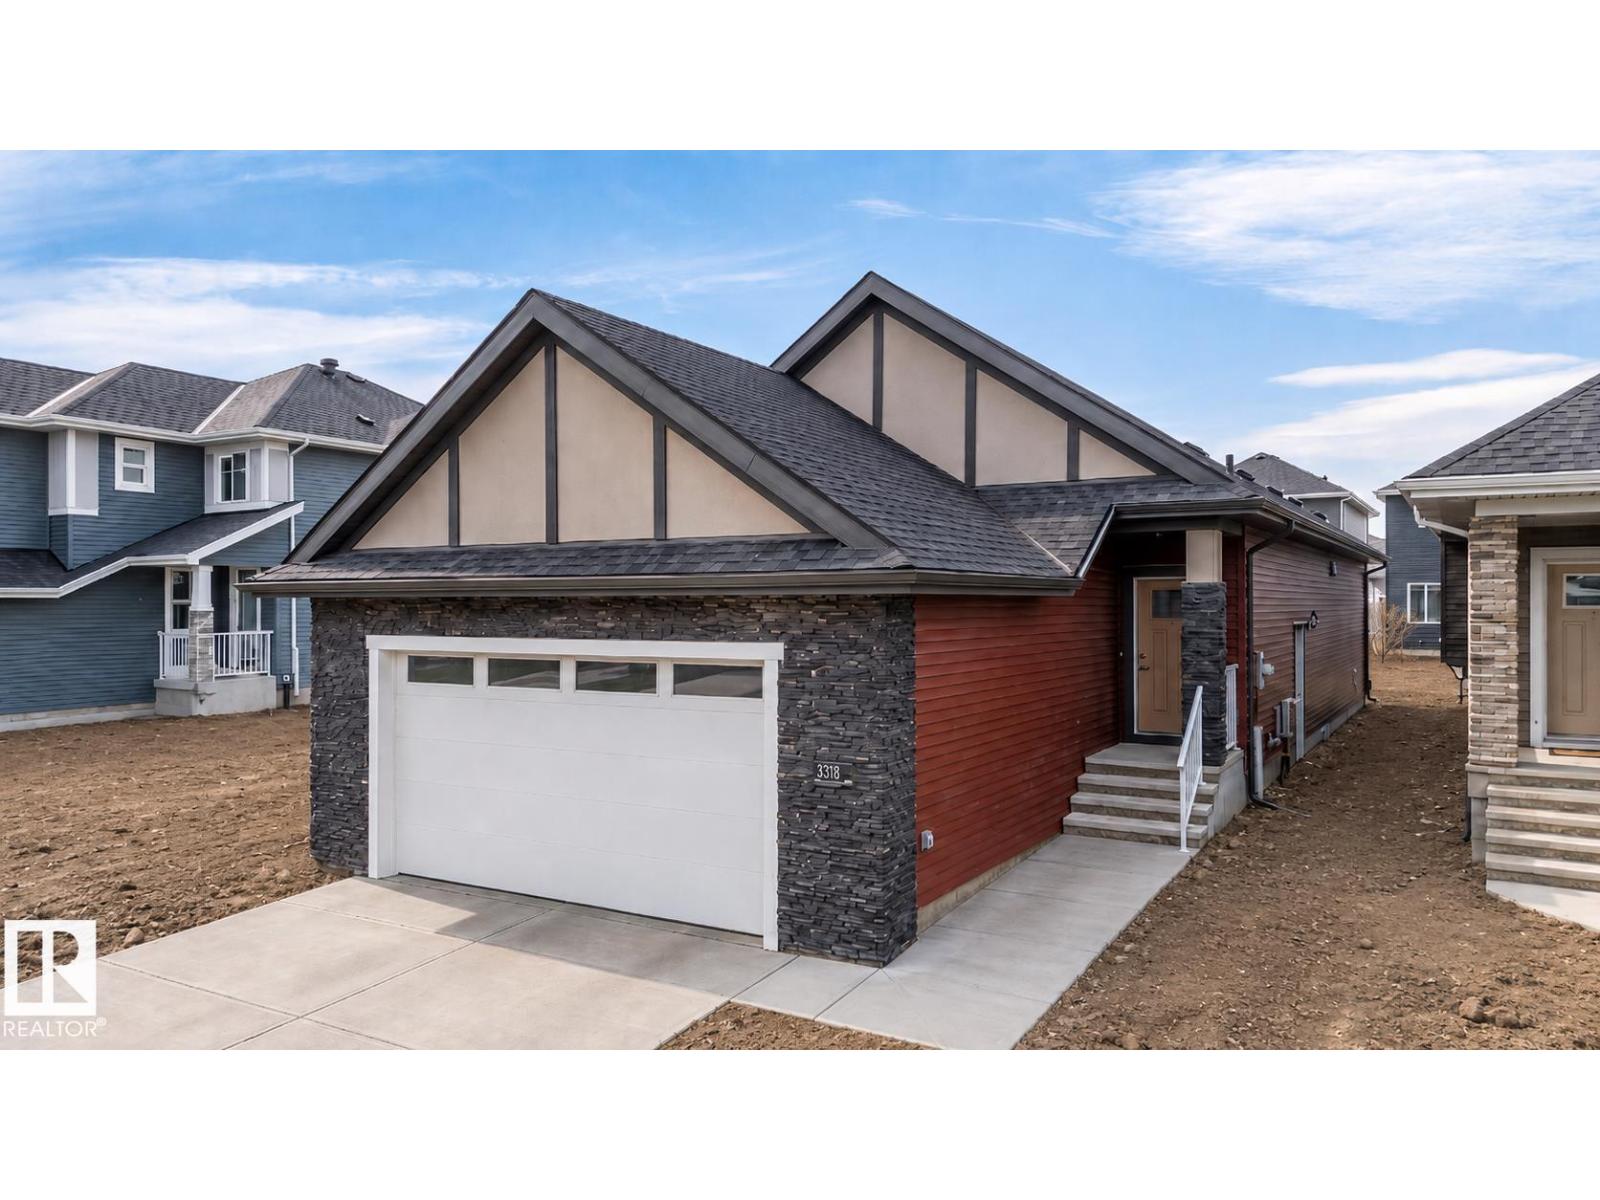
3318 Chickadee Dr NW
Edmonton, Alberta
Well-designed bungalow on a regular lot offering approx. 2810 sq.ft. with 1,445 sq. ft. above grade. The main floor features a spacious primary bedroom with ensuite and walk-in closet, an additional bedroom, and a full bath. Open-concept kitchen flows seamlessly into the dining and living areas, creating a bright and functional living space. Entry from the front-attached garage opens into a passageway with a dedicated laundry area on one side and a functional mudroom with closets on the other. The fully finished basement includes two large bedrooms with generous closets, a four-piece bath, WET-BAR and an expansive recreation area—ideal for entertaining or extended family living. 2 minutes away from upcoming new grocery store! (id:42336)
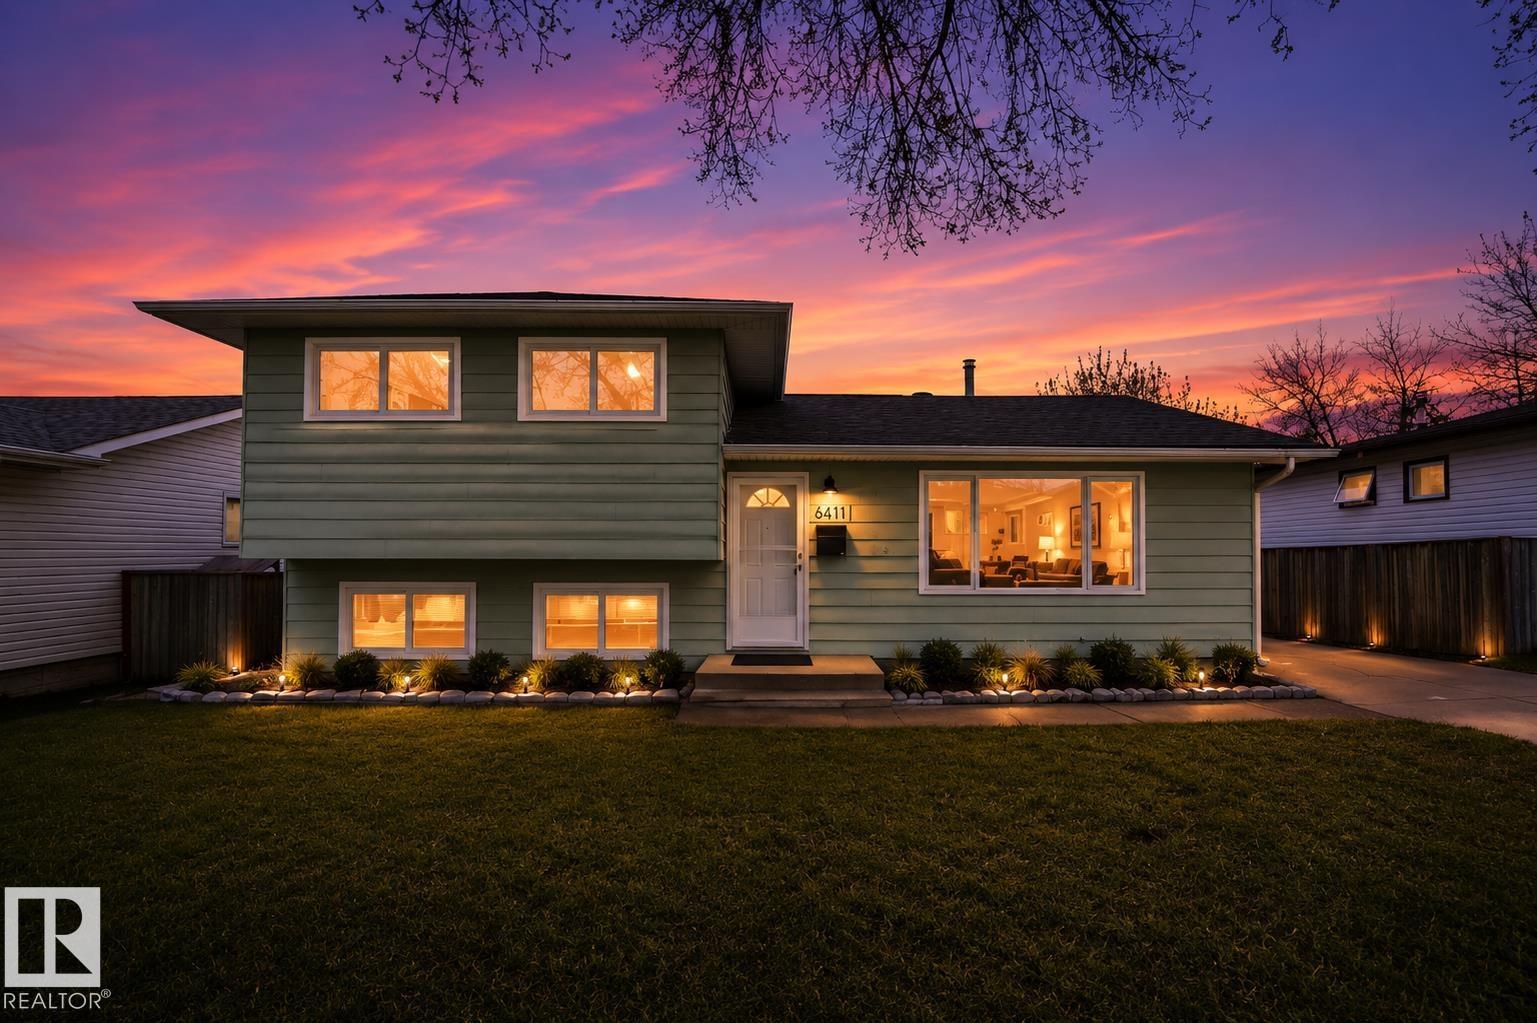
6411 152a Av NW
Edmonton, Alberta
Stylishly renovated 4-level split in family-friendly McLeod! This move-in ready home blends modern Scandinavian-inspired design with exceptional functionality, featuring 3 bedrooms upstairs, 2.5 renovated bathrooms, and over 2,000 sf of developed living space. The bright open-concept main floor showcases wide-plank flooring, BRAND NEW WINDOWS, designer lighting, and a beautifully updated kitchen with full-height cabinetry, stainless steel appliances, modern tile backsplash & spacious dining area. Upper level offers a generous primary bedroom with 2-piece ensuite plus 2 additional bedrooms and renovated full bath. Massive lower family room provides ideal flexibility for entertaining, office, gym, or multi-generational living. Oversized 23x23 detached garage/workshop with extensive built-in cabinetry, long driveway, large fenced yard, firepit area & mature trees. Quiet location close to schools, parks, shopping, transit & Londonderry Mall. An exceptional rare opportunity! HURRY! (id:42336)
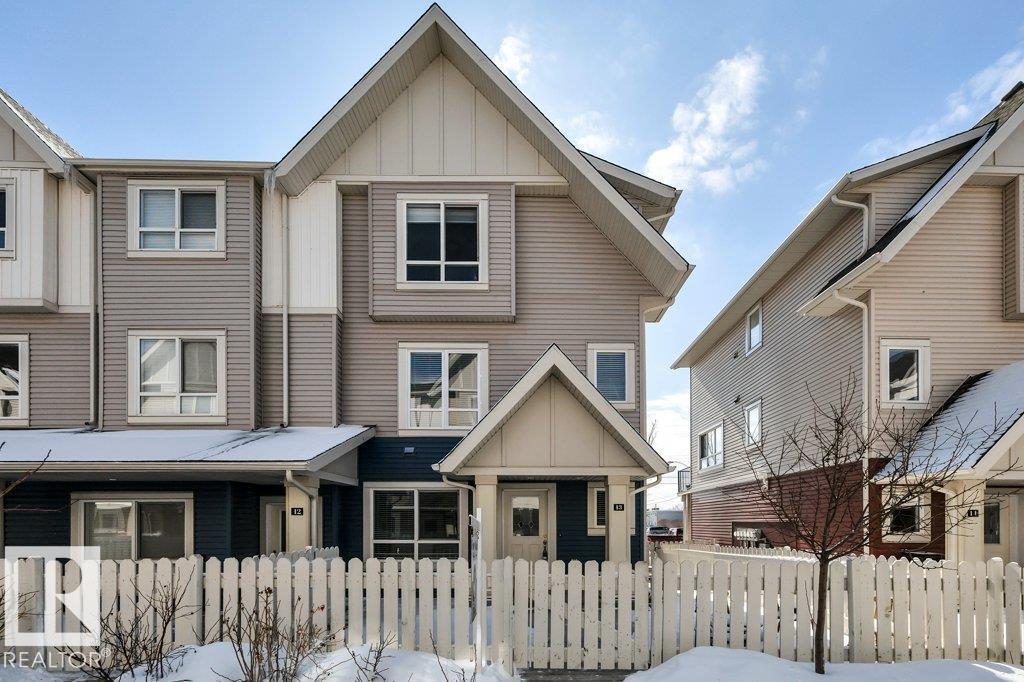
#13 13003 132 Av NW
Edmonton, Alberta
END UNIT with 1,600+ sqft with a great layout! Offering 4 BEDROOMS, including one on the main floor ideal for guests, or a home office. The bright second level is open concept with an L-shaped kitchen featuring GRANITE COUNTERTOPS, STAINLESS STEEL APPLIANCES, peninsula with bar seating, and a sunny SOUTH-FACING PATIO with a gas line for your BBQ. Durable NEW VINYL PLANK FLOORING and CENTRAL AIR CONDITIONING add comfort and convenience throughout. Upstairs you'll find 3 bedrooms, including a generous primary suite with a DOUBLE SHOWER, DUAL SINK ENSUITE, and WALK-IN CLOSET, plus convenient upper-level laundry. The DOUBLE ATTACHED GARAGE (19'1 x 18'10) keeps your car safe and out of the snow. A fantastic opportunity to enjoy low-maintenance living with the space and features you've been looking for! (id:42336)
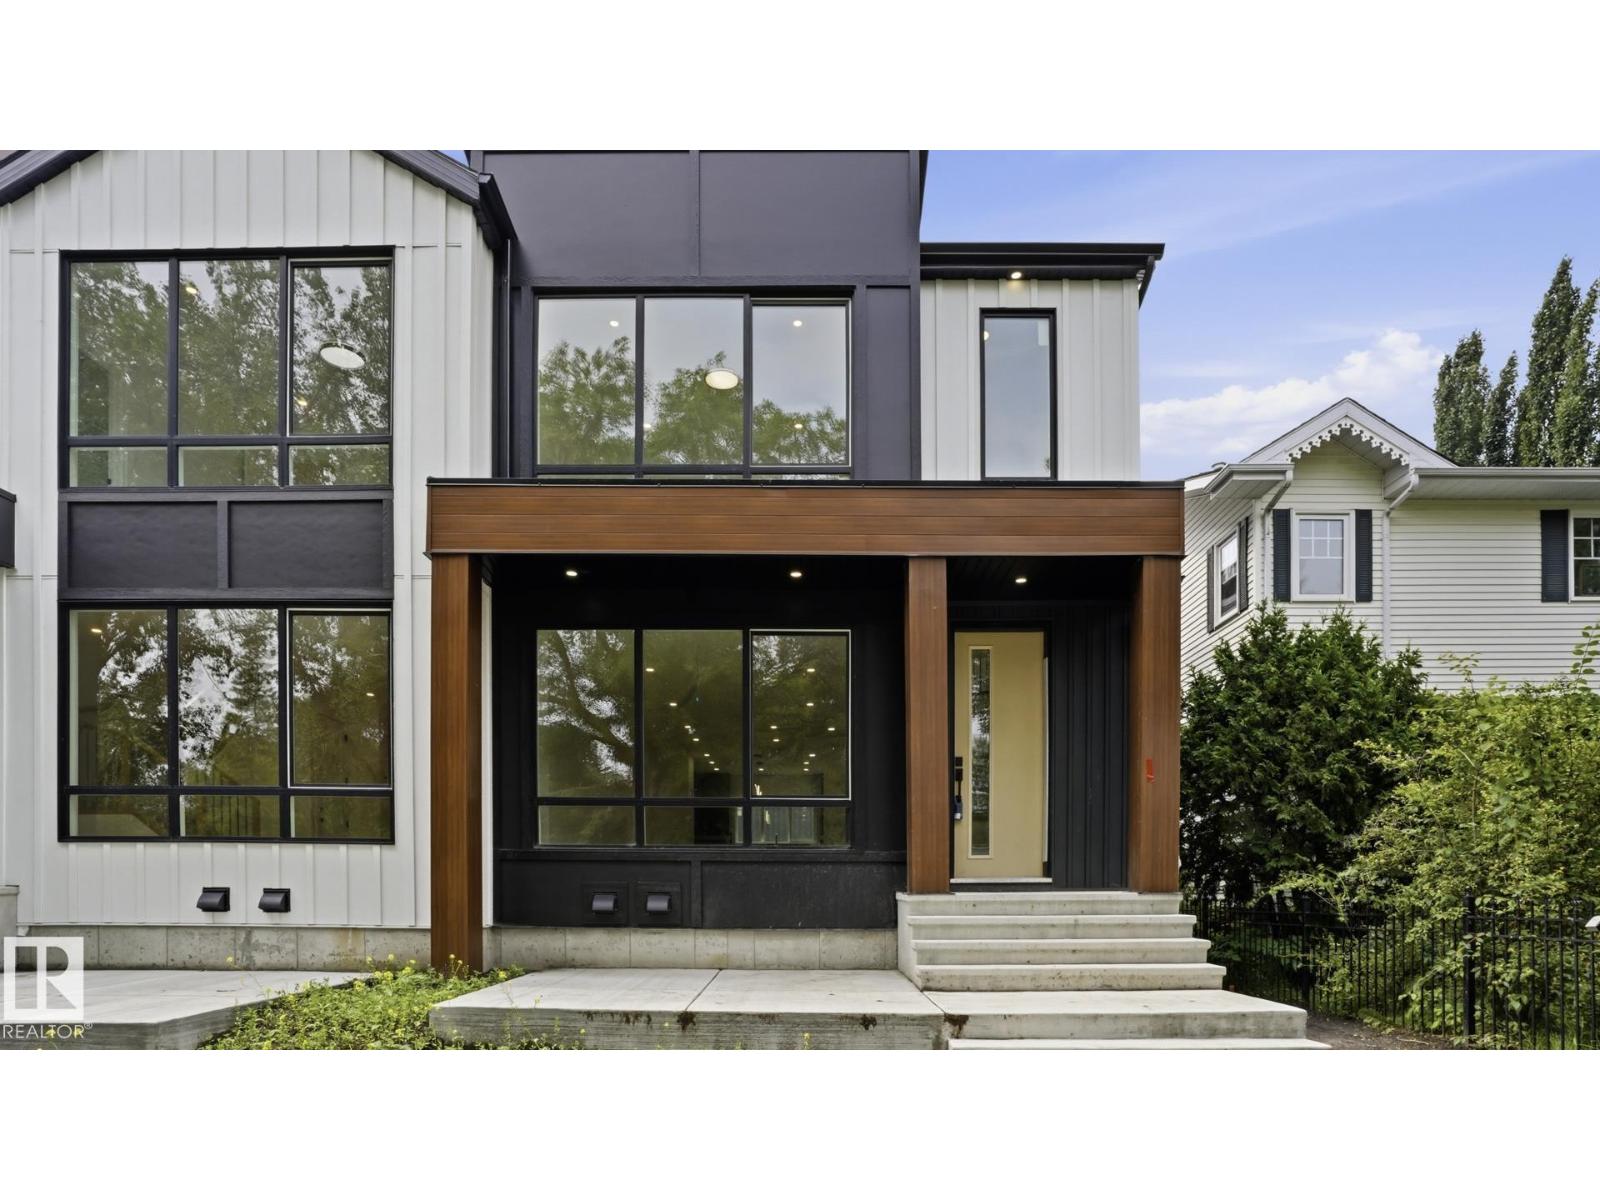
9226 94 St NW
Edmonton, Alberta
Exceptional brand-new duplex in the desirable community of Bonnie Doon, offering over 2,700 sq. ft. of expertly crafted living space plus outstanding revenue potential! Designed with versatility in mind, this property features 3 fully independent living spaces, including a 2-bedroom LEGAL basement suite and a 2-bedroom garage suite. The main level welcomes you with an airy open-concept design, a designer kitchen with ample cabinetry, a spacious great room with a stylish fireplace, and a flexible office or den. Upstairs you'll find 3 generous bedrooms, 2 full bathrooms, and a bright bonus room. The elegant primary retreat includes a walk-in closet and a luxurious ensuite with a soaker tub, glass shower, and dual vanities. Quality finishes, luxury vinyl plank flooring, and contemporary styling shine throughout. Ideally situated just minutes from downtown, schools, shopping, transit, and the River Valley. Adjacent duplex also available for a rare investment opportunity! (id:42336)
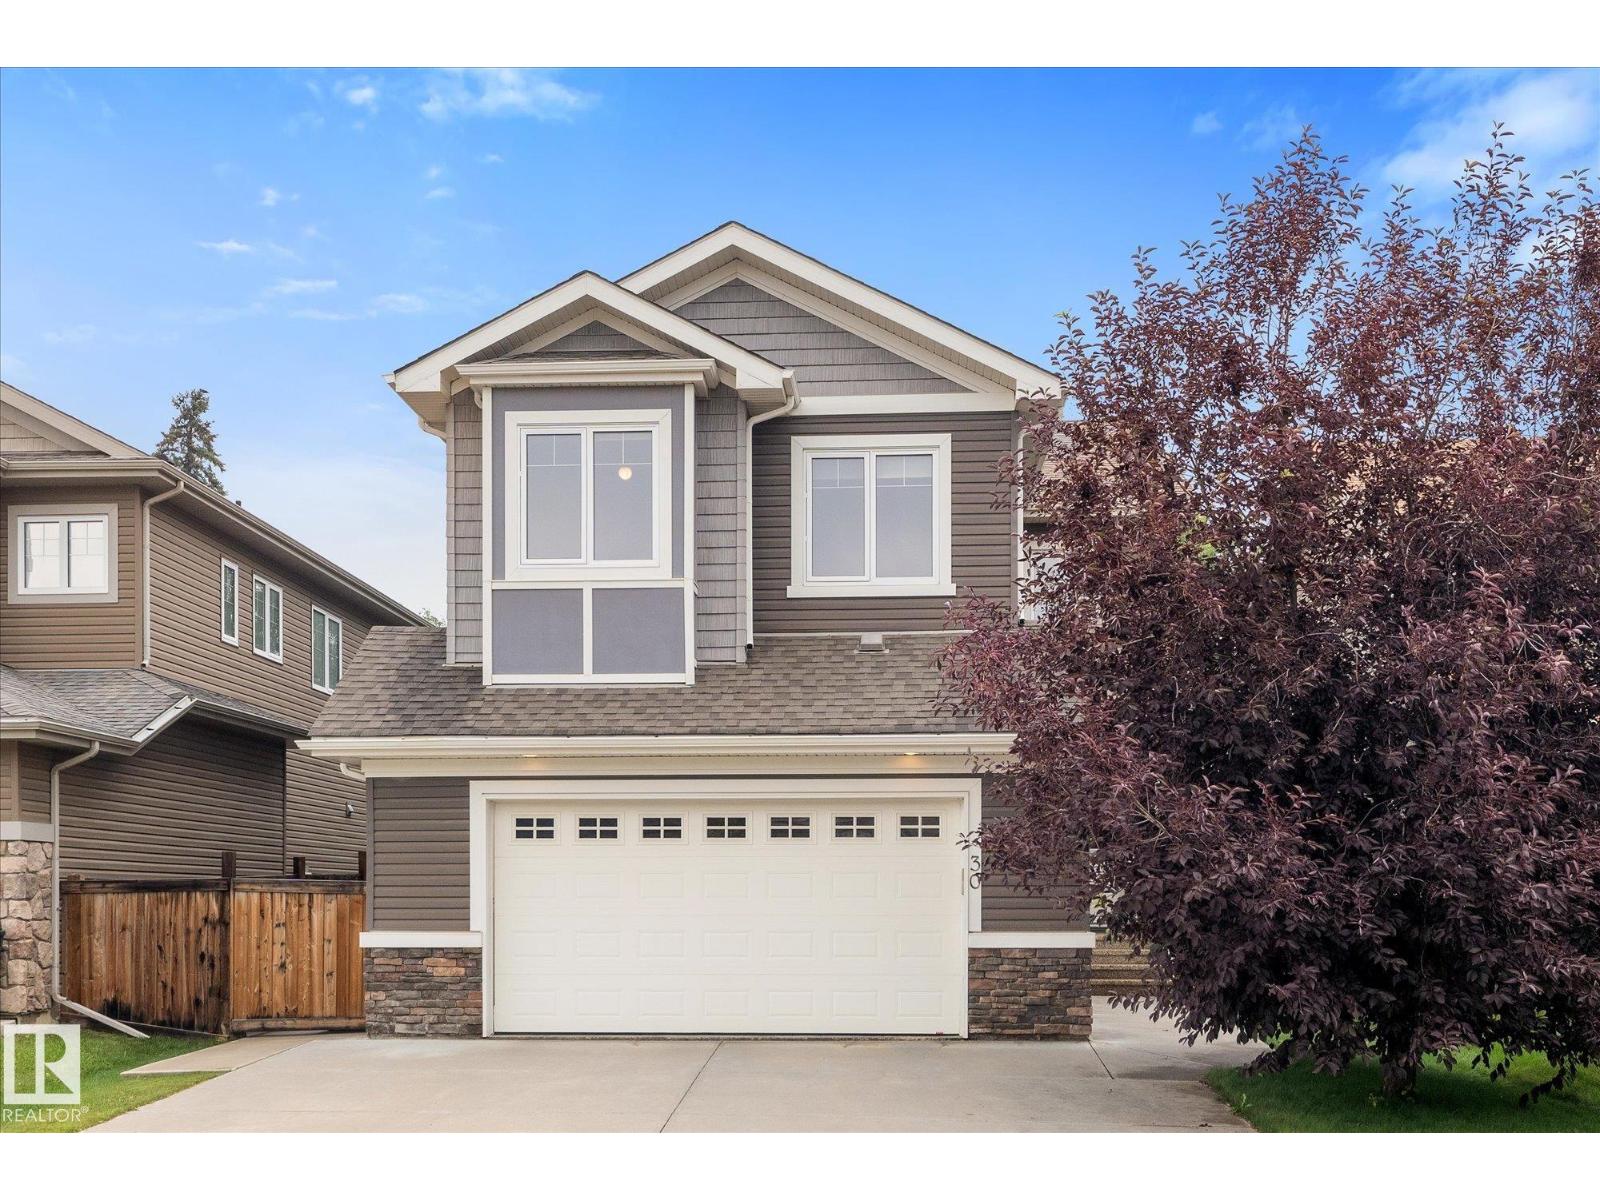
30 Hickory Tr
Spruce Grove, Alberta
Welcome to this beautifully finished 2,300 sq. ft. two-storey in sought-after Heatherglen! Backing onto walking trails and green space, this family home is just steps from the Tri Leisure Centre, schools, parks, shopping, and amenities. The bright open-concept main floor features 9' ceilings, a private office, newer engineerrd hardwood flooring, granite countertops, a spacious kitchen with a large walk-through pantry, and an ideal layout for entertaining. Upstairs offers 9' ceilings, a large bonus room, upper-floor laundry, and 3 generous bedrooms, including a spacious primary suite. The fully finished basement includes a 4th bedroom and large recreation room. Enjoy central A/C, an oversized heated double attached garage, and a private backyard with beautiful green space views. The perfect family home in an unbeatable location! (id:42336)
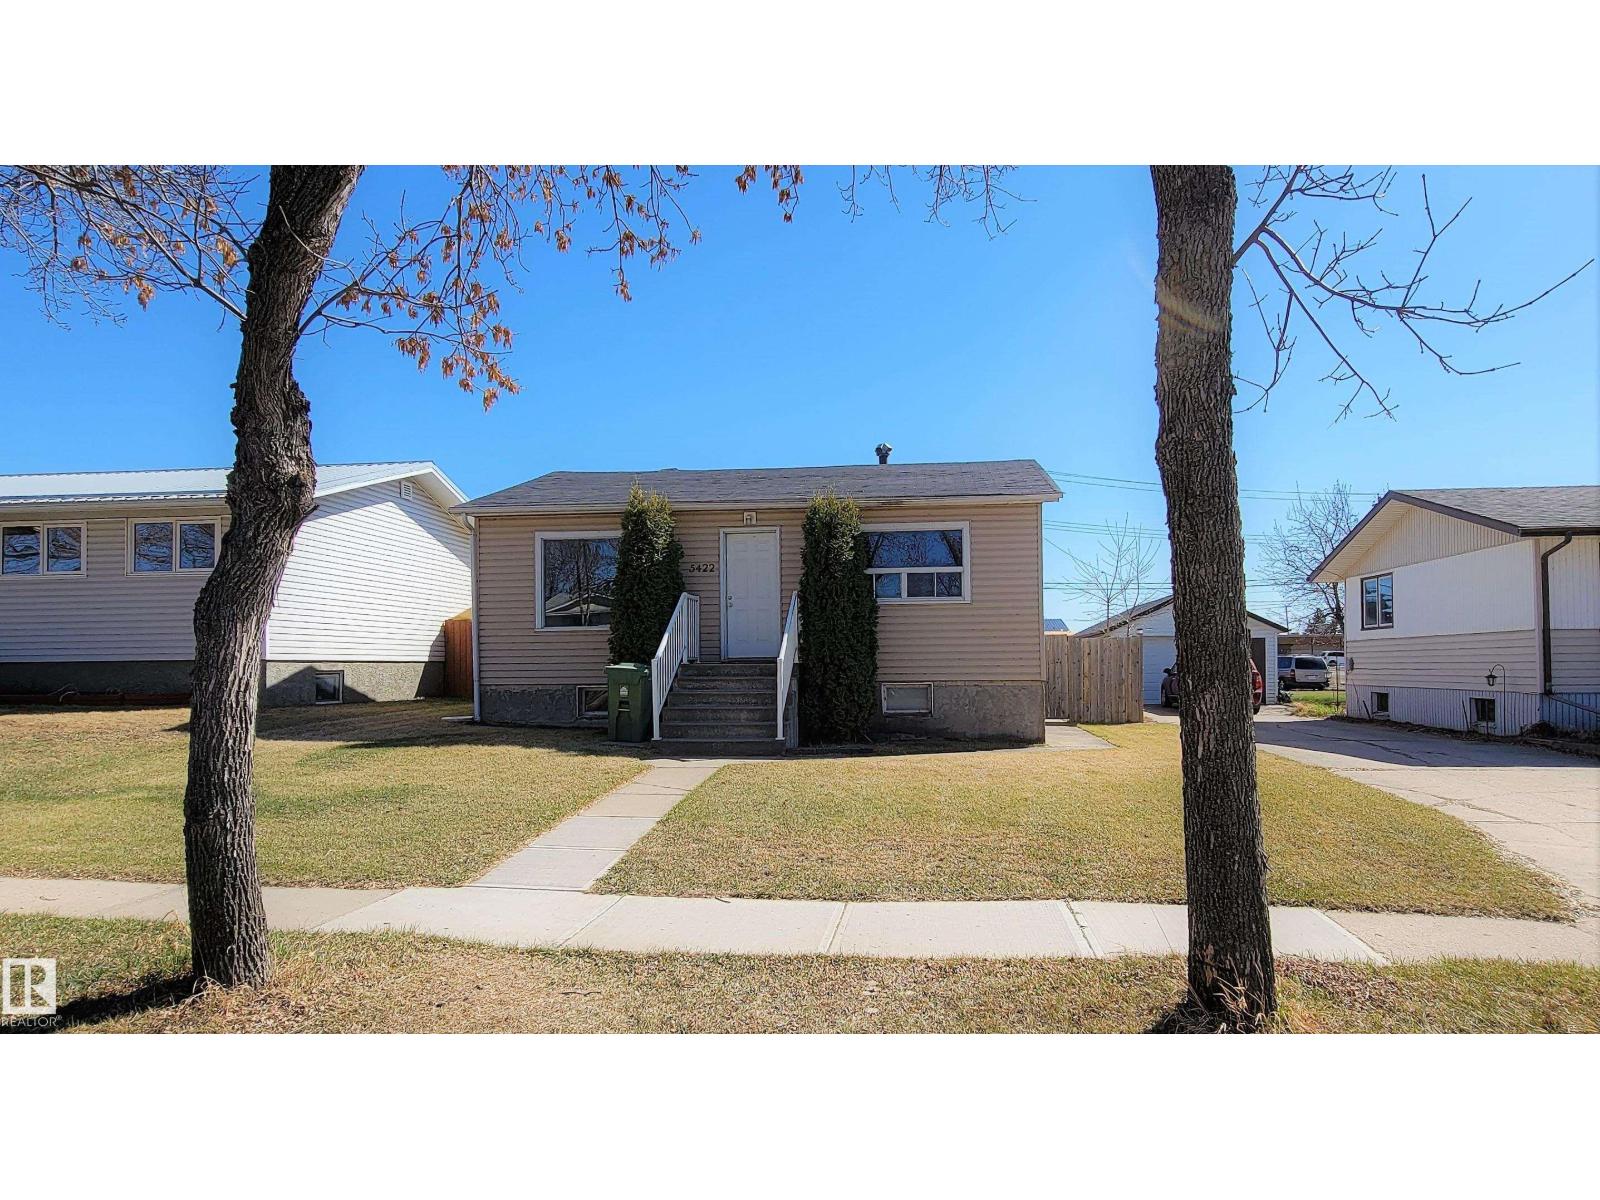
5422 51 Av
Bonnyville Town, Alberta
Welcome home! Substantially updated and full of charm, this property is the perfect match for first-time buyers, young families, or investors looking for a turn-key opportunity. Just last year the refrigerator, stove, washer and dryer were replaced as well as the eavestroughs. Seller will have the interior repainted and carpets professionally cleaned for possession. The main floor offers a seamless flow with its open-concept kitchen and dining space, a cozy living room, two comfortable bedrooms, and a 4-piece bath. The fully developed basement expands your living space with a large family room, a third bedroom, a 3-piece bath, and laundry. Conveniently located near all local amenities, the property shines with a massive backyard made for family gatherings and outdoor fun. (id:42336)
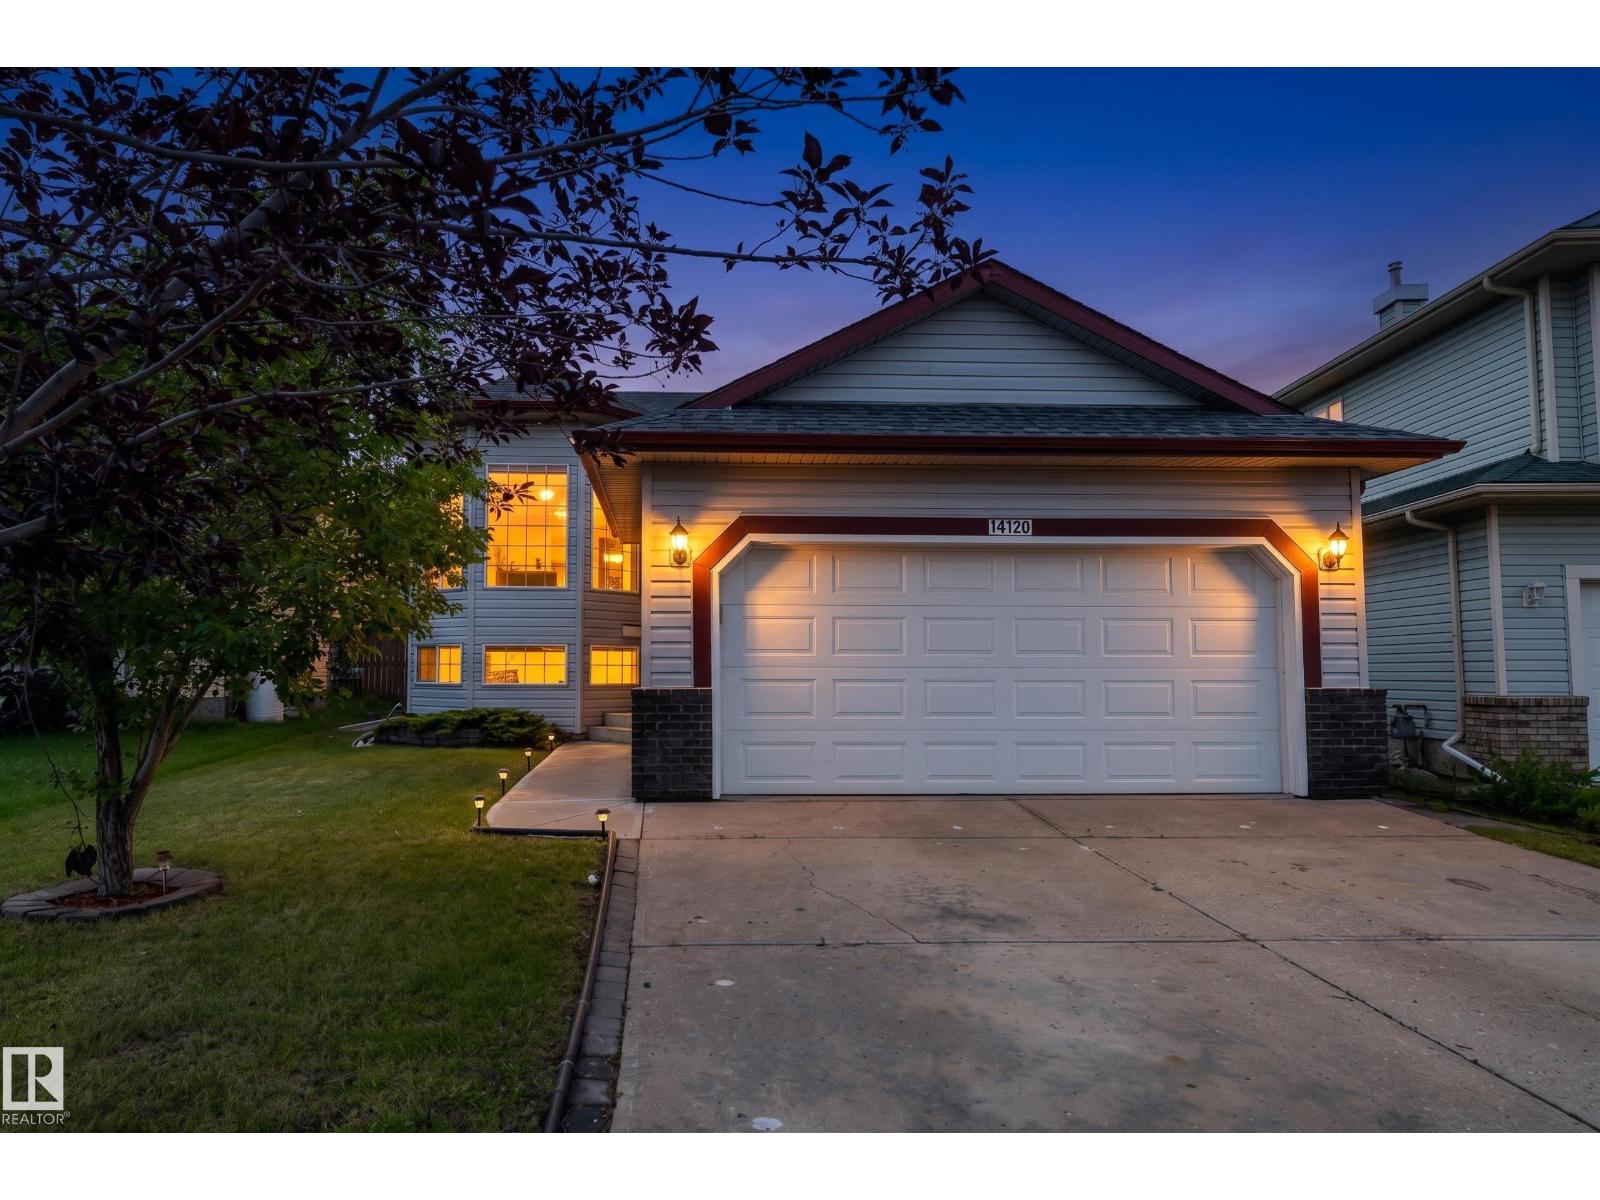
14120 129 St NW
Edmonton, Alberta
Beautifully maintained BI-LEVEL in the desirable community of HUDSON! This spacious home offers 5 bedrooms and 3 full bathrooms, making it perfect for GROWING FAMILIES. The bright main floor features VAULTED CEILINGS, a spacious living room with HARDWOOD FLOORING, a FUNCTIONAL KITCHEN with AMPLE CABINETRY and PREMIUM GRANITE COUNTERTOP, with 3 bedrooms and 2 full bathrooms. The FULLY FINISHED BASEMENT boasts a SEPARATE SIDE ENTRANCE, SECOND KITCHEN, 2 additional bedrooms, a large recreation room, FULL BATHROOM, LAUNDRY, and PLENTY OF STORAGE, offering EXCELLENT FLEXIBILITY for extended family with appropriate soundproofing. Recent updates include ROOF (2018), FURNACE (2022), and CENTRAL A/C (2025) and NEW VINYL FLOORING. Situated on a LARGE LANDSCAPED LOT in a QUIET CUL-DE-SAC, you'll enjoy a DOUBLE ATTACHED GARAGE, deck, two storage sheds, and CONVENIENT ACCESS to schools, parks, shopping, public transit, and MAJOR COMMUTER ROUTES. Some photos are virtually staged for representation. (id:42336)
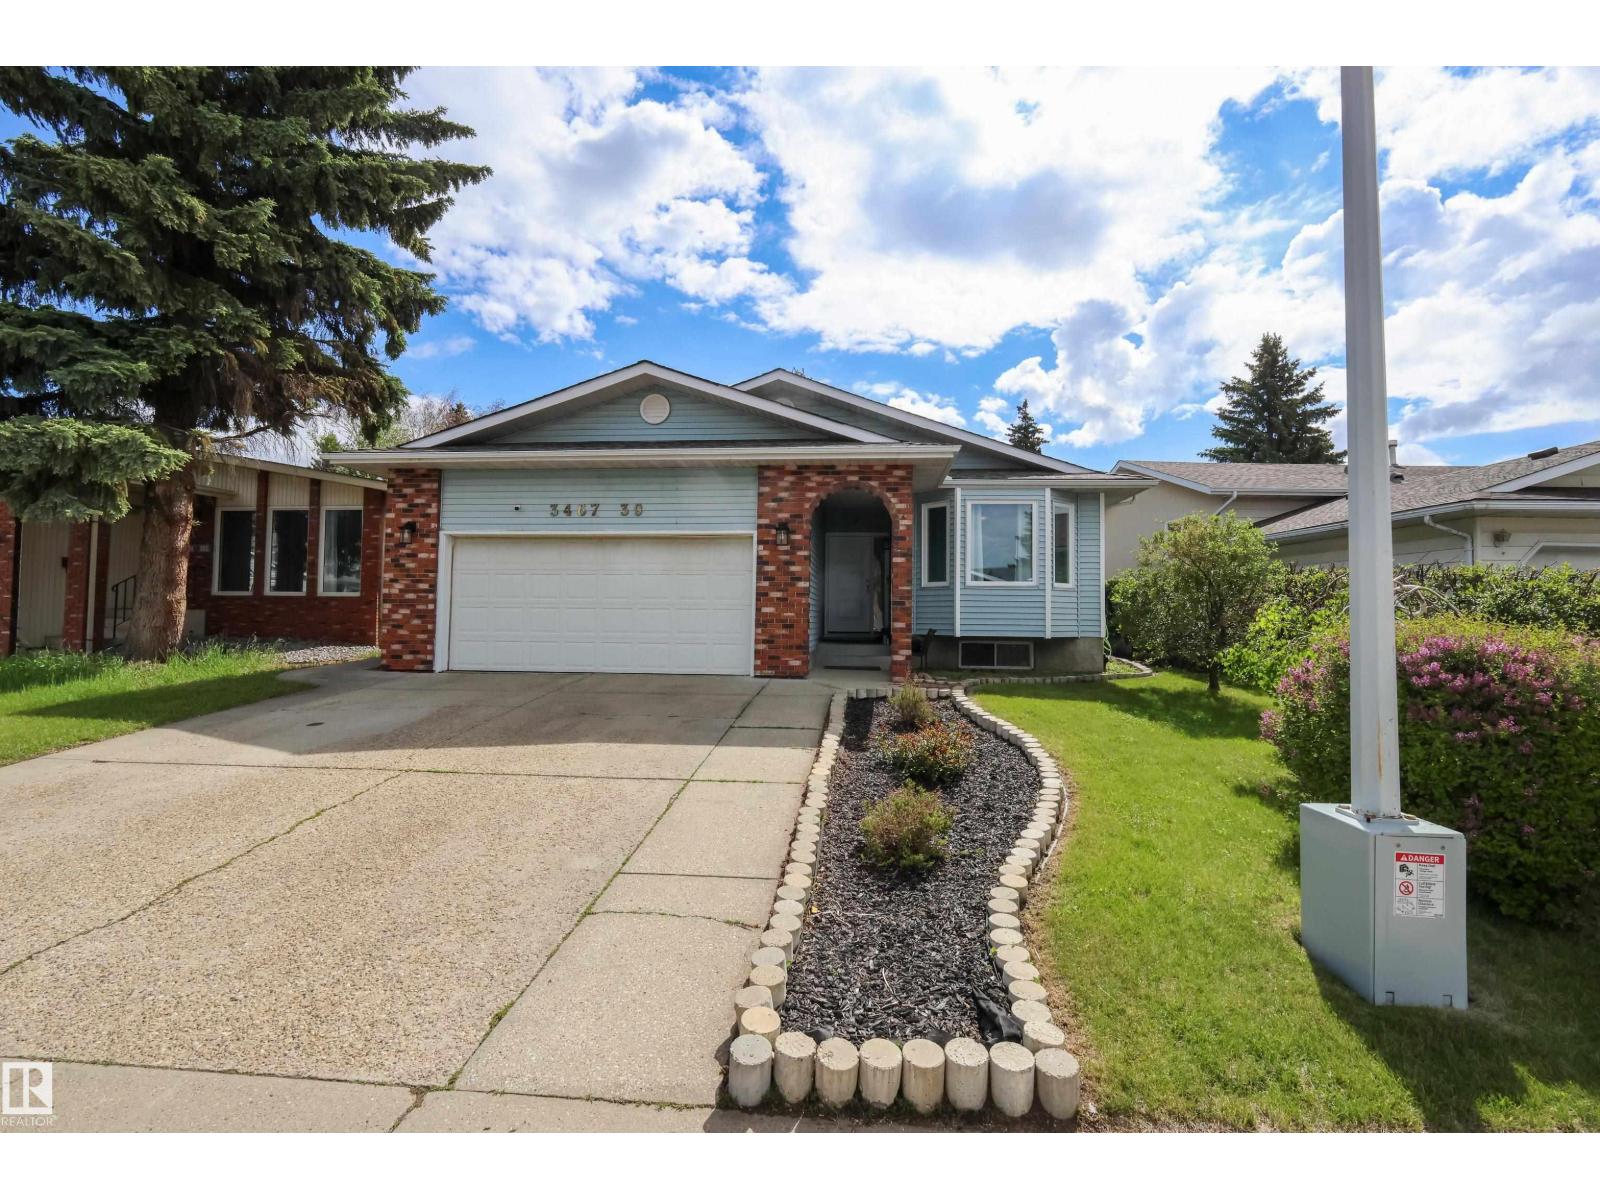
3467 39 St NW
Edmonton, Alberta
Welcome to this stunning 1,685 Sq. Ft. fully finished bungalow, perfectly designed for comfort and entertainment. This home has been meticulously updated with a fresh coat of paint throughout, brand-new exterior doors, updated locks, and a new air conditioning system to keep you cool all summer long. The interior offers a spacious, functional layout featuring five bedrooms and an additional large flex room, providing endless versatility for a home office, gym, or media space. The living area is highlighted by a cozy wood-burning fireplace, perfect for relaxing evenings. The outdoor space is a true private retreat, featuring a charming gazebo with a swing and a dedicated fire pit area—complete with a supply of firewood, ready for your first bonfire. Storage is effortless with two included sheds. The home also comes complete with a quality pool table and an extra refrigerator in the garage. Move-in ready and packed with value, this home is waiting for you! (id:42336)
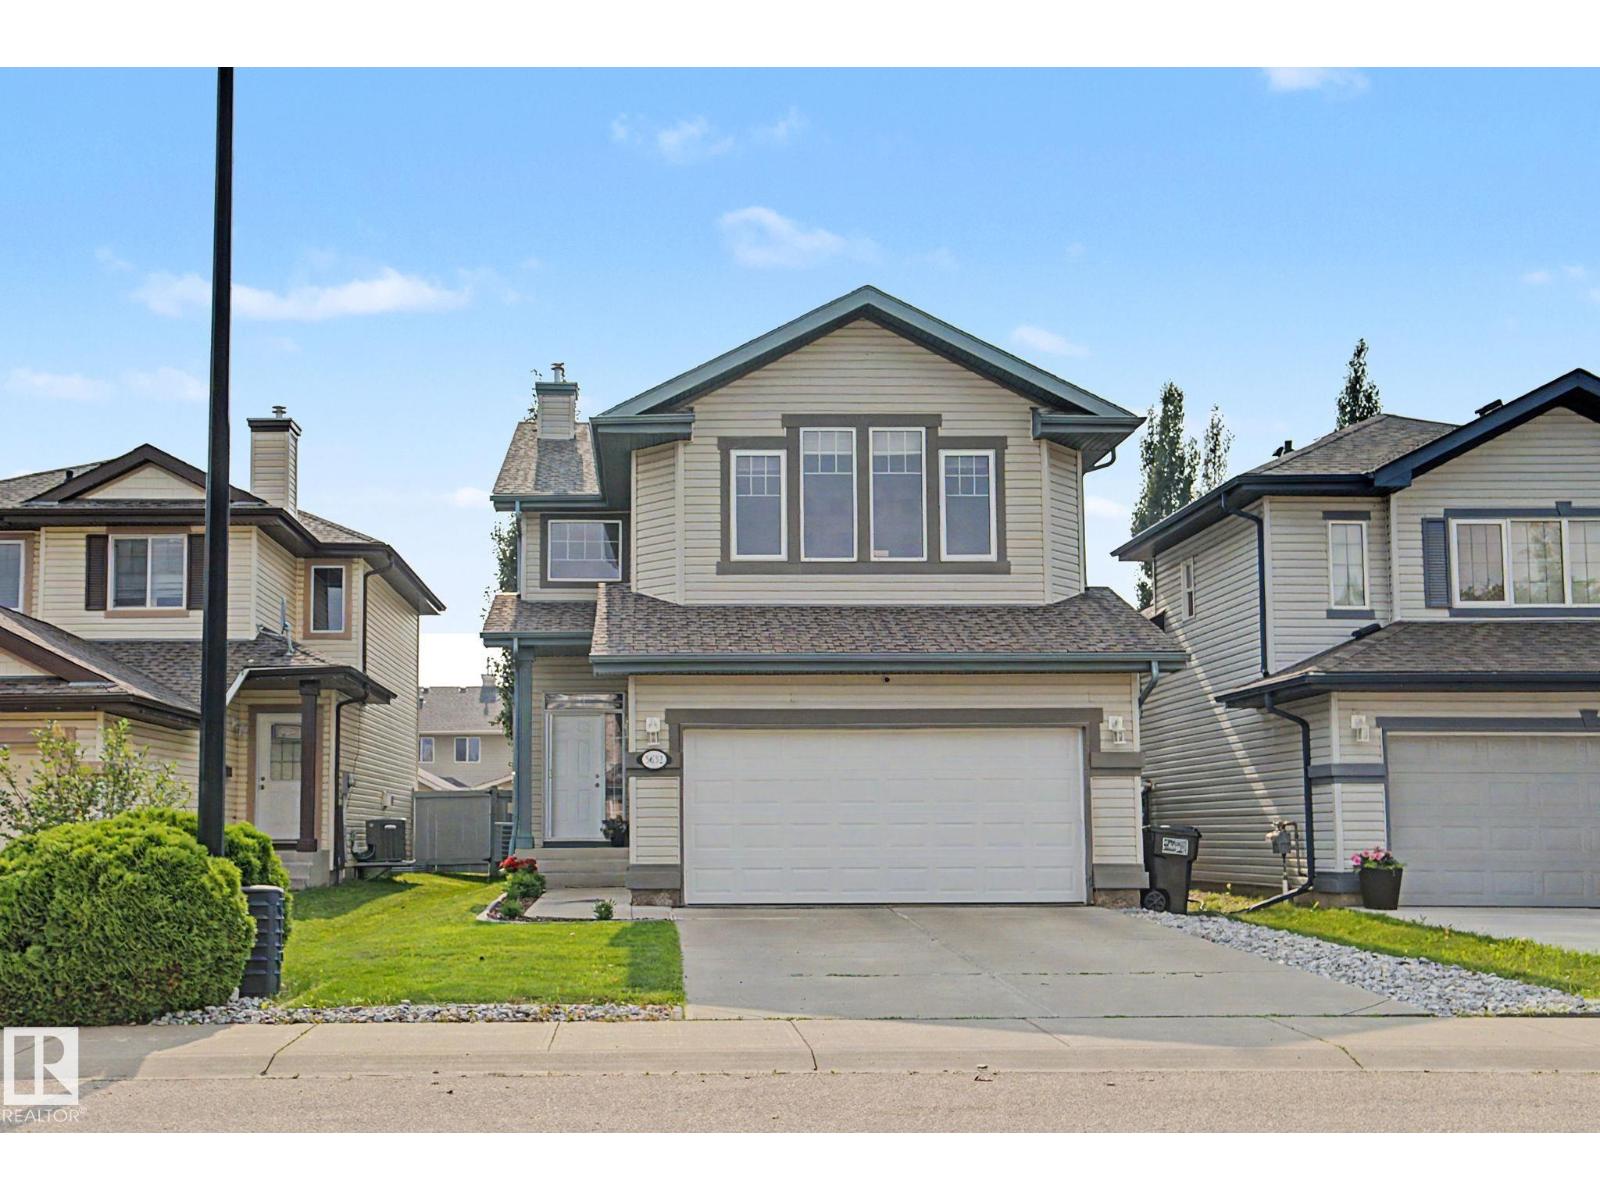
5632 201 St NW
Edmonton, Alberta
Welcome to this beautifully maintained 1,910 sq. ft. 2 storey in the sought after family community of The Hamptons. Offering 4 bedrooms, 3.5 bathrooms, A/C and a fully finished basement, this home blends comfort, style and functionality. The open concept main floor showcases 9' ceilings, a bright kitchen with upgraded cabinetry, large island, walk-through pantry and seamless flow into the spacious living and dining areas, perfect for everyday living and entertaining. Generous laundry/mudroom with ample storage completes the main level. Upstairs features a vaulted bonus room filled with natural light, ideal for family movie nights or a playroom. The primary suite offers a walk-in closet and 4-piece ensuite, while two additional bedrooms and another full bath complete the upper floor. The finished basement adds a large family room, fourth bedroom and 3-piece bath. Enjoy the fully landscaped backyard with a spacious deck, storage shed, irrigation system and sun in the evening. Come experience the Hamptons. (id:42336)
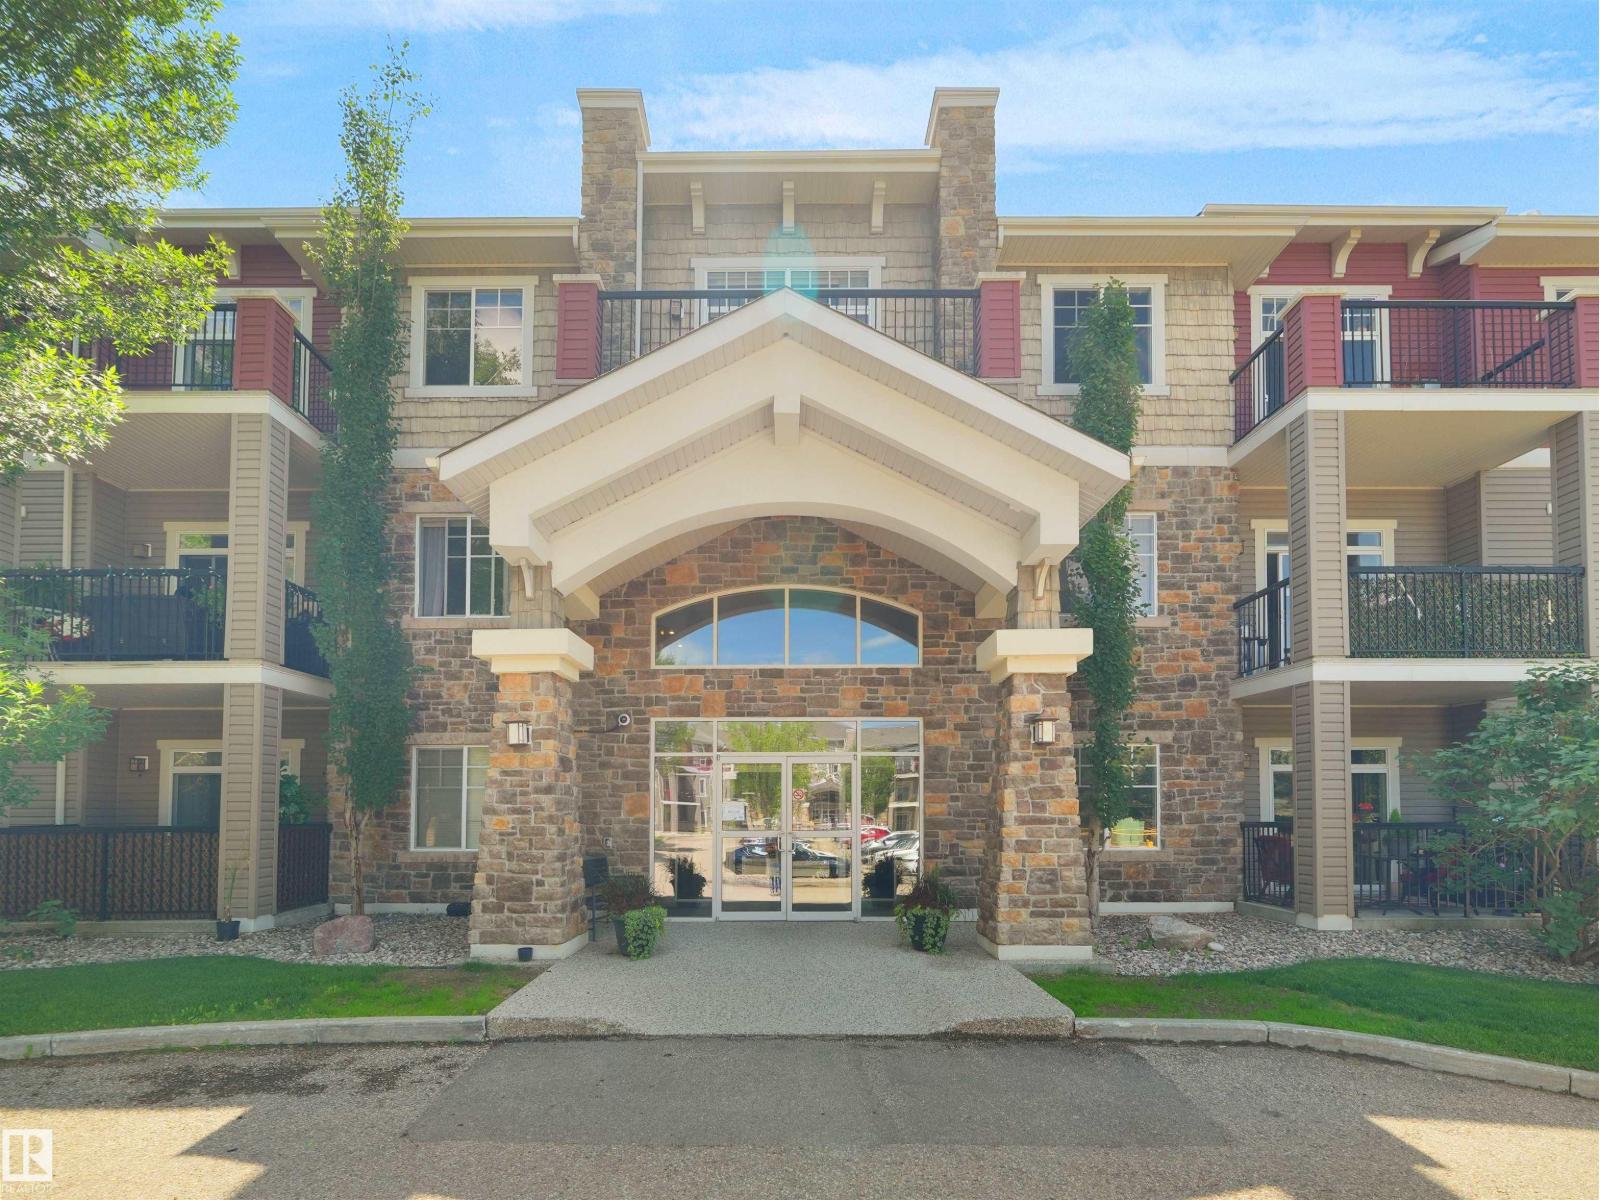
#241 2503 Hanna Cres NW
Edmonton, Alberta
Welcome to this exceptional corner unit at Tradition at Riverside, offering 1,153sq. ft. of thoughtfuly designed living space in one of the area's most sought-after upscale condo communities. This original-owner home showcases quality craftsmanship throughout, featuring cherry wood cabinetry, a cozy gas fireplace, 9-ft ceilings, and an open-concept layout ideal for entertaining. The bright southwest exposure fils the home with natural light through six large windows. Offering 2 spacious bedrooms plus a versatile den, 2 ful bathrooms, in-suite laundry, and a generous storage room, this home combines comfort and functionality. Step outside to the impressive private balcony with a natural gas BBQ hookup, perfect for relaxing or hosting guests. Complete with two titled underground parking stals and a secure storage locker, this meticulously maintained home is nestled in a quiet, desirable community close to walking trails, parks, shopping, and everyday amenities. (id:42336)
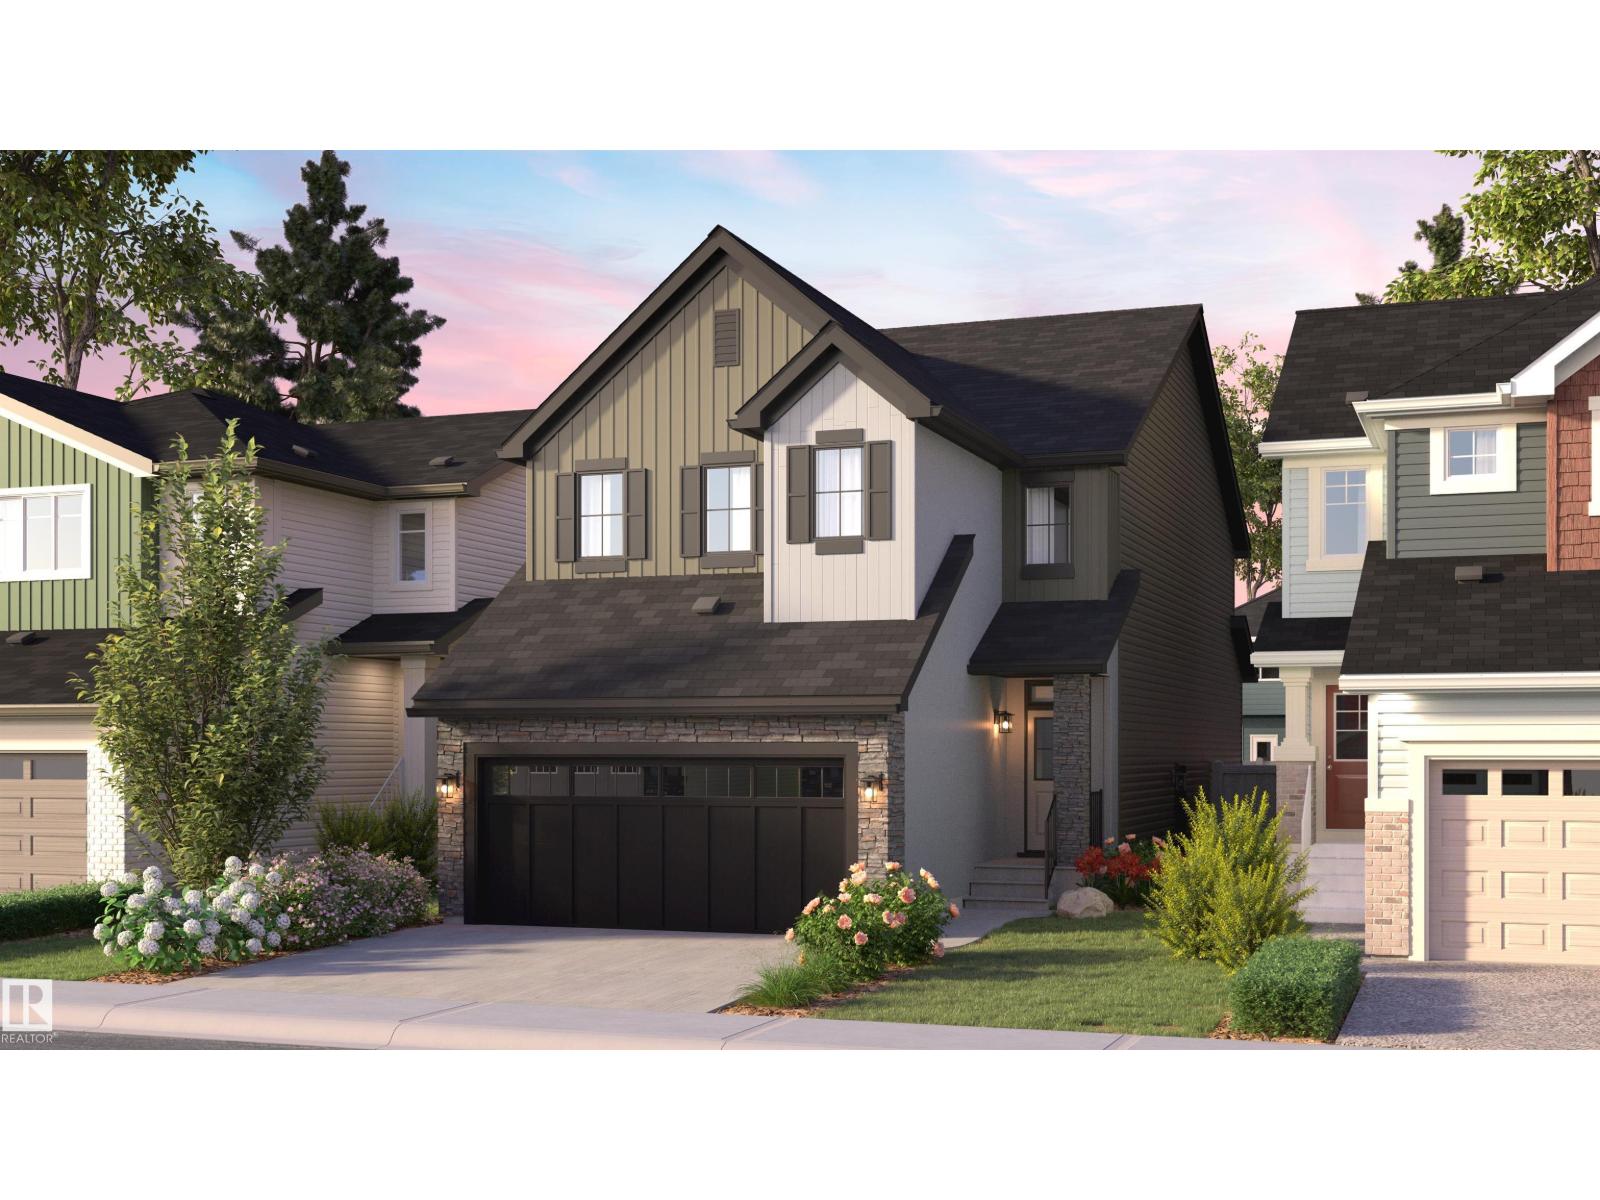
19 Cessy St
St. Albert, Alberta
Welcome to The Sydney, by Rohit - Award Winning Builder, located in the newest St Albert community of Cherot. This 2208 sqft, 2 Storey offers 4 bedrooms, 2.5 baths & DOUBLE garage. Finished in a Haute Contemporary Design Interior, crafted for those who appreciate clean lines and standout design, with a stylish kitchen that offers plenty of cabinets, walk through pantry & island that over looks the dining & living area. Den & 1/2 bath compliment the layout. Moving upstairs you will find a king sized primary suite featuring a WI closet & 4pc ensuite. 3 additional bedrooms (1 with walk in closet) are all generous in size, a 4pc bath, laundry & bonus room compliment this stylish home! SIDE ENTRANCE SUITE POTENTIAL. Photos may not reflect the exact home for sale, as some are virtually staged or show design selections. (id:42336)
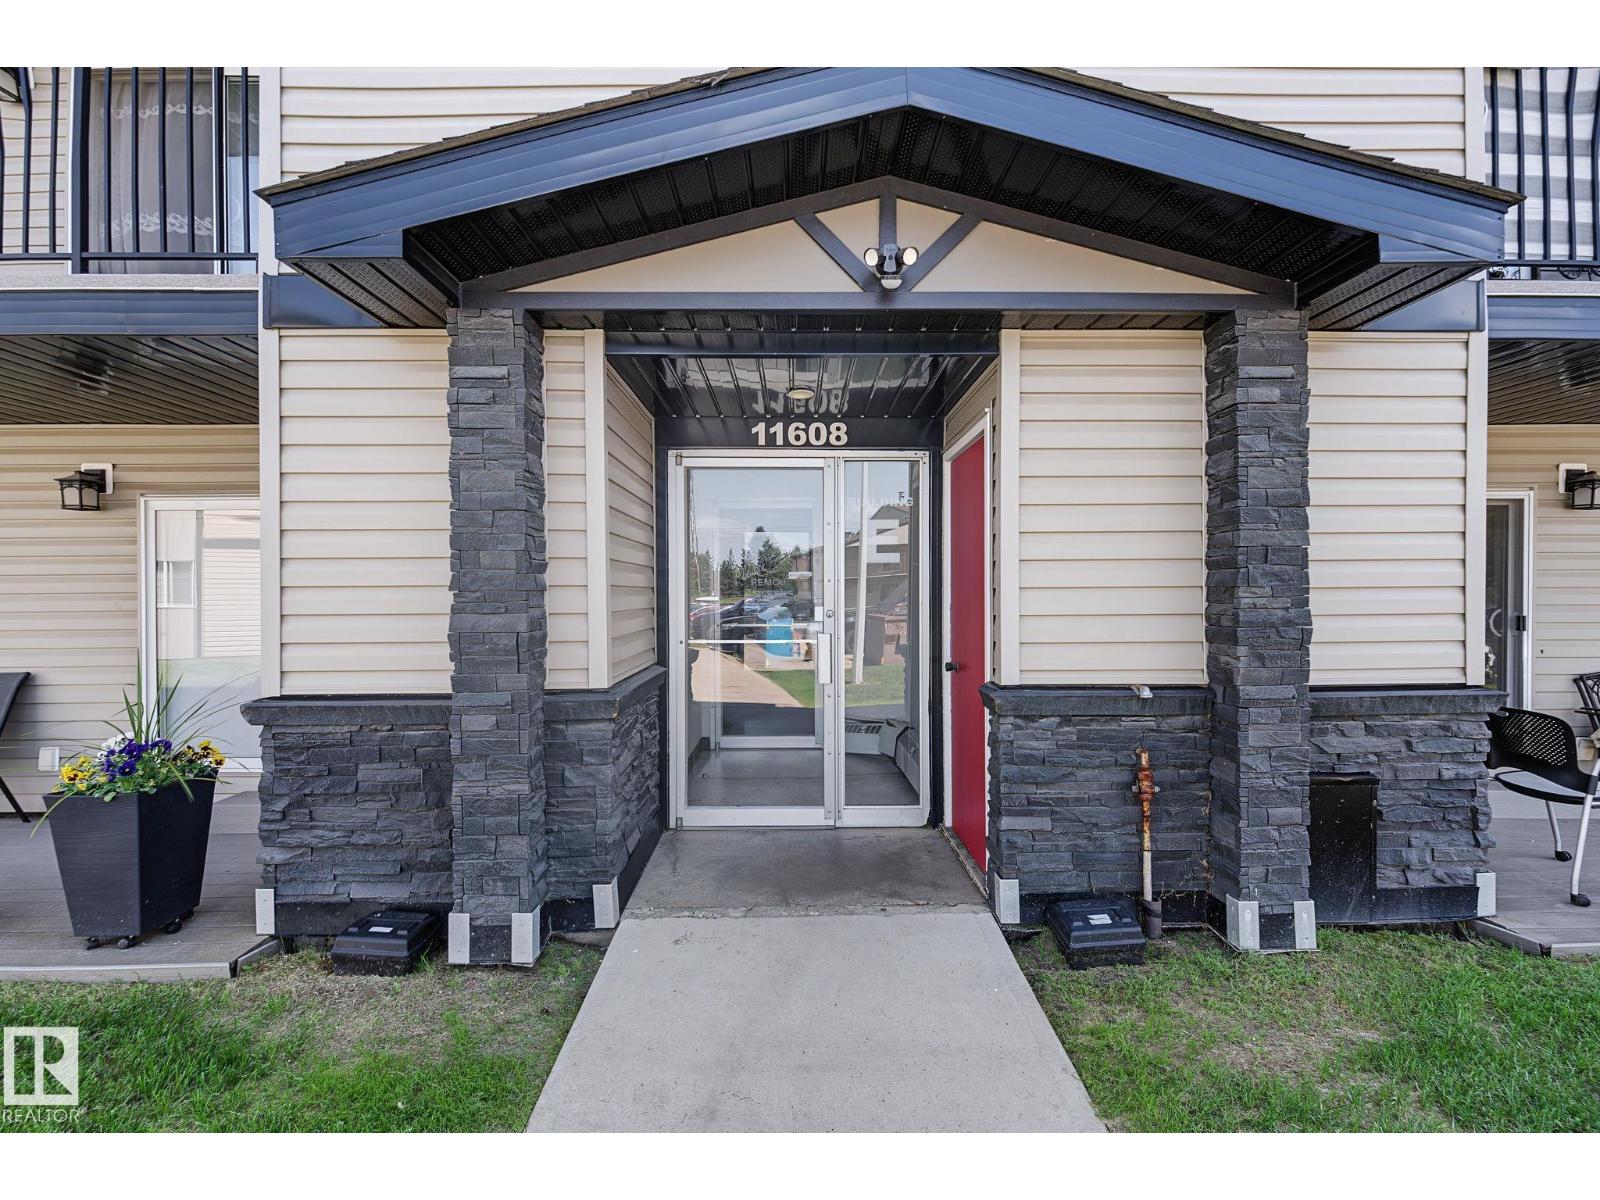
#6e 11608 28 Av NW NW
Edmonton, Alberta
LOCATION ! LOCATION! this aprox 900 sq.ft. spacious Condo is located in a well established BLUEQUILL subdivision, near all level schools, DAYCARE, AFTER SCHOOL CARE, parks, playgrounds, shopping, BUS AND Light Rail transit, Century Park, medical offices, restaurants - ALL WITHIN WALKING DISTANCE . Well maintained and Managed Building with NEWER EXTERIOR & WINDOWS , ROOF,COMMON AREA FLOORS And Secured Entrances. Low Condo fees and taxes. ALL INTERIOR WALLS AND CEILINGS RE-PAINTED, NEW CARPET INSTALLED IN LIVING ROOM, MIRRORED DOORS FOR 2- BEDROOM CLOSETS, IN-SUITE STORAGE & PANTRY by dining area, another storage in the corner on the BALCONY WITH METAL RAILINGS. SOUTH FACING BALCONY WITH PATIO DOORS.PRICED RIGHT FOR FIRST TIME BUYERS,BUDGET MINDED FAMILIES & INVESTORS (id:42336)
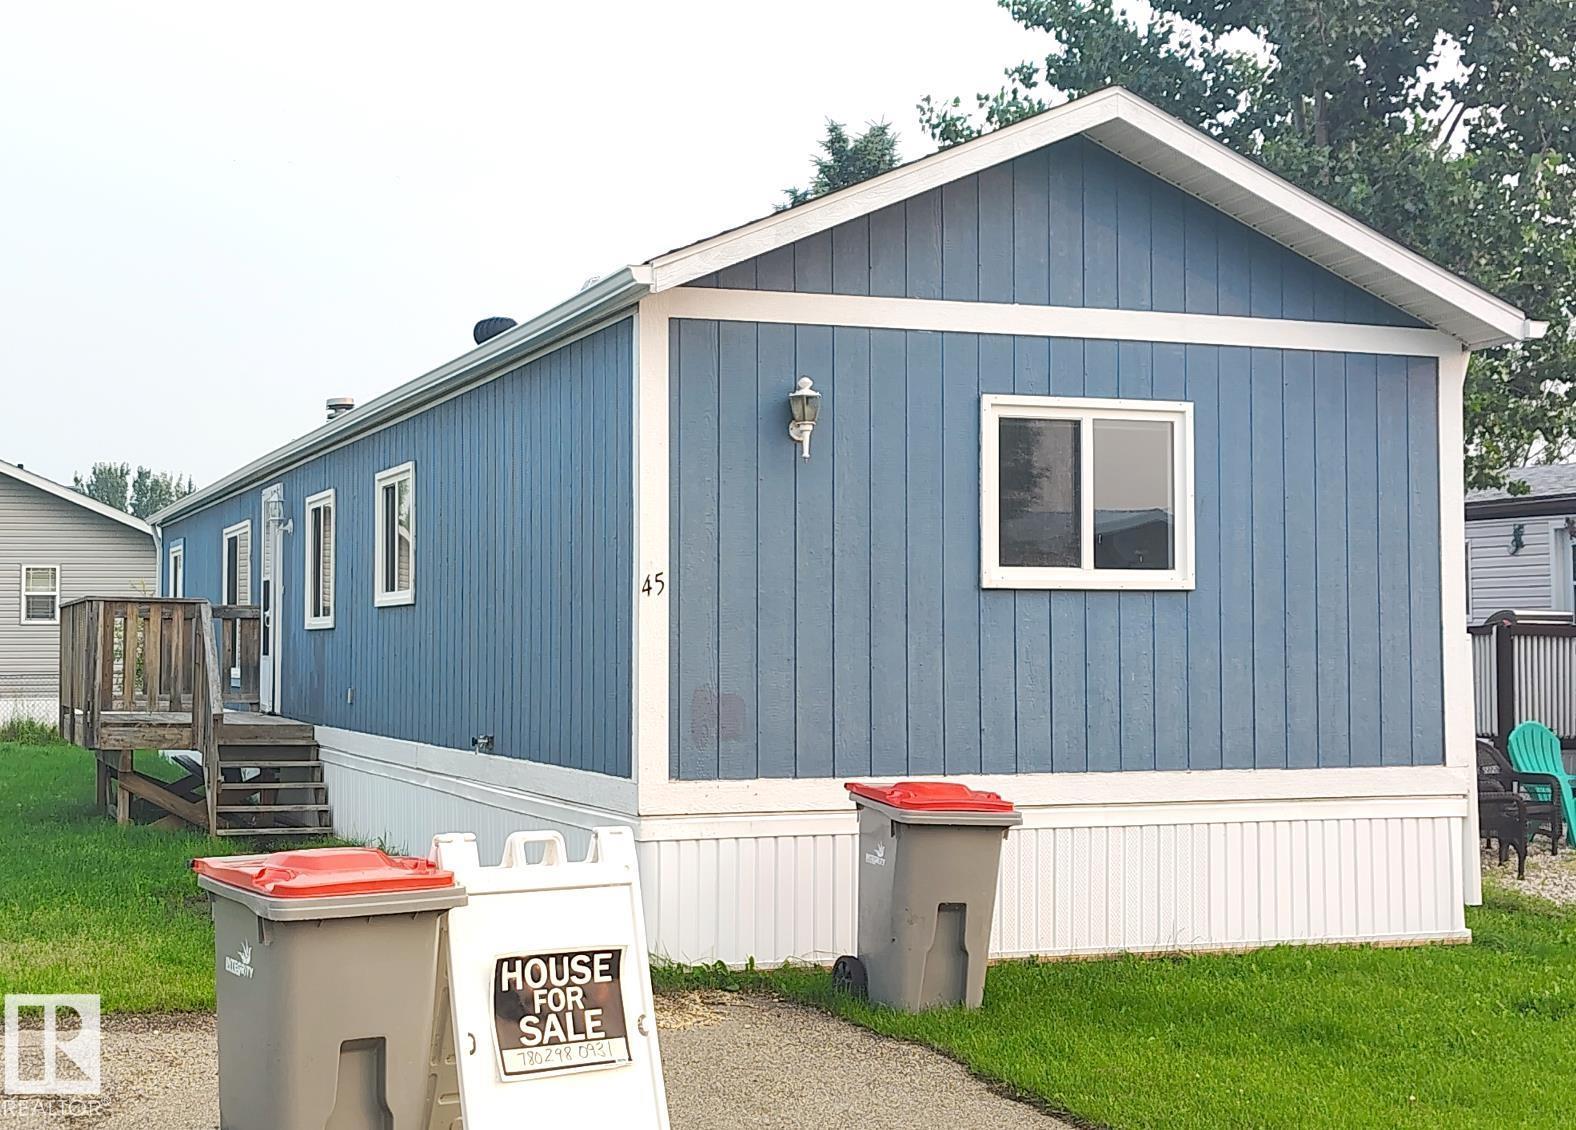
45 4819 51 Avenue
Millet, Alberta
Welcome home to the lovely community of Millet Village. Offering 1,216 sq. ft. of comfortable living space, this 1995-built home features a large kitchen, vaulted ceilings, three bedrooms, and two bathrooms. The primary suite includes a spacious closet and a 4-piece ensuite. Recent updates includes new lighting and beautiful new flooring. Move in immediately and start enjoying your new home. Pad rent - $590.00 includes water, sewer, garbage & recycling & main road snow removal. (id:42336)
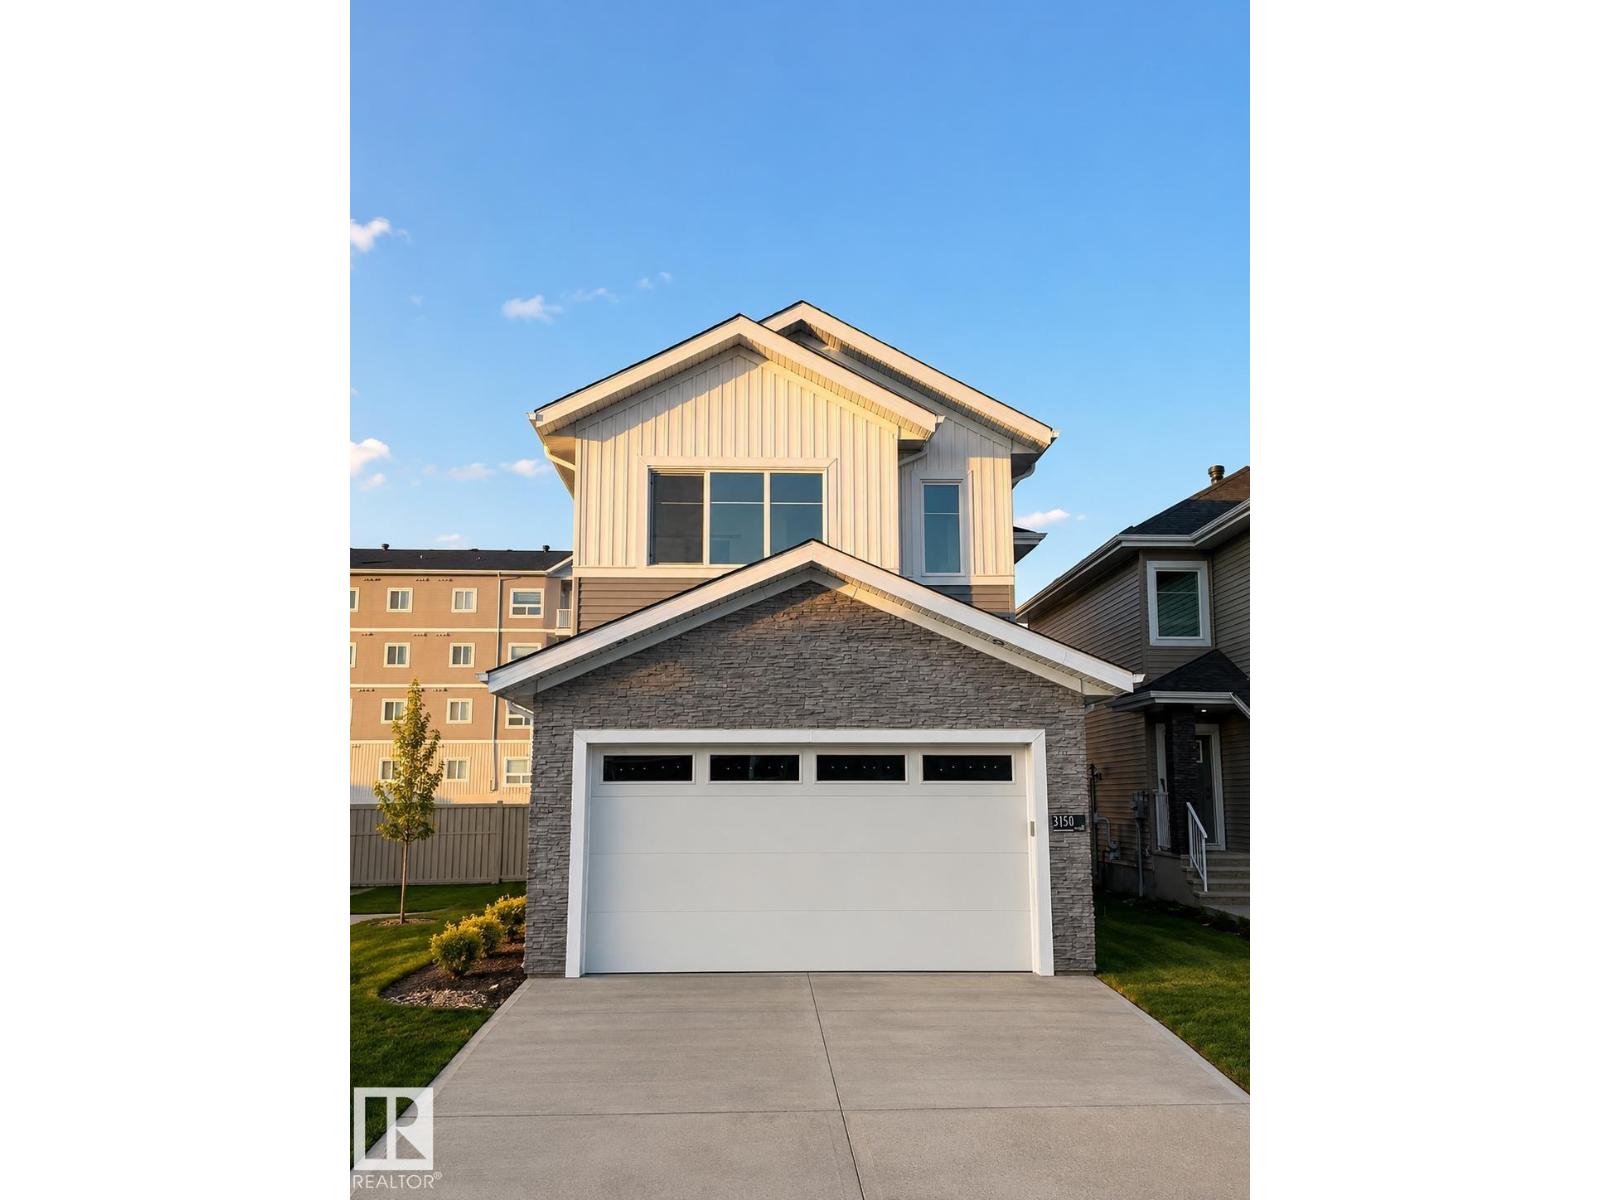
3150 Magpie Wy NW
Edmonton, Alberta
4-Bedroom - Quick possession available on this move-in ready 2,054 sq ft home featuring a main-floor bedroom and full bath—ideal for guests or multi-generational living. Welcoming foyer leads to an open-concept kitchen with pantry, flowing into the dining area and spacious family room. Separate side entrance offers future legal suite potential. Upstairs includes a large bonus room, 3 bedrooms, convenient laundry, full bath, and a private primary retreat with walk-in closet and luxurious 5-piece ensuite. Backs onto greenspace/sidewalk! A smart, functional layout—ready for immediate occupancy. (id:42336)
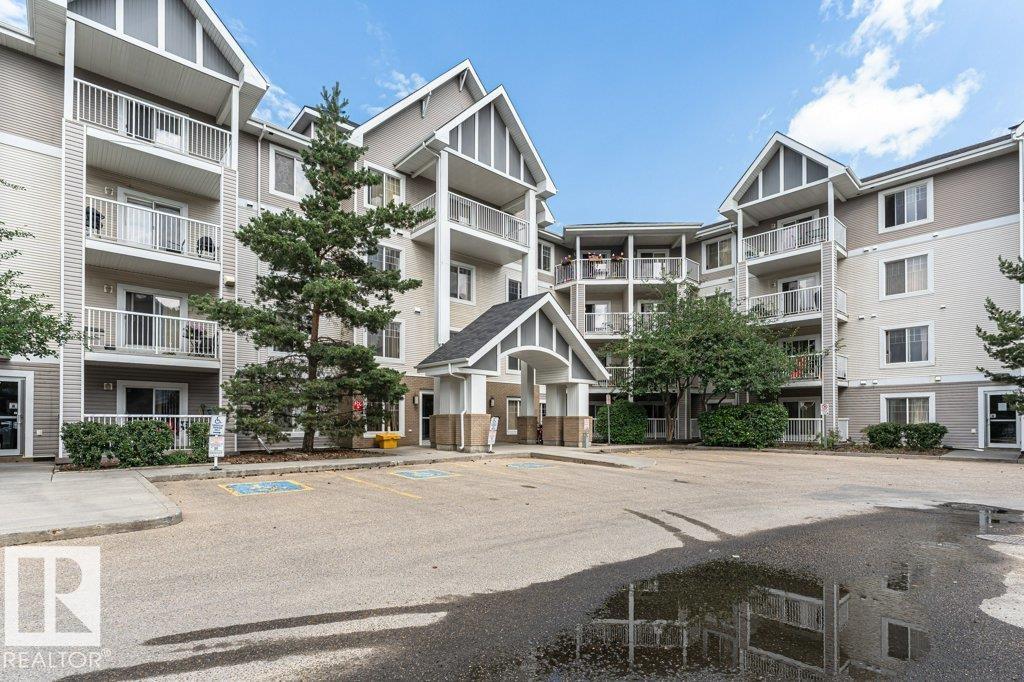
#414 4407 23 St NW
Edmonton, Alberta
Perfect for first-time home buyers or investors, this 1-bedroom, 1-bathroom Top-Floor condo is located in the desirable community of Larkspur and includes Titled Heated Underground Parking and assigned storage cage. Enjoy the sunny south-facing balcony, complete with a Natural Gas Hookup for your BBQ. The functional kitchen features Stainless Steel Appliances, eating bar, and plenty of cabinet space. The living room provides a comfortable place to relax, while the Primary Bedroom offers a walk-through closet with direct access to the full 4-piece bathroom. In-Suite Laundry adds to the home's everyday convenience. The building also features excellent amenities, including a fitness centre and a guest suite. Ideally situated within walking distance to shopping, restaurants, public transit, and other major amenities, with quick access to Anthony Henday Drive for an easy commute. This is an excellent opportunity to own an affordable home or investment property in a fantastic location. (id:42336)
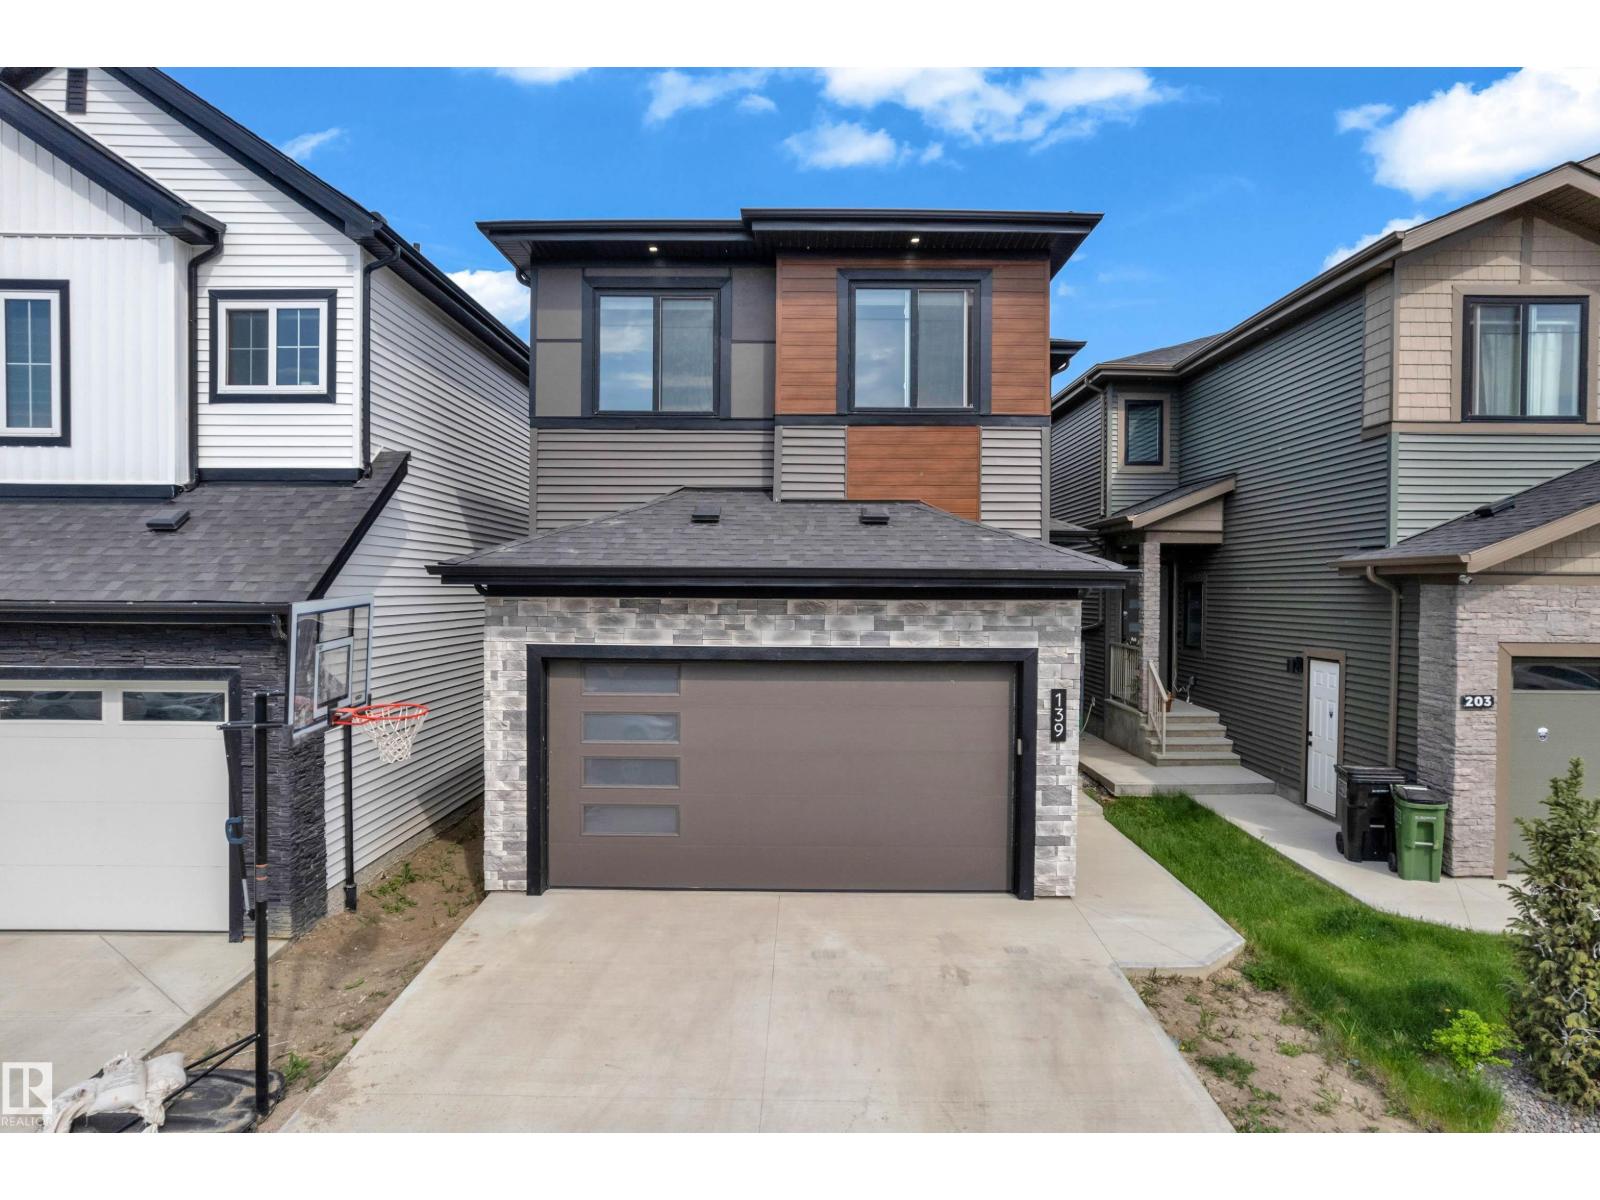
139 28 St SW
Edmonton, Alberta
Welcome to this stunning home in the sought-after Alces community, offering over 2,400 sq. ft. of thoughtfully designed living space. This exceptional residence features 5 bedrooms and 4 full bathrooms, including a convenient main-floor bedroom and full bath, perfect for guests or multi-generational living. Designed with both style and functionality in mind, the home showcases 9-foot ceilings, an 8-foot front entrance door, and an open-to-below living area that fills the space with natural light. The gourmet kitchen is complemented by an extended kitchen layout, a separate spice kitchen, custom cabinetry, feature walls, and premium finishes. A side entrance provides future flexibility leading to an unfinished basement awaiting your personal touch. (id:42336)
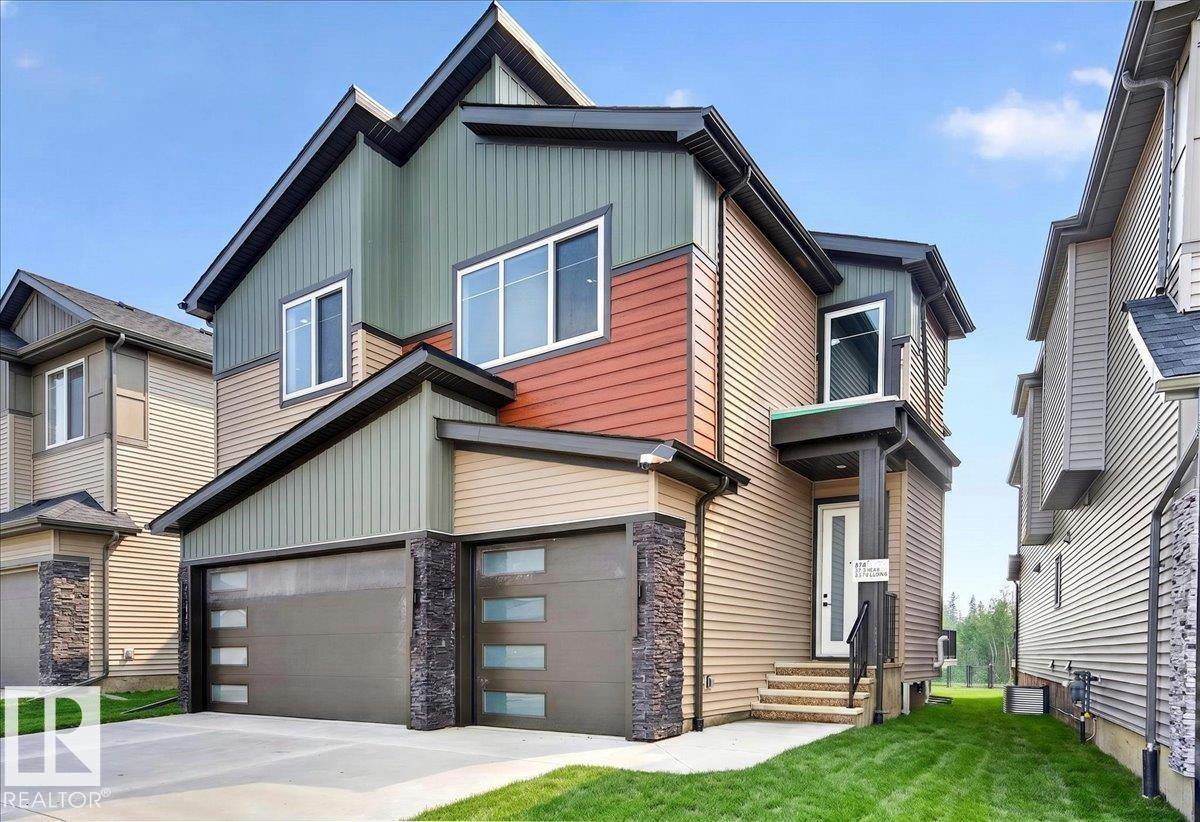
403 172 Av NW NW
Edmonton, Alberta
Experience luxury living in this stunning 2,761 sq. ft. home, perfectly situated on a premium walkout basement lot backing onto beautiful trees and a peaceful park setting. Designed with both elegance and functionality in mind, this exceptional home features 4 spacious bedrooms, 4 full bathrooms, and a versatile den—ideal for a home office or guest space. The open-concept layout is enhanced by soaring c 9 ft. ceilings, abundant natural light, and beautiful high-end finishes throughout. The chef-inspired kitchen offers ample cabinetry, premium finishes, and is perfect for entertaining or everyday living. The walkout basement provides endless possibilities for future development while offering seamless access to the scenic backyard and green space. Wake up to tranquil views and enjoy the privacy of nature right outside your door. This is a rare opportunity to own a beautifully crafted home that combines luxury, comfort, and an unbeatable location. * primary picture is a rendering, landscaping not on home* (id:42336)