

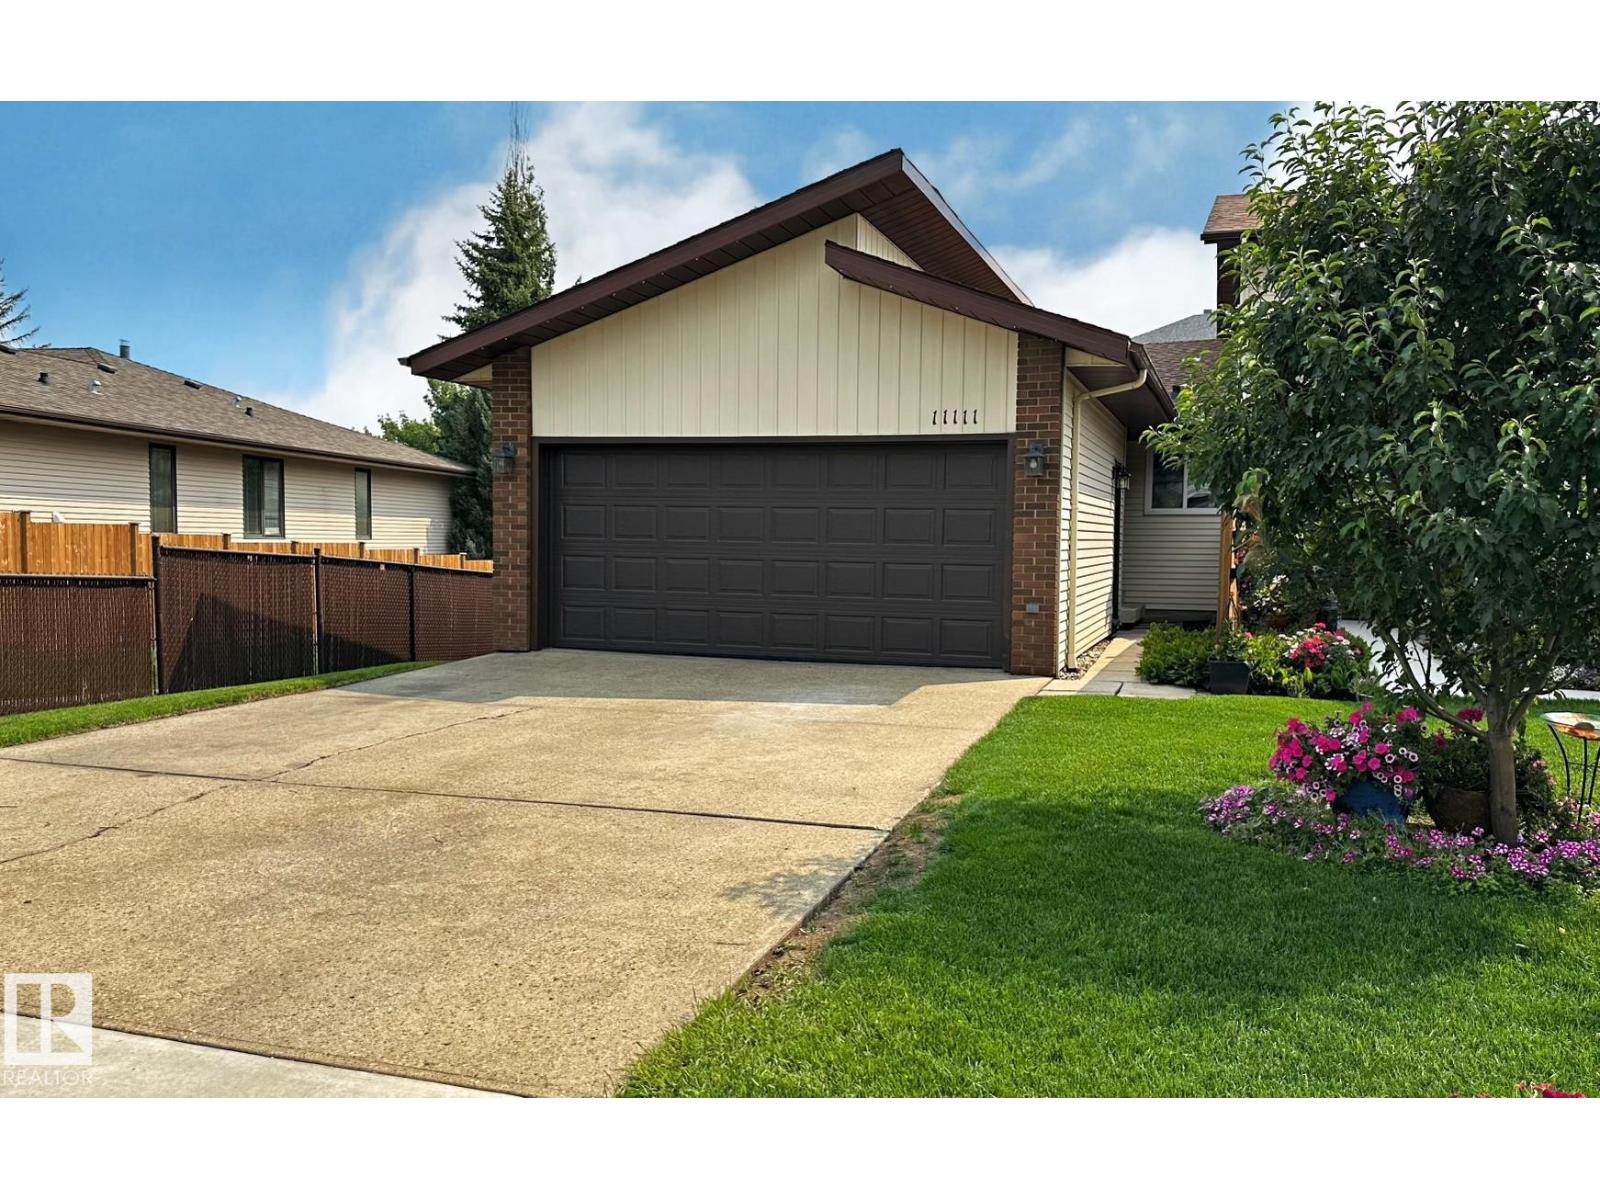
11111 157 Av NW
Edmonton, Alberta
Rare Find in Beaumaris! NO CONDO FEES. Own a truly unique 3-bedroom half duplex bungalow in the heart of Beaumaris, never listed before. This front-to-back floor plan feels nothing like a typical duplex, offering privacy and spaciousness at incredible value. The bright main floor features a floor-to-ceiling brick wood-burning fireplace, brand new flooring, and fresh paint. Sliding patio doors open to a large deck where you can catch a glimpse of the lake through the trees. The kitchen offers ample cabinetry, generous counter space, and plenty of room to cook and gather. Well-sized bedrooms suit growing families, and the developed lower level with an additional bathroom adds flexibility for guests, teens. Newer shingles and windows add peace of mind. Step out your back gate and you are right on the Beaumaris Lake walking trail, in one of Edmonton's quietest, most established neighbourhoods. Morning walks and evening strolls are simply part of everyday life here. (id:42336)
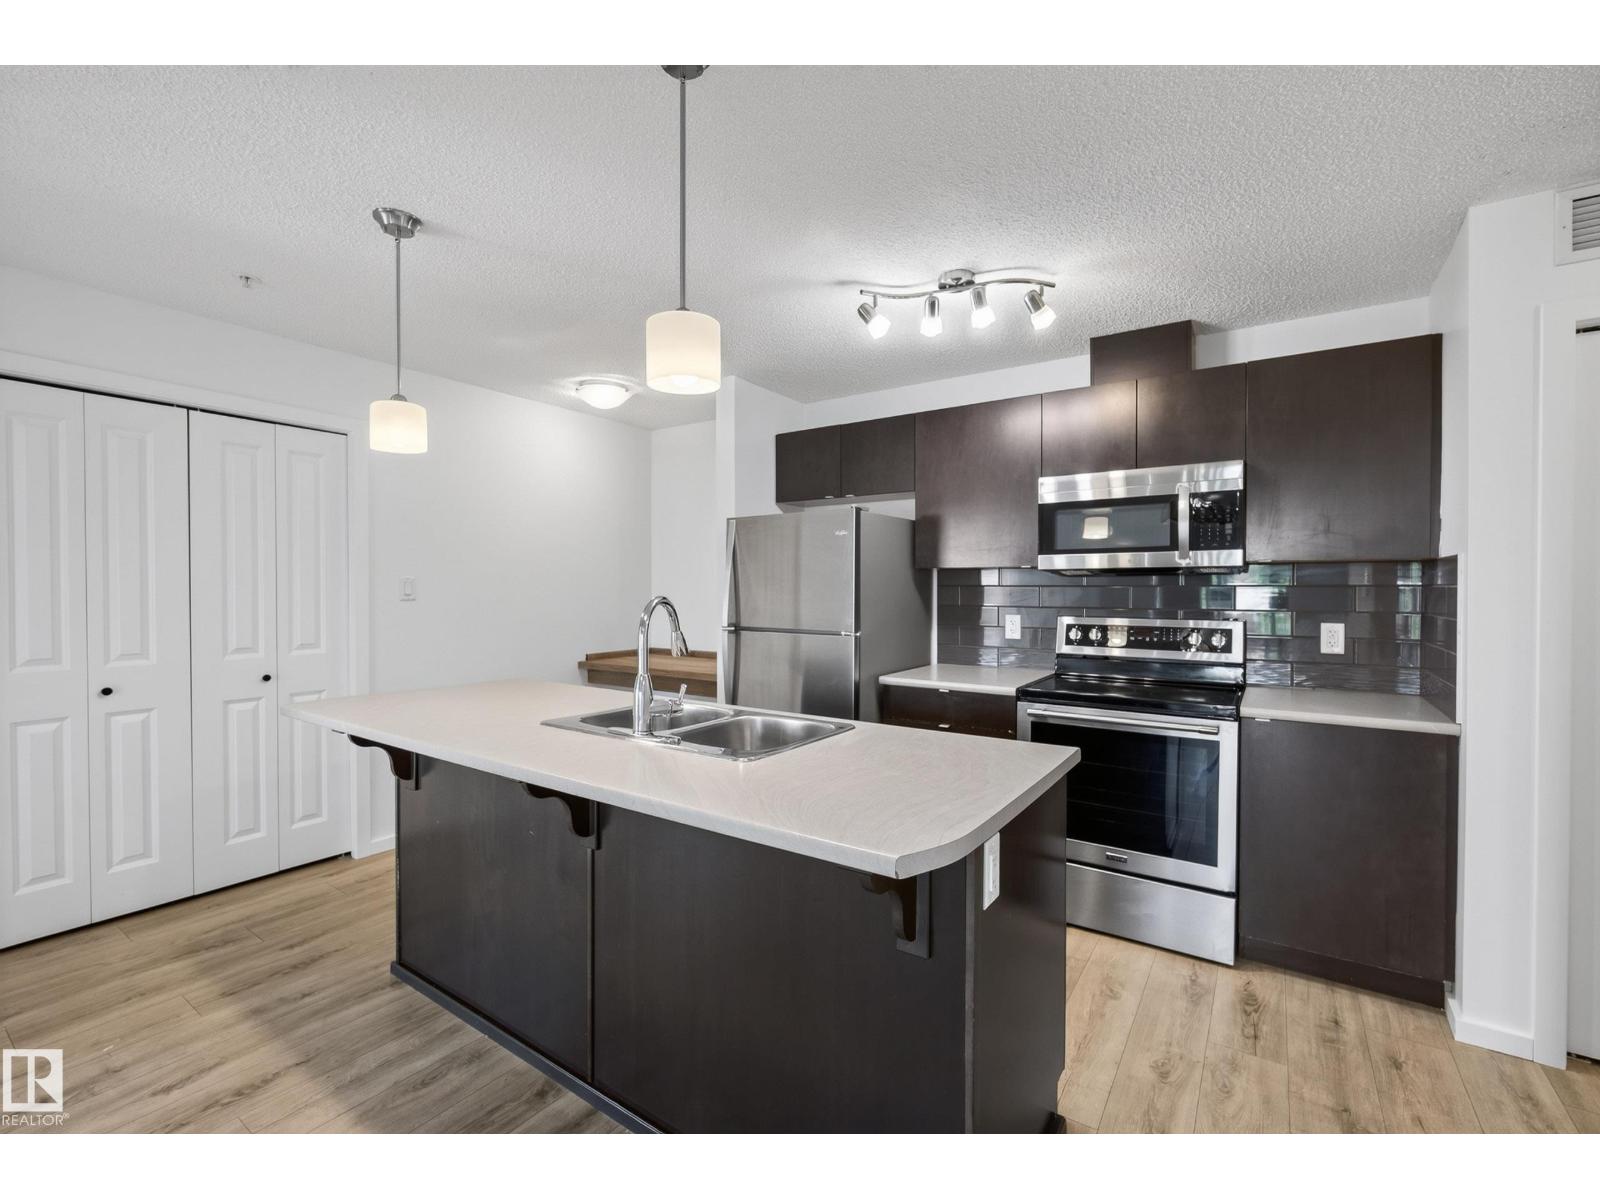
#319 508 Albany Wy NW
Edmonton, Alberta
Welcome to Elements at Albany! This recently refreshed third-floor corner unit offers 848 sq. ft. of well-designed living space with 2 bedrooms, 2 full bathrooms and 2 titled parking stalls—one surface stall and one secured, heated underground stall. Recent improvements include fresh paint and interior touch-ups, creating a clean, move-in-ready feel. The galley-style kitchen features dark cabinetry, ample counter space, a tiled backsplash, pantry, raised eating bar and stainless steel appliances. The spacious living room opens onto a covered northeast-facing balcony. The bright primary bedroom includes a walk-through closet and private 4-piece ensuite, while the second bedroom is located near the main 4-piece bathroom. Additional features include in-suite laundry, secure intercom entry, elevator access and indoor mailboxes. Conveniently located near shopping, walking trails, public transit and Anthony Henday Drive. (id:42336)
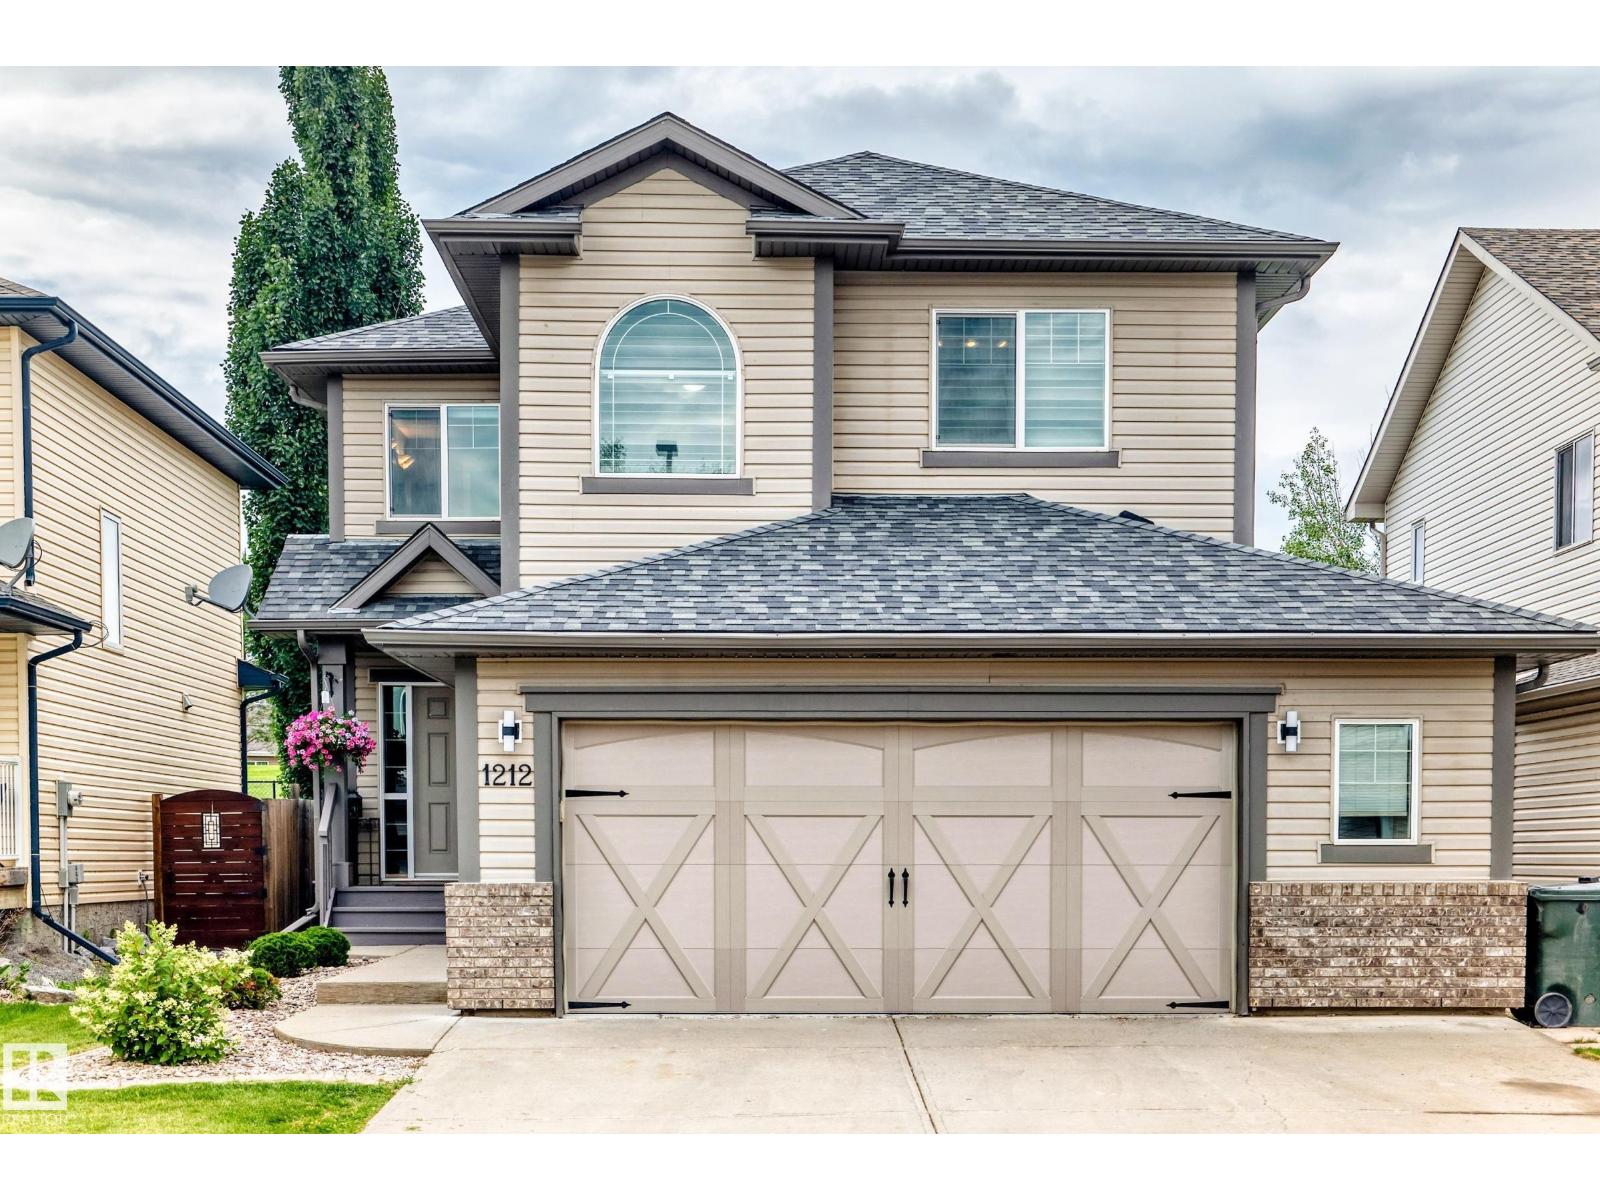
1212 Westerra Cr
Stony Plain, Alberta
BACKING ONTO GREEN SPACE! Welcome home to this stunning 2-storey residence in Westerra, backing onto a SERENE PARK. The back yard offers peaceful views and a family-friendly atmosphere. As you walk into the large entry way you enter the open concept living rm, kitchen and dining rm. Featuring a SPACIOUS living rm with gas fireplace, a gourmet kitchen with GRANITE countertops, with elegant SHAKER-STYLE cabinets and eat-up island. The open concept flows seamlessly into a bright eating area, perfect for family gatherings. The main level has a 1/2 bath and large laundry rm area. Upstairs, you'll find three spacious bedrooms, including a primary suite with a large en-suite bath. The bonus area is perfect for family movies, home office or play area. The finished basement offers a cozy bedroom, rec rm, full bath & storage space. Resent upgrades furnace 2026, garage door/opener 2023,hot water tank 2022 & roof 2021. The heated garage is oversized perfect for extra storage. Close to amenities, trails, and schools (id:42336)
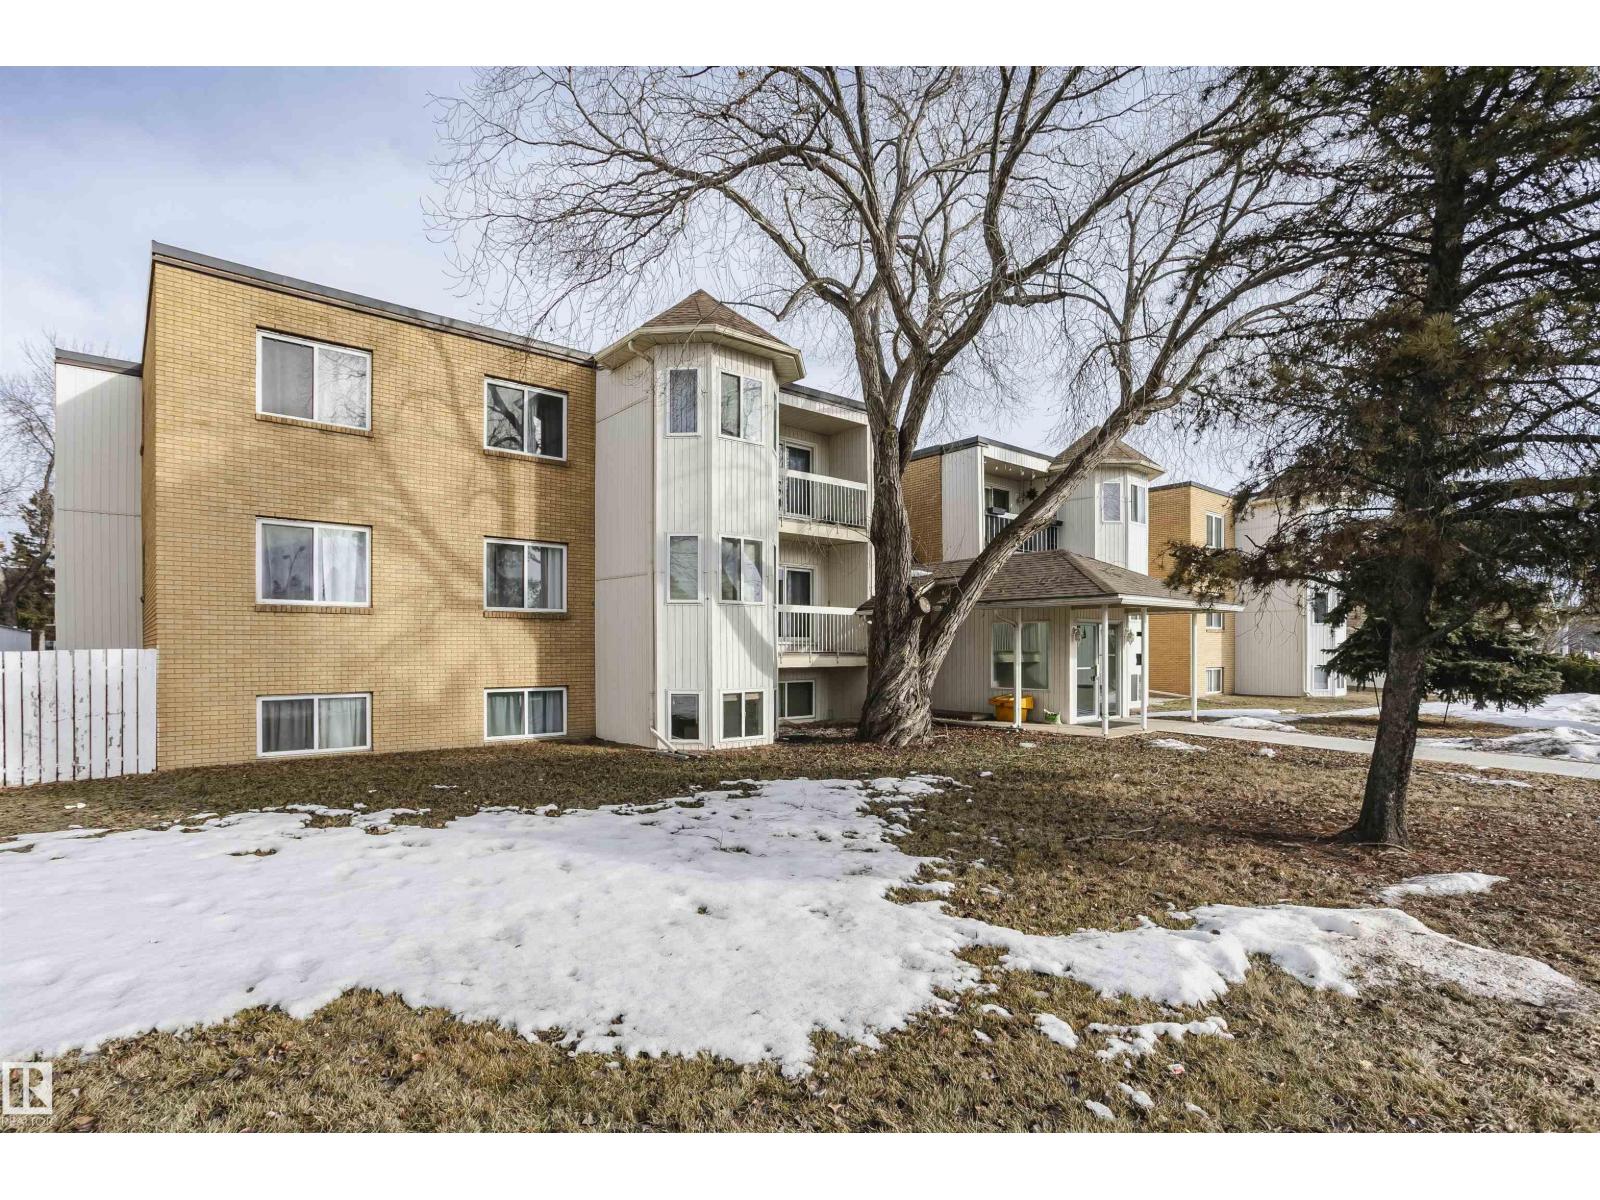
#204 11440 40 Ave SW
Edmonton, Alberta
Welcome to Royal Gardens. This bright and stylish 1 bedroom condo is low maintenance and nestled in a great neighbourhood. This condos large windows give off an abundance of natural light. Conveniently located across from parks, shopping and public transportation. Don't miss your opportunity to own this bright and beautiful property. (id:42336)
1708 32 St NW
Edmonton, Alberta
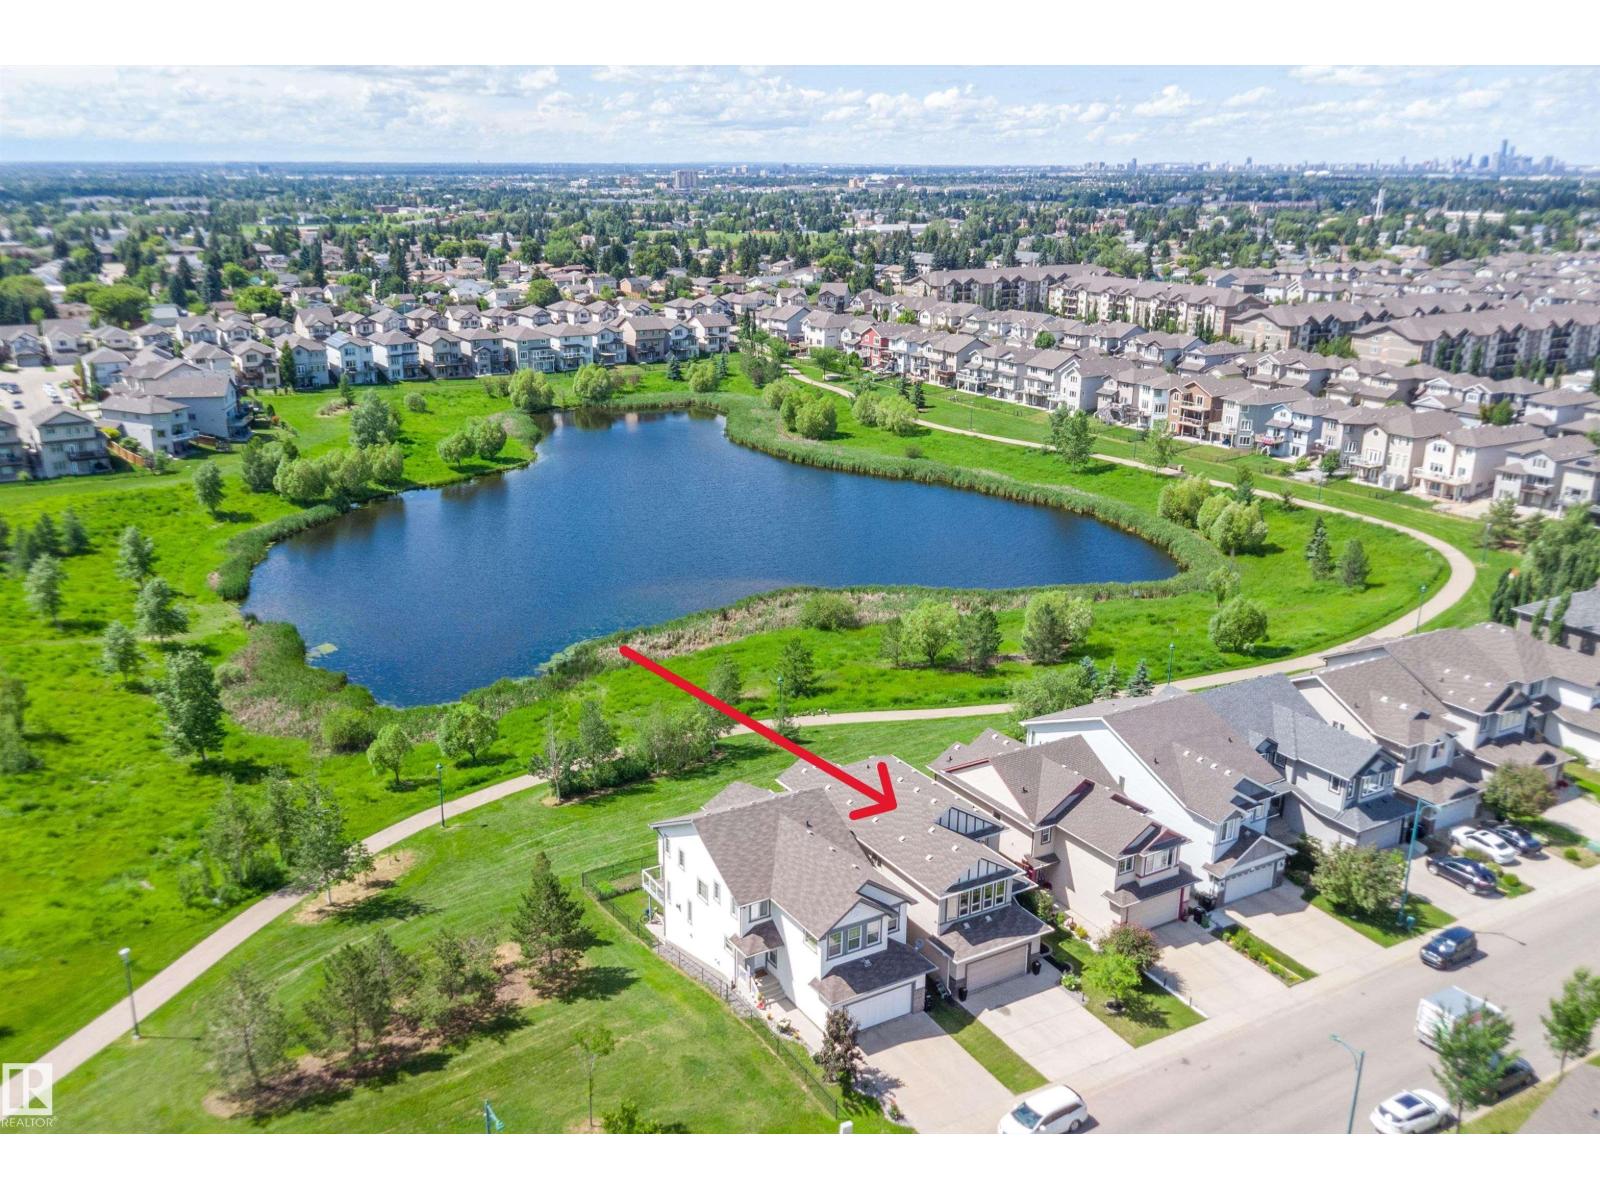
RARE LAKE-BACKING WALKOUT IN LAUREL! Backing directly onto greenspace, walking paths, and serene lake views with no immediate rear neighbors, this 2012-built 2 storey delivers the space, privacy, and lifestyle move-up buyers want. Offering 3600 sq ft of usable living space. The bright open-concept main floor features hardwood, a gas fireplace, lake-facing living/dining areas, and a chef-inspired kitchen with granite counters, oversized island, gas stove, stainless appliances & walk-through pantry. Upstairs offers a spacious bonus room, 3 bedrooms, and a private retreat with walk-in closet and spa-style ensuite. The fully finished walkout basement adds a rec room, bar area, bedroom, full bath, office/flex space, and direct patio access. Enjoy the upper deck, lower patio, two BBQ gas hookups, central AC, water softener, built-in speakers, newer HWT, washer/dryer, and sump pump. A rare Laurel opportunity combining views, finished space, outdoor living and everyday function. (id:42336)
879 Drysdale Run NW
Edmonton, Alberta
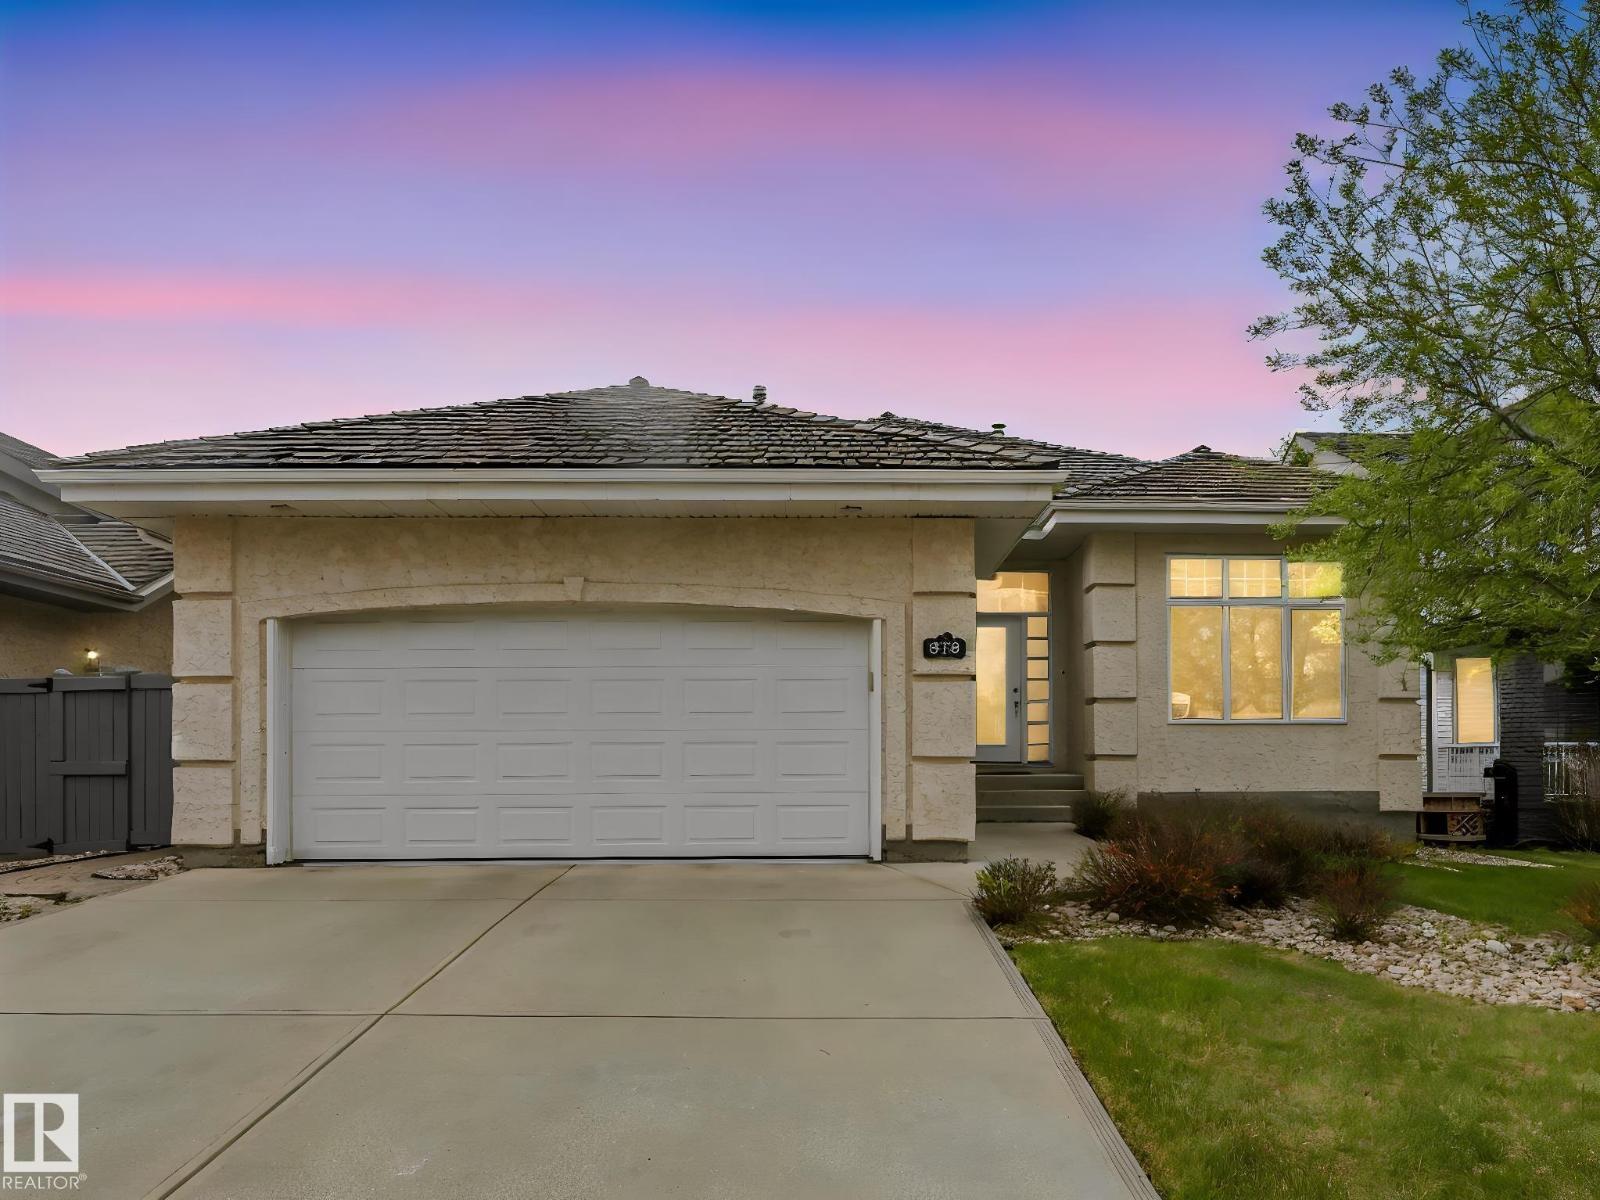
Experience executive luxury in this custom HILLVIEW MASTER BUILDER bungalow in West Edmonton’s Donsdale area. This masterfully designed 1,700 sq ft home is offered by the ORIGINAL OWNER. The wow factor is immediate: a beautiful SOFT ARCH with SOLID WOOD COLUMNS opens to a dramatic sightline straight through to a spectacular FLOOR-TO-CEILING WINDOW WALL with premium HUNTER DOUGLAS BLINDS. A SOLID WOOD & GLASS STAIRCASE preserves the open, light-filled view to the lower level. The main floor boasts grand 10FT CEILINGS and 2 SPACIOUS BEDROOMS, including a private primary suite. The bright kitchen features high TRANSOM WINDOWS and a NEW SS STOVE (2026). The FULLY FINISHED BASEMENT expands your space with a huge FAMILY ROOM, 2 BEDROOMS, plus a DEDICATED DEN/OFFICE (4 Beds total + Den!). Total peace of mind with a NEW FURNACE & HWT (2025). Premium STUCCO, CEDAR SHAKES. Steps to WEDGEWOOD RAVINE. View floor plan & virtual tour! A MUST-SEE! (id:42336)
3936 72 St NW
Edmonton, Alberta
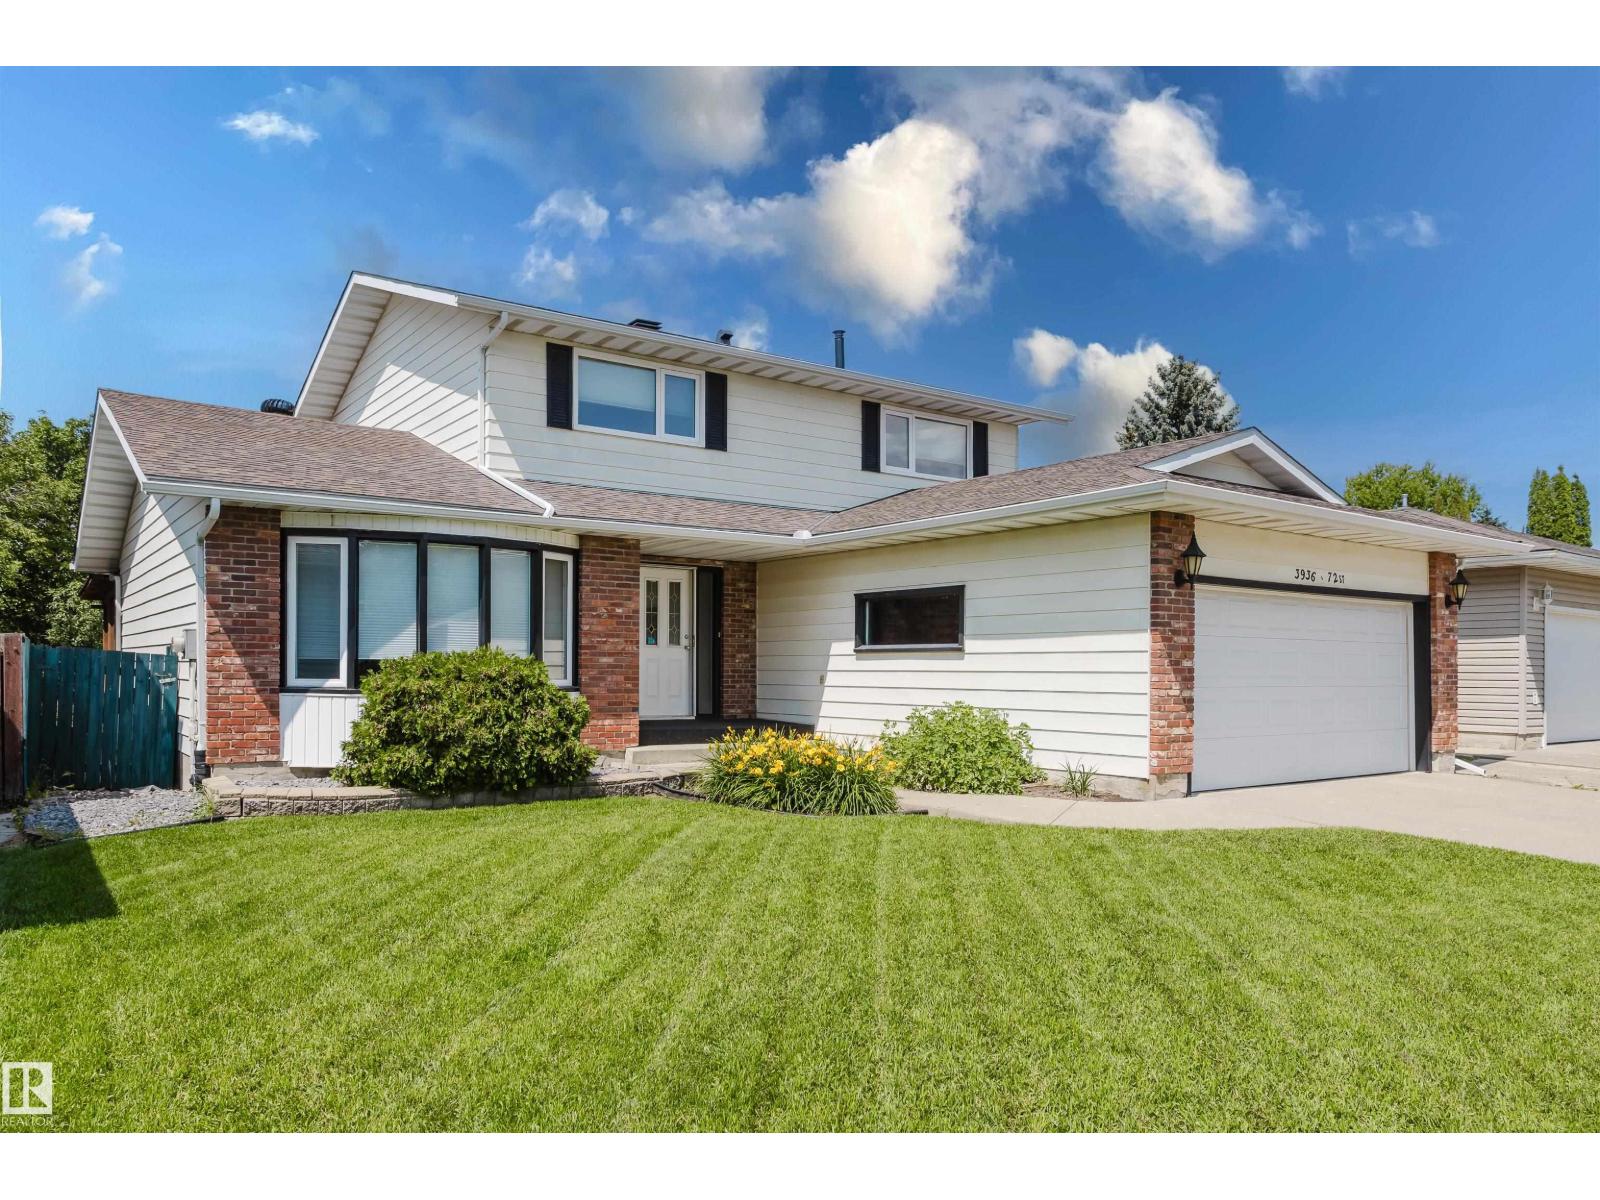
Welcome to this spacious 2-storey home in family-friendly Michaels Park, backing onto the park for an unbeatable west-facing backyard setting! This well-maintained home offers FOUR BEDROOMS UPSTAIRS, including a spacious primary with 3-pc ensuite and 4-pc main bath. Main floor features a bright east-facing living room, formal dining room, kitchen overlooking the park, sunny breakfast nook & cozy family room with classic brick fireplace. Fully finished basement provides plenty of extra space for hobbies or entertaining. A newer roof adds peace of mind. Keep cool with 2 A/C units! From your 3 season room, step outside to the truly magical backyard where sunsets create the perfect backdrop. Double attached garage! Walking distance to schools, playgrounds & Mill Woods Golf Course. Minutes to the SE LRT, Whitemud Drive & every amenity you need. A rare opportunity in one of Mill Woods' most desirable communities! Enjoy mature trees & privacy in a seemingly endless green space. Some photos are virtually staged. (id:42336)
34 Astoria Pl
Devon, Alberta
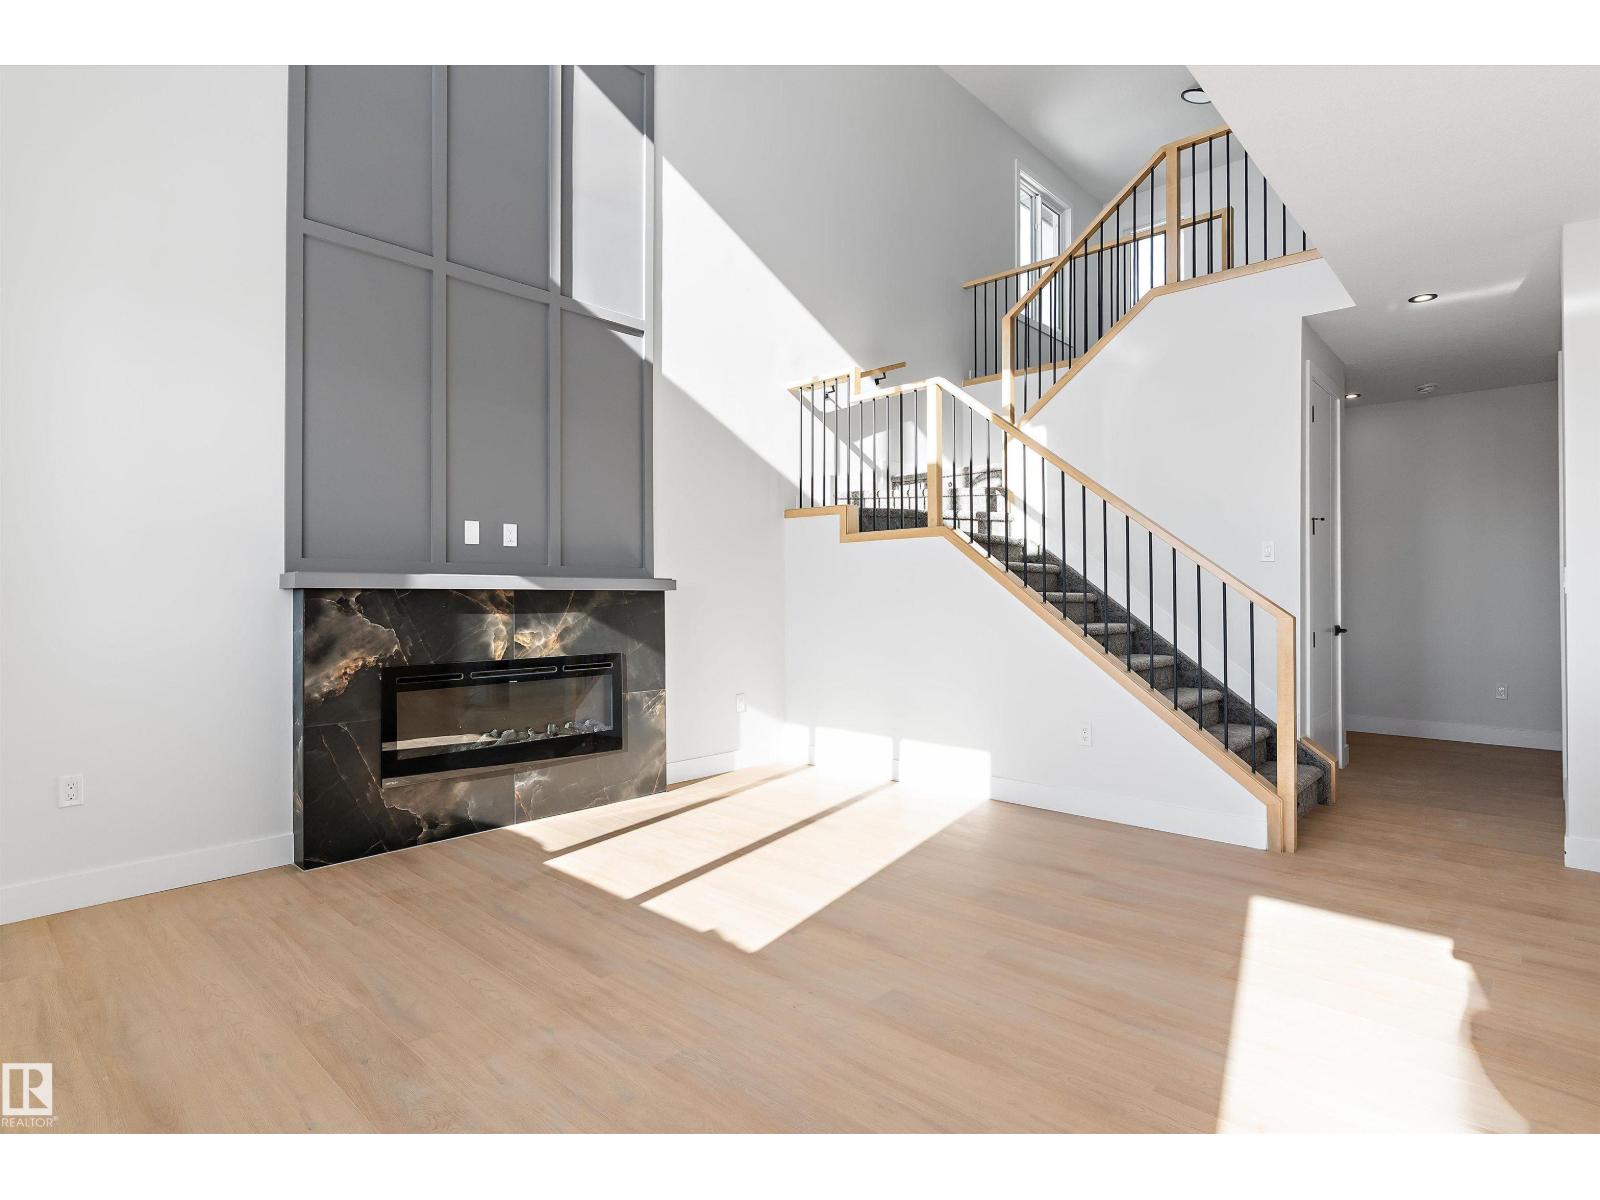
Experience upscale living in this stunning brand-new duplex offering over 1,900 sq ft of thoughtfully designed space in the heart of Devon. Showcasing 9-foot ceilings, expansive windows, and a versatile main-floor office, this home blends contemporary style with everyday functionality. Upstairs, you'll find three generously sized bedrooms along with a spacious bonus room, perfect for relaxing, entertaining, or working from home. A double attached garage adds convenience, while nearby shopping, parks, and scenic walking trails put everything you need within easy reach. This exceptional new build delivers the perfect balance of comfort, elegance, and location - don't miss the opportunity to make it yours! (id:42336)
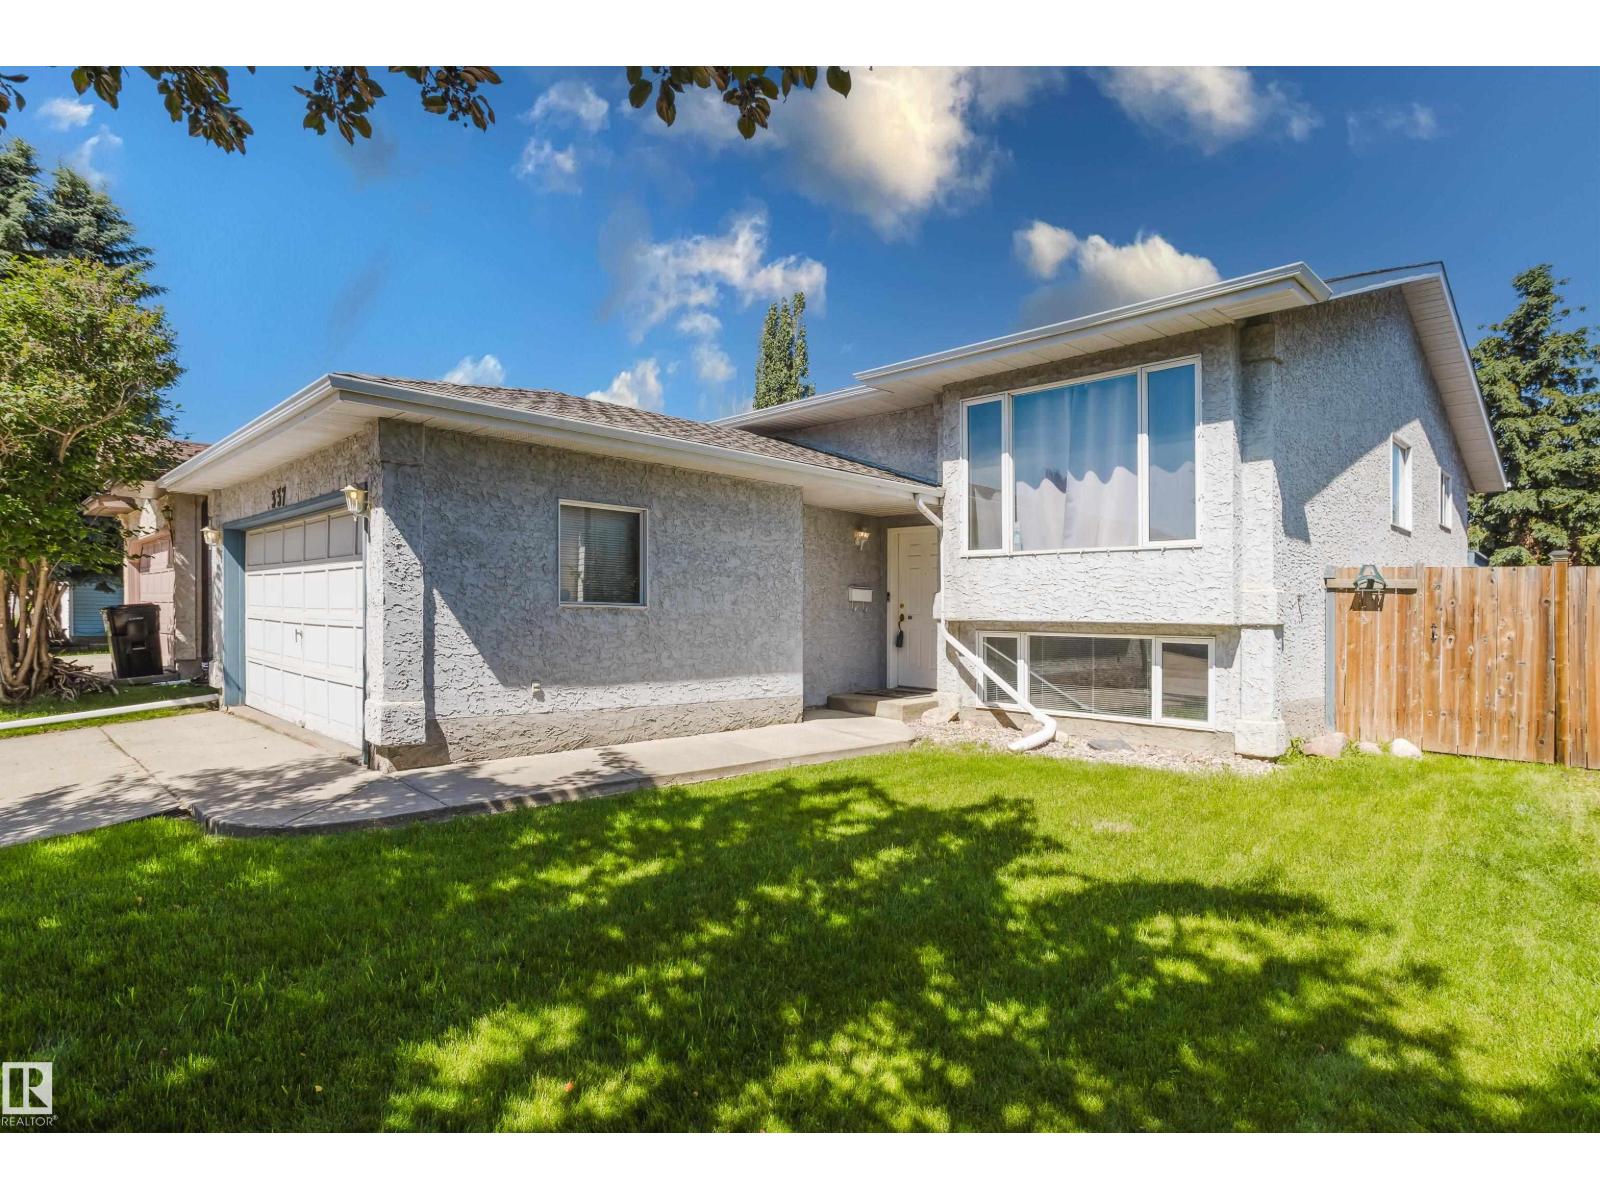
337 Pearson Cr NW
Edmonton, Alberta
Want to live in the west end, close to the Henday, the golf course, and the Whitemud? Here's a fully-finished, 4-bedroom and 2.5 bath house, with an ensuite, at an affordable price. With some recently upgraded flooring, roofing, and central air conditioning, you'll be living in style in a quiet, established neighbourhood. Potter Greens is close to Costco, the River Cree, and just up the road from the new mistahaya wîkihk recreation centre (scheduled to open in 2028) and Lewis Farms transit centre, so you could take the LRT downtown and soak in the hot tub after your workday. With a nice back yard, double attached front garage, and storage shed, this house is ideal for a family with pets and lots of bikes and gear to store. Immediate availability. (id:42336)
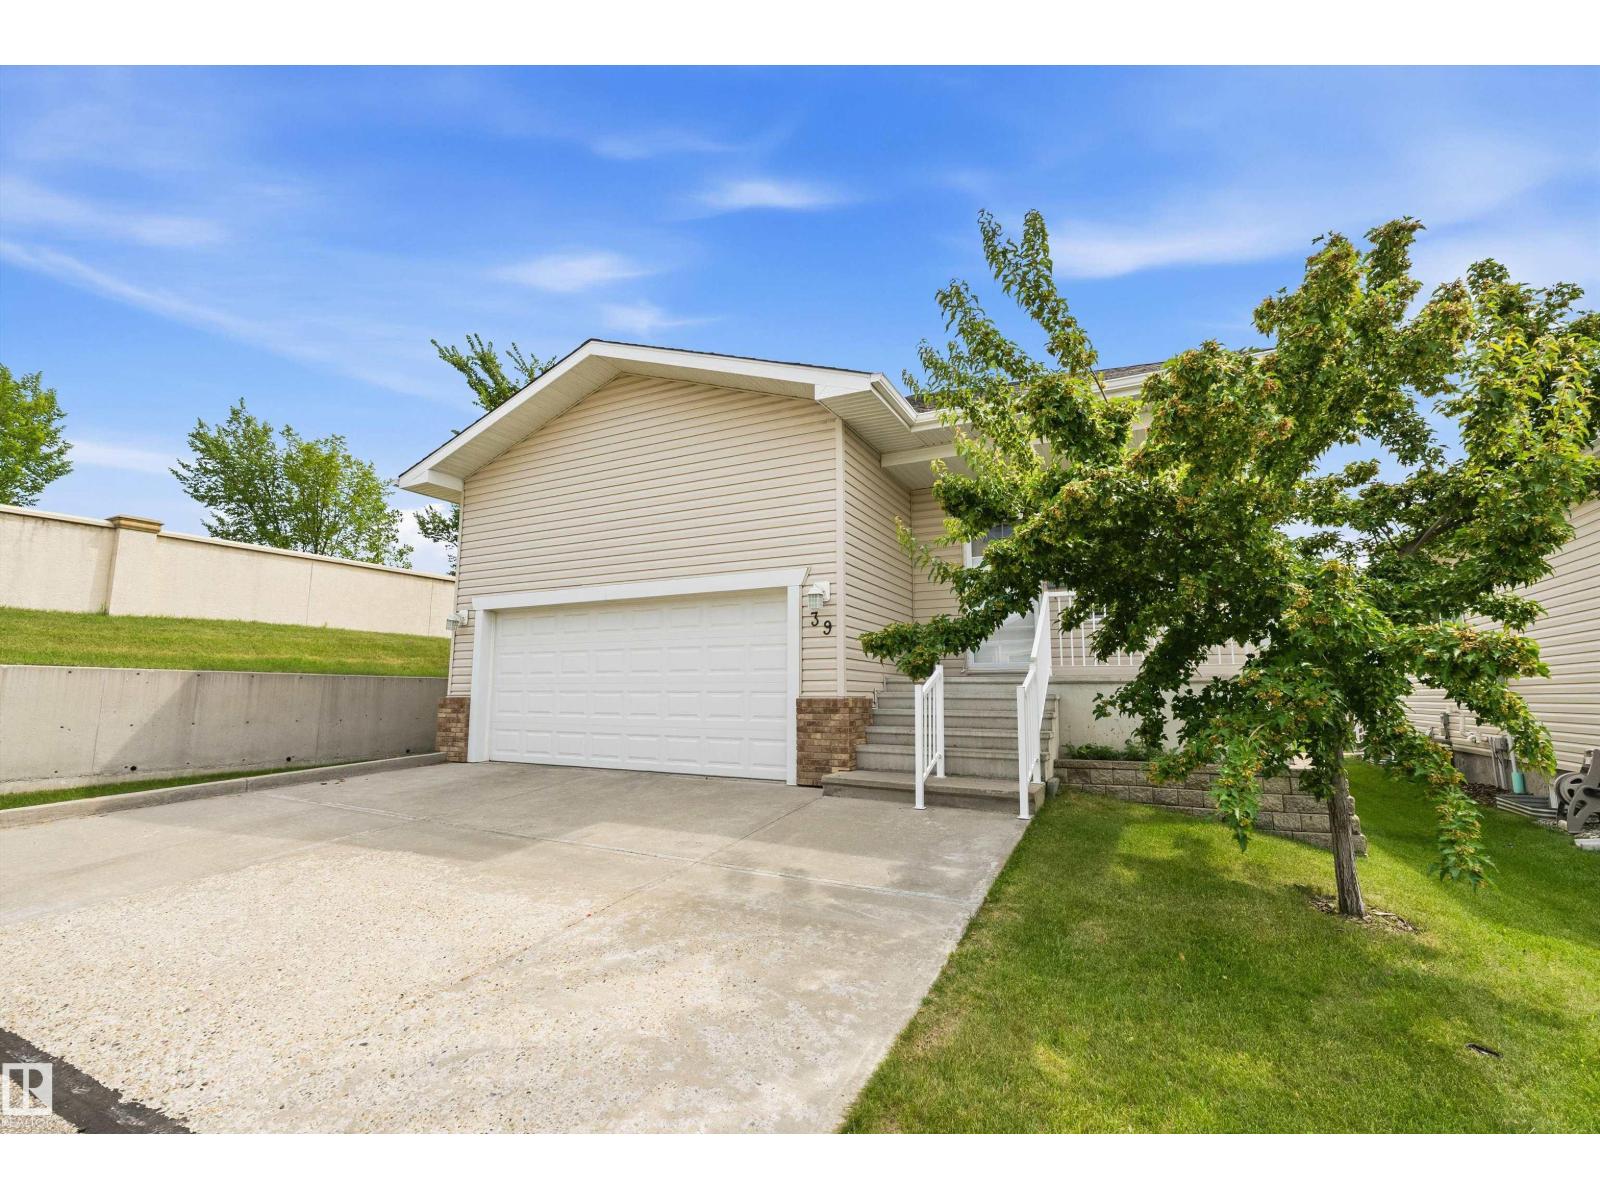
#39 401 Bothwell Dr
Sherwood Park, Alberta
This rare stand-alone condo in Sherwood Park is a unique gem, situated on an end lot & the only one of its kind in the complex. The property boasts a private back deck & patio, perfect for relaxation or gatherings with family & friends, all within a welcoming neighborhood atmosphere. Inside, you'll find a bright & functional open floor plan. The kitchen is equipped with S/S appliances, a stylish backsplash, & granite countertops, along with a roomy dining area. The fully finished basement features a recreation room complete with a gas fireplace for those cooler seasons plus a bedroom & 4 piece bathroom. The main floor master bedroom includes a walk-through closet leading to a three-piece ensuite. Centrally located in Sherwood Park, this condo offers easy access to all amenities, with public transit conveniently located right outside the complex. Additionally, there’s a double attached front drive garage for your convenience. (id:42336)
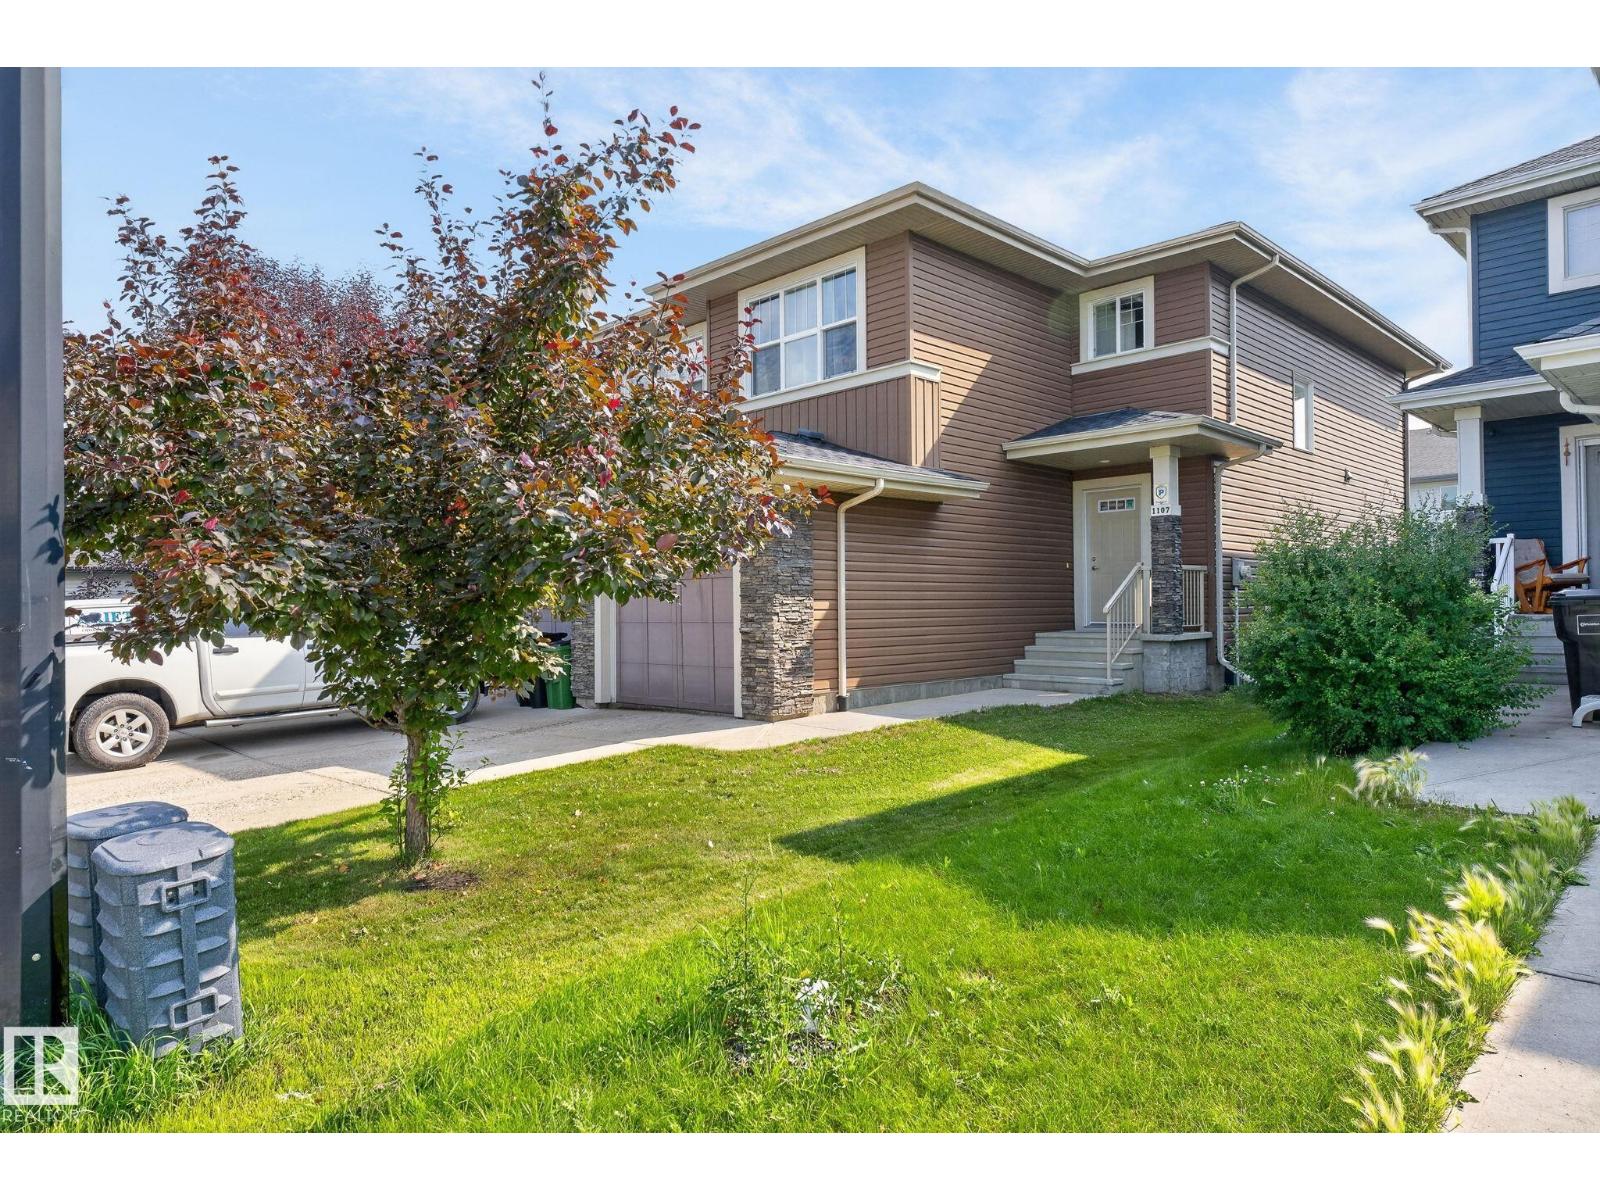
1107 177 St SW
Edmonton, Alberta
Clean, simple, move in ready! This lovely half duplex has many upgrades in recent years, garage door opener 2021, hot water tank 2023, Air Conditioning 2024, and Fridge and Dishwasher within the last year. Located in the prestigious community of Windermere you will be hard pressed to find better value in a better location. All amenities, schools, and public transit are in close proximity. The layout is extremely functional with all 3 bedrooms upstairs, primary bedroom has a walk-in closet and separate en-suite bathroom (not combined). Laundry is upstairs and the other 2 bedrooms are almost the same size so kids won't argue whose room is bigger! Open concept kitchen to the living room, dining room, and backyard deck. Half bath off the entry from the attached garage. The basement has been dry with the rain we've had this year and it is a blank canvas (unfinished) for your future plans. Home has always been smoke free and Pet free. Immediate possession is available. (id:42336)
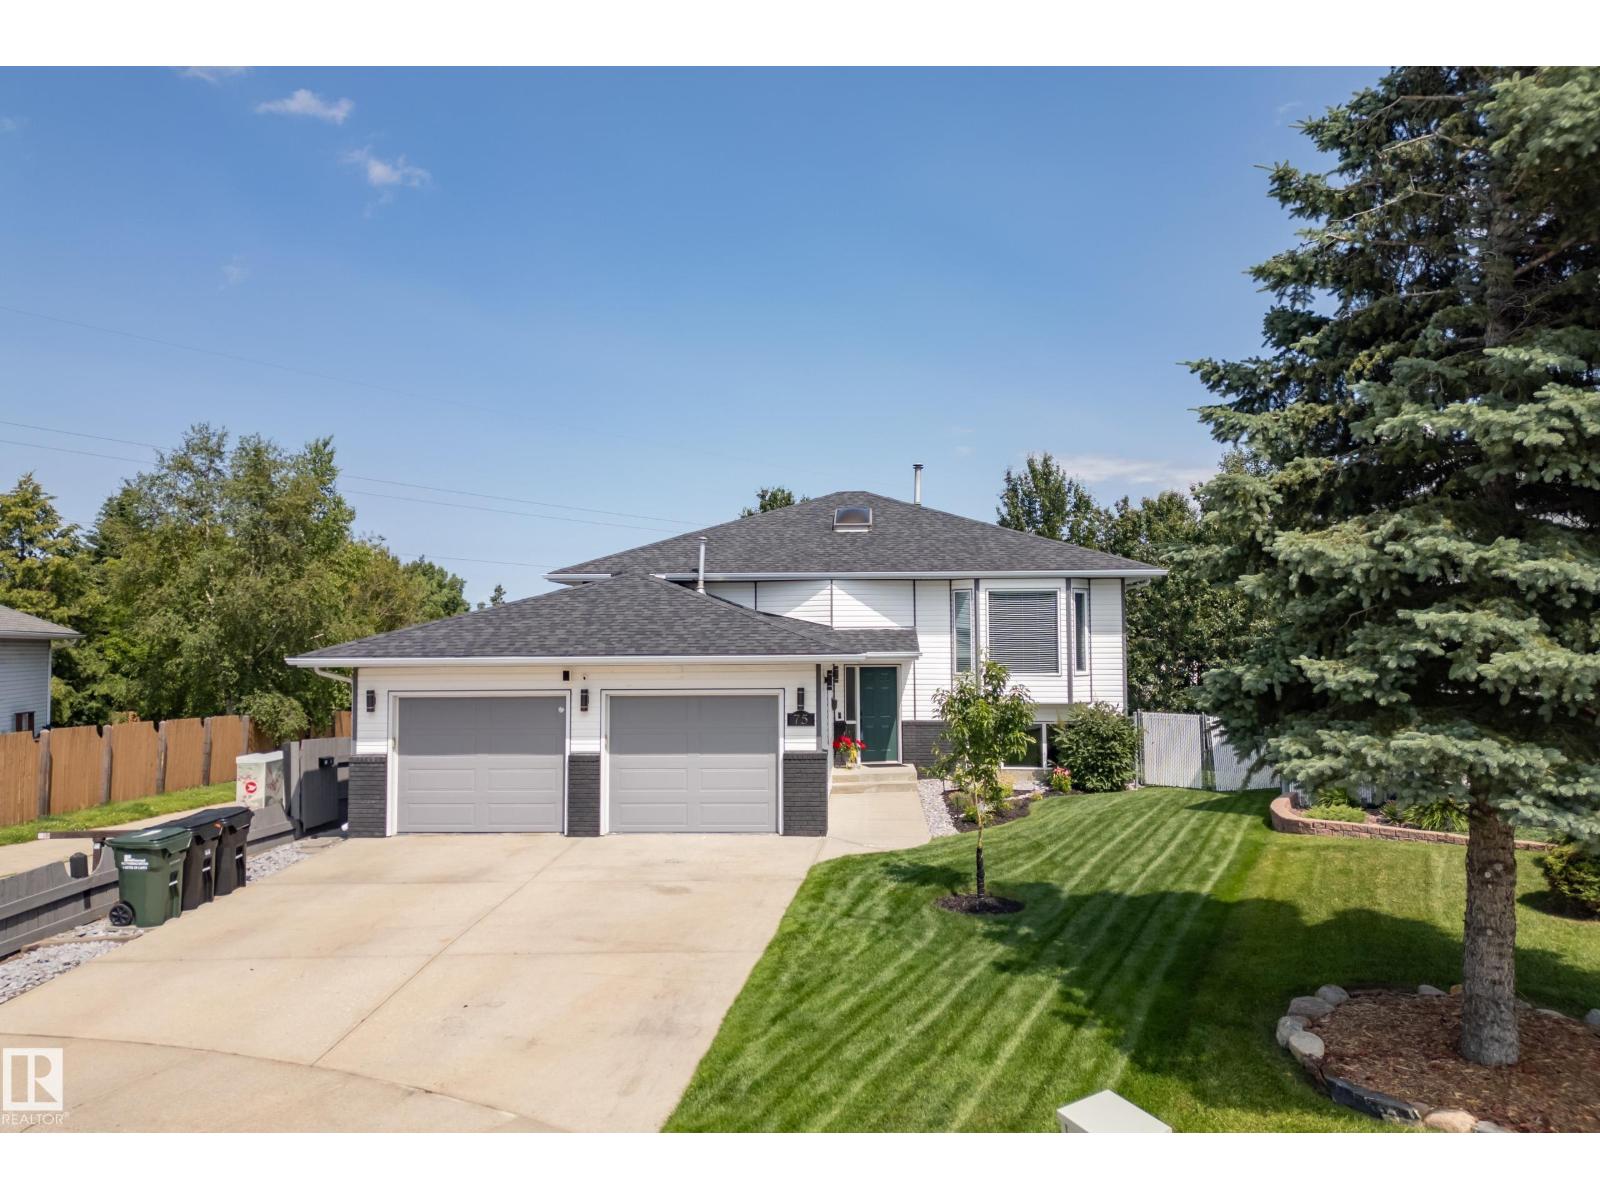
75 Charlton Cr
Sherwood Park, Alberta
Beautifully maintained bungalow in desirable Charlton Heights featuring a fully permitted 2-bedroom legal basement suite! Whether you're welcoming, generating rental income, accommodating another generation or simply enjoying the flexibility of extra living space, this home adapts to every stage of life. The main floor is filled with natural light beneath vaulted ceilings and features an open floor plan, two living rooms, a spacious kitchen with abundant cabinetry, a generous primary, a full bath, and convenient main-floor laundry. The lower level features its own kitchen, living area, 2 beds, a full bath, separate laundry, and private entrance, while still allowing the home to function as one spacious 3-bedroom residence if desired. Spend summer evenings on the large deck overlooking walking trails, enjoy the beautifully landscaped yard, and the double attached garage. Close to schools, parks, shopping, recreation, and everyday amenities, this home is designed to grow and evolve with your lifestyle. (id:42336)
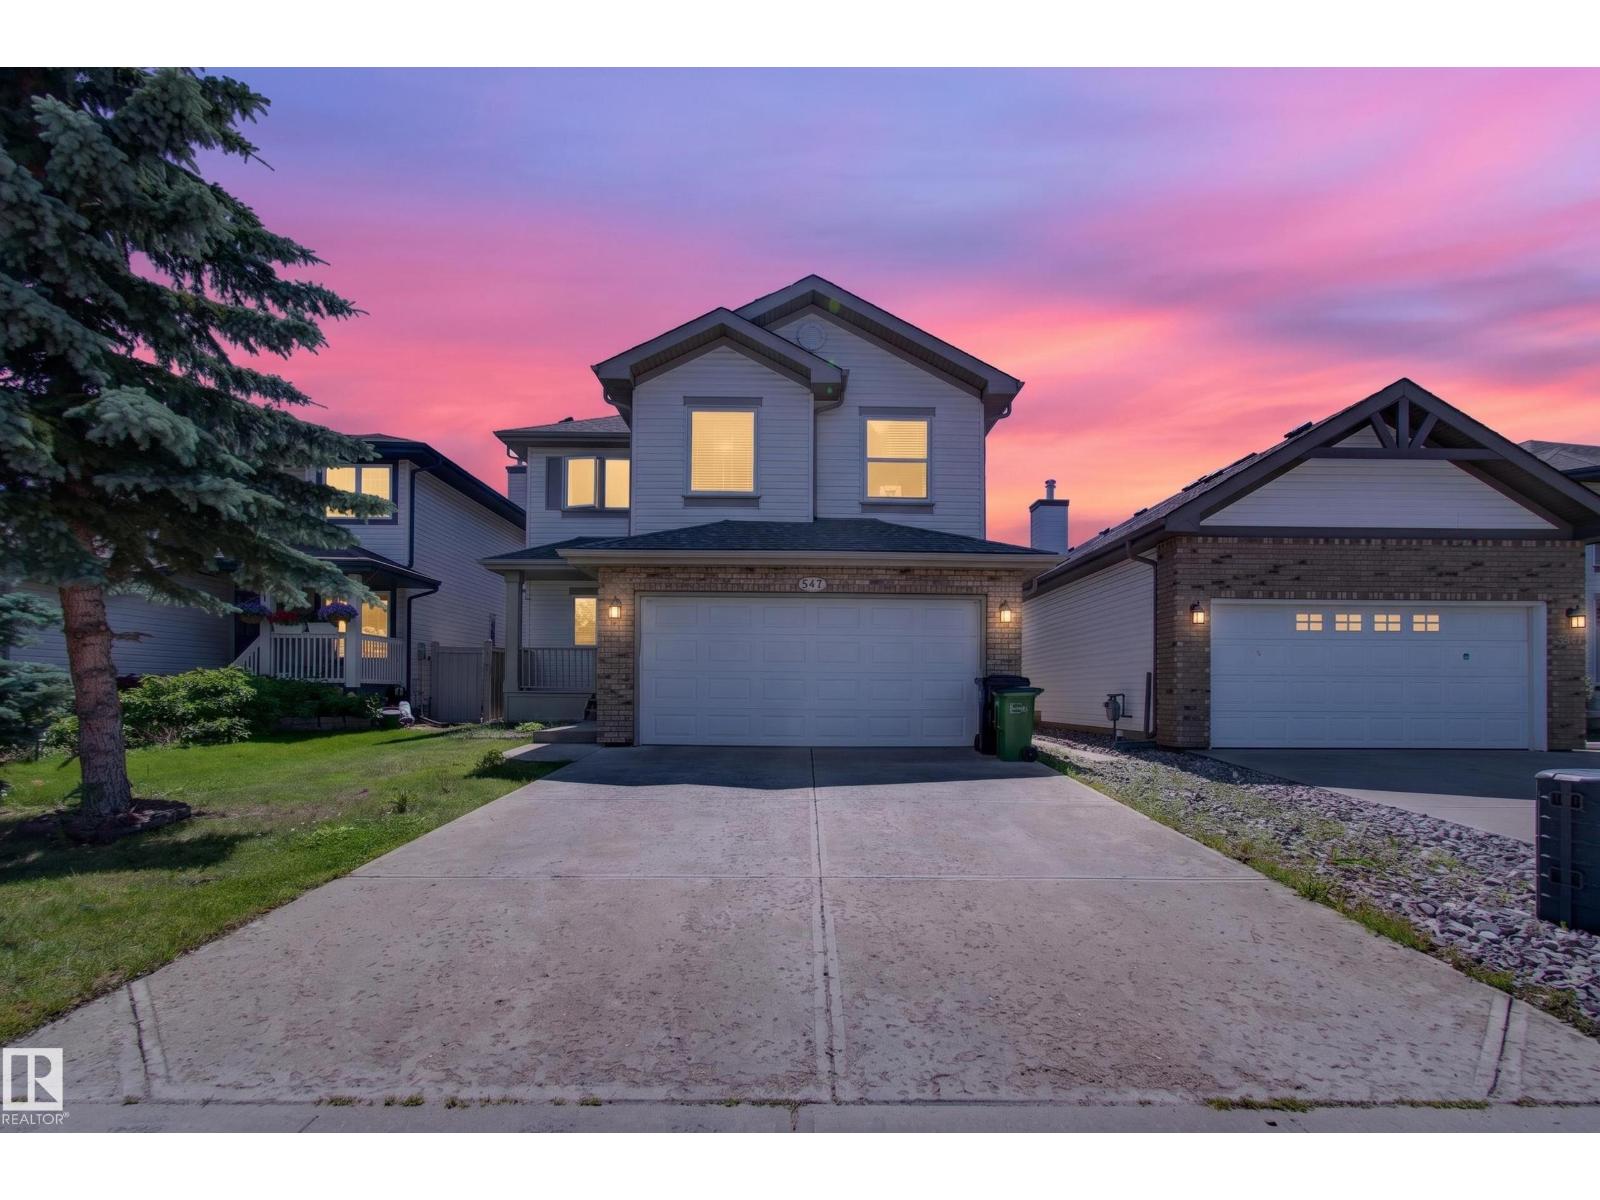
547 Leger Wy NW
Edmonton, Alberta
Welcome to this well-maintained 2-storey home in the community of Leger, offering approximately 1,891 sq. ft. plus a fully finished basement. This home features 4 bedrooms (3+1), 2.5 bathrooms, an attached insulated garage, a separate mudroom with main floor laundry, and a bonus room with a vaulted ceiling. The south-facing backyard and oversized windows provide abundant natural light. The kitchen offers stainless steel appliances, cherry cabinetry, a corner pantry, and a large island with a raised eating bar. The primary bedroom features a walk-in closet and a 4-piece ensuite with a separate soaker tub and shower. Recent upgrades include high-efficiency windows, roof, central air conditioning, additional attic insulation, solar system, updated main floor flooring, and stair carpet. Walking distance to the Terwillegar Recreation Centre and the Leger Transit Centre, with nearby schools, parks, shopping, and everyday amenities. (id:42336)
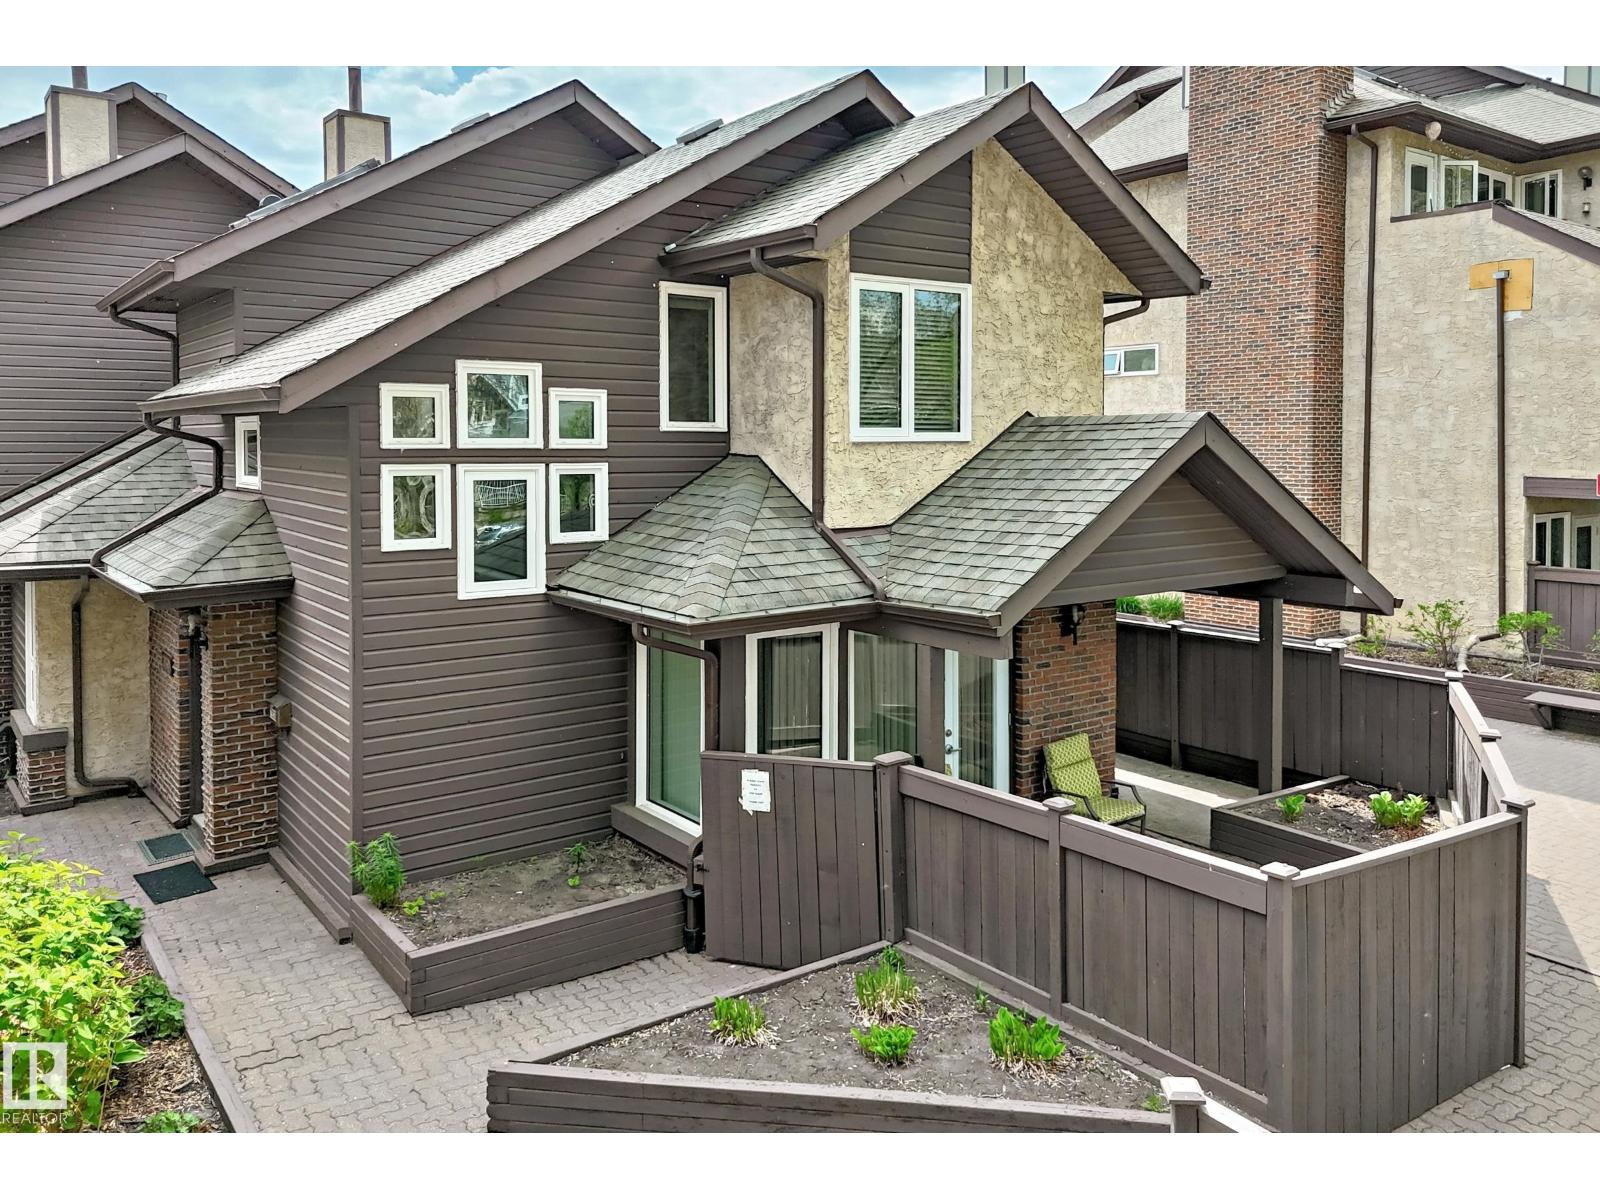
7930 111 St NW
Edmonton, Alberta
MUST BE SEEN! - UNIQUE PREMIUM TOWNHOUSE - MANY HIGH END UPGRADES. Close to University, this ORIGINAL OWNER townhouse has been extremely well cared for and UPGRADED. Total liveable area is 1462 sq.ft inc. fam. rm in basement. Evident pride of ownership! Newer windows (2023); shingles (2007). Main floor features UPGRADED kitchen (with breakfast nook), American Cherrywood hardwood floors, large formal dining room, living room with gas fireplace and access to your private patio (natural gas BBQ outlet) and garden area. Main level also has a spacious den + 2 piece bath. Upper level has large primary bedroom with direct access to full bathroom + 2nd bedroom. Lower level rec room (all furniture included -- hide-a bed; shelving unit; TV + Stand; computer/desk/chair). plus 3 piece bath. Mechanical room (freezer + water softener inc.) with direct access to parkade and THREE TITLED parking stalls. Extra private ATTIC STORAGE SPACE with access through primary bedroom. Condo fee INCLUDES HEAT, WATER/SEWER. (id:42336)
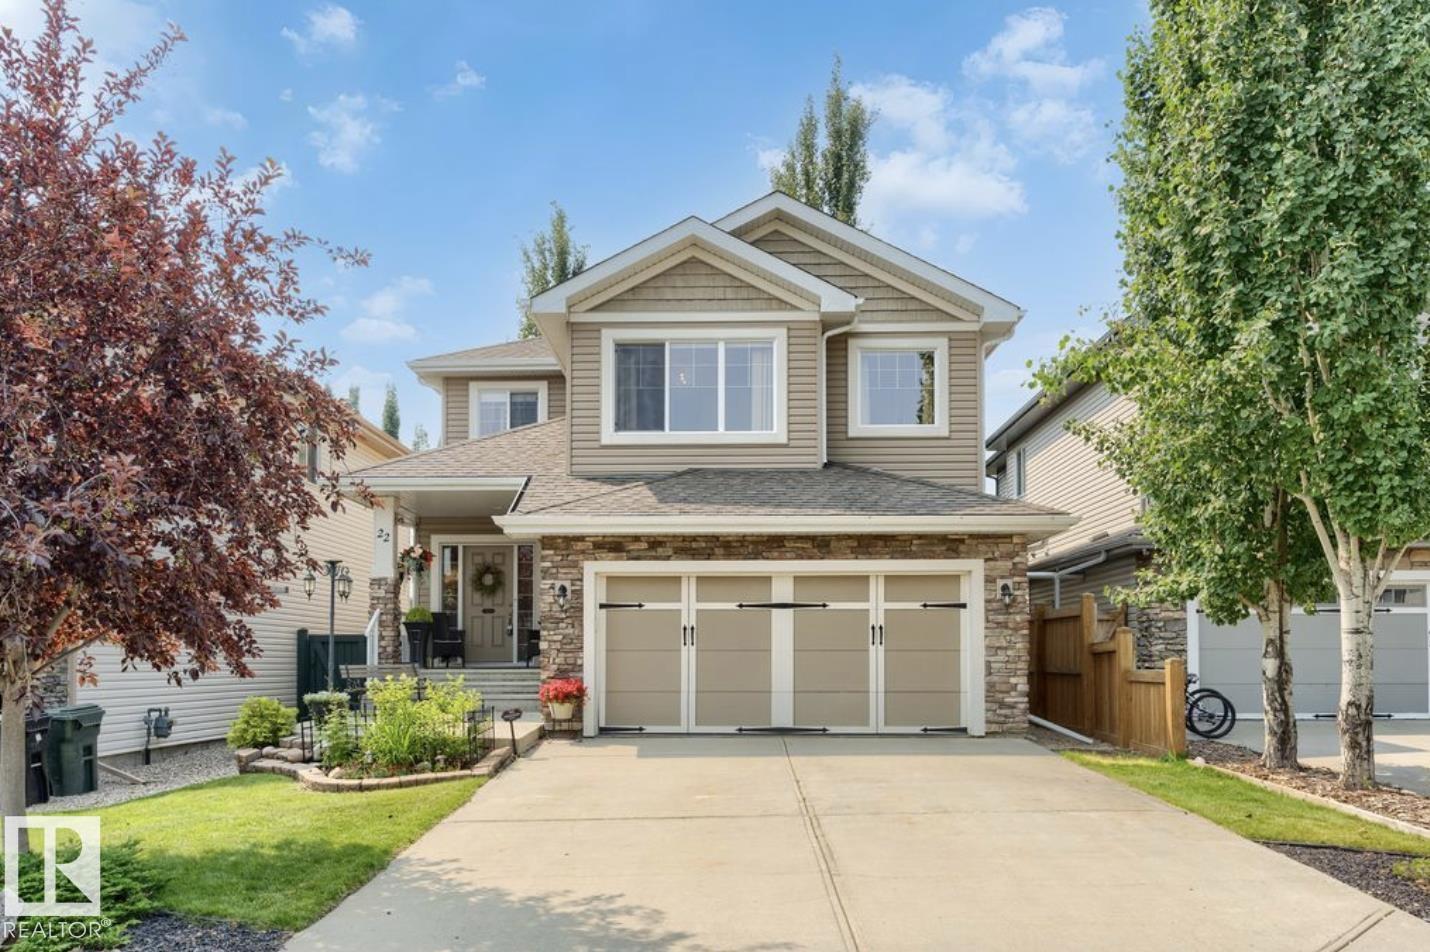
22 Voleta Ct
Spruce Grove, Alberta
Welcome to this beautifully maintained 3-bedroom, 3-bathroom home in the desirable community of Spruce Village. Featuring 9-foot ceilings throughout the main and upper floor, central air conditioning, new hot water tank and a fully finished basement, this home offers the perfect balance of style and functionality. The open-concept main floor seamlessly connects the living room, dining area, and kitchen, complete with rich chestnut cabinetry, granite countertops, stainless steel appliances, and elegant hardwood flooring. Upstairs, a spacious bonus room with plumbing for a future wet bar provides endless possibilities, while the primary suite boasts a large walk-in closet and private ensuite. Step outside to a meticulously landscaped backyard oasis featuring a large deck, perfect for relaxing or entertaining. Ideally located near schools, parks, walking trails, shopping, and all amenities, this move-in-ready home is one you won't want to miss. (id:42336)
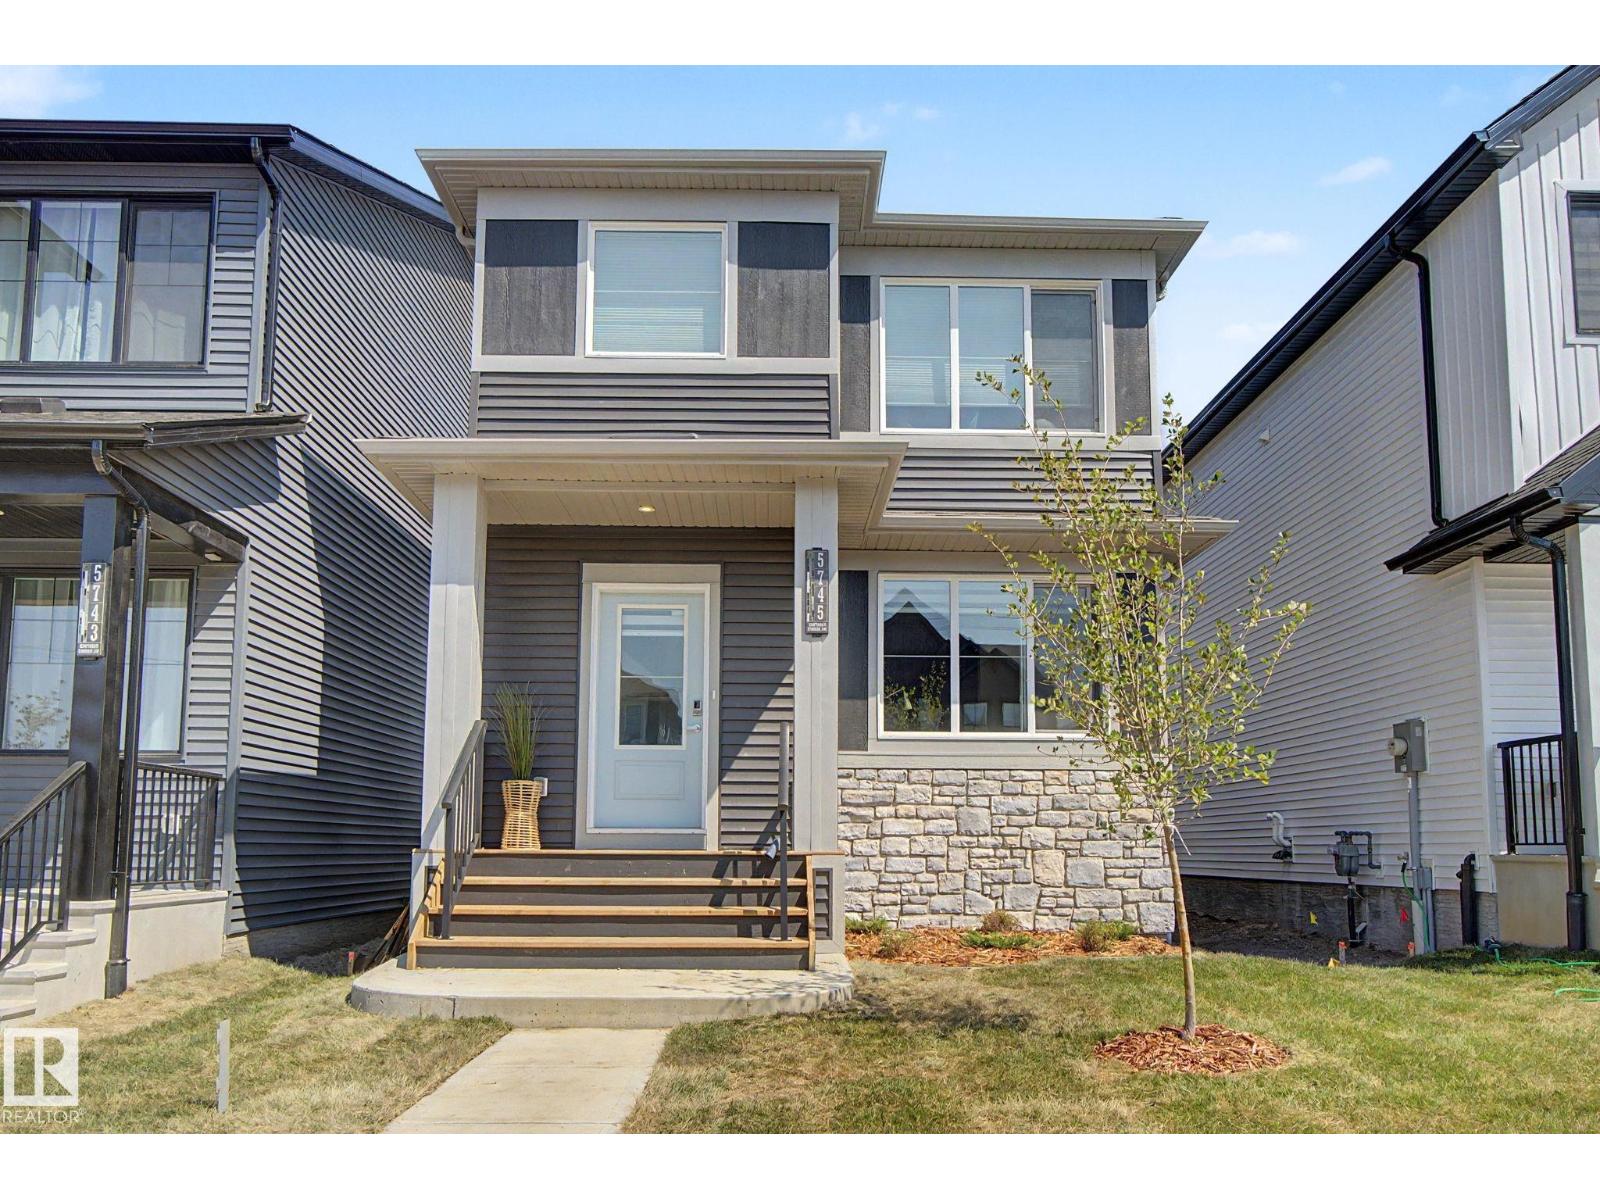
5745 Hawthorn Cm SW
Edmonton, Alberta
Better than new! Comes with appliances, window coverings, front landscaping & garage! Tons of living space in this 1650sf Orchards 2 storey - living room & family room on the main (or play room / office), as well as a bonus room upstairs. The gorgeous kitchen features modern grey cabinetry all the way up to the 9' ceiling, black hardware, an 8' quartz island with lots of seating, high-end appliances including a gas stove top & wall oven & microwave. Upstairs are 3 bedrooms, 2 full baths, a stacked laundry closet & the bonus room. The primary has a huge walk-in closet with a window and plenty of shelving. The ensuite features a tub & quartz counter vanity. Unfinished basement with a great layout for bedroom, bathroom & living space. Separate entrance off the side of the home for access. The double garage completes the property leaving a good sized yard to be finished with your touch! Outstanding new community with access to the gated spray park, playground, club house & hockey rink! (id:42336)
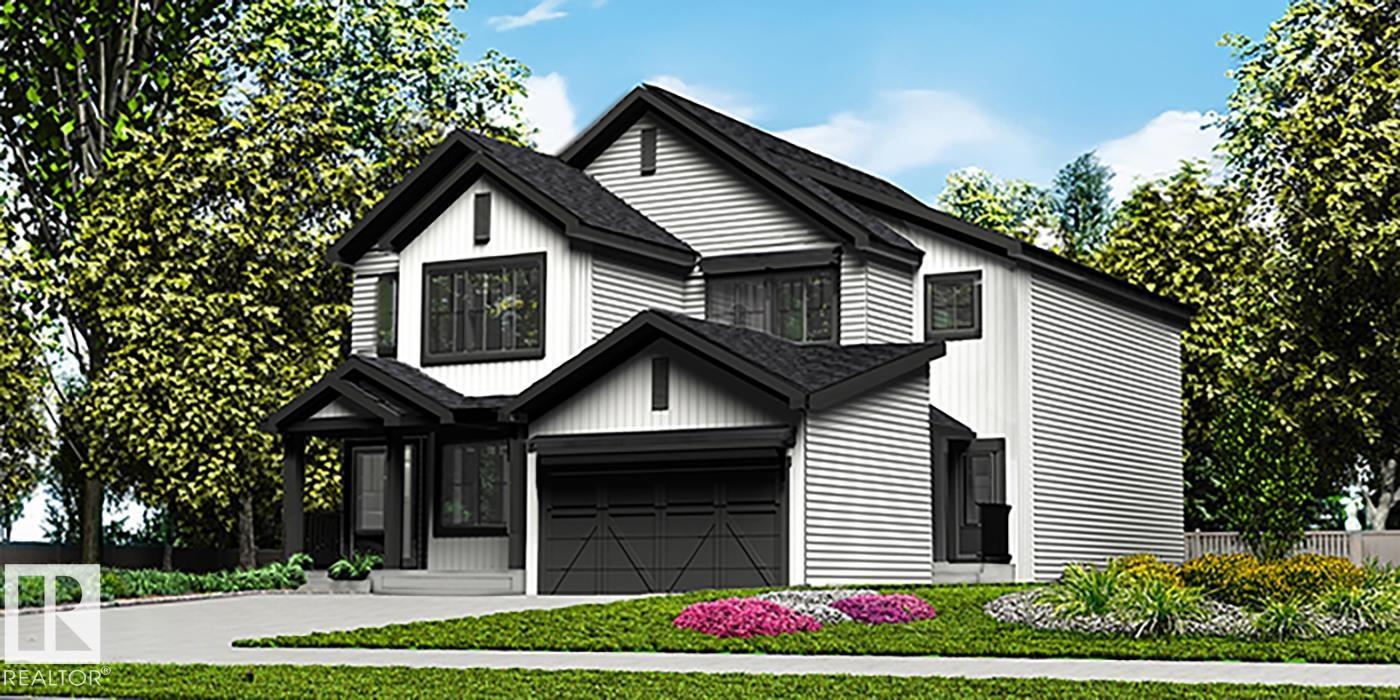
1854 187 St NW
Edmonton, Alberta
Stylish duplex designed for comfort and function, featuring a double attached garage with floor drain, 9’ main floor ceilings, and durable LVP flooring throughout. A spacious foyer leads past a convenient 2-piece bath into an open-concept great room, kitchen, and dining nook—perfect for everyday living and entertaining. The kitchen is equipped with a central island, quartz countertops, Silgranit undermount sink, flush eating ledge, pendant lighting, chimney-style hood fan, full-height tile backsplash, built-in microwave, and upgraded soft-close cabinetry, plus a handy pantry by the stairs. Large rear windows and a sliding patio door fill the space with natural light. Upstairs offers a generous primary suite with walk-in closet and 4-piece ensuite with double sinks, two additional bedrooms, a full bath, and convenient laundry with storage. Finished with black fixtures and basement rough-in plumbing. (id:42336)
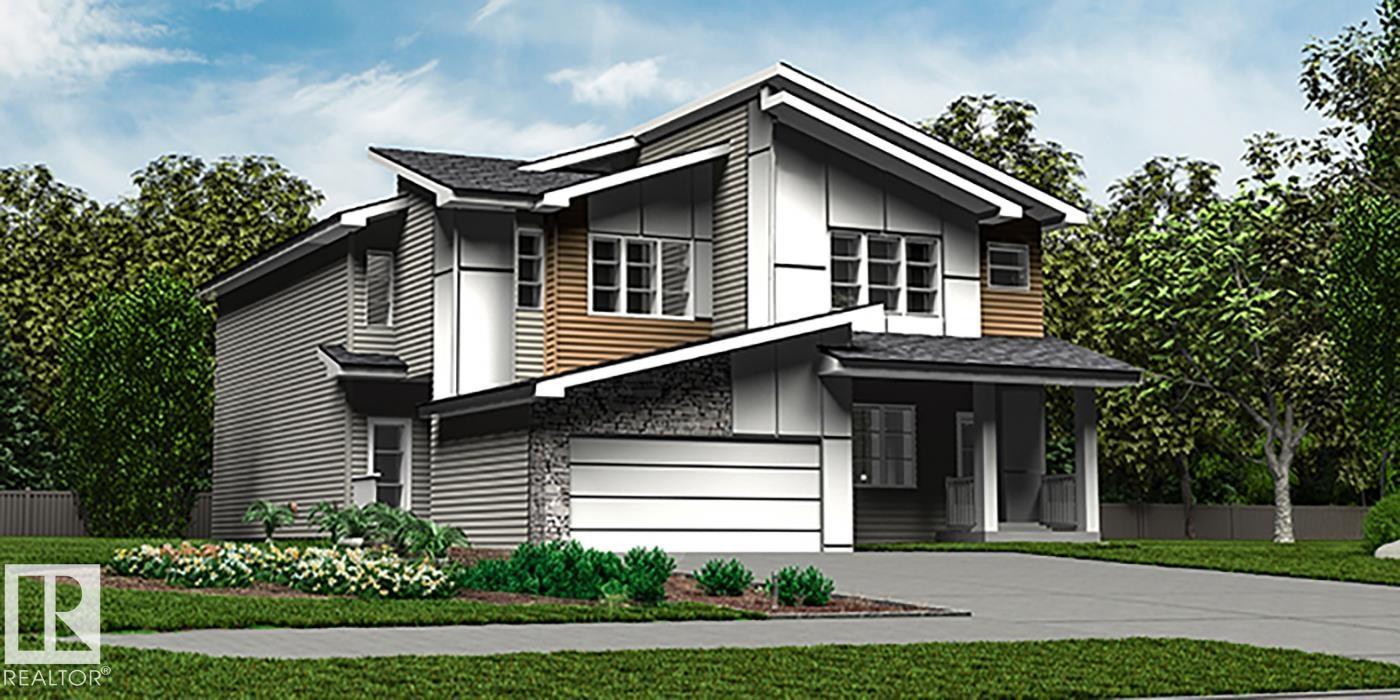
1852 187 St NW
Edmonton, Alberta
Elegant duplex designed for modern living, featuring a double attached garage, 9' main floor ceilings, LVP flooring, and upgraded railings. A spacious foyer leads past a convenient 2-piece bath into an open-concept great room, kitchen, and dining area—perfect for everyday living or entertaining. The kitchen showcases a central island with quartz countertops, Silgranit undermount sink, flush eating ledge, full-height tile backsplash, OTR microwave, soft-close cabinetry, and a corner pantry for extra storage. Upstairs, the expansive primary suite offers a walk-in closet and spa-inspired 4-piece ensuite with double sinks and a glass-enclosed shower. Two additional bedrooms, a central 3-piece bath, upper laundry, and a versatile bonus room complete the level. Includes brushed nickel fixtures and basement rough-in plumbing. (id:42336)
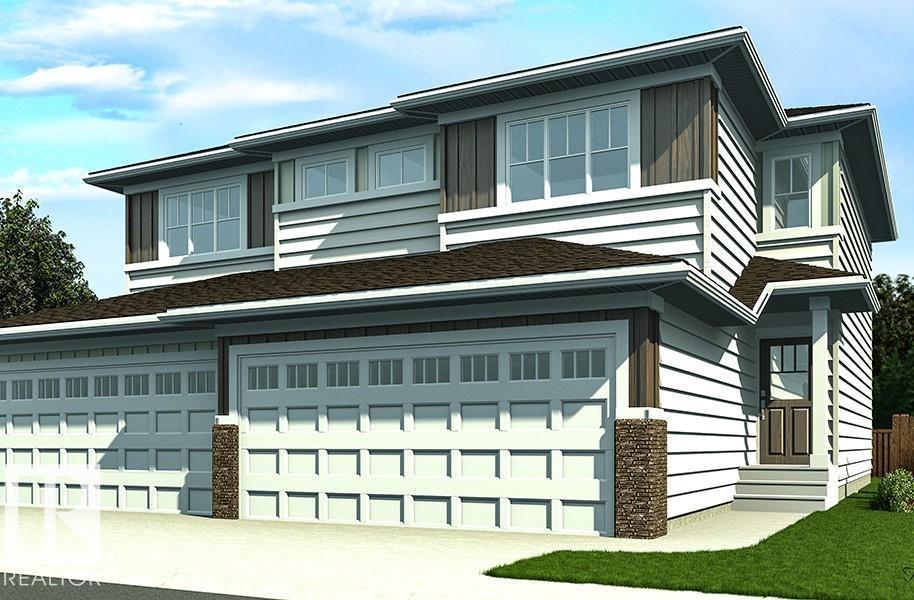
925 17 Av NW
Edmonton, Alberta
Nicely finished half duplex offering a double attached garage with floor drain, separate side entry, and 9’ ceilings on both the main and basement levels. The open-concept main floor features durable LVP flooring, a welcoming foyer with coat closet, and a convenient 2-piece bath. The kitchen is designed for style and function with quartz countertops, a corner pantry, island with flush eating ledge, Silgranit undermount sink, built-in microwave, pendant lighting, a chimney-style hood fan, a full-height backsplash, and upgraded soft-close cabinetry. The bright great room and dining nook are filled with natural light from large windows and a patio door leading to the future deck and backyard. Upstairs includes a bonus room, laundry area, full bath, and two spacious bedrooms. The primary suite offers a walk-in closet and a 3-piece ensuite. Finished with black fixtures and basement rough-in plumbing. (id:42336)
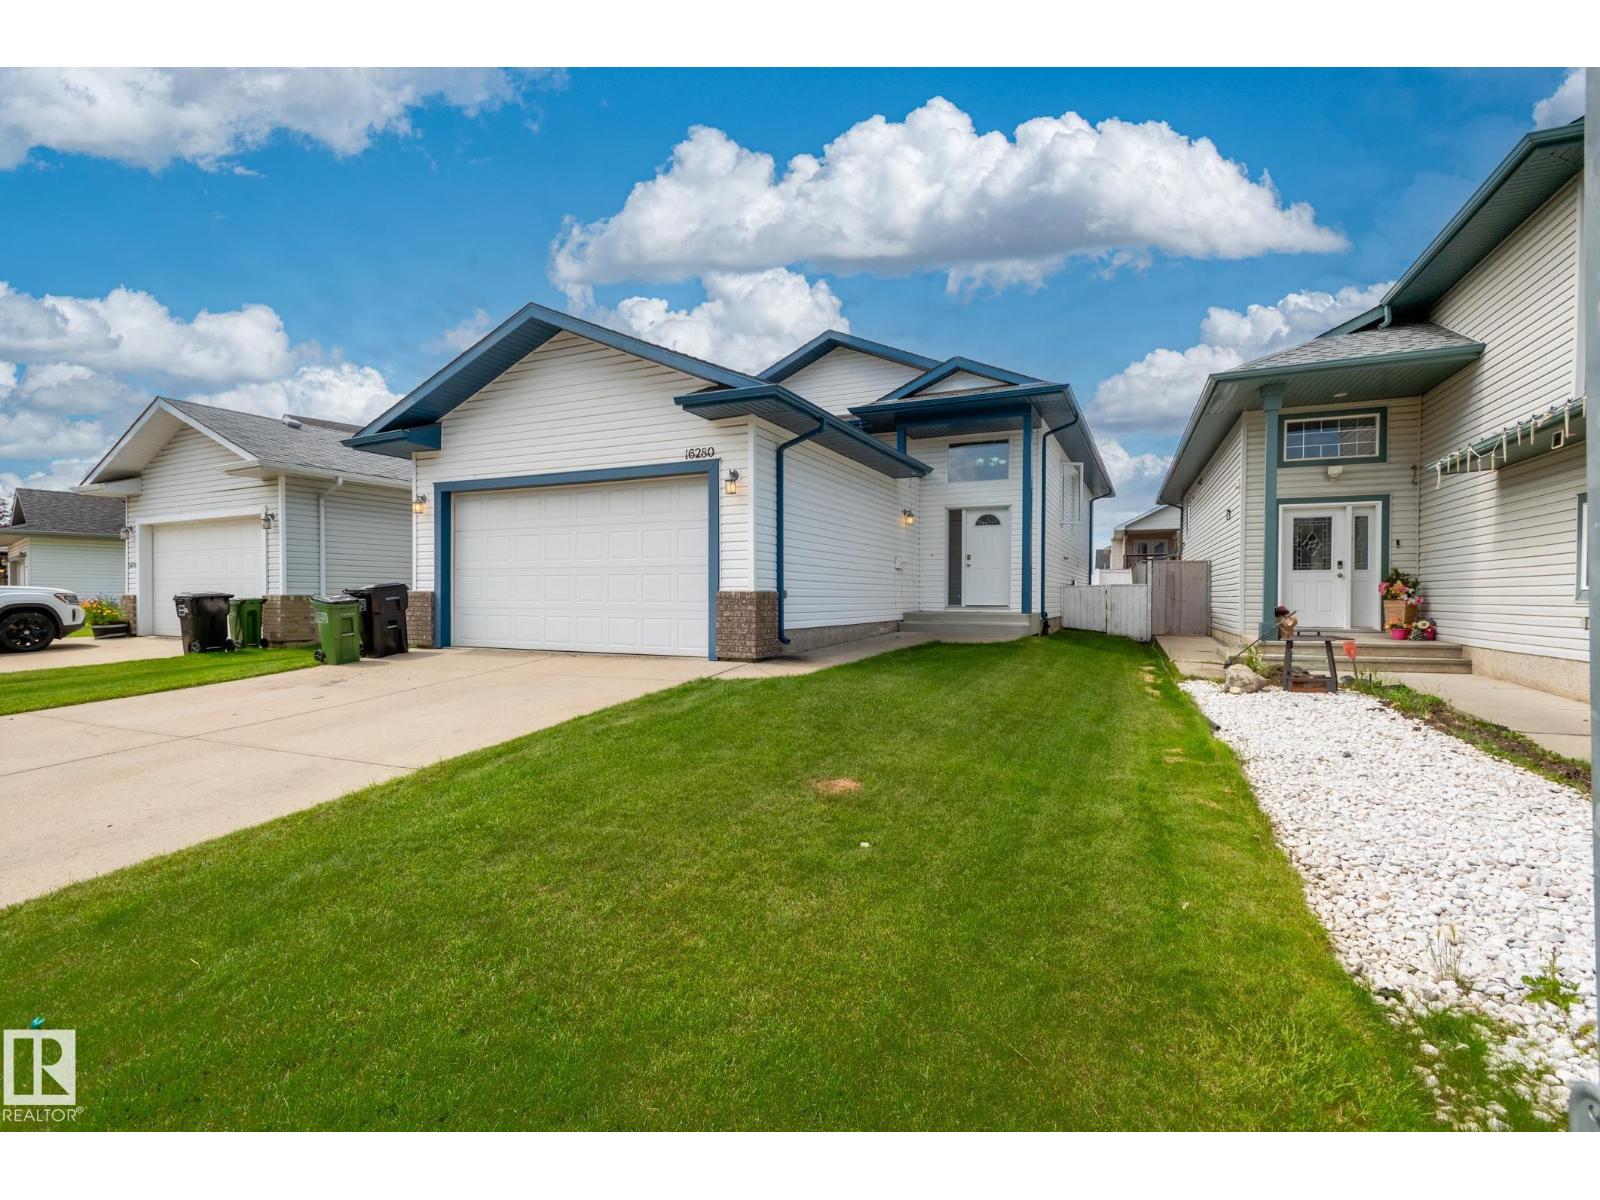
16280 51 St NW
Edmonton, Alberta
Welcome to this stunning 5-bedroom, open-concept bilevel in Hollick-Kenyon, offering quick and easy access to Anthony Henday Drive and walking/biking paths that seem to go on forever. The bright main level boasts soaring vaulted ceilings and three spacious bedrooms, including a primary suite with its own full ensuite bath. Entertain with ease as the kitchen and dining area flow perfectly onto a generous deck built with maintenance-free composite boards. Downstairs, the fully finished lower level feels incredibly spacious, featuring 8.5-foot ceilings, large bright windows, two additional bedrooms, and a massive 4-piece bathroom. Complete with 1,812 sq. ft. of total finished living space and an insulated attached garage—already equipped with a natural gas hookup for a heater—this property is move-in ready and just waiting for the perfect family to call it home! (id:42336)
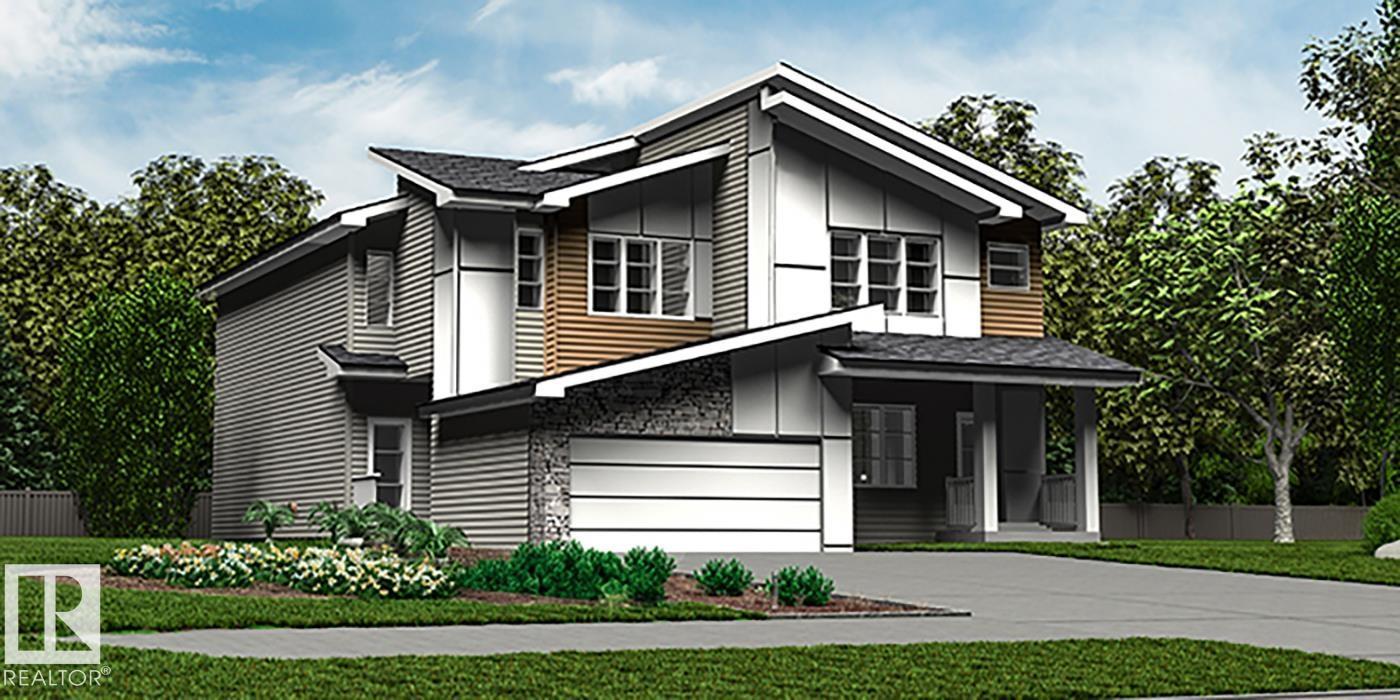
1848 187 St NW
Edmonton, Alberta
Elegant duplex designed for modern living, featuring a double attached garage, 9' ceilings on the main floor, LVP flooring, and upgraded railings. A spacious foyer leads past a convenient 2-piece bath into an open-concept great room, kitchen, and dining area—perfect for everyday living or entertaining. The kitchen offers a central island with quartz counters, Silgranit undermount sink, flush eating ledge, full-height tile backsplash, OTR microwave, soft-close cabinetry, and a corner pantry. Upstairs, the expansive primary suite includes a walk-in closet and a spa-inspired 4-piece ensuite with dual sinks and a glass-enclosed shower. Two additional bedrooms, a 3-piece bath, upper laundry, and a versatile bonus room complete the space. Finished with black fixtures and basement rough-in plumbing, this home blends comfort, function, and timeless style. (id:42336)
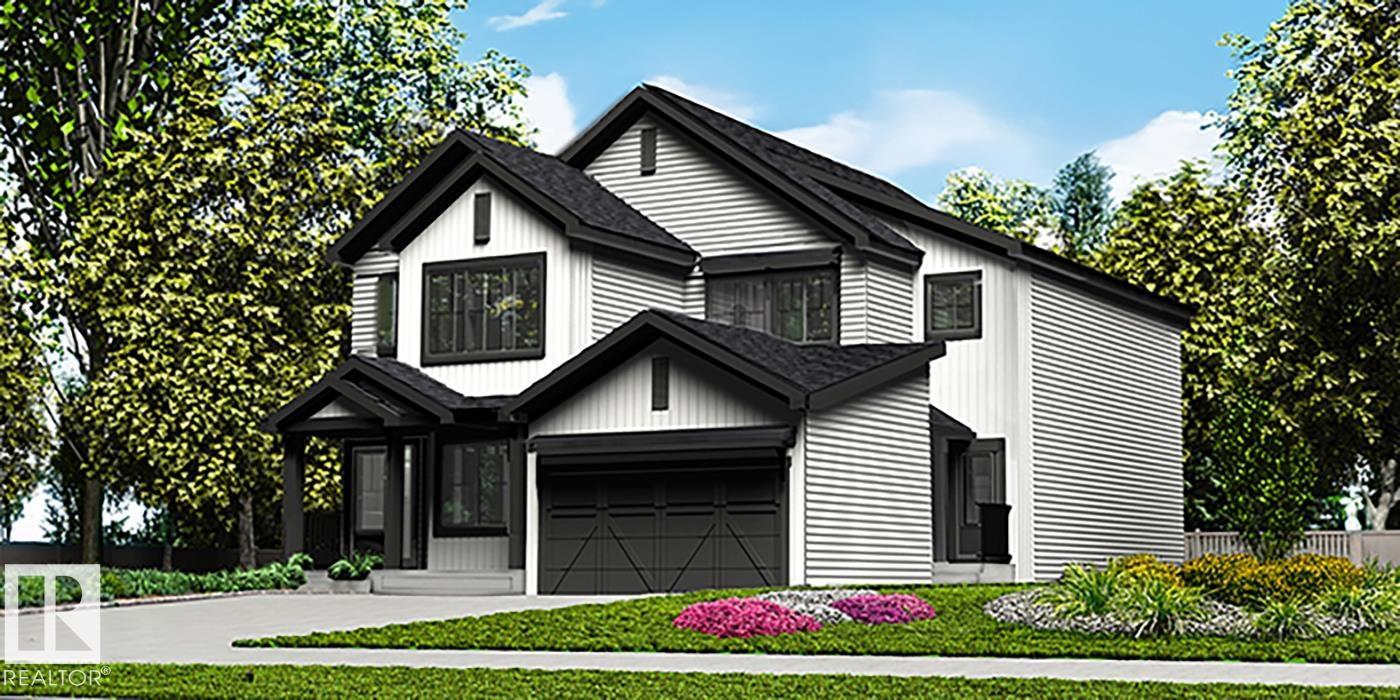
1850 187 St NW
Edmonton, Alberta
Stylish duplex designed for comfort and function, featuring a double attached garage with floor drain, 9' main floor ceilings, and LVP flooring throughout the main level. A spacious foyer flows past a convenient 2-piece bath into an open-concept great room, kitchen, and dining area. The kitchen showcases a central island with quartz counters, Silgranit undermount sink, flush eating ledge, pendant lighting, chimney-style hood fan, full-height tile backsplash, built-in microwave, and upgraded soft-close cabinetry, plus a pantry for added storage. Large rear windows and a sliding patio door fill the space with natural light. Upstairs offers a generous primary suite with walk-in closet and 4-piece ensuite, two additional bedrooms, a 3-piece bath, and a convenient laundry area with storage. Brushed nickel fixtures and basement rough-in plumbing included. (id:42336)
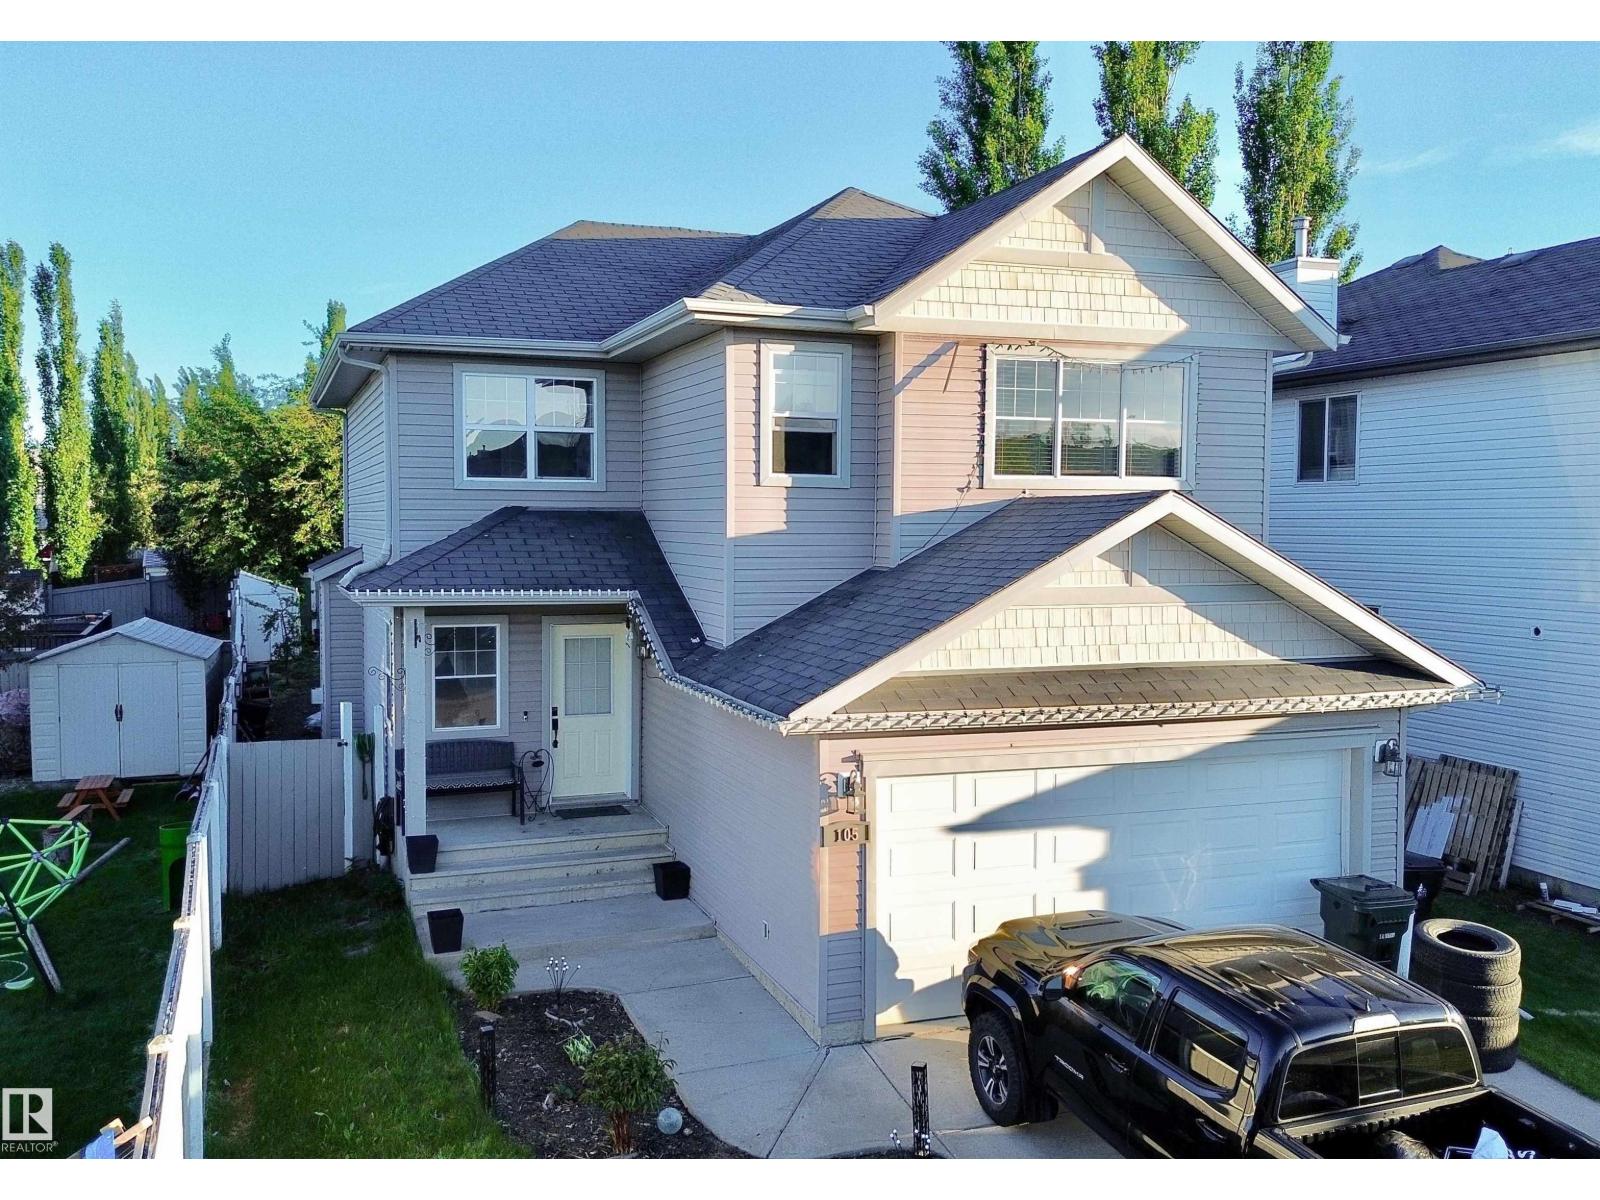
105 Greystone Cr
Spruce Grove, Alberta
Welcome to this exceptional family home in the heart of Spruce Grove! Perfectly located near schools, Jubilee Park, the splash park, community events, and the new ball diamond development, this home offers the lifestyle today’s buyers are searching for. The bright open-concept main floor showcases hardwood flooring, a spacious foyer & convenient main-floor laundry. The kitchen features tons of cupboards & counterspace, corner pantry & stainless appliances. Upstairs features a large bonus room, three generous bedrooms, 4pc main bath & a private 4-piece ensuite in the primary bedroom. The fully finished basement provides additional living space w/ a large family room, 4th bedroom & another 4-piece bathroom—ideal for guests, teens, or a growing family. With four bedrooms, three full bathrooms and a family-friendly location close to parks, schools, shopping & everyday amenities, this gorgeous 2 storey is a great place to call home. A combination of space, comfort, and value. (id:42336)
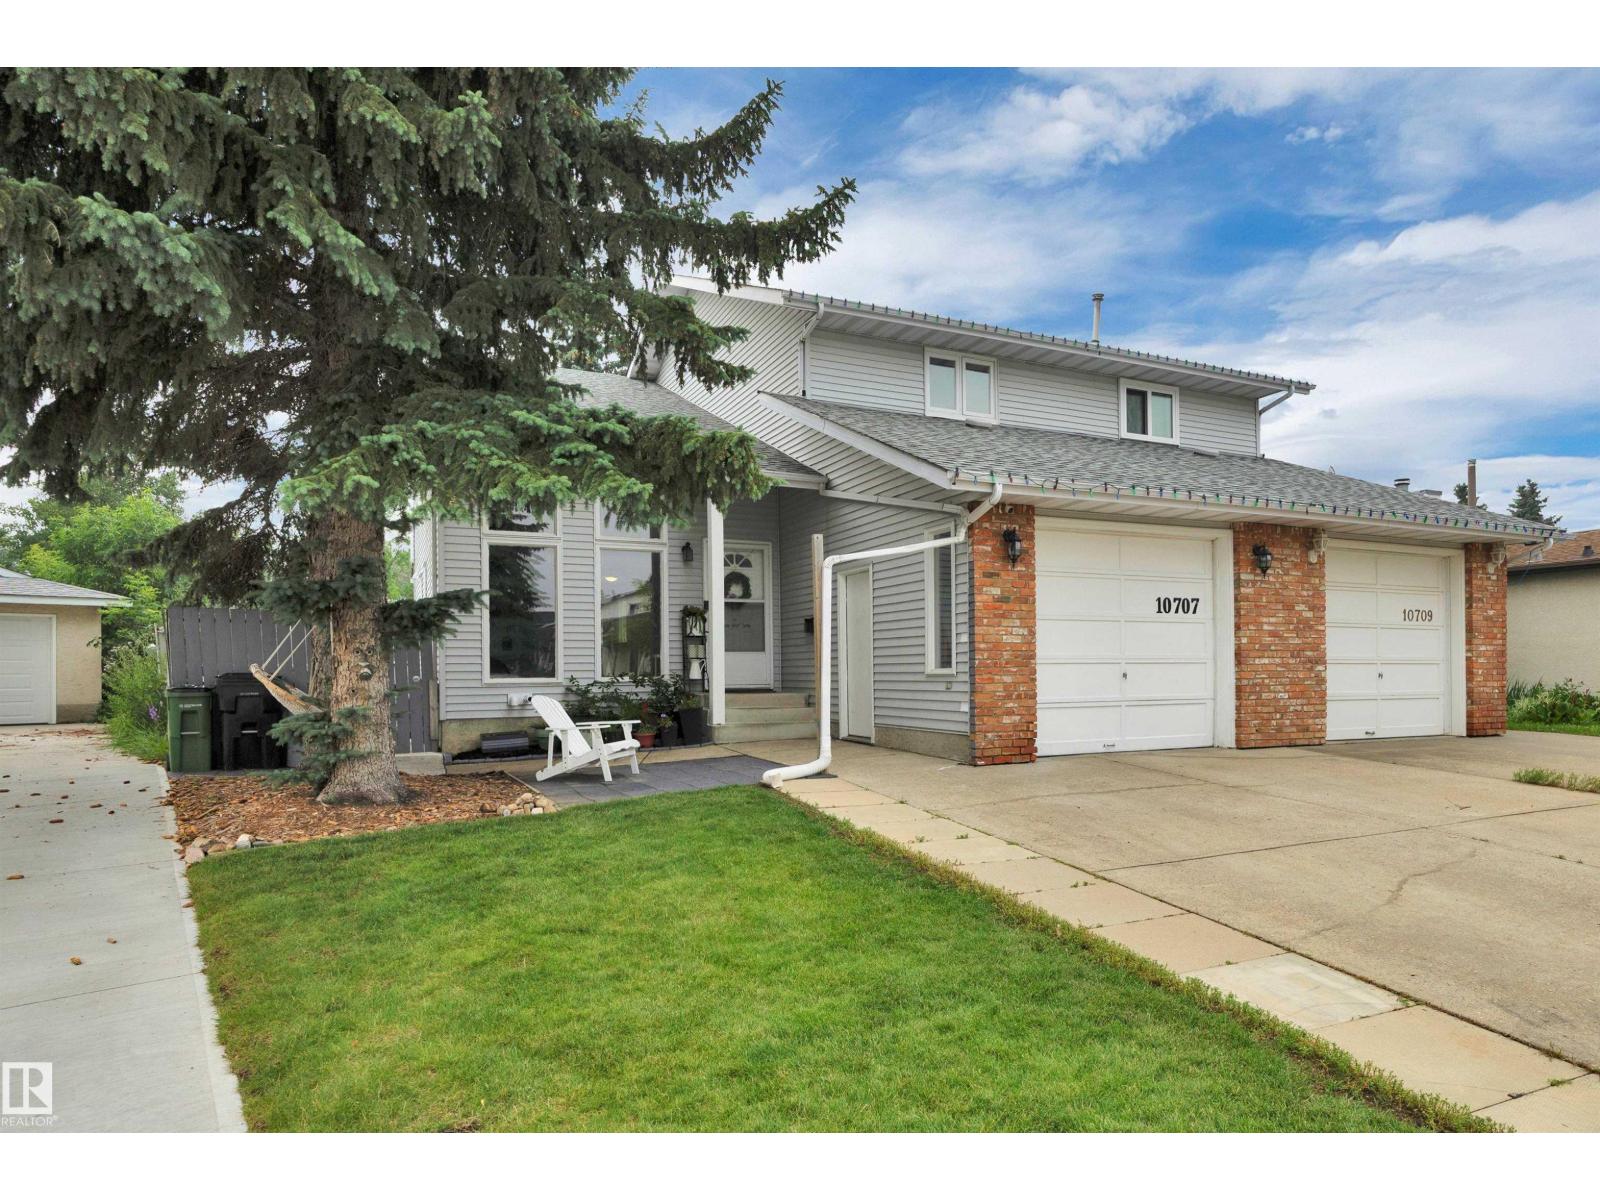
10707 24 Av NW
Edmonton, Alberta
Keep your kids (and kids at heart) busy in this UNIQUE home that offers a stunning floor to ceiling Rock wall and OUTDOOR SWIMMING POOL! This 4-bedroom, 4-bathroom half duplex offers incredible space, versatility, and value! Its functional layout with 3 bedrooms located in the upper and 1 bedroom in the basement with a 2nd kitchen! Perfect for families while providing excellent space for extended family also. Your private backyard oasis awaits you complete with an outdoor pool in an easy maintenance backyard, perfect for relaxing or entertaining all summer long. A single attached garage adds convenience and extra storage. Located close to schools, parks, shopping, and amenities, this home offers the perfect blend of comfort, character, and opportunity. Don’t miss your chance to own this amazing property in the highly desired community of Ermineskin! (id:42336)
1931 Westerra Ln
Stony Plain, Alberta
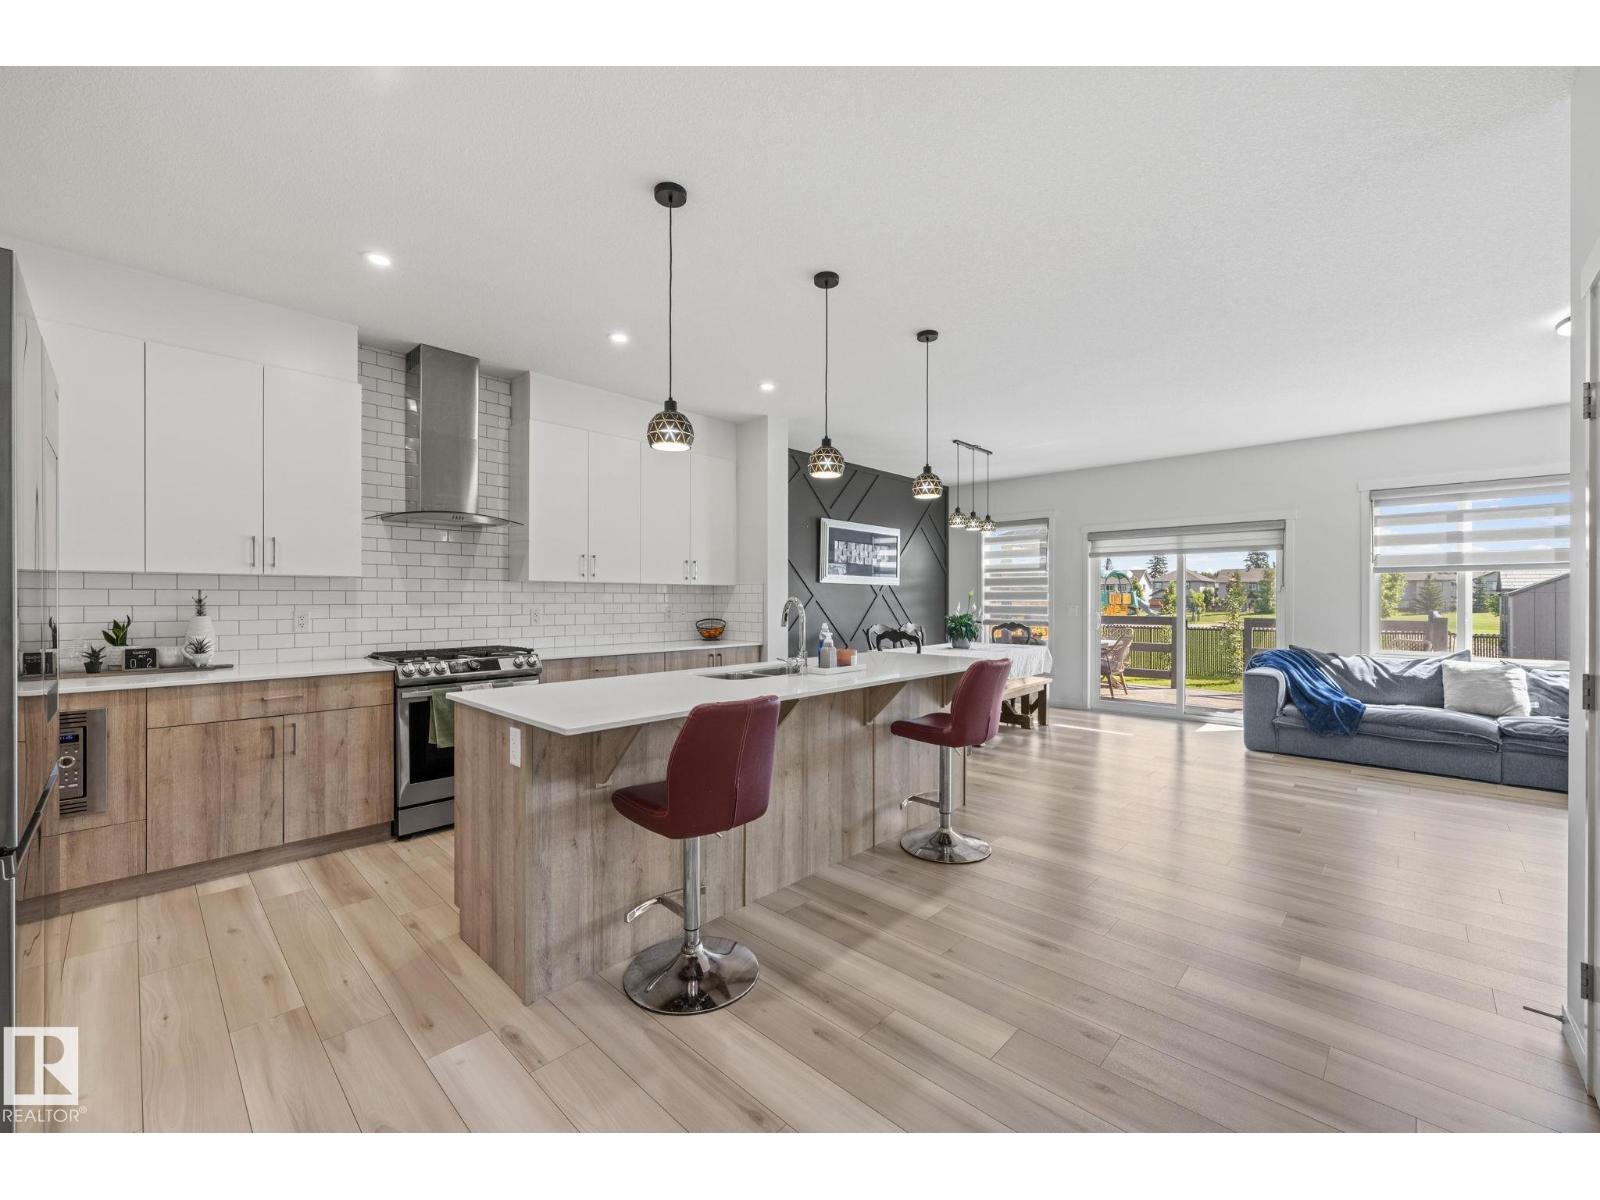
Welcome to this exceptional Coventry Homes-built two-storey in the sought-after community of Westerra, Stony Plain! Built in 2021, this beautifully maintained home offers over 2,190 sq. ft. of living space with 3 bedrooms, 2.5 bathrooms, and an oversized heated garage featuring epoxy flooring. The open-concept main floor showcases luxury vinyl plank flooring, a stunning electric fireplace, central A/C, and a chef-inspired kitchen with stainless steel appliances, a gas range, ample cabinetry, and generous workspace. Permanent exterior lighting adds year-round convenience and curb appeal. Upstairs you’ll find spacious bedrooms, including a gorgeous primary retreat. The unfinished basement is framed for an additional room and already wired with lighting and electrical. Enjoy the landscaped backyard with a gazebo and concrete pad, backing directly onto a park, playground, and outdoor hockey rink. Close to schools, walking trails, and amenities, this move-in-ready home is the perfect blend of comfort, style (id:42336)
225 51a St SW
Edmonton, Alberta
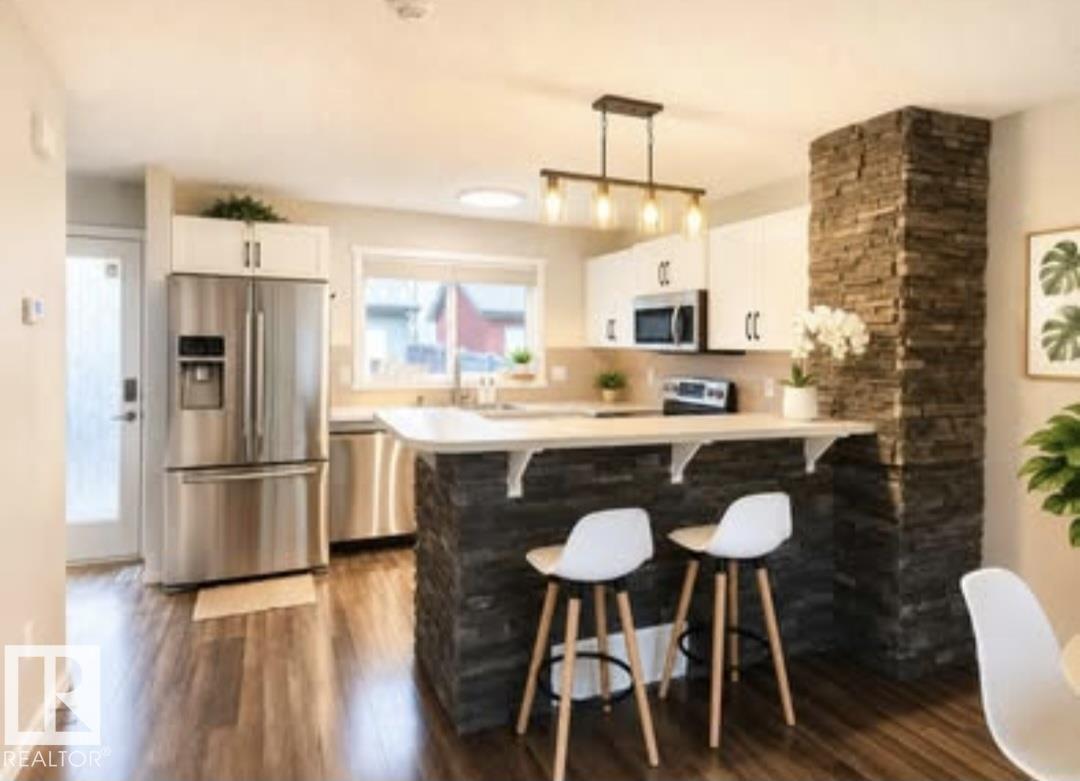
NO CONDO FEES! Beautifully maintained HALF DUPLEX featuring a BRIGHT OPEN-CONCEPT LIVING AND DINING AREA with a modern kitchen and stainless steel appliances. Upstairs offers TWO SPACIOUS PRIMARY BEDROOMS, each with its own PRIVATE ENSUITE and LARGE WALK-IN CLOSET. The FINISHED BASEMENT with a 3-PIECE BATHROOM provides versatile FLEX SPACE for a family room, home office, gym, or guest area. Enjoy a DOUBLE DETACHED GARAGE and a PRIVATE FULLY FENCED BACKYARD WITH A SPACIOUS DECK. Conveniently located in CHARLESWORTH, close to shopping, schools, parks, public transit, and Anthony Henday Drive. (id:42336)
#170 804 Welsh Dr SW
Edmonton, Alberta
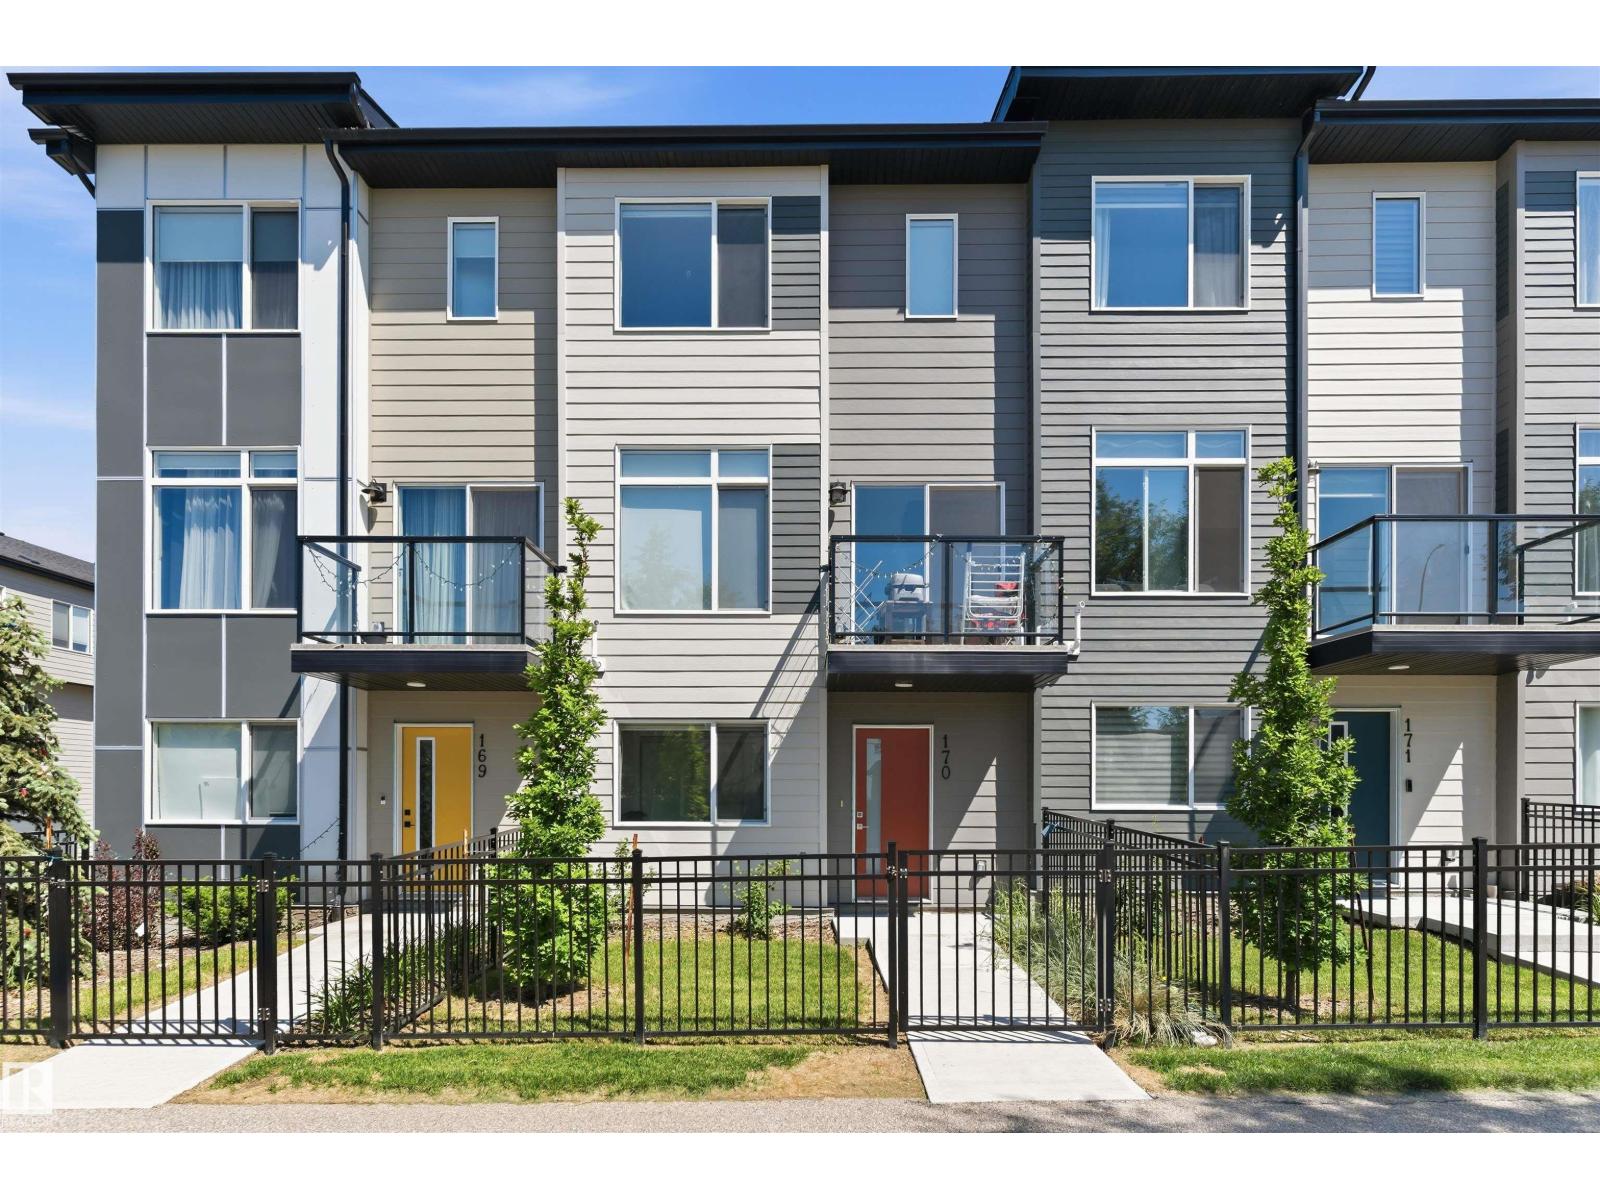
Welcome to this beautiful home in the sought after community of Walker, located close to 66 Street and Ellerslie Road.This stylish property offers a double attached garage and a versatile main floor office. First floor features a bright and inviting area alongside and an upgraded kitchen with quartz countertops and modern finishes. Second floor offers a spacious primary bedroom with private ensuite, along with two additional generousily sized bedrooms with a common bathroom-ideal for families. Enjoy low condo fees and the convenience of being within walking distance of a scenic pond and walking trails. Shopping, restaurants, schools, public transit and other everyday amenities are just a 2 minute drive away. With its functional layout, premium upgrades and unbeatable location, this home is an exceptional opportunity you dont want to miss. (id:42336)
23328 Hwy 37
Rural Sturgeon County, Alberta
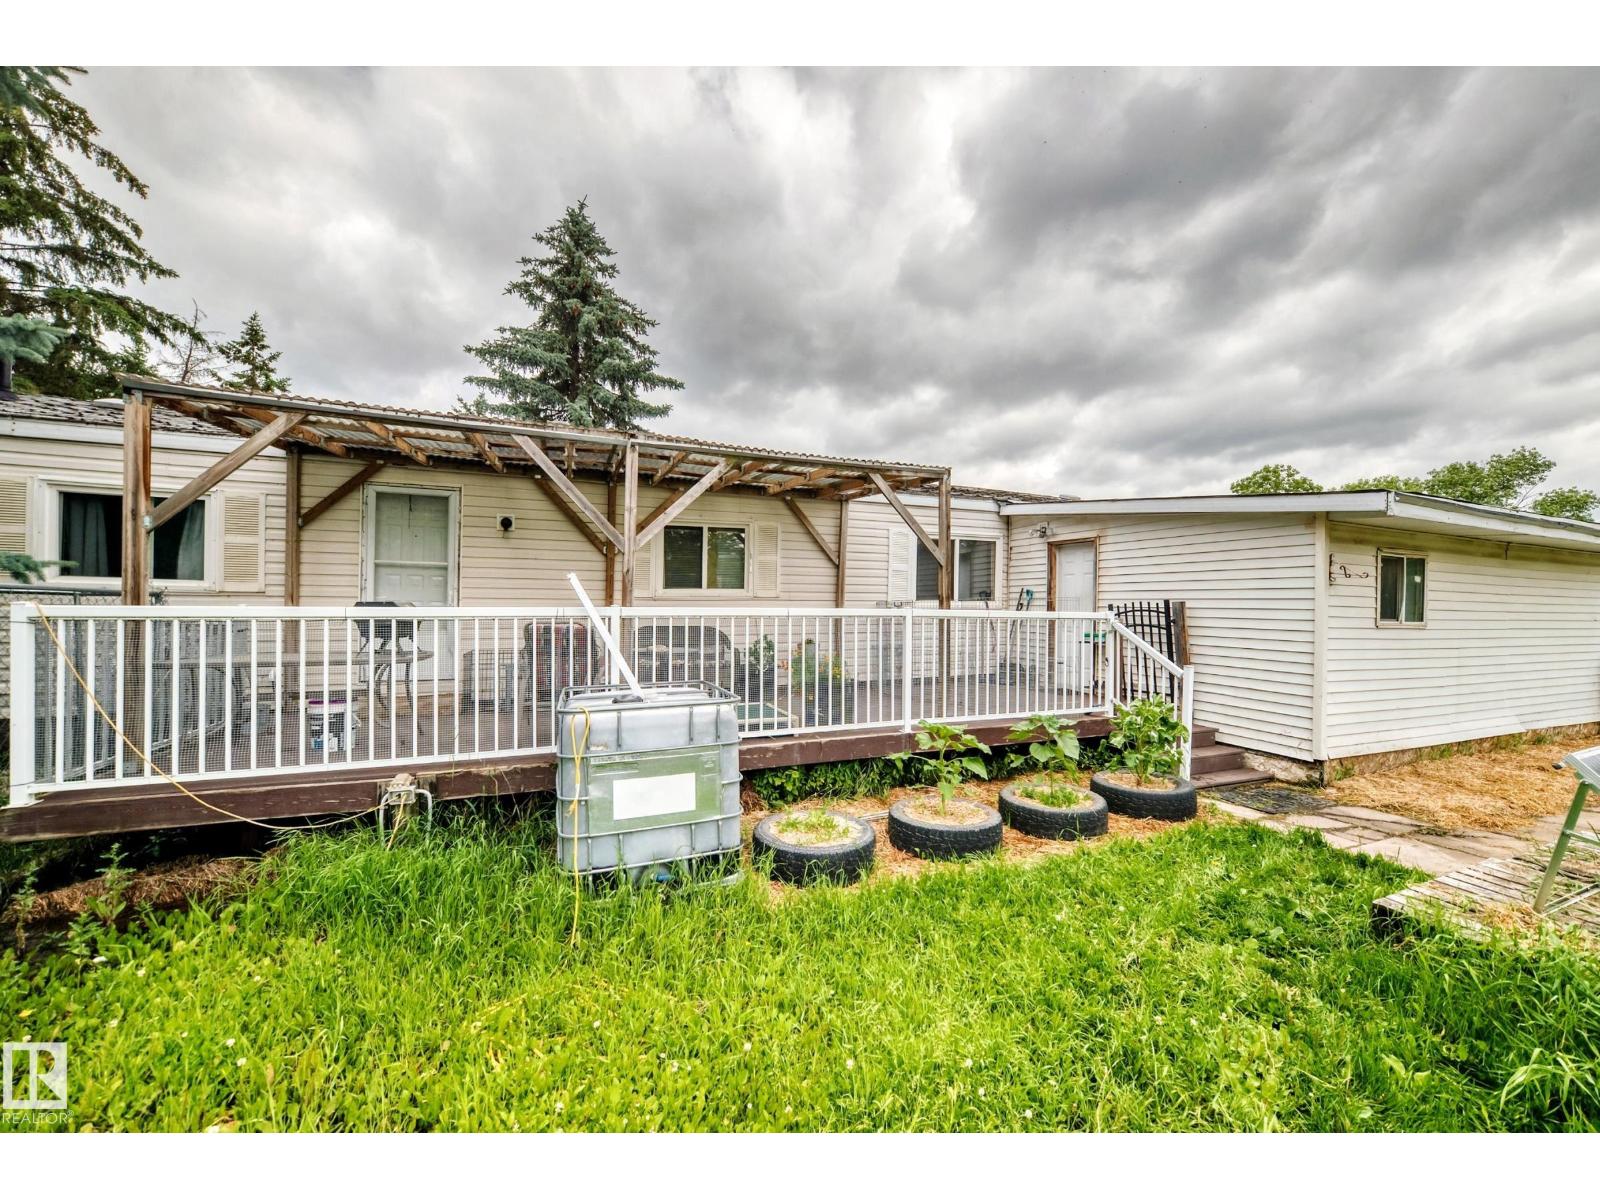
Looking for an acreage close to the city with room to build equity? This 2.71-acre creekside property offers a fantastic opportunity just minutes from Edmonton, St. Albert, and Fort Saskatchewan. The 1993 modular home features 3 bedrooms, 2 full bathrooms, including a primary ensuite, and a functional mudroom. While the home is ready for a new owner's vision and updates, it provides a solid starting point for those looking to renovate and make it their own. Outside, you'll find a deck, established garden, shed, and sea can for plenty of storage, all surrounded by the peace and privacy of a beautiful setting. Whether you're searching for an affordable acreage, an investment opportunity, or a property with the potential to create your dream country home, this one is worth a look. Bring your ideas and unlock the possibilities of acreage living on 2.71 scenic acres. (id:42336)
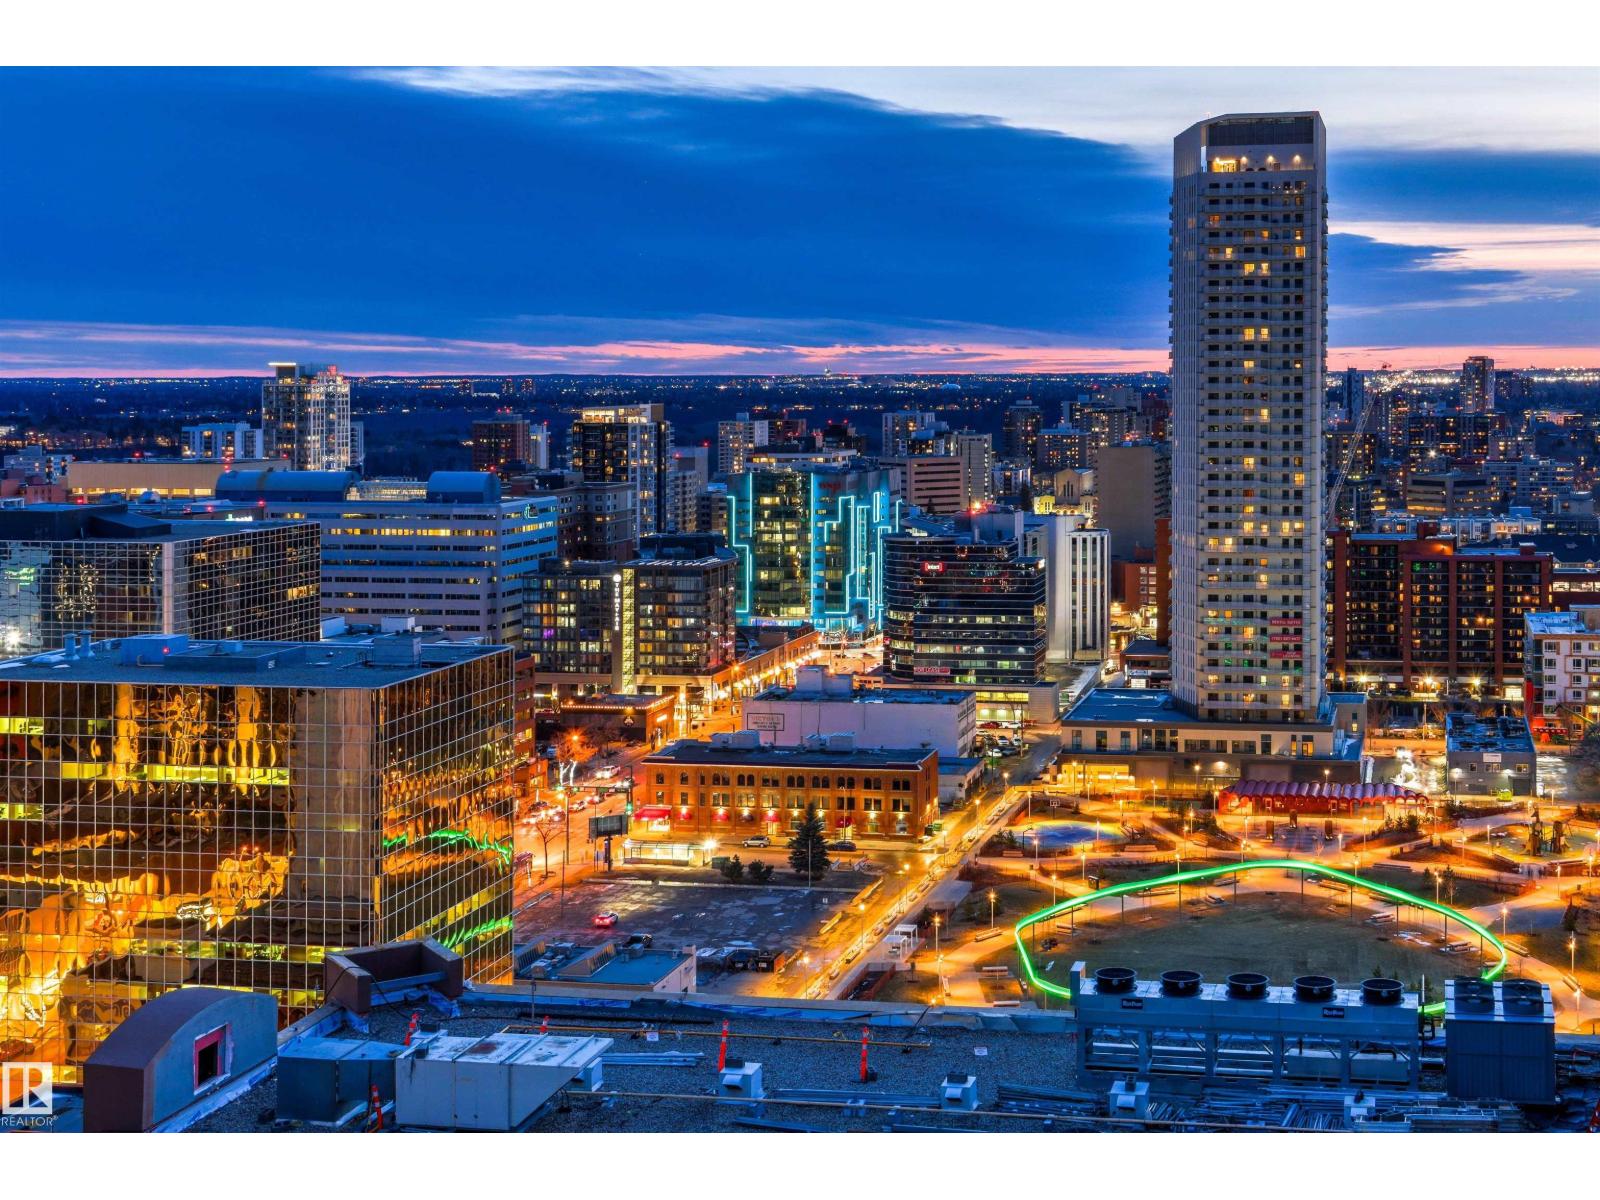
#2401 10152 104 St NW
Edmonton, Alberta
WOW! SIMPLY THE BEST VIEW available in this category! Take advantage of a rare opportunity to own this high floor 01 unit in the Icon II. Luxurious modern design featuring 2 bedrooms and 2 full bathrooms with twin balconies each with its own gas outlet. Take the secure elevator up to the 24th floor. Enter the unit onto gleaming HARDWOOD and you are greeted by absolutely STUNNING unimpeded SUNSET views that will take your breath away. Your great room is anchored by a contemporary kitchen featuring GRANITE counters and stainless appliances. The primary suite features a large closet with 4 piece ensuite. Heated titled parking stall and in suite laundry! Check out the BIKE ROOM on the main floor with DERO FixIt Tool Stand! ICON II located in the vibrant heartbeat of downtown Edmonton on the most WALKABLE street 104! Surrounded by Edmonton's best restaurant's, cafes, parks, shopping, movies, medical, gyms and of course Rogers Place and the ICE DISTRICT! Loblaws City Market and LRT right down the street! (id:42336)
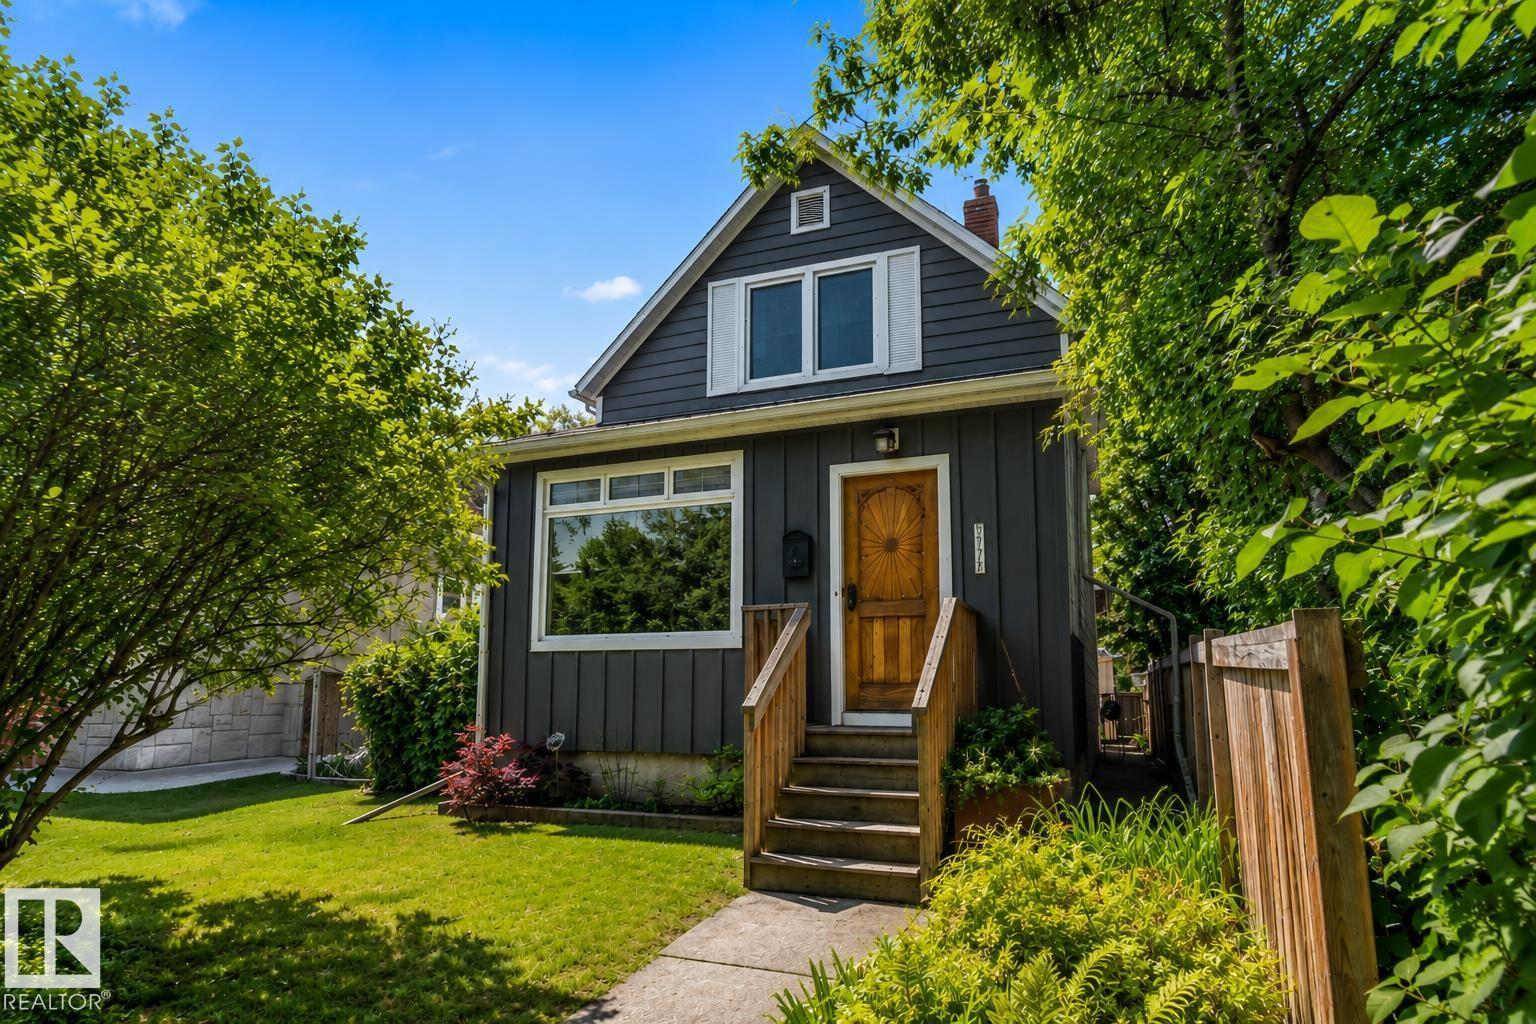
11328 65 St NW
Edmonton, Alberta
Welcome home to this beautifully updated character home in the highly sought-after Highlands neighbourhood, preserving its historic charm while offering the peace of mind of modern improvements. A handcrafted custom wood front door welcomes you into a charming foyer that opens to spacious living and dining rooms with warm hardwood floors and abundant natural light. The modern kitchen features white cabinetry, solid walnut countertops, an eating bar, and upgraded cabinet drawers (2024). The bathroom offers a tiled tub surround, modern vanity, and mirror. Upstairs are three bright bedrooms with vaulted ceilings, while the finished basement adds extra living space and storage. Pride of ownership shines with Hardie board siding and triple-pane windows (2023), garage roof shingles (2024), a high-efficiency furnace, and thoughtful updates over the years. Enjoy the west-facing deck, fenced yard, and double detached garage, just minutes from the River Valley, local shops, restaurants, and downtown. (id:42336)
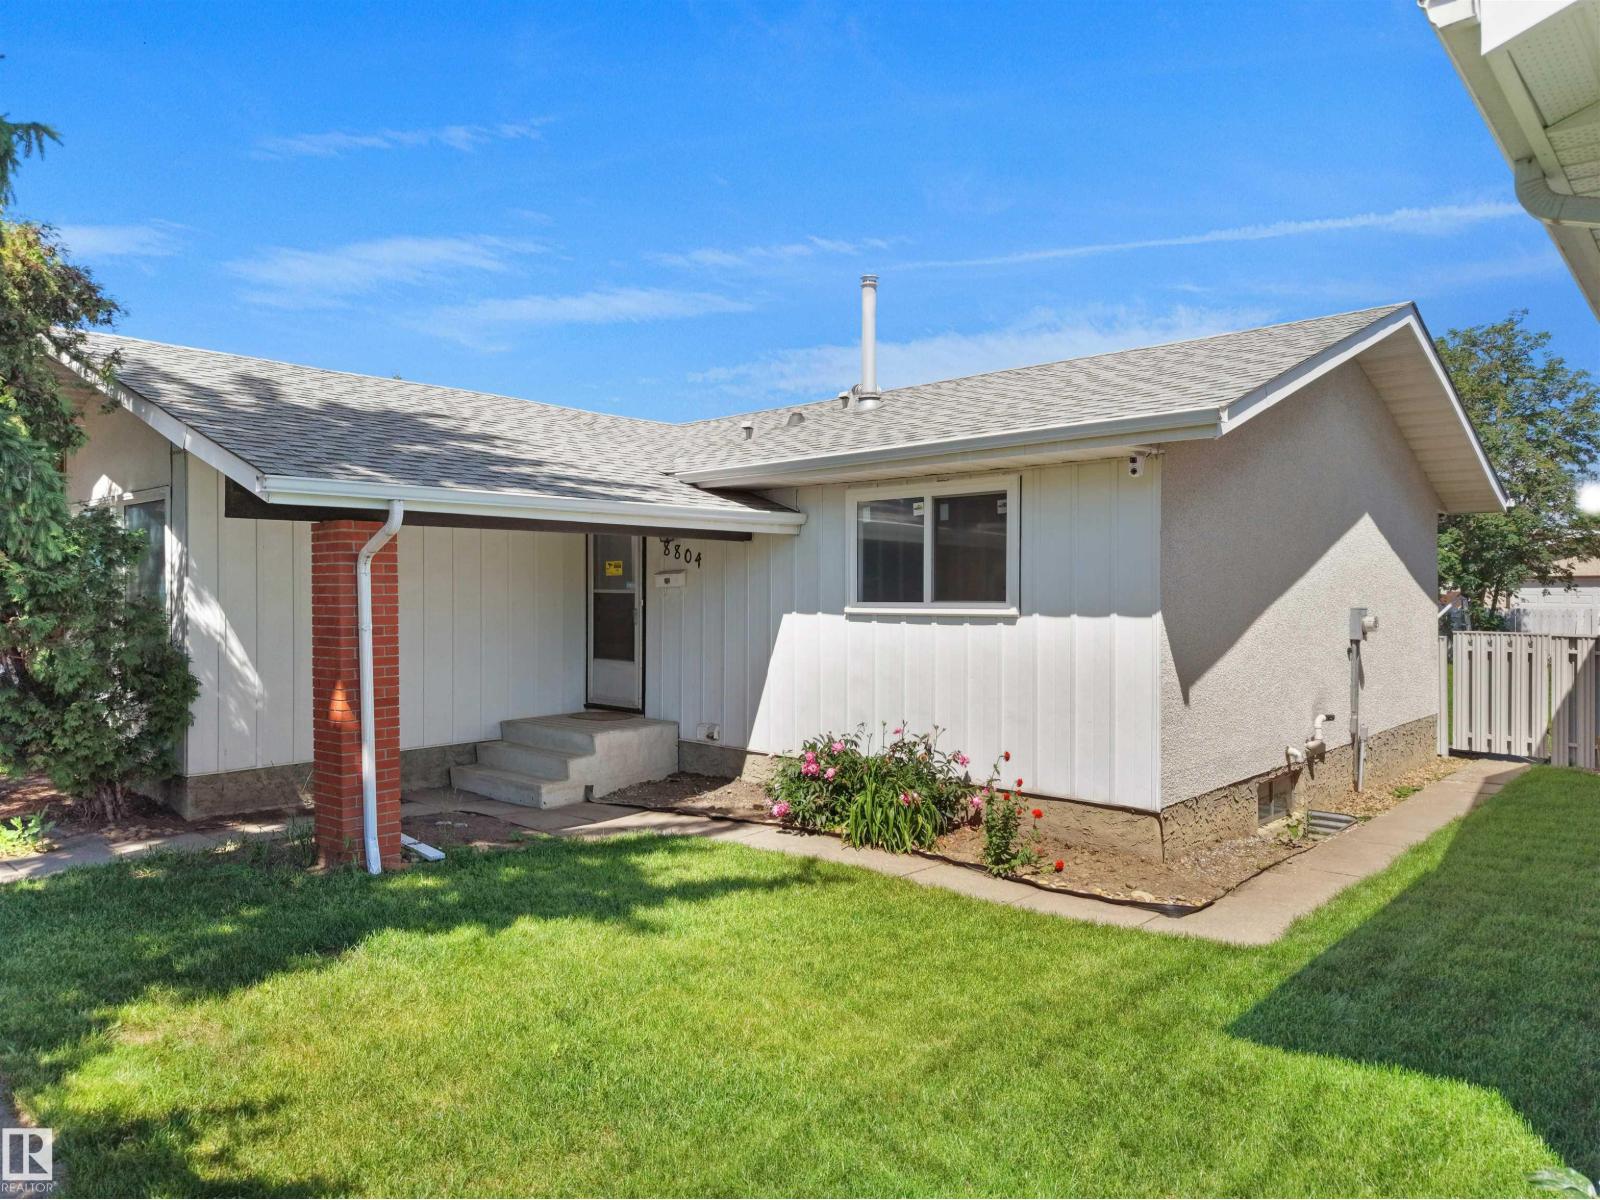
8804 19 Av NW
Edmonton, Alberta
FIRST-TIME HOME BUYERS & INVESTORS—this is your opportunity! Situated on a quiet street, this fully renovated bungalow is move-in ready and offers exceptional value. Featuring a bright, functional layout with modern finishes throughout, this home has been extensively updated, including new windows (2026), flooring (2026), paint (2026), a brand-new kitchen (2026), and brand-new appliances. Major mechanical upgrades have also been completed, including newer shingles, furnace, and hot water tank, providing peace of mind for years to come. The separate side entrance leads to a second kitchen, offering excellent potential for extended family. Outside, you'll find an oversized double detached garage plus additional driveway parking. Located in a mature, family-friendly neighbourhood close to schools, parks, shopping, public transit, Costco, South Common, and other amenities, this hidden gem is one you don't want to miss! (id:42336)
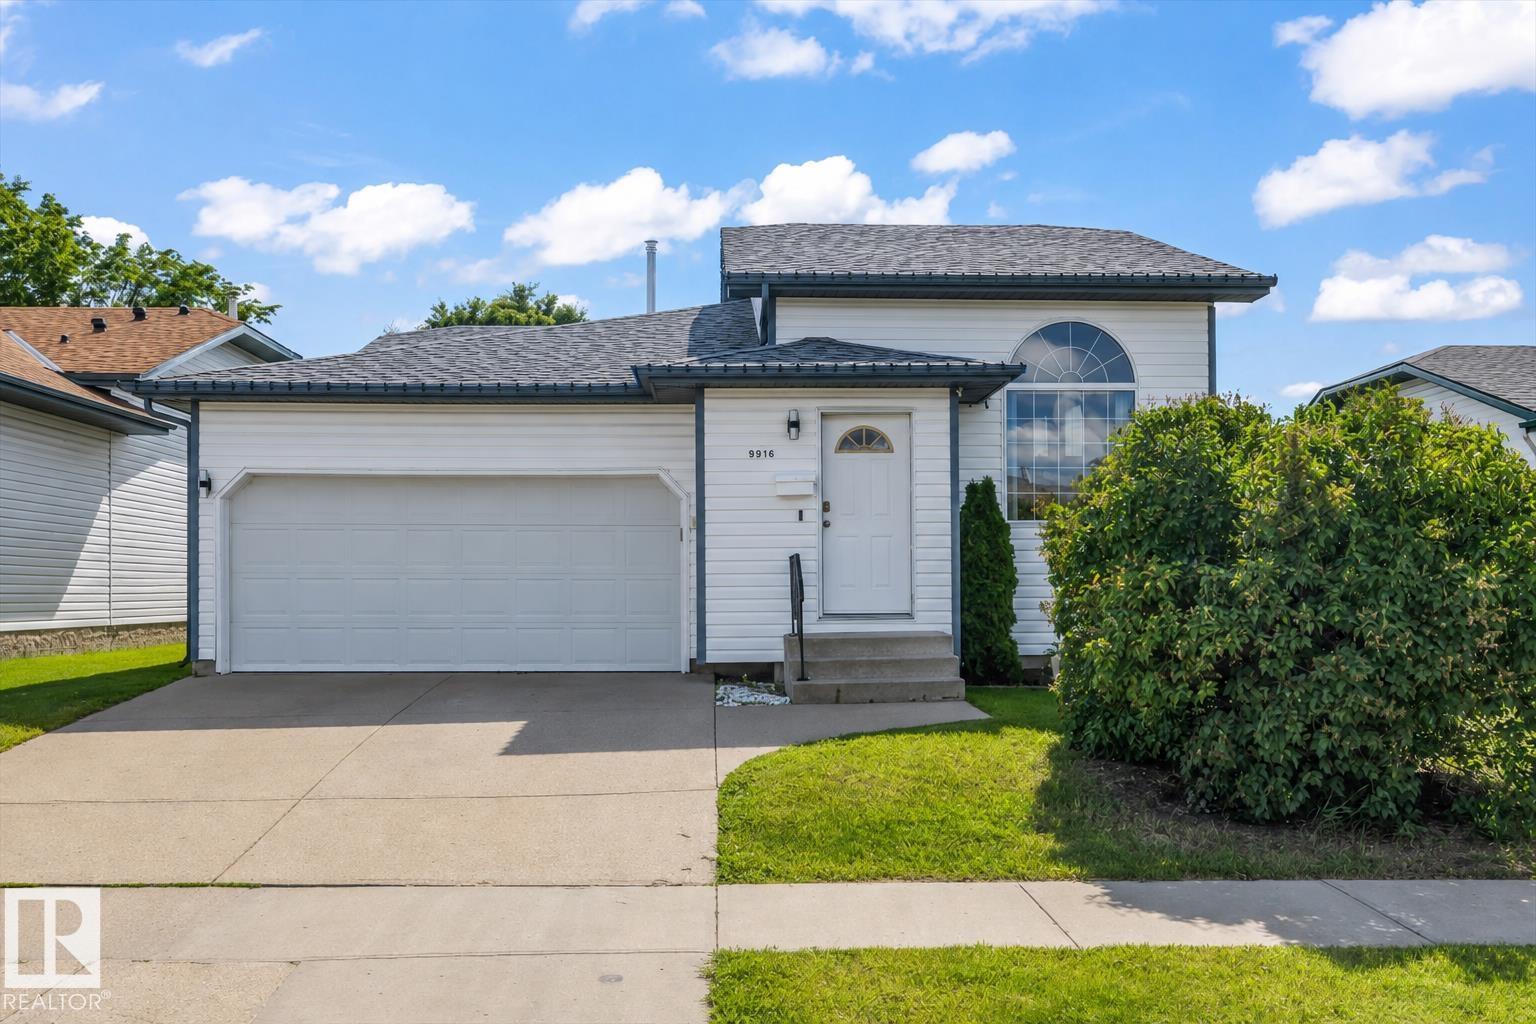
9916 93 St
Fort Saskatchewan, Alberta
Welcome to this beautifully maintained bi-level, ideally located just steps from scenic river valley walking trails! This bright and functional home features an open-concept main floor perfect for everyday living and entertaining. The spacious kitchen offers ample cabinetry and flows seamlessly into the dining and living areas. The large primary bedroom features a convenient 2-piece ensuite, while a second bedroom and an additional full bathroom complete the main level. The partially finished basement adds valuable living space with an additional bedroom and a full ensuite bathroom. Step outside to the large, south-facing backyard with a spacious new two-tiered deck, perfect for entertaining or relaxing. Recent updates include a new furnace, central A/C, and updated plumbing, providing added peace of mind. Close to river valley trails, parks, schools, shopping, and all amenities, this is a fantastic opportunity to own a well-maintained home in a sought-after location. (id:42336)
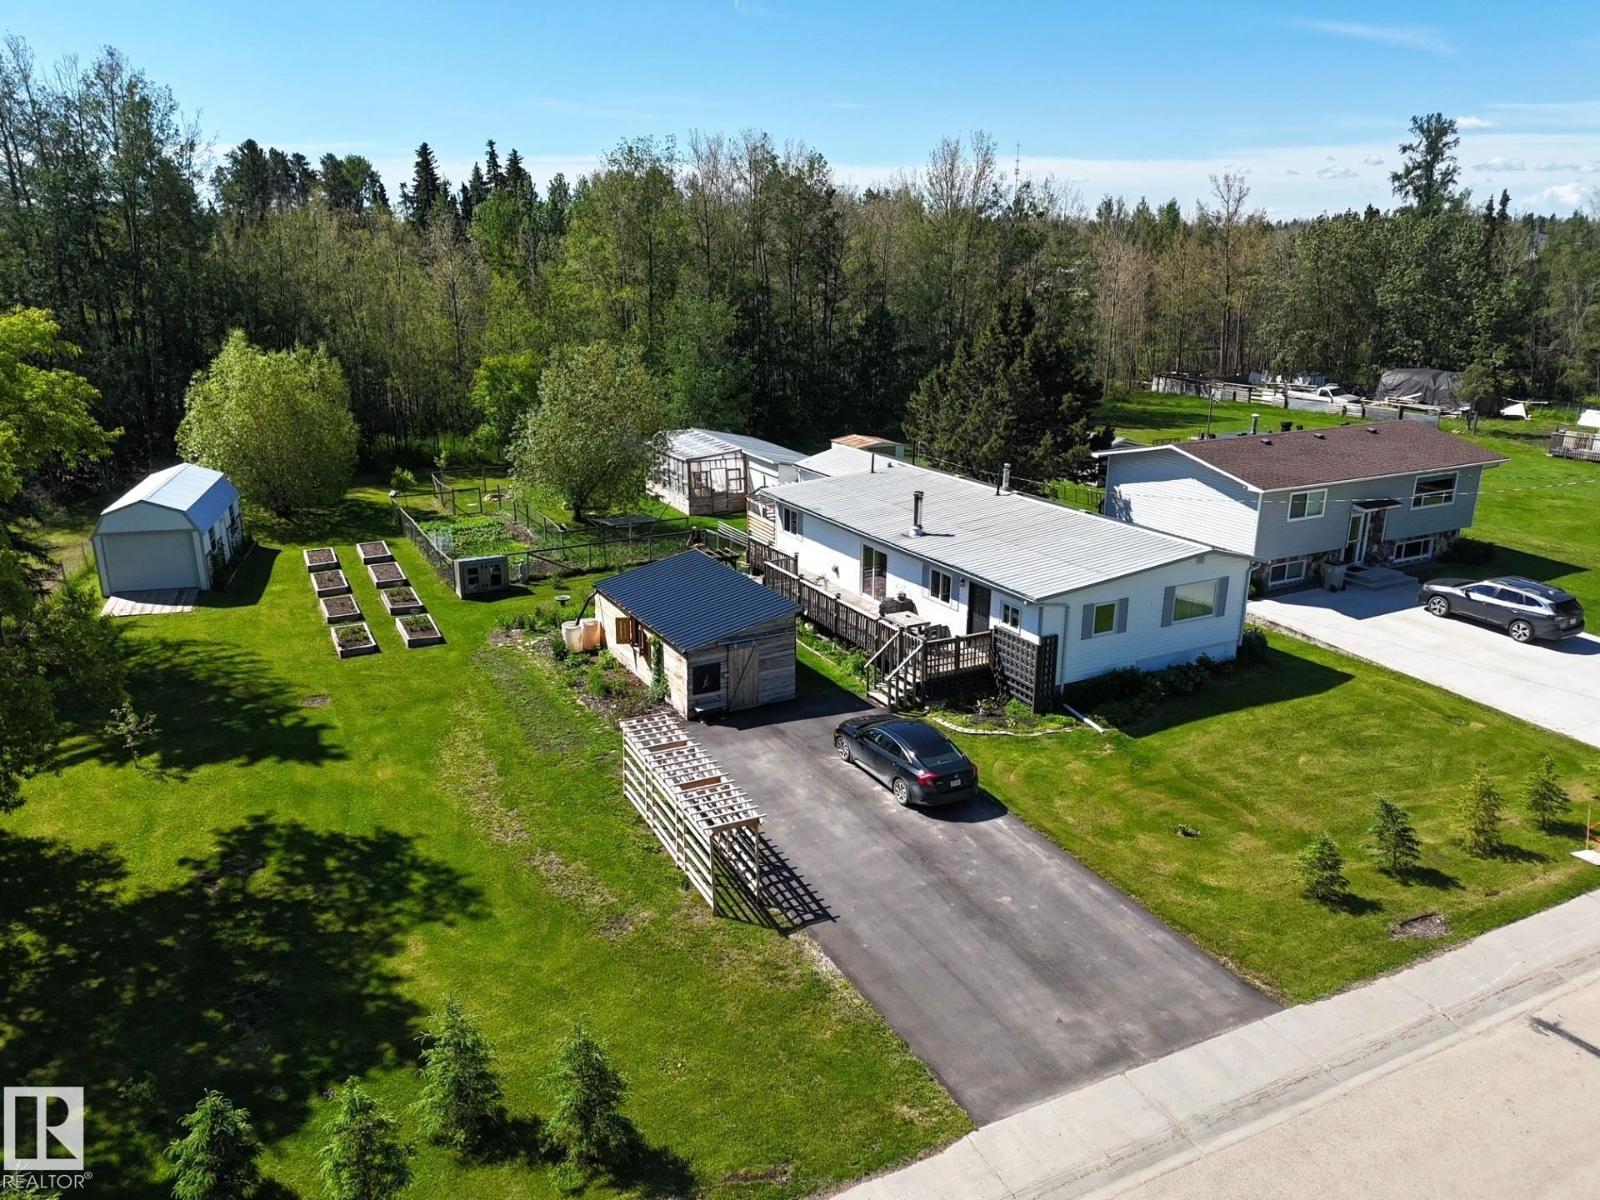
4707 54 Av
Wildwood, Alberta
An Absolutely Stunning & Rare Find, This Custom Designed Home Offers Exceptional Character, Thoughtful Design & an Incredible Flow That Must be Experienced to be Fully Appreciated. The Welcoming Kitchen is Both Attractive & Functional, While The Warm & Inviting Living Room Features a Cozy Wood Stove & Patio Doors Leading to a Huge Deck, Perfect For Entertaining or Relaxing. The Home Offers 3 Spacious & Bright Bedrooms, a Beautiful Den, a Sunny Office & a Gorgeous Updated Bathroom. Outside The Park Like Yard is a Gardener's Paradise With Mature Trees, Vibrant Flowers, Fertile Gardens, Raised Beds, Fruit Trees, a Greenhouse, a Garden Shed, an Oversized Storage Shed & a Dedicated Gardener's Workspace With Custom Cabinets, Table & Sink. A Charming New Cottage Style Garage, a New Workshop, Firepit, Paved Driveway, RV Parking & a Huge Oversized Lot Complete This Incredible Package. Located Less Than a Block To The School, Close to Amenities & Only About an Hour From Edmonton, This Amazing Property Has It All! (id:42336)
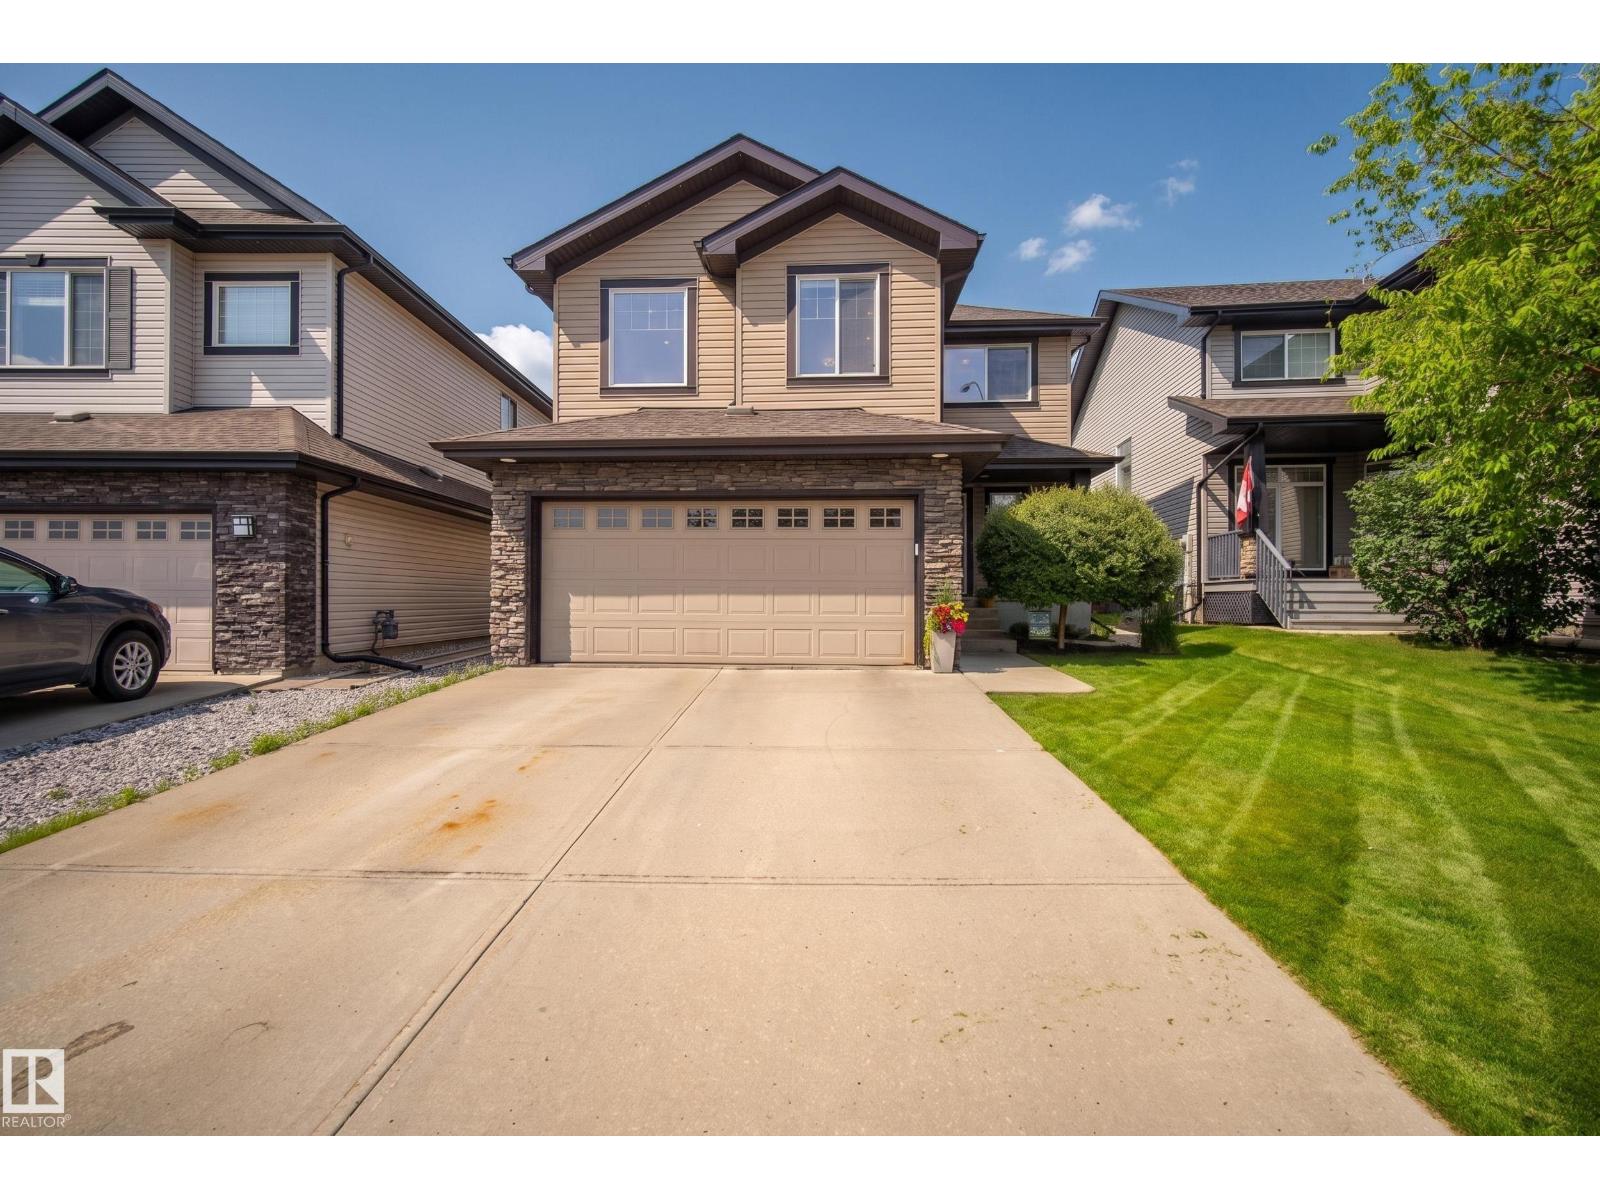
424 Cascade Cr
Sherwood Park, Alberta
Welcome to Lakeland Ridge! Offering 1,908 sqft, 3 bedrooms, & 3.5 baths, this two-storey is perfectly situated across from a green space with a stormwater pond, walking trails, & a viewing area. The open-concept main floor features a living room with a gas FP a kitchen with SS appliances, a corner pantry, & ample cabinet space, a renovated 2-piece bathroom, & a front entry with custom built-in storage, bench seating, & closets. Upstairs, the primary bedroom offers a WI closet & 4PC ensuite, while two additional bedrooms and a full bathroom complete the level. The fully finished basement provides additional living space with a spacious recreation room and an updated bathroom. Outside, enjoy the landscaped backyard with concrete pad. Recent upgrades include fresh paint throughout, hardwood stairs & upper-level hardwood flooring, updated light fixtures, a renovated powder room, an updated basement bathroom, & custom front entry built-ins. Conveniently located close to schools, shopping & all amenities. (id:42336)
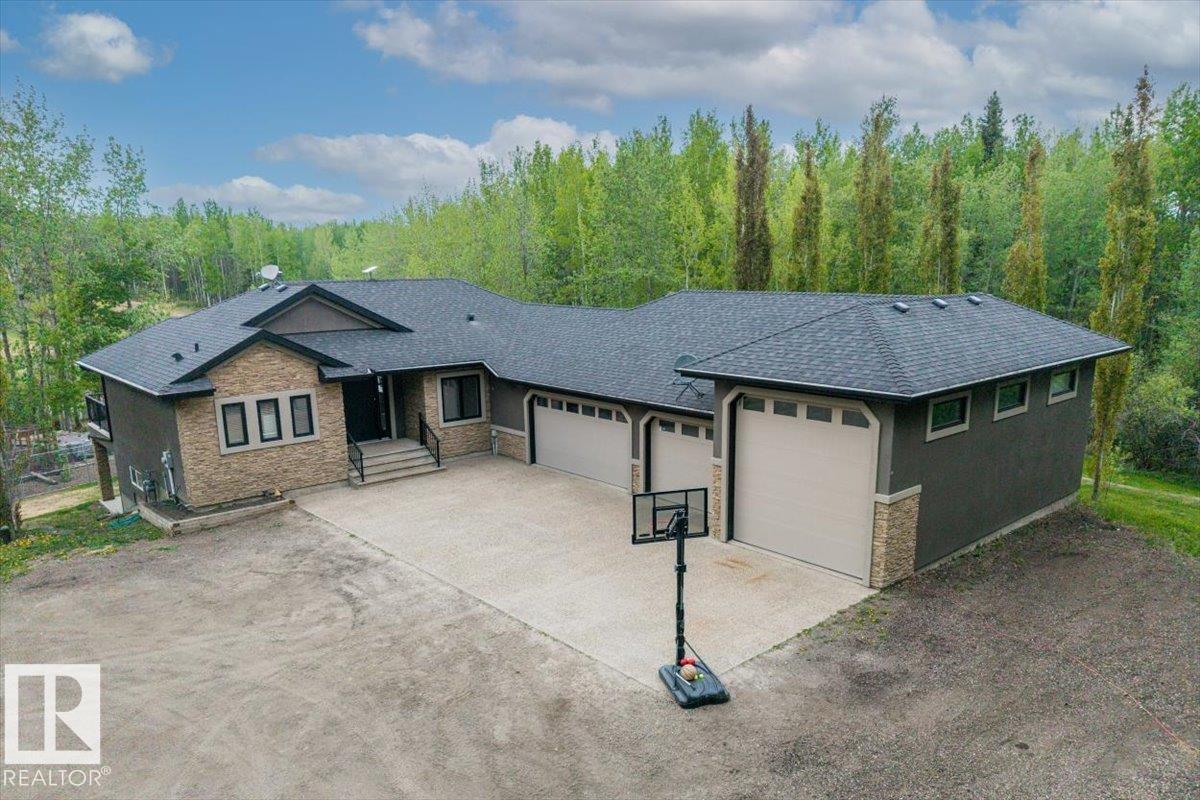
#6 2406 Twp Road 540
Rural Lac Ste. Anne County, Alberta
Tucked away in a private, fully treed setting, this stunning 4 bed, 3 bath walkout bungalow offers the perfect blend of country living and modern convenience. Featuring a triple attached garage with an impressive RV bay, there’s plenty of room for all vehicles, toys, and storage needs. Just minutes to the highway, (20 min to Stony Plain and 30 min to Edmonton), this property delivers peaceful acreage living without sacrificing accessibility. Even better, the school bus conveniently picks up the kids right at the end of the driveway. Designed for both relaxation and adventure, the backyard is truly one of a kind complete with a stunning pond area, pool, BMX/ATV track, chicken coop, dog run, and easy access to nearby ATV trail systems. Enjoy incredible views and total privacy from the beautiful upper deck, or unwind on the covered lower patio off the walkout basement. A family retreat, hobby acreage, or entertainer’s dream, this property offers a lifestyle that’s hard to match. A standout property! (id:42336)
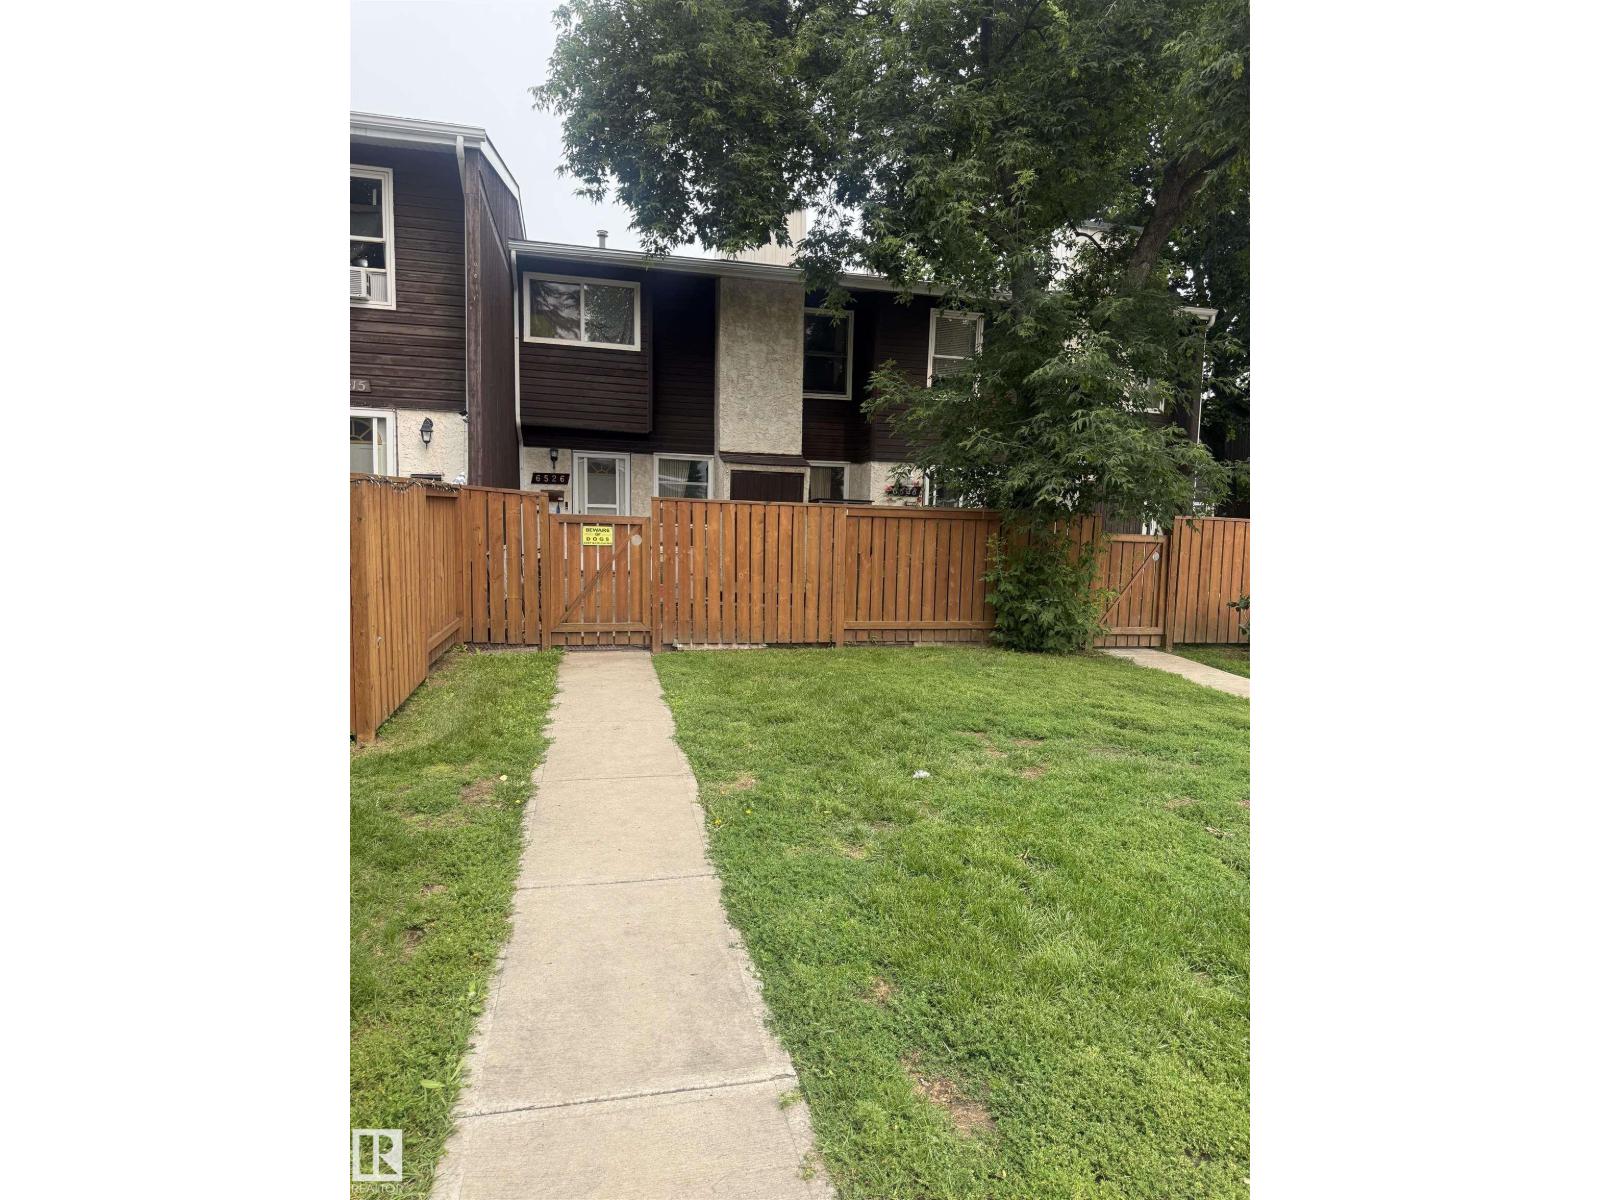
#6526 184 St NW
Edmonton, Alberta
Nestled in the heart of Ormsby Place, a desirable and family-friendly west end community, this 2-storey townhouse is full of potential. Offering 3 bedrooms and 1.5 bathrooms, there's plenty of space for the whole family. With a little updating, this home could truly shine and become a wonderful place to call home. Enjoy a private fenced yard, a pet-friendly complex, and a conveniently located parking stall just steps away. Ormsby Place is loved for its quiet streets, mature trees, parks, playgrounds, walking trails, and excellent schools, making it an ideal neighbourhood for families and first-time buyers alike. You'll also appreciate the quick access to the Anthony Henday, Whitemud Drive, public transit, shopping, restaurants and all the amenities the west end has to offer. Don't miss out on this incredible oportunity! (id:42336)
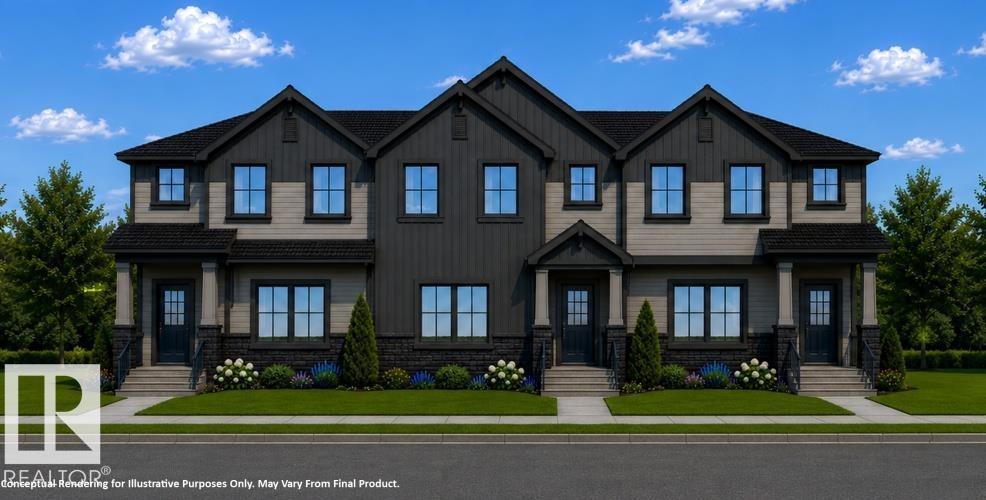
144 Pierwyck Lo
Spruce Grove, Alberta
Brand New Townhome Crafted with Italian-Inspired Quality and NO CONDO FEES!!!! Montorio Homes offers a Contemporary, Bright and Spacious Modern Home with an Open-Concept Main Floor includes Upgraded 9' Ceilings, Large Windows, Luxury Vinyl Plank, Quartz Countertops, Stylish Backsplash, Quality Soft Close Cabinetry. Upstairs you'll Discover 3 Bedrooms, 2 Baths and Laundry for added Convenience. Primary Bedroom includes an Ensuite and Walk-In Closet. Outside offers a CONCRETE PAD for Future BBQ, FULL LANDSCAPING and DOUBLE DETACHED GARAGE. Located in the Desirable Community of Fenwyck, Spruce Grove, with only minutes to Edmonton. Fenwyck has Vast Walking Trails, Green Spaces, Playgrounds, and Ponds, bordering an 80-acre Environmental Reserve. Photos are for representation only, interior colors and finishing may differ slightly to actual home. ETA possession date is December 2026 (id:42336)
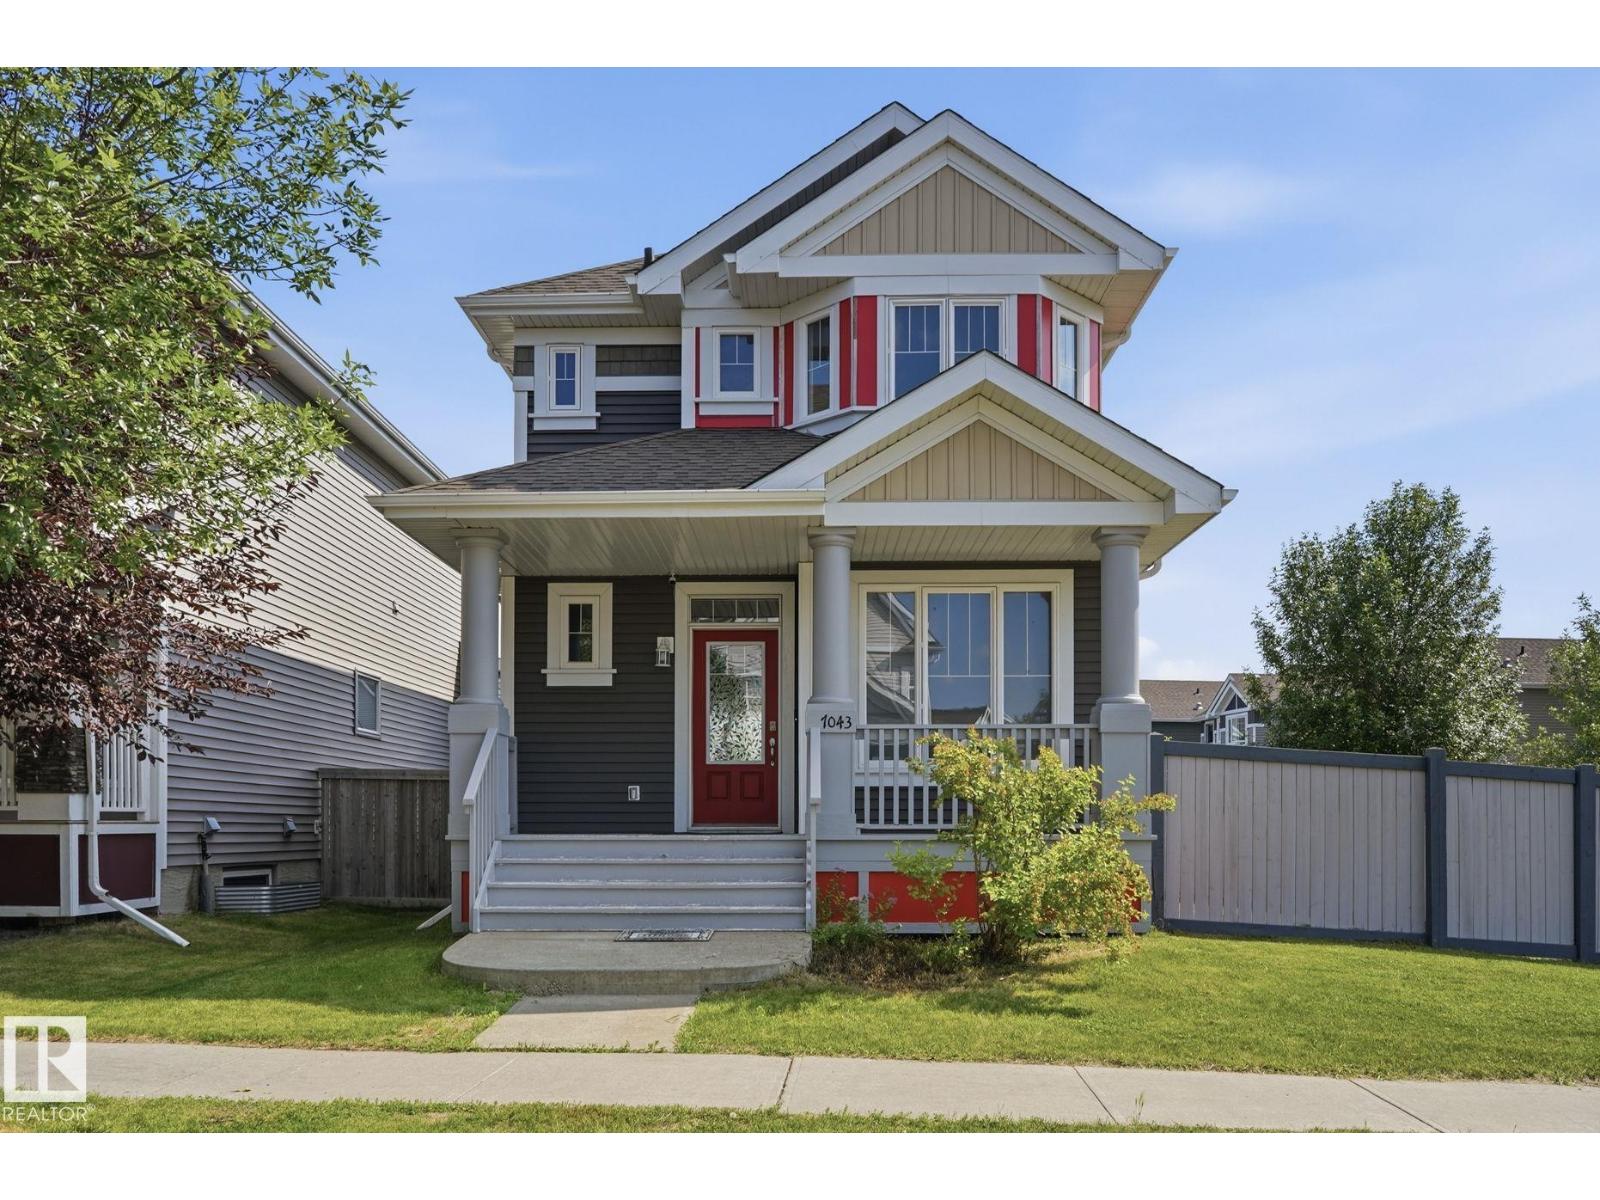
7043 22 Av SW
Edmonton, Alberta
Welcome to SUMMERSIDE, where residents enjoy exclusive access to a lake, beach & amenities. Situated on a CORNER LOT with SPACIOUS YARD, this beautiful home offers the perfect blend of comfort, functionality, and outdoor space. Step inside to a welcoming main floor that features a FLEXIBLE DEN, perfect as a home office or gym. Kitchen is outfitted with GRANITE COUNTERTOPS, STAINLESS STEEL APPLIANCES, a WALK-IN PANTRY, and an EXTENDED ISLAND that flows seamlessly into the dining area. Bright and airy living room boasts large windows that flood the space with natural light. Upstairs, you'll find the master bedroom with a WALK-IN CLOSET and an EN-SUITE BATHROOM, along with two additional well-sized bedrooms and laundry. FULLY FINISHED BASEMENT includes a 4th bedroom, a full bath, and a spacious FAMILY ROOM. With a SEPARATE ENTRANCE, it offers excellent potential for a RENTAL to help supplement your mortgage. Out back, you'll find a spacious deck and an oversized cement pad. A must see home! (id:42336)
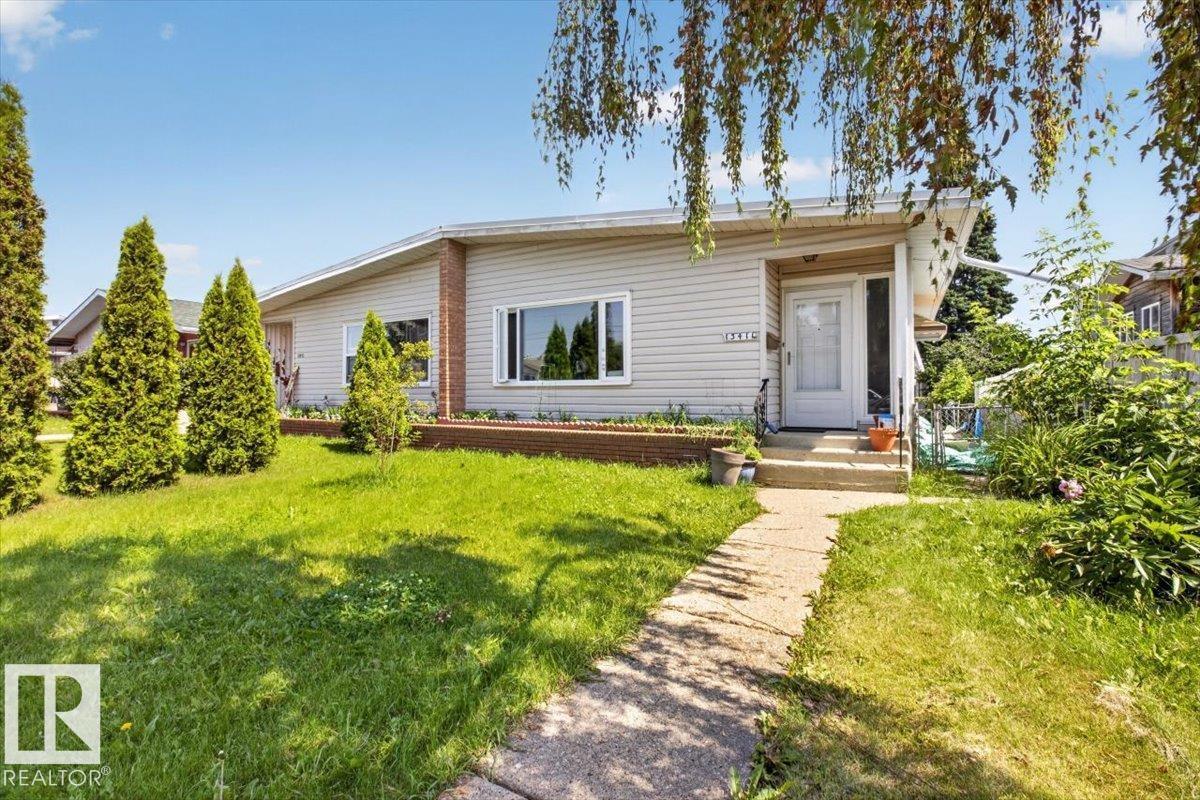
13411 101 St NW
Edmonton, Alberta
Outstanding opportunity to own this charming 1132 sq ft bungalow at an incredible price! Perfect for first-time home buyers, investors, or anyone looking to add value. This home features 2 bedrooms on the main floor and 2 additional bedrooms in the basement, along with a separate entrance offering excellent investment potential. Recent upgrades include triple-pane upper-floor windows, shingles (2010) adding to the home's value and efficiency. Conveniently located close to schools, parks, shopping, and transit, this is an affordable opportunity you won't want to miss! (id:42336)
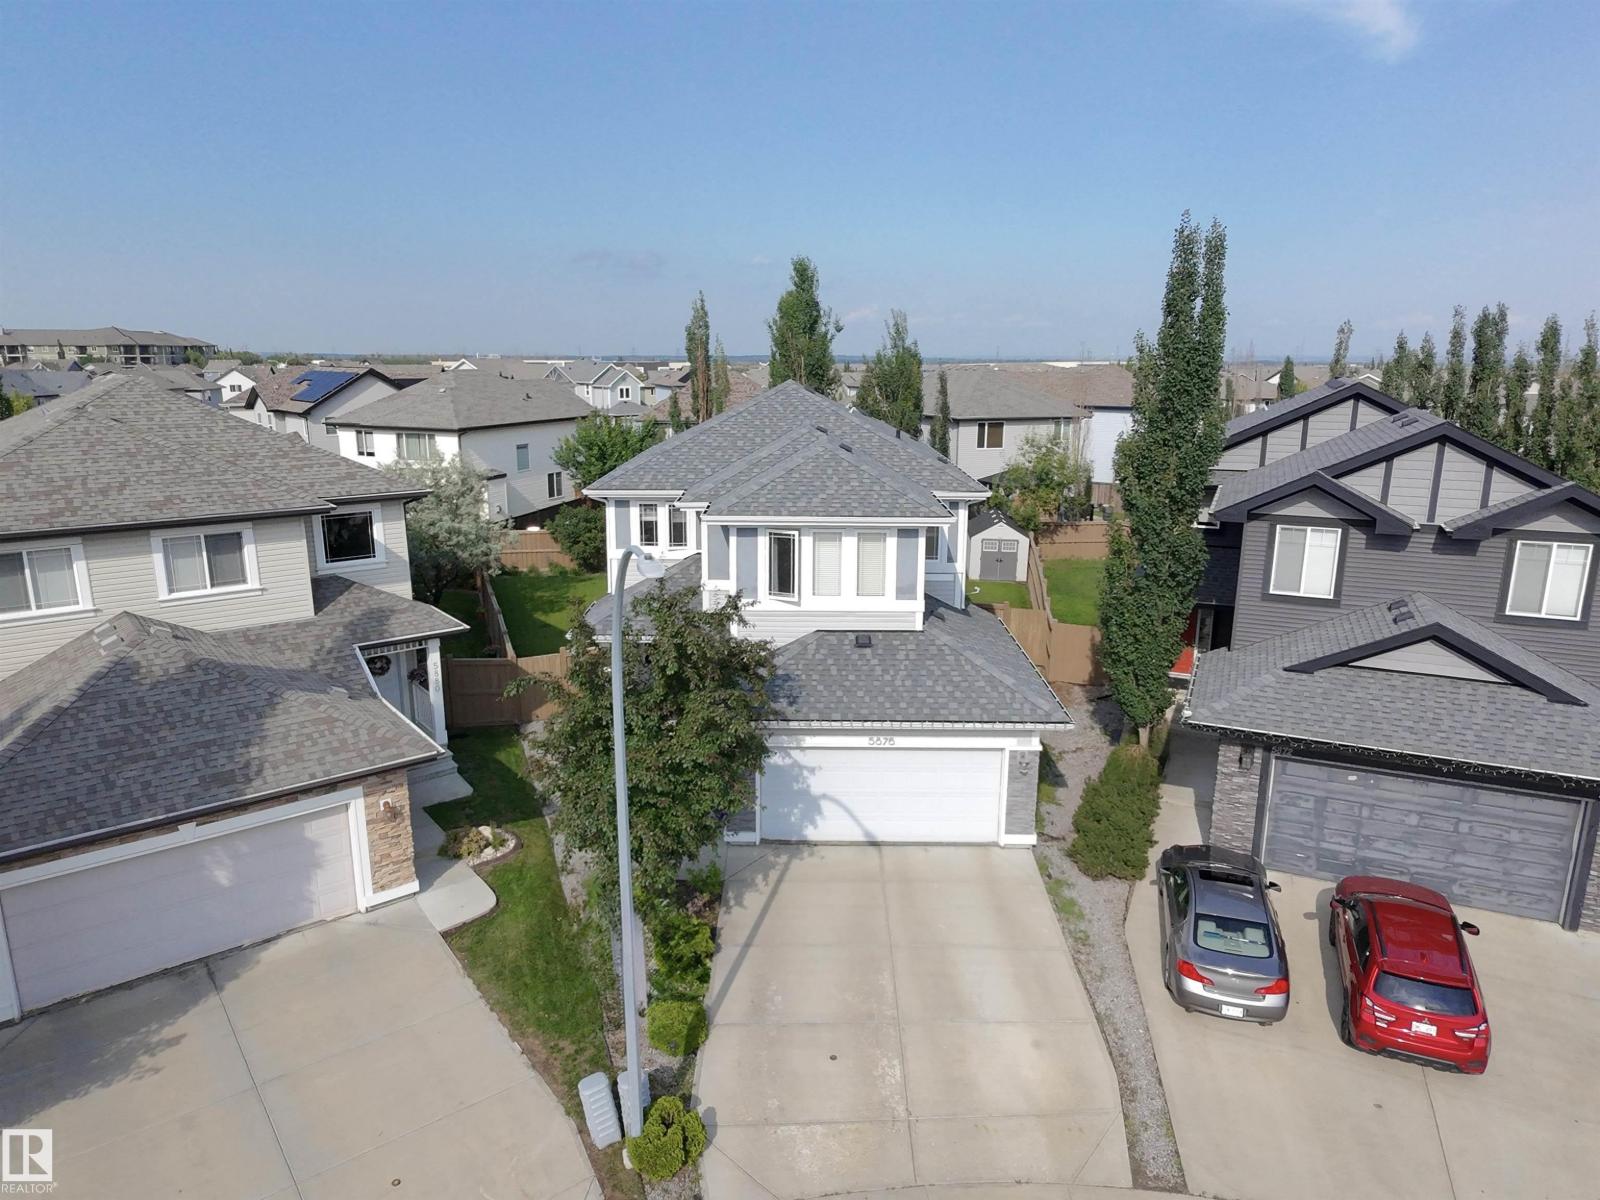
5876 168 Av NW
Edmonton, Alberta
Welcome to this beautifully maintained Jayman Built home in the highly desirable community of McConachie! Offering over 2,300 sq.ft. of thoughtfully designed living space, this spacious two-storey home features 4 generous bedrooms, making it perfect for growing families. One of Jayman’s most sought-after features is the luxurious His & Hers ensuite bathroom, providing separate vanities and a functional layout for everyday comfort. The open-concept main floor is filled with natural light and offers an ideal space for both entertaining and family living. Stay comfortable year-round with central -AC, 220V EV CHARGER ready for your ELECTRIC CARS , and enjoy the outdoors on an oversized lot with plenty of room for kids, pets, gardening, or future landscaping ideas. Conveniently located close to schools, parks, shopping, restaurants, public transit, and with quick access to major roadways, this home combines space, comfort, and an unbeatable location. (id:42336)
#1802 11027 87 Av NW
Edmonton, Alberta
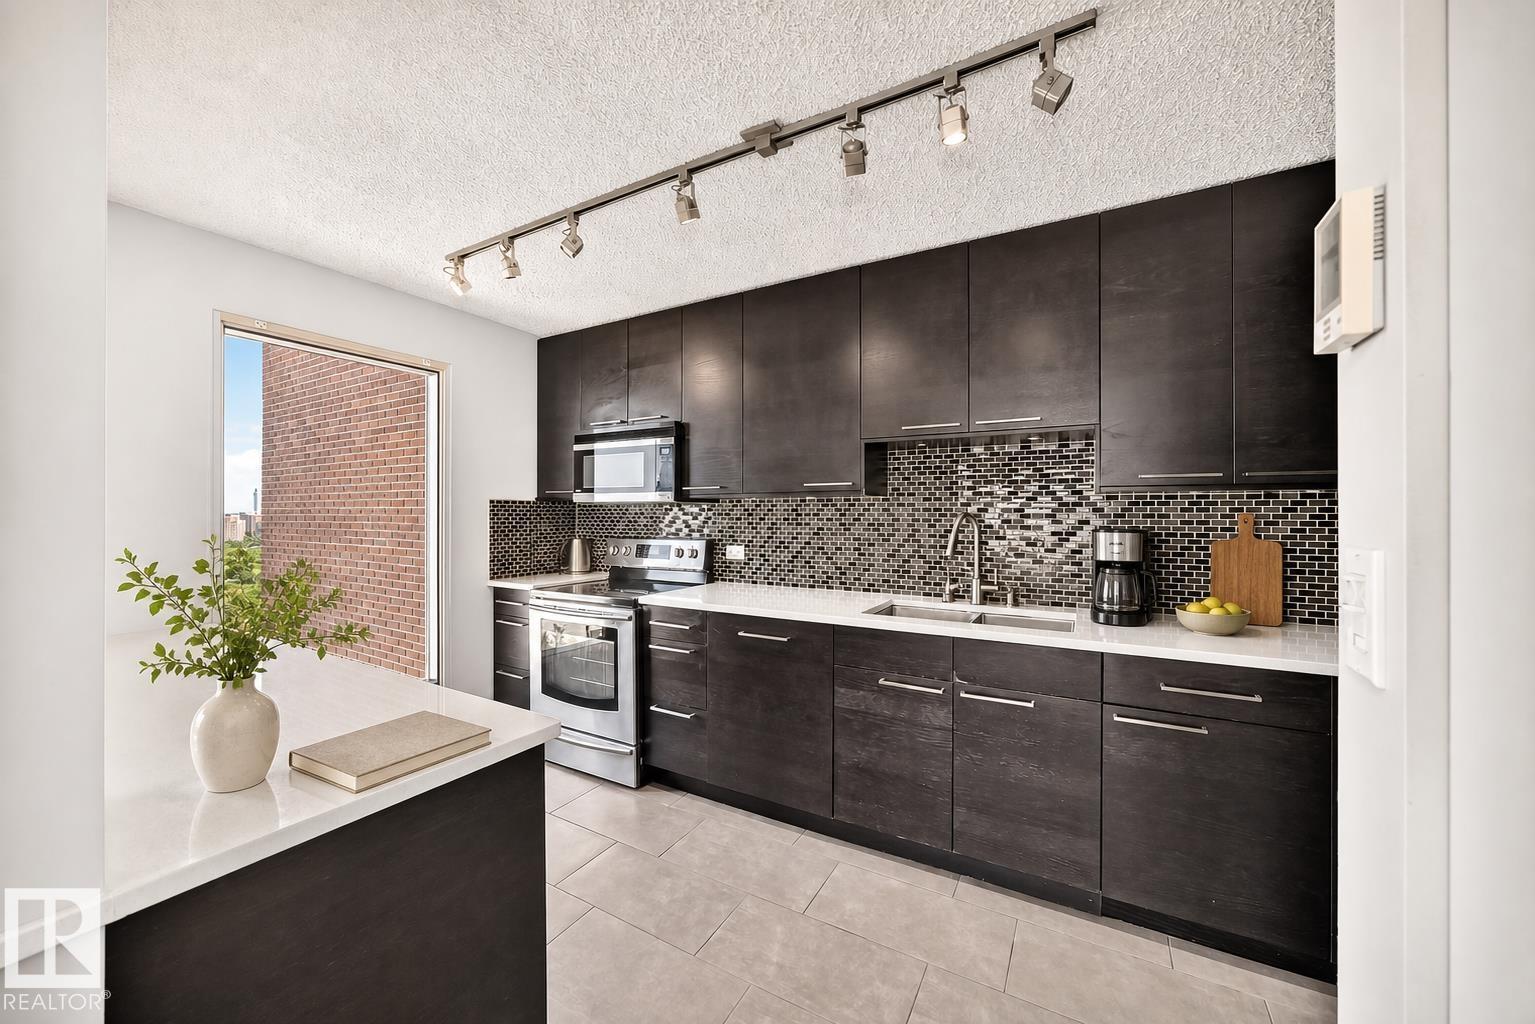
Top-floor living in the heart of Garneau, right beside the University of Alberta. This spacious sq.ft. one bedroom apartment in Claridge House offers an open-concept layout with an impressive 18th-floor outlook and beautiful city views. The living and dining areas feel bright and comfortable, with large windows, balcony access, and plenty of room for everyday living, studying, or working from home. The renovated kitchen adds a modern touch with dark cabinetry, stainless steel appliances, tile backsplash, generous counter space, and a functional opening to the main living area. The bedroom is well sized, and the suite also offers in-suite laundry/storage and titled underground parking. Located just steps from the U of A campus and close to Whyte Avenue, the River Valley, transit, restaurants, coffee shops, grocery options, and everyday amenities, this Garneau condo combines a central location, a practical floor plan, and top-floor views in one of Edmonton’s most walkable communities. (id:42336)
11812 45 St NW
Edmonton, Alberta
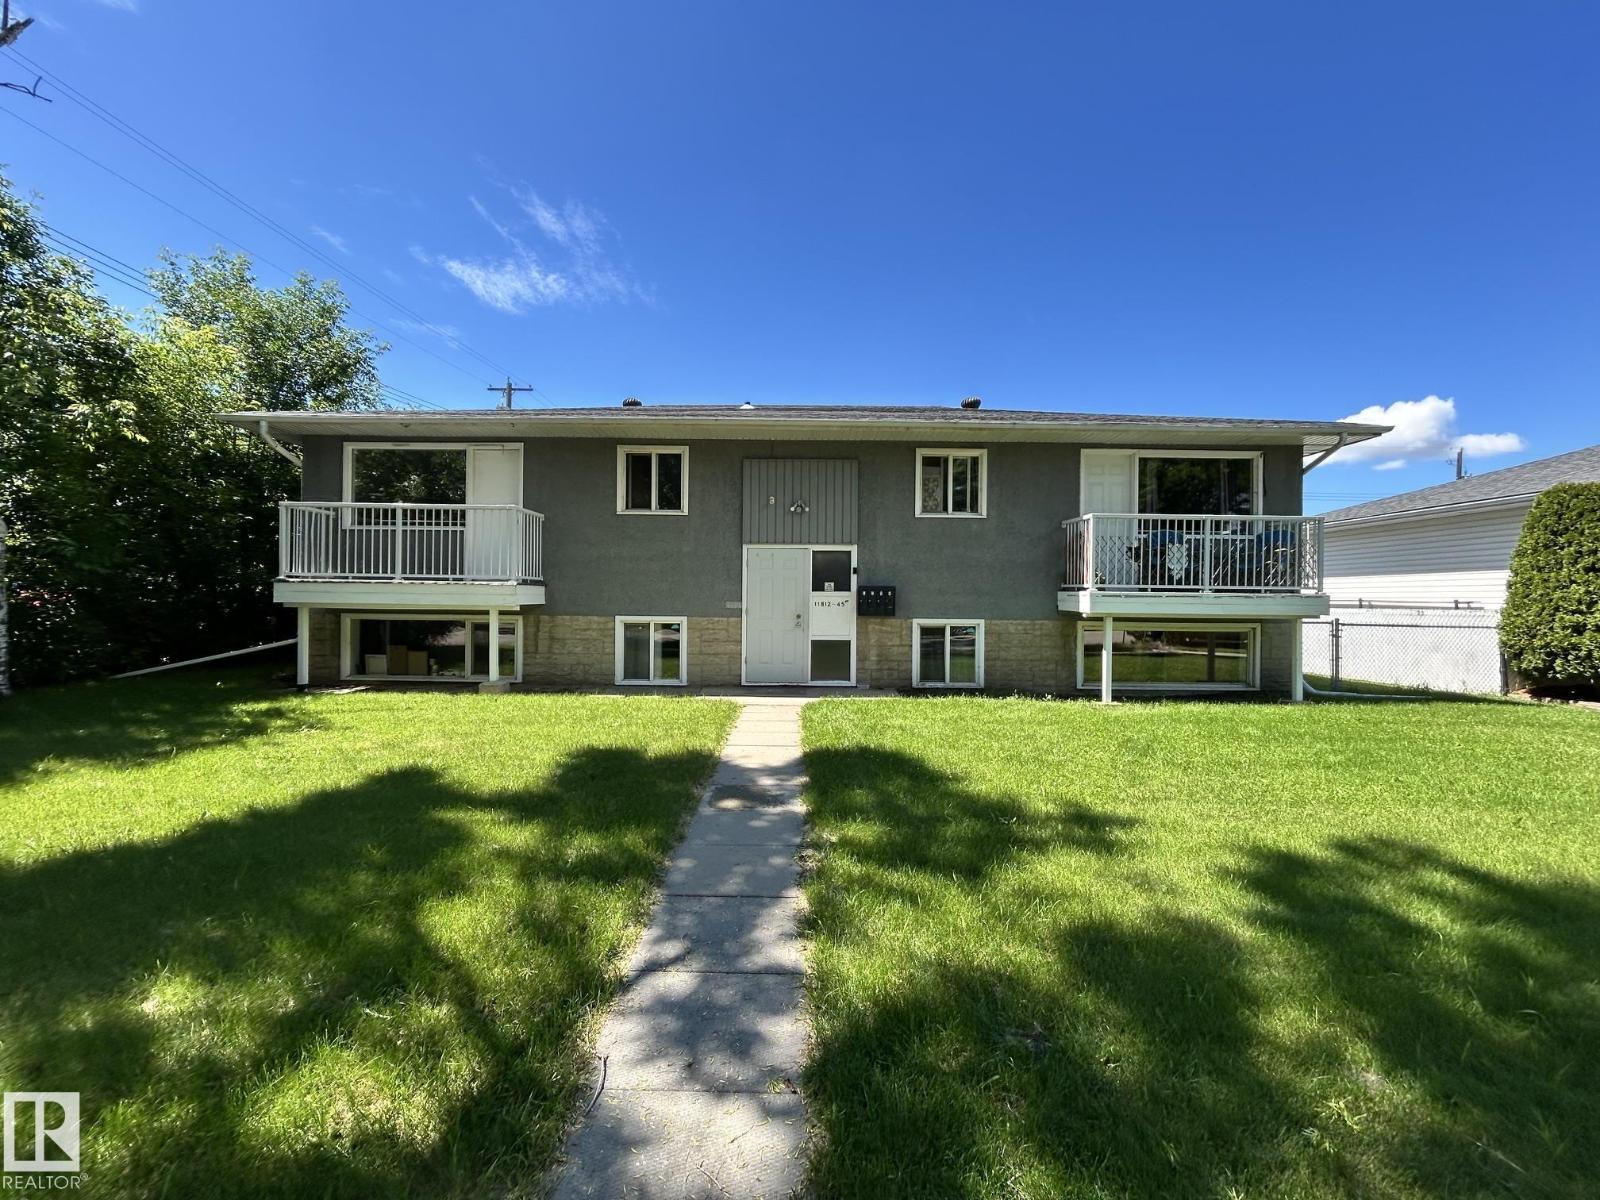
OPPORTUNITY KNOCKS! Expect to be impressed when you walk into this extremely well maintained, single title, legal fourplex (4 plex). This property features 3 - 2 bedroom 1 bath units and 1 - 1 bedroom 1 bath unit. OWNED coin laundry for added income. Large lot (over 863sqm) with 5 parking spots PLUS a double detached garage with both individual sides rented. ALL units have been renovated and each have bonus over range microwaves and dishwashers. Updates also include new hot water tank, 2 newer high efficiency furnaces and new shingles! Currently, a long term live in caretaker / manager mows lawn, shovels snow, cleans common area, does apartment viewings, small day to day things making this building very easy to manage. (id:42336)
#4 4350 23 St NW
Edmonton, Alberta
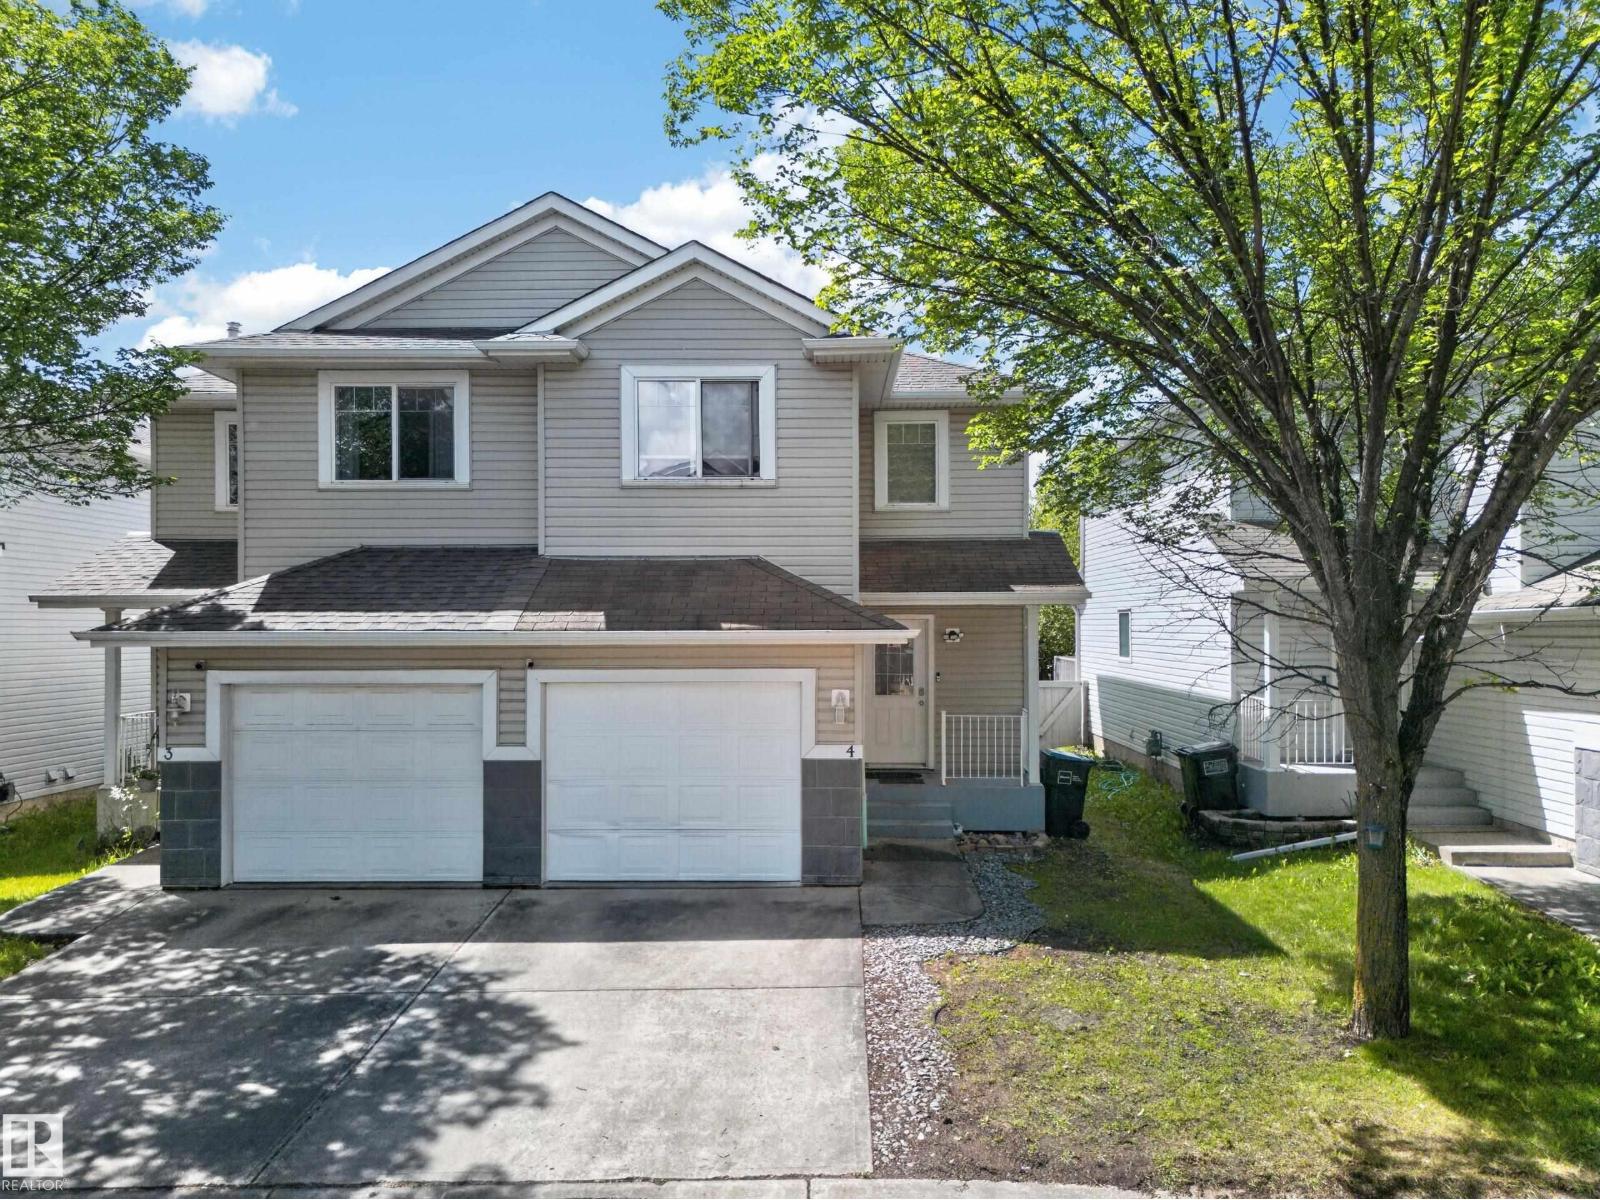
Renovated half-duplex in Larkspur/Summerhill Glens offering a practical 1,227 sq.ft above-ground 2-storey layout with a finished basement, single attached garage, driveway parking, and a fenced south-facing backyard with deck. The bright main floor features a comfortable living room, dining/nook area, convenient 2-pc bath, and a functional kitchen with island, tile backsplash, plenty of cabinets with ample counter/storage space, plus new stove, fridge, and hood fan in 2026. Fresh paint throughout in 2026 and an updated chandelier/light fixture in 2025 give the home a clean, refreshed feel. Upstairs offers 3 bedrooms, including a primary bedroom with walk-in closet, plus a 4-piece bathroom. The finished basement adds a 4th bedroom, rec/living area, laundry, and storage. Conveniently located close to schools, parks, shopping, Superstore, transit, Meadows Rec Centre, Whitemud, and 17 Street, with low condo fees of only $152.44/month. (id:42336)
#103 920 156 St NW NW
Edmonton, Alberta
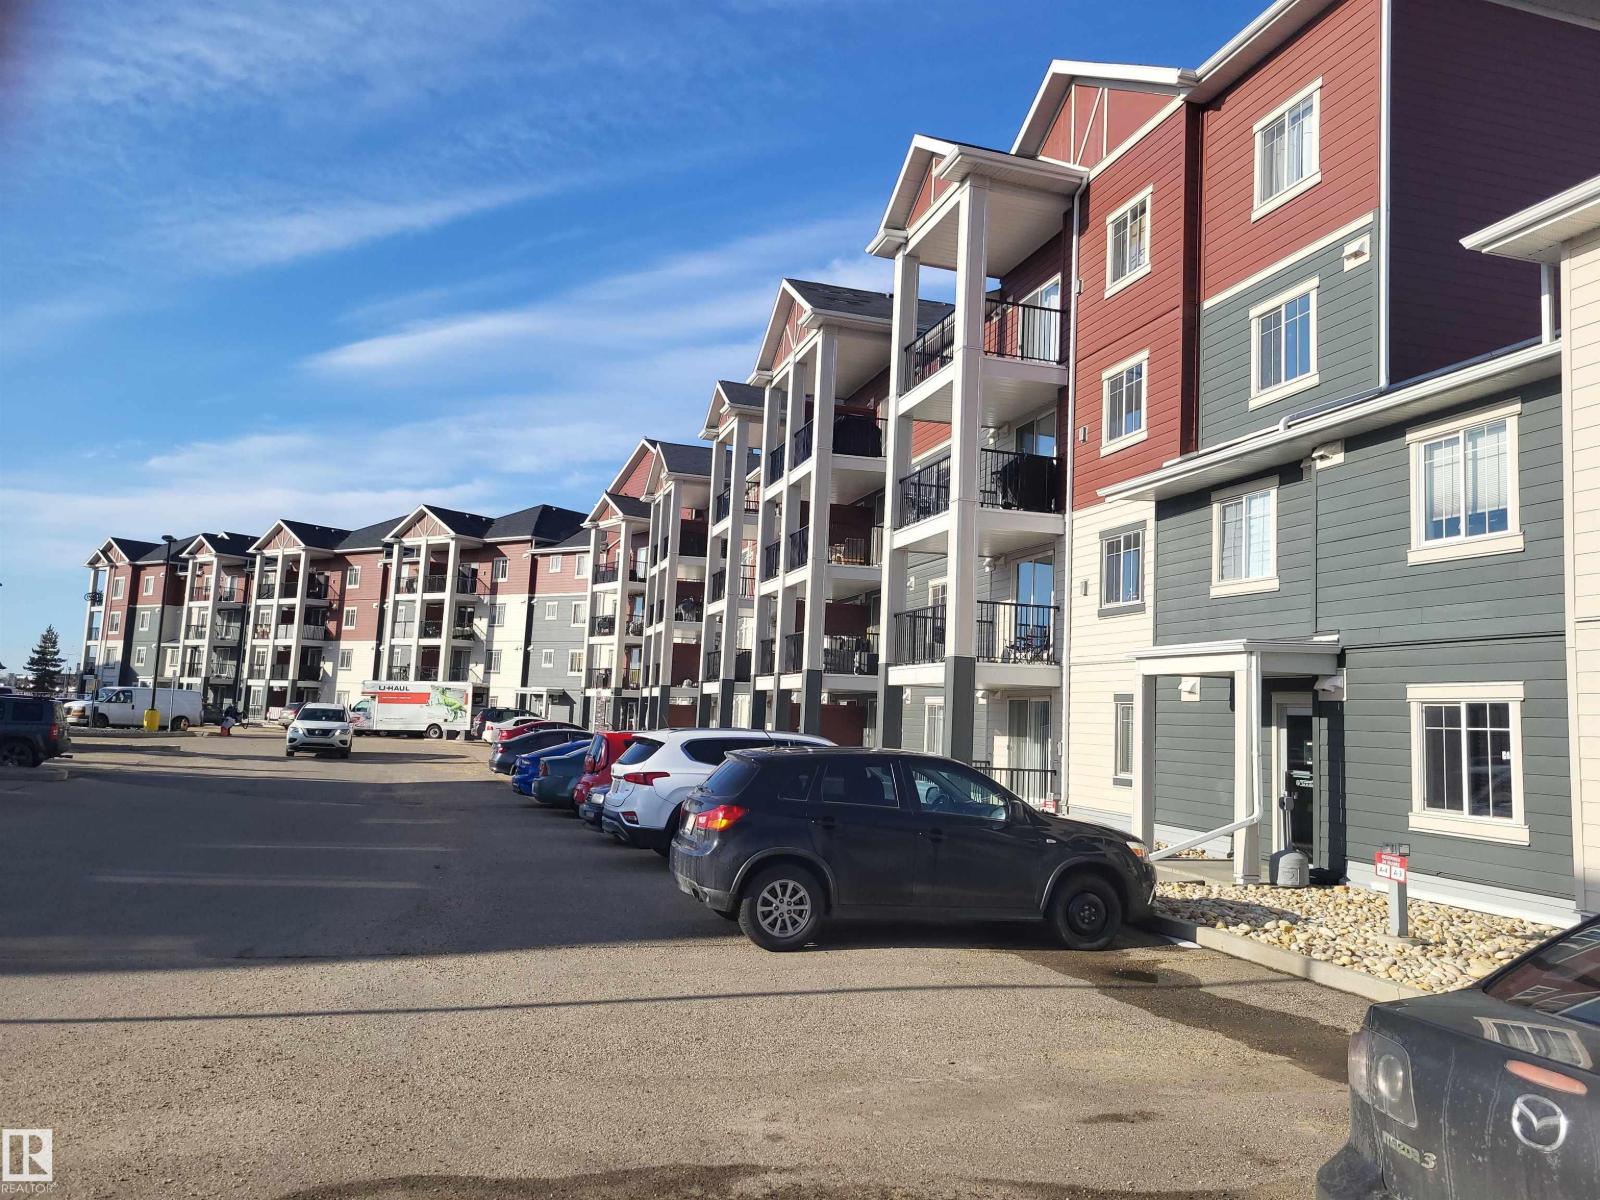
PRICE CHANGED!!! Unit Located in the Nice Neighborhood. Nice and Cozy Living Space. Very Well Maintained Unit. Assigned Parking Stall is Conveniently Located Just In Front of The Unit. Brand New Washer and Dryer. New Pull-Down Kitchen Faucet Installed Recently. Near School, Terwillegar Shopping, Park and Recreation Centre. Close Access to Anthony Henday Highway. Listing Agent is related to the Seller but No interest on the the property. (id:42336)
Twp Rd 570a Range Rd 65
Rural St. Paul County, Alberta
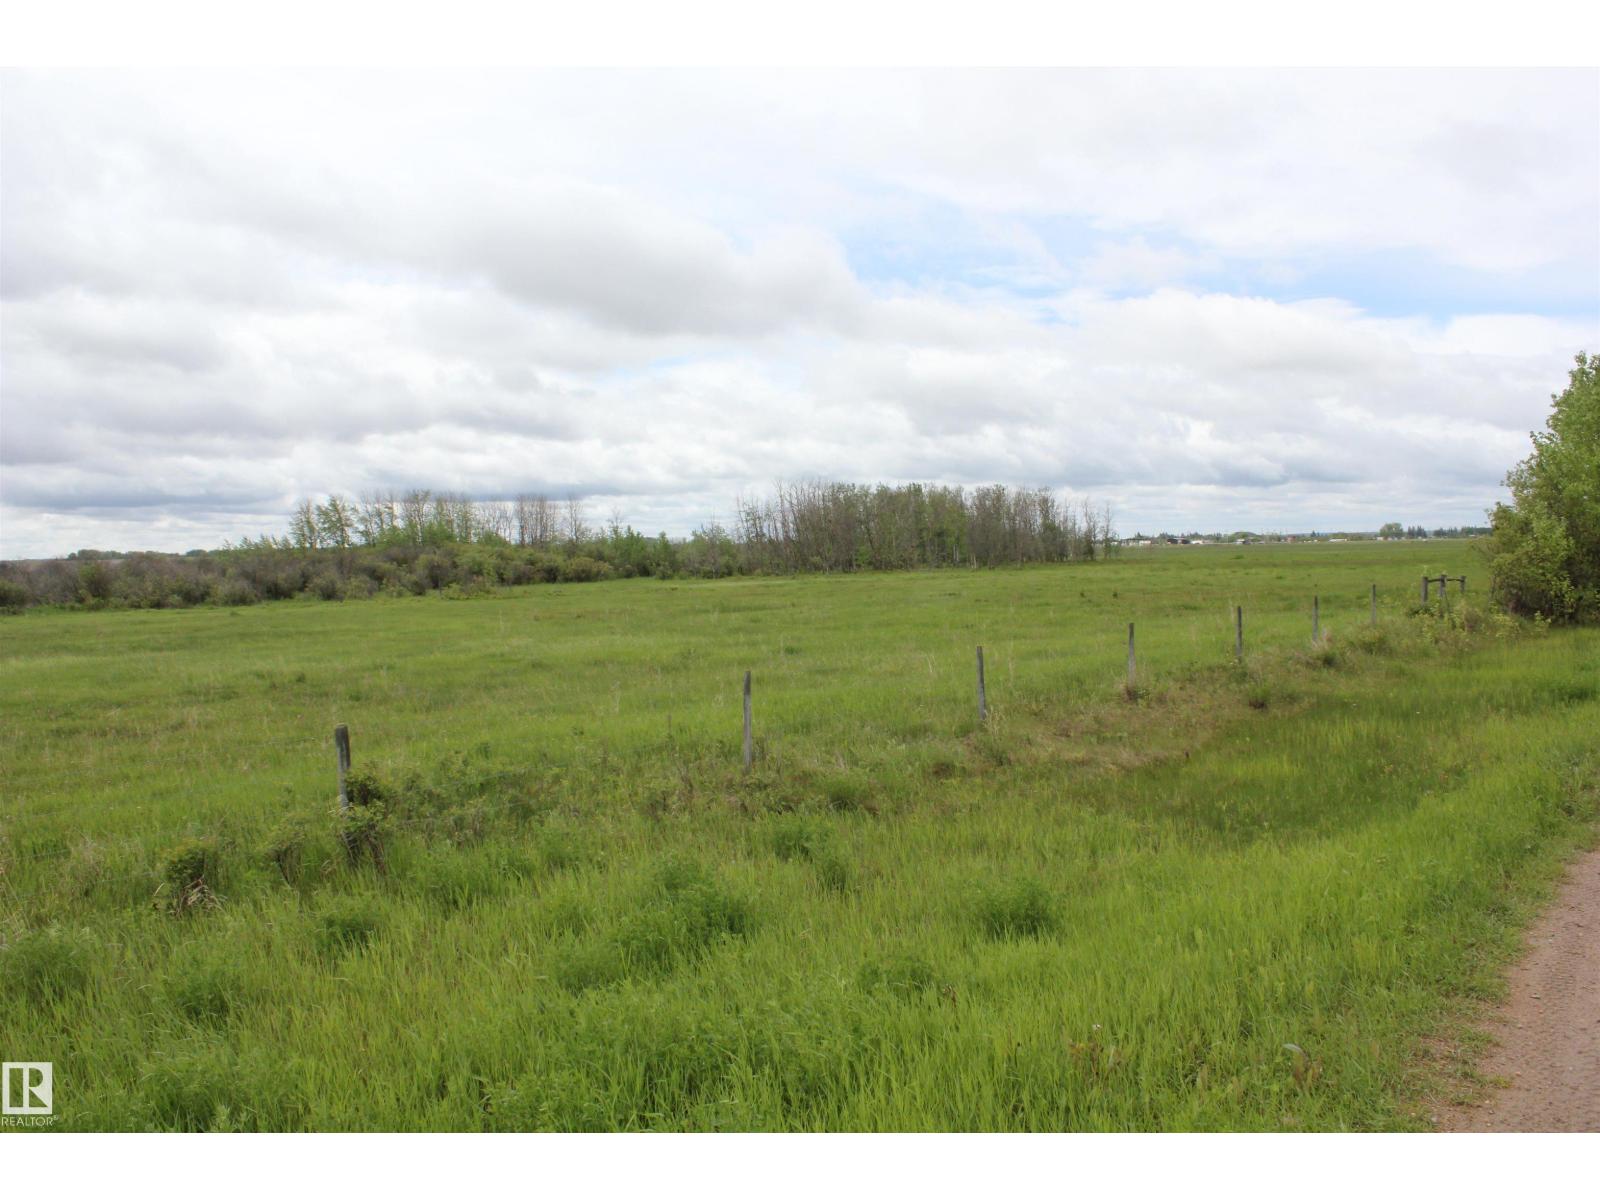
74.92 Acres - located 1/2 mile east of Elk Point on Twp Rd 570A or better known as 50 Ave. This could be just the property you are looking for. With such close proximity to town this property offers endless possibilities. Currently there is +- 18 acres of pasture that is partially fenced with a good water source. The property would be ideal for recreation as the Iron Horse Trail boarders the property or a small hobby farm. Currently there is oil revenue of $2,800.00 per year and there is the possibility of a tenant that would pasture a few animals to generate a little more income. Quick possession is available at this time. (id:42336)
15012 63 St NW
Edmonton, Alberta
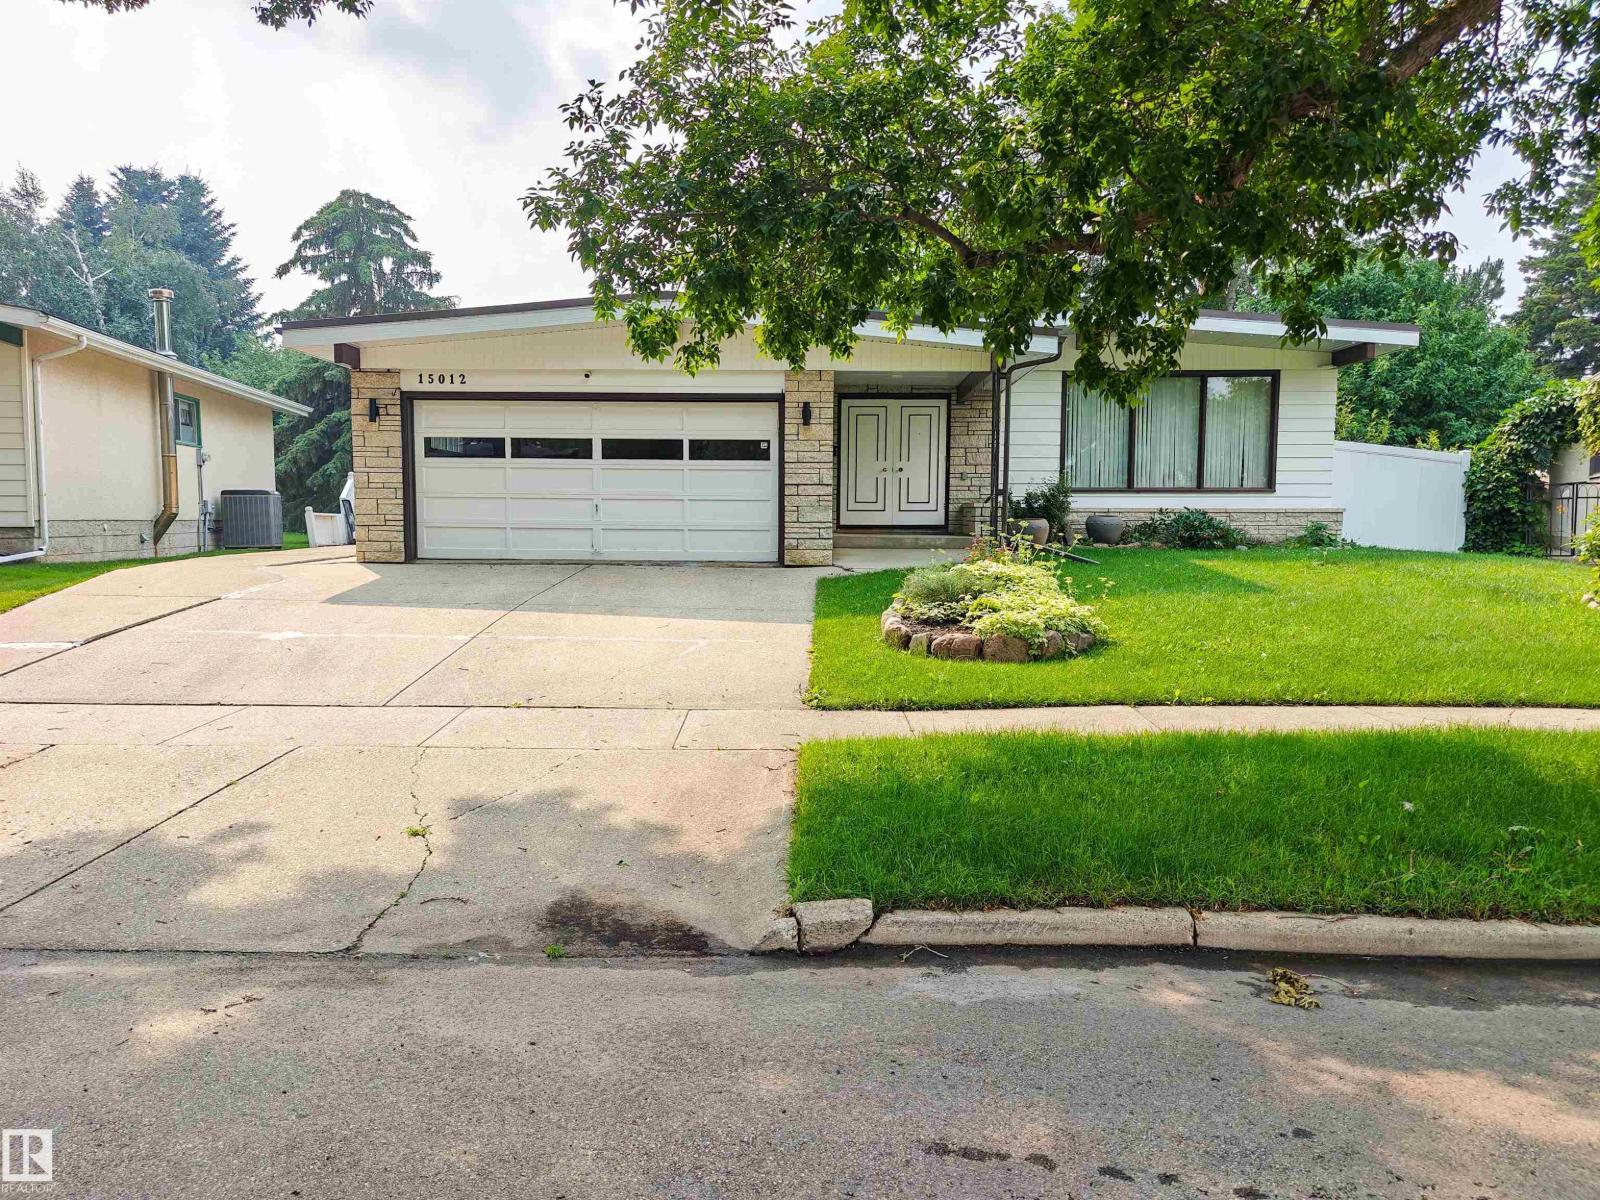
Welcome to McLeod! Family friendly living at its finest! This updated A-frame bungalow is 3+2 bed & 3 baths. Located in a coveted cul de sac, complete with a massive pie lot, large deck, RV parking, 2 sheds & firepit area. The great room is spacious with large windows & a stunning gas fireplace. The dining room has built in storage & plenty of space for a large table to gather & entertain. Opening onto the kitchen you’ll find updated appliances, space for another dining area & lots of storage. Updated paint and flooring flows throughout the home. Down the hall is the primary suite w/ your own ensuite & windows overlooking the private backyard. The other 2 bedrooms & main bath complete this level of the home. On the way to the basement you’ll find easy access to the laundry, attached garage (insulated/drywalled) & backyard. The basement has newer carpets and tons of space to relax & enjoy, plus 2 more bedrooms & another full bath. Some photos virtually staged. Visit the REALTOR®’s website for more details. (id:42336)
2312 Glenridding Bv SW
Edmonton, Alberta
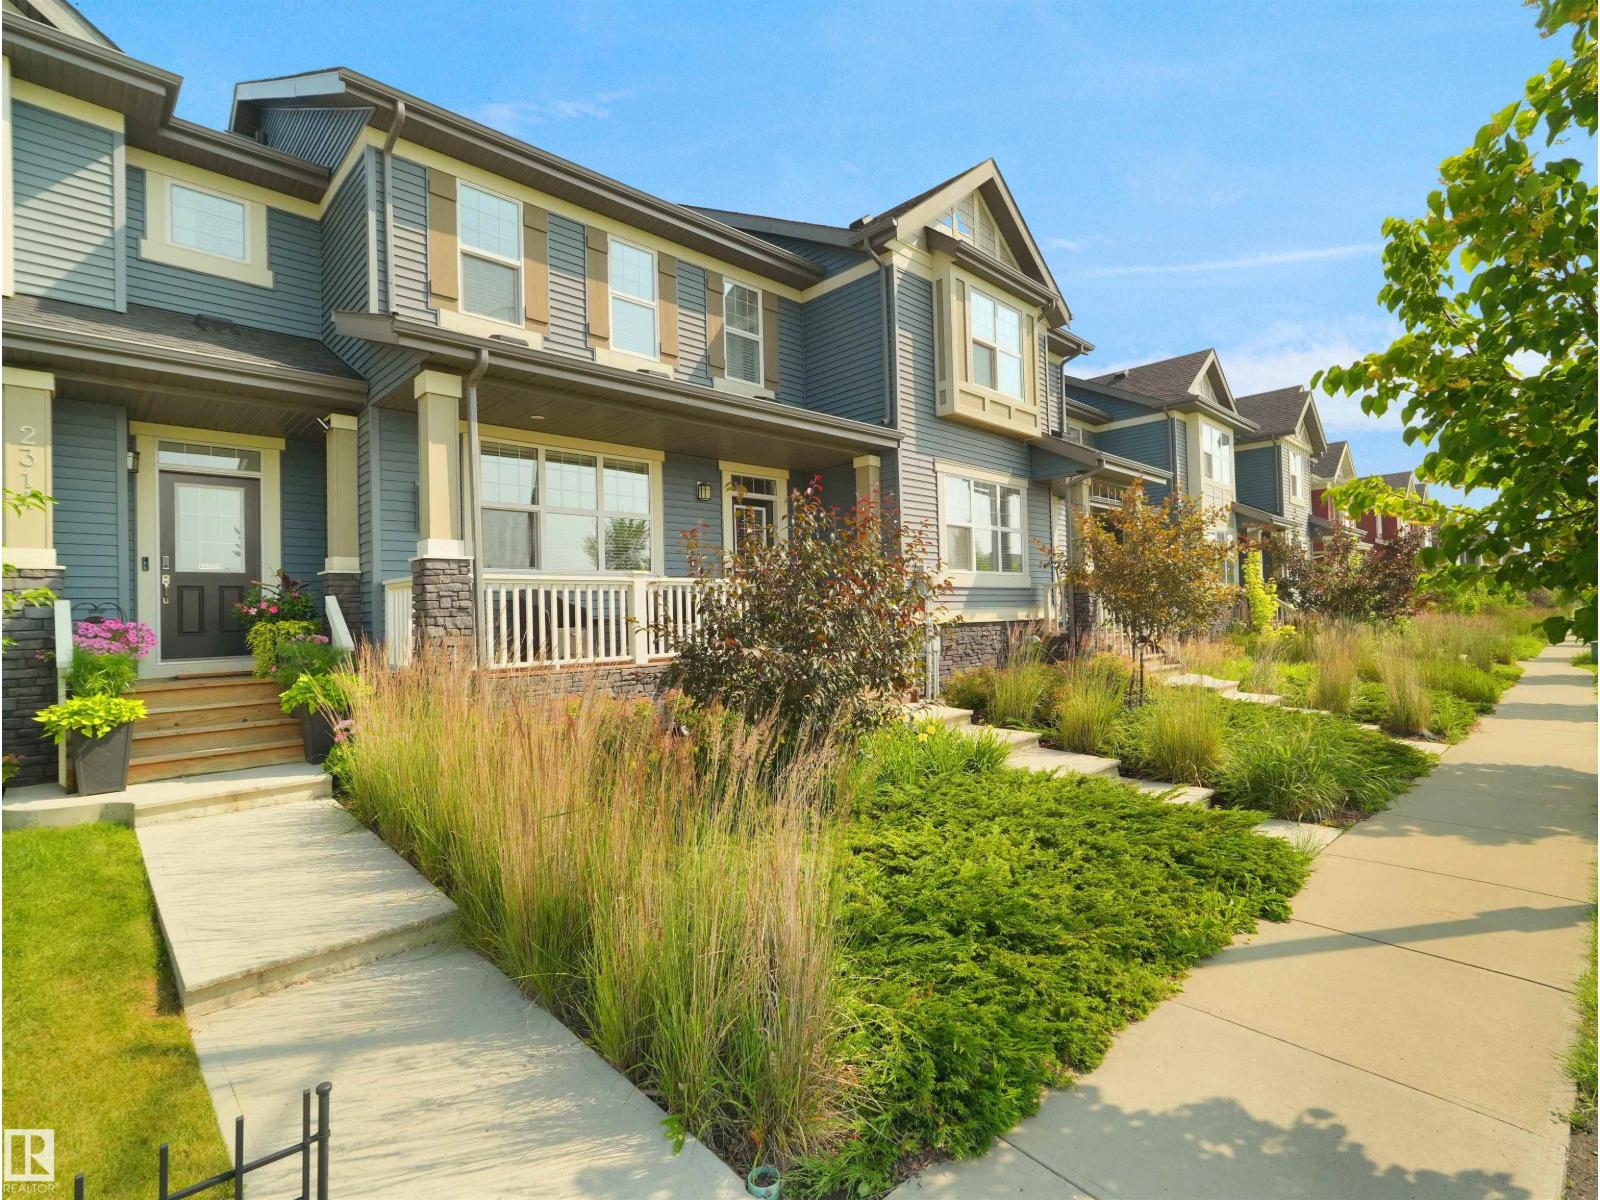
WOW! PRIDE OF OWNERSHIP. FORMER Showhome. Gorgeous in Glenridding! This 1343 FT 3+1 BED, 3.5 bath Open concept home has been meticulously maintained by the Original Owners. Built by award winning HOMES by AVI, this home is loaded with Extras: Built in Speakers, A/C, Upgraded STAINLESS Appliances, Lighting, LVP flooring to main floor, tiled bathrooms, QUARTZ C’tops to Kitchen & MORE! Wide open & bright main floor with 9' ceilings creates an ideal setting for both WOW Factor & Functionality. Upstairs are 3 large bedrooms & 2 FULL bath. The Primary Bed impresses with its ample WIC & 3-piece ensuite. The BASEMENT is FULLY developed by the builder & includes Bedroom, Full Bath & REC ROOM. Enjoy coffee & sunshine on the SOUTH, PARK-FACING Front porch or shade on the rear deck c/w BBQ gas line. The DOUBLE garage offers space for cars & storage. AMAZING LOCATION Across the Street from the PARK & Future SCHOOL Site! Easy access to Anthony Henday & ALL amenities at Currents of Windermere. BEST OF ALL-NO CONDO FEES! (id:42336)
6269 175a Av NW
Edmonton, Alberta
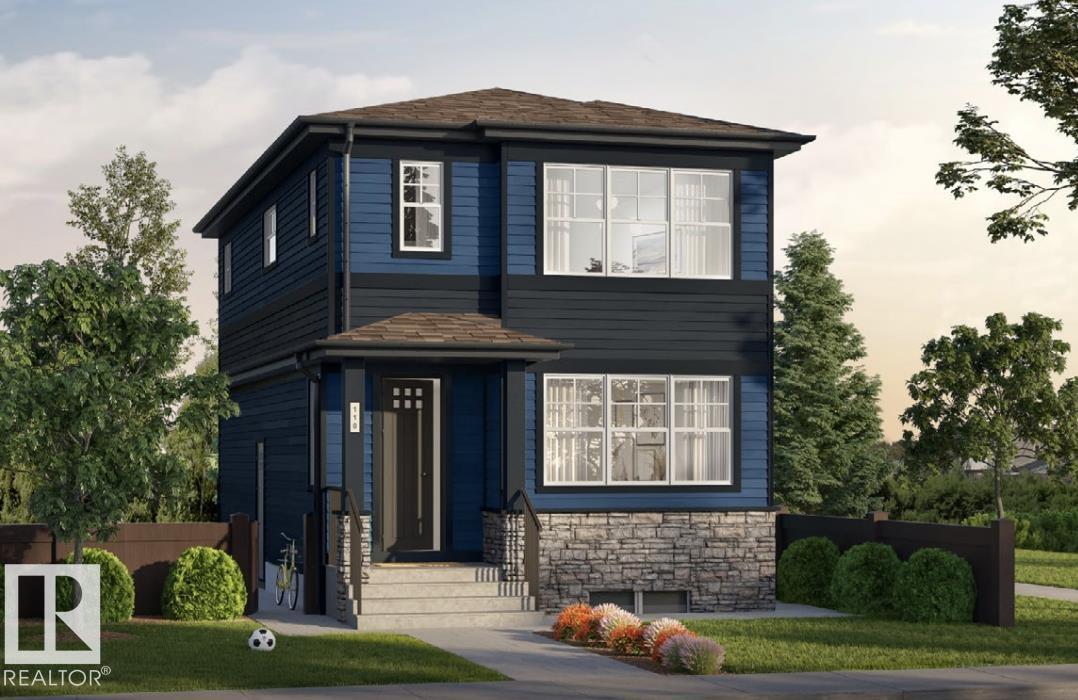
Come see this beautifully crafted quick possession home in the community of McConachie. Offering 1,647 sq. ft. of living space, this home perfectly balances style and functionality. The bright open-concept main floor features 9-foot ceilings, luxury vinyl plank flooring, a spacious great room with an electric fireplace, and a kitchen complete with quartz countertops, stainless steel appliances, upgraded cabinetry, and a large island ideal for everyday living. Upstairs, you'll find a bonus room, a spacious laundry room, three generously sized bedrooms, including a private primary suite with a walk-in closet and ensuite. Additional highlights include a side entrance, triple-pane windows, a high-efficiency furnace, and an HRV system. Ideally located close to parks, schools, walking trails, shopping, and major commuter routes, this home offers exceptional value in a family friendly neighbourhood. Detached garage is included. (id:42336)