

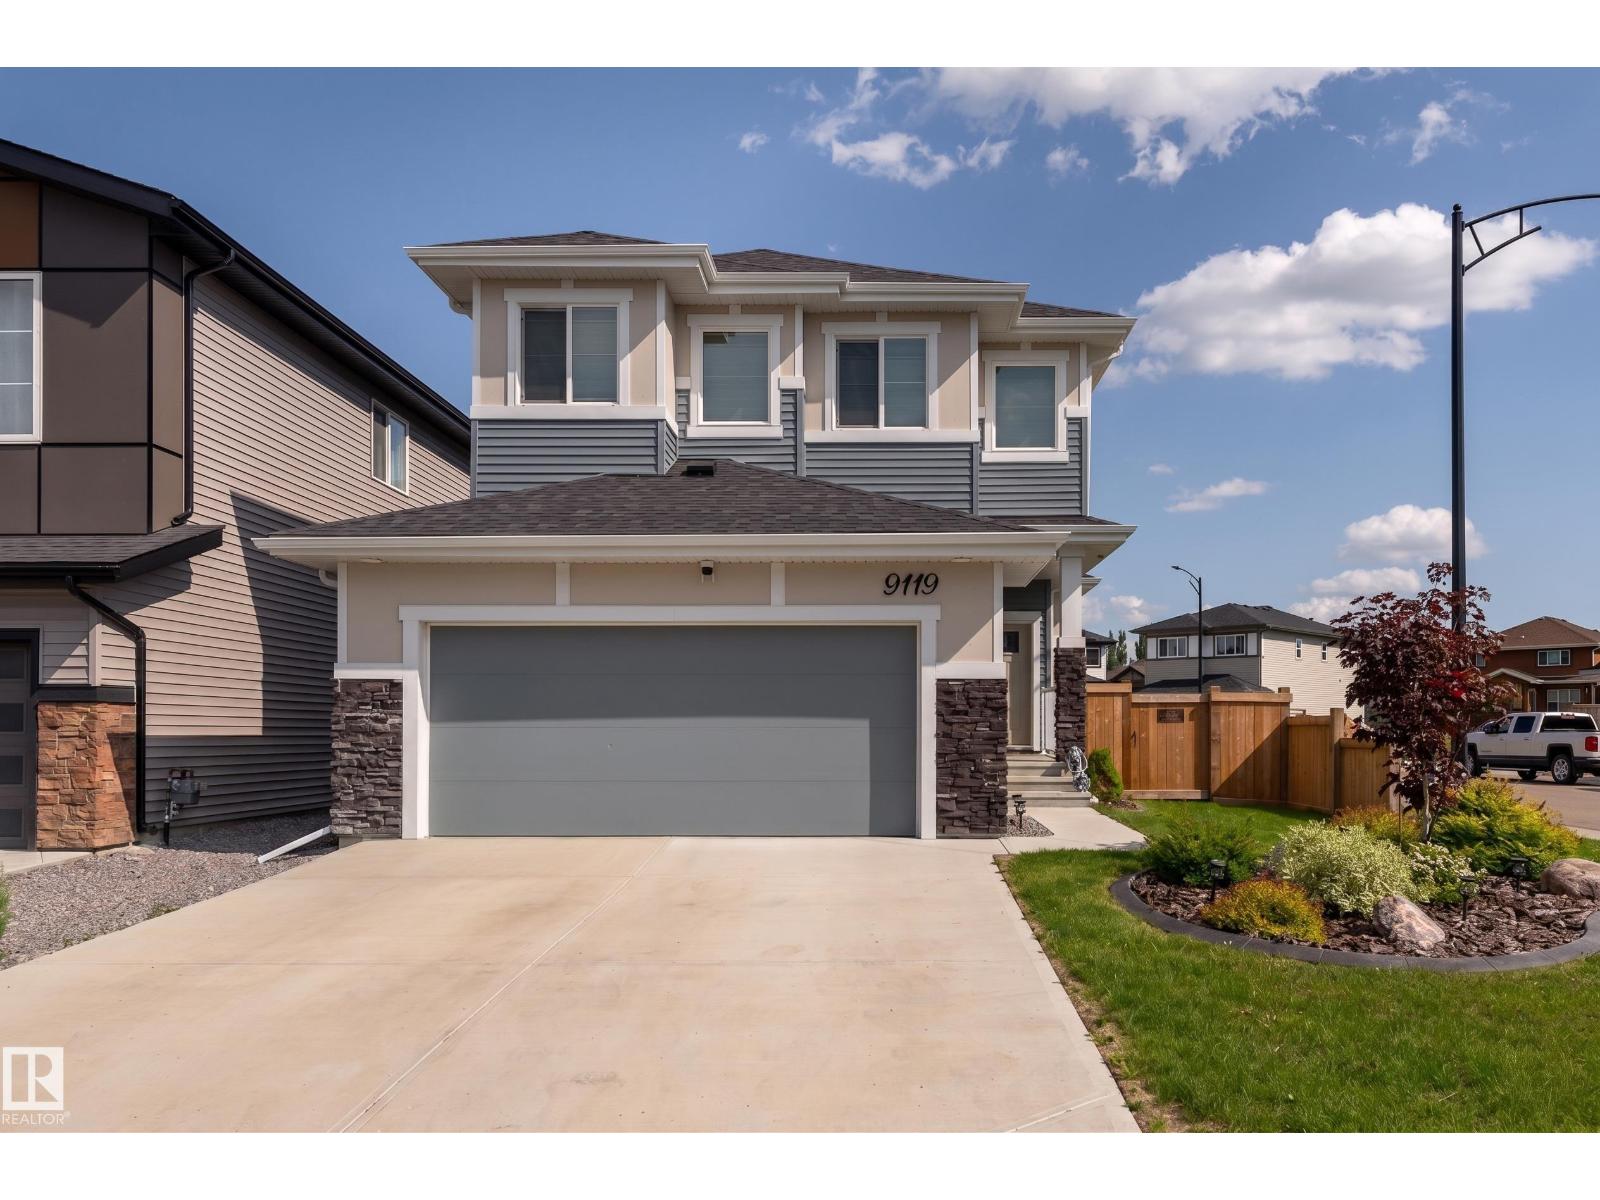
9119 183 Av NW
Edmonton, Alberta
Better than new—move in and enjoy from day one! This immaculate 2022 home sits on a desirable corner lot at the entrance to a cul-de-sac and is fully landscaped with a pressure-treated fenced backyard. The stunning kitchen features quality appliances, gas cooktop, quartz countertops, massive island, full-height cabinetry, walk-through pantry, and dedicated mudroom. LVP flooring, motorized blinds, upgraded bathroom finishes, and quality details create a polished look. Upstairs, the private primary suite with spa-inspired ensuite and walk-in closet is thoughtfully separated from the two additional bedrooms, family room, laundry, and 3-piece bath for added privacy. The finished basement adds a spacious rec room, full bath, wet bar, and an abundance of storage. For added peace of mind, the remaining Alberta New Home Warranty is transferable (started July 2022). Many quality furniture items can be included with the sale! A must see! (id:42336)

#182 52063 Rge Road 225
Rural Strathcona County, Alberta
Discover refined acreage living just 6 minutes from Sherwood Park. Set on 3 stunningly landscaped acres in sought-after Springhill Park, this fully reimagined walkout bungalow offers over 3,250 sq. ft. of thoughtfully curated living space. Every detail has been intentionally designed, from the custom chef's kitchen with quartz island, walk-through butler's pantry and coffee station, to the seamless built-ins that blend beauty with function. Offering 6 bedrooms, a dedicated office, and 3 full baths, this home is perfectly suited for growing families and effortless entertaining. The bright walkout level features 4 bedrooms and generous gathering spaces. Outside, unwind in your private Nordic spa surrounded by mature trees and professionally landscaped grounds, with the site already prepped for a future shop. Luxury, privacy, and timeless design come together in a truly turnkey acreage, moments from all the amenities of Sherwood Park. (id:42336)
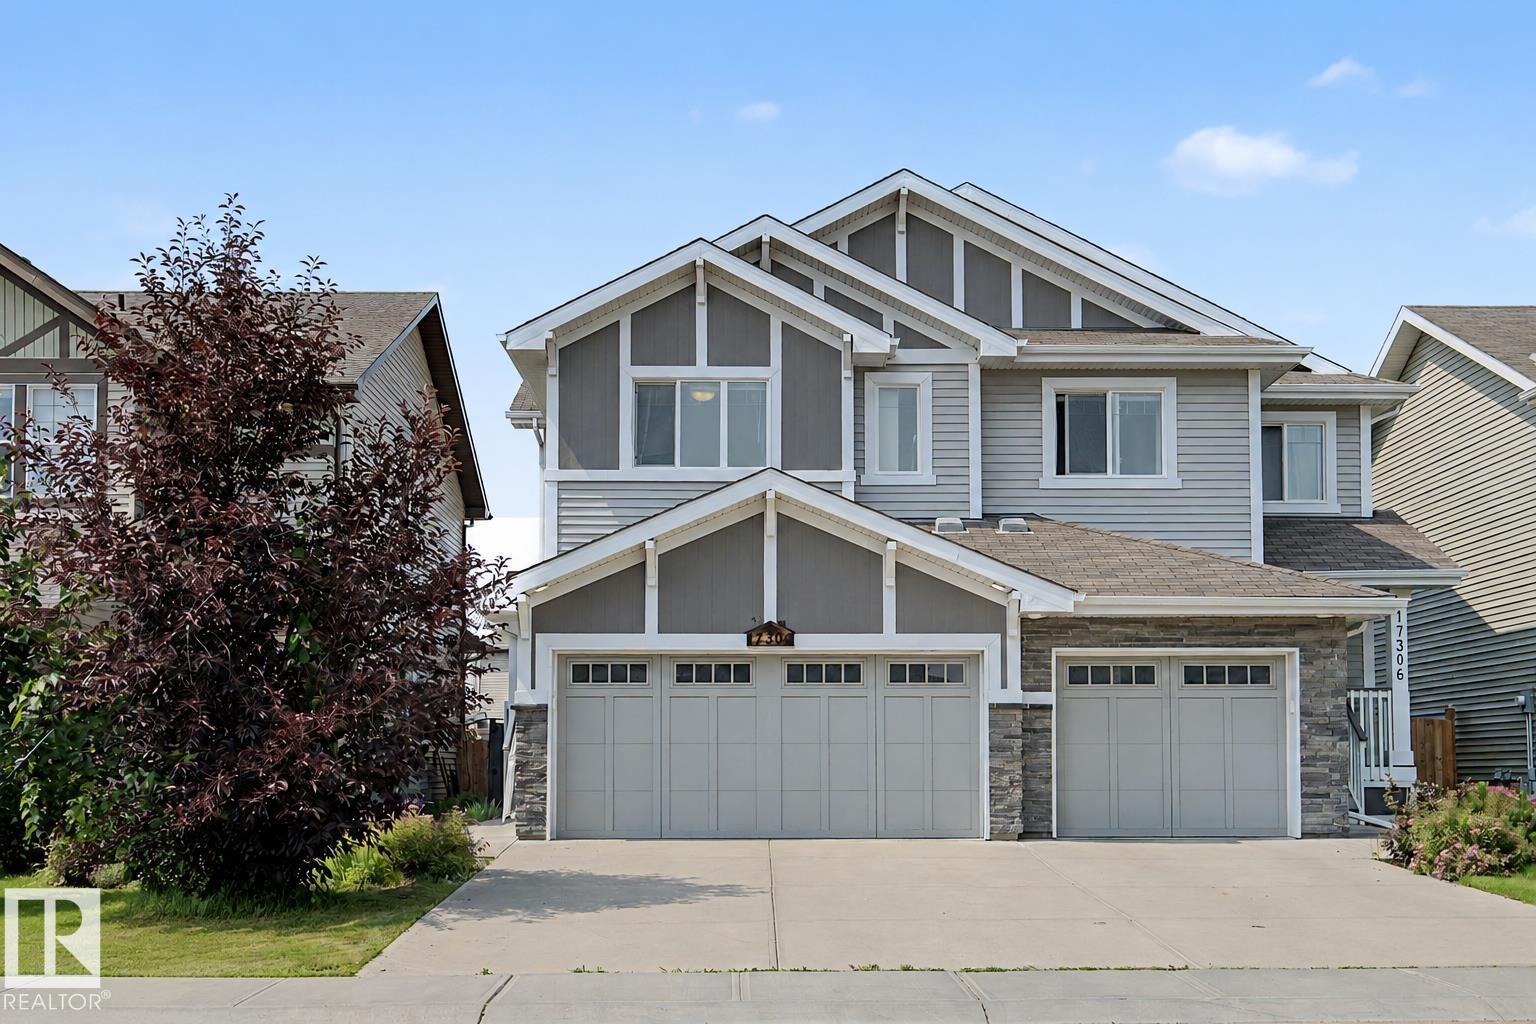
17304 73 St NW
Edmonton, Alberta
Nestled in the sought-after community of Schonsee, this beautifully maintained half duplex offers 1,615 sq ft with 3 bedrooms, 2.5 bathrooms, and a double attached garage. The open-concept main floor is perfect for everyday living and entertaining, featuring granite countertops, stainless steel appliances, a glass tile backsplash, a centre island with seating, a corner pantry, and a cozy living room with a gas fireplace. Upstairs offers a convenient laundry room, three spacious bedrooms, including a primary suite with a walk-in closet and 4-piece ensuite with dual sinks. The unfinished basement includes rough-ins for a future bathroom and awaits your personal touch. Enjoy the fully fenced west-facing backyard with a large deck. Conveniently located near parks, walking trails, schools, shopping, and Anthony Henday Drive. Whether you're a first-time home buyer, down-sizer, or investor, you don't want to miss this one! (id:42336)
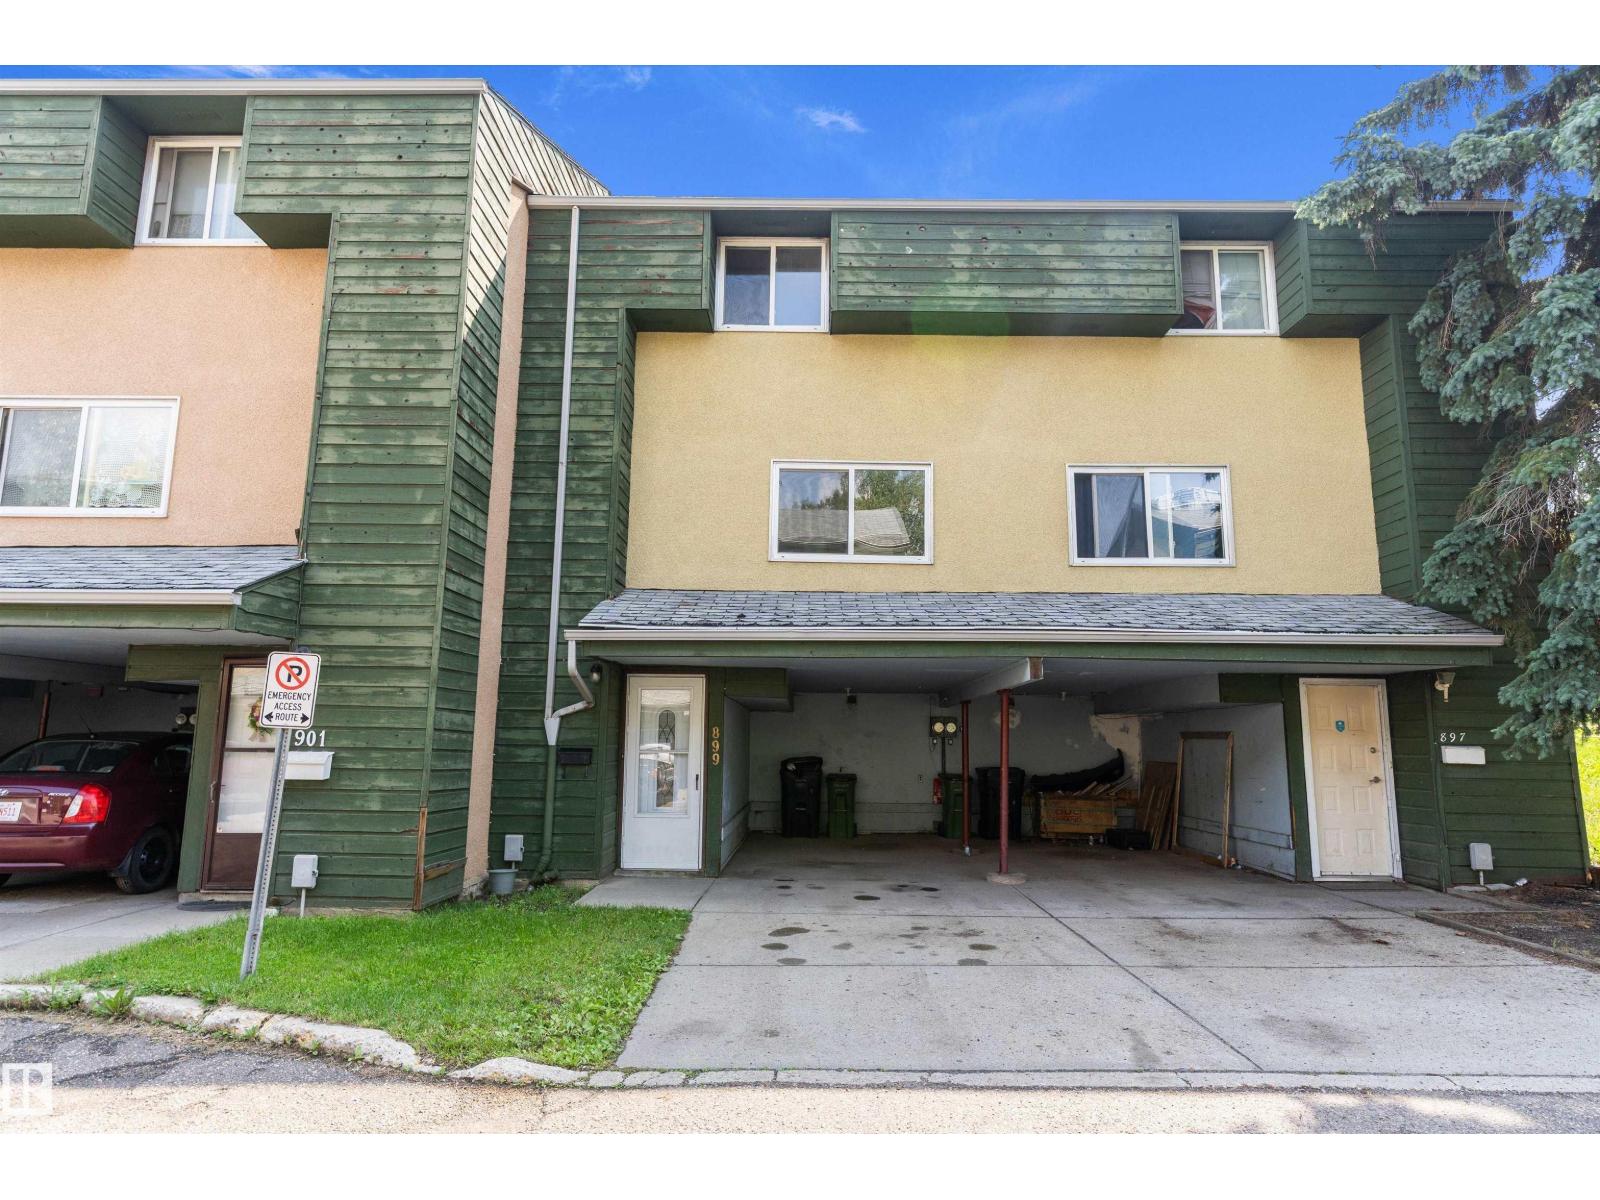
899 Abbotsfield Rd NW NW
Edmonton, Alberta
Excellent opportunity for first-time buyers or investors with this 3-bedroom, 2-bathroom townhouse in Abbottsfield. Ground level entry with covered parking to shelter your ride from sun/rain/snow! Ground level laundry and space for storage/office/play area, you decide!. Sunny fenced back yard backs to grass/trees/common area. East face living room with lots of morning light and door to back yard/patio. Galley style kitchen leads to west face/evening sun in dining area. Convenient 2 piece main level bath. Upper level has 3 bdrms and a 4 piece family bath. Ideally located and Minutes to the Yellowhead, Anthony Henday, Rundle Park Golf Course, Hermitage Park, Sunridge Ski Area, Abbotsfield rec center, Abbot Elementary school, St. Bernadette Catholic school, shopping, dining, & public transit. Low condo fees! Low taxes! Visitor parking available. Small dog welcome in this pet-friendly condo complex! New laminate flooring throughout. This unit is clean, move in ready and immediate possession available! (id:42336)
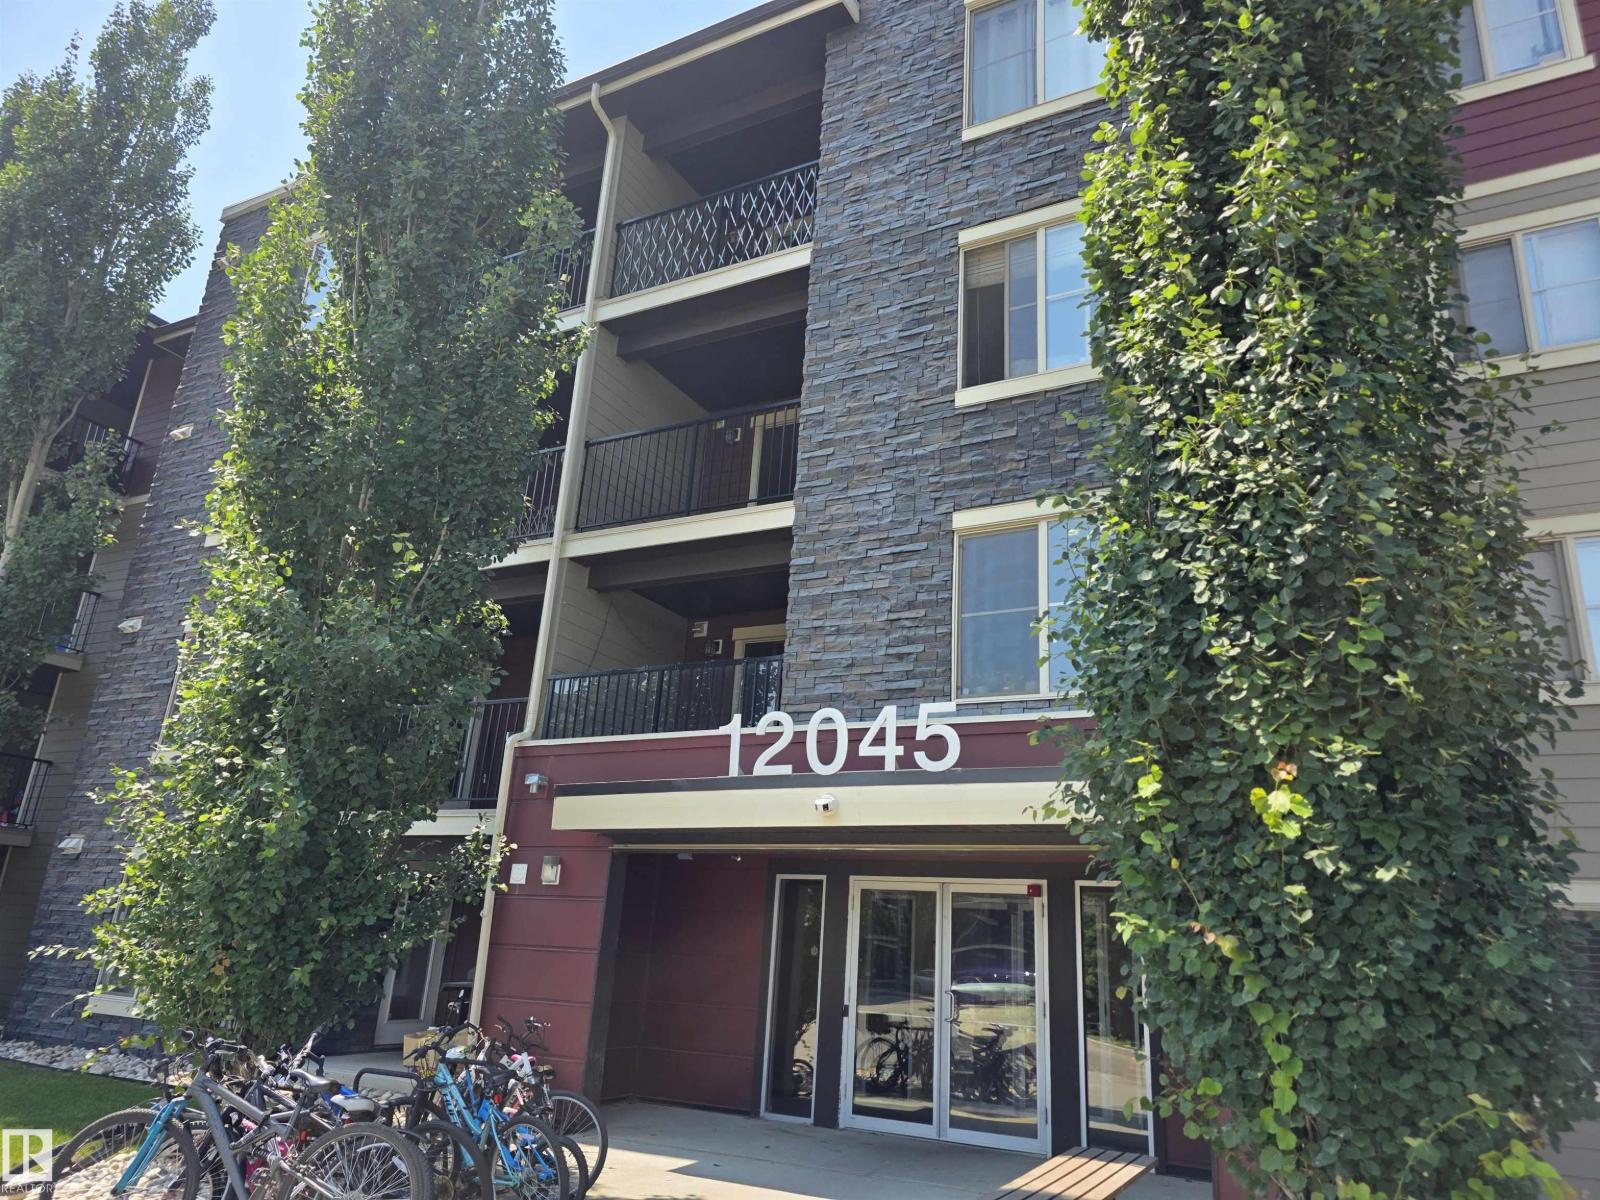
#206 12045 22 Av SW
Edmonton, Alberta
Welcome to Rutherford Landing in the neighborhood of Heritage Valley Town Centre Area! Discover comfort & convenience. Excellently located 2-BEDROOM condo offers 745 sq/ft of well-designed living space. The unit features a spacious living room and has a patio door leading to a Sunny west-facing private balcony. The kitchen features dark maple cabinets, granite counter tops, double mounted sink, and stainless steel appliances. The primary bedroom offers a walk-in closet and leading to a shared full bathroom. The 2nd bedroom, located on the opposite side of the unit for added privacy. Convenience is key for this unit with In-suite laundry. This building is close to all amenities including schools, shopping, restaurants, public transportation, and major roadways like ANTHONY HENDAY DRIVE and ELLERSLIE ROAD. This unit is freshly paint and shows well, and move-in ready! (id:42336)
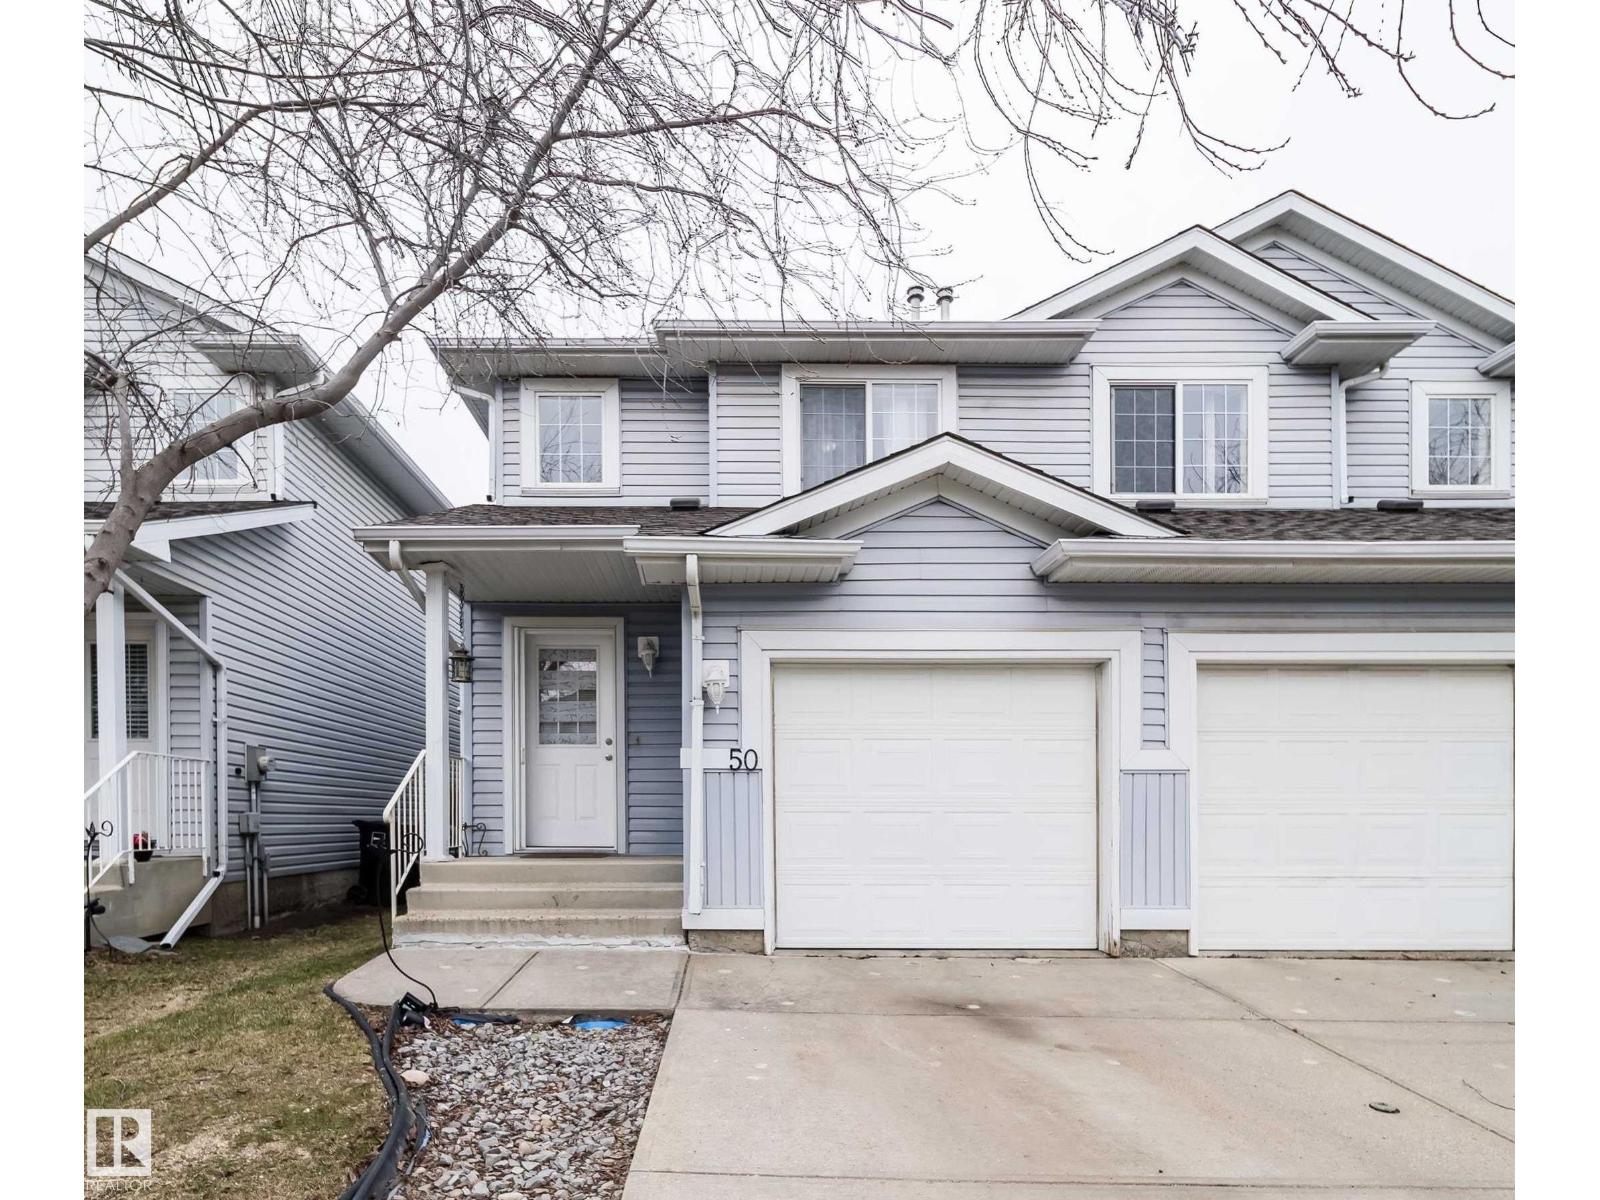
#50 14603 Miller Bv NW
Edmonton, Alberta
Welcome to a home filled with comfort, and opportunity. This well-designed duplex offers a functional layout that’s perfect for both everyday living and entertaining. Upstairs, you’ll find three inviting bedrooms and a full bathroom, while a convenient half bath on the main floor. The finished basement expands your living space even further, complete with an additional full bathroom, ideal for a cozy family room, guests, or a quiet home office. Out back, the fully fenced yard opens onto mature trees and a wide, open field, creating a peaceful and private setting you’ll love, especially in the warmer months. An attached single garage adds to the home’s practical appeal. Whether you’re looking to settle in or add your personal touch, this is a place you can truly feel at home. (id:42336)
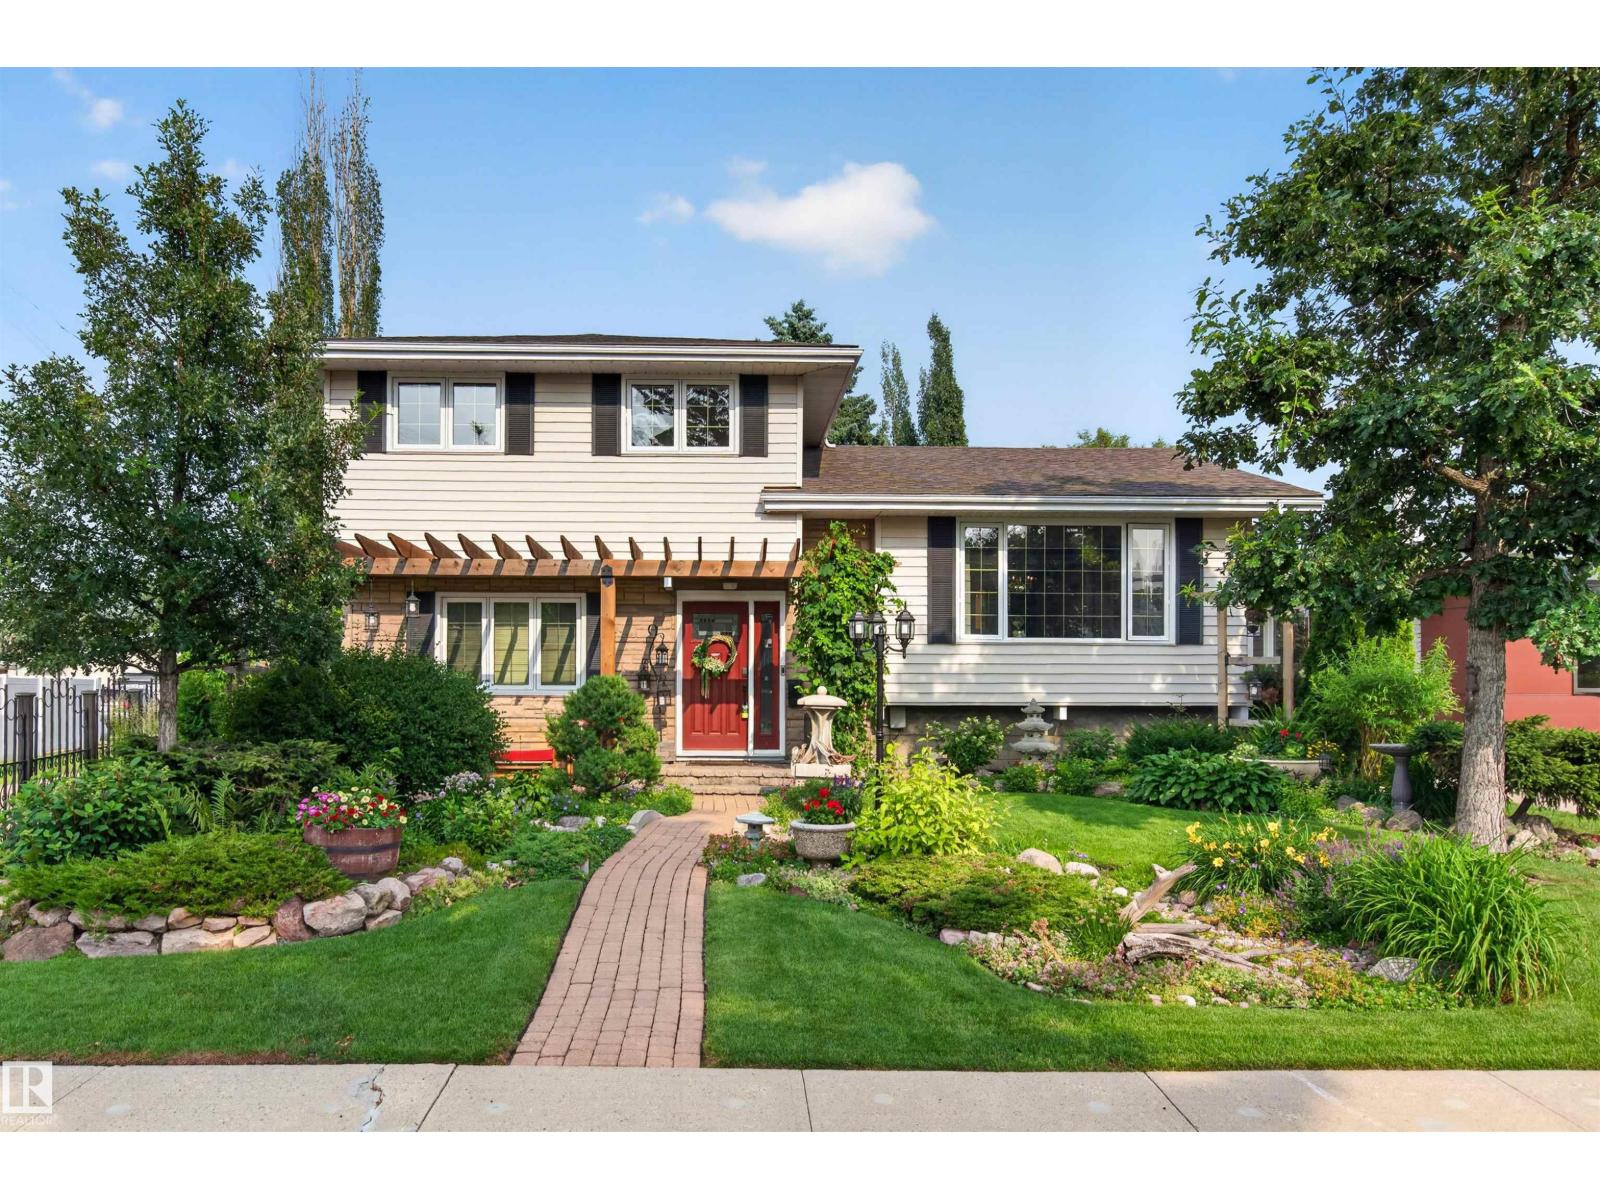
3619 113a St NW
Edmonton, Alberta
Tucked away on one of Greenfield's most coveted cul-de-sacs, this beautifully maintained 4-level split offers an exceptional lifestyle in one of Edmonton's most established family neighbourhoods. Surrounded by mature trees and just minutes from top-rated schools, the Derrick Golf & Winter Club, Southgate Centre, the LRT, and the University of Alberta, this is a location that's hard to beat. Inside, the thoughtfully designed multi-level layout provides generous living spaces with room for the whole family to gather or spread out. Step outside and discover a true backyard oasis—a gardener's dream filled with lush landscaping, vibrant perennial gardens, and peaceful outdoor spaces that create the perfect private retreat for relaxing or entertaining. Rarely does a home combine such an incredible setting, outstanding location, and tranquil outdoor living in one unforgettable package. (id:42336)
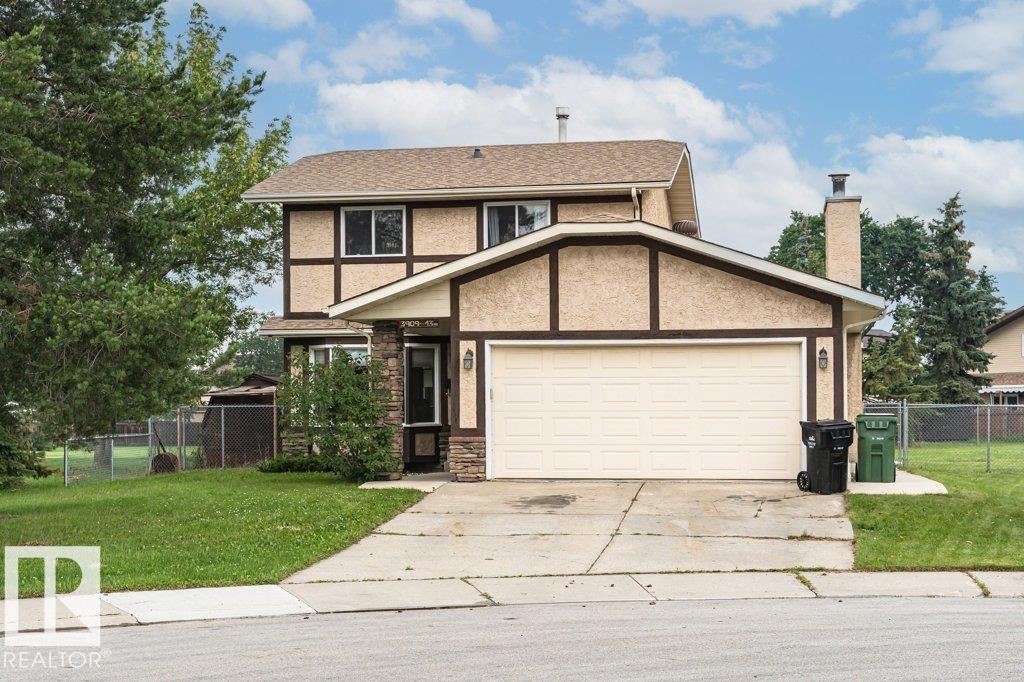
3909 43 Av
Leduc, Alberta
GREAT OPPORTUNITY to put your personal stamp on a property that has so much SPACE, CHARACTER and POTENTIAL!! Nestled on a massive 722m² (approx. 7771 sq. ft.) pie-shaped lot in the established community of South Park. This 1,711 sq. ft. home has a great floor plan with 3 bedrooms and 2 bathrooms on the upper level. A spacious living room and open dining area, a large eat-in kitchen and adjacent generous family room plus a 2-piece powder room complete the main floor. The basement is partially finished. The current owner has done the following upgrades: Shingles in 2023, HWT, 2 new Bath fitter tubs, Vinyl plank flooring throughout, CO2/smoke detectors, new vanity and more. Located in a quiet crescent featuring a HUGE NE-FACING BACKYARD next to a park! Enjoy the maintenance free deck plus mature trees for your added privacy. Double attached garage and lots of street parking for guests. Close to great amenities, schools, parks, public transportation and LRC and more! Immediate possession is available! (id:42336)
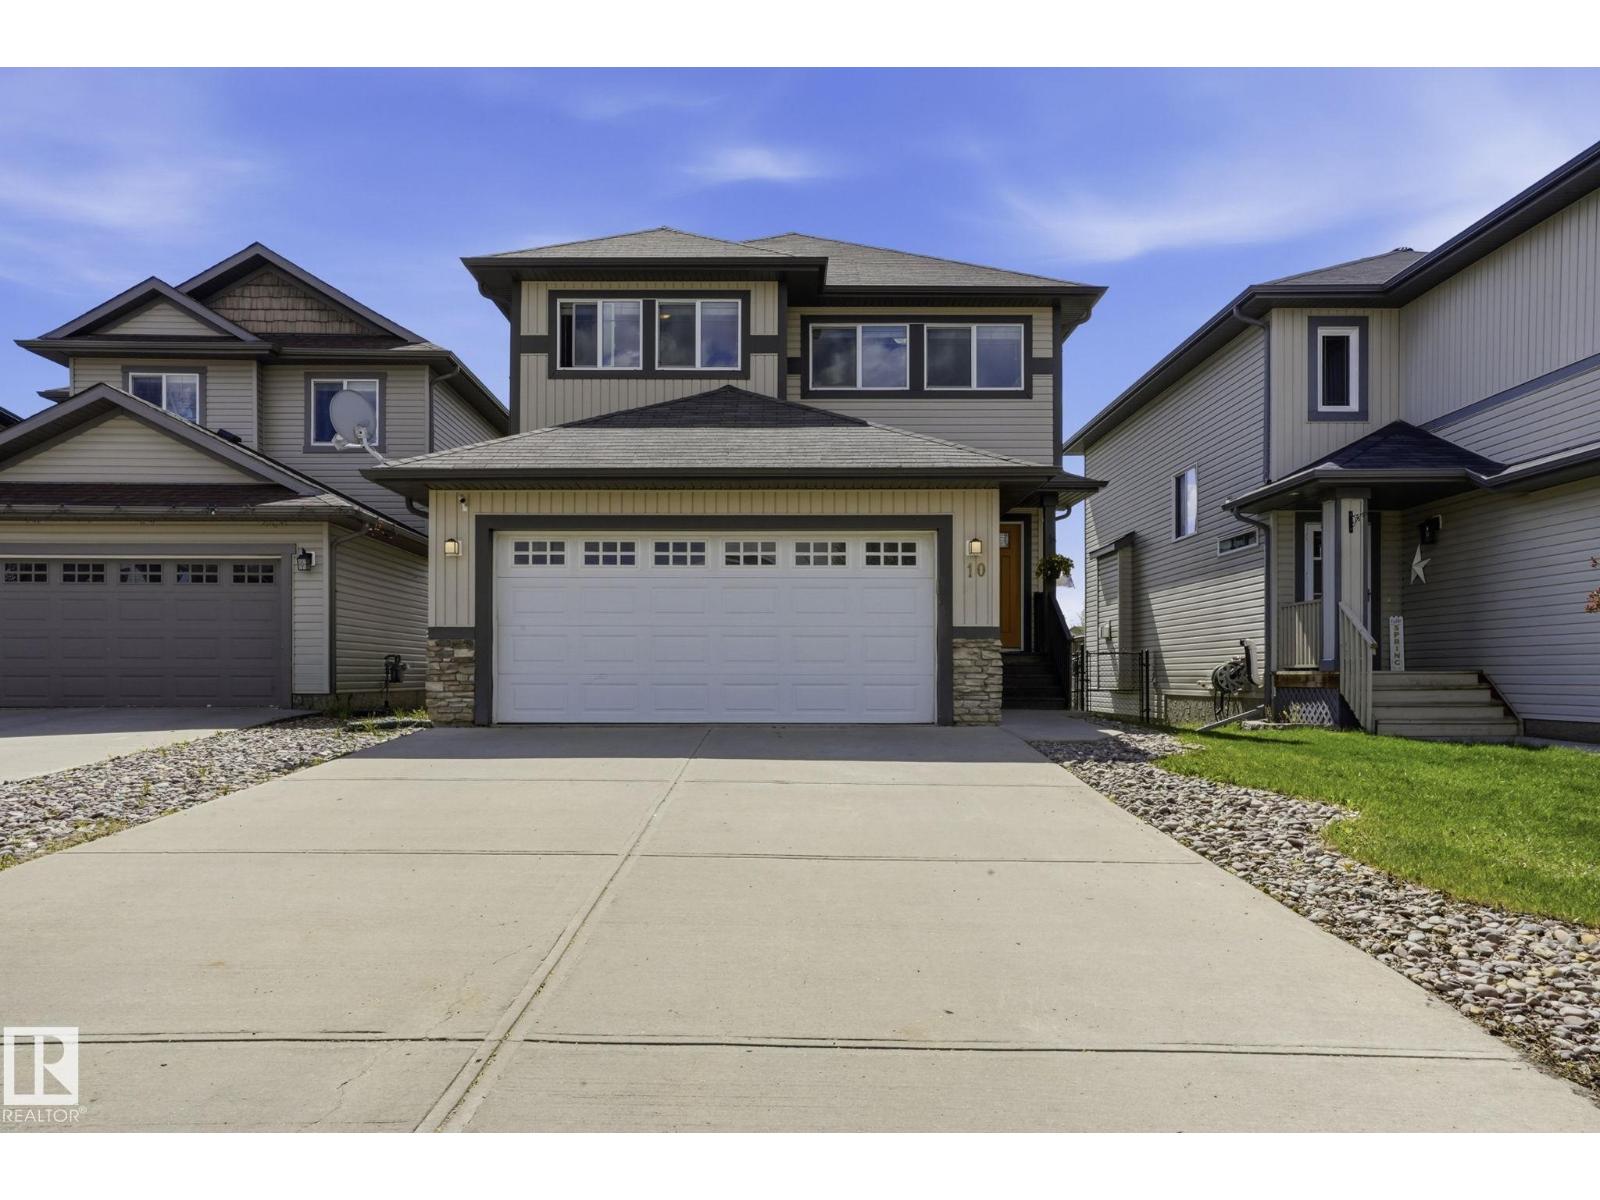
10 Rockwell Cl
Fort Saskatchewan, Alberta
This spacious well-maintained 3+1 bedroom, 4 bathroom house boasts a South-West facing backyard with a tall deck to overview the amazing green space, walking trails and a lake. Imagine a nice quiet evening after a work day enjoying your BBQ and a glass of wine watching the sunset! Open concept main floor, modern kitchen with a pantry for your convenience and a living room with a gas fireplace for your coziness. Quartz countertops, stain-steel appliances and huge dining area with an amazing view. Big family room on the second floor with large windows for tons of natural light. Spacious primary bedroom with en-suite and a walk-in closet. Two additional bedrooms and another bathroom complete the second floor. 9ft ceiling basement is fully finished with a rec-room, another fireplace, a bedroom and a full bathroom. Added bonus is a modern tankless water heater, newer washer and dryer, huge double attached garage and a lot of extra parking on the driveway for your RV or a boat. (id:42336)
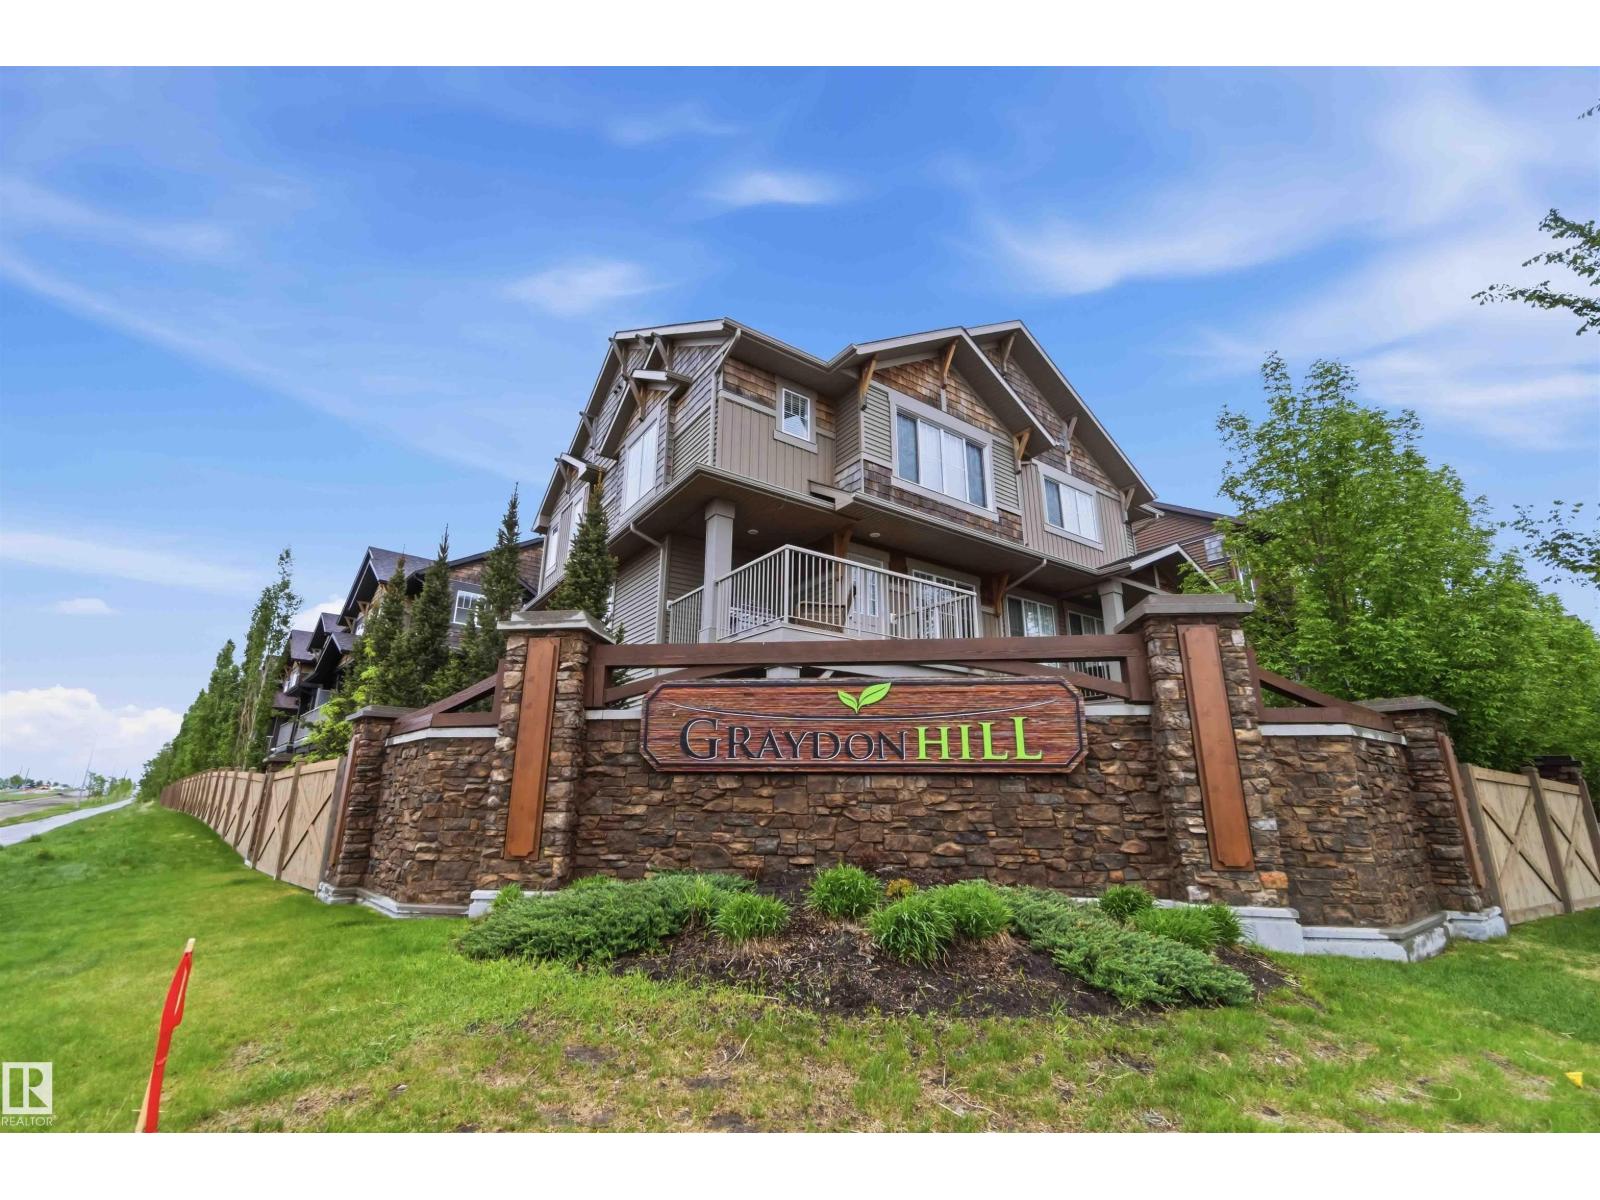
36 1005 Graydon Hill Bv SW
Edmonton, Alberta
Discover stylish, low-maintenance living in this beautifully designed 3-storey townhouse featuring a bright open-concept layout with a modern kitchen, spacious dining and living areas, and a private balcony overlooking Ellerslie Road. The upper level offers a generous primary suite with a 4-piece ensuite, two additional bedrooms, and a full bathroom, providing plenty of space for family, guests, or a home office. Complete with central A/C, convenient upper-floor laundry, and a double attached garage, this move-in-ready home combines comfort, functionality, and an unbeatable location close to shopping, schools, parks, dining, and major commuter routes. (id:42336)
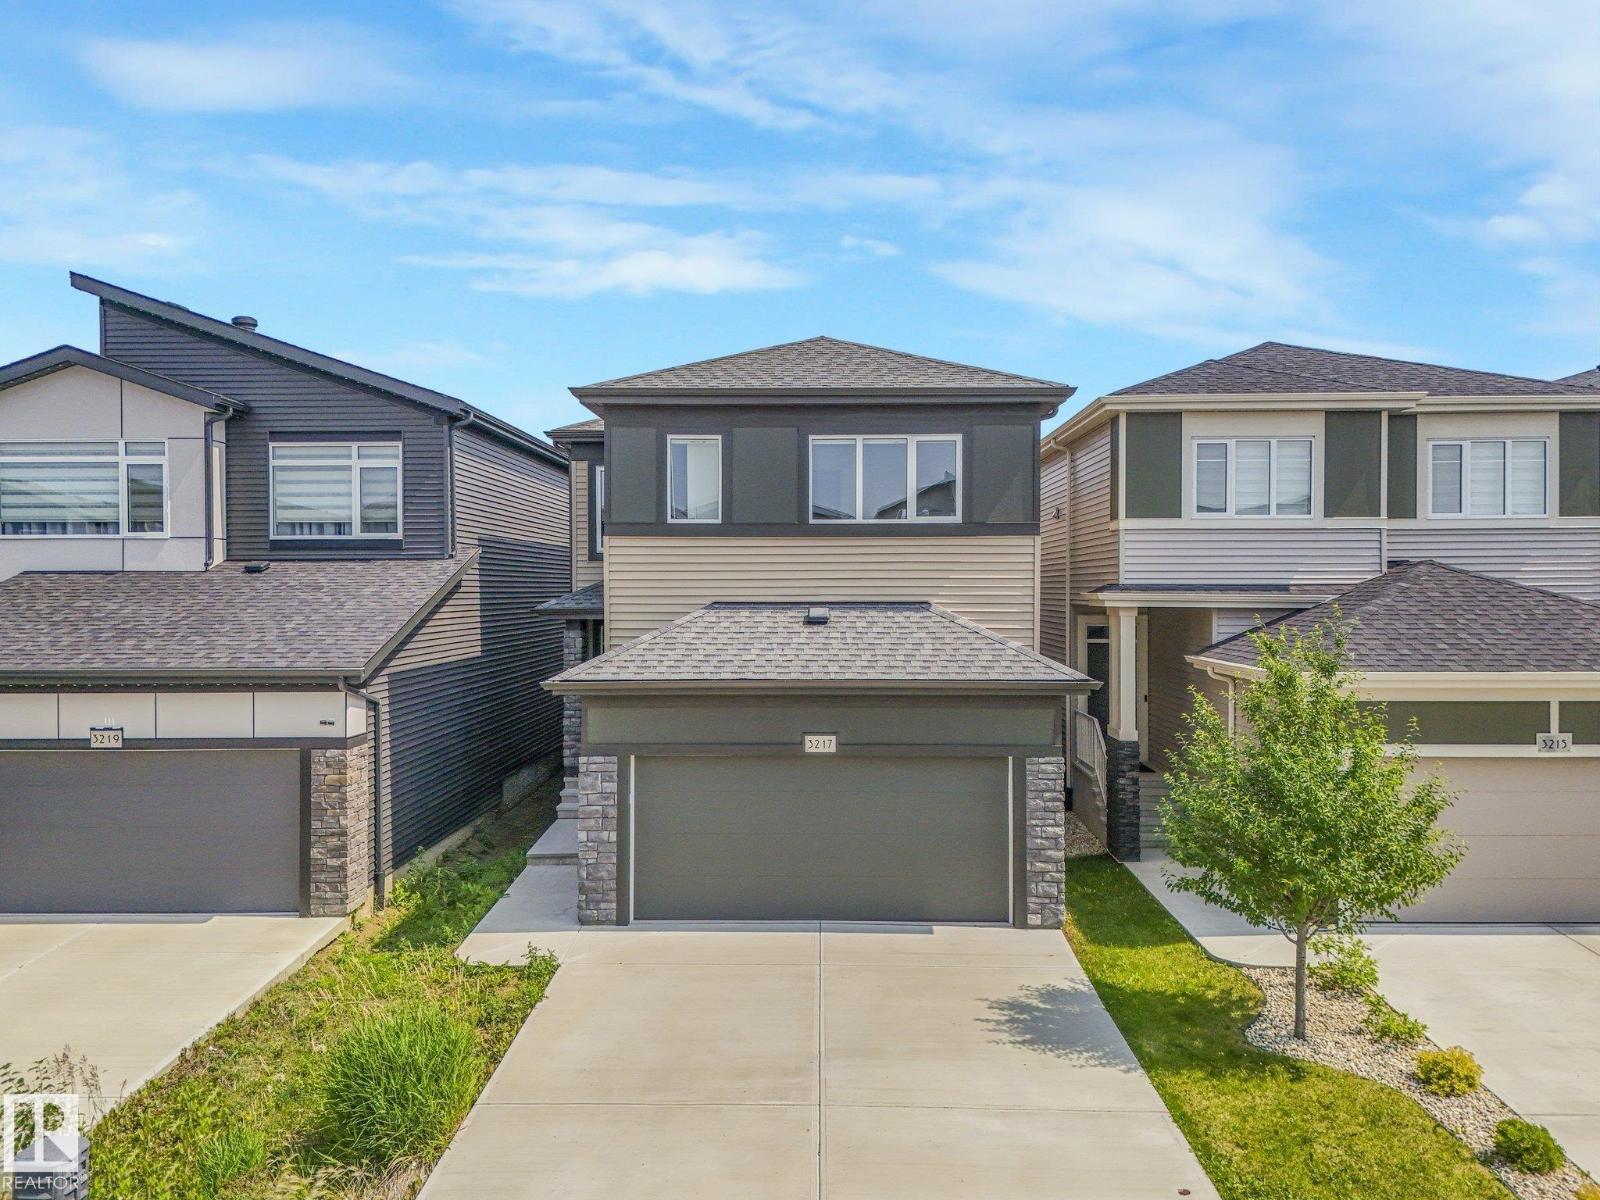
3217 Kulay Wy SW
Edmonton, Alberta
Better than new! This stunning 2,500 sq. ft. home in Keswick offers 3 spacious bedrooms, a main floor office/den, 3 full bathrooms (including one on the main floor), a bonus room, and convenient upper-floor laundry—perfectly designed for modern family living. The main floor features 9’ ceilings, a bright open-concept layout, a beautiful kitchen with a walk-in pantry, and an abundance of natural light through the large windows. You’ll also appreciate the practical mudroom, separate basement entrance, and double attached garage. Located within walking distance of K–9 Joey Moss School, this is an incredible opportunity to own a home that’s truly better than new in one of SW Edmonton’s most desirable communities. (id:42336)
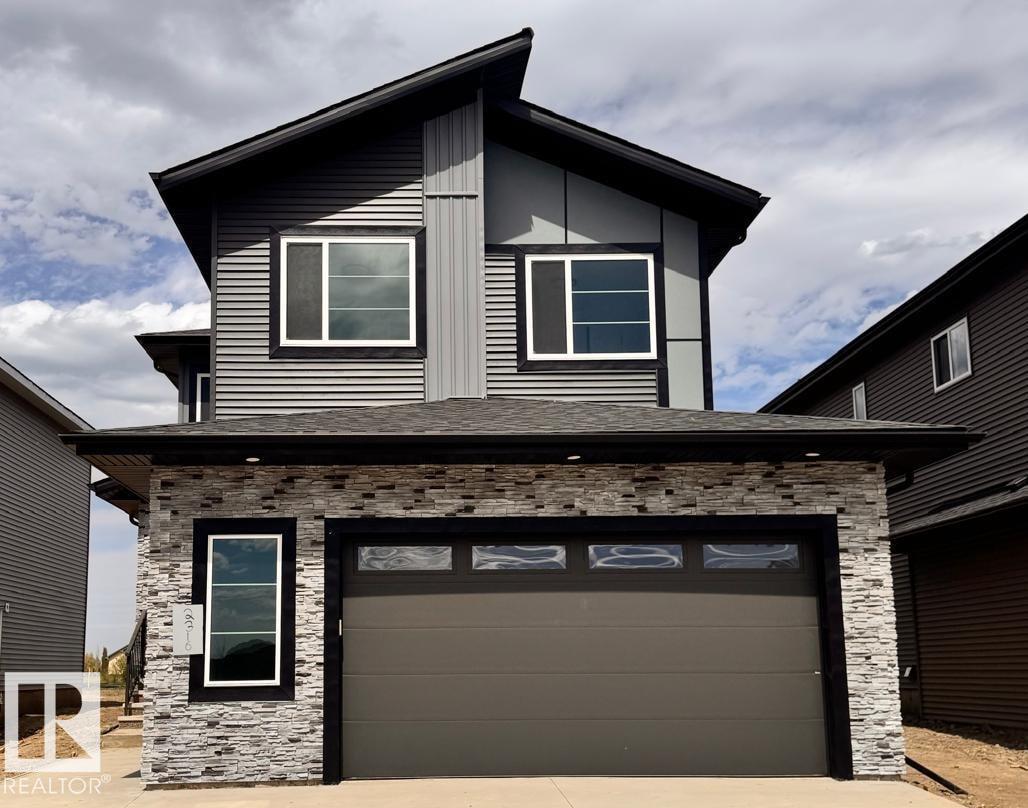
2316 63 Av NE
Rural Leduc County, Alberta
Brand new 2-storey, 2640sqft. 5 Bedrooms-3 Full bathrooms-3 Living spaces-Spice Kitchen-Separate side entrance to bsmt. Featuring a main floor bedroom and full bathroom. Upgraded kitchen with ceiling height cabinetry, quartz counter countertops, extended cabinetry and stainless steel appliances.. Walk through SPICE KITCHEN with plenty of storage space. Open-to-above great room with an electric fireplace and feature wall. The upper level features a spacious master suite complete with a 5 piece spa-like ensuite including double vanity, free standing bathtub, custom shower and walk-in closet, 3 additional bedrooms, a full bathroom, and a generous bonus room complete the second floor. The basement offers abundant natural light and a SEPERATE SIDE ENTRANCE. Fully upgraded, premium lighting, feature walls, glass railing, step lights, 3 gas lines, MDF shelving and much more. Conveniently located close to the Edmonton International Airport and Premium Outlet and minutes from South Edmonton. A must see! (id:42336)
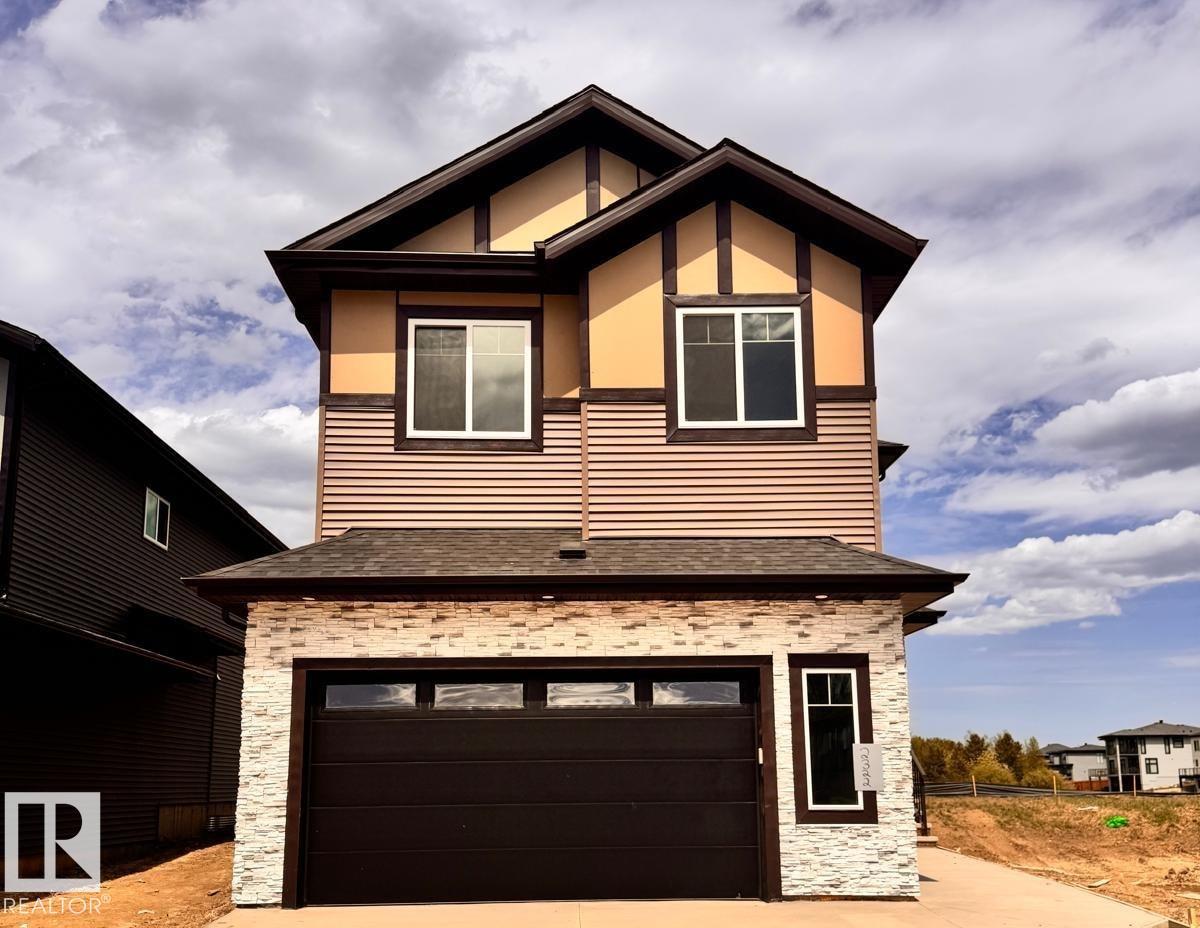
2322 63 Av NE
Rural Leduc County, Alberta
Presenting a meticulously designed 2-storey home offering 2700 sq. ft. of luxury living space in the vibrant community of Churchill Meadows. 5 BEDROOMS, 4 FULL BATHROOMS, SPICE KITCHEN. The main floor consists of a spacious great room with electric fireplace on an elegant feature wall, a chef-inspired kitchen with a central island and walkthrough SPICE KITCHEN, a main floor bedroom w/ full bathroom, and a mudroom with built-in bench and hooks. Upstairs features a bonus room, Primary bedroom with 5-piece ensuite, 2nd master w/ensuite, 2 additional bedrooms share a 4-piece washroom. SEPARATE SIDE ENTRANCE to the bsmt. Fully upgraded, premium lighting, feature walls, quartz, glass railing, step lights, 3 gas lines, MDF shelving and much more. Close to Edmonton International Airport and Premium Outlet and minutes from South Edmonton. (id:42336)
5201 58 St
Cold Lake, Alberta
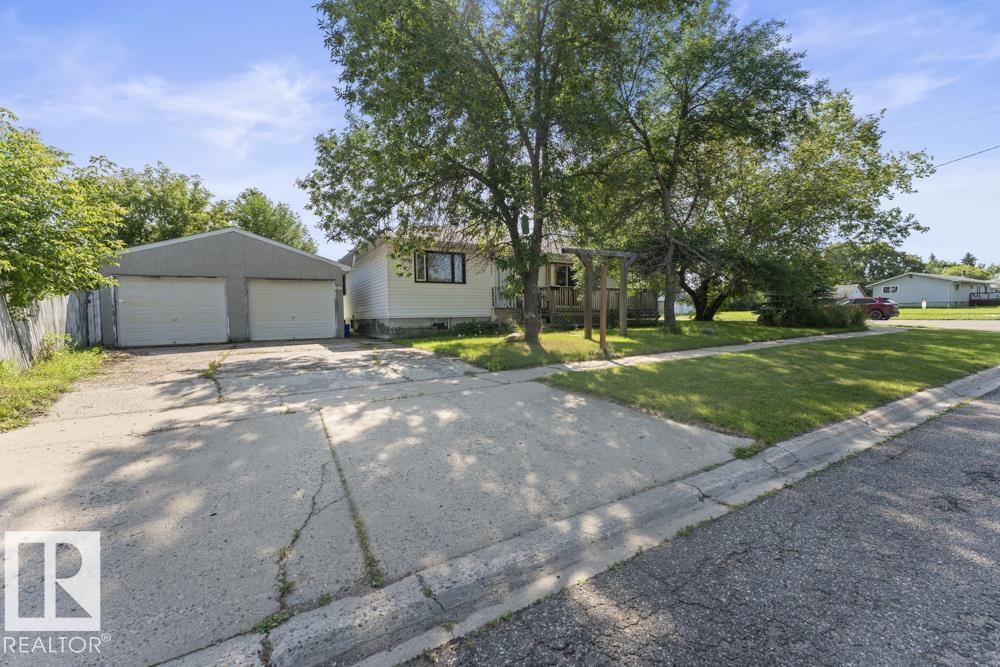
Welcome to this charming bungalow in the heart of Cold Lake South, ideally located within walking distance of Happy House Daycare, elementary and middle schools and downtown amenities. This home offers exceptional versatility for first-time buyers, investors, or those looking for a multi-generational living arrangement. The bright and inviting main floor features an open-concept kitchen and dining area, a spacious living room, one generous bedroom, a den/office (window does not meet current egress requirements), and a full 4-piece bathroom. The basement has its own side entrance and is thoughtfully laid out with a second kitchen, comfortable living room, one bedroom, a 3-piece bathroom, and plenty of additional storage space. Outside, you'll find an oversized corner lot featuring a heated double detached garage with plenty of room for parking, projects, and additional RV or boat storage. (id:42336)
#92 17635 58 St NW
Edmonton, Alberta
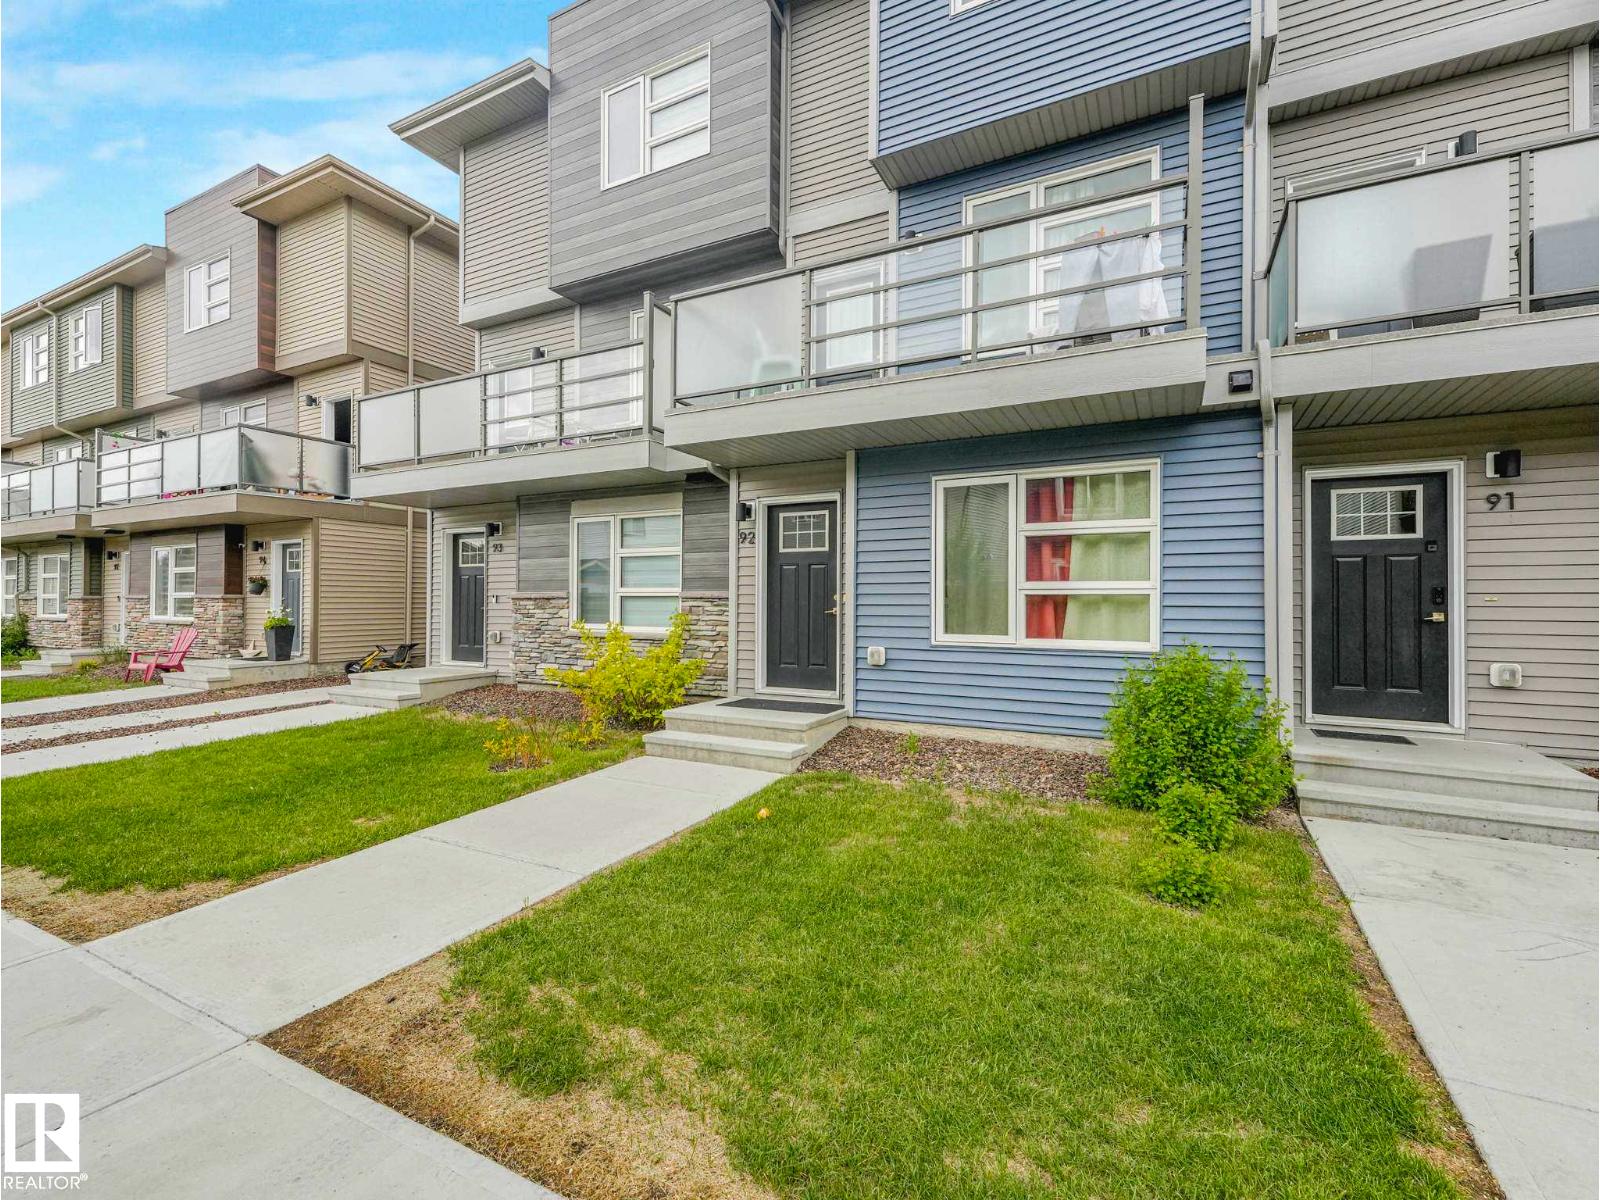
Discover the perfect blend of style and luxury in this 1,513 sq. ft. three-storey townhome. With a low condo fee of just $236, this home offers incredible value. The ground floor features a versatile bedroom—perfect for a home office—plus a walk-in laundry room and access to the spacious attached garage with shelving. The bright, open-concept main floor is anchored by a show-stopping 74 fireplace. Large windows drench the space in natural light, highlighting a gourmet kitchen with timeless white appliances that flows seamlessly into the dining and living areas. Step out onto your private balcony, featuring sleek aluminum and glass railings, privacy panels, and a gas line for easy BBQing. The upper level is designed for comfort with dual primary suites. One retreat offers a walk-in closet and 4-piece ensuite, while the second features a private 3-piece bath. Ideally located with swift access to the Anthony Henday, schools, and shopping, this home balances sophisticated design with total convenience. (id:42336)
#8 4950 Terwillegar Cm NW
Edmonton, Alberta
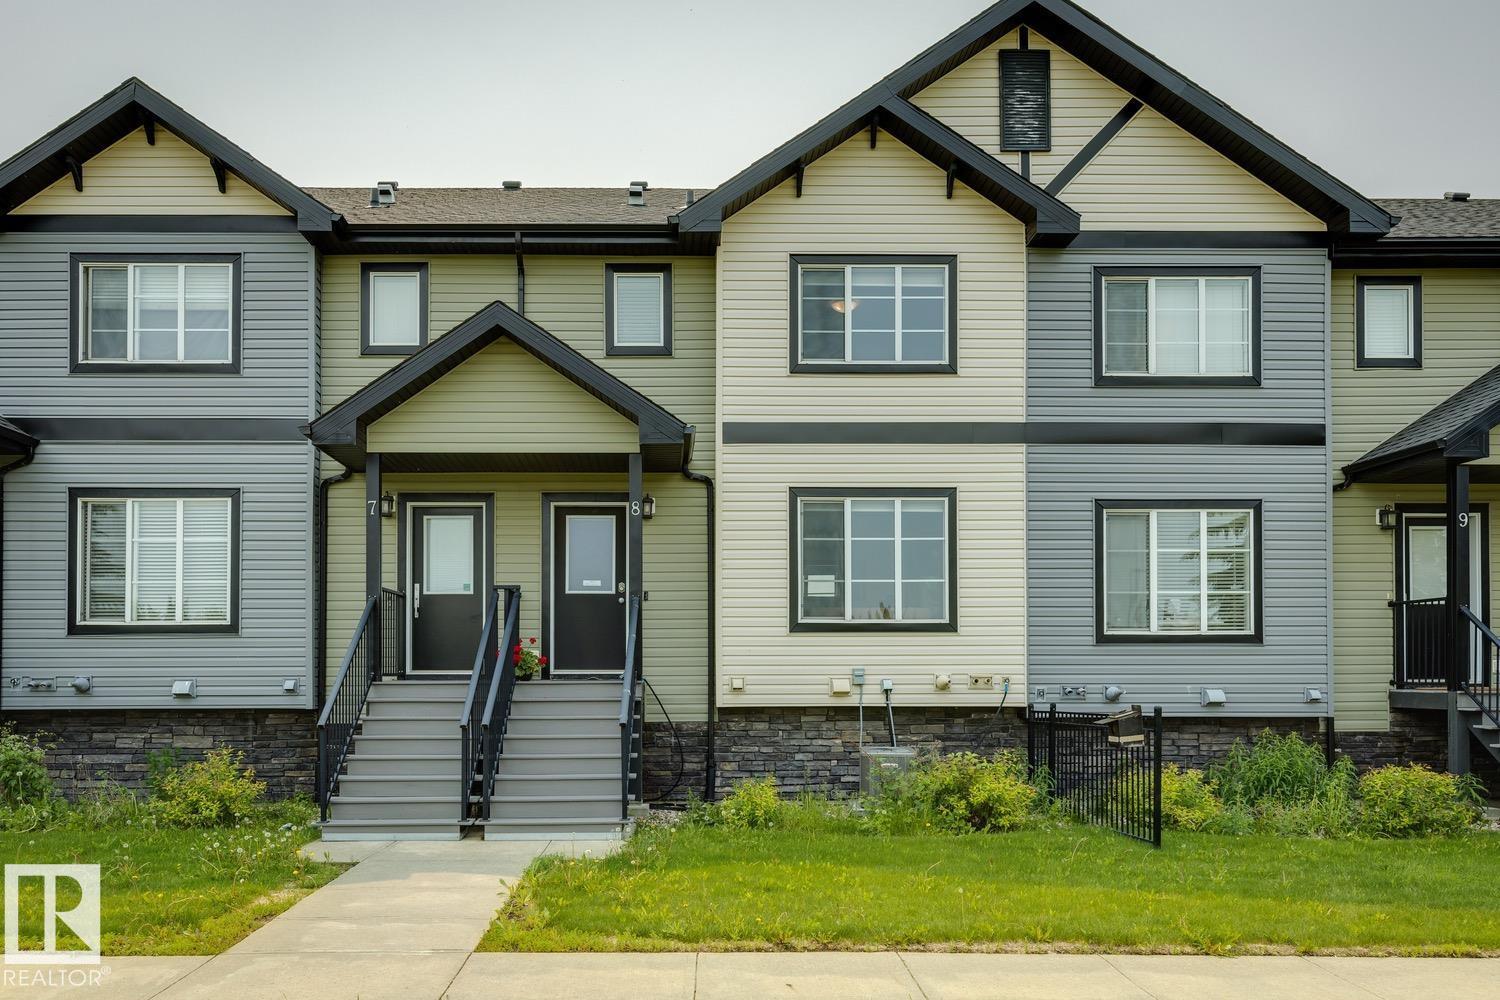
PARK-FACING ENDLESS CHARM IN THE HEART OF TERWILLEGAR TOWNE, OFFERING OVER 1,170 SQ. FT. OF STYLISH, AIR-CONDITIONED LIVING! This well-maintained 3-bedroom, 2.5-bath townhome features a bright open-concept layout with a spacious living room, functional dining area, and modern kitchen complete with new stainless steel appliances, ample cabinetry, pantry, and breakfast bar. Step out to the large balcony, perfect for BBQs or relaxing outdoors. Upstairs you'll find a generous primary suite with a walk-in closet and 3-piece ensuite, plus two additional bedrooms and a full bath. Enjoy the convenience of a double attached garage, visitor parking nearby, and an unbeatable location directly facing a beautiful park. Close to top-rated schools, walking trails, shopping, restaurants, public transit, and all the amenities Terwillegar has to offer. (id:42336)
73 Springwood Wy
Spruce Grove, Alberta
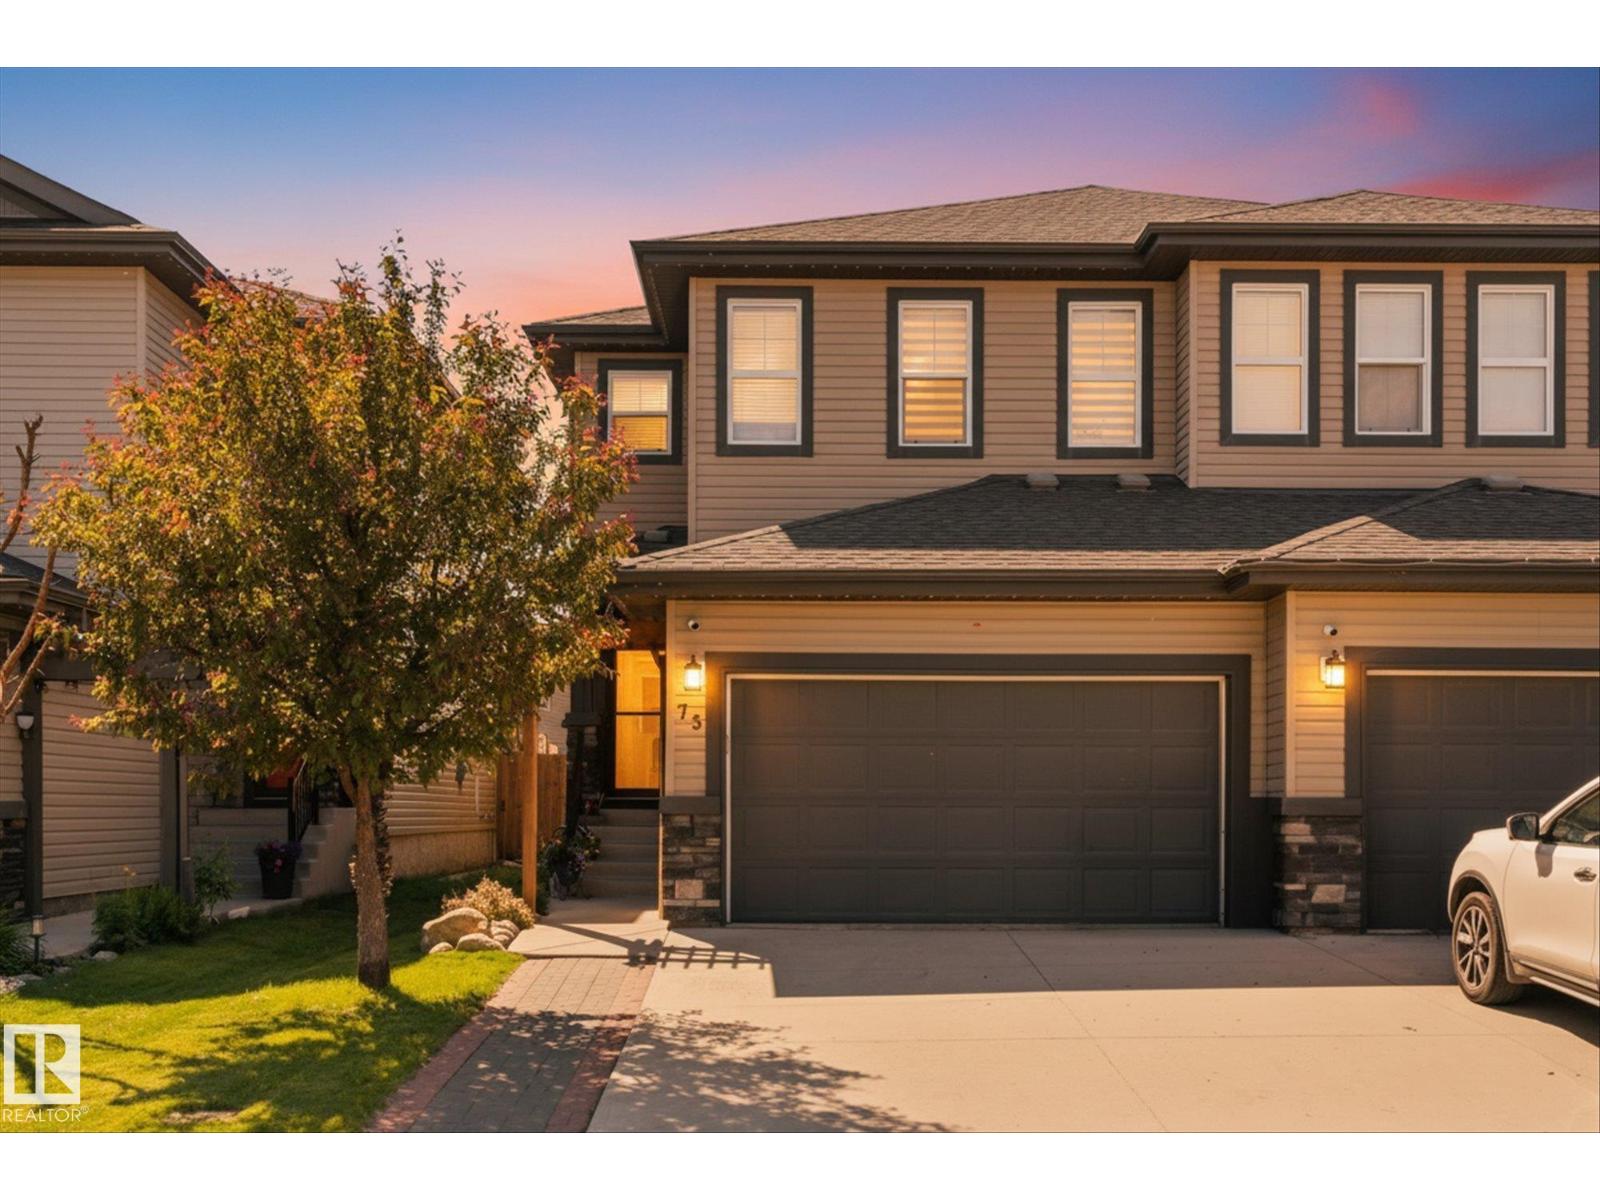
Welcome to this beautifully finished 2-storey duplex offering thoughtfully designed living space in one of Spruce Grove's most convenient locations. Just minutes from schools, shopping, parks, the Tri Leisure Centre, and major commuter routes, this 4-bedroom, 2.5-bathroom home is perfect for families and professionals alike. The bright, open-concept main floor features 9' ceilings, large west-facing windows, luxury vinyl plank flooring, an electric fireplace, and a stylish kitchen complete with quartz countertops, stainless steel appliances, a large island, and a butlers pantry. Upstairs you'll find three spacious bedrooms, laundry room and 2 bathrooms. The master retreat offers a large walk-in closet and a spacious ensuite with dual sinks. The finished basement adds a family room and fourth bedroom, with an unfinished bathroom ready for your finishing touches. Complete with central A/C, this move-in ready home is the complete package! (id:42336)
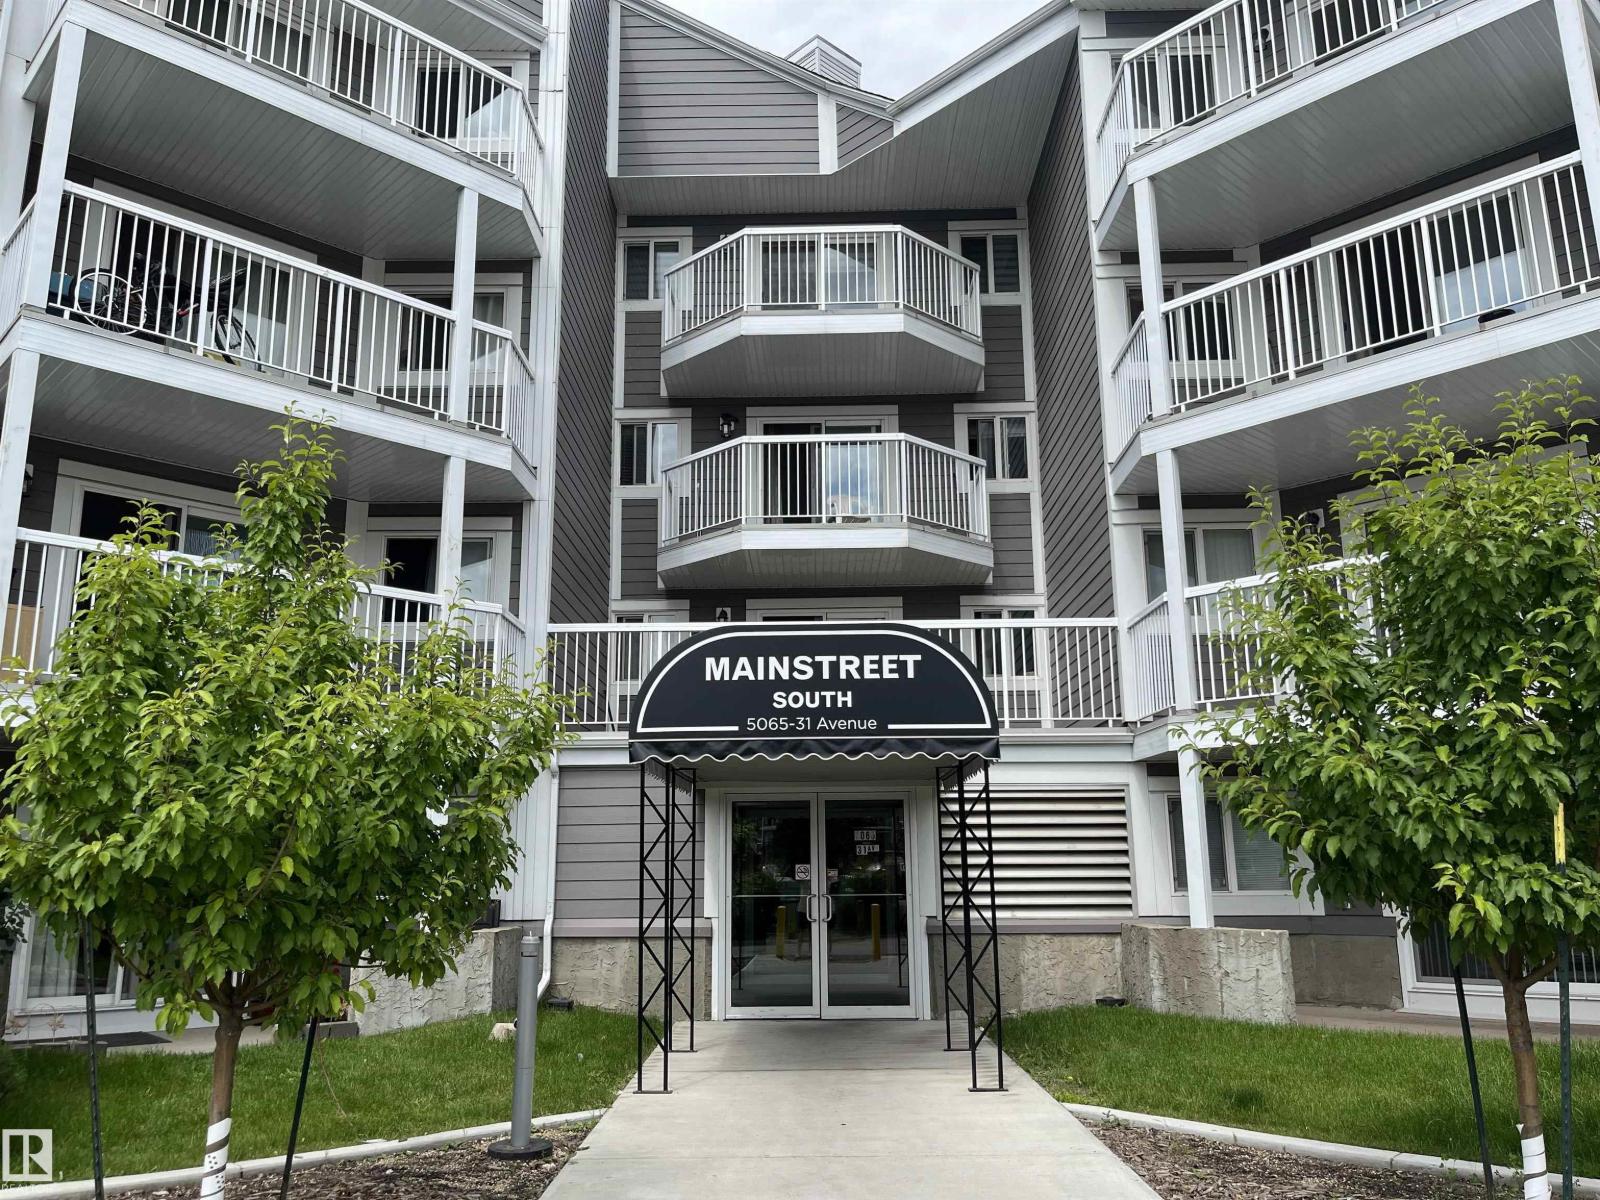
#205 5065 31 Av NW
Edmonton, Alberta
AMAZING OPPORTUNITY TO OWN this 2 bedroom, 2 bathroom unit in a great Southeast Edmonton location perfect for first-time buyers, young professionals, and investors alike! The functional layout features a large living room open to the kitchen and dining areas. The primary room is spacious and features a WALK-THROUGH CLOSET to the 4-PCE ENSUITE. A second bedroom, 4-pce bathroom, IN-SUITE LAUNDRY, and outdoor patio complete this unit. One assigned parking stall is included as well as on-site visitor parking available. The building has great overall curb appeal with newer balconies, siding, and windows. Conveniently located within walking distance of Grey Nuns Hospital, the LRT, public transportation, and Millwoods Town Centre. Easy access to 50th Street, Anthony Henday, grocery stores, medical, and plenty of shops and restaurants. DON’T MISS THIS OPPORTUNITY TO OWN! (id:42336)
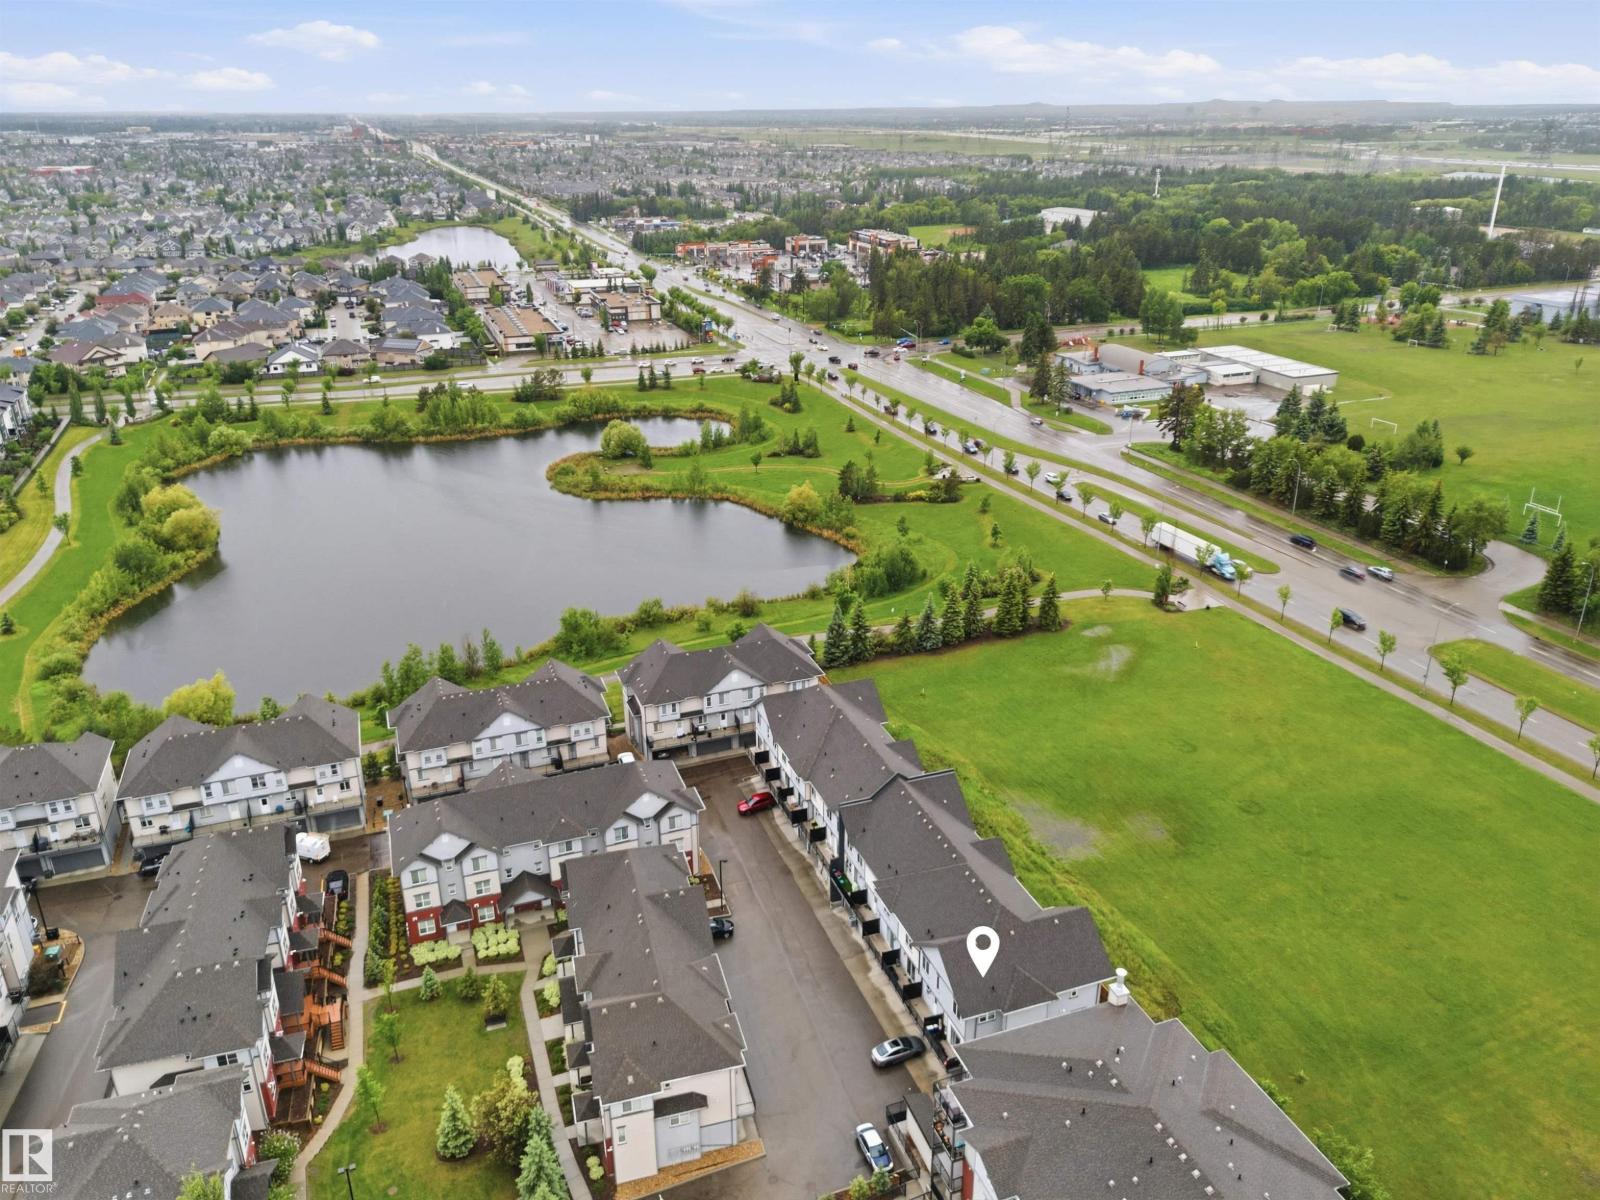
#64 655 Watt Bv SW
Edmonton, Alberta
Welcome to Southern Springs in desirable Walker Lakes! This modern 3-storey END UNIT townhome faces open green space and offers low condo fees, an oversized single attached garage (approx. 25 ft deep), and easy access to Edmonton International Airport, South Edmonton Common, schools, parks, and major commuter routes. The open-concept main floor features 9-ft ceilings, quartz countertops and backsplash, vinyl plank flooring, a 2-pce bath, and a full appliance package. Upstairs offers 3 bedrooms, including a spacious primary suite with a walk-through closet and stylish ensuite featuring a glass-enclosed 2-person shower. A full 4-pce bath completes the upper level. Enjoy modern finishes, functional living space, and exceptional value in one of Southeast Edmonton's most sought-after communities. (id:42336)
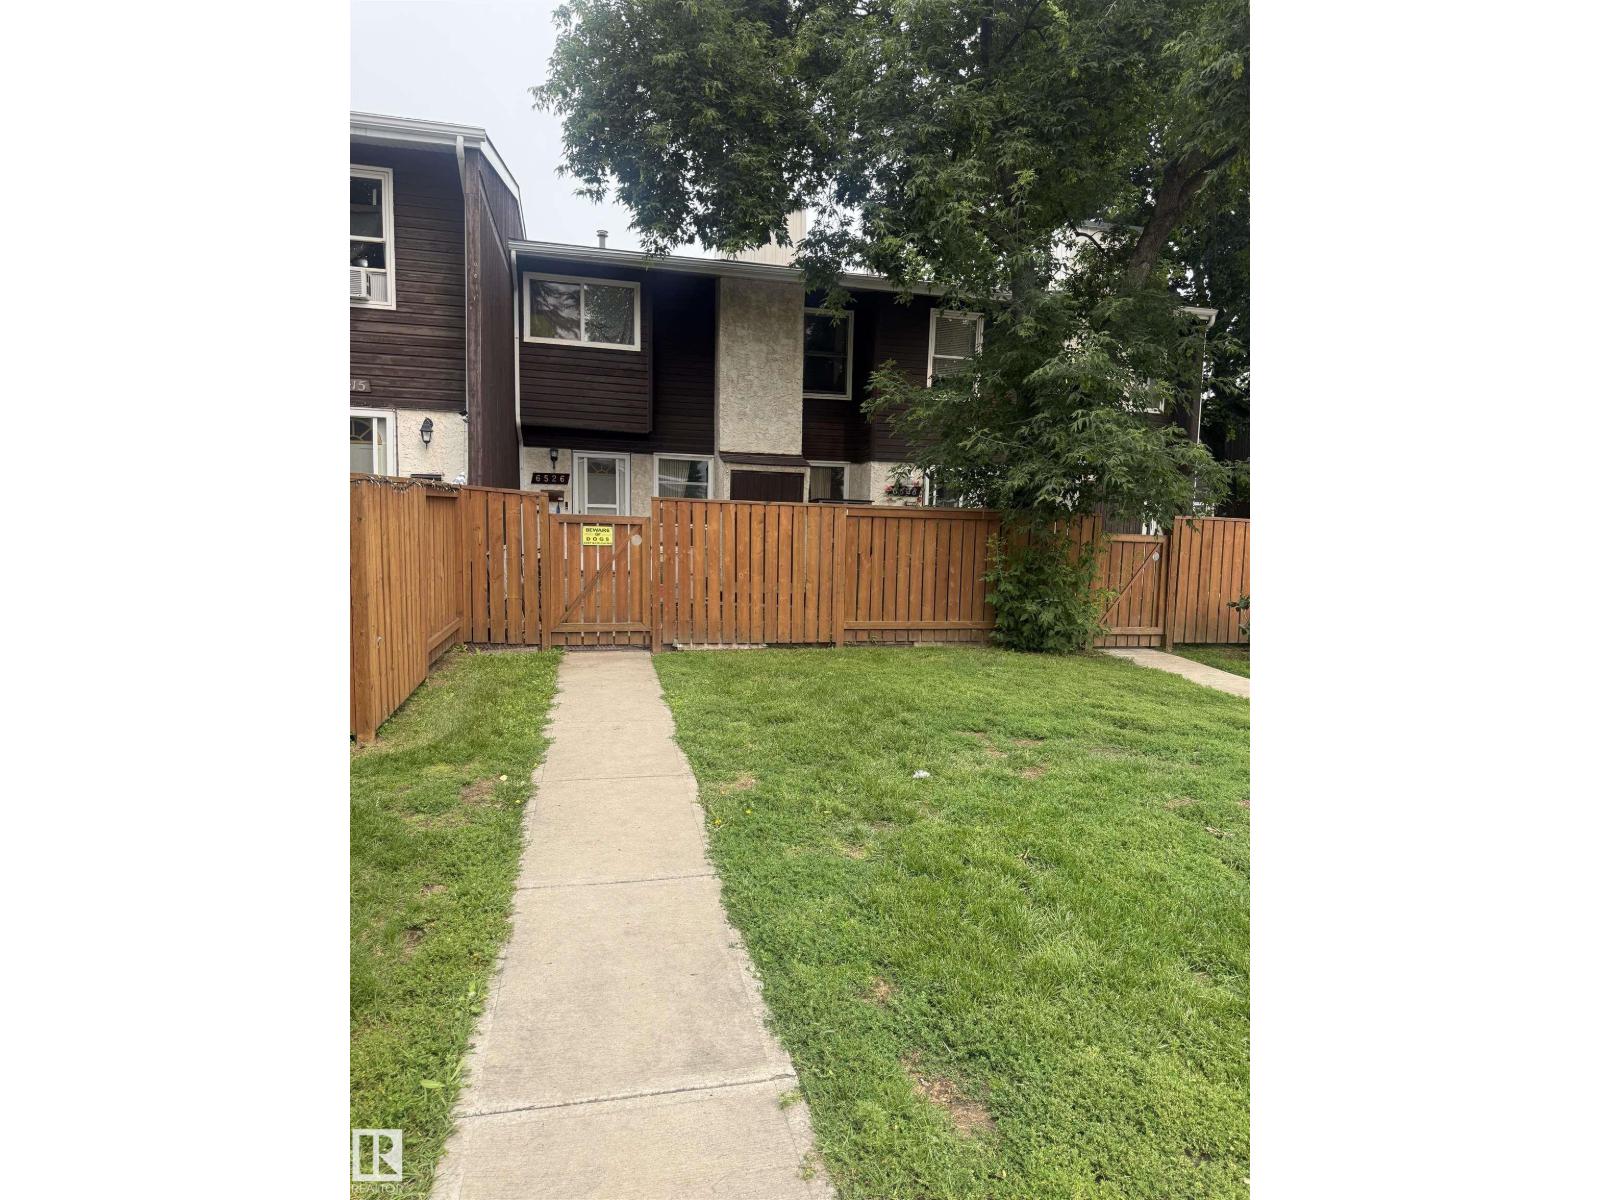
#6526 184 St NW
Edmonton, Alberta
Nestled in the heart of Ormsby Place, a desirable and family-friendly west end community, this 2-storey townhouse is full of potential. Offering 3 bedrooms and 1.5 bathrooms, there's plenty of space for the whole family. With a little updating, this home could truly shine and become a wonderful place to call home. Enjoy a private fenced yard, a pet-friendly complex, and a conveniently located parking stall just steps away. Ormsby Place is loved for its quiet streets, mature trees, parks, playgrounds, walking trails, and excellent schools, making it an ideal neighbourhood for families and first-time buyers alike. You'll also appreciate the quick access to the Anthony Henday, Whitemud Drive, public transit, shopping, restaurants and all the amenities the west end has to offer. Don't miss out on this incredible oportunity! (id:42336)
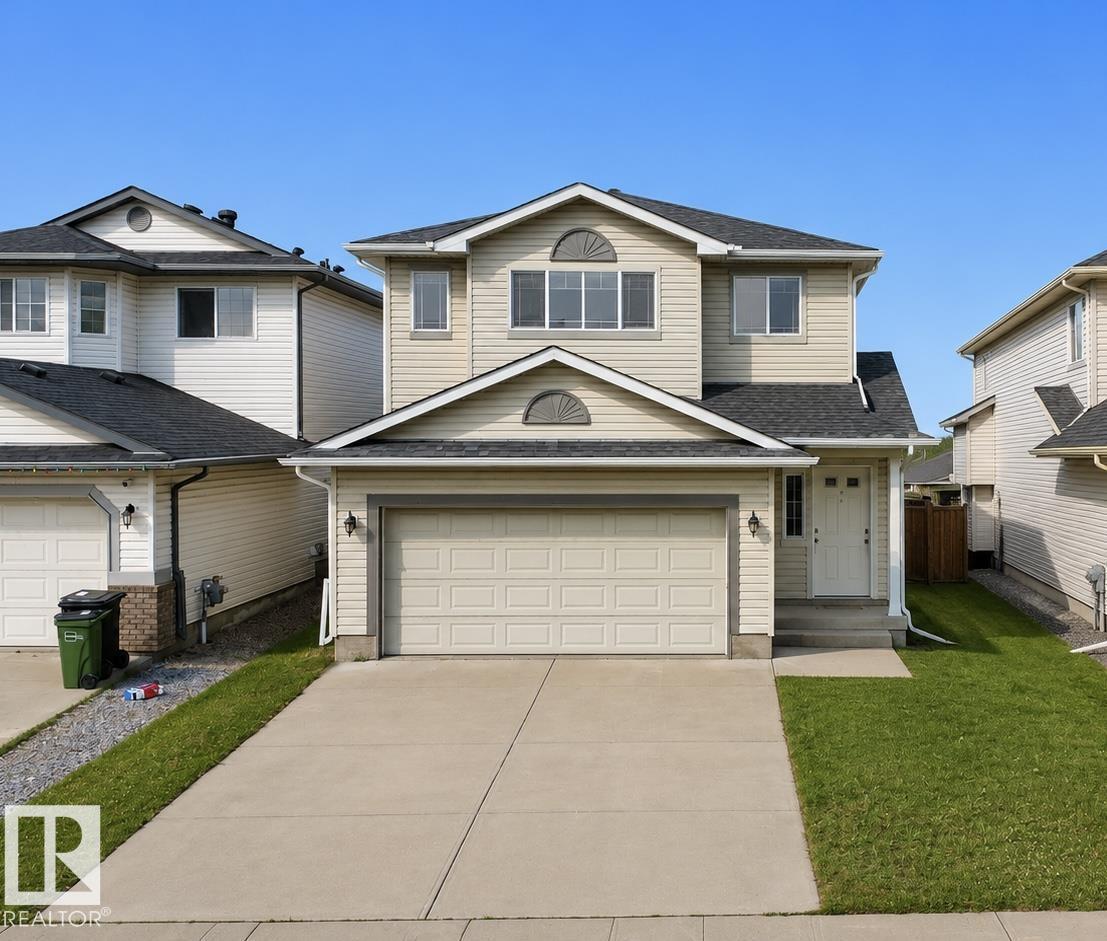
3120 25 Av NW
Edmonton, Alberta
Welcome to this freshly painted, well-maintained 2-storey home in desirable Silver Berry! Offering 4 bedrooms, 3.5 bathrooms, a spacious bonus room, and a fully finished basement with a second kitchen, this home is perfect for growing or multi-generational families. The bright open-concept main floor features a functional kitchen with ample cabinetry, a cozy living room, dining area, main-floor laundry, and access to the fully fenced backyard with a large deck. Upstairs offers a south-facing bonus room with a gas fireplace, a spacious primary bedroom with a walk-in closet and 4-piece ensuite, plus two additional bedrooms and a full bath. The finished basement includes a rec room, second kitchen, bedroom, and full bath. Recent upgrades include a furnace (2024), shingles and roof gutters (2025), dishwasher, dryer (2025), and fresh interior paint. Close to schools, parks, shopping, transit, Meadows Rec Centre, Anthony Henday, and Whitemud. Move-in ready! (id:42336)
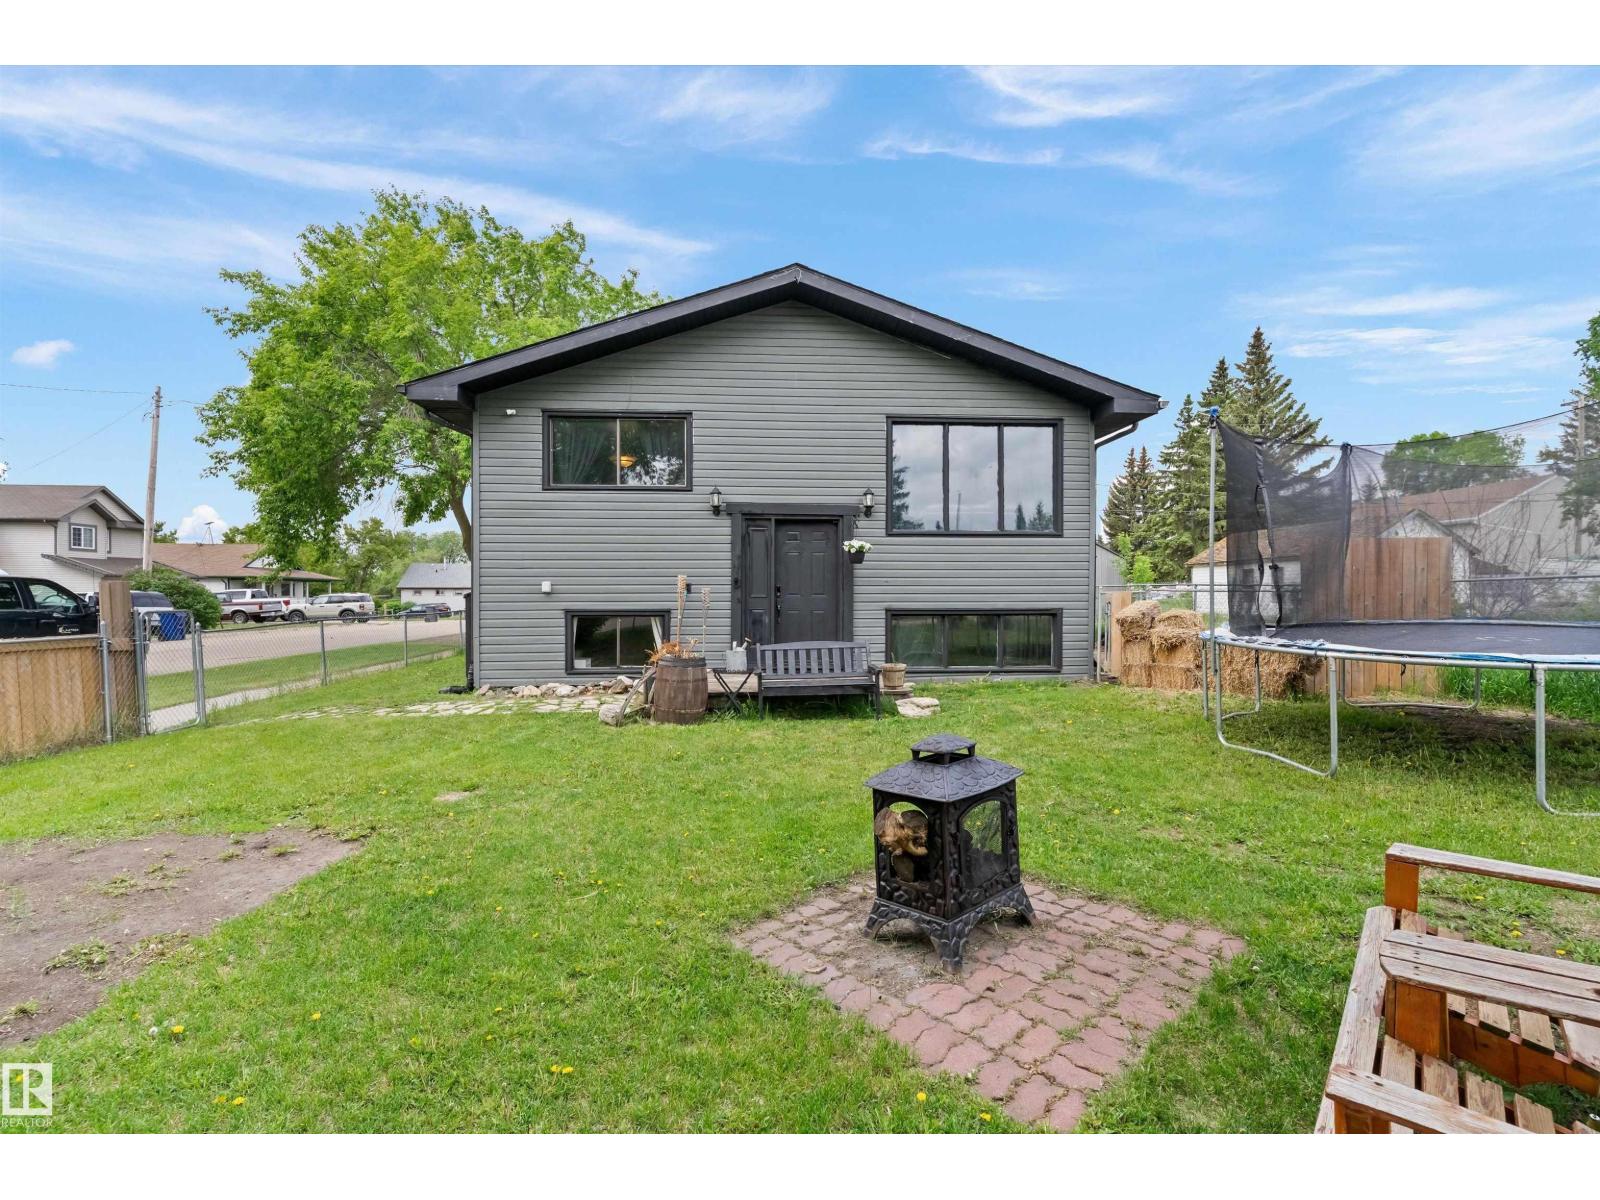
14 2 Av S
Hay Lakes, Alberta
Welcome to this spacious bi-level in Hay Lakes, packed with unique features & endless possibilities! Situated on a large corner lot with a huge backyard, RV parking & a dedicated dog run, this property is perfect for families, pet lovers & outdoor enthusiasts alike. Inside, durable vinyl plank flooring flows throughout, while the bright living room is filled with natural light from the large front window. The spacious kitchen offers plenty of cupboard & counter space, plus a movable island for flexible meal prep & entertaining. Upstairs, you'll find 3 bedrooms, a full 4pc bath & a 2pc ensuite off the primary retreat. Step through the patio doors from the primary bedroom onto your private rooftop patio—the perfect place to enjoy your morning coffee or entertain family & friends. The partially finished basement offers incredible potential with 2 add'l bedrooms, a large rec room & 2 office/den spaces ready for your finishing touches. With space, flexibility, and small-town charm, this home is a must-see! (id:42336)
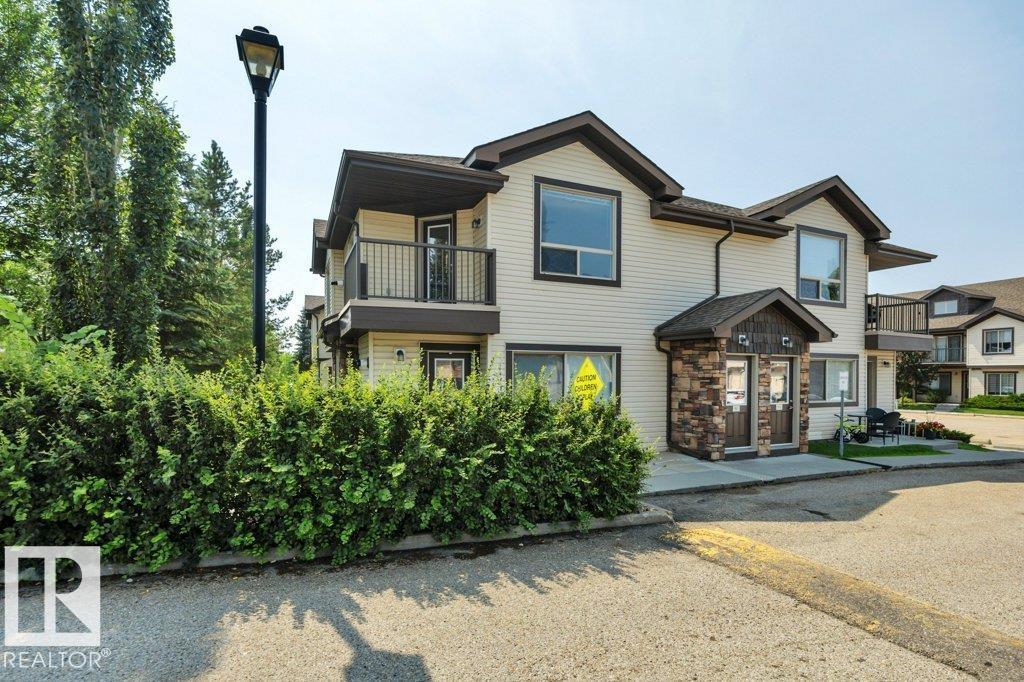
#90 604 62 St SW
Edmonton, Alberta
Exceptional value & location in this affordable, bright & inviting 1 bedroom+den! Enjoy soaring 12' vaulted ceilings thru the kitchen & living area, creating an open, airy feel you'll love. The spacious primary bdrm, 4-piece bath & full-size in-suite laundry provide everyday comfort. The versatile den is perfect for a home office, workout space, reading nook or hobby area. Garden doors open to a private balcony with newer low-maintenance vinyl decking, creating the perfect spot to enjoy your morning coffee or unwind at the end of the day. Enjoy on-demand hot water, fridge(2022), washer & dryer(2022) & dishwasher(2025), plus one energized parking stall. Well-managed, pet-friendly complex with no size restrictions & low condo fees - an excellent opportunity for first-time buyers, downsizers & investors. Ideally located near walking trails, a scenic pond, public transit, Ellerslie Road & South Edmonton Common, you'll enjoy quick access to shopping, dining & major commuter routes. Quick possession available! (id:42336)
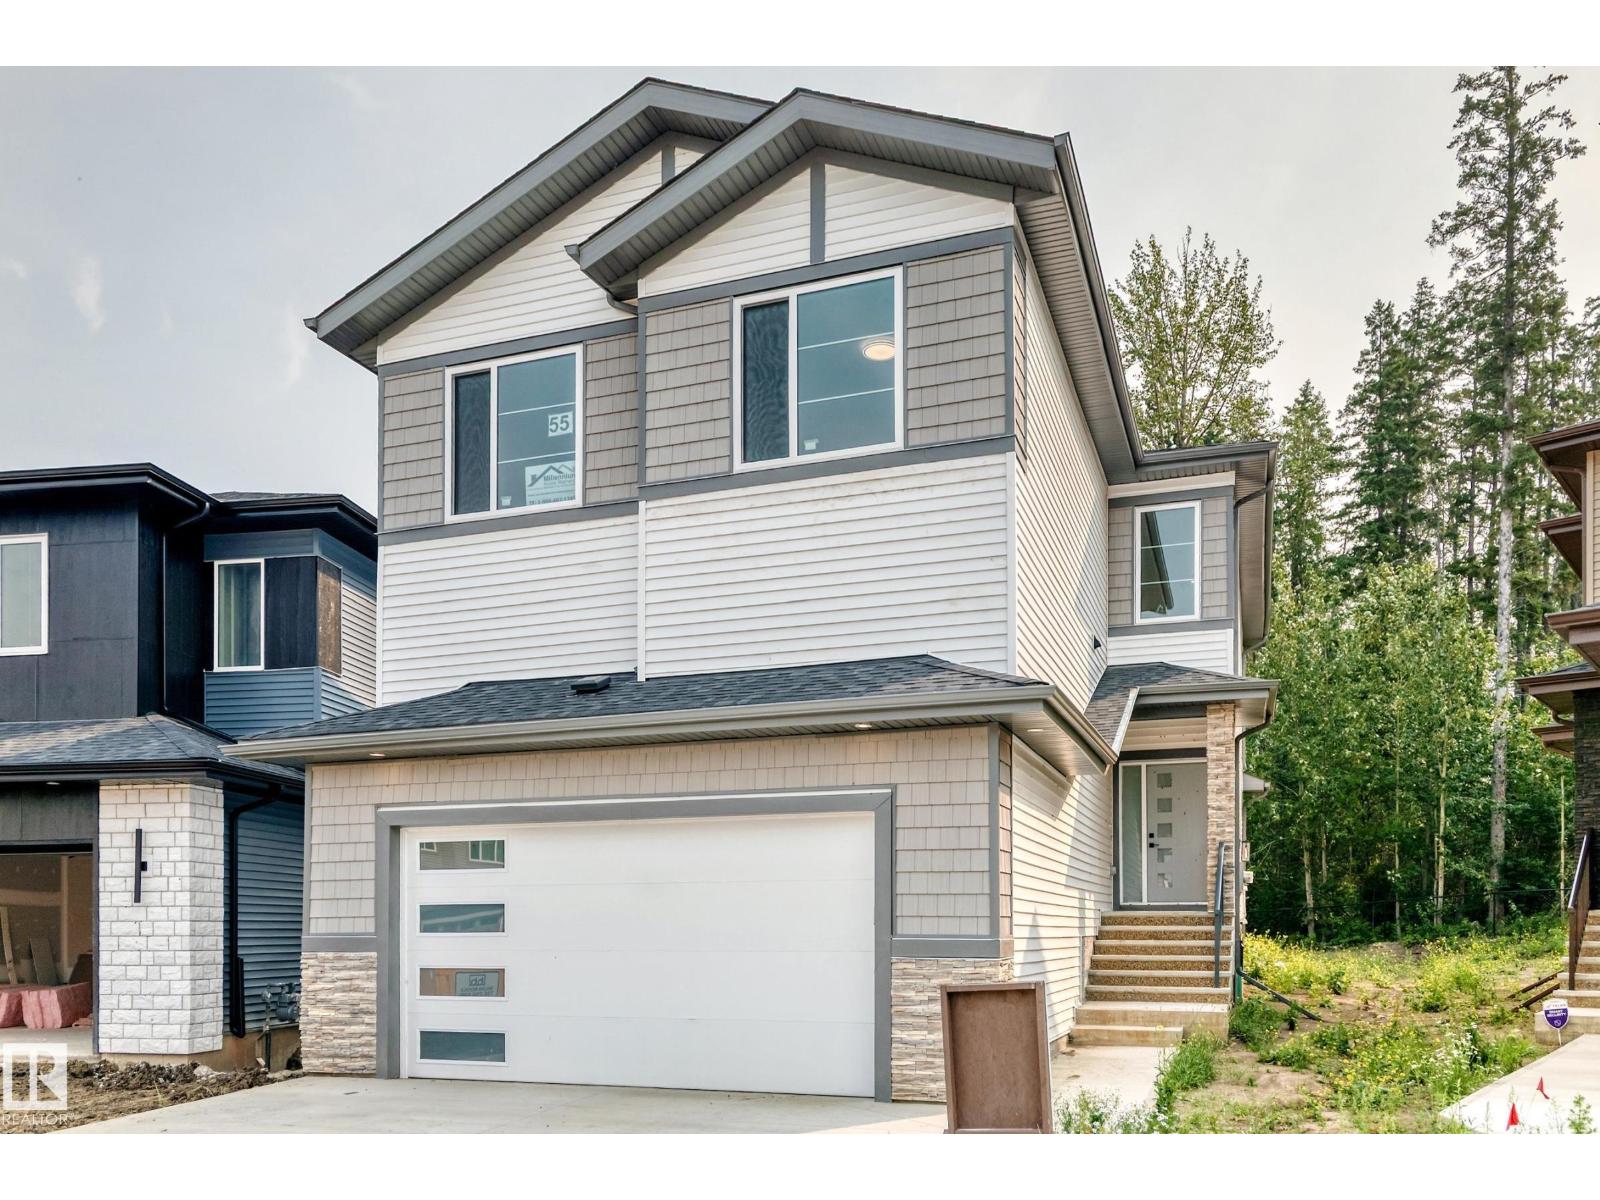
55 Meadowgrove Ln
Spruce Grove, Alberta
BACKING GREENSPACE | OPEN TO ABOVE | MAIN FLOOR BEDROOM & FULL BATH | SPICE KITCHEN | SEPARATE SIDE ENTRANCE | TRIPLE PANE WINDOWS| Welcome to this beautifully upgraded home in the desirable community of MCLAUGHLIN Situated on a QUIET CUL-DE-SAC BACKING GREENSPACE, this home offers 4 BEDROOMS, 3 FULL BATHS, BONUS ROOM & 9' CEILINGS. The OPEN TO ABOVE living room features soaring CEILINGS, a FIREPLACE & large windows that fill the home with natural light. The kitchen is finished with QUARTZ COUNTERTOPS, CEILING-HEIGHT CABINETRY, LARGE ISLAND & BUTLER'S PANTRY/SPICE KITCHEN. The main floor also includes a BEDROOM & FULL BATH. Upstairs offers a spacious BONUS ROOM, LAUNDRY, two additional bedrooms with WALK-IN CLOSETS & a generous PRIMARY SUITE with a 5-PIECE ENSUITE & WALK-IN CLOSET. The unfinished basement features a SEPARATE SIDE ENTRANCE - Additional features TRIPLE PANE WINDOWS, DECK WITH BBQ GAS LINE & BUILT-IN WIRELESS SPEAKERS. Conveniently located near parks, schools. (id:42336)
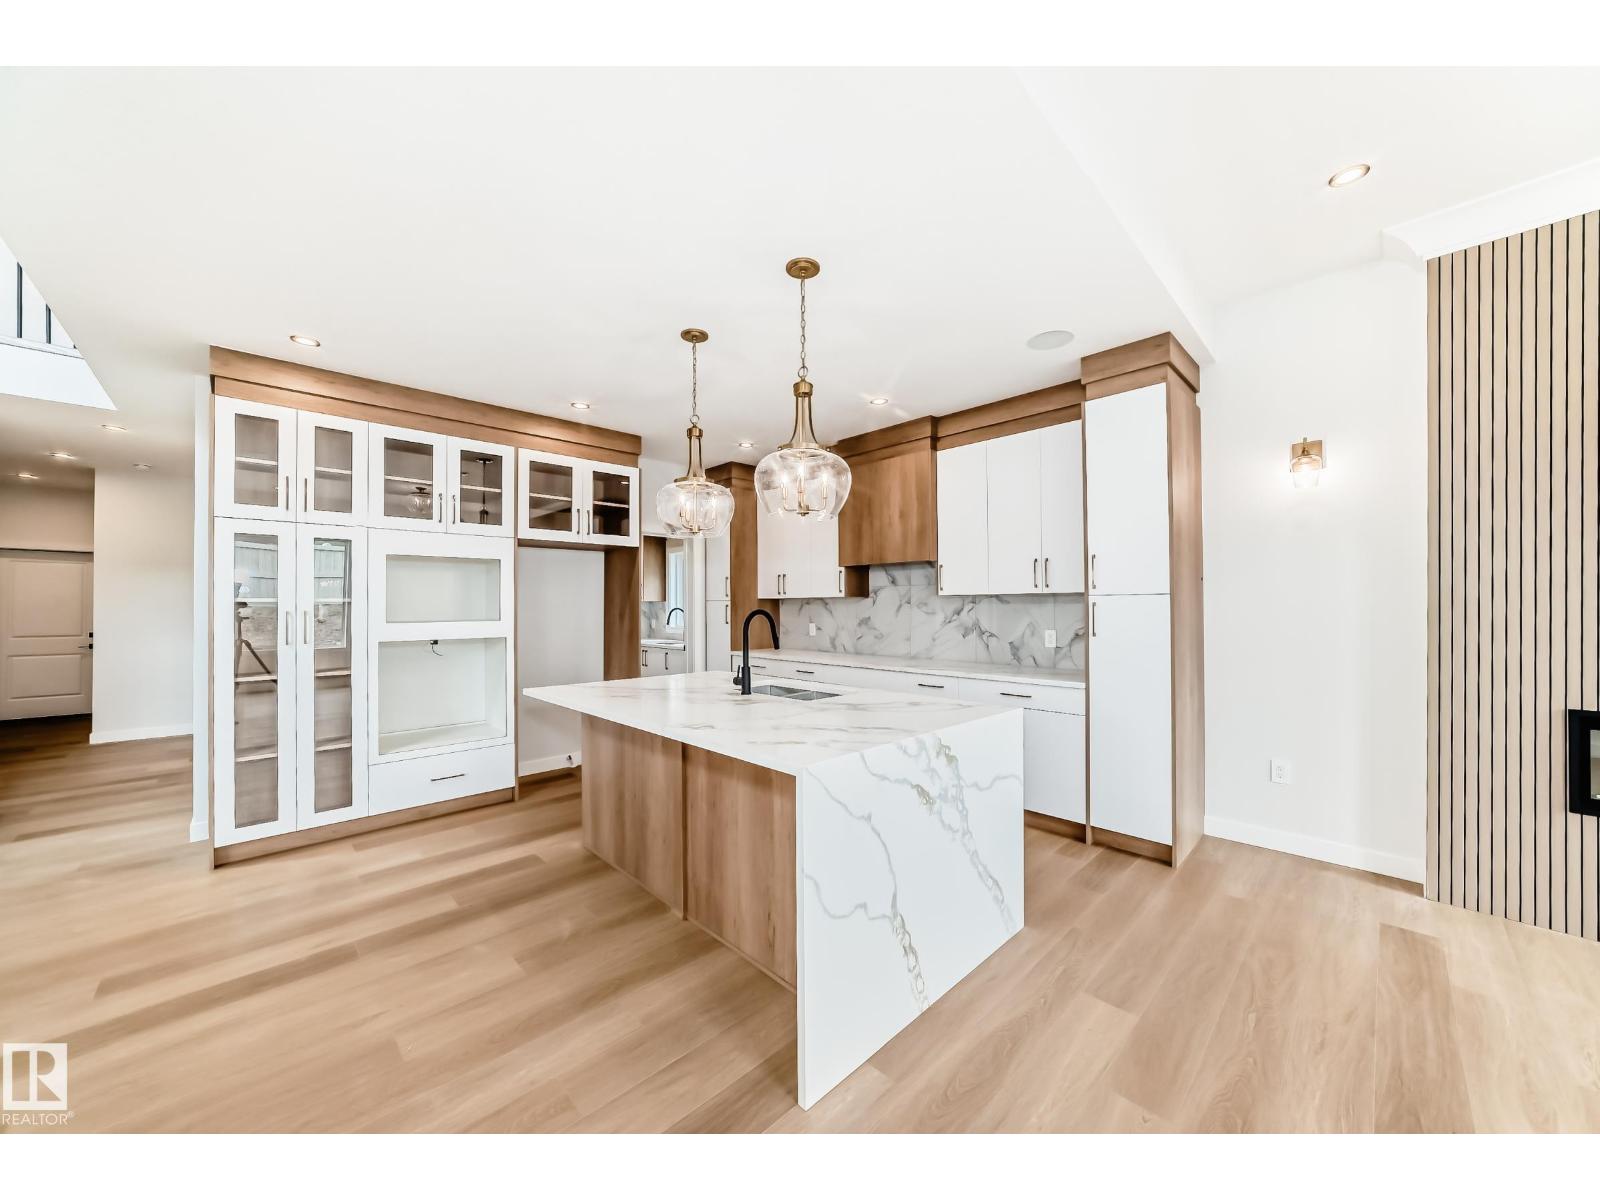
47 Meadowgrove Ln
Spruce Grove, Alberta
4 BEDROOMS | 3 FULL BATHS | OPEN TO BELOW | MAIN FLOOR BEDROOM & FULL BATH | SPICE KITCHEN | BONUS ROOM + STUDY AREA | BALCONY | COVERED DECK | TRIPLE PANE WINDOWS | BLUETOOTH SPEAKERS | DOUBLE ATTACHED GARAGE Beautifully designed 2-storey home in McLaughlin, Spruce Grove featuring a functional family-friendly layout with modern finishes and upgrades throughout. The main floor offers a spacious LIVING ROOM with ELECTRIC FIREPLACE, large kitchen with island, SPICE KITCHEN, bright dining area, MAIN FLOOR BEDROOM & FULL WASHROOM, and an impressive OPEN TO BELOW design. Upstairs features a spacious BONUS ROOM, STUDY/FLEX AREA, upper floor laundry, and 3 bedrooms including the PRIMARY SUITE with WALK-IN CLOSET and ENSUITE. Enjoy the BALCONY, COVERED DECK, TRIPLE PANE WINDOWS, and built-in BLUETOOTH SPEAKERS. Double attached garage adds extra convenience and storage. Located close to parks, walking trails, schools, shopping, and other amenities. (id:42336)
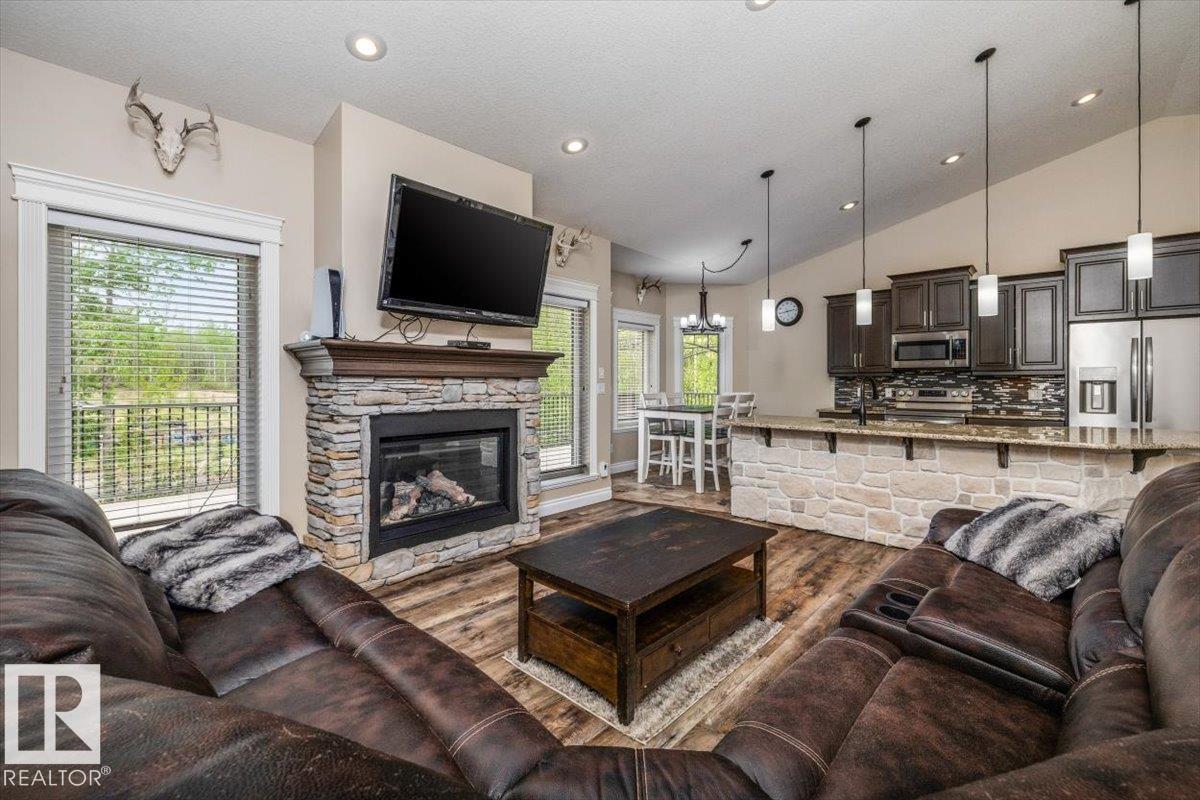
#6 2406 Twp Road 540
Rural Lac Ste. Anne County, Alberta
Tucked away in a private, fully treed setting, this stunning 4 bed, 3 bath walkout bungalow offers the perfect blend of country living and modern convenience. Featuring a triple attached garage with an impressive RV bay, there’s plenty of room for all vehicles, toys, and storage needs. Just minutes to the highway, (20 min to Stony Plain and 30 min to Edmonton), this property delivers peaceful acreage living without sacrificing accessibility. Even better, the school bus conveniently picks up the kids right at the end of the driveway. Designed for both relaxation and adventure, the backyard is truly one of a kind complete with a stunning pond area, BMX/ATV track, chicken coop, dog run, and easy access to nearby ATV trail systems. Enjoy incredible views and total privacy from the beautiful upper deck, or unwind on the covered lower patio off the walkout basement. A family retreat, hobby acreage, or entertainer’s dream, this property offers a lifestyle that’s hard to match. A standout property! (id:42336)
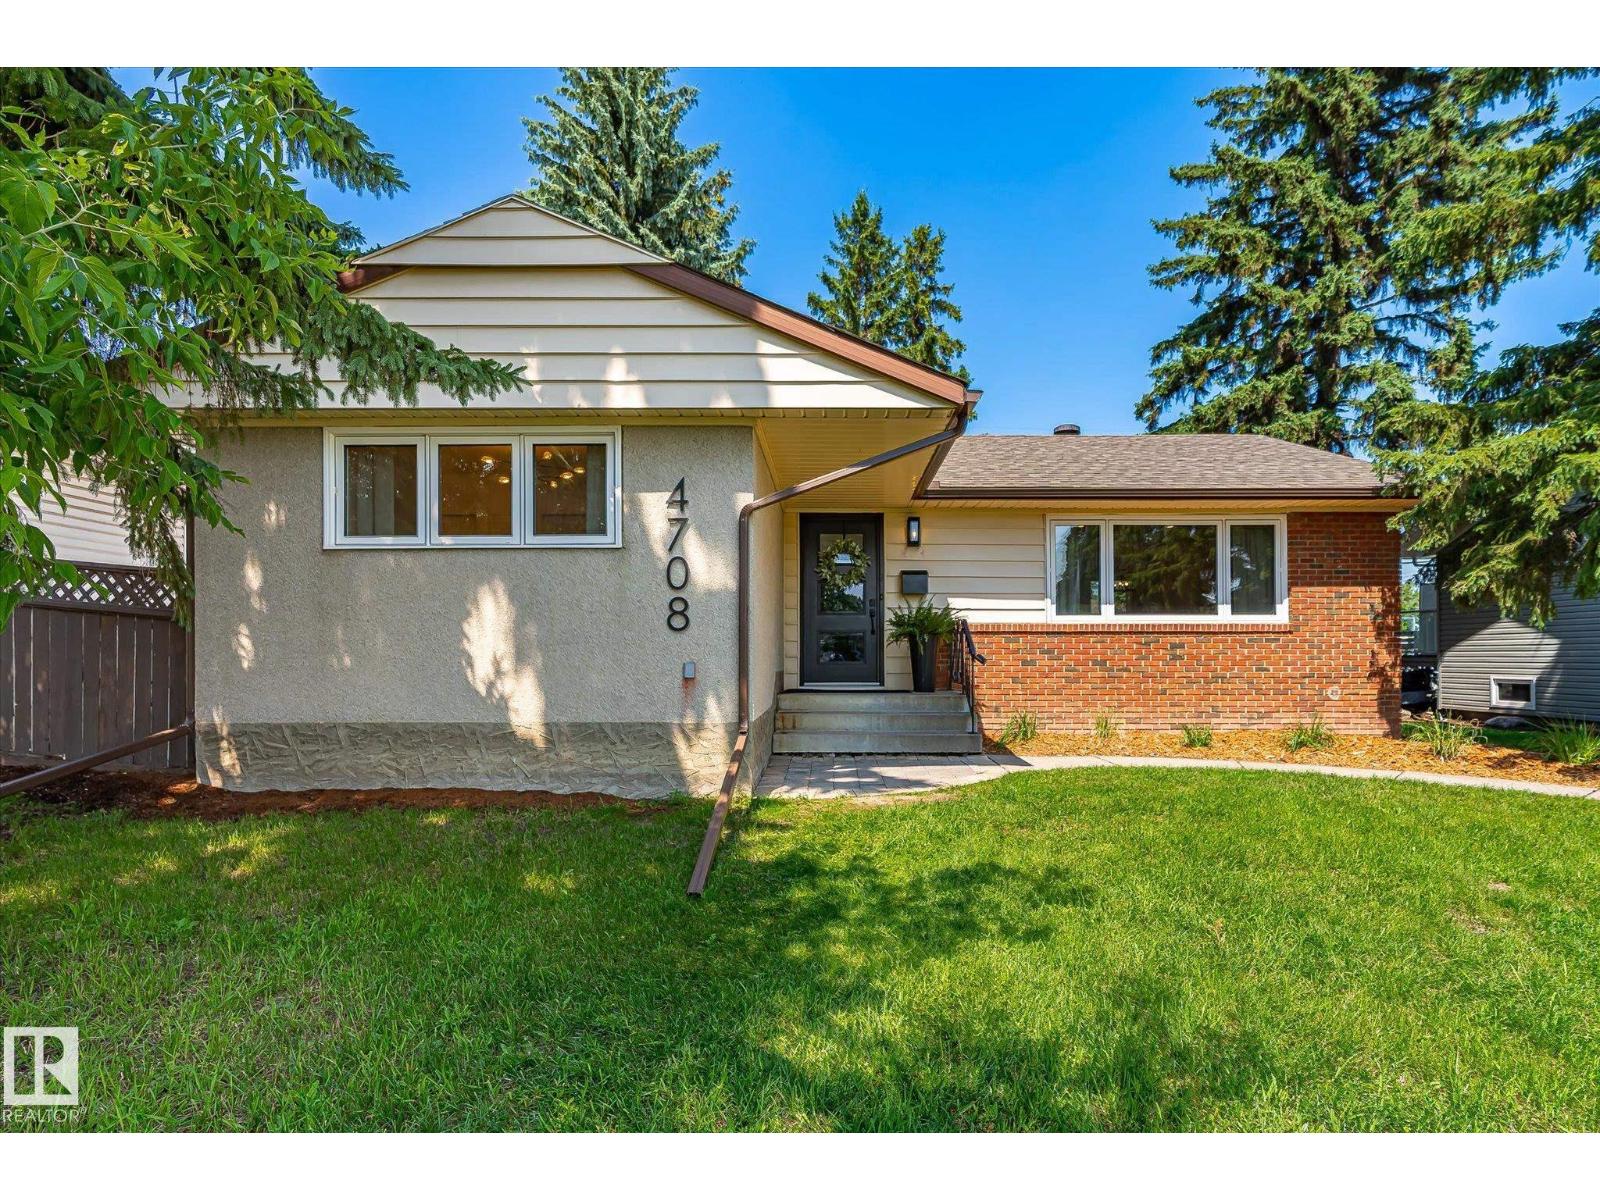
4708 104a Av NW
Edmonton, Alberta
Welcome to 4708 104A Avenue NW, where timeless charm meets modern luxury. This beautifully renovated home has undergone a top-to-bottom transformation, offering a truly move-in-ready experience in the sought-after community of Gold Bar. Every detail has been thoughtfully updated with high-end finishes, creating a bright, stylish, and functional living space. The stunning new kitchen flows seamlessly into the open-concept living and dining areas, while the fully renovated bathrooms and premium finishes throughout provide a refined, contemporary feel. The fully finished basement offers exceptional additional living space, perfect for a family room, home office, gym, or guest accommodations. Outside, you'll find a detached garage and a spacious yard, ideal for entertaining and spending time with the family. (id:42336)
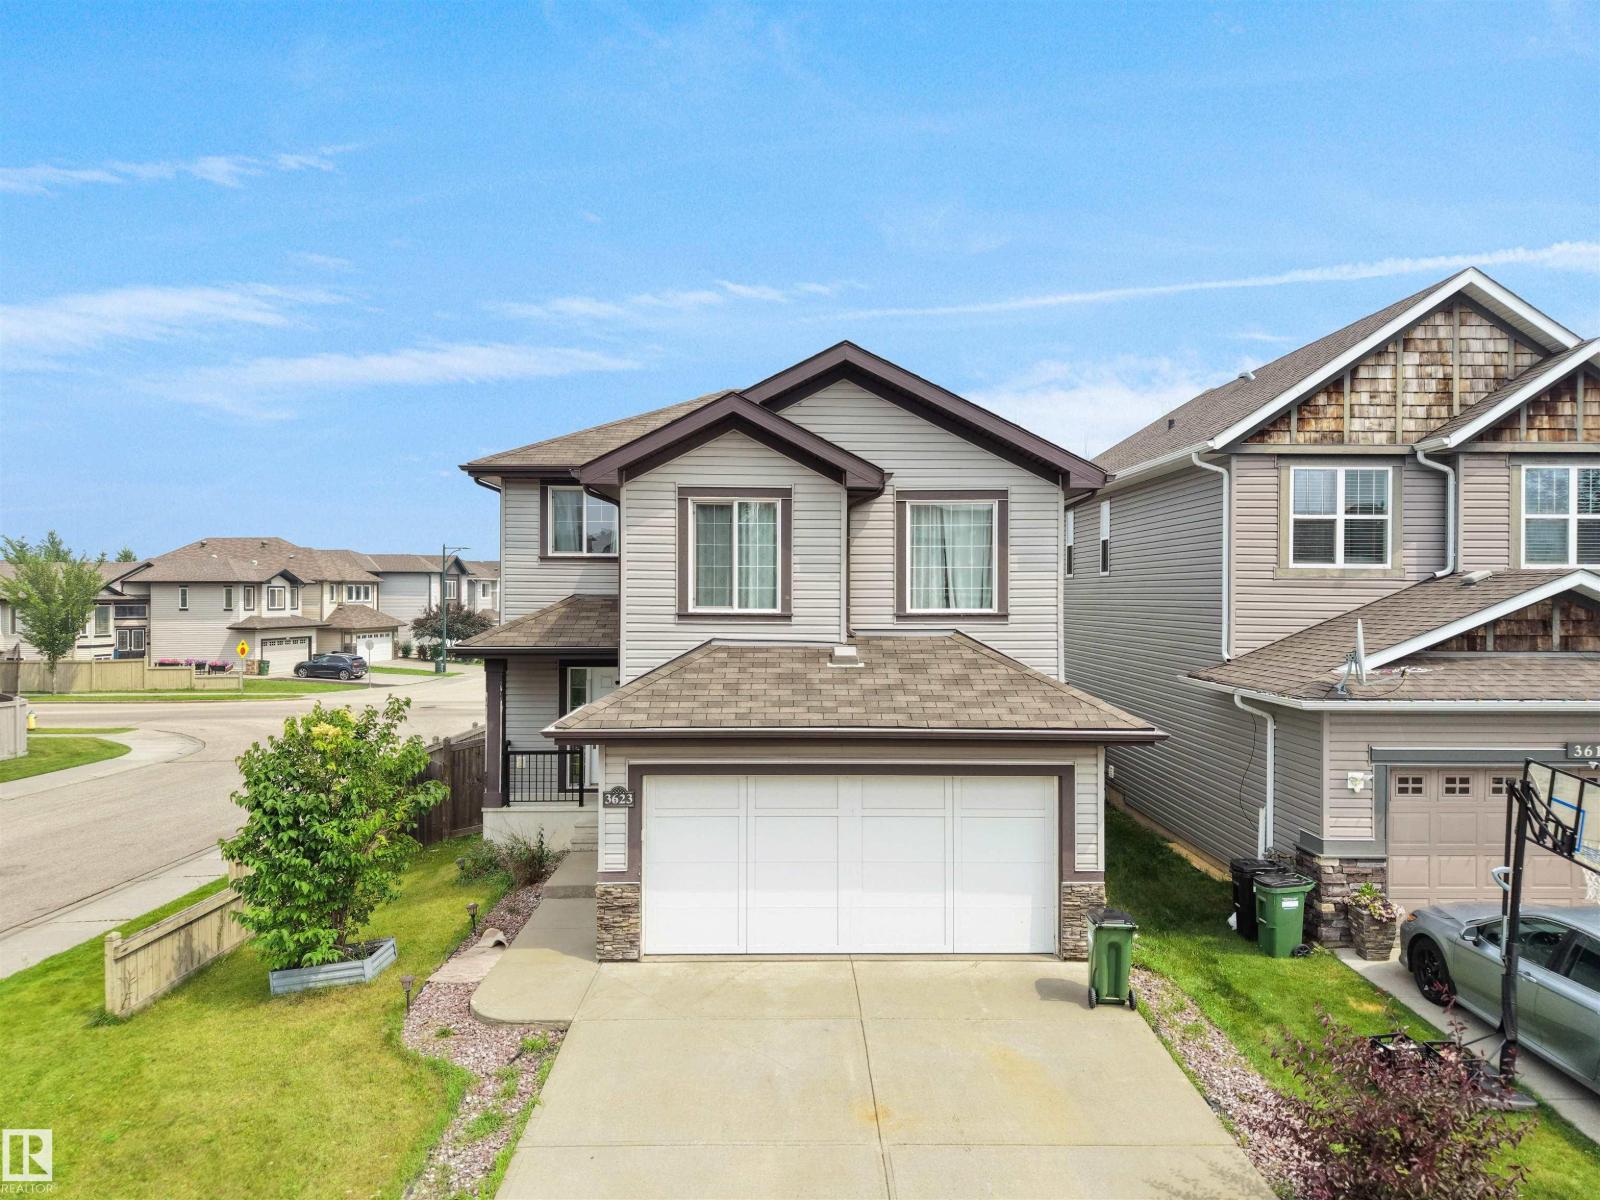
3623 15a St NW
Edmonton, Alberta
Quietly positioned on a desirable corner lot in the sought-after community of Tamarack, this beautifully maintained home offers the perfect balance of peaceful living and everyday convenience. Featuring 3 bedrooms, 2.5 baths, a spacious bonus room and a double attached garage. The inviting foyer opens to a bright living room, while the well-appointed kitchen showcases a centre island, corner pantry, tile backsplash, ample cabinetry and modern lighting. The dining area is filled with natural light and provides patio door access to the deck and beautifully landscaped backyard. Upstairs, you'll find a generous bonus room, a spacious primary bedroom with a WI closet & 4-pc ensuite, plus two addl bedrooms & another full bath. The unfinished basement offers endless possibilities to create additional living space tailored to your needs. A bus stop is conveniently located behind the home, with parks, schools, shopping, restaurants, The Meadows Rec Centre, 17 Street, Whitemud Dr & Anthony Henday just minutes away. (id:42336)
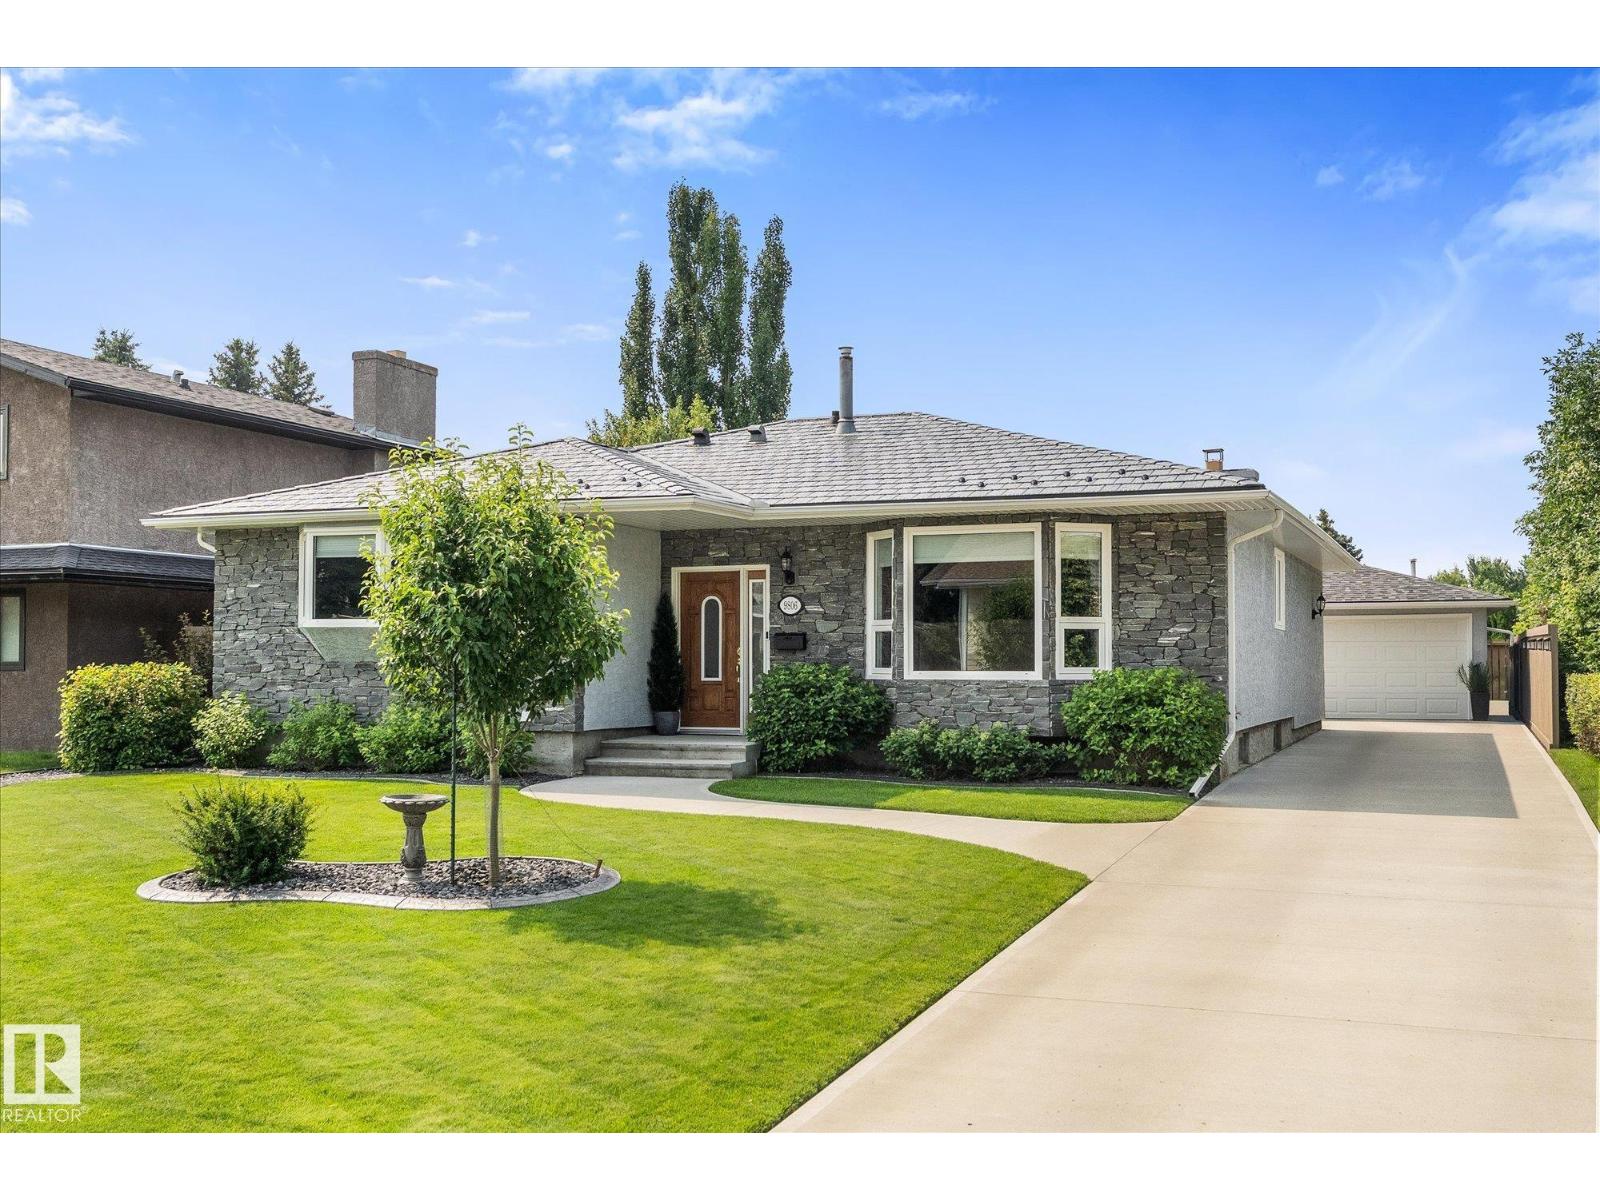
9806 84 St
Fort Saskatchewan, Alberta
Spacious, extensively renovated bungalow in desirable Pineview! High end features include hickory hardwood, porcelain tile, granite countertops, & maple soft close cabinetry. The main floor offers 2 living rooms (each with a fireplace!) including a sunken family room with 9 ft ceilings and garden doors opening to the beautifully landscaped backyard oasis. There are 2 bedrooms on this floor, including a primary with 3 pc ensuite, an updated 5 pc main bath, and convenient UPSTAIRS laundry with stand up freezer. The exterior has been completely refreshed with new stucco, metal roof, windows, and driveway. The partially finished basement includes vinyl plank flooring, is framed for 2 bedrooms, a family room, storage, and a roughed in bathroom. Completing the property is a detached double garage with new shingles and exceptional curb appeal that reflects the meticulous care throughout. Extras include CENTRAL AC & Underground sprinkler with individual shrub/tree watering system. Just steps to the river valley! (id:42336)
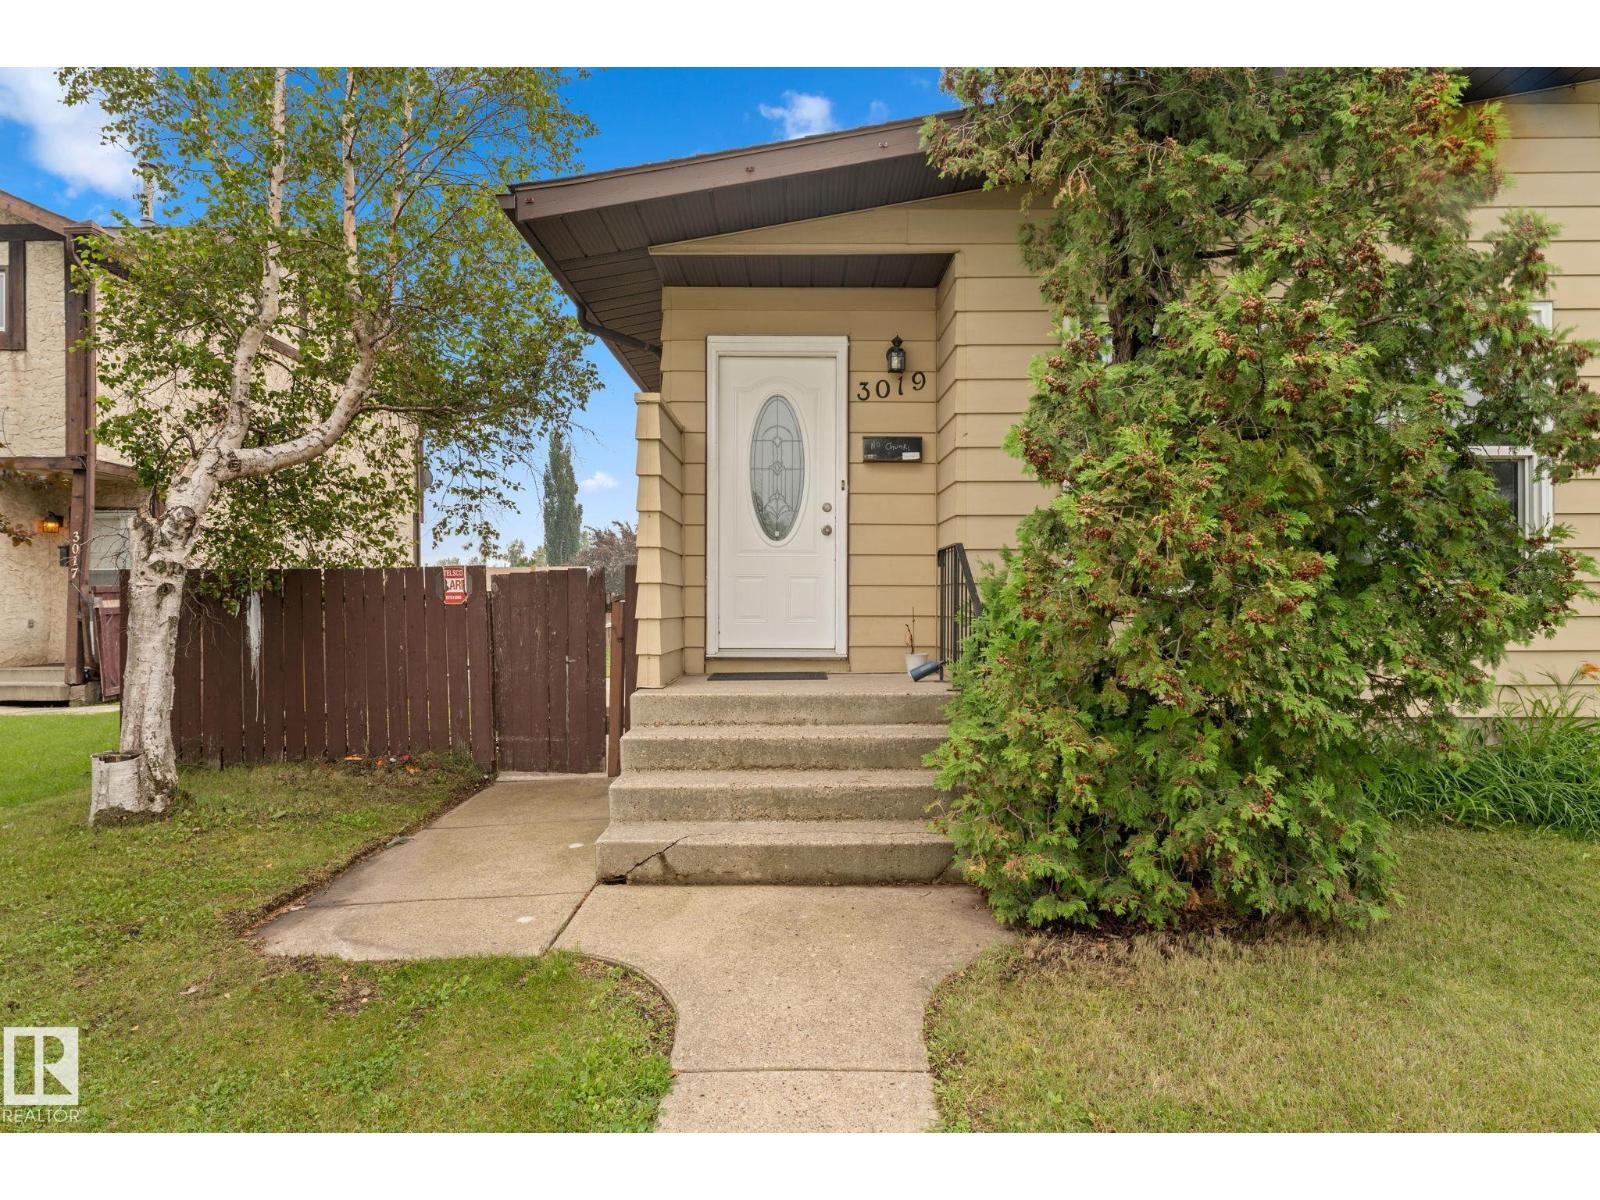
3019 139 Av NW NW
Edmonton, Alberta
Welcome to this spacious and updated half duplex in the desirable community of Hairsine! Offering 5 bedrooms, 2 bathrooms, and a separate entrance to the fully finished basement, this home is ideal for families or investors. The bright main floor features a spacious living room, dining area, functional kitchen, 3 bedrooms, and a full bathroom. Downstairs, the fully finished basement offers a large family room, 2 additional bedrooms with oversized windows, providing plenty of living space and flexibility. Recent upgrades include a newer furnace, hot water tank, windows, flooring, shingles, soffits, and fascia. Outside, you'll find a large, private yard and an oversized 20' x 26' detached garage with ample room for parking, storage, or a workshop. Conveniently located within walking distance to schools, parks, shopping, and public transit, with quick access to Anthony Henday Drive, this is a fantastic opportunity .NO CONDO Fees (id:42336)
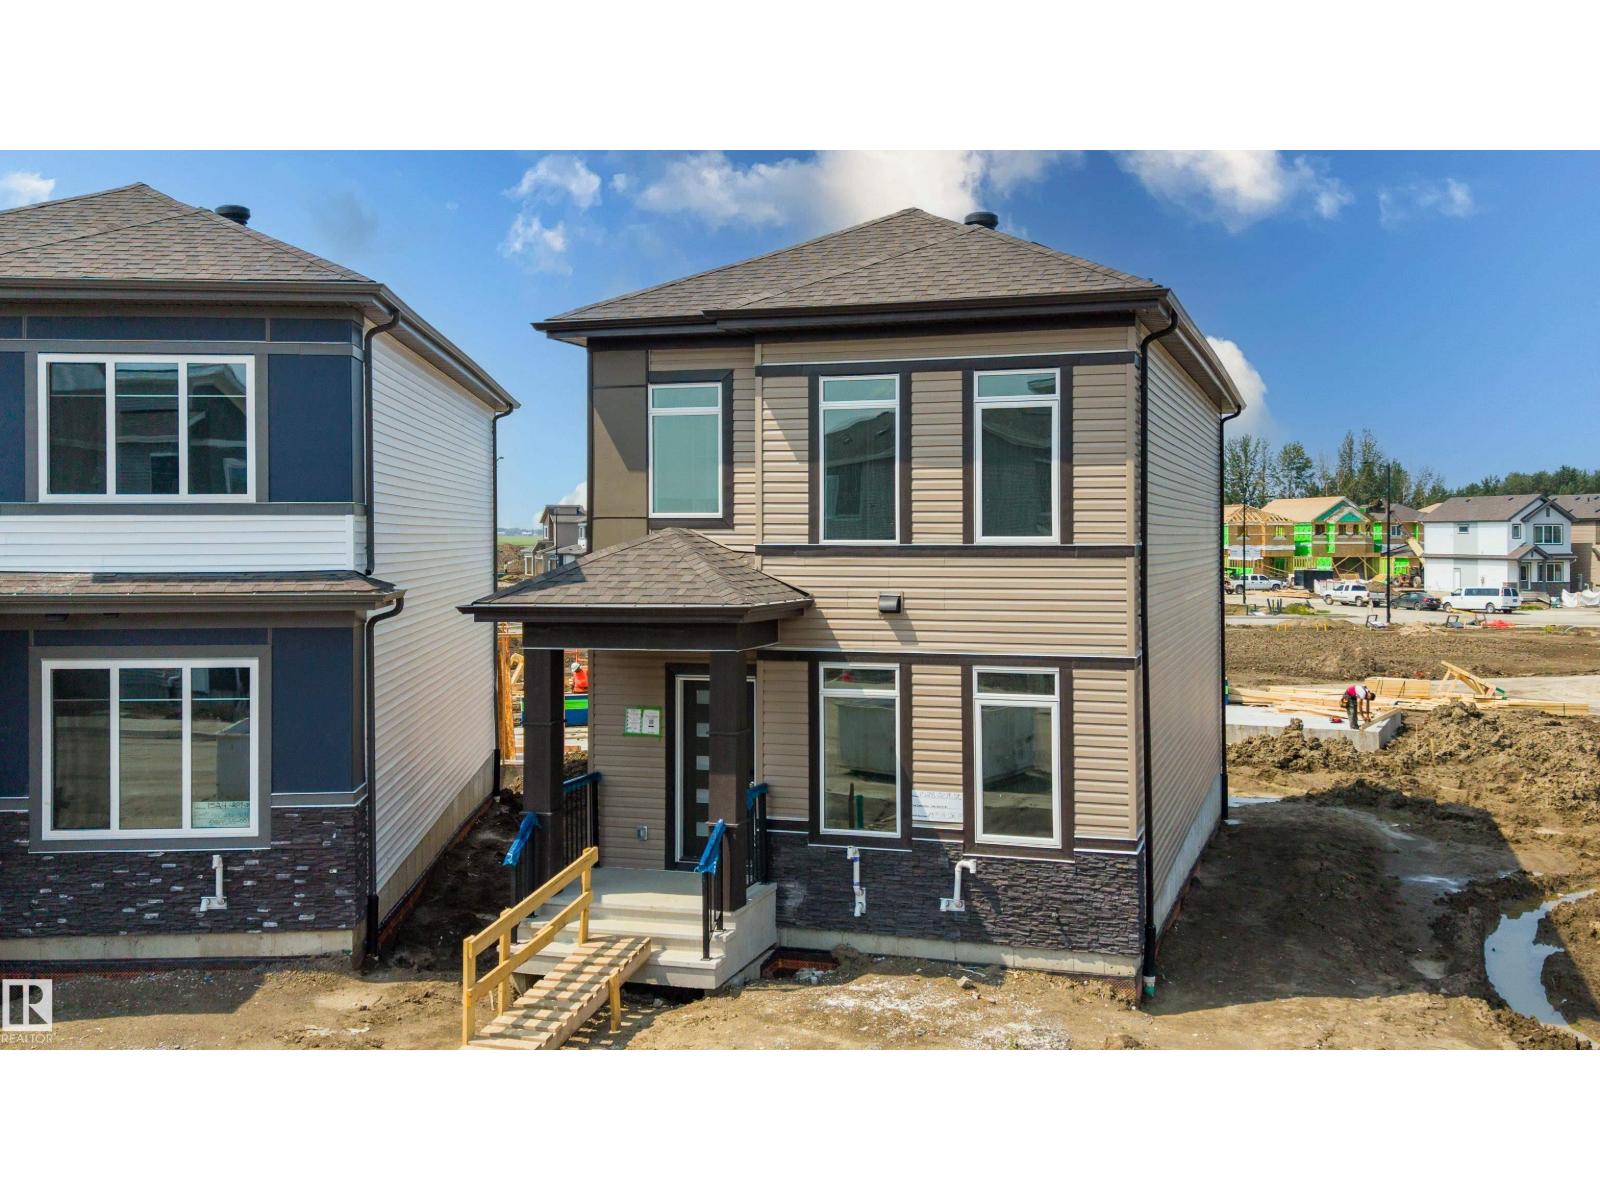
1528 209 St NW
Edmonton, Alberta
Experience modern living in this brand new home located in the desirable community of Stillwater! Complete with a rare triple detached garage, this thoughtfully designed home offers exceptional space and functionality for today's lifestyle. The main floor features a bright open-concept living room with a cozy fireplace, a full bathroom with a standing shower, and a versatile office/den that's perfect for working from home or accommodating guests. The beautifully appointed kitchen is complemented by a convenient spice kitchen, providing additional prep space and storage for effortless entertaining. Upstairs, you'll find three spacious bedrooms, a large bonus room, a convenient laundry room, and a relaxing primary suite with plenty of room to unwind. Ideally situated near parks, walking trails, schools, shopping, and everyday amenities, this brand new home combines comfort, style, and an unbeatable location in one of Edmonton's most sought-after communities. (id:42336)
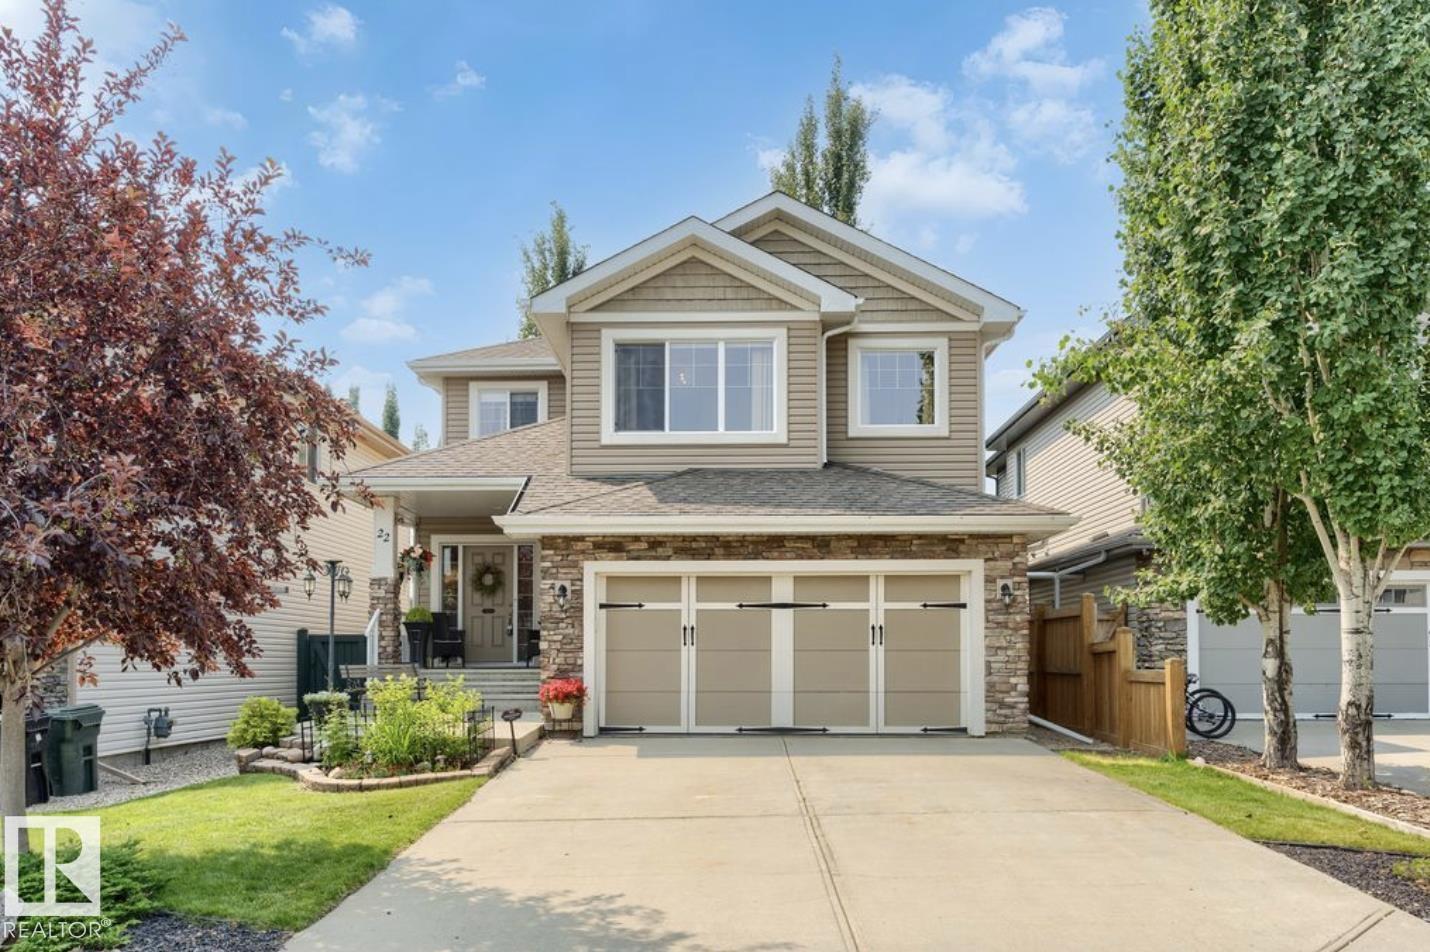
22 Voleta Ct
Spruce Grove, Alberta
Welcome to this beautifully maintained 3-bedroom, 3-bathroom home in the desirable community of Spruce Village. Featuring 9-foot ceilings throughout the main and upper floor, central air conditioning, new hot water tank and a fully finished basement, this home offers the perfect balance of style and functionality. The open-concept main floor seamlessly connects the living room, dining area, and kitchen, complete with rich chestnut cabinetry, granite countertops, stainless steel appliances, and elegant hardwood flooring. Upstairs, a spacious bonus room with plumbing for a future wet bar provides endless possibilities, while the primary suite boasts a large walk-in closet and private ensuite. Step outside to a meticulously landscaped backyard oasis featuring a large deck, perfect for relaxing or entertaining. Ideally located near schools, parks, walking trails, shopping, and all amenities, this move-in-ready home is one you won't want to miss. (id:42336)
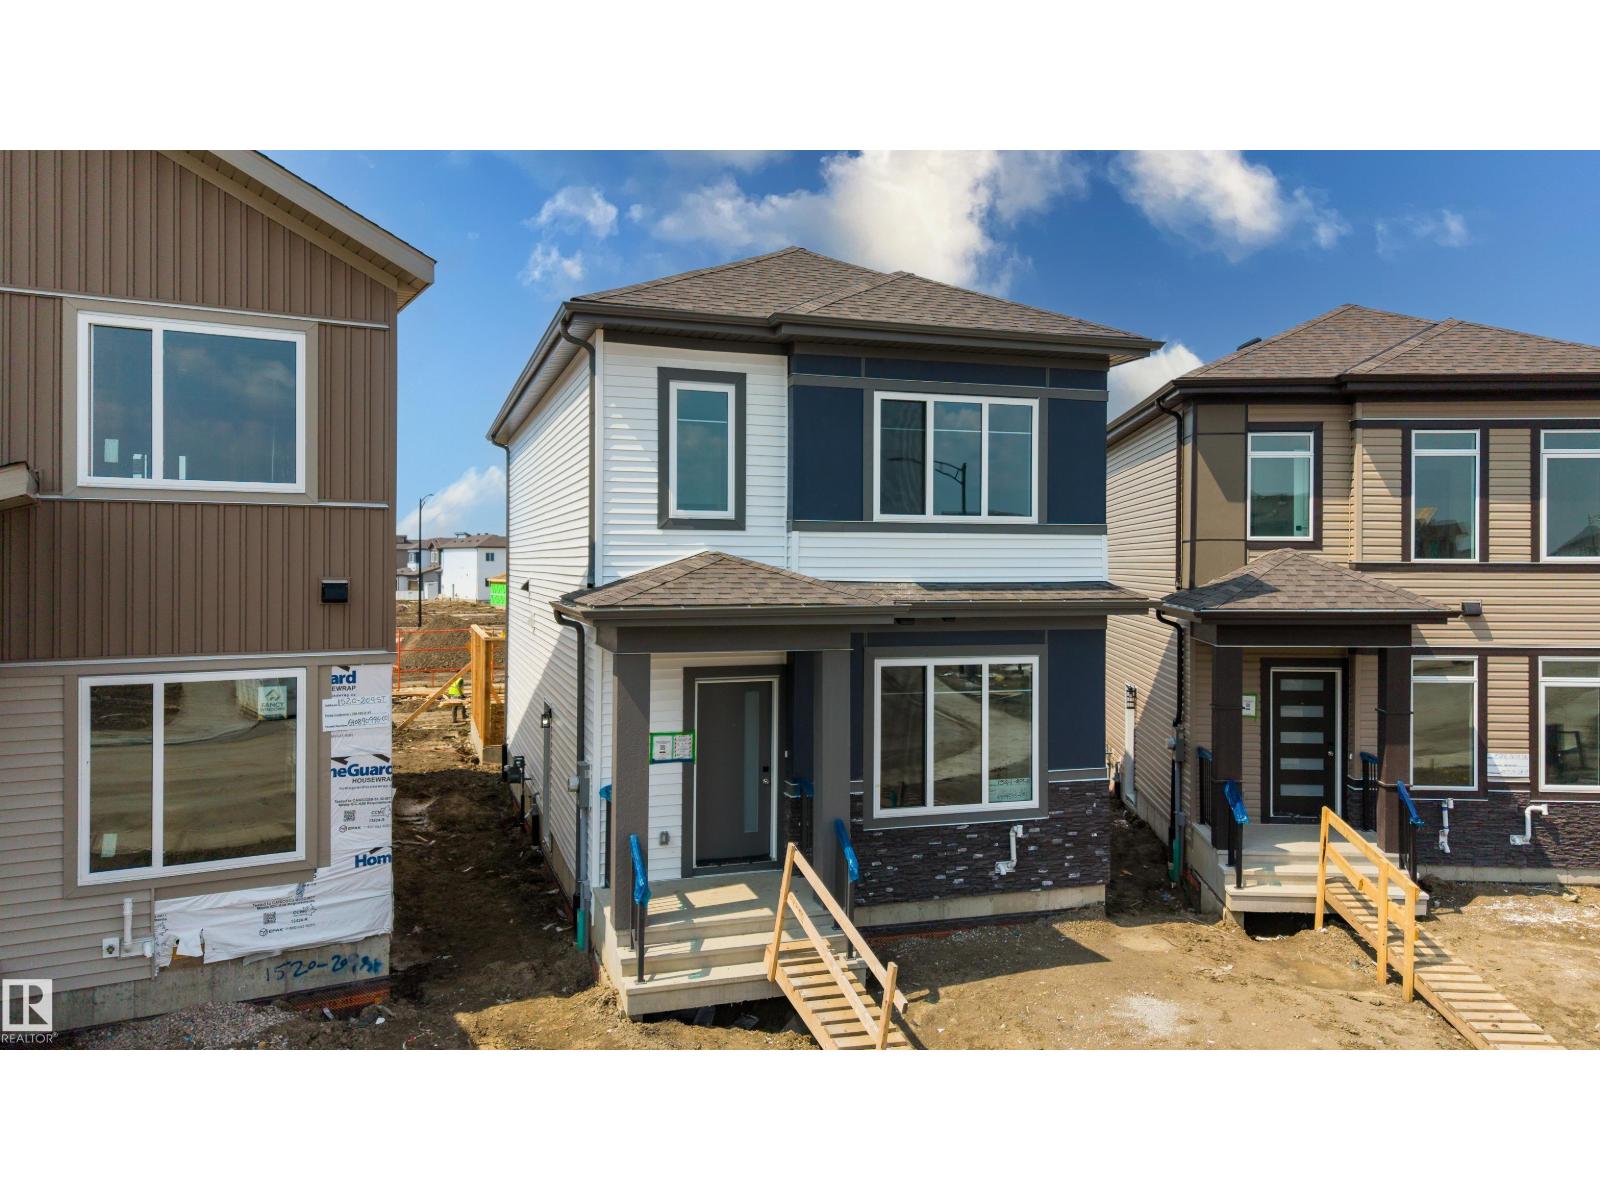
1524 209 St NW
Edmonton, Alberta
Welcome to this stunning brand new home in the vibrant community of Stillwater! Featuring a rare triple detached garage, this thoughtfully designed home offers the perfect combination of style, space, and functionality. The main floor boasts a bright open-concept layout with a spacious living room centered around a cozy fireplace, a full bathroom with a standing shower, and a versatile office/den that's perfect for working from home or hosting guests. The modern kitchen offers ample cabinetry and counter space, making it ideal for both everyday living and entertaining. Upstairs, you'll find three generously sized bedrooms, a spacious bonus room, a convenient laundry room, and a comfortable primary suite designed for relaxation. Located close to parks, walking trails, schools, shopping, and all major amenities, this beautiful brand new home is a fantastic opportunity to own in one of Edmonton's fastest-growing communities. (id:42336)
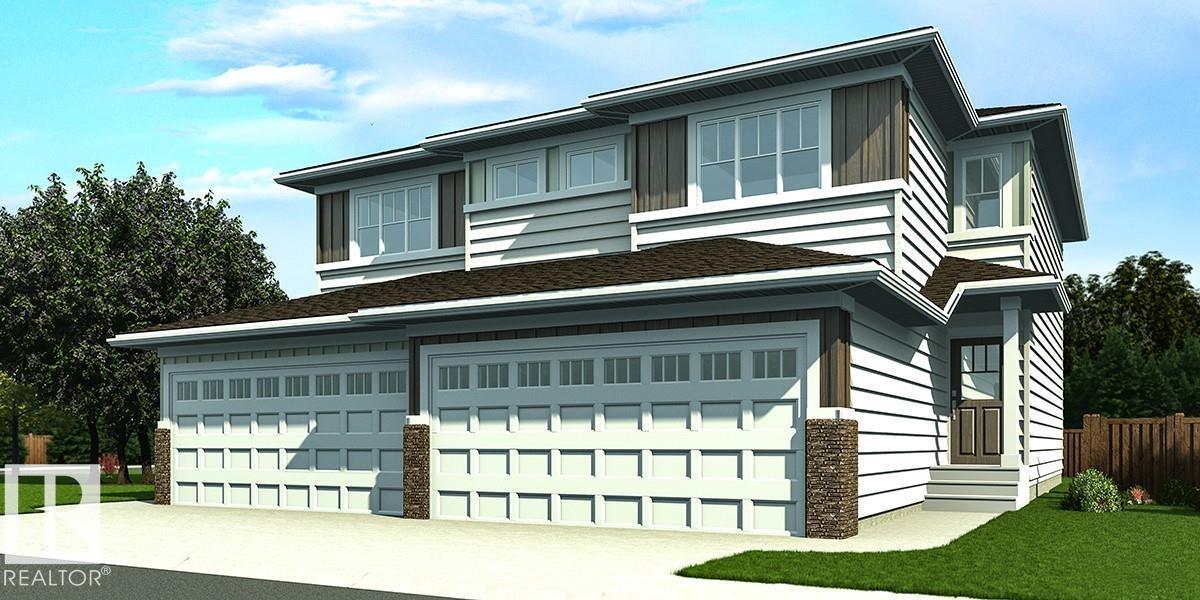
923 17 Av NW
Edmonton, Alberta
Nicely finished half duplex with double attached garage (incl. floor drain), separate side entry, and 9' ceilings on the main and basement levels. The open-concept main floor features LVP flooring throughout, a welcoming foyer with coat closet, and a convenient 2-piece bath. The kitchen is well-appointed with quartz countertops (throughout), corner pantry, island with flush eating ledge, Silgranit undermount sink, built-in microwave, pendant lighting, chimney-style hood fan, full-height backsplash, and Thermofoil cabinets with upgraded raised-profile, soft-close doors and drawers. The bright great room and nook offer large windows and a patio door leading to the future deck/backyard. Upstairs includes a bonus room, laundry area, 3-piece main bath, and two spacious bedrooms. The primary suite features a walk-in closet and 3-piece ensuite. Brushed nickel fixtures and basement rough-in plumbing included. (id:42336)
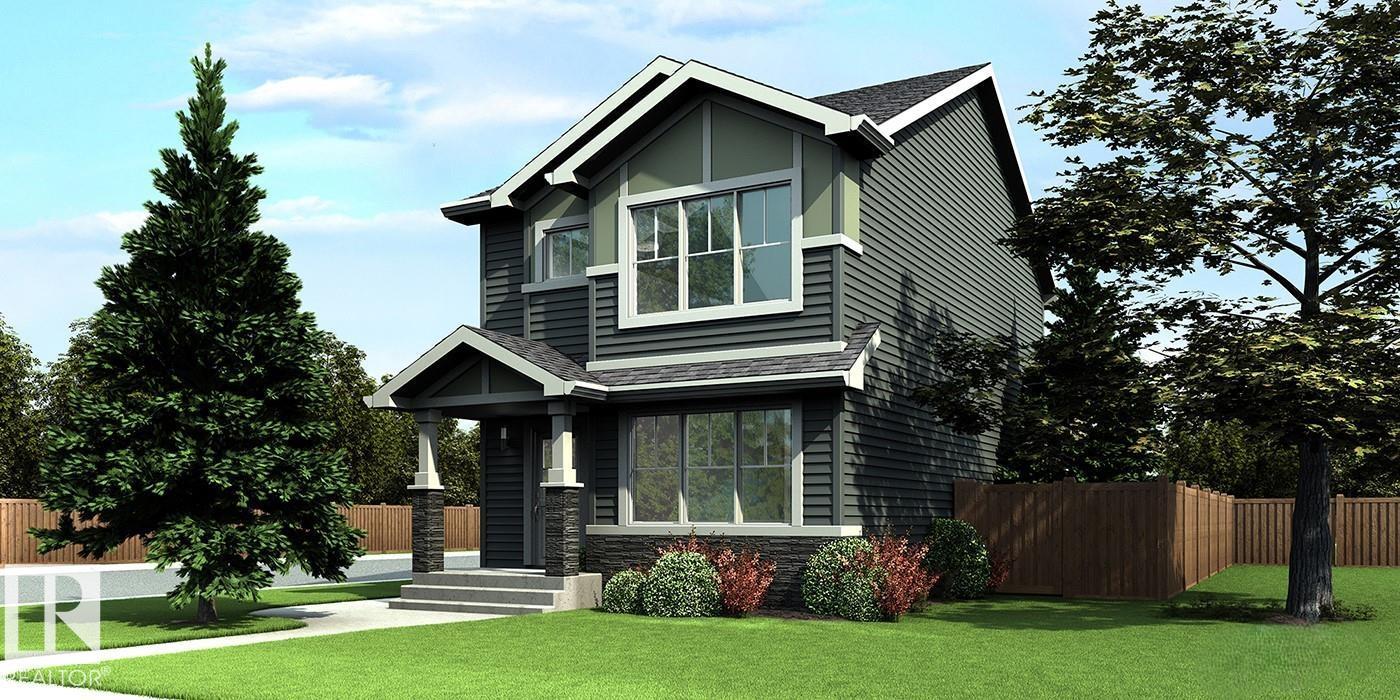
111 Sereno Ln
Fort Saskatchewan, Alberta
Refined and efficient home featuring 9' ceilings on the main and basement levels, separate side entry, LVP flooring throughout the main floor, and a parking pad with option for a future double detached garage. A welcoming foyer with coat closet opens to a bright great room filled with natural light from a large front window. The open-concept layout flows into the dining area—perfect for everyday living and entertaining. The rear L-shaped kitchen showcases quartz countertops, an island with flush eating ledge and pendant lighting, Silgranit undermount sink, OTR microwave, spacious pantry, and upgraded Thermofoil cabinets with soft-close features. Rear entry includes a discreet 2-pce bath and backyard access. Upstairs offers a bright primary suite with walk-in closet and 3-pce ensuite, plus a cozy loft, main bath, laundry, and two additional bedrooms. Black fixtures and basement rough-in included. (id:42336)
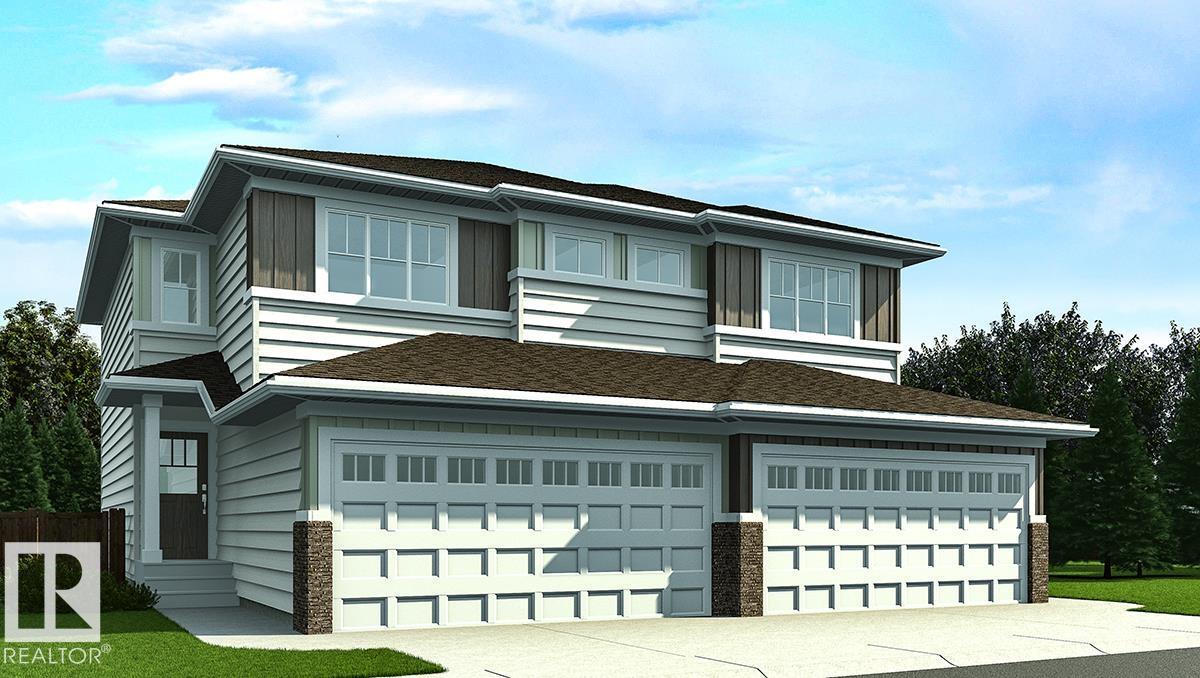
921 17 Av NW
Edmonton, Alberta
Nicely finished half duplex with double attached garage (incl. floor drain), separate side entry, and 9' ceilings on the main and basement levels. The open-concept main floor features LVP flooring throughout, a welcoming foyer with coat closet, and a convenient 2-piece bath. The kitchen offers quartz countertops (throughout), corner pantry, island with flush eating ledge, Silgranit undermount sink, built-in microwave, pendant lighting, chimney-style hood fan, full-height backsplash, and Thermofoil cabinets with upgraded raised-profile, soft-close doors and drawers. The bright great room and nook have large windows, plus a patio door leading to the future deck/backyard. Upstairs includes a bonus room, laundry, 3-piece main bath, and two secondary bedrooms. The primary suite features a walk-in closet and 3-piece ensuite. Brushed nickel fixtures and basement rough-in plumbing included. (id:42336)
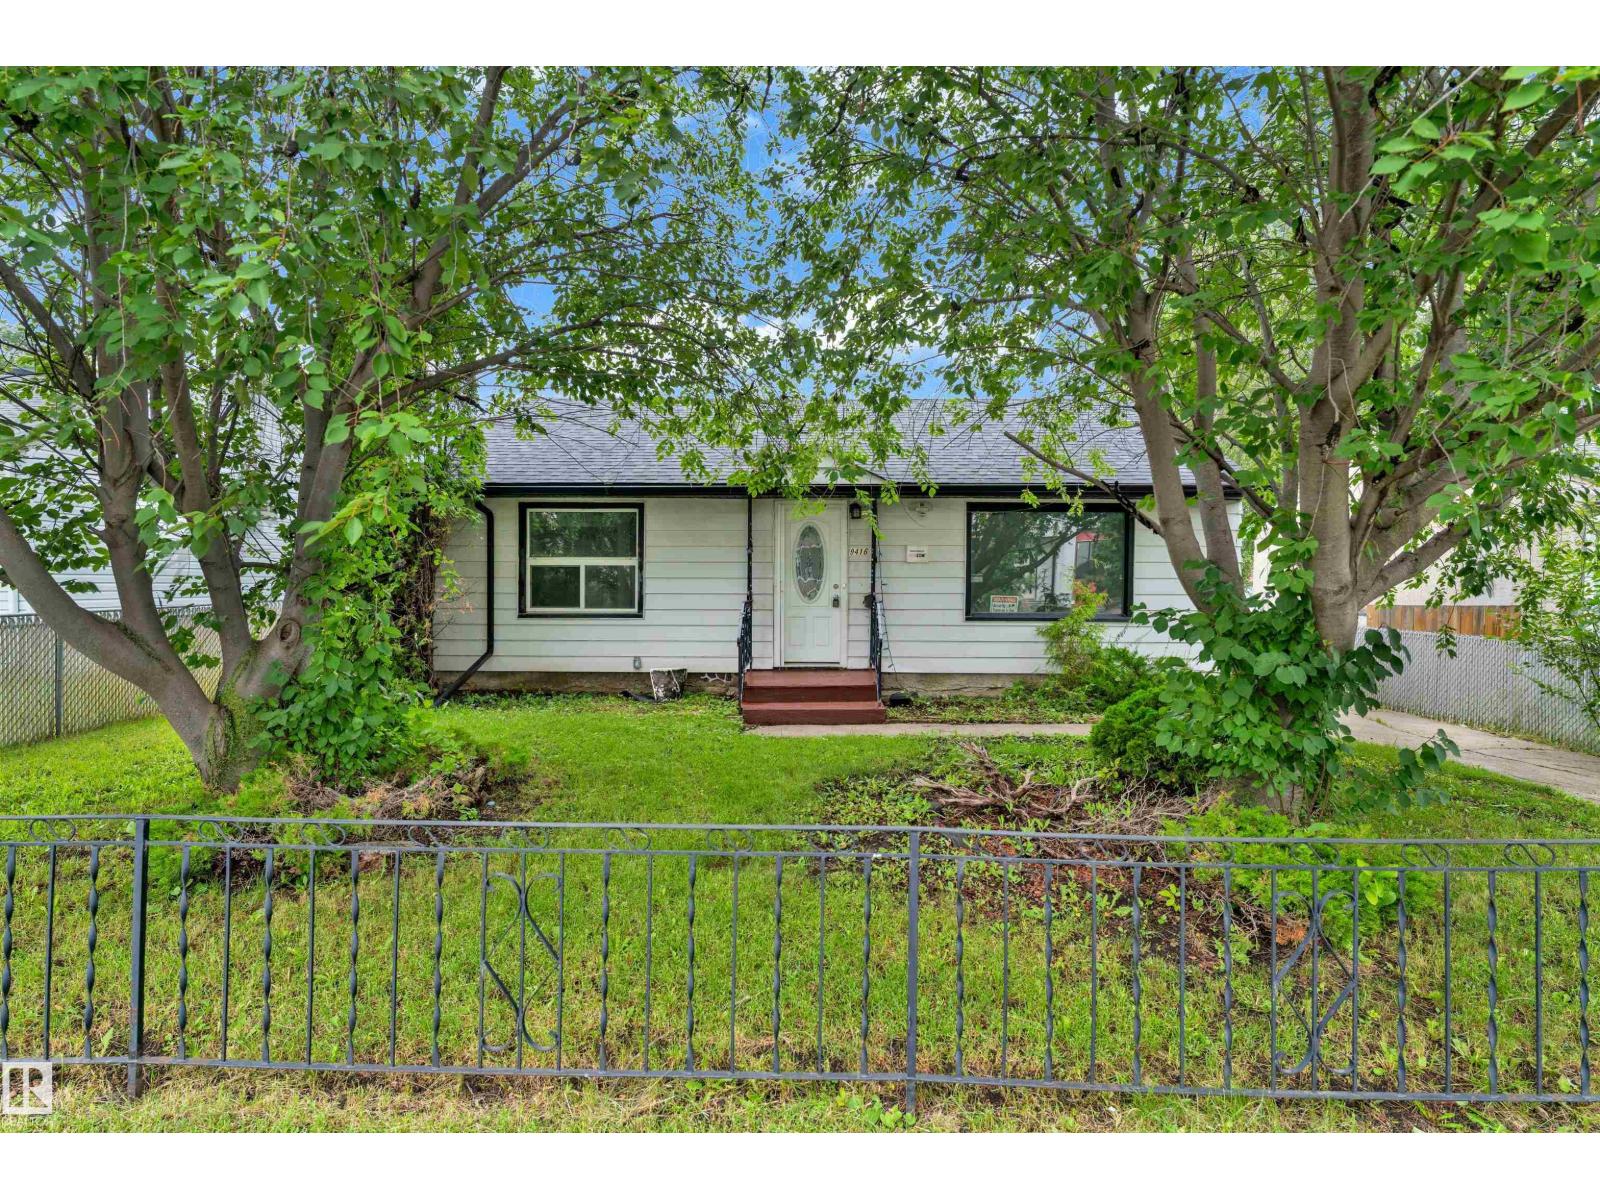
9416 153 St NW
Edmonton, Alberta
Rare opportunity to own a fully renovated home on a huge 48 x 148 ft. lot in the sought-after Sherwood community! Renovated by a reputable restoration company , this move-in-ready home has been completely updated from top to bottom and feels like new. Extensive renovations include new trusses, shingles, vinyl flooring, fresh paint, California knockdown ceilings, modern lighting, a stylish electric fireplace with tile surround, a brand-new kitchen with contemporary cabinets and countertops, an updated bathroom and freshly stained front and back decks and fence. The oversized detached garage and expansive backyard offer plenty of space for RV parking, storage, entertaining, or future possibilities. Ideally located close to West Edmonton Mall, Meadowlark Mall, downtown, parks, public transit, and schools from Kindergarten to Grade 12. This is a rare opportunity to own a beautifully updated home on an oversized lot in one of Edmonton's most established neighbourhoods. (id:42336)
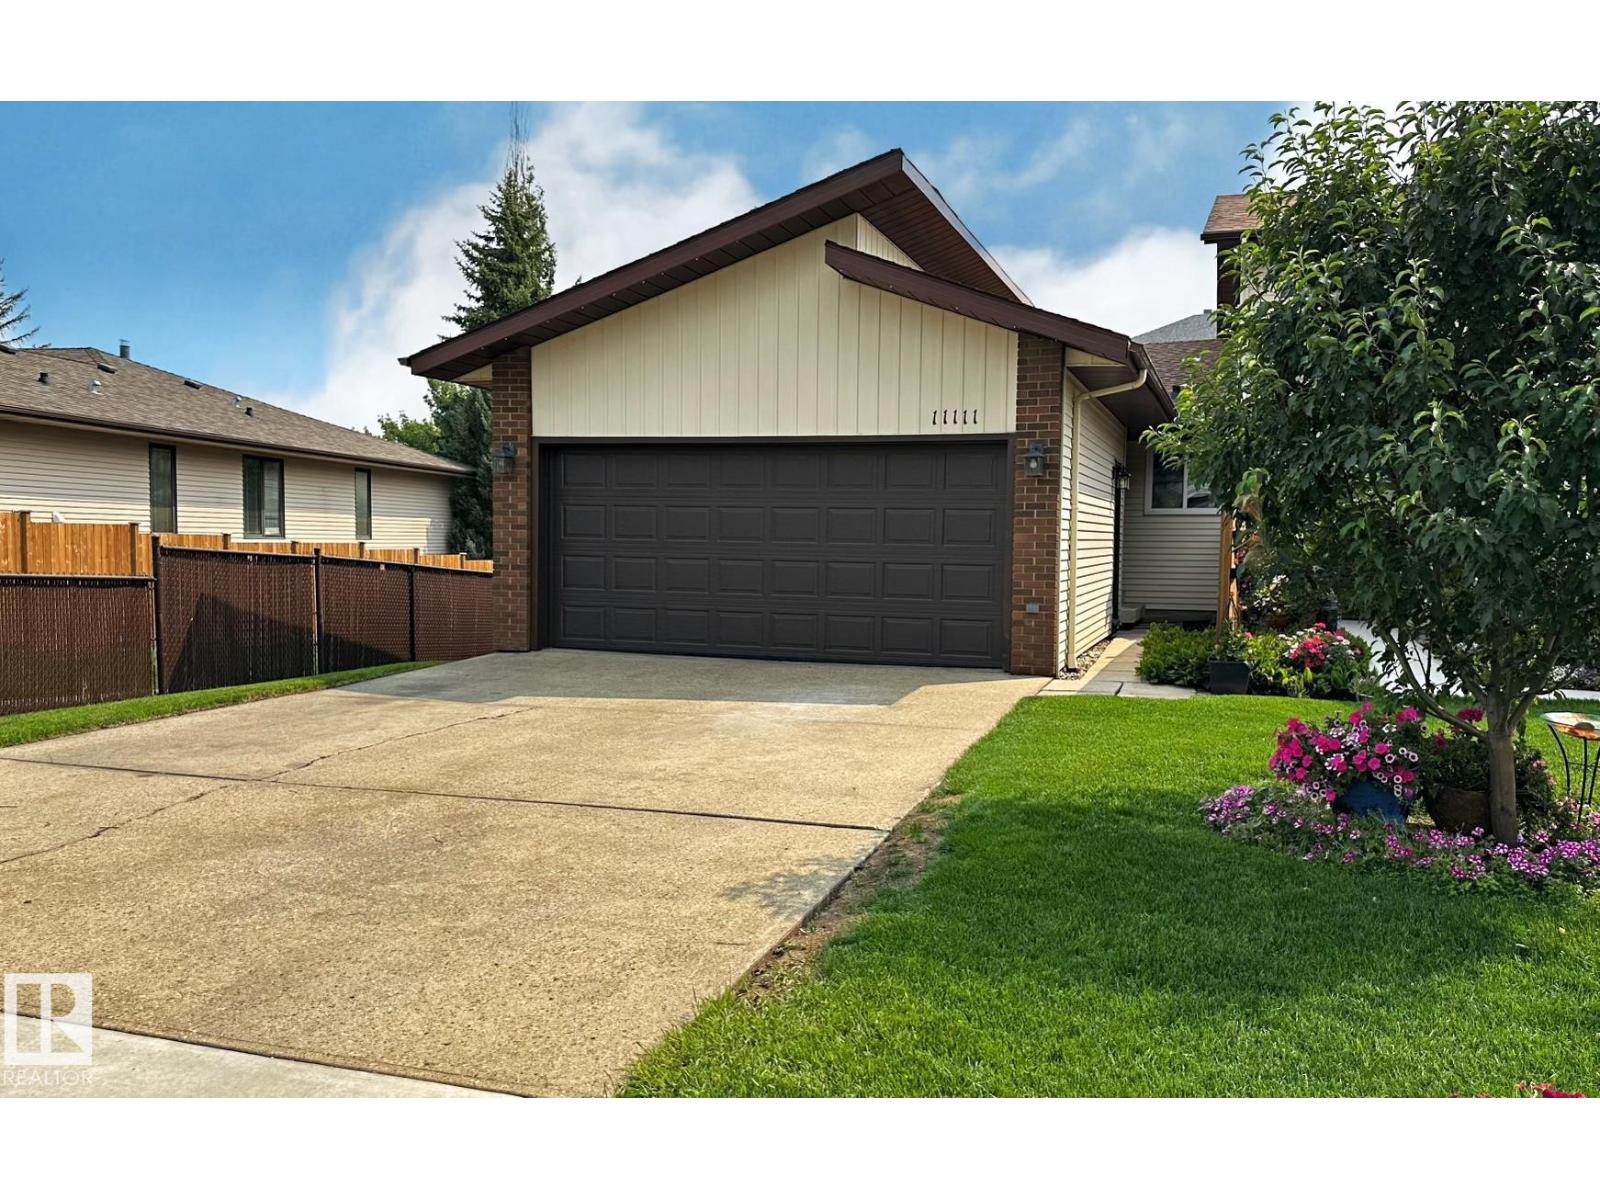
11111 157 Av NW
Edmonton, Alberta
Rare Find in Beaumaris! NO CONDO FEES. Own a truly unique 3-bedroom half duplex bungalow in the heart of Beaumaris, never listed before. This front-to-back floor plan feels nothing like a typical duplex, offering privacy and spaciousness at incredible value. The bright main floor features a floor-to-ceiling brick wood-burning fireplace, brand new flooring, and fresh paint. Sliding patio doors open to a large deck where you can catch a glimpse of the lake through the trees. The kitchen offers ample cabinetry, generous counter space, and plenty of room to cook and gather. Well-sized bedrooms suit growing families, and the developed lower level with an additional bathroom adds flexibility for guests, teens. Newer shingles and windows add peace of mind. Step out your back gate and you are right on the Beaumaris Lake walking trail, in one of Edmonton's quietest, most established neighbourhoods. Morning walks and evening strolls are simply part of everyday life here. (id:42336)
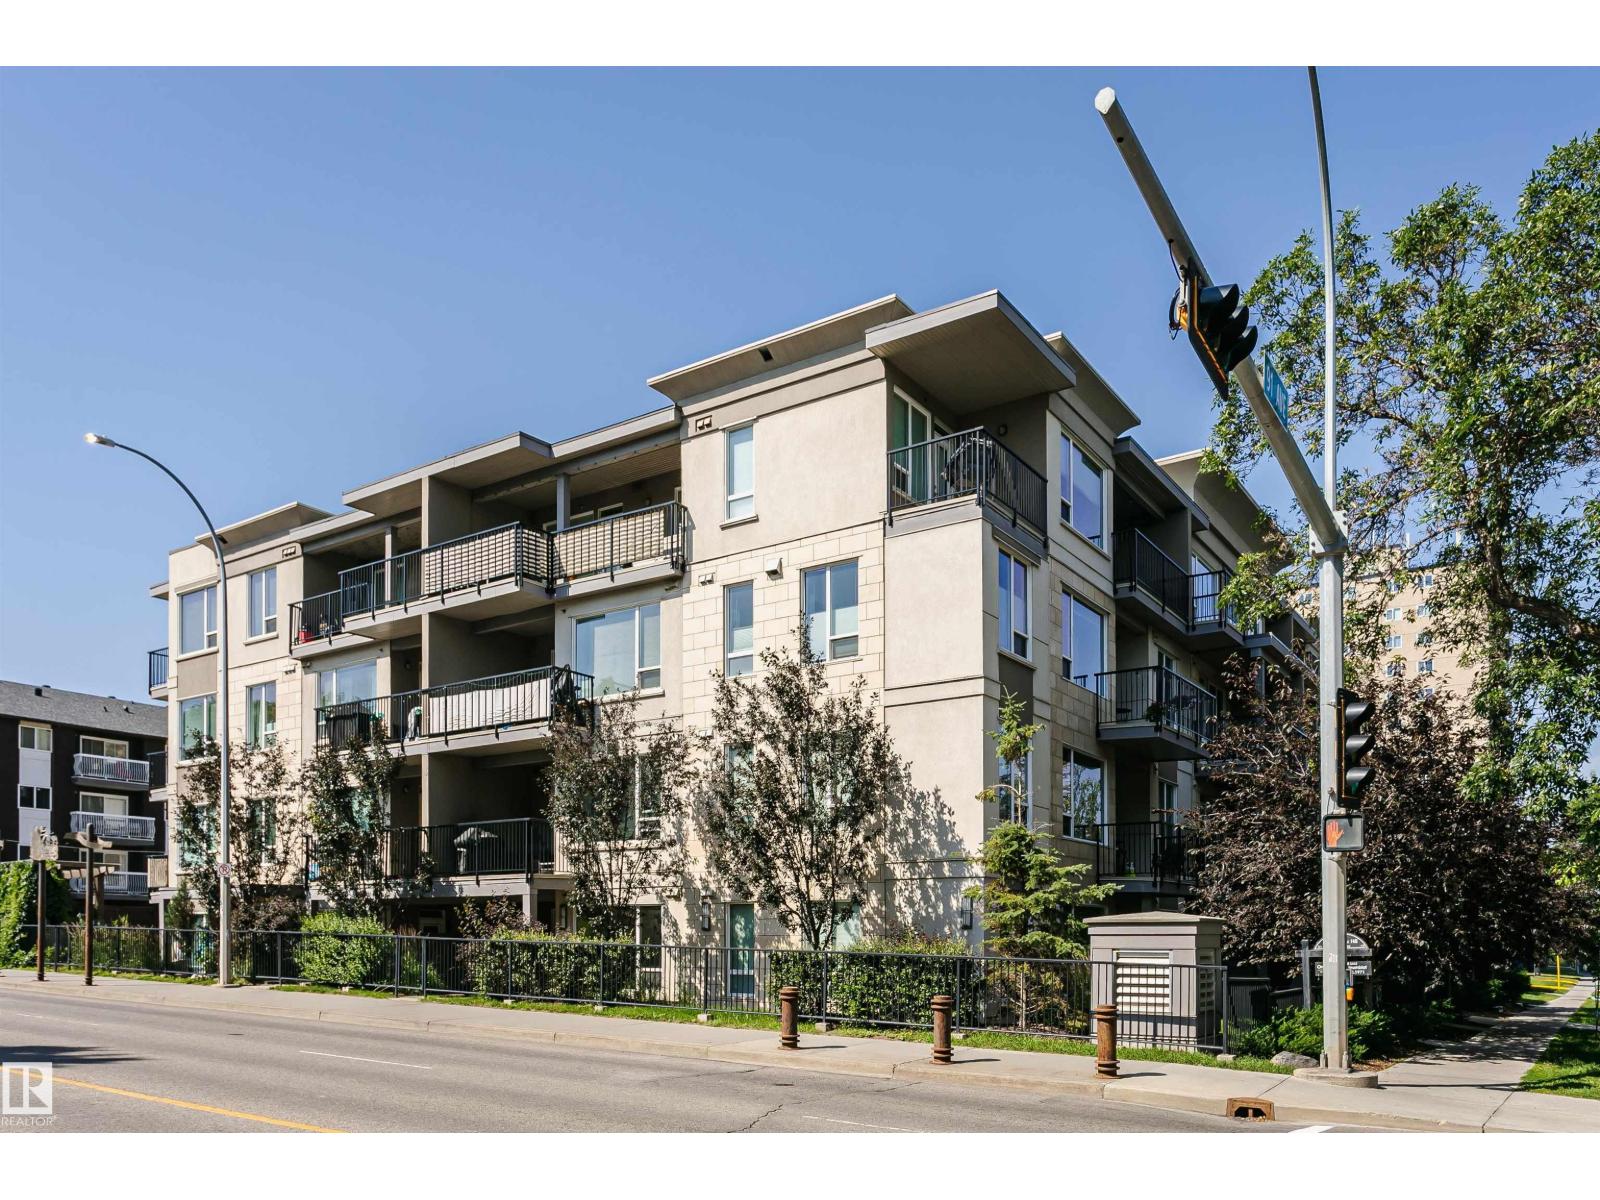
#208 9907 91 Av NW
Edmonton, Alberta
PLATINUM PROPERTY - Location, Luxury, Lifestyle! Stunning and modern condo located in Strathcona community. This 2 bedrooms, 2 bathrooms, titled underground parking stall. Studio On The Hill complex offers unbeatable location, steps from the U of A, Whyte Ave, Downtown, golf course, shopping, Mill Creek trails, and the River Valley. Kitchen is designed for entertaining, and offers an L-shaped breakfast bar, stainless steel appliances, gleaming quartz countertops, and ample of cupboard space. The sunlit living area, with a stunning brick feature wall, separates bedrooms and enhances privacy. The primary bedroom has 3-pc ensuite, and the 2nd bedroom is perfect for guests or a home office. It has an easy access to the main, 4-pc bathroom. Enjoy the convenience of in-suite laundry and a large, sunny balcony with a natural gas line for your BBQ. Fantastic find! Do not miss this opportunity! (id:42336)
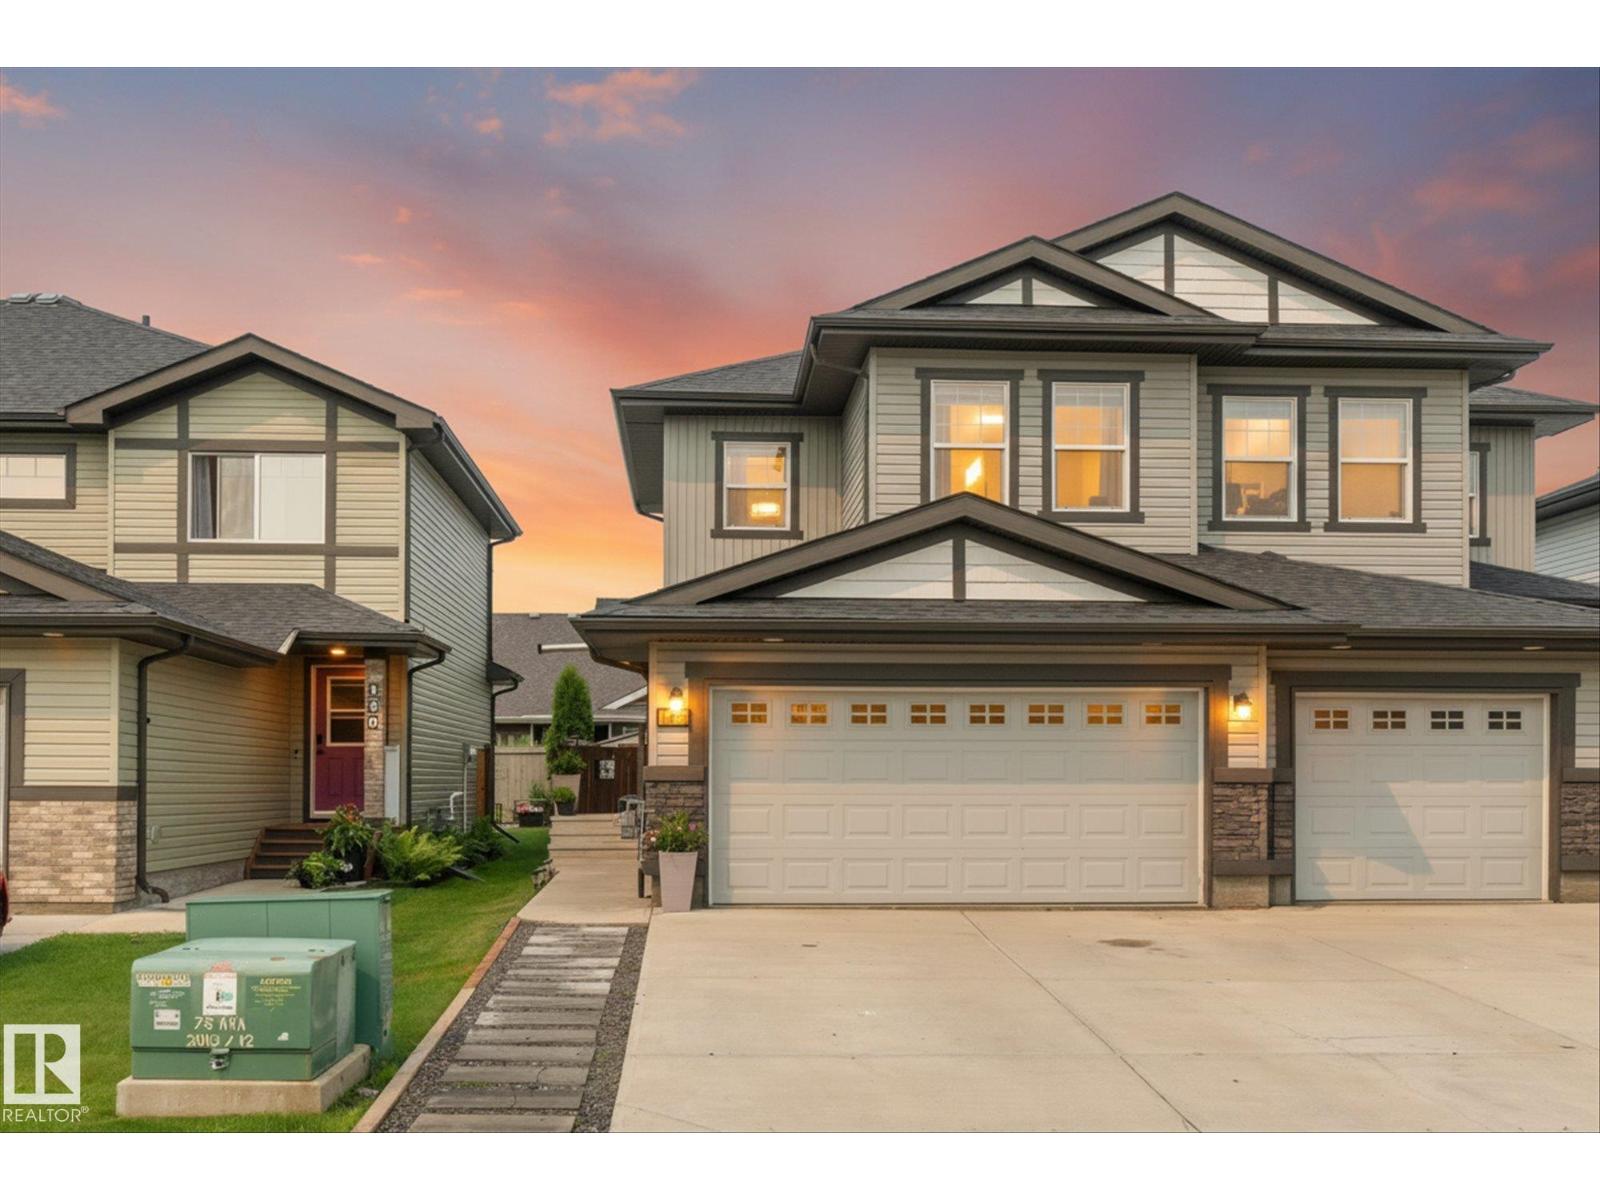
148 Brickyard Pl
Stony Plain, Alberta
Welcome to 148 Brickyard Place! Located on a quiet street in the sought-after community of Brickyard, this beautifully maintained two storey home offers the perfect mix of thoughtful updates, functional living space and an unbeatable location. Step inside to a bright, inviting interior with fresh paint and upgraded lighting throughout. The open concept main floor is designed for everyday living and entertaining. Upstairs, you'll find a king sized primary with an ensuite and bright walk in closet. Two additional bedrooms, full bath and laundry complete the upstairs. Stay comfortable year-round with central A/C and a heated garage. Step outside to the large expanded deck, perfect for entertaining or relaxing. Enjoy being within walking distance to multiple schools, the brand-new recreation centre, parks, trails, shopping, restaurants, and downtown Stony Plain, with quick access to Highway 16A. A fantastic opportunity to own a stylish, updated home in a family-friendly neighbourhood! (id:42336)
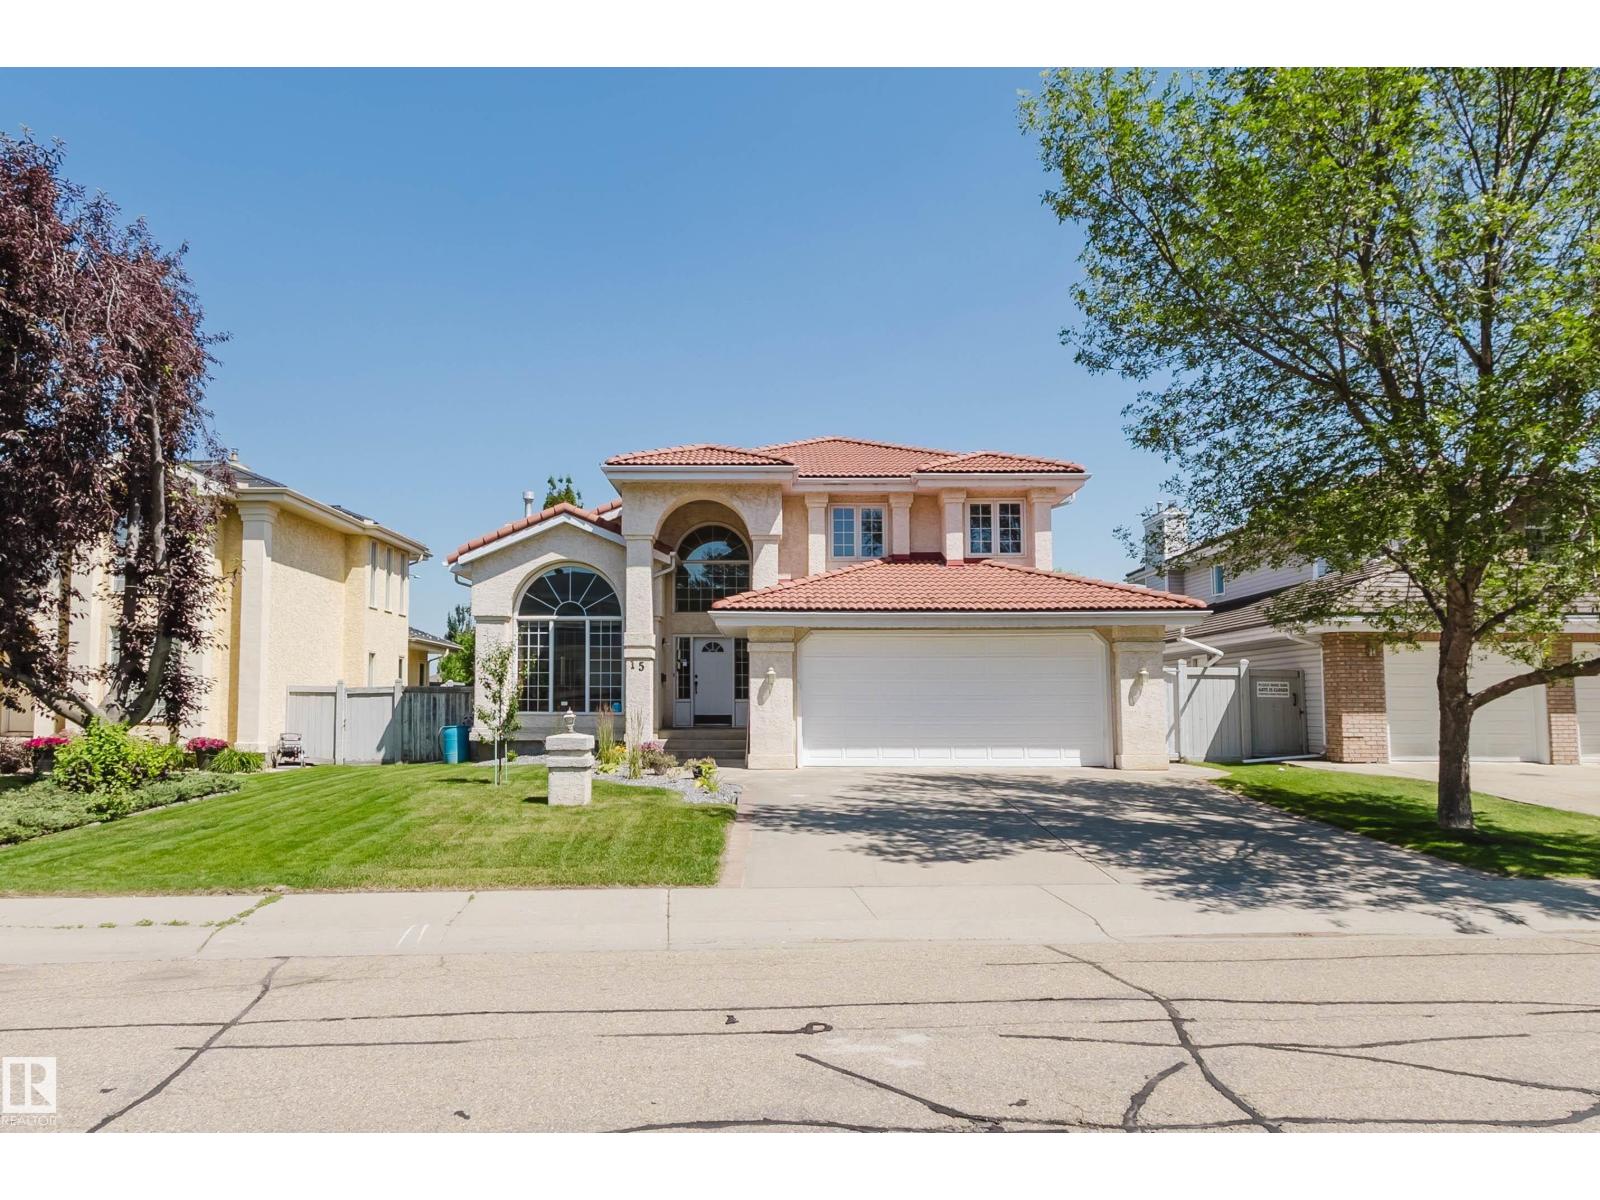
15 Cormack Cr NW
Edmonton, Alberta
Welcome to this beautifully renovated 2-storey family home located in the highly desirable Carter Crest neighbourhood, freshly updated with brand-new professional paint and gorgeous new front landscaping. Step inside to an open foyer with dramatic vaulted ceilings in the formal living room, leading into a stunningly updated kitchen complete with premium quartz countertops overlooking the cozy eating nook and family room, all tied together by beautiful hardwood. Step out onto your huge, freshly painted deck, which is perfect for outdoor entertaining. Upstairs, you’ll find a massive primary suite with a walk-in closet and a 5-piece ensuite, two additional generously sized bedrooms, and a fully renovated main bathroom. The fully finished 9-foot basement adds massive living space with a large rec room, wet bar, two extra bedrooms, and a 3-piece bath. Complete with premium comforts like Air Conditioning and an underground sprinkler system.This home is within walking distance of parks and public transit. (id:42336)
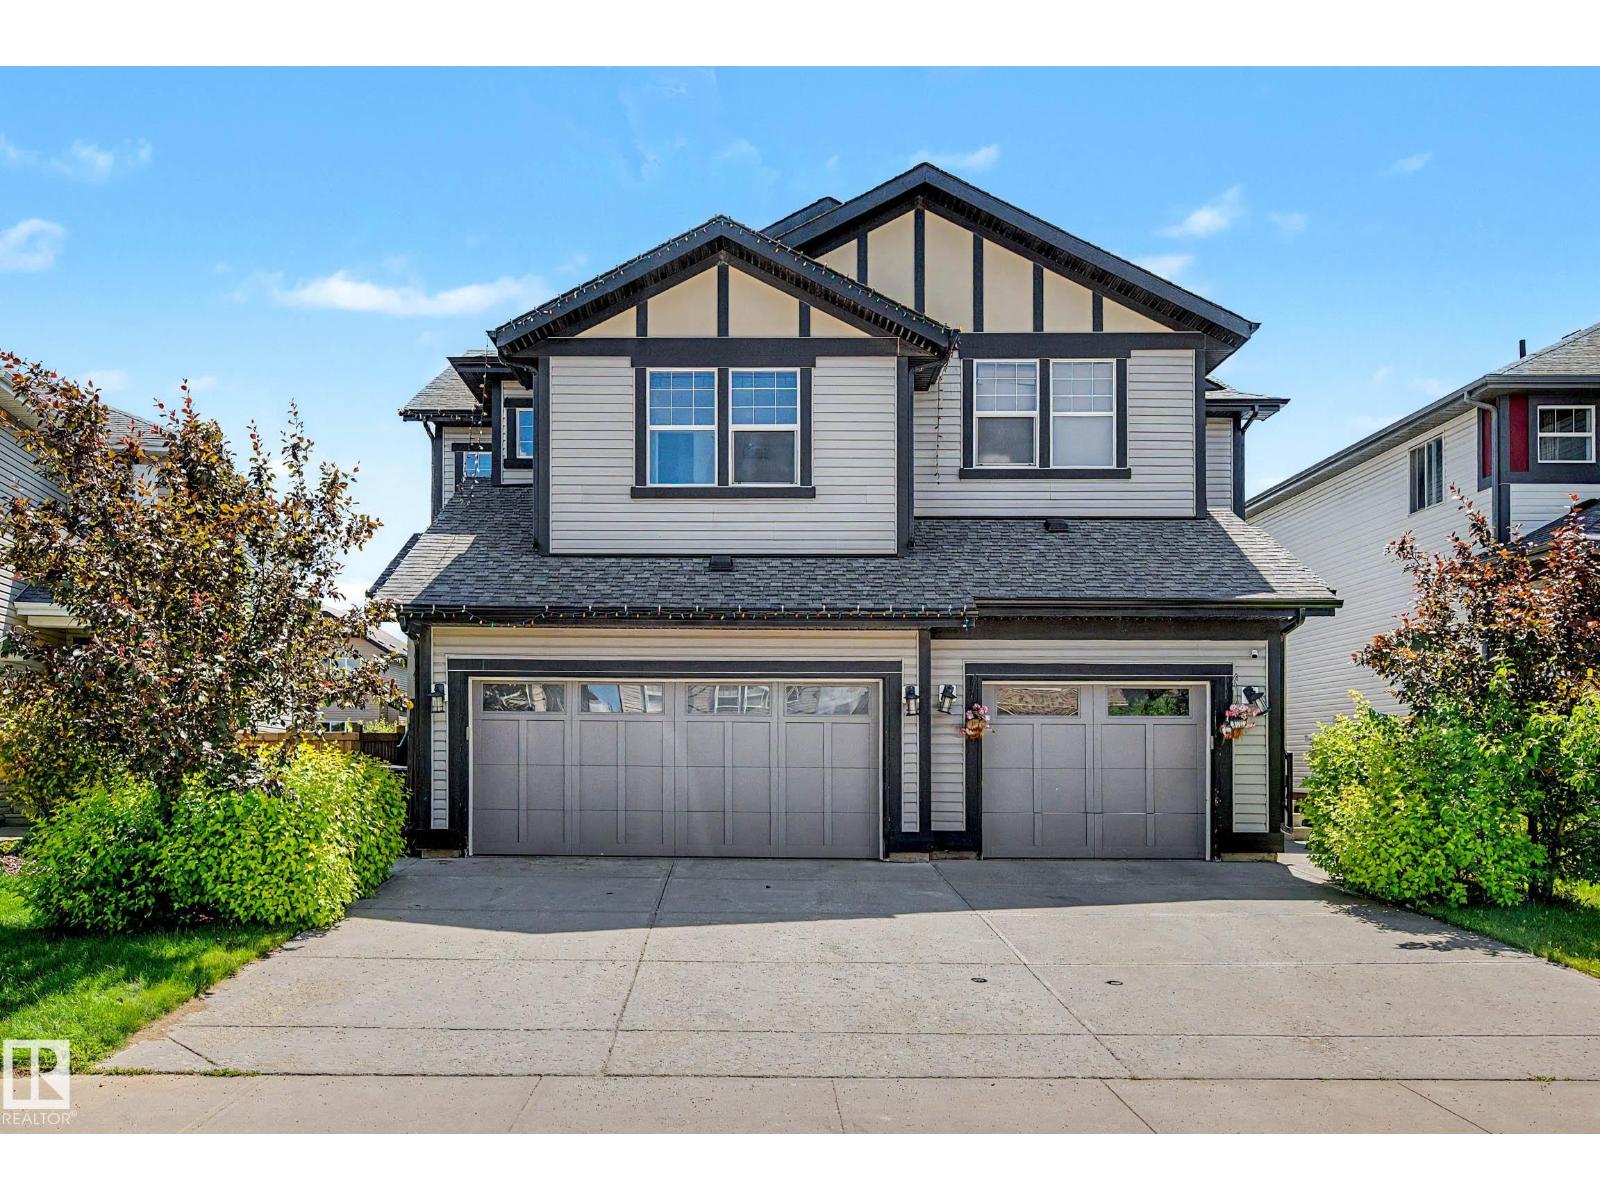
6107 176 Av NW
Edmonton, Alberta
Welcome to McConachie, a vibrant community offering quick access to Anthony Henday, along with excellent shopping, restaurants, parks, and everyday amenities just minutes away. The bright and open main floor boasts 9-foot ceilings, durable laminate flooring, fresh paint, and AC. Enjoy a spacious great room, a generous dining area with patio doors leading to the deck and fully fenced backyard with a newly designed 2 tiered deck, and a stylish kitchen complete with a pantry, raised eating bar, and stainless steel appliances and a new fridge. A convenient 2-piece powder room completes the main floor. Upstairs, the spacious primary suite offers a walk-in closet and a private full 4 piece ensuite. Two additional well-sized bedrooms, a second full bathroom, a convenient laundry room, and a versatile bonus room with a built-in tech desk complete the upper level. Additional upgrades include a hot water tank that’s 5 years old. (id:42336)
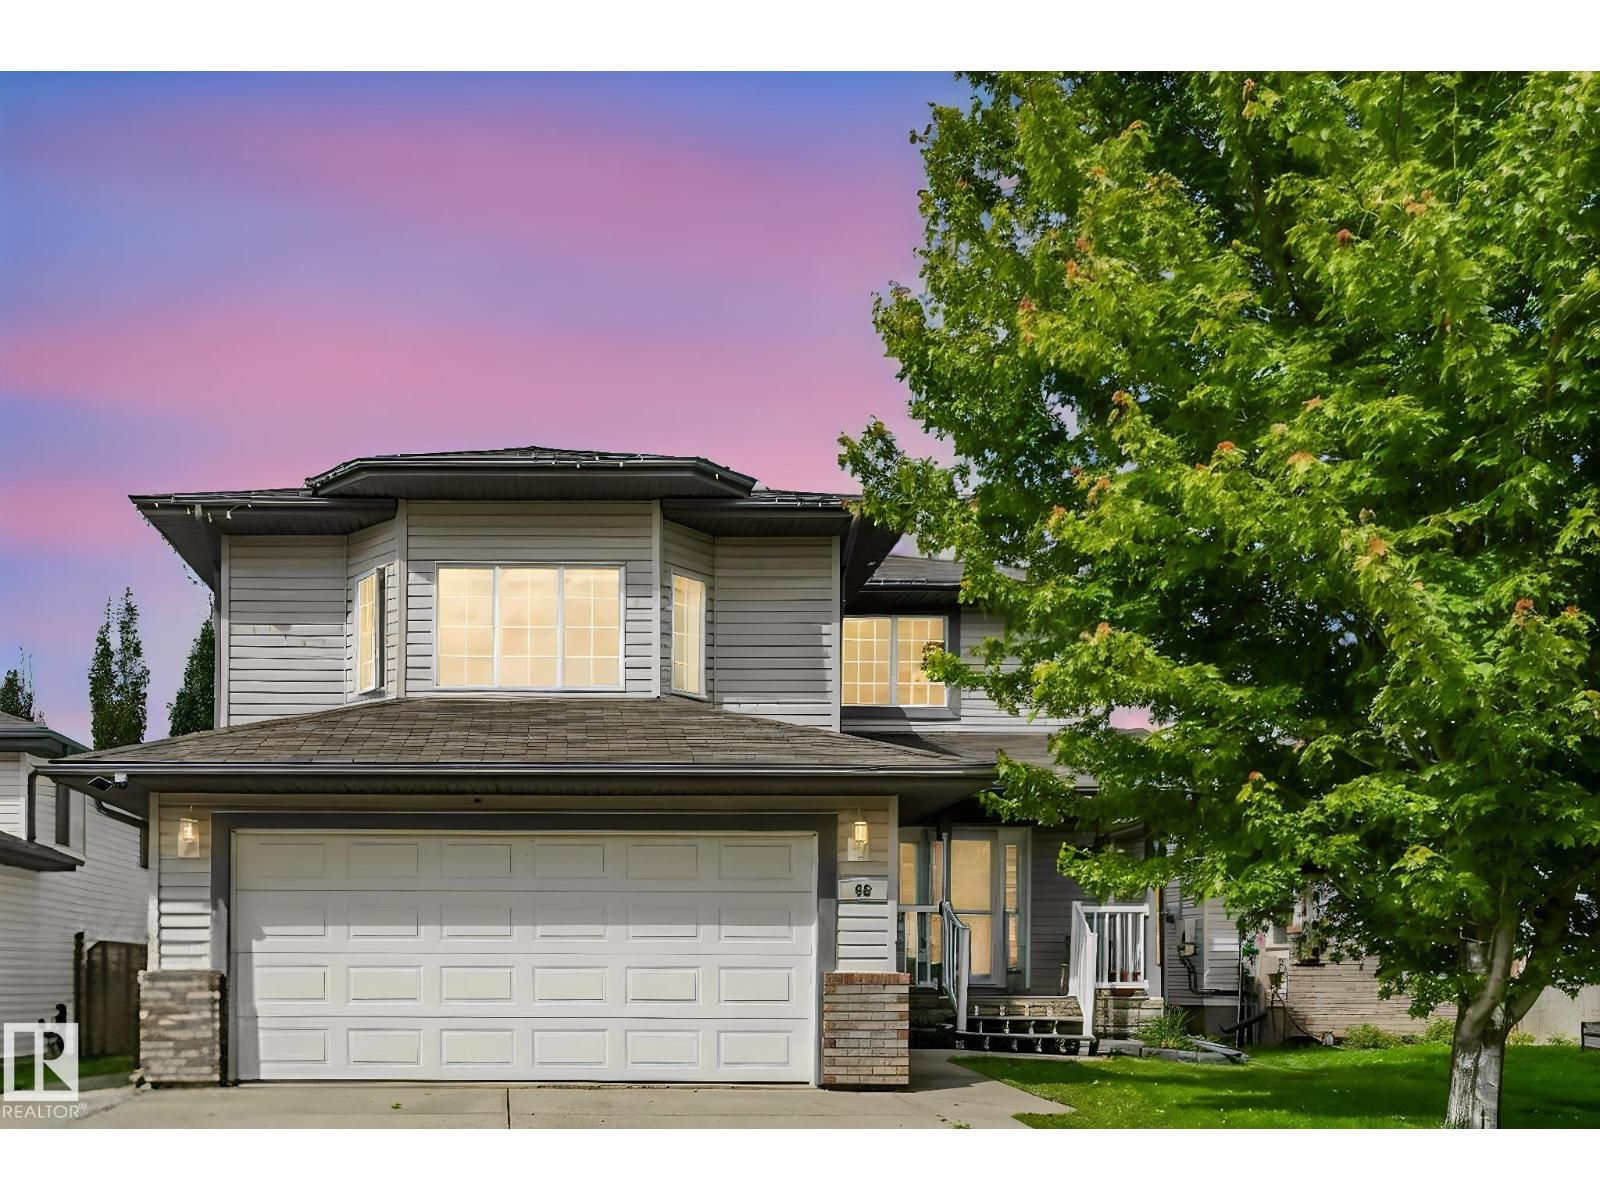
98 Bridgeport Wd
Leduc, Alberta
Welcome to this spacious family home in the desirable community of Bridgeport, Leduc! Offering over 2,100 sq. ft. of comfortable living space, this well-designed property features 4 bedrooms, 2.5 bathrooms, and an impressive 3 separate living areas, providing plenty of room for growing families, entertaining, or relaxing in your own space. With a functional layout, generous room sizes, and a location close to parks, schools, walking trails, shopping, and everyday amenities, this home is a fantastic opportunity in one of Leduc’s sought-after neighbourhoods. This property features central Air conditioning, Central Vac, Vinal Decks, and a large driveway. The price reflects this home has some rough spots but overall is in great condition. Perfect for someone wanting to put in minimal effort and have a beautiful home. Create equity and have the home of your dreams today. (id:42336)
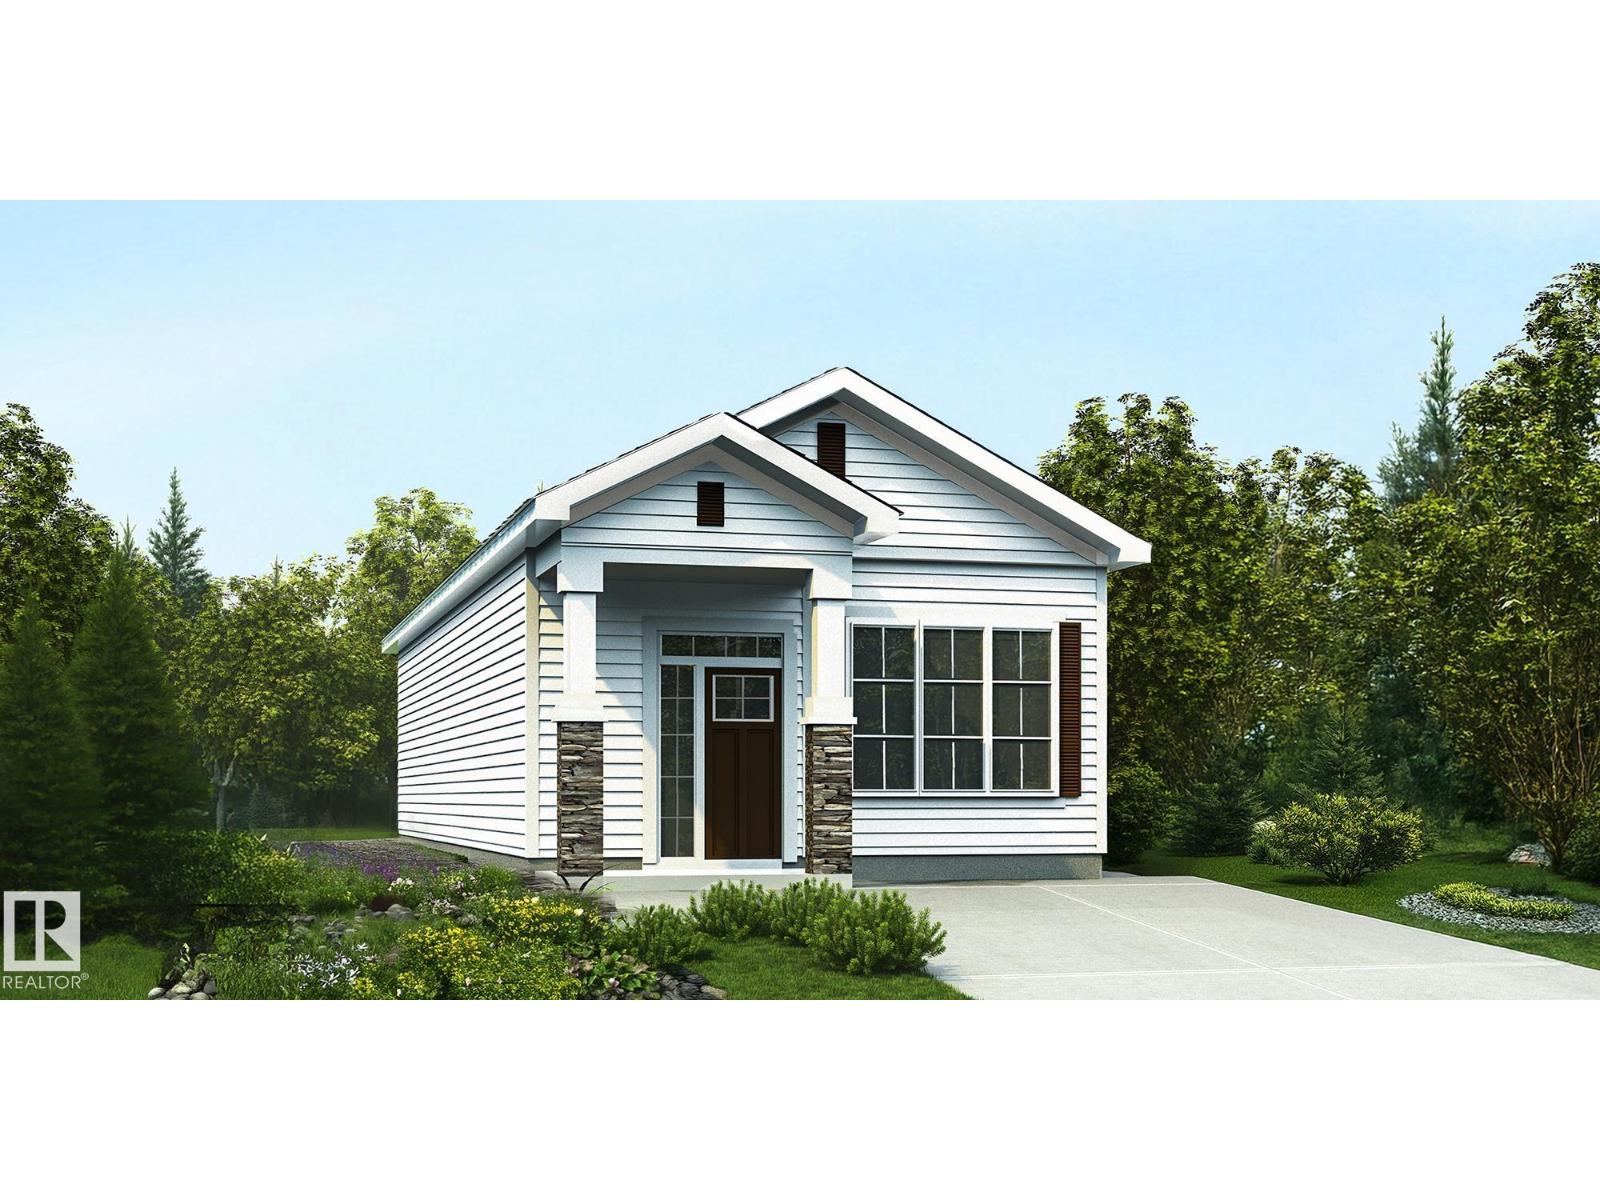
591 177 Av NE
Edmonton, Alberta
Charming 940 sq ft bungalow designed for comfort, style, and easy living—perfect for empty nesters or first-time buyers. Features 9' ceilings, vinyl plank flooring throughout, and a bright, functional layout. The inviting foyer leads to an undeveloped basement and a front primary bedroom with large windows, a 3-piece ensuite with glass-enclosed shower, and a spacious walk-in closet. The main floor also includes a laundry area and a full 3-piece bath with a glass shower. At the rear, enjoy an open-concept great room, dining nook, kitchen, and a second bedroom for added privacy. The great room is filled with natural light from expansive windows and a garden door to the backyard. The kitchen offers a peninsula with flush eating ledge, Silgranit undermount sink, pendant lighting, built-in microwave, quartz counters, chimney-style hood fan, full-height tile backsplash, raised cabinet doors, and a large pantry. Brushed nickel fixtures and basement rough-in plumbing included. (id:42336)
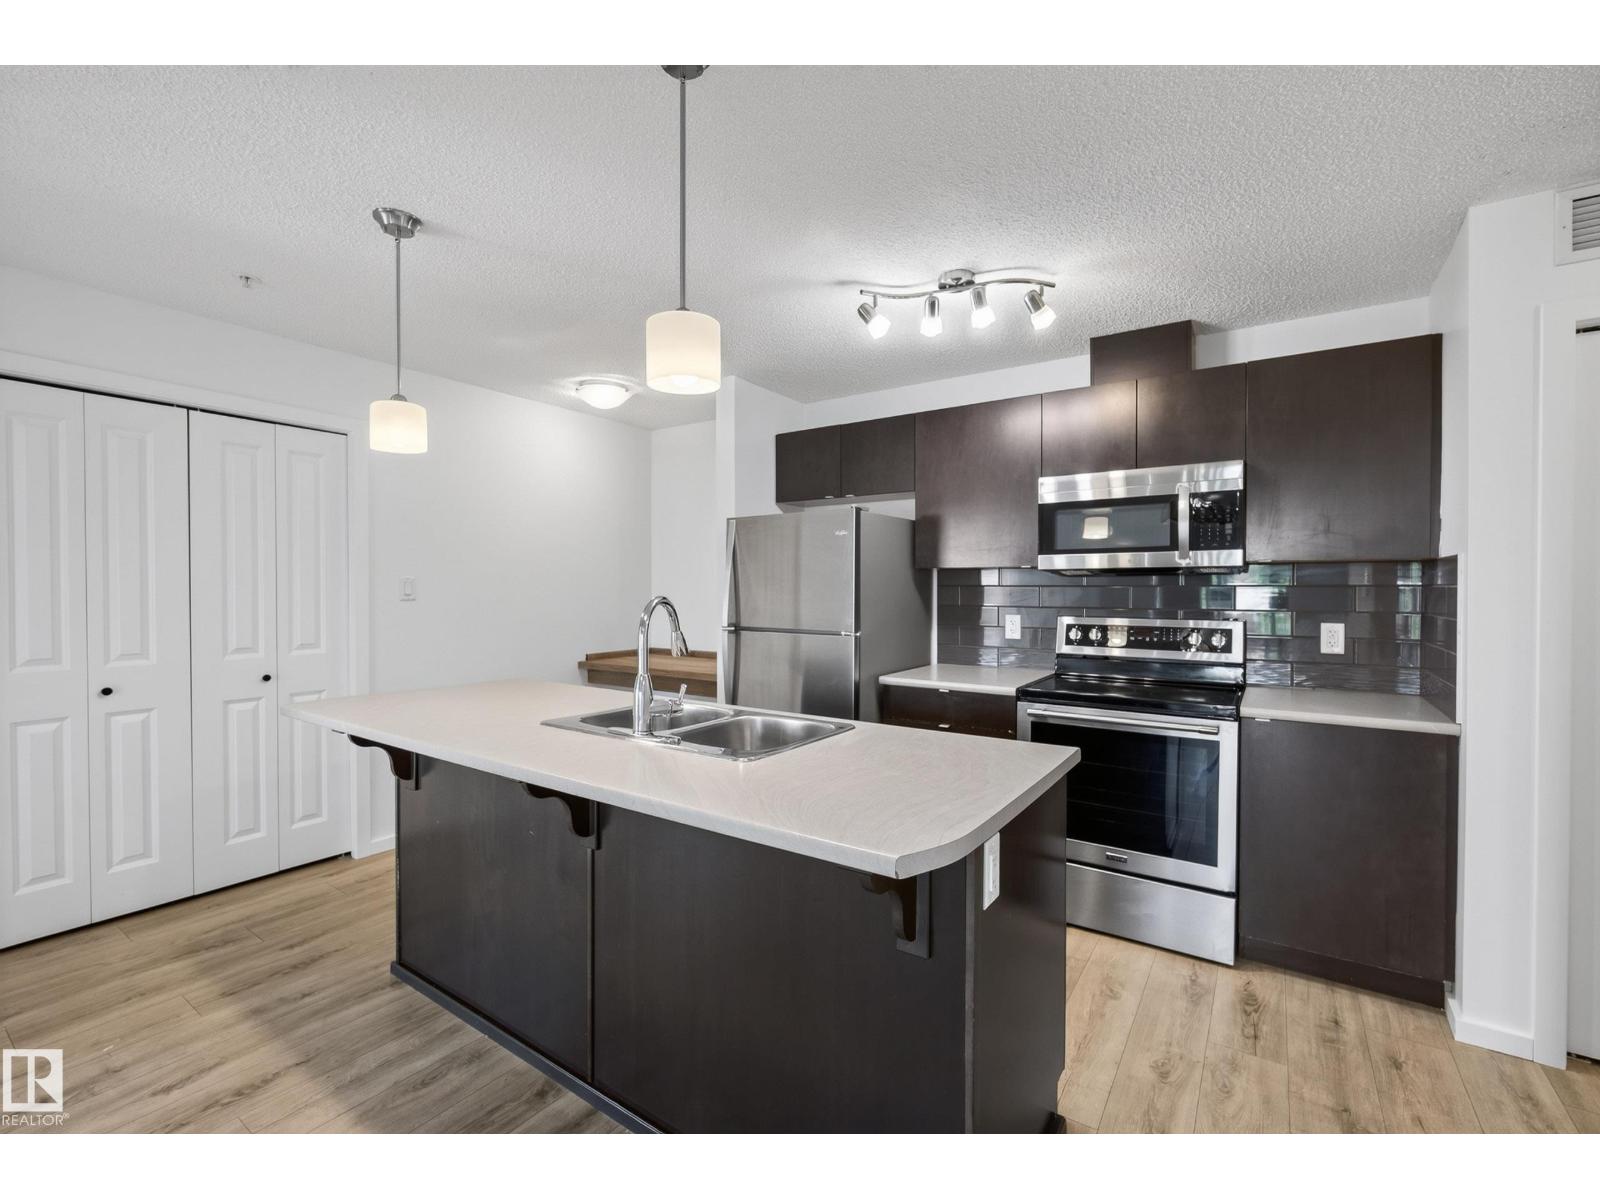
#319 508 Albany Wy NW
Edmonton, Alberta
Welcome to Elements at Albany! This recently refreshed third-floor corner unit offers 848 sq. ft. of well-designed living space with 2 bedrooms, 2 full bathrooms and 2 titled parking stalls—one surface stall and one secured, heated underground stall. Recent improvements include fresh paint and interior touch-ups, creating a clean, move-in-ready feel. The galley-style kitchen features dark cabinetry, ample counter space, a tiled backsplash, pantry, raised eating bar and stainless steel appliances. The spacious living room opens onto a covered northeast-facing balcony. The bright primary bedroom includes a walk-through closet and private 4-piece ensuite, while the second bedroom is located near the main 4-piece bathroom. Additional features include in-suite laundry, secure intercom entry, elevator access and indoor mailboxes. Conveniently located near shopping, walking trails, public transit and Anthony Henday Drive. (id:42336)
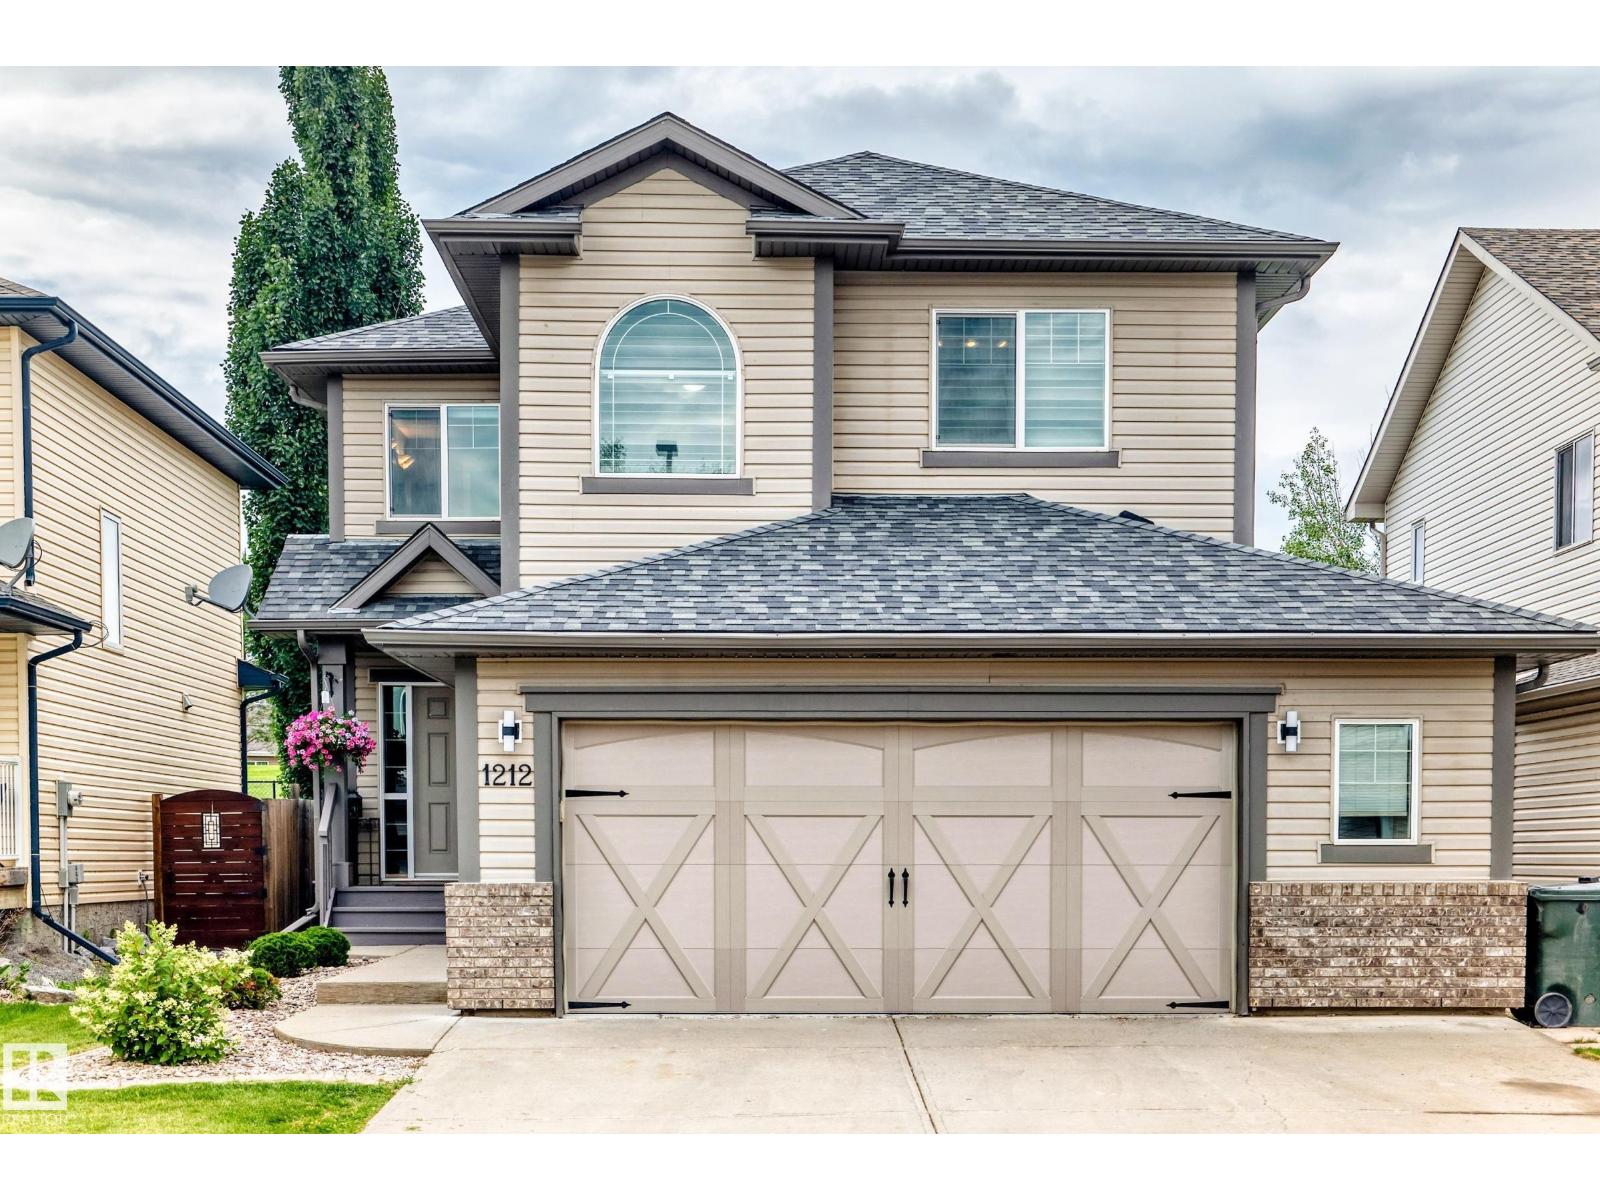
1212 Westerra Cr
Stony Plain, Alberta
BACKING ONTO GREEN SPACE! Welcome home to this stunning 2-storey residence in Westerra, backing onto a SERENE PARK. The back yard offers peaceful views and a family-friendly atmosphere. As you walk into the large entry way you enter the open concept living rm, kitchen and dining rm. Featuring a SPACIOUS living rm with gas fireplace, a gourmet kitchen with GRANITE countertops, with elegant SHAKER-STYLE cabinets and eat-up island. The open concept flows seamlessly into a bright eating area, perfect for family gatherings. The main level has a 1/2 bath and large laundry rm area. Upstairs, you'll find three spacious bedrooms, including a primary suite with a large en-suite bath. The bonus area is perfect for family movies, home office or play area. The finished basement offers a cozy bedroom, rec rm, full bath & storage space. Resent upgrades furnace 2026, garage door/opener 2023,hot water tank 2022 & roof 2021. The heated garage is oversized perfect for extra storage. Close to amenities, trails, and schools (id:42336)
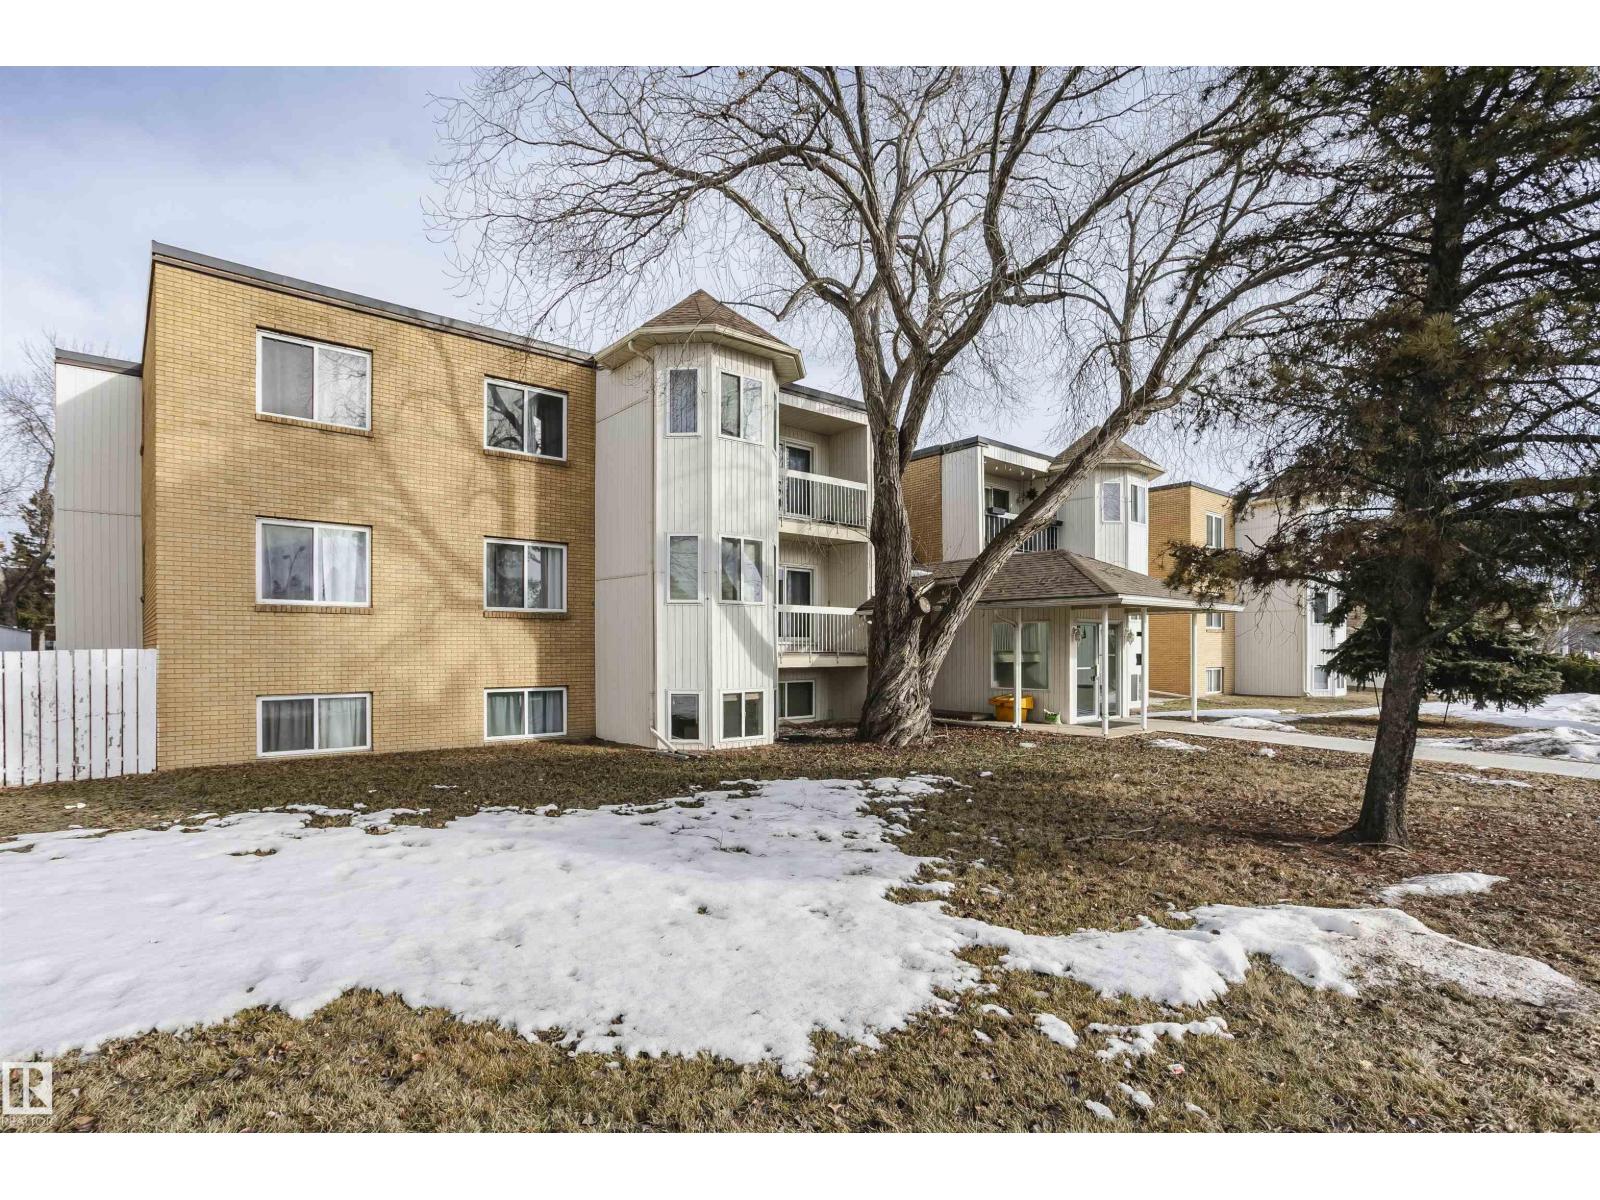
#204 11440 40 Ave SW
Edmonton, Alberta
Welcome to Royal Gardens. This bright and stylish 1 bedroom condo is low maintenance and nestled in a great neighbourhood. This condos large windows give off an abundance of natural light. Conveniently located across from parks, shopping and public transportation. Don't miss your opportunity to own this bright and beautiful property. (id:42336)
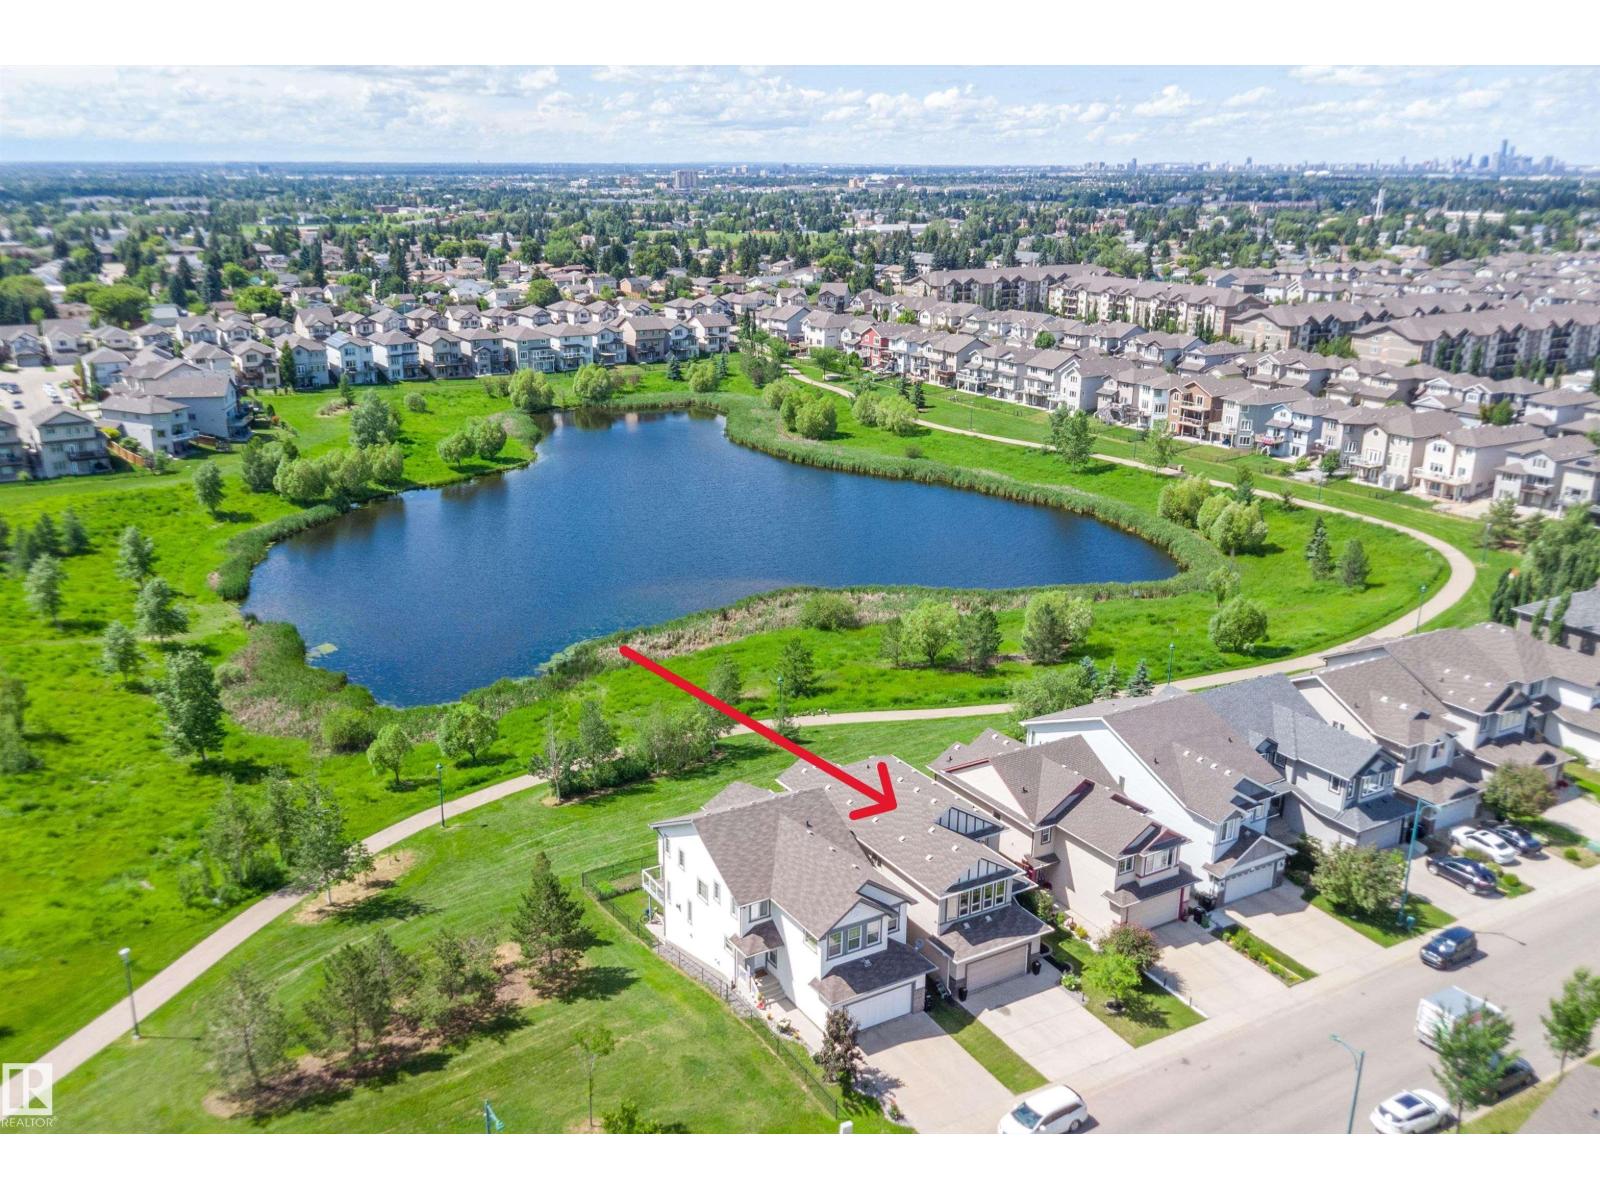
1708 32 St NW
Edmonton, Alberta
RARE LAKE-BACKING WALKOUT IN LAUREL! Backing directly onto greenspace, walking paths, and serene lake views with no immediate rear neighbors, this 2012-built 2 storey delivers the space, privacy, and lifestyle move-up buyers want. Offering 3600 sq ft of usable living space. The bright open-concept main floor features hardwood, a gas fireplace, lake-facing living/dining areas, and a chef-inspired kitchen with granite counters, oversized island, gas stove, stainless appliances & walk-through pantry. Upstairs offers a spacious bonus room, 3 bedrooms, and a private retreat with walk-in closet and spa-style ensuite. The fully finished walkout basement adds a rec room, bar area, bedroom, full bath, office/flex space, and direct patio access. Enjoy the upper deck, lower patio, two BBQ gas hookups, central AC, water softener, built-in speakers, newer HWT, washer/dryer, and sump pump. A rare Laurel opportunity combining views, finished space, outdoor living and everyday function. (id:42336)