

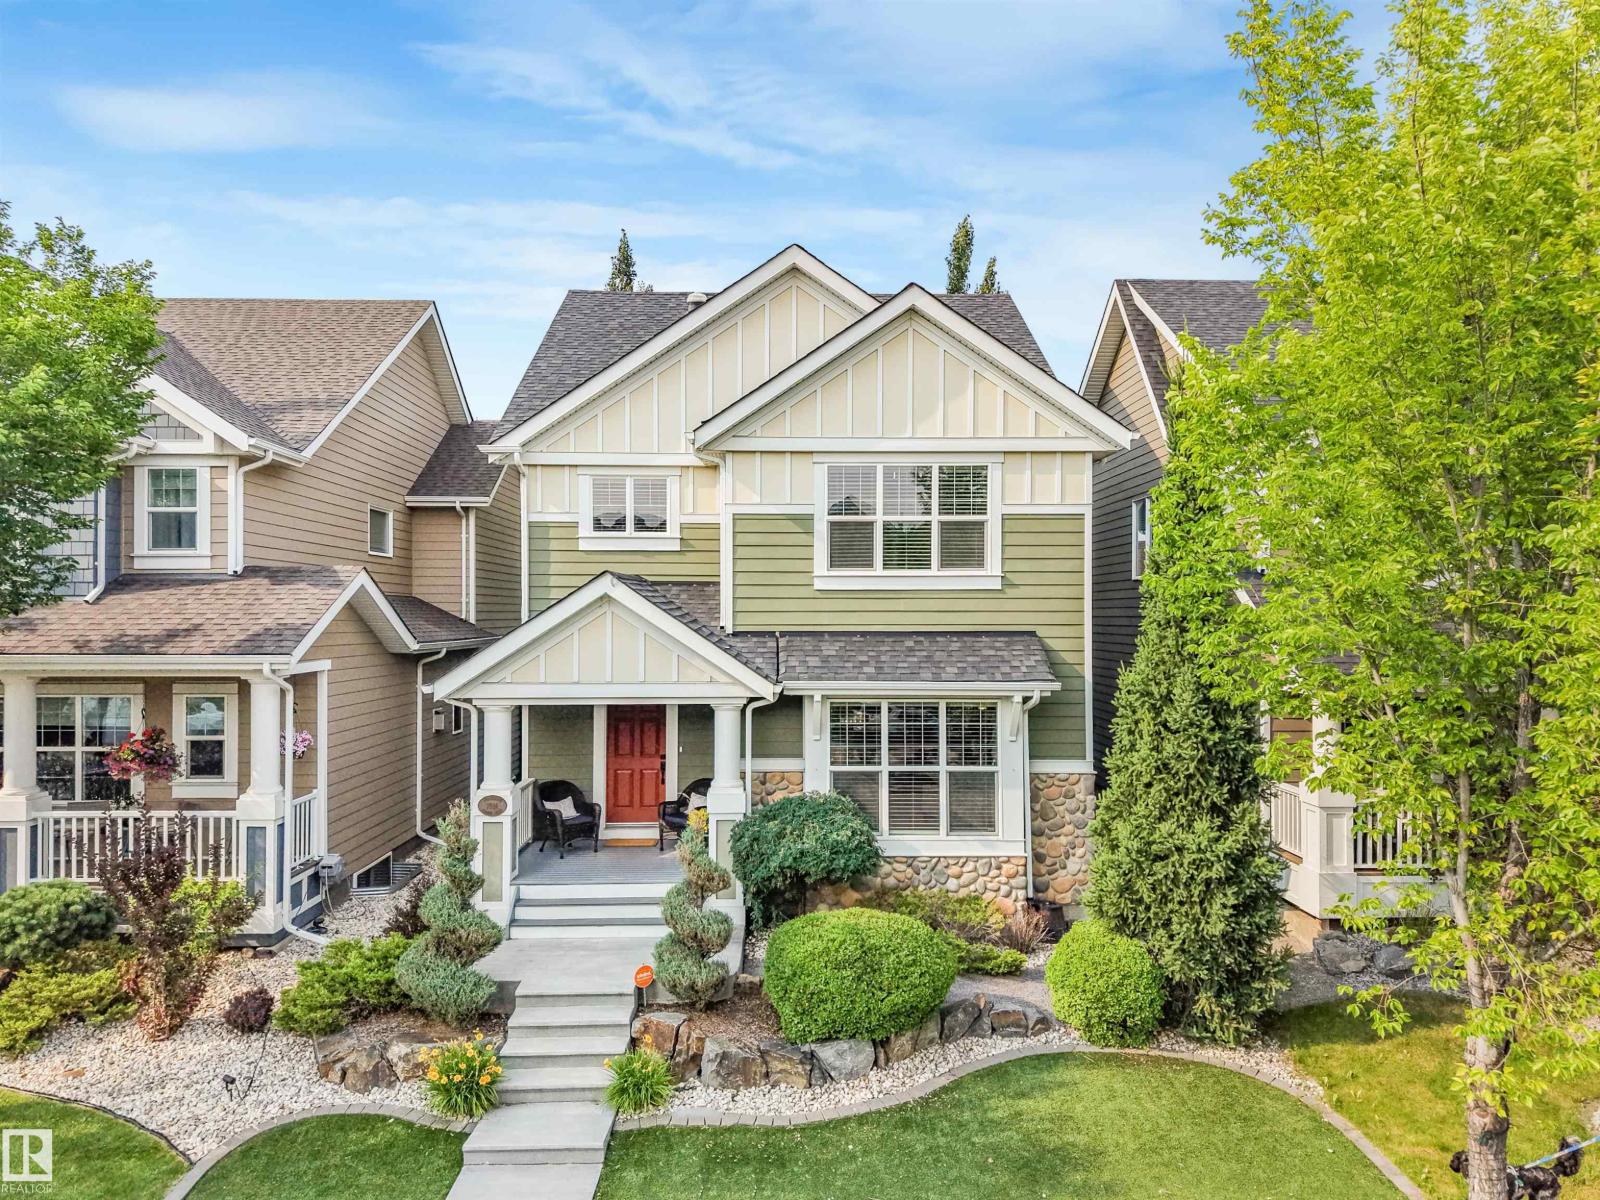
7916 Summerside Grande Bv SW
Edmonton, Alberta
Prepare to be captivated by this extraordinary 3-bedroom, two-storey masterpiece where luxury and craftsmanship converge. Rich hardwood floors lead you into an unforgettable main floor adorned with coffered ceilings and a breathtaking stone-faced fireplace. The open-concept design is ideal for entertaining and everyday living, featuring an expansive dining area and a massive island with seating for four. Exquisite maple cabinetry offers abundant storage with pot drawers and pull-outs throughout. Behind dual glass doors awaits the crown jewel: a $55,000 custom library with floor-to-ceiling illuminated shelving, pot lighting, and dual reading sconces. Upstairs, the loft-style bonus room offers a serene retreat, while the primary suite impresses with cathedral ceilings, a walk-in closet, and a lavish 5-piece ensuite. Outside, discover a private oasis with stamped concrete, artificial turf, spiral cedars, and a heated 26' wide garage. Thoughtfully curated throughout, this is a residence unlike any other. Wow! (id:42336)
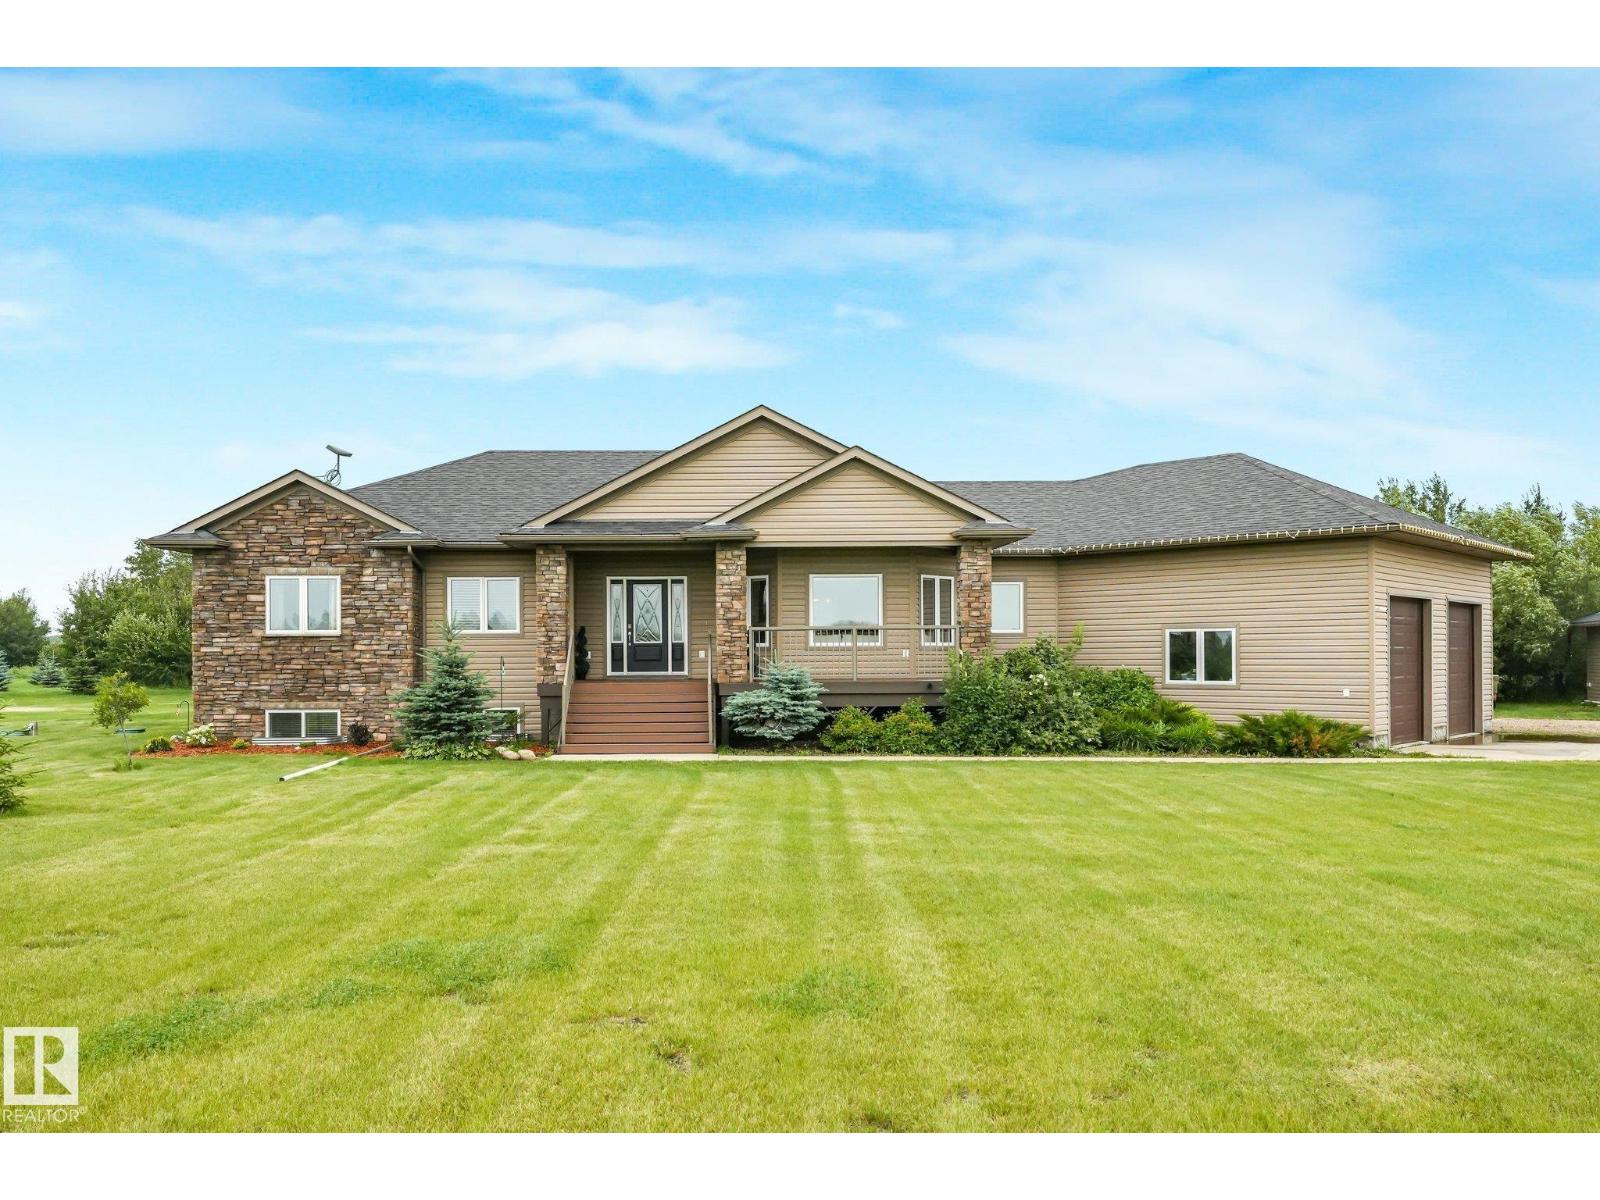
14224 Twp 524
Rural Minburn County, Alberta
Luxury country living on 9.32 private acres just minutes from Vegreville and only 40 minutes to Sherwood Park! Surrounded by mature trees, this stunning custom-built executive home offers the perfect blend of privacy and convenience. A long driveway leads to the home featuring an oversized heated double attached garage plus a 30' x 30' heated, powered shop. Inside, enjoy hardwood floors, a gourmet kitchen with two-tone cabinetry, granite island, walk-in pantry with custom shelving, stainless steel appliances, and a beautiful 3-sided fireplace. Upstairs offers 3 bedrooms, including a spacious primary suite with a newly renovated ensuite. The finished ICF basement includes 3 more bedrooms, 2 flex rooms, and a large family room. Features include a new roof (2026), tankless hot water, whole-home reverse osmosis system, and quality finishes throughout. (id:42336)
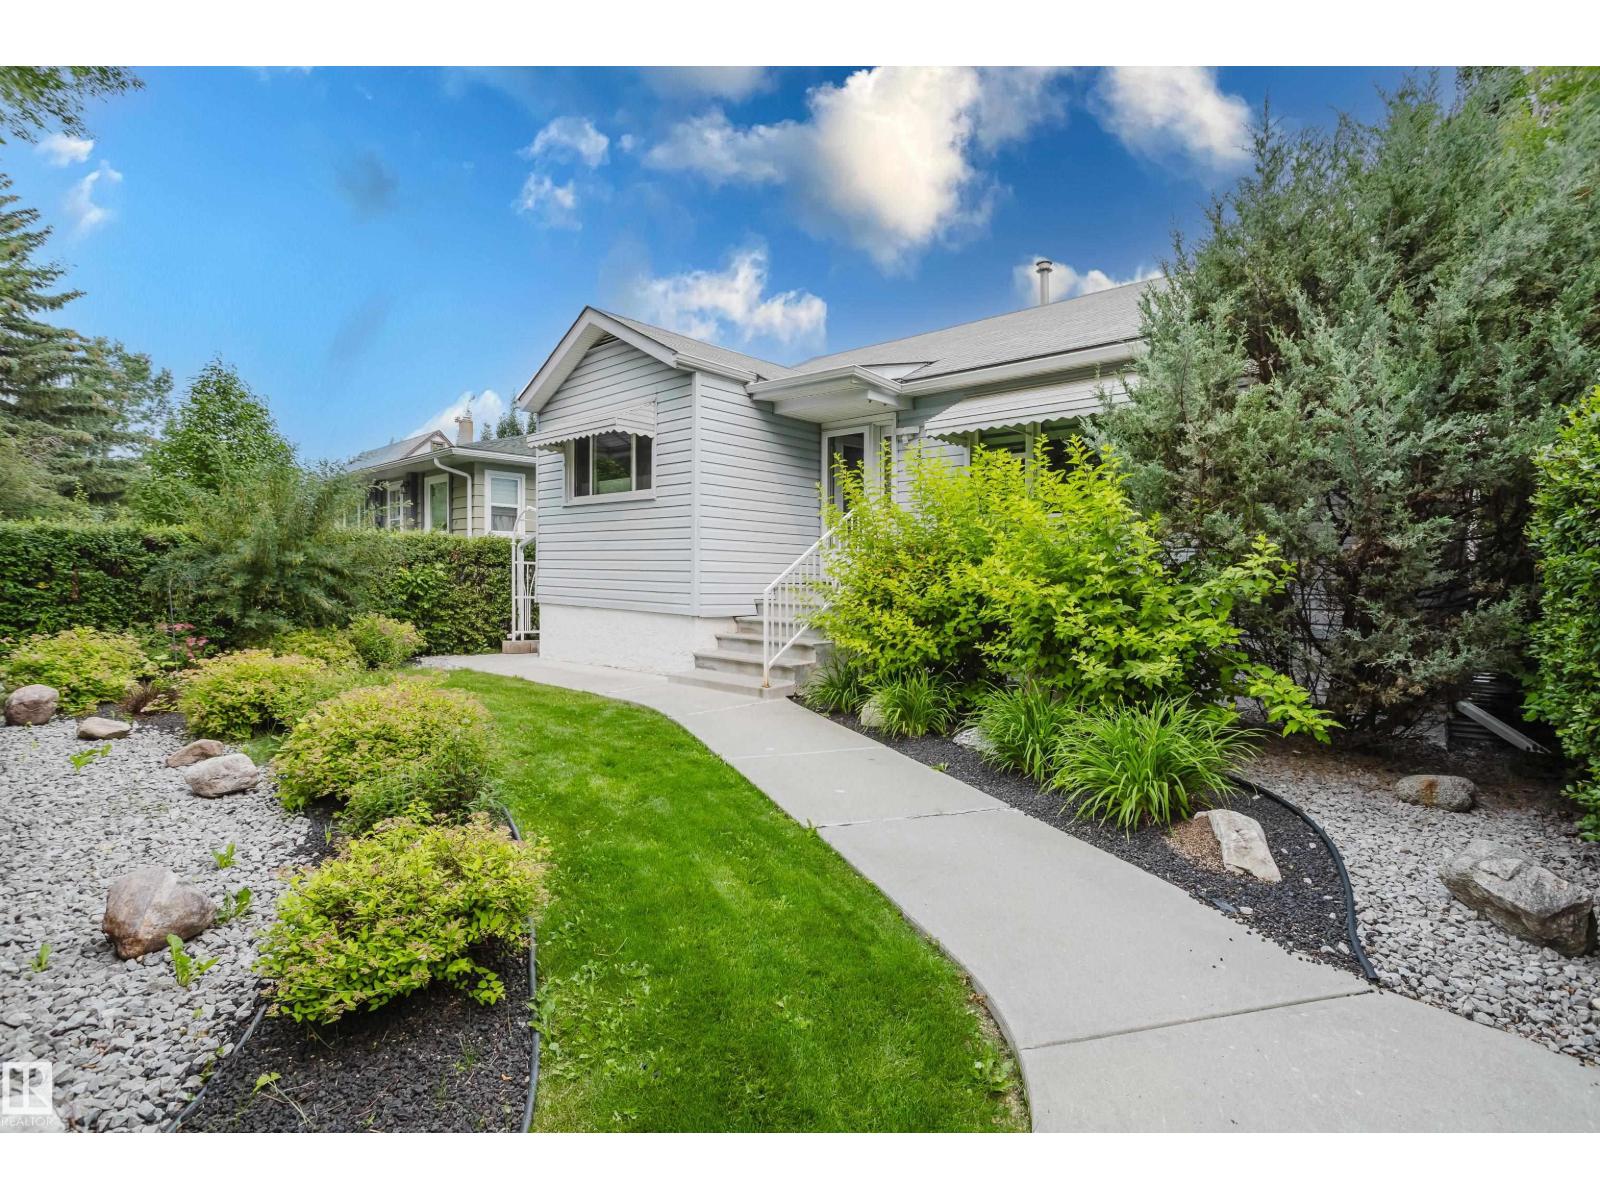
14814 104 Av NW
Edmonton, Alberta
Welcome to this beautifully maintained home in the desirable community of Grosvenor! Lovingly cared for by only three owners, this home has been extensively upgraded over the past 23 years. Major updates include foundation waterproofing (2013) with a 25-year warranty, new windows, flooring, sump pump, and weeping tile. Features a separate entrance, double soundproofing, large windows, and an emergency exit—perfect for extended family. The main floor offers an IKEA kitchen with pantry, abundant cabinetry, gas stove, Bosch dishwasher, steam shower, water softener, and updated light fixtures. Enjoy the private backyard with mature hedges, maintenance-free Lazy Lawn (25-year warranty), storage shed, oversized single detached garage, and extra parking. Conveniently located near schools, parks, shopping, transit, downtown, and the river valley. (id:42336)
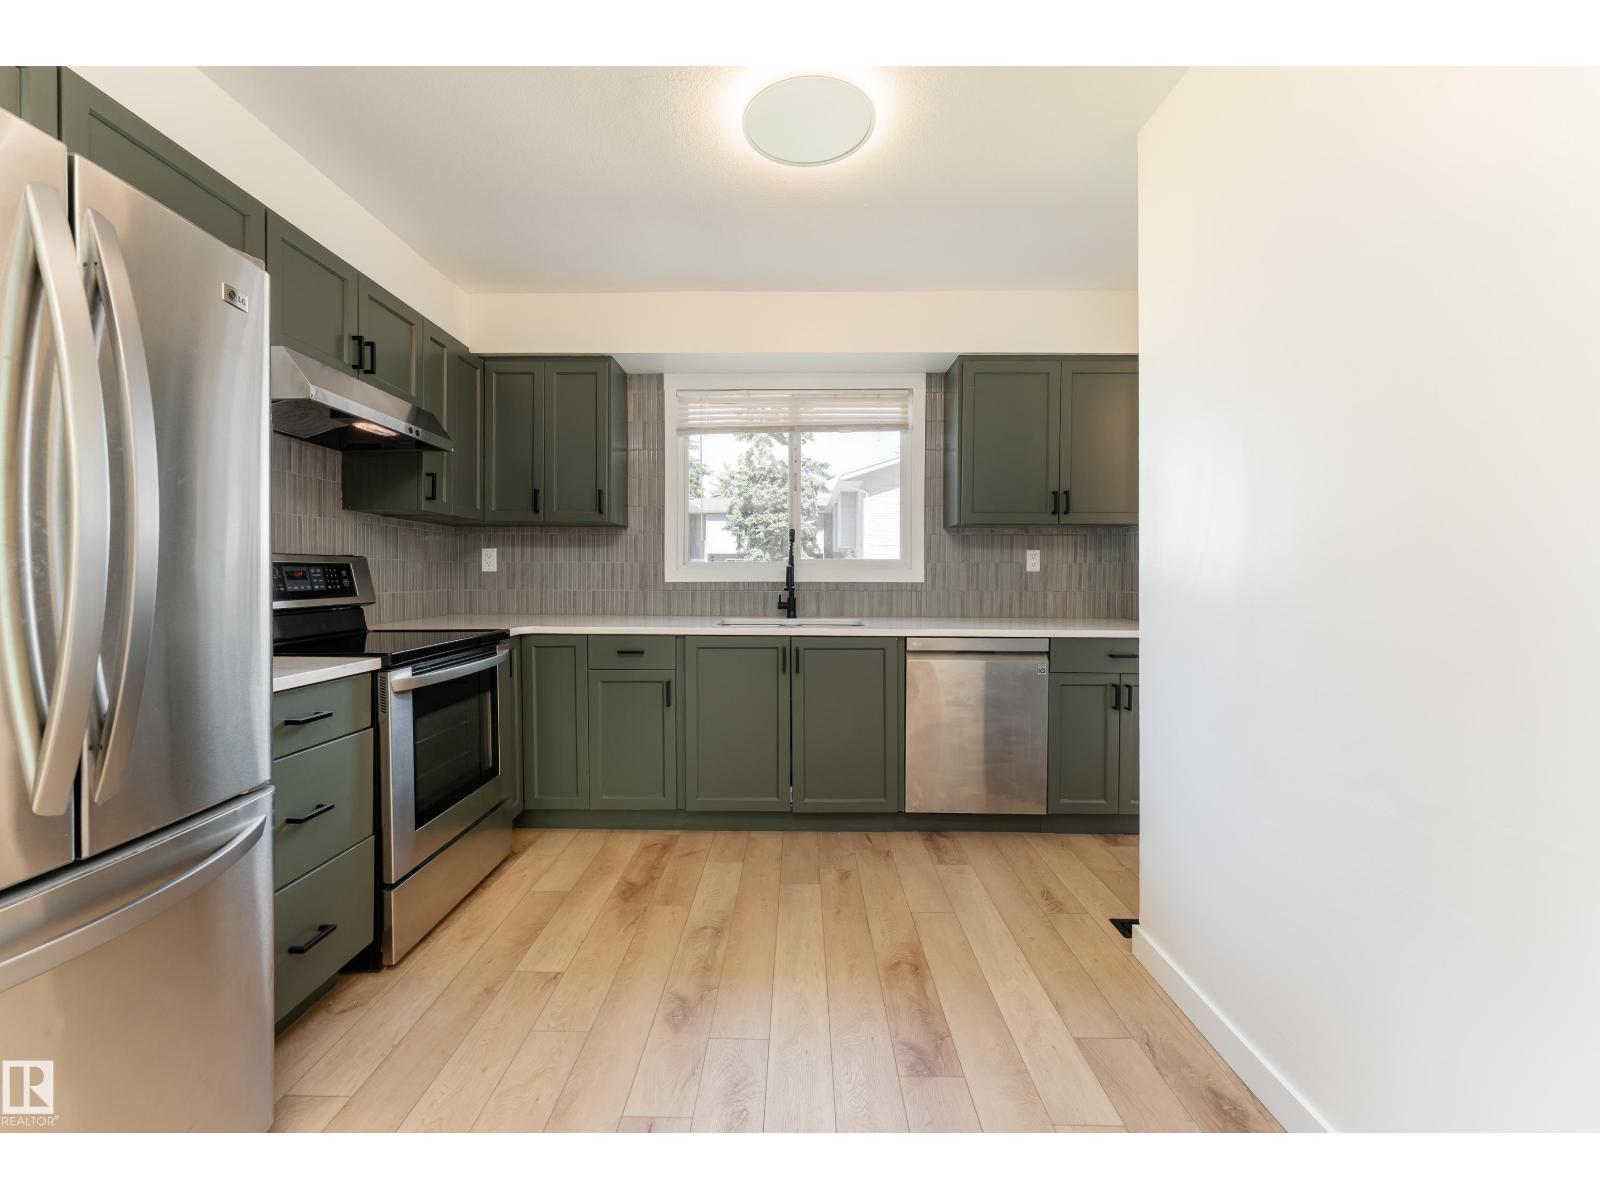
#10 1415 62 St NW
Edmonton, Alberta
Welcome to Arbour Glen! This 3-bedroom + Den, 1.5-bath townhouse offers over 1,100 sq. ft. of above-grade living space plus a partially finished basement. The bright, functional layout features spacious living areas, vinyl plank flooring, and plenty of room for a growing family. Step outside to your private fenced backyard backing onto mature trees and green space, perfect for relaxing or entertaining. Assigned parking is located directly in front of the unit. Ideally situated near schools, parks, shopping, and public transit. A fantastic opportunity for first-time buyers, families, or investors looking for excellent value in Edmonton. (id:42336)
117 Tudor Ln NW
Edmonton, Alberta
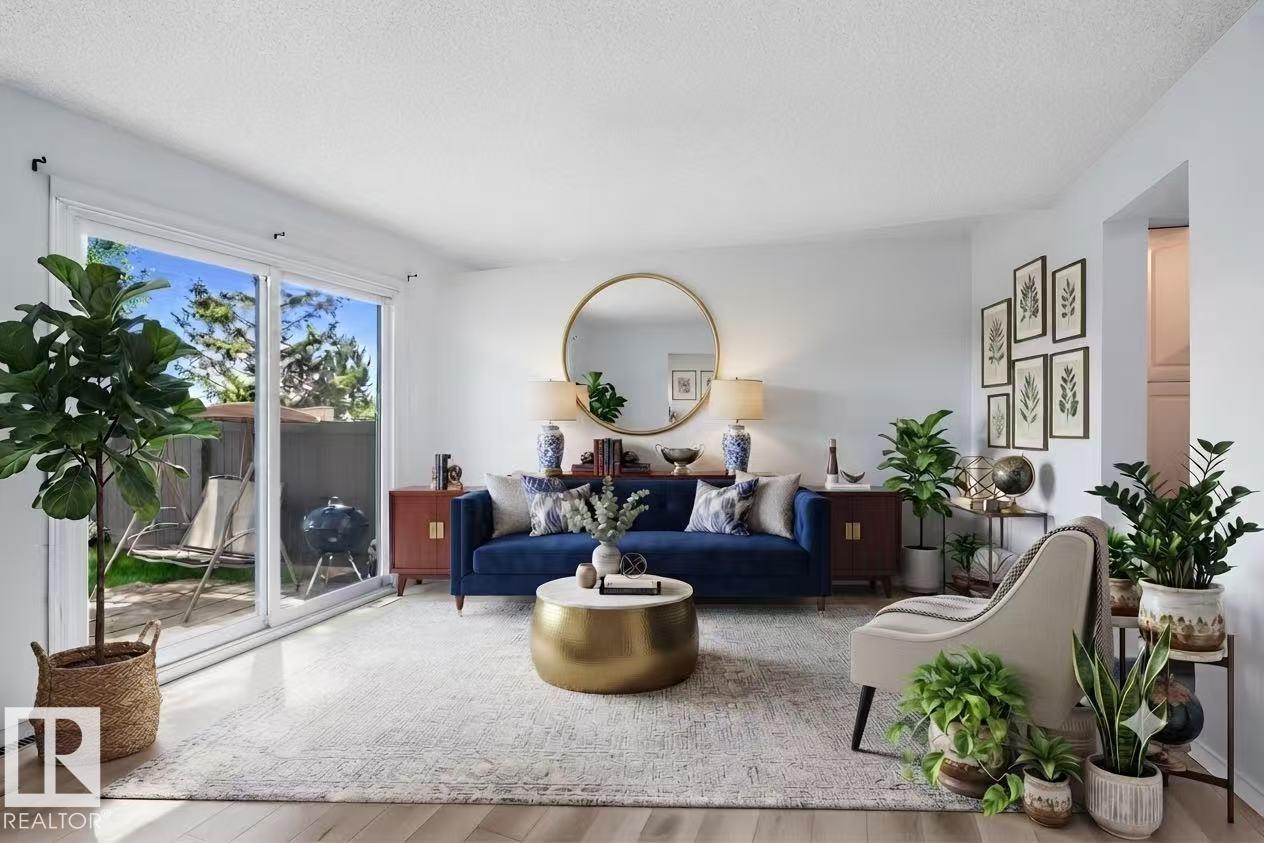
Welcome to this well-maintained home with big single garage & outdoor parking stall! Main floor features upgraded kitchen with good brand appliances & white cabinets, bright breakfast nook, half bath, and huge living room with large slide door leading to beautiful backyard. Going upstairs you'll see spacious primary bedroom with walk-in closet, 4-pc full bath, and other two bedrooms with suited sizes. Highlights include: Back South onto green belt & walk trail; Professionally done landscaping (2025); New pot lights and switches (2026), Stove and microwave hood fan (2026), Dryer (2026) and Washer (2024), Stairs steps (2026) and vinyl plank flooring on 1st and 2nd floors (2026 and 2023); Newer roof, windows, HWT & furnace. Close to LRT Century Park, 10 schools within 2km including a few top-ranked schools; Steps to bus stops; Walk distance to shopping malls, playgrounds, parks, and more amenities. Great opportunity for investors, first time buyers, and young families. Don't miss this amazing opportunity! (id:42336)
10721 70 Av NW
Edmonton, Alberta
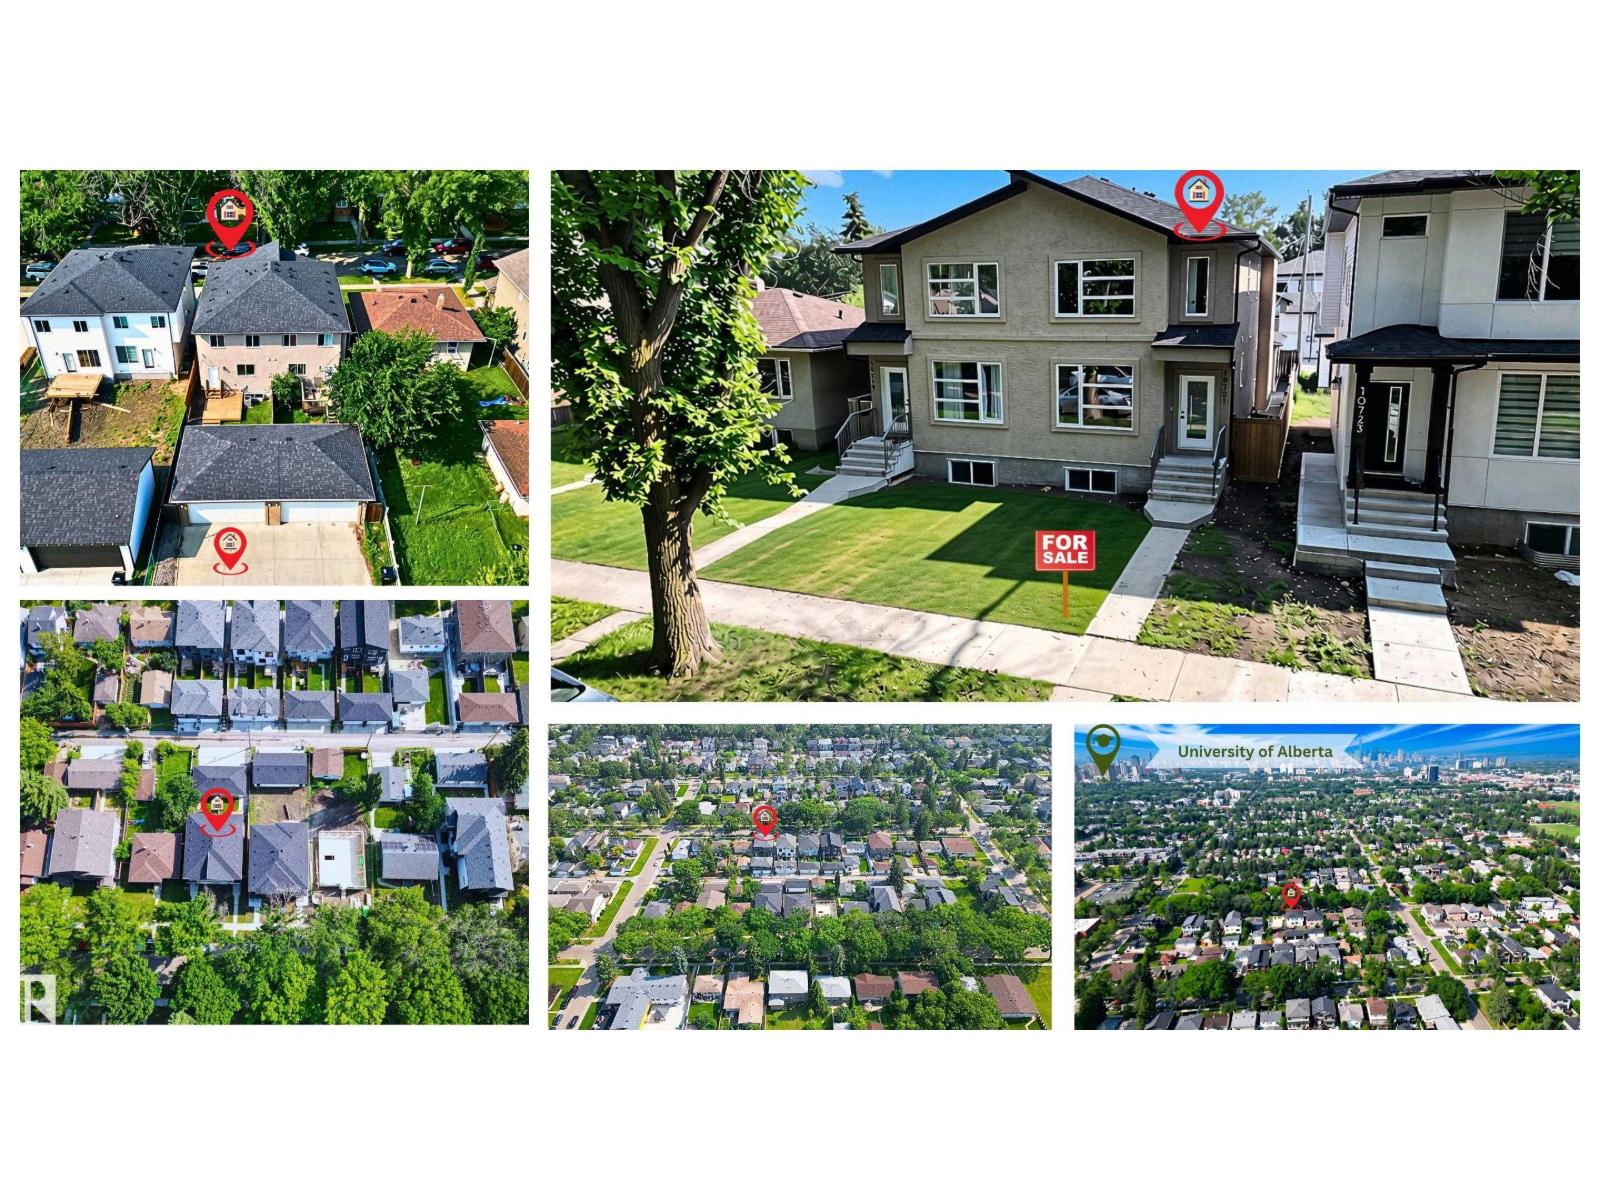
PRIME ALLENDALE GEM! Lavish half duplex steeped in quiet luxury, NEWLY rebuilt w/TOP quality in one of Edmonton’s most desirable mature comms! Enjoy tree-lined streets & established charm w/the confidence of a modern build. Bright open-concept MF c/w Eng. hardwood flooring, 9’ ceilings, cozy FP, elegant dining space w/designer lighting & stunning kitchen feat. SS appliances, sleek cabinetry, ample storage & pantry, plus 2pc bath. UF offers 3 bedrooms incl. spacious primary retreat w/4pc ensuite, plus full main bath. Stylish stucco exterior delivers strong curb appeal. DBL DET garage, fully fenced & landscaped yard! Located mins to DT, U of A, Whyte Ave, top schools, parks, cafes & transit. C/W WARRANTIES & NO CONDO FEES! STOP WAITING – START LIVING! (id:42336)
8509 Sloane Cr NW
Edmonton, Alberta
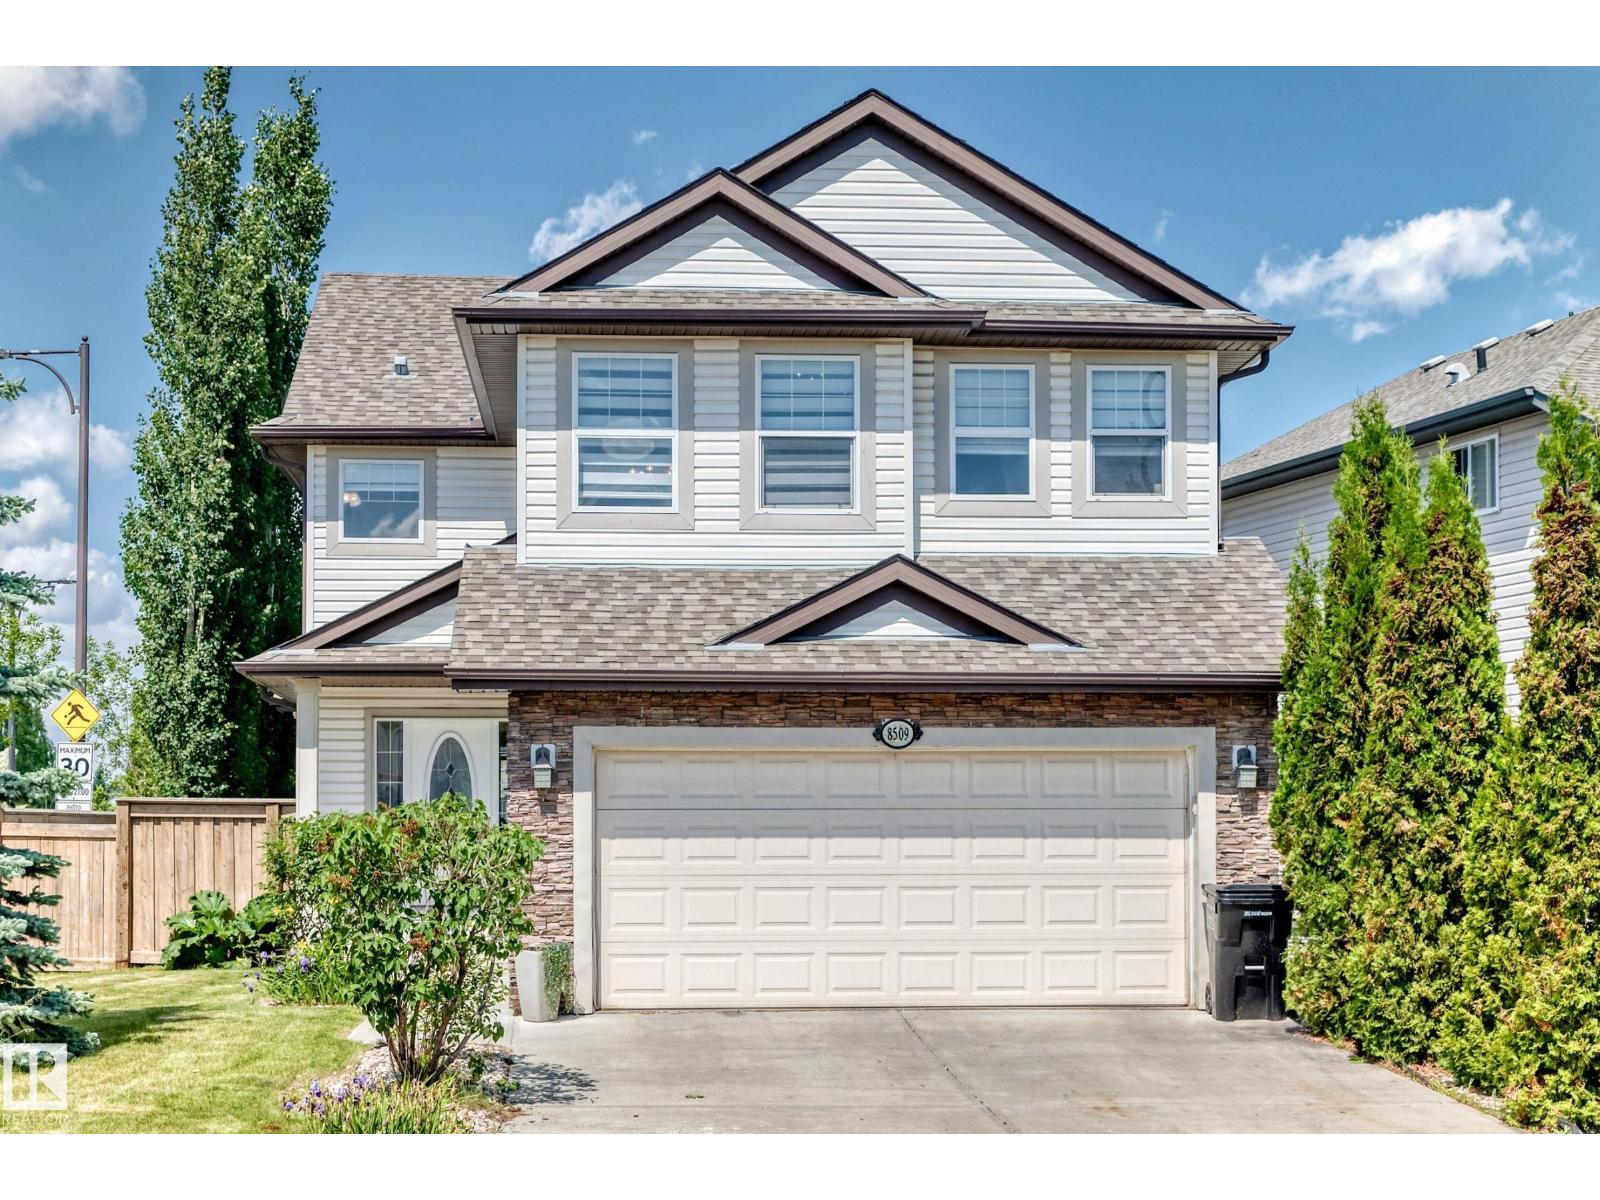
BRAND NEW MAIN FLOOR, FULLY FINISHED BASEMENT, ON A CORNER LOT WITH EXTRA WINDOWS, AND BACKING A PARK!!! OVER $100,000 IN RENOVATIONS including: light fixtures, bathroom vanities, and the entire main floor with new engineered hardwood flooring, walls were opened up, and a bright and functional chef's kitchen with tons of cabinets & counter space was added - it looks just like your Instagram feed of dream kitchens! The second floor has a large bonus room, 2 bedrooms, a full bathroom, and primary bedroom with walk-in closet and full ensuite with corner tub. The basement is fully finished with a kitchenette/wet bar, rec room, 4th bedroom, den, full bathroom, and storage. Backing the park gives you a good view and allows you to sit on your deck to watch the kids as they race around. This property is a phenomenal value as you have so much usable living space, and it's located backing a park (which the kids will love) in a great family friendly neighborhood close to every amenity all of you need! (id:42336)
4209 25 Av NW
Edmonton, Alberta
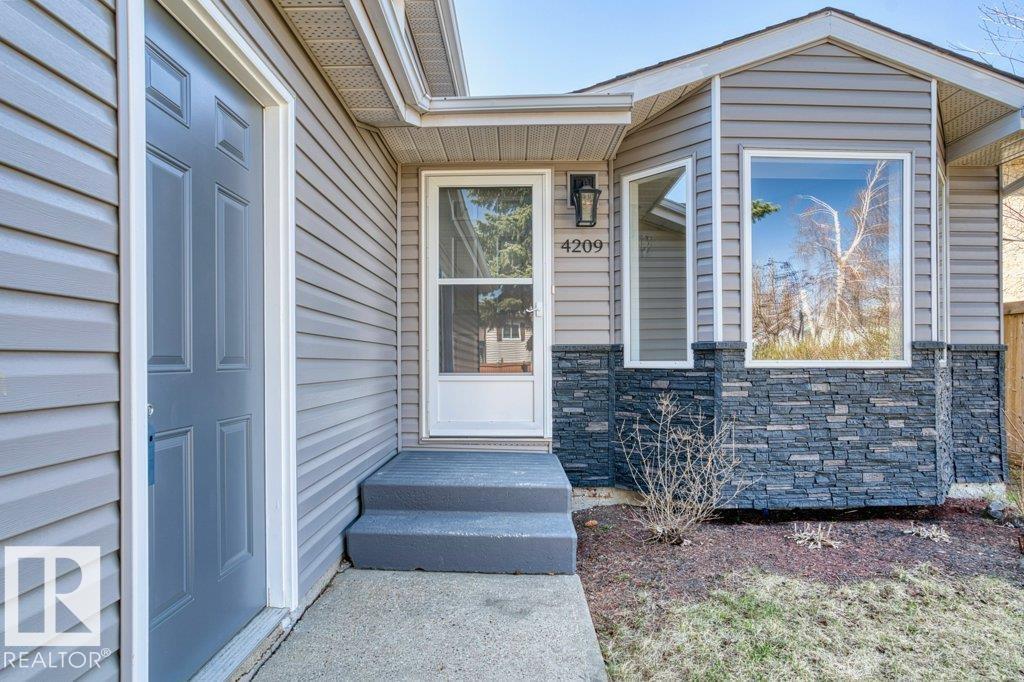
Over $100k immaculate renovations have been done recently for this 4 level split beautiful home with total living space of 2146 ft2. Main floor consists of big living room and formal dining area with vaulted ceiling; decent sized kitchen with back door to deck and garden. Going to upper floor you'll find 4pc full bath, roomy primary bedroom ensuite, and other good sized bedrooms. Lower floor features spacious and bright family room with masonry fireplace, 4th bedroom, and seldom seen 6pc full bath. Going down to basement, you'll see 5th bedroom, recreation room, and laundry room. OTHER HIGHLIGHTS include: 14 schools within 3km; Close to Millwoods Centre and LRT Station; Close to shopping malls; Walk distance to bus stops and 2-3 minutes drive to Anthony Henday through 50th street; Newer roofing and furnace; MANY RENOVATIONS in 2026: Exterior decorative brick and vinyl siding; Windows and doors; Water pipelines; Light fixtures; Vinyl planks and ceramic tiles; New paint; Glass rails; and All switches. (id:42336)
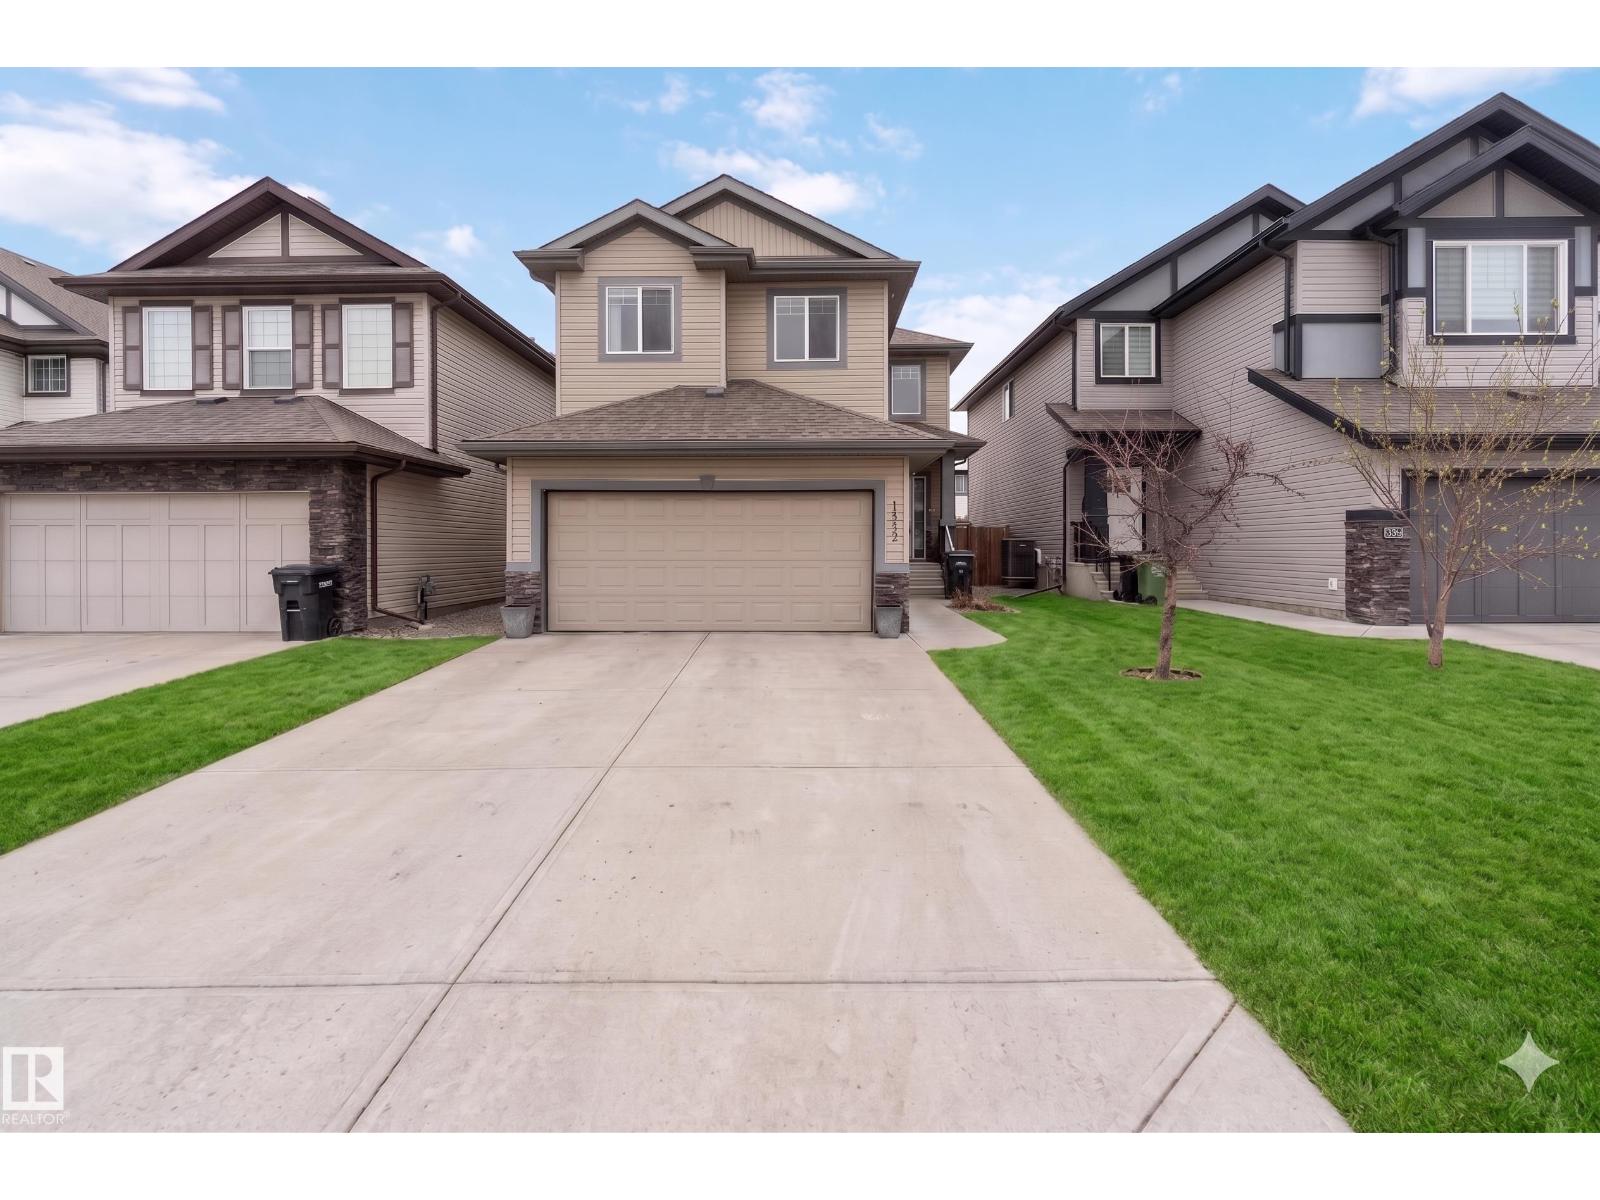
12232 167b Av NW
Edmonton, Alberta
Nestled in a sought-after Castle Downs community, this impressive 2-storey home offers 5 bedrooms, 3.5 bathrooms, and over 2,119 sqft of thoughtfully designed living space. The main level features resilient flooring, soaring 9-foot ceilings, and a bright great room with a cozy corner gas fireplace. The kitchen boasts dark maple cabinetry, stainless steel appliances, and a convenient walk-through pantry. Main floor laundry adds to everyday ease. Upstairs, a bonus room offers flexible living alongside three well-appointed bedrooms. The primary retreat includes a walk-in closet and 5-piece ensuite with double vanity, separate shower, and deep soaker tub. A second bedroom also has its own walk-in closet. The finished basement adds two bedrooms, a 3-piece bathroom, and a dedicated office — perfect for extended family or remote work. Enjoy a well-kept backyard with a deck, plus a double attached front garage. Close to transit, shopping, all amenities, and quick Anthony Henday access. All this home needs is YOU! (id:42336)
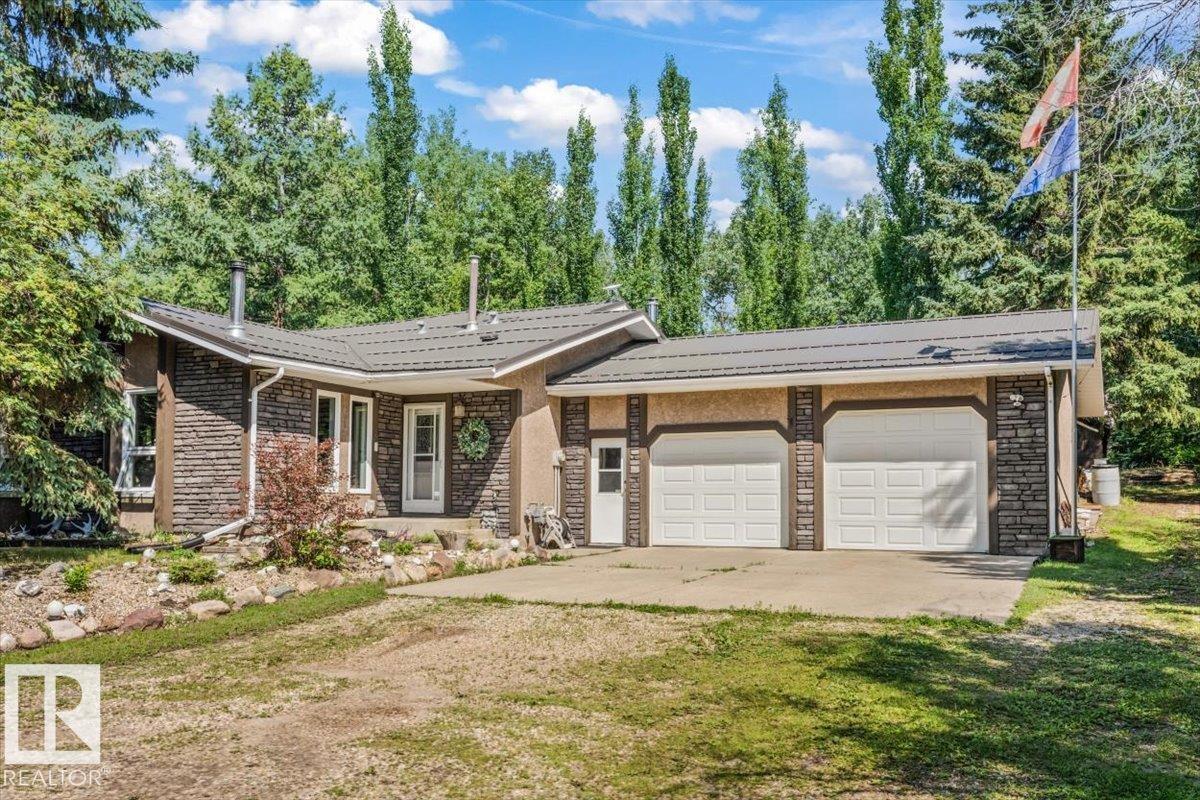
#42 54129 Rge Road 275
Rural Parkland County, Alberta
PRIVACY, WALK OUT BASEMENT, MINUTES TO SPRUCE GROVE & Muir Lake School! This acreage has it all in a perfect package - ready for your family of any size! Driving up, you are greeted with fully treed land offering you the ultimate private setting in every direction. Inside, you will find a functional & open concept main floor with beautiful stone fireplace features, wood accents, & a fantastic kitchen with granite countertops, a gas stove & tons of space to cook for many! Off this floor, you also have access to your covered deck offering you ADDITIONAL entertainment space or a perfect place for your morning coffee with a view. Upstairs, there is laminate flooring & FIVE bedrooms! The basement is a walkout with an additional bedroom, laundry, and in-law suite. The garage is oversized with two bay doors & in-floor heat! With sheds, overhang shelters and a greenhouse and a recently installed metal roof, what more can you ask for? Every piece of this home & property has been meticulously cared for & it shows! (id:42336)
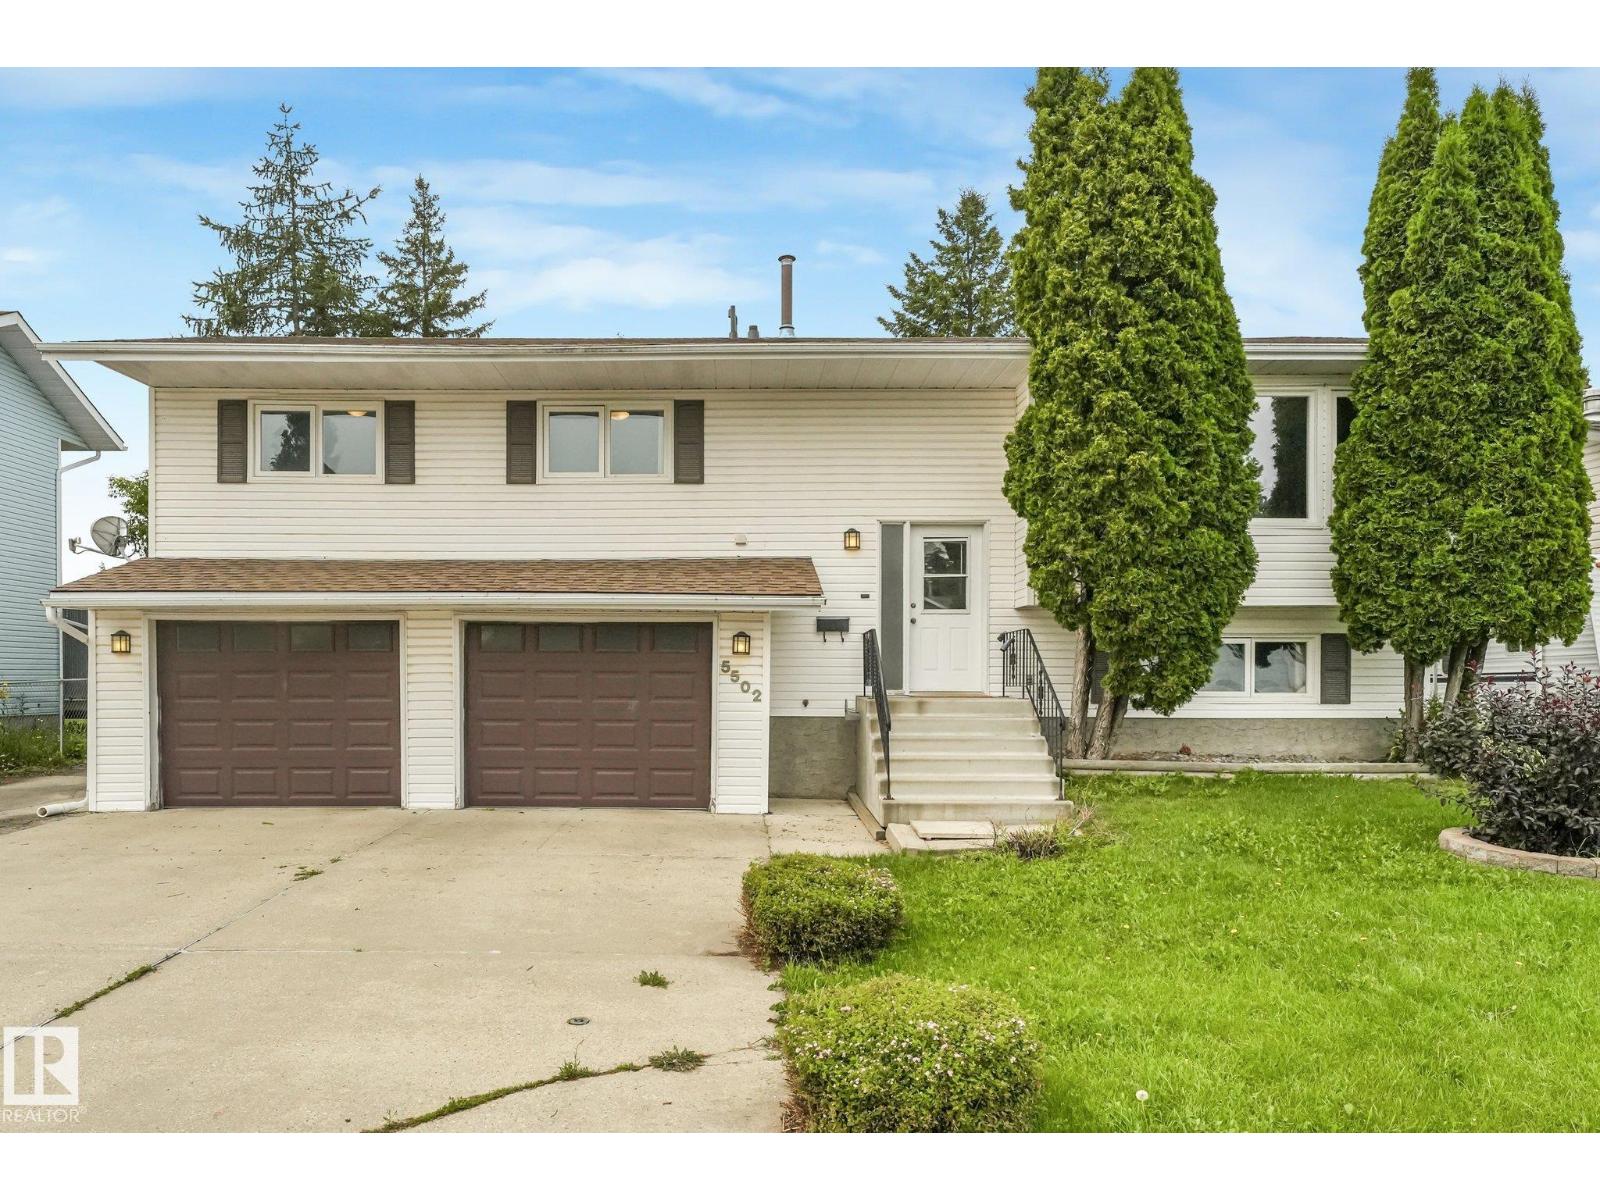
5502 45 St
Stony Plain, Alberta
FANTASTIC LOCATION backing onto the scenic Woodlands Creek walking trail! SUPER SPACIOUS 1,367 sq. ft. Bi-level offers 4 bedrooms, 3 bathrooms, a HUGE attached double garage/shop, plus bonus RV parking. The functional oak kitchen features a large island, gas stove, and granite countertops. The generous dining area opens to the deck with a natural gas BBQ hookup. The king-sized primary bedroom includes a private 4-piece ensuite, while the finished basement adds a bright family room, fourth bedroom, and full bathroom. Recent updates include a high-efficiency furnace and hot water tank (within the last two years). Nice Vinyl crank windows throughout add efficiency and convenience. With solid construction and plenty of potential to add your personal style, this home is close to schools and is perfect for a growing family or anyone needing extra space for vehicles, hobbies, and outdoor toys. (id:42336)
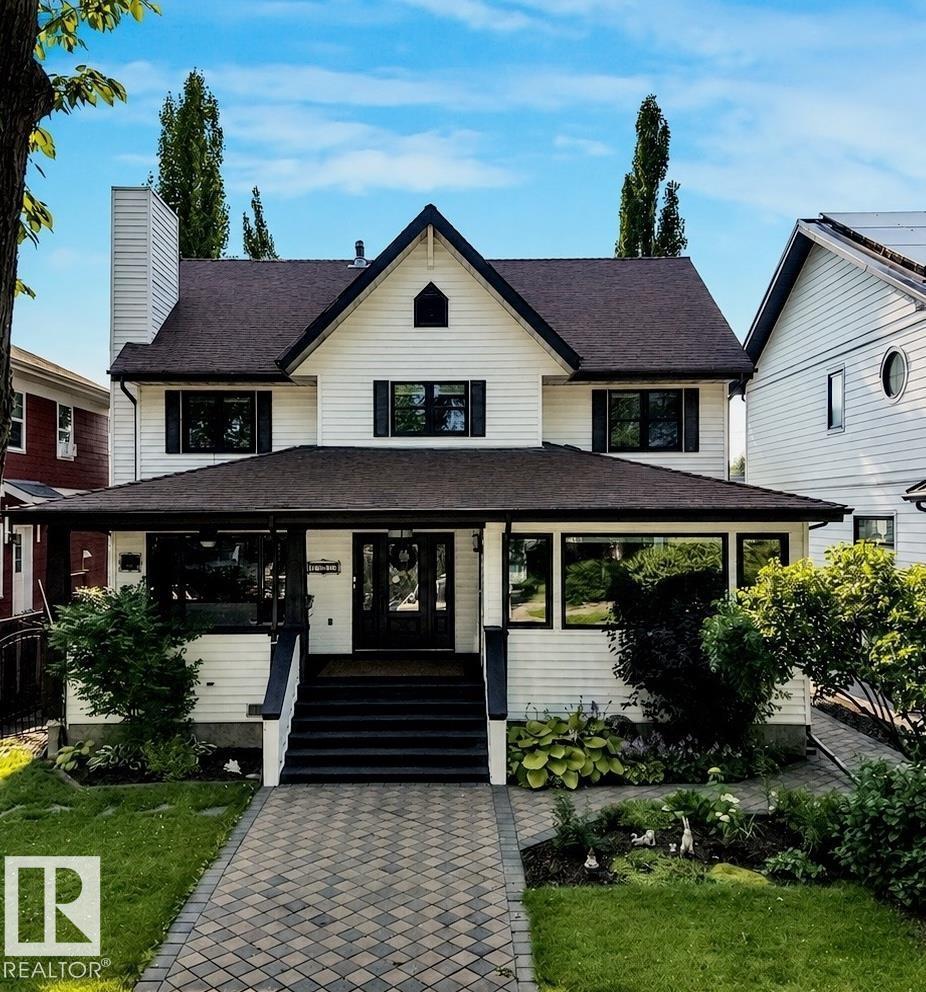
10974 126 St NW
Edmonton, Alberta
Steps from vibrant 124 St, this Westmount character home offers classic charm, modern comfort, and a rare setup featuring 5 bedrooms above grade! The main floor welcomes you with an open-concept living room, dining area, and a professionally renovated kitchen, along with a main floor bedroom and an office/den complete with French glass doors and a gas fireplace. Upstairs hosts 4 bedrooms, dedicated laundry, and a primary oasis with a spa-like ensuite and walk-in closet. The basement is fully finished with a private SEPARATE ENTRANCE, SECOND KITCHEN, 4pc bath, bedroom, living room, and second laundry—ideal for extended family or guests. Step outside into your backyard oasis with a covered 3-season room and tiered deck. Central A/C keeps summer cool, while a double detached garage with a Reznor heater handles cold Edmonton winters. Walk to local boutiques, top dining, and summer markets! (id:42336)