

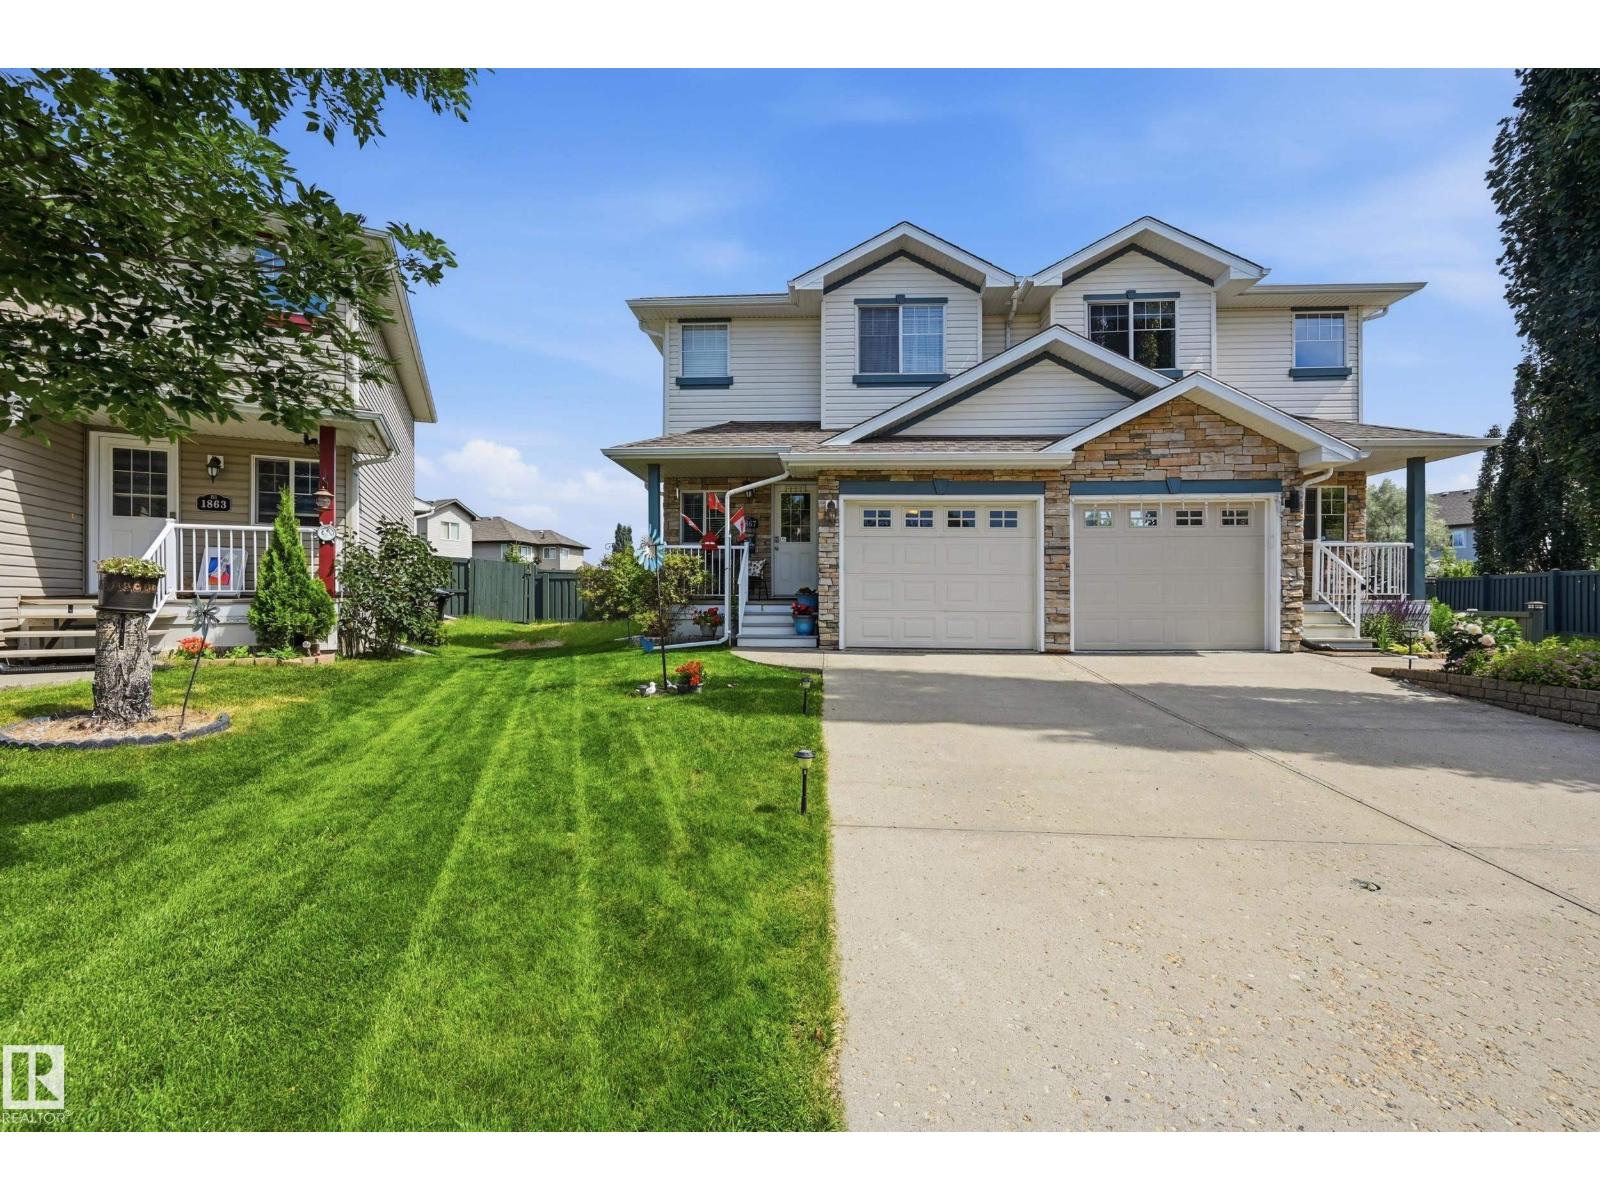
1867 119 St SW
Edmonton, Alberta
Welcome to this well maintained 2 Bedroom Half Duplex in Rutherford. Offering the perfect combination of Comfort, Convenience and Outdoor Living. The bright, open-concept Main Floor features a functional layout with plenty of natural light. The Kitchen flows seamlessly into the Dining and Living area, creating a warm and inviting atmosphere. Upstairs, you'll find two generously sized bedrooms, including a spacious Primary retreat with Dual Walk-In closets and 4 Pce Ensuite. Whether you're a First-Time Buyer, Downsizer, or Investor, this home offers exceptional value and low-maintenance living. The Attached Front Garage provides added convenience and extra storage, while the true highlight is the Massive, Sunny Backyard. With plenty of room for Gardening, Pets, Kids, or Summer BBQs, Outdoor space like this is a rare find. The home also offers Central A/C for added comfort. Located close to Parks, Schools, Shopping, and everyday amenities, this move-in-ready home is one you won't want to miss! (id:42336)
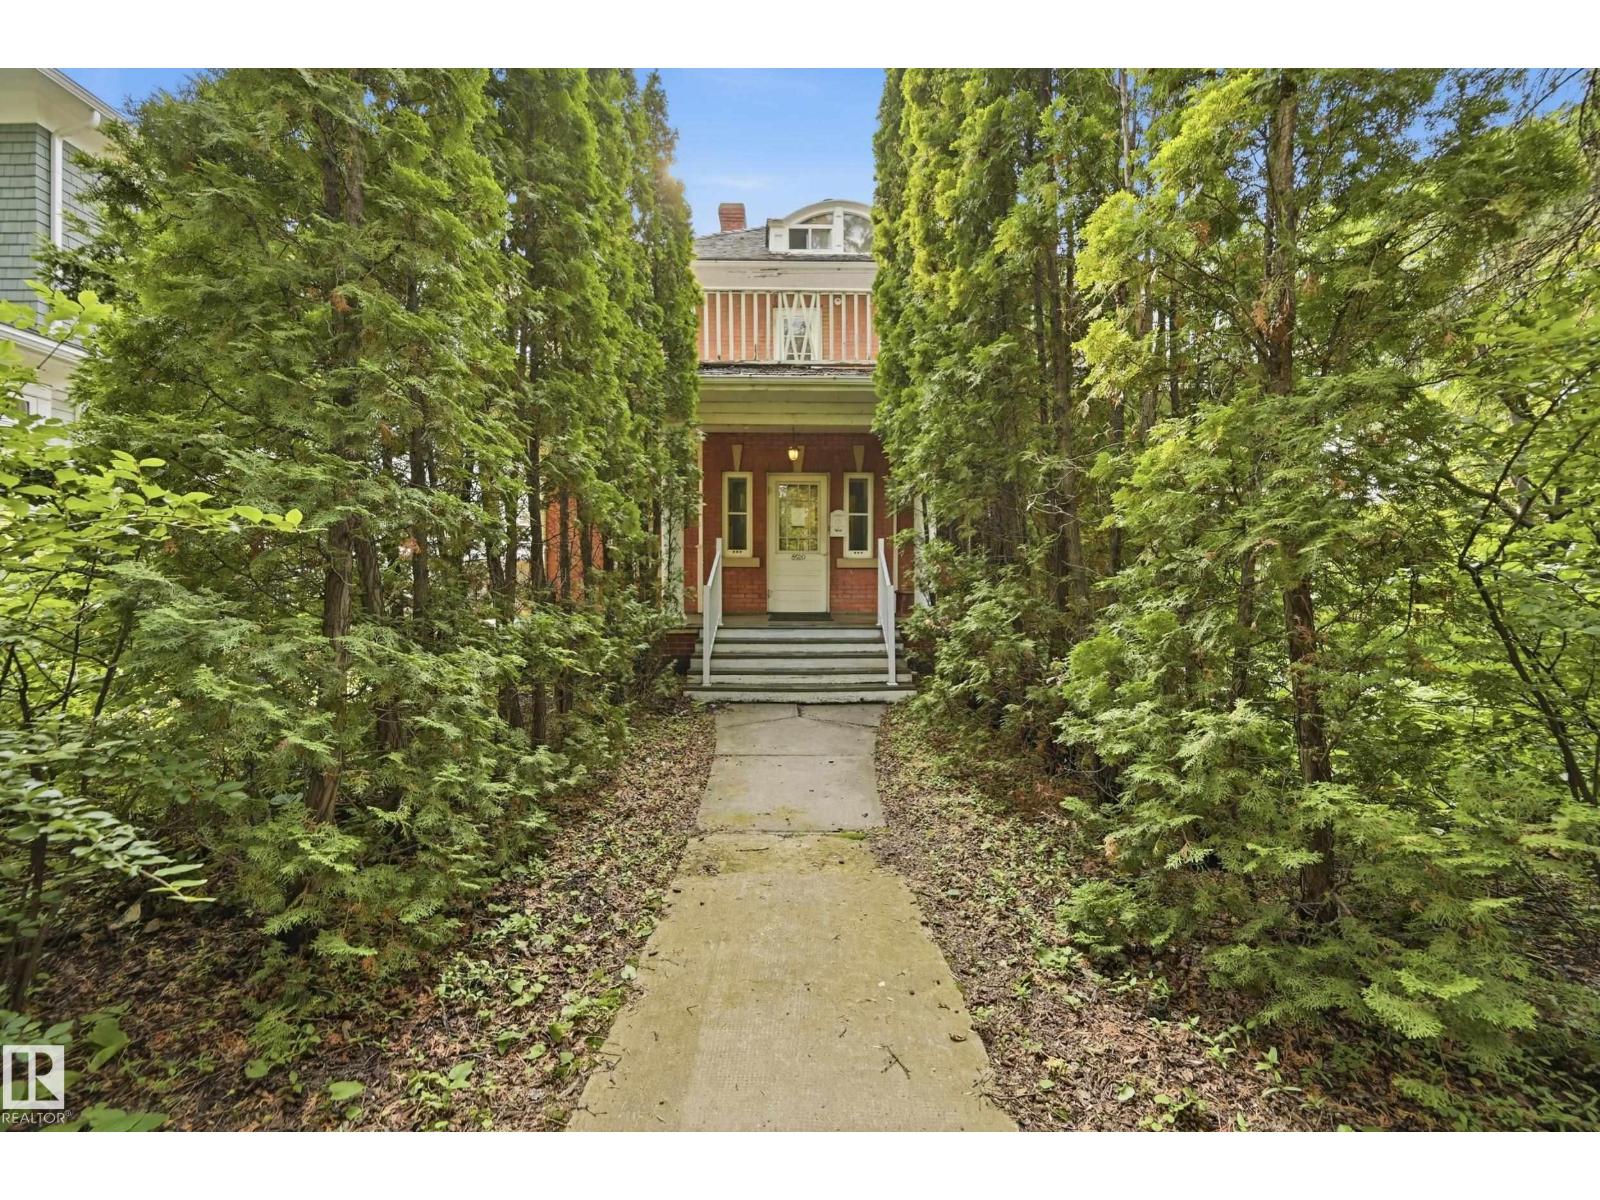
8520 104 St NW
Edmonton, Alberta
Own one of Edmonton's most distinguished heritage properties. The Hugh Duncan Residence, a designated Municipal Historic Resource, was built in 1911 for pioneer pharmacist Hugh Duncan and has remained a landmark in the heart of Old Strathcona for over a century. This iconic Edwardian Foursquare offers 2,758 sq. ft. above grade, basement, 4 bedrooms, 3.5 bathrooms, and exceptional architectural character, including red brick construction, a cedar shake bellcast roof with curved dormers, a full-length front verandah, a second-floor rear balcony, and a distinctive English garden spanning the rear and north side of the double lot. A rear driveway provides parking for up to four vehicles. For the past 21 years, the property has successfully operated as professional law offices, showcasing the flexibility of its DC1 zoning for residential or commercial use (subject to City approval). Just steps from Whyte Avenue and the University of Alberta, a rare opportunity to own a true piece of Edmonton's history. (id:42336)
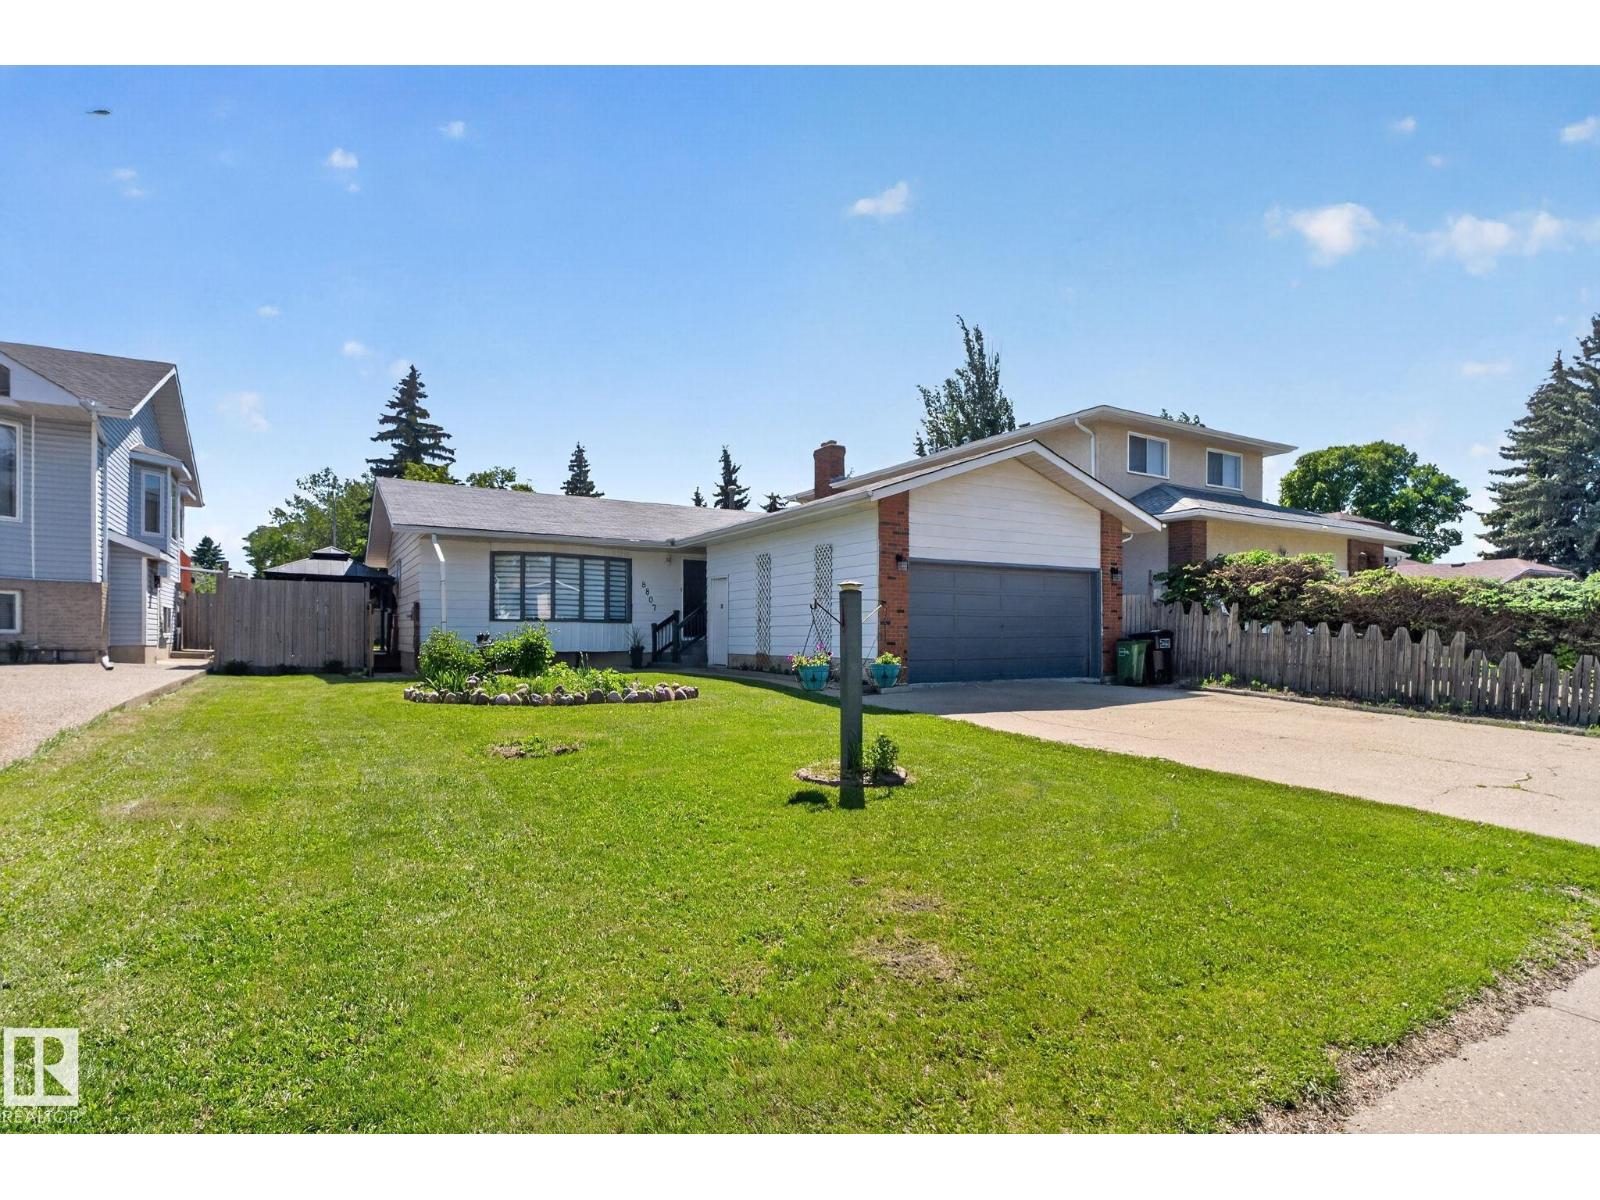
8807 24 Av NW
Edmonton, Alberta
Welcome to Meyonohk! This beautifully maintained and thoughtfully updated 3+1 bedroom bungalow offers the perfect blend of comfort and classic neighbourhood charm. 2.5 baths, newer flooring, and an open kitchen complement each other on the main floor. The basement is roughed in for a second kitchen, with ample space for activities throughout. Situated on a quiet, family-friendly street, this property shows true pride of ownership inside and out. Tucked just off of 91st, you have easy access to everywhere you need to go. With a large south facing yard and double garage, this property is move-in ready for your family today. (id:42336)
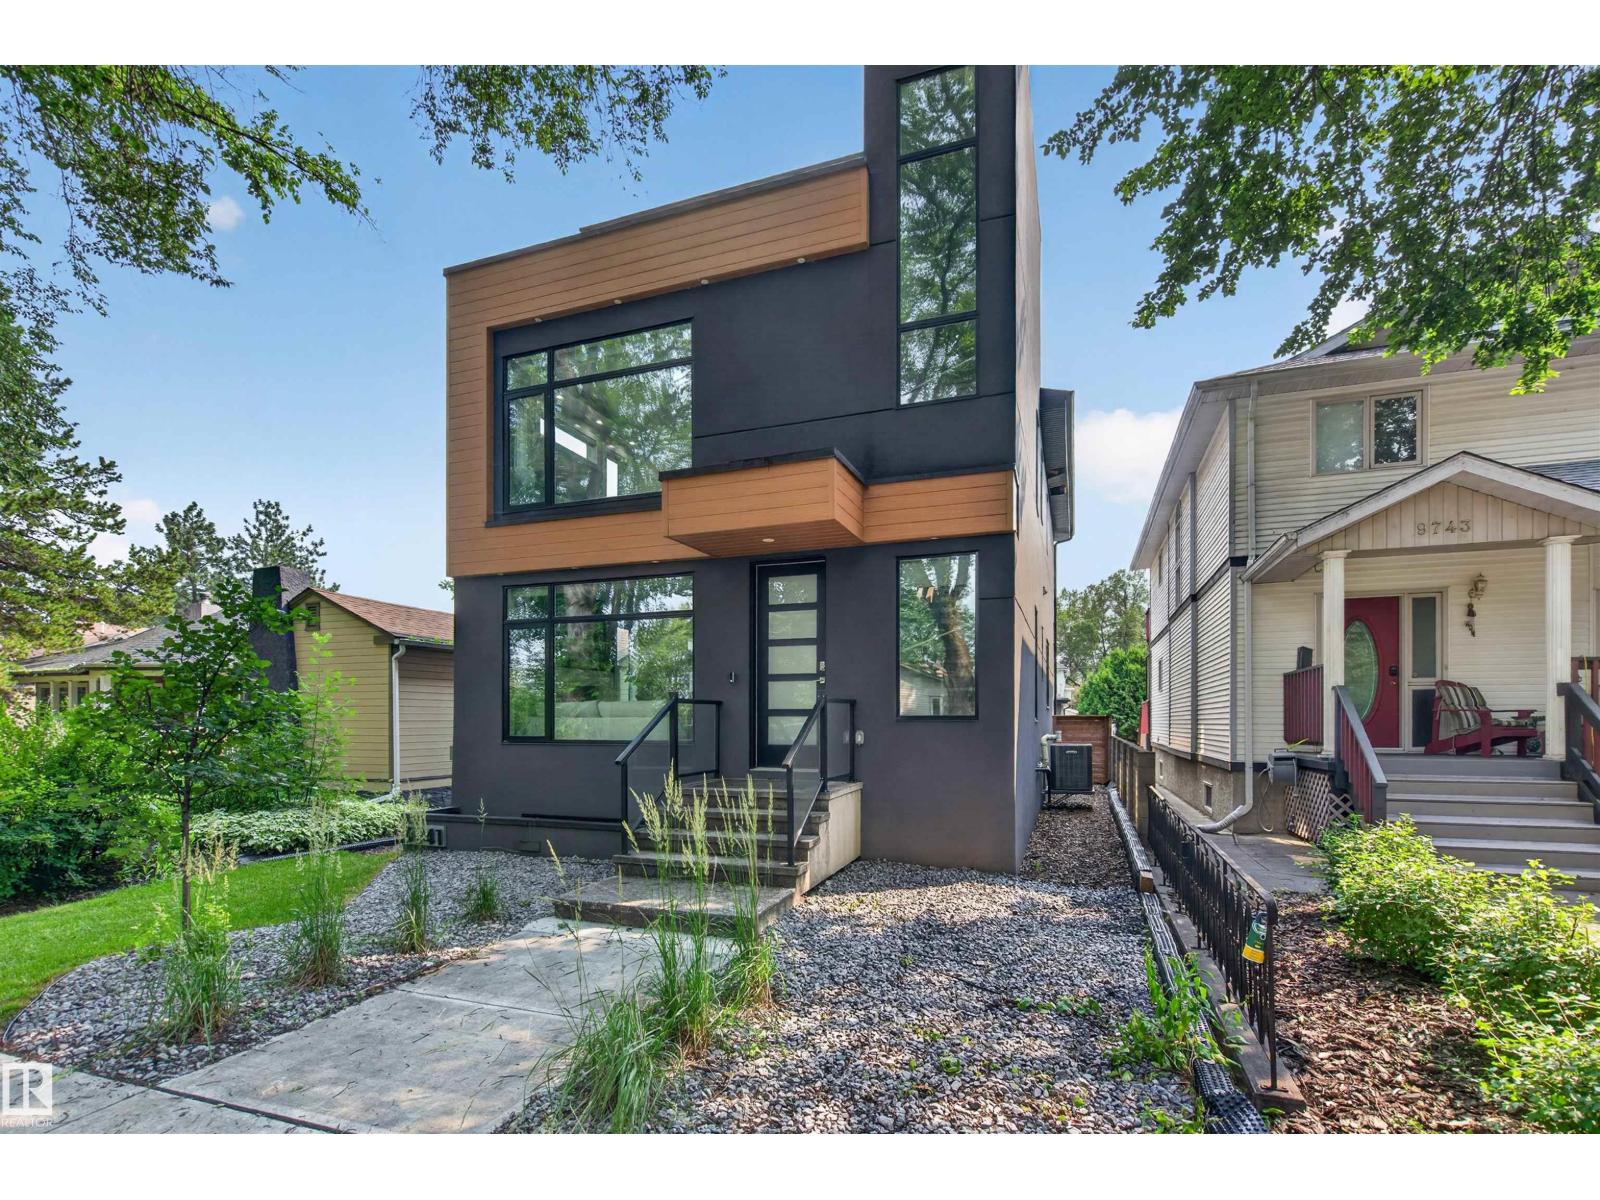
9741 90 Av NW
Edmonton, Alberta
Steps from Millcreek Ravine, this Strathcona infill redefines luxury living in one of Edmonton's most coveted pockets. Walk out your door to ravine trails, then come home to a custom kitchen built around fully integrated Thermador appliances, a dropped eating table, and heated main-floor flooring with wifi control. An open-riser staircase and enclosed office add function, while a four-zone automated sound system fills every level. Upstairs, three bedrooms and two baths include a primary suite with spa-like ensuite, steam shower, and custom walk-in closet. Above it all, a rooftop composite deck overlooks the ravine canopy. Your private front-row seat to Millcreek. Downstairs, a rec room with wet bar, two more bedrooms, and a full bath round out the lower level, while the south-facing backyard, deck, and oversized double garage complete the package. This is Strathcona living at its best: ravine access, walkable amenities, and a home built without compromise. Rare locations like this don't come up often! (id:42336)
3805 Powell Wd SW
Edmonton, Alberta
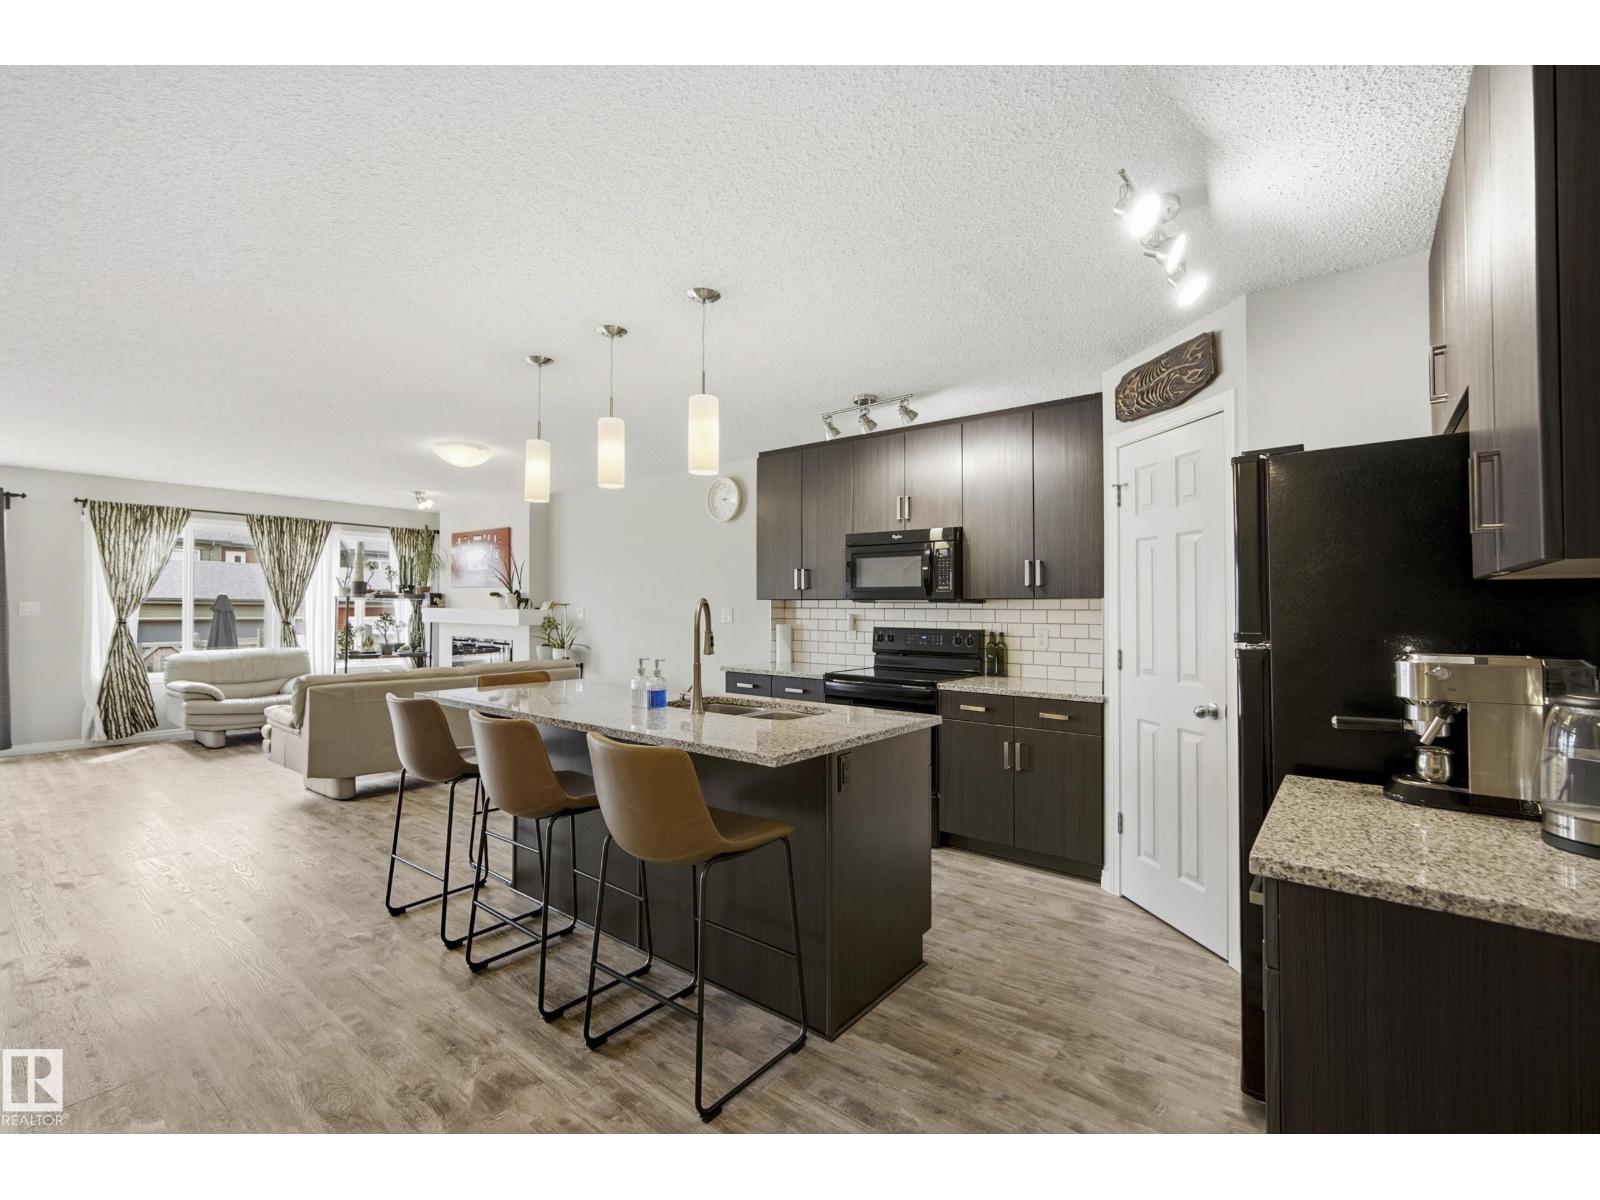
Best investment on the south side! Immaculate, like new, one owner home located in the beautiful community of Paisley, just steps from walking trails and a tranquil pond and NO HOA fees. Offering 1,737 sq ft above grade, this home features 3 generous sized bedrooms including a spacious primary retreat with double French doors, a large walk-in closet, and a 4-piece ensuite. The open-concept layout showcases luxury vinyl plank flooring, newer paint throughout, a large island kitchen with granite countertops, ceramic backsplash, corner pantry, and a new stove (2025). Large living room with electric fireplace . Upstairs has huge bonus room, upstairs laundry with washing machine drain, excellent storage, 74-gallon HWT, high-efficiency furnace, new sump pump, and SE-facing backyard. The professionally installed, fully fenced yard features newer pressure-treated fencing, plum and cherry trees, and a weeping birch. Back alley access, and an oversized 23x11 attached single garage that fits a truck. (id:42336)
131 Garland Cr
Sherwood Park, Alberta
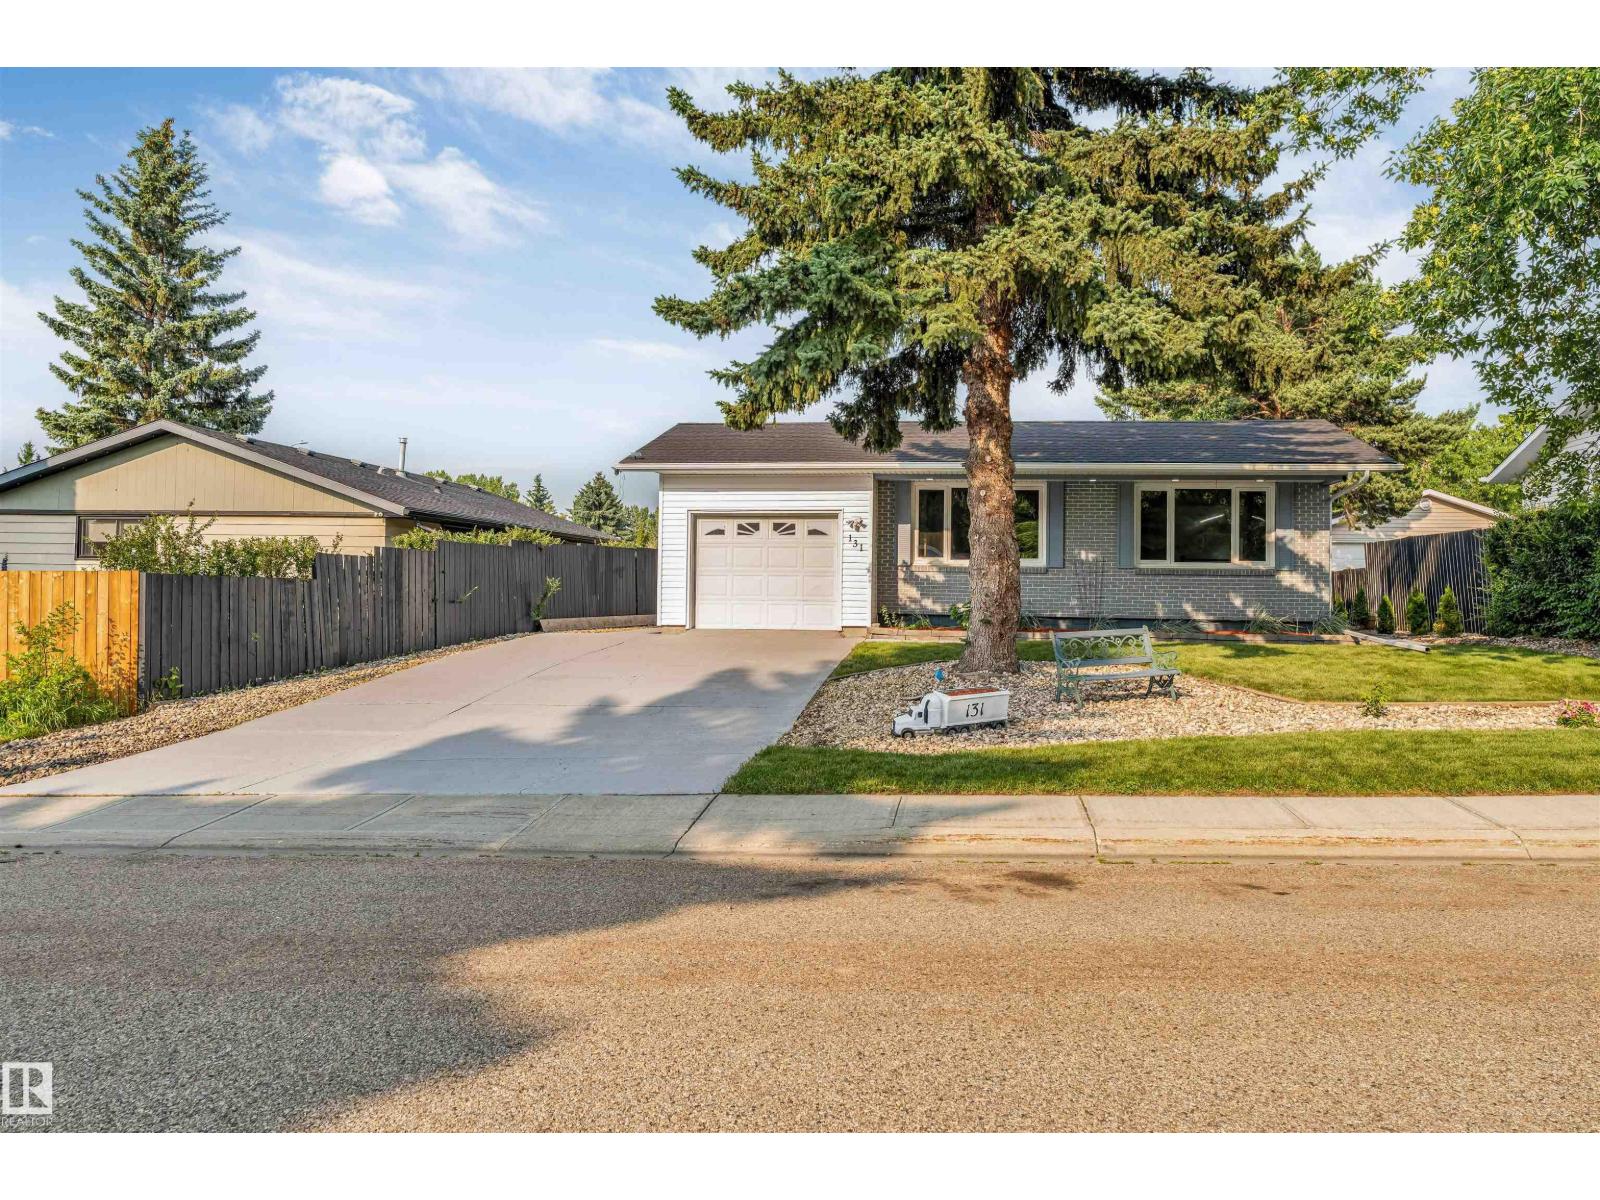
Welcome to this stunning fully renovated single-family home offering 4 bedrooms, 3 full bathrooms, and modern finishes throughout. The fully finished basement features a stylish bar and home theatre, creating the perfect space for entertaining family and friends or enjoying relaxing evenings at home. The beautifully upgraded kitchen showcases brand-new stainless steel appliances, elegant quartz countertops throughout, and quality cabinetry. The spacious living room is highlighted by a spectacular 100-inch electric fireplace with a floor-to-ceiling tile feature wall, adding warmth and sophistication. Extensive upgrades include new flooring, interior doors, trim, baseboards, lighting, and renovated bathrooms. Outside, enjoy a fully landscaped and fully fenced yard, offering privacy and a move-in-ready outdoor space. Located in one of the most desirable communities in Sherwood Park, this exceptional home is close to schools, parks, shopping, and all major amenities. Don't miss this incredible opportunity (id:42336)
18611 57 Av NW
Edmonton, Alberta
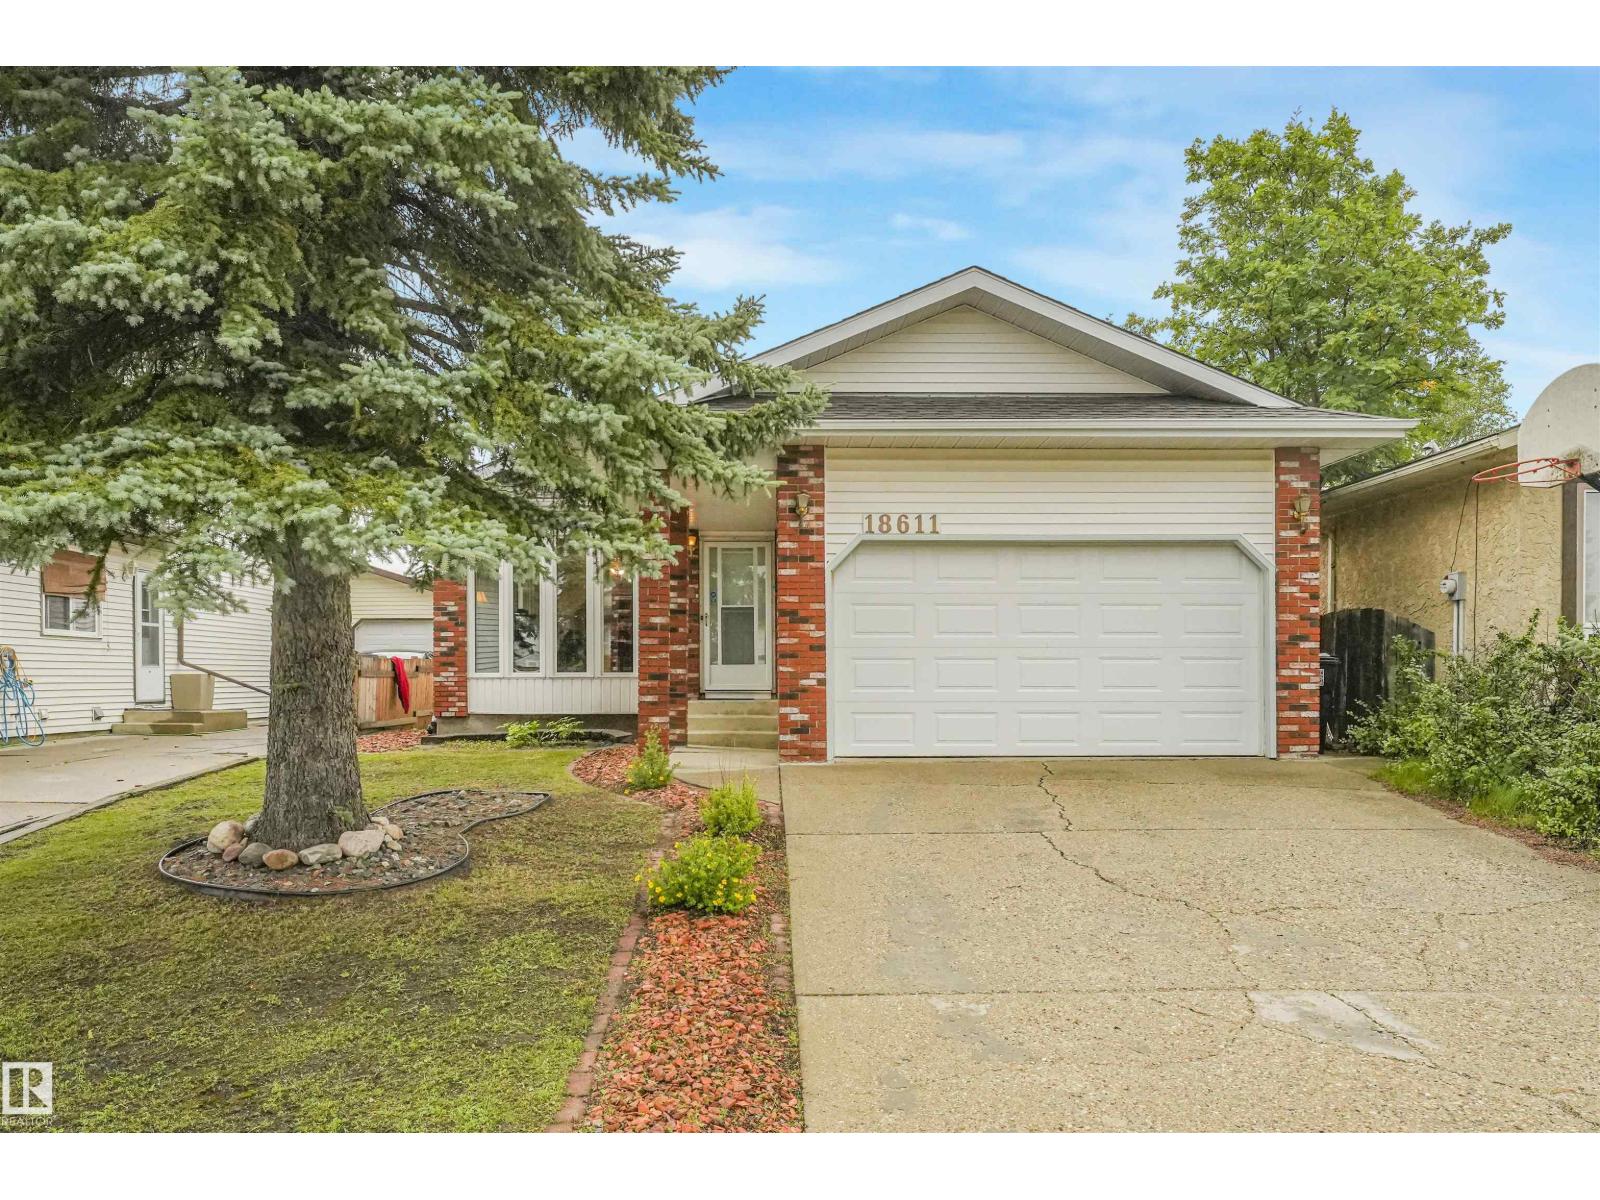
Located on a quiet cul-de-sac, this fully finished four-level split offers exceptional living space of 1,753 sqft. Main Level: Bright and spacious living room with a dedicated dining area, plus an eat-in kitchen complete with abundant cabinetry and counter space. Upper Level: Features three bedrooms, including a primary bedroom with a private two-piece ensuite. Lower Level: Includes a cozy family room, a fourth bedroom, and a full bathroom. Fourth Level: Fully finished recreation room and a dedicated utility/storage space. Outdoor & Parking: A side door from the kitchen opens to a large, private deck, patio, and fenced backyard—perfect for outdoor relaxation and entertaining. The double garage offers convenient protection for your vehicles during winter weather. Location: Ideally situated close to parks, top schools, shopping, and major commuter routes including Whitemud Drive and Anthony Henday Drive. (id:42336)
16046 95 Av NW
Edmonton, Alberta
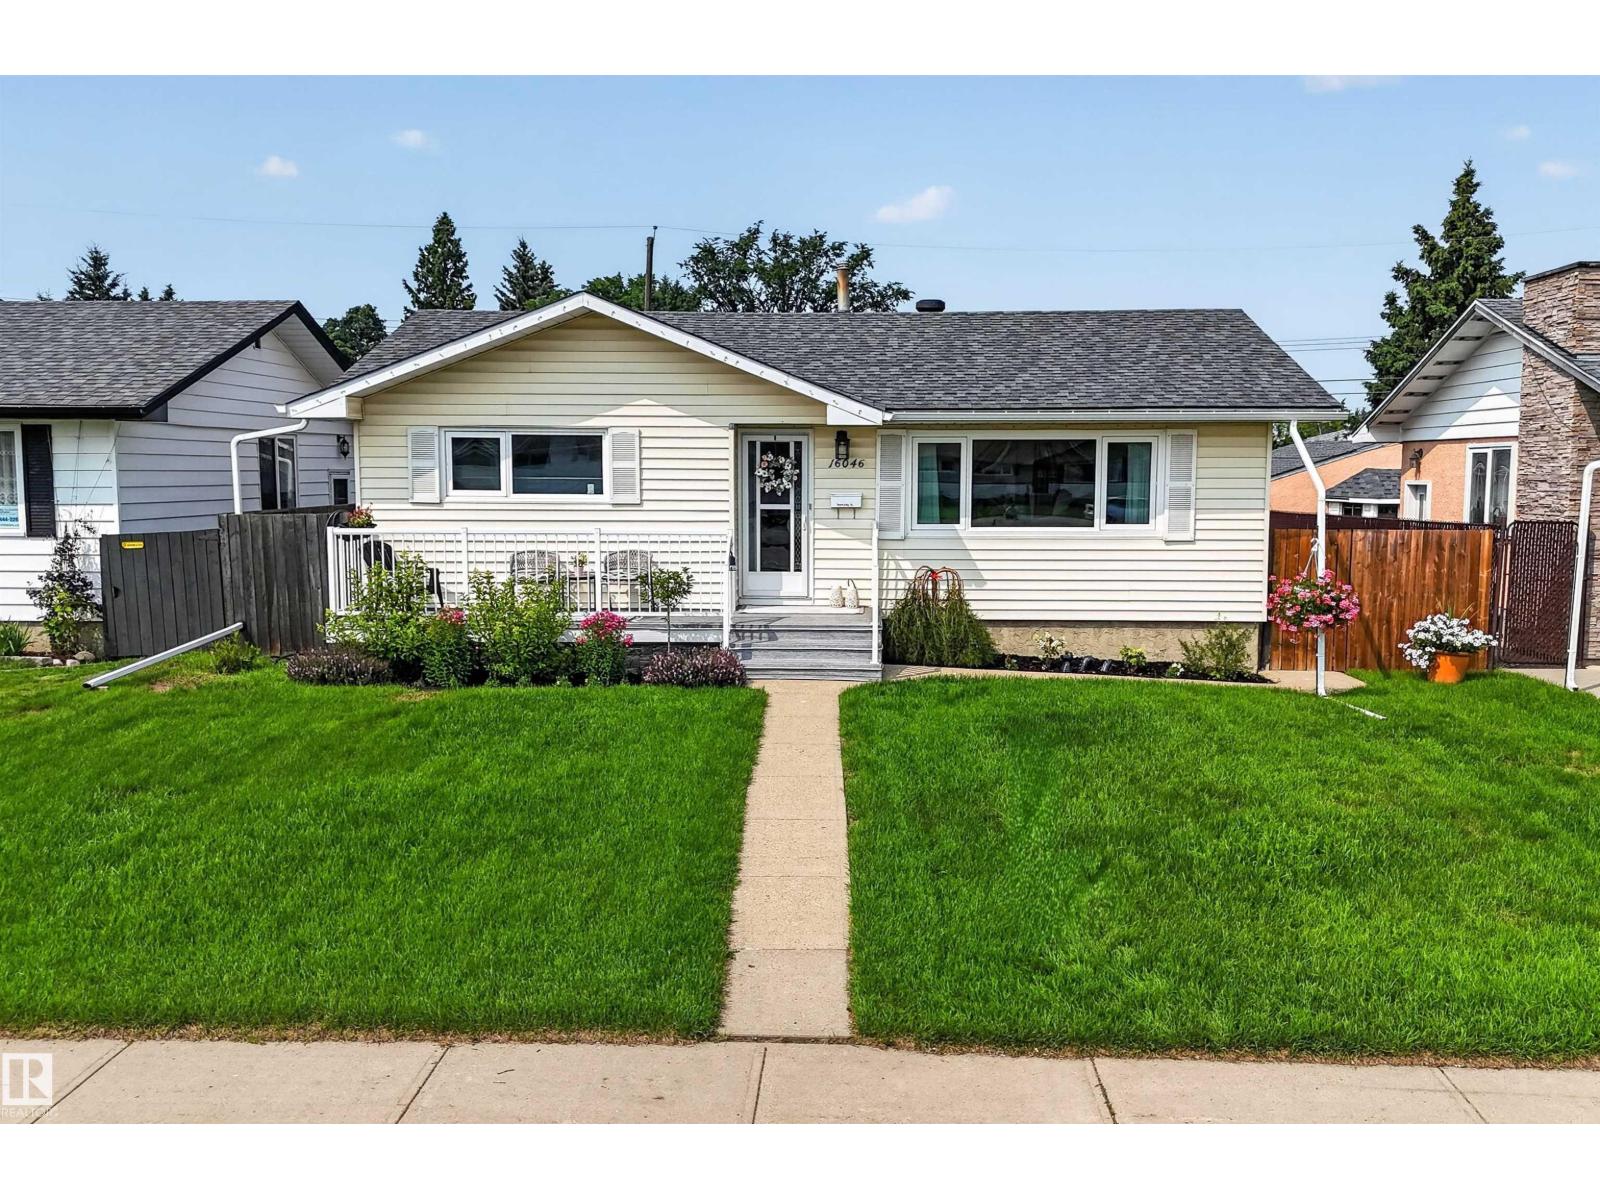
Beautifully updated bungalow with detached double garage (22Wx26L, insulated) in Glenwood, 5 minutes northeast of West Edmonton Mall. This 950 sqft (plus full basement) home features central air conditioning, hardwood & tile flooring and upgrades throughout including electrical, appliances, windows, kitchen & bathrooms. On the main level: spacious living room with large windows, open dining area, gourmet kitchen with large built-in pantry, 4-pc main bathroom and 2 bedrooms. In the finished basement: 1 additional bedroom, family room, 3-pc bathroom, laundry and large storage room with sink. Newer, partially covered front porch; fully fenced back yard with patio, gazebo, above ground pool; RV parking from the back alley. Great location within walking distance to schools, parks, shopping and a quick drive to Misericordia Hospital, Valley Zoo, Telus World of Science, Fort Edmonton and more! Must see! (id:42336)
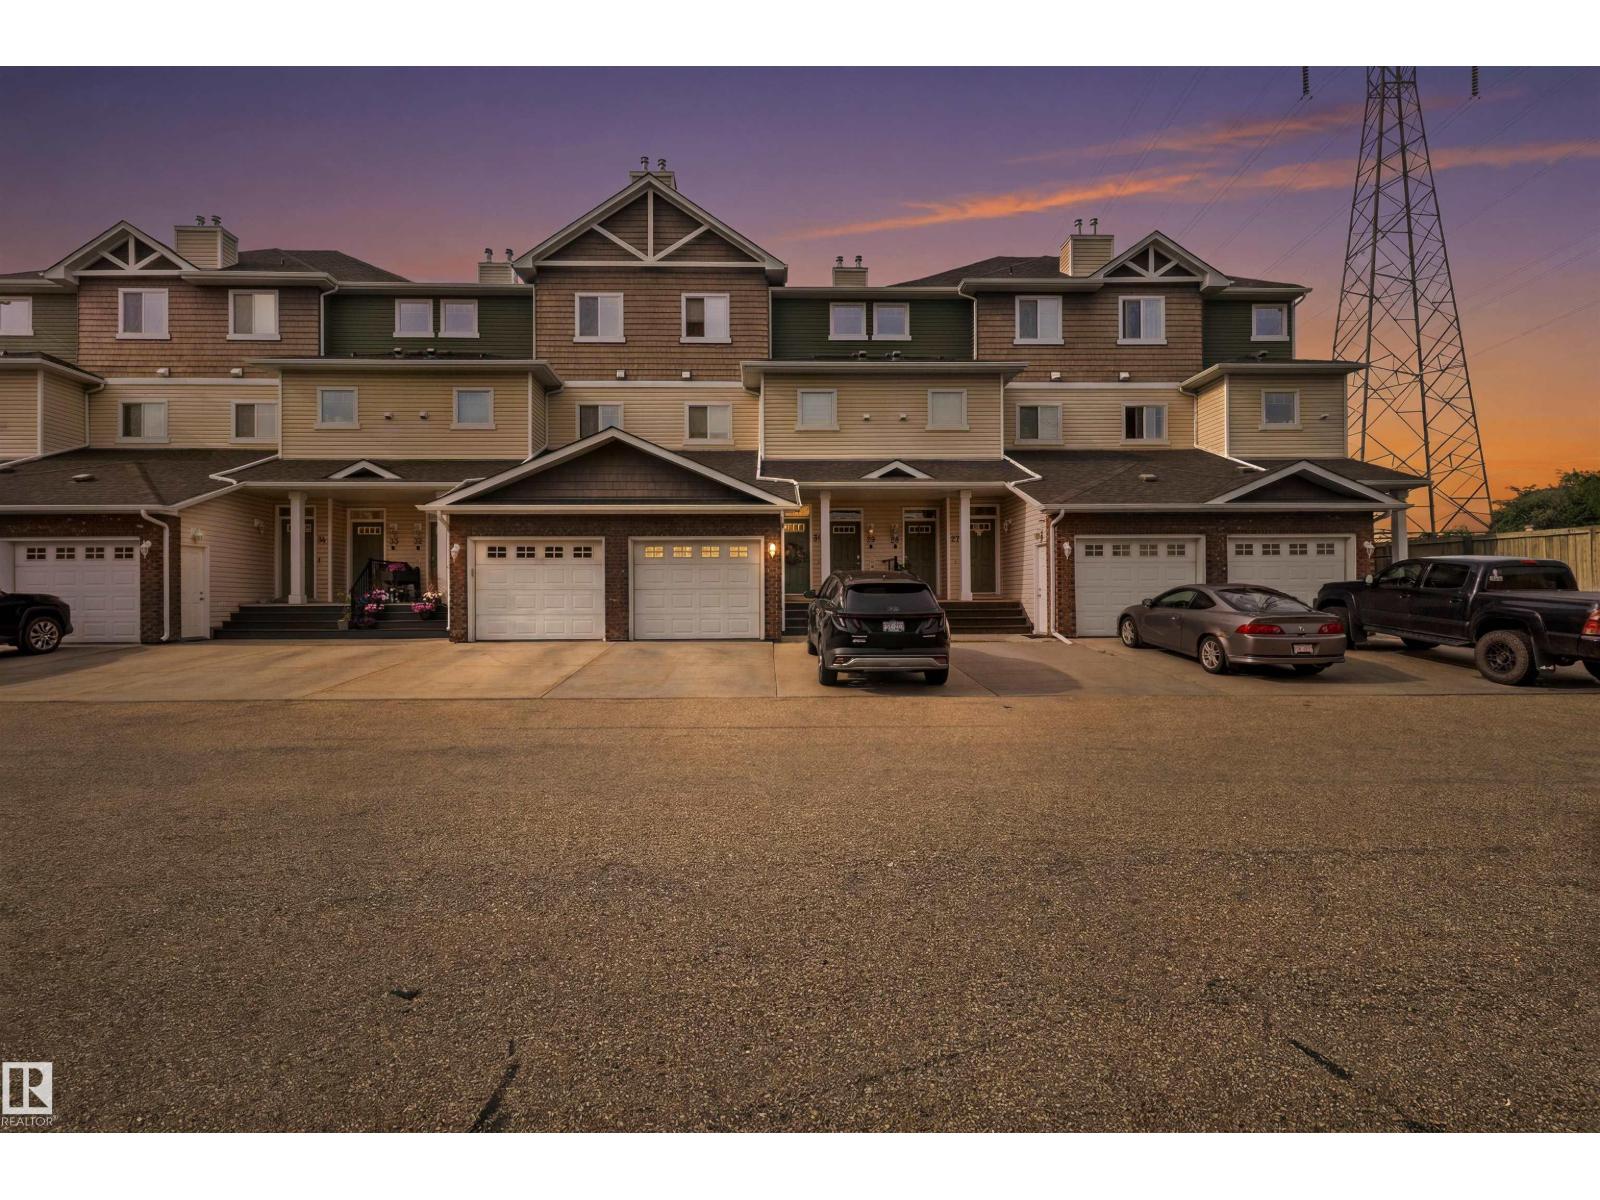
#30 3010 33 Av NW
Edmonton, Alberta
Beautifully renovated and uniquely designed townhome offering over 1,266 sq. ft. of move-in ready living space. The open-concept main floor features a spacious living room with a gas fireplace, dining area, powder room, and updated kitchen with a large island. The lower level offers two generous bedrooms, each with a walk-in closet, including a primary suite with a 4-piece ensuite, plus a second full bath. Enjoy an extra-deep attached single garage, parking pad for a second vehicle, and easy access to ravine trails, shopping, transit, Anthony Henday, and Whitemud Drive. A perfect blend of style, comfort, and low-maintenance living. (id:42336)
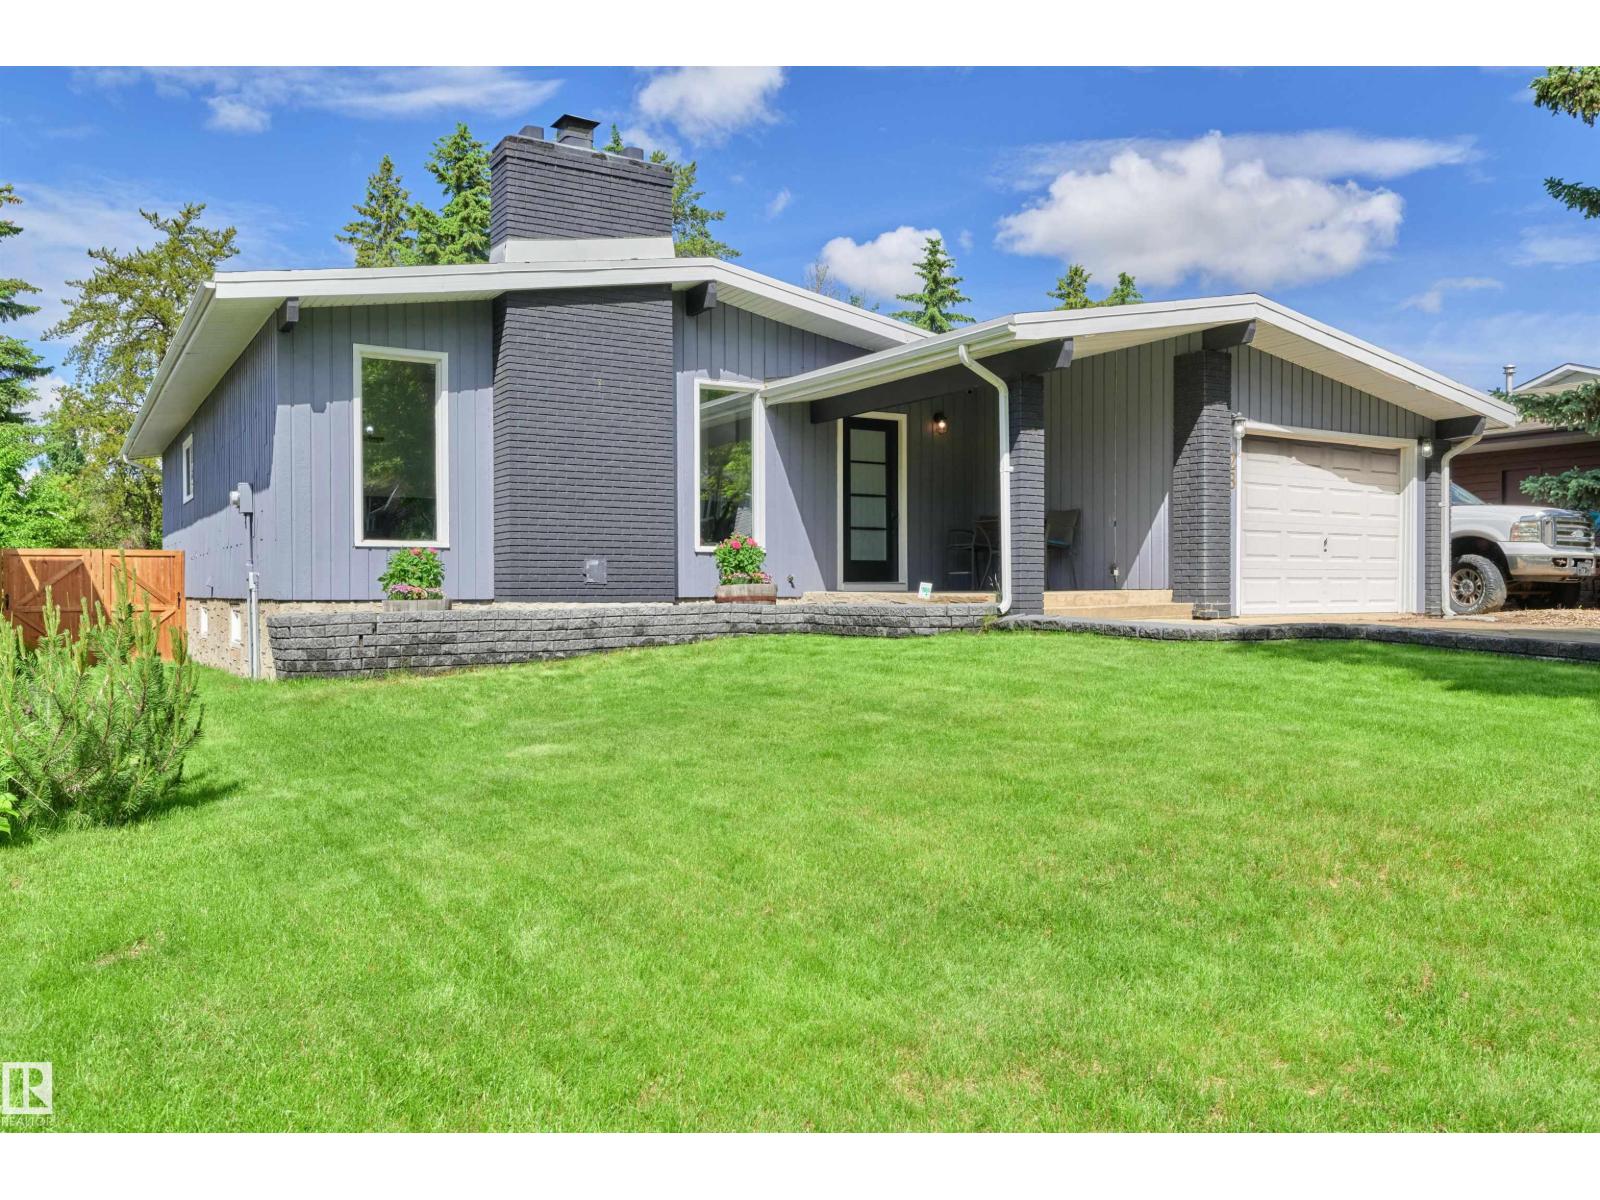
28 Goodridge Dr
St. Albert, Alberta
Impeccably updated and move-in ready, this stunning bungalow offers over 2,360 SF of finished living space on one of Grandin’s most sought after tree lined streets. The bright, open main floor features 3 spacious bedrooms, 1.5 baths, and an inviting living and dining area that flows seamlessly into the beautifully renovated kitchen, complete with new and refinished cabinetry, updated countertops, and brand new appliances. The fully finished basement expands your living space with a 4th bedroom, full bath, an oversized rec room, and a versatile flex area ideal for a home gym, office, or creative studio. Thoughtful updates throughout - including new flooring, fresh paint, elegant wainscoting, new entry doors, and a new garage door - create a cohesive, timeless feel. Step outside to your private backyard retreat featuring a large wood deck with gazebo, mature landscaping, playground, and storage shed—perfect for entertaining or relaxing. A rare opportunity to own a turnkey home in a mature community. (id:42336)
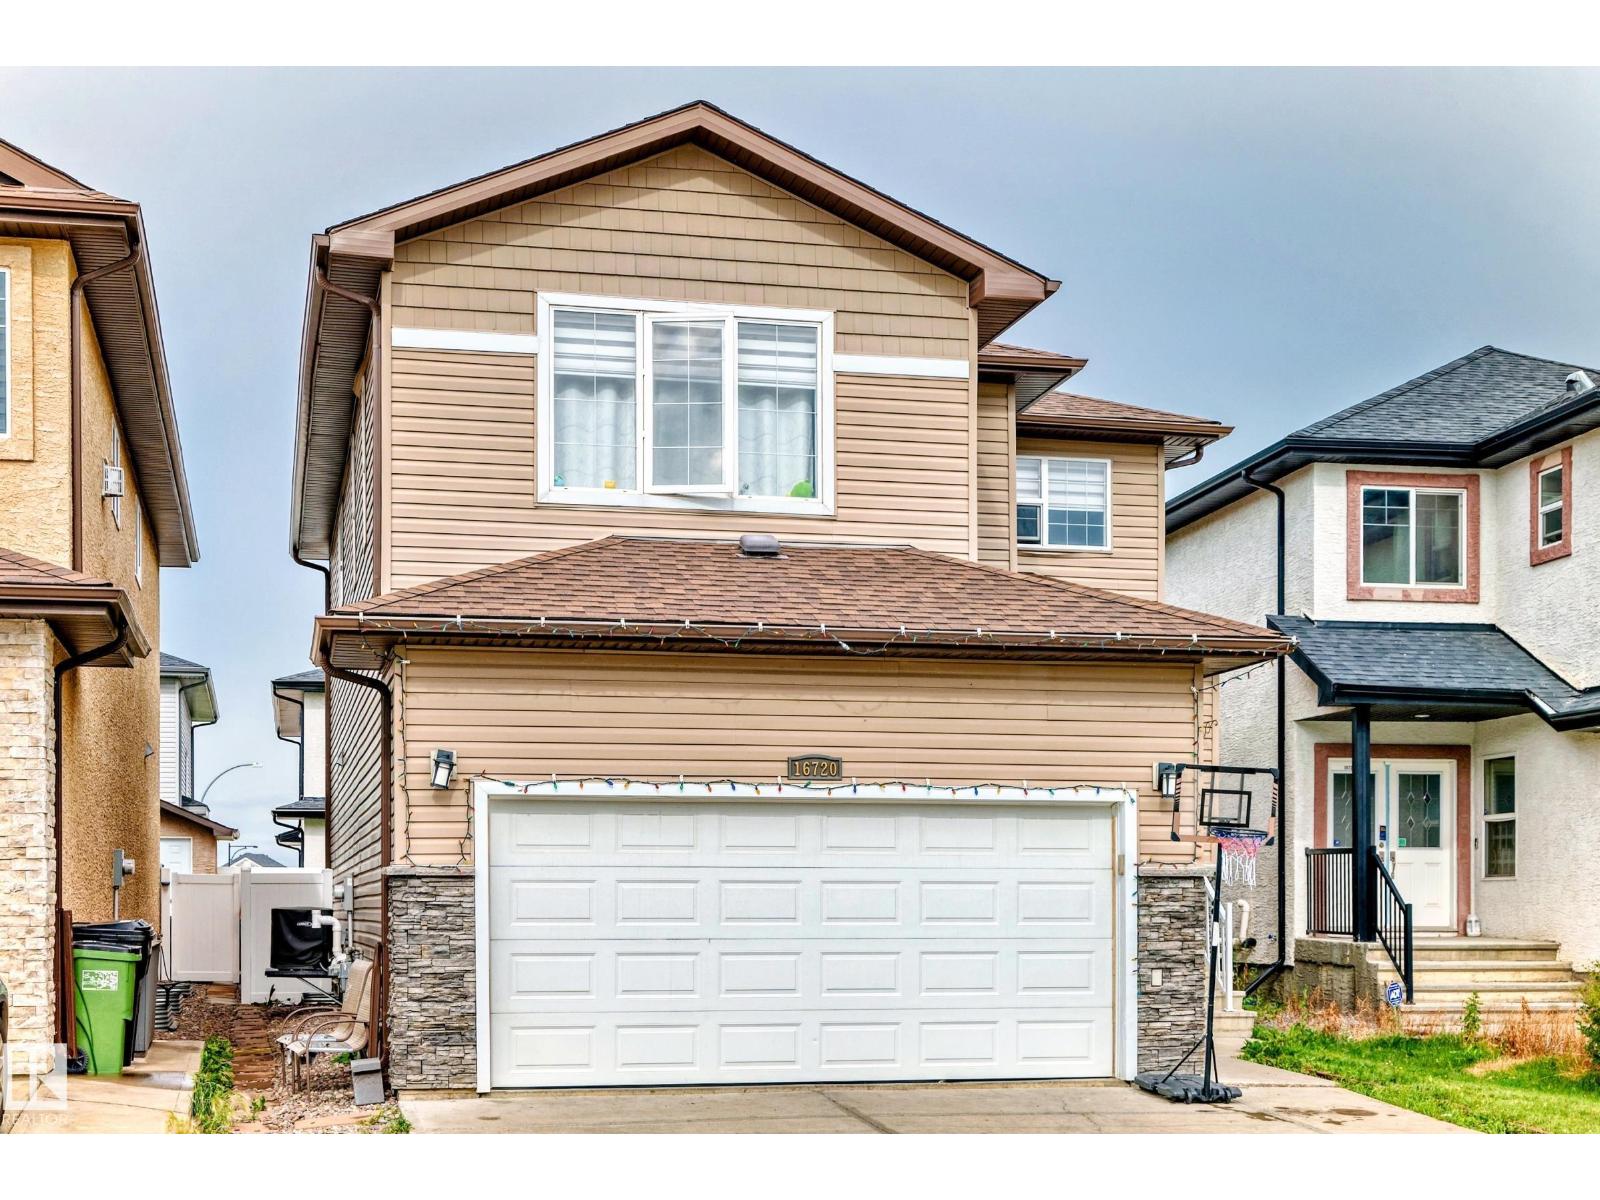
16720 61 St NW
Edmonton, Alberta
Welcome to this beautifully maintained 2-storey home in the desirable community of McConachie. This immaculate 2081 sq ft home features hardwood flooring on the main level, tile in the kitchen, carpet upstairs, and luxury vinyl plank in the fully finished basement. The open-concept main floor offers 9’ ceilings, a stone-faced gas fireplace, and access to a west-facing, maintenance-free deck and fully fenced yard. The upgraded kitchen includes granite countertops, a large island with double sinks, tile backsplash, chef’s hood fan, pantry, and a bright breakfast nook. Upstairs offers a spacious bonus room, large primary suite with walk-in closet and 5-pc ensuite with jetted tub, plus two more bedrooms with closet organizers. Upper floor laundry with front-load washer/dryer. The basement features a second kitchen, bedroom, and full bath. Additional features: A/C, tankless HWT, alarm, central vacuum, finished double garage, and vinyl siding. Close to Henday, Manning & shopping. (id:42336)
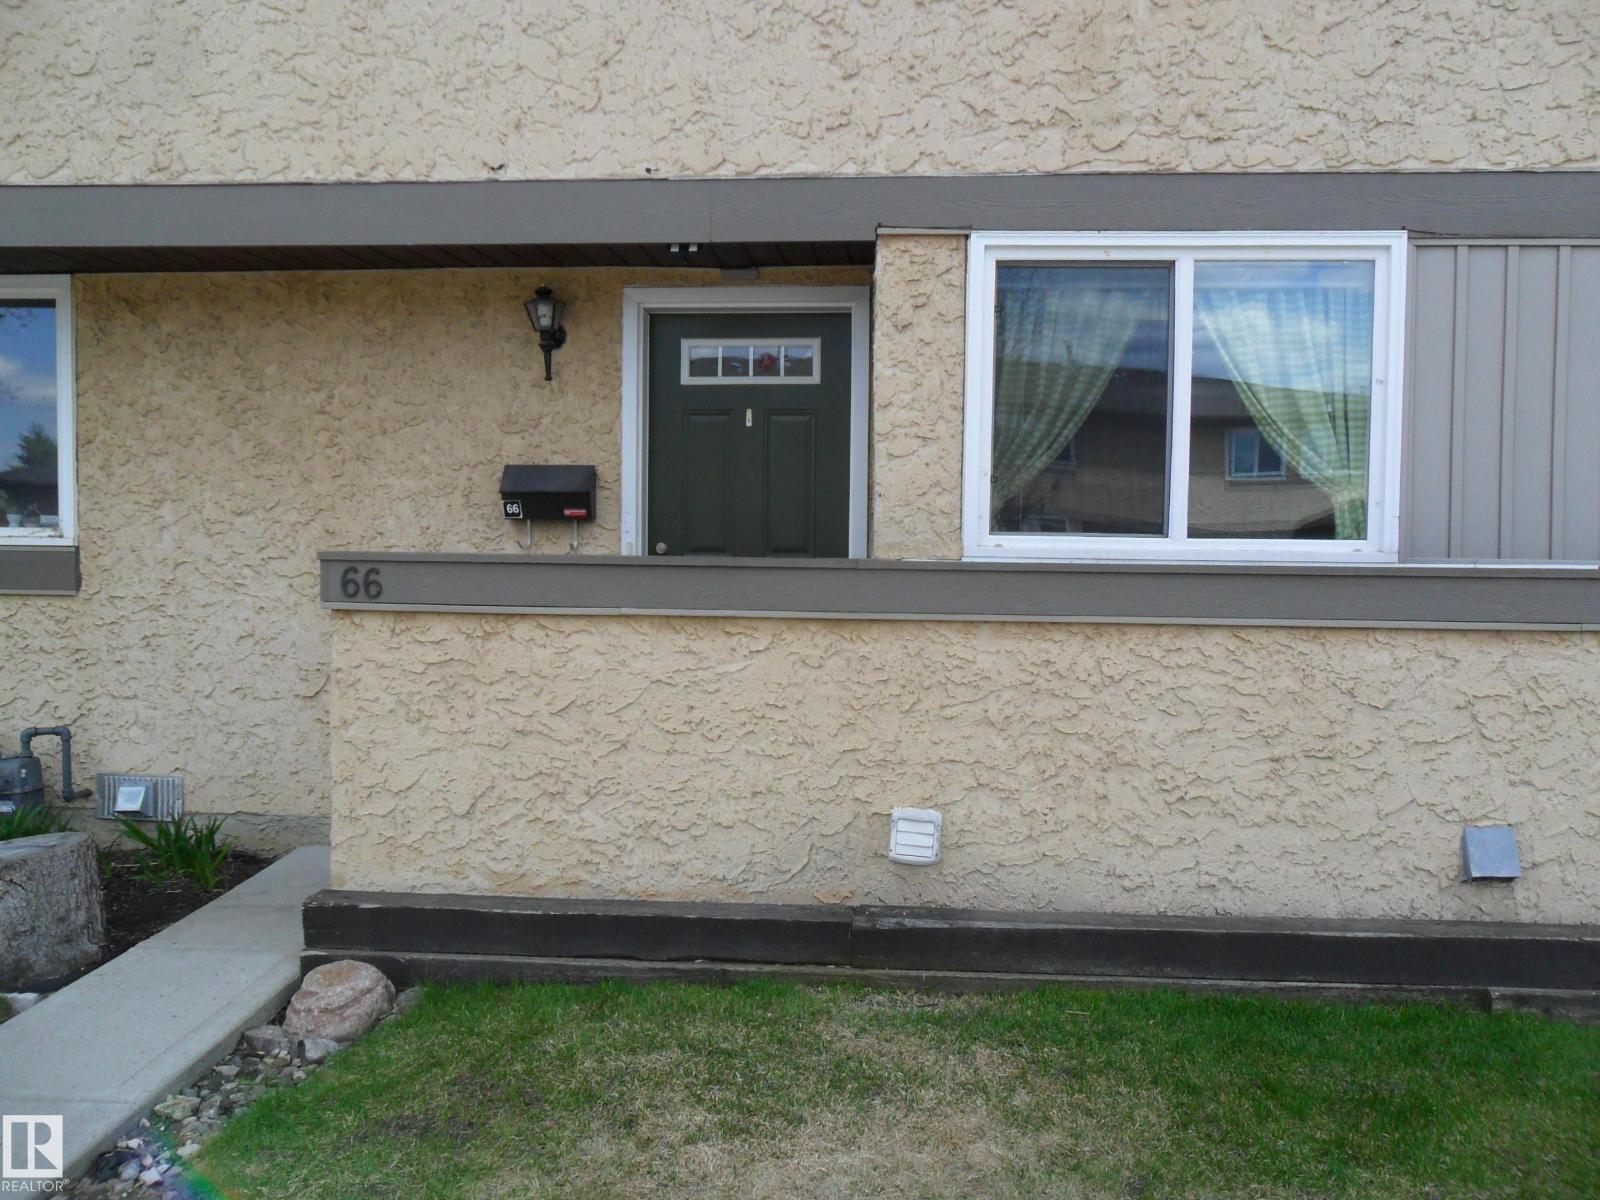
#66 8930 99 Av
Fort Saskatchewan, Alberta
Reduced to a SMOKING HOT PRICE!!Large 2 story unit. Very clean and waiting for a new family. Main floor has ample kitchen, convenient half bath, A good sized living room with patio doors to your deck for sun and the Barby-Q. Upstairs 3 good sized bedrooms, Master will fit a king sized bed with ease, and updated full main Bathroom. Basement is open with roughed in plumbing for 3rd bathroom and space for Dads man cave. Enjoy the close walking and bike trails for a leisurely stroll or one heck of a good work out. Over 100 Kms. You will see rabbits, deer, and even the odd moose and eagle. Pelicans stop by in the river on their migration. Country Side even has a kiddie play ground with picnic benches so you can watch Two elementary schools within easy walking distance. Reserve Fund is Healthy with approx. 1.5 Million (id:42336)
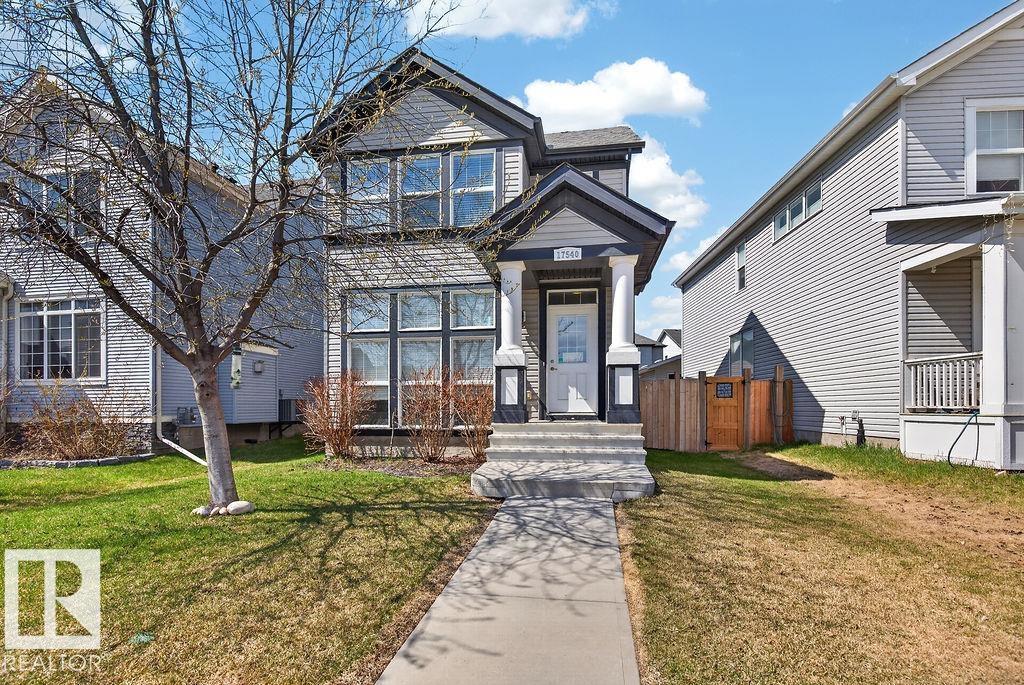
17540 58 St NW NW
Edmonton, Alberta
Exceptional value in McConachie! Welcome to this beautiful 2-storey home. Built in 2013, this well-maintained home offers 3 bedrooms and 2.5 bathrooms, including a private ensuite in the spacious primary bedroom. The bright and inviting main floor features large windows that fill the home with natural light, along with a functional layout complete with hardwood flooring. The kitchen is perfect for everyday living and entertaining, showcasing granite countertops and stainless steel appliances. The partially finished basement offers additional living space and future potential to make it your own. Outside, enjoy the convenience of a double detached garage. Ideally located within walking distance to a park, playground, and schools this is the perfect place to call home for growing families! The backyard was recently landscaped with sod and beautiful paving stones. (id:42336)
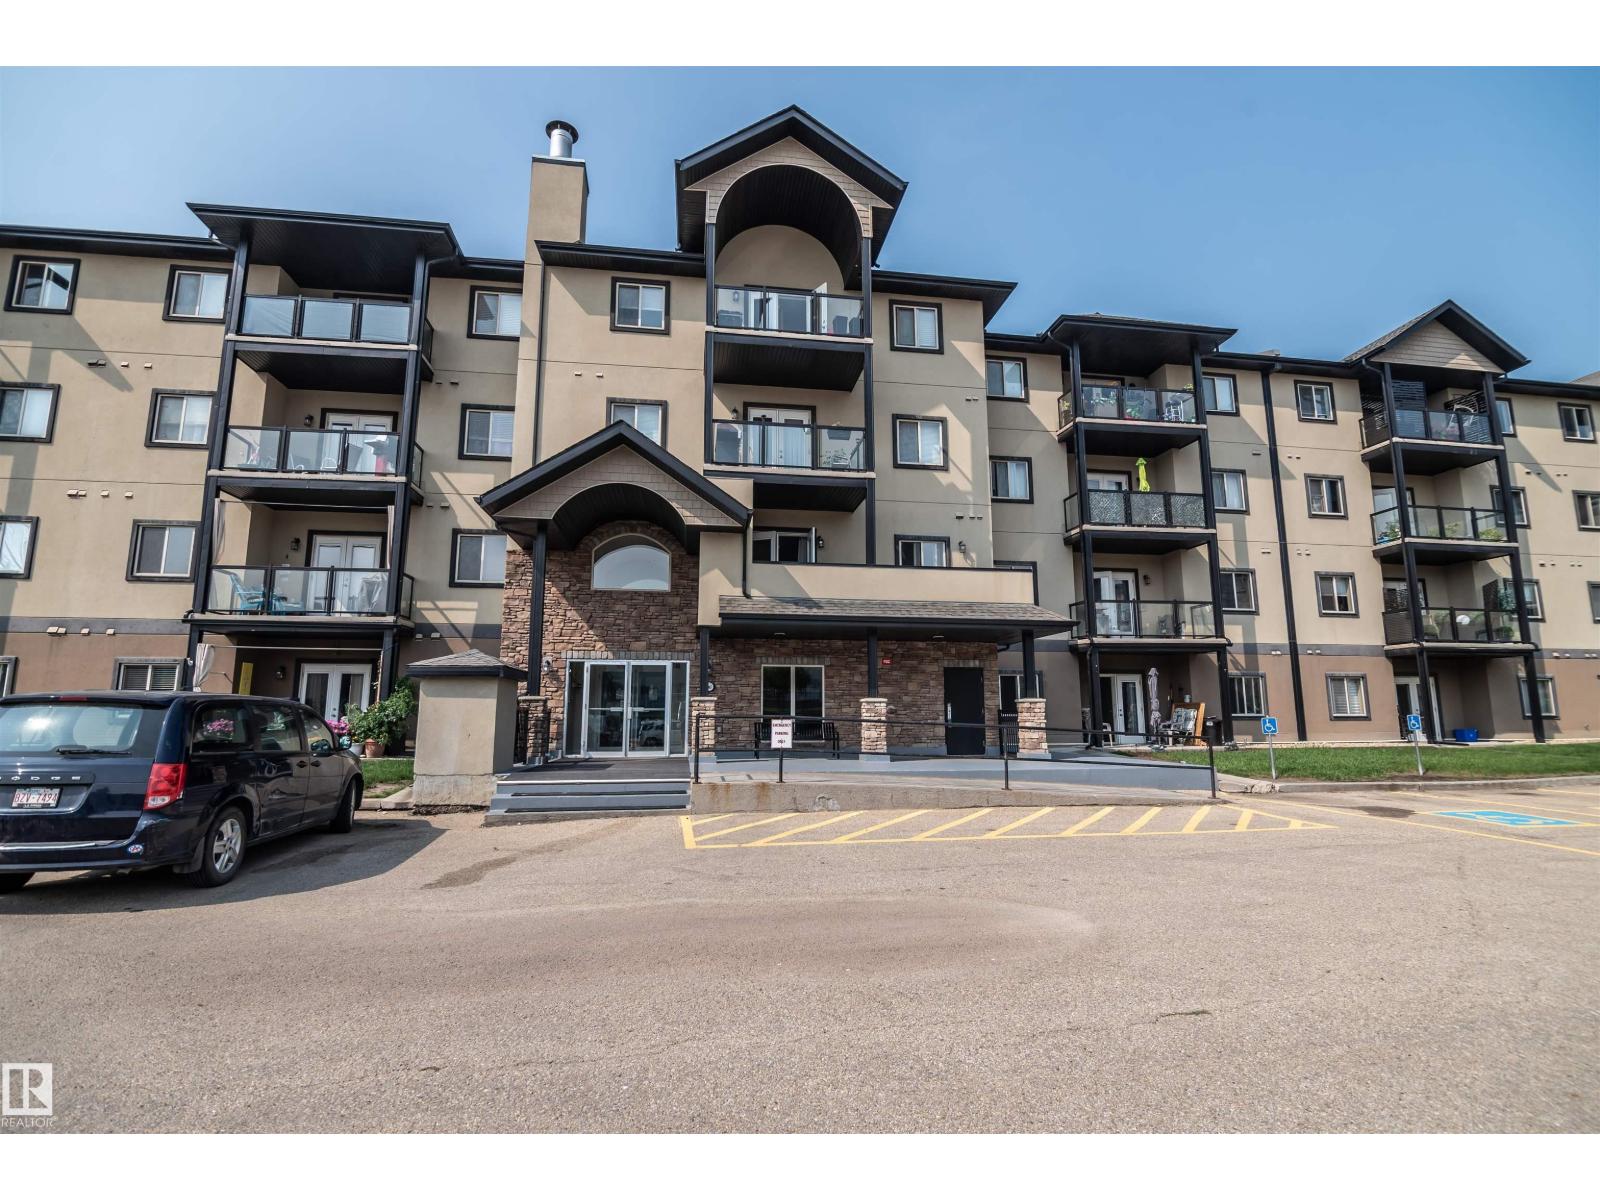
#124 300 Spruce Ridge Rd
Spruce Grove, Alberta
This 960 sf 2 bedroom, 2 bath unit is situated on a ground floor corner lot very private from most other units. An added bonus to this is that you can enter and exit out your back patio doors and not have to go through the entire building. Lots of Visitor Parking available. This one comes with underground parking and storage and is conveniently located right in front of the door leading to stairs to the unit.. Air Conditioned unit, Large, open floor plan, kitchen with lots of maple cabinets and counter space and a pantry, spacious living room with garden doors leading to one of the largest patio's good sized bedrooms, full ensuite and second bath. Walking distance to the Tri Leisure, close to shopping and restaurants. (id:42336)
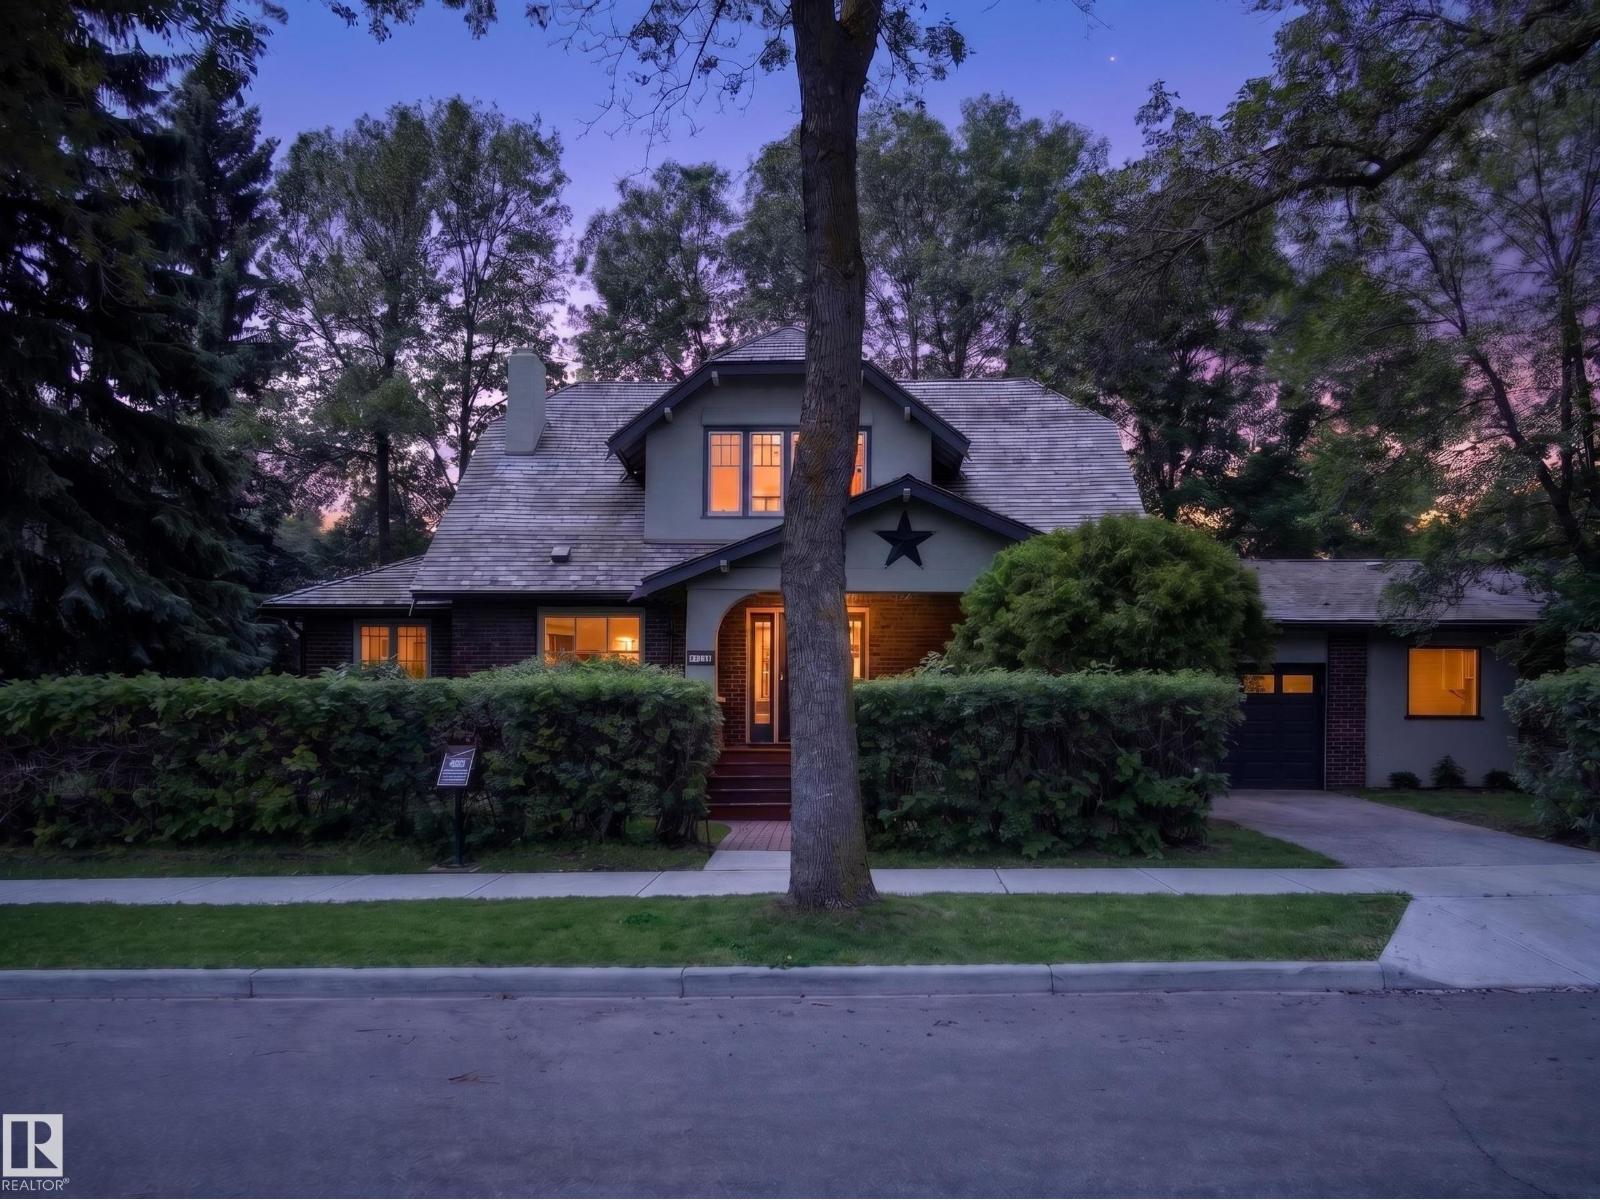
11108 64 St NW
Edmonton, Alberta
The William Brown Residence is a beautifully piece of Edmonton's history. Designated as a Municipal Historic Resource, this exceptional home sits on 2 city lots in the heart of Highlands. Original clinker brick, oversized windows, new hardwood floors & architectural details, original brick fireplace, showcase the character while the renovated kitchen features white cabinetry, a peninsula, coffee bar, updated appliances & abundant storage. Offering 5 bedrooms, 2.5 bathrooms, a bright sunroom, finished basement w/ separate exterior access, cedar sauna, this home is designed for modern living. RECENT UPDATES include new main hardwood flooring, central A/C, 200 amp electrical service w/ copper wiring & a cedar shake roof (2018), new paint in & out. The private, hedge-lined yard, attached double-plus garage workshop, 2 driveways w/ RV Parking & mature trees create an incredible setting just steps from the river valley, Highlands Golf Club, neighbourhood cafés, restaurants & schools. See feature sheet for more. (id:42336)
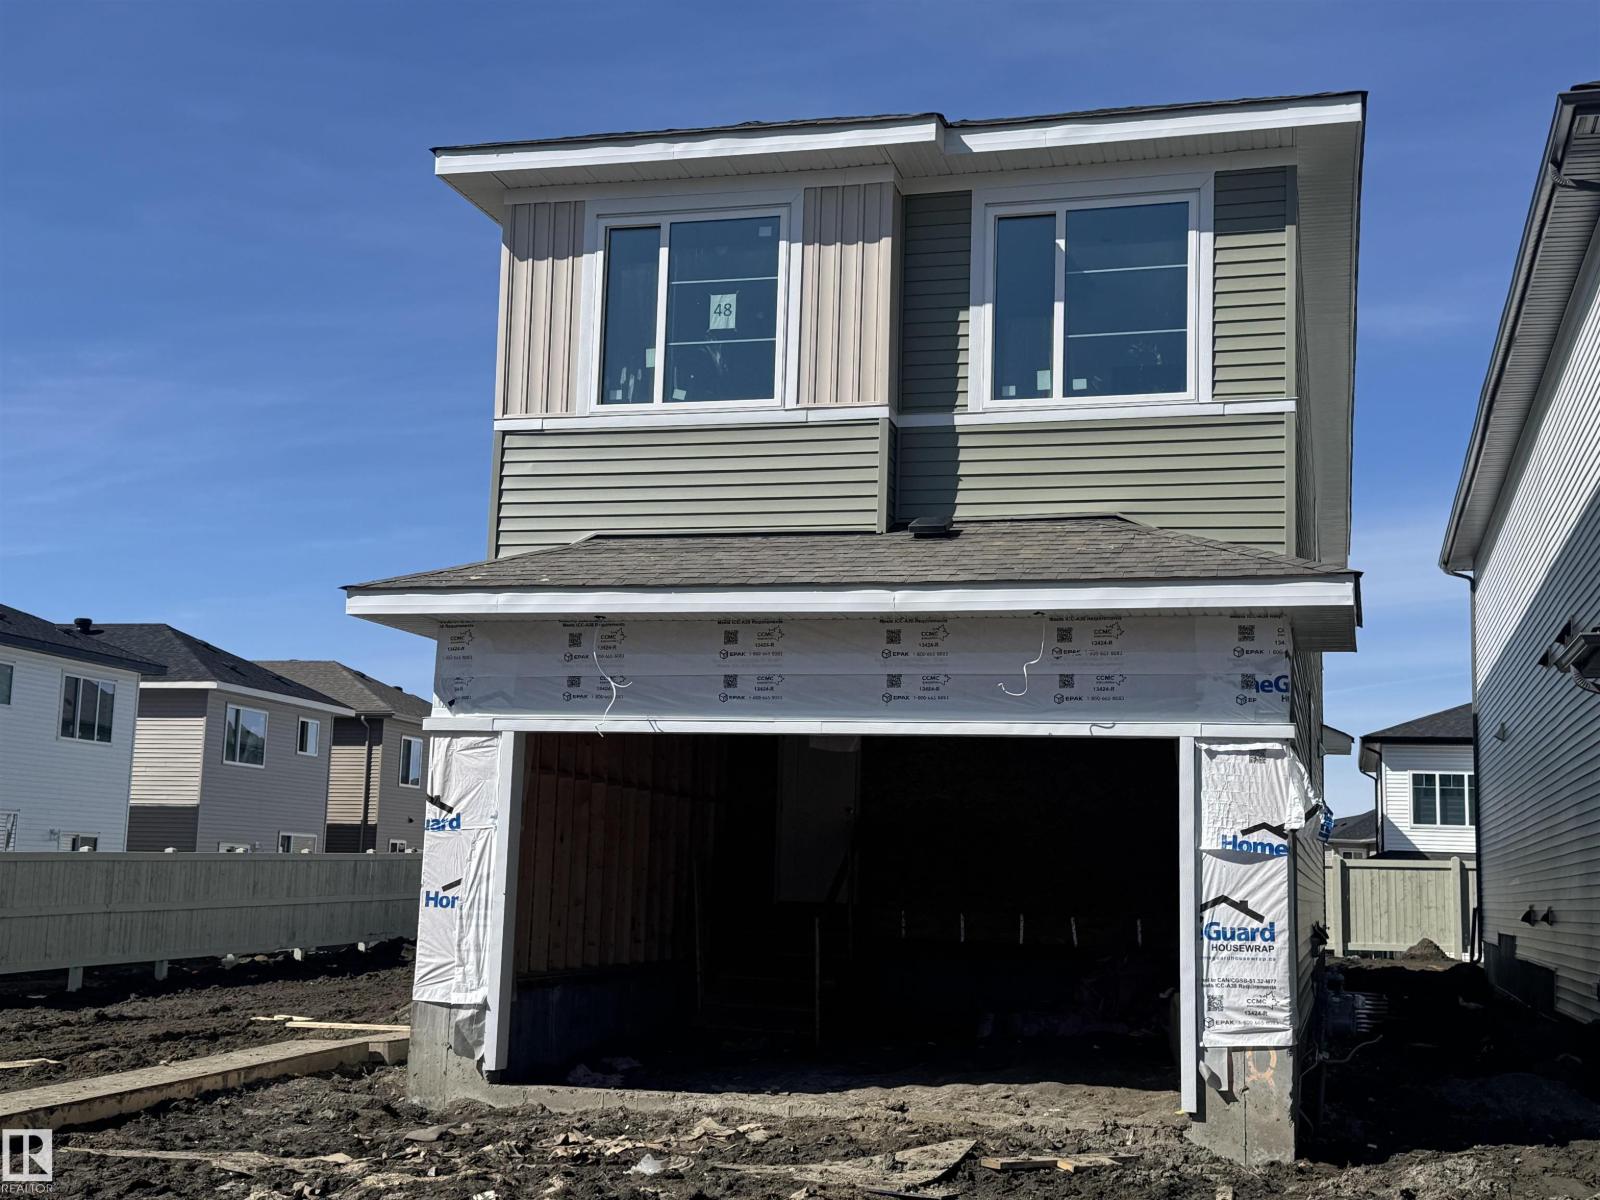
48 Meadowgrove Ld
Spruce Grove, Alberta
This stunning home offers 2,340 sq. ft., 4 bedrooms, 3 full bathrooms, a bonus room, and 9-ft ceilings on all three levels. The main floor features luxury vinyl plank flooring, a versatile bedroom/den, and a spacious family room with an impressive 18-ft ceiling and grand fireplace. The modern kitchen is ideal for cooking and entertaining, featuring high-end cabinetry, quartz countertops, a large island, and a walk-in pantry. A bright dining area filled with natural light is perfect for gatherings, while a full bathroom completes this level. Upstairs, the primary suite includes a 5-piece ensuite and a spacious walk-in closet, along with two additional bedrooms, a full bathroom, a laundry room, and a bonus room with a work desk area. The unfinished basement offers a separate entrance and rough-in for a bathroom, providing endless customization possibilities. This exceptional home is a must-see and could be the one you’ve been waiting to call HOME. (id:42336)
11303 111 Av NW
Edmonton, Alberta
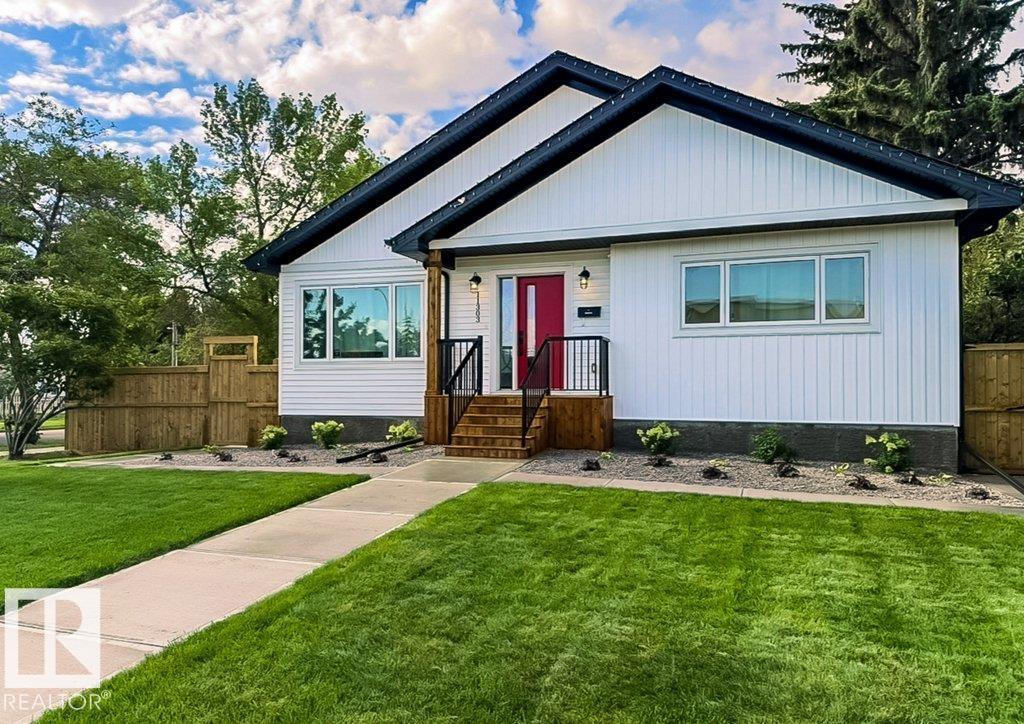
Welcome home to this immaculate custom-built bungalow offering exceptional quality, thoughtful design, and a lifestyle you'll love. Built in 2023, this stunning home features vaulted ceilings, air conditioning, triple-glazed windows, luxury vinyl flooring, quartz countertops throughout, stainless steel appliances, KitchenCraft cabinetry, and an abundance of natural light. The spacious main floor is perfect for those seeking low-maintenance luxury, while the fully finished basement offers two large bedrooms, a media room with wet bar and wine cooler, generous storage, plus additional storage under the stairs. Step outside and discover one of the property's standout features—a massive, beautifully landscaped backyard with a huge partially covered deck. The heated 24x24 garage adds exceptional everyday convenience, while the large corner lot offers room for RV parking and easy access to downtown, NAIT, MacEwan University, Kingsway, and the Royal Alex. This like-new home is truly move-in ready. (id:42336)
#213 6925 199 St NW
Edmonton, Alberta
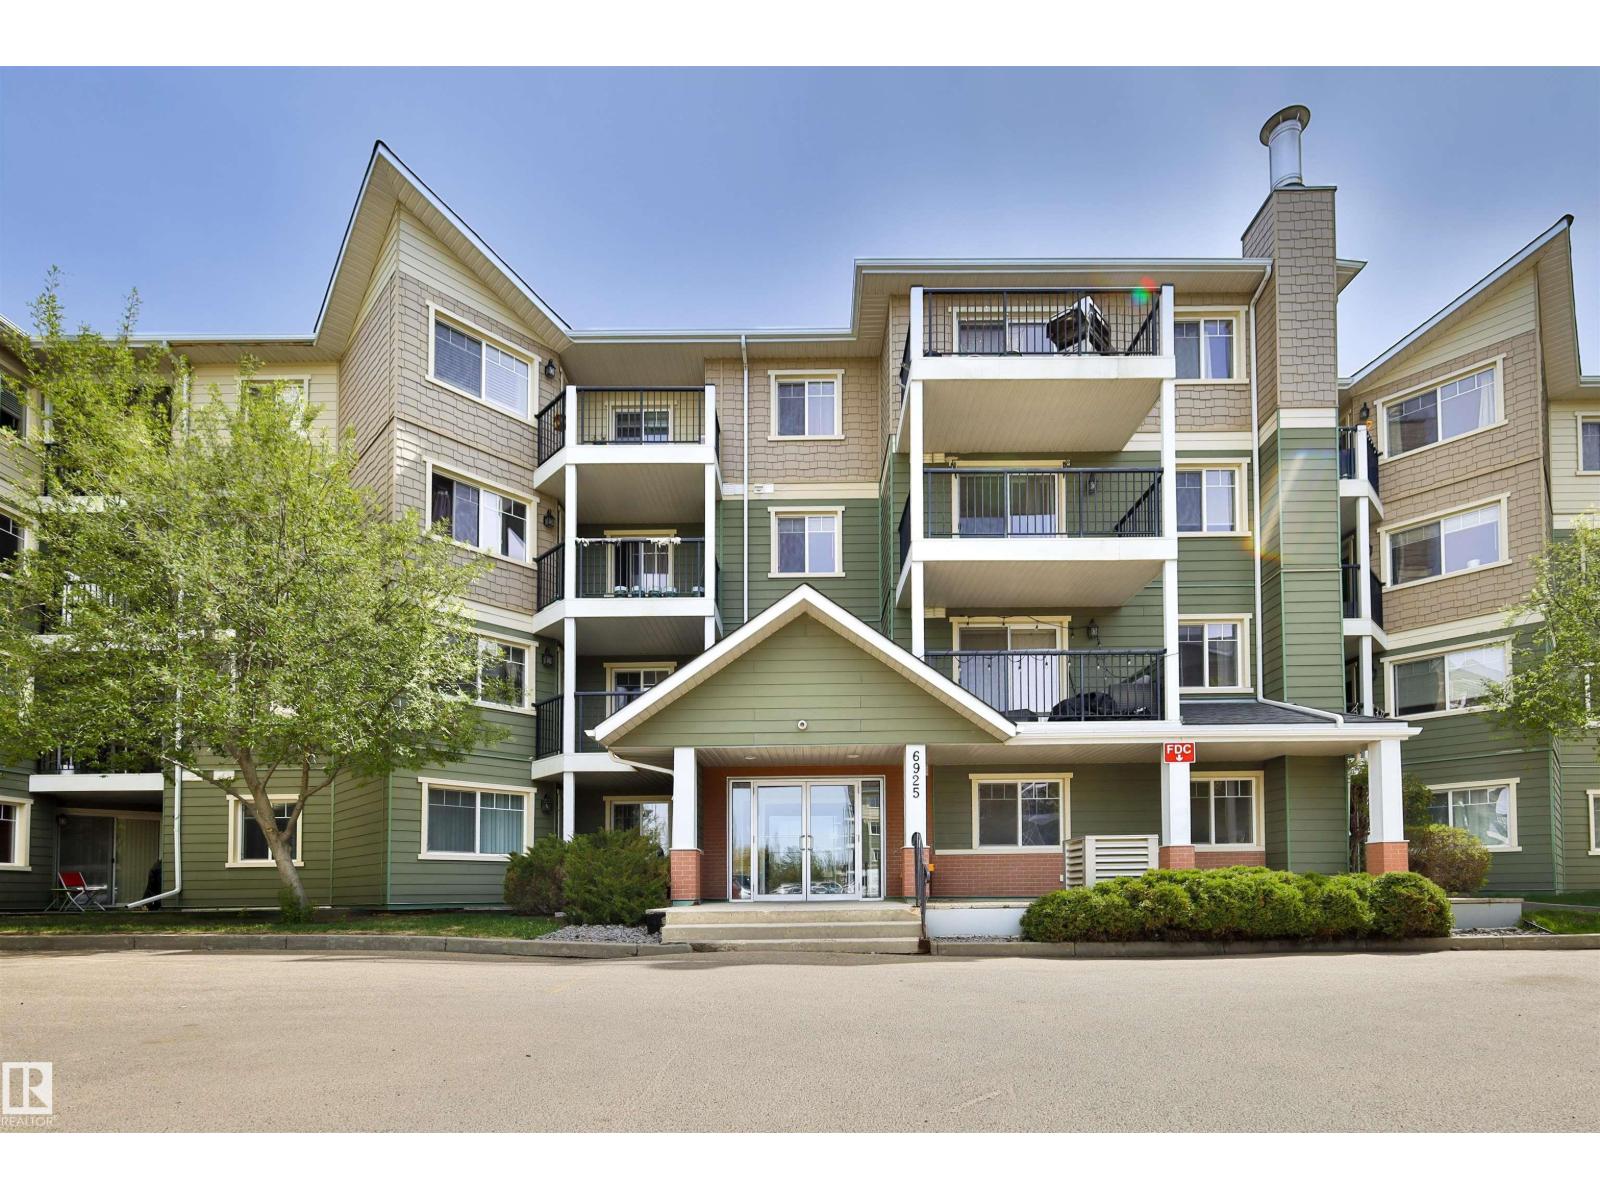
Welcome to this well maintained 1 bedroom, 1 bathroom condo located in the desirable community of Glastonbury. Perfect for first-time buyers, downsizers, or investors, this bright and inviting home offers a functional open-concept layout designed for comfortable everyday living. The kitchen features plenty of cabinet and counter space and opens seamlessly into t living area, creating an ideal setup for entertaining or relaxing at home. Enjoy the convenience of in-suite laundry, adding to the practicality of this well-cared-for condo. Step outside onto your patio — the perfect spot to enjoy your morning coffee, unwind after a long day, or take in the fresh air during the warmer months. With low condo fees, this property offers exceptional value and affordable ownership in a fantastic west Edmonton location. Situated close to parks, walking trails, shopping, restaurants, public transit, and easy access to major roadways including Anthony Henday Drive and Whitemud Drive. (id:42336)
Twp Rd 534 And Hwy 43
Rural Parkland County, Alberta
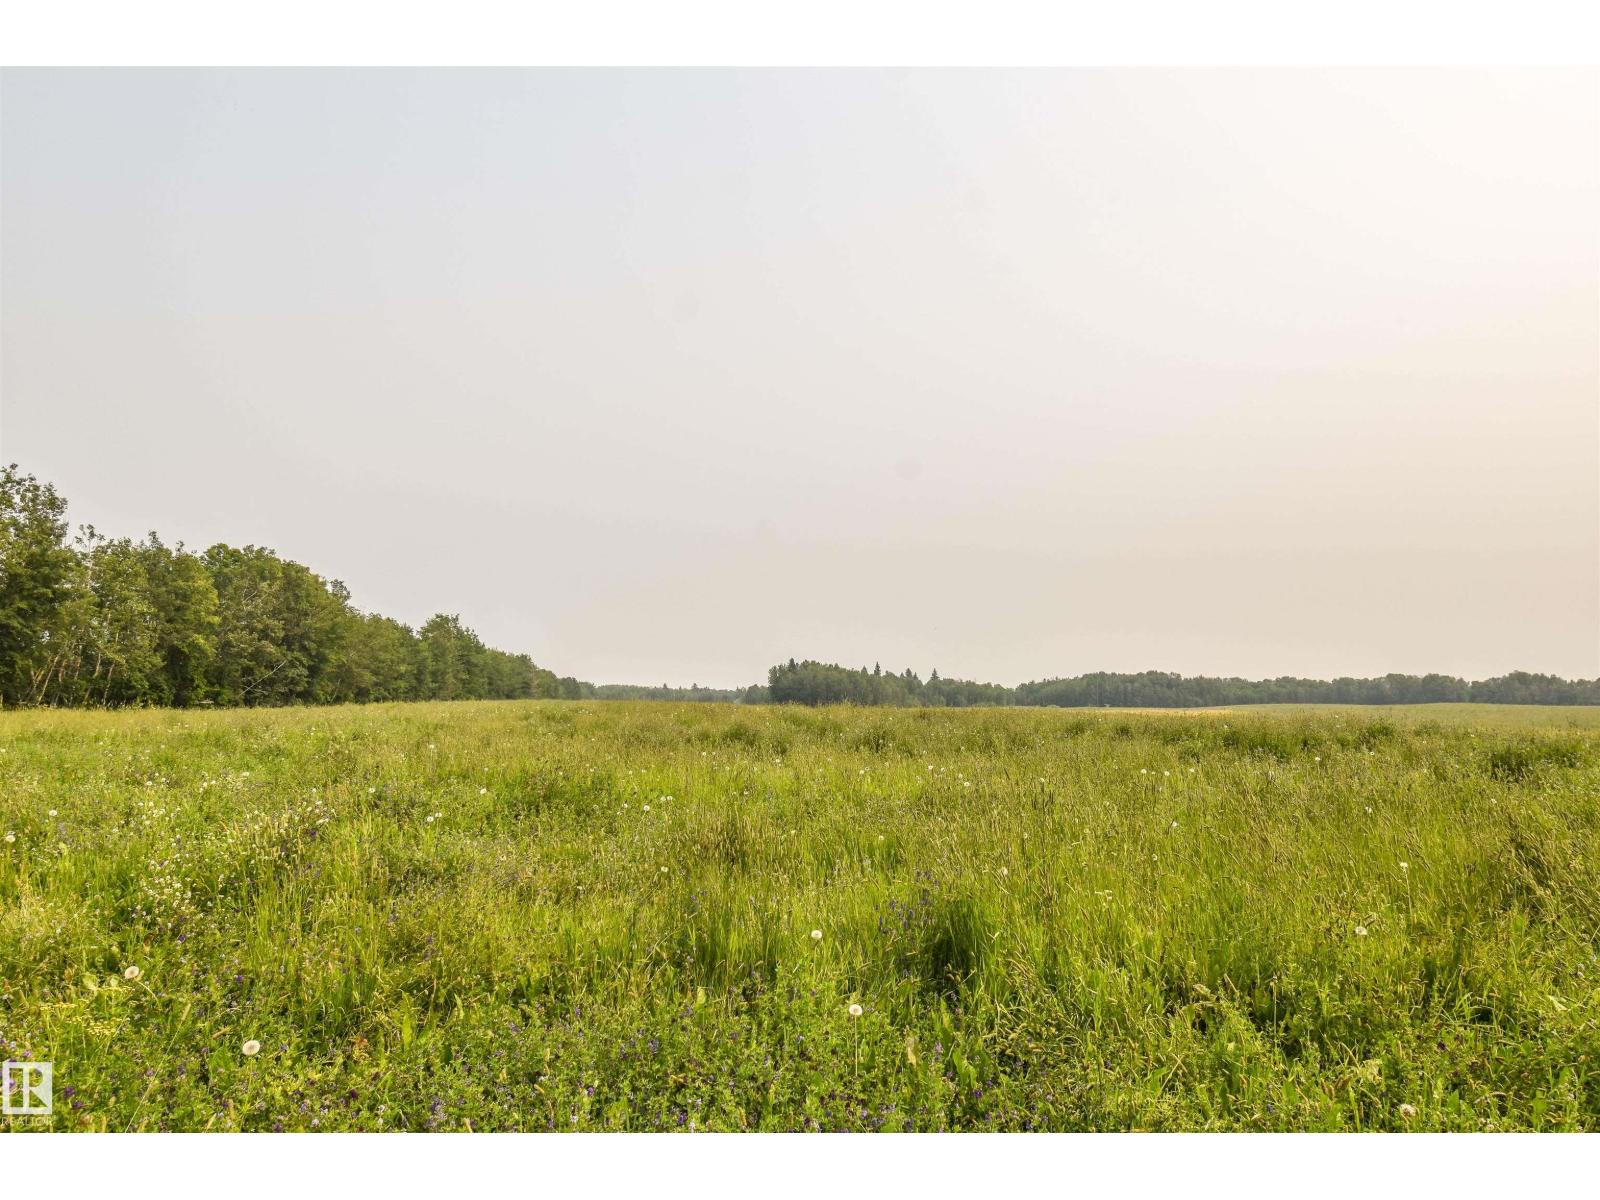
Here is an exceptional 110.42-acre property in Parkland County, only 13 minutes from Stony Plain and 11 minutes from Onoway, with great proximity to major routes. Located just off Hwy 43, it has excellent highway access, yet feels so peaceful and private. The gently rolling farmland is seeded in alfalfa and has a treed perimeter. There is annual revenue of $3400 from a non-producing oil well, and a farmer leasing the land pays approximately $7200 yearly. (Current farmer will keep this year's crop.) This is a great opportunity to expand your farmable land or begin country life! (id:42336)
9815 107a Av
Morinville, Alberta
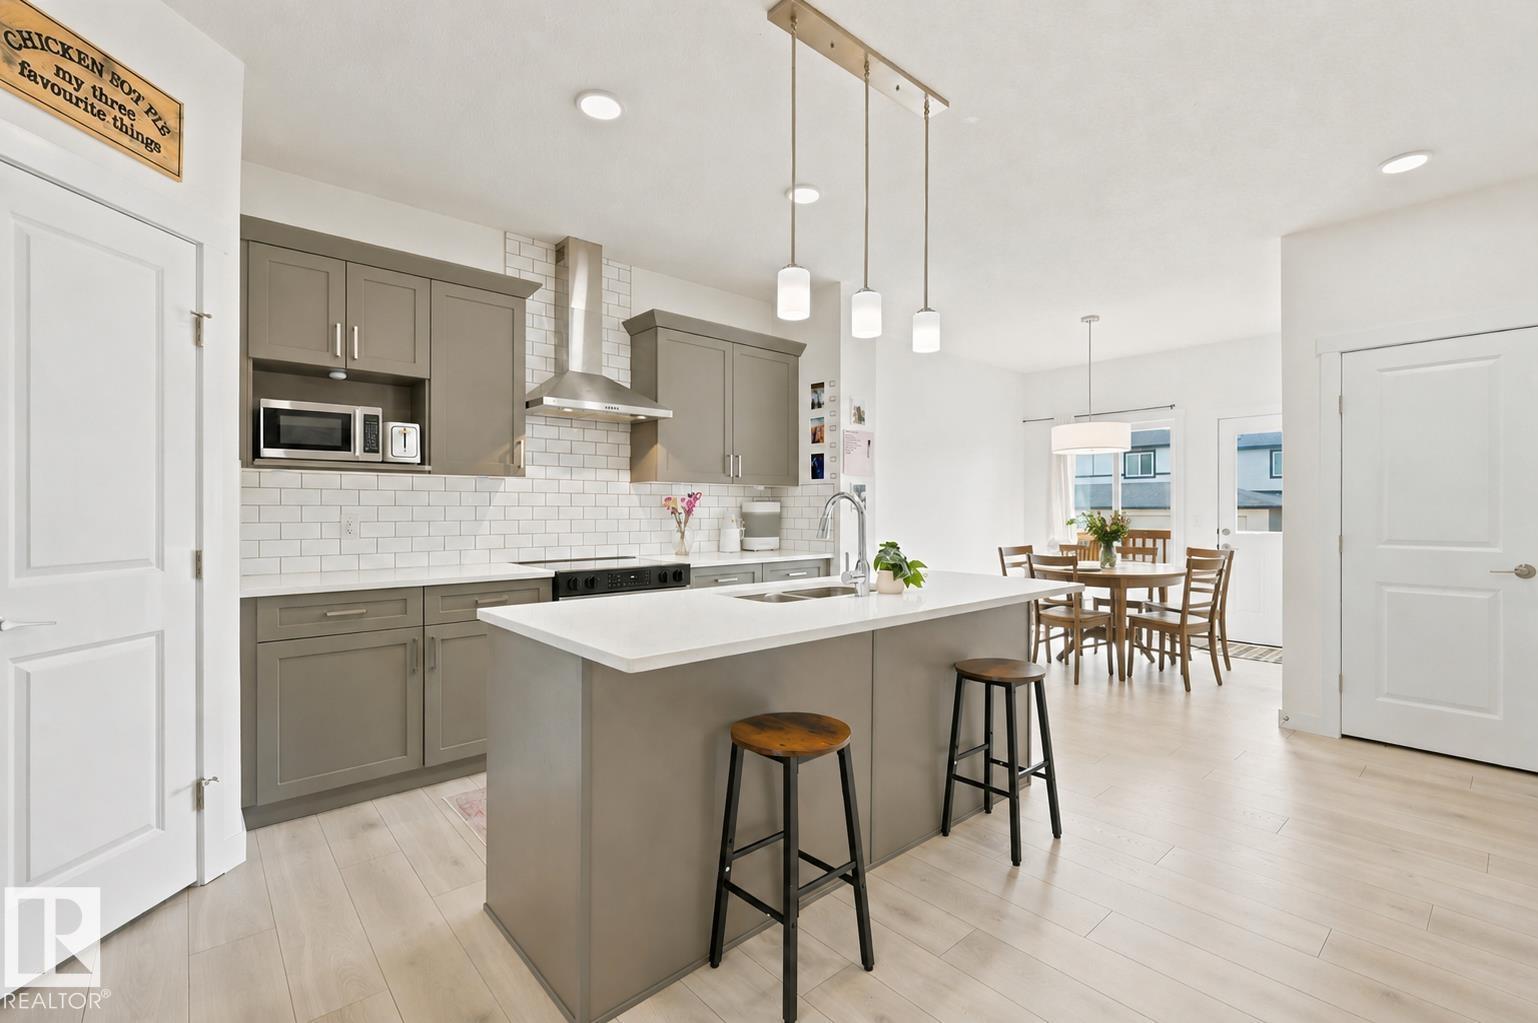
UPPER LEVEL LAUNDRY, BONUS ROOM, MAIN FLOOR DEN, SEPARATE ENTRANCE & 1,686 SQ. FT. OF MODERN LIVING! This AKASH built home offers 3 bedrooms, 2.5 bathrooms, and a bright open-concept layout designed for today's lifestyle. The spacious kitchen flows seamlessly into the dining and living areas, while large windows fill the home with natural light. Durable laminate and vinyl flooring provide style and easy maintenance throughout. Upstairs, the generous primary suite features a private 4-piece ensuite, accompanied by two additional bedrooms, a versatile bonus room, and convenient upper-level laundry. The separate entrance adds flexibility for future possibilities. Located in the family-friendly community of Edgewood in Morinville, you'll enjoy quiet streets, parks, schools, and everyday amenities just minutes away. Some images have been virtually staged or digitally enhanced using AI. (id:42336)
3870 Robins Cr NW NW
Edmonton, Alberta
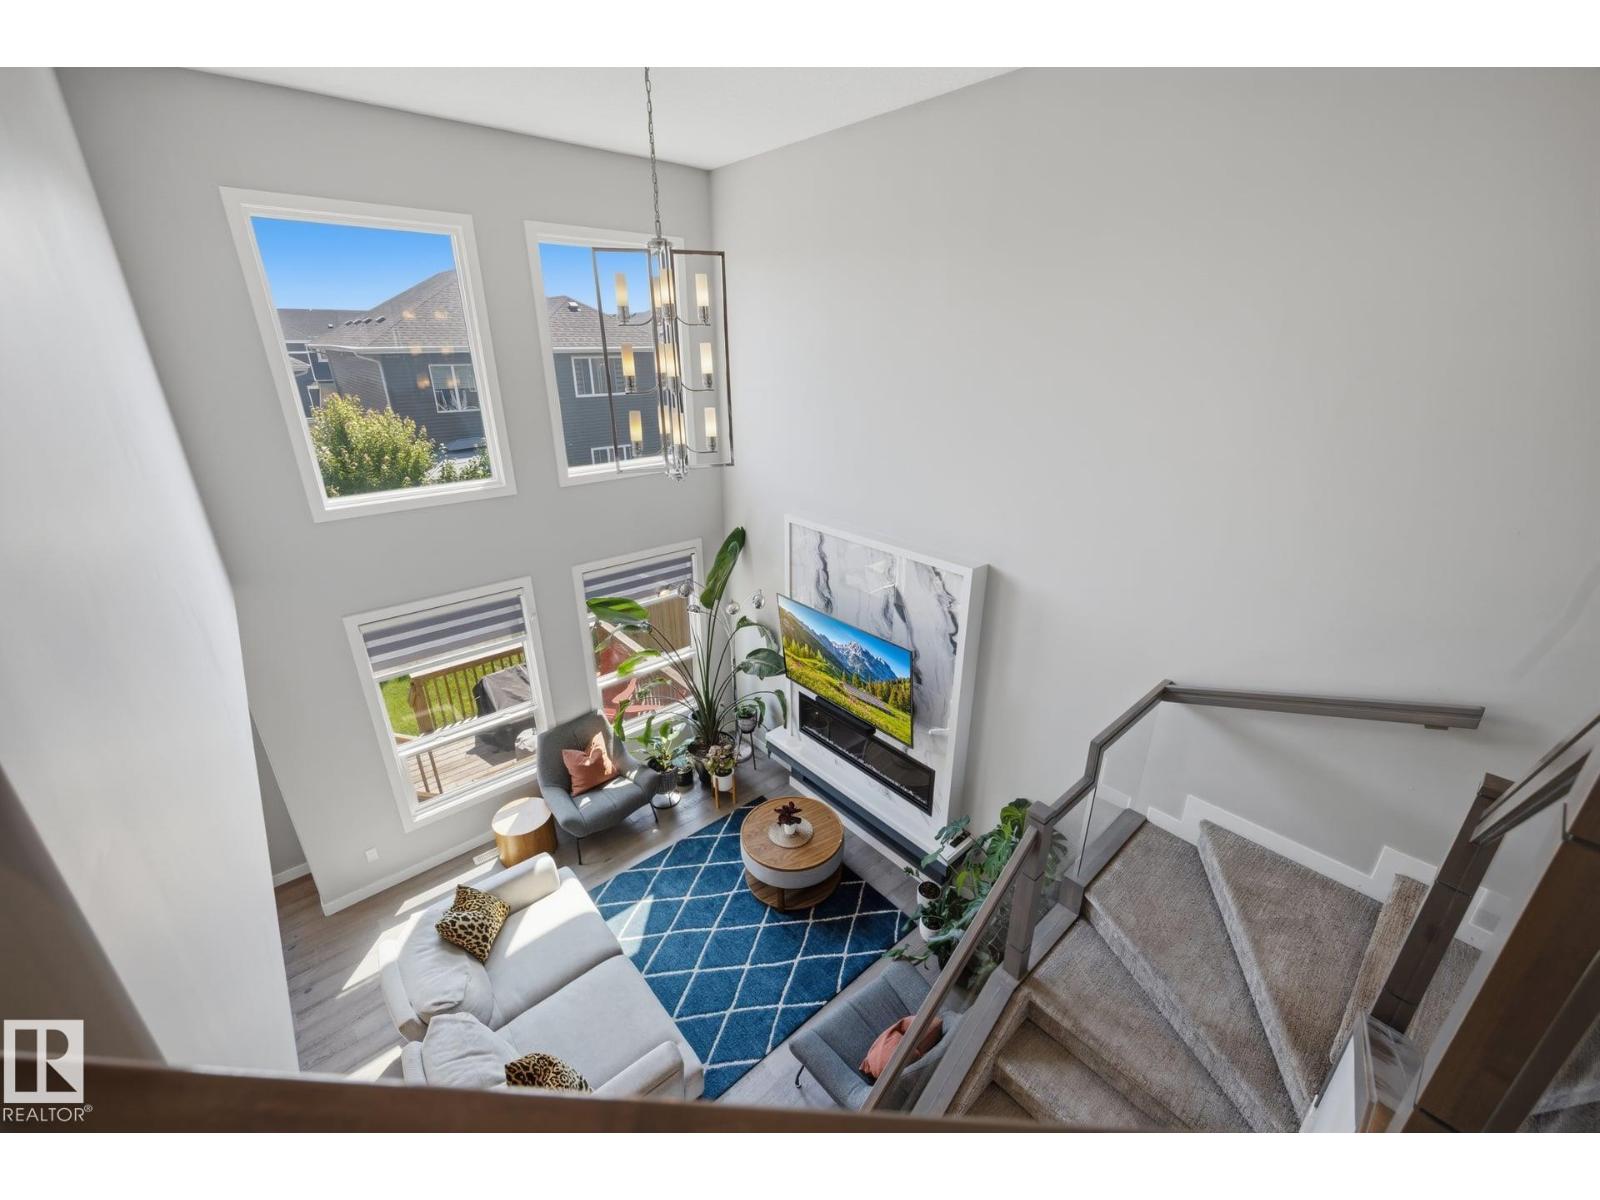
Welcome to this spacious open, spacious 2400 sq. ft. home in the desirable Edmonton community of Starling. The bright main floor features 9-foot ceilings, large windows, hardwood and ceramic tile flooring, and a welcoming LIVING room with a vaulted ceiling. The kitchen offers solid white soft-close cabinetry, SS Appliances, quartz countertops, ample storage, and a dining area with custom-built cabinetry with a WINE FRIDGE. A den, half bath, and HUGE mudroom complete the main level, with direct access to the OVERSIZED DOUBLE HEATED GARAGE. Upstairs, you will find a large bonus room, 4 BRs, an UPPER FLOOR LAUNDRY, and a generous primary suite featuring a walk-in closet and a five-piece ensuite with a Jacuzzi tub. The basement also features a SEPERATE ENTRANCE, 9' CEILINGS, KITCHEN, 2 BR, LAUNDRY ROOM, and a 4 pc bathroom, and storage space. The backyard includes 2 custom-built decks, offering plenty of space to relax or entertain. ENJOY THE SOLAR PANELS, AC AND WINDOW COVERINGS. Close to all amenities (id:42336)
#208 2204 44 Ave NW
Edmonton, Alberta
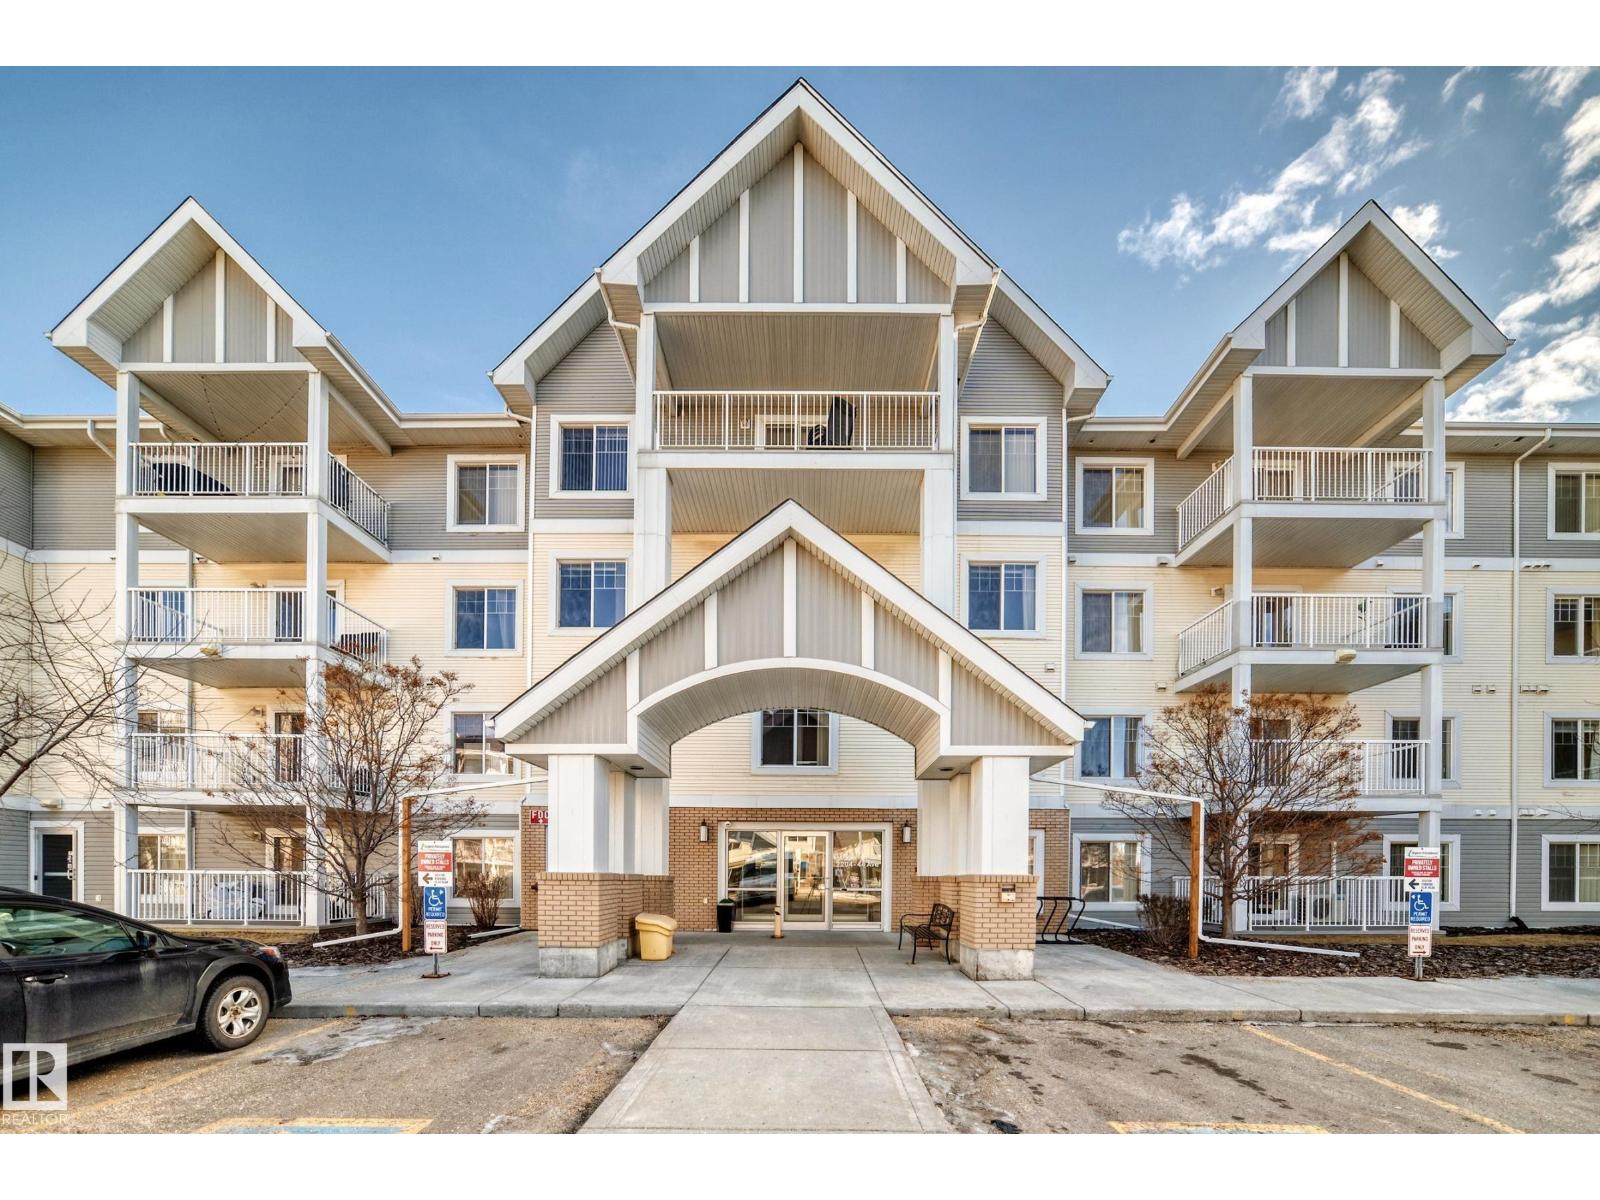
Welcome to this well-maintained 2 bedroom, 2 bathroom condo along with 2 TITLED PARKING & ALL UTILITIES INCLUDED located in the desirable community of Larkspur. This functional layout offers a bright open-concept living space, spacious bedrooms, and the convenience of two full bathrooms—ideal for roommates, professionals, or first-time buyers. Enjoy a private balcony, in-suite laundry, and a comfortable living area perfect for relaxing or entertaining. Conveniently located close to shopping, restaurants, public transit, parks, and quick access to major routes. A great opportunity for homeowners or investors alike. (id:42336)
4622 Ada Bv NW
Edmonton, Alberta
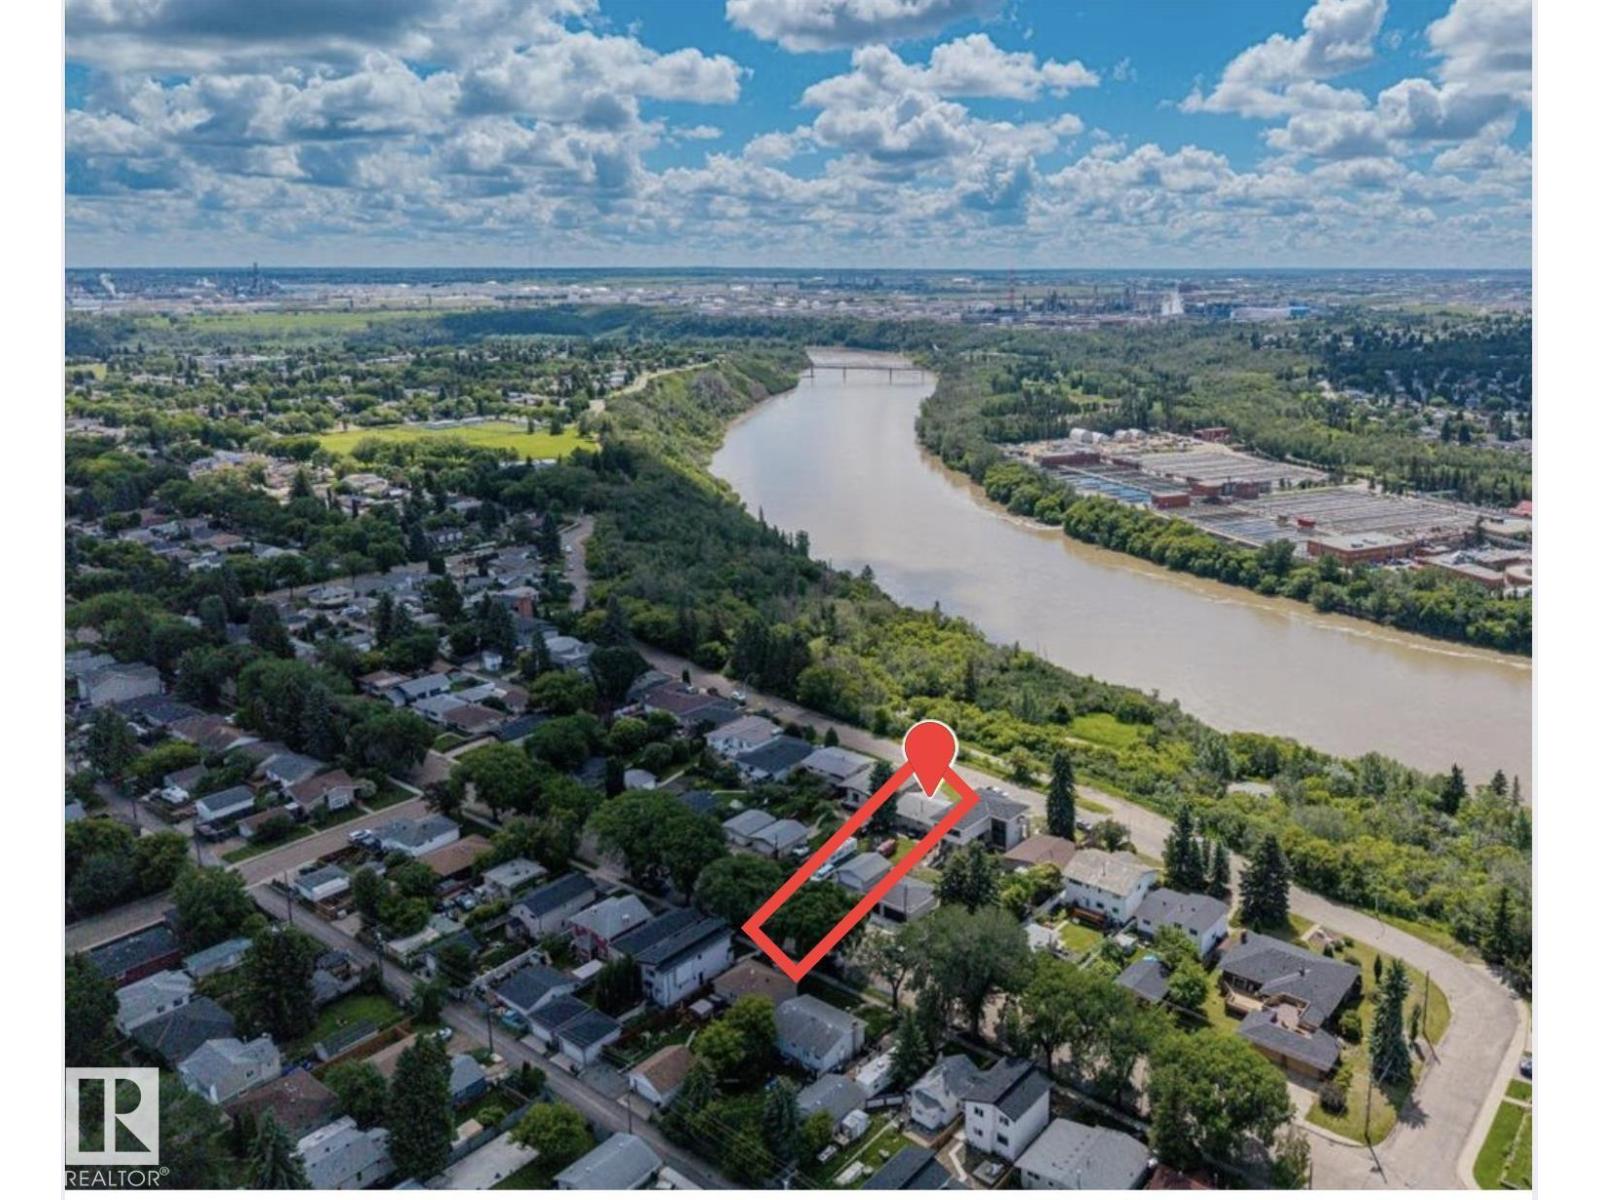
Prime Ada Boulevard opportunity with stunning river valley views. Located on one of Edmonton’s most desirable streets, this exceptional 50' x 170' lot offers breathtaking views and outstanding redevelopment potential. This rare double-fronted property features road frontage on both the north and south sides, with no rear alley, creating added flexibility for future planning. This large lot may support a second home facing 113 Avenue, with potential for a build of up to approximately 2,600 sq. ft. This presents a unique opportunity for multigenerational living, investment, or future development, with the potential for up to 8 units. The existing bungalow is well maintained and offers 3 bedrooms and 1 bathroom upstairs, a fully developed basement with a separate entrance, and a second kitchen, making it ideal for extended family or flexible living arrangements. Enjoy immediate access to the river valley, trails, parks, schools, and downtown. Rarely does an opportunity like this come available on Ada Blvd! (id:42336)
3110 Paisley Rd SW
Edmonton, Alberta
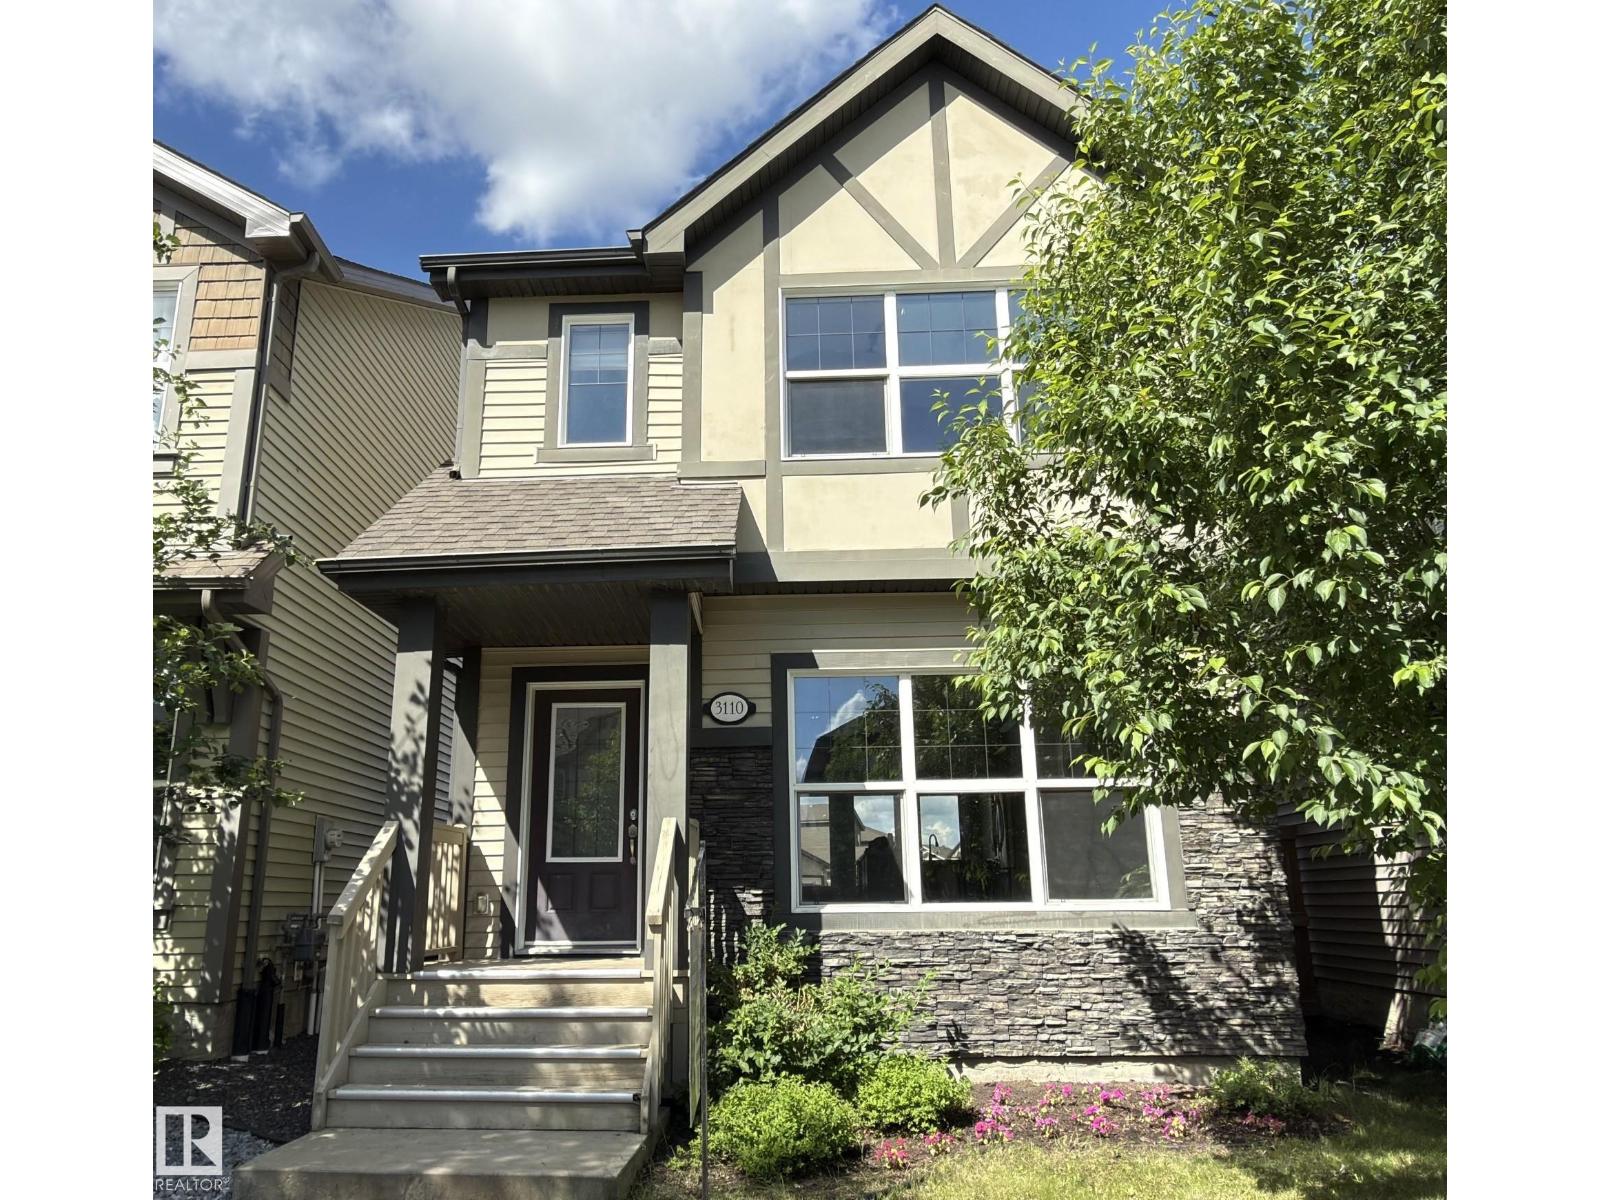
Located in the desirable community of Paisley, this well-maintained 1,697 sq. ft. two-storey home offers a bright layout in a quiet setting. The main floor features beautiful vinyl plank flooring throughout, an entry with double-door closet, a spacious living room, and a modern eat-in kitchen with maple cabinetry, tile backsplash, ample counter space, glass-door pantry, wine rack, built-in desk, and dining area. A large 2-piece bathroom and mudroom with double-door closet complete the main level. Upstairs, the spacious primary bedroom offers a VAULTED ceiling, private ensuite, and a large walk-in closet with window. Two additional bedrooms, a full 4-piece bathroom, and upper-floor laundry add to the practical layout. The wide hallway and wood railing staircase give the upper level an open feel. The fenced backyard features a spacious deck for outdoor enjoyment. Within walking distance to parks, playgrounds, and the pond, this is a lovely home in a quiet Paisley location. (id:42336)