

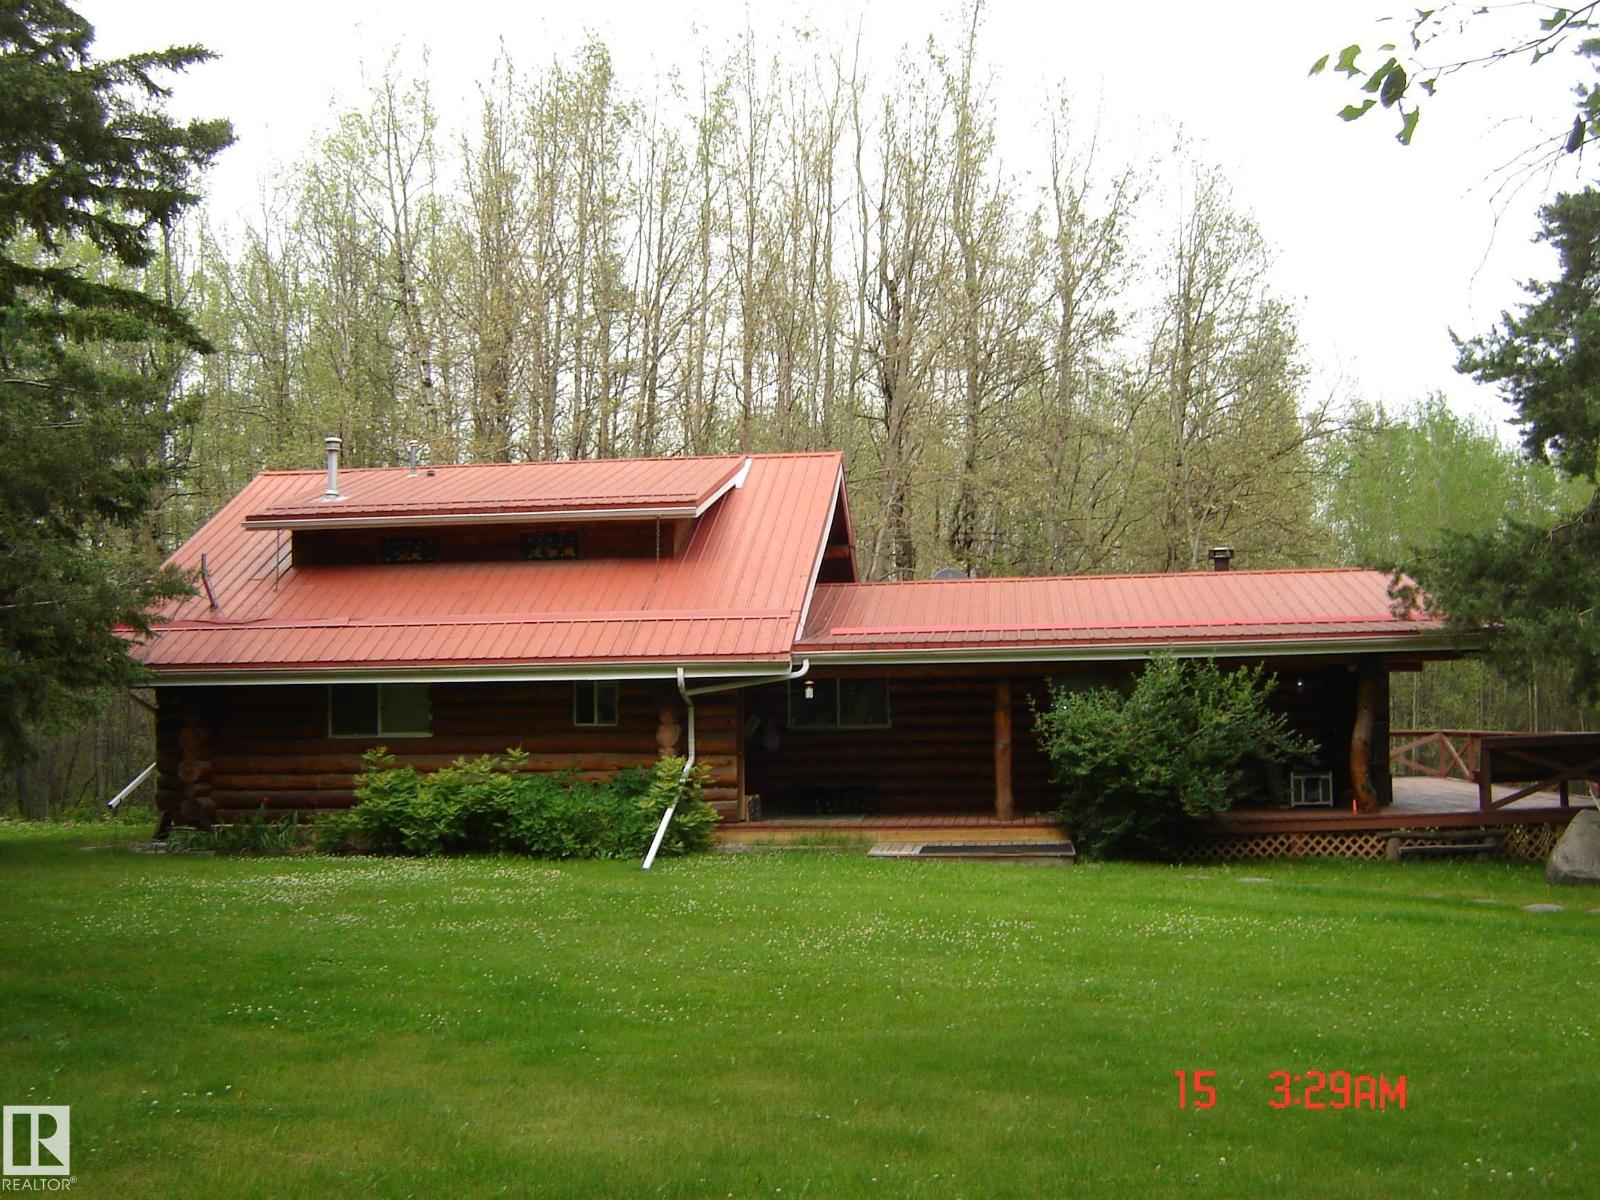
465031 Rge Road 21
Rural Wetaskiwin County, Alberta
Dream log home on private wooded 7.91 acres. only minutes from Pigeon Lake and featuring a 40X24' floor heated shop with 220 service, a 24X26' heated garage with 220 service, covered RV pad, outdoor washroom, green house and raised gardens., wood sheds, fire pit, and utility sheds. The home itself features a huge upstairs primary suit, main floor office and laundry, open concept ranch style kitchen with a 5 burner duel fuel gas stove and living room with wood stove all opening onto a wrap around deck. 3 other bedrooms, central A/C, cold storage, massive games room with tons of storage, bathrooms on each level and metal roofing on all buildings. Appliances stay. (id:42336)
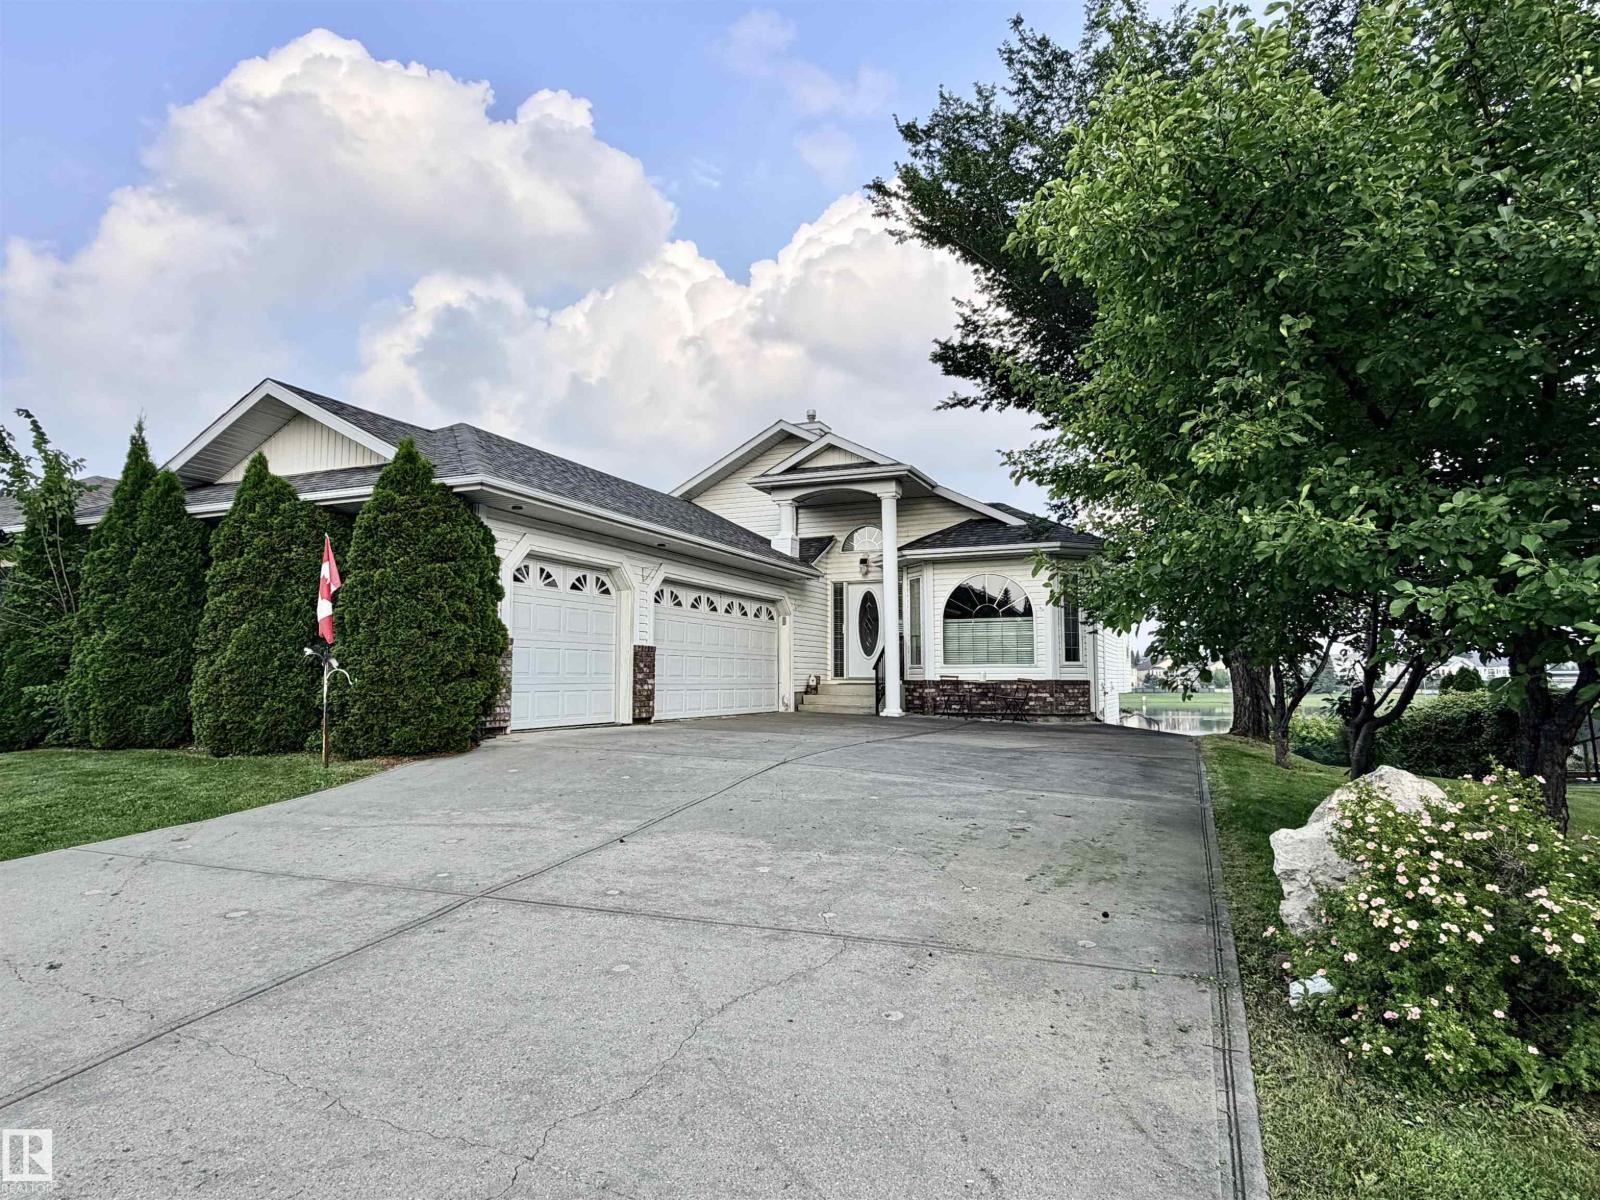
16203 89 St NW
Edmonton, Alberta
Extremely RARE pristine executive WALKOUT Bungalow BACKING THE LAKE in Belle Rive! These don't come up often. Over 1600 sq ft up and total 3100+ sq ft Living space! 5 beds, 1 office, 3 baths, 3 living rooms, 2 fireplaces + a basement set up for generational living! TRIPLE attached and heated garage, A/C! and VIEWS FOR DAYS!! It has EVERYTHING. The moment you walk in, massive windows with only lake view. Vaulted Ceilings, incredible oak workmanship, walk through pantry, Beauty Primary suite incl big soaker tub, his/her sinks, water closet and shower. and french doors lead to your front office flooding w light. 2nd bed and 2nd bath finish the main. Downstairs -HUGE- 3 beds, family room, bonus room, bathroom and FULL KITCHENETTE. Perfect for a generational family living situation! Separate walkout entrance leads to the MASSIVE yard and 11/10 view of the lake. Fruit trees, perennials, fire pit, GIANT DECK w glass railings. It's a generational home, tucked away w IMMEDIATE POSSESSION! Let's go! (id:42336)
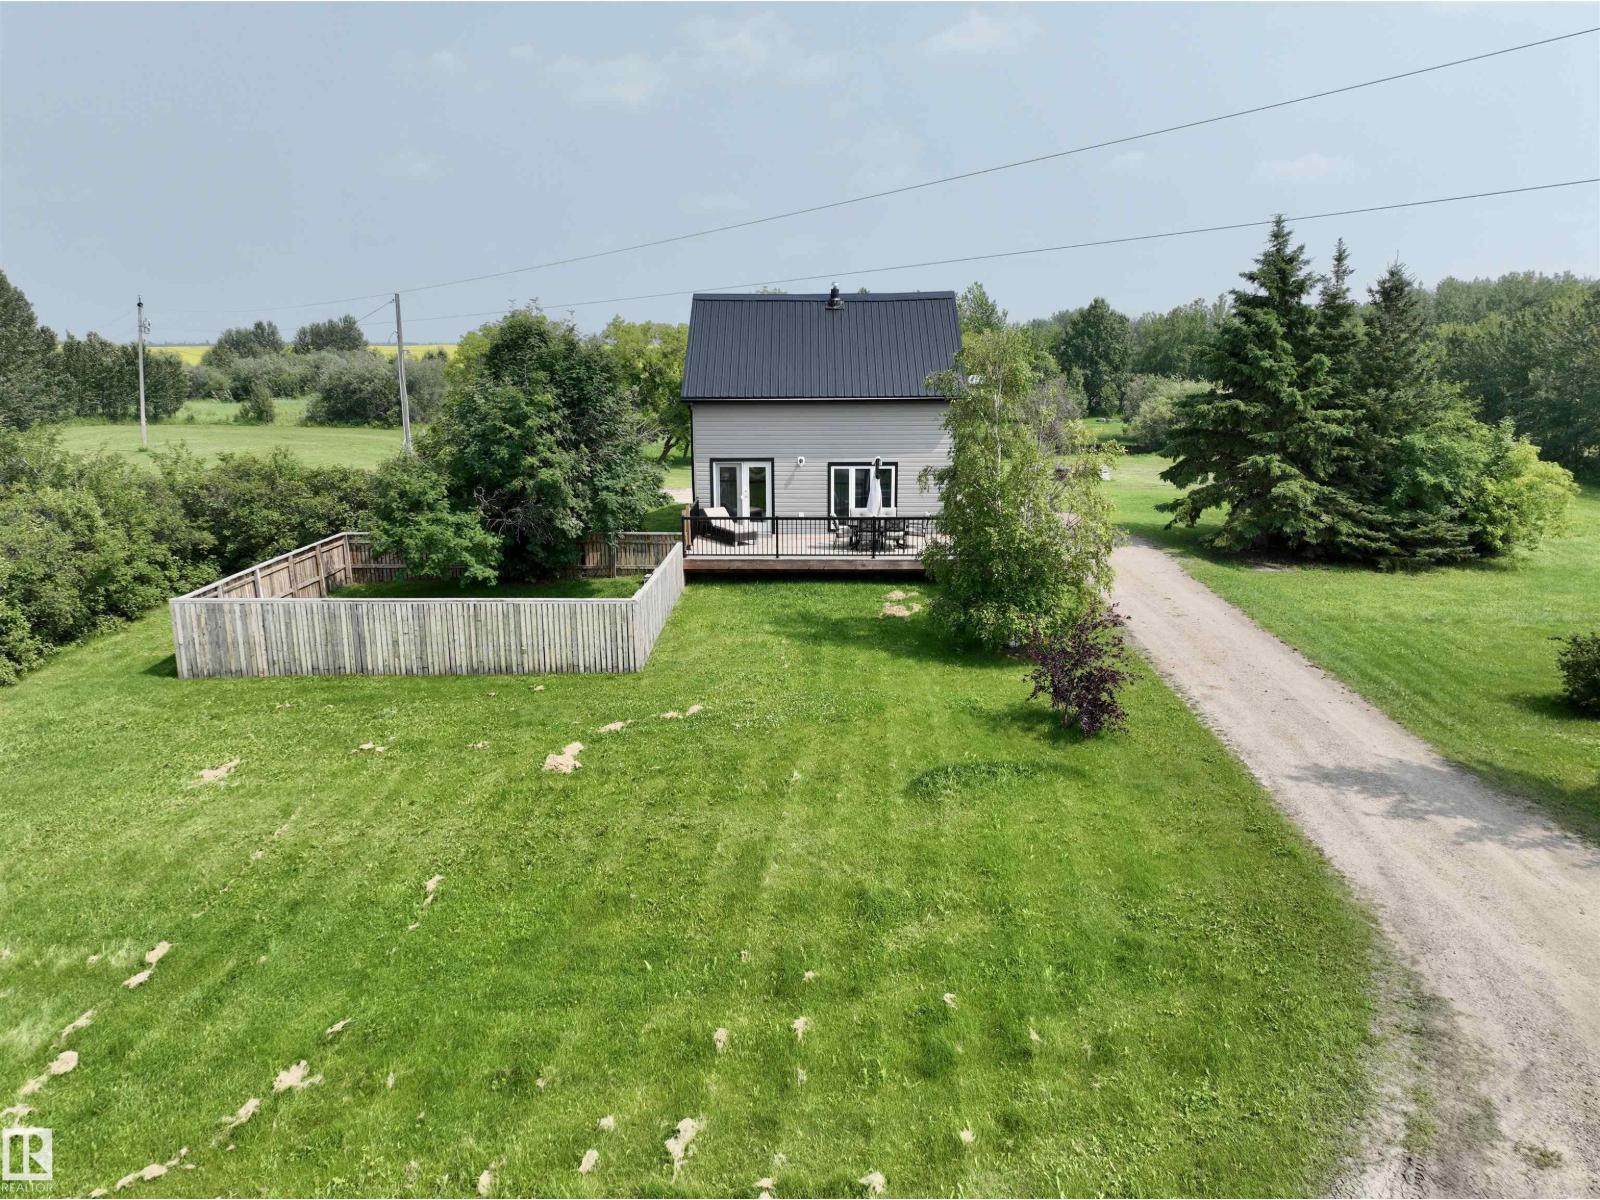
58571 Rr 90
Rural St. Paul County, Alberta
Ideal starter acreage or the perfect downsize — this beautifully updated home delivers country living just 10 mins from St. Paul. The big-ticket items are already done: newer siding, roof, electrical & plumbing, plus added attic insulation for year-round comfort. Inside, the renovated kitchen shines with stainless steel appliances, and the main 4-piece bathroom has been fully redone. Fresh paint, vinyl plank flooring and updated lighting throughout. The main floor flows beautifully, with living and dining opening to the back deck — perfect for BBQs & entertaining, or simply relaxing while the dogs enjoy the fenced run. All bedrooms are upstairs to keep the kids close, and the downstairs family room adds valuable extra living space. A smart entry addition makes everyday coming and going that much easier. Outside, the large covered front porch brings that traditional country feel. Garden boxes with room for a full garden, mature trees, a water feature and an RV plug for visiting guests complete the package. (id:42336)
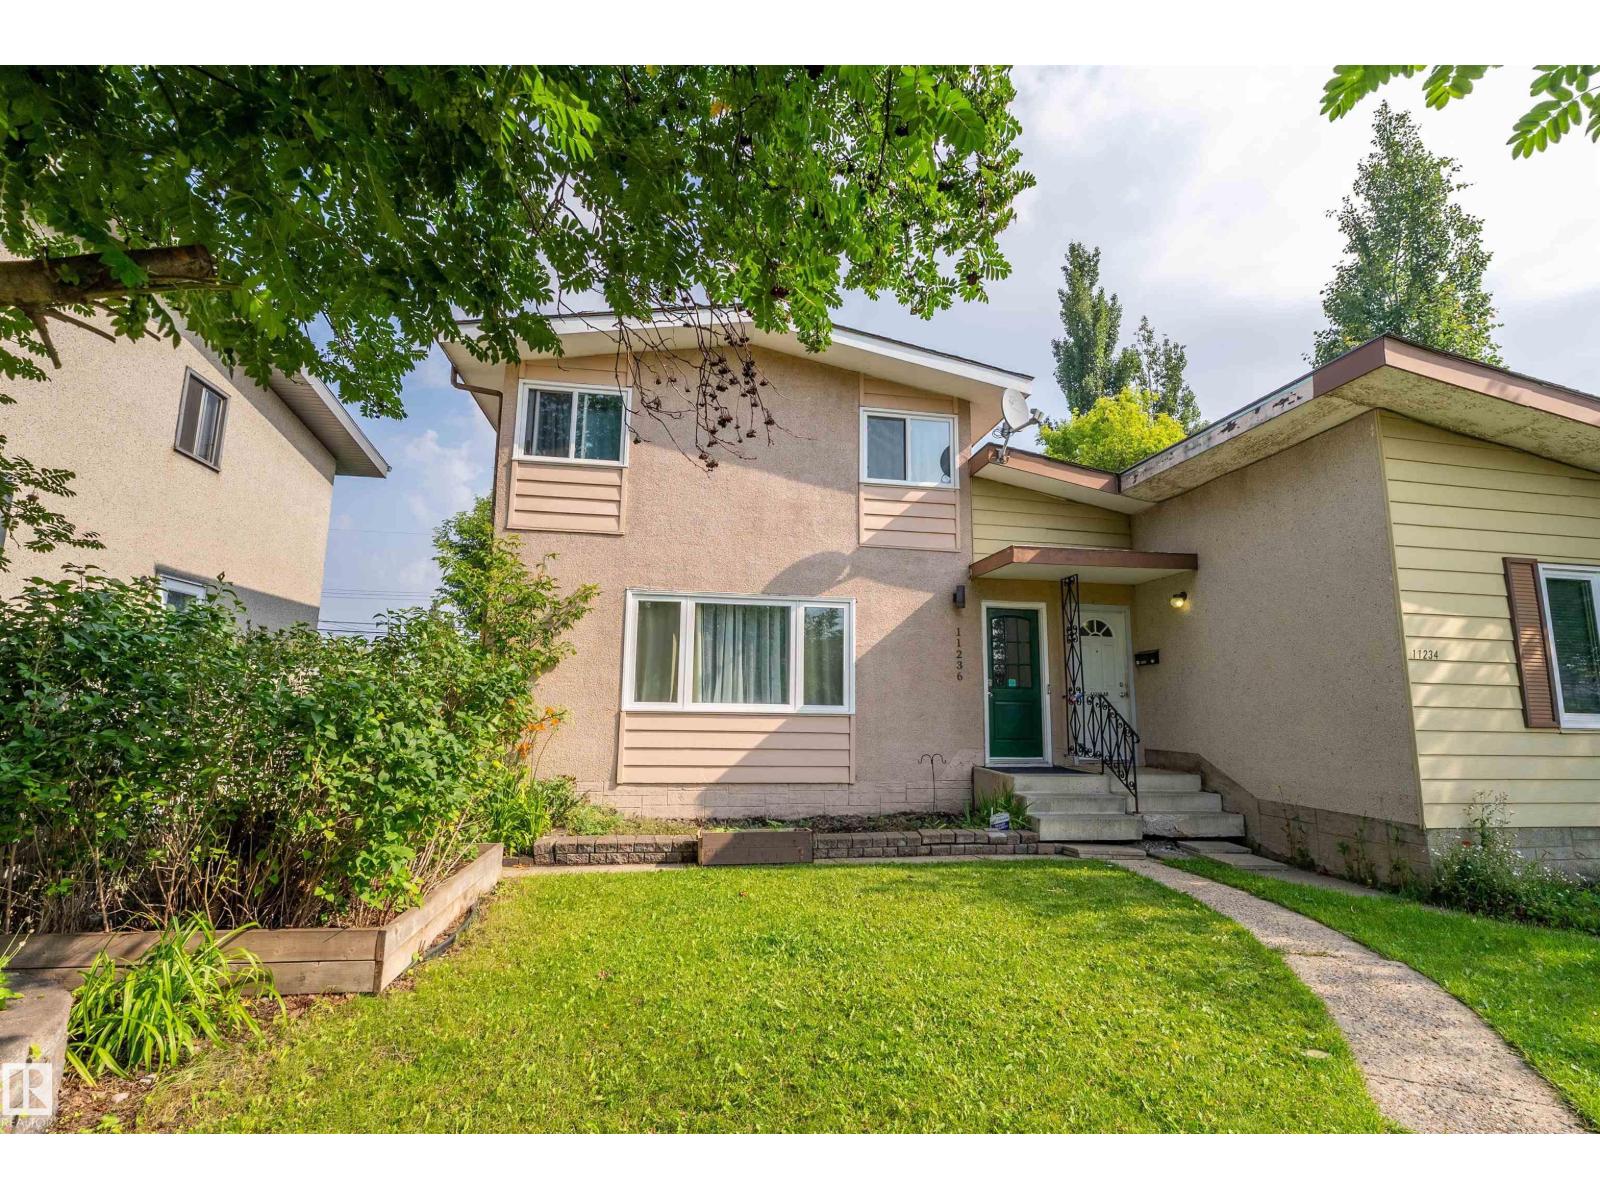
11236 40 Av NW
Edmonton, Alberta
AFFORDABLE FAMILY LIVING IN ROYAL GARDENS! This well-maintained & lovingly cared-for 2-storey half duplex offers a bright, practical layout with a spacious living room, generous dining area & large kitchen with abundant cabinetry, counter space and pantry storage. A convenient main-floor half bath with laundry adds everyday function. Upstairs are 3 bedrooms, including a roomy primary bedroom, plus a full bath. The developed basement expands the living space with an oversized 4th flex-room, family room/flex area ideal for a gym, playroom or home office, a 3-piece bath & useful storage. Outside, enjoy a private fenced yard with mature trees, lawn, patio & storage shed—great for children, pets, gardening or summer entertaining. Set in a family-friendly neighbourhood close to schools, playgrounds, parks, sports fields, shopping & everyday amenities, with easy access to transit, LRT & major routes. An affordable, move-in-ready home with space for the whole family! RARE OPPORTUNITY! Hurry! (id:42336)
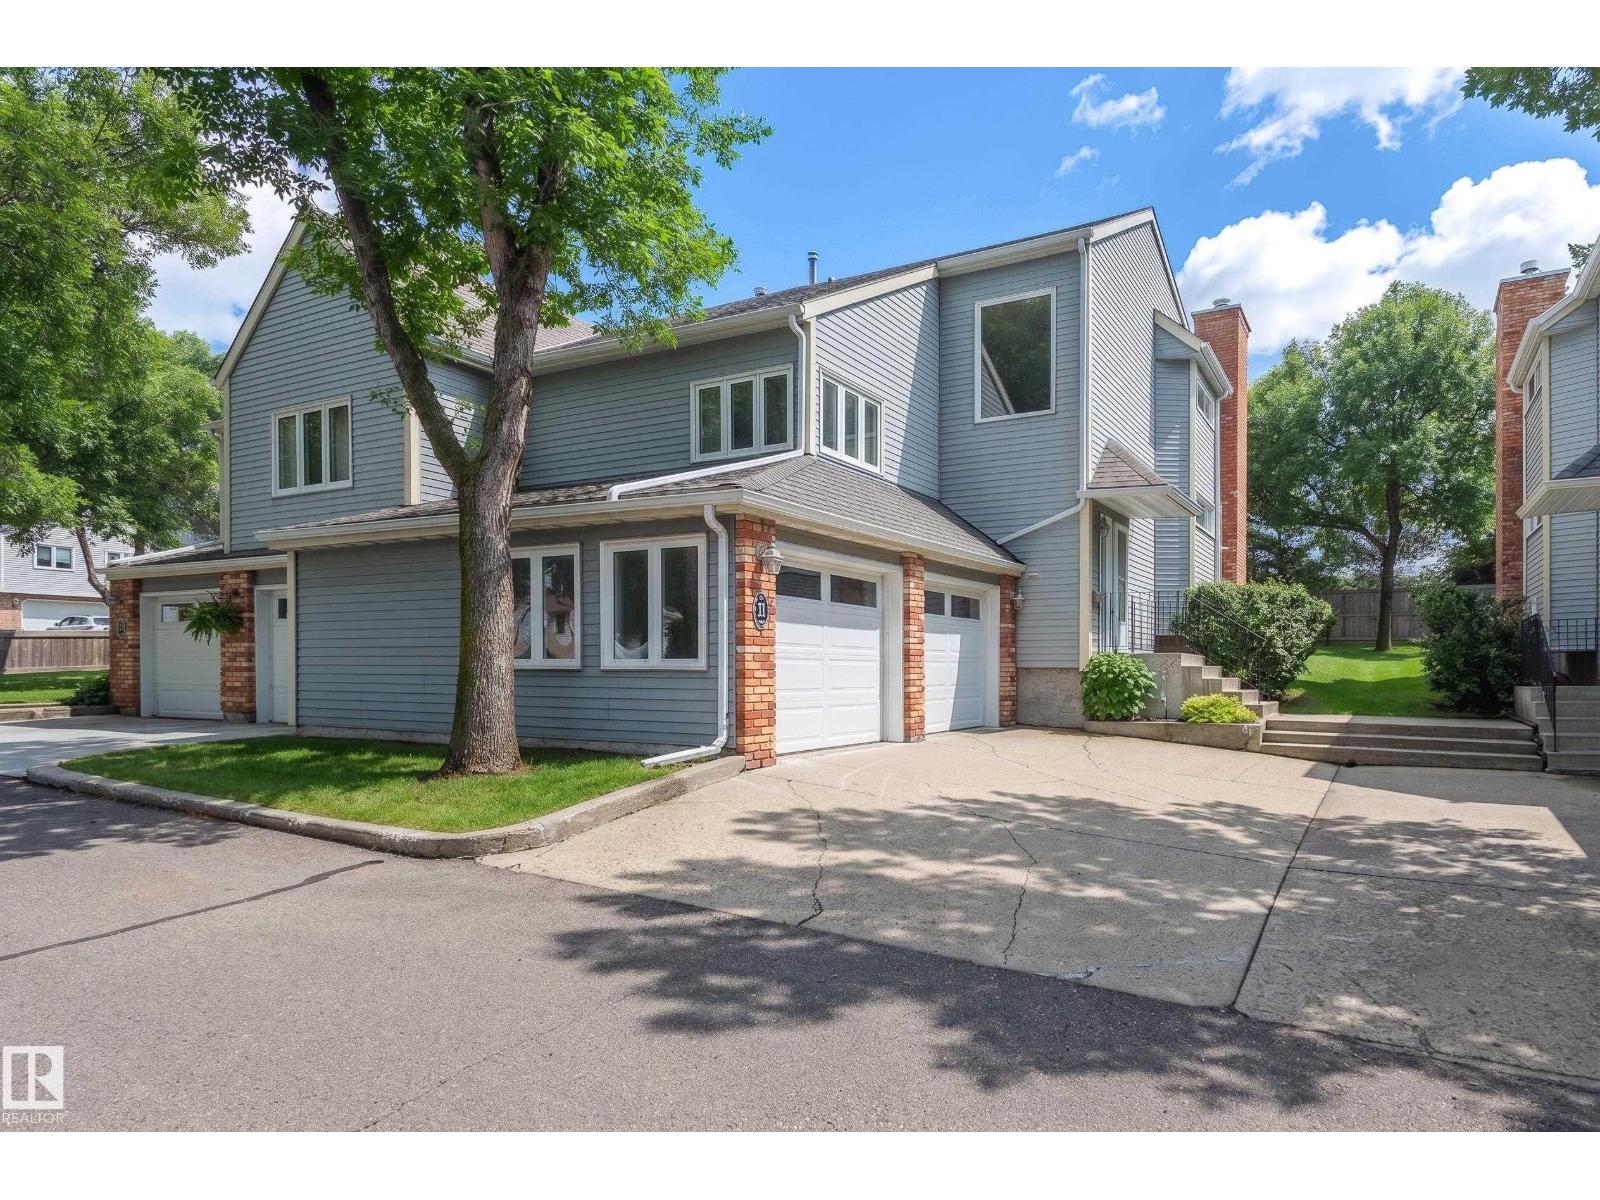
33 Whiteoaks Es
St. Albert, Alberta
Your canvas awaits! Original condition townhouse in the wonderful White Oaks Estates complex. Fantastic floor plan features multi level spaces offering unique spacious living areas. The main floor has a large living room/ dining area highlighted by a brick fireplace. The kitchen opens up to a south facing private deck area perfect for morning coffees. There is a main floor laundry. The master suite will accommodate large furniture arrangements and features a walk in closet and ensuite. The upper level has two additional bedrooms and a bonus room. The lower level features a work room, den and a utility room with upgraded high efficient furnace. The double attached garage is 20x20 and drywalled. Bring your decorator and make plans to turn this home into your own. The photos with furniture are virtually staged. (id:42336)
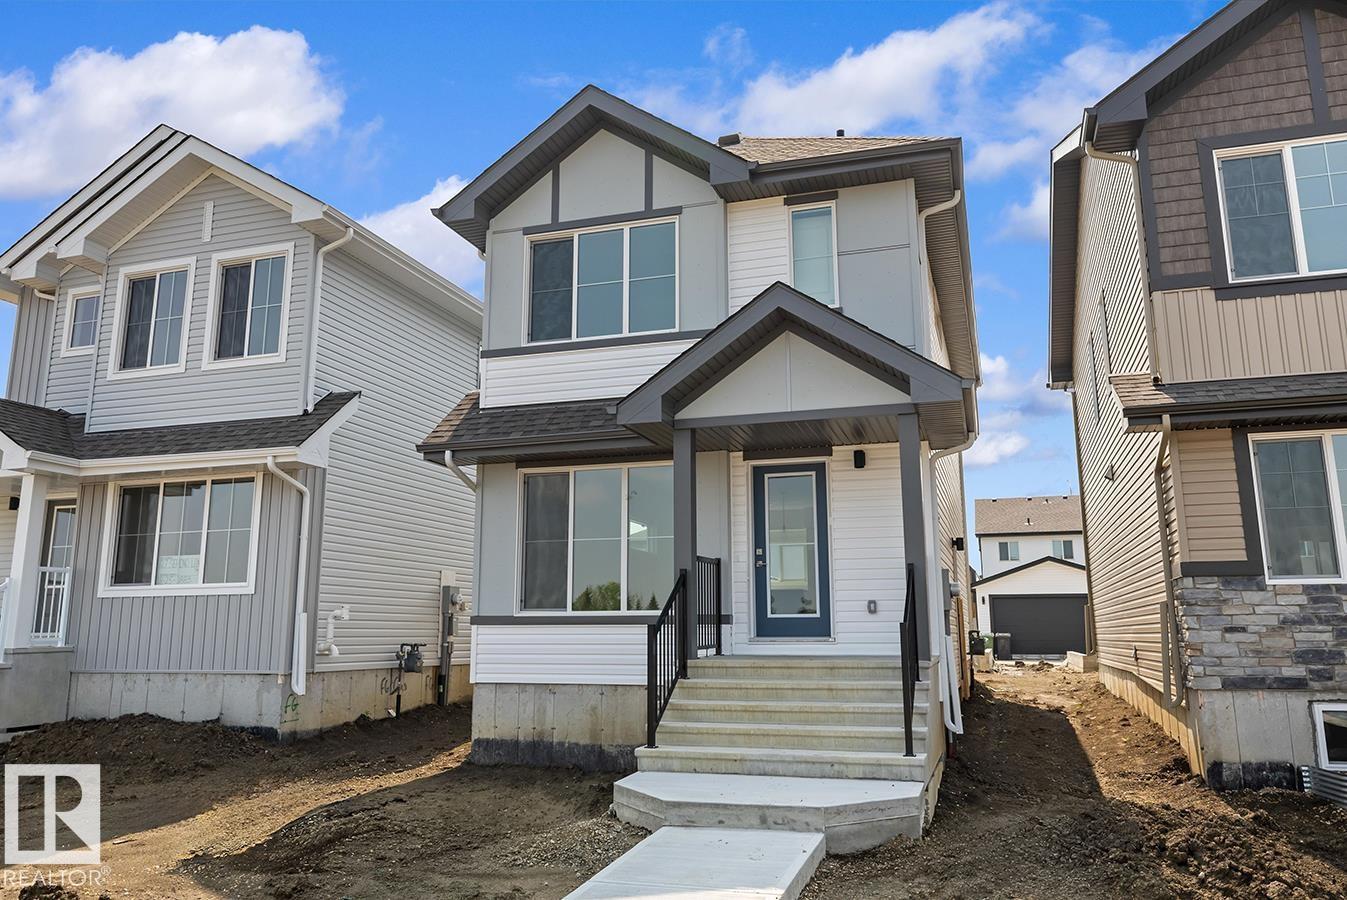
123 Sereno Ln
Fort Saskatchewan, Alberta
Built by Sterling Homes, this stellar home features Luxury Vinyl Plank flooring that creates a warm, inviting feel throughout the main floor. A welcoming foyer with a spacious walk-in coat closet leads into a bright great room, filled with natural light from a large front window. The open layout flows seamlessly into the dining area and into a well-designed U-shaped kitchen featuring a peninsula island with a flush eating ledge, pendant lighting, quartz countertops, a Silgranit undermount sink, and an over-the-range microwave. Ample Thermofoil cabinetry with soft-close doors and a generous pantry provide excellent storage. At the rear, you’ll find an additional closet, a convenient half-bath, and access to the backyard with a parking pad and optional detached double garage. Upstairs offers a primary suite with a walk-in closet and a 3-piece ensuite, plus two bedrooms, a full bath, and a laundry closet. Includes brushed nickel fixtures, side entrance, and basement rough-ins. (id:42336)
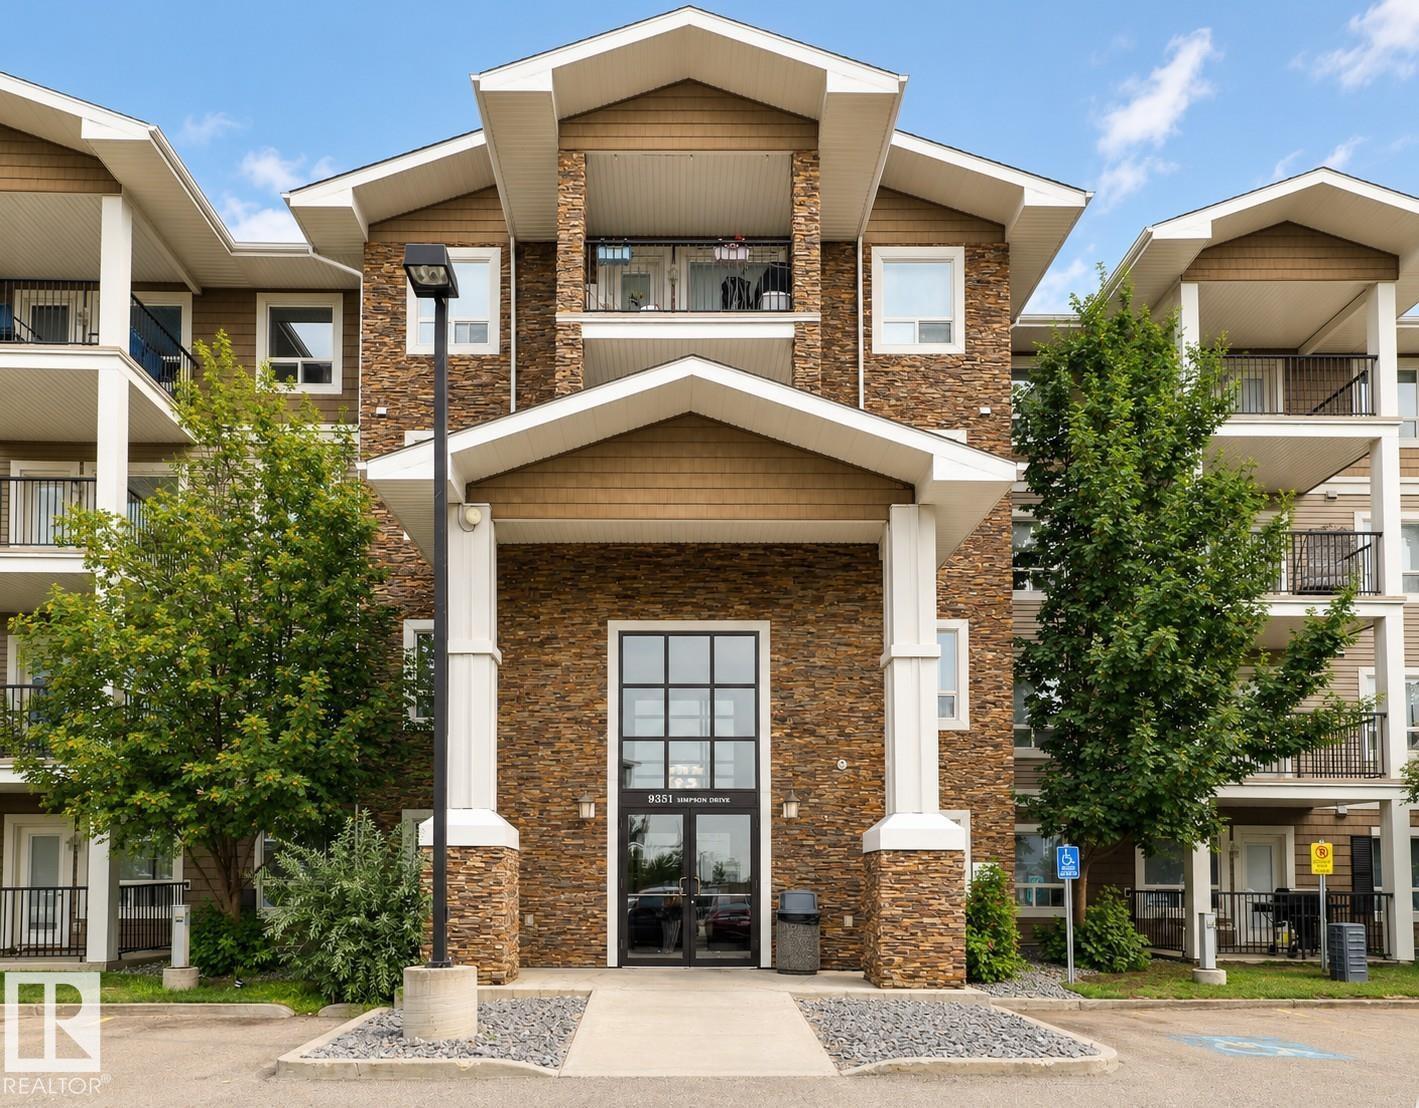
#3303 9351 Simpson Dr NW NW
Edmonton, Alberta
Welcome to this beautifully updated 3rd floor condo in the highly desirable community of South Terwillegar! Freshly painted and featuring brand-new luxury vinyl plank flooring with upgraded soundproof underlayment throughout, this move-in-ready home offers a bright, open-concept layout perfect for everyday living. The modern kitchen features stainless steel appliances, granite countertops, and ample cabinetry, seamlessly connecting to the spacious living and dining areas. Step onto your private balcony and enjoy open views, an ideal space to relax or entertain. A rare bonus is the titled parking stall conveniently located directly below your balcony. Residents also enjoy access to a well-equipped fitness centre. Ideally located near parks, walking trails, shopping, restaurants, schools, public transit, Terwillegar Recreation Centre, and Anthony Henday Drive. The well-managed condo boasts an exceptionally well-funded reserve fund. Perfect for first-time buyers, downsizers, or investors! (id:42336)
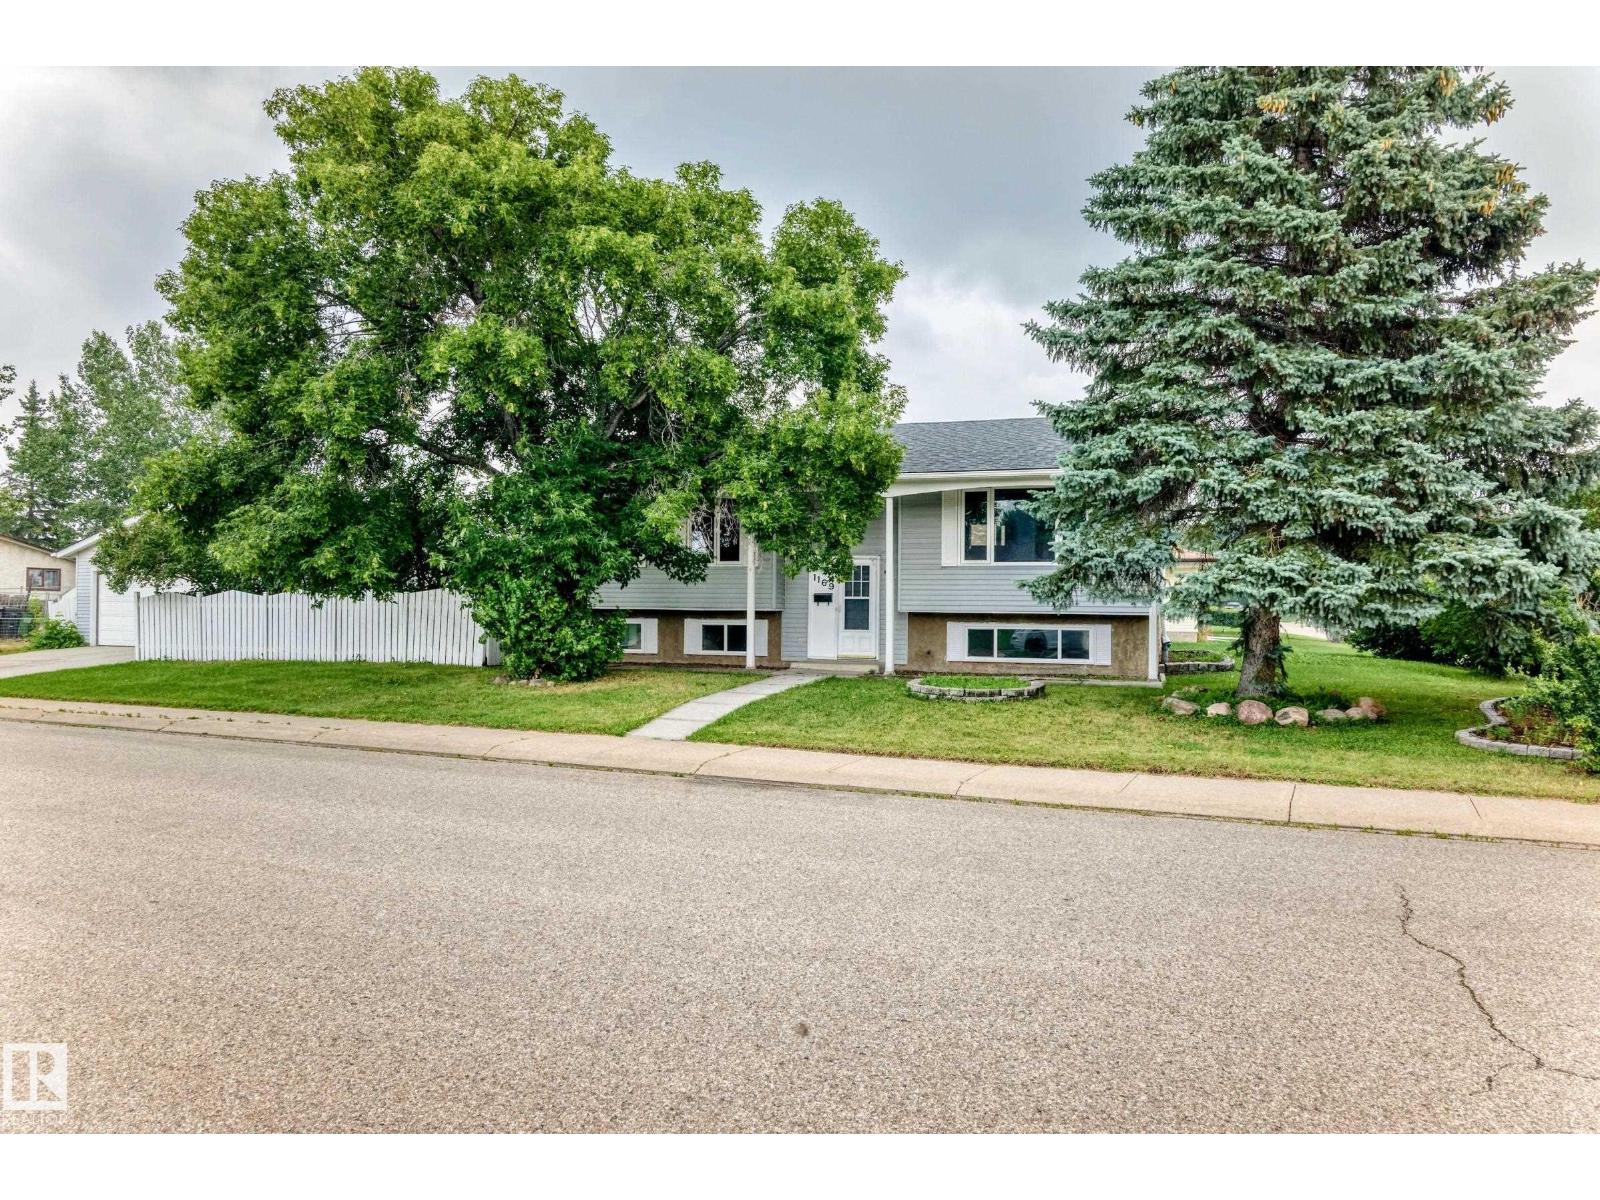
1169 72 St NW
Edmonton, Alberta
Beautiful family home situated on a corner lot in a desirable Southeast neighborhood. This recently renovated bi-level features a bright & spacious open floor plan, 5 bedrooms, 3 full baths, large living room w/huge picture windows, formal dining, unique open kitchen w/built-in island. Primary bedroom has full en-suite bath. A well developed basement with huge rec room & wet bar, 2 additional bedrooms & a full bath, perfect extra space for all family activities. Other features/extras include new paint and vinyl plank floorings throughout, newer windows and shingles, interior doors, spacious laundry/storage room, 24x26 insulated front drive garage w/newer driveway, large fenced yard & more. Great quiet location only steps to school, park /play grounds, easy access to major shopping, Recreational facilities, all level of schools, Public transit, major roadways and more. Attractive & functional property for owner/revenue home, excellent value. (id:42336)
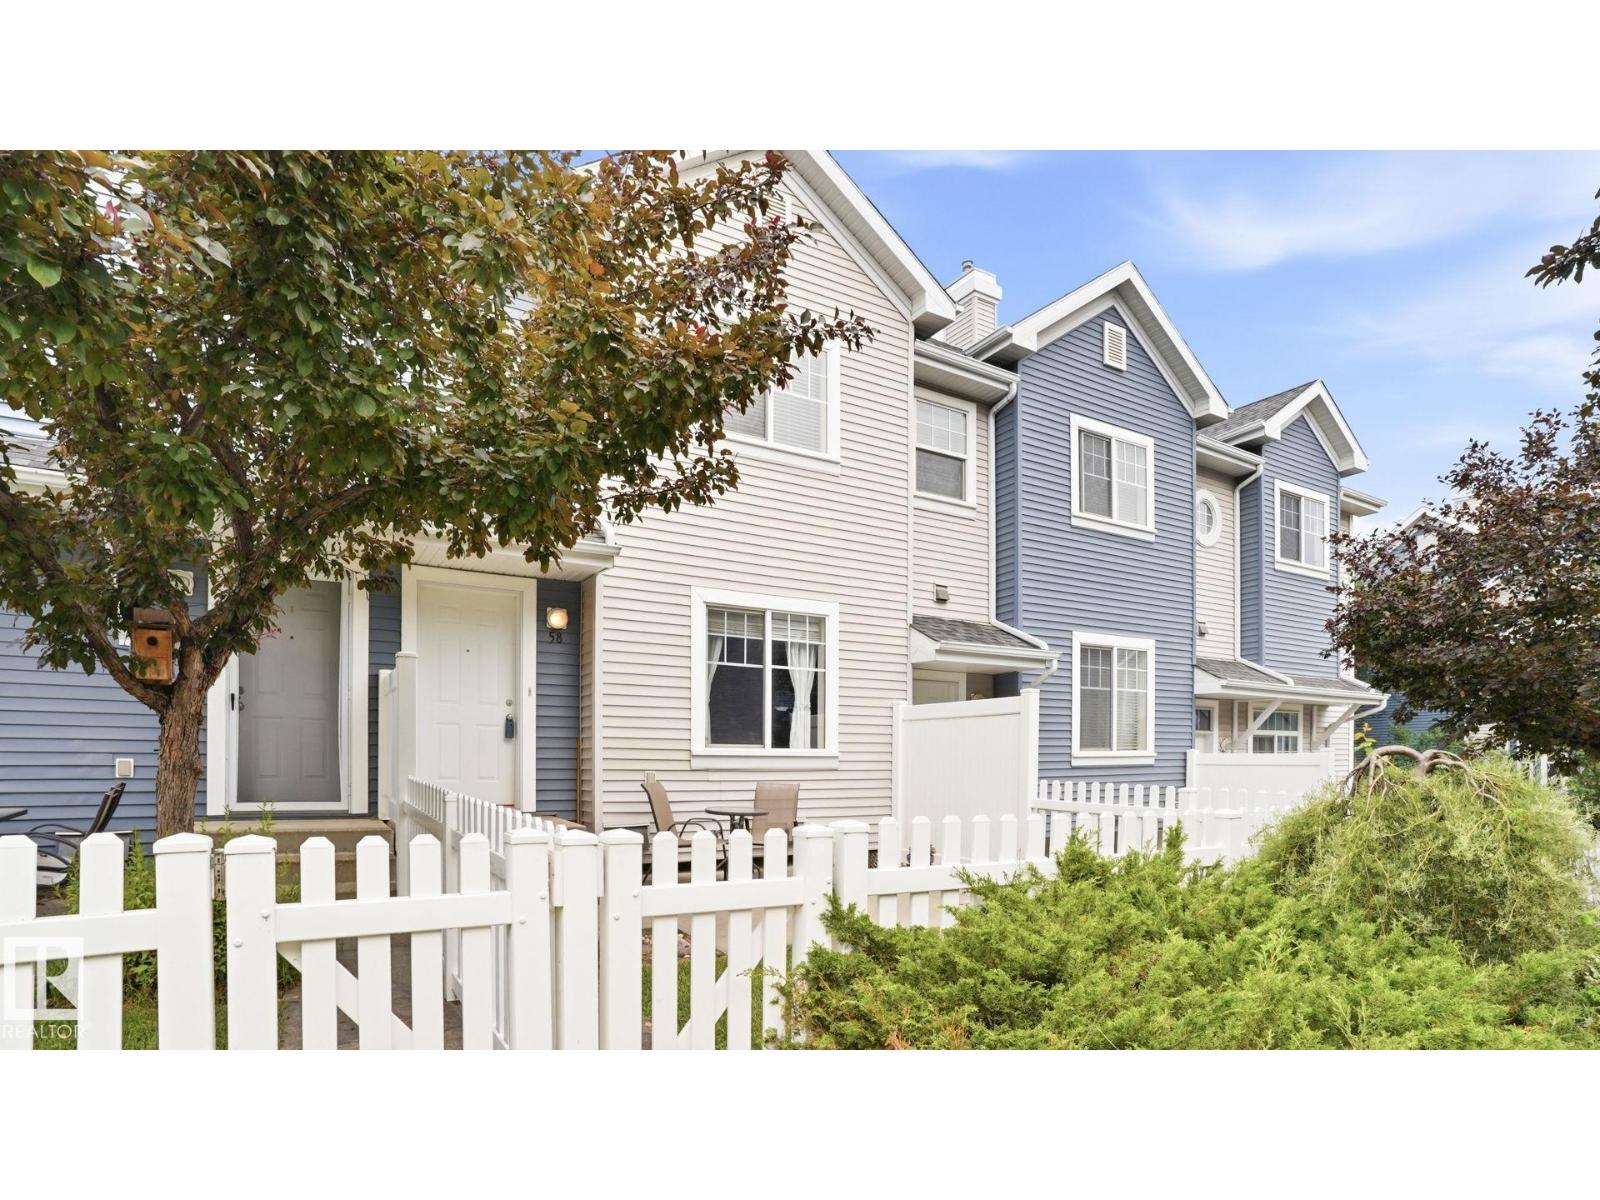
#58 8304 11 Av SW
Edmonton, Alberta
Welcome to this beautifully maintained condo in a desirable neighbourhood, offering comfort, functionality, and low-maintenance living. A charming gated front yard provides the perfect space to relax or enjoy your morning coffee. Step inside to a cozy living room that flows into the bright kitchen and dining area, ideal for everyday living and entertaining. A convenient 2-piece bathroom completes the main floor. Upstairs, you'll find two spacious primary bedrooms, each featuring its own 4-piece ensuite and walk-in closet, providing privacy and convenience. The double attached garage offers secure parking and additional storage. Located close to parks, schools, shopping, public transit, and all essential amenities, this home is perfect for first-time buyers, professionals, or investors. Move-in ready and waiting for you! (id:42336)
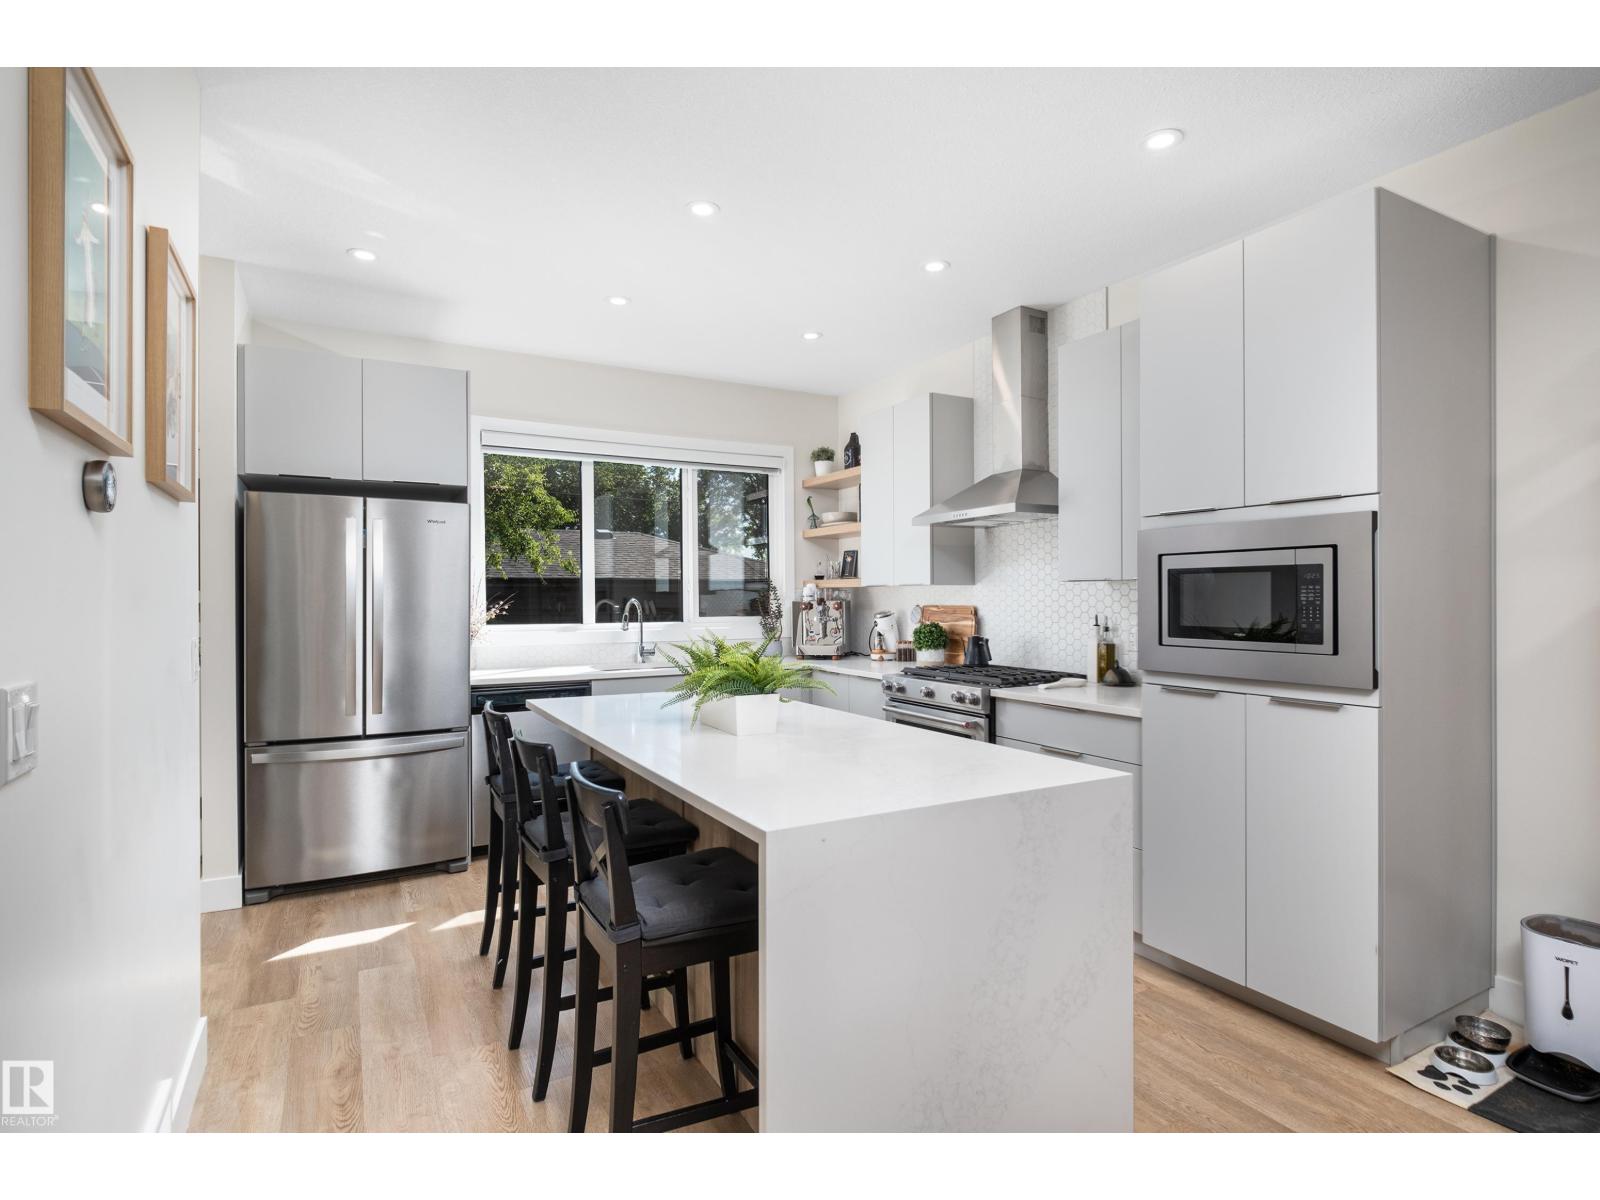
11013 75 St NW
Edmonton, Alberta
Discover the tranquil quiet of a mature neighbourhood combined with the charm of a beautiful infill half duplex built by Justin Gray Homes. Nestled in Virginia Park, this lovely home is only five years old + is completely move-in ready for both you + your tenants. The open-concept main floor provides an abundance of room for entertaining guests. With an easy flow from the living, dining, + kitchen, you'll find this area perfect for hosting gatherings. The main floor also features a convenient powder room + a walk-in pantry/storage to meet all your needs. The upper level houses the spacious primary bedroom, which includes a walk-in closet + a 4-piece ensuite. Two additional bedrooms + a main 4-piece bathroom provide plenty of space for family or guests. The very functional bonus room can be utilized as an office, offering versatility for your lifestyle. Upper-level laundry facilities ensure chores are a breeze. The fully finished legal basement suite offers great bedroom space, complete with laundry. (id:42336)
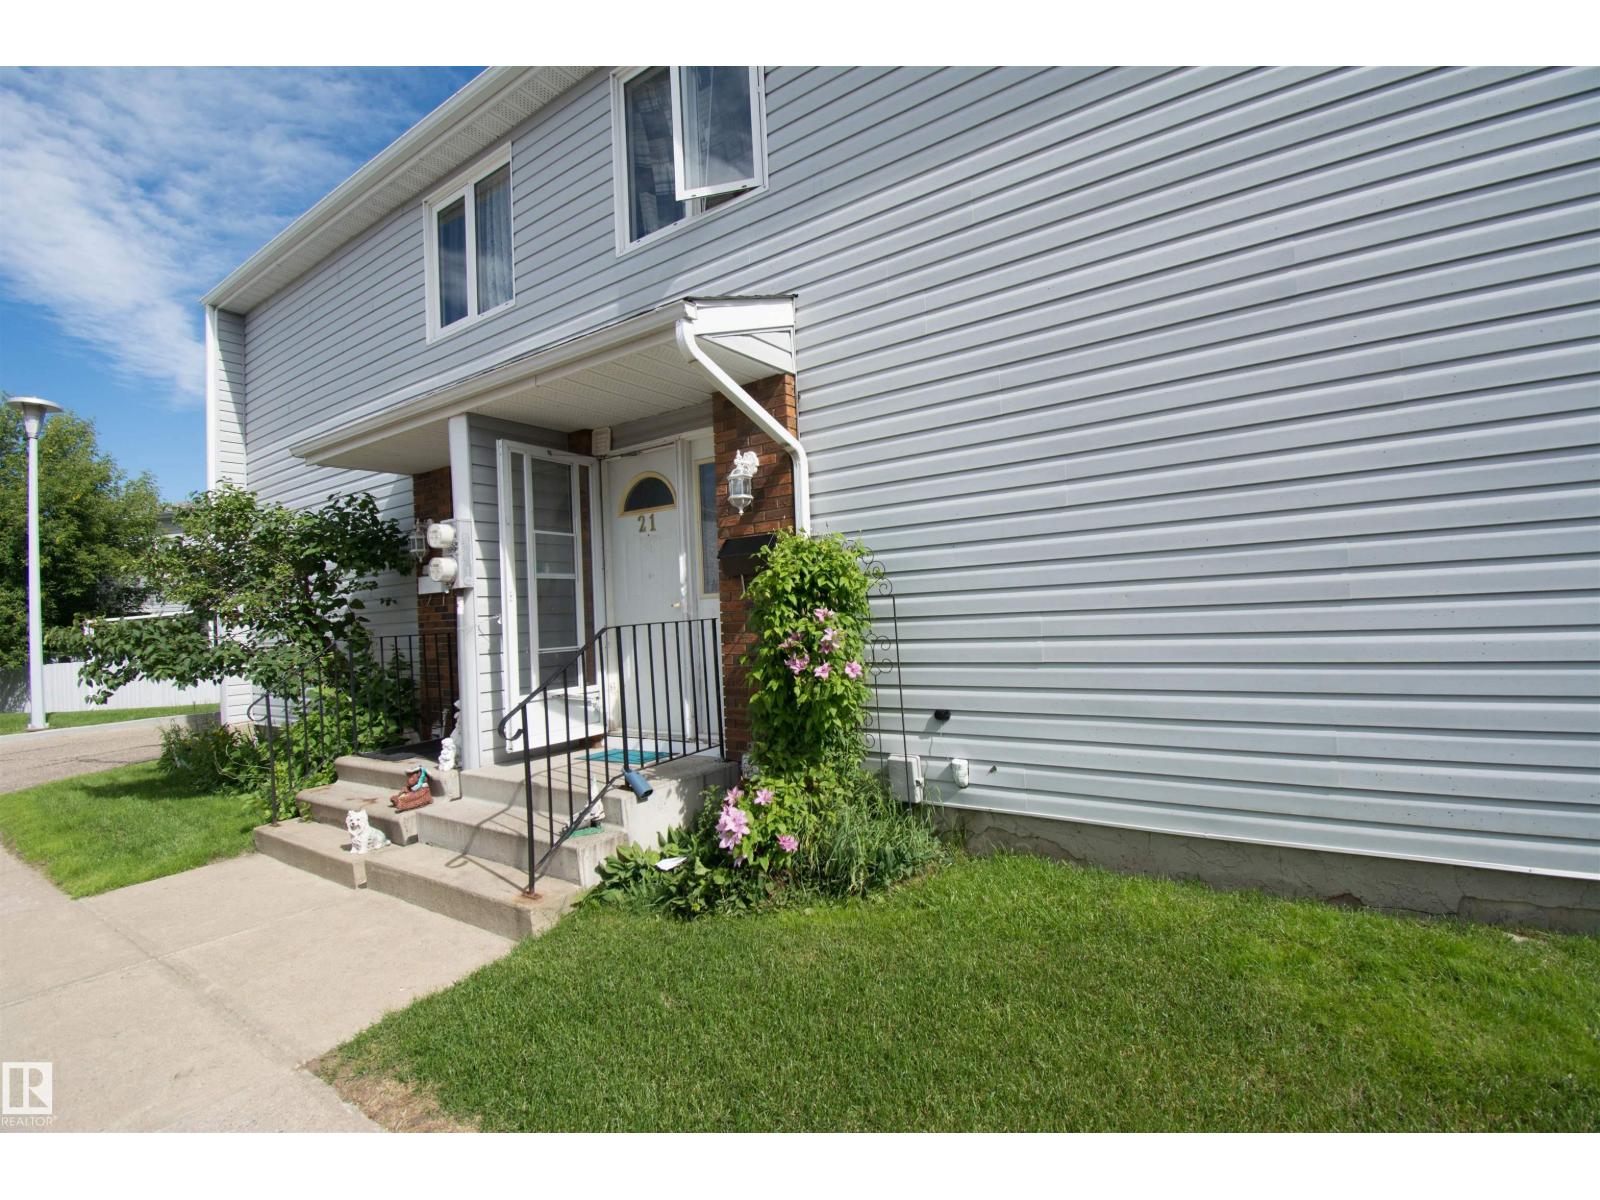
21 Amberly Co NW
Edmonton, Alberta
Conveniently Located 3-Bedroom Townhouse! This is fantastic opportunity for home ownership or investment. Positioned in a prime location, this property offers easy access to a wide range of amenities, making it a practical choice. The main floor provides a spacious living room and bright kitchen that overlooks a private, fenced backyard that opens onto a greenspace, offering a pleasant space for outdoor activities. The home is ideally situated near Casselman Park and public transit routes. Steps away from Bike Paths, parks and conveniently to the path that leads staight to an Elementary, Middle School and High School! The Clareview Recreation Centre is also close by, providing excellent fitness and community programs. With convenient access to major roadways, commuting and running errands are made simple. (id:42336)
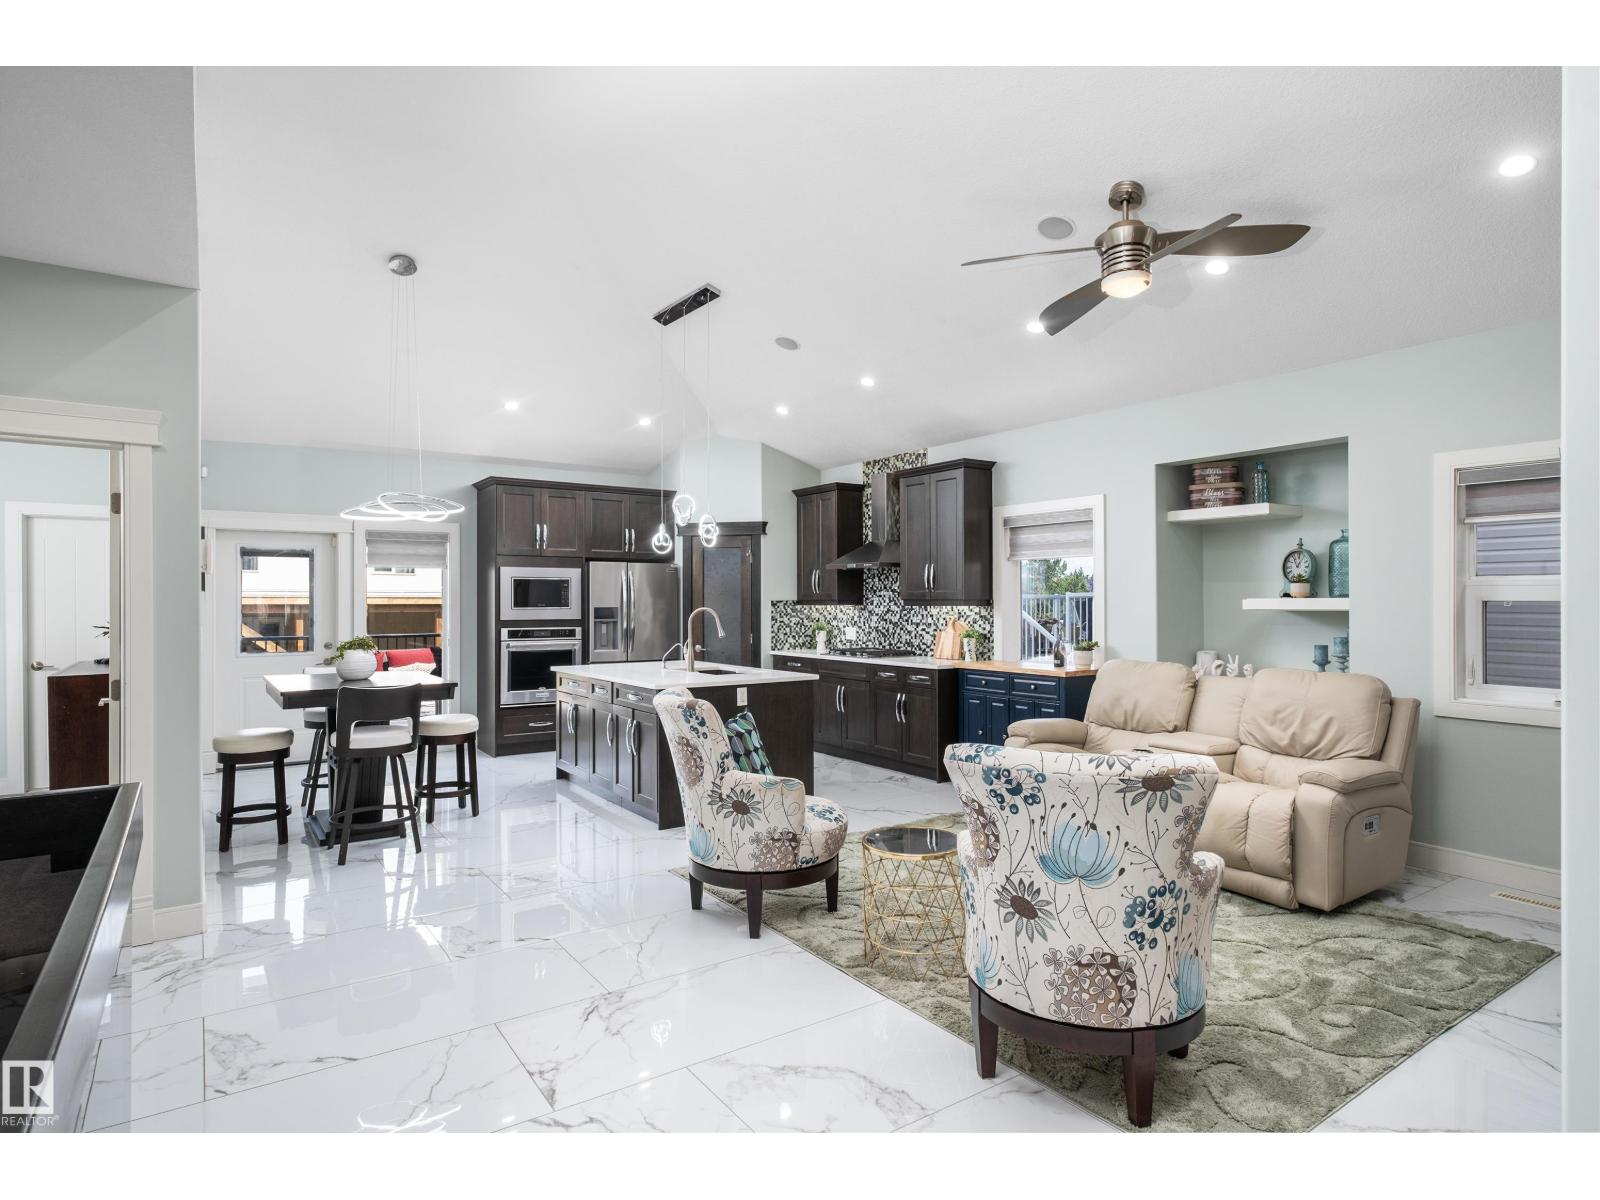
18 Lakevista Pt
Beaumont, Alberta
Welcome to your dream home! This lovely bungalow boasts an inviting, modern design, ideal for families or anyone seeking comfort + style. This property is move-in ready + waiting for its next owners to enjoy. This home offers four spacious bedrooms four well-appointed bathrooms, ensuring ample space for family + guests. Upon entry, you are welcomed by a large foyer with convenient access to the garage. The second bedroom offers versatility + could be used as office space. The open-concept living, dining, + kitchen area is perfect for entertaining + family gatherings. Recent upgrades, new furnace, air conditioning, newly laid epoxy flooring in the attached 3 car garage, new dura deck, perfect for summer sunshine + BBQs, new concrete sidewalks + fencing add to the home’s curb appeal, complete remodelled spa like primary 5 piece suite now includes a luxurious steam shower, the home has been freshly painted throughout, with a stunning feature wall surrounding the fireplace. The perfect place to call home! (id:42336)
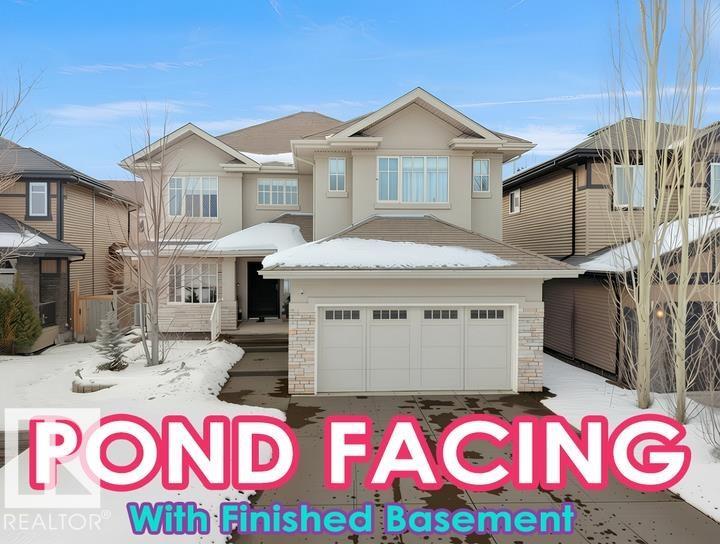
2019 Cameron Ravine Wy NW NW
Edmonton, Alberta
Experience refined living in this elegant POND/PARK FACING home designed with timeless appeal! The main floor features a spacious living area with a STONE FACED GAS F/P, a FORMAL DINING ROOM, and a large kitchen complete with a breakfast nook, CUSTOM PANTRY, and ample cabinetry. A cozy DEN/office, 3-PC BATH, and convenient laundry room complete the main level. The upper floor offers an expansive PRIMARY SUITE with a spa-inspired 5-PC ENSUITE and WIC, along with two additional bedrooms, a 2ND ENSUITE, a 3-PC BATH, and a generous bonus room. The FULLY FINISHED BASEMENT provides exceptional versatility with 2 additional bedrooms, a WET BAR, a 2ND DEN, a 4-PC BATH, and a large family/rec room with 2nd F/P—ideal for extended family or entertaining. Located in a calm neighbourhood surrounded by parks, trails, —this home offers quiet luxury with everyday convenience. (id:42336)
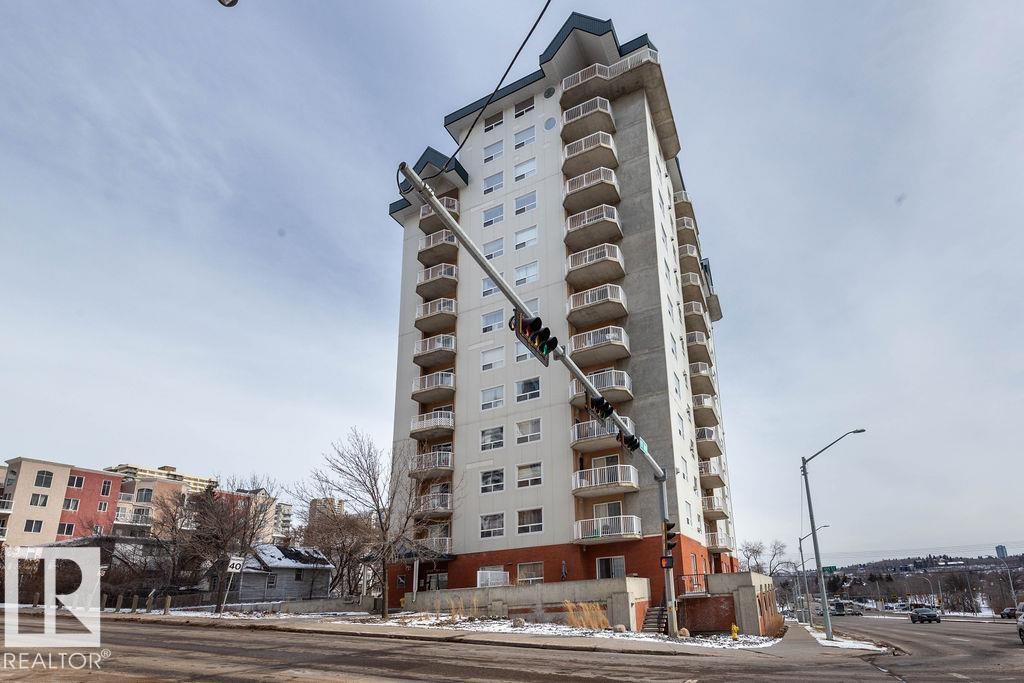
#301 9707 105 St NW
Edmonton, Alberta
Welcome to Peregrine point, located in the heart of Downtown. One of the only units with AC, beautiful views, close to all amenities and two underground parking spots. Two large bedrooms and two baths, a great balcony, California closets organizers, fully renovated. This condo is the jewel of Peregrine Point. Going to school? Close to U of A and Grant Mac. Got season tickets to the Oilers? Perfect, Roger's Place is just around the corner, you can walk there on game days! Want to go for a walk in the River Valley or catch a game at Telus field, put on your walking shoes and say goodbye to paying for parking. Beautiful location, beautiful unit, don't miss out on this unit! (id:42336)
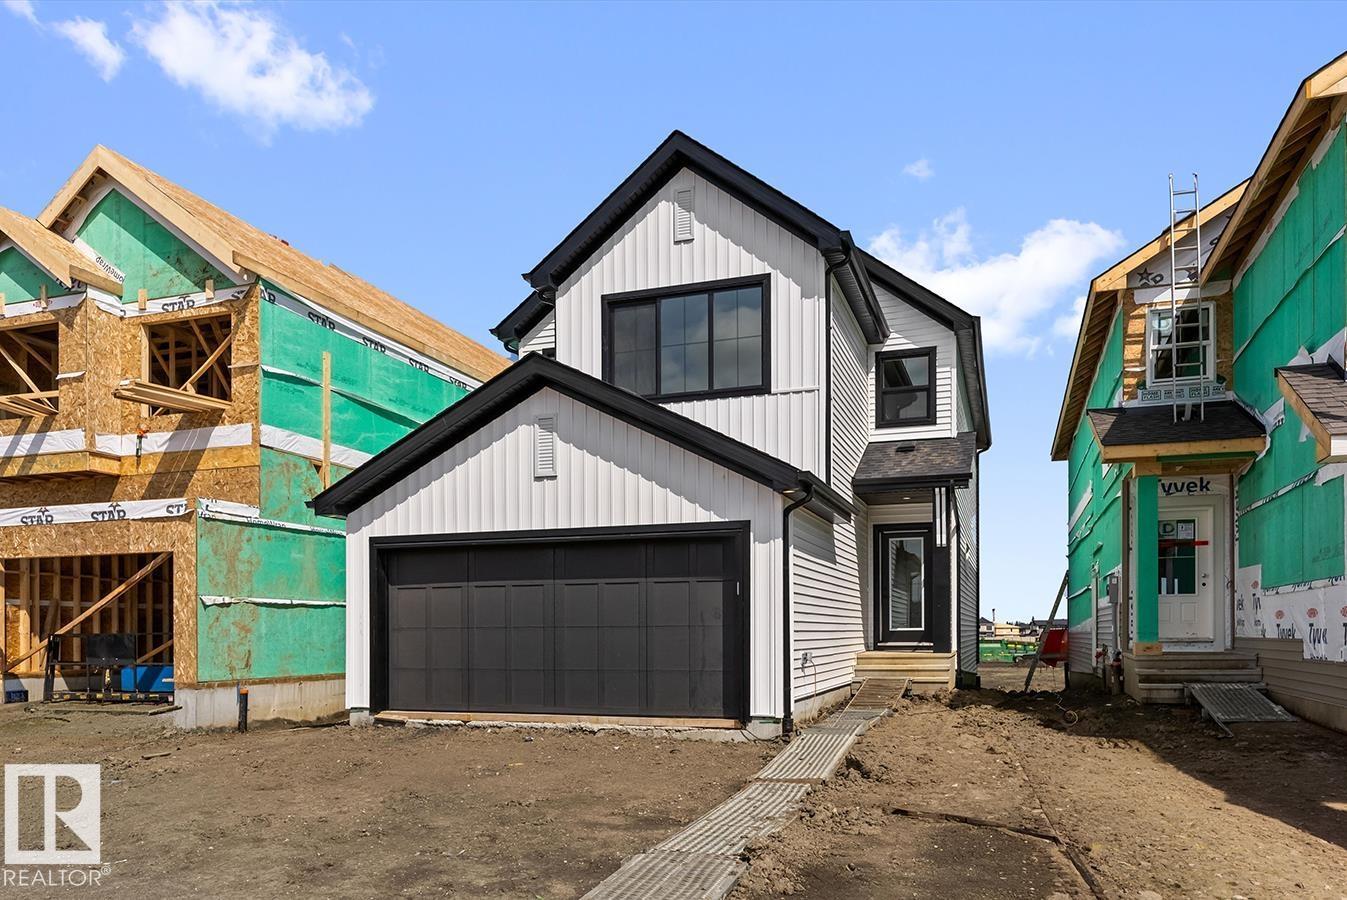
4568 Chegwin Wd SW
Edmonton, Alberta
Built by Sterling Homes, this 4-bedroom home is designed for modern family living with a practical and stylish layout. It features a double attached garage with a floor drain, a separate side entrance, 9-ft ceilings, and LVP flooring throughout the main floor. The welcoming foyer leads to a full 3-piece bath with a stand-up shower and a main-floor bedroom—perfect for guests or a home office. The open-concept nook, great room, and kitchen create a bright, spacious feel. The kitchen includes quartz countertops, an island with an eating ledge, a Silgranit sink, a built-in microwave, a chimney-style hood fan, a full-height backsplash, soft-close cabinets, and a pantry. The great room offers an electric fireplace, large windows, and backyard access. Upstairs features a primary suite with a 5-piece ensuite and walk-in closet, plus a bonus room, laundry, a full bath, and two more bedrooms. Upgrades include black fixtures, railings, and basement rough-ins. (id:42336)
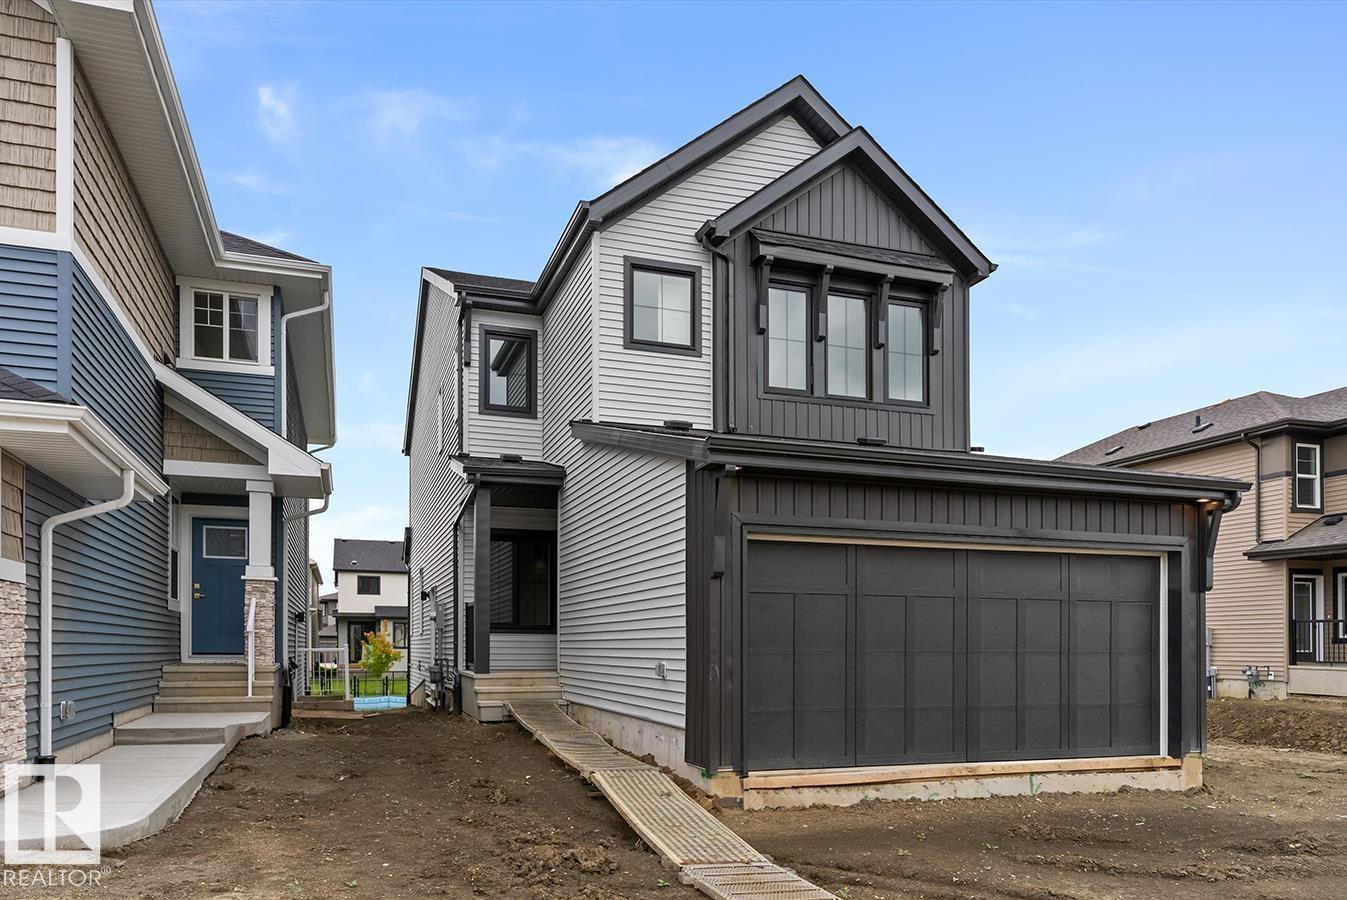
5035 Cawsey Li SW
Edmonton, Alberta
Built by Sterling Homes, this well-designed home offers a flexible layout ideal for today’s families. Features include a double attached garage with floor drain, separate side entrance, 9-ft ceilings on the main and basement, and luxury vinyl plank flooring throughout the main floor. A welcoming foyer leads to a full 3-pc bath with a walk-in shower and a main-floor bedroom—perfect for guests or a home office. The open-concept nook, great room, and kitchen create a bright living space. The kitchen features an island with a flush eating ledge, a Silgranit undermount sink, a built-in microwave, pendant lighting, a chimney-style hood fan, a full-height tiled backsplash, soft-close cabinets, and a corner pantry. The great room includes an electric fireplace, large windows, and a patio door to the deck and backyard. Upstairs offers a primary suite with a walk-in closet and a 5-pc ensuite, bonus room, upper laundry, two additional bedrooms, and a full bath. Basement rough-ins included. (id:42336)
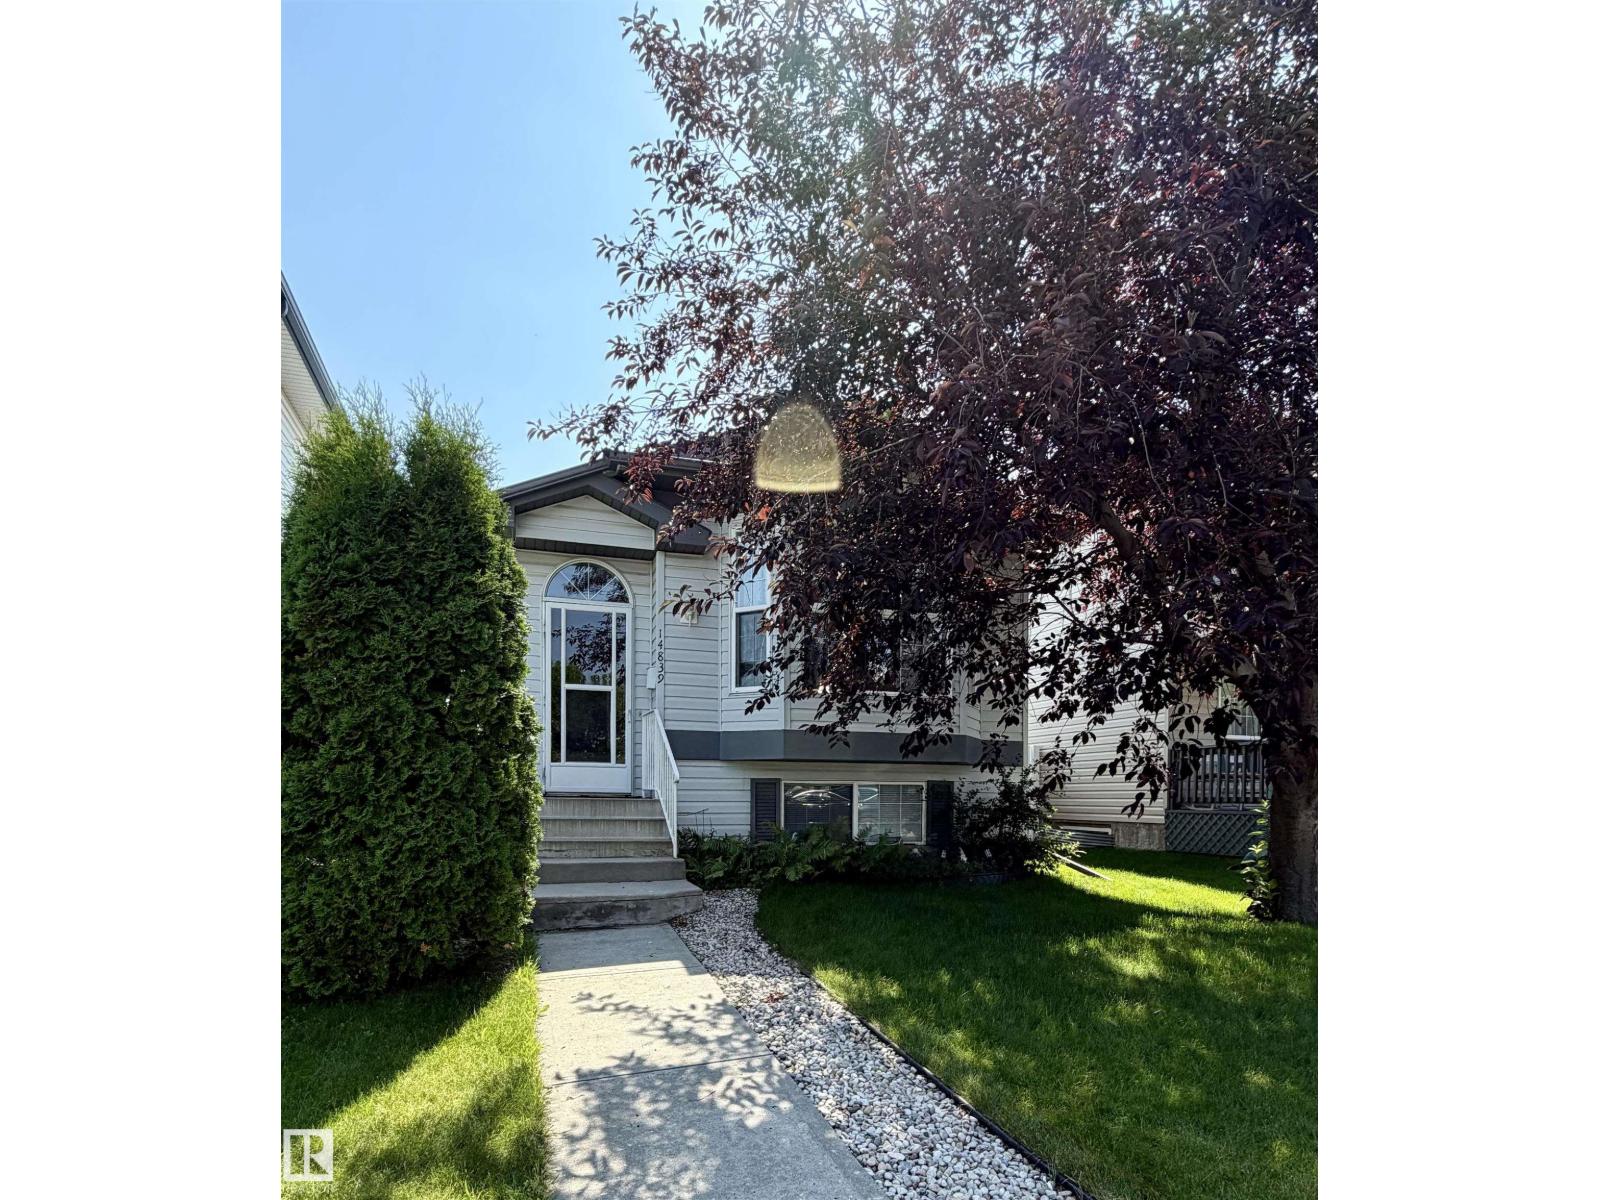
14839 47 St NW
Edmonton, Alberta
1,052 sq. ft. bi-level featuring 2 bedrooms upstairs and a full bathroom, bright living room with a cozy kitchen and dining area. The fully finished basement offers an additional bedroom, spacious family room, and a second full bathroom. The insulated, heated detached double garage has convenient back alley access and 220V power. Numerous recent upgrades include a new vinyl fence (2025), shingles on both the house and garage (within the last 3 years), eavestroughs (within the last 2 years), front bay window (within the last 2 years), furnace (within the last 2 years), sump pump with monitor (within the last 3 years), and dishwasher (within the last 2 years). This well-maintained home combines comfort, functionality, and peace of mind with major updates already completed. (id:42336)
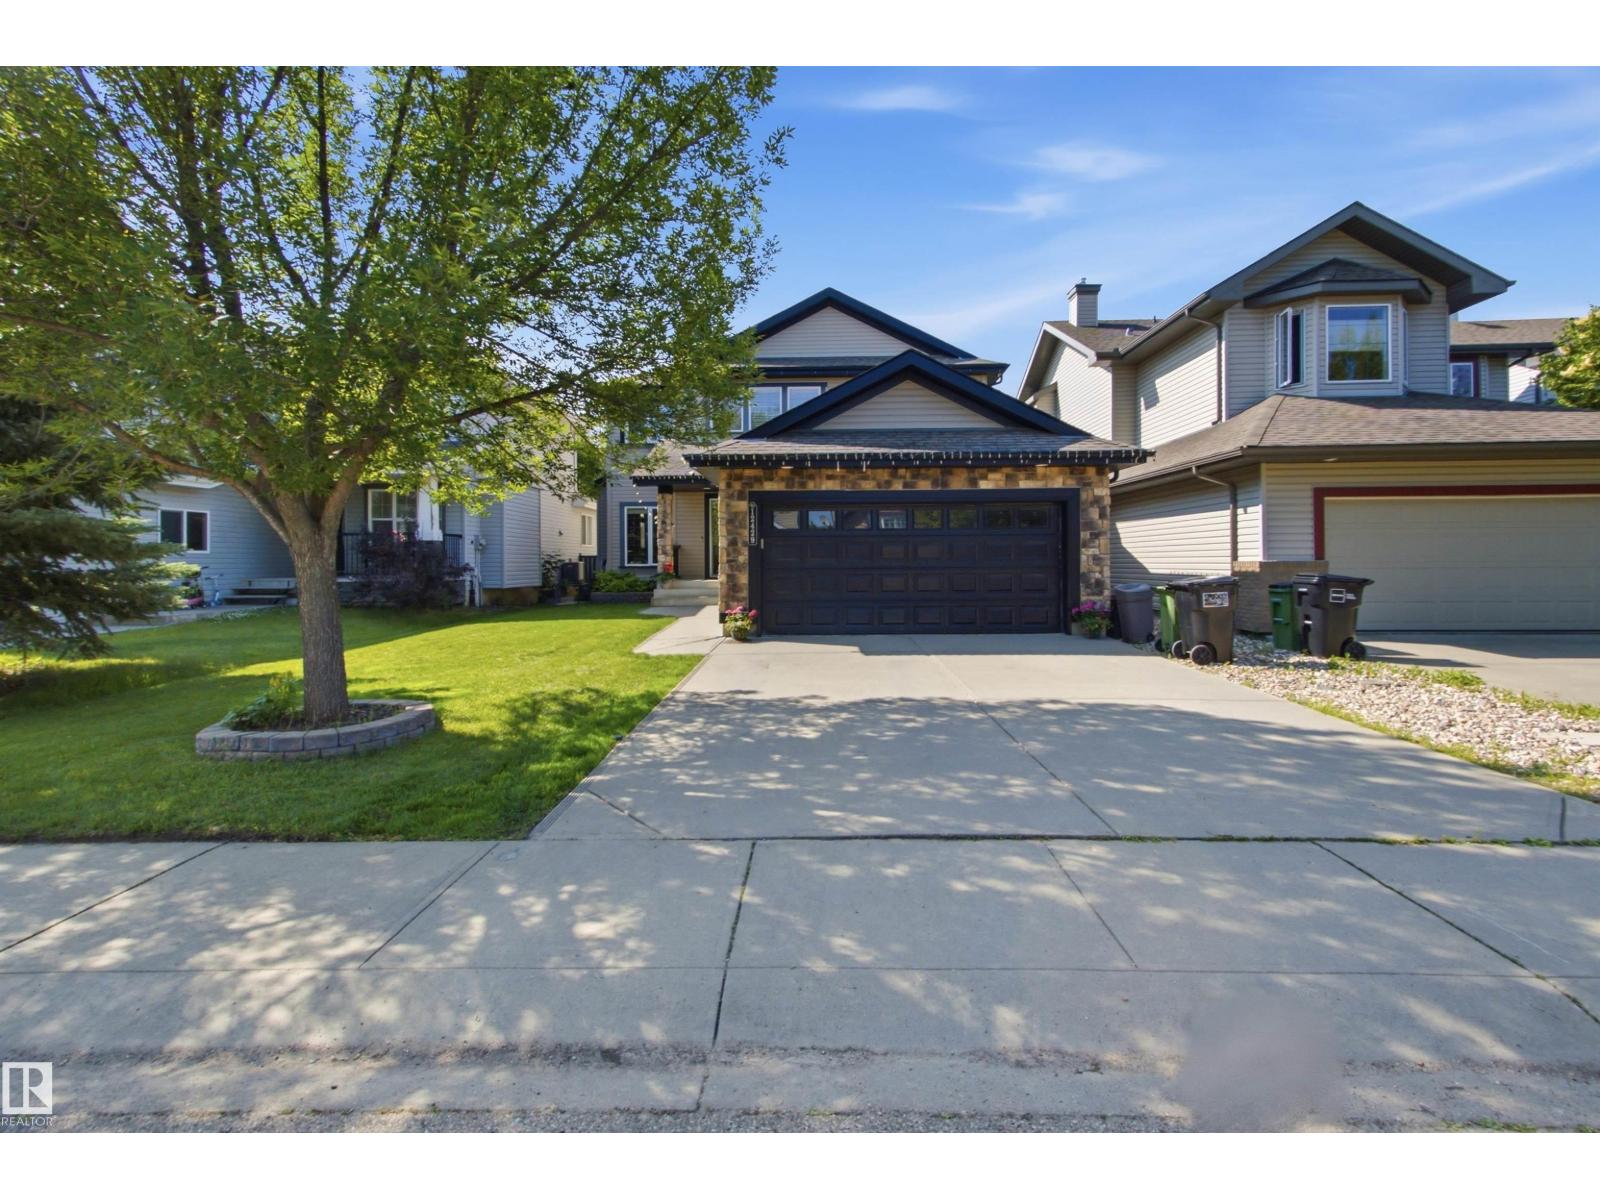
12429 17a Av SW
Edmonton, Alberta
This is the one you've been waiting for! Offering nearly 4,000 sq. ft. of beautifully finished living space, this exceptional home blends luxury, function, and family comfort. The upper level features 3 spacious bedrooms, two 5-piece bathrooms, and a bright study area. The main floor showcases a grand curved staircase, elegant dining/flex room, and a welcoming living room with a gas fireplace, custom built-ins, and stunning high-end millwork throughout. The gourmet kitchen boasts a massive island with seating, pantry, and sunny south-facing breakfast nook. The fully finished basement offers a huge rec room with wet bar, space for a pool table, home theatre, gym, 4th bedroom, and full bath. Stay cool with brand-new central A/C, enjoy the oversized garage, and relax on the low-maintenance Trex deck overlooking the private south-facing backyard, all tucked away in a quiet cul-de-sac. (id:42336)
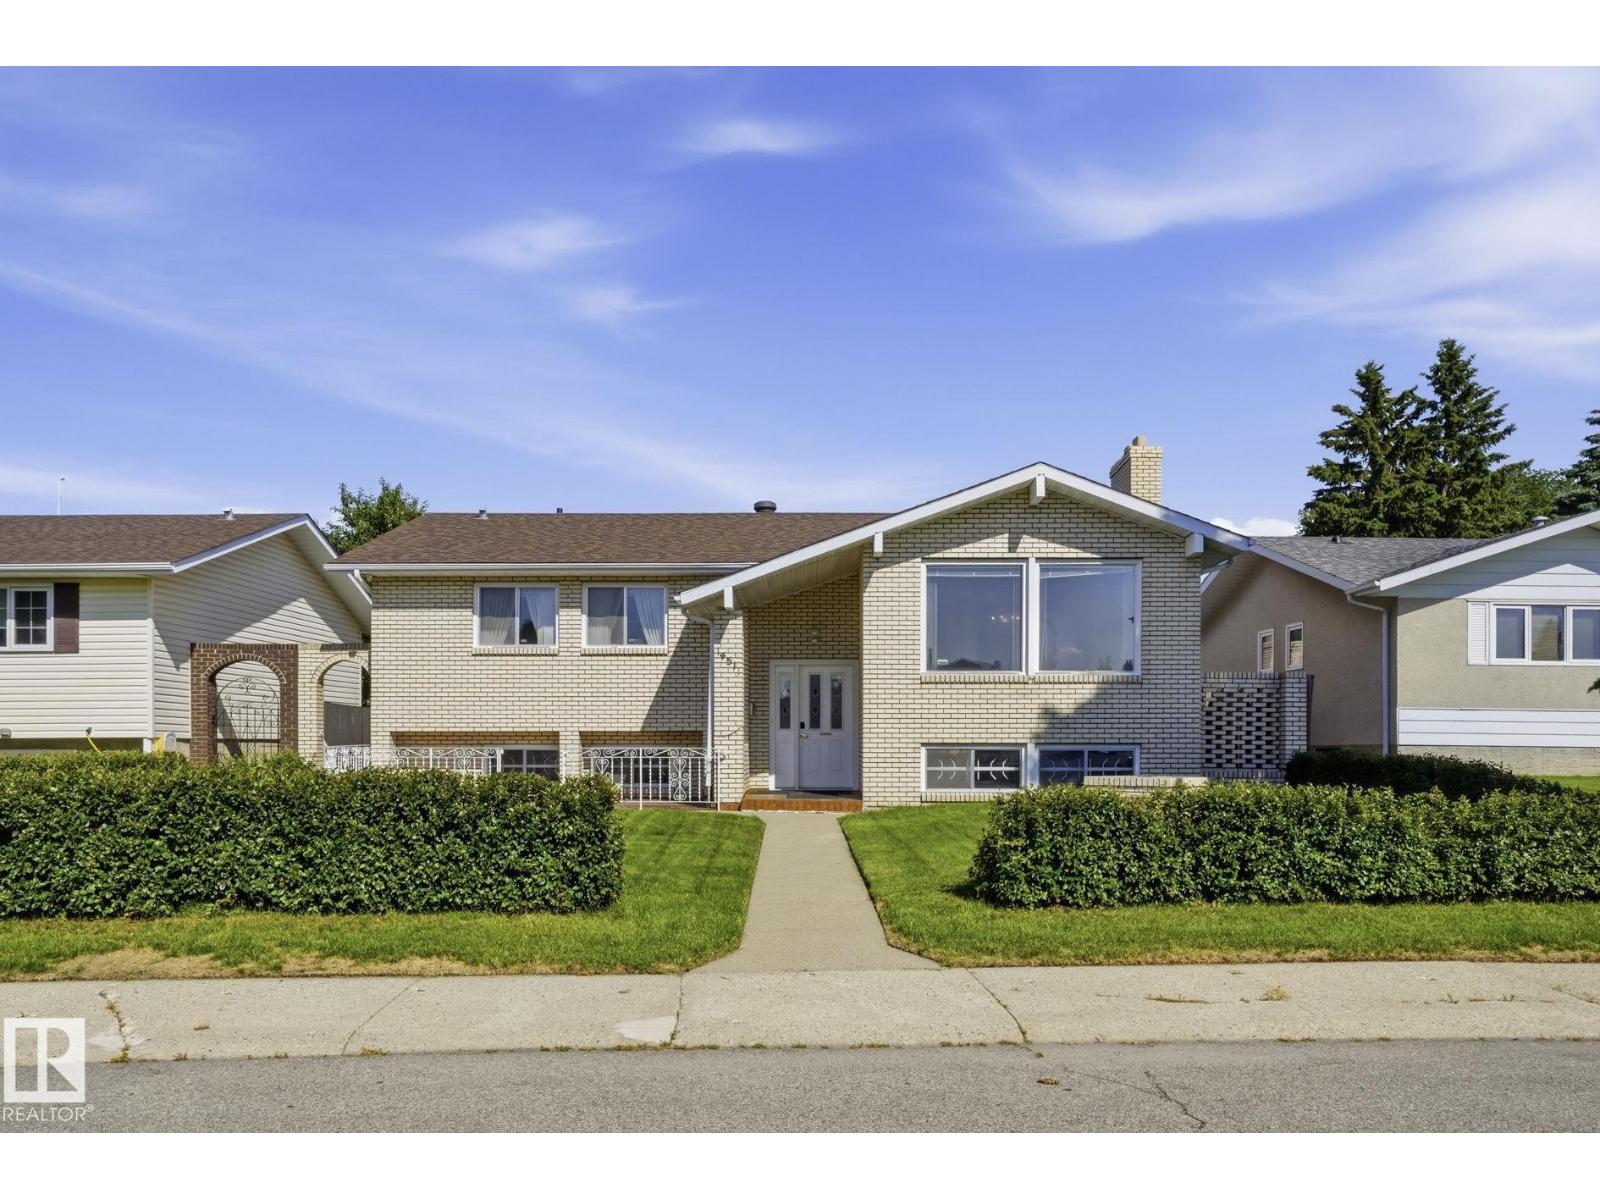
14511 83 St NW
Edmonton, Alberta
Nothing says quality and potential like a meticulously maintained, original owner home. Check out the spacious living room, formal dining room, and a spotless eat in kitchen. The primary suite with walk in closet and 2 piece ensuite, two more bedrooms, and a 4 piece bathroom complete the main level. The basement with separate entrance has a rec room with a beautiful brick wood burning fireplace, wet bar, office area, additional bedroom, 3 piece bath, laundry room, and ample storage. Outside, enjoy the composite deck with brick fireplace and bbq insert potential, and the fully fenced and landscaped yard. The oversized, heated, double detached garage is perfect for vehicles and storage. There is an additional shed and even RV parking. Located on a quiet, mature street close to schools, shopping, transit. From the pristine brick exterior to the gleaming parquet flooring, and the ultimate retro 70's basement this home is an absolute gem! A rare opportunity to own a well loved home with amazing potential! (id:42336)
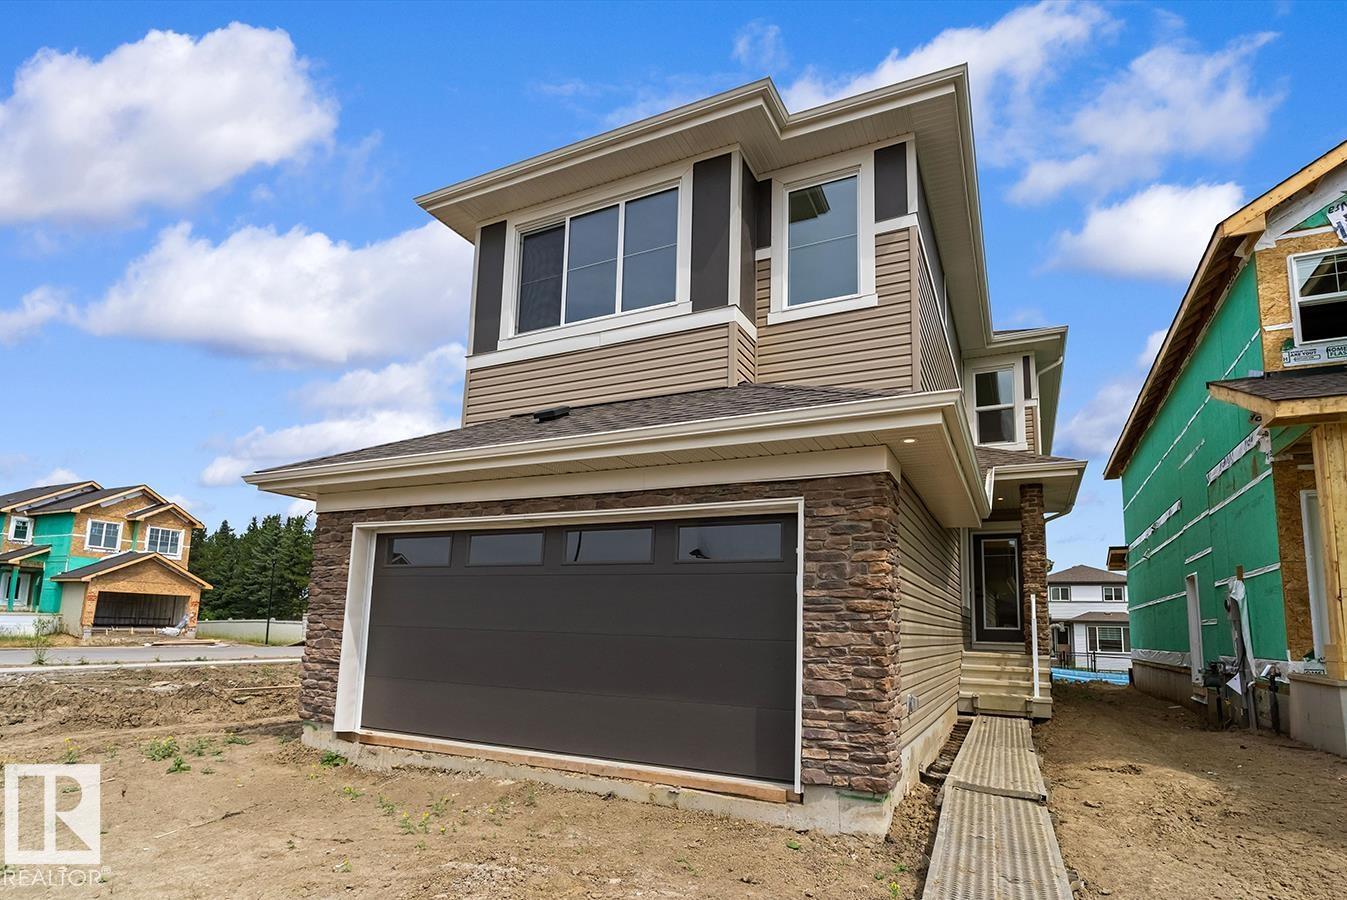
5047 Cawsey Li SW
Edmonton, Alberta
Built by Sterling Homes, this bright 3-bedroom home offers a smart layout for modern family living. Features include a double attached garage with floor drain, side entrance, 9-ft ceilings on the main floor, and luxury vinyl plank flooring throughout the main level. The foyer leads to a full 3-pc bath with stand-up shower and a main-floor bedroom—ideal for guests or a home office. A mudroom off the garage connects to the kitchen through a walkthrough pantry for added convenience and storage. The open-concept kitchen, great room, and nook are filled with natural light. The kitchen features quartz countertops, island with flush eating ledge, Silgranit sink, built-in microwave, pendant lighting, chimney hood fan, full-height backsplash, and soft-close cabinets. Upstairs offers a primary suite with 5-pc ensuite and walk-in closet, plus a bonus room, laundry, two bedrooms, and a full bath. Basement rough-ins included. (id:42336)
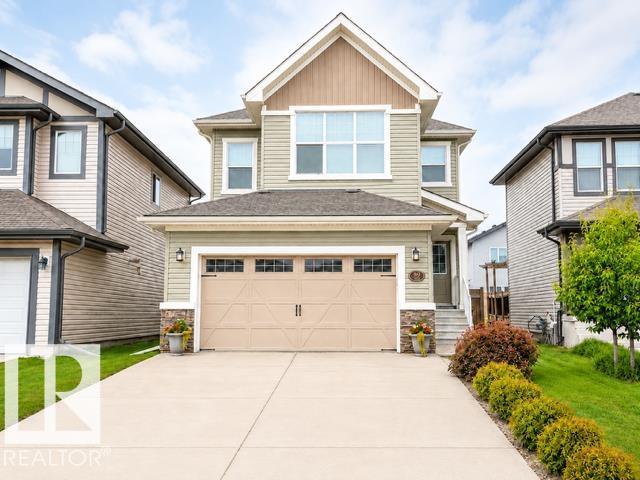
89 Spring Ga
Spruce Grove, Alberta
Welcome to 89 Spring Gate, a beautifully upgraded 4-bedroom, 3.5-bath home offering plenty of space for family living and entertaining. The bright, open main floor features 9-foot ceilings, a welcoming fireplace and a spacious kitchen with granite countertops, a large island, gas stove, stainless-steel appliances and a walk-through pantry. A formal dining room provides the perfect space for hosting. Upstairs, you’ll find three bedrooms, including a spacious primary suite with a walk-in closet and luxurious ensuite. The upper level also features a bonus room with a vaulted ceiling, an office nook and convenient laundry. The fully finished basement offers high ceilings, a fourth bedroom, bathroom, family room, workout area and ample storage. Additional features include a double attached garage, central air conditioning, Hunter Douglas blinds and permanent exterior lighting. Close to schools, parks, walking trails, shopping and the Tri Leisure Centre. (id:42336)
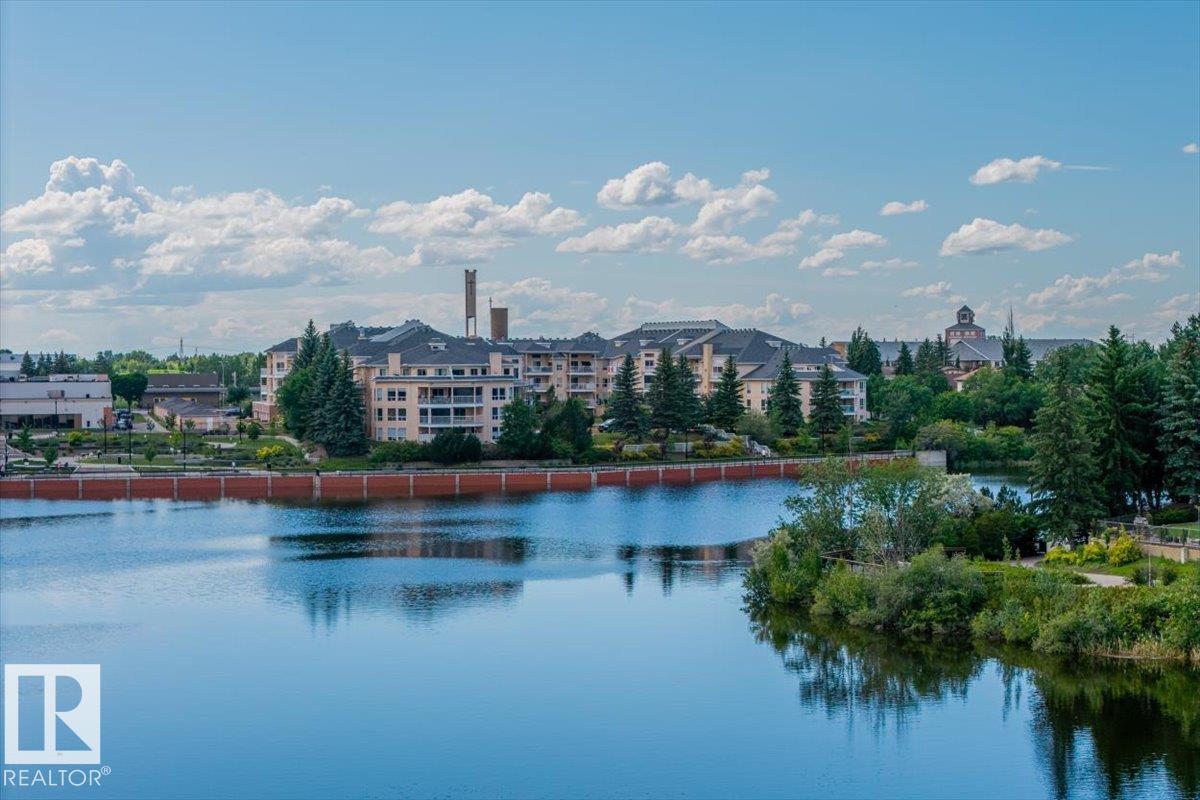
#129 15499 Castle Downs Rd NW
Edmonton, Alberta
Exquisite Lifestyle Condo on Lake Beaumaris! Experience serene living in this FULLY RENOVATED condo backing onto the lake. With stunning lake views and access to picturesque boardwalks and beautifully landscaped gardens, this home offers the perfect blend of tranquility and lifestyle. Step inside to discover a bright, modern space featuring new vinyl flooring, fresh paint, and stylish light fixtures. The inviting living area boasts a striking new fireplace with a tiled wall, while the chef’s kitchen shines with refaced cabinets, pearl-white countertops, and brand-new stainless steel appliances. Spacious primary suite features a luxurious walk-in shower, and a versatile den provides an ideal spot for an office or extra bedroom. Enjoy in-suite laundry, a single-car garage, and a private balcony. With walking distance to amenities and premium community features—including a pool, hot tub, guest suite and gym—this condo is the perfect place to live your best life in comfort and style. (id:42336)
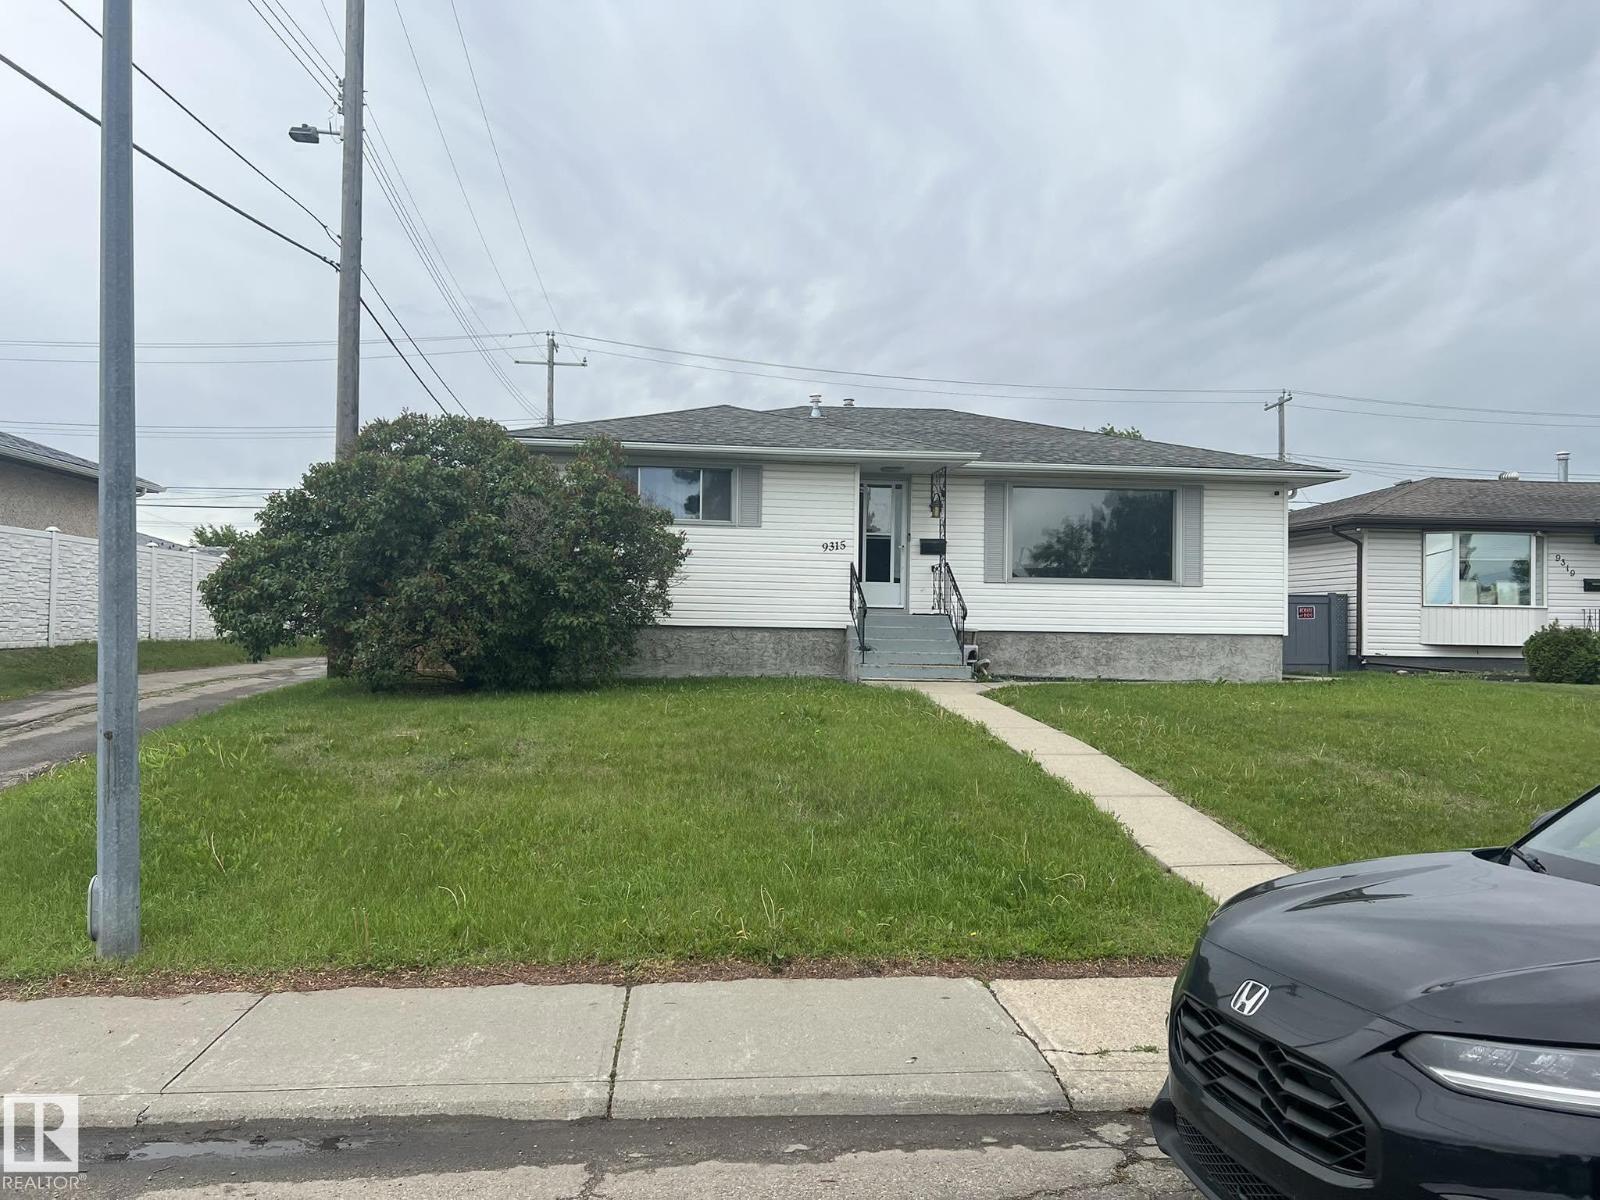
9315 132a Av NW
Edmonton, Alberta
This 1216 sq feet bungalow is a unicorn of a property ideal for large families or future investment. Situated on a giant corner lot of 51 ft by 120 feet with a double detached oversized garage. new roof installed 2025 on garage and home, new fence 2025, new furnace and hot water tank 2025. Main floor has 3 well proportioned bedroom 1.5 baths, basement is fully developed as a in law suite with three more bedrooms, kitchen, full bathroom. Total of 6 bedrooms, large yard and patio, walking distance to Northgate mall and all amenities (id:42336)
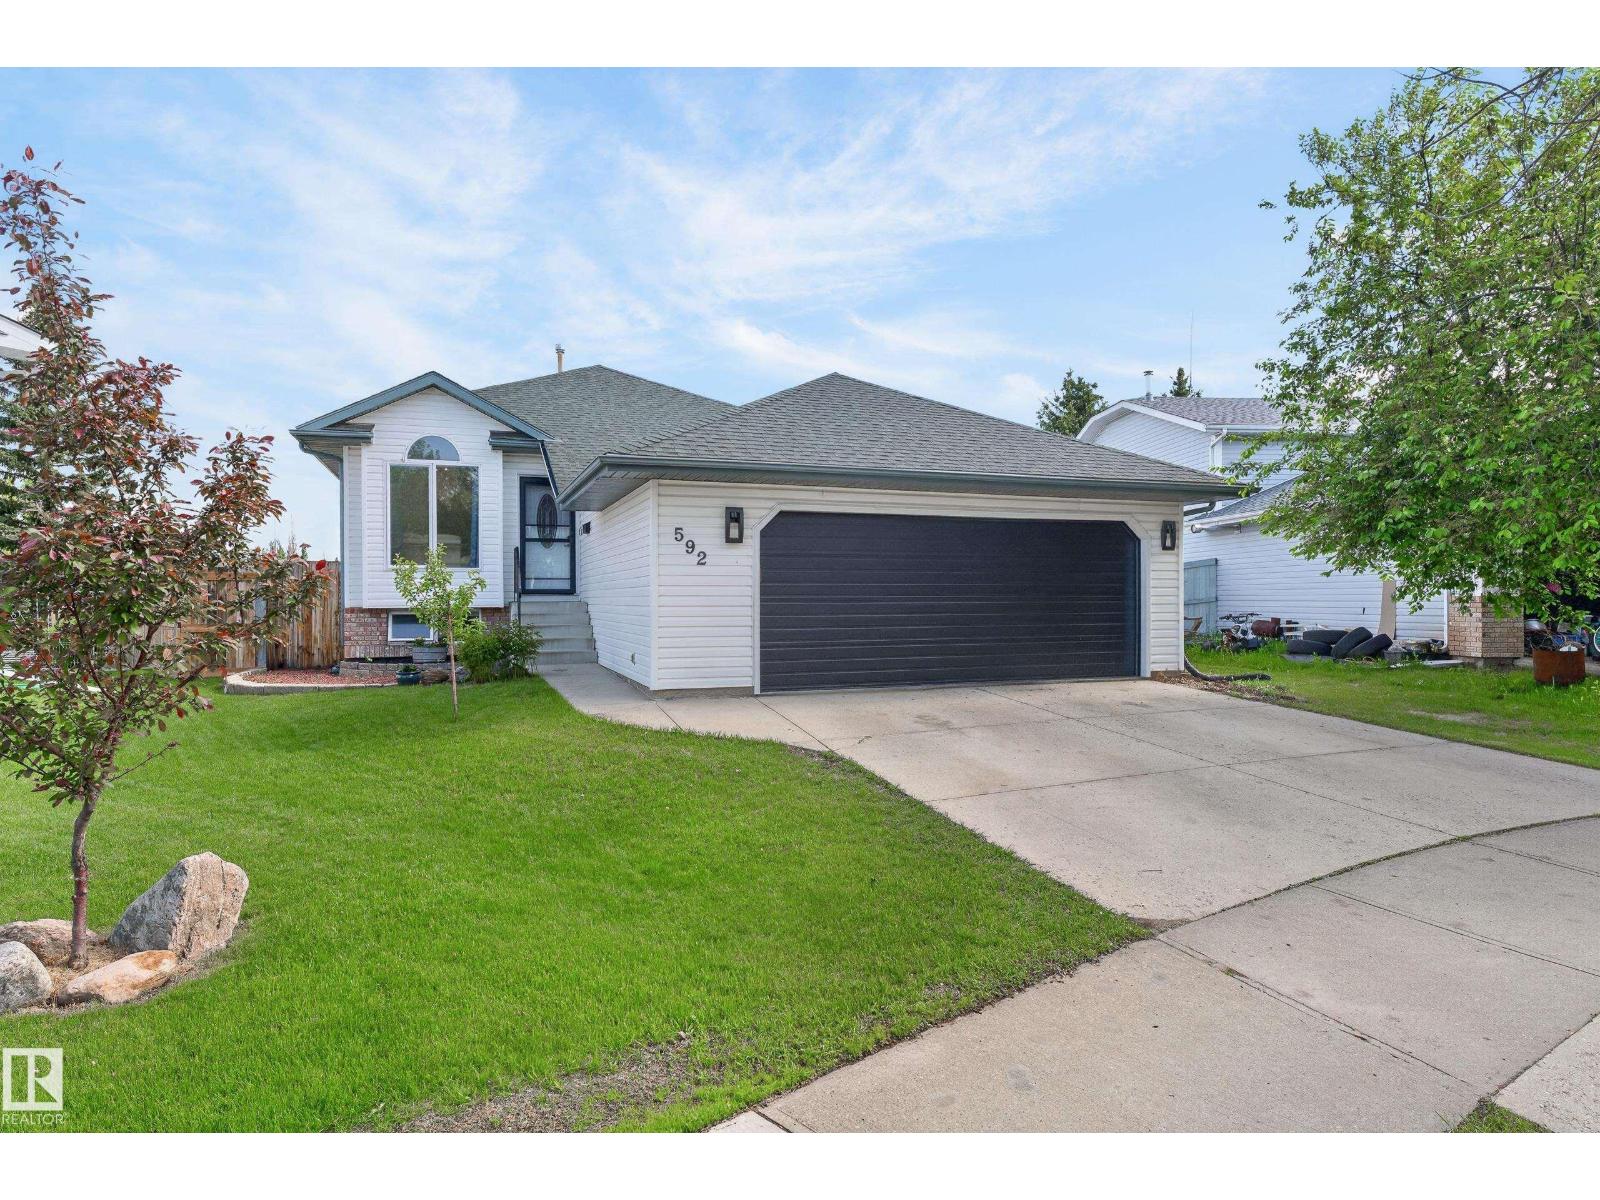
592 Rainbow Cr
Sherwood Park, Alberta
Welcome to Regency Park! This beautifully maintained 1,277sqft former Parklane showhome offers the perfect blend of space, comfort, and upgrades. The main floor features vaulted ceilings, hardwood flooring, and a bright layout with 3 good size bedrooms, including a spacious primary suite complete with a full 4-piece ensuite and two closets. The updated kitchen showcases granite countertops, stainless steel appliances, and modern tiled backsplash. The fully finished basement adds incredible living space with a 4th bedroom, expansive recreation and entertaining area, cozy fireplace, and wet bar large enough for a future kitchen if needed. Situated on an exceptionally large 840m lot, you'll love the mature landscaping, apple and cherry trees, and room to enjoy the outdoors. Additional upgrades include shingles, some newer windows, updated bathroom vanities with matching granite countertops, newer carpet, and an oversized 18' garage door. The furnace was replaced last year, offering peace of mind for future (id:42336)