

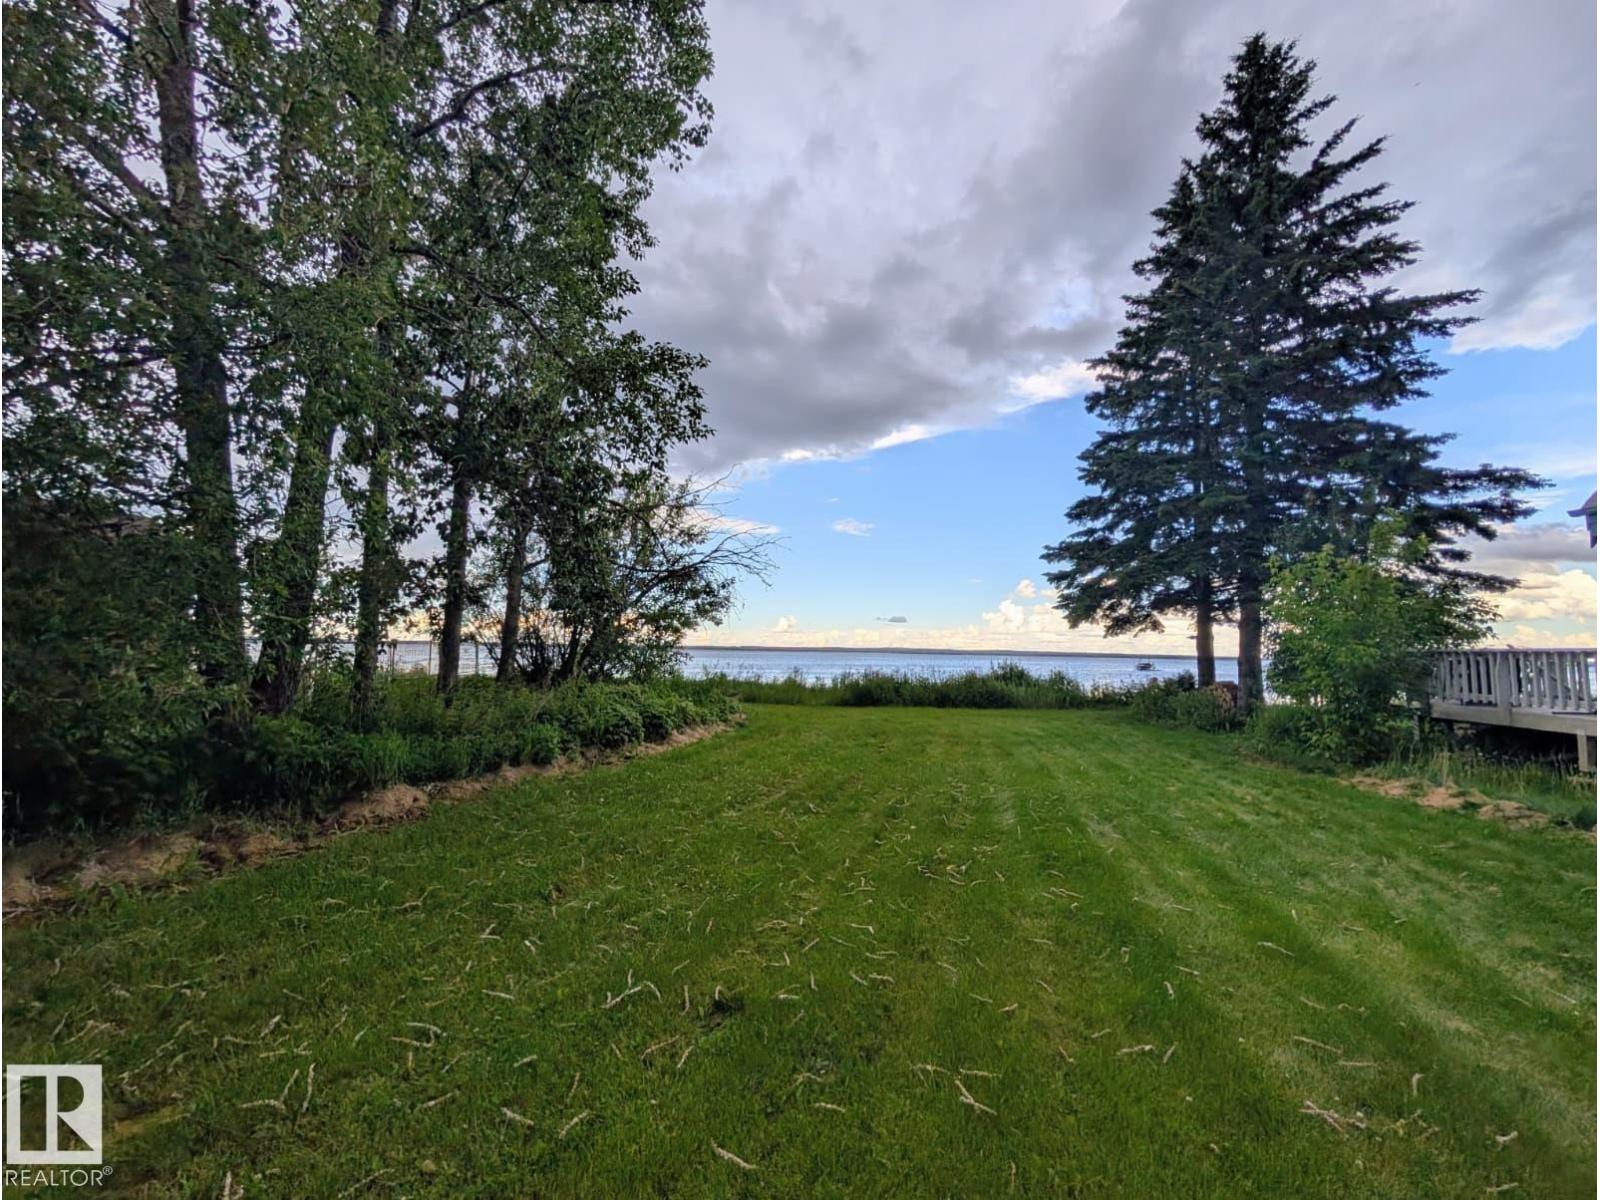
334 Crystal Springs Dr
Rural Wetaskiwin County, Alberta
Prime Pigeon Lake Lots! Buy 1 or 2 side by side. Imagine waking up every morning to pristine waterfront views on a quiet, dead-end road. This cleared, blank-canvas lot is officially ready for your custom lakefront build! Everything you need to break ground is already waiting for you. Municipal sewer hookup was installed last year and never been used. Existing well and natural gas service are already on site. Current house is being completely removed for you. Prime Location: Minutes from the shopping, dining, and amenities at the Village at Pigeon Lake. And there is a Bonus Opportunity to Buy this 50' Lake front lot on its own, or combine it with the adjacent 50-foot lake front lot featuring a double garage for the ultimate lake estate! (id:42336)
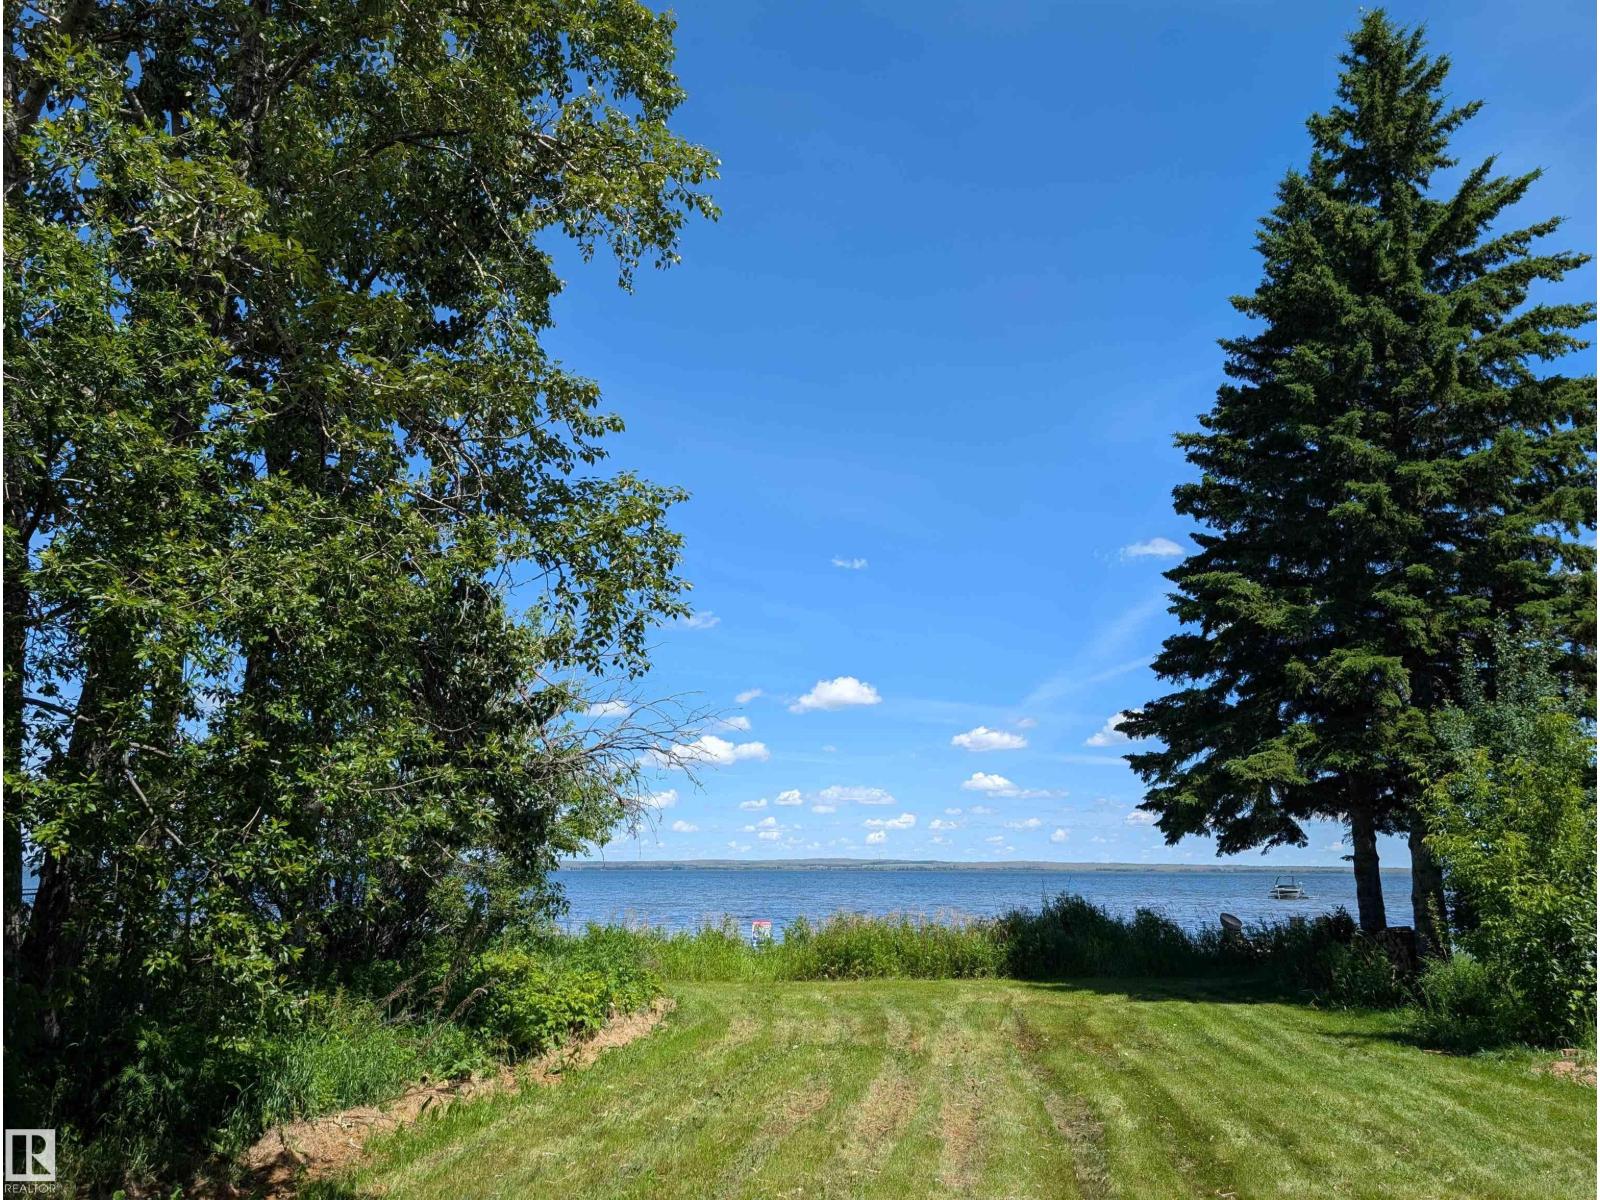
332 Crystal Springs Dr
Rural Wetaskiwin County, Alberta
Rare Waterfront Opportunity! 50’ Lakefront Lot with Double Garage! This is the ultimate head start on Your Dream Lake Cabin! Skip the hassle of building storage first. This prime 50-foot lakefront lot features unbeatable, panoramic water views and a ready-to-use double garage already on site. Perfect for storing your boat, quad, and lake toys while you design your custom waterfront escape on a quiet, dead-end road. I'll say it again... 50 Feet of Pristine Shoreline, Stunning, uninterrupted views of Pigeon Lake, Double Detached Garage: Secure, instant storage or workshop space in this prime location: Peaceful, private, and minutes from the Village at Pigeon Lake. Buy it on its own or combine it with the adjacent fully-serviced lot to double your lakefront to 100'! (id:42336)
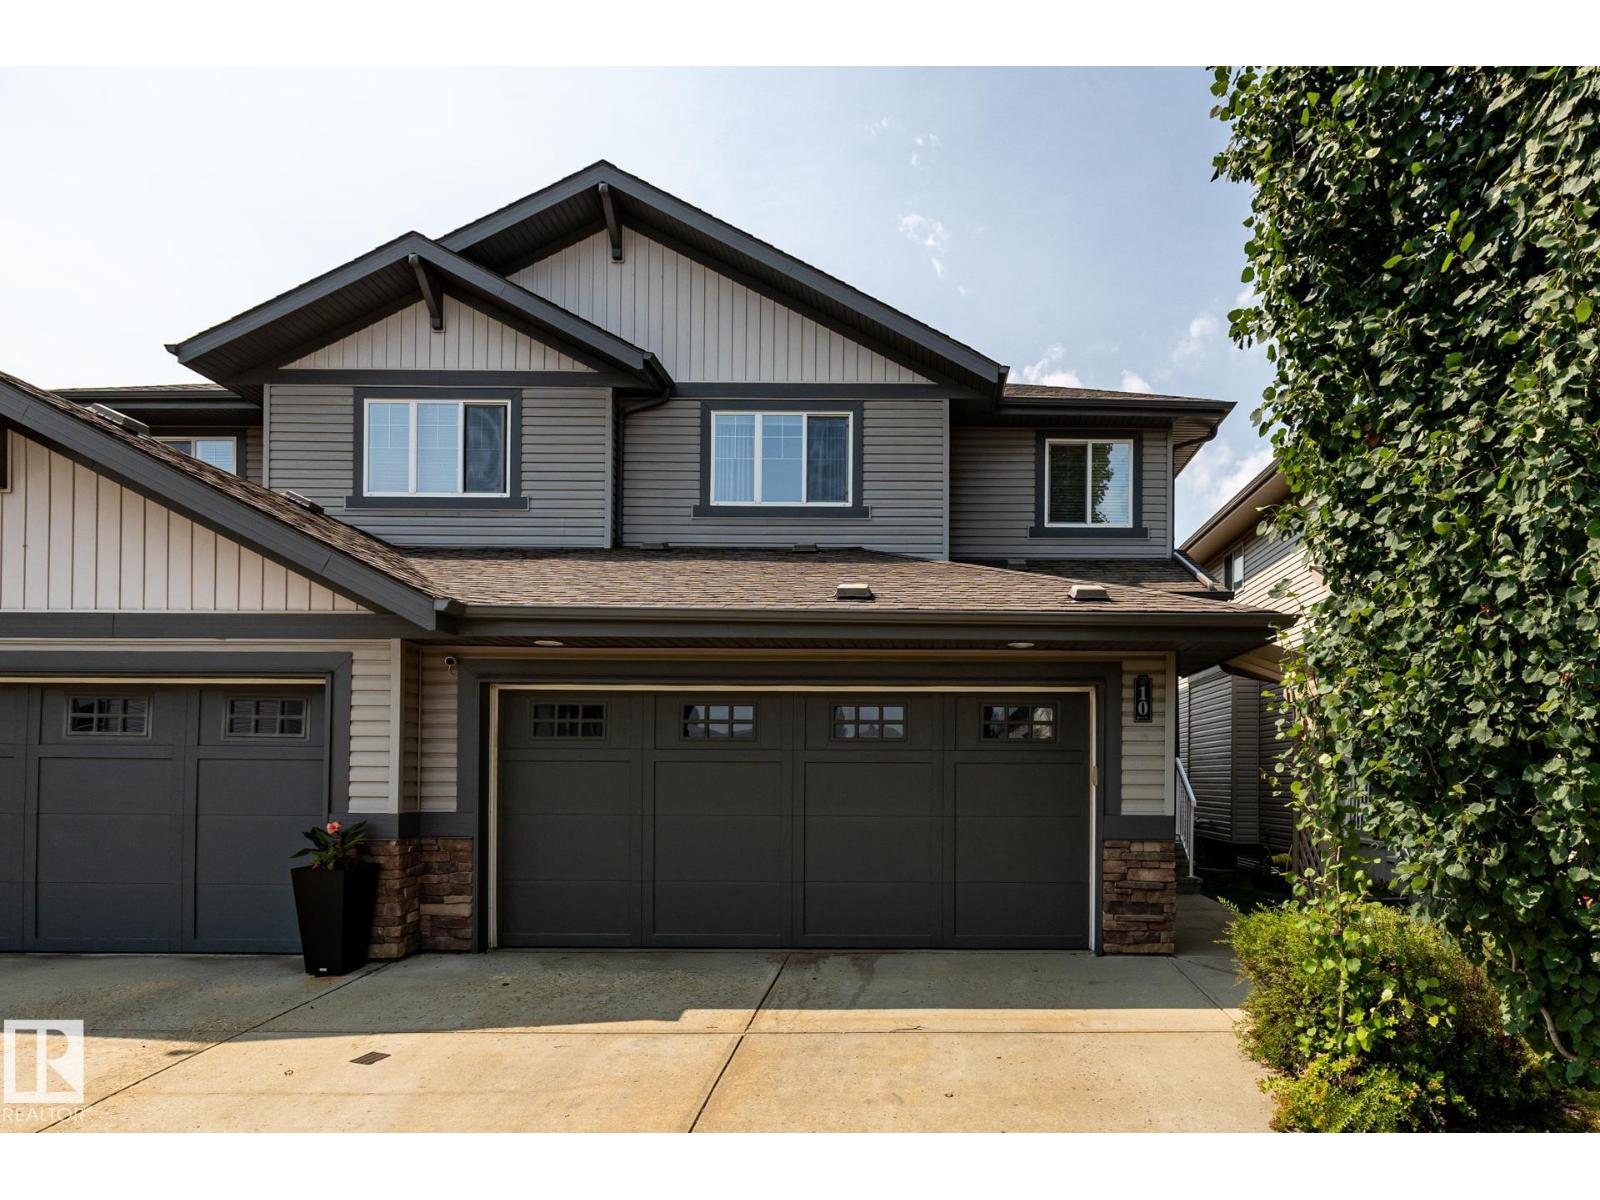
#10 1901 126 St SW
Edmonton, Alberta
Exceptional elegant & Stylish 2 storey half duplex, custom built by kimberly Homes with total over 2500sq.ft. of luxury & low maintenance living space. Stunning open & spacious floor plan features a chef's kitchen w/maple cabinetry, island w/eating bar, granite countertops, S/S appliances & walk through pantry. Formal dining, spacious living room opens to a gorgeous open staircase w/glass railings, massive windows w/ a nice view of open green space. Upstair has large bonus room, second bedroom and a primary bedrm with 5pcs spa-like ensuite bath & walkin closet. Nice bright & spacious basement with bedroom, huge rec room & a gorgeous bathroom. Features/recent upgrades include furnace w/Google Nest thermostat, A/C, fridge, luxury vinyl plank on 2/fl. upgraded quartz vanity top & sinks on 2/fl. bathrms, newer paint on deck, garage door & upper floor, 9ft. ceilings on on main & basement, oversized windows flooded w/sun light, low condo fee & more. Great location close to school, major shopping, bus routes. (id:42336)
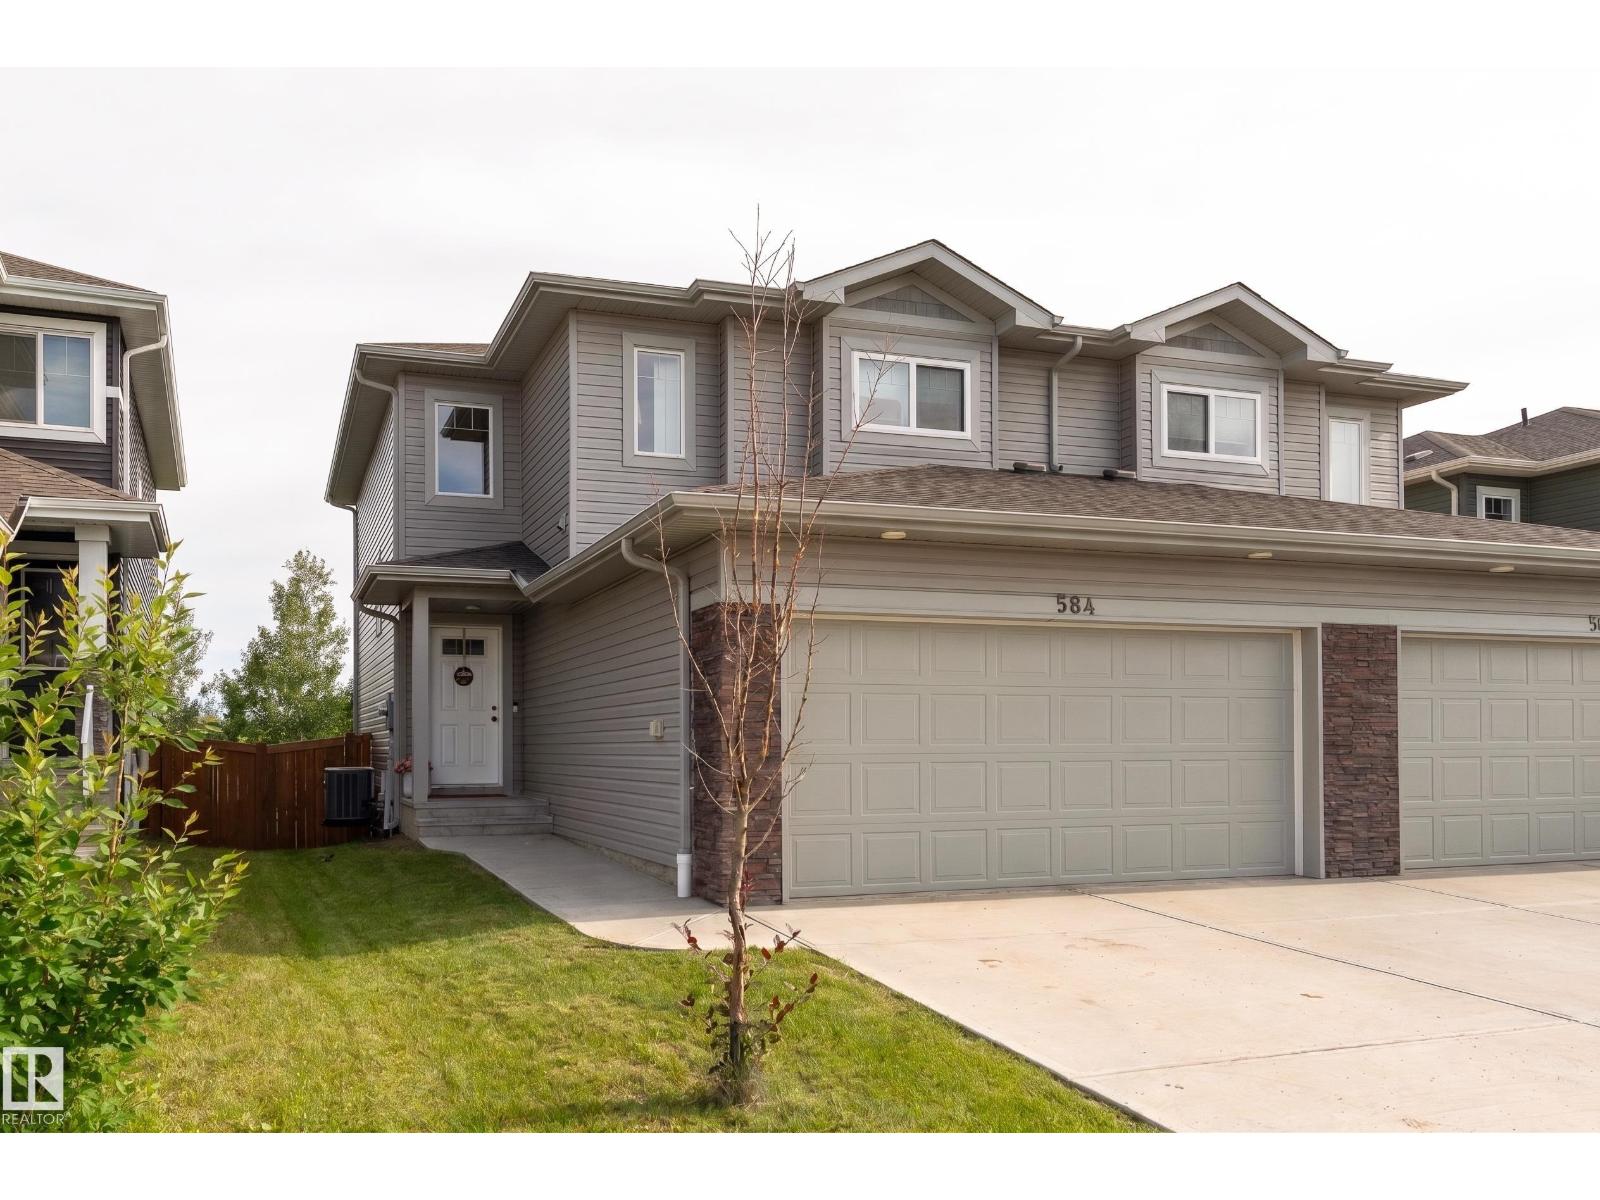
584 Meadowview Dr
Fort Saskatchewan, Alberta
This beautifully upgraded duplex in South Fort features a massive backyard that backs green space. Like acreage living right in town! The main floor offers a stunning chef's kitchen, large living room, and half bath. Upstairs you'll find a spacious and tranquil primary retreat with 5 piece ensuite and walk-in closet, two additional bedrooms, 4 piece bath, and a laundry room with a brand new washer/dryer. The basement is fully developed so you can enjoy cozy movie nights in the large rec room. Plus lots of natural light! Enjoy your morning coffee outside on the deck overlooking the lush landscape that is your new back yard, with the added bonus of a brand new fence. The property features a/c and a double attached garage! Welcome home! (id:42336)
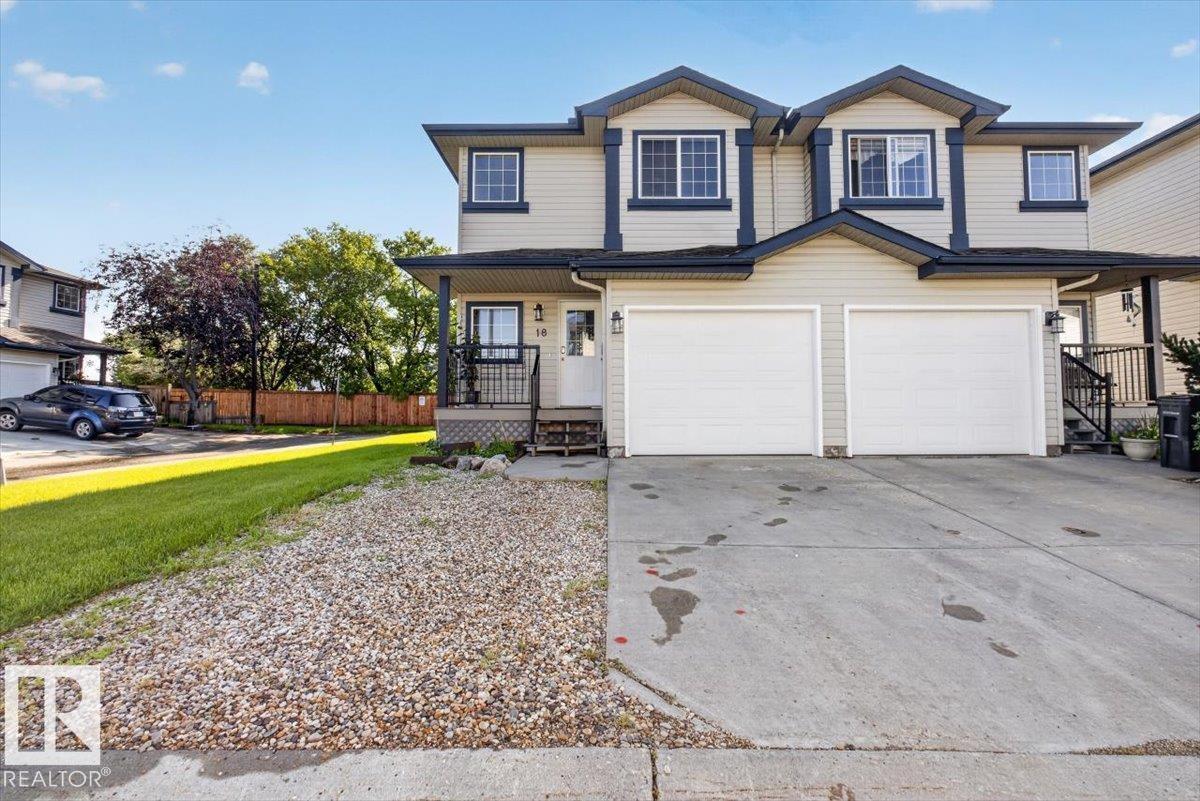
#18 345 Kirkness Rd NW
Edmonton, Alberta
Welcome to this beautifully renovated, end unit, 2-storey half duplex! 4-Bedrooms and 2.5 bathrooms, 2 kitchens, let me tell you all about it: the bright open-concept main floor features newer tile and laminate flooring, a cozy corner gas fireplace, and a stunning modern kitchen complete with a large island and ample cabinetry—perfect for everyday living and entertaining. A convenient 2-piece bathroom completes the main level. Upstairs you'll find three spacious bedrooms with newer carpet throughout, including a generous primary suite with his-and-her closets, plus a full 4-piece bathroom. The finished basement adds incredible versatility with a bedroom, 3-piece bathroom, and a second kitchen—ideal for extended family, guests, or multi-generational living. This home also offers an attached garage, gravel parking pad and a private fenced backyard with a deck and maintenance free landscaping making it the perfect place to relax. Close to amenities, the LRT and several schools. Come check it out! (id:42336)
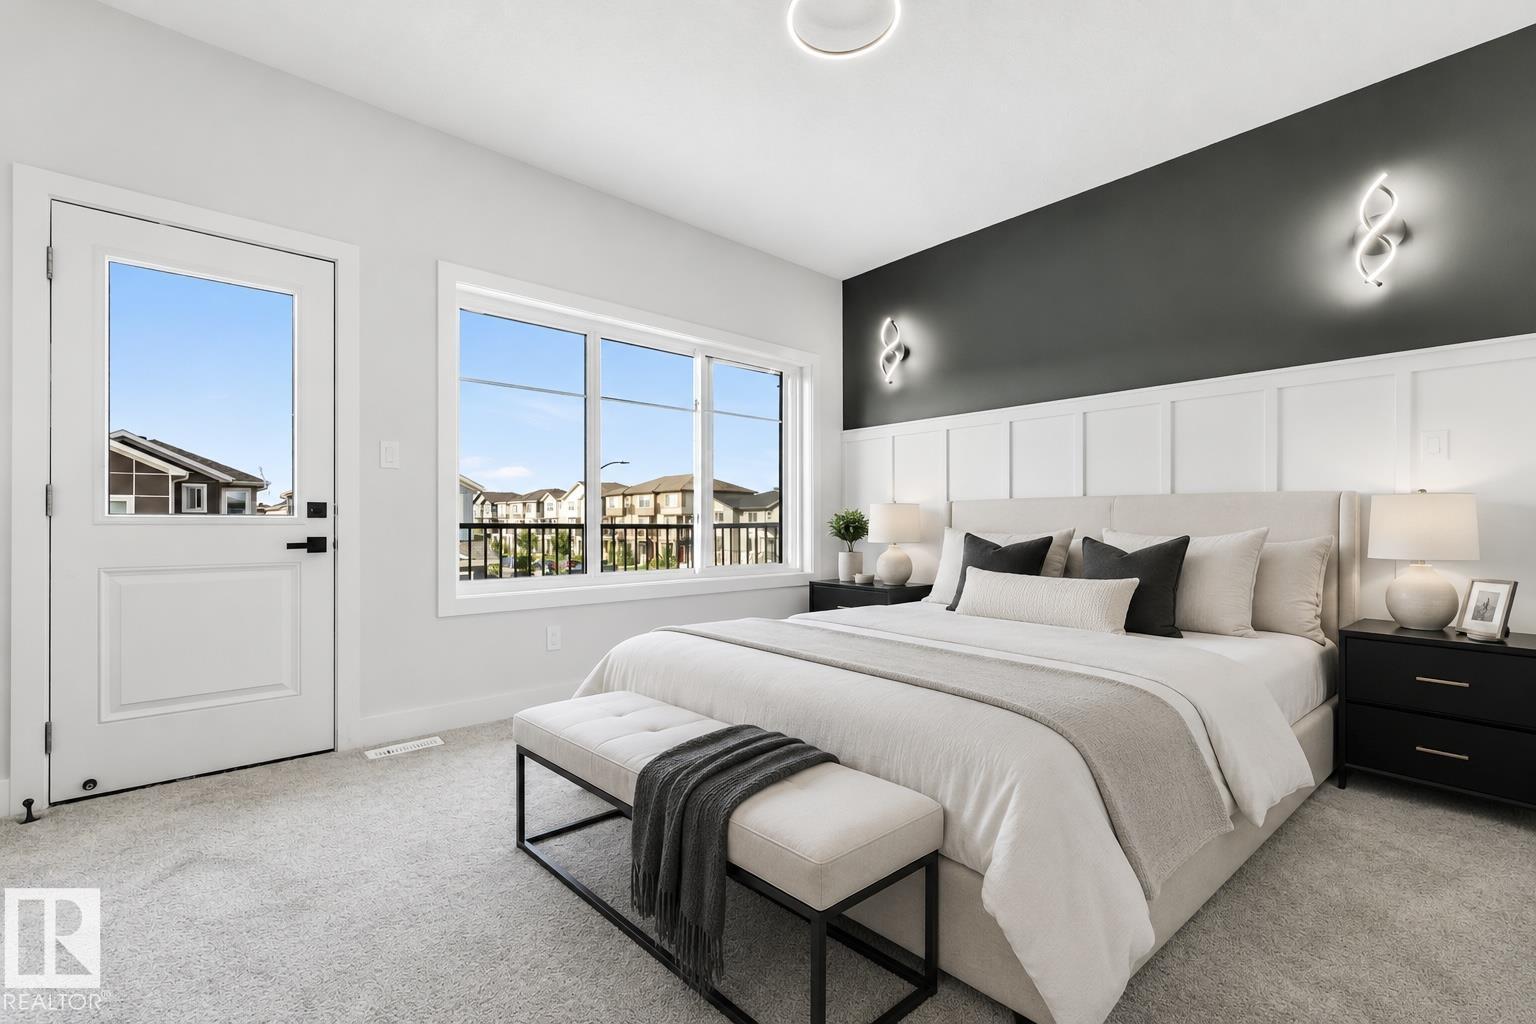
352 Roberts Wd
Leduc, Alberta
BEAUTIFUL BALCONY AND FRONT PORCH!!! ...Welcome to this STUNNING BRAND-NEW 2026 BUILT HOME in the vibrant community of ROBINSON! Offering 4 BEDROOMS, 3 FULL BATHROOMS, and a SPACIOUS BONUS ROOM, this home is thoughtfully designed for MODERN FAMILY LIVING. The main floor features 9 FT CEILINGS ON ALL LEVELS, a BRIGHT & OPEN CONCEPT LAYOUT, SPACIOUS LIVING AREA, CONTEMPORARY KITCHEN, and access to a PRIVATE BALCONY—perfect for ENTERTAINING. A MAIN FLOOR BEDROOM & FULL BATHROOM provide excellent flexibility for GUESTS, EXTENDED FAMILY, or HOME OFFICE USE. Upstairs, you’ll find a GENEROUS PRIMARY BEDROOM with a STANDING SHOWER ENSUITE, along with WELL-SIZED ADDITIONAL BEDROOMS and a VERSATILE BONUS ROOM. The SEPARATE SIDE ENTRANCE and 3 BASEMENT WINDOWS offer excellent FUTURE DEVELOPMENT POTENTIAL. Conveniently located close to PARKS, SCHOOLS, and ALL ESSENTIAL AMENITIES. SOME OF THE PICTURES ARE VIRTUALLY STAGGED. (id:42336)
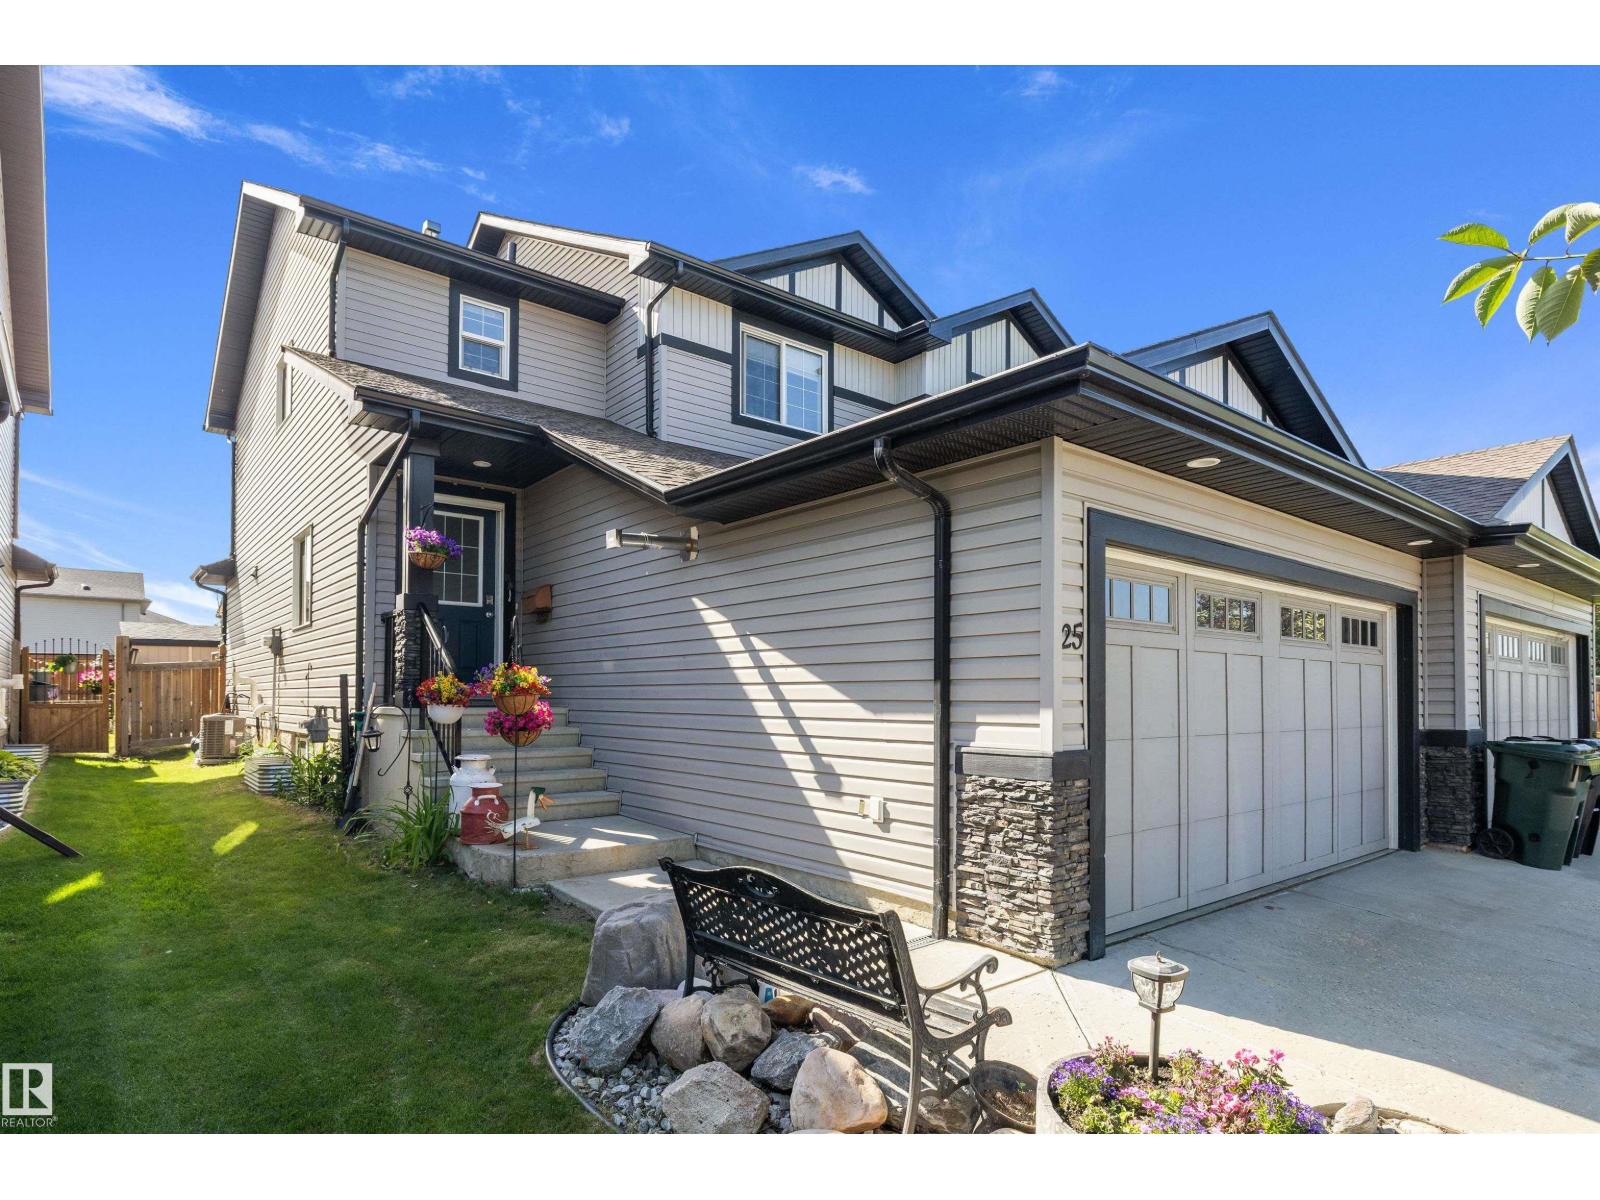
25 Halladay Bv
Spruce Grove, Alberta
Backing onto a green space with 5 bedrooms, 3.5 baths, & fully finished basement, this home delivers the space, flexibility, & outdoor connection buyers want. For growing families, professionals, or investors alike, the bright, open-concept main floor is designed for everyday living & entertaining, with patio doors leading to a beautiful, COVERED deck—perfect for morning coffee or relaxing evenings, rain or shine. Upstairs is a full 4-piece bath & 3 generous bedrooms, including a huge primary retreat with private 3-piece ensuite. The fully finished basement adds exceptional versatility with a 5th bedroom, full bath, and a family room with the coolest lights! Enjoy the FULLY FENCED backyard with low-maintenance landscaping next to the greenbelt for walking, biking, and outdoor enjoyment. From the covered deck to the finished basement & nearby greenbelt, every space has been designed with lifestyle in mind. This is a fantastic opportunity to own a well-cared-for home in a desirable location. (id:42336)
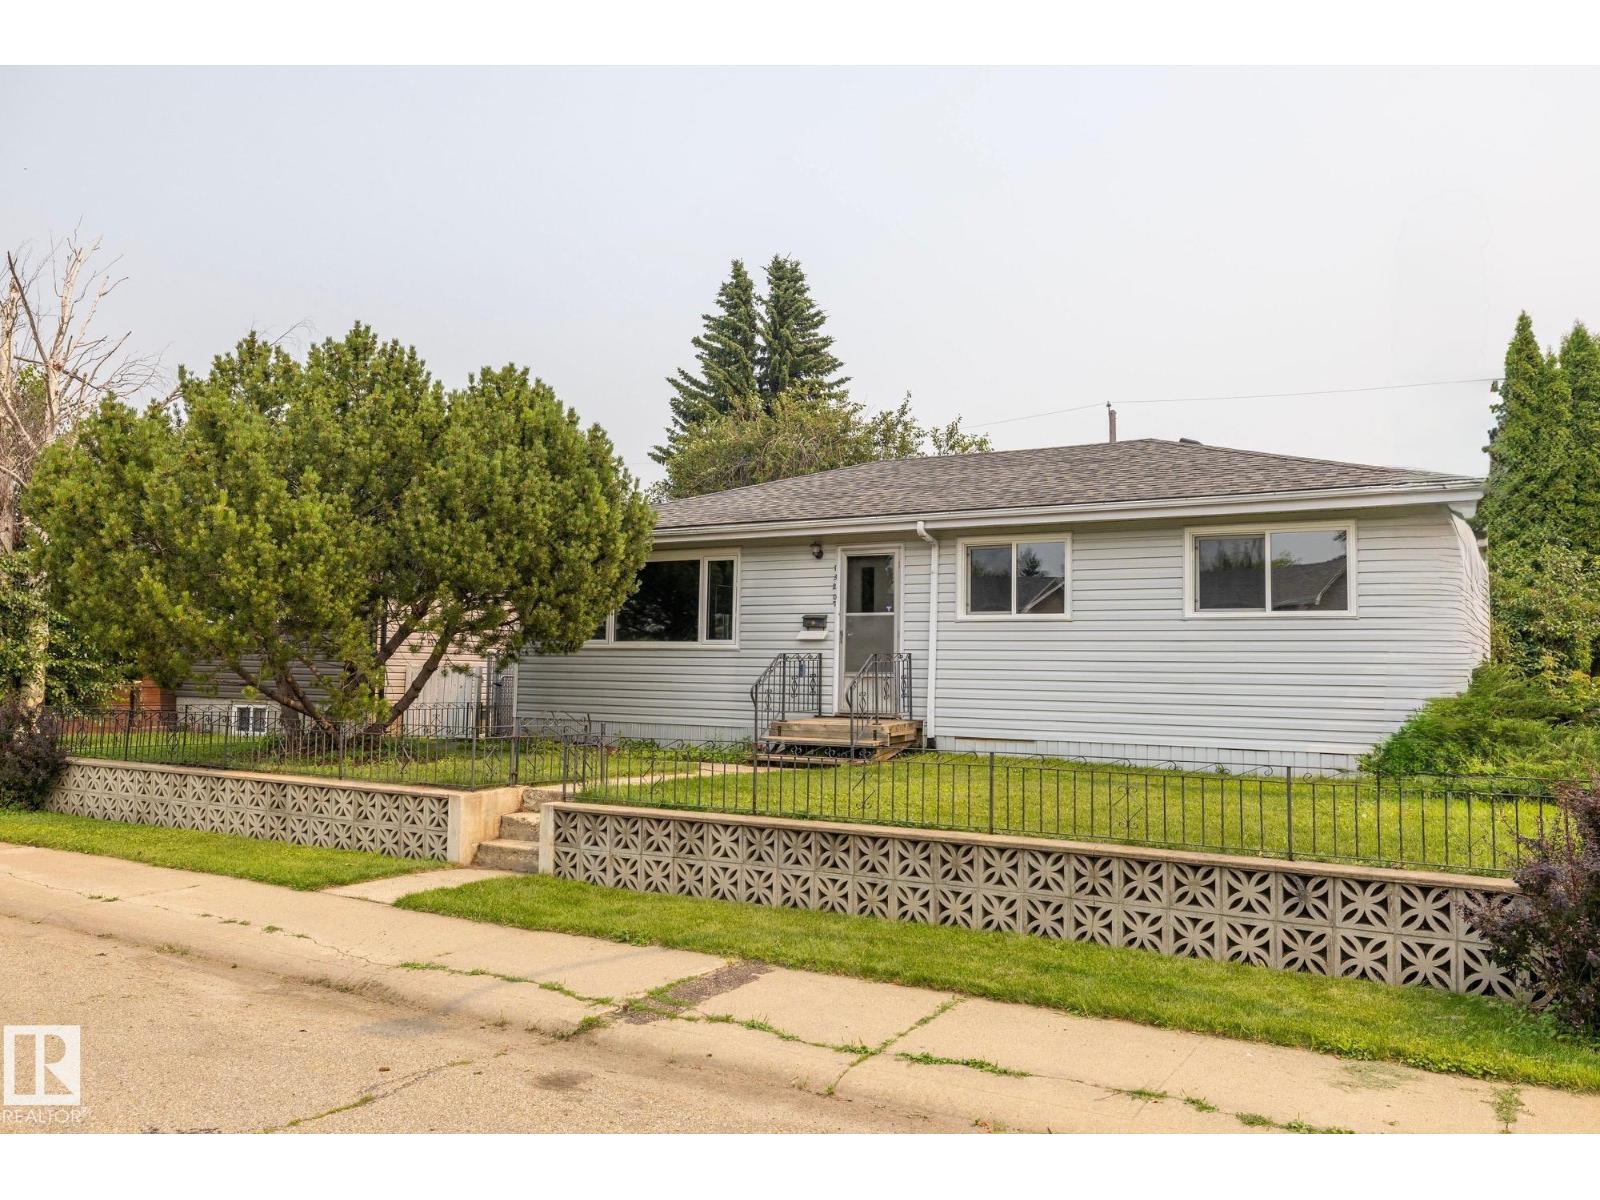
13207 77 St NW
Edmonton, Alberta
1964 Bungalow w/Full Basement Double Detached Garage 23'5 x 21'5 Finished, Insulated, Heated *Total Main Floor Renovations 2019-2025 *New Windows 2020/2021 *New Garage Doors 2025 *New Garage Door Openers & Controls 2025 *Completely Renovated Kitchen 2019 ((*2-Tone European Style Cabinets *Quartz Countertops *Subway Tile Back Splash *Designer Hood Fan *Stainless Steel Appliances *Stainless Sink *Taps)) *Totally Renovated Main Bath 2025 *Plank Laminate Flooring *Ceramic Tile Kitchen & Bath *Furnace & Hot Water Tank 2018 *Convenient Lower Flr 2nd Kitchen *New Vinyl Shed 7.5’x9.5’ 2025 *Shed 7’x4’ *Chain-link Fenced Large Back Yard *Garden *Gazebo & Patio *Family Friendly Neighbourhood *Plenty of Green Space, Close to K-6, K-9 & High Schools *Near Public Transit (id:42336)
11307 46 Av NW
Edmonton, Alberta
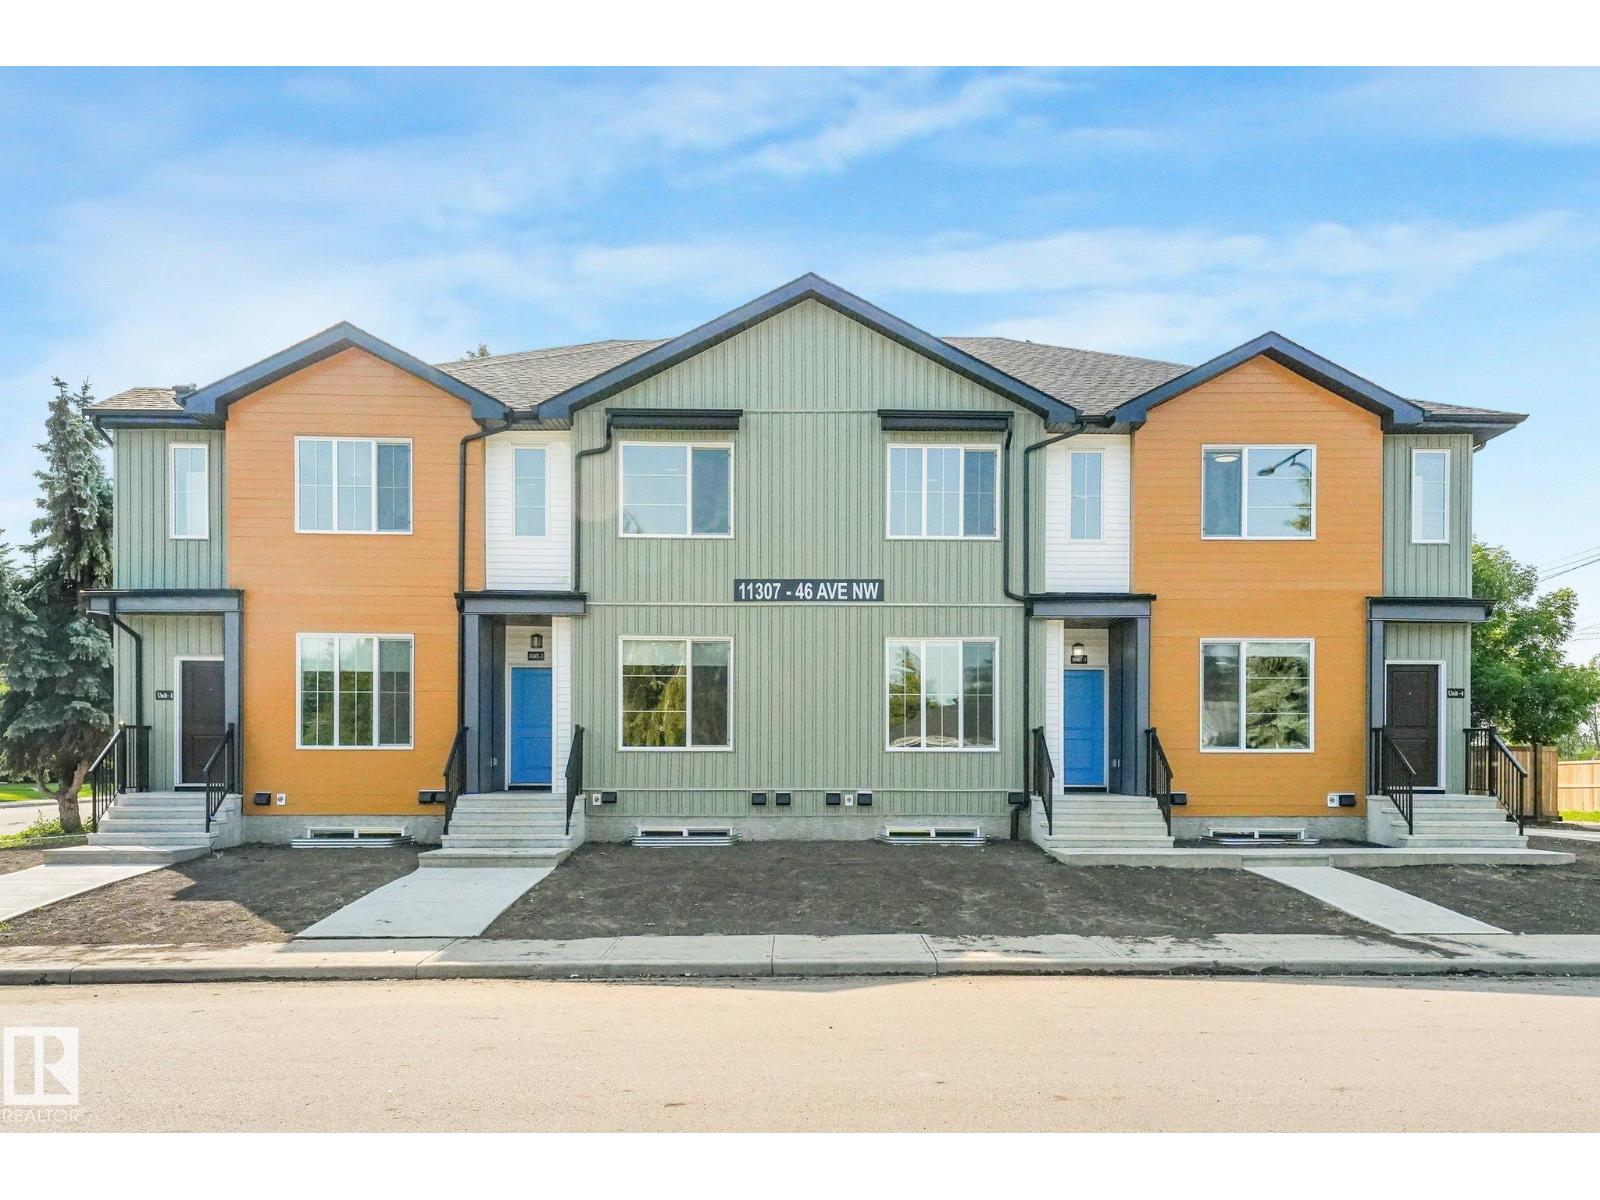
OPPERTUNITY KNOCKS WITH AMAZING LOCATION!! Brand new FOURPLEX in MALMO PLAINS near Southgate mall and close to LRT station . offering total 8 units on the corner lot including 4 legal basement suits with separate side entrance. Each above grade unit features open concept layout main floor with living room, dinning room, Den, kitchen with quartz countertops, SS appliances, island and ample cabinetry .upstairs has 3 bedrooms including primary bedroom with walk in closet and ensuite , 1 full bath and laundry room. Each legal basement with approximately 620 sq ft secondary suite has 2 bedrooms ,kitchen ,full bathroom and separate laundry . fully landscaped. CMHC and MLI select program. close to school, shopping, public transportation.an exceptional chance to own a new multi unit income generating property in high demand area. Some pictures are virtually staged. (id:42336)
189 Forrest Dr
Sherwood Park, Alberta
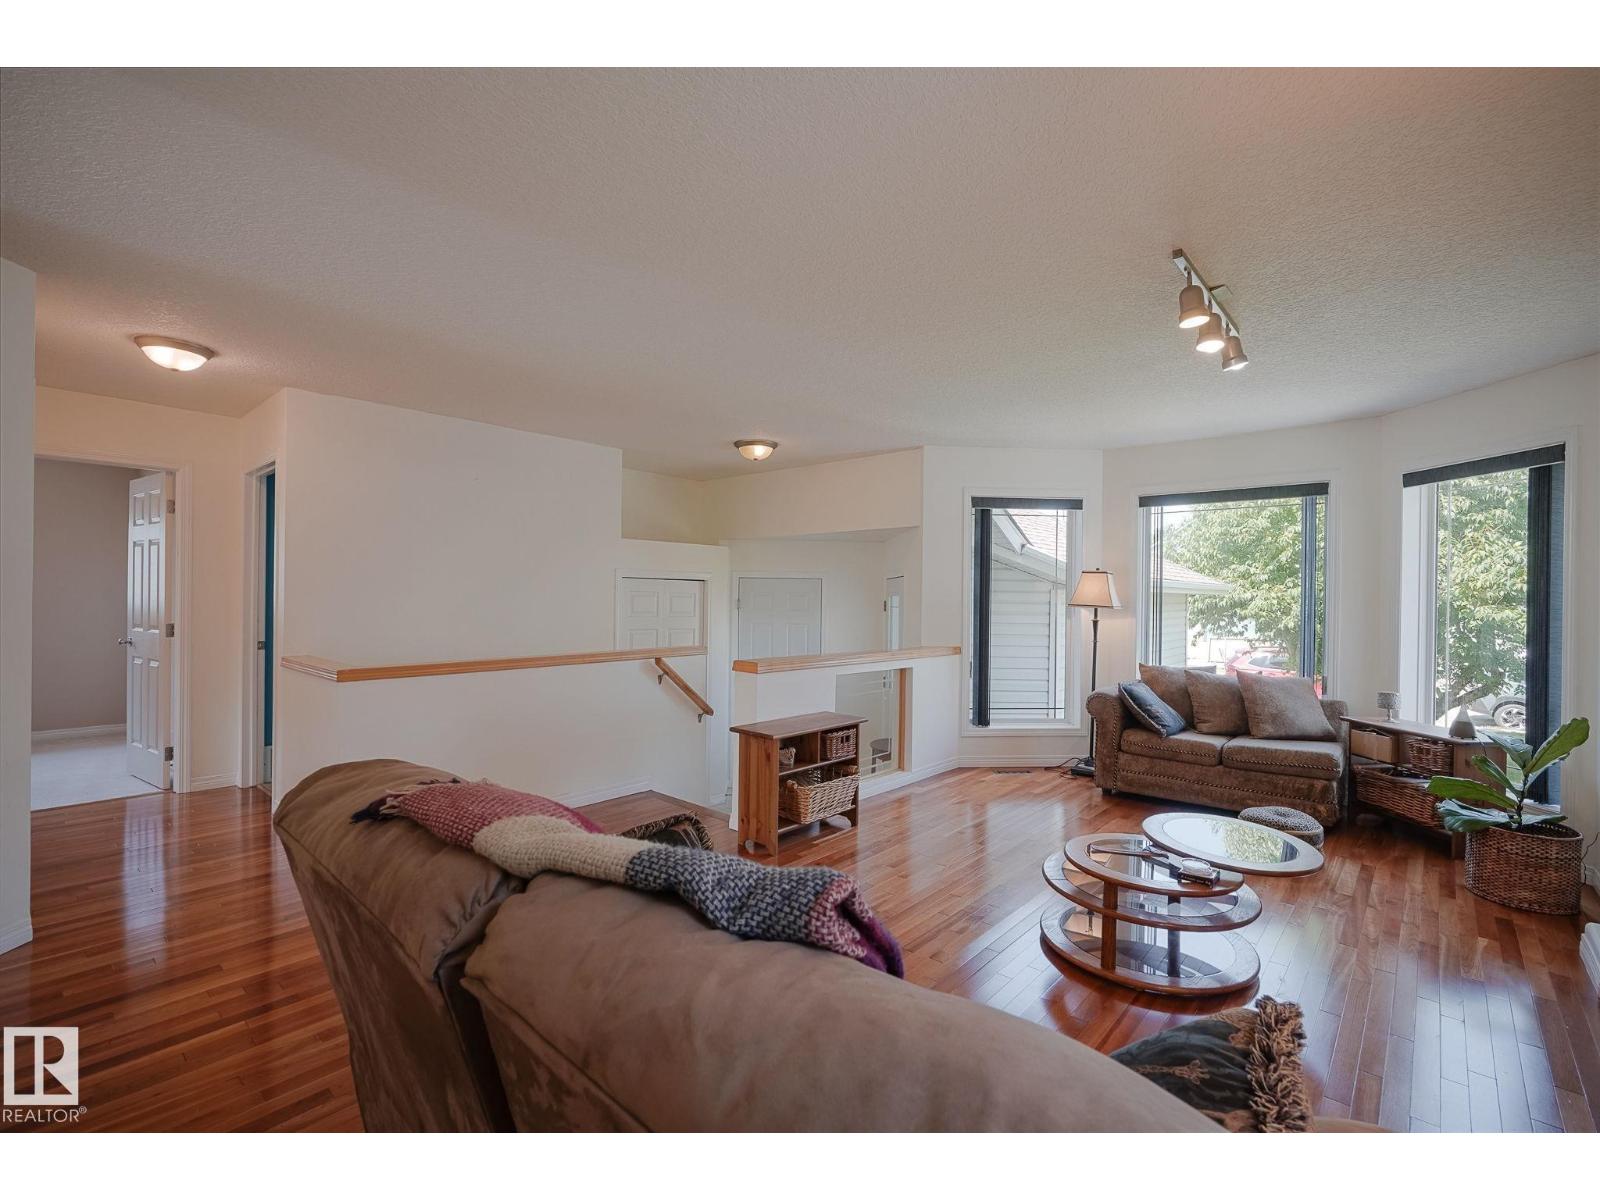
This 3 Bedroom, 2 Bathroom home is perfect for Empty Nesters OR a Growing Family. This Smoke Free/Pet Free home is ready for its New Owners. The Primary Suite features a Walk-in Closet and 4 pce En-Suite, the other 2 bedrooms are a good size. The Basement is Unfinished but is framed up and there is “Rough in” for a full bath. Bring your own ideas, if the layout isn’t to your liking, you’re not paying for Basement Development you don’t like. Have you been looking for a home with a Garage to fit your Truck? This is likely the one! The Neighbors are Absolutely Awesome!! Located close to Walking Trails, Parks, Schools & Shopping. (id:42336)
5133 53 Av
Calmar, Alberta
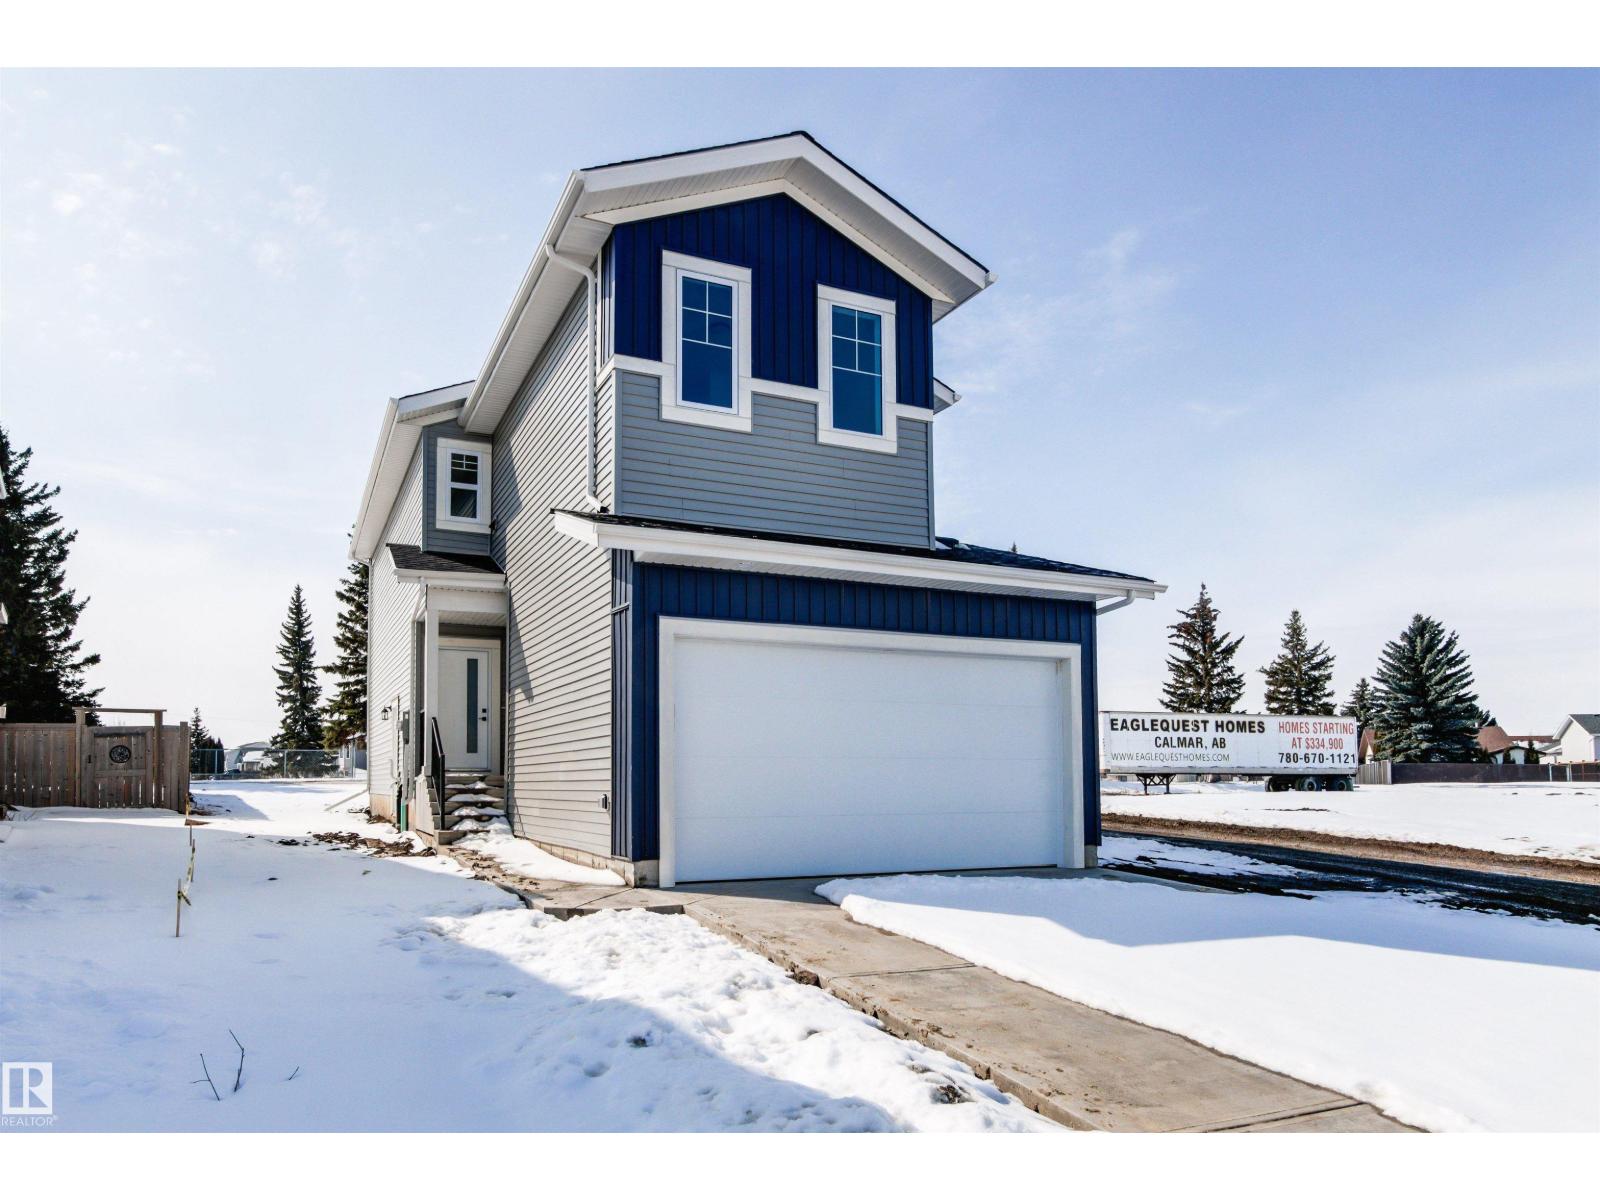
Eagle Quest Homes welcomes this beautiful brand new 1820+ Sq feet move in ready home. Open to above floor plan with 3 bedrooms, bonus room, main floor den / office and 3 full bathrooms. Available for quick possession. Back lane access allows for extra parking for your RV and toys. Separate side entrance to the future basement for that guest or family member requiring privacy or a future income generating suite. Laundry room on top floor near bedrooms.This 2 storey home has it all and is move in ready. New home warranty included . Country style living with city Amenities. The newest development in Calmar backing onto Calmar Elementary school. Quick access to the expanding Edmonton Airport, minutes to Leduc, Nisku and Edmonton. Welcome to Hawks Landing. Don’t miss this one ! (id:42336)
14128 98 Av NW
Edmonton, Alberta
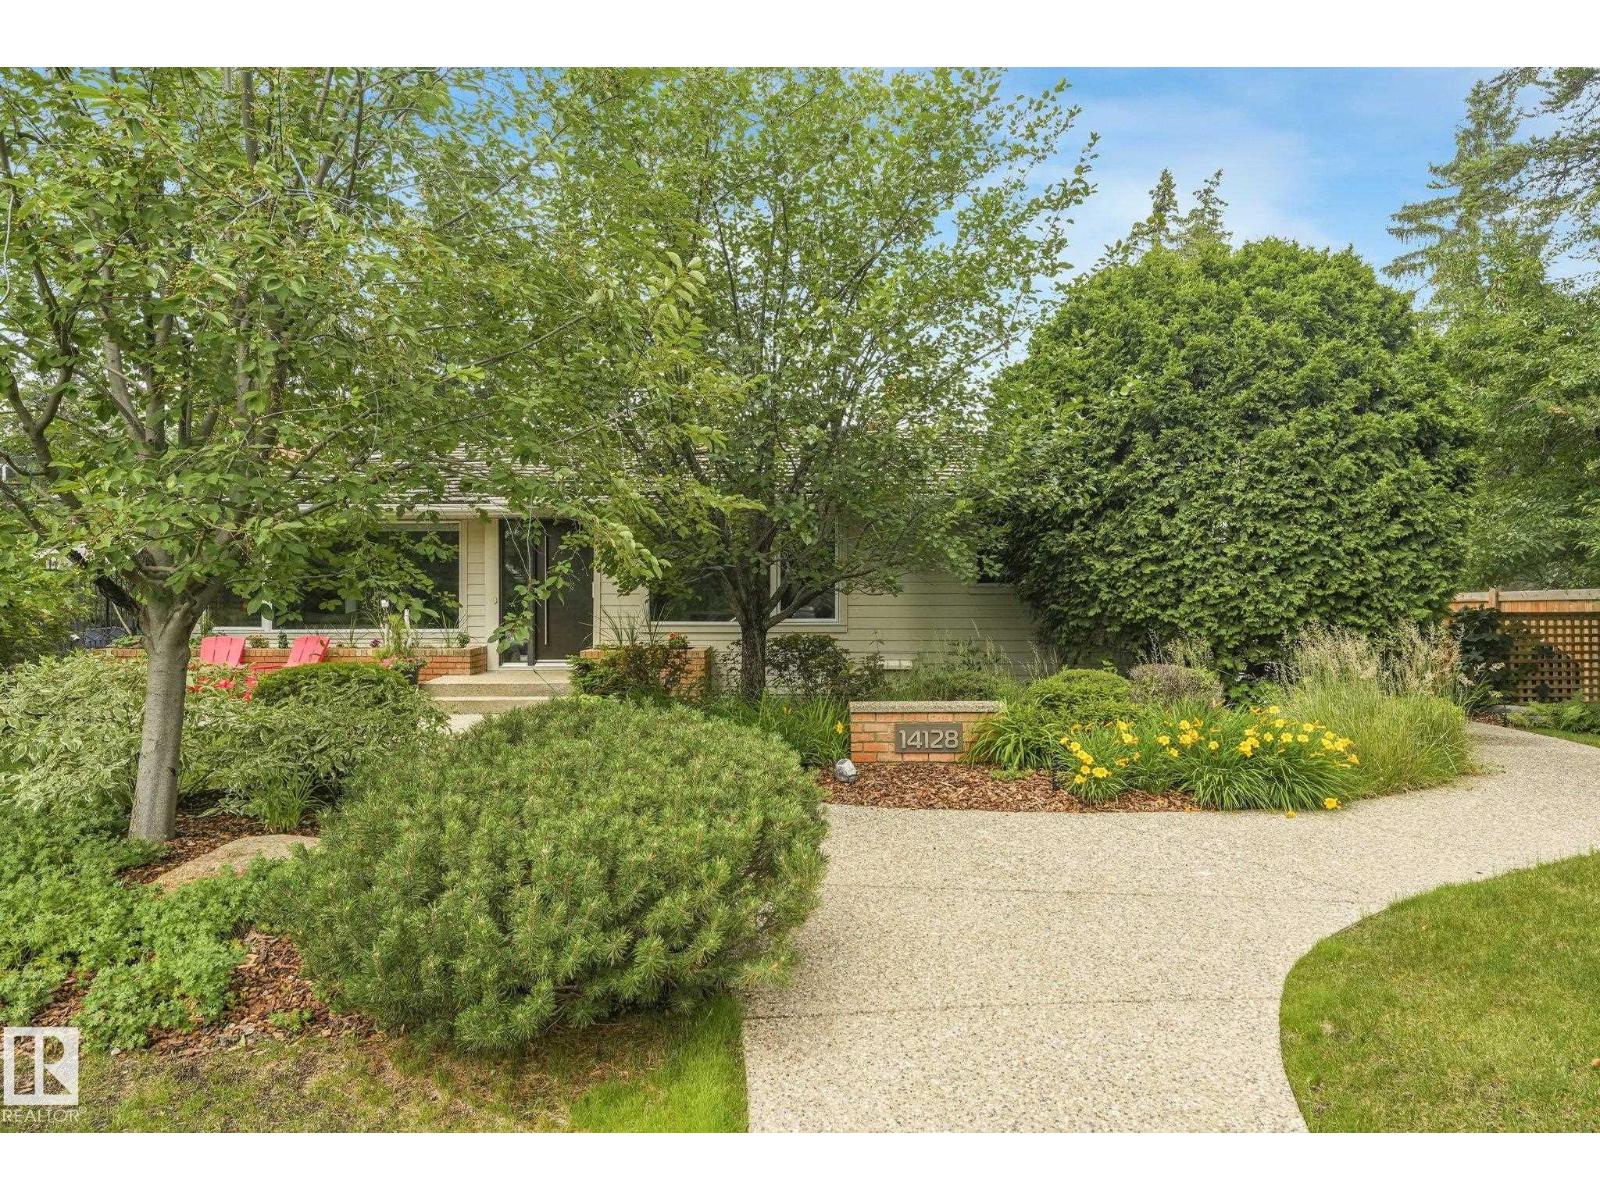
Nestled on a QUARTER ACRE lot across from GREENSPACE in the prestigious community of CRESTWOOD. This beautifully renovated 1,864sqft bungalow offers exceptional living space with durable hardwood & tile flooring throughout the main level. The spacious living room offers a sleek wood-burning fireplace & flows into a versatile den. The stunning kitchen features gloss white cabinetry, quartz countertops, double wall ovens, & a bright dining area overlooking the mature front yard. The primary bedroom holds 2 closets & a 4pc ensuite. A second bedroom, 2pc bath, & mudroom complete the level. The fully finished basement is filled with natural light from oversized windows & holds a huge family/recreation room with a fireplace, 3 additional bedrooms, 4pc bath, & laundry room. The rear yard creates a private oasis complete with 2 patios, a firepit, vegetable garden, & an OVERSIZED DOUBLE GARAGE. Upgrades including windows, furnaces, A/C, electrical, plumbing, & more completed in 2016. (id:42336)