

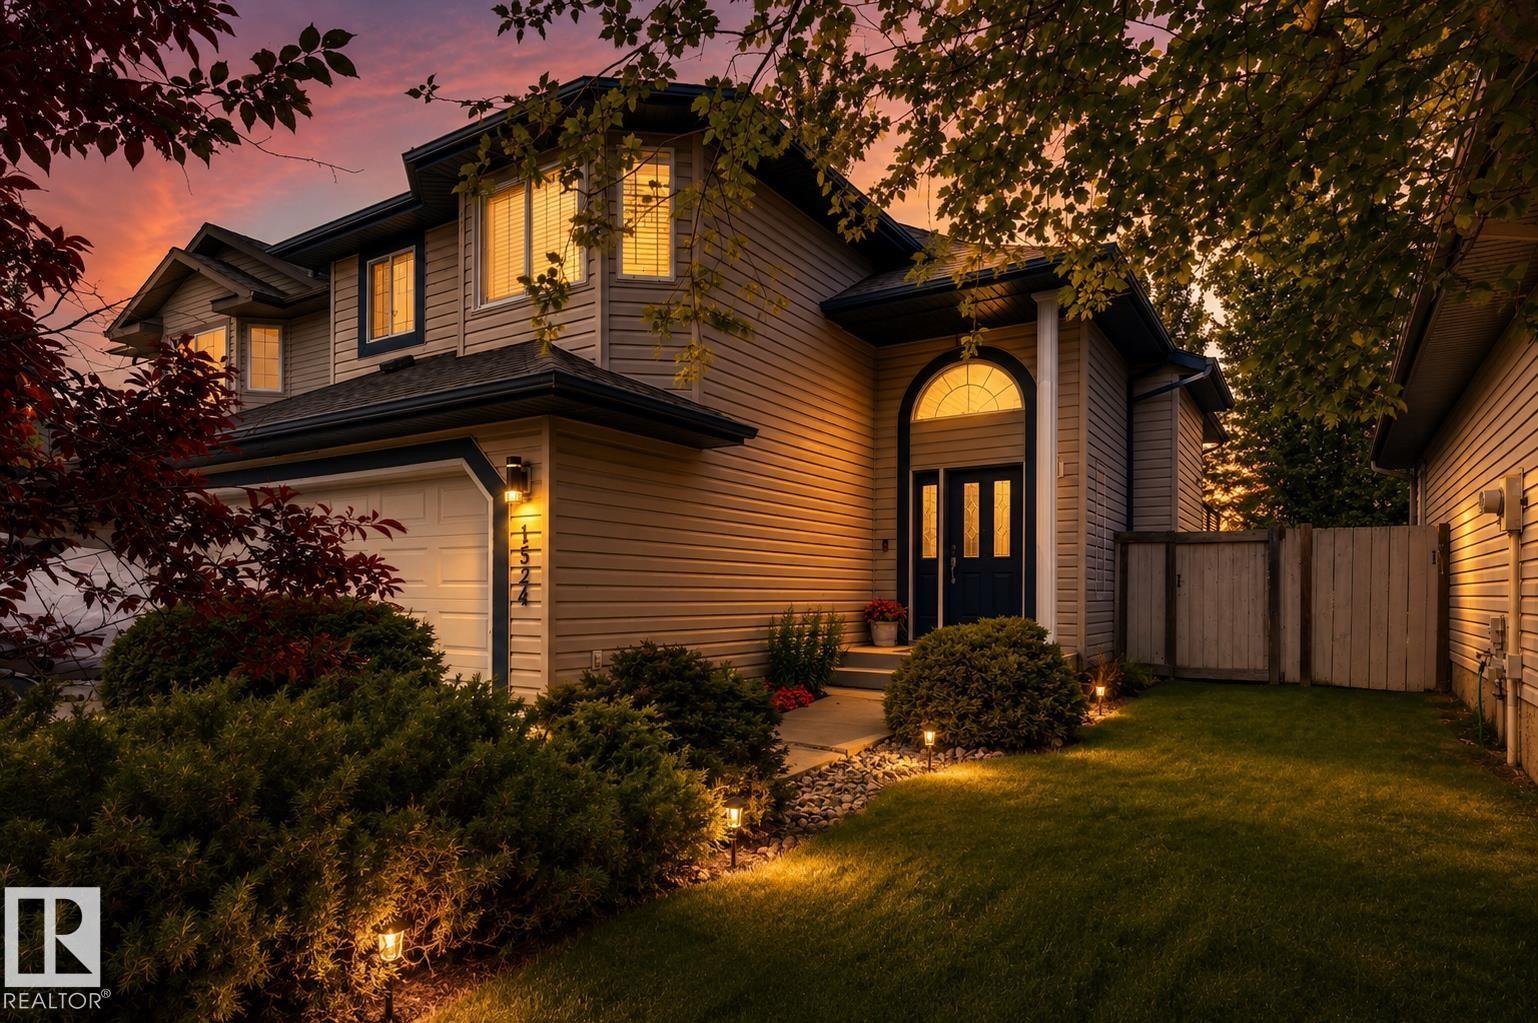
1524 Breckenridge Cl NW
Edmonton, Alberta
*** Could THIS Be Lewis Estates' BEST Value? *** Dear Buyer, you've been dreaming of raising your family in one of west Edmonton's most desirable communities but your budget keeps saying Not Yet...Until now. Welcome to one of the BEST-priced detached homes in all of Lewis Estates! Tucked away on a quiet cul-de-sac, your new bi-level offers vaulted ceilings, formal dining, spacious kitchen with breakfast bar, and a bright rear staircase flooding the home with natural light. Primary retreat features walk-in closet & 4pc ensuite, plus 2 more bedrooms & 2 additional full baths. Fully finished basement is a perfect spot for family home theatre/games area, and features plenty of storage space. Fully fenced yard keeps kids & pets safe, while upper & lower decks are perfect for BBQs and relaxing. Central A/C keeps you cool. Double attached garage + long driveway for your truck/trailer/boat. Walk to schools, parks & Lewis Estates Golf Course. Costco, shopping, Henday & Hwy16X are all minutes away. Welcome Home! (id:42336)
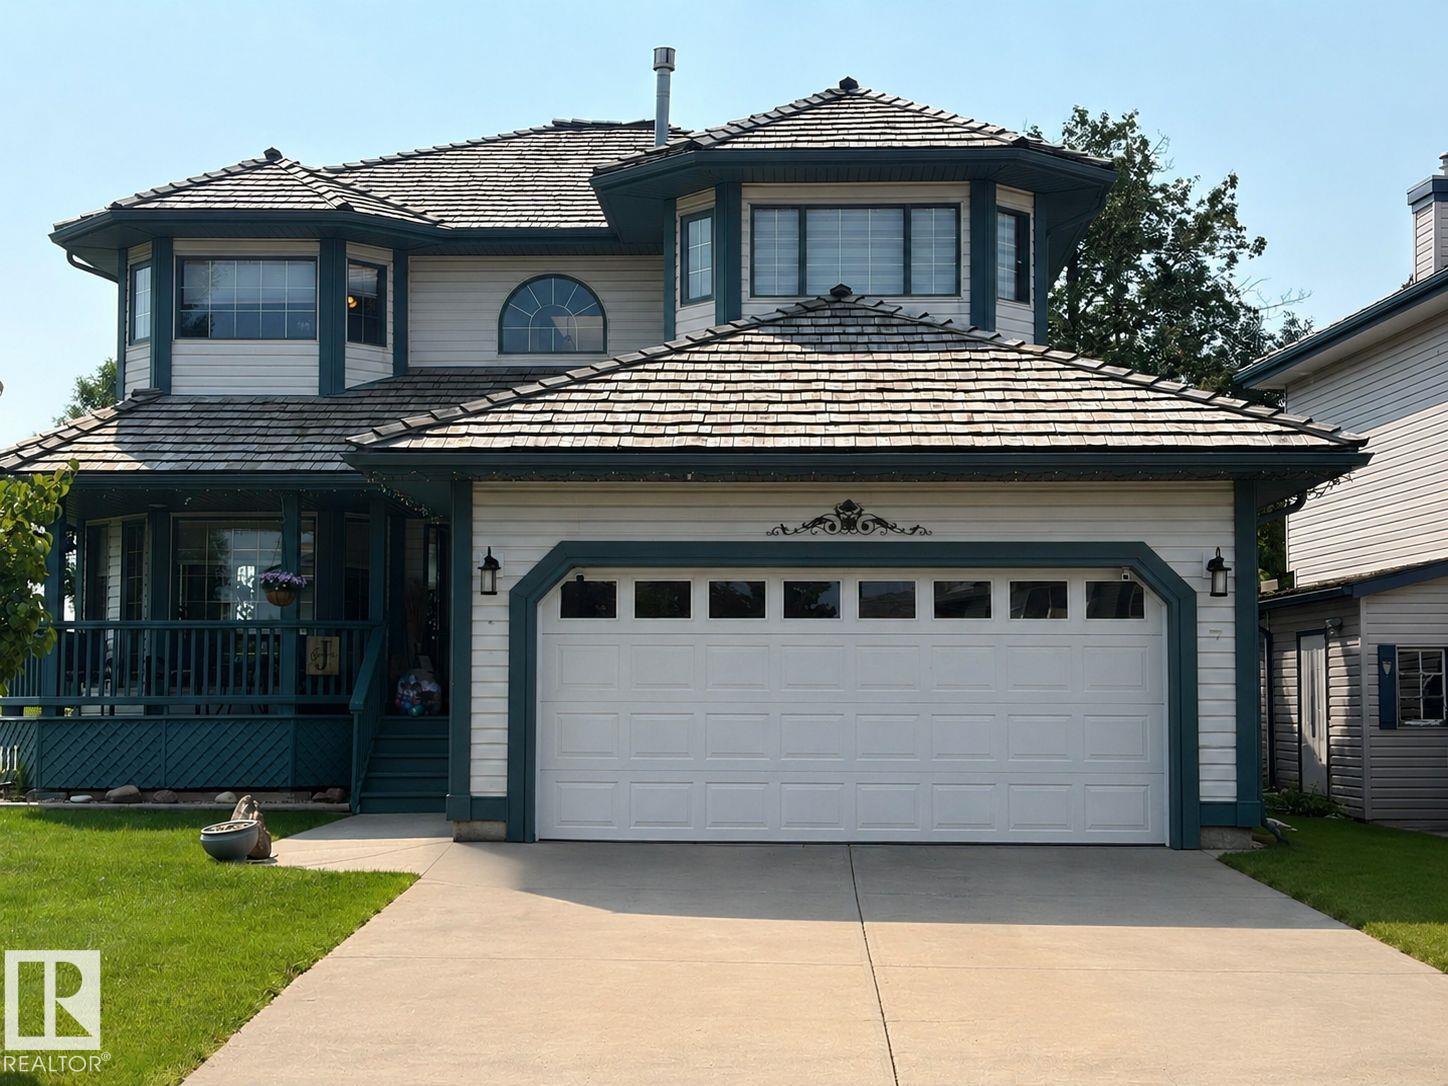
7 Country Club Dr
Beaumont, Alberta
Set beside a large green space and the 9th green of Coloniale Golf Club, this beautifully finished Homexx-built home offers a rare combination of space, privacy and peaceful views. A welcoming front porch leads into an impressive entry with a curved staircase. The bright main floor offers multiple living and dining areas, a spacious kitchen and a fireplace, with large windows overlooking the landscaped yard. Step outside to the low-maintenance deck, complete with motorized UV and privacy screens for comfortable outdoor living. Upstairs are three generous bedrooms, including a primary retreat with a walk-in closet, ensuite and its own fireplace. The fully finished basement adds an entertainment area with a stone fireplace, wet bar, full bathroom and two additional bedrooms or flexible office space. Close to schools and everyday amenities, this is a home designed for both relaxing and entertaining. (id:42336)
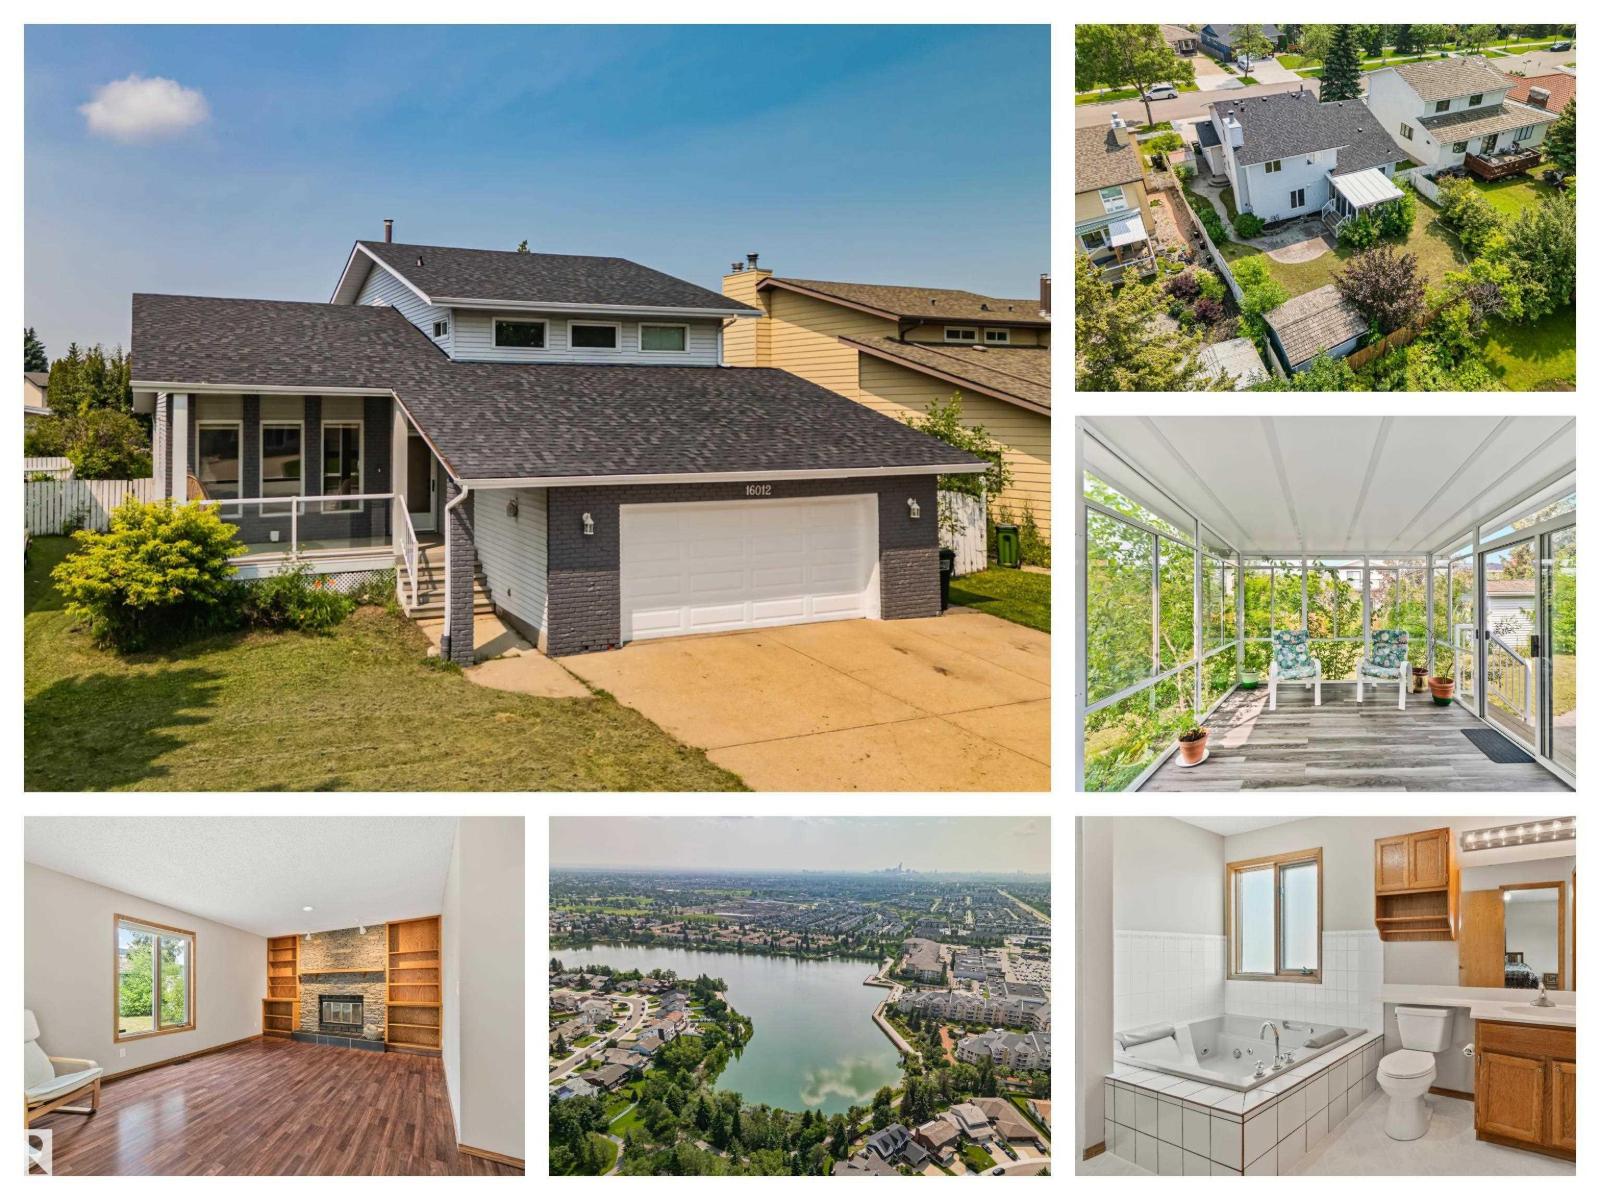
16012 109 St NW
Edmonton, Alberta
Discover this spacious 4 bedroom, 4 bathroom family home in Beaumaris, with 2,100+ sq. ft. above ground, perfectly located across from Beaumaris Lake with beautiful lake views and walking trails just steps away. Offering a versatile layout, this home features 3 upstairs bedrooms including a massive ensuite and a main floor bedroom with a full bathroom—perfect for guests or multi-generational living. The bright kitchen opens to a stunning walkout sunroom, creating the perfect space to relax and enjoy the sunshine. The fully finished basement includes another full bathroom, large recreation space, an additional office space, an enormous crawl space for exceptional storage and a coveted sump pump! Enjoy generous living areas, mature surroundings, and an unbeatable location within walking distance to schools, parks, playgrounds, and close to shopping, restaurants, transit, the YMCA, and all major amenities. A rare opportunity to own in one of northwest Edmonton's most desirable lake communities! (id:42336)
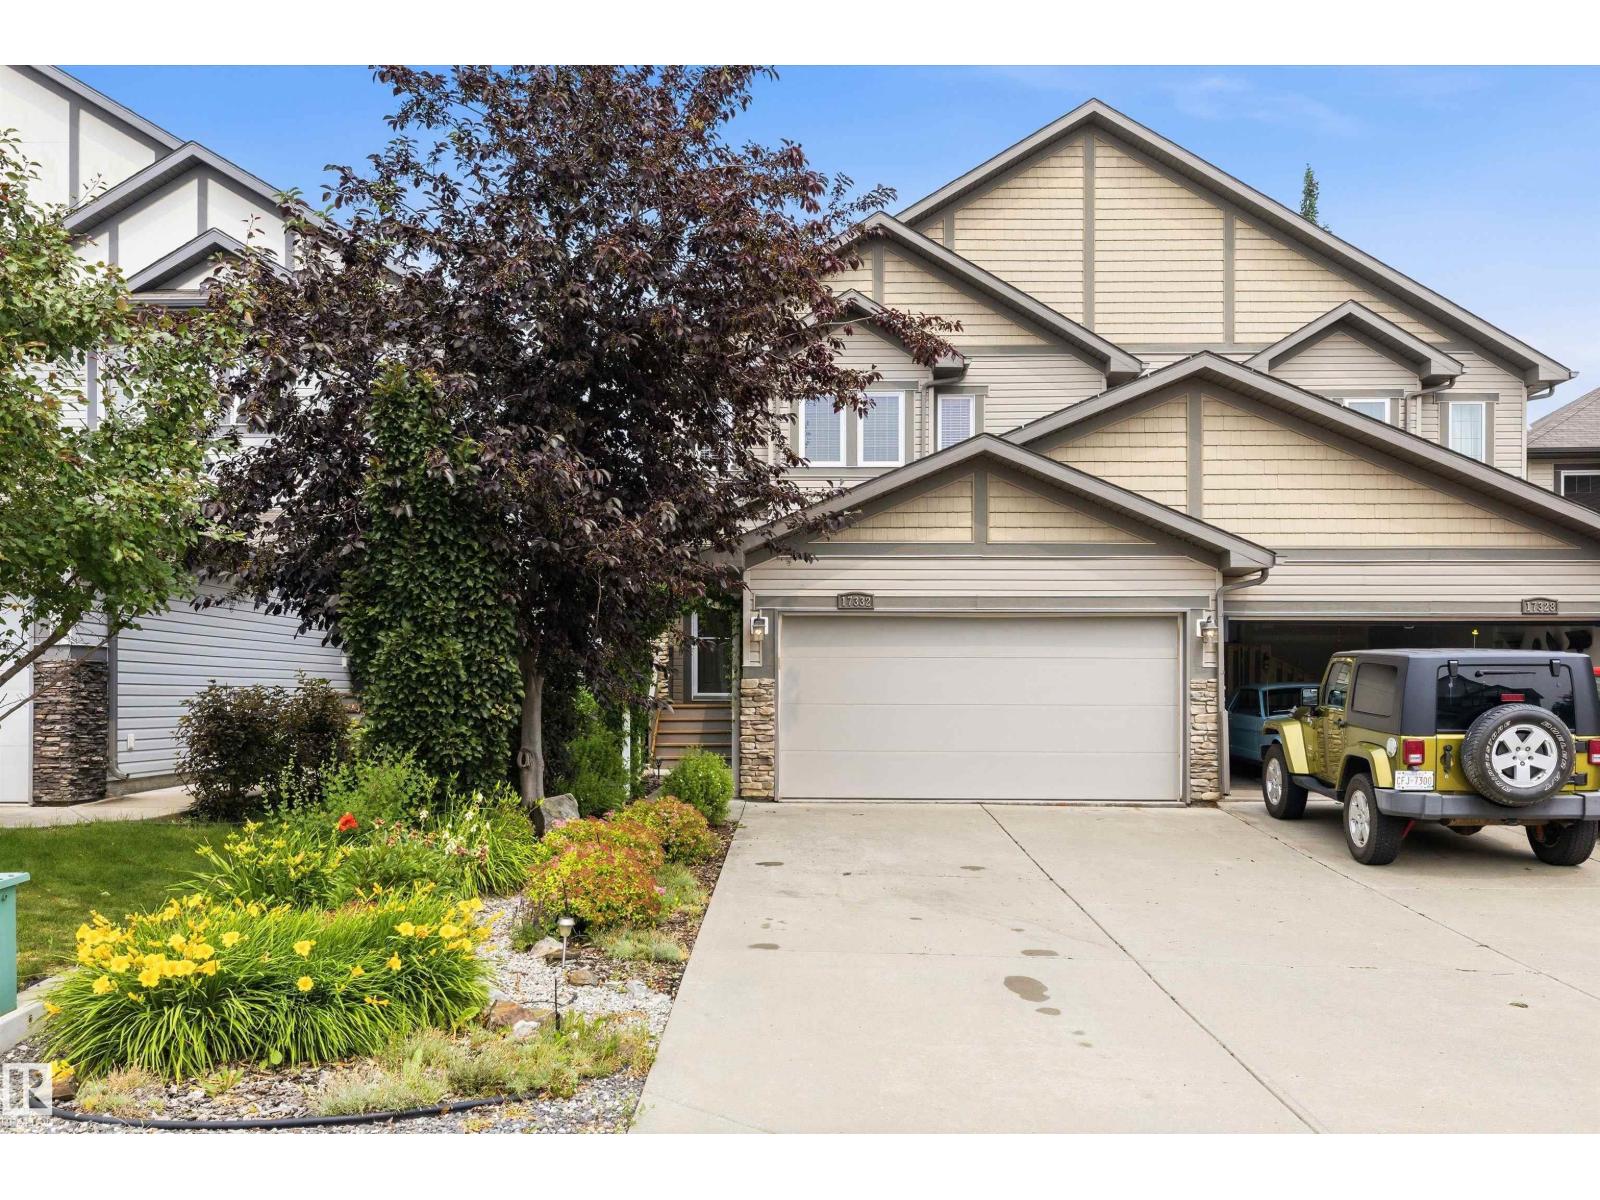
17332 6 Av SW
Edmonton, Alberta
Tucked away on a quiet crescent just steps from Langdale Pond, this beautifully maintained home offers comfort, function, and exceptional curb appeal. Enjoy central A/C, a gas fireplace, hardwood, tile and carpet flooring, Corian countertops, under-mount sinks, pots & pan drawers, walk-in pantry, 2 blinds and central vac. The spacious primary retreat features vaulted ceilings, a walk-in closet and 5' fiberglass shower. The finished basement adds a family room, laundry with utility sink, DIY space and extra storage. Designed for effortless outdoor living, the backyard boasts a freshly stained 20' x 30' deck, a 13' octagonal gazebo with custom drapes, a paving stone patio and a natural gas BBQ hookup. The beautifully landscaped, zero-grass yard with a garden irrigation system offers exceptional curb appeal with virtually no maintenance. Additional features include a 10' x 14' storage shed with a new plywood floor, keyless entry and a glass/screen front door. (id:42336)
38 Avonlea Wy
Spruce Grove, Alberta
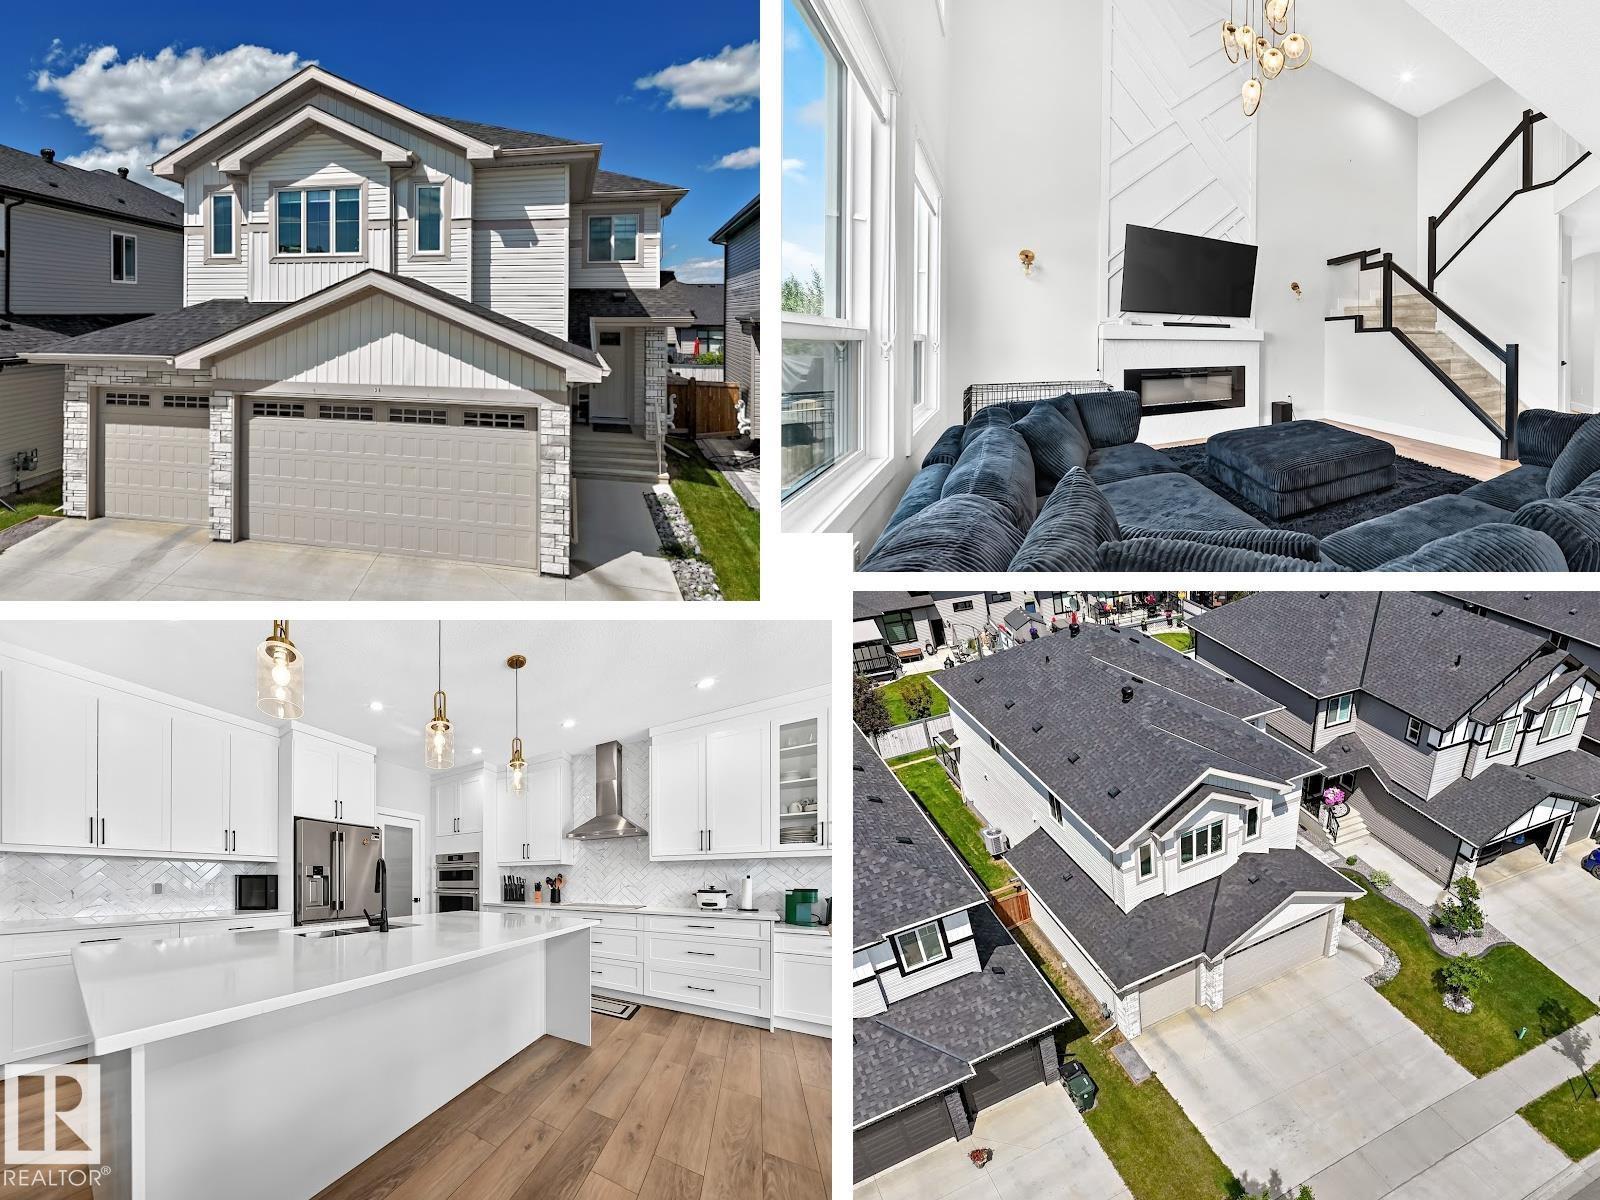
An impressive TRIPLE ATTACHED GARAGE, with a SEPARATE SIDE ENTRANCE to the FULLY FINISHED BASEMENT, and 3500 sqft of living space, sets this home apart from the rest! The main floor showcases a SPECTACULAR KITCHEN featuring a massive island, WALK-THROUGH PANTRY leading to the MUDROOM, an OFFICE/DEN, and an open-concept layout to the living room, highlighted by a dramatic fireplace and custom feature wall. Upstairs.. a spacious BONUS ROOM, a large laundry room WITH SINK and direct access to the LUXURIOUS PRIMARY SUITE with ENSUITE, 3 generous bedrooms, and another beautifully appointed bathroom. The fully finished basement features a SECOND KITCHEN with a full-size fridge, 2 more SPACIOUS BEDROOMS, a cozy family room, and another full bathroom. With 5 bedrooms, 4 full bathrooms, a separate side entrance, CUSTOM GEMSTONE LIGHTING installed on House soffits, BLINK CAMERAS/DOORBELL, and exceptional living space on every level, this home truly has it all! (id:42336)
11340 90 St NW
Edmonton, Alberta
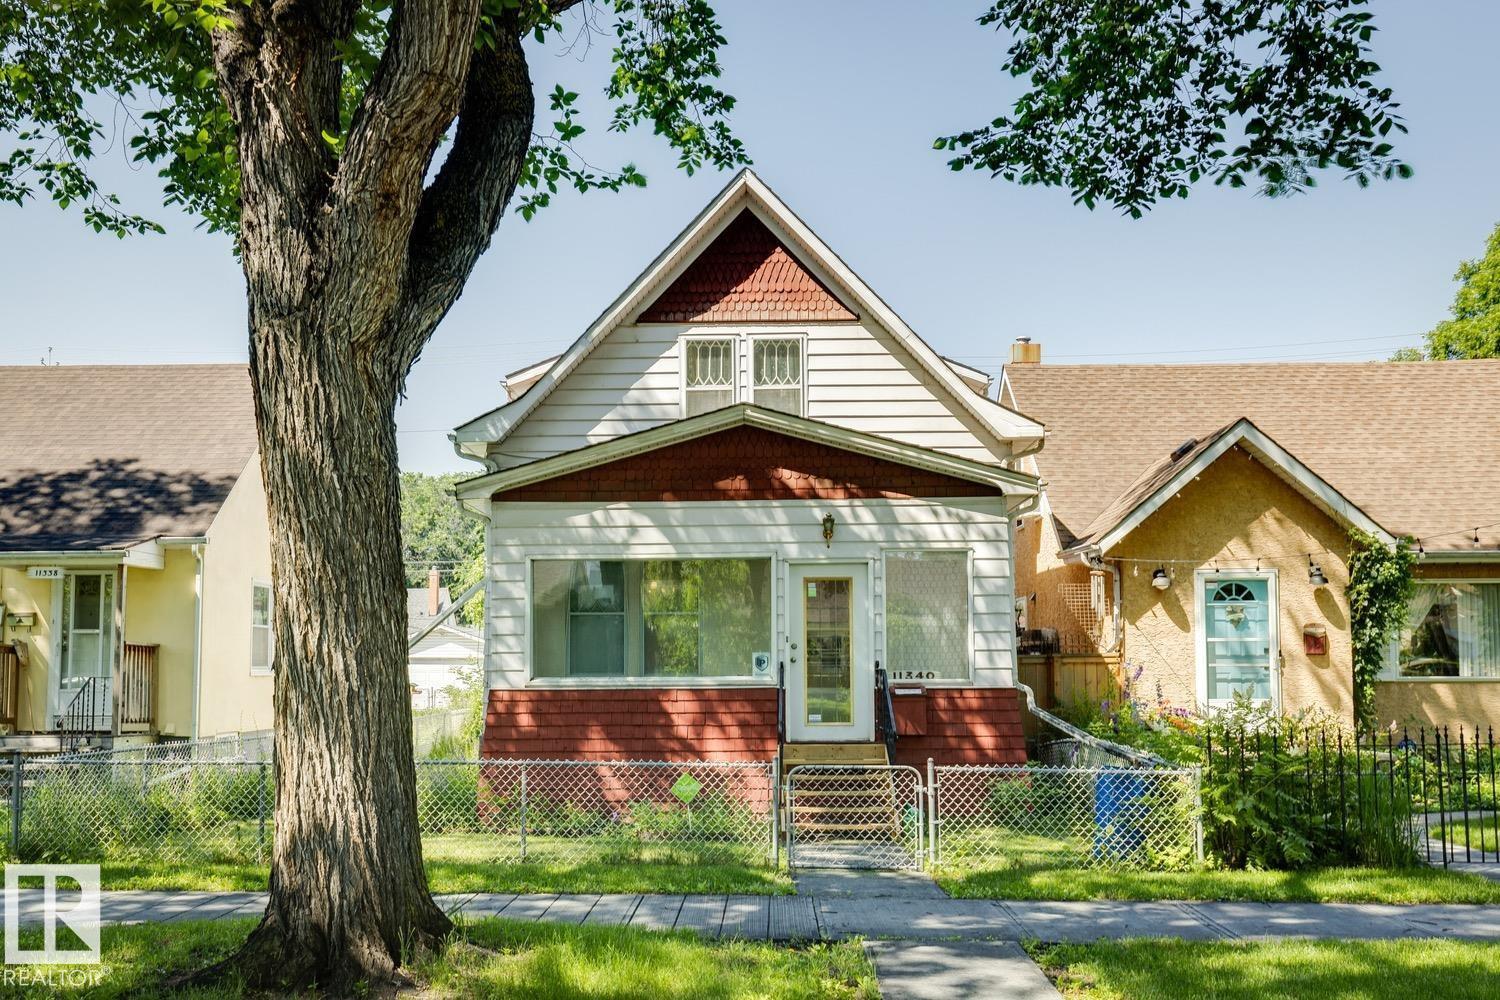
INVESTOR ALERT IN THE HEART OF ALBERTA AVENUE WITH INCREDIBLE VALUE, FLEXIBLE LIVING SPACE & ENDLESS POTENTIAL! This 1,370 SQ.FT. 2-storey home is the perfect opportunity for investors, renovators, or buyers looking for their next project. Situated on a mature tree-lined street in the vibrant Alberta Avenue community, you'll enjoy quick access to downtown, NAIT, Kingsway Mall, schools, parks, shopping, restaurants, and transit. Set on a generous 120' x 33' lot, this property also features a single detached garage and a separate rear entrance. Inside you'll find 3 bedrooms, 3 full bathrooms, spacious living and dining areas, a bright front sunroom, and a second kitchen upstairs. The basement provides additional living space with a large rec room, 3-piece bathroom, laundry, and plenty of storage. Bring your vision; this is a fantastic opportunity to renovate and maximize the potential of this centrally located property! (id:42336)
30 Greystone Cl
Spruce Grove, Alberta
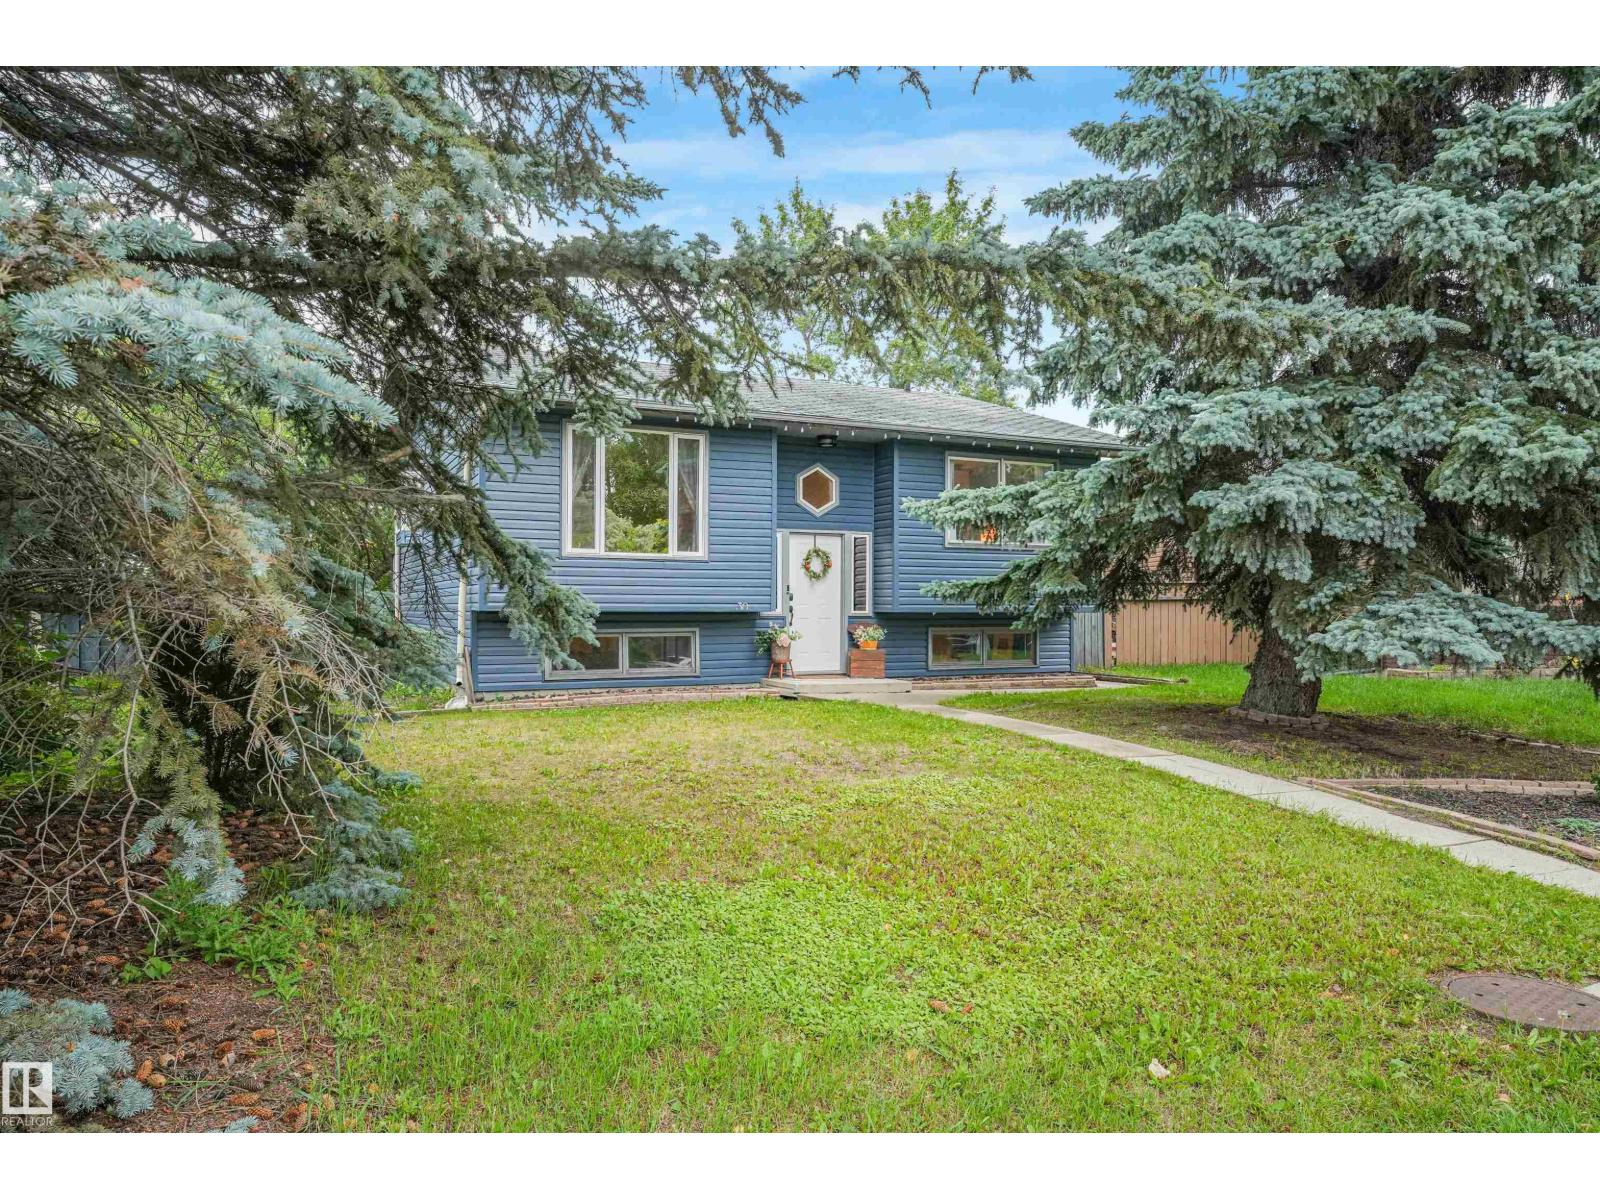
Welcome to Grove Meadows, a family-friendly neighbourhood just steps from Greystone Centennial School, Greystone Park, and walking distance to Jubilee Park! This beautifully updated 3-bedroom, 2-bath bi-level is the perfect first home or place to grow your family. The spacious kitchen features stainless steel appliances and overlooks the huge backyard with a two-tiered deck and charming tree fort, currently set up as a cozy book nook. The heated oversized double garage offers plenty of room for vehicles, storage, and hobbies. Downstairs, the massive rec room provides endless possibilities with space for a future bedroom, home office, gym, or theatre room. Recent updates include new siding, paint, flooring, light fixtures, washer and dryer, and a newer hot water tank. Move-in ready and perfectly located near parks, schools, and all amenities! (id:42336)
8111 222 St NW
Edmonton, Alberta
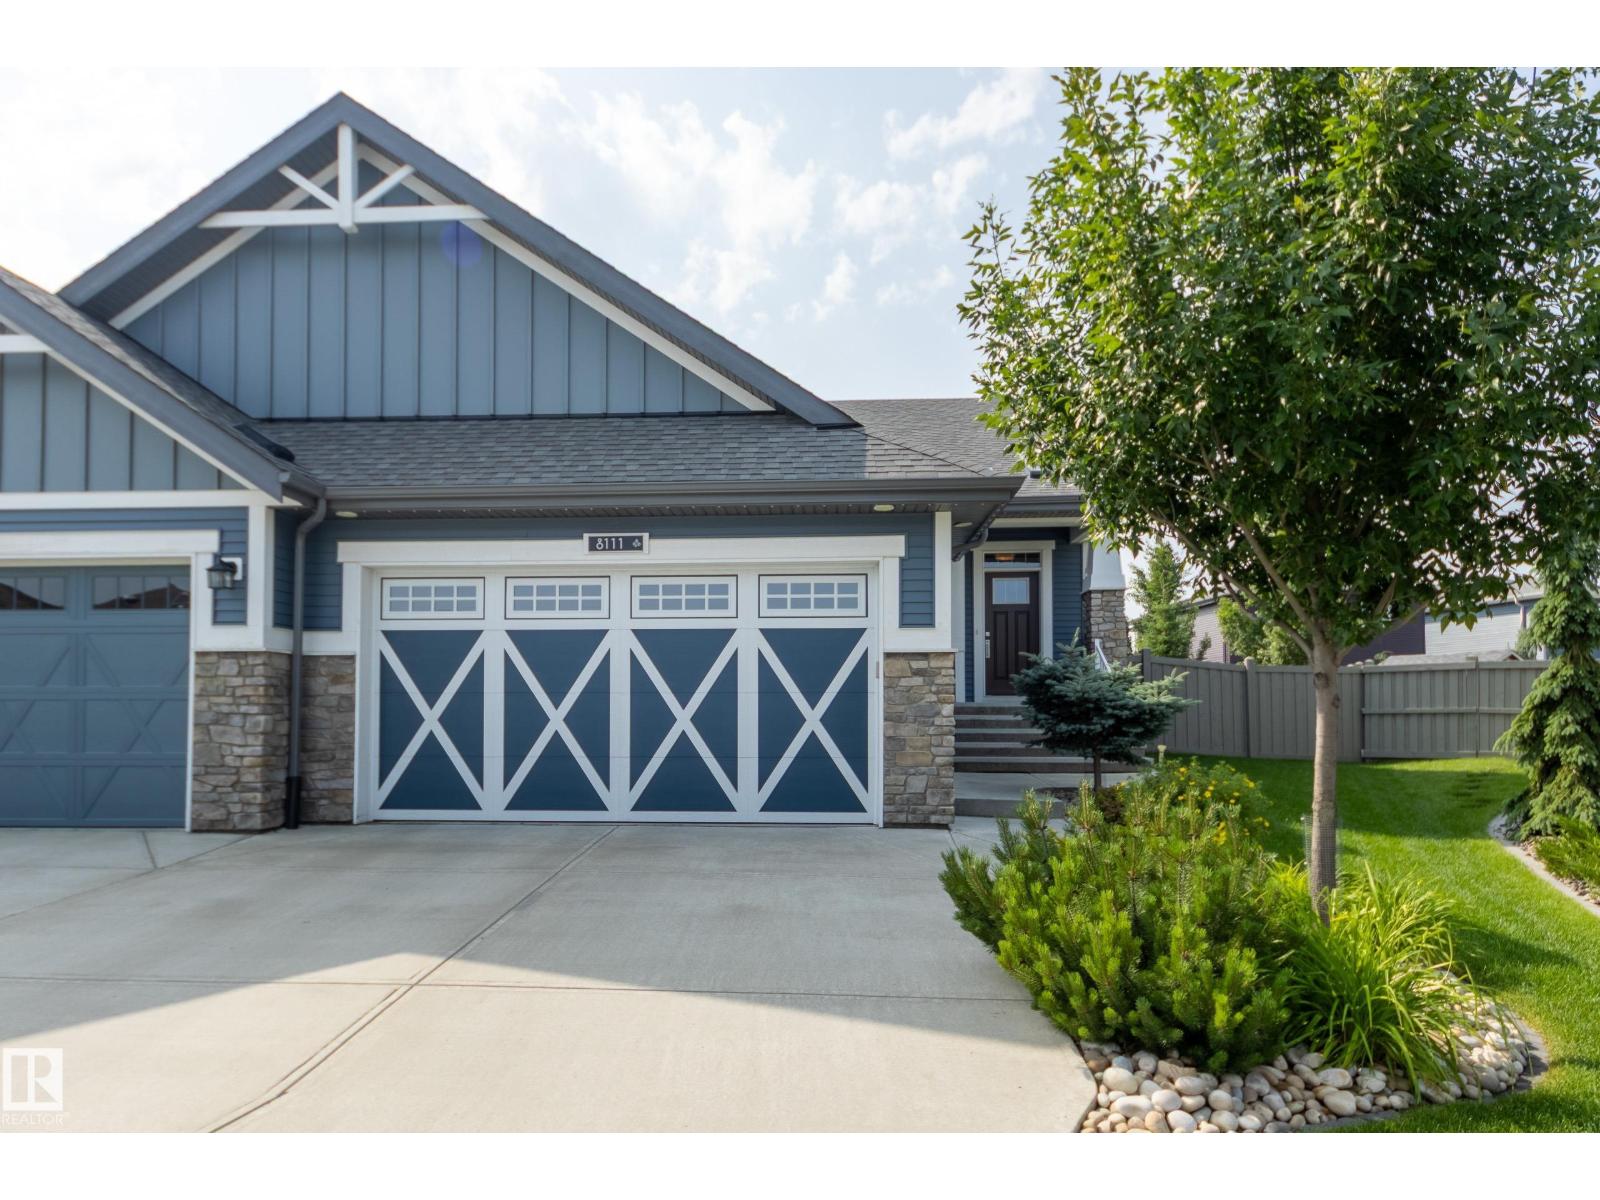
Situated at the end of a quiet and private cul-de-sac in Rosenthal, this impeccably maintained half duplex offers over 2,535 sq ft of thoughtfully designed living space, including the largest floorplan on the street. Gorgeous curb appeal, landscaping and a welcoming community with exceptional pride of ownership create an inviting first impression. The bright open-concept main floor features stunning matte hardwood, Hunter Douglas blinds, a versatile den, 2-pc bath, and a spacious white kitchen with quartz counters, a large island, pantry, and quality stainless appliances. Relax by the gas fireplace or step outside to the sunny south-facing deck with a quality Natural Light patio cover. The primary retreat offers a spacious ensuite with Ella walk-in tub and large walk-in closet. A finished bsmt provides flexible space for family/guests with a large rec room, bedroom, full bath, and huge storage room. Complete with main floor laundry and a double att garage this quality home is ready for your next chapter. (id:42336)
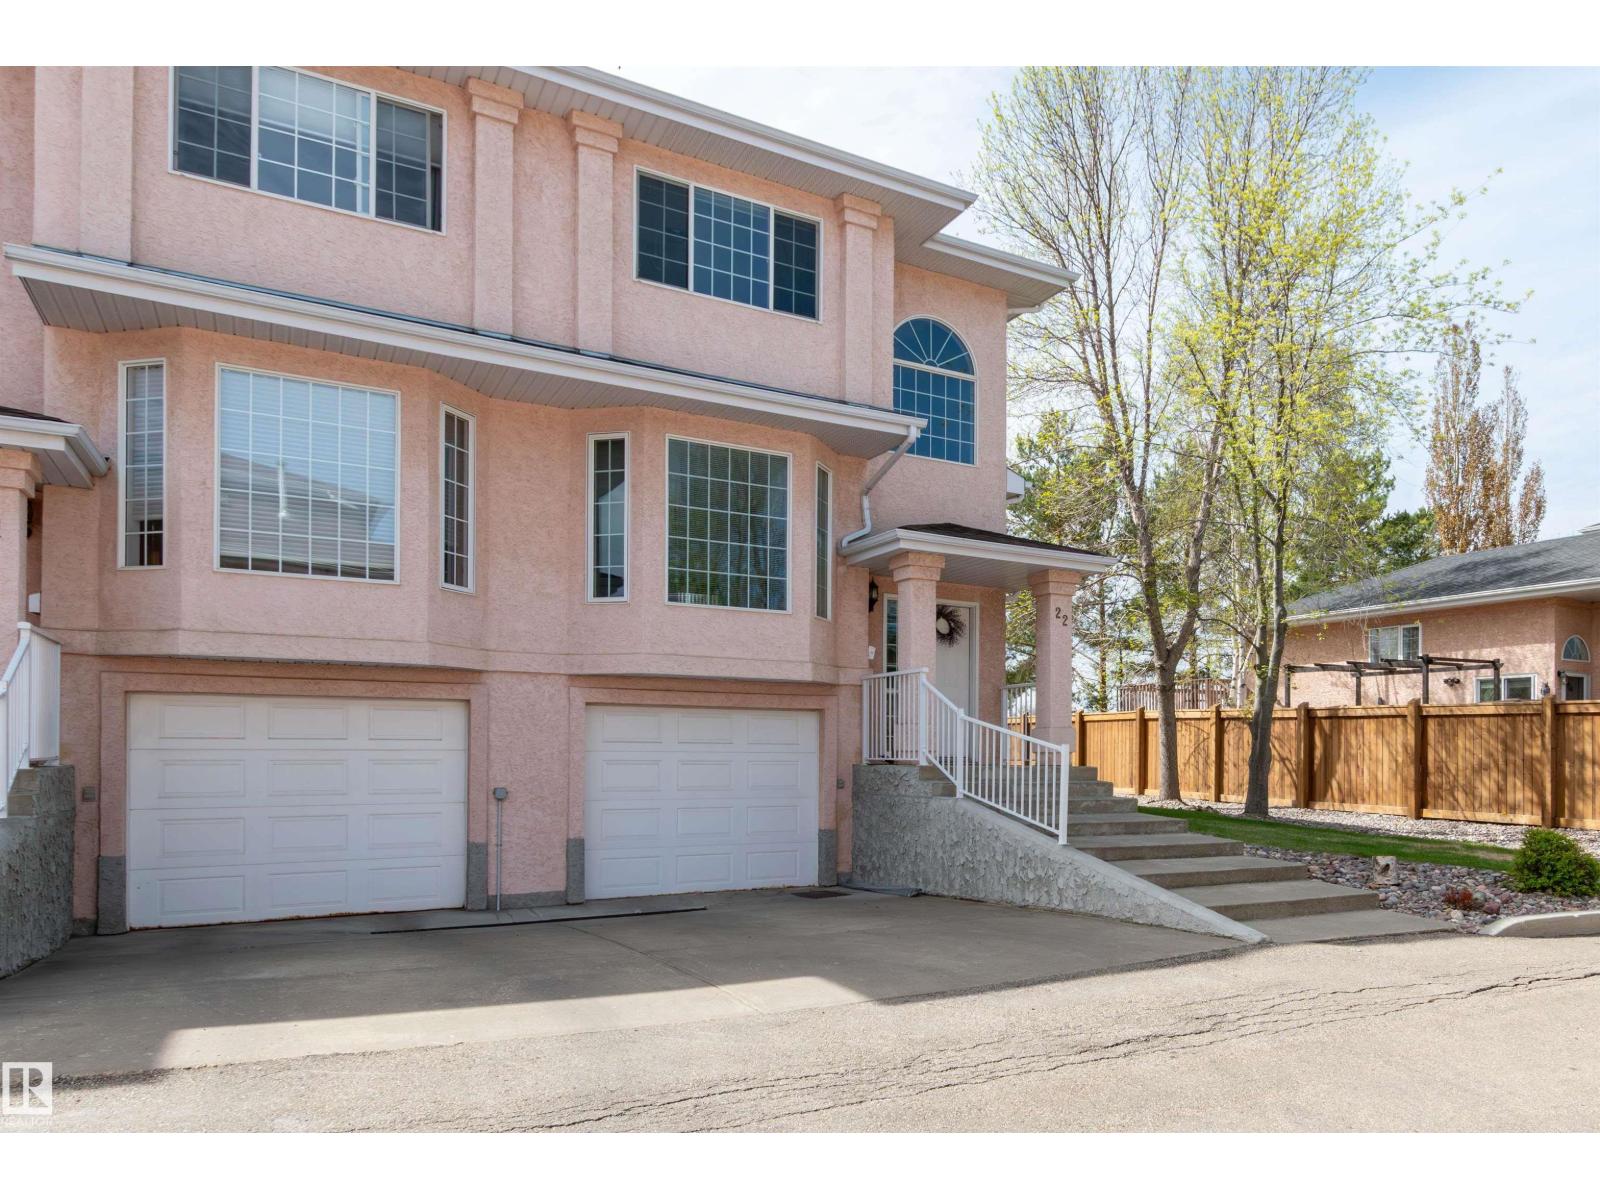
#22 11105 9 Av NW
Edmonton, Alberta
END UNIT! FORMER SHOWHOME! Amazing location in Twin Brooks, one of Edmonton's most sought after communities! Featuring an open concept with 1427 square feet, a generous entry way, vaulted ceiling and hardwood floors. Spacious living room with attractive gas fireplace. Beautiful eat-in kitchen with new fridge and newer dishwasher plus a large nook. There are 3 bedrooms and 3 bathrooms. The Primary Bedroom offers a lovely 3-piec ensuite and walk-through closet. The basement has laundry with newer stacked washer & dryer, utility room and storage space. Enjoy the large deck and south exposure! Well maintained complex with no age restrictions. Shingles were replaced approximately 10 years ago. Single attached garage and great curb appeal! Close to wonderful amenities, parks and shopping. Quick access to 111 Street, LRT, and Anthony Henday. IMMEDIATE POSSESSION is available! Visit REALTOR® website for additional information. (id:42336)
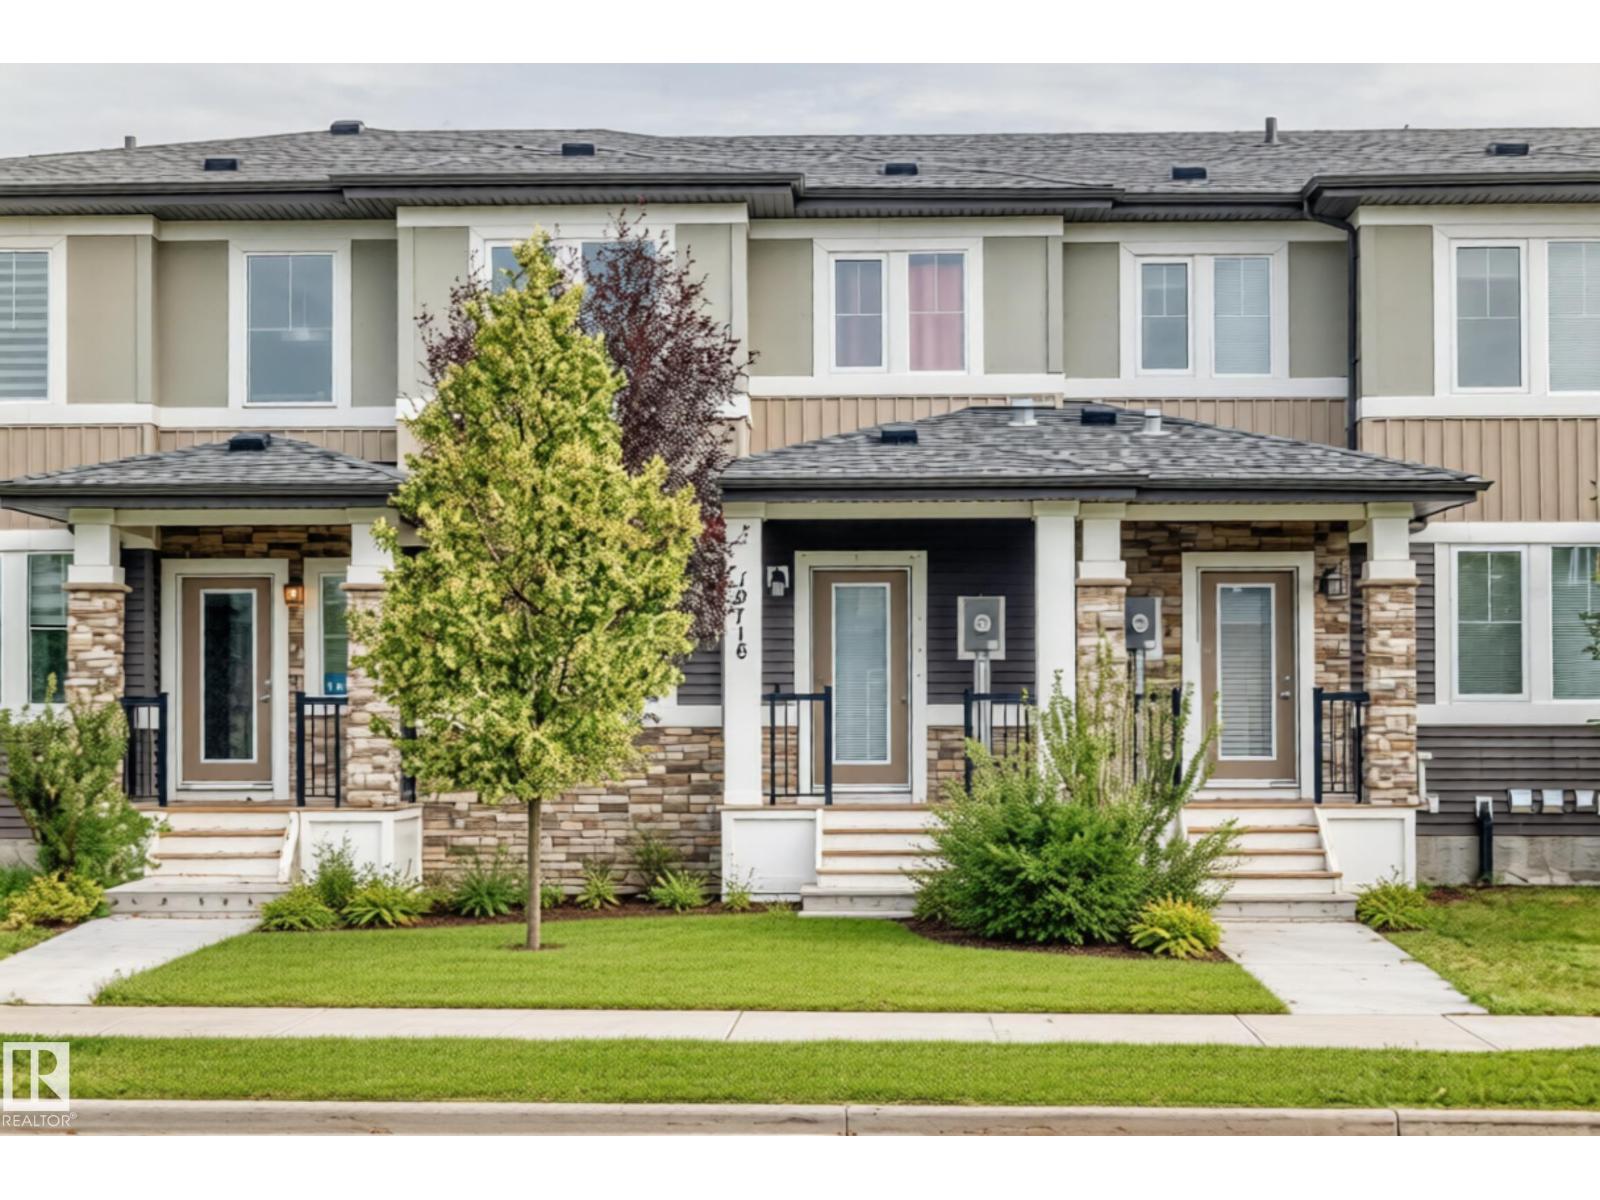
19716 27 Av NW
Edmonton, Alberta
Welcome to this well maintained, move-in ready home where modern design and everyday comfort come together seamlessly. The bright, open-concept layout showcases 9-foot ceilings, abundant natural light, and a stunning kitchen featuring sleek cabinetry, elegant pendant lighting, and stainless-steel appliances perfect for hosting memorable Sunday family dinners. Retreat to the spacious primary bedroom with direct access to your private rooftop patio, an ideal space to enjoy your morning coffee or unwind under the evening sky. Complete with central air conditioning and a heated double attached garage, this home offers comfort and convenience in every season. Ideally located near schools, parks, shopping, and everyday amenities, this exceptional home is one you won't want to miss. (id:42336)
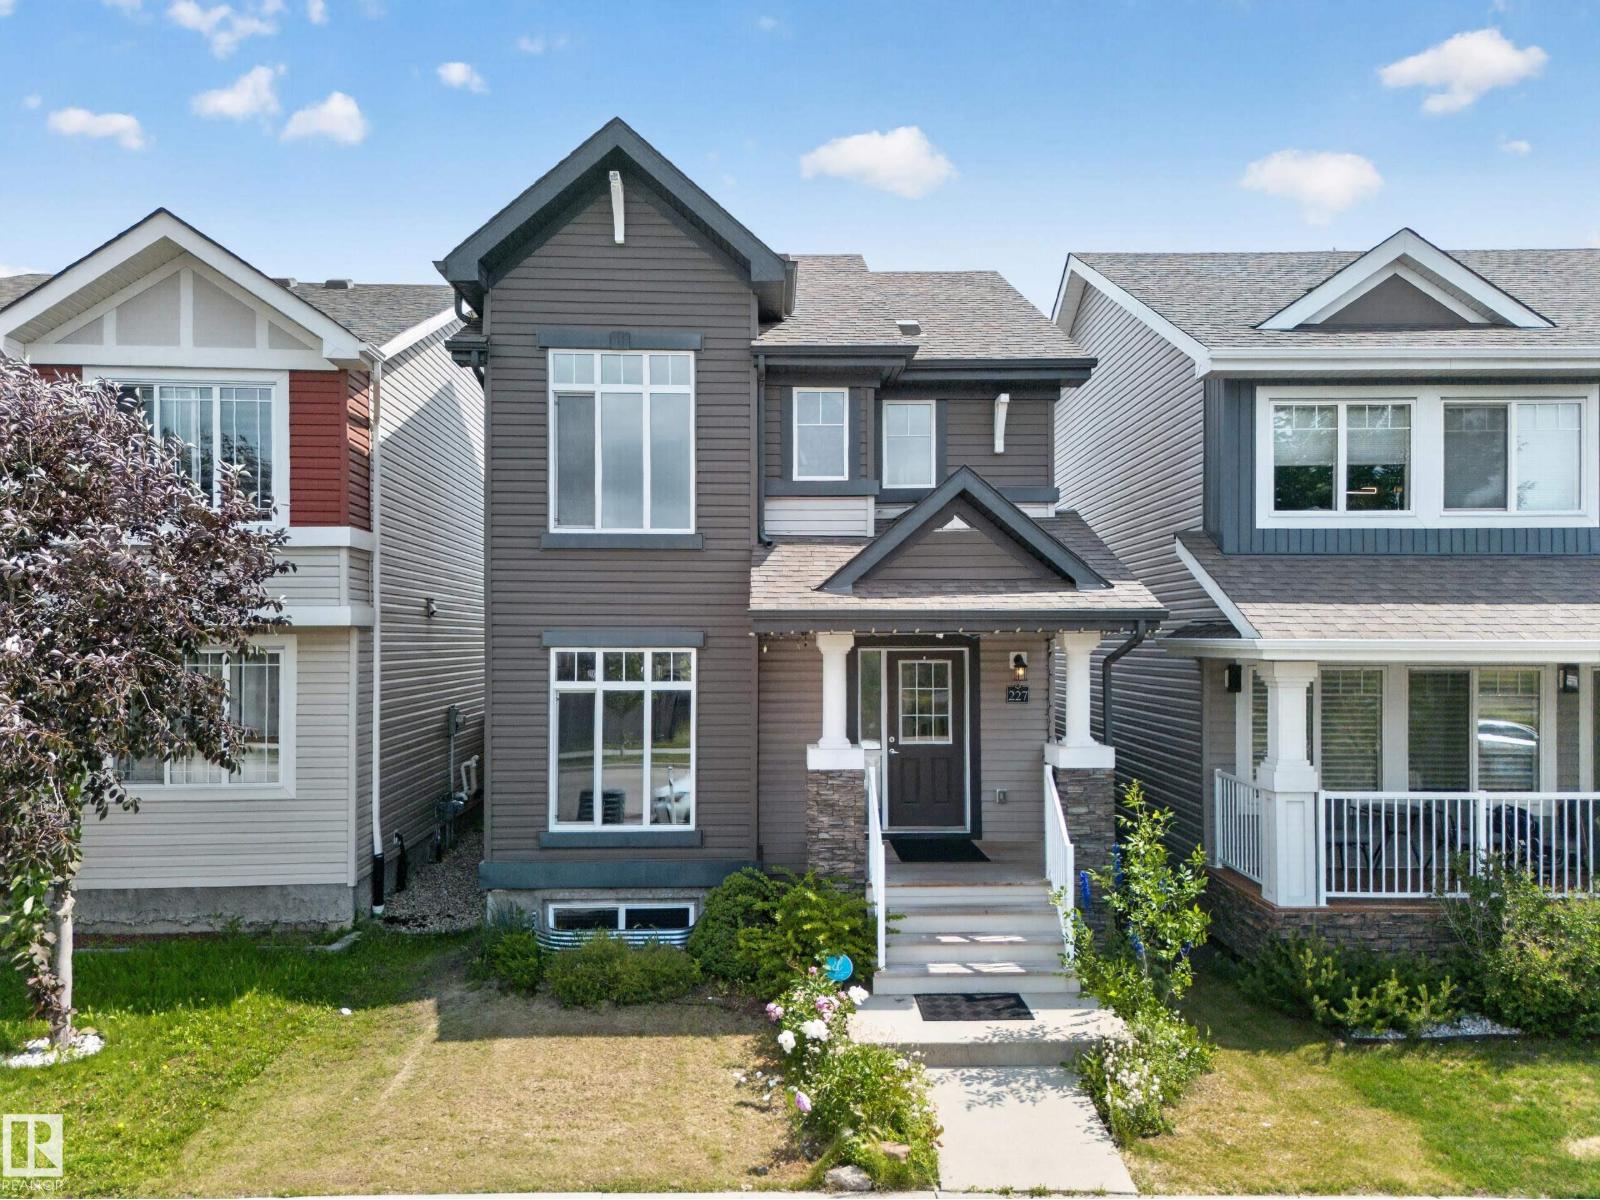
227 Cy Becker Blvd NW
Edmonton, Alberta
Welcome to this beautifully maintained 3-bedroom, 2.5-bath detached single-family home in the sought-after community of Cy Becker! Designed for modern living, this home offers a bright open-concept main floor with large windows, a spacious living room, a stylish kitchen featuring ample cabinetry, a large island, and plenty of counter space, plus a dining area perfect for family gatherings. Upstairs, you'll find a generous primary bedroom complete with a walk-in closet and private ensuite, along with two additional bedrooms, a full bathroom, and convenient upper-floor laundry. The unfinished basement provides endless possibilities to create additional living space or a recreation room to suit your needs. Outside, enjoy the fully fenced yard and the convenience of a double detached garage. Located close to parks, walking trails, schools, shopping, public transit, and with quick access to Anthony Henday. Don't miss this fantastic opportunity!! (id:42336)
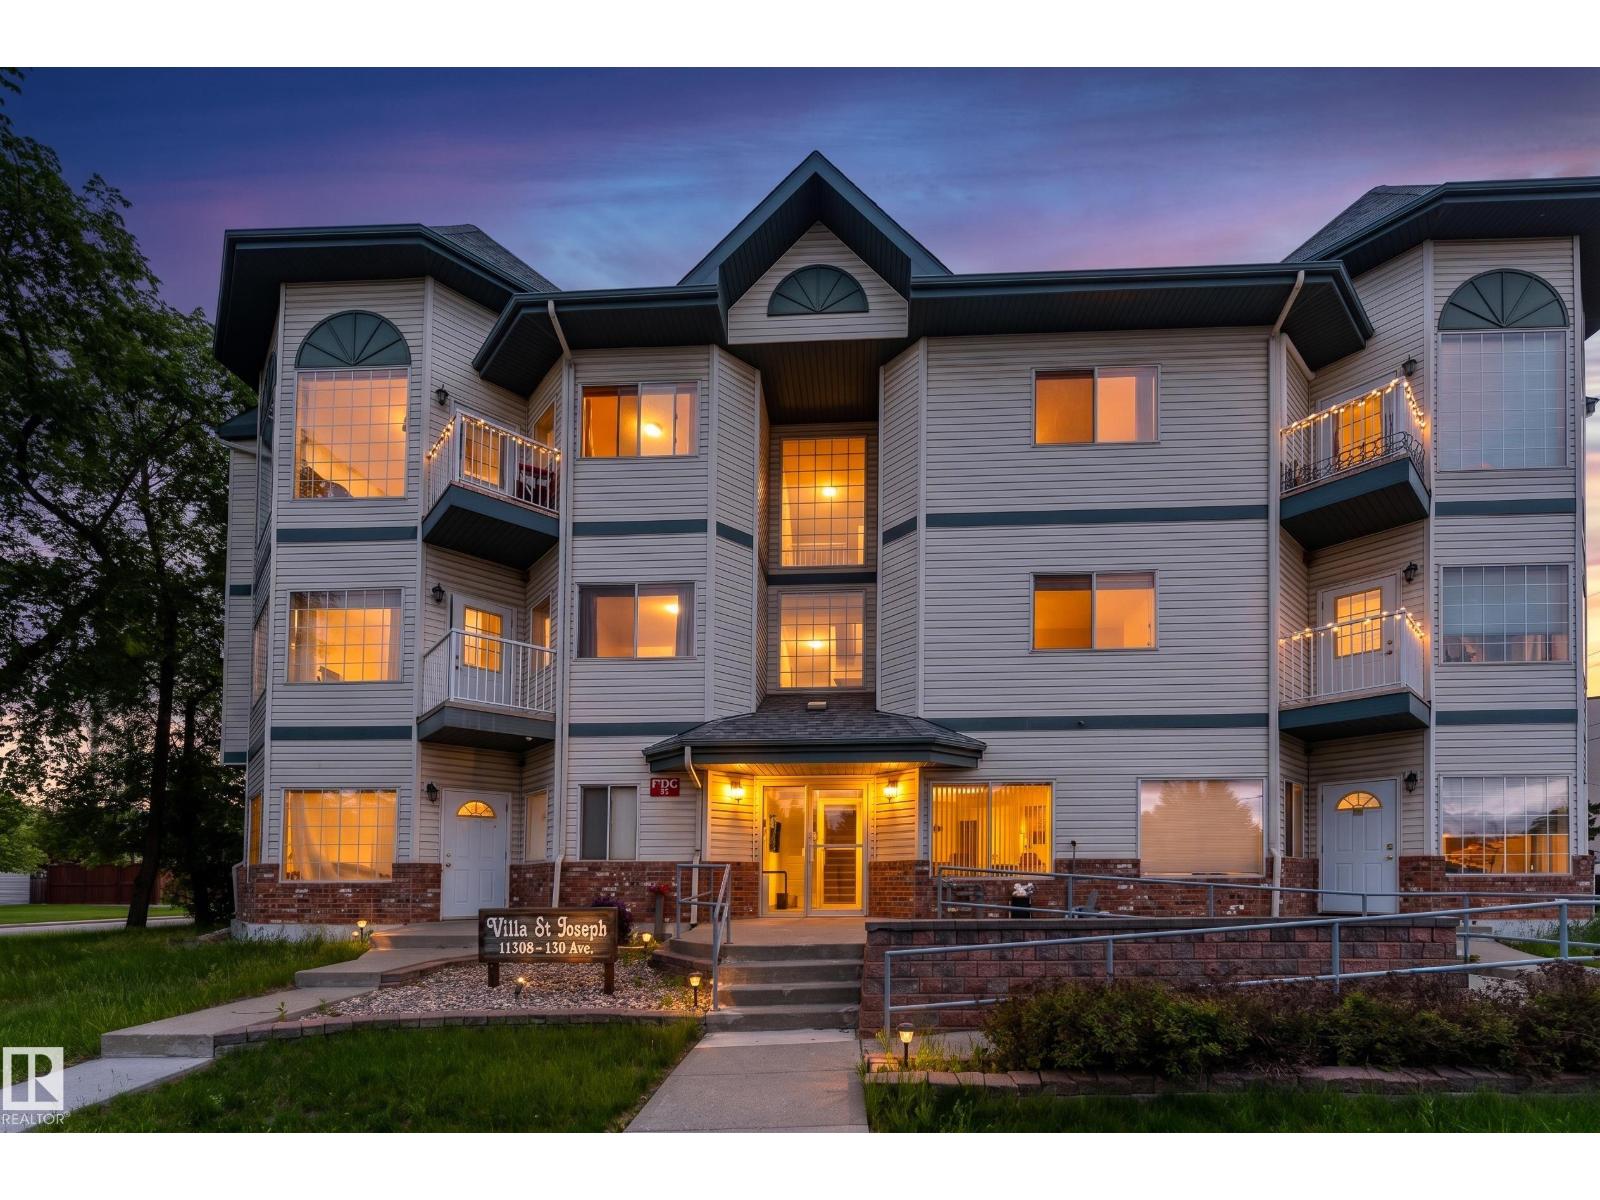
#104 11308 130 Av NW
Edmonton, Alberta
Welcome home to this beautifully updated condo that offers the space, comfort, and feel of a house without the maintenance. Featuring a modern open-concept layout, large windows, stylish flooring, fresh paint, updated lighting, granite countertops, refinished cabinetry, and a sleek white kitchen with stainless steel appliances and ample counter space, this home is move-in ready. The spacious living room, dedicated dining area, and large primary bedroom offer comfortable everyday living, while the patio and main-floor entrance surrounded by greenery create a private, welcoming setting. A rare oversized office unit with a wet bar provides exceptional extra space for an office or storage. This den is located outside down the hall, and underground parking adds everyday convenience. Close to shopping, transit, schools, and other amenities, this home combines comfort, practicality, and affordability in one attractive package. (id:42336)
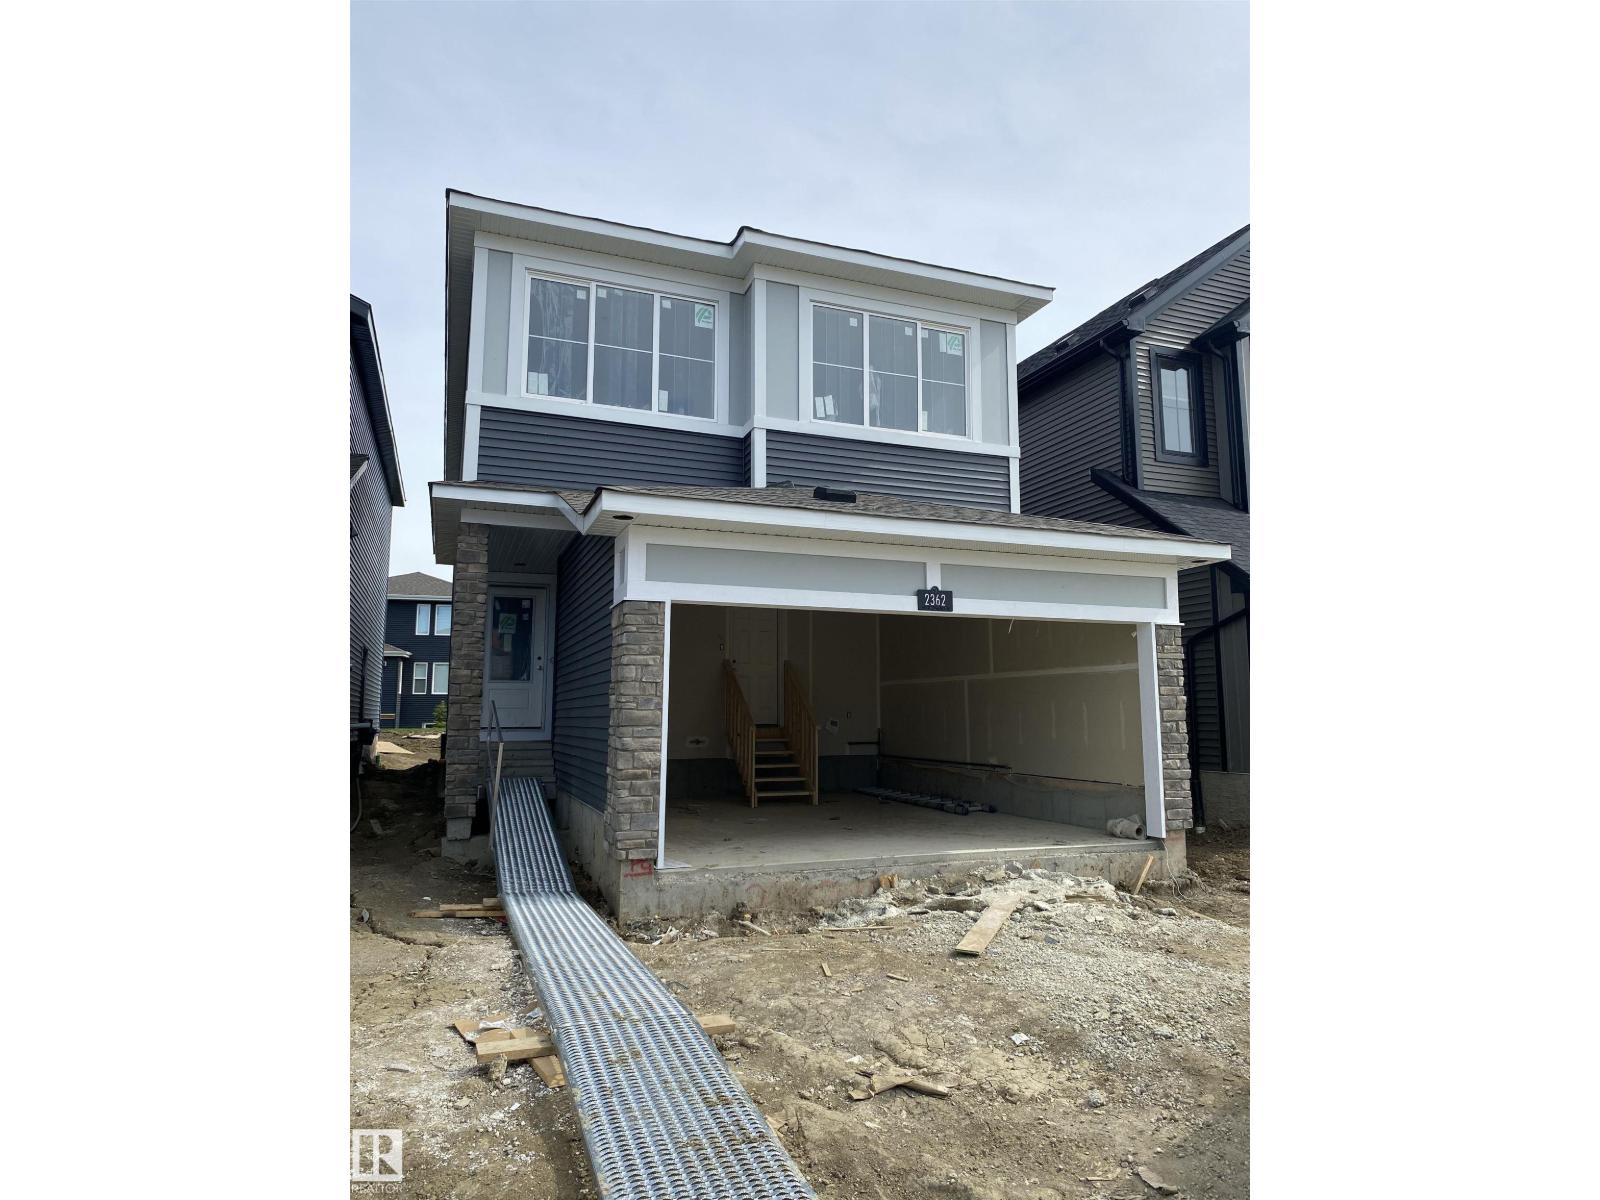
2362 Muckleplum Wy SW
Edmonton, Alberta
Welcome to this beautifully designed Meadowview home in the sought-after community of The Orchards at Ellerslie! Offering over 1,680 sq.ft. of thoughtfully planned living space, this stunning 2-storey home features 3 spacious bedrooms, 2.5 bathrooms, a bonus room, and a double attached garage. The bright open-concept main floor showcases luxury vinyl plank flooring, quartz countertops, upgraded lighting, a large kitchen island, pantry, and modern designer finishes throughout. Upstairs, you’ll find a spacious primary retreat complete with a walk-in closet and upgraded ensuite, plus convenient upper-floor laundry and additional family living space. The separate side entry to the basement provides incredible future development potential. Built Green certified and ideally located near parks, playgrounds, schools, shopping, and all the amenities The Orchards community has to offer. A perfect blend of style, comfort, and value - this is the home you’ve been waiting for! (id:42336)
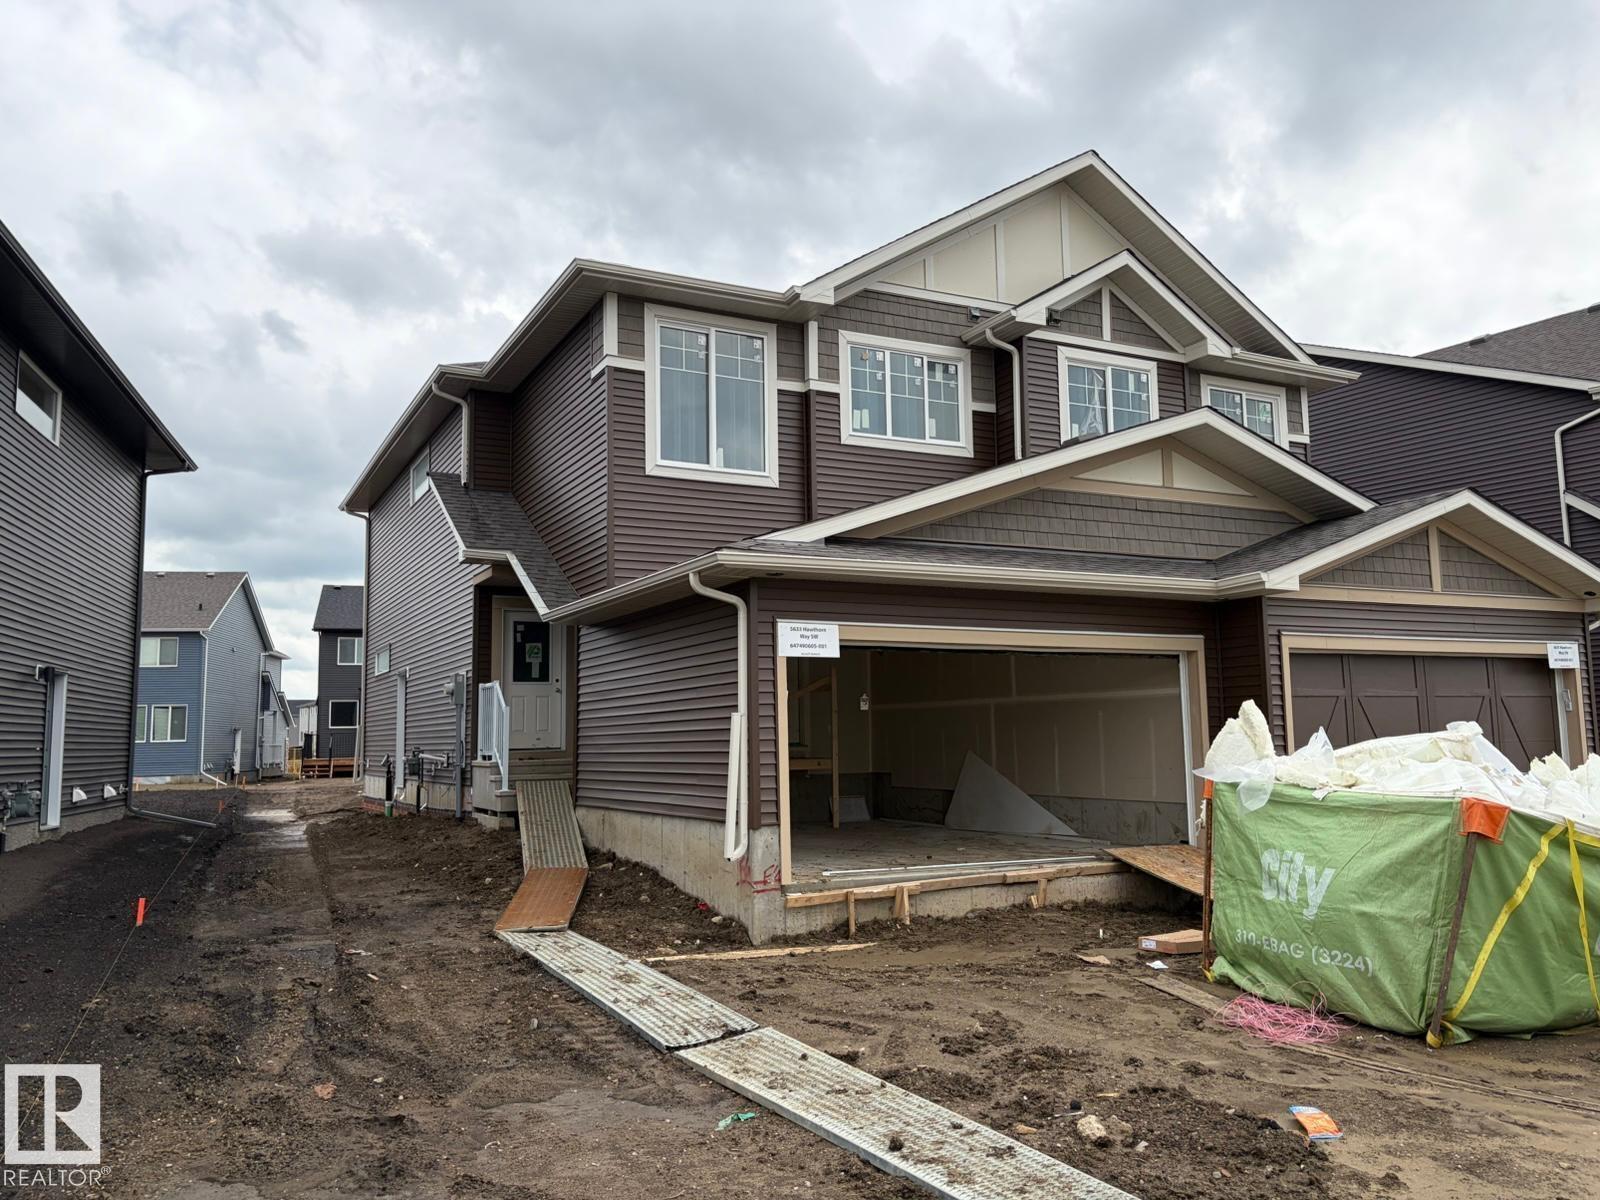
5633 Hawthorn Wy SW
Edmonton, Alberta
Quick possession available in The Orchards! The Beckett offers 1,669.72 sq. ft. of thoughtfully planned living space with a front-attached garage, 3 bedrooms, and 2.5 bathrooms. The main level features a bright, open layout where the kitchen seamlessly connects to the dining area and living room, creating an inviting space for everyday living and entertaining. A walk-through pantry and convenient powder room add functionality. Upstairs, the spacious primary suite is complemented by two additional bedrooms and a central bonus room - perfect for a home office, playroom, or cozy family retreat. Located in a vibrant southwest Edmonton community close to parks, trails, schools, shopping, and recreation, this move-in-ready home offers the perfect blend of comfort and convenience. (id:42336)
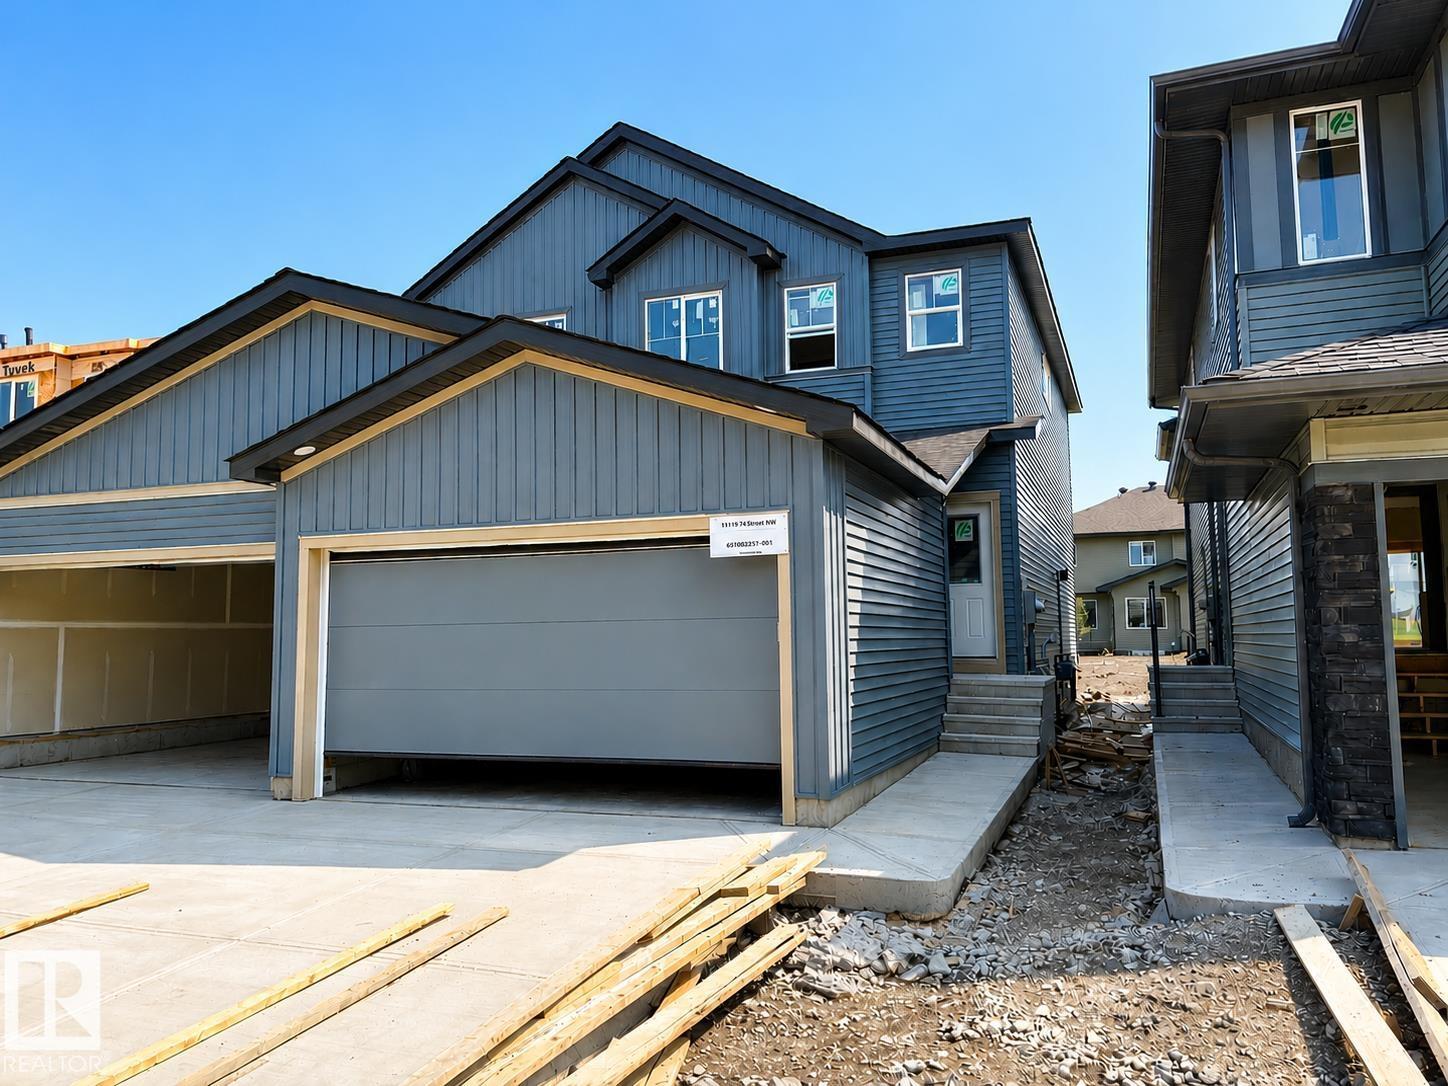
18119 74 St NW
Edmonton, Alberta
Modern farmhouse-style half duplex in the desirable community of Crystallina Nera East! Offering over 1,400 sq ft of thoughtfully designed living space, this brand new 2-storey home features 3 bedrooms, 2.5 baths, and an open-concept layout perfect for everyday living. The main floor showcases 9’ ceilings, a bright great room, and a functional kitchen with pantry flowing into the dining area - ideal for entertaining. Upstairs, you’ll find a spacious primary bedroom with walk-in closet and private ensuite, along with two additional bedrooms, a full bath, and convenient upper-floor laundry. Enjoy the added value of a single attached garage and front drive access. Located close to parks, schools, shopping, and public transit, this home is perfect for first-time buyers, young families, or investors. Don’t miss this opportunity! (id:42336)
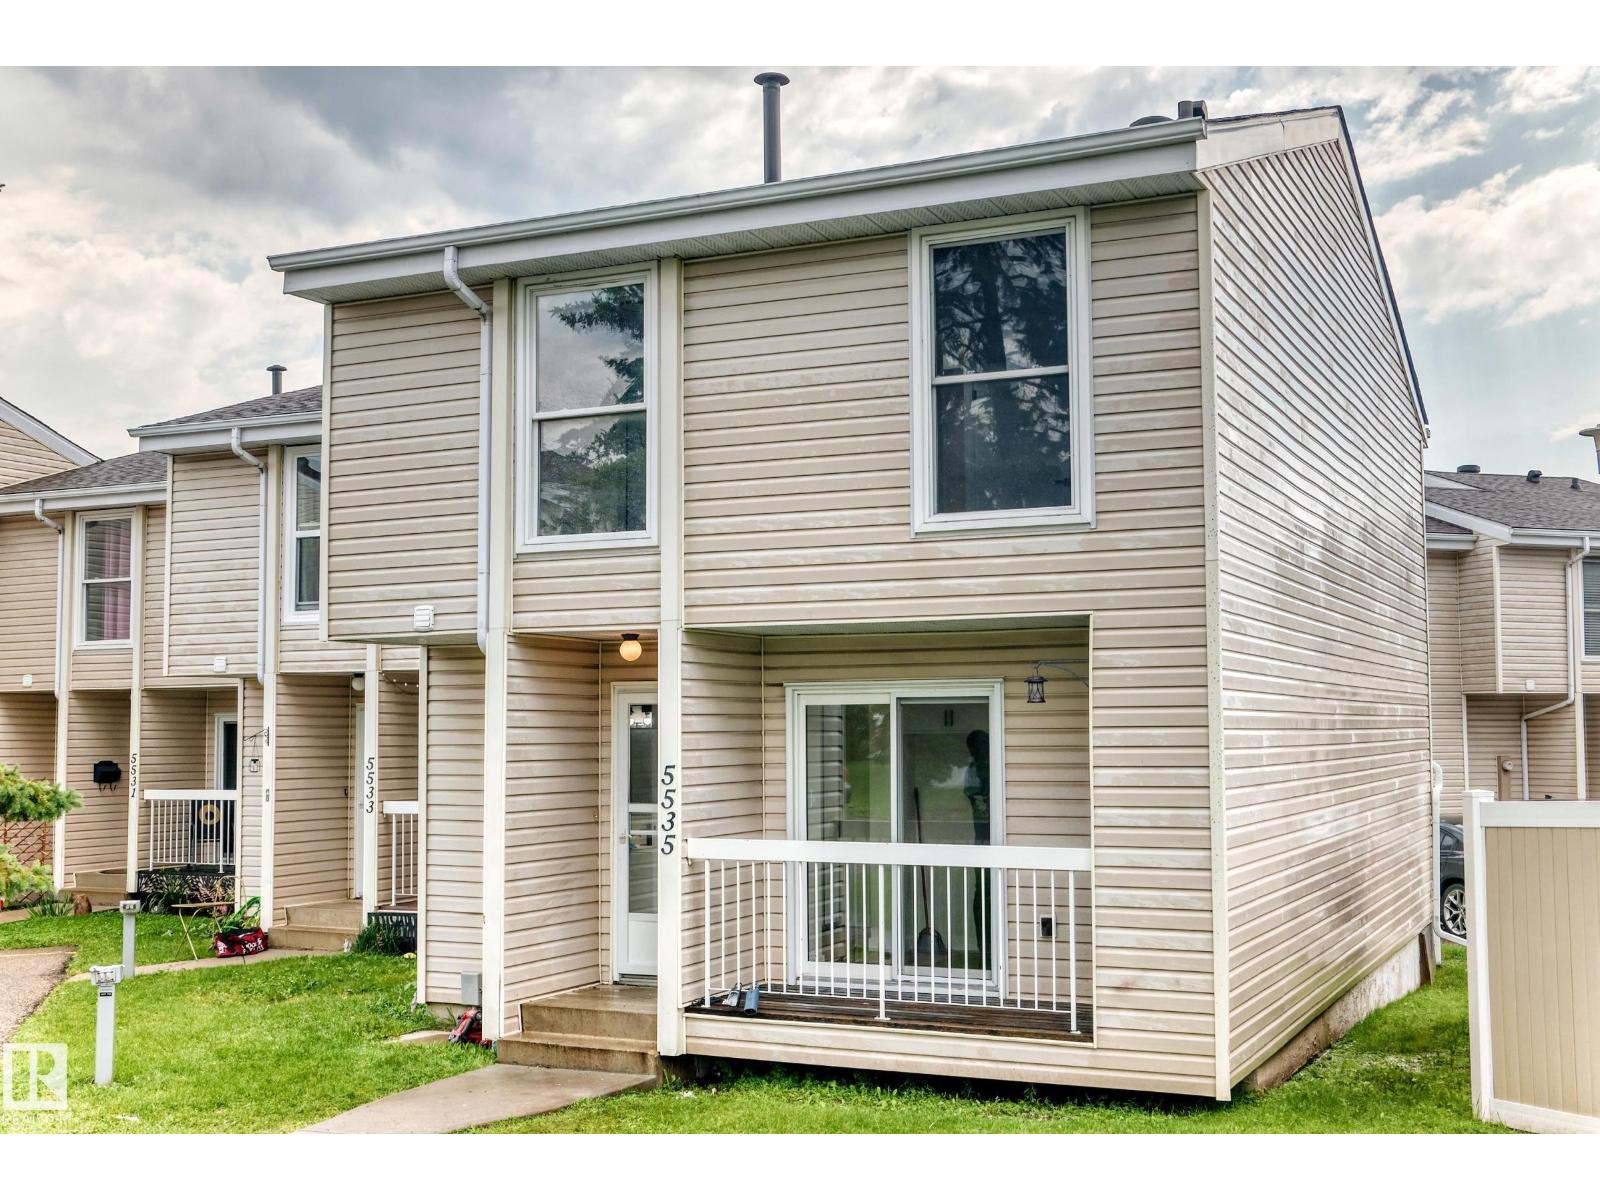
Unknown Address
,
Come check out this beautifully Renovated 3 bedroom townhouse, this townhouse has it all. Half bathroom on the main floor, Totally renovated kitchen with quartz counter top, Cozy living room and easy access to the fenced yard. Upstairs you have 3 good size bedrooms and full bathroom. In the fully finished basement there is a large living room,den, 2pc bathroom, laundry and storage room. Walking distance to to schools, shopping and more. (id:42336)
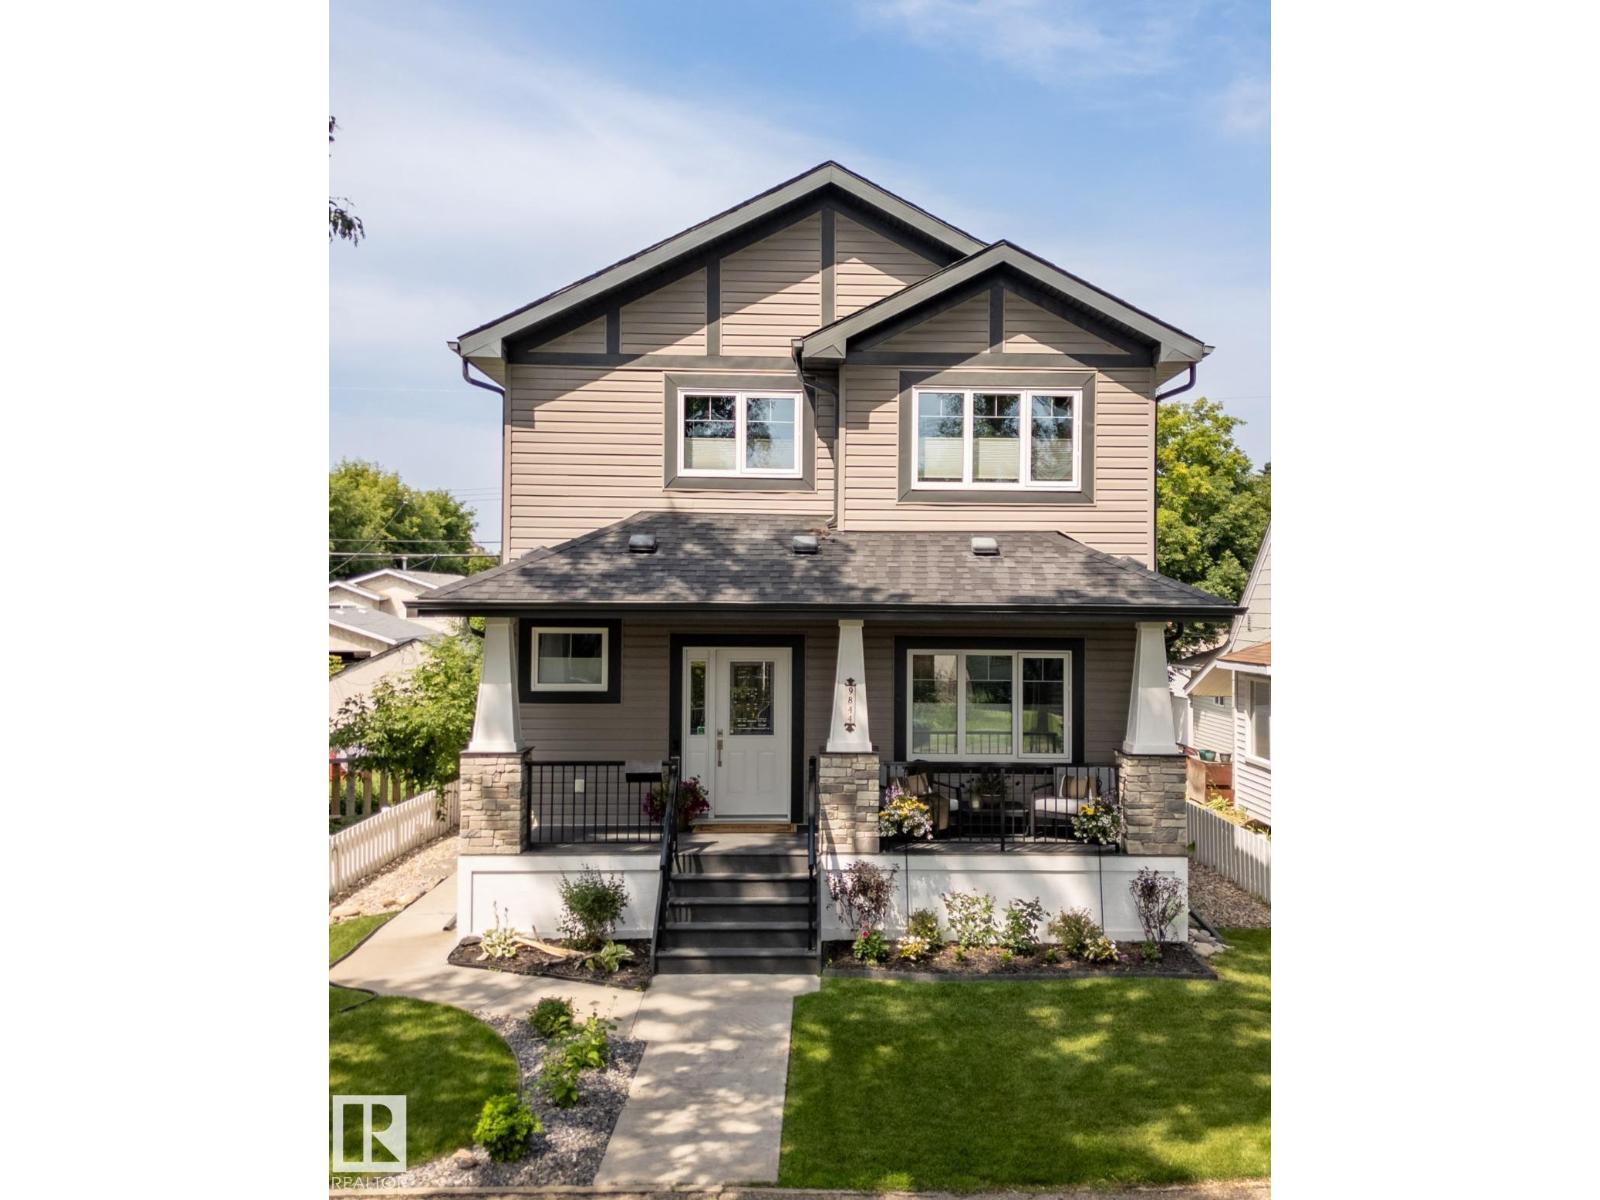
9844 75 Av NW
Edmonton, Alberta
Elegant & pristine 2-storey in sought-after Ritchie! A charming front porch & spacious entry open to a versatile office/guest room w/ 3-pc bath. Walnut hardwood & crown mouldings flow through the bright, open-concept living, dining & kitchen: granite counters, high-end cabinetry, large island w/ eating bar, gas stove, Miele dishwasher, walk-in pantry & cozy gas fireplace. Triple-pane windows, custom cellular blinds, central A/C & upgraded HVAC filtration deliver quiet, comfort & efficiency year-round. Upstairs: flex space, spacious primary w/ walk-in closet & spa-like 5-pc ensuite w/ freestanding soaker tub, 2 more bedrooms, full bath & laundry room w/ built-ins, sink & granite. Legal 2-BR basement suite w/ own entrance & granite bar-kitchen offers additional entertaining space, guest suite, multigenerational living or income potential. Detached double garage, spacious low-maintenance deck & fenced yard. Steps to schools, parks, Mill Creek Ravine, Ritchie Market & Whyte Ave; minutes to UofA & downtown. (id:42336)
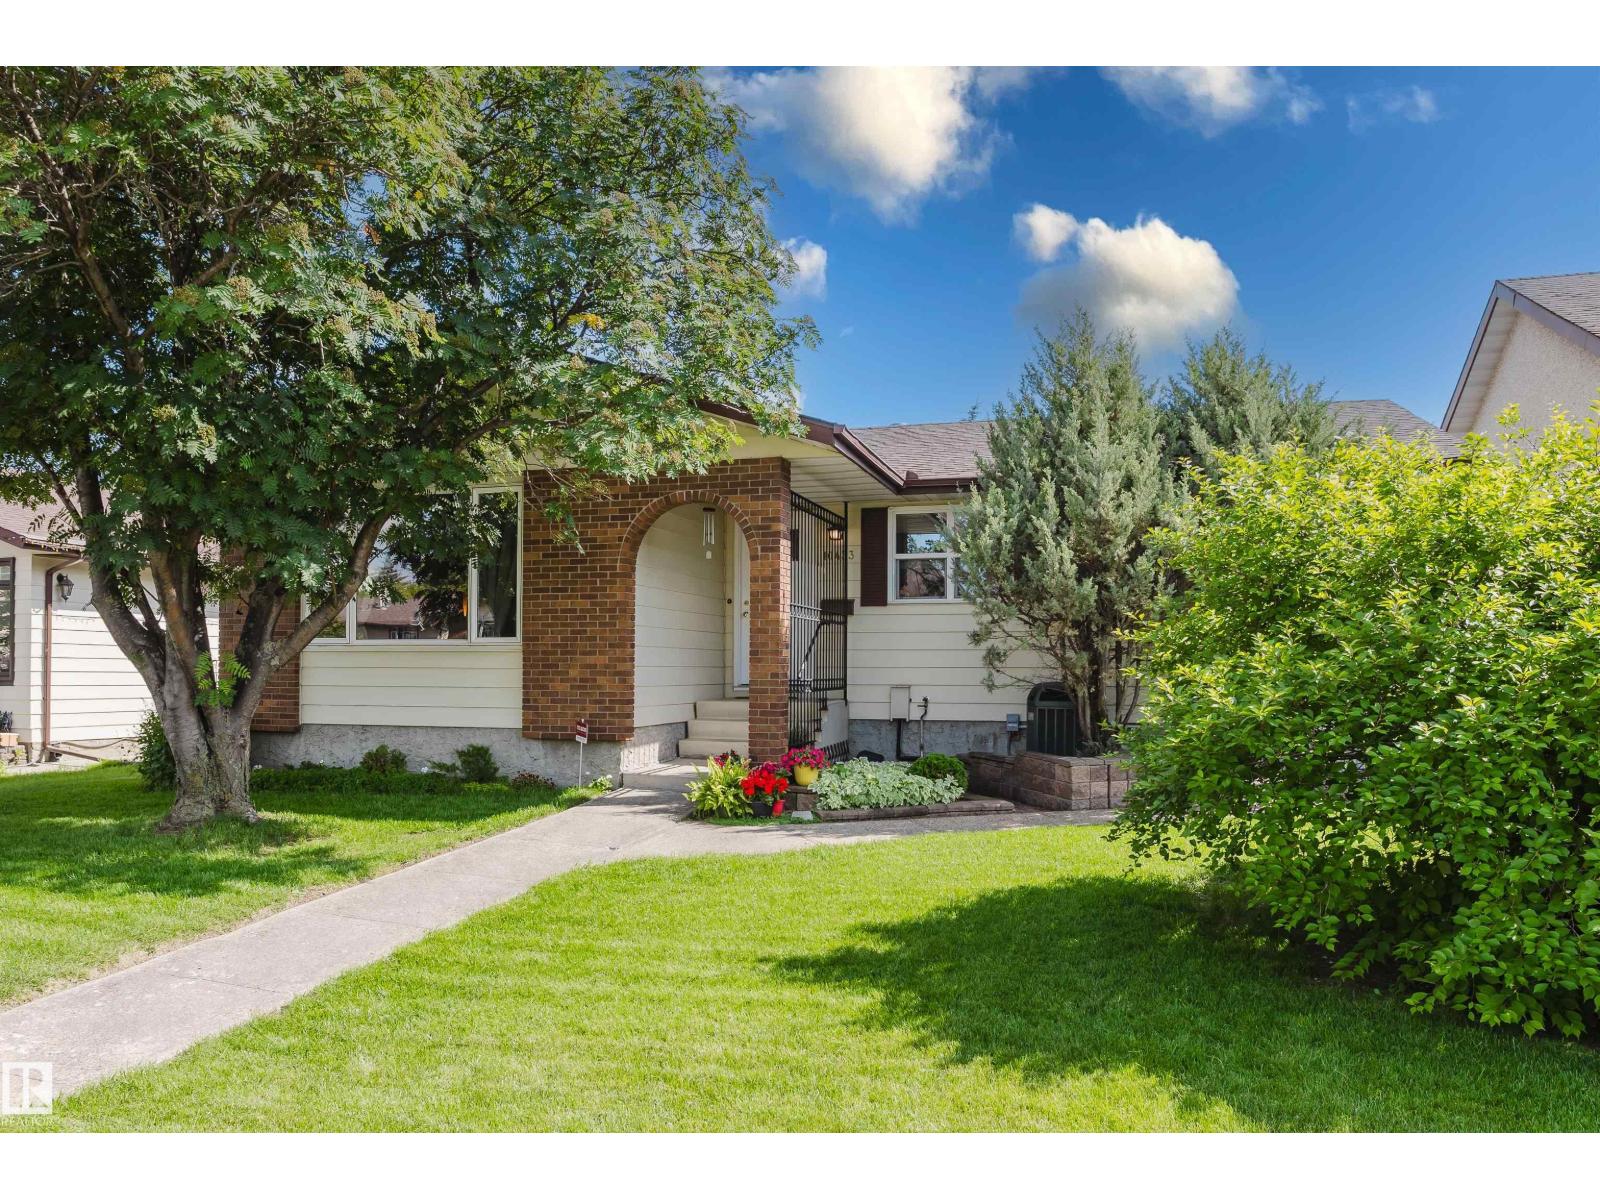
10433 32a Av NW
Edmonton, Alberta
Welcome to this meticulously maintained home in the highly sought-after community of Steinhauer! Bright & inviting, the main floor features a spacious living room, a good-sized kitchen & a cozy dining area anchored by a charming brick fireplace. The primary bedroom offers a private 3-pc ensuite, while 2 additional bedrooms provide plenty of space for family or guests. Downstairs, the finished basement is made for entertaining with a classic wet bar, large rec room & extra storage. Stay comfortable with central A/C & enjoy peace of mind with home shingles replaced in 2014; garage in 2020. Some flooring updated in 2019. Step outside to the sunny south-facing deck overlooking the beautifully kept backyard. The oversized double detached garage & storage shed both have power. New fencing is only 2 years old! Just 2 blocks to schools & parks, with quick access to Calgary Trail, Whitemud Dr & Henday. Southgate Centre 5 minutes away! Awesome curb appeal with mature landscaping in an unbeatable family location! (id:42336)
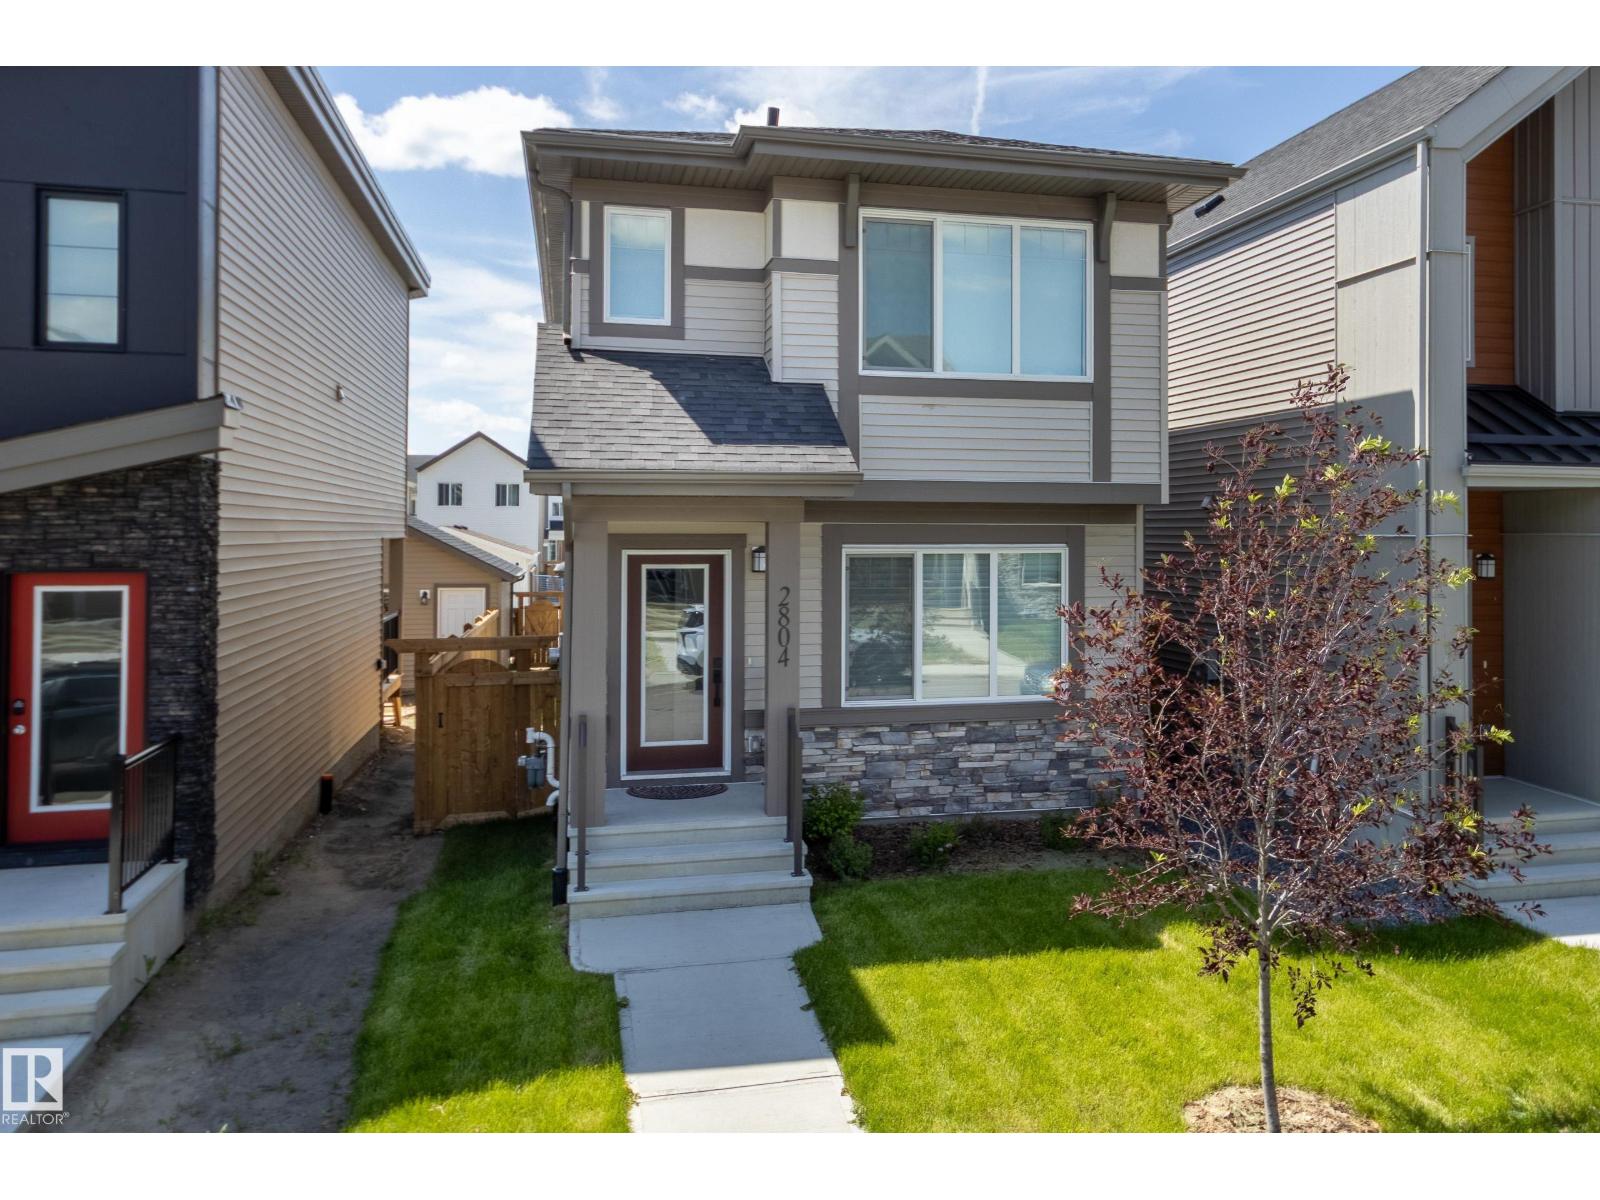
2804 193 St NW
Edmonton, Alberta
Better than new in the wonderful community of The Uplands! Built by Daytona Homes in 2023, this Flex-z model is move in ready with detached garage, landscaping, fencing, deck + custom window coverings all on a quiet street. Center kitchen design has upgraded gas range, two toned cabinetry, tile backsplash, quartz counters & beautiful lighting. 9 foot ceilings & vinyl plank flooring add to the luxurious feel of this home. Convenient 1/2 bath, dining space and living room area complete the main level. Upstairs is the primary accompanied by a 4pc ensuite + walk in closet, 2 additional bedrooms, another 4pc bath, laundry & bonus room. Primary is separated from the other bedrooms by the bonus room offering privacy. Unfinished basement with side door. The Uplands is a family friendly community with over 8kms of trails leading to ponds, nearby Wedgewood Creek Ravine + 2 playgrounds (inclusive & nature focused). Access to the Henday less than 5 mins away. Quick possession is available, welcome home! (id:42336)
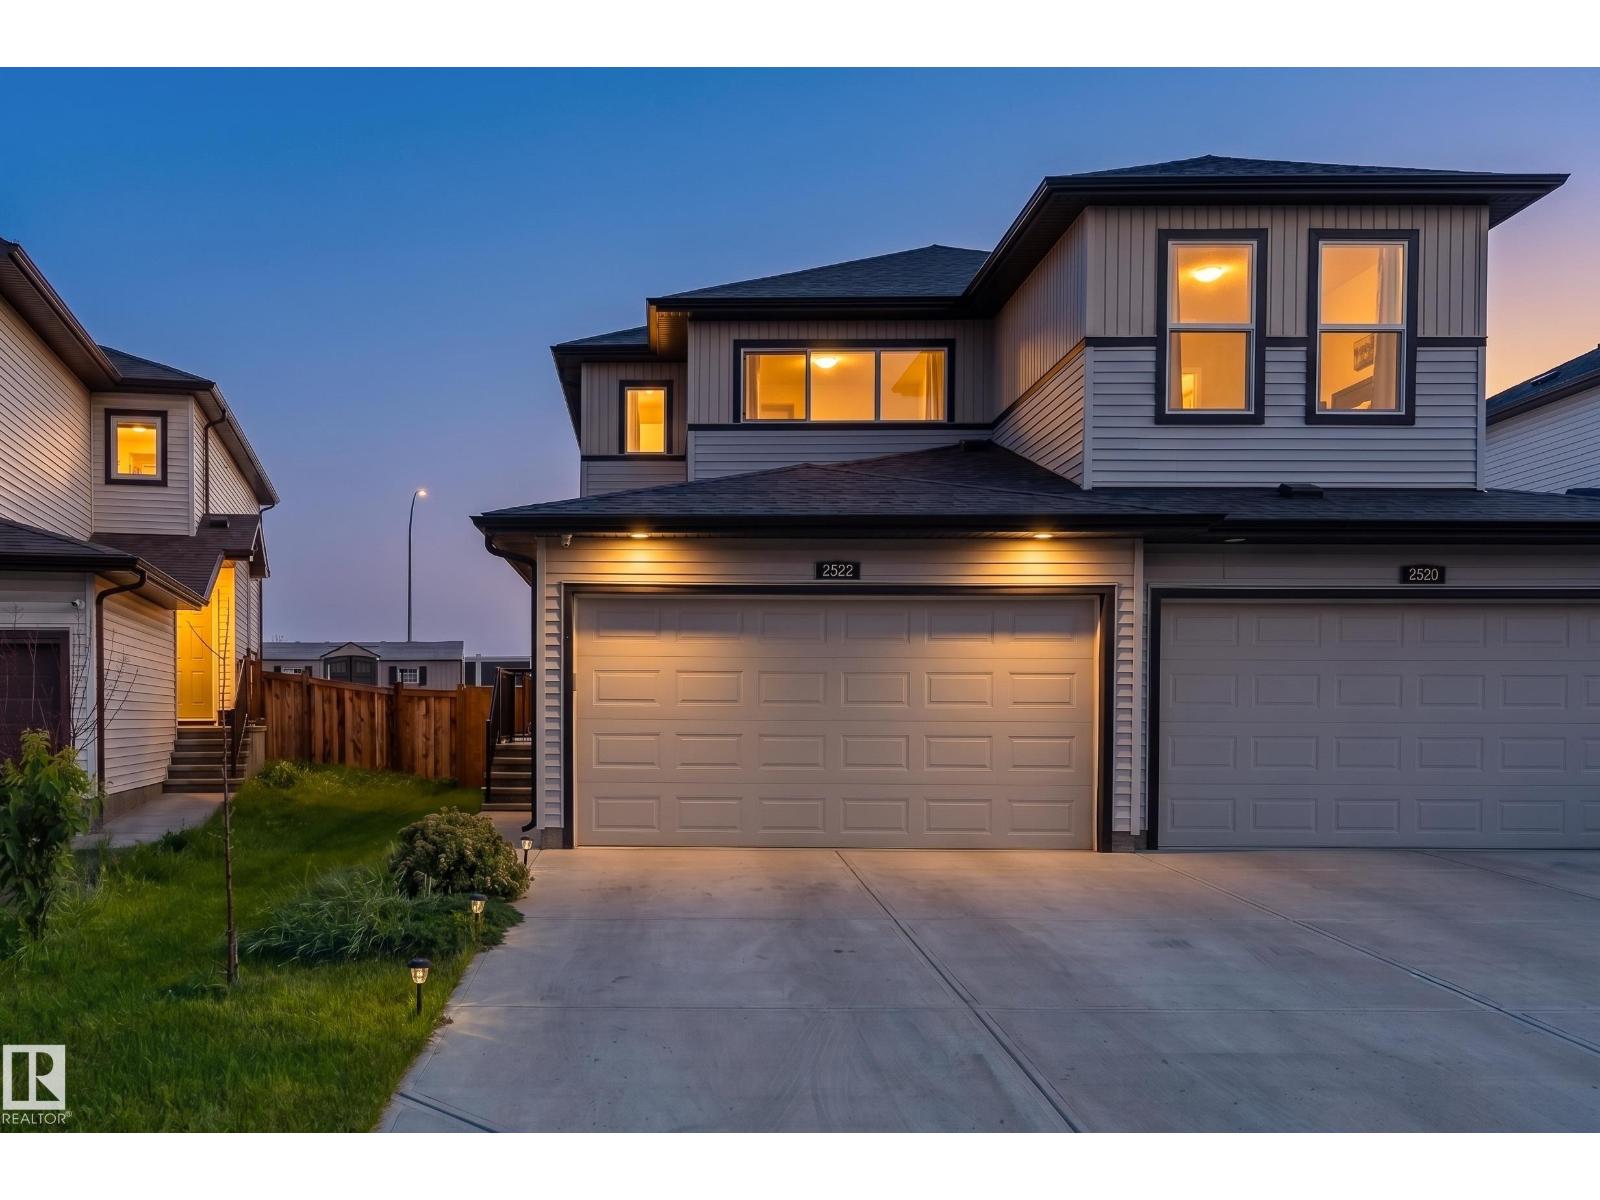
2522 152 Av NW
Edmonton, Alberta
Discover this beautifully maintained 2020 half-duplex in the sought-after community of Fraser! Offering 1,282 sq ft above grade, this modern home is perfect for first-time buyers, young families, or investors. Featuring 3 bedrooms and 2.5 bathrooms, the bright open-concept main floor is designed for comfortable everyday living with durable laminate plank and ceramic flooring, a spacious living room, and a functional kitchen with ample cabinetry and workspace. Upstairs offers three generous bedrooms, including a primary suite with a 3-piece ensuite, a full 4-piece bathroom, and convenient upper-floor laundry. Step outside to enjoy the private deck and backyard, perfect for relaxing or entertaining. The double attached garage provides secure parking and extra storage. Ideally located close to schools, parks, walking trails, shopping, and everyday amenities, this move-in-ready home offers outstanding value in one of northeast Edmonton's most desirable newer communities. (id:42336)
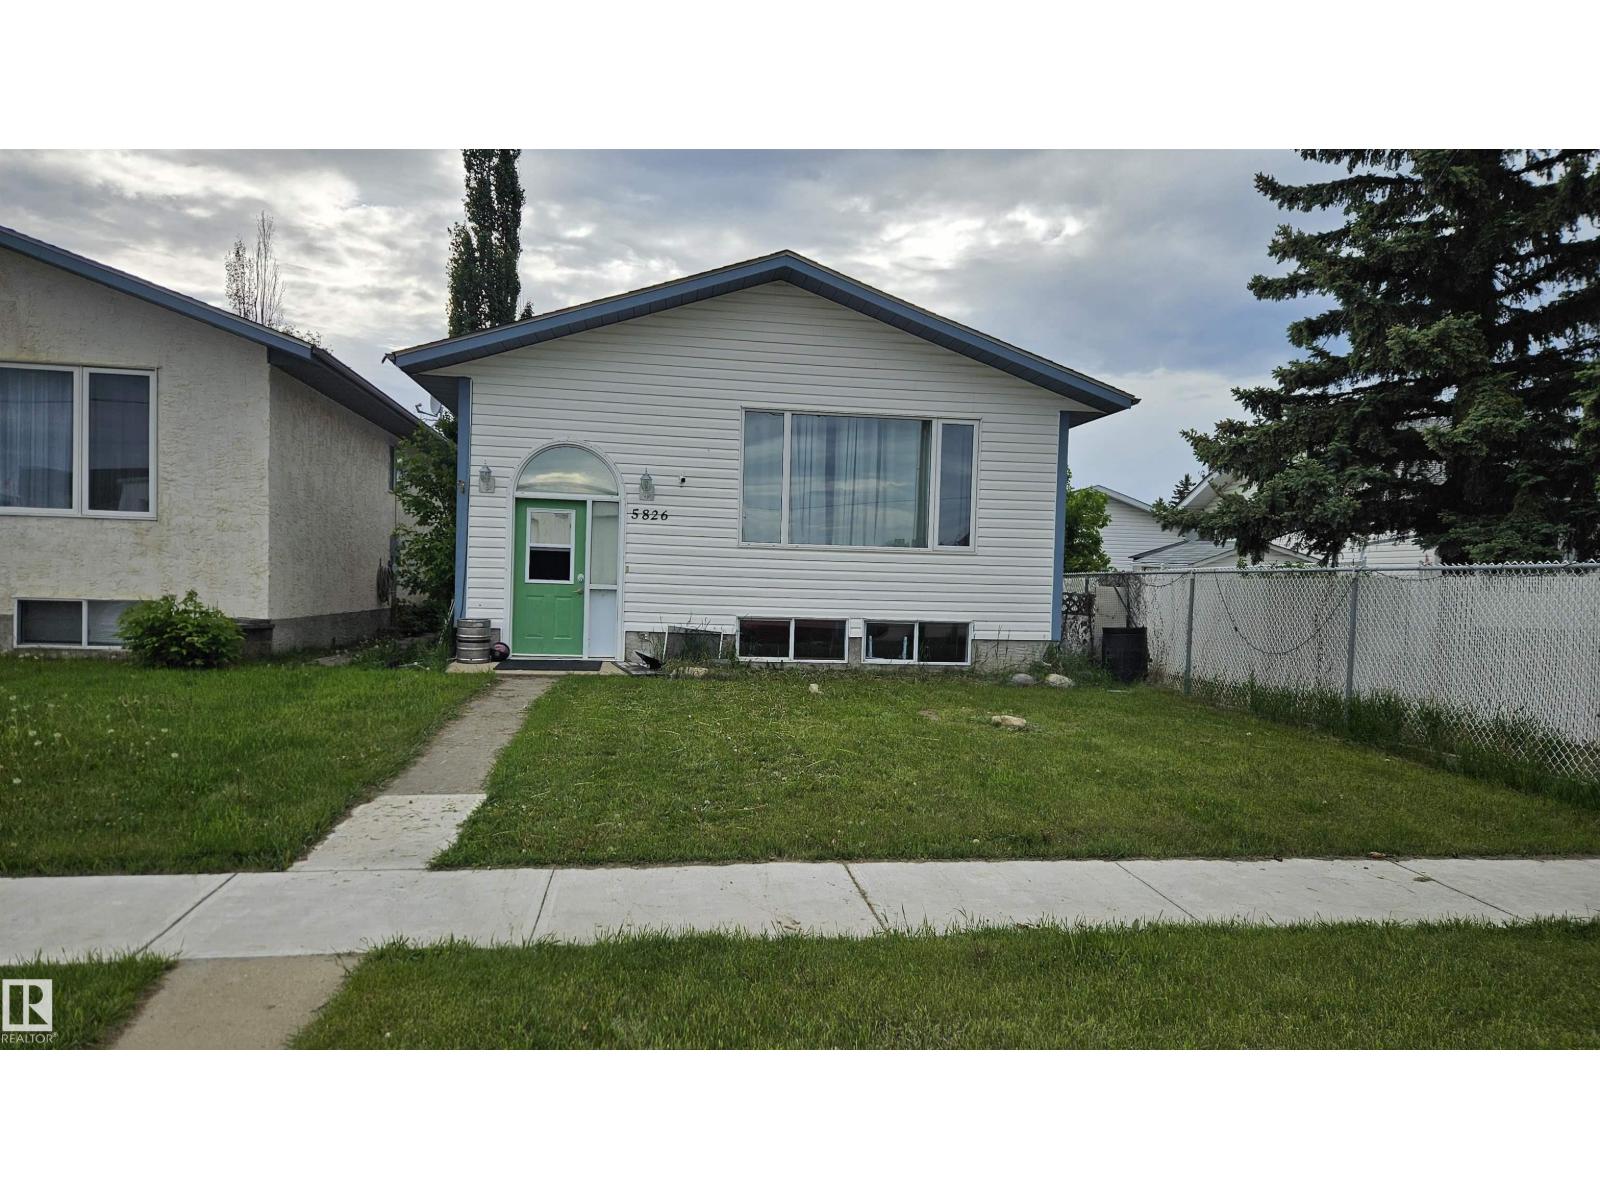
5826 49 St
Tofield, Alberta
Opportunity knocks! This well-laid-out family home offers the perfect chance to create a space that reflects your own style. Featuring an open-concept living area, 3 bedrooms on the upper level, plus a finished basement with a fourth bedroom, there's room for everyone. Situated directly across from schools serving K–12 and only a few blocks from the hospital, the location is hard to beat. Commuters will appreciate being just 30 minutes from Camrose and Sherwood Park, and only 45 minutes from Edmonton and the Edmonton International Airport. A fantastic opportunity to build equity while enjoying an unbeatable location. (id:42336)
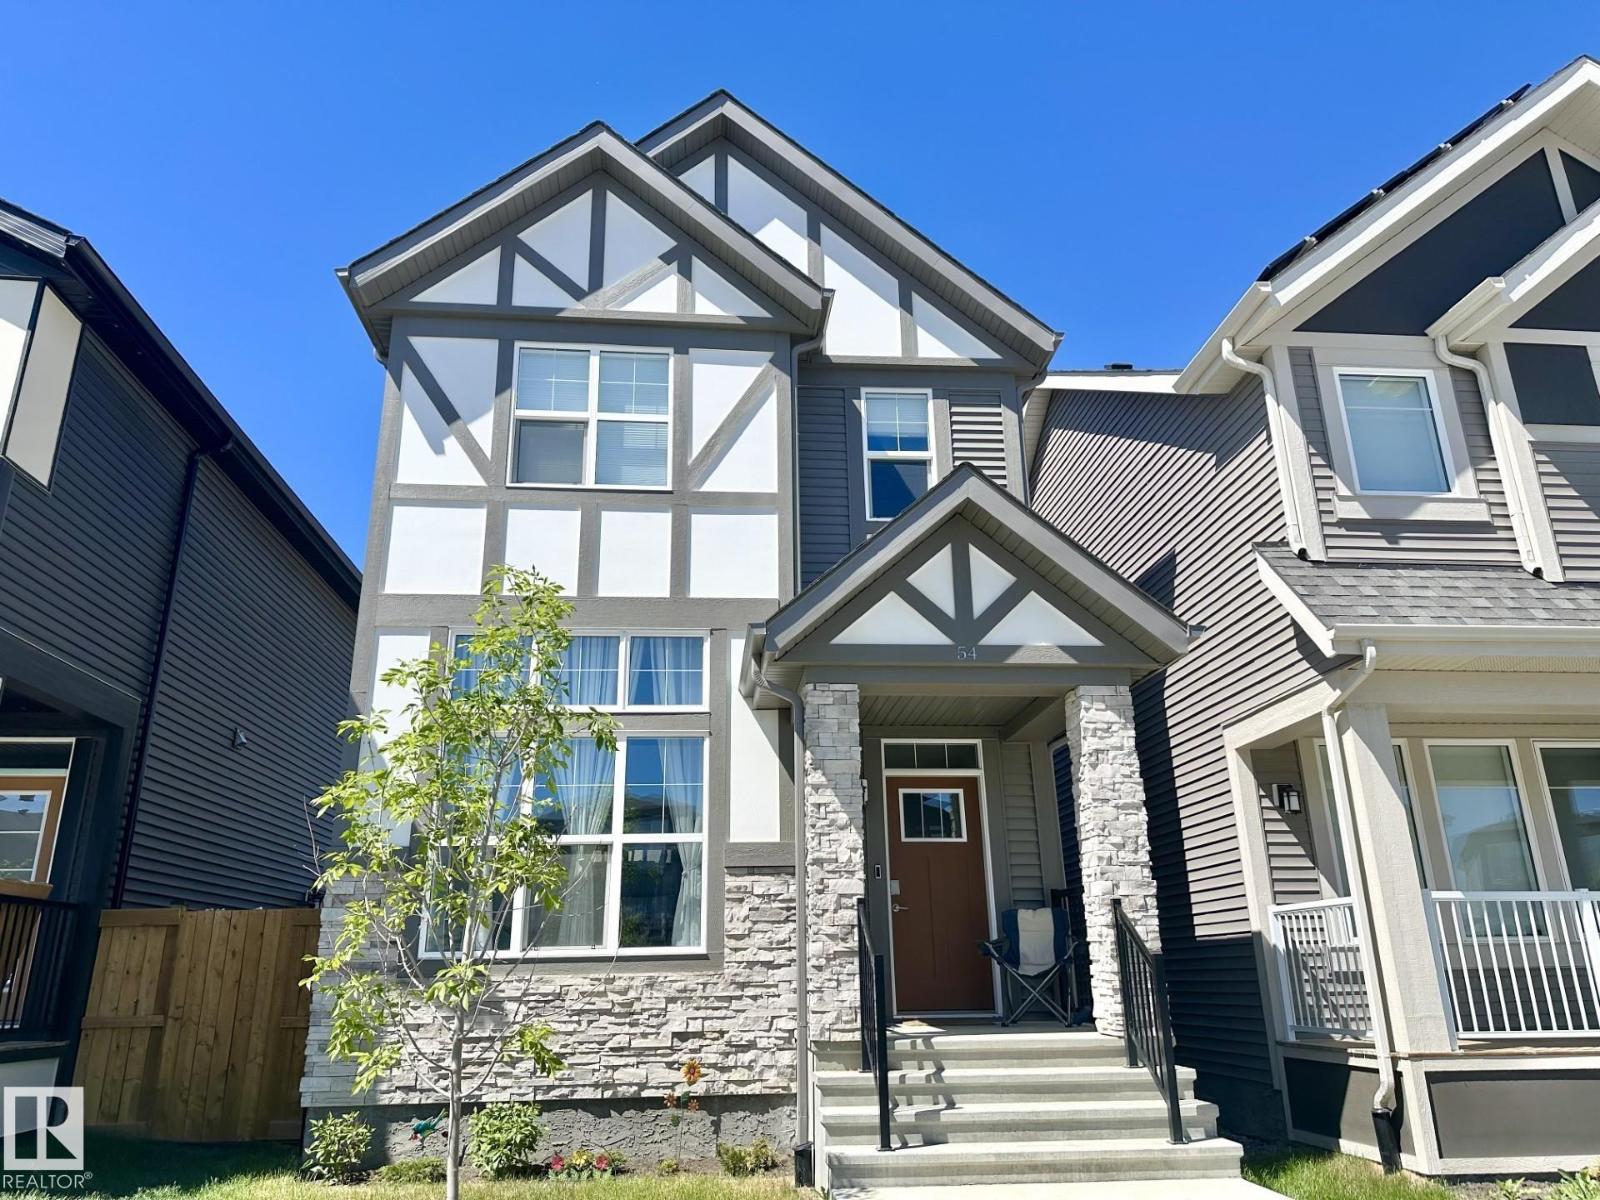
54 Nettle Cr
St. Albert, Alberta
Welcome to this well-designed 1631 sq ft two-storey home offering bright, functional living space. A spacious living room with 12' ceilings greets you as you enter, highlighted by large east-facing windows that fill the home with morning light. Durable vinyl plank flooring runs throughout the main floor living areas. The open-concept kitchen and dining area features abundant cabinetry and generous counter space—perfect for everyday living and entertaining. Upstairs you’ll find a large primary suite with a walk-in closet and an upgraded extra-large 5-piece ensuite, plus two additional bedrooms, laundry and a 4-piece bathroom. The basement has 12' ceilings and is awaiting your personal touch . The heated garage is extended to accommodate a large truck or SUV. Added value includes 10 solar panels, digital thermostats in the home and garage, both helping improve energy efficiency. GREAT LOCATION - close to shopping, schools and Ray Gibbon Drive! (id:42336)
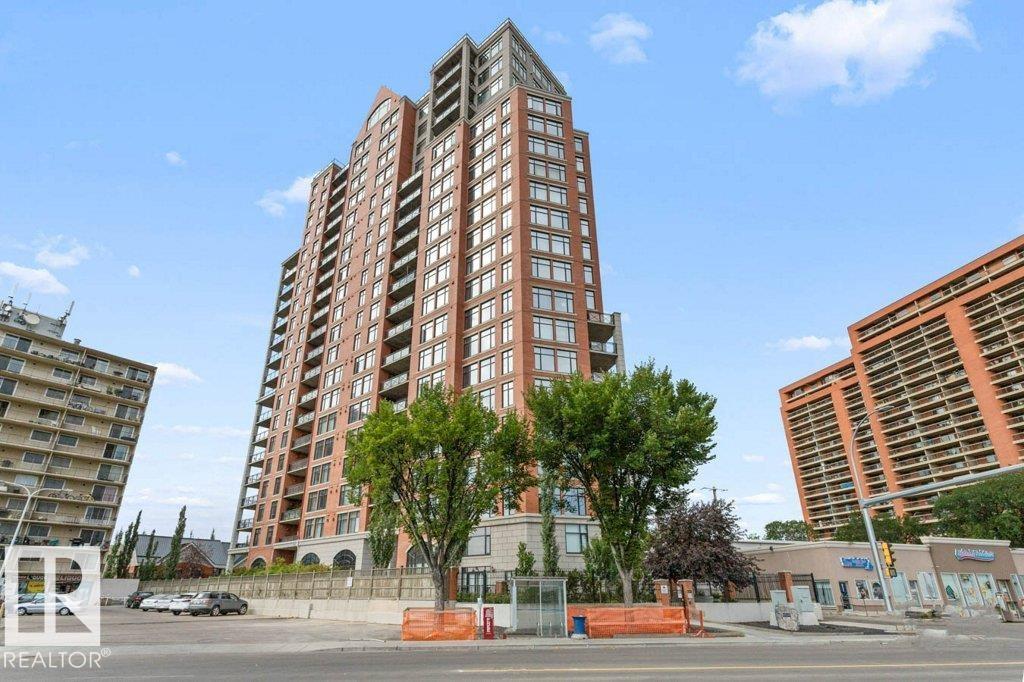
#408 9020 Jasper Av NW
Edmonton, Alberta
A sunny west facing, open & spacious 1 bedroom + den, two bath hi rise condominium with central A/C, in-suite laundry, titled underground parking & a separate titled secure storage cage. This like new home features an open concept living, dining & kitchen area. The kitchen has two tone cabinets , corner pantry, tiled floor & backsplash, breakfast bar & sleek black appliances. The great room has a gas fireplace, floor to ceiling windows, direct access to the west balcony with barbecue hook up and the entire area has updated luxury vinyl plank flooring. The spacious primary bedroom has floor to ceiling windows, walk in closet & an en-suite bath with dual sinks, shower & a tub. The den with french doors has matching luxury vinyl plank flooring & can be utilized to your personal desires. There is a 2nd full bath along with full sized stacked washer & dryer. A storage room is located just off the entrance door. Building amenities include a gym & social room. Pet friendly building with board approval. (id:42336)
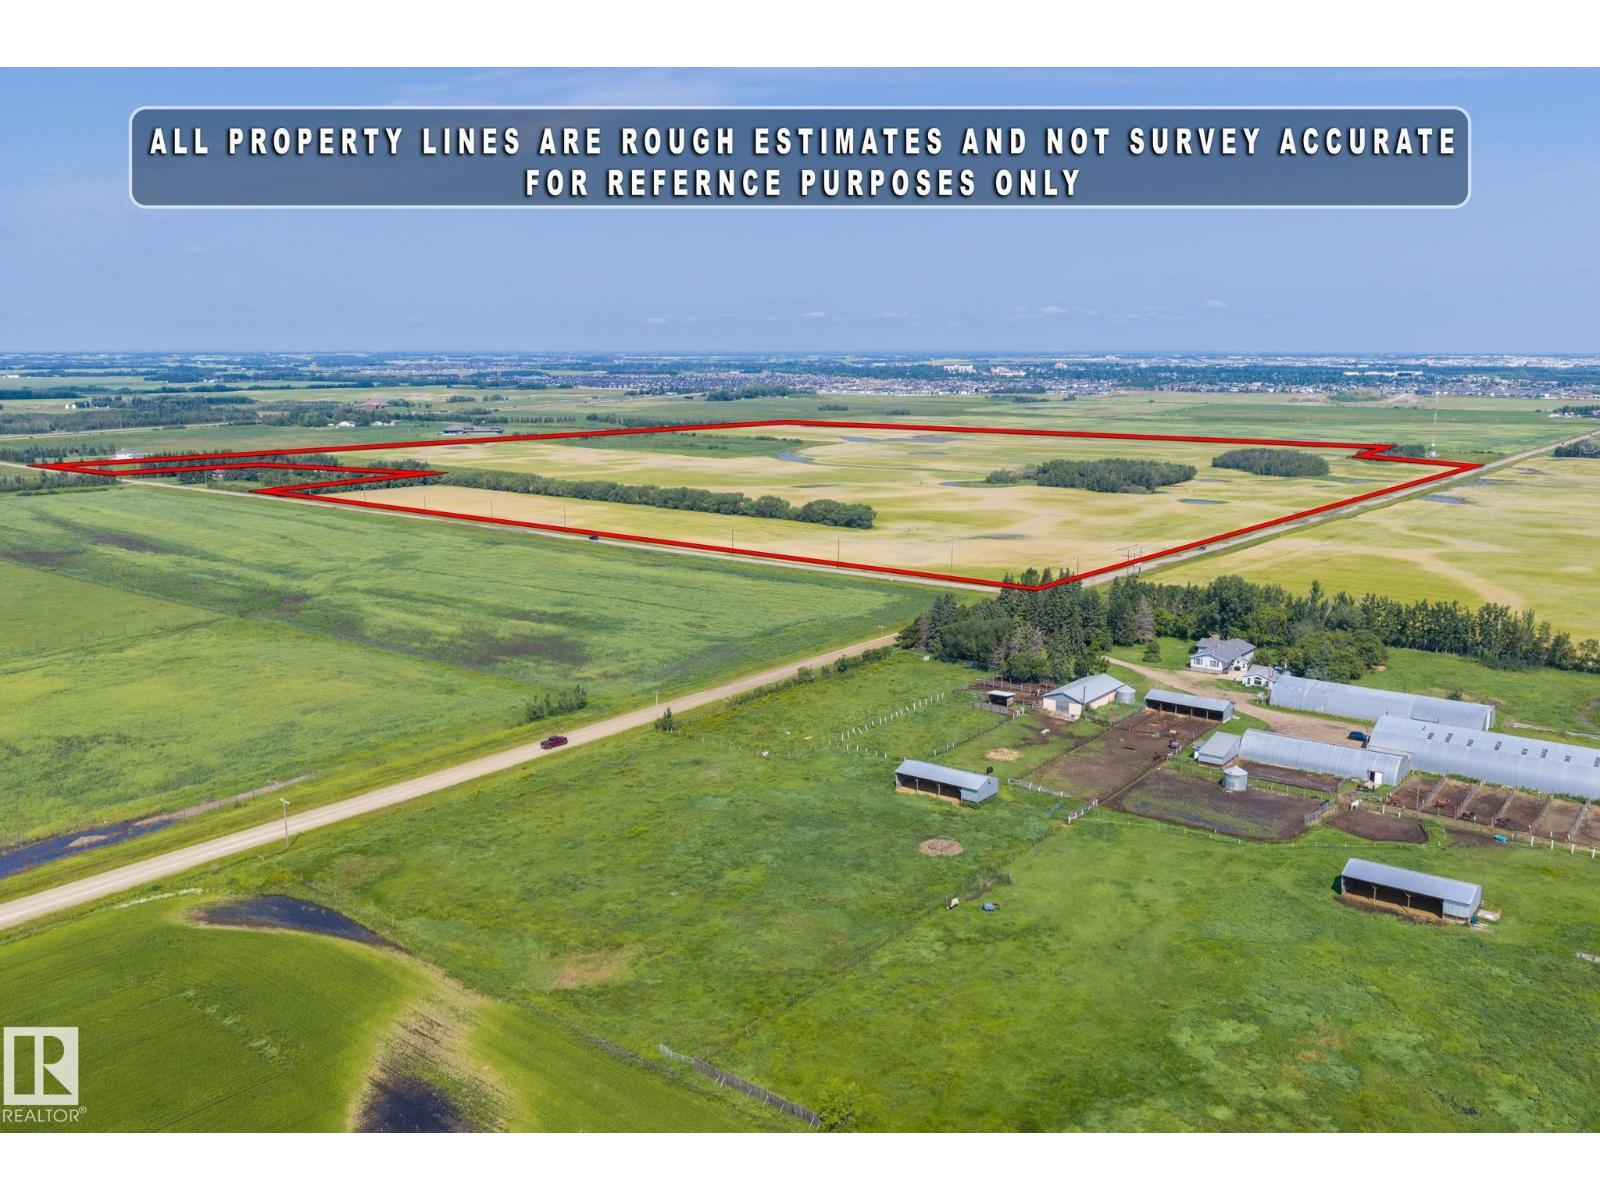
Rr 250 & Twpr 492
Rural Leduc County, Alberta
WELCOME to this Amazing Property 148.74 acres located on NW Corner of RR250 and Township Road 492, Just South of City of Leduc's MEADOWVIEW and ROBINSON Residential neighbourhoods. This Property is also located in City of Leduc's ANNEXATION MAP being proposed for ANNEXATION and after Annexing these lands will be available for future RESIDENTIAL DEVELOPMENTS in SOUTHEAST area of City of Leduc. The location of these lands offer convenient access to URBAN amenities of City of Leduc, Edmonton International Airport and employment areas of city of Leduc & NISKU. These are good farming lands and are being rented on a CROP-SHARE basis to a local farmer. (id:42336)