

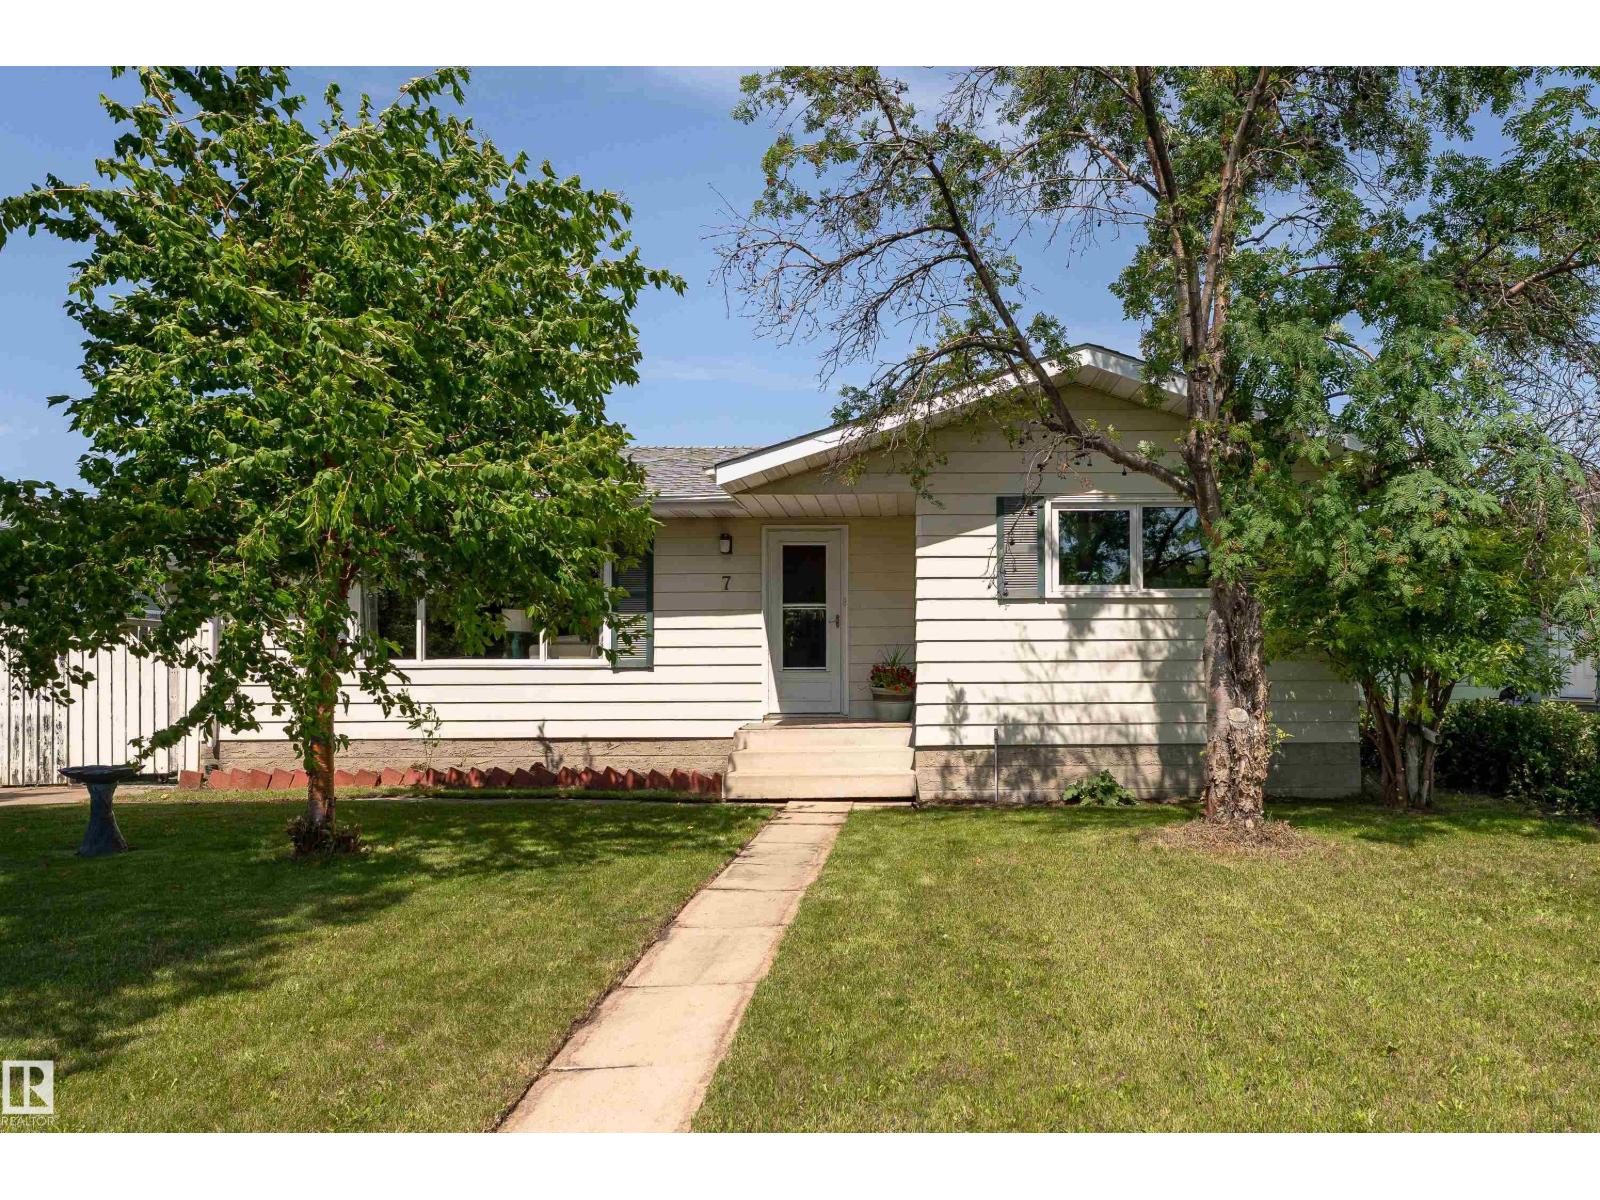
7 Camelot Cr
Leduc, Alberta
Opportunity is knocking in Corinthia Park! This spacious 1,207 sq. ft. bungalow offers the perfect blend of comfort, functionality, and endless potential for first-time buyers, growing families, or investors looking to make it their own. The main floor features a bright living room with a cozy corner wood-burning fireplace, a generous dining area, and a well-designed kitchen with ample cabinetry and workspace. Three bedrooms are conveniently located on the main level, including a primary bedroom with its own 2-piece ensuite, plus a full 4-piece bathroom. The partially finished basement is a canvas ready for your vision, offering a 4th bedroom, there is incredible potential to expand your living space. Step outside to enjoy the fully fenced backyard with a patio, back lane access, and a double detached heated garage. Ideally situated close to schools, parks, playgrounds, shopping, golf, and the airport, this is a fantastic opportunity to add value in a family-friendly neighbourhood. (id:42336)
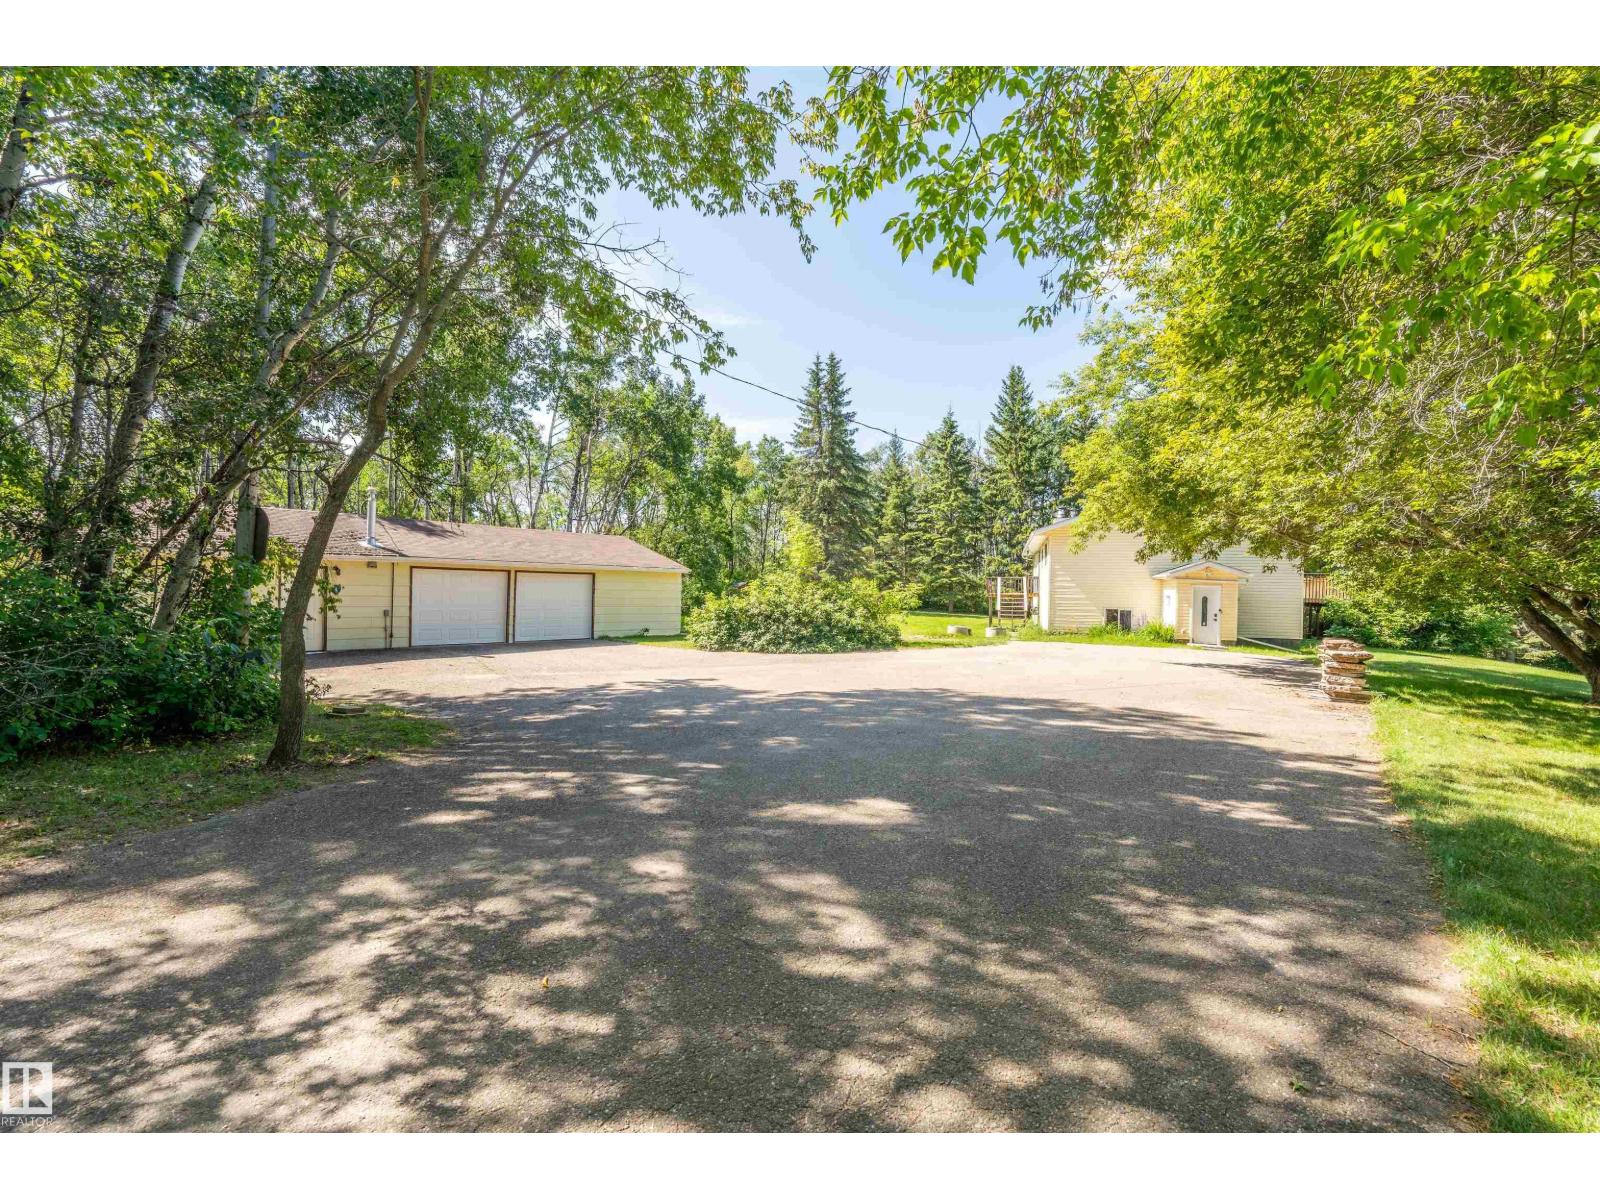
42217 Twp 624
Rural Bonnyville M.d., Alberta
Escape to the perfect blend of country living and everyday convenience with this spacious 5-bedroom, 2-bathroom home at the top of 10 beautiful acres just 2 minutes from town. Offering plenty of room for families, or anyone seeking extra space, enjoy the peace and privacy of rural living without sacrificing ease of access to schools, shopping, and amenities. Inside, you'll find a functional layout with generous living spaces that have been beautifully refreshed, including a brand new bathroom and laundry room. Outside, the expansive 10-acre parcel offers endless possibilities—whether you're dreaming of a hobby farm, gardens, recreational trails, spending time in the huge shop or simply enjoying stunning country views. Turn key home, brand new septic system and an all new water conditioning system less than 12 months old. If you've been searching for acreage living without sacrificing convenience, this is a rare opportunity you won't want to miss. (id:42336)
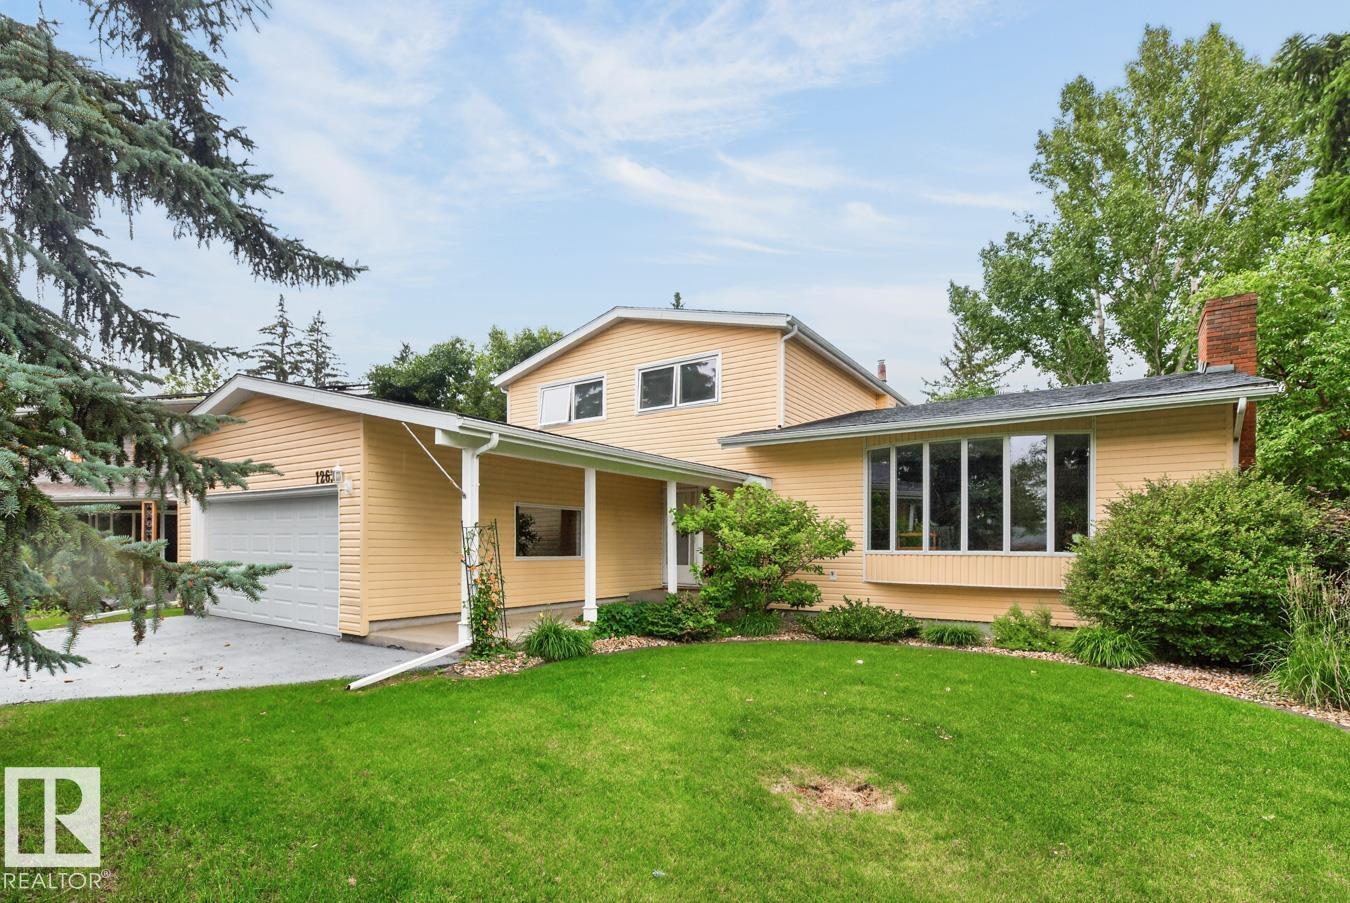
12636 52 Av NW
Edmonton, Alberta
Welcome home to prestigious Lansdowne! This lovingly maintained, original-owner home offers 4 bedrooms, 2.5 baths, and the perfect blend of comfort and functionality. A spacious foyer welcomes you into the bright living room featuring a cozy fireplace and charming bay window. The updated kitchen boasts crisp white cabinetry, quartz countertops, and a gas stove, while the adjoining dining area and family room provide plenty of space for everyday living and entertaining. A main-floor den/4th bedroom, guest bath, and laundry complete the level. Upstairs you'll find a king-sized primary suite with ensuite, two generous bedrooms, and a 5-piece bath. The unfinished basement is ready for your personal touch. Outside, enjoy the beautifully landscaped yard with a large entertaining deck, mature trees, and a NEW maintenance-free fence. Steps to parks, trails, and shopping. Updates include 2x furnaces (2024), hot water tank (2024), Sewer Line (2024), Wireless Garage Opener (2025) & siding, windows & shingles (2012). (id:42336)
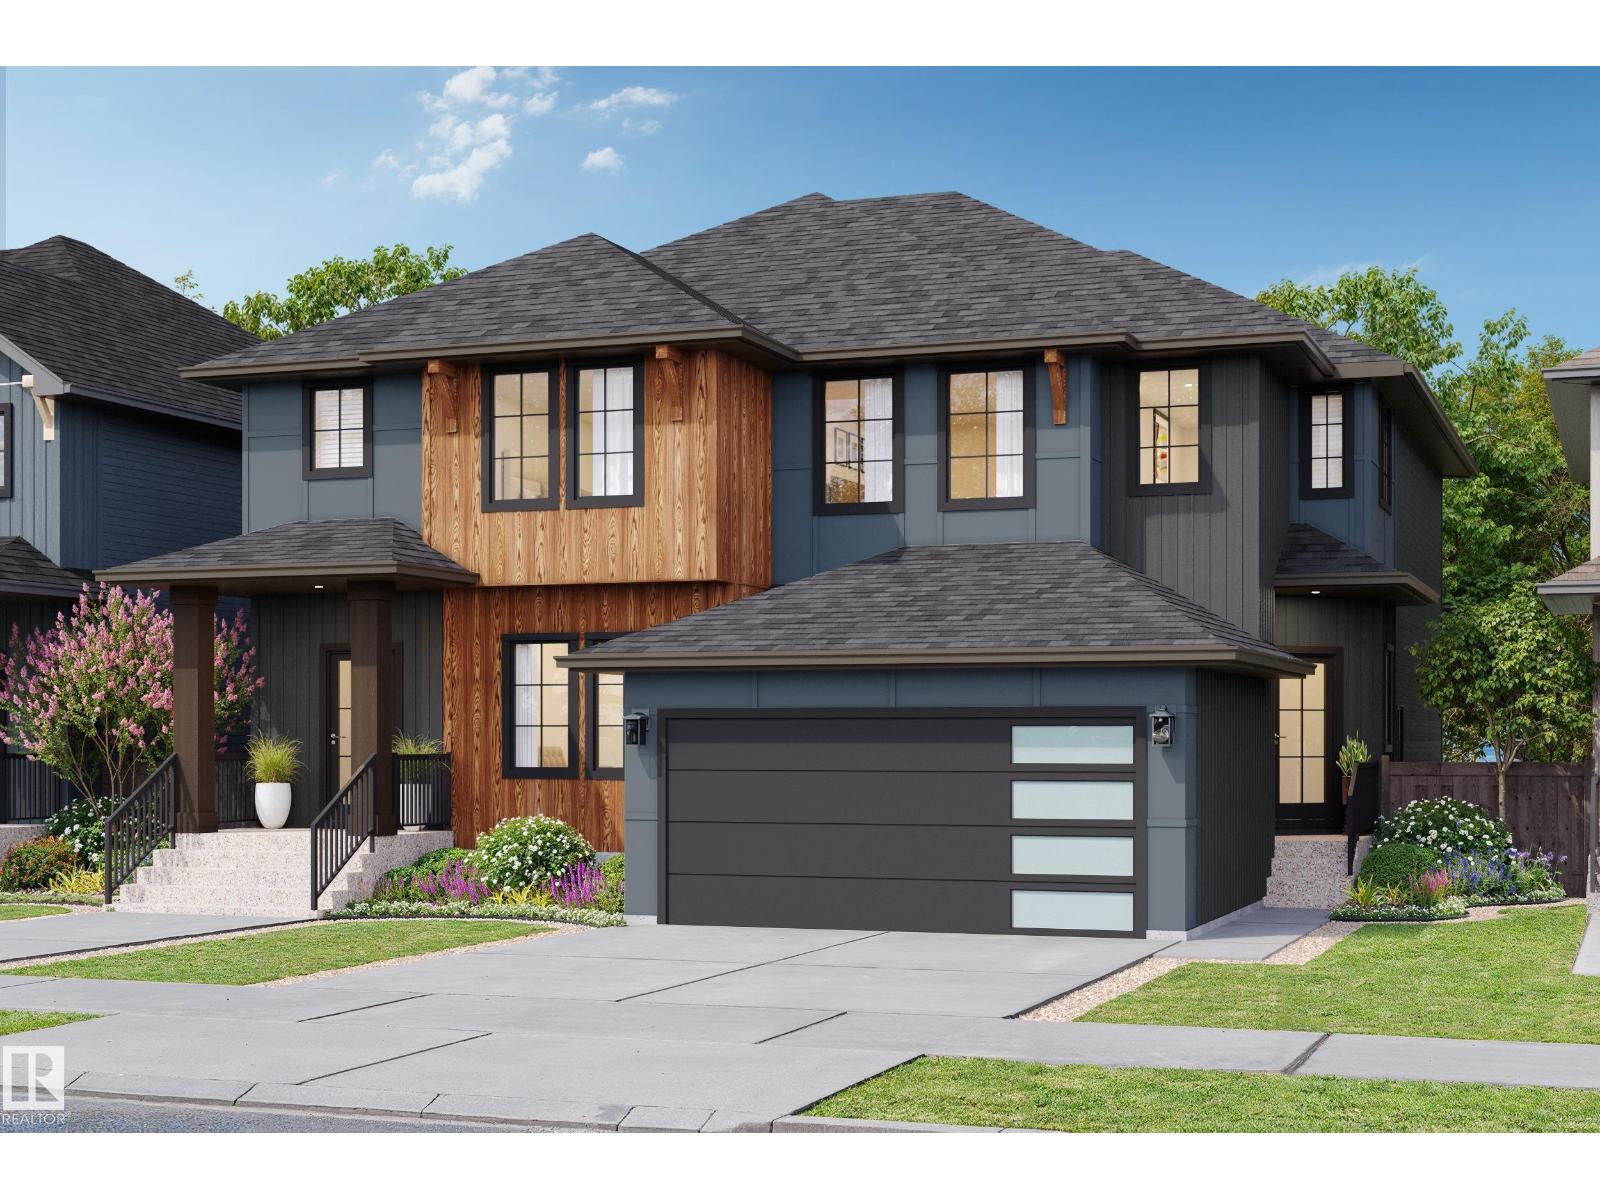
56 Cessy St
St. Albert, Alberta
Experience the best in the community of Cherot, where the Exterior elevations are truly beautiful, surrounded by nature and quick access to shopping and schools. This 3-bedroom, 2.5-bath half duplex is the perfect blend of comfort and style. Enjoy 9' ceilings on the main floor, and this popular Open concept plan. The upgraded kitchen features stunning 42 cabinets, quartz countertops, soft close drawers and cabinet doors—Appliance allowance included. Upstairs, you'll find a spacious walk-in laundry room, a 4-piece main bathroom, a spacious Primary suite with 2 large closets, and a luxurious ensuite with double sinks. Additional features include a separate side entrance, a double rear detached garage. Triple-pane windows, a high-efficiency furnace. UNDER CONSTRUCTION! Photos are renderings of other finished models, same plan. Landscaping included. This home is finished in one of our Newest Designer Interiors. (id:42336)
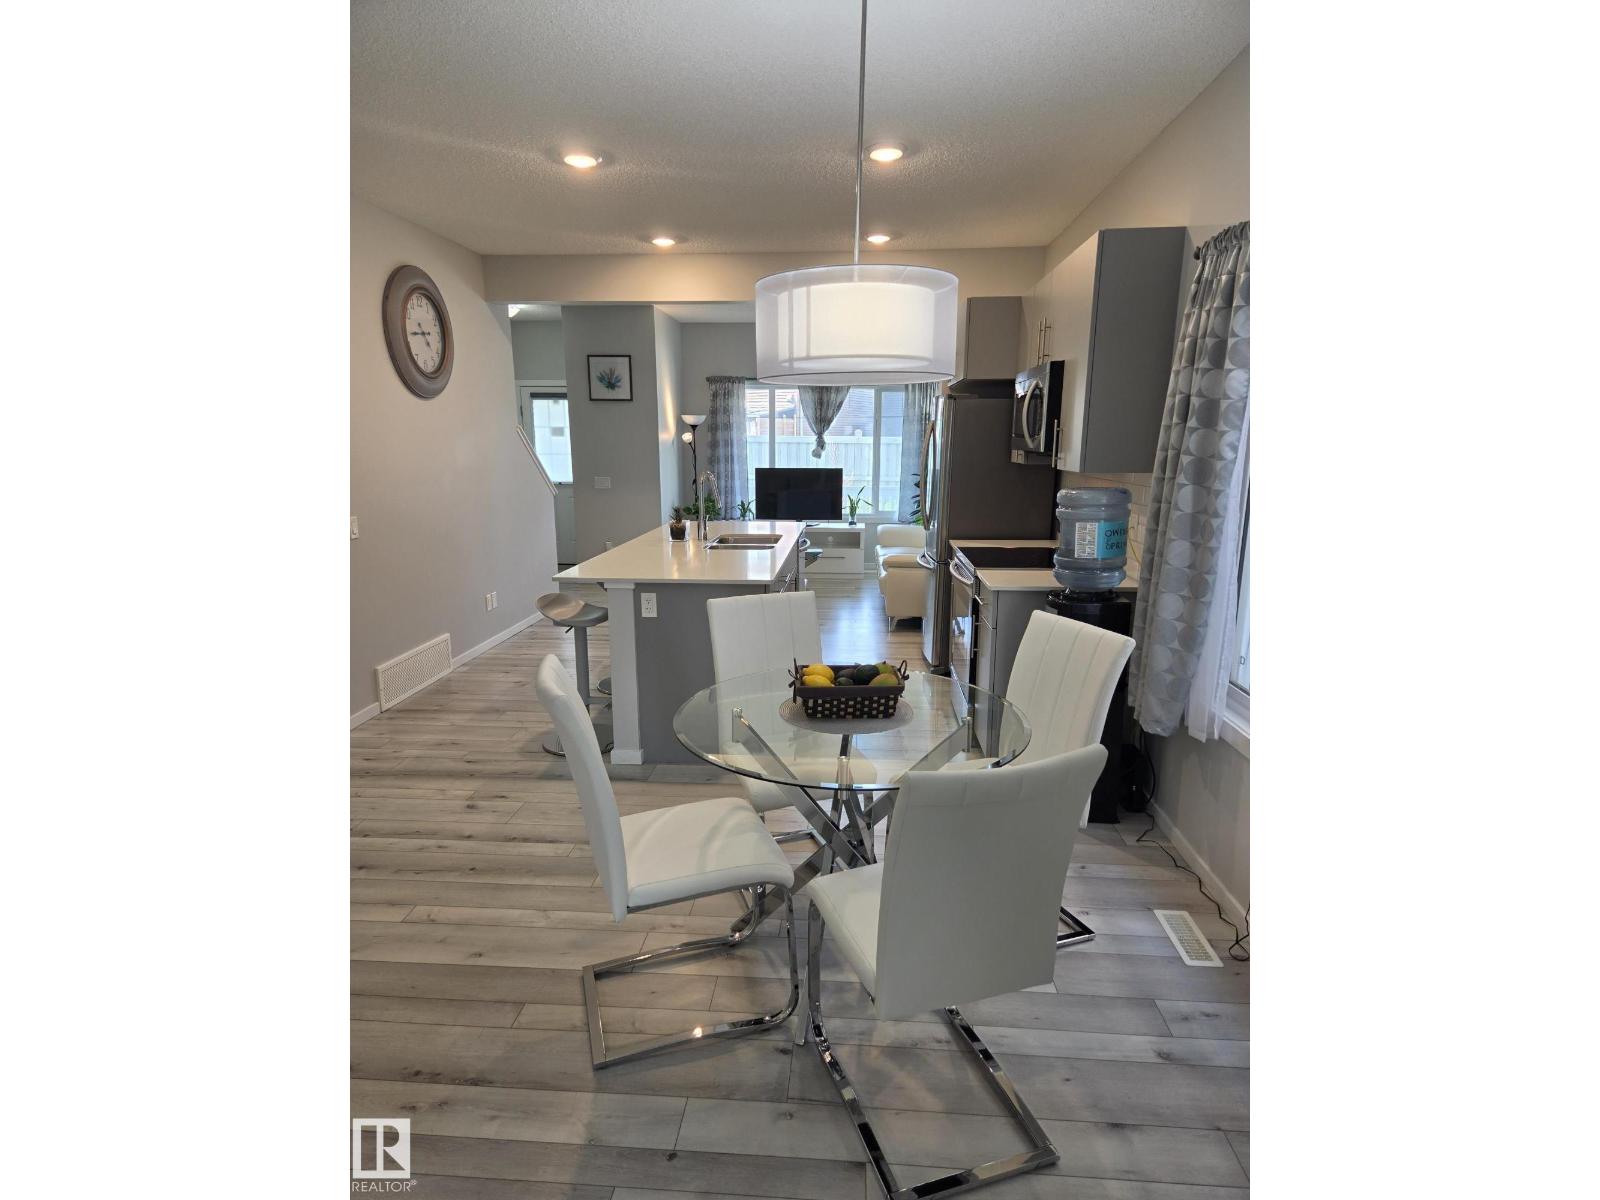
#45 6004 Rosenthal Wy NW
Edmonton, Alberta
Immaculate End Unit! Half Duplex in complex of Renew In Rosenthal. Open concept and layout with natural light. large bedrooms, large open main floor for entertaining. Sought after complex with attached garage. Close to walk ways and lakes. (id:42336)
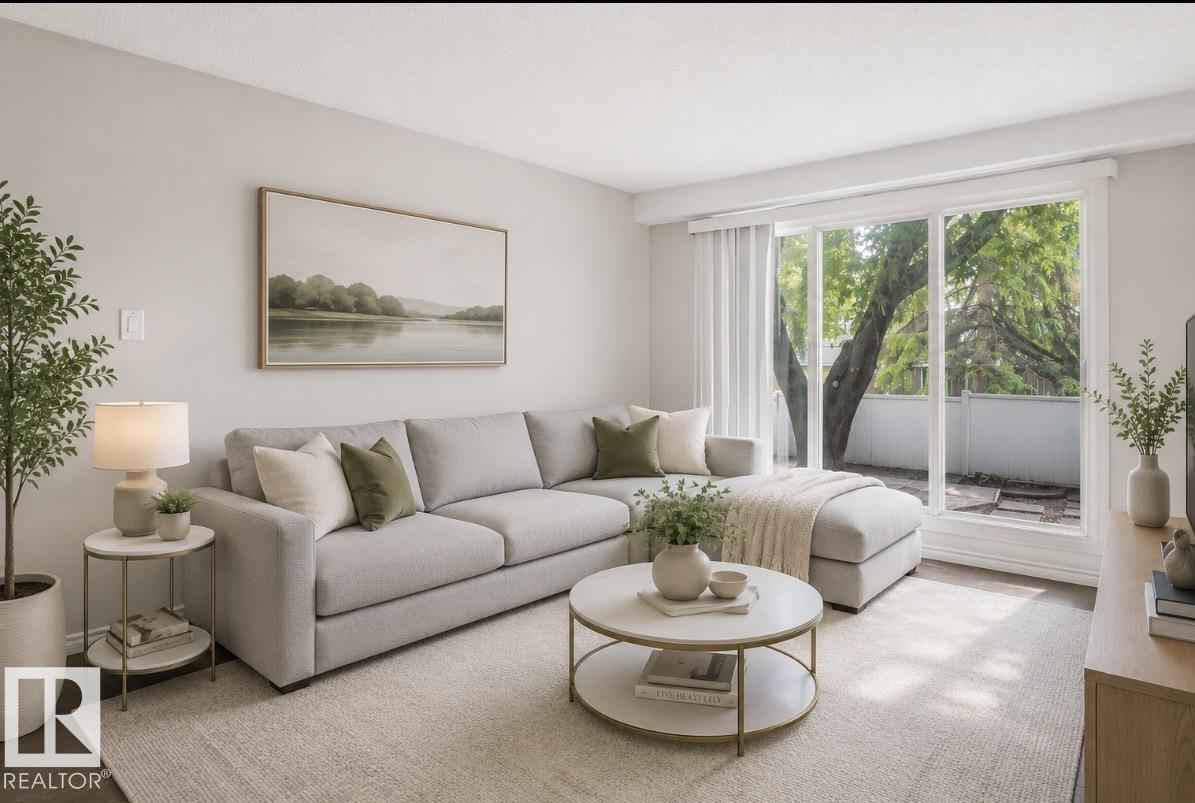
203b Homestead Cr NW
Edmonton, Alberta
Welcome to this beautifully renovated 3-bdrm townhouse in the family-friendly community of Homesteader! This move-in-ready home has been tastefully updated throughout & offers the perfect blend of style and functionality. The gorgeous modern kitchen features sleek cabinetry, a stylish backsplash, stainless steel appliances, & plenty of storage. The spacious living room is filled with natural light from the large picture window overlooking your private, fully fenced backyard with beautiful mature trees—perfect for relaxing or entertaining. Upstairs you’ll find 3 generous bedrooms & an updated 4-piece bathroom, while the fully finished basement provides the perfect space for a family room, home office, gym, or play area. Recent upgrades include the kitchen, bathrooms, flooring, windows, lighting, and more. Located in a well-managed complex close to schools, parks, walking trails, shopping, public transit, and major commuter routes, this home is ideal for first-time buyers, families, or investors. (id:42336)
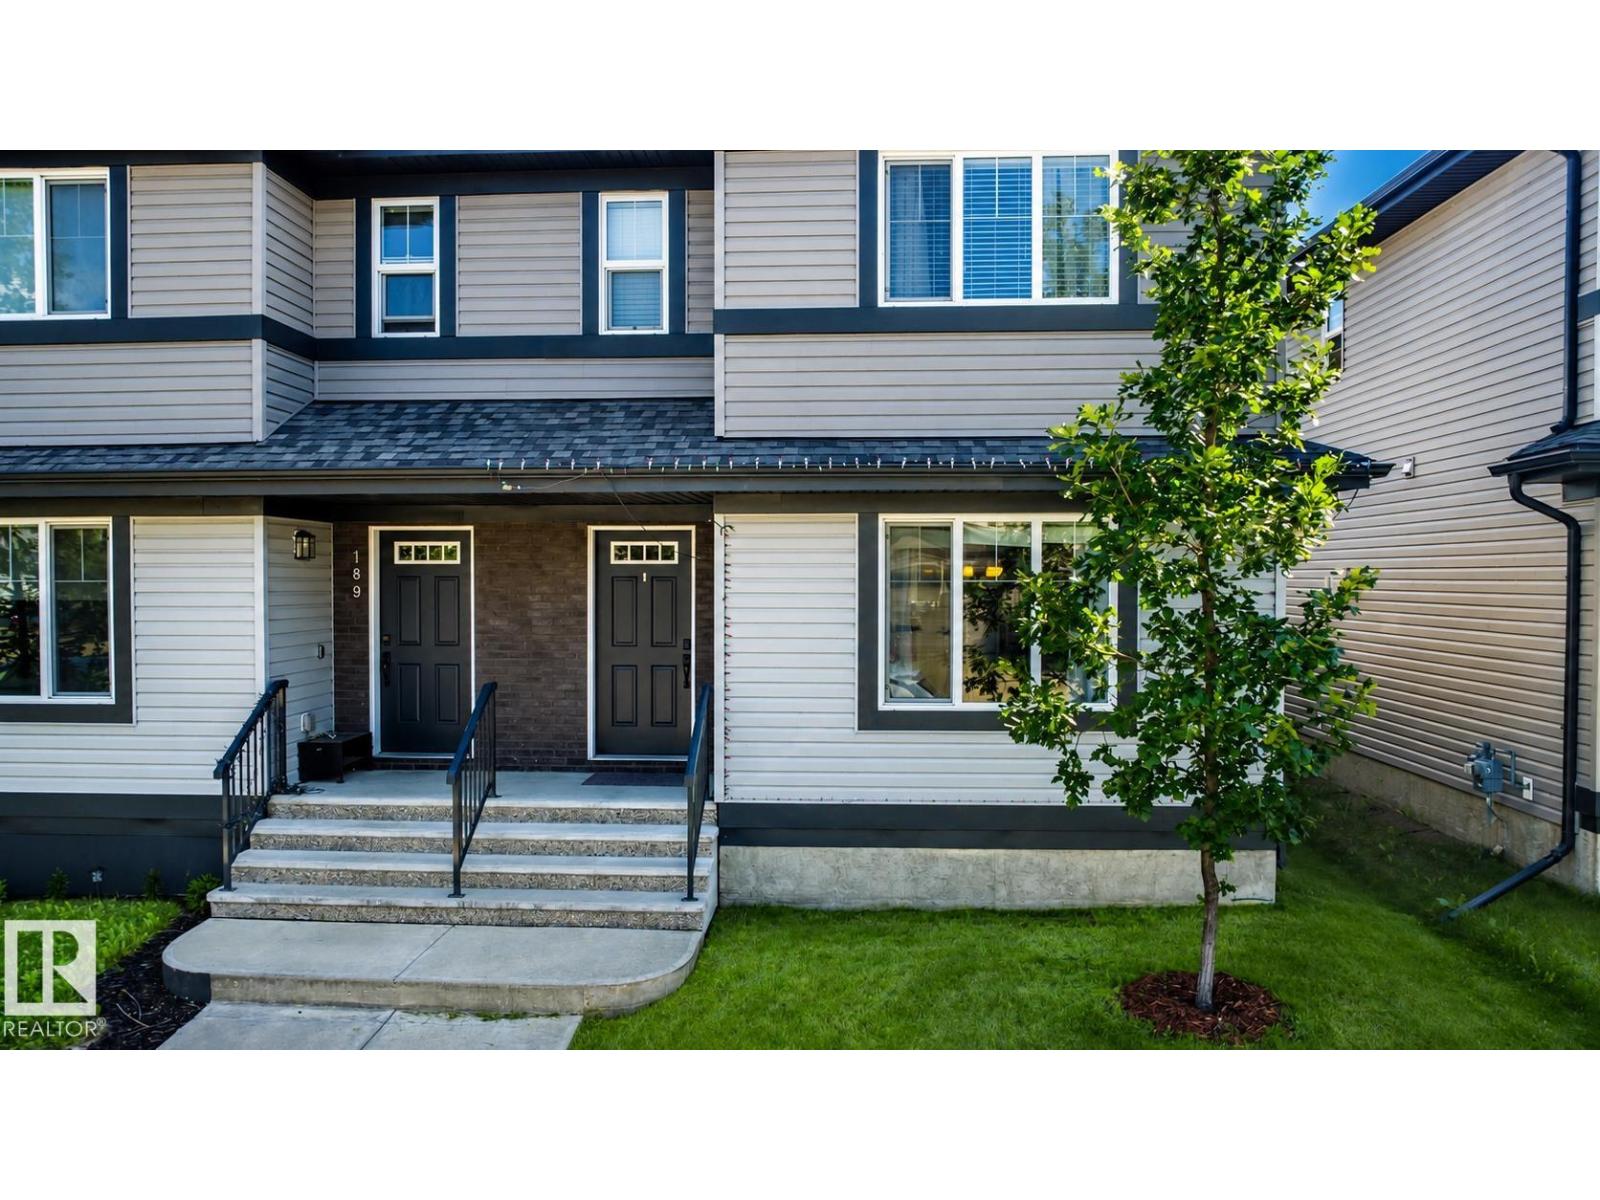
187 Radcliffe Wd
Fort Saskatchewan, Alberta
This quality-built home offers extra sound proofing and central air conditioning for year-round comfort. The open-concept main floor features a cozy 2-sided fireplace connecting the living room, dining area, and kitchen, complete with stainless steel appliances, plenty of cabinet and counter space, a raised eating bar, and a pantry. Durable, easy-care vinyl plank flooring runs throughout. The back entry offers a built-in bench, storage hooks, and a coat closet, and a 2-pc bathroom completes this level. Upstairs, the primary bedroom boasts a walk-in closet and 4-pc ensuite, alongside 2 additional bedrooms, a convenient upper-floor laundry room with built-in cabinets and counter space, and a 4-pc main bathroom. The fully fenced, landscaped backyard includes a new shed, detached garage, and back lane access for everyday convenience. Truly turn-key, move in and start living! (id:42336)
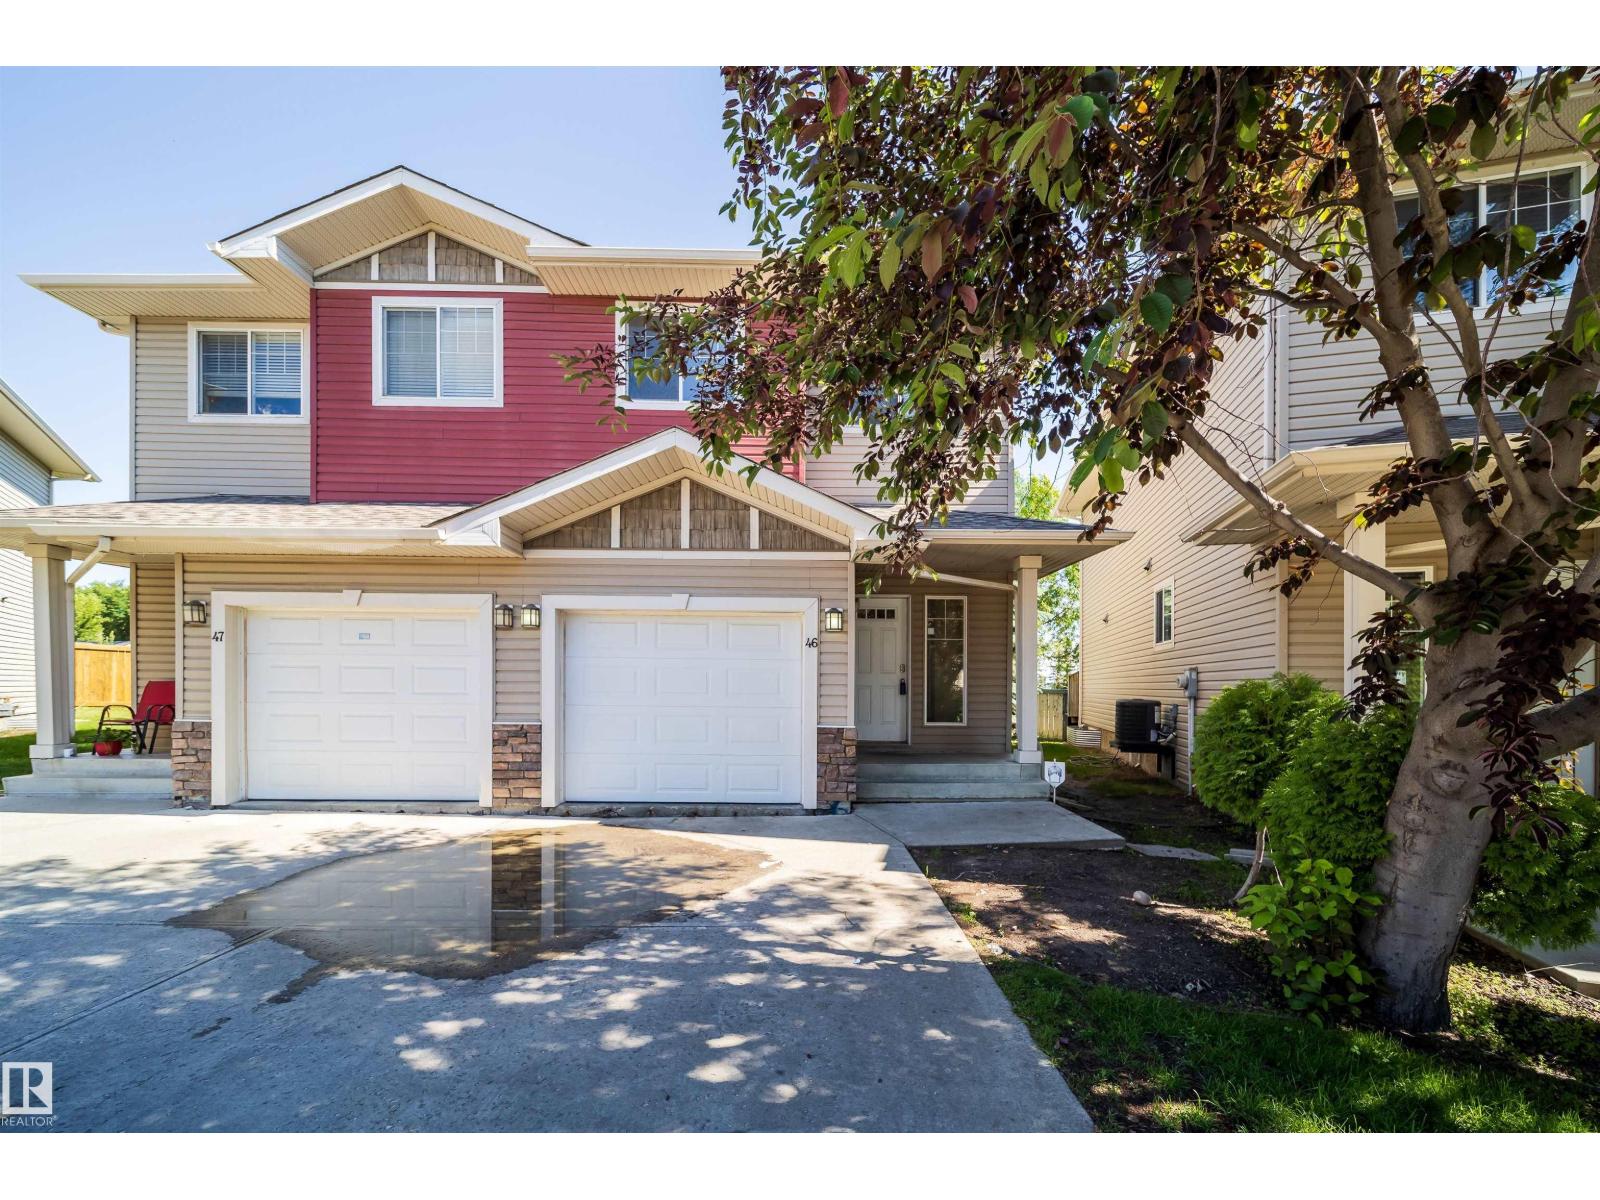
#46 15151 43 St NW
Edmonton, Alberta
Great affordable large family home !! WOW this 3 bedroom, 3bathroom 1240 sq ft half duplex is large ,open and relaxing. As you enter the spacious foyer you are greeted with an inviting and welcoming floor plan with 9 Foot main floor ceilings. The kitchen features Maple cabinets with granite counters and backsplash. Big island and corner pantry expand the features. Open kitchen to dining and living rooms with all three rooms have a beautiful view of the Pond. The upstairs feature laundry room. The bedrooms are a good size and serviced by a 4pc bathroom. The large Master has walk-in closet and 4pc ensuite bathroom and views of pond. The basement is finished. Oversized attached garage with door inside home is great for winter and storage. 1 inside parking and 1 driveway parking spot. visitor parking. Motivated seller bring offers. Quick immediate possession available. (id:42336)
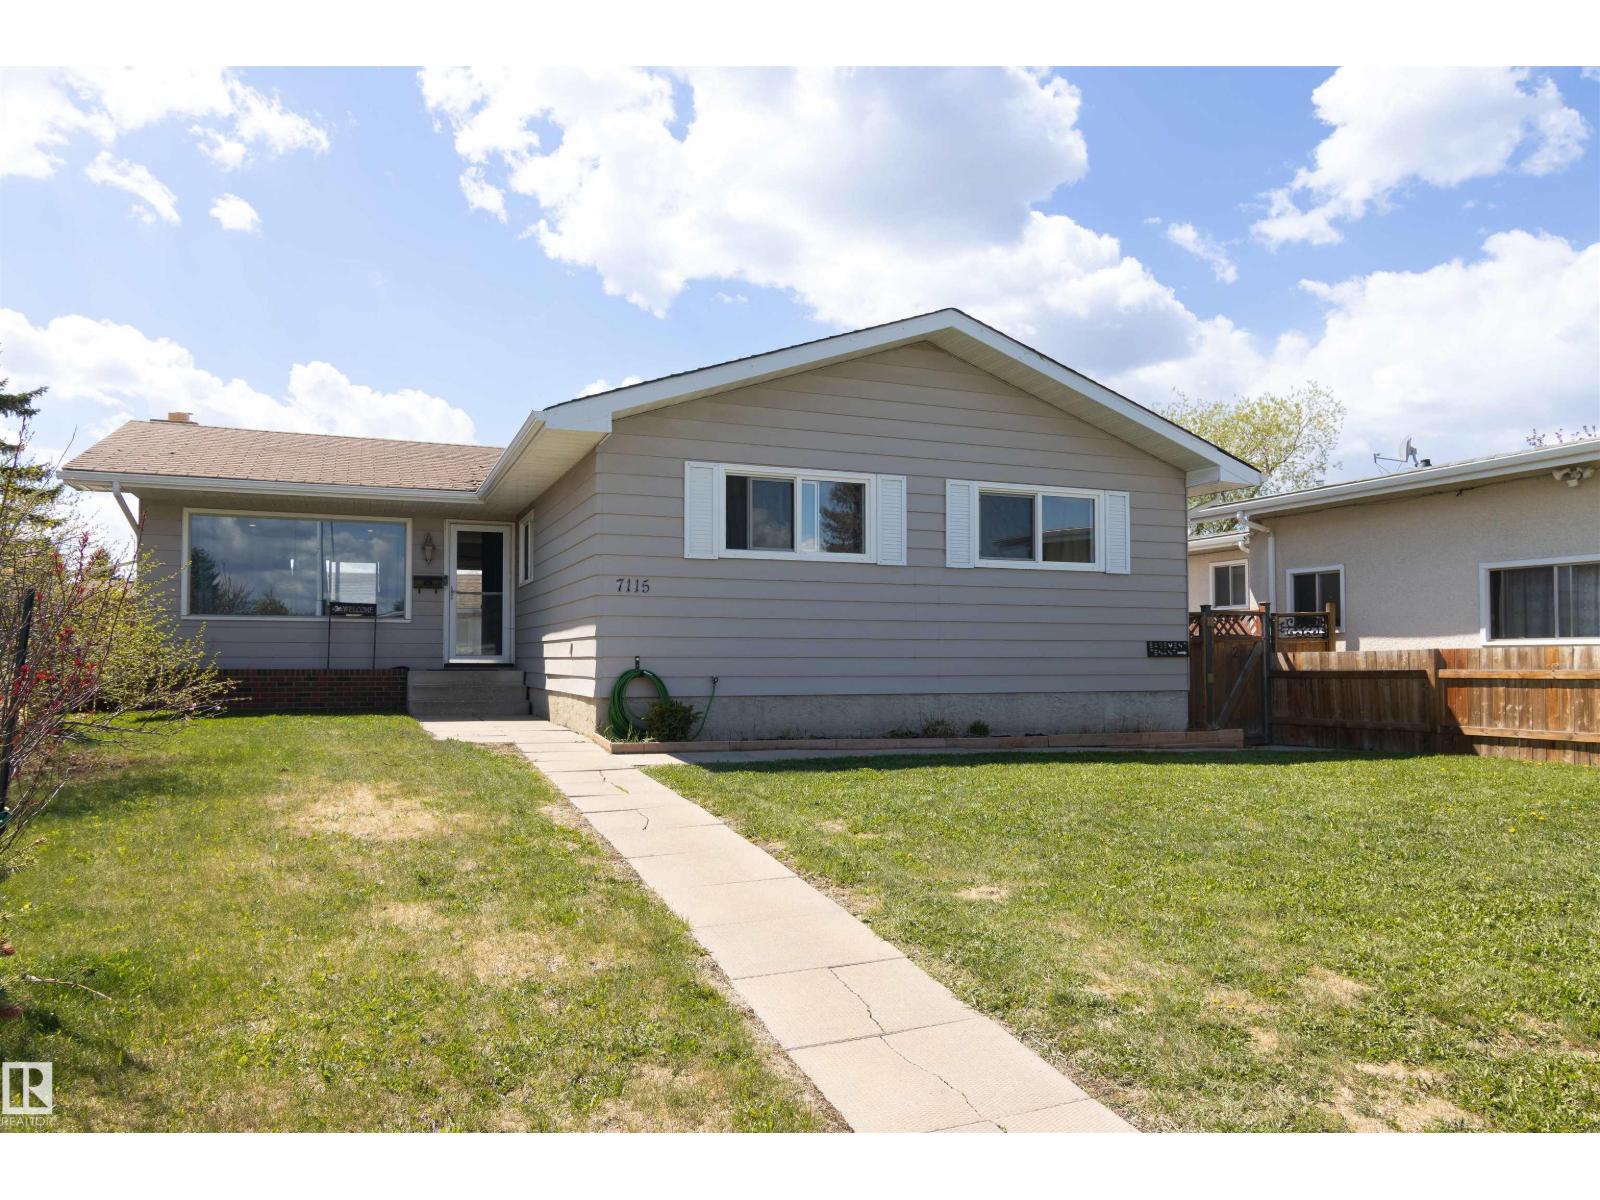
7115 39a Av NW
Edmonton, Alberta
Investor-ready and income generating in a prime Mill Woods location! Situated in a quiet cul-de-sac just steps from the LRT, this renovated property offers exceptional value in a strong rental area with great long-term potential. Already generating income with excellent tenants in place, this is a true turnkey opportunity for investors. Designed for maximum functionality, with 2 fully self-contained living areas, featuring 3 bedrooms and 1.5 bathrooms on the 1348sq ft upper level, plus a separate 1213sq ft lower suite with 3 bedrooms and 1 full bathroom. Both suites offer their own private entrances & separate in-suite laundries. Major mechanical upgrades include 2 separate high-efficiency furnaces & a 60-gallon hot water tank, offering maximum efficiency. Whether you're adding to your portfolio or purchasing your first investment property, this one checks all the boxes with strong income, recent updates, an ideal layout, and an unbeatable location close to transit, amenities, schools, and more! (id:42336)
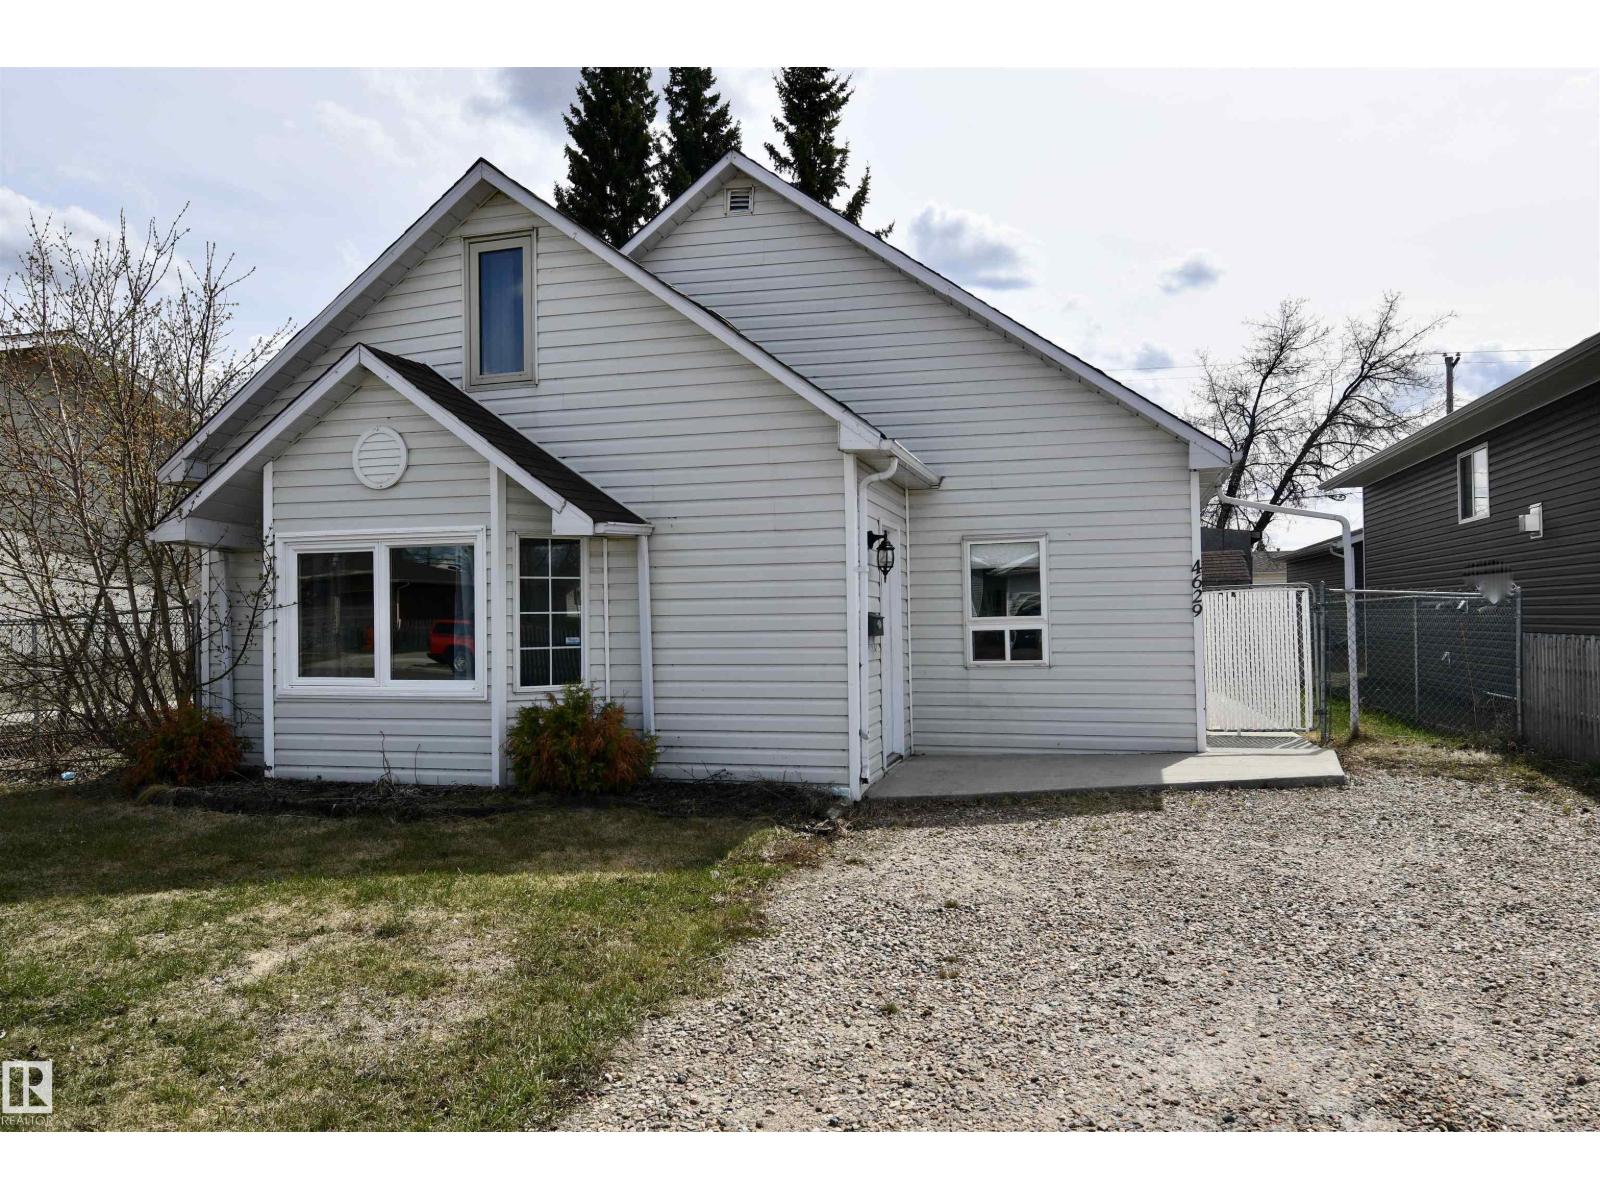
4629 46 Av
St. Paul Town, Alberta
Welcome to this charming 3 bedroom, 1 bathroom home in the heart of St. Paul! Offering 1,202 square feet of living space, this property features a spacious living room along with a bright open kitchen and dining area that’s perfect for everyday living and entertaining. The home has seen updates over the years while still offering opportunities to add your own personal touches and build additional value. Step outside to enjoy the large fully fenced backyard complete with a cozy sitting/patio area, firepit space for evening gatherings, and two storage sheds to help keep everything organized and tidy. Whether you’re a first-time home buyer looking to enter the market or an investor searching for a solid rental property opportunity, this home offers great potential in a convenient location close to local amenities, schools, and parks. (id:42336)
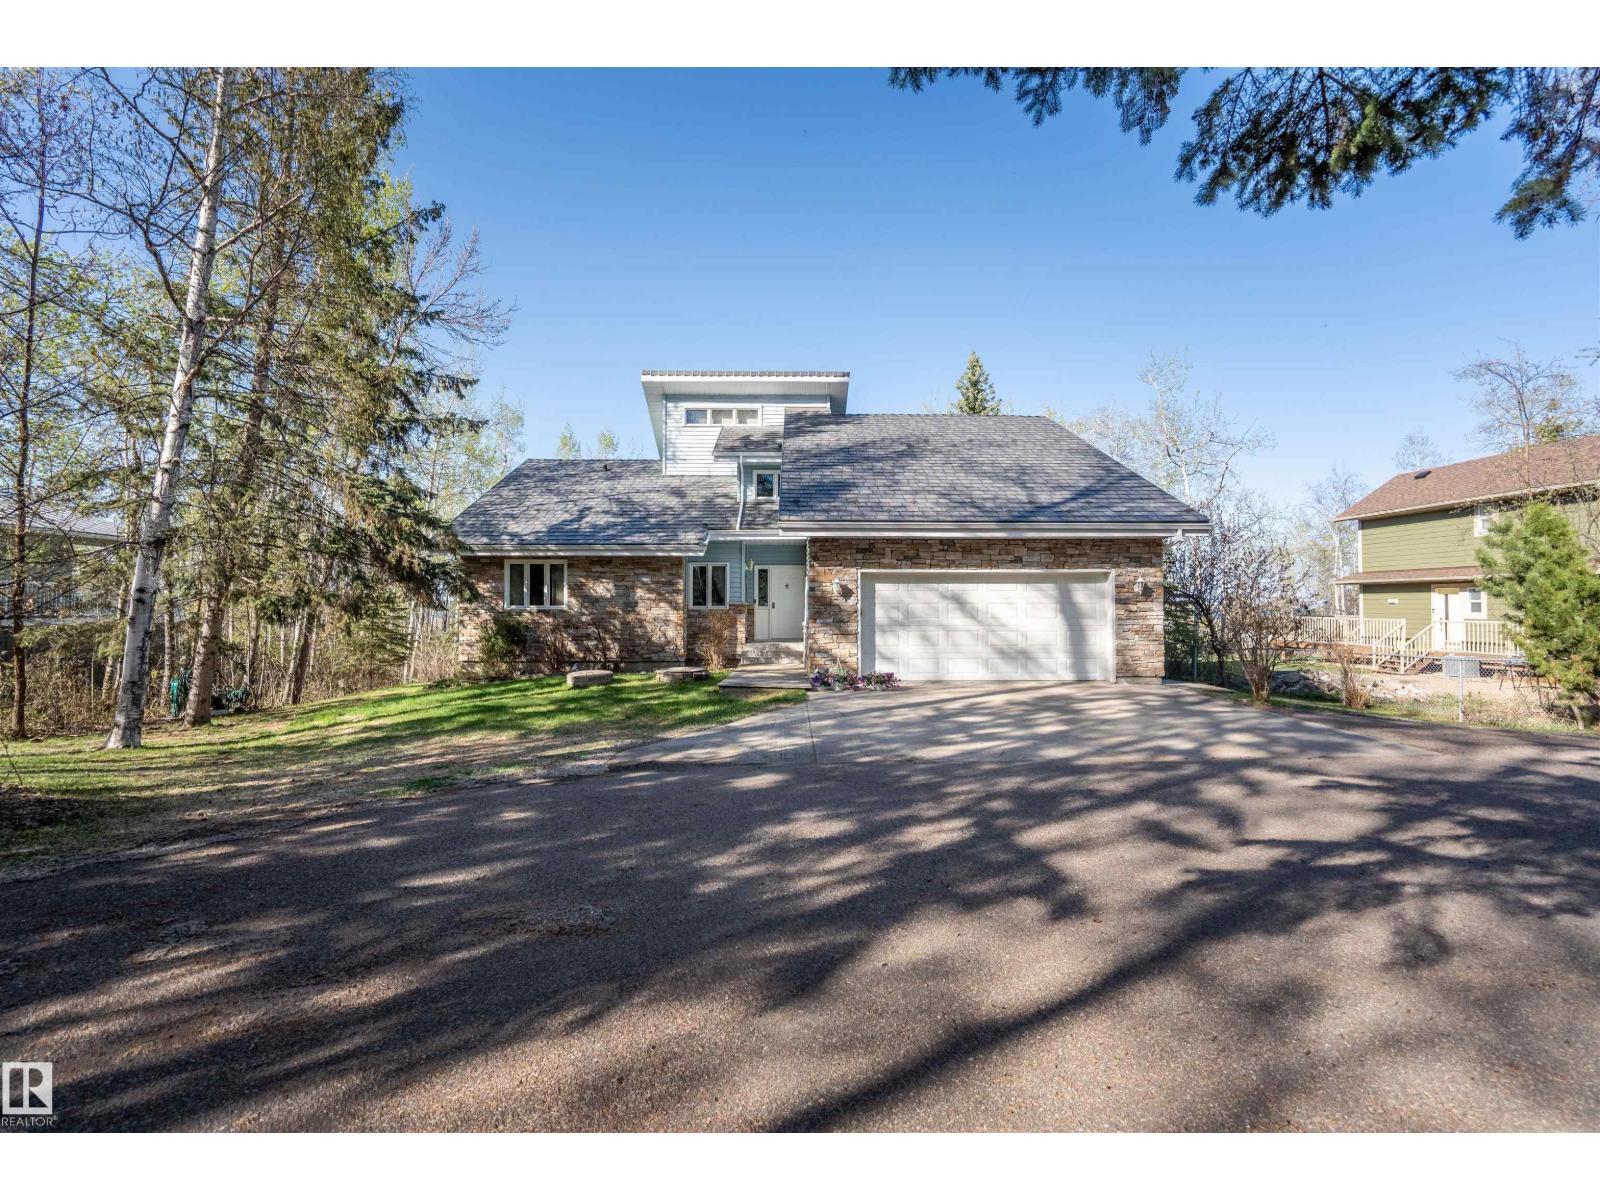
#36 45320 Twp Rd 593a
Rural Bonnyville M.d., Alberta
Looking for the relaxed, peaceful life? Looking for your retirement home, or a home for your family to grow into? This is a property for you. Located on the Southside of Muriel lake, this beautiful lake front property features 3 bedroom, large master bedroom that is joined to the main 5 pc bathroom. Bright kitchen with lots of cabinet space, dining area facing the lake and open to the living room with a wood burning fireplace. Walk into the 4 season room located off the living room facing the lake overlooking the landscaped yard featuring a deck and fire pit area. There is a loft space great for a home office. The basement is unfinished, ready to be the space you need. Let's not forget the attached garage, and the detached double garage. Paved driveway, mature tree's, what more could you ask for? (id:42336)
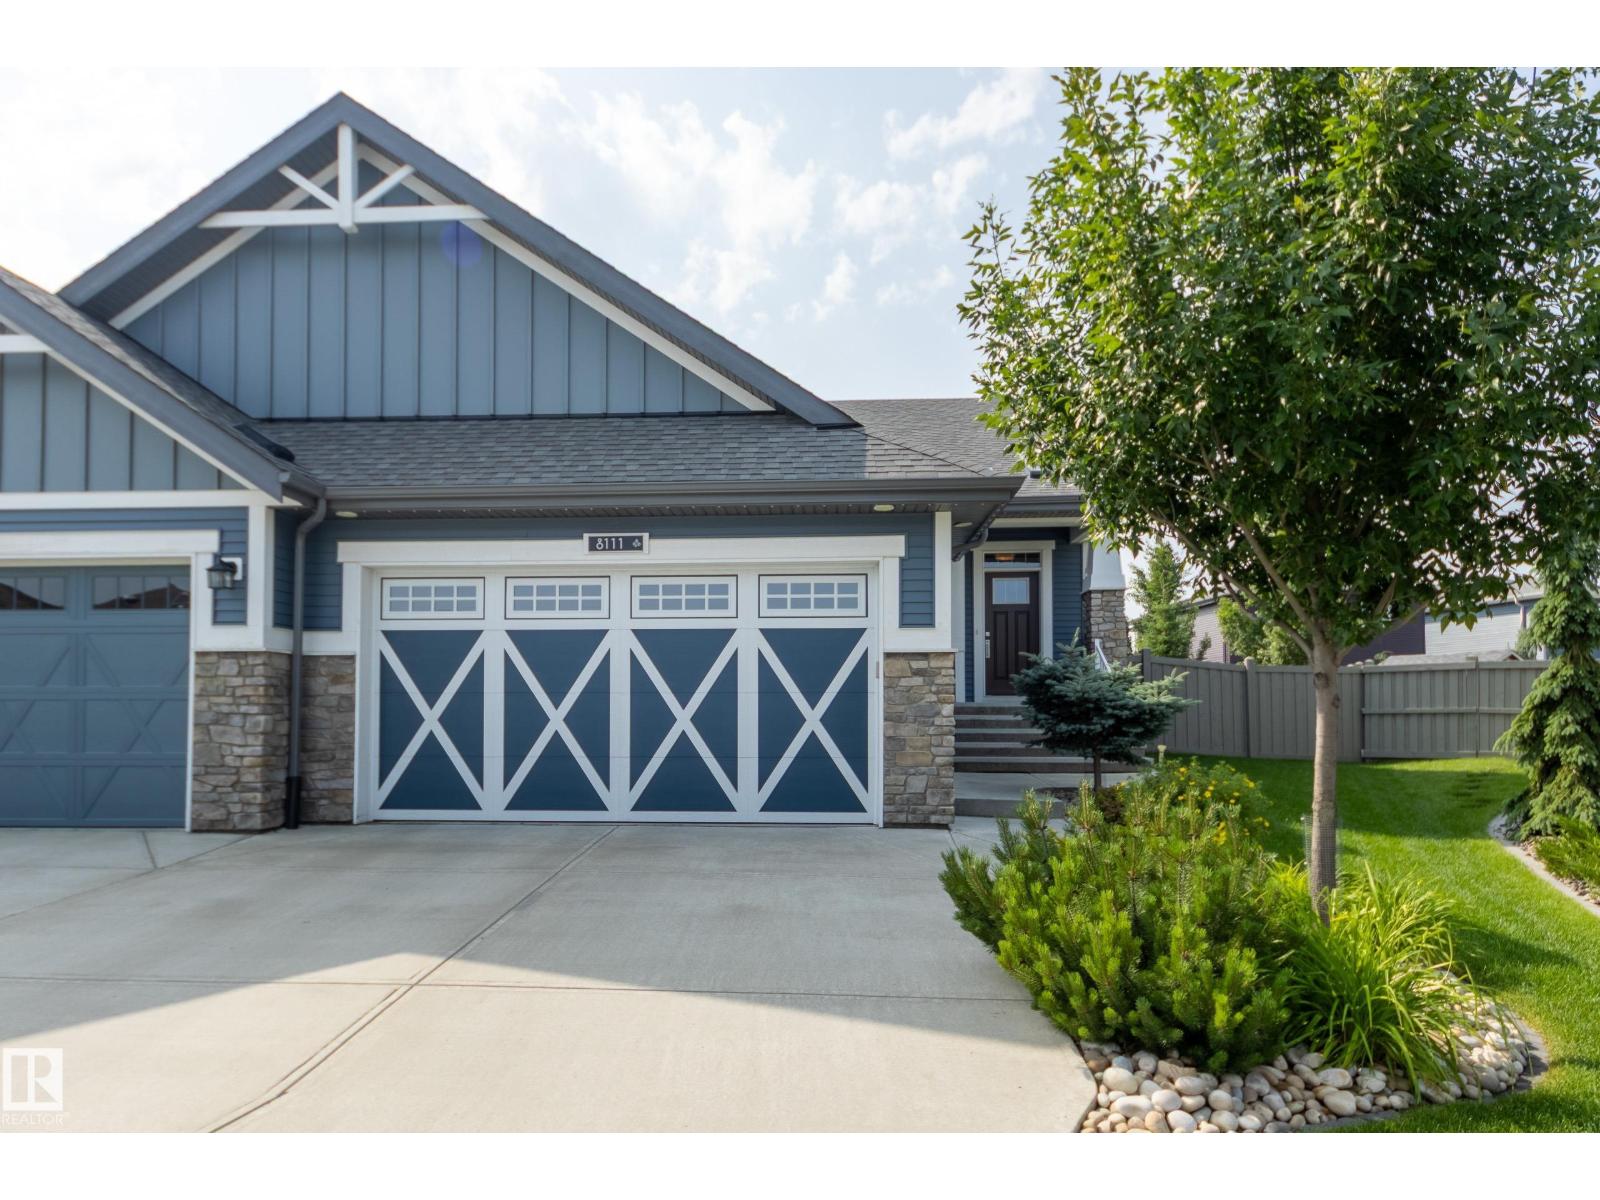
8111 222 St NW
Edmonton, Alberta
Situated at the end of a quiet and private cul-de-sac in Rosenthal, this impeccably maintained half duplex offers over 2,535 sq ft of thoughtfully designed living space, including the largest floorplan on the street. Gorgeous curb appeal, landscaping and a welcoming community with exceptional pride of ownership create an inviting first impression. The bright open-concept main floor features stunning matte hardwood, Hunter Douglas blinds, a versatile den, 2-pc bath, and a spacious white kitchen with quartz counters, a large island, pantry, and quality stainless appliances. Relax by the gas fireplace or step outside to the sunny south-facing deck with a quality Natural Light patio cover. The primary retreat offers a spacious ensuite with Ella walk-in tub and large walk-in closet. A finished bsmt provides flexible space for family/guests with a large rec room, bedroom, full bath, and huge storage room. Complete with main floor laundry and a double att garage this quality home is ready for your next chapter. (id:42336)
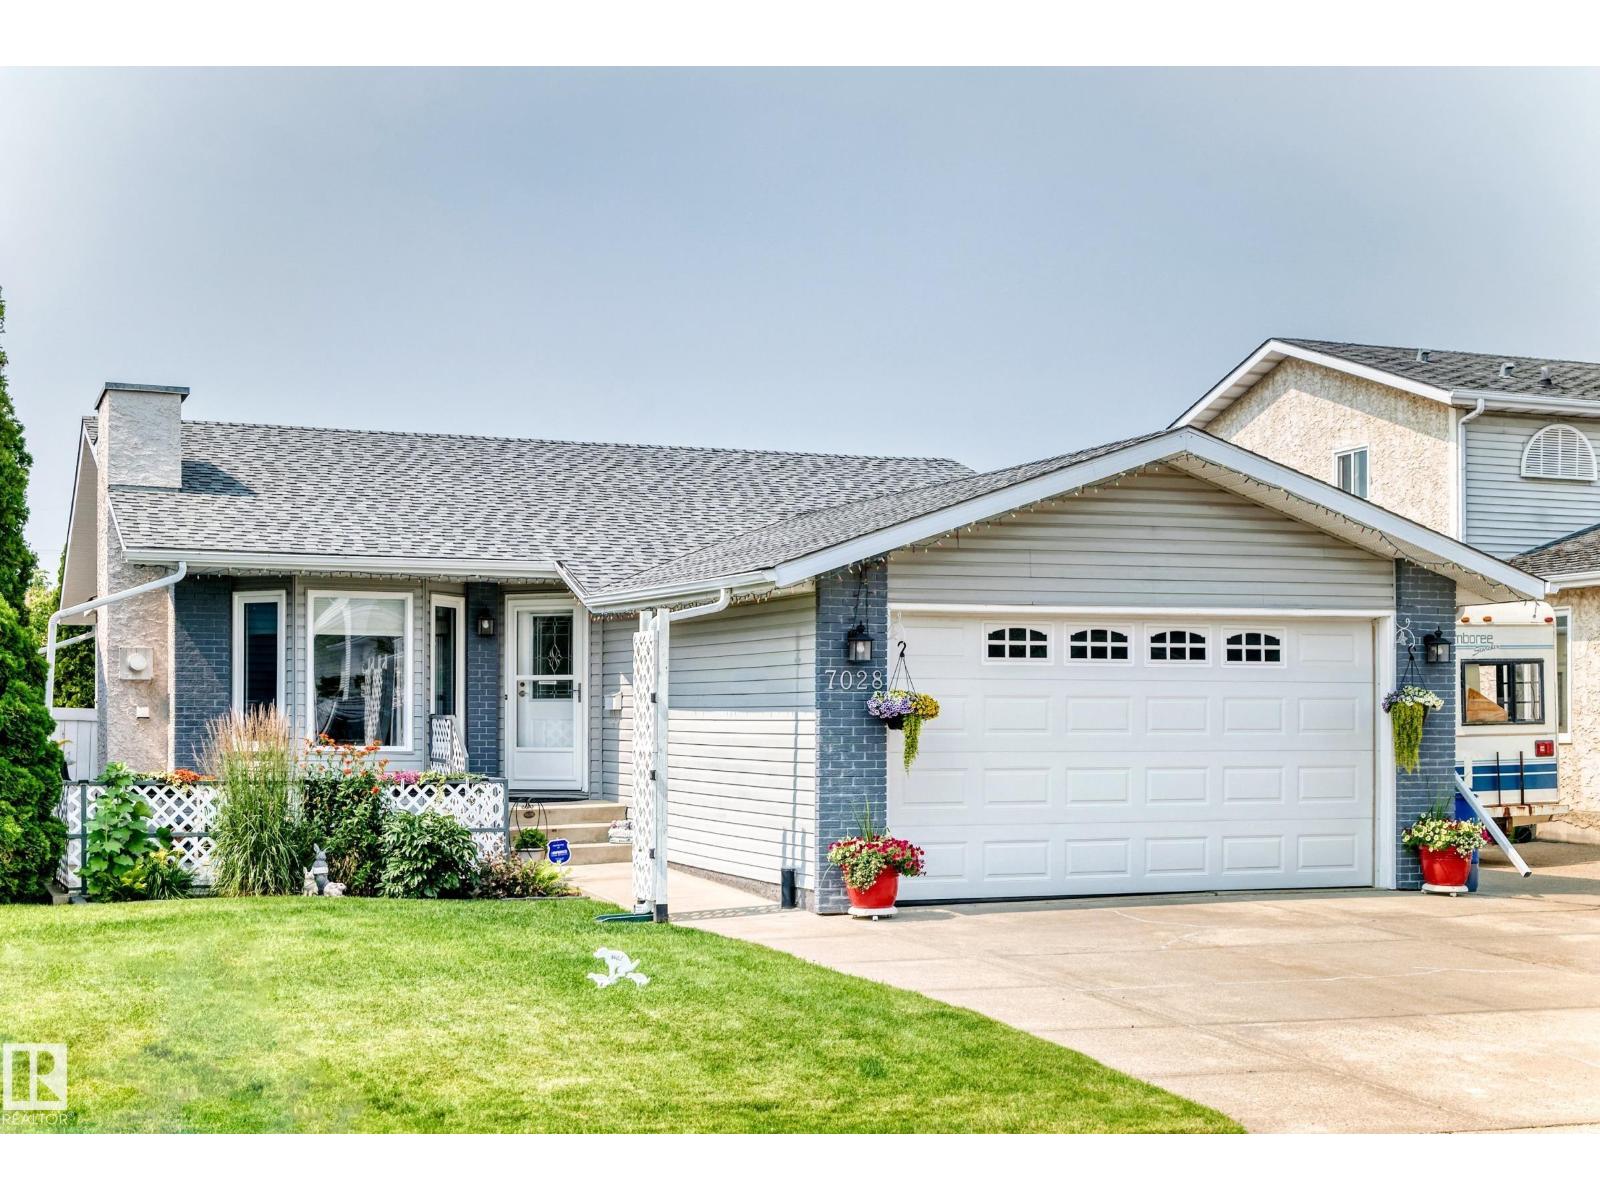
7028 190 St NW NW
Edmonton, Alberta
Welcome to this immaculate bungalow in desirable Lymburn offering over 2,500 sq. ft. of finished living space! The bright, spacious living room features a cozy gas fireplace, while the functional kitchen offers abundant cabinetry and flows into the dining area with a built-in china cabinet. The main floor includes 3 generous bedrooms, including a primary suite with a full ensuite, plus an additional full bath. The fully finished basement offers 2 more bedrooms, a third full bathroom, a massive recreation room with a second gas fireplace, wet bar, full-size fridge and bar fridge—perfect for entertaining. Separate laundry room, Enjoy year round comfort with Central Air. Outside, enjoy your morning coffee on the welcoming front patio or relax in the beautifully landscaped, private backyard with a patio, two sheds and an abundant garden. Oversized insulated double attached garage completes this outstanding family home. Easy access to all major routes. Some photos are virtually staged. (id:42336)
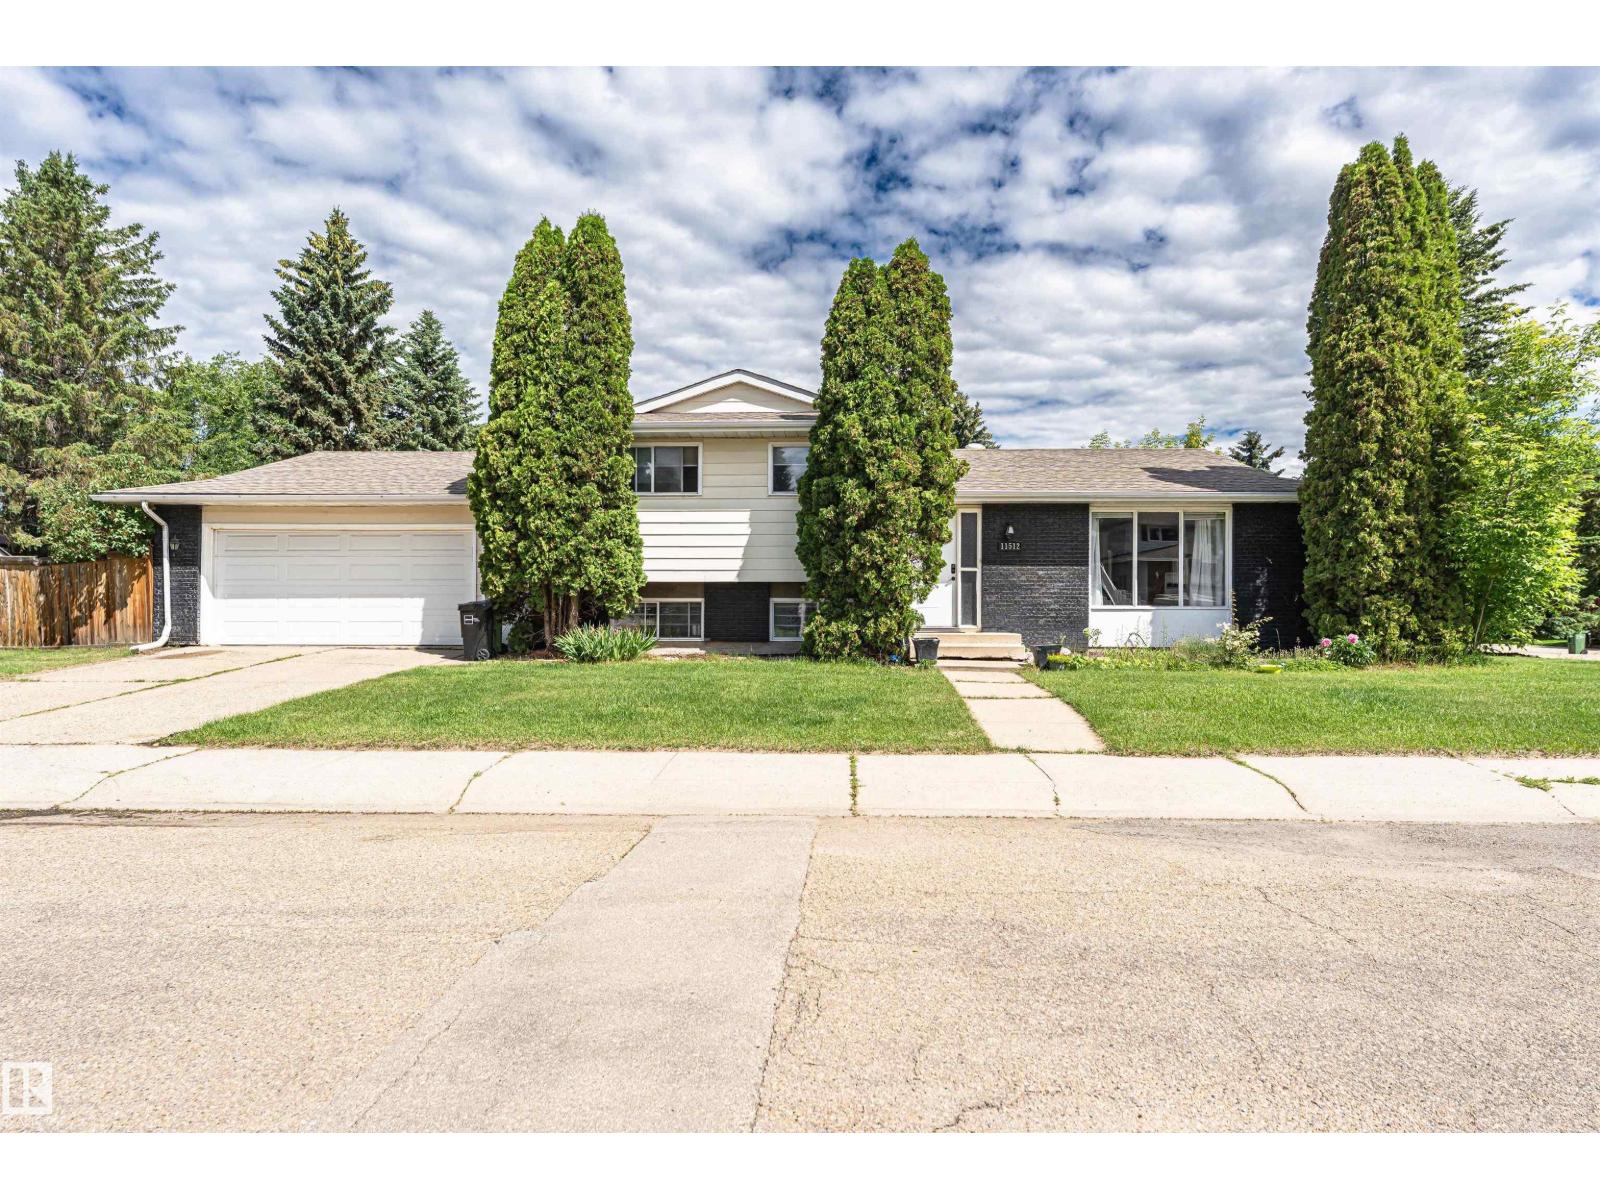
11512 24 Av NW
Edmonton, Alberta
Beautifully maintained 4-level split in the sought-after Blue Quill community! Offering 1,655 sq. ft. of above-grade living space with all four levels fully developed, this corner-lot home features 4 bedrooms, 3 full bathrooms, and an oversized attached garage. As you enter, you're greeted by a spacious foyer leading to a bright living room and dining area. The kitchen boasts an abundance of maple cabinetry, generous counter space, stylish tile backsplash, and a back door that opens onto a 16 x 20 deck and a private backyard. Upstairs, the master suite offers a 3-pc ensuite, while 2 additional bedrooms share a modern 4-pc bathroom. The lower level features a cozy family room with a wood-burning fireplace and an additional bedroom with a 3-pc bathroom. The fully finished basement adds flexibility, offering a den, a recreation room, and a dedicated laundry area. This home’s prime location provides just minutes from parks, schools, restaurants, shopping, and easy access to Calgary Trail and the Henday. (id:42336)
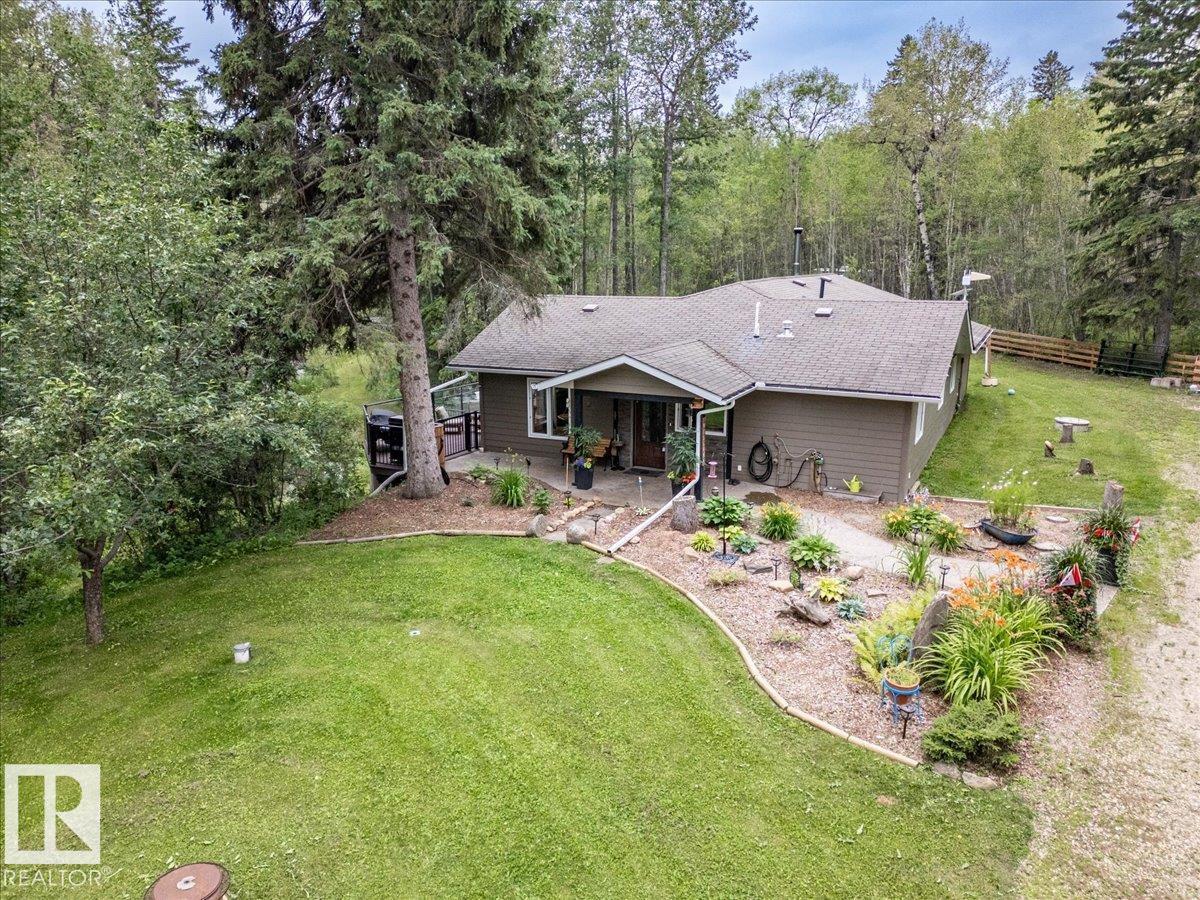
12055a Twp Road 454
Rural Wetaskiwin County, Alberta
Welcome to your private acreage retreat on just under 9 acres, offering over 2,000 sq. ft. of comfortable bungalow living surrounded by nature and endless possibilities. This unique property features 4 bedrooms, 2.5 bathrooms, a large primary bedroom with a beautiful ensuite, and an open-concept kitchen and living room perfect for everyday living and entertaining. Enjoy in-floor heating in both the home and shop, solar power, six wells, Hardie board siding, and many updates throughout. The outdoor amenities are exceptional, with private trails, ponds—including one that can be stocked with fish—a greenhouse, garden, and camping area complete with a rustic cabin. Relax or entertain on the large two-level deck with a hot tub while enjoying the peaceful surroundings. Located close to three lakes and only 10 minutes from the amenities at the Village at Pigeon Lake, this exceptional property offers privacy, recreation, and the perfect opportunity to enjoy acreage living at its best! (id:42336)
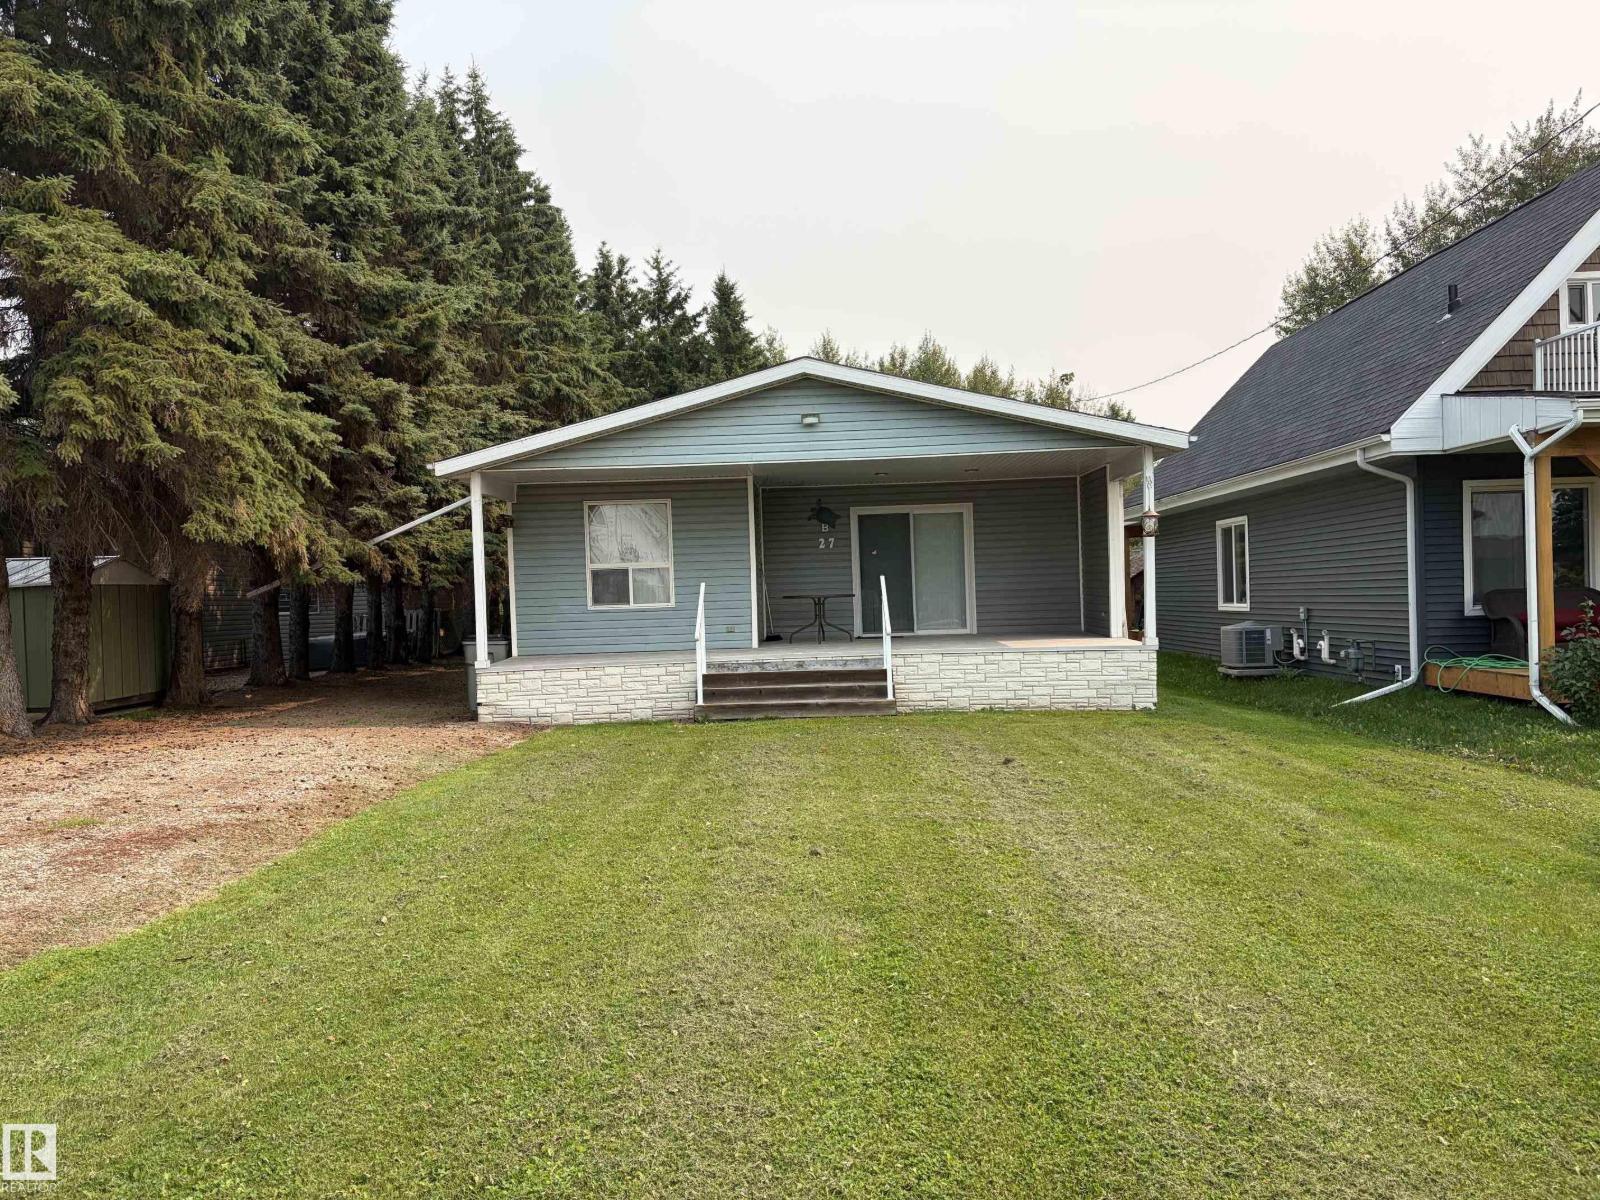
27 Wicks St
Rural Leduc County, Alberta
Charming Lake Cottage at Golden Days Beach, Leduc County Welcome to this bright and well-maintained 1,100 sq. ft. cottage, ideally situated on the second row from the lake at Golden Days Beach. Set on a spacious 50' x 150' lot, this move-in-ready property offers the perfect opportunity for year-round living or a relaxing weekend retreat. The home features 2 bedrooms, a spacious kitchen and dining area, a comfortable living room, and a separate family room, providing plenty of space for family and friends. Stay cozy on cooler evenings with the gas fireplace. Additional features include 100-amp electrical service, country sewer, a private well, and shingles replaced approximately 12 years ago. Located just a short walk to the sandy beach and playground, this property offers the ideal balance of comfort, recreation, and lakeside living. (id:42336)
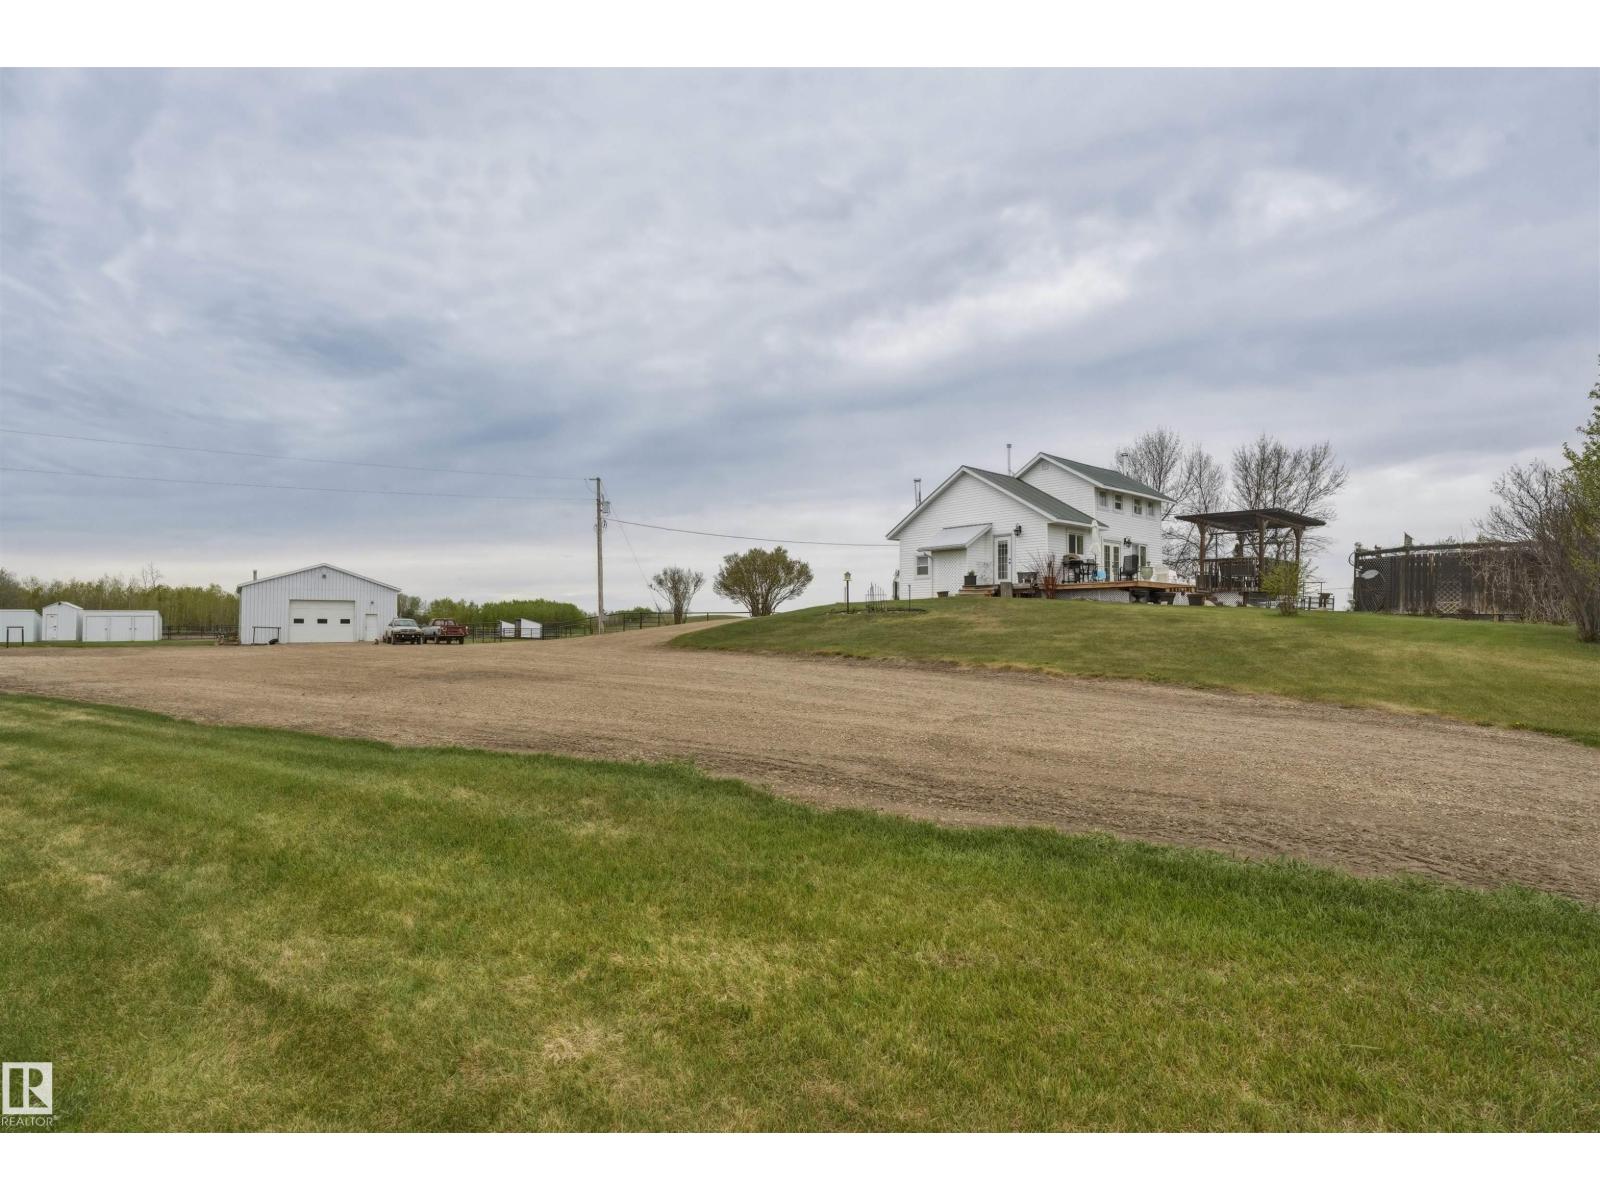
56502 Rge Road 33
Rural Lac Ste. Anne County, Alberta
Looking for more space, more freedom, and a better lifestyle? This beautiful character home on 24 picturesque acres offers the perfect opportunity to enjoy country living while staying within approximately 30 minutes of Stony Plain. Ideal for horse enthusiasts, hobby farmers, or anyone looking to downsize their home and upsize their land, this property is set up and ready to go. Features include a barn, fenced and cross-fenced pastures, automatic waterers, and a well-established outdoor riding arena. A huge shop and multiple storage buildings provide ample room for equipment, vehicles, toys, or a home-based business. The landscaped yard has been thoughtfully designed for outdoor living, creating the perfect setting to relax, entertain, and enjoy the peaceful surroundings. The character-filled home is warm and inviting, with plenty of potential to make it your own. Located in a desirable rural community with a nearby school, this property combines functionality, charm, and endless possibilities. (id:42336)
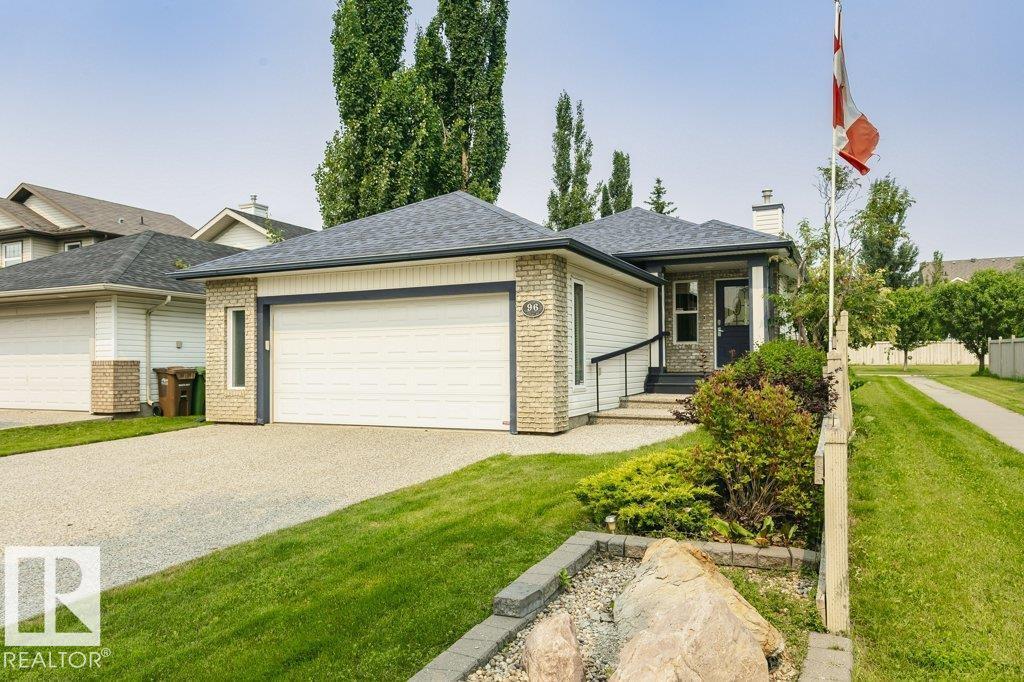
96 Eastgate Wy
St. Albert, Alberta
Welcome Home to this Sarasota built fully finished bungalow in Erin Ridge, backing a beautiful walking trail. The kitchen features tons of maple cabinetry, and stainless steel appliances, and leads out to the backyard deck with lovely landscaping. A rock surround to the gas fireplace in the living room is stunning! The primary bedroom with 3 piece ensuite, and second bedroom and 4 piece bath complete the main floor. In the fully finished basement, you will find 2 additional bedrooms, and large family/recreation room. Double attached garage, and central A/C are a bonus as well. Welcome Home! (id:42336)
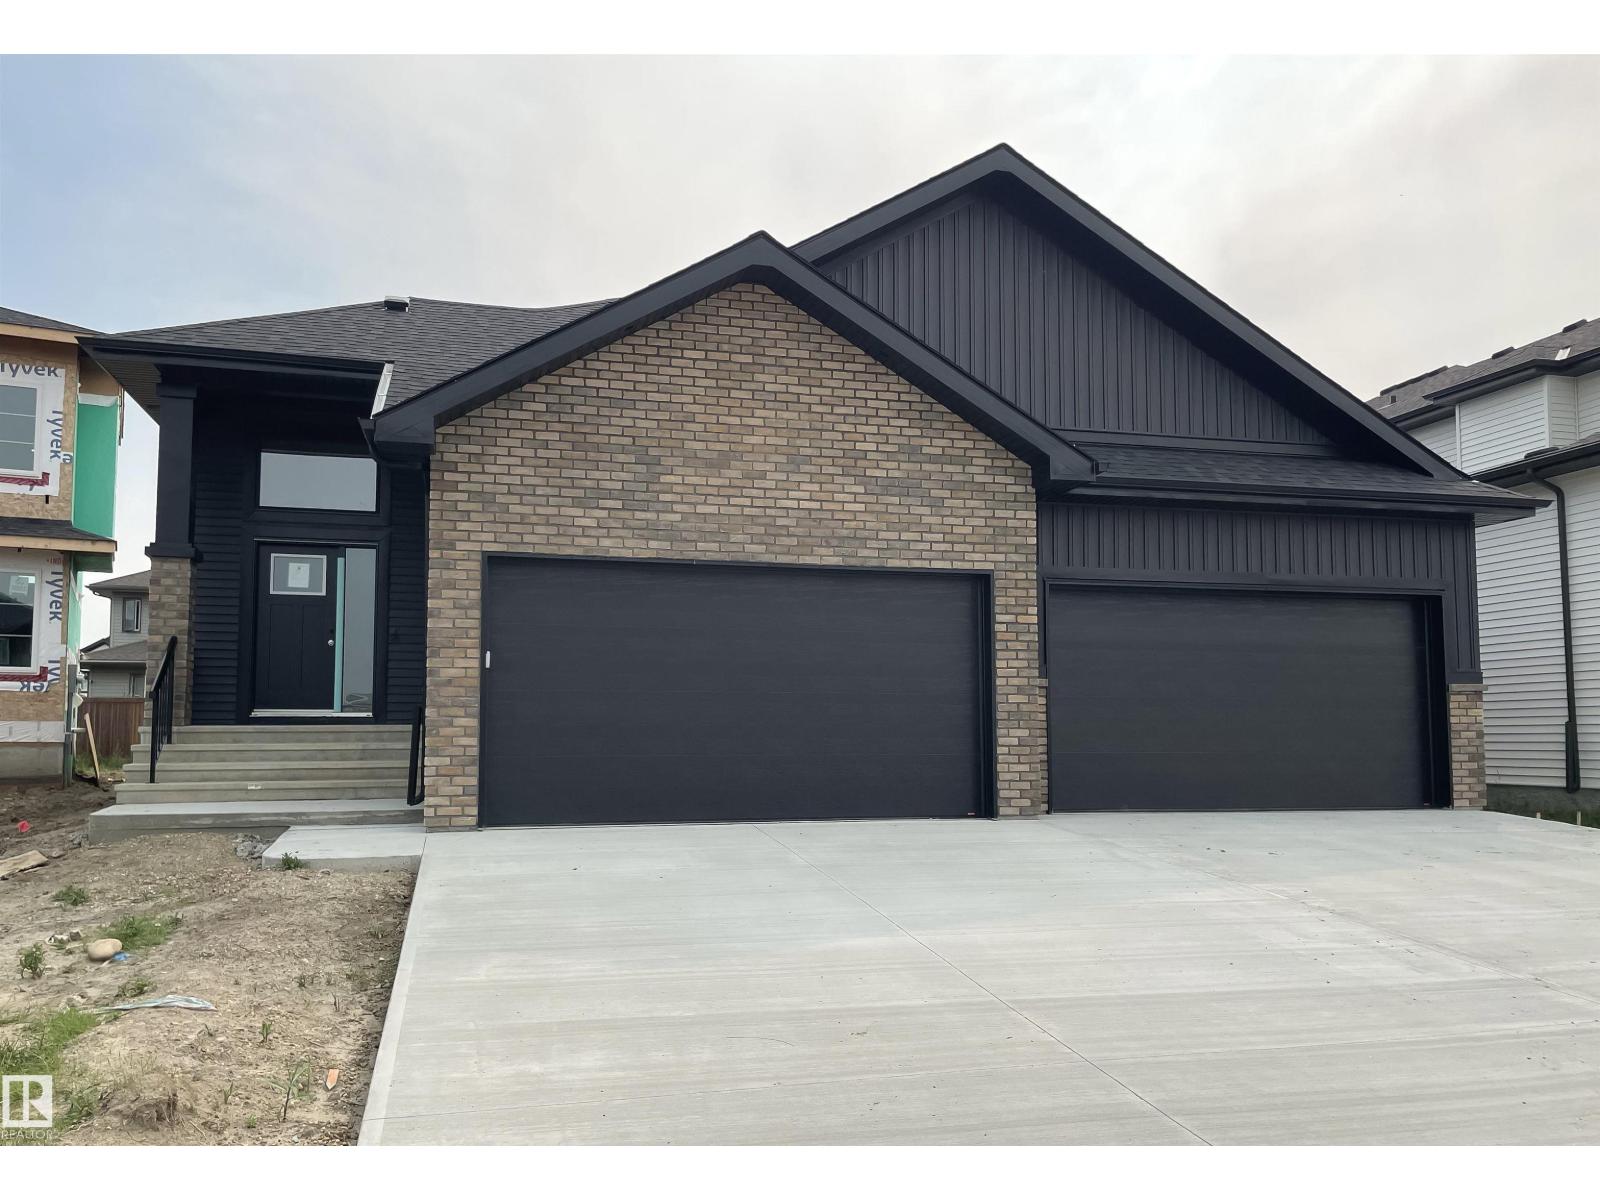
23 Darby Cr
Spruce Grove, Alberta
Nestled in the sought-after community of Deer Park, this exceptional fully finished bungalow offers the perfect blend of luxury & comfort. Featuring 3 bedrooms, 2.5 bathrooms, a heated quad garage and over 2,750sqft of beautifully finished living space this home is designed to impress. Thoughtfully upgraded throughout, you'll find 9ft ceilings, 8ft solid-core doors, luxury vinyl plank flooring, a cozy gas fireplace and custom built-in shelving. The open-concept, two-tone kitchen is both timeless & functional, showcasing quartz countertops, a Silgranit sink, custom hood fan, walkthrough pantry & elegant champagne bronze fixtures and lighting. Additional highlights include main floor laundry, tankless hot water system, central A/C, hot and cold taps in the garage w/ a floor drain, an oversized 38' x 30' driveway, BBQ gas line & a covered rear deck perfect for relaxing or entertaining. Ideal for couples or empty nesters looking to downsize without compromising on quality or space this turnkey home offers. (id:42336)
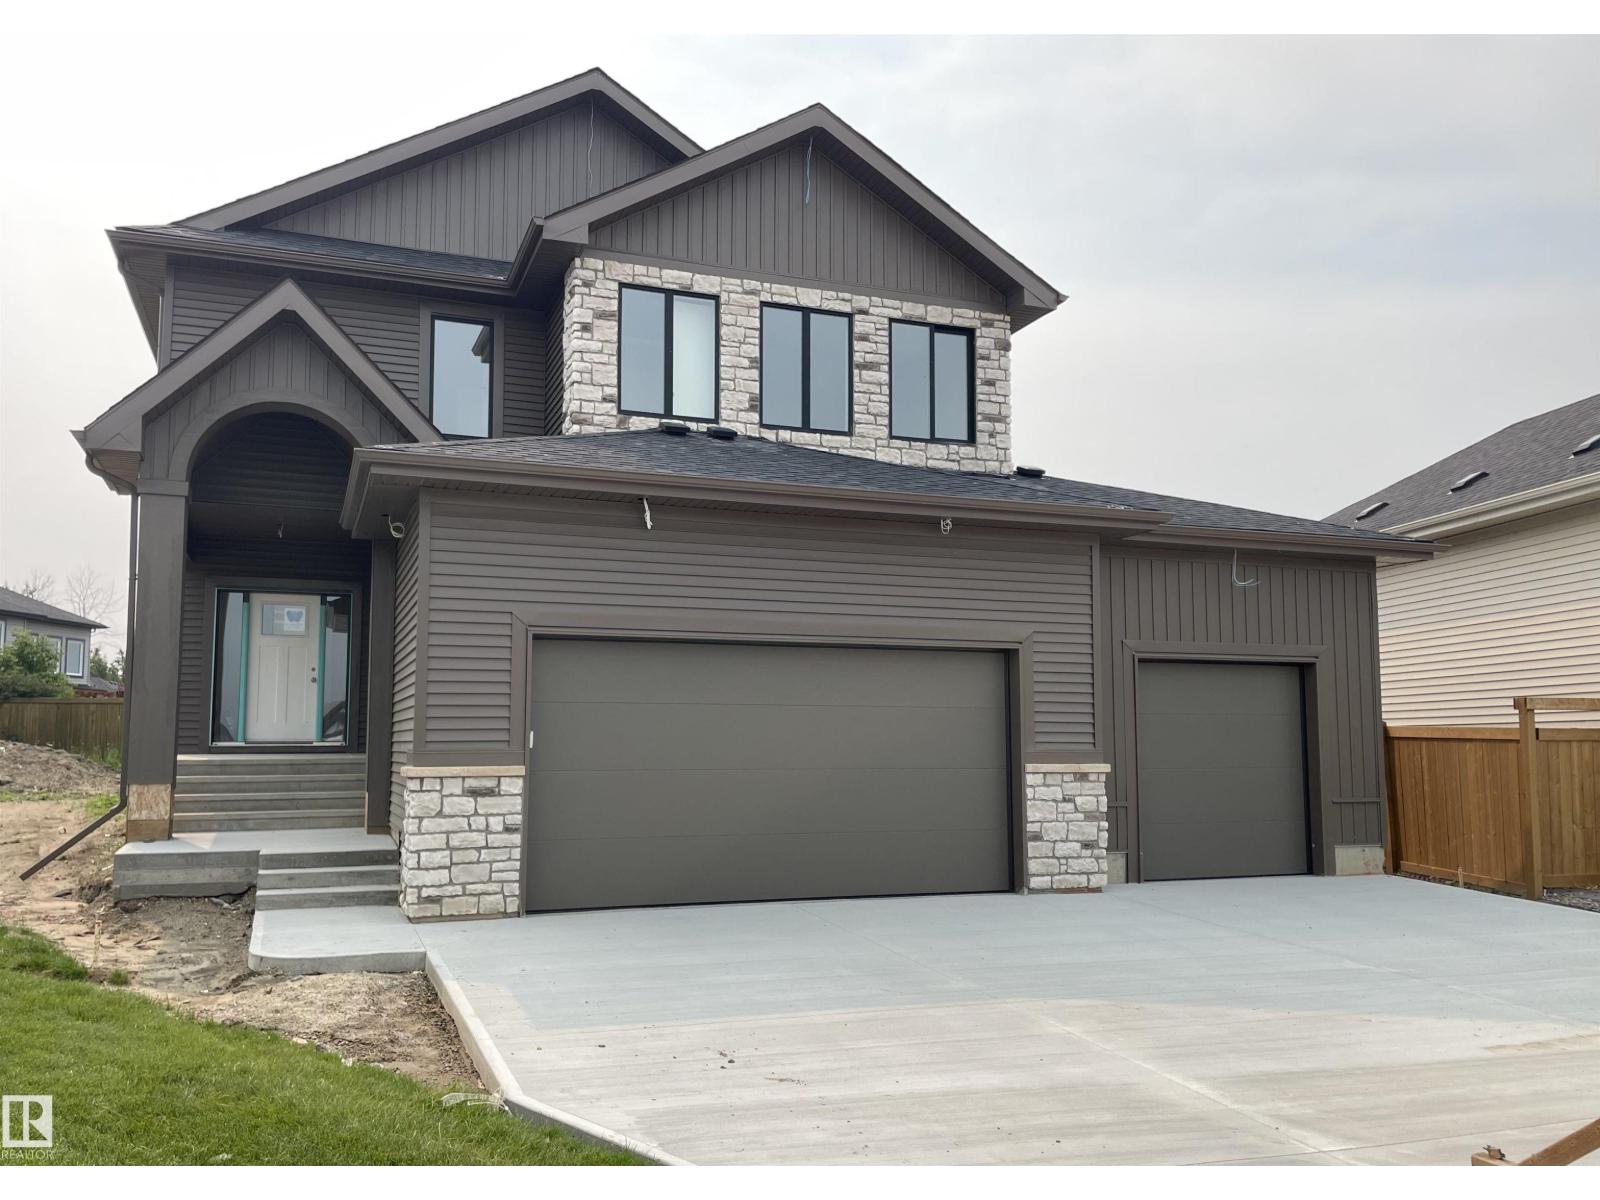
15 Darby Cr
Spruce Grove, Alberta
Nestled in the family-friendly community of Deer Park, this stunning 2,500+ sq. ft. two-storey sits on a large pie-shaped lot and feat. a heated triple attached garage combining luxury, functionality and room for the whole family. Thoughtfully designed with 9' ceilings, 8' solid-core doors, luxury vinyl plank flooring and an abundance of natural light, this home offers both style and function. The open-concept kitchen is perfect for entertaining with quartz countertops, a custom range hood, walkthrough pantry, champagne bronze fixtures, designer lighting and a spacious dining area with a custom recessed ceiling. Additional highlights include a gas fireplace, central A/C, H&C taps & drain in garage. The oversized primary suite is a true retreat, complete with a luxurious 5-piece ensuite. The basement features a separate side entrance, making it ideal for a future suite or multigenerational living. A perfect blend of luxury, versatility, and modern family living. (id:42336)
34 Sydwyck Circle
Spruce Grove, Alberta
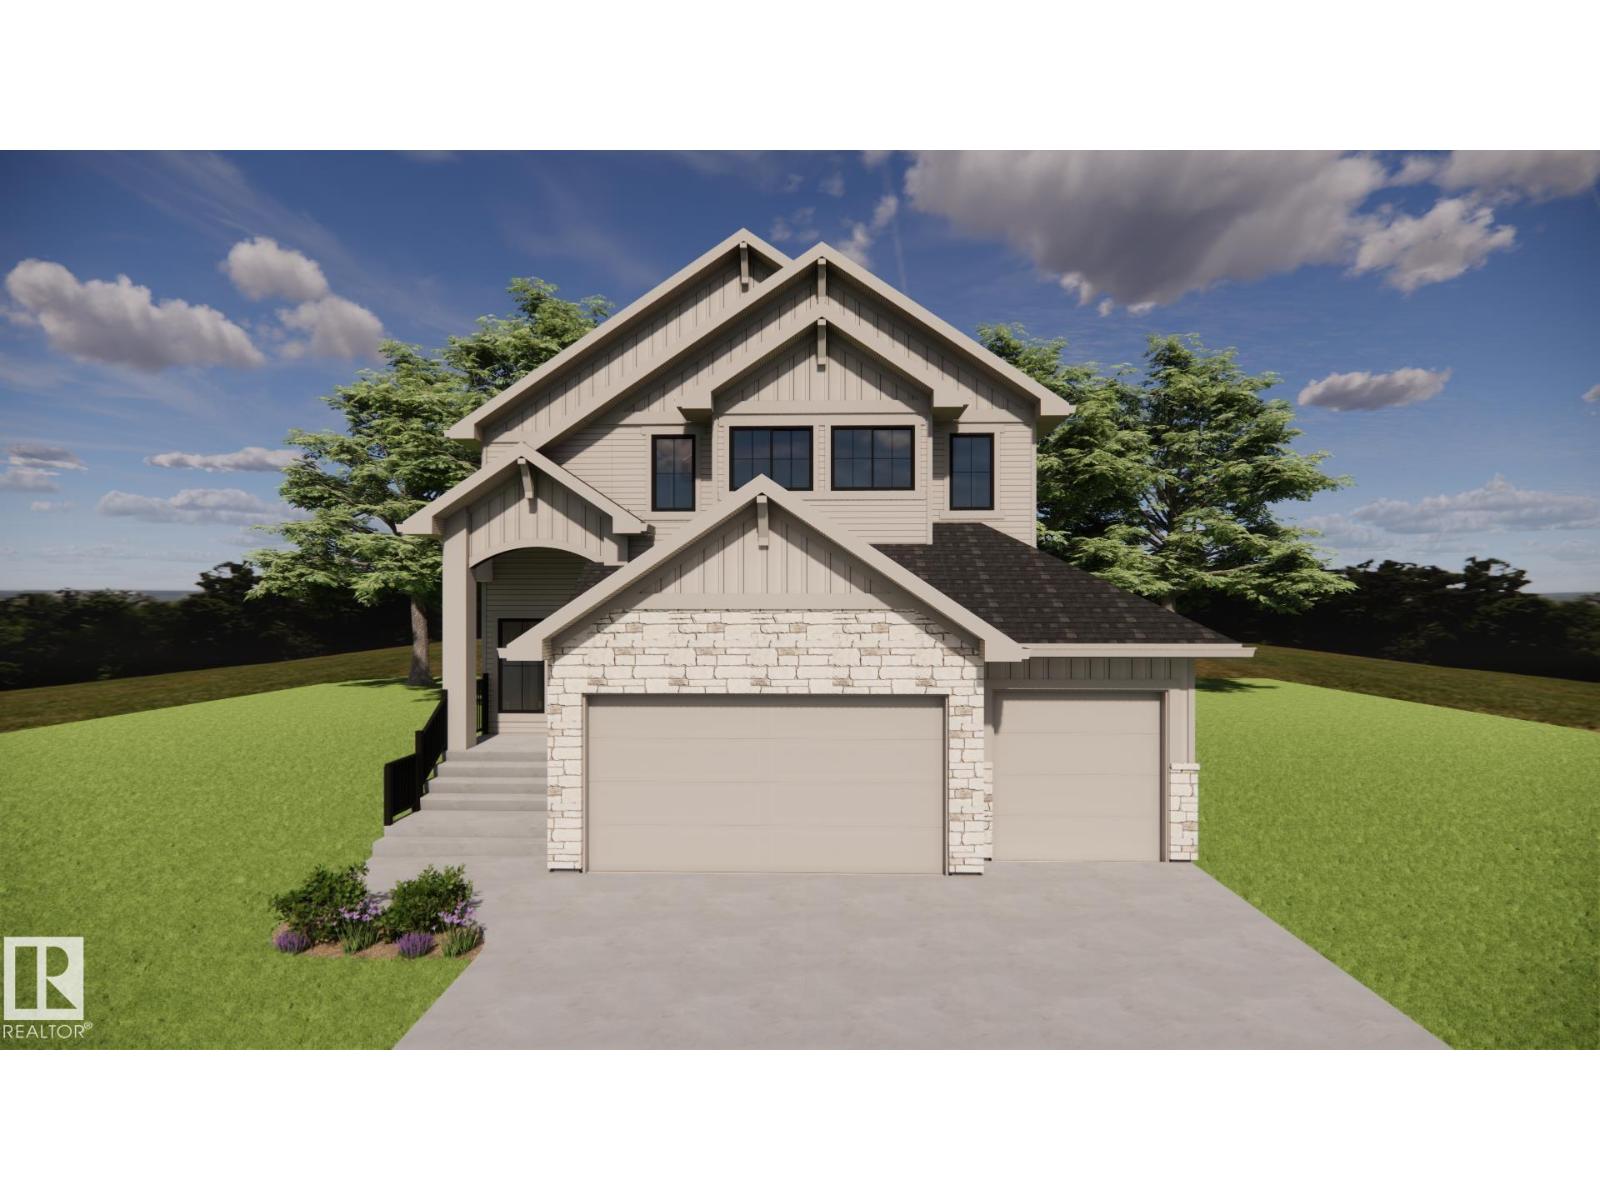
Experience elevated living in the sought-after community of Fenwyck with this stunning HRD built home offering over 2,600 sq. ft. of thoughtfully designed living space. Built with exceptional craftsmanship and a timeless, elevated design, this home showcases 9' ceilings, 8' solid-core doors, luxury vinyl plank flooring, central A/C, nat gas BBQ line and a truly one-of-a-kind designer finish package. The custom kitchen features premium cabinetry, a statement range hood & carefully curated champagne bronze fixtures that blend warmth and sophistication. The primary boasts a 5pce ensuite & a 'hidden' 17'x6' closet behind custom panelling. The heated triple attached garage is fully equipped with hot & cold taps and a floor drain adding everyday convenience. Every detail has been thoughtfully selected to create a home that perfectly balances luxury, function and lasting quality in one of Spruce Grove's most desirable communities. (id:42336)
36 Sydwyck Circle
Spruce Grove, Alberta
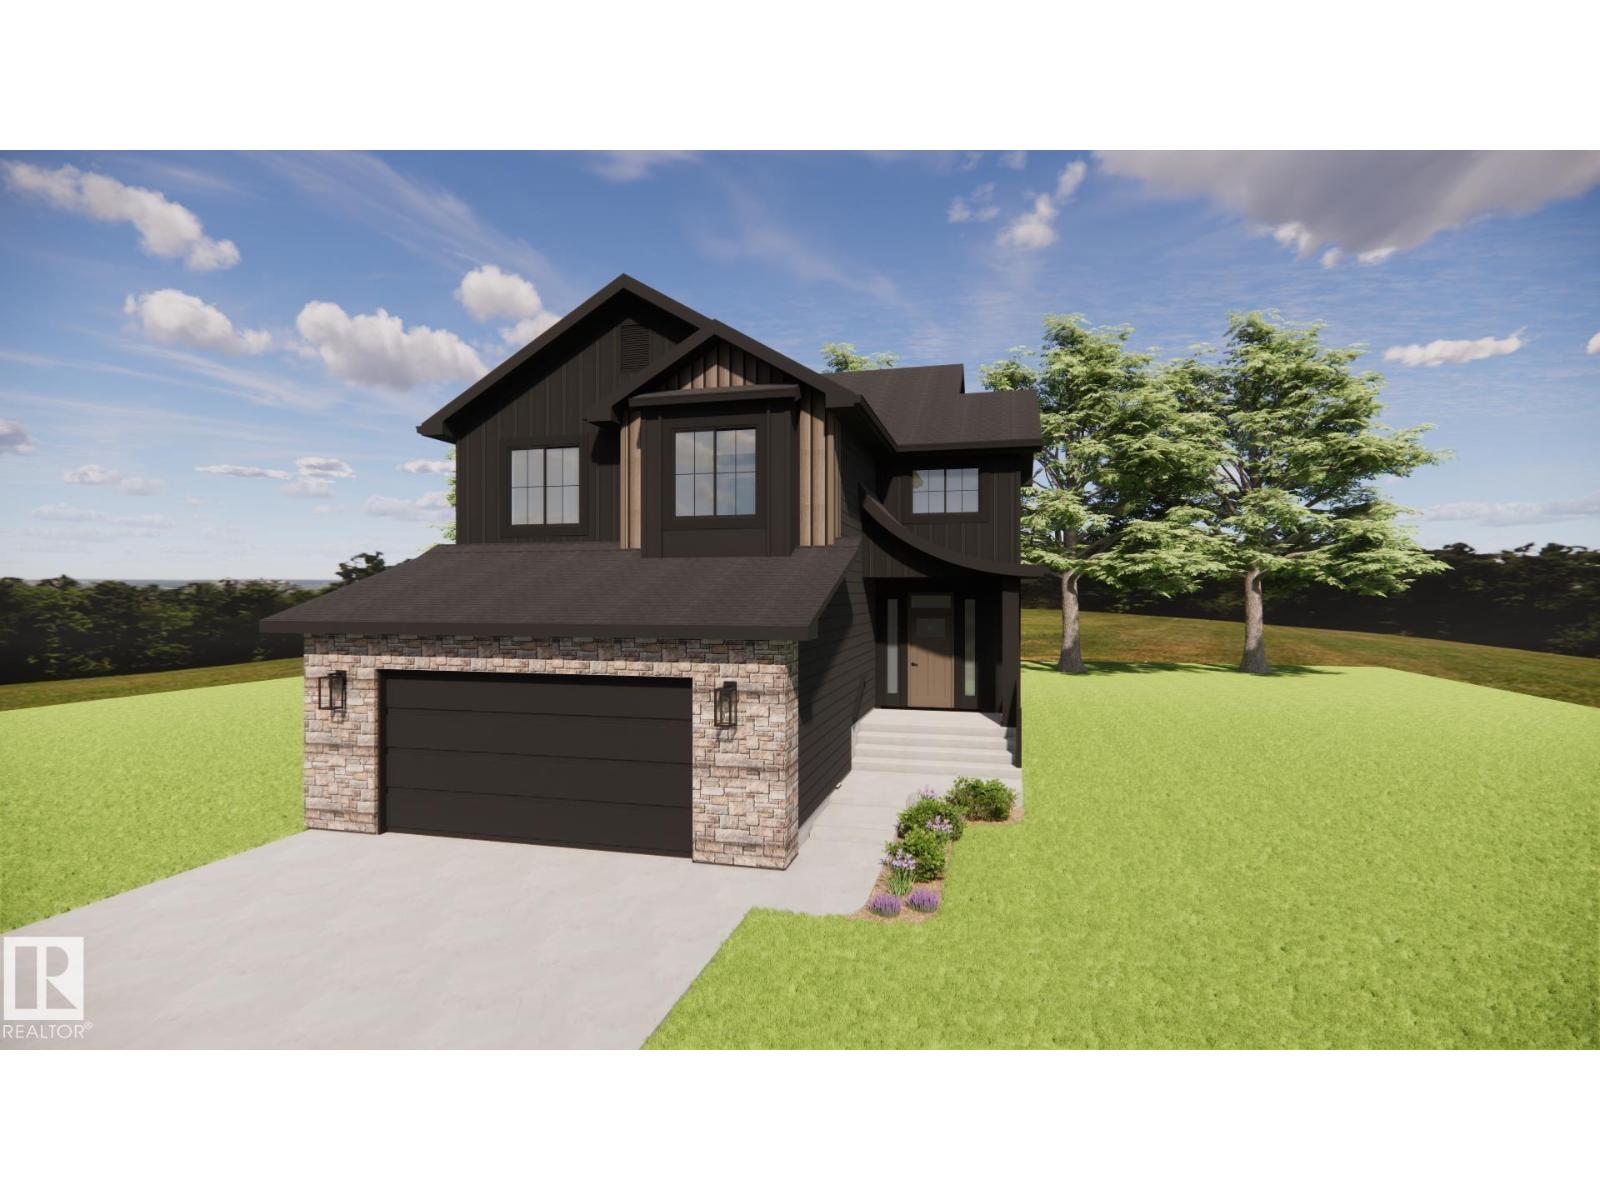
Discover elevated living in the sought-after community of Fenwyck with this beautifully crafted HRD home offering over 2,600sqft of thoughtfully designed living space. Some of the many features incl. a unique floor plan with two covered decks, 9ft ceilings w/ 8ft solid core doors, hot water on demand, central A/C, BBQ gas line and hot & cold taps in the 22x24 heated garage complete w/ a drain for convenience. Inside, you'll find luxury vinyl plank flooring, curated designer lighting, elegant champagne bronze fixtures, custom wall mouldings, and a stunning kitchen complete with a Silgranit sink, quartz countertops and upgraded arched range hood. The spa-inspired 5 pce ensuite showcases a statement accent tile and an oversized soap ledge for a refined, luxurious feel. Every detail has been carefully selected to create a timeless home that offers exceptional craftsmanship, distinctive design, and everyday comfort. (id:42336)
16 Middleton Cl
Leduc, Alberta
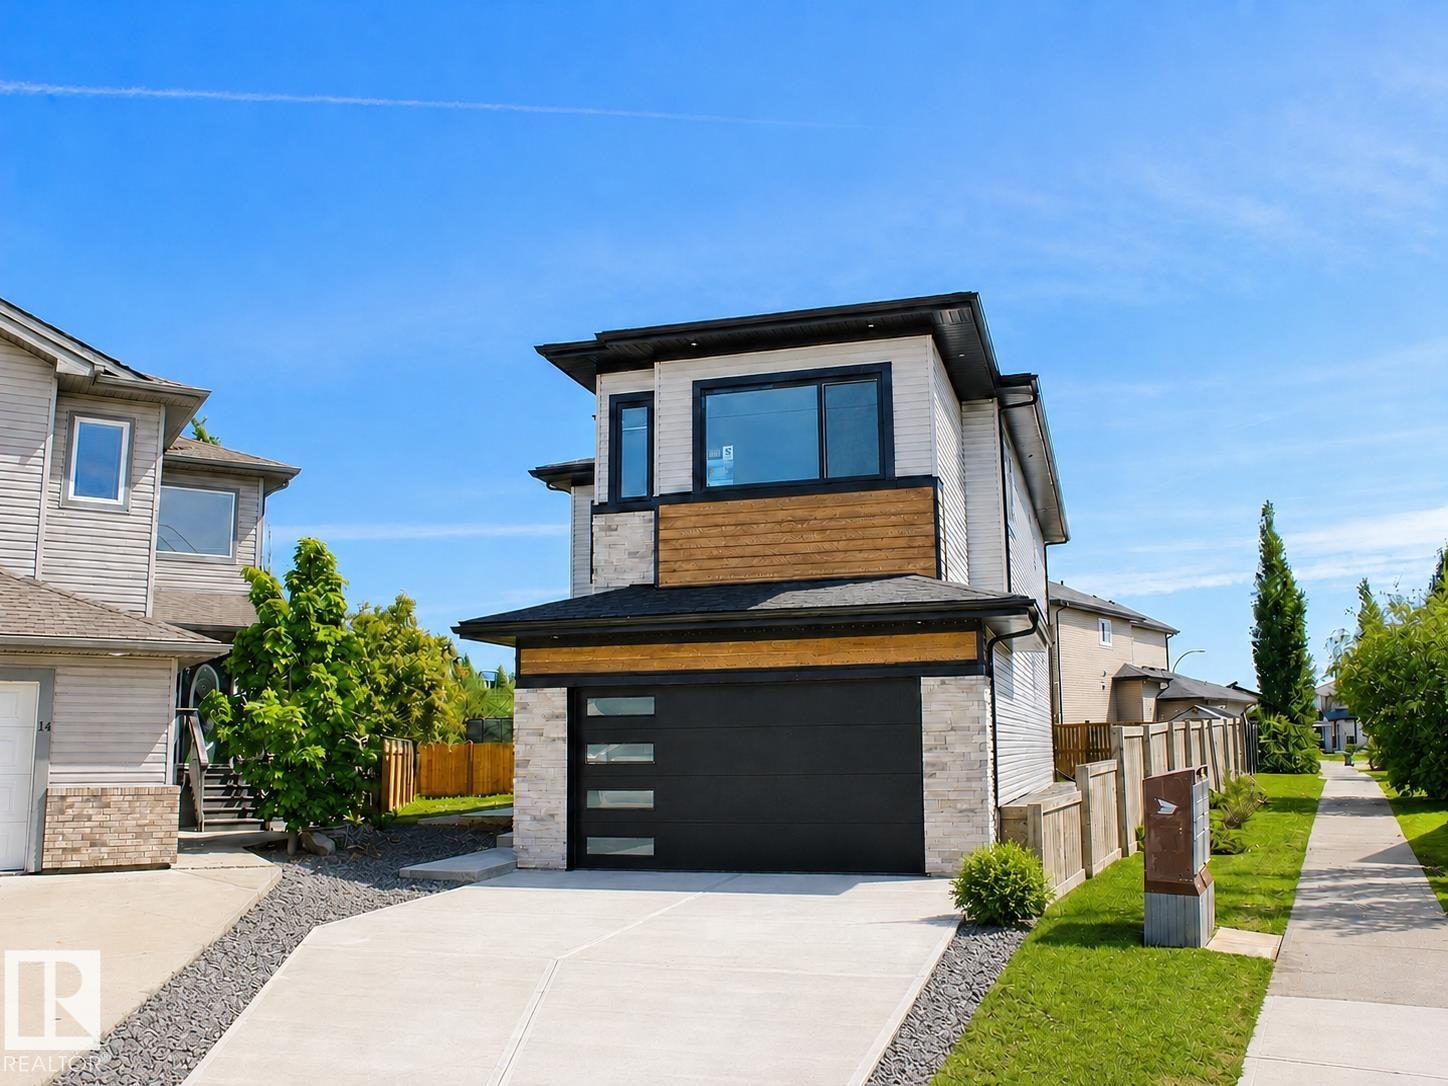
Brand-new custom home in Meadowview Park, ready for immediate possession. Situated on a quiet cul-de-sac with a massive pie-shaped lot, it offers 2,900 sq. ft. above grade, 5 bedrooms, and 4 bathrooms, including a main-floor bedroom with a full bath and a dual-primary layout. The kitchen features built-in appliances and a separate spice kitchen. Additional details include 9-foot ceilings, LVP flooring, a contemporary fireplace, upper-level laundry, and 2 master bedrooms. A separate side entry leads to an unfinished basement with a bath rough-in and future development potential. Walk to Caledonia Park School; close to parks, LRC, hospital, QEII, YEG, Nisku and Costco. Some photos are virtually staged. New Home Warranty included. (id:42336)
10224 90 St NW
Edmonton, Alberta
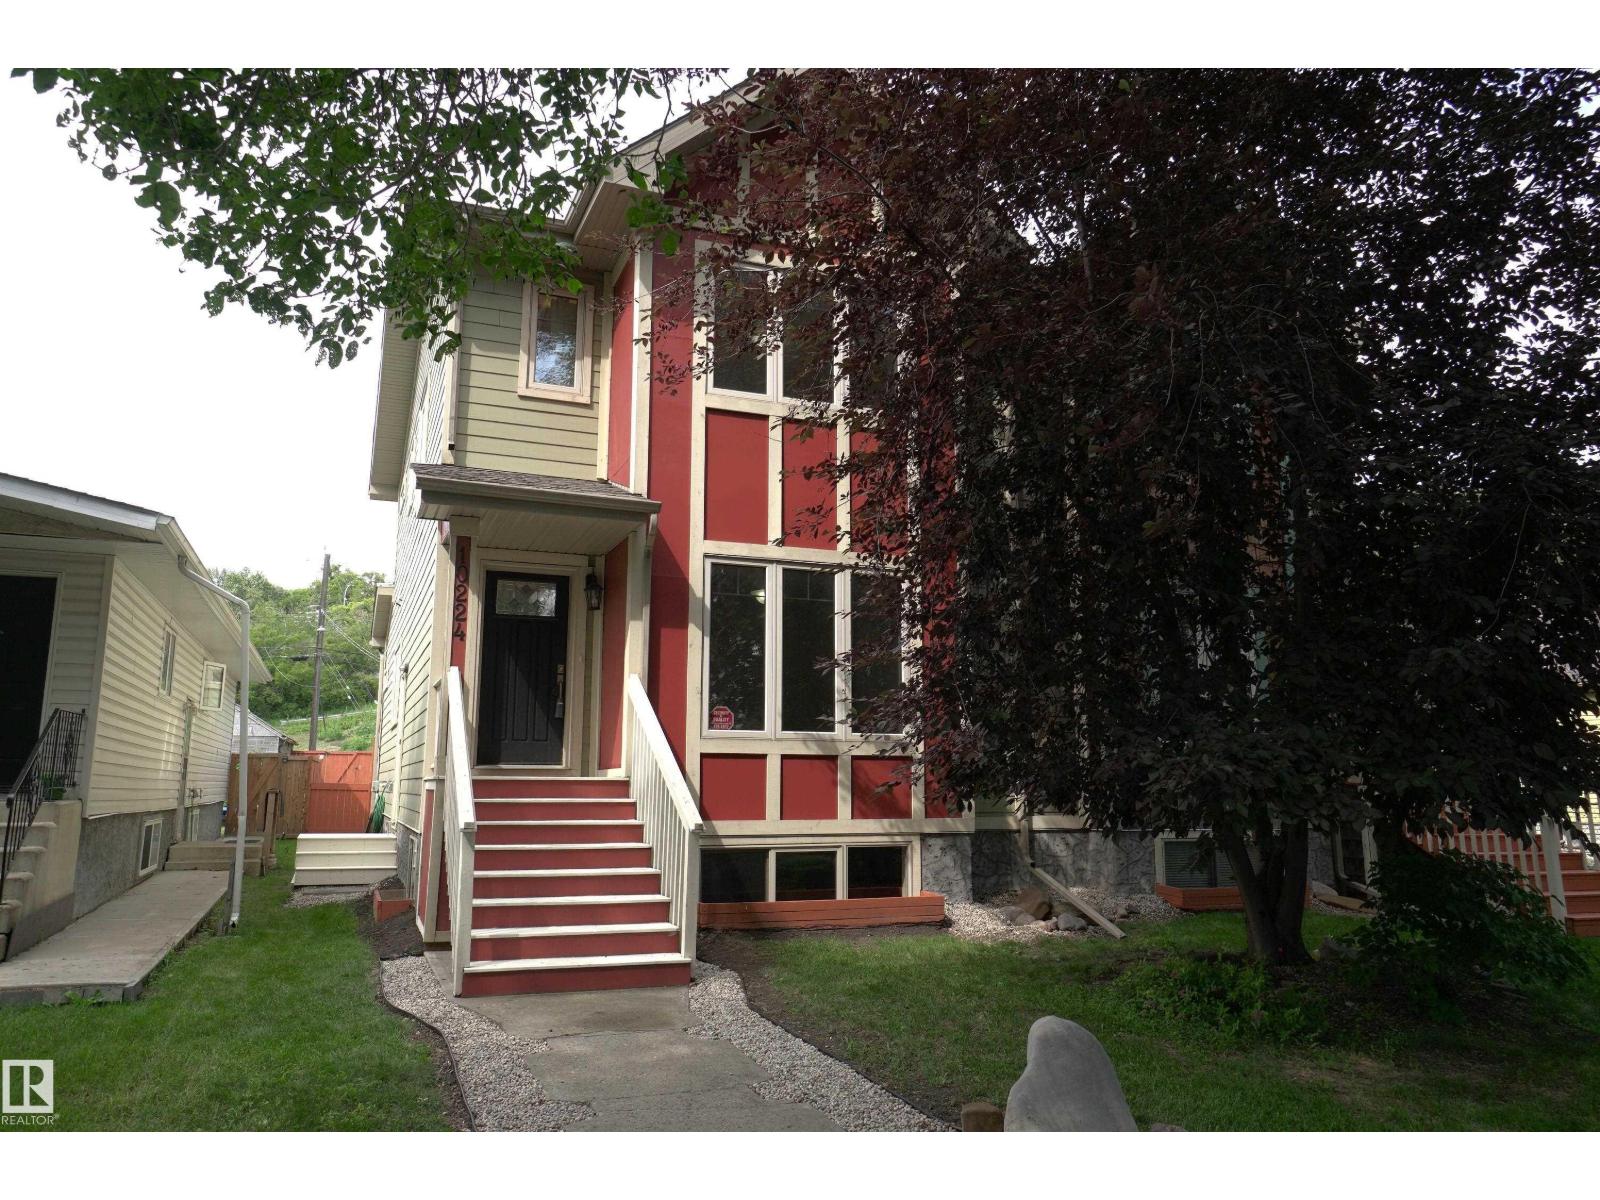
Located in the highly sought-after community of Riverdale, this exclusive half duplex offers a unique floor plan in one of Edmonton's most desirable neighbourhoods. Nestled on a quiet, tree-lined street, you'll enjoy easy access to the river valley trails, coffee shops, restaurants, and downtown. Inside, you'll find two spacious primary suites, each with its own private ensuite, hardwood floors, fresh paint, and convenient second-floor laundry. Built for exceptional energy efficiency, this home features geothermal heating and cooling with no gas bill, R30 exterior walls, triple-pane windows, R34 insulated basement walls, and an energy-efficient hot water system that captures heat from the geothermal compressor. Additional features include a separate side entrance with future secondary suite potential, an oversized single garage, fenced yard, and private rear deck. A rare opportunity to own an energy-efficient home in one of Edmonton's premier communities. Don't miss out!! (id:42336)
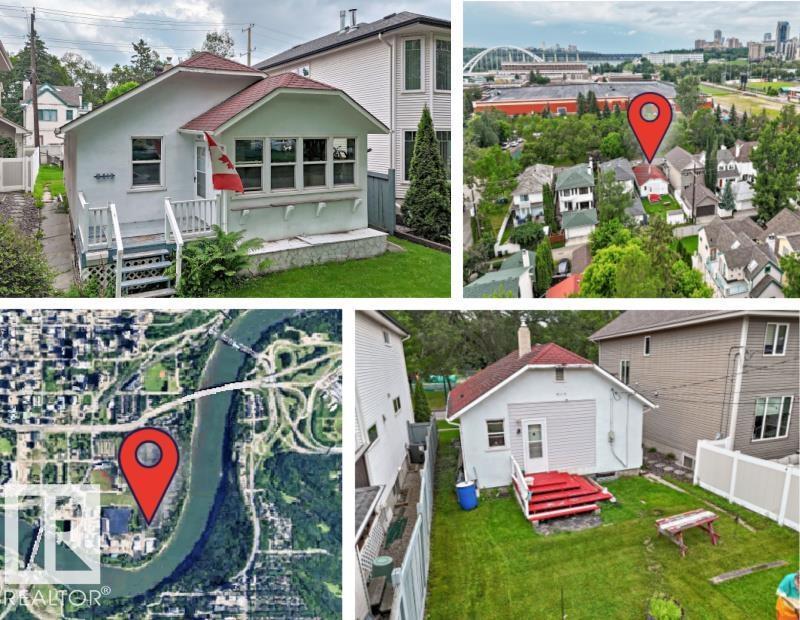
9413 101 St NW
Edmonton, Alberta
Welcome to ROSSDALE, one of Edmonton’s most treasured RIVER VALLEY communities. ZONED RS (Small Scale Residential - allows a variety of residential; detached homes, semi-detached, duplex, small scale multi-family and more). This rare opportunity offers a 33’ x 100’ lot in the heart of the city, surrounded by mature trees, the scenic North Saskatchewan River, and endless walking and cycling trails. No neighbours across the street, and plenty of street parking. Build the custom home you’ve always envisioned in this highly sought-after neighbourhood, where nature and urban living meet. As an added bonus, the property was removed from the floodplain map in 1997, resulting in reduced property taxes. Don’t miss your chance to create something truly special in one of Edmonton’s most desirable locations! (id:42336)
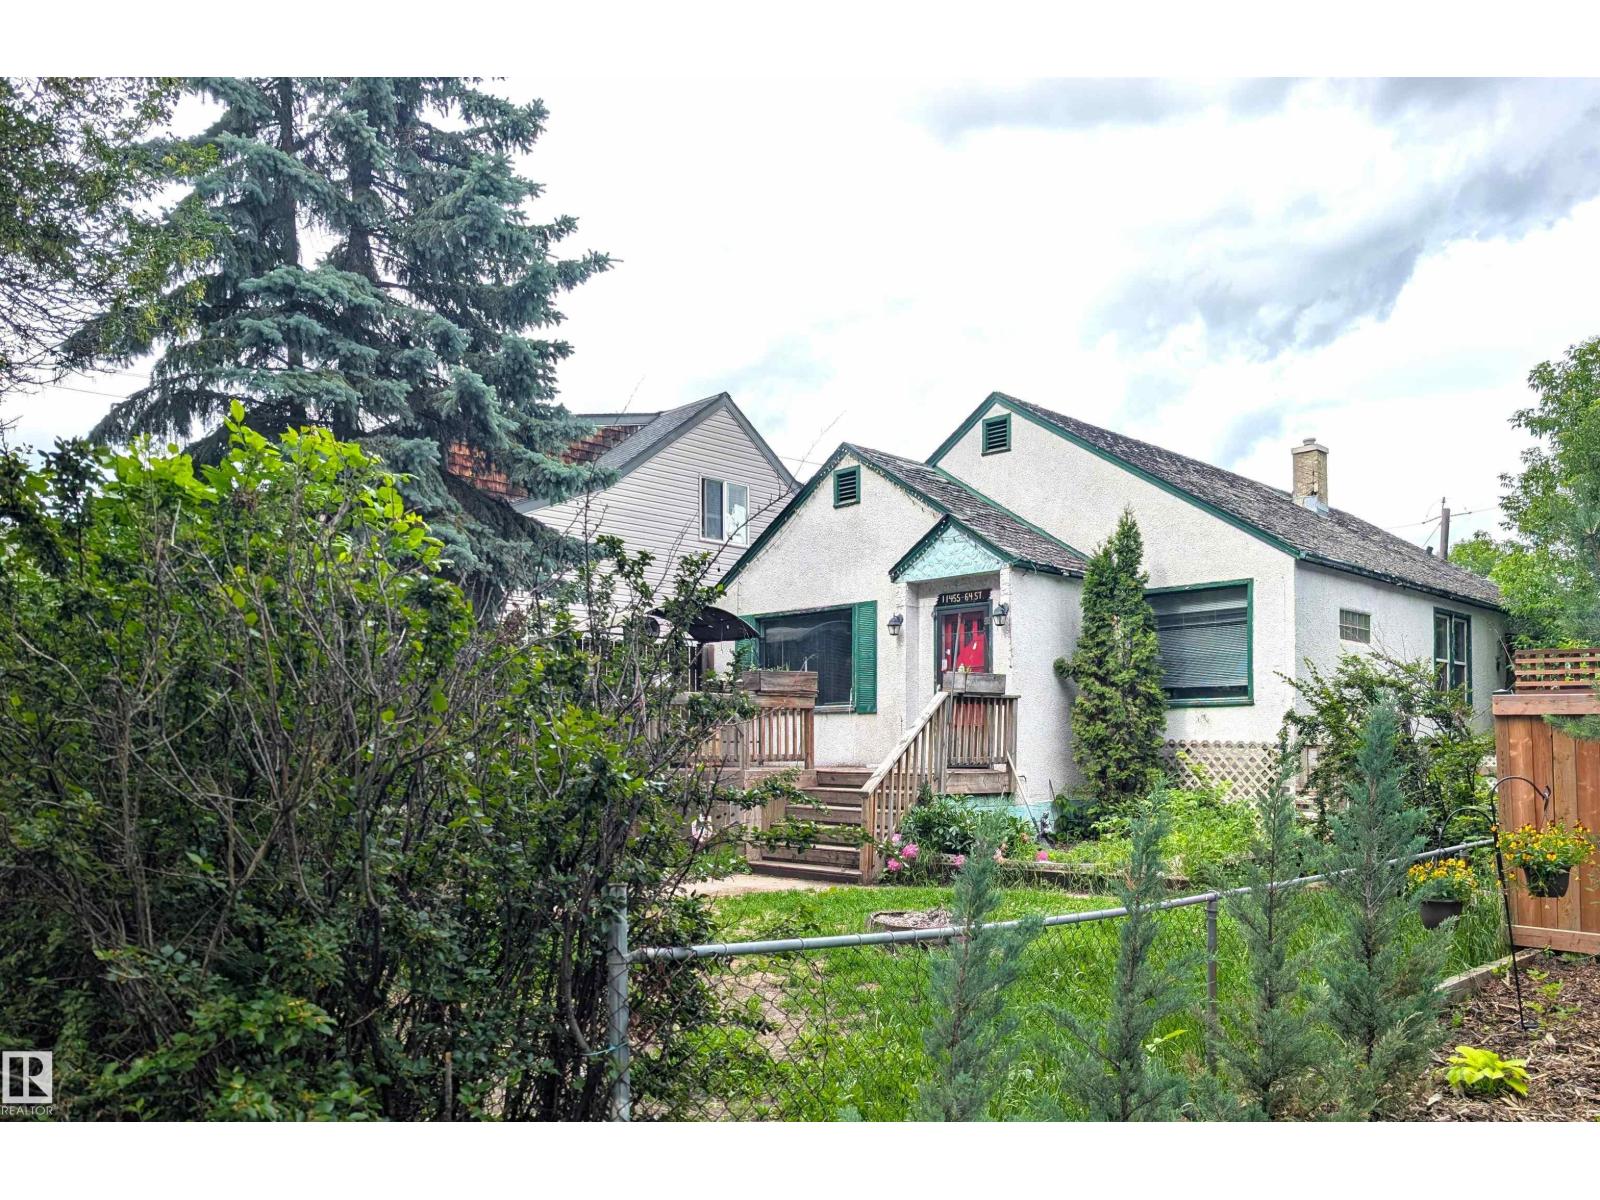
11455 64 St NW
Edmonton, Alberta
Investment opportunity in the highly desirable community of Highlands. Situated on a generous 44 ft x 130 ft lot along a beautiful tree-lined street surrounded by infill development, this property offers excellent potential for investors, builders, or those looking to create their dream home. The existing home is solid but requires a major interior renovation. Features include a separate side entrance, a second kitchen in the basement, and a layout that provides flexibility for future development. With a large lot, strong community appeal, and incredible infill potential, this is a property worth a closer look in one of Edmonton’s most established neighbourhoods. (id:42336)
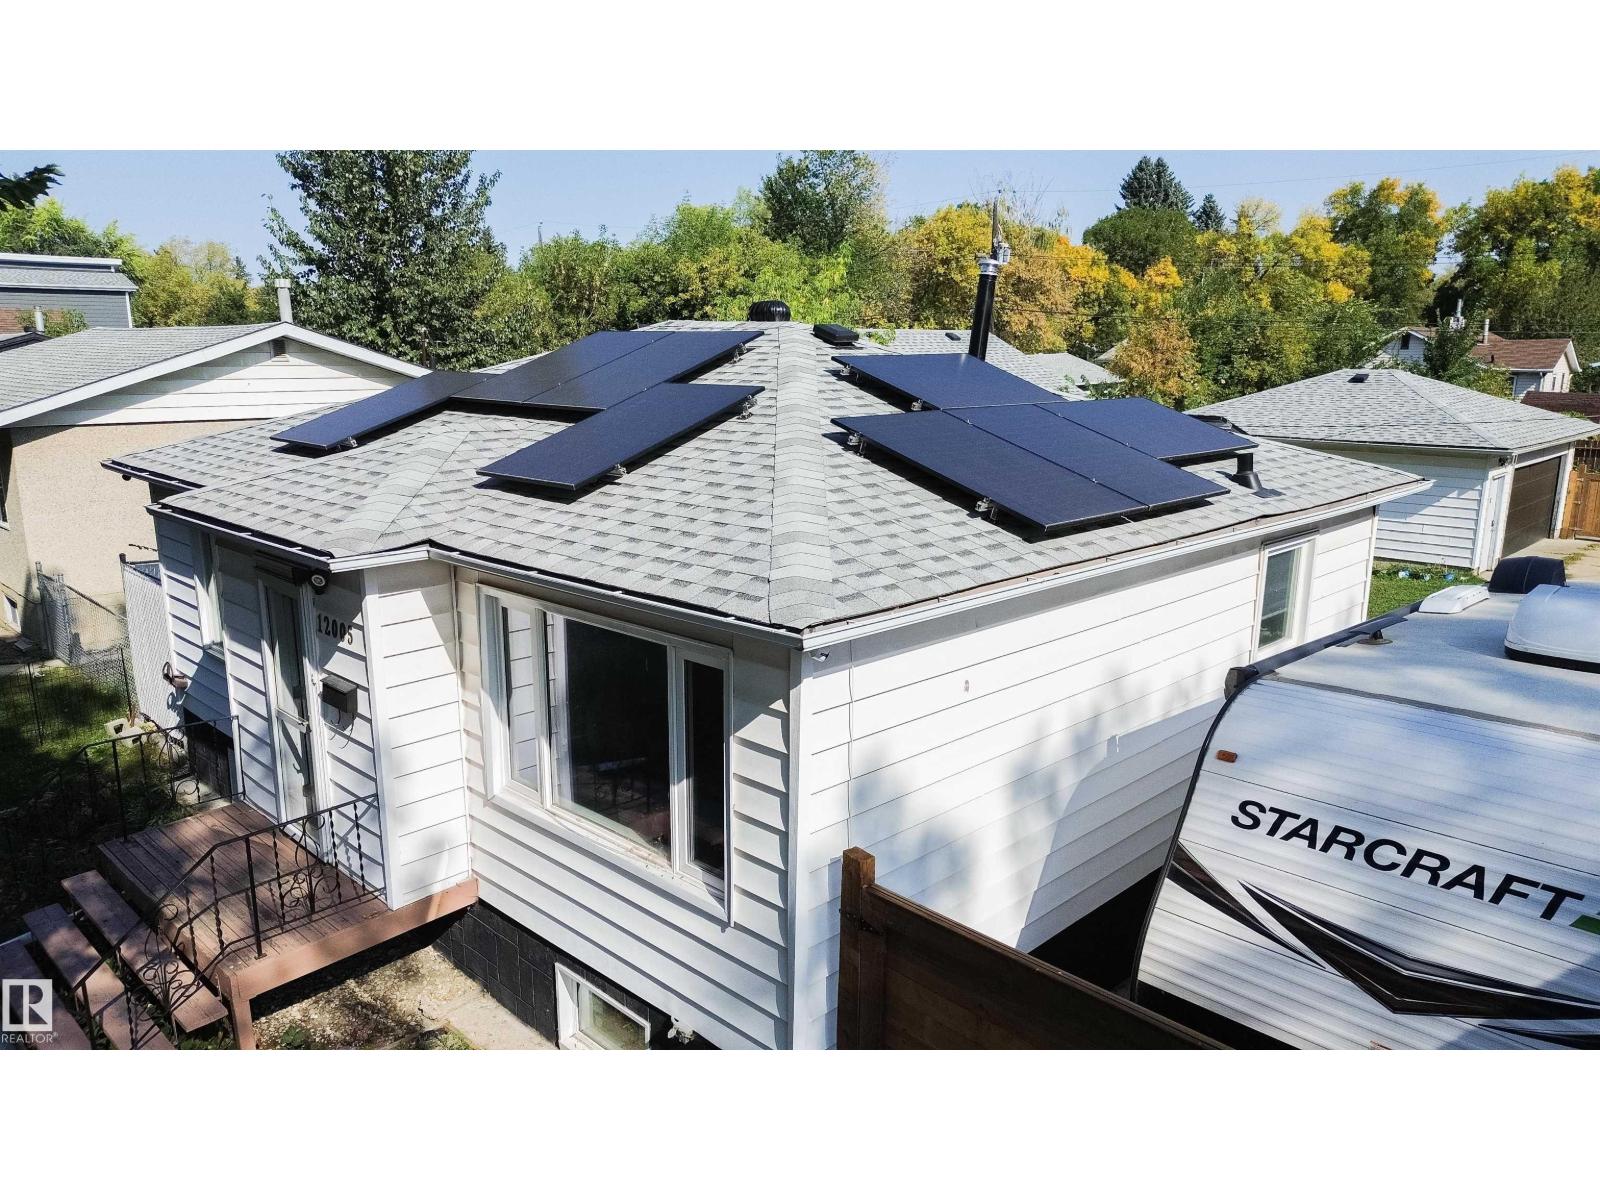
12005 40 St NW
Edmonton, Alberta
In Edmonton’s charming Beacon Heights community. A beautifully updated home, with a FULLY FINISHED BASEMENT w/ a SEPARATE ENTRANCE. Enhanced with major upgrades in Summer 2025, awaits its new owners. Featuring brand-new CENTRAL A/C for cool summers and a state-of-the-art SOLAR PANEL system that drops energy costs and earns you credits from the utility provider, especially during summer months, this home offers modern efficiency. a high-efficiency NEW FURNACE keeps winters warm, and a NEW WATER TANK ensures dependable hot water, six new windows fill the basement with natural light. The entire plumbing system was replaced for peace of mind, and a new deck creates the perfect spot for outdoor relaxation. Set in a family-friendly neighborhood with parks, schools, and easy access to downtown Edmonton, this home blends significant upgrades with timeless charm, awaiting its new owners! Patio Set, Bbq grill, CCTV Cameras & Security Systems, lawn mower and trimmer all included! (id:42336)
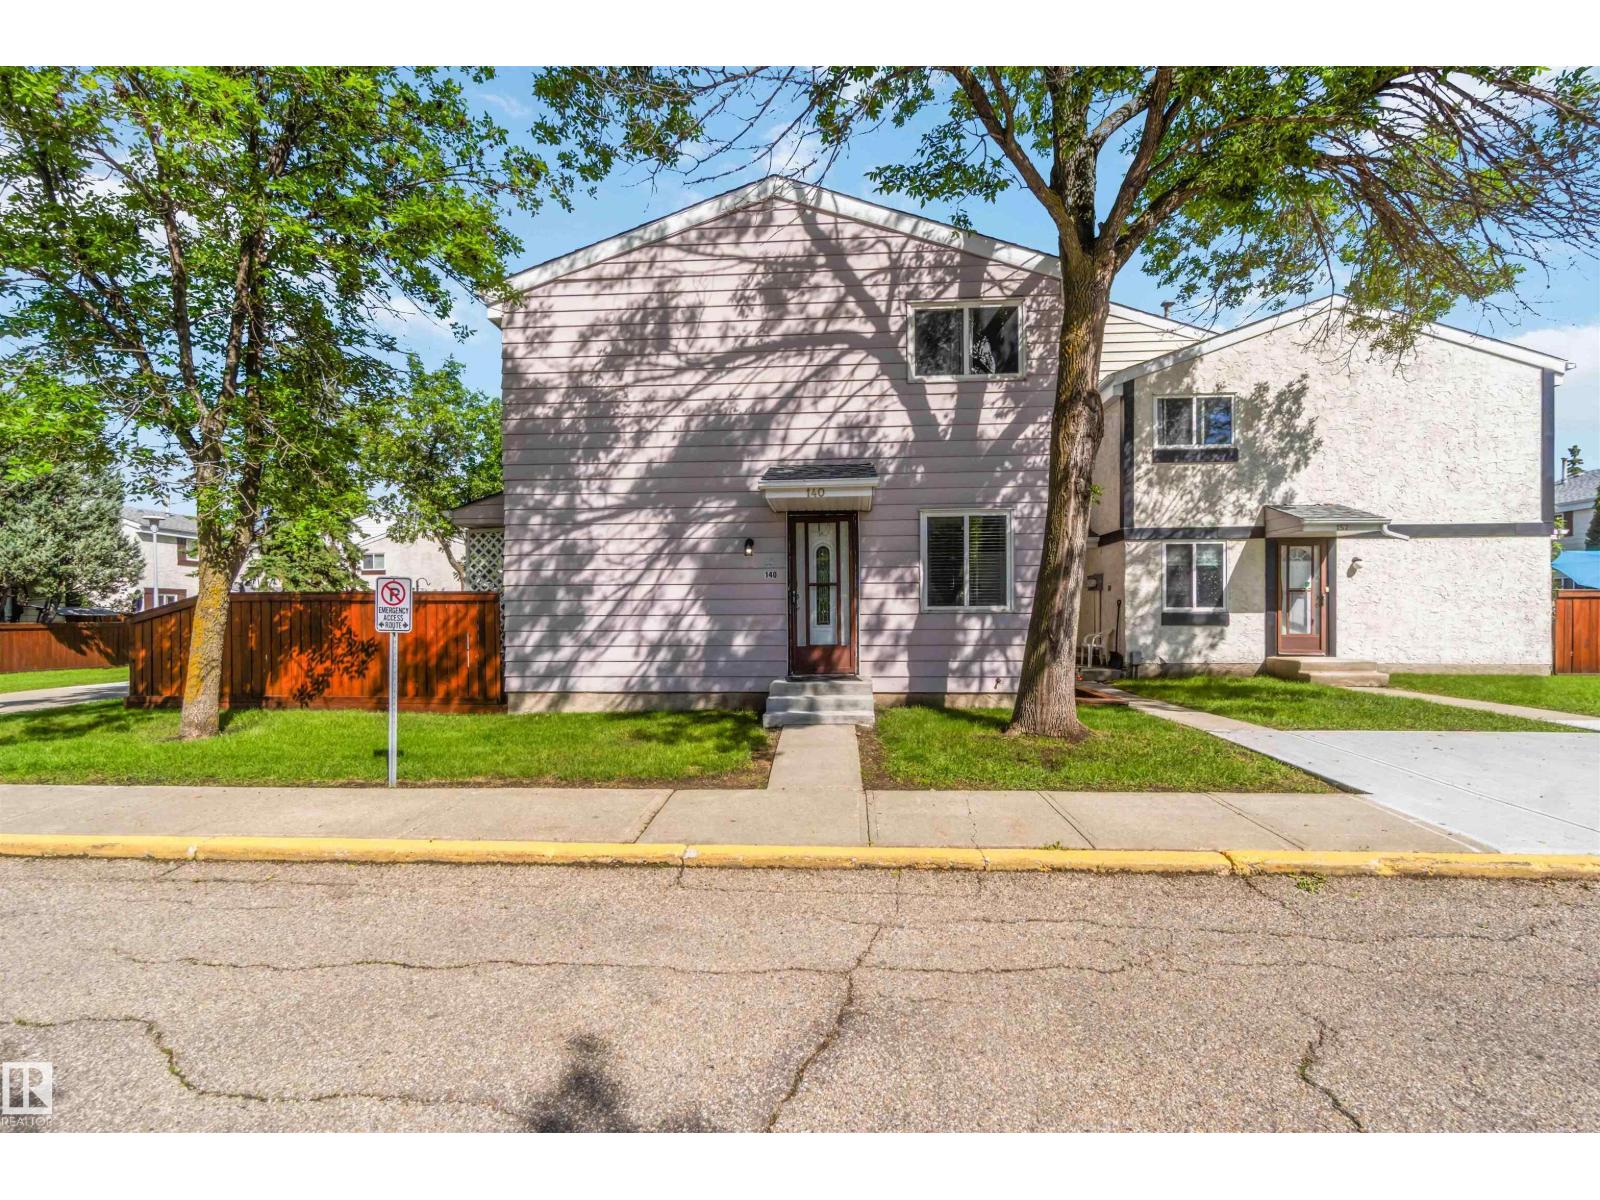
140 Primrose Gardens Gd NW
Edmonton, Alberta
ATTENTION ALL INVESTORS!! Your next opportunity awaits with this charming townhouse unit in West Edmonton! This condo boasts 1,100 sq ft of pure potential, with 3 bedrooms upstairs, 2 full bathrooms, a basement rec room, a cozy main floor living room, and a quiet low maintenance yard, with some TLC and fixing this place is ready to cash flow!! Pet-friendly and strategically situated near transit, parks, shopping, restaurants, and within walking distance to West Edmonton Mall! (id:42336)
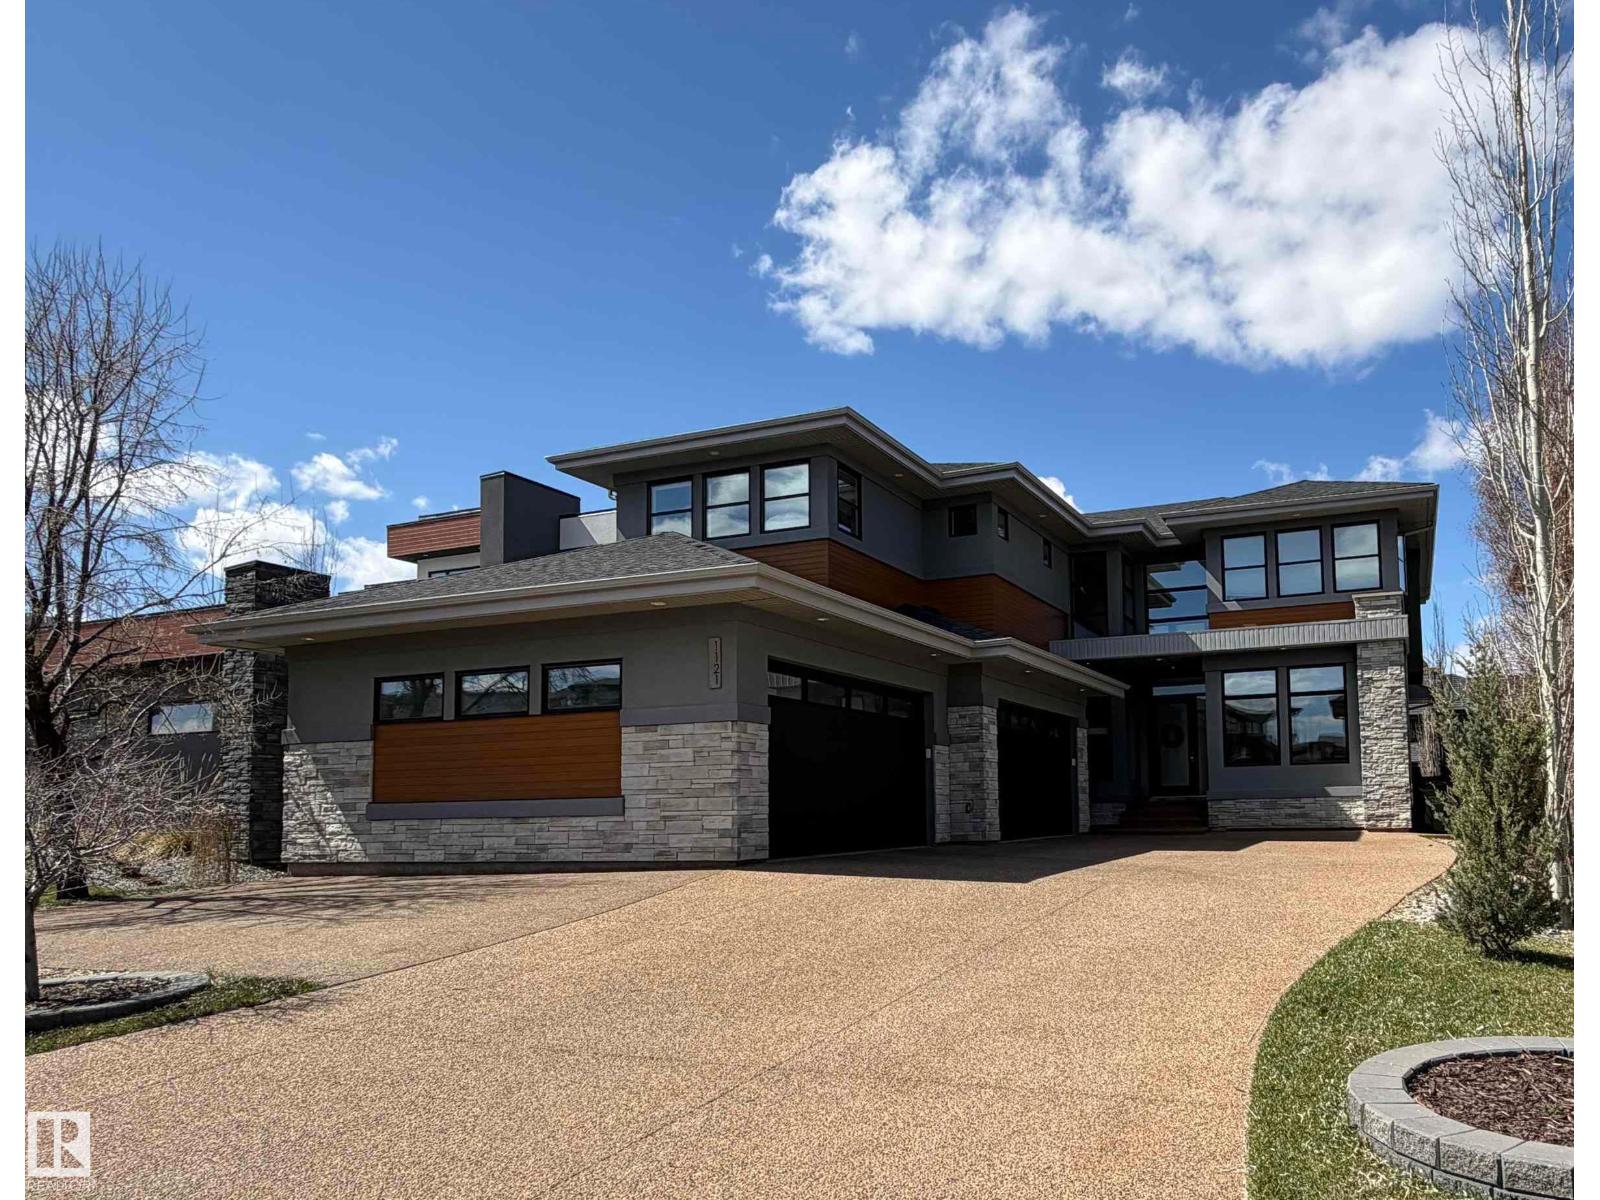
1121 Wahl Pl NW
Edmonton, Alberta
UNRIVALLED LUXURY...OVER 4600 SQ FT OF WARM MODERN LUXURY.....7 BEDROOMS/5.5 BATHROOMS.....YOU HAVE TO SEE THE DECK/SWIM SPA.....NOTHING LEFT TO DO BUT LIVE...FEELS LIKE RESTORATION HARDWARE CATALOGUE:)...~!WELCOME HOME!~ Exclusive ONE in Windermere, you're blocks away from the banks of the North Saskatchewan River! From custom aggregate driveway to the oversized Quadruple heated garage. Grand foyer; YOU'LL KNOW HOW GOOD IT FEELS. On your right is the STUNNING DEN/OFFICE ahead is the heart of the home, gourmet kitchen walk though pantry + dining room. The living room has a linear gas fireplace, and the back yard/deck, well... you HAVE TO SEE!. The swim spa is on another level. Up has a HUGE bonus room, primary retreat is PROPER, with views, THINK SPA ENSUITE, and a closet you'd see in Hollywood. Basement falls nothing short of perfect - infloor heat, bar, theatre, 2 more bedrooms down. This isn't just a home... this is a lifestyle....and one that raises the bar! (id:42336)
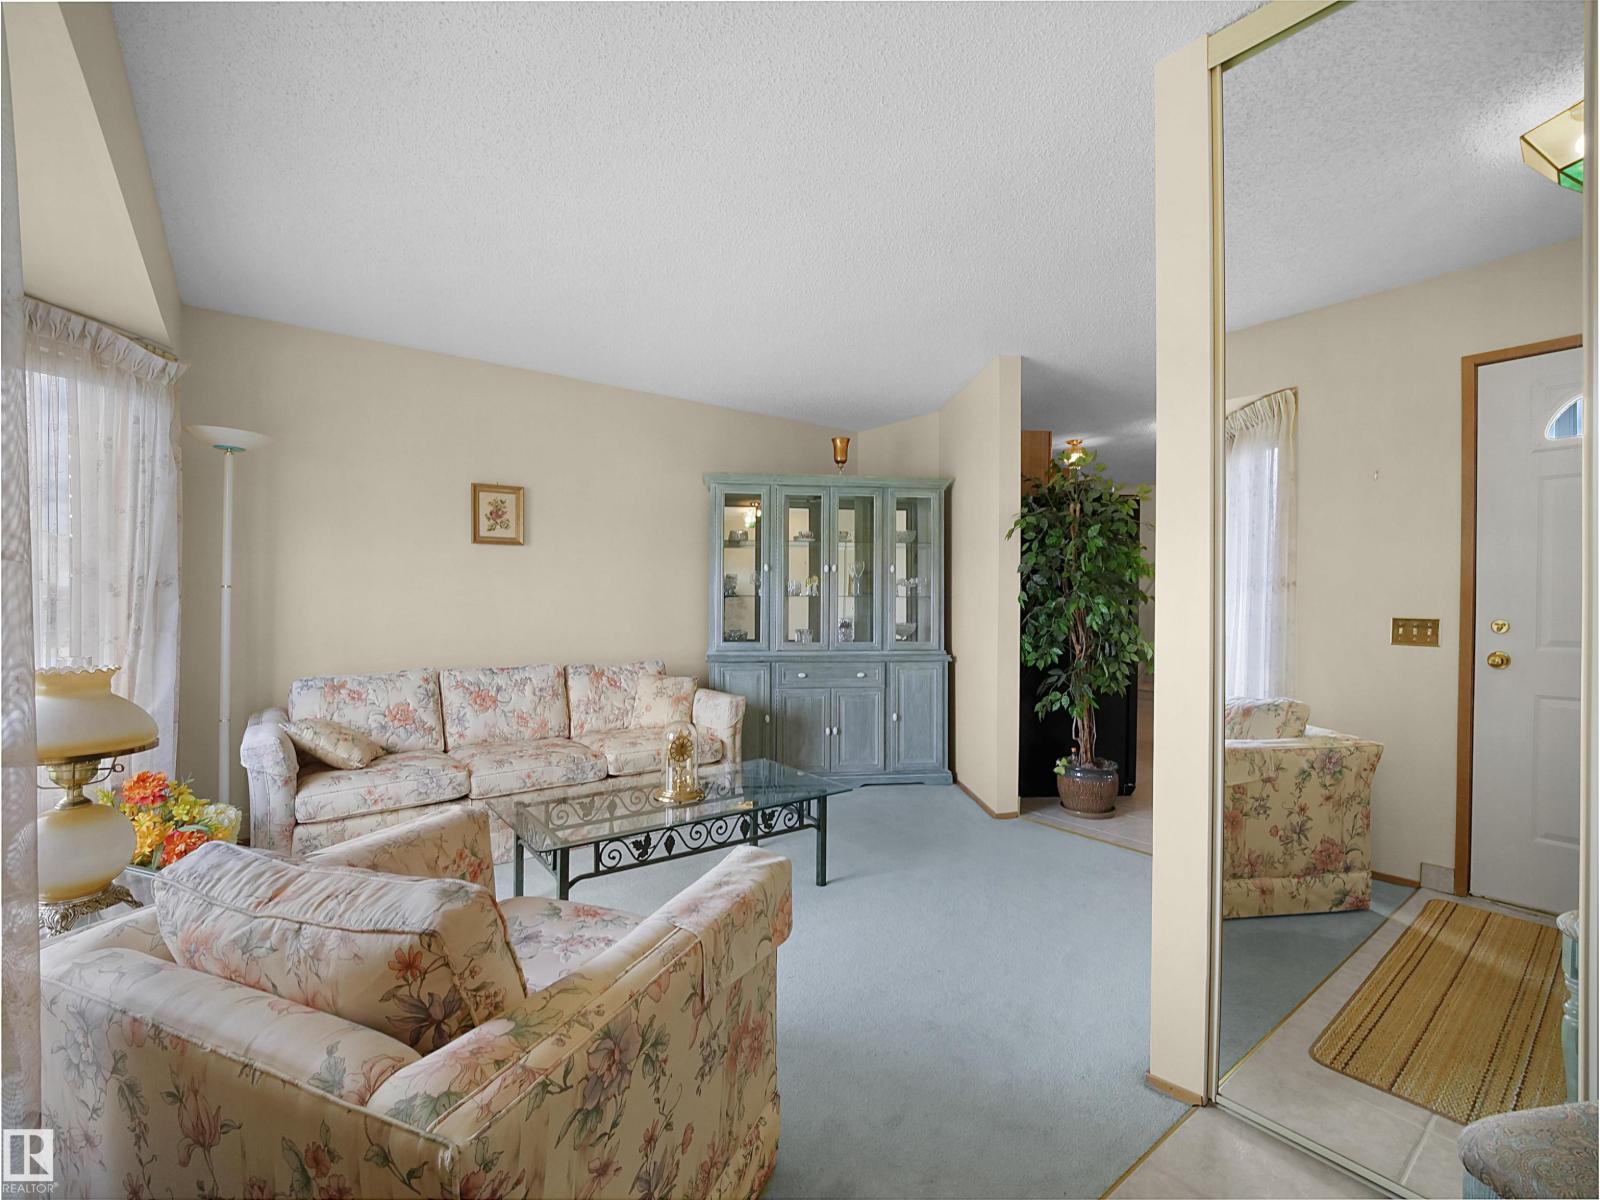
10711 24 Av NW
Edmonton, Alberta
Welcome to this well-maintained 4-level split in the desirable community of Ermineskin, offering a functional layout & comfortable living spaces for the whole family. A bright foyer welcomes you into the spacious living room featuring large front-facing windows bringing in plenty of natural light. The kitchen offers ample cabinetry, additional shelving space, microwave nook & a center island perfect for food preparation, while the dining area is complemented by large windows. Custom blinds throughout the home & air conditioning add year-round comfort. The upper level features 2 spacious bedrooms & a 4-pc bathroom. The lower level includes a cozy rec room with a beautiful brick-facing fireplace, an additional bedroom & a 2-pc bathroom. The backyard is perfect for BBQs & family gatherings, while the driveway offers ideal RV or 4-car parking. Walking distance to Century Park Transit with easy access to Calgary Trail, Gateway Blvd & Whitemud Drive. (id:42336)
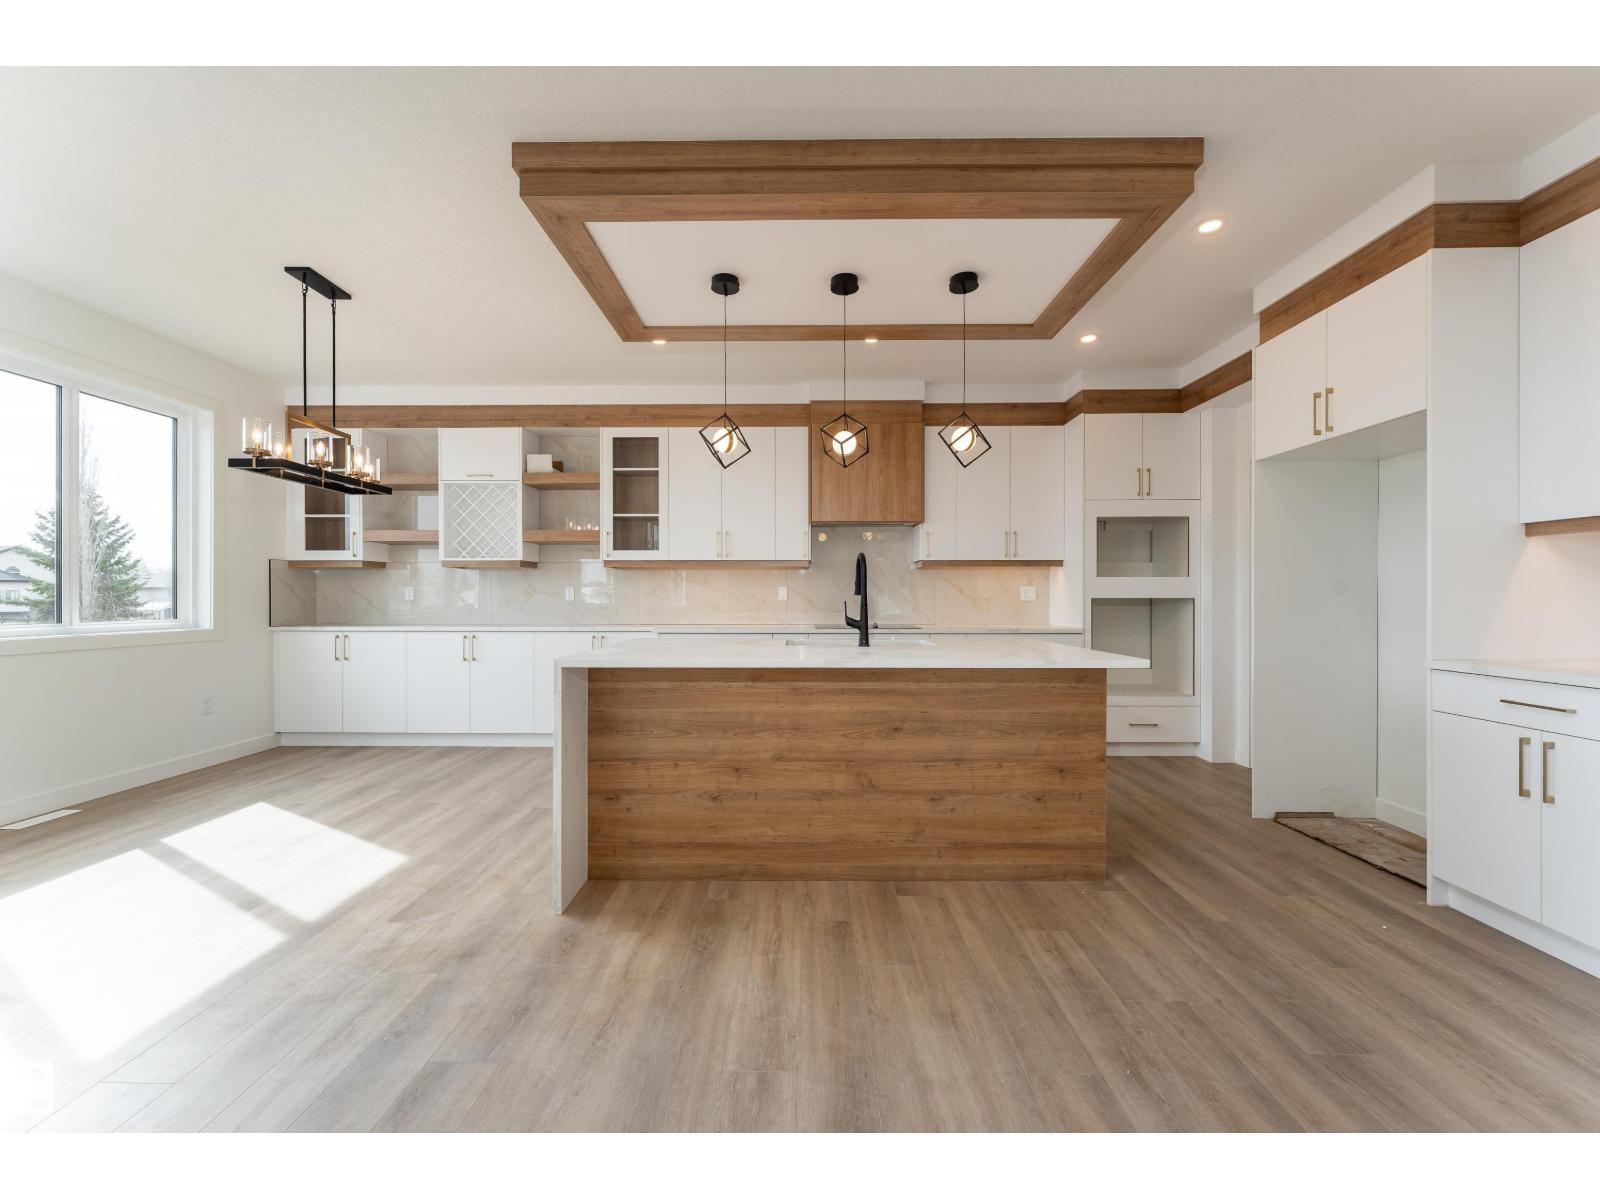
3833 52 St
Gibbons, Alberta
***FIRST YEAR TAXES FREE - $3,553*** A rare main floor bedroom, sun-filled east-facing exposure, open-to-below ceilings, and a triple attached garage—this brand new 2245 sq.ft. home checks all the boxes. This 2-storey home features 4 beds and 2.5 baths, including a main floor bedroom ideal for guests. The open-concept main floor is filled with natural light from large east-facing windows and showcases warm modern finishes, light wood tones, crisp white cabinetry, and black accents. The chef-inspired kitchen features a large island & walk-through pantry, opening to the dining and living area with a feature fireplace and open-to-below ceilings. Upstairs, the primary suite offers a 5-piece ensuite with soaker tub, dual sinks, and walk-in closet, plus spacious additional bedrooms. The unfinished basement offers future development potential. Enjoy a west-facing backyard with a large deck, perfect for evening sun. Complete with an oversized triple garage & located near parks, schools & golf. (id:42336)
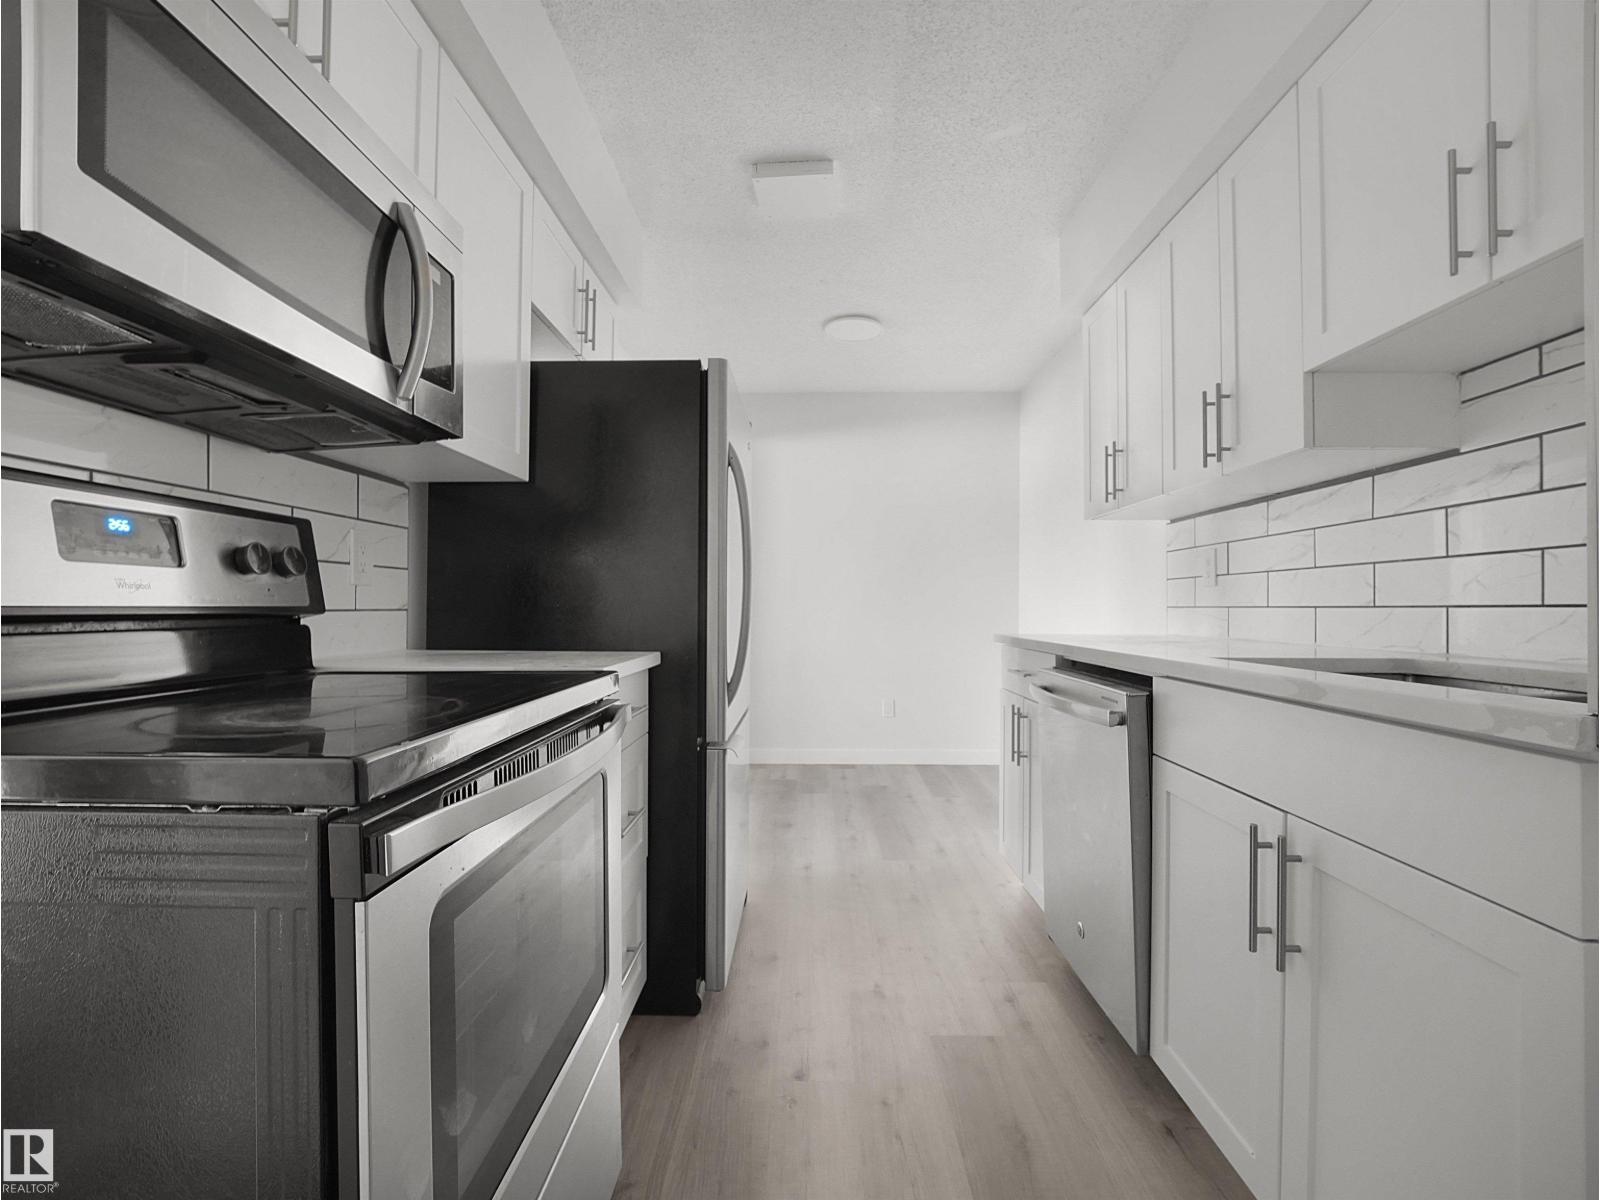
#6 14220 80 St NW
Edmonton, Alberta
RENOVATED 3 BEDROOM, 2 FULL BATHROOM TOWNHOME FOR JUST $187,900 with a low condo fee of $382.30 per month! Just move-in and enjoy, no work to do here - this home has renovated kitchen, new luxury vinyl plank flooring, renovated bathroom upstairs, a fully finished basement, spacious fenced yard, AND a new furnace & water tank! (id:42336)
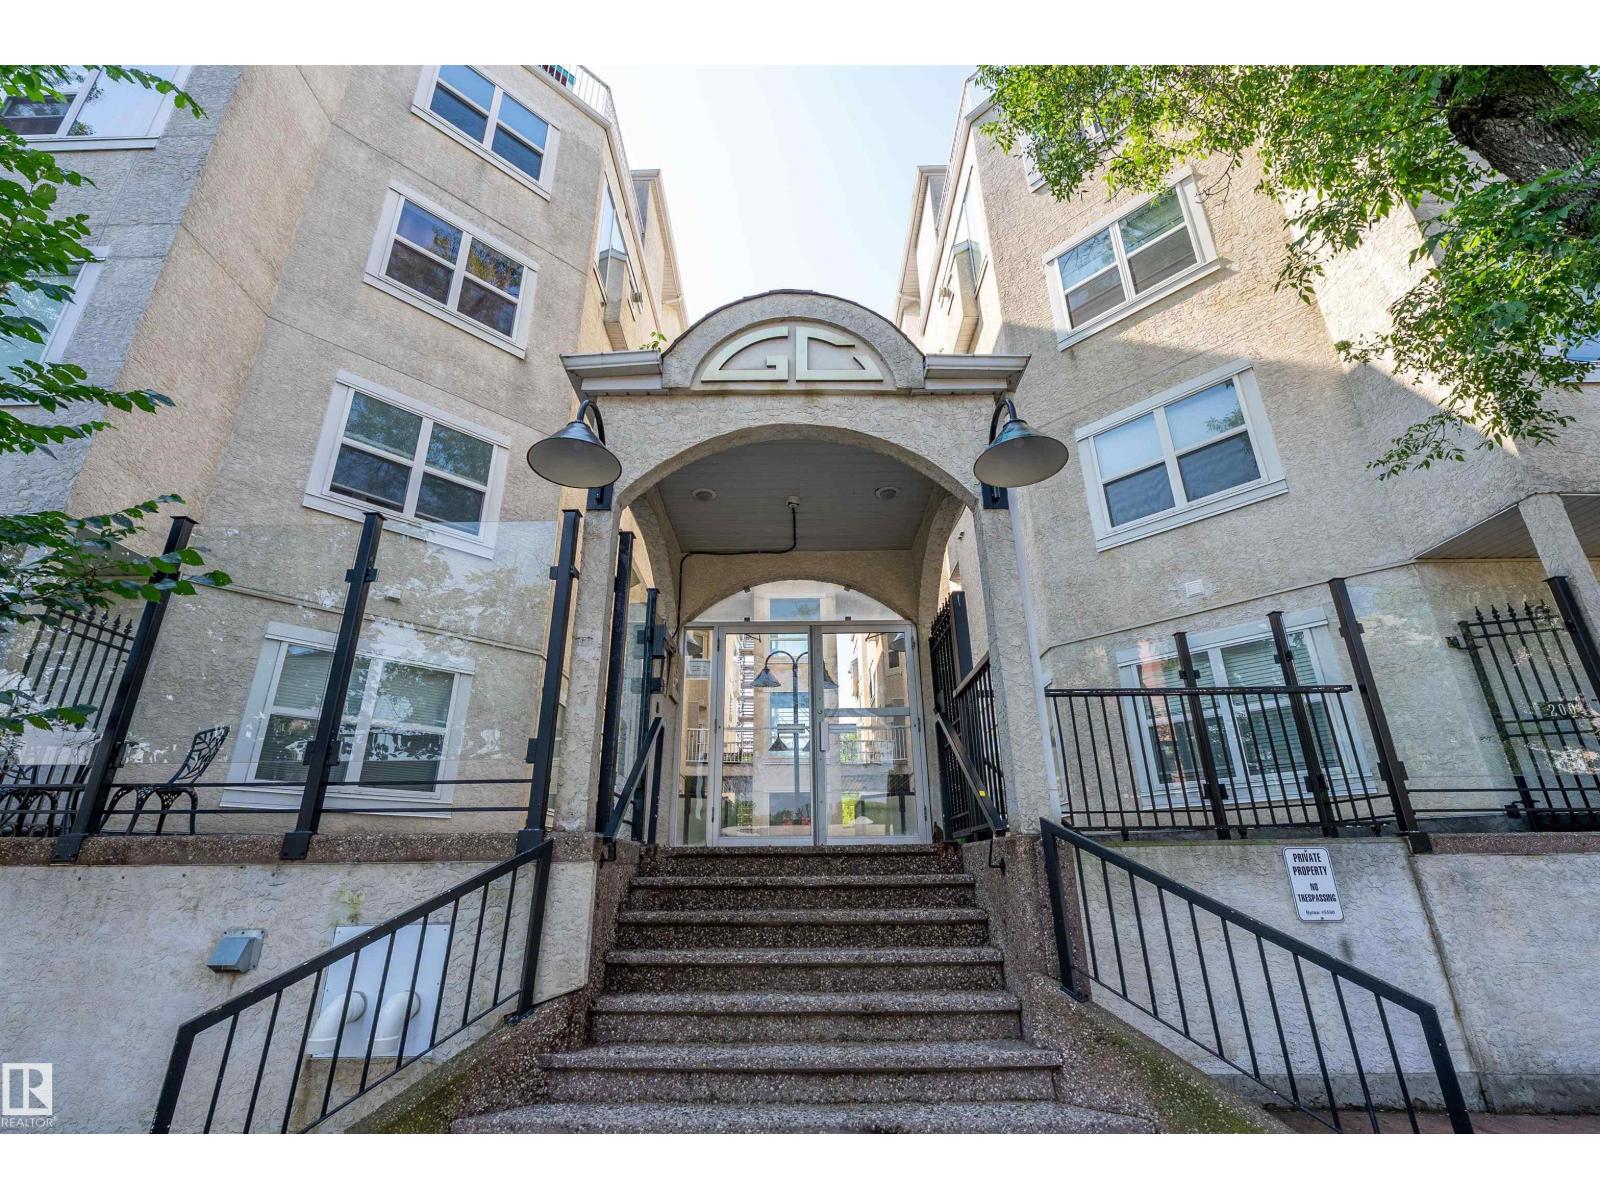
#108 10933 82 Av NW
Edmonton, Alberta
Priced to sell w/ quick possession to start enjoying this penthouse's balcony view! Take the elevator up to this rare 3-LEVEL, TOP FLOOR unit you won't find elsewhere! The newly rebuffed & restained HW floors compliment the fresh paint on the 9 ceilings throughout. New SS appliances & glass/ceramic tile backsplash elevate the open-concept KITCH. Completely reno'd, guests can use the main floor's 1/2bath. Up the recently steamed-cleaned carpeted stairs, take advantage of the wet bar & grab a drink before heading onto your expansive balcony. Or grab a late-night snack fr the mini fridge before heading to bed in the spacious 2nd bdrm w/ room for an office & 3 pc ensuite. Perfect for investors, students & professionals who want privacy from their roomies, the primary is separated located on the bottom level w/ its own 5pc ensuite incl soaker jet tub & W/I. Tucked in the enclosed laundry/storage room, you'll find a 2nd entrance down to the courtyard. Titled parking & storage cage also incl w/ this unit! (id:42336)
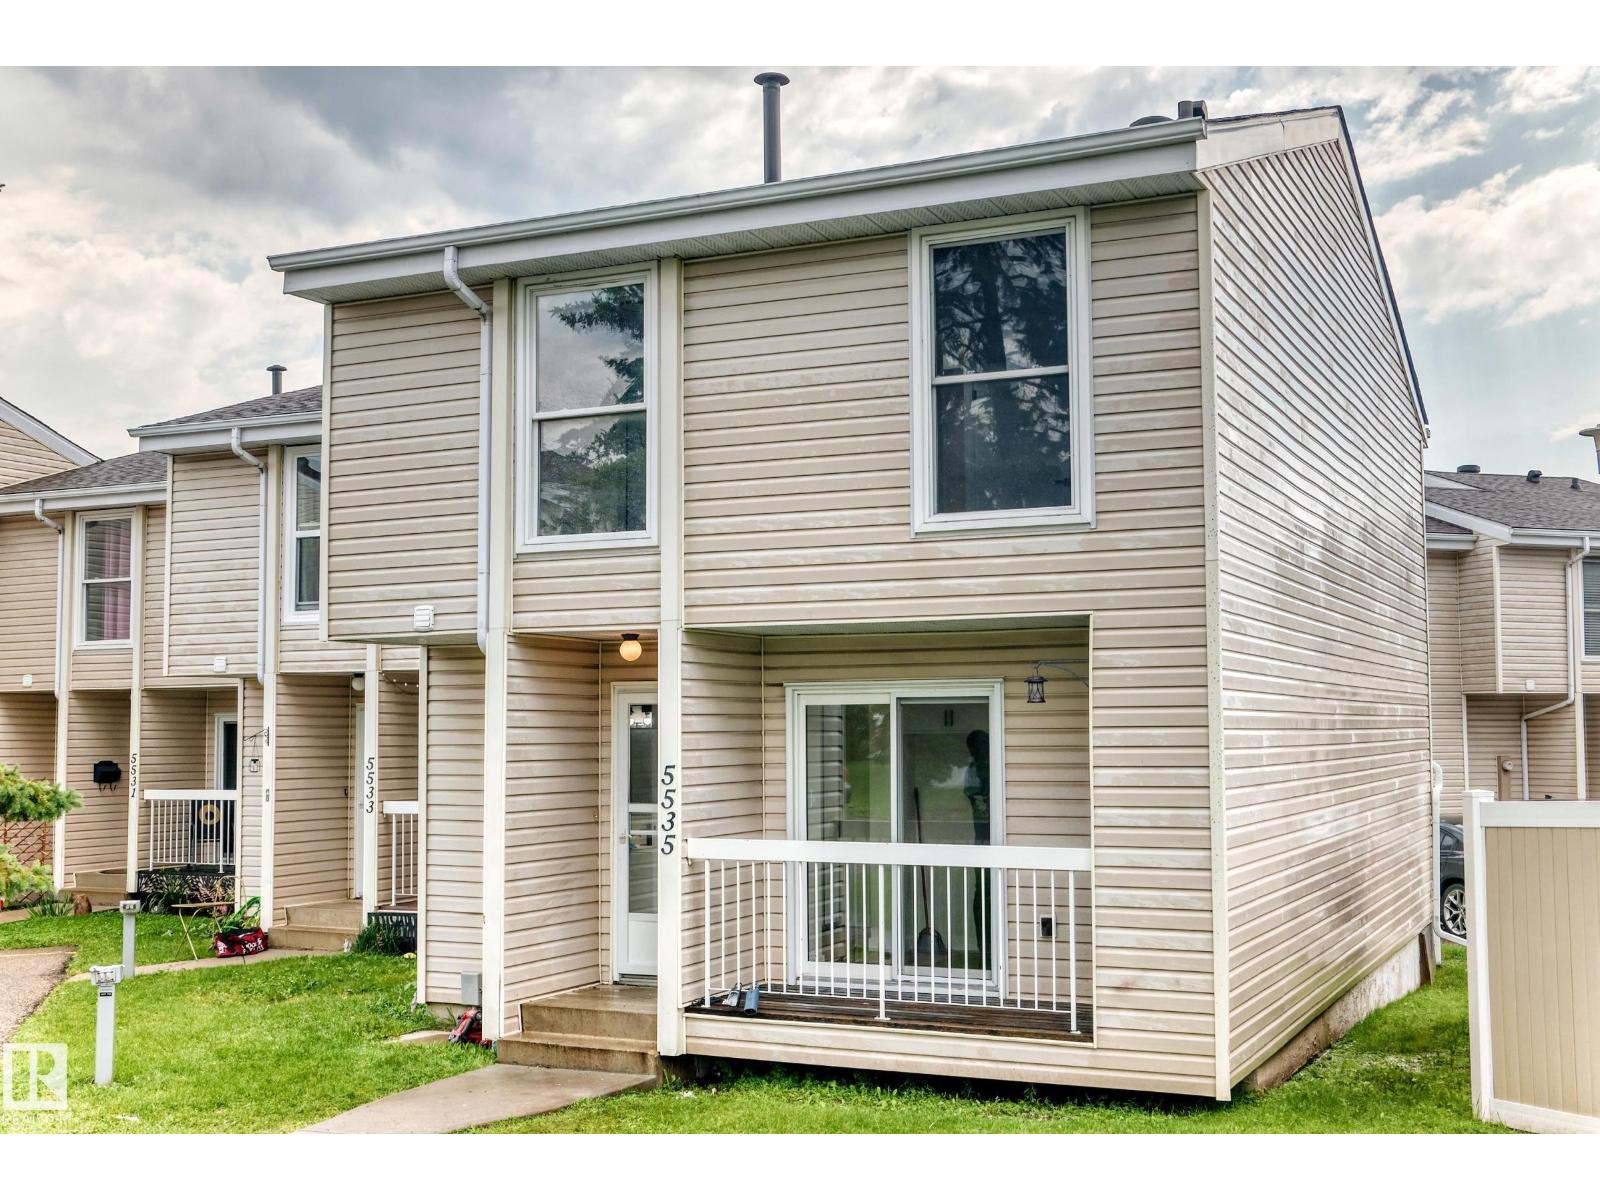
5535 144a Av NW
Edmonton, Alberta
Come check out this beautifully Renovated 3 bedroom townhouse, this townhouse has it all. Half bathroom on the main floor, Totally renovated kitchen with quartz counter top, Cozy living room and easy access to the fenced yard. Upstairs you have 3 good size bedrooms and full bathroom. In the fully finished basement there is a large living room,den, 2pc bathroom, laundry and storage room. Walking distance to to schools, shopping and more. (id:42336)
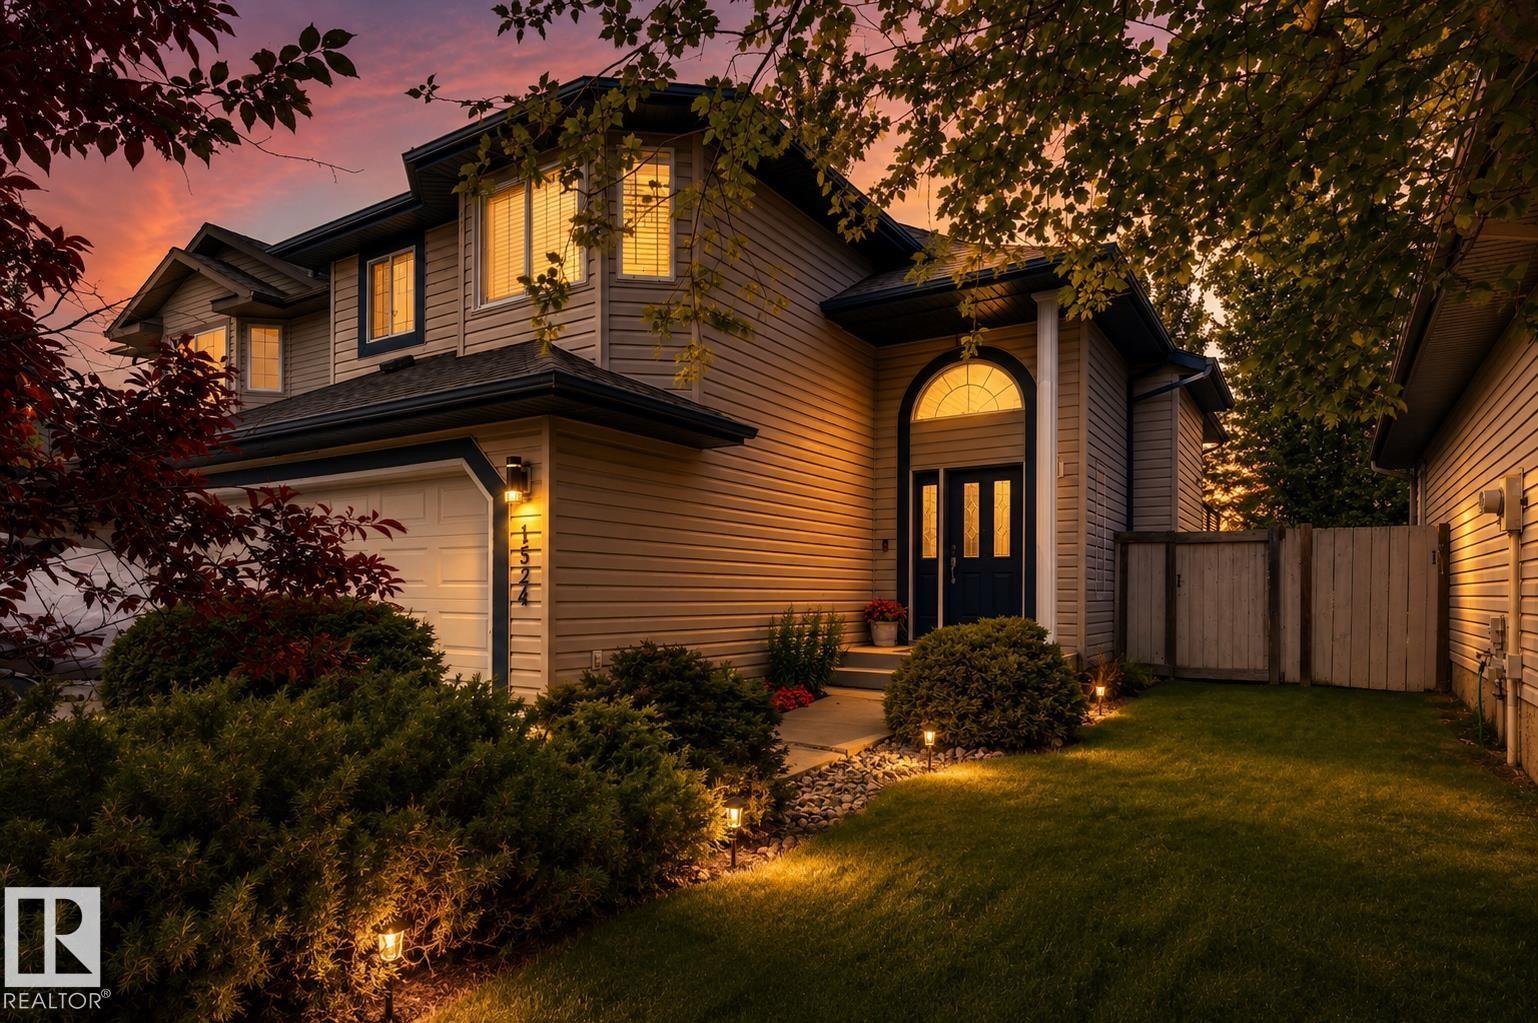
1524 Breckenridge Cl NW
Edmonton, Alberta
*** Could THIS Be Lewis Estates' BEST Value? *** Dear Buyer, you've been dreaming of raising your family in one of west Edmonton's most desirable communities but your budget keeps saying Not Yet...Until now. Welcome to one of the BEST-priced detached homes in all of Lewis Estates! Tucked away on a quiet cul-de-sac, your new bi-level offers vaulted ceilings, formal dining, spacious kitchen with breakfast bar, and a bright rear staircase flooding the home with natural light. Primary retreat features walk-in closet & 4pc ensuite, plus 2 more bedrooms & 2 additional full baths. Fully finished basement is a perfect spot for family home theatre/games area, and features plenty of storage space. Fully fenced yard keeps kids & pets safe, while upper & lower decks are perfect for BBQs and relaxing. Central A/C keeps you cool. Double attached garage + long driveway for your truck/trailer/boat. Walk to schools, parks & Lewis Estates Golf Course. Costco, shopping, Henday & Hwy16X are all minutes away. Welcome Home! (id:42336)
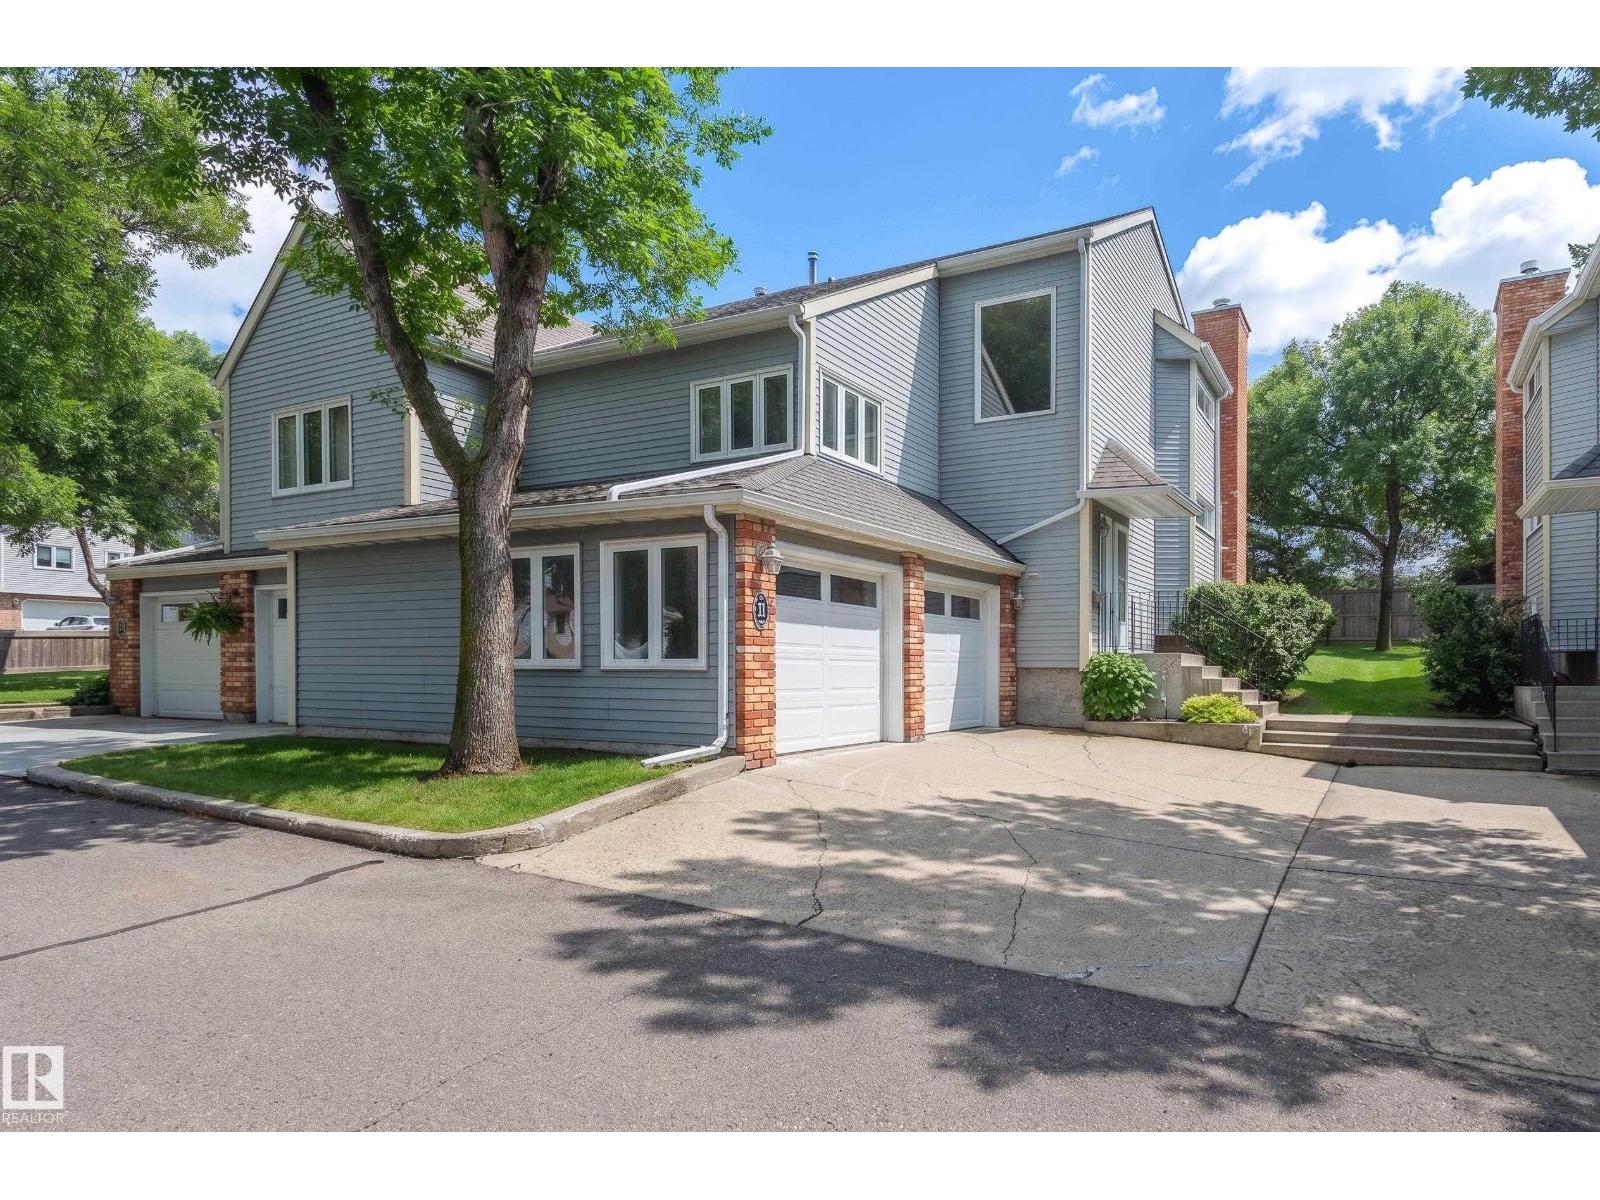
33 Whiteoaks Es
St. Albert, Alberta
Your canvas awaits! Original condition townhouse in the wonderful White Oaks Estates complex. Fantastic floor plan features multi level spaces offering unique spacious living areas. The main floor has a large living room/ dining area highlighted by a brick fireplace. The kitchen opens up to a south facing private deck area perfect for morning coffees. There is a main floor laundry. The master suite will accommodate large furniture arrangements and features a walk in closet and ensuite. The upper level has two additional bedrooms and a bonus room. The lower level features a work room, den and a utility room with upgraded high efficient furnace. The double attached garage is 20x20 and drywalled. Bring your decorator and make plans to turn this home into your own. The photos with furniture are virtually staged. (id:42336)
2 Owl Ridge Cl
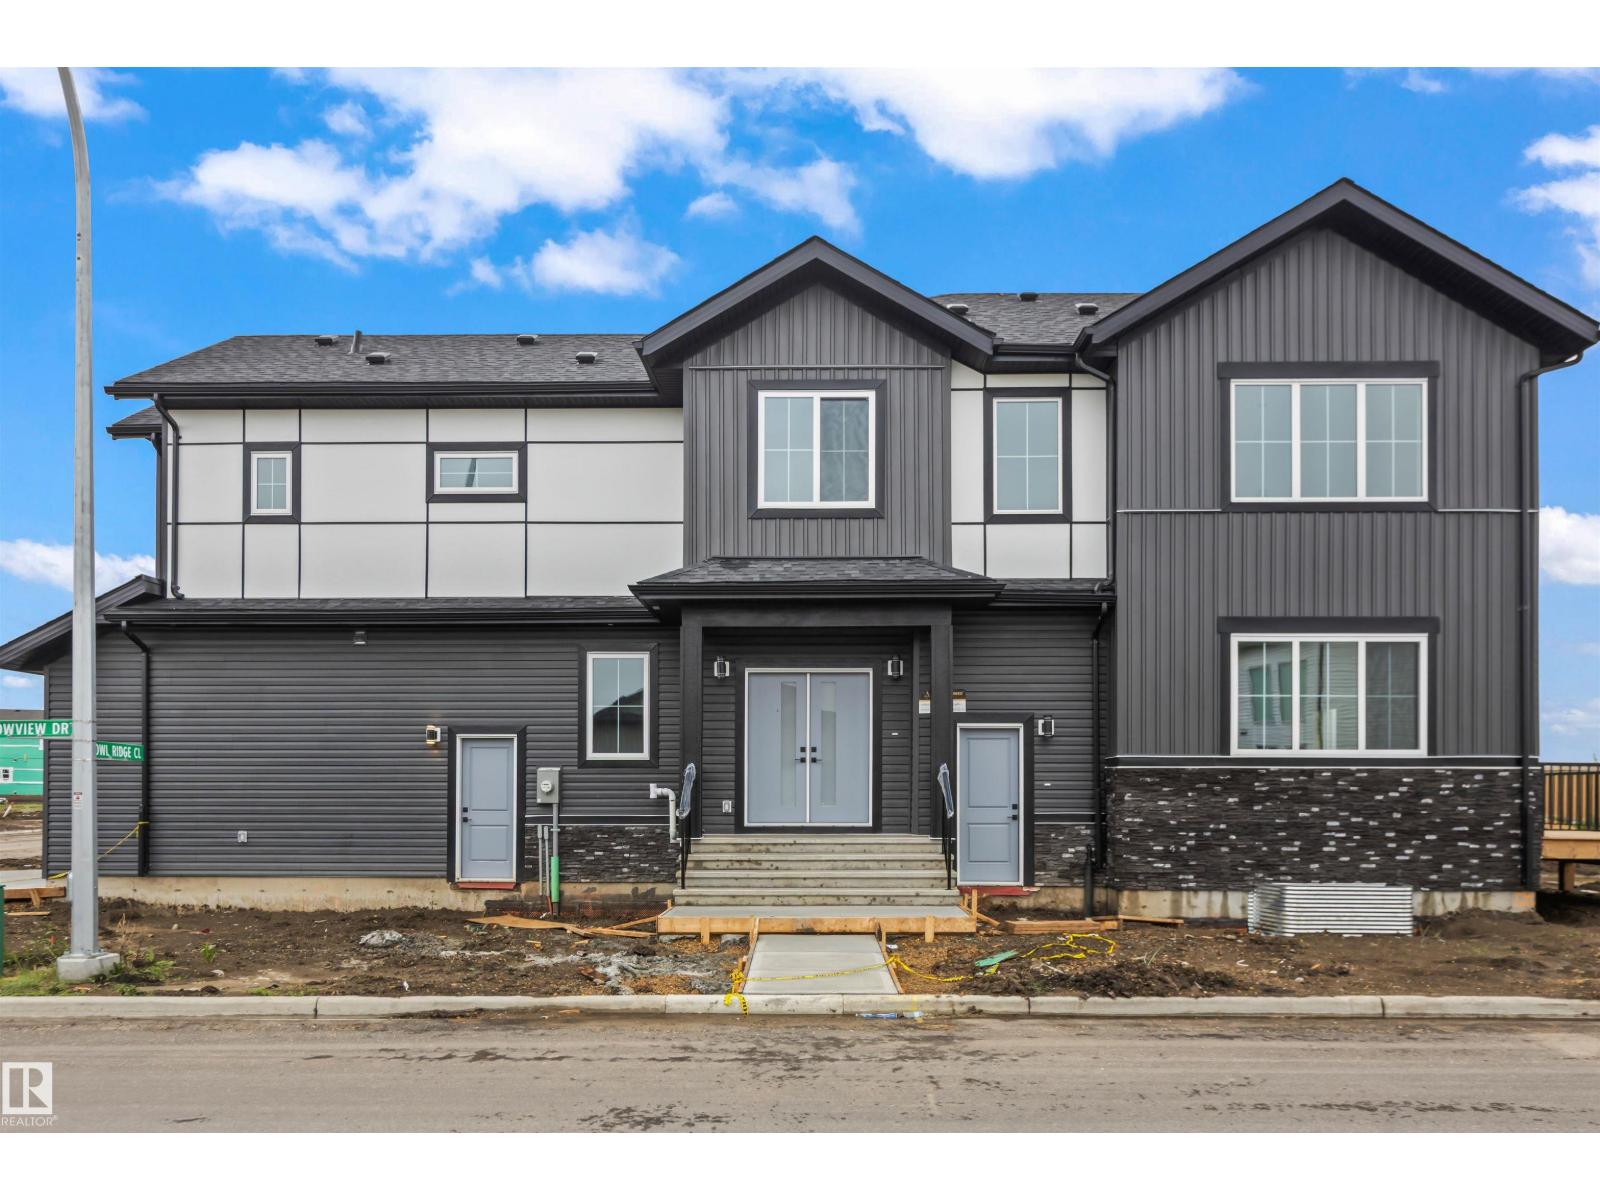
Fort Saskatchewan, Alberta
Step inside this thoughtfully designed home where function meets style. The main floor welcomes you with a private den at the front of the home, conveniently located near a 2-piece bathroom and the mudroom, complete with built-in benches and hooks. Toward the back of the home, the space opens up into a large kitchen, dining, and living area ideal for daily living. The living room features stunning tall ceilings and an open-to-below design, filling the space with natural light and creating an impressive sense of openness. Upstairs, the open-to-below layout continues, overlooking the main living area below. This level offers three spacious bedrooms, including a well-appointed primary retreat with a walk-in closet and luxurious 5-piece ensuite. One of the additional bedrooms also features a walk-in closet, while a full 4-piece bathroom serves the upper level. A large bonus room provides the perfect space for family movie nights or a play area, and the upper-level laundry adds everyday convenience! (id:42336)
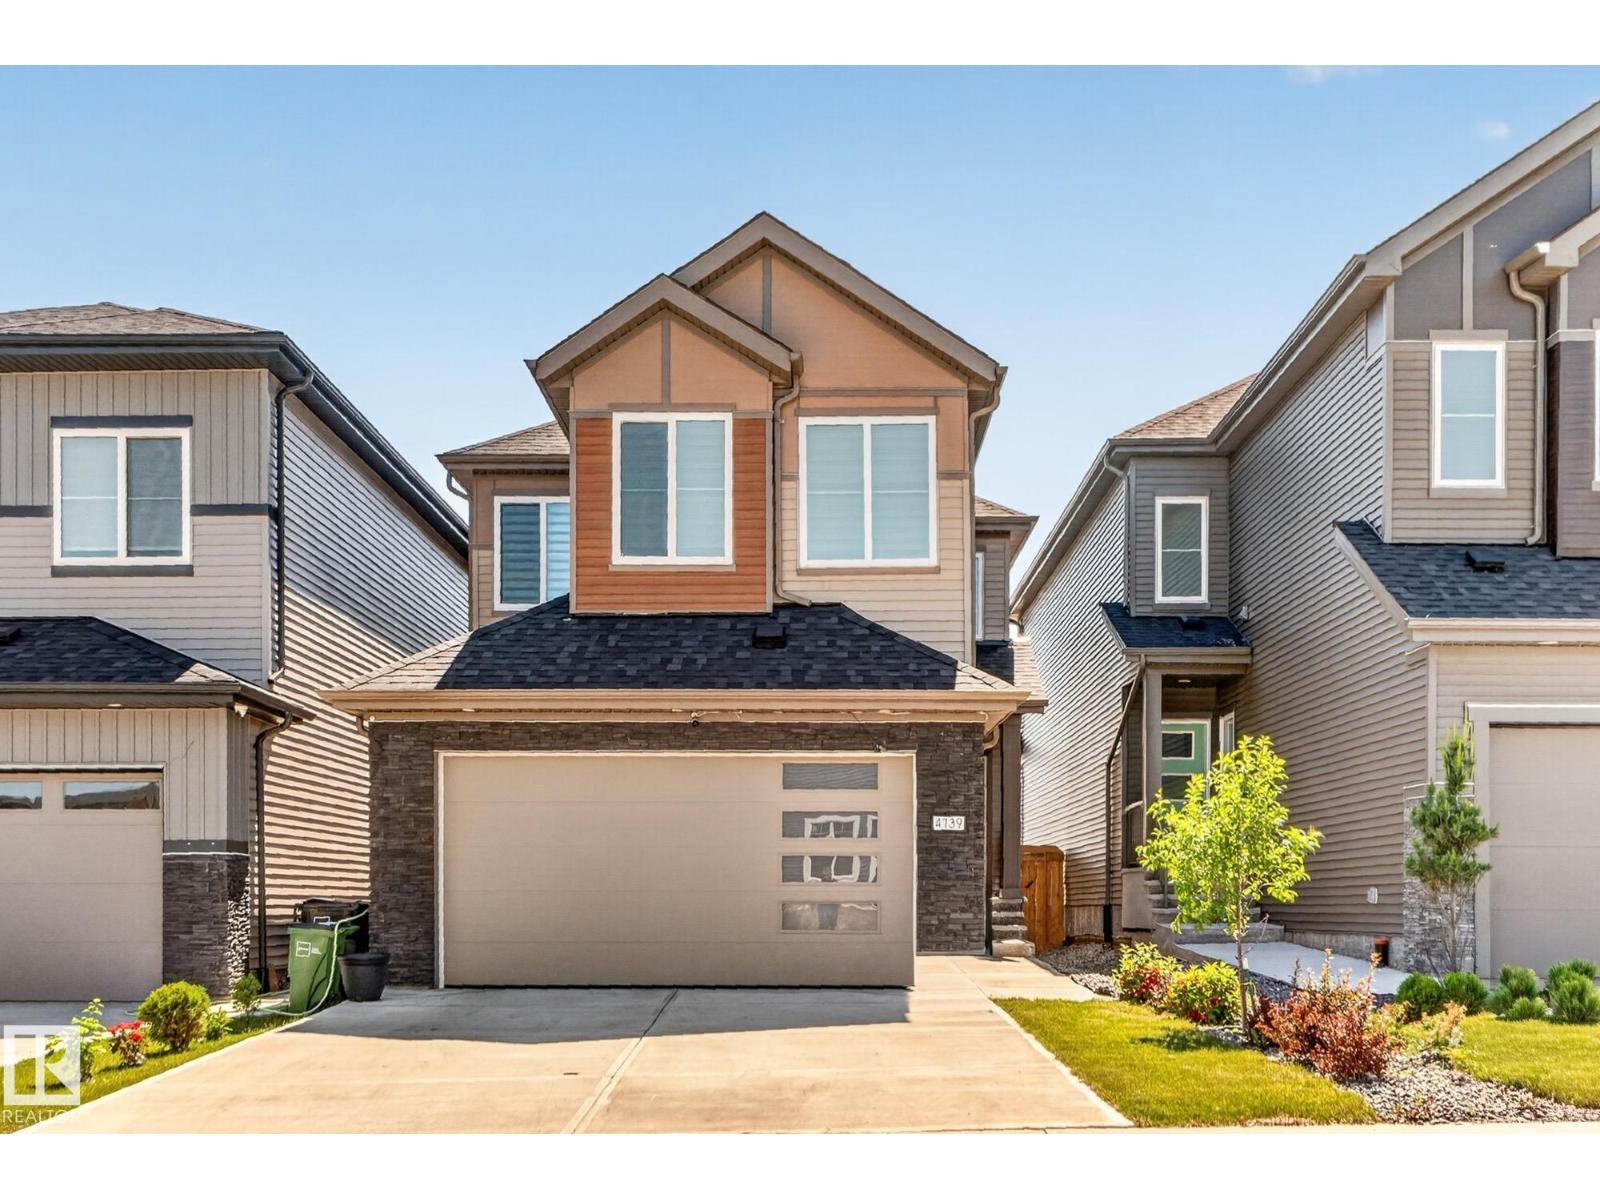
4739 168 Av NW
Edmonton, Alberta
Welcome to Cy Becker, where thoughtful design meets modern family living. A rare main-floor bedroom and full 3-piece bath make this home ideal for multi-generational families, guests, or a private office. The impressive open-to-above great room is filled with natural light from soaring windows, creating a bright and inviting living space. The chef-inspired kitchen features quartz countertops, two-tone cabinetry, stainless steel appliances, and a fully equipped spice kitchen with a gas range to keep cooking aromas contained. Enjoy the added privacy of no homes behind, offering a peaceful backdrop. A sleek linear electric fireplace with a floor-to-ceiling wood-slat feature wall completes the main level. Upstairs offers a spacious primary suite with a tray ceiling, walk-in closet, and luxurious 5-piece ensuite with a soaker tub, plus a bonus loft, upper laundry, two more bedrooms completes second level. Includes an attached double garage, and a layout that perfectly balances style, comfort, and functionality (id:42336)
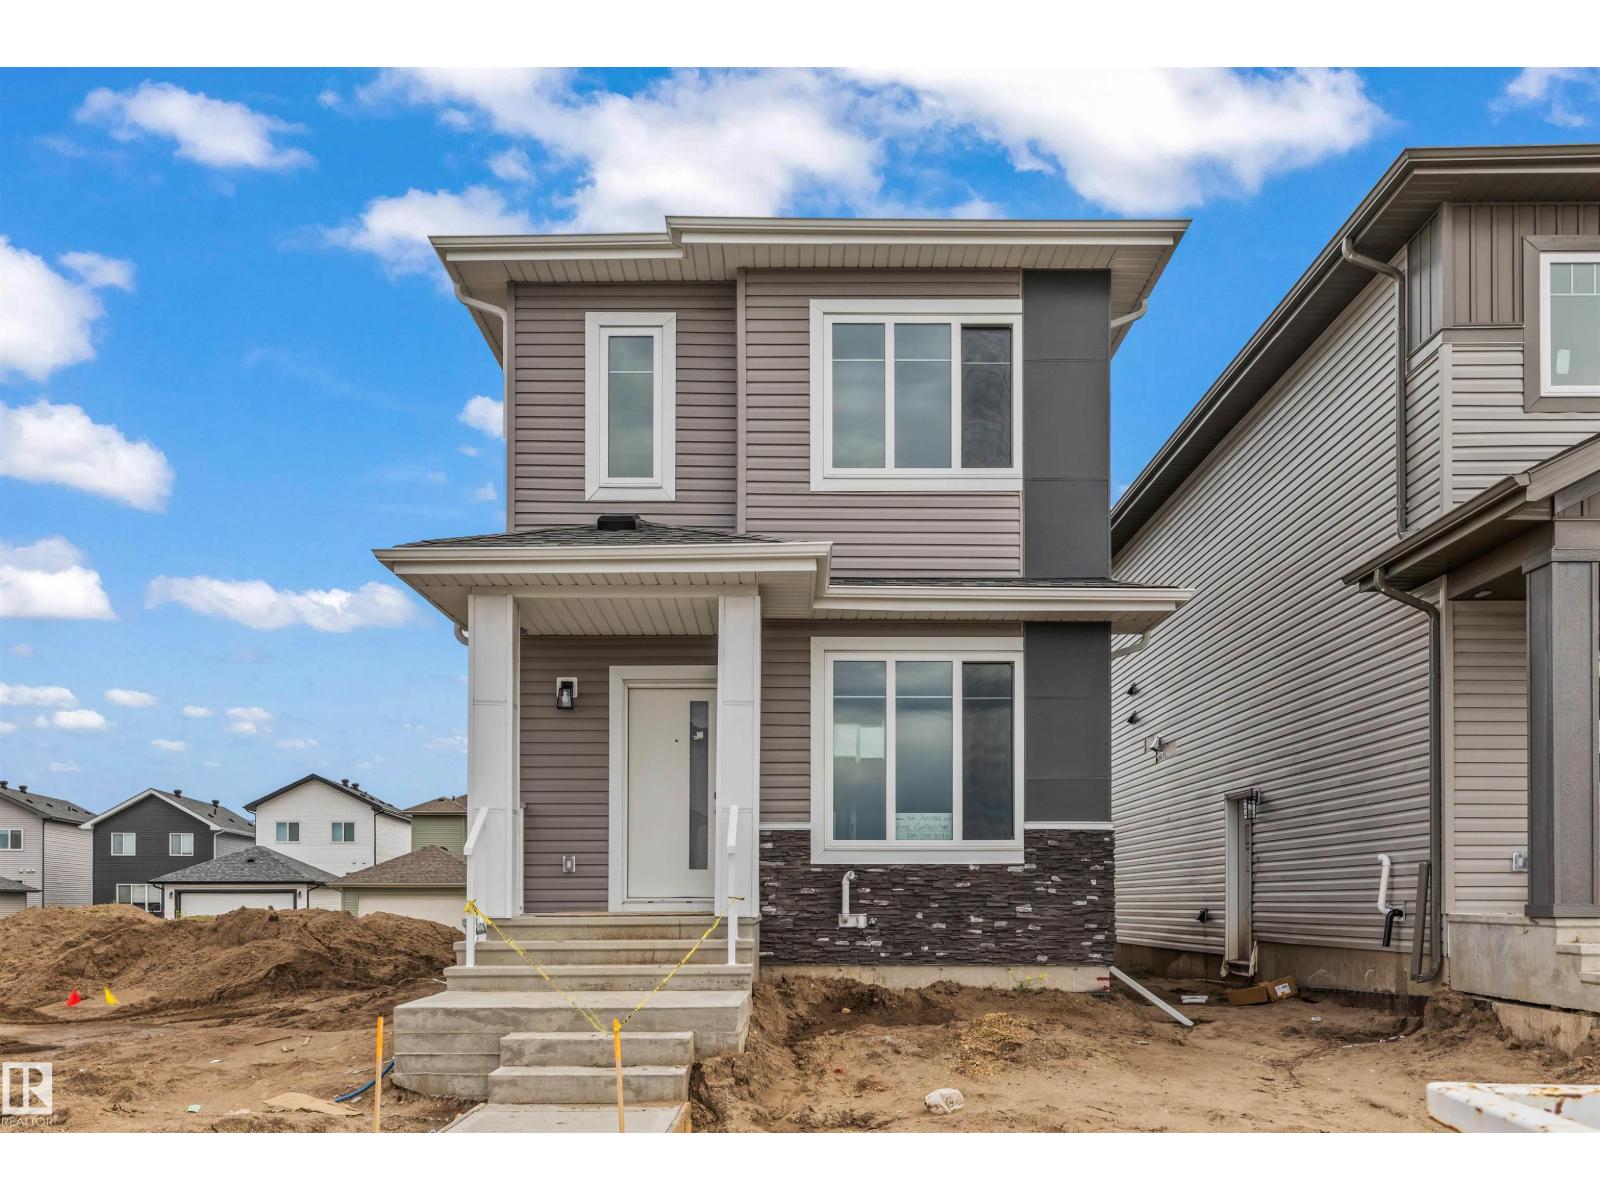
62 Juniper Wd
Fort Saskatchewan, Alberta
Welcome to this stunning brand-new custom-built home offering the perfect blend of style and functionality. The open-concept main floor showcases luxury vinyl plank flooring, a striking floor-to-ceiling fireplace, a spacious living room, and a beautiful chef's kitchen featuring quartz countertops, ceiling-height cabinetry, a large island, walk-through pantry, and designer lighting. A private main floor office, stylish 3-piece bathroom, and mudroom with custom built-ins add everyday convenience. Upstairs you'll find a cozy bonus room, a spacious primary suite with a walk-in closet and luxurious 5-piece ensuite, plus two additional bedrooms, a full 4-piece bathroom, and upper-floor laundry. Thoughtfully designed with modern finishes and quality craftsmanship throughout, this move-in-ready home is perfect for families looking for comfort, style, and exceptional value. And now comes with double detached garage. (id:42336)
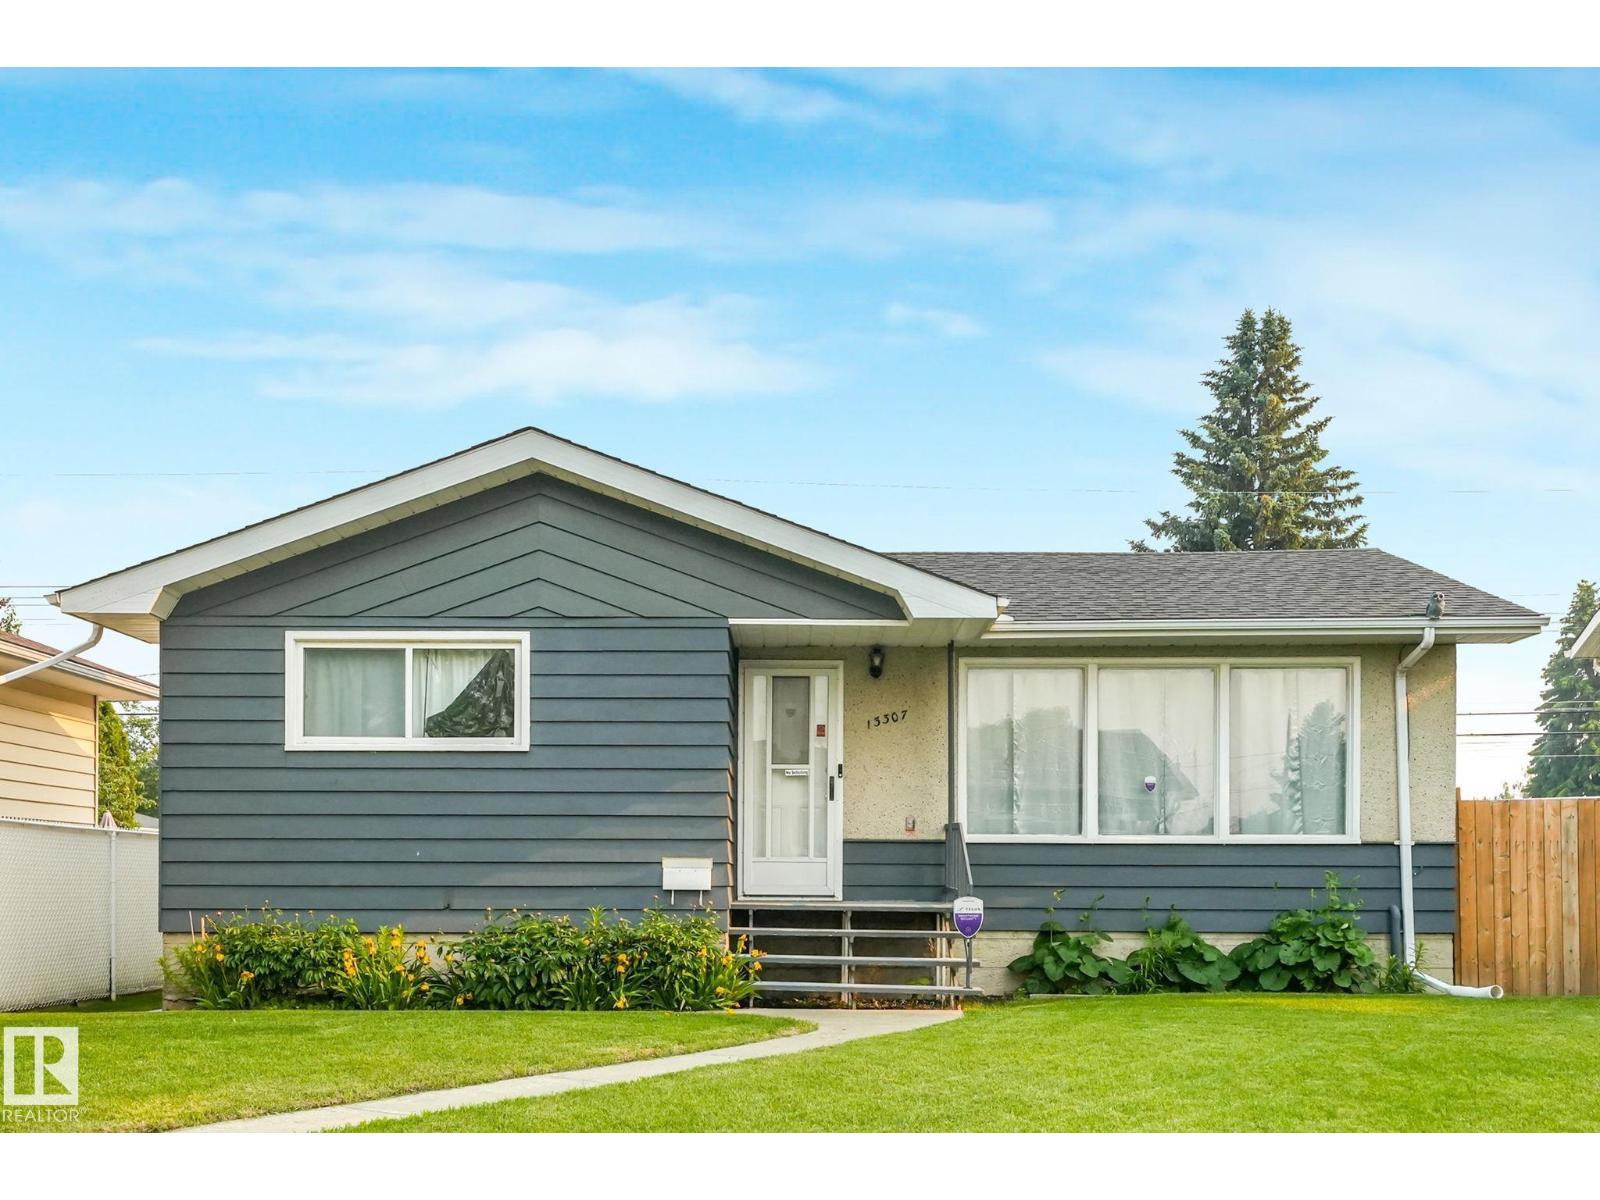
13307 133 Av NW
Edmonton, Alberta
Pride of ownership shines throughout this well-maintained bungalow in the heart of Wellington! Offering 4 bedrooms, a beautifully renovated 4-piece bath, and hardwood flooring throughout the main level. The bright living room features a large picture window, while the dining area flows into the functional kitchen with ample counter space. The partially finished basement includes 2 additional bedrooms, a spacious family room , and plumbing for a future second bathroom. Recent upgrades include 2 YEAR OLD furnace, hot water tank, central A/C, stainless steel appliances, concrete sidewalk, backyard fence, added attic insulation and a roof approximately 8years old. Conveniently located close to schools, parks, shopping, and public transit. Move-in ready!Ideal for infill or investors. (id:42336)
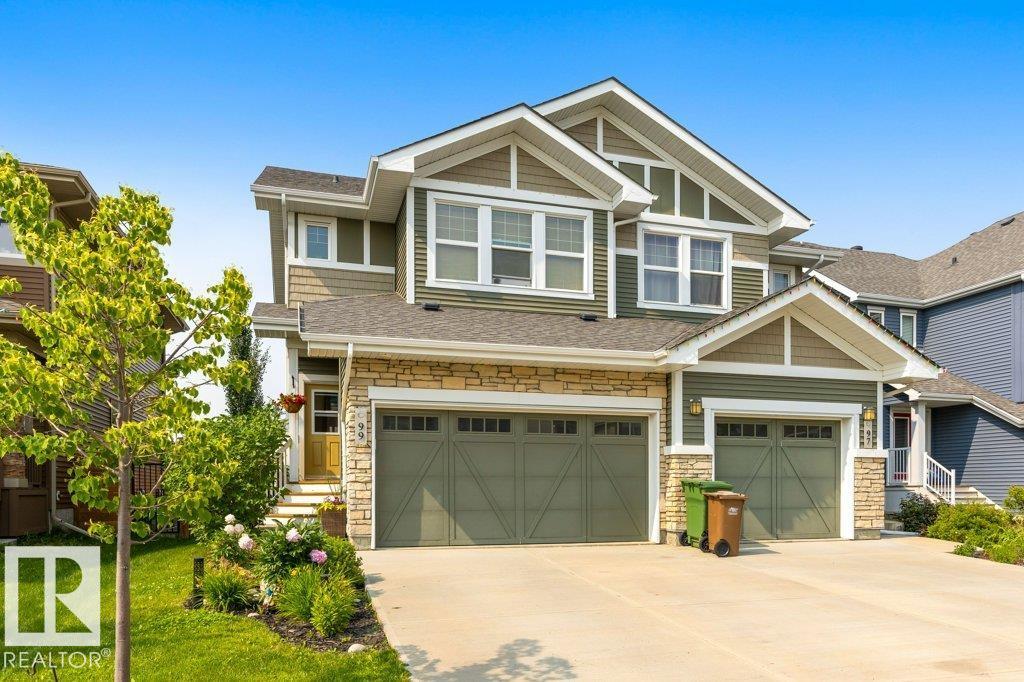
99 Juneau Wy
St. Albert, Alberta
Welcome to this beautifully maintained 1,550 sq. ft. half duplex in sought-after Jensen Lakes, a vibrant lake community with private beach access and an exclusive residents’ clubhouse. The bright, open main floor features fresh paint, a functional kitchen with pantry, peninsula eating bar, and spacious dining area flowing into the airy great room with a large window overlooking the backyard. Upstairs offers three generous bedrooms, convenient second-floor laundry, a 4-piece bath, and a primary retreat with walk-in closet and 3-piece ensuite. The fully finished basement includes a cozy family room with fireplace and a stunning reclaimed Douglas fir mantle crafted from a 100-year-old grain elevator, plus a full bath, den, and included Murphy bed. Outside, enjoy the fully fenced, landscaped yard complete with a hot tub and double attached garage. Just steps to two schools and parks, an exceptional opportunity to enjoy comfort, style, and the exclusive Jensen Lakes lifestyle! (id:42336)
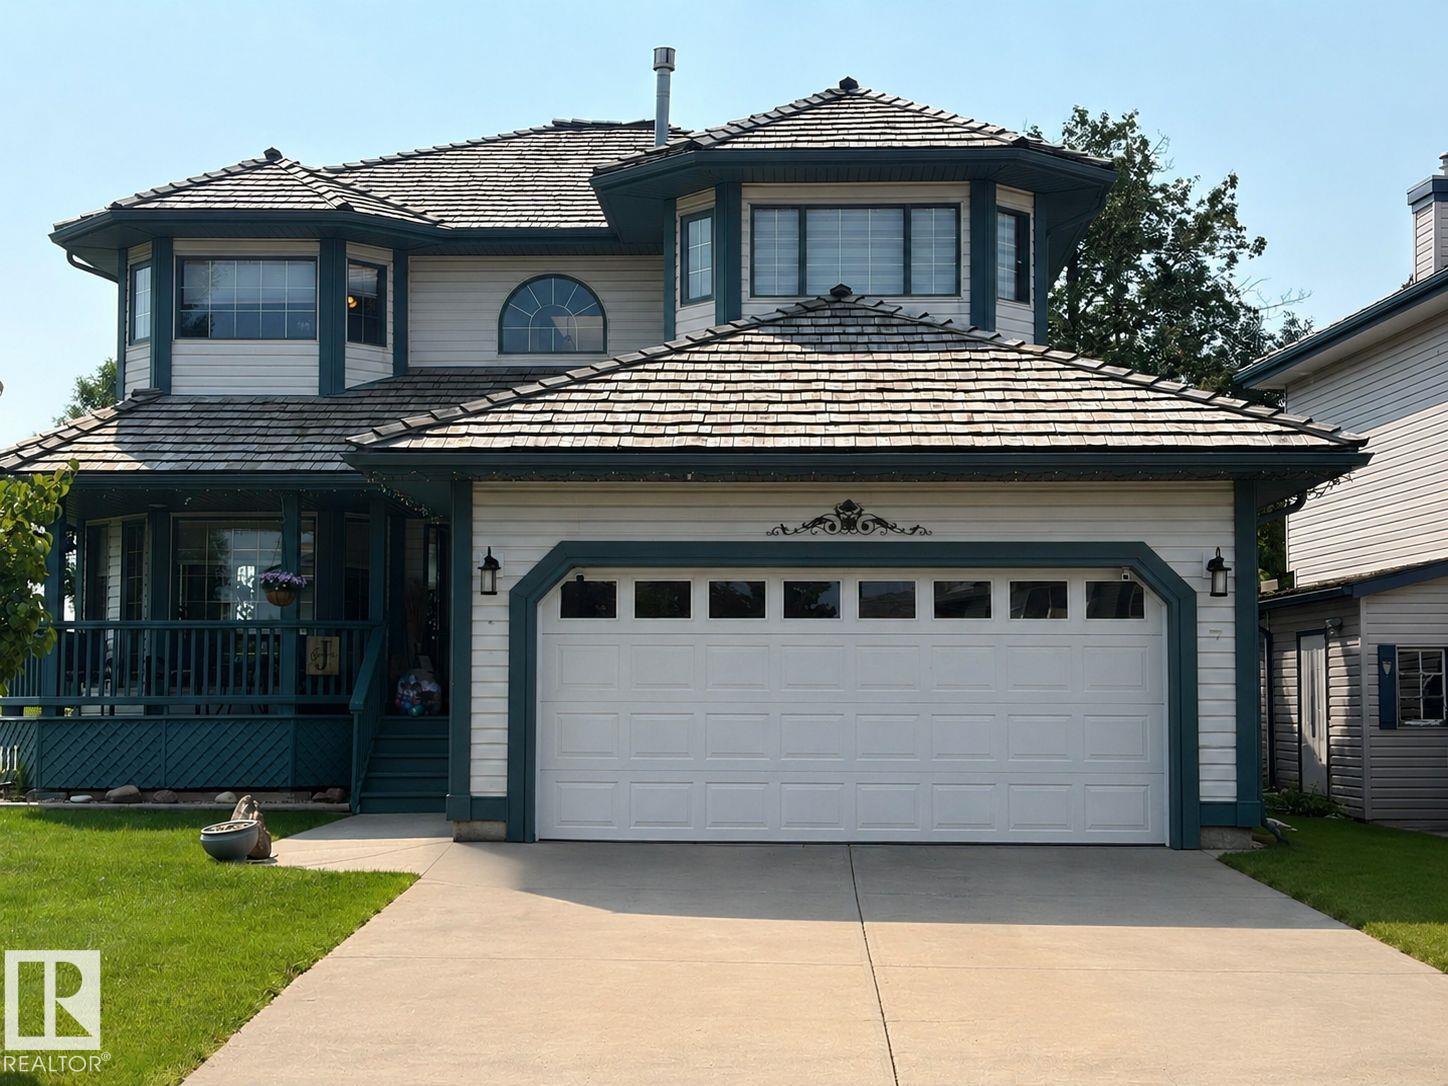
7 Country Club Dr
Beaumont, Alberta
Set beside a large green space and the 9th green of Coloniale Golf Club, this beautifully finished Homexx-built home offers a rare combination of space, privacy and peaceful views. A welcoming front porch leads into an impressive entry with a curved staircase. The bright main floor offers multiple living and dining areas, a spacious kitchen and a fireplace, with large windows overlooking the landscaped yard. Step outside to the low-maintenance deck, complete with motorized UV and privacy screens for comfortable outdoor living. Upstairs are three generous bedrooms, including a primary retreat with a walk-in closet, ensuite and its own fireplace. The fully finished basement adds an entertainment area with a stone fireplace, wet bar, full bathroom and two additional bedrooms or flexible office space. Close to schools and everyday amenities, this is a home designed for both relaxing and entertaining. (id:42336)
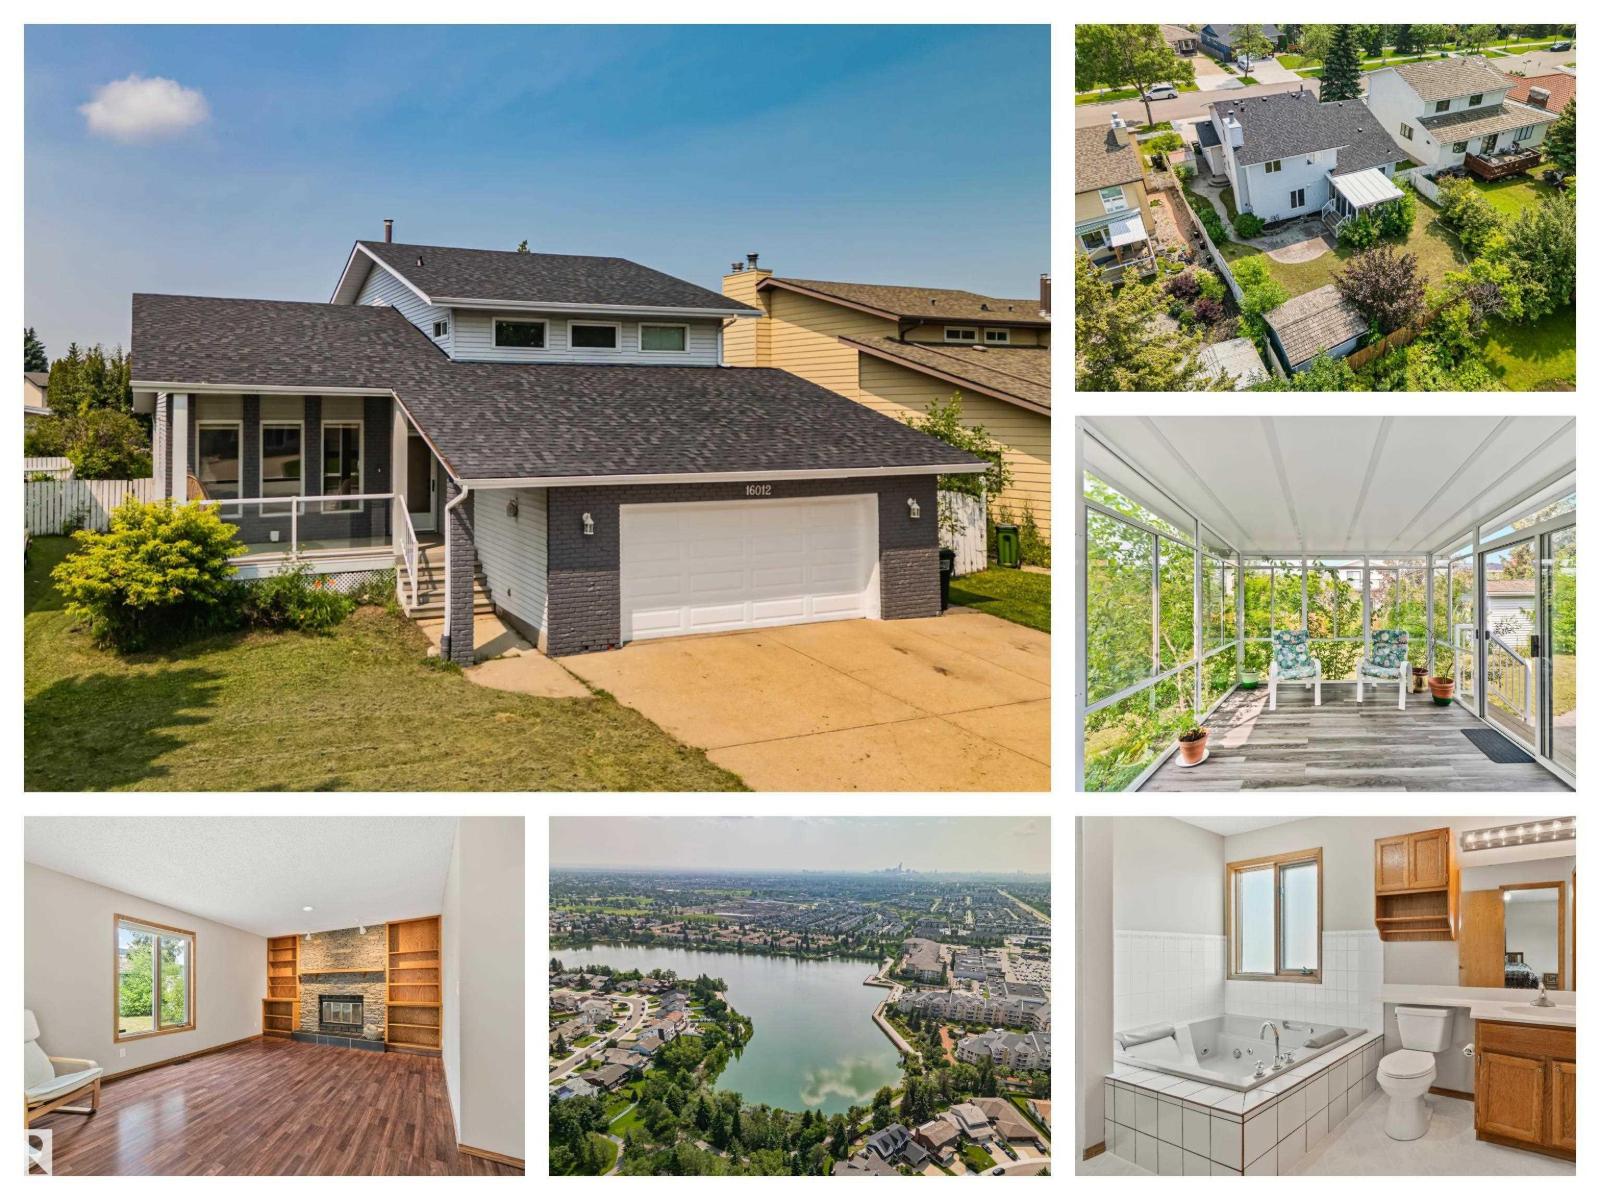
16012 109 St NW
Edmonton, Alberta
Discover this spacious 4 bedroom, 4 bathroom family home in Beaumaris, with 2,100+ sq. ft. above ground, perfectly located across from Beaumaris Lake with beautiful lake views and walking trails just steps away. Offering a versatile layout, this home features 3 upstairs bedrooms including a massive ensuite and a main floor bedroom with a full bathroom—perfect for guests or multi-generational living. The bright kitchen opens to a stunning walkout sunroom, creating the perfect space to relax and enjoy the sunshine. The fully finished basement includes another full bathroom, large recreation space, an additional office space, an enormous crawl space for exceptional storage and a coveted sump pump! Enjoy generous living areas, mature surroundings, and an unbeatable location within walking distance to schools, parks, playgrounds, and close to shopping, restaurants, transit, the YMCA, and all major amenities. A rare opportunity to own in one of northwest Edmonton's most desirable lake communities! (id:42336)
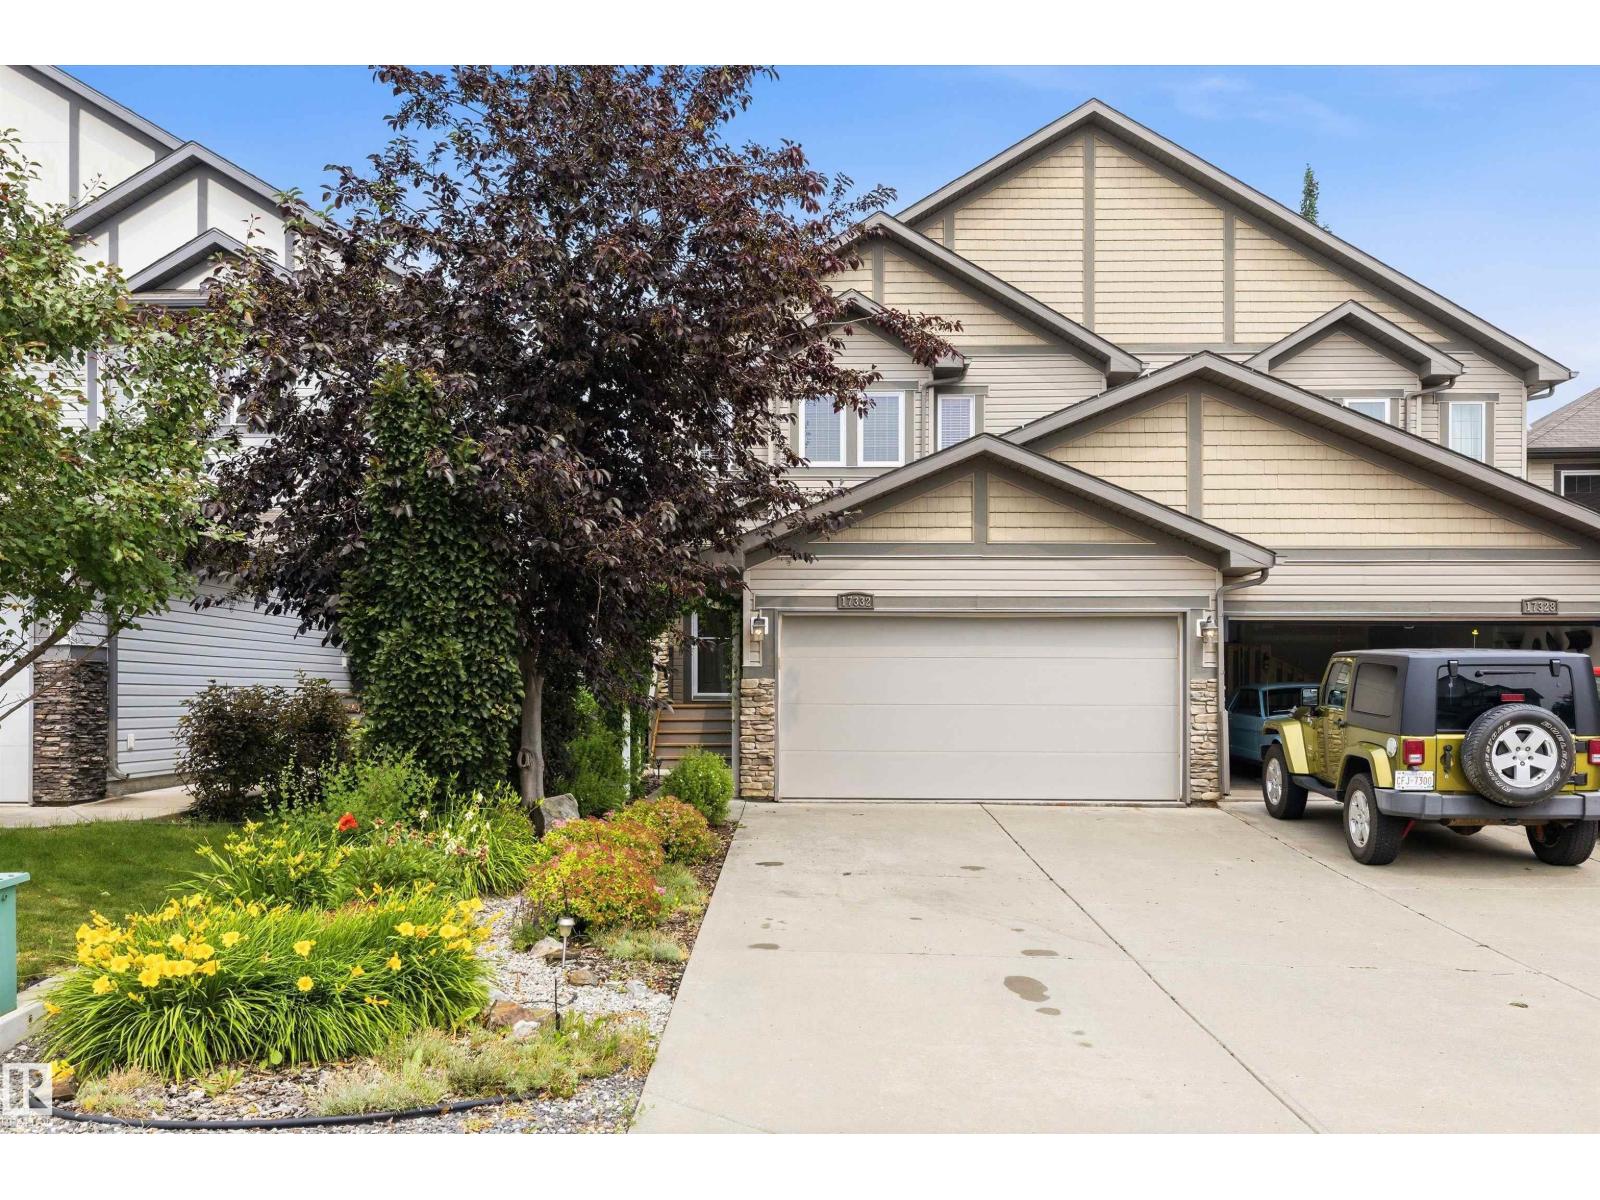
17332 6 Av SW
Edmonton, Alberta
Tucked away on a quiet crescent just steps from Langdale Pond, this beautifully maintained home offers comfort, function, and exceptional curb appeal. Enjoy central A/C, a gas fireplace, hardwood, tile and carpet flooring, Corian countertops, under-mount sinks, pots & pan drawers, walk-in pantry, 2 blinds and central vac. The spacious primary retreat features vaulted ceilings, a walk-in closet and 5' fiberglass shower. The finished basement adds a family room, laundry with utility sink, DIY space and extra storage. Designed for effortless outdoor living, the backyard boasts a freshly stained 20' x 30' deck, a 13' octagonal gazebo with custom drapes, a paving stone patio and a natural gas BBQ hookup. The beautifully landscaped, zero-grass yard with a garden irrigation system offers exceptional curb appeal with virtually no maintenance. Additional features include a 10' x 14' storage shed with a new plywood floor, keyless entry and a glass/screen front door. (id:42336)
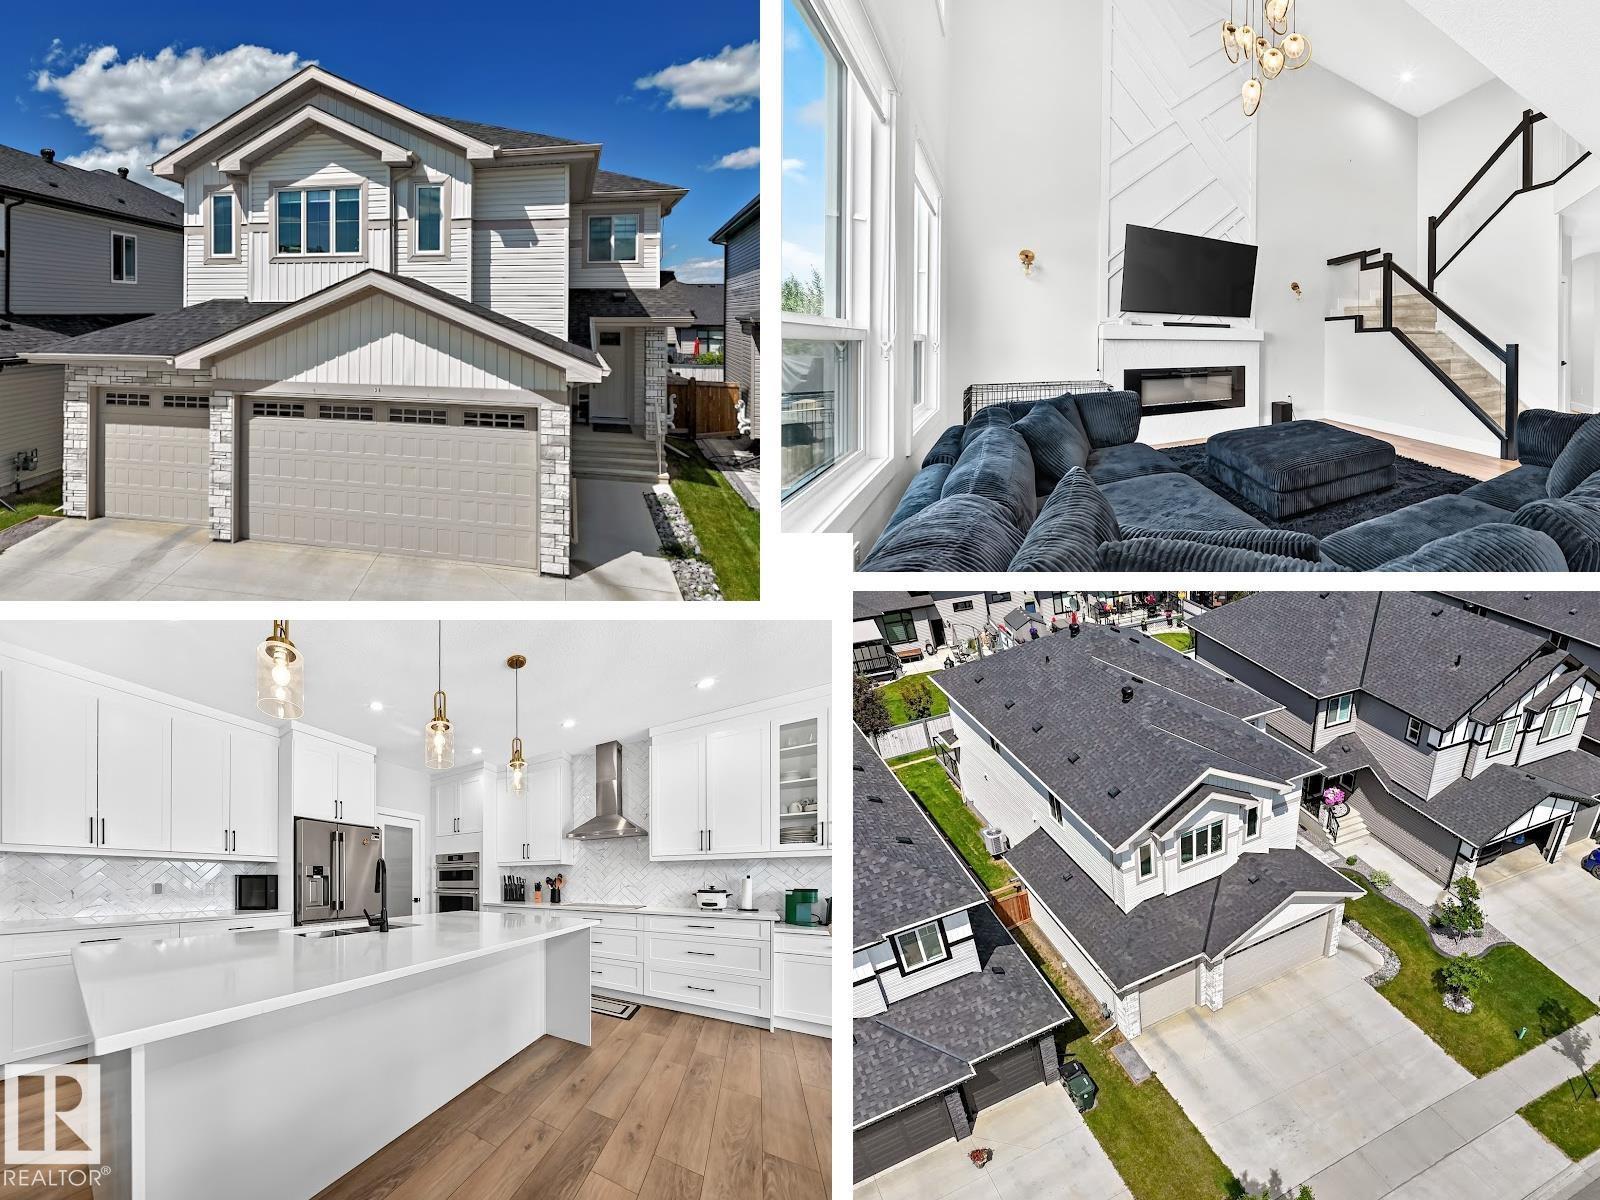
38 Avonlea Wy
Spruce Grove, Alberta
An impressive TRIPLE ATTACHED GARAGE, with a SEPARATE SIDE ENTRANCE to the FULLY FINISHED BASEMENT, and 3500 sqft of living space, sets this home apart from the rest! The main floor showcases a SPECTACULAR KITCHEN featuring a massive island, WALK-THROUGH PANTRY leading to the MUDROOM, an OFFICE/DEN, and an open-concept layout to the living room, highlighted by a dramatic fireplace and custom feature wall. Upstairs.. a spacious BONUS ROOM, a large laundry room WITH SINK and direct access to the LUXURIOUS PRIMARY SUITE with ENSUITE, 3 generous bedrooms, and another beautifully appointed bathroom. The fully finished basement features a SECOND KITCHEN with a full-size fridge, 2 more SPACIOUS BEDROOMS, a cozy family room, and another full bathroom. With 5 bedrooms, 4 full bathrooms, a separate side entrance, CUSTOM GEMSTONE LIGHTING installed on House soffits, BLINK CAMERAS/DOORBELL, and exceptional living space on every level, this home truly has it all! (id:42336)
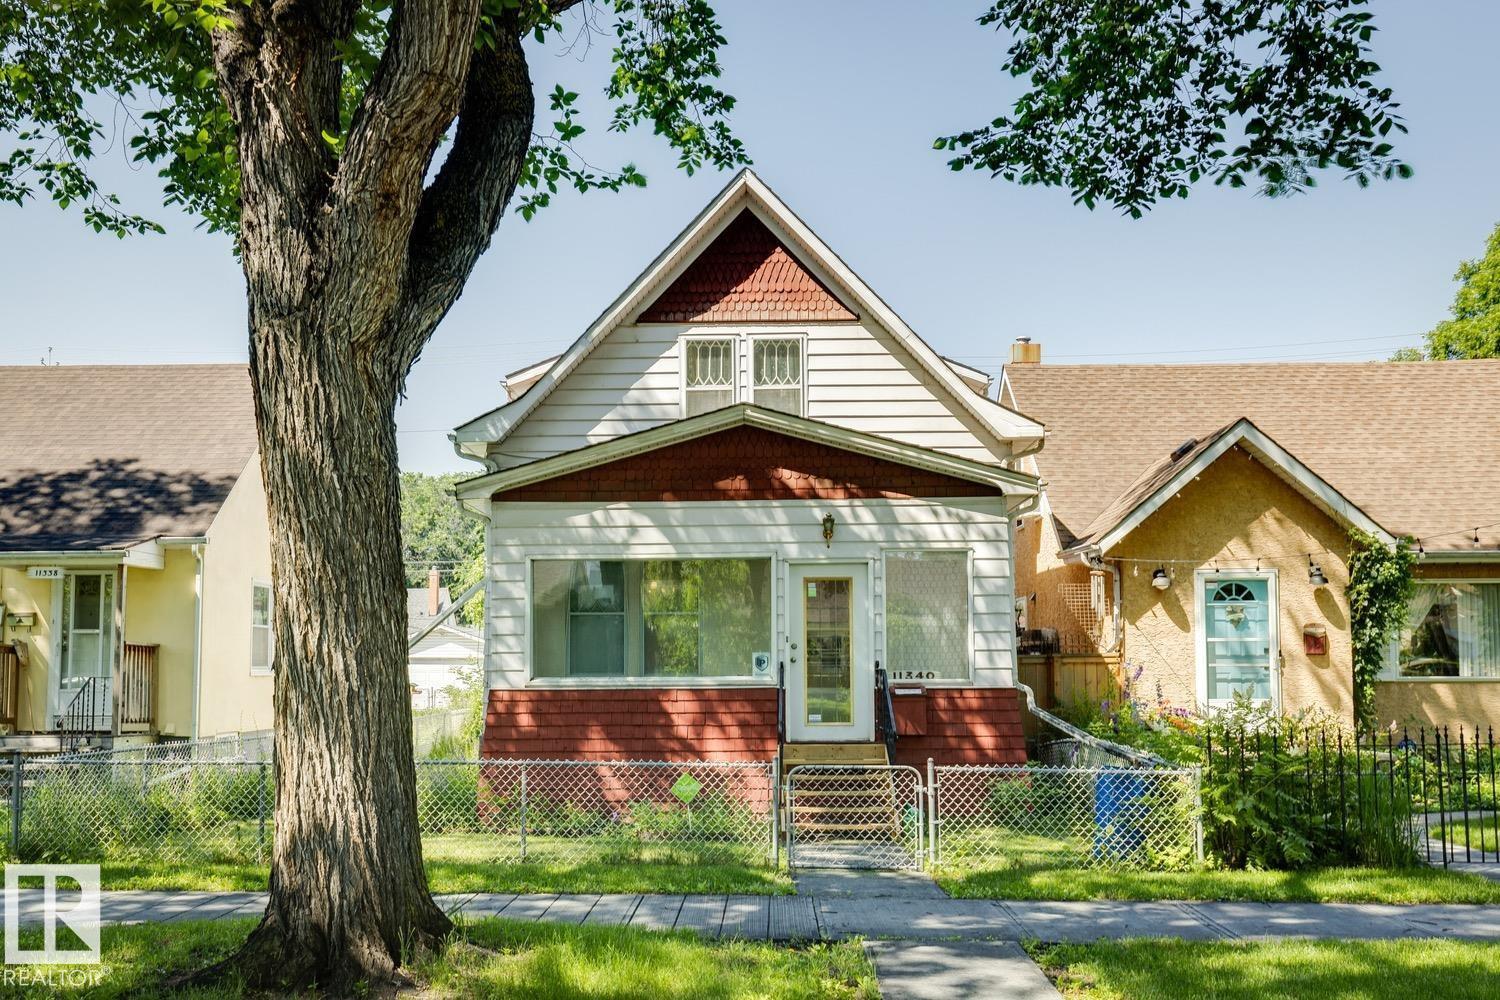
11340 90 St NW
Edmonton, Alberta
INVESTOR ALERT IN THE HEART OF ALBERTA AVENUE WITH INCREDIBLE VALUE, FLEXIBLE LIVING SPACE & ENDLESS POTENTIAL! This 1,370 SQ.FT. 2-storey home is the perfect opportunity for investors, renovators, or buyers looking for their next project. Situated on a mature tree-lined street in the vibrant Alberta Avenue community, you'll enjoy quick access to downtown, NAIT, Kingsway Mall, schools, parks, shopping, restaurants, and transit. Set on a generous 120' x 33' lot, this property also features a single detached garage and a separate rear entrance. Inside you'll find 3 bedrooms, 3 full bathrooms, spacious living and dining areas, a bright front sunroom, and a second kitchen upstairs. The basement provides additional living space with a large rec room, 3-piece bathroom, laundry, and plenty of storage. Bring your vision; this is a fantastic opportunity to renovate and maximize the potential of this centrally located property! (id:42336)
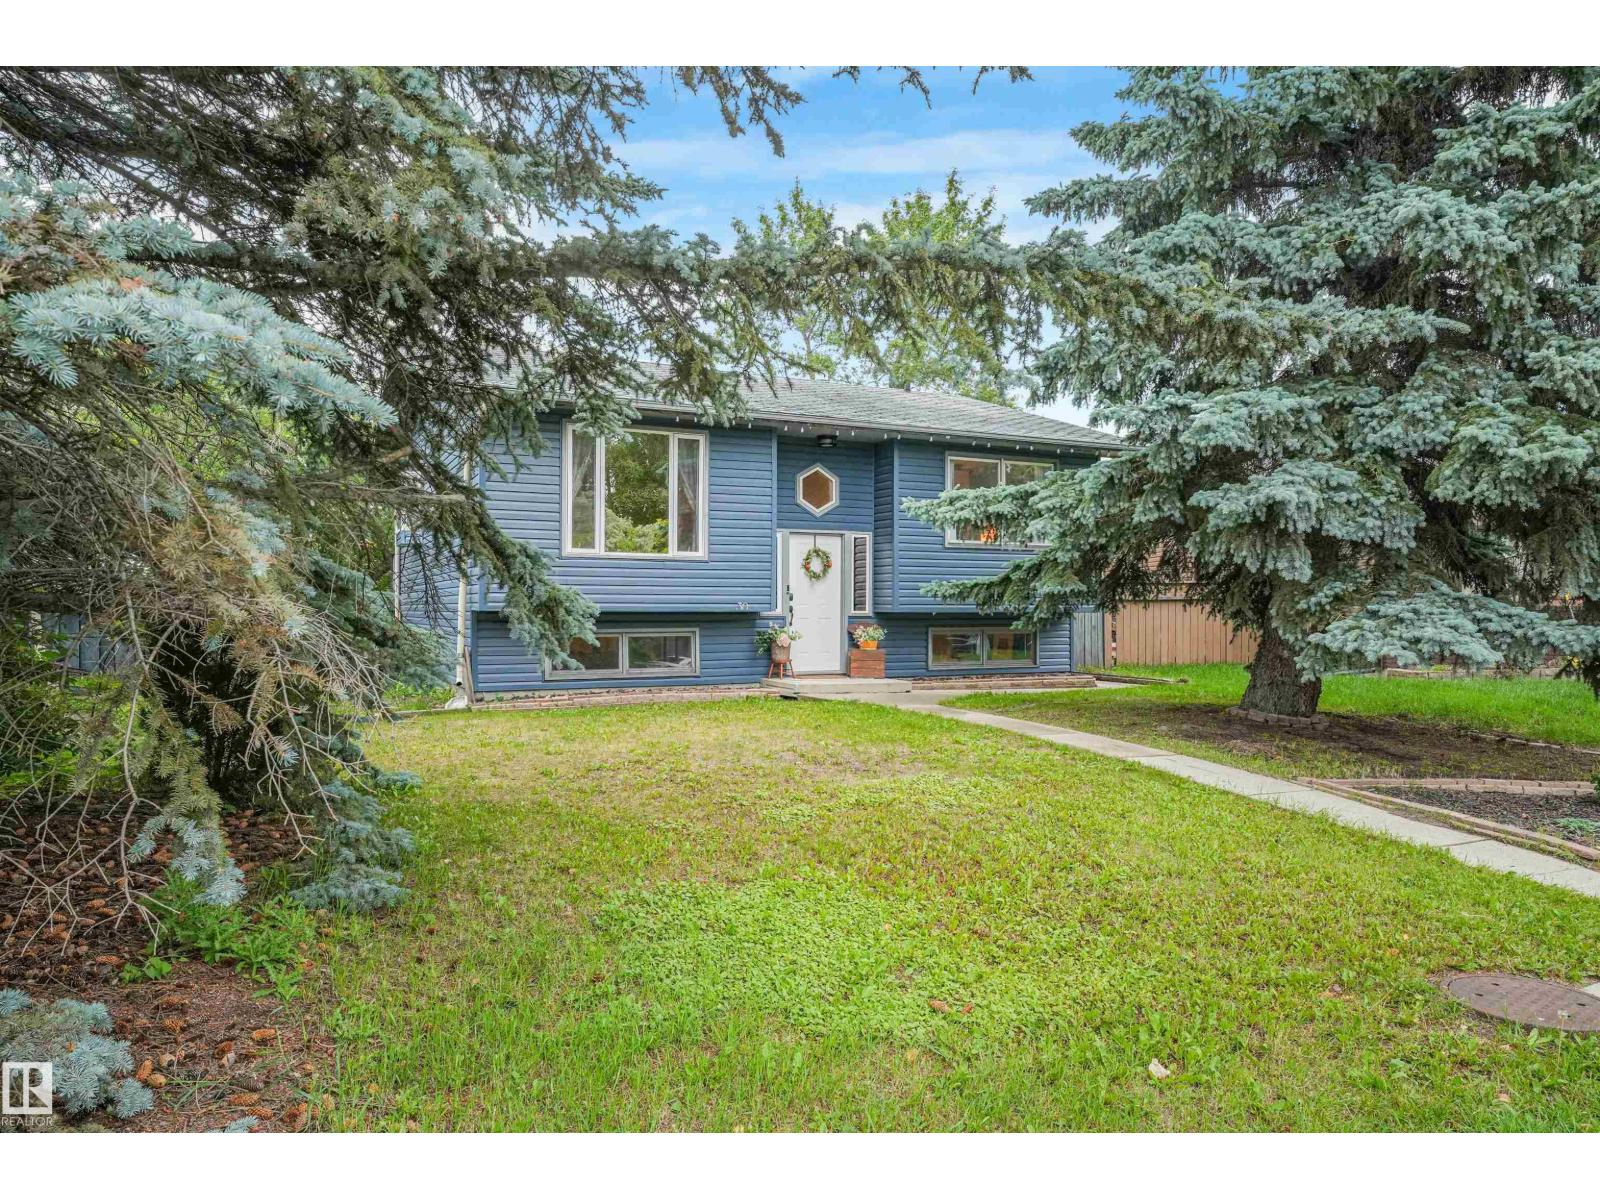
30 Greystone Cl
Spruce Grove, Alberta
Welcome to Grove Meadows, a family-friendly neighbourhood just steps from Greystone Centennial School, Greystone Park, and walking distance to Jubilee Park! This beautifully updated 3-bedroom, 2-bath bi-level is the perfect first home or place to grow your family. The spacious kitchen features stainless steel appliances and overlooks the huge backyard with a two-tiered deck and charming tree fort, currently set up as a cozy book nook. The heated oversized double garage offers plenty of room for vehicles, storage, and hobbies. Downstairs, the massive rec room provides endless possibilities with space for a future bedroom, home office, gym, or theatre room. Recent updates include new siding, paint, flooring, light fixtures, washer and dryer, and a newer hot water tank. Move-in ready and perfectly located near parks, schools, and all amenities! (id:42336)
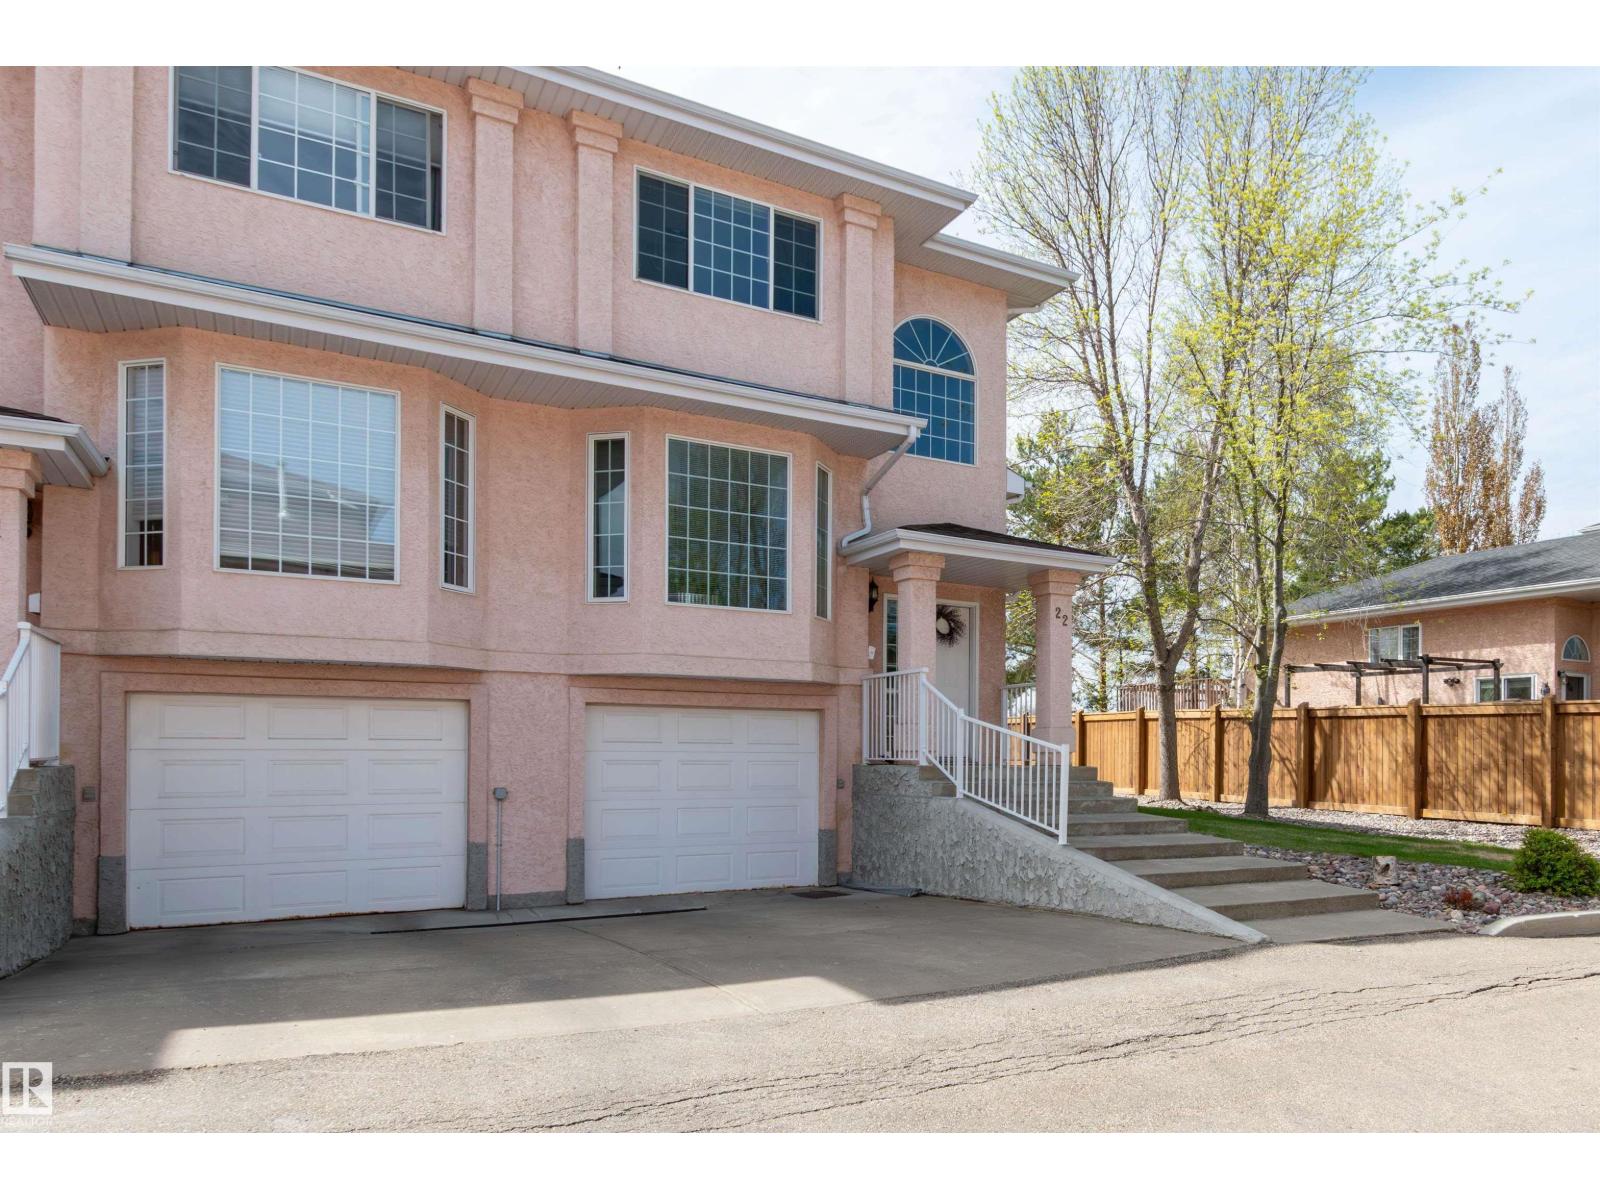
#22 11105 9 Av NW
Edmonton, Alberta
END UNIT! FORMER SHOWHOME! Amazing location in Twin Brooks, one of Edmonton's most sought after communities! Featuring an open concept with 1427 square feet, a generous entry way, vaulted ceiling and hardwood floors. Spacious living room with attractive gas fireplace. Beautiful eat-in kitchen with new fridge and newer dishwasher plus a large nook. There are 3 bedrooms and 3 bathrooms. The Primary Bedroom offers a lovely 3-piec ensuite and walk-through closet. The basement has laundry with newer stacked washer & dryer, utility room and storage space. Enjoy the large deck and south exposure! Well maintained complex with no age restrictions. Shingles were replaced approximately 10 years ago. Single attached garage and great curb appeal! Close to wonderful amenities, parks and shopping. Quick access to 111 Street, LRT, and Anthony Henday. IMMEDIATE POSSESSION is available! Visit REALTOR® website for additional information. (id:42336)