

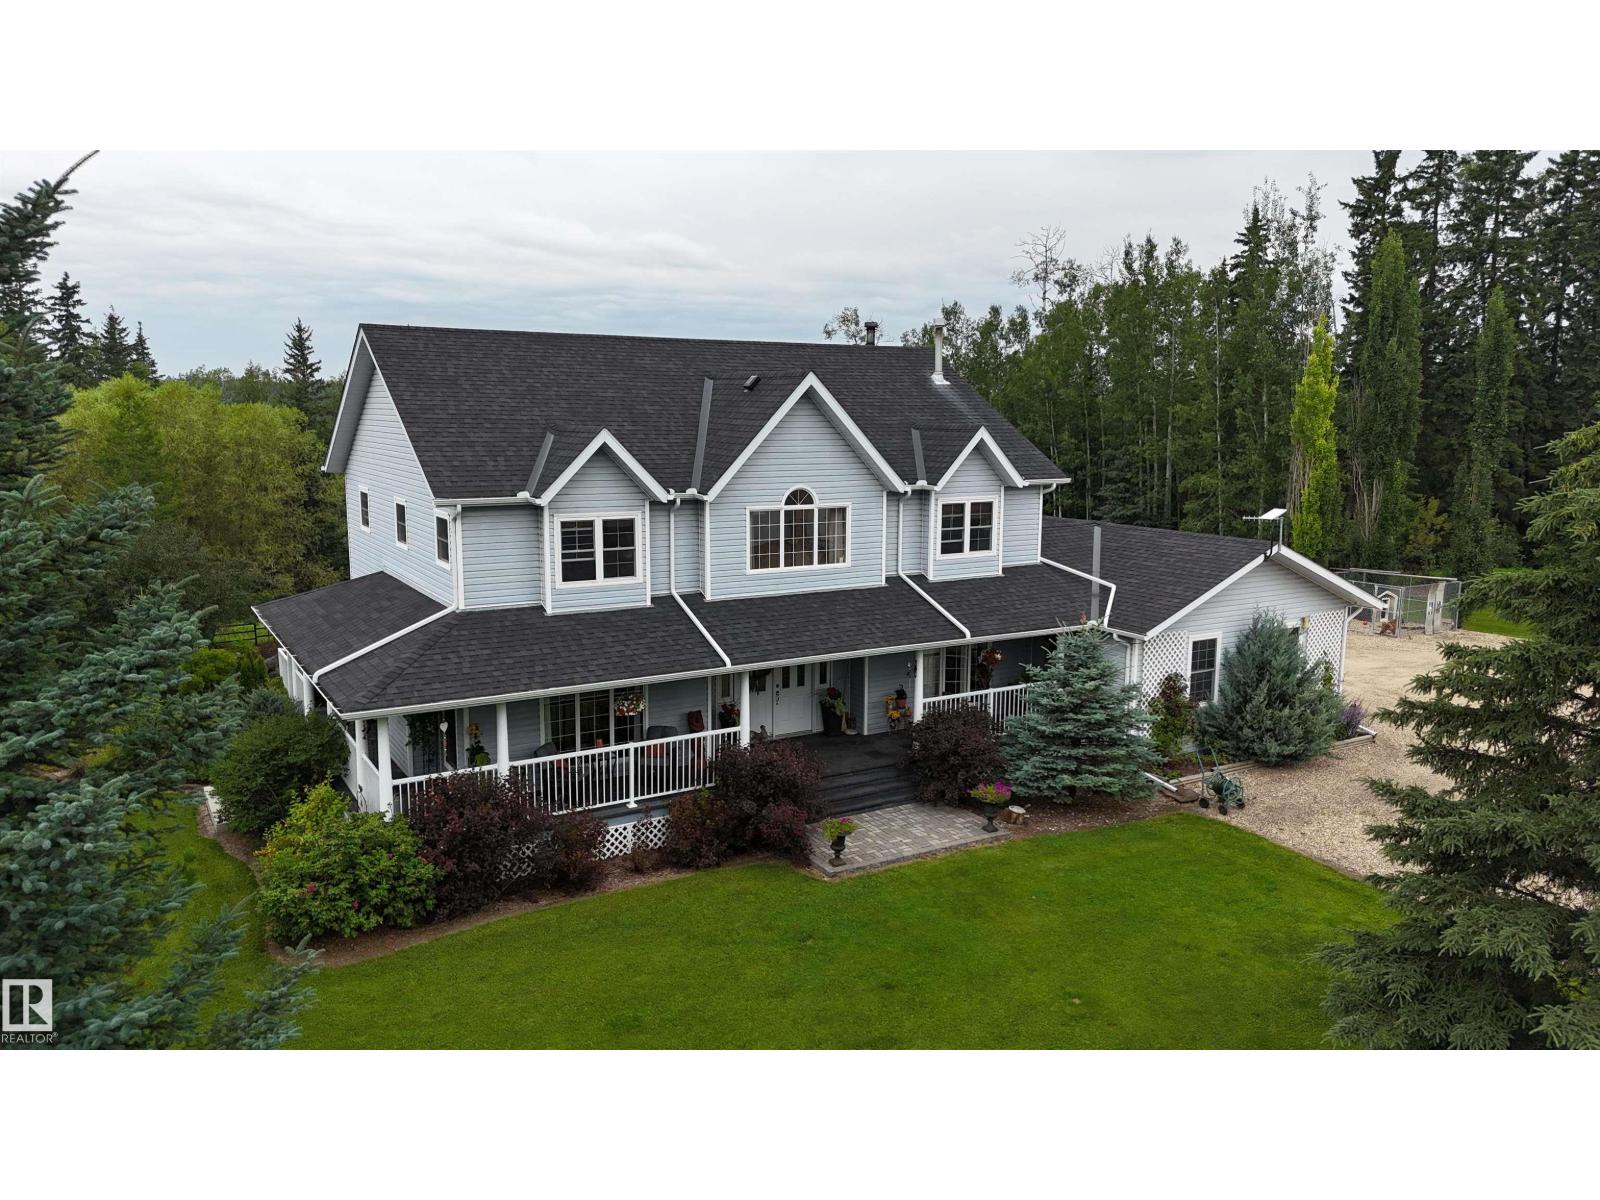
80031 Twp Rd 471
Rural Clearwater County, Alberta
“Immaculate” doesn’t do this property justice! This exceptional 2,500+ sq ft 2 storey home sits on a full quarter backing onto Crown land. Offering 4 bdrms up, 1 down, 3.5 baths, main floor laundry, & a family friendly floor plan, this home truly checks all the boxes. The kitchen overlooks a backyard worthy of Homes & Gardens, complete with stunning stone walls, rock gardens, & picturesque pathways. Unwind on the rear deck while taking in Alberta’s breathtaking sunsets, or enjoy your morning coffee from the covered front deck. Outside, the heated 40x60 shop features a mezzanine, water, laundry, plumbing for a future bath, & a 16’ overhead door. The fenced property is ready for horses w/ hydrants, a barn, animal shelters, & a large pole shed. A beautiful gated pond beside the home hosts a cabin (negotiable)& additional walking paths, while a 2nd pond has previously been stocked w/ trout. Annual lease revenue of $10,582. 60 acres leased(2026 in wheat)with $1500 revenue. Rose creek is just a short walk away! (id:42336)
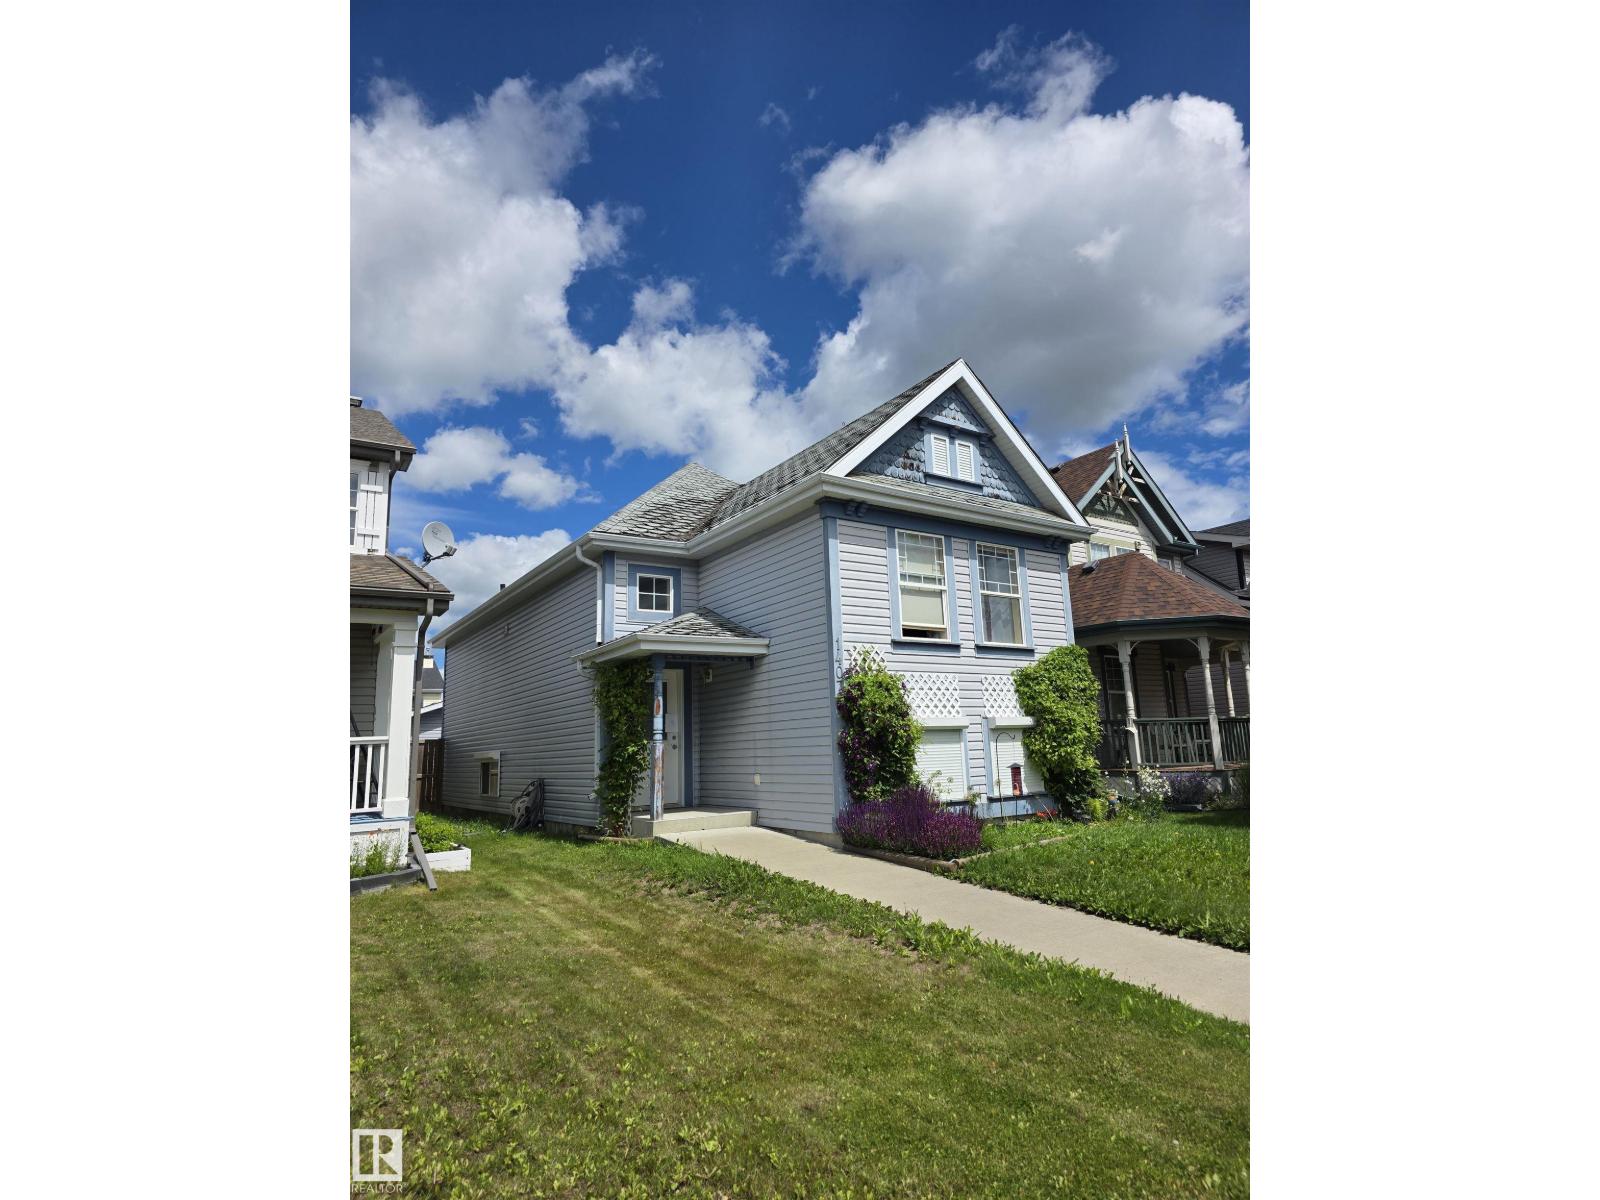
14072 151 Av NW
Edmonton, Alberta
Welcome to the family-friendly community of Cumberland! This bi-level offers 3 bedrooms, 2 full bathrooms and a bright, open-concept main floor with vaulted ceilings. The updated kitchen, renovated within the last five years, features quartz countertops, modern cabinetry, a large island and newer flooring throughout the main level. The fully finished basement provides a spacious family room, third bedroom and second full bath, with an opportunity to add your own finishing touches through flooring and cosmetic updates. Recent improvements include a 2025 hot water tank and a 3yr old sump pump for added piece of mind! A double detached garage adds excellent parking and storage. Located close to schools, parks, shopping, and major commuter routes. Professional photos will be uploaded Sat. (id:42336)
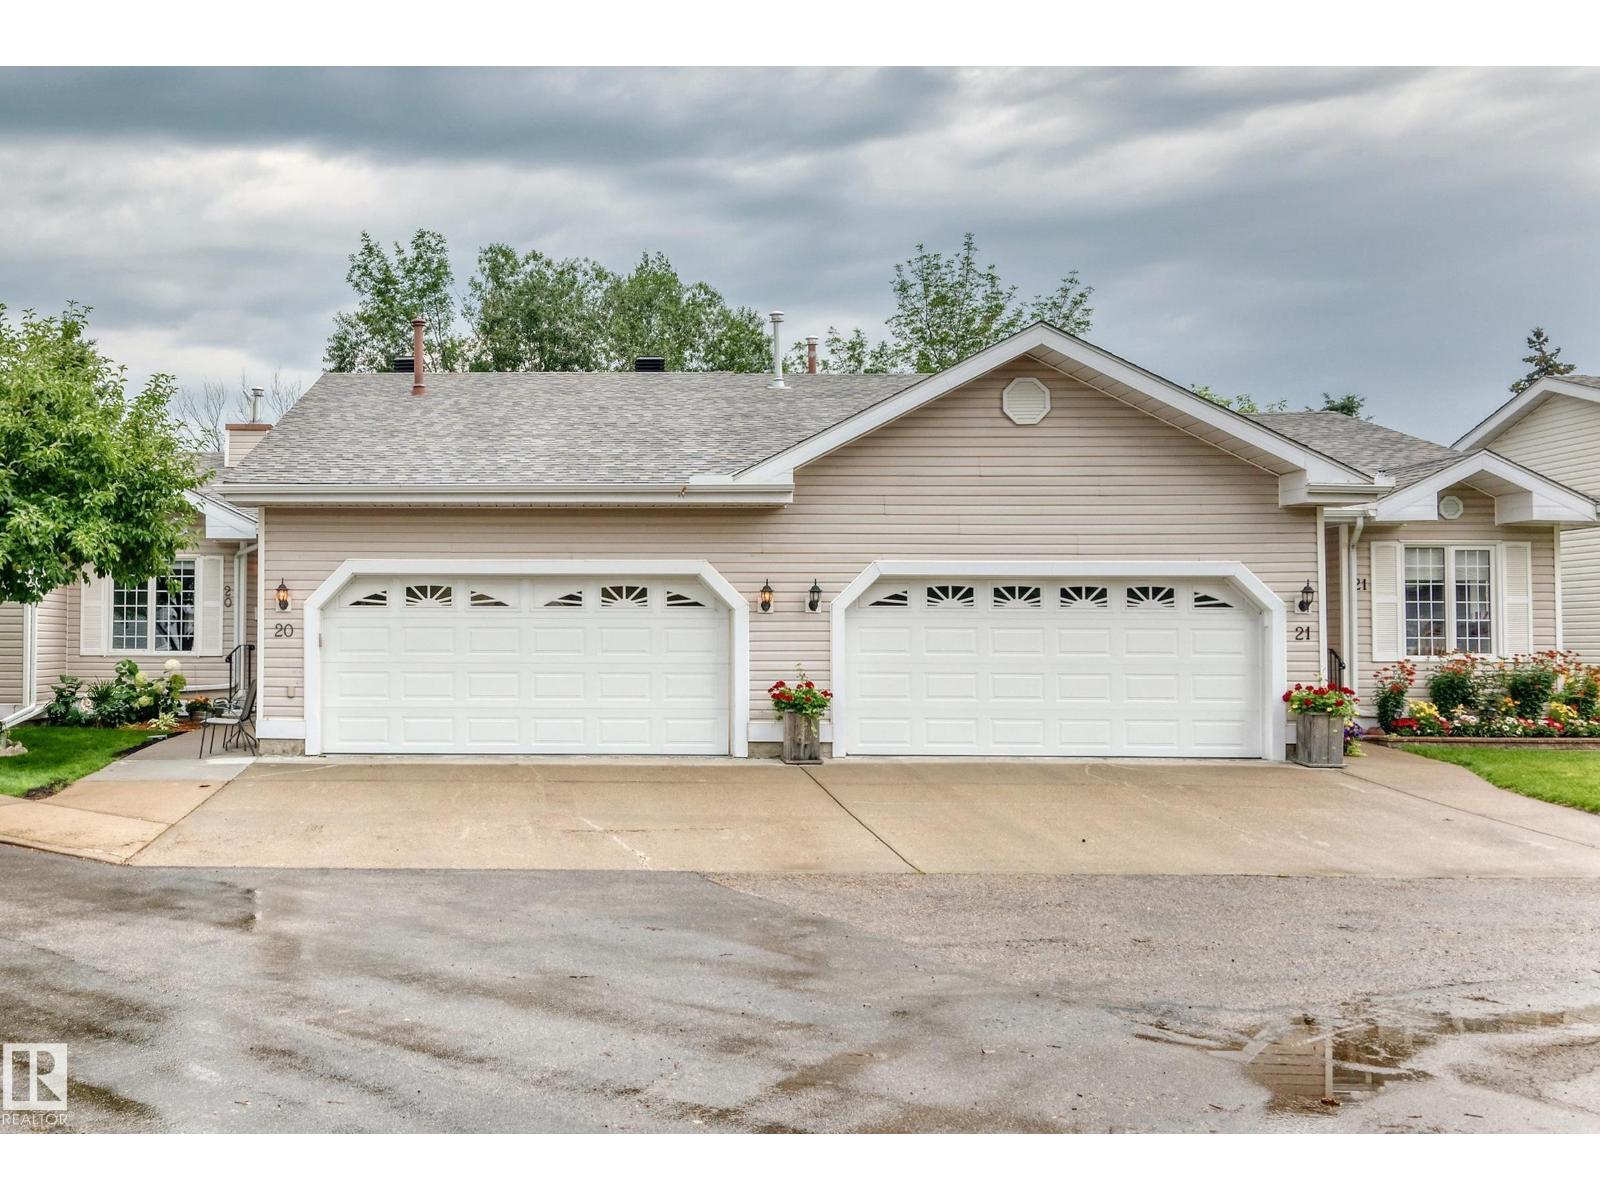
#20 9704 165 St NW
Edmonton, Alberta
Welcome to Horizon Glenwood, a friendly & well-maintained 55+ Community. This immaculate Bung is tucked away in a quiet location backing onto a beautiful green space with mature trees for added privacy. The bright, open-concept mn fl features a spacious LR with vaulted ceilings, a dining area, & patio drs leading to a freshly painted covered deck with a gas hookup. The kitch offers abundant cabinetry, while the primary bdrm includes a private 2pc ensuite. A 2nd Bdrm, 4pc mn bath, & mn fl laundry complete the Mn lvl. The fully fin bsmt adds exceptional liv space with a lg FR, office or third bdrm, 3pc bath with walk-in shower, & generous storage area. The heated dbl att garage provides yr-round comfort. Recent upgrades over the past 2 yrs include premium HW Fl on the Mn lvl, luxury vinyl plank in the bsmt, all new appliances, 3 new toilets, Freshly Painted, Furn & HWT (7 yrs), & sump pump (5 yrs). Residents enjoy an active lifestyle with access to the clubhouse featuring 2 social rms, a kitch FP & Pool Tbl (id:42336)
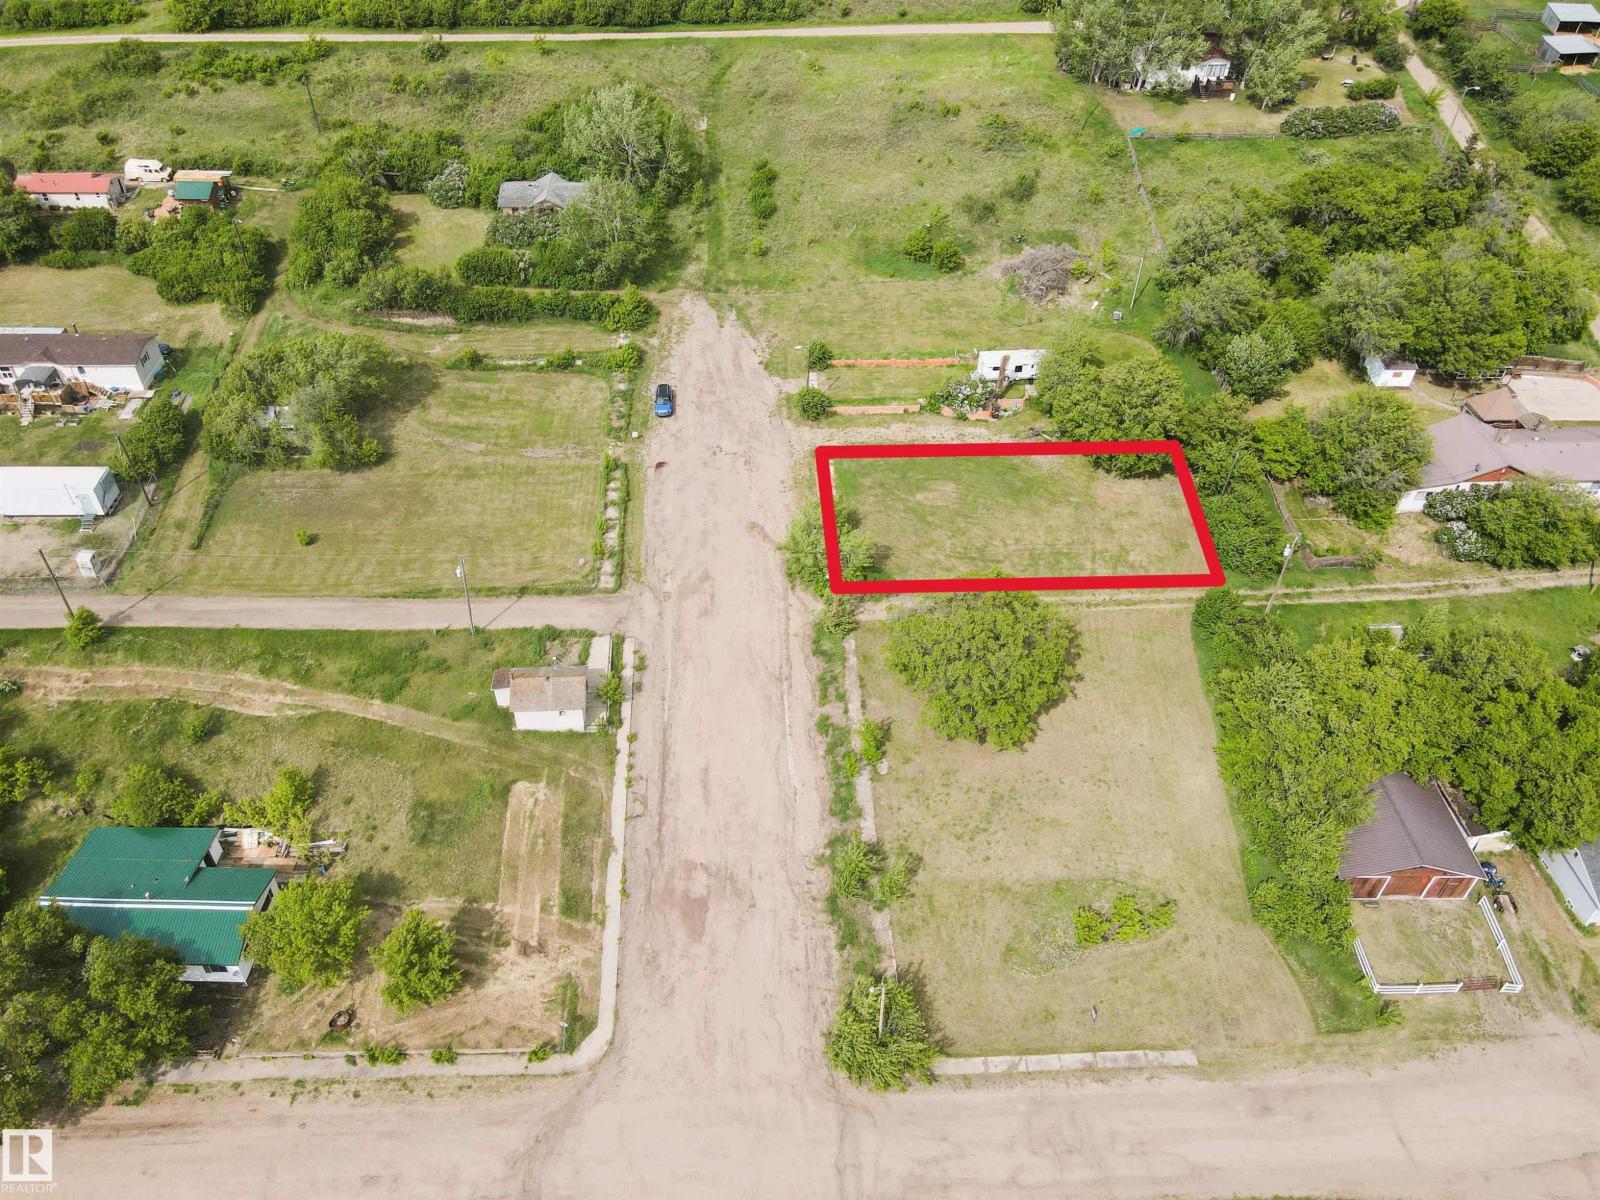
#130 4231 Twp Rd 553
Heinsburg, Alberta
Build your dream retreat or year-round home on this beautiful lot overlooking the scenic North Saskatchewan River. Power and natural gas are conveniently available at the property line, making development a breeze. Whether you’re envisioning a cozy summer cottage or a hillside home, this is the ideal setting. Located less than 10 minutes from Whitney Lake Provincial Park, you’ll enjoy easy access to boating, fishing, swimming, and a network of picturesque hiking and cross-country skiing trails. Heinsburg also offers a boat launch right in town and direct access to the Iron Horse Trail — a 300 km multi-use trail system perfect for quadding, snowmobiling, biking, and more. Opportunities like this don’t come along often — peaceful country living, outdoor adventure, and small-town charm all in one exceptional package (id:42336)
#9 850 Secord Bv NW
Edmonton, Alberta
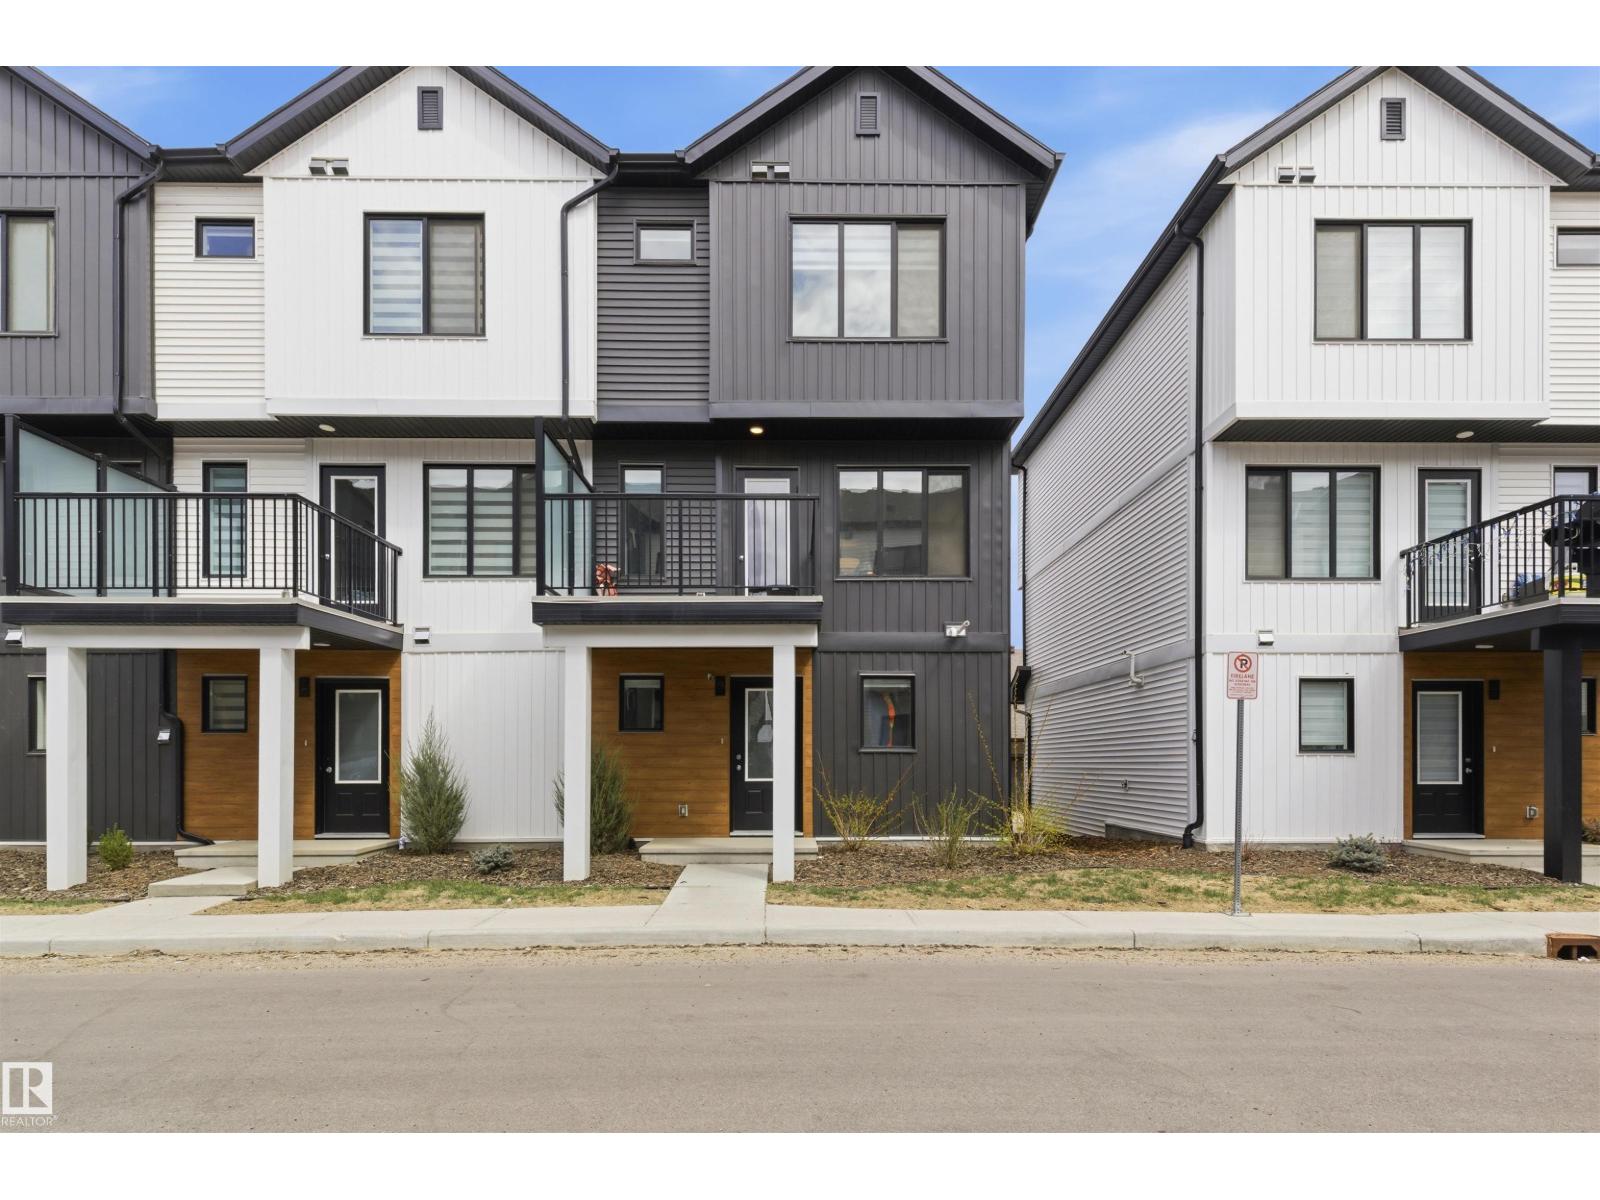
Your first home shouldn't feel like a compromise. This one won't. Picture this, you pull into your double attached garage, walk into a bright open living space with luxury vinyl plank flooring underfoot, and think this is mine. That's the feeling waiting for you in this beautifully kept townhouse. The kitchen is where mornings come to life, upgraded cabinetry, sleek countertops, and a tile backsplash that makes even coffee taste better. Hosting friends feels easy, and a 2-piece powder room on the main keeps things practical for guests. Upstairs, 3 generous bedrooms and 2 full bathrooms give your growing family room to breathe, whether that's a nursery, a home office, or just a bedroom that's finally all yours. Evenings wind down peacefully in a neighbourhood built for families just like yours. Outside, your front yard is already landscaped and Secord wraps you in one of West Edmonton's best communities, top-rated schools, parks and Anthony Henday minutes away. Low condo fees. Double Car garage. (id:42336)
11615 24 Av NW
Edmonton, Alberta
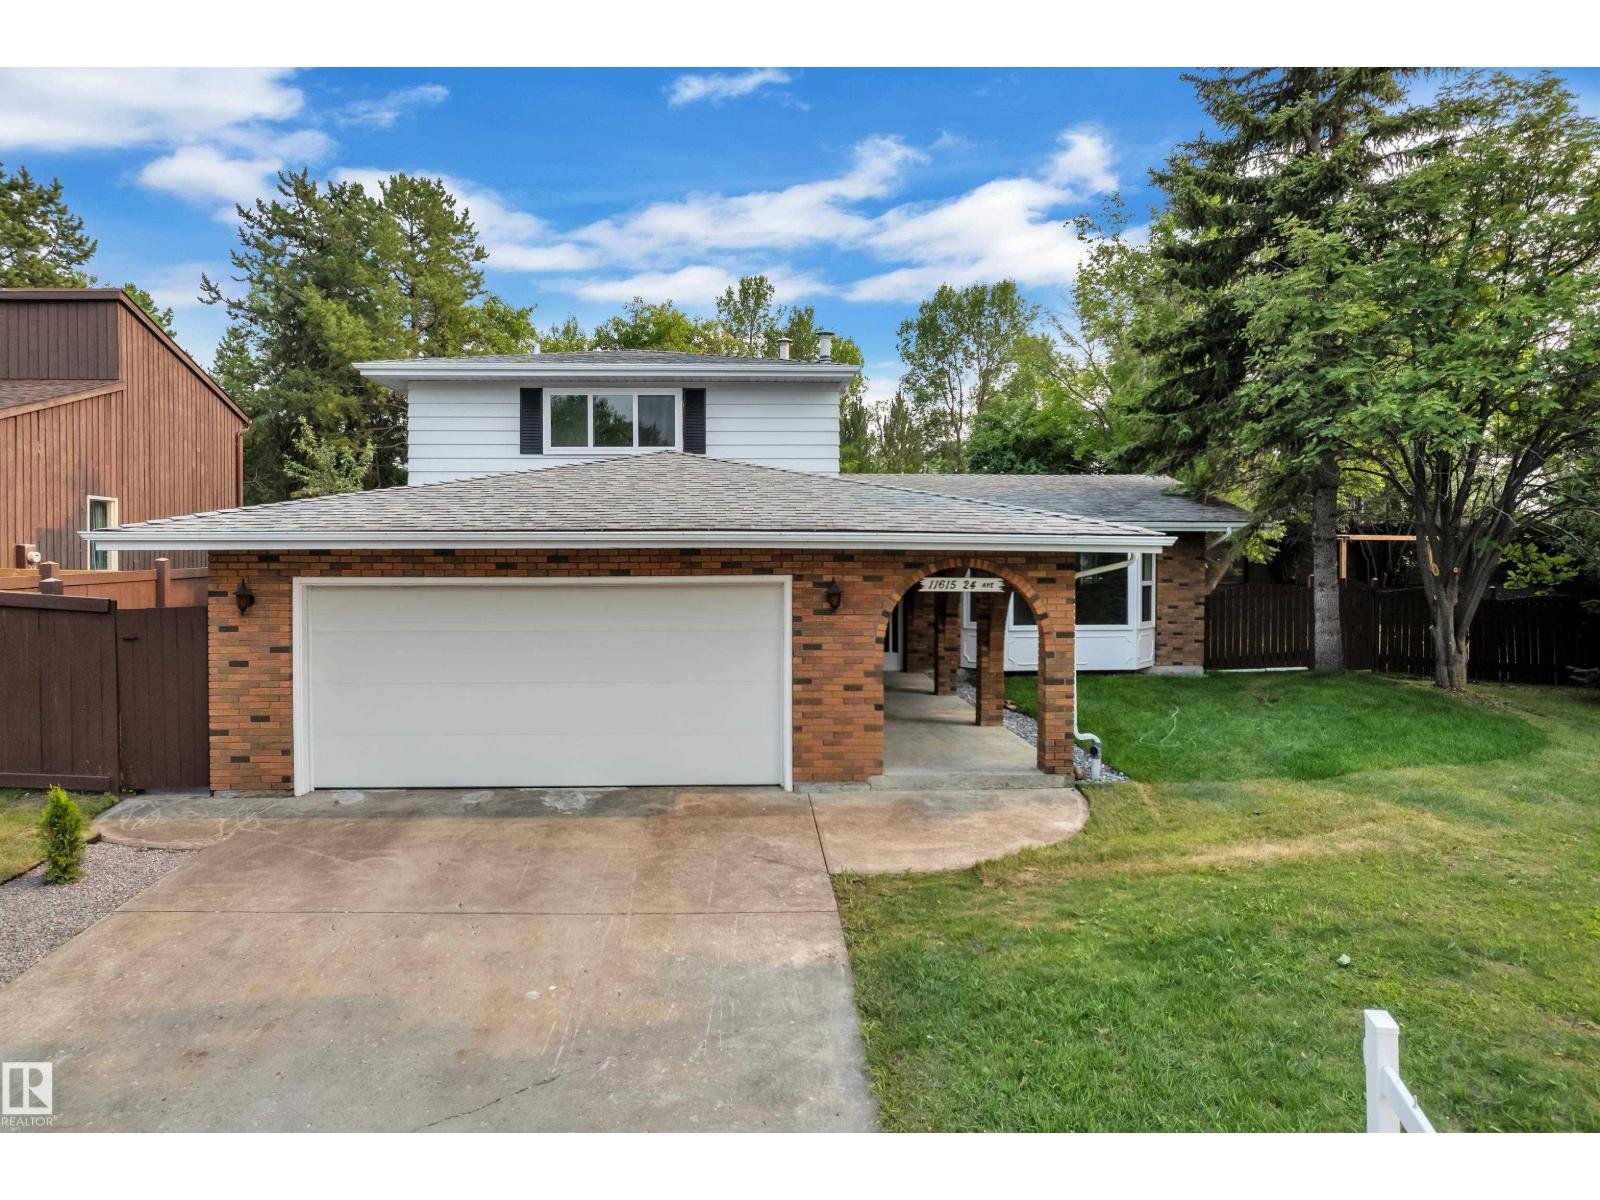
Welcome to this beautifully renovated home in the mature and highly desirable community of Blue Quill. This property offers exceptional value with quality upgrades throughout and a functional layout ideal for families. The main floor features two spacious living areas, each enhanced with its own fireplace, along with a convenient main floor bedroom. The fully upgraded kitchen showcases modern finishes and comes complete with brand new appliances. Upstairs, you will find three well-sized bedrooms, including a primary suite with a private ensuite, along with an additional full bathroom. The fully finished basement is designed for entertaining, featuring a custom bar area and additional living space. Outside, enjoy a large yard with mature trees and fruit trees, offering both privacy and charm. The heated garage adds year-round convenience. This is a rare opportunity to own a turn-key home in an established neighbourhood close to schools, parks, and all amenities. (id:42336)
4904 49 St
Vimy, Alberta
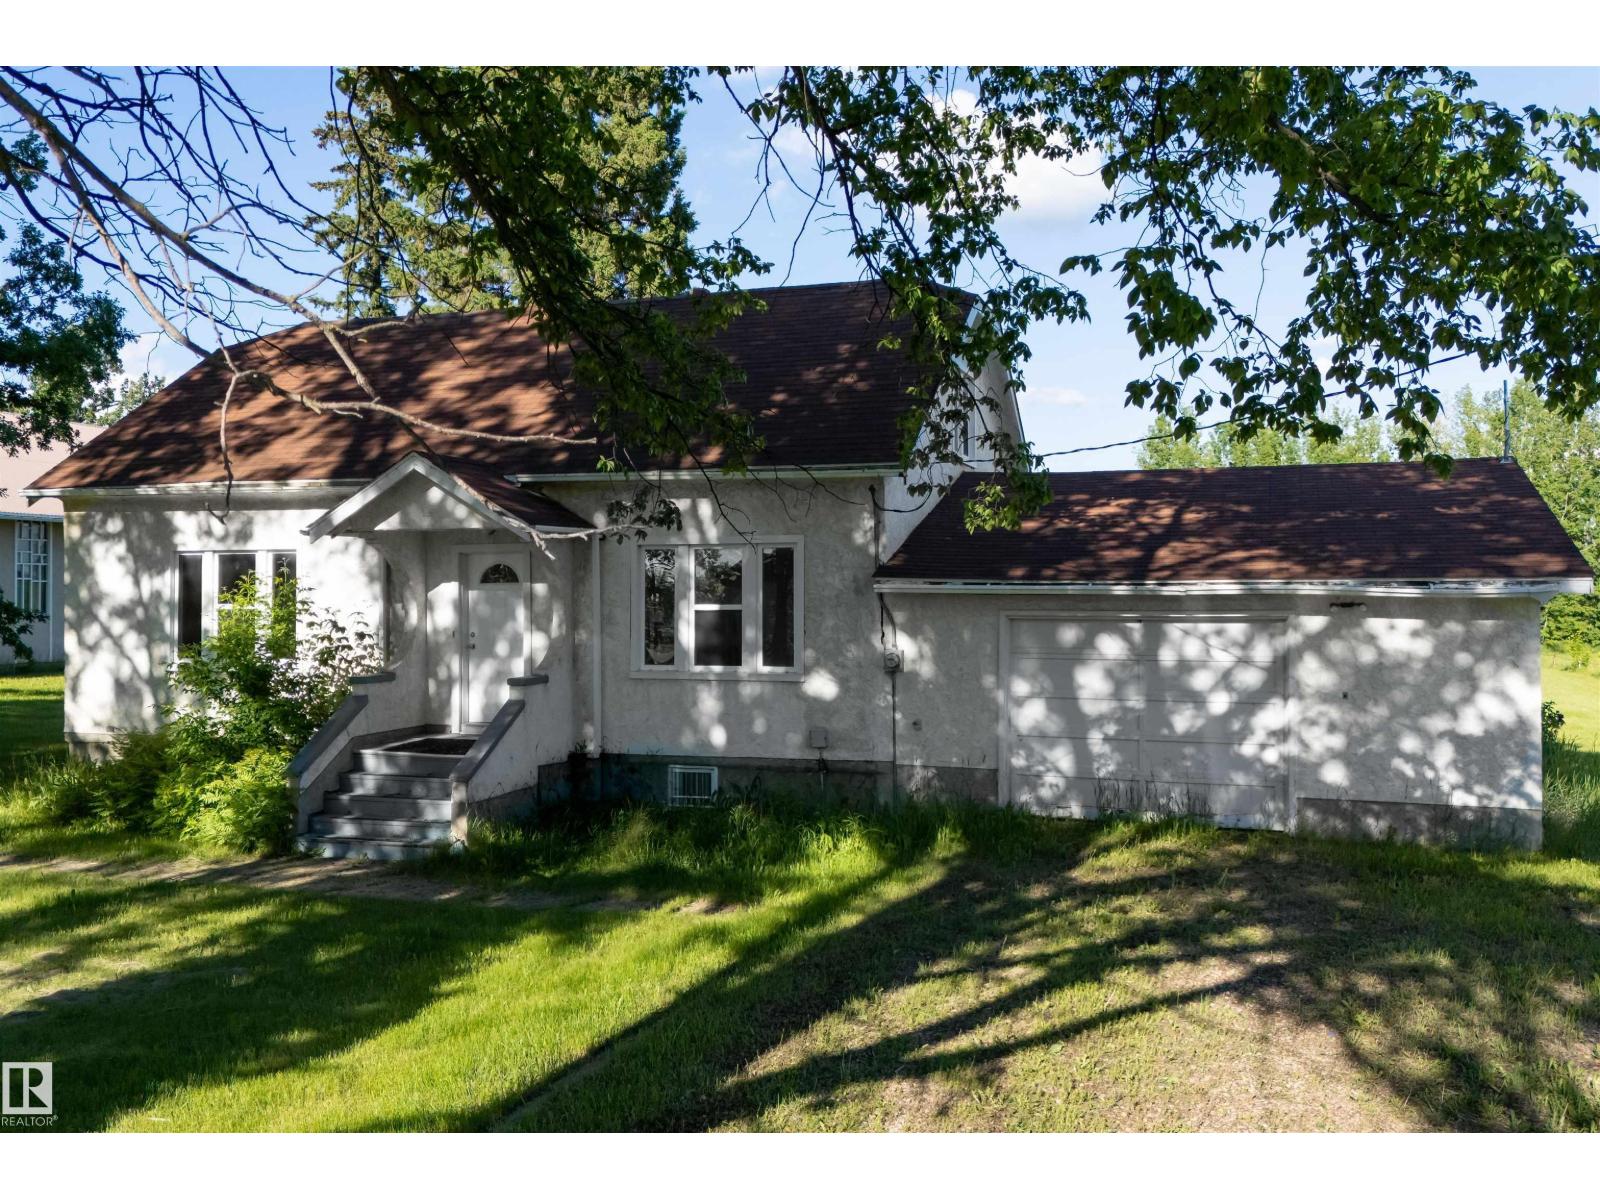
Welcome to this BEAUTIFUL renovated home offering a unique and functional layout with plenty of space for the family! The bright main floor is filled with NATURAL LIGHT and features a spacious living room, dining area, and a well appointed kitchen designed for everyday living. Two generous bedrooms or an office, and a 4 piece bathroom complete the main level. Upstairs, you'll find two additional bedrooms along with another 4 piece bathroom, providing added privacy and flexibility for family, guests, or a flex space. The single oversized attached garage adds everyday convenience, while the LARGE LOT offers endless possibilities for outdoor entertaining, gardening, or future development. Conveniently located close to amenities, this is a fantastic opportunity to own a wonderful home! (Some photos virtually staged) (id:42336)
13204 131a Av NW
Edmonton, Alberta
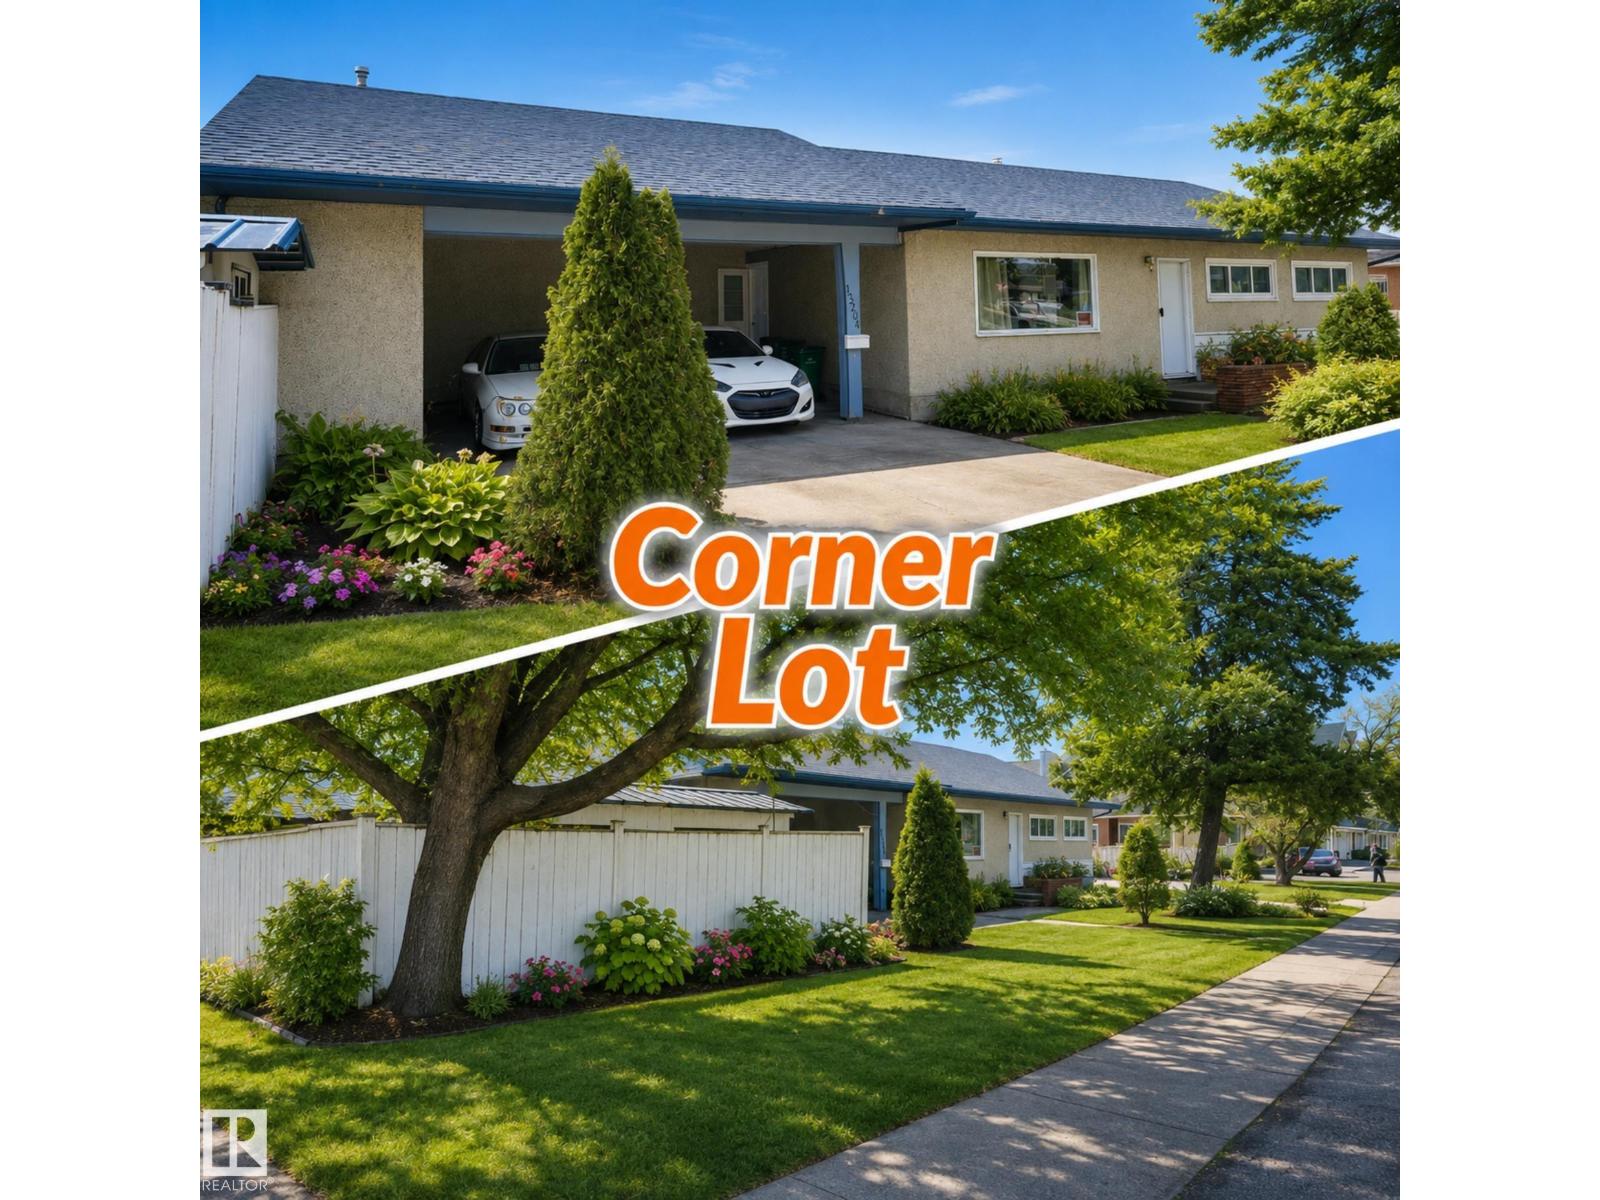
Priced to Sell! Bungalow at a great price on a prime corner lot! Excellent opportunity for a redevelopment project or future day home / group home with perfect ofice space or for first-time buyers or investors, offering strong value today and future infill potential down the road. This home features 3 bedrooms and 2 bathrooms, a large eat-in kitchen, good-sized bedrooms, a cozy living room, and a spacious family room. The corner lot provides extra space and flexibility, with a double attached carport that could be converted into a full garage. The partial basement includes a 3-piece bathroom, laundry area, and extra room ideal for storage or office use. The home also features a newer roof, adding peace of mind for owners and investors alike. A fantastic opportunity to own a solid property with long-term upside at an affordable price. (id:42336)
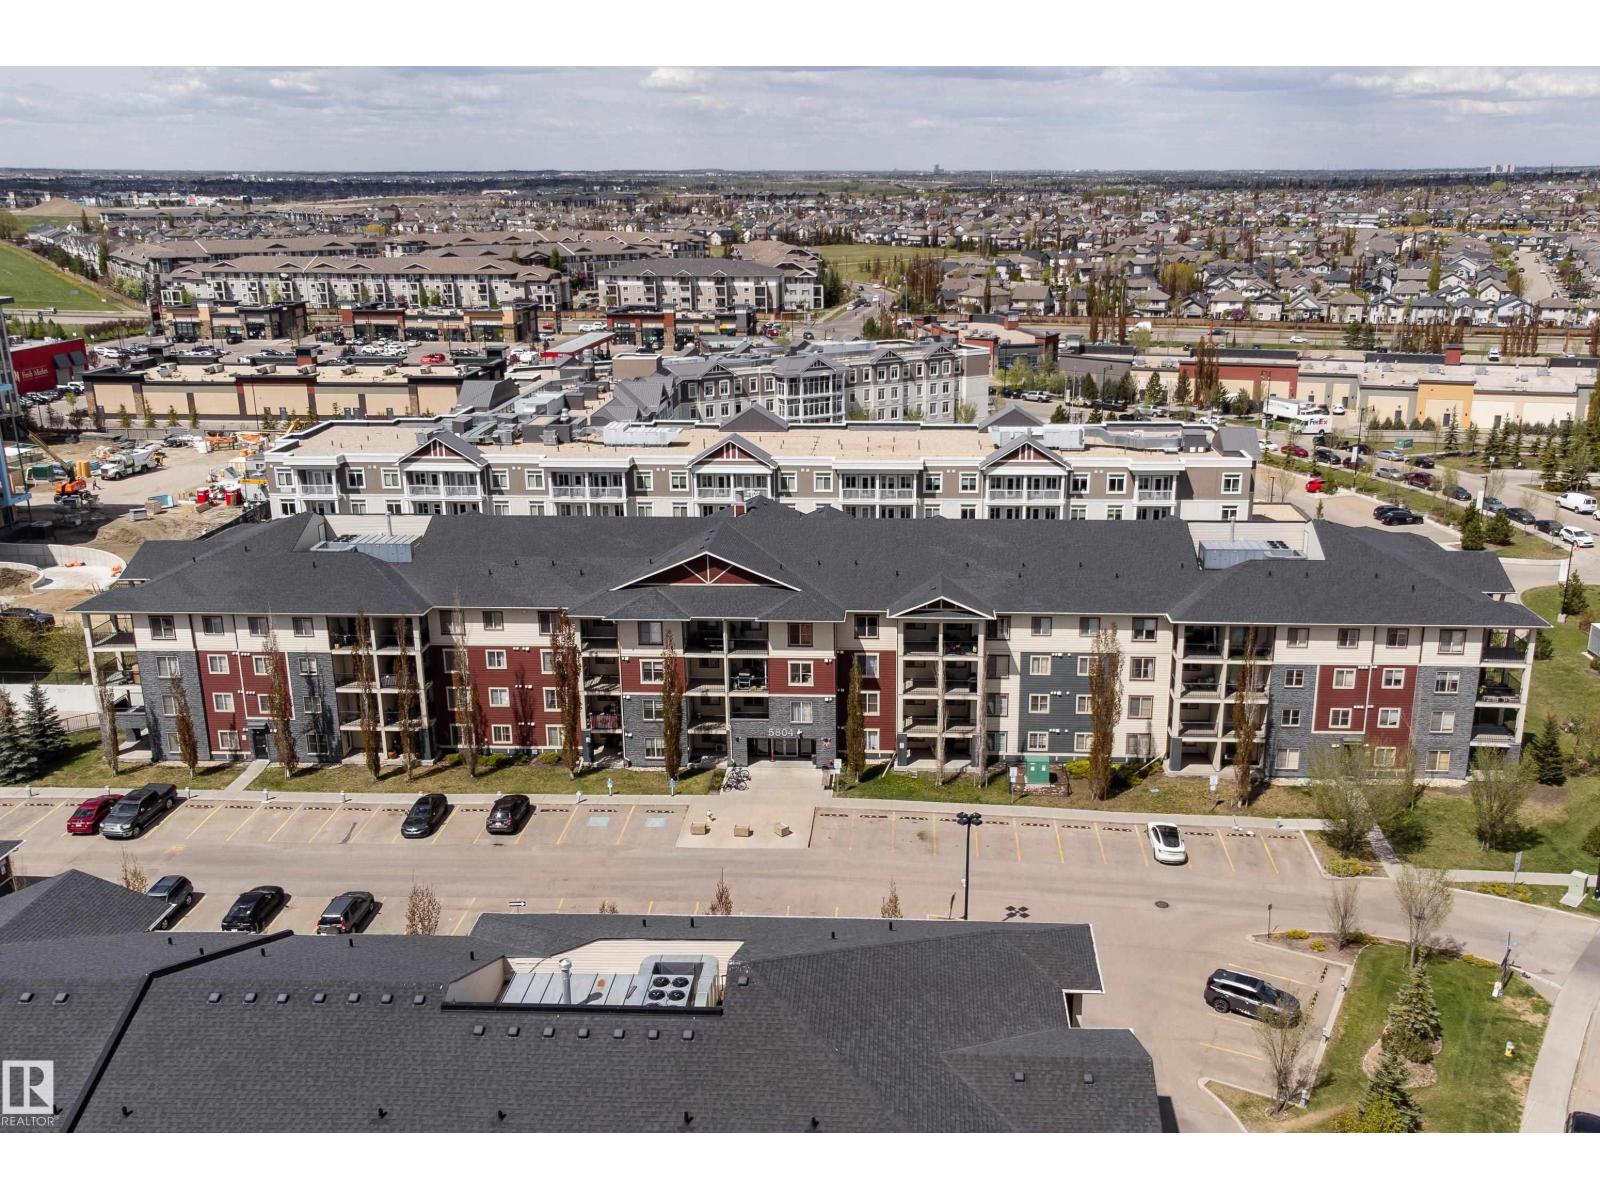
#409 5804 Mullen Pl NW
Edmonton, Alberta
Move-in ready in one of Edmonton’s most desirable southwest communities! This TOP-FLOOR unit at MacTaggart Ridge Gate is MOVE-IN READY. It offers the rare combination of 3 BEDROOMS, 2 bathrooms, 2 TITLED PARKING STALLS (1 underground + 1 surface), and an additional UNDERGROUND STORAGE unit. Thoughtfully upgraded with laminate and tile flooring throughout (NO CARPET!), this home also features QUARTZ COUNTERTOPS in both kitchen and bathrooms, stainless steel appliances, roughed-in A/C, a spacious IN-SUITE LAUNDRY & STORAGE room and a COVERED BALCONY with gas BBQ hook up. Located steps from Freson Bros, XIX Nineteen, XO Bistro, Shoppers Drug Mart, TD Bank, and more. Quick access to Anthony Henday, Currents of Windermere, Edmonton International Airport, public transit, golf courses, Terwillegar Rec Centre, schools, parks, restaurants, and everyday amenities makes this an unbeatable location! (id:42336)
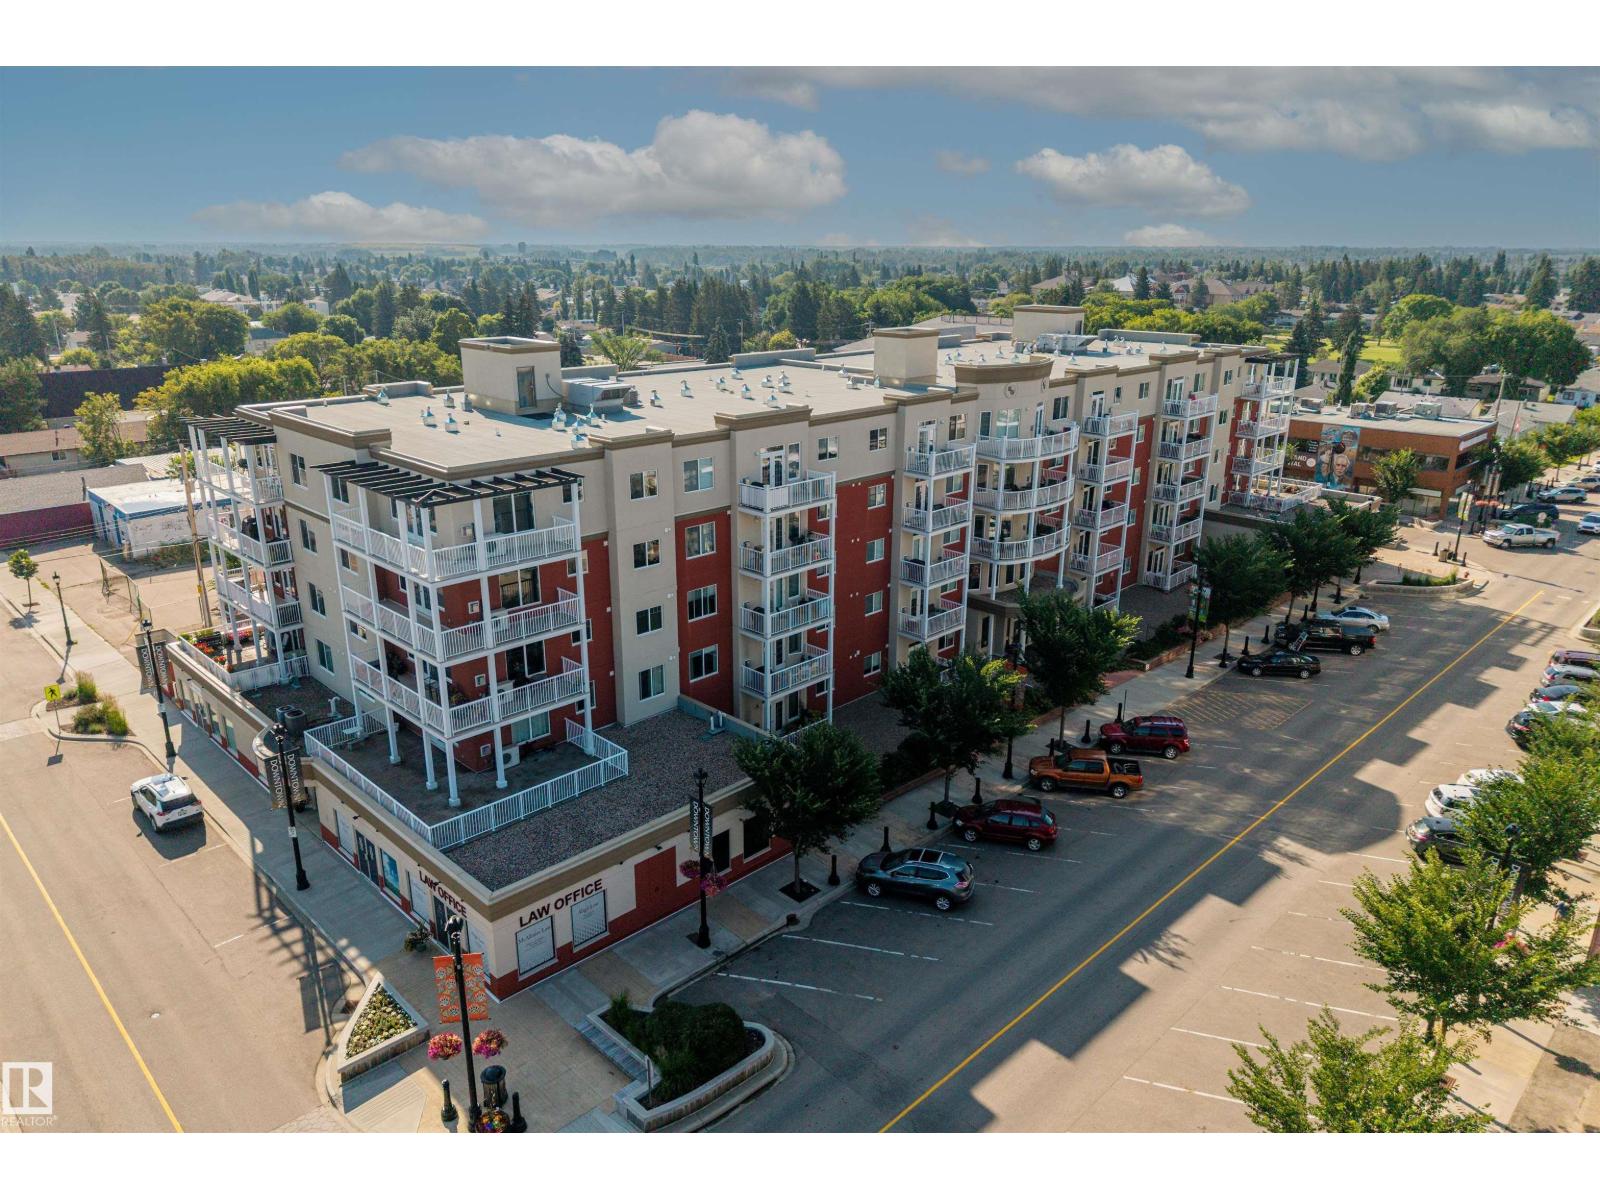
#110 5211 50 St
Stony Plain, Alberta
Experience turn-key, downtown living at its finest in the concrete-and-steel Barth & Gosset Manor! This modern 2-bed, 2-bath ground-floor unit features high-value updates throughout, incl. brand-new luxury vinyl plank flooring, fresh paint & a brand-new electric stove. The bright, open layout boasts 9-foot ceilings, central A/C, in-suite laundry & a cozy corner gas fireplace. The open-concept kitchen ft. sleek granite countertops & stainless steel appliances, while the spacious primary suite incl. a private 3-piece ensuite w/ an accessible walk-in shower. Step outside to your oversized private patio, perfect for relaxing! Premium building amenities elevate your lifestyle w/ a heated underground parkade w/ an on-site car wash bay, a dedicated underground storage cage, secure controlled entry & elevator access from the grand foyer. Residents enjoy the exceptional social spaces, fireside lounge, an activity & social room w/ a kitchenette for hosting. Your dream lifestyle starts here! (id:42336)
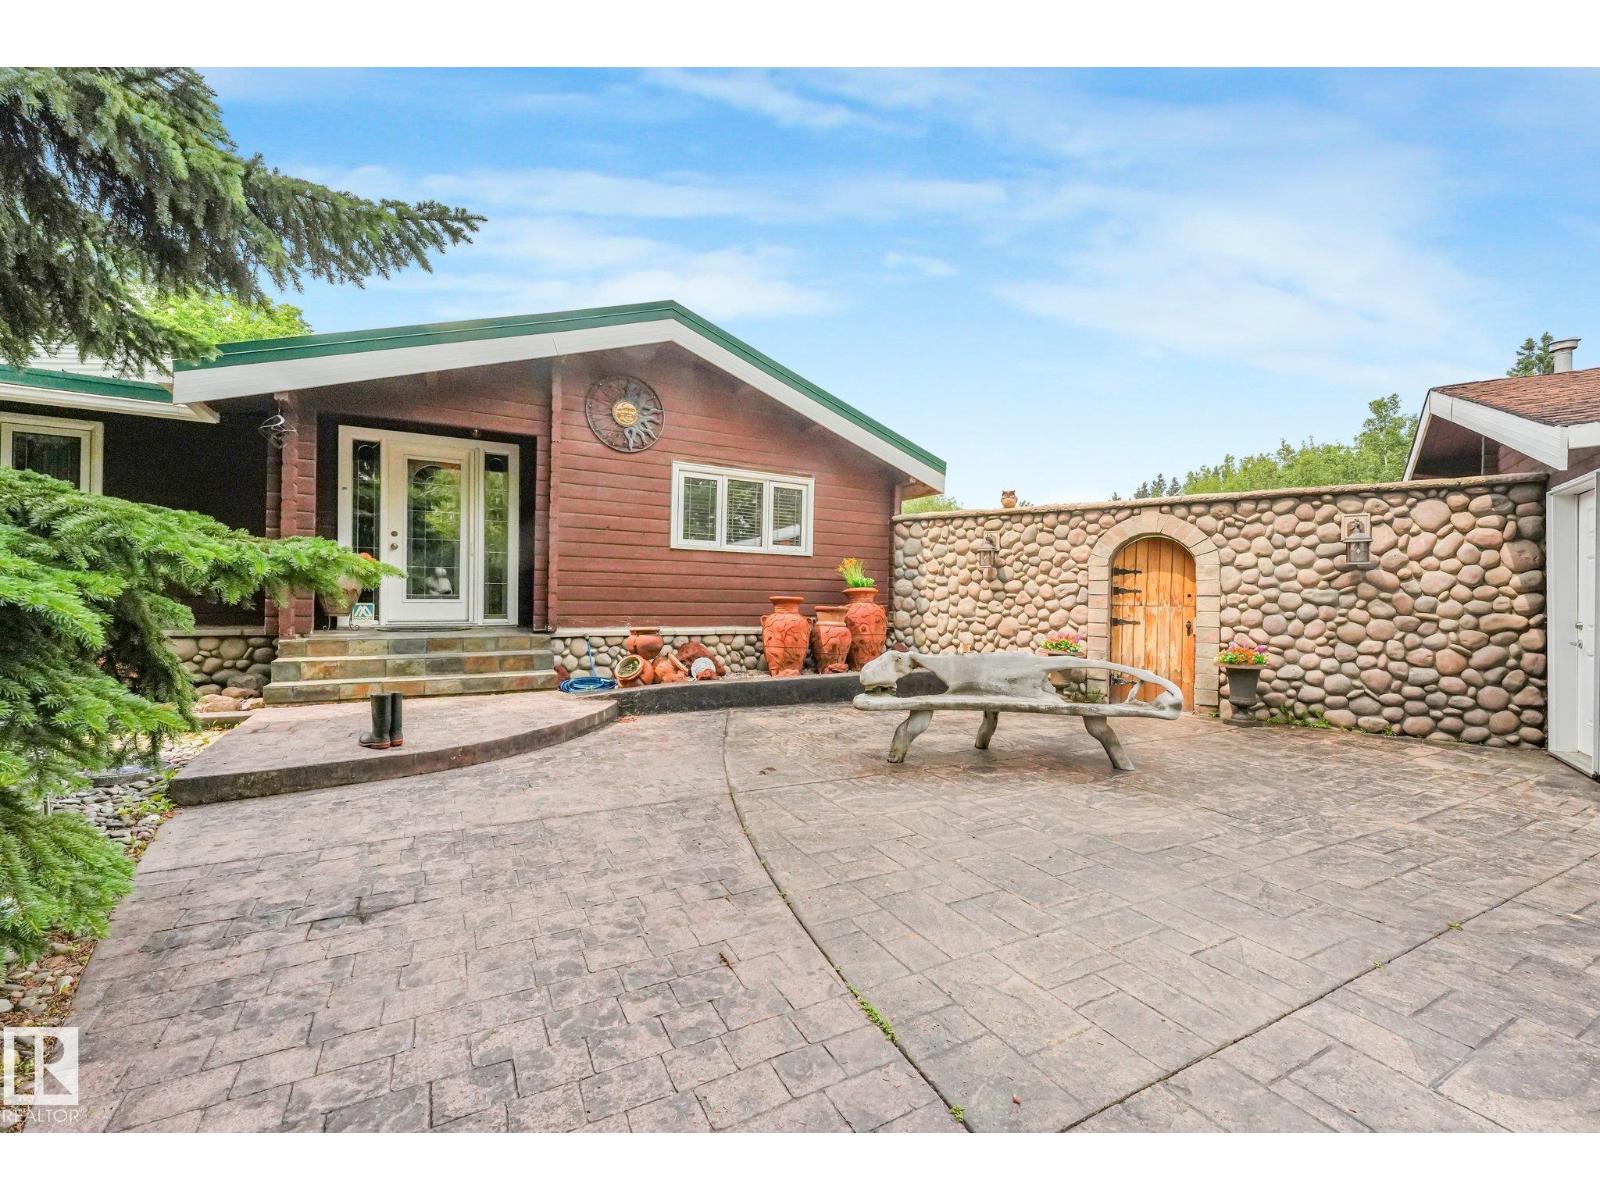
#290 22560 Wye Rd
Rural Strathcona County, Alberta
Rarely does a property offer the perfect balance of peaceful country living and unbeatable convenience. Situated on a picturesque 3.2 acre park like setting less than 1/3 of a mile from Sherwood Park, this exceptional acreage provides the privacy of a rural retreat with the amenities of town. The 1957 built fully finished 1257 sq. ft. pan abode log bungalow is filled with warmth and character featuring vaulted ceilings, 4 bedrooms, 2 cozy fireplaces, a beautifully upgraded Hickory kitchen and main bath with a charming pub style rec room perfect for relaxing or entertaining. A remarkable 1738 square foot addition expands the home's potential. Purpose built as a professional acoustically tuned recording studio, it features impressive 14 foot ceilings and panoramic views overlooking the stunning natural surroundings. Whether you envision a creative studio, home based business or fitness studio, this extraordinary space offers endless flexibility. All this plus a newer 880 sq.ft. 2 bdrm garden home (id:42336)
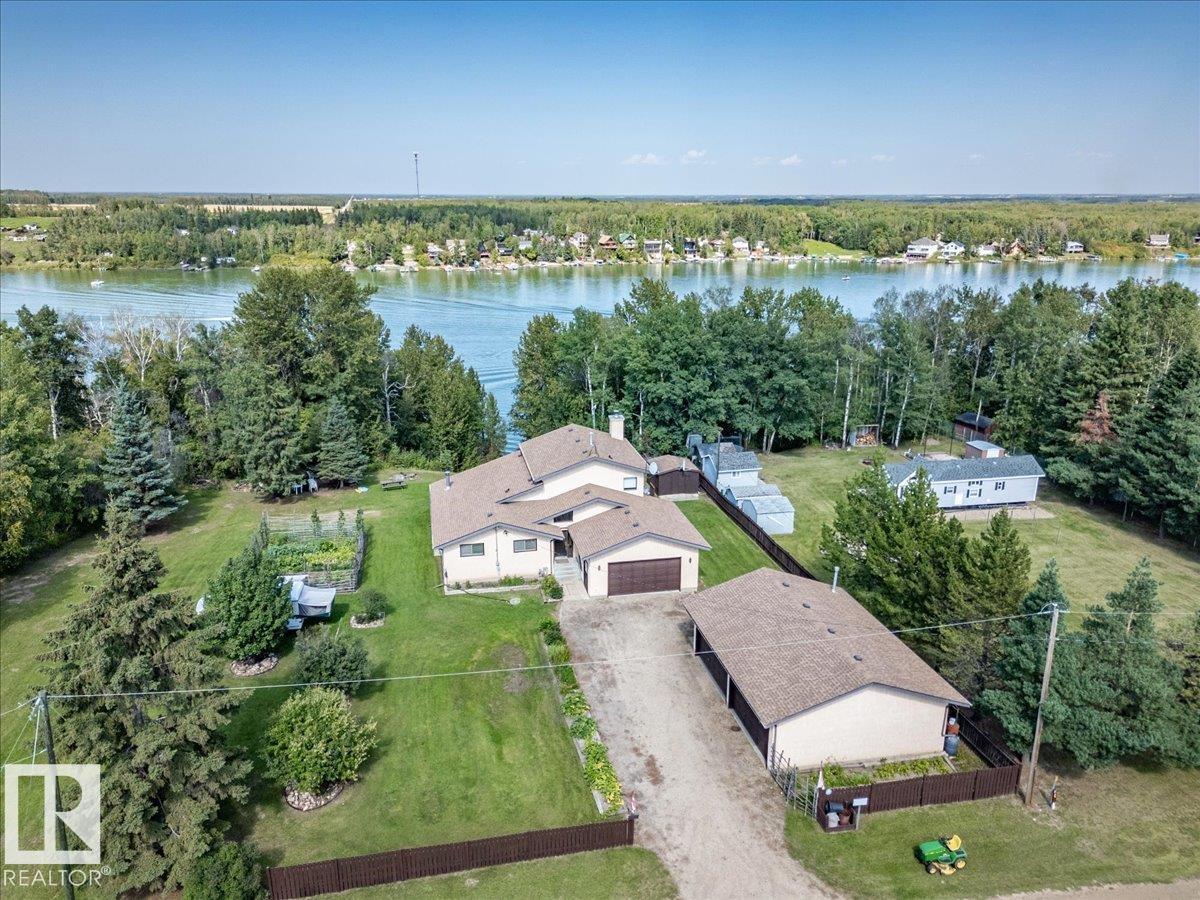
#214 271022 Twp Road 480
Rural Wetaskiwin County, Alberta
This Magnificent Property with Lakefront Access and Views holds a 2250 sq/ft Home with a Double Attached Garage, Quadruple Detached Garage, and More! Inside the home the Main Level is made up of Two Bedrooms, Living room with a wood fire place on a stone wall, Kitchen that is open to the Dining room with a vaulted ceiling, and Family room with another fireplace. A Walk-In Pantry, Laundry/Utility Room, and a 4 Piece Bathroom Conclude the Main floor. The Upper Level has the Primary Bedroom that has its own 4 Piece Ensuite Bathroom, Walk-In Closet, and an Office. This Home is Wheelchair accessible from the Attached Garage with a lift and from the large back deck that over looks the lake through the patio doors into the Living room and Family room. The Detached Garage measures 36'x28' has a Concrete floor, Heat, Power, and Two Overhead Doors. This Property Welcomes you to enjoy the lake year round with extra storage for toys of every season! (id:42336)
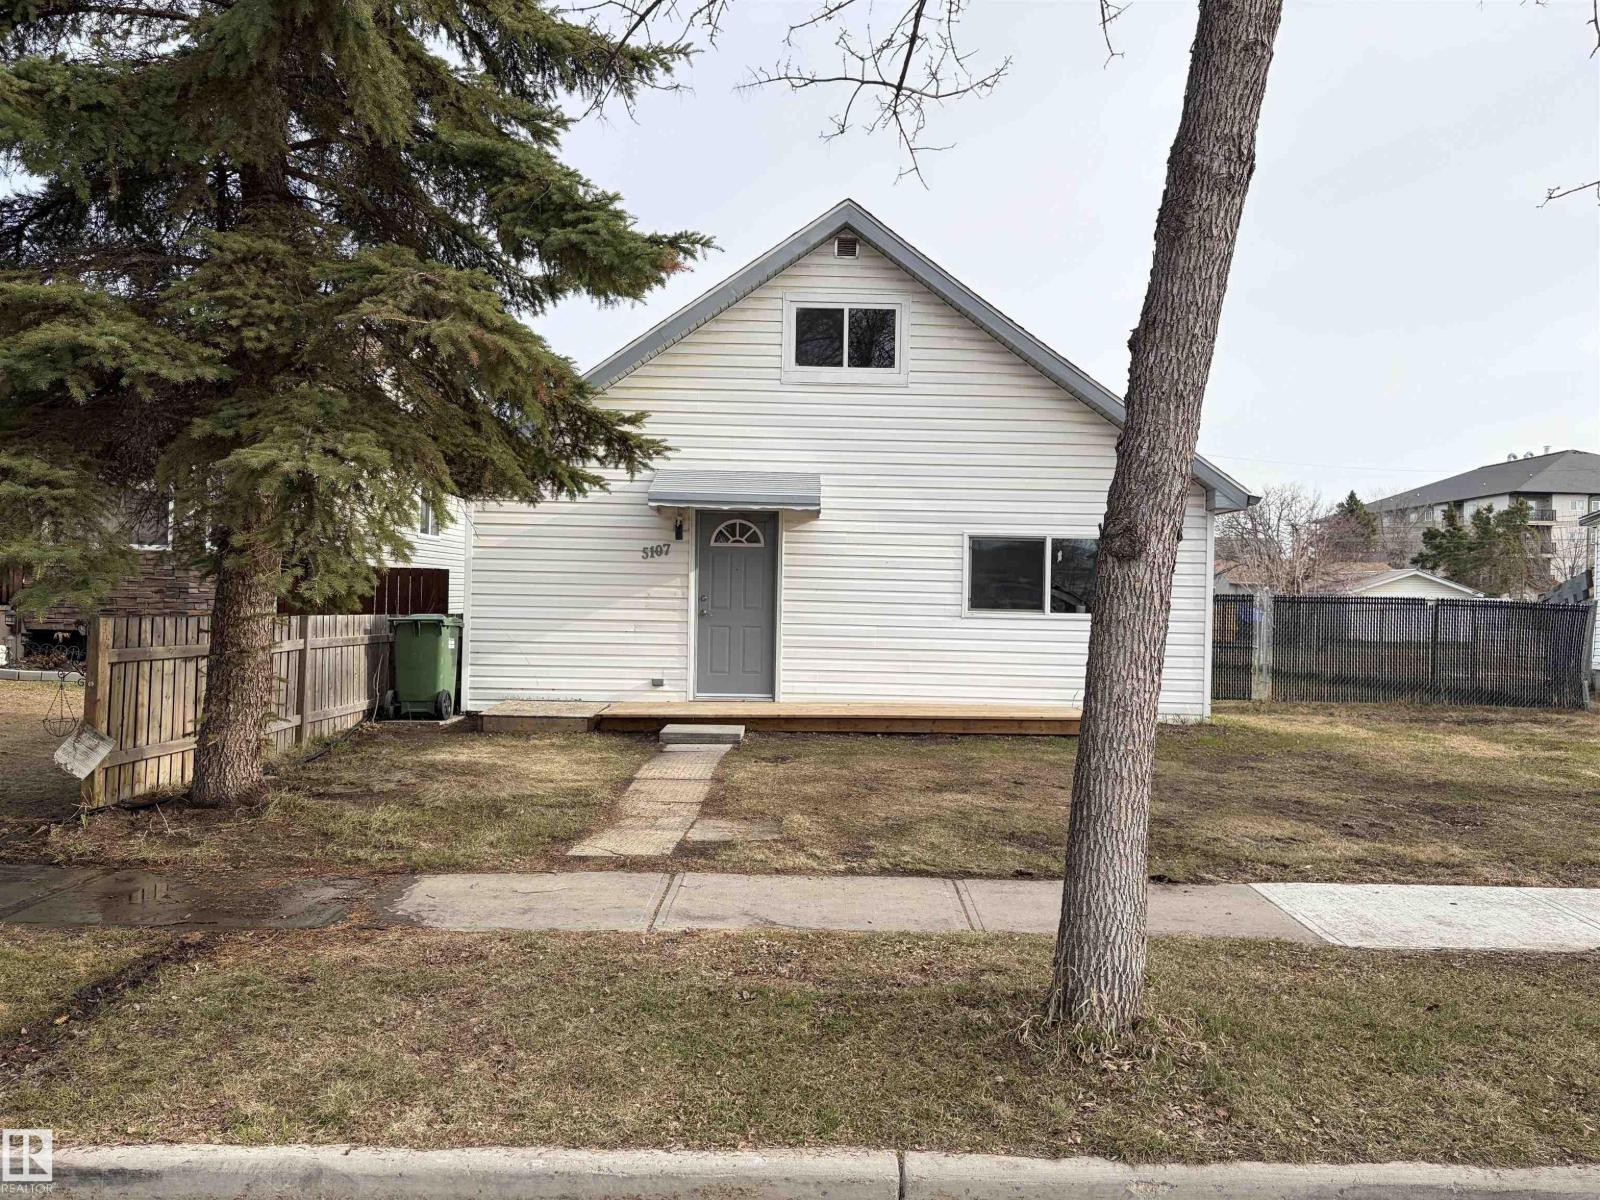
5107 52 Ave
Bonnyville Town, Alberta
Welcome Home to this newly renovate property. Windows, doors, shingles, flooring, paint, trim, 2 - 4pc bathroom's, and the kitchen featuring white cabinets, beautiful granite countertop and unique backsplash. The main, 4 pc bathroom has a space for laundry. The primary bedroom has a 4 pc ensuite. The upper floor has 2 rooms. Deck off the back of the home to enjoy in fully fenced back yard. Close to main street with all the amenities. (id:42336)
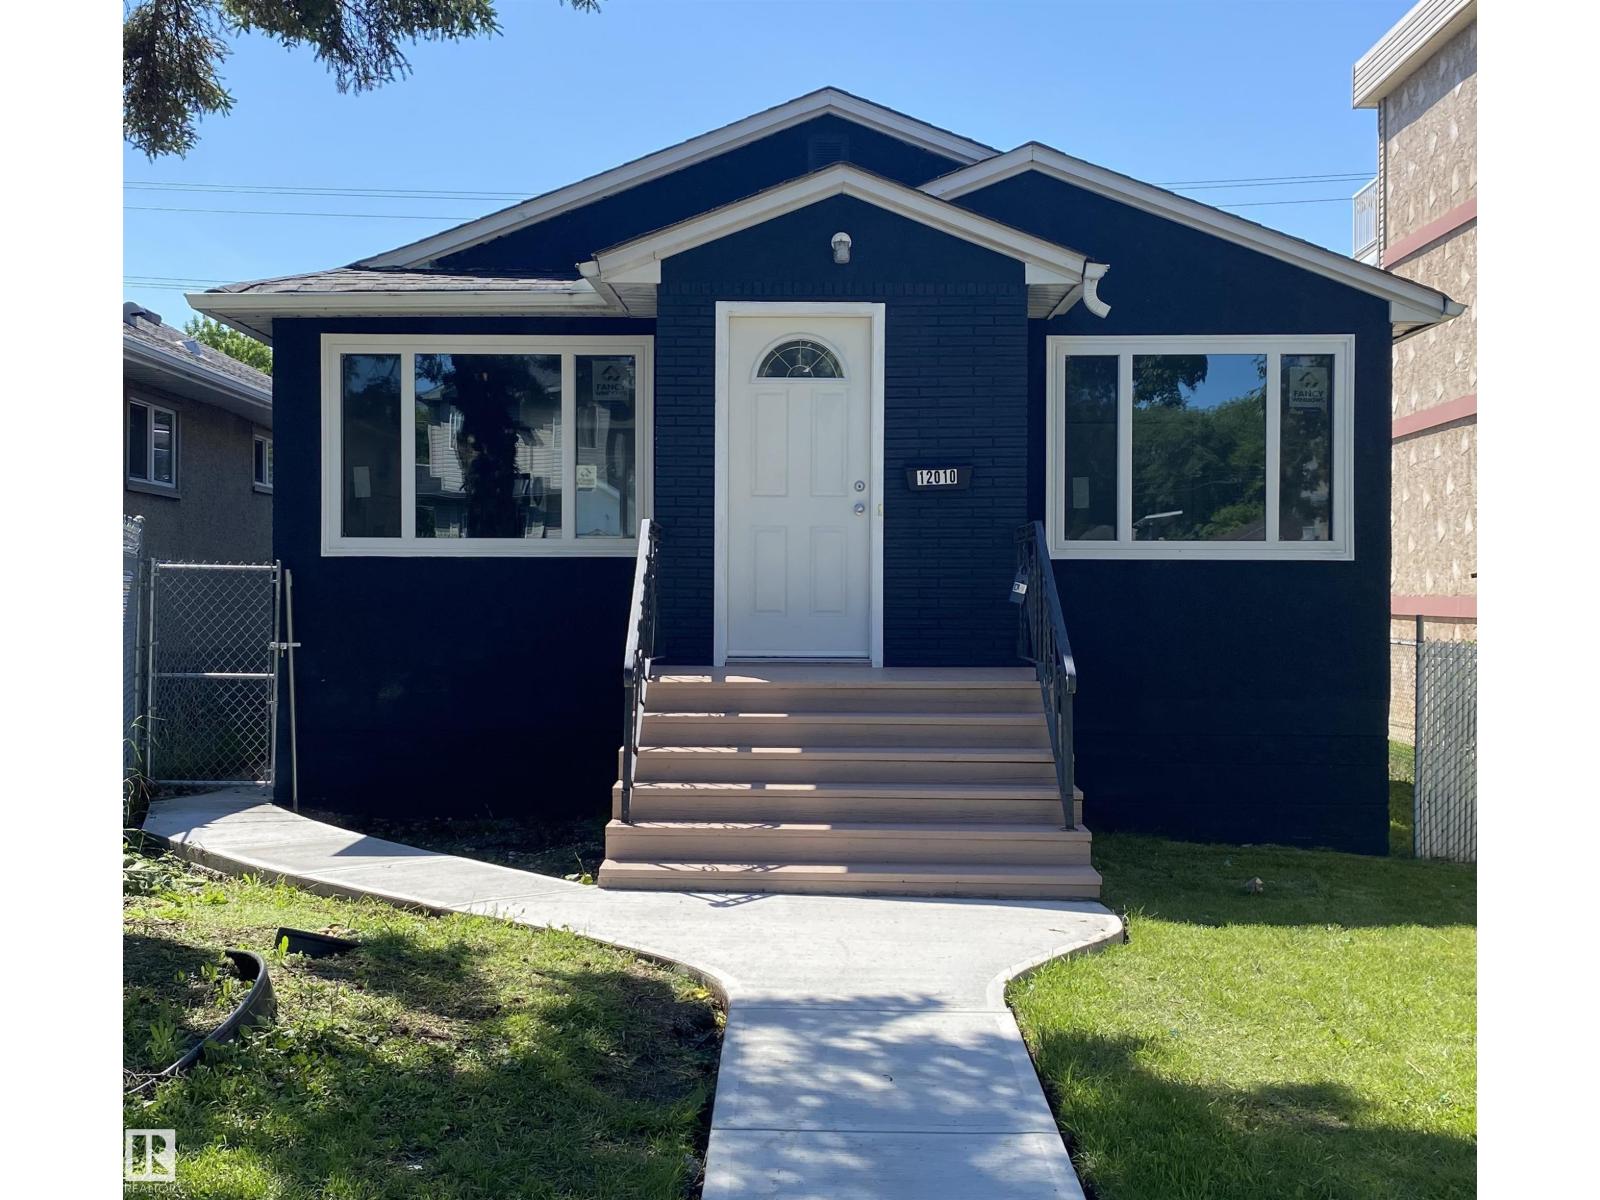
12010 66 St NW
Edmonton, Alberta
FULLY RENOVATED raised bungalow with almost 1500 sq ft of living space! The main level features a ton of windows that flood the home with natural light; beautiful laminate floors; huge living & dining room; brand new kitchen with granite countertops, white cabinets & St Steel appliances; new bathroom; and two good size bedrooms. Basement has SEPERATE ENTRANCE and boasts vinyl planks throughout, large recreation room, big bedroom, and another new four-piece bathroom. NEW windows, shingles, sidewalks, doors, exterior and interior paint, light fixtures, and more. Single garage in the fully fenced backyard, and extra parking in RV and on the street. Steps to parks, schools & shops, and quick access to Yellowhead Trail. Offered at a very affordable price for first-time buyers and investors alike. Don't miss out on this incredible opportunity! (id:42336)
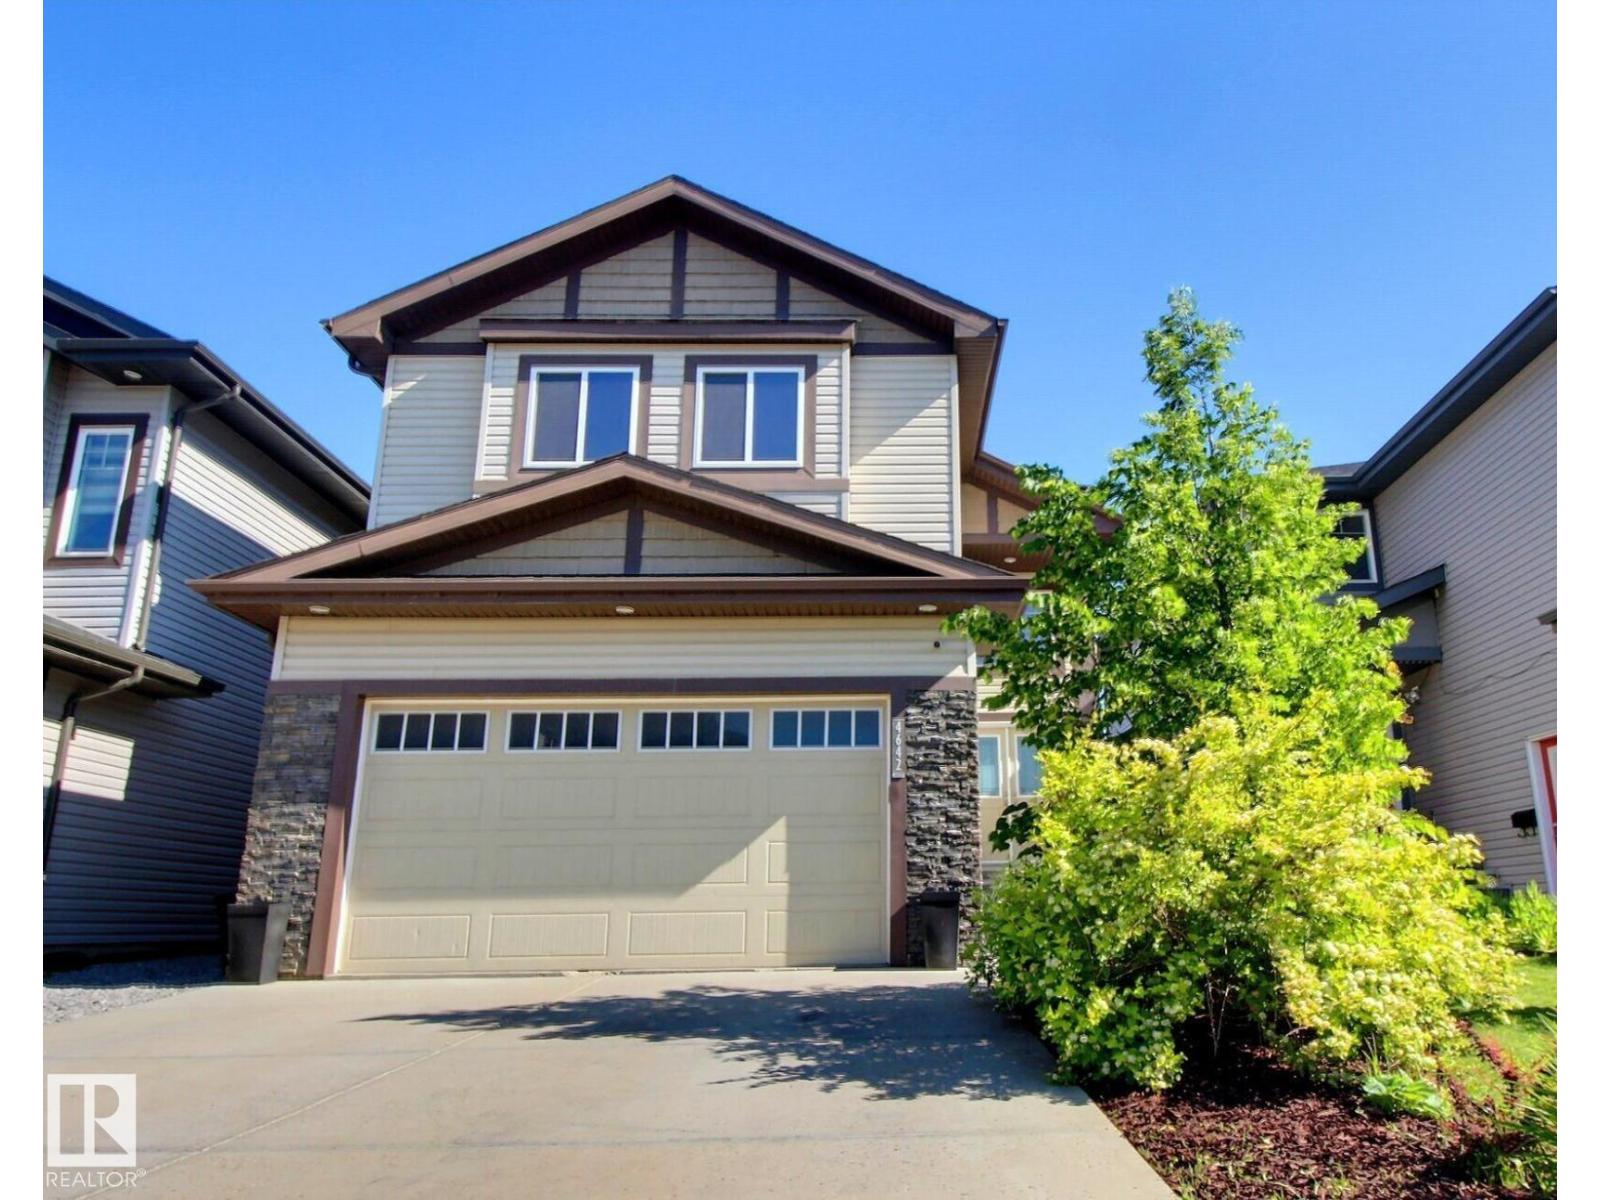
4642 Charles Wy SW
Edmonton, Alberta
Absolutely Stunning & Meticulous in Prestigious Chappelle. We welcome you to over 3000 sf of Luxury in this 4 bed + 4 bath home. Finally a home that is efficient in design and meets the needs of today’s Large Family. The Chefs kitchen is an entertainers dream and features a Large Island, Marble counters, Stainless Steel appliances, Gas Stove, Wood cabinetry, Walk-through Pantry, with room for the whole family. Cozy living room just off the kitchen. Primary bedroom w/ walk-in closet & ensuite, 2 more large bedrooms and full bathroom, Bonus room, Laundry all Upstairs. Includes 4th bedroom and full bath. Don't forget about the Beautifully Landscaped grounds, fenced w/ a Large Deck all perfect for fun BBQ days and cozy fire pit nights. Attached Oversized Double Garage. Live in South Edmonton's best community of Chappelle, Golf, Restaurants, Shopping, Schools, walking trails --Home Available, updated daily-- (id:42336)
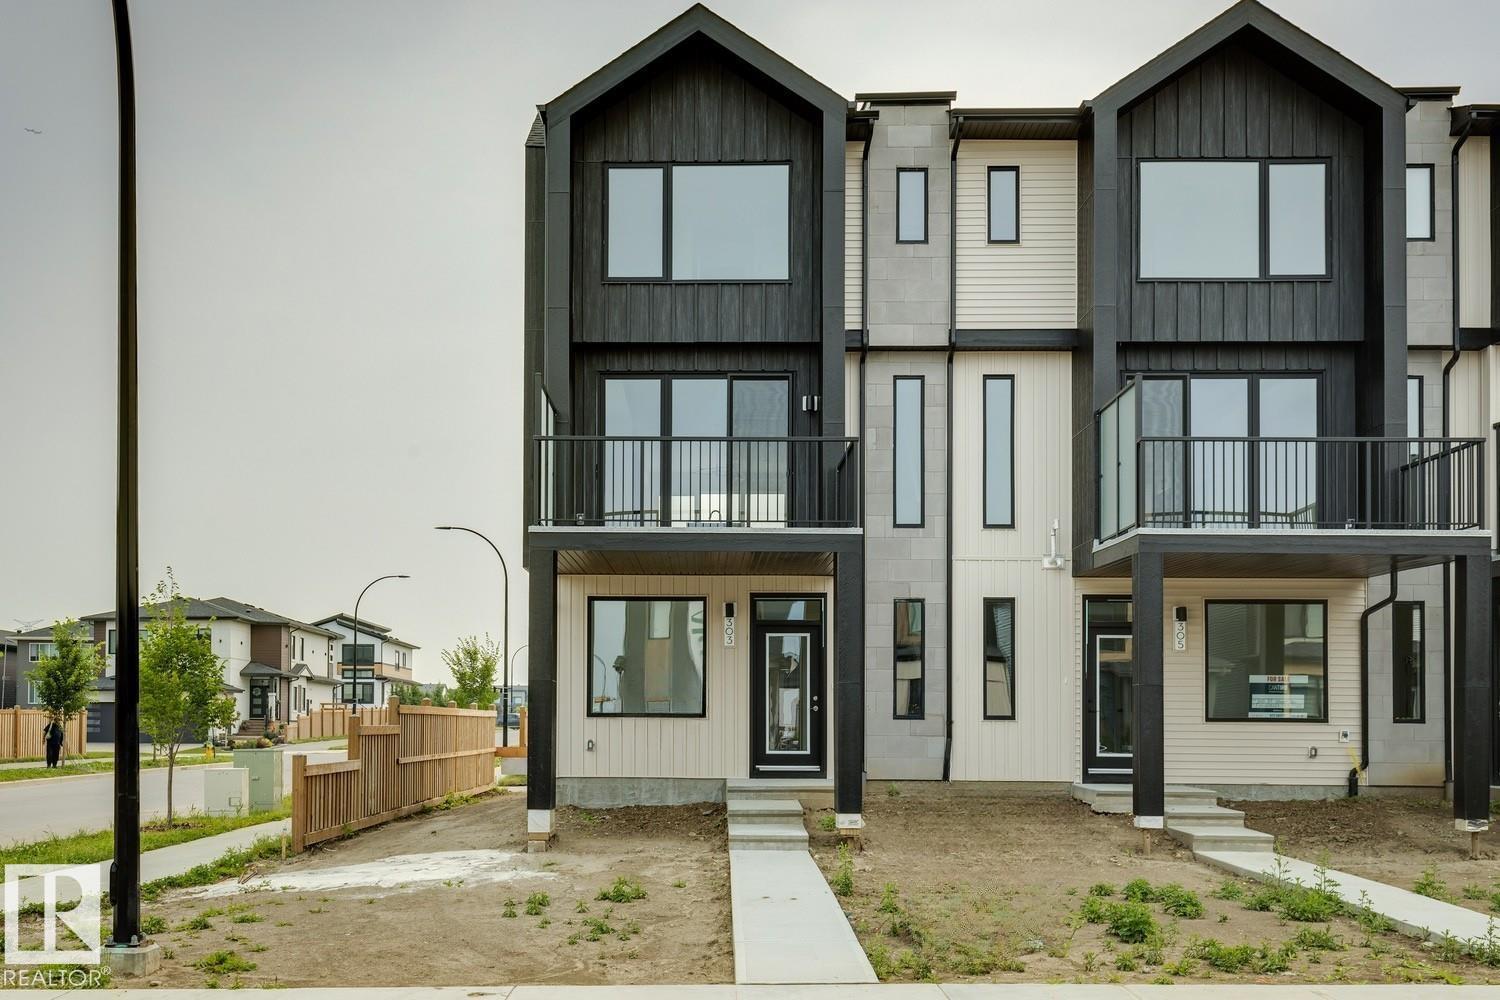
303 32 St SW
Edmonton, Alberta
*AVAILABLE FOR IMMEDIATE POSSESSION* Welcome to this stunning 3-storey corner townhome in the sought-after community of Alces offering NO condo fees! This home features 3 bedrooms, 2.5 bathrooms, and a versatile ground-level flex room perfect for a home office, gym, or guest space. Enjoy 9' ceilings on the ground and main floors, oversized windows, and an open-concept layout filled with natural light. The stylish kitchen comes complete with a fridge, stove, over-the-range microwave/hood fan, and opens onto a private balcony ideal for morning coffee or entertaining. Cozy up by the fireplace, admire the elegant iron spindle railing, and enjoy the convenience of a landscaped yard and rear attached double garage. Located close to parks, shopping, and future amenities, this move-in-ready home offers the perfect combination of style, comfort, and convenience. (id:42336)
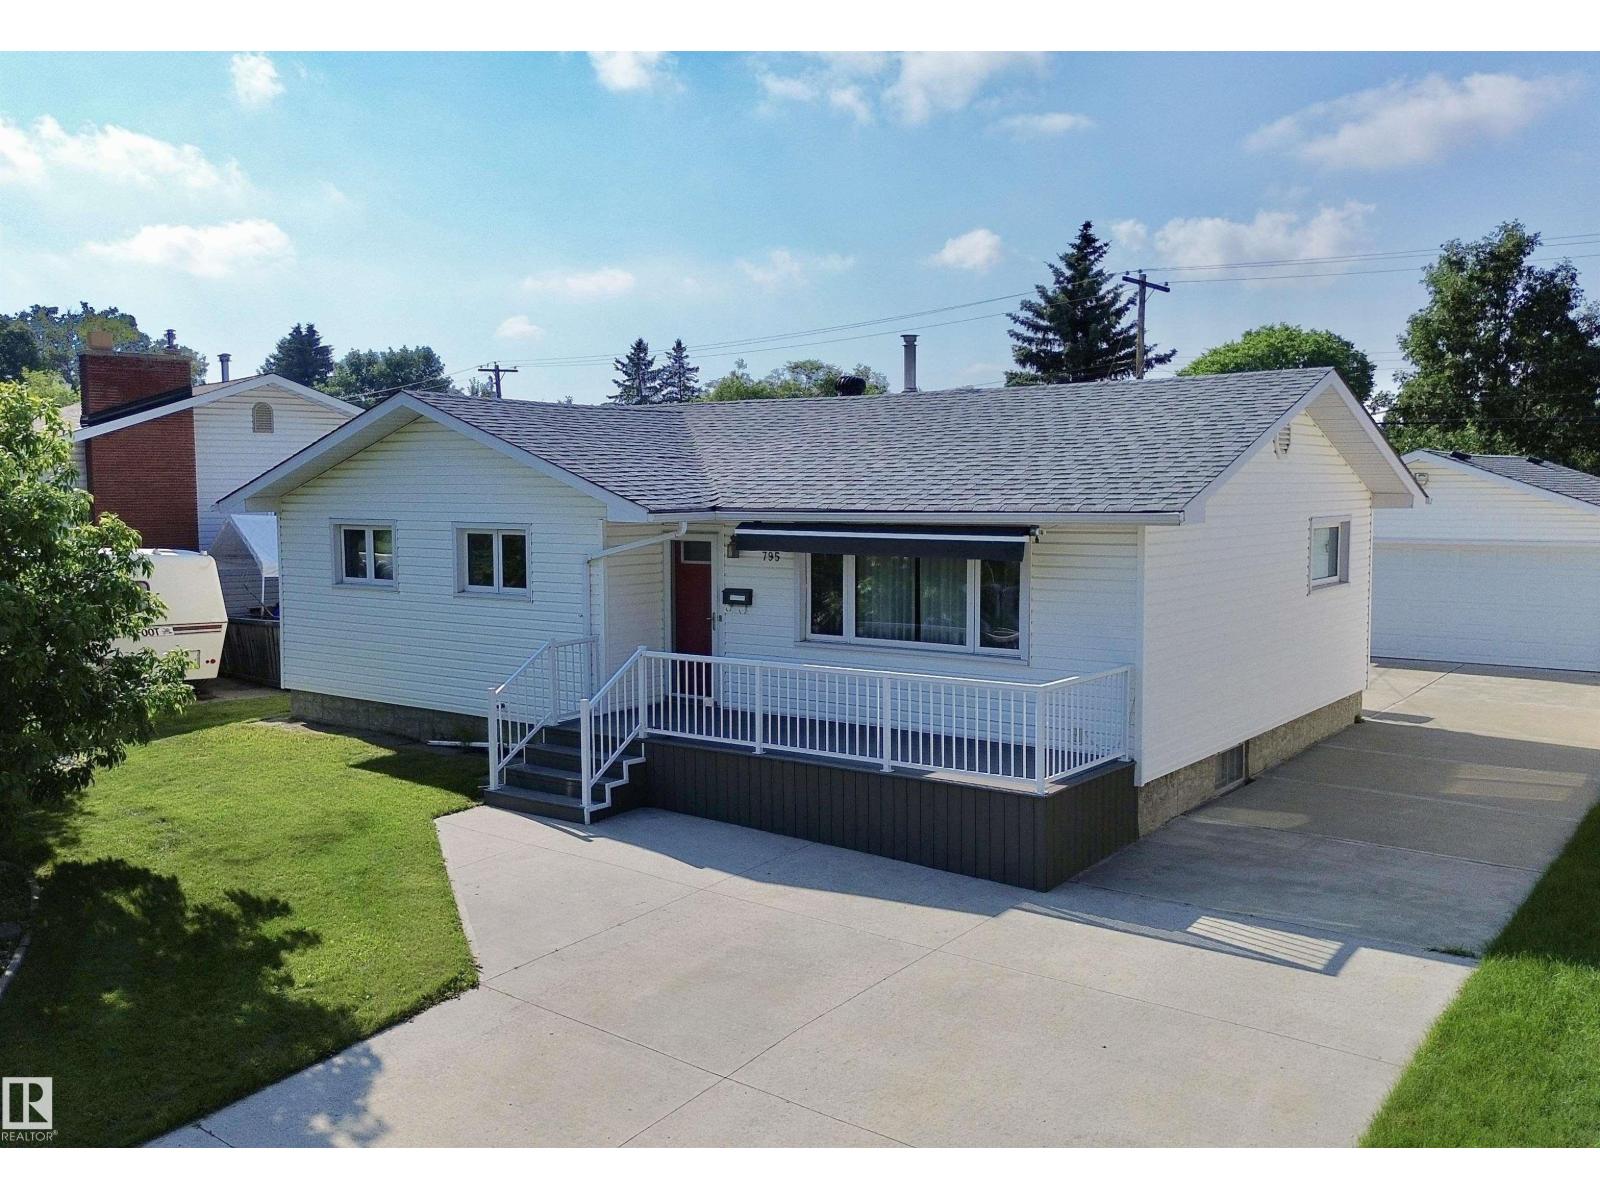
795 Birch Av
Sherwood Park, Alberta
PRIDE OF OWNERSHIP! ORIGINAL OWNER Bungalow on a QUIET Street Centrally Located in the Heart of the Park! Relax on the South Facing Front Veranda! The Main Floor features the Kitchen with an Abundance of Cabinets & Counter overlooking the Dining room & the South Facing Living room! The 3 Bedrooms are Spacious! The Primary Bedroom boasts a 2pce Ensuite. The Finished Basement boasts a Family-Rec room, a Flex rm/Den, 3pce Bathroom & a Storage room w/a Window (Future Bedroom capabilities). FEATURES/UPGRADES: A/C, North area New Shingles on Home (2026), Front Veranda- Composite Deck(2016), Main Floor Windows(2016),Plumbing (2016), Electrical-Copper(2010), Breakers(2009).The Treed Backyard offers PRIVACY, a Patio, Garden Area, Oversized Heated Double Detached Garage w/an Attached Shed! (id:42336)
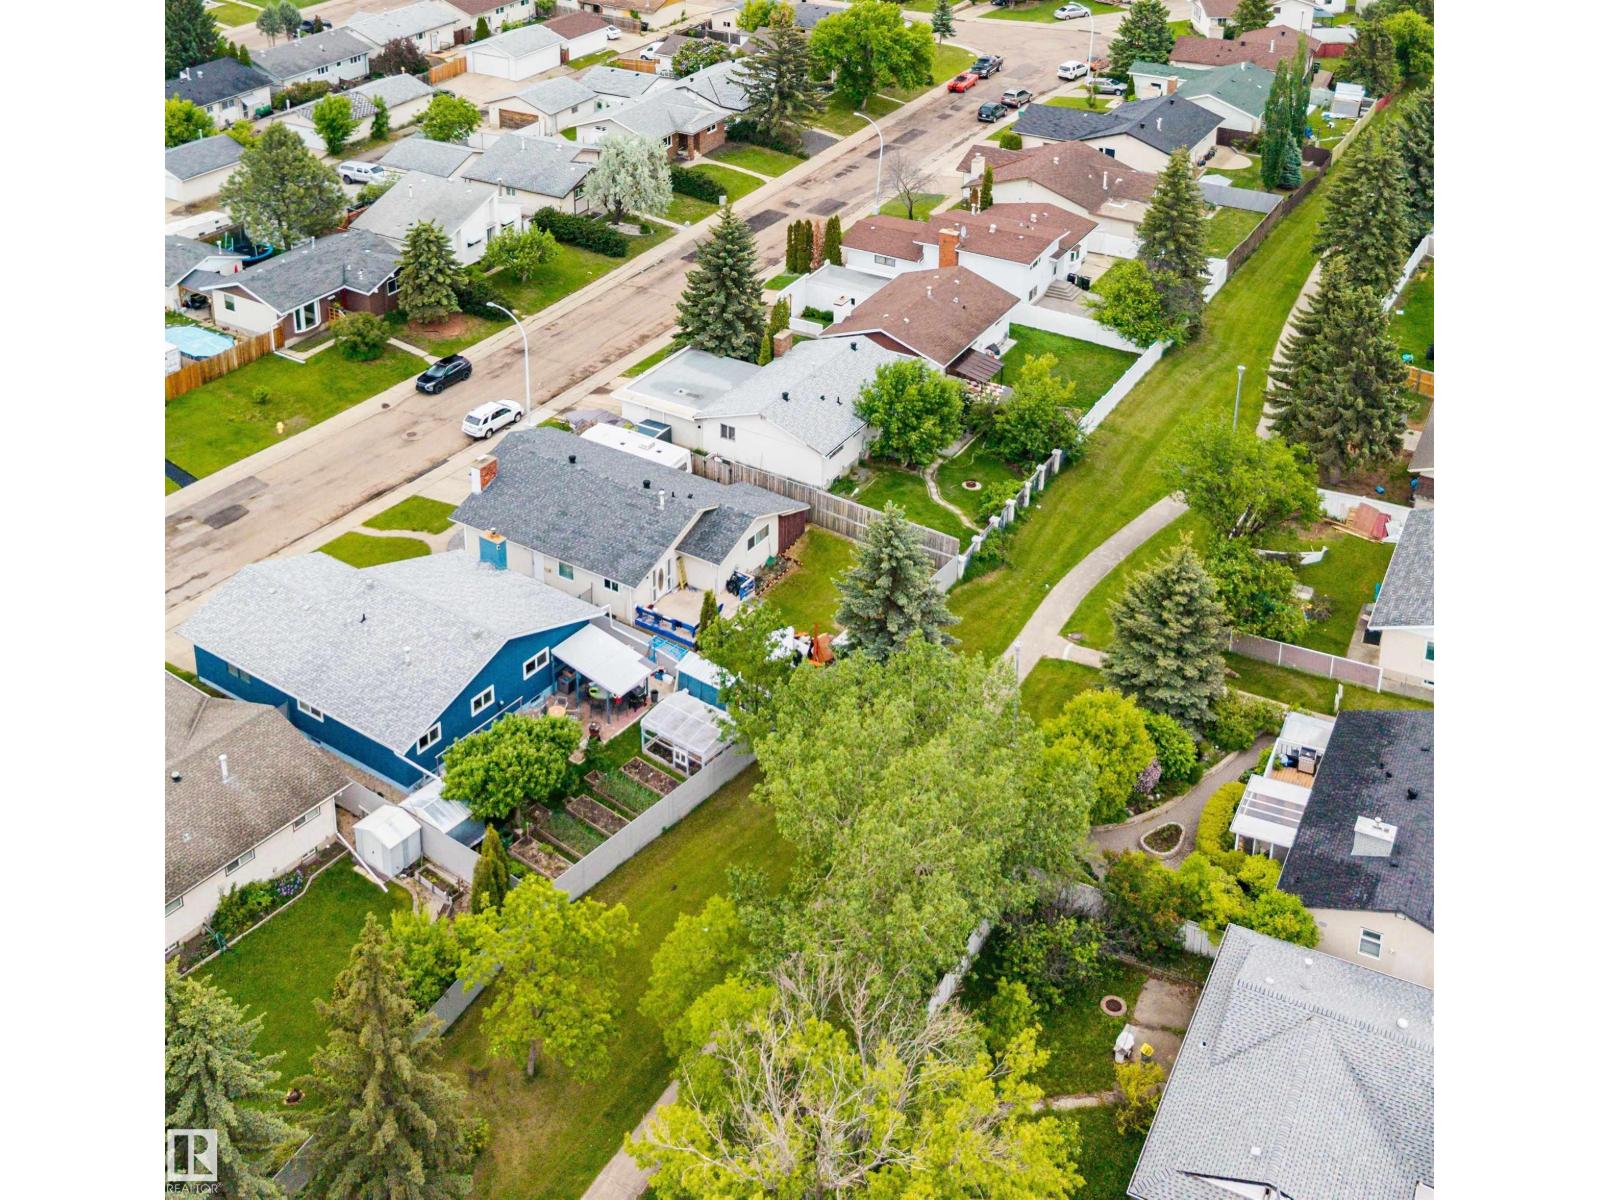
11707 150 Ave NW NW
Edmonton, Alberta
MOTIVATED SELLER – PRICED BELOW MARKET VALUE FOR A QUICK SALE! Renovated 3-bedroom, 3-bath home backing onto a greenbelt with direct walkway access to a school. Features an attached double garage, separate side entrance, and a 90% finished basement. The main floor offers a carpet-free interior, new laminate flooring and baseboards (2025), a spacious primary bedroom with 3-piece ensuite, second full bath with jetted tub, and a kitchen with solid wood cabinetry, marble backsplash, and range hood. The Regency wood-burning fireplace insert (2023) helps reduce heating costs. Upgrades include vinyl windows (2024), fresh paint, 100-amp panel, furnace, hot water tank, central vacuum, and new washer/dryer. Basement includes a renovated 3-piece bath (2026), den, large family room, and space for 2 future bedrooms. Roof replaced in 2025 with 25-year warranty. Major updates completed for worry-free living! (id:42336)
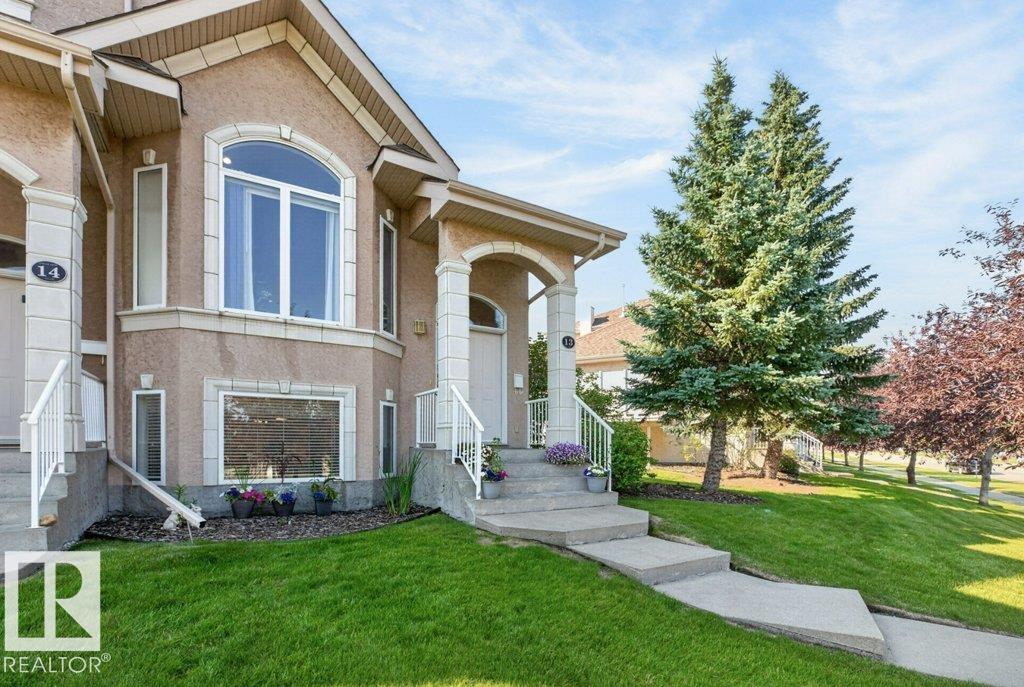
#13 101 Jim Common Dr
Sherwood Park, Alberta
Cozy and comfortable one + one bedroom, two and half bath condominium with a double attached garage and fully finished basement. The home has an open concept vaulted main floor with a west facing living room with a westerly view & gas fireplace, fully updated kitchen with breakfast bar, black stainless steel appliances, quartz countertops & a black granite sink. The dining area is located off the kitchen with access to the large deck with a sunny south exposure. There is a two piece bath & laundry room located in the hallway. The expansive primary suite offers a walk in closet + two more conventional closets, four piece en-suite with a walk in shower and jetted tub, The fully finished lower level has a 2nd bedroom, four piece bath, mud room, ample storage space & direct access to the double attached garage that is fully finished. Newer furnace, A/C & HWT, LVP & Carpet. Prime end unit location in the complex, pet friendly with board approval dogs max 30lbs or an indoor cat. Ideal downsizer or couples home (id:42336)
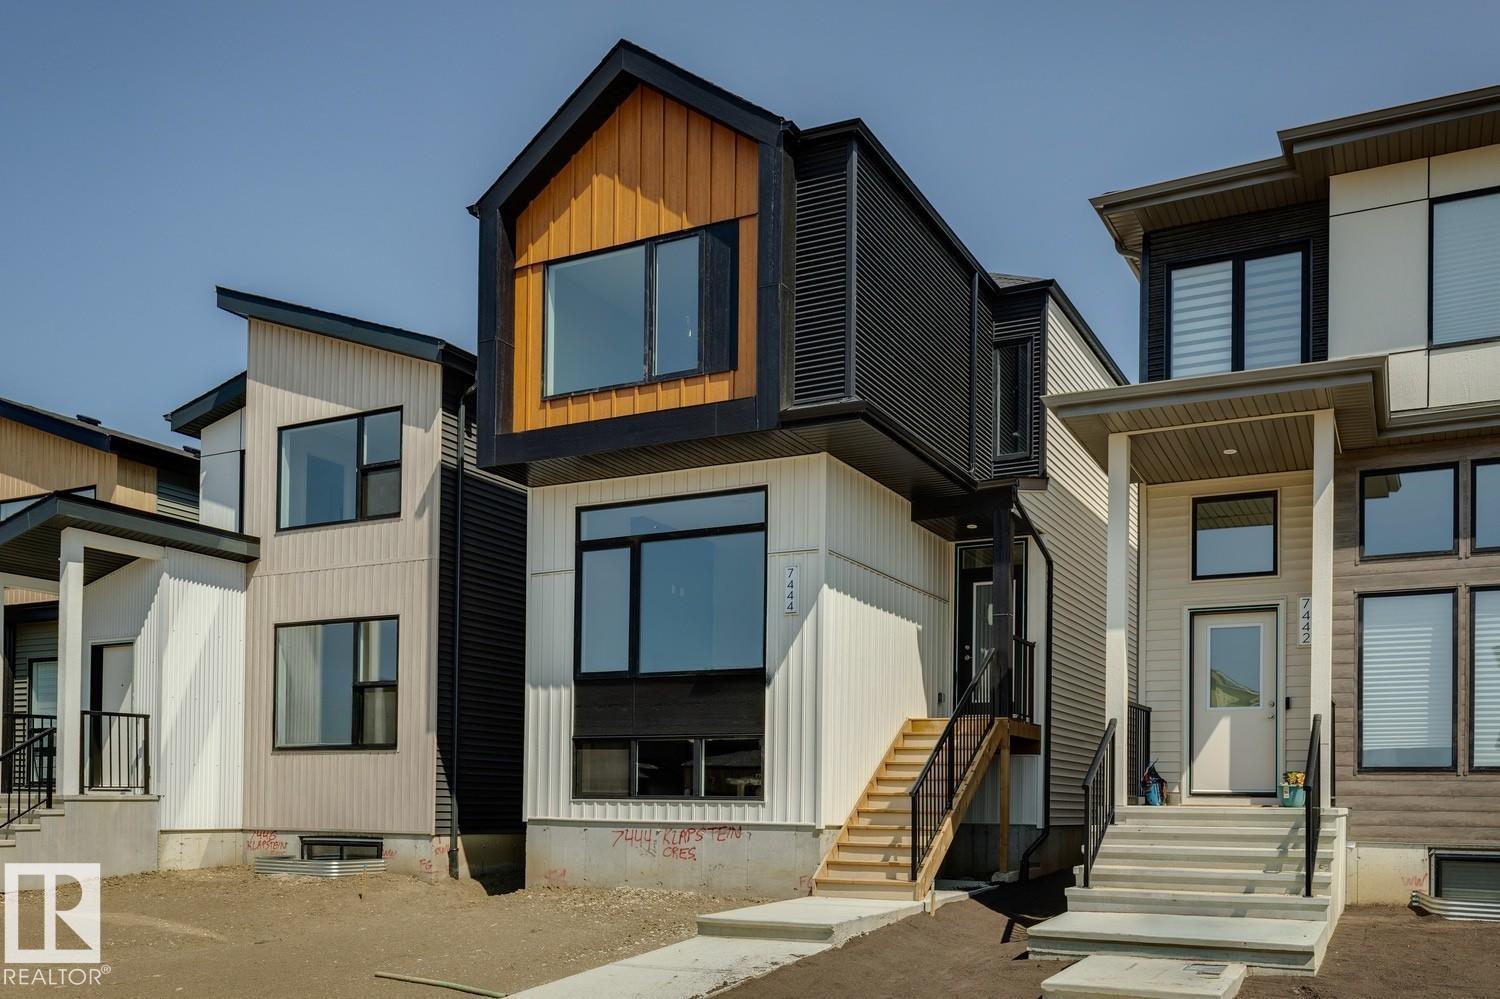
7444 Klapstein Cr SW
Edmonton, Alberta
Welcome to 7444 Klapstein Crescent SW in the sought-after community of Riverstead at Keswick! This stylish Metro Impression 18 by Cantiro Homes offers 3 bedrooms, 2.5 bathrooms, and a thoughtfully designed open-concept layout perfect for modern living. The bright main floor features a spacious living room, galley-style kitchen, separate dining area, and walk-in pantry. Upstairs, unwind in the primary retreat with a walk-through closet and spa-inspired ensuite featuring a wet room and drop-in tub. A split-level tech space with built-in desk and a finished basement recreation room provide flexible space for work, play, or entertaining. Complete with an electric fireplace, glass railing, rear parking pad, finished landscaping, and the sophisticated Slate interior package, this home is just minutes from parks, amenities, and the beautiful River Valley. (id:42336)
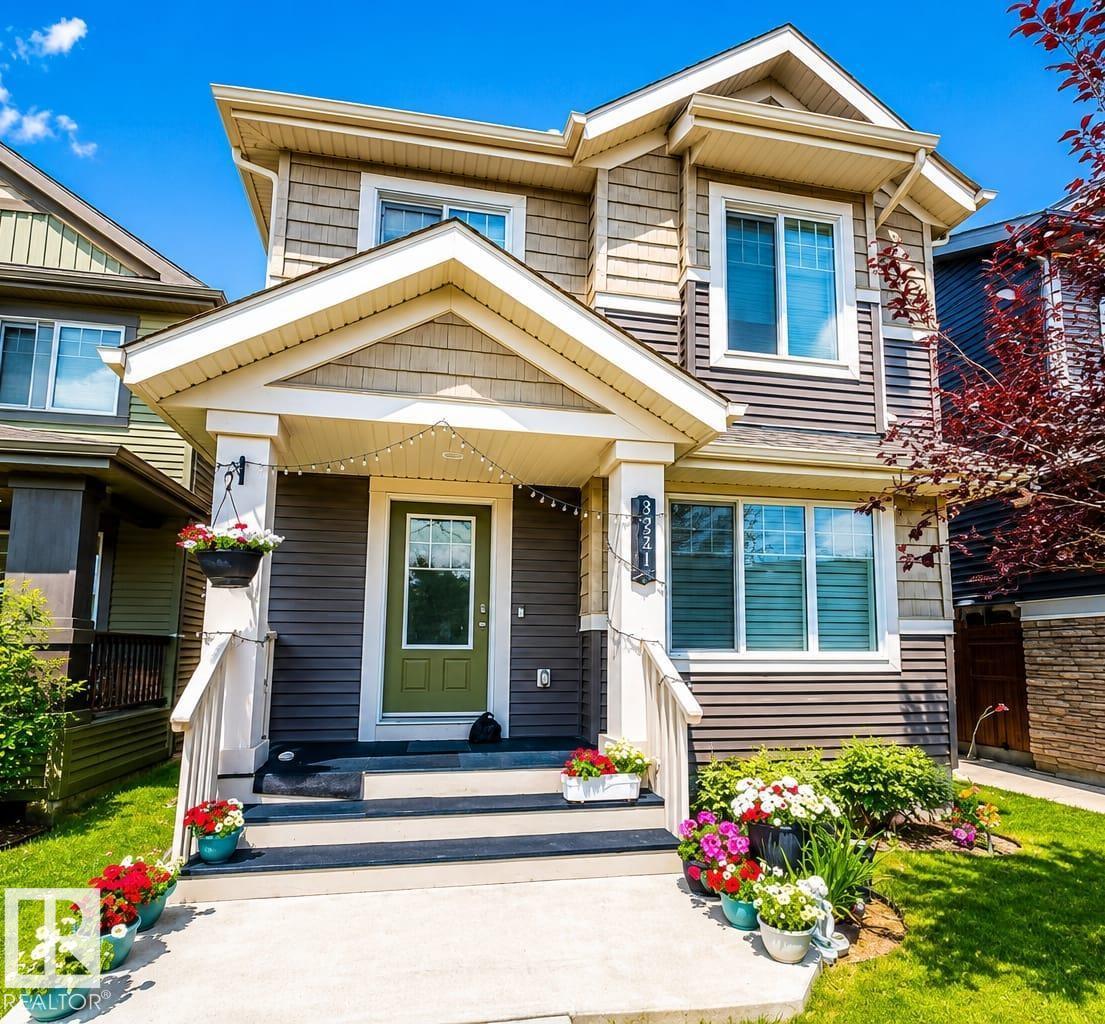
3221 Cherry Cr SW
Edmonton, Alberta
This beautifully maintained two-storey home in the desirable The Orchards community is move-in ready and ideal for families. The bright, open-concept living room is filled with natural light and offers plenty of space for both relaxing and dining. The functional kitchen features ample cabinetry and a cozy breakfast nook for everyday meals. A convenient 2-piece bathroom on the main floor is perfect for busy family life and provides easy access from the private backyard. Upstairs, the spacious primary bedroom includes a private ensuite, while two additional bedrooms and a full 4-piece bathroom provide comfortable accommodations for the rest of the family. The home also features a double detached garage with rear lane access. Located within walking distance of parks and public transit, and just 10 minutes from shopping and everyday amenities, this home offers excellent convenience. With quick access to Anthony Henday Drive, Edmonton International Airport is only a 20-minute drive away. (id:42336)
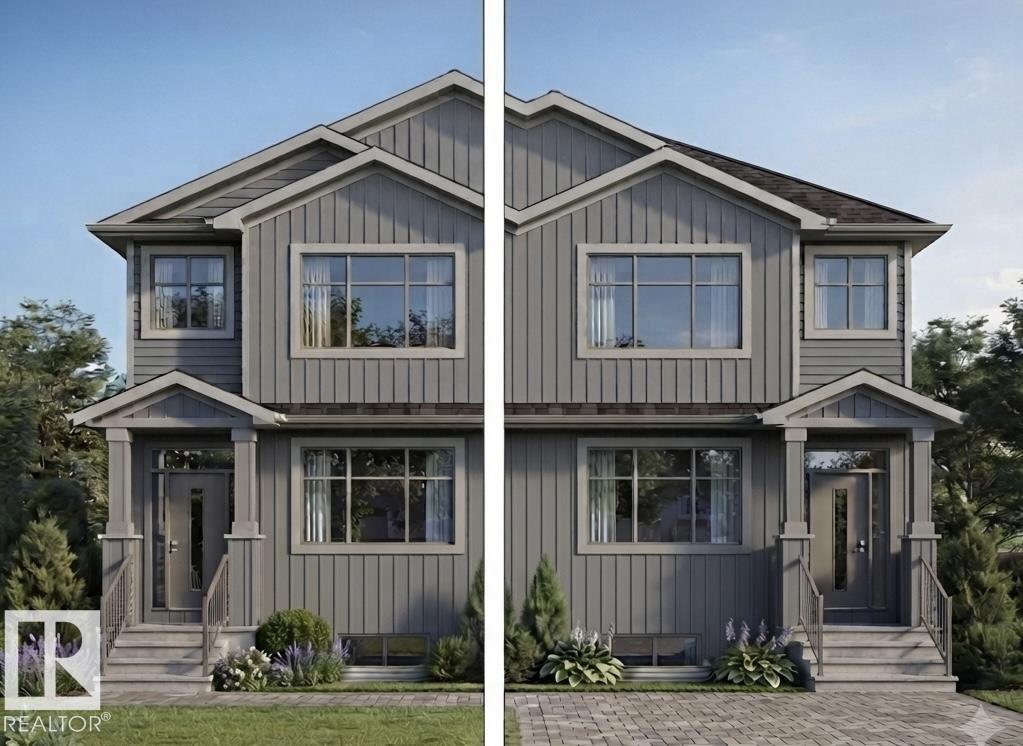
460 Robinson Blvd
Leduc, Alberta
Welcome to this stunning brand-new half duplex in the highly desirable community of Robinson, Leduc! Designed with modern living in mind, the bright open-concept main floor features a spacious living room, dining area, and a stylish kitchen with access to the rear deck. Upstairs offers a generous primary bedroom complete with a walk-in closet and a private 4-piece ensuite, along with two additional bedrooms, a full bathroom, and convenient upper-floor laundry. The unfinished basement includes a separate side entrance and three large windows, providing excellent potential for a future legal basement suite. Ideally located close to schools, parks, walking trails, shopping, and all essential amenities, this beautiful new home is perfect for first-time buyers, growing families, or investors looking for a quality property in a thriving community. (id:42336)
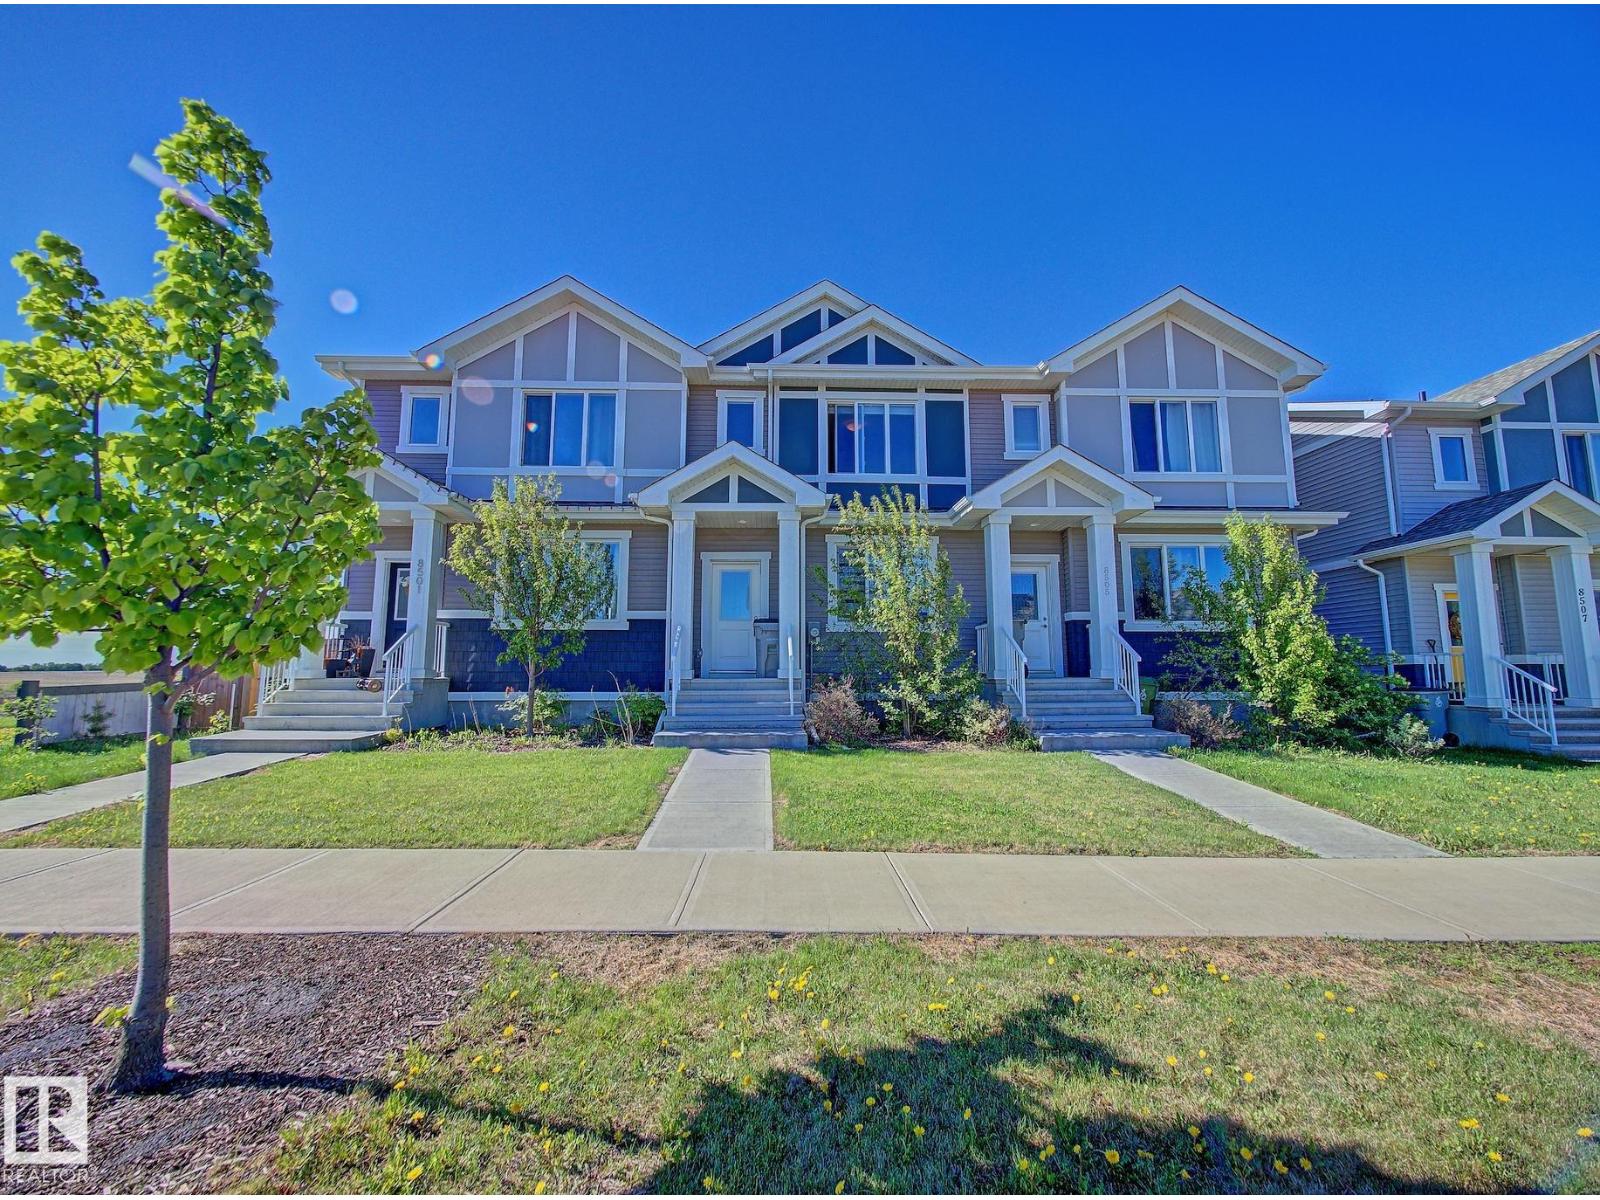
8503 96 Av
Morinville, Alberta
Welcome to this well-maintained attached two-storey home in the family-friendly community of Morinville! Offering over 1,300 sq. ft. of living space, a partially developed basement, detached double garage, and no condo fees. The bright open-concept main floor features a spacious living room with an electric fireplace, a modern kitchen with quartz countertops, ample cabinetry, central island, and a cozy dining area. A convenient 2-piece bathroom and rear entrance provide access to the fully fenced, low-maintenance backyard and garage. Upstairs you'll find a 4PC main bath, laundry room, and three generously sized bedrooms. The primary bedroom features a walk-in closet and private 3PC ensuite. The partially developed basement includes a bedroom (awaiting flooring), a 2PC bath, recreation area, plus utility and storage space. A fantastic opportunity for first-time buyers, growing families, or investors looking for a move-in-ready home close to schools, parks, shopping, and all the amenities (id:42336)
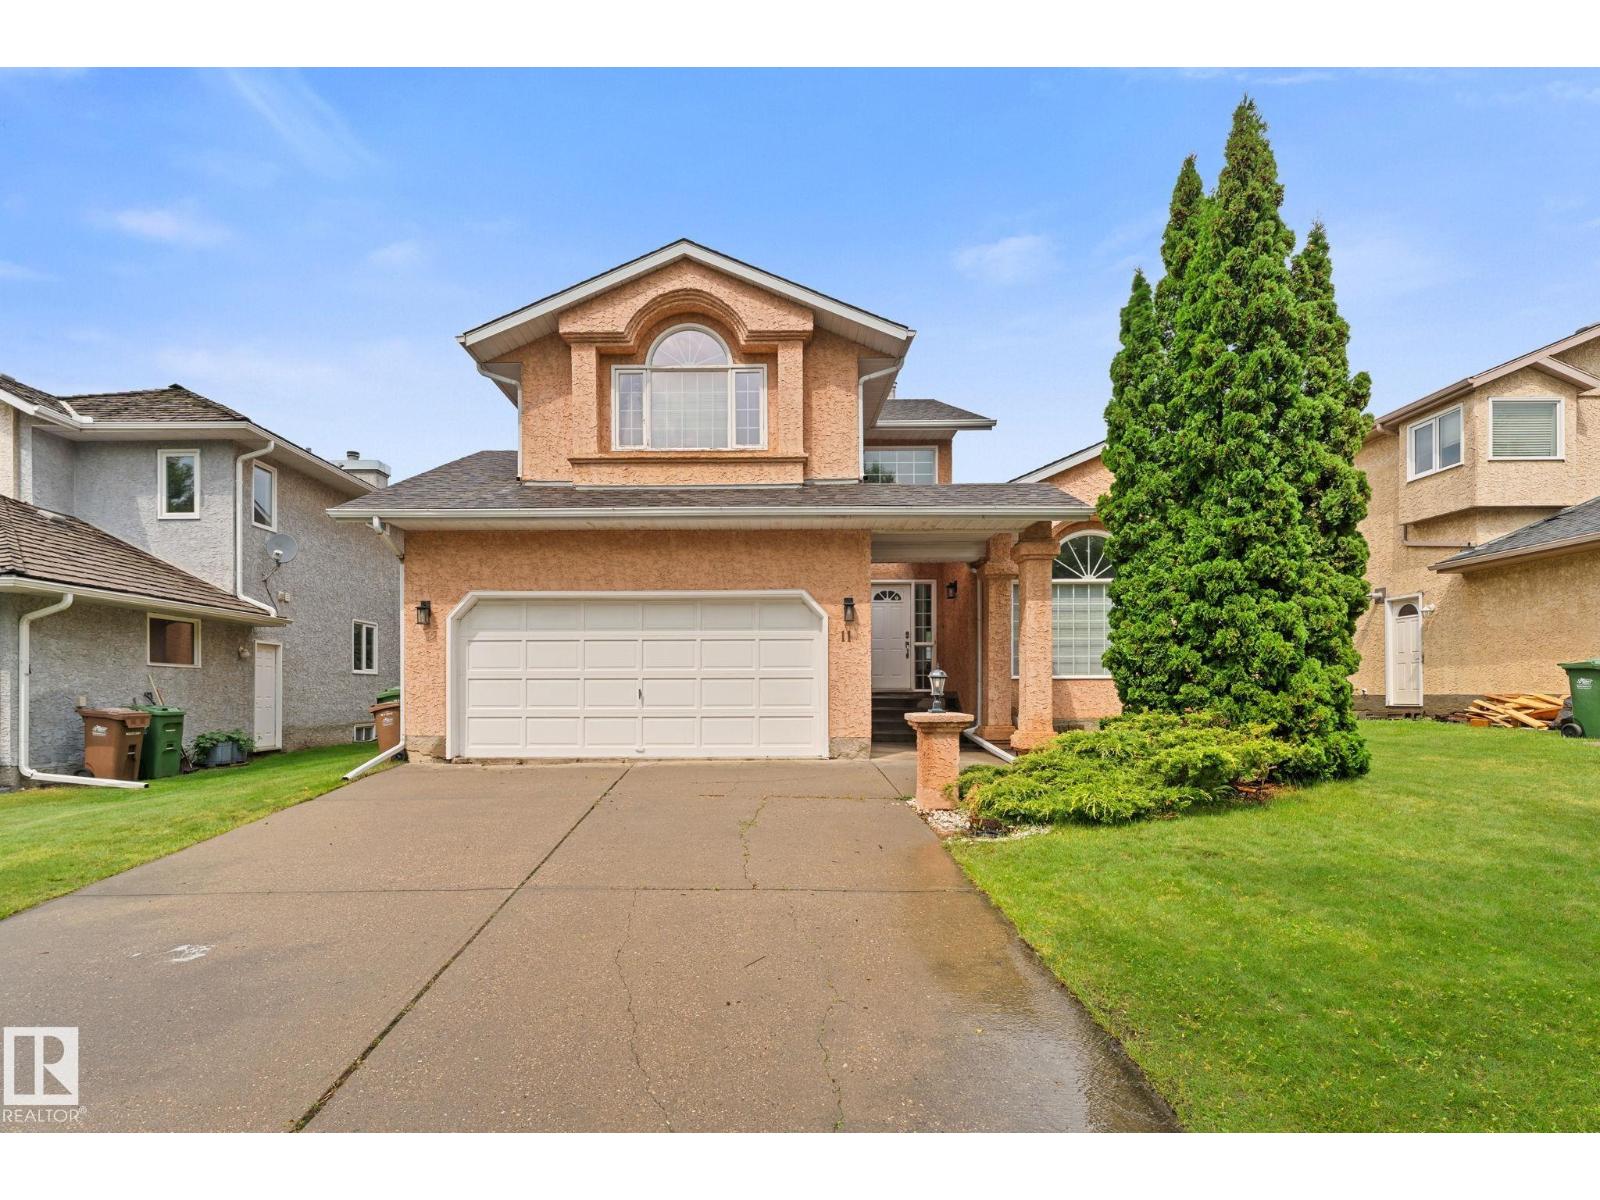
11 Heritage Bv NW
St. Albert, Alberta
Timeless beauty, a home so loyal to the 1990s it never got the memo that decades are supposed to end. The oak trim didn’t fade, it endured. The archways aren’t dated, they’re tenured. And those ceiling fans? Survivors. Say what you want, but the ’90s knew what they were doing: a sunken family room with a fireplace AND wet bar, because hosting required a step down and a stiff drink. Island kitchen has a pantry and built-in workstation for strategic homework supervision. The primary suite fits full-size furniture and offers a walk-in closet plus ensuite with jetted tub, shower and dual sinks, because the ’90s understood marriage requires separate sinks. Over 2,600 sq. ft. of living space means actual spacious rooms, enough space for everyone to disappear when necessary. Add a fully finished basement, main-floor laundry, formal living and dining rooms aka kid-free zones, a double attached garage, brand-new roof, 3 bedrooms, Den, 2 full baths, 2 half baths and character for days. Layout. Lot. Location. (id:42336)