

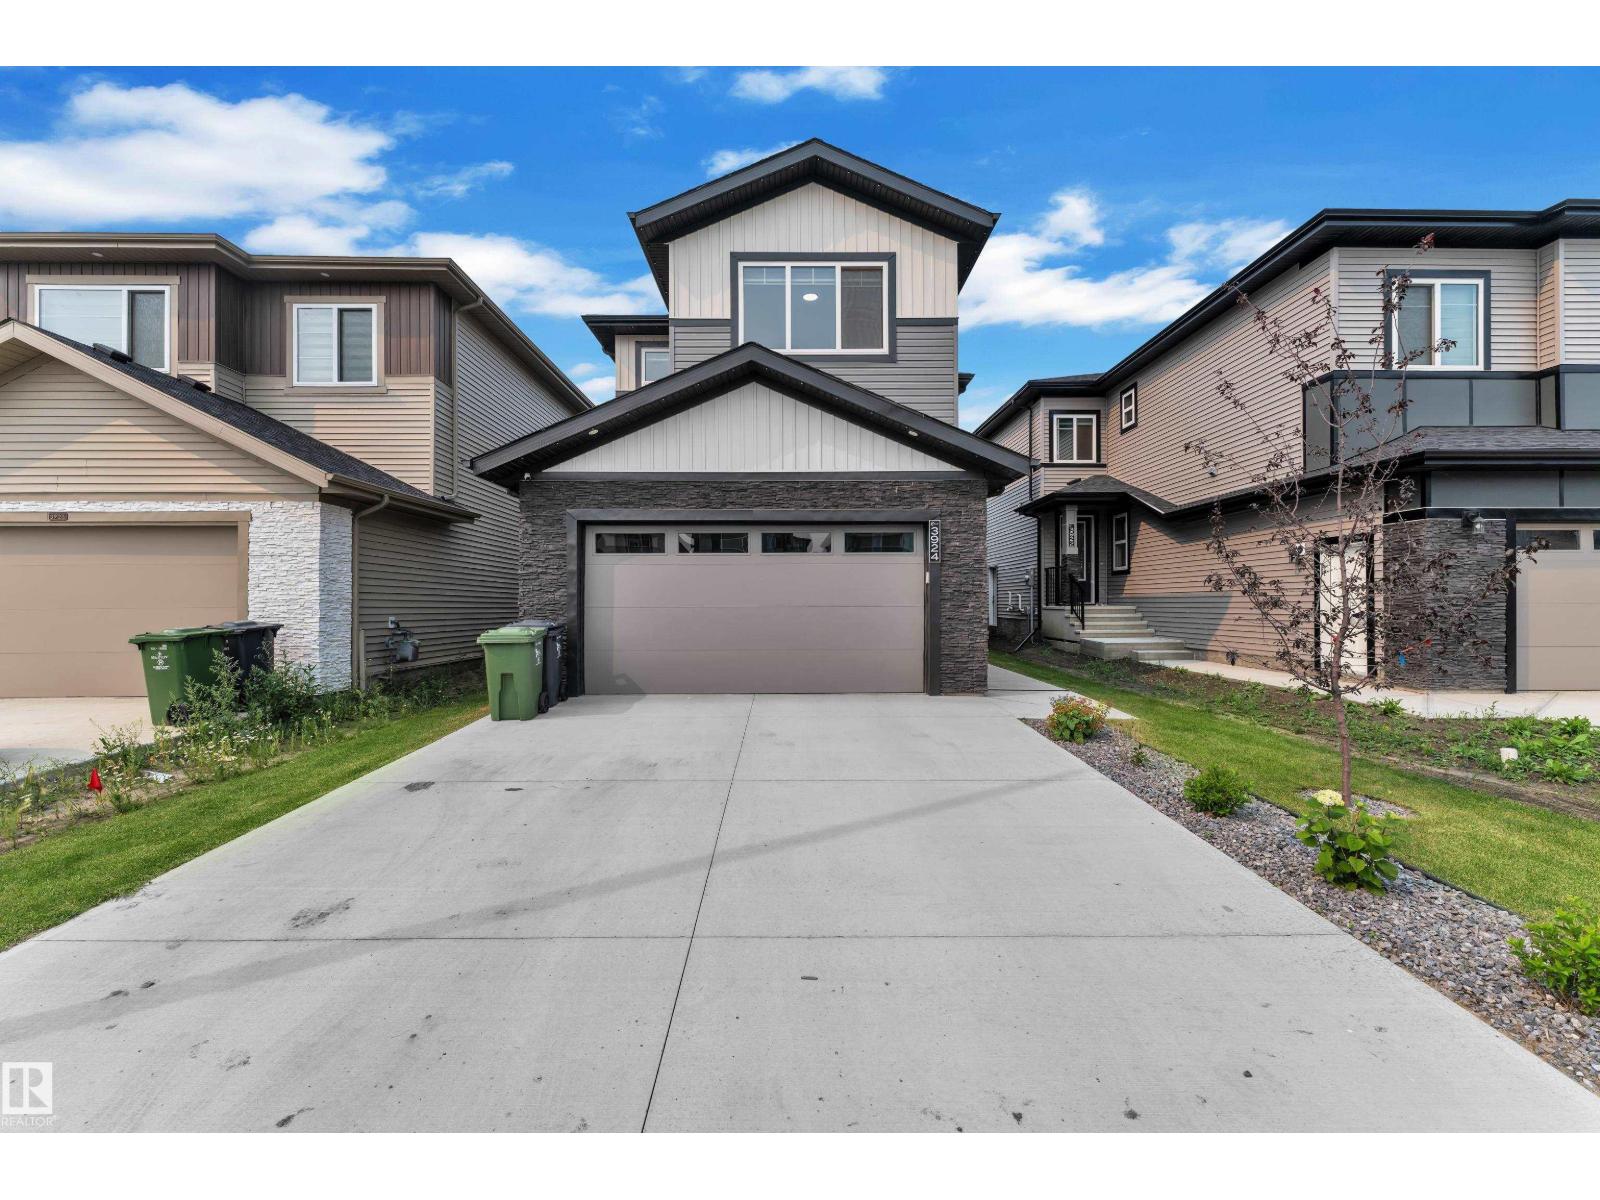
3924 41 Av
Beaumont, Alberta
28 POCKET LOT, NO NEIGHBOURS BEHIND, FULLY LANDSCAPED, MAIN FLOOR BEDROOM + FULL BATH, OPEN TO BELOW. Welcome to this beautifully crafted 2-storey home in the desirable community of Beaumont! Designed with both style and functionality in mind, this home offers a bright, open-concept layout with a spacious living room featuring a cozy fireplace, a modern kitchen with quality finishes, ample cabinetry, and a generous dining area perfect for everyday living and entertaining. The upper level boasts a luxurious primary suite with a spa-inspired ensuite and walk-in closet, along with two additional bedrooms, a full bathroom, convenient upstairs laundry, and a spacious family room overlooking the impressive open-to-below foyer. Enjoy the privacy of the backyard, ideal for relaxing or hosting family and friends. Conveniently located close to parks, schools, shopping, walking trails, and all major amenities, this exceptional home is the perfect combination of comfort, elegance, and everyday convenience. (id:42336)
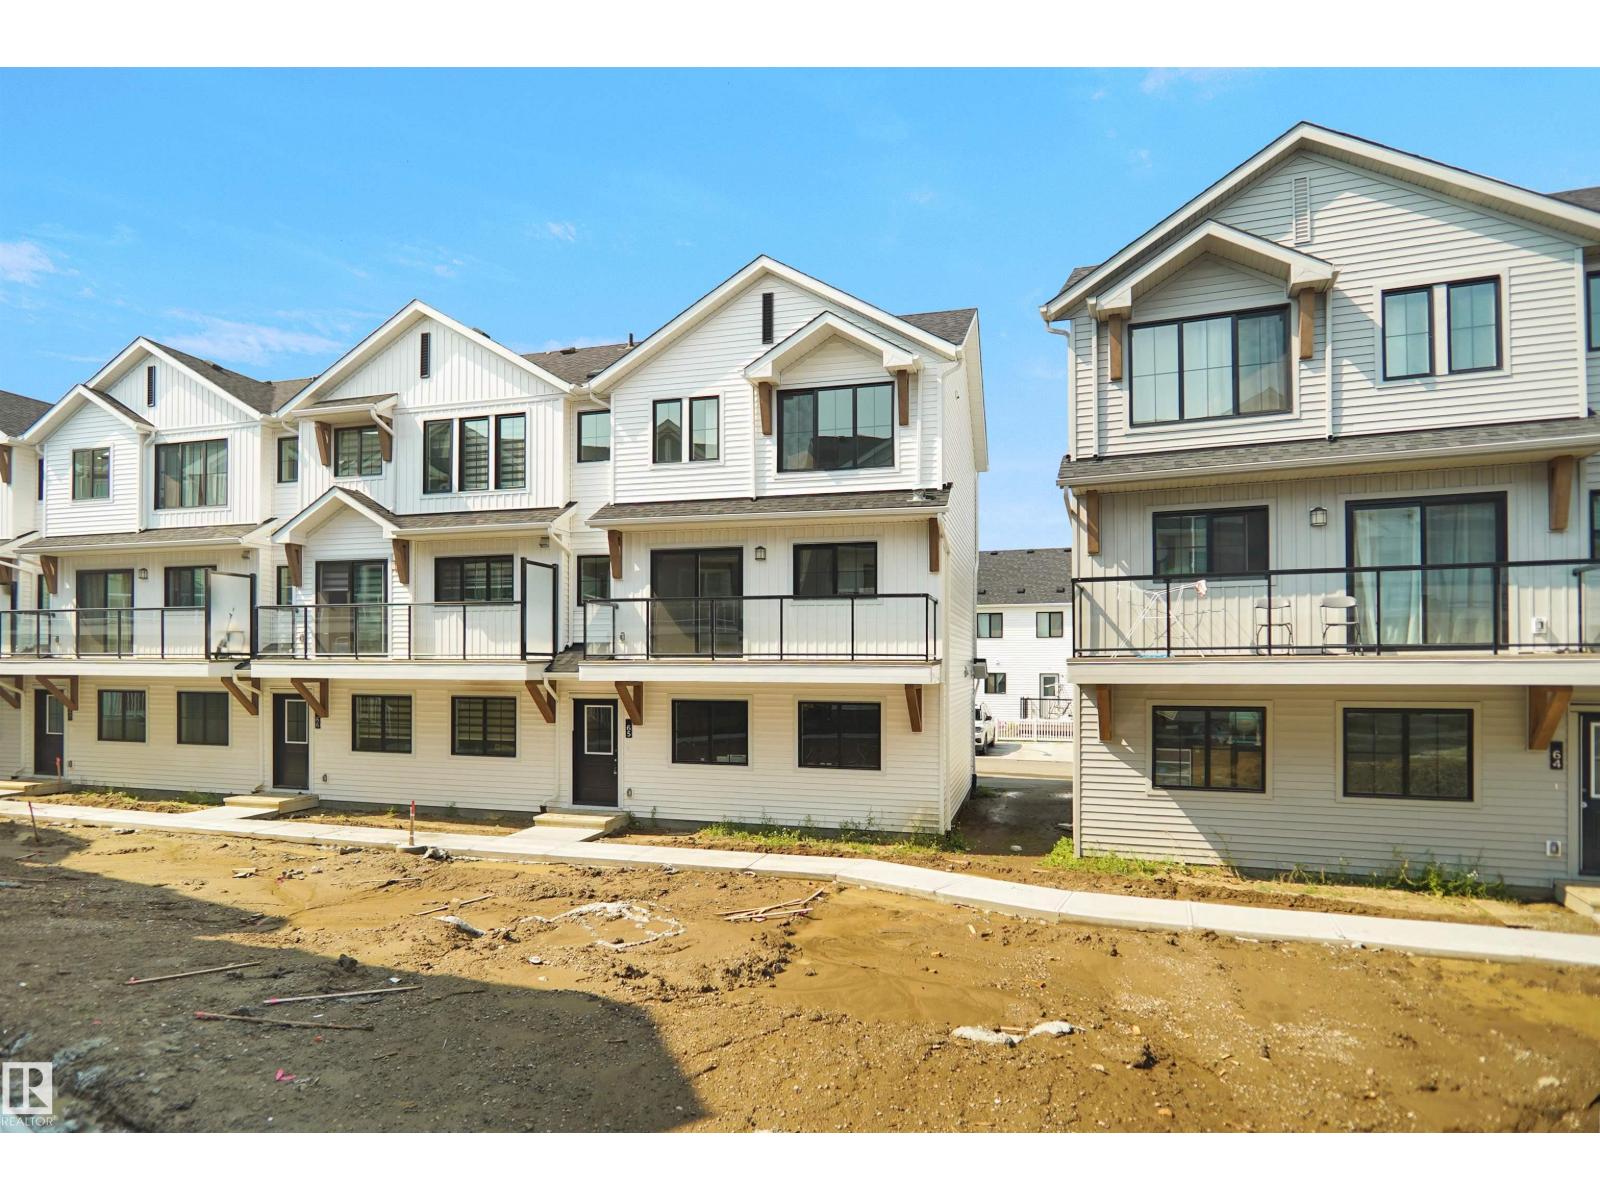
#65 525 Secord Bv NW
Edmonton, Alberta
This is StreetSide Developments the Ivy model. This innovative home design with the ground level featuring a double oversized attached garage that leads to the front entrance/foyer. It features a large kitchen with a center island. The cabinets are modern and there is a full back splash & quartz counter tops throughout. It is open to the living room and the living room features lots of windows that makes it super bright. . The deck has a vinyl surface & glass with aluminum railing that is off the living room. This home features 3 bedrooms with with 2.5 baths. The flooring is luxury vinyl plank & carpet. Maintenance fees are $74/month. It is professionally landscaped. This unit is move in ready! (id:42336)
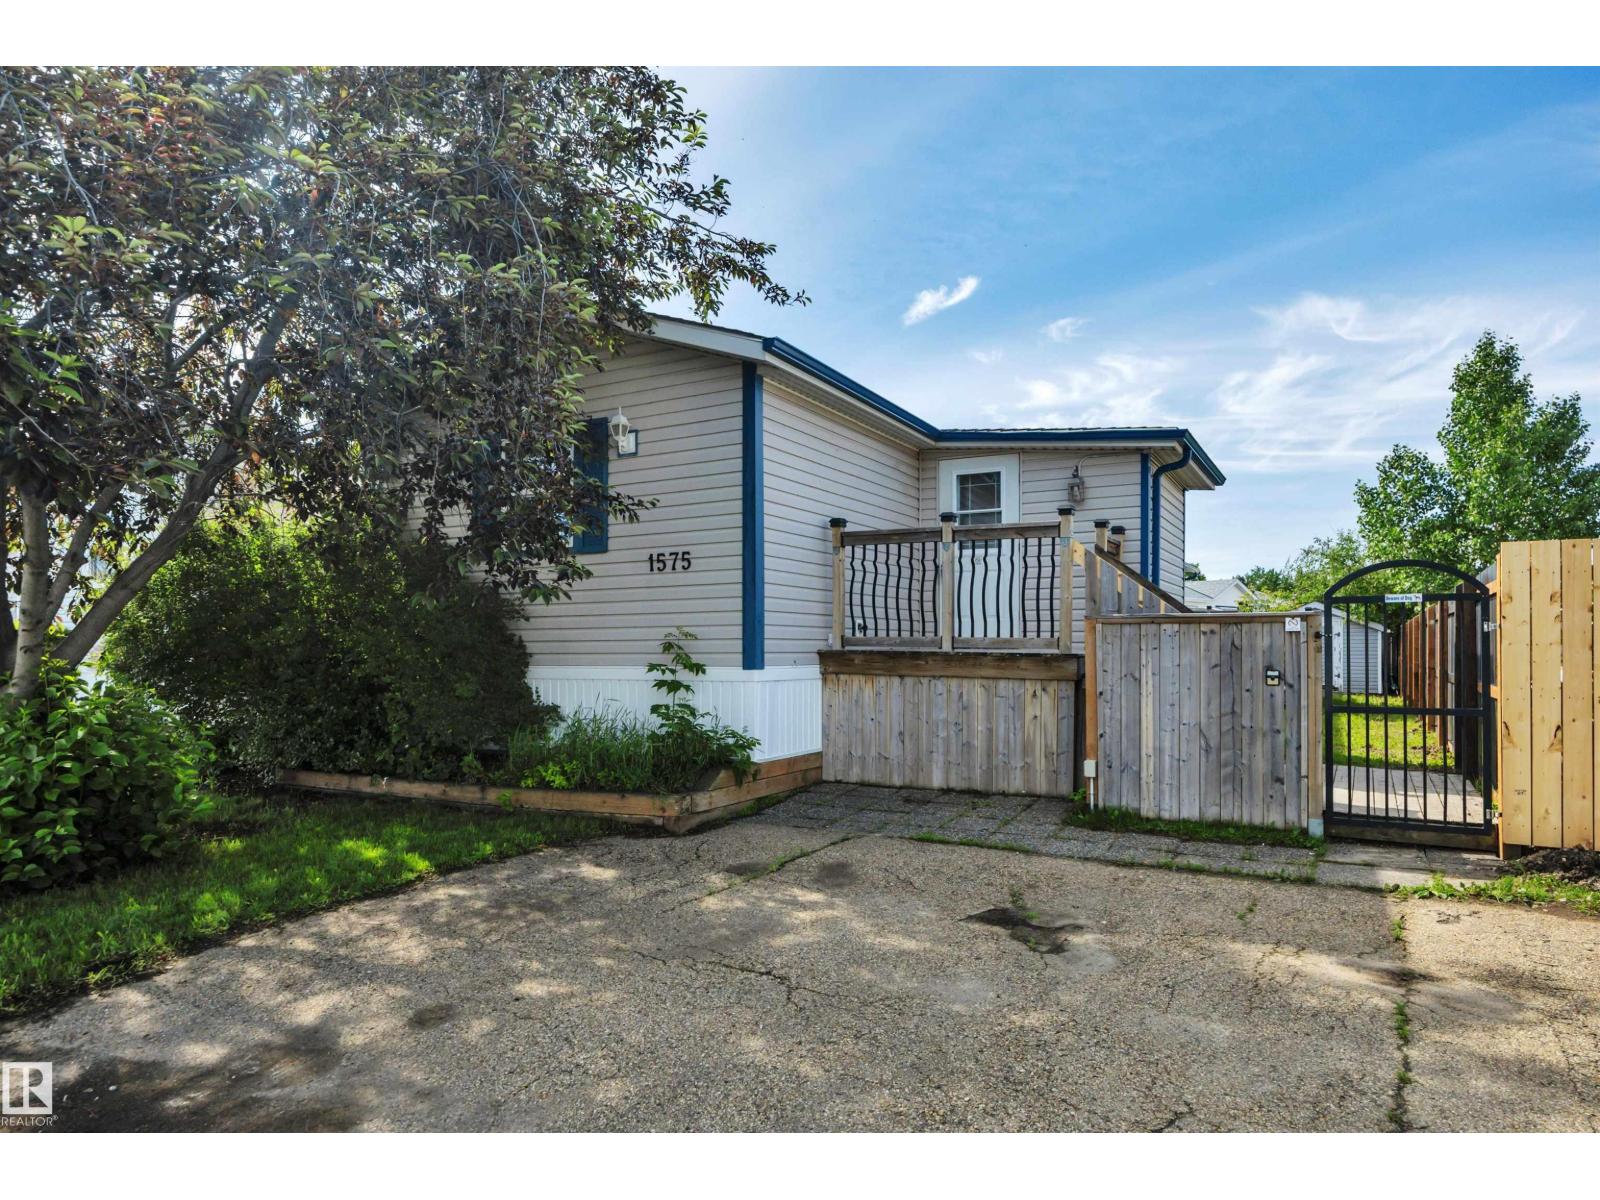
1575 Jubilee Dr
Sherwood Park, Alberta
Welcome home to this beautifully renovated 1,273 sq. ft. home offering 3 bedrooms and 2 full bathrooms! Situated on a fully fenced lot, this gorgeous home welcomes you with a charming cedar foyer before opening into a bright, open-concept living space featuring newer vinyl plank flooring and a cozy gas fireplace. The updated kitchen offers plenty of cabinetry and storage, making it as functional as it is stylish. The spacious primary bedroom boasts large closets and a private full ensuite, while two additional generously sized bedrooms and a second full bathroom provide plenty of room for family or guests. Step outside to enjoy the sunny southwest-facing backyard, complete with a large entertaining deck, newer fencing, and a powered shed for extra storage.2 Parking stalls!Affordable, move-in ready, and beautifully updated—this is one you won't want to miss! Some photos virtually staged (id:42336)
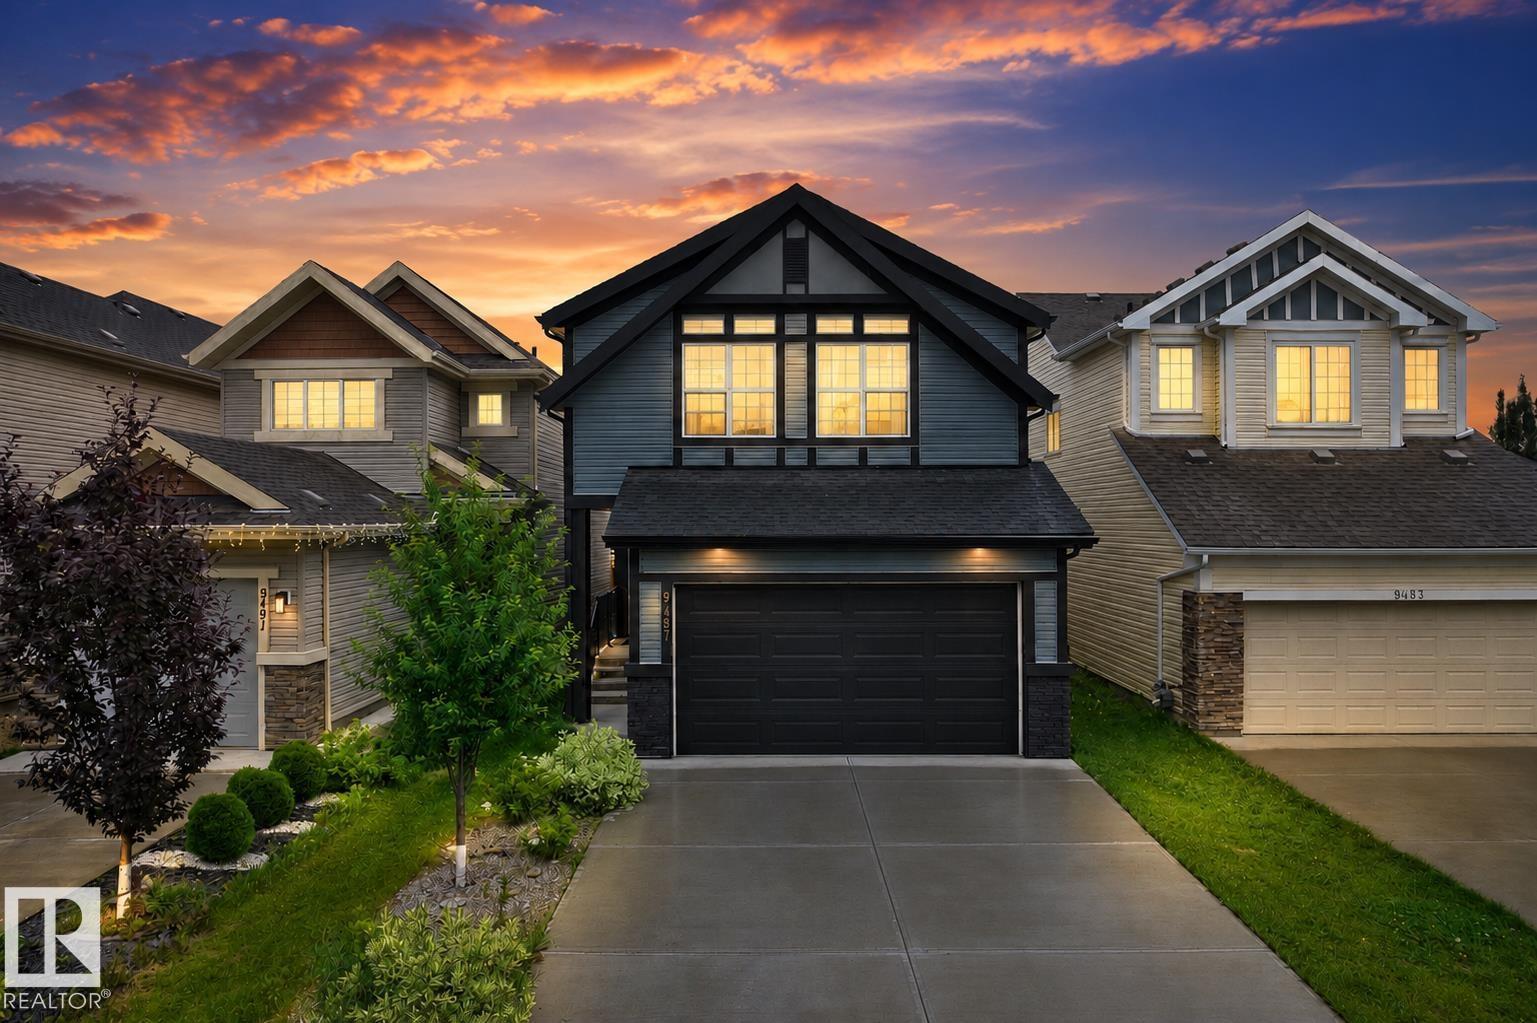
9487 227 St NW
Edmonton, Alberta
Welcome to this family home in the Secord with a 2 bedrooms LEGAL SUITE! Offering nearly 2,200 sq. ft. above grade, this home features a functional open-concept layout, a main-floor office, upgraded appliances, and a modern kitchen perfect for everyday living. Upstairs offers three spacious bedrooms, including a five-piece ensuite.The fully finished legal two-bedroom basement suite with a separate side entrance provides an excellent mortgage helper. The utility room is accessed separately from the suite, allowing convenient maintenance without disturbing basement occupants. Situated on a full-sized lot with a backyard backing onto a rear alley for added privacy, this home is located on a quiet street just minutes from West Edmonton Mall, schools, Costco, Save-On-Foods, parks, and other amenities. With easy access to the future recreation centre and LRT expansion, this is an incredible opportunity to own one of West Edmonton’s fastest-growing communities. (id:42336)
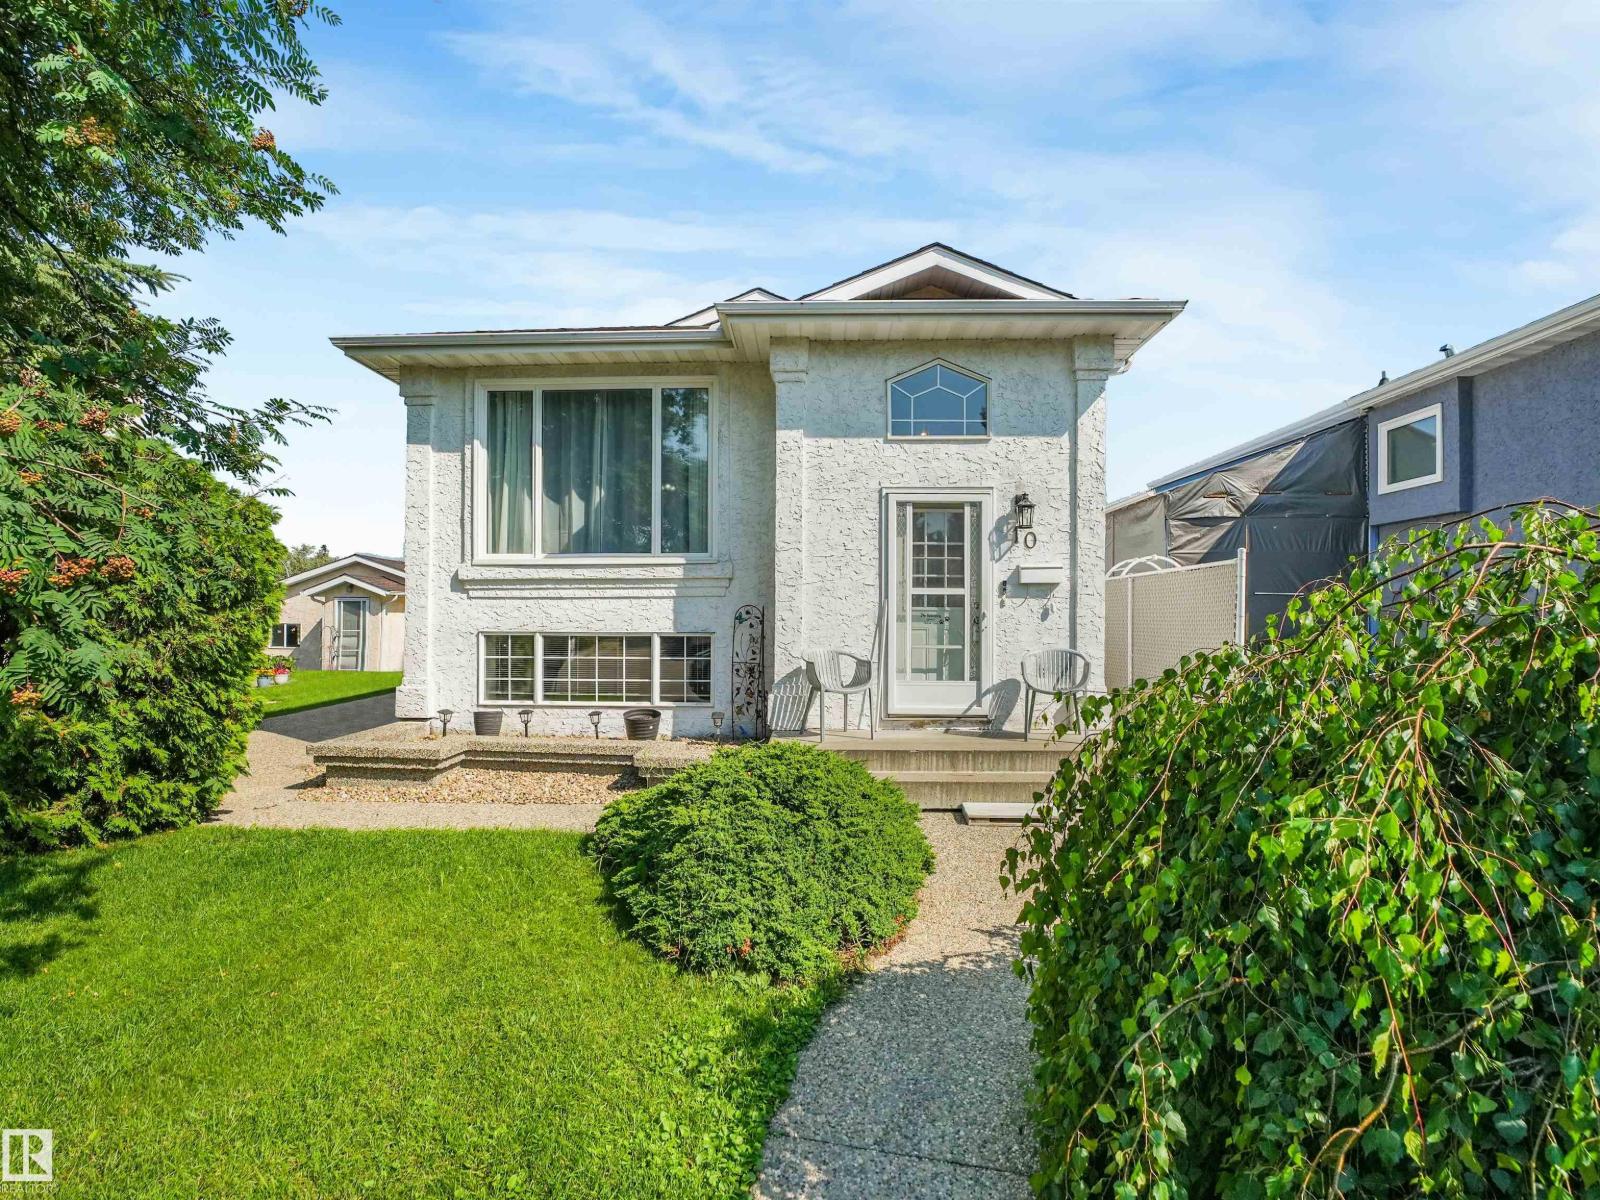
10 Weston Co
Spruce Grove, Alberta
This home is perfect for a family. This charming Bi-Level home offers 3 bedrooms upper level with 2 full bathrooms and beautiful south facing picture window. The lower level boasts a second LR, second kitchen, a huge bedroom and large storage room. Both levels have laundry machines. Double detached heated garage and another parking stall beside the garage. Located in a quiet cul-de-sac and walking distance to elementary School, and shopping mall. (id:42336)
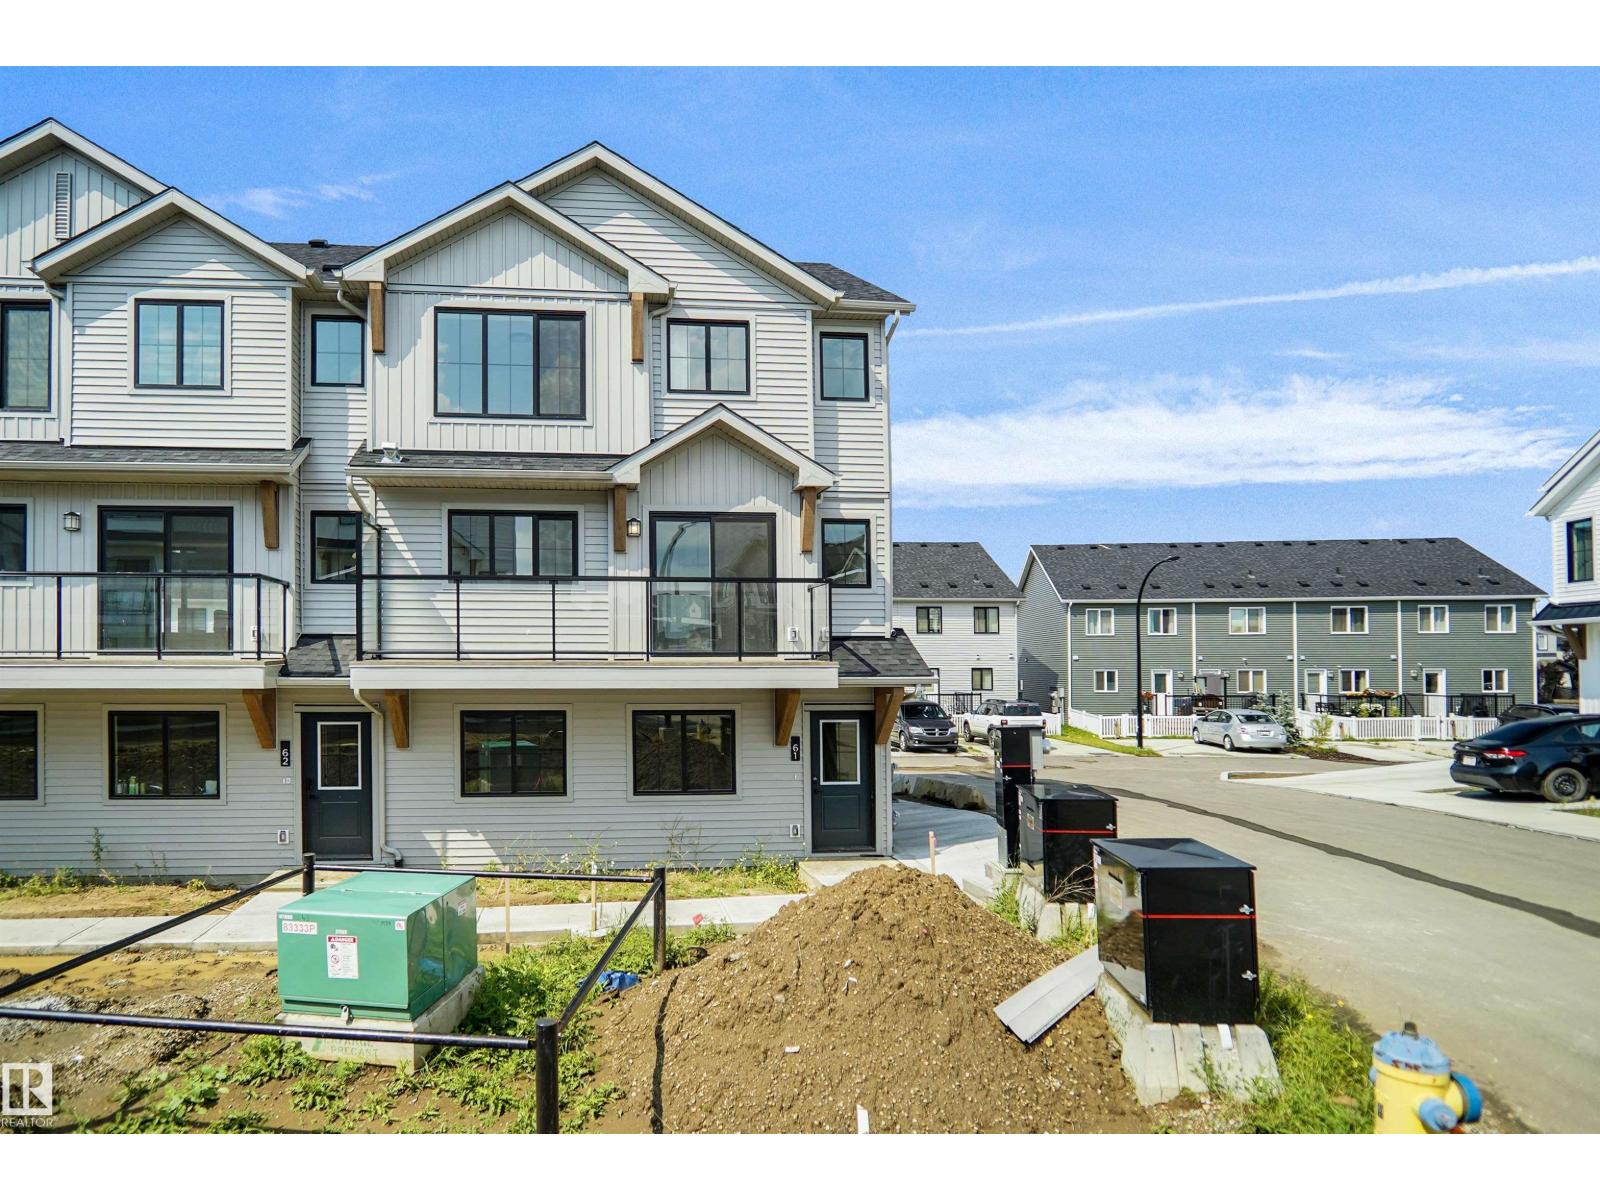
#61 525 Secord Bv NW
Edmonton, Alberta
This is StreetSide Developments the Ivy model. This innovative home design with the ground level featuring a double oversized attached garage that leads to the front entrance/foyer. It features a large kitchen with a center island. The cabinets are modern and there is a full back splash & quartz counter tops throughout. It is open to the living room and the living room features lots of windows that makes it super bright. . The deck has a vinyl surface & glass with aluminum railing that is off the living room. This home features 3 bedrooms with with 2.5 baths. The flooring is luxury vinyl plank & carpet. Maintenance fees are $74/month. It is professionally landscaped. **** Unit is now complete and will have updated photos by the end of the week , photos used are from the same style unit recently built *** (id:42336)
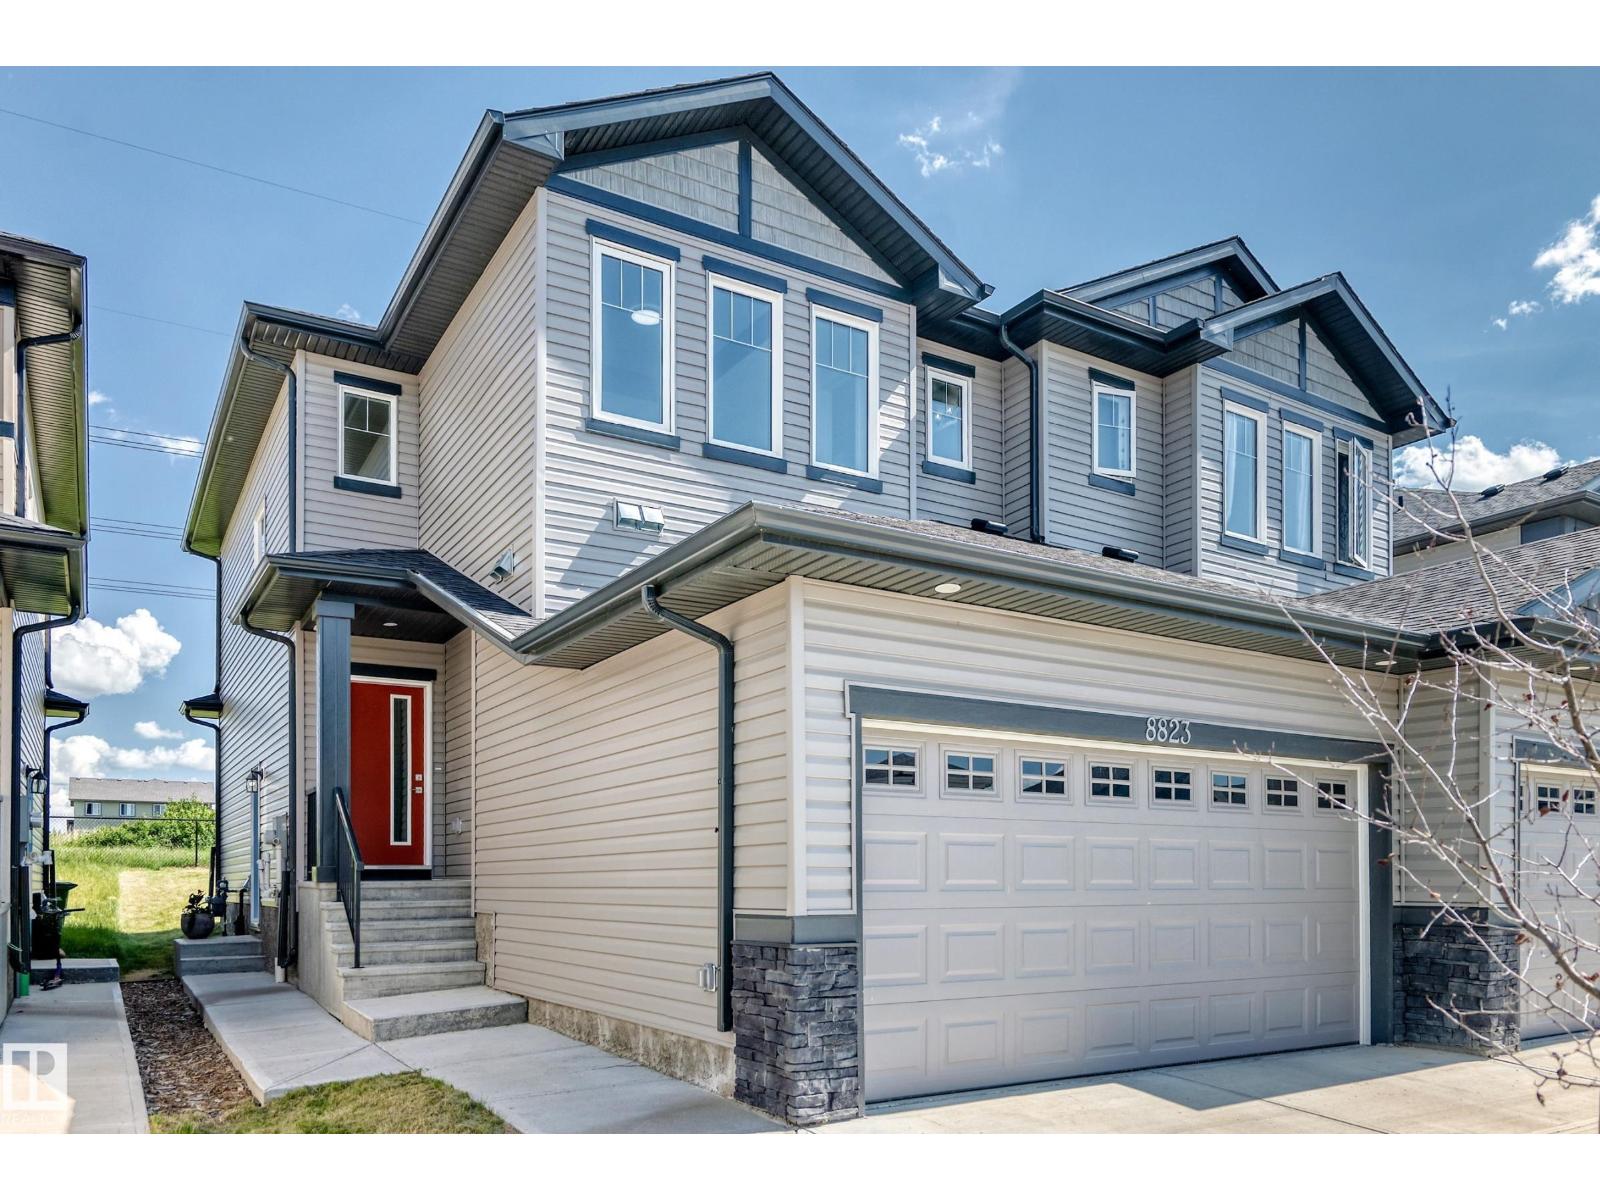
8823 Carson Wy SW
Edmonton, Alberta
Move-in ready with NO CONDO FEES and a LEGAL BASEMENT SUITE the perfect mortgage helper! This beautifully upgraded, NORTH facing, half duplex, features 9' ceilings, modern finishes, and a bright open-concept main floor designed for comfortable living and entertaining. The stylish kitchen flows seamlessly into the living and dining areas with large windows bringing in plenty of natural light. Upstairs offers 3 spacious bedrooms, including a primary suite with a walk-in closet and ensuite, plus a versatile den, ideal for a home office or playroom. The legal basement suite includes a separate entrance, kitchen, living area, bedroom, and full bath, providing excellent income potential. Complete with a DOUBLE GARAGE with EXTRA CIELING HEIGHT for added storage. The south-facing backyard provides sunlight throughout the day with a spacious deck already built and ready to enjoy. Located close to schools, shopping, parks, and major highway access, this home combines style, functionality, and outstanding value (id:42336)
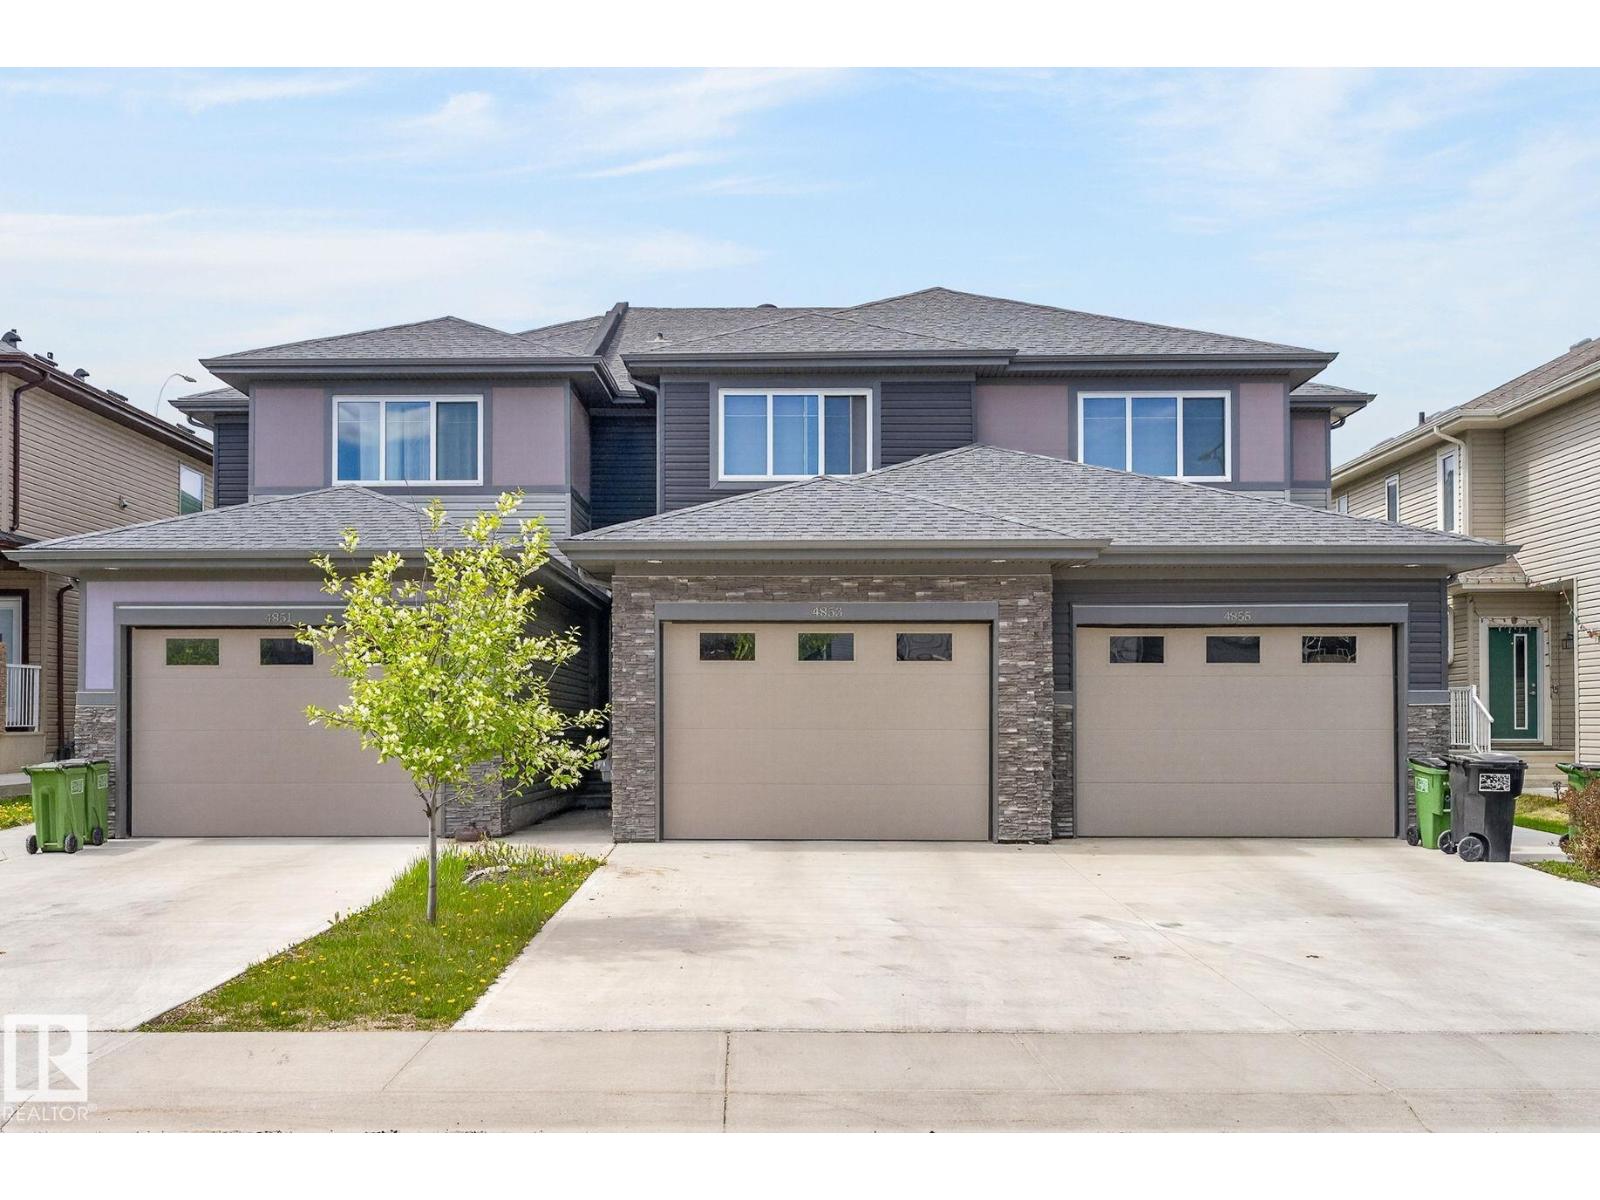
4853 Alwood Pt SW
Edmonton, Alberta
NO CONDO FEES! Welcome to this spacious middle-unit townhouse in the desirable community of Allard, perfectly located steps from schools, shopping, parks, and quick highway access for easy commuting. This bright and modern home offers an open-concept main floor featuring an electric fireplace, large windows, spacious living and dining areas, a stylish kitchen, convenient half bath, and direct access to the deck, backyard, and single attached garage. Upstairs you’ll find a massive primary retreat complete with a walk-in closet and private ensuite bathroom, plus two additional generously sized bedrooms, upper floor laundry, and a versatile flex space perfect for a home office, playroom, or second living area. The fully legal basement suite offers incredible mortgage-helper potential with its own private front entrance, 1 bedroom, 1 bathroom, and a huge storage room ideal for first-time buyers, investors, or those working out of town looking for additional income potential. *Some photos are virtually staged* (id:42336)
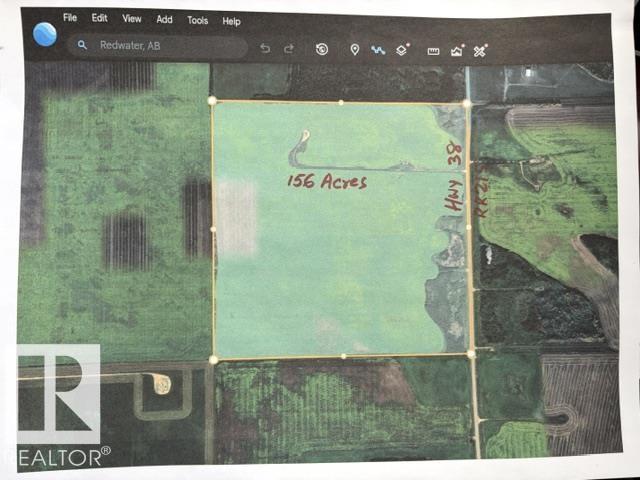
Hwy 38 Twpr 572 &574
Redwater, Alberta
Well located 156 acres situated on Hwy 38 (RR215) between TWPR 572 & 574 in Town of Redwater. Long Legal : SE 19-57-21-4. At present these lands are agricultural and being farmed for crops (canola, barley, etc.). About 146 acres are usable acres. This excellent property at a very strategic location is scheduled to be future residential in Town of Redwater. A great buy!! (id:42336)
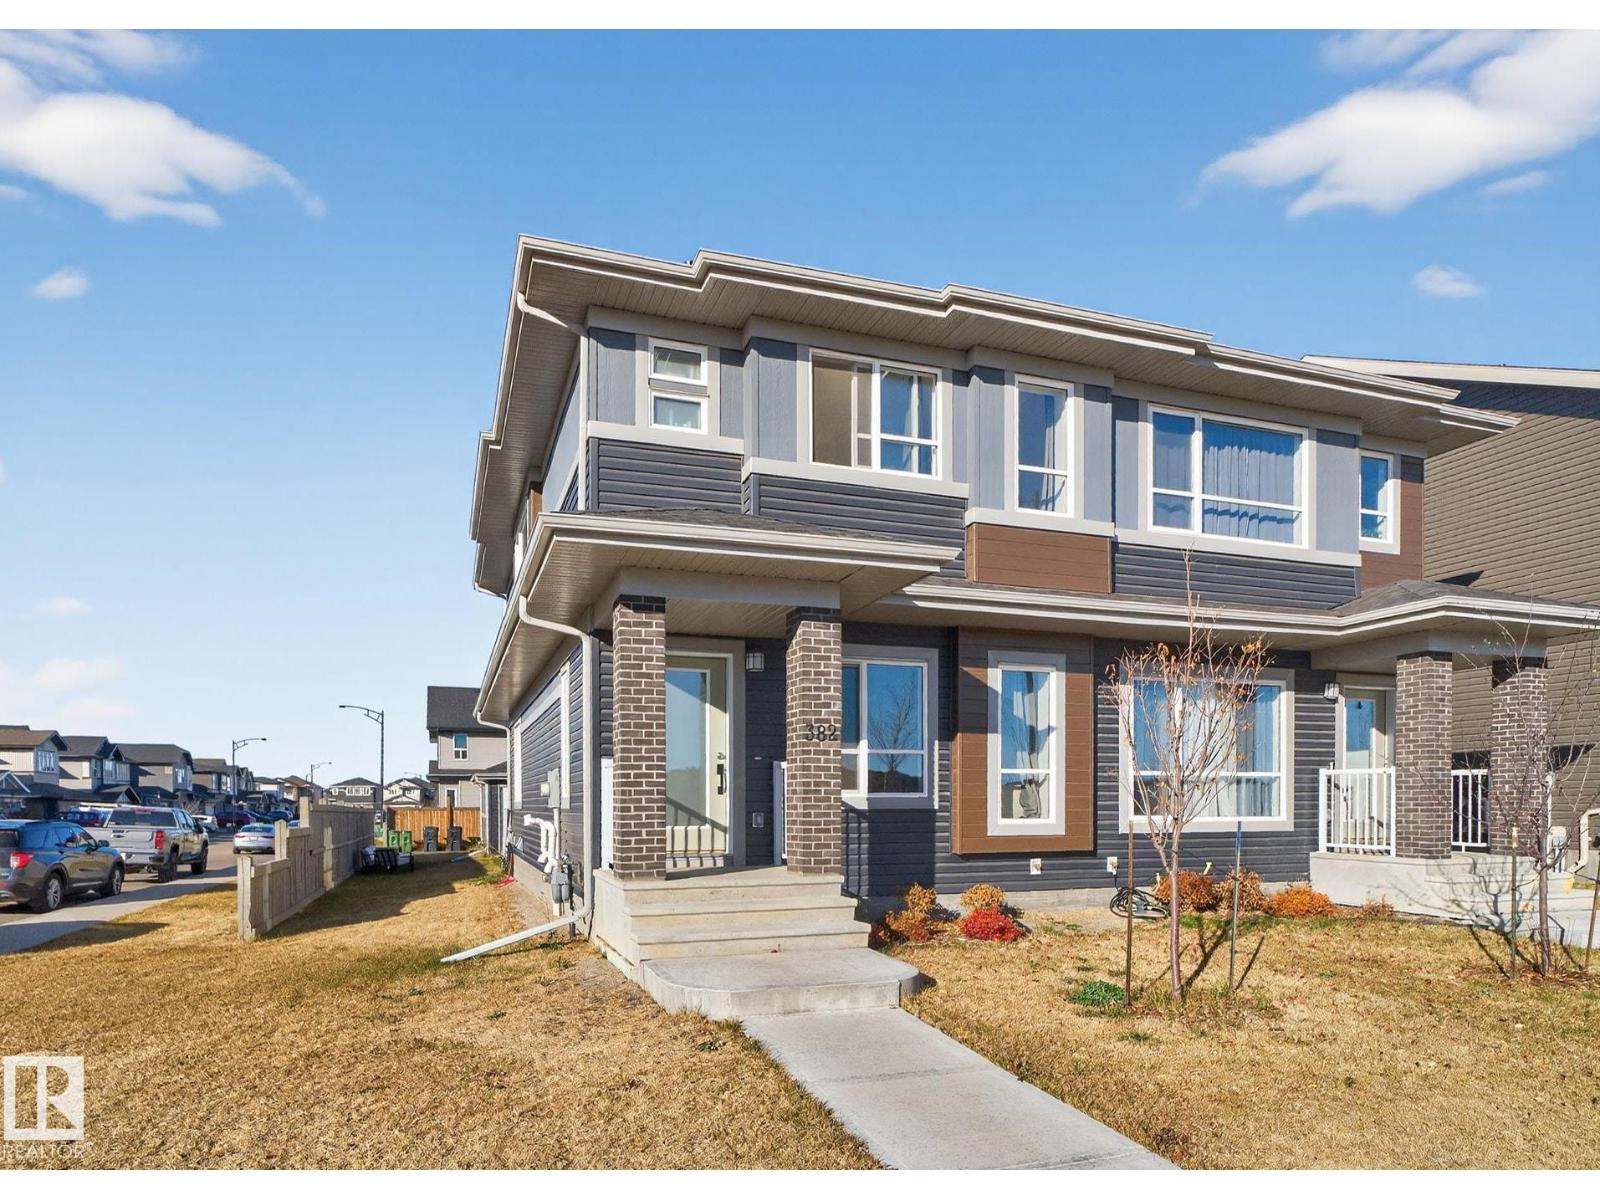
382 Crystallina Nera Dr NW
Edmonton, Alberta
NO CONDO FEES! Welcome to Crystallina Nera, one of North Edmonton’s most family-friendly communities! This newer half duplex sits on a corner lot across from a green space, offering privacy, extra sunlight & plenty of parking. Inside, you’ll love the bright, open layout with 3 bedrooms up, 2.5 baths, and oversized windows filling every level with natural light—even the basement suite! The modern kitchen features stainless steel appliances, a large island & cozy living space for family nights or entertaining. Upstairs includes laundry & a spacious primary suite with walk-in closet and ensuite. The legal basement suite has its own entrance, kitchen, living area, bedroom, bath & laundry—perfect mortgage helper or turnkey investment. Complete with a double garage and a spacious yard. (id:42336)
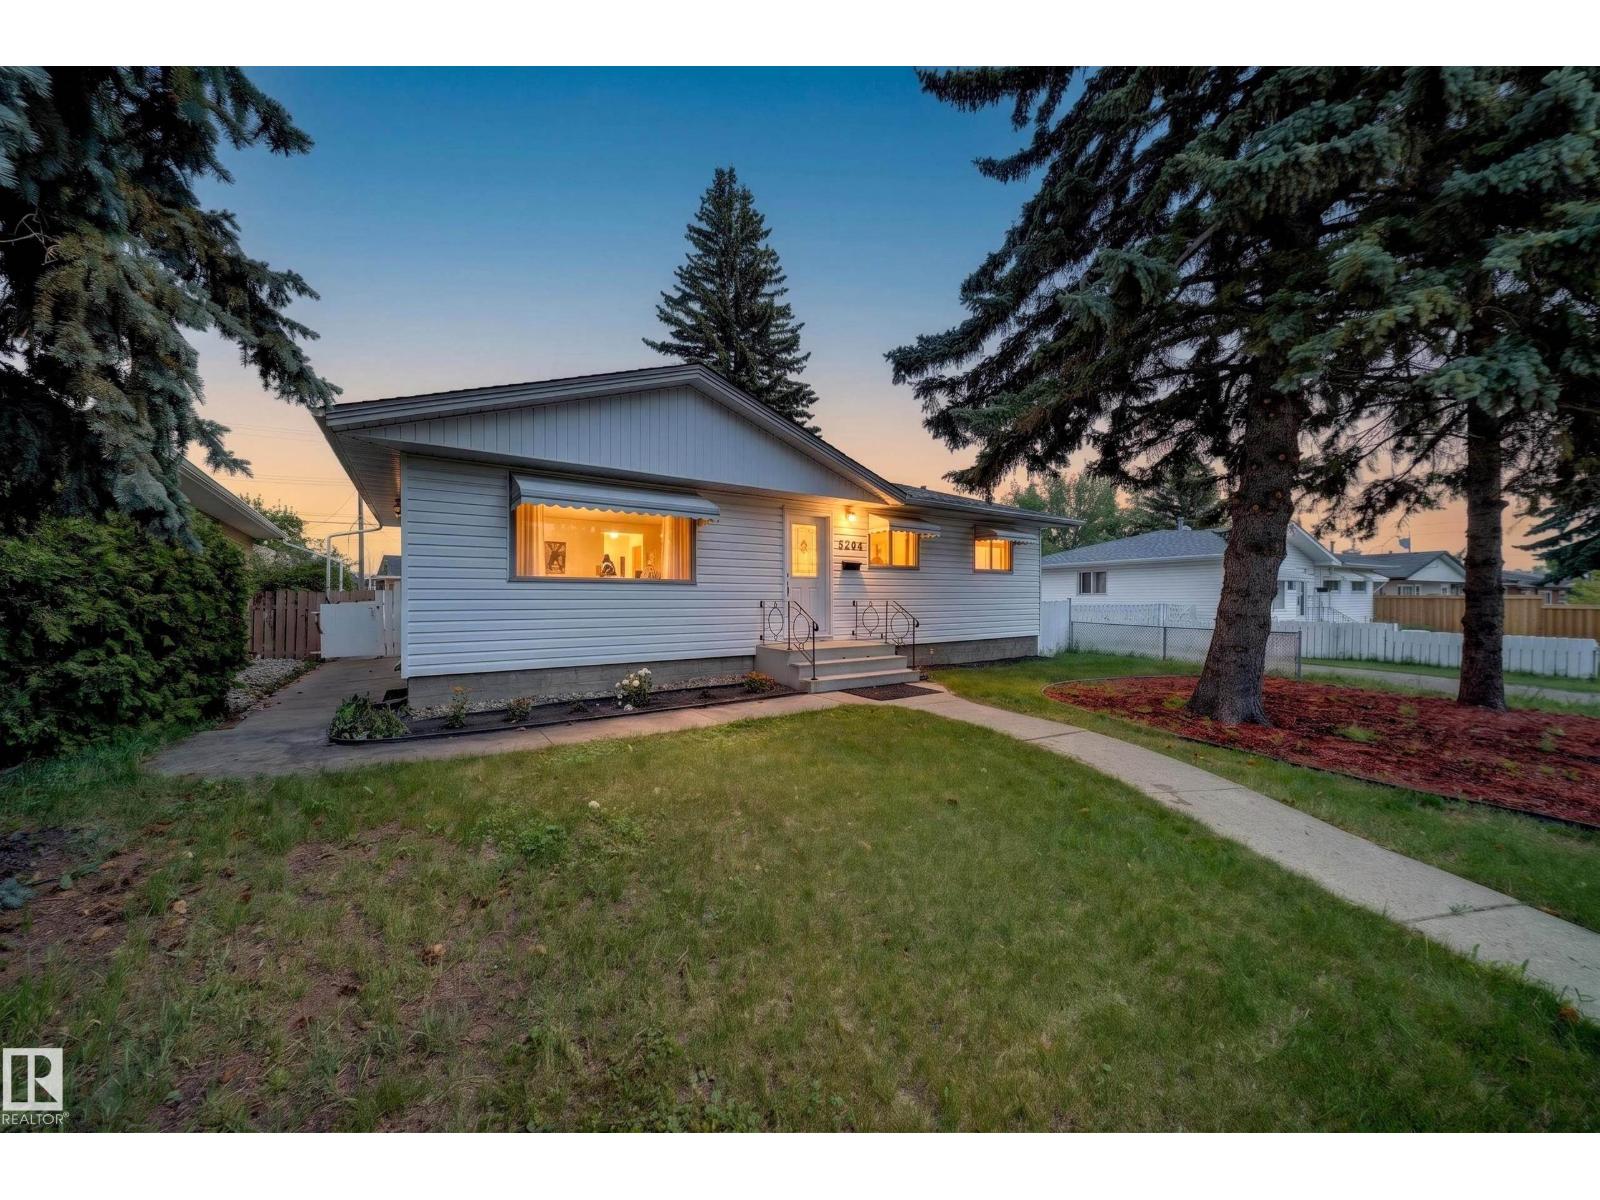
5204 97a Av NW
Edmonton, Alberta
Welcome to this newly renovated bungalow in Ottewell, sitting on a massive 730+ m² lot (48X138)! The main floor offers 3 bedrooms and a fully updated kitchen featuring brand new cabinets, quartz countertops, and all new appliances including dishwasher, washer & dryer — plus new flooring, paint, lighting, bathroom fixtures, brand new shingles 2026, and a newer furnace. Truly move-in ready from top to bottom. The fully finished basement offers 2 bedrooms, a second kitchen, and a 3-piece bath. Location doesn't get better: just a 5-minute walk to Capilano Transit Centre, Walmart, Capilano Mall, Canadian Tire, and Safeway. Families will love the nearby parks, excellent schools, and quick access to downtown Edmonton. This one checks every box — book your showing today! (id:42336)
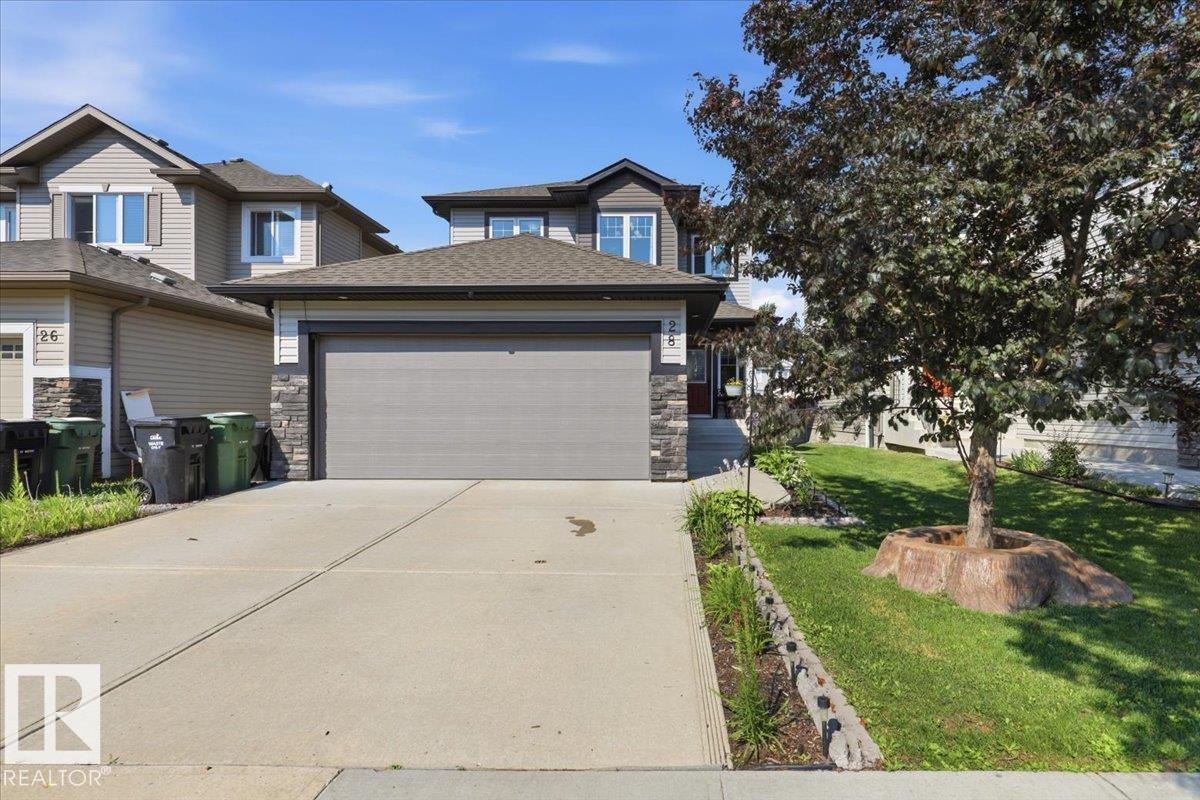
28 Sutherland St
Leduc, Alberta
This 1585 sq/ft home shows off its pride of ownership inside and out! The Double attached garage has a radiant tube heater, sink, and a retractable sun screen making it a great hangout location. The main floor has the Kitchen with a large island, granite counter tops, and a corner pantry. Open to the Living room and dining with patio access to the low maintenance, fenced backyard with tiered decks, gas bbq hook up, galvanized garden boxes, and a storage shed with power. The laundry area, and a 2 piece bathroom conclude the main floor. The upper level has 3 Bedrooms including the primary with a walk-in closet and 4 piece Ensuite Bathroom. A second 4 piece bathroom completes the upper floor plan. The basement has another bedroom used as a tanning room, another 4 piece bathroom, and a large open family area with lots of storage throughout. This entire property has many upgrades including Solar Panels, Air Conditioning, belt driven garage door, landscaping, and more that are best to be appreciated in person! (id:42336)
53221 Rge Road 263
Rural Parkland County, Alberta
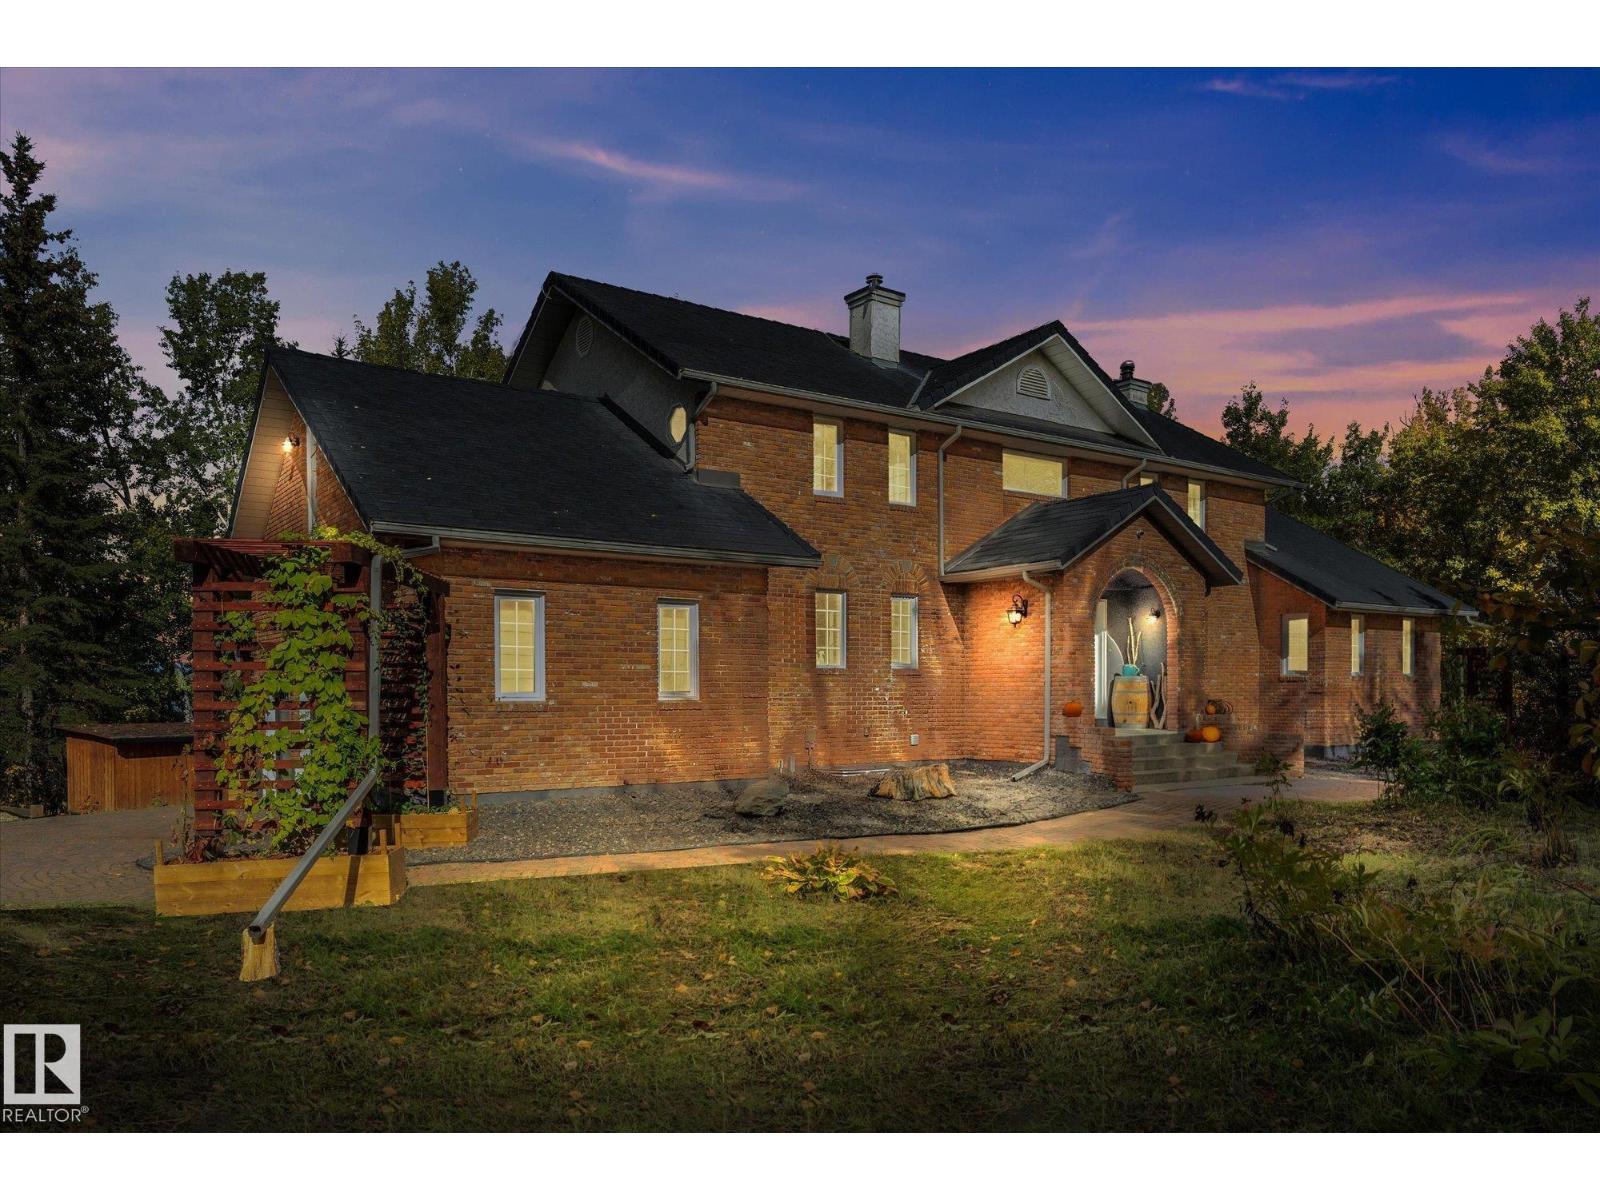
Experience a rare blend of seclusion and convenience on nearly 40 private acres with true lake frontage. Just a 5-minute drive from the city, this exceptional property offers the privacy of acreage living without sacrificing accessibility. The striking 2,600 sq ft two-storey residence commands attention with its elegant arched entry, classic detailing, and welcoming double front doors. Inside and out, the home is designed for elevated living. Enjoy the expansive deck that wraps the home, delivering uninterrupted panoramic views across the large lake and natural shoreline—perfect for morning coffee, evening entertaining, or simply soaking in the ever-changing landscape. Surrounded by mature trees and nestled against the water, the setting feels worlds away, yet remains remarkably close to urban amenities. Attached double garage, thoughtful outdoor spaces, and a sense of quiet grandeur complete this unique offering. Great opportunity for a Renovation or Development Opportunity!! (id:42336)
3505 Keswick Bv SW
Edmonton, Alberta
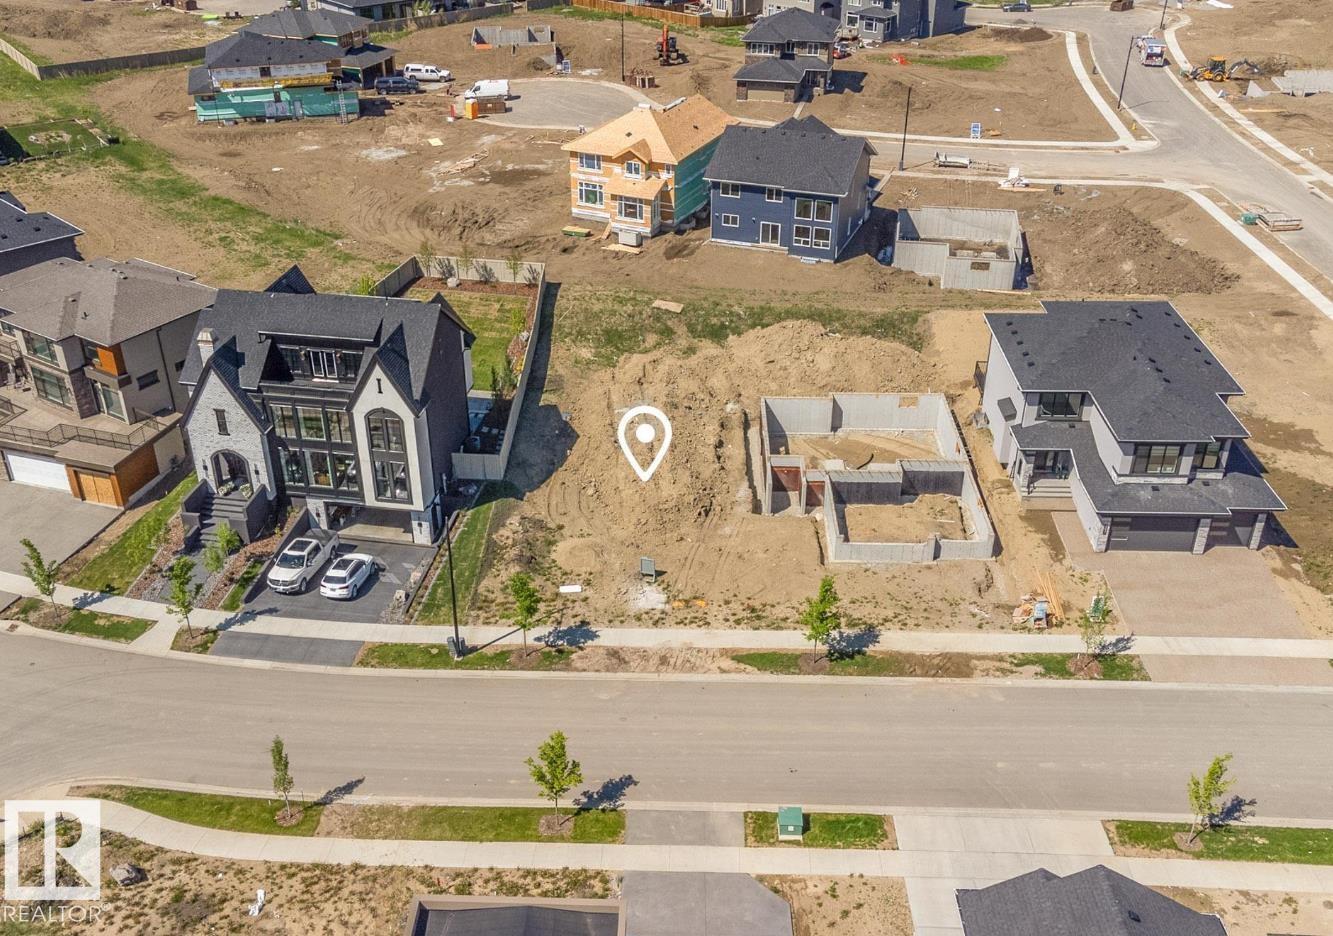
Build your dream home on one of the last remaining estate lots in Keswick on the River. This impressive 52 ft wide & 44 ft building pocket will accommodate a 3 car attached garage and endless home design opportunities. Located in one of Edmonton's most sought after communities in southwest Edmonton overlooking the North Saskatchewan River and access to over 8km of walking trails, new schools, premier shopping and amenities! Choose your own builder or start designing your new custom estate home with our builder. Live in one of Edmontons top estate communities. (id:42336)
23 Glenhaven Cr
St. Albert, Alberta
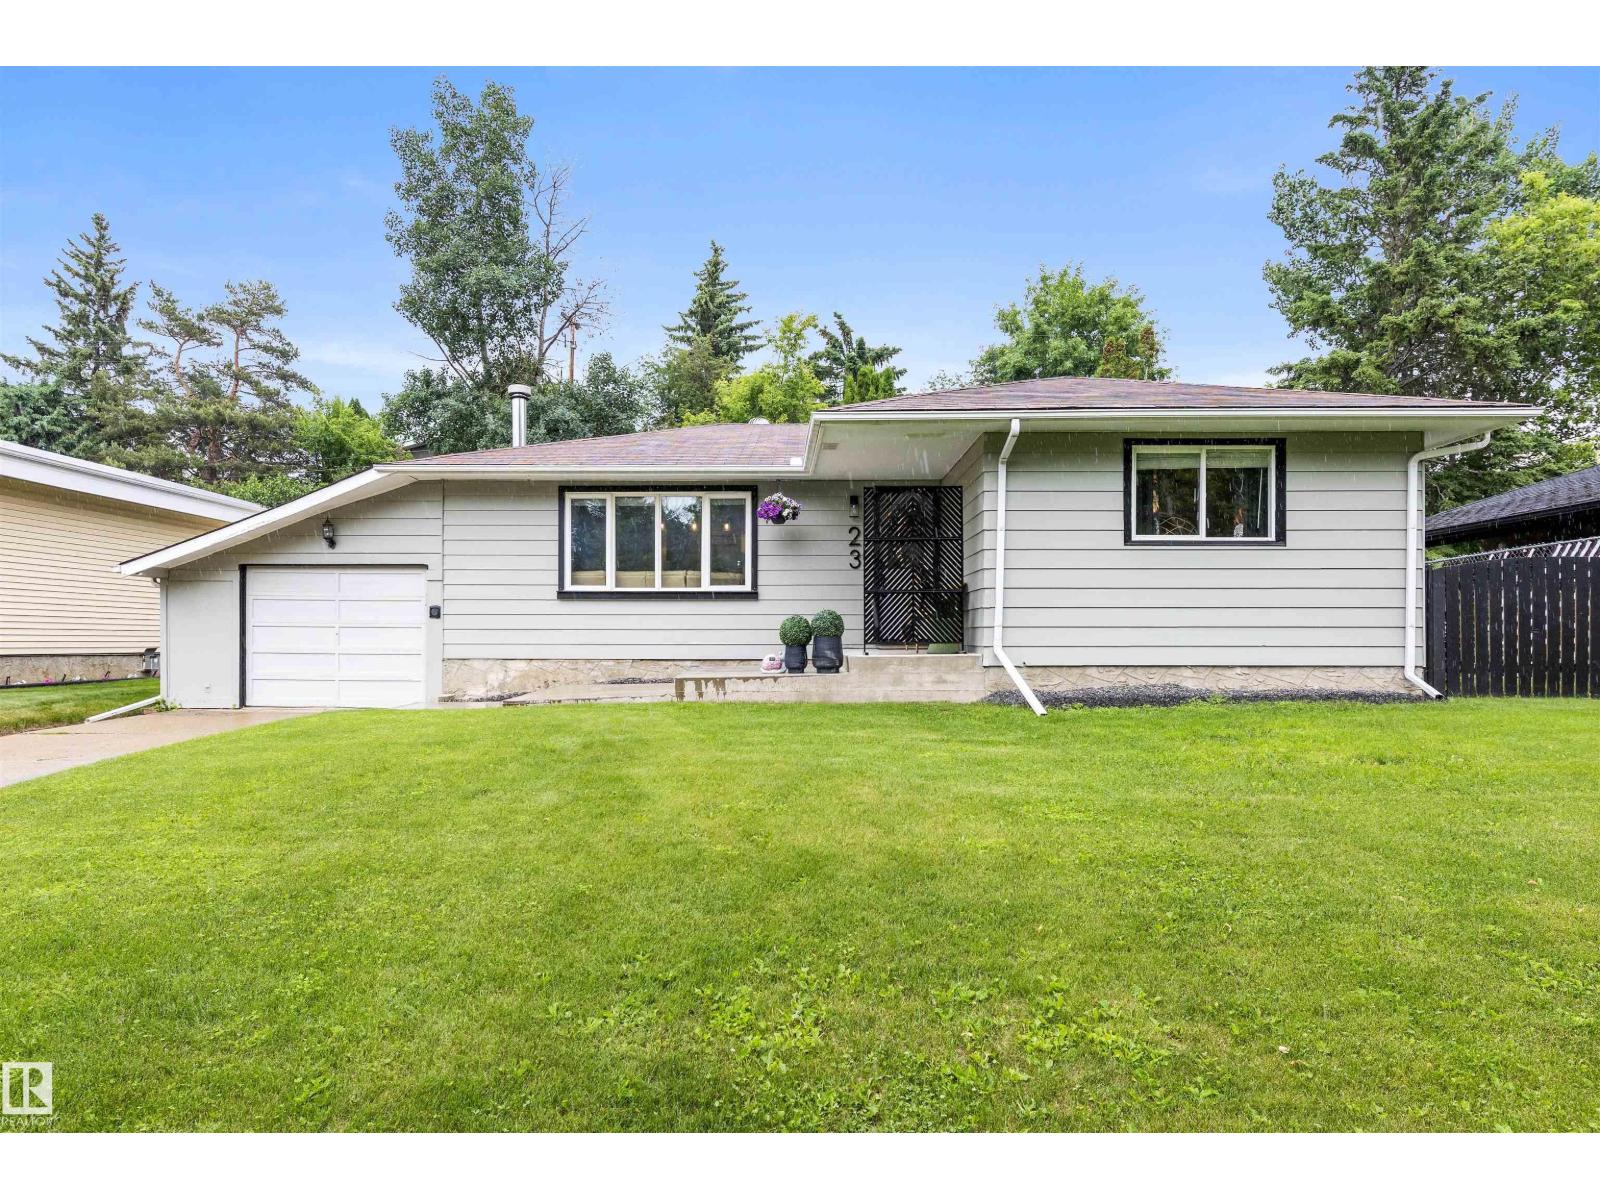
Discover this charming bungalow on a gorgeous tree-lined crescent of Glenhaven. The entrance opens into the living room, which features stunning engineered HARDWOOD FLOORING & a gorgeous woodburning f/p. The living room opens into the kitchen, which features beautiful full-height cabinetry (including crown molding trim), QUARTZ counters, s/s appliances, large pantry, large eating bar island & access to the back deck. There are 2 main floor bedrooms, a 4pce bath & a 4pce ENSUITE w/ a corner jetted tub. The primary bedroom features a walk-in closet. The finished basement includes a large bedroom, amazing rec room, a renovated 2pce bath & a mech/laundry room. Upgrades include fresh exterior paint, hwt (2017), CENTRAL AIR CONDITIONING (2025), new washer (2025) & enhanced landscaping. Outside discover a spacious, private yard w/ a small deck & a stone patio w/ gazebo. A single attached garage w/ RV PARKING completes this property. Within walking distance to Downtown St. Albert & easy access to the Henday!! (id:42336)
11707 150 Ave NW NW
Edmonton, Alberta
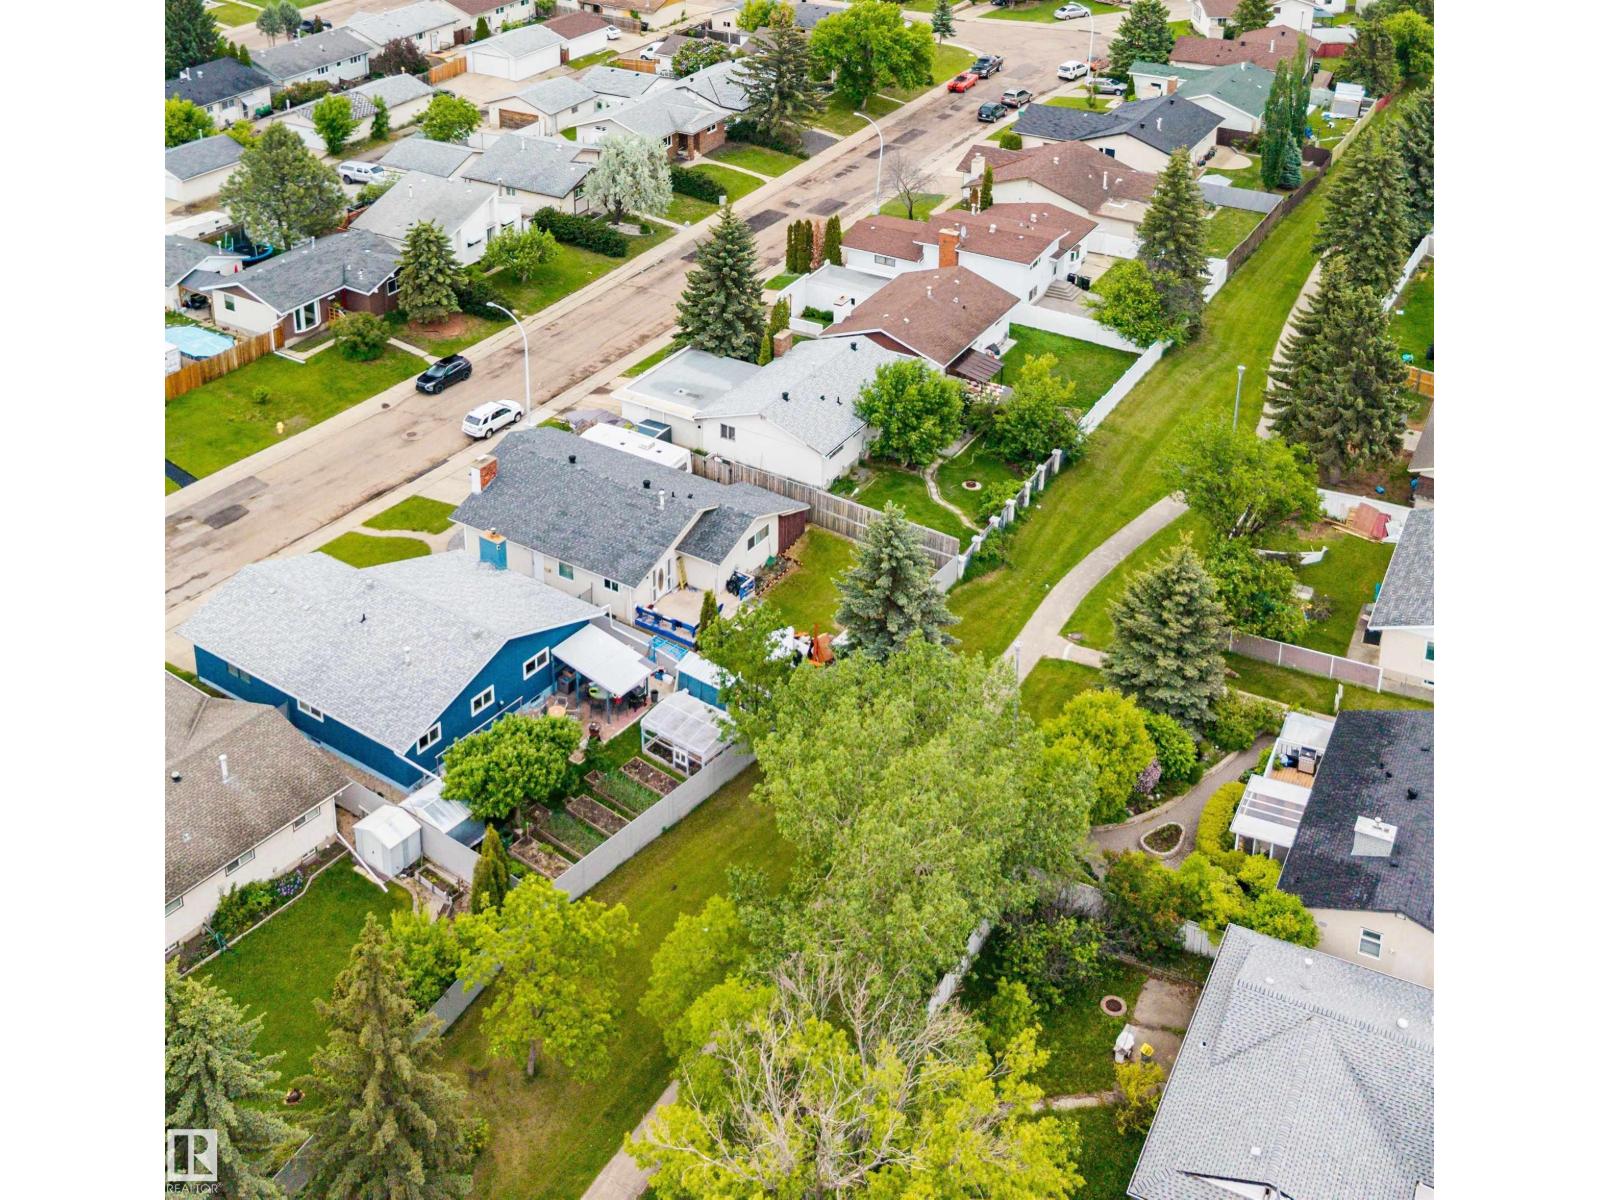
PRICE REDUCED – BEST VALUE IN THE AREA Backing onto a greenbelt with a pathway that takes the kids straight to school—skip the school drop-off and enjoy your morning coffee instead! Detached single-family home featuring 3 bedrooms, 3 bathrooms, a double attached garage, separate side entrance, and a partially finished basement. Highlights: • Regency wood-burning fireplace (2023) – winter heating around $60/month • Solid wood kitchen with Italian marble backsplash • Primary ensuite + jetted tub • Vinyl windows (2024) • Roof (2025) • New flooring (2025) • Fresh paint (2026) • New washer & dryer (2026) • Updated furnace & hot water tank • Carpet-free interior with central vacuum The backyard offers a greenhouse, 6 garden beds, fruit trees, perennial flowers, pergola, shed, and firewood storage. The basement includes a large family room, den, renovated 3-piece bathroom, storage, and space for 2 future bedrooms. (id:42336)
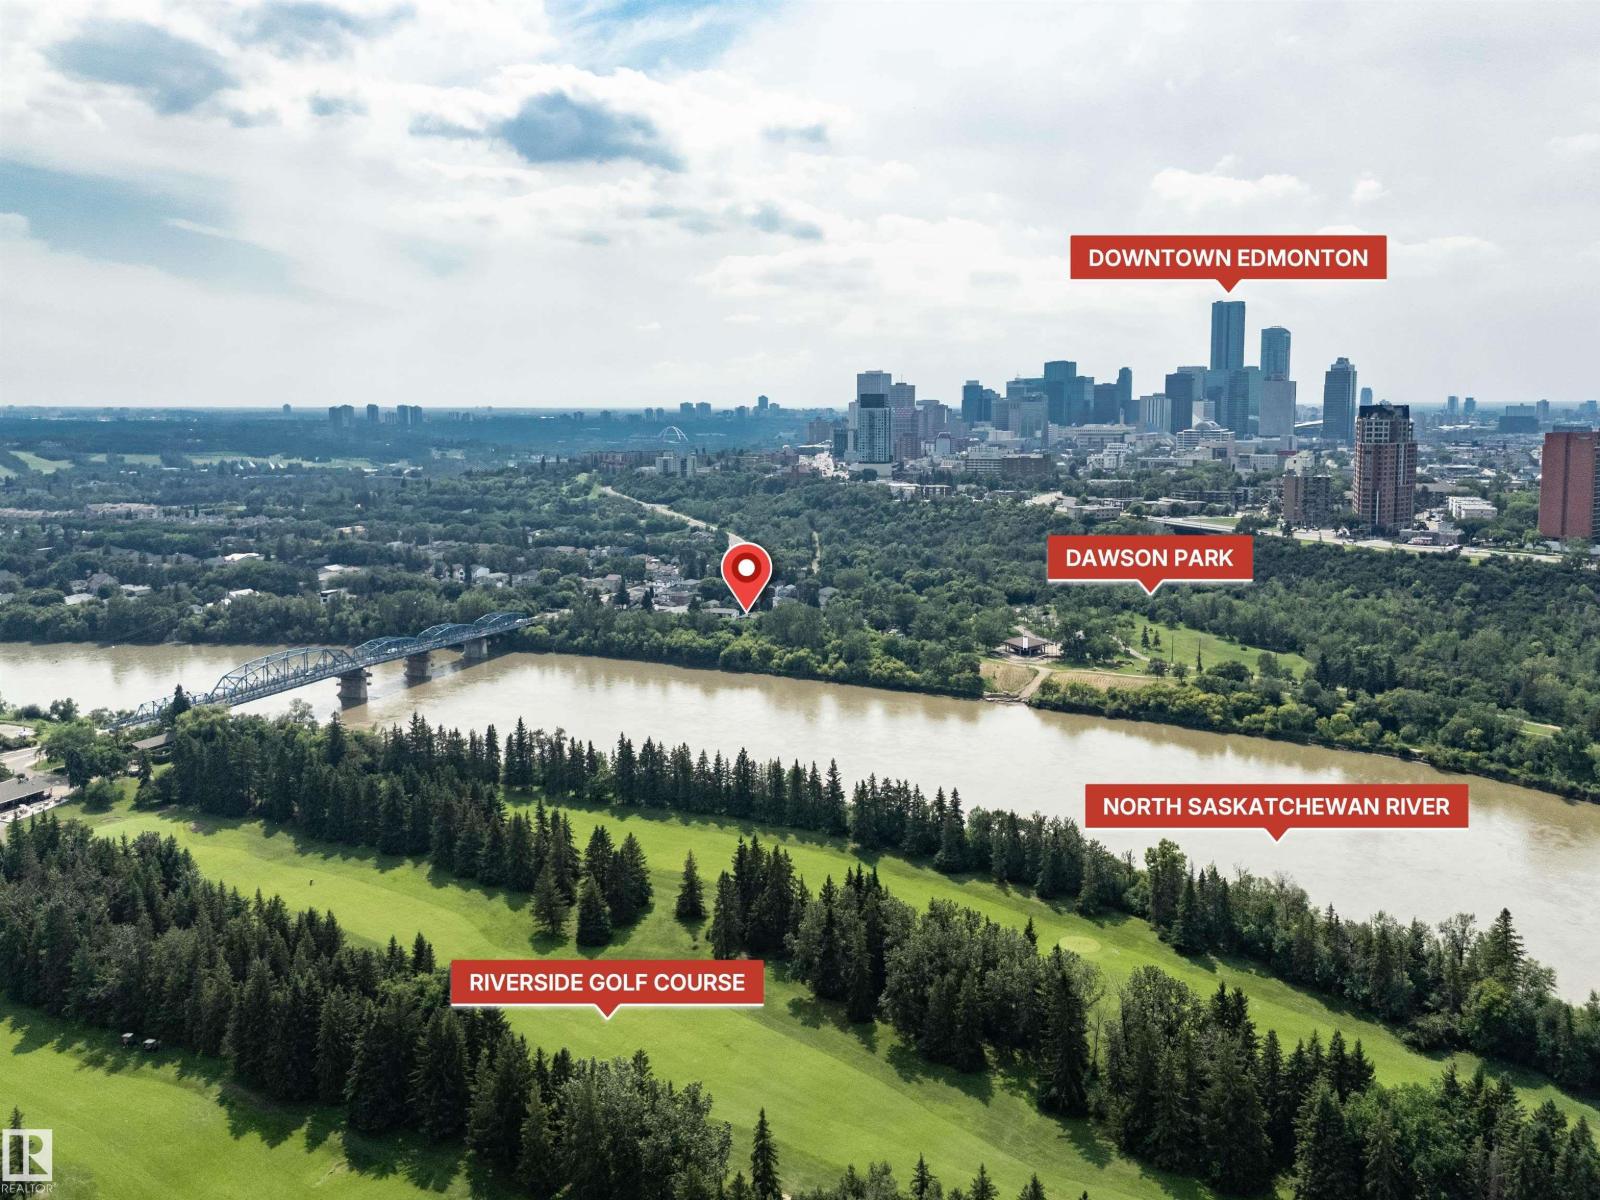
10282 87 St NW
Edmonton, Alberta
Rare Riverdale riverfront property with wooden boardwalk this half duplex offering country living in the heart of the city! This 1054 sq.ft. home features a LEGAL basement suite—ideal as a mortgage helper, investment or Airbnb—just minutes to downtown. The main floor offers a bright living room with a wood-burning fireplace, large picture window with river views, dining area, updated kitchen, 3 bedrooms, 4-pc bath, 2-pc ensuite, and main-floor laundry. The separate entrance leads to a bright legal suite with newer flooring, updated kitchen, spacious living area, 2 bedrooms, 4-pc bath, and its own laundry. Large windows make the suite feel open and inviting. The huge backyard includes a double garage (18.10 x 27.8). Updates include newer main-floor appliances, windows, furnace, upgraded insulation (2012), shingles (2024), exterior paint (2014/2023), interior paint, Hot water tank/humidifier 2022. Walk or bike the river trails right from your backyard or Kayak on the river from just outside your front door. (id:42336)
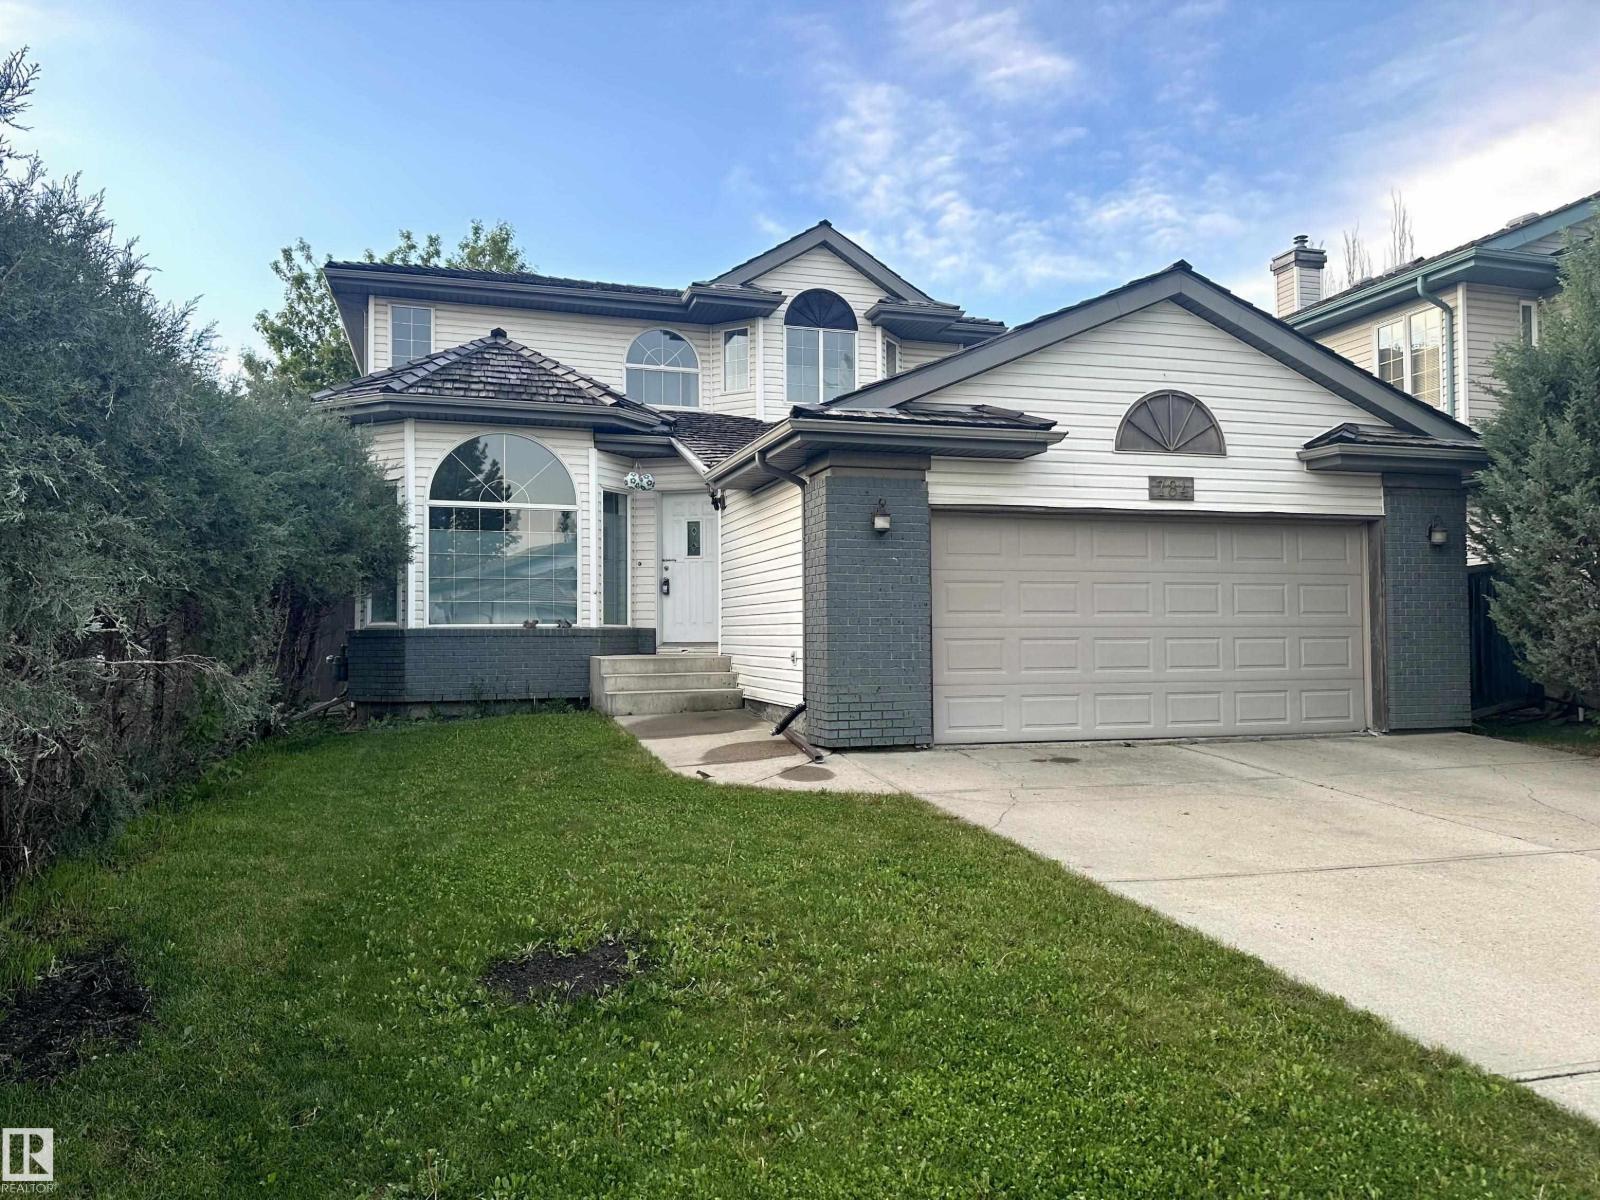
784 Blackburn Pl SW
Edmonton, Alberta
Location! Location! Blackburn Ravine! Cul-de-sac, short walk to parks, playgrounds & the ravine. Must see Newer Dream kitchen! This home hits the mark families are looking for: almost 2000 sq ft of above ground excellent space, natural light, & room to grow, perfect for everyon. Three bedrooms, 2 washrms upstairs, including a bright naturally lit primary bedrm w upgraded 5 piece spa ensuite, soaker tub ! 4 piece washrm for the other 2 bedrms. This floor plan is functional & comfortable, featuring two separate living and family room areas on the main floor, one with a bright south-facing window that fills the space w much sunlight, the other open to kitchen perfect for everyday living or entertaining. A convenient combined half bath & laundry room on main next to attached double garage, makes for everyday ease. Basement is ready for your development or is fantastic storage, hobby space as is. You’ll find a super backyard with a deck that’s great for summer evenings, the perfect home, many features ... (id:42336)
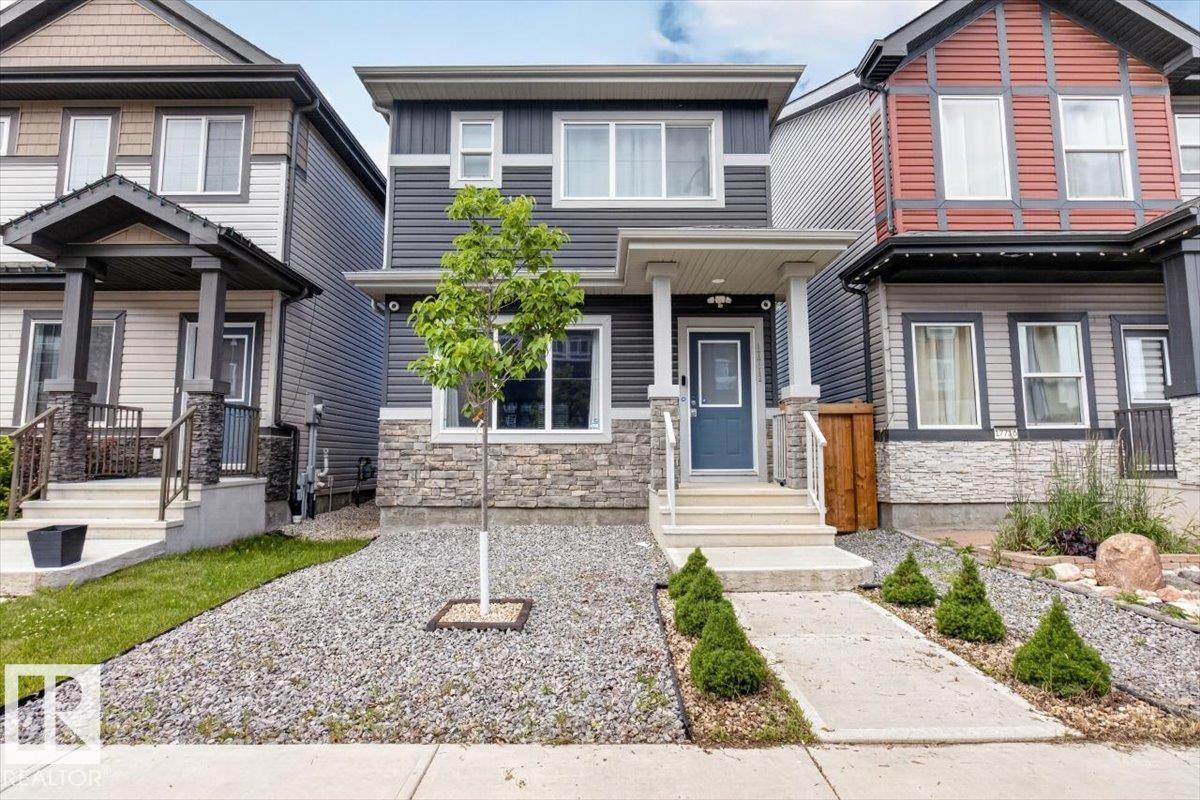
Unknown Address
,
Fantastic opportunity to own a better than new home in family friendly McConachie. This beautiful 2 storey home has 3 bedrooms and 2.5 bathrooms and is in great condition. There is low maintenance landscaping in the front and a fenced and landscaped west facing backyard to enjoy long summer nights. Your new home has an open concept main floor including a living room, dining room and a beautiful kitchen with quartz countertops and stainless steel appliances. Your primary suite has a great ensuite bathroom as well as a walk in closet. There are 2 additional bedrooms on the 2nd floor as well as an additional full bathroom and convenient laundry on the same level. There is a side entrance to a full and unfinished basement for your future development ideas. A double detached garage rounds out this excellent property. This is a great home in a great neighborhood close to schools, parks, shopping and major transportation routes. Ready for you to view and make your own. (id:42336)
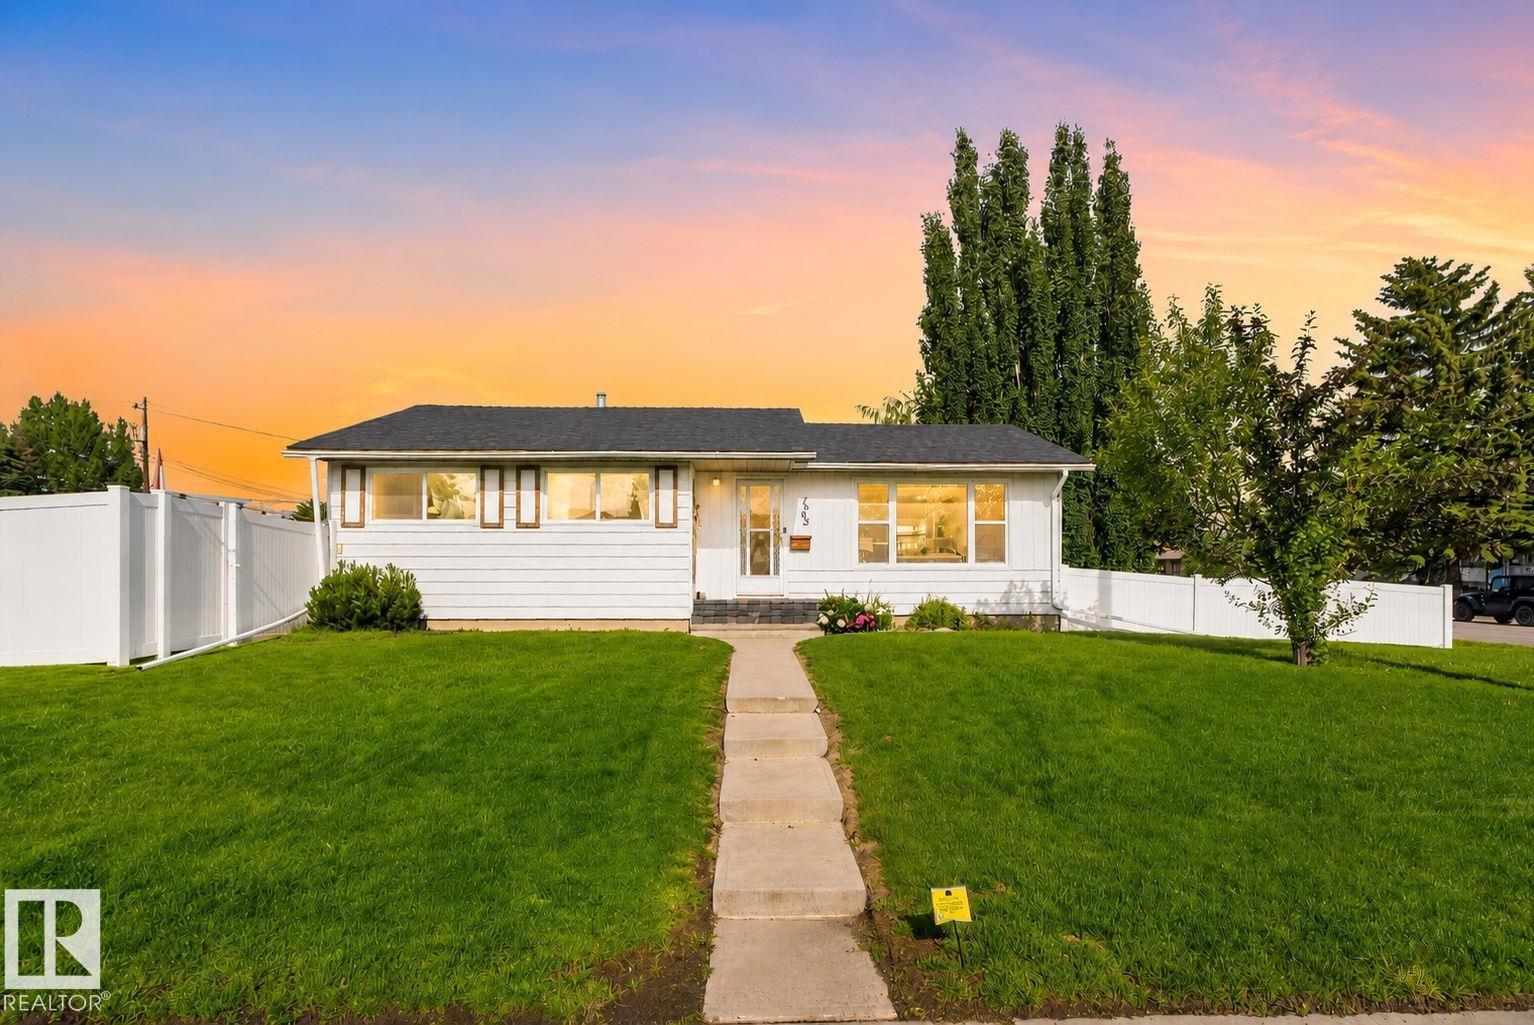
7803 73 St NW
Edmonton, Alberta
Welcome to this beautifully renovated bungalow in the heart of King Edward Park! if you’re a first-time home buyer, investor, or looking for a home with future potential, this property checks all the boxes. Situated on a massive corner lot directly across from a green space, you’ll love the unbeatable location with quick access to Whyte Avenue, Anthony Henday Drive, schools, parks, shopping, and more. Upon entry you’ll find 4 bedrooms, 2 full bathrooms, a bright and functional layout with a separate entrance to the basement. The thoughtfully renovated kitchen, updated vinyl flooring, 2022 Shingles and beautifully renovated upstairs makes this home move-in ready. The bathroom features a relaxing soaker tub, the spacious primary bedroom is complete with custom closets for extra storage. Central A/C and a double detached garage. (id:42336)
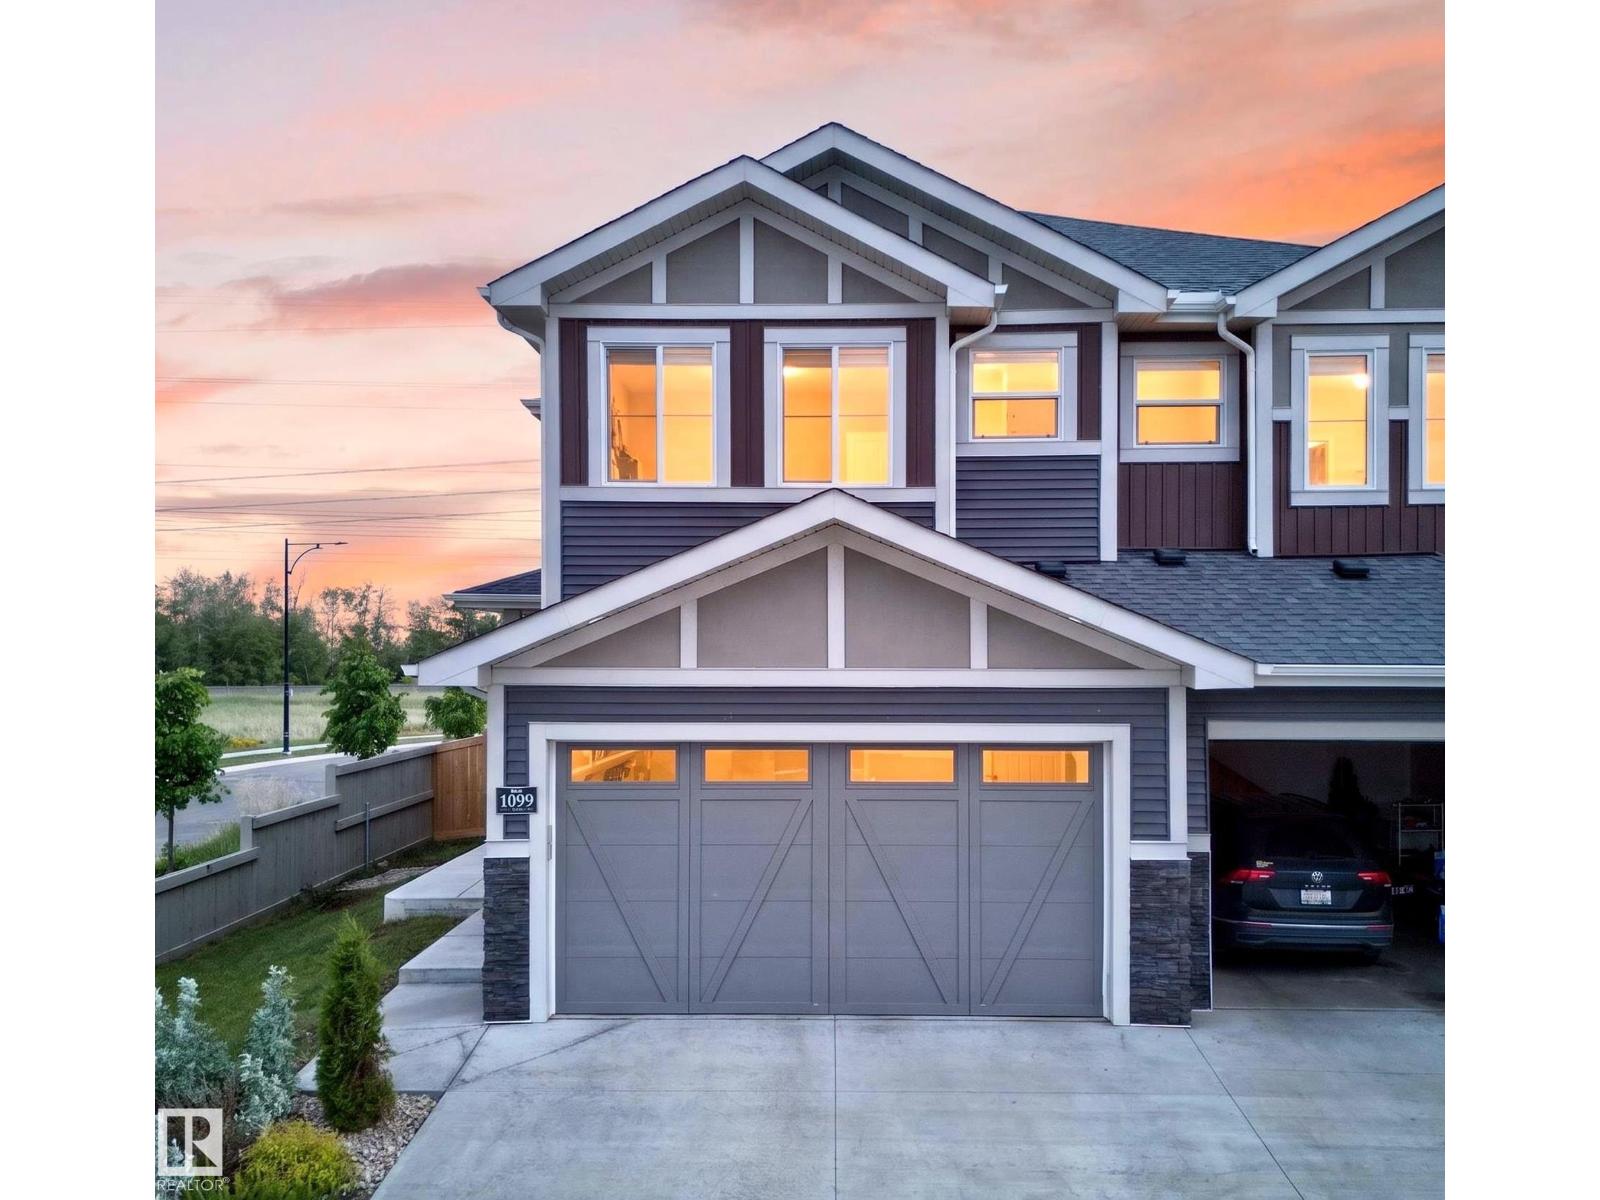
1099 Eaton Rd NW
Edmonton, Alberta
Welcome to this beautifully maintained 2021-built half duplex in the desirable community of Edgemont! Offering 3 bedrooms, 2.5 bathrooms, a spacious bonus room, and a DOUBLE ATTACHED GARAGE, this corner-lot home is filled with natural light thanks to the abundance of windows throughout. The open-concept main floor features a bright living room with an electric fireplace and an upgraded kitchen complete with 3 cm quartz countertops, a GAS STOVE, chimney-style hood fan, and ample cabinetry. Upstairs you'll find a convenient laundry room, a generous primary suite with ensuite, two additional bedrooms, and a versatile bonus room. Recently FRESHLY PAINTED and PROFESSIONALLY CLEANED, this home is truly move-in ready. The unfinished basement with a SEPARATE SIDE ENTRANCE offers excellent future development potential. Enjoy NO REAR NEIGHBOURS, along with a fully completed deck, fencing, and landscaping. Conveniently located close to shopping, parks, walking trails, and a future school. (id:42336)
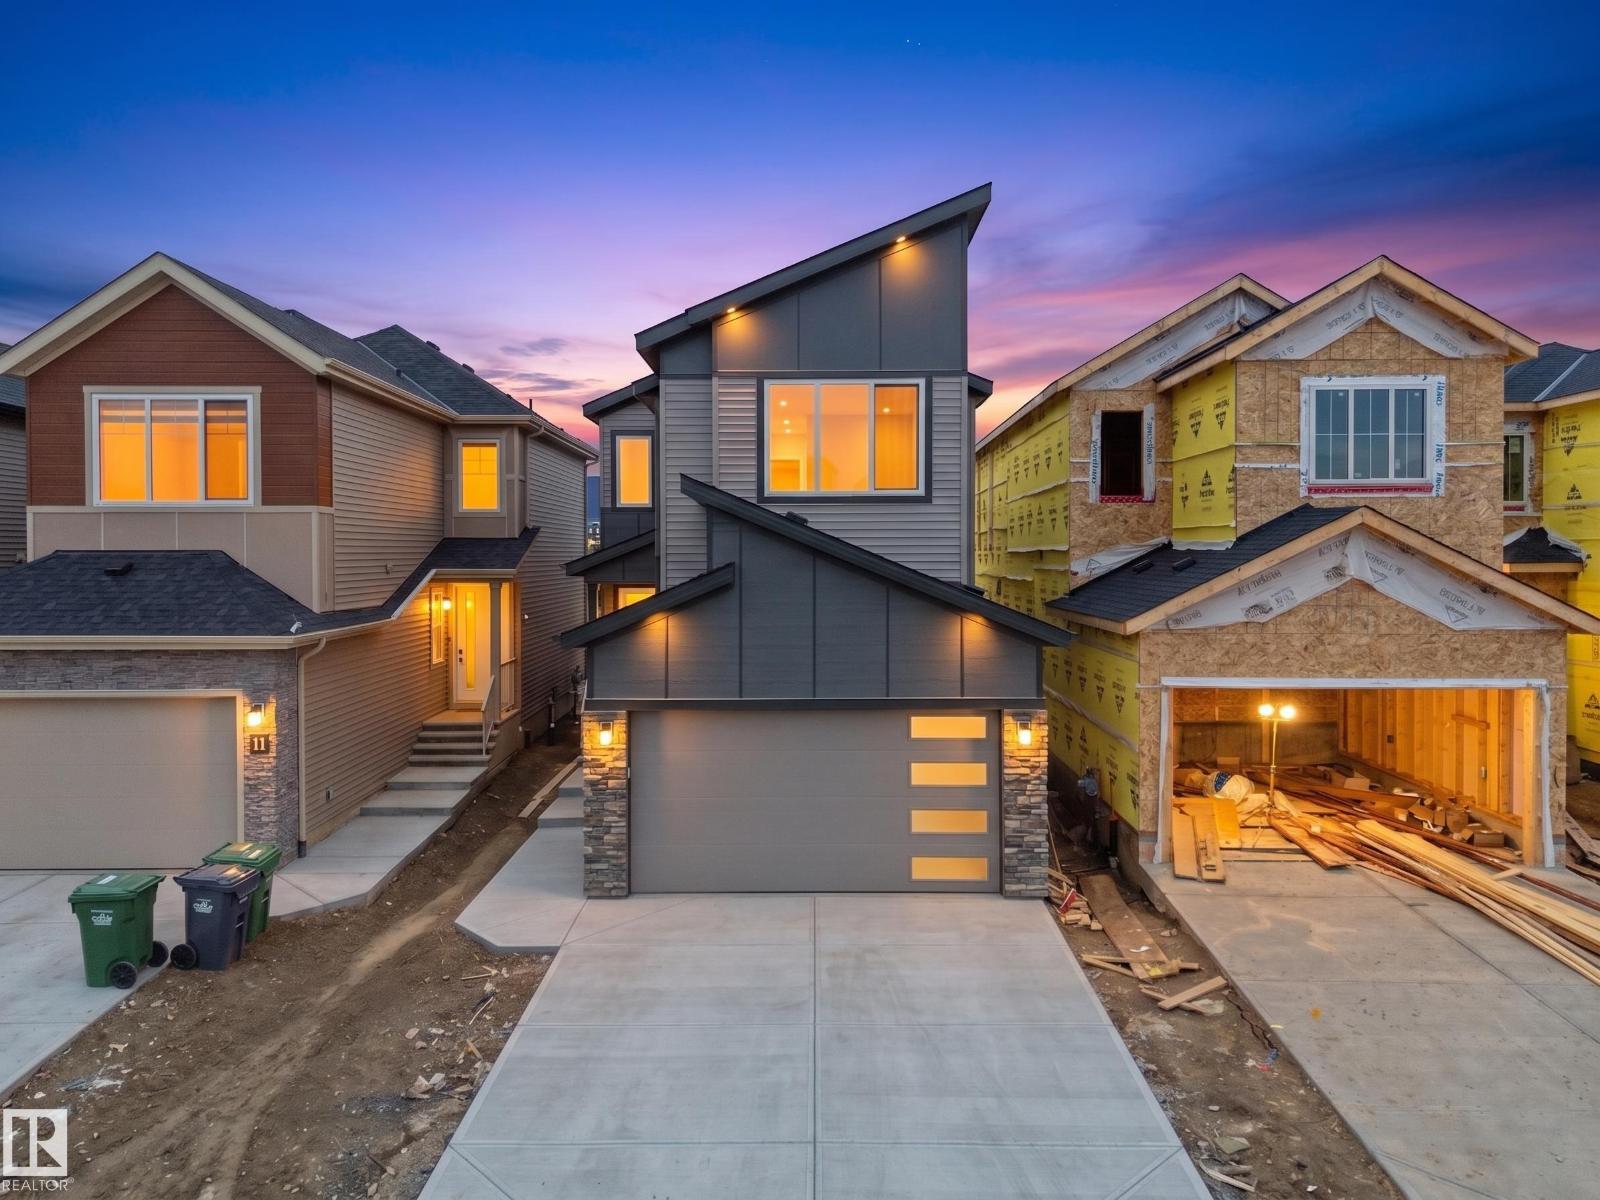
214 Crystal Creek Drive
Leduc, Alberta
Move-in-ready and waiting for its New Owners!! Welcome to this BRAND NEW Single Family home located in the growing community of Crystal Creek, Leduc. This beautifully upgraded home offers 4 bedrooms and 3 full bathrooms, including a convenient MAIN FLOOR BEDROOM & BATH, perfect for guests or extended family. The main level features an impressive extended kitchen with 3 cm quartz countertops, ample MDF shelving & a full SPICE KITCHEN for added convenience. Enjoy the bright and open OPEN-TO-ABOVE living room, upgraded lighting package, spacious mudroom, and modern glass railing. Upstairs offers a comfortable bonus room, two additional bedrooms, a spacious primary suite, and upper-level laundry. Additional features include a SEPARATE SIDE ENTRANCE to the unfinished basement, 200 AMP service, MDF shelving throughout, a DOUBLE ATTACHED GARAGE, and close proximity to school, parks, and major amenities. (id:42336)
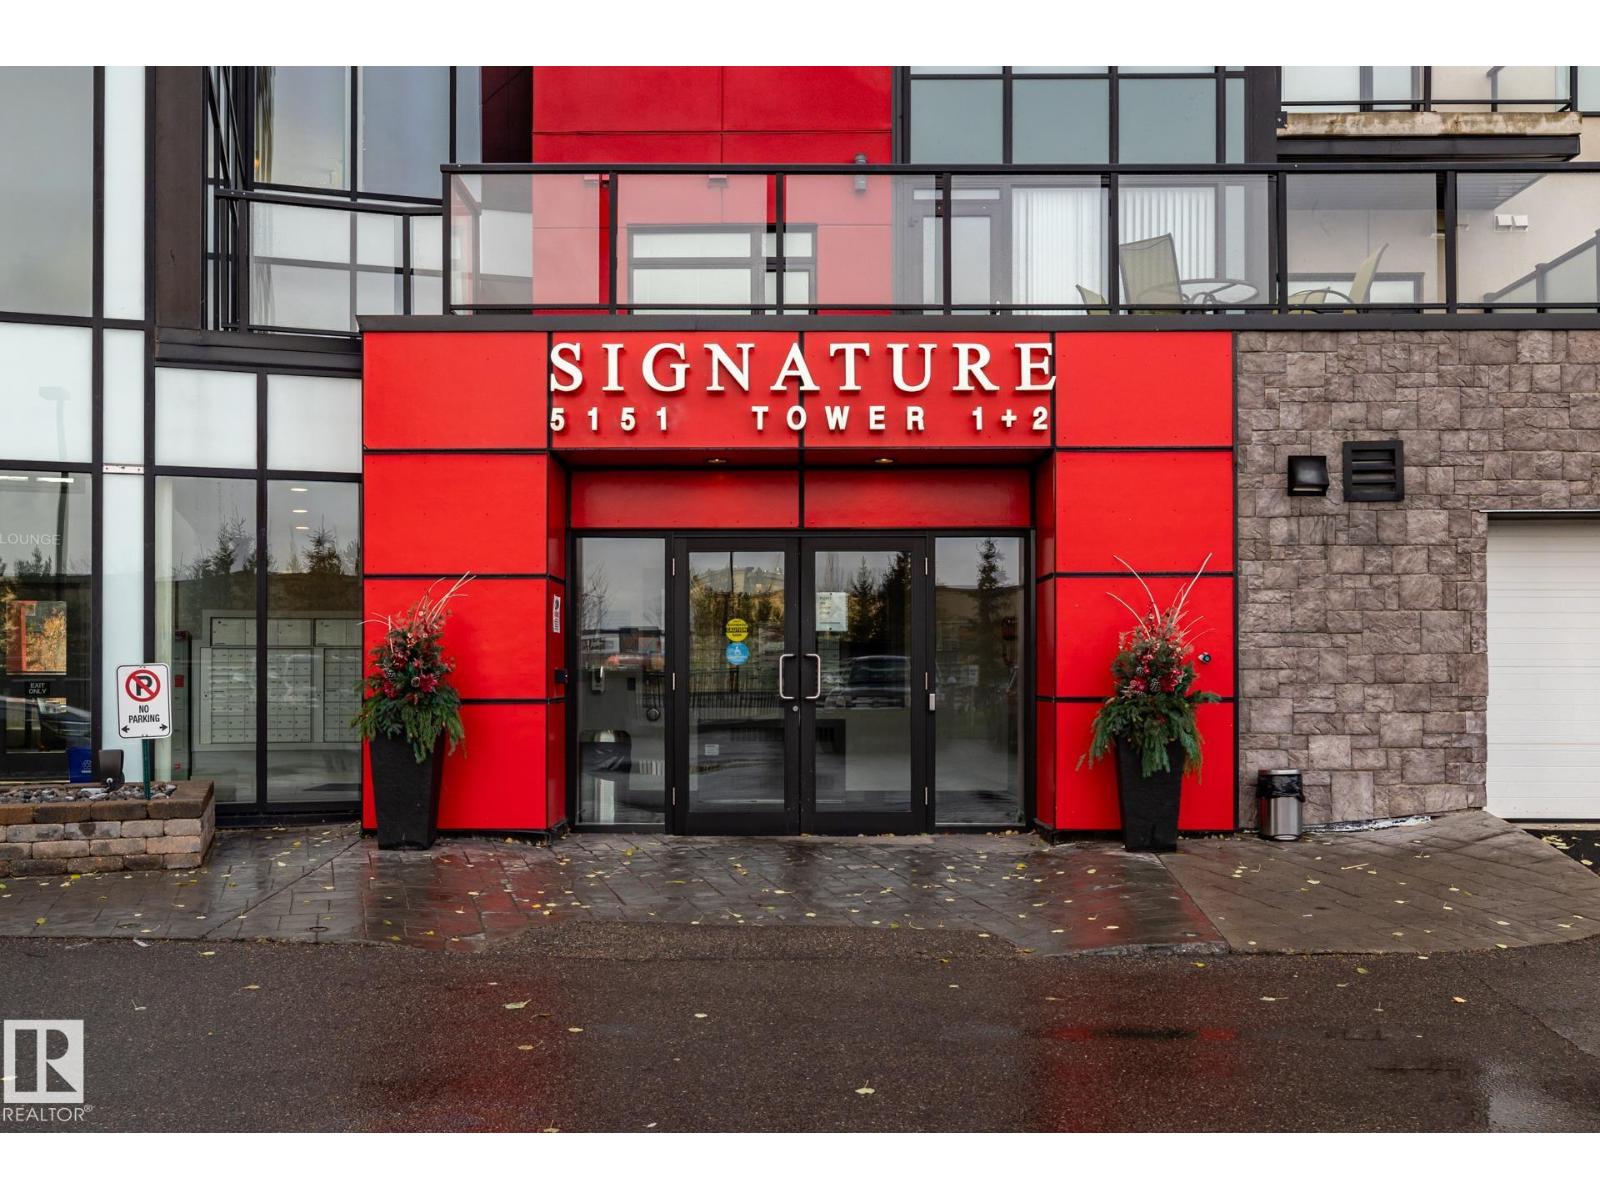
#310 5151 Windermere Bv SW SW
Edmonton, Alberta
Move-In Ready Luxury at Signature At Ambleside! Welcome home to this impeccably well-kept 2-bedroom, 1-bathroom condo, offering a bright layout and spotlessly clean appliances that make it truly turn-key. Perfectly situated in Southwest Edmonton, this property boasts an unbeatable location just minutes from premium shopping, diverse restaurants, Terwillegar Drive, and the Anthony Henday for an effortless commute. Residents will enjoy total peace of mind in a safe, well-managed building with top-tier security, alongside the ultimate winter convenience: a secure, heated underground parking stall (#439) located just steps from the elevator. Perfect for first-time buyers, downsizers, or investors, this pristine gem is ready for you to simply move in and enjoy. Custom closet in second bedroom is INCLUDED. (id:42336)
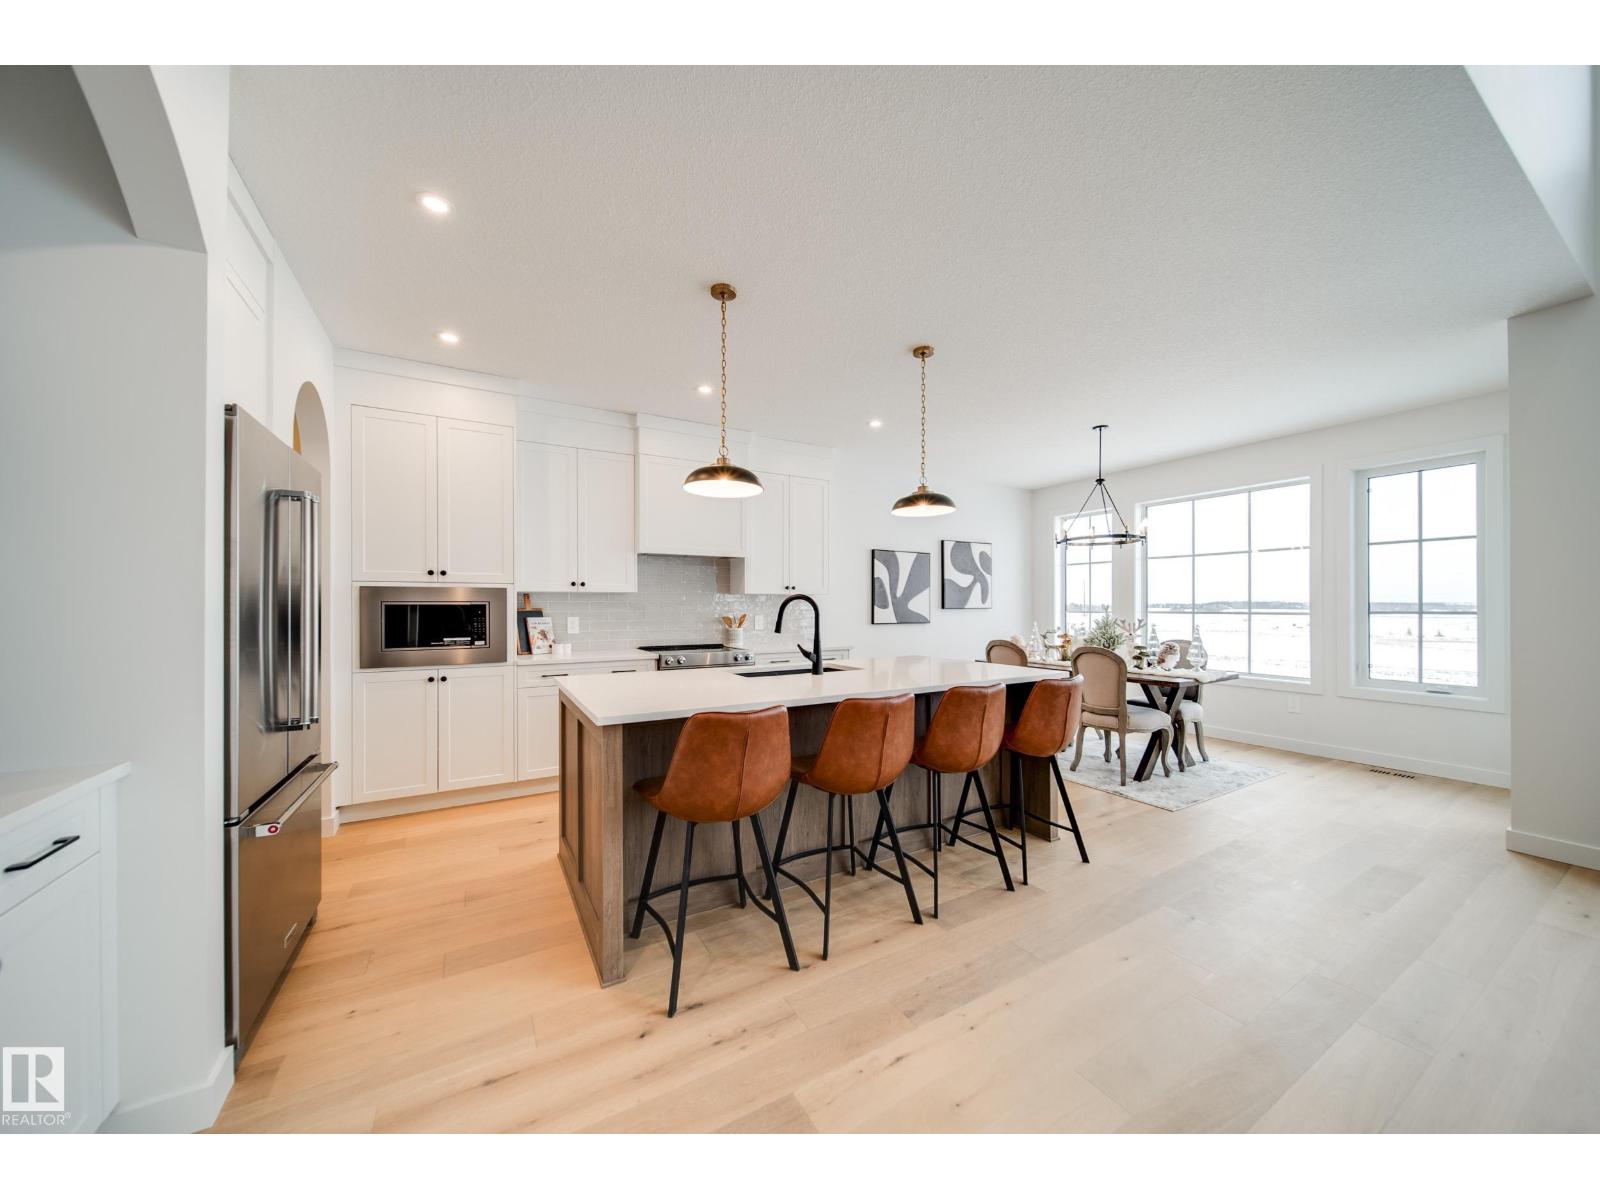
73 Chartres Cl
St. Albert, Alberta
Award winning builder Justin Gray Homes proudly presents stunning 4 BEDROOM + den, The ONYX in Chérot. Situated on a LARGE REVERSE PIE lot w/2376 SF of refined living space w/ professionally curated French Country palette by CM Interiors. Greeted by SOARING open-to-below ceilings in the great rm, 9' main floor ceilings, LVP floors & a cozy GAS fireplace. The main floor den w/frosted doors is perfect for a stylish home office. A DBL car garage w/garage drain, leads to a mudroom w/custom MDF built-ins. Step through JG’s iconic archways & WALKTHROUGH pantry to an elegant kitchen w/huge QUARTZ island w/premium DOVE-TAILED cabinetry & full UPGRADED KitchenAid APPLIANCE PACKAGE INCLUDED. Upstairs find 4 spacious bedrooms,full bath w/pocket door making mornings a breeze, bonus rm & laundry rm. Enjoy your dreamy primary w/VAULT ceiling, wainscoting feat. wall, spa-like 5pc ensuite & massive WIC. Located near future schools, rec centre, parks & trails. *Pictures of similar home,final MAY DIFFER.* ETA Sept 2026. (id:42336)