

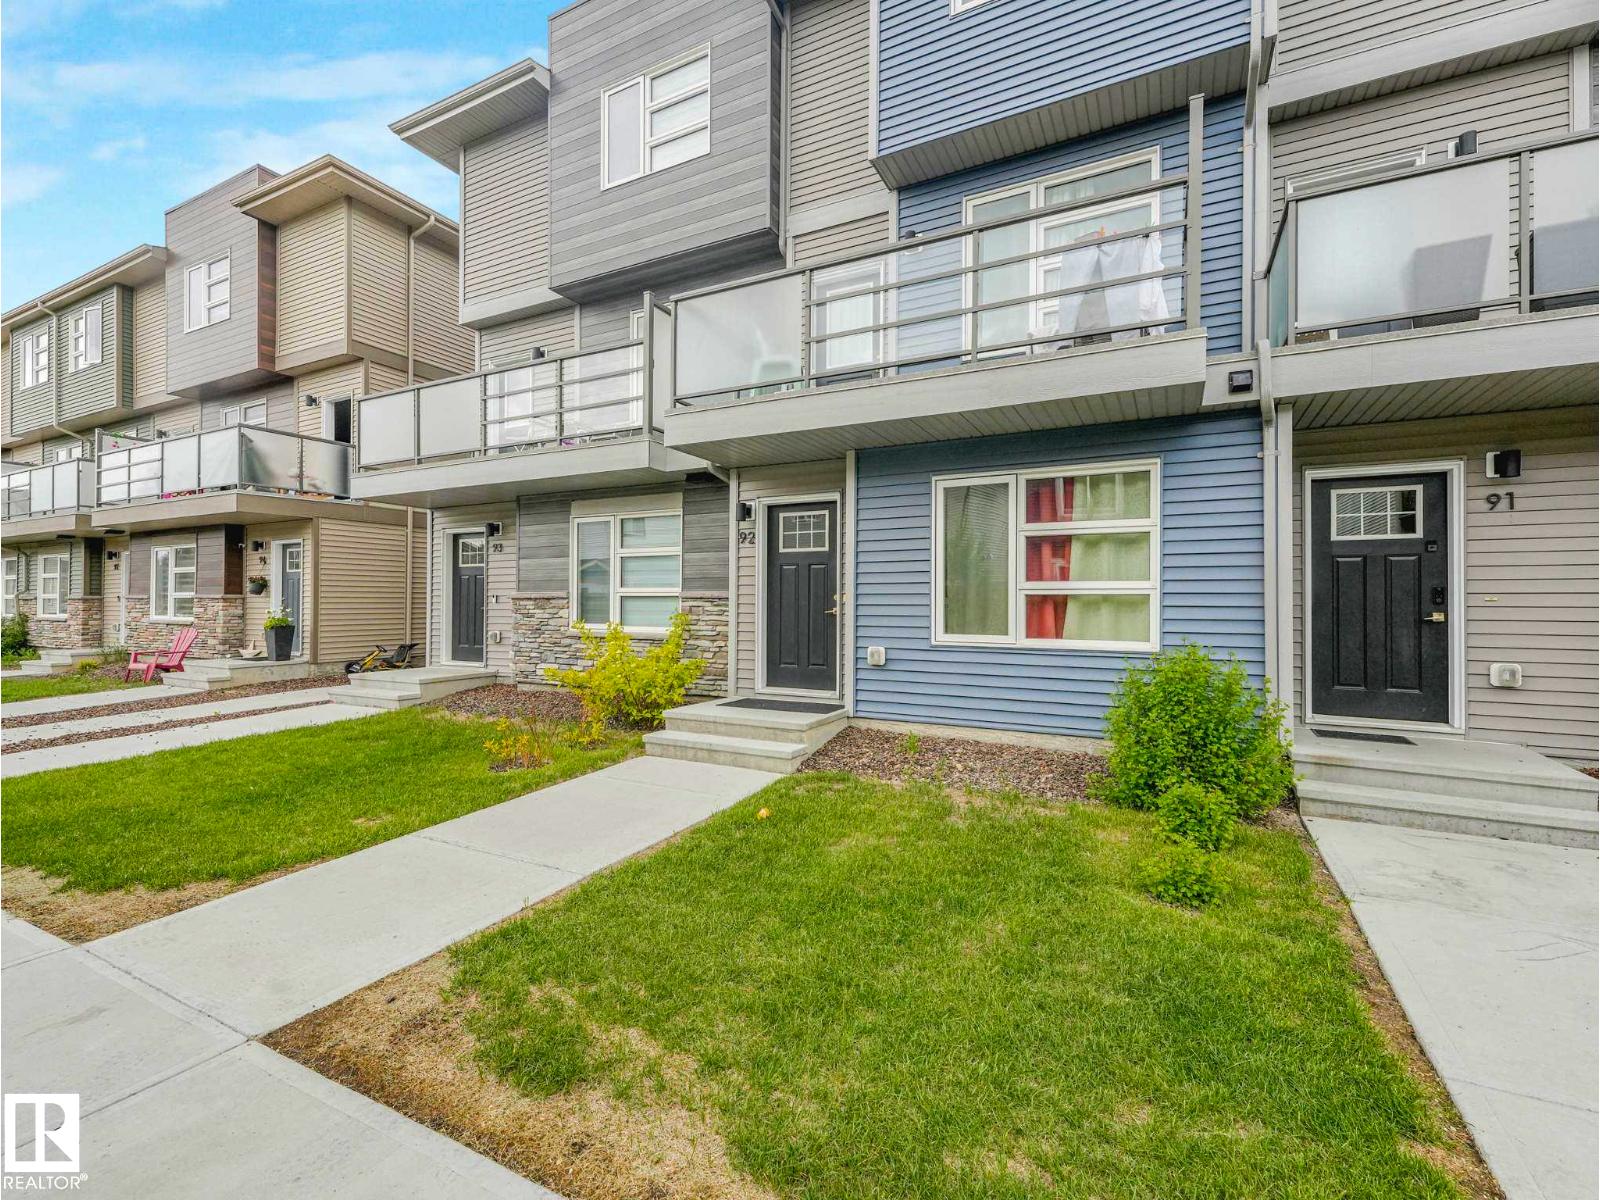
#92 17635 58 St NW
Edmonton, Alberta
Discover the perfect blend of style and luxury in this 1,513 sq. ft. three-storey townhome. With a low condo fee of just $236, this home offers incredible value. The ground floor features a versatile bedroom—perfect for a home office—plus a walk-in laundry room and access to the spacious attached garage with shelving. The bright, open-concept main floor is anchored by a show-stopping 74 fireplace. Large windows drench the space in natural light, highlighting a gourmet kitchen with timeless white appliances that flows seamlessly into the dining and living areas. Step out onto your private balcony, featuring sleek aluminum and glass railings, privacy panels, and a gas line for easy BBQing. The upper level is designed for comfort with dual primary suites. One retreat offers a walk-in closet and 4-piece ensuite, while the second features a private 3-piece bath. Ideally located with swift access to the Anthony Henday, schools, and shopping, this home balances sophisticated design with total convenience. (id:42336)
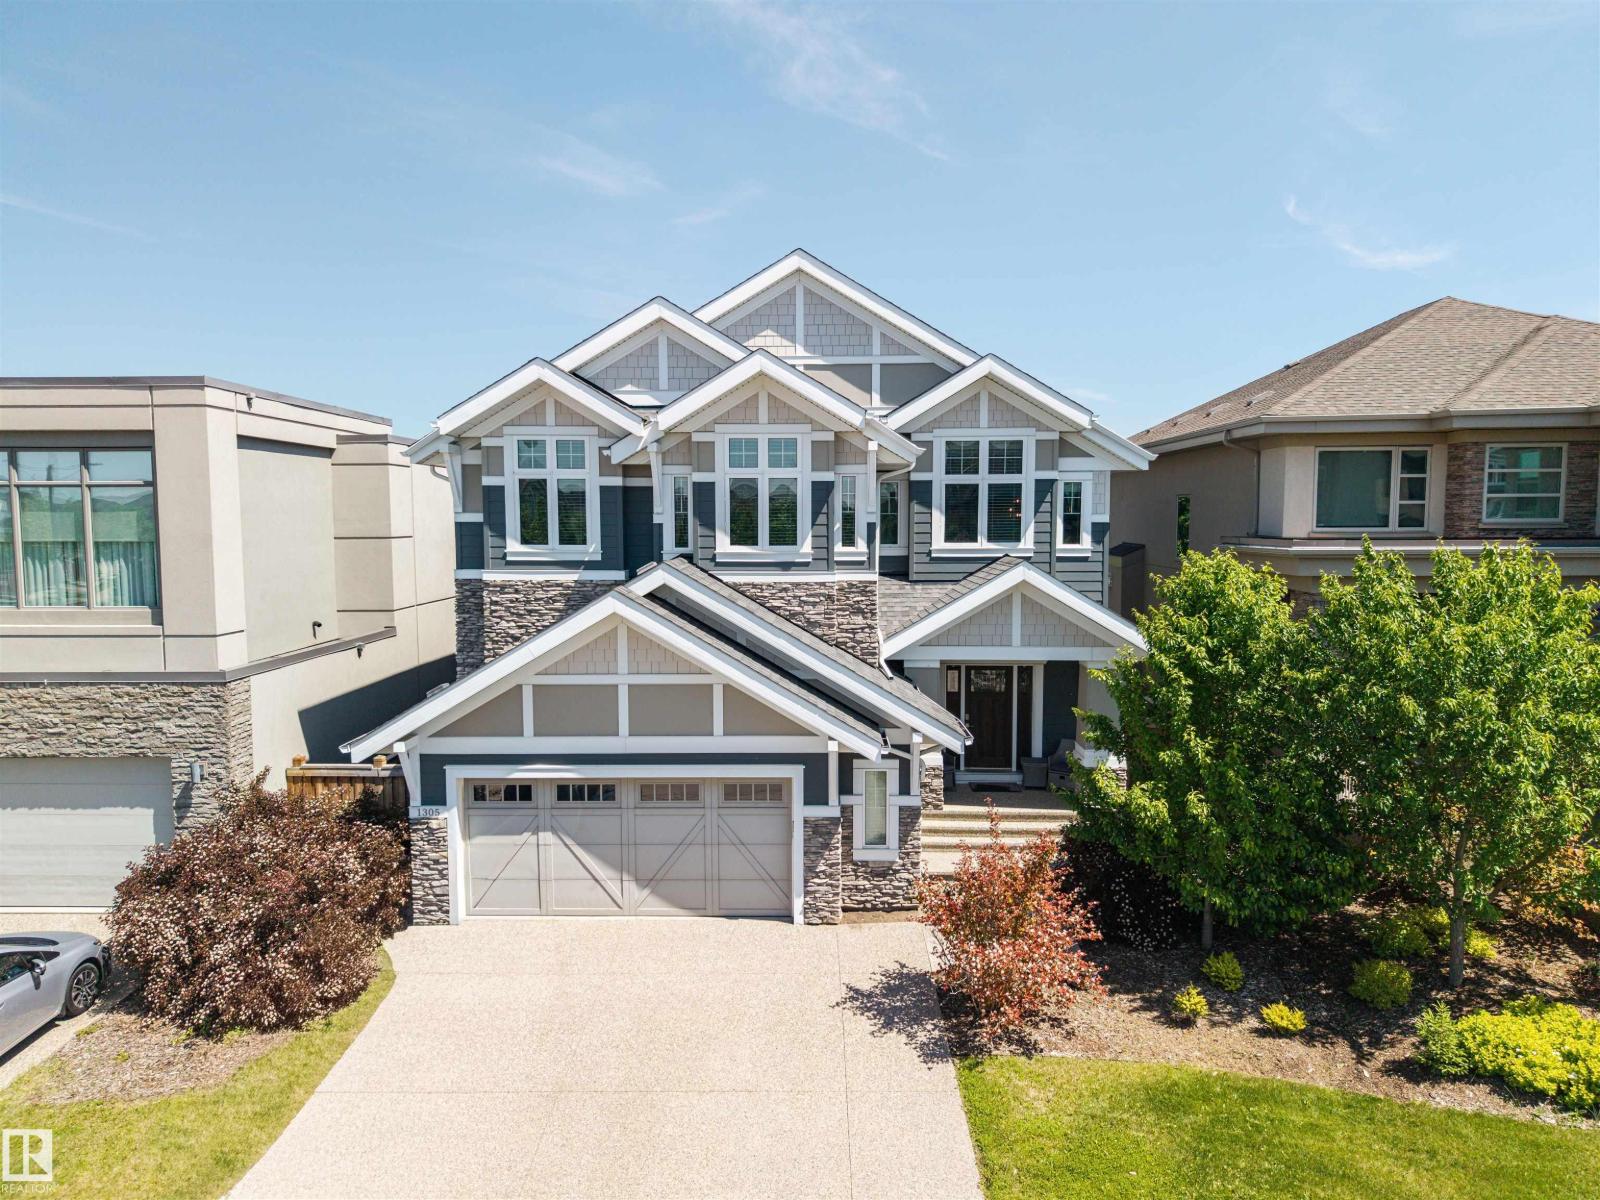
1305 Hainstock Wy SW
Edmonton, Alberta
Experience unparalleled luxury in the prestigious community of Jagare Ridge. As a former Vicky's Homes showhome, this exquisite estate spans 2700 square feet, sitting steps from a premier golf course, scenic trails, and schools. The radiant, open-concept main floor reveals a breathtaking culinary kitchen with premium stainless steel appliances, a grand island, and bespoke cabinetry, flowing effortlessly into a living room anchored by a sophisticated tile-surround gas fireplace. Ascend to the upper level to find a spacious bonus room, a quiet flex space, and a serene primary retreat boasting a decadent five-piece ensuite. Two additional bedrooms, a convenient laundry room, and a lavish five-piece bathroom complete this elegantly appointed upper floor. The fully finished basement offers a sprawling recreation room, two more bedrooms, a large bathroom, and ample storage. Step outside to a grand backyard oasis featuring an expansive deck. A rare opportunity in one of Edmonton's finest areas! (id:42336)
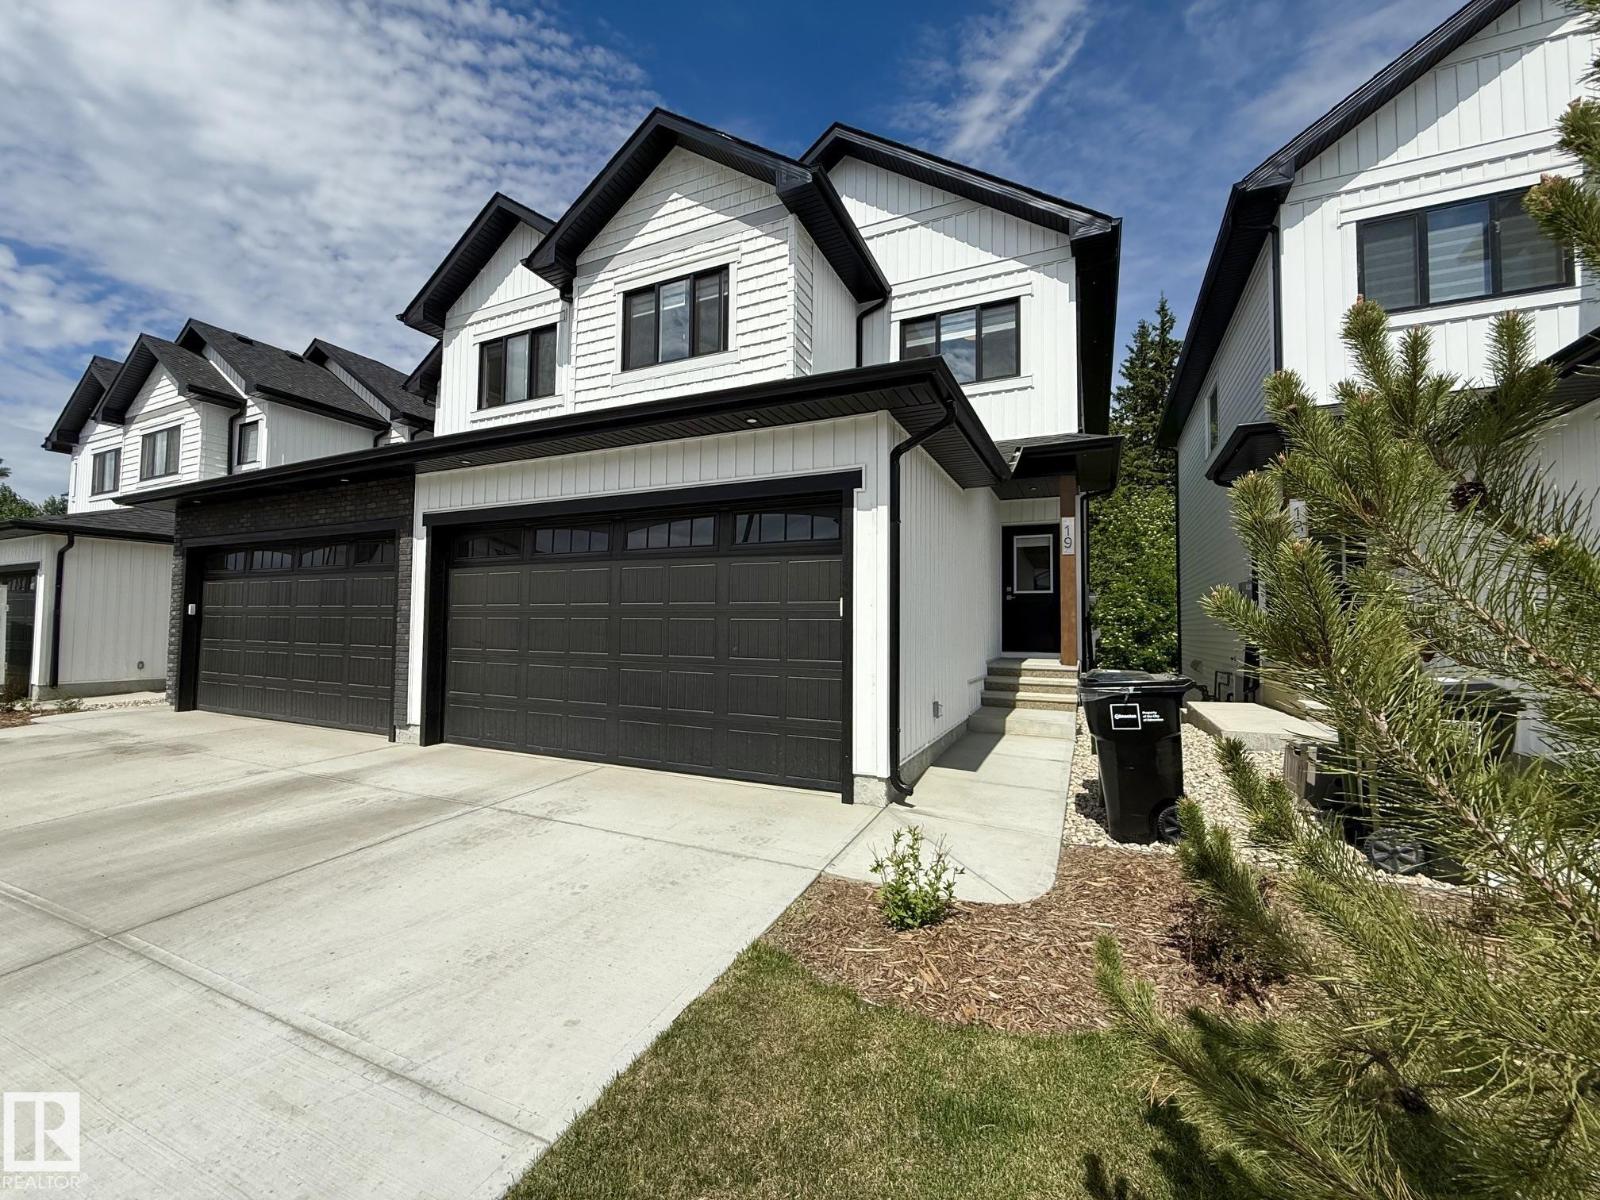
#19 5122 213a St NW
Edmonton, Alberta
Welcome to CopperWood Close - Looking for lifestyle, sunlight, walkout, privacy, flexibility, modern low-maintenance family living with walkout lifestyle. This 1,597 sq.ft Willow model features a WALKOUT basement facing the trees & Fully Fenced Yard. There are 3 bedrooms and 2.5 bathrooms. The open-concept main level offers 9' ceilings, luxury vinyl plank flooring, a refined kitchen with quartz countertops, Walk-Through-Pantry & upgraded S/S appliances. A bright living room flows seamlessly into the dining area - ideal for daily living & entertaining. Upstairs features plush carpeting, a bonus room, convenient top-floor laundry & a primary bedroom with a walk-in closet & a bright 4-pc ensuite. 2 additional bedrooms share a full bathroom. The Walkout Basement is undeveloped with high ceilings. There's parking for 4 thanks to the attached double garage & driveway, plus it is covered by a 10-year NHW. Brand New Custom Blinds Package Included. (id:42336)
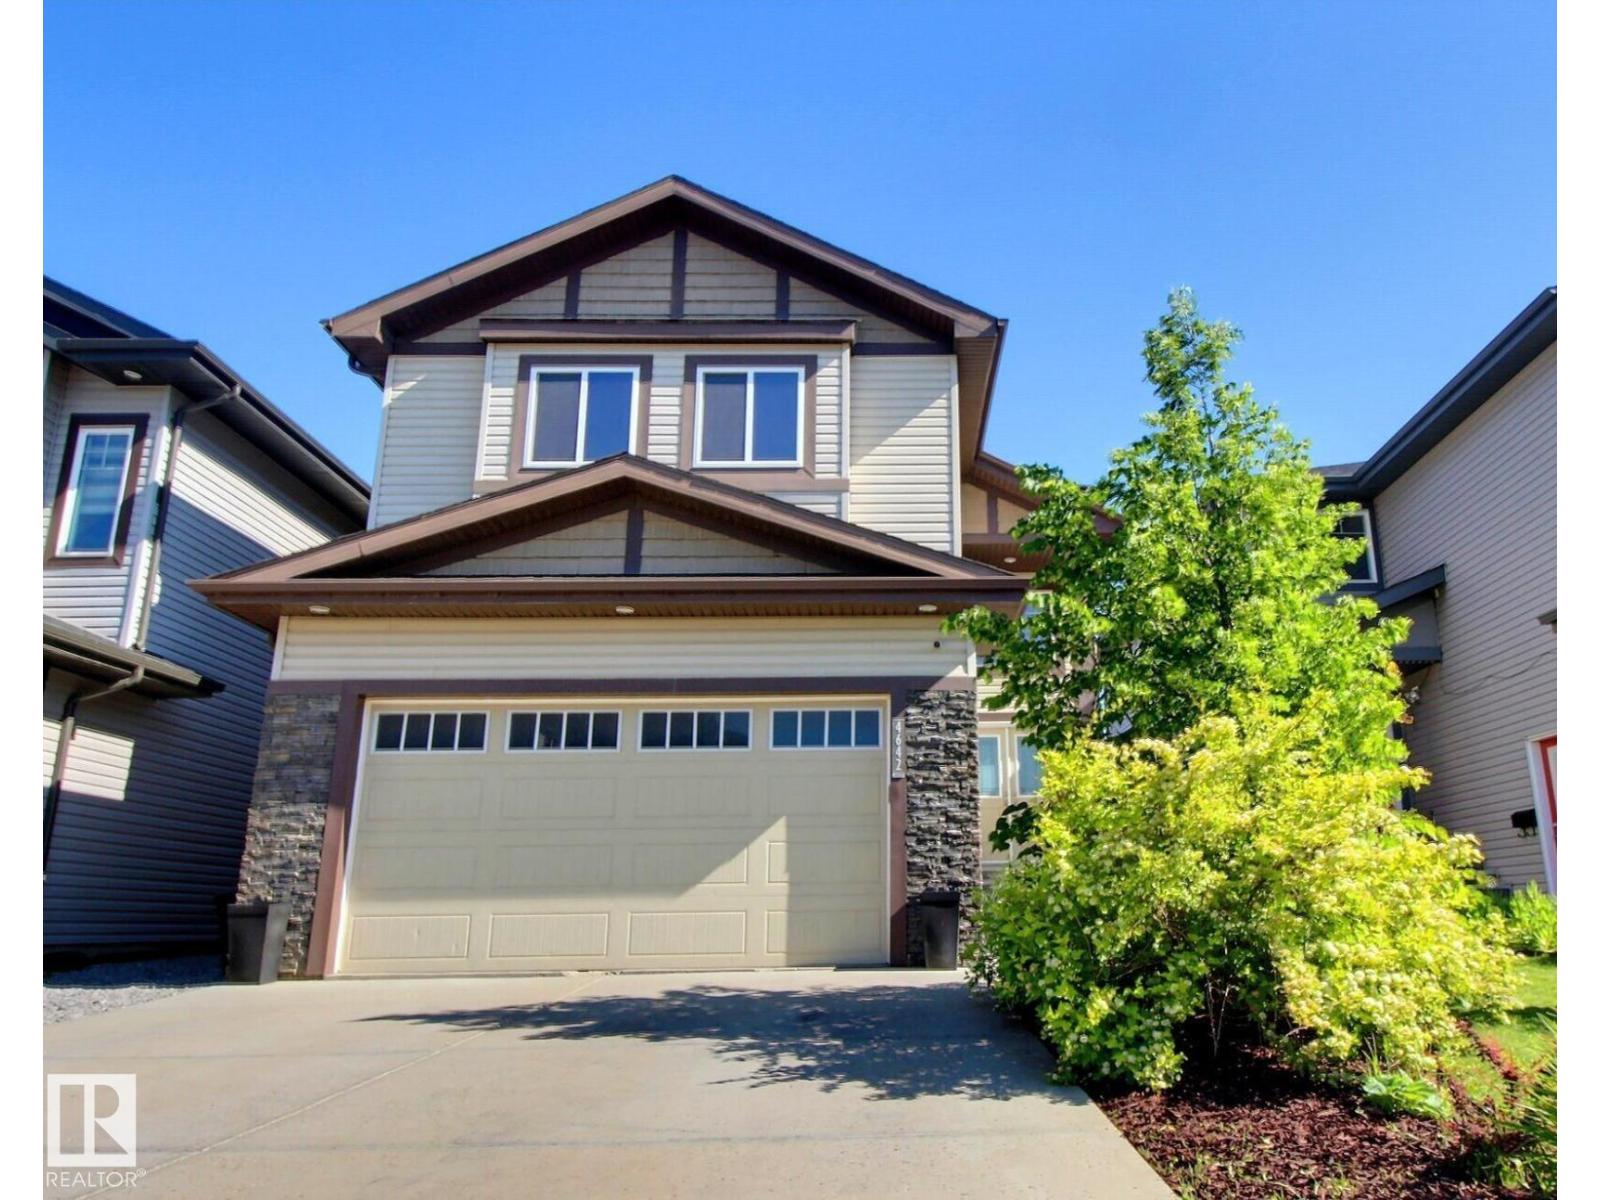
4642 Charles Wy SW
Edmonton, Alberta
Absolutely Stunning & Meticulous in Prestigious Chappelle. We welcome you to over 3000 sf of Luxury in this 4 bed + 4 bath home. Finally a home that is efficient in design and meets the needs of today’s Large Family. The Chefs kitchen is an entertainers dream and features a Large Island, Marble counters, Stainless Steel appliances, Gas Stove, Wood cabinetry, Walk-through Pantry, with room for the whole family. Cozy living room just off the kitchen. Primary bedroom w/ walk-in closet & ensuite, 2 more large bedrooms and full bathroom, Bonus room, Laundry all Upstairs. There is a Separate Side Entry for the Fully Finished lower level, great for Family members or guests. Includes 4th bedroom and full bath. Don't forget about the Beautifully Landscaped grounds, fenced w/ a Large Deck all perfect for fun BBQ days and cozy fire pit nights. Attached Oversized Double Garage. Live in South Edmonton's best community of Chappelle, Golf, Restaurants, Shopping, Schools, walking trails --Home Available, updated daily-- (id:42336)
4901 53 Av
Elk Point, Alberta
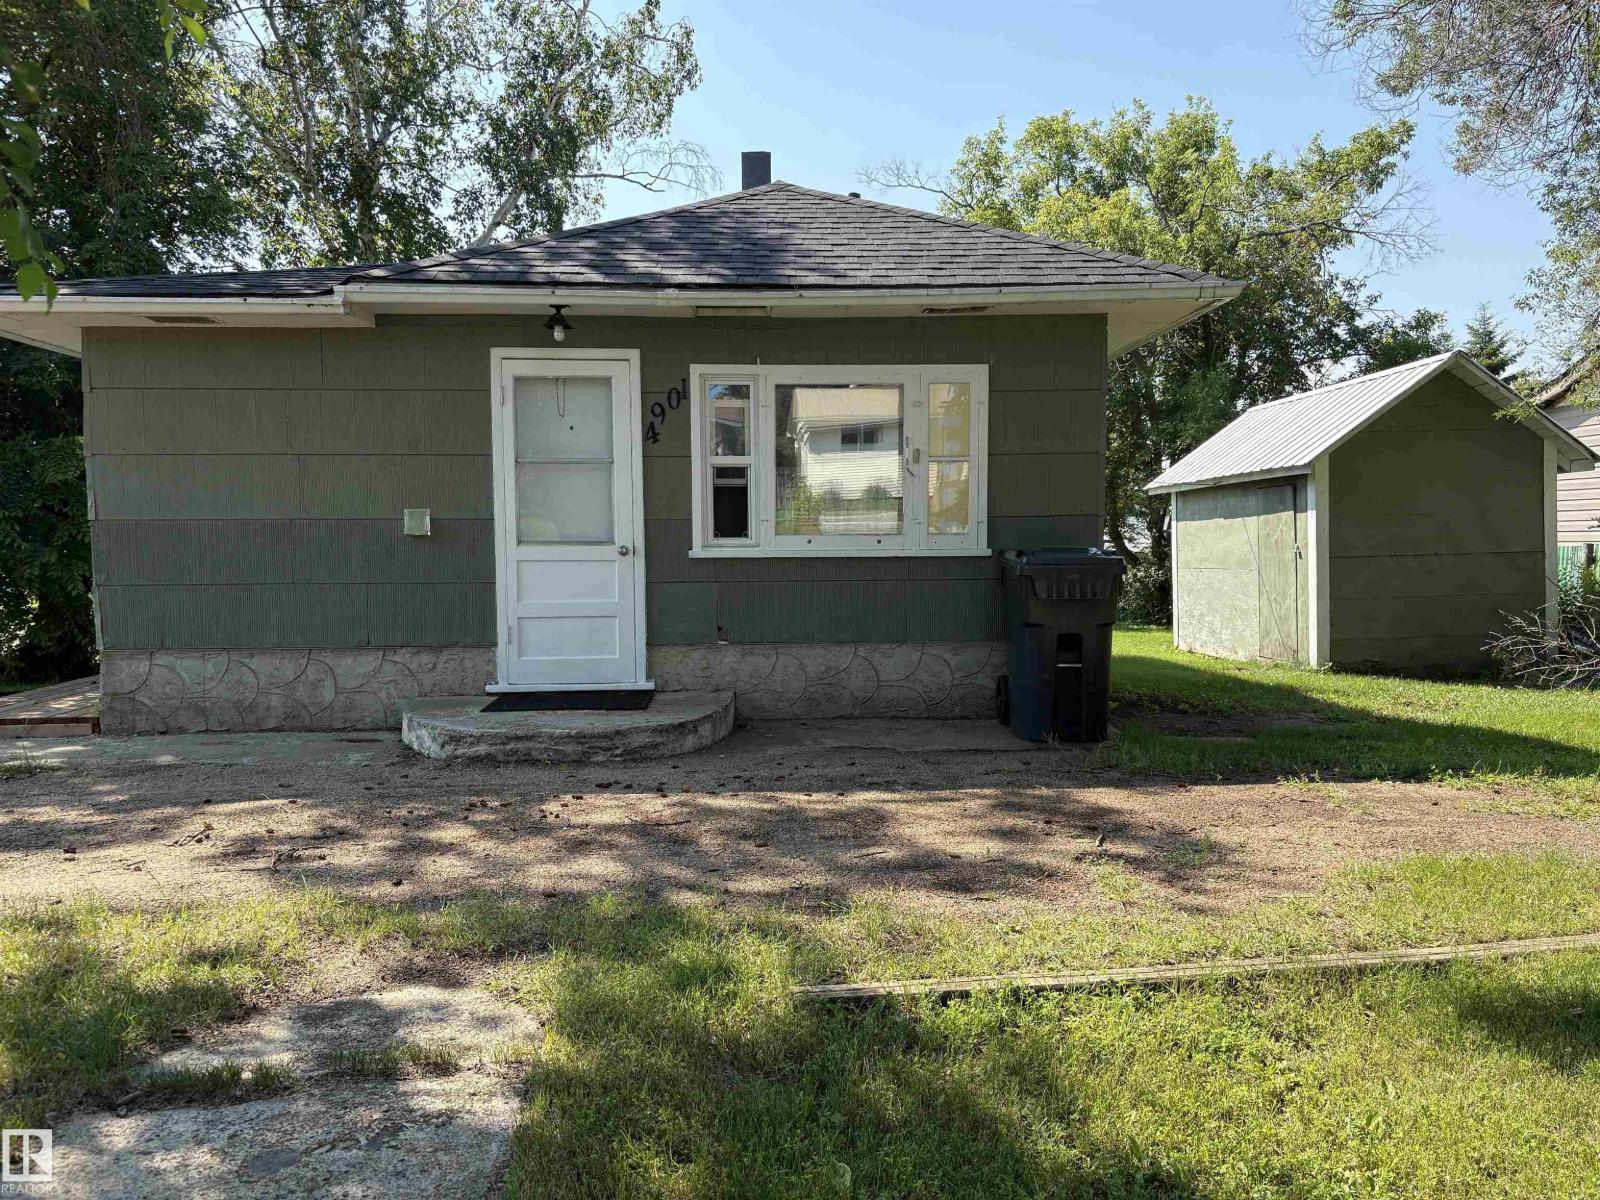
Affordable and Immaculate! This incredibly well maintained home would be a great fit for a first time buyer looking to enter the housing market or a retiree looking to downsize. Upgrades in the last two years include new asphalt shingles, furnace, washer & dryer, dishwasher, on-demand hot water, and some electrical. Conveniently located on a large corner lot, with a nice-sized shed, you will be within walking distance of schools and shopping in downtown Elk Point. Don't miss out on this rare opportunity. 2026 Property Tax: $620.44 (id:42336)
9528 54 St NW
Edmonton, Alberta
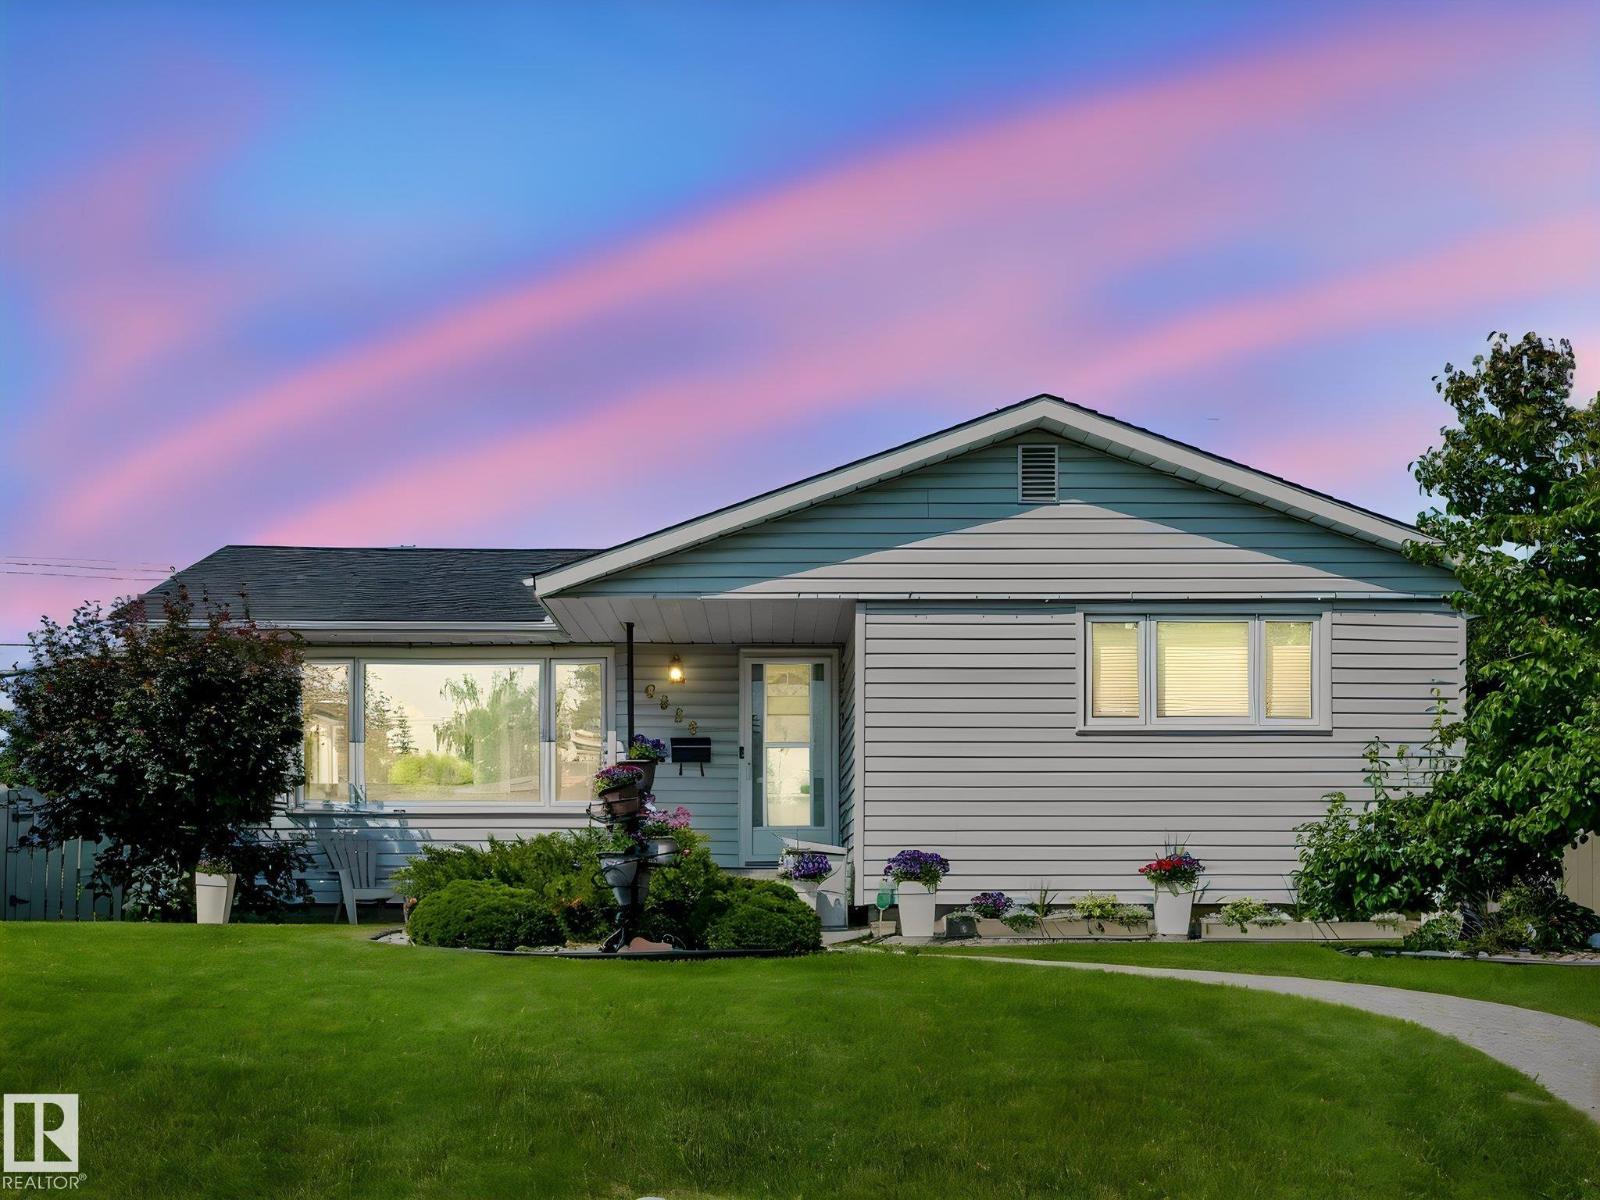
This beautifully landscaped home greets you with striking curb appeal and an aggregate stone walkway leading to a warm, inviting entrance. Enjoy the convenience of a walkable neighborhood close to schools, transit, and amenities, with downtown just a 10-minute drive away. Flooded with natural light, the heart of the home is a focused kitchen/dining area with clean lines, pristine granite countertops, and matching appliances. optimal for daily living and effortless entertaining. The house has three main-floor bedrooms, and two bathrooms. A versatile downstairs offers space perfect for family gatherings, overnight guests, a games room, theatre space, or a dedicated home office. All key mechanical updates have been completed. The beautiful fully fenced backyard featuring elegant stamped concrete, a dedicated firepit, and a separate eating area-creating the perfect ambiance for evening gatherings, storytelling, and marshmallow roasting. The property also boasts an double car garage with workbench. (id:42336)
1117 Wahl Pl NW
Edmonton, Alberta
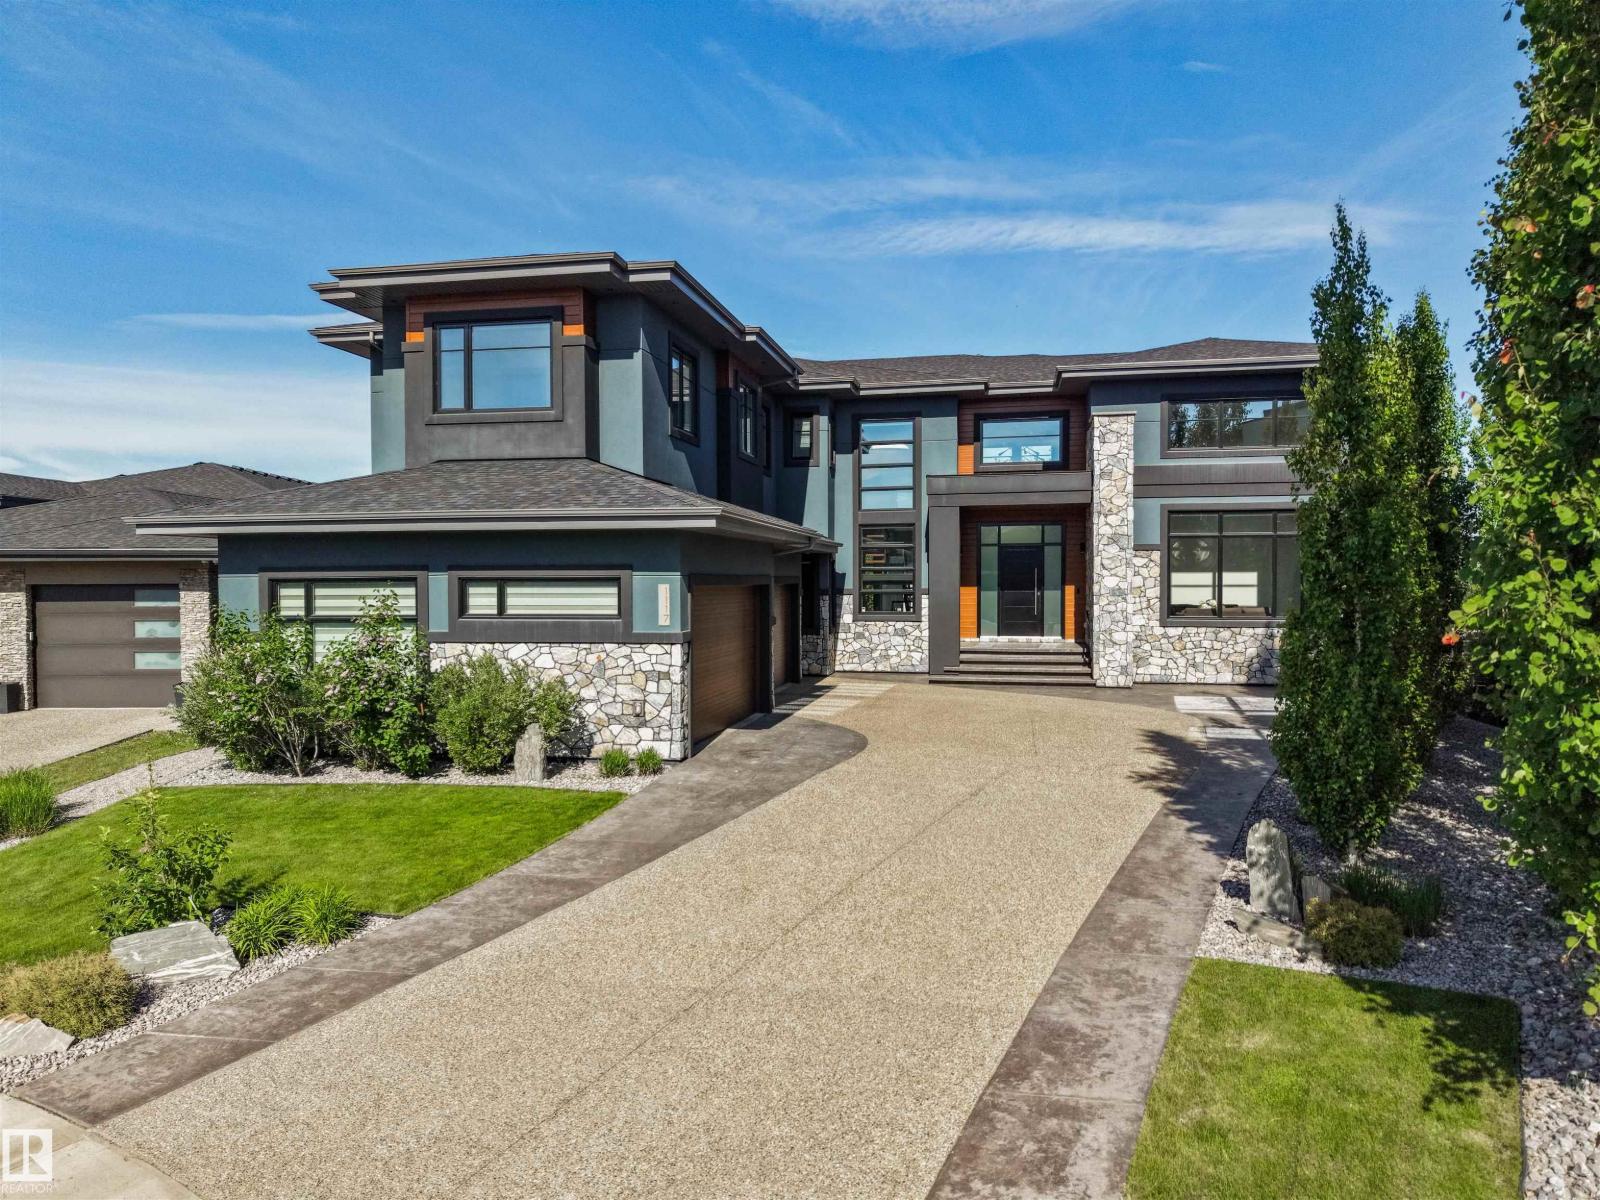
Situated on an extraordinary 12,821 sq ft walkout lot in One at Windermere, this custom estate represents a rare opportunity to own one of the community's most compelling residences. Set on a quiet cul-de-sac and surrounded by beautifully landscaped grounds, the home combines exceptional craftsmanship, remarkable scale, and thoughtfully designed spaces for both grand entertaining and multi-generational living. Natural stone, rich walnut flooring, premium quarter-sawn wood detailing, and dramatic open-to-below architecture create a lasting impression throughout. The chef-inspired kitchen is complemented by a fully equipped enclosed spice kitchen, while multiple indoor and outdoor gathering spaces were designed with entertaining in mind. The primary retreat features a private balcony with pond views, spa-inspired ensuite, steam shower, and an extraordinary 14' x 14' dressing room. A fully developed walkout basement provides additional recreation, theatre, guest, and private living spaces. Truly exceptional. (id:42336)
913 Goshawk Pt NW
Edmonton, Alberta
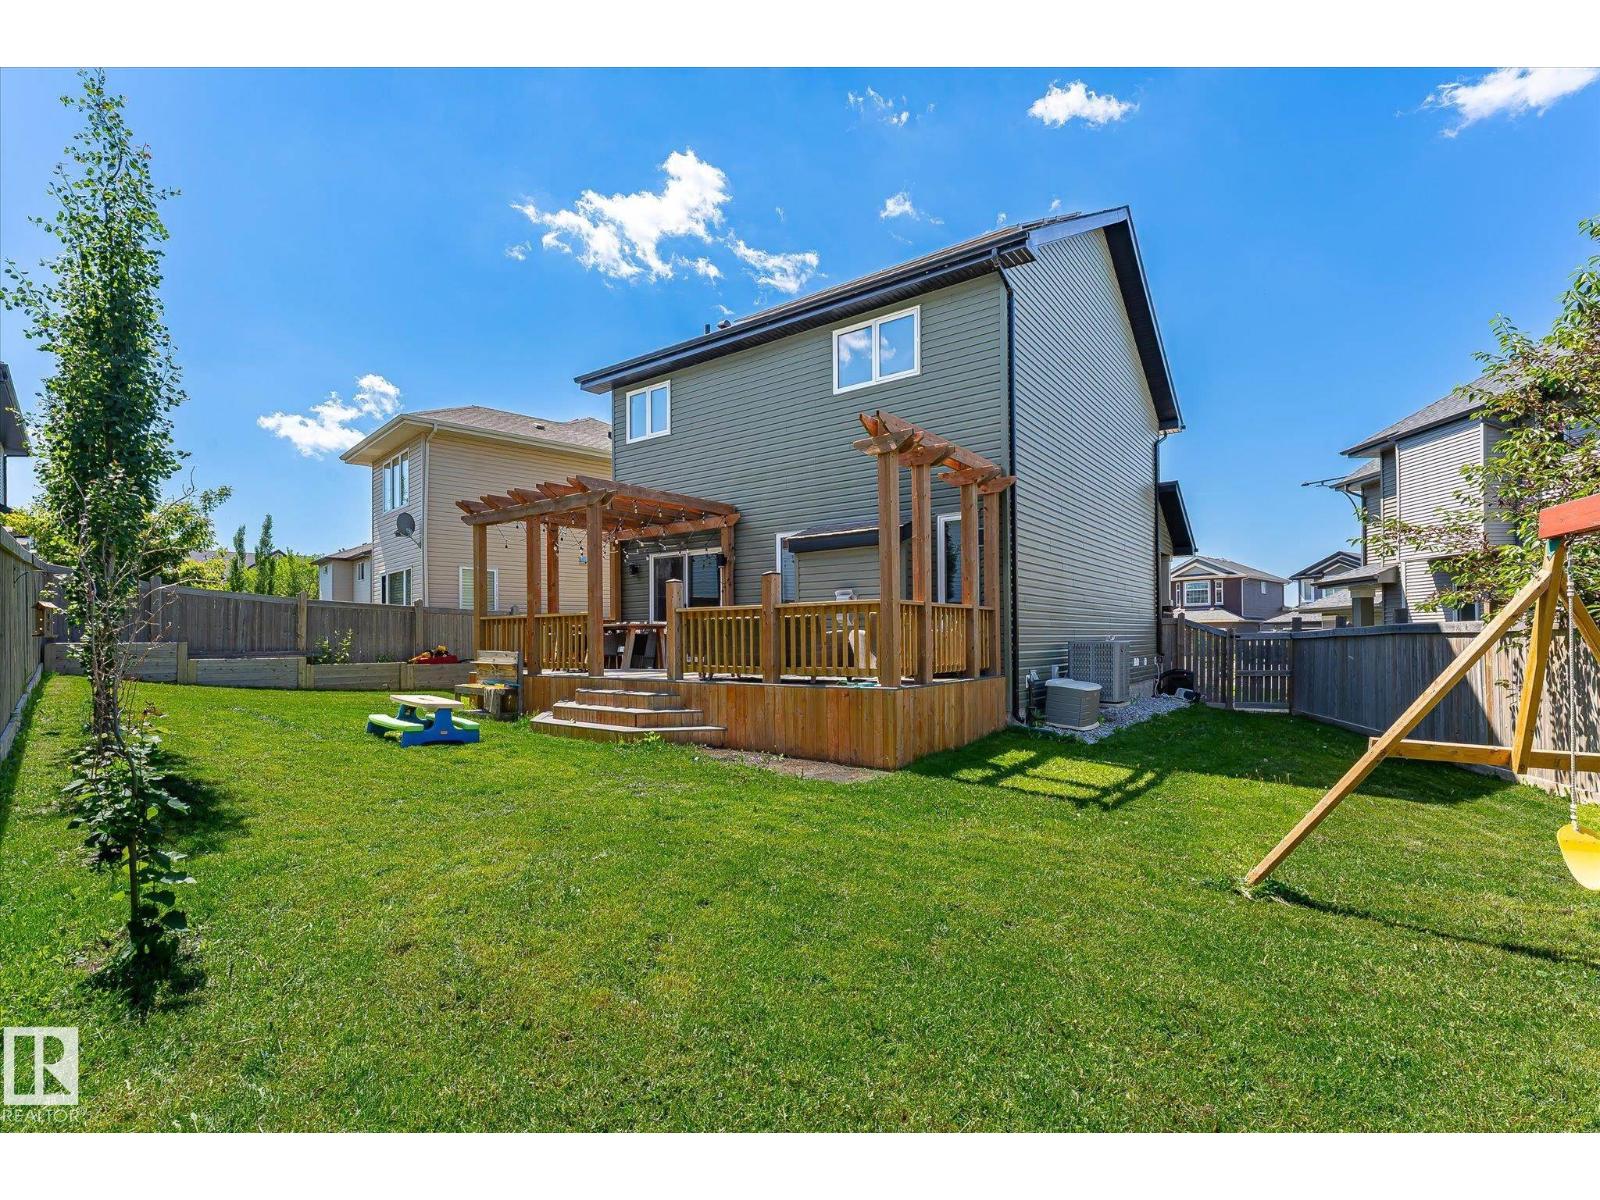
Tucked away at the end of a quiet cul-de-sac in Hawks Ridge, this is the kind of home where neighbours wave hello, kids can ride their bikes safely, and scenic walking trails are just steps from your front door. Thoughtfully designed for both everyday living and entertaining, you'll love the bright, open kitchen with its walk-through pantry, soaring 9' ceilings, and natural light that fills the space. Alberta's changing seasons are no match for the zoned heating, allowing each level to stay perfectly comfortable year-round, while the solar panels help keep utility costs down. Downstairs, the professionally finished basement is a true standout, featuring stunning custom built-ins with ambient lighting, a stylish wet bar, a spacious bedroom, and a full bathroom, ideal for guests, family, or movie nights at home. Peaceful community living with quick access to Anthony Henday and Yellowhead makes this home as practical as it is welcoming, complete with a large backyard and deck to enjoy all season long. (id:42336)
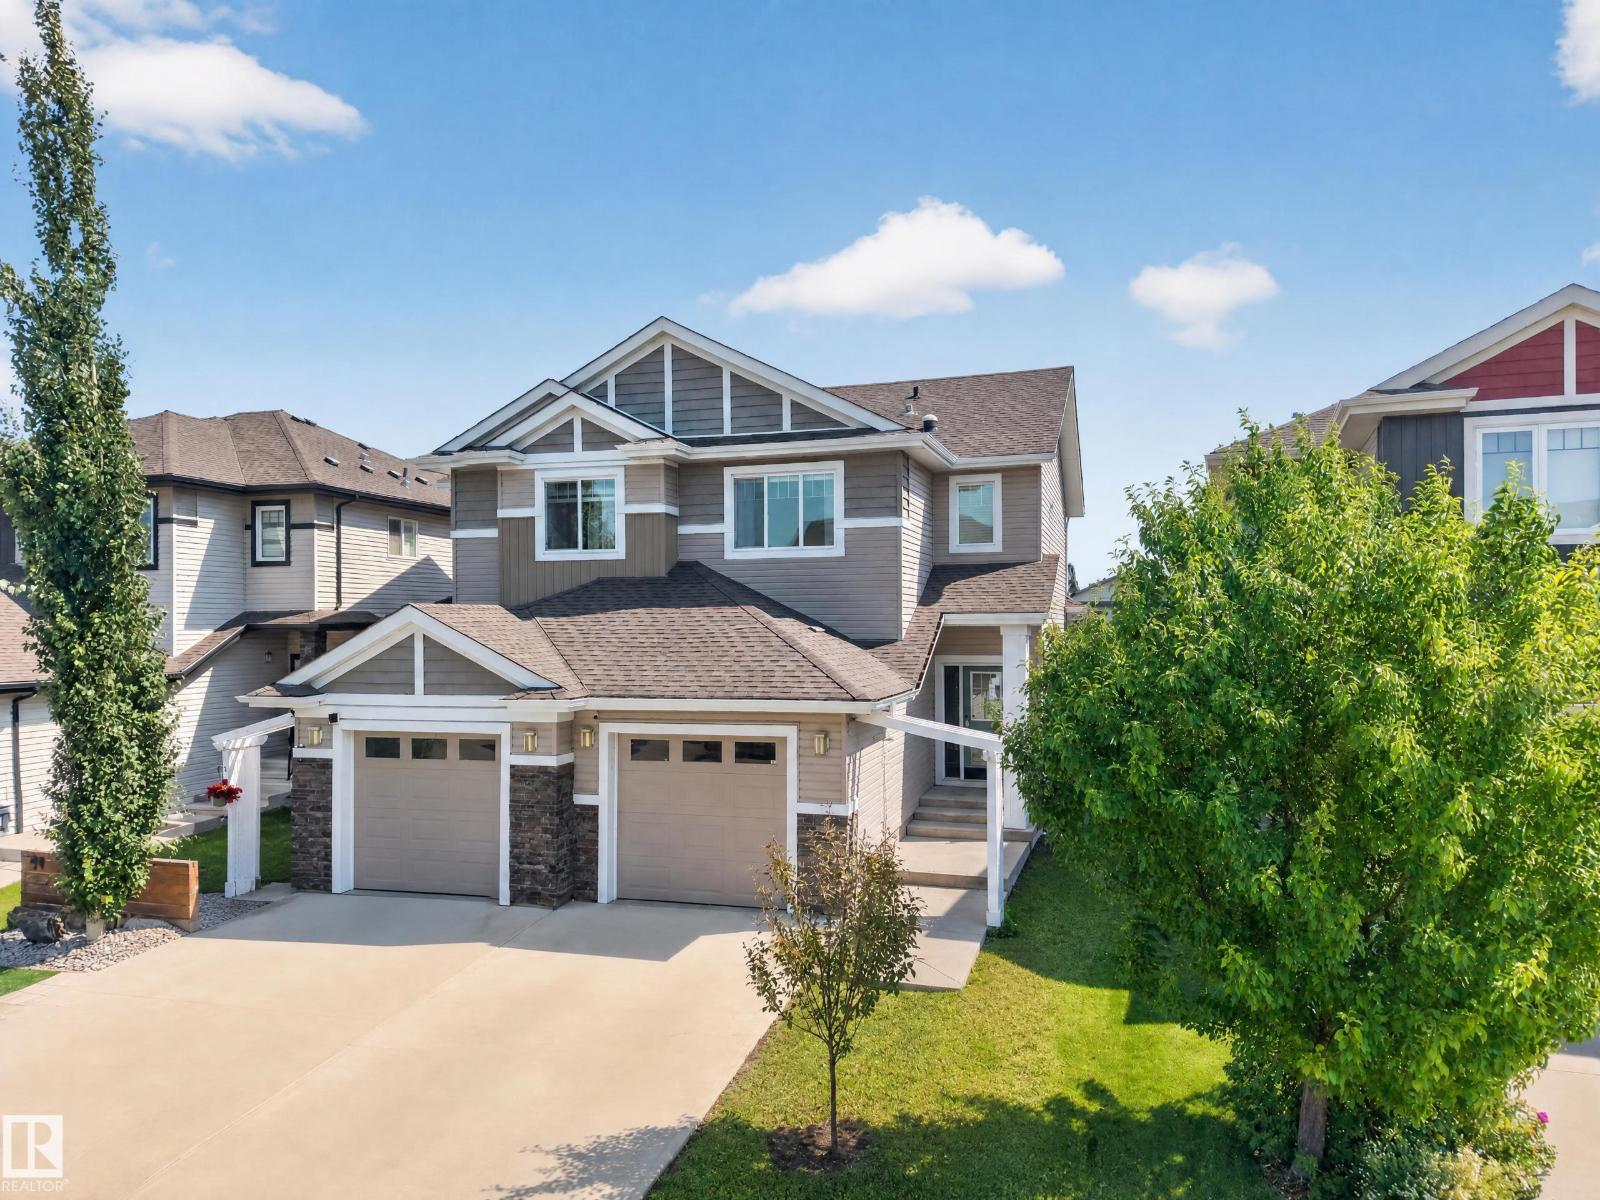
89 Sandalwood Place
Leduc, Alberta
Step inside a home that perfectly blends modern updates, comfort, and everyday functionality in this beautifully maintained 3-bedroom half duplex. Thoughtfully cared for and move-in ready, this home features numerous recent upgrades, including new carpet, modern appliances, and freshly painted bedrooms, all completed this year. The fully finished basement provides valuable additional living space, ideal for a family room, home office, or recreation area. Stay comfortable year-round with central air conditioning, or stay cozy by the gas fireplace. Enjoy outdoor living in the fully fenced backyard. Completing the package is a finished garage equipped with an electric vehicle charging plug, offering added convenience for today’s homeowner. This exceptional home is one you won’t want to miss! (id:42336)
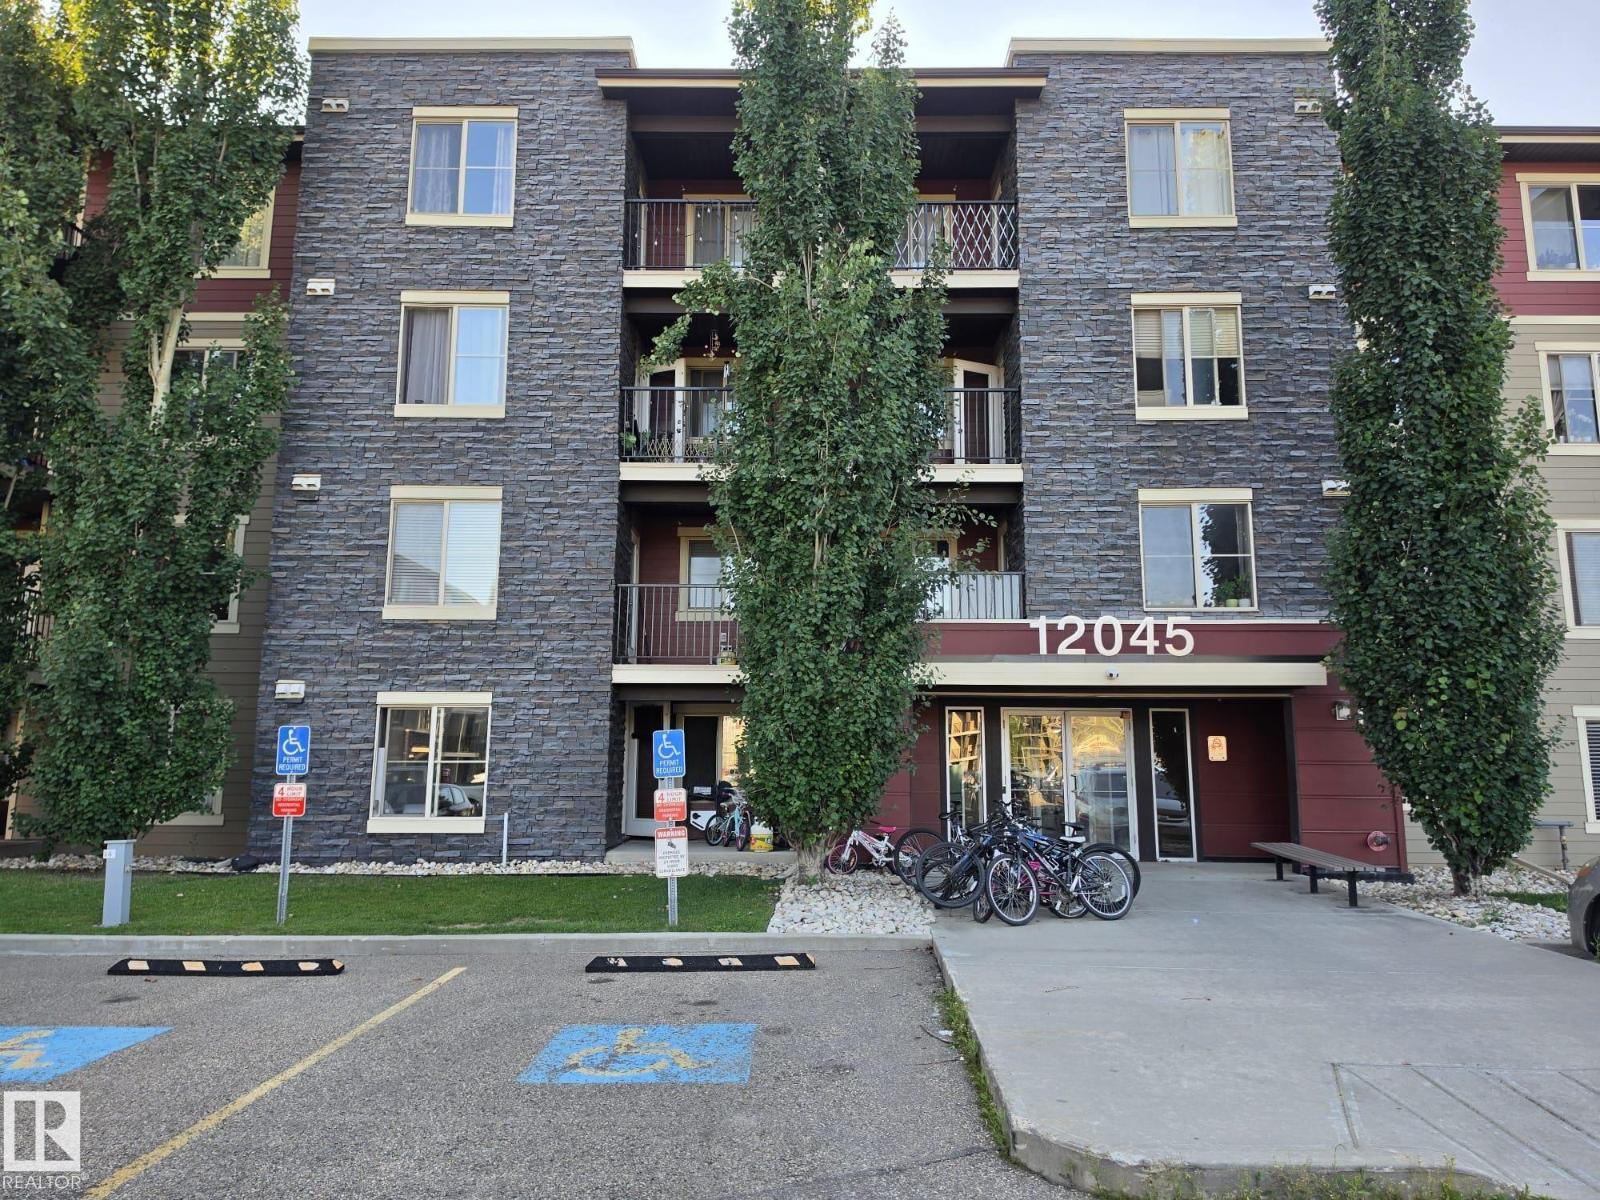
#415 12045 22 Av SW
Edmonton, Alberta
Welcome to Rutherford Landing, where comfort, convenience and location come together. This top-floor 2-bedroom, 2-bathroom + Den condo offers a bright, open-concept layout with large windows that fill the home with natural light. The stylish kitchen features espresso cabinetry, granite countertops and plenty of prep space, flowing seamlessly into the dining and living areas—perfect for everyday living or entertaining. The spacious primary suite easily accommodates a king-sized bed and includes a walk-in closet and private ensuite, while the second bedroom and full bath are thoughtfully positioned for added privacy. Step outside to your private balcony overlooking one of the quietest locations in the complex. Complete with a titled heated underground parking stall, oversized storage locker and in-suite laundry, this home is just steps to shopping, walking trails, transit and offers quick access to Anthony Henday and the future LRT. Move in and enjoy! (id:42336)
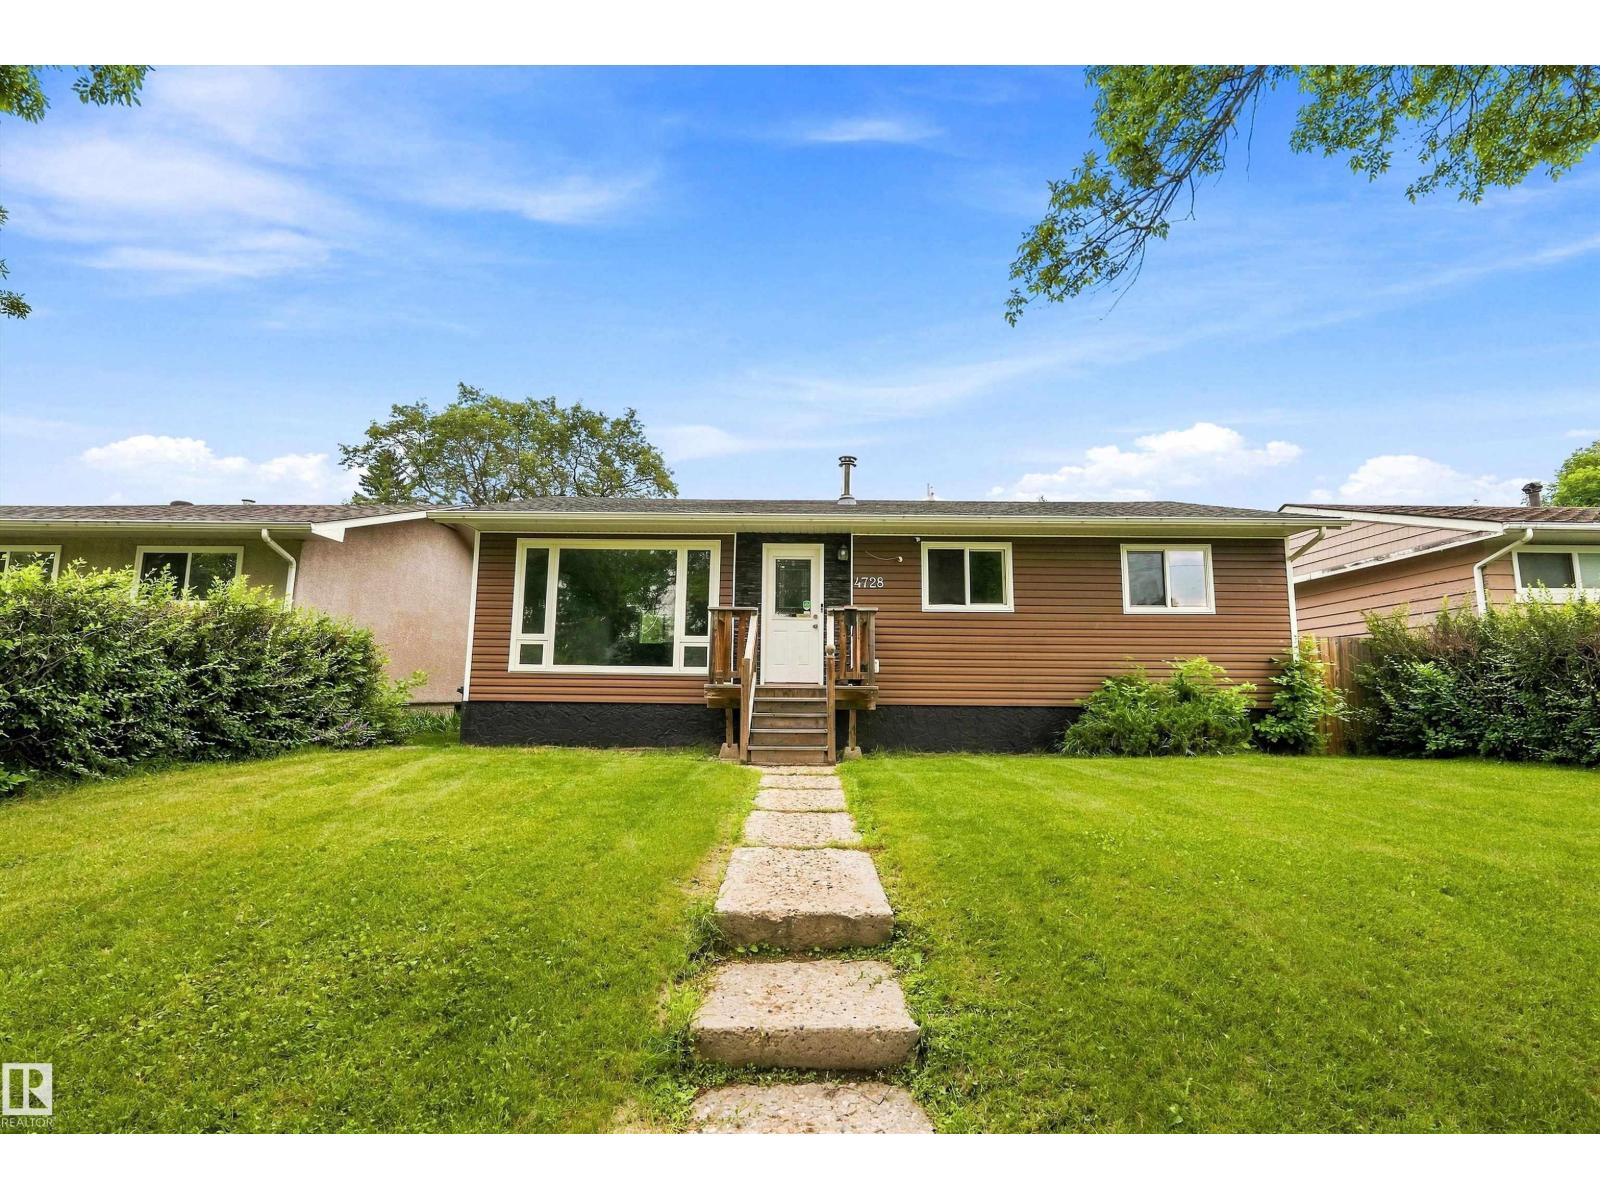
4728 48 Av
Wetaskiwin, Alberta
Charming bungalow in a convenient Wetaskiwin location! This well-maintained home offers 4 bedrooms, 2 full bathrooms, and a fully finished basement, providing plenty of space for families, first-time buyers, or investors alike. The bright main floor features a spacious living room with a cozy wood-burning fireplace, a functional kitchen with adjoining dining area, and three comfortable bedrooms, creating a warm and welcoming atmosphere. Downstairs, the finished basement offers a large family room perfect for relaxing or entertaining, along with a fourth bedroom, full bathroom, and dedicated laundry room, providing plenty of flexible living space. Outside, you'll appreciate the single detached garage, ample yard space, and room to enjoy gardening, pets, or summer gatherings. Ideally situated close to schools, parks, shopping, and other everyday amenities, this home combines comfort, functionality, and excellent value in a location you'll love. (id:42336)
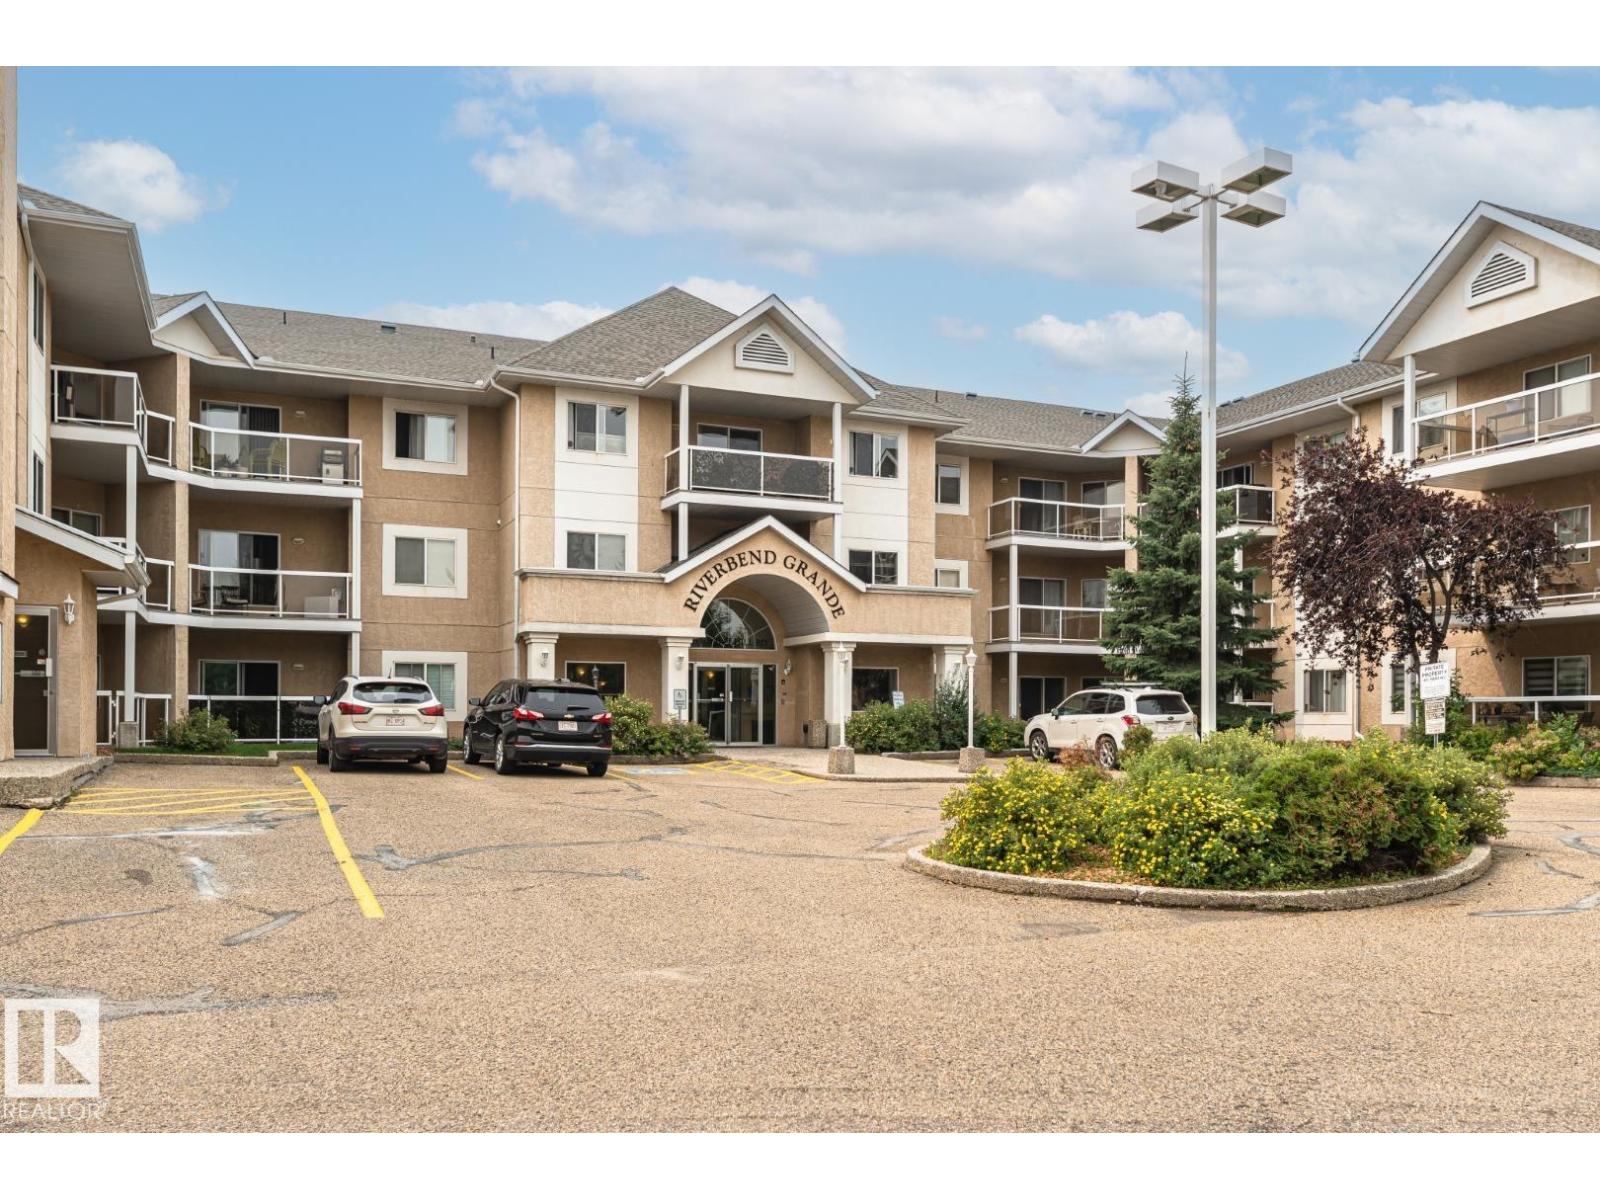
104 911 Rabbit Hill Rd NW
Edmonton, Alberta
This move-in ready 1,051 SqFt condo is conveniently located in RIVERBEND GRANDE. It features TWO bedrooms, TWO FULL Baths & UNDERGROUND parking! GLEAMING HARDWOOD floors throughout the foyer, kitchen, dining and living area. The efficient kitchen offers white cabinets, loads of cupboards and counterspace! Open concept eating area and living room with cozy gas fireplace, and lots of natural light. TWO spacious bedrooms including the master suite with double closets and FULL ensuite. Don't forget the INSUITE laundry room with loads of storage space. Underground parking and DIRECT ACCESS outside through your private patio. Just STEPS away from RIVERBEND SQUARE (shops, clinics, banking, transit) yet close to parks and trails. Don't miss out on being part of this wonderful community! (id:42336)
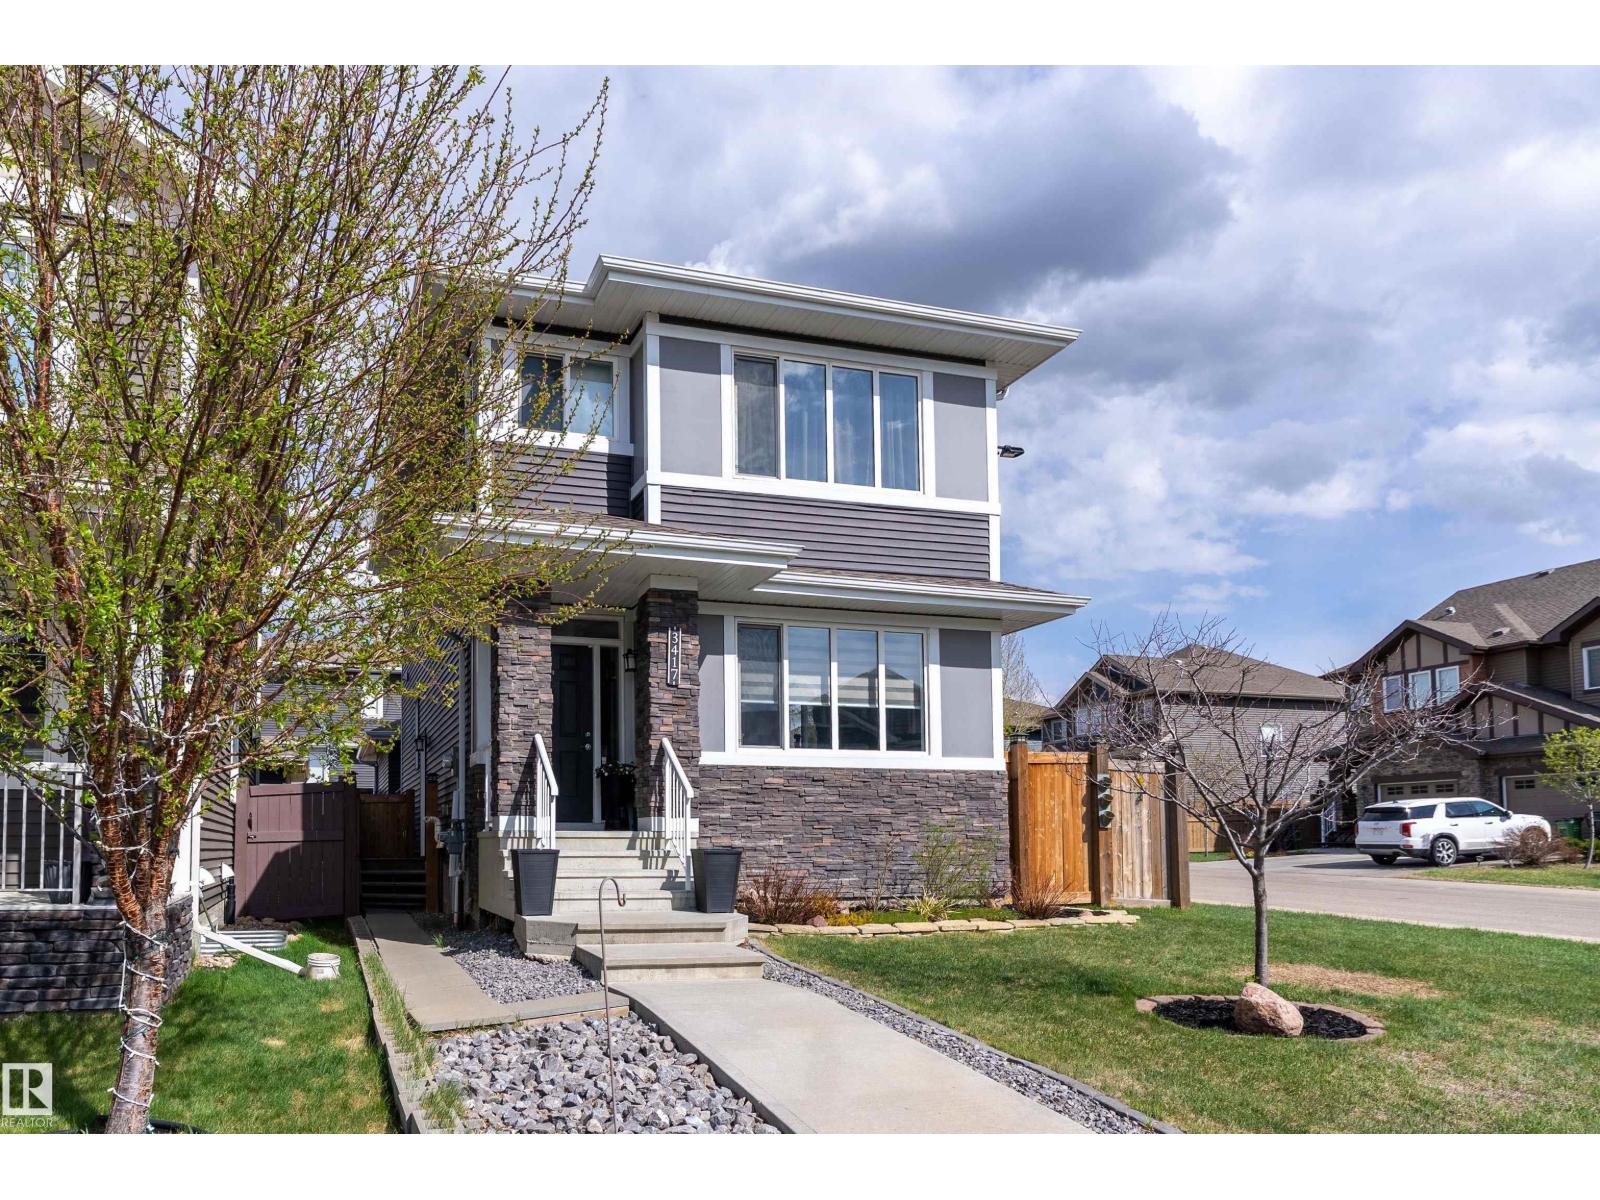
3417 Weidle Wy SW
Edmonton, Alberta
Welcome to this beautifully maintained 2-storey home in the family friendly community of Walker, offering over 1,500 sq ft of thoughtfully designed living space plus the added value of a fully contained 1 bdrm, 1 bath secondary suite. Step inside to a bright & inviting main floor featuring a spacious living room, modern kitchen with plenty of cabinetry, a large island, dining area, convenient laundry & a 2 pc bath. Upstairs you'll find a generous primary bdrm complete with a 3 pc ensuite, 2 additional bdrms & another 4 pc bath, offering plenty of room for a growing family. The basement suite includes its own kitchen, living area, laundry, 1 bdrm & a 4 pc bath, making it ideal for extended family, guests or rental income. Outside, enjoy the double detached garage & low maintenance yard. Conveniently located close to schools, parks, walking trails, shopping, restaurants, public transit & easy access to Anthony Henday Drive, this home offers the perfect blend of comfort, convenience & investment potential. (id:42336)
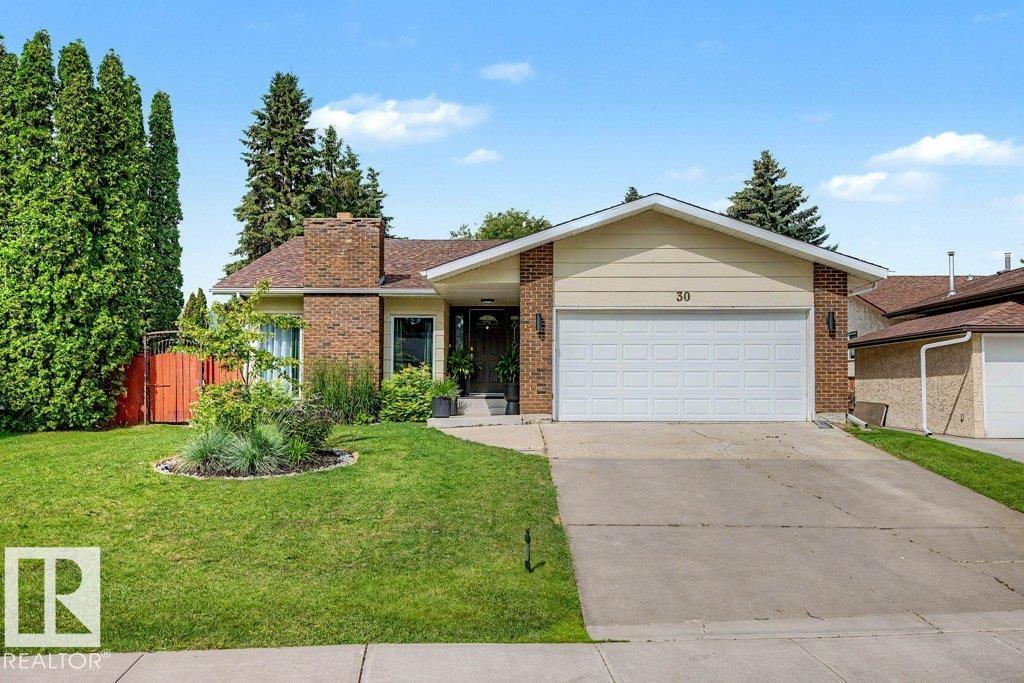
30 Adamic Cr
Leduc, Alberta
Renovated bungalow in Leduc Estates! This well-cared-for home is steps from Fred John's Park and the Leduc Reservoir. Main floor has a sunken living room, with a beautiful feature wall and a white-brick wood-burning fireplace as the centrepiece. There is a spacious dining room and a completely renovated kitchen featuring stone countertops, a backsplash, and all-new cabinetry. Just off the kitchen, you have an additional living space created in the form of a 4-season sunroom. 3 bedrooms on the main with a 3-piece ensuite in the primary. The fully finished basement features 2 additional bedrooms, a storage area, a large rec room, and another full bathroom. The yard is beautiful with mature trees, a new deck, and a garden area. Front-attached double garage, newer shingles, water tank, and several windows have been upgraded to vinyl. Beautiful home close to multiple parks, walking trails, golf course, schools and all other amenities. (id:42336)
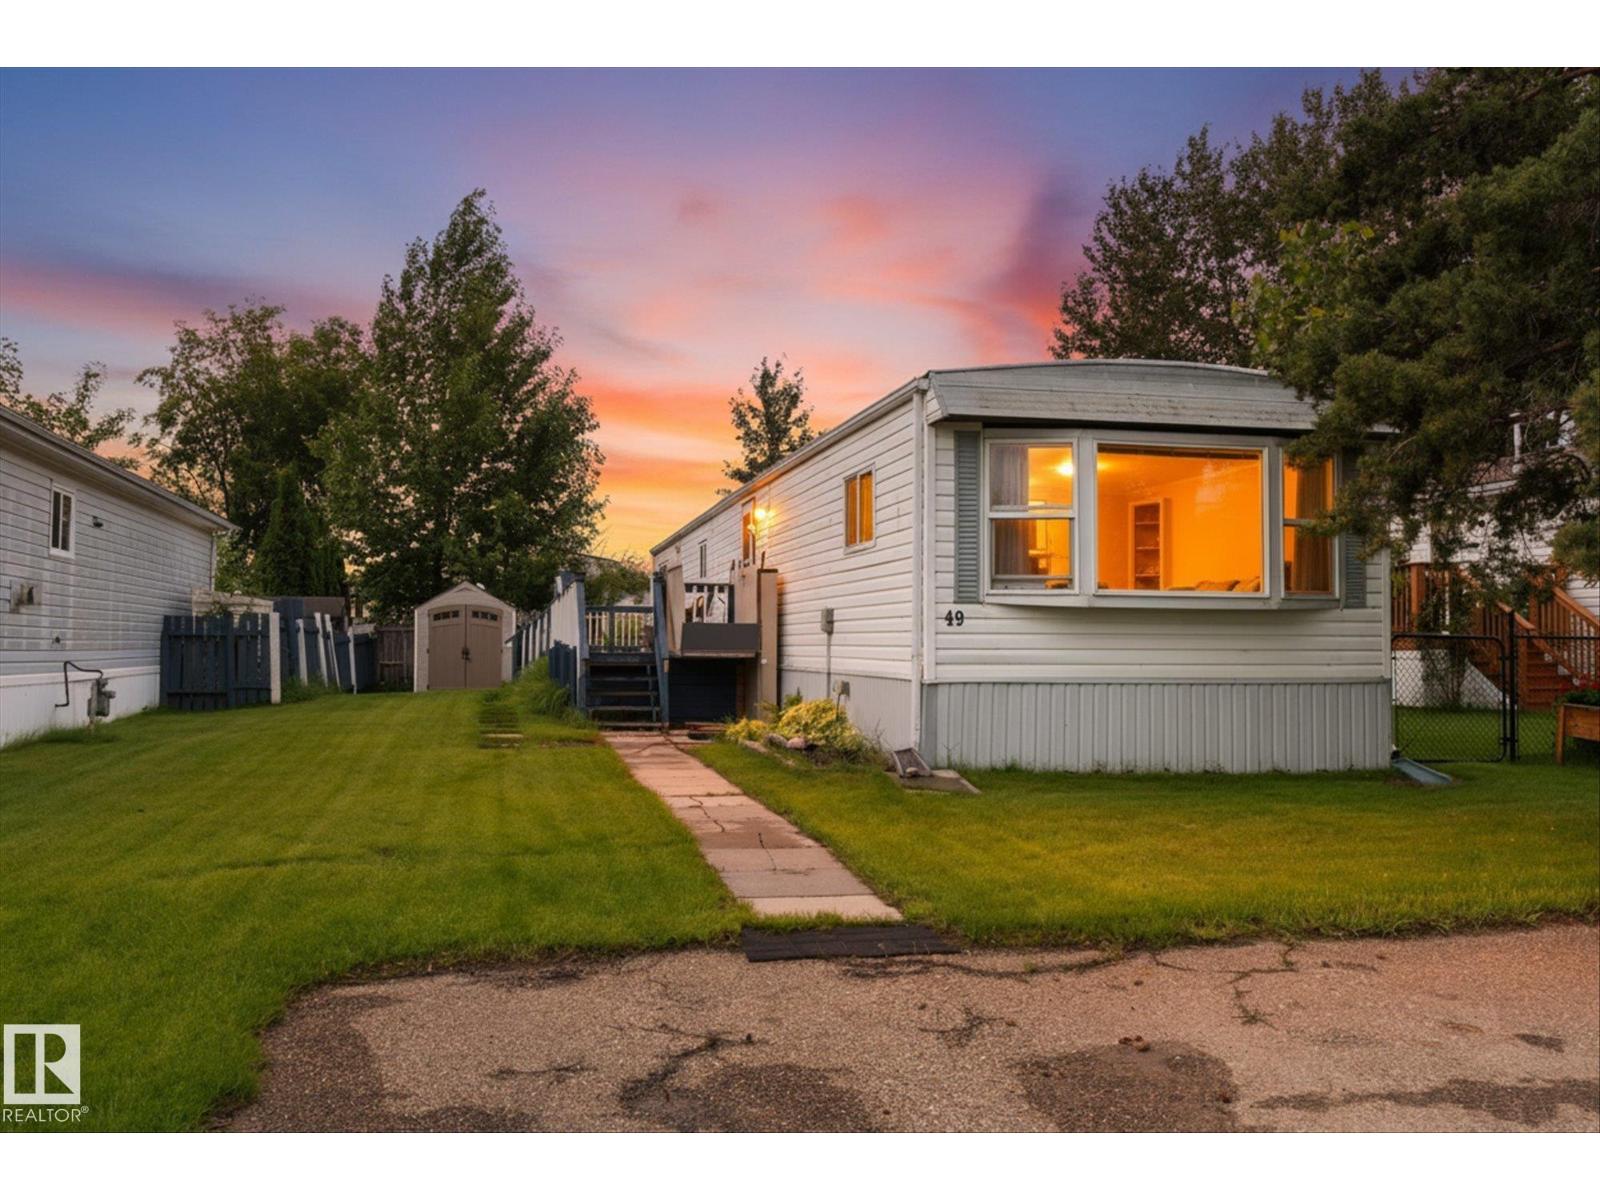
49 53222 Range Road 272
Rural Parkland County, Alberta
Welcome to this well-maintained 2-bedroom, 1-bathroom home in the friendly community of Parkland Village. Built in 1974, this home has been lovingly cared for and has been smoke-free and pet-free, reflecting years of pride of ownership. Designed with accessibility in mind, the home features a wheelchair lift, making it an excellent option for those seeking enhanced mobility and convenience. Updated vinyl windows improve comfort and energy efficiency, while the low-maintenance yard and two storage sheds make outdoor upkeep simple. Perfect for first-time buyers, investors, or anyone looking to downsize, this affordable home is ideally located directly across from a park and school. Parkland Village offers beautiful walking trails, a welcoming community atmosphere, and quick access to the Yellowhead Highway for an easy commute. Whether you're looking for your first home, a smart investment, or a comfortable place to enjoy low-maintenance living, this property is one you won't want to miss. (id:42336)
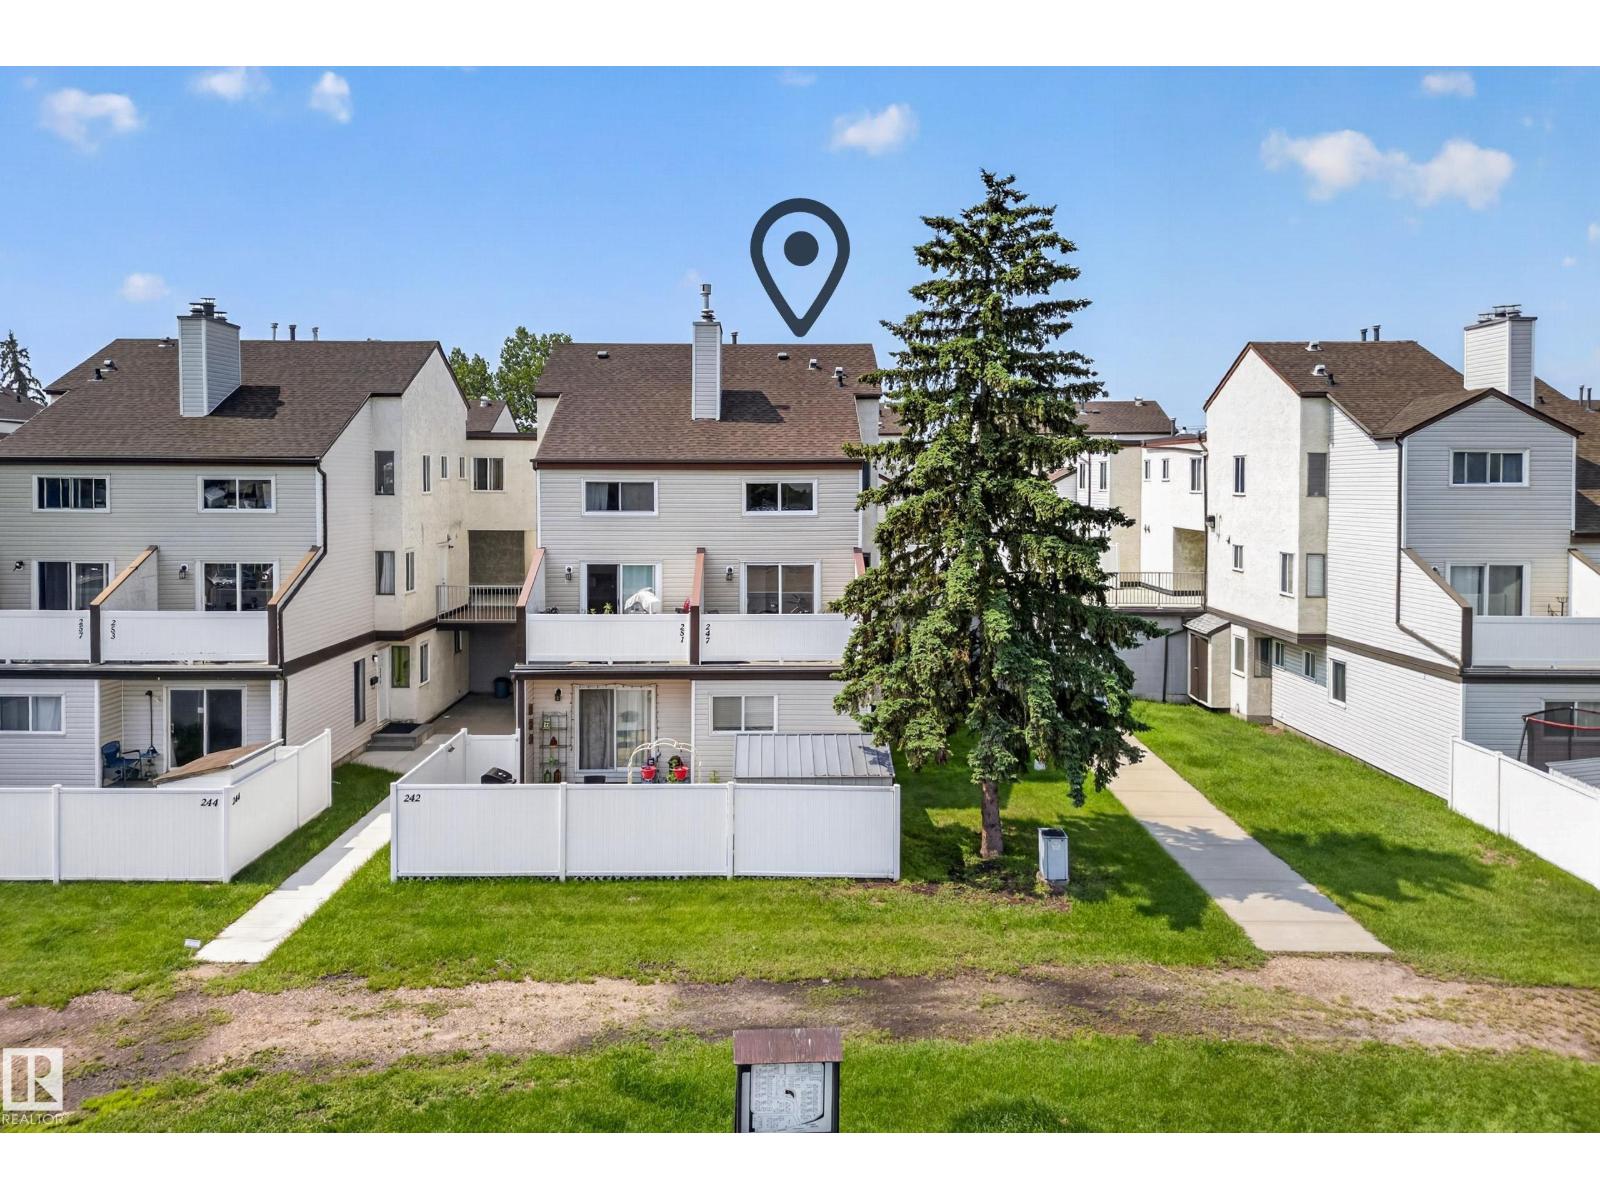
247 Lancaster Tc NW
Edmonton, Alberta
Bright, updated, and priced to finally make ownership real. 247 Lancaster Terrace is a 2 bedroom carriage-style condo in mature Dunluce, move-in ready and waiting. Fresh plank flooring runs throughout, the white kitchen shines with stainless appliances and a bright pass-through to the dining room, and the primary bedroom soars under a vaulted ceiling with a big window framing the trees. The 5-piece bath is the surprise: a double vanity, separate soaker tub and tiled shower a rare find at this price. Step out to your private fenced patio, sunny and quiet, perfect for July evenings. Heat you control, too, with the furnace and hot water tank right in your unit. Assigned covered parking. All appliances included. Just outside: Castle Downs Park, spray park and skatepark two minutes away, the YMCA, arena and library around the corner, 137 Ave shopping close by, and quick access to 97 St, St. Albert Trail and the Henday. Whether you're buying your first home or your next investment, this is where it starts (id:42336)
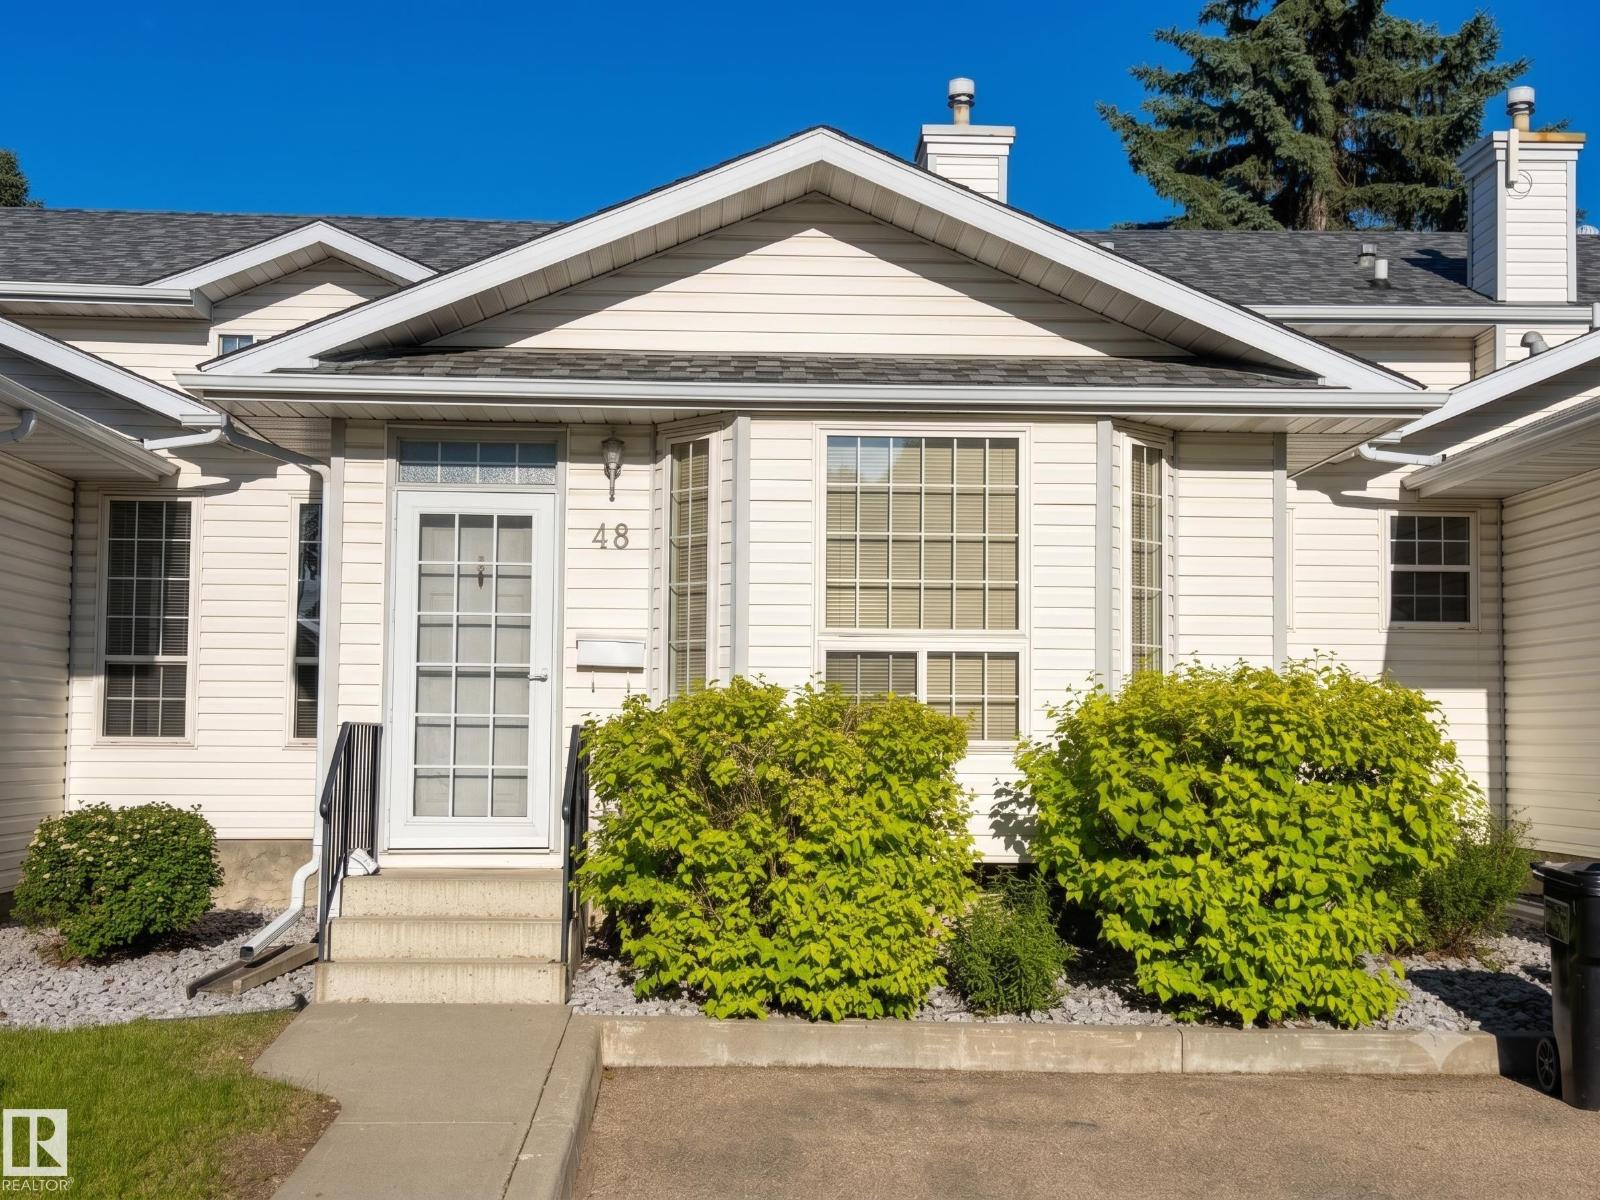
#48 3311 58 St NW
Edmonton, Alberta
Welcome to this spacious and well-designed 3-level split offering over 1,400 sq ft of comfortable living space with central A/C! The main floor features a bright formal living room highlighted by a large bay window, along with an open-concept dining area and kitchen. The kitchen offers ample cabinet and counter space, a pantry, and a window over the sink overlooking the front yard. Upstairs, you’ll find a generous primary bedroom with a double closet, plus two additional well-sized bedrooms and a full bathroom. The lower level boasts a family room with a sliding door leading to a private backyard deck—perfect for relaxing or entertaining. An office, full bathroom, and convenient laundry area complete this level. The unfinished basement provides plenty of storage space and future potential. All Poly-B plumbing has been replaced. Unit has two energized parking stalls conveniently located right out front. Close to shopping, public transportation and walking paths puts this unit into a prime location. (id:42336)
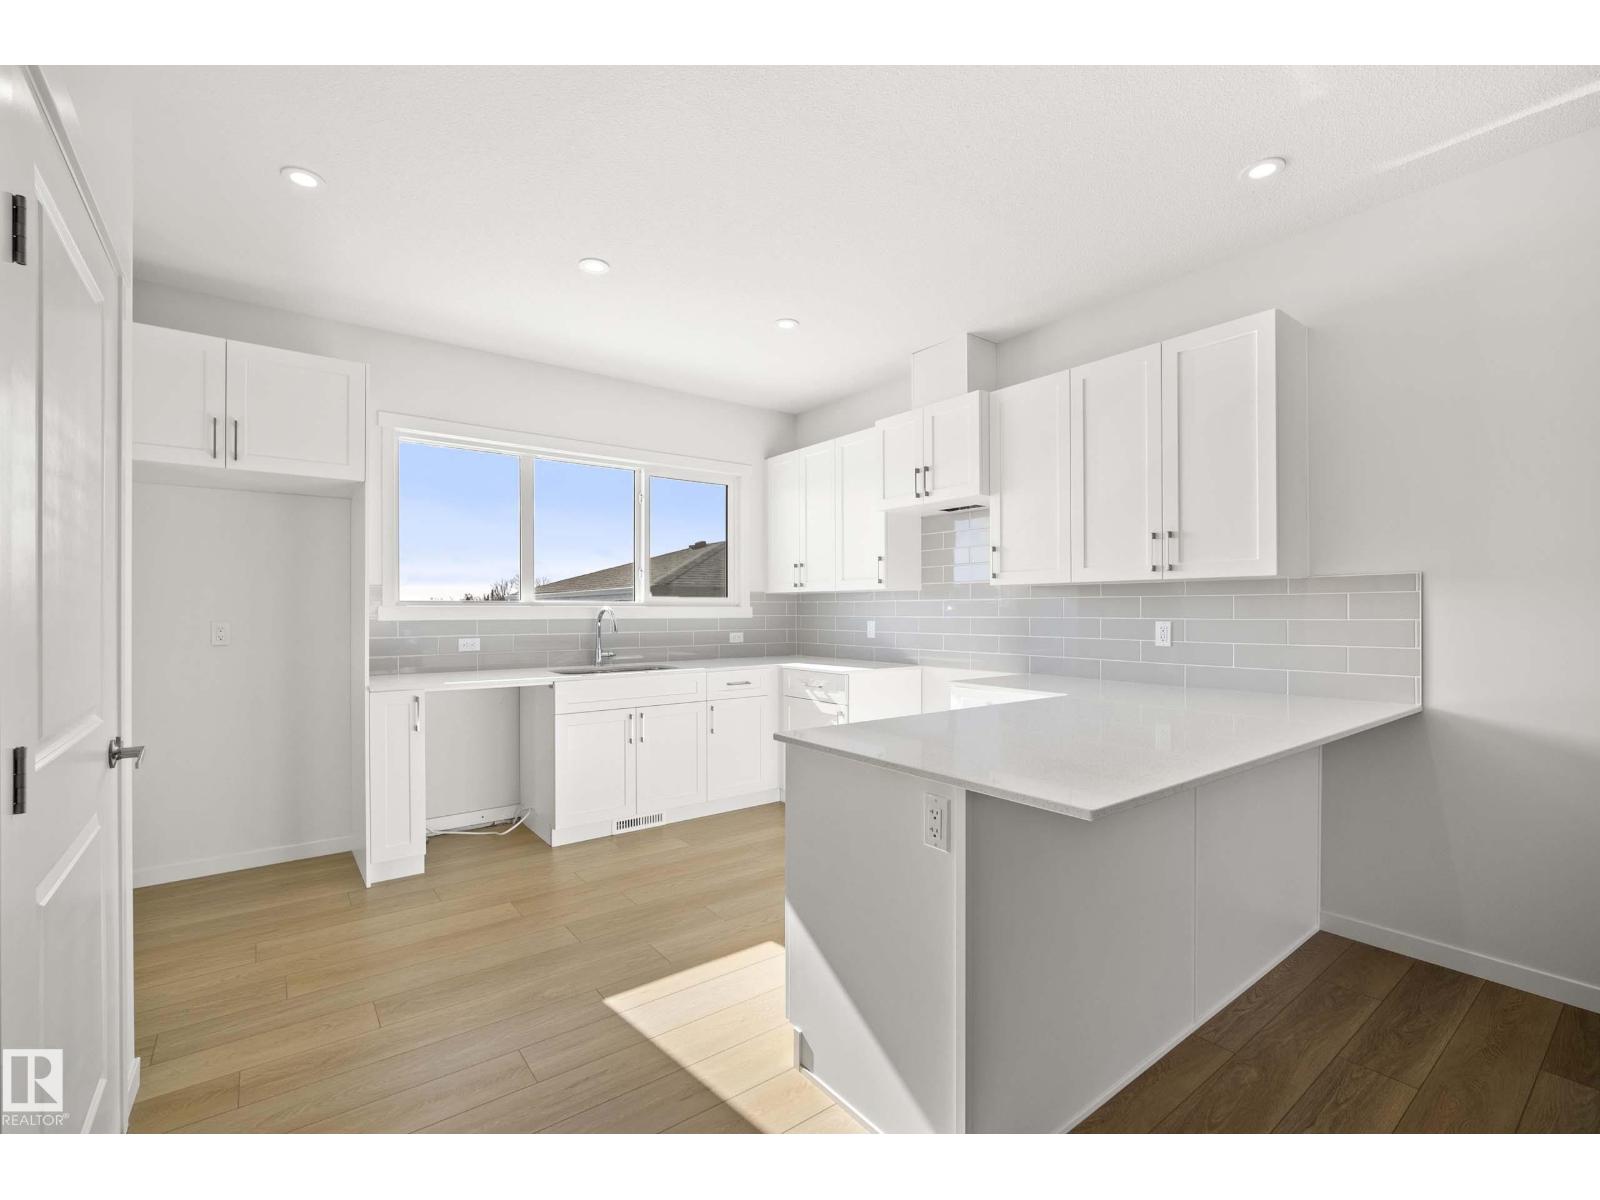
667 173 Av NE
Edmonton, Alberta
Move in quick, to your new Liberty by Impact Homes. In the vibrant new community Marquis West in Northeast Edmonton, is built for home buyers looking for a flexible budget while still getting an Impact quality home. Guests are welcomed into the home in an open foyer that leads into the bright great room. The central dining nook provides easy service from the rear kitchen. The rear primary suite is located at the back of the second floor and features a bright ensuite and walk-in closet. The main bath, large laundry room and linen closet provide privacy from the two additional bedrooms found at the front of the home. Marquis West is the perfect neighborhood - designed for those who live an active lifestyle, yet prefer a peaceful space. Close to restaurants, stores, golf courses, parks, Manning Towne Centre, and more with quick access to the Henday. **Some images have been virtually staged to better showcase the true potential of rooms & spaces in the home.** (id:42336)
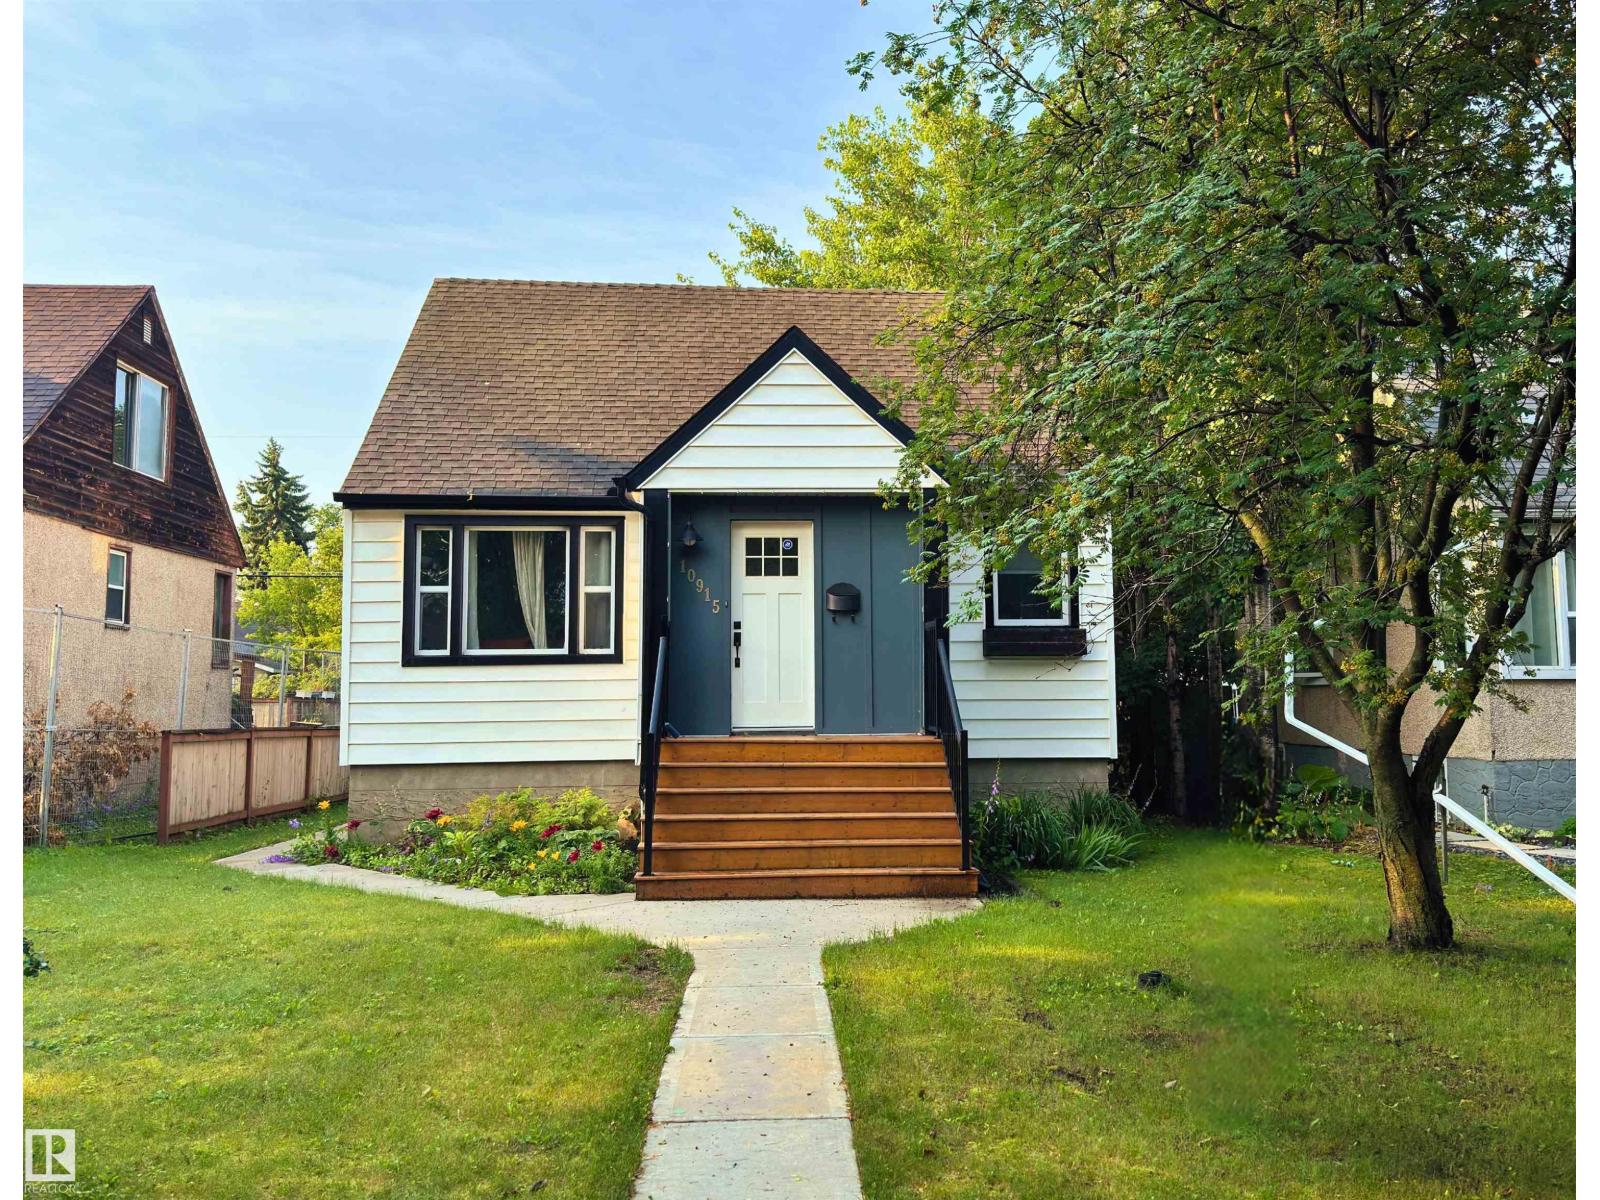
10915 67 Av NW
Edmonton, Alberta
Exceptional Parkallen Home, fully renovated in 2016! This rare gem features an open-concept main floor with a spacious kitchen boasting extensive countertops, a gas stove, and a full-sized pantry. A full size Picture window is the perfect spot to cozy up in the living room. The main floor includes a full bedroom and bathroom for convenience. The upper level showcases a stunning primary suite complete with upper-level laundry, luxurious walk-in tile shower, dual vanity, and a generous bedroom with built-in storage. LEGAL BASEMENT SUITE offers excellent mortgage-helper potential! One-bedroom suite features open-plan living, an island kitchen with a pantry, a separate laundry, and a spacious bedroom with a desk area. Enjoy the beautifully landscaped south-facing backyard and newer double detached garage. Updates include furnace (2018) and sewer line (2015). Prime location steps from U of A campus, Whyte Avenue's vibrant scene, and picturesque Parkallen Park. Experience the best of South Central Edmonton. (id:42336)
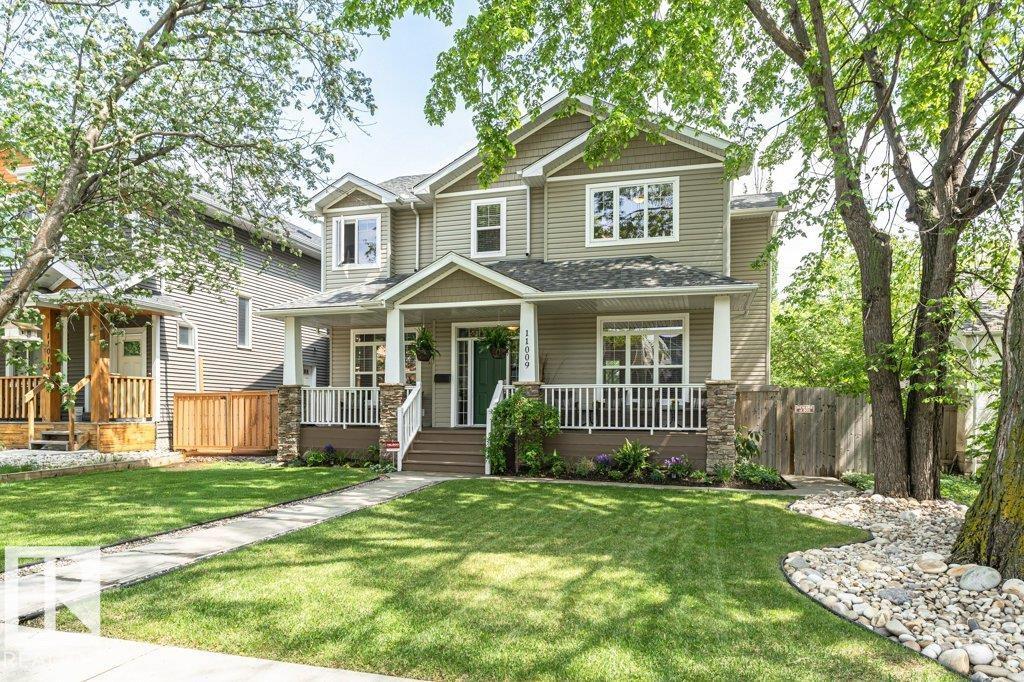
11009 131 St NW
Edmonton, Alberta
PRICED BELOW BANK APPRAISED VALUE this upscale Westmount home, abundant with natural light, blends neighbourhood character with modern conveniences expected today. This 5 bedroom 3 1/2 bath family home (not a skinny) is ON A FULL 650 sq. m lot. Main floor has hardwood, 9’ ceilings & offers a Great Room with large windows & gas fireplace; well appointed Kitchen with granite island, Bosch & Meile appliances & a built in Miele coffee maker; Formal Dining Room; bright Den & a 2 pce. bath. Upstairs has a huge Primary with massive walk in closet, 2 sided gas fireplace & 5 pce. Ensuite ; 2 additional Bedrooms; 4 pce bath & Laundry Room. Fully finished Basement with big windows & in-floor heating with a Family/Theatre room; wet bar; 2 more Bedrooms; 4 pce. bath & 3 storage rooms. Beautifully landscaped with 16’ x 19’ composite deck & lower concrete deck. Oversized double heated garage. Active community league, good schools, spray park & short walk to 124 st entertainment district. Minutes to DT & river valley. (id:42336)
11548 41 Av NW NW
Edmonton, Alberta
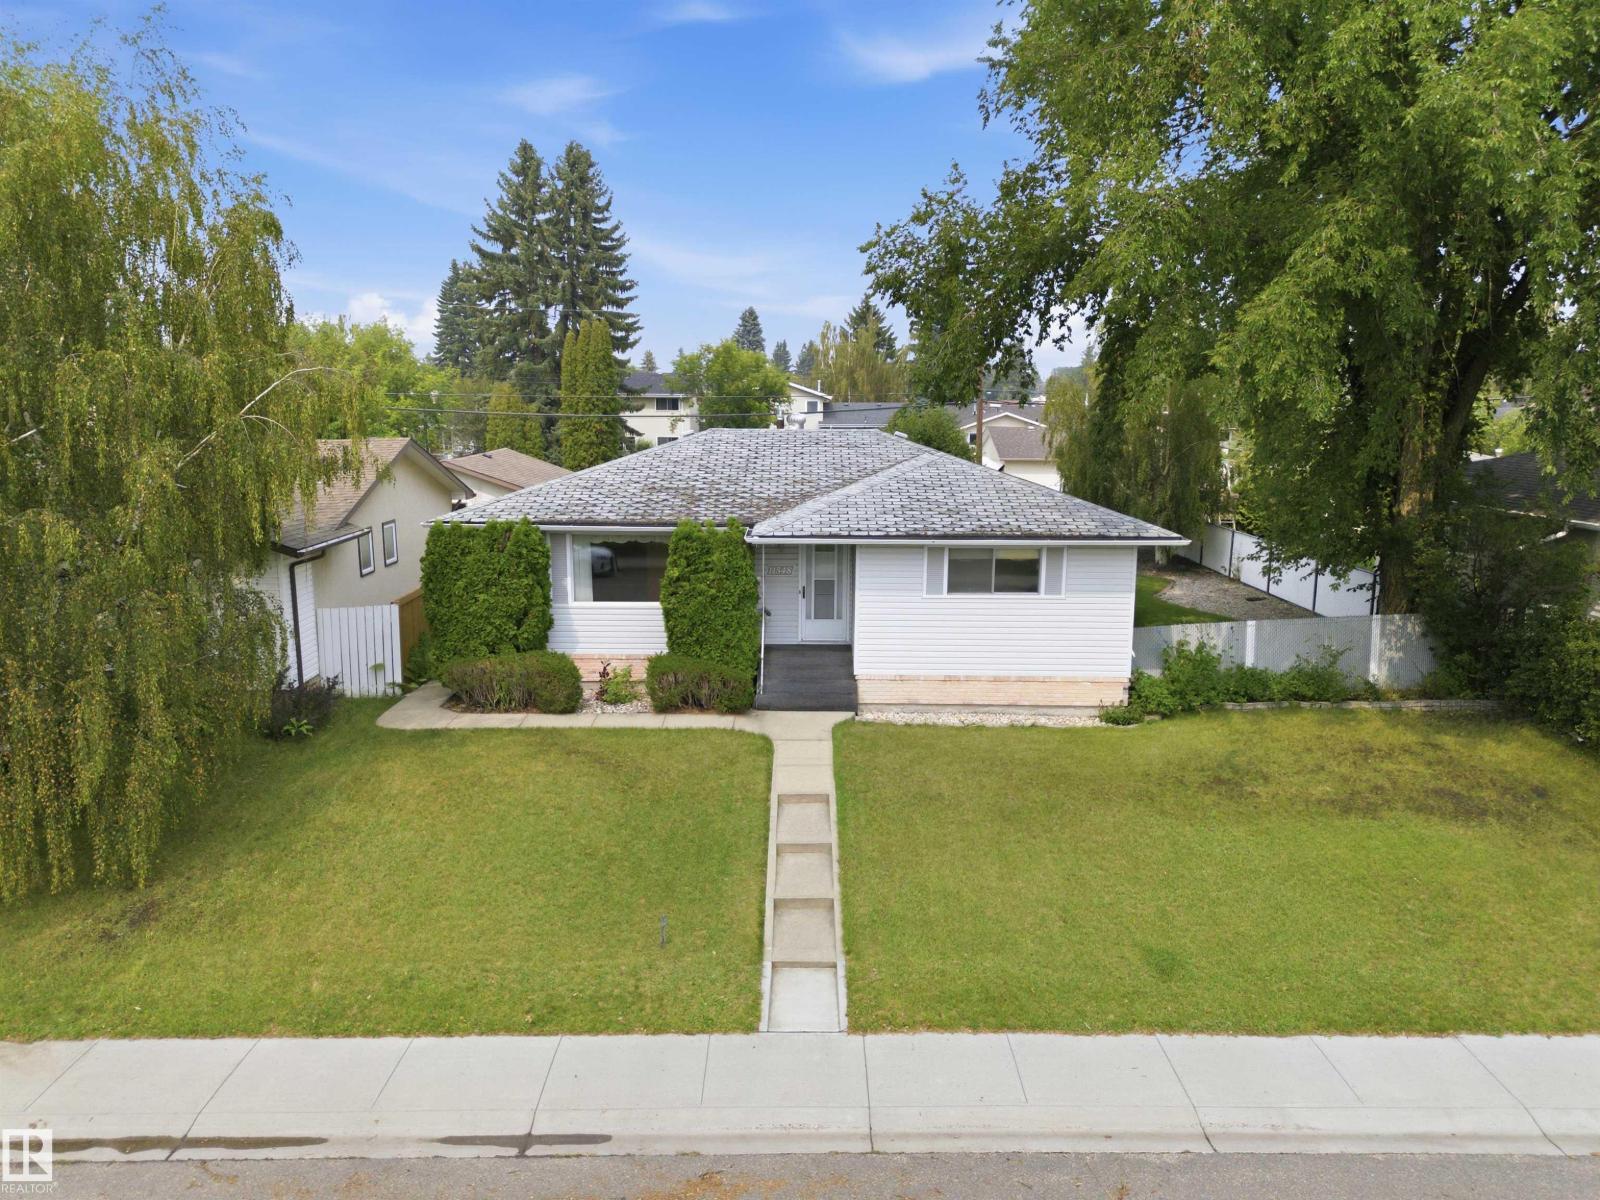
First time ever on the market! This solid, well-maintained home is ideally situated facing a park and playground and within walking distance of many top-rated schools. Set on a beautifully landscaped 8,800 sq. ft. lot, it features a 21.3' x 23' double detached garage, greenhouse, and garden shed. The bright main floor offers a spacious L-shaped living and dining room, eat-in kitchen, three generous bedrooms, a 4-piece bath, and a private 2-piece ensuite in the primary bedroom. The fully finished basement includes two bedroom-sized rooms, a huge rec room, a 3-piece bath, laundry, and cold storage. Recent updates include a new furnace and upgraded electrical panel. With great bones, an unbeatable location, and exceptional potential, this is a fantastic opportunity to renovate, personalize, and build equity in a sought-after neighbourhood. (id:42336)
#128 4521 Lakeshore Rd
Rural Parkland County, Alberta
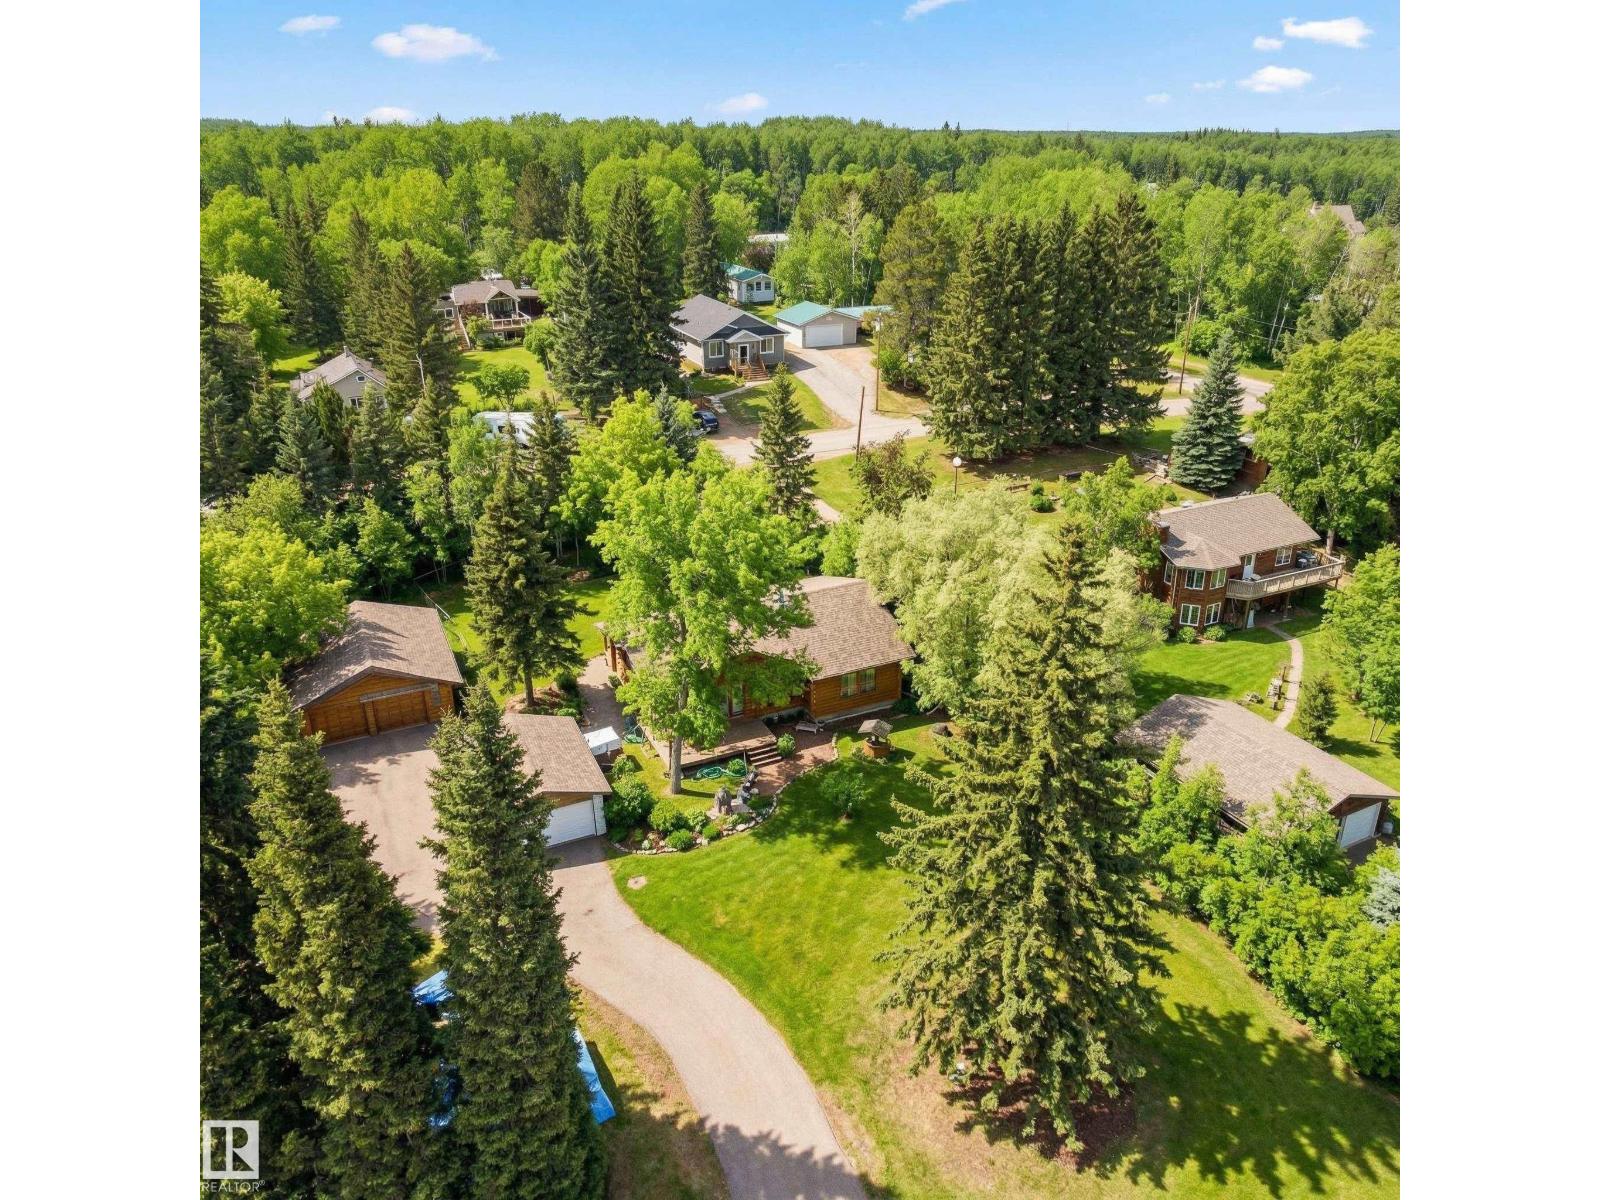
This 3-Bed Bungalow, just Steps from the Beach, can be Enjoyed Year Round! Situated in Whitewood Sands at Lake Wabamun, on a treed and private half-acre lot, this charming home is the perfect retreat. A light-filled living room features vaulted open-beam cedar ceilings, a substantial stone-faced fireplace, and large windows. Ample cabinets, wide work surfaces and peninsula seating entice the family to the kitchen. A spacious primary has a coveted 3-pc ensuite. Two additional beds ensure room for guests and family. A convenient main-floor laundry and 4-pc bath complete this level. The partially finished basement provides space for games and relaxing. Outside, a paved driveway leads to a 34x26 oversized, finished and heated double garage, and private decks and a large brick patio overlook the fishpond w/ quaint bridge, beautiful landscaping and a fire pit. Enjoy seasonal activities including fishing, skiing & skating, or take advantage of multiple boat launches. Just 9 min to Wabamun, 45 min to Edmonton. (id:42336)
#198 41019 Range Road 11
Rural Lacombe County, Alberta
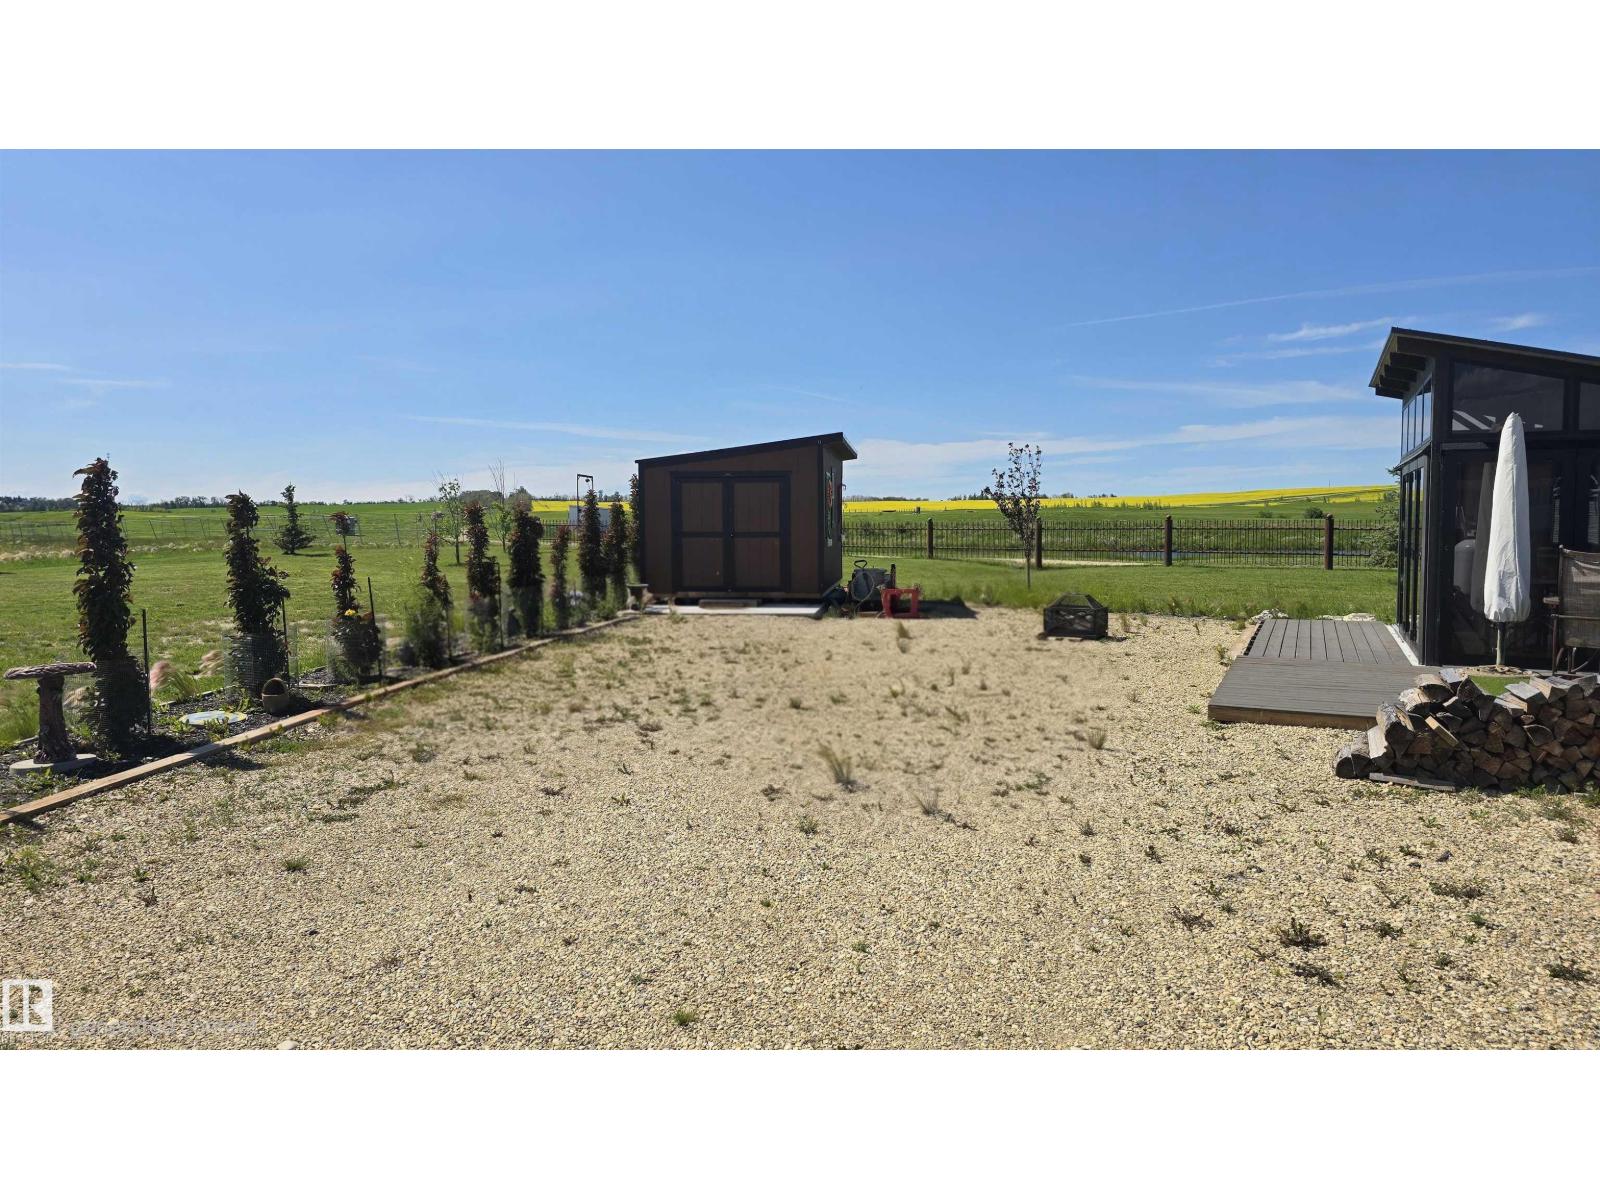
Enjoy lake life with a front-row view of the fairway! This beautifully landscaped lot in the gated Sandy Point Resort community backs directly onto the golf course, creating a peaceful & open setting for your RV or future recreational retreat. The established landscaping means much of the work has already been done, so you can spend less time building a yard & more time enjoying it. Sandy Point resort community is located on the southwest shore of Gull Lake, approximately ten minutes west of Highway 2. Area amenities include a large sandy beach, marina, boat launch, walking trails, playgrounds, basketball, horseshoes & bathroom, shower & laundry facilities. Sandy Point’s scenic golf course features wide fairways, undulating greens & beautiful views of Gull Lake. Whether your ideal weekend includes golfing, boating, fishing, swimming or simply relaxing around the fire, this golf-course-backing lot offers an excellent opportunity to create your own Gull Lake getaway! (id:42336)
17455 77 St NW
Edmonton, Alberta
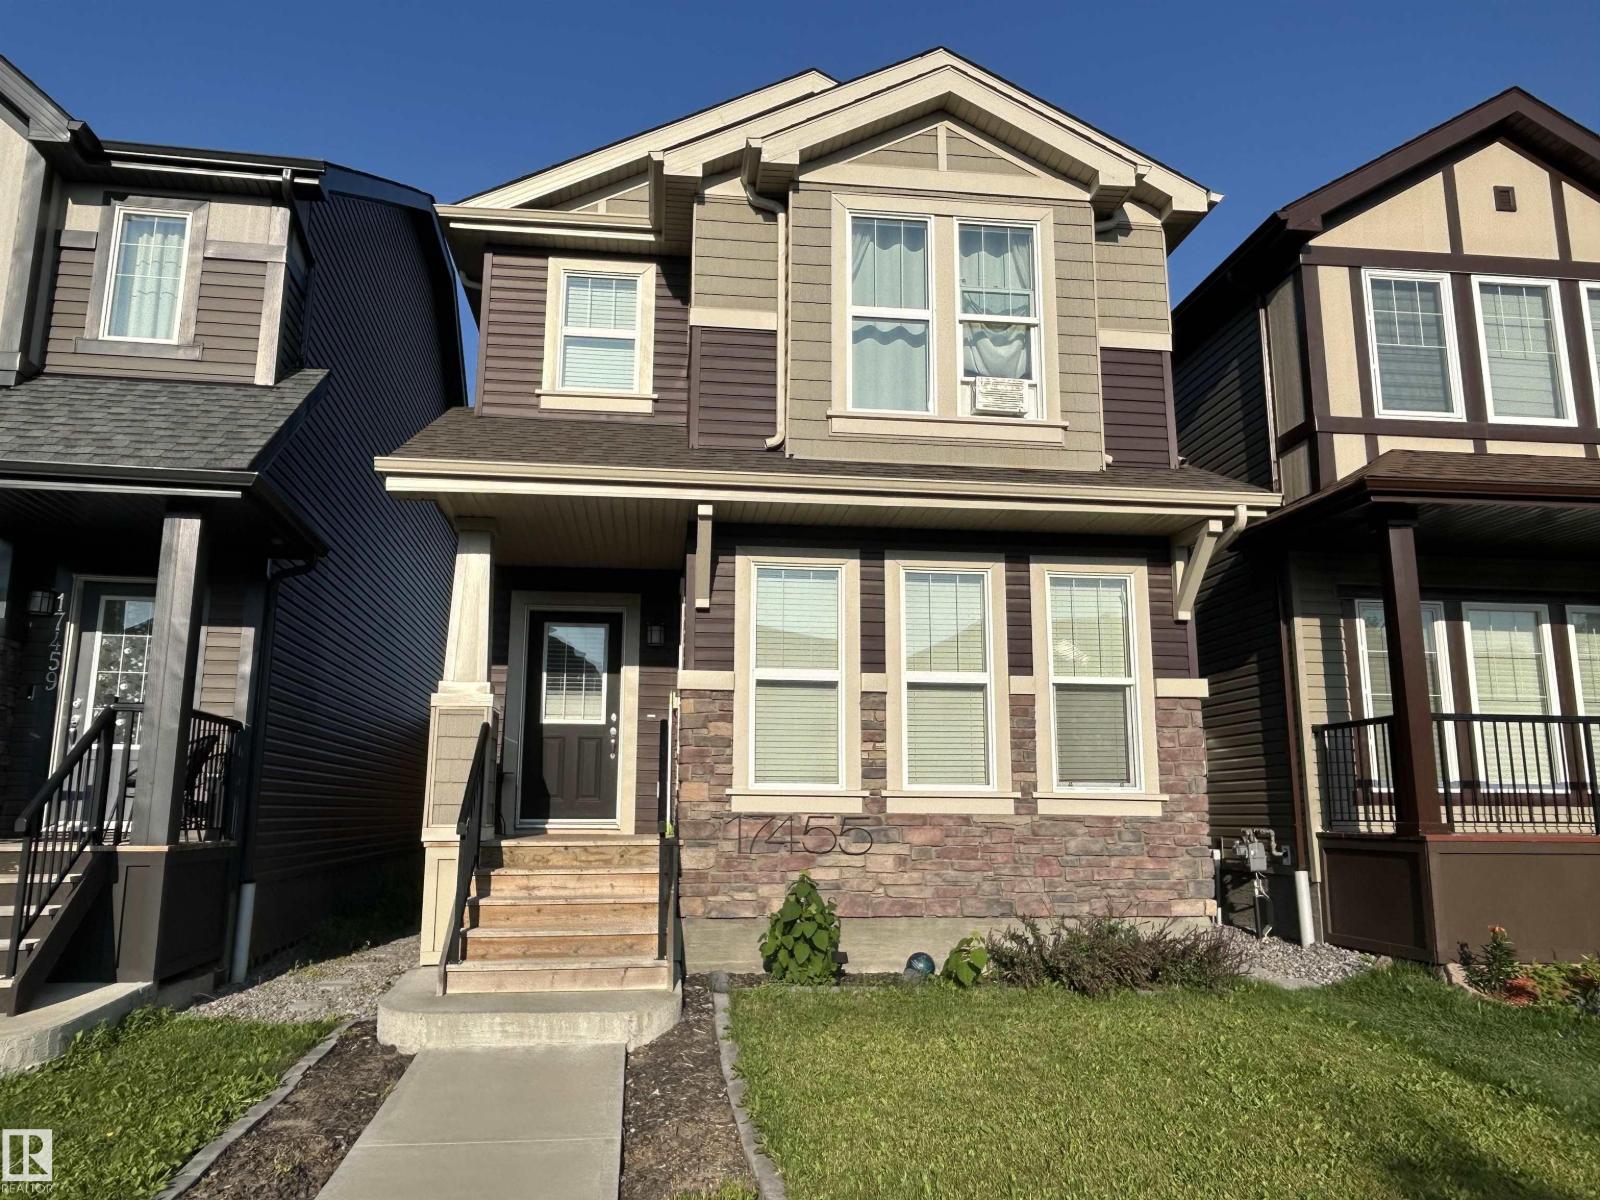
WOW Factor! Everything you want at a price that you can AFFORD! Functionality isn't compromised for style, you get BOTH! Walk into this open concept 2 story with 3 bedrooms & 3 bathrooms. Impress your family and friends when you entertain with your 12' Granite island, its the star of the show, cabinets to the ceiling, stainless appliances and trendy lighting complete the kitchen, open to the dining room with gorgeous feature wall, living room has eye catching vaulted ceiling and full wall of windows to the fenced and landscaped yard. Upper level boasts primary with large walk in closet and big ensuite with dual sinks and large glass shower, additional 2 bedrooms are a good size and share a 4 piece bath, convenient laundry completes the upper level. Unique floor plan has open to below with partial basement development great for additional family room/office (you decide!). Oversized double detached garage completes the package. Move in ready and close to all major amenities & connecting routes. (id:42336)