

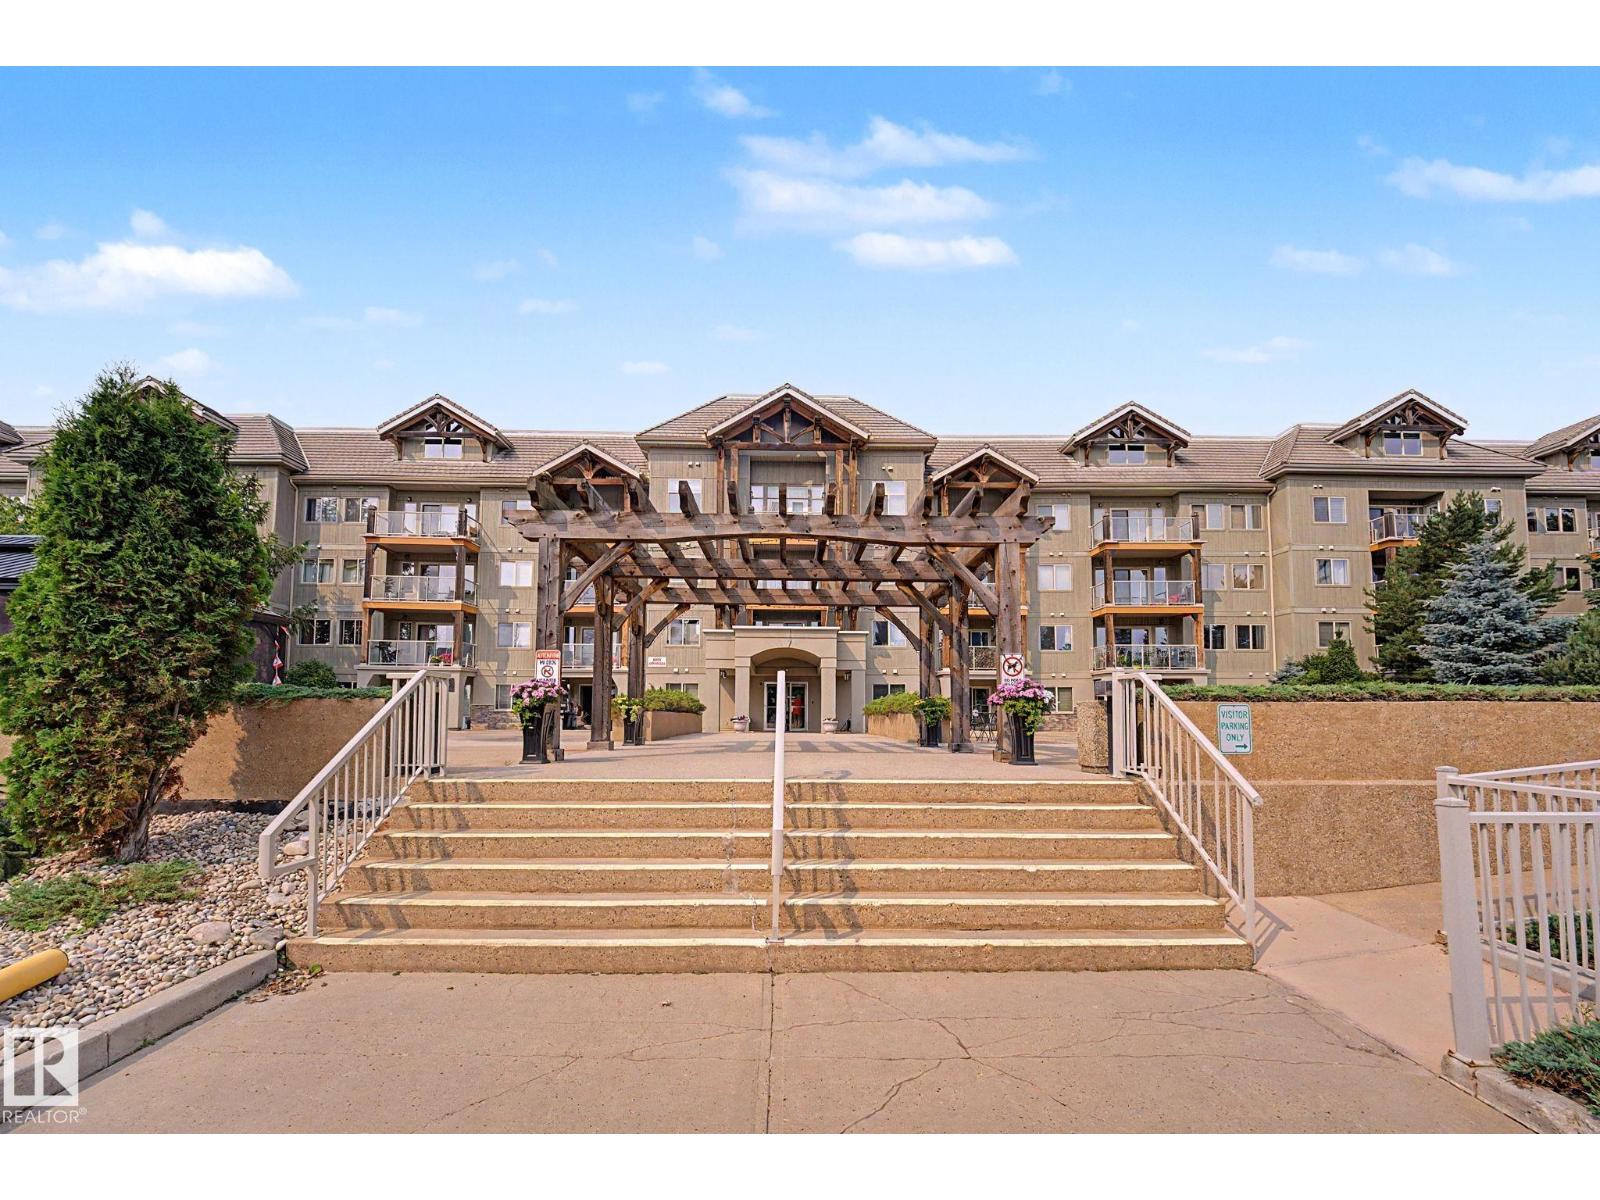
#338 278 Suder Greens Dr SW NW
Edmonton, Alberta
Golf course living with a hot tub, steam room, theatre room and games room downstairs. Plus a Rooftop Patio. The Lodge at Lewis Estates sits on Lewis Estates Golf Course, a 2004 building with an elevator and a resident car wash bay. This unit's covered balcony is screened by mature trees, so it stays genuinely private, and also opens directly off the primary bedroom. Two bedrooms and two full bathrooms, with a walk-through closet and 4 pc ensuite. Open kitchen with a full island and tile backsplash, and a separate dining area off the living room. Updated laminate flooring, both bathrooms fully retiled, newer stacked washer and dryer, newer dishwasher, electric range 2020. In-floor heat plus a ductless heat pump for cooling. Titled heated underground stall and a separate storage unit, which not every unit here has. Fees cover heat, water and sewer, exterior maintenance, snow and landscaping, plus full amenity use including the exercise room and sauna. Cats subject to board approval, no dogs. (id:42336)
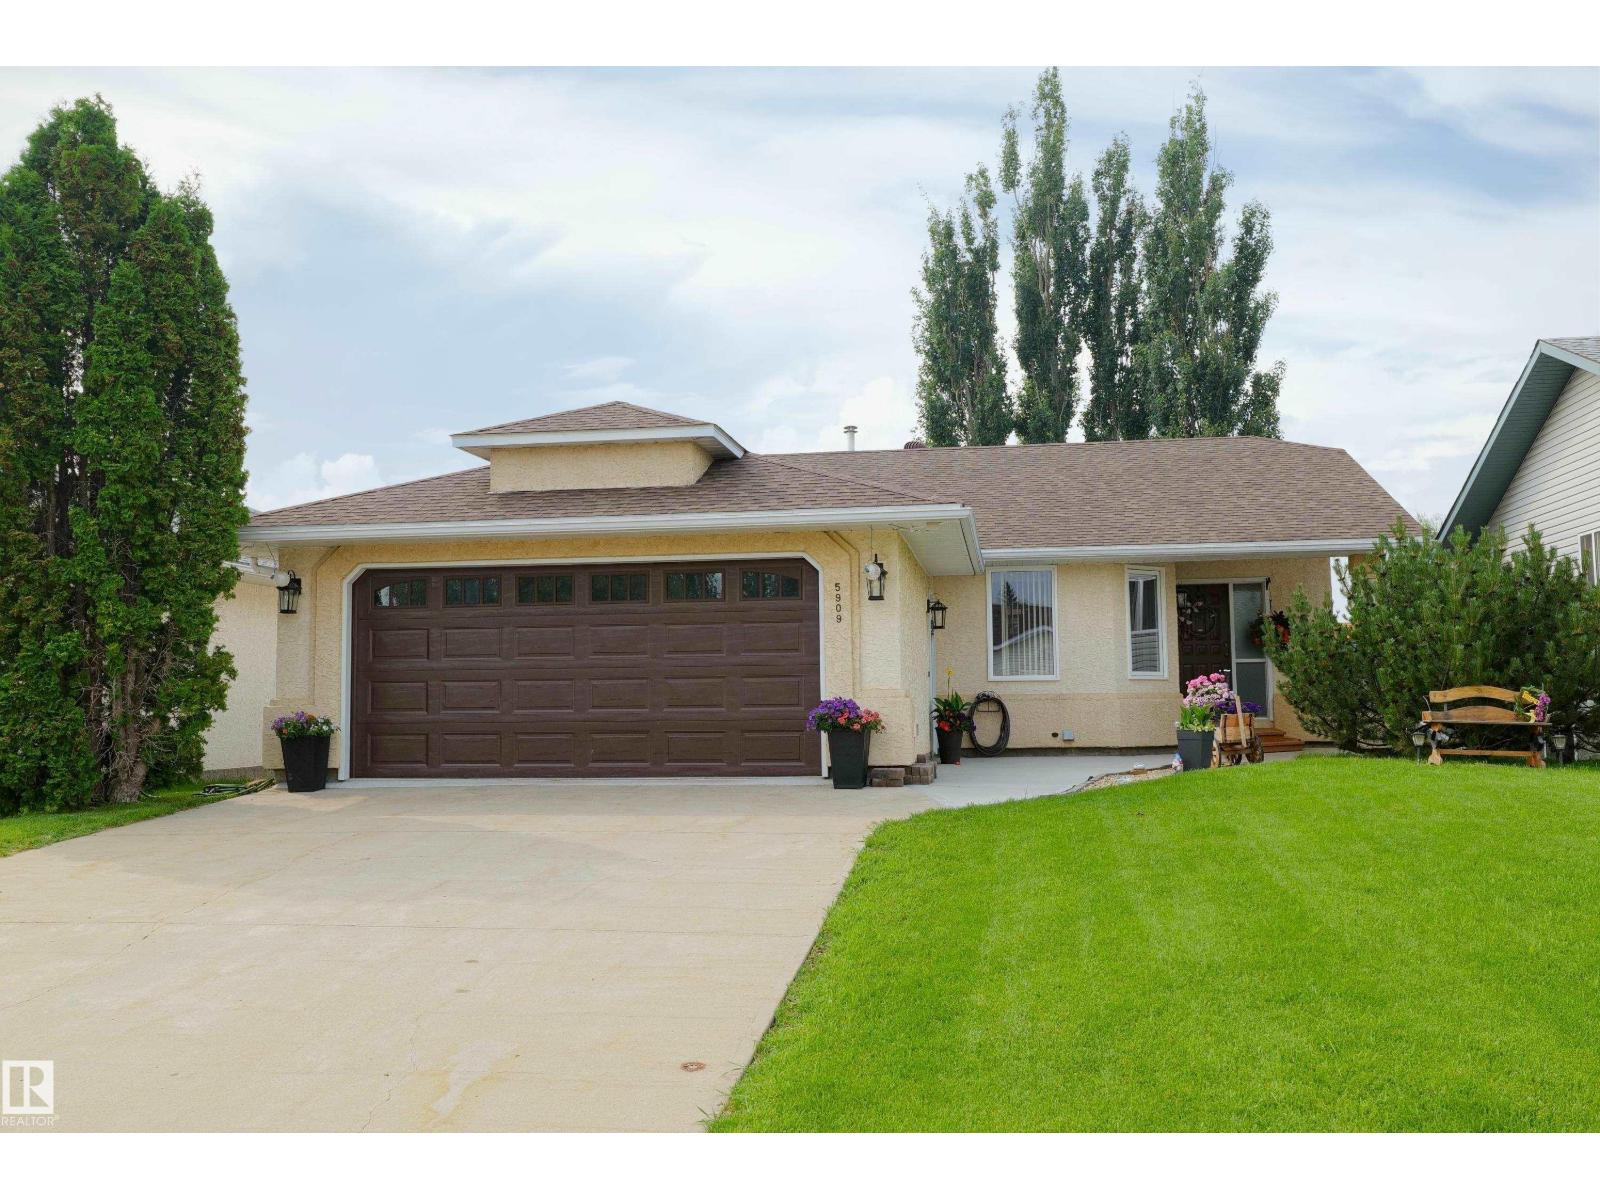
5909 52 Av
Barrhead, Alberta
Quality beauty and comfortability, all in one package. Senior owned and well cared for home. Attractive front yard with double car access. A very comfortable, private and attractive back yard that you will totally enjoy while relaxing on the covered deck. The interior is especially attractive with a superb oak kitchen and oak flooring. The open concept provides a relaxing atmosphere, to be shared by family and friends. The formal dining room adjoins and can be used for a variety of needs, celebrations or options. Plus main floor laundry, master bedroom with soaker jet tub and walk in closet, second bedroom or office and 4 pc bathroom. Basement provides 2 bedrooms, 3 pc bathroom, cold room and a very large family room for your pleasure. (id:42336)
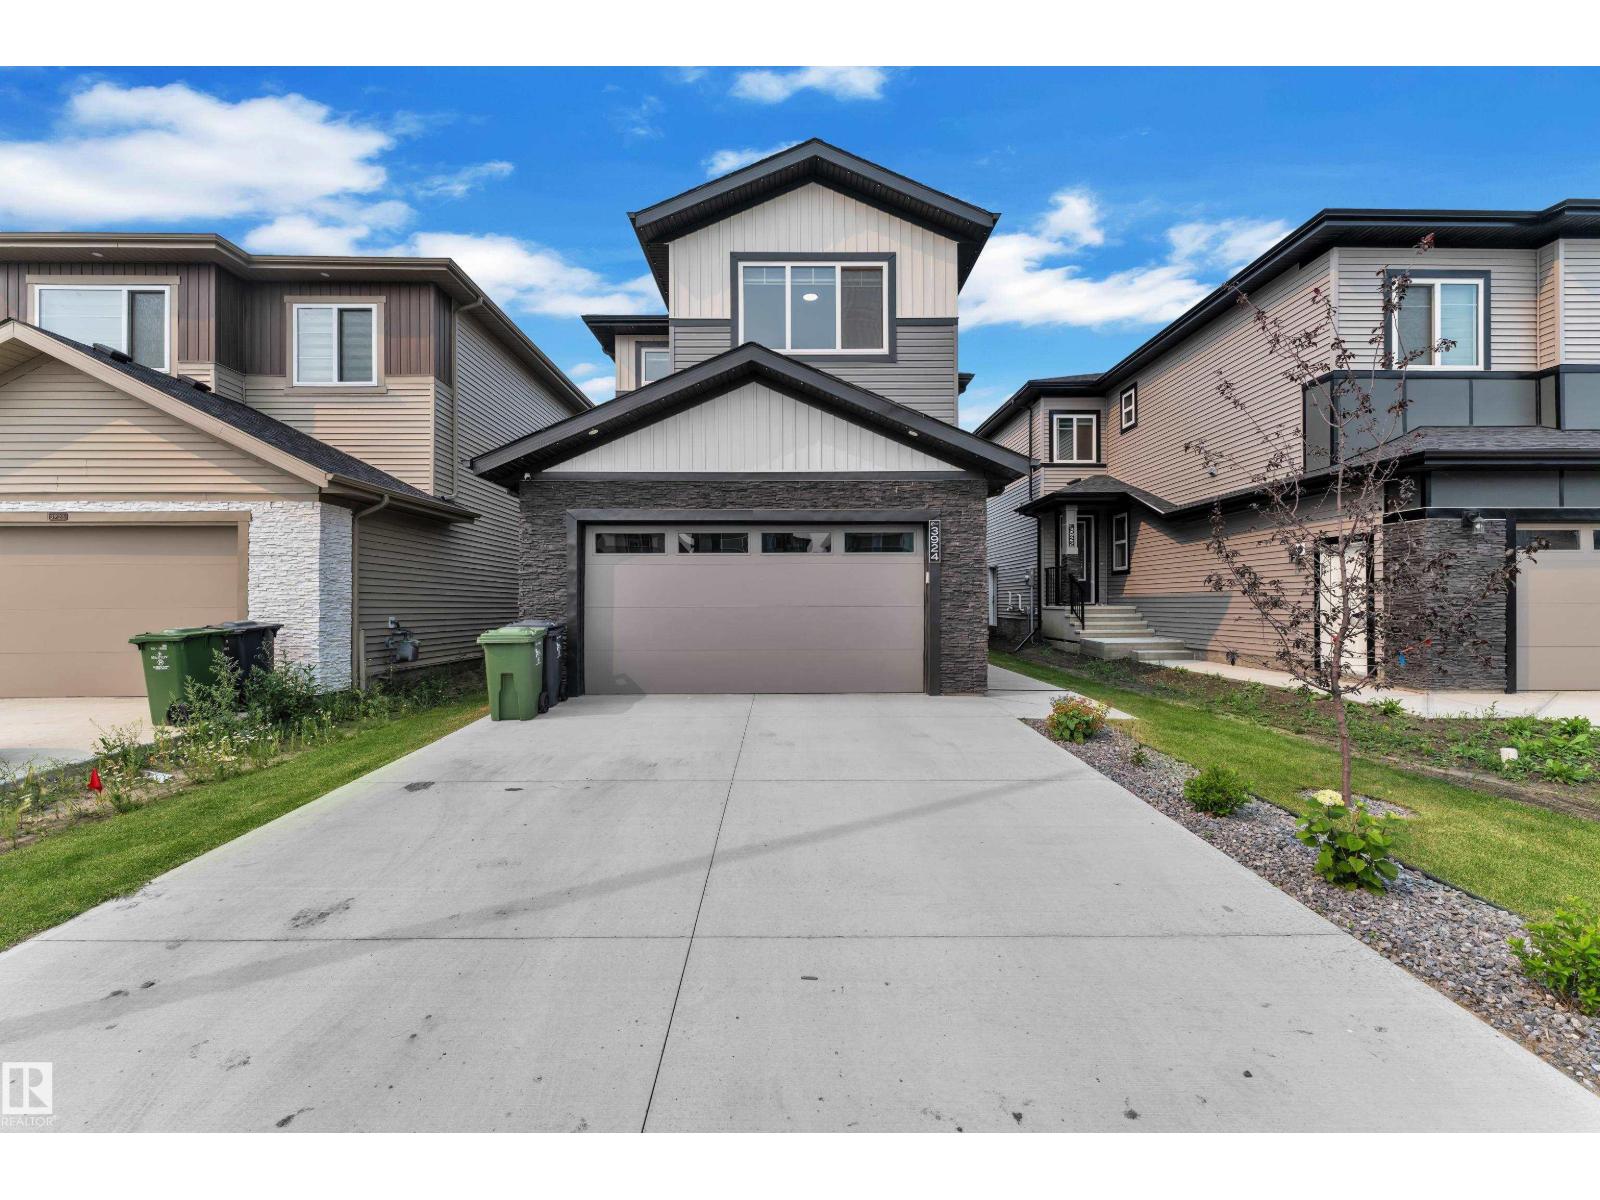
3924 41 Av
Beaumont, Alberta
28 POCKET LOT, 2 MASTER BEDROOMS, NO NEIGHBOURS BEHIND, FULLY LANDSCAPED, MAIN FLOOR BEDROOM + FULL BATH, OPEN TO BELOW. Welcome to this beautifully crafted 2-storey home in the sought-after community of Beaumont! Thoughtfully designed with style and functionality, this home features a bright open-concept layout with a spacious open to below living room showcasing a cozy fireplace, a modern kitchen with quality finishes, ample cabinetry, and a generous dining area. The upper level offers a luxurious primary suite with a spa-inspired ensuite and walk-in closet, a second master bedroom with an attached ensuite, convenient upstairs laundry, and a spacious bonus room . Enjoy the fully landscaped backyard with a deck and no neighbours behind. Close to parks, schools, shopping, walking trails, and all major amenities. UPGRADED CHRISTMAS LIGHTING IS ALREADY INSTALLED!! (id:42336)
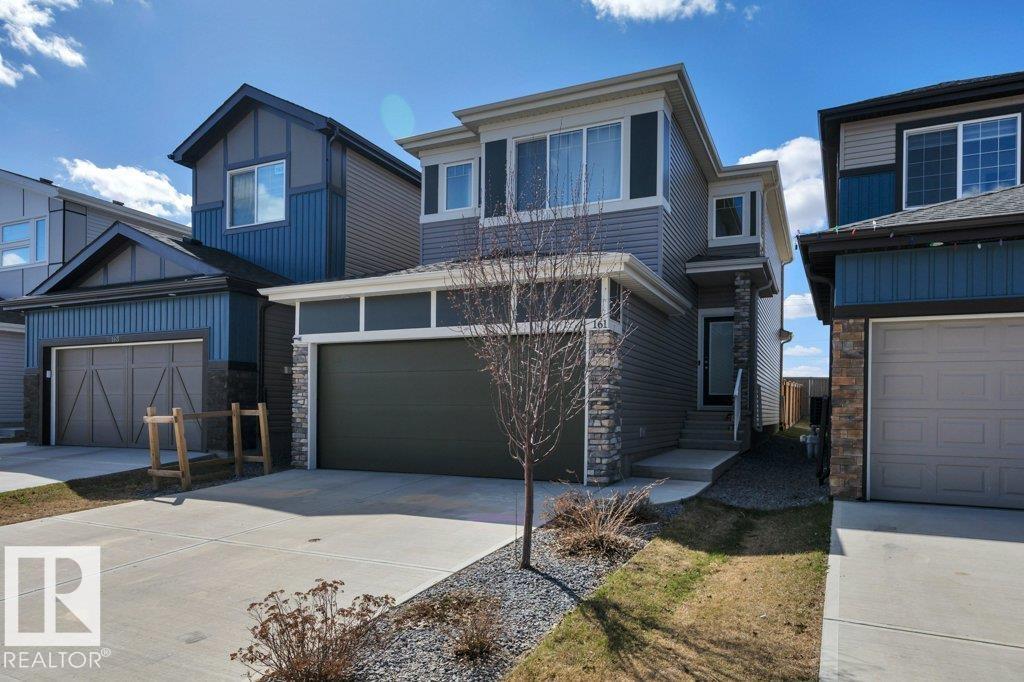
161 Larch Cr
Leduc, Alberta
Welcome to this Amazing 2-Story home located in the heart of the family community of Woodbend in Leduc, Alberta. Park on the Driveway or in the Double Attached Garage and make your way inside. On the Main level you will find 2 spacious entrances, a 2-piece bathroom, a walkthrough pantry to the kitchen with an island and all Stainless Steel Appliances, the dining room and living room. Make your way upstairs where you will find a spacious Family room, large Primary bedroom with room for a King bed, walk in closet and 5-piece bathroom, 2 more bedrooms and upstairs Laundry. The basement is untouched and ready for you to use it as is or develop it into what you want. Back yard has been Professionally Landscaped including being fenced all the way around with gate, and a 2-Tier deck to spend your time on. Comes with HE Furnace, HE Hot Water Tank, HRV System and Central Air Conditioning so you can keep the temperature where you want it. Close to schools, shopping (Outlet mall), golfing, skiing and the Airport. (id:42336)
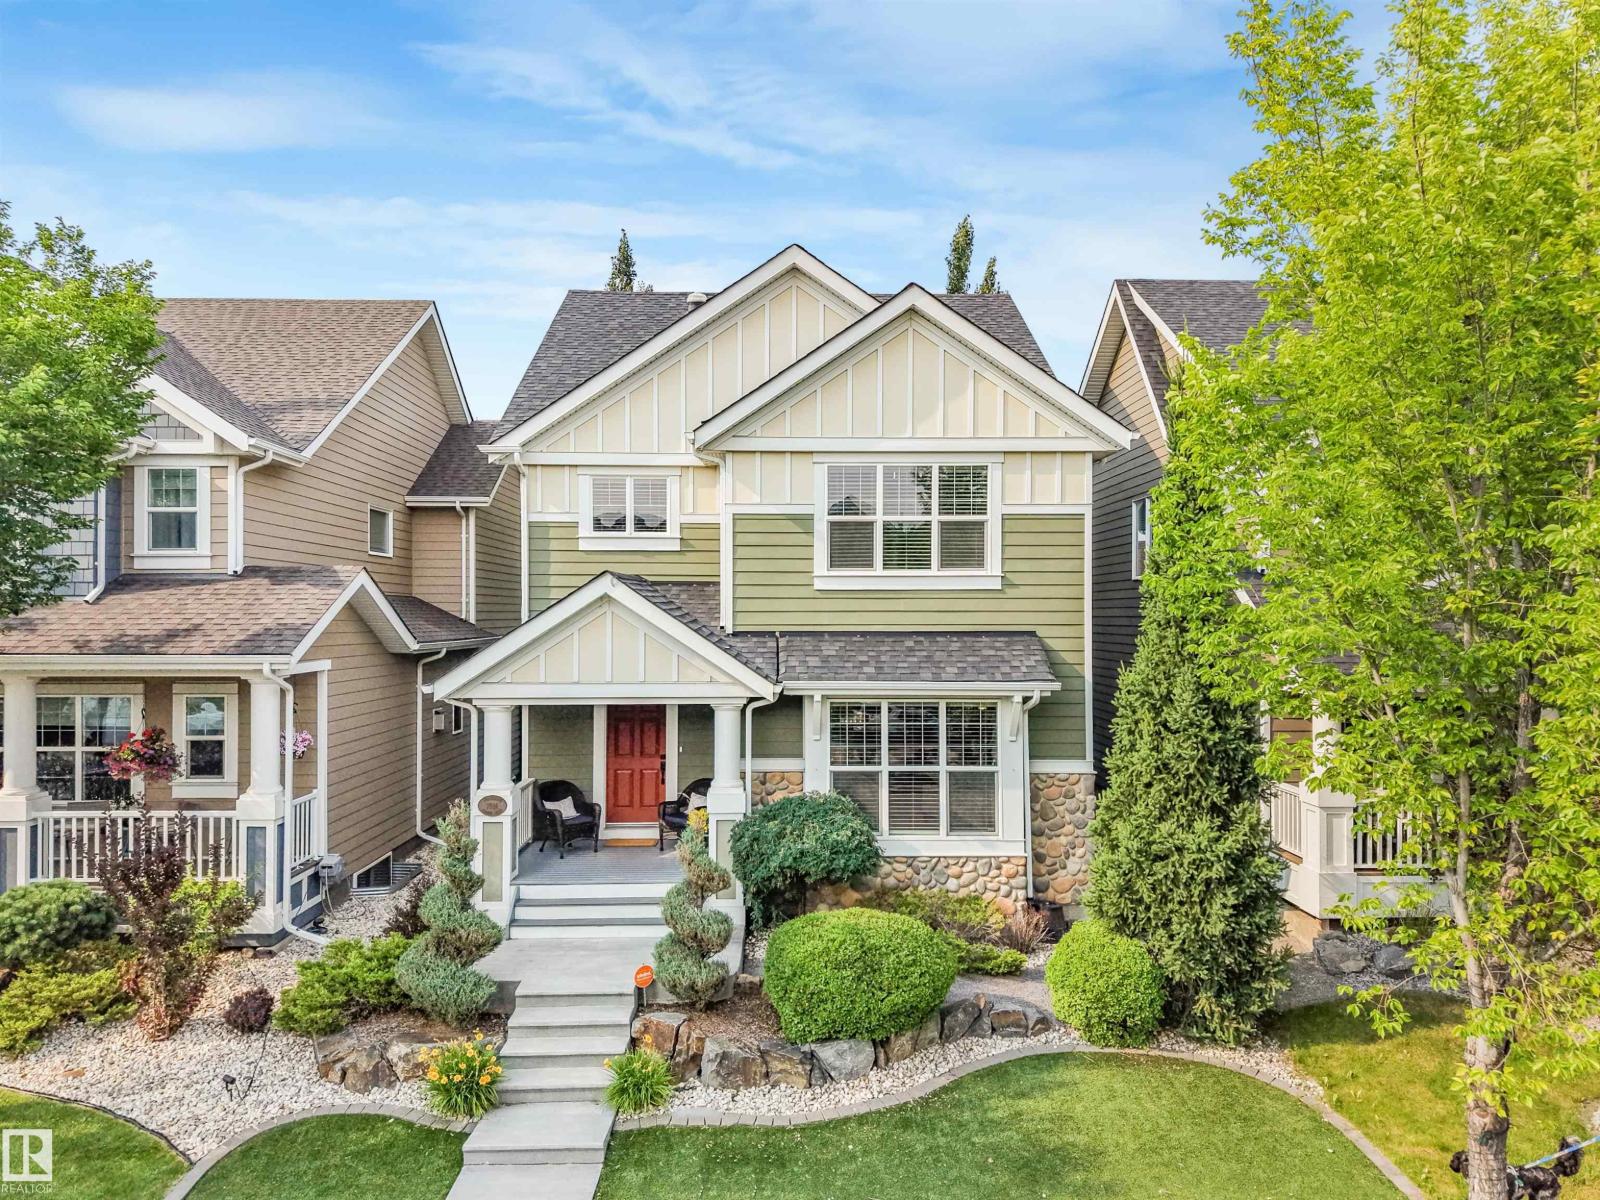
7916 Summerside Grande Bv SW
Edmonton, Alberta
Prepare to be captivated by this extraordinary 3-bedroom, two-storey masterpiece where luxury and craftsmanship converge. Rich hardwood floors lead you into an unforgettable main floor adorned with coffered ceilings and a breathtaking stone-faced fireplace. The open-concept design is ideal for entertaining and everyday living, featuring an expansive dining area and a massive island with seating for four. Exquisite maple cabinetry offers abundant storage with pot drawers and pull-outs throughout. Behind dual glass doors awaits the crown jewel: a luxurious custom library with floor-to-ceiling illuminated shelving, pot lighting, and dual reading sconces. Upstairs, a loft-style bonus room offers a serene retreat, while the primary suite impresses with cathedral ceilings, a walk-in closet, and a lavish 5-piece ensuite. Outside, discover a private oasis with stamped concrete, artificial turf, spiral cedars, and a heated 26' wide garage. Thoughtfully curated throughout, this is a residence unlike any other. Wow! (id:42336)
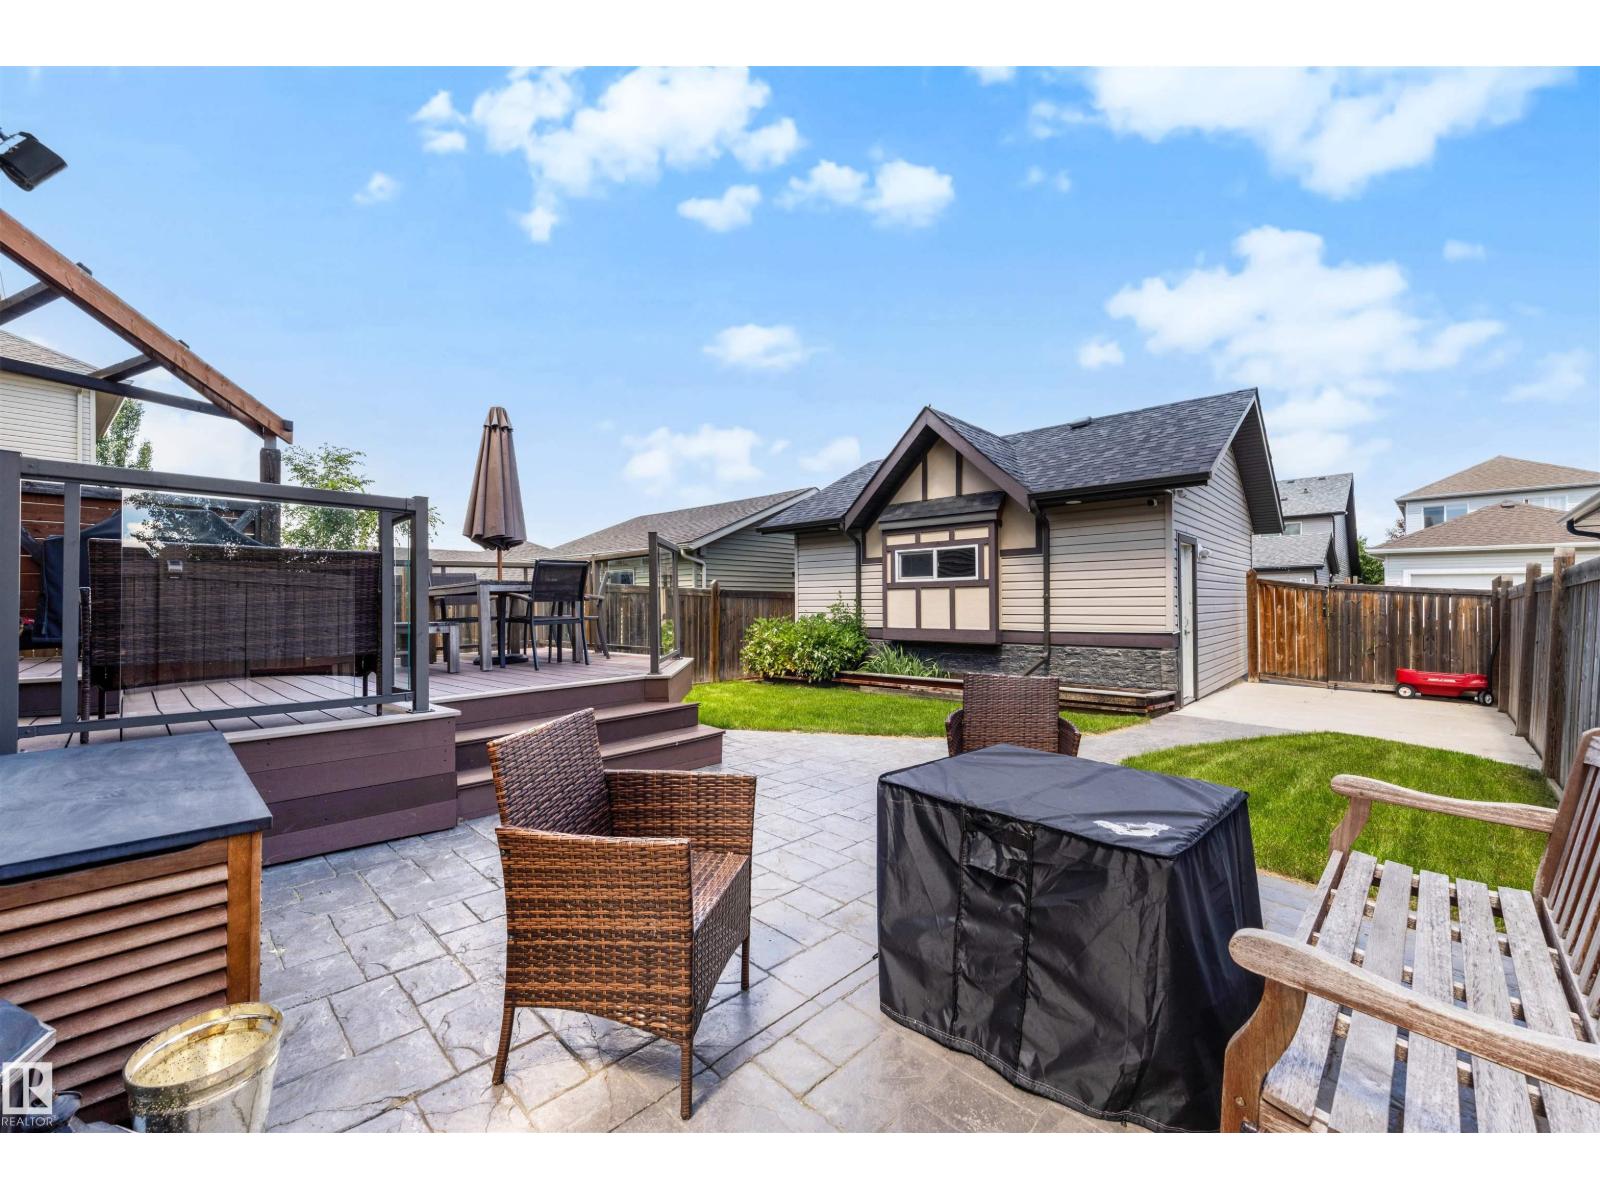
1522 Chapman Wy SW
Edmonton, Alberta
Beautifully maintained and thoughtfully upgraded, this Chappelle Gardens home offers the perfect blend of comfort, style, and outdoor living. The open concept main floor features 9 ft ceilings, built-in speakers, central A/C, and a stunning three-sided fireplace that creates a warm focal point. The spacious kitchen offers abundant cabinetry, plenty of prep space, and overlooks the beautifully landscaped backyard. Step outside to enjoy a maintenance-free composite deck, stamped concrete patio, and a private backyard that's perfect for summer BBQs or relaxing with family and friends. The charming double detached garage features attractive architectural details that enhance the curb appeal. Upstairs you'll find 3 bedrooms and 2 full bathrooms, while the nearly finished basement adds a 4th bedroom and additional living space, with only the bathroom and stair flooring left to complete. New hot water tank (2025). Enjoy exclusive access to the Chappelle Gardens Residents Association with year-round amenities. (id:42336)
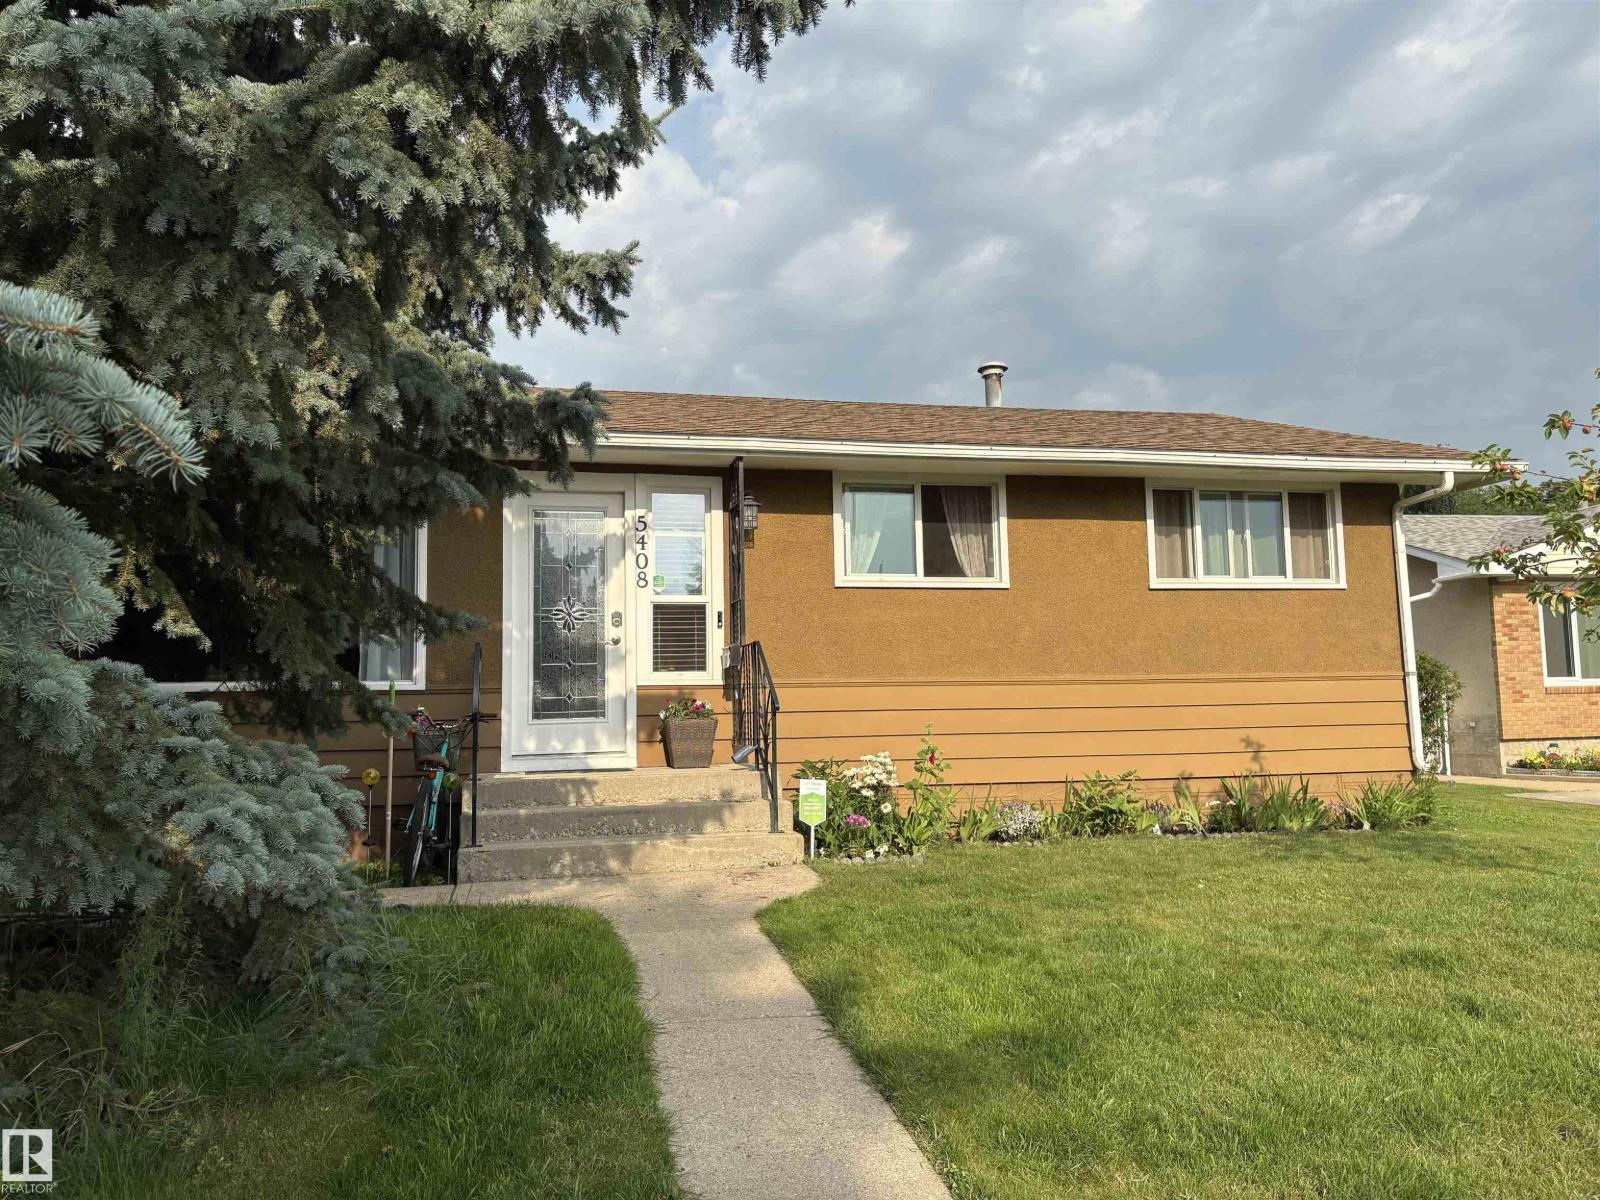
5408 47a St
Wetaskiwin, Alberta
Welcome to this charming bungalow tucked away on a quiet cul-de-sac in Wetaskiwin’s desirable City Centre-North. Thoughtfully maintained and lovingly cared for, this inviting home offers three bedrooms with hardwood floors on the main level, a fourth bedroom in the partially developed basement, and two full bathrooms—providing comfortable space for family, guests, or a home office. The primary bedroom features a walk-in closet, while the bright, functional kitchen showcases stainless steel appliances, custom cabinetry, and elegant marble tile countertops. Step outside to a generous backyard designed for relaxation and entertaining, complete with a spacious patio and gazebo. Ideally located close to schools, parks, and shopping, this home offers the perfect blend of comfort, convenience, and peaceful everyday living. (id:42336)
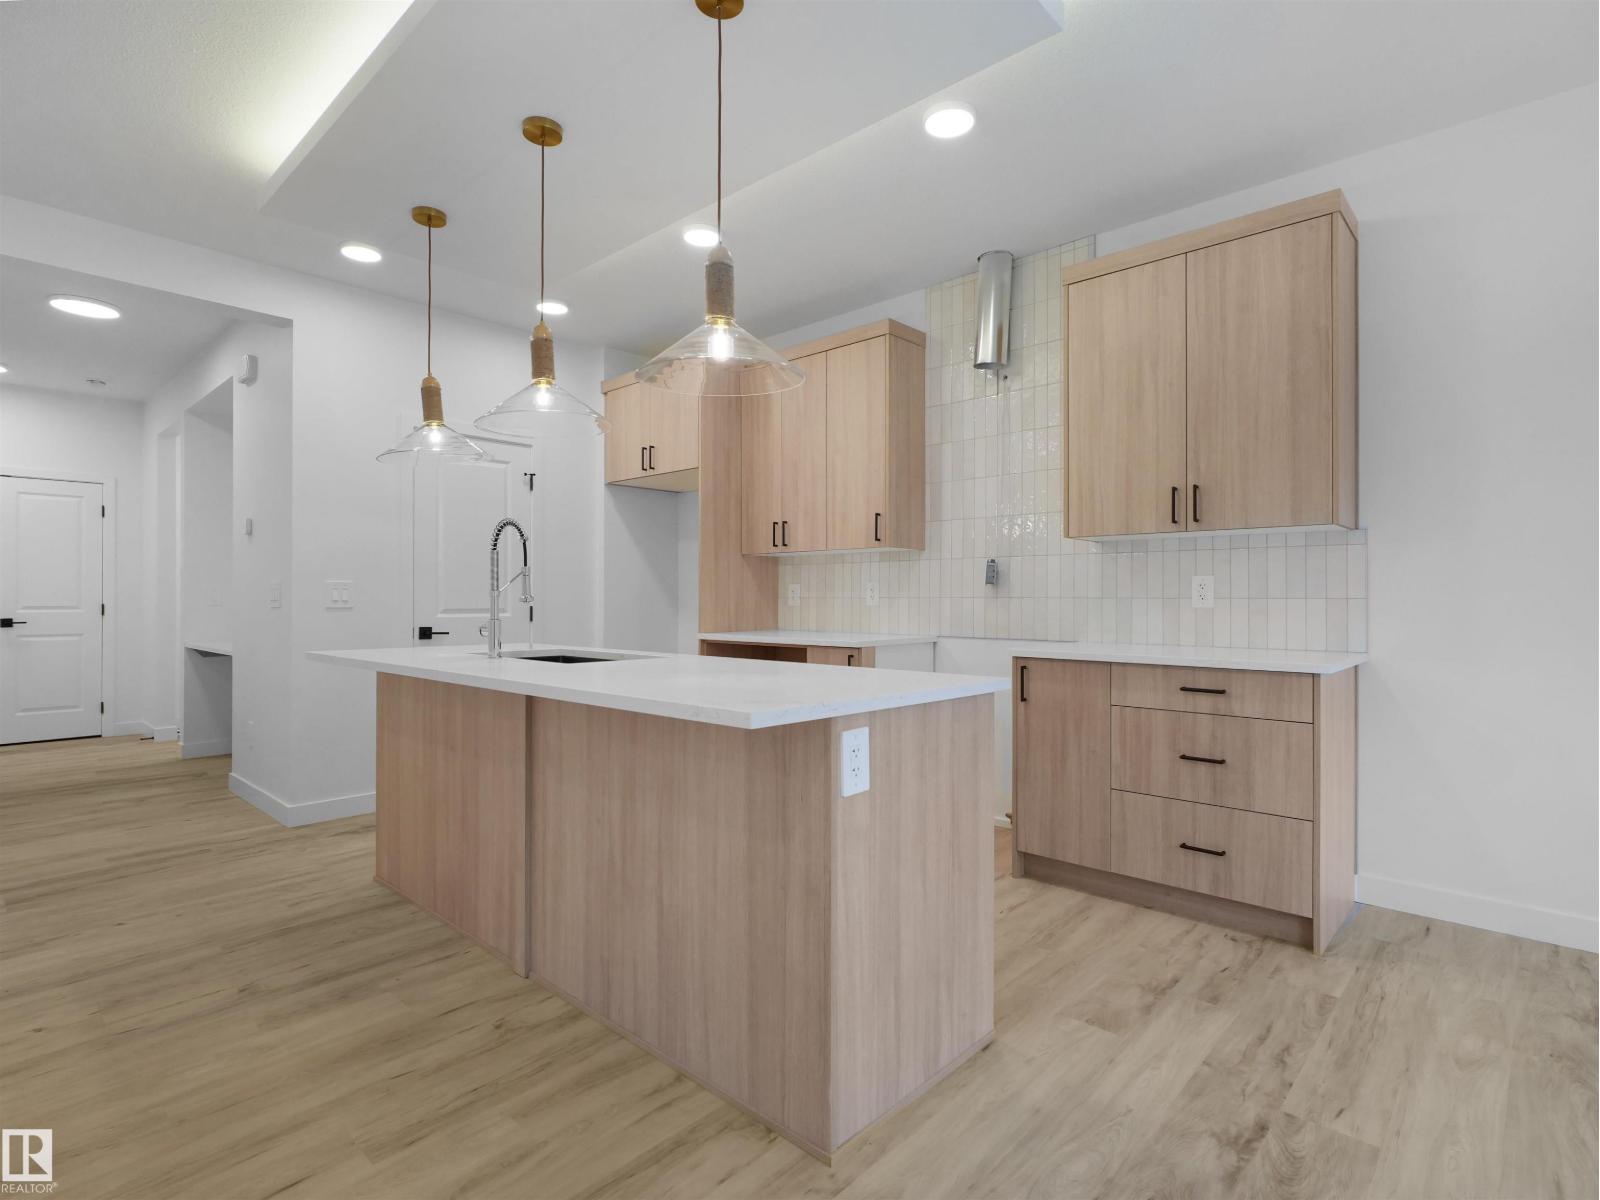
8241 Kiriak Lo SW
Edmonton, Alberta
Single Family QUICK POSSESSION home in the desirable community of Keswick. This thoughtfully designed home features a side entry and double attached garage. The main floor showcases open-concept living with a refined timeless kitchen highlighted by warm wood-toned cabinetry, 3cm quartz countertops, water line to fridge and a walk-in pantry. Upstairs, a central bonus room anchors the level alongside a 4-piece main bath and convenient laundry. Three bedrooms complete the upper floor, including a primary retreat with dual closets and a spa-inspired 5-piece ensuite featuring double sinks and a soaker tub. Photos from a previous build & may differ; interior colors are not represented, upgrades may vary, appliances NOT included. $3,000 appliance allowance and rough grading included. (id:42336)
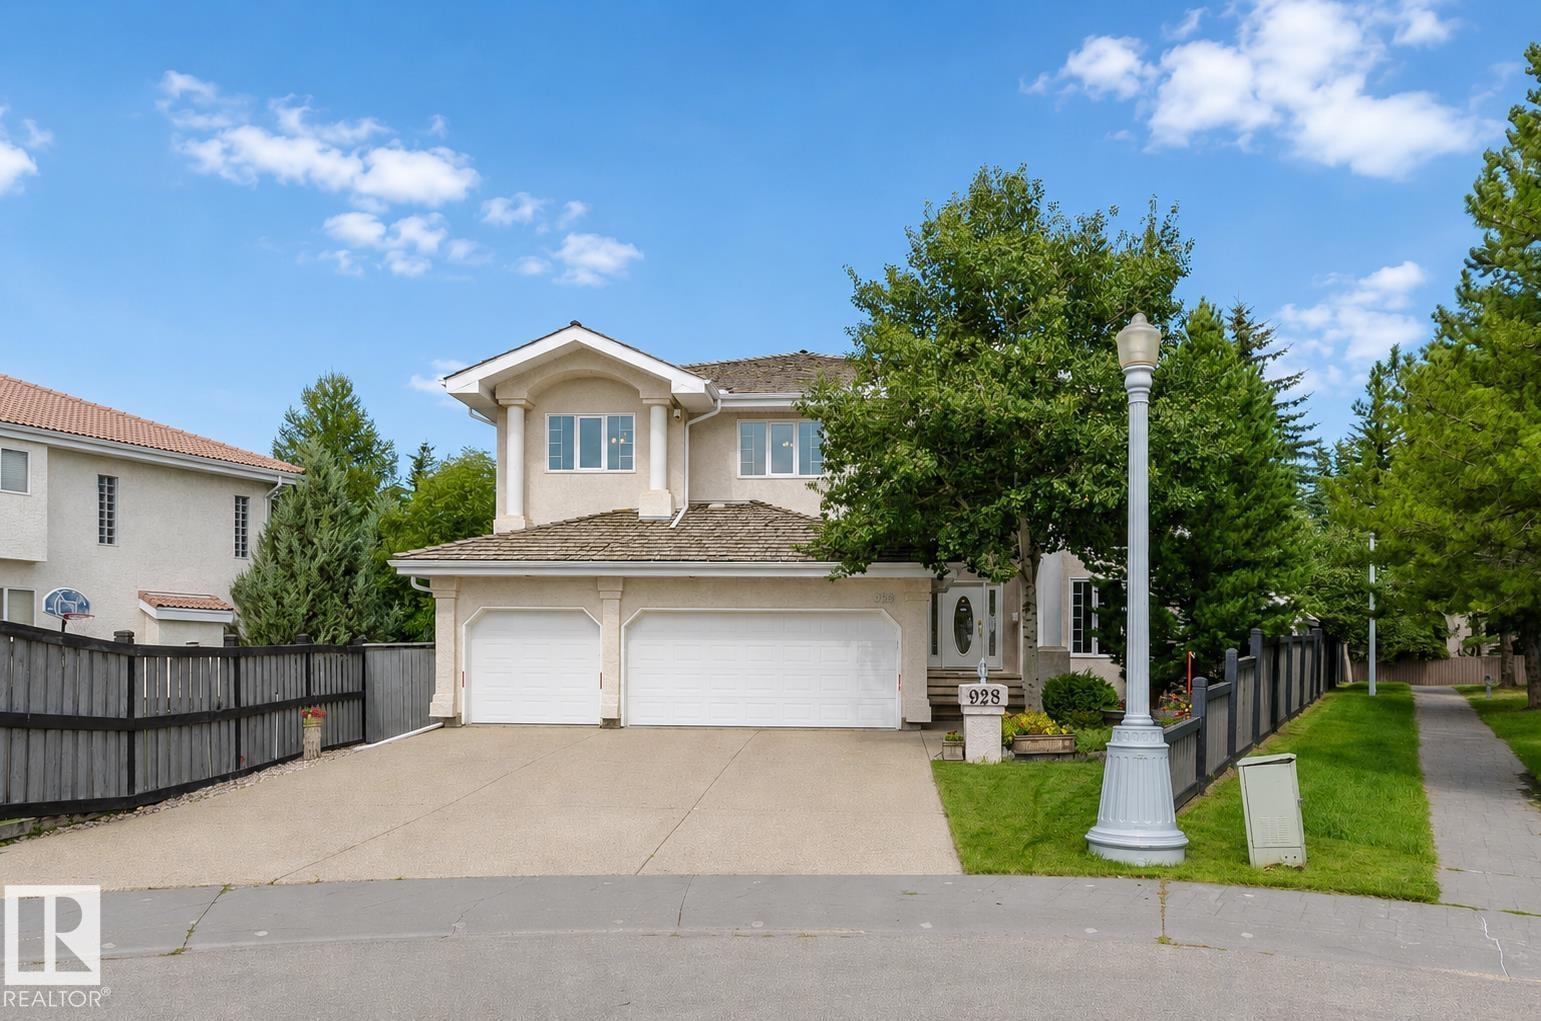
928 Heacock Rd NW
Edmonton, Alberta
CUSTOM-BUILT TRIPLE GARAGE HOME in prestigious Eagle Ridge! Situated on a massive 11,340+ sqft pie-shaped lot, this air-conditioned home offers 6 bedrooms, 4 full baths, 3 fireplaces and over 5,000 sqft of total living space. Grand foyer and south-facing living room feature soaring 20’ ceilings. Spacious kitchen boasts a gas cooktop, ample cabinetry and Corian countertops. Formal dining room, family room with built-in shelving, plus a main-floor bedroom and full bath. Curved staircase leads upstairs to a loft and 4 generous bedrooms. The HUGE primary suite features a luxurious 5pc ensuite with double sinks, a Jacuzzi tub & a separate shower. F/F basement offers a large rec room, a wet bar, bedroom, second kitchen & full bath. The private backyard is a gardener’s dream with mature trees, flower beds, brick patio, hot tub & 6 zone irrigation system. Steps to scenic river valley trails with quick access to Terwillegar Dr, Anthony Henday and Whitemud! Rare find in one of Edmonton’s premier community! (id:42336)
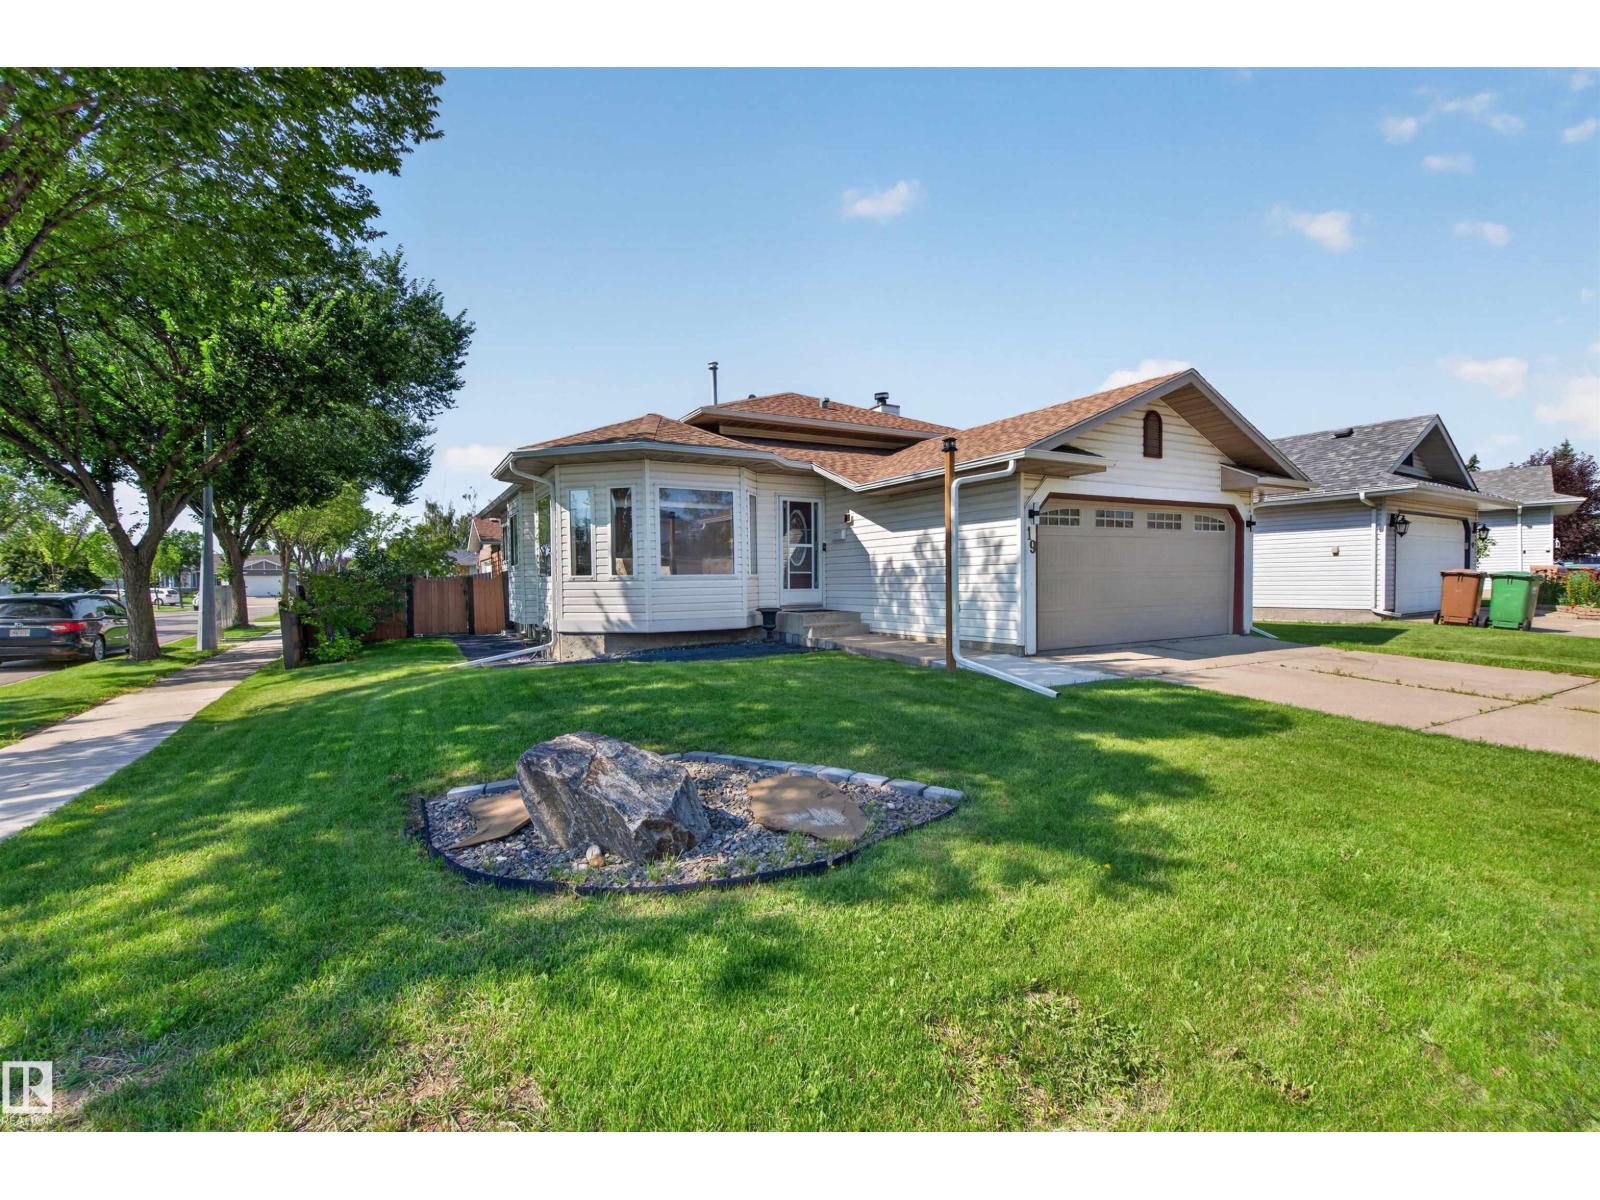
19 Desmarais Cr
St. Albert, Alberta
BEAUTIFULLY MAINTAINED & TASTEFULLY UPDATED 4-level split on a desirable corner lot in the family-friendly community of Deer Ridge! Filled with natural light, this inviting home offers 4 bedrooms and 3 bathrooms with multiple living spaces for the whole family. The main level features a bright living room, dining area, and spacious kitchen with pantry. Upstairs are 3 bedrooms, including a primary suite with private ensuite, plus a full main bath. The lower level offers a generous family room with fireplace, 4th bedroom, full bath, and laundry, while the finished basement adds a large rec room, office/den, and excellent storage. Outside, enjoy a beautifully cared-for yard, mature landscaping, raspberry bush, and plenty of space to relax or entertain. Ideally located on a quiet crescent within walking distance to a school and playground, with parks, trails, shopping, and amenities nearby. A truly MOVE-IN READY home in a wonderful St. Albert neighbourhood! (id:42336)
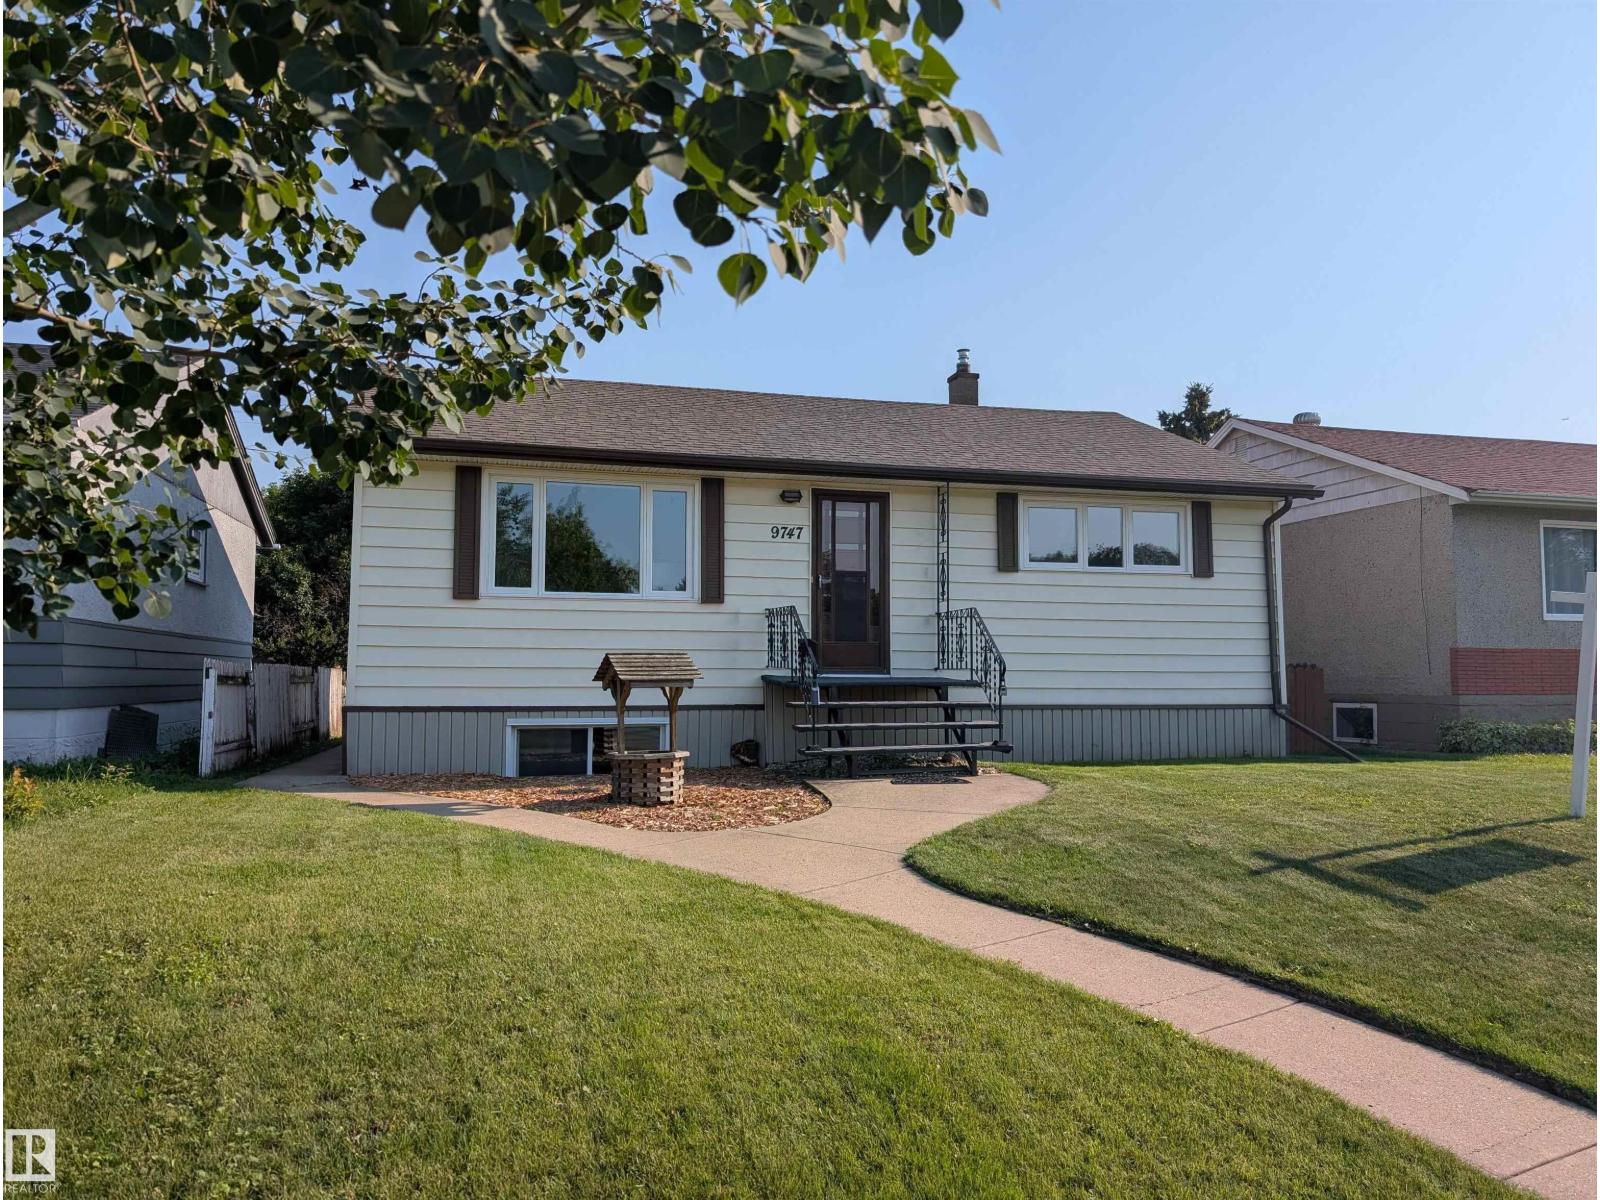
9747 66 Av NW
Edmonton, Alberta
This fully finished bungalow offers almost 1877 sq. ft. of living space with 4 bedrooms + 2 bathrooms, ideal for families or investors. PANTRY in kitchen. Featuring NUMEROUS UPGRADES while maintaining original charm, including NEW VINYL PLANK FLOORING upstairs and downstairs (2026) FRESH PAINT on main floor (2026). HIGH EFFICIENCY FURNACE (2024), WATER HEATER (2023), VINYL WINDOWS (2019), and SHINGLES (2014, This home has 100 AMP SERVICE. The bright basement with separate entrance includes a SECOND KITCHEN, LARGE WINDOWS, spacious rec room, newly renovated bathroom, NEW VINYL PLANK FLOORING (2026) in the bathroom, laundry area and kitchen. LARGE basement bedroom windows. Outside, the SOUTH FACING BACKYARD has great potential, HEATED DOUBLE GARAGE + RV parking. Near transit, schools, parks, and ravine pathways. Hazeldean K-6 School is just down the street along with a SPRAY PARK and TRAIN THEMED PLAYGROUND. The nearby Mill Creek Ravine Park has trails connecting to the entire RIVER VALLEY TRAIL SYSTEM. (id:42336)
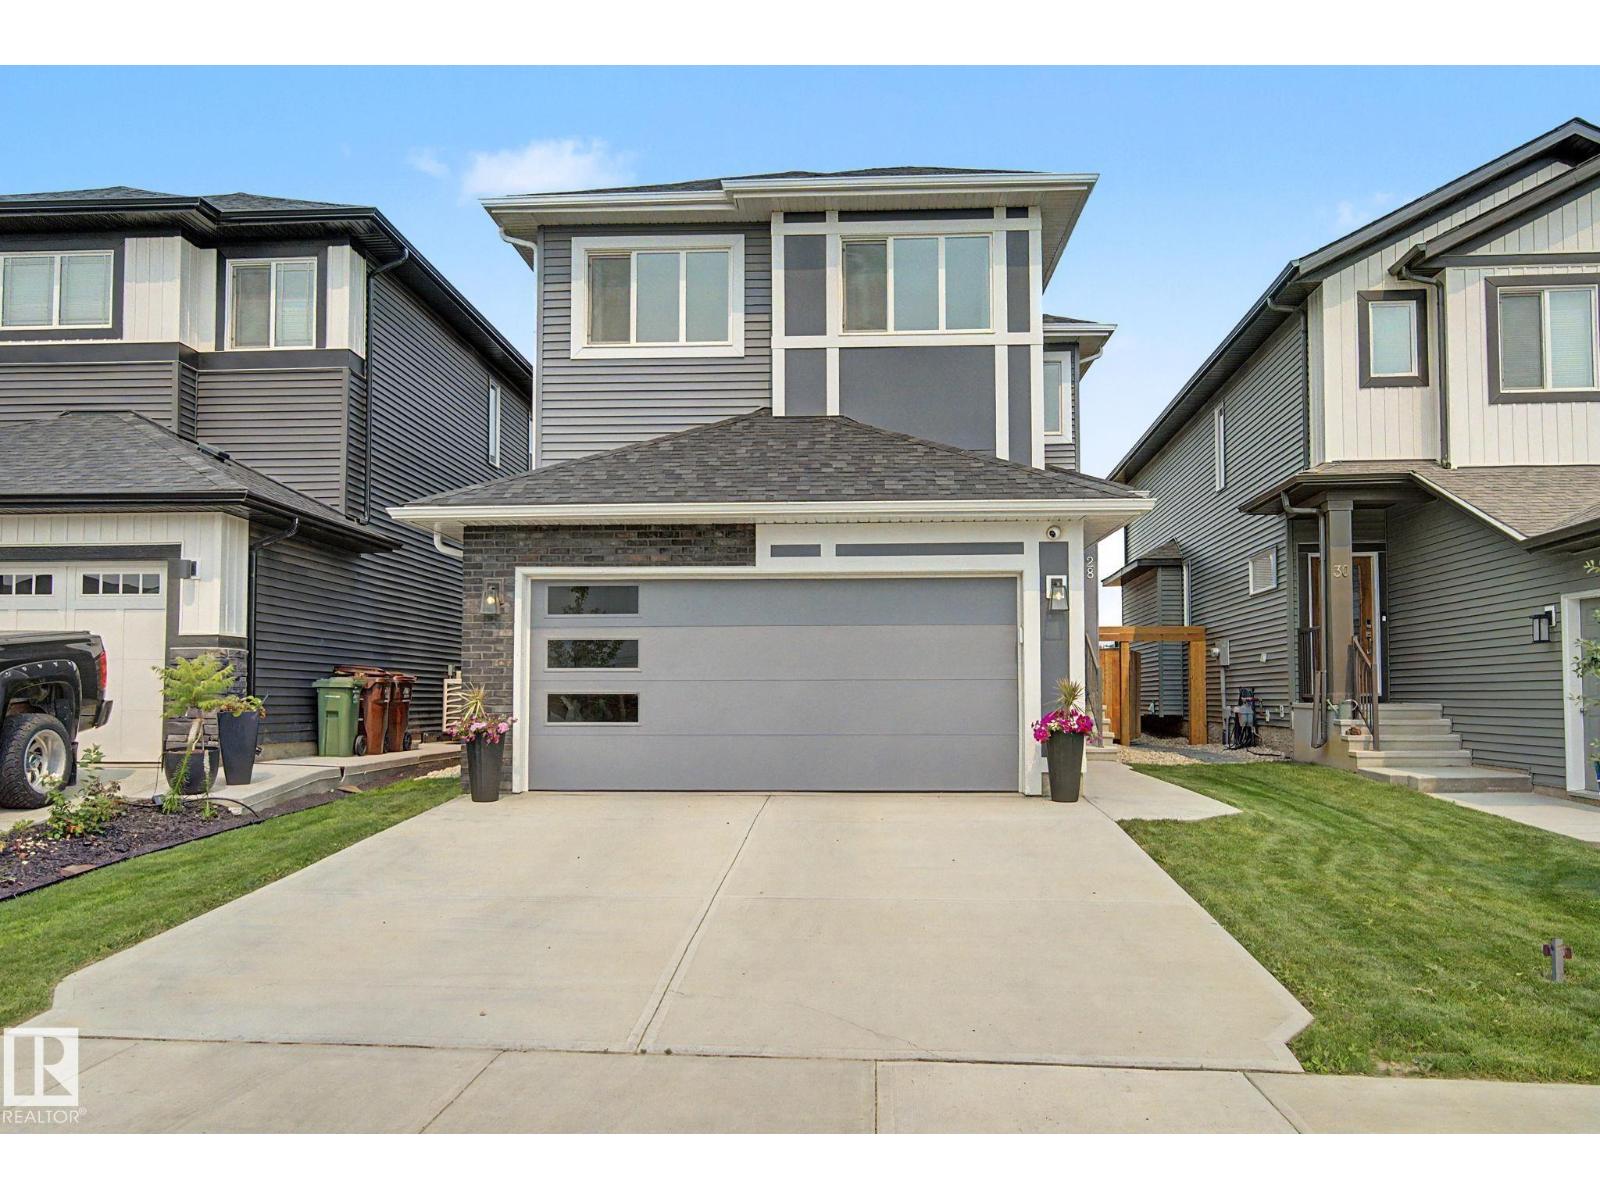
28 Rosewood Wy
St. Albert, Alberta
ACROSS FROM THE POND in the sought after community of Riverside! Built by Coventry, this immaculately maintained 2,314 sq ft home features 4 BEDROOMS ON THE UPPER LEVEL PLUS A BONUS ROOM! The bright open concept main floor offers a gorgeous kitchen with modern cabinetry, premium upgraded appliances with a gas range, large island and walk through pantry, seamlessly connecting to the dining area and living room with an electric fireplace. A den and half bath complete the main floor. Upstairs you'll find 4 spacious bedrooms, bonus room, upper laundry, and a primary retreat with French doors, walk in closet and spa inspired ensuite with dual vanities, soaker tub and separate shower. Upgraded with 200 amp service, a separate side entrance, 9ft ceilings, and basement rough-ins for a bath and 2nd laundry for future potential. Step outside to your landscaped yard with a patio and raised garden beds. Ideally located steps from walking trails, parks and playgrounds, and minutes from Henday and Ray Gibbon. (id:42336)