

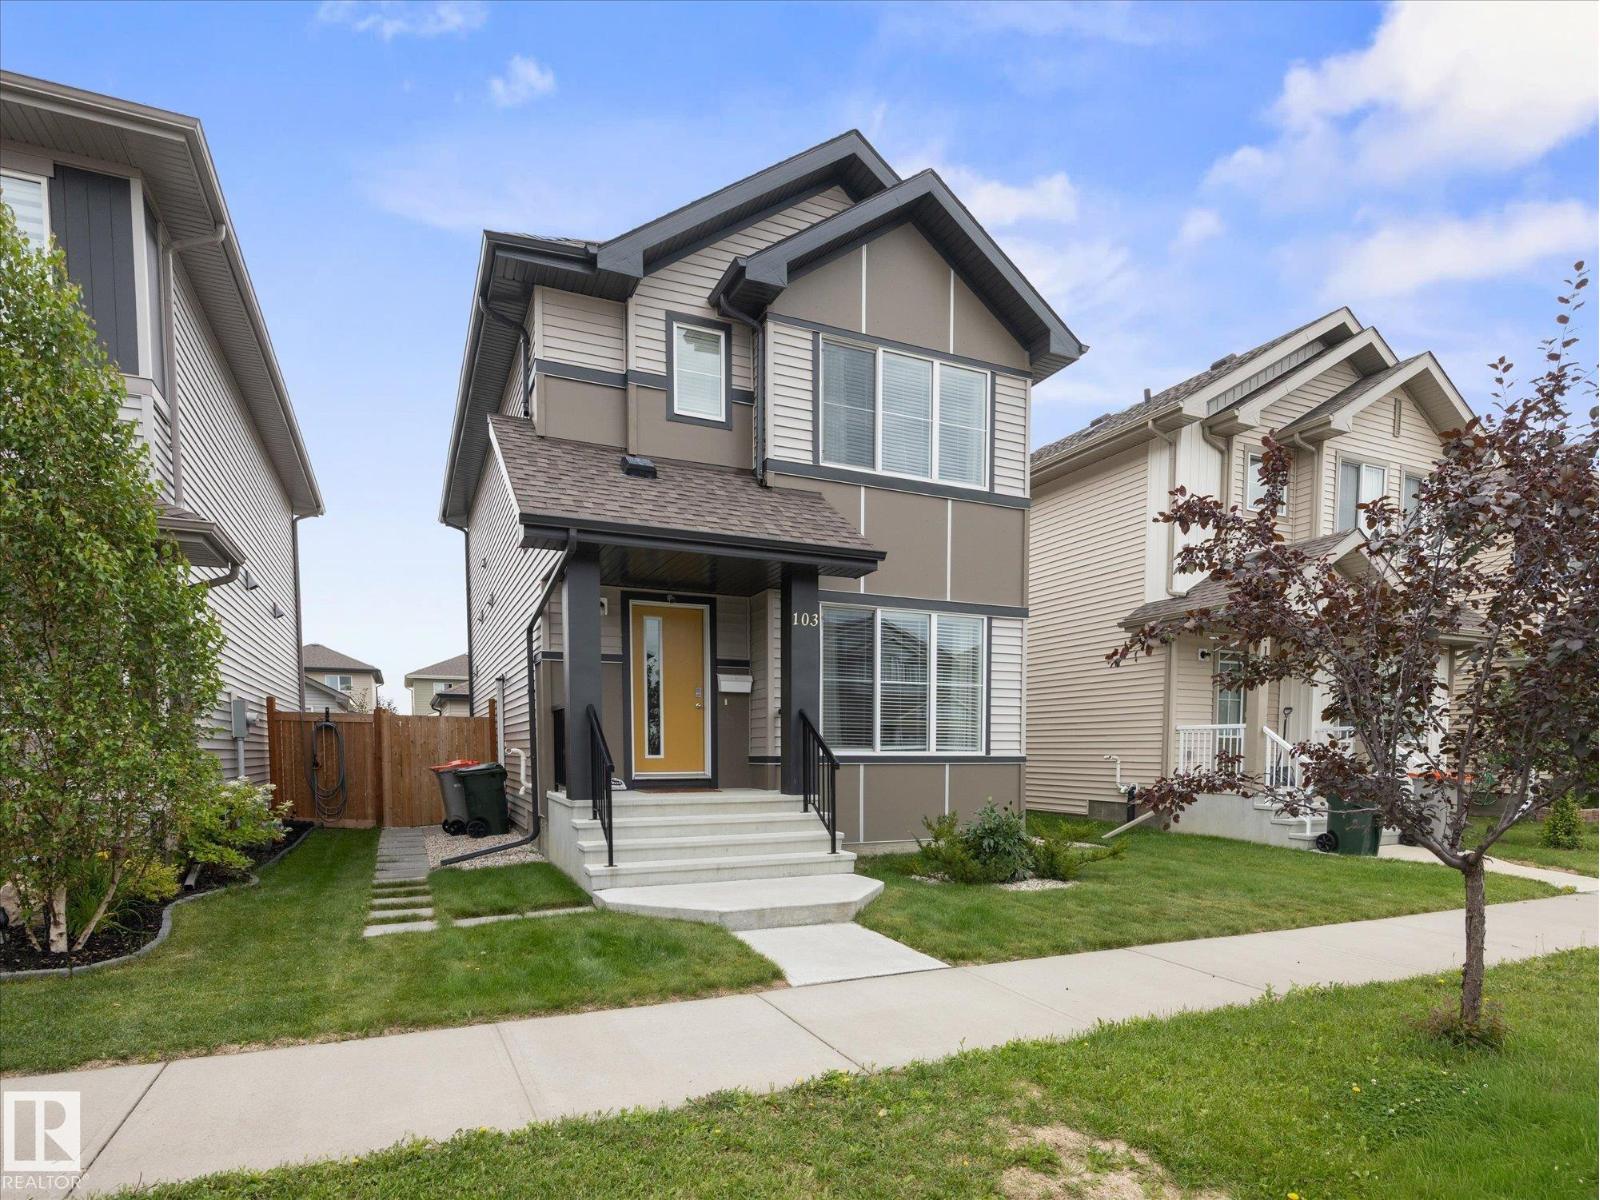
103 South Creek Wd
Stony Plain, Alberta
Have you been looking for your own DETACHED HOME at a great VALUE with a DOUBLE GARAGE & AIR CONDITIONING? Welcome to this 3 bedroom, 3.5 bath family home with over 2,100 sqft of finished living space! Step inside to an abundance of natural light through the large windows. The OPEN CONCEPT main floor is perfect for family time and entertaining, with a spacious kitchen at the heart of it all. Upstairs you'll find a BONUS ROOM, convenient laundry room (no hauling laundry up and down the stairs!), and 3 good-sized bedrooms, including a PRIMARY SUITE with walk-in closet & 4pc ensuite. The finished basement offers even more space with its own PRIVATE ENTRANCE, kitchenette, separate laundry & zoned heating—ideal for extended family or guests. Outside, enjoy your FULLY FENCED & LANDSCAPED yard with concrete patio, perfect for summer evenings. A fantastic home offering space, flexibility & value in a great Stony Plain location! (id:42336)
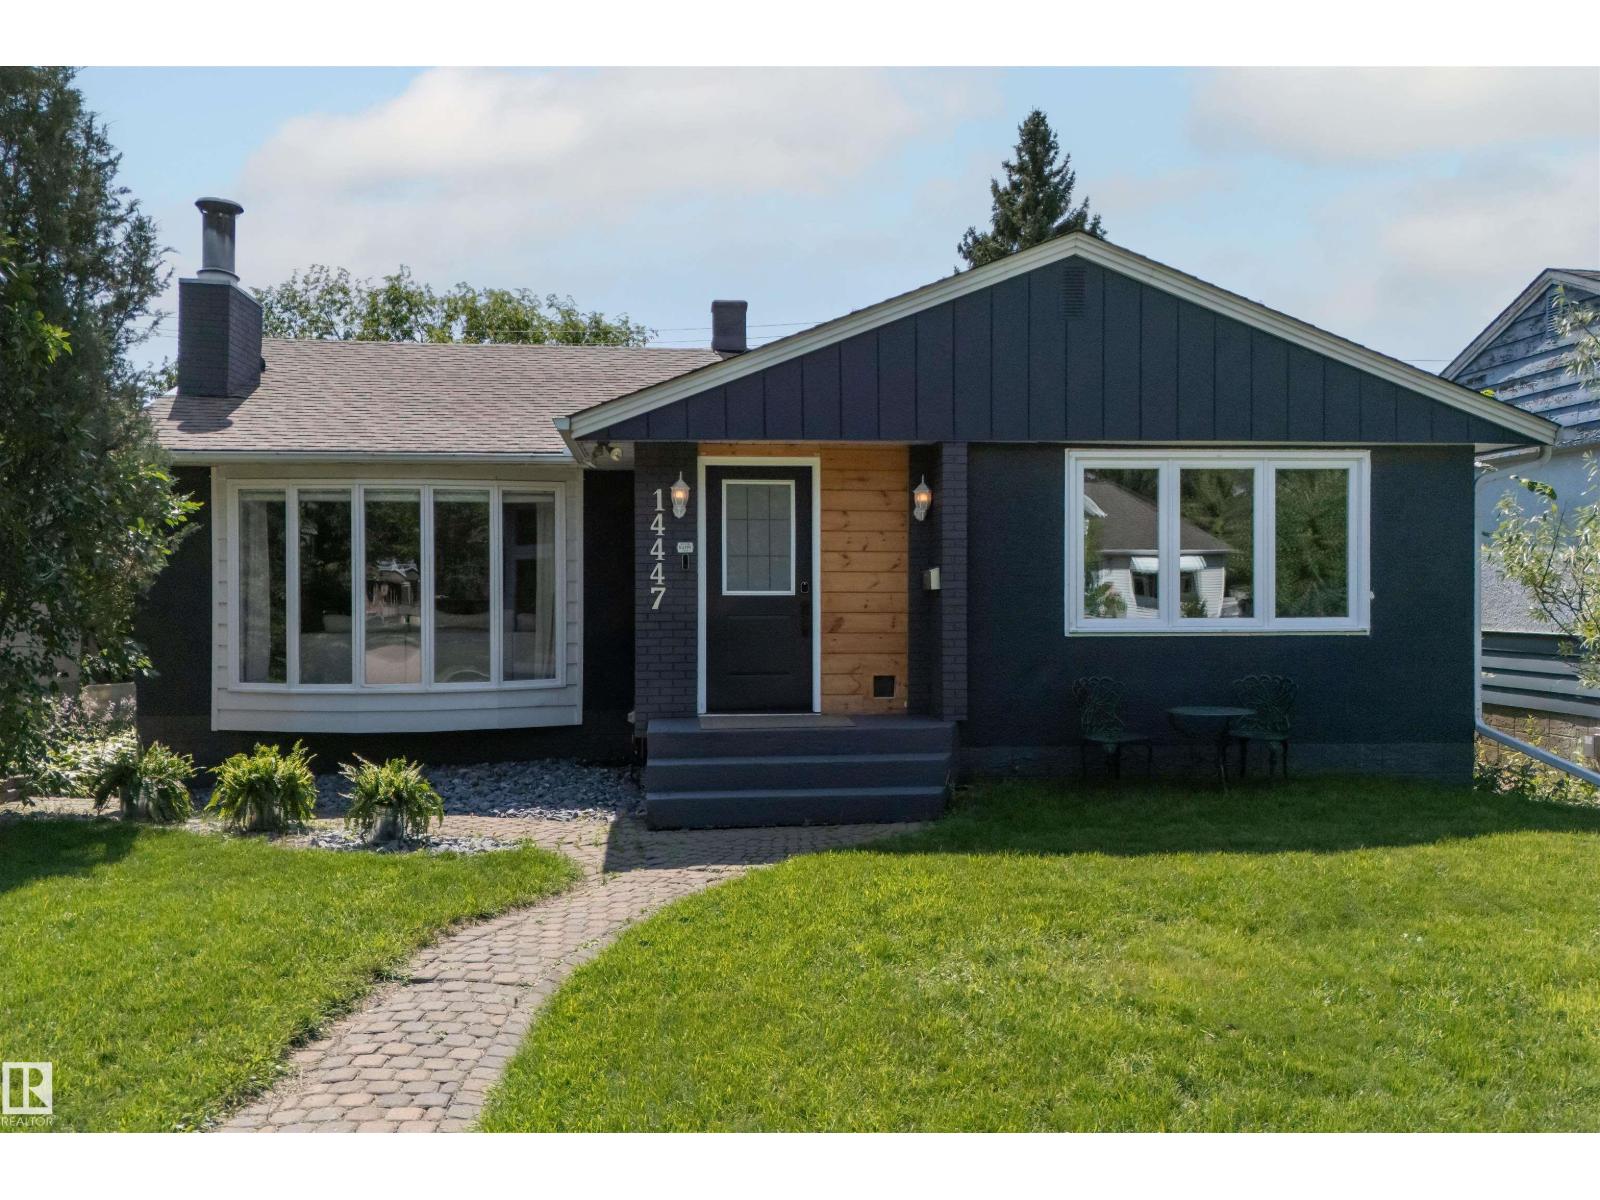
14447 107a Av NW
Edmonton, Alberta
Don't look any further! This EXTENSIVELY renovated bungalow has it all! Situated on a quiet street steps away from schools, parks, playground & shopping, this is the perfect home for any family, 1st-time home buyer or investor. This 1,395 SqFt Bungalow has 3 Bedrms Up; 3 Full Bathrms; Partly Finished Basement & Oversized Single Garage (2 Overhead doors!). Recent UPGRADES: Solar Panel System ($12,000 in 2021); Completely remodelled Kitchen; All NEW Windows (but 2: 2024); New Ensuite; New HWT (2025) - to name a few! The open Main floor starts with the spacious Living Rm c/w a cozy wood-buring fireplace. The separate Dining Rm leads to the gorgeous Kitchen - a chef's dream! Plenty of NEW Quartz counterspace; soft-close dove-tail Cabinets & high-end S/S appliances incl. a Gas Cooktop in the large island. The ultimate space to entertain! The 3 Bedrms incl. a huge Primary Bedrm w. an amazing Ensuite (Glass Shower; 2 Sinks) & it's own Washer/Dryer! Bsmt has a NEW 3-Pc Bathrm. The landscaped yard is immaculate! (id:42336)
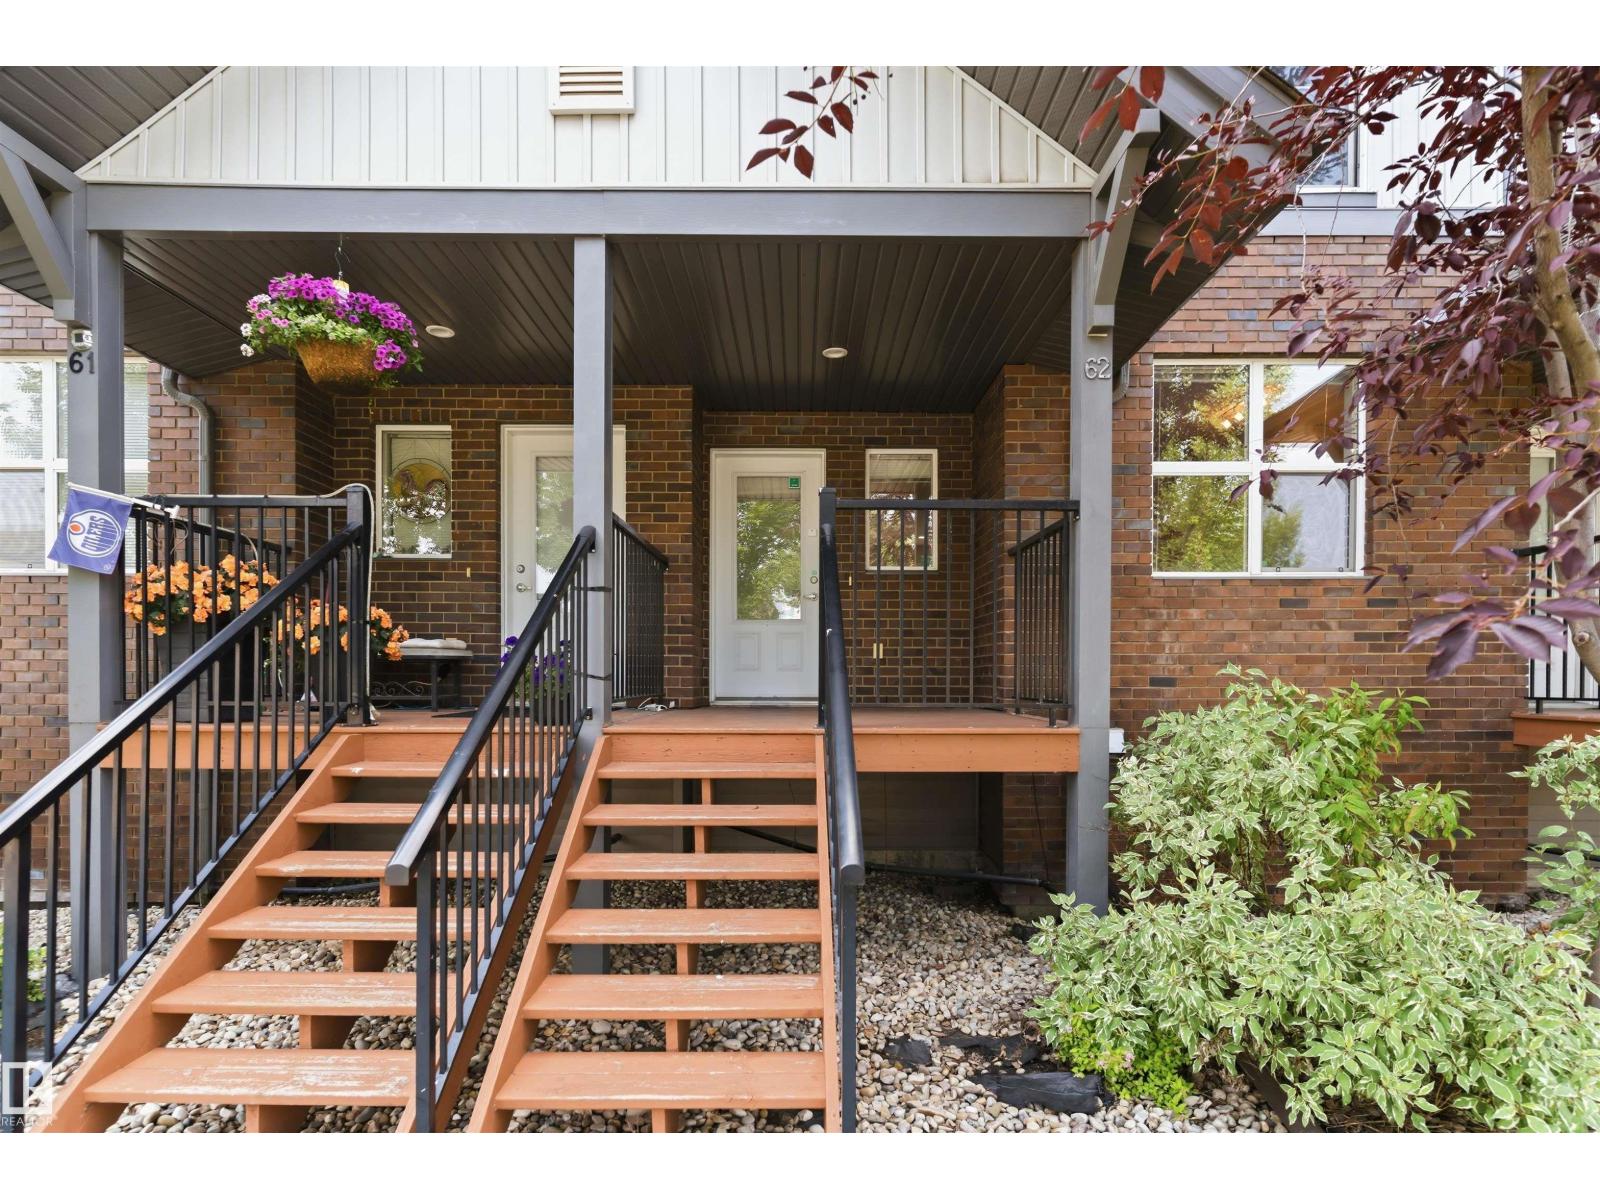
#62 675 Watt Bv SW
Edmonton, Alberta
Welcome to modern, low-maintenance living in Walker Lakes with this immaculate 3-bedroom, 2.5-bathroom townhome that perfectly blends style, affordability, and convenience. The bright, open-concept layout features a beautifully upgraded kitchen complete with premium quartz countertops, leading seamlessly to your own private balcony—ideal for morning coffee or evening relaxation. This home also boasts the highly coveted feature of a double attached garage, providing secure storage and keeping your vehicles warm through the winter months. Unmatched in its location convenience, the property features a transit stop right outside the front door and sits just minutes from the major shopping plaza at 66th Street and 50th Street/Ellerslie Road, giving you instant access to groceries, dining, and daily amenities. With exceptionally low condo fees keeping your monthly costs highly predictable, this affordable property is an incredible opportunity for first-time buyers, young families, or investors alike. (id:42336)
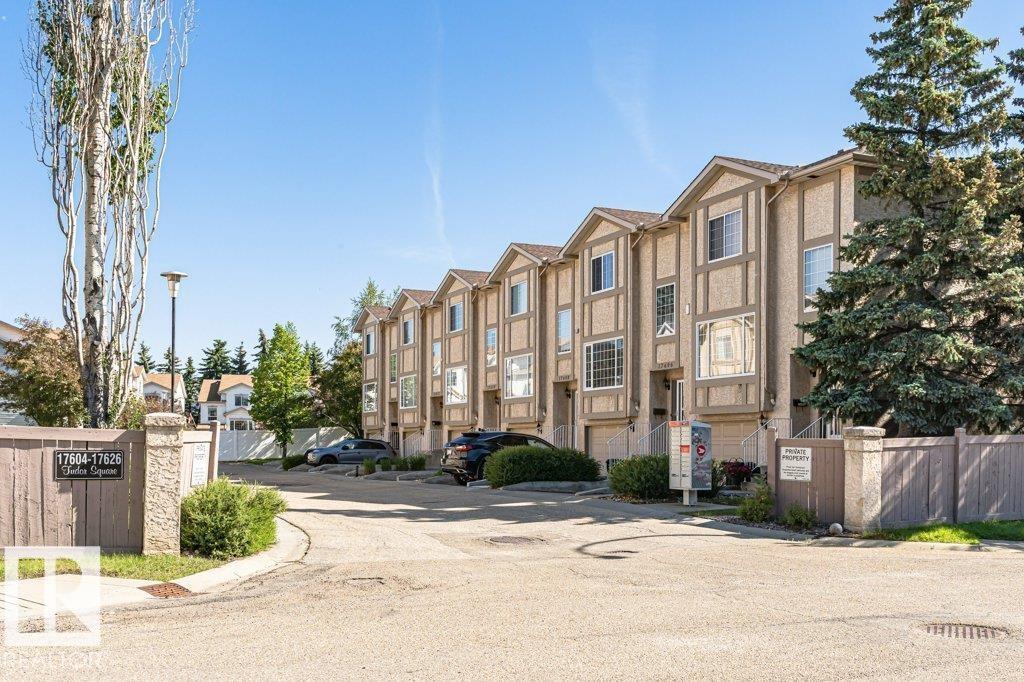
17610 96 Av NW
Edmonton, Alberta
Welcome to this spacious and beautifully maintained 3-bedroom, 2.5-bath home offering 1,420 sq.ft. of thoughtfully designed living space. Ideally situated between two parks, this location combines serene natural surroundings with all conveniences nearby. The heart of the home is the expansive kitchen, featuring abundant counter space and a functional layout perfect for both daily living and entertaining. Upstairs, generously sized bedrooms provide comfortable retreats for the entire family. Step outside to the rear deck and take in the beautiful views of the park and pond, with no neighbours behind. The fully finished basement offers an excellent flex space for movie nights, gaming, or family gatherings. An oversized garage with storage area offers added versatility. Just minutes from West Edmonton Mall, with easy access to shopping, dining, parks, and entertainment, this home offers the perfect balance of space, comfort, and location. Situated in a well-maintained, and professionally managed complex. (id:42336)
SW-36-61-19-4 (S Of Long Lake)
Rural Thorhild County, Alberta
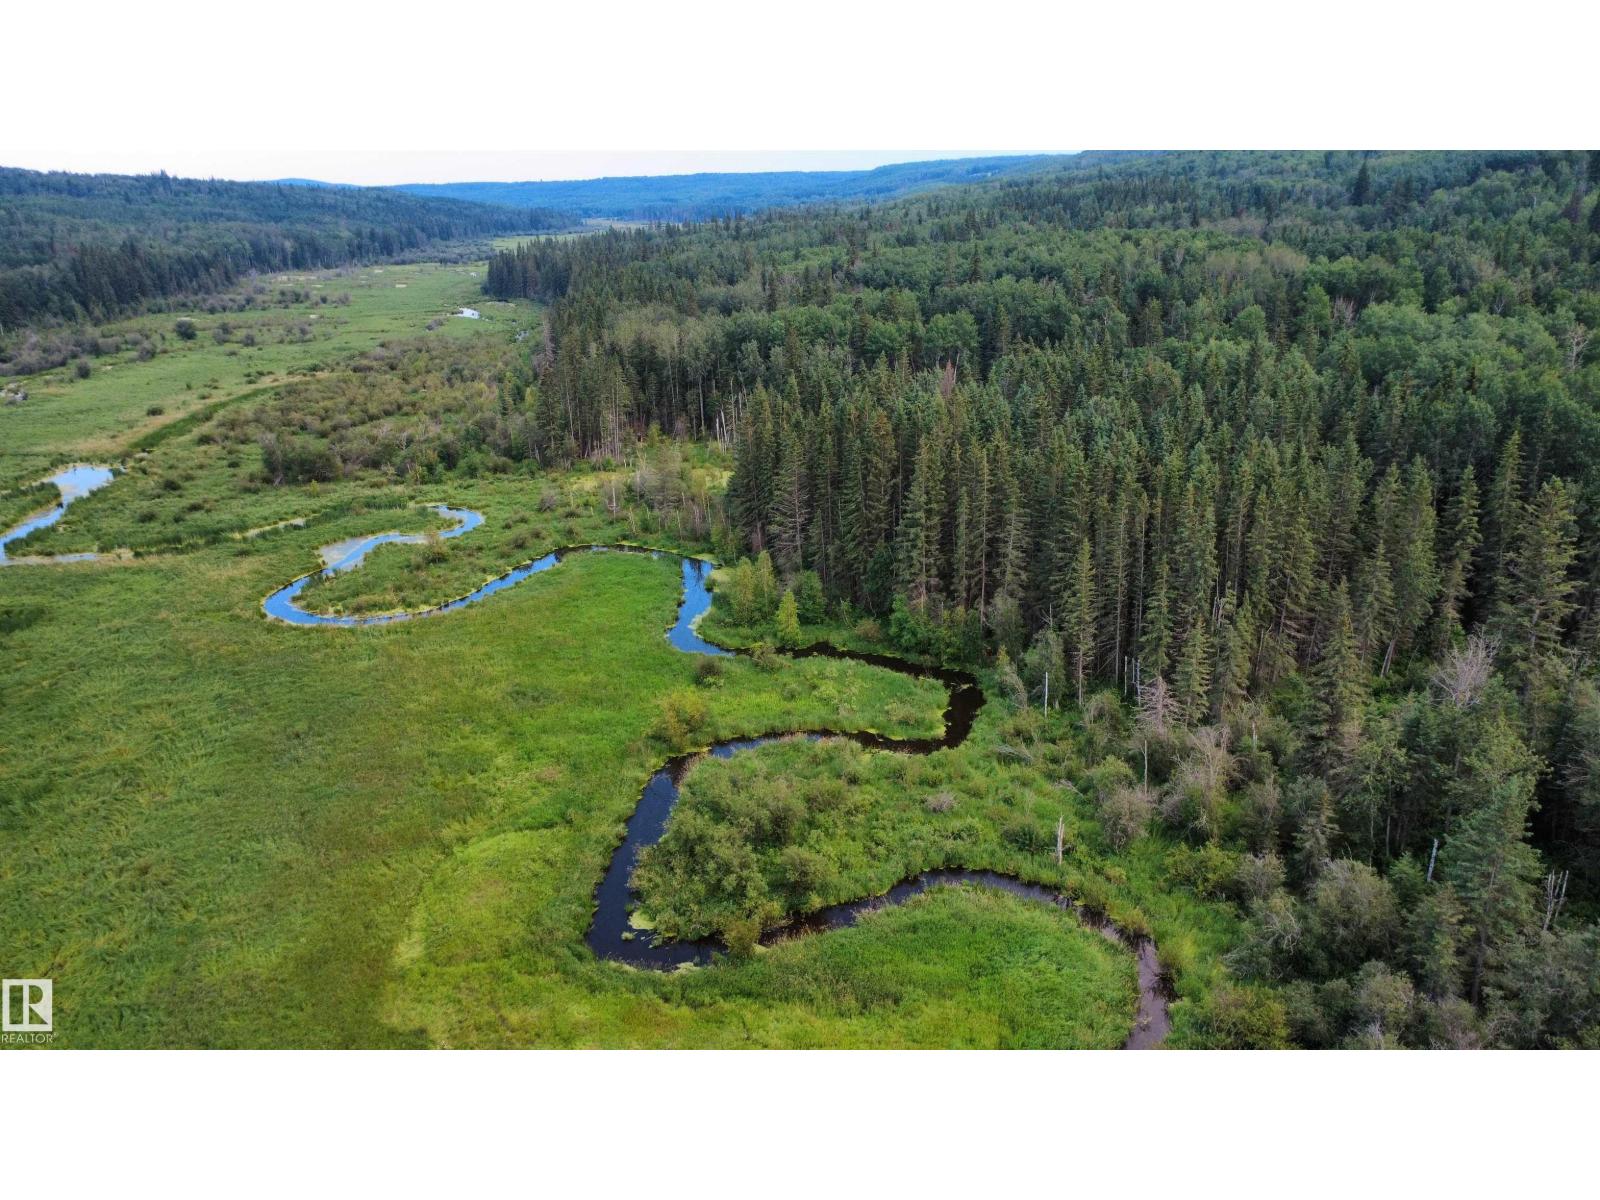
RARE LAND OPPORTUNITY - QUARTER SECTION, IN WHITEMUD VALLEY- Picturesque quarter section just south of Whitemud lake and south of Long Lake. White Earth Creek flows through the property, providing a natural water source amidst a beautiful mix of mature trees, hills, open pasture, and productive hay land with an ideal building site near the gated entrance with a lake-view, easy road access, and power at the road. The fenced property (some repairs may be required) includes a newer equipment shed with an overhead and man door, ideal for storage, a recreational bunkhouse, or hunting shack. Trails, nearby natural spring, and excellent northern pike (jackfish) fishing in Whitemud Lake make this an exceptional rec getaway or future homesite. Located just off hwy831 south of the Long Lake provincial park at 'Whitemud Lake', only 20 min south of Boyle, and 1.5 hours NE of Edmonton. (id:42336)
112 Ross Close
Leduc, Alberta
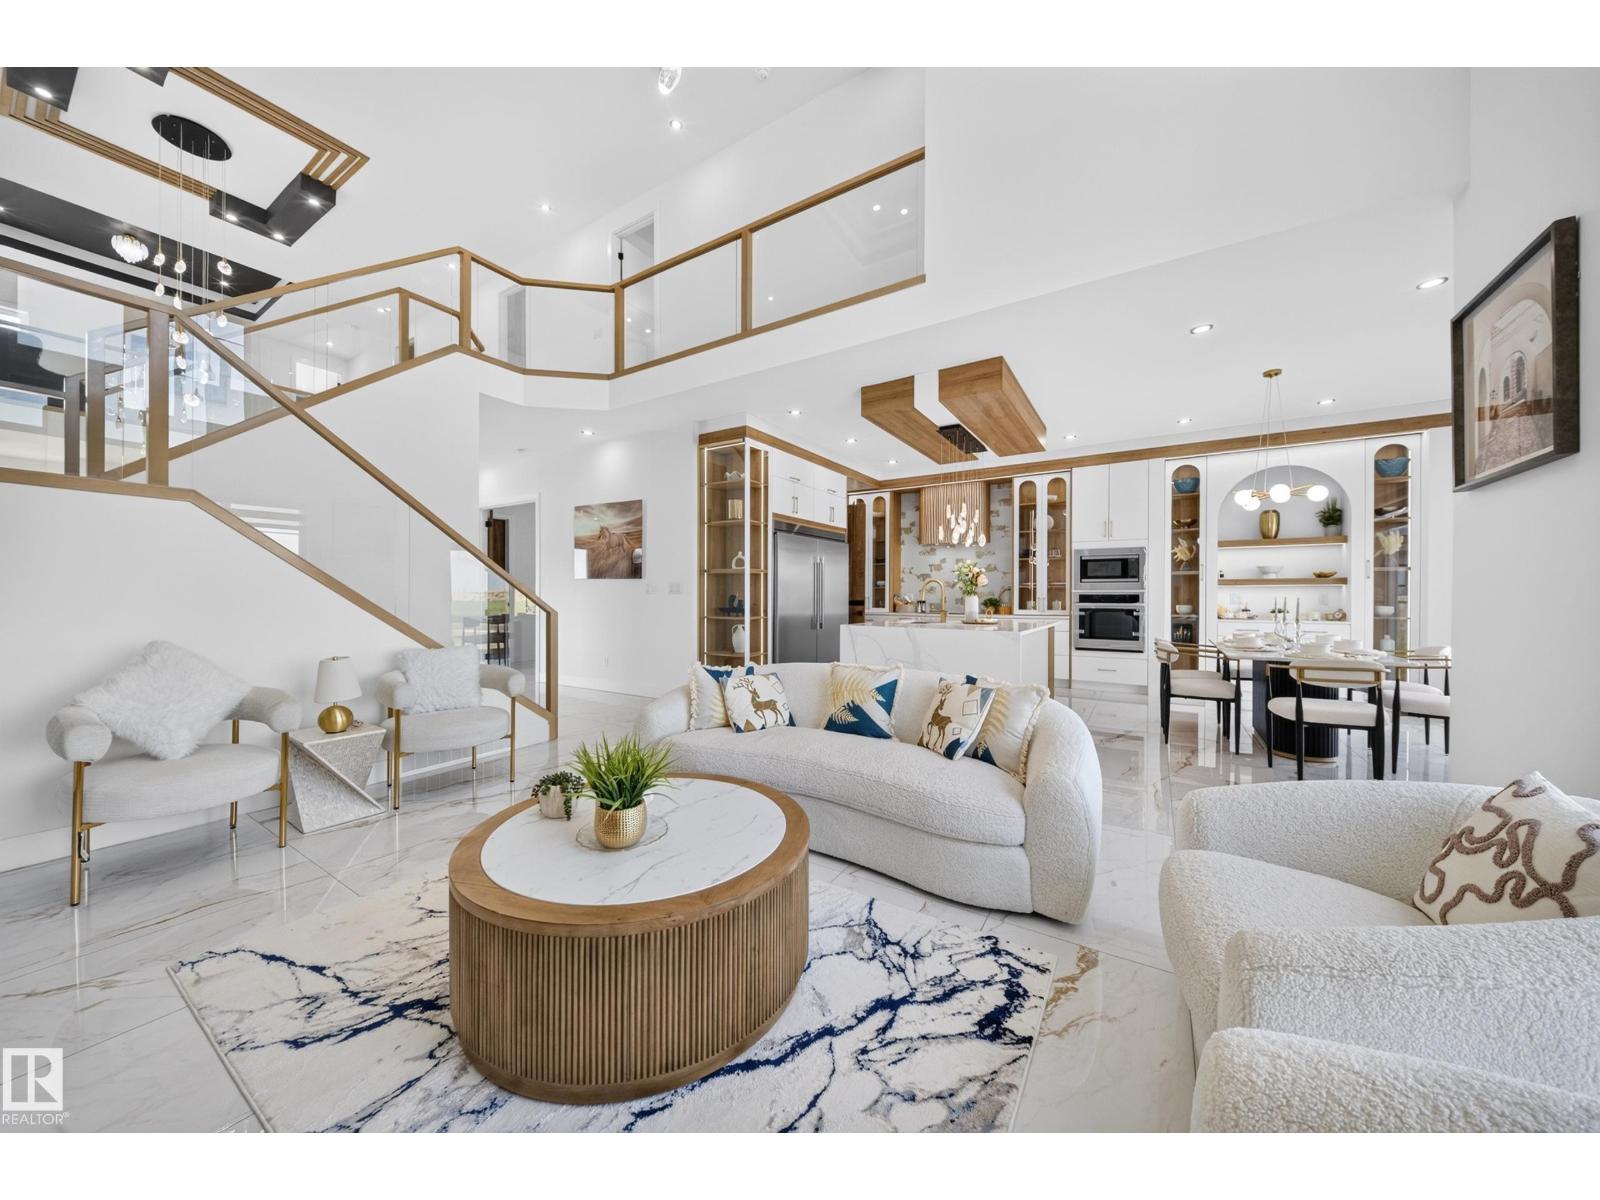
Welcome to this stunning 3117 sq ft home in Robinson, Leduc featuring 5 bedrooms, 4 bathrooms, and 2 spacious living areas and spice kitchen. Designed with upscale finishes and a modern, functional layout perfect for growing families. Triple garage with RV parking offers exceptional convenience and storage. Situated in a prime location just minutes from the airport, hospital, schools, and all major amenities. (id:42336)
22711 84 Av NW
Edmonton, Alberta
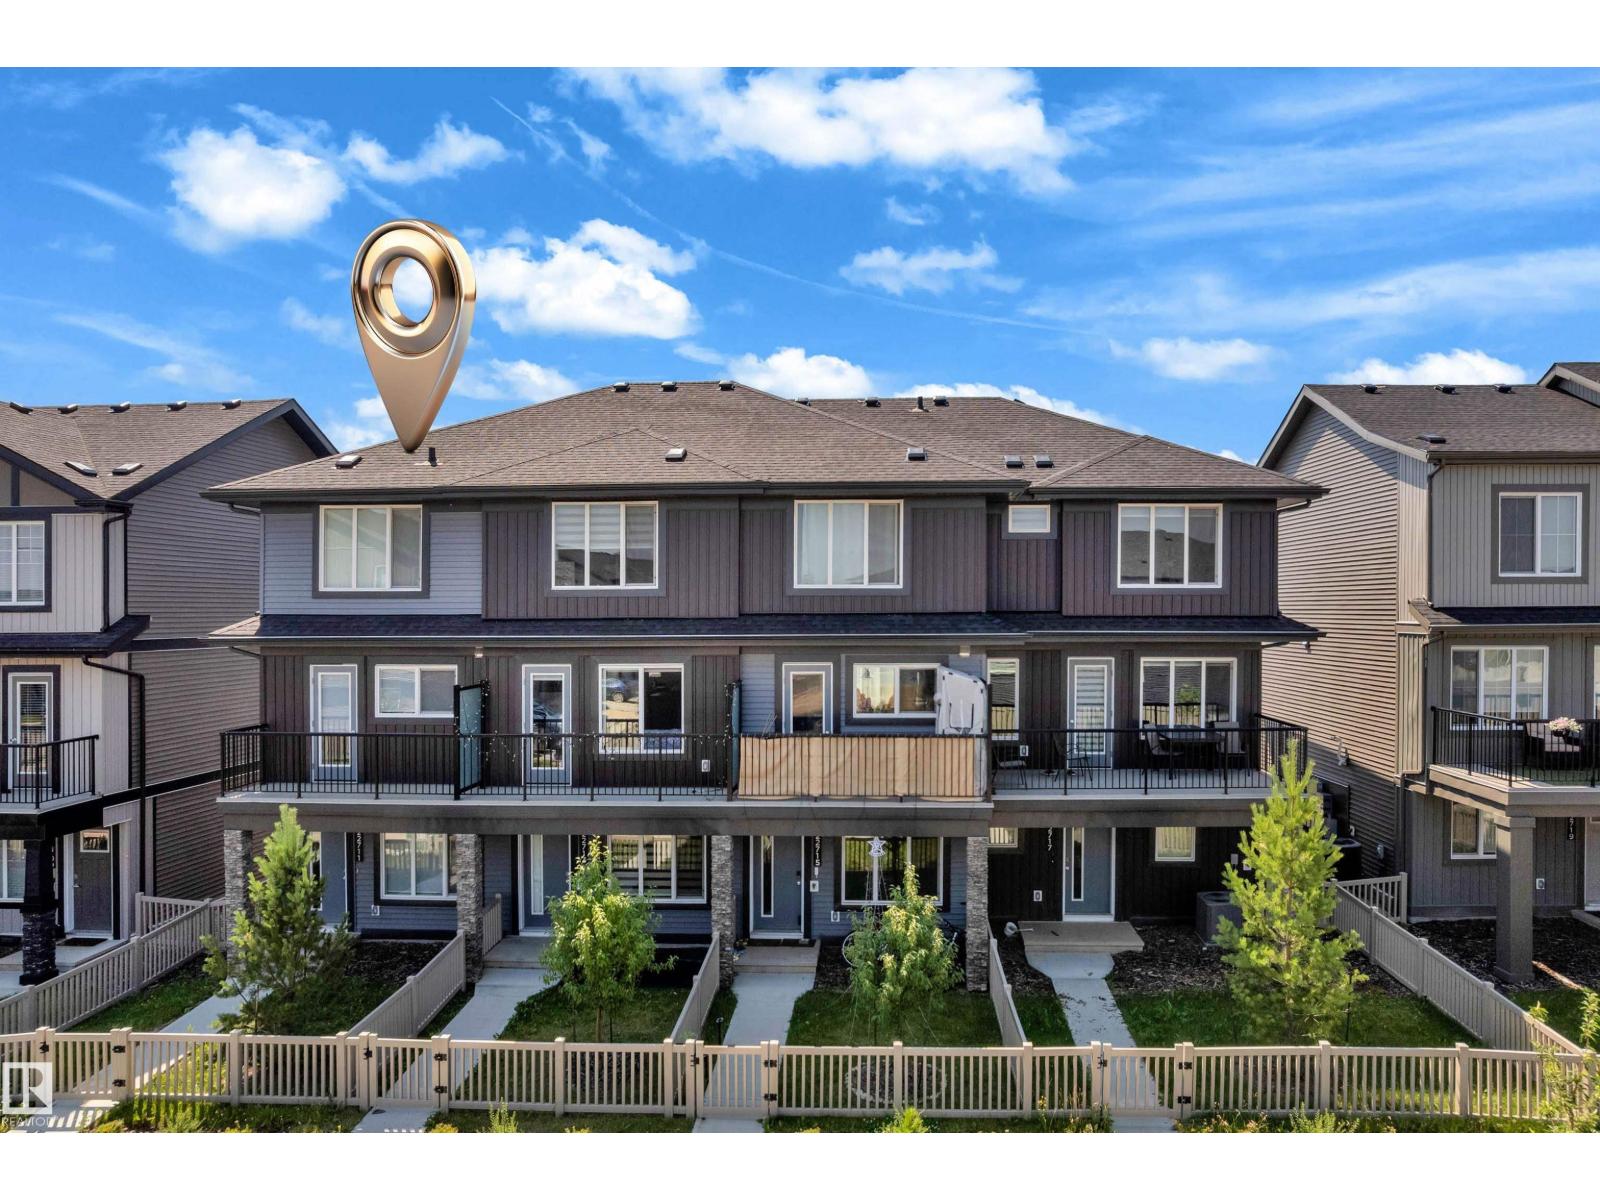
Welcome to this beautifully maintained CORNER-UNIT townhouse in the sought-after community of Rosenthal with NO CONDO FEES! This move-in ready home offers 3 bedrooms, 2.5 bathrooms, a versatile main-floor flex room ideal as a home office, guest room, or third bedroom, plus a single attached garage. The bright open-concept layout is filled with natural light and features upgraded cabinetry, an upgraded appliance package, and seamless flow between the kitchen, dining, and living areas. Step onto your private balcony the perfect spot to enjoy your morning coffee or unwind at the end of the day. Upstairs, you'll find two spacious bedrooms, including a comfortable primary retreat with its own ensuite. Ideally located near schools, parks, walking trails, shopping, restaurants, public transit, and Lewis Farms Recreation Centre. An excellent opportunity for first-time buyers, growing families, downsizers, or investors seeking exceptional value in one of West Edmonton's most desirable communities. (id:42336)
14 Sunbury Pl
Sherwood Park, Alberta
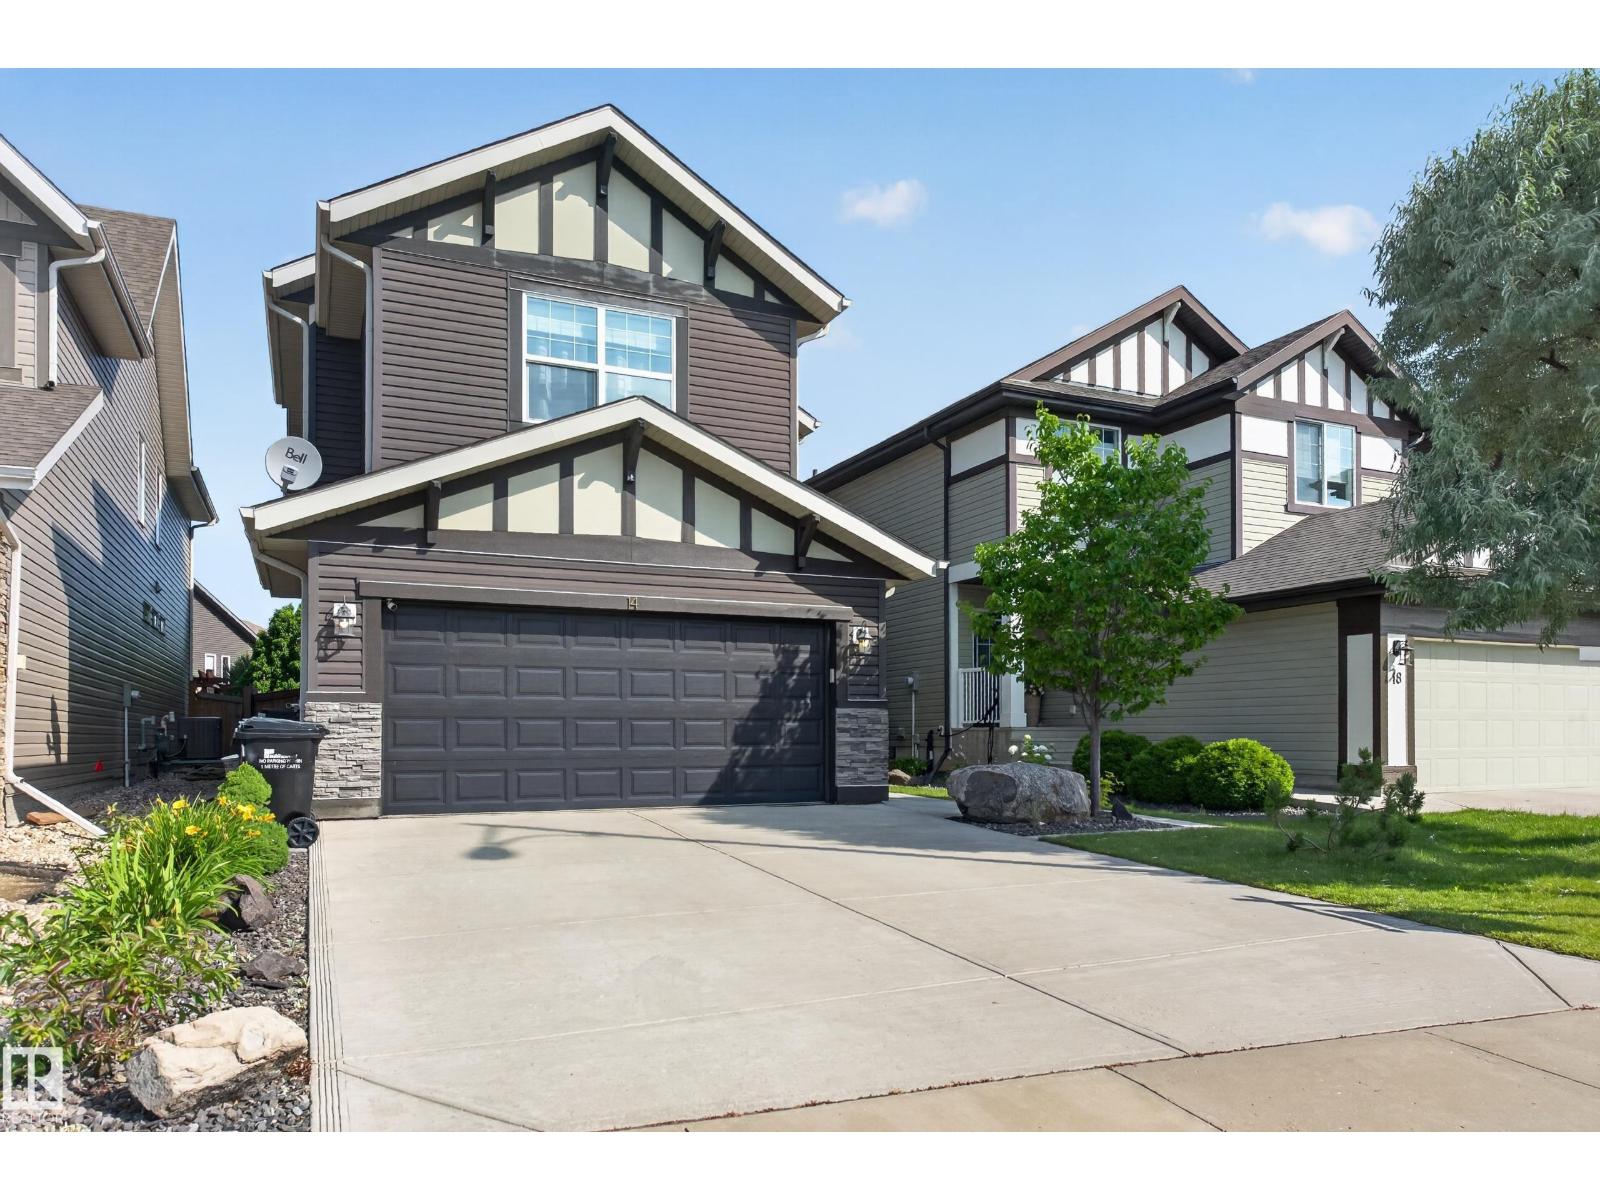
Live the Good Life in this stunning Jayman-built home on a quiet cul-de-sac in the sought-after community of Summerwood. Shows like a Showhome! This energy-efficient home showcases an open-concept design perfect for entertaining, with a chef’s dream kitchen including exquisite stainless steel appliances, a family room complete with a warm stone-faced gas fireplace. Upstairs offers a spacious bonus room, 3 bedrooms, including a luxurious primary retreat with spa-inspired ensuite, and walk-in closet. The basement awaits your ideas with an abundance of additional living space future potential. Built for efficiency with central A/C, HRV, furnace, on-demand hot water, extra attic insulation & triple-pane windows throughout. Relax in the private, Zen-inspired backyard with deck, patio, mature landscaping and a premium HOT TUB! Visit REALTOR® website for more info! *Some photos are virtually staged* (id:42336)
5916 148 Av NW
Edmonton, Alberta
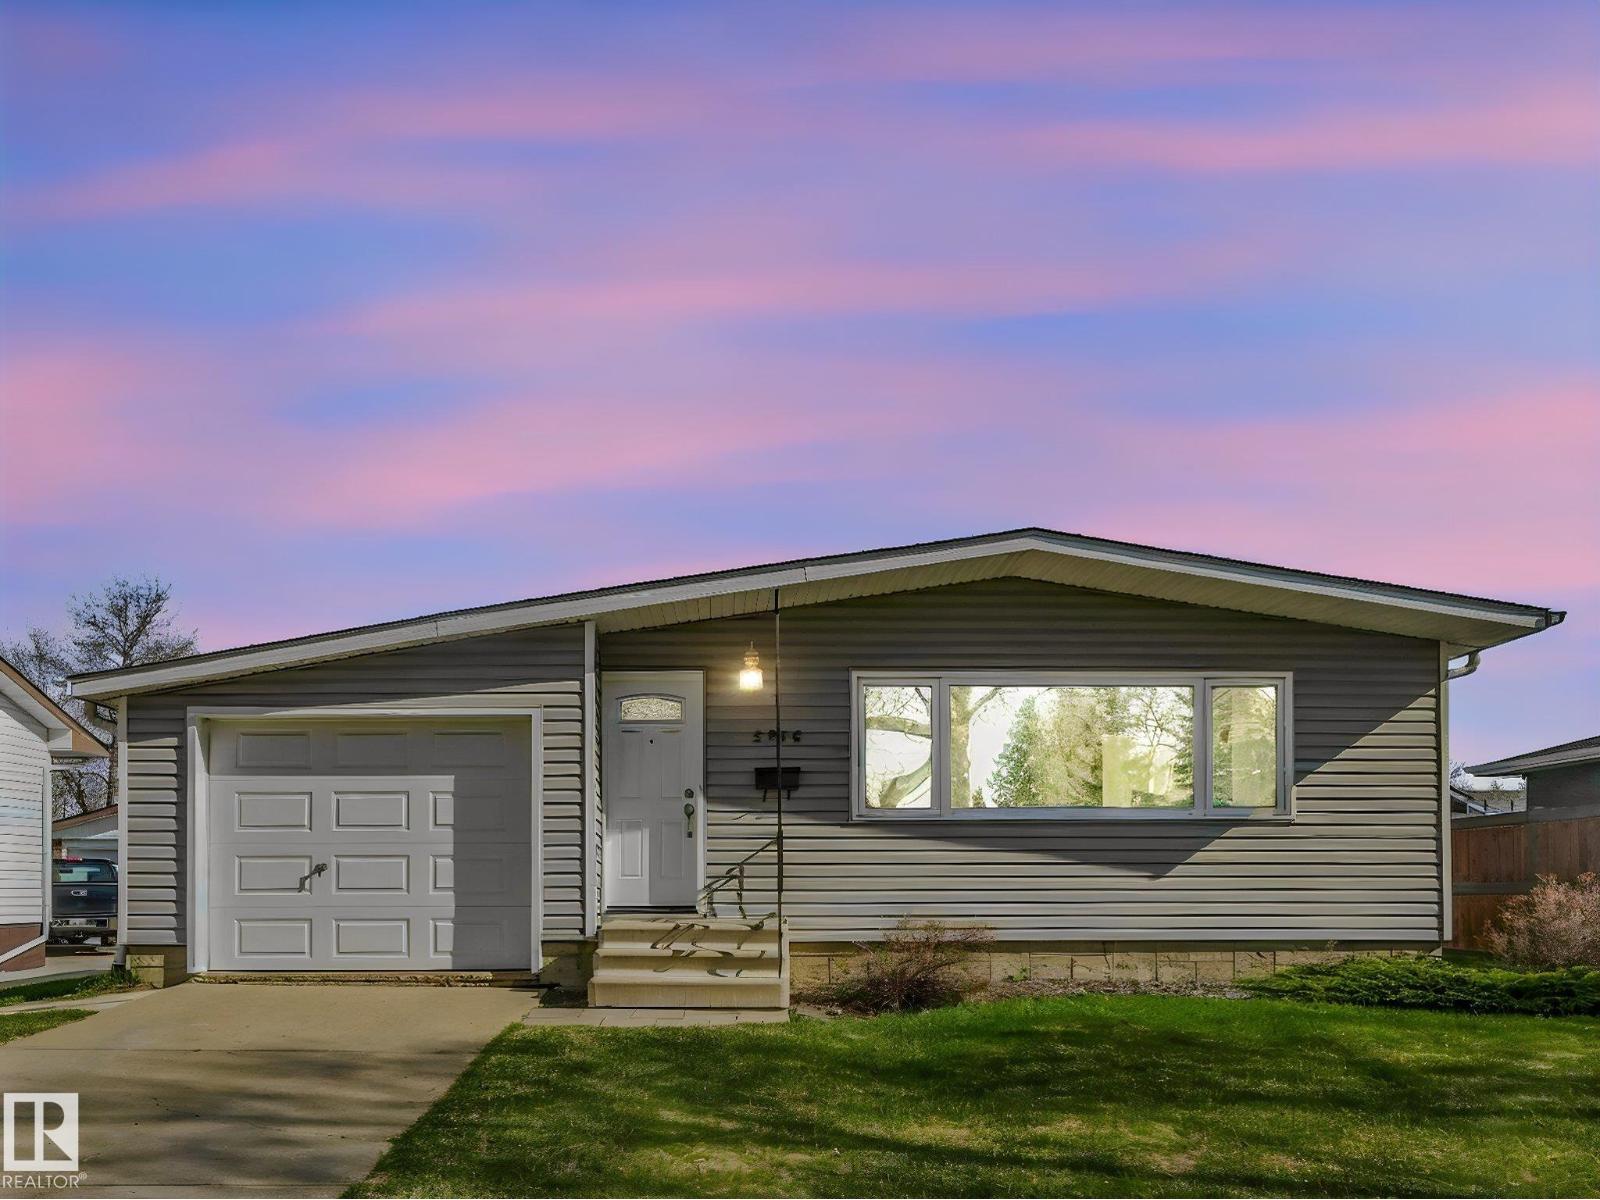
Welcome to this well-maintained bungalow in the desirable community of McLeod! Situated in a lovely location close to schools parks, shopping and transit, this home offers great potential for buyers looking to add their own cosmetic touches and build equity. The main floor features a bright and functional layout with 3 bedrooms, a full bathroom and convenient main floor laundry plus a spacious living room. You'll appreciate the comfort of central air conditioning along with the newer main floor windows that help enhance efficiency and natural light throughout the home. The basement is partially finished with a 4th bedroom, second bathroom and good size rec room offering plenty of space for family, guests or hobbies. Outside the single attached garage adds convenience while the mature setting provides a welcoming feel in this established neighbor hood. Clean and well cared for over the years, this home presents an excellent opportunity for growing families. (id:42336)
721 178a St SW
Edmonton, Alberta
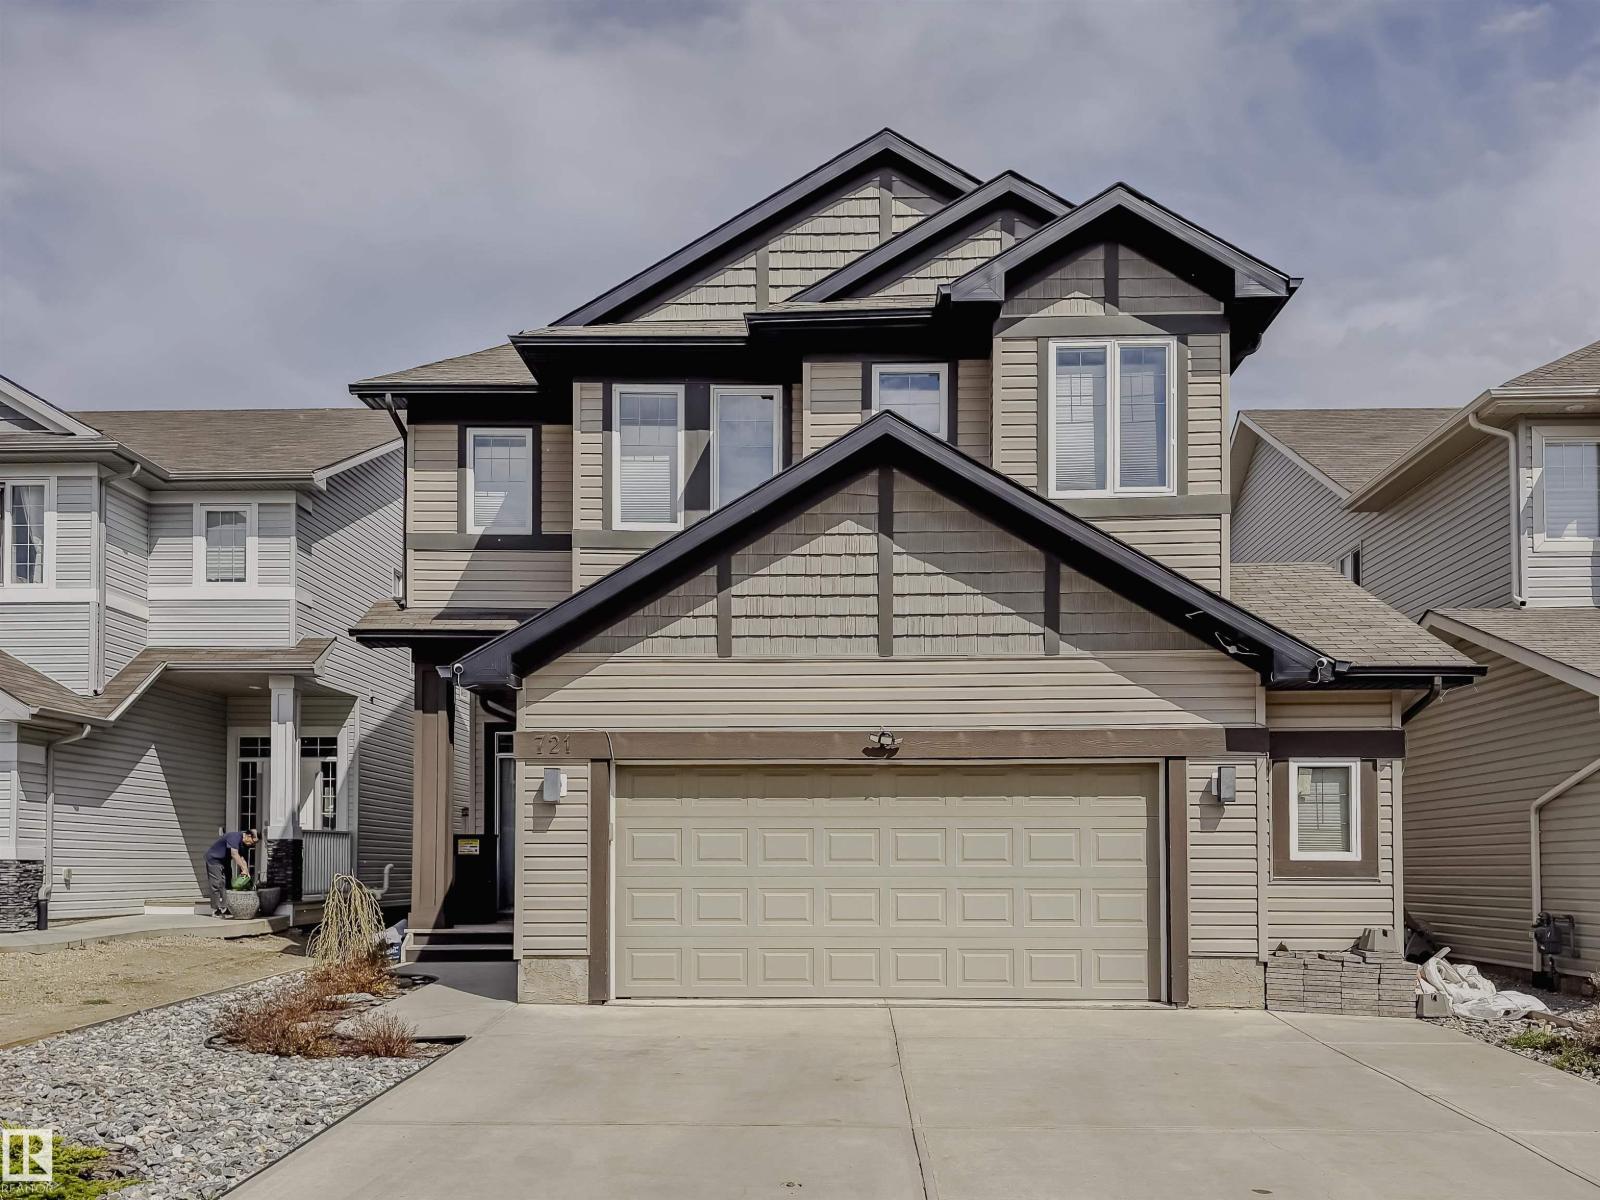
Welcome to this stunning 2,772 sq. ft. two-storey offering the perfect blend of luxury, comfort, and everyday functionality. Boasting a three-bedroom floor plan, this home is filled with natural light and showcases beautiful pond views from the main living areas. The layout seamlessly connects the kitchen, dining, and great room, creating an inviting space for entertaining and everyday living. Upstairs features a spacious bonus room, three generously sized bedrooms, including a private primary retreat, and two full bathrooms. Ideally located near top-rated schools, scenic walking trails, golf, shopping, restaurants, and all the amenities of Windermere. Premium upgrades include an oversized double garage with epoxy floor, custom California Closets, on-demand hot water, Restoration Hardware light fixtures, and a basement with a separate side entrance offering two versatile future layout possibilities. Hot tub and gazebo included! Relax in your private backyard retreat with the included hot tub and gazebo! (id:42336)
Twp Rd 502 Rr 231
Rural Leduc County, Alberta
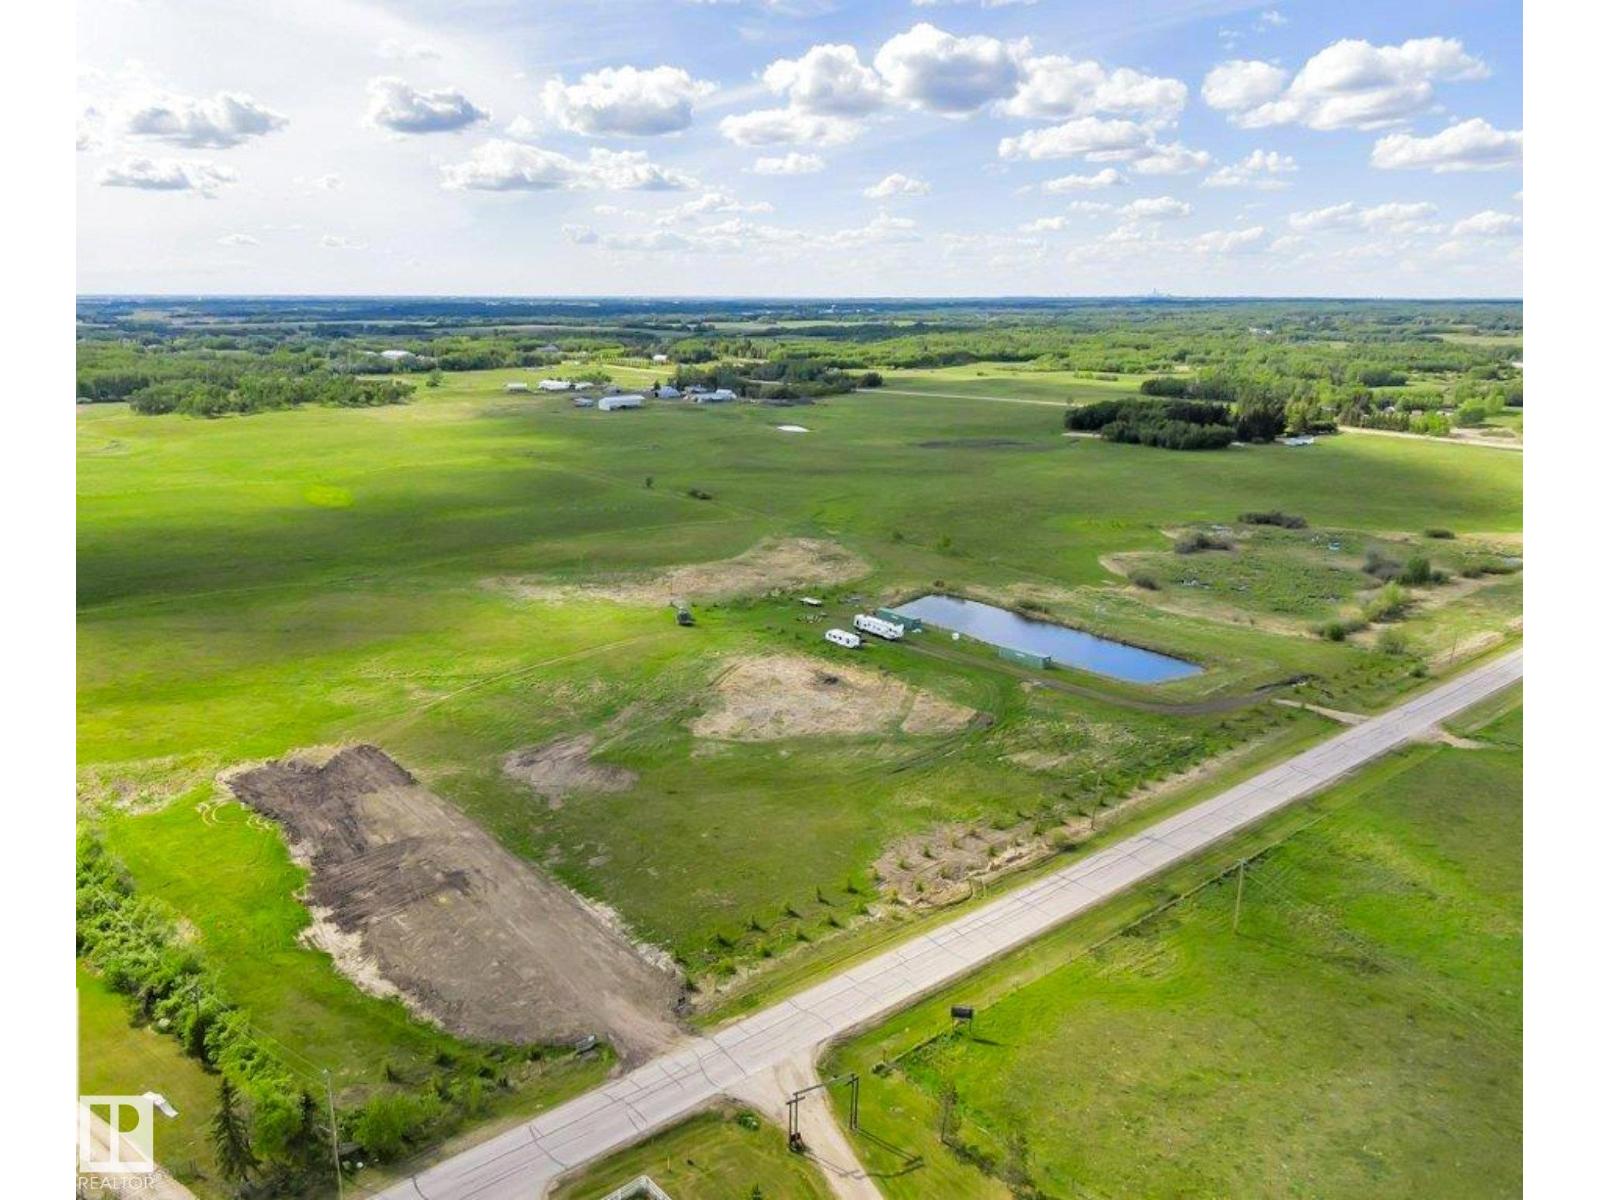
Exceptional 34.45-acre cleared property offering the perfect balance of peaceful seclusion and remarkable convenience. Located just 11 mins from Beaumont, 13 mins from Nisku, close to Sherwood Park, Leduc, and South Edmonton with all paved road access and easy Highway 21 connection. This premium acreage has power near and is ready for your dream home or work with the County of Leduc on your own plan. The property backs onto existing acreages in a nice subdivision and features 140 professionally planted 10-foot spruce trees for natural privacy, windbreak, and year-round appeal. A charming dugout pond (previously stocked with trout) serves as water source for livestock, fishing spot, or natural feature. Partially fenced and zoned agricultural with discretionary use for home-based business opportunities. Whether you envision an equestrian property, hobby farm, family compound, or tranquil escape with room to breathe, this thoughtfully improved acreage delivers endless possibilities. GST may be applicable. (id:42336)
359 Northgate Tc NW
Edmonton, Alberta
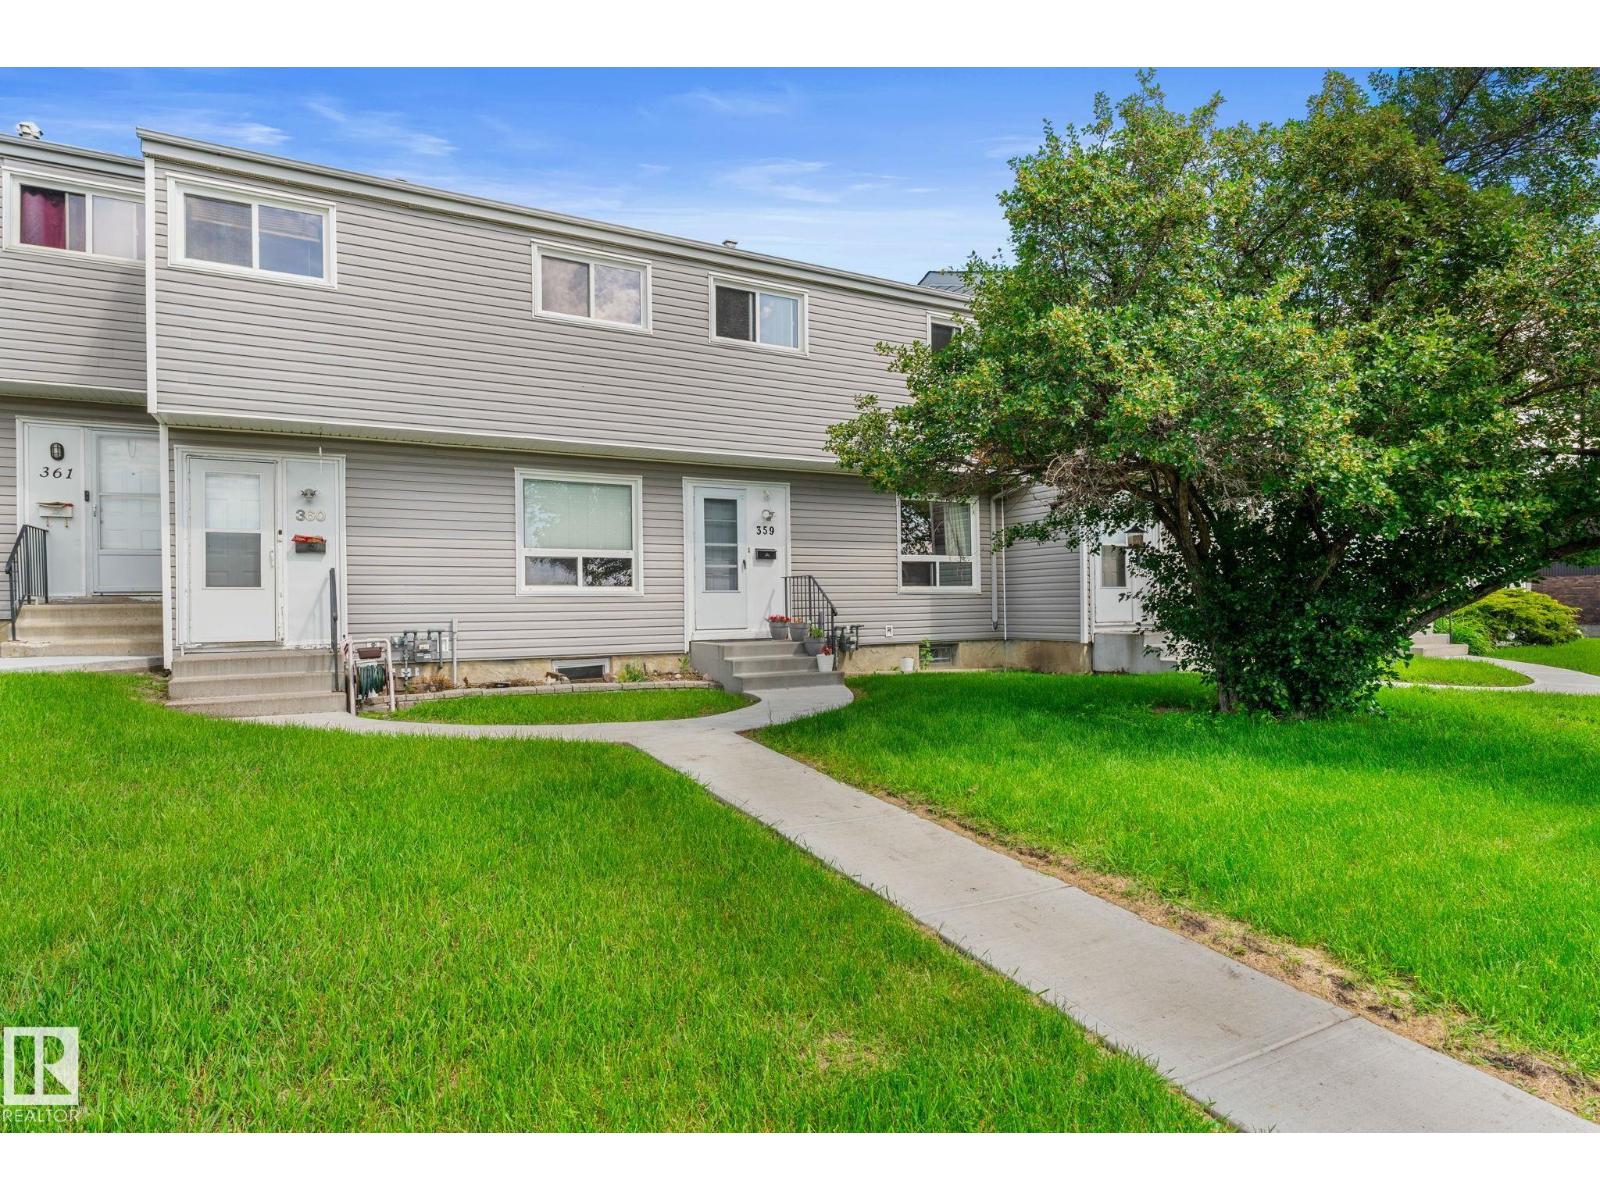
BEAUTIFULLY RENOVATED 4-bedroom townhouse with LOW CONDO FEES OF ONLY $289.94/MONTH in a PRIME FAMILY-FRIENDLY LOCATION facing the PARK and NORTHMOUNT SCHOOL, home to the sought-after COGITO PROGRAM offering an enriched, teacher-directed curriculum. WALK THE KIDS TO SCHOOL and enjoy RARE FRONT STREET PARKING plus 2 ASSIGNED REAR PARKING STALL WITH ELECTRICAL PLUG-IN. A NEWER CONCRETE WALKWAY leads you to the front door. This bright, open-concept home features modern neutral finishes, NEWER WINDOWS & EXTERIOR DOORS, a spacious eat-in kitchen, and a functional layout perfect for family living. Upstairs offers 3 LARGE BEDROOMS with park views and a FULLY RENOVATED BATHROOM featuring a new tub and surround. The lower level provides additional living space with a FAMILY/MEDIA ROOM and 4TH BEDROOM, ideal for guests, teens, or a home office. With extensive updates, an unbeatable location, affordable fees, and a MOVE-IN READY design, this exceptional home offers comfort, convenience, and outstanding value! (id:42336)
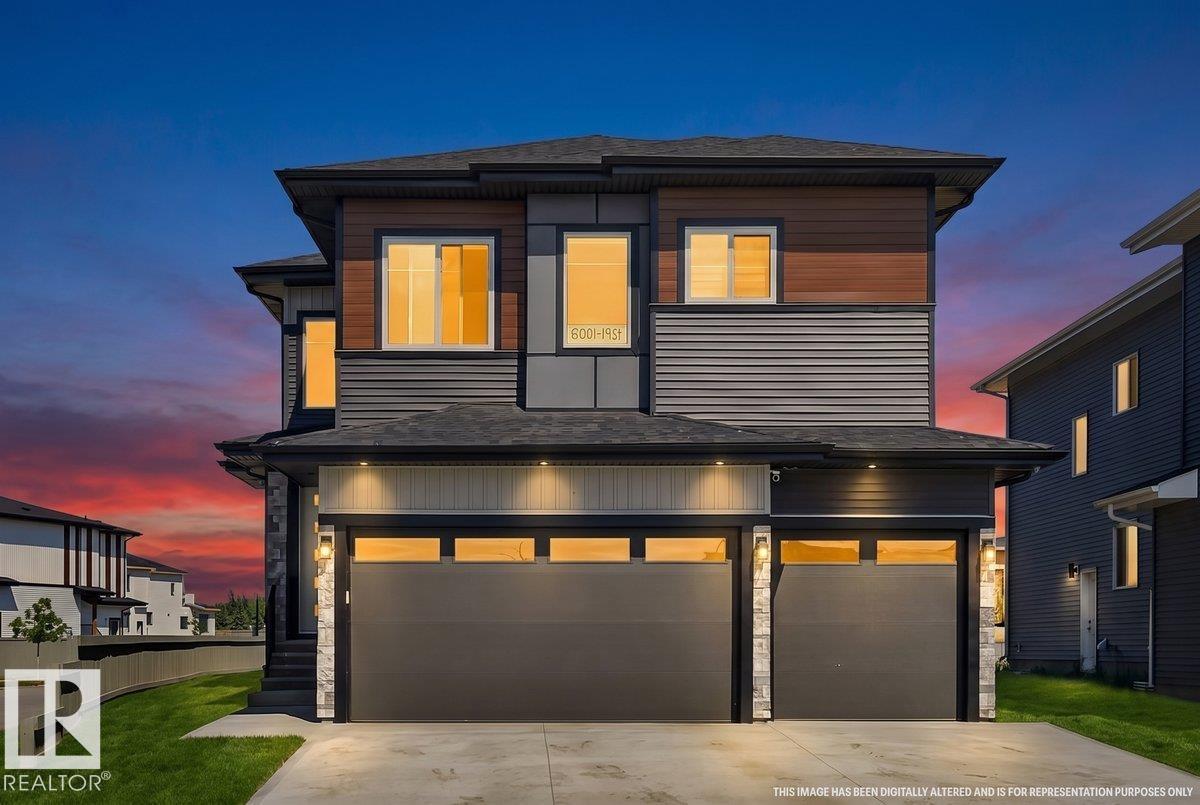
6001 19 St NE
Nisku, Alberta
Welcome to this 2025-built home with a triple attached garage on a premium corner lot in Irvine Creek. Offering nearly 3,000 sq. ft., this 5-bedroom, 4-bathroom home blends modern design with functional living. The open-concept main floor features soaring ceilings, premium finishes, a chef's kitchen with a separate spice kitchen, a spacious great room, and dining area. A main-floor bedroom and full bathroom provide the perfect space for guests, extended family, or a home office. Upstairs offers four spacious bedrooms, including a primary suite with a spa-inspired ensuite and walk-in closet, plus a bonus room and upper-floor laundry. The unfinished basement with a separate side entrance provides future development potential, subject to municipal approval. Enjoy the remaining New Home Warranty and an unbeatable location minutes from Edmonton International Airport, Nisku, Beaumont, South Edmonton, schools, shopping, parks, and major commuter routes. Move-in ready in a growing community. (id:42336)
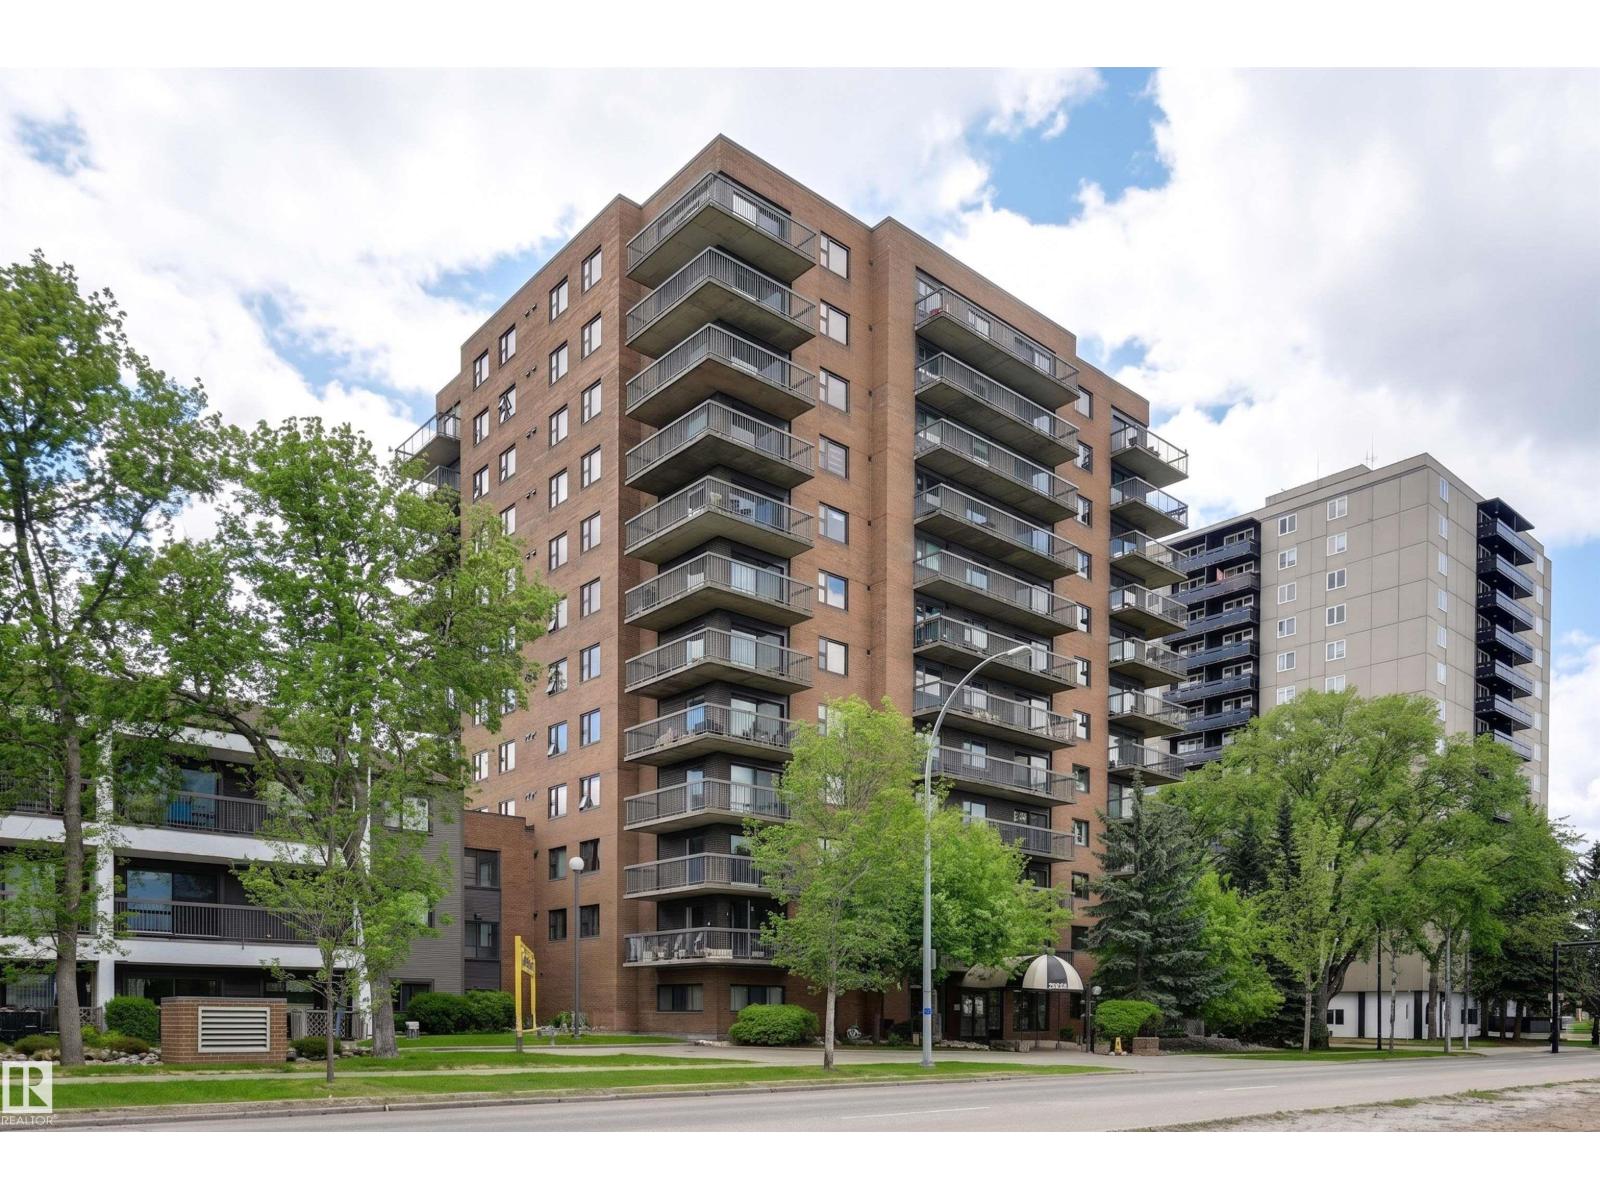
#502 10545 Saskatchewan Dr NW
Edmonton, Alberta
Welcome to Waterford House on prestigious Saskatchewan Drive! Great for investment or student opportunities. This southwest-facing condo offers over 1,000 sq. ft. of bright living space with neighbourhood views and the River Valley just outside your front door. Featuring 2 bedrooms, 2 full bathrooms, a spacious living room with access to a long private balcony, and a versatile dining area that also makes an ideal home office or study space. The kitchen is finished with white cabinetry and stainless steel appliances. Enjoy convenient in-suite laundry & additional storage. Included is one underground parking stall located close to the elevator plus a separate storage locker. Residents enjoy access to an exercise room and social room. An unbeatable location just steps from the River Valley trails and minutes to the University of Alberta, Whyte Avenue, Downtown Edmonton, hospitals, restaurants, and transit. (id:42336)
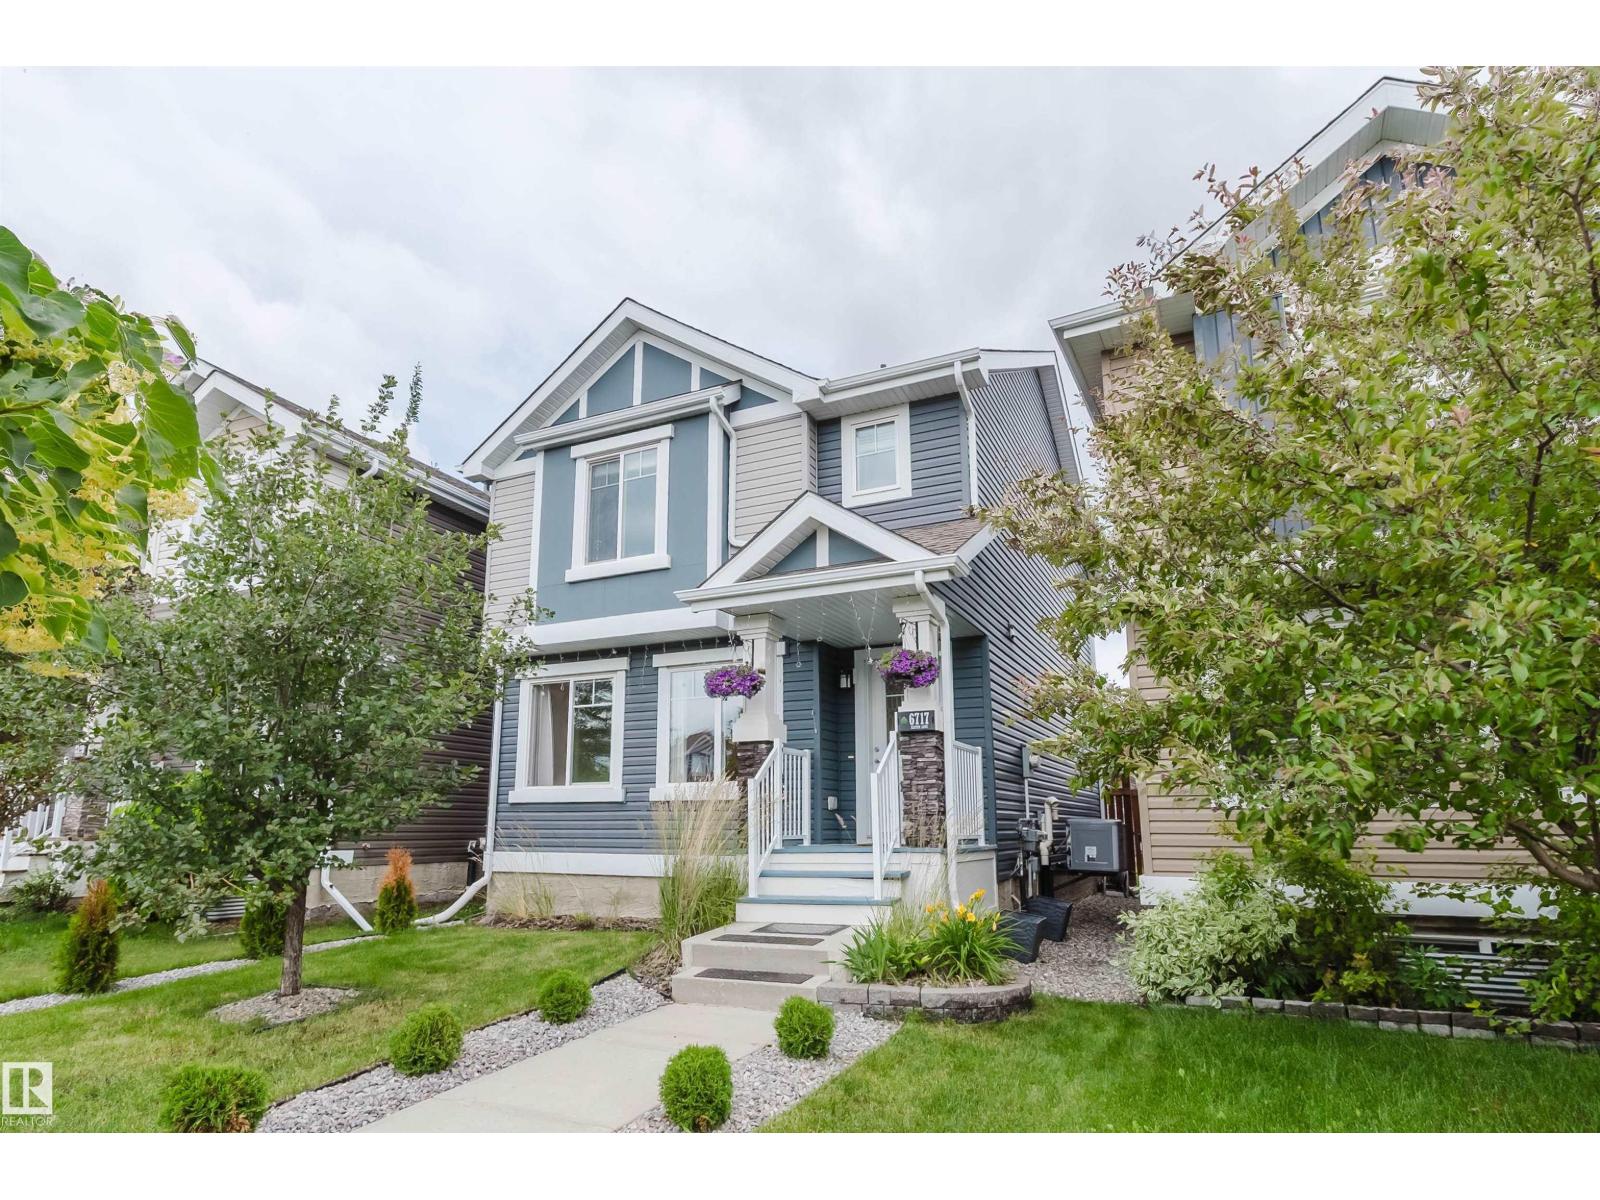
6717 Elston Ln NW
Edmonton, Alberta
Nestled in the highly sought-after, nature-rich community of Edgemont, this beautifully home offers the perfect blend of style, comfort, and functionality. The open-concept main floor is designed for modern living, showcasing granite countertops, stainless steel appliances, and seamless flow between the kitchen, dining, and living areas. Upstairs has a versatile bonus room, 3 spacious bedrooms, including a primary suite with a private 4-piece ensuite. The partially finished basement has mechanical rough-ins completed, most drywall installed, and is ready for your dream theatre room and spa-inspired bathroom. Enjoy year-round comfort with central A/C. Step outside to a beautifully landscaped backyard filled with mature flowers and gardens, creating a private outdoor retreat. Complete with a detached double garage and located close to parks, schools, shopping, scenic walking trails, and quick access to Anthony Henday Drive, this is a wonderful place to call home. (id:42336)
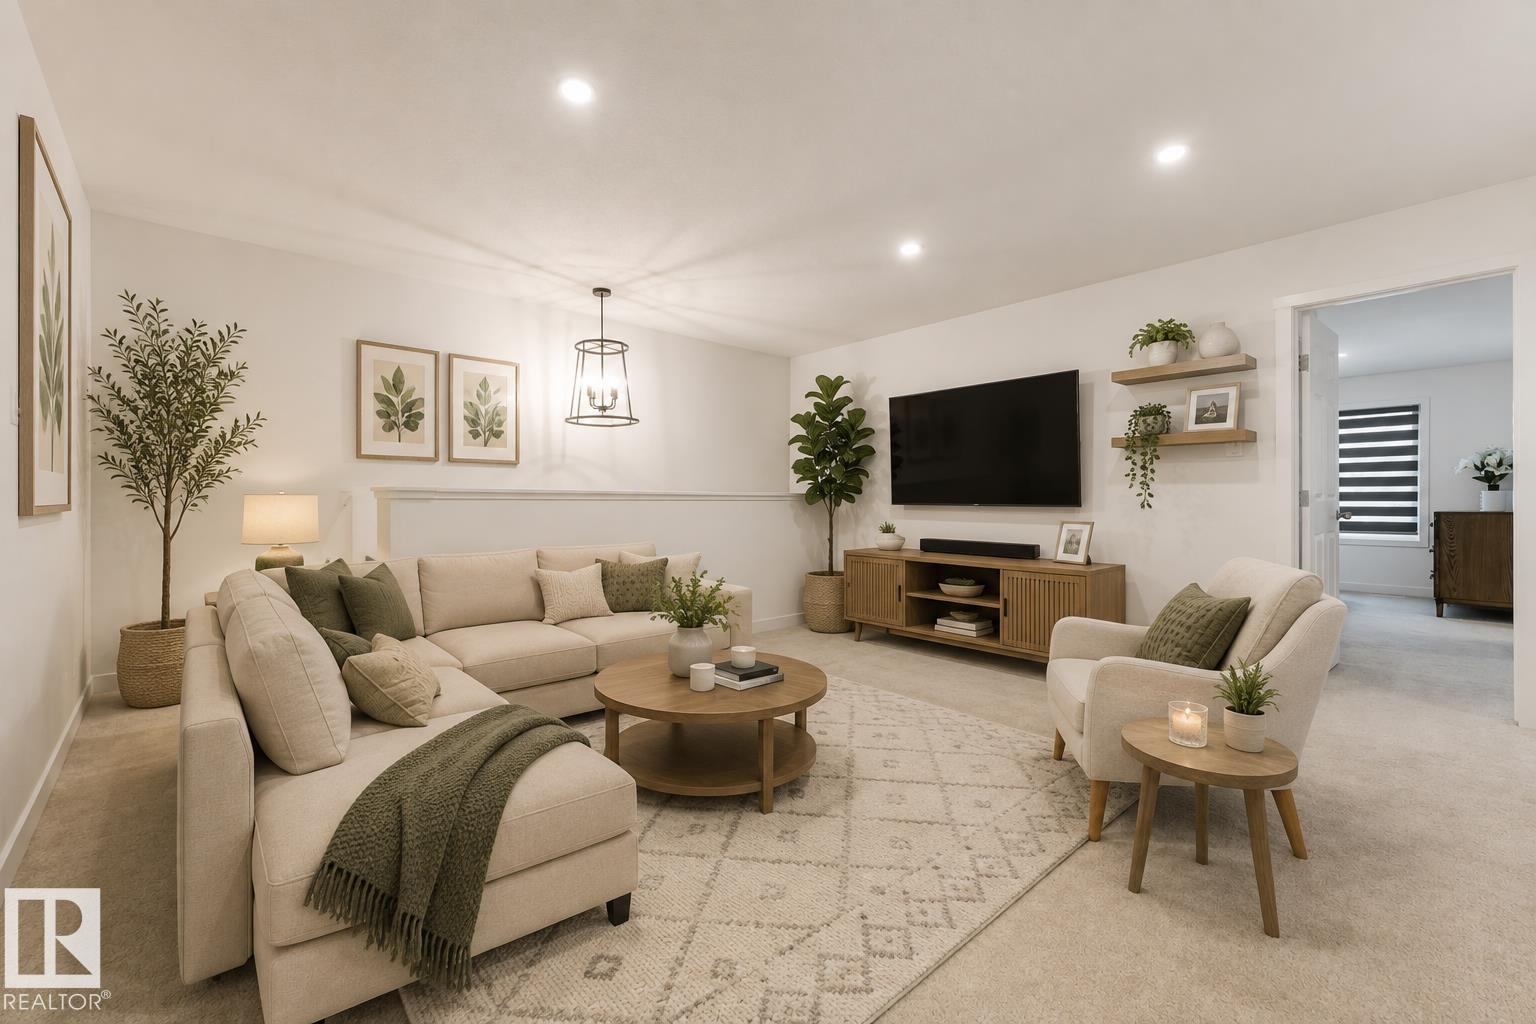
1647 13 St NW
Edmonton, Alberta
1764 sq.ft detached home in Southeast Edmonton's Aster community offers the Willow model built by the award-winning builder Pacesetter homes. This 2023-built home features a separate basement entrance. This property is a perfect fit for multi-generational living or rental potential. Key details of the property include: Location: Heart of Aster. Under 5 minutes to The Meadows Recreation Centre, schools, shopping, and major commuter routes (Anthony Henday). Interior & Layout: Open-concept main floor with 9-ft ceilings and a Den. Upper floor features premium laundry, 3 bedrooms, and a bonus room with premium metal railings. Upgrades: Double front attached garage with epoxy flooring, central A/C, and new window coverings. Exterior: West-facing lot for faster snow-melt, fully fenced and landscaped yard, and abundant morning sunshine in the kitchen. Warranty: Built in 2023 with roughly 7.5 years remaining on the comprehensive home warranty. Some pictures are virtually staged. (id:42336)
1131 177 St SW
Edmonton, Alberta
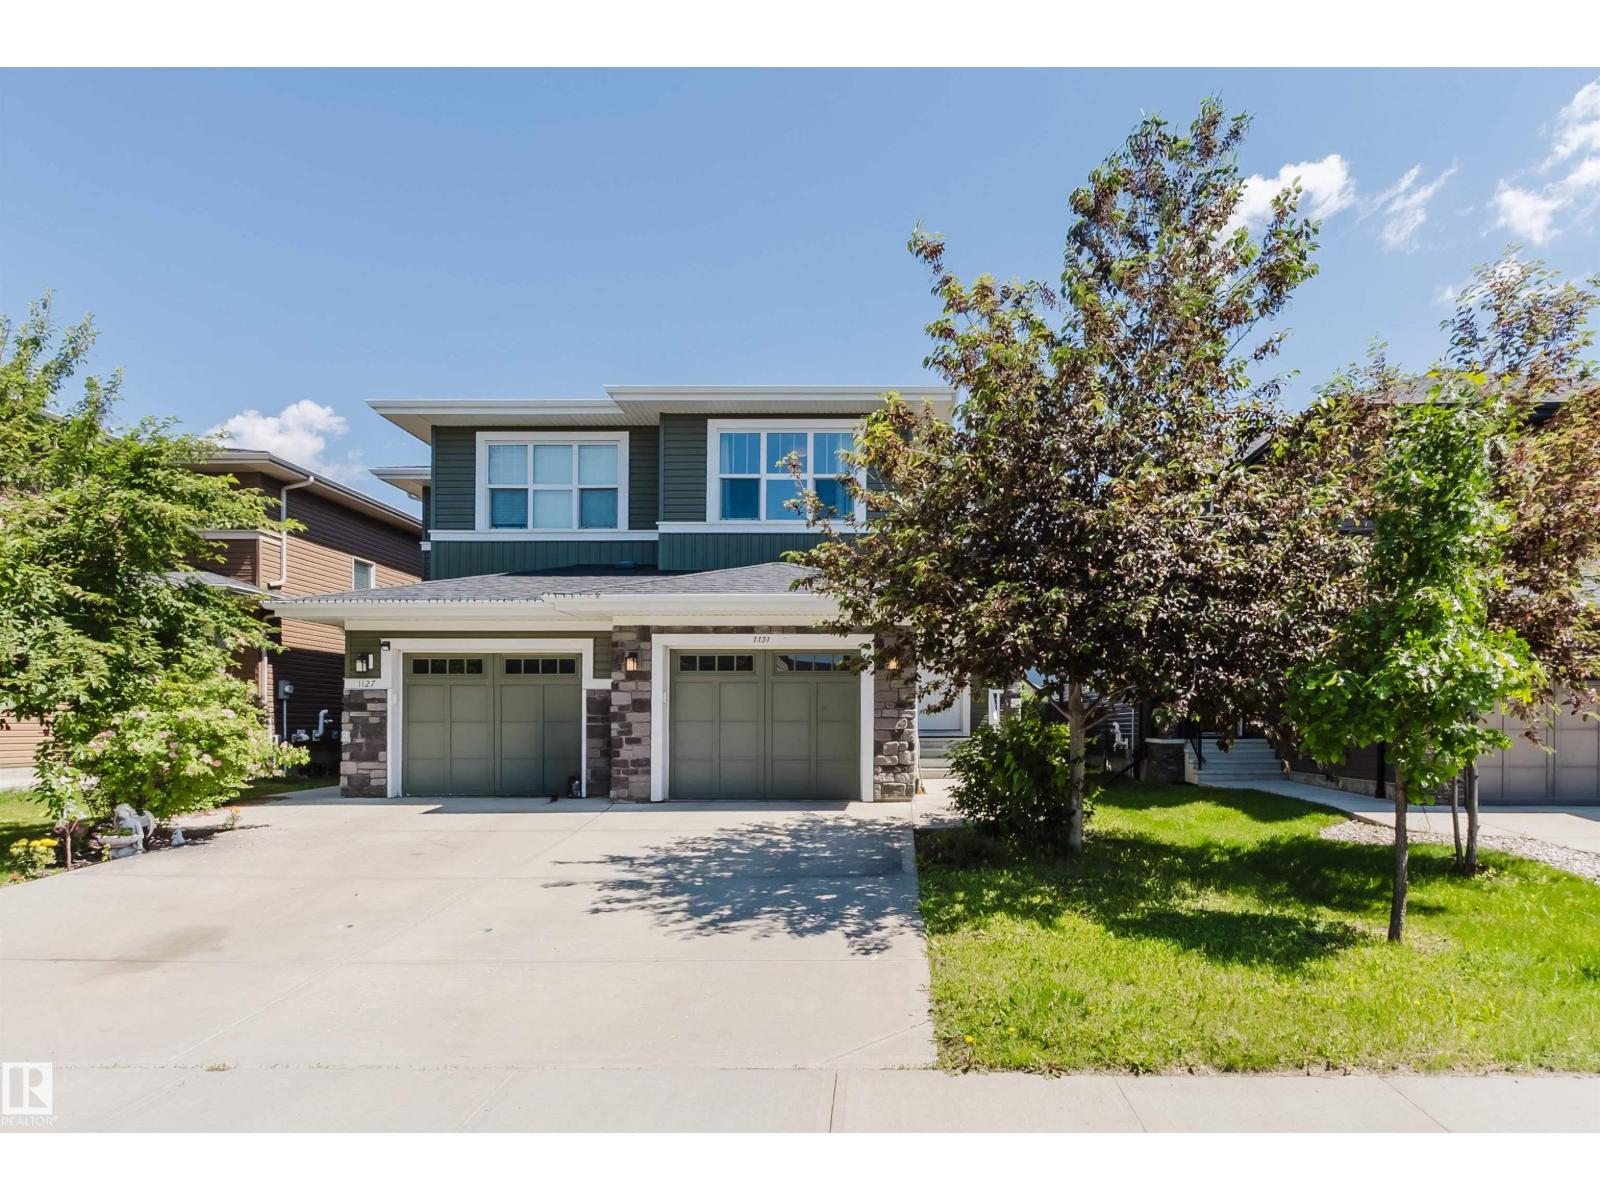
Half Duplex in the sought-after community of south Windermere! Built by Dolce Vita Homes, features an open-concept main floor with rich hardwood flooring throughout. The kitchen offers a large island with seating, stainless steel appliances, upgraded cabinetry, and a spacious pantry. The bright living room features a cozy gas fireplace, while the dining area overlooks the backyard & large deck that perfect for entertaining. Upstairs, you'll find three bedrooms. Master with its own walk-in closet and private 4pc ensuite. The convenient upper-floor laundry room adds to the home's functional layout. The other two rooms and a main bathroom complete this level. Ideally located within walking distance to shopping, restaurants, services, and Movati, and just minutes from Windermere Golf & Country Club. A fantastic opportunity in one of Southwest Edmonton's most desirable communities! (id:42336)
31 Royal Rd NW
Edmonton, Alberta
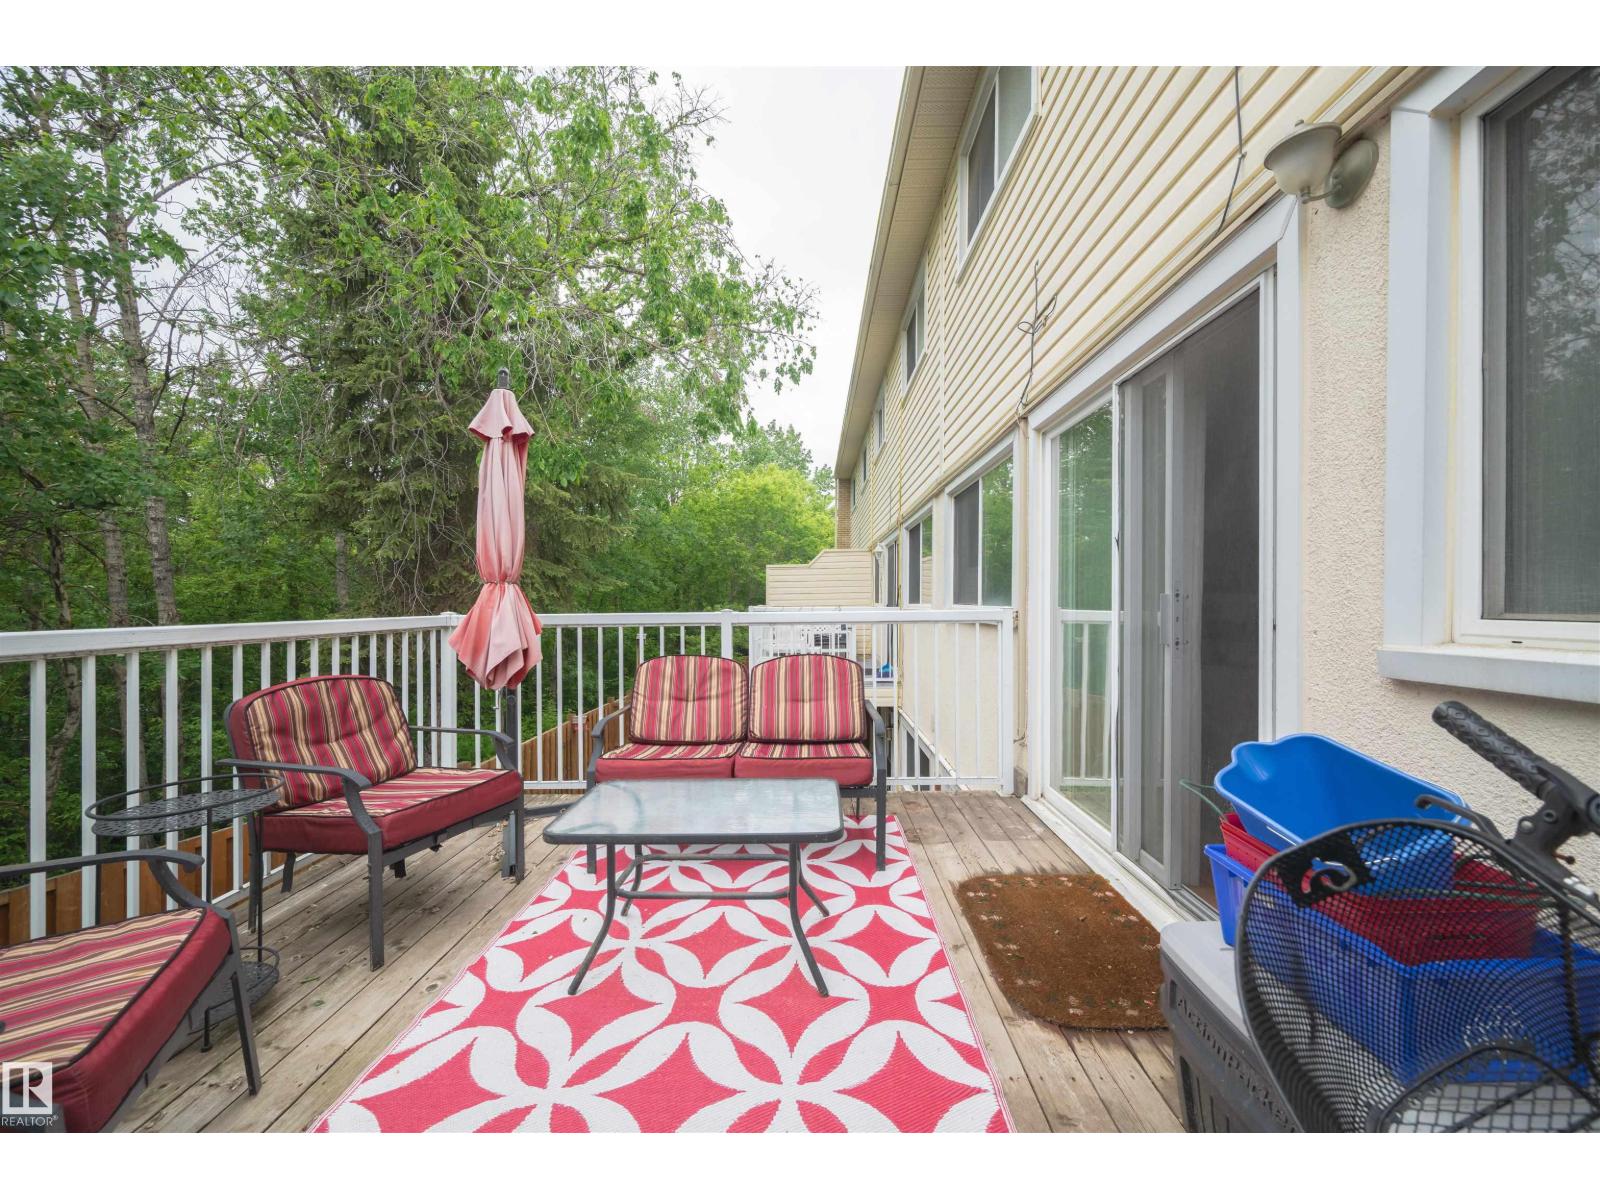
WELCOME HOME! Move-in ready and perfect for families, this spacious 4-bedroom, 1.5-bath townhouse could have you settled in before the new school year! A rare WALKOUT BASEMENT offers a family room, laundry, storage and 4th bedroom, while the fenced backyard backs directly onto a peaceful RAVINE, creating a private, nature-filled retreat. Ideally located within walking distance of schools, including Cogito and French Immersion programs, plus parks, amenities, and recreation. Commuting is easy with quick access to Whitemud Drive, transit, and the LRT. Low condo fees cover snow removal, front lawn maintenance, and recent improvements including new sidewalks, grading, and sod (2025), with additional landscaping planned. Features include large upstairs bedrooms, assigned powered parking, newer hot water tank, washer and dryer, 7 appliances including a gas range and new dishwasher, granite countertops, hardwood floors, jetted tub, oversized balcony, abundant natural light, and all window coverings included. (id:42336)
1212 37c Av NW
Edmonton, Alberta
Two blocks from a K-9 school, The Meadows Rec Center, Fulton Marsh trails, restaurants, and everyday shopping; perfect walkability for a busy family. The big ticket mechanical items are done: BRAND NEW FURNACE, HOT WATER TANK, and DRYER. GRANITE counters, 40 maple kitchen cabinets, and a more than generous front foyer. Upstairs, a large bonus room with VAULTED ceilings gives the family real separation. All bedrooms have Hunter Douglas BLACKOUT BLINDS. SECOND FLOOR LAUNDRY ROOM with built-in storage - what you've been wanting and can finally have. Outside, a professionally built deck, STAMPED CONCRETE patio, and GAS LINE invite you to the FULLY FENCED yard. Insulated double attached garage with built-in storage. CENTRAL A/C for our hot summers. The FULLY FINISHED BASEMENT adds a 3 piece bath and real usable square footage that comparable listings at this price often cannot match. This home is priced for the buyer that recognizes value, and is ready to move today. (id:42336)
7 Grandin Vg
St. Albert, Alberta
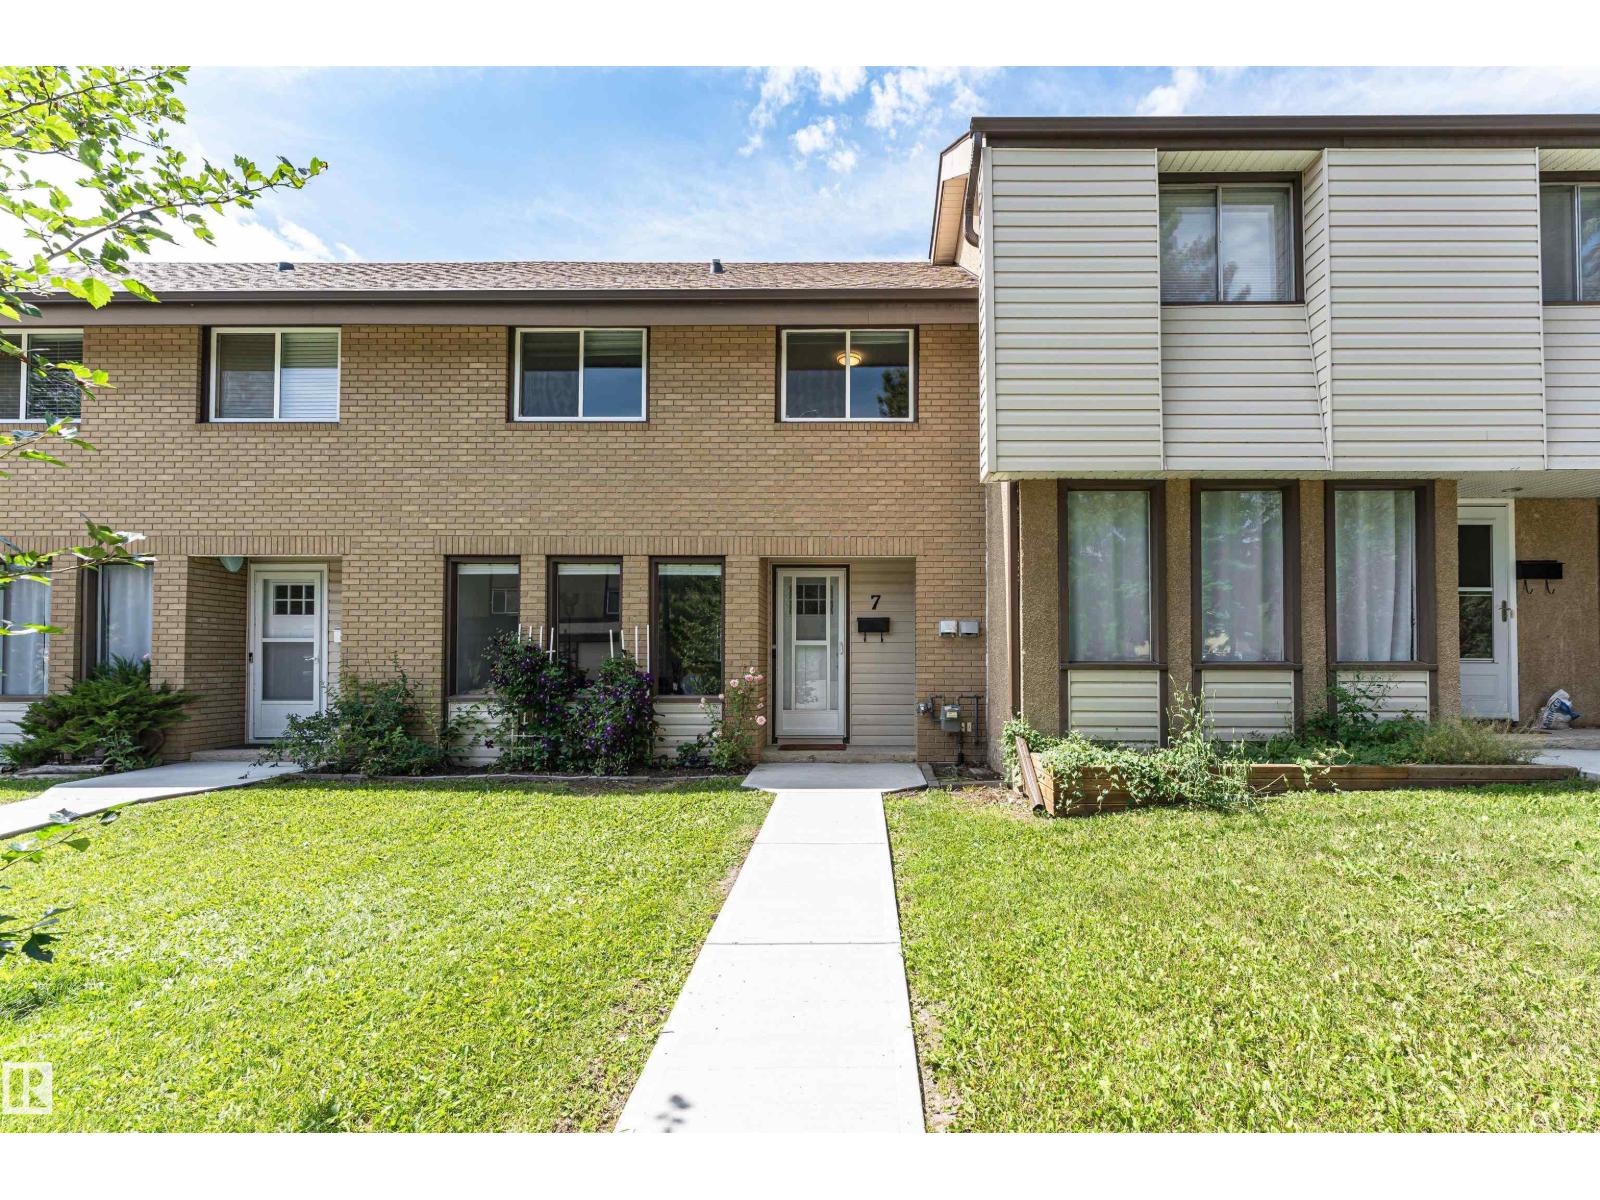
MOVE IN & ENJOY this recently upgraded 1,250 sq. ft., 3 bed / 1.5 bath townhome! Extensive renovations include being freshly painted, new kitchen, upgraded bathrooms, new fixtures, new windows & patio door & new flooring. Exotic acacia hardwood flows throughout the main & upper floors. The bright modern décor & a sunny open concept perfectly blends style, comfort & functionality. Natural light pours through the main living areas, creating a warm & inviting atmosphere that's ideal for both everyday living & entertaining. The new kitchen is equipped with S/S appliances, ample cabinetry, generous counter space & a convenient breakfast bar—perfect for casual meals, morning coffee or gathering with family & friends. The 2nd level includes 3 bedrooms & the main bath. The primary easily accommodates a king size suite. The finished basement expands your living space with a comfy rec room, bright open laundry area & tons of storage. Sit back & relax on your private patio enjoying those lazy days of summer! (id:42336)
8728 182 Av NW NW
Edmonton, Alberta
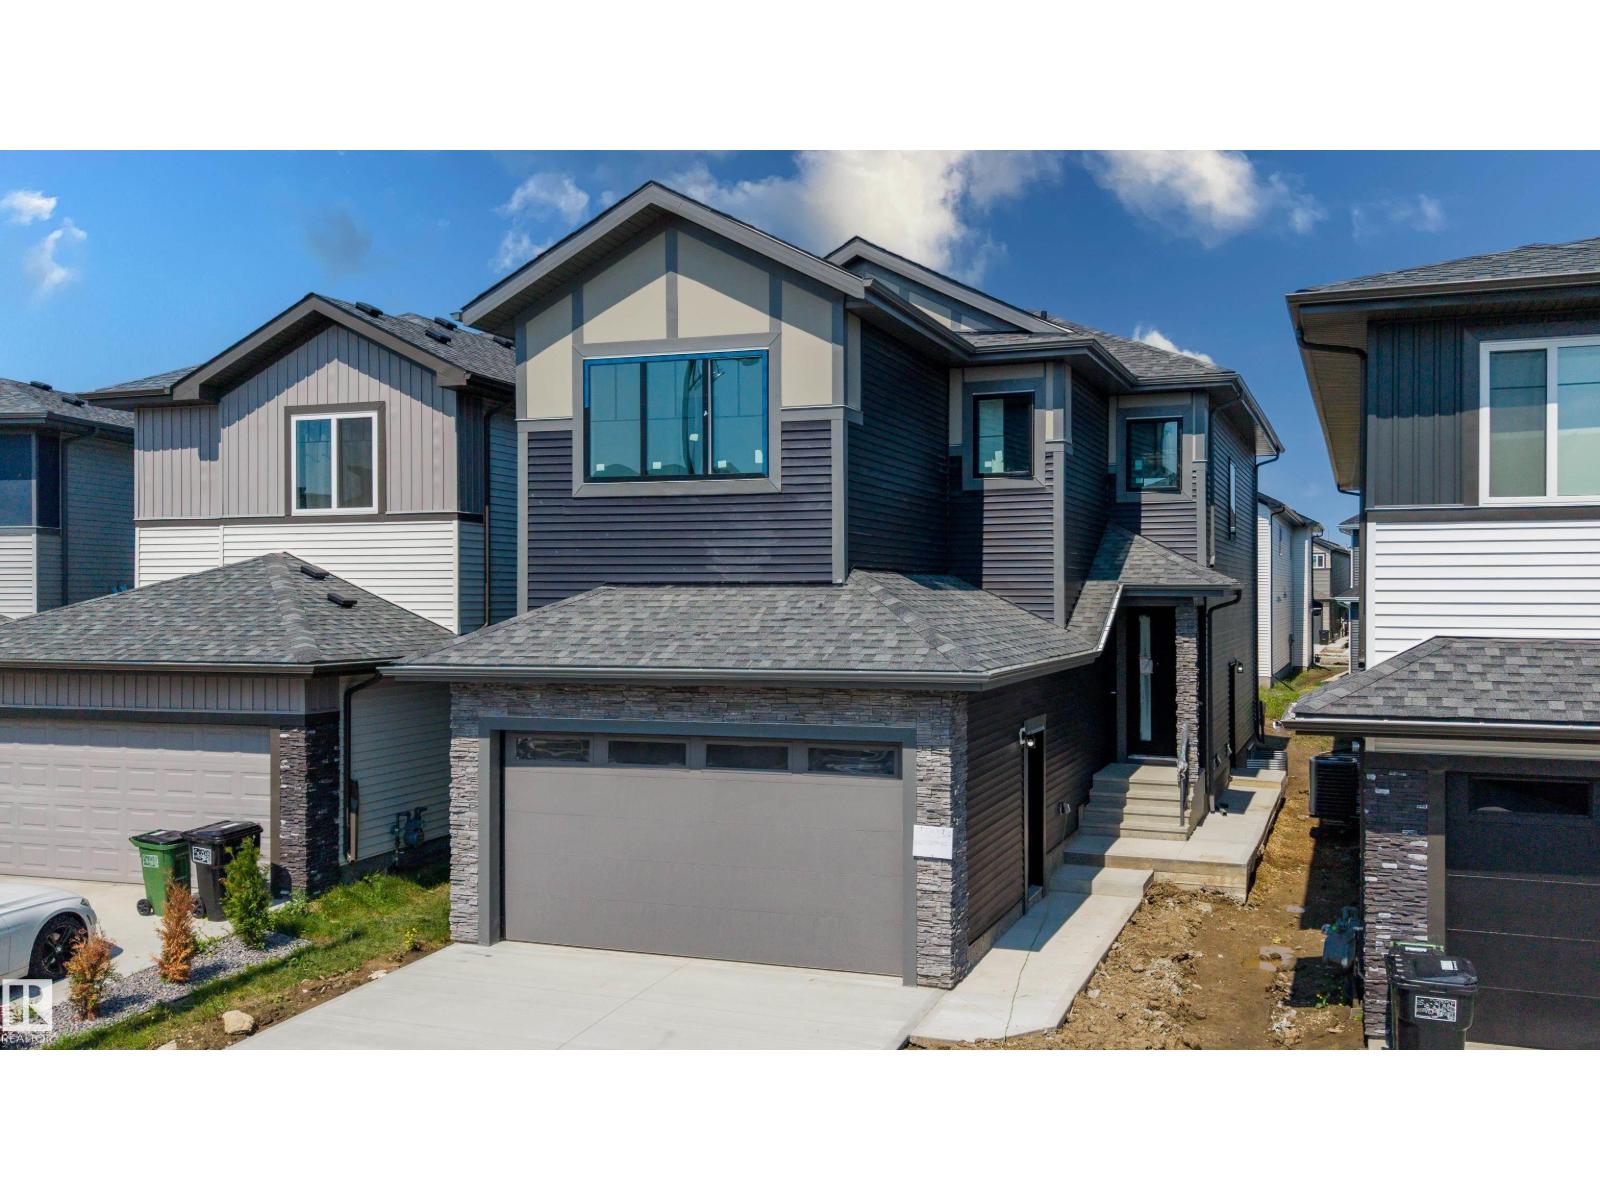
Welcome to this stunning 2,100 sq. ft. new build in Klarvatten, designed with modern style and a functional family-friendly layout. The bright main floor features an impressive open-to-above living area, custom electric fireplace wall, stylish kitchen with a large island, full-height cabinetry and striking backsplash, plus a spacious spice kitchen for added prep and cooking space. A main-floor den and full bathroom offer flexibility for guests or a home office. Upstairs you’ll find 3 bedrooms, 2 full bathrooms, a large bonus room, and convenient laundry area. The primary suite includes a custom walk-in closet and spa-inspired ensuite with dual sinks, a built-in soaker tub and glass-enclosed shower. Decorative feature walls, modern lighting, black accents, rear deck and attached double garage complete this beautiful home. Close to parks, schools, shopping and Anthony Henday Drive. (id:42336)
1115 61 St SW
Edmonton, Alberta
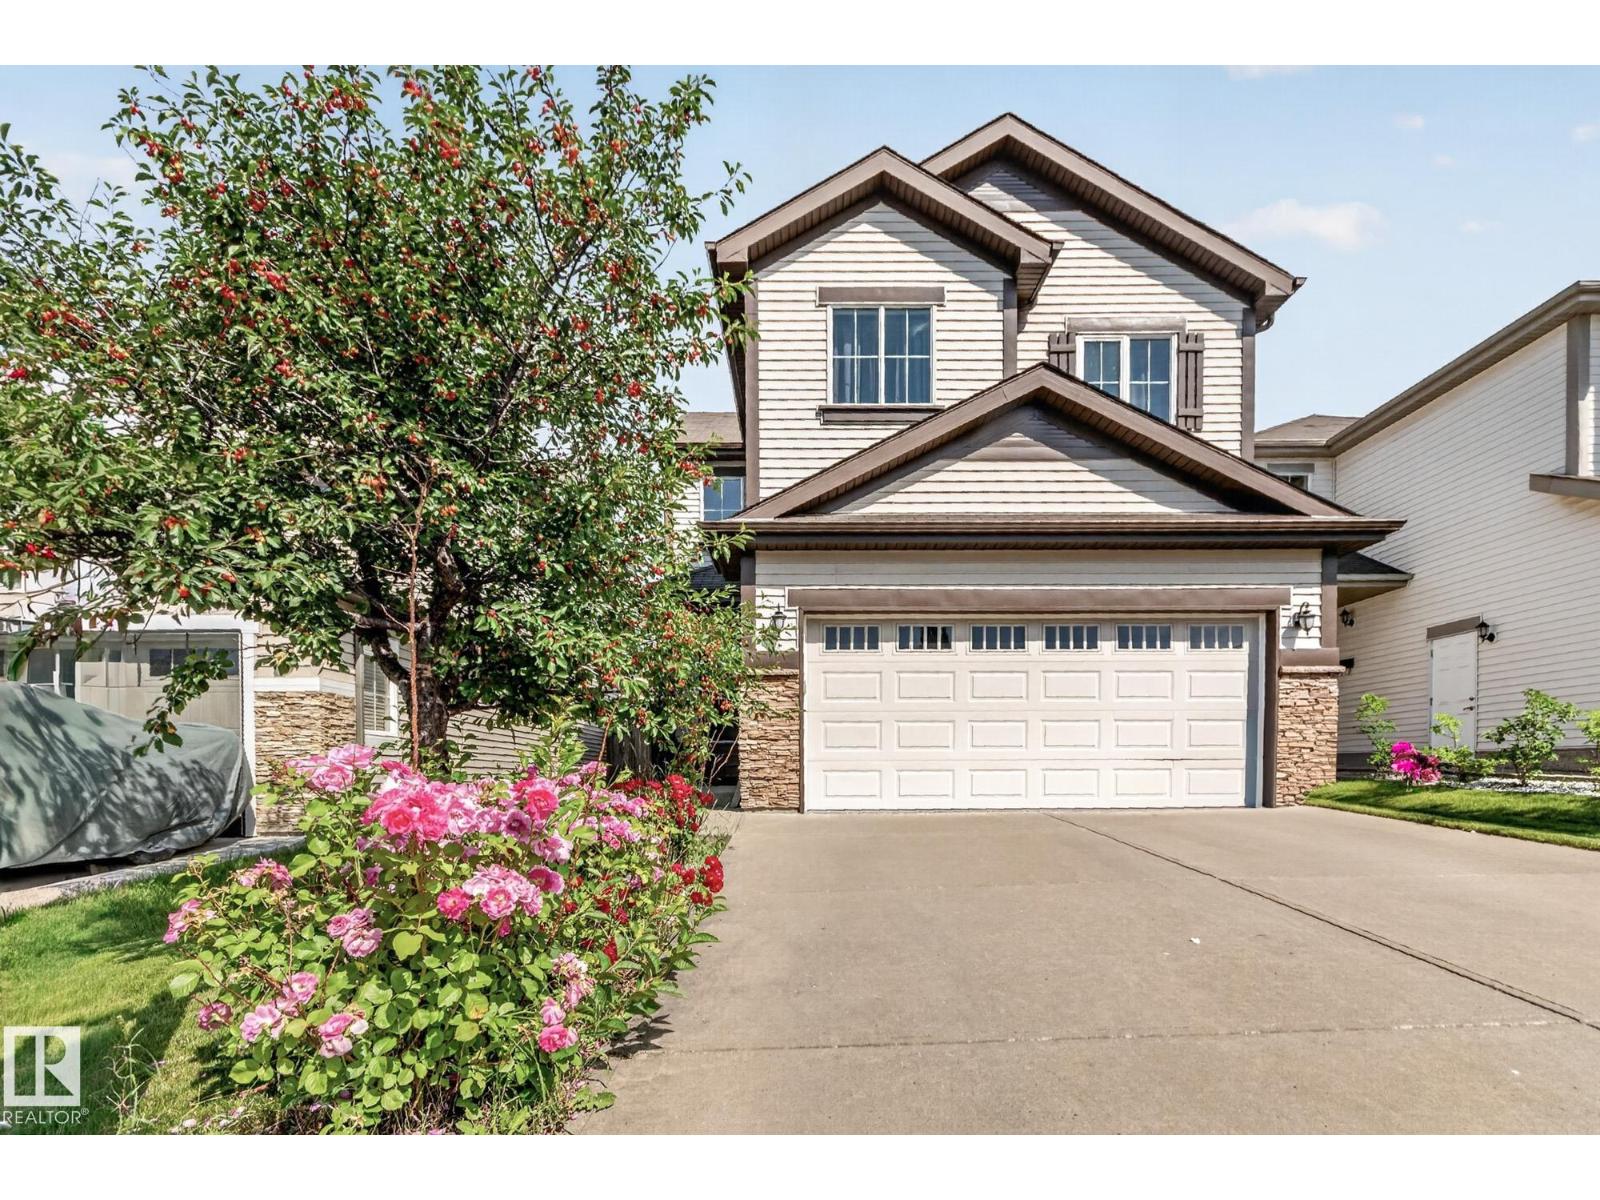
This beautifully maintained house, move-in-ready 2,014 sq. ft. home offers the perfect blend of space and comfort with 3+1 bedrooms, 3.5 bathrooms, a large bonus room, and a fully finished basement. The bright open-concept layout features fresh paint, polished floors, refinished cabinets, upgraded appliances, a walk-in pantry, and a spacious primary suite with a jacuzzi tub and separate shower. The finished basement includes an additional bedroom and full bath, while the attached double garage comes equipped with an EV charger. Ideally located near schools, parks, shopping, transit, and all amenities. This home is a perfect blend of comfort, style and location and is ready for its new owner! (id:42336)
1740 59 St SW
Edmonton, Alberta
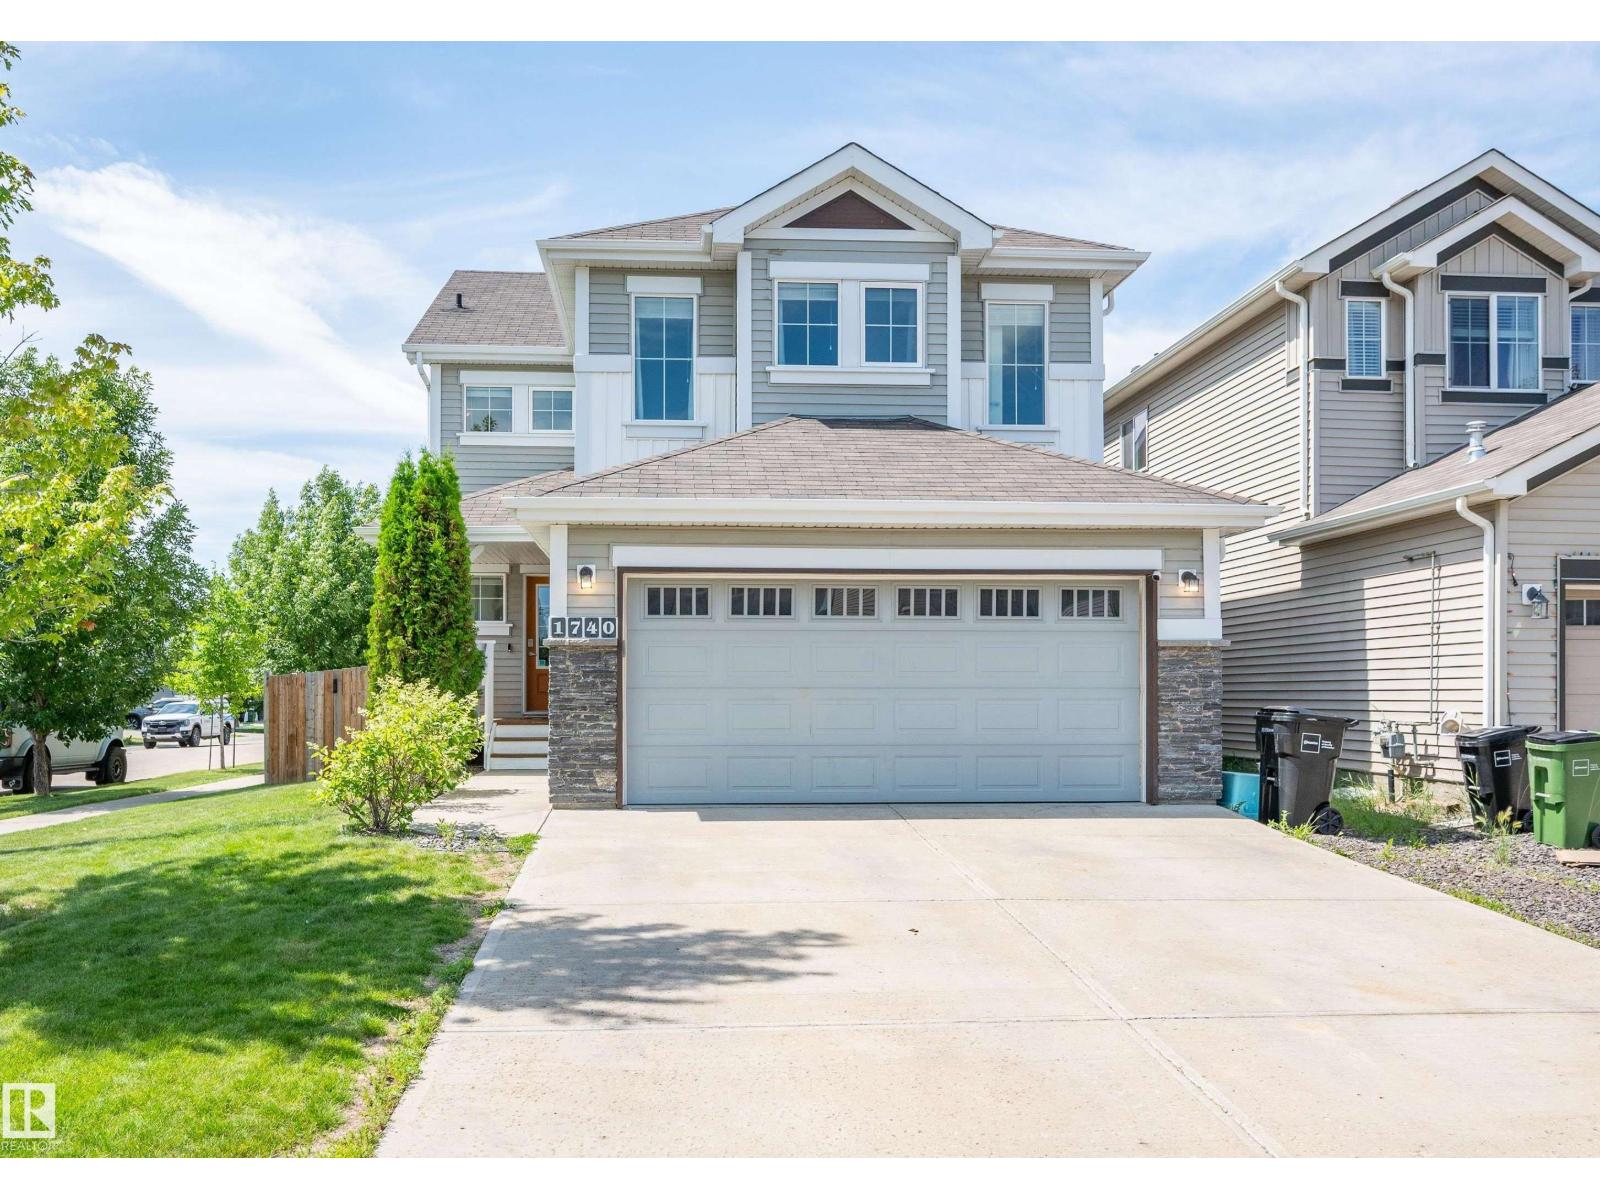
Welcome to Walker, where this beautifully maintained 2,182 sq. ft. corner-lot home offers 3 bedrooms, 2.5 bathrooms, and a spacious layout. Step inside to an open-concept main floor with the living room centred around a gas fireplace that flows seamlessly into the dining area and kitchen. The kitchen is complete with stainless steel appliances, granite countertops, abundant cabinetry, and a convenient corner walk-through pantry. Patio doors off the dining area lead to the large deck with a natural gas BBQ hookup and the fully landscaped backyard. Main floor laundry room and 2-piece powder room complete this level. Upstairs, you'll find a massive bonus room, while the primary bedroom features a reading nook, two walk-in closets, and a 5-piece ensuite with a soaker tub and separate shower. Two additional bedrooms and a 4-piece bath complete the upper floor. The unfinished basement offers the opportunity to develop the space to suit your needs. All conveniently located close to schools, shopping, & parks. (id:42336)
8011 188 St NW
Edmonton, Alberta
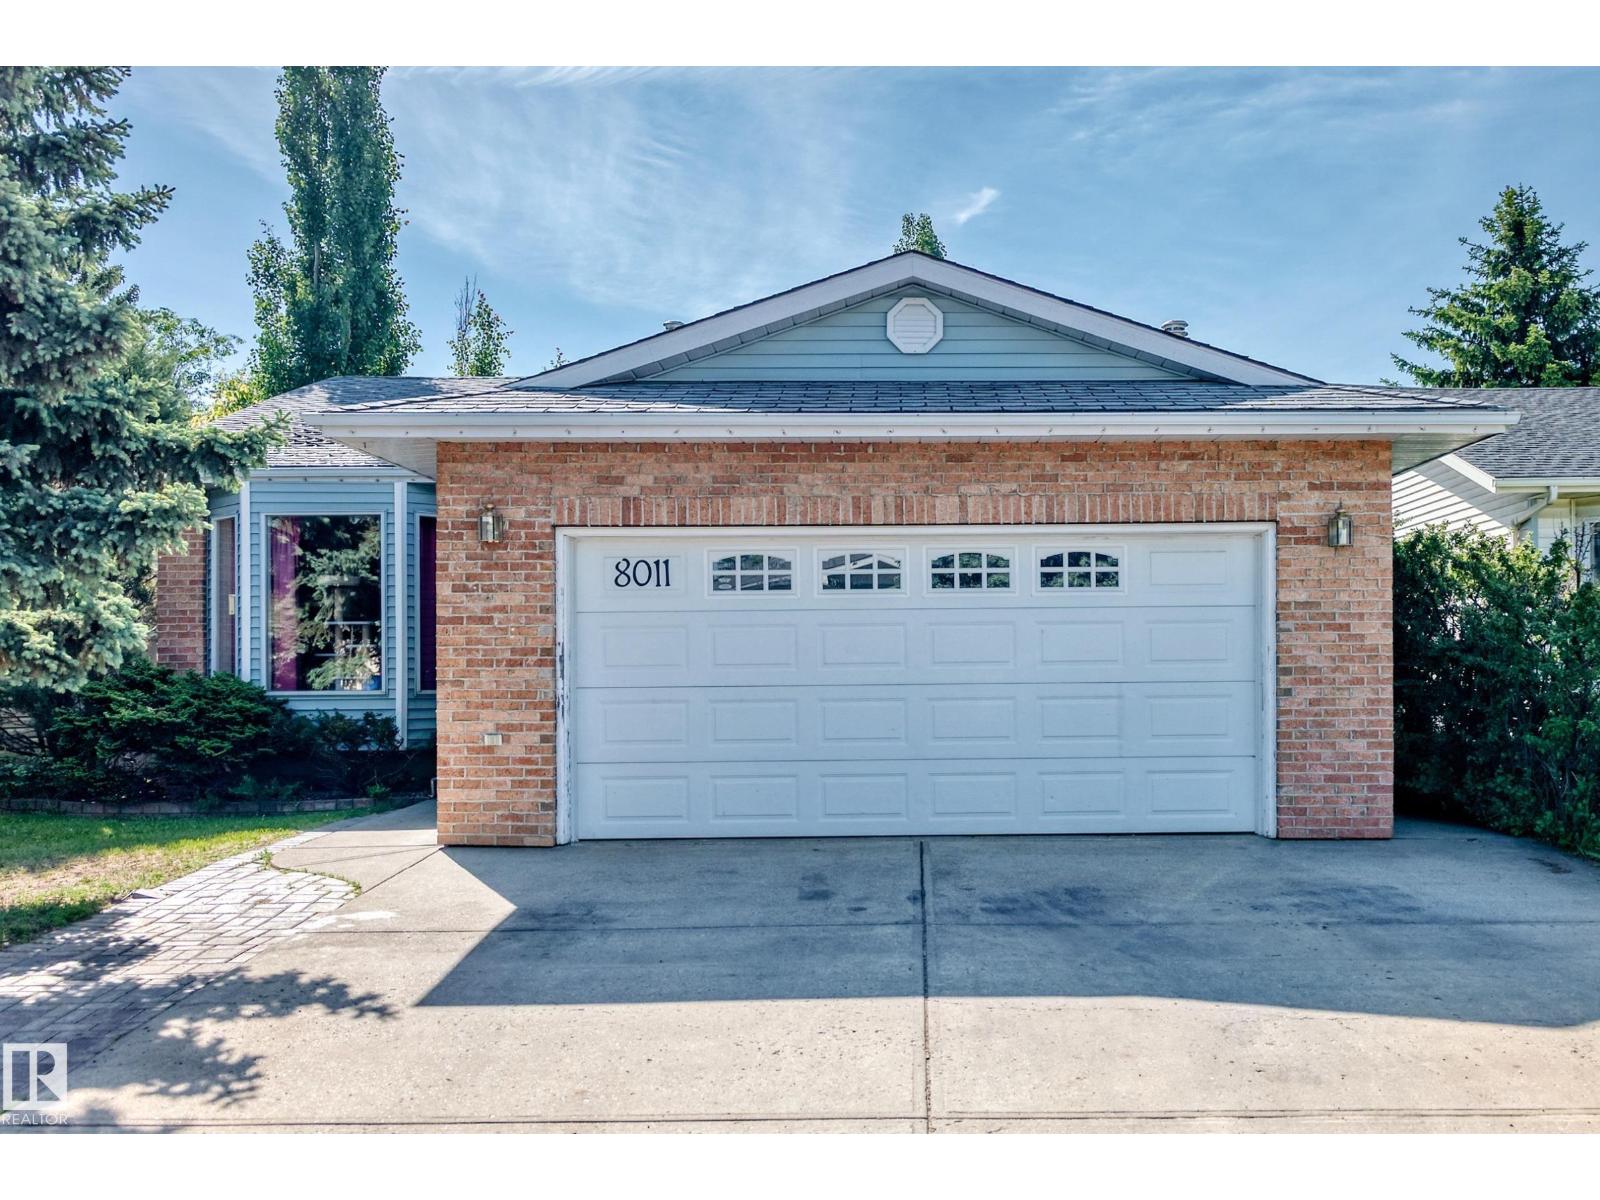
Welcome to this 1,207 sq. ft. home offering 3+1 bedrooms (with one oversized bedroom that could be converted back into two rooms) and 3 Full bathrooms plus a private yard. The main living area features vaulted ceilings that create an open and spacious feel. A cozy family room with a gas fireplace provides a comfortable space for gathering with family and friends. Fully finished Basement with games room. Looking for a little extra space and privacy? The functional multi-level layout offers separate living areas, a dining area, a kitchen with room for a dining table, well-sized bedrooms, and bathrooms conveniently located on different levels. Step outside to a private yard with plenty of room for gardening, or simply enjoying the outdoors. Oversize heated, Finished garage. This home offers an opportunity for first-time buyers, growing families, or anyone looking for a functional layout in an established neighborhood. (id:42336)
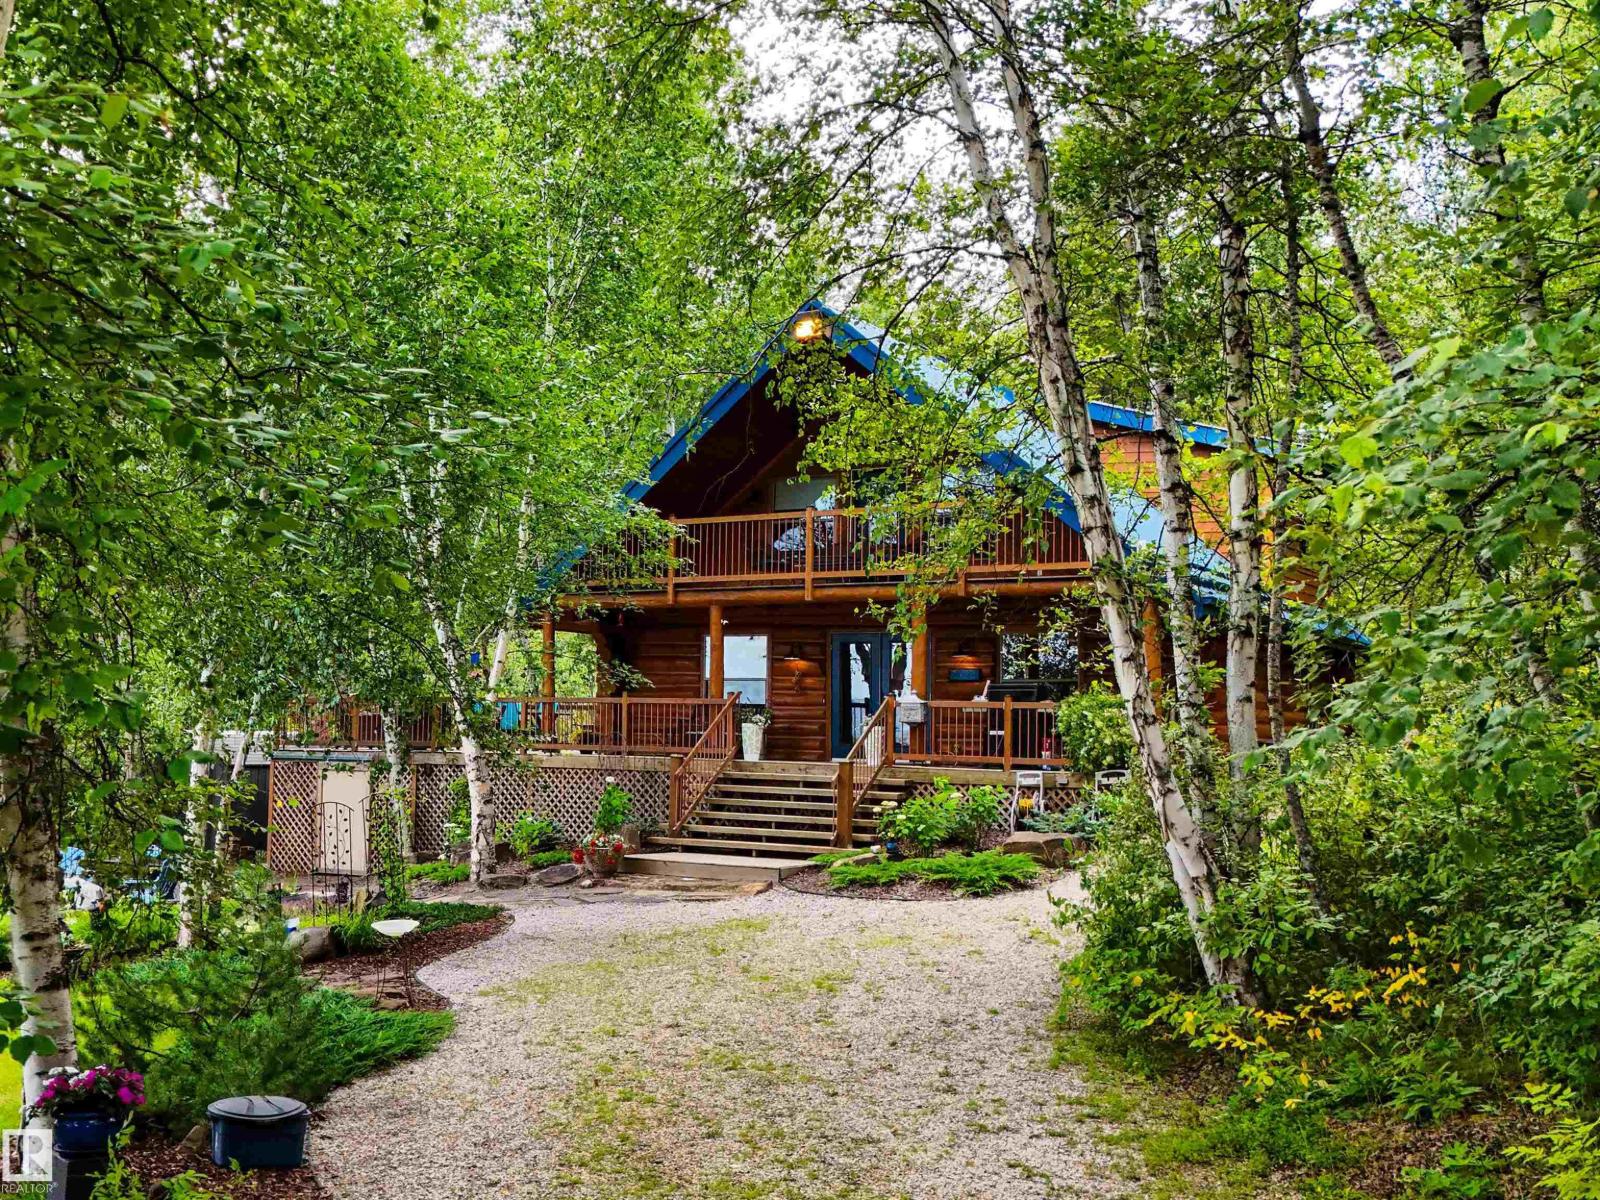
9000 1 Av
Rural Parkland County, Alberta
Rare Legacy Property Overlooking Wabamun Lake! Situated on an Incredible Treed Parcel Directly Across from Wabamun Lake, this Authentic 2-Storey Log Home Offers Stunning Lake Views and Exceptional Privacy. Featuring 3 Bedrooms, this Unique Property Blends Rustic Charm with Comfortable Living in One of Alberta’s Most Desirable Recreational Communities. Enjoy Morning Coffee Overlooking the Water or Relax After a Day of Boating, Fishing, Swimming, Golfing, and Endless Outdoor Recreation. Mature Trees Surround the Home, Creating a Peaceful Retreat with Plenty of Space for Family and Friends. Whether You’re Looking for a Year-Round Residence, Weekend Getaway, or Investment Opportunity, this Remarkable Property Offers the Perfect Balance of Privacy, Nature, and Lake Lifestyle Just an Hour from Edmonton. A Truly Rare Opportunity to Own a One-of-a-Kind Property in Seba Beach. (id:42336)
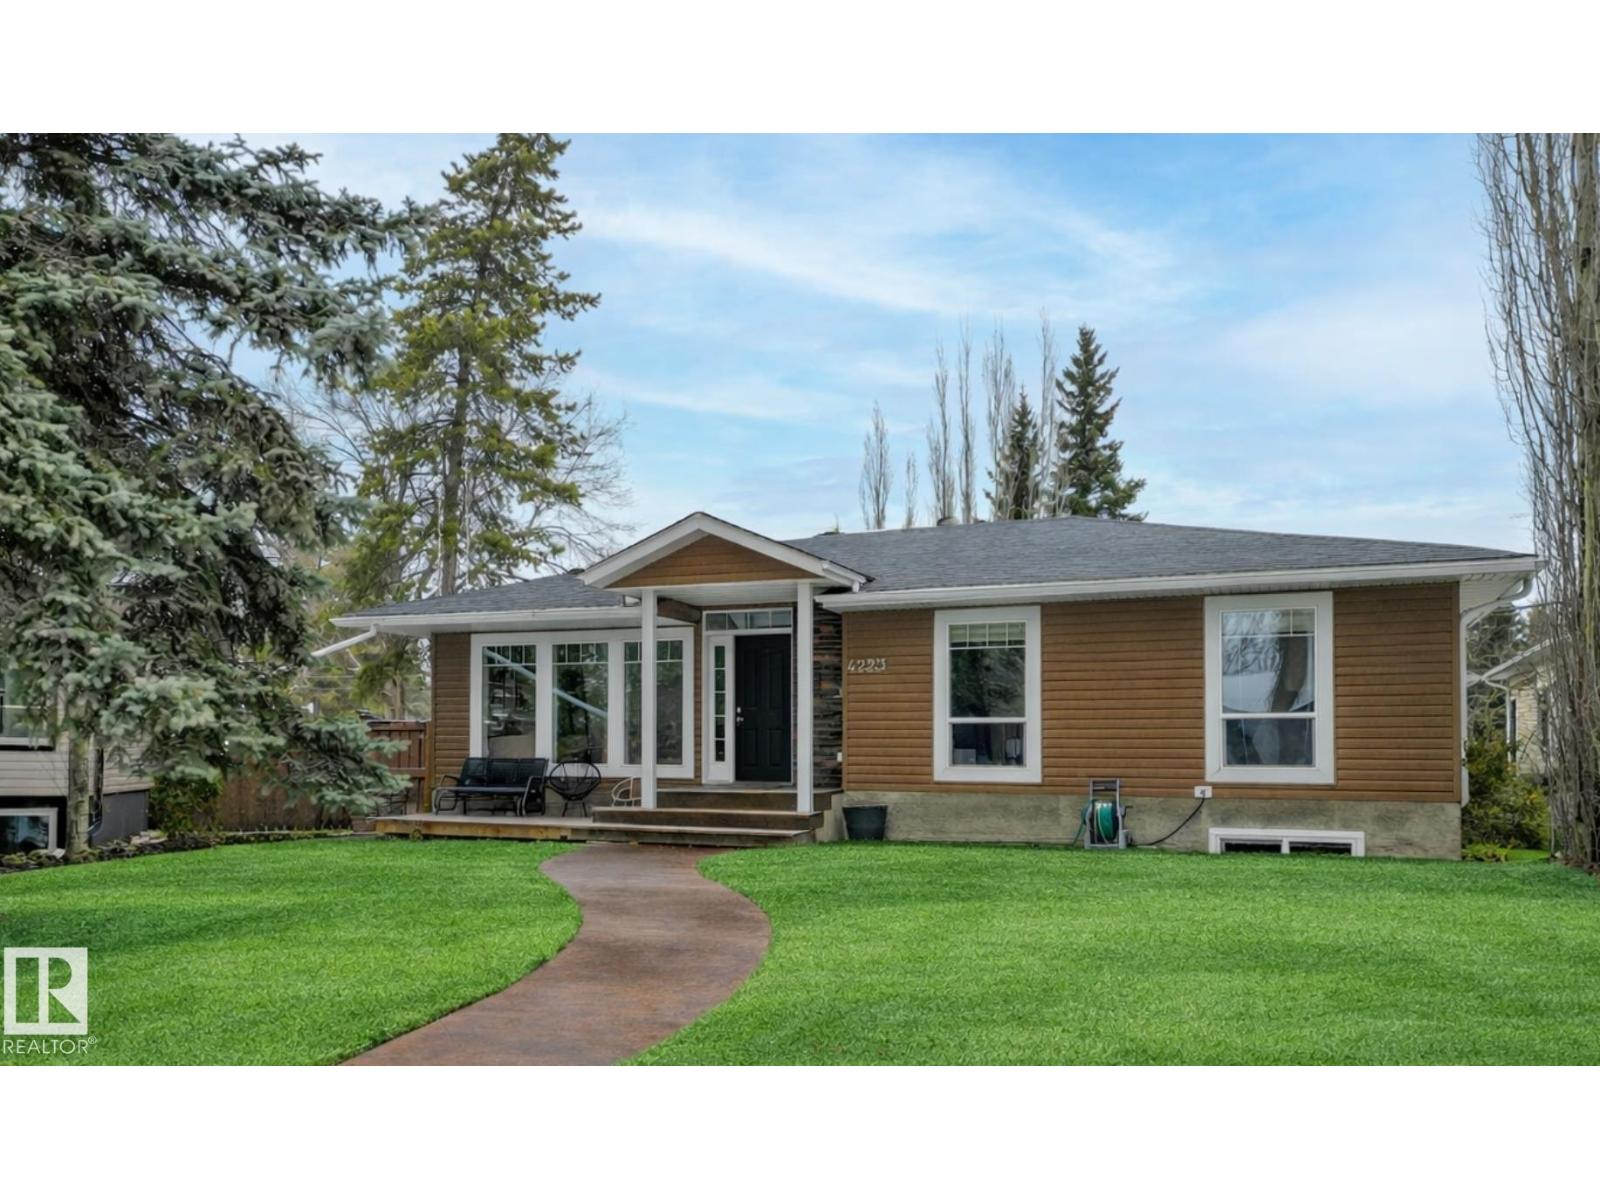
4223 120 St NW
Edmonton, Alberta
Welcome to this exceptional family home in the desirable Aspen Gardens neighbourhood of Southwest Edmonton. This home offers over 2,700 sq ft of finished living space. Upstairs you’ll find three bedrooms, including a luxurious primary suite with a 4-piece ensuite (dual sinks and shower) and a large walk-in closet. The chef’s kitchen boasts high-end appliances and premium finishes, perfect for everyday meals or entertaining. The new spacious mudroom conveniently connects the home to your double car garage. The fully finished basement includes a large family room, wet bar, a full bedroom, a flexible office/bedroom, a 4-piece bathroom, and a dedicated laundry room. Located near excellent schools, parks, and ravine trails, this well-upgraded home is a rare find in Aspen Gardens. It sits on a large pie-shaped lot offering excellent outdoor space and privacy — perfect for families who enjoy entertaining or relaxing outdoors in a quiet, tree-lined community. (id:42336)
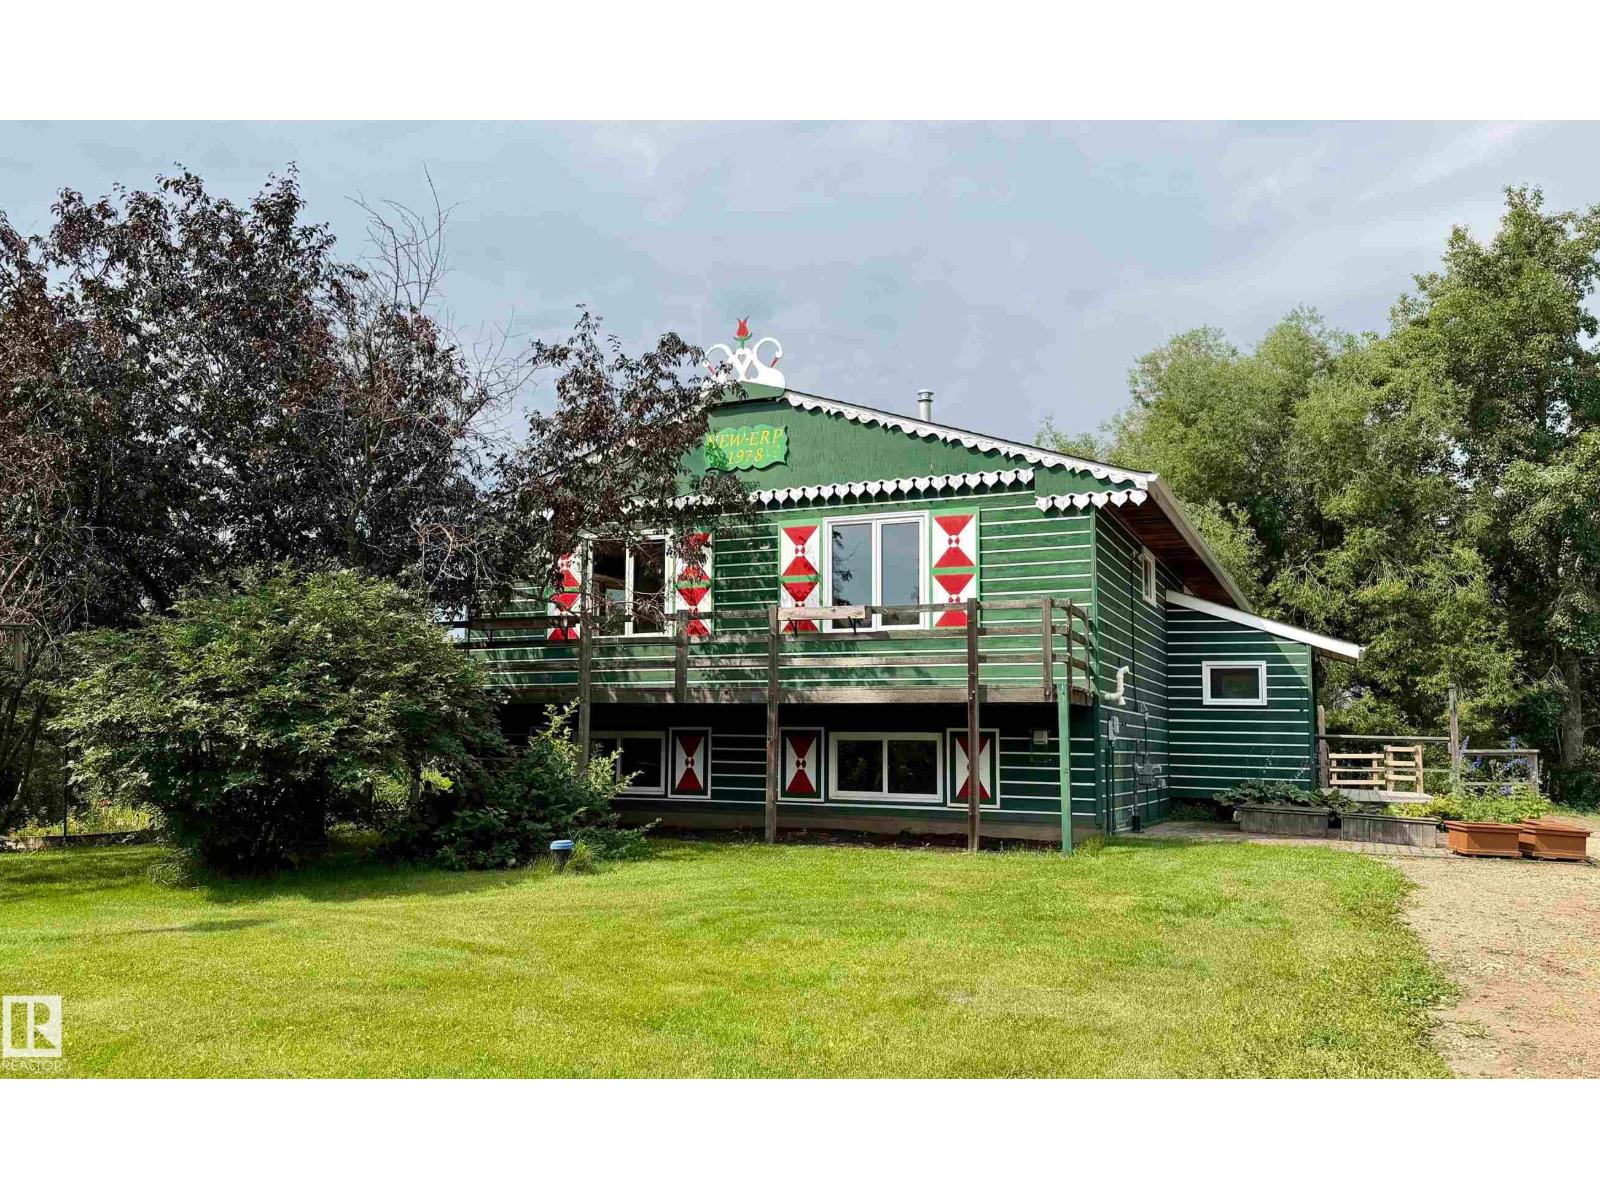
54046 Rge Road 213
Rural Strathcona County, Alberta
Welcome to this Charming European Country Home !!!! All situated on a beautifully landscaped 38 acres. This home is 1385 square feet, has 6 bedrooms, 3 up and 3 down and 2 bathroom. The home is meticulously maintained, starting with a brand new kitchen, and main floor bathroom. Also newer windows, furnace, hot water tank, sewer pump and asphalt shingles. Outside you have an oversized double garage with new doors and openers, there is a barn for your animals, a work shop with a wood burning stove and an amazing green house. The land is very private with rolling hills, treed areas and opened meadows, a flowing creek and large gardens and an abundance of fruit trees. This property won't disappoint!!! (id:42336)
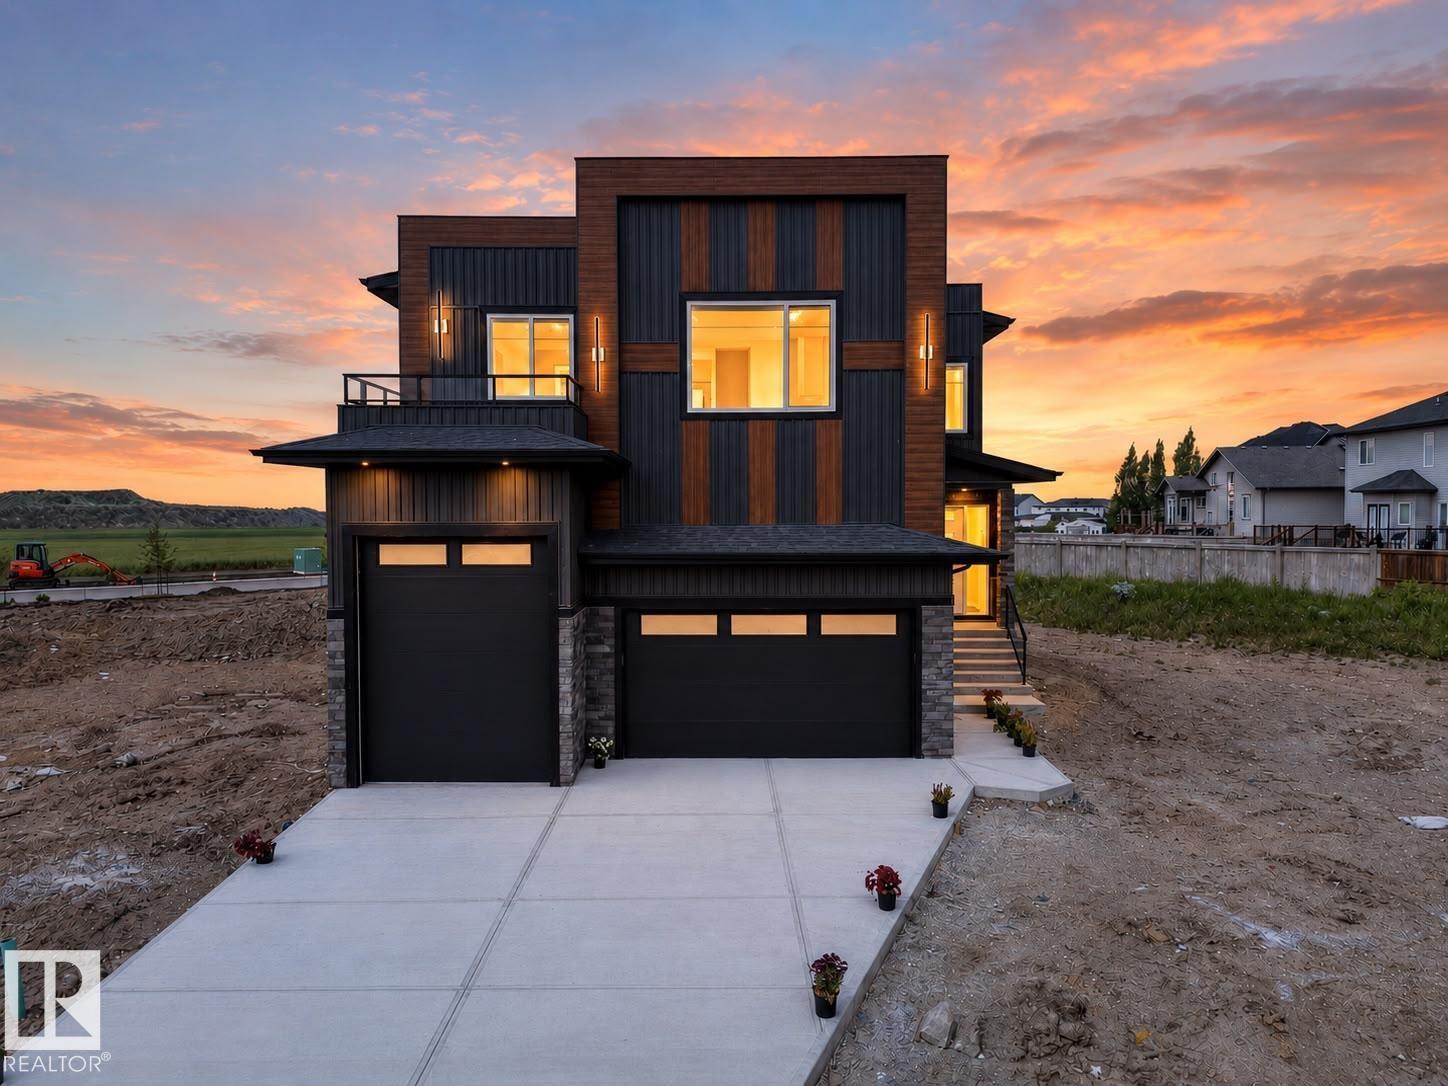
423 Robinson Bv
Leduc, Alberta
Welcome to this stunning 2500+ sq ft home in Robinson, Leduc featuring 5 bedrooms, 4 bathrooms, and 2 spacious living areas and spice kitchen. Designed with upscale finishes and a modern, functional layout perfect for growing families. Triple garage with RV parking offers exceptional convenience and storage. Situated in a prime location just minutes from the airport, hospital, schools, and all major amenities. (id:42336)
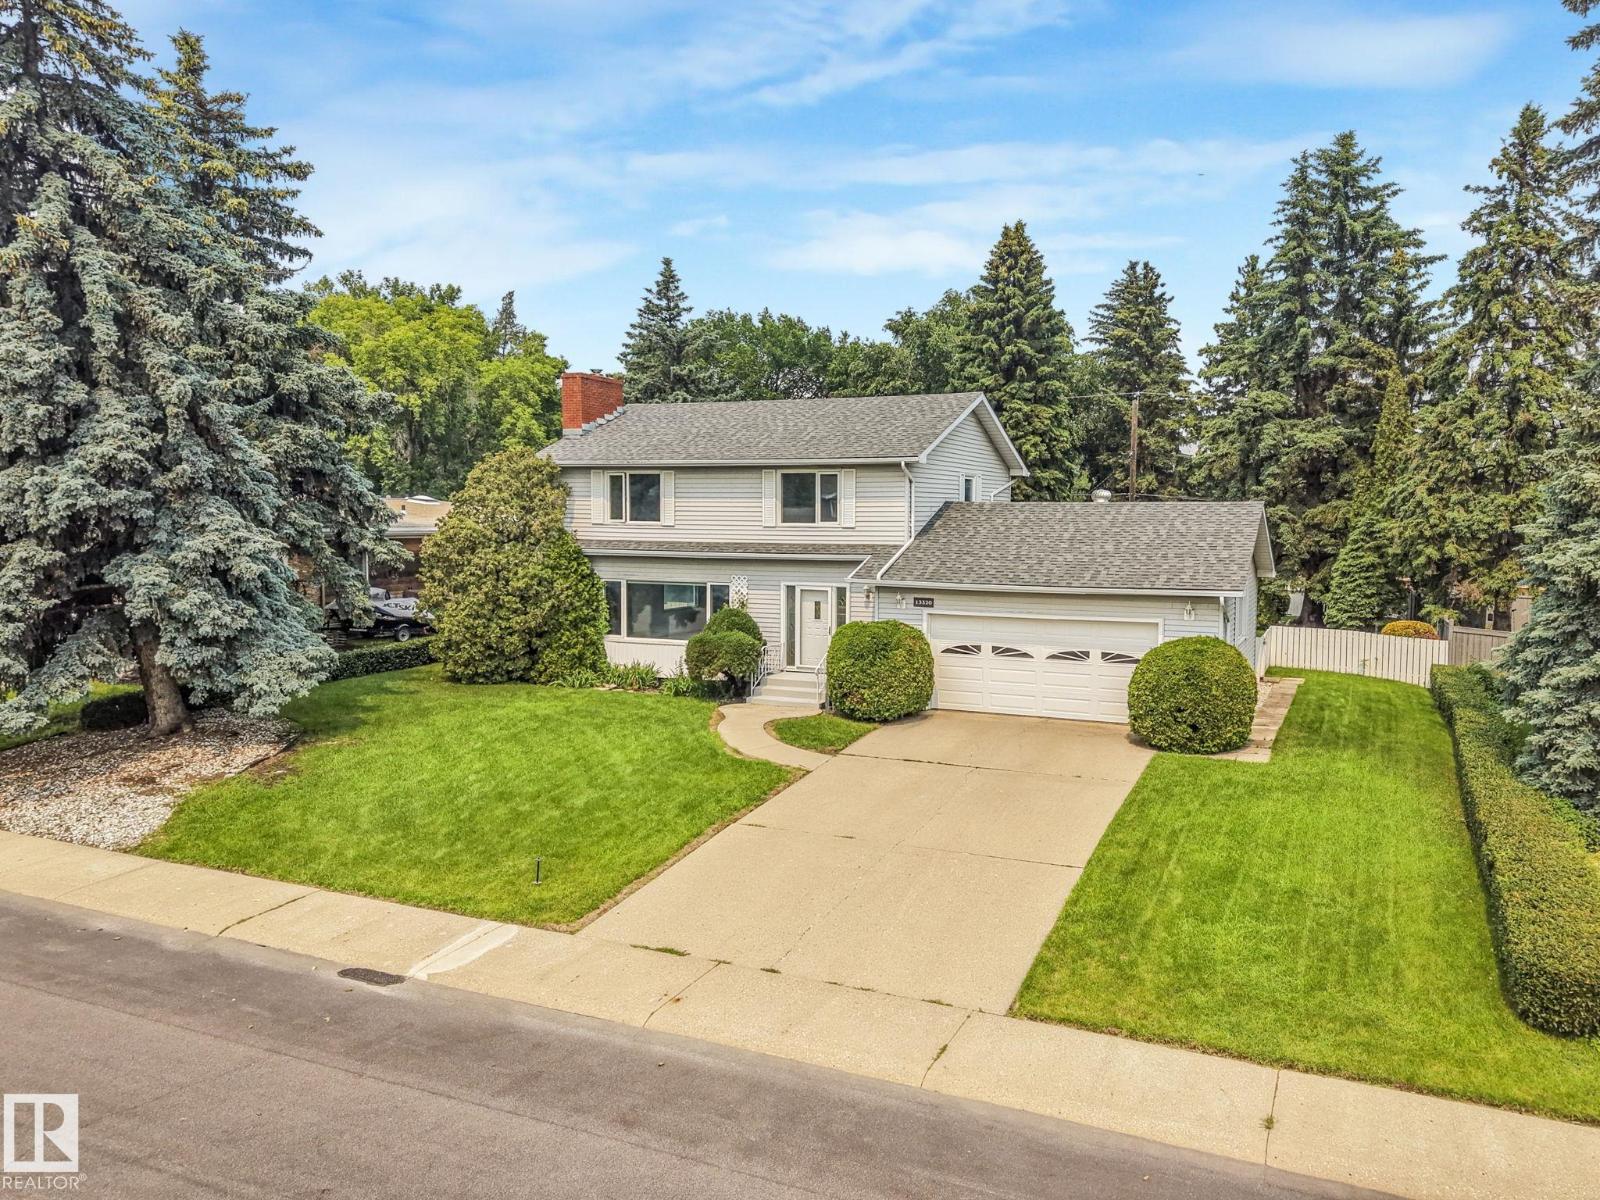
13320 79 Av NW
Edmonton, Alberta
NEW TO MARKET – a once-in-a-generation lot in Laurier Heights! In the same family since 1968, this home sits on a peaceful cul-de-sac just two doors from Buena Vista off-leash dog park, with river valley views and a charming pocket park out front. The oversized 85' x 130' lot offers back-lane access, room to build a custom dream home, add a garden suite, or hold as a smart investment. The existing 2,000 sq. ft. two-storey delivers 4 bedrooms up, an oversized double attached garage, a cozy family room addition overlooking the private backyard, a wood-burning fireplace, tall washed-oak kitchen cabinets, deck access, newer roof and underground sprinklers front & back. Dated and ready for a full renovation, this is essentially a golden land opportunity near the zoo, U of A, downtown, and top schools like Laurier Heights, Parkview, and St. Paul. (id:42336)
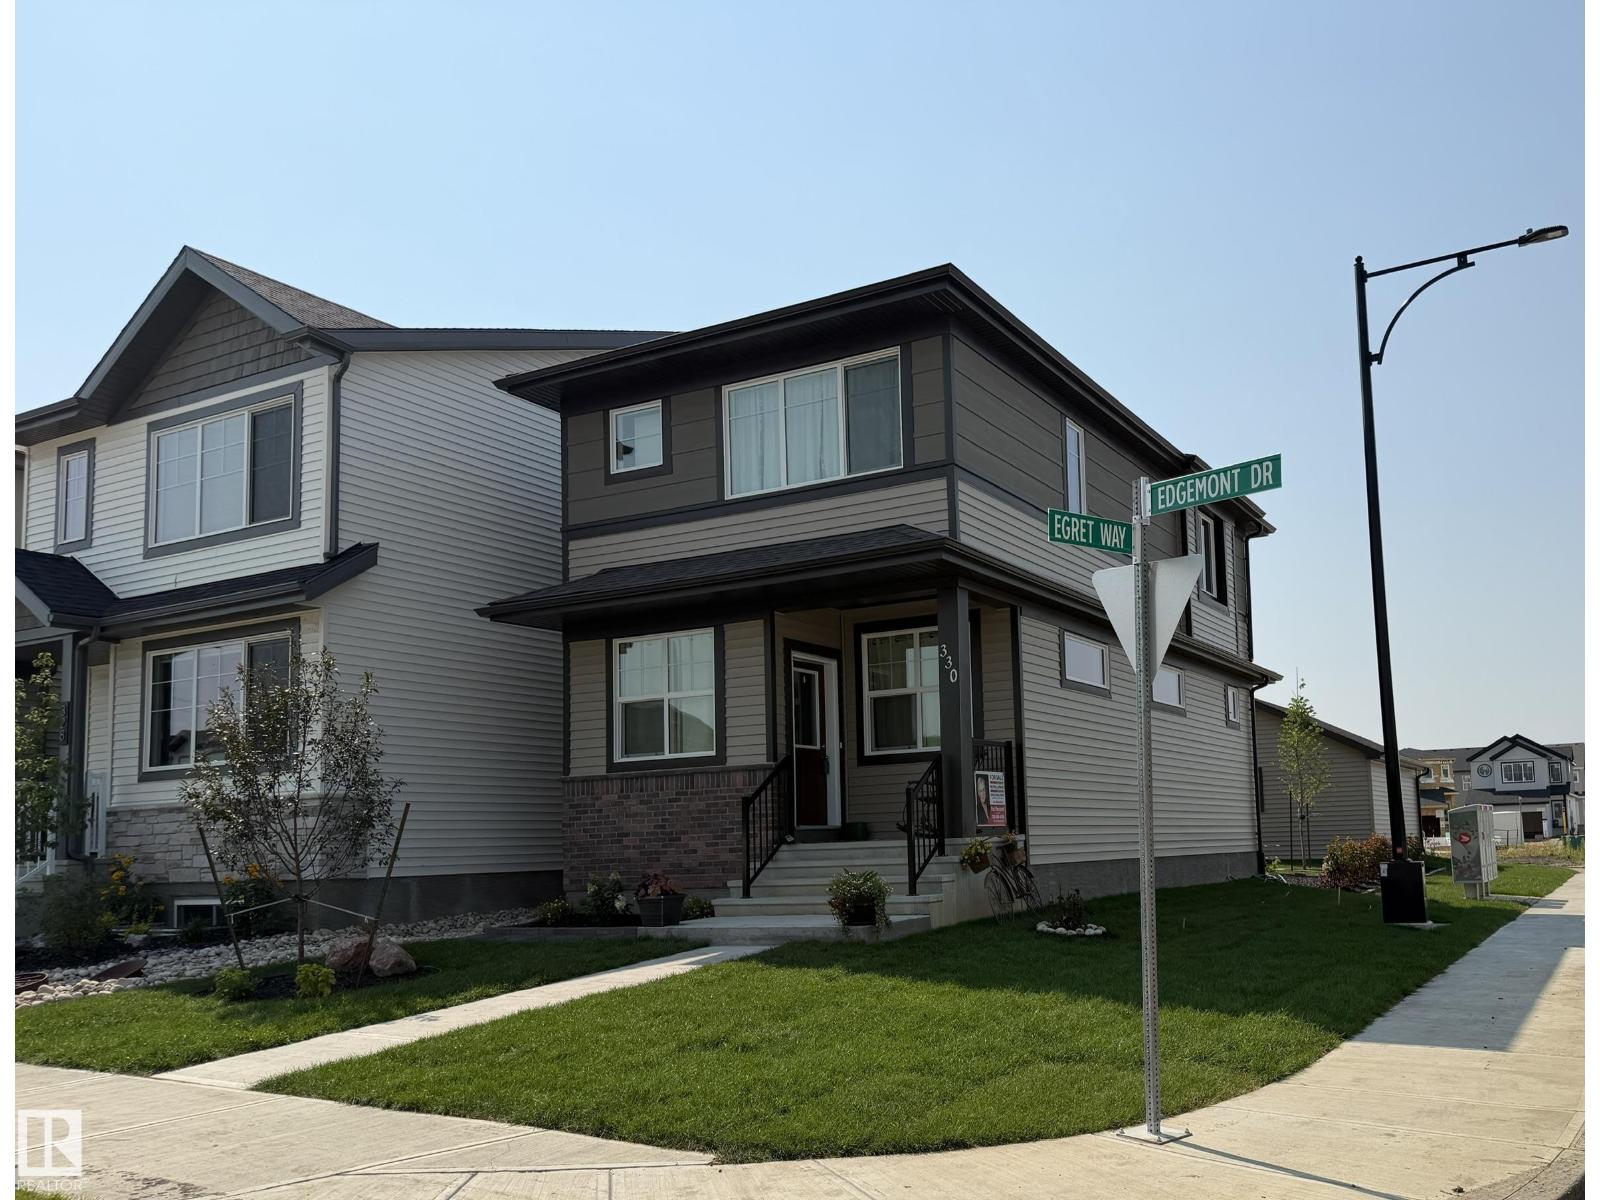
330 Edgemont Dr NW
Edmonton, Alberta
EDGEMONT * NEWLY LANDSCAPED * NEW DOUBLE GARAGE * NEW REAR DECK * Corner Lot * 3 Large Bedrooms * 2.5 Baths * Ensuite w/ Double Shower * Upstairs Laundry * Generous Side Windows * Lots of Natural Light * Very Open Floor Plan * Crisp White, Quiet-Close Cabinets * Quartz Countertops throughout * Main Floor Pot Lighting throughout * Stainless Steel Appliances * Main Floor Laminate * Rear Lane * Quick Quick Access to Anthony Henday. (id:42336)
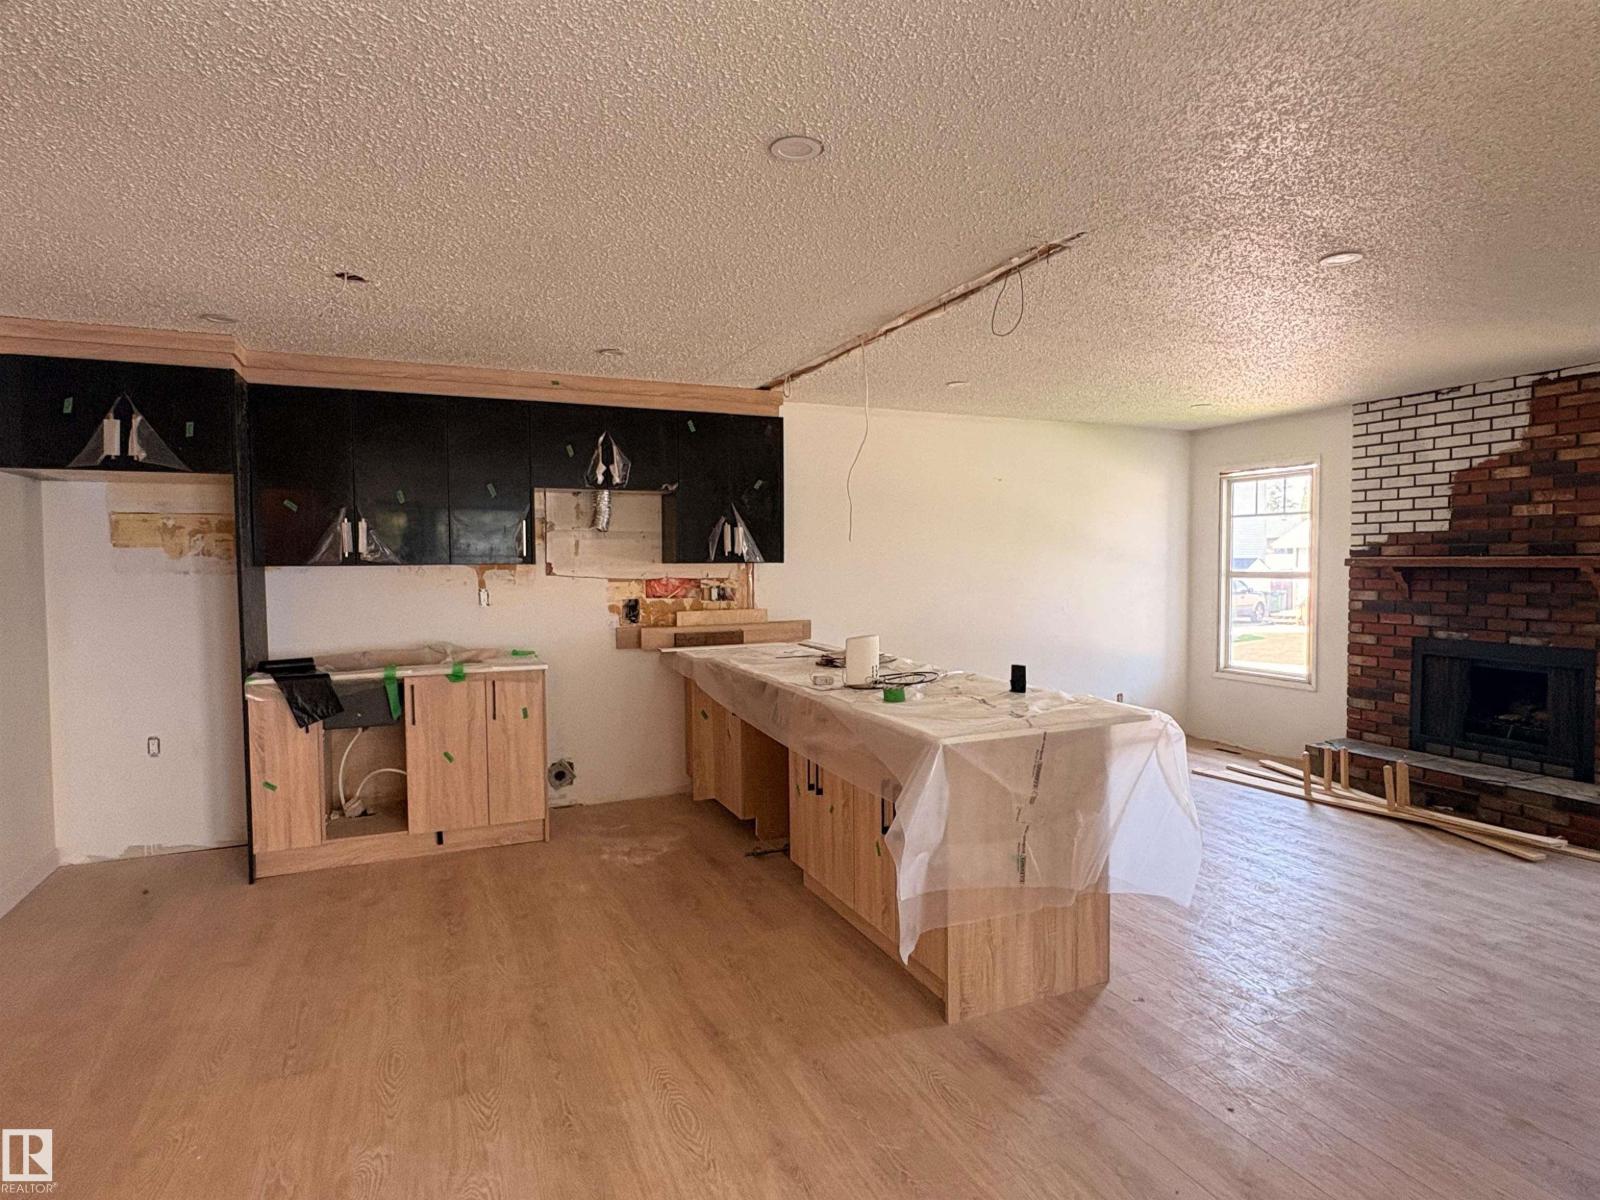
18007 73 Av NW
Edmonton, Alberta
This ~1,000 sq. ft. bungalow is packed with potential and offers an excellent opportunity for buyers looking to build instant sweat equity.Many of the major updates have already been completed, including a brand-new roof, freshly painted exterior siding, newly painted fencing, new potlights inside, replacement windows, new flooring and fresh interior paint. The home also features two kitchens, including a newly installed kitchen in the basement, The upstairs bathroom is nearly complete, Whether you're a first-time buyer, investor, or renovator, this property offers an incredible chance to customize the final details while benefiting from the significant improvements already in place. Bring your vision and unlock the full potential of this promising bungalow! (id:42336)
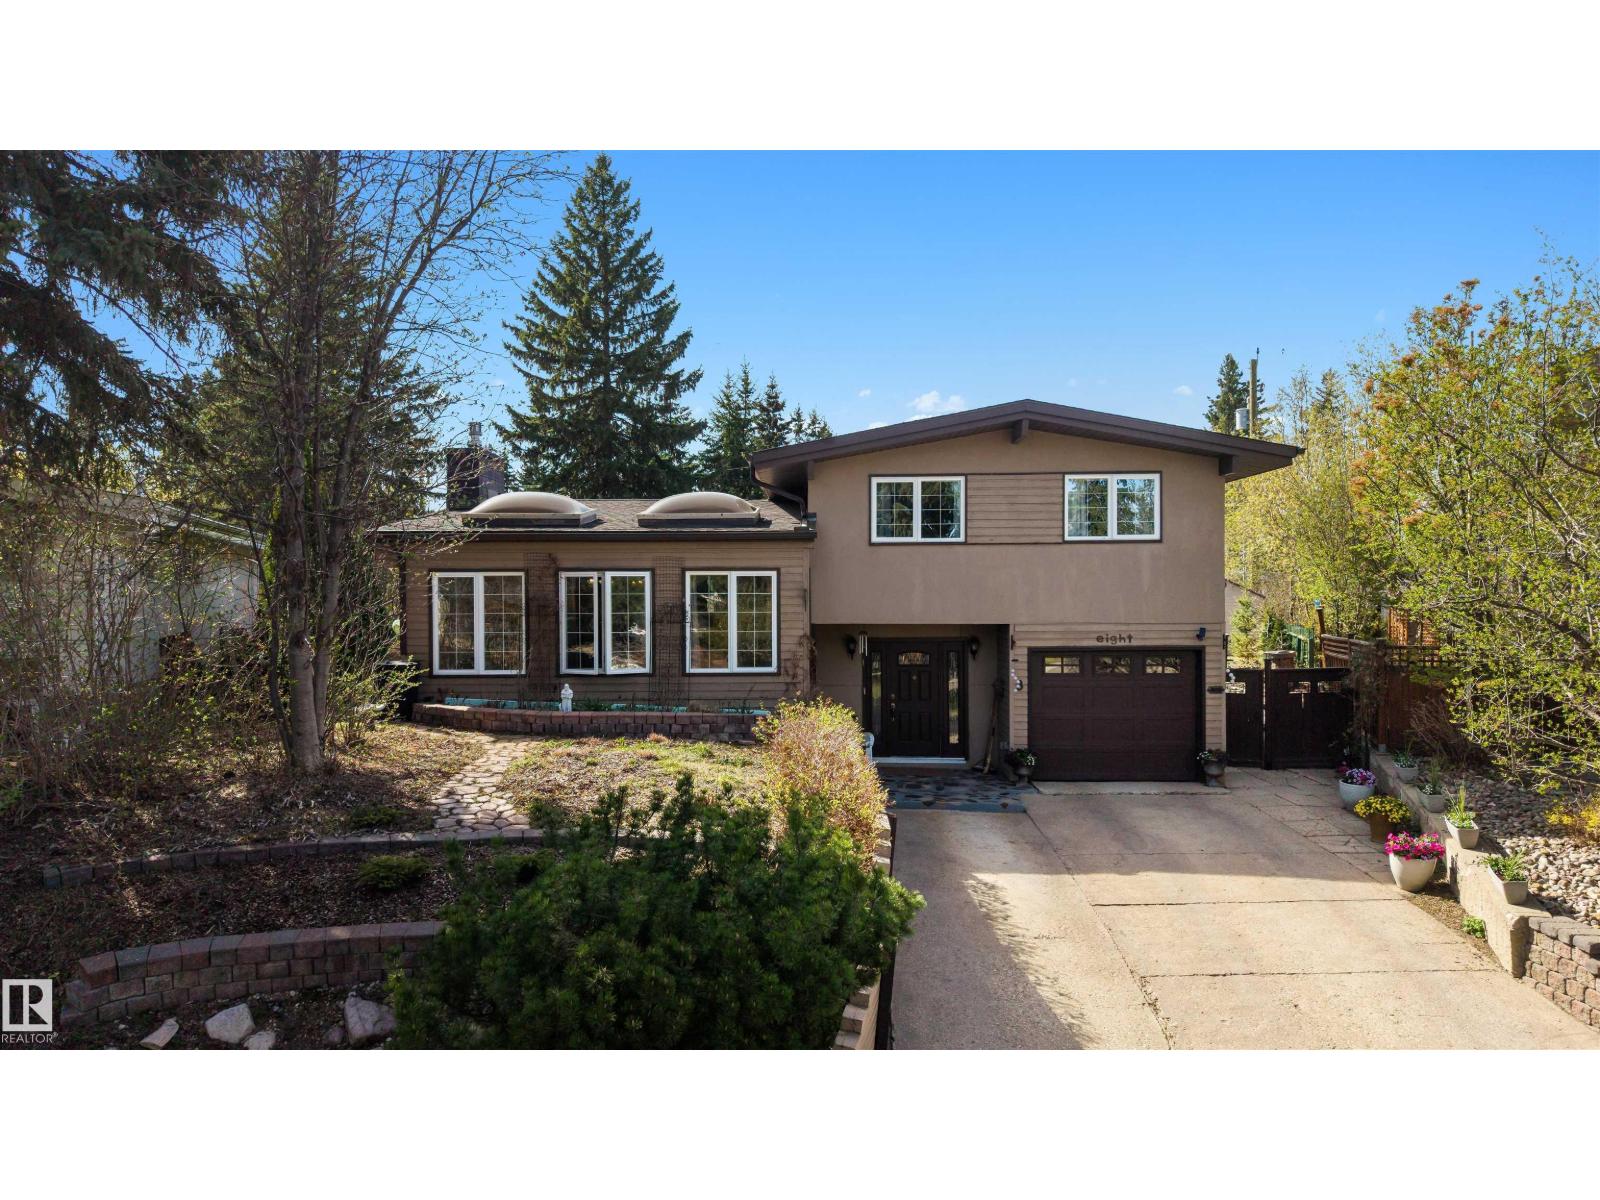
8 Garland Pl
St. Albert, Alberta
Hey Gardeners, Ever dreamt of having a serene sanctuary right in your own backyard? Welcome home. Situated on a 1000sqm lot in a quiet cul-de-sac in Grandin, this home is the epitome of tranquility. From your backyard oasis that has been meticulously hand-planted and maintained over the years, to the sunroom fit for reading the next novel on your to-be-read-list, and to the vaulted ceilings in the living room allowing light to flow throughout. The outdoor space is superb for entertaining friends and family. Ample room for the children to run around and play in their personal playground, the dog will be able to have unlimited zoomies and not get bored, and you can sit on the deck with your go-to beverage and enjoy the peace and quiet. If you love gardening, this will be a dream come true. You can plant what your heart desires. Perhaps you can add fish back into the pond, or add even more bird-feeders. You're in close proximity to 3 schools, the pool, and downtown. This is the definition of a family home. (id:42336)
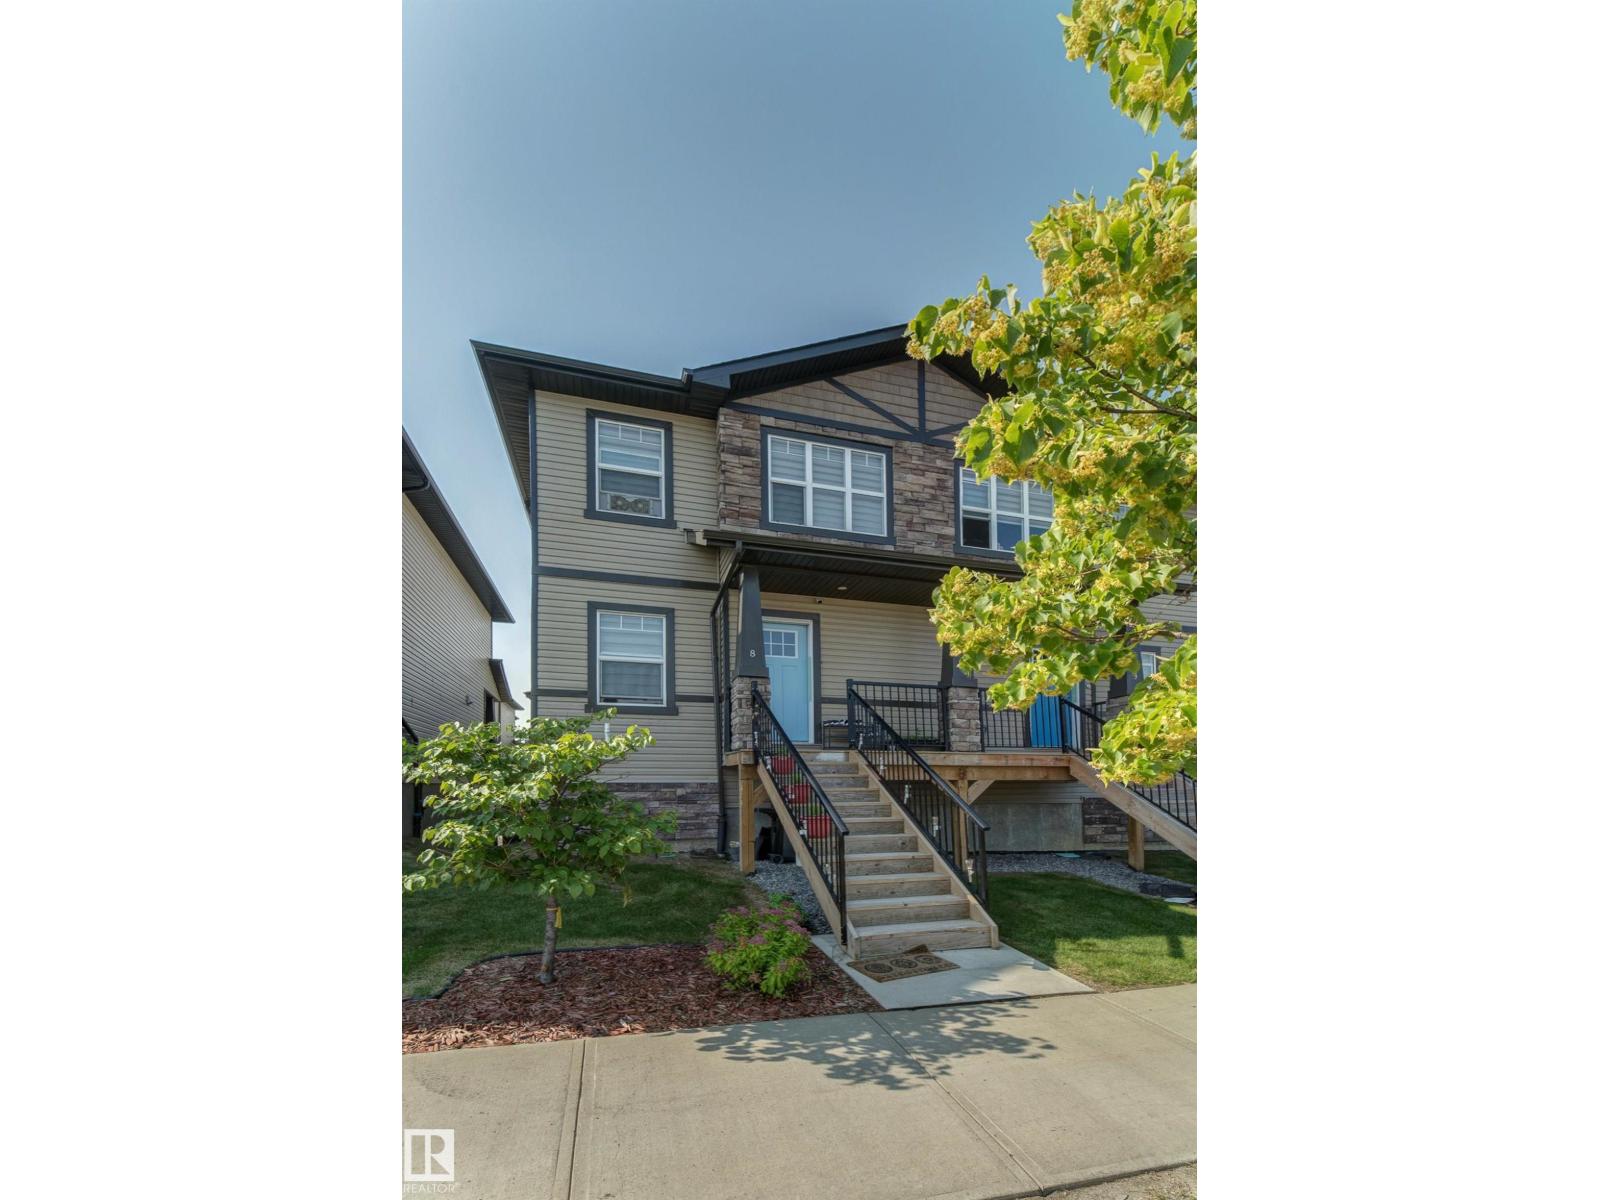
#8 1703 16 Av NW NW
Edmonton, Alberta
Welcome to this beautifully maintained 3-bedroom, 2.5-bathroom bare land condo in the heart of the highly sought-after Laurel community! Perfectly situated right off 17 Street with quick and easy access to Anthony Henday Drive, this home offers the ideal combination of comfort, style, and convenience. This spacious end-unit, 2storey features a functional open-concept layout with an abundance of natural light and modern finishes throughout. The upgraded kitchen is complete w/ stainless steel appliances, quality cabinetry, sleek countertops,& high-end finishes that flow seamlessly into the dining and living areas perfect for entertaining or everyday living .Upstairs, you'll find three generously sized bedrooms, including a spacious primary suite with a private ensuite & ample closet space. The additional bedrooms are ideal for family, guests, or a home office, complemented by another full bathroom and convenient upper-floor laundry. Enjoy the convenience of a double attached garage, low-maintenance living. (id:42336)
466 Chappelle Dr SW
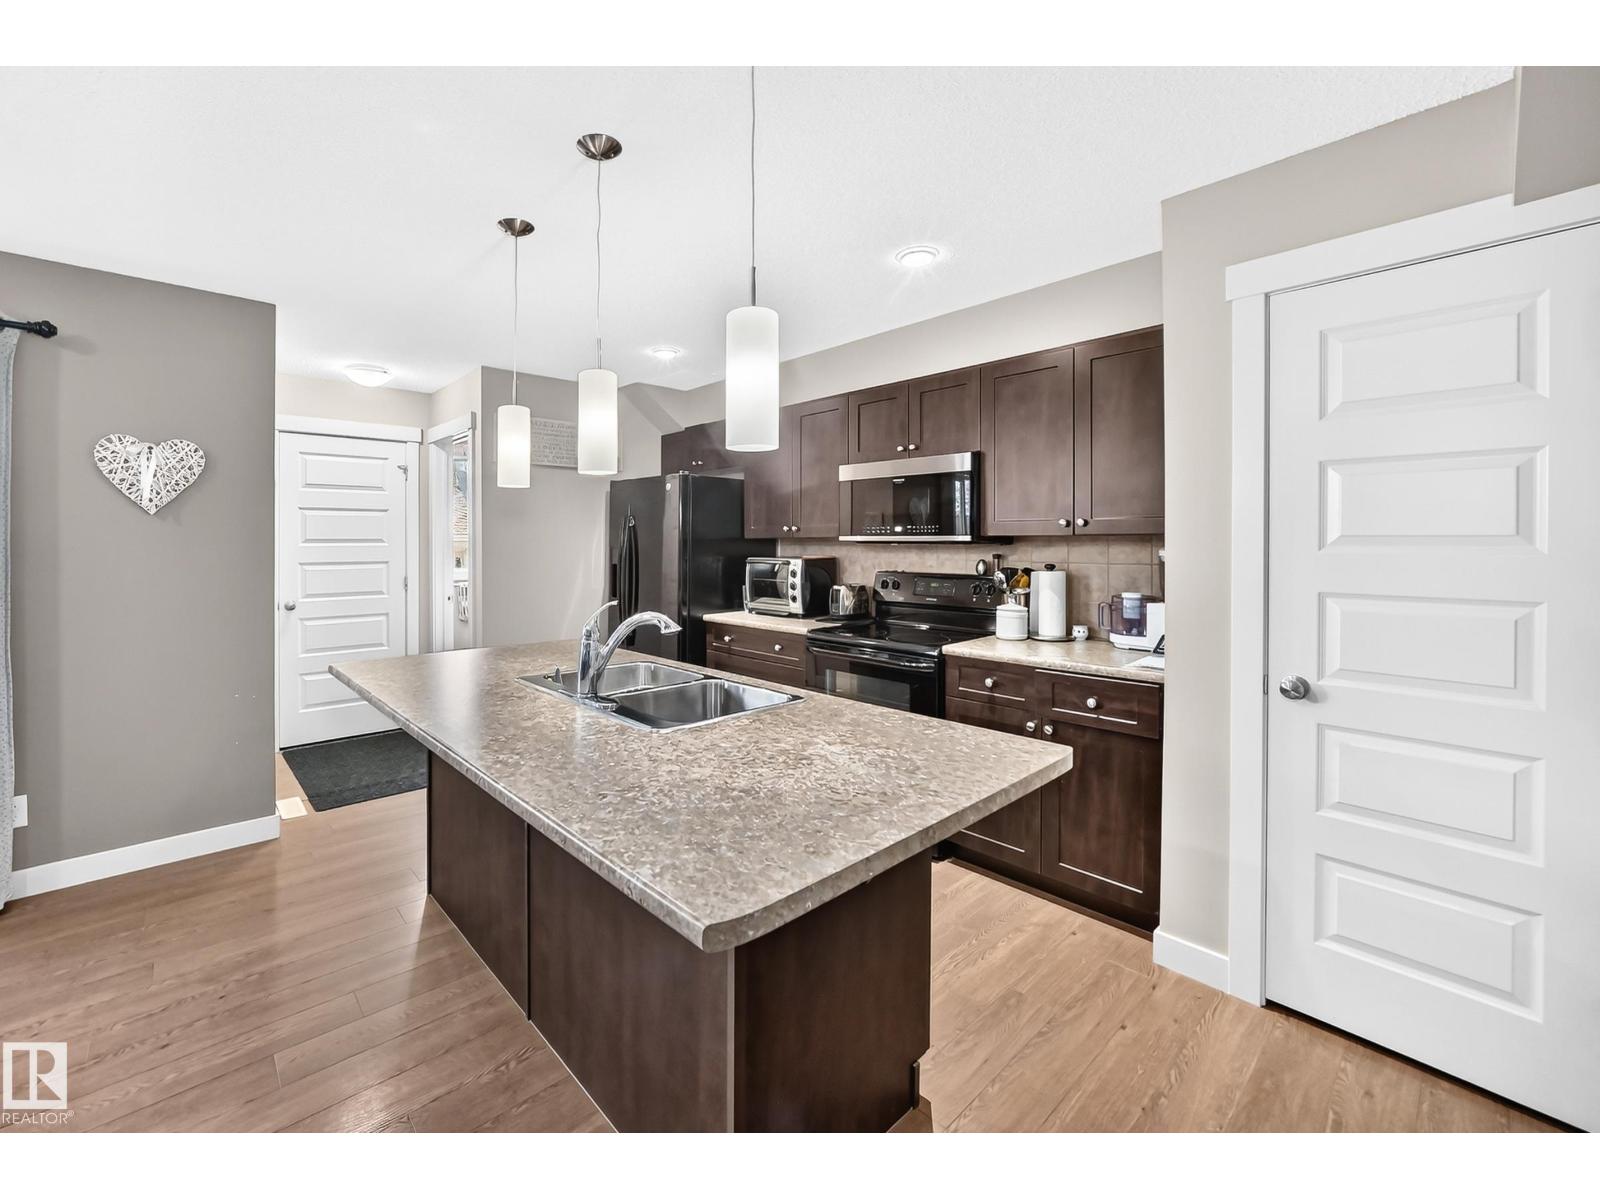
Edmonton, Alberta
81 STEPS TO PARK, BEST PRICE IN CHAPPELLE, SHOWS GORGEOUS! Best priced home in Chappelle that is NOT a condo. 81 steps to a large park. 2 large master bedrooms, both with full ensuite bathrooms. Private yard with 2 decks and patio. This home shows immaculate, pride of ownership throughout. Almost immediate possession available. (id:42336)
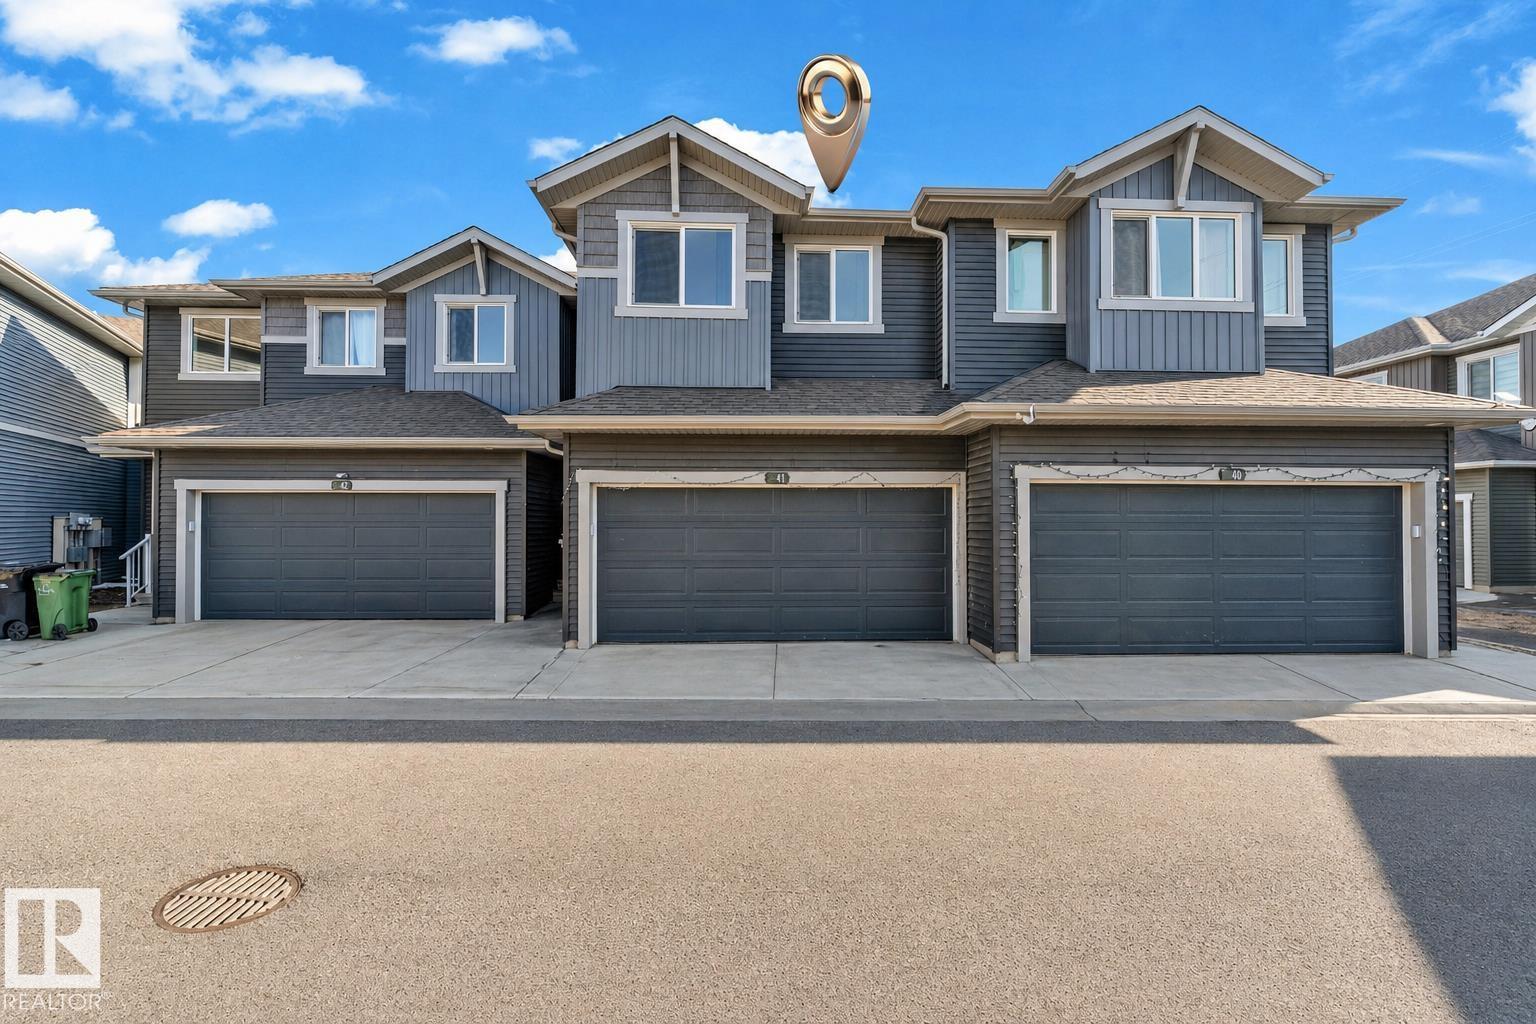
#41 603 Orchards Bv SW
Edmonton, Alberta
Welcome to this well-kept townhouse in the sought-after Orchards community, offering approximately 1,585 sq. ft. of thoughtfully designed living space. Featuring 3 generous bedrooms, 2.5 bathrooms, and a rare double attached garage, this home combines style and functionality. The bright, open-concept main floor is filled with natural light and boasts a spacious kitchen with plenty of cabinetry and workspace, seamlessly connecting to the dining and living areas—ideal for both daily living and entertaining. Upstairs, you'll find a spacious primary suite with a private 4-piece ensuite, along with two additional bedrooms, a full bathroom, and the convenience of upper-level laundry. Situated just minutes from the Orchards Clubhouse, parks, walking trails, schools, shopping, and public transit, this home offers an exceptional lifestyle in a fantastic location. A great opportunity for first-time home buyers, growing families, or investors alike. (id:42336)
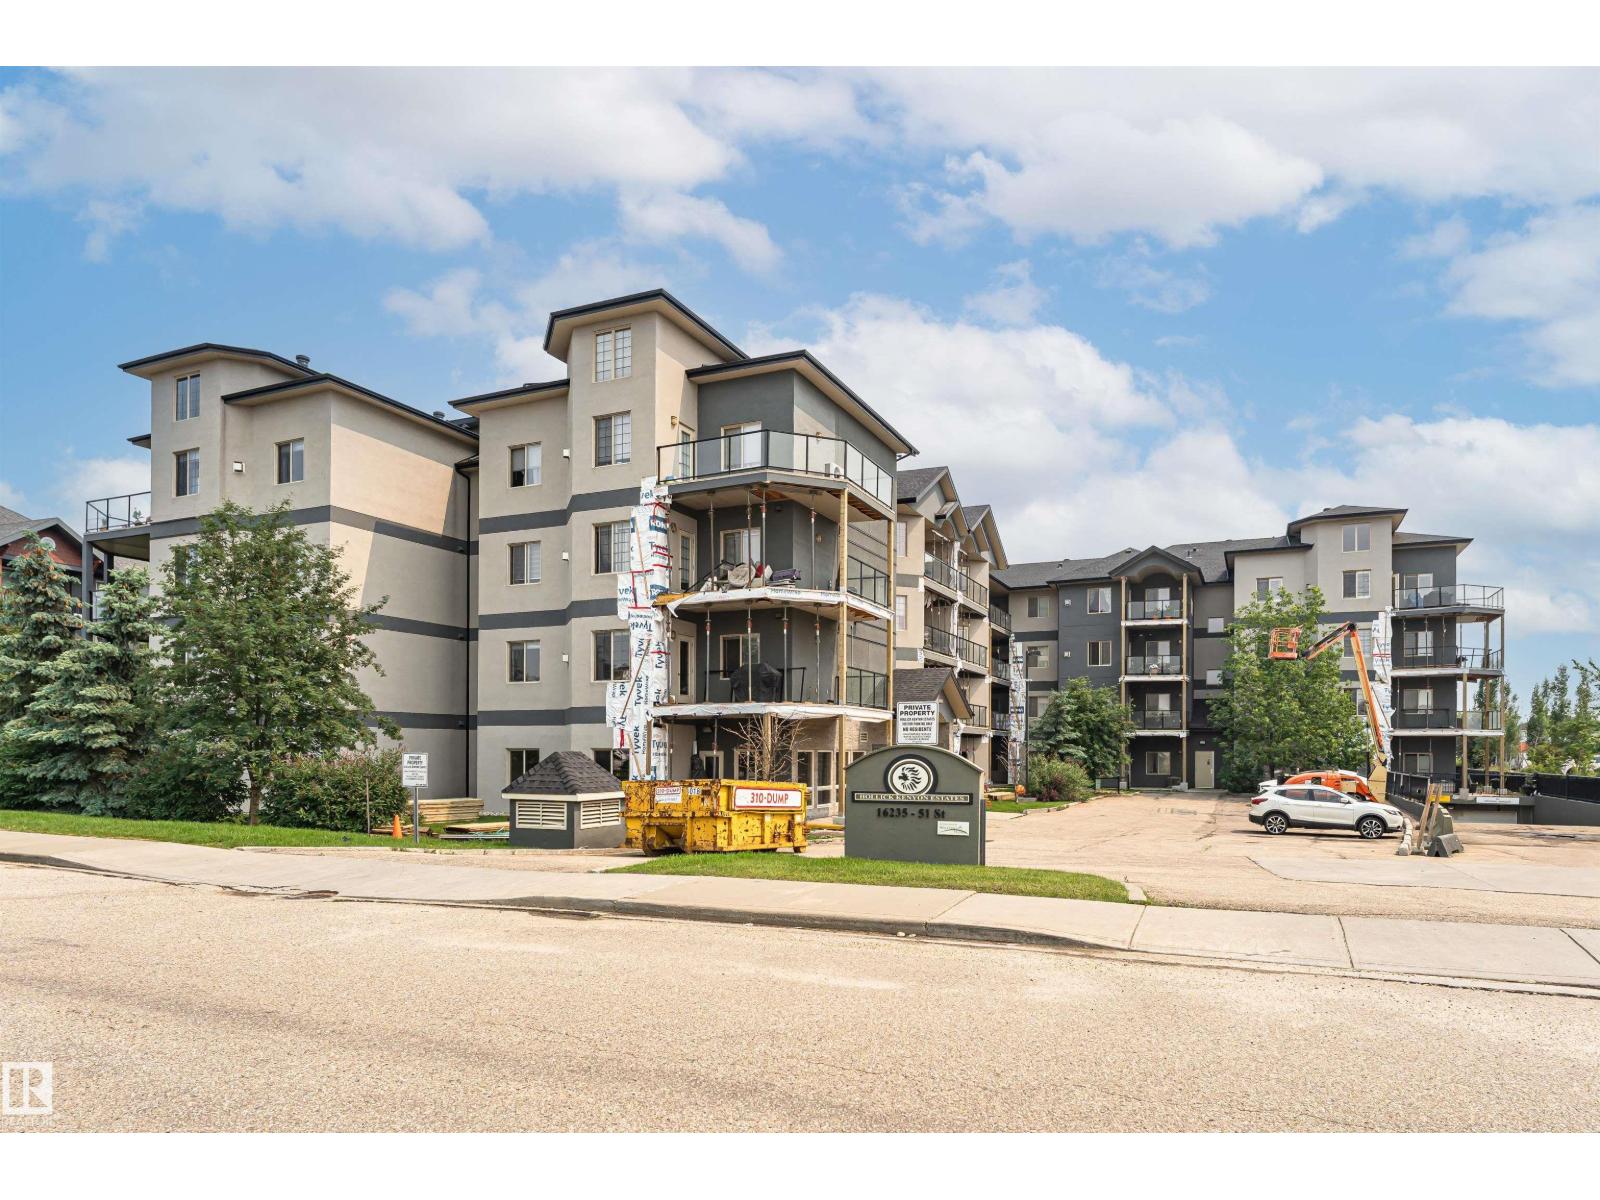
#406 16235 51 St NW
Edmonton, Alberta
AFFORDABLE AND FULL OF CHARACTER!! This 2-bedroom, 3-bath condo has it all—including a spacious bonus loft! Step into the open foyer and be greeted by soaring two-story ceiling in the living room, filling the space with light and airiness. The modern kitchen features rich dark cabinets, sleek granite counters, and plenty of room for cooking and entertaining. The primary suite includes a walk-in closet and private 4-piece ensuite, while the second bedroom is just steps from another 4-piece bath. Upstairs, a huge bonus room overlooking the living space with its own 3-piece bath, offers endless options for a home office, lounge, or guest bedroom. Outside you'll love the view from your oversized balcony with gas hook-up for your BBQ. With in-suite laundry, smart design throughout, and underground titled parking stall, this unique home blends style, comfort, and value. Don’t wait—places like this are rare to find! Come see it today! (id:42336)
5611 45 St
Smoky Lake Town, Alberta
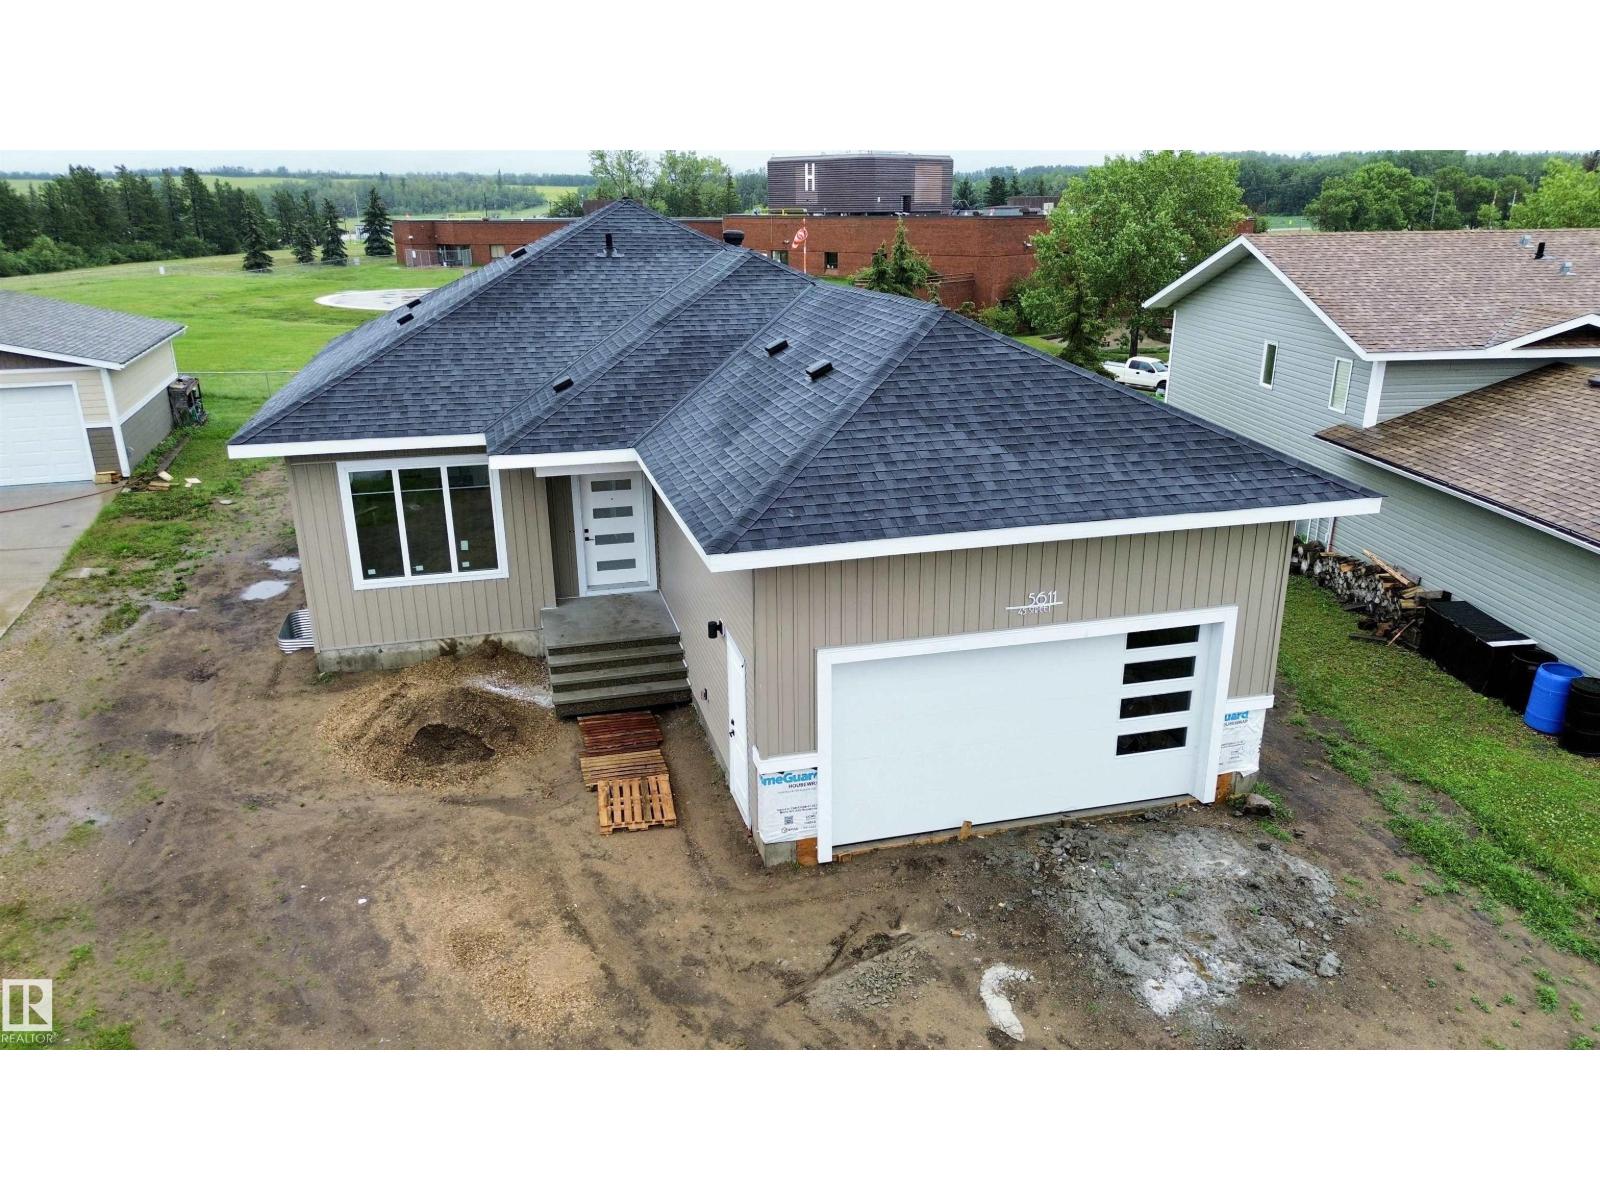
Brand new with estimated completion at the end of July 2026.* This home will feature 3 bedrooms, 2 bathrooms, and an oversized double attached garage. The open-concept main floor is designed for modern living, showcasing a beautiful kitchen, bright living room, and spacious dining area. The primary bedroom will include a private ensuite for added comfort and convenience. The basement will feature a high-efficiency furnace and offers plenty of potential for future development to suit your needs.This property features a large backyard, perfect for entertaining, relaxing, or enjoying the peaceful natural surroundings. (id:42336)
624072 Rge Road 241
Rural Athabasca County, Alberta
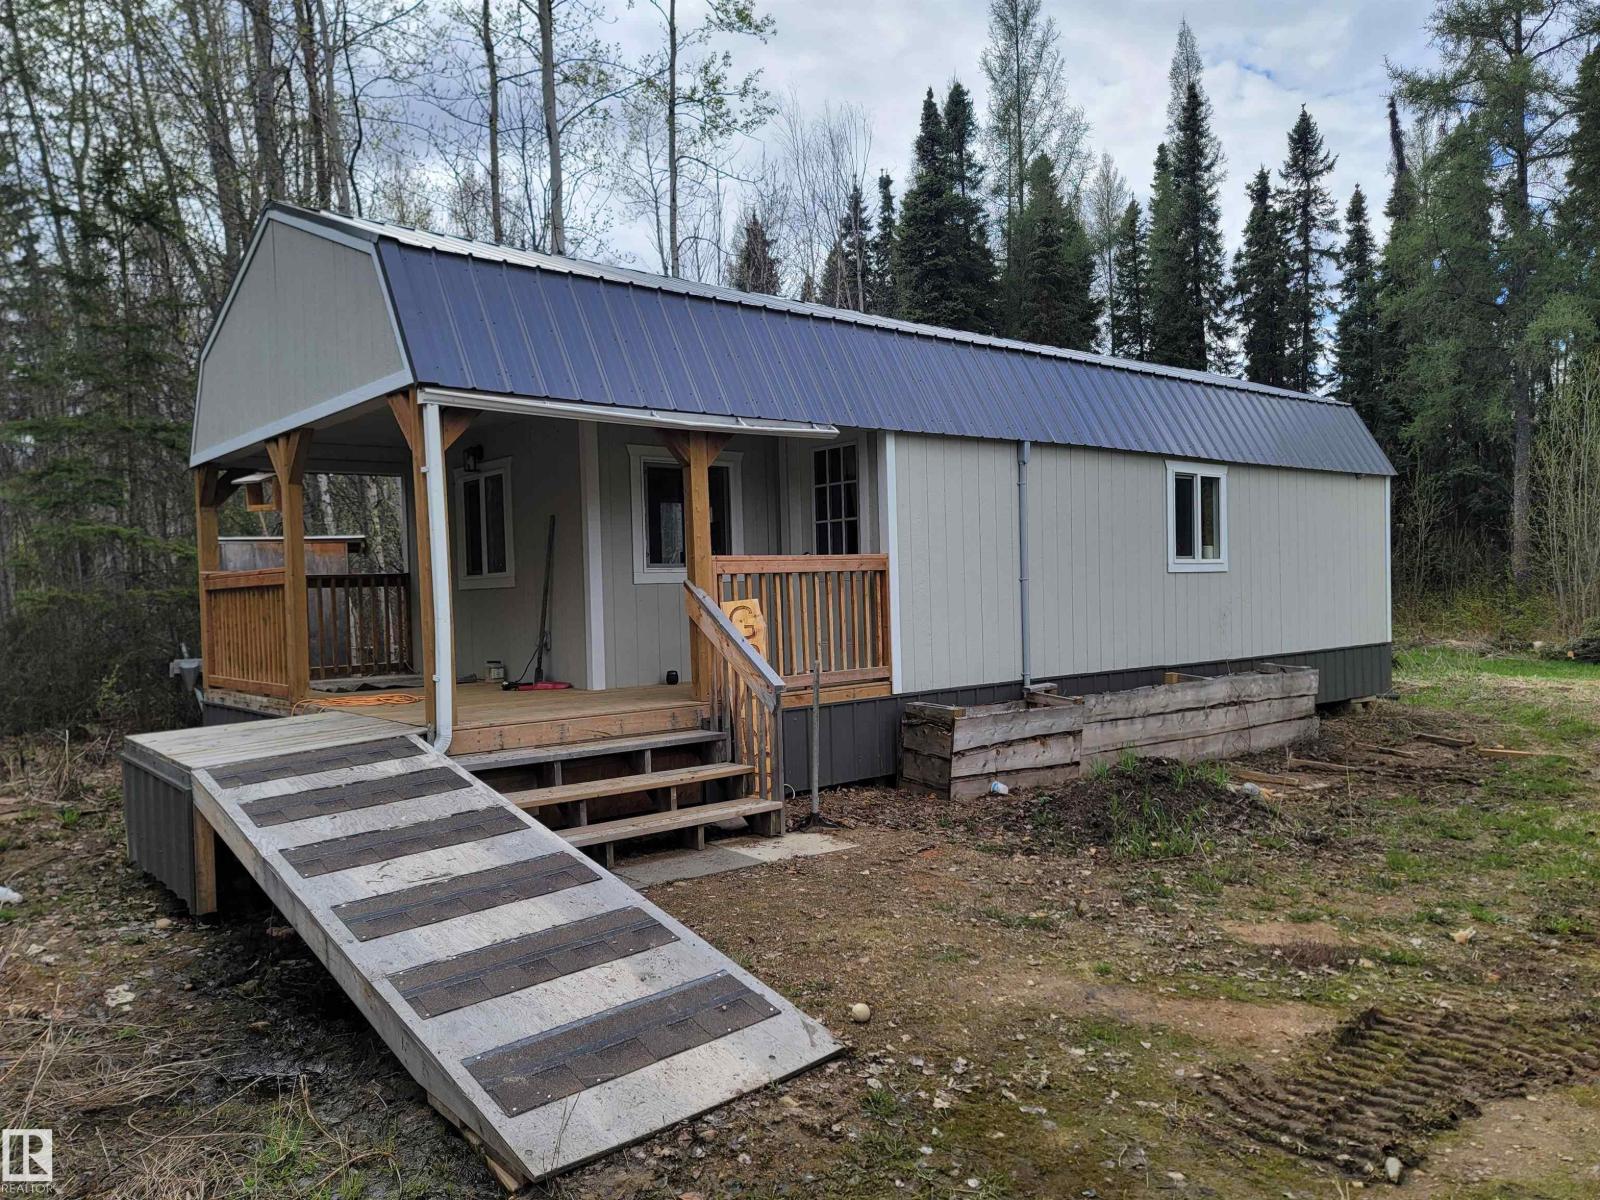
Escape to 13.47 acres of beautifully treed paradise just 5 minutes north of Rochester in Athabasca County. Wander private trails through tamarack, black spruce and birch, pick berries, enjoy wildflowers, and unwind by the dugout pond surrounded by peaceful meadows. This is acreage living with room to breathe, ideal for a hobby farm, home business, multigenerational setup or private country getaway. The property includes 2 homes: a 1,292 sq. ft. SRI Homes, bungalow with 2x6 walls, includes 3 bedrooms, 1 bath, vaulted ceilings, wood stove, island kitchen and 2021 addition, plus a 525 sq. ft. second home by Premier Portables, with 1 bedroom, loft, full bath, vaulted ceilings, solid kitchen cabinetry, Corian counters, roughed in for laundry and huge porch. Upgrades include a 160' drilled well, new pump system/SubDrive controller, septic holding tanks and upgraded power. Also features a 24'6x40' shop/garage, 16'x16' heated workshop, shed and SeaCan storage. Now is the time! (id:42336)
17928 62 St NW
Edmonton, Alberta
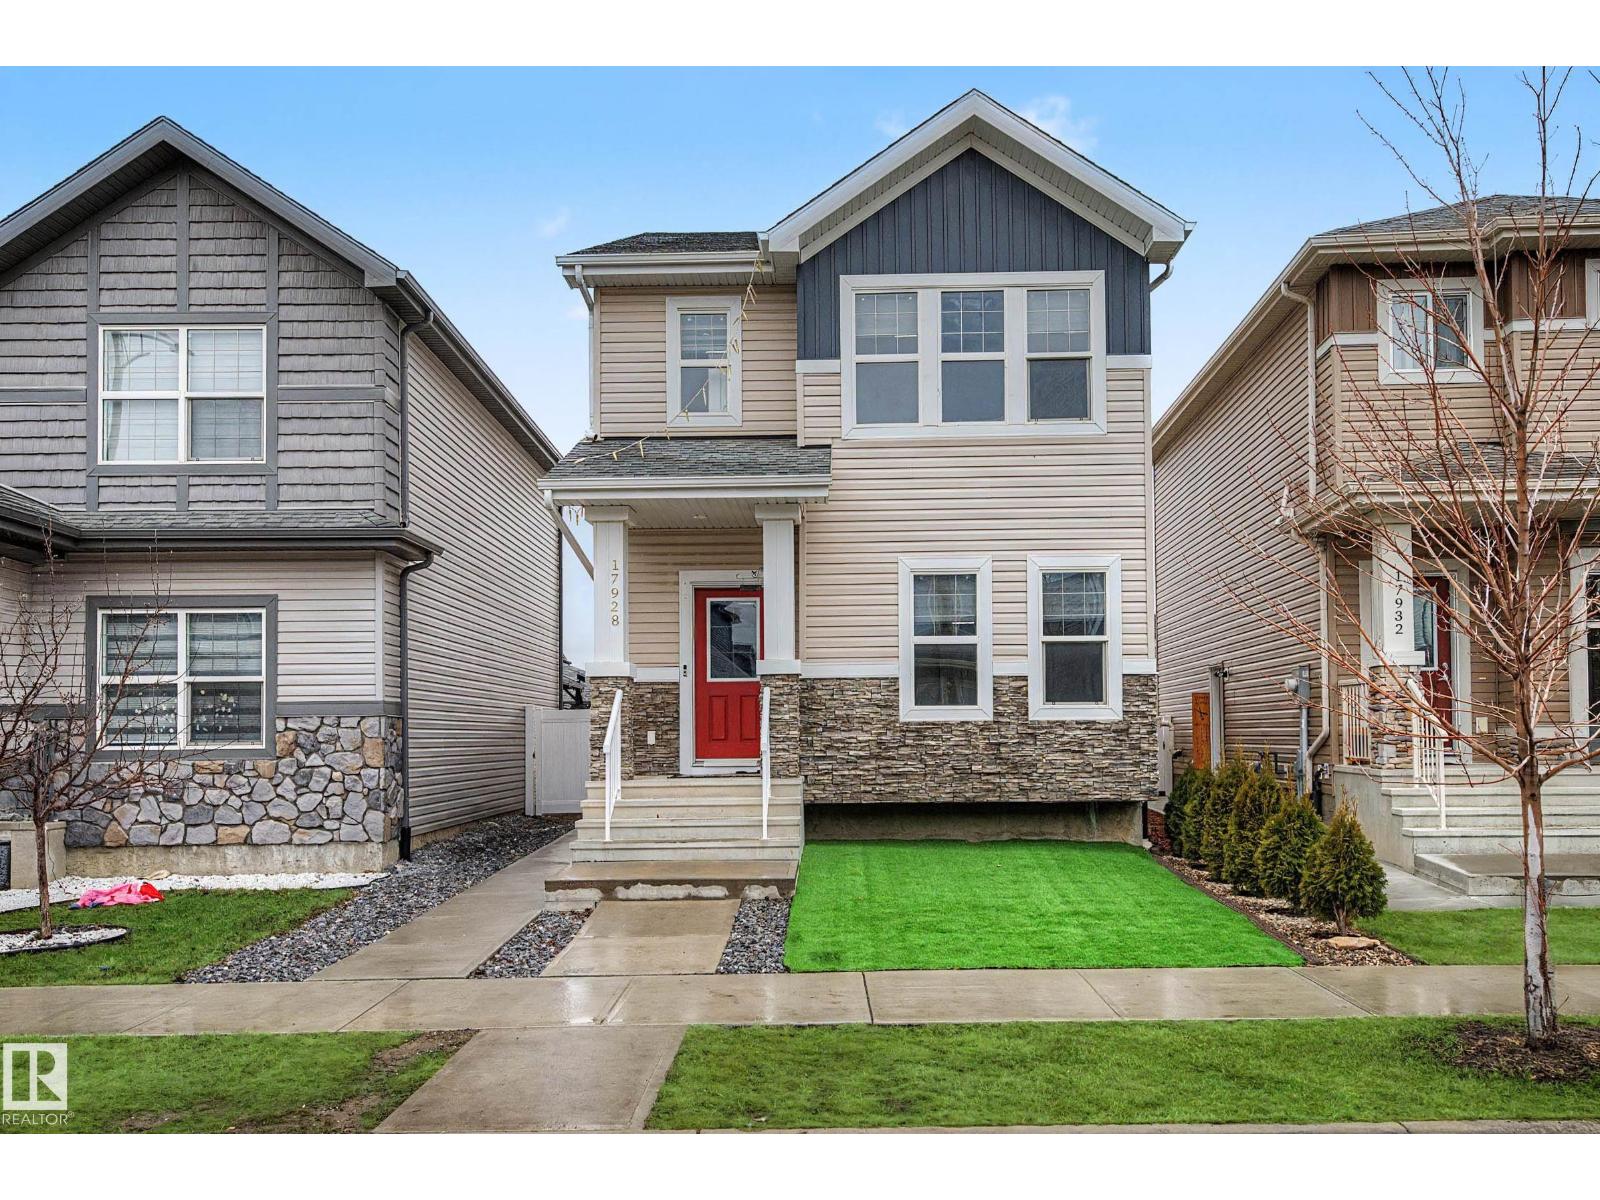
UNBEATABLE VALUE!! 1,645 SQ FT AIR CONDITIONED 2 Storey Home Offering Incredible Flexibility With A SEPARATE ENTRANCE, MAIN FLOOR BEDROOM & 4PC BATH. The Open Floor Plan Boasts A Kitchen Complete With Quartz Countertops, Black SS Appliances, Gas Stove & 2 Pantries. Upgraded Lighting & Cabinet Hardware Add A Touch Of Elegance Throughout. Upstairs Offers A Spacious Primary Bedroom With W/I Closet + Secondary Closet,4 Pc Ensuite, 2 Additional Bedrooms, 4 Pc Main Bath & Laundry Room. Step Onto The Covered Deck (Previously Used As A Secondary Cooking Area), Leading Out To The Large Backyard Showcasing Vinyl Fencing With Gate Access, Concrete Patio & Gazebo (Sod Landscaping Awaits Your Personal Touch).Additional include Front Turf, Concrete Single Parking Pad & Double Detached Garage. The Side Entrance Leads To A 60% Partially Finished Basement, Fantastic Potential For A Legal Suite! Close To Schools, Shopping, ETS & 2 Blocks to the Henday, Don't Miss Out! WELCOME HOME! Needs TLC *Some Photos Virtually Staged* (id:42336)
10816 54 Av NW
Edmonton, Alberta
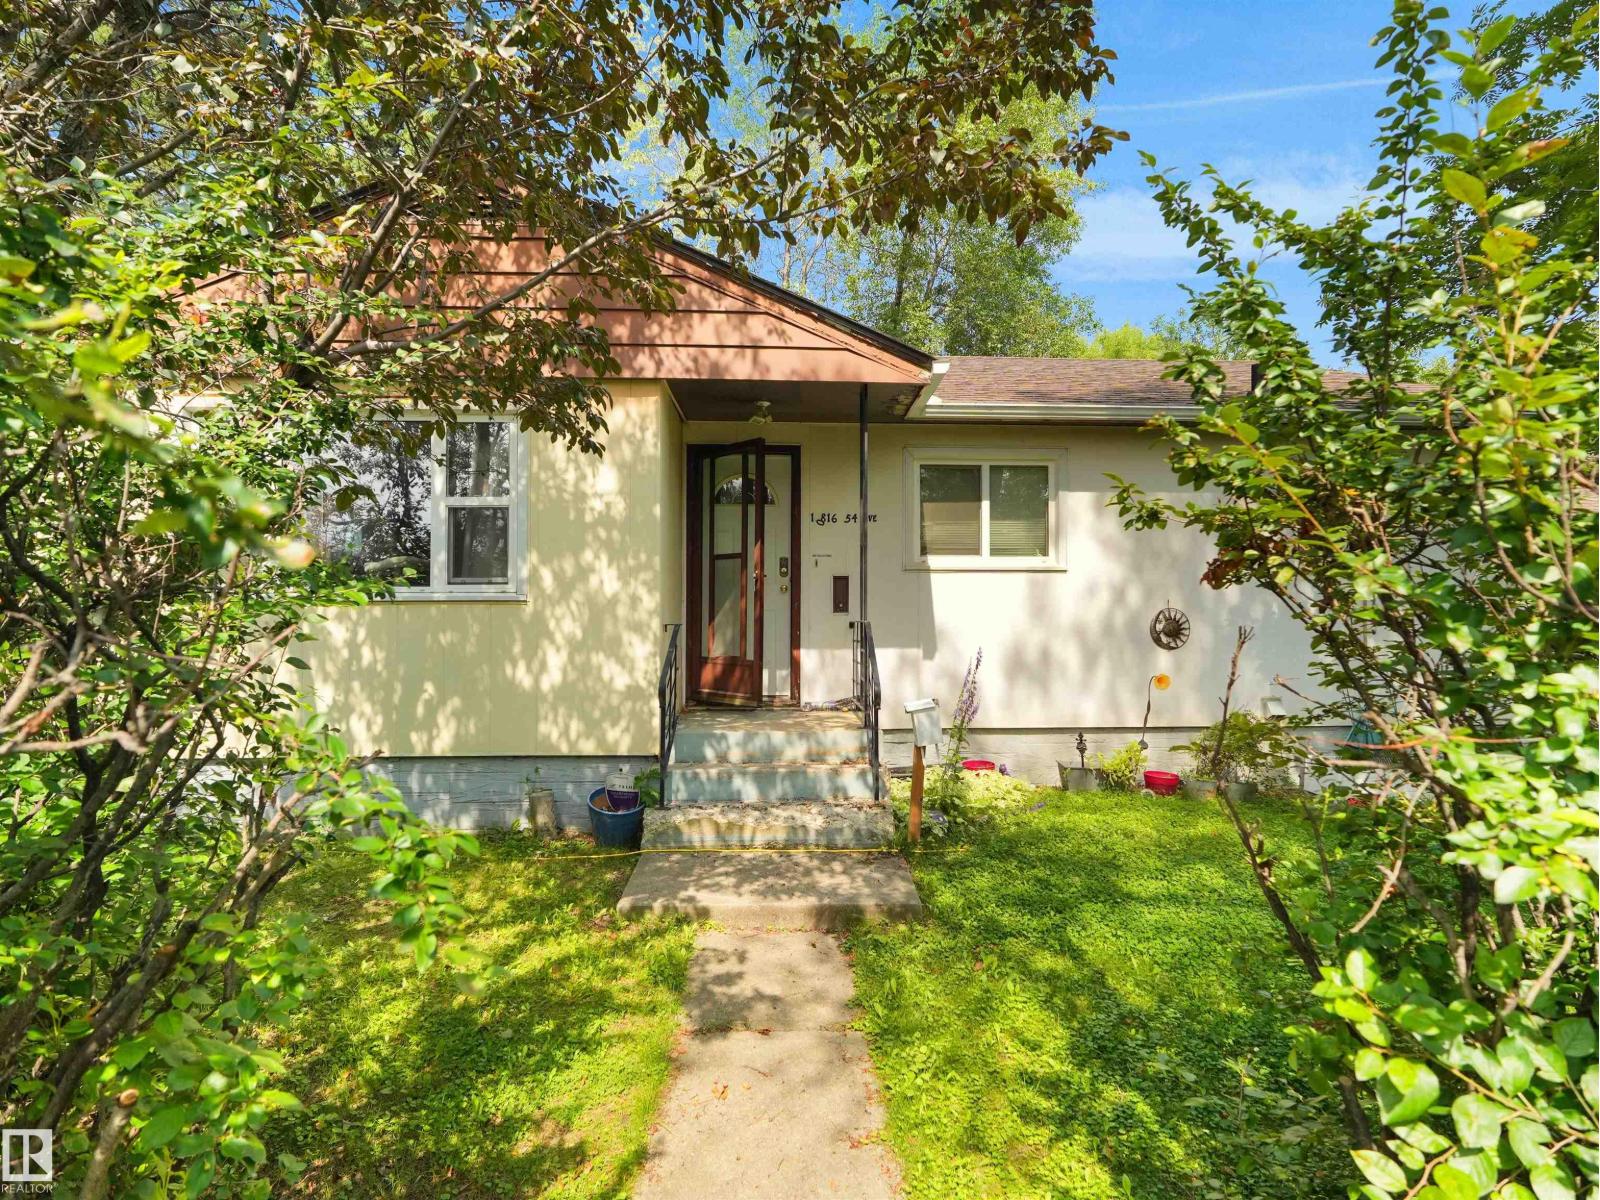
PRIME PLEASANTVIEW! Exceptional 54' x 138' massive corner lot offered at lot value—an outstanding redevelopment or investment opportunity. The possibilities are endless. Nestled on a quiet, tree-lined street and surrounded by stunning luxury homes, this premium property is the ideal site for a custom estate, duplex, or multifamily development (subject to municipal approval). Enjoy an unbeatable location just steps to Southgate Centre, the LRT, schools, parks, and the University of Alberta, with downtown only minutes away. A rare opportunity to build something truly exceptional in one of Edmonton's most desirable communities. (id:42336)
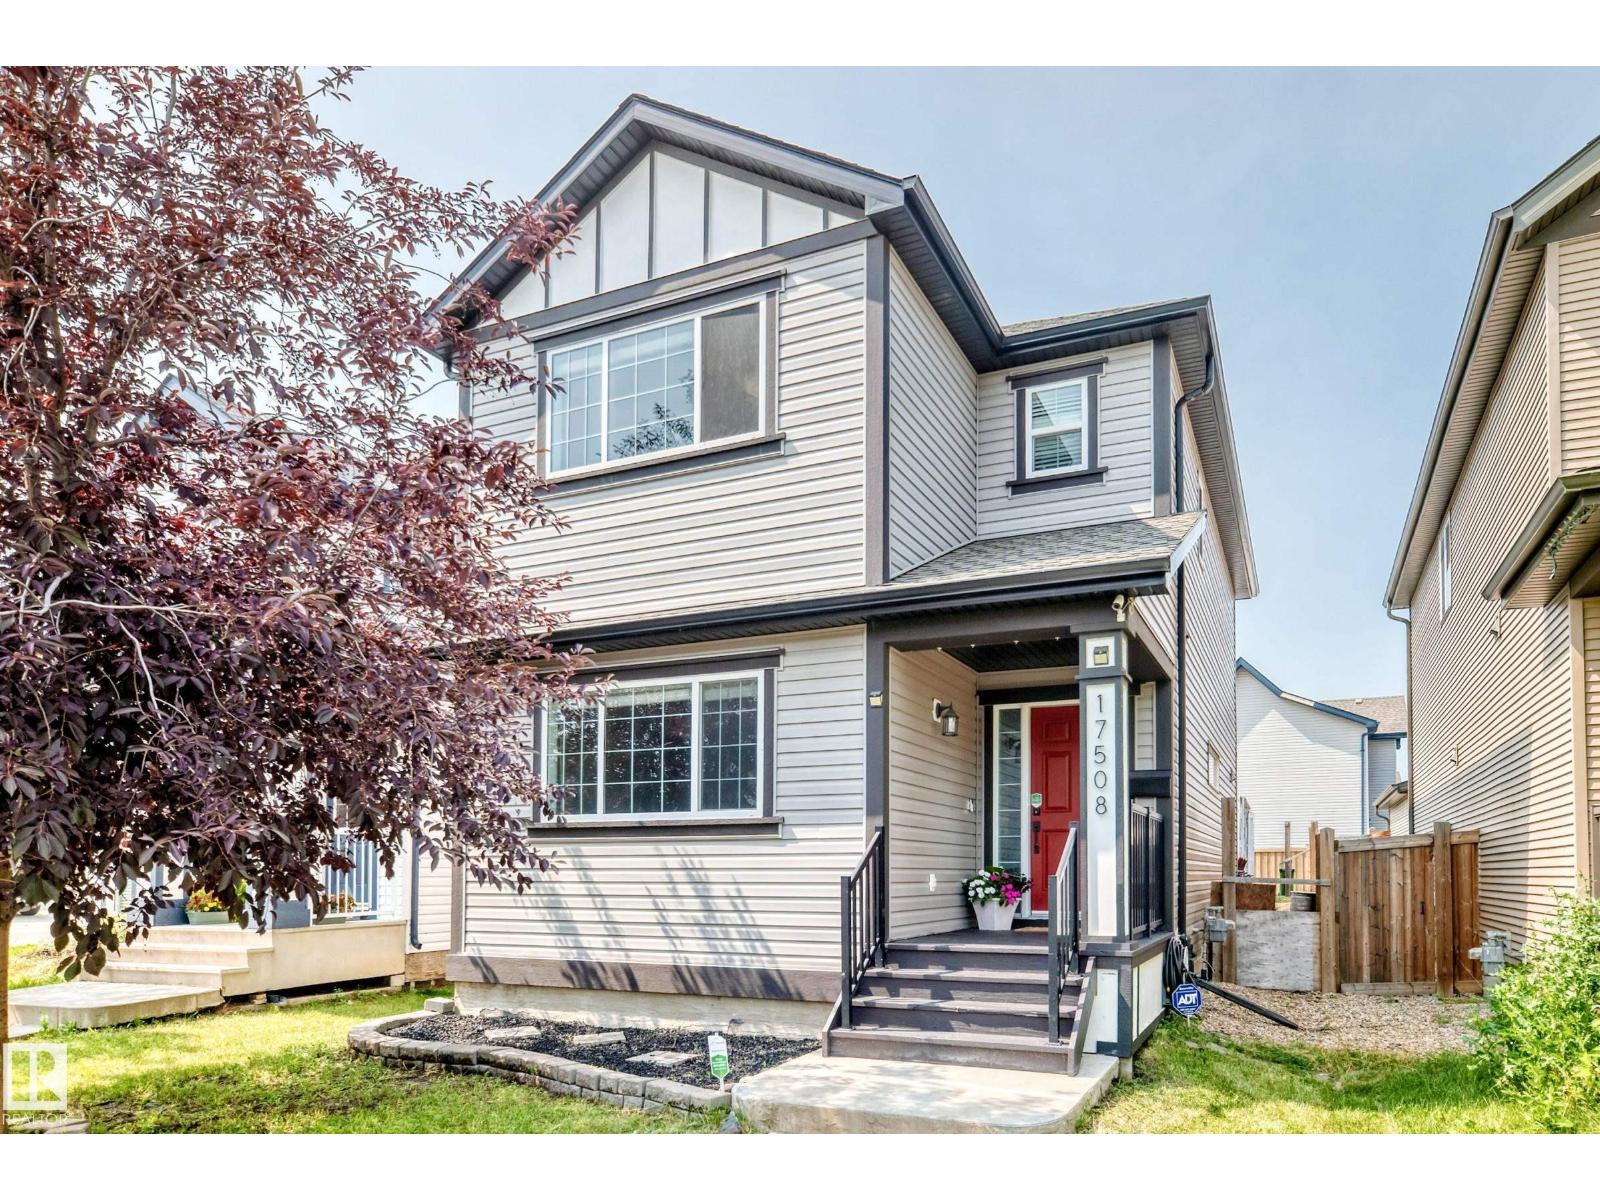
17508 58 St NW
Edmonton, Alberta
Welcome to this beautifully maintained 2-storey home in the family-friendly community of McConachie! Situated on a quiet street with quick access to the Henday, schools, shopping, parks, and everyday amenities, this home offers the perfect blend of comfort and convenience. The bright main floor features updated vinyl plank flooring, tile, quartz countertops, a modern kitchen, spacious living and dining areas, a versatile den, and a 2-pc bath. Large windows throughout fill the home with natural light. Upstairs you'll find 3 generous bedrooms, new carpet, a full bath, and upstairs laundry. The spacious primary suite features a walk-in closet and a 5-pc ensuite with dual sinks. The second bedroom also has a walk-in closet. Stay comfortable with A/C and a tankless water heater. The basement is partially finished. The rear includes a large concrete parking pad complete with a large deck and gazebo. This home is thoughtfully designed for everyday living, perfect for a growing family! (id:42336)
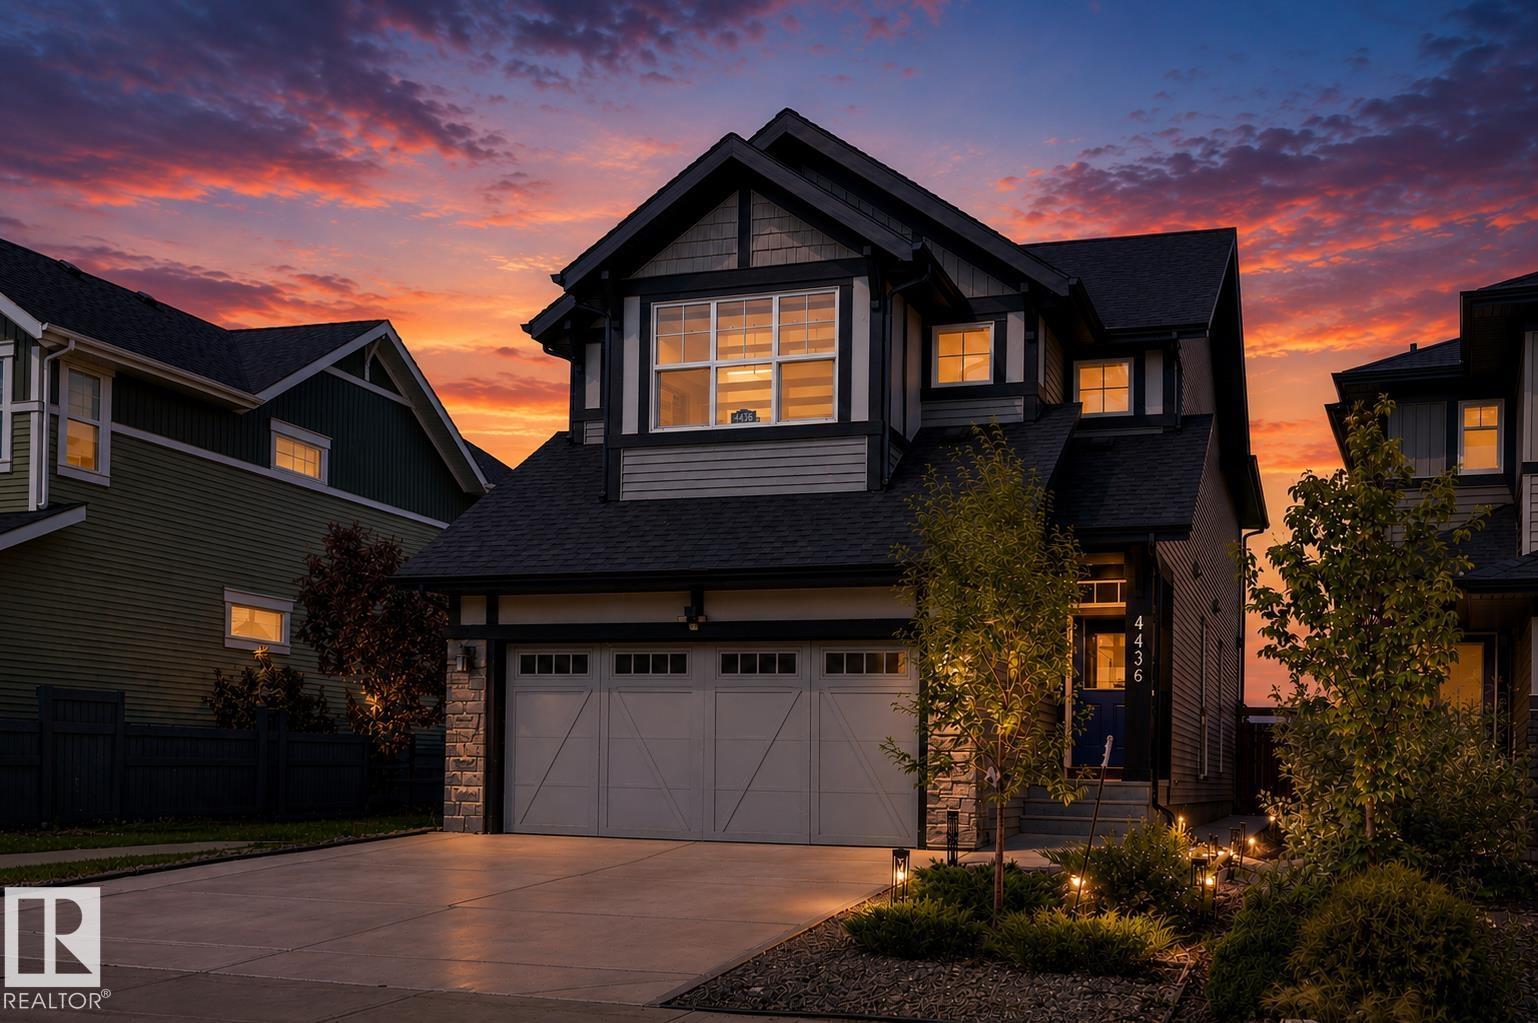
4436 Kinsella Green Gr SW
Edmonton, Alberta
*** WHY Wait to Build When You Can Move Right In? *** Dear Buyer, you've been searching for a newer family home, but don't want the wait, expense, or hassle that comes with building. Problem solved. This turn-key Jayman two-storey in Keswick is fully finished and ready for quick possession—move in before school starts! You'll love the modern main floor layout: an open floor plan anchored by a massive kitchen island that's perfect for everything from homework to happy hour, plus a den for working from home. Upstairs offers 3 bedrooms including a spacious primary retreat, while the finished basement adds a 4th bedroom & full bath. Heated double attached garage. PAID-IN-FULL solar system helps keep power bills down. BEST PART? You're backing onto a school & greenspace—not another row of houses—so your view is a whole lot better than staring into someone else's kitchen window. Quick access to 41st ave, Henday, shopping on Ellerslie & Currents of Windermere, and ETS stops just up the road. Welcome Home! (id:42336)
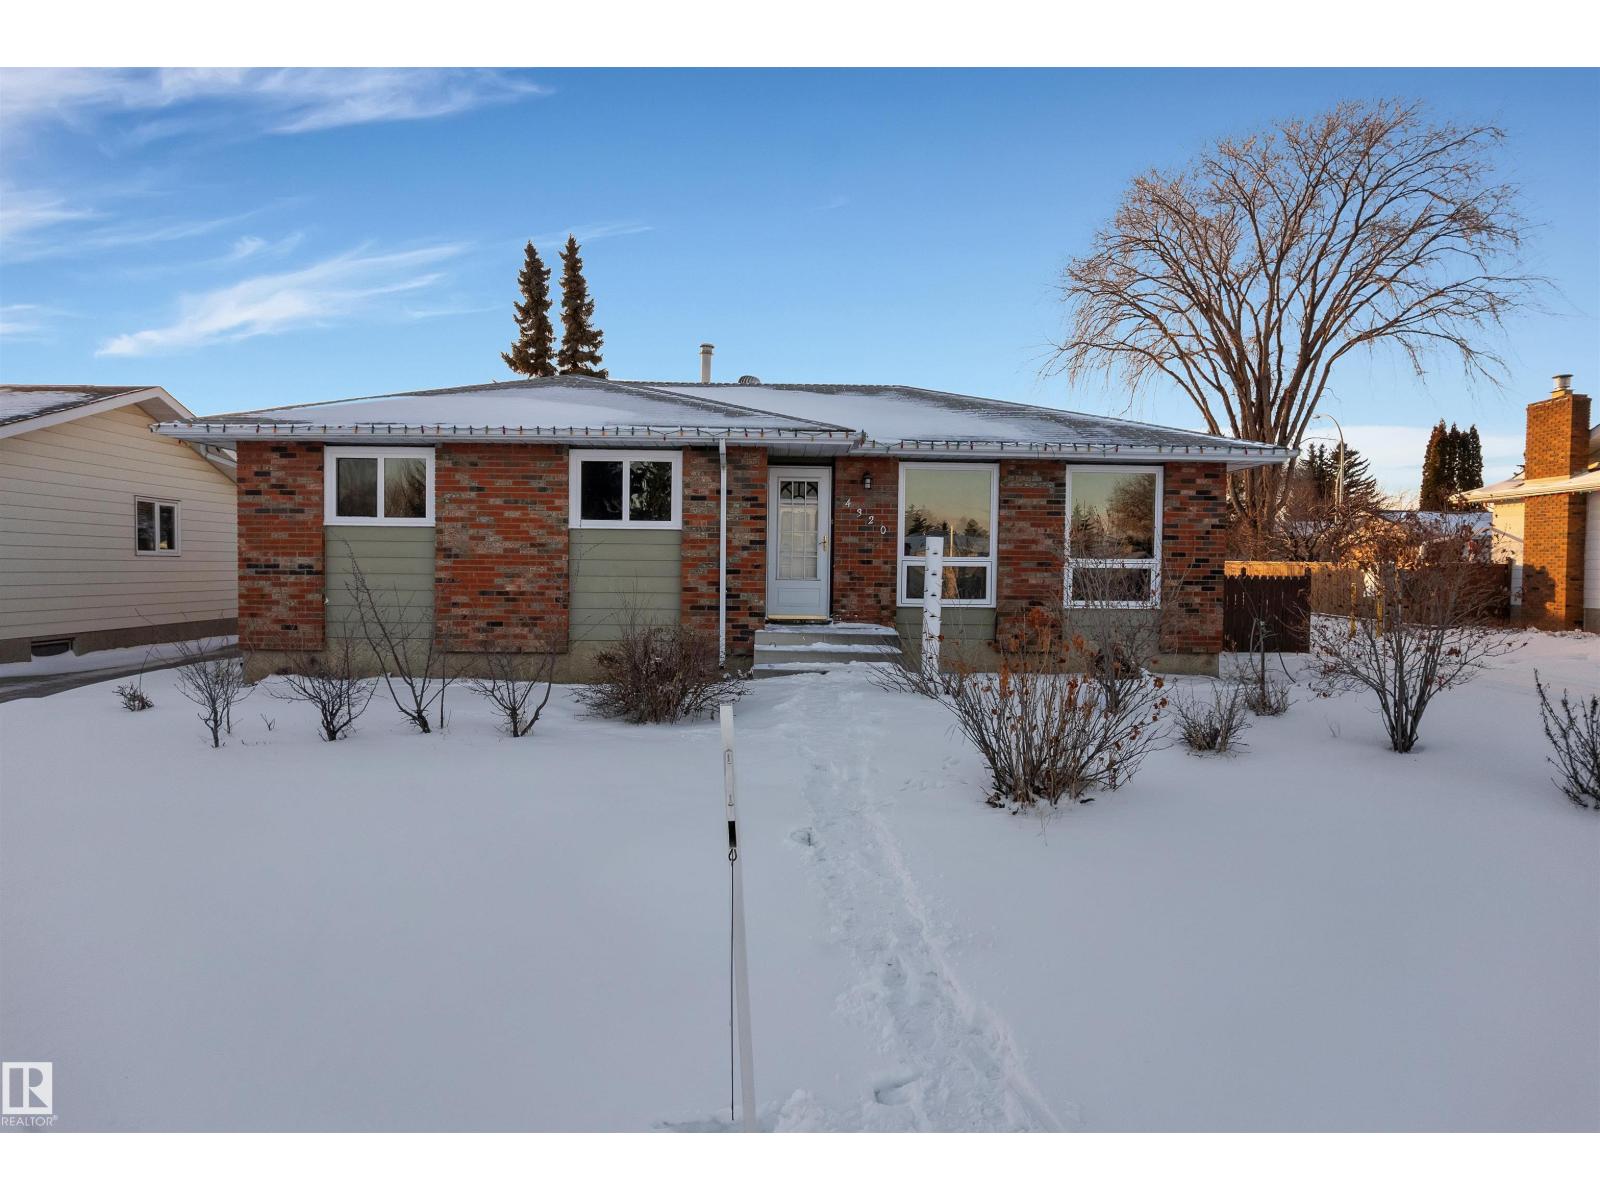
4320 74 St NW
Edmonton, Alberta
Located in the desirable Michaels Park neighbourhood, this beautifully fully renovated home sits on an approximately 7,600 sq. ft. lot. The main floor offers 3 spacious bedrooms and 2 full bathrooms with modern finishes throughout. The fully finished basement features 2 bedrooms, 1 full bathroom, a second kitchen, separate entrance, and its own laundry, offering excellent flexibility. Conveniently located close to schools, public transit, parks, and shopping centres. Some photos have been virtually staged. (id:42336)
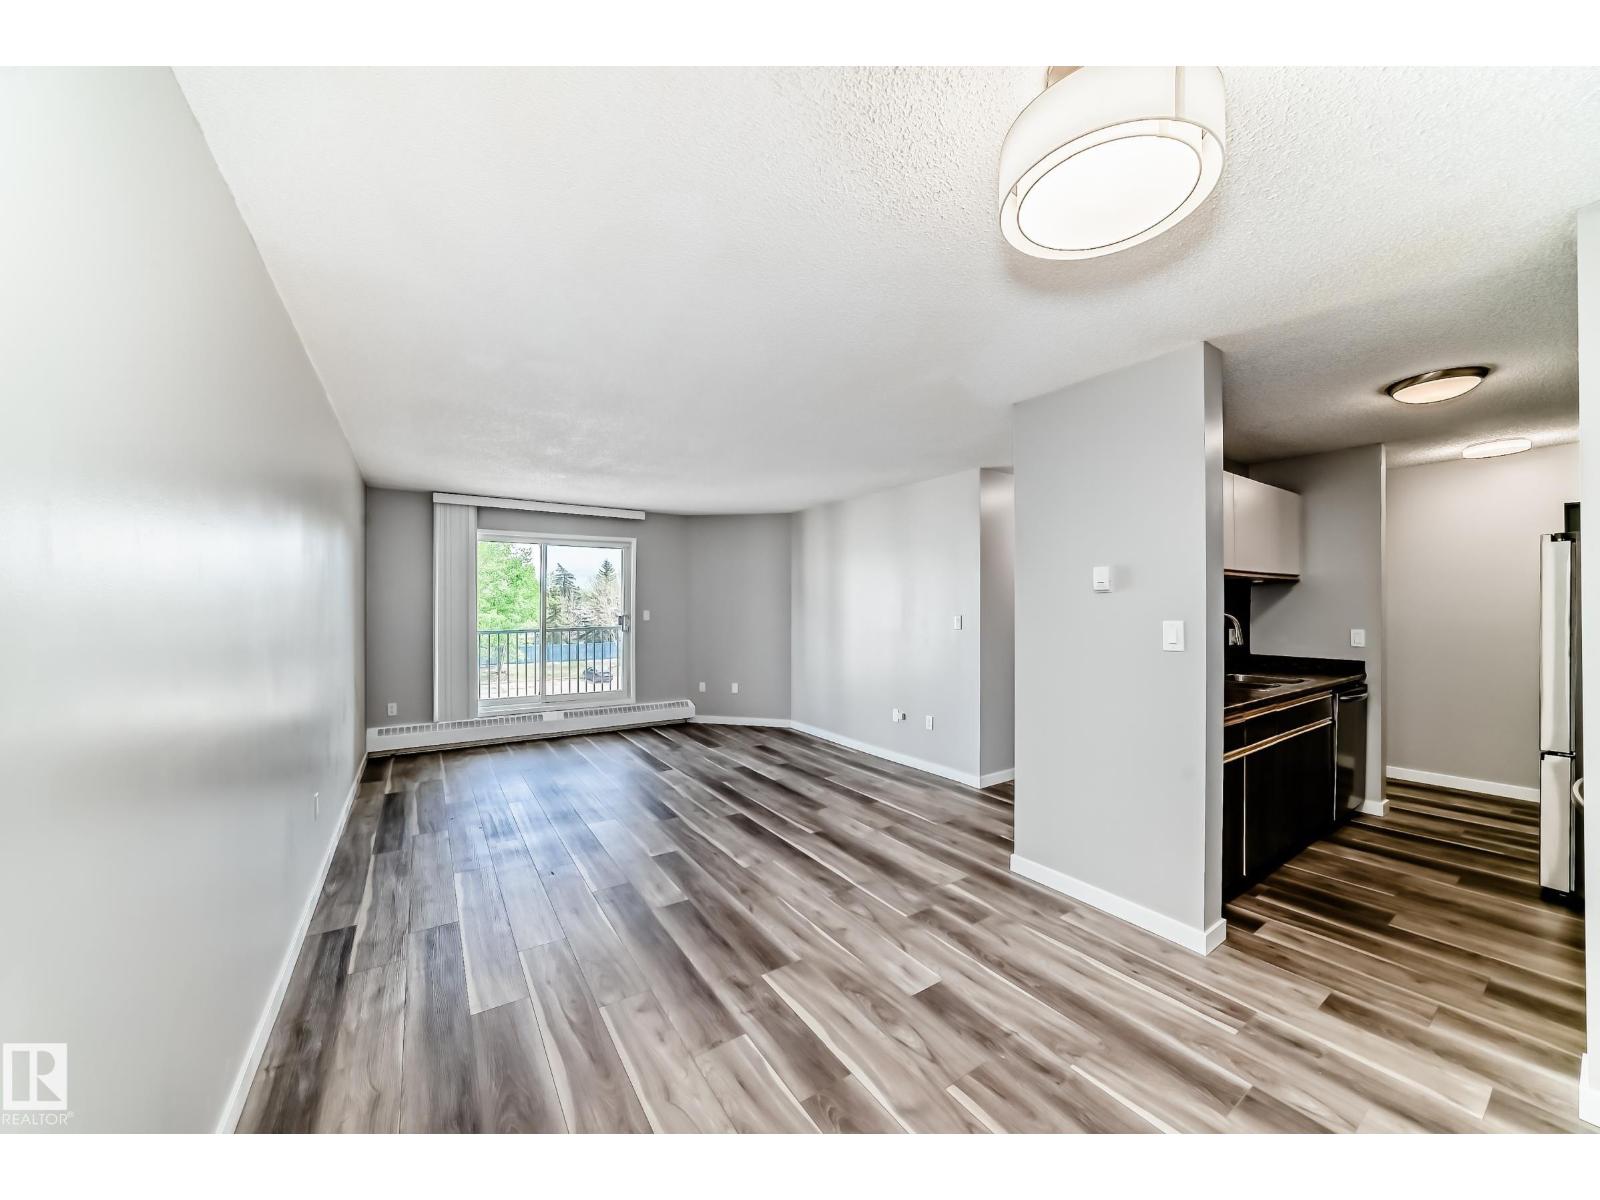
#306 2508 50 St NW
Edmonton, Alberta
Welcome to this Gorgeous Upgraded Bright, spacious move in ready 2 bedroom condo w in-suite laundry in a great location. New vinyl plank flooring plus brand new plush carpeting in the bedrms, fresh paint, excellent kitchen & washroom, great appliances. The open floor plan plus good size balcony give a very spacious feel. Perfect for first-time buyers, small families, or investors for a strong rental option. This well-designed unit offers comfortable living in a highly convenient location. Steps to Mill Woods Town Centre & Grey Nuns Community Hospital. You are walking to shopping, restaurants, healthcare services, schools & major transit routes, making daily life easy, accessible. Enjoy nearby lake across street, scenic walking trails, parks & green spaces that add to the appeal of this well-connected community. Public transportation is only steps away, adding even more convenience for commuters and tenants alike. An affordable opportunity, excellent lifestyle, in a sought-after location. Great Value !!! (id:42336)
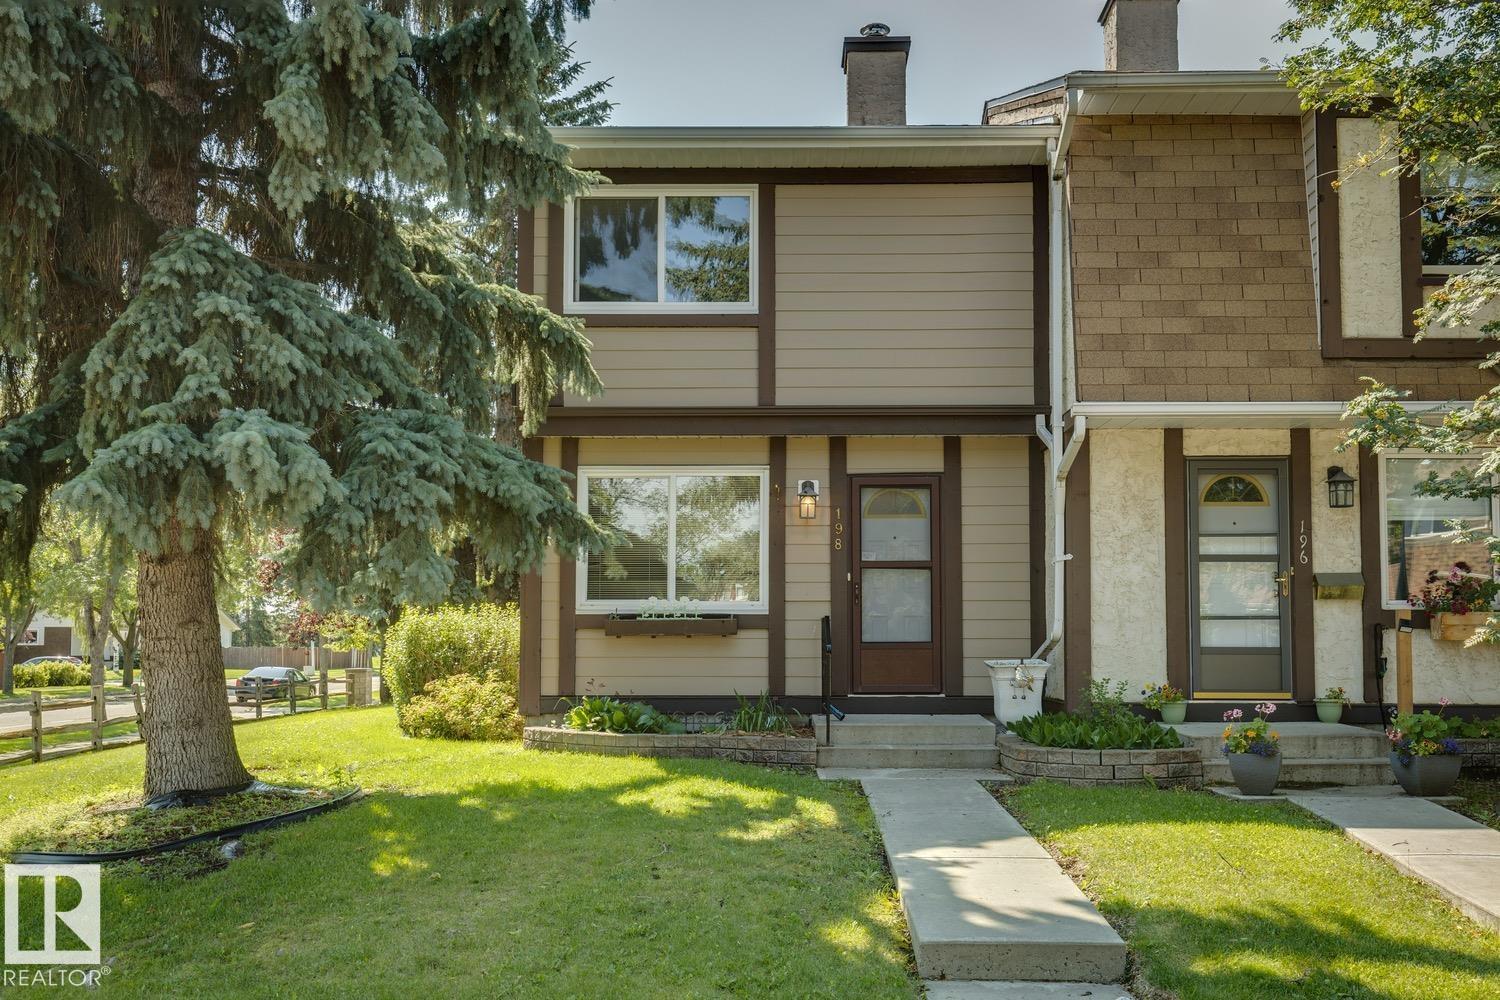
198 Tudor Ln NW
Edmonton, Alberta
END UNIT IN DESIRABLE SWEET GRASS! This well-maintained 2-storey townhouse offers nearly 1,000 sqft above grade plus a fully finished basement, making it the perfect opportunity for first-time buyers, investors, or anyone looking to personalize a solid home. The bright main floor features a spacious living room centered around a charming freestanding wood-burning fireplace, a functional kitchen with new stove & oak built-ins (easily add a dishwasher), and a convenient 2-piece bath. Upstairs you'll find 2 generous bedrooms, including a large primary with walk-in closet and hardwood floors, plus a full 4-piece bath. The finished basement adds valuable living space with a large rec room, laundry, and plenty of storage. Enjoy the privacy of this end-unit with a fenced backyard, 2 parking stalls, and a well-managed complex. Fantastic location close to shopping, restaurants, golf, ski hill, schools, public transit, and major commuter routes. Great bones, excellent condition, and ready for your personal touch! (id:42336)
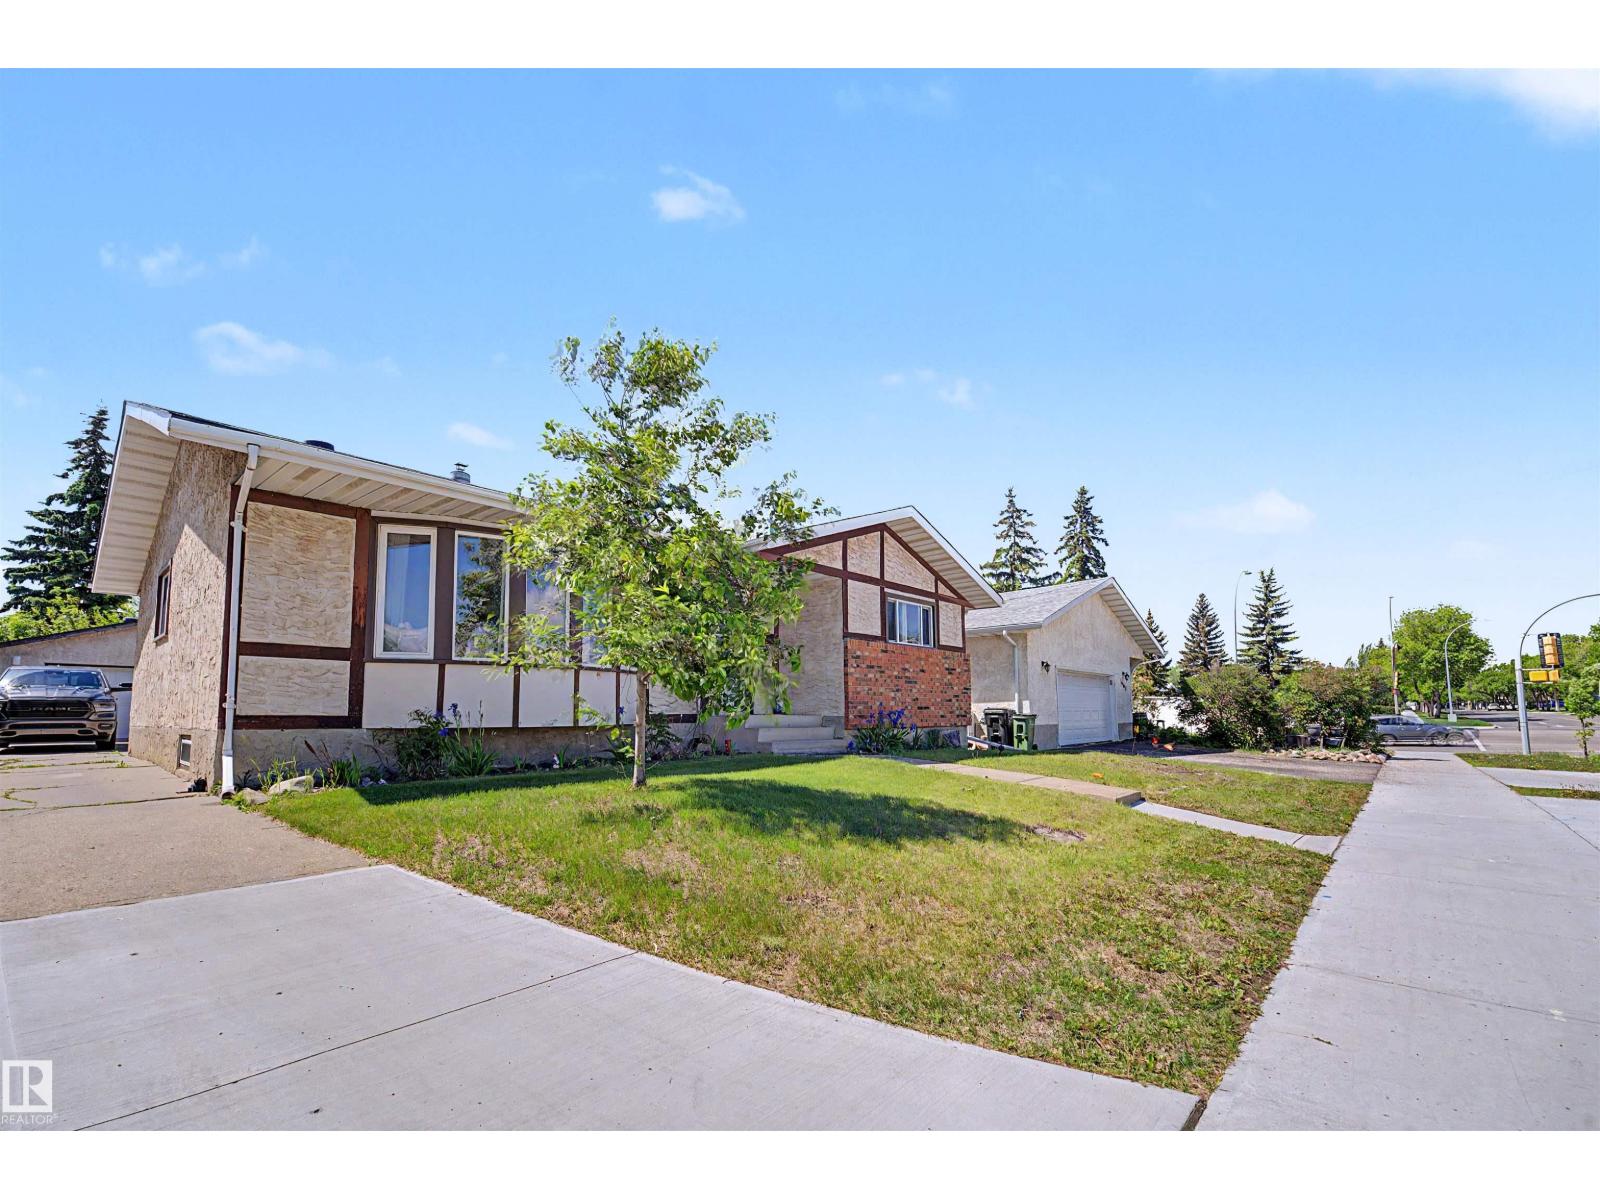
16608 109 St NW
Edmonton, Alberta
SPACE, PARKING & POTENTIAL! Welcome to this spacious family bungalow in Lorelei with a total living space of 2356 sq ft, quick access to Anthony Henday Drive and Yellowhead Trail. The bright main floor features a generous living room with a bay window and cozy fireplace, dining area, functional kitchen with stainless steel appliances, primary bedroom with a 2-piece ensuite, two additional bedrooms, and a full bathroom. Stay comfortable year-round with CENTRAL A/C, plus enjoy the added value of NEWER SHINGLES. A SEPARATE SIDE ENTRANCE leads to the fully finished basement with excellent POTENTIAL FOR A FUTURE SUITE, featuring a fourth bedroom, recreation area, personal gym, laundry, and ample storage. Outside, discover a MASSIVE FULLY FENCED BACKYARD with a spacious deck. The OVERSIZED HEATED DOUBLE DETACHED GARAGE includes 220V for EV charging, hobbies, or storage. The EXTRA-LONG DRIVEWAY can accommodate a trailer and/or parking for up to 6 or 7 vehicles! (id:42336)
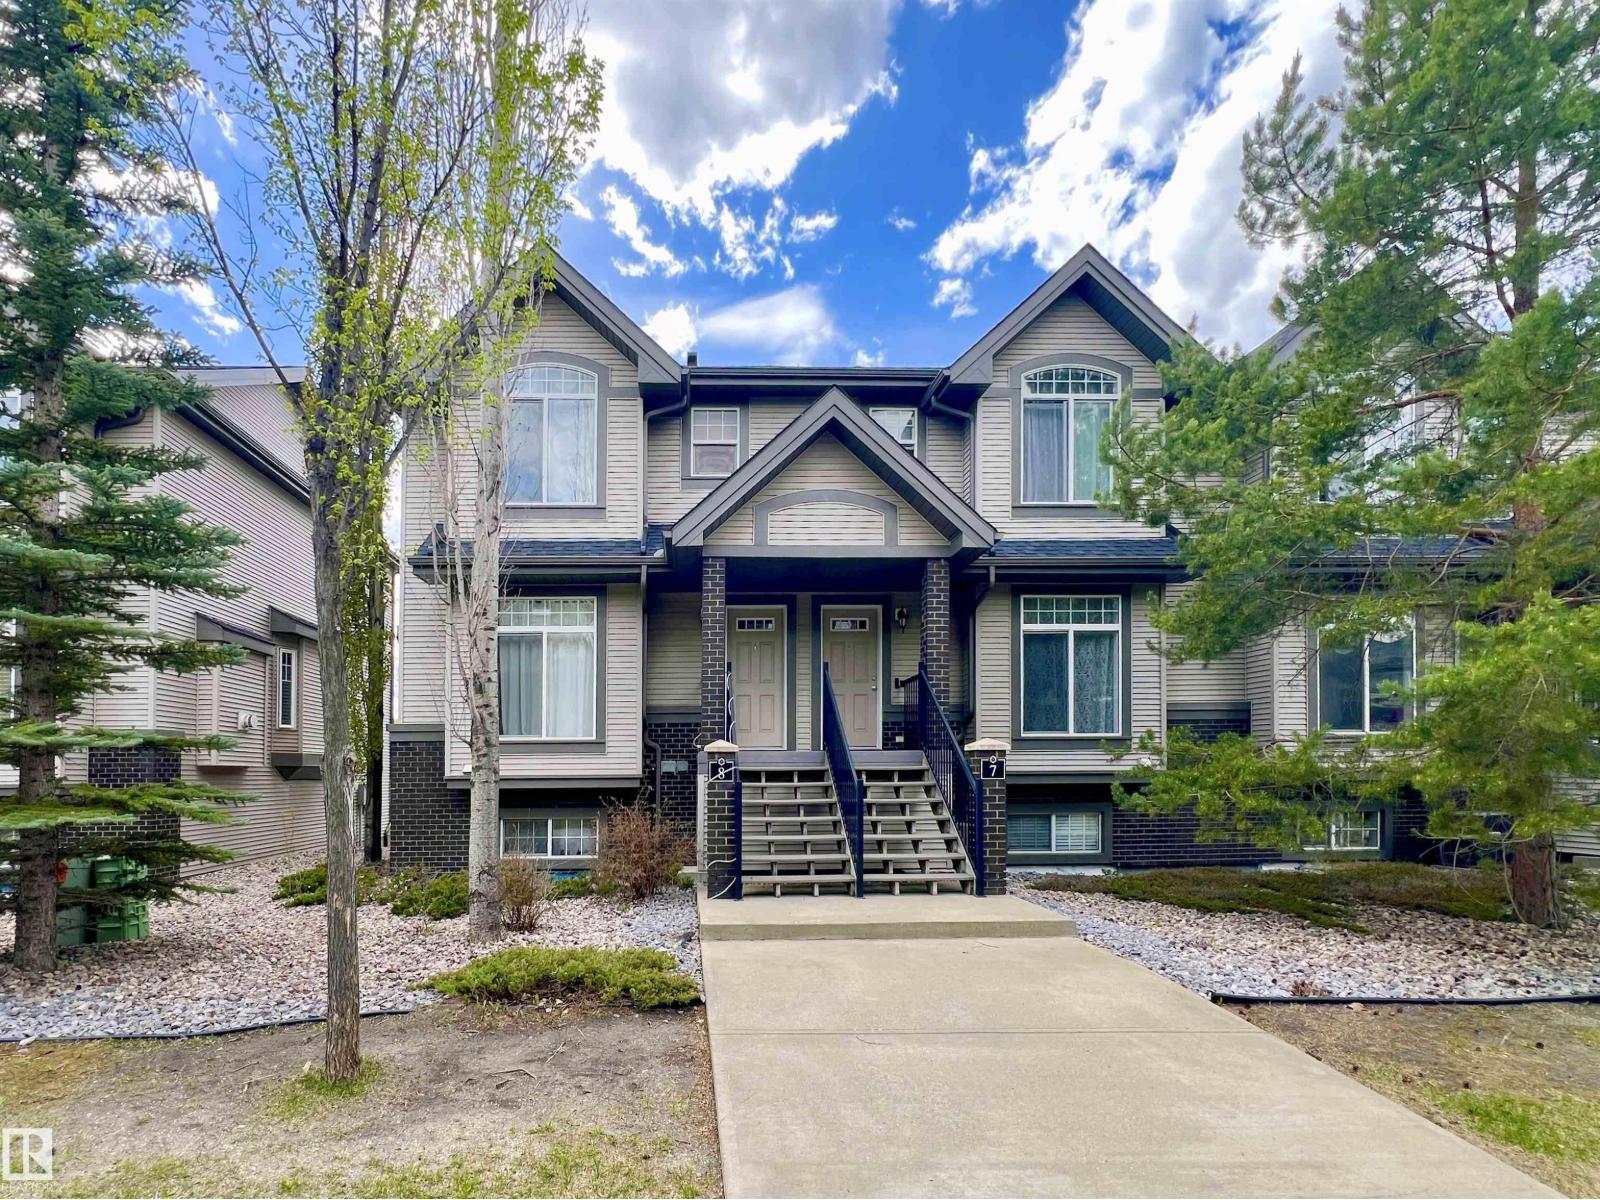
#8 4755 Terwillegar Cm NW
Edmonton, Alberta
Well maintained and sunny 2-bedroom townhouse in desirable Terwillegar Towne! This bright and functional home offers two spacious bedrooms, each with its own ensuite bathroom and walk-in closet — perfect for roommates, guests, or small families. The main floor features an open-concept living and dining area with a cozy gas fireplace, while the kitchen offers plenty of cabinet and counter space along with an additional dining nook leading to the large balcony with gas BBQ hookup. The fully finished lower level provides extra living space ideal for a family room, office, or workout area. Double attached garage with convenient direct entry into the home. Furnace replaced in 2015 and hot water tank in 2022. Excellent location within walking distance to parks, schools, shopping, cafes, and public transit, with easy access to Anthony Henday and Terwillegar Rec Centre. (id:42336)
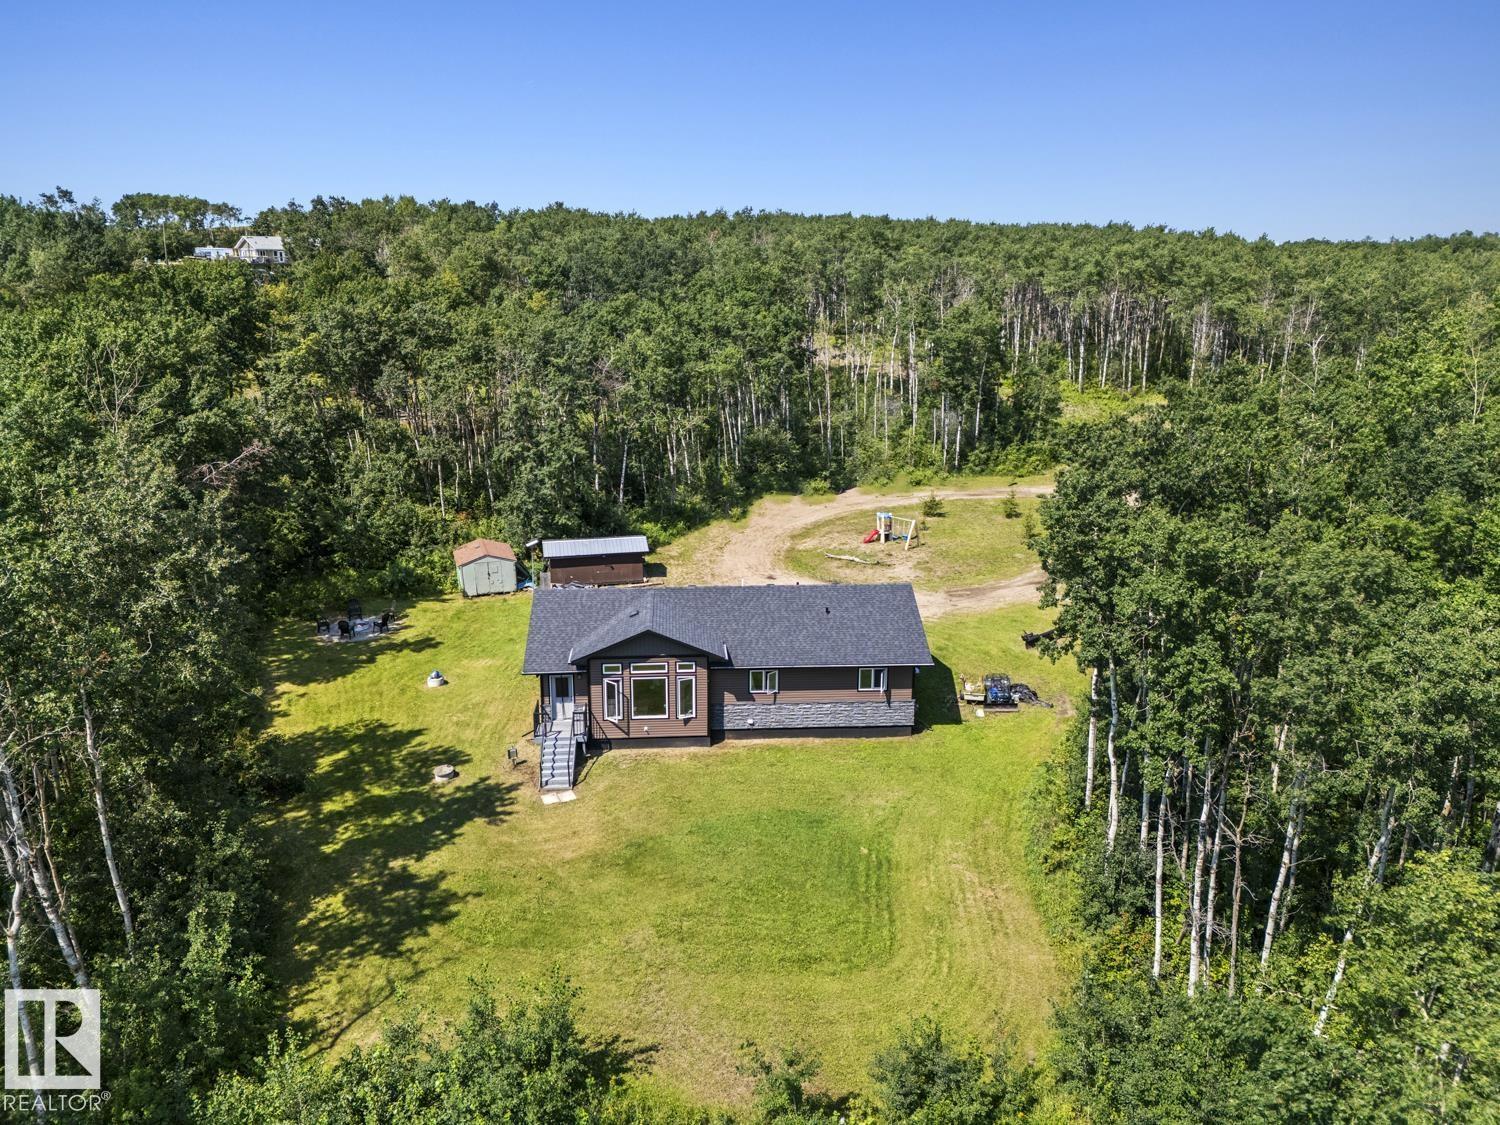
60020 Range Road 460
Rural Bonnyville M.d., Alberta
Experience peaceful country living on this beautiful 4-acre property overlooking Muriel Lake. Wake up to breathtaking sunrises and enjoy sunny afternoons on the deck surrounded by nature. This 1,489 sq. ft. bungalow offers 3 bedrooms and 2 full bathrooms, including a spacious primary suite with a walk-in closet and 3-piece ensuite featuring an oversized walk-in shower with bench seating. The bright, open kitchen is designed for entertaining with abundant cabinetry, a corner pantry, stainless steel appliances, and a large quartz island. Vaulted ceilings, generous room sizes, and plenty of storage add to the home's appeal. Outside you'll find a durable 10' x 20' 2x6-built shed suitable for storage or a workshop. A picturesque ranch-style entrance and circular driveway wind through the trees, creating exceptional curb appeal. Built in 2017 and moved onto the property in 2020, with remaining New Home Warranty coverage available giving you piece of mind for years to come! Acreage life at an affordable price! (id:42336)