

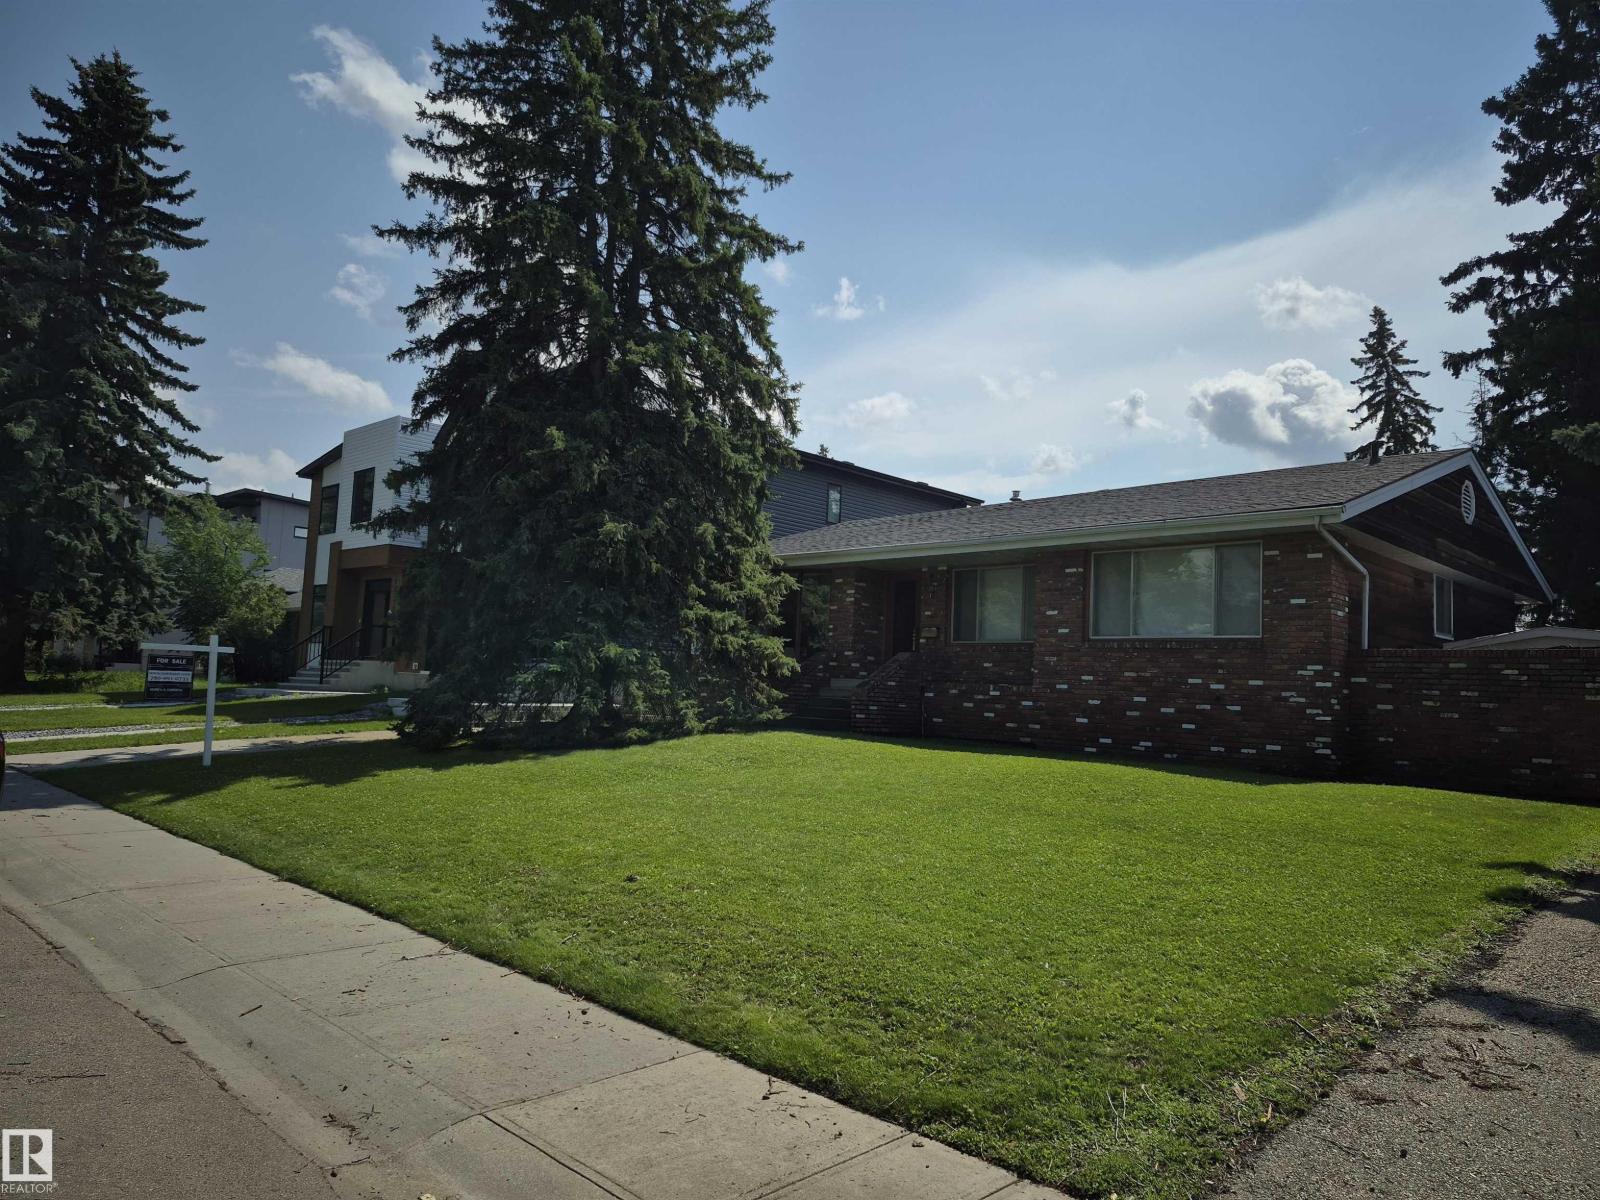
11715 83 Av NW
Edmonton, Alberta
This 1954 bungalow in Windsor Park is situated conveniently close to Downtown, University of Alberta Hospital, Cross Cancer Institute, Hawrelak Park and 160 km of River Valley trails. This bungalow measures above grade 122.86SqM/1322.47SqFt, the rectangular lot measures 803SqM/8643SqFt. The Windsor Park neighborhood (UA-4) is a Designated Residential Parking Program area. (id:42336)
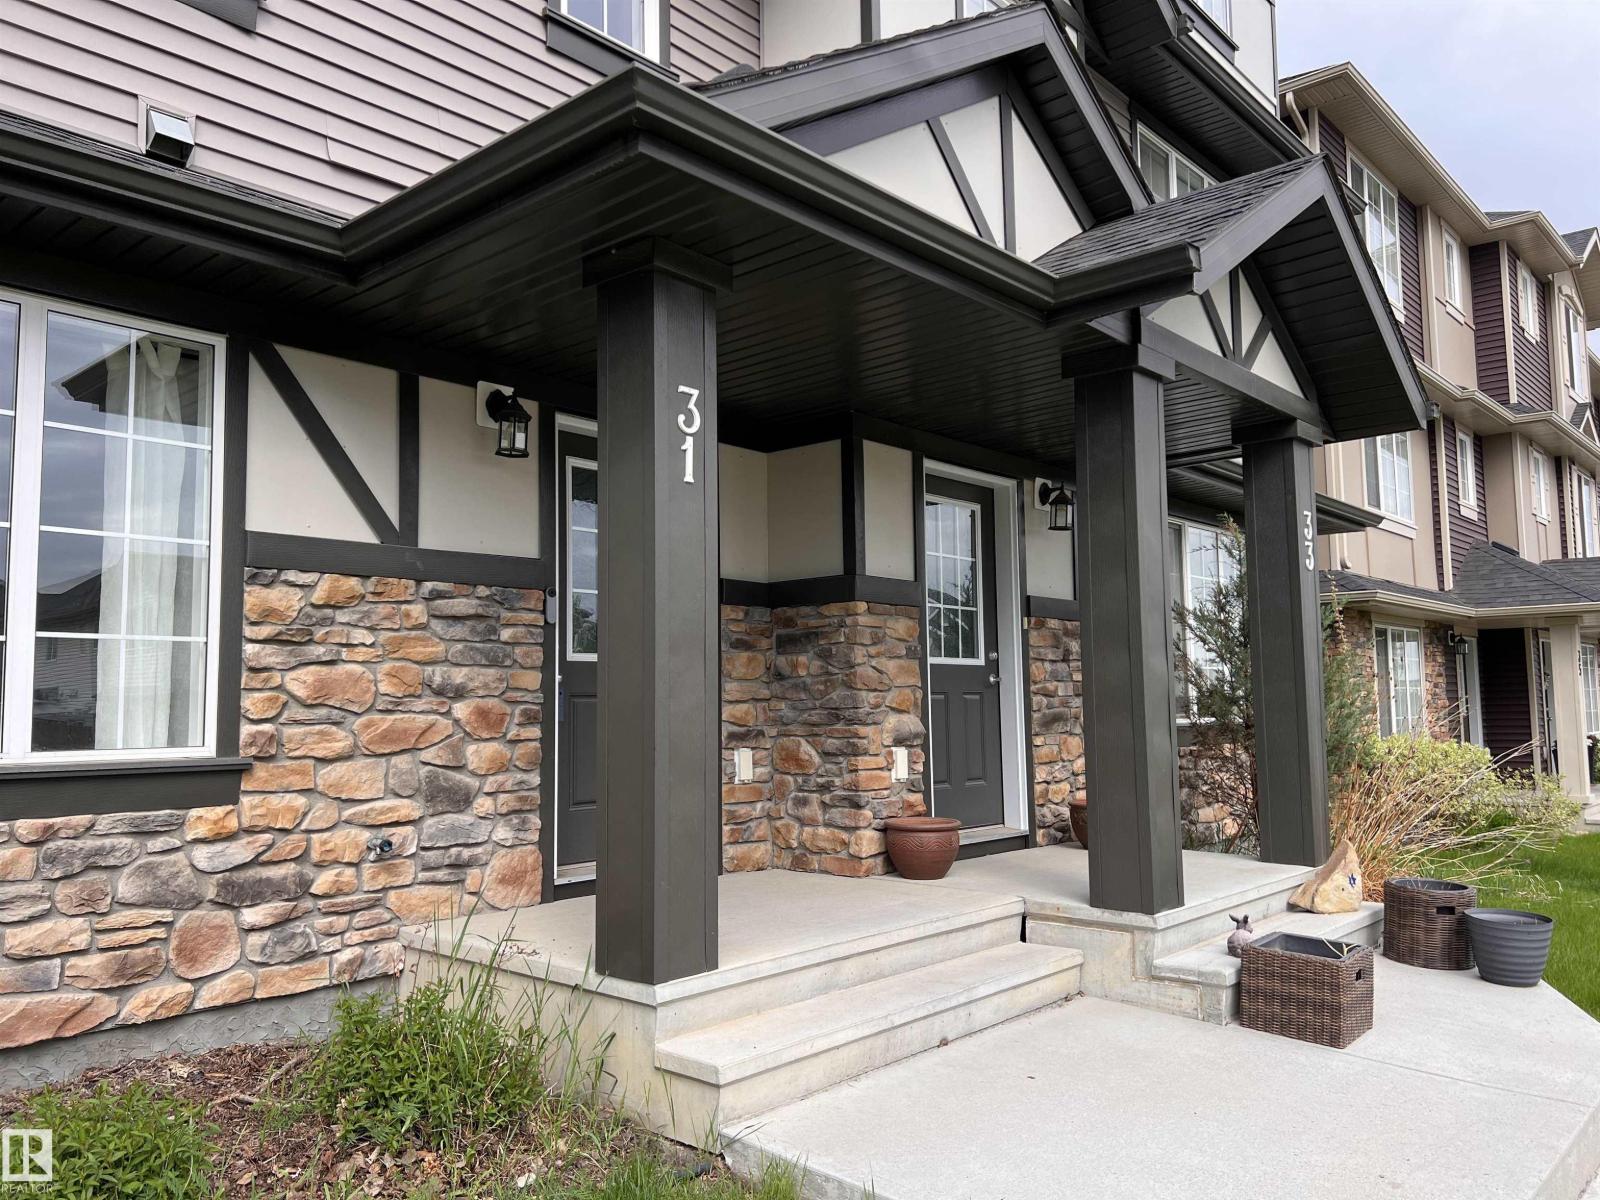
Unknown Address
,
UNBEATABLE 3-BED VALUE! LOW CONDO FEES! QUICK POSSESSION AVAILABLE! This beautiful townhome stands out as the community's best priced 3 Bed, 2.5 Bath, double attached garage package, fully loaded with CENTRAL AIR CONDITIONING, an UPGRADED HEAT RECOVERY VENTILATOR & a HEATED GARAGE with WATER CONNECTION. Open upper level features a premium QUARTZ COUNTERED kitchen centered around a functional island with overhang, flowing seamlessly into dining & living areas, plus a 2pc powder room with pedestal sink. Step outside to your west-facing balcony featuring a GAS HOOKUP for BBQs & sunsets. MAIN BATHROOMS are fully upgraded with luxury QUARTZ COUNTERS. Top floor private zone offers 3 spacious bedrooms & a 4pce bath, including a primary suite with private 4pce ensuite & walk-in closet. Enjoy an ideal main-level flex room perfect for a home office, gym, or extra living space, alongside a dedicated laundry room. Near parks, scenic trails, shopping & everyday amenities with quick, easy access to Hwy 16 & Henday. (id:42336)
#403 401 Palisades Wy
Sherwood Park, Alberta
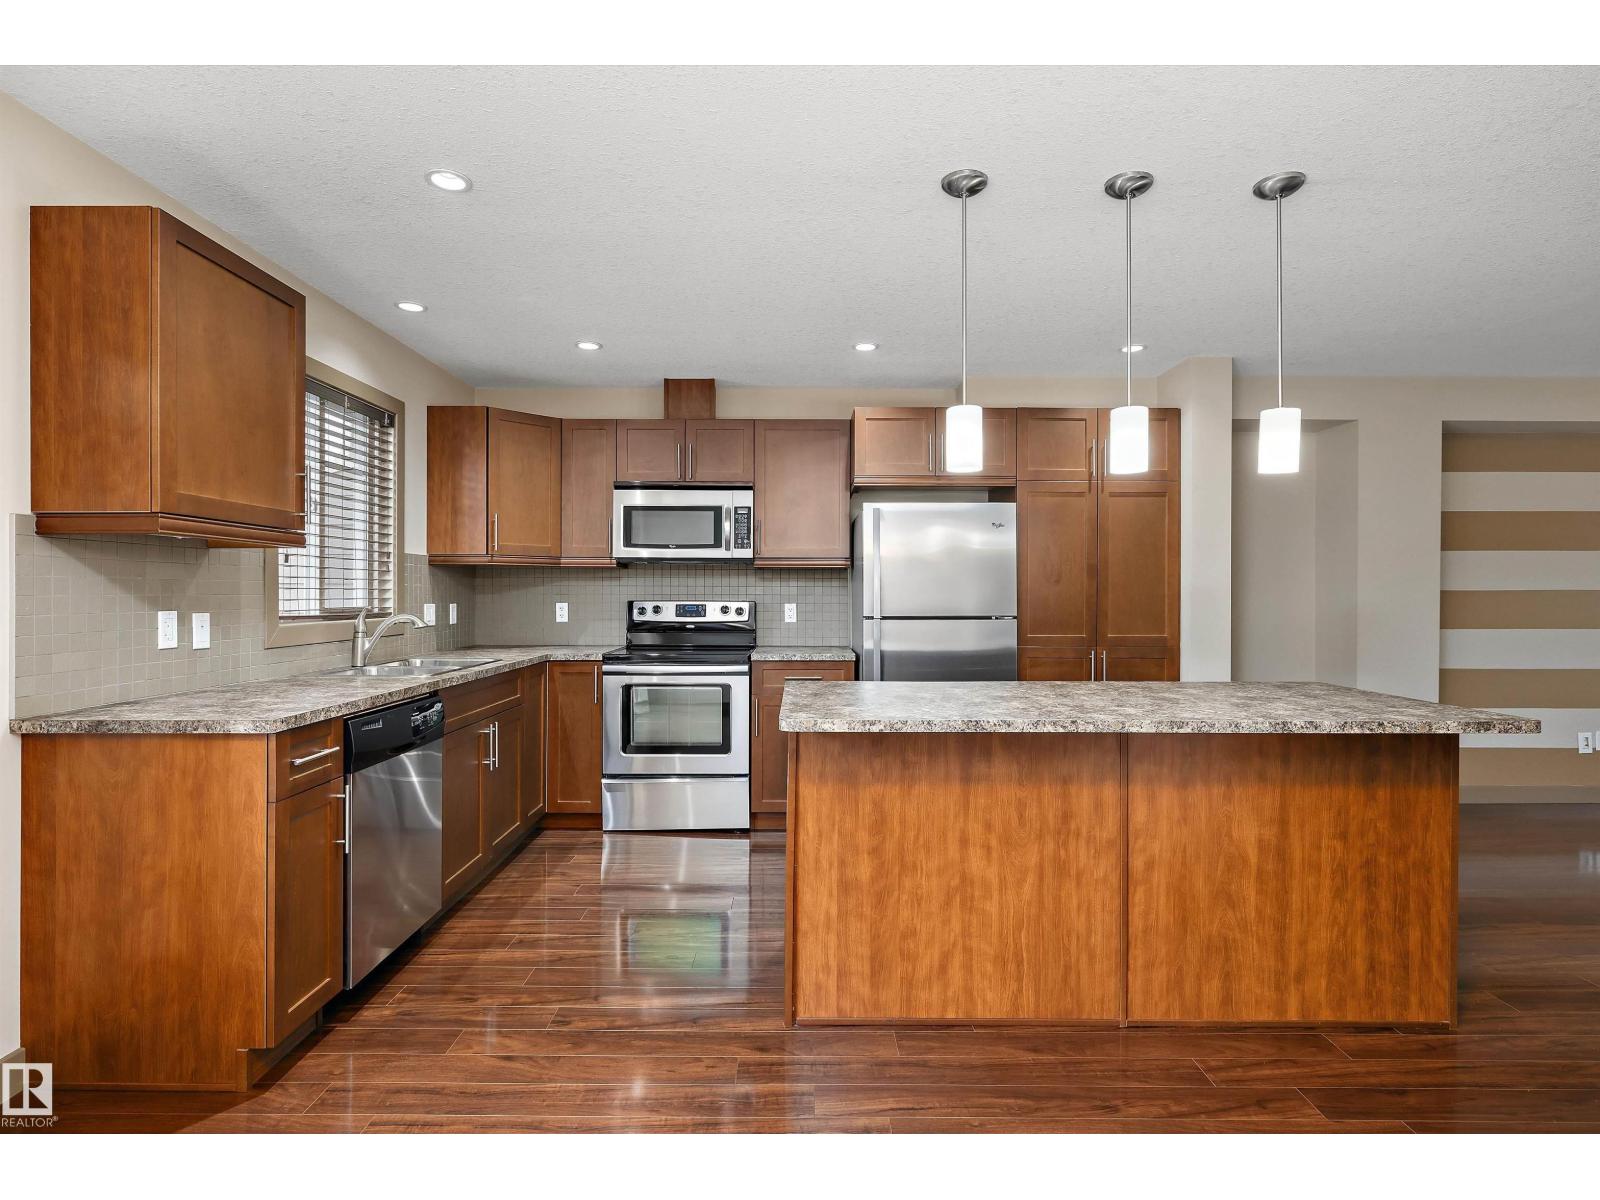
Welcome to Palisades Estates in Centennial Village! This stylish 2-storey townhouse offers over 1,220 sq. ft. of well-designed living space with 2 spacious bedrooms and 2 bathrooms. The bright open-concept main floor features a modern kitchen, generous dining area, and comfortable living room perfect for entertaining. Upstairs, you’ll find a large primary bedroom with ensuite, an additional bedroom, full bathroom, and convenient upper-floor laundry. Enjoy the convenience of a double attached garage, private deck and patio, plus low-maintenance condo living. Ideally located close to parks, shopping, restaurants, schools, and all amenities, with quick access to major commuter routes. A fantastic opportunity for first-time buyers, downsizers, or investors! (id:42336)
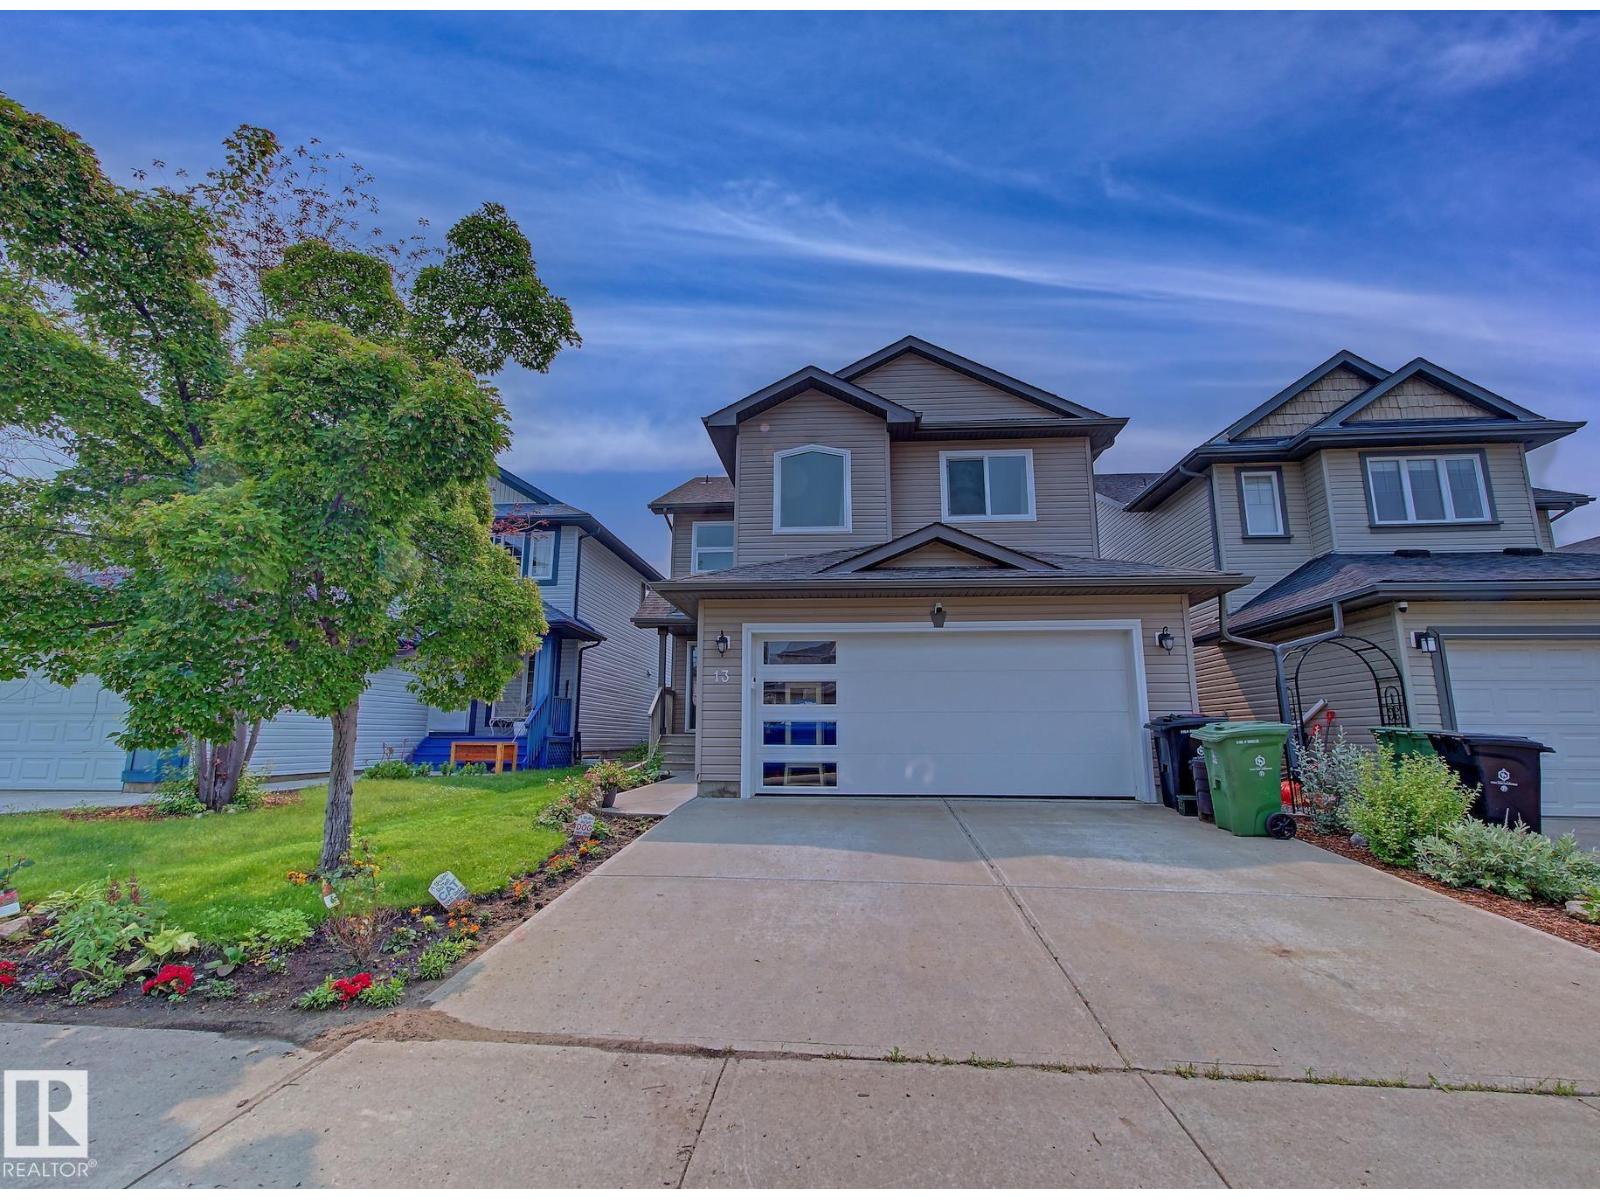
13 Almond Ba
Fort Saskatchewan, Alberta
Welcome to this beautiful maintained fully developed, air conditioned 3-bedroom two story home tucked away on a quiet cul-de-sac with a heated double attached garage. Over 2500 sq.ft. of living space. The open concept main floor features a spacious kitchen with ample cabinetry, generous counter space, corner pantry, and bright dining area overlooking living room with a cozy corner gas fireplace .Main floor laundry, a 2PC bath and garage access add everyday convenience. Step outside to a maintenance free deck overlooking the professionally landscaped backyard with mature trees and a fire pit. Upstairs offers an oversized bonus room, 4PC bath, and 3 bedrooms, including a spacious primary suite with a 5PC ensuite. The finished basement includes a recreation room, flex area with built in shelving, rough in plumbing for a future bathroom and utility room.Upgrades include triple plane windows (2024) Shingles (2020) Landscaping(2023) H2O Tank (2024) Attic Insulation upgrade (2026) and Basement Carpet (2026). (id:42336)
#64 3221 119 St NW
Edmonton, Alberta
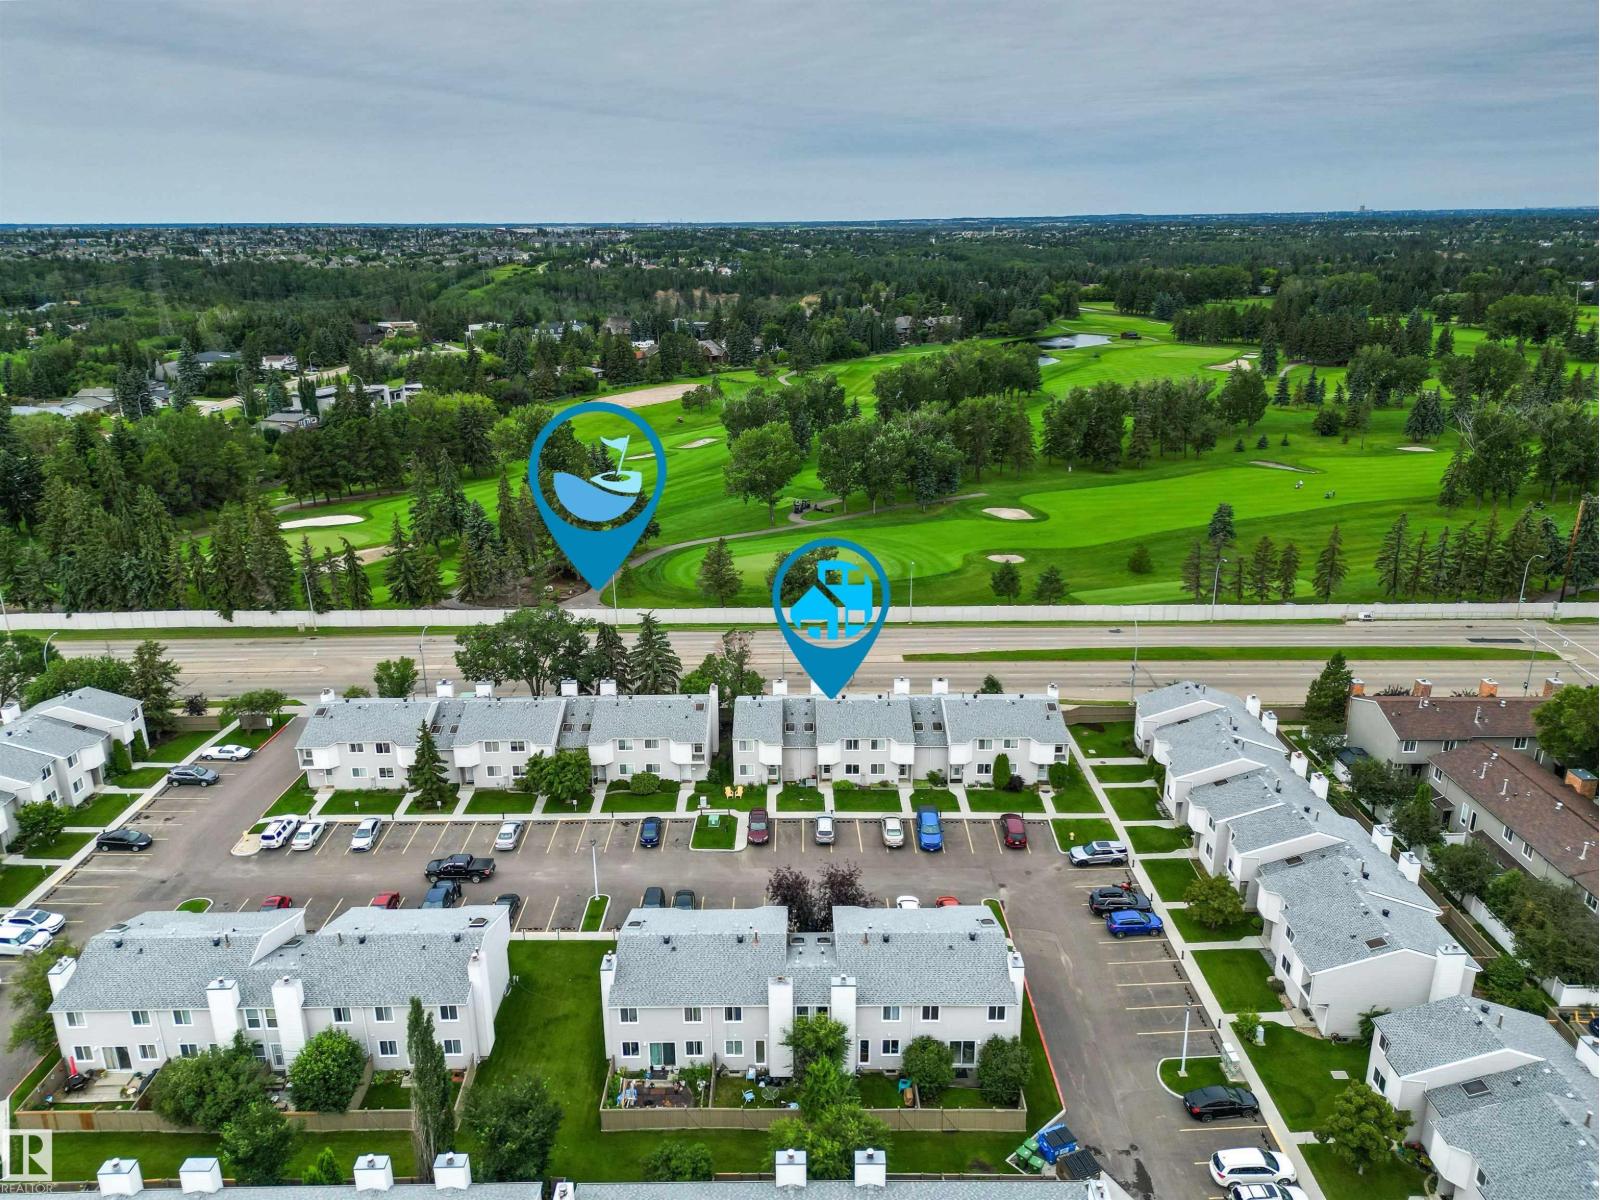
Welcome to Masters Green - complex in prime location, minutes to U of A, LRT, Southgate Mall and top-ranking schools ( Westbrook and Vernon Barford). This well appointed unit offers 3 bedroom and 3 bathrooms ( 1 full, 2 half ). Main level provides family room, living room with wood burning fire place, kitchen , and a half bath. Upstairs you find primary bedroom with ensuite bath, 2 additional bedrooms and full bathroom. Skylight makes the staircase bright. Upgrades include new furnace in 2022 ( $7,602), flooring on main level, newer kitchen cabinets with many pull-out drawers, and bath-fitter upgrade to the bathtub. Energized parking stalls are conveniently located in front of the unit. Make a move! (id:42336)
337 Pearson Cr NW
Edmonton, Alberta
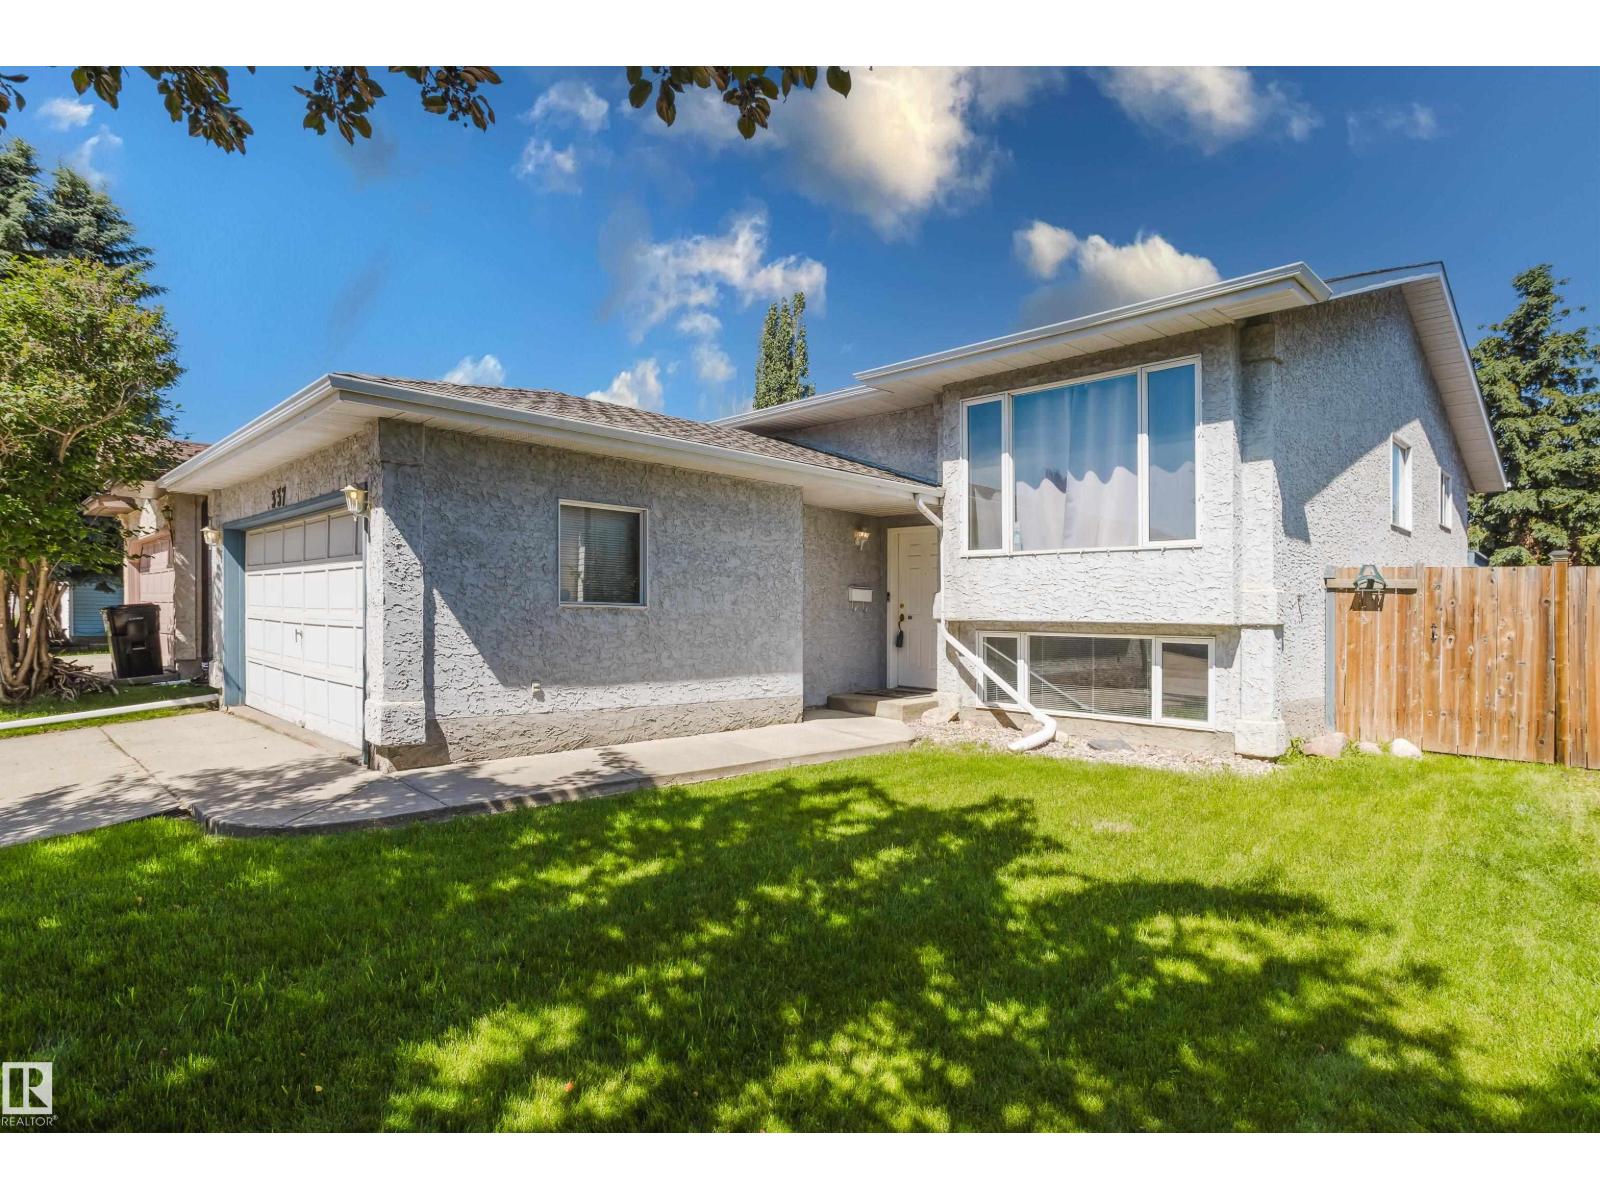
Want to live in the west end, close to the Henday, the golf course, and the Whitemud? Here's a fully-finished, 4-bedroom and 2.5 bath house, with an ensuite, at an affordable price. With some recently upgraded flooring, roofing, and central air conditioning, you'll be living in style in a quiet, established neighbourhood. Potter Greens is close to Costco, the River Cree, and just up the road from the new mistahaya wîkihk recreation centre (scheduled to open in 2028) and Lewis Farms transit centre, so you could take the LRT downtown and soak in the hot tub after your workday. With a nice back yard, double attached front garage, and storage shed, this house is ideal for a family with pets and lots of bikes and gear to store. Immediate availability. (id:42336)
#111 11445 Ellerslie Rd SW
Edmonton, Alberta
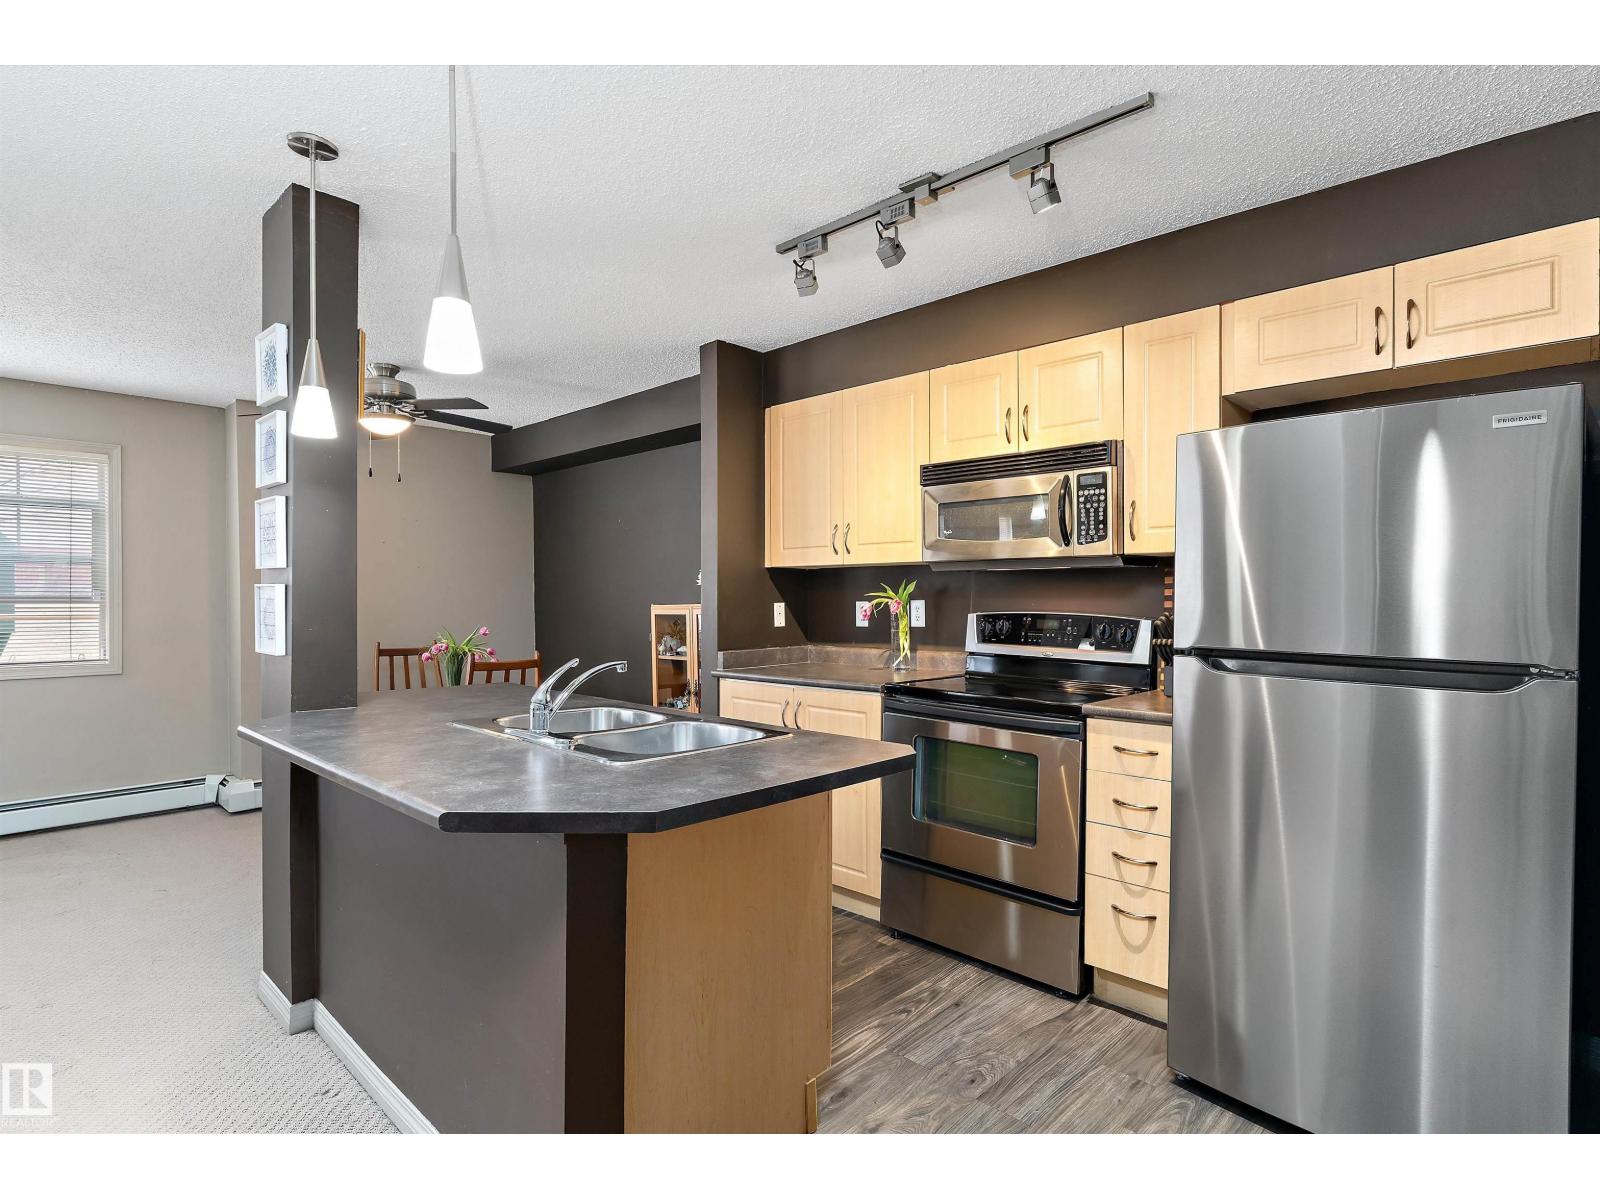
This unit HAS IT ALL! Main floor 2 BEDROOM + DEN/BDRM, 2 BATH apartment!! Popular SW location with TWO PARKING STALLS; 1 above ground(right outside unit), 1 underground heated, plus storage cage. Open concept Kitchen with eat-over island, stainless steel appliances plus dining area. Spacious living room with large SE face windows and door to patio, with a gas line for the BBQ and electrical outlet. The large(20x11!!)primary suite includes a walk-in closet and 5-pce enst/double vanity. Additional 2ND BEDROOM AND DEN plus 3-pce family bath. In-suite laundry with additional storage space. Rutheford Village Condo fees INCLUDES ALL UTILITIES (POWER/GAS/WATER/WASTE) providing excellent value. WALKING distance to restaurants, shopping, and public transit, with easy access to Anthony Henday. Minutes from recreation, South Edmonton Common, Windermere’s vibrant dining and entertainment scene, and Edmonton International Airport. Don’t wait, 2 BEDROOM +DEN/BEDROOM WITH 2 PARKING STALLS don’t come by very often! (id:42336)
11432 139 Av NW
Edmonton, Alberta
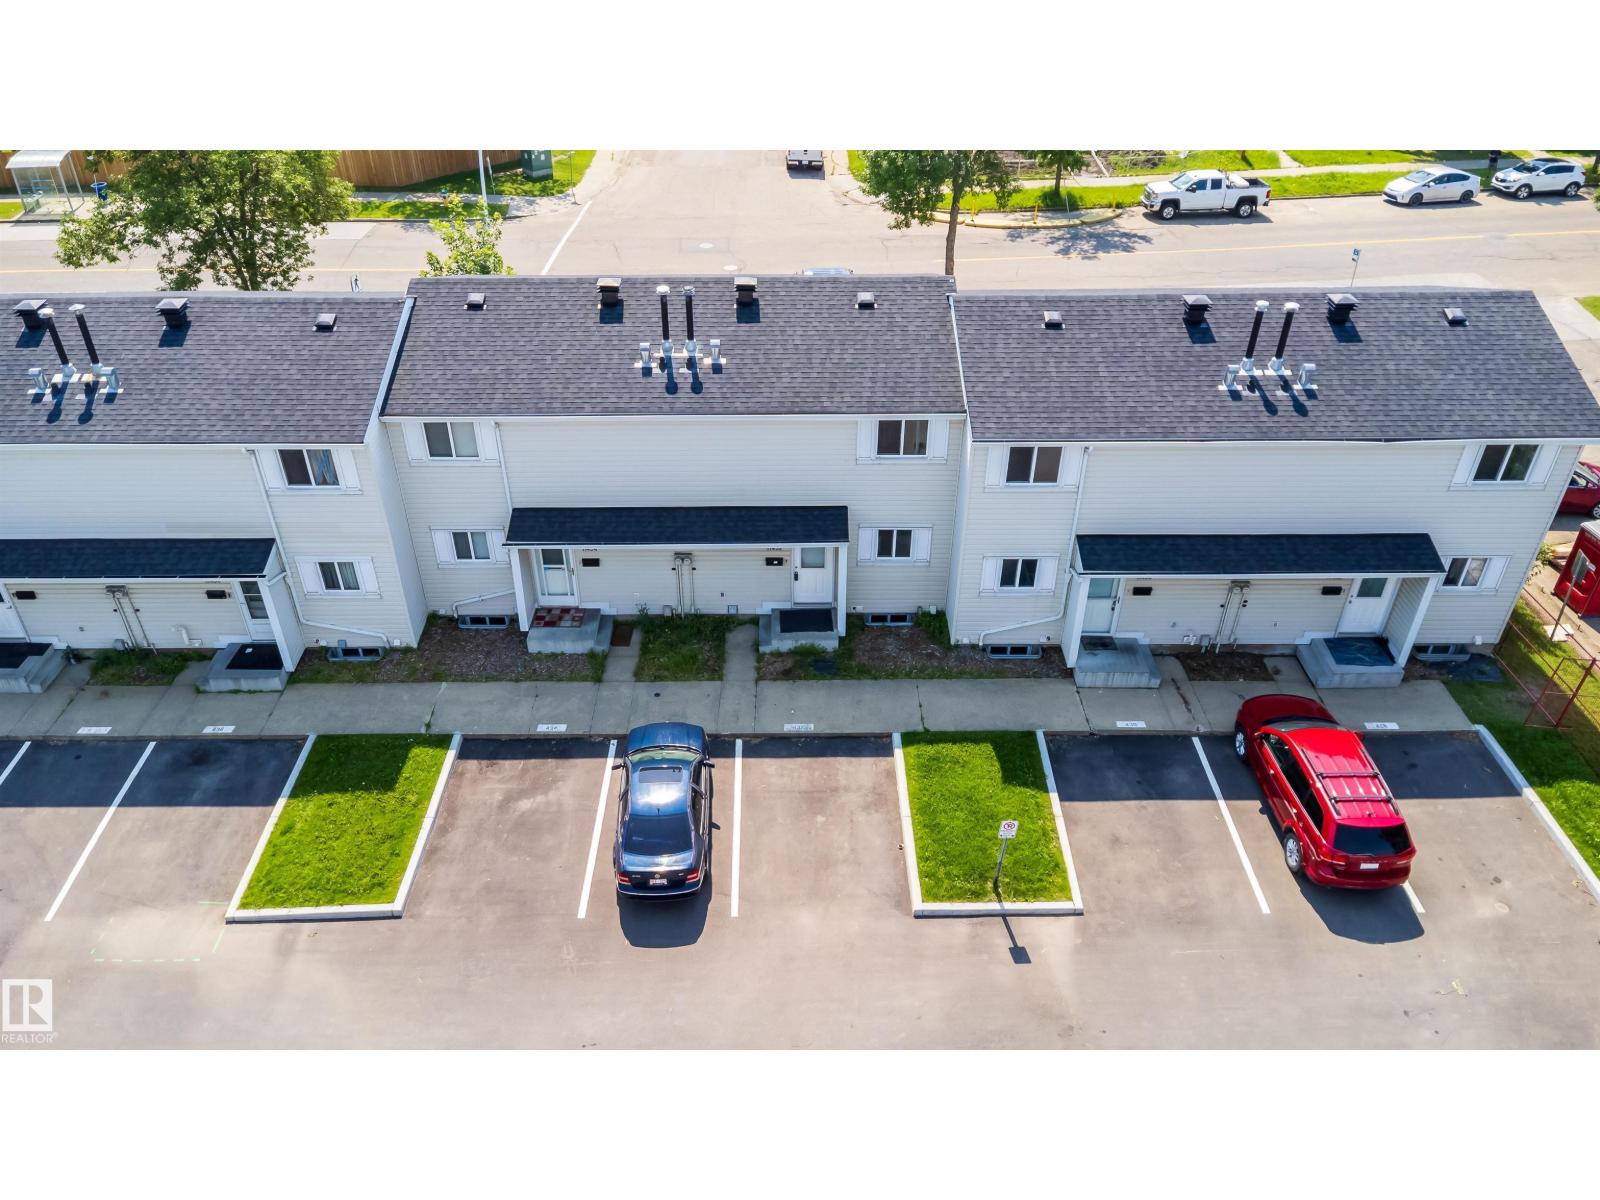
Fantastic opportunity for first-time buyers, families, or investors! This well-maintained and fully finished townhouse in Northwest Edmonton offers 4 bedrooms and 1.5 bathrooms, including 3 spacious bedrooms upstairs and an additional bedroom in the finished basement. The bright and functional main floor features a comfortable living room, dining area, kitchen, and convenient 2-piece bath. Upstairs you'll find a full bathroom and three generously sized bedrooms. The fully finished basement provides extra living space, a fourth bedroom, and additional storage. Conveniently located close to schools, parks, shopping, public transit, and major commuter routes, this home offers excellent value in a family-friendly community. Whether you're looking for an affordable place to call home or a great investment property, this move-in-ready townhouse is a must-see! (id:42336)
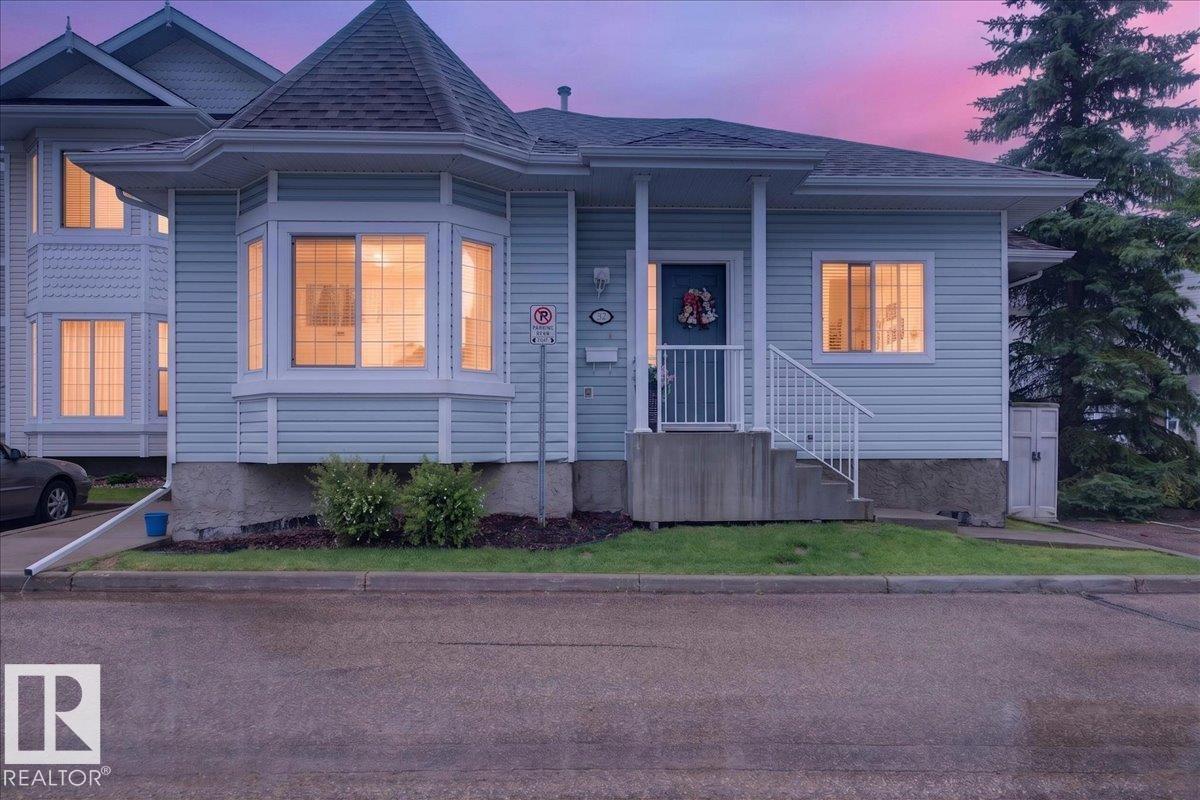
#52 1780 Glastonbury Bv NW
Edmonton, Alberta
The PERFECT HOME- a townhouse w all the conveniences, in a BUNGALOW LAYOUT w NO AGE RESTRICTIONS. Calm, bright, and IMPECCABLY maintained, w soaring 9 ft. ceilings and UPGRADED LIGHTING THROUGHOUT. The NATURAL LIGHT is ABUNDANT in this ORIGINAL OWNER HOME, pouring through the many windows SURROUNDING your living and dining space! The primary retreat is currently used as a living room- that's how spacious it is- with a full ensuite, 6' soaker tub, and walkthrough closet w upgraded storage. Another bedroom sits across the hall, next to your full MAIN FLOOR LAUNDRY w tons of hanging and storage space. The FIREPLACE is ELECTRIC, but plumbed for GAS - your choice! Downstairs is fully finished w NEW CARPET (2026), 2 ADDITIONAL BEDROOMS, a FULL REC ROOM, and SO MUCH STORAGE! Private WEST FACING deck, Phantom screens, and 2 PARKING STALLS out front. Big-ticket work is done: FURNACE 2024, newer HOT WATER TANK, FRIDGE 2026, Bosch dishwasher, and custom blinds. Growing a family or downsizing- this home just works. (id:42336)
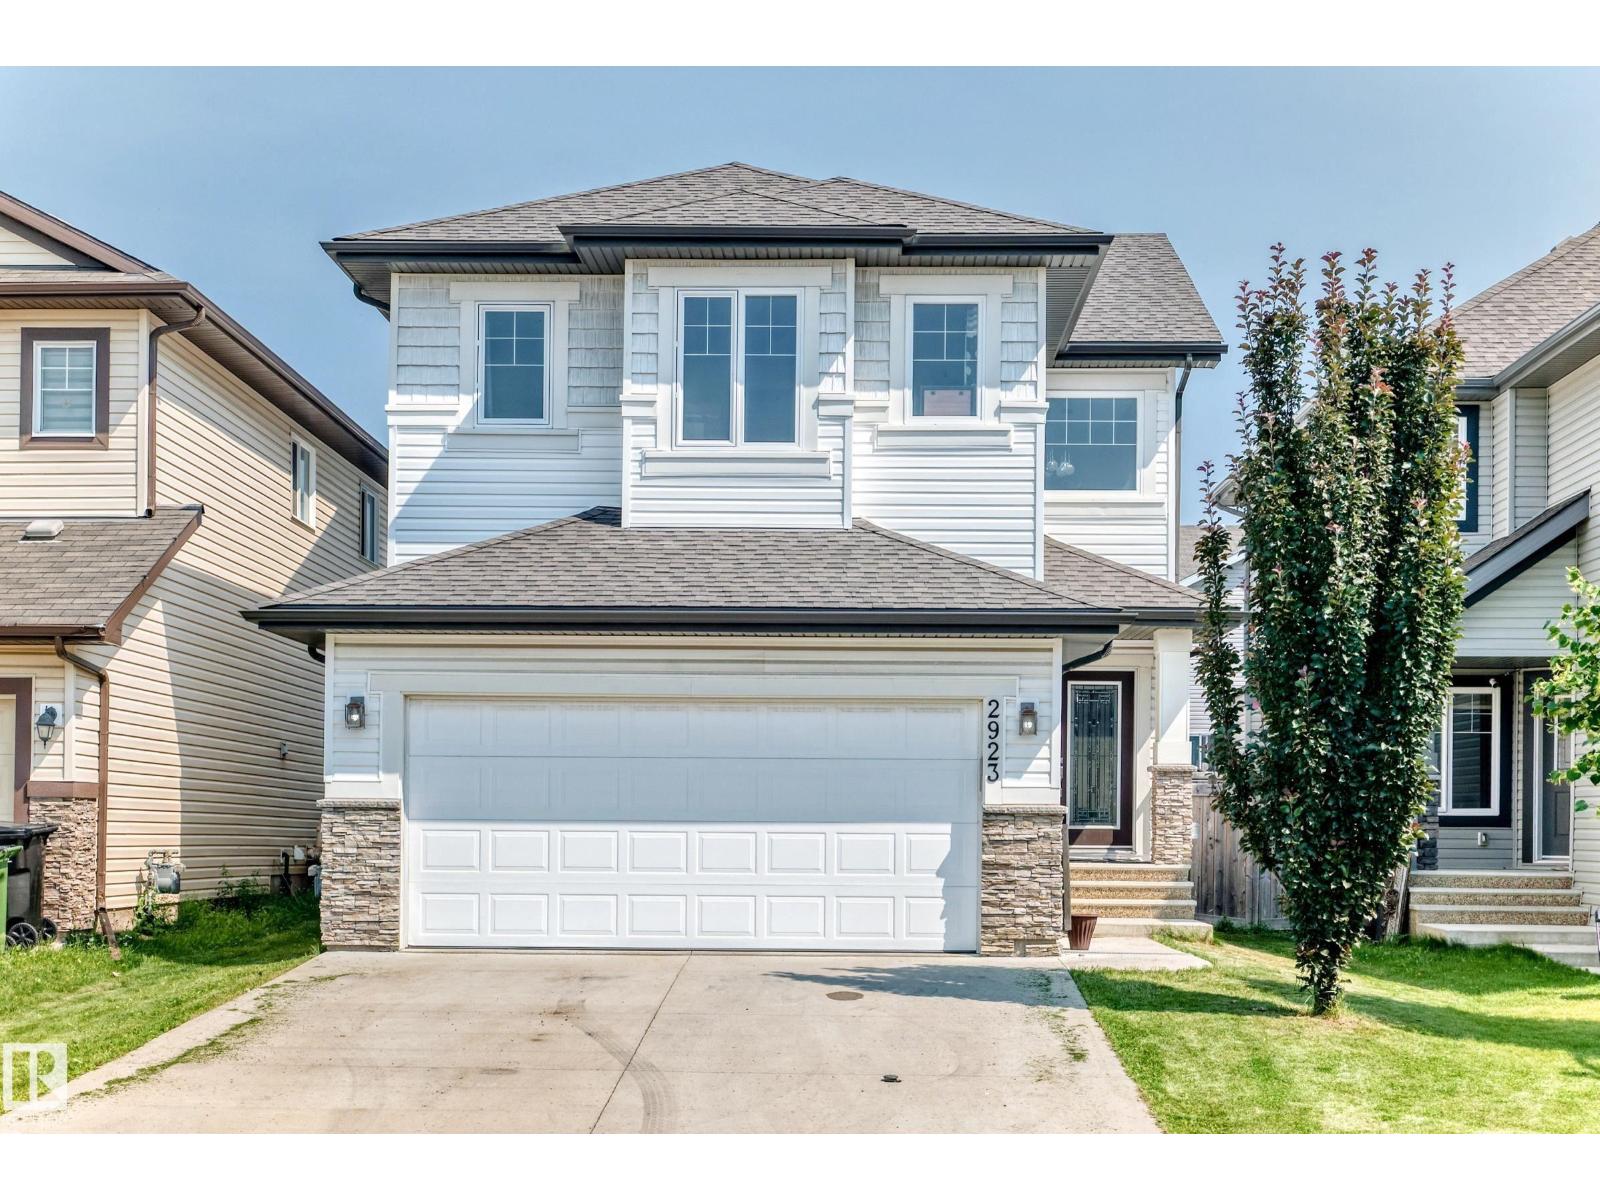
2923 16 St NW NW
Edmonton, Alberta
SEPARATE ENTRANCE TO AN UNFINISHED BASEMENT. Well designed 2 storey home in a highly connected suburban community in southeast Edmonton boasting, 3 generously sized bedrooms, a light filled bonus room, 2.5 baths & fully fenced east facing backyard. Main floor features, a large foyer with below to above 2 storey ceilings, Engineered hardwood, tiles, Stunning kitchen with ample cabinets, GRANITE counter tops, pantry, raised eating bar & Stainless Steel appliances, adjacent to a sizeable dining nook. Bright living room with gas fire place. Primary bedroom features, a 5 piece JACUZZI En-suite & Walk-in closet. Additional features, a 2 piece powder room & laundry on the main floor accessible to a double INSULATED & dry walled garage with floor drain. A brand new 10' x 11' DECK. A/C outlet. This Home sits in a quiet Cul de Sac directly across from the major Meadows community REC Centre & offers convenient daily Shopping at the Tamarack Common Complex. Make this beautiful home your's ! (id:42336)
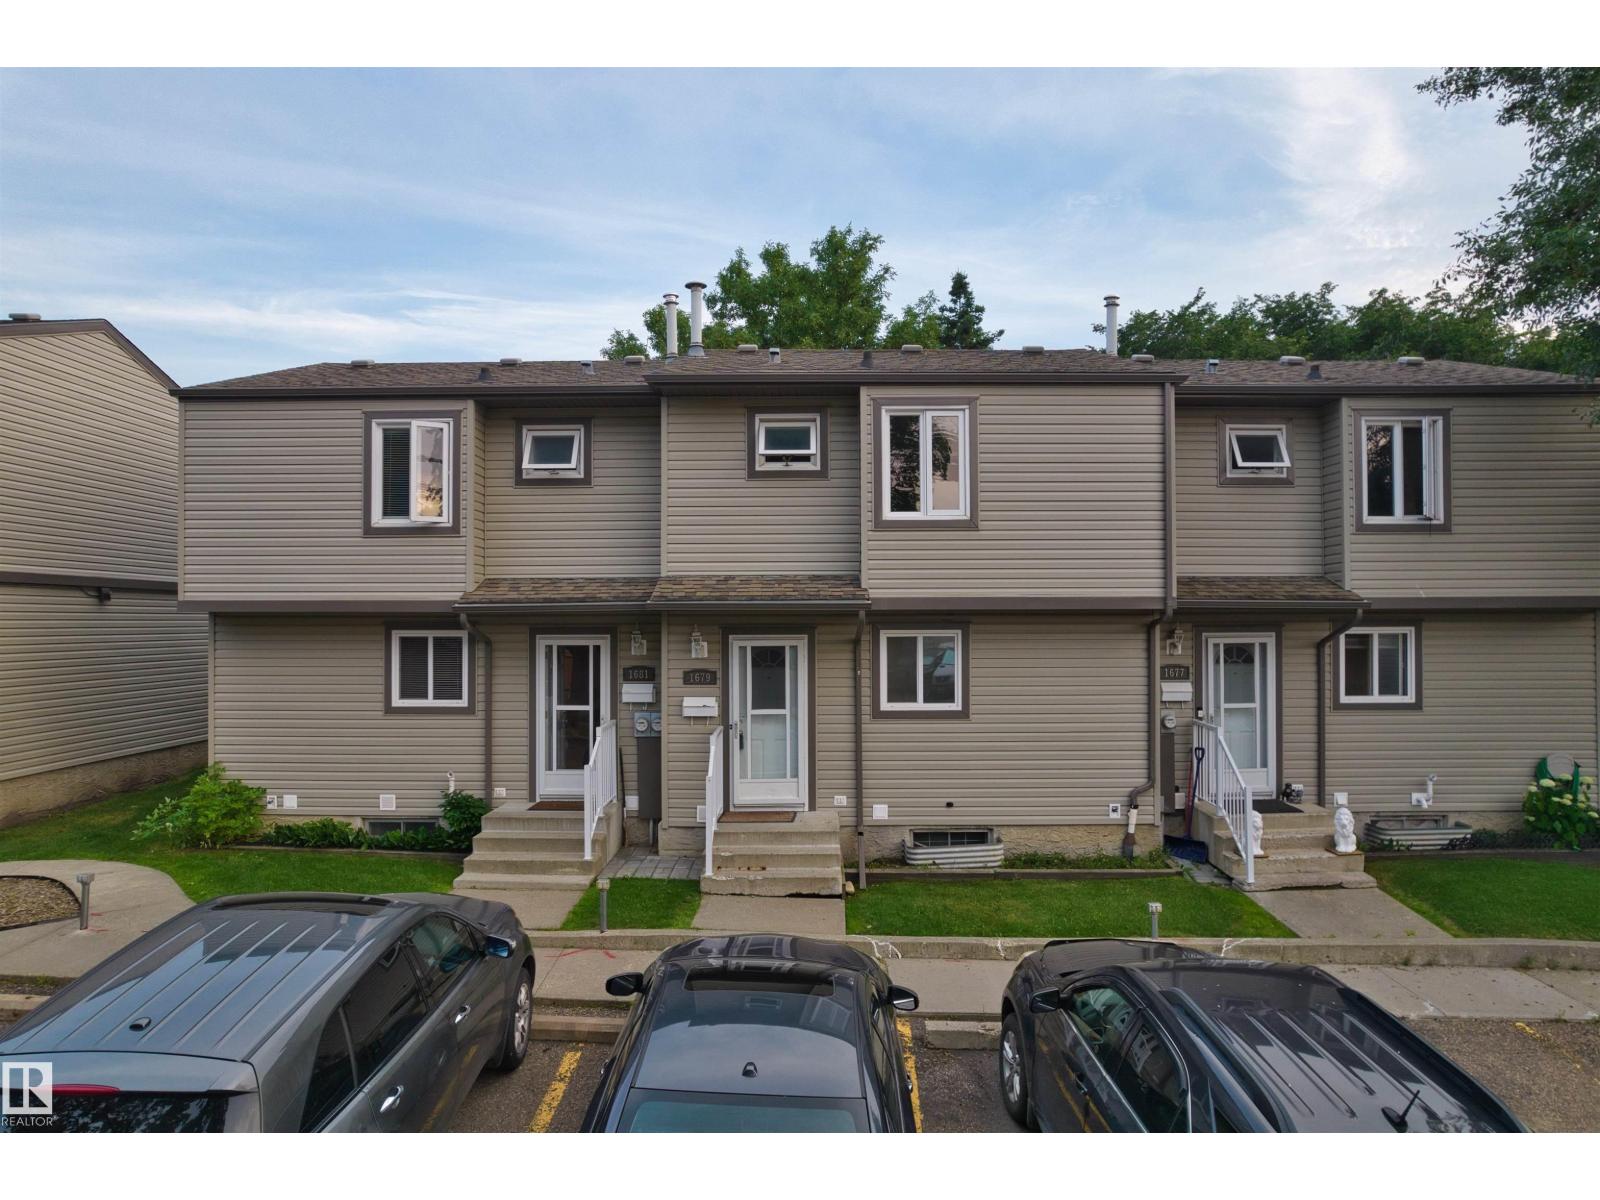
1679 Lakewood Rd NW NW
Edmonton, Alberta
Welcome to this beautifully upgraded(2026)mid-unit townhouse in the highly sought-after community of Meyonohk. Featuring 3 generous bedrooms and 1 full bath, this warm and inviting home is ideal for first-time home buyers, investors, or anyone seeking a true turnkey property. Enjoy ultimate peace of mind with major recent renovation, including a NEW hot water tank (2026) and a NEW furnace (2026). Conveniently located near all amenities, schools, and transit, this move-in ready home offers exceptional value in one of Mill Woods' most established, family-oriented neighbourhoods. (id:42336)
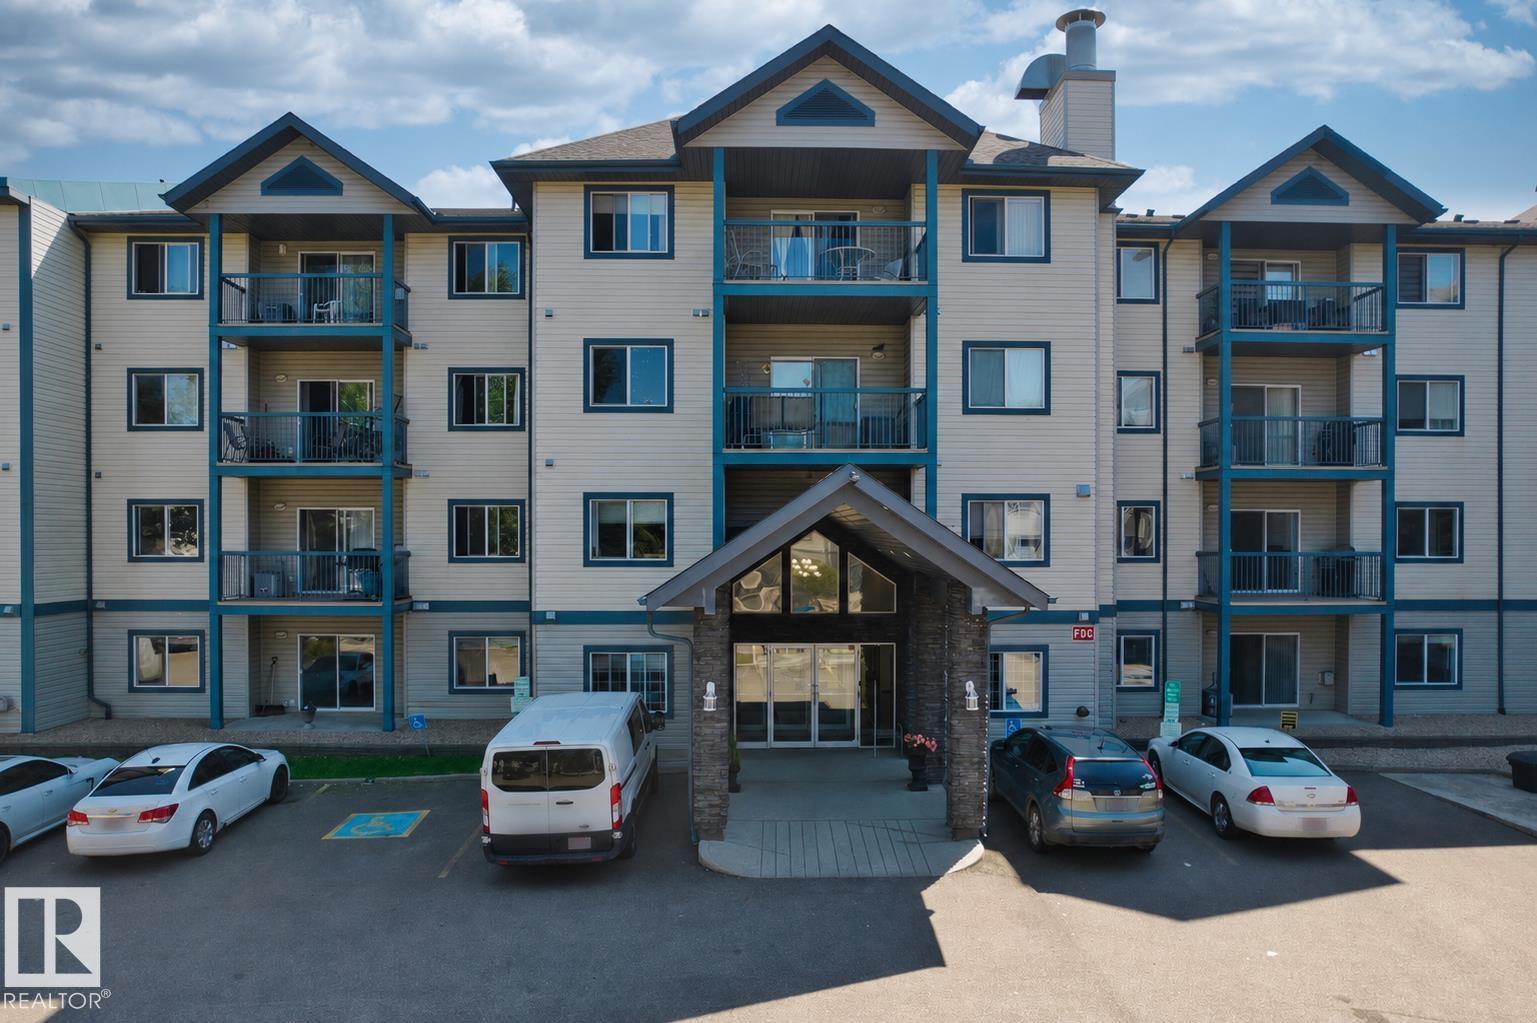
#224 16303 95 St NW
Edmonton, Alberta
Welcome to Promenade Eaux Claires! This well-maintained condo offers a bright and practical layout with comfortable living spaces. It features 2 spacious bedrooms and 2 full bathrooms, making it a great option for first-time buyers, downsizers or investors.The primary bedroom includes a walk-through closet leading to a private ensuite. The open-concept living and dining area is filled with natural light, while large patio doors provide access to the balcony. The kitchen offers a functional layout with an easy flow into the main living space, and convenient in-suite laundry adds to the everyday practicality. The unit also includes TWO TITLED parking stalls and a storage cage. Close to all amenities, just steps from Namao Centre, and offering easy access to Anthony Henday Drive, this condo provides convenient and comfortable living in a well-connected location. (id:42336)
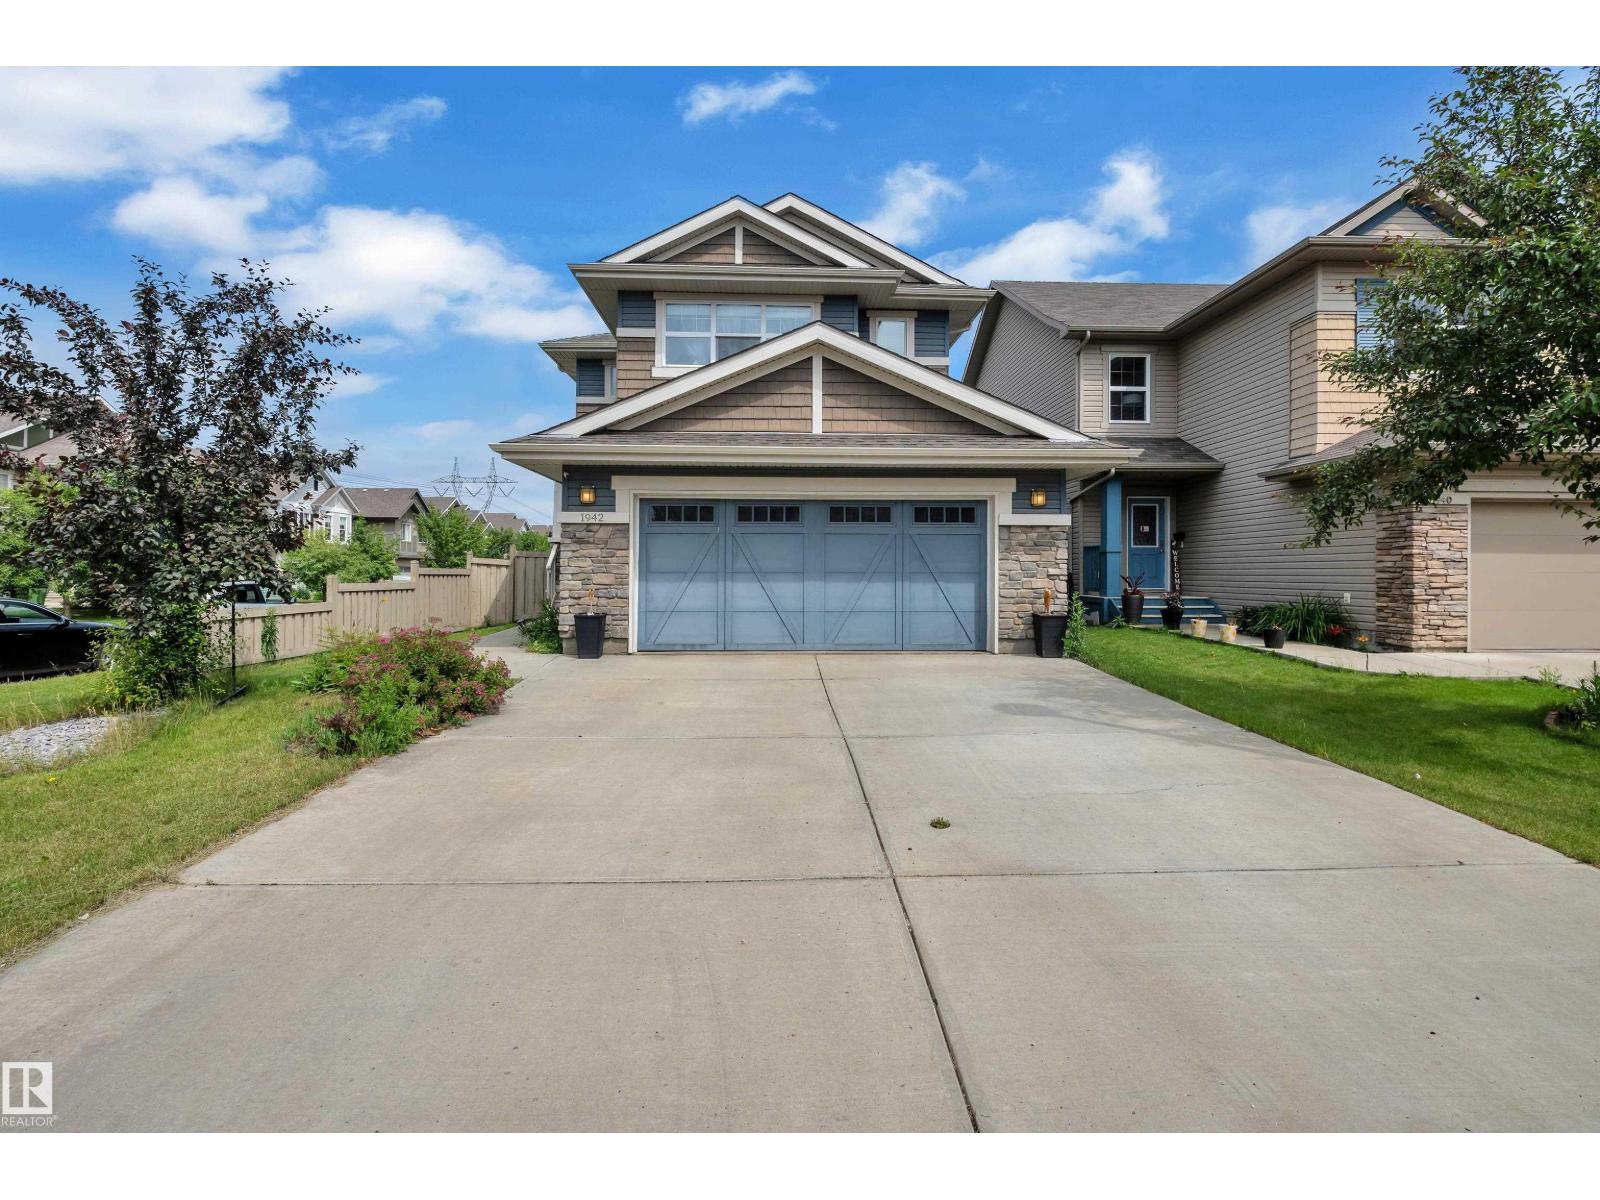
1942 Chapman Rd SW
Edmonton, Alberta
Welcome to Chappelle! This beautifully maintained 1,779.63 sq. ft. two-storey home is situated on a premium corner lot backing onto a playground. Offering 3 bedrooms, 2.5 bathrooms, an unfinished basement, an oversized double attached garage, and central A/C, this home is designed for comfortable family living. Step outside to enjoy the spacious deck with a natural gas line for your BBQ and a fully fenced backyard complete with a children's play structure, perfect for outdoor fun. Conveniently located near parks, walking trails, schools, shopping, and everyday amenities, this is an exceptional opportunity to own a home in one of Southwest Edmonton's most sought-after communities. (id:42336)
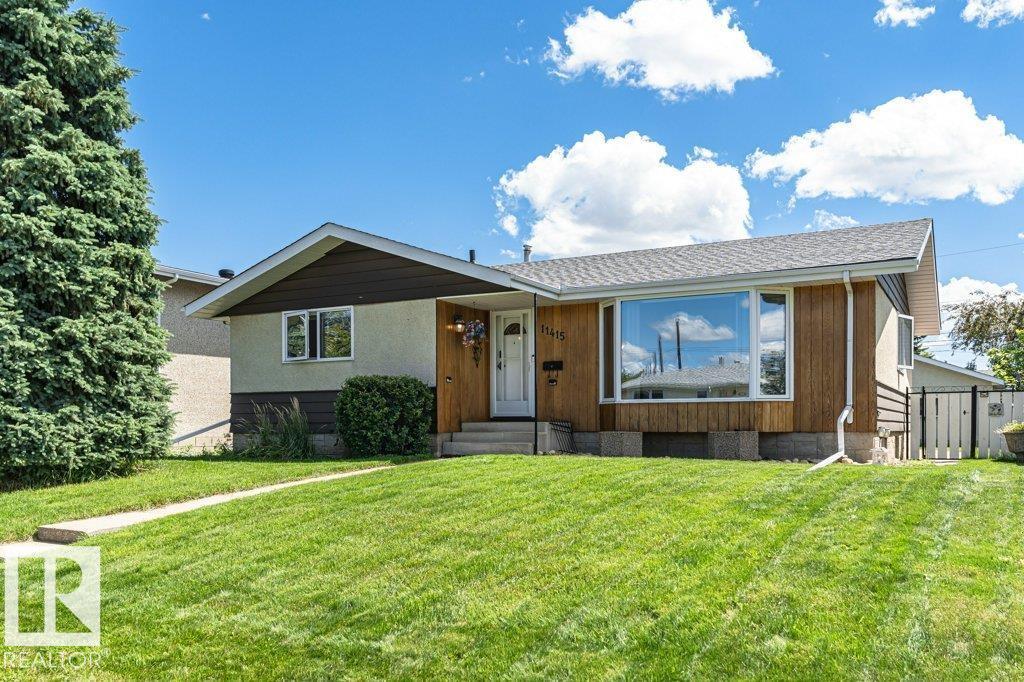
11415 56 Av NW NW
Edmonton, Alberta
Welcome to this well-maintained and beautifully updated bungalow in sought-after Lendrum Place! Offering 1,242 sq. ft. plus a fully finished basement, this home features 4 bedrooms, 3 bathrooms, and sits on a generous 55' x 120' lot with excellent future infill potential. Recent updates include newer vinyl casement windows, dishwasher (2023), high-efficiency furnace (2019), and brand-new dual-mode light fixtures (July 2026). The bright main floor offers a spacious living room with bay window, formal dining room, eat-in kitchen overlooking the landscaped backyard, 3 bedrooms, a 4-piece bath, and a 2-piece ensuite. The basement, with separate rear entrance, features a large rec room, 4th bedroom, 3-piece bath, storage, and (subject to approval). Heated, insulated double detached garage. K-9 schools, LRT, U of A South Campus, parks, and Southgate Centre are all within walking distance. (id:42336)
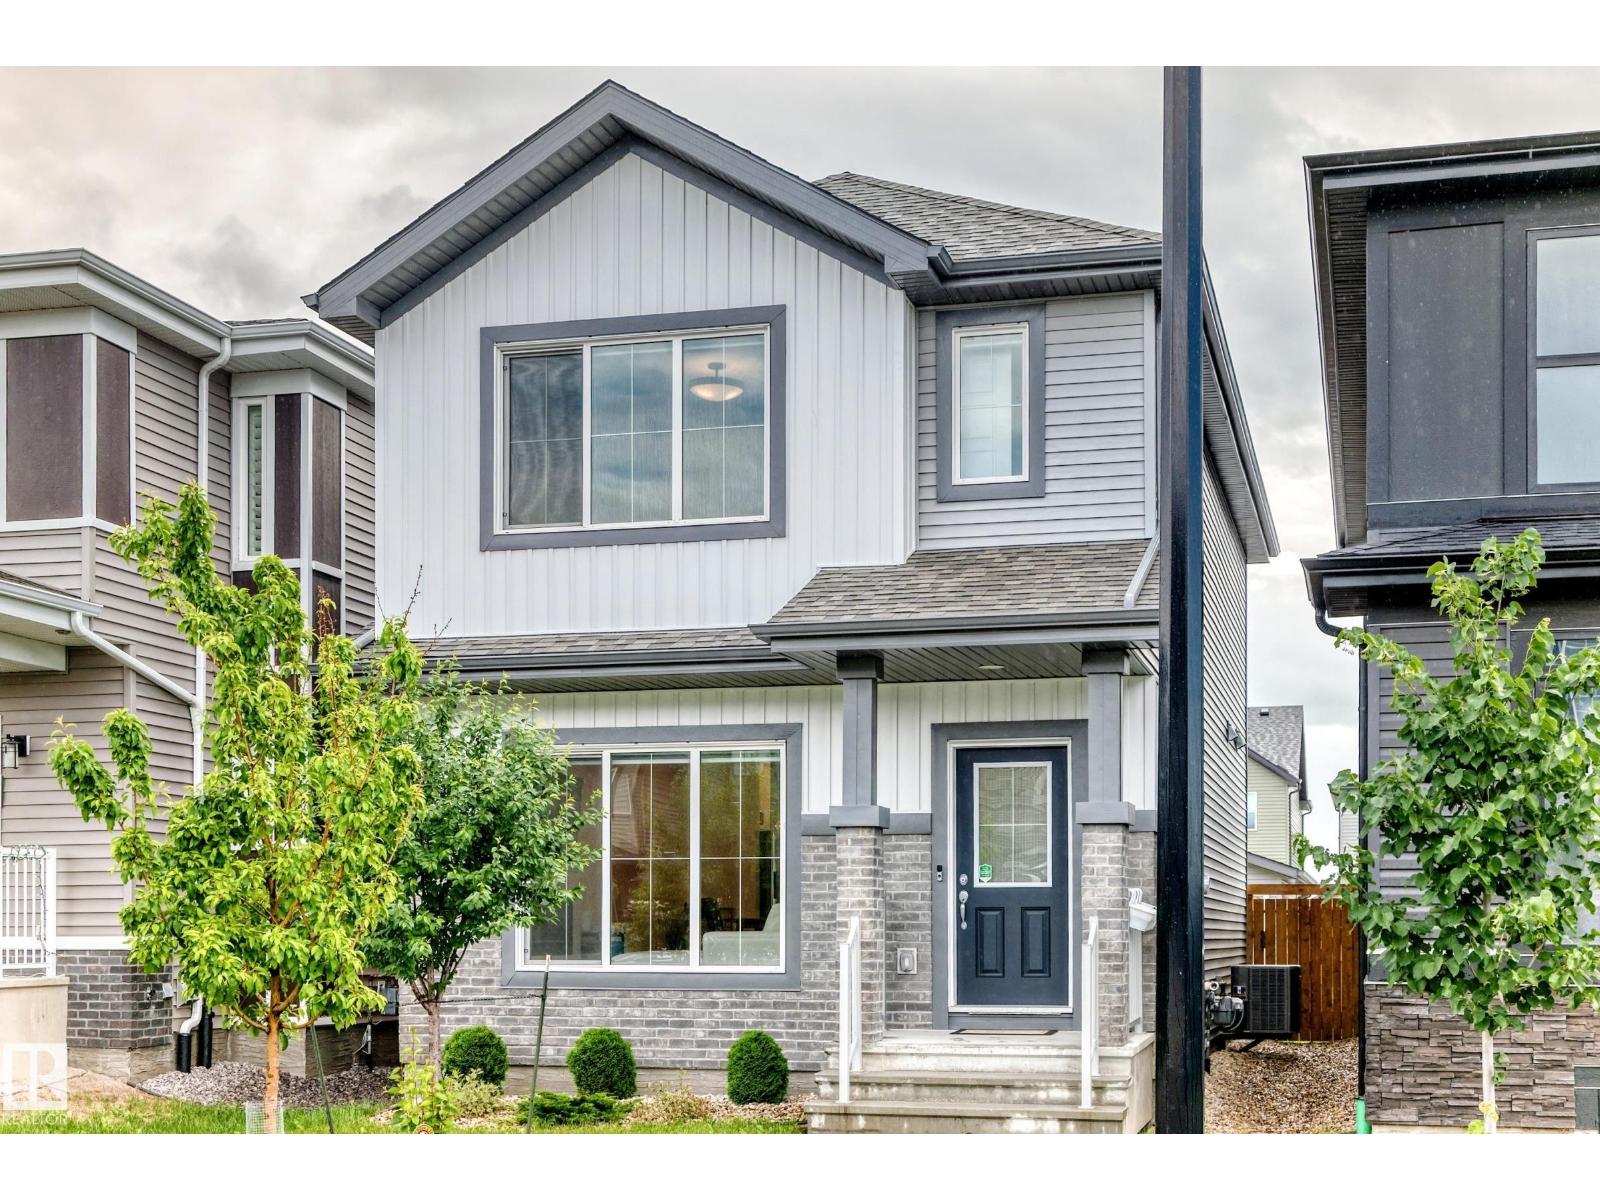
1975 160 St SW
Edmonton, Alberta
Welcome to this beautifully upgraded Staten model by City Homes, built in 2021 & nestled in one of SW Edmonton’s most walkable, family friendly communities. From the moment you step inside, you’ll appreciate the bright open concept layout, a cozy fireplace, enhanced by 9 ft ceilings,custom zebra blinds,upgraded lighting ¢ral air conditioning for year round comfort. The chef-inspired kitchen features quartz countertops, smart stainless steel appliances, a large pantry, extended cabinetry to the ceiling, creating both style & exceptional storage. Upstairs, second floor laundry adds convenience, while two spacious secondary bedrooms share an upgraded 4 piece bath. The oversized primary suite offers a walk in closet & private 4 piece ensuite w/upgraded fixtures. Outside, enjoy the professionally completed landscaping& fencing plus an extended 20’ x 22’ detached garage. Steps to schools, parks, and trails,& minutes from Terwillegar Rec Centre & Currents of Windermere. (id:42336)
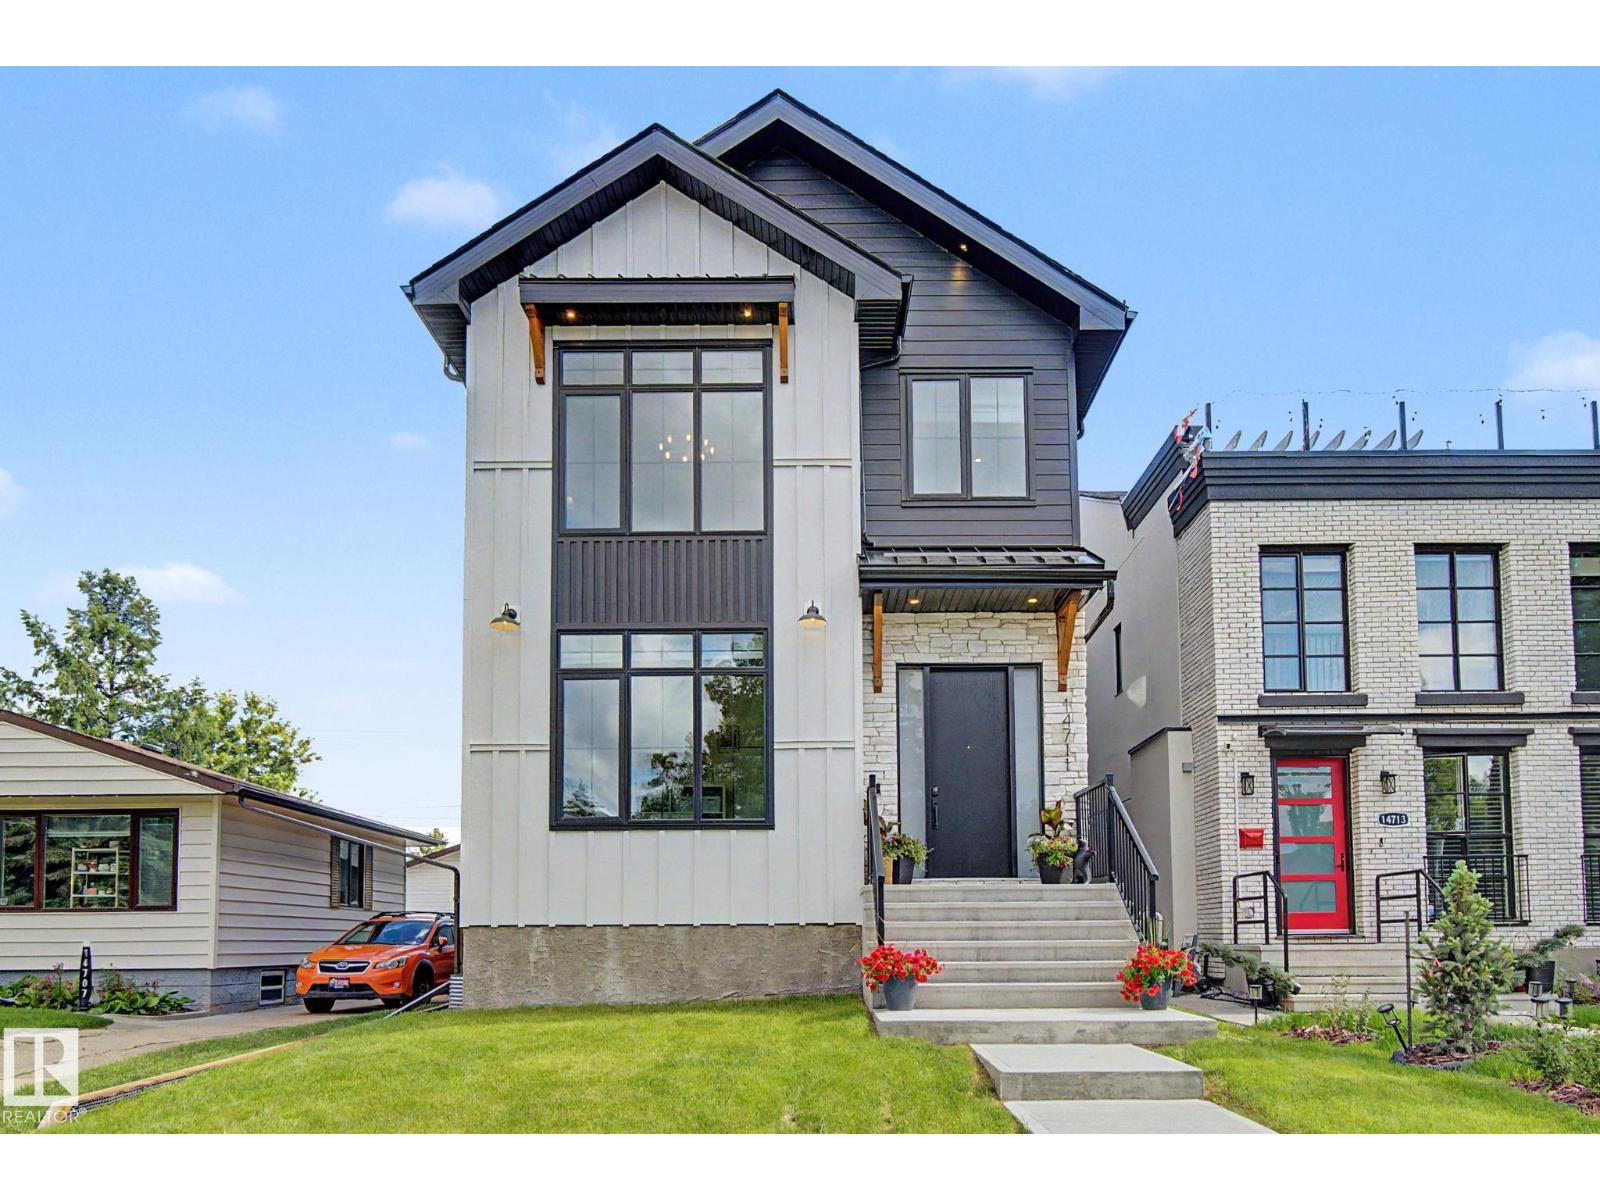
14711 88 Av NW
Edmonton, Alberta
Welcome to this stunning farmhouse-chic home built in 2025 in PARKVIEW. Featuring 5 BEDROOMS, 3.5 BATHS and a FULLY finished basement. The chef inspired kitchen is impressive and has a waterfall quartz island, gas stove and an extensive amount of cabinetry. The living room is anchored with a stone fireplace. The dining room is the perfect size. An elegant home office and half bath complete the main floor. Located on the second level, you will find a luxurious, primary retreat, with vaulted ceilings, a coffee station, large walk-in closet and 5 piece bathroom with freestanding tub. The two bedrooms, full bath, bonus room and laundry room are ideal for family life. Entering the basement through the mudroom, you will discover a wet bar with an entertainment area. Two more bedrooms of which one could convert into a home gym. The fenced in yard is landscaped and includes a sizable deck. The double, detached garage is insulated, drywalled and EV ready.Easy access to great schools, Whitemud, downtown and U of A. (id:42336)
#50 6905 25 Av SW
Edmonton, Alberta
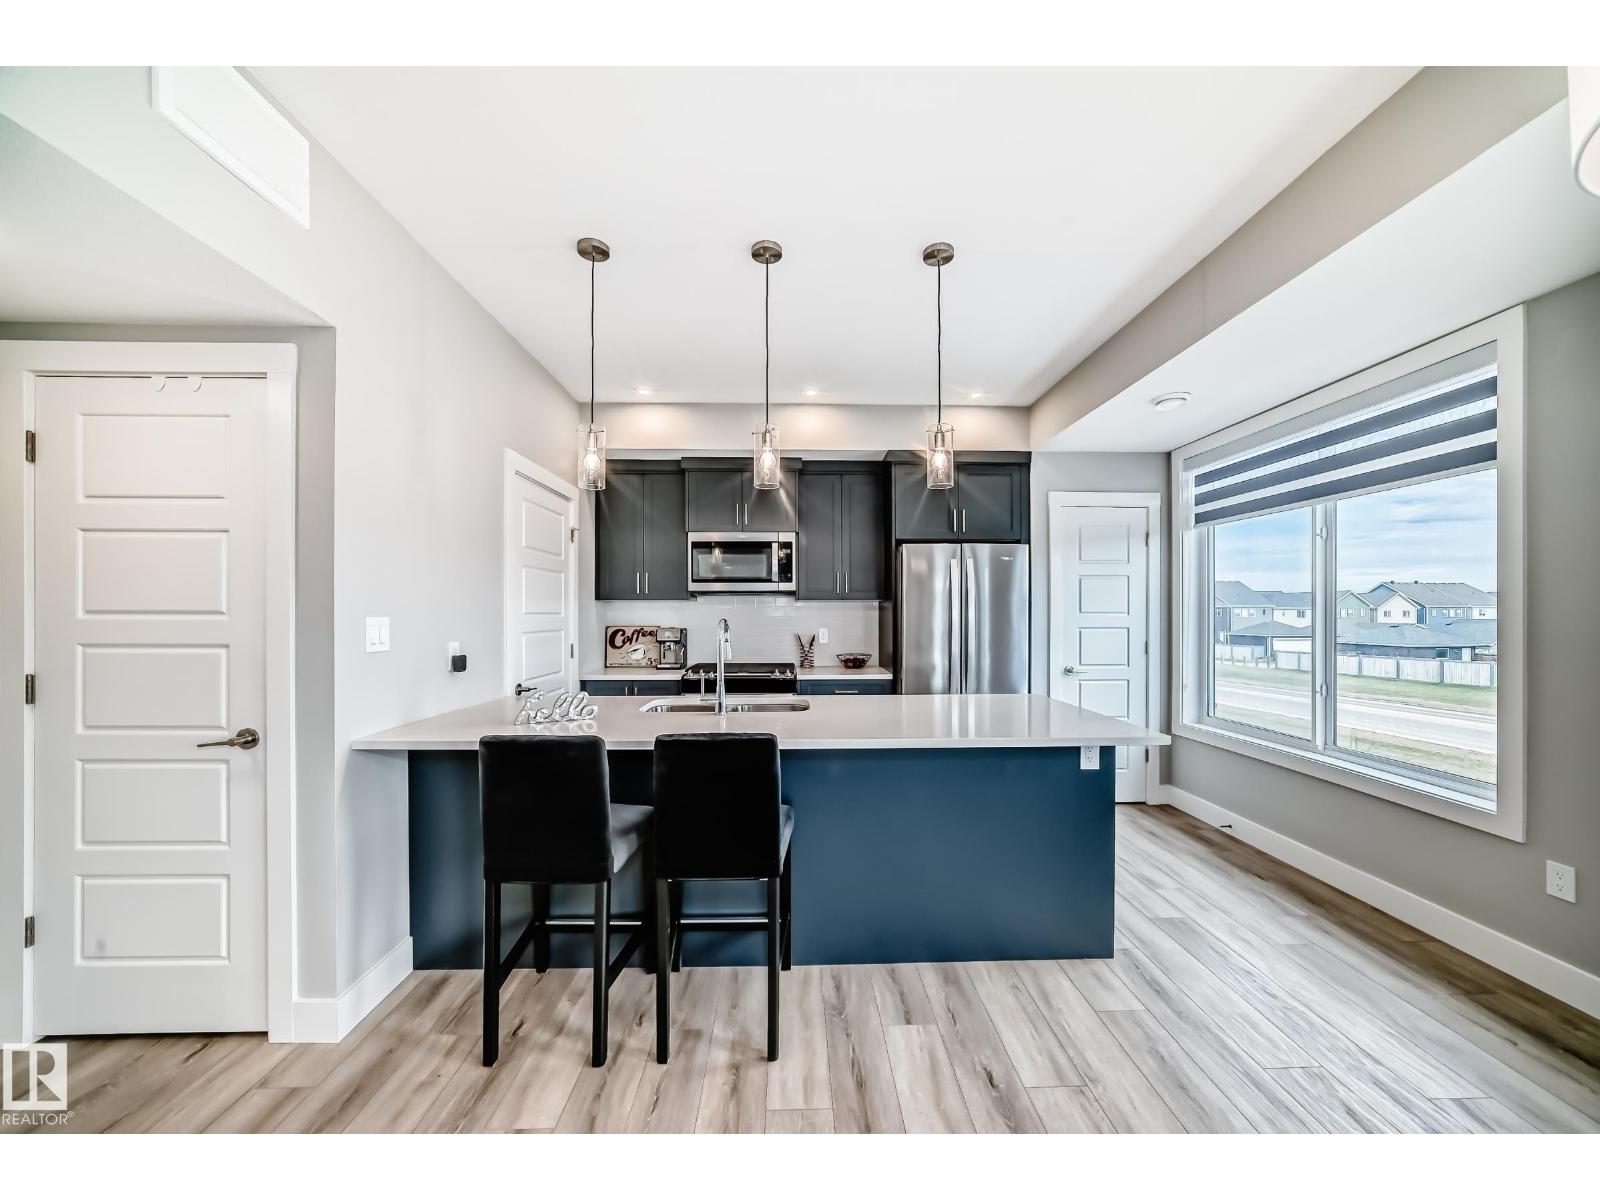
Move-in ready end-unit townhouse with immediate possession available! Welcome to this beautifully maintained home in one of Edmonton’s desirable communities. Built just two years ago and still under builder warranty, this bright and spacious home offers the perfect blend of comfort, style, and convenience. Featuring 2 large bedrooms, each with its own private ensuite, plus a main floor half bath, this home is designed for modern living. The open-concept layout with 9-ft ceilings creates a welcoming space for everyday living and entertaining. The kitchen features stainless steel appliances, including an oven with built-in air fryer making this home truly ready to enjoy from day one. Additional features include a single attached garage, low condo fees, two private balconies perfect for relaxing and watching the Northern Lights, clubhouse access, and a fantastic location within walking distance to restaurants, grocery stores, daycare, playground, gas station, and dog park. (id:42336)
71 Birchcliff Rd
Birchcliff, Alberta
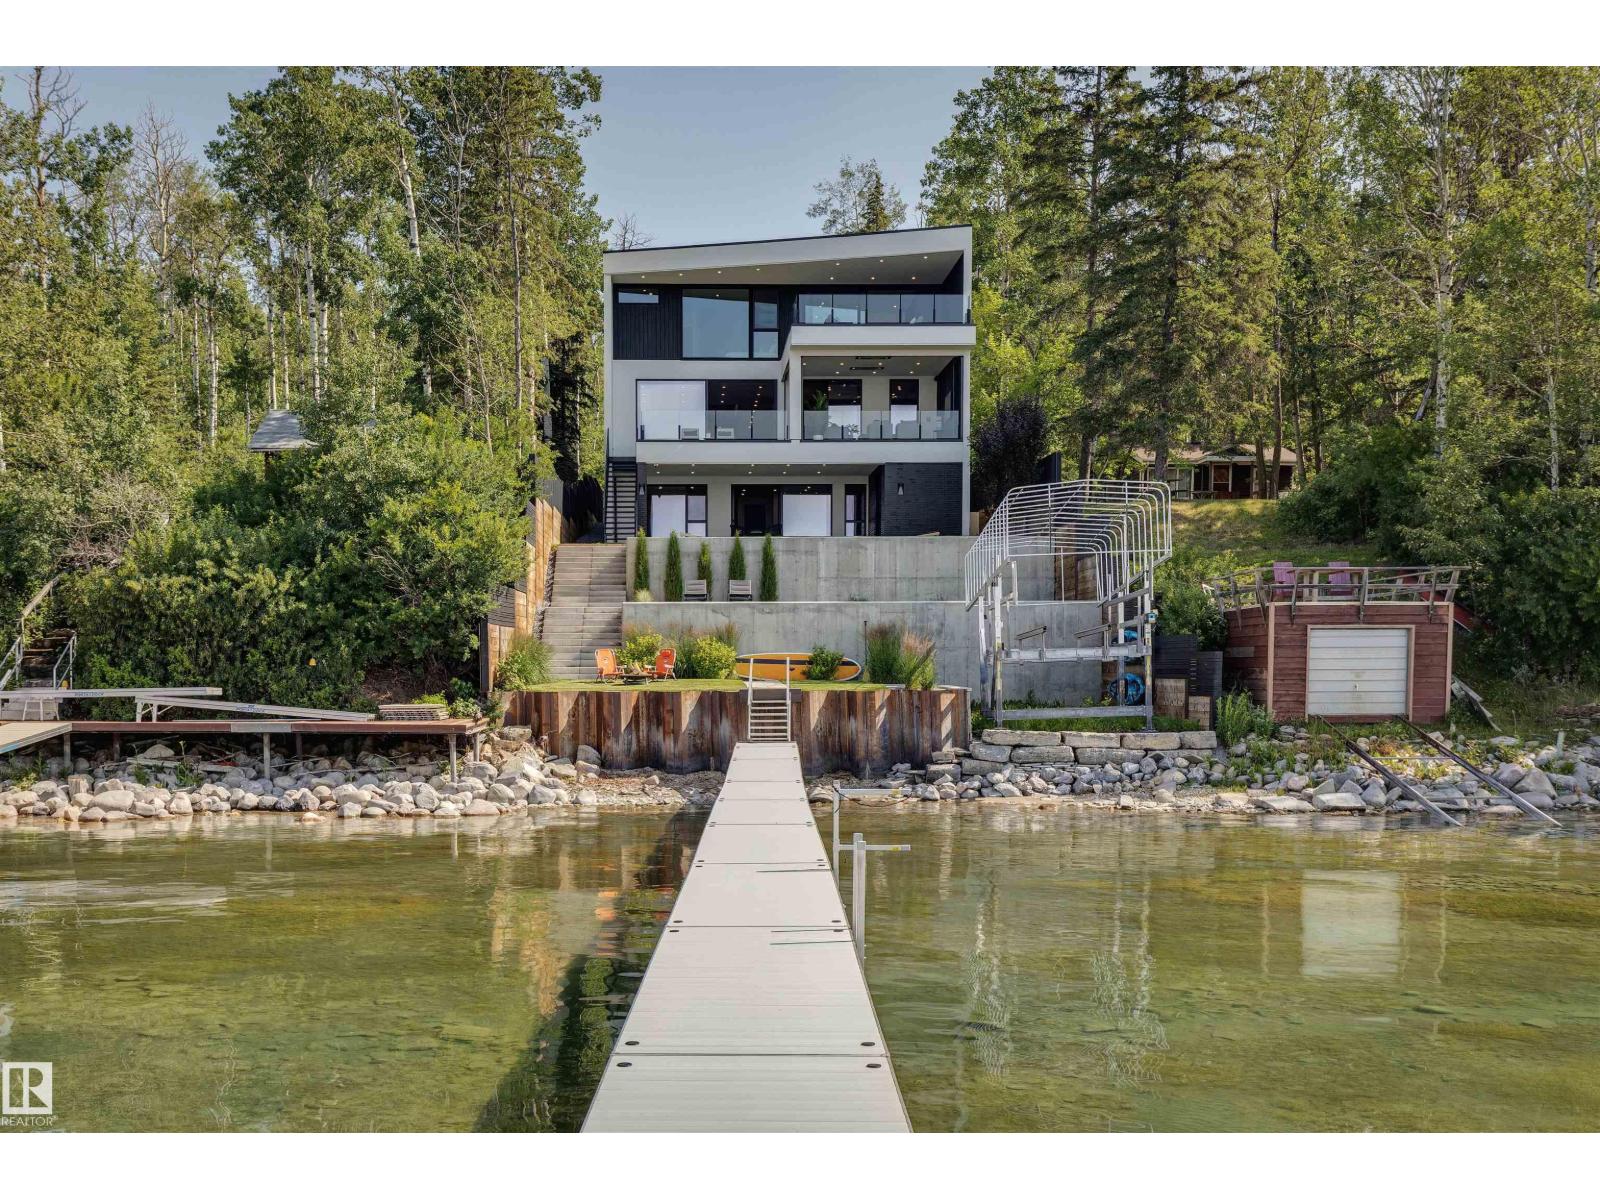
Mornings begin with soft light over the water, and evenings finish with friends fireside. Welcome to The Cliffs, an award-winning waterfront residence bringing design and landscape together in perfect harmony. This custom home is defined by spectacular south-facing views, natural light, and a seamless connection to nature. Expansive walls of glass invite the outdoors in, while thoughtfully designed living spaces offer both comfort and quiet sophistication. An intentional layout curates 3890 sq.ft to include entertaining on the main floor living areas with an expansive living room, glass walled home office, stunning chef’s kitchen with full pantry and screened-in outdoor lounge area. The upper level showcases a private primary bedroom retreat, two additional bedrooms, and gym while the lower walkout level includes two bedrooms, a full theatre room and family space. The Cliffs is not just a beautifully built home; it is a unique residence that celebrates the ever changing vistas of Sylvan Lake. (id:42336)
4618 170a Av NW
Edmonton, Alberta
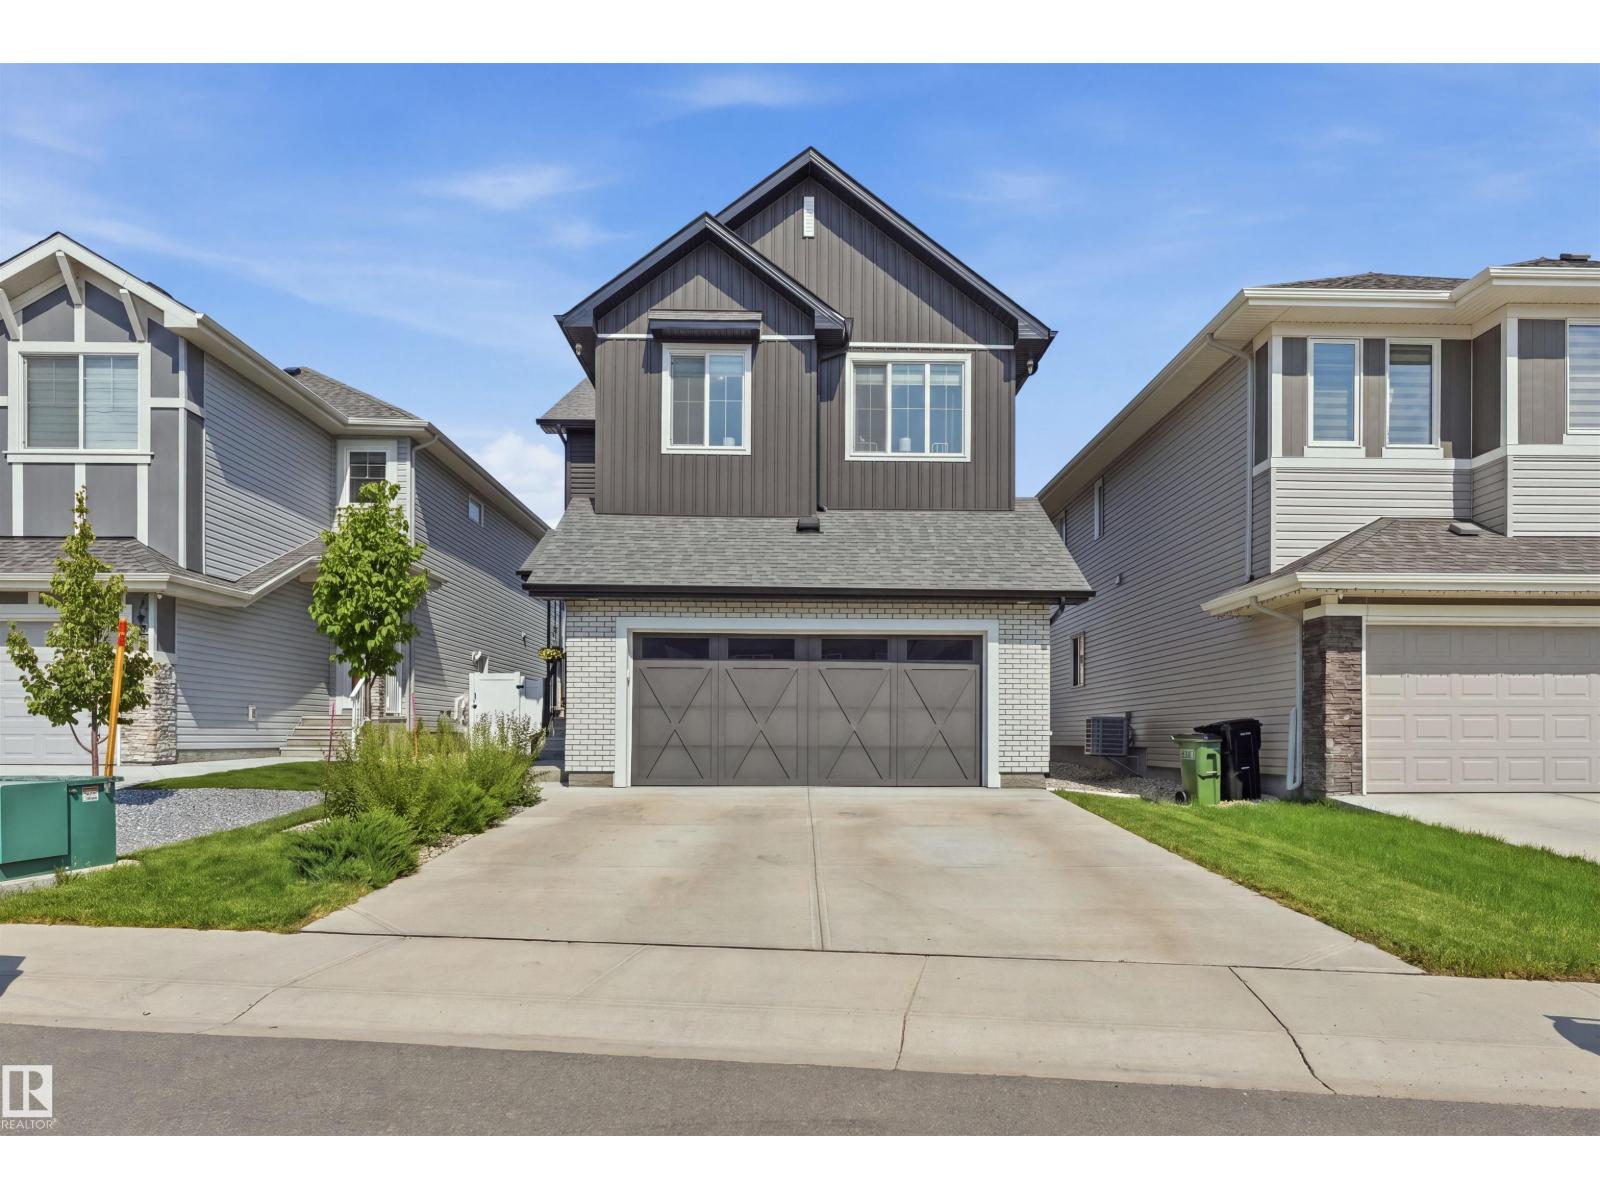
So well cared for it might as well be new! The bright open-concept main floor features 9' ceilings, a stunning kitchen with quartz countertops, walk-through pantry, upgraded Whirlpool appliances including side-by-side fridge/freezer, gas cooktop and built-in wall oven. The spacious great room offers an electric fireplace, coffered ceiling and large windows, while the dining area overlooks the beautifully kept yard. A mudroom, 2-piece bath and welcoming foyer with built-in bench complete the main level. Upstairs you'll find a vaulted bonus room, luxurious primary suite with a spa-inspired 5-piece ensuite and walk-in closet, plus 2 more bedrooms, full bath and convenient laundry. The unfinished basement with side entry awaits your ideas. A beautiful deck with gazebo and open space for the kiddos to play. So close to parks, schools and shopping of all kinds! Located in the fantastic community of Cy Becker you are never far away from any of the city amenities yet you feel like you have your own oasis. (id:42336)
17508 58 St NW
Edmonton, Alberta
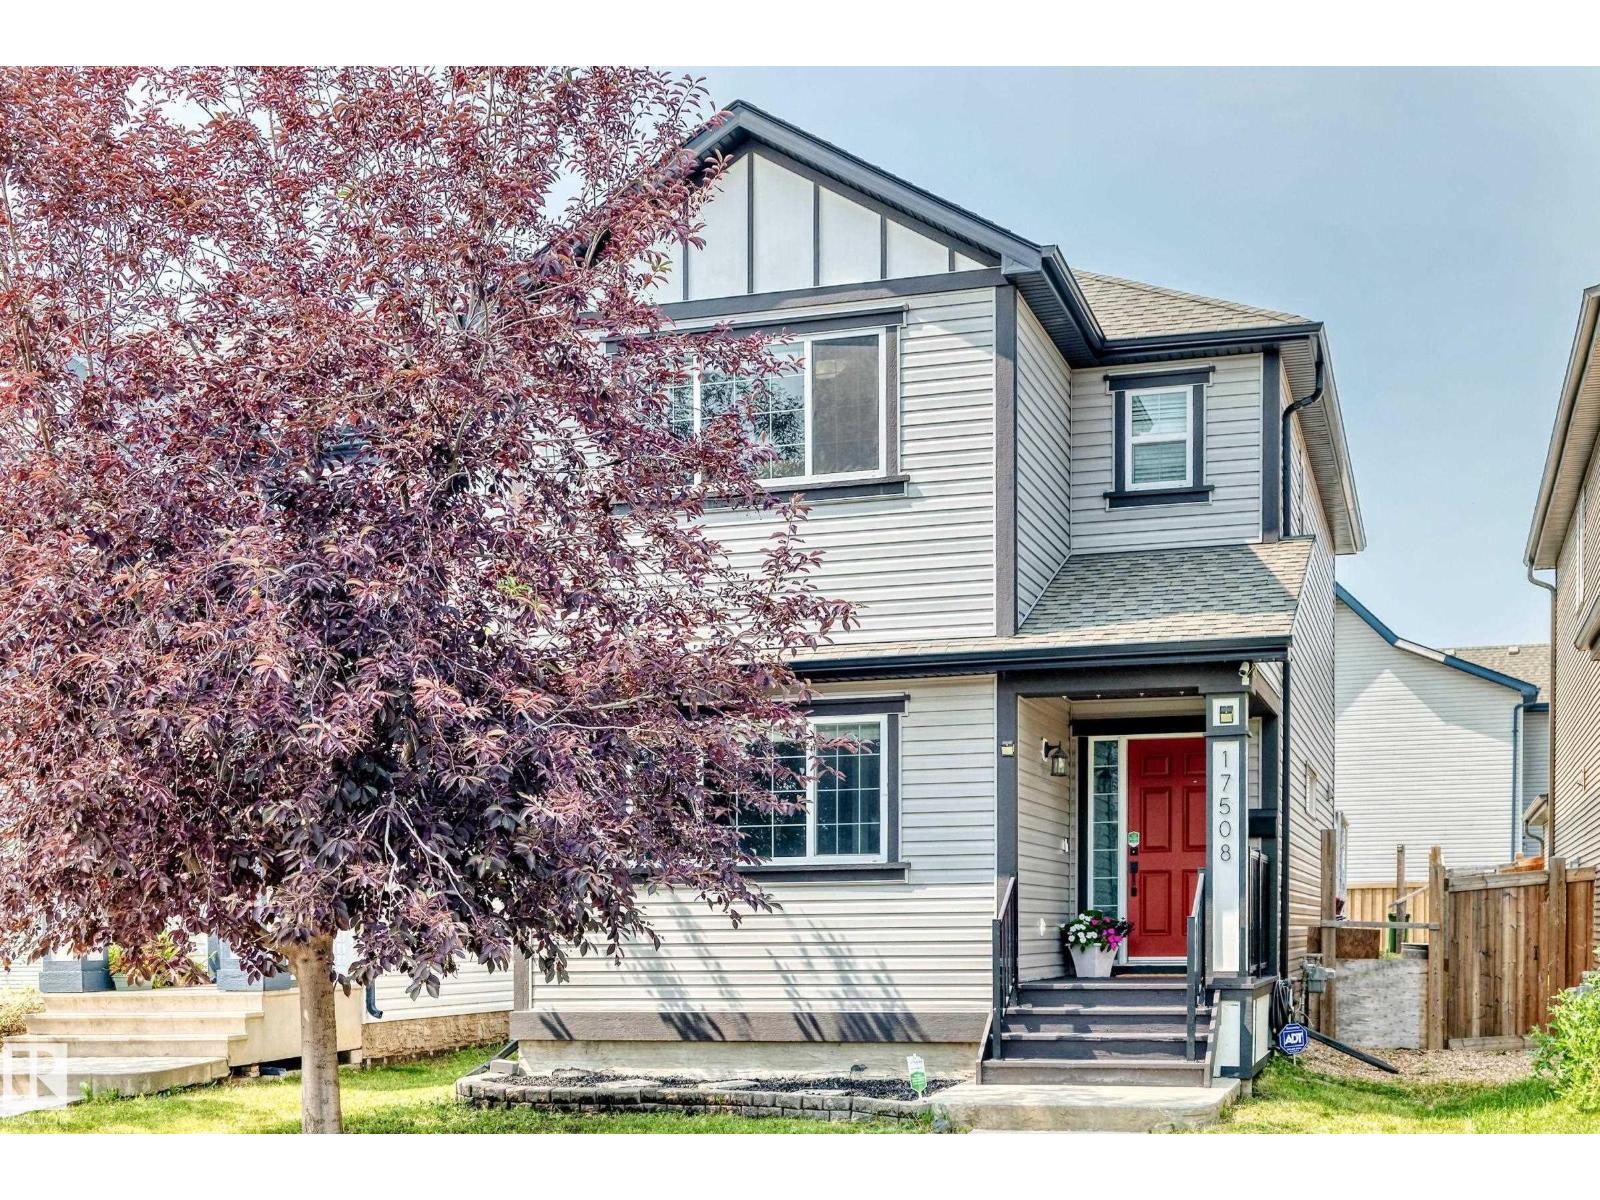
Welcome to this beautifully maintained 2-storey home in the family-friendly community of McConachie! Situated on a quiet street with quick access to the Henday, schools, shopping, parks, and everyday amenities, this home offers the perfect blend of comfort and convenience. The bright main floor features updated vinyl plank flooring, tile, quartz countertops, a modern kitchen, spacious living and dining areas, a versatile den, and a 2-pc bath. Large windows throughout fill the home with natural light. Upstairs you'll find 3 generous bedrooms, new carpet, a full bath, and upstairs laundry. The spacious primary suite features a walk-in closet and a 5-pc ensuite with dual sinks. The second bedroom also has a walk-in closet. Stay comfortable with A/C and a tankless water heater. The basement is partially finished. The rear includes a large concrete parking pad complete with a large deck and gazebo. This home is thoughtfully designed for everyday living, perfect for a growing family! (id:42336)
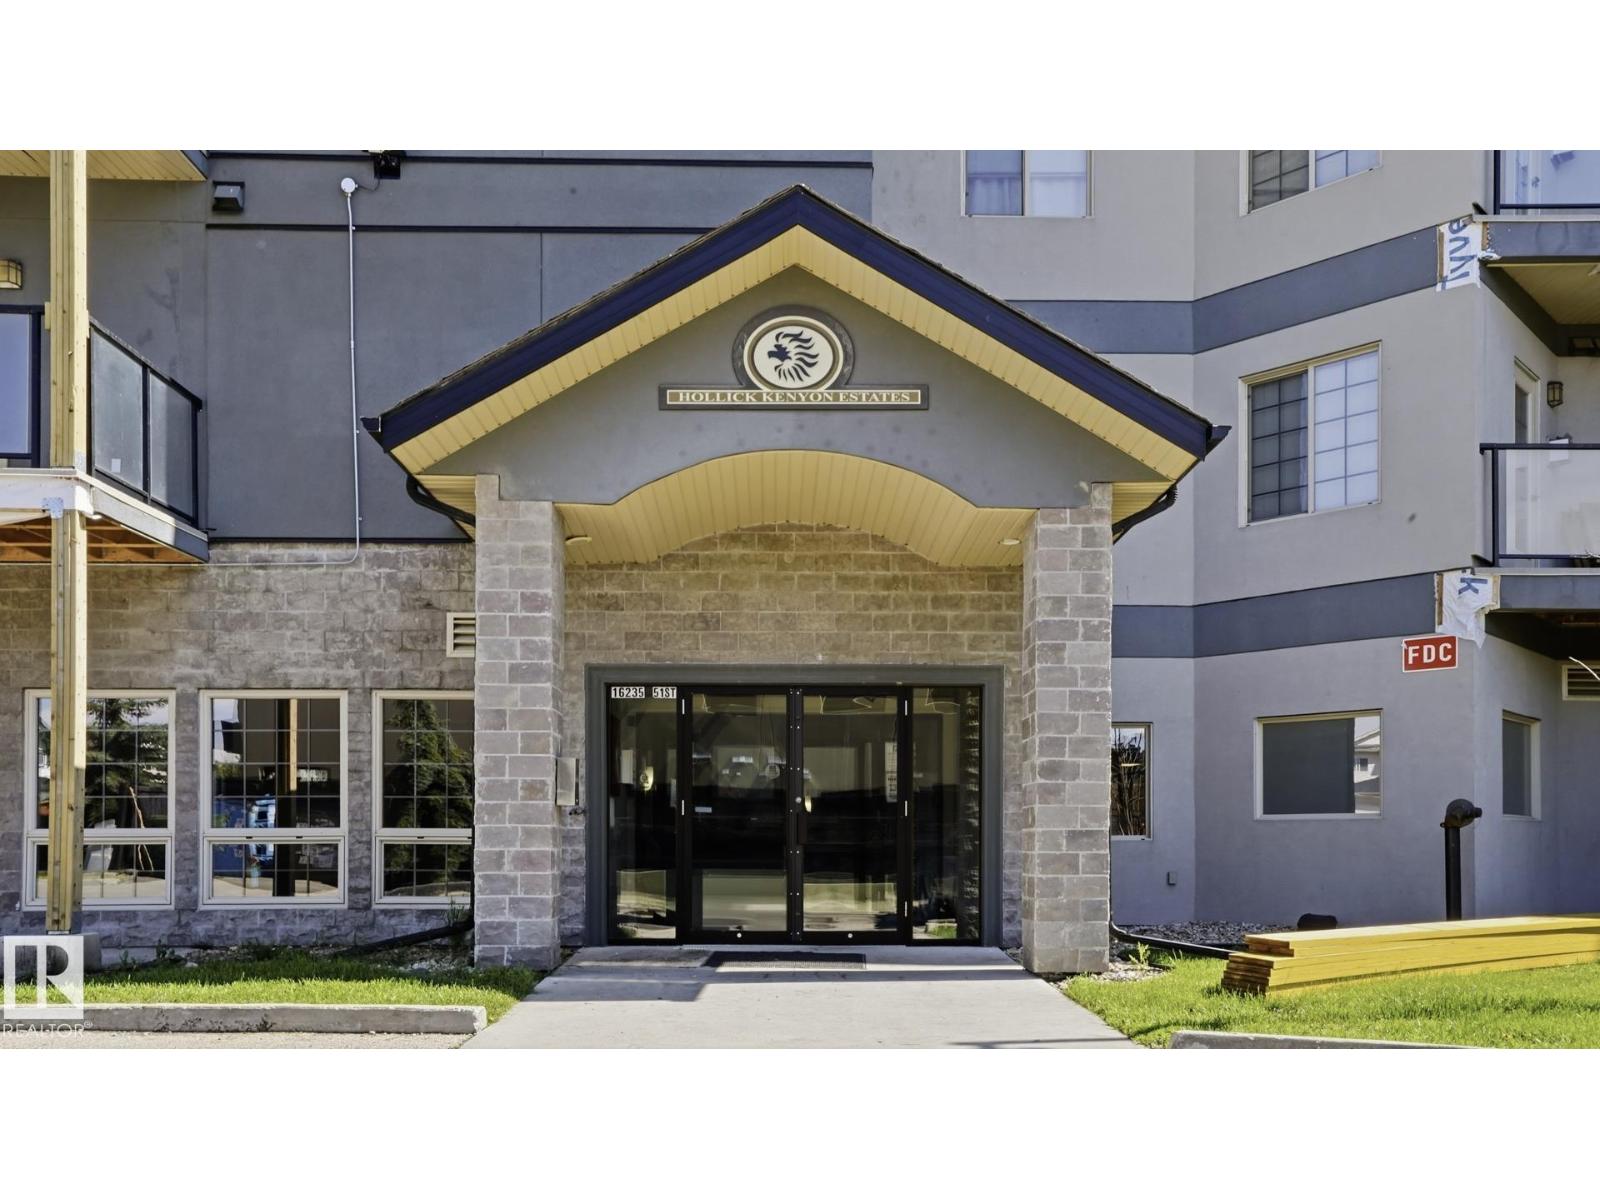
#303 16235 51 St NW NW
Edmonton, Alberta
Looking for a condo that checks all the boxes? This spacious 2-bedroom, 2-bath condo features a functional layout, in-suite laundry, and a titled heated underground parking stall. The kitchen offers sleek granite countertops, stainless steel appliances, ample cabinet space, a dedicated dining area, and an open-concept living room with a gas fireplace. Enjoy your private balcony overlooking a canopy of trees, tucked away from the busy street. The oversized primary suite features a large walk-in closet and ensuite. The second bedroom is thoughtfully located on the opposite side of the unit, offering privacy for you and your guests/roommates with another 4pc bathroom steps away. Enjoy the building's amenities, including a fitness centre, sauna, and social room. Near walking trails, shopping and transit, with easy access to Anthony Henday. Move-in ready & perfect for first-time buyers, downsizers & investors! (id:42336)
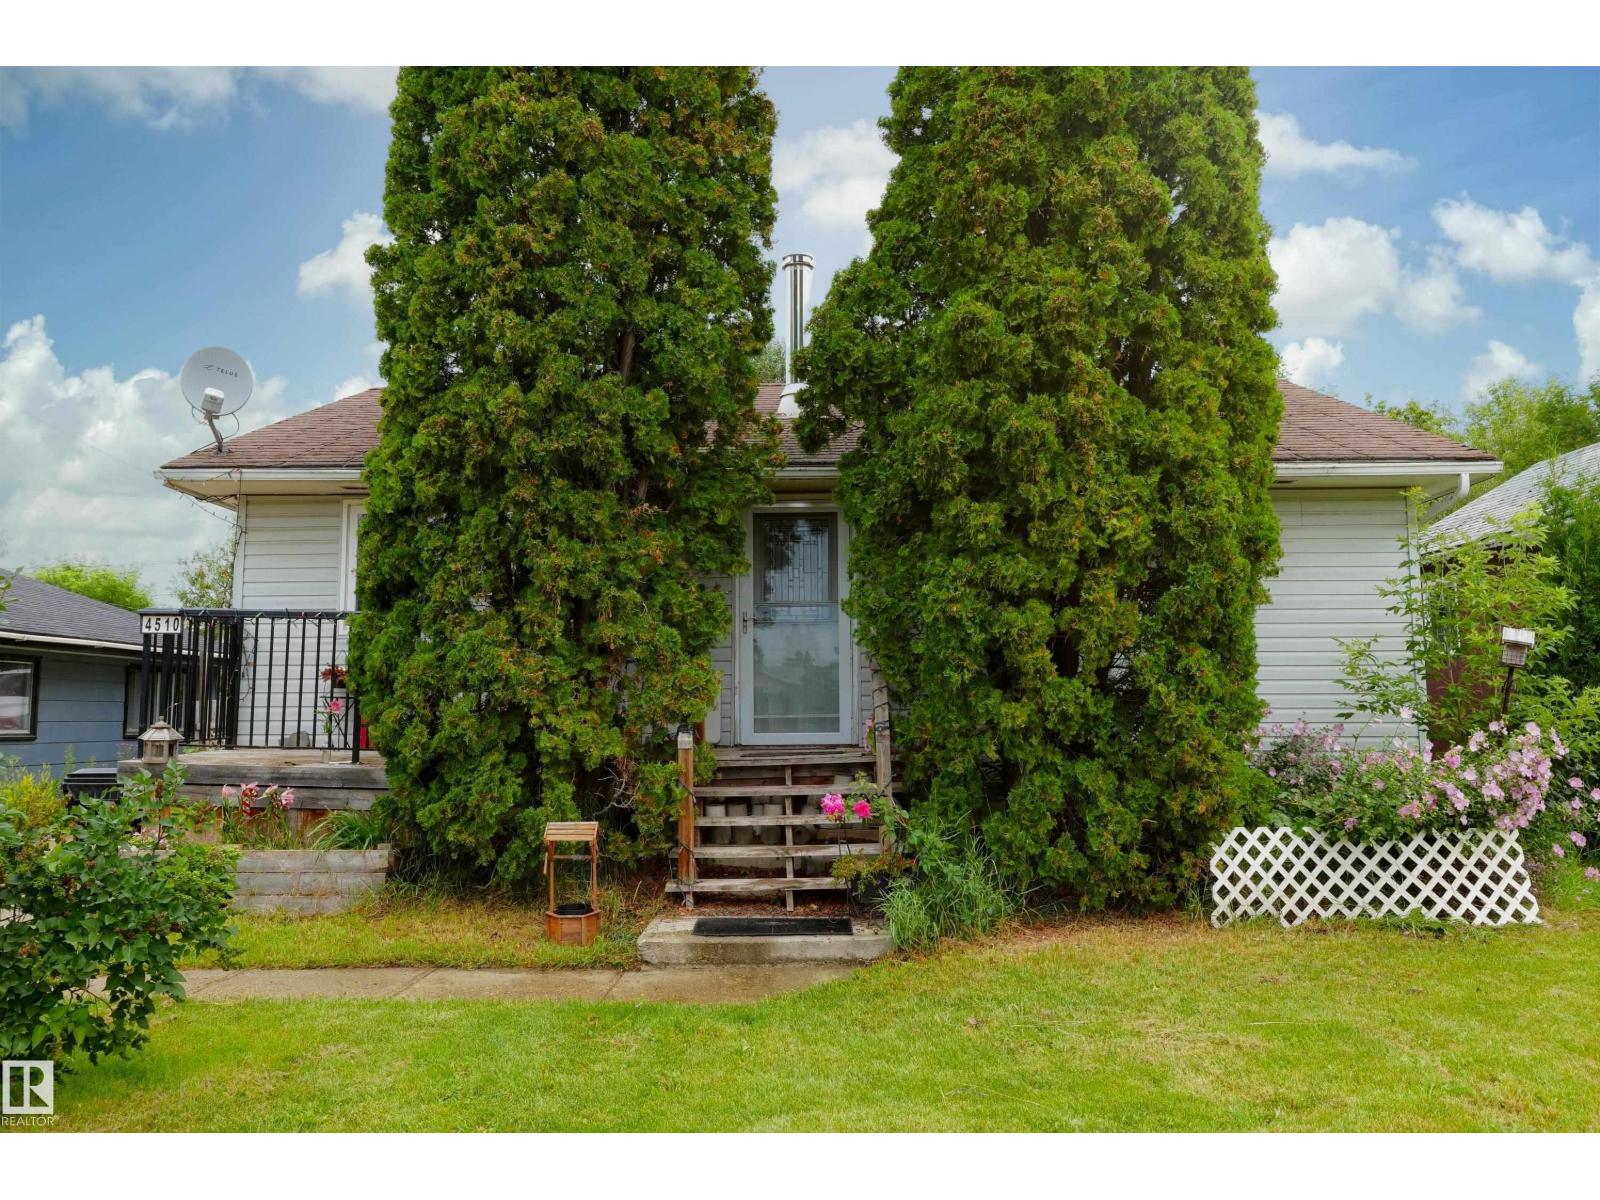
4510 55 Avenue
Barrhead, Alberta
Uptown bungalow features great new home or family space. 4 comfortable bedrooms. Fresh floors & recently styled space. Good sized living room, basement recreation, handy cold room, updated hot water tank, new appliances & more. Off street parking, back alley access, fruit trees, raised gardens, multiple yard sheds, fenced yard plus much more. A wonderful option in an affordable price range with a good location ready and awaiting fresh new owners. (id:42336)
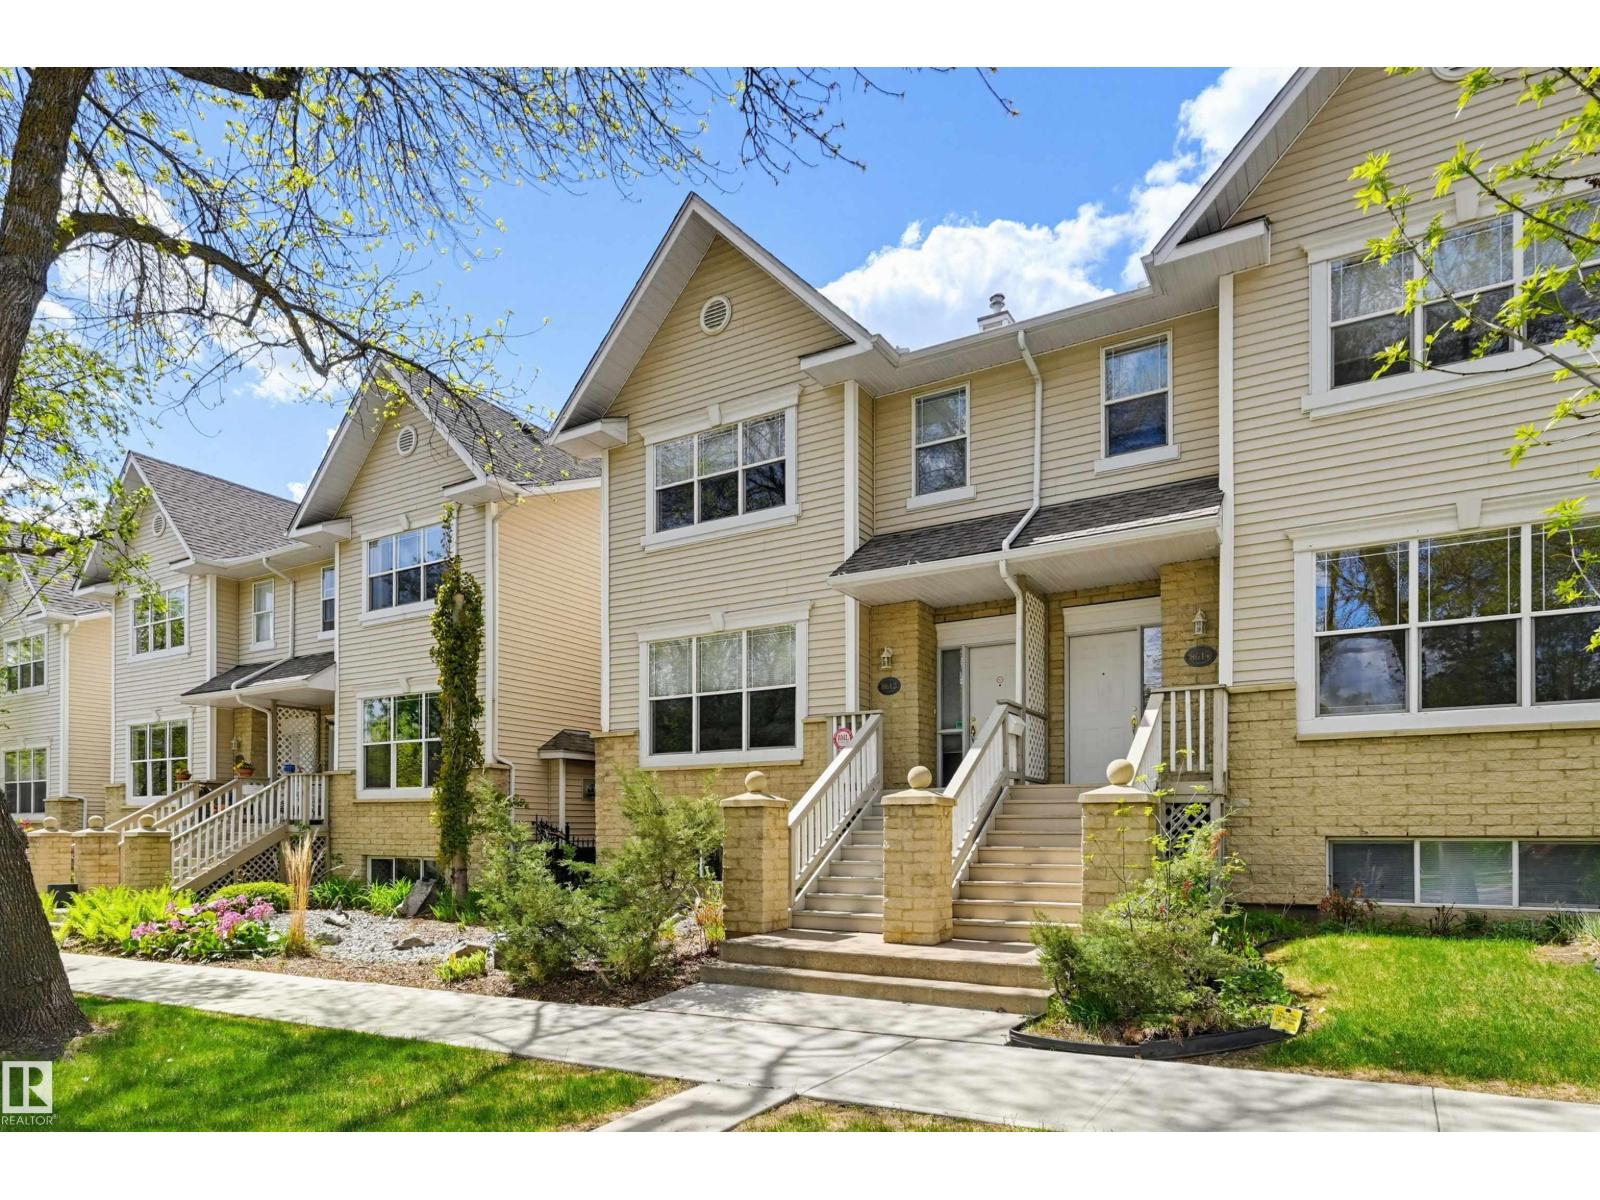
8612 108a St NW
Edmonton, Alberta
Incredible location! Carefree urban living is yours on this tree-lined street near the U of A, River Valley, Legislature, Downtown, and Whyte Ave. Functional kitchen with Built-in appliances, walk-in pantry, loads of cupboards, and counter space. A conveient barbecue deck adds appeal to the kitchen and dining room. The living room has a timeless elegance with hardwood floors, bay window and fireplace. Convenient powder room completes this level. Upstairs you’ll love the large master suite with vaulted ceiling, sitting area, 2 walk-in closets and ensuite. The bonus room leads out to the huge west-facing deck with power-awning. A second bedroom/den completes this level. Downstairs enjoy a family room, bedroom and full bath, and a fully insulated cold room. The over-sized double attached garage provides room for 2 cars and storage. Love the walking lifestyle of this desirable neighbourhood, where coffee shops, restaurants and public transit are all just a short stroll away. Enjoy a shift in your lifestyle. (id:42336)
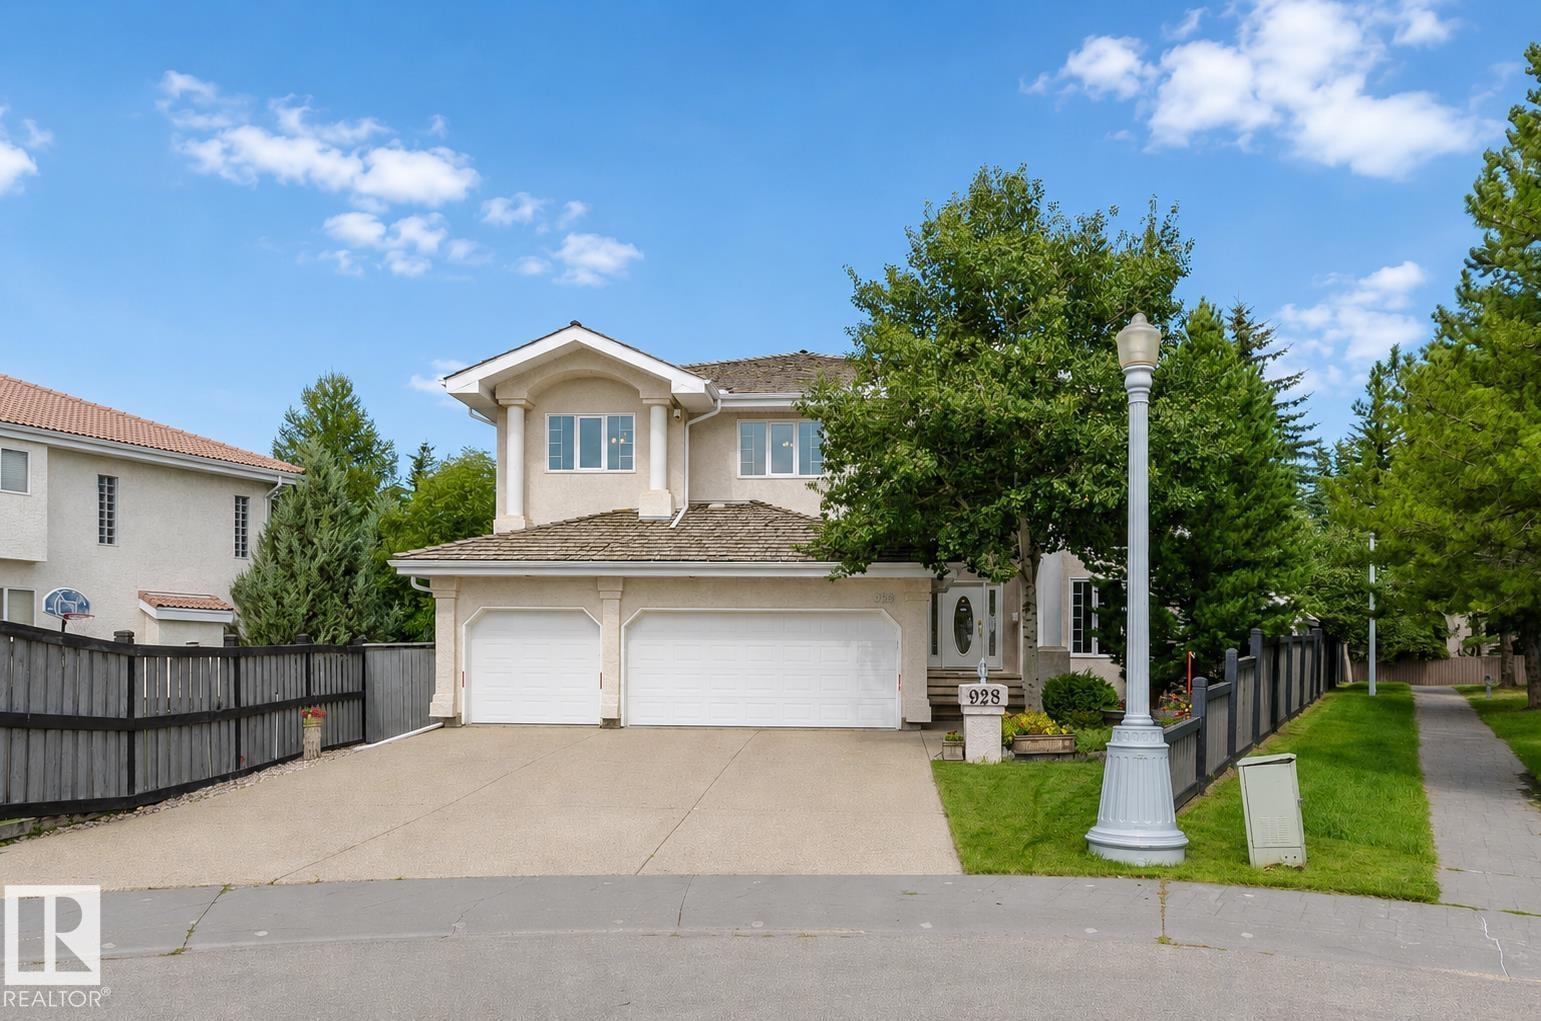
928 Heacock Rd NW
Edmonton, Alberta
CUSTOM-BUILT TRIPLE GARAGE HOME in prestigious Eagle Ridge! Situated on a massive 11,340+ sqft pie-shaped lot, this air-conditioned home offers 6 bedrooms, 4 full baths, 3 fireplaces and over 5,000 sqft of total living space. Grand foyer and south-facing living room feature soaring 20’ ceilings. Spacious kitchen boasts a gas cooktop, ample cabinetry and Corian countertops. Formal dining room, family room with built-in shelving, plus a main-floor bedroom and full bath. Curved staircase leads upstairs to a loft and 4 generous bedrooms. The HUGE primary suite features a luxurious 5pc ensuite with double sinks, a Jacuzzi tub & a separate shower. F/F basement offers a large rec room, a wet bar, bedroom, second kitchen & full bath. The private backyard is a gardener’s dream with mature trees, flower beds, brick patio, hot tub & 6 zone irrigation system. Steps to scenic river valley trails with quick access to Terwillegar Dr, Anthony Henday and Whitemud! Rare find in one of Edmonton’s premier community! (id:42336)
11 Harley Wy
Spruce Grove, Alberta
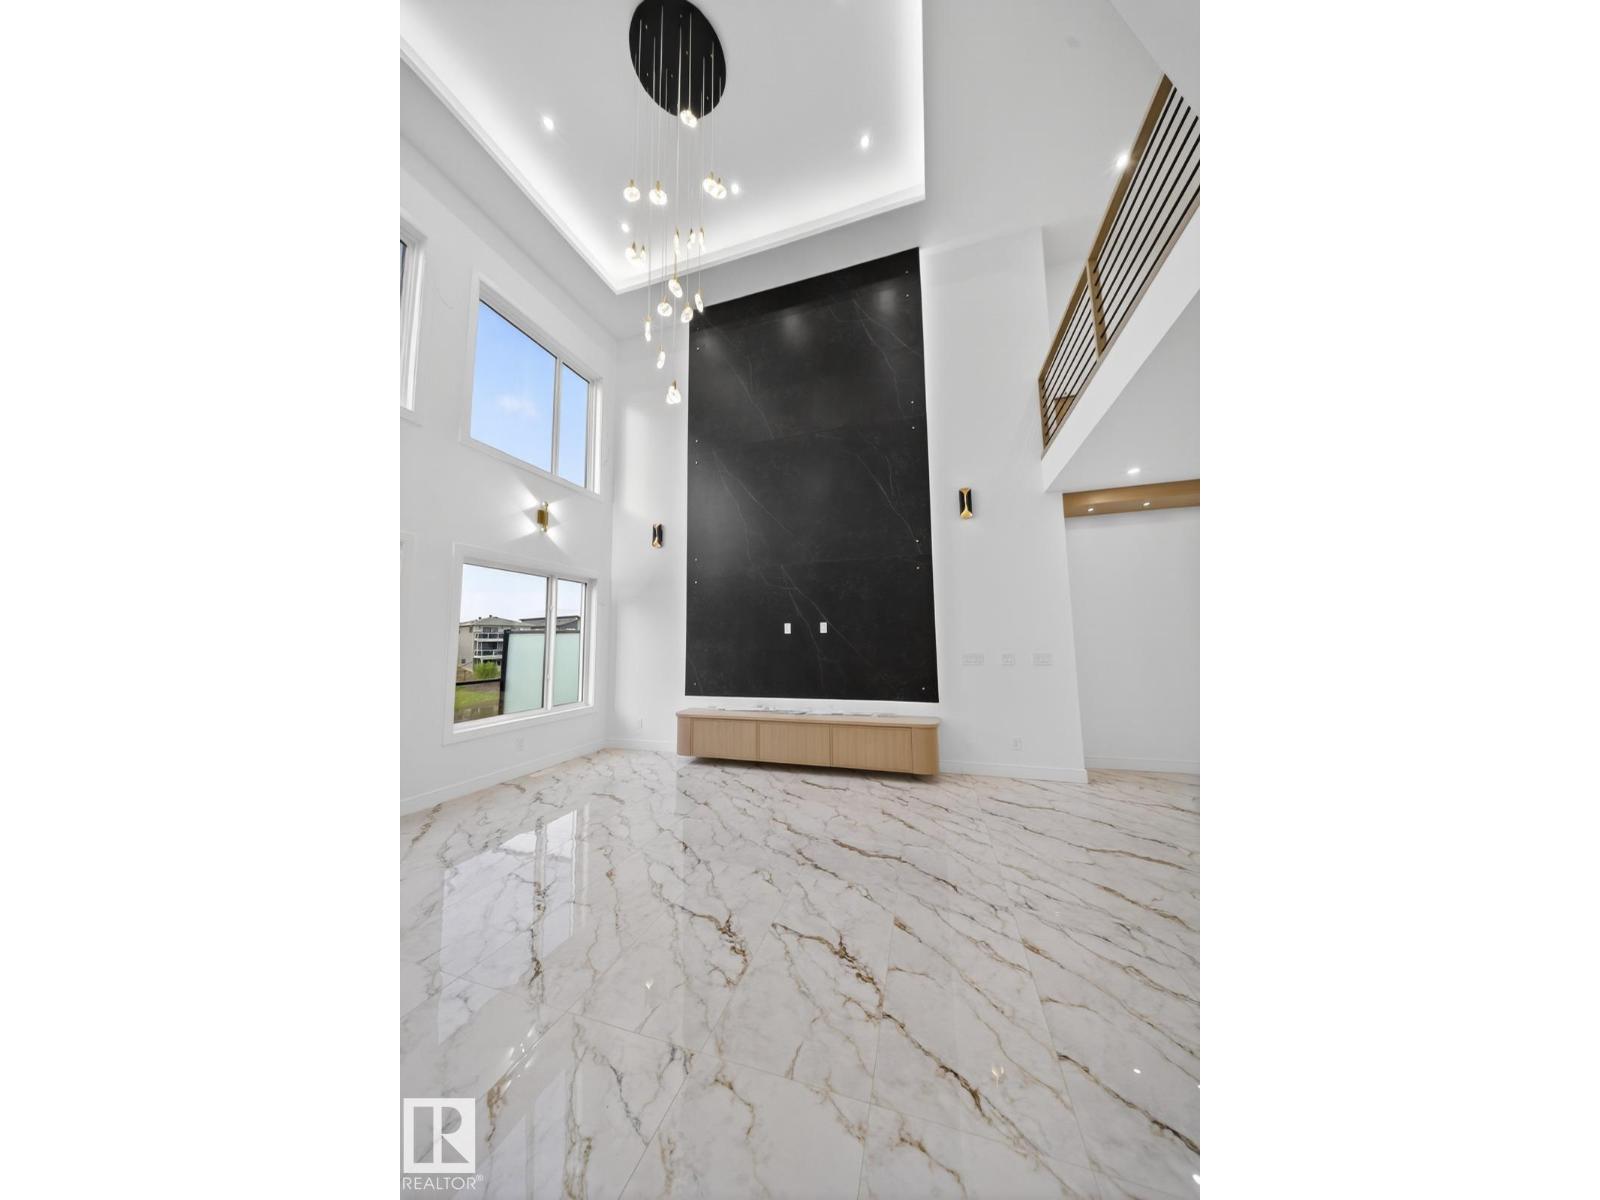
Walkout !! Triple Garage House !! Spice Kitchen !! Welcome to this luxurious walkout triple garage home in the heart of Spruce Grove! Featuring 9 ft ceilings on all three levels, this home offers a spacious, open feel. The main floor boasts a versatile bedroom and full bathroom, and a stunning open-to-below living area with a feature wall and electric fireplace. The gourmet kitchen impresses with ceiling-height cabinetry, quartz countertops, spice kitchen, and a mudroom. Upstairs offer 4 primary bedrooms with 3 bathrooms and walk-in closet, alongside a bonus room and laundry room. High-end finishes, a separate side entrance to the basement, and a prime location near parks, shopping, and major roadways make this home an exceptional choice. Photos are from a similar home; actual finishes may vary. (id:42336)
8 Garland Pl
St. Albert, Alberta
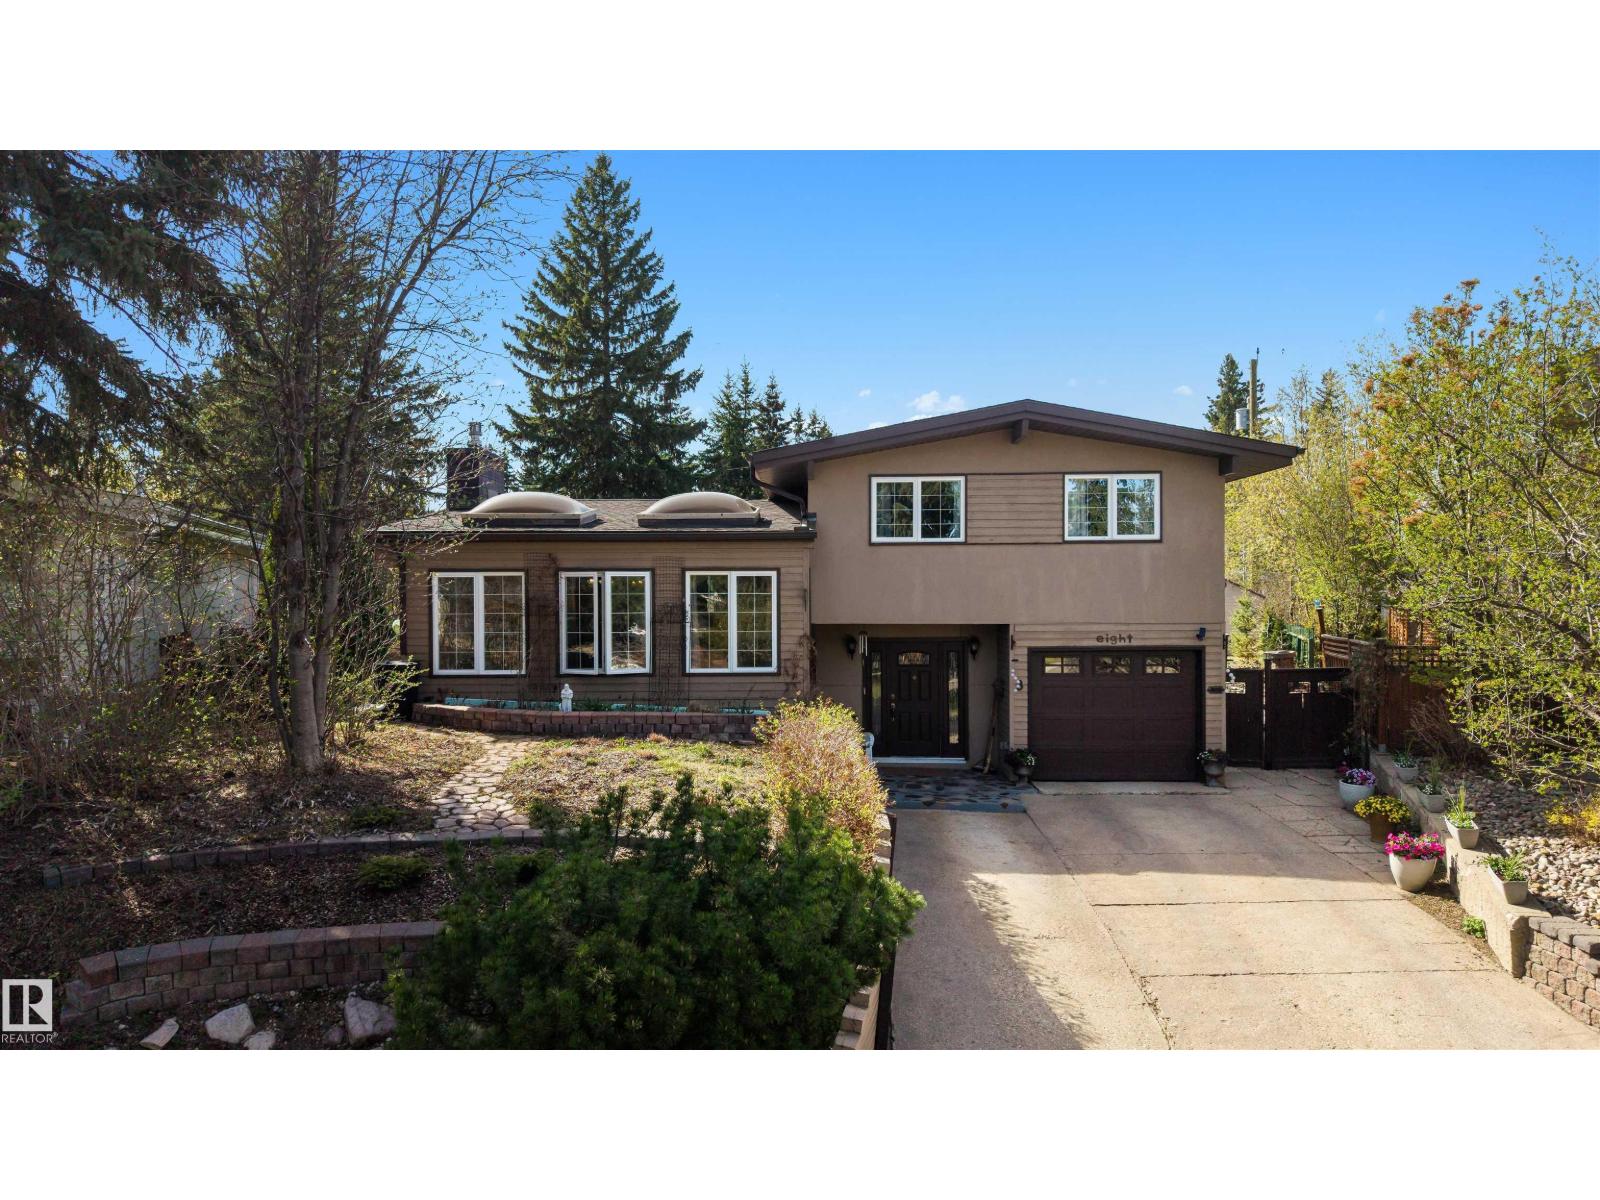
Hey Gardeners, Ever dreamt of having a serene sanctuary right in your own backyard? Welcome home. Situated on a 1000sqm lot in a quiet cul-de-sac in Grandin, this home is the epitome of tranquility. From your backyard oasis that has been meticulously hand-planted and maintained over the years, to the sunroom fit for reading the next novel on your to-be-read-list, and to the vaulted ceilings in the living room allowing light to flow throughout. The outdoor space is superb for entertaining friends and family. Ample room for the children to run around and play in their personal playground, the dog will be able to have unlimited zoomies and not get bored, and you can sit on the deck with your go-to beverage and enjoy the peace and quiet. If you love gardening, this will be a dream come true. You can plant what your heart desires. Perhaps you can add fish back into the pond, or add even more bird-feeders. You're in close proximity to 3 schools, the pool, and downtown. This is the definition of a family home. (id:42336)
28 Rosewood Wy
St. Albert, Alberta
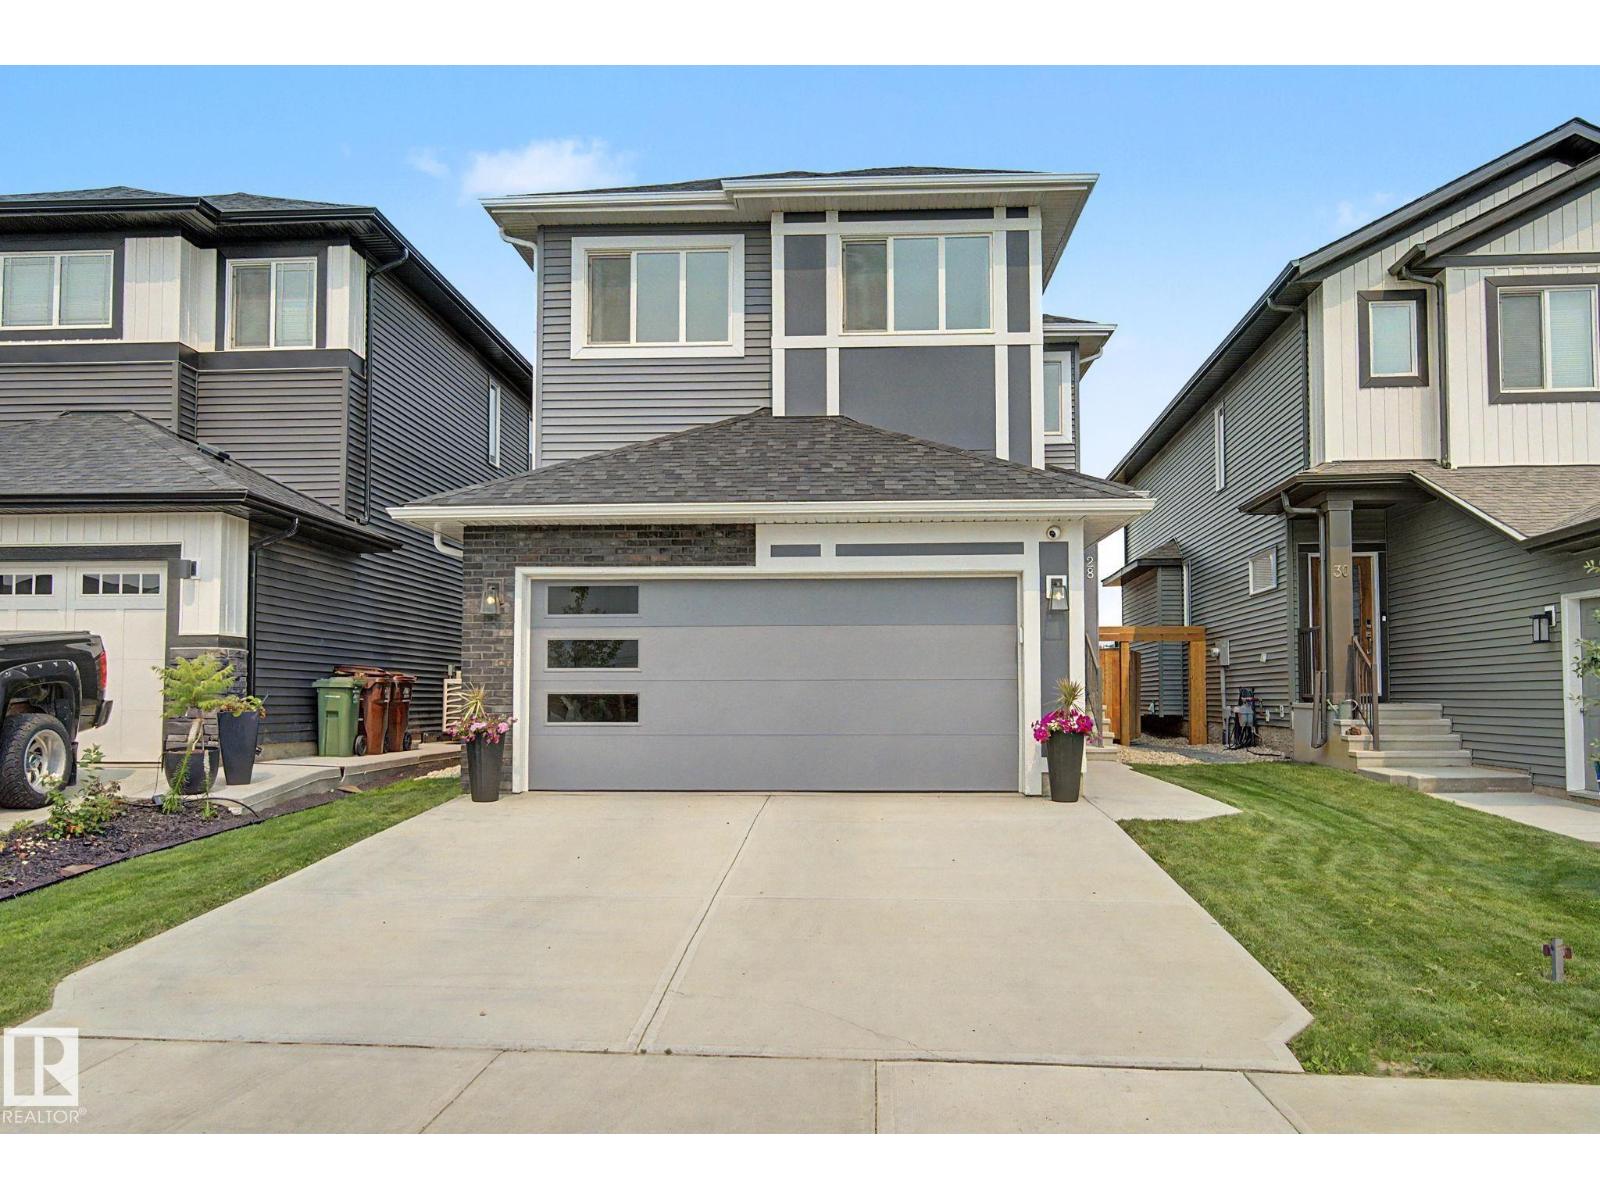
ACROSS FROM THE POND in the sought after community of Riverside! Built by Coventry, this immaculately maintained 2,314 sq ft home features 4 BEDROOMS ON THE UPPER LEVEL PLUS A BONUS ROOM! The bright open concept main floor offers a gorgeous kitchen with modern cabinetry, premium upgraded appliances with a gas range, large island and walk through pantry, seamlessly connecting to the dining area and living room with an electric fireplace. A den and half bath complete the main floor. Upstairs you'll find 4 spacious bedrooms, bonus room, upper laundry, and a primary retreat with French doors, walk in closet and spa inspired ensuite with dual vanities, soaker tub and separate shower. Upgraded with 200 amp service, a separate side entrance, 9ft ceilings, and basement rough-ins for a bath and 2nd laundry for future potential. Step outside to your landscaped yard with a patio and raised garden beds. Ideally located steps from walking trails, parks and playgrounds, and minutes from Henday and Ray Gibbon. (id:42336)
#204 11218 80 St NW
Edmonton, Alberta
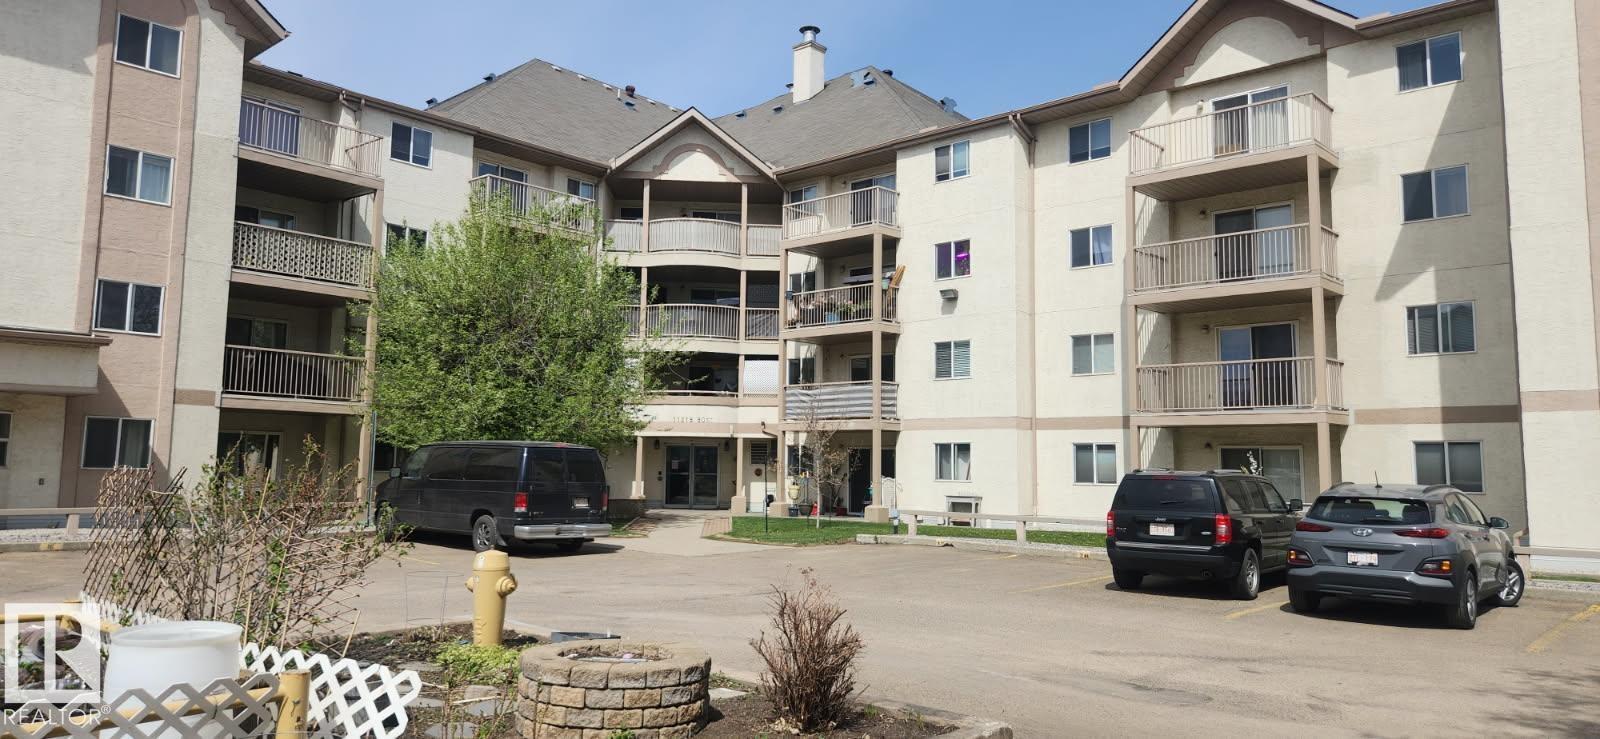
Very clean 2 bedroom, 2 full bathroom. This excellent first time buyer or investor condo is just steps to Commonwealth Stadium, Borden Park, and Northlands. This condo features a good sized balcony, 2 good sized bedrooms, ensuite laundry with a stacked Samsung washer and dryer, and a good sized storage room, galley kitchen with lots of cupboard space. The location is close to shopping, schools and transit and just minutes to Downtown Edmonton. This is an excellent central location that is close to everything. The condo fees include snow removal and landscaping, heat, water and building maintenance. The unit is bright and has an excellent layout with one bedroom on each side of the unit. If you are looking for a condo in a good location. This is the one is the one to buy. (id:42336)
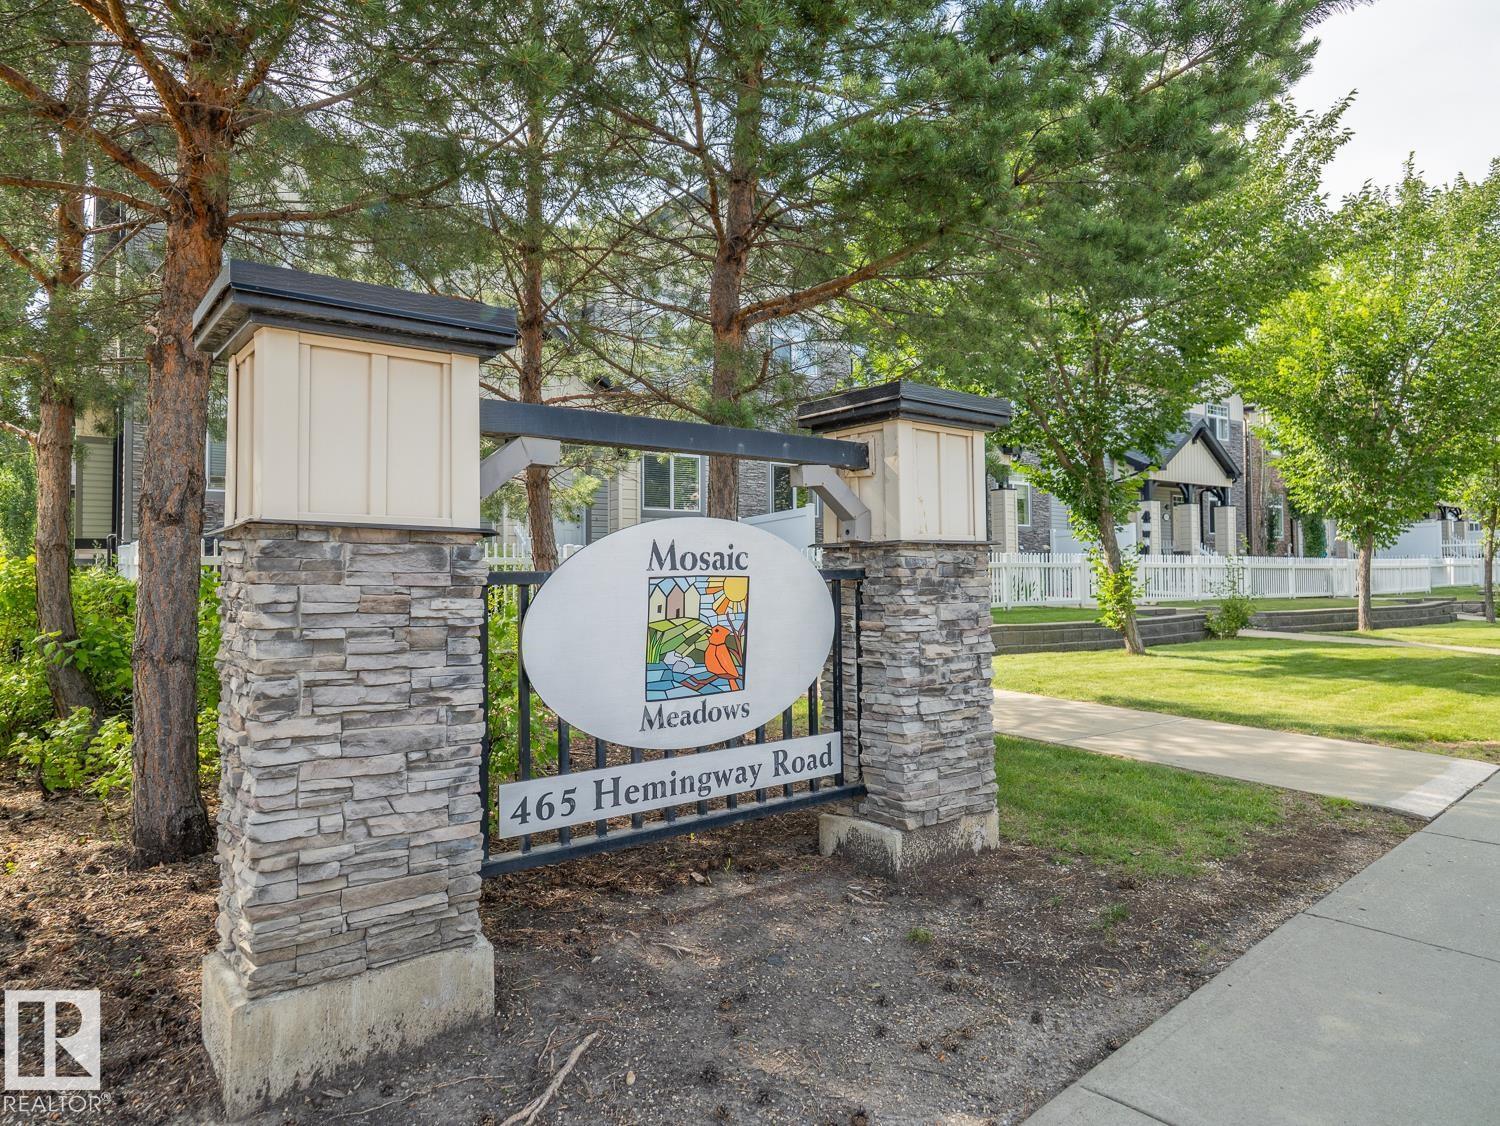
#66 465 Hemingway Rd NW
Edmonton, Alberta
Welcome to this beautifully updated 3-bedroom, 2.5-bath townhouse in the sought-after community of The Hamptons! Ideally located with quick access to Whitemud Drive, Anthony Henday, shopping, restaurants, walking trails, and excellent schools including Bessie Nichols School K-9, Sister Annata Brockman Catholic School K-9, Kim Hung School K-9, and Jasper Place High School, parks and major amenities. This well-maintained home has been freshly painted, features a brand new dishwasher, plus new sensors for the double attached garage. The spacious kitchen is the heart of the home, complete with a large island that's perfect for meal prep, entertaining, or gathering with family and friends. A fantastic opportunity for first time buyers, growing families or investors. (id:42336)
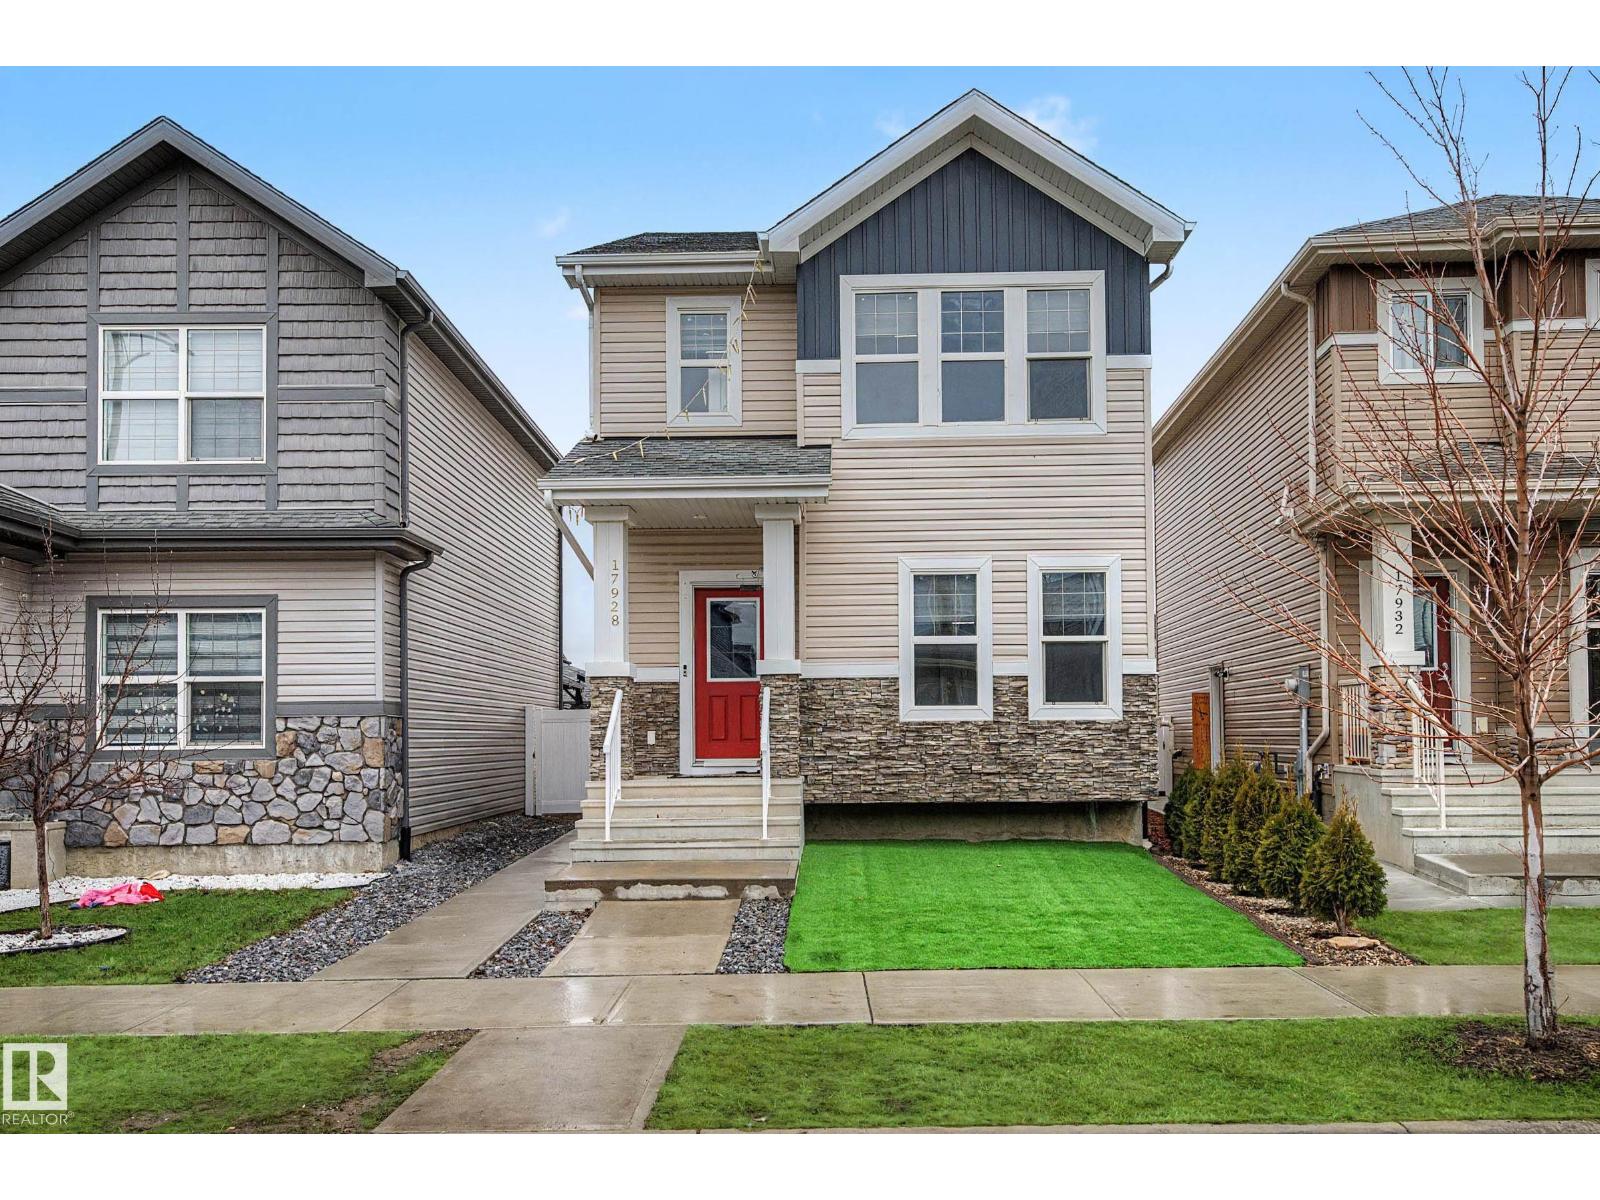
17928 62 St NW
Edmonton, Alberta
UNBEATABLE VALUE!! 1,645 SQ FT AIR CONDITIONED 2 Storey Home Offering Incredible Flexibility With A SEPARATE ENTRANCE, MAIN FLOOR BEDROOM & 4PC BATH. The Open Floor Plan Boasts A Kitchen Complete With Quartz Countertops, Black SS Appliances, Gas Stove & 2 Pantries. Upgraded Lighting & Cabinet Hardware Add A Touch Of Elegance Throughout. Upstairs Offers A Spacious Primary Bedroom With W/I Closet + Secondary Closet,4 Pc Ensuite, 2 Additional Bedrooms, 4 Pc Main Bath & Laundry Room. Step Onto The Covered Deck (Previously Used As A Secondary Cooking Area), Leading Out To The Large Backyard Showcasing Vinyl Fencing With Gate Access, Concrete Patio & Gazebo (Sod Landscaping Awaits Your Personal Touch).Additional include Front Turf, Concrete Single Parking Pad & Double Detached Garage. The Side Entrance Leads To A 60% Partially Finished Basement, Fantastic Potential For A Legal Suite! Close To Schools, Shopping, ETS & Blocks to the Henday, Don't Miss Out! **HOME NEEDS TLC**Some Photos Virtually Staged* (id:42336)
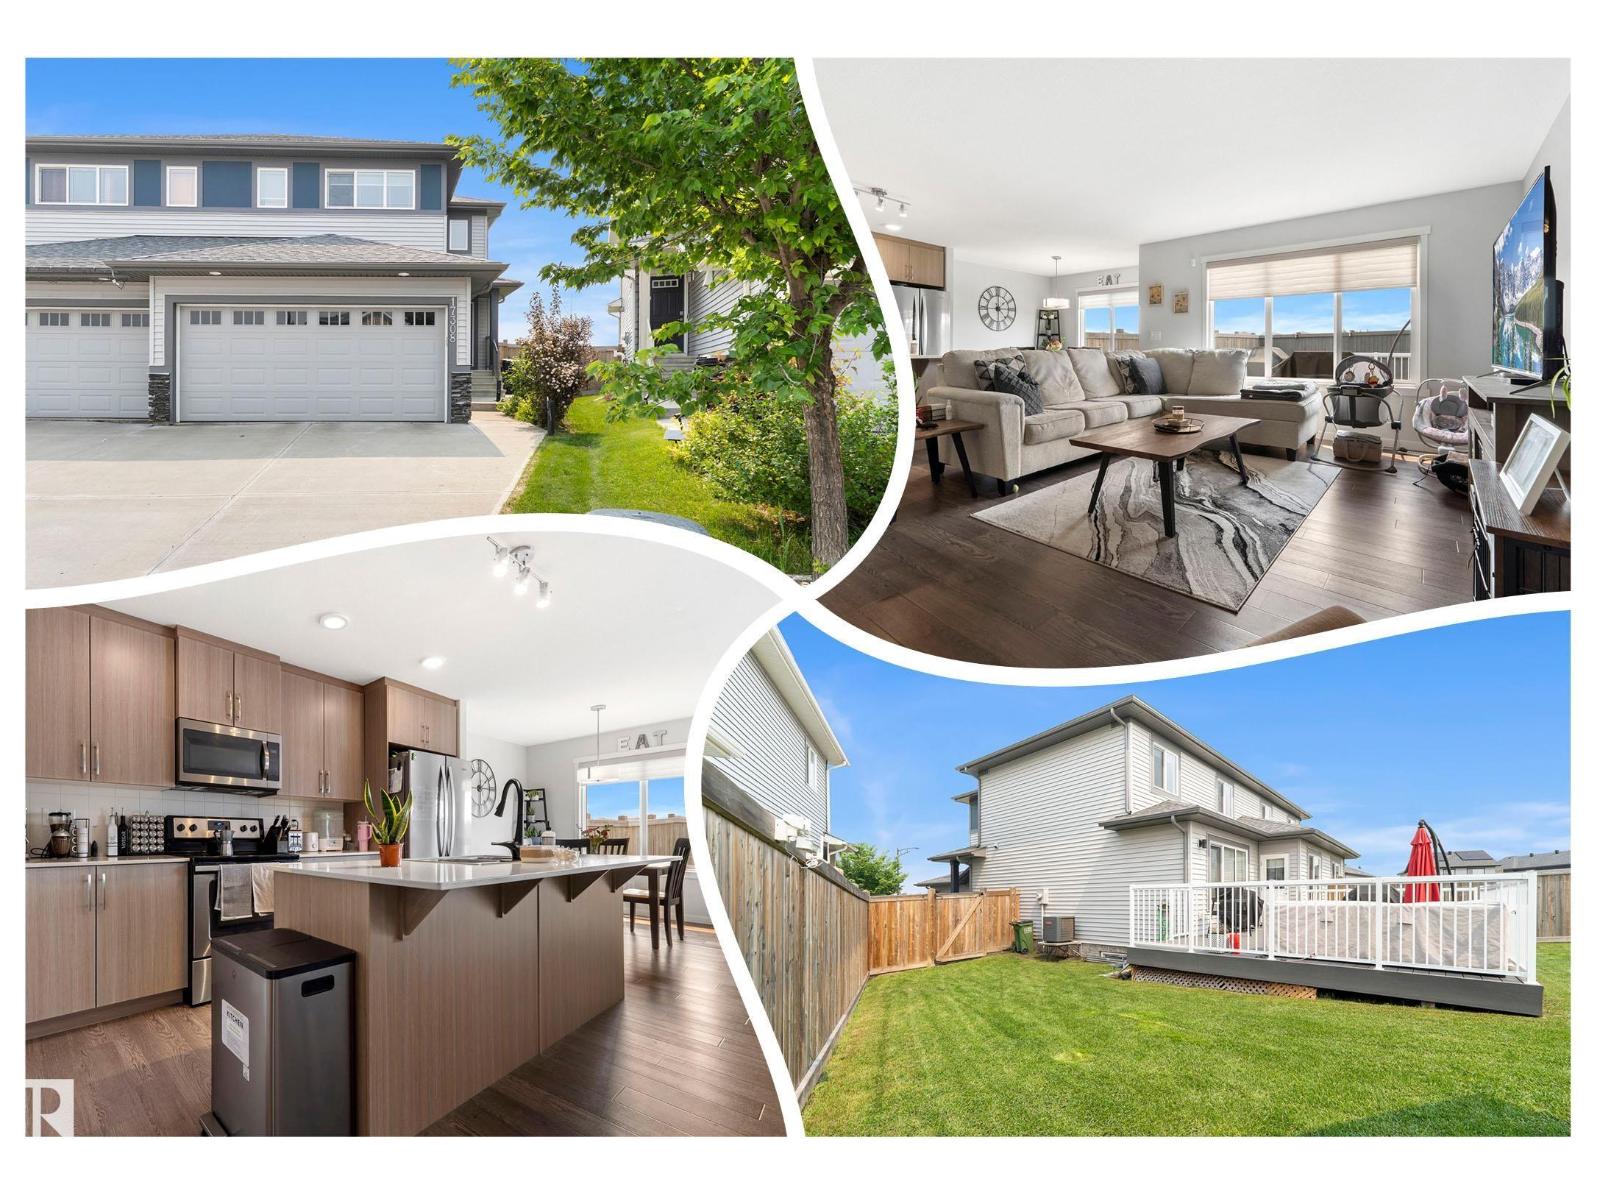
17308 49 St NW
Edmonton, Alberta
MINT, spacious half duplex on a large PIE SHAPED lot! GREAT curb appeal w/a mixture of textures & CONTRASTING colors. Inside impresses w/ hard surface flooring, & a MODERN inviting palette. The big, BRIGHT living room leads to the superb ISLAND KITCHEN, w/ modern flat panel cabinets that have SOFT CLOSE features, QUARTZ counters, TILED back splash, STAINLESS appliances, & WALK-IN pantry, bon-a-petite; dining room leads to the large COMPOSITE DECK, perfect for morning coffee or BBQ's. A guest bath finishes off the space. Upper floor is FAMILY FRIENDLY w/3 large bedrooms including a Primary w/ WALK-IN closet & 3 pce ensuite. Your DREAM laundry room awaits, its huge, has an extra STORAGE ROOM & is on the upper floor! Basement is a blank palette, 9 ft ceilings are a bonus for future development. Keep COOL with CENTRAL A/C. Play in the GRAND YARD its magnificent, FULLY FENCED & has a firepit. Park in the Double ATTACHED GARAGE or the ample driveway. MR.& Mrs. Clean live here, see it you'll LOVE this place! (id:42336)
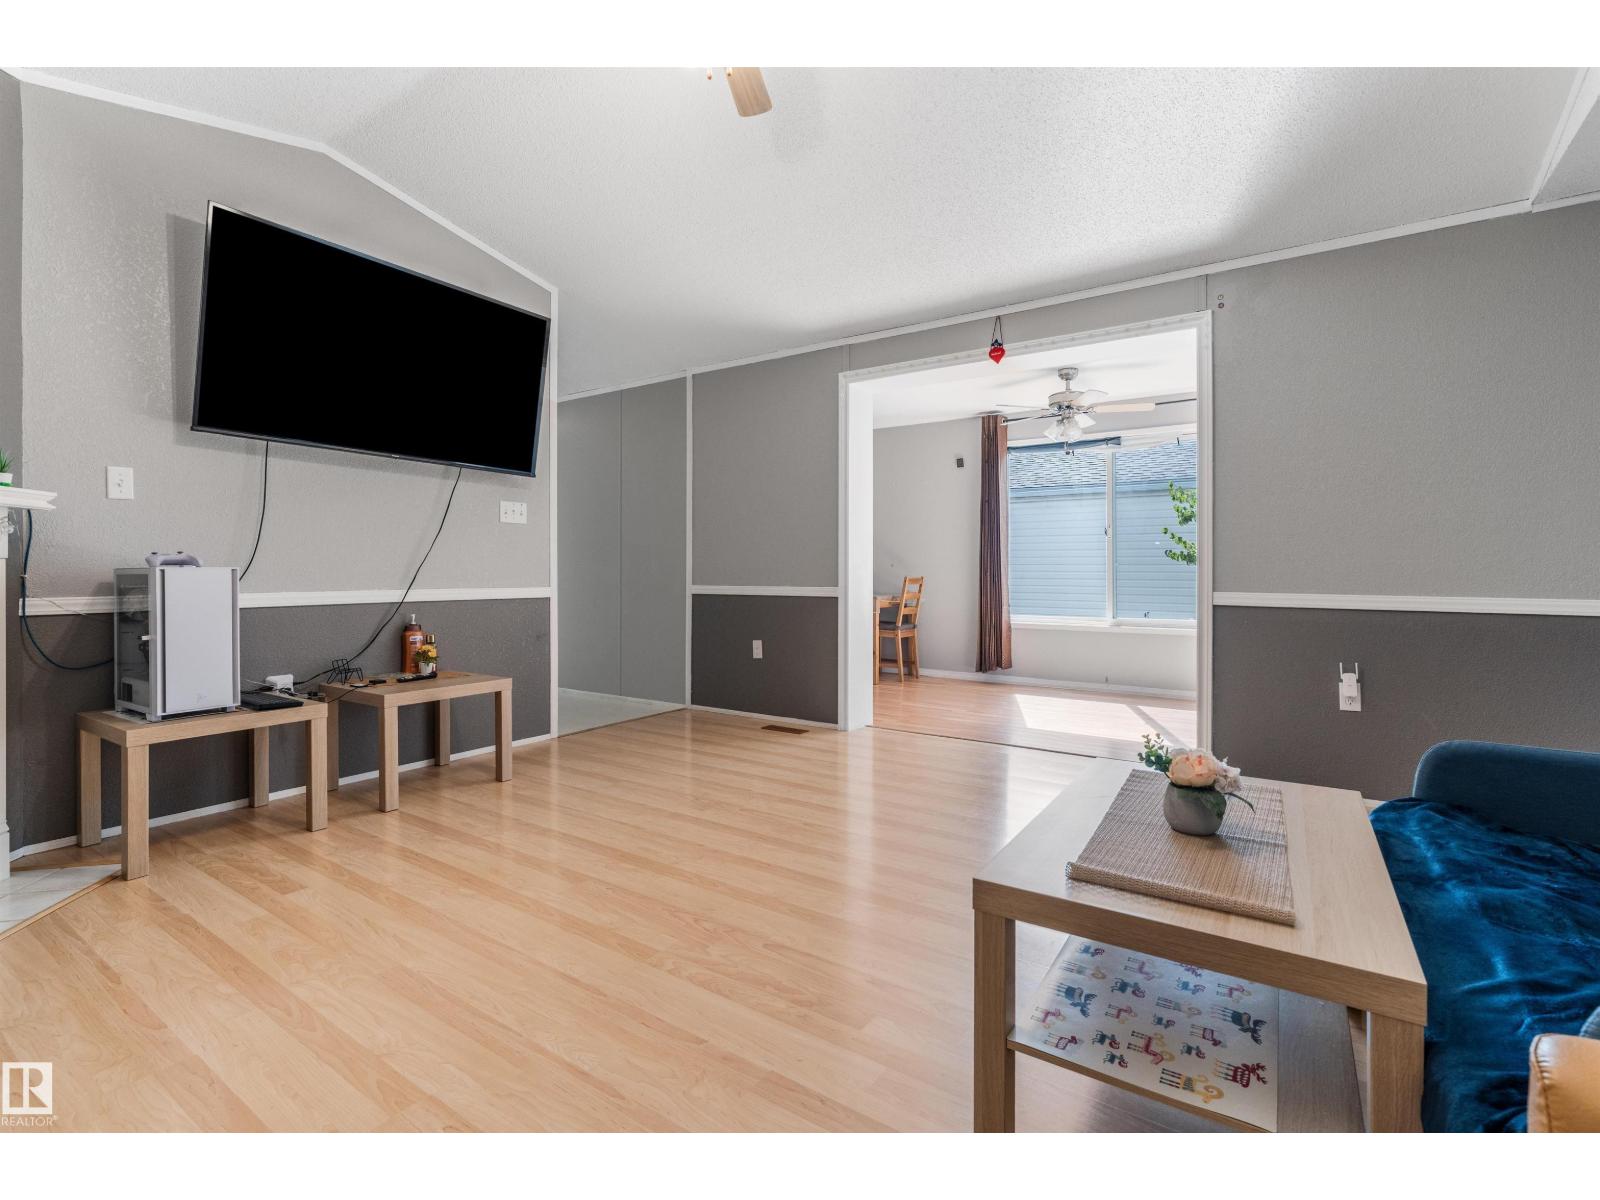
120 Springfield Cr
Spruce Grove, Alberta
Say goodbye to lot fees and hello to owning both home AND land in Spruce Woods Villas! Spanning over 1,600 sq ft on one easy-living level, this remarkably spacious home offers 3 bedrooms, including king-size ready primary bedroom with airy walk in closet and private 4pc ensuite, a 2nd full bathroom, convenient den & storage areas which could double as an office space; all of this a brilliant fit for growing families, first-time buyers, or down-sizers craving room to breathe. Gather 'round the fireplace beneath cathedral ceilings of the living room, entertain family gatherings in the spanning dining room, or sip morning coffee bathed in sunshine of a cheerful corner breakfast nook aside the fully equipped kitchen. A new 2026 furnace & newer hot water tank from 2024 add welcome peace of mind. Outside, enjoy a freshly painted deck, fully fenced yard & two handy sheds. Walk to parks, playgrounds, schools, & recreation, with quick Highway 16 access for effortless commuting. Affordable ownership starts here! (id:42336)
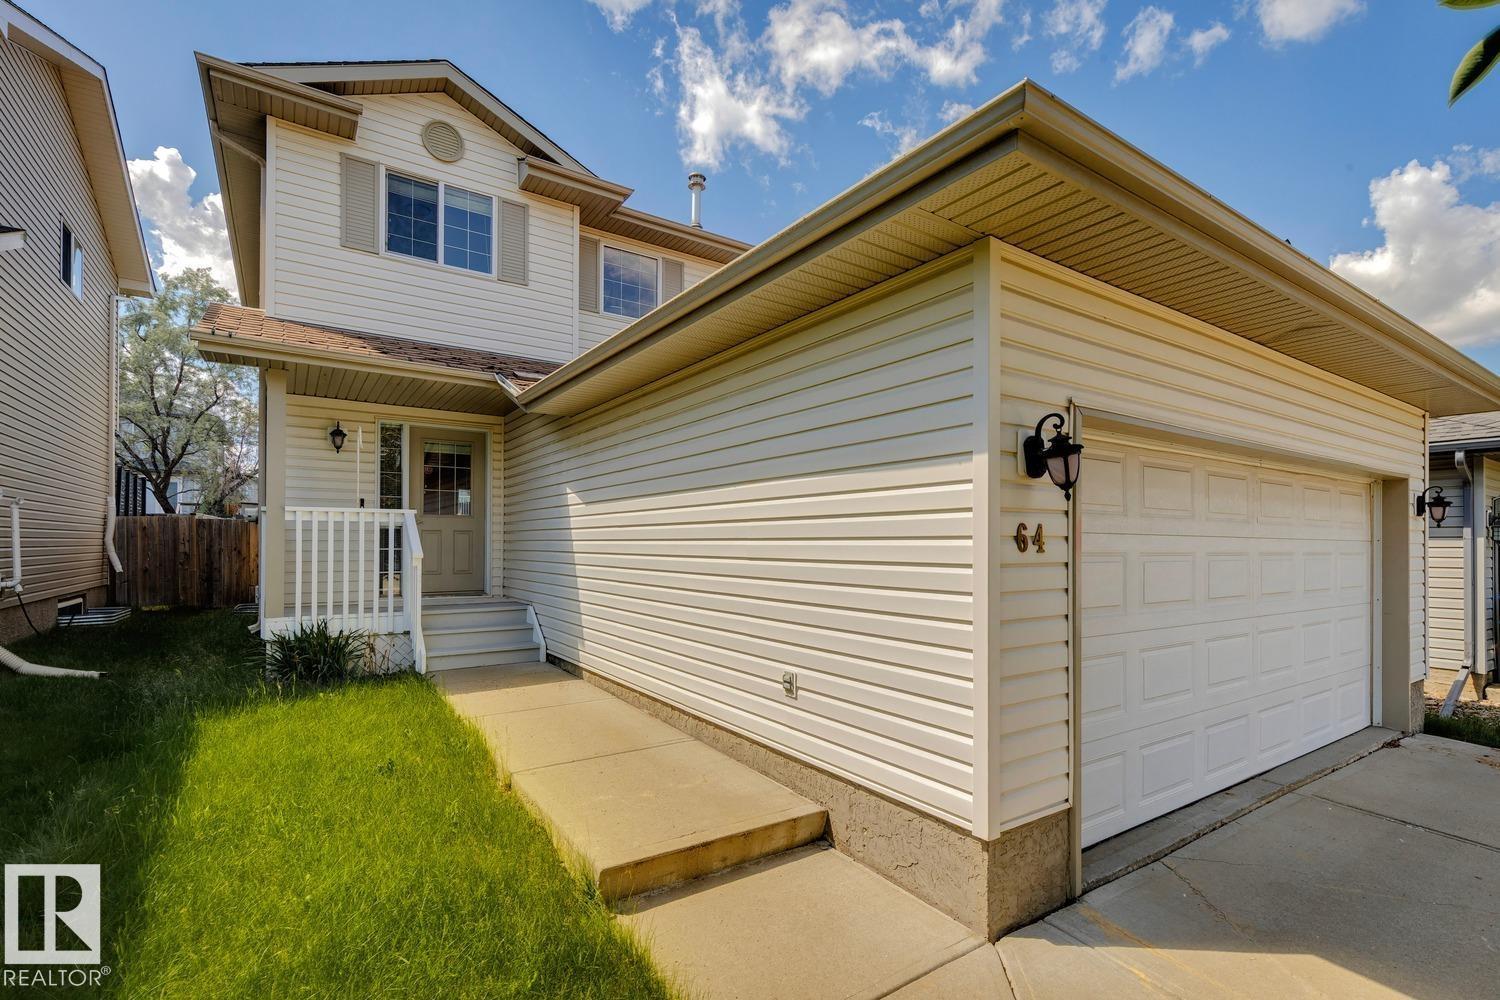
64 Foxboro Li
Sherwood Park, Alberta
Welcome to this beautifully updated 1510 sq. ft. two-storey home in the desirable community of Foxboro, Sherwood Park. Offering 3 spacious bedrooms & 2.5 bathrooms, this move-in-ready home combines modern updates with comfortable family living. The main floor features a bright, functional layout with newer flooring, stylish lighting, updated plumbing fixtures, new granite tops throughout, & freshly painted. New interior doors and baseboards add a contemporary touch, creating a clean and cohesive look from room to room. Upstairs, you'll find three generously sized bedrooms, including a spacious primary suite complete with its own ensuite bathroom. An additional full bathroom & convenient main-floor powder room provide plenty of space for family and guests. This property also features a fully finished basement with rec room & den. Located in the family-friendly neighbourhood of Foxboro, this home is close to parks, schools, walking trails, shopping, and all the amenities Sherwood Park has to offer. (id:42336)
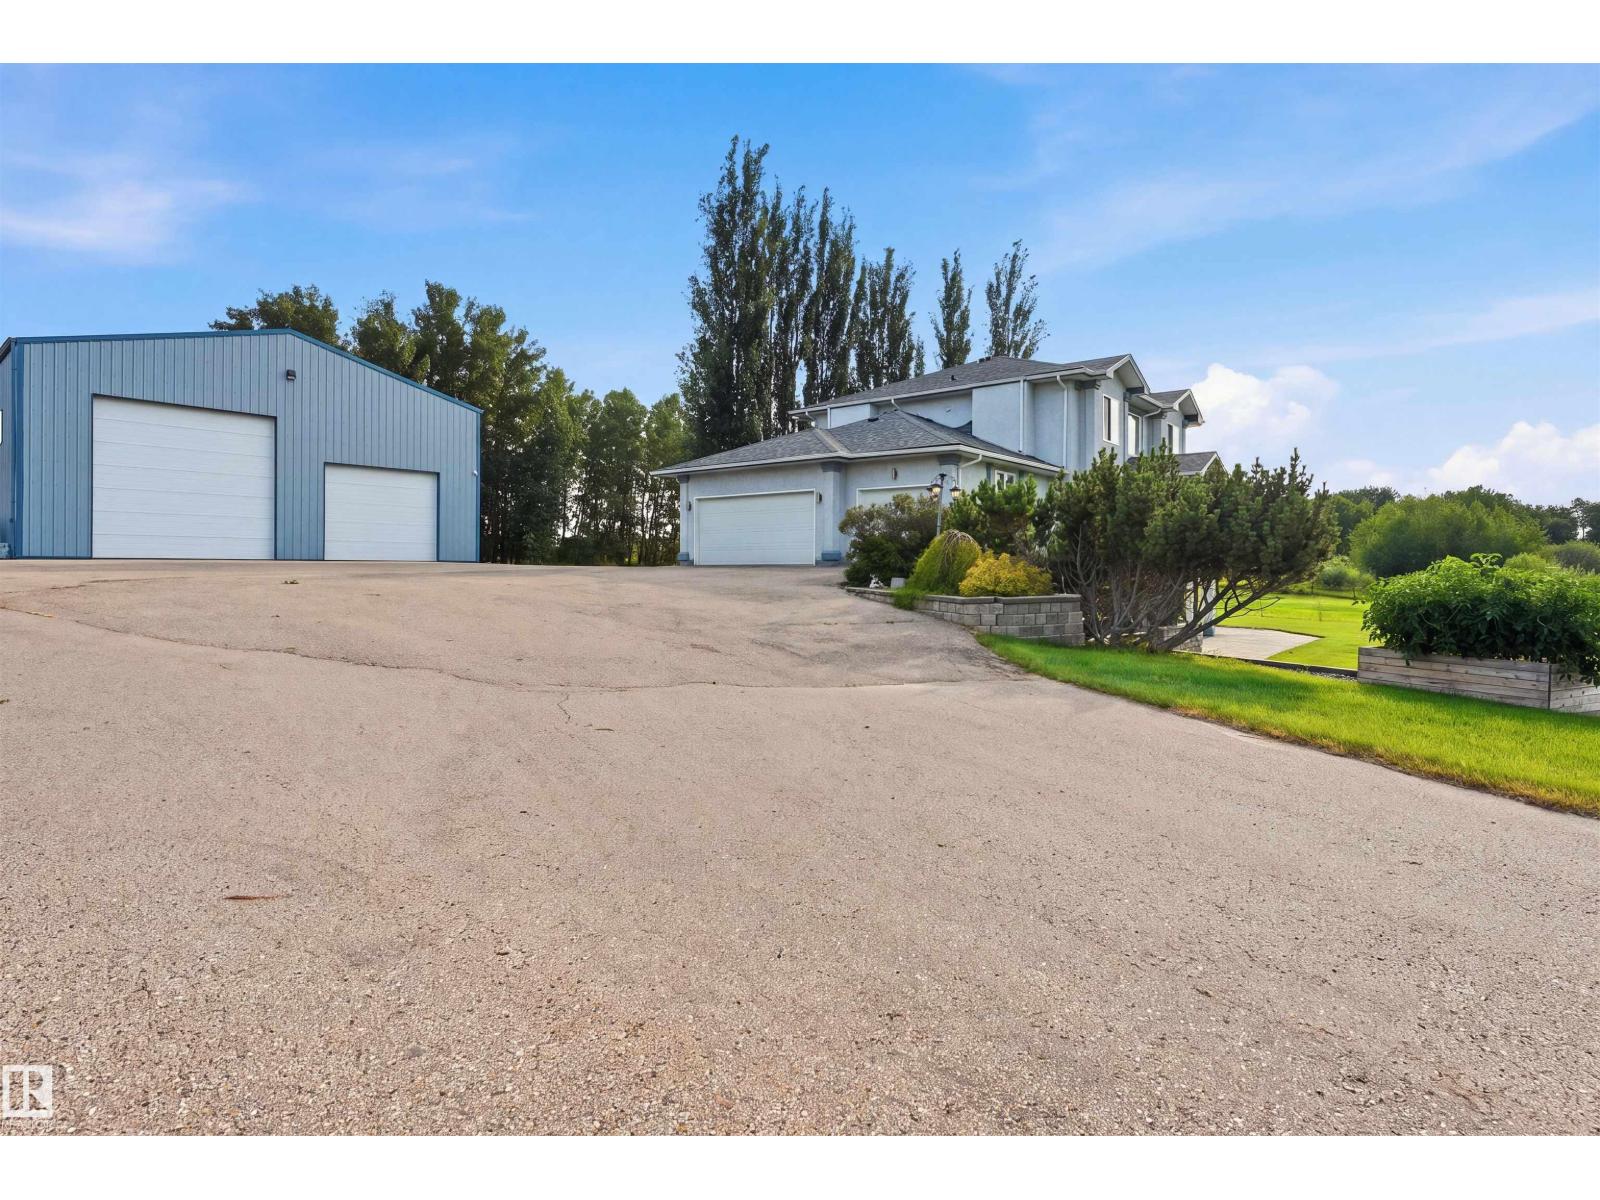
#43 27507 Twp Road 544
Rural Sturgeon County, Alberta
Welcome to your dream home in the desirable Glory Hills subdivision, just minutes from Stony Plain and St. Albert. This exceptional walkout two story offers quality craftsmanship, thoughtful design, and three fully finished levels. Featuring 4 bedrooms, 4 bathrooms, and in-floor heating throughout, the open-concept main floor boasts a massive kitchen with eating bar, spacious dining area, living and sitting rooms, plus access to a screened-in deck. The walkout basement includes a kitchenette/bar, steam room, and opens to a stunning stone patio. Extensive wraparound decking and mature landscaping create incredible outdoor living spaces. An attached triple garage and massive shop provide endless room for vehicles, hobbies, or business needs. Updated German-engineered triple-pane windows and doors complete this outstanding acreage that truly has it all. So much quality work you can't list it all. Come see your future chateau! (id:42336)
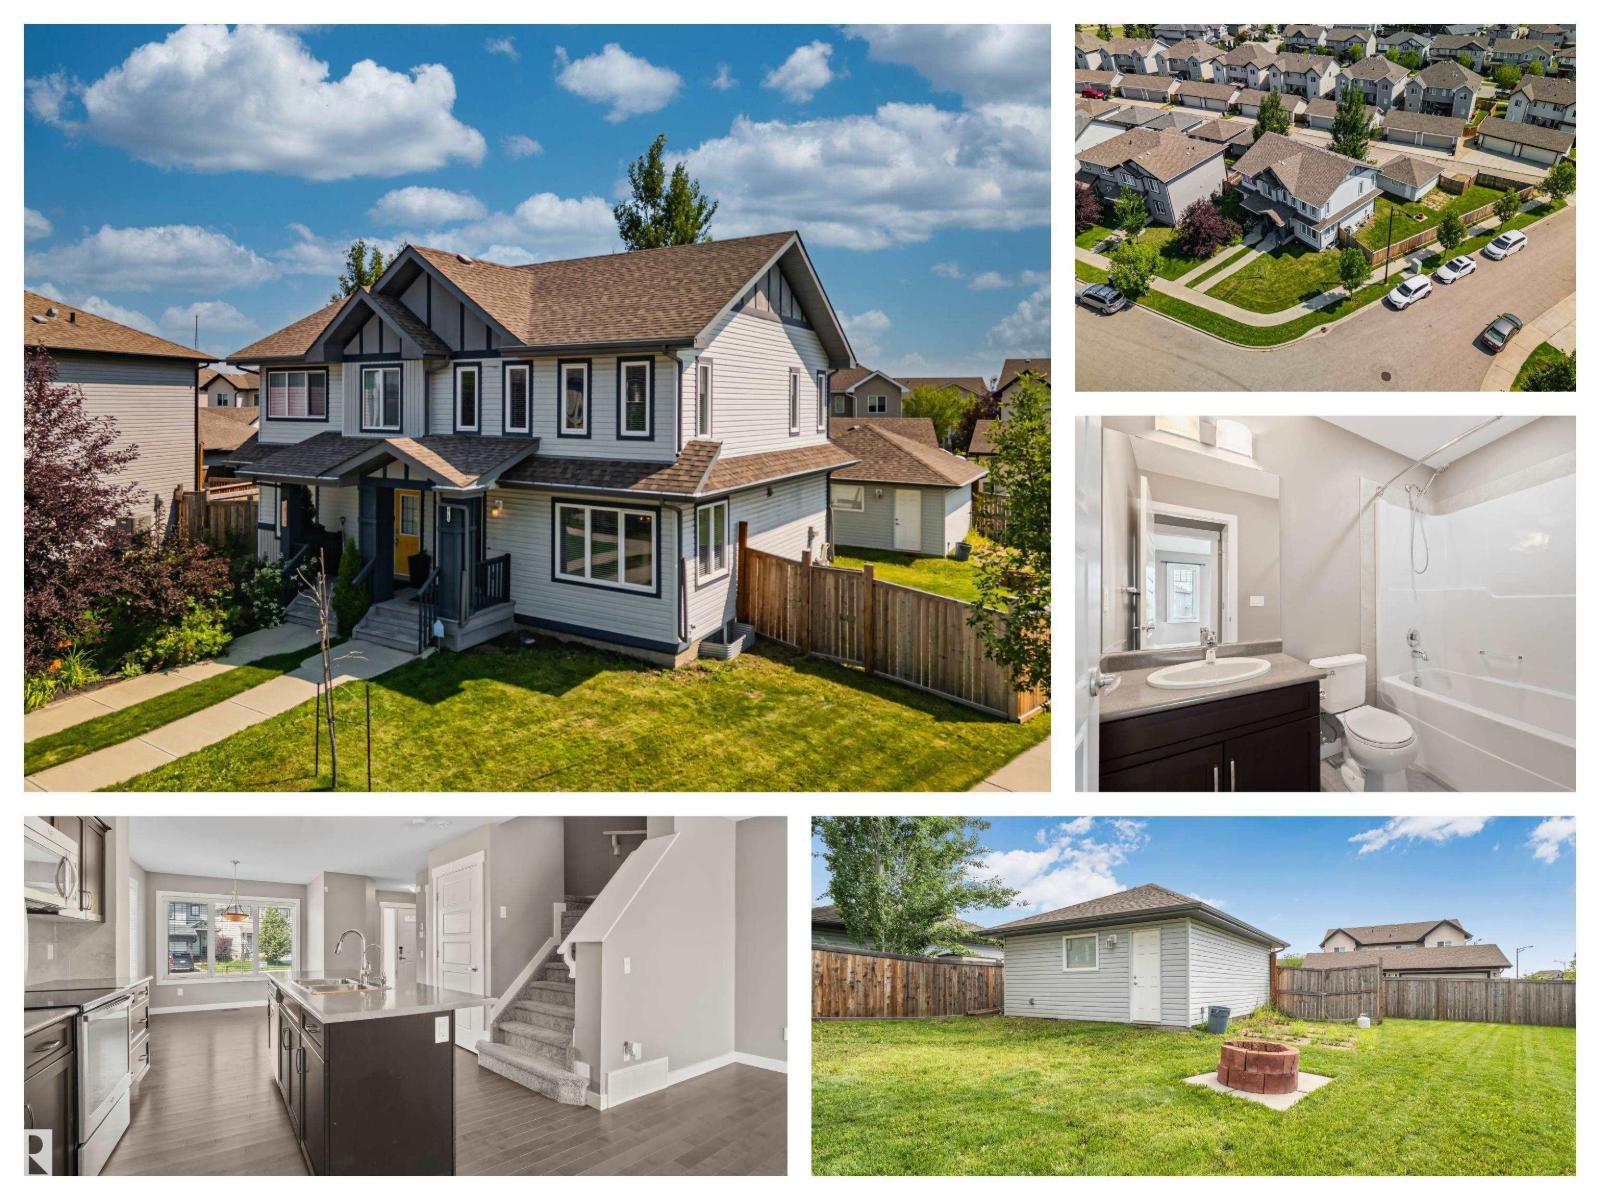
16715 40 St NW
Edmonton, Alberta
Welcome home to CY Becker! This beautifully maintained 3-bedroom half duplex located on a large corner lot in a desirable family-friendly neighborhood! The bright, open-concept main floor offers functional living and entertaining space, while upstairs you'll find three spacious bedrooms, including a generous primary suite with a walk-in closet and private ensuite. Enjoy the comfort of central air conditioning, plus the added value of a water softener/filtration system. The unfinished basement provides endless potential to create additional living space tailored to your needs. Outside, the MASSIVE fully fenced yard is perfect for kids, pets, gardening, or summer gatherings. A rare feature is the true double detached garage, completely separate from the neighboring garage for added privacy with additional RV or 3rd vehicle parking. Close to parks, schools, shopping, public transit, walking trails, and easy access to Anthony Henday Drive, this home is perfect for families, first-time buyers, or investors! (id:42336)
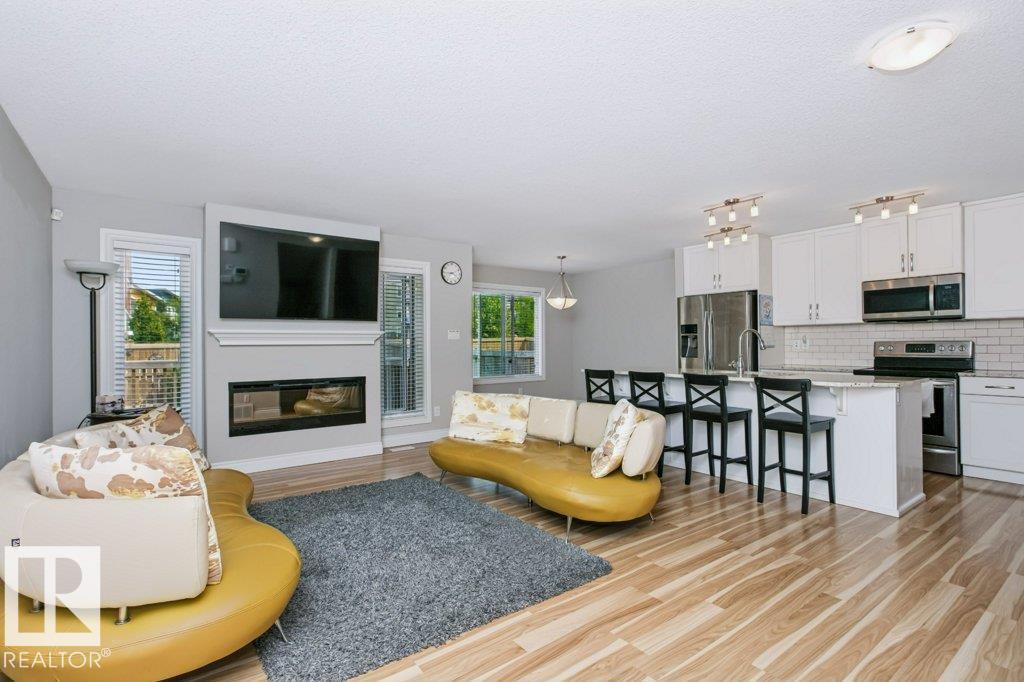
3496 Weidle Way SW
Edmonton, Alberta
Welcome to this bright and beautifully well maintained home designed with open-concept living space, where comfort meets modern style. The spacious living room features large windows that flood the home with natural light, and a sleek fireplace with a contemporary surround-perfect for cozy evenings. The seamless flow between the kitchen and living area makes this home perfect for hosting guests or enjoying everyday living. Step outside through the patio doors to your private outdoor space extending your living area and offering a great spot for summer relaxation. Additional feature: TV wall mount, Window coverings (blinds) and Water softener included. Microwave replaced (2022), Water Tank (2023). Move-in ready featuring freshly cleaned ducts, carpet and whole house this week (July 25 ). (id:42336)
117 Tudor Ln NW
Edmonton, Alberta
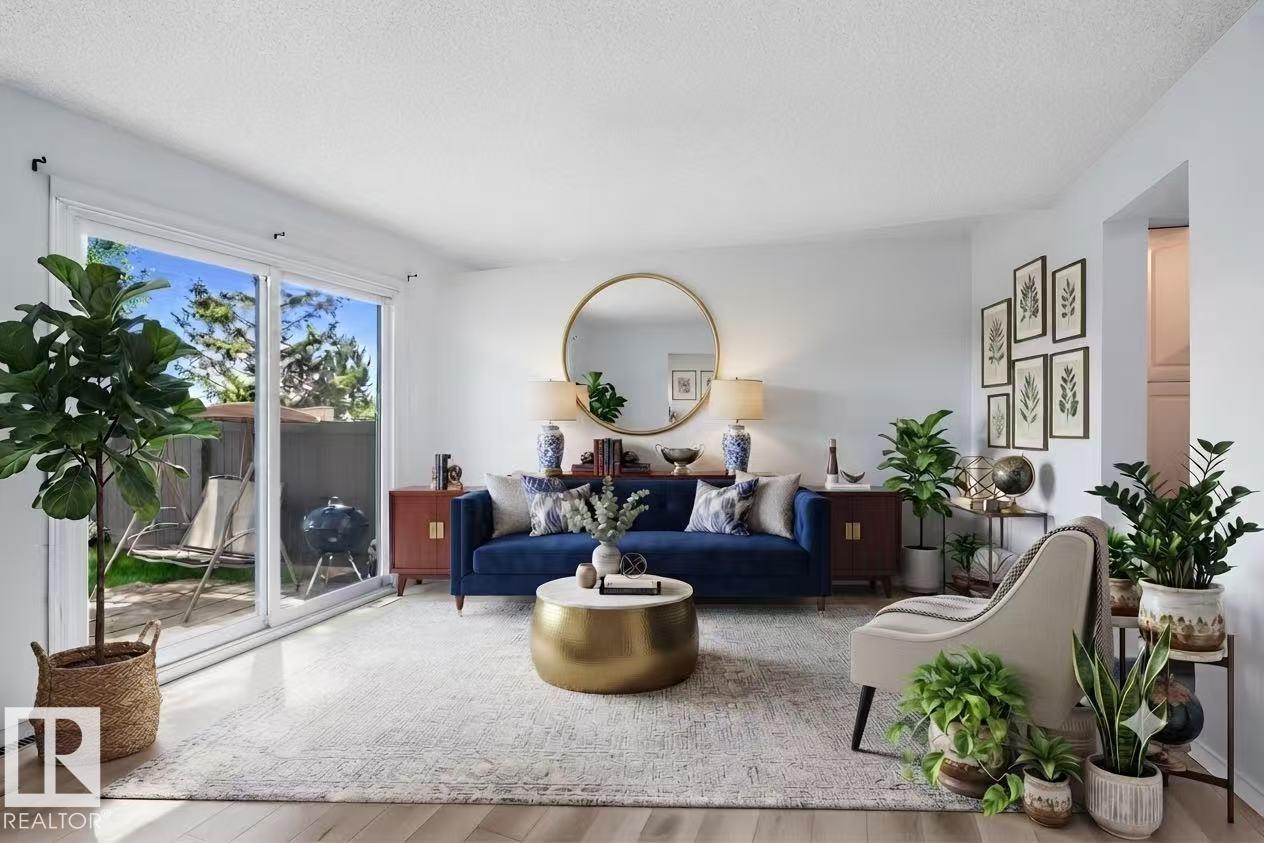
Welcome to this well-maintained home with big single garage & outdoor parking stall! Main floor features upgraded kitchen with good brand appliances & white cabinets, bright breakfast nook, half bath, and huge living room with large slide door leading to beautiful backyard. Going upstairs you'll see spacious primary bedroom with walk-in closet, 4-pc full bath, and other two bedrooms with suited sizes. Highlights include: Back South onto green belt & walk trail; Professionally done landscaping (2025); New pot lights and switches (2026), Stove and microwave hood fan (2026), Dryer (2026) and Washer (2024), Stairs steps (2026) and vinyl plank flooring on 1st and 2nd floors (2026 and 2023); Newer roof, windows, HWT & furnace. Close to LRT Century Park, 10 schools within 2km including a few top-ranked schools; Steps to bus stops; Walk distance to shopping malls, playgrounds, parks, and more amenities. Great opportunity for investors, first time buyers, and young families. Don't miss this amazing opportunity! (id:42336)
#207 4075 Clover Bar Rd
Sherwood Park, Alberta
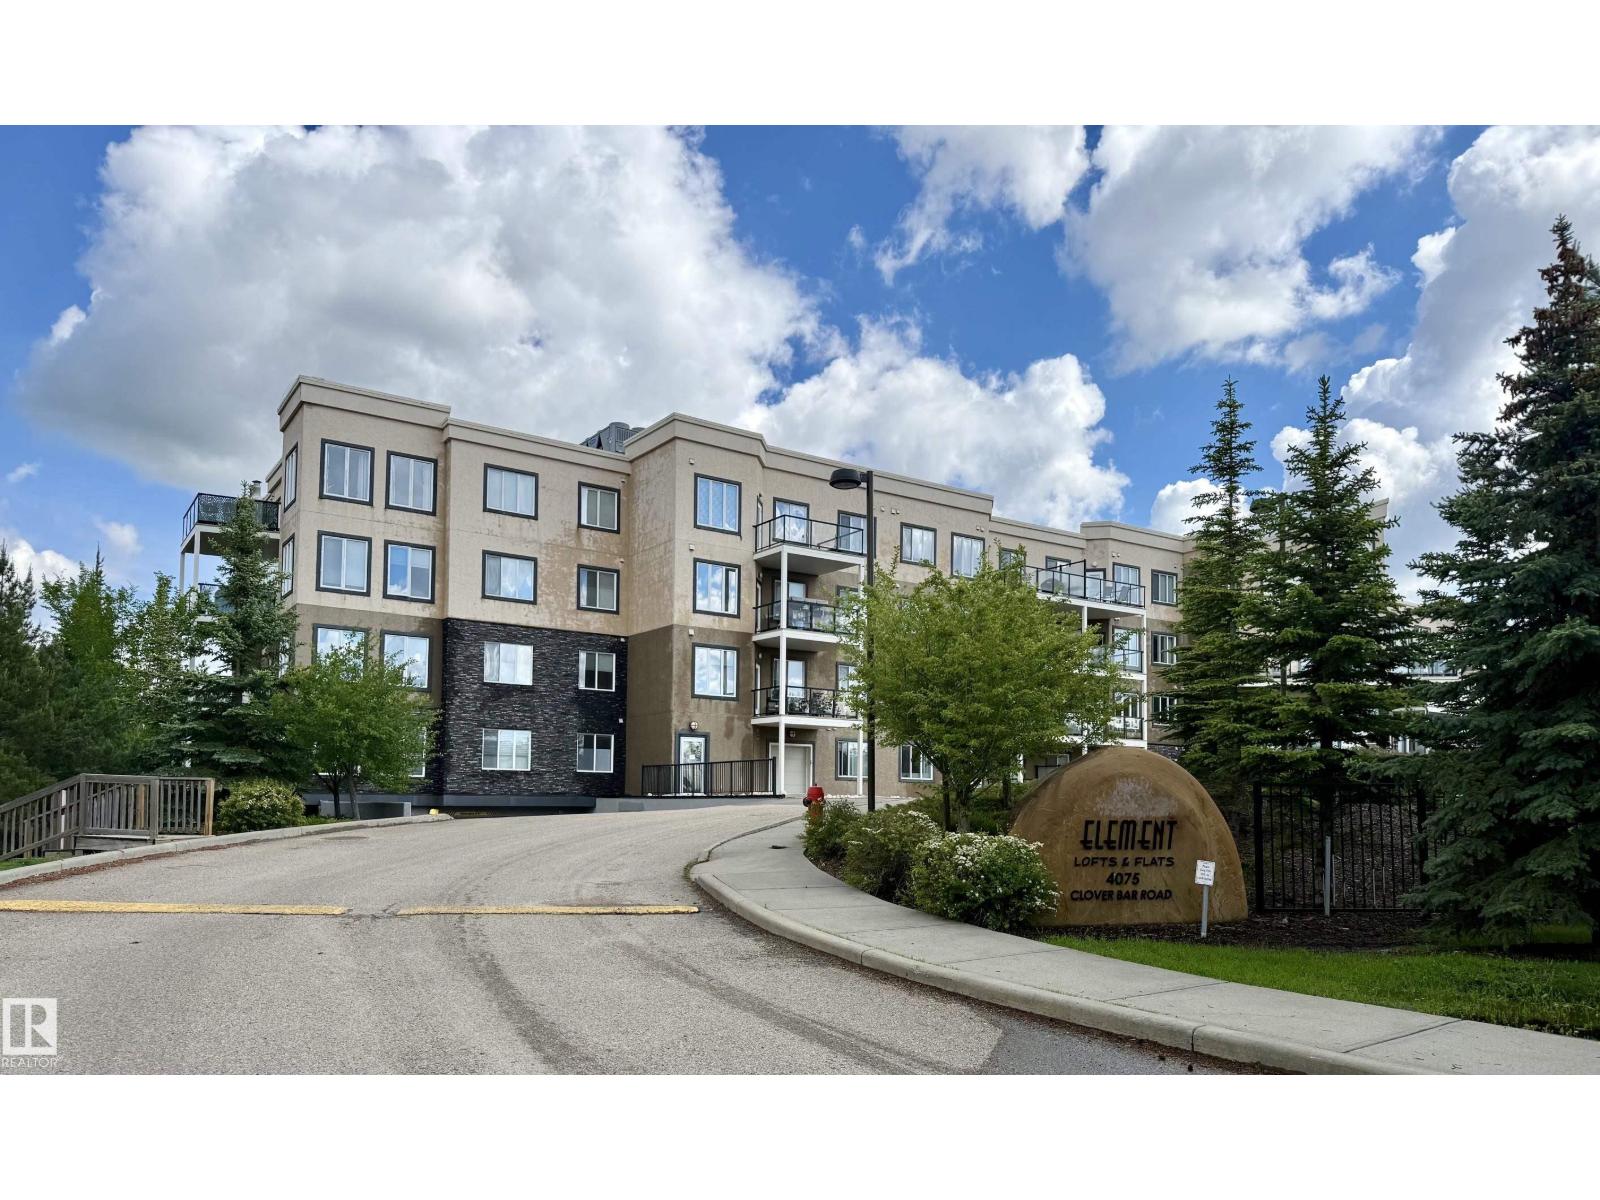
Element Lofts & Flats, an elegant condominium in the most walkable location in Sherwood Park; backing onto an urban forest & trails, & within walking distance of a variety of shops, services, & restaurants. This 2-bedroom, 2-bathroom home is immaculate & includes 2 titled parking stalls & a storage cage. Open & bright; great room style floorplan, a peninsula style kitchen with eating bar & pantry, dining area & living room with access to the large, covered west facing balcony, in-suite laundry & storage. Additional features: Upgraded backsplash & stainless appliances, phantom screen, fresh paint, upgraded flooring, mirror closet doors, custom window coverings. Amenities: Stylish lobby with open staircase, fireplace & seating, loft with library & gathering area, carwash. No-smoking building, no age restriction, pet-friendyl! A secure, well managed, perfectly located and move-in ready home, with very quick access to community hospital, Emerald Hills Shops, Hwy 16, Hwy 21, & Anthony Henday, (id:42336)
4209 25 Av NW
Edmonton, Alberta
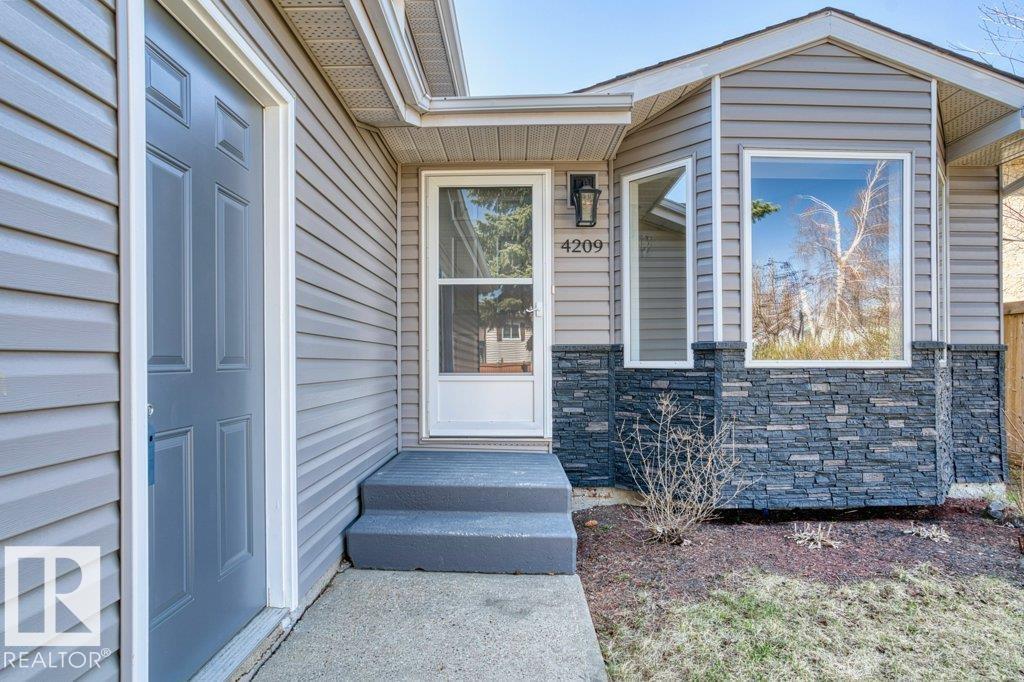
Over $100k immaculate renovations have been done recently for this 4 level split beautiful home with total living space of 2146 ft2. Main floor consists of big living room and formal dining area with vaulted ceiling; decent sized kitchen with back door to deck and garden. Going to upper floor you'll find 4pc full bath, roomy primary bedroom ensuite, and other good sized bedrooms. Lower floor features spacious and bright family room with masonry fireplace, 4th bedroom, and seldom seen 6pc full bath. Going down to basement, you'll see 5th bedroom, recreation room, and laundry room. OTHER HIGHLIGHTS include: 14 schools within 3km; Close to Millwoods Centre and LRT Station; Close to shopping malls; Walk distance to bus stops and 2-3 minutes drive to Anthony Henday through 50th street; Newer roofing and furnace; MANY RENOVATIONS in 2026: Exterior decorative brick and vinyl siding; Windows and doors; Water pipelines; Light fixtures; Vinyl planks and ceramic tiles; New paint; Glass rails; and All switches. (id:42336)
243071 Twp Rd 664
Rural Athabasca County, Alberta
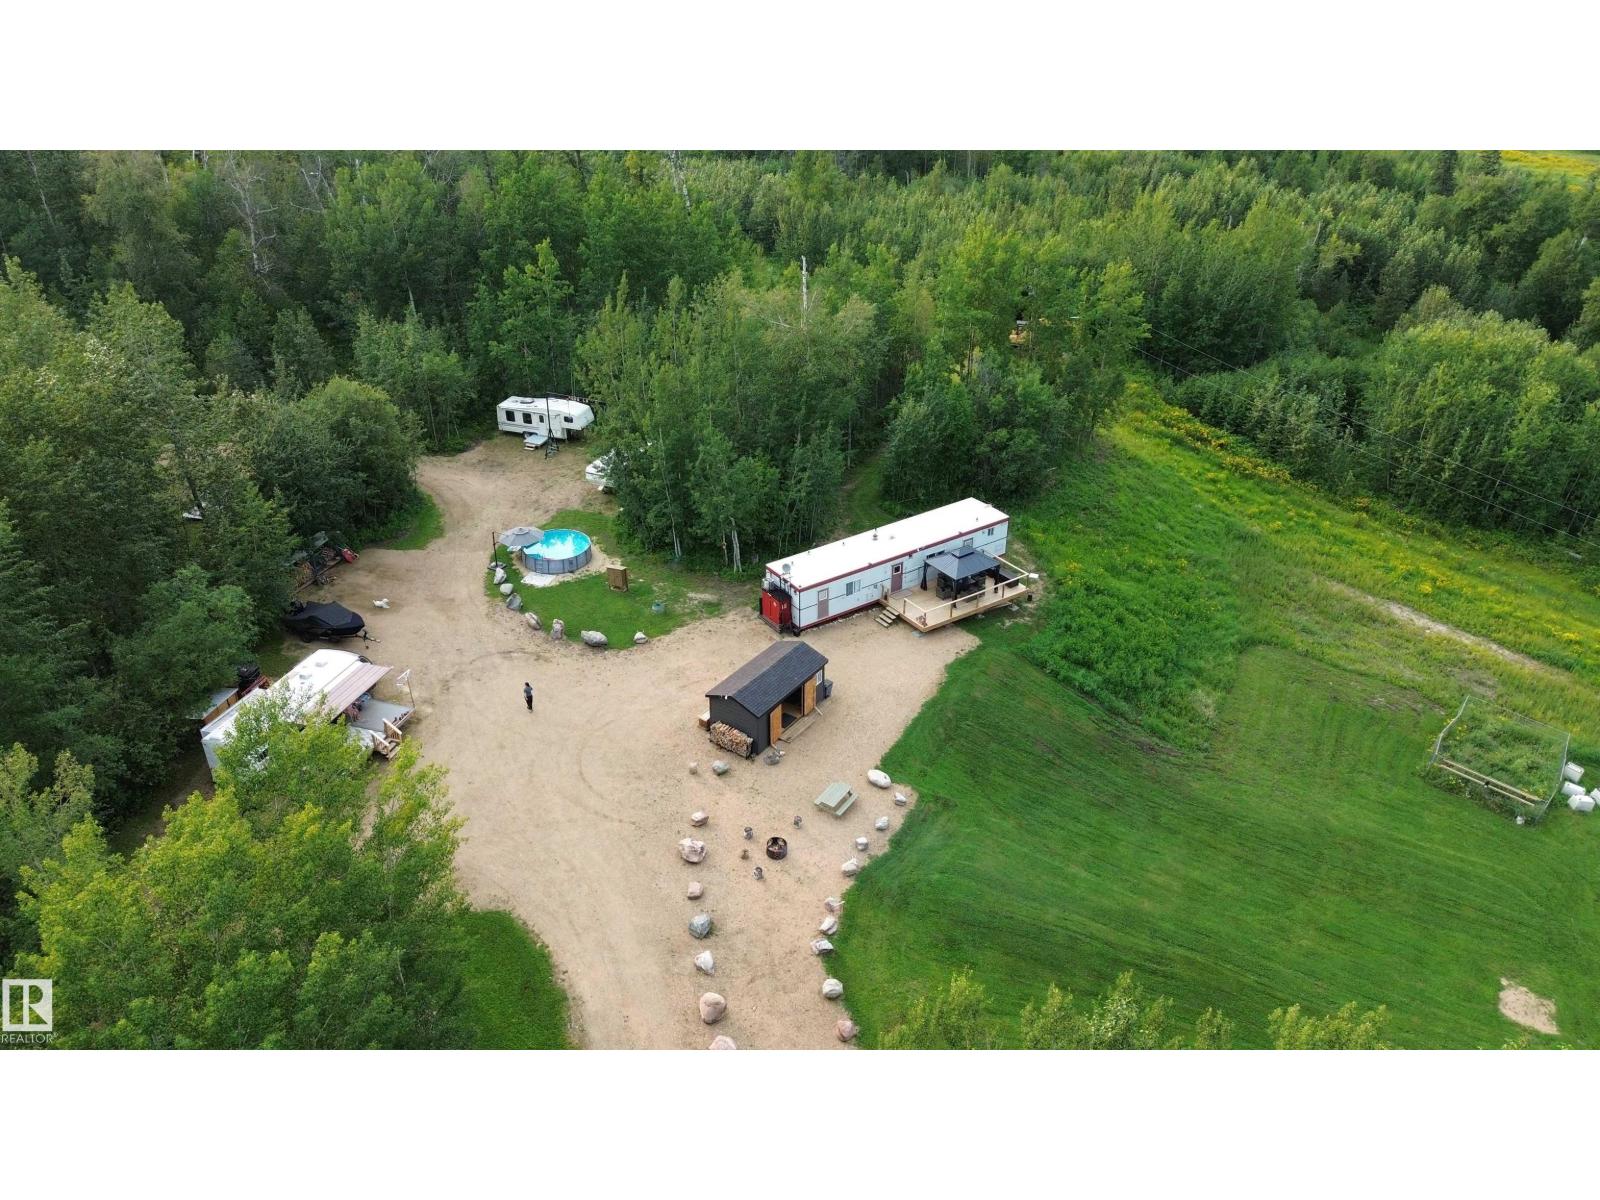
Escape the City and Discover Your Own Private Outdoor Paradise Nestled among mature trees on a scenic hilltop, this secluded 8-acre recreational property offers breathtaking views, exceptional privacy, and year-round adventure. Located on the west side of Baptiste Lake and just minutes from a public boat launch, this one-of-a-kind retreat is only 90 minutes from St. Albert and 20 minutes from Athabasca, making it the perfect weekend getaway, hunting camp, or future dream home. Whether you're an avid hunter, angler, outdoor enthusiast, or simply looking for a peaceful escape, this property truly has it all. The property is serviced with 150-amp electrical service, providing all the power needed for the existing improvements while offering ample capacity for future expansion. (id:42336)
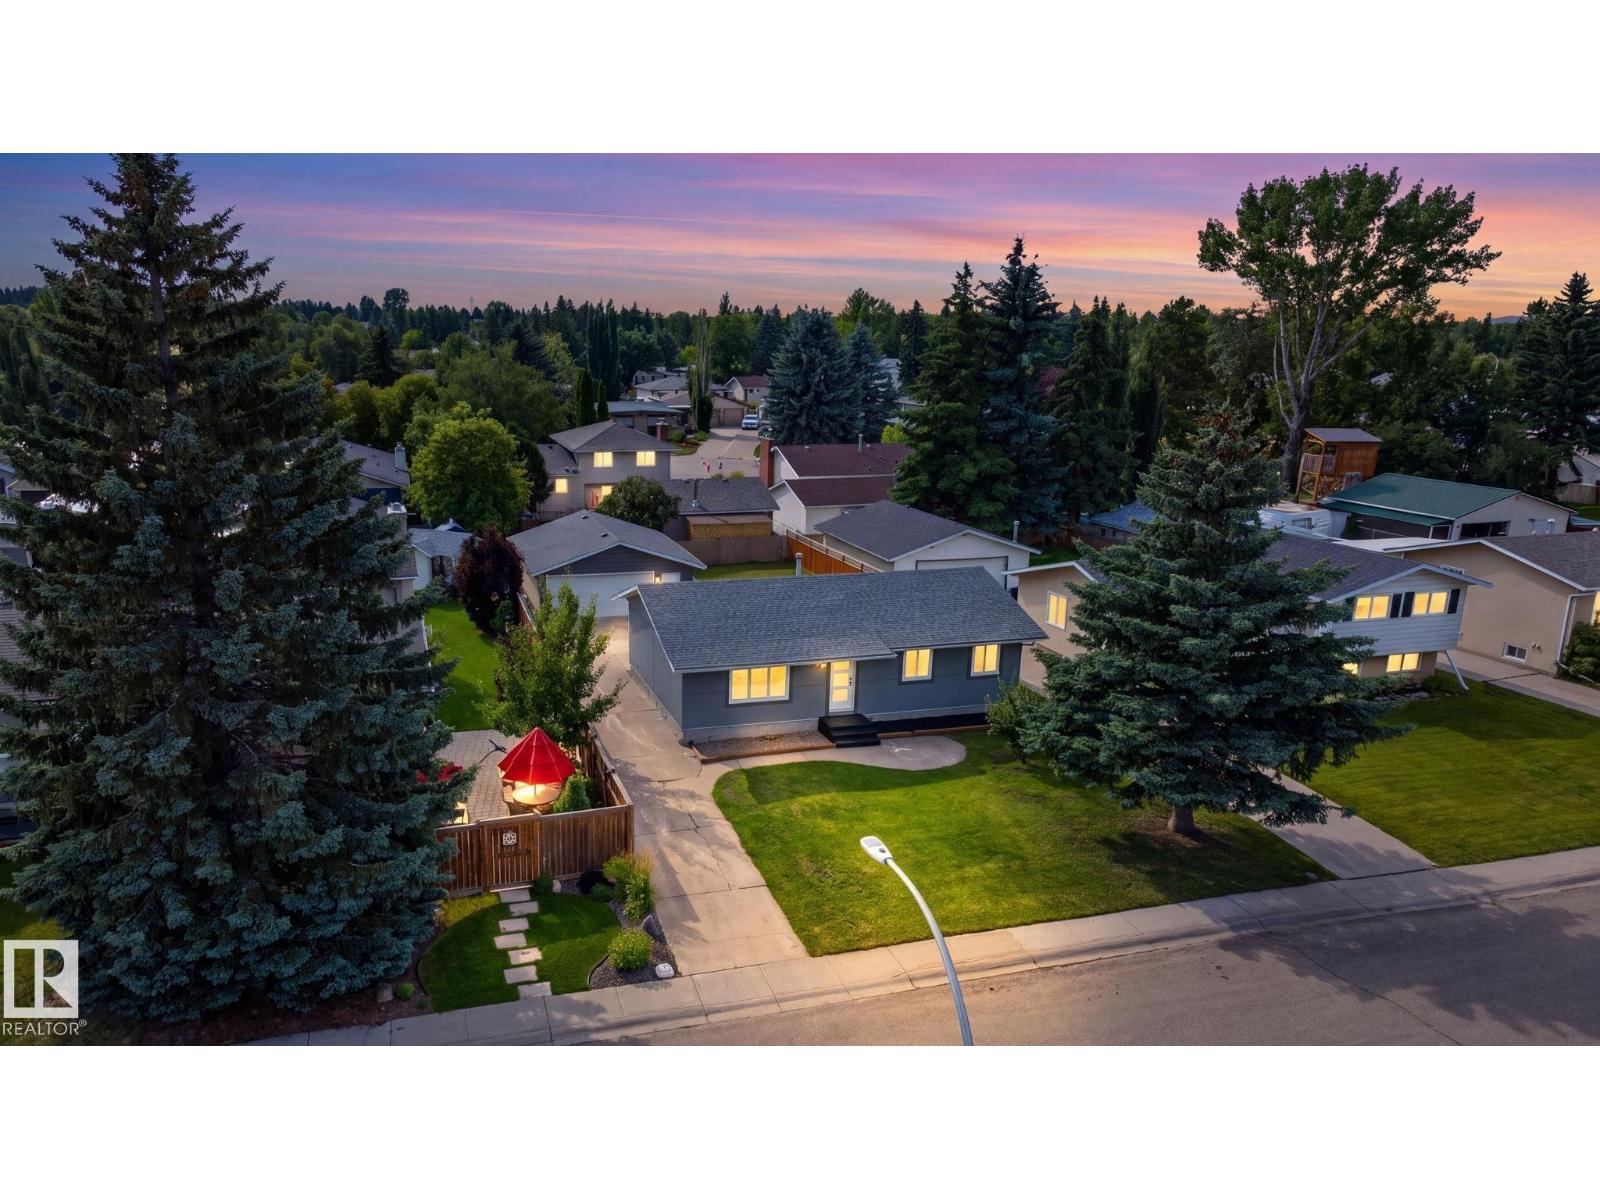
4 Glacier Cr
Sherwood Park, Alberta
Welcome to this beautifully renovated bungalow in the highly sought-after community of Glen Allan! Perfectly situated in a family-friendly neighbourhood, this move-in-ready home offers the ideal combination of comfort, convenience, and modern style. Whether you're a growing family looking for a place to put down roots or someone ready to downsize without sacrificing location, this home checks all the boxes. Enjoy the convenience of being within walking distance to a daycare, schools, recreation centres, Sherwood Park Mall, and Festival Place, with parks, walking trails, and everyday amenities just minutes away. You'll appreciate the extensive renovations that have already been completed, allowing you to move in with confidence while saving thousands of dollars in future upgrades. Every detail has been thoughtfully updated, eliminating the stress and expense of renovations so you can simply unpack and enjoy your new home. (id:42336)
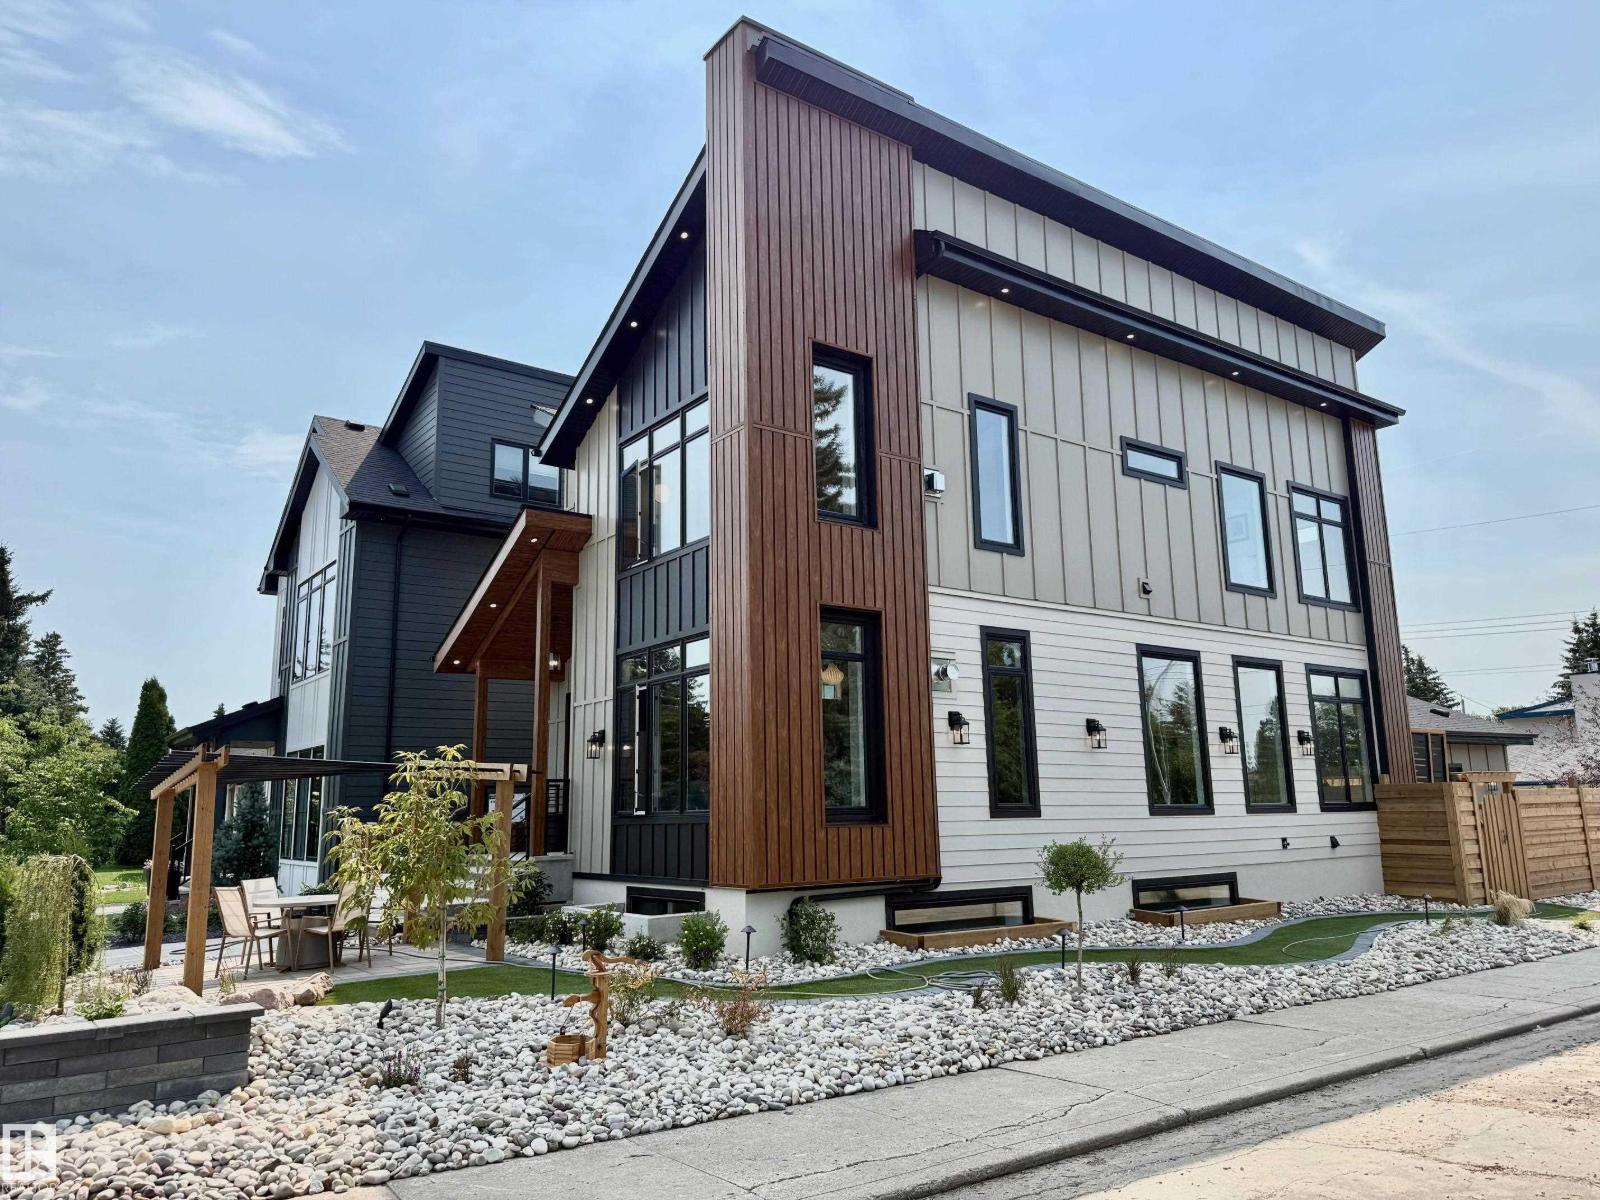
4142 122 St NW
Edmonton, Alberta
Welcome to Aspen Gardens, one of Edmonton’s most sought-after family communities. Homeownership in this neighborhood provides access to some of the city’s top schools, including Westbrook Elementary and Vernon Barford Junior High, both within walking distance. Perfectly situated, this exceptional property is just minutes from the White mud Creek trail system, The Derrick Golf & Winter Club, and the University of Alberta South Campus. This one-of-a-kind custom-built home has been thoughtfully designed to maximize space and functionality. Featuring a Main floor Gas Fireplace, 10 ft ceilings on the Main, upgraded windows that fill the interior with natural light. Premium finishes throughout include wide-plank engineered hardwood flooring, upgraded lighting, and custom cabinetry. Upstairs, vaulted ceilings create an open and airy feel, plus a hidden kids’ loft. Primary suite features a gas fireplace and a spa like Ensuite with a large soaker tub and a Wet room. Fully finished basement and an attached garage. (id:42336)
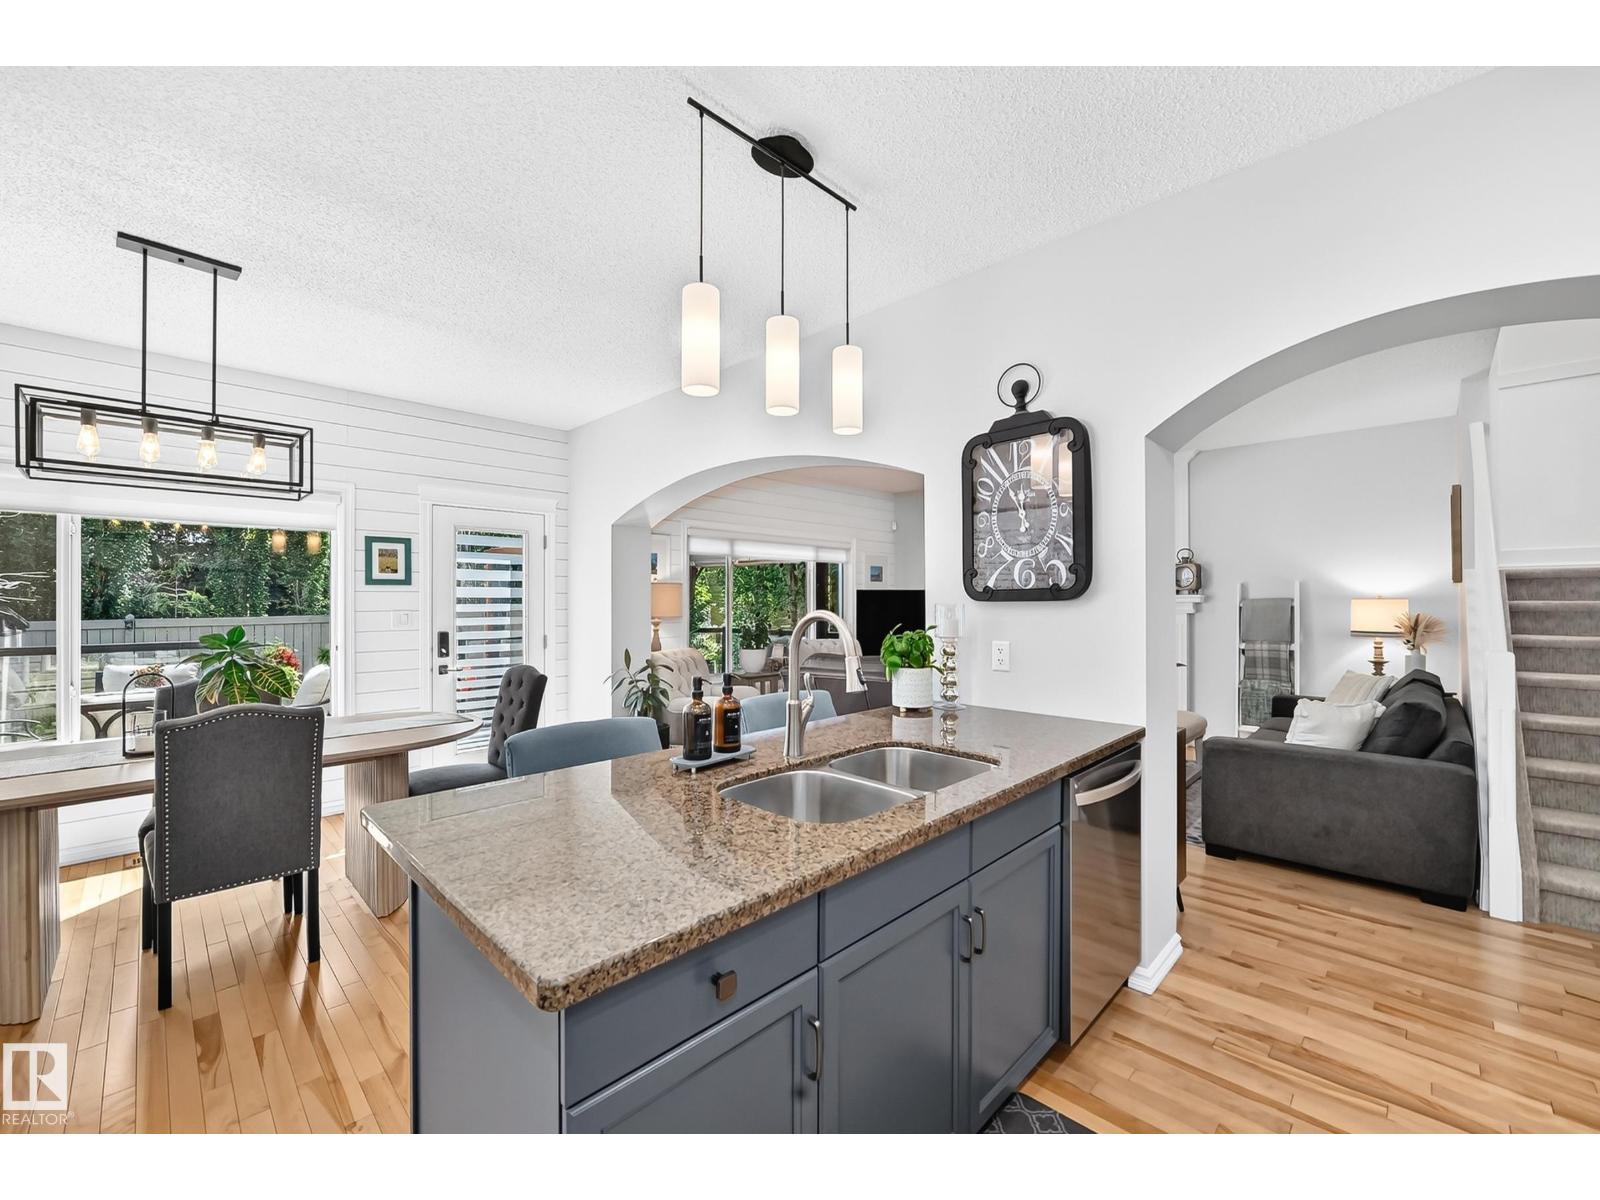
823 77 St SW SW
Edmonton, Alberta
CUL-DE-SAC PRIVACY & TOTAL TURN-KEY VALUE! Welcome to this beautifully updated, fully finished 2-story home in Ellerslie, offering over 2,900 sq ft of total living space. Nestled on a quiet, low-traffic street, this property provides premium upgrades, including a BRAND NEW ROOF, a NEW HOT WATER TANK, and newer stainless steel appliances. The main floor greets you with natural light, soaring ceilings, and a stunning open-concept living area highlighted by custom shiplap features and a cozy fireplace. The kitchen boasts granite countertops, a central island, and a walkthrough pantry that connects to the main-floor laundry. Upstairs, there is a bonus room alongside 3 bedrooms, including a luxurious primary suite featuring a 4-piece ensuite with a deep soaker tub and a walk-in closet. The fully finished basement includes a large rec room, large storage room that could be converted to a bedroom, and a full 3-piece bathroom. Step outside to your fully landscaped yard and expansive deck. Move in and enjoy! (id:42336)
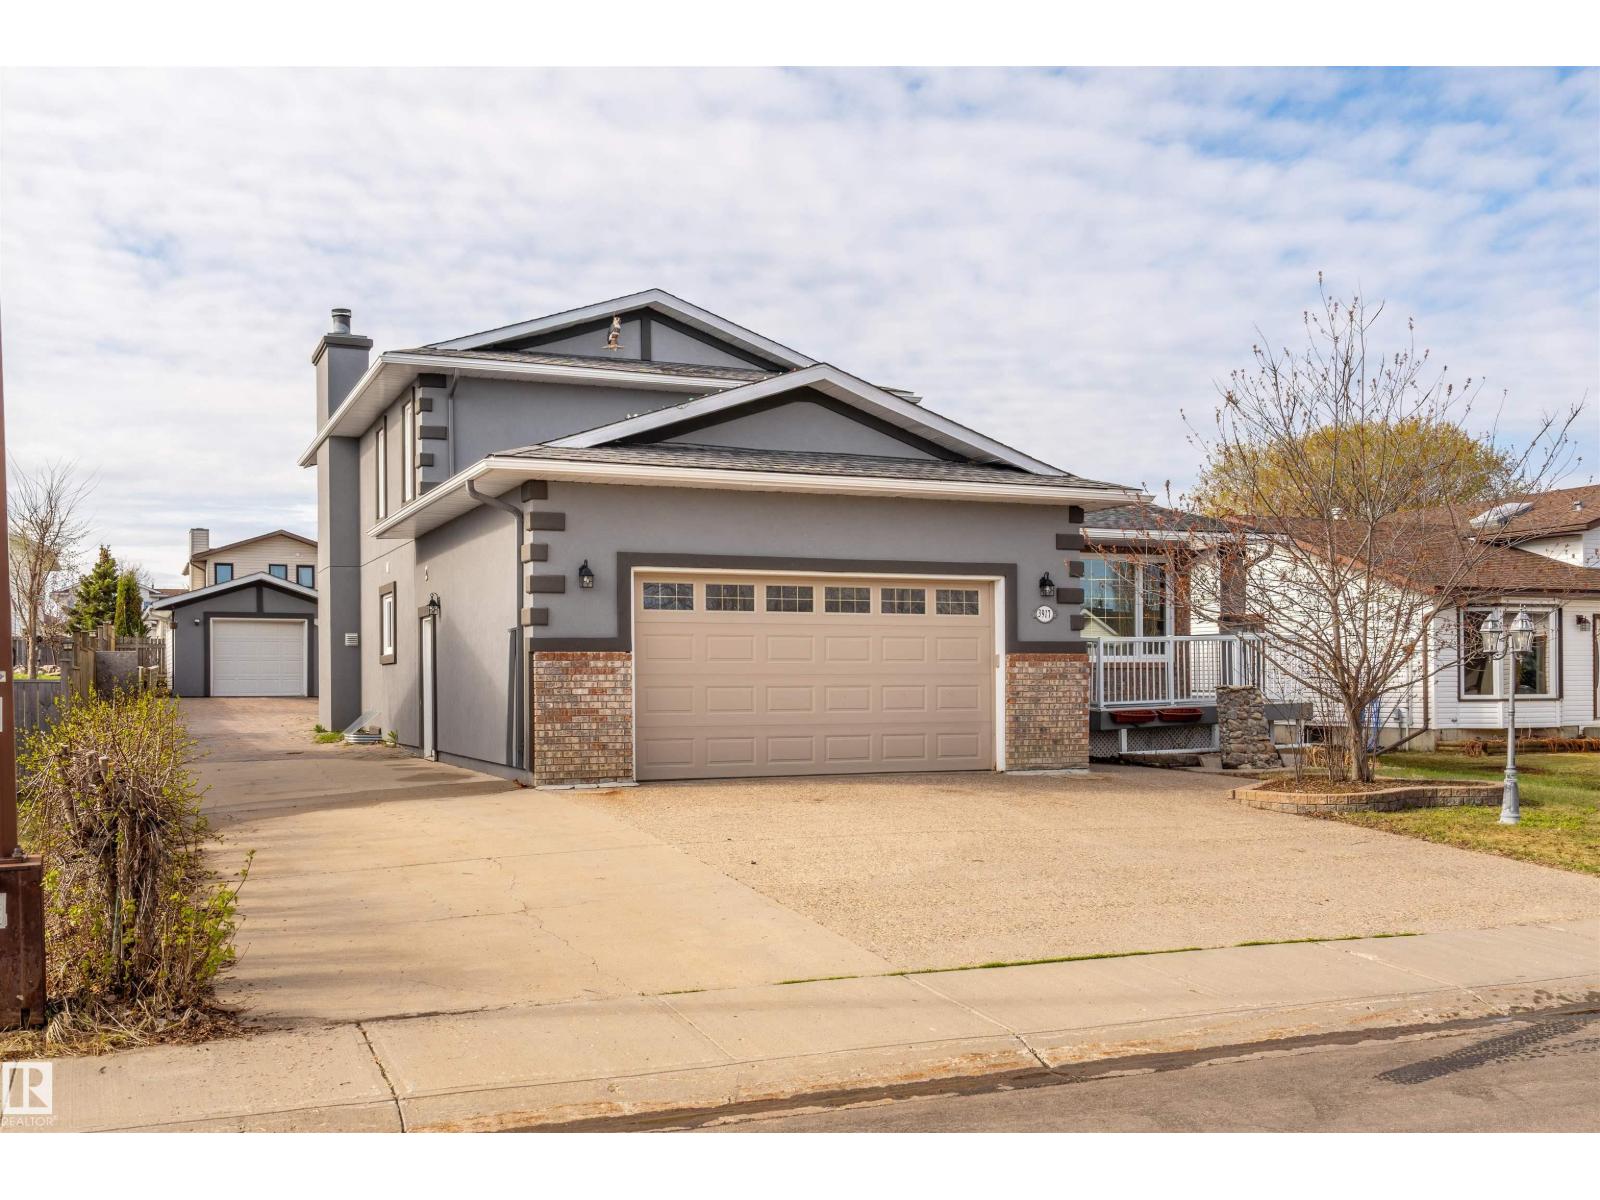
3917 52 Av
Cold Lake, Alberta
This is a huge home with a double car attached garage, a single detached garage in the back, & plenty of room to park a motor home, boat, or other 'toys'. At over 8,400 sq ft., the fenced lot is huge! Not only is the fenced yard extremely oversized, but the home itself is over 2100 sq ft., & at a build cost of $350/sq ft., it would be over $700,000 to build this home, & that's not including the finished basement at over1300 sq ft. At the present list price, this home is at approximately $220/sq ft! The home needs some TLC touch ups for sure, but for a large growing family, the potential is there to have a beautiful home on a quiet crescent, in the heart of Cold Lake, at a fraction of what it would cost to build the same home! (id:42336)
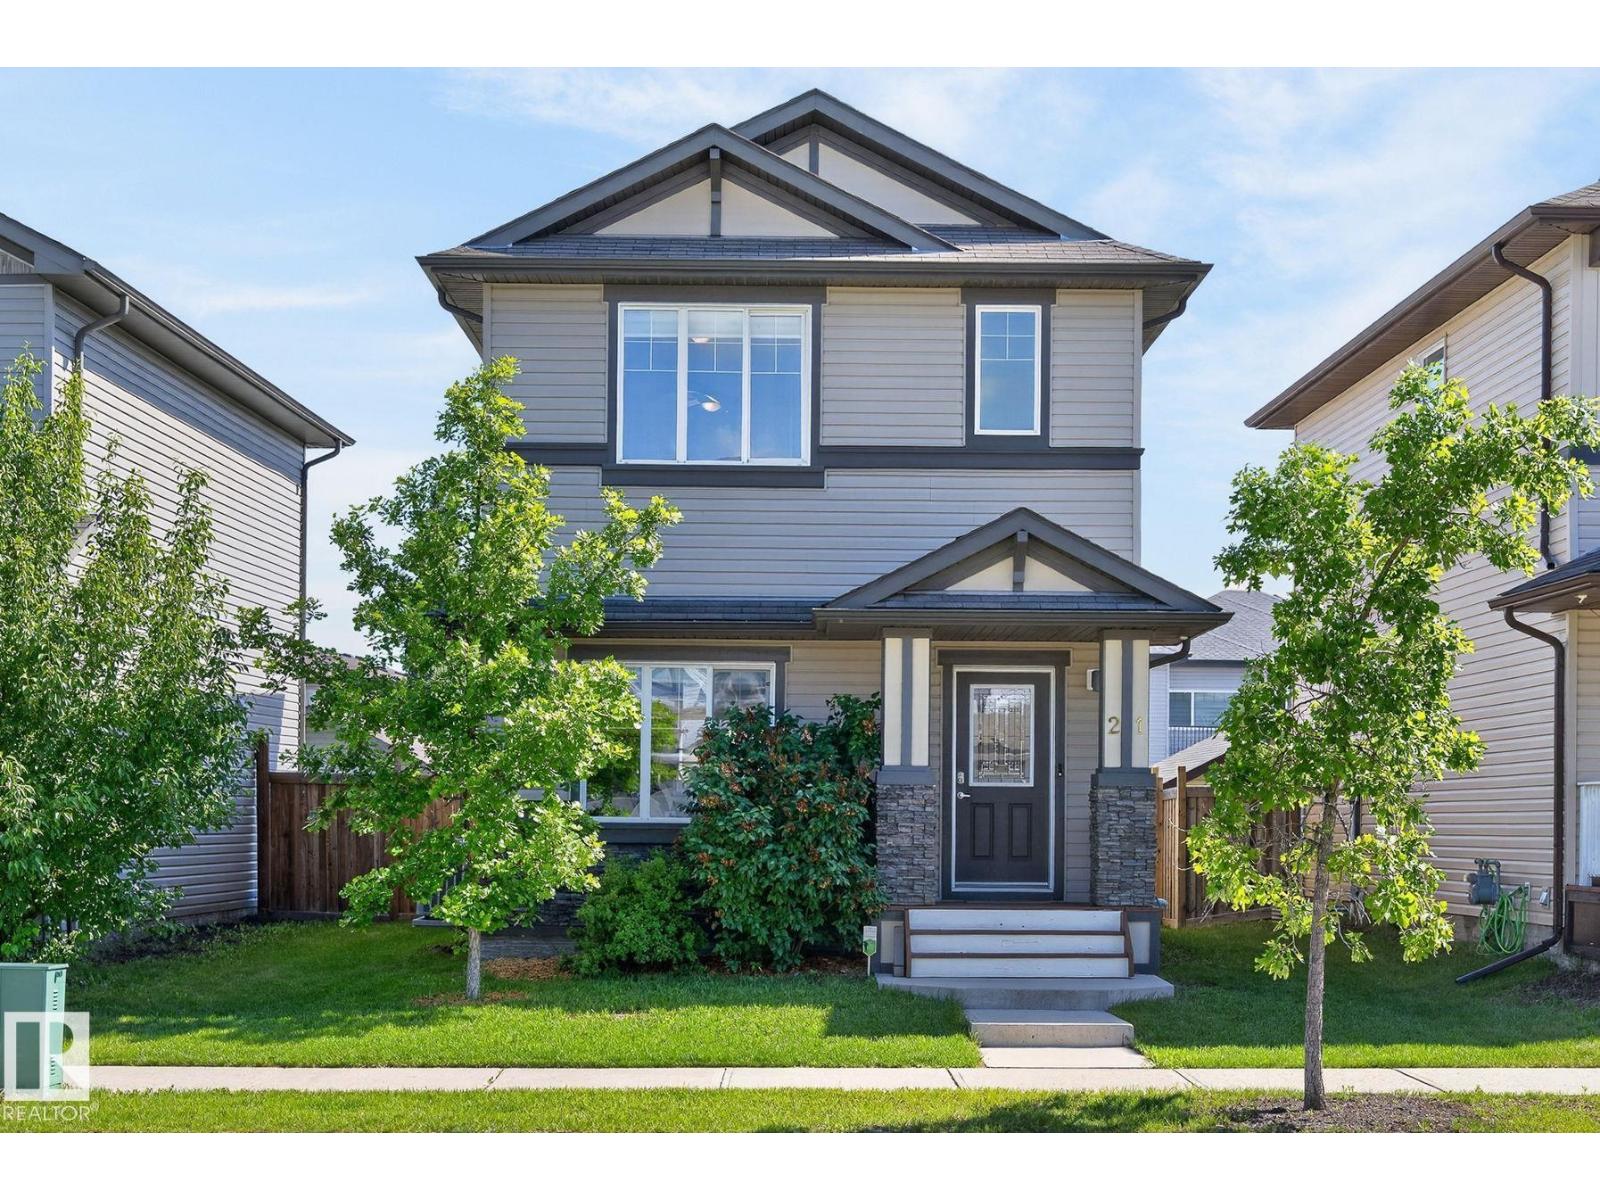
21 Currant Cr
Fort Saskatchewan, Alberta
Welcome to the desirable community of Westpark! This fully developed 2-storey home offers 3 bedrooms, 2.5 bathrooms, and a detached double garage with back alley access. The bright open-concept main floor features vinyl plank flooring, an eat-in kitchen with stainless steel appliances, espresso cabinetry, ample counter space, and a convenient combined laundry/2-piece bath. Upstairs you'll find three spacious bedrooms, including a primary suite with a 3-piece ensuite, plus a 4-piece main bath. The finished basement offers a cozy recreation room, storage, utility room, and rough-in plumbing for a future bathroom. Recent updates include a new hot water tank. Additional features include central A/C, 9' ceilings, large windows, and 240V service to the garage. Just steps to the new park, spray park, scenic walking trails to West River's Edge, and the future school site. (id:42336)
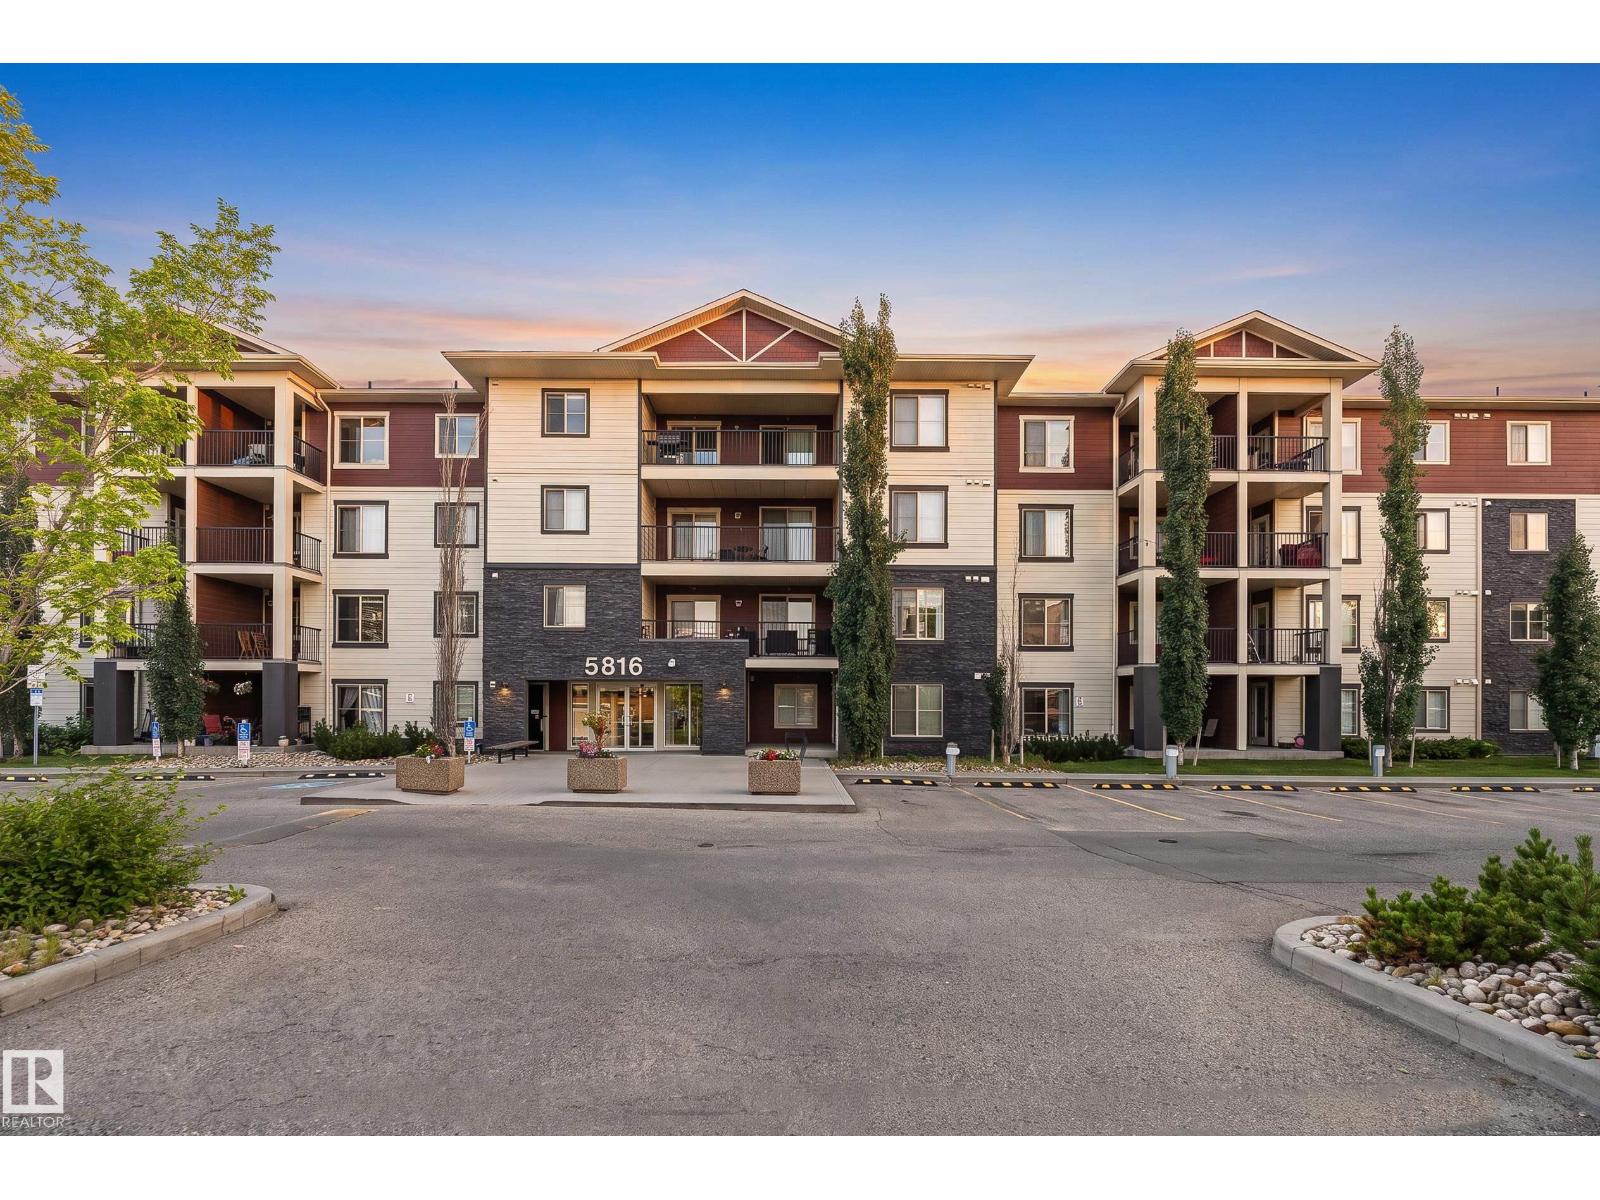
#322 5816 Mullen Pl NW
Edmonton, Alberta
Welcome to this freshly painted, move-in ready 3 bedroom, 2 full bathroom condo in the sought-after community of MacTaggart Ridge Gate, complete with a titled underground parking stall. Fresh finishes and an open-concept layout combine style with functionality, while generously sized bedrooms give the whole family room to spread out. Quartz countertops elevate the kitchen and both bathrooms, and the primary suite impresses with a walk-through closet and private ensuite. In-suite laundry adds extra storage for all your belongings. Location seals the deal. Minutes from Anthony Henday Drive, commuting is a breeze, while nearby strip malls — anchored by Freson Bros., a gas station, coffee shops, and more — keep daily errands simple. Nature lovers will love being just steps from Whitemud Creek Ravine and Terwilliger Park. This one truly has it all. Some photos contain virtual staging. (id:42336)
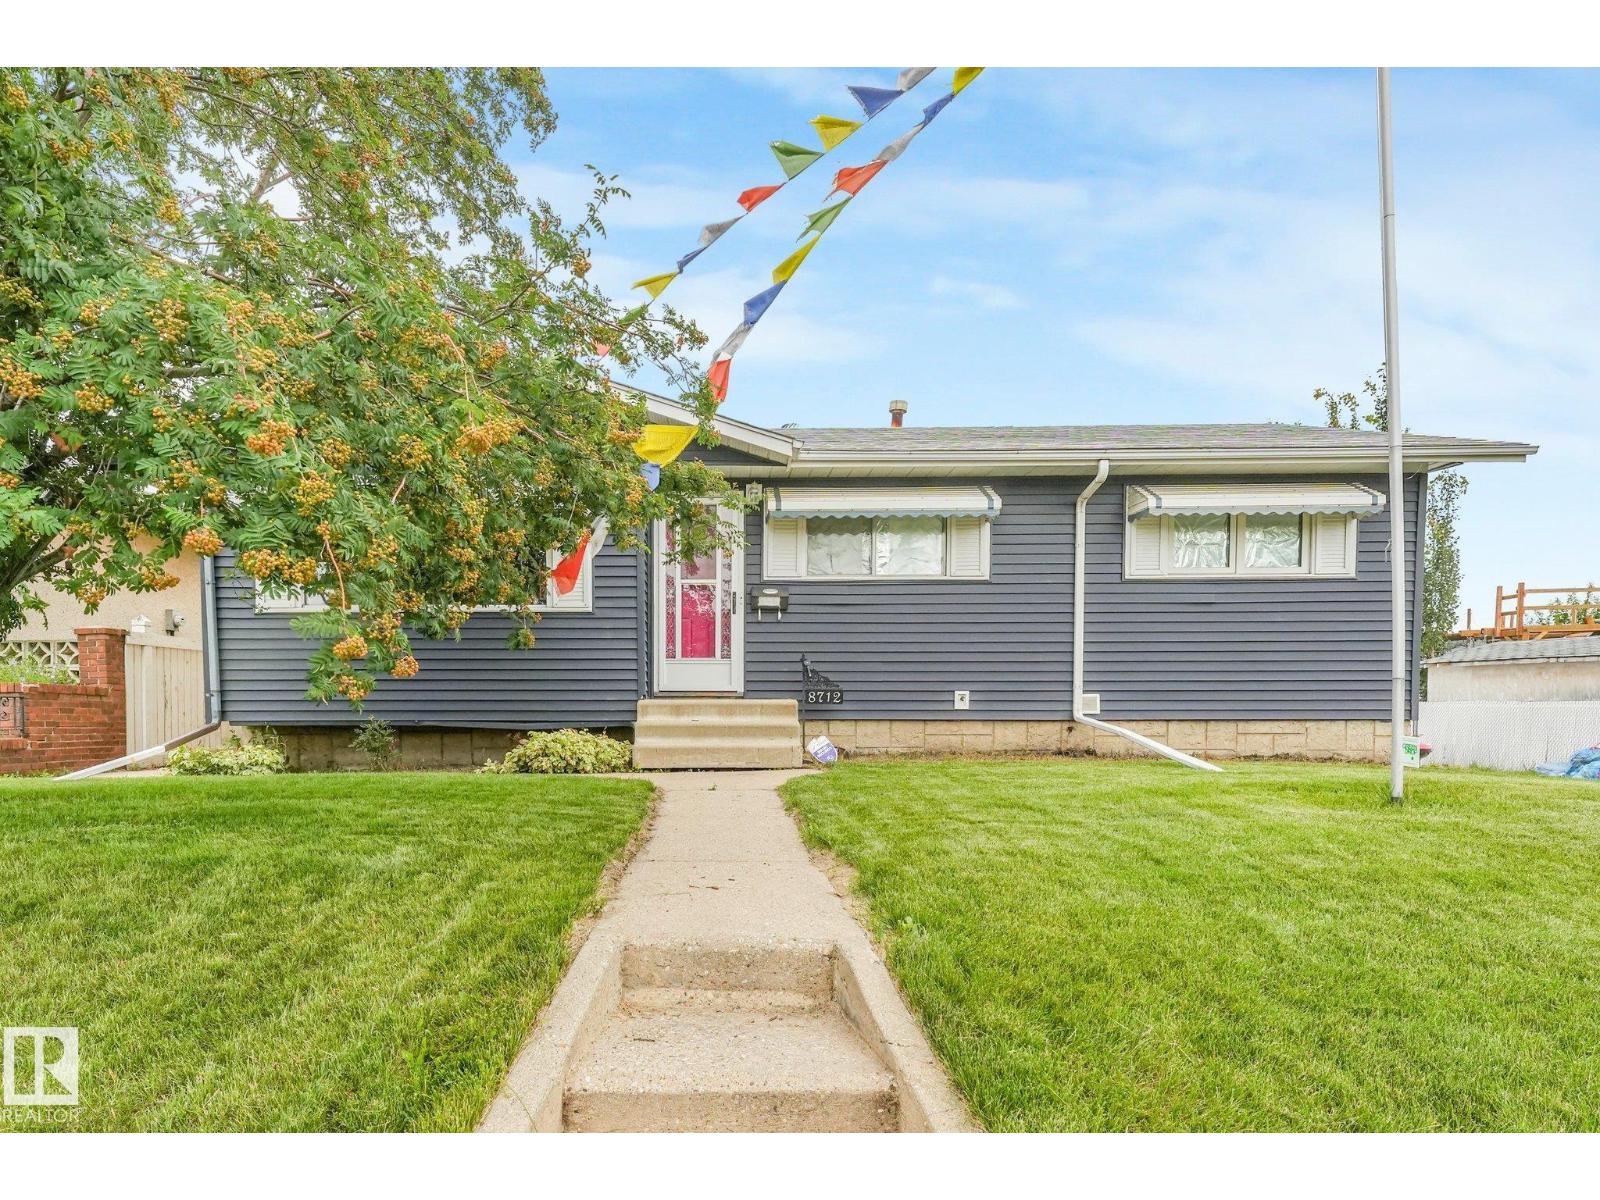
8712 137 Av NW
Edmonton, Alberta
Excellent move-in ready bungalow. Newer furnace, HWT and roof(metal) approx 50year plus, upgrades throughout, 2nd kitchen in the basement makes this a great extended family home, large primary bedroom, can be converted by to 3 bedroom upstairs, updated bathrooms, closet organizers and much more. The backyard is very large with RV parking and patio. Great for entertaing and more. Great access to shopping, schools, major routes such as Anthony Henday, Hwy 2 and Yellowhead Trail. Many possibilities with this property. (id:42336)
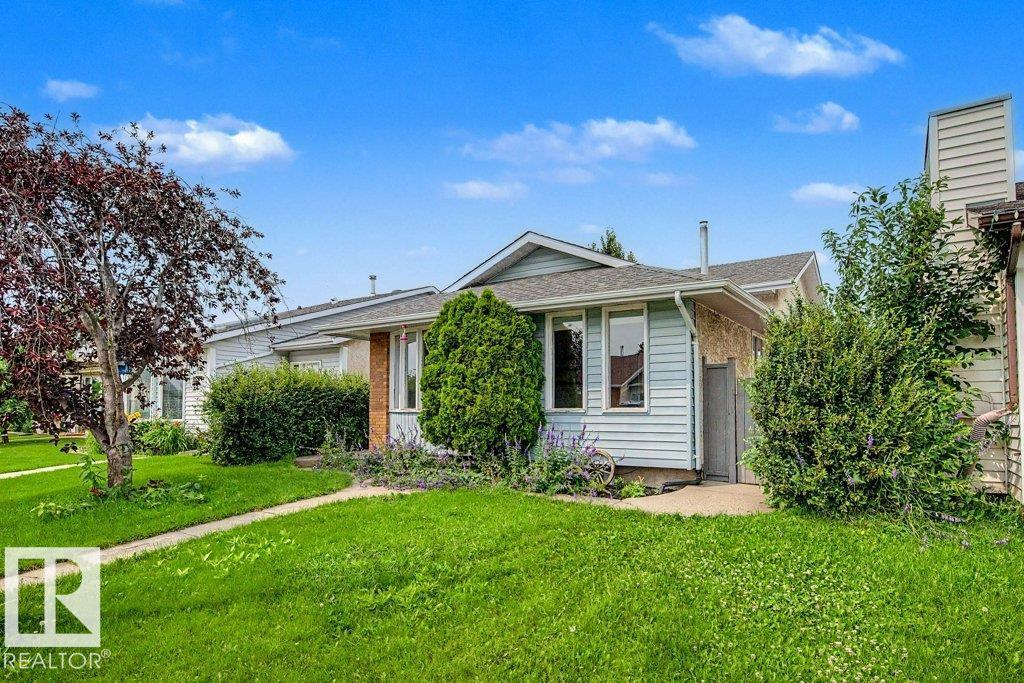
312 Lago Lindo Cr NW
Edmonton, Alberta
This well-maintained 4-level split in the established community of Lago Lindo offers a functional layout with multiple living spaces - ideal for growing families! The bright main floor features a spacious living room with large windows, a dining area, and a well-appointed kitchen. Upstairs you'll find the primary bedroom with a walk in closet, and private entrance to the main 4-piece bathroom and two additional bedrooms. The lower level offers a generous family room centered around a cozy wood-burning fireplace and a wet bar - perfect for entertaining. The fully finished basement level provides a large recreation room with flexible space for a games room, gym, or media area, along with a 3-piece bath, laundry room and ample storage. Outside, enjoy a fully landscaped and fenced yard with plenty of room for kids, pets, and entertaining. Close to schools, parks, lakes, walking trails, shopping, public transit, and Anthony Henday Drive, this home offers outstanding value. Some Pictures are digitally staged. (id:42336)