

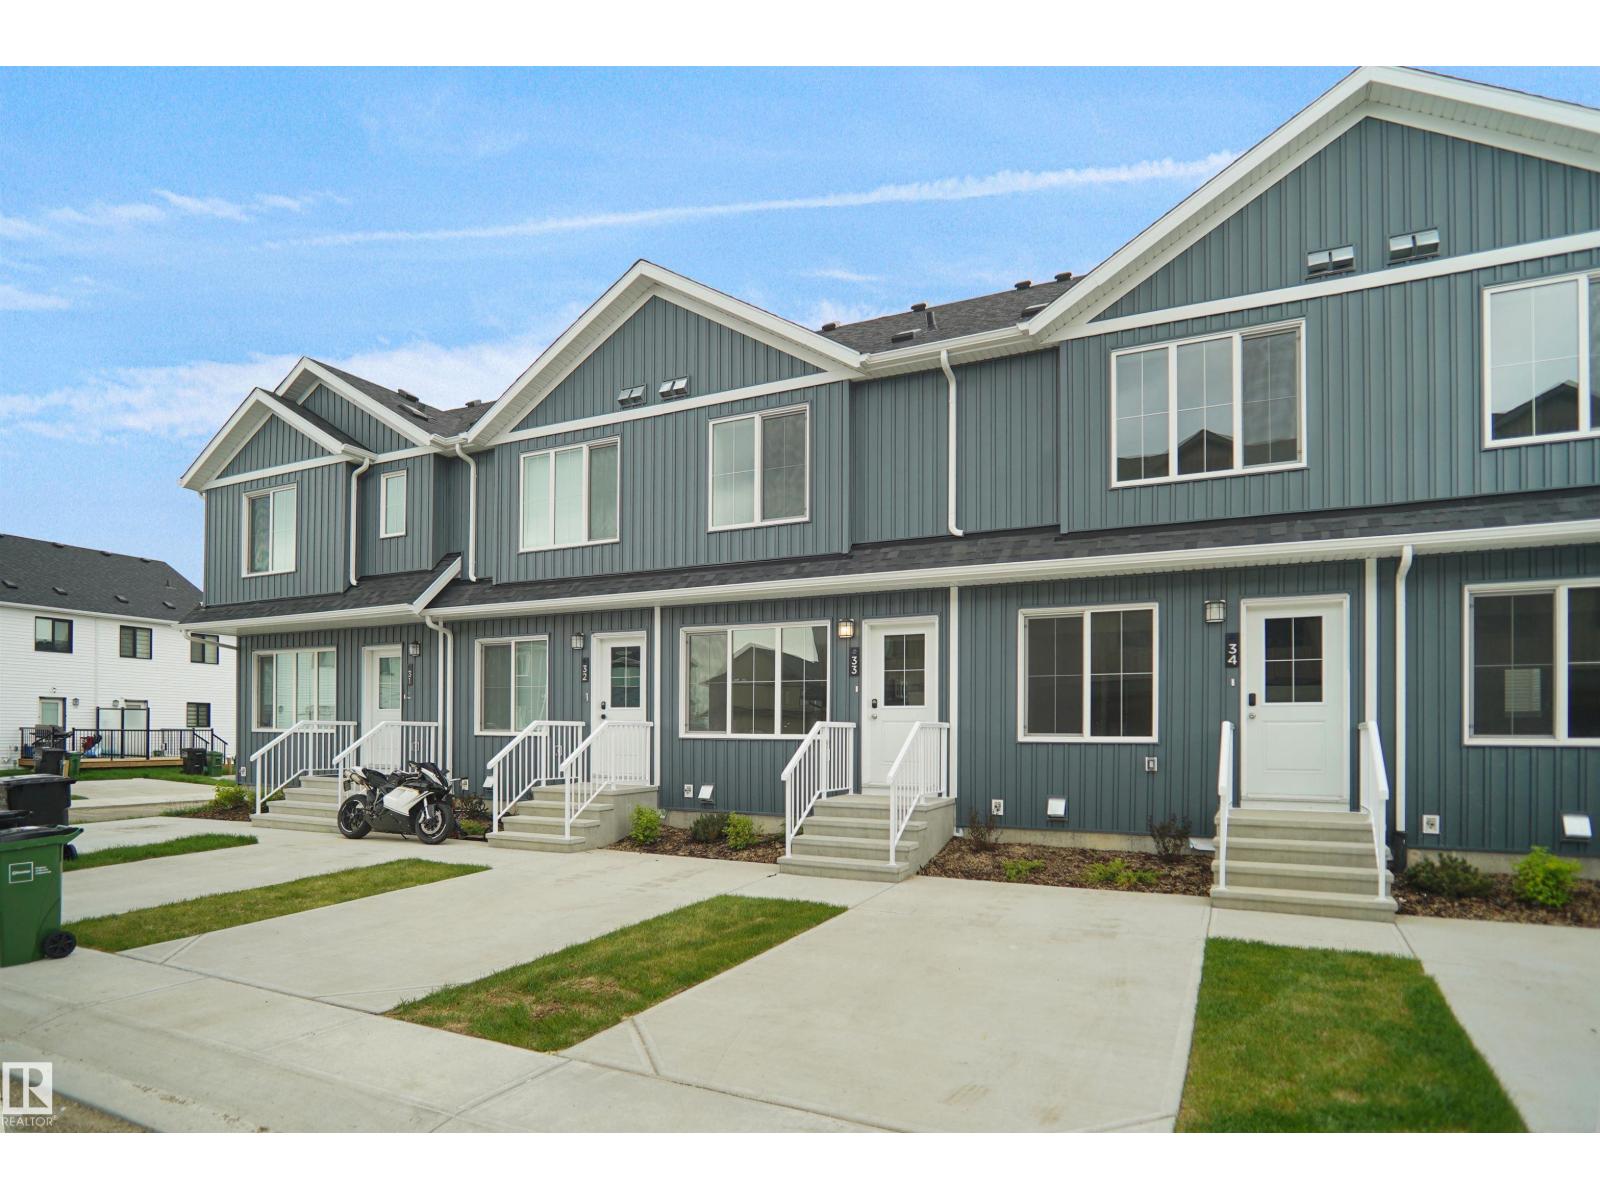
#35 1009 Cy Becker Rd NW
Edmonton, Alberta
Welcome to Cy Becker Summit. This brand new townhouse unit the “willow” Built by StreetSide Developments and is located in one of North Edmonton's newest premier communities of Cy Becker. With over 950 square Feet, it comes with front yard landscaping and a single over sized parking pad, this opportunity is perfect for a young family or young couple. Your main floor is complete with upgrade luxury Vinyl Plank flooring throughout the great room and the kitchen. Highlighted in your new kitchen are upgraded cabinet and a tile back splash. The upper level has 2 bedrooms and 2 full bathrooms. This townhome also comes with an unfinished basement perfect for a future development. This home is now move in ready ! (id:42336)
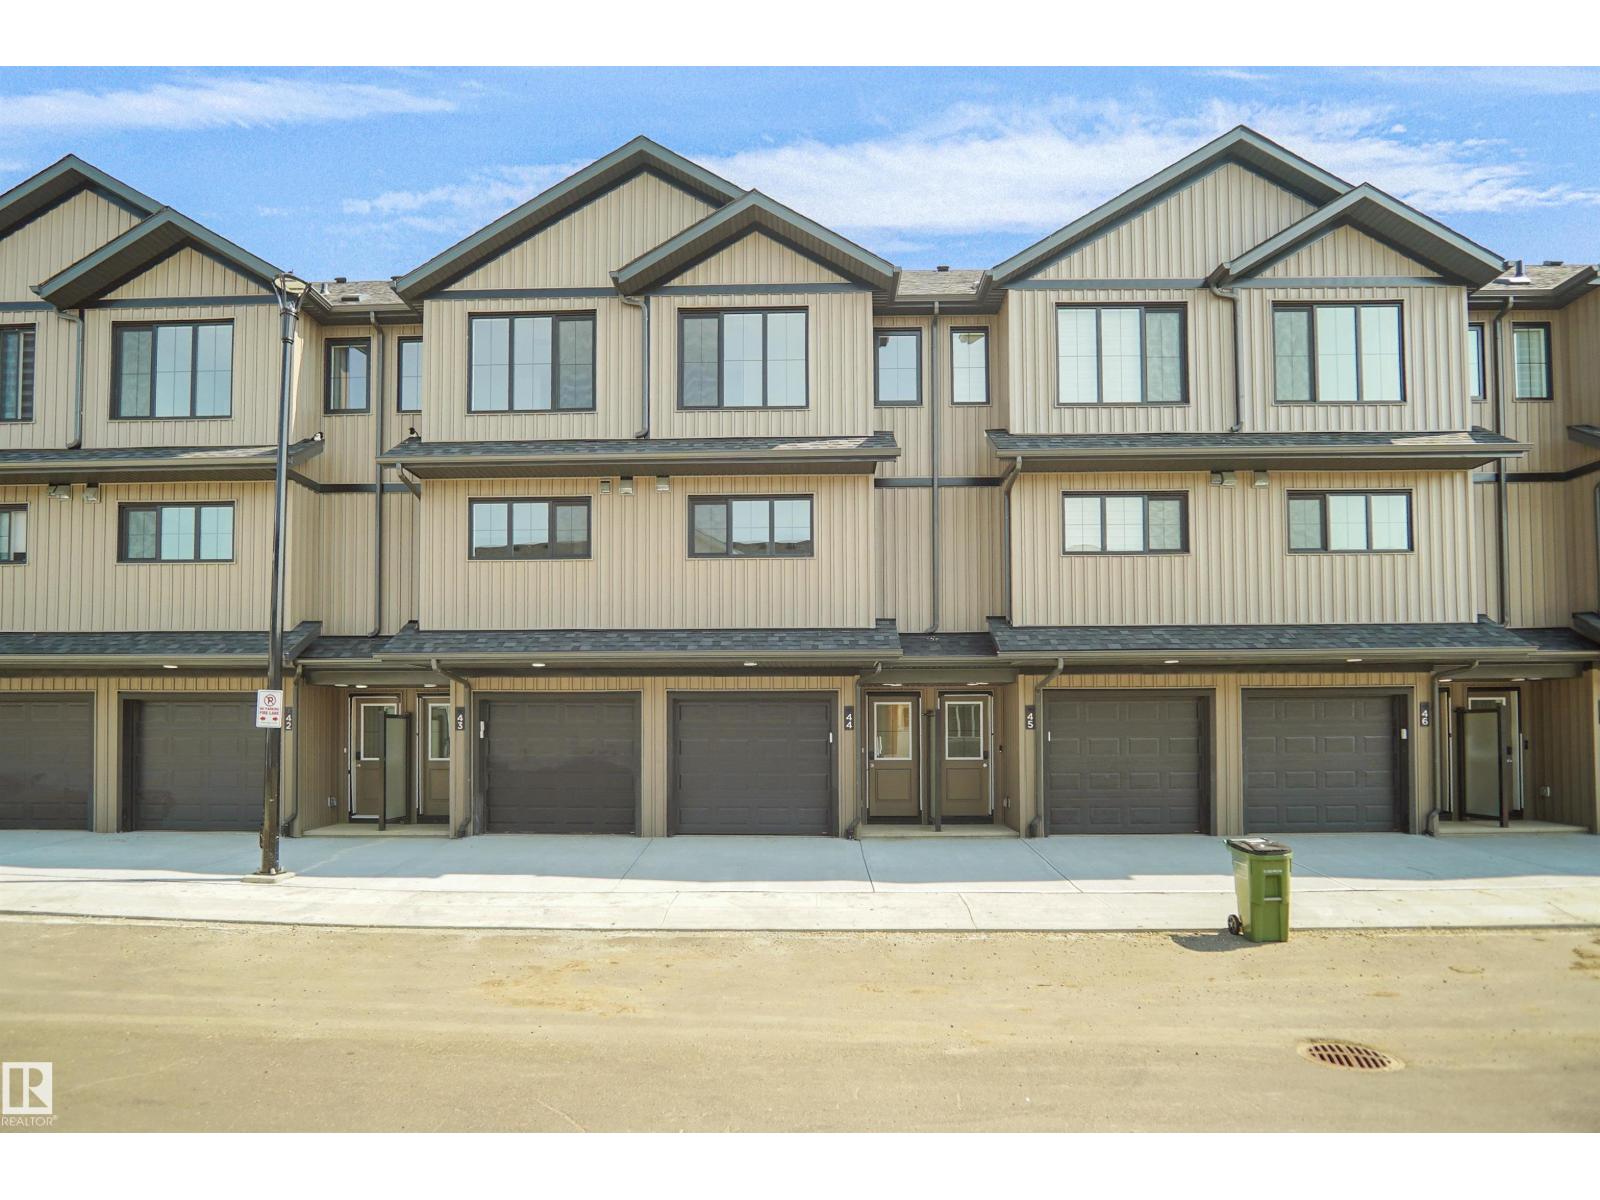
#44 1009 Cy Becker Rd NW
Edmonton, Alberta
Welcome to Cy Becker Summit. This brand new style townhouse unit the “Hazel 3” Built by StreetSide Developments and is located in one of Edmonton's newest premier northeast community of Cy Becker. With over 1250 square Feet, it comes with rear yard landscaping and fence and a single garage and a main floor den, this opportunity is perfect for a young family or young couple. Your main floor is complete with luxury Vinyl Plank flooring throughout the great room and the kitchen. The main entrance/ main floor has a good sized entry way. Highlighted in your new kitchen are upgraded cabinets, quartz counter tops and a tile back splash. The upper level has 3 bedrooms and 1 full bathroom. The home is completed and ready to move in! (id:42336)
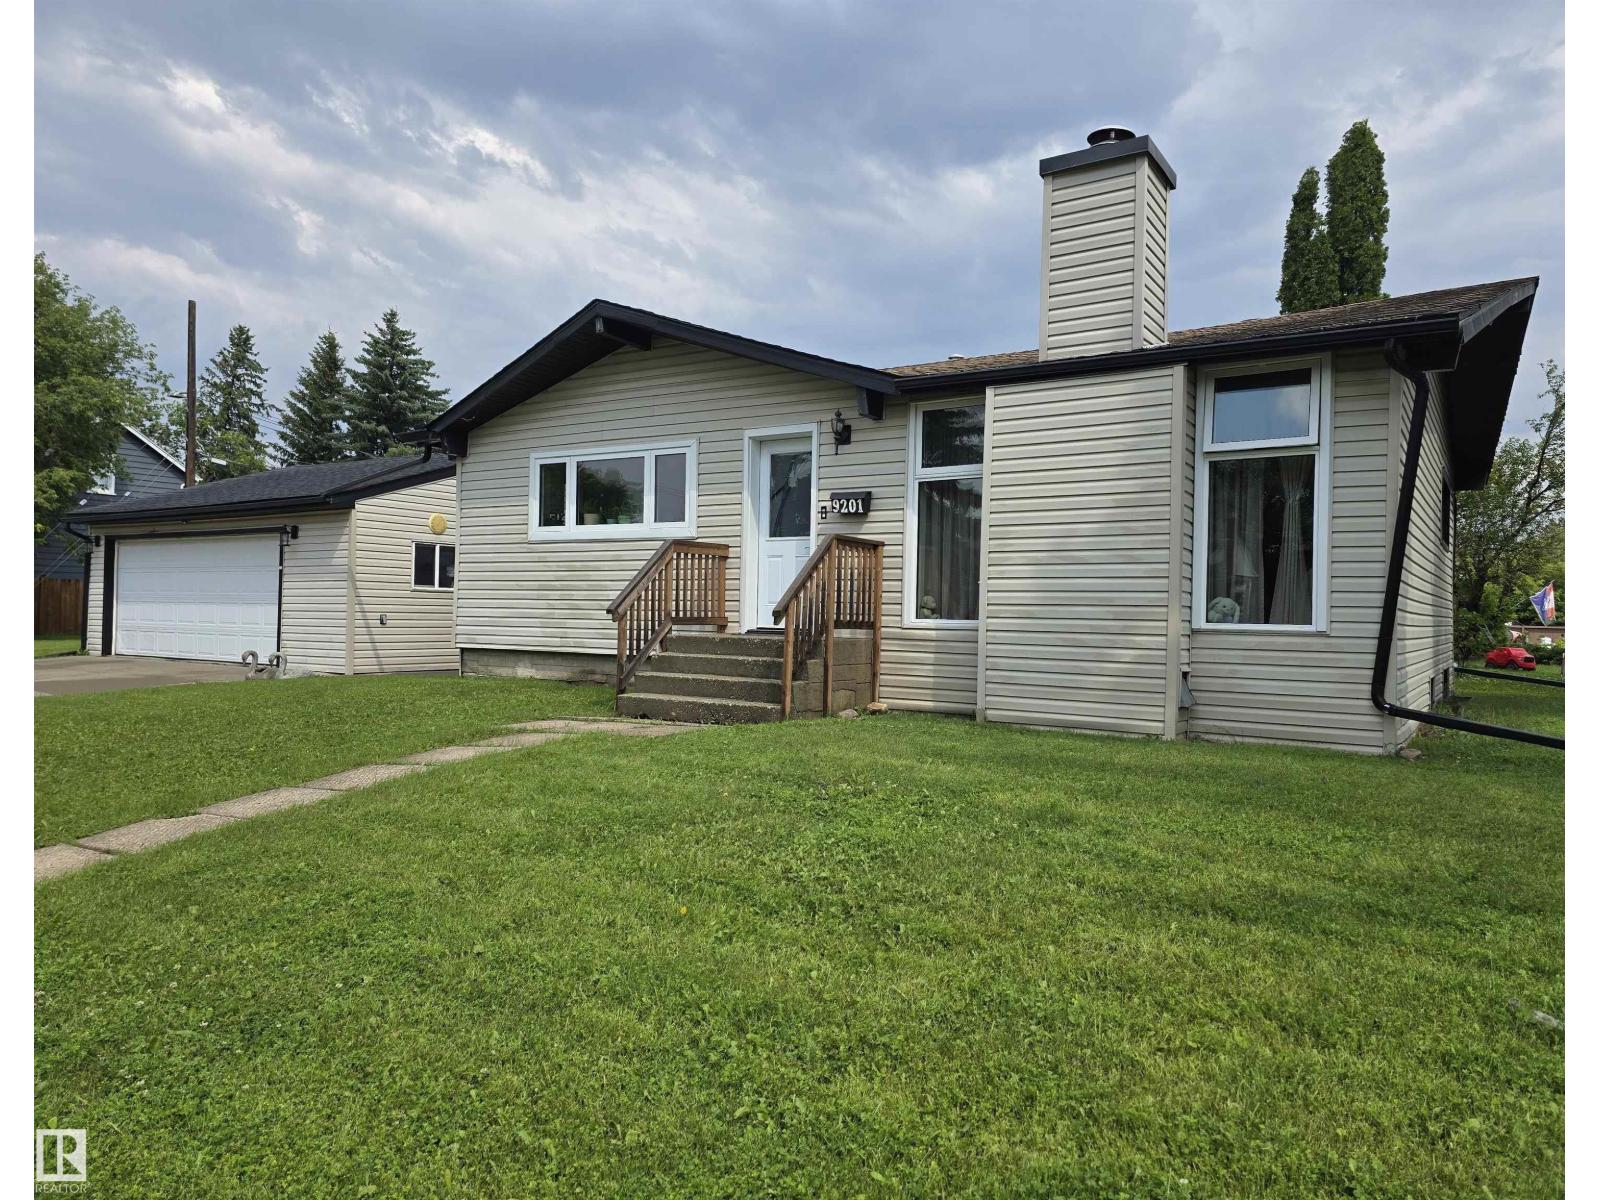
9201 153 St NW
Edmonton, Alberta
50 x 130 CORNER LOT with back alley access in Sherwood! Welcome to this renovated home with 2+2 bedrooms and 2 full bathrooms, with a newer 25' x 25' double garage. Amazing buy and holding property. Live in or rent out, until you're ready to build your 8-plex!! Walking distance to the only FRENCH SCHOOL in West Edmonton - ECOLE NOTRE DAME. his one won't last (id:42336)
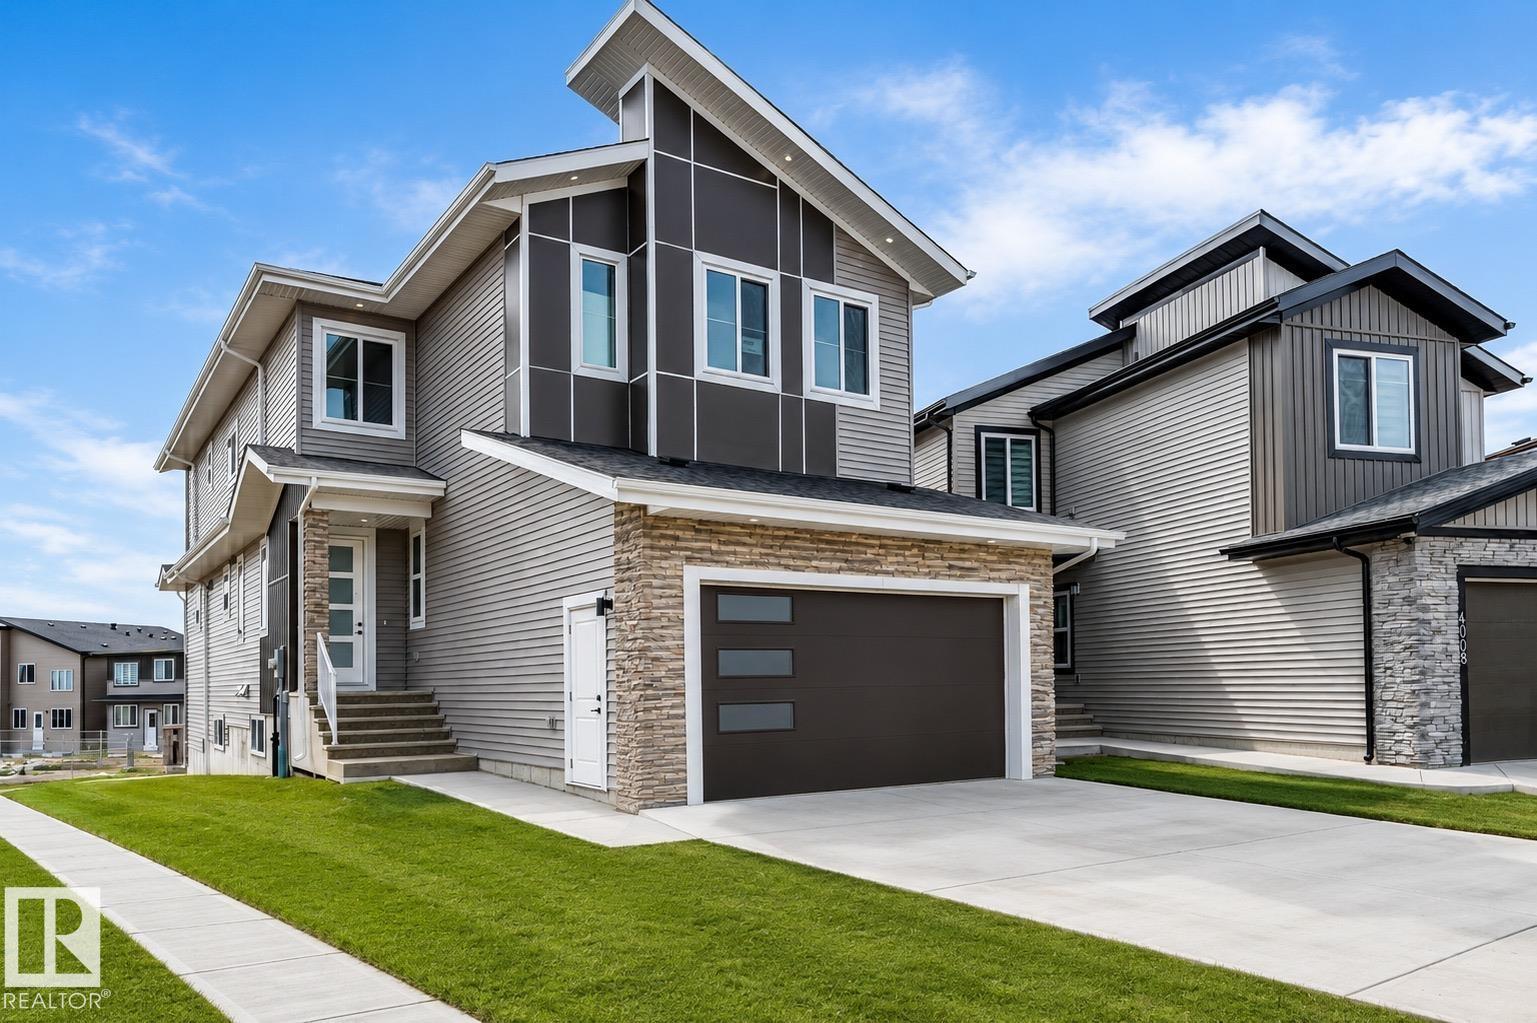
4006 35 St
Beaumont, Alberta
Stunning 2,562 sq ft home featuring 5 bedrooms and 4 full bathrooms, thoughtfully designed for modern living. The main floor offers a full bedroom and bathroom, two spacious living areas, and an extended open-concept kitchen with a dedicated spice kitchen. Enjoy elegant finishes throughout, including herringbone flooring and a carpet-free house, plus a striking open-to-below feature with sleek glass railings. Upstairs boasts two luxurious primary suites, ideal for multi-generational living. Situated on a premium walkout lot backing onto trail, this home also includes an extended driveway for added convenience. Photo are virtually staged . (id:42336)
#103 45 Inglewood Dr
St. Albert, Alberta
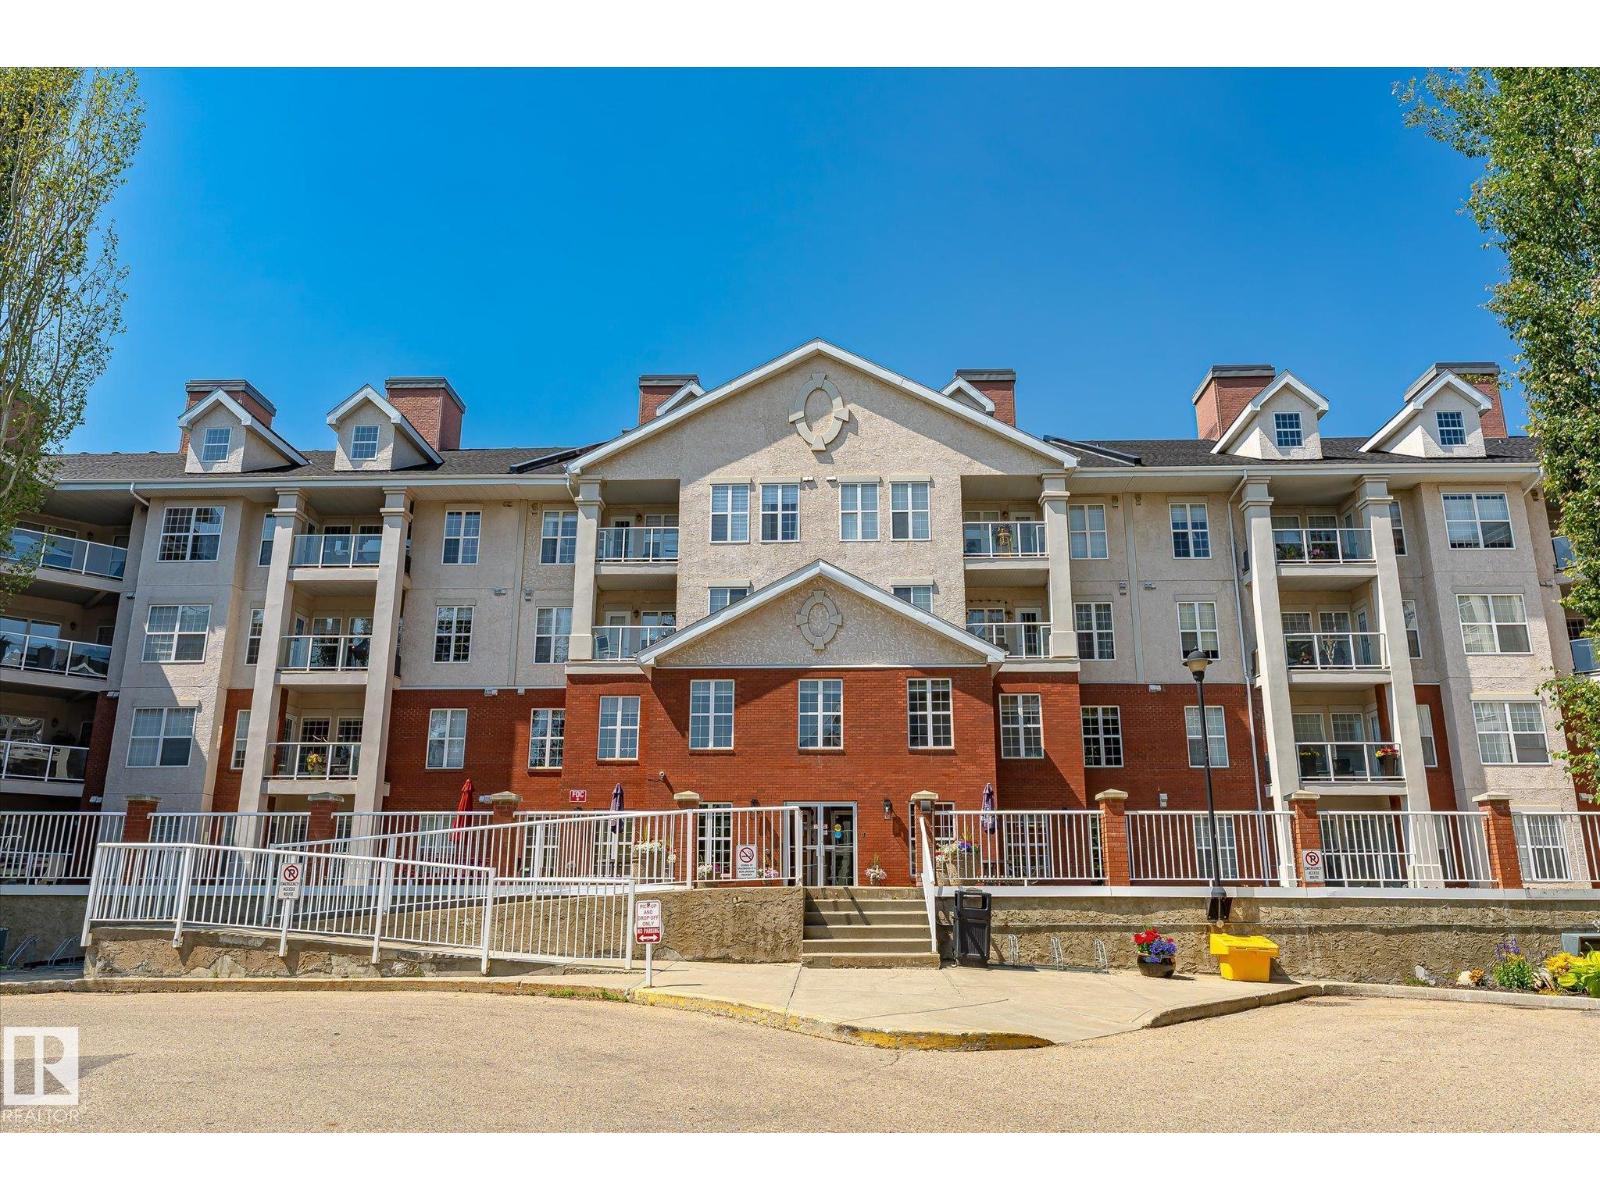
Welcome to this beautifully maintained 1-bedroom, 1-bathroom main floor condo offering comfort, convenience, and an exceptional lifestyle. This bright and functional unit features an inviting open-concept layout with large living and dining areas that flow seamlessly to your spacious patio that opens to the front courtyard—the perfect place to enjoy your morning coffee or unwind after a long day. The well-appointed kitchen offers ample cabinetry and counter space, while the generously sized bedroom provides a peaceful retreat with plenty of closet storage. Enjoy the added value of central A/C, in suite laundry, a titled underground parking stall, indoor swimming pool, sauna, hot tub, exercise room and car wash. Ideally located close to shopping, restaurants, parks, public transit, and major commuter routes, this move-in-ready condo offers the perfect blend of affordability, convenience, and low-maintenance living. Don't miss your opportunity to own in one of the area's most sought-after buildings! (id:42336)
#405 534 Watt Bv SW
Edmonton, Alberta
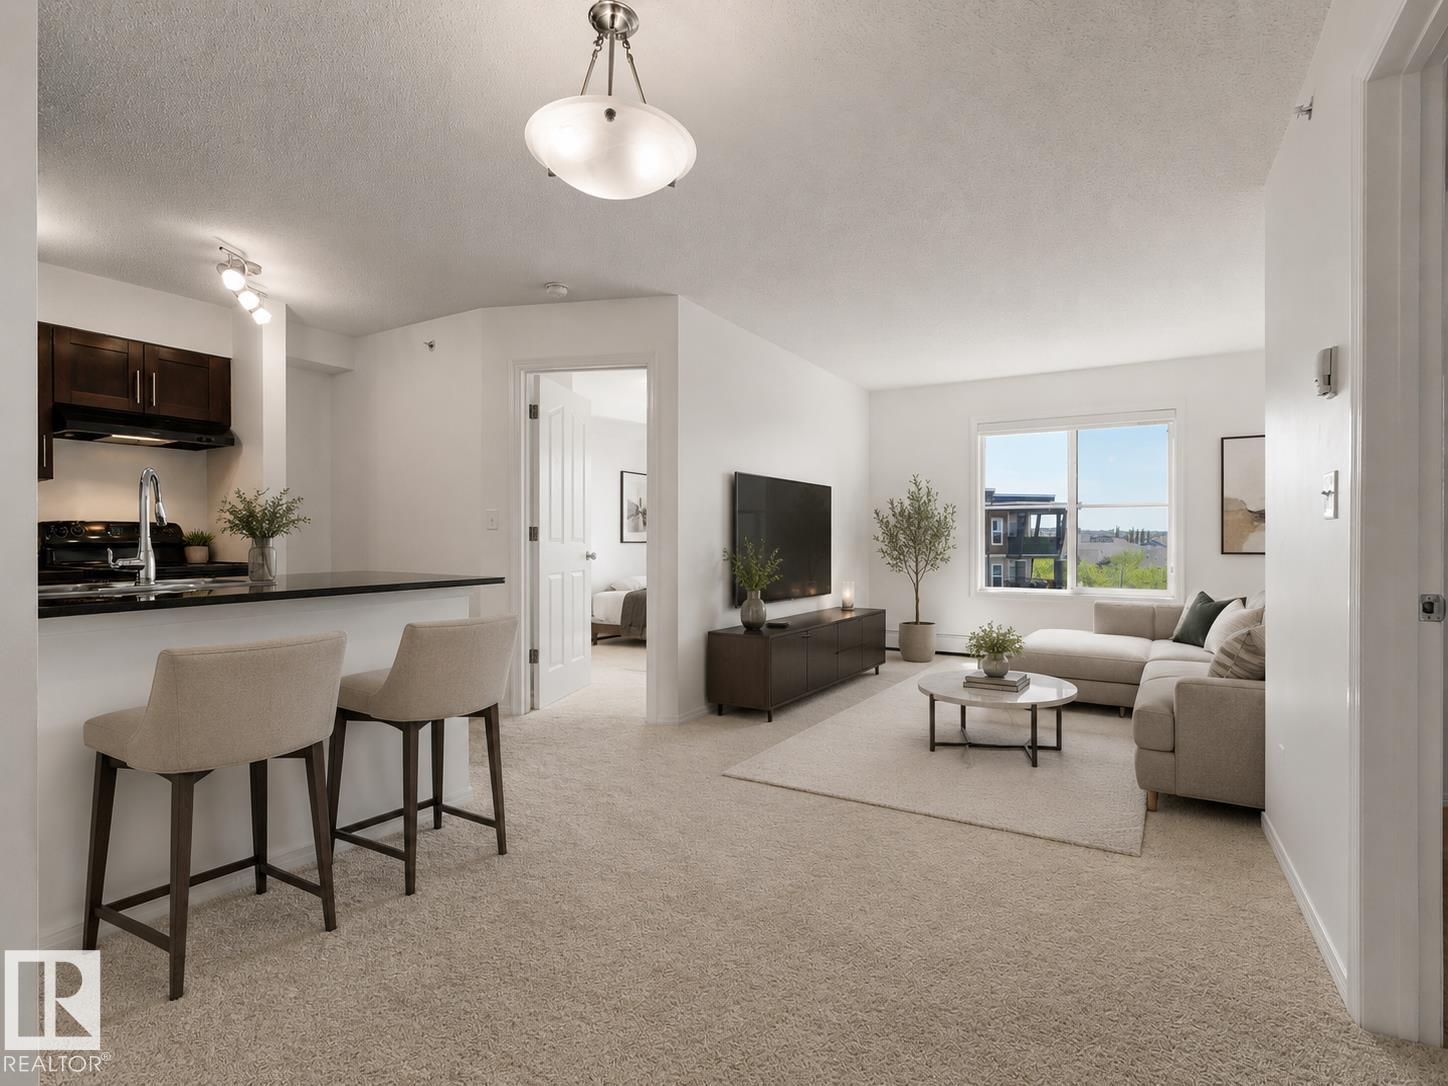
WELCOME TO THIS FULLY RENOVATED TOP FLOOR CONDO in the sought-after WALKER LAKES community! Offering ALMOST 700 SQ. FT. of bright and functional living space, this EAST FACING 2 BEDROOM, BATHROOM home is MOVE-IN READY and filled with ABUNDANT NATURAL SUNLIGHT throughout the day. Featuring NEW PAINT throughout and BRAND-NEW CARPET, this home offers a fresh, modern, and inviting feel. FIRST-TIME BUYERS, DOWNSIZERS, OR INVESTORS, enjoy the added privacy and peaceful living of a TOP FLOOR unit, along with the convenience of a HEATED TITLED UNDERGROUND PARKING STALL, perfect for Edmonton winters. This home is CLOSE TO SHOPPING, SCHOOLS, RESTAURANTS, PARKS, PUBLIC TRANSIT, AND ALL MAJOR AMENITIES. With RECENT UPDATES, GREAT LOCATION, and LOW-MAINTENANCE LIVING. Some of the pictures are virtually stagged. (id:42336)
10612 79 St NW
Edmonton, Alberta
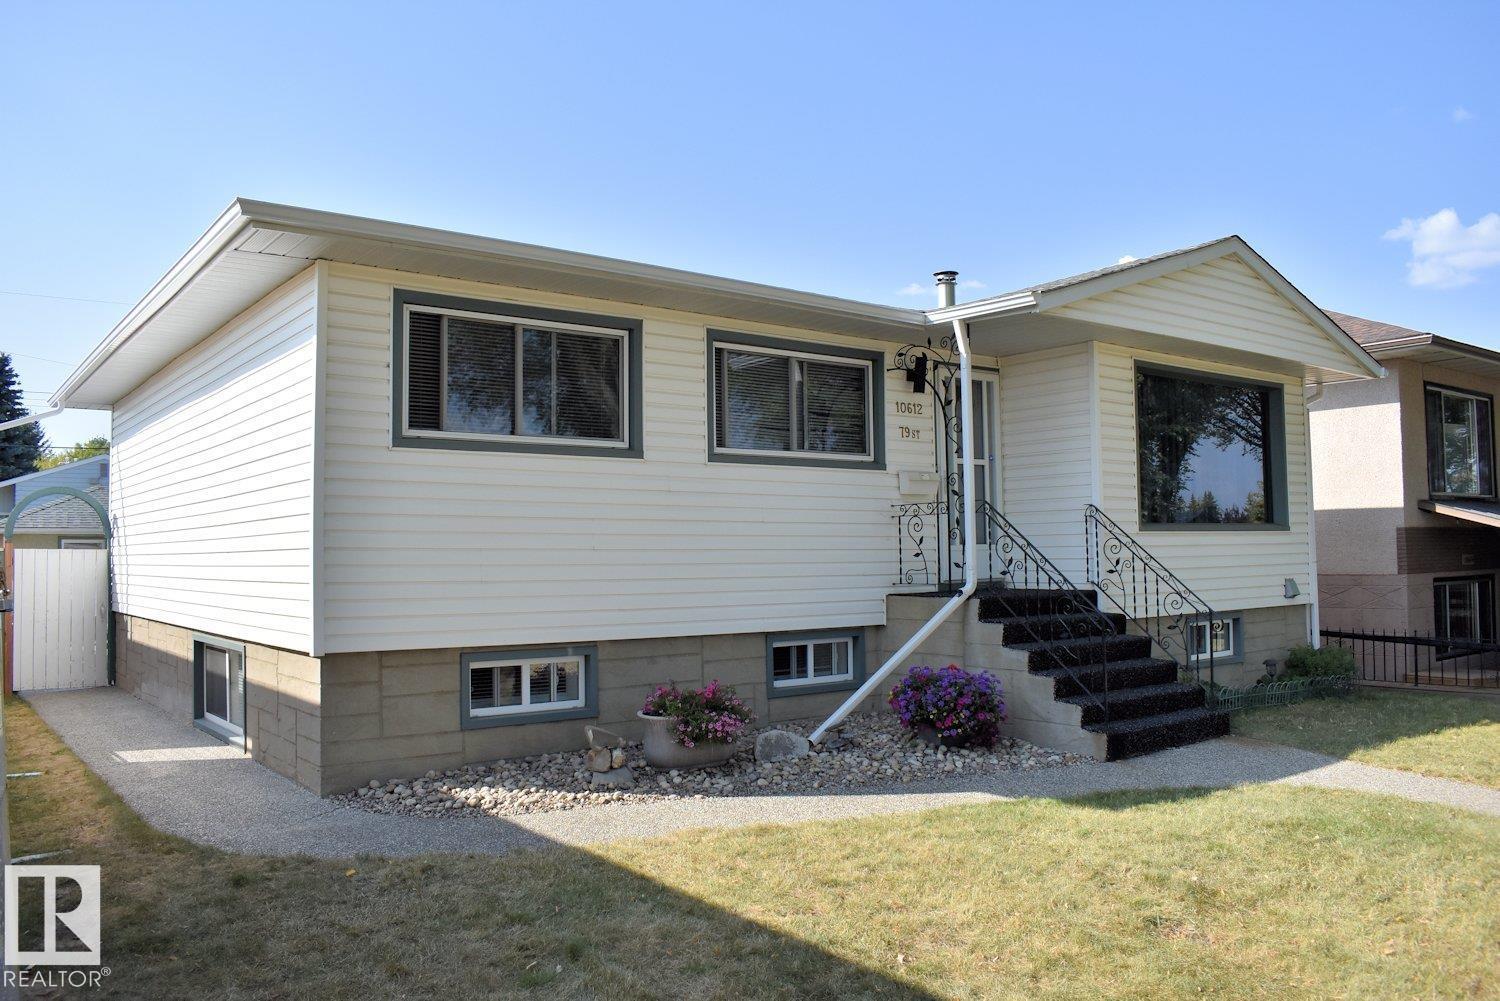
DESIRABLE FOREST HEIGHTS! FULLY RENOVATED Bungalow with A LEGAL RENTAL Basement Suite! Main floor offers: large and bright living room with a charming wood burning fireplace, efficient kitchen with an ample dining area, 3 bedrooms and 4pc bath. Downstairs suite offers excellent income potential or multigenerational living which contains: spacious kitchen and living area, 2 additional bedrooms, 4pc bath and shared laundry. Extensive upgrades provide peace of mind and include: new roof, electrical, plumbing, vinyl windows, two furnaces, hot water tank, sewer line, entire basement suite and more. Spacious fully fenced west facing yard with single oversized garage. Located just steps to Edmonton’s breathtaking River Valley trail system, you’ll love the unbeatable access to nature, walking and biking paths, while still being minutes to schools, Downtown and the University of Alberta via nearby public transit. Note: some photos have been virtually staged. RARE OPPORTUNITY & QUICK POSSESSION! (id:42336)
17907 62 St NW
Edmonton, Alberta
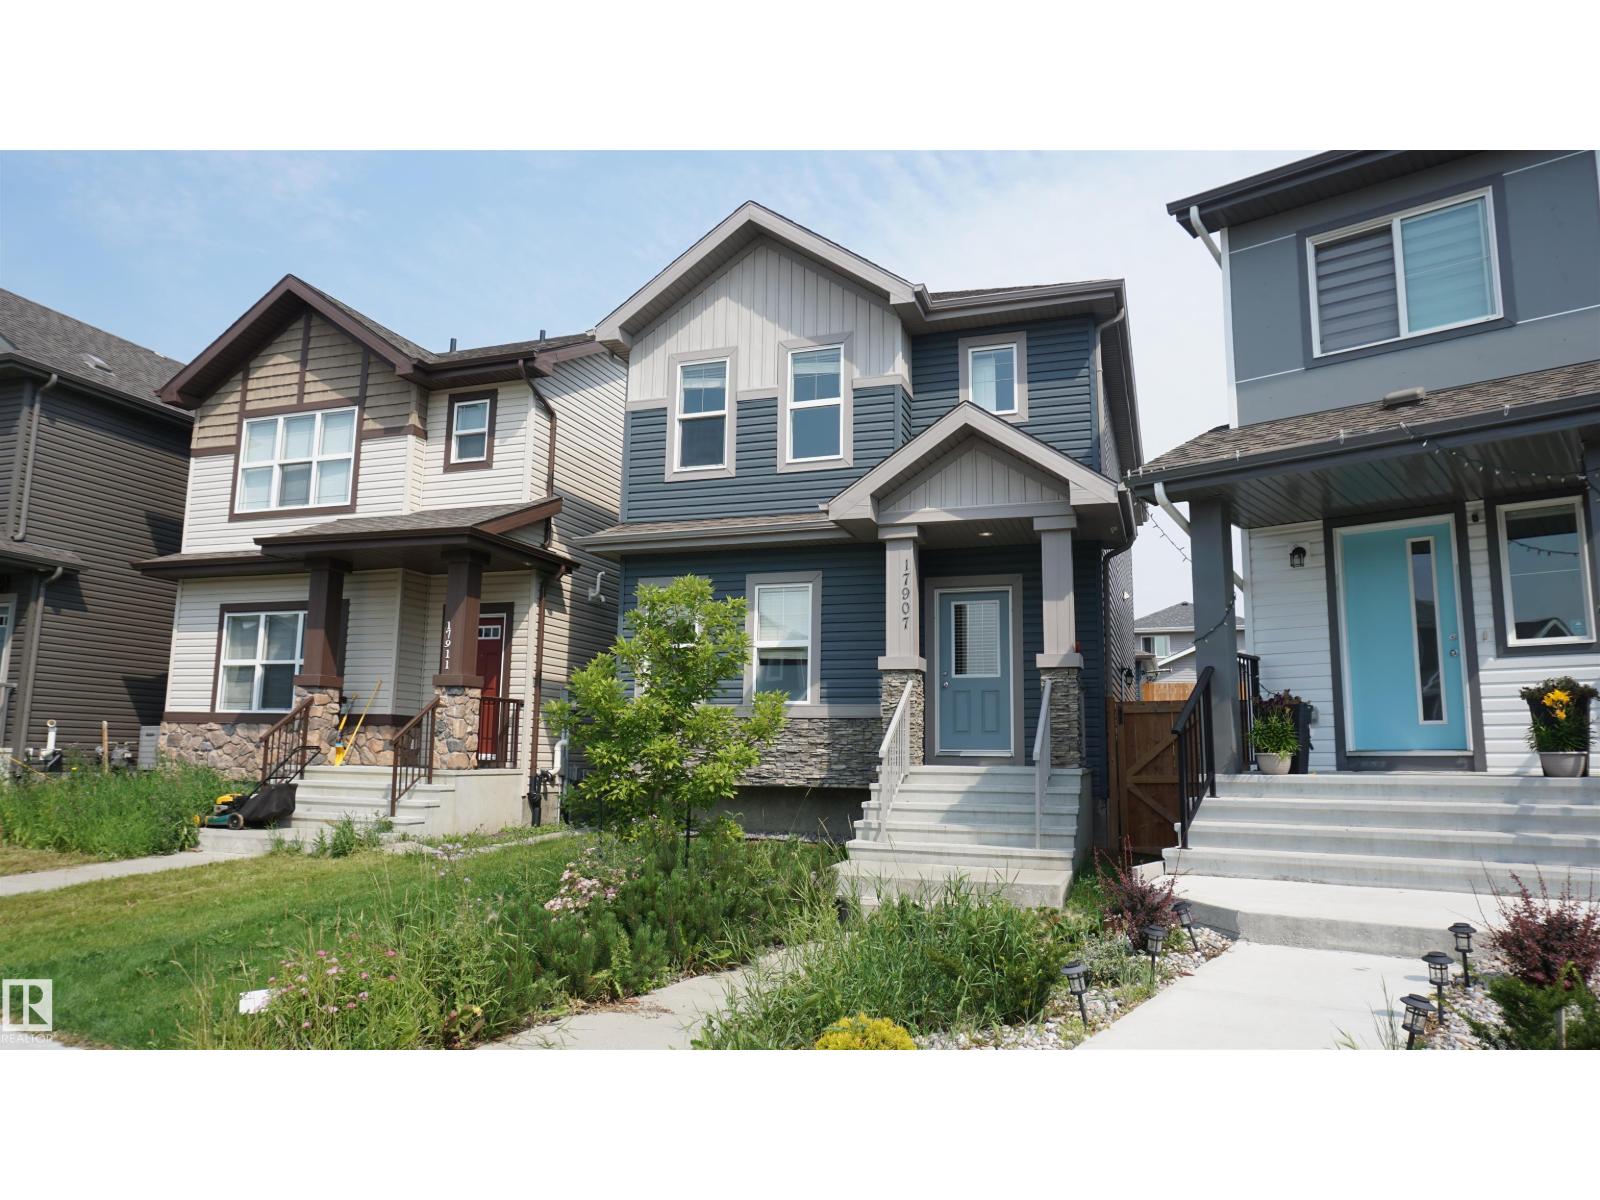
Welcome to this hidden gem on a quiet street in McConachie! This 1653 sq.ft 2-storey home is located on pie shape lot with huge two-tier deck and double detached garage. The main level includes a front flex room perfect for a home office or a bedroom and a 3-pc bathroom. Living room, kitchen and dining area are all bright wide open to east facing back yard. Master bedroom upstairs with 3-pc ensuite, dual vanity and spacious walk-in closet. Other two good sized bedrooms and 4-pc bathroom finish up the second-floor layout. New fully finished basement with separate side entrance offers a large bedroom, a 3-pc bathroom, and a large family room for any extra get-together activities. Walking distance to playground, pond, public transit, short drive to schools, shopping and quick access to Anthony Henday Drive. (id:42336)
#435 1008 Rosenthal Bv NW
Edmonton, Alberta
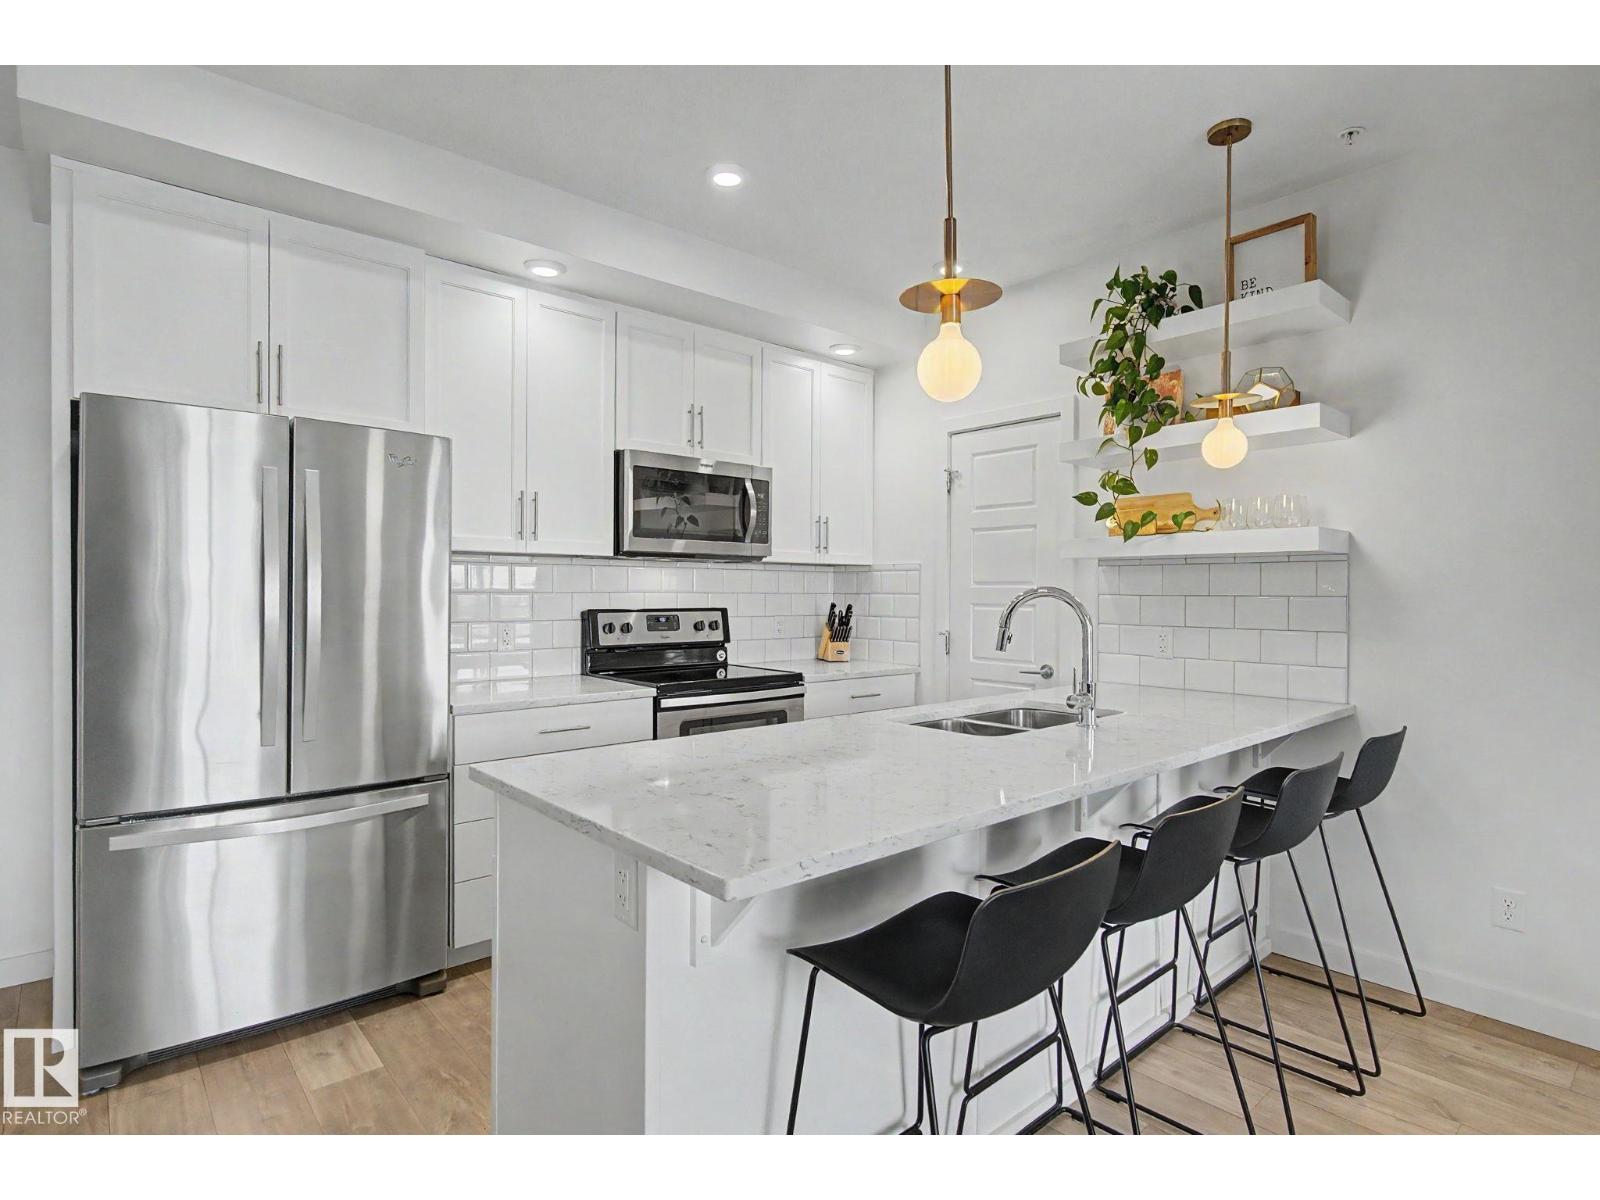
Welcome to Jade Condominiums in the desirable community of Rosenthal! This BRIGHT and beautifully maintained TOP FLOOR 2 BEDROOM, 2 BATHROOM condo features an open-concept layout filled with natural light. The modern kitchen offers WHITE CABINETRY, QUARTZ COUNTERTOPS, STAINLESS STEEL APPLIANCES, a subway tile backsplash, and a large island with seating. The split-bedroom layout provides added privacy, while the covered balcony offers views of nearby POND & GREENSPACE. The primary suite includes a walk-through closet and private ensuite, with IN-SUITE LAUNDRY for added convenience. Includes TWO TITLED PARKING STALLS—one HEATED UNDERGROUND with a storage cage and one surface stall. Enjoy premium amenities including a FITNESS CENTRE, SOCIAL ROOM, AND GUEST SUITE. Conveniently located near ANTHONY HENDAY, WHITEMUD DRIVE, COSTCO, RIVER CREE RESORT & CASINO, LEWIS ESTATES GOLF COURSE, future LEWIS FARMS REC. CENTRE , shopping, parks, and walking trails. (id:42336)
18316 78 Av NW
Edmonton, Alberta
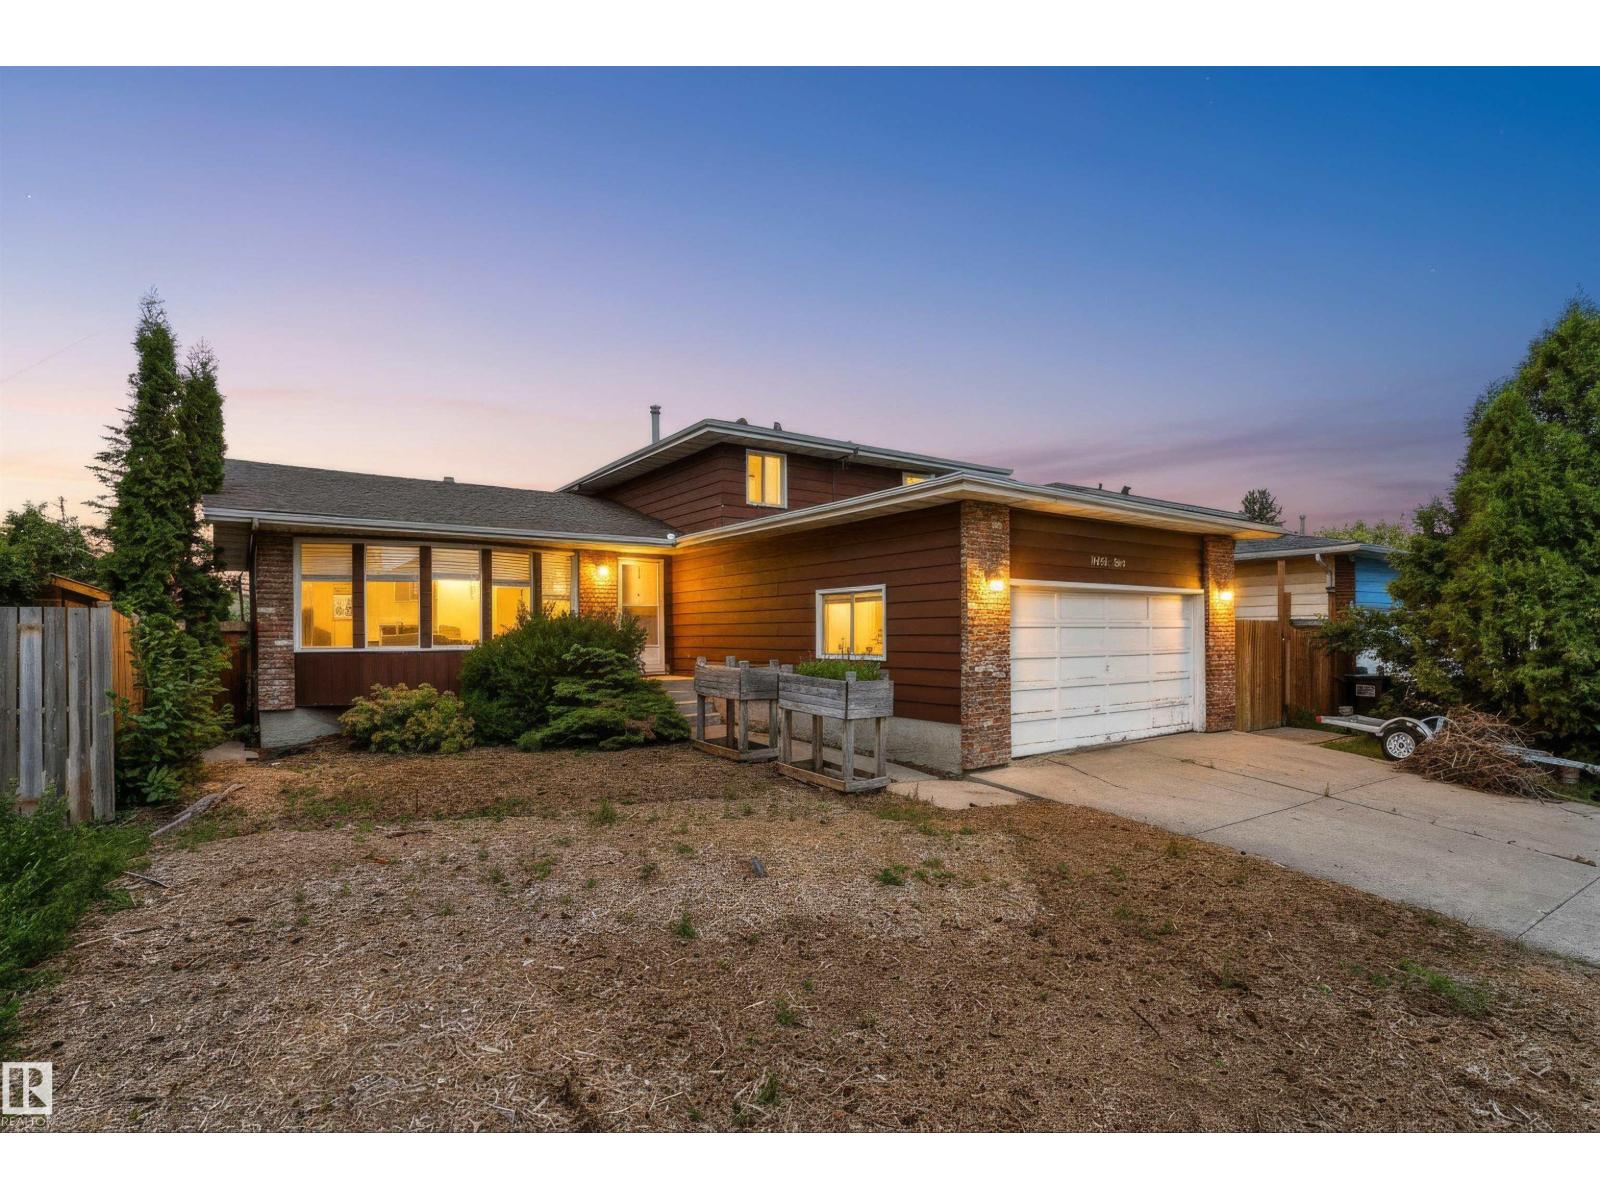
No rear Neighbours!! This 4 bedroom, 2.5 bathroom, 4 level split is located in the wonderful community of Lymburn backing onto greenspace. Home has almost 2300 sq ft of living space, with tons of storage. The Upper level has 3 bedrooms, including the primary with ensuite and a full second bath. The main floor has a large living room, kitchen and dining. The 3rd level showcases a wood burning fire place another 2 piece bath, laundry and the 4th bedroom. The lower level is open recreational space with access to the large crawl space. The large fully fenced rear yard is great for entertaining or just relaxing. The fence and roof are both new in 2025. (id:42336)
5420 146 Av NW
Edmonton, Alberta
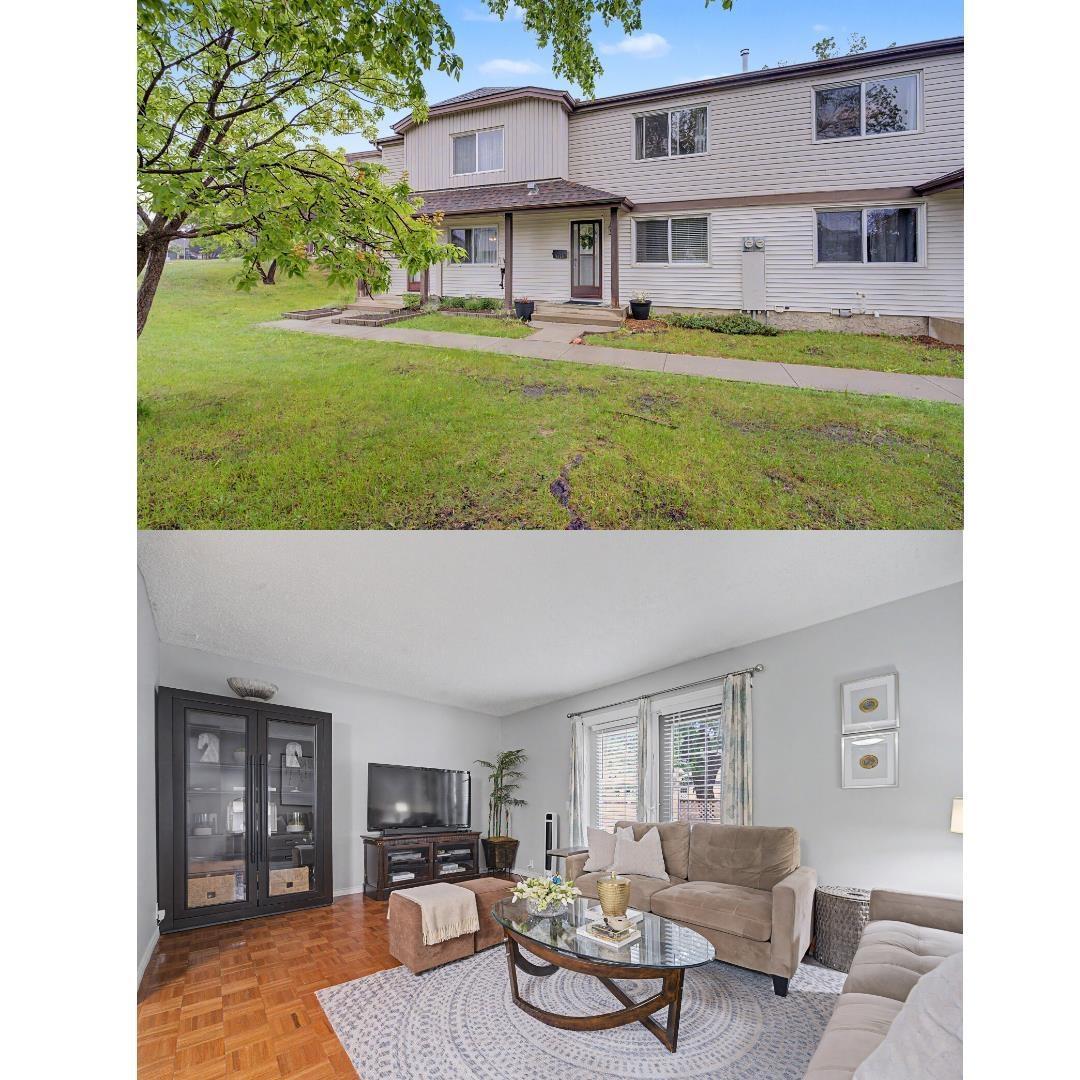
A true 10/10 and pride of ownership displayed here! Welcome to this extremely well maintained 3-bedroom, 2-bathroom townhouse offering over 1,200 sq. ft. of beautifully maintained living space. featuring over 1200 SQ feet, Featuring a renovated kitchen, fully finished basement, and double parking stall, this property offers the perfect combination of comfort and functionality. Also a big, fenced self contained yard with a great storage shed. Ideal for families, first-time buyers, or investors. An absolute must see! (id:42336)
5636 18 Av SW
Edmonton, Alberta
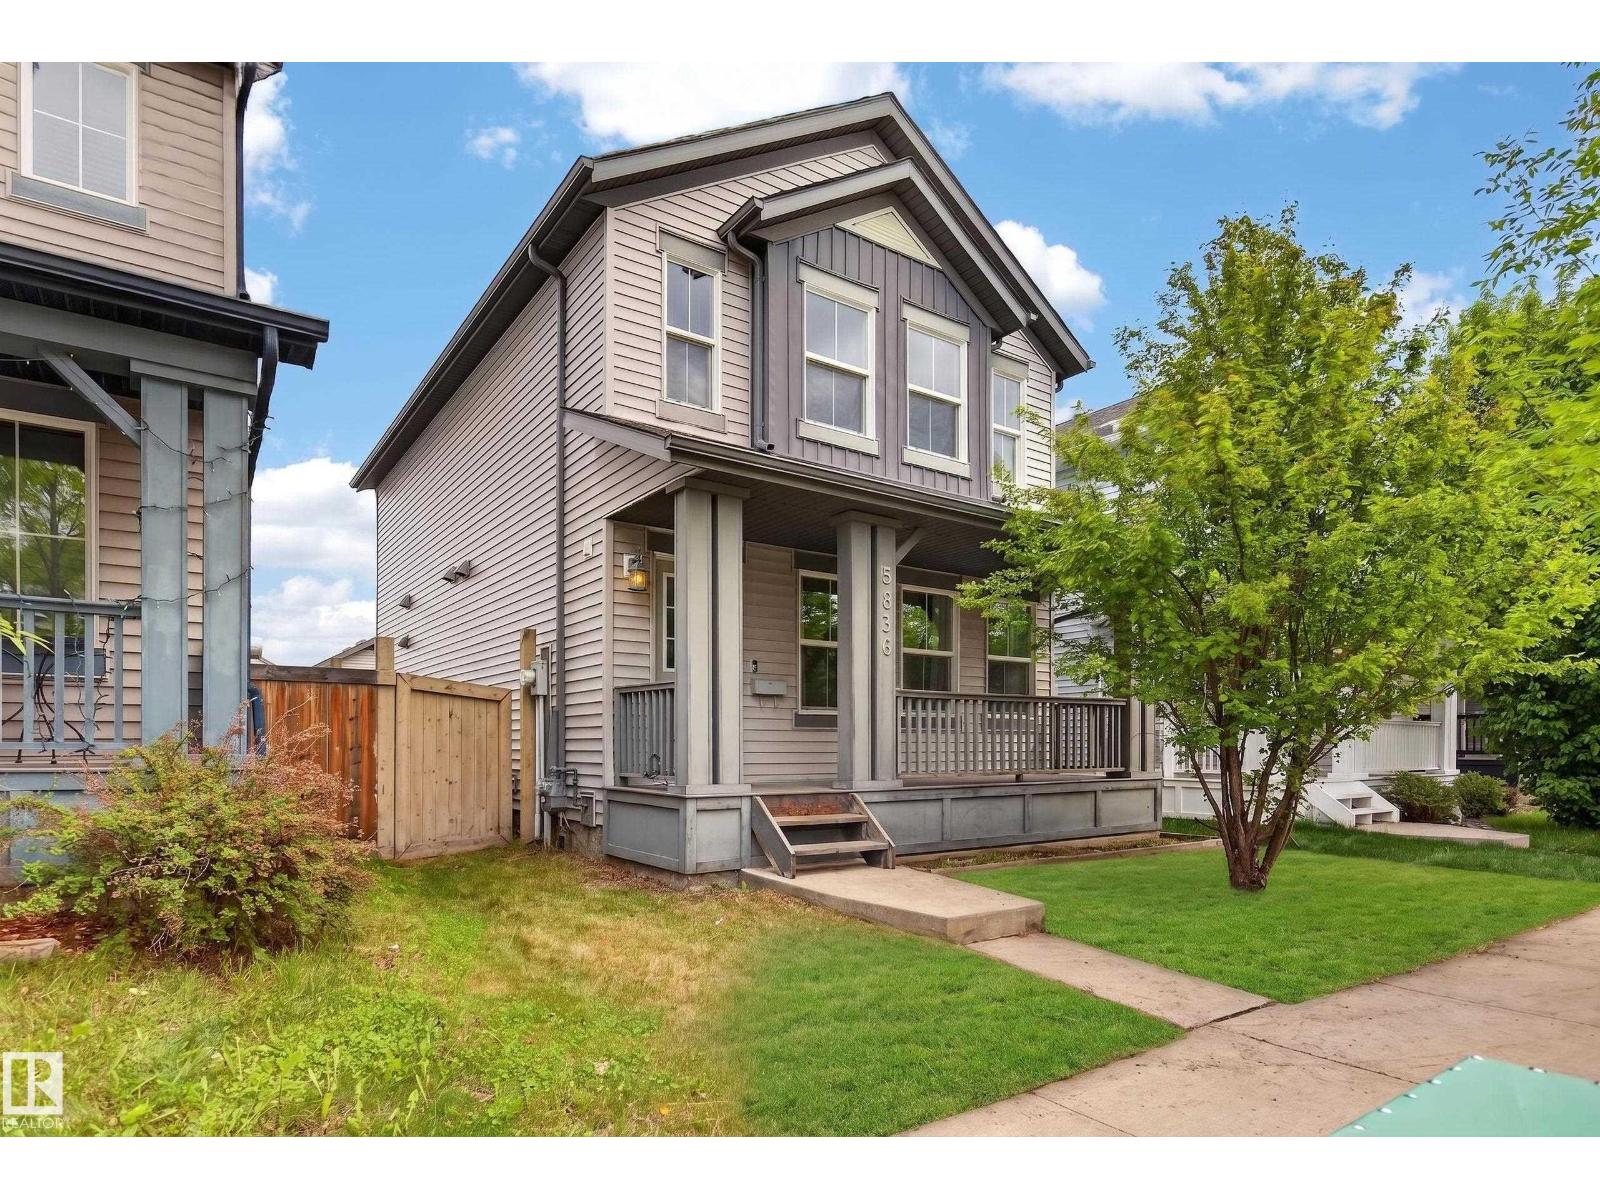
This modern home is a gem with tons of desirable features and move-in ready! The main floor is spacious and is highlighted by an open kitchen with an island, ample cabinets, stainless steel appliances, and hardwood flooring. The upstairs has 3 bedrooms and 2 full bathrooms, which includes a primary bedroom with ensuite. The house is also equipped with on-demand hot water and an HRV system. The features extend to outside as well, with front landscaping and porch for great curb appeal, as well as a deck and fenced backyard for your own personal outdoor space. Plus, a double detached garage! Located in the community of Walker, on the southern edge of Edmonton, this home has easy access to the Anthony Henday, close to schools, the Harvest Pointe shopping centre, and is only a 20 minute drive to the airport. Please note: the last three pictures are virtually staged. (id:42336)
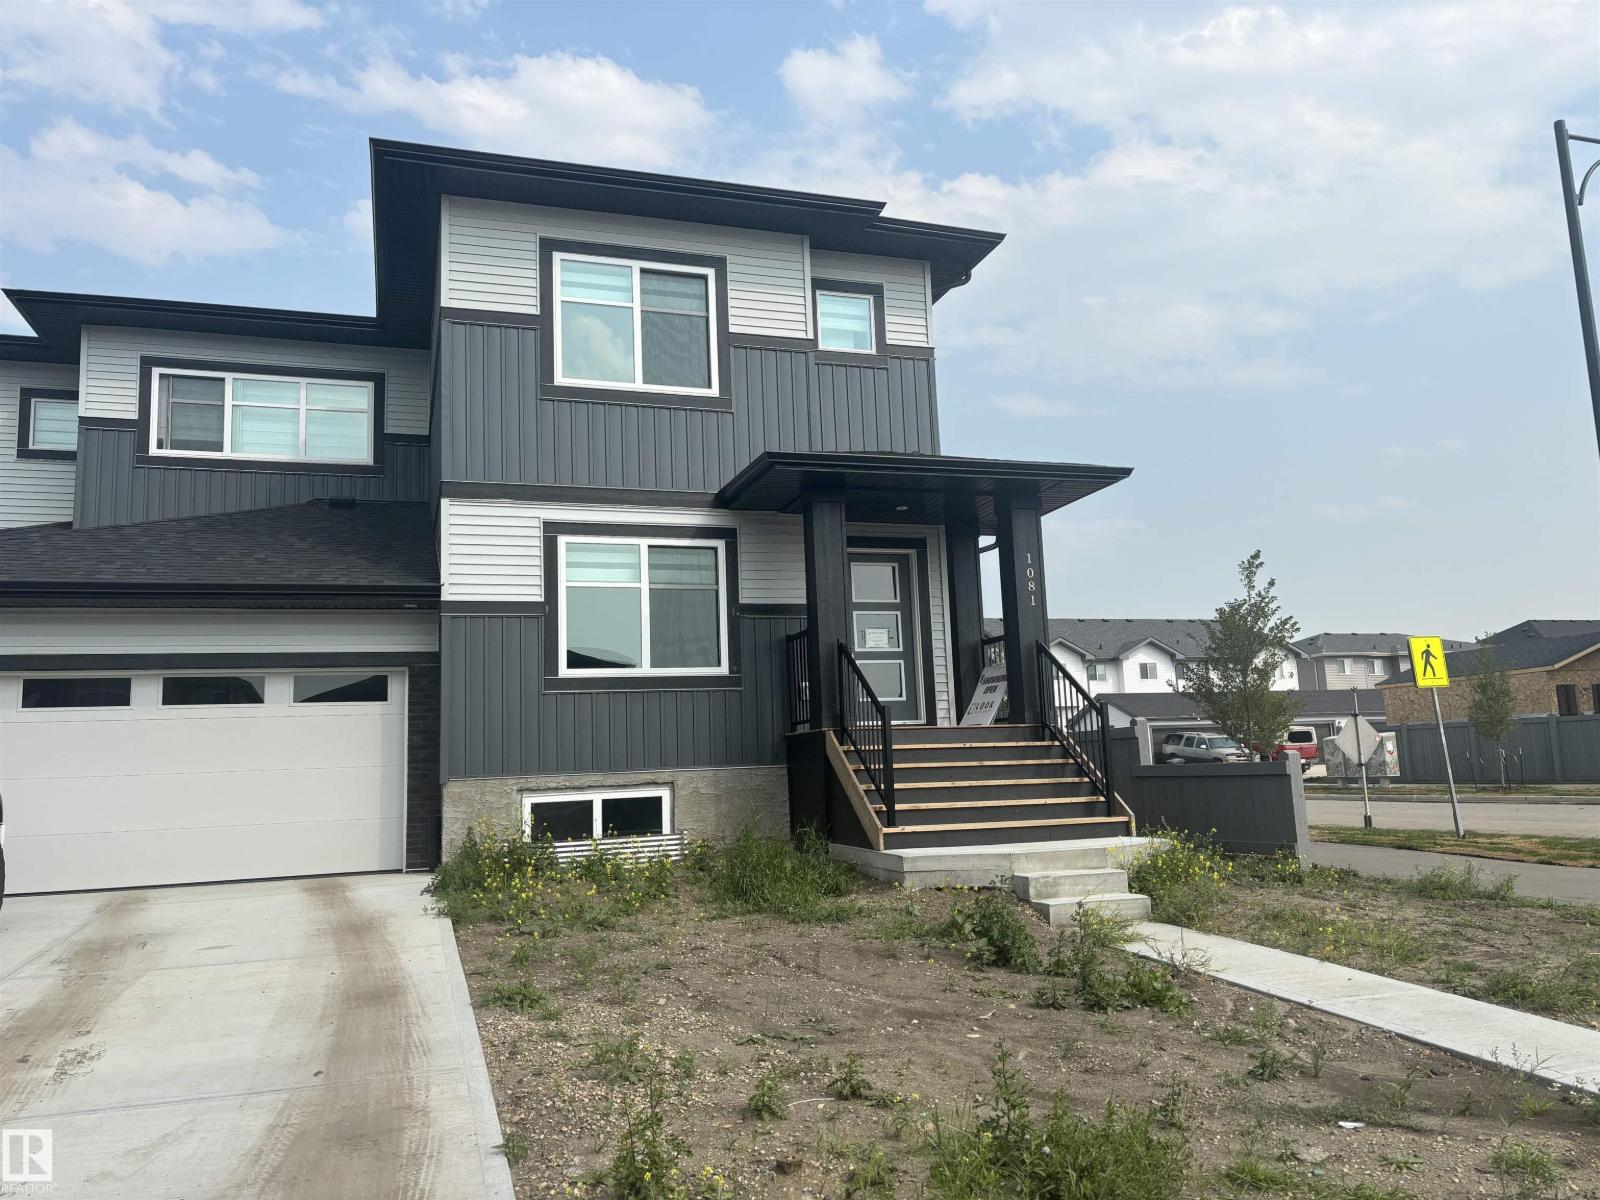
1081 Berg Pl
Leduc, Alberta
BLACK STONE LEDUC IS AN OUTSTANDING PLACE TO CALL HOME! This 2 Storey, 3-bedroom/2.5 bathroom half-duplex home provides over 1,490 sf of coveted family living. The main floor features 9' ceilings, a center island with provision for a built-in microwave, a breakfast bar island top, Tiled kitchen back splash, QUARTZ counters, soft close cabinets, wood/metal railings, LVP flooring, pot &pan drawers, a GREAT ROOM with a fireplace, all appliances included and custom window coverings throughout! The upper level includes laundry facilities and is highlighted by a large Master Bedroom with a walk-in closet and a full ensuite bath. Also Separate side entrance, 9' foundation walls, 2 windows, RI in for second furnace and future laundry room, wet bar plus an Egress window for future bedroom. Outside you are treated to a 19.5' X 22' double garage and a 13x8 concrete patio. Close to walking trails and a playground...THIS COULD BE THE ONE FOR YOU! (id:42336)
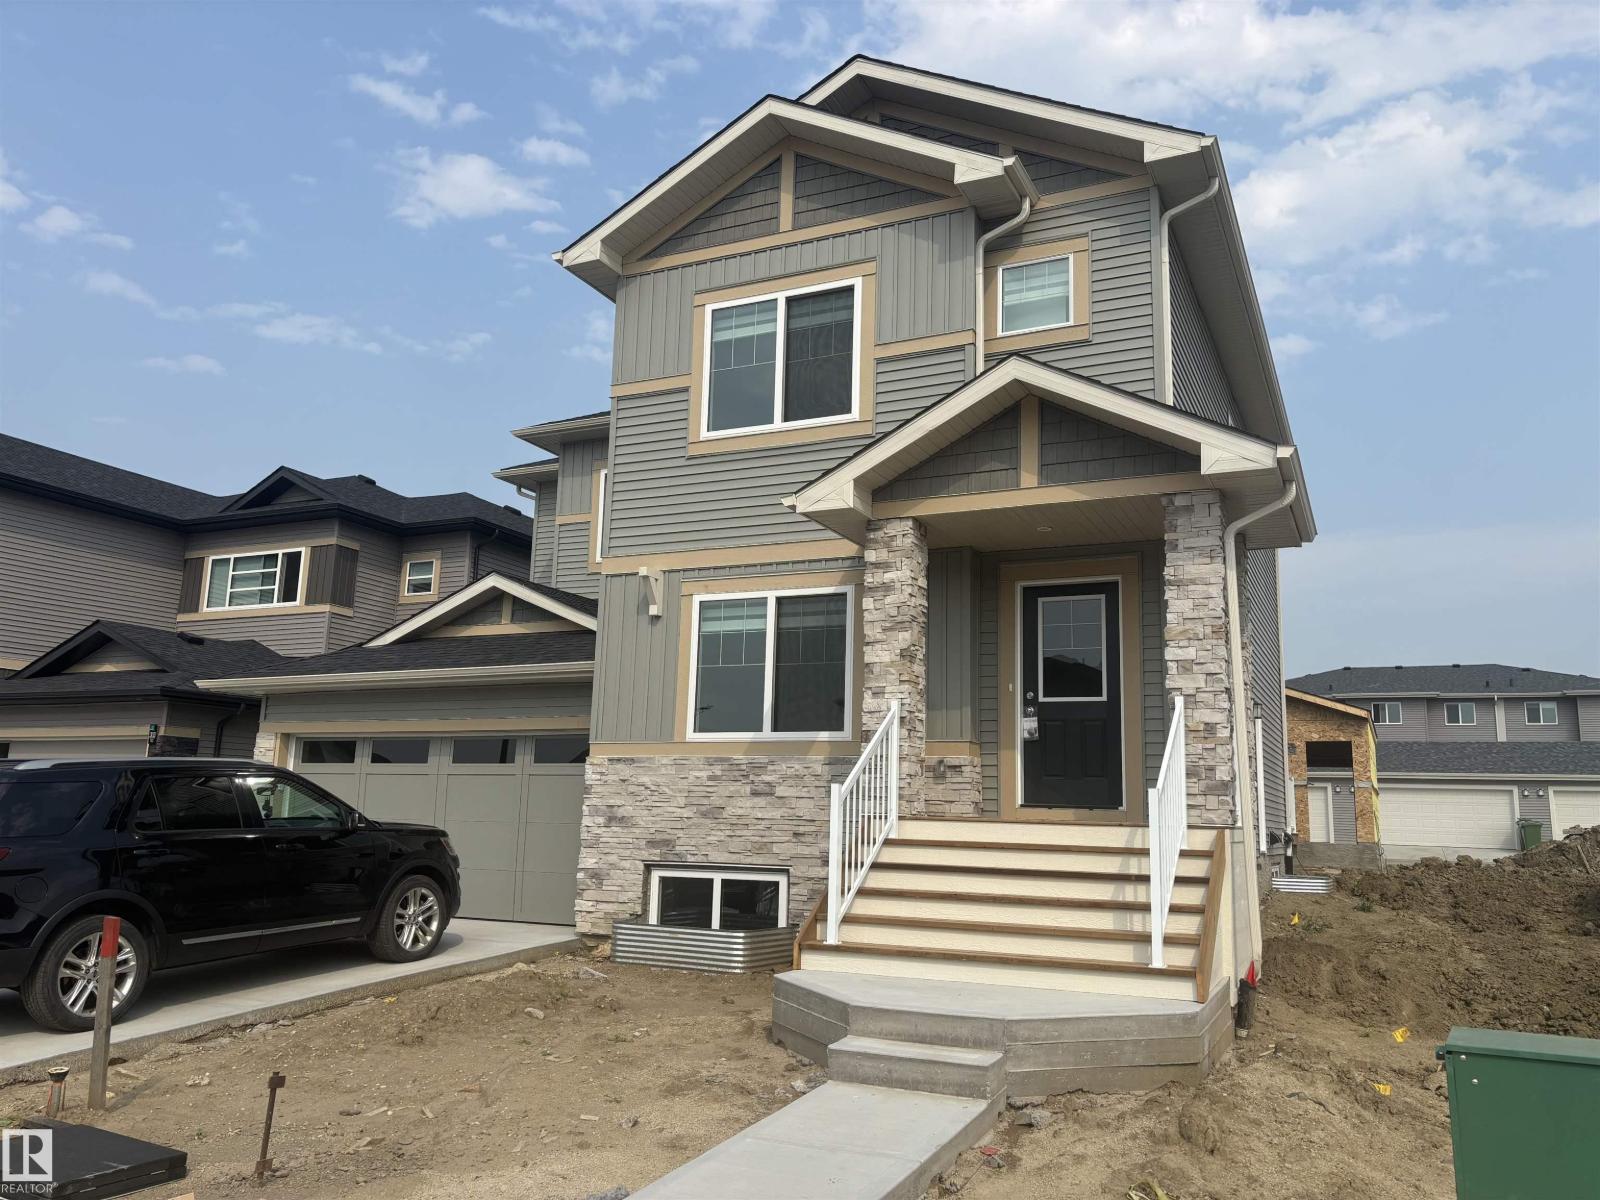
307 Brae Wy
Leduc, Alberta
BLACK STONE IS WHERE YOU WANT TO LIVE! This OUTSTANDING 3-bedroom/2.5 bathroom half-duplex home provides over 1,400 sf of coveted family living. The main floor features 9' ceilings, a HUGE Center island with provision for a built-in microwave, a breakfast bar island top, a $6,000 appliance allowance, Tiled kitchen back splash, QUARTZ counters, soft close cabinets, wood/metal railings, LVP flooring, pot &pan drawers, a GREAT ROOM with a fireplace, and custom window coverings throughout! The upper level includes a space for a washer/dryer and is highlighted by a large Master Bedroom with a walk-in closet and a full ensuite bath with 2 sinks. The home also has a SEPARATE SIDE ENTRANCE, 9' foundation walls, 2 windows, R/I for a 2nd furnace & R/I for a future laundry room, wet bar plus an egress window for a future bedroom. Outside you are treated to 10'x10' treated wood deck, a gas line for BBQ, and a double detached garage. Close to walking trails/a playground...THIS IS THE ONE YOU HAVE BEEN WAITING FOR! (id:42336)
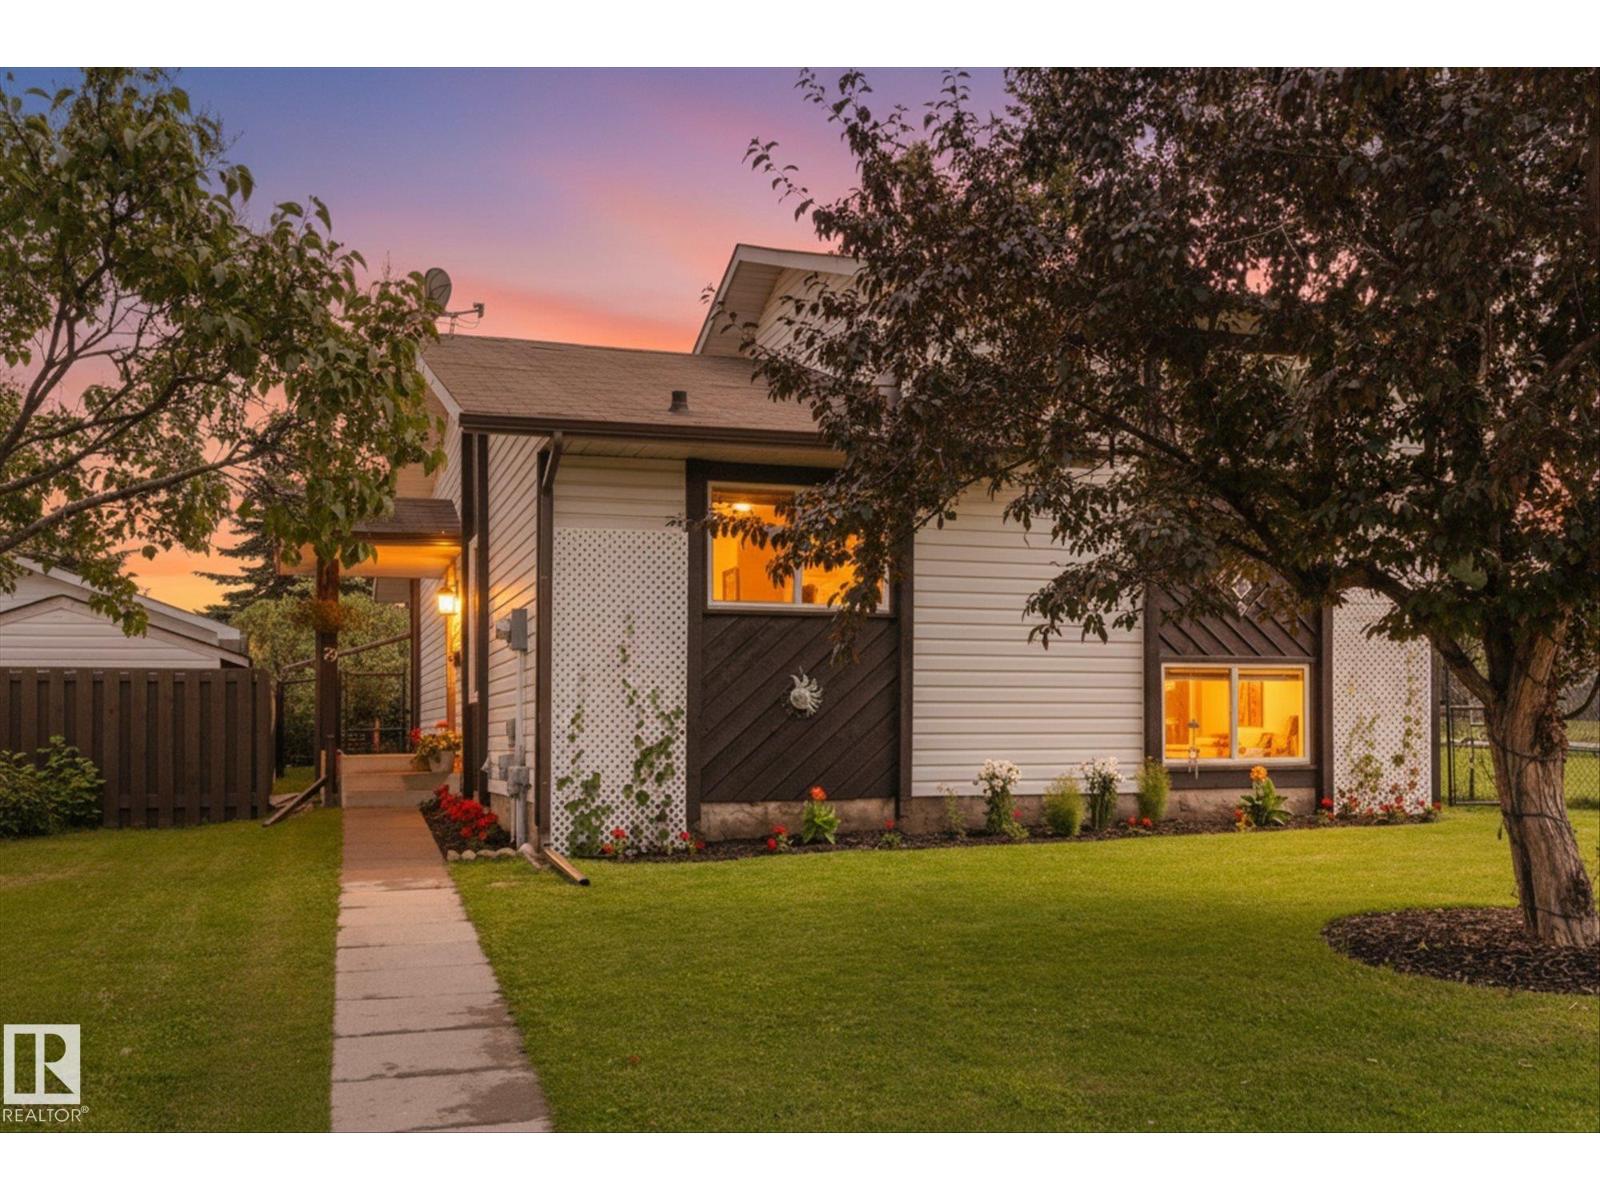
79 Greystone Dr
Spruce Grove, Alberta
Welcome to this beautifully updated 4-level split nestled beside green space in a sought-after family-friendly neighbourhood with playgrounds just steps away. The bright white kitchen is filled with natural light and flows seamlessly into the dining nook, creating the perfect space for everyday living. Large windows throughout enhance the spacious living room, where an oversized patio door opens to the expansive, beautifully landscaped backyard and deck, ideal for entertaining or relaxing outdoors. Upstairs features three generous bedrooms and an updated 4-piece bathroom. The third level offers exceptional flexibility with a spacious fourth bedroom, a 3-piece bath, and a comfortable family room with its own separate entrance, making it ideal for guests, extended family, or a home-based business. The fourth level provides abundant storage. Fresh paint and new flooring throughout complete this move-in-ready home in an exceptional location. (id:42336)
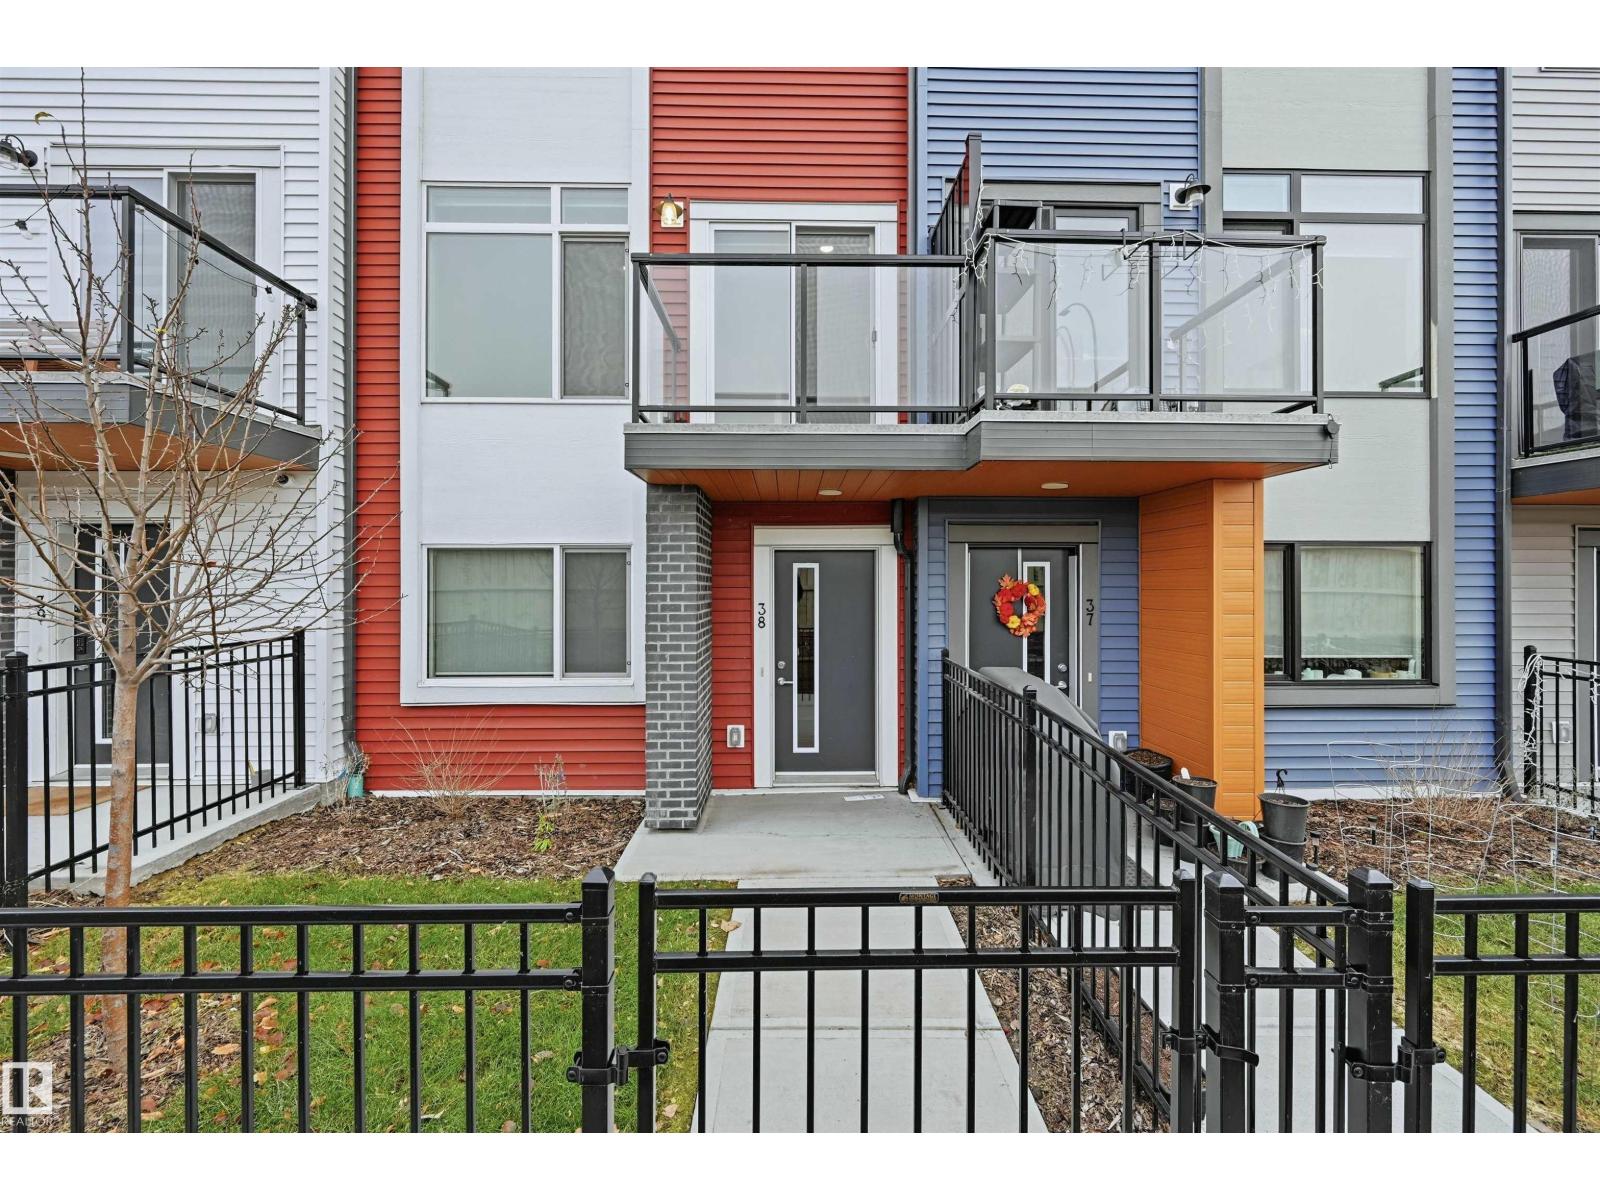
#38 1010 Rabbit Hill Rd SW
Edmonton, Alberta
Stunning & well maintained 2 BDRM TOWNHOUSE W/ 2 ENSUITES, tandem 2 car garage, NO CARPET & fenced front yard in the desirable Glenridding Heights! This home offers style & functionality w/ 1150 sf of thoughtfully designed space. Ideal for a 1st time home buyer or investor! Open-concept layout and 9ft ceilings on the main flr seamlessly connect the living room, dining nook, kitchen, and patio. Great for relaxing & entertaining! Kitchen features a large island w/ eating bar, quartz countertops, S/S appliances, sleek white cabinets, subway tile backplash & tons of storage. Upstairs, you'll find two generously sized bedrooms, both with their own full 4-pc bath ensuites and walk in closets - perfect for two roommates or a couple. Additional features include HRV & tankless hot water for lower utility bill. Conveniently located close to schools, transit, Currents of Windermere, Jagare Ridge Golf, & Movati gym. Quick access to major routes incl Henday & Rabbit Hill Rd for effortless city wide commuting. (id:42336)
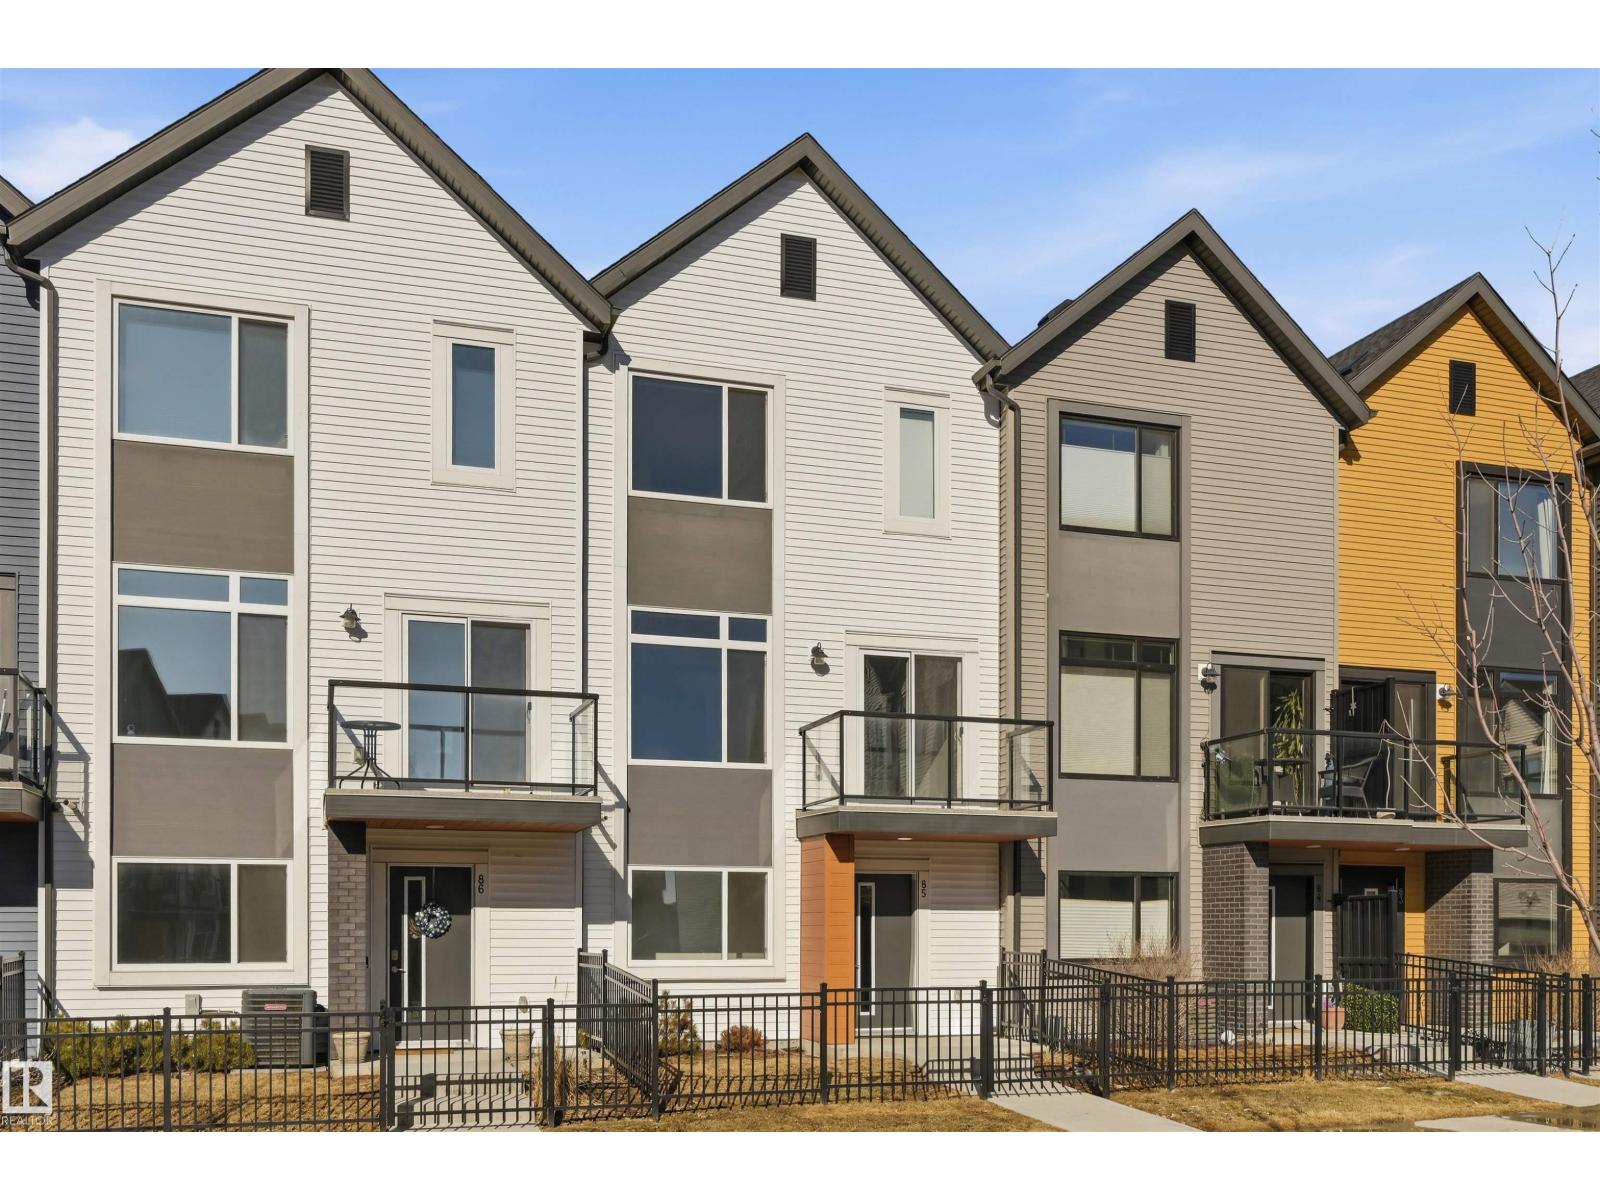
#85 1010 Rabbit Hill Rd SW
Edmonton, Alberta
Well maintained 3 bed/2.5 bath townhouse w/ dbl attached grg and fenced front yard in the desirable Glenridding Heights! This home offers style & functionality w/ 1460 sf of thoughtfully designed space. Ideal for a 1st time home buyer or investor! Ground flr flex space can be used as a reading nook, fitness rm, home office, or extra storage. Open-concept layout and 9ft ceilings on the main flr seamlessly connect the living, dining, and kitchen areas. Perfect for relaxing & entertaining! Kitchen features a large island w/ eating bar, quartz countertops, S/S appliances, ceiling-height cabinets & tons of storage. Upstairs, you'll the find the primary bdrm w/ walk in closet & 3pc ensuite. Well-sized 2nd & 3rd bdrms complete this level. Additional features include HRV & tankless hot water for lower utility bill! Conveniently located close to schools, transit, Currents of Windermere, Jagare Ridge Golf, & Movati gym. Quick access to major routes incl Henday & Rabbit Hill Rd for effortless city wide commuting. (id:42336)
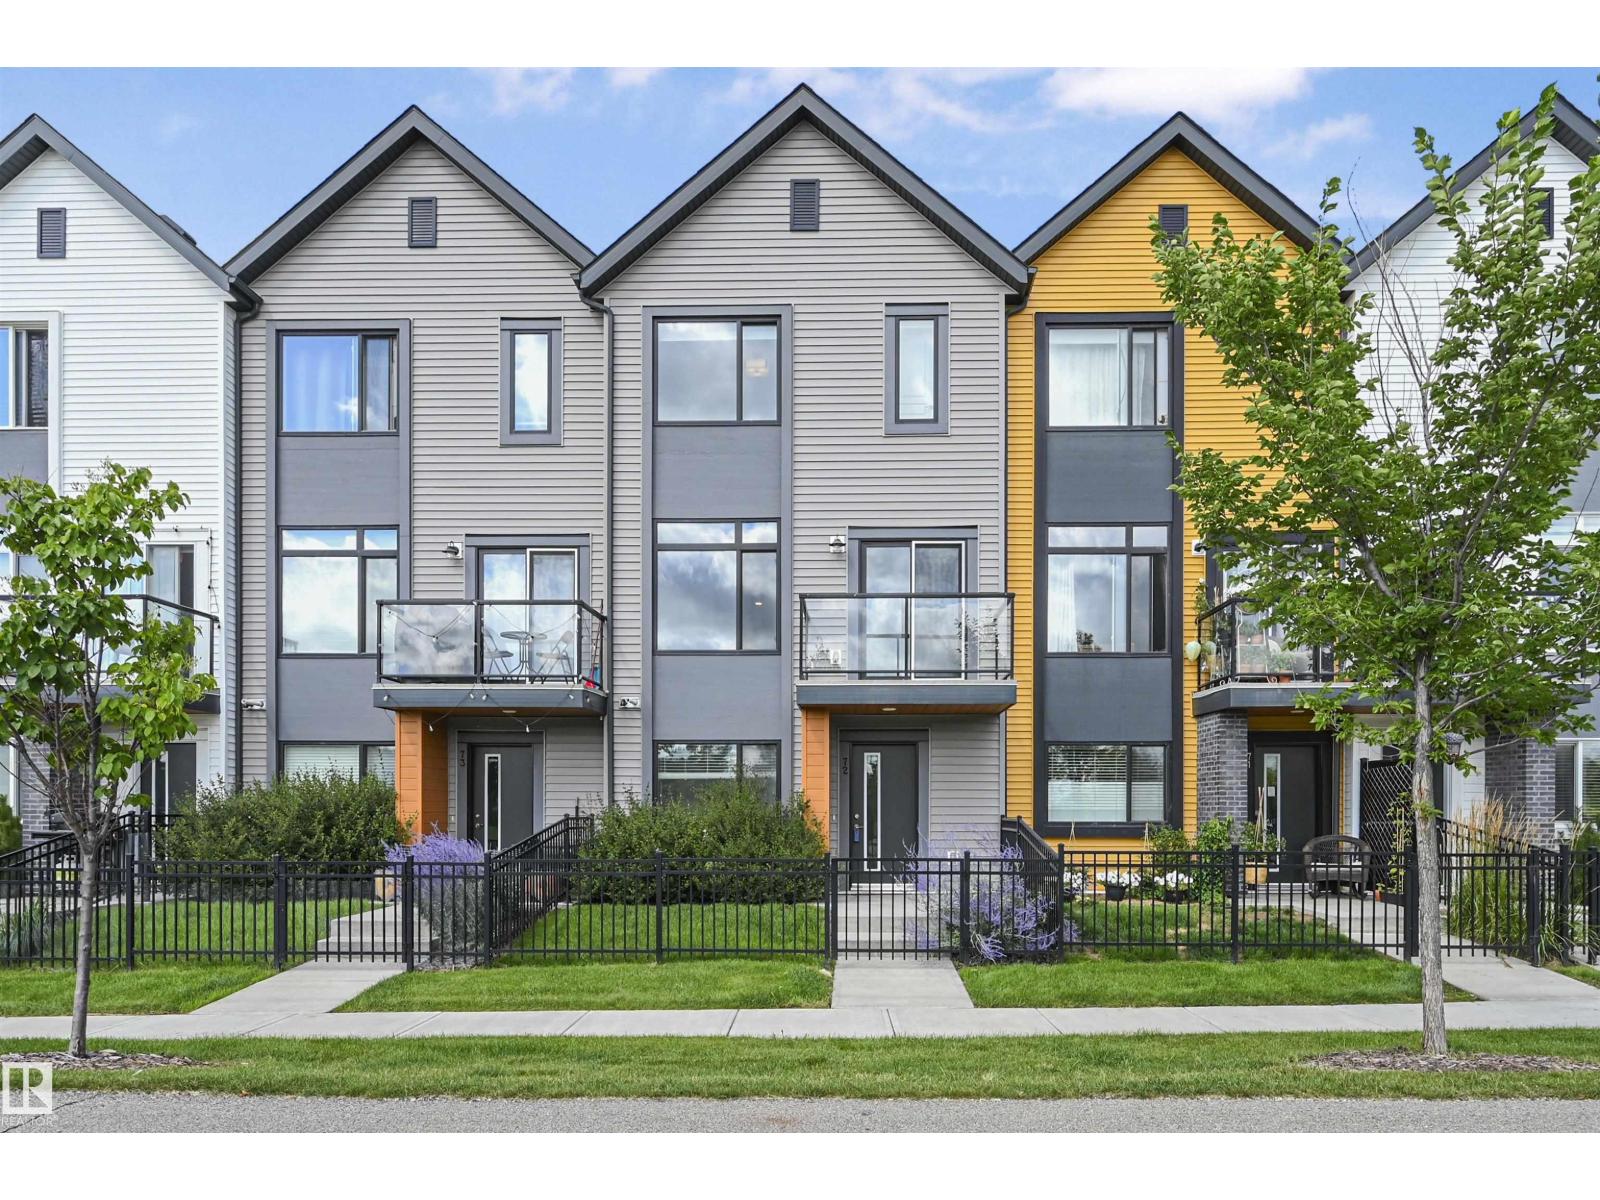
#72 1010 Rabbit Hill Rd SW
Edmonton, Alberta
Well maintained 3 bed/2.5 bath townhouse w/ dbl attached grg and fenced front yard in the desirable Glenridding Heights! This home offers style & functionality w/ 1450 sf of thoughtfully designed space. Ideal for a 1st time home buyer or investor! Ground flr flex space can be used as a reading nook, fitness rm, home office, or extra storage. Open-concept layout and 9ft ceilings on the main flr seamlessly connect the living, dining, and kitchen areas. Perfect for relaxing & entertaining! Kitchen features a large island w/ eating bar, quartz countertops, S/S appliances, ceiling-height cabinets & tons of storage. Upstairs, you'll the find the primary bdrm w/ walk in closet & 3pc ensuite. Well-sized 2nd & 3rd bdrms complete this level. Additional features include HRV & tankless hot water for lower utility bill! Conveniently located close to schools, transit, Currents of Windermere, Jagare Ridge Golf, & Movati gym. Quick access to major routes incl Henday & Rabbit Hill Rd for effortless city wide commuting. (id:42336)
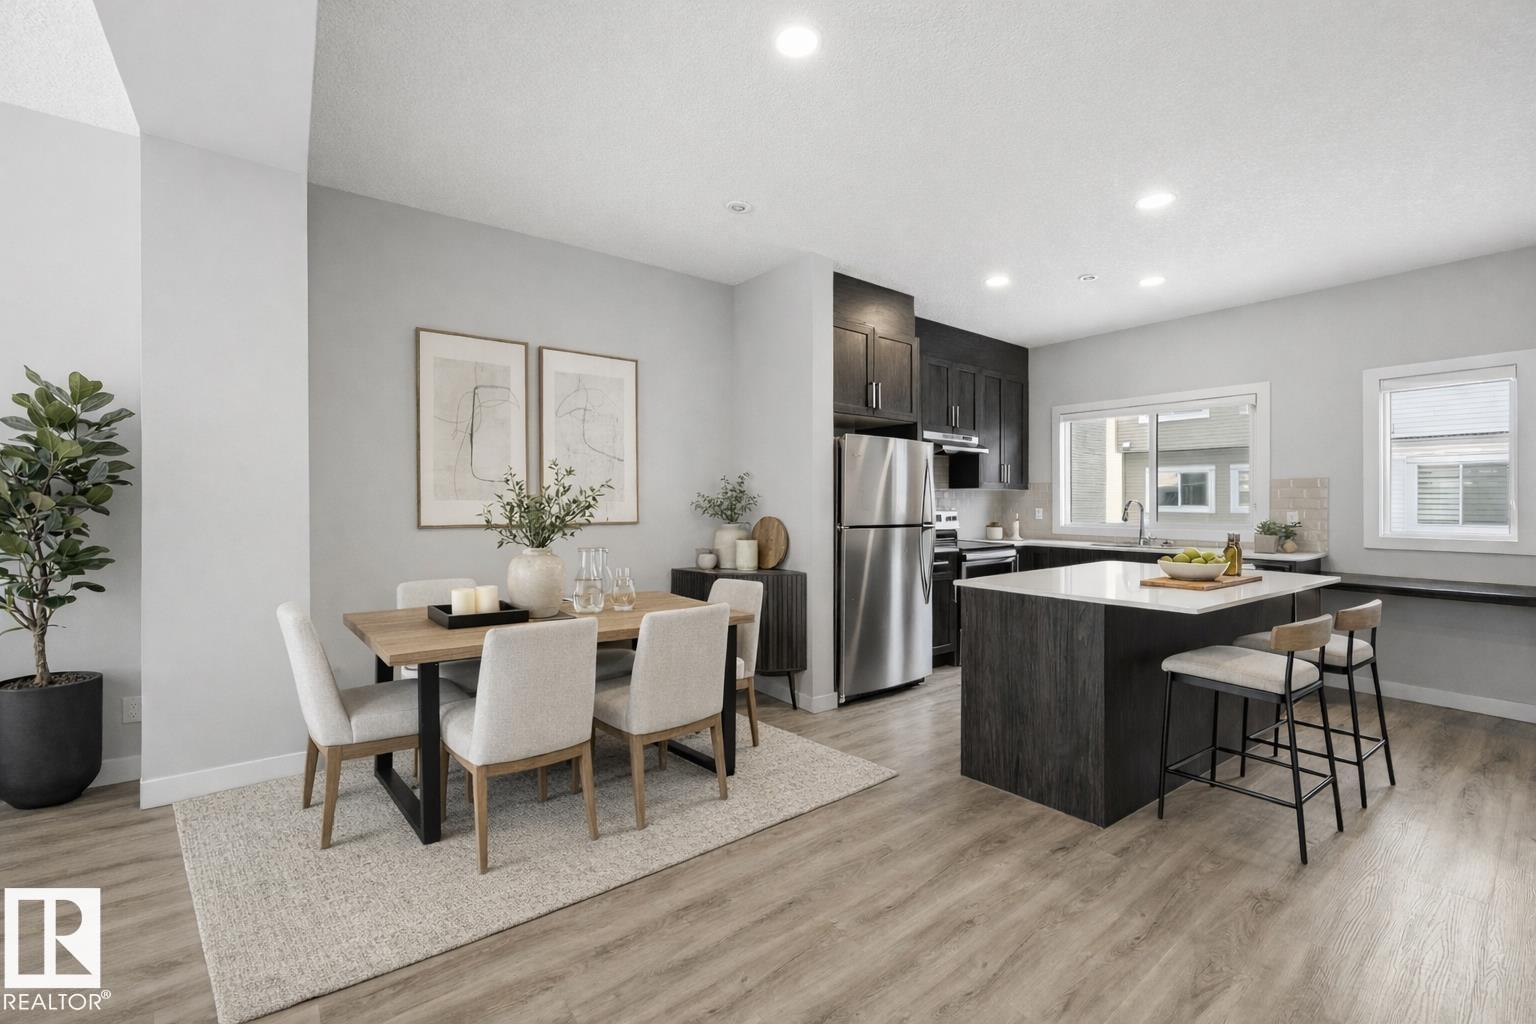
#80 1010 Rabbit Hill Rd SW
Edmonton, Alberta
Well maintained 3 bed/2.5 bath townhouse w/ dbl attached grg and fenced front yard in the desirable Glenridding Heights! This home offers style & functionality w/ 1460 sf of thoughtfully designed space. Ideal for a 1st time home buyer or investor! Ground flr flex space can be used as a reading nook, fitness rm, home office, or extra storage. Open-concept layout and 9ft ceilings on the main flr seamlessly connect the living, dining, and kitchen areas. Perfect for relaxing & entertaining! Kitchen features a large island w/ eating bar, quartz countertops, S/S appliances, ceiling-height cabinets & tons of storage. Upstairs, you'll the find the primary bdrm w/ walk in closet & 3pc ensuite. Well-sized 2nd & 3rd bdrms complete this level. Additional features include HRV & tankless hot water for lower utility bill! Conveniently located close to schools, transit, Currents of Windermere, Jagare Ridge Golf, & Movati gym. Quick access to major routes incl Henday & Rabbit Hill Rd for effortless city wide commuting. (id:42336)
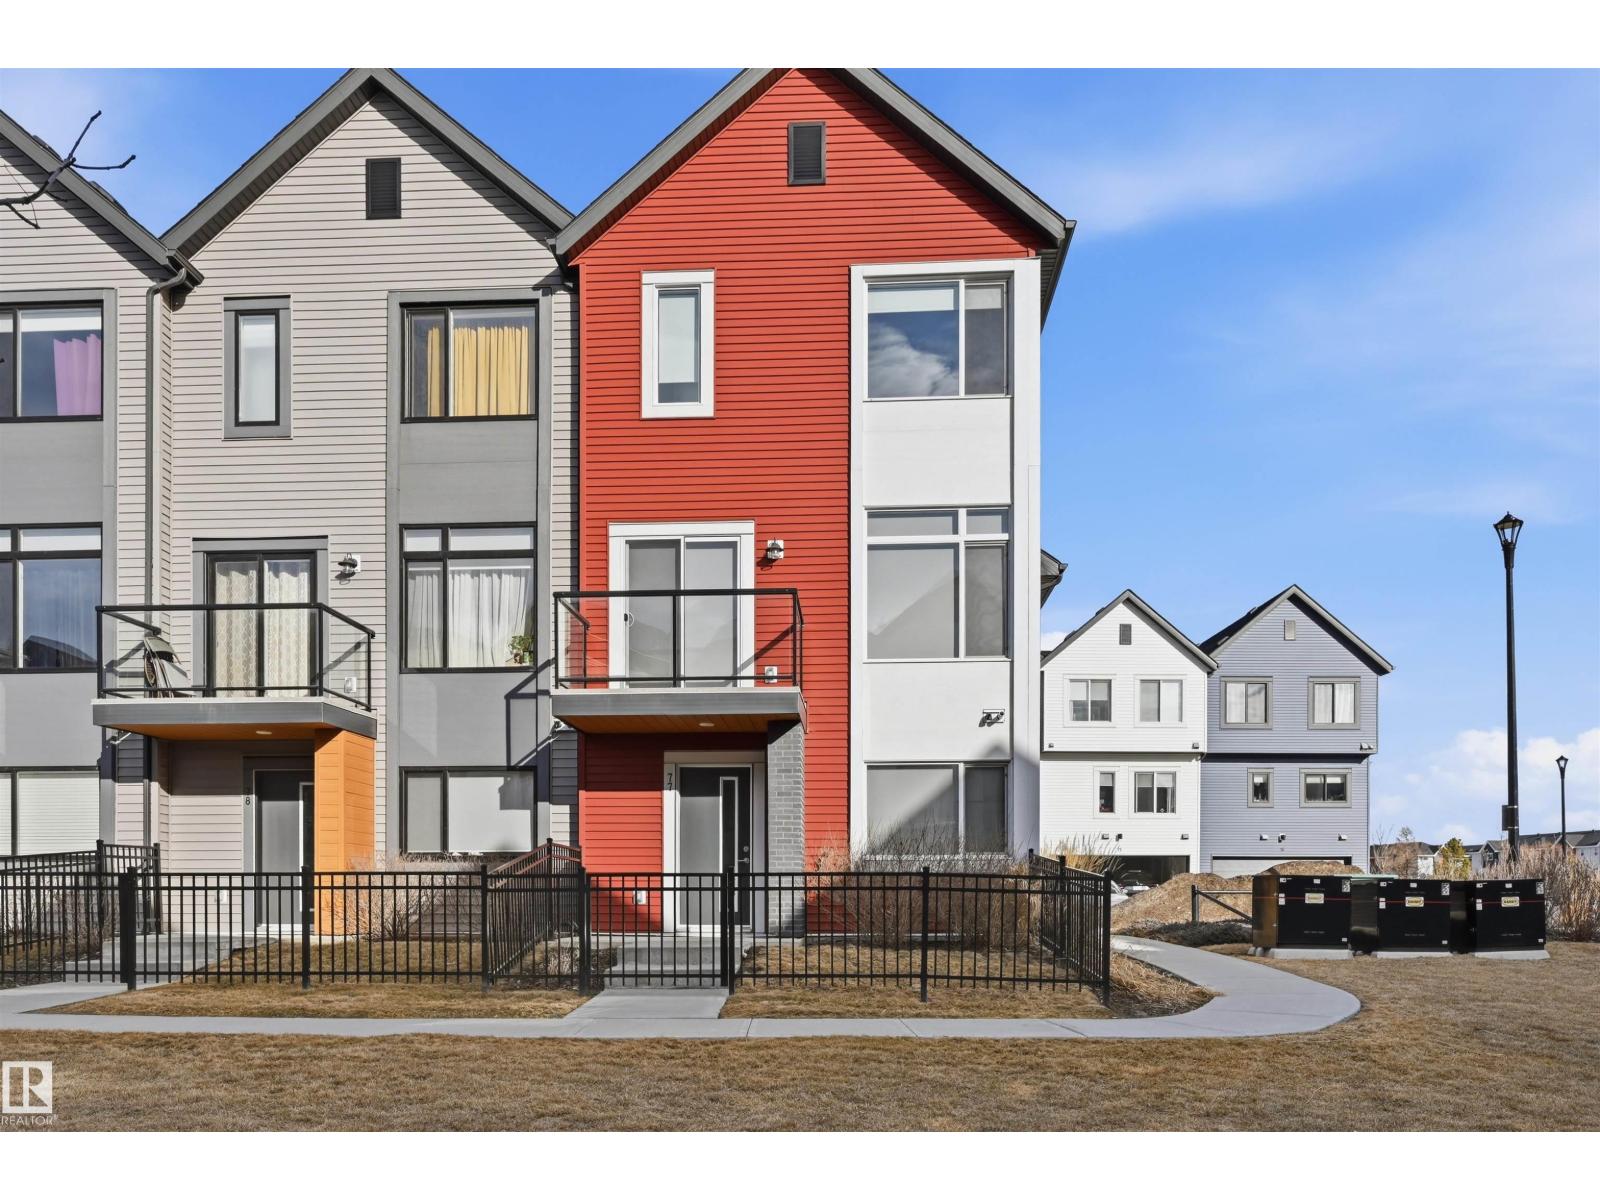
#77 1010 Rabbit Hill Rd SW
Edmonton, Alberta
Stylish & well maintained 3 bed/2.5 bath townhouse END UNIT w/ DOUBLE ATTACHED GARAGE & fenced front yard in Glenridding Heights! Comfort & functionality w/ 1475 sf of thoughtfully designed space. Ideal for a 1st time home buyer or investor! Ground flr flex space is the perfect home office or extra storage. Open-concept layout and 9ft ceilings on the main flr seamlessly connect the living rm w/ fireplace, dining & kitchen. Perfect for relaxing & entertaining! Kitchen features a large island w/ eating bar, quartz countertops, S/S appliances, ceiling-height cabinets & tons of storage. Upgraded glass stair railing leads to upper level primary bdrm w/ walk in closet & 3pc ensuite. Well-sized 2nd & 3rd bdrms complete this level. Additional features include HRV & tankless hot water for lower utility bill! VISITOR PARKING DIRECTLY BESIDE UNIT. Conveniently located close to schools, transit, Currents of Windermere, Jagare Ridge Golf, Movati gym. Quick access to major commuter routes incl Henday & Rabbit Hill Rd! (id:42336)
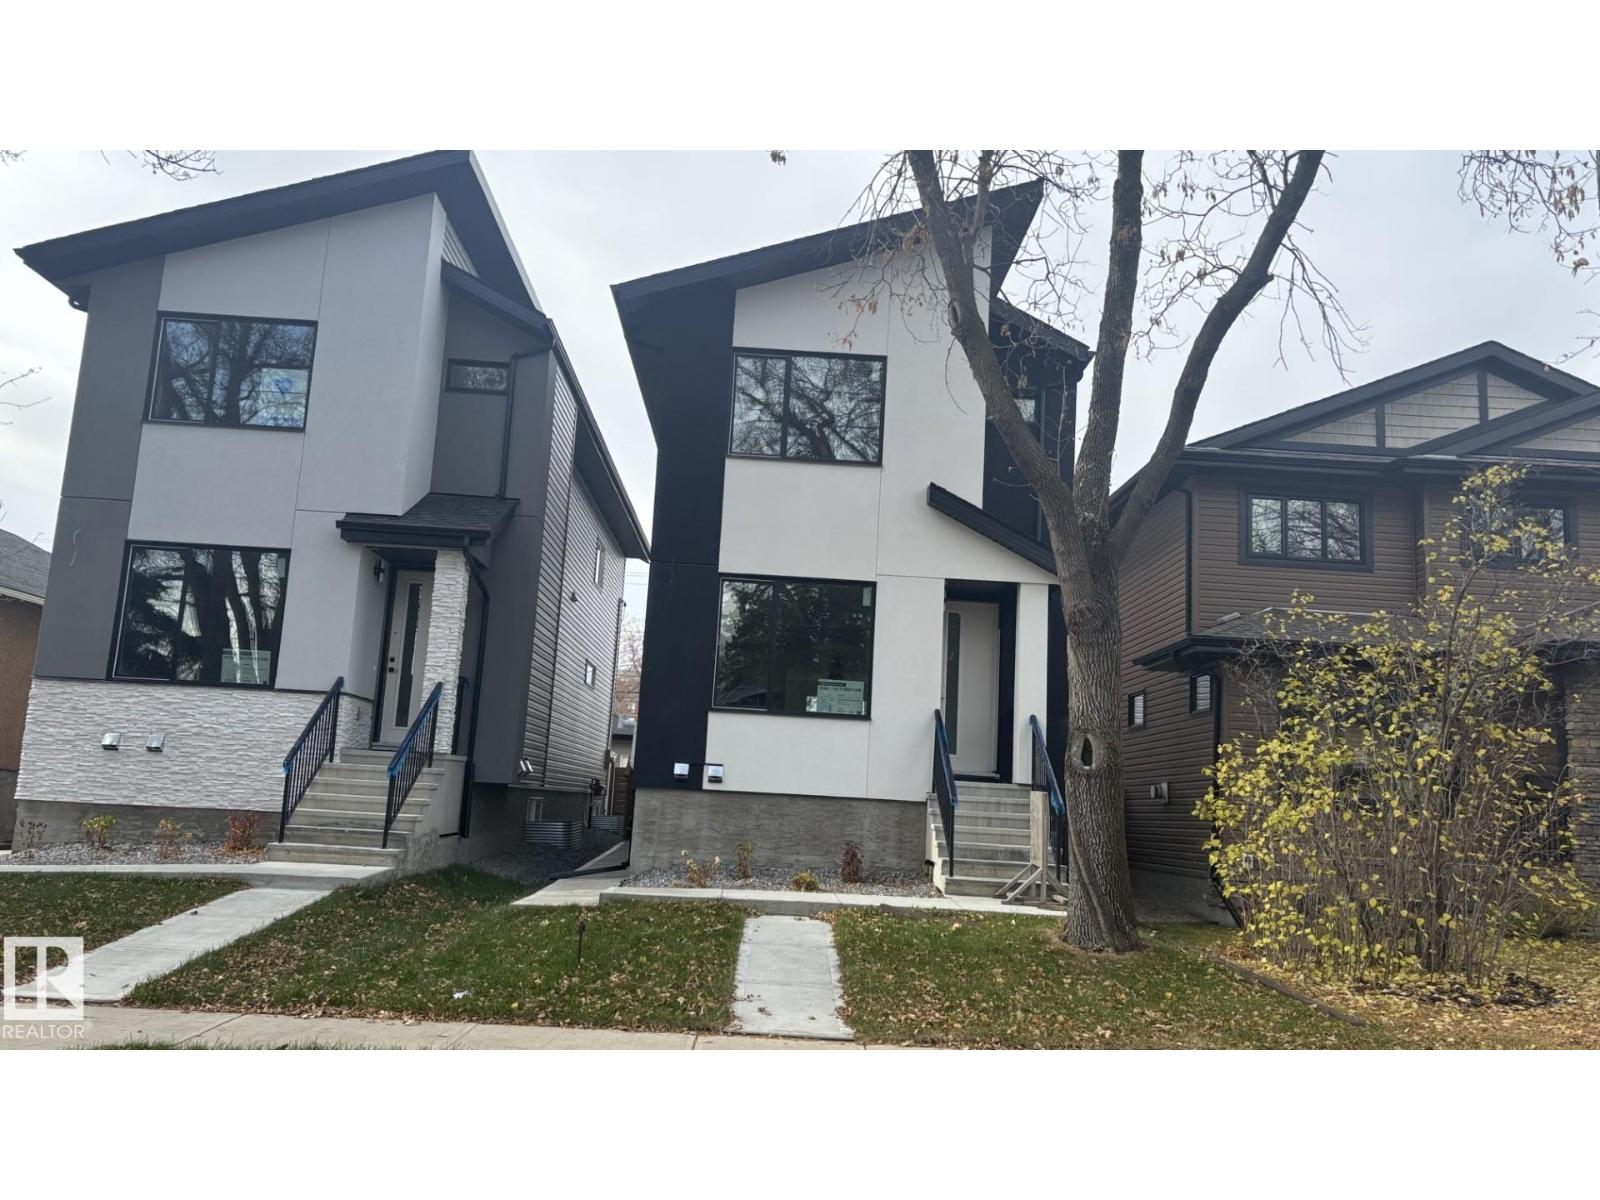
11140 126 St E NW
Edmonton, Alberta
2 Bedroom Legal suite!Brand new 5-bedrooms,4-bath luxury infill in prestigious inglewood,Professionaly measured at 1918 sq ft plus afully finished 2-bed room legal basement suite with 9' ceilings.Just minutes from downtown edmonton.this upscale home offers an open-concept main floor with a sleek fireplace,chef's kitchen with quartz countertops.waterfall island,spacious dining and living areas.All bedrooms feature walk-in closets and stunning primry suite includesa designer feature wall and spa-inspired ensuite.The legal basement suite includes a full kitchen,bath,laundry and private entrance-ideal for extended family.Double detached garage,modern finishes andincredible location close to park,shopping and river valley.New home warranty. (id:42336)
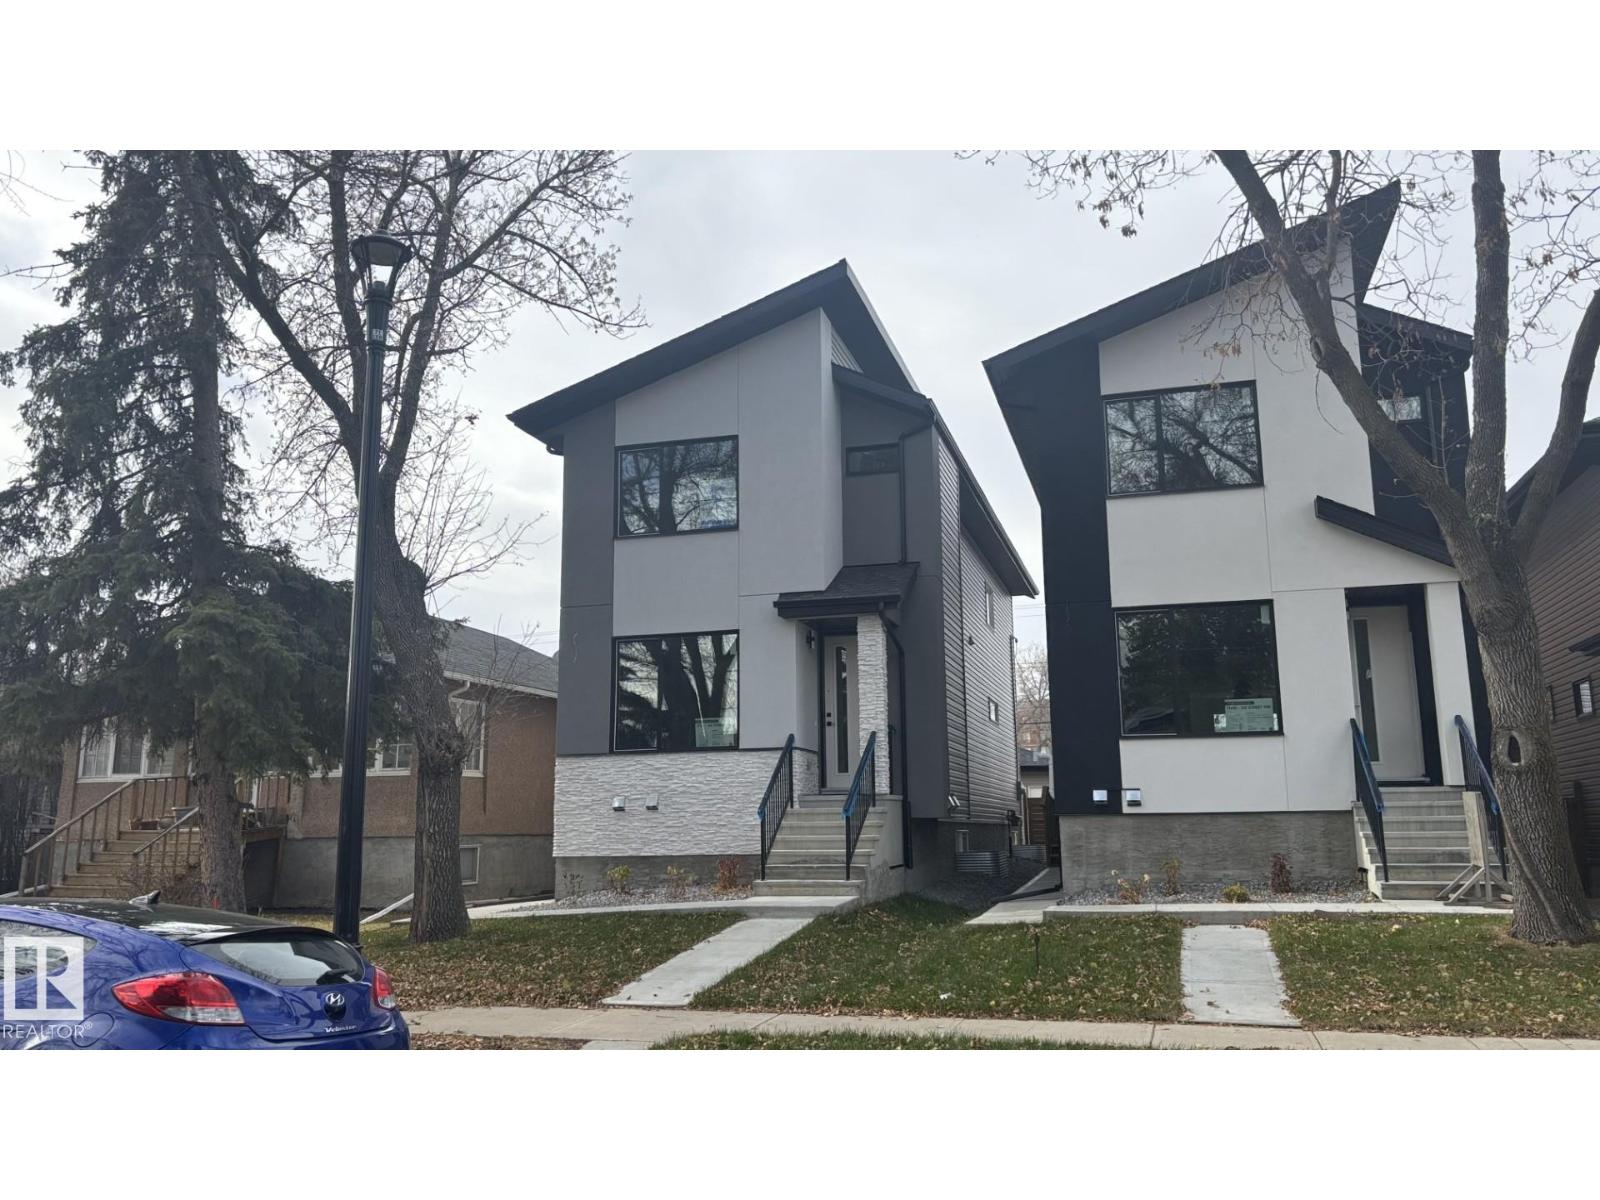
11138 126 St E NW
Edmonton, Alberta
Stunning new Inglewood infill with a legal 2-bedroom basement suite!This modern 2-story offers 5 bedrooms and 4 bathrooms with upgraded finishes,featuring about 1,925 sqft.plus a fully finished legal 2-bedroom basement with 9' ceilings,full kitchen with 5 appliances,Private entrance-perfect for rental income or extended family.The mainfloor has a bright open layout with an elegant feature wall and fireplace,large chef's kitchen with quartz counters and waterfall island,spacious dining area and a sunny family room that opens onto the back deck.Upstairs you'll find three bedrooms with walk-in closets,including a beautifull primary suite with a spa-style ensuite.Outside,enjoy a largelandscapedyard,convenient mudroom off the deck anda double detached garage with access alley, all in a prime inglewood location,close to downtown,schools,park and transit. (id:42336)
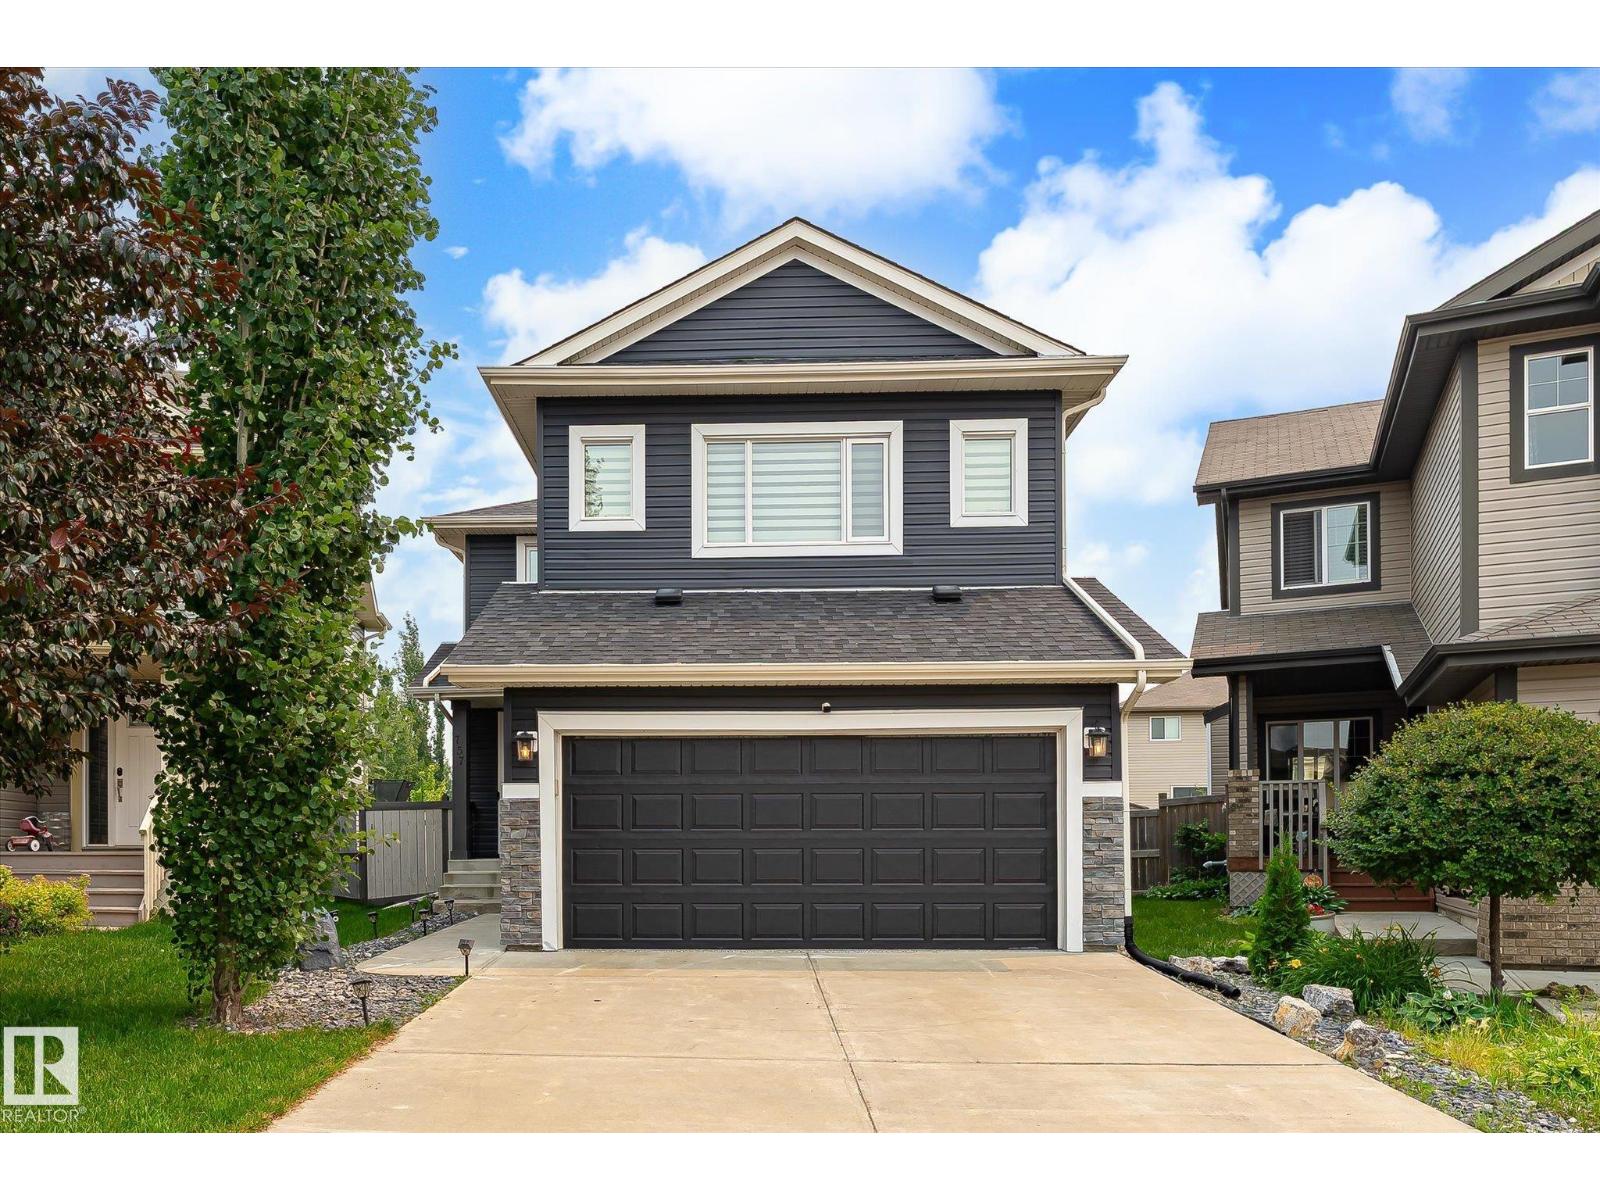
757 173b St SW
Edmonton, Alberta
Welcome to this beautifully renovated home in the prestigious community of Windermere! Designed for modern family living, this bright open-concept home features a stylish kitchen with granite countertops, a built-in hutch, abundant cabinetry, a corner pantry, and an eating bar overlooking the spacious living room with a stunning stone fireplace. Enjoy peace of mind with extensive upgrades including new shingles, siding, furnace, hot water tank, windows, luxury vinyl plank flooring, epoxy garage floor, composite deck, and a new shed. The dining area opens to the durable composite deck, perfect for entertaining. A mudroom/laundry area and 2-piece bath complete the main level. Upstairs offers a generous primary suite with walk-in closet and 4-piece ensuite, two additional bedrooms, and a bright bonus room. The fully finished basement includes a large recreation room and 3-piece bath. Exceptional updates, an unbeatable location, and true move-in-ready appeal! (id:42336)
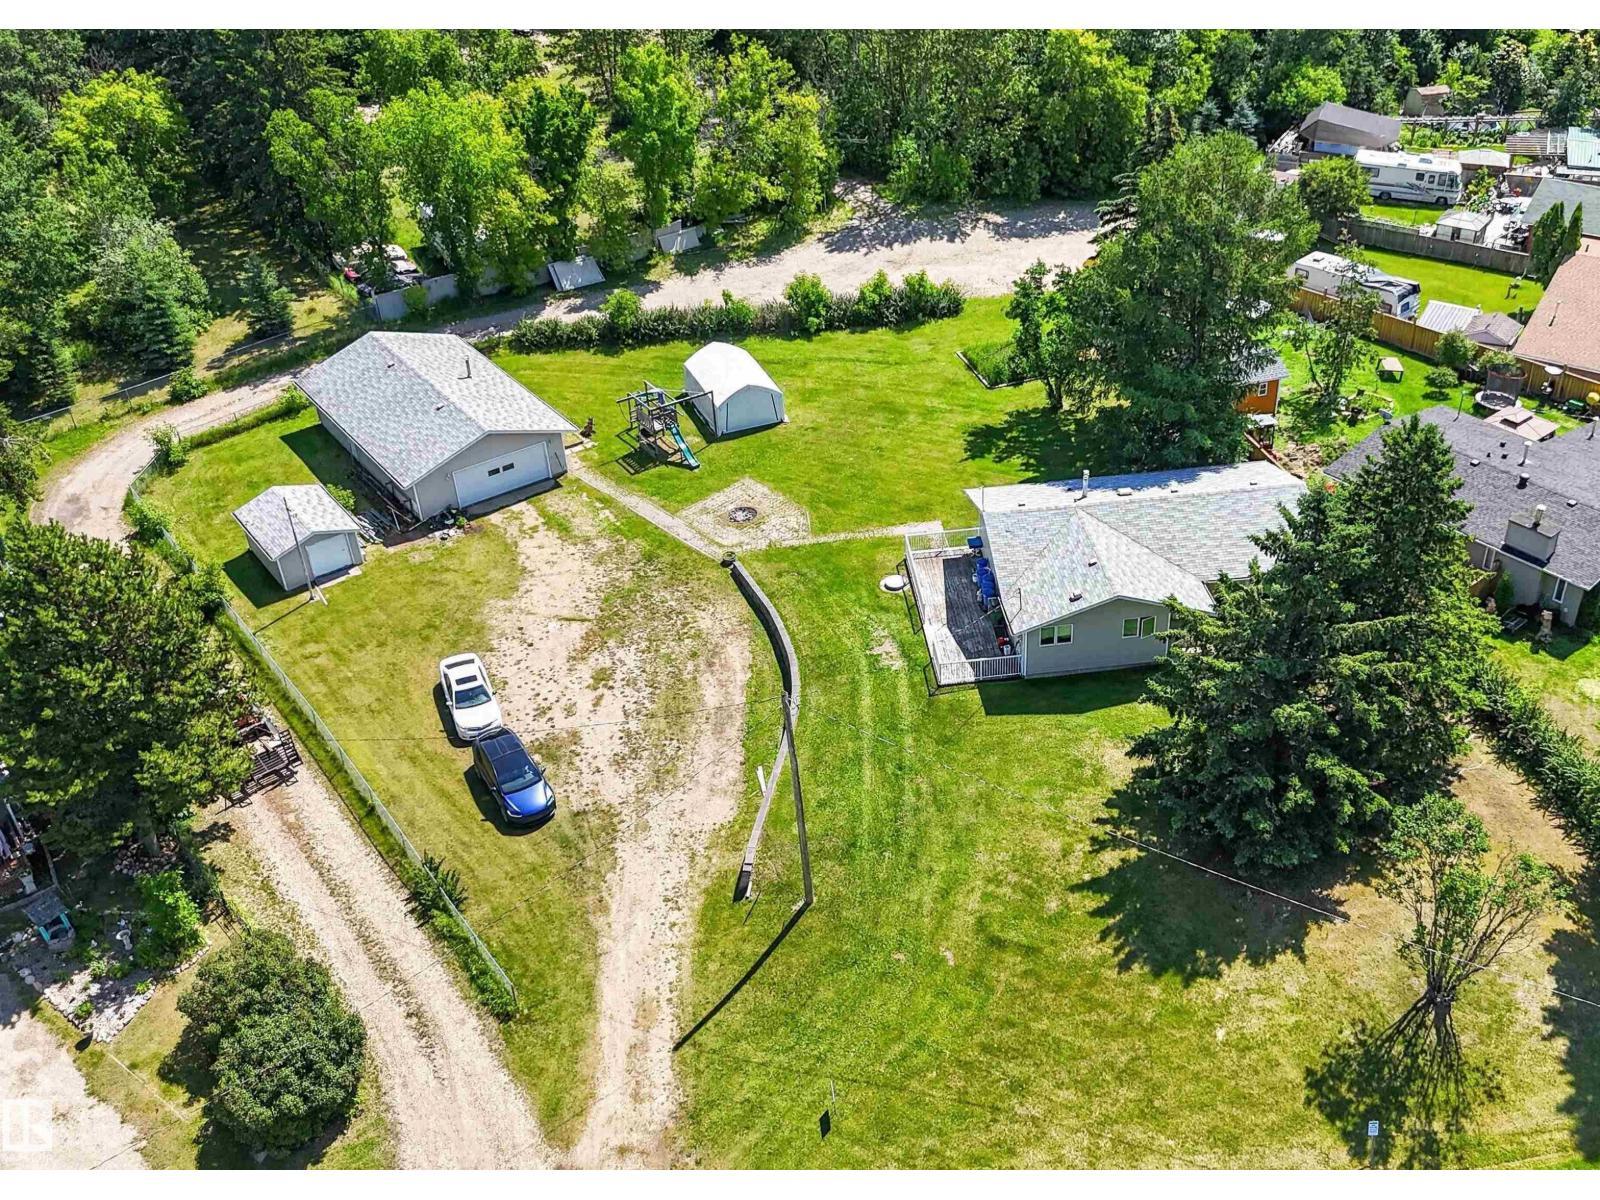
712 Lakeside Dr
Rural Parkland County, Alberta
Bungalow with oversized detached garage (26Wx44L, heated, insulated, 220V) & workshop (12Wx16L) on a half acre (3 LOTS), a short walk to the water’s edge at Spring Lake. This 1,335 sq ft (plus full, basement) home features a new furnace, new water tank and water softener system. On the main level: living room with bay window, dining area, kitchen with built-in dishwasher & plenty of cupboard/counter space, 3-piece main bathroom and 3 bedrooms including the owner’s suite with bay window, walk-in closet & 2-piece ensuite. In the partially finished basement: 1 additional bedroom, den, large laundry room and space for a future family room. The partially fenced lot boasts a large deck, fire pit, storage shed and plenty of space to park RVs, boats, etc. Easy access to trails to the lake, right across the street. Spring Lake offers non-motorized boating, fishing, nature trails, meadows and playgrounds; only 10 minutes east of Stony Plain. (id:42336)