

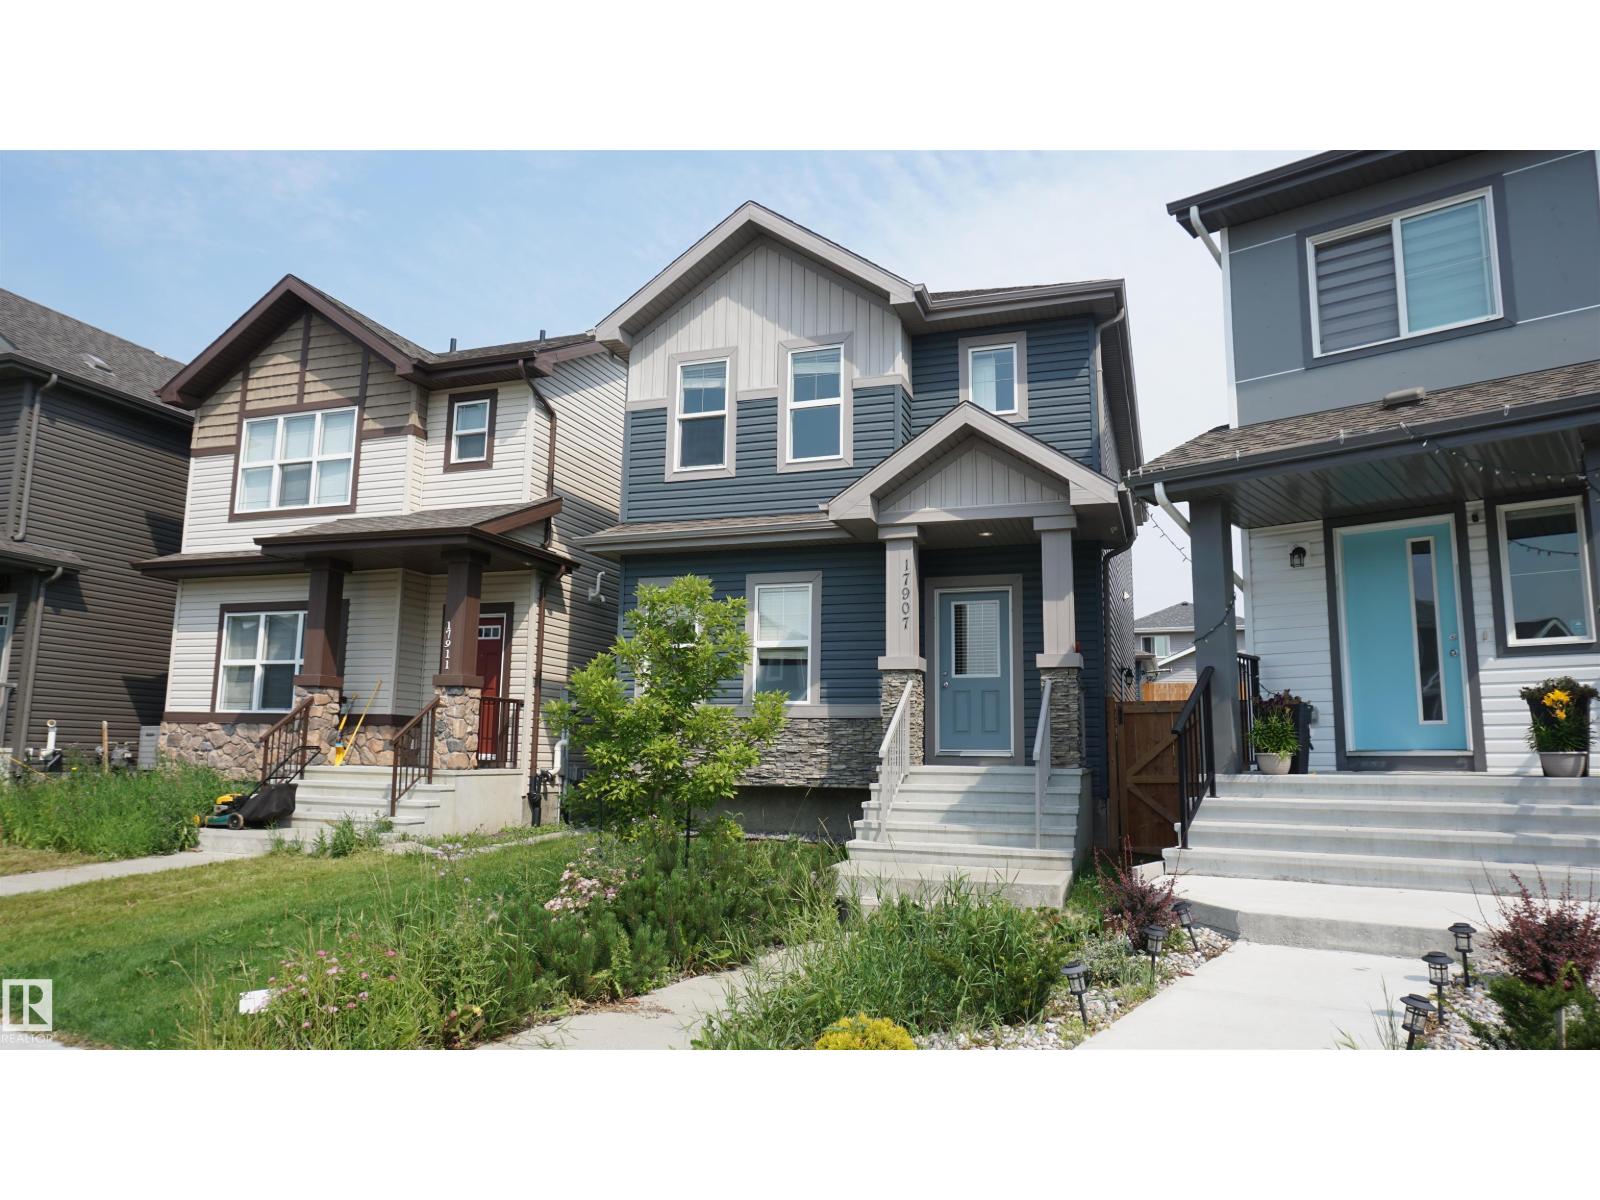
17907 62 St NW
Edmonton, Alberta
Welcome to this hidden gem on a quiet street in McConachie! This 1653 sq.ft 2-storey home is located on pie shape lot with huge two-tier deck and double detached garage. The main level includes a front flex room perfect for a home office or a bedroom and a 3-pc bathroom. Living room, kitchen and dining area are all bright wide open to east facing back yard. Master bedroom upstairs with 3-pc ensuite, dual vanity and spacious walk-in closet. Other two good sized bedrooms and 4-pc bathroom finish up the second-floor layout. New fully finished basement with separate side entrance offers a large bedroom, a 3-pc bathroom, and a large family room for any extra get-together activities. Walking distance to playground, pond, public transit, short drive to schools, shopping and quick access to Anthony Henday Drive. (id:42336)
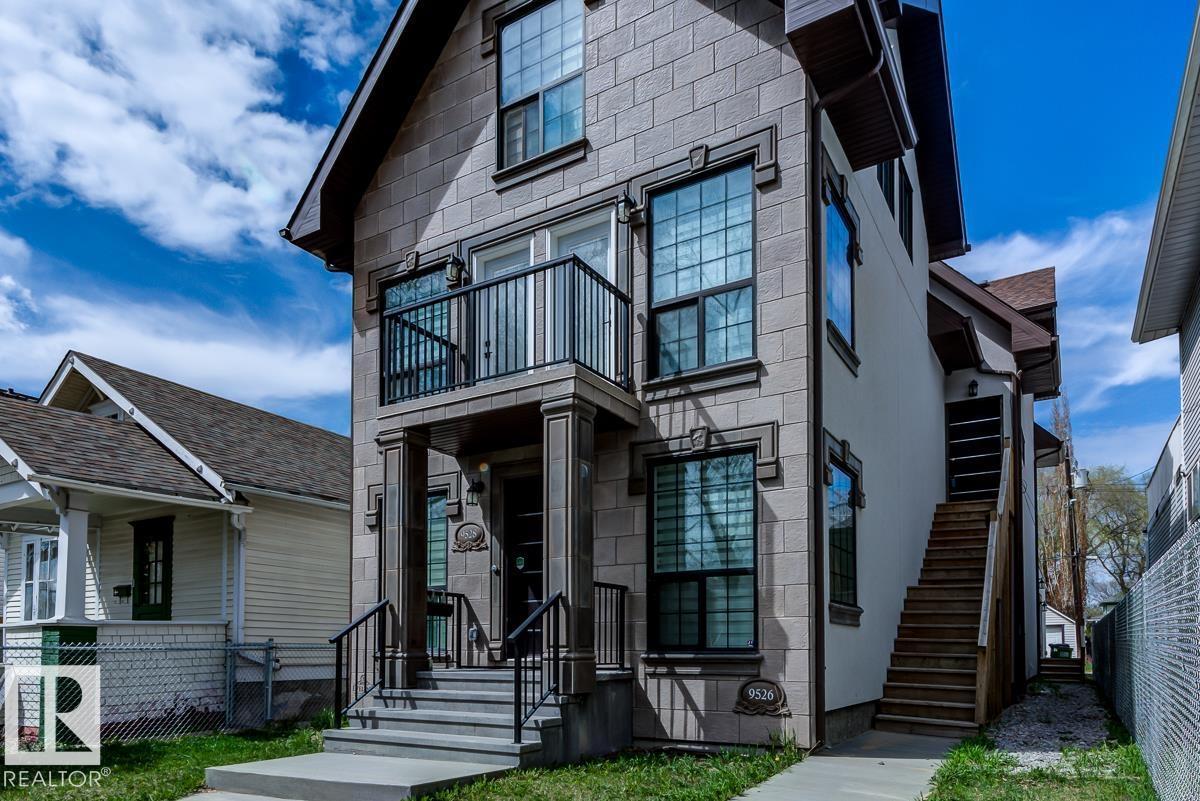
9526 109a Av NW
Edmonton, Alberta
Live in style and functionality in this incredible laid out and BEAUTIFULLY finished home in the perfect central YEG location! This amazing 3 bed + 3.5 bath home has so much space for everyone! Walking up to the 1st level from your attached garage you're met with a luxurious main floor with stunning tiled floors, bright windows, + glass feature wall that is sure to impress. The kitchen is exquisitely laid out with loads of dark wood cabinetry for storage, white quartz counters, & SS appliances. Completing the main floor is the rear patio perfect for summer night entertaining! Heading to the next floor you'll find 2 generous sized bedrooms with a shared 4pc bathroom. Heading to the top floor, you'll find a loft-style primary bedroom with a STUNNING ensuite and access to a rooftop patio. The basement has a rec space plus an additional bathroom! Beautiful finishes inside and out. Glass railing, custom built-ins, trendy finishes make this the Pinterest-perfect home! (id:42336)
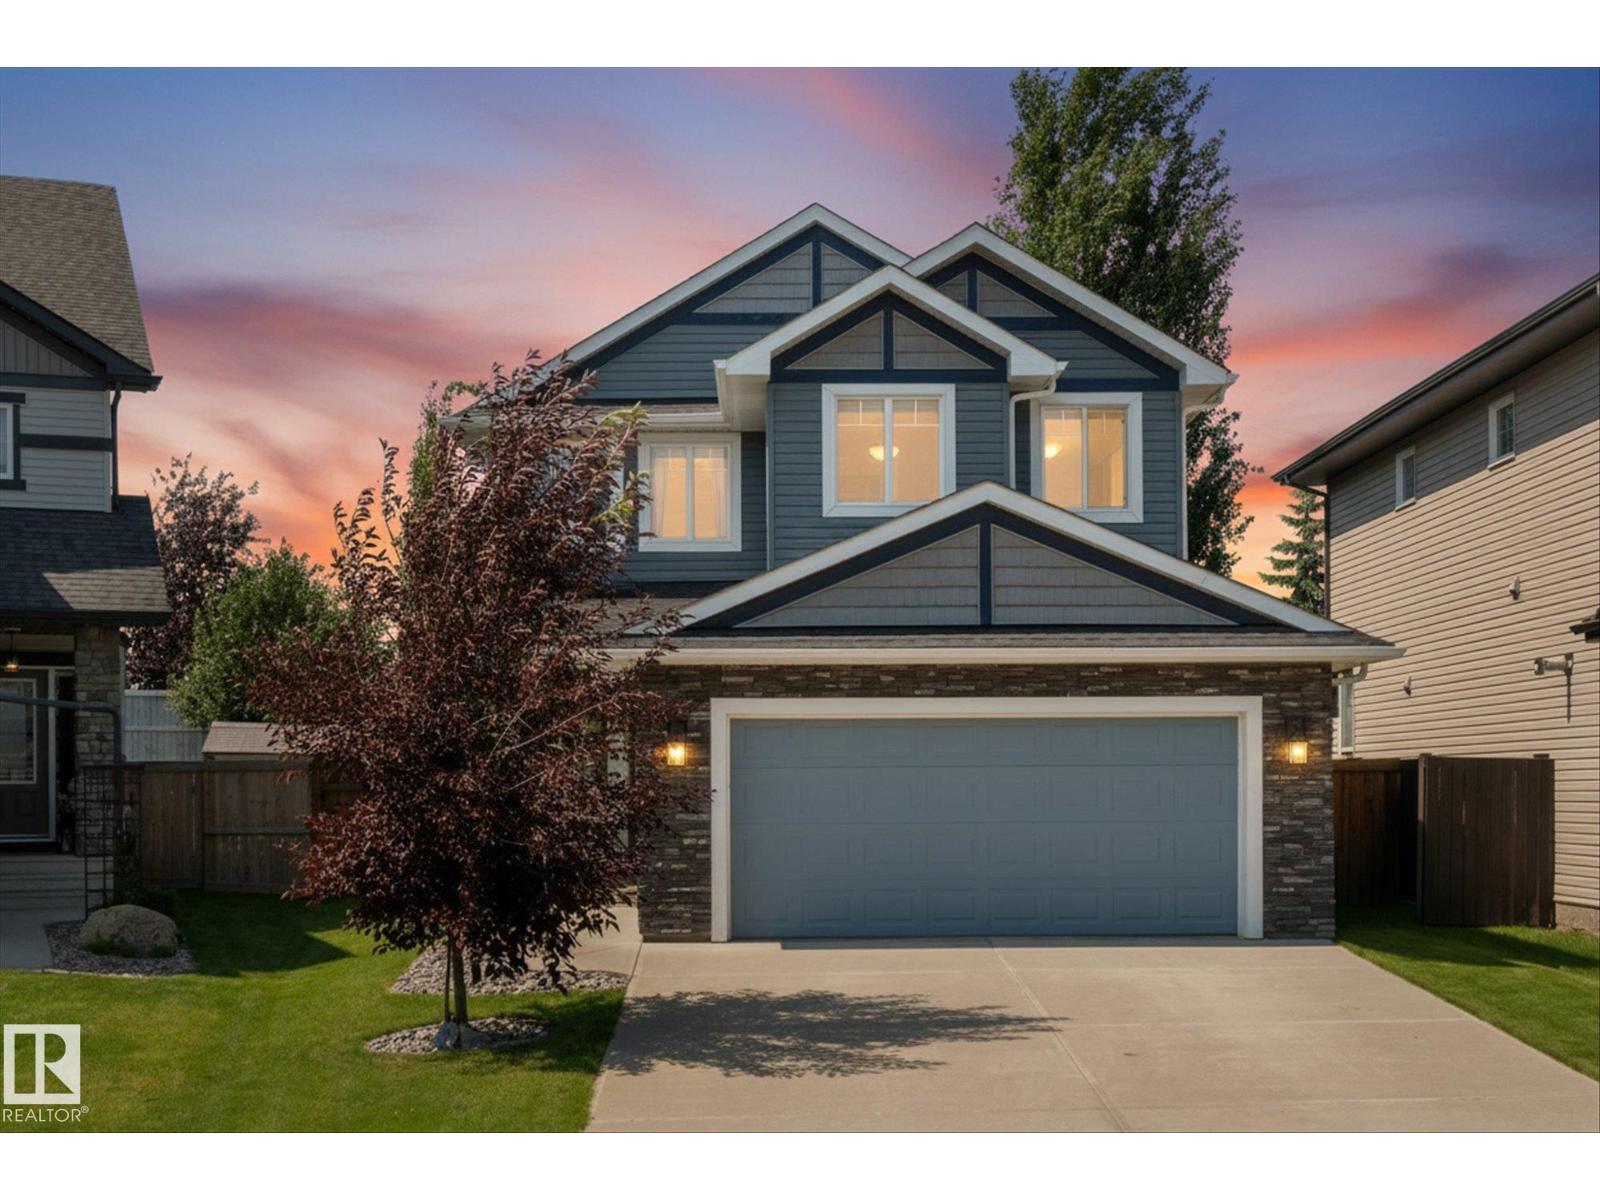
41 Meadowview Ld
Spruce Grove, Alberta
This is the kind of home that just makes family life feel easy and still gives you the wow factor! From the moment you step inside, you'll notice the bright, open layout where the kitchen naturally becomes the heart of the home - whether you're hosting friends or keeping an eye on the kids while dinner is cooking. Upstairs, the spacious bonus room gives everyone a place to spread out, while three bedrooms, including a beautiful primary retreat with a spa-like ensuite, offer space to unwind at the end of the day. Downstairs, the fully finished basement adds even more flexibility with a fourth bedroom, full bathroom and a large rec room for movie nights, teenagers or guests. Outside, the beautifully landscaped yard and large deck are ready for summer BBQs, morning coffee and everything in between. Tucked into the family-friendly community of McLaughlin and just steps from shopping, the tri-leisure centre and the Heritage Grove Park trail system, this is a home you'll love coming back to every day. (id:42336)
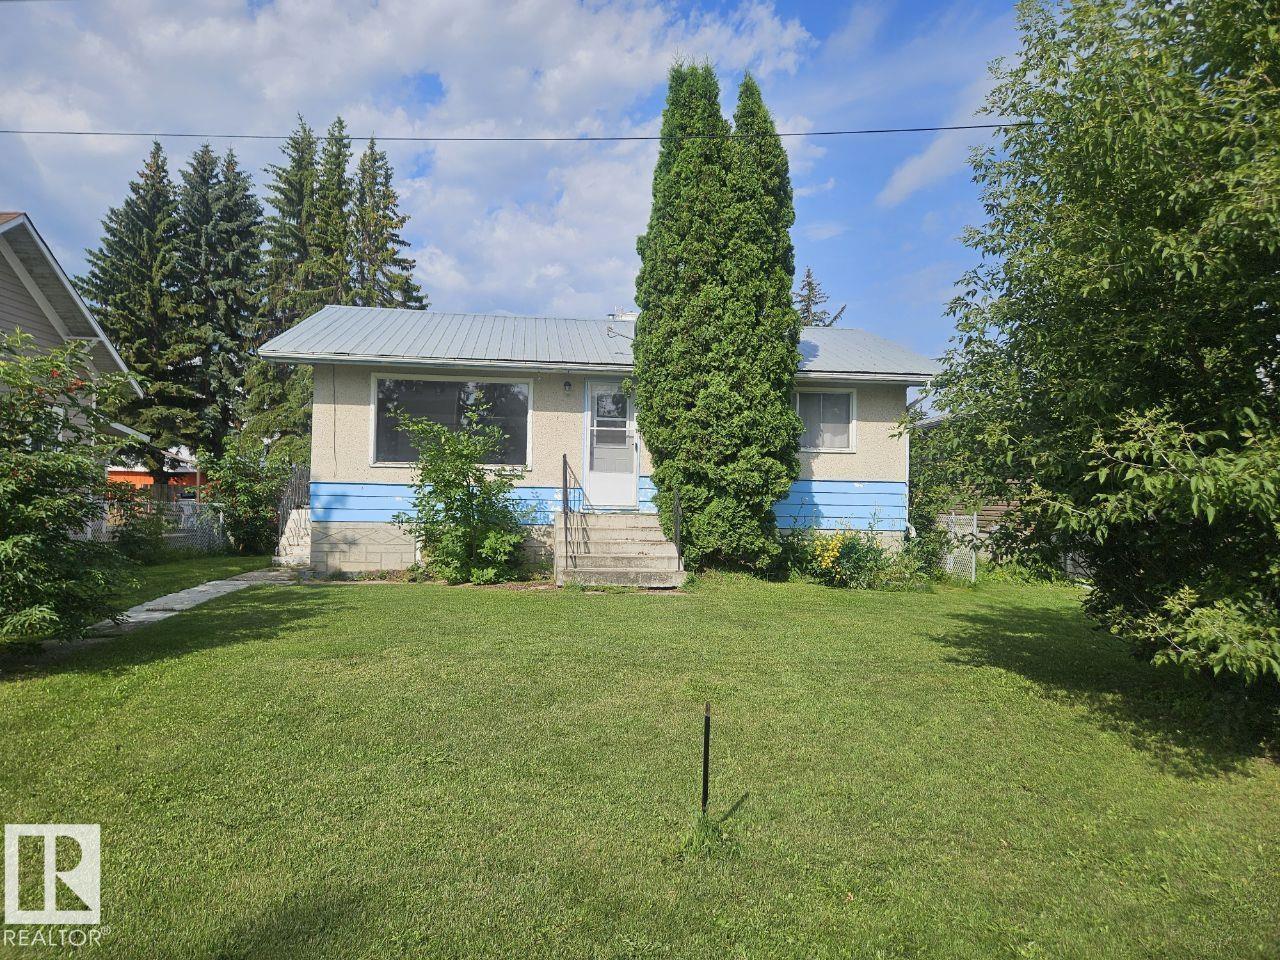
5024 50 St
Andrew, Alberta
WELCOME HOME! This cute home in the Village of Andrew offers a 2+1 bedroom 2 bathroom, 1969 built bungalow with a fully finished basement. The main floor has a large living room, kitchen, and a breakfast nook eating area which is perfect for entertaining. Also the main floor includes 2 bedrooms, and a full 4 piece bathroom. The basement has a 3 piece bathroom/utility area, bedroom, laundry/storage area and family room space. The home sits on a large lot and has an oversized 24x14 single detached garage and wooden storage shed out back. A must see! (id:42336)
10031 173 Av NW
Edmonton, Alberta
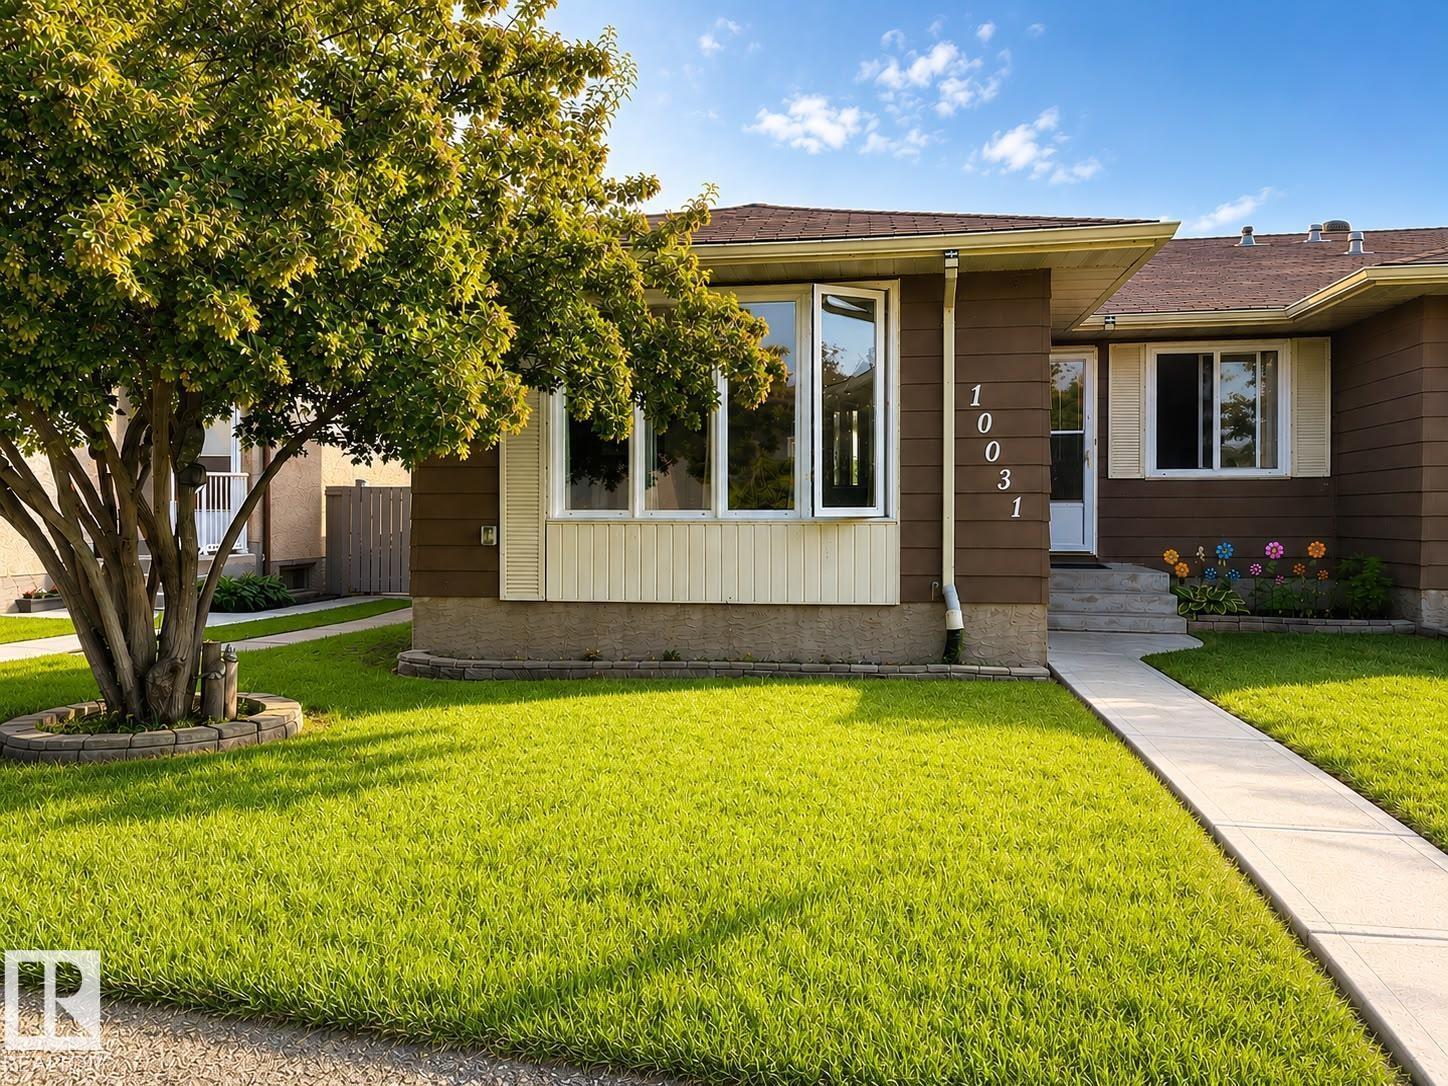
Incredible Opportunity to own 3-Bedroom Duplex in Edmonton listed at $269,900 This well-maintained half-duplex perfectly priced for first-time buyers or savvy investors looking to expand their portfolio, and provides 3+1 spacious bedrooms and 2 full bathrooms in a quiet, professionally managed condominium community. The main floor boasts an inviting open-concept design with large windows that flood the living area with natural light. You will find 3 comfortable bedrooms on this level, ideal for easy accessibility. The Fully Finished basement serves as a private retreat, featuring a large recreational room and a 4th bedroom/den+ full bath—perfect for guests, a teenager, or a quiet home office. This unit includes TWO assigned outdoor parking stall located just steps from your front entrance. Snow removal/landscaping/ building envelope care (windows, doors, siding, roof) included in condo fees ($404/Mo).Parks, schools, shopping, amenities, transportation - all in walking distance. (id:42336)
7011 177 Avenue NW
Edmonton, Alberta
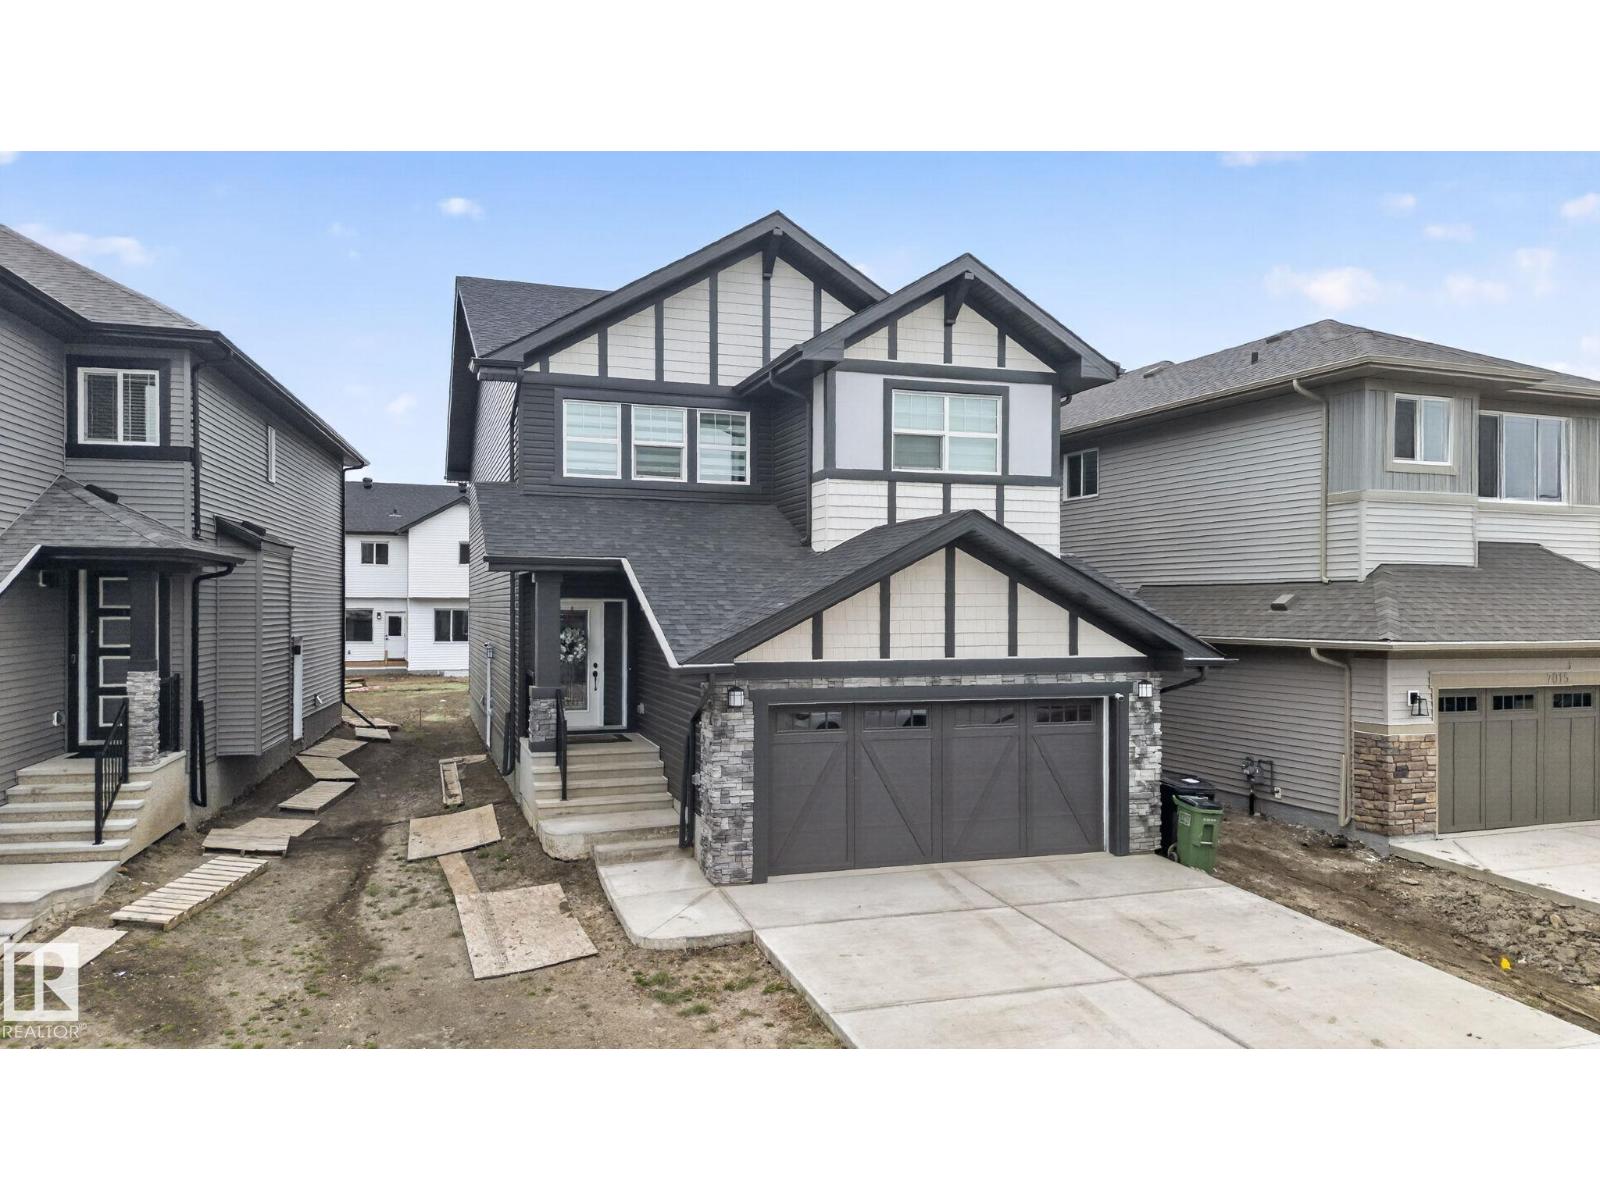
Welcome to the highly desirable community of Crystallina! This 2025 built home by Daytona Homes is sure to impress. With over 2300 SQFT of living space, you are met with 7 BEDROOMS & 4 FULL BATHROOMS combined. Offering amazing open concept features, bonus room, fully finished basement and more. Have a big family? No problem, this home has you covered! Conveniently located near by schools, retail and parks just in time for summer. (id:42336)
4740 Sunset Dr
Rural Lac Ste. Anne County, Alberta
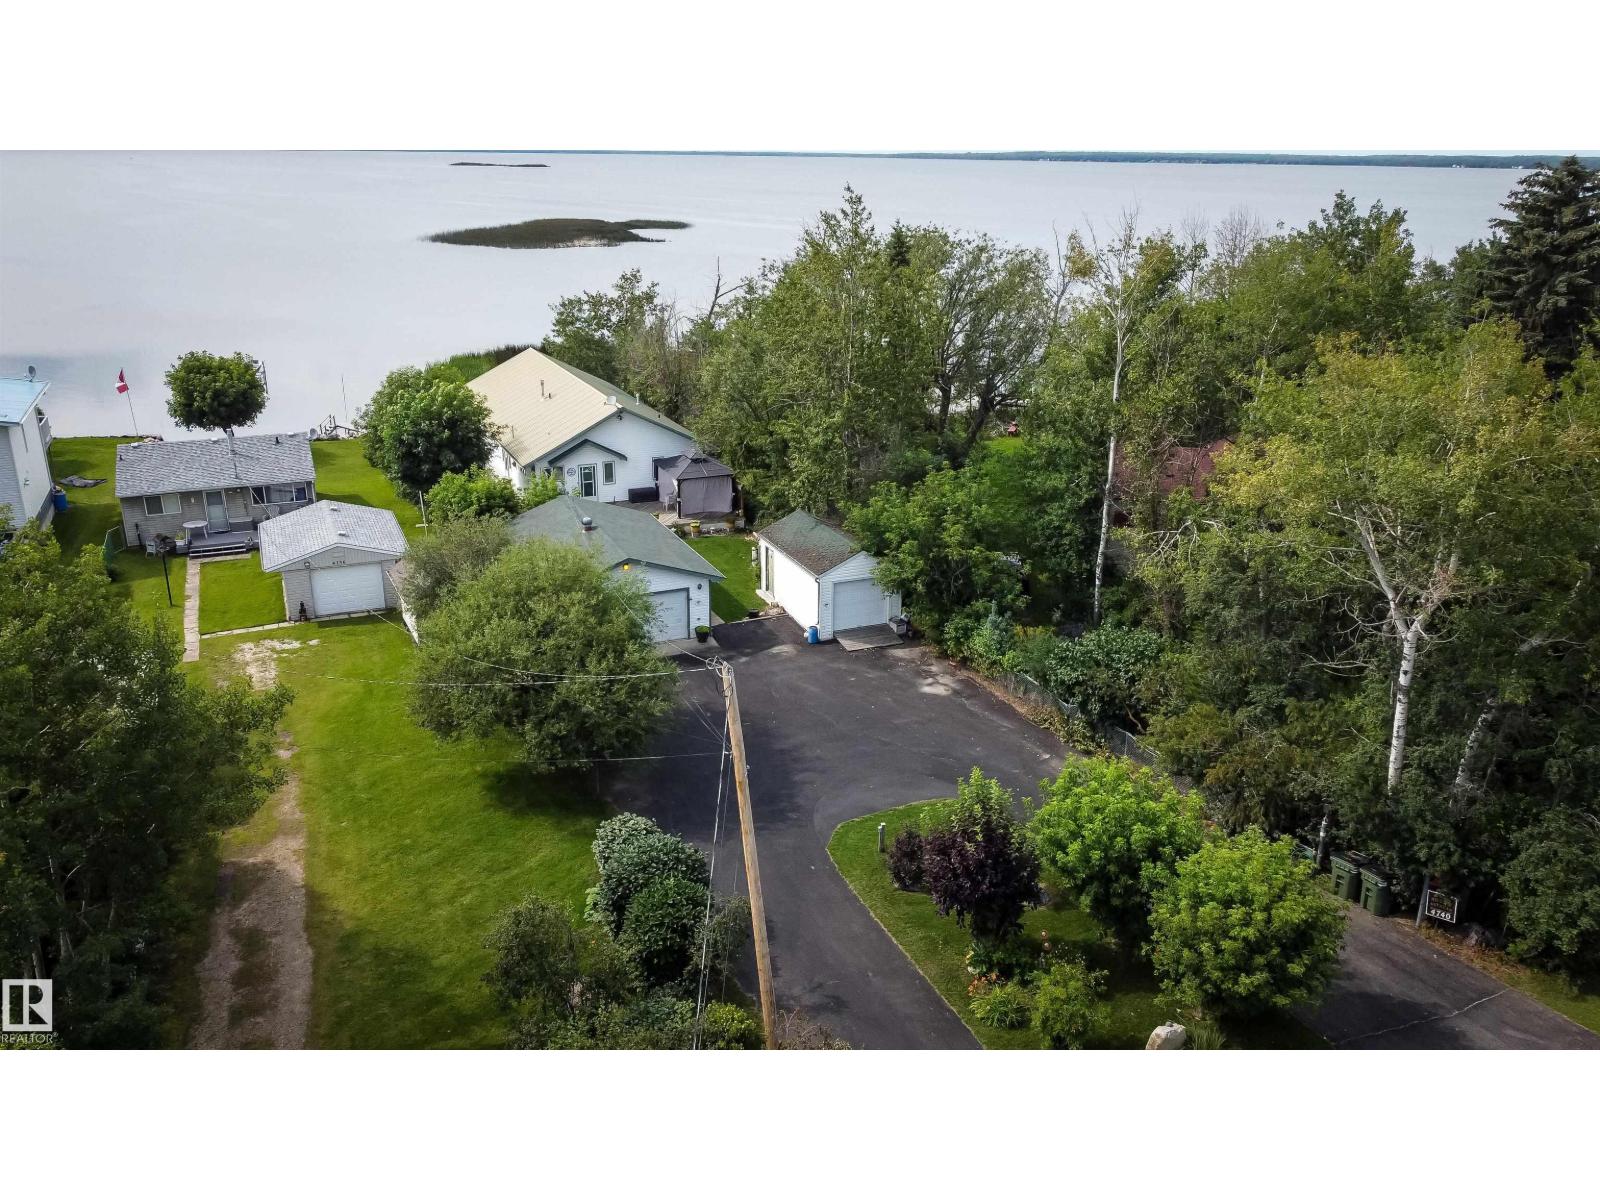
ONE-OF-A-KIND WATERFRONT HOME on a beautifully landscaped 0.25 acre lot in the sought-after Hudson Bay area of Sunset Point. A paved circular driveway welcomes you to this exceptional property featuring a spacious wraparound deck with gazebo, perfect for entertaining, plus a covered front deck where you can relax and enjoy breathtaking sunsets and abundant wildlife. This 1,740 sq. ft. bungalow offers vaulted ceilings and an open-concept layout with a chef-inspired kitchen featuring extensive cabinetry, pantry, and generous counter space. The cozy living room showcases a gas fireplace with decorative archway shelving, while the dining area flows into a bright sitting room overlooking the lake. Two bedrooms and two full baths include a primary en-suite with a jacuzzi tub. Additional highlights include a 22x28 garage, 12x20 boat shed, underground sprinklers, gas BBQ hookup, energy-efficient 6 walls, durable metal roof, and much more. Full municipal services and local shopping are just blocks away. (id:42336)
#38 54120 Rge Road 12
Rural Parkland County, Alberta
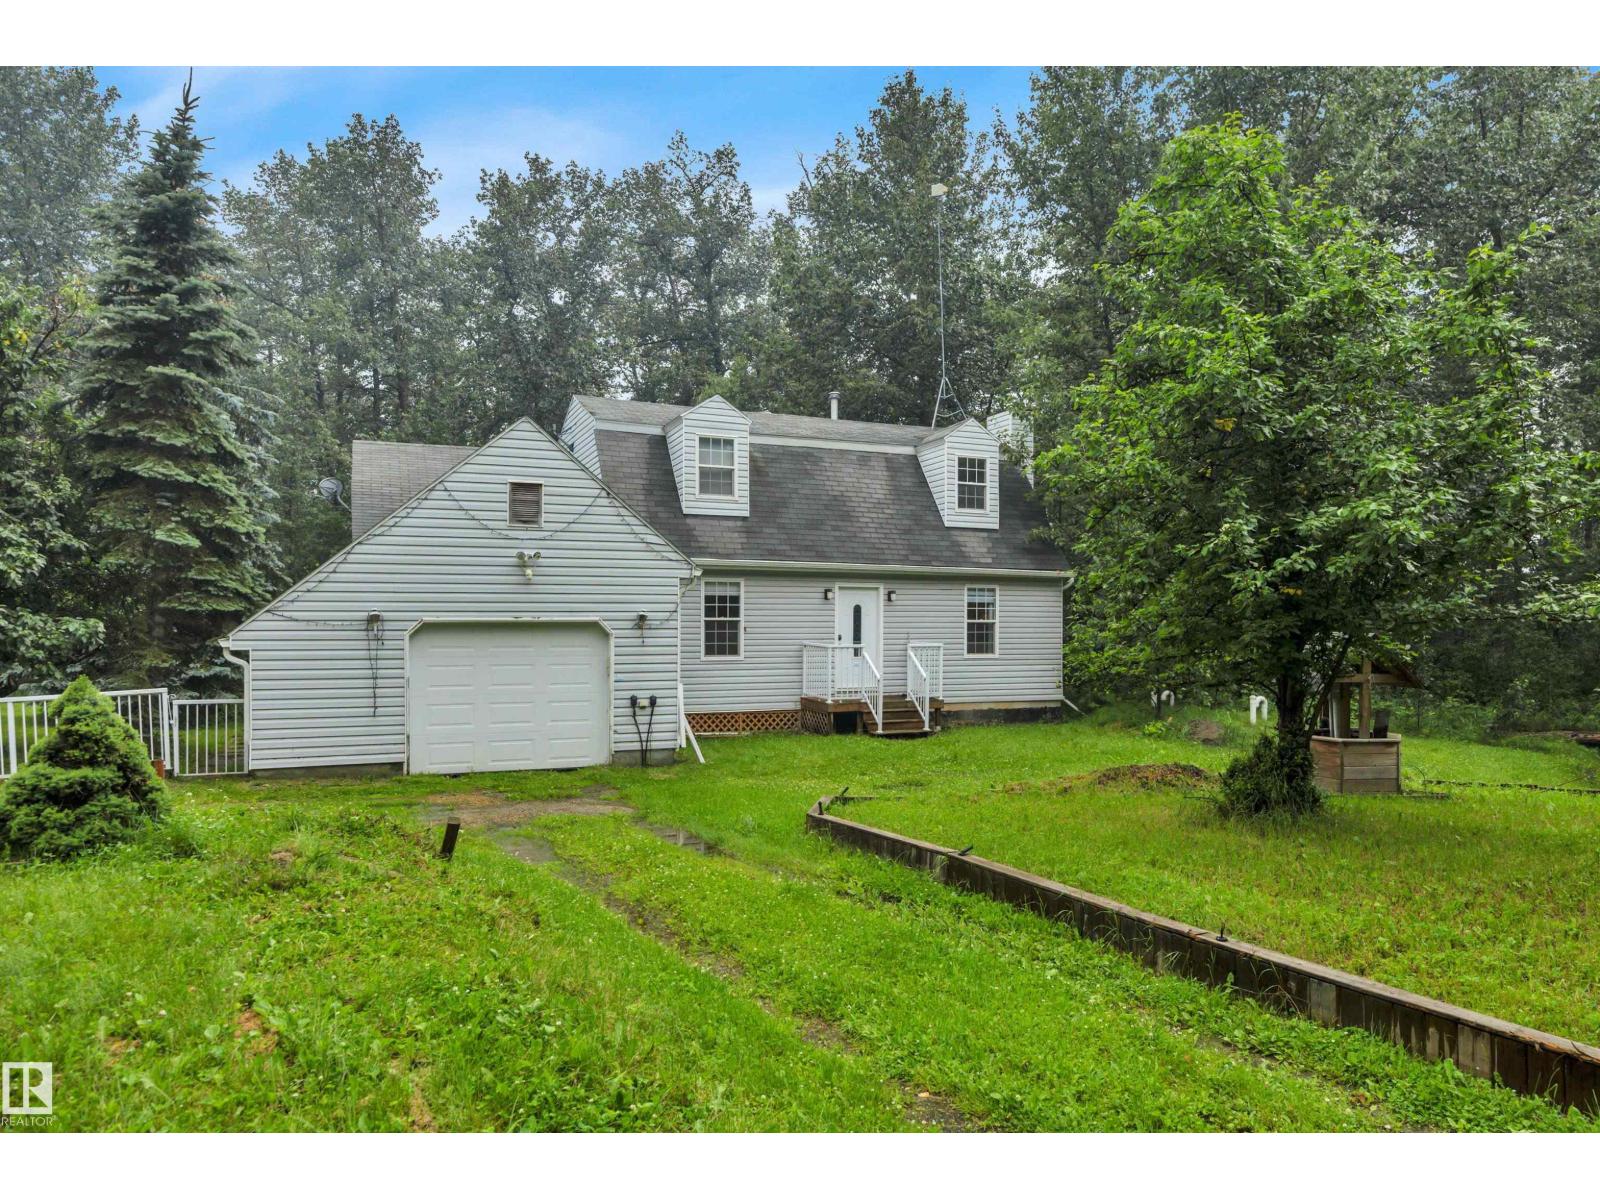
Wonderful & affordable opportunity with this 1989 custom built 1.5 storey ~1762 sqft original owner home. Classic & timeless Cape Cod style home with upper dormer window's. Situated on 3 private acres in sought-after Cedar Heights! Located on paved roads to the driveway with just 12 min to Stony Plain, 15 min to Spruce Grove, & St. Albert. Main Floor Features: Traditional floor plan w/ Living rm w/ cozy gas fireplace, Family rm, sunroom, laundry/2 pce bathroom, stylish & functional upgraded kitchen cabinetry, countertops, backsplash & quality s/s appliances. Two separate access doors to the large maintenance free composite deck & metal railings recently upgraded 2026. Upper Level: 2 Large bedroom's each w/ access to 4pce bathroom. Many upgraded window's & exterior drs, Htw on demand, Hi-Efficiency furnace, A/C. Private treed yard w/ many sheds & RV parking & single attached garage. Tranquility & beauty of country living awaits—don’t miss your chance! Owner also selling 3 acre vacant lot next door $194,900 (id:42336)
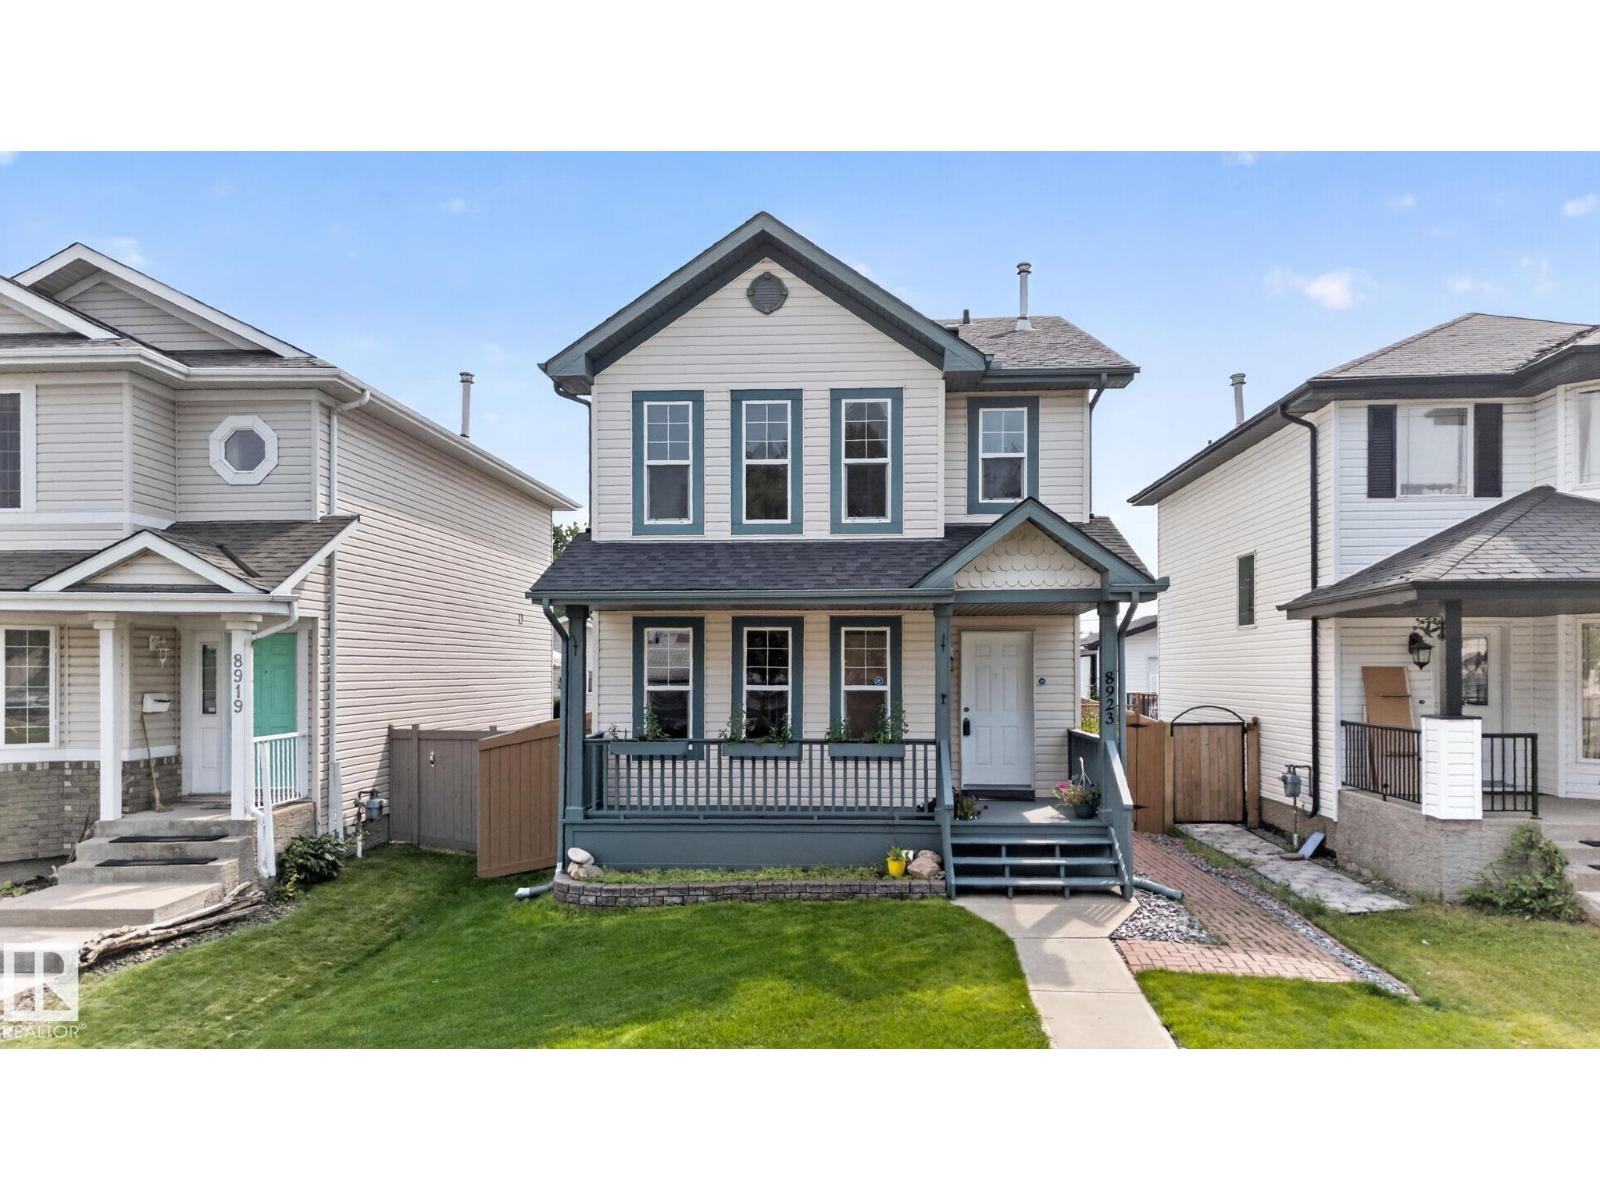
8923 173 Av NW
Edmonton, Alberta
Welcome to Klarvatten, where family living meets incredible value! Backing directly onto a Stunning PARK, this home offers the rare luxury of no rear neighbours and beautiful south facing views. Step inside to a bright, well-maintained 2 Storey featuring a spacious living area and a functional kitchen with a large island, pantry, NEW countertops, updated stainless steel appliances, and plenty of prep space. Upstairs you'll find 3 generous bedrooms, including a Master retreat with a walk-in closet and private 3 piece ensuite. The fully finished basement adds even more versatility with a 4th bedroom and full bathroom perfect for guests, teens, or a home office. Recent Upgrades include: SOLAR PANELS for energy savings, fresh paint, updated kitchen finishes, garage door opener, and more. Outside, enjoy the sunny south facing backyard, large storage shed, and double detached garage. Just steps to schools, parks, soccer fields, baseball diamonds, and walking trails. This is the complete package! (id:42336)
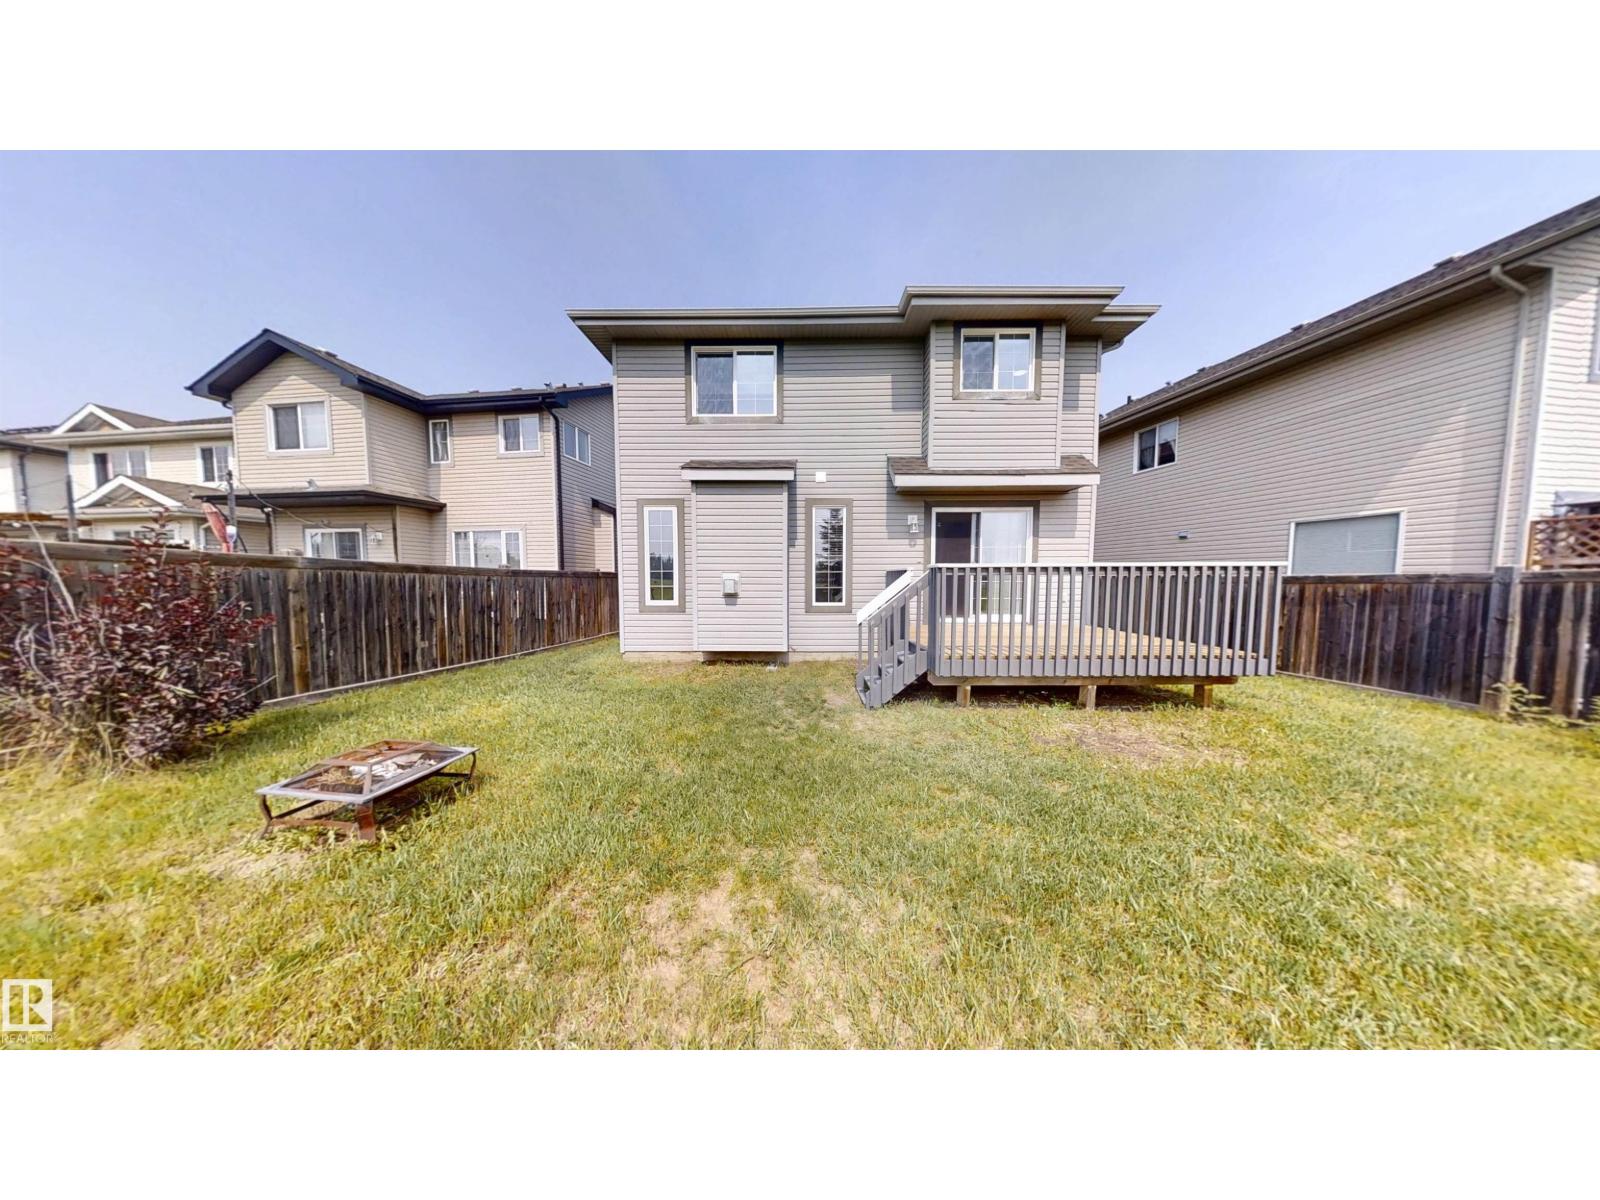
21107 58 Av NW
Edmonton, Alberta
Location, location, location! Backs onto school ground/green space. Renovated home in move in ready condition! Freshly painted. New luxury vinyl flooring throughout main floor and new carpet upstairs. Great kitchen with stainless steel alliances, island, corner pantry, modern quartz counter tops and tile backslash. Living room is enhanced with tile surrounded gas fire place with mantle. Upstairs there are 3 bedrooms and large bonus room. Master bedroom ensuite with Jacuzzi tub and separate shower. Basement has excellent potential - 2 windows and 9 feet ceiling. Deck flooring was replaced with 2x6 treated wood. Garage is insulated, drywalled and painted. WALK to Sister Annata Brockman K - 9 school and playground. Move in ready with quick possession available! (id:42336)
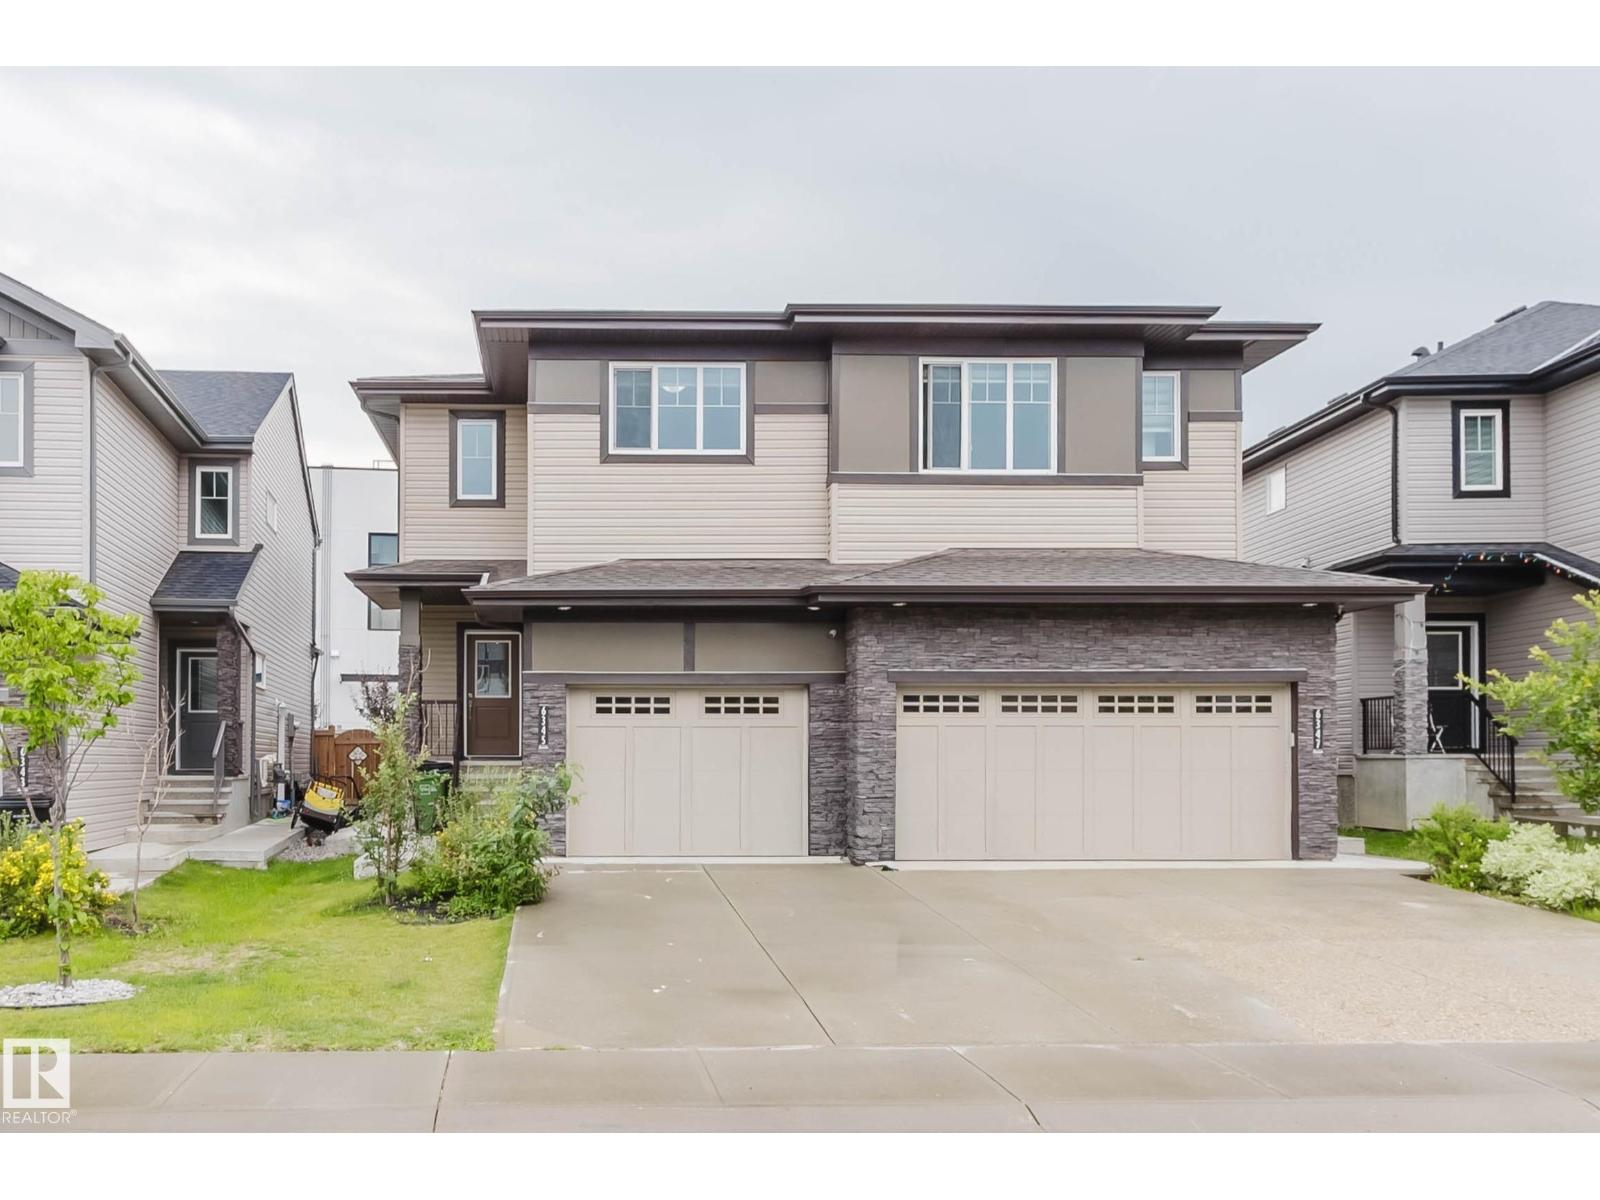
6345 Cartmell Rd SW
Edmonton, Alberta
LOOKING FOR A HOME THAT OFFERS SPACE, STYLE & VALUE? This beautifully maintained home in desirable Chappelle features 4 BEDROOMS, 3.5 BATHROOMS, A BONUS ROOM, FINISHED BASEMENT & A SEPARATE SIDE ENTRANCE! The bright open-concept main floor showcases a modern kitchen with quartz countertops, stainless steel appliances, soft-close cabinetry, corner pantry & a large island overlooking the spacious living and dining areas. Upstairs offers a versatile bonus room, convenient laundry, a generous primary suite with walk-in closet & ensuite, plus two additional bedrooms. The finished basement adds a 4th bedroom, full bath & extra living space. Enjoy the sunny south-facing yard with NO REAR RESIDENTIAL NEIGHBOURS. Professionally cleaned, including carpets, and MOVE-IN READY with IMMEDIATE POSSESSION AVAILABLE! Close to schools, parks, shopping, restaurants & quick access to Anthony Henday. Perfect for families, first-time buyers or investors! (id:42336)
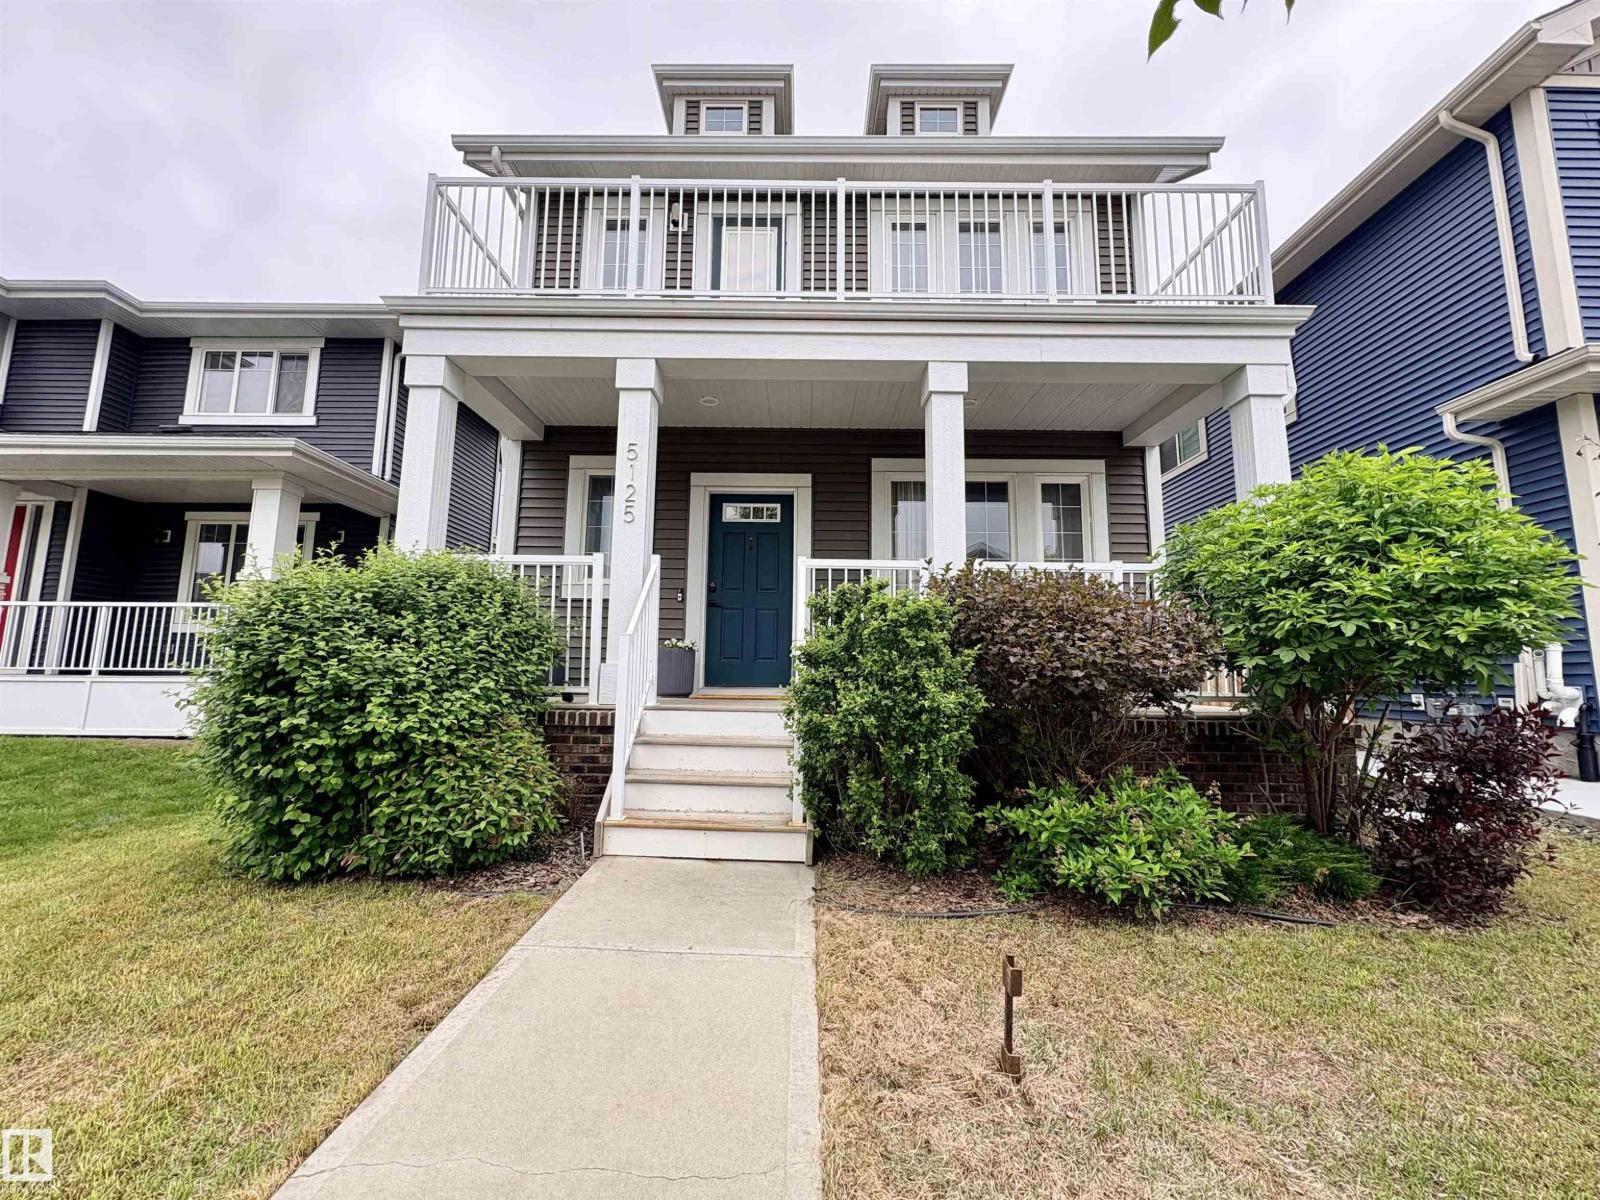
5125 Corvette St NW
Edmonton, Alberta
Stunning original owner home in desirable Griesbach! This home exudes charm from the covered front porch onwards. An open main floor layout is very suited for socializing. Make use of the main floor flex/office/reading/guest room. Huge kitchen with plenty of counterspace, cabinetry & a large centre island. Open dining area and living room area with a dual fireplace to enjoy inside or on the back deck. A large back mudroom entrance area complete the main floor. Upstairs are two spacious bedrooms, a full 4-piece bathroom, upstairs laundry room and a large primary suite complete with dual walk-in closets and a 4-piece ensuite. Enjoy morning coffee & sunrise on the large upper balcony. The professionally finished lower level has 2 additional bedrooms, a 4-piece bathroom & large family room with fireplace and wet bar for family movie night. A double detached garage and fantastic location walking distance to local shops and access to transit, all located within one of Edmonton's most sought after neighborhoods! (id:42336)
303 Westridge Rd NW
Edmonton, Alberta
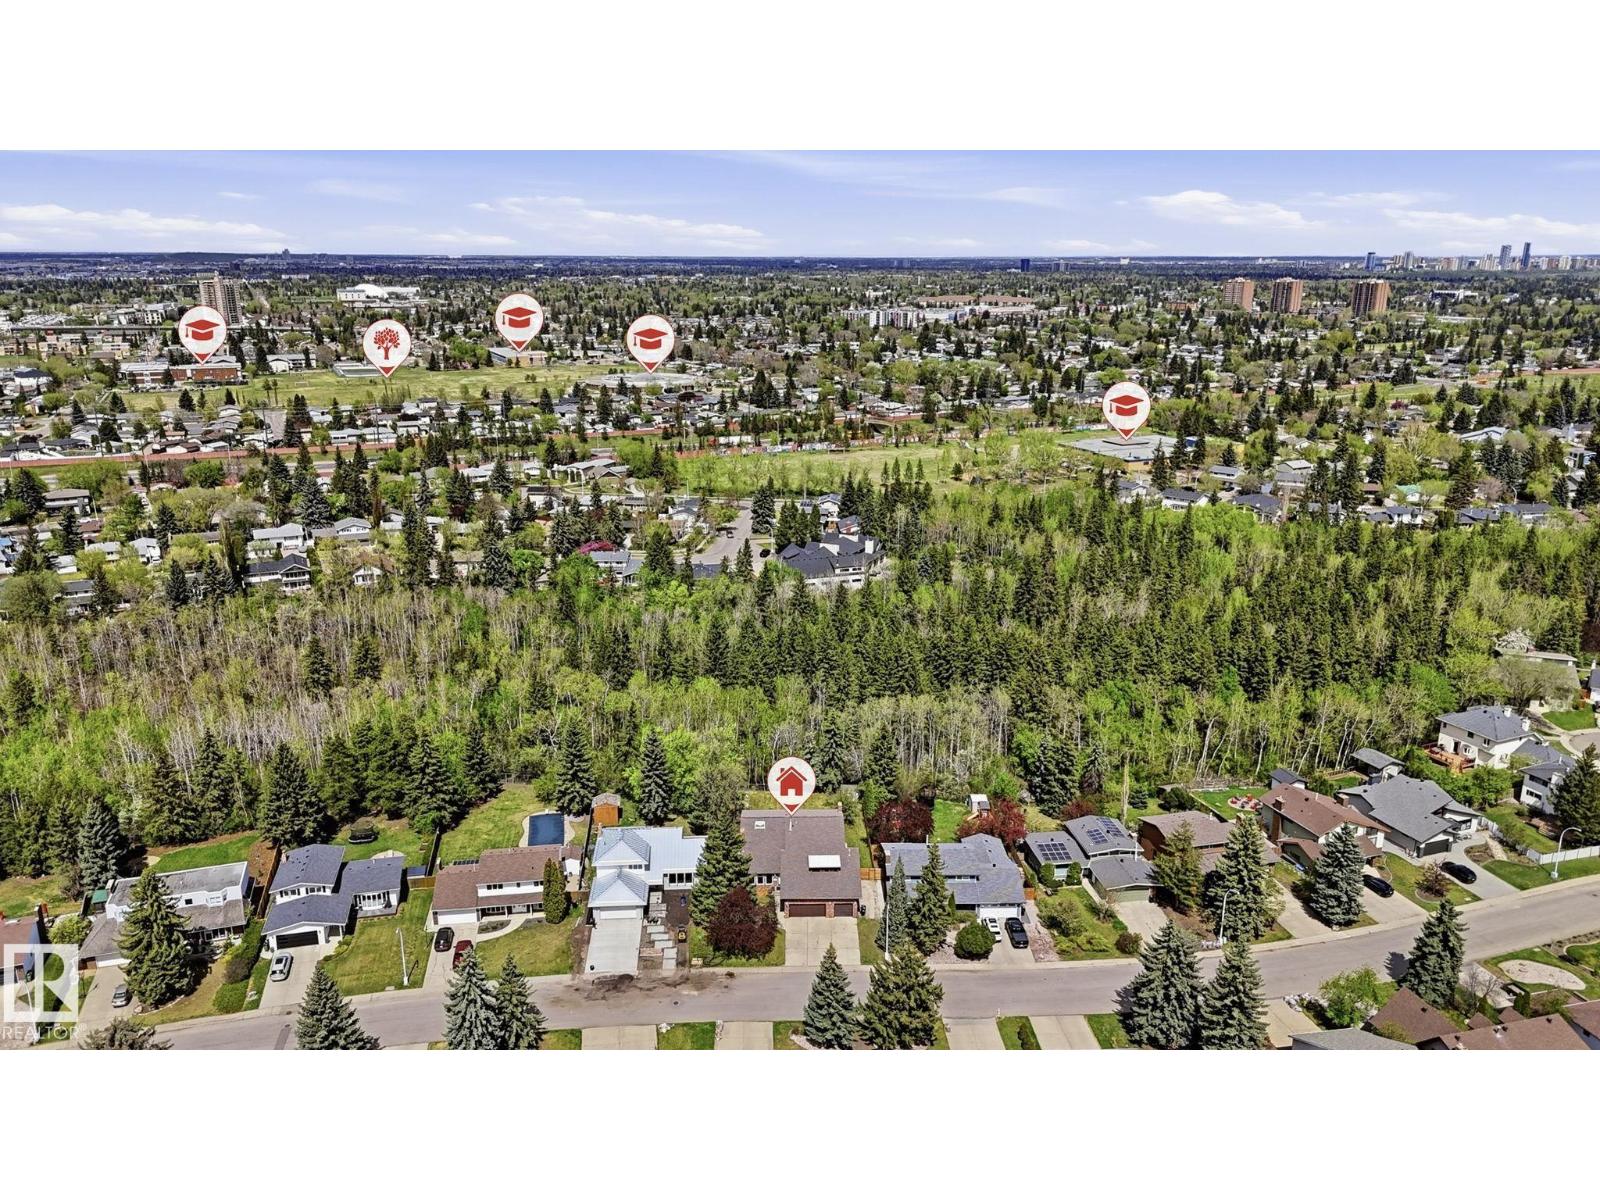
Rare opportunity to own an extensively modernized 7-bedroom residence backing directly onto a quiet, undeveloped ravine corridor in one of Edmonton’s top communities! Enjoy unmatched ravine proximity with instant access to Patricia Ravine & Wolf Willow trails. Boasting ~5,200 sqft of total carpet-free developed space with hardwood & tile. The grand kitchen features an oversized island and a bright nook overlooking the ravine. The functional upper layout includes 5 bedrooms plus a central loft. The primary retreat comes with a private covered sunroom. The main floor offers a dedicated office and flex room. The fully finished basement features a massive Rec room, 1 additional bedroom, and a 4th full bath. Built for Edmonton's climate: triple-glazed windows, 3 furnaces, 2 ACs, a newer roof, and a triple-attached heated garage! Low-maintenance aluminum siding. Absolute perfection! (id:42336)
10917 96 St NW
Edmonton, Alberta
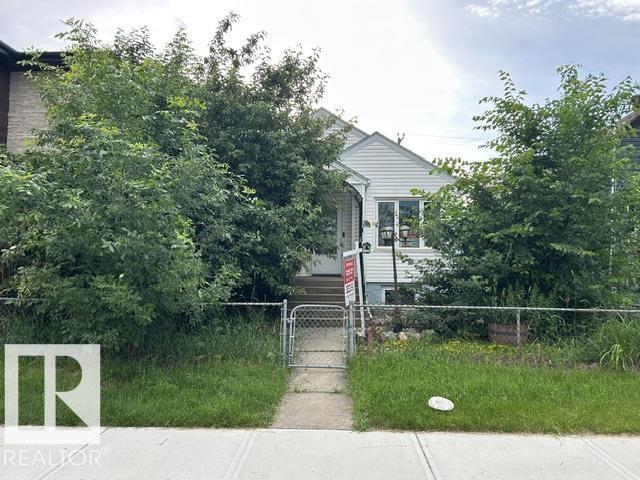
Welcome to very cute, raised bungalow on a nice wide street, Cozy kitchen offers white cabinets. Main floor offer 2 good size bedrooms with 4 PC of Bathroom, 9 foot ceiling, Basement has 2 bedrooms and full bath. The house has vinyl siding, PVC windows, newer furnace , shingles, 100 amp panel, newer flooring. Yard is fully fenced with asphalt finish, detached single garage, separate entrance to the basement. Close to all Amenities: Nait, Royal Alex, commonwealth Little Italy, Downtown, bus and major shopping. Great for investors or first time buyers. (id:42336)
11840 122 St NW
Edmonton, Alberta
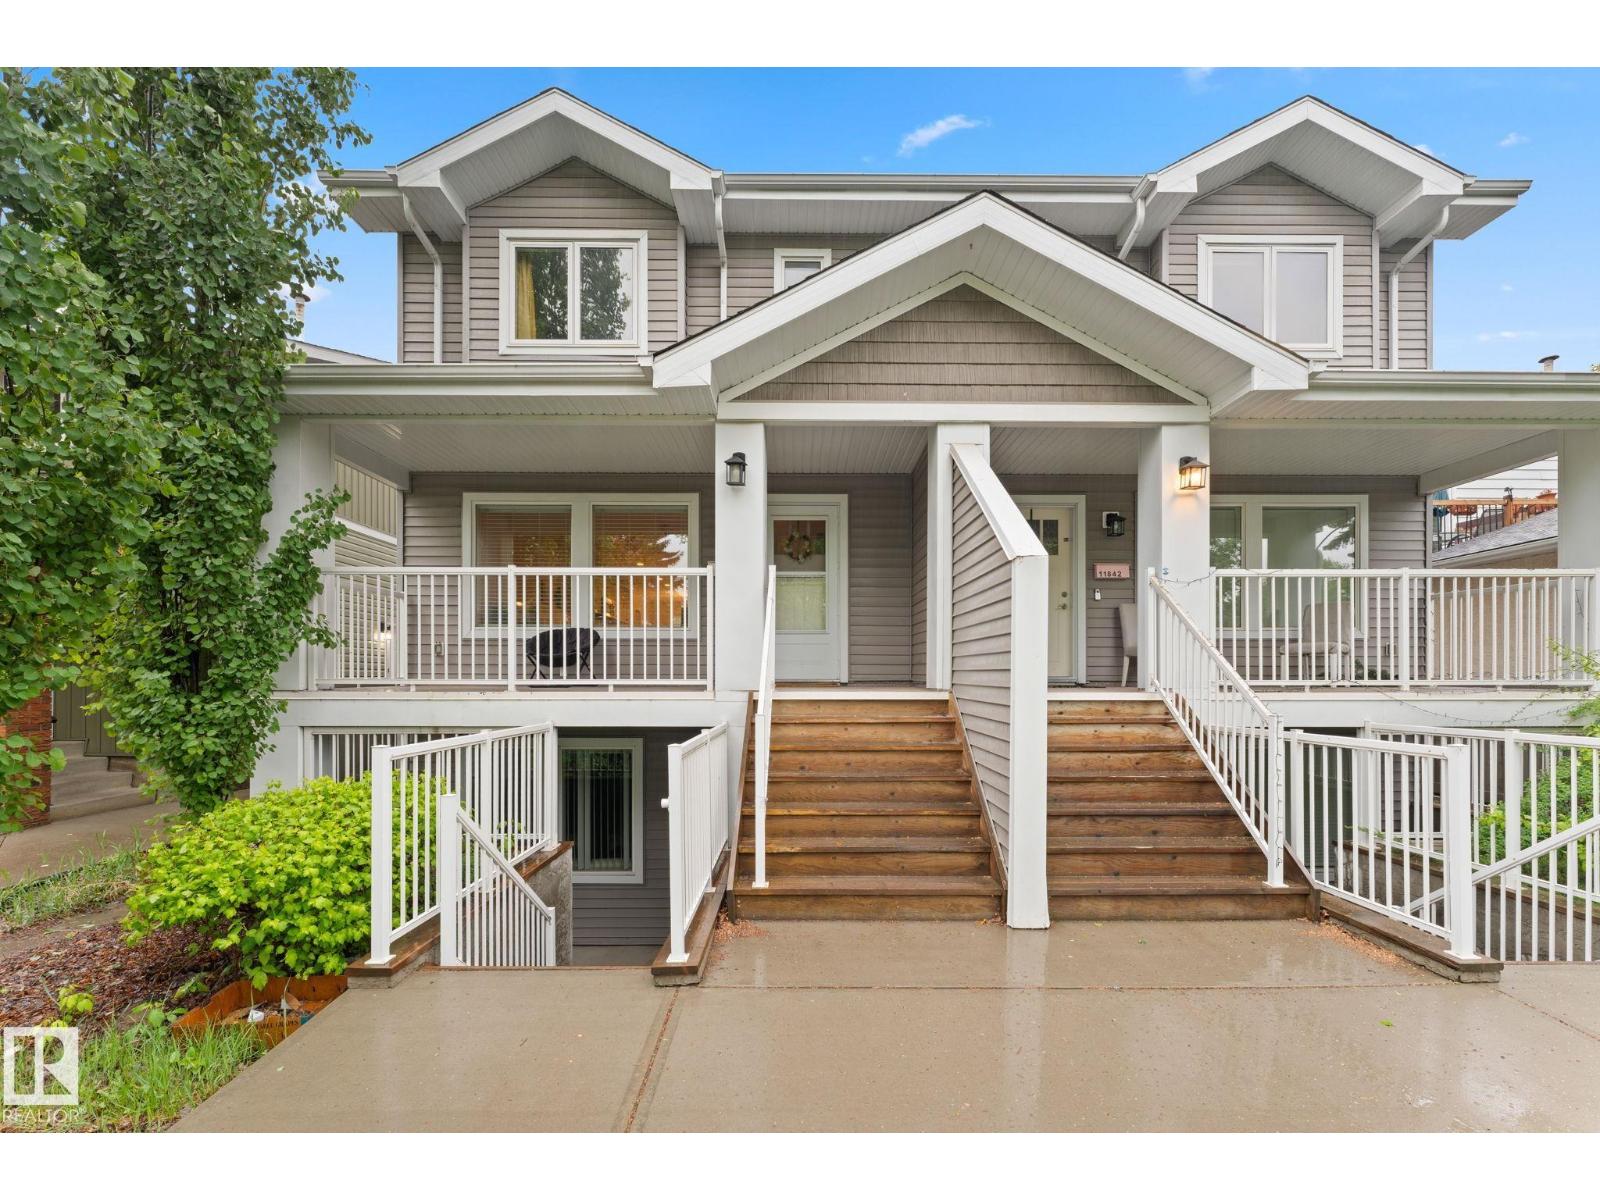
Tucked away on a quiet, tree-lined road in Prince Charles, this STUNNING infill townhouse offers the perfect blend of style, comfort, & convenience. With over 1,550 SQFT of beautifully designed living space, the open-concept layout is flooded with natural light from large front and rear windows. The kitchen features high-end soft-close cabinetry, quartz countertops, stainless steel appliances, modern subway tile backsplash, breakfast bar, & a large pantry for exceptional storage. Upstairs offers a spacious primary bedroom w/ walk-in closet & spa-like ensuite, along with 2 additional bedrooms, a full bath, & convenient upstairs laundry with built-in storage. Central A/C was recently added for year-round comfort. Outside, enjoy a maintenance-free deck & secured parking. Centrally located steps from the shops and restaurants along 124 Street, & only minutes to downtown, the Brewery District & river valley. Currently tenant occupied, making this an ideal turnkey investment opportunity or future home! (id:42336)
501 7905 96 St NW
Edmonton, Alberta
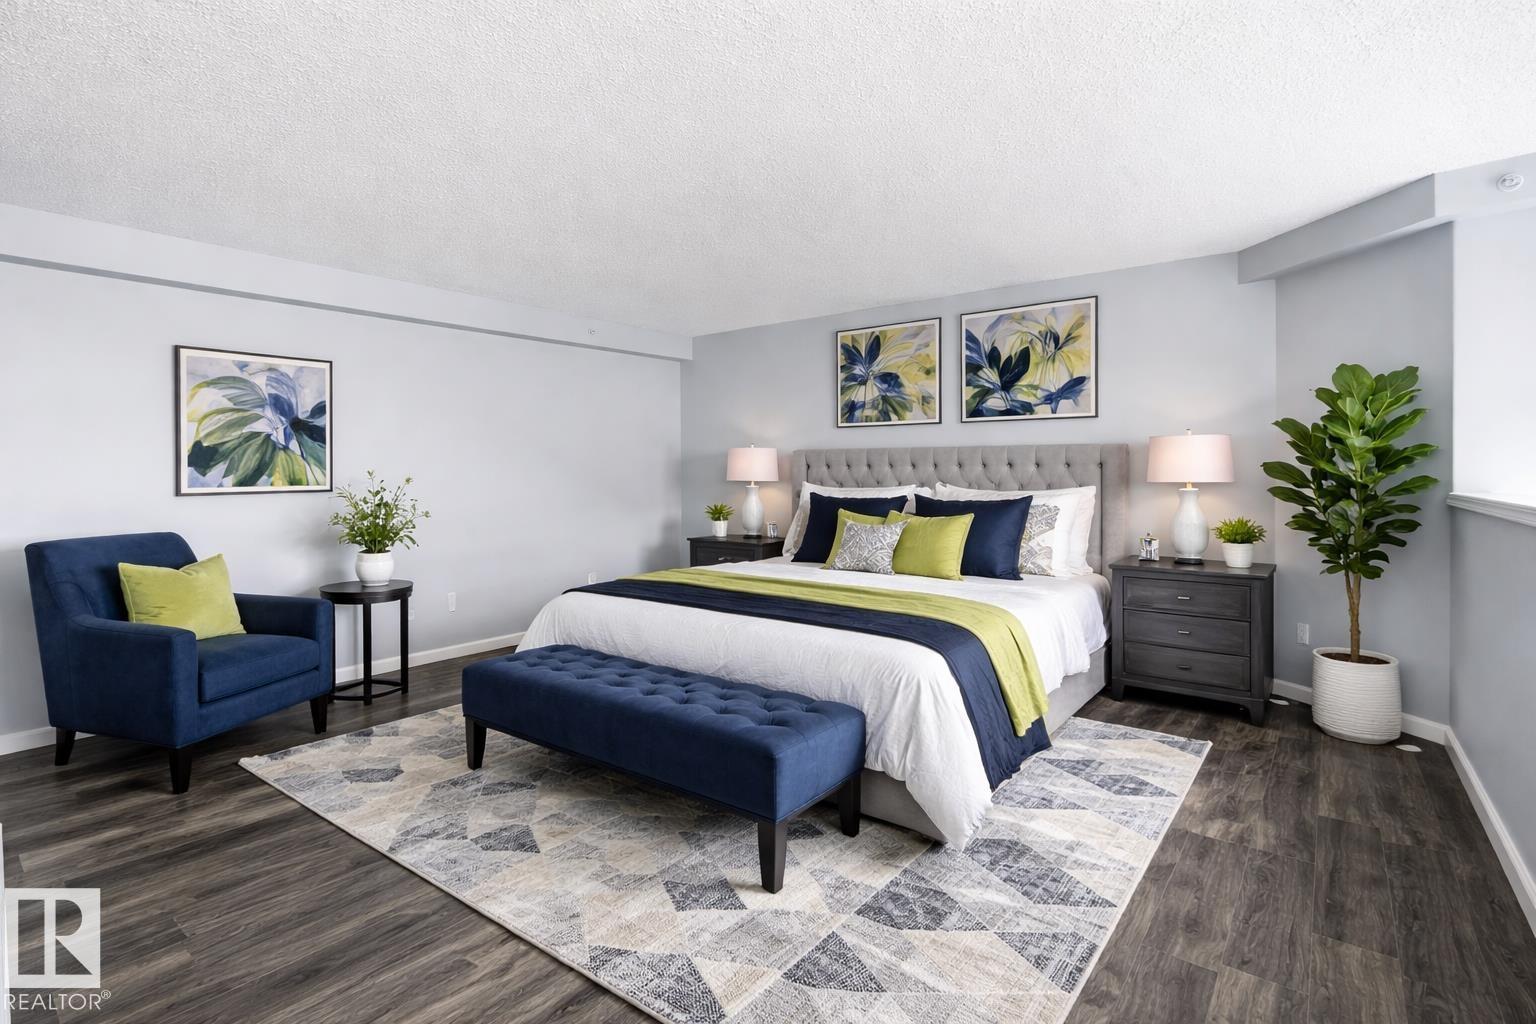
Experience executive living at its finest in the heart of Ritchie. This visually stunning, two-story penthouse offers 1,439 sq. ft. of sophisticated design, defined by soaring 20-foot vaulted ceilings and floor-to-ceiling windows that invite endless natural light. This premium unit features $80,000 in modern renovations, including a chef’s kitchen with waterfall granite countertops, premium appliances, and designer lighting. Both spacious bedrooms boast private en suite bathrooms, luxury flooring, and a custom Zebra blind package. The expansive loft serves as a perfect flex space for a third bedroom, home office, or media room. Step outside to two private outdoor decks, including a spectacular rooftop terrace with breathtaking ravine views - ideal for morning coffee or evening entertaining. Includes two heated underground parking stalls (one currently rented), plus a storage locker. Pet-friendly (up to two) with board approval. Your sanctuary in the trees awaits! (id:42336)
8011 188 St NW
Edmonton, Alberta
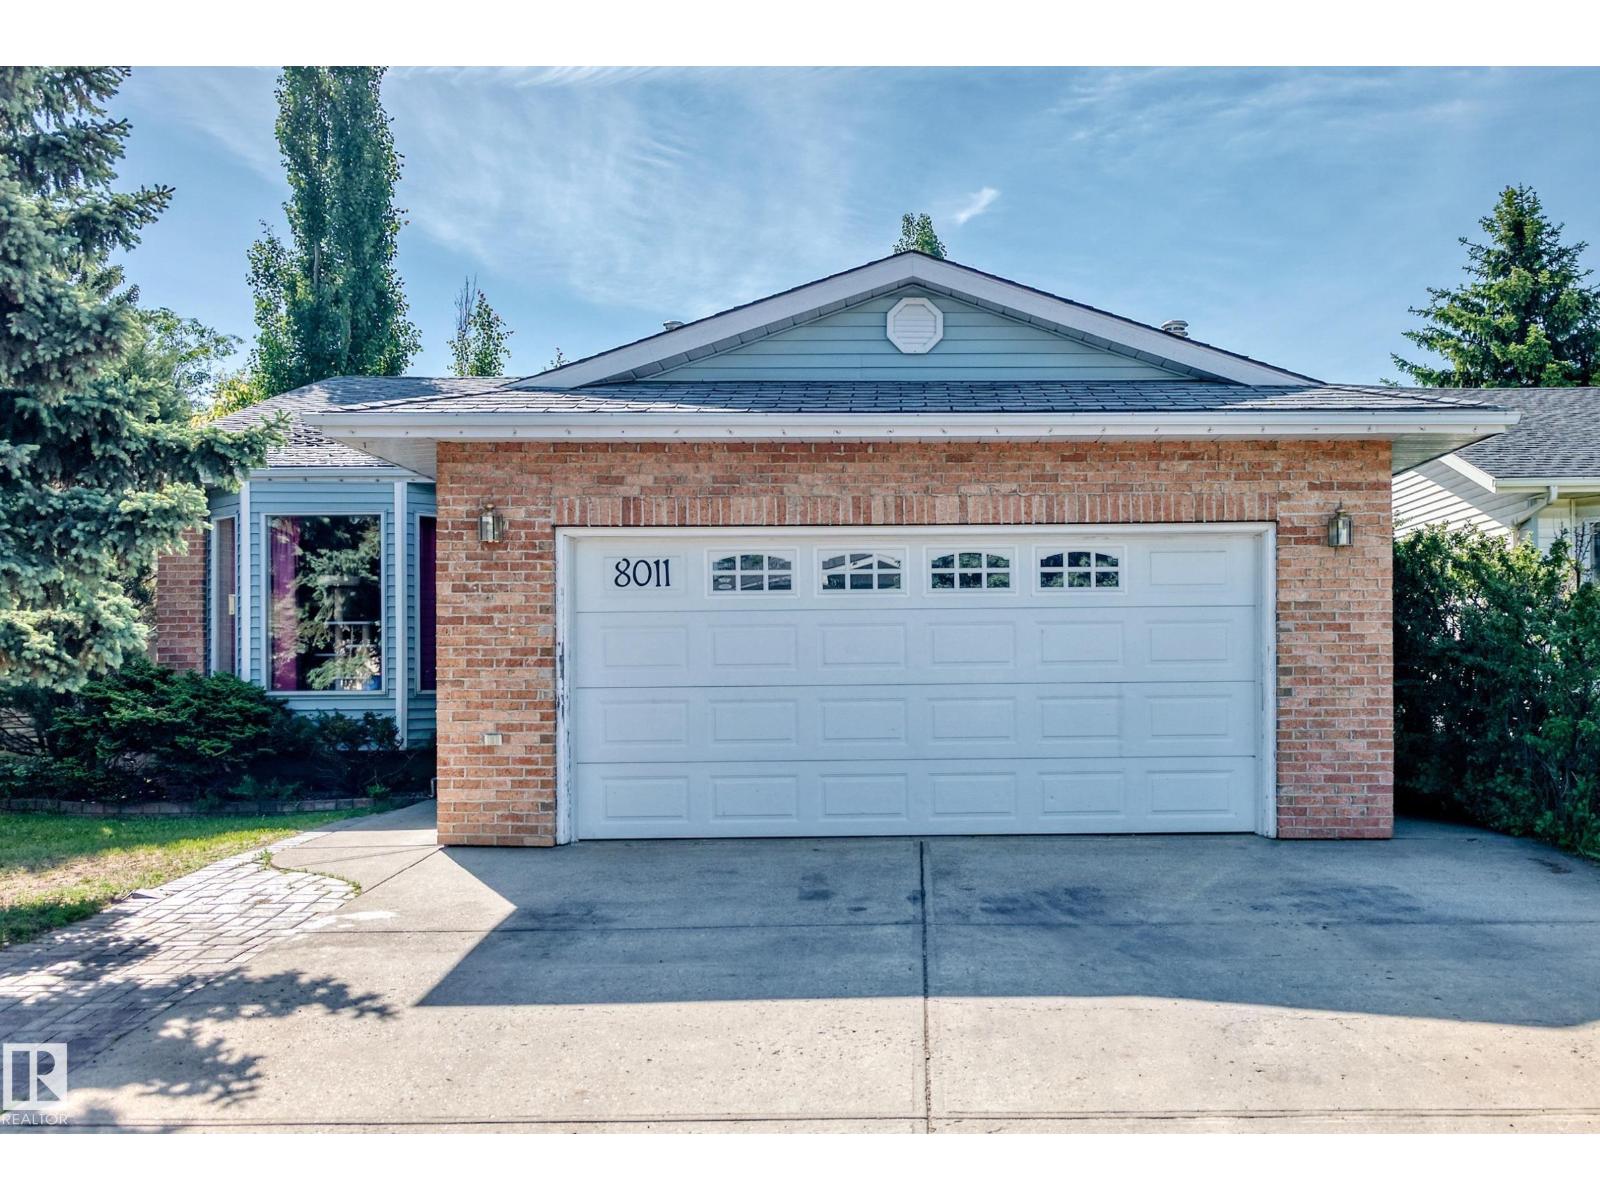
Welcome to this 1,207 sq. ft. home offering 3+1 bedrooms (with one oversized bedroom that could be converted back into two rooms) and 3 Full bathrooms plus a private yard. The main living area features vaulted ceilings that create an open and spacious feel. A cozy family room with a gas fireplace provides a comfortable space for gathering with family and friends. Fully finished Basement with games room. Looking for a little extra space and privacy? The functional multi-level layout offers separate living areas, a dining area, a kitchen with room for a dining table, well-sized bedrooms, and bathrooms conveniently located on different levels. Step outside to a private yard with plenty of room for gardening, or simply enjoying the outdoors. Oversize heated, Finished garage. This home offers an opportunity for first-time buyers, growing families, or anyone looking for a functional layout in an established neighborhood. (id:42336)
5380 Kimball Pl SW
Edmonton, Alberta
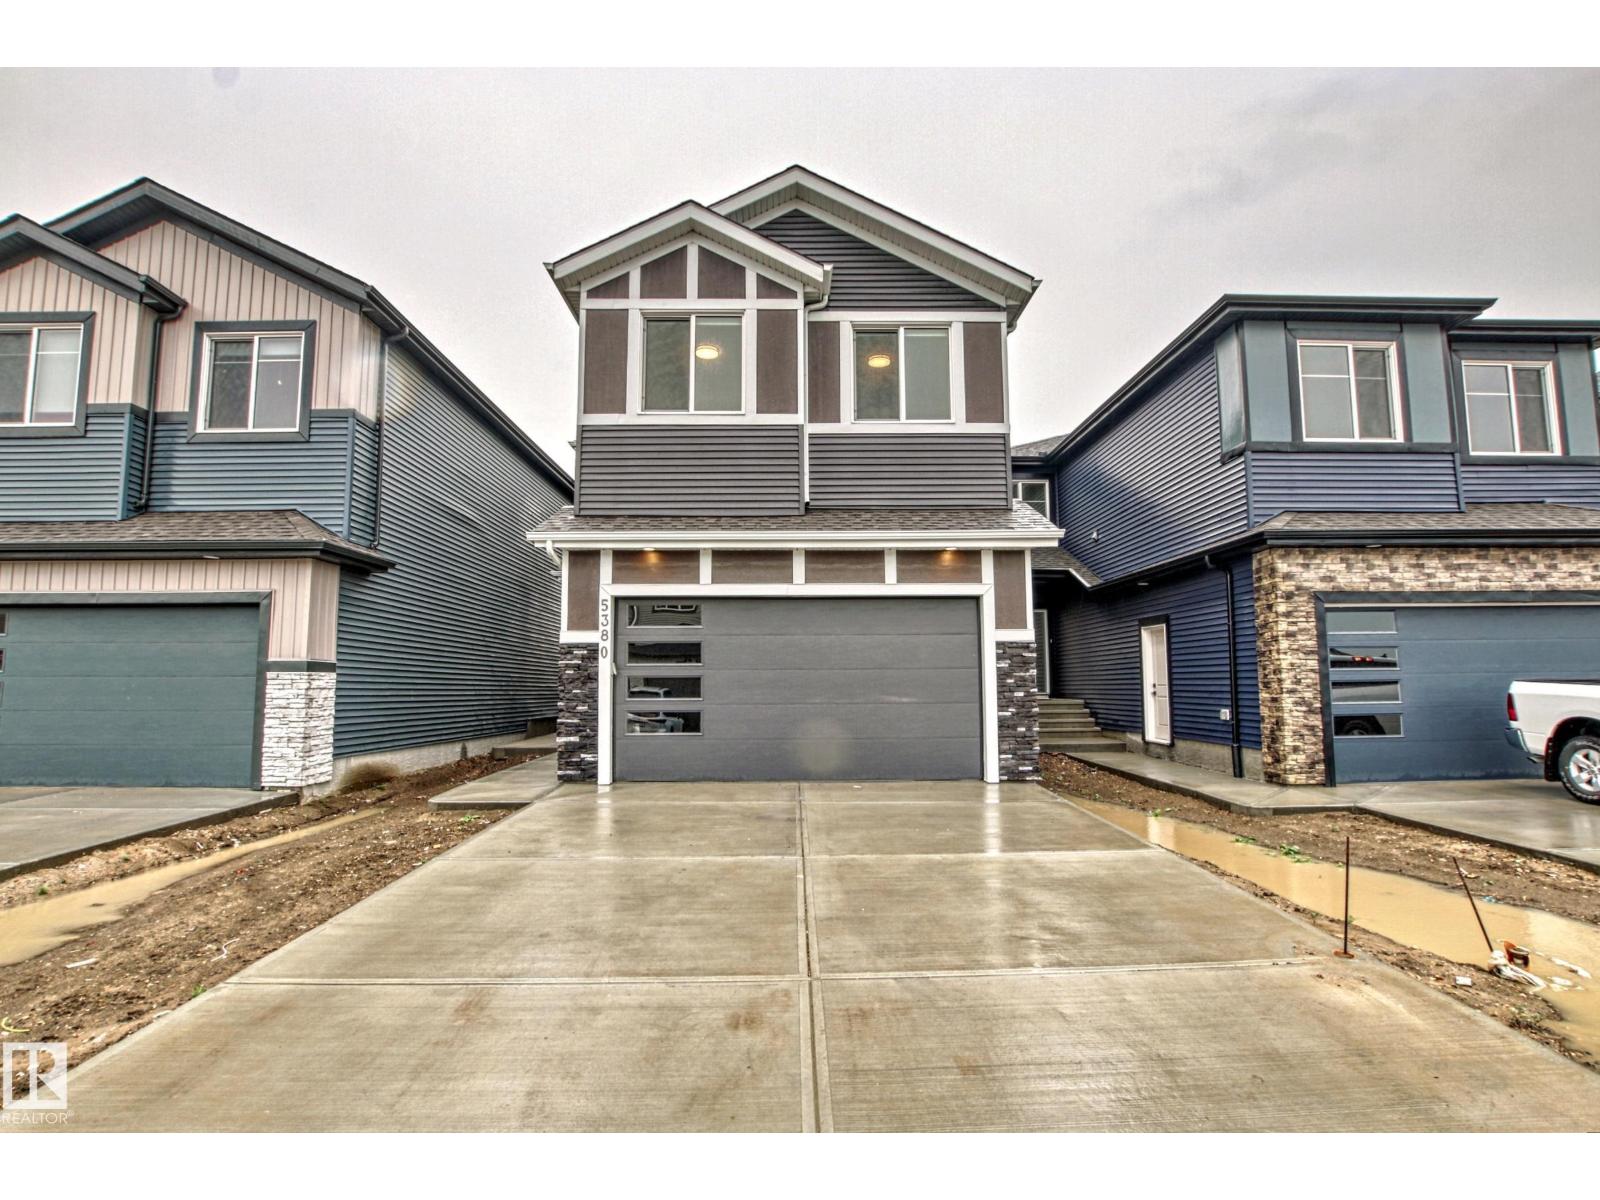
Stunning modern contemporary on a quiet SW Edmonton street in the heart of sought-after Keswick! Over 3,000 sq ft of beautifully finished living space with a legal 2-bed basement suite — perfect for extended family, multi-generational living, or a mortgage helper. The showstopping main floor features a dramatic open-to-above living room, two-tone kitchen with quartz countertops & stainless steel appliances, walk-through pantry, dining area, private main floor office, mudroom & half bath. Upstairs offers 4 generous bedrooms including a primary retreat with a spa-inspired ensuite & walk-in closet, a full bathroom & a versatile bonus room. The fully self-contained legal suite features its own separate entrance, 2 bedrooms & in-suite laundry. Steps to parks, a K-9 school, scenic walking trails & the North Saskatchewan River Valley. Minutes to Currents of Windermere, Keswick Square, top-rated public & Catholic schools, Terwillegar Rec Centre & easy Anthony Henday access. This one checks every box! (id:42336)
10451 26 Av NW
Edmonton, Alberta
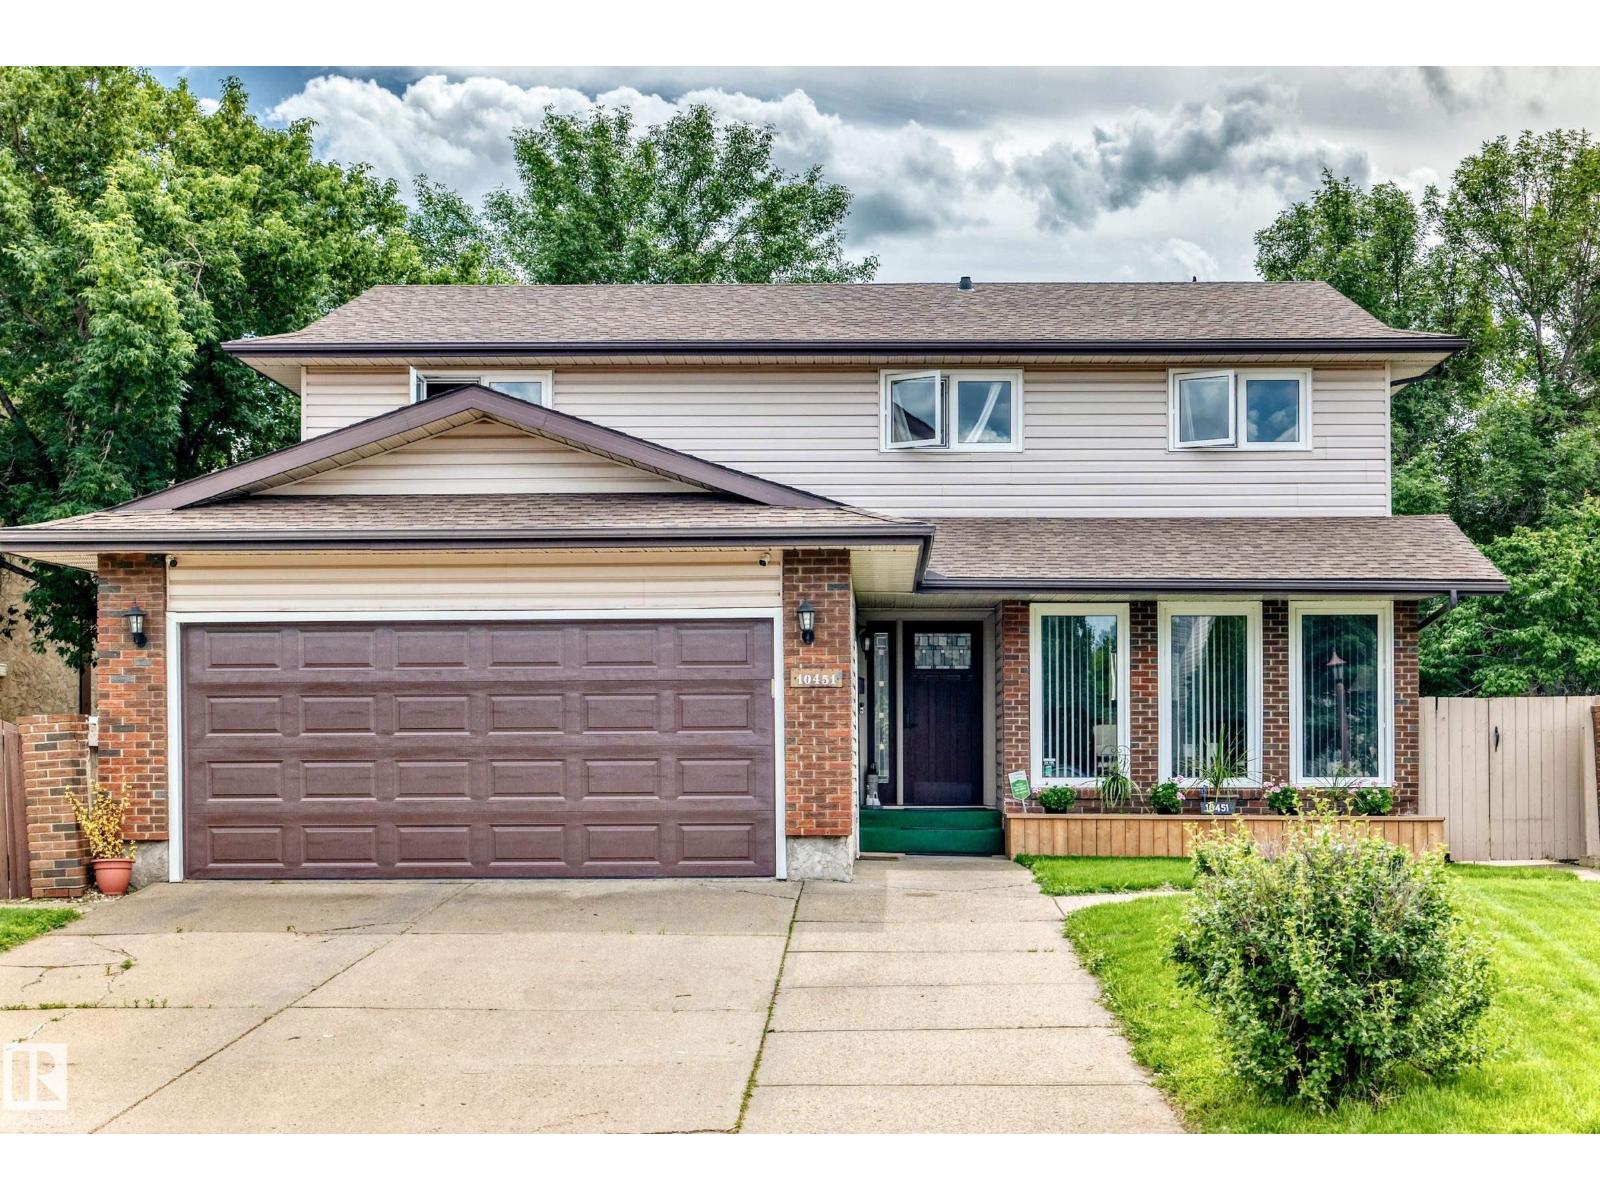
Motivated seller! Steps to the LRT, a massive south-facing pie lot, and 5 bedrooms in SW Edmonton. Welcome to this rare 2-storey home offering over 2,000 sq ft of beautifully updated living space. Massive windows flood the spacious living room with natural light. Cozy up in the family room by the wood-burning fireplace, or step through the patio doors into your huge backyard oasis with mature fruit trees and a private gazebo. With 5 bedrooms total, space is never an issue. The fully finished basement adds a large rec room, a guest bedroom, and a workshop for hobbyists. Enjoy comforts like a dual-furnace system for temperature control on both levels, central vacuum, a Telus security system, and a double attached garage with extended driveway. The home is move-in ready with fresh neutral paint, brand-new upper flooring, and updated appliances. On a quiet street, you are just steps from shopping, banks, and doctors. This beautifully updated home offers rare space and comfort in a sought-after SW location. (id:42336)
#202 11935 106st NW
Edmonton, Alberta
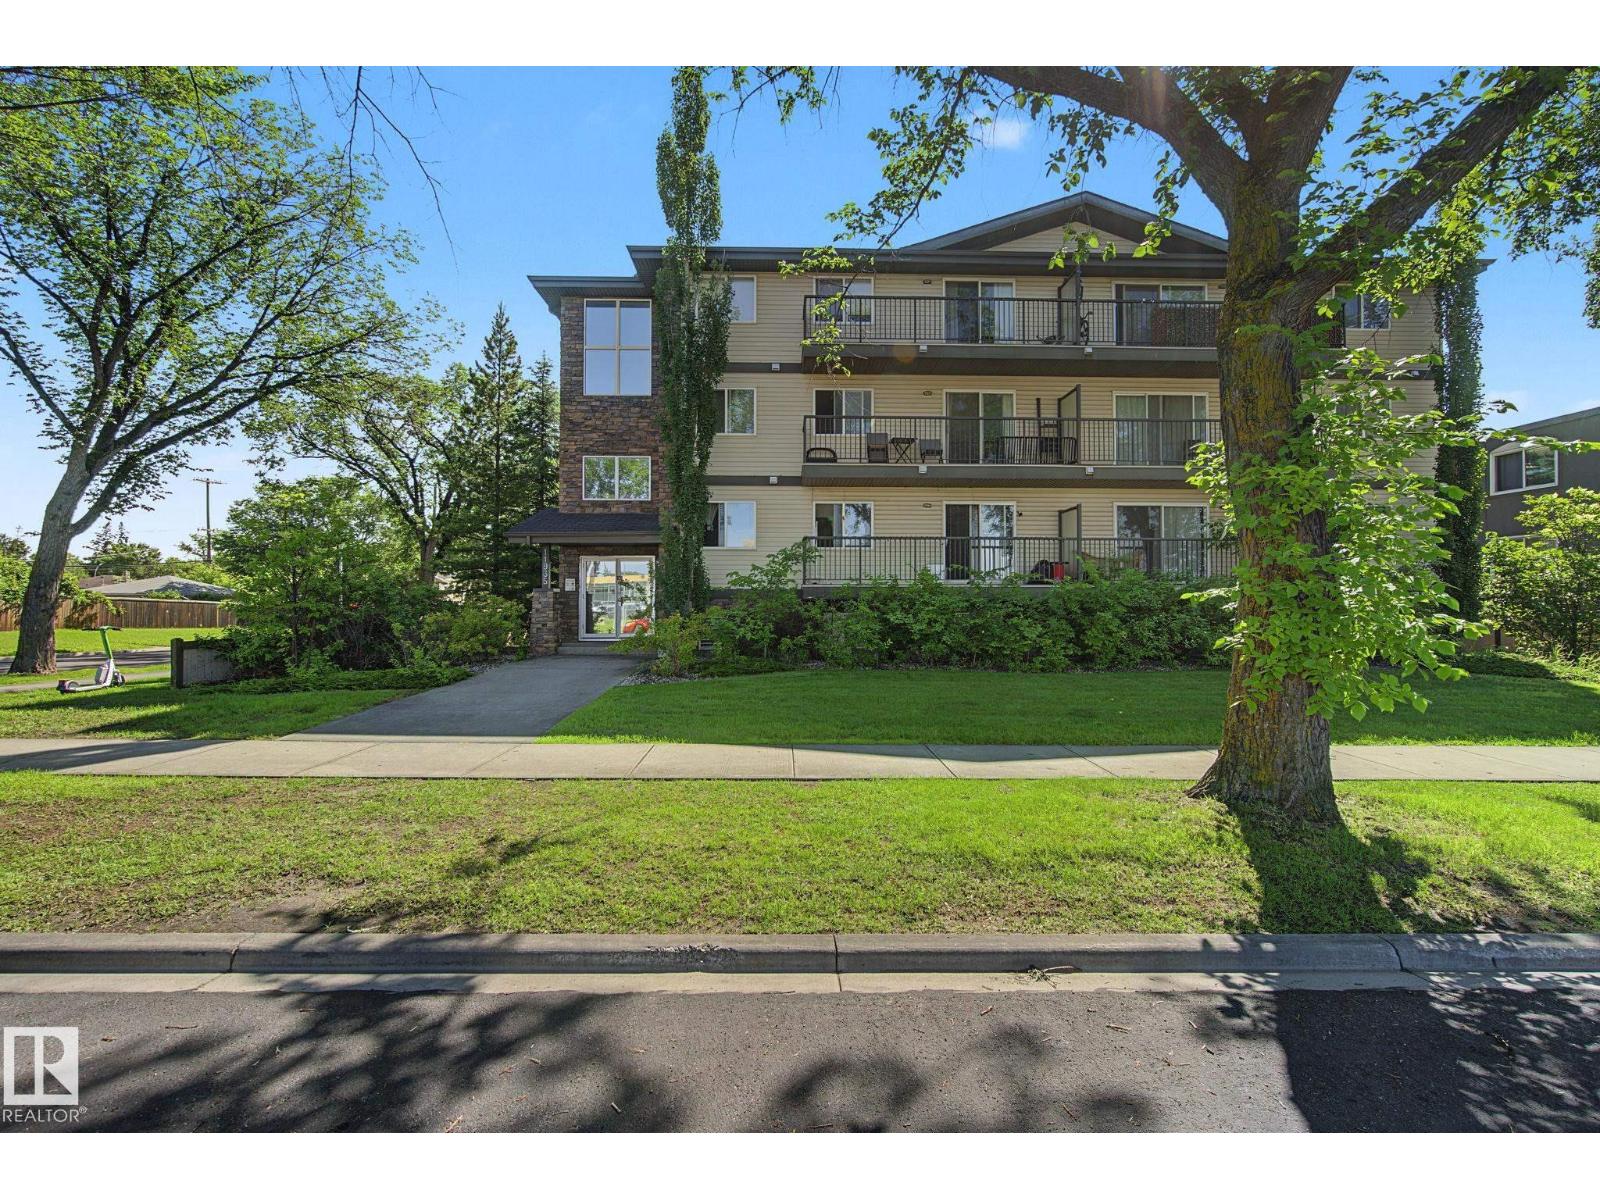
Top floor 775 sqft condo in an unbeatable location! This 2-bedroom, 1-bath unit boasts brand new appliances and is directly across from NAIT and the new LRT system, making it perfect for students or professionals seeking convenience. Enjoy a spacious layout with plenty of natural light, and take advantage of low-maintenance living. The bedrooms are generously sized, and the updated kitchen is perfect for cooking. This prime location offers easy access to downtown, shopping, and more. Don’t miss out on this affordable and move-in-ready unit in a fantastic neighborhood! (id:42336)
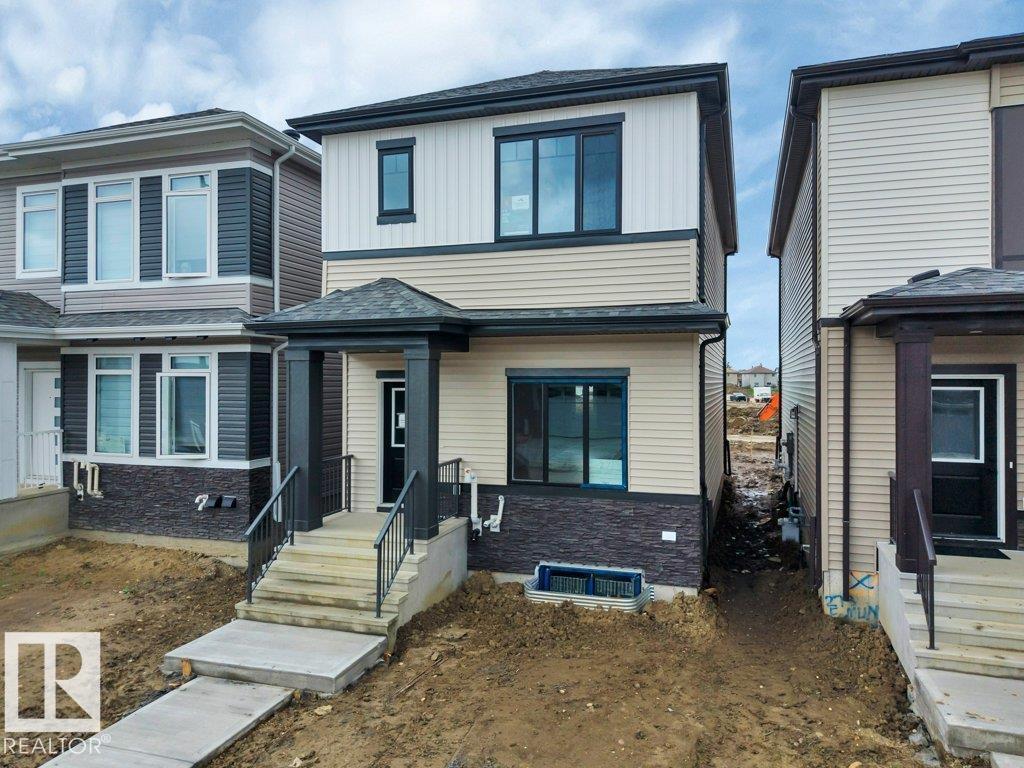
271 Munn Wy
Leduc, Alberta
Amazing family home in Meadowview with easy access to the highway for your commute! Open-concept floor plan with a spacious living room that features a cozy fireplace and modern lighting. The dining area separates the living room and a wide open kitchen with two-tone kitchen cabinets and granite countertops. a back mud-room with convenient bench/hooks as well as a 2 piece bathroom complete the main floor. Upstairs, you will find 3 bedrooms, including the primary with dual sinks, a large walk-in shower, and a feature wall. There is another full bathroom and a convenient upper-floor laundry room. 9-foot ceilings on all 3 levels, including the second floor, led lights in the stair risers, vinyl plank flooring, a separate side entrance to the basement for future development, and a concrete pad ready for your garage in the backyard. Walking distance to Caledonia Park School, easy access to Highway 2A, close to trails, playgrounds, and the LRC. $3,500 applaince allowance is included. (id:42336)
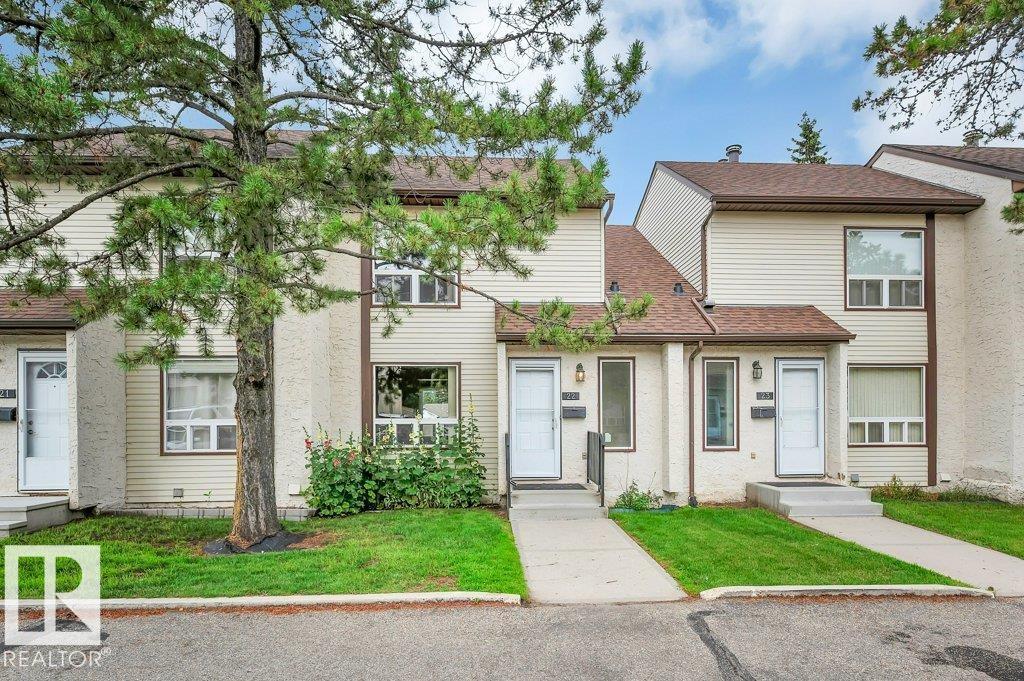
#22 1651 46 St NW
Edmonton, Alberta
Exceptional value in this beautifully updated 3-bedroom, 1.5-bathroom townhome! Bright and inviting, the spacious living room flows into the formal dining area, while large windows fill the home with natural light. The upgraded kitchen features stunning quartz countertops, modern finishes, and plenty of workspace. A upgraded 2-piece bathroom completes the main floor. Upstairs, you'll love the beautifully updated main bathroom with a large walk-in shower, a generous primary bedroom, and two additional well-sized bedrooms. The fully finished basement provides versatile extra living space, perfect for a family room, recreation room, home office, gym, or playroom. Additional upgrades include a high-efficiency furnace and a hot water tank replaced in 2019. Enjoy your own private fenced backyard, ideal for relaxing or entertaining. Conveniently located within walking distance to schools, parks, and amenities, with quick access to Anthony Henday Drive and Whitemud Drive. (id:42336)
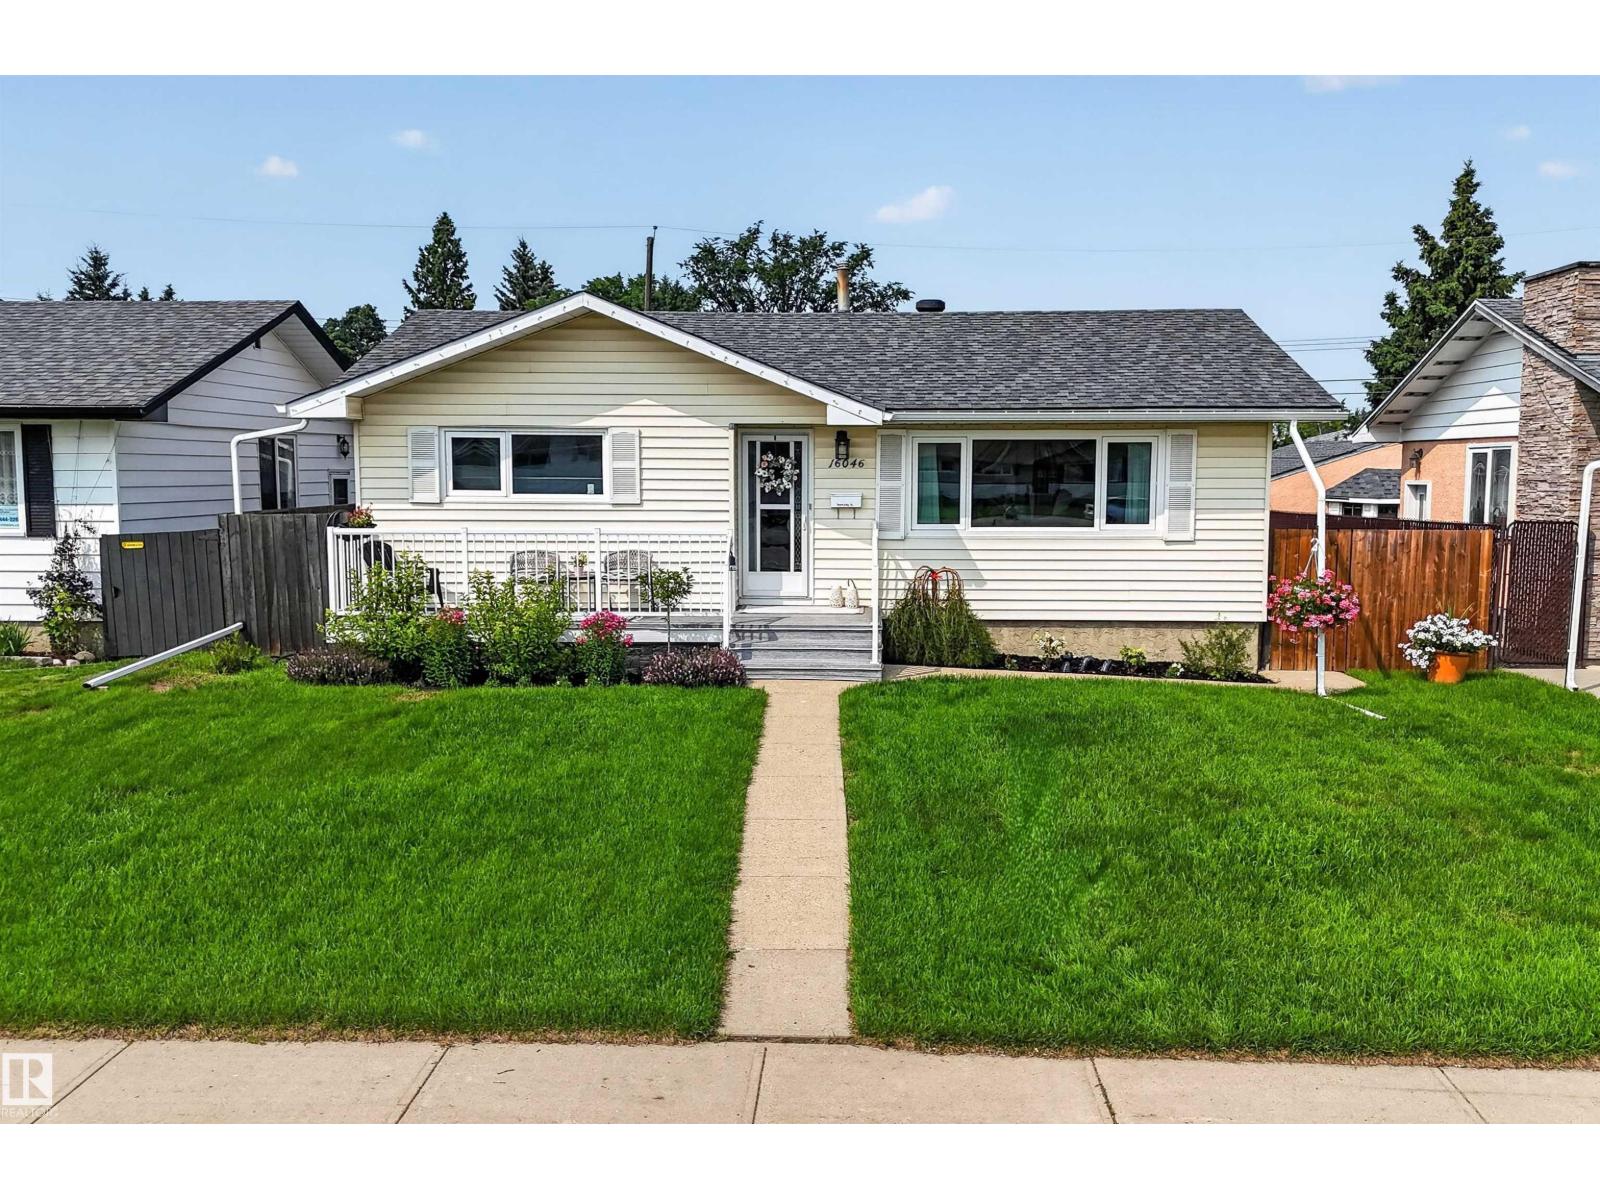
16046 95 Av NW
Edmonton, Alberta
Beautifully updated bungalow with detached double garage (22Wx26L, insulated) in Glenwood, 5 minutes northeast of West Edmonton Mall. This 950 sqft (plus full basement) home features central air conditioning, hardwood & tile flooring and upgrades throughout including electrical, appliances, windows, kitchen & bathrooms. On the main level: spacious living room with large windows, open dining area, gourmet kitchen with large built-in pantry, 4-pc main bathroom and 2 bedrooms. In the finished basement: 1 additional bedroom, family room, 3-pc bathroom, laundry and large storage room with sink. Newer, partially covered front porch; fully fenced back yard with patio, gazebo, above ground pool; RV parking from the back alley. Great location within walking distance to schools, parks, shopping and a quick drive to Misericordia Hospital, Valley Zoo, Telus World of Science, Fort Edmonton and more! Must see! (id:42336)
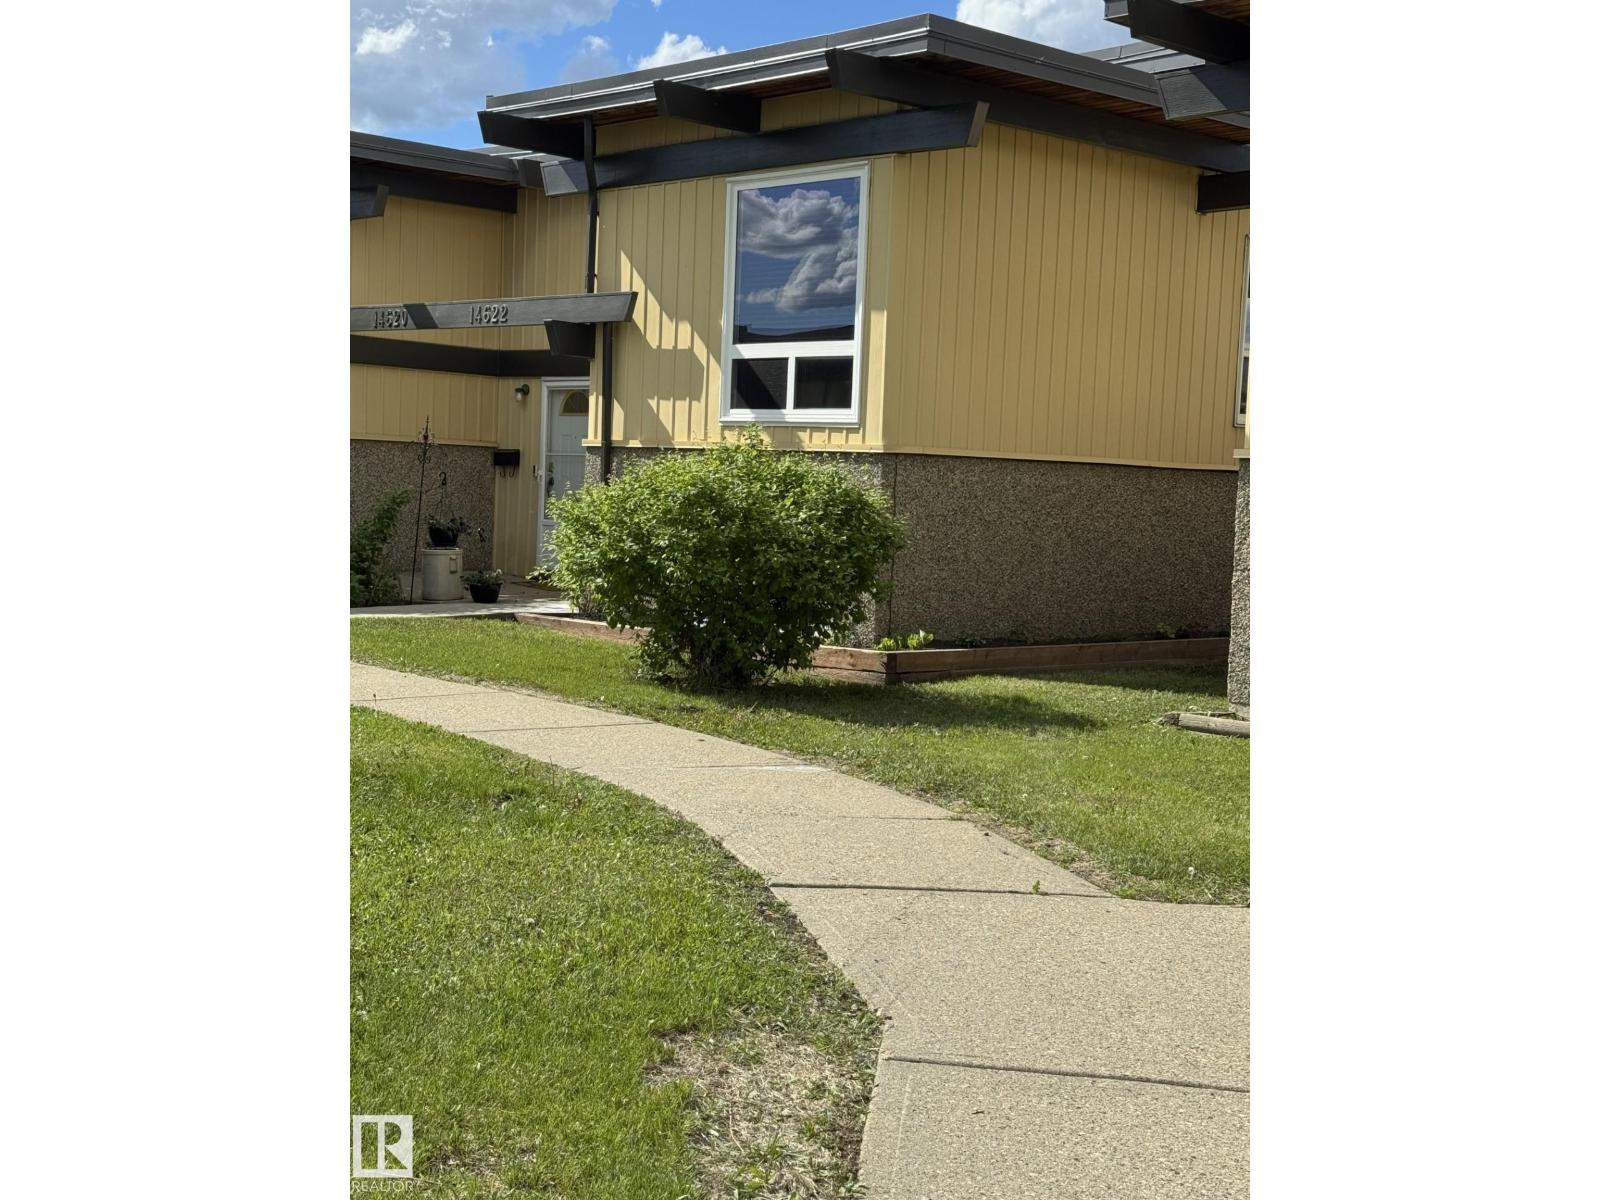
14622 118 Street NW
Edmonton, Alberta
Welcome to the quiet community of Caernarvon! This lovingly maintained and cozy condo has almost 1000 square feet of living space. The two spacious bedrooms have new drywall and paint (2026.) The 4-piece bathroom was updated in 2024 and boasts a large soaker tub. The electric fireplace is the perfect complement for the sunny and bright living room! Recent upgrades include flooring (2025/2026) and baseboards (2026) as well as a new furnace and hot water tank (2024.) This home backs onto an elementary school field, with the community league, additional schools, shopping, and parks nearby. A wonderful place to call home! (id:42336)
#202 10030 83 Av NW
Edmonton, Alberta
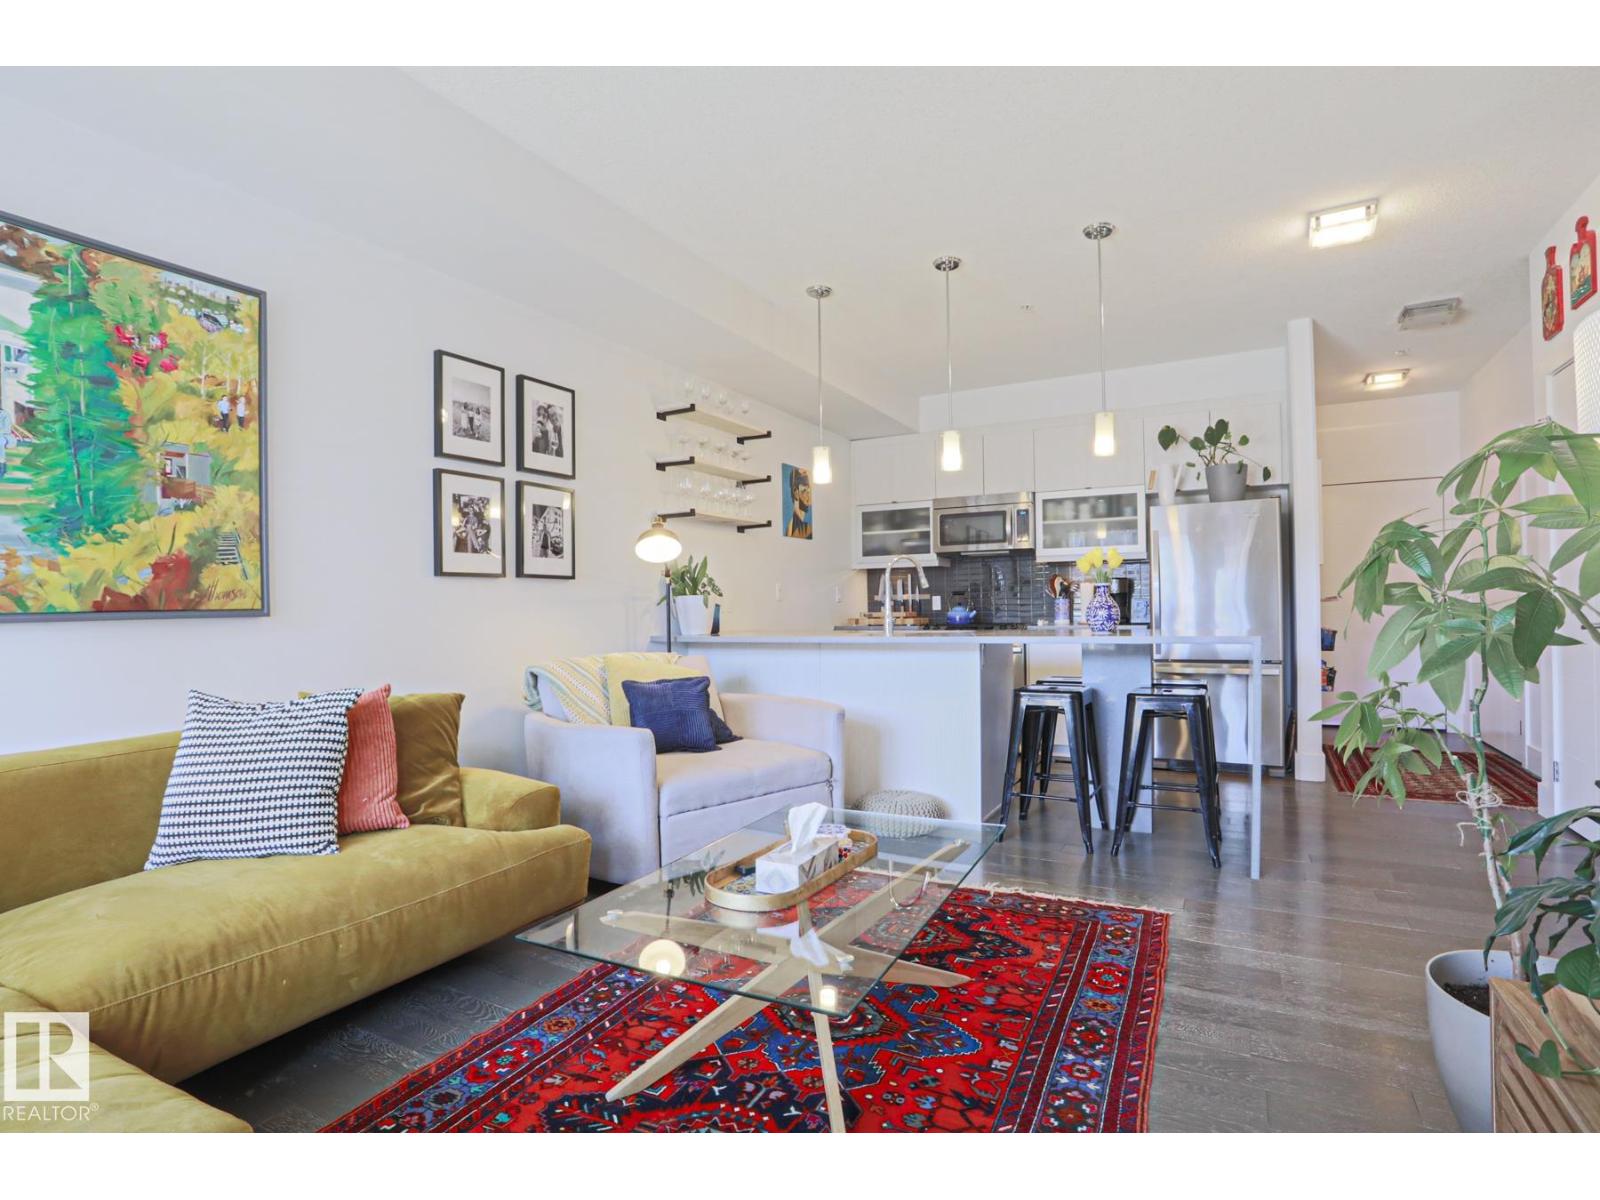
Welcome home! In the heart of Strathcona this immaculately kept modern condo is a perfect landing spot just one block from Whyte Ave’s iconic farmers market. With its efficient open concept layout, contemporary finishes, and a large south-facing patio, this property wows guests year round. The Addison is a newer building filled with friendly neighbours, and no short term rentals, keeping the halls quiet and the fees low. Enjoy access to the bike lane right outside of your door private underground parking one block off of the bustling cultural hub of Whyte Ave! Perfect for students, professors, and couples alike, this property is not to be missed! (id:42336)
226 Orchards Bv SW
Edmonton, Alberta
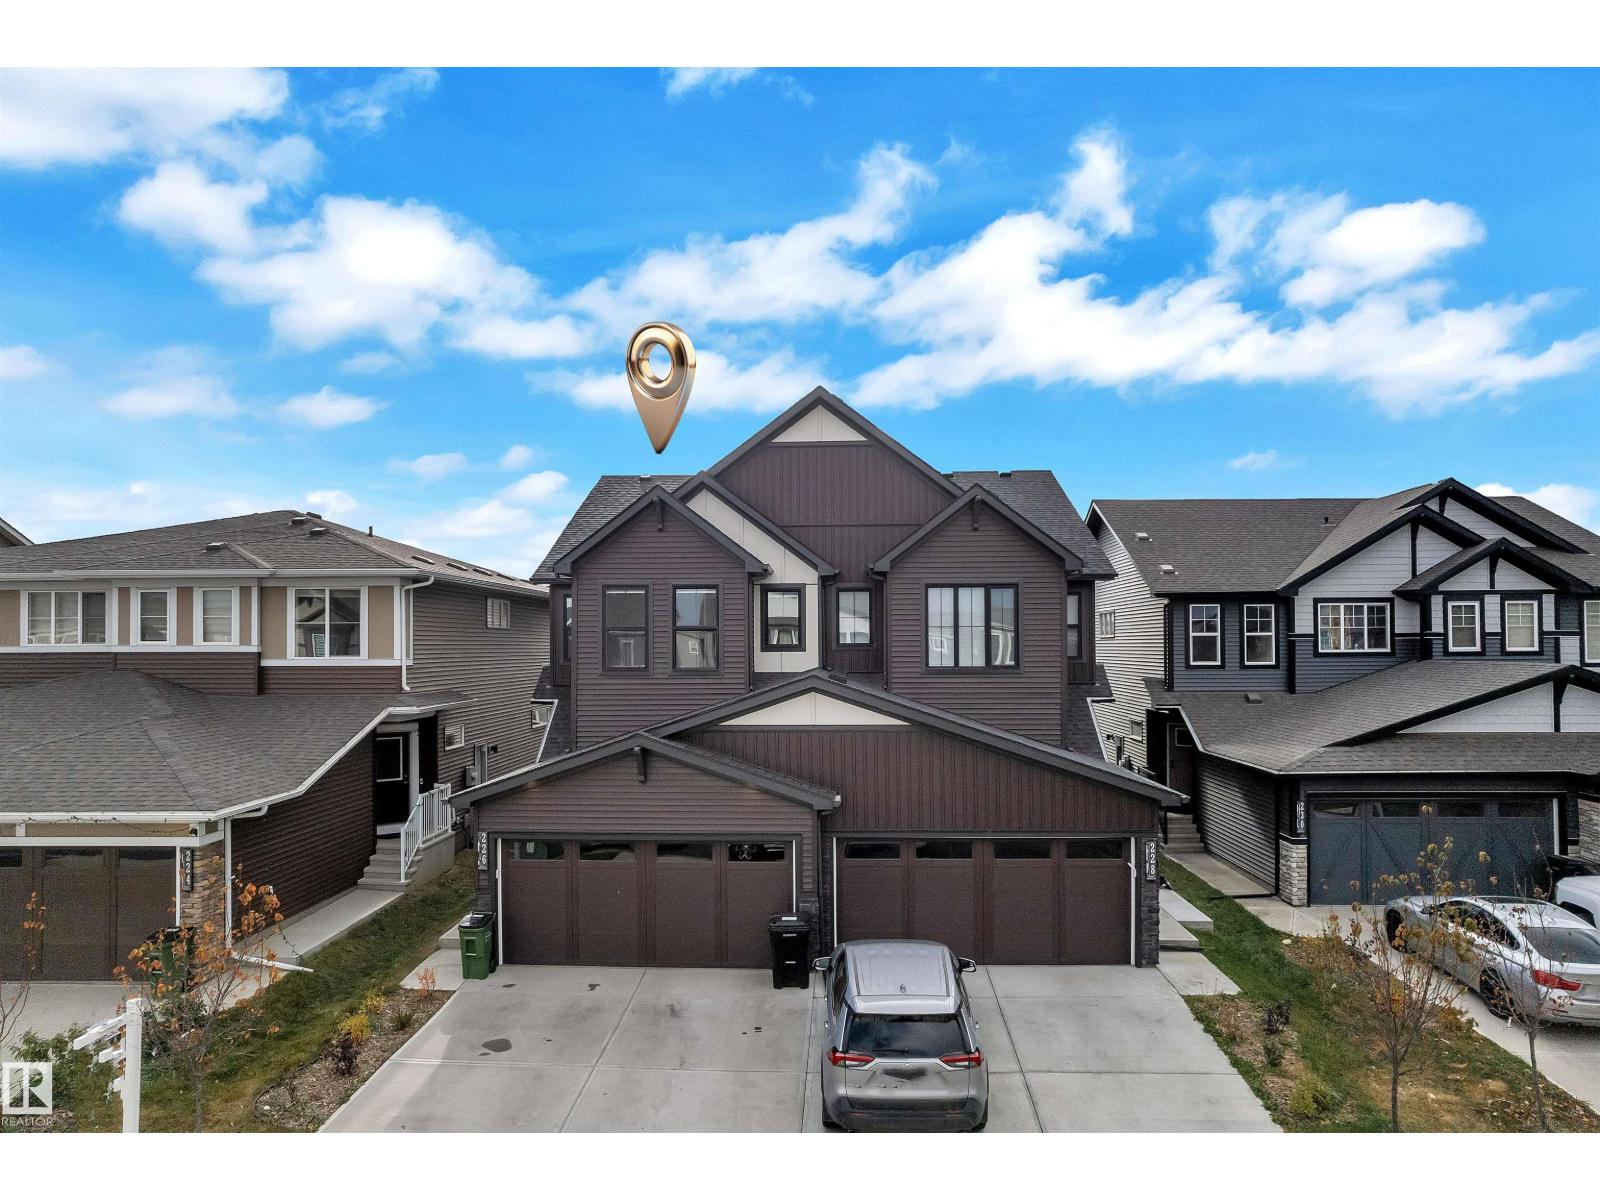
Discover your perfect home in the heart of The Orchards, a peaceful and family-friendly community! Living area & Family Area || This stunning double-garage duplex combines modern design with everyday comfort, offering an exceptional living experience that’s both stylish and functional. Step inside to an inviting open-concept layout featuring bright, spacious interiors and a main-floor Living Area. The elegant kitchen and cozy Family area create the perfect setting for family gatherings and entertaining guests. Upstairs, enjoy three spacious bedrooms, including a luxurious primary suite with a private ensuite bath. A second full bathroom and a versatile bonus room provide ample flexibility. perfect for a media room, play area, or home gym.Thoughtfully crafted and move-in ready, this home offers everything you need for modern family living. Your new beginning awaits at The Orchards — where comfort meets contemporary living! (id:42336)
57 Meadowgrove Ln
Spruce Grove, Alberta
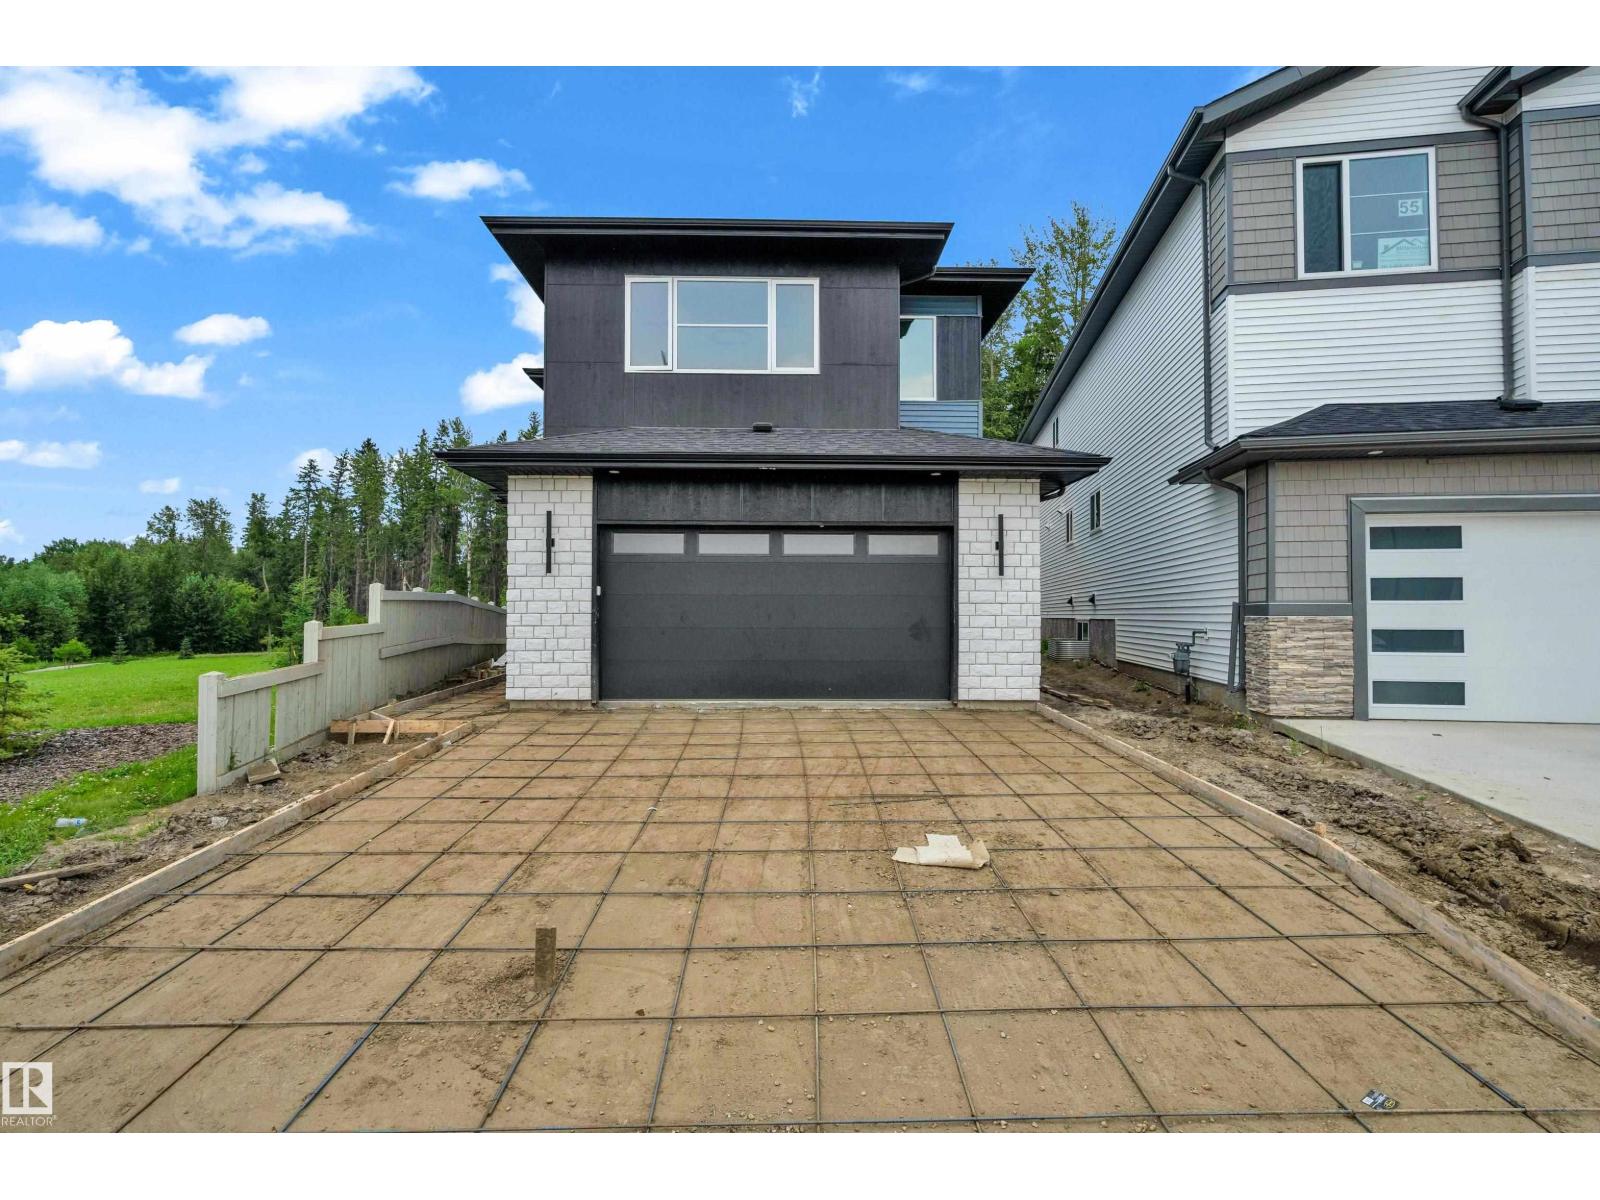
VERY RARE!!! HUGE LOT BACK ON TO THE GREEN BELT!! PLUS RESERVE GREEN AREA ON THE ONE SIDE!! Welcome to this brand new two-storey home, located in the desirable McLaughlin community of Spruce Grove. This thoughtfully designed home offers modern finishes, a functional layout, and quality craftsmanship throughout. Comes with 4+1 bedrooms & 3 Full baths & bonus room ,Upgraded kitchen & large nook plus spice kitchen, Open to above family room. Conveniently located near parks, schools, and amenities, this home is perfect for families or professionals seeking a new-build home in a growing neighbourhood.Loaded with upgrades!! Upstair laundry with cabinets!!! Separate entrance to basement for future secondry suite !! Large garage !!! Covered patio !! Quick possession available Priced to sell !!! (id:42336)
2128 210 St NW
Edmonton, Alberta
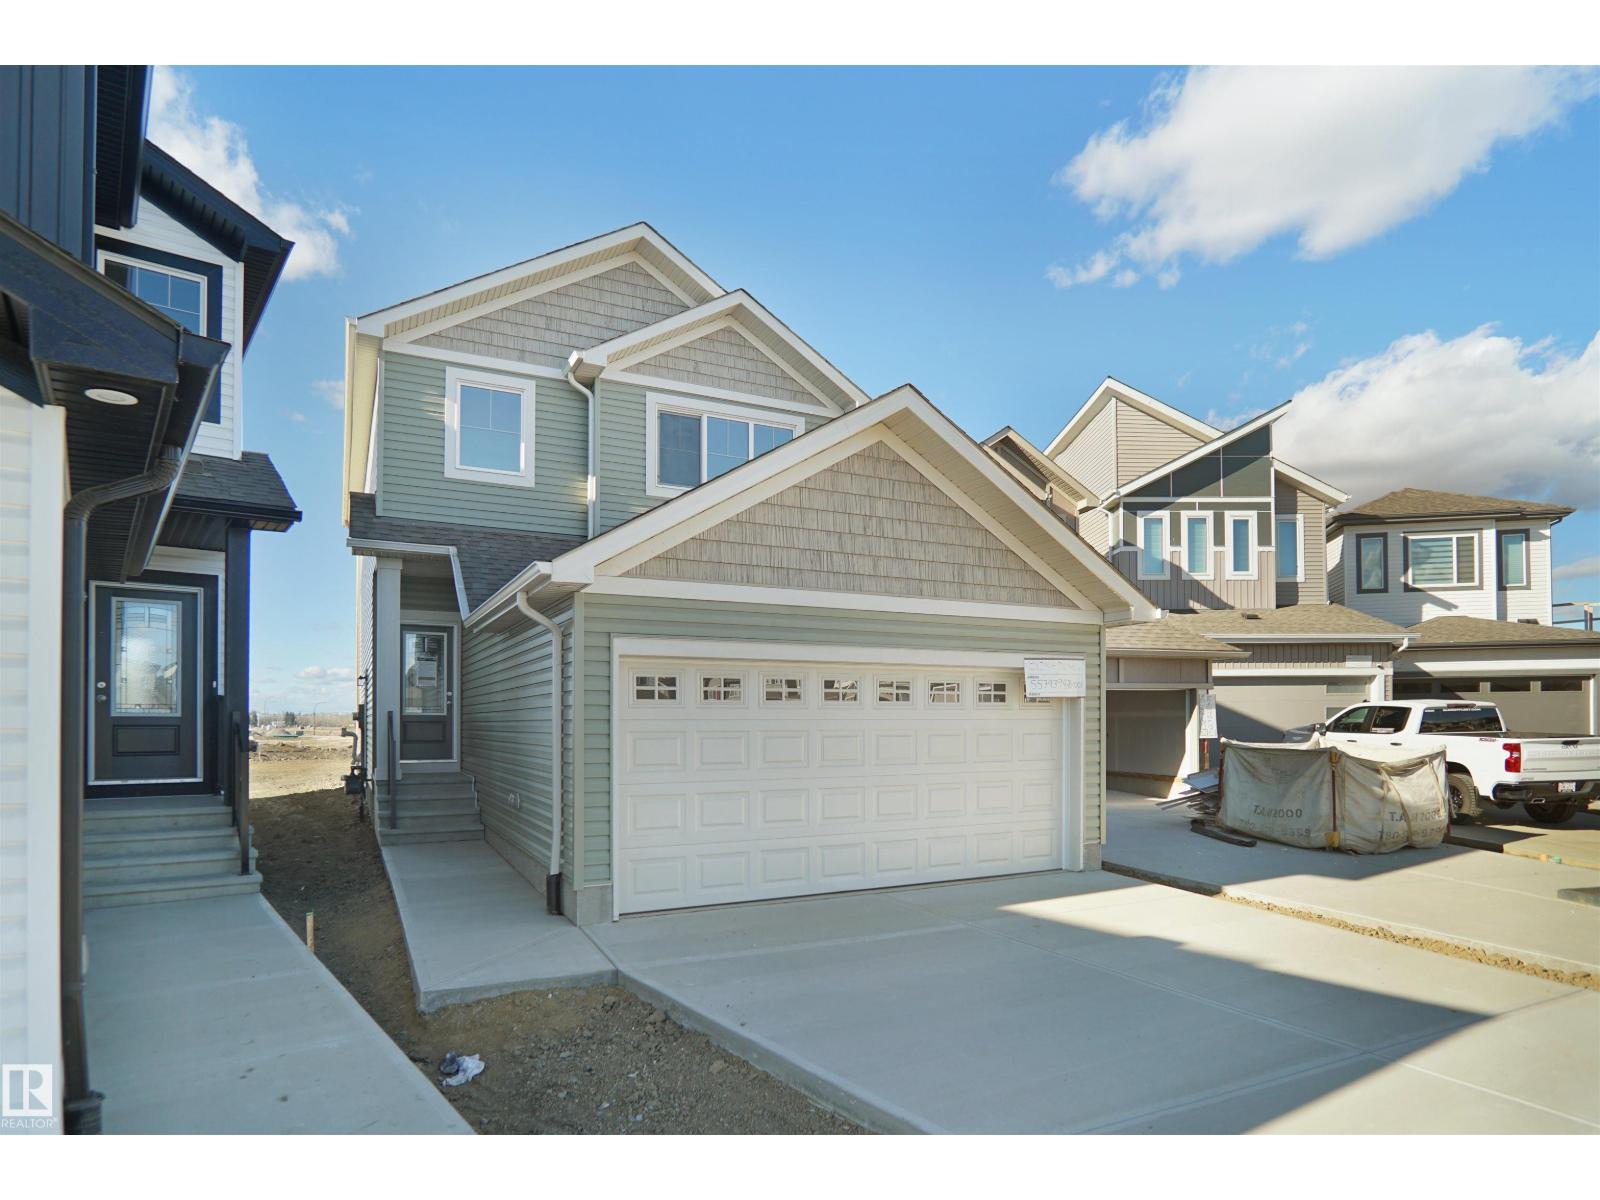
Welcome to the Sampson built by the award-winning builder Pacesetter homes and is located in the heart of Stillwater and just steps to the neighborhood park and future schools. As you enter the home you are greeted by luxury vinyl plank flooring throughout the great room, kitchen, and the breakfast nook. Your large kitchen features tile back splash, an island a flush eating bar, quartz counter tops and an undermount sink. Just off of the kitchen and tucked away by the front entry is a 2 piece powder room and flex room. Upstairs is the master's retreat with a large walk in closet and a 3-piece en-suite. The second level also include 2 additional bedrooms with a conveniently placed main 4-piece bathroom and a good sized bonus room. Close to all amenities and easy access to the Henday. This home also has a side separate entrance. This home is now move in ready! (id:42336)
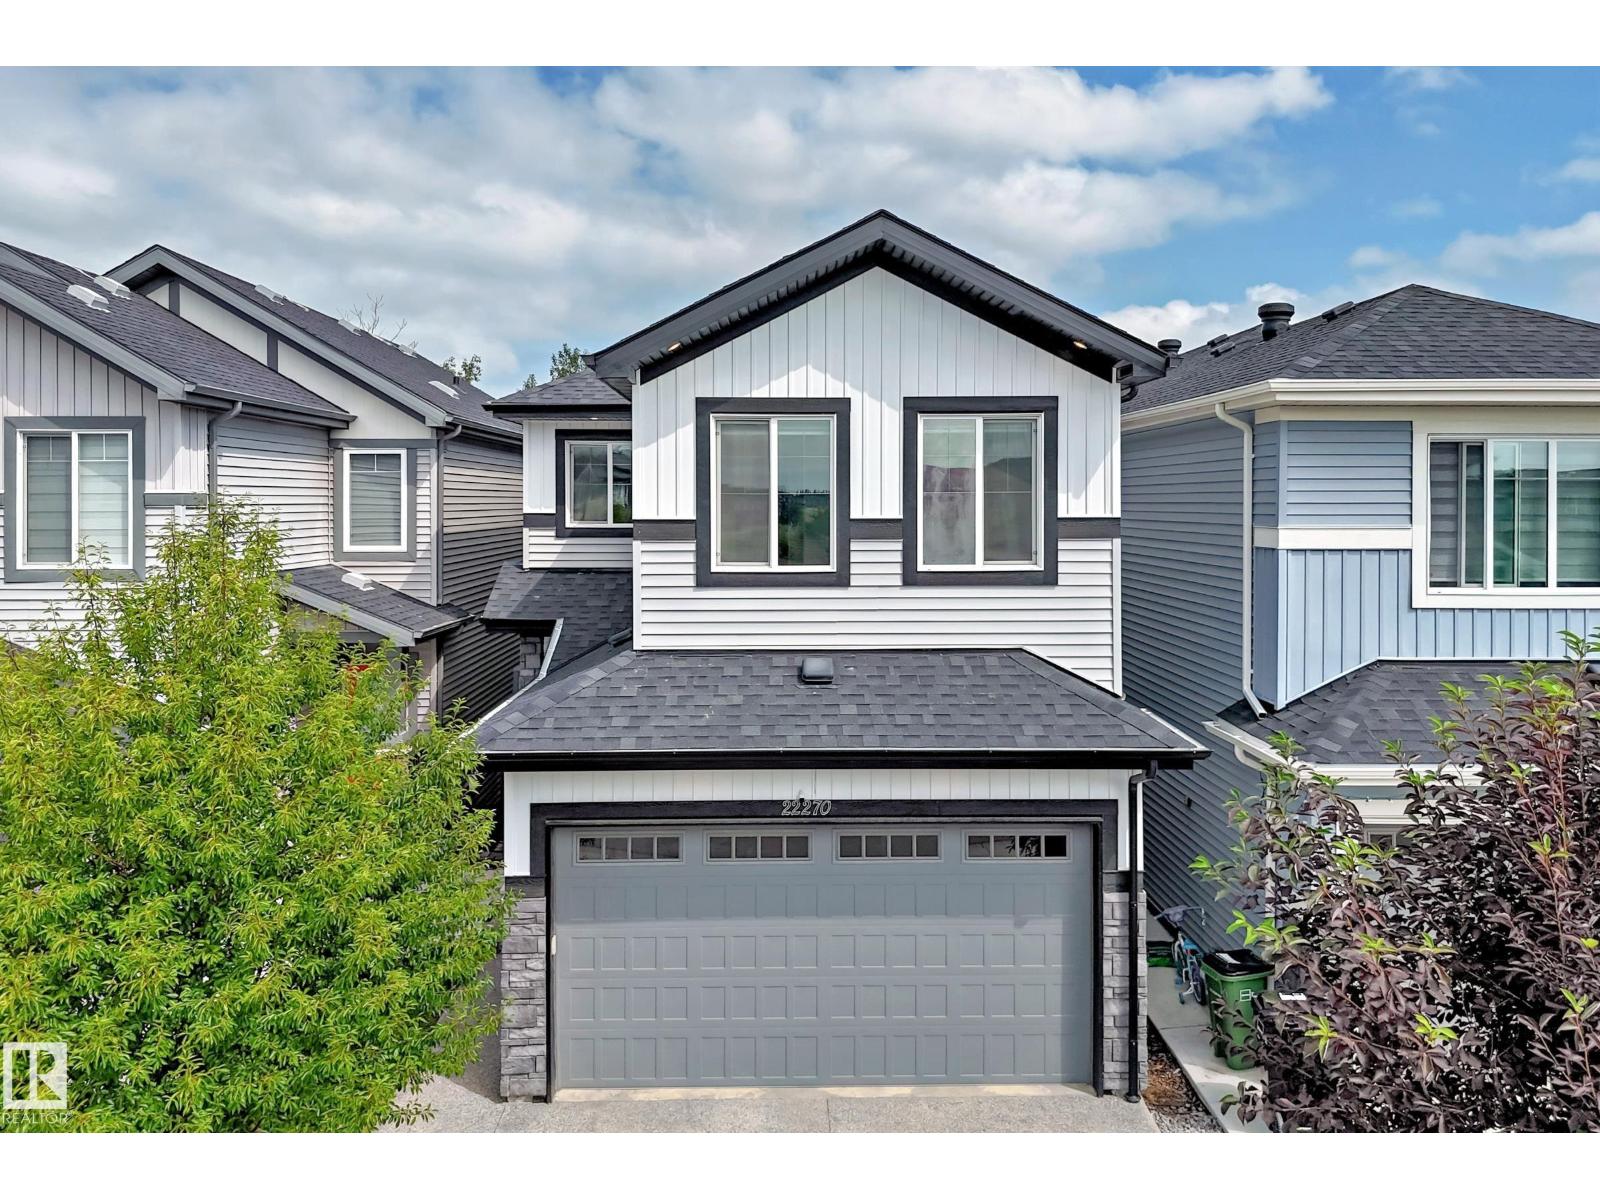
22270 99a Av NW
Edmonton, Alberta
THIS IS A BEAUTY!! Loads of engineered hardwood (main and upstairs) in this centrally air-conditioned home with a developed WALKOUT BASEMENT backing onto trees. This 3 bedroom, 3.5 bathroom home has a gorgeous kitchen that has quartz counters, large walk-in pantry and high end stainless steel appliances that include a gas stove. The main floor has 9' ceilings w/ recessed lighting and an open floor plan with the living room having a linear fireplace and the dining area leading to a deck (w/ gasoline hookup) that overlooks the beautiful treed area. Upstairs has a relaxing bonus area, and the Primary bedroom has a large double sink ensuite and great walk-in closet. The aforementioned walkout basement leads to a gazebo in the quiet backyard w/ fire pit, it has a full 4-piece bathroom and the mechanical room has the tankless hot water heater. The clean and drywalled garage has an 8' high door (higher than normal) and the driveway/walks are exposed aggregate. (id:42336)
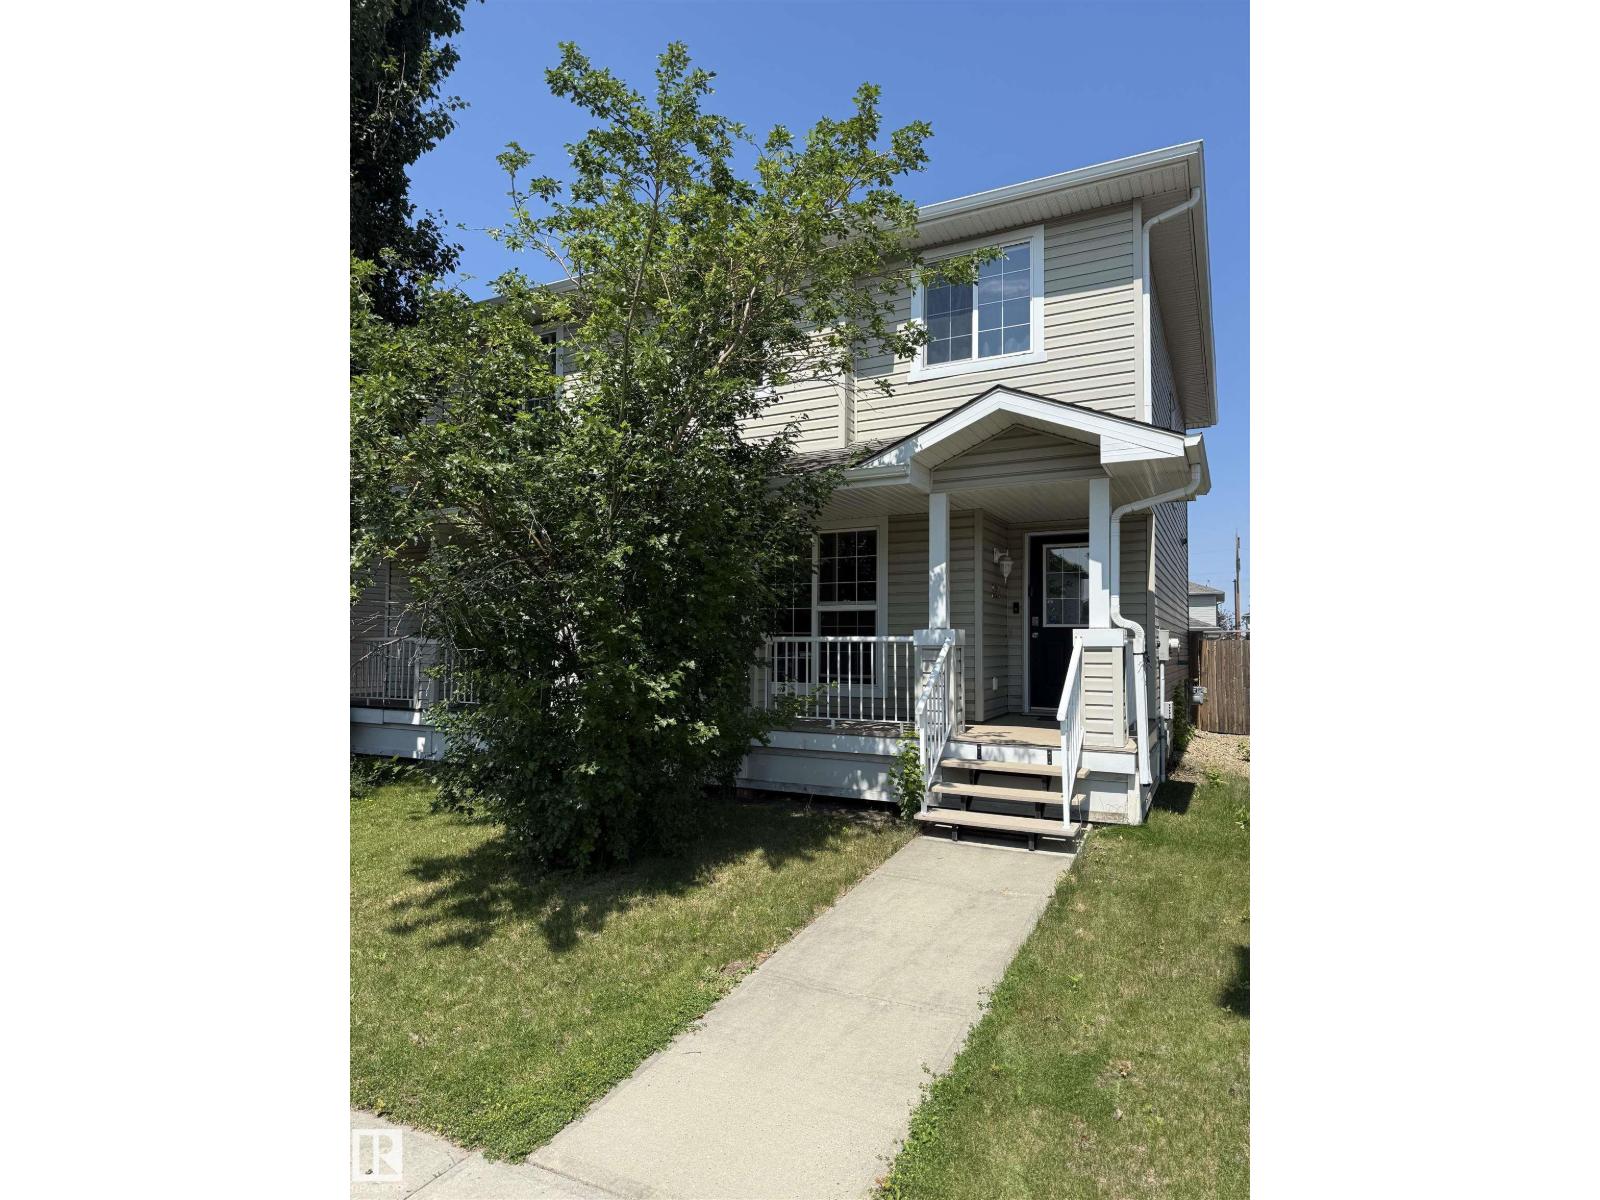
2314 29a Av NW
Edmonton, Alberta
Welcome to Silver Berry, where this charming 2-storey 1/2 duplex offers comfort & natural light, cw/double det. garage & new shingles. A spacious front porch welcomes you into a bright living room featuring a cozy gas fireplaceDurable laminate flooring extends throughout the open-concept main level which flows seamlessly into the kitchen, featuring light cabinetry, ceramic tile flooring, & a blend of black & stainless steel appliances. The dining area is ideal for both everyday living & hosting. A 2pc bathroom is located just off the back entrance, providing easy access for everyday use. Upstairs, a carpeted staircase leads to 3 bedrooms & a full 4pc bathroom. The primary bedroom features a walk-in closet, offering plenty of storage. The unfinished basement provides excellent potential to create additional living space to suit your needs. Outside, enjoy the raised deck along with a clear walkway leading to garage added convenience. Offering 1,128.93 sq. ft.,this well-maintained home checks all the boxes. (id:42336)
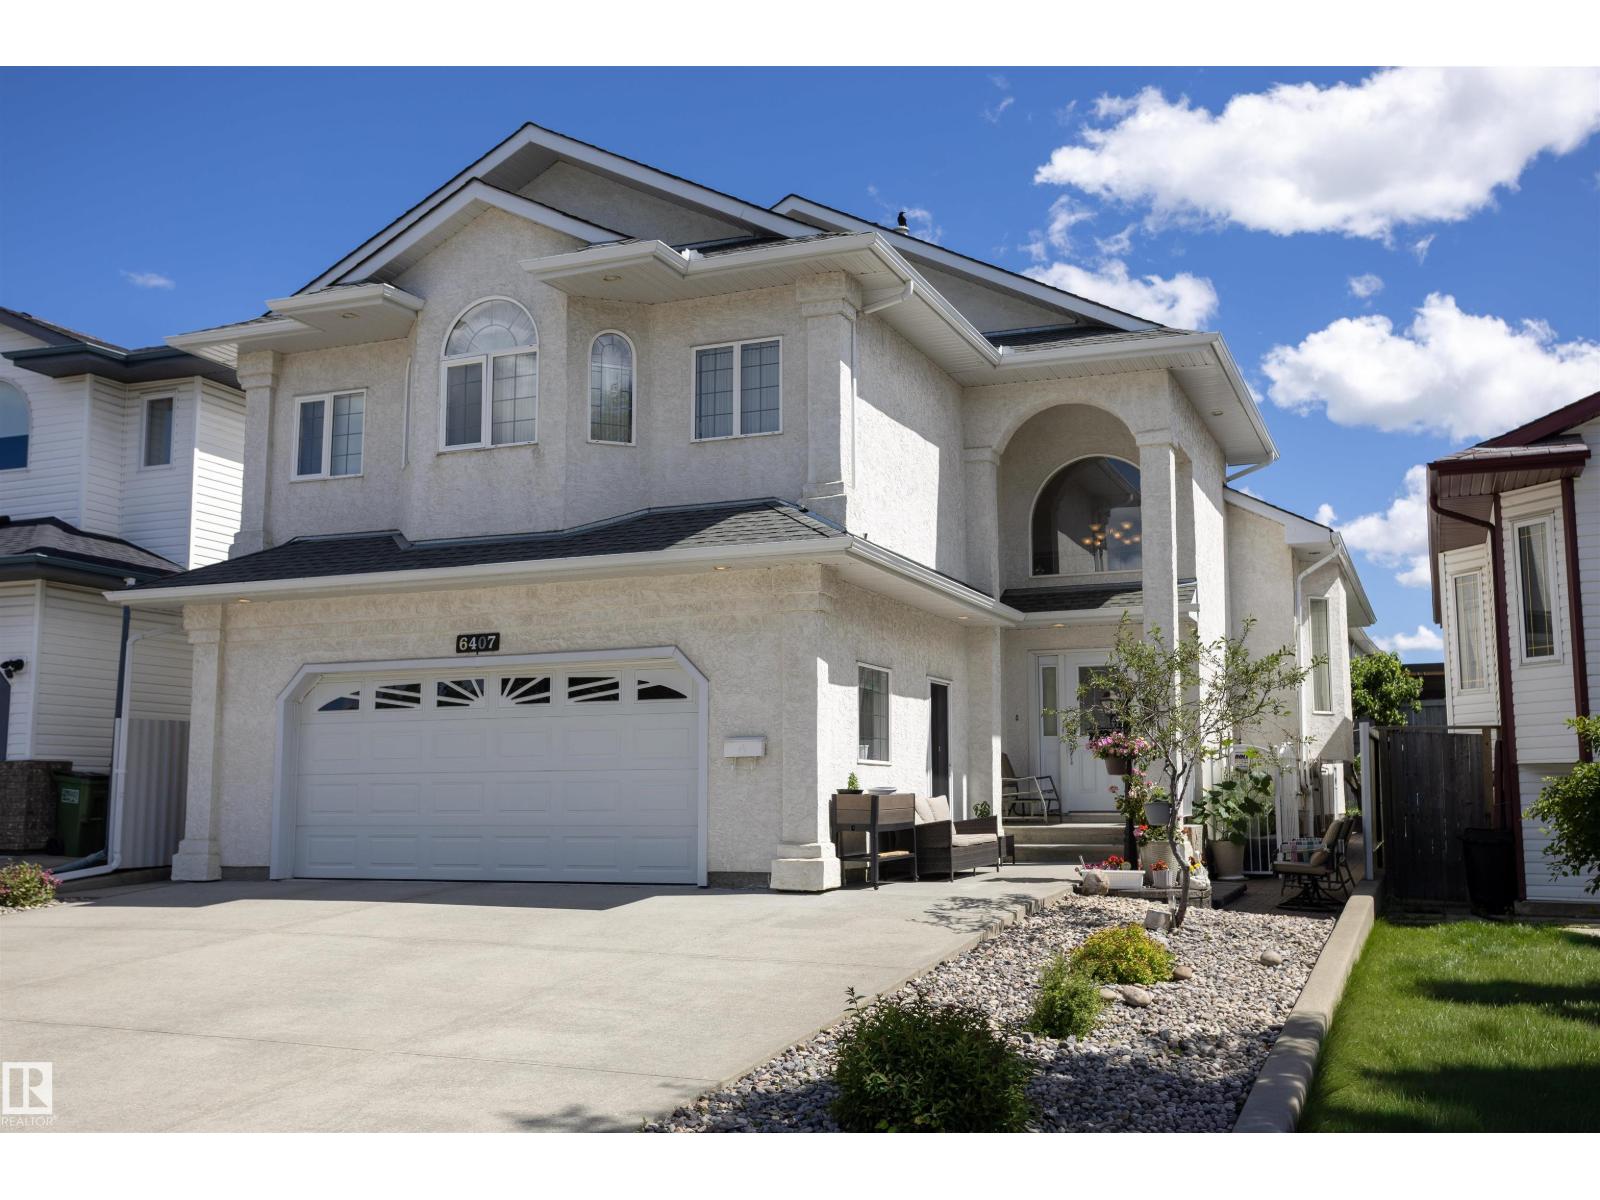
6407 163 Av NW
Edmonton, Alberta
Welcome to Matt Berry and this immaculate 2847.49 sq ft of total living space custom-built bi-level 4 bed and 3 bath home. This light and bright home boasts three kitchens, heated floors in the basement & garage, and a spacious living room. The kitchen offers ample countertop space and a sizable pantry, along with a large dining area. The main floor also features 2 good-sized bedrooms and a 4pc bath. The primary bedroom is spacious with his and her’s closets, a walk-in closet, and a 4pc ensuite. The basement houses a good-sized kitchen, a fourth bedroom with a 3pc bath, cold storage and plenty of storage. The garage is large and includes a kitchen, in-floor heating, and a floor drain. The backyard features a vegetable garden and a spacious patio with a storage shed below the upper deck. This home demonstrates a pride of ownership and has been meticulously maintained, making it an ideal multi-generational residence. It offers easy access to shopping, Manning Freeway, Anthony Henday and so much more. (id:42336)
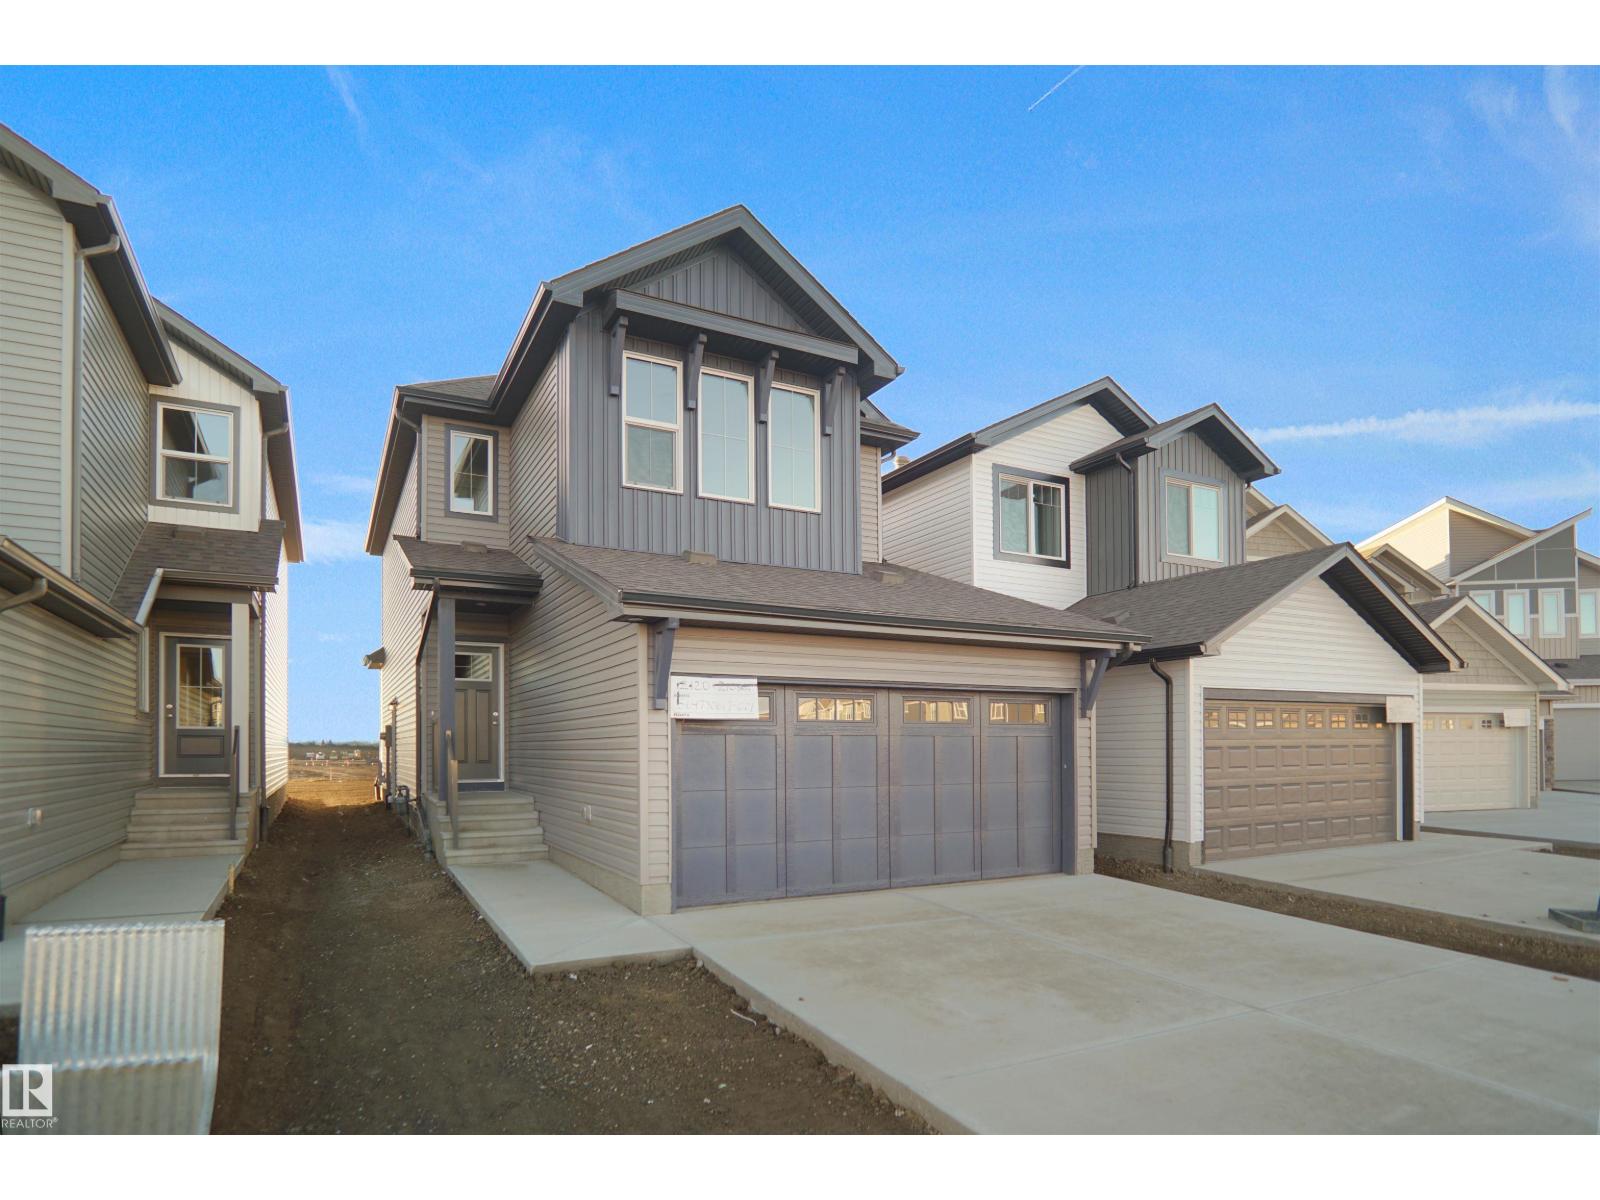
2120 210 St NW
Edmonton, Alberta
Welcome to the Willow built by the award-winning builder Pacesetter homes and is located in the heart of Stillwater and just steps to the walking trails and parks. As you enter the home you are greeted by luxury vinyl plank flooring throughout the great room, kitchen, and the breakfast nook. Your large kitchen features tile back splash, an island a flush eating bar, quartz counter tops and an undermount sink. Just off of the kitchen and tucked away by the front entry is a 2 piece bath and den. Upstairs is the master's retreat with a large walk in closet and a 4-piece en-suite. The second level also include 2 additional bedrooms with a conveniently placed main 4-piece bathroom and a good sized bonus room. The unspoiled basement has a side separate entrance perfect for future development. This home is now move in ready! (id:42336)

10459 66 Av NW
Edmonton, Alberta
Opportunity is Knocking. This massive 66 x 132 foot corner, double lot in the heart of Allendale is prime to renovate or redevelope. This 1474 sq ft bungalow features 4 bedr, 2 bath, a finished basement and a double detached garage. The main floor has a large kitchen, formal dining room, spacious living room with parquay flooring and a cozy wood burning fireplace. Down the hall there are 3 sizeable bedrooms and a full bathroom. Head down to the basement and you will find a large workroom, 4th bedroom, storage room, 3pc bathroom and a large cabin at the lake themed family room complete with dry bar and wood burning fireplace. The back yard has a handy garden plot, and lots of space for spending time outdoors. The oversized double detached garage has newer metal insulated doors and dont miss the massive gravel driveway big enough to park multiple vehicles as well as your RV. (id:42336)
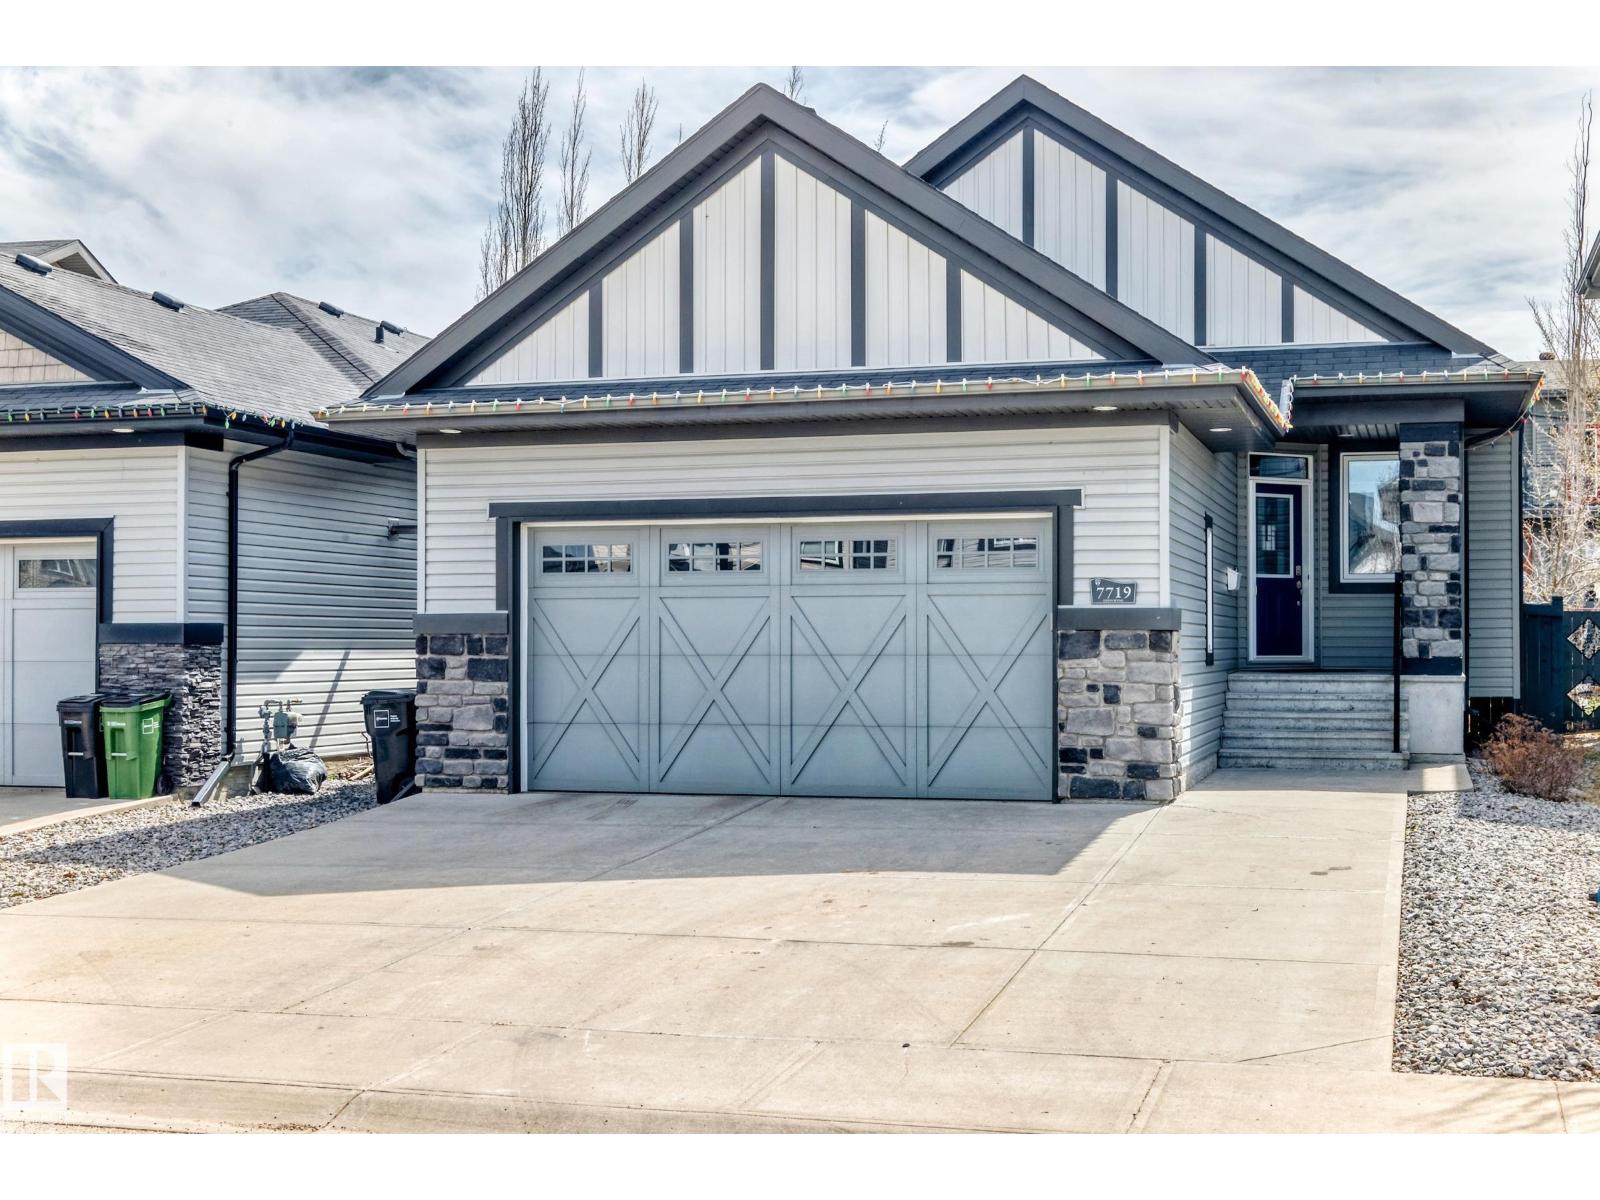
7719 Getty Wd NW
Edmonton, Alberta
Custom built this beautiful Granville bungalow has over 1400 sq ft plus a fully developed basement. This open concept home has vaulted ceilings and a open floor plan and is great for entertaining. The main floor ha s a Chef dream style kitchen has granite countertops, gas stove, pantry, lots of oversized soft close drawers, cabinets, refrigerator, built in microwave, built in dishwasher, garburator, and much more. The dining room is great for small or large family dinners. The primary main bedroom features a large walk in closet and a custom designed ensuite with great shower & jet air tub. Main floor den is great for working from home and can be used for a bedroom. The basement has 9ft ceilings, a large finished family room, spacious bedroom and another 4 piece bathroom with lots more space to develop if needed. The maintenance free backyard has a large attached 3 tier deck. The fully finished double attached garage has a gas heater and opener. The home shows a 10 out of 10 (id:42336)
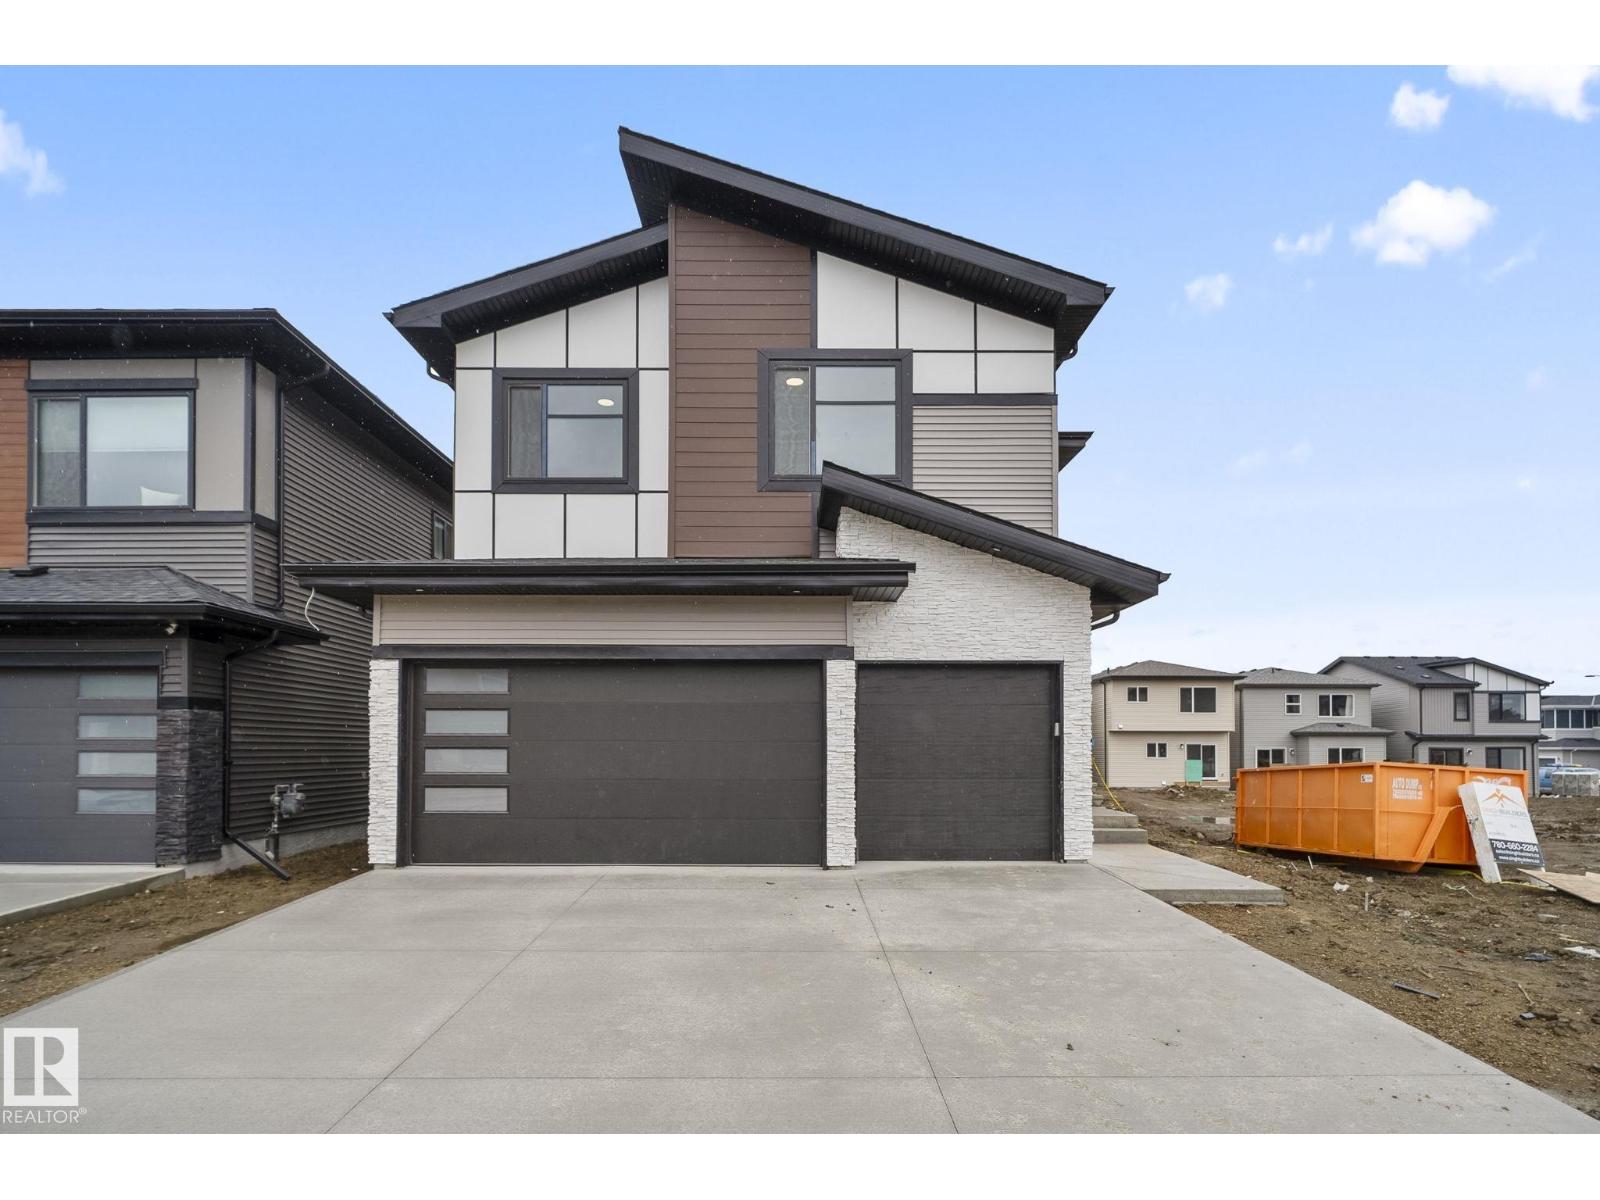
13152 187 Av NW
Edmonton, Alberta
PARK BACKING TRIPLE CAR GARAGE! Custom built home by Singh Builders in the community of Goodridge Corners. A distinctive layout backing to no neighbors. This home features 5 beds, 4 full baths, a bonus room & a spice kitchen. Highlighting this home's excellent characteristics, you walk into a lounge room which lead you to a mudroom then to a full bed & a beautifully designed full bath. A GREAT ROOM with floor to ceiling windows, warm & welcoming area that perfectly captures the open to below concept with up to ceiling feature wall. A spacious dining area with a view of the extended kitchen. The walkthrough SPICE KITCHEN that every home needs. A thoughtfully designed 2nd floor offers 4 bedrooms, a Jack & Jill bathroom, a common bath, laundry and a bonus room. A side entrance with a potential for further basement suite. Close to major amenities. With quick access to Anthony Henday Drive, this home combines peaceful living with unbeatable accessibility. Definitely a must see. Photos are representative. (id:42336)
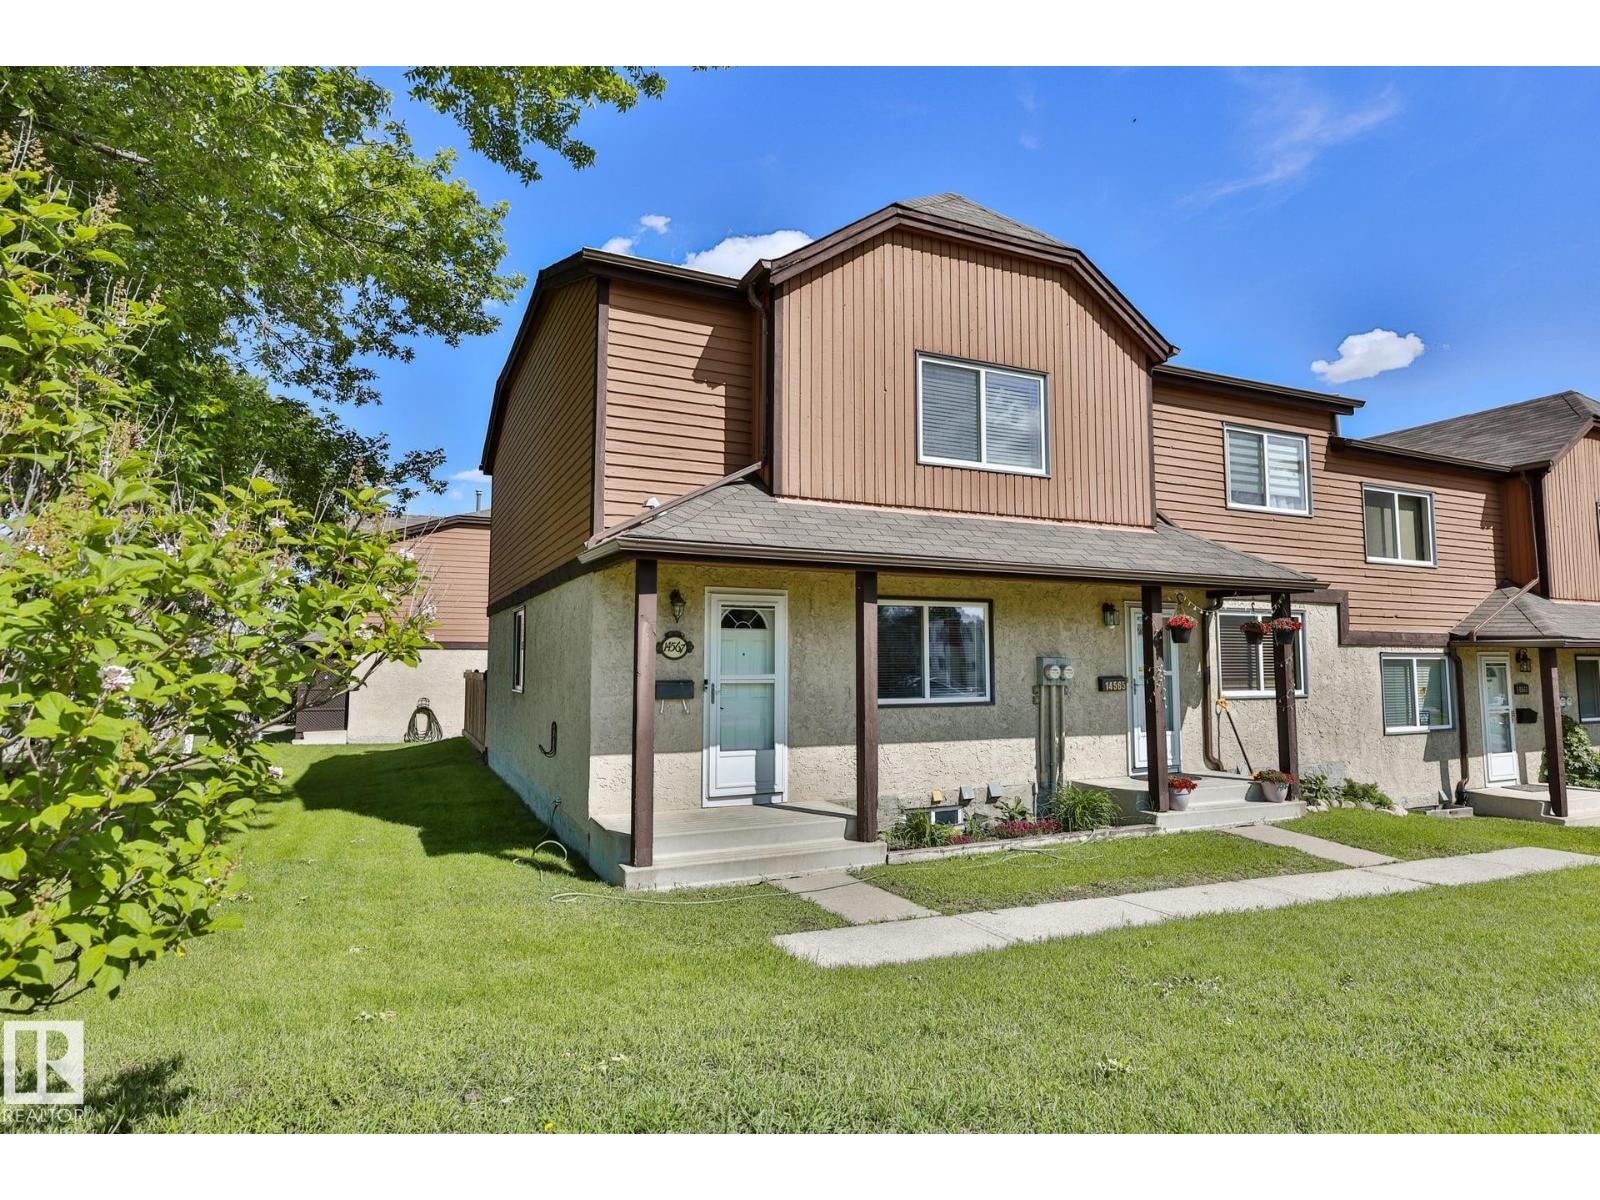
14567 52 St NW
Edmonton, Alberta
WELCOME to this bright and spacious CORNER UNIT townhouse offering LOW CONDO FEES, a FINISHED BASEMENT, and a PRIVATE FENCED BACKYARD! The open-concept main floor is filled with NATURAL LIGHT from the abundance of large windows, creating a warm and inviting space perfect for everyday living and entertaining. Upstairs features TWO GENEROUS PRIMARY BEDROOMS, each with its own ensuite, offering exceptional privacy and flexibility for families, roommates, or guests. The finished basement provides additional living space ideal for a family room, home office, gym, or media area. Enjoy the convenience of your private fenced yard—perfect for kids, pets, or relaxing outdoors. Located close to parks, schools, shopping, and major commuter routes, this move-in-ready home combines comfort, functionality, and outstanding value. (id:42336)
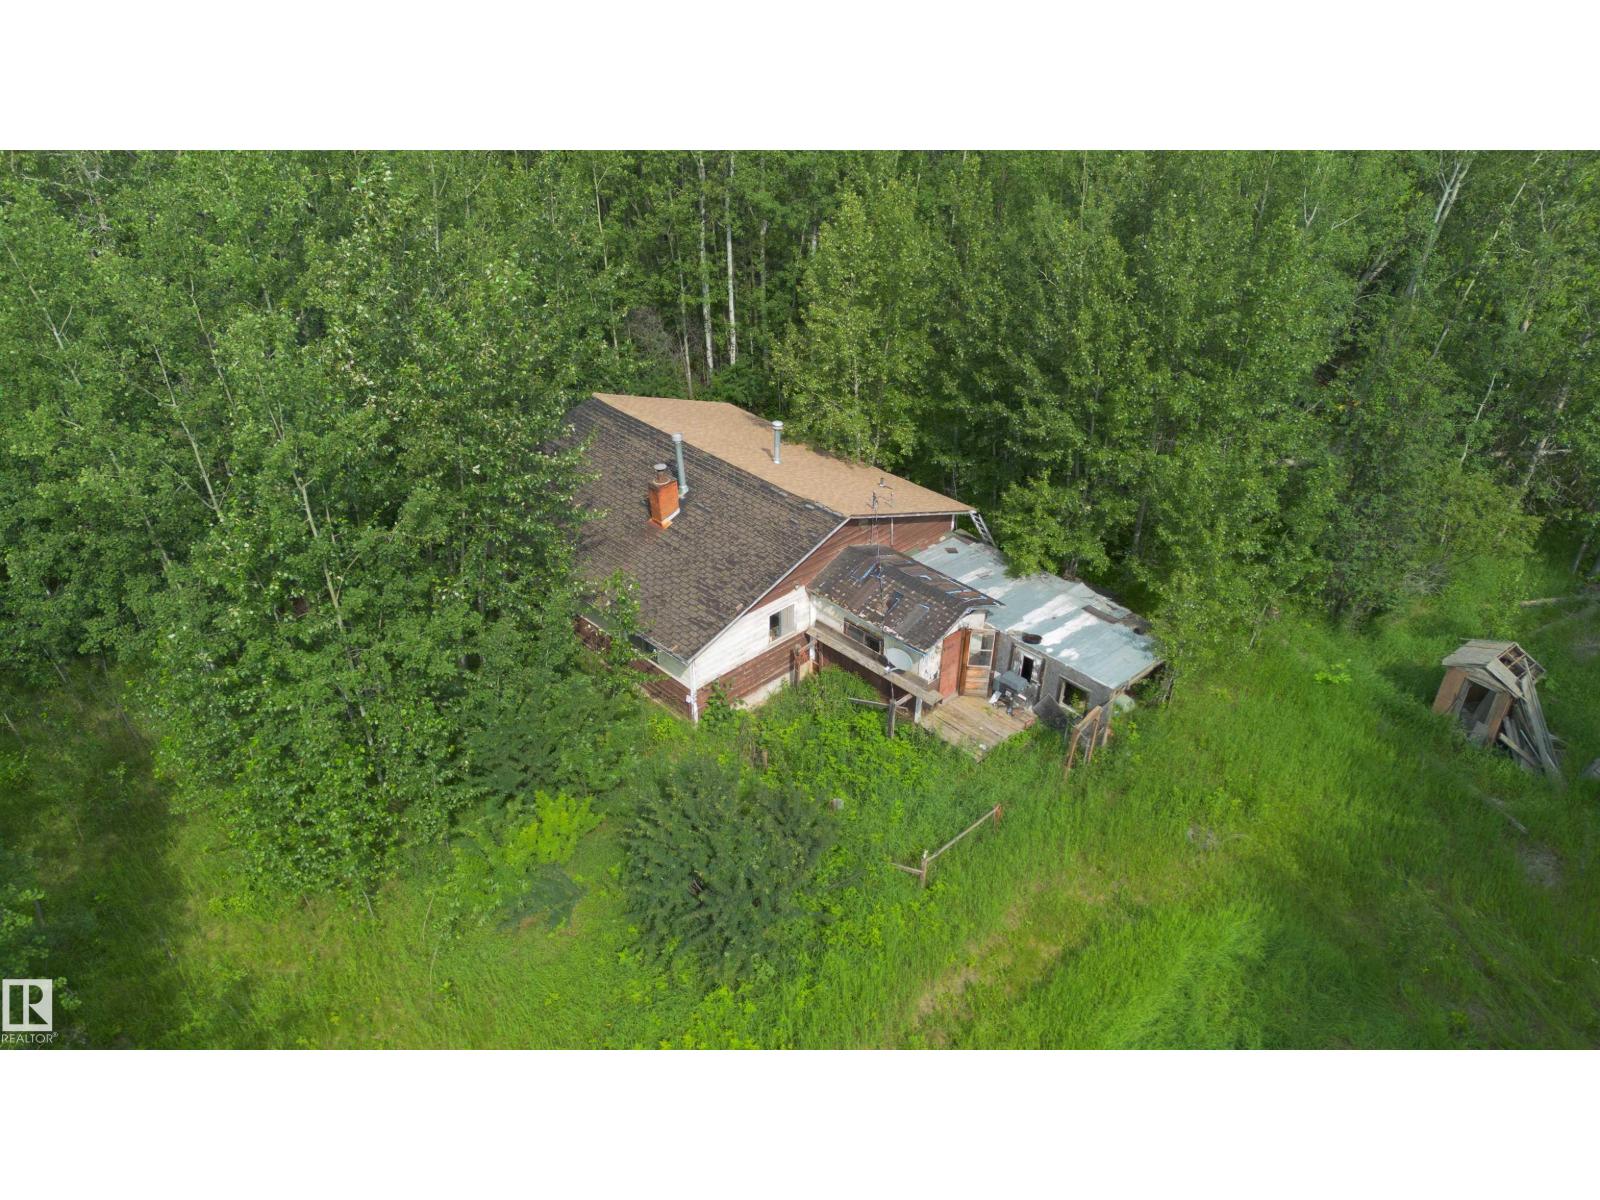
23412 Twp Rd 613a
Rural Westlock County, Alberta
2.99 acres of private, peaceful land. Excellent location for a weekend retreat or recreational property. Ideal building site with plenty of space for outdoor activities and future improvements. Endless possibilities to make it your own! (id:42336)
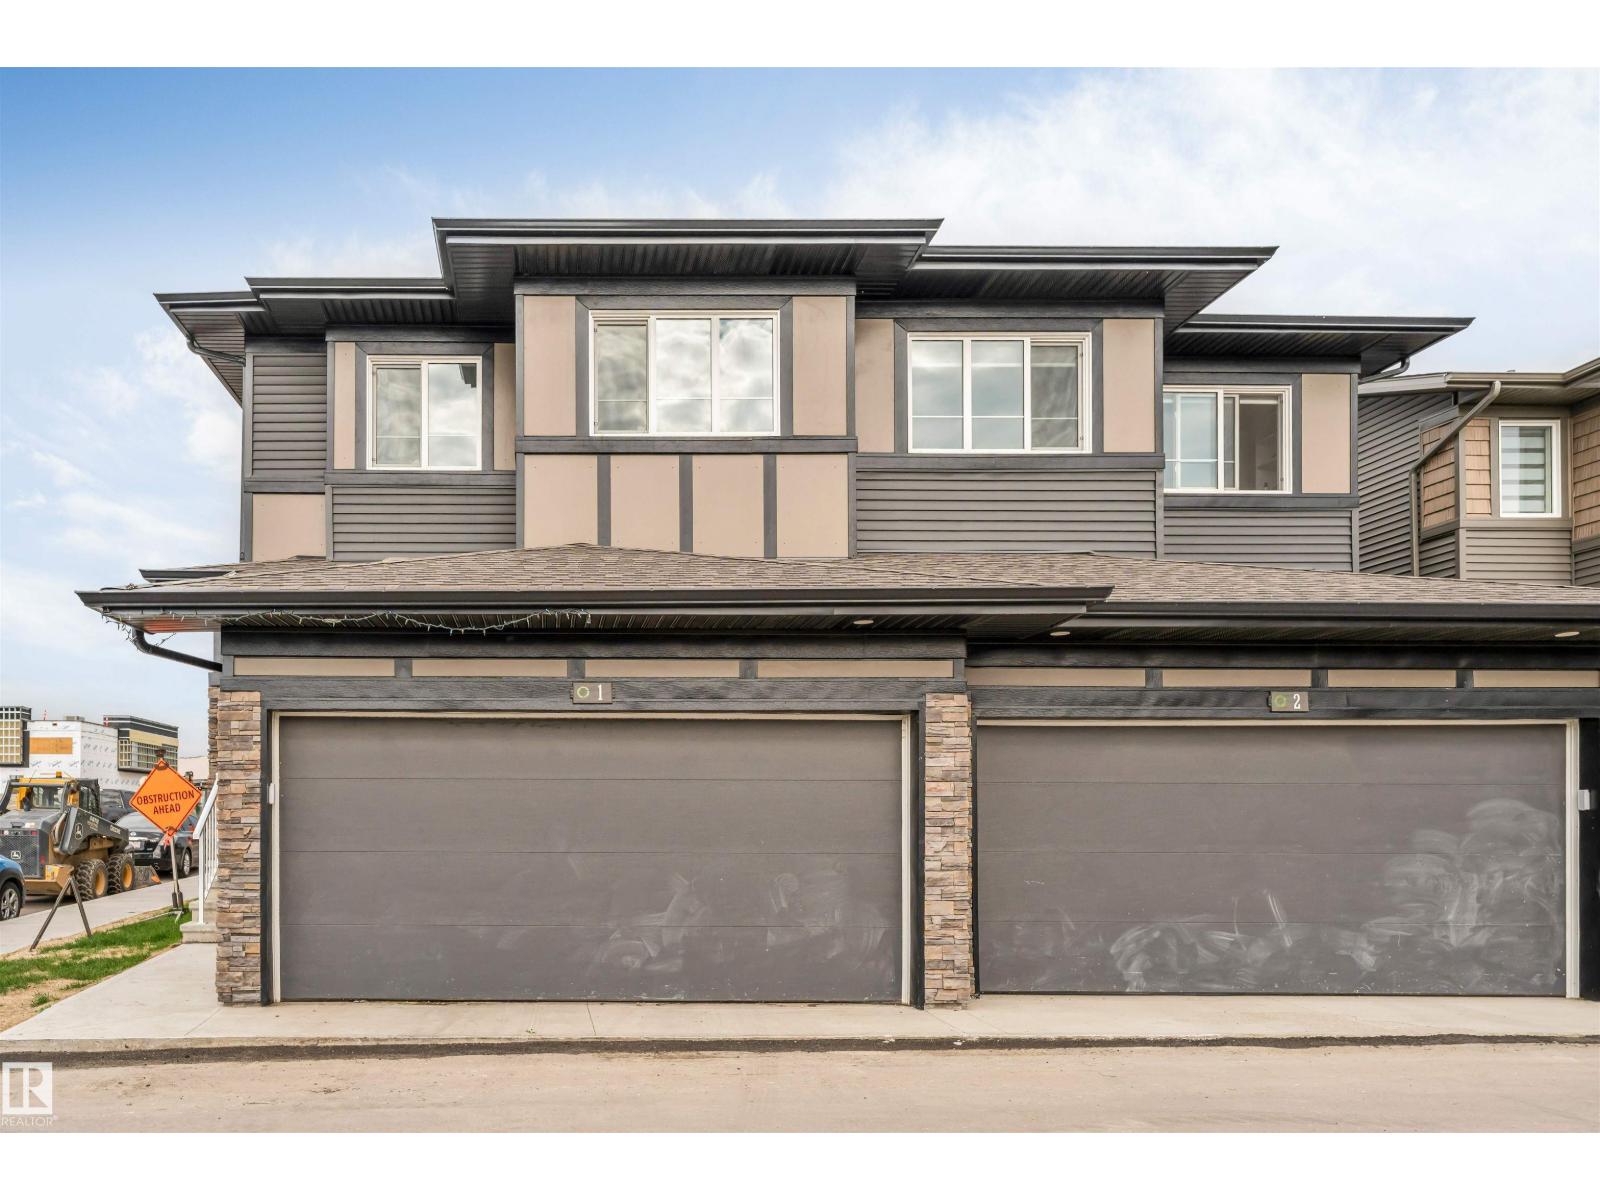
#1 2710 66 St SW
Edmonton, Alberta
DOUBLE CAR GARAGE | SIDE ENTRANCE TO THE BASEMENT | 2 MINS WALKING DISTANCE TO SHOPPING PLAZA .Welcome to this like-new 3 bedroom, 2.5 bathroom half duplex in the highly desirable Orchards community of South Edmonton. Featuring an attached double garage, legal side entrance to the basement, completed deck, and full landscaping, this move-in-ready home offers exceptional value and future income potential. Ideally located within walking distance of Jan Reimer School and Divine Mercy Catholic School, and just steps from Co-op, major banks, restaurants, and shopping. Perfect for first-time home buyers and investors alike, this property combines a prime location, modern design, and outstanding long-term potential in one of South Edmonton's most sought-after communities. (id:42336)
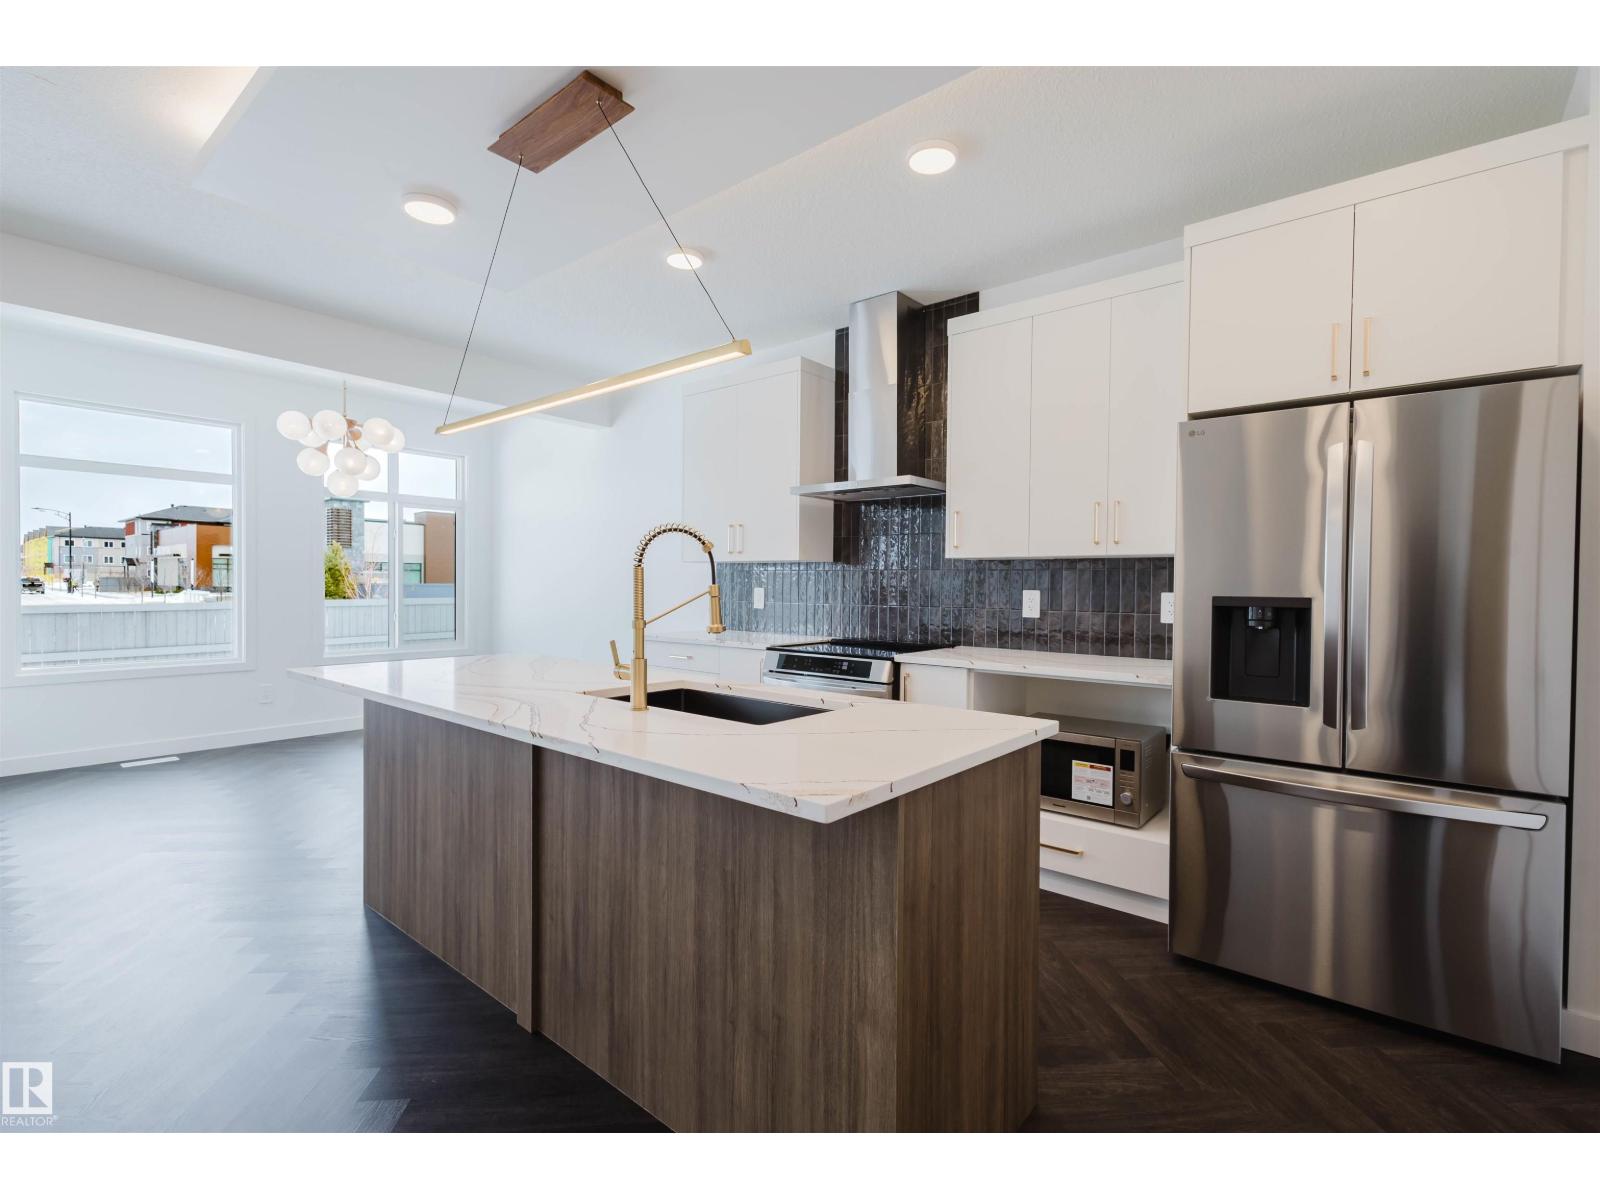
8243 Kiriak Lo SW
Edmonton, Alberta
Experience the best in the community of Keswick! This stunning 2-story, single-family home offers spacious, open-concept living with modern finishes. The main floor features 9' ceilings and a half bath. The kitchen includes a stainless steel hood fan, upgraded 42 cabinets, quartz countertops, pantry and convenient waterline to fridge. Upstairs, the house continues to impress with a bonus room, walk-in laundry room, full bath & 3 large bedrooms. The master is a true oasis, complete with a large walk-in closet and luxurious ensuite with separate tub/shower! Enjoy the comfort of this home with its double attached garage, $3,000 appliance allowance, unfinished basement with painted floor, high-efficiency furnace, and triple-pane windows. Don't miss out on this incredible opportunity! UNDER CONSTRUCTION! Photos example of floorplan and finish. Actual build may vary. (id:42336)
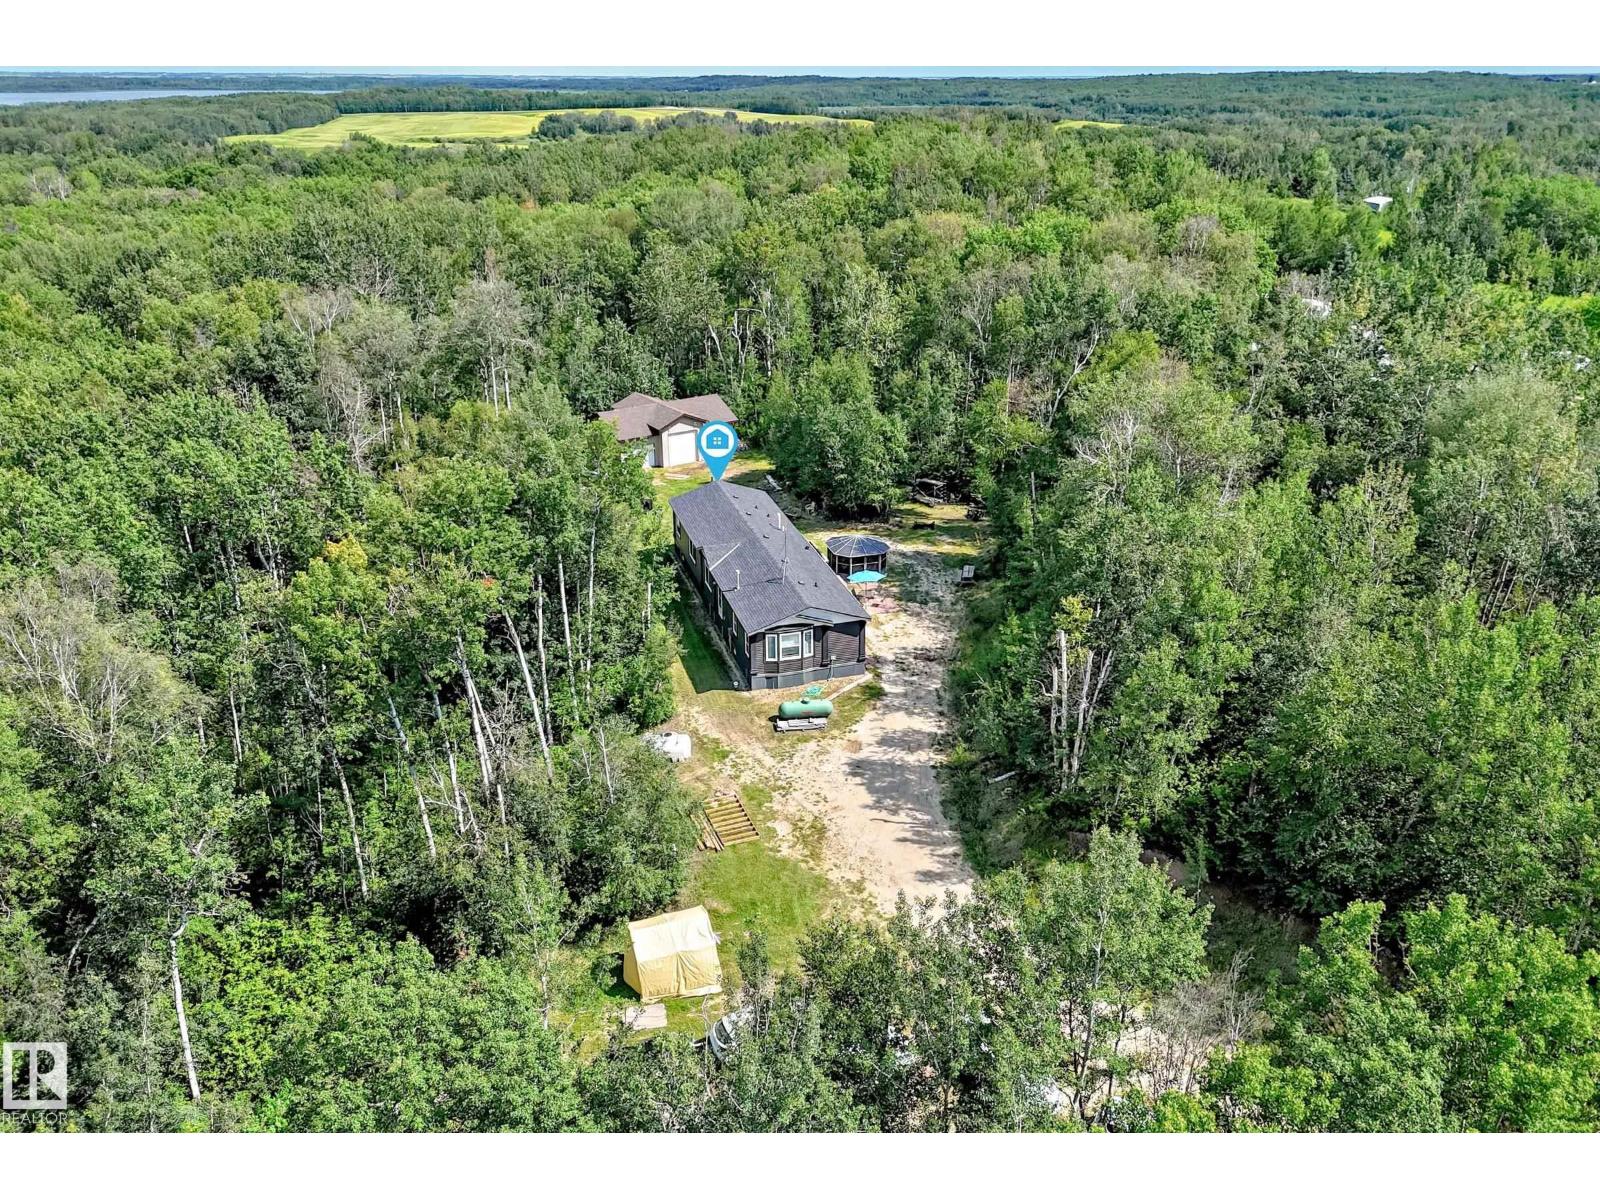
#30 55220 Rge Road 13
Rural Lac Ste. Anne County, Alberta
COUNTRY LIVING AT IT'S BEST! Welcome to this 3 bedroom, 2 full bath home offering 1656 sq ft of usable space. The living room, dining and kitchen offer a nice open concept great for entertaining. The master bedroom is on one end and the other 2 bedrooms are on the opposite end giving some added privacy. Also near the two bedrooms is a good size family room which is great for the kids or play space separate from the adults. The yard has lots of space to expand and make it your own. At the very back is a large triple garage perfect for all the toys or a work shop. This property offers so much potential to expand on what's already there. A must see! (id:42336)
7 61130 465 Rge Rd
Rural Bonnyville M.d., Alberta
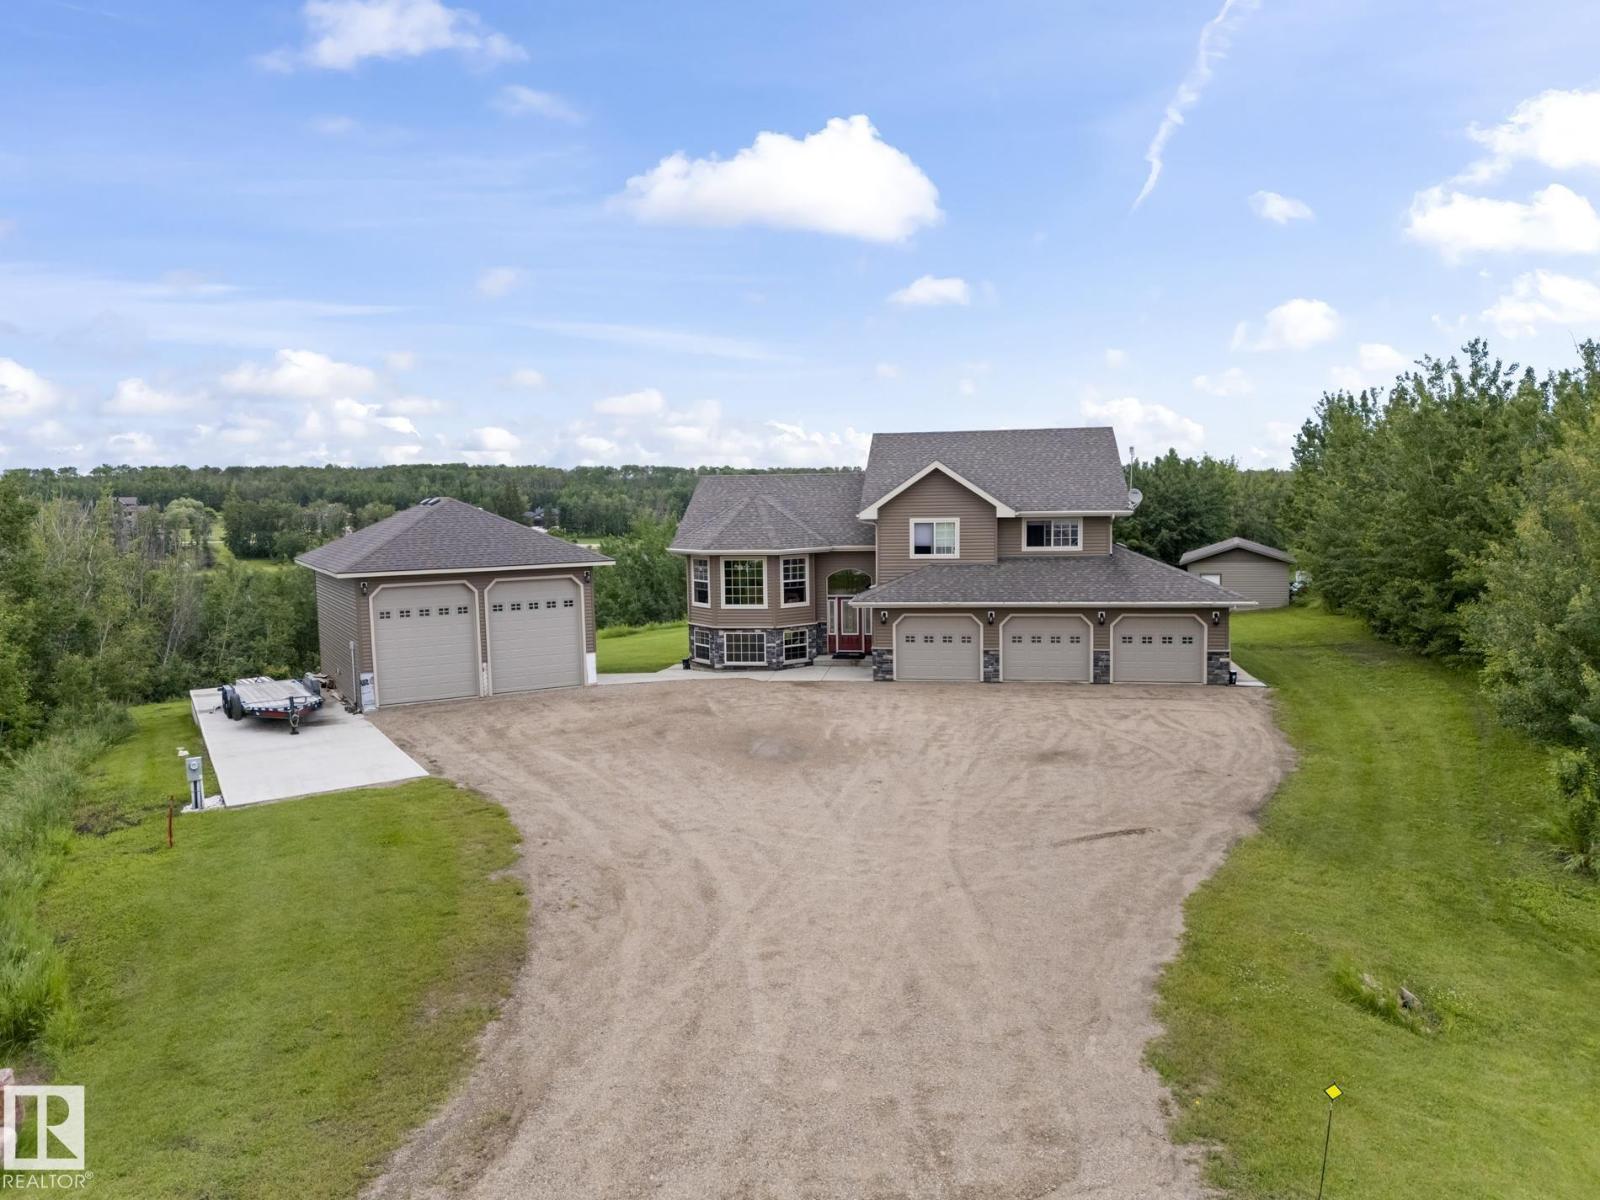
Perched gracefully atop a hill with breathtaking panoramic views, this beautiful, fully finished custom bi-level is the ultimate family-approved package. The main floor boasts majestic vaulted ceilings and a bright, open-concept kitchen, dining, and living area enveloped in an abundance of windows and high-end finishes throughout. Retreat to the massive primary suite, featuring a grand picture window with serene views of the hillside trees and pond, a spacious walk-in closet, and your 5-piece ensuite. Two more large bedrooms complete the upper level. The walkout lower level features an expansive family room with gorgeous marble tile flooring, in-floor heating, two additional bedrooms, a 4-piece bath, and access to a covered concrete patio. Enjoy central AC all summer long! An attached, heated triple garage is paired with country must-haves: a 24x30 detached shop with 14ft ceilings and a 12x24 storage shed with a double garage door. Discover the charm of country living without sacrificing convenience! (id:42336)
8507 70 St NW
Edmonton, Alberta
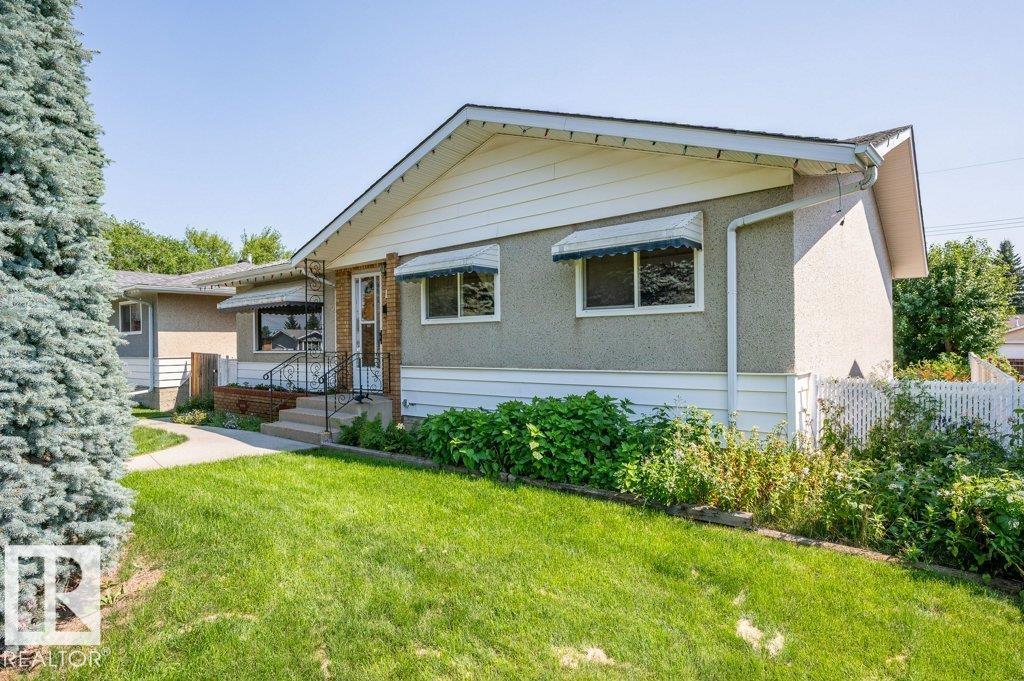
Discover the potential of this 1,205 sq. ft. bungalow in the heart of Kenilworth—one of Edmonton's most sought-after mature communities! Ideally located just steps from Kenilworth Park and Kenilworth Field, you'll enjoy easy access to playgrounds, sports fields, green spaces, École Sainte-Jeanne-d'Arc, Waverley School, and nearby shopping districts of Capilano Mall and Bonnie Doon Shopping Centre. Lovingly maintained in largely original condition, this 1963 bungalow offers a rare opportunity for those who appreciate mid-century character or want to renovate to their own style. The home offers 4 bedrooms (3 up, 1 down), 2.5 bathrooms one of them being a 2-piece en-suite, a bright kitchen with a large skylight, central A/C, a double detached garage, plus a backyard featuring a natural gas fire pit and BBQ hookup. An incredible opportunity in a fantastic location! (id:42336)
#27 290 Spruce Ridge Rd
Spruce Grove, Alberta
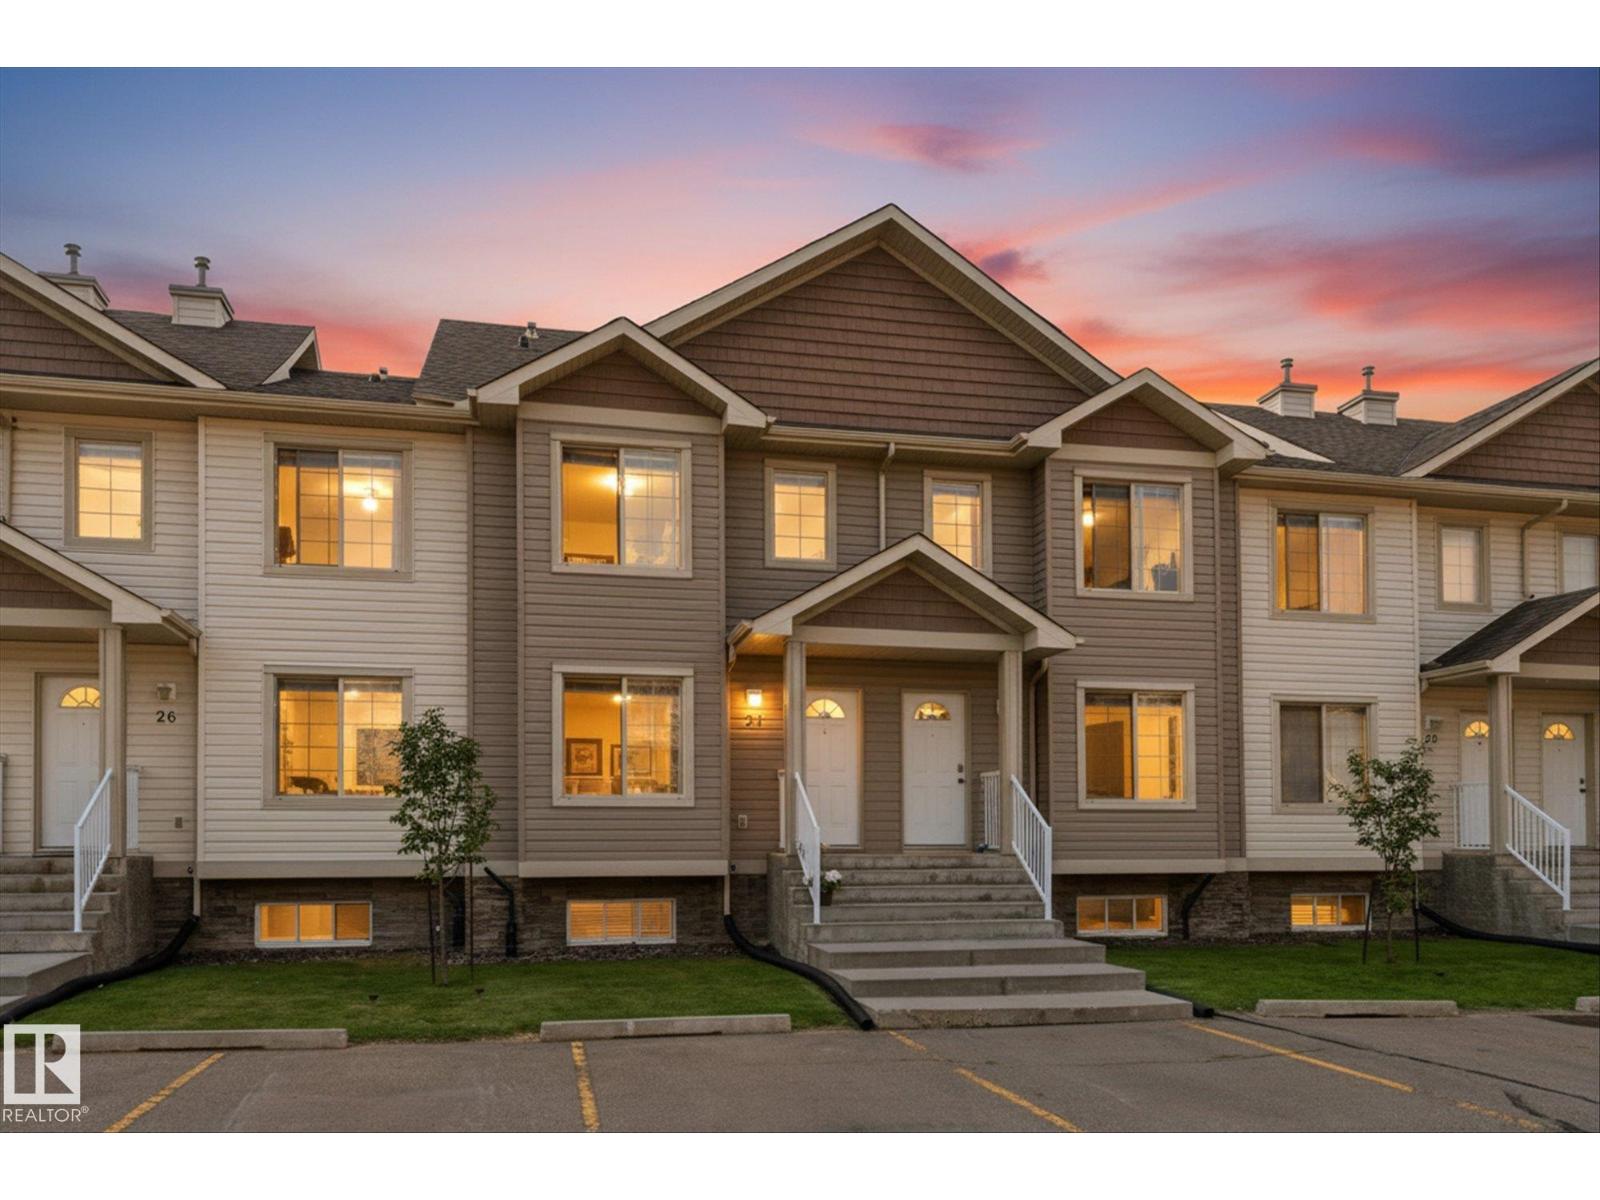
Welcome to this move-in ready townhouse in the family-friendly community of Spruce Ridge! Located close to schools, the Tri Leisure Centre, shopping, playgrounds, walking trails, and with quick access to Highways 16 & 16A. This well-maintained home features 3 bedrooms, 2.5 bathrooms and a fully finished basement. The spacious kitchen offers a centre island, pantry, abundant cabinetry, generous counter space, and a dining area leading to the sunny south-facing deck. Upstairs you'll find the primary bedroom with a walk-in closet, two additional bedrooms, and a 4-piece bathroom. The basement provides a comfortable family room, a 3-piece bathroom, and a combined laundry and storage area. Enjoy a low-maintenance lifestyle with snow removal and lawn care included. Low condo fees also cover exterior maintenance, including shingles, siding, doors and windows. Two assigned parking stalls are conveniently located directly in front of the unit. Perfect for investors, down-sizers and first time home buyers alike! (id:42336)
#64 655 Watt Bv SW
Edmonton, Alberta
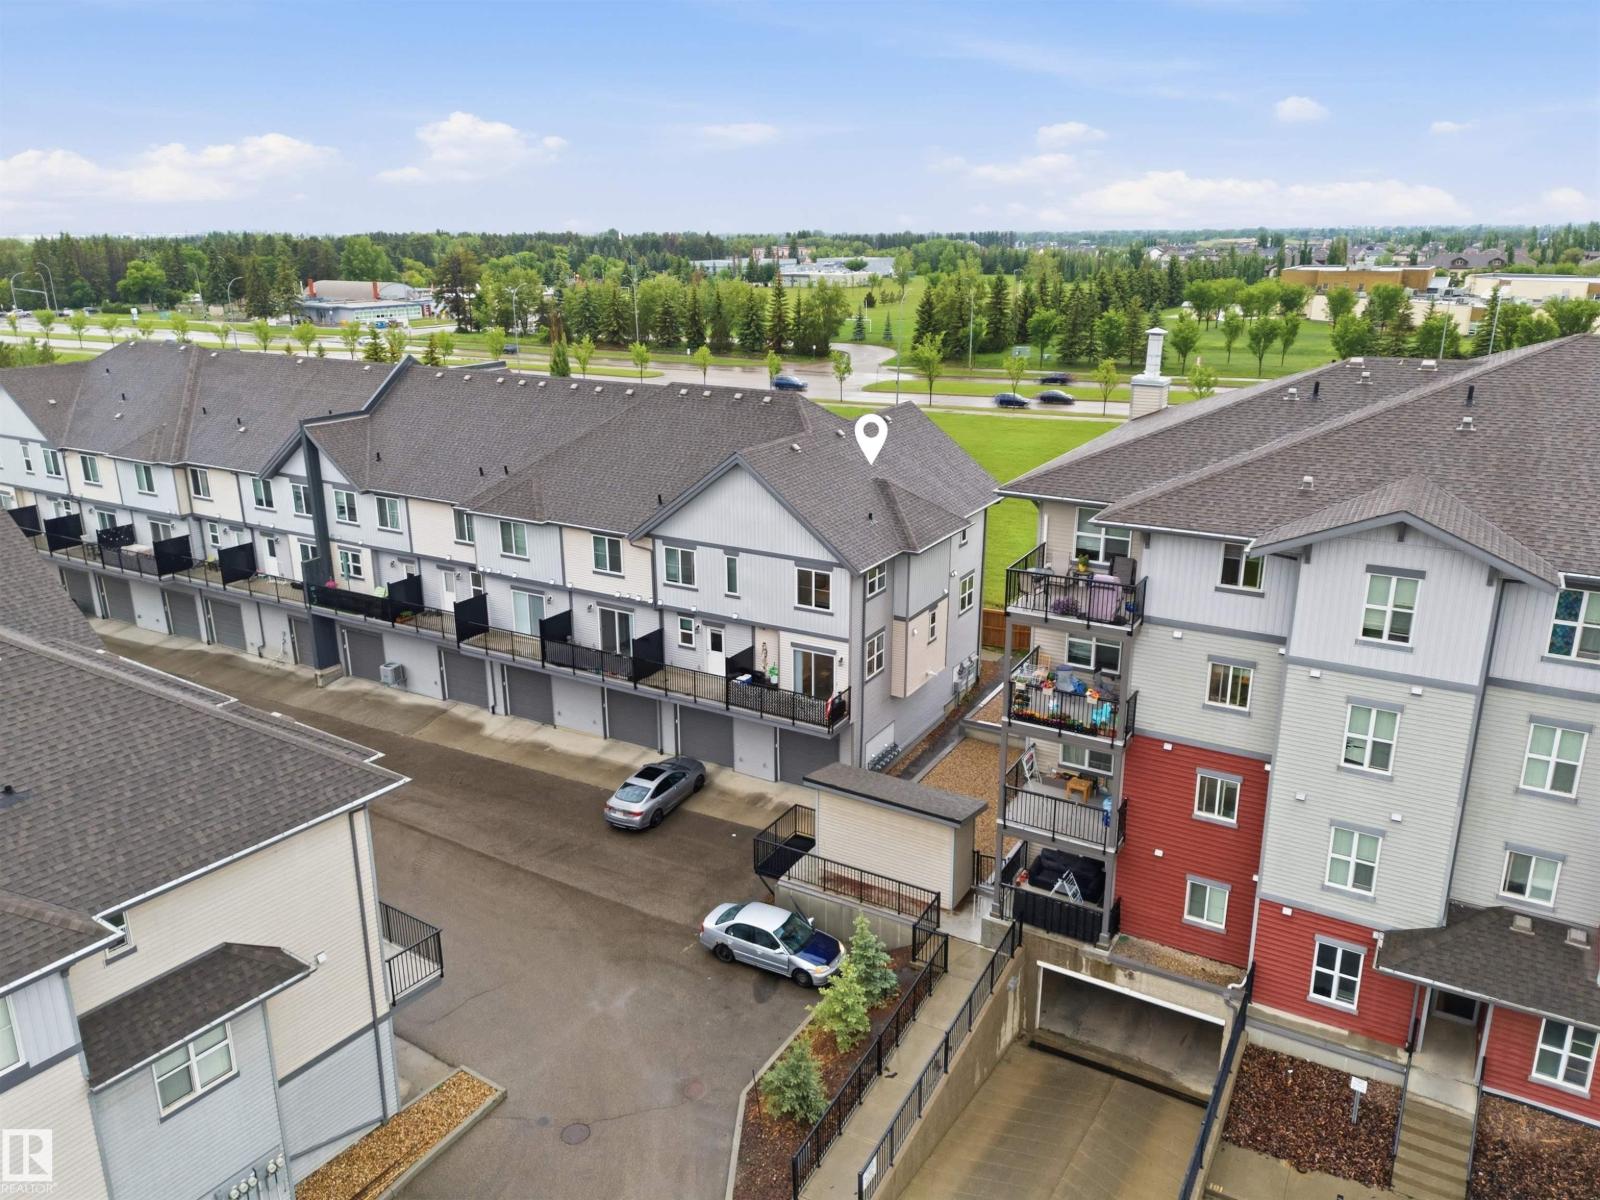
Welcome to Southern Springs in the desirable community of Walker Lakes! This former showhome is a modern 3-storey END UNIT townhome offering exceptional style, functionality, and value. Facing open green space, the home features an oversized single attached garage approximately 25 ft deep and low condo fees. The open-concept main floor offers 9-ft ceilings, stylish vinyl plank flooring, quartz countertops and backsplash, a 2-piece bathroom, and a full appliance package. Upstairs features 3 bedrooms, including a spacious primary suite with a walk-through closet and a stylish ensuite with a glass-enclosed 2-person shower. A 4-piece bathroom completes the upper level. Enjoy modern showhome-inspired finishes and a thoughtfully designed layout in one of Southeast Edmonton’s sought-after communities. Conveniently located near schools, parks, major commuter routes, South Edmonton Common, and Edmonton International Airport. A fantastic opportunity for first-time buyers, families, or investors! (id:42336)
3940 33 St NW
Edmonton, Alberta
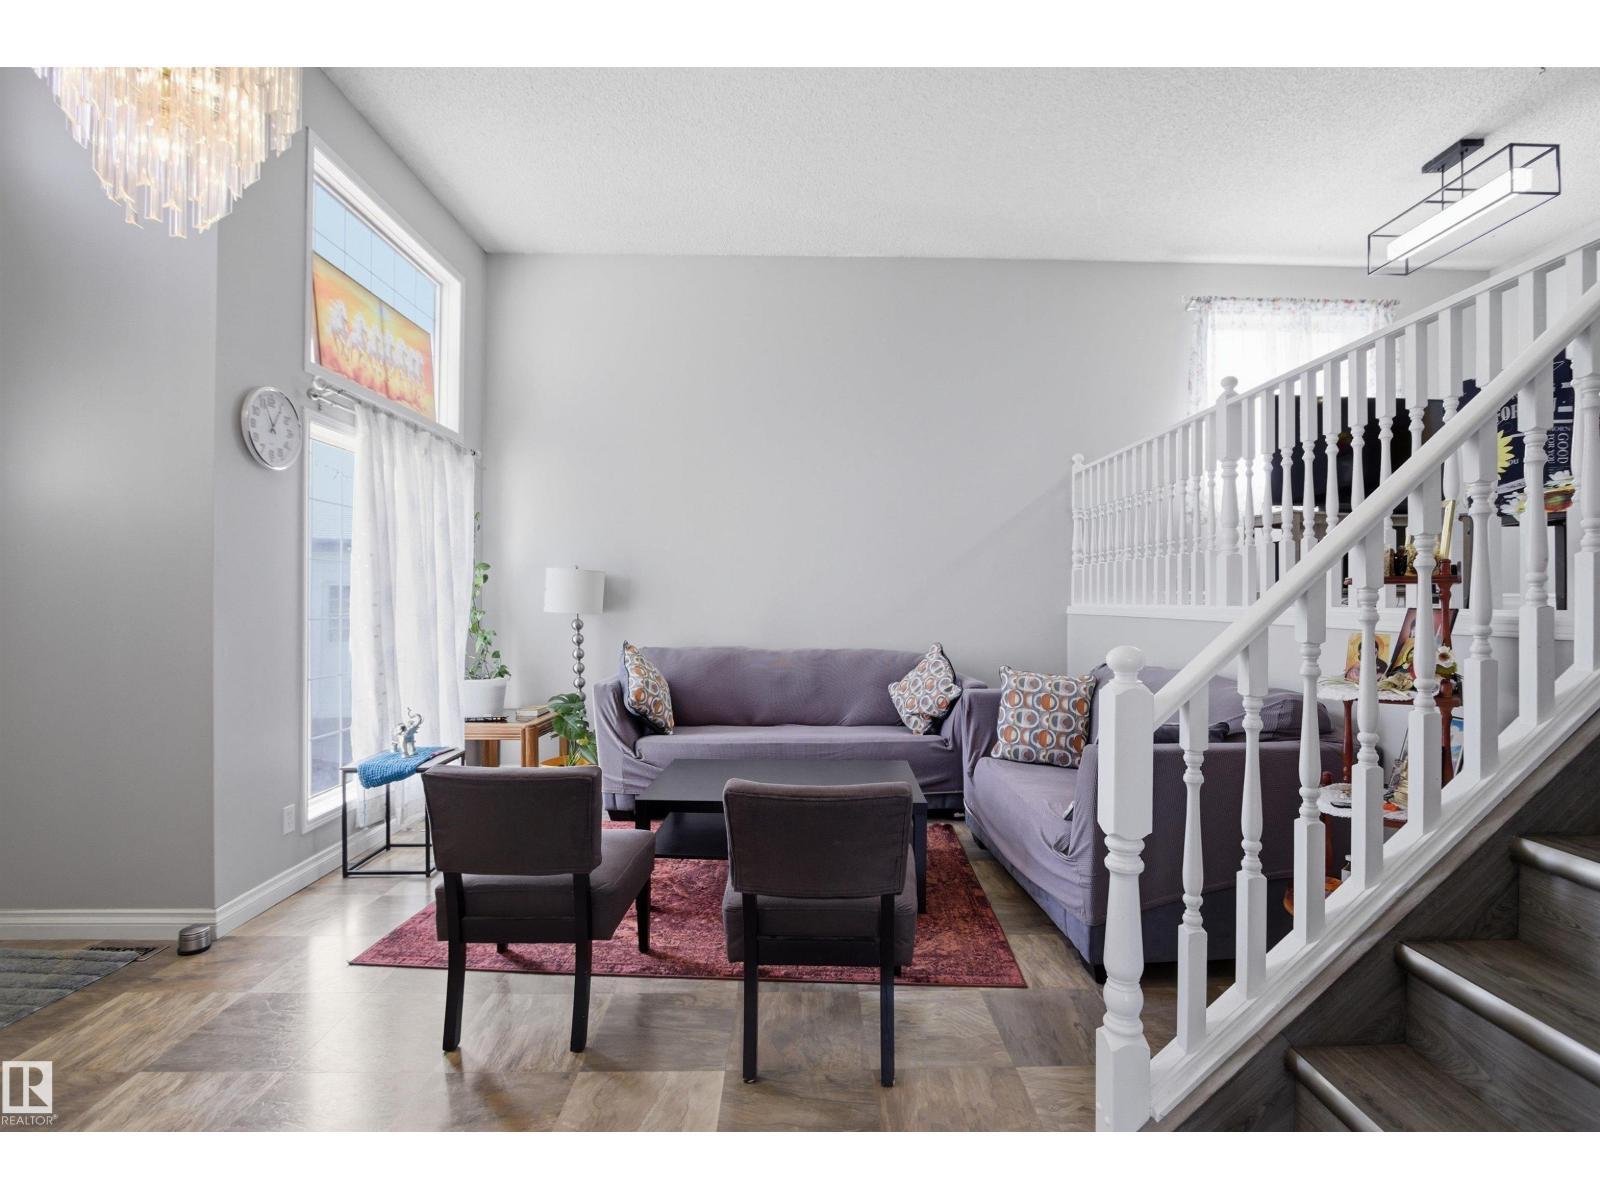
You’ll fall in love with this bright and spacious home from the moment you step inside, where a soaring ceiling and oversized windows flood the living room with natural light. This well-appointed property features 4 generous bedrooms and 3 full bathrooms, along with a spacious kitchen complete with pantry for added storage. Stay comfortable all summer with central A/C, and enjoy the massive rec room—perfect for a home theatre, games area, or family hangout. The double attached garage is heated and insulated, ideal for Edmonton winters. Outside, the pie-shaped lot offers mature trees and thoughtful landscaping for added privacy, plus a west-facing deck to soak up long summer evenings. The major upgrades have already been completed, including newer shingles and furnace, along with added features like LED lighting and a water filtration system. Located just steps from a grocery store and close to excellent schools, parks, and walking trails, with easy access to the Meadows Rec Centre and Whitemud Drive. (id:42336)
4723 105 St NW
Edmonton, Alberta
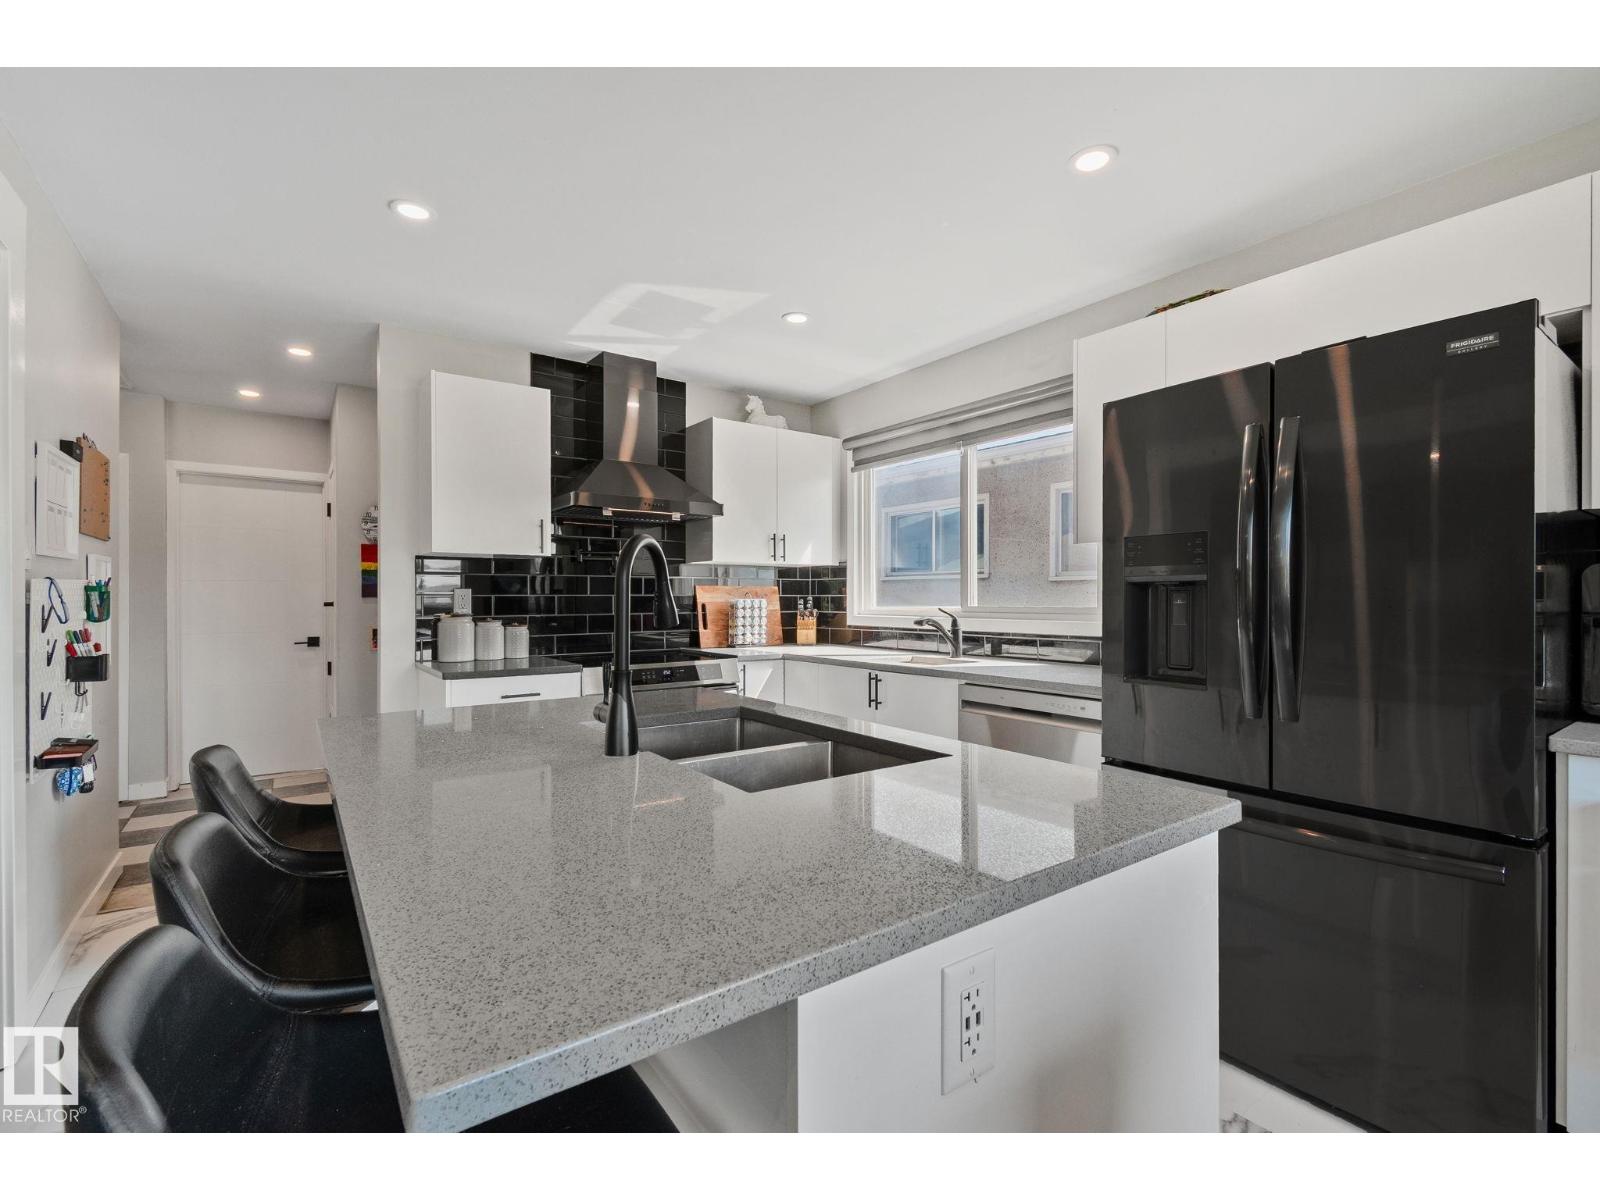
Experience Excellent Living in Empire Park! This is a well maintained home with many updated features including - modern new appliances throughout (induction cooktop, built in under-counter microwave, fridge, dishwasher, washer and dryer all less than 5 years old!) pot filler and extra bar sink along with deep double sinks in the beautiful island make meal preparation a breeze! LED lighting throughout the home with updated vinyl plank flooring upstairs looks great with easy maintenance. Fully finished basement includes a large full bathroom and thoughtful laundry space together. A large bedroom and a large office (could be potentially converted to a future 4th bedroom) along with a large living room is a great place to watch the game or enjoy a movie. The half duplex features FANTASTIC neighbors on both sides and with a great green space right down the road behind the Italian Centre along with Southgate a short walk or drive away, you have location, transit and amenities galore! An Investor's Dream! (id:42336)
13308 155 Av NW
Edmonton, Alberta
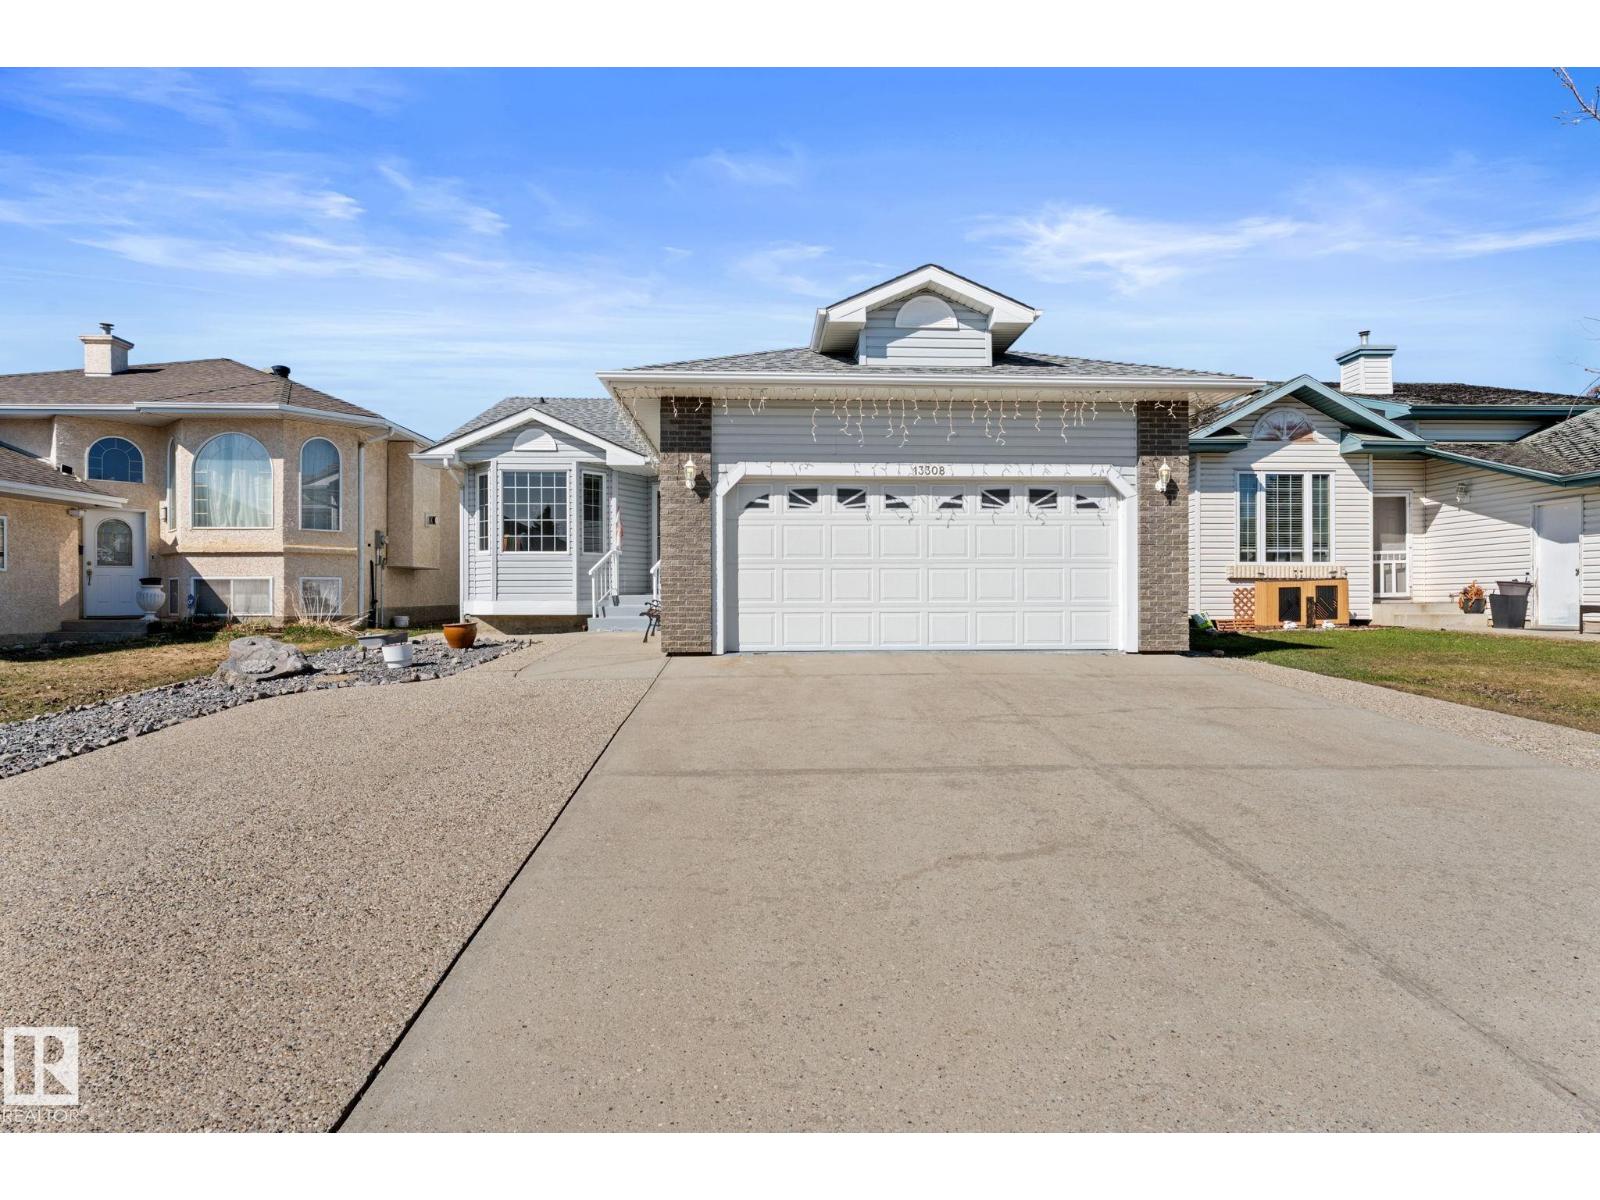
Immaculately maintained, beautiful, and move-in ready bungalow with a HEATED double attached garage and extra parking/RV pad. The open concept mainfloor plan features hardwood floors, vaulted ceilings, kitchen-dinning-living room open plan, main bedroom with a 2 piece ensuite, a second bedroom, and a 3 piece bathroom. The basement is fully finished with a 3rd bedroom, living room/games room, another full 3 piece bathroom with whirlpool tub with tile surround, and the mechanical and laundry room. The low maintenance beautifully landscaped backyard features a deck, stone aggregate 2 sheds and border rocks. Walking distance to Oxford Park and playground, beautiful walk around Carlton Lake, and public transit. (id:42336)
7930 111 St NW
Edmonton, Alberta
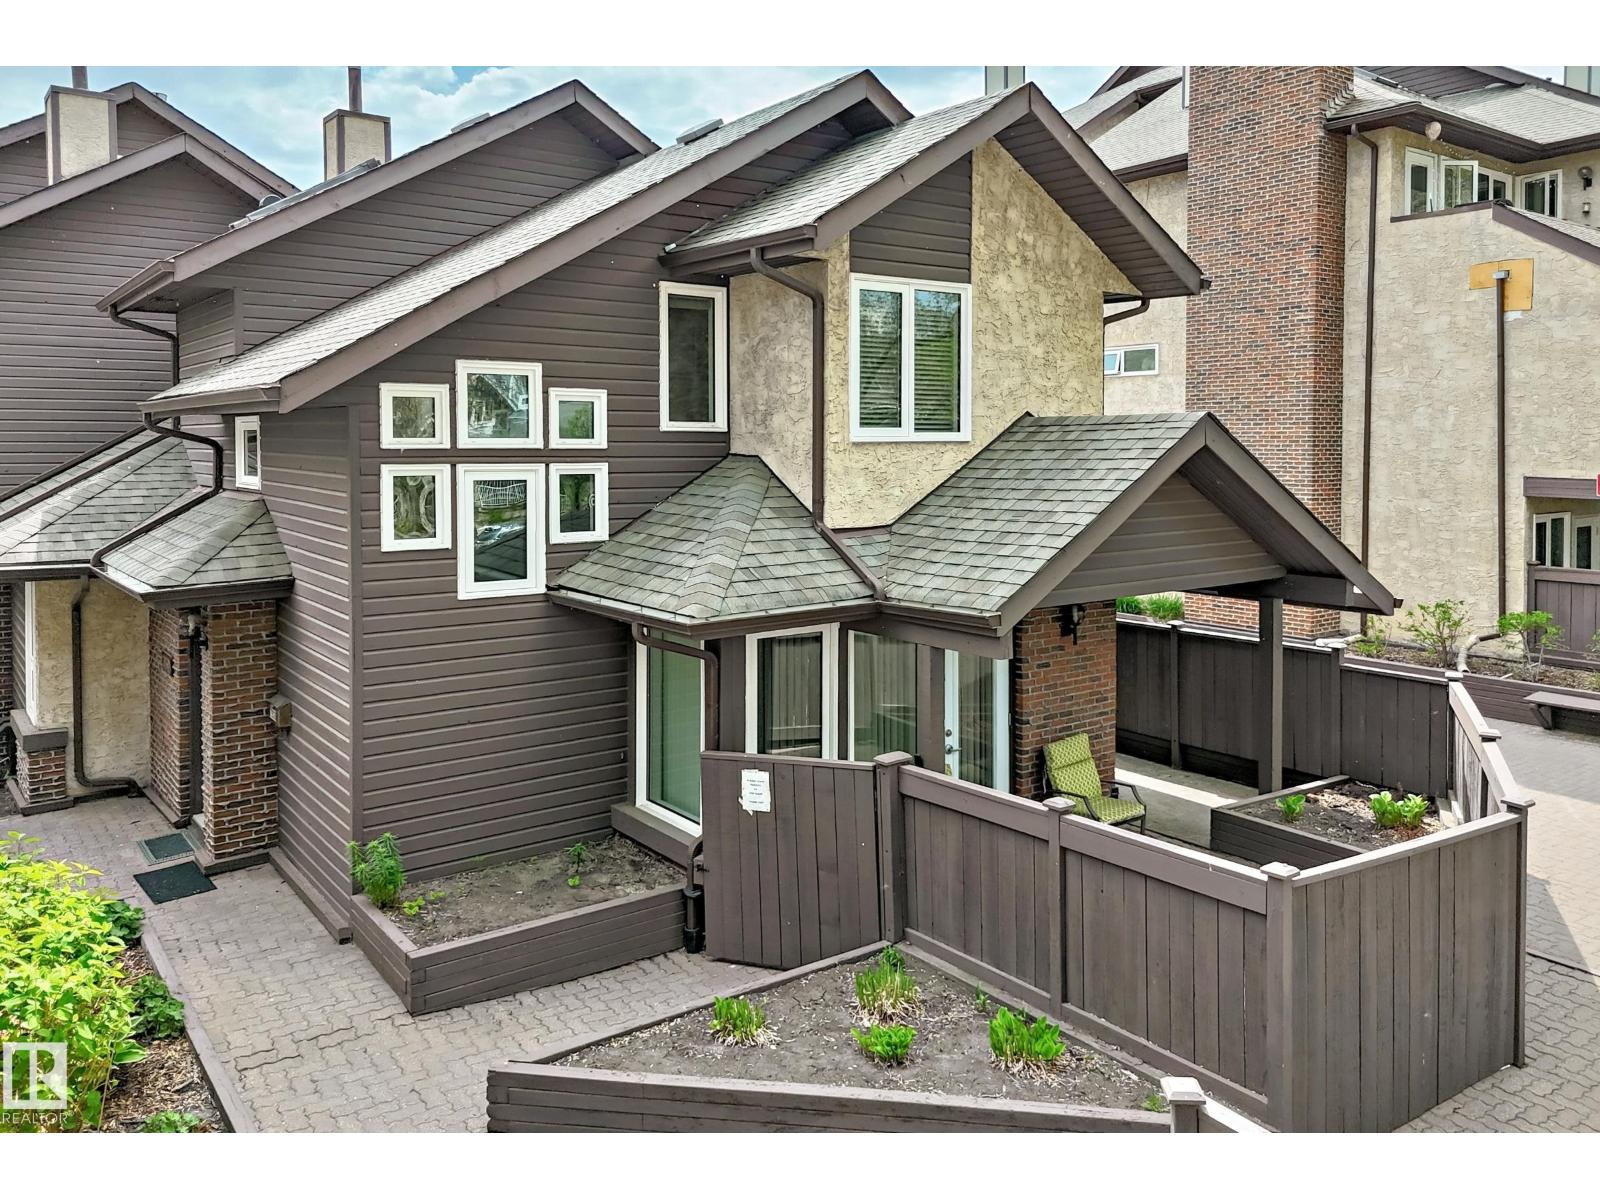
MUST BE SEEN! - UNIQUE PREMIUM TOWNHOUSE - MANY HIGH END UPGRADES. Close to University, this ORIGINAL OWNER townhouse has been extremely well cared for and UPGRADED. Total liveable area is 1462 sq.ft inc. fam. rm in basement. Evident pride of ownership! Newer windows (2023); shingles (2007). Main floor features UPGRADED kitchen (with breakfast nook), American Cherrywood hardwood floors, large formal dining room, living room with gas fireplace and access to your private patio (natural gas BBQ outlet) and garden area. Main also has a spacious den + 2 piece bath. Upper features large primary bedroom with direct access full bathroom + 2nd bedroom. Lower level rec room (all furniture included -- hide-a bed; shelving unit; TV + Stand; computer/desk/chair). plus 3 piece bath. Mechanical room (freezer + water softener inc.) with direct access to parkade and THREE TITLED parking stalls. Extra private ATTIC STORAGE SPACE with access through primary bedroom. Condo fee INCLUDES HEAT, WATER/SEWER. No Dogs (id:42336)