

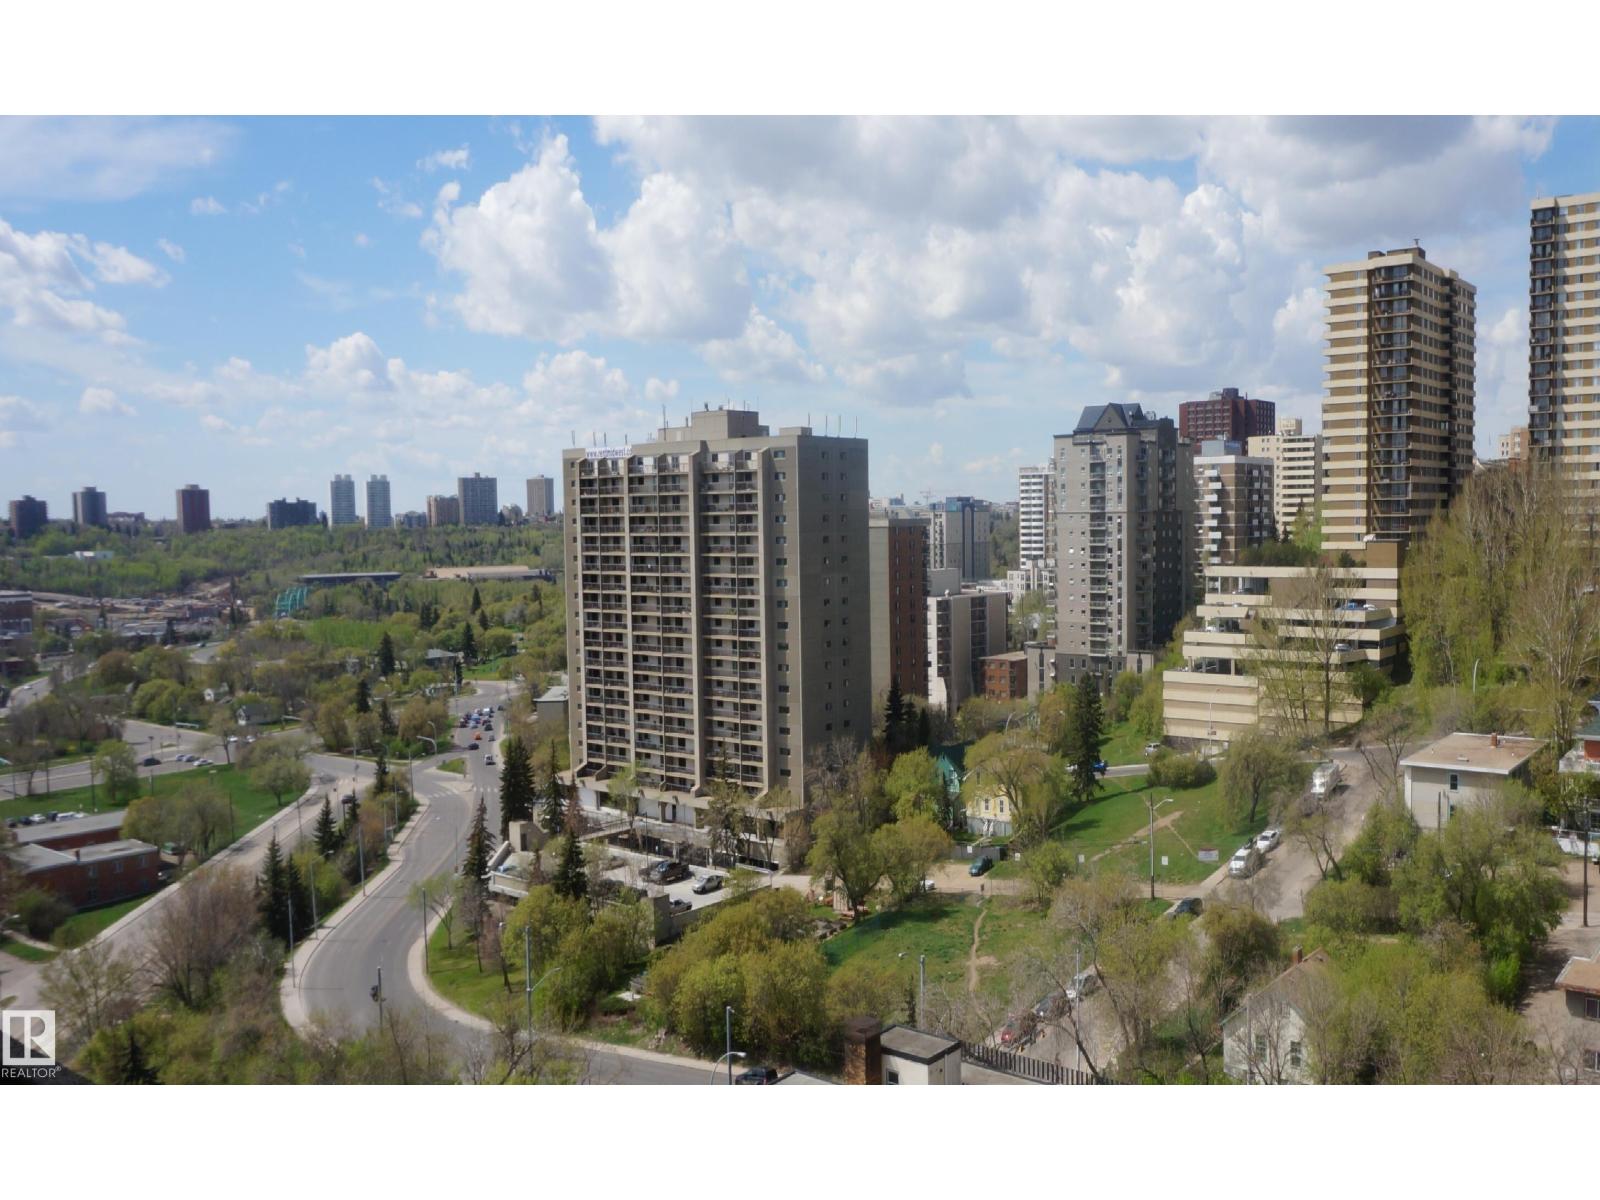
#1703 9918 101 St NW
Edmonton, Alberta
This very stylish apartment style condo is move in ready. Nicely adequate galley kitchen with SS appliances. Huge living room has wall to wall windows and balcony door, with a super southwest view and leading out to the fabulous fully covered and enclosed on three sides balcony. The dining room or flex space is also spacious and there is a separate den area, great for working from home. Bedroom has a big walk in closet and also has balcony access. The balcony is so huge, the full width of the home, it's a whole other living space, amazing, you will love it! You will also get to enjoy access to premium amenities including indoor pool, fitness centre, billiards room, sauna, underground parking and more. Ready for quick possession. Can come fully furnished or unfurnished. (id:42336)
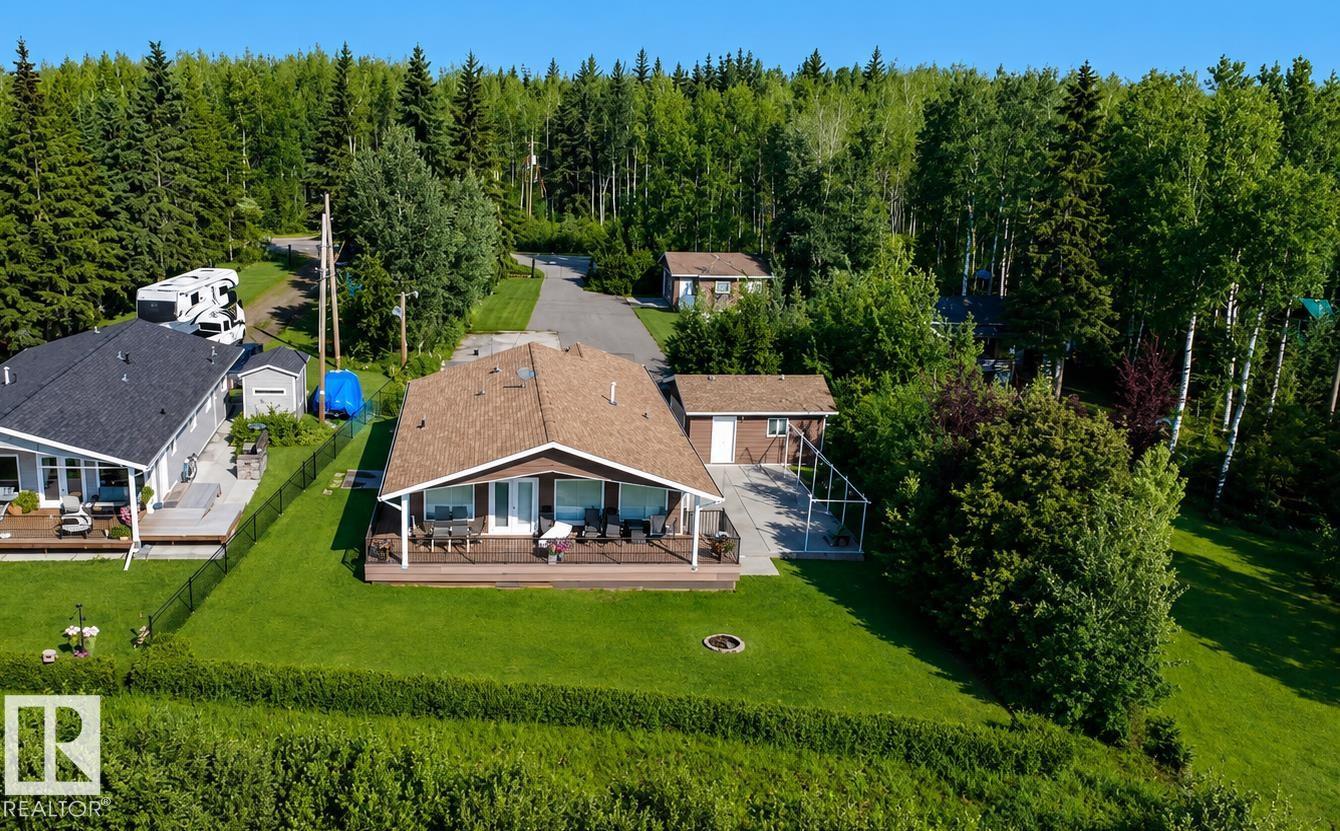
39 Culmac Rd
Rural Parkland County, Alberta
Discover the possibilities at 39 Culmac Road in Seba Beach, overlooking Lake Wabamun. This property offers an appealing setting for buyers looking to create a future getaway or personalized retreat in a peaceful lakeside community. Enjoy scenic surroundings, a relaxed atmosphere, and convenient access to the recreational opportunities the Seba Beach area has to offer. (id:42336)
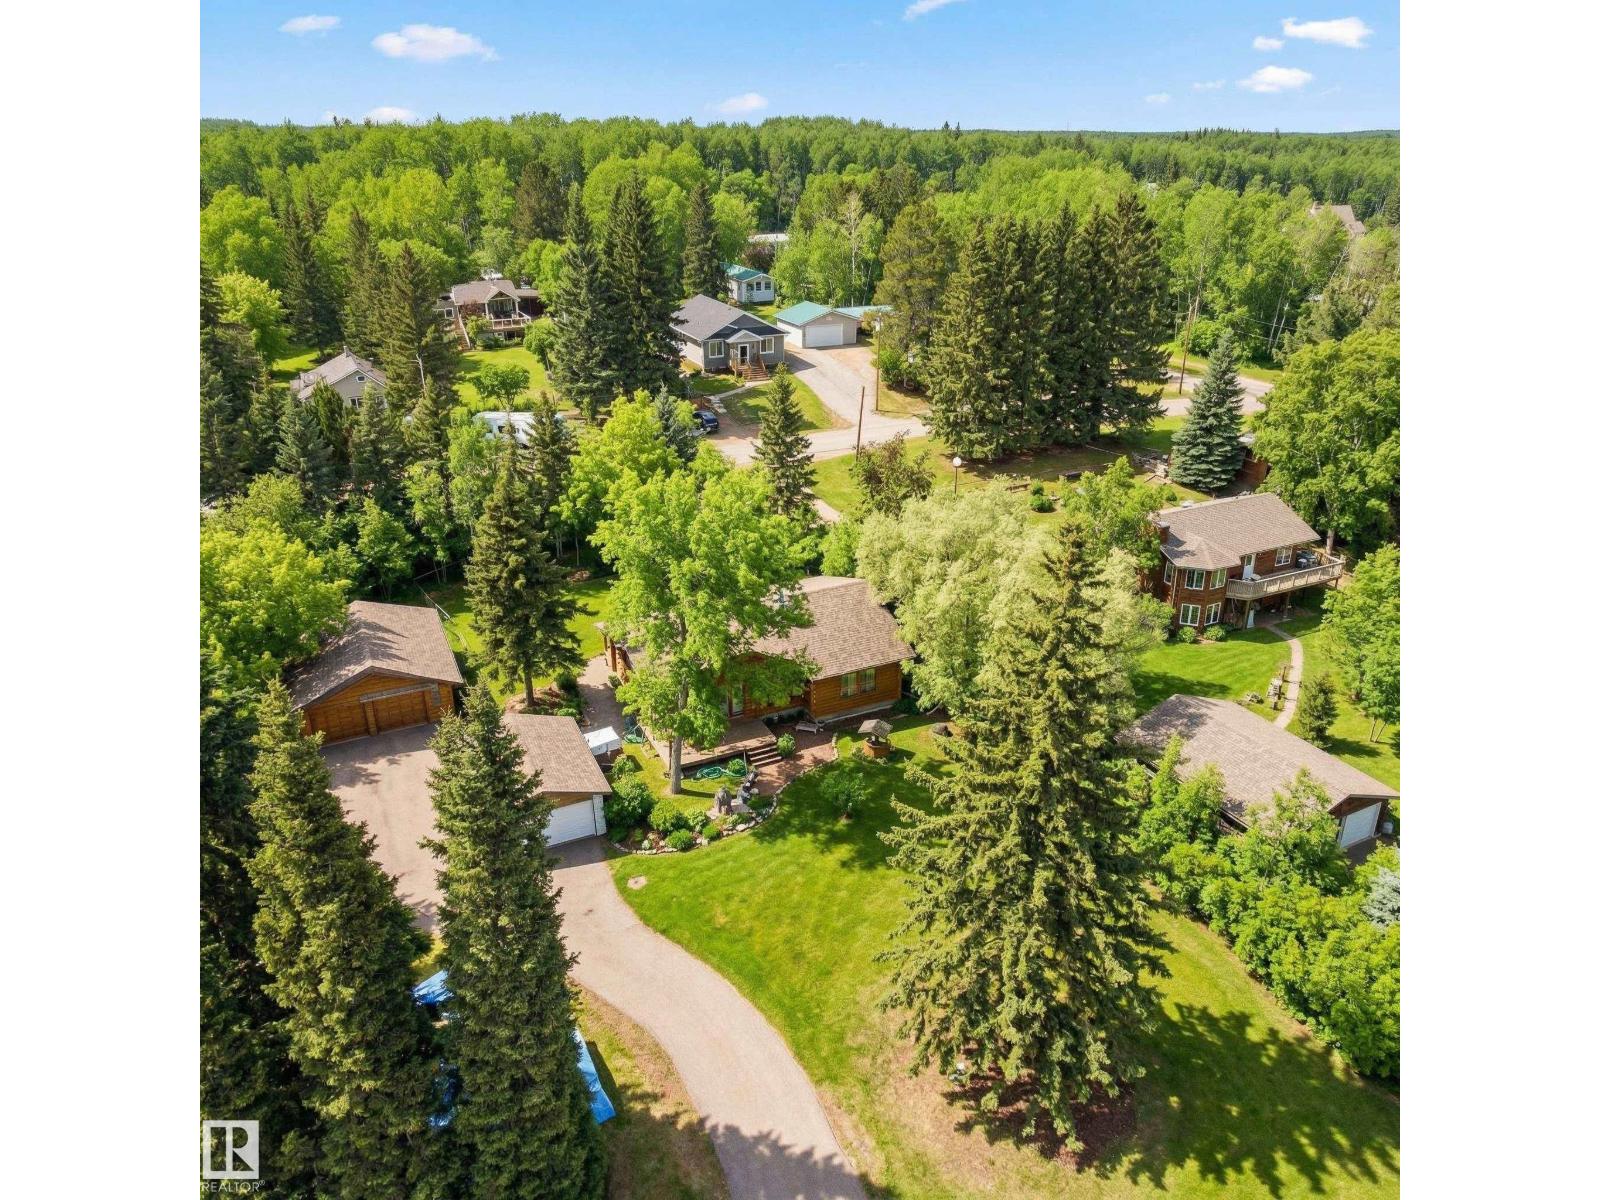
#128 4521 Lakeshore Rd
Rural Parkland County, Alberta
This 3-Bed Bungalow, just Steps from the Beach, can be Enjoyed Year Round! Situated in Whitewood Sands at Lake Wabamun, on a treed and private half-acre lot, this charming home is the perfect retreat. A light-filled living room features vaulted open-beam cedar ceilings, a substantial stone-faced fireplace, and large windows. Ample cabinets, wide work surfaces and peninsula seating entice the family to the kitchen. A spacious primary has a coveted 3-pc ensuite. Two additional beds ensure room for guests and family. A convenient main-floor laundry and 4-pc bath complete this level. The partially finished basement provides space for games and relaxing. Outside, a paved driveway leads to a 34x26 oversized, finished and heated double garage, and private decks and a large brick patio overlook the fishpond w/ quaint bridge, beautiful landscaping and a fire pit. Enjoy seasonal activities including fishing, skiing & skating, or take advantage of multiple boat launches. Just 9 min to Wabamun, 45 min to Edmonton. (id:42336)
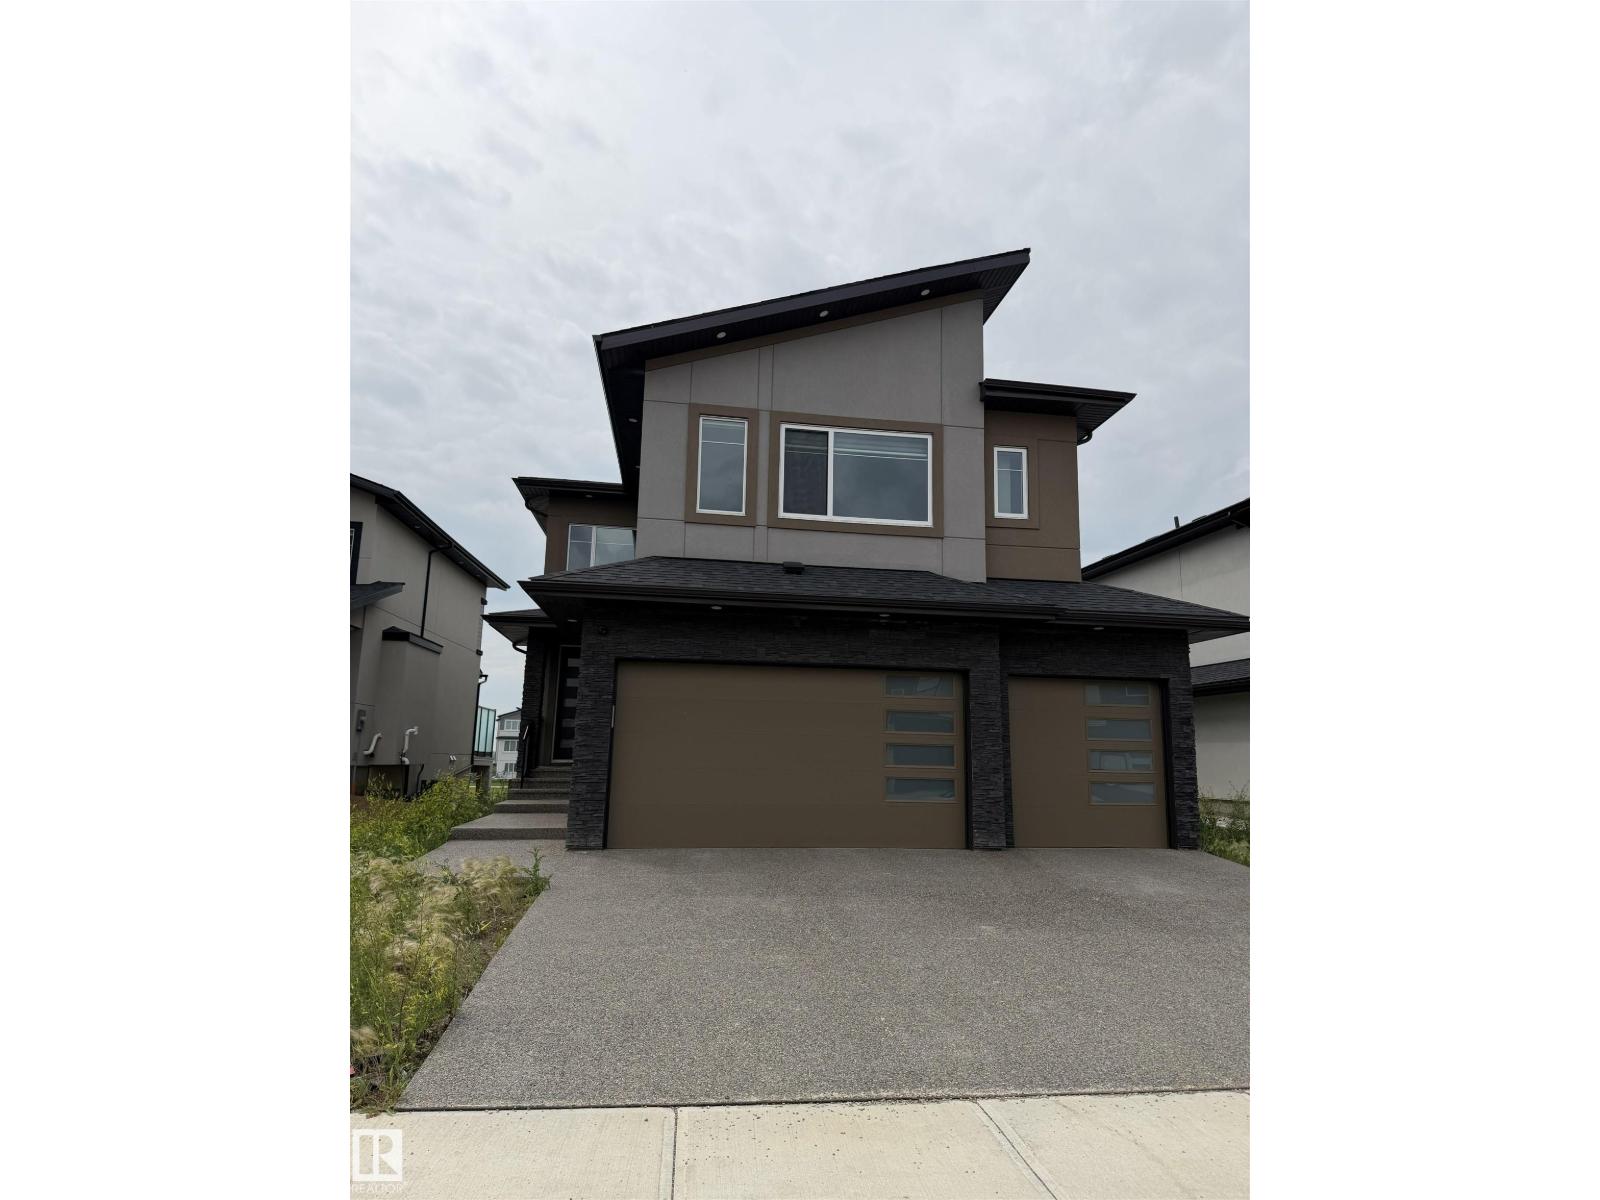
2531 63 Av NE
Rural Leduc County, Alberta
Welcome to this stunning triple-car garage home on a premium 34-foot pocket lot with an exposed aggregate driveway. Designed for modern living, this bright and functional home offers breathtaking pond views throughout. A grand double-door entry opens to an impressive open-to-above foyer, leading to a spacious living room with a sleek fireplace and large windows. The chef-inspired kitchen features stainless steel appliances, granite countertops, a large island, and a separate spice kitchen, perfect for everyday living and entertaining. The main floor includes a bedroom and full bath, ideal for guests or extended family. Upstairs offers two primary suites with private ensuites, two additional bedrooms with a shared bath, and a versatile bonus room. Enjoy peaceful pond views from the private balcony off the primary suite. With its spacious layout, premium finishes, and exceptional location, this home is the perfect blend of luxury and comfort. (id:42336)
#205 52552 Rge Road 224
Rural Strathcona County, Alberta
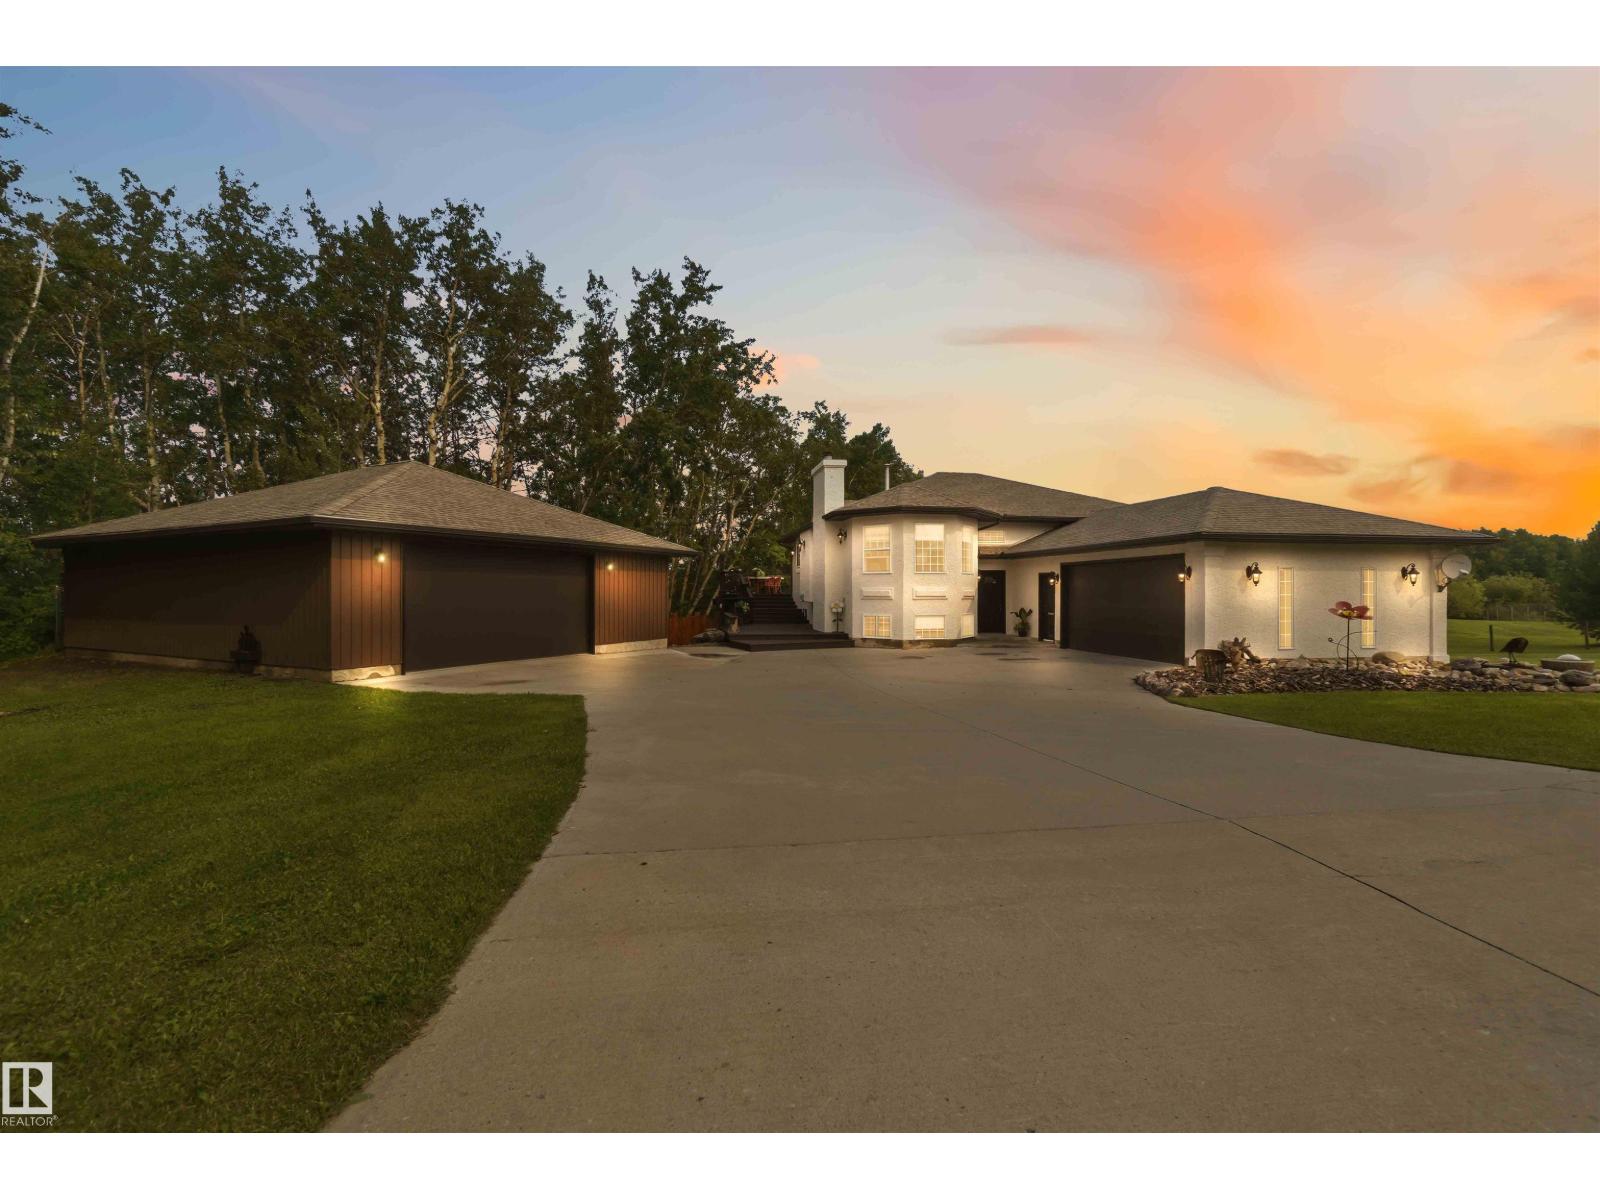
STUNNING BILEVEL ACREAGE IN SUN HILLS ESTATES! Nestled on 2.31 acres, this fully finished walkout home offers more than 2600sqft of developed living space—designed for those who love to entertain & embrace acreage living. The massive kitchen & dining room features concrete countertops & is the heart of the home, flowing into expansive living spaces accented by charming barn sliding doors throughout & a wood burning fireplace. The multi-level wrap deck delivers breathtaking views & the beautifully landscaped fire pit & hot tub complete this incredible outdoor oasis. The main level hosts a massive primary suite w/spa ensuite & an additional full bath. The freshly painted & updated walkout lower level adds incredible living space with large rooms, full bath & laundry. A greenhouse, shed, smoker & gated entry add to the charm. The attached garage features built-in dog kennels & drains, plus a detached heated shop rounds out this incredible property. Just 2 minutes, paved road to SPK-All this home needs is YOU (id:42336)
#229 53310 Rge Road 221
Rural Strathcona County, Alberta
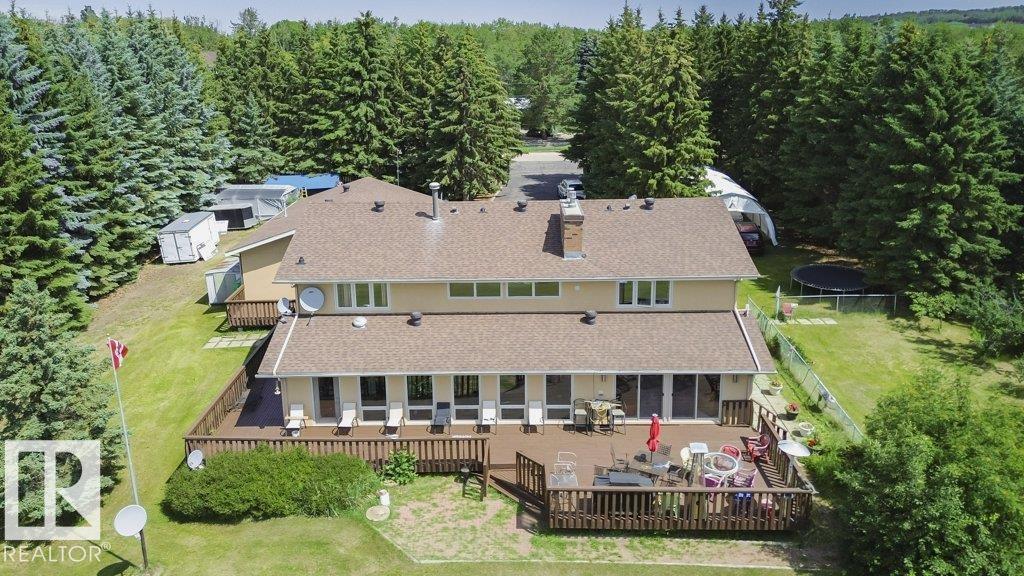
Specious family home featuring 3 bedrooms on the upper level plus a finished basement with a additional room suitable for a bedroom , office or guest room. New shingles, acrylic stucco, eaves, garage doors, boiler, & heater. Custom maple kitchen ft: granite island w/copper hood fan , walk-in pantry & breakfast nook. Formal dining rm w/vaulted ceiling & custom stone wall. Living rm w/large granite wet bar, state-of-the-art wood burning f/p w/granite & stone surround, double patio doors to wrap-around cedar deck w/south view. Laundry & 3 pc bath w/dry sauna. Maple staircase w/iron rails to upper level. Primary rm w/custom stone gas f/p, ensuite w/jacuzzi tub & view of DT skyline. new hardwood floors, crown moulding, 6 inch baseboards, video surveillance, 24 ft auto aluminum gate, canvas quonset, fruit trees & 3 extra sheds. Water filtration system, reverse osmosis, water softener, holding tank & well, 220V power, fire pit, heated trip garage & 8x zoned heating. Great highway access. (id:42336)
#19 5122 213a St NW
Edmonton, Alberta
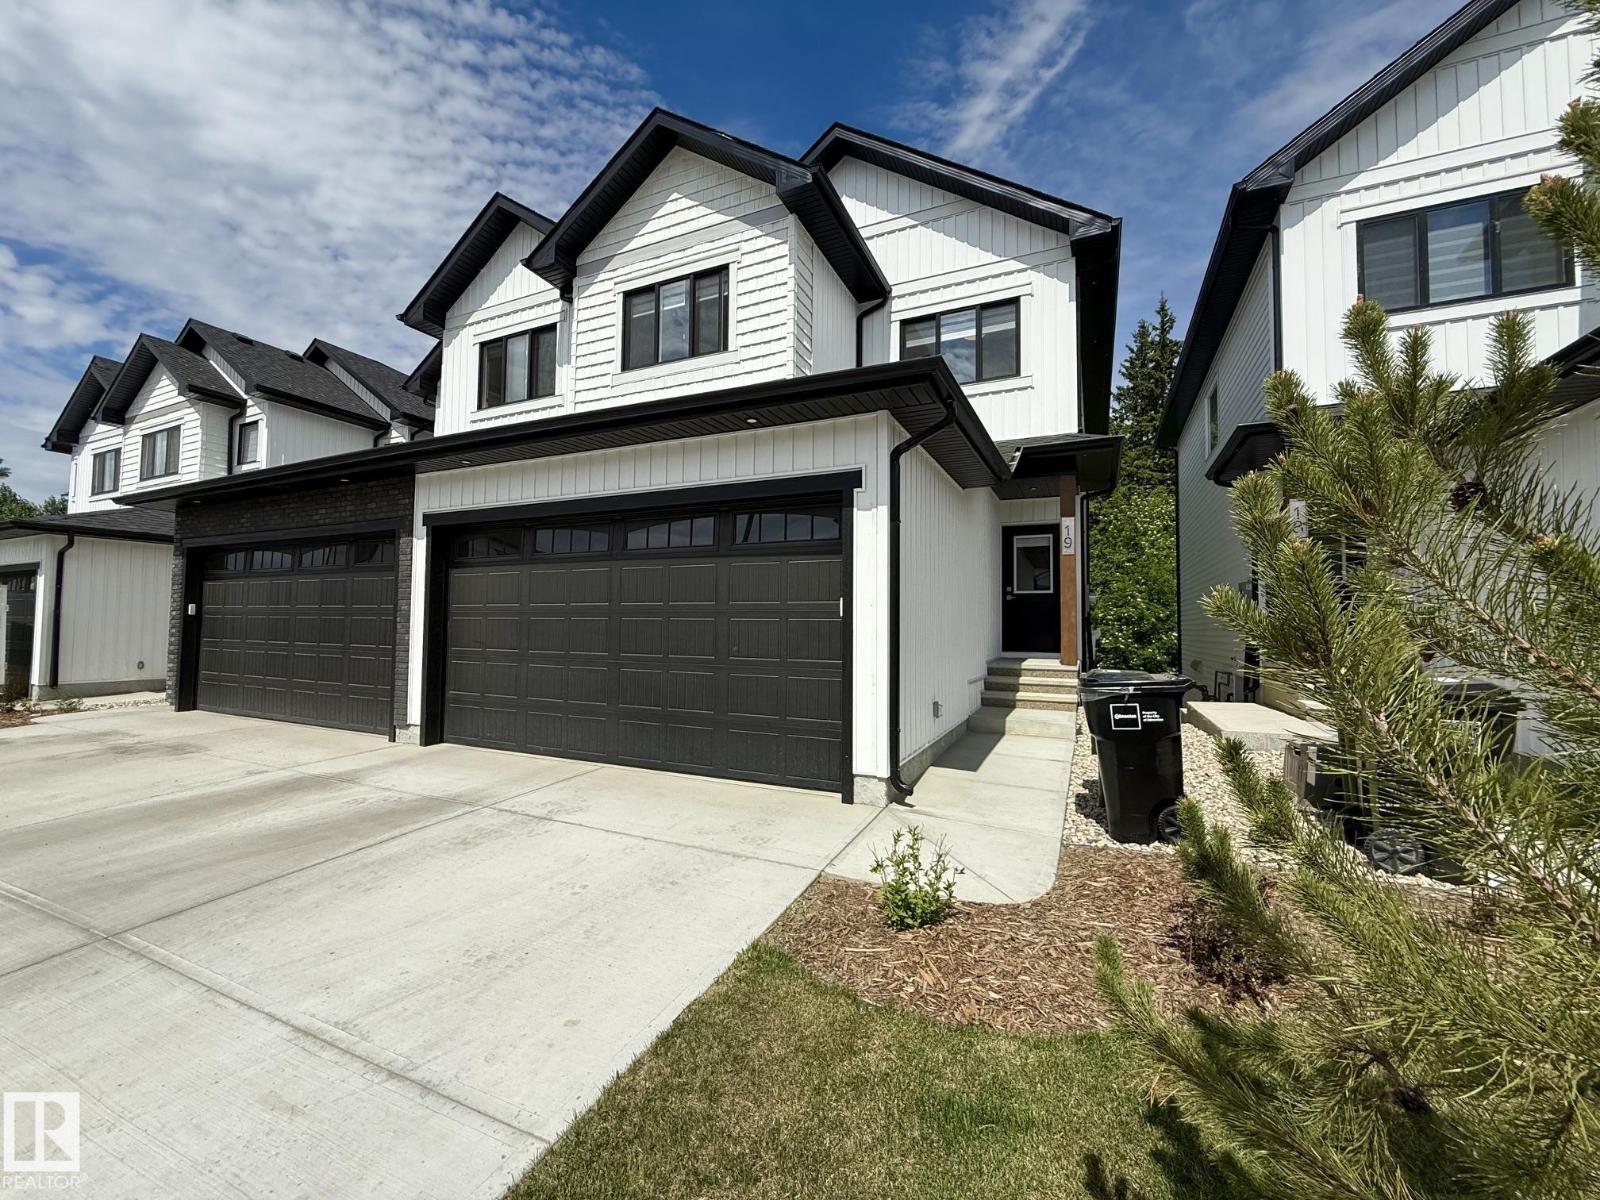
Welcome to CopperWood Close - Looking for lifestyle, sunlight, walkout, privacy, flexibility, modern low-maintenance family living with walkout lifestyle. This 1,597 sq.ft Willow model features a WALKOUT basement facing the trees & Fully Fenced Yard. There are 3 bedrooms and 2.5 bathrooms. The open-concept main level offers 9' ceilings, luxury vinyl plank flooring, a refined kitchen with quartz countertops, Walk-Through-Pantry & upgraded S/S appliances. A bright living room flows seamlessly into the dining area - ideal for daily living & entertaining. Upstairs features plush carpeting, a bonus room, convenient top-floor laundry & a primary bedroom with a walk-in closet & a bright 4-pc ensuite. 2 additional bedrooms share a full bathroom. The Walkout Basement is undeveloped with high ceilings. There's parking for 4 thanks to the attached double garage & driveway, plus it is covered by a 10-year NHW. Brand New Custom Blinds Package Included. (id:42336)
14928 69 St NW
Edmonton, Alberta
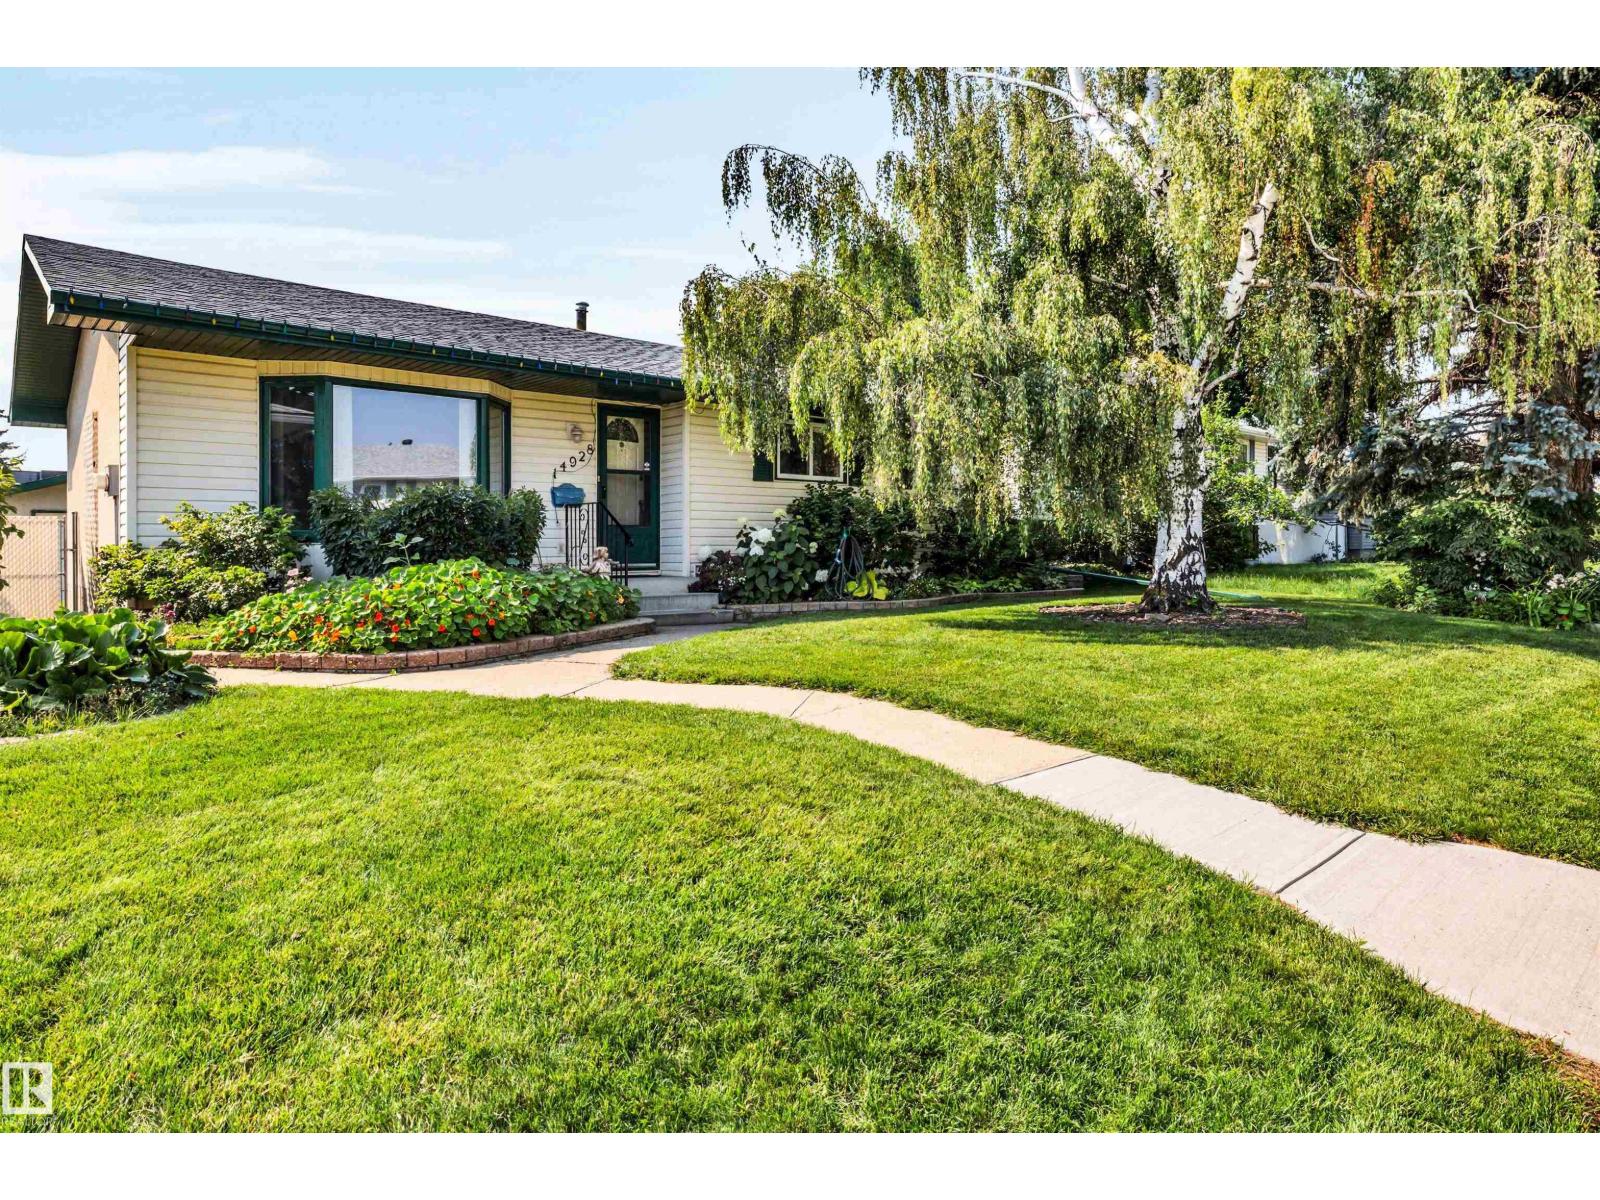
Beautifully kept, original-owner bungalow in the heart of Kilkenny! This 5-bedroom home (3 up, 2 down) offers fantastic curb appeal and true pride of ownership. Timeless white kitchen with pantry, stainless steel appliances and loads of sunshine from the over-sized window. The basement features a separate entrance, ideal for extended family or guests. Large rec room, 2 bedrooms, 3 piece bathroom and plenty of storage. Enjoy a large west-facing backyard bursting with beautiful perennials, plus an over-sized double detached garage. Numerous upgrades over the years include the furnace, AC, hot water tank, roof, some windows, and a newer dishwasher and fridge. Within walking distance of schools. Close to all amenities - shopping, parks and transit. Don't miss this fantastic opportunity! (id:42336)
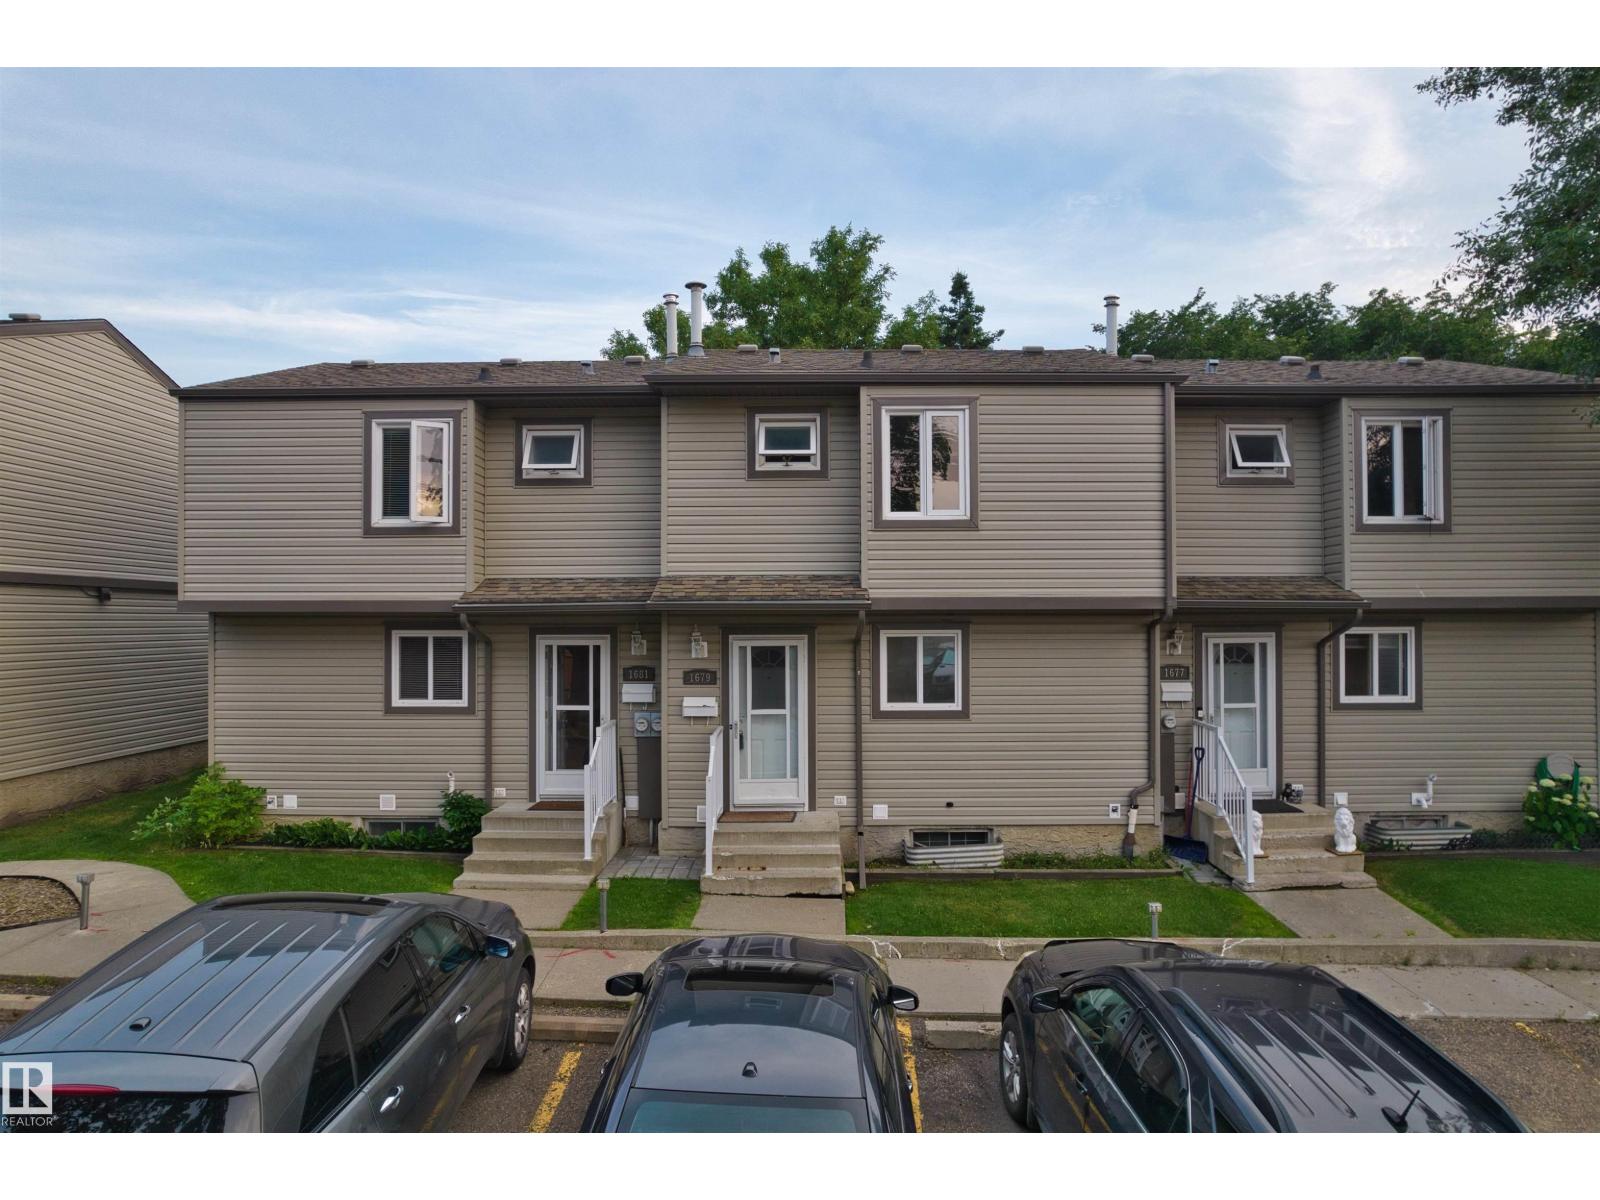
1679 Lakewood Rd NW NW
Edmonton, Alberta
Welcome to this beautifully upgraded(2026)mid-unit townhouse in the highly sought-after community of Meyonohk. Featuring 3 generous bedrooms and 1 full bath, this warm and inviting home is ideal for first-time home buyers, investors, or anyone seeking a true turnkey property. Enjoy ultimate peace of mind with major recent renovation, including a NEW hot water tank (2026) and a NEW furnace (2026). Conveniently located near all amenities, schools, and transit, this move-in ready home offers exceptional value in one of Mill Woods' most established, family-oriented neighbourhoods. (id:42336)
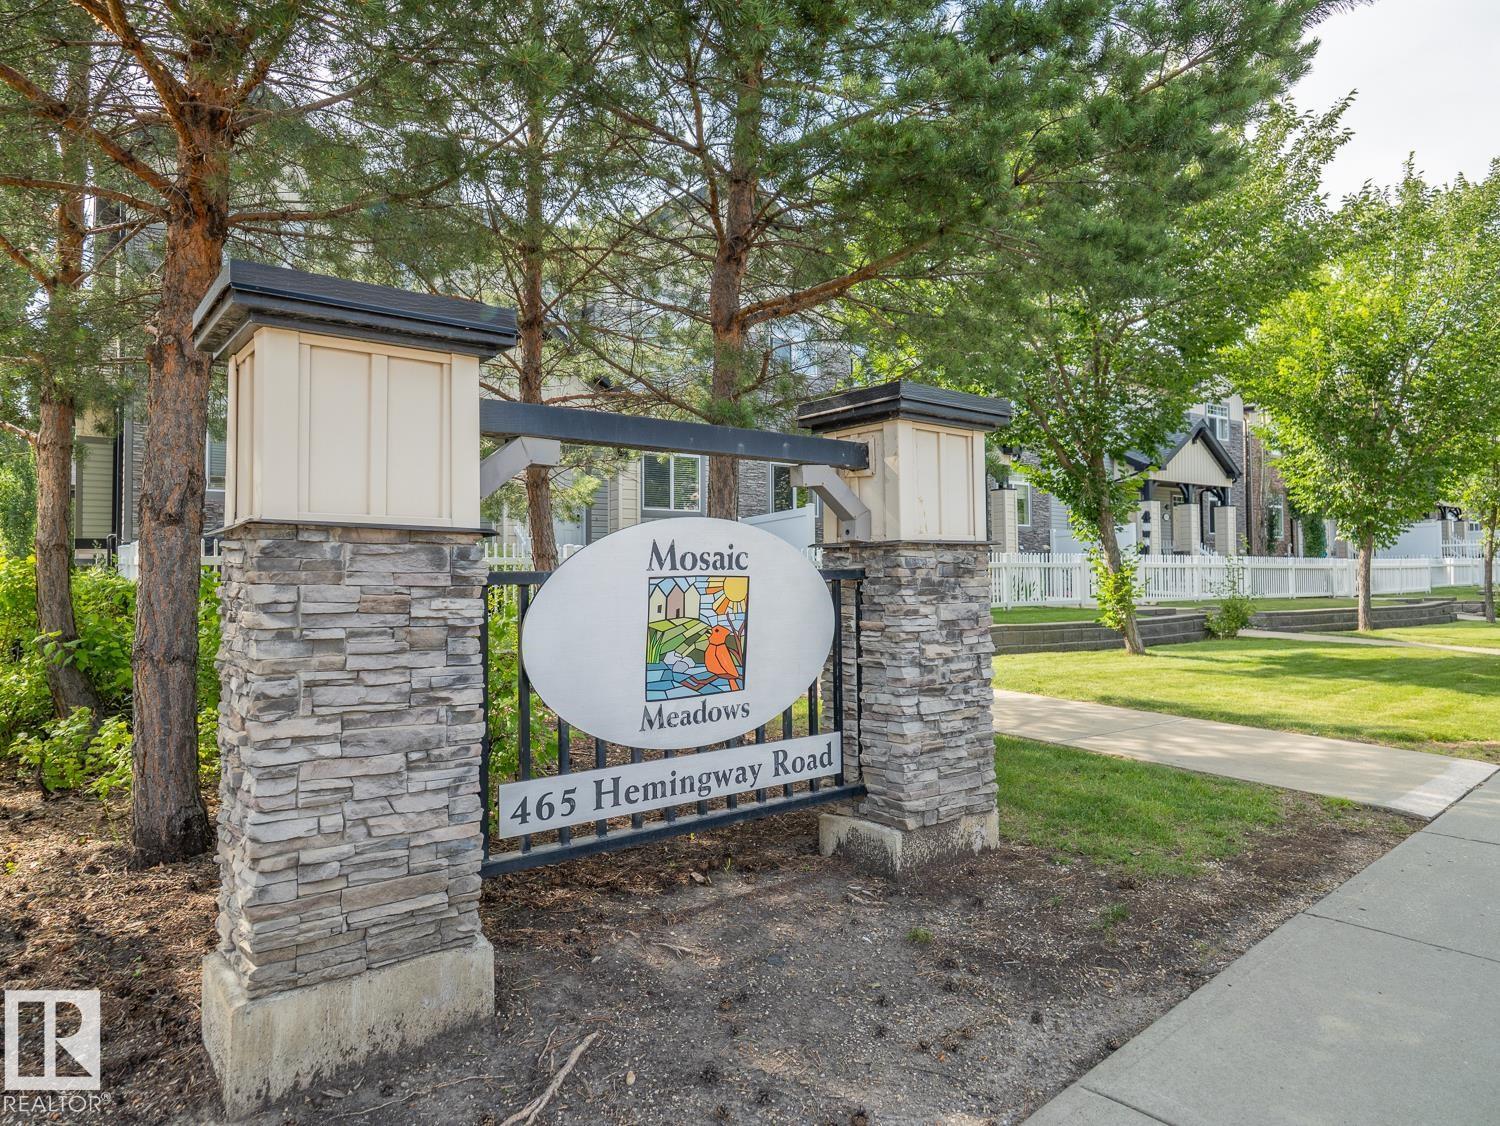
#66 465 Hemingway Rd NW
Edmonton, Alberta
Welcome to this beautifully updated 3-bedroom, 2.5-bath townhouse in the sought-after community of The Hamptons! Ideally located with quick access to Whitemud Drive, Anthony Henday, shopping, restaurants, walking trails, and excellent schools including Bessie Nichols School K-9, Sister Annata Brockman Catholic School K-9, Kim Hung School K-9, and Jasper Place High School, parks and major amenities. This well-maintained home has been freshly painted, features a brand new dishwasher, plus new sensors for the double attached garage. The spacious kitchen is the heart of the home, complete with a large island that's perfect for meal prep, entertaining, or gathering with family and friends. A fantastic opportunity for first time buyers, growing families or investors. (id:42336)
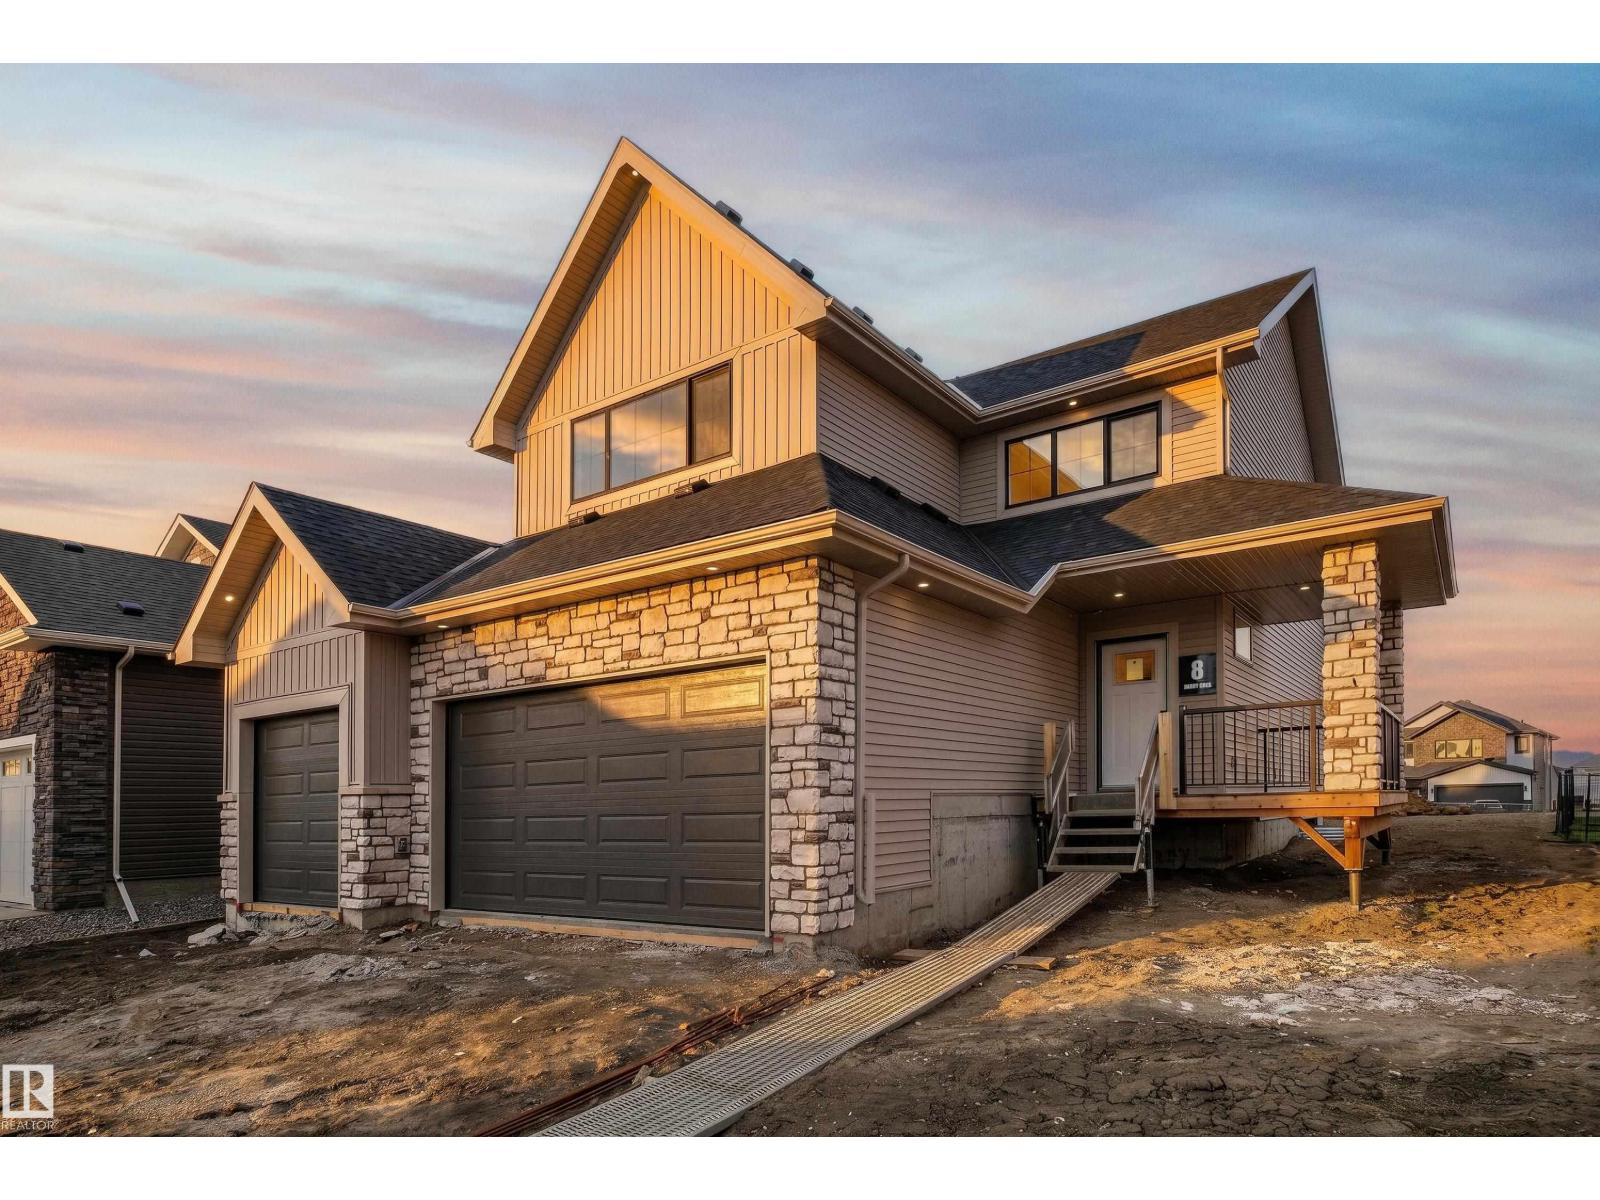
8 Darby Cr
Spruce Grove, Alberta
Located in the desirable Deer Park community awaits a 3 bed, 2.5 bath two-storey home with over 2,450sqft of living space and a heated triple car garage. This home features upgrades from top to bottom including 9ft ceilings w/ 8ft solid core doors, vinyl plank flooring, gas fireplace, open concept kitchen with a spacious island and display shelves, convenient walkthrough pantry, custom built in desk and display shelves in the den, generous top floor bonus room w/ vaulted ceilings, his/her sinks w/ custom tiled shower in your 5 pce ensuite, walk-in closet, top floor laundry w/ sink, tankless hot water system, central A/C, beautifully accented champagne bronze fixtures & lighting, hot/cold taps in the garage w/ floor drain, epoxy floor, BBQ gas line & custom built ins throughout. This home is ideal for a growing family offering more than enough space right now with room to grow in the future. (id:42336)
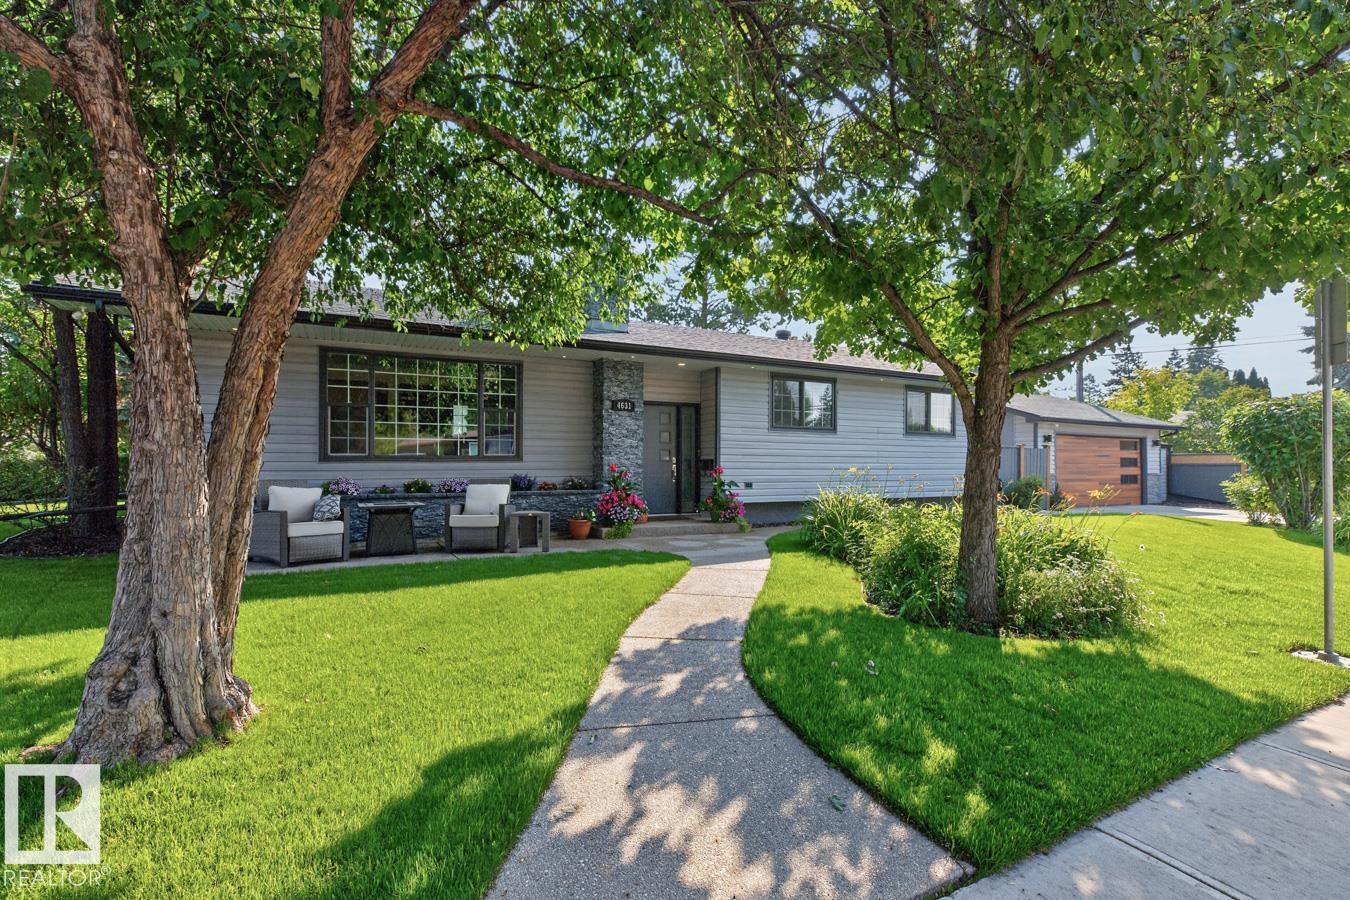
4631 113a St NW
Edmonton, Alberta
MARVELOUS MALMO! Move-in ready! Spacious Kitchen w/ Island, GRANITE COUNTERS, ample Cabinetry & Stainless Steel Appliances. Open floor plan features many windows & fireplace on a wall of white brick. Large Primary Bdrm w/ ENSUITE. FULLY FINISHED BASEMENT w/ rec room (fireplace & built-ins), 3-Pce Bath w/ HEATED FLOORS & Laundry Room w/ Sink. Bonus: CENTRAL AIR & TWO FIREPLACES. Residence is CARPET-FREE (Hardwood Floors)! Situated on a large, sunny, corner lot. Gorgeous landscaped yards w/ patios & sheds. Backyard is fully fenced. OVERSIZED, HEATED GARAGE (21'5 x 23'4; 499 sq ft) was rebuilt in 2018 (new concrete pad & driveway) w/ built-in sound system & 100 Amp Panel. Upgrades: FRESHLY PAINTED, Updated Windows & new HWT ('25). LIVABILITY! Walk, Drive, Bike or Take Transit: 5 - 15 mins commute to SOUTHGATE LRT & Mall, Downtown, Whitemud Drive, UNIVERSITY OF ALBERTA. Trails, Parks & top-rated schools nearby. Pride of ownership found throughout this solid & quality home! (id:42336)
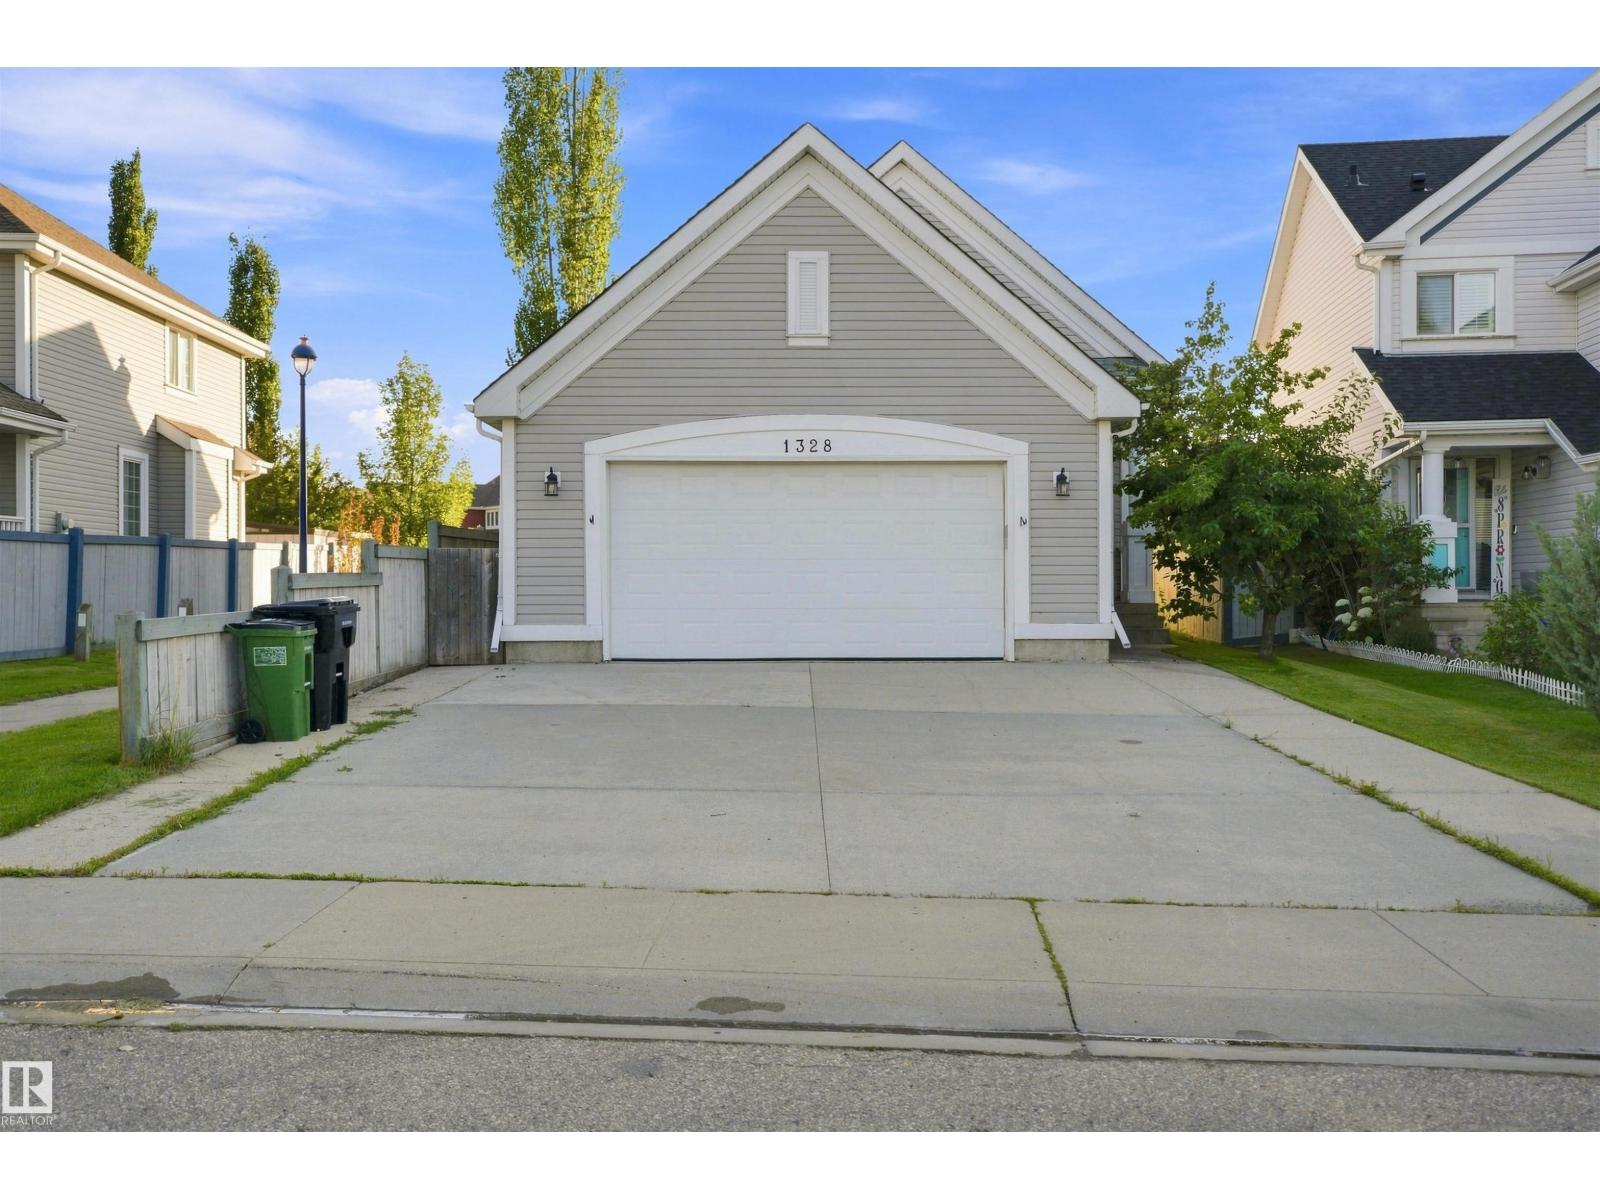
1328 80 St SW
Edmonton, Alberta
Offering an incredible layout for extended family, this spacious 4-level split in Lake Summerside features a highly desirable second kitchen and a private separate entrance. Backing directly onto a park and walking trails, this beautiful home offers 6 bedrooms and 2 full 4-piece bathrooms. The open-concept main floor boasts a functional kitchen with ample cabinetry, a large island with an eating bar, and a bright dining area, along with 3 well-appointed bedrooms. The fully finished lower levels offer excellent privacy and independence, complete with 3 additional bedrooms, a spacious recreation room, and the second kitchen. Enjoy peace of mind with brand-new appliances, a new furnace, and a new hot water tank. Complete with a heated double attached garage, this home also includes exclusive access to Lake Summerside, where you can enjoy year-round amenities including swimming, skating, fishing, and more. Conveniently located close to schools, shopping, public transit, and Anthony Henday Drive.. (id:42336)
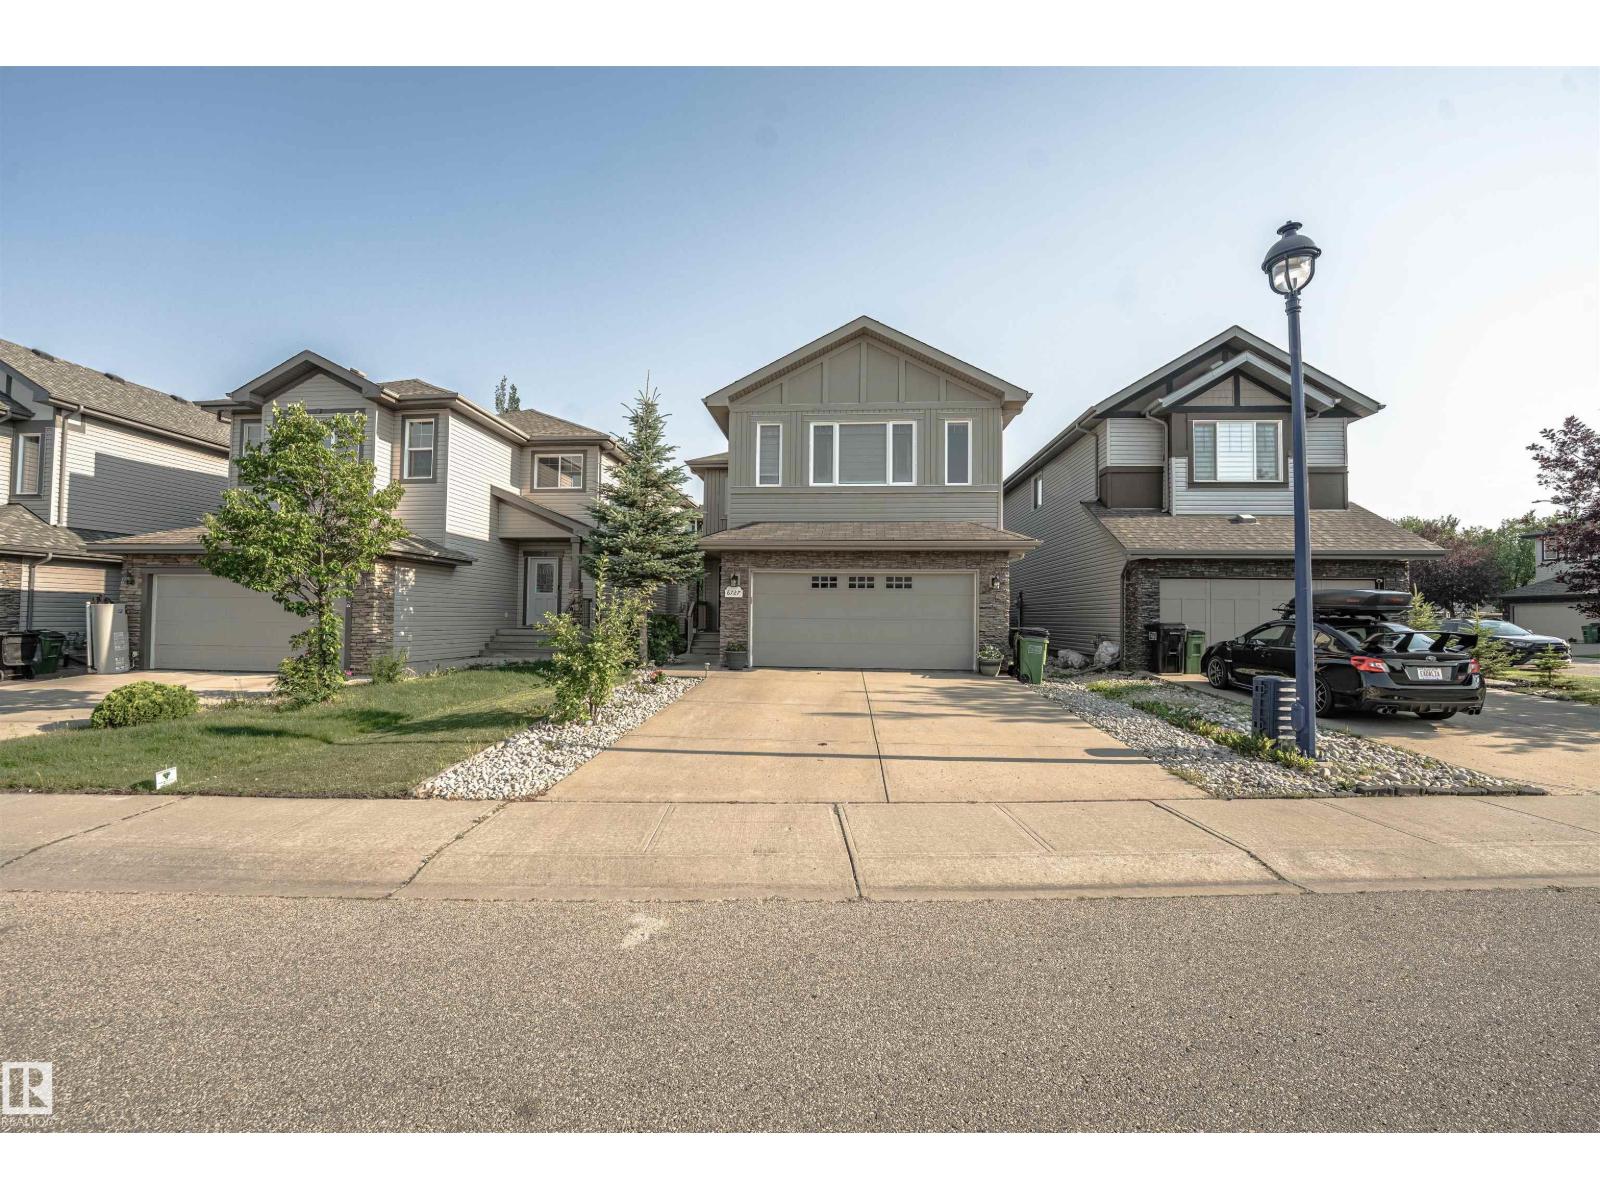
6727 20 Ave SW
Edmonton, Alberta
LEGAL 2-BEDROOM SECONDARY SUITE! A fantastic opportunity for homeowners and investors alike, this beautifully renovated, move-in-ready home features a fully legal 2-bedroom basement suite with a separate side entrance, offering excellent rental income potential to help offset your mortgage or accommodate extended family. Ideally situated in the highly desirable lake community of Summerside in Southeast Edmonton, you’ll enjoy quick access to major highways, Edmonton International Airport, schools, shopping, parks, restaurants, and all everyday amenities. The main home offers a bright and functional open-concept layout with 3 spacious bedrooms, 2.5 bathrooms, a generous bonus room, and a front-attached double garage. Combining modern updates, an exceptional location, and outstanding income potential, this home is a rare opportunity you won’t want to miss. (id:42336)
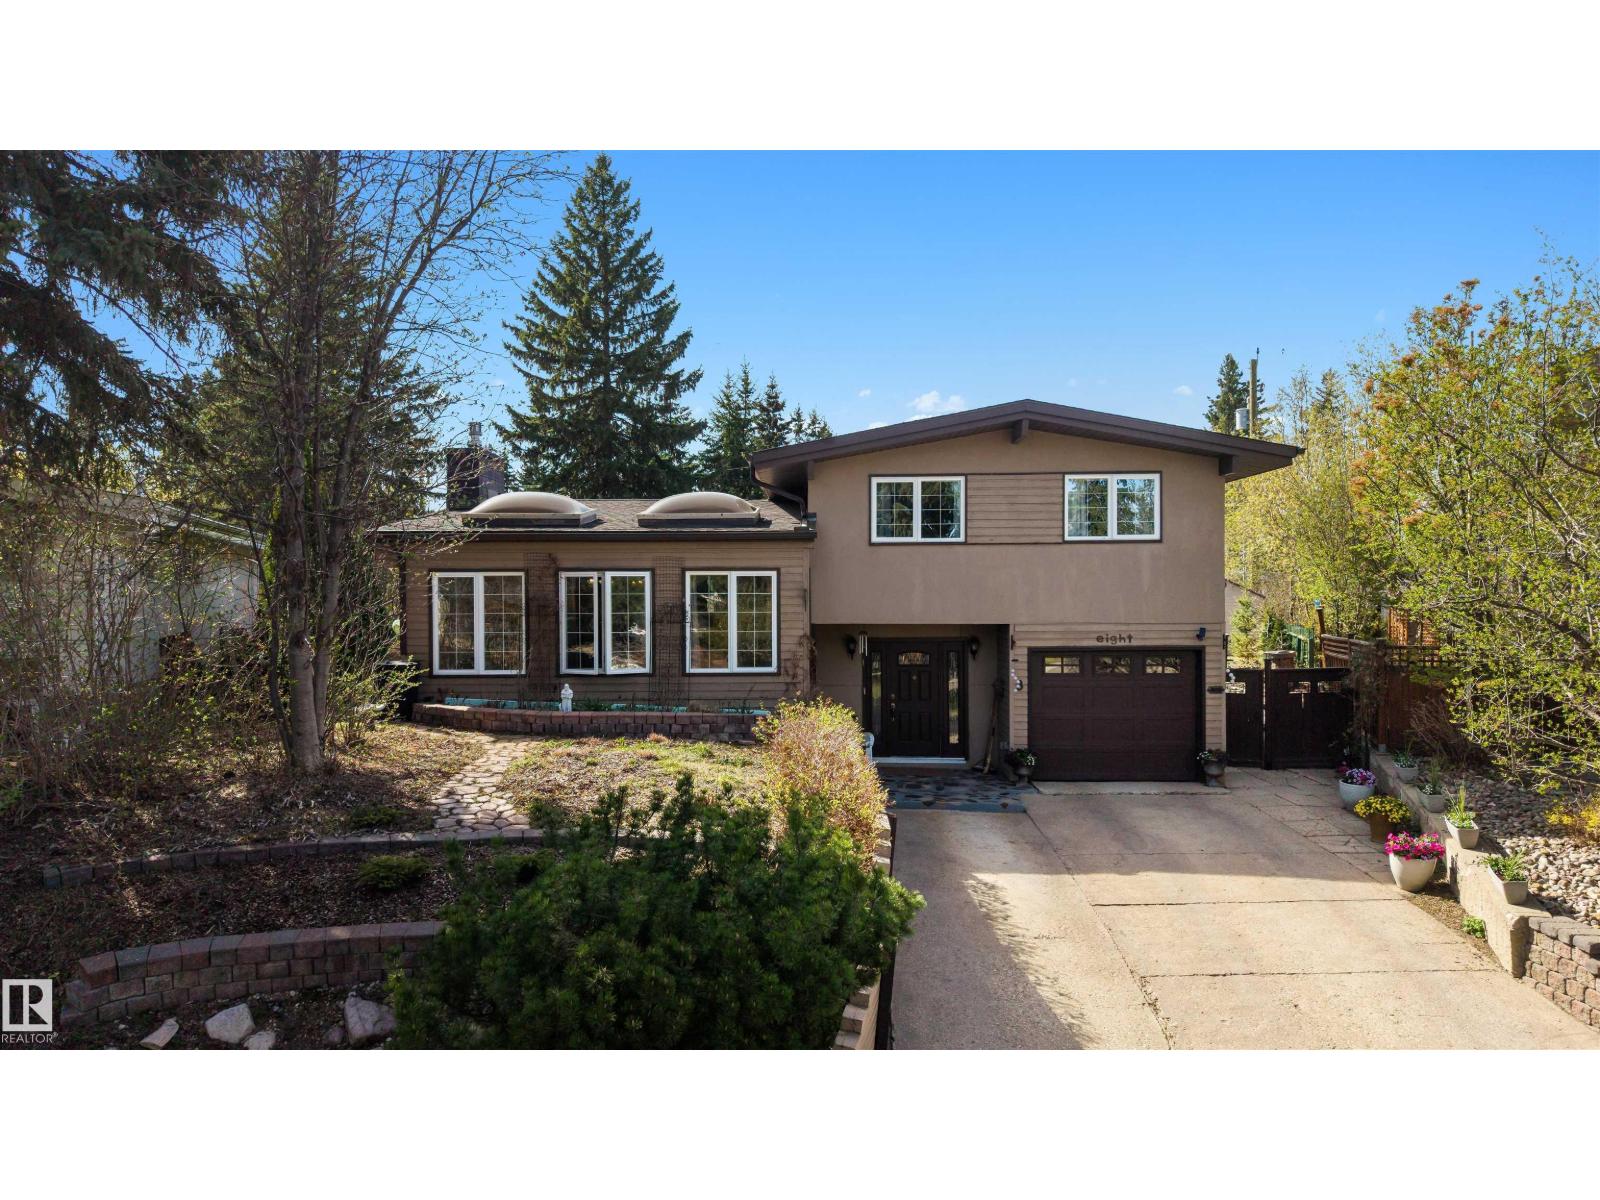
8 Garland Pl
St. Albert, Alberta
Hey Gardeners, Ever dreamt of having a serene sanctuary right in your own backyard? Welcome home. Situated on a 1000sqm lot in a quiet cul-de-sac in Grandin, this home is the epitome of tranquility. From your backyard oasis that has been meticulously hand-planted and maintained over the years, to the sunroom fit for reading the next novel on your to-be-read-list, and to the vaulted ceilings in the living room allowing light to flow throughout. The outdoor space is superb for entertaining friends and family. Ample room for the children to run around and play in their personal playground, the dog will be able to have unlimited zoomies and not get bored, and you can sit on the deck with your go-to beverage and enjoy the peace and quiet. If you love gardening, this will be a dream come true. You can plant what your heart desires. Perhaps you can add fish back into the pond, or add even more bird-feeders. You're in close proximity to 3 schools, the pool, and downtown. This is the definition of a family home. (id:42336)
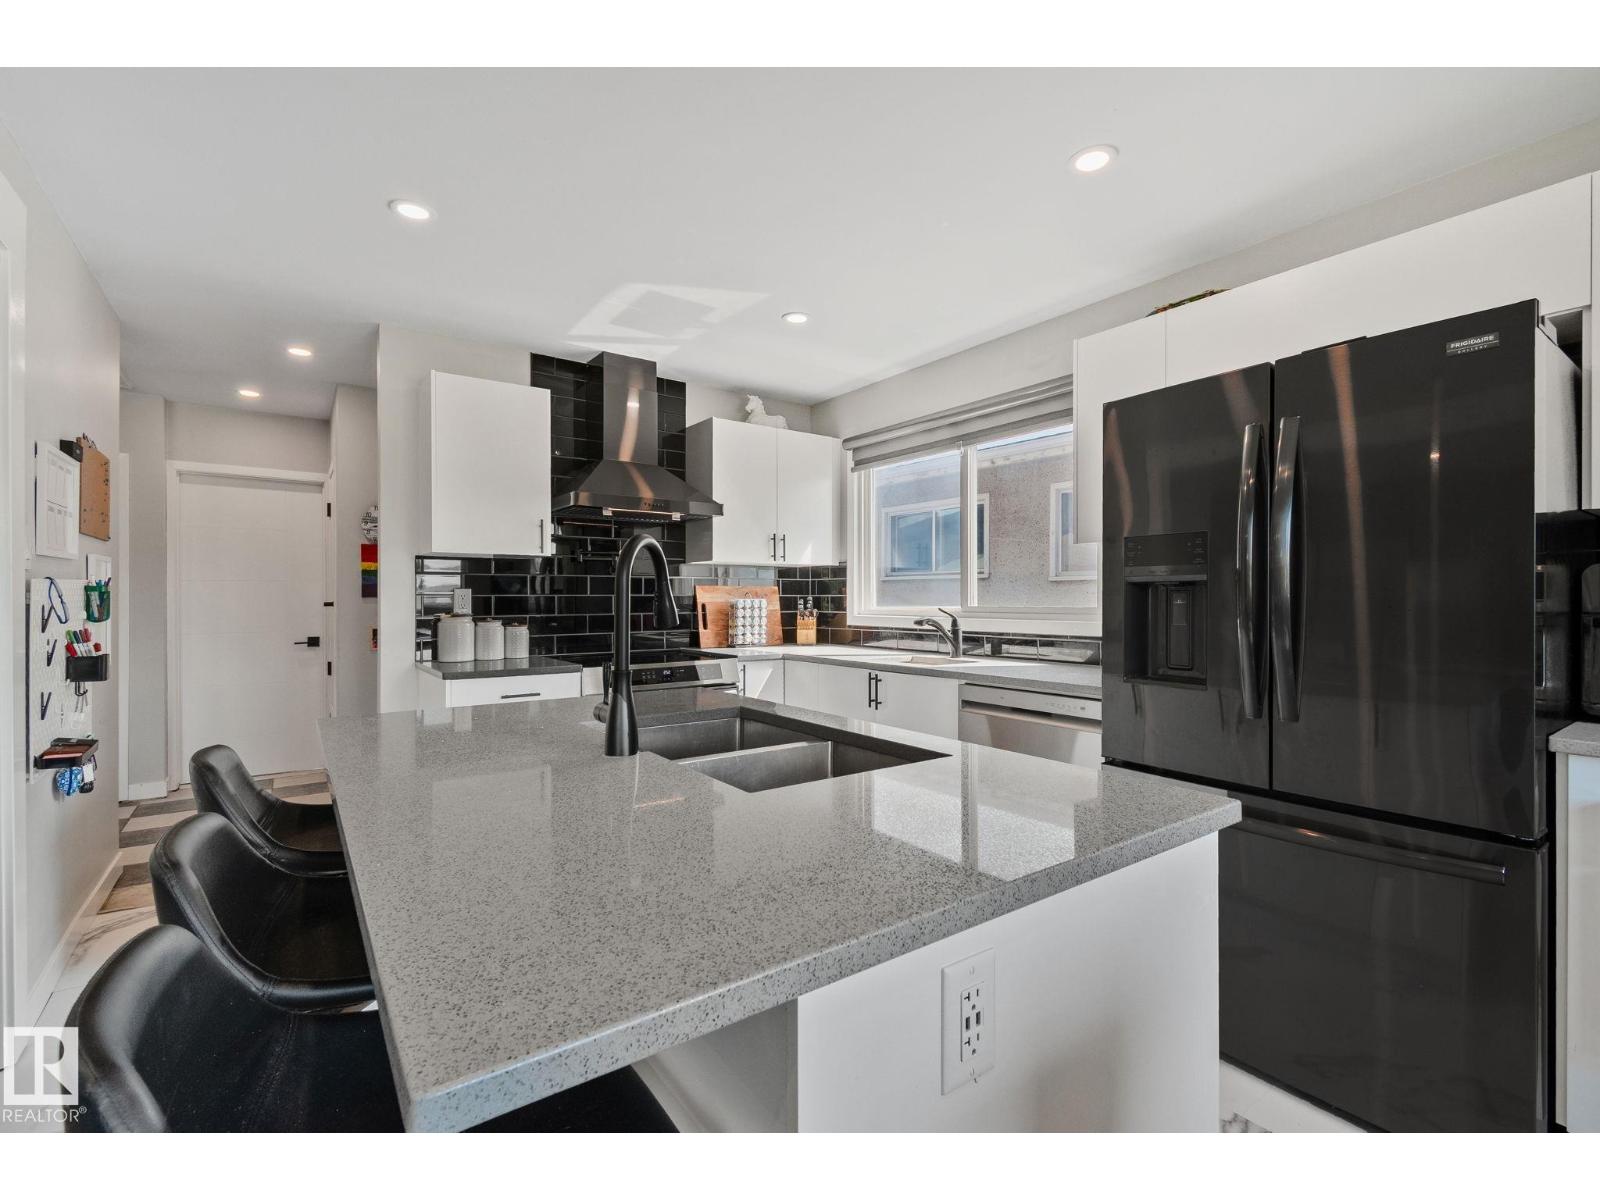
4723 105 St NW
Edmonton, Alberta
Experience Excellent Living in Empire Park! This is a well maintained home with many updated features including - modern new appliances throughout (induction cooktop, built in under-counter microwave, fridge, dishwasher, washer and dryer all less than 5 years old!) pot filler and extra bar sink along with deep double sinks in the beautiful island make meal preparation a breeze! LED lighting throughout the home with updated vinyl plank flooring upstairs looks great with easy maintenance. Fully finished basement includes a large full bathroom and thoughtful laundry space together. A large bedroom and a large office (could be potentially converted to a future 4th bedroom) along with a large living room is a great place to watch the game or enjoy a movie. The half duplex features FANTASTIC neighbors on both sides and with a great green space right down the road behind the Italian Centre along with Southgate a short walk or drive away, you have location, transit and amenities galore! An Investor's Dream! (id:42336)
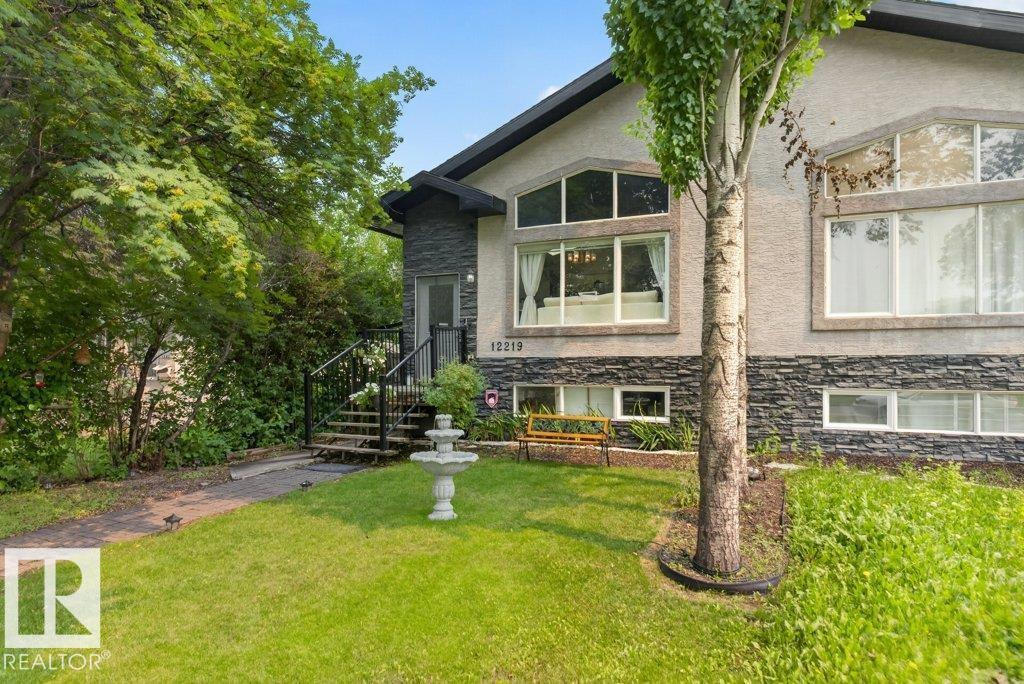
12219 89 St NW NW
Edmonton, Alberta
Welcome to Delton! Step inside this well-maintained 5 bed, 3 bath half duplex with NO CONDO FEES, perfectly positioned across from a LARGE GREEN SPACE. A spacious front entry welcomes you into the bright OPEN CONCEPT main floor, where vaulted ceilings, skylights, and a large picture window fill the living room, dining area, and island kitchen with natural light. Vinyl plank flooring, fresh paint, and spotless carpet add a modern touch throughout. Down the hall, you'll find two generous bedrooms, a full 4-piece bath, and a spacious primary retreat complete with a walk-through closet and private ensuite. A separate side entrance leads to the fully finished basement featuring two additional bedrooms, a large second living area, laundry room, mechanical room, 2-piece bathroom, plus 2 refrigerators and 2 dryers. Outside, enjoy a newer composite deckl, fully fenced and landscaped yard, detached double garage, and an unbeatable location close to schools, shopping, transit, and everyday amenities. (id:42336)
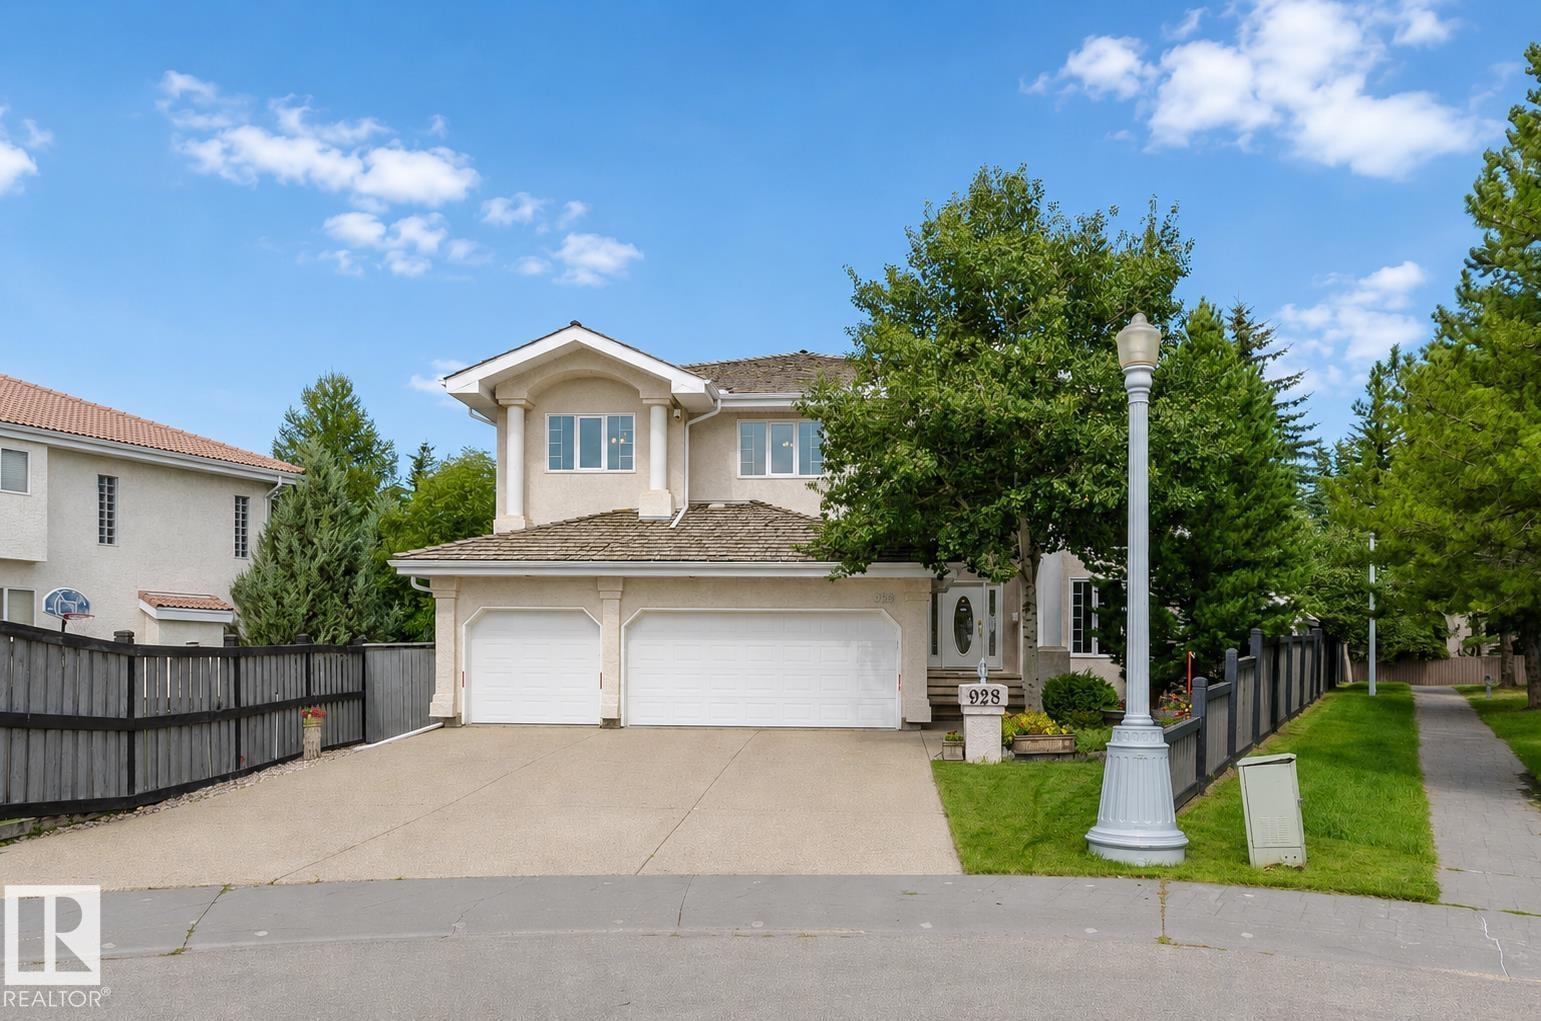
928 Heacock Rd NW
Edmonton, Alberta
CUSTOM-BUILT TRIPLE GARAGE HOME in prestigious Eagle Ridge! Situated on a massive 11,340+ sqft pie-shaped lot, this air-conditioned home offers 6 bedrooms, 4 full baths, 3 fireplaces and over 5,000 sqft of total living space. Grand foyer and south-facing living room feature soaring 20’ ceilings. Spacious kitchen boasts a gas cooktop, ample cabinetry and Corian countertops. Formal dining room, family room with built-in shelving, plus a main-floor bedroom and full bath. Curved staircase leads upstairs to a loft and 4 generous bedrooms. The HUGE primary suite features a luxurious 5pc ensuite with double sinks, a Jacuzzi tub & a separate shower. F/F basement offers a large rec room, a wet bar, bedroom, second kitchen & full bath. The private backyard is a gardener’s dream with mature trees, flower beds, brick patio, hot tub & 6 zone irrigation system. Steps to scenic river valley trails with quick access to Terwillegar Dr, Anthony Henday and Whitemud! Rare find in one of Edmonton’s premier community! (id:42336)
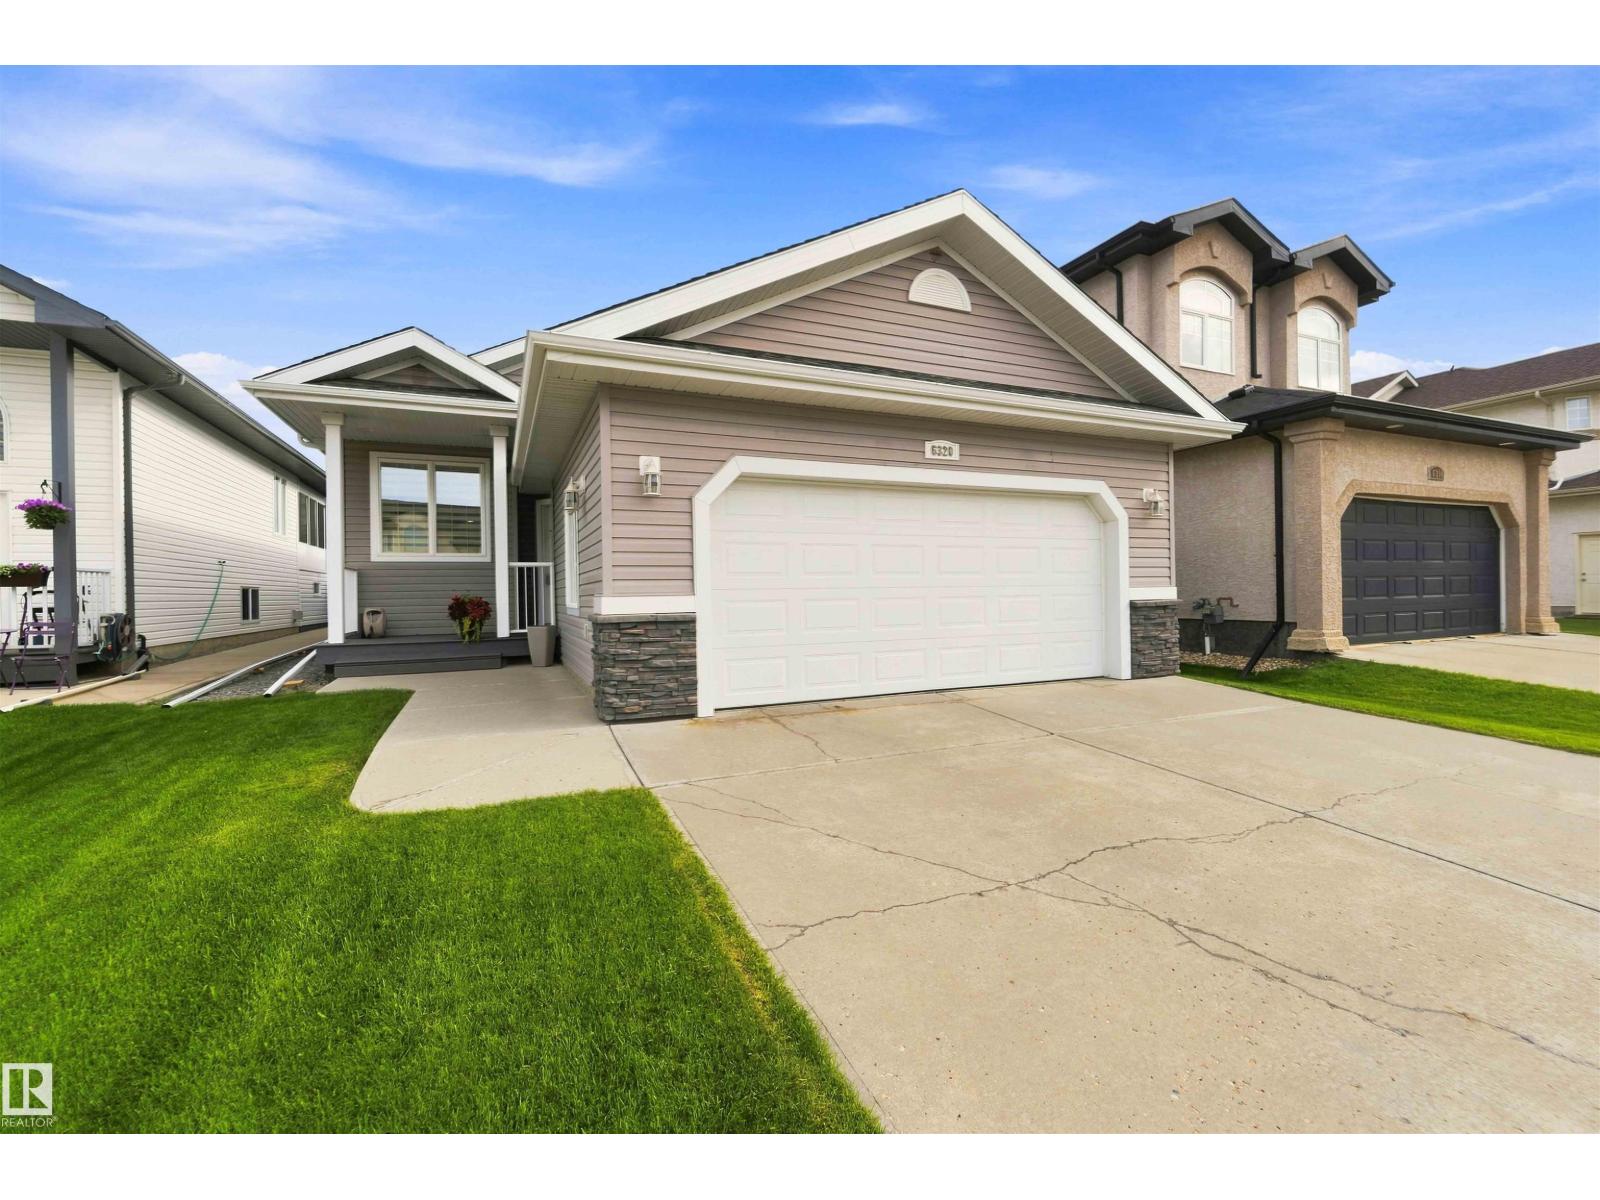
6320 166 Av NW
Edmonton, Alberta
Turnkey Matt Berry bungalow with an oversized, heated double garage! Immaculate & truly well-loved, this home greets you with 9' vaulted ceilings that give the main level a bright, open, airy feel. The kitchen is built for gathering, with a 6-seat eating bar & a dining space that easily hosts a crowd. Cozy up by the fireplace with remote fan & adjustable thermostat. The spacious primary suite features a charming pop-out design, walk-in closet & full ensuite with tub and a shower and a sunny window. The Lower level impresses with 9' ceilings, large egress windows, finished laundry area & a huge open utility area—endless potential! Step outside to a true backyard oasis—lush, green & stunning, with a beautifully refinished cedar deck made for summer evenings. Meticulously maintained throughout: newer HWT, regularly serviced furnace, backwater valve & central vacuum. The Pride of Ownership shows! Bungalows this well cared for are a rare find—perfect for easy main-floor living. All this home needs is YOU! (id:42336)
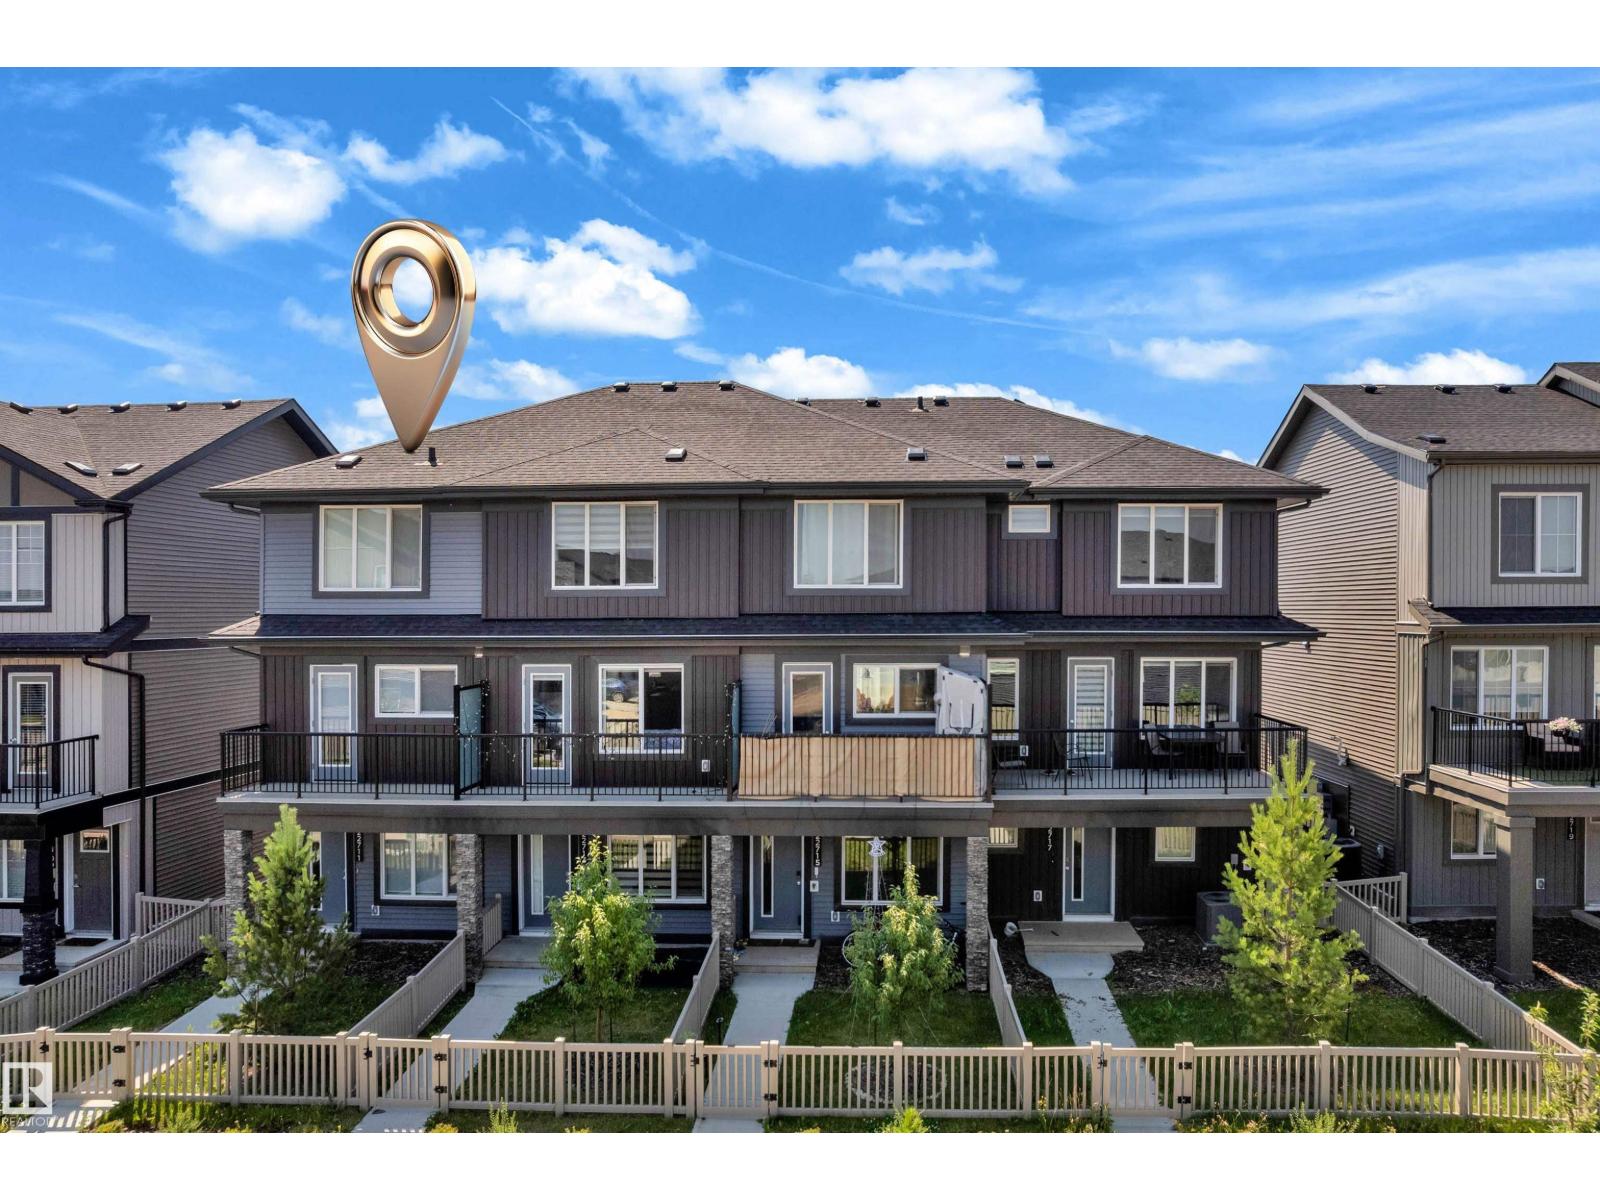
22711 84 Av NW
Edmonton, Alberta
Welcome to this beautifully maintained CORNER-UNIT townhouse in the sought-after community of Rosenthal with NO CONDO FEES! This move-in ready home offers 3 bedrooms, 2.5 bathrooms, a versatile main-floor flex room ideal as a home office, guest room, or third bedroom, plus a single attached garage. The bright open-concept layout is filled with natural light and features upgraded cabinetry, an upgraded appliance package, and seamless flow between the kitchen, dining, and living areas. Step onto your private balcony the perfect spot to enjoy your morning coffee or unwind at the end of the day. Upstairs, you'll find two spacious bedrooms, including a comfortable primary retreat with its own ensuite. Ideally located near schools, parks, walking trails, shopping, restaurants, public transit, and Lewis Farms Recreation Centre. An excellent opportunity for first-time buyers, growing families, downsizers, or investors seeking exceptional value in one of West Edmonton's most desirable communities. (id:42336)
3003 20 Av NW
Edmonton, Alberta
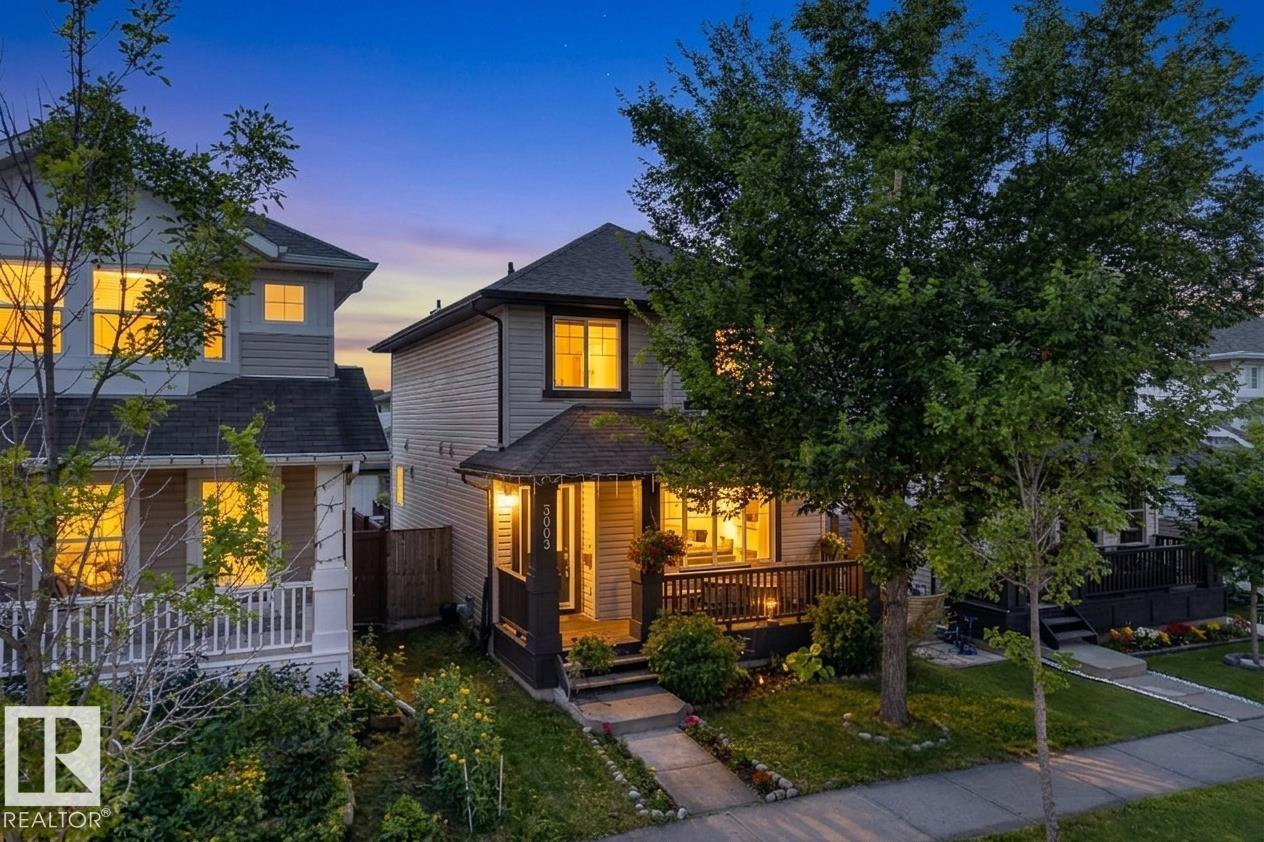
Welcome to this beautifully maintained three-bedroom, two-storey home in Laurel! The bright main floor features maple hardwood, a spacious living room and a functional kitchen with quality cabinetry, granite countertops, island seating and an adjoining dining area overlooking the backyard. A convenient two-piece bathroom with main-floor laundry completes the level. Upstairs, the generous primary suite offers a walk-in closet and private four-piece ensuite, along with two additional bedrooms and another full bathroom. The basement provides added potential with a partially finished fourth bedroom and den ready for your personal touch. Outside, enjoy the welcoming front porch, rear deck, fenced backyard and double detached garage. Additional highlights include solar panels and a tankless hot-water system installed in 2023. Ideally located near parks, playgrounds, shopping, transit and Anthony Henday Drive, with a future K–9 school and community park planned nearby. (id:42336)
#90 17832 78 St NW
Edmonton, Alberta
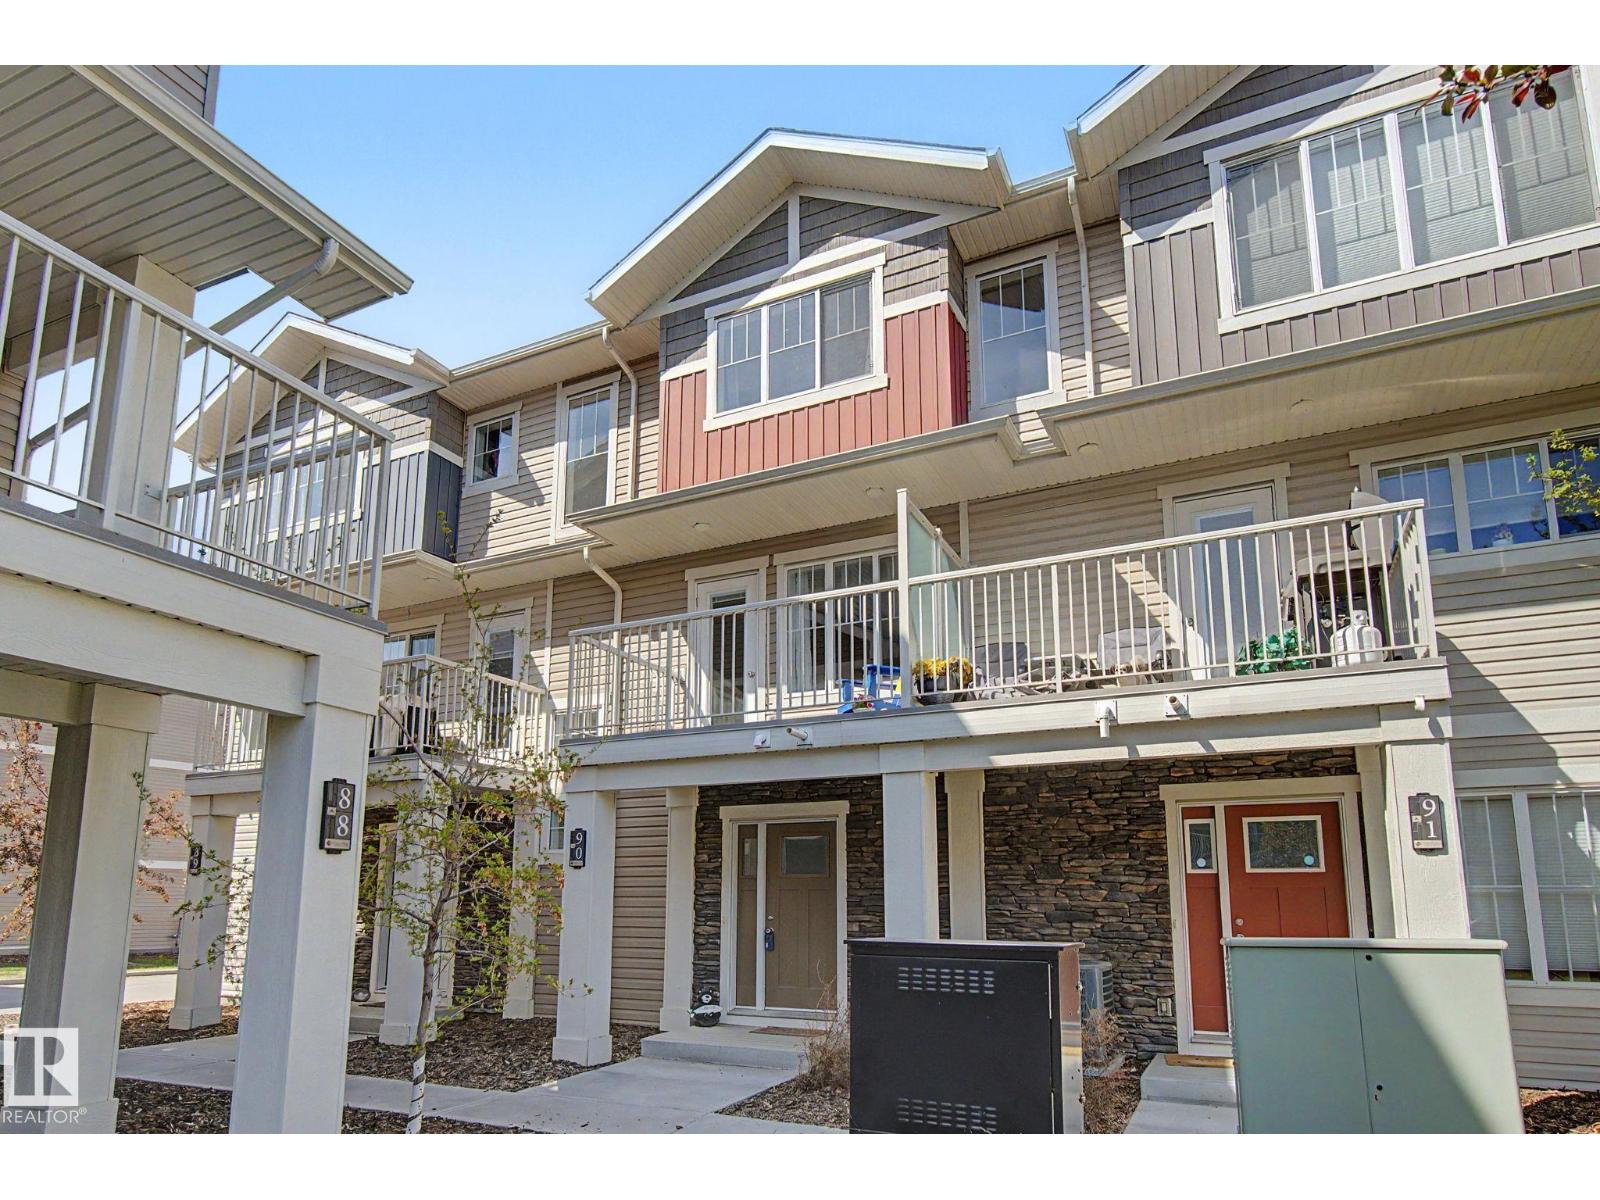
Welcome to MAINTENANCE-FREE living at its finest in the desirable community of Altius Crystallina. This beautifully designed 3-storey townhouse offers 1,387 square feet of bright, open-concept living space, perfect for young professionals, first-time buyers, or investors. The heart of the home features a stunning kitchen complete with WHITE CABINETRY, QUARTZ COUNTERTOPS, raised bar seating, a huge walk-in pantry, and black appliances. Upstairs, you will find a highly functional dual primary suite layout each spacious bedroom boasts its own private ensuite and walk-in closet. Additional features include a bright main-level entryway, A DOUBLE ATTACHED GARAGE, LOW CONDO fees, and a COURTYARD-FACING PATIO perfect for morning coffee. Located just minutes from schools, shopping, major commuter routes, and SCENIC WALKING TRAILS AND LAKES, this move-in ready home perfectly blends comfort, style, and convenience. Also for your guests, there is ample visitor parking. (id:42336)
133 Bridgeport Co
Leduc, Alberta
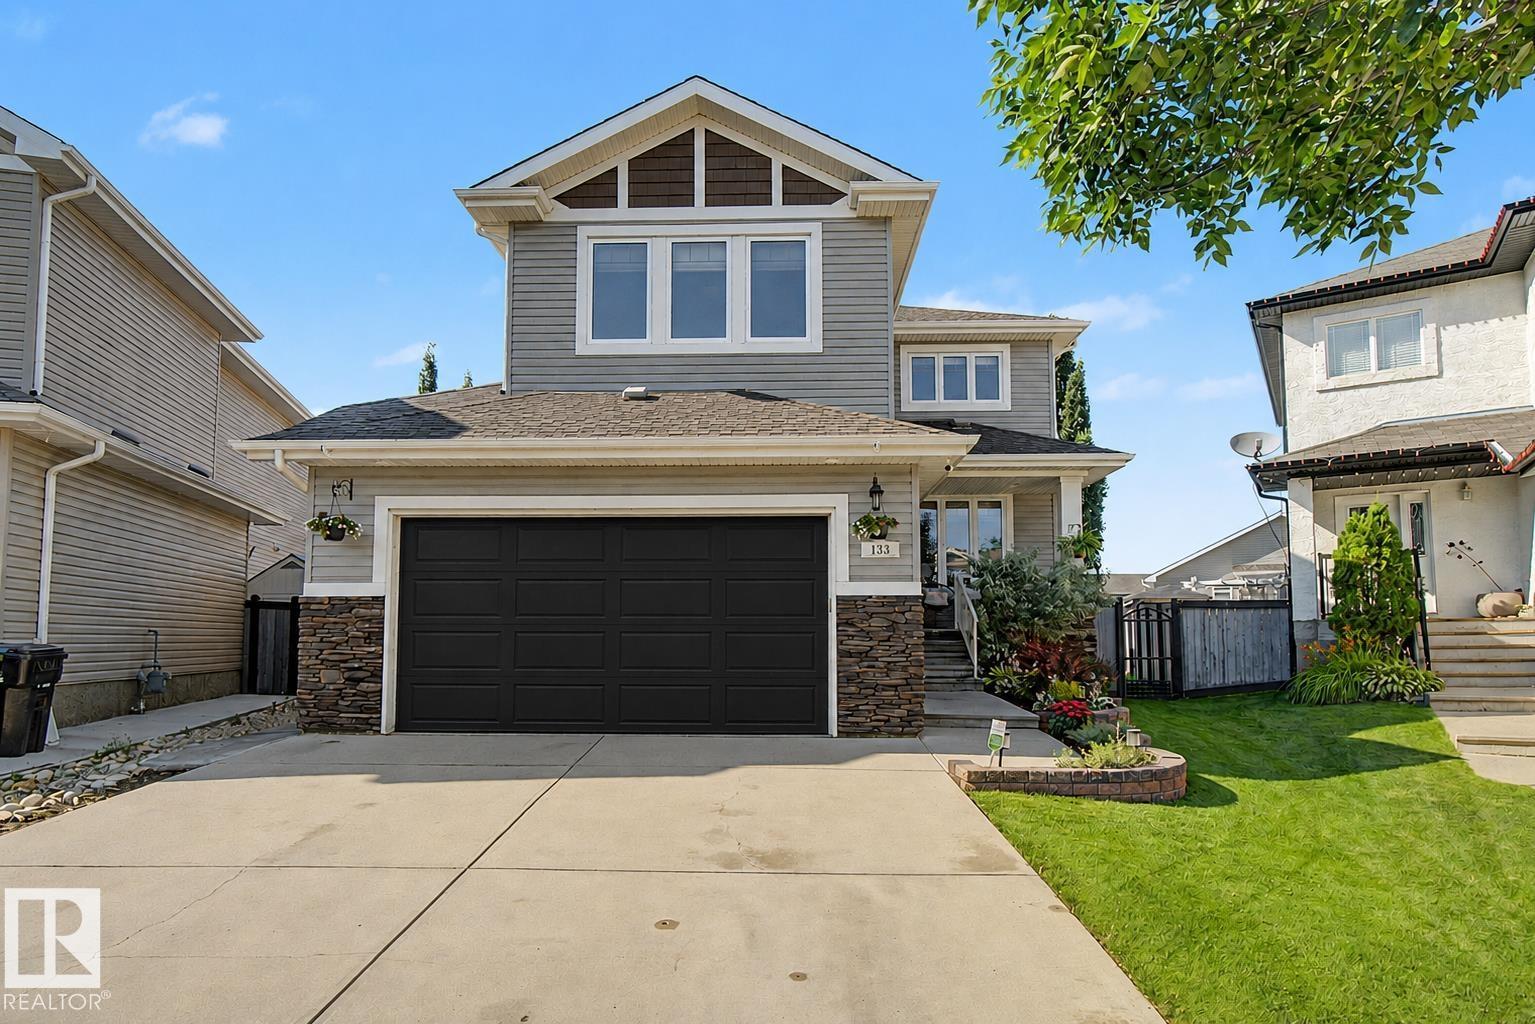
Step inside your dream home! Nestled in a quiet cul-de-sac (with the best neighbours EVER) in one of Leduc's most desirable family-friendly neighbourhoods, with parks and shopping just minutes away, this thoughtfully remodelled home is packed with exceptional upgrades. Featuring new quartz countertops, sinks and taps, refinished hardwood floors, brand-new carpet, fresh paint, updated lighting, central air conditioning with a new pump & coil, new furnace, new hot water tank, newer fridge, new dishwasher, and full window coverings throughout, this home offers outstanding comfort and style. Step outside to enjoy the fully landscaped backyard, complete with a beautiful stone patio and relaxing hot tub, perfect for entertaining or unwinding after a long day. Out front, the oversized heated garage provides plenty of room for vehicles, storage, and hobbies. Truly move-in ready, this home needs nothing except its new owners! (id:42336)
4620 Alwood Wy SW
Edmonton, Alberta
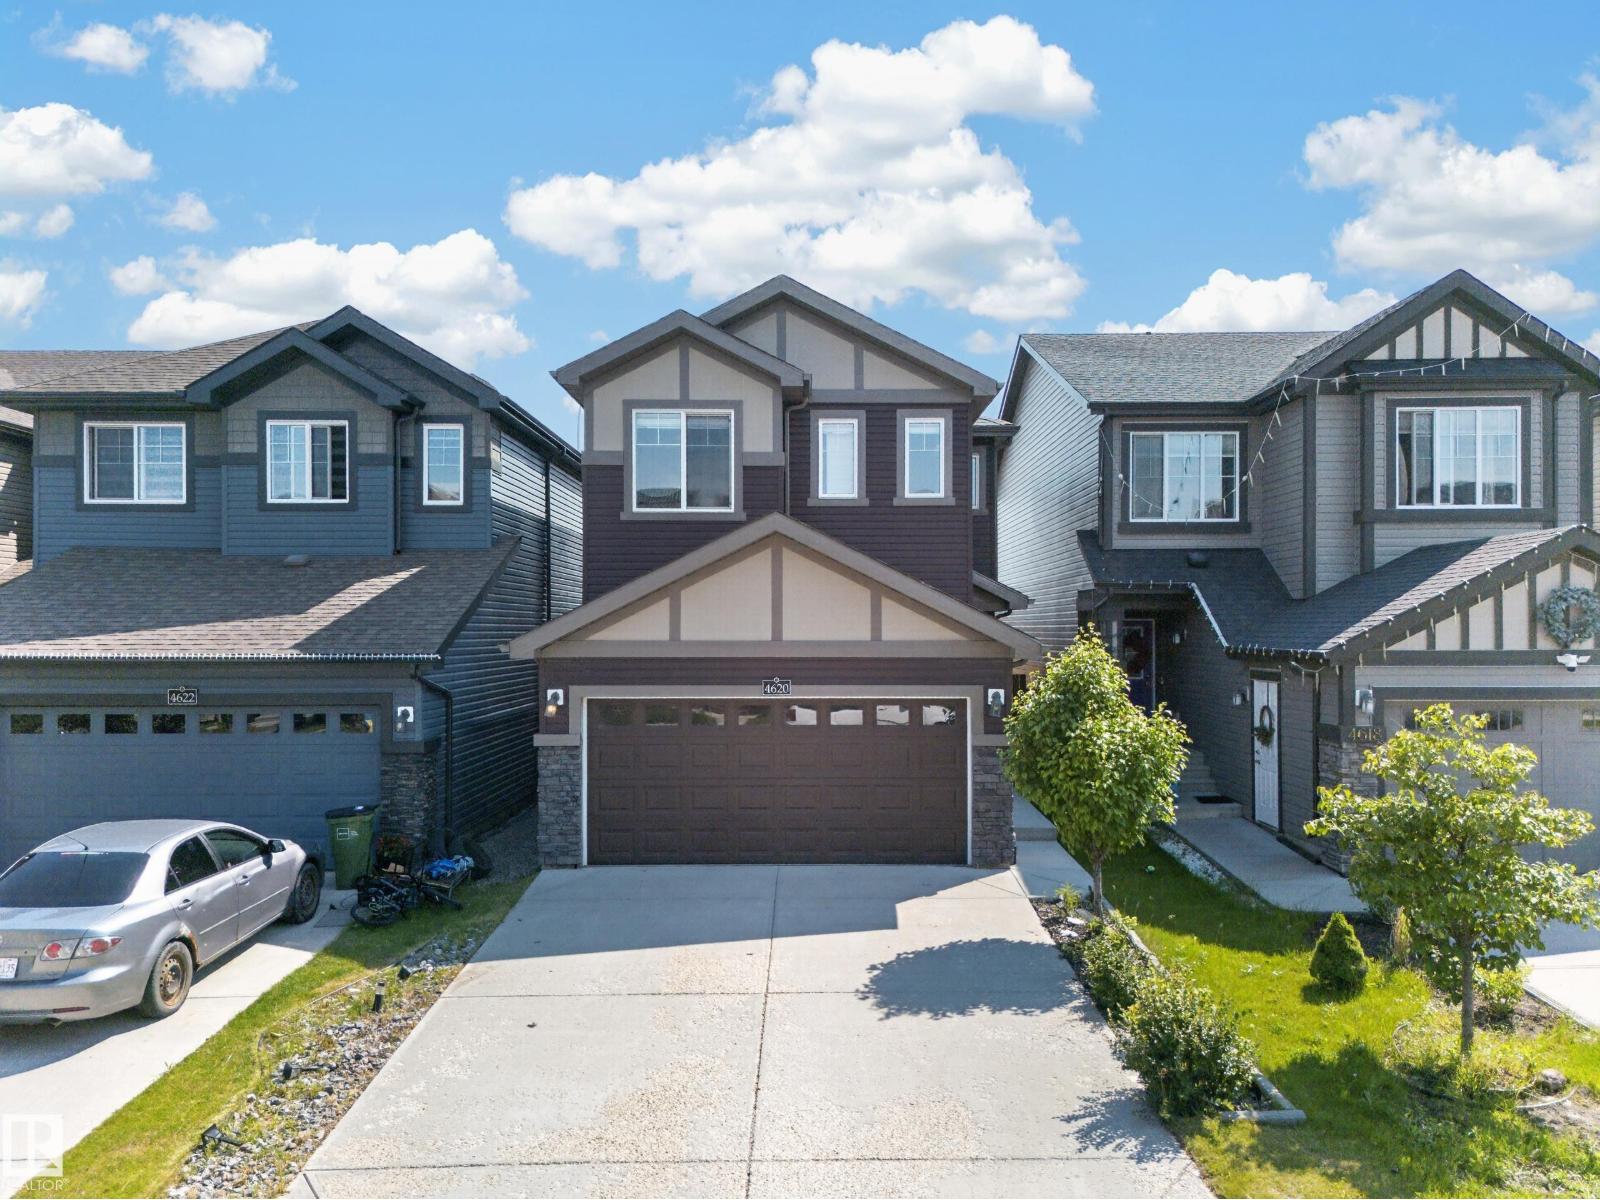
Welcome to this well-maintained family home offering 4 bedrooms, 4 bathrooms, backing onto no neighbour and a functional layout designed for everyday living. The bright main floor features large windows, a spacious living room, dining area, and an island kitchen with quartz countertops, two-tone cabinetry, pantry, and stainless steel appliances. Upstairs, you'll find a versatile family room, convenient top-floor laundry, and comfortable bedrooms. The partially finished basement includes an additional bedroom and a 3-piece bathroom, with remaining space ready for your personal touch. Enjoy central air conditioning, a double attached drywalled garage, and a landscaped, partially fenced backyard complete with a large deck and gazebo. Conveniently located close to schools, parks, shopping, and other everyday amenities. (id:42336)
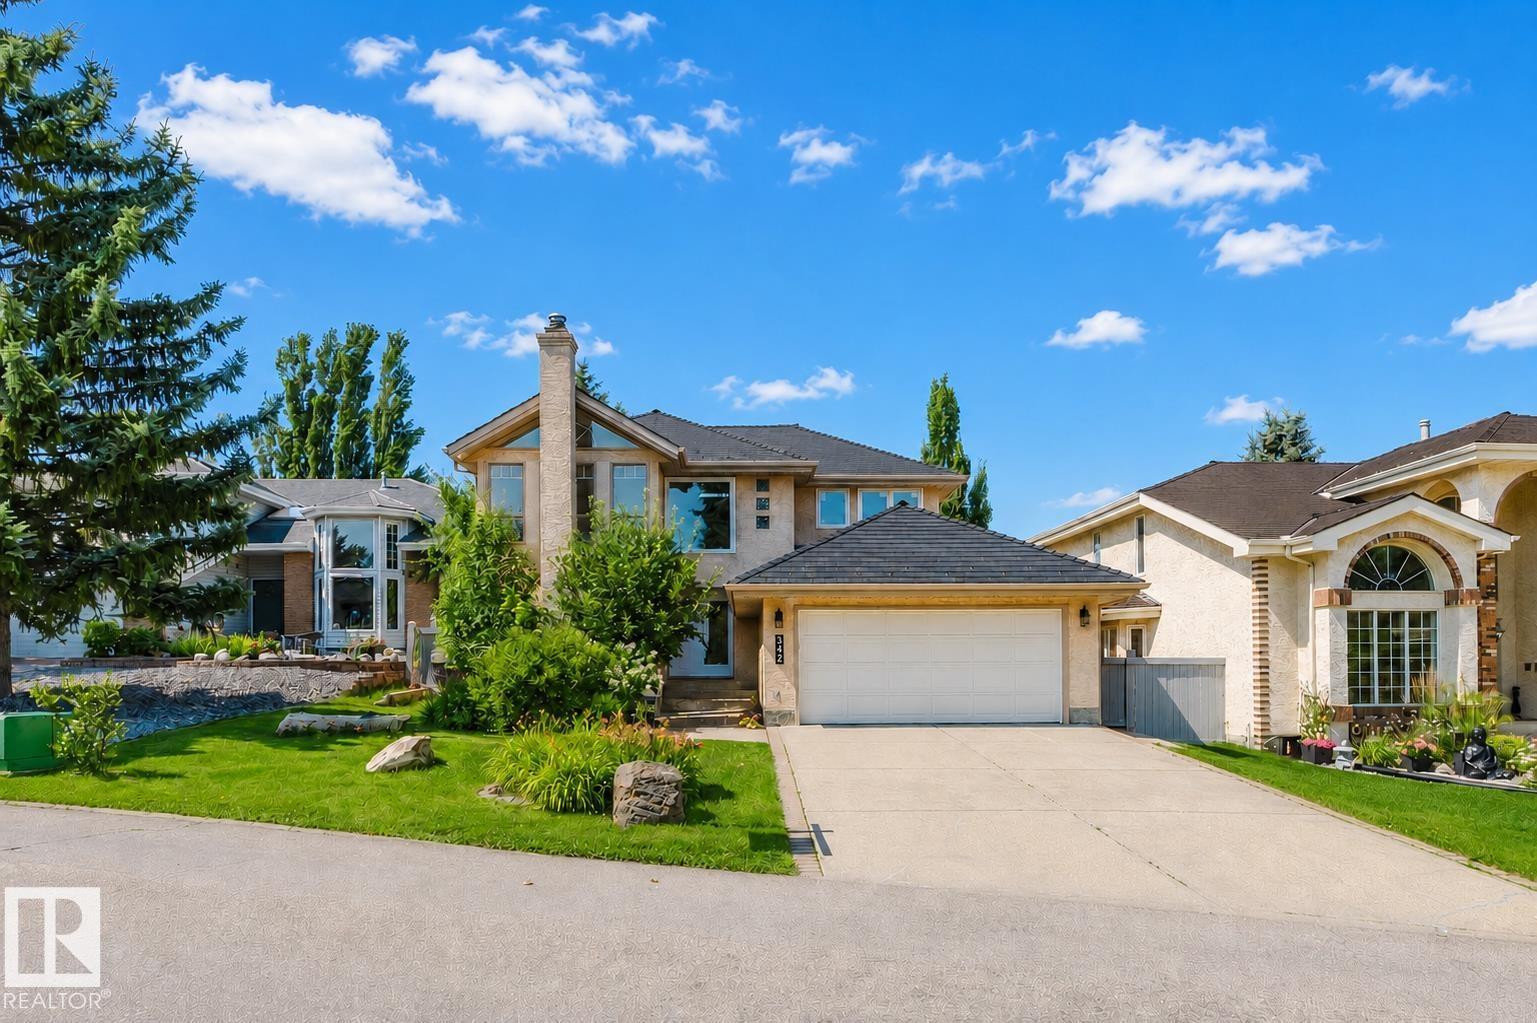
342 O'connor Cl NW
Edmonton, Alberta
RARE FIND - architectural gem in prestigious Ogilvie Ridge! Ideally located next to Omand Drive and the Whitemud Ravine trail. Thoughtfully designed by architects, this custom-built home is truly one of a kind! Soaring 2-storey vaulted ceilings & expansive open spaces allow natural sunlight to pour throughout the home all day long. Modern interior tones are beautifully paired with oak & tile flooring. Contemporary kitchen has white cabinetry, newer countertop & appliances. Upper level has a loft & 3 bdrms; A curved staircase leads to basement w/ wood-paneled ceiling, family room, 2 bedrooms, & a full bath. Serene backyard retreat with two-tiered decks, Euro paving stone patios, lush perennials, and trellises. Recent upgrades include Euroshield rubber roofing (2021), R60 attic insulation, triple pane windows & patio doors (2026), furnaces (2014), hot water tank (2021), & lighting fixtures, BRAND NEW quartz countertops & faucets in bathrooms & upstairs carpet (2026). A fantastic home in a great community! (id:42336)
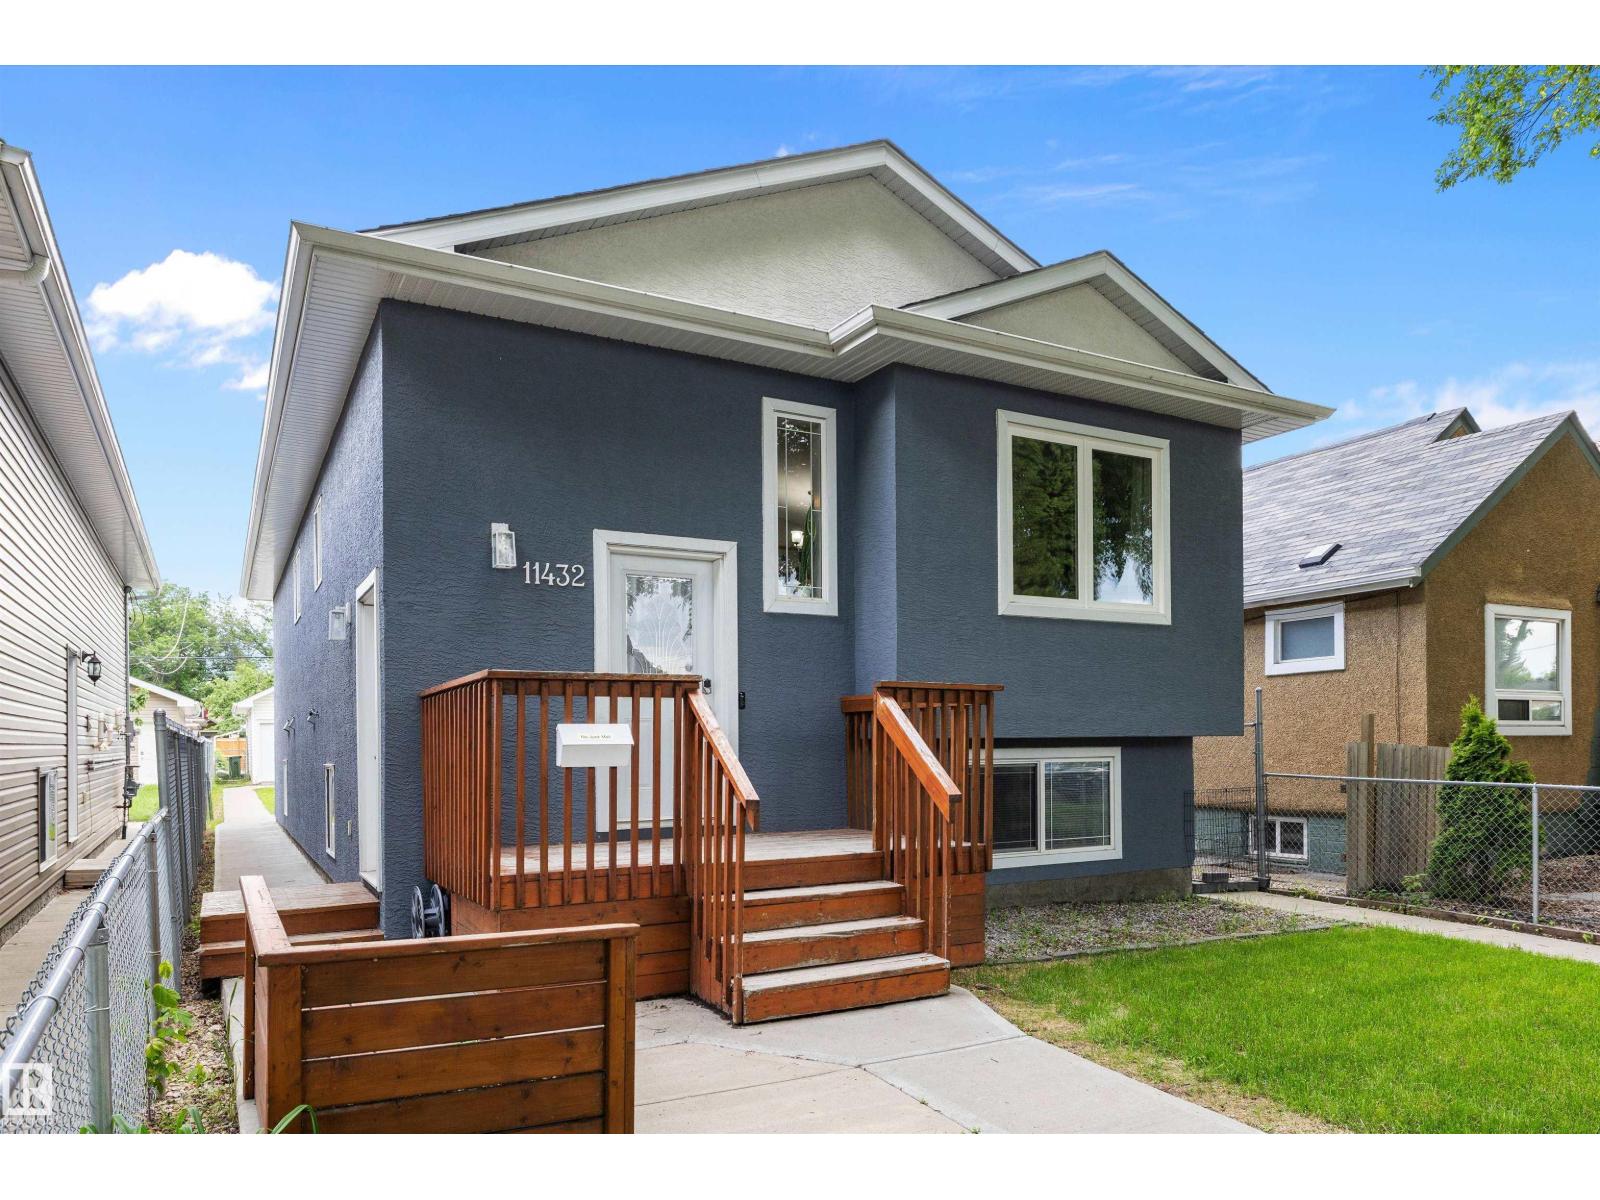
11432 87 St NW
Edmonton, Alberta
This well maintained Legal up and down duplex in Parkdale offers an excellent opportunity for investors or buyers seeking a strong mortgage helper, set in a central location just minutes from the downtown core and a short walk to Commonwealth Stadium. The main level welcomes you with maple hardwood flooring, an open concept living room and kitchen with maple cabinetry and full appliance package, convenient upstairs laundry, a four piece bathroom, two additional well sized bedrooms, and a spacious primary suite complete with its own four piece ensuite and walk in closet. The bright lower suite features a private entrance, large windows, nine foot ceilings, two generous bedrooms, a full bathroom, its own laundry, and a comfortable open living and kitchen area. Each suite is equipped with separate furnaces, separate electrical meters, and separate hot water tanks, providing added independence, efficiency, and long term rental appeal. (id:42336)
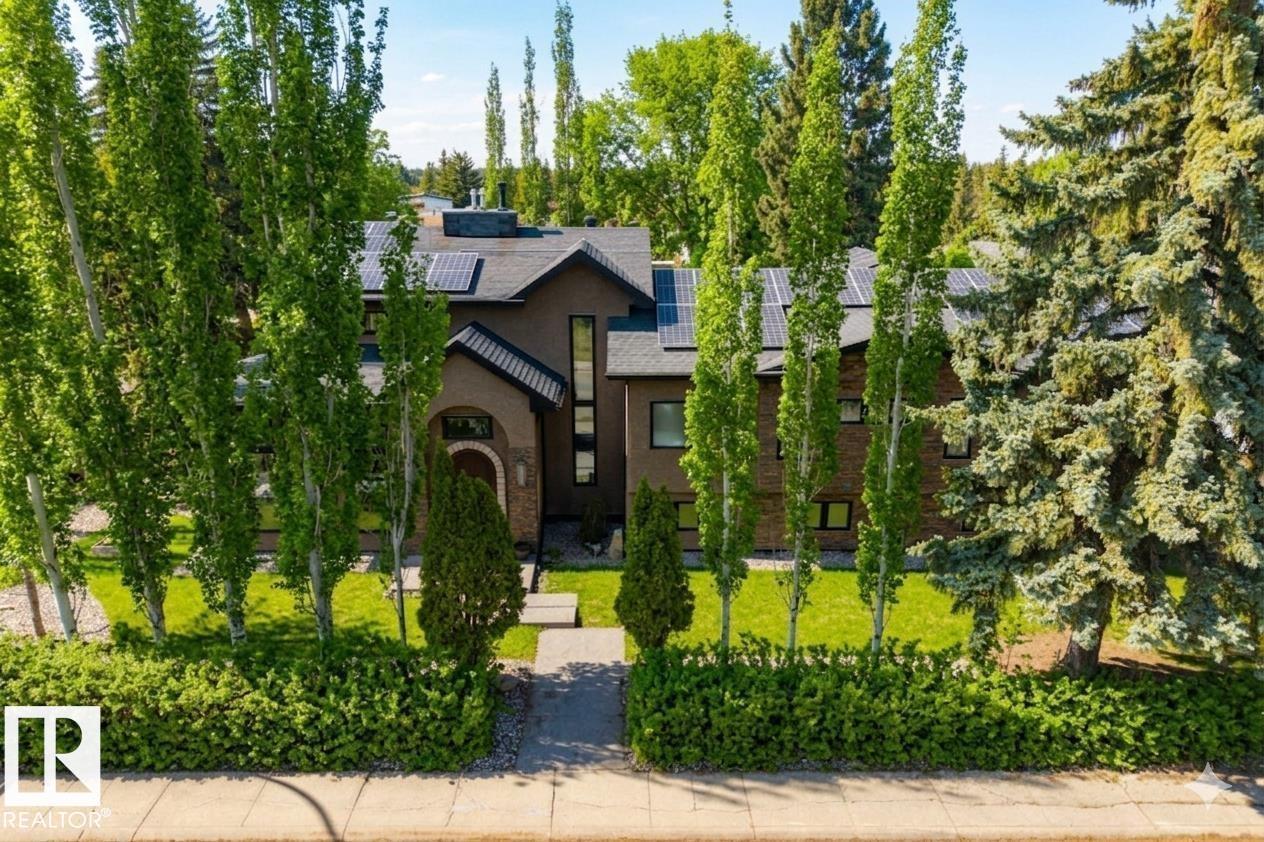
11908 41a Av NW
Edmonton, Alberta
Architectural Masterpiece. Tucked away on a quiet, tree-lined street in prestigious Aspen Gardens, this extraordinary custom 4-level split blends architecture, light, & lifestyle into one stunning private retreat. Set on a large corner lot surrounded by mature landscaping & manicured hedges, the home offers rare privacy and timeless design. Substantially renovated in 2012, the home features soaring 20-ft ceilings, expansive windows, & a dramatic glass atrium fill the home w/ warmth & natural light. A versatile loft creates the perfect yoga studio, office, or creative space. The gourmet kitchen ft premium B/I Miele appliances, Panache glass accents, range, lava rock grill, steamer,& espresso machine. Luxurious primary suite feels like a private spa, while the lower level offers a home gym & cedar sauna. Renovated w/ modern efficiency in mind, this home also ft a $30k solar panels, heated o/s garage w/ EV outlet, A/C, walnut hardwood, skylights, & B/I speakers. Steps from top schools & premier amenities. (id:42336)
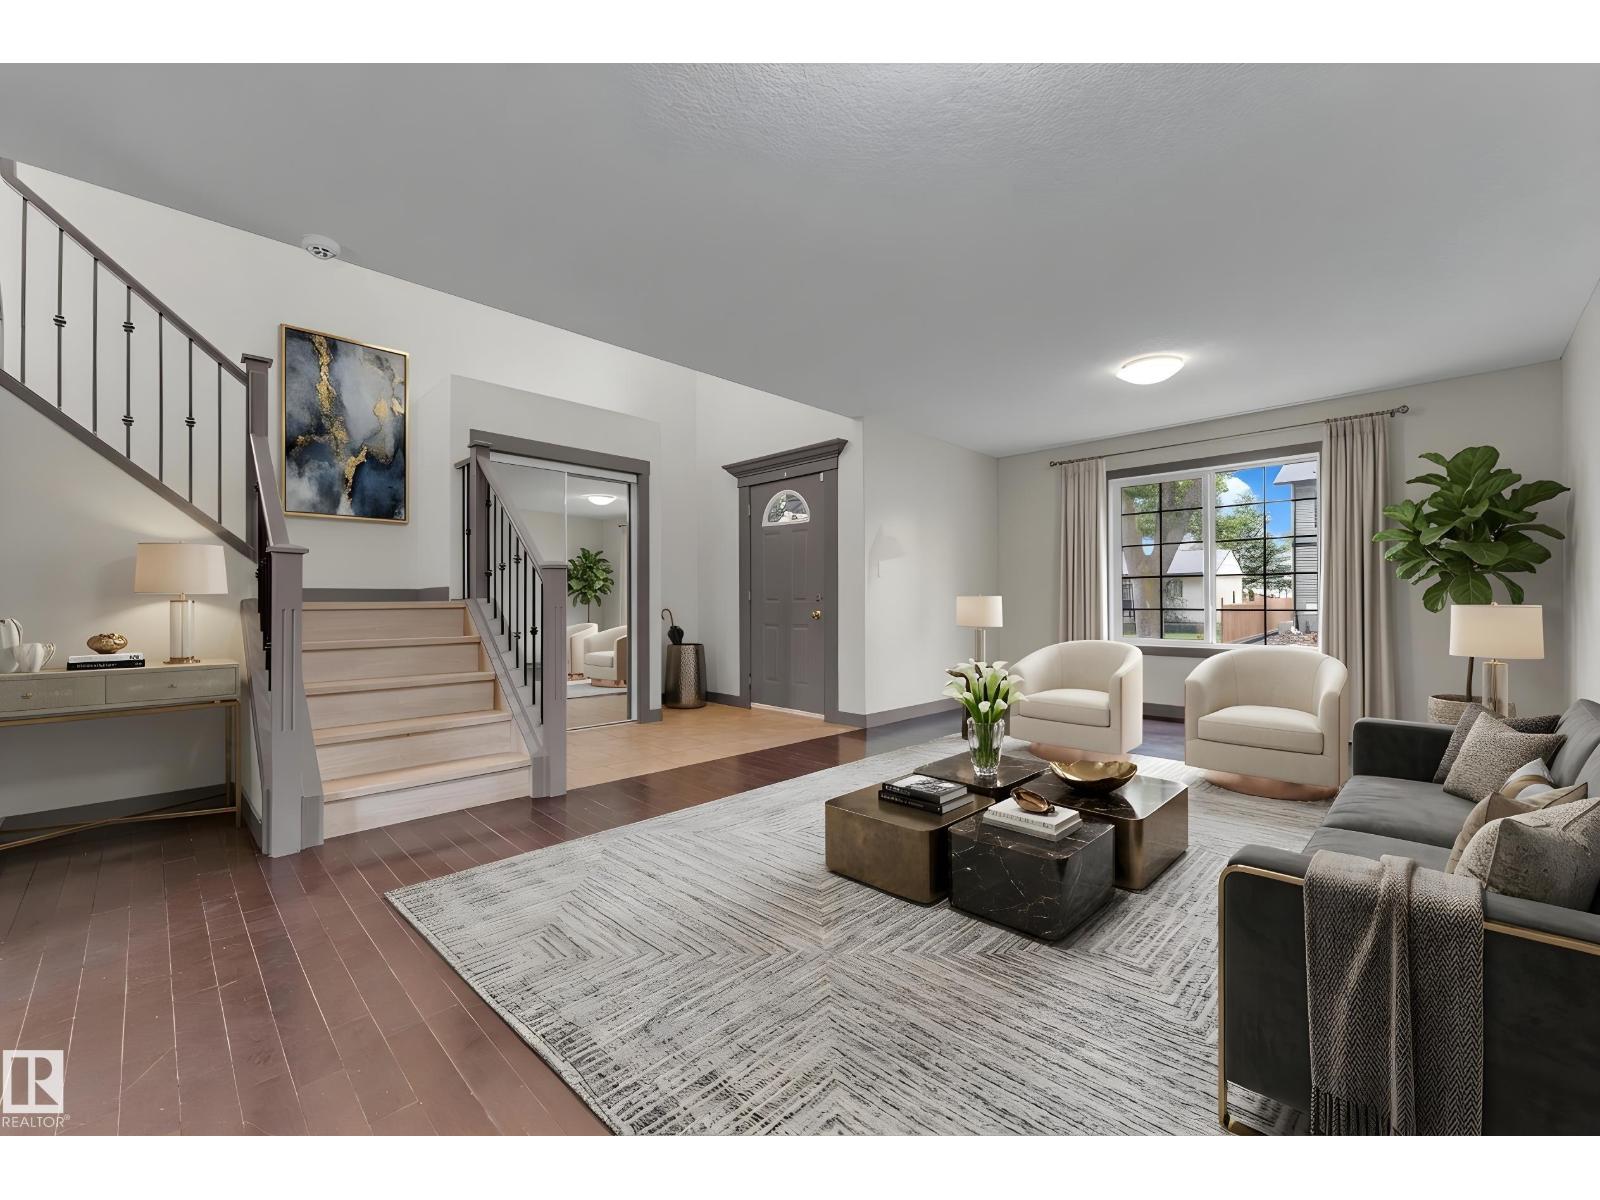
11817 37 St NW
Edmonton, Alberta
Over 2,100 sq. ft. of living space in this spacious 2011 half duplex offering exceptional value with 5 bedrooms, 3.5 bathrooms, 2 kitchens, and a separate entrance to the fully finished basement. The main floor features a grand entry, spacious living room, large kitchen with corner pantry open to the dining area, and convenient main-floor laundry. Upstairs, the generous primary bedroom offers a walk-in closet and 4-piece ensuite. Two additional well-sized bedrooms, including one with a walk-in closet, and a 3-piece bathroom complete the upper level. The SEPARATE-ENTRY basement provides excellent flexibility with a large living room, SECOND KITCHEN, two bedrooms, 4-piece bathroom, and its own laundry. Enjoy the fenced backyard with maintenance-free deck and double garage (2016). Updates include hardwood and new vinyl plank flooring, iron spindle-railed staircase, vinyl windows, abundant storage, freshly cleaned high-efficiency furnace, and new hot water tank (2025). Close to amenities—don’t miss this home! (id:42336)
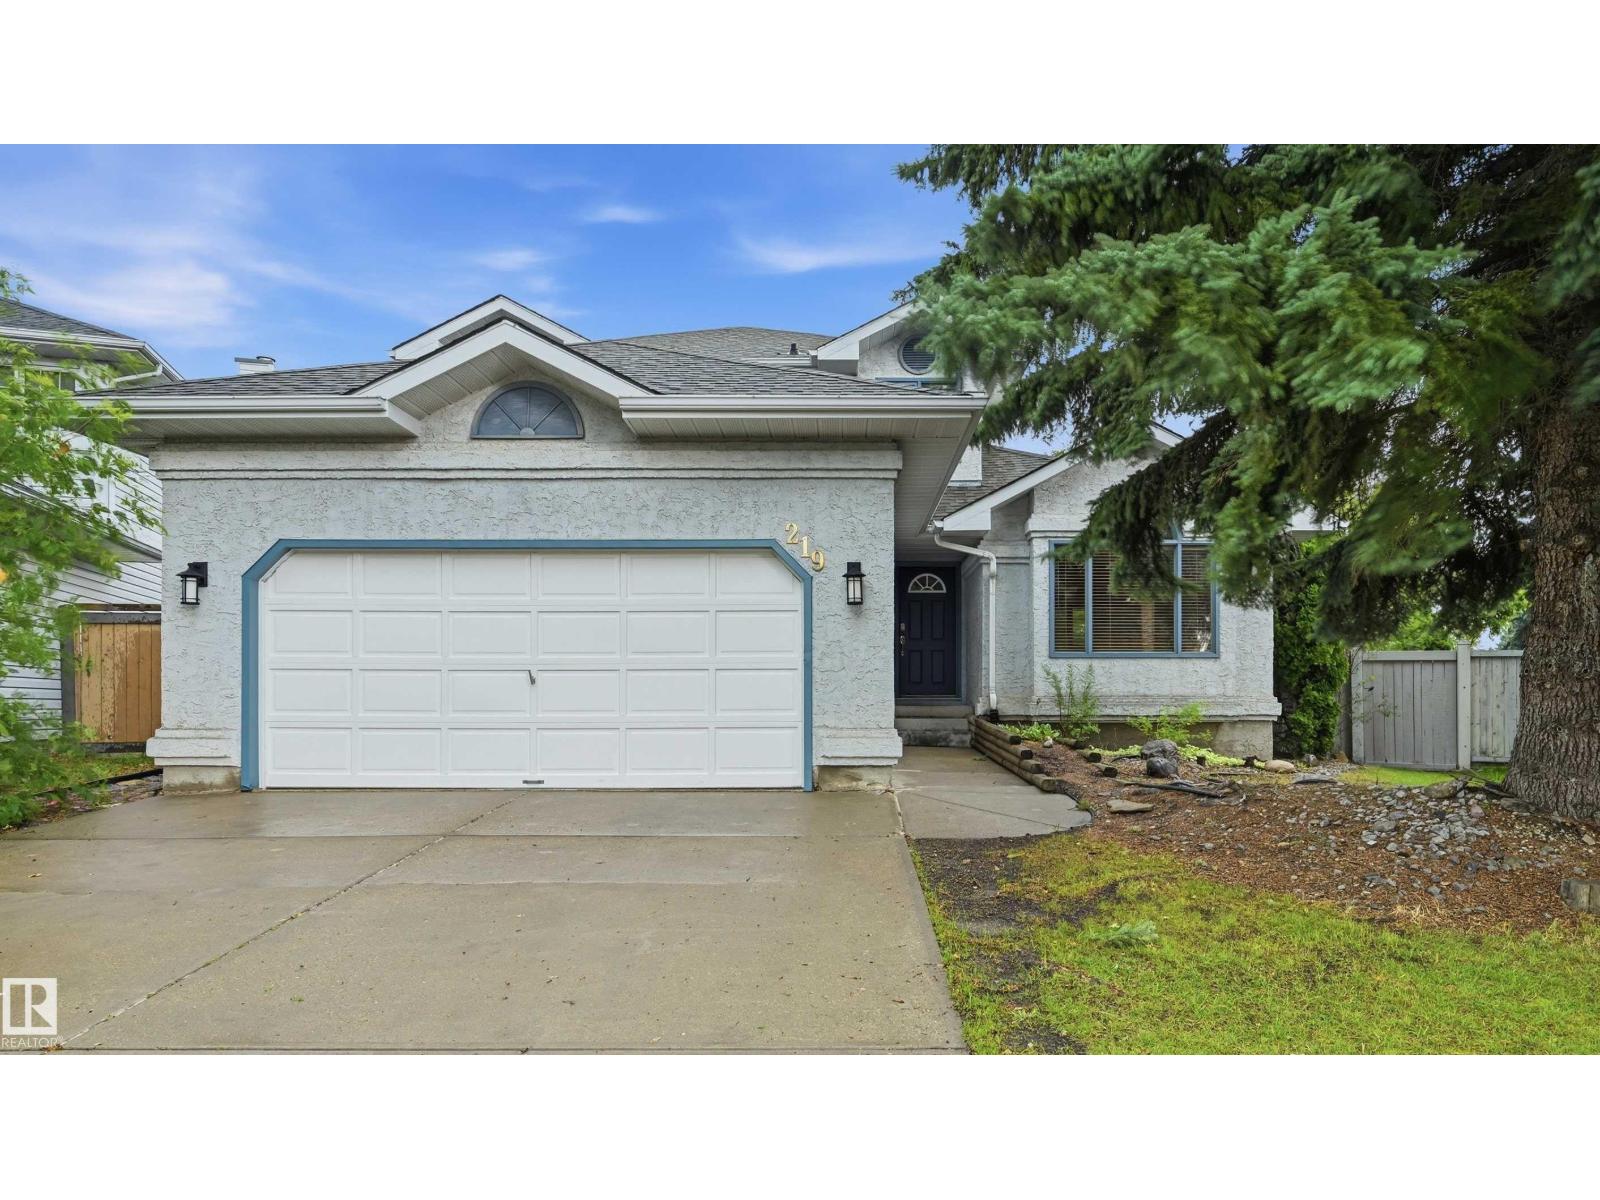
219 Buchanan Cl NW
Edmonton, Alberta
Massive pie lot in desirable Brookview! Situated on a quiet cul-de-sac, this well-appointed home features over 2,100sf of above grade living space + a fully finished basement! Main floor boasts a spacious formal living rm w/ dining space, cozy & bright family room (south facing), main floor bdrm/den, 2pc powder rm & kitchen w/ quartz counter updates & stainless steel appliances (newer fridge). Upstairs find 2 spare bdrms, shared 4pc bathrm & large primary bdrm w/ ensuite (quartz counters) & walk-in closet. Basement finished w/ 2 addtl bdrms, 4pc bathrm, flex rm, rec/living space & wetbar rough-ins. Lrg south-facing yard has massive deck, huge trees/perennials, swingset & shed. Features include new carpet, new washer/dryer (gas rough-in), back gate for small trailer, oversized/heated garage, central vac, lrg storage room & more. Immediate proximity to George Luck, plus Archbishop Joseph MacNeil & high schools nearby! Terwillegar Rec Centre close + lots of shopping & dining in the heart of Riverbend. (id:42336)
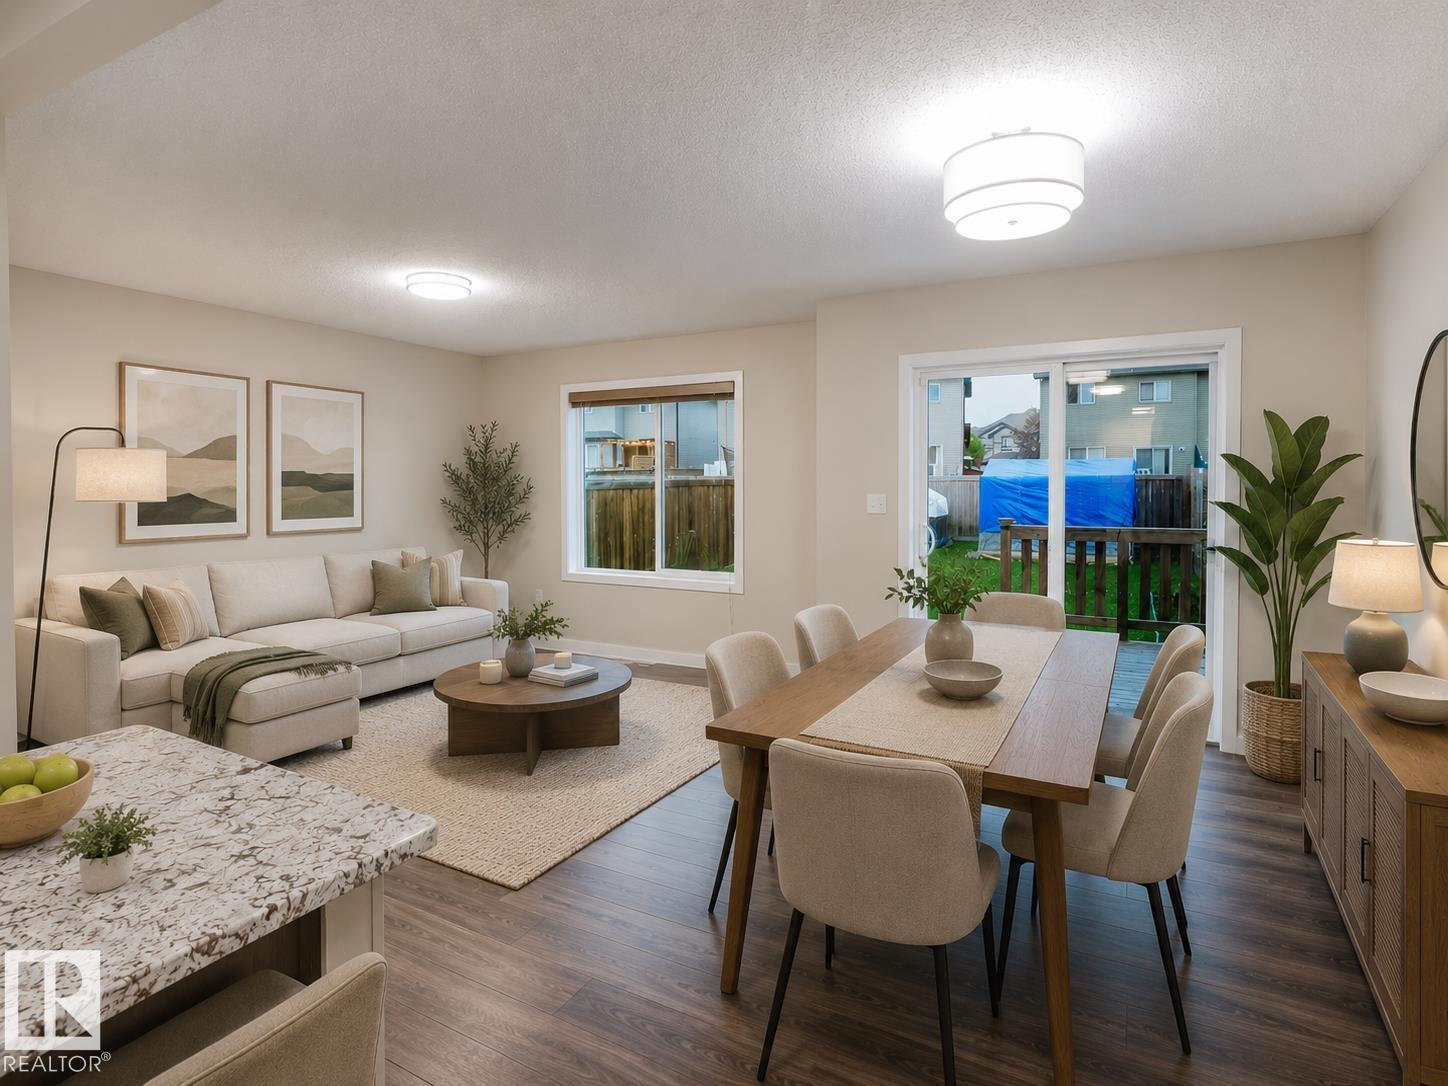
5407 14 Av SW
Edmonton, Alberta
CURRENTLY LARGEST LOT for duplex, in Walker! OVERSIZED single attached garage, Fresh paint, NEW HOT WATER TANK, NEW UPGRADED lighting throughout with 2k credit available to eligible buyers! The welcoming foyer features rock-grey ceramic tile that flows into the mudroom. The open-concept main floor offers a spacious kitchen with timeless cappuccino cabinetry, GRANITE countertops, stainless steel appliances, and pantry. Upstairs is 3 bedrooms, including a spacious primary suite with a walk-in closet and ENSUITE BATH, plus a BONUS ROOM/DEN and convenient UPSTAIRS LAUNDRY. The partially FINISHED basement provides extra living space with room to customize or finish to your own liking. FULLY FENCED LARGE backyard featuring a must-see man cave shed. Walking distance to shopping, schools, parks, playgrounds, walking trails, and the lake. Quick access to Anthony Henday via 50 Street, with a mosque and gurdwara just 1 km away. Move in ready, and a fantastic place to call home! Some Photos AI Edited/staged. (id:42336)
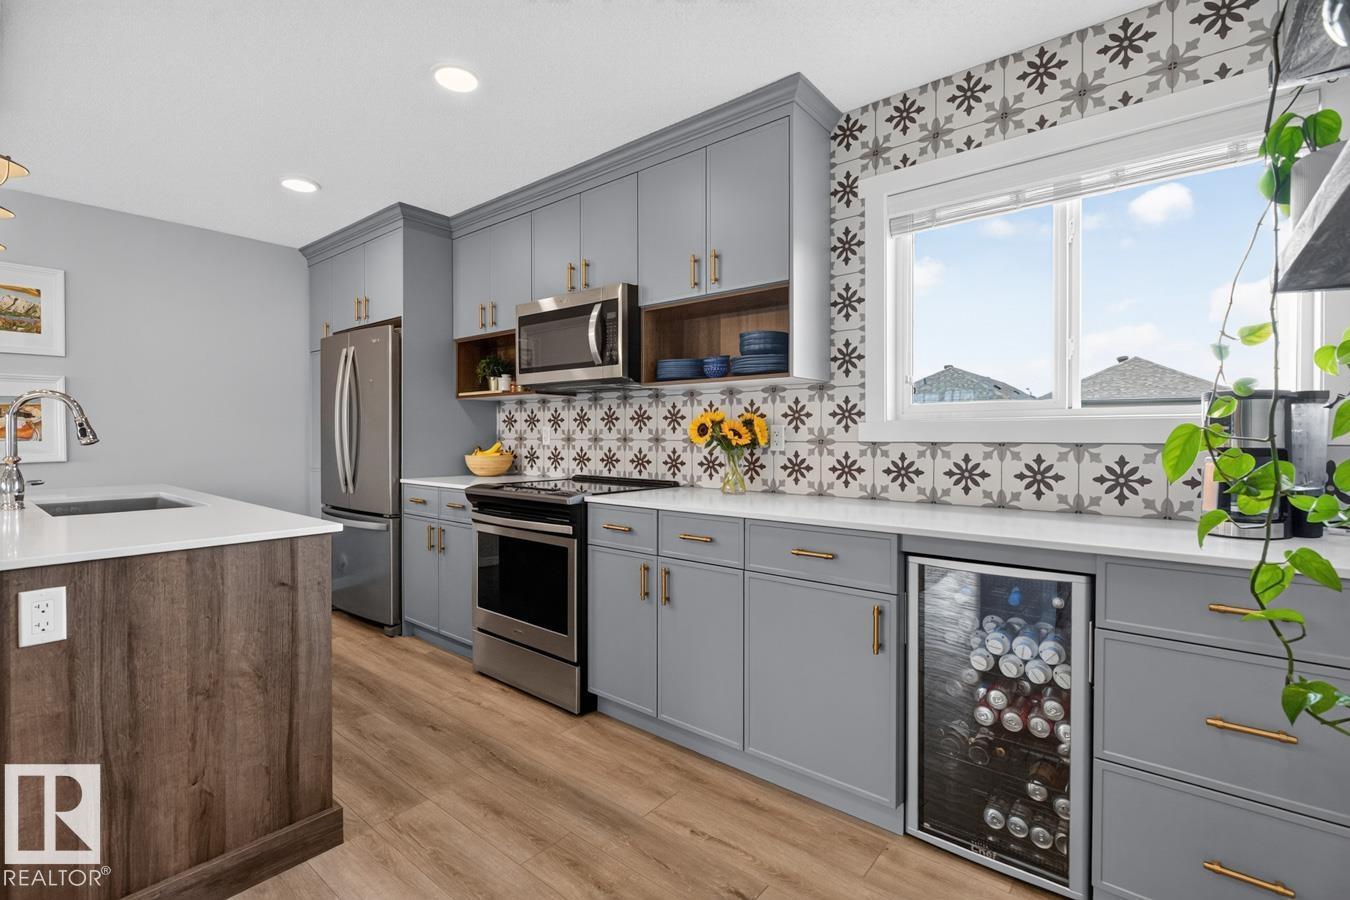
1051 Cy Becker Rd NW
Edmonton, Alberta
STUNNING CY BECKER! Spacious FORMER SHOWHOME w/ 3 Bdrms & 3 Baths. UPGRADED KITCHEN w/ ample cabinetry, QUARTZ COUNTERS, SS Appliances, EXPANSIVE ISLAND, Wine/Beverage Fridge & TILED WALL. Large Primary Bdrm w/ Walk-In Closet + ENSUITE w/ WALK-IN SHOWER. Property is CARPET-FREE! Extraordinary amount of windows in this END UNIT make for a BRIGHT & SUNNY home. Outdoor space incls Balcony w/ glass railing & FULLY FENCED YARD. Double, Attached, HEATED GARAGE w/ man door is fully finished: 17'1 x 19'5. Bonus: AIR CONDITIONING, FIREPLACE, FEATURE WALLS & upgraded Mirrors throughout. Only a 15 mins drive to CFB / Edmonton Garrison. Easy commute to downtown via car or transit (Clareview LRT Station). Friendly neighbourhood has many amenities: groceries, banking, restaurants, schools, parks, trails, splash park, tobogganing hills & skating rink. 5 & 10 Year New Home Warranty remaining! Immaculate condition. NO CONDO FEE! (id:42336)
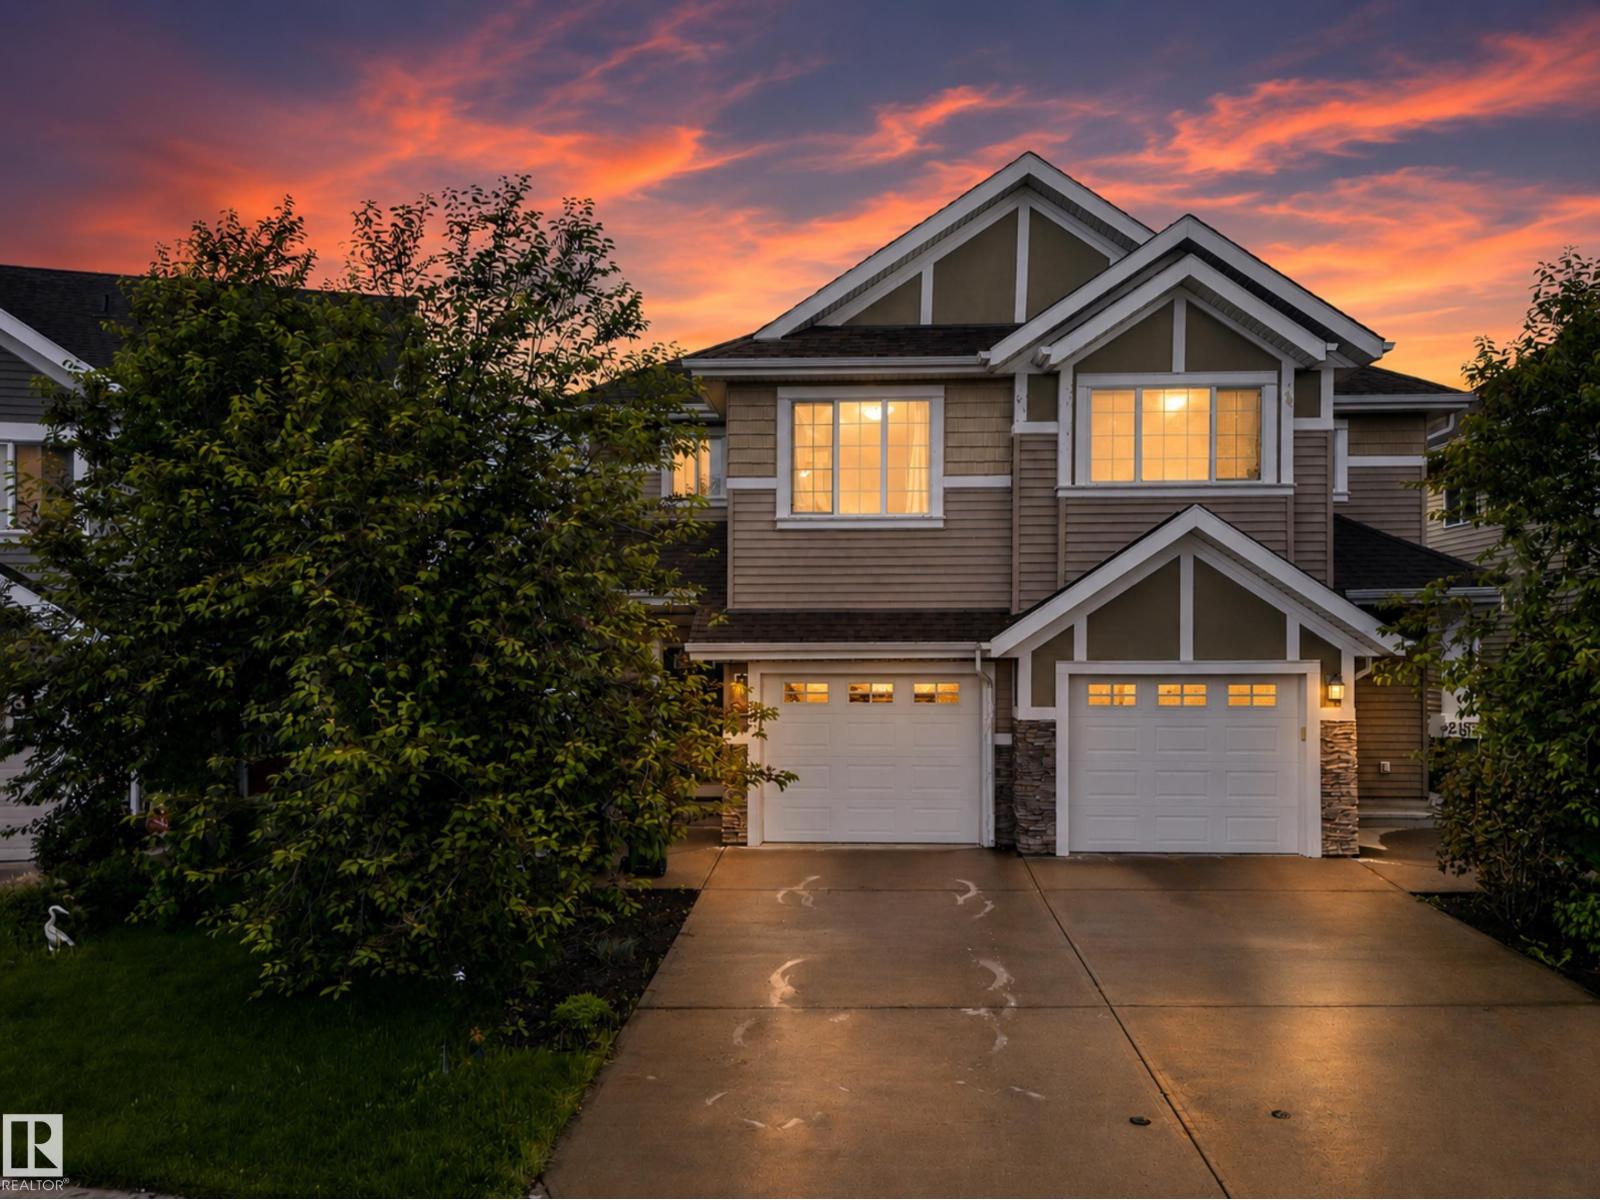
2155 67 St SW
Edmonton, Alberta
Welcome to Summerside, one of South Edmonton’s most desirable lake communities! This well-maintained half-duplex offers exclusive lake access and a functional open-concept layout with laminate flooring throughout the main level. Upstairs features two spacious primary bedrooms, each with its own 4-piece ensuite and walk-in closet, plus a versatile bonus area ideal for a home office or play space. The finished basement adds extra living space with a bedroom, recreation room, and rough-ins for a future bathroom. The kitchen is equipped with stainless steel appliances, granite countertops, and a tile backsplash. Enjoy the fully fenced and landscaped backyard complete with a deck, perfect for relaxing or entertaining. Additional features include a single attached garage and a prime location close to schools, parks, shopping, South Common, and public transit. Located within the Michael Strembitsky K-9 School catchment area. A fantastic opportunity to enjoy the Summerside lifestyle! (id:42336)
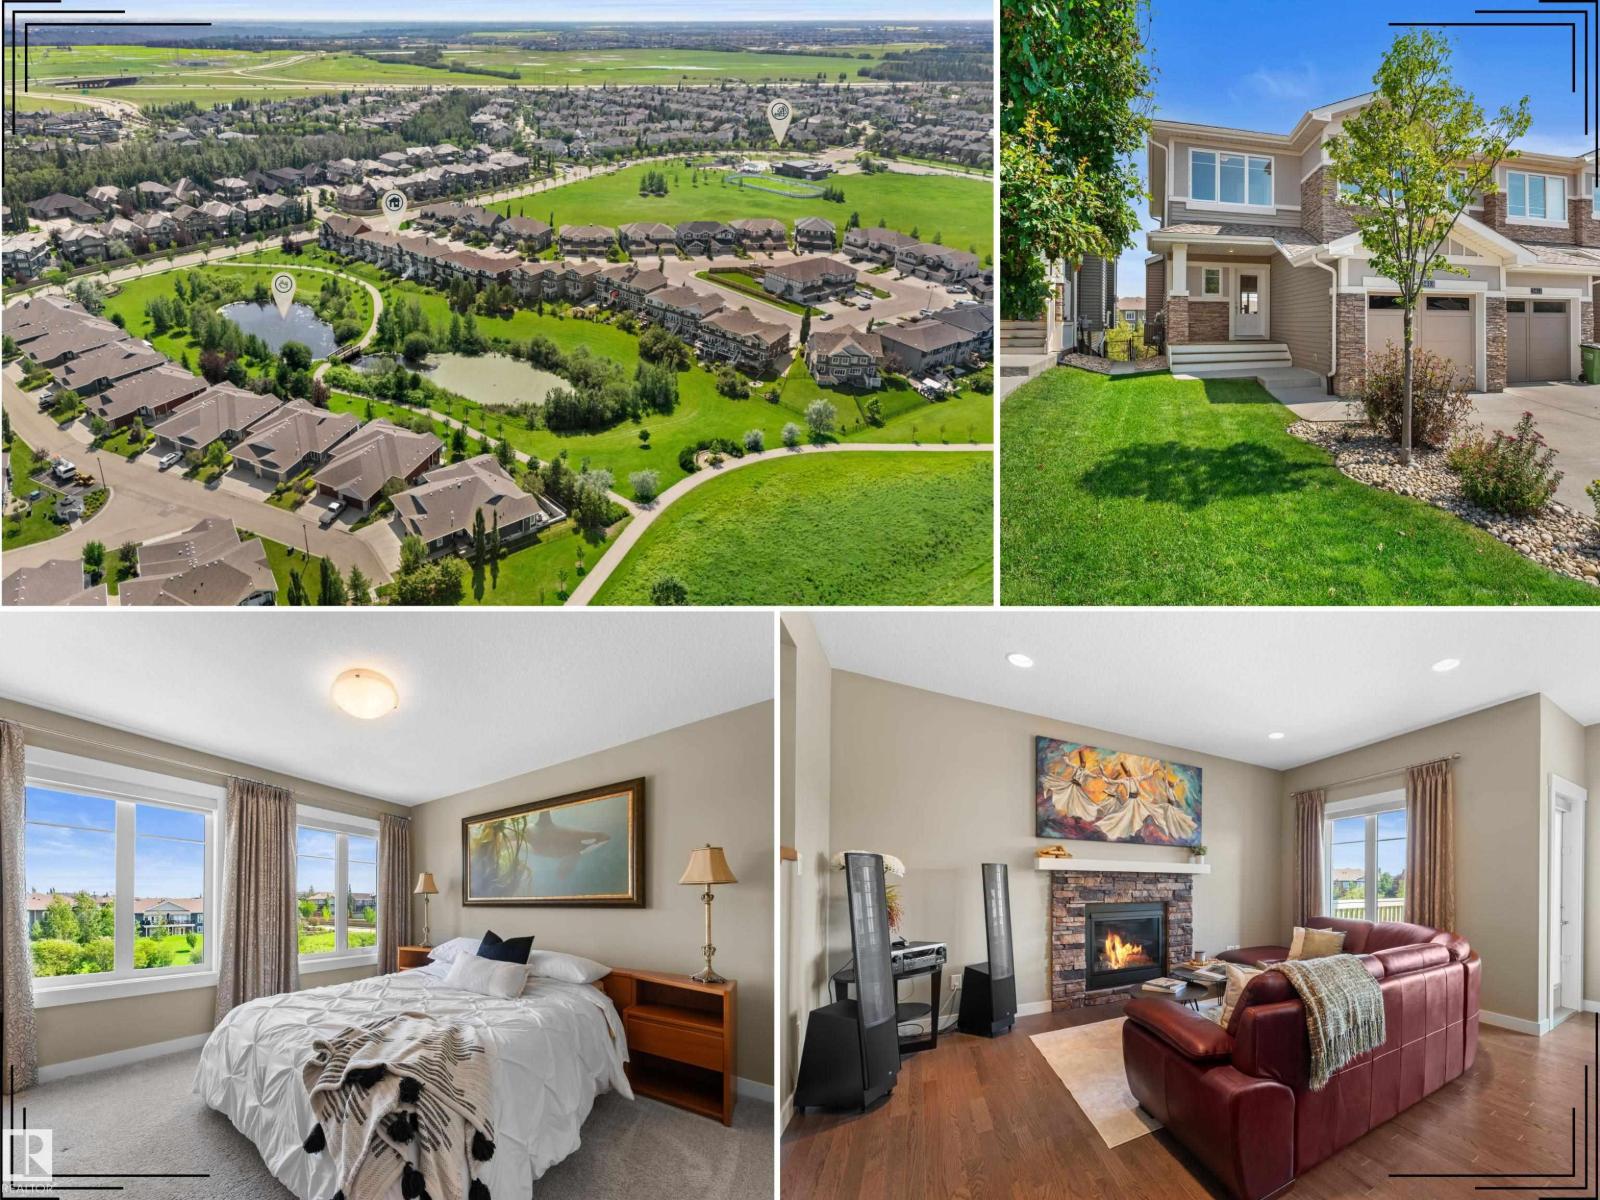
3413 Cameron Heights Cove NW
Edmonton, Alberta
Pristine, original-owner home with tranquil pond views in prestigious Cameron Heights! Thoughtfully maintained and beautifully finished, this inviting property reflects exceptional pride of ownership throughout. The bright, open-concept main floor showcases 9’ ceilings, rich hardwood floor, a cozy gas fireplace and oversized wall-to-wall windows that fill the space with natural light. The kitchen features warm maple cabinetry, granite countertops, gas range, pantry and premium finishes—perfect for everyday living and entertaining. Upstairs offers three spacious bedrooms, ensuite, a versatile bonus room & convenient laundry room with sink. Central A/C provides year-round comfort. Enjoy coffee on the welcoming front porch, then relax or entertain on the large rear deck overlooking lush greenery and a peaceful pond. Close to parks, playgrounds, scenic trails, ravine, shopping & amenities. This exceptional home offers comfort, quality and an elevated lifestyle in one of Edmonton’s most desirable communities. (id:42336)
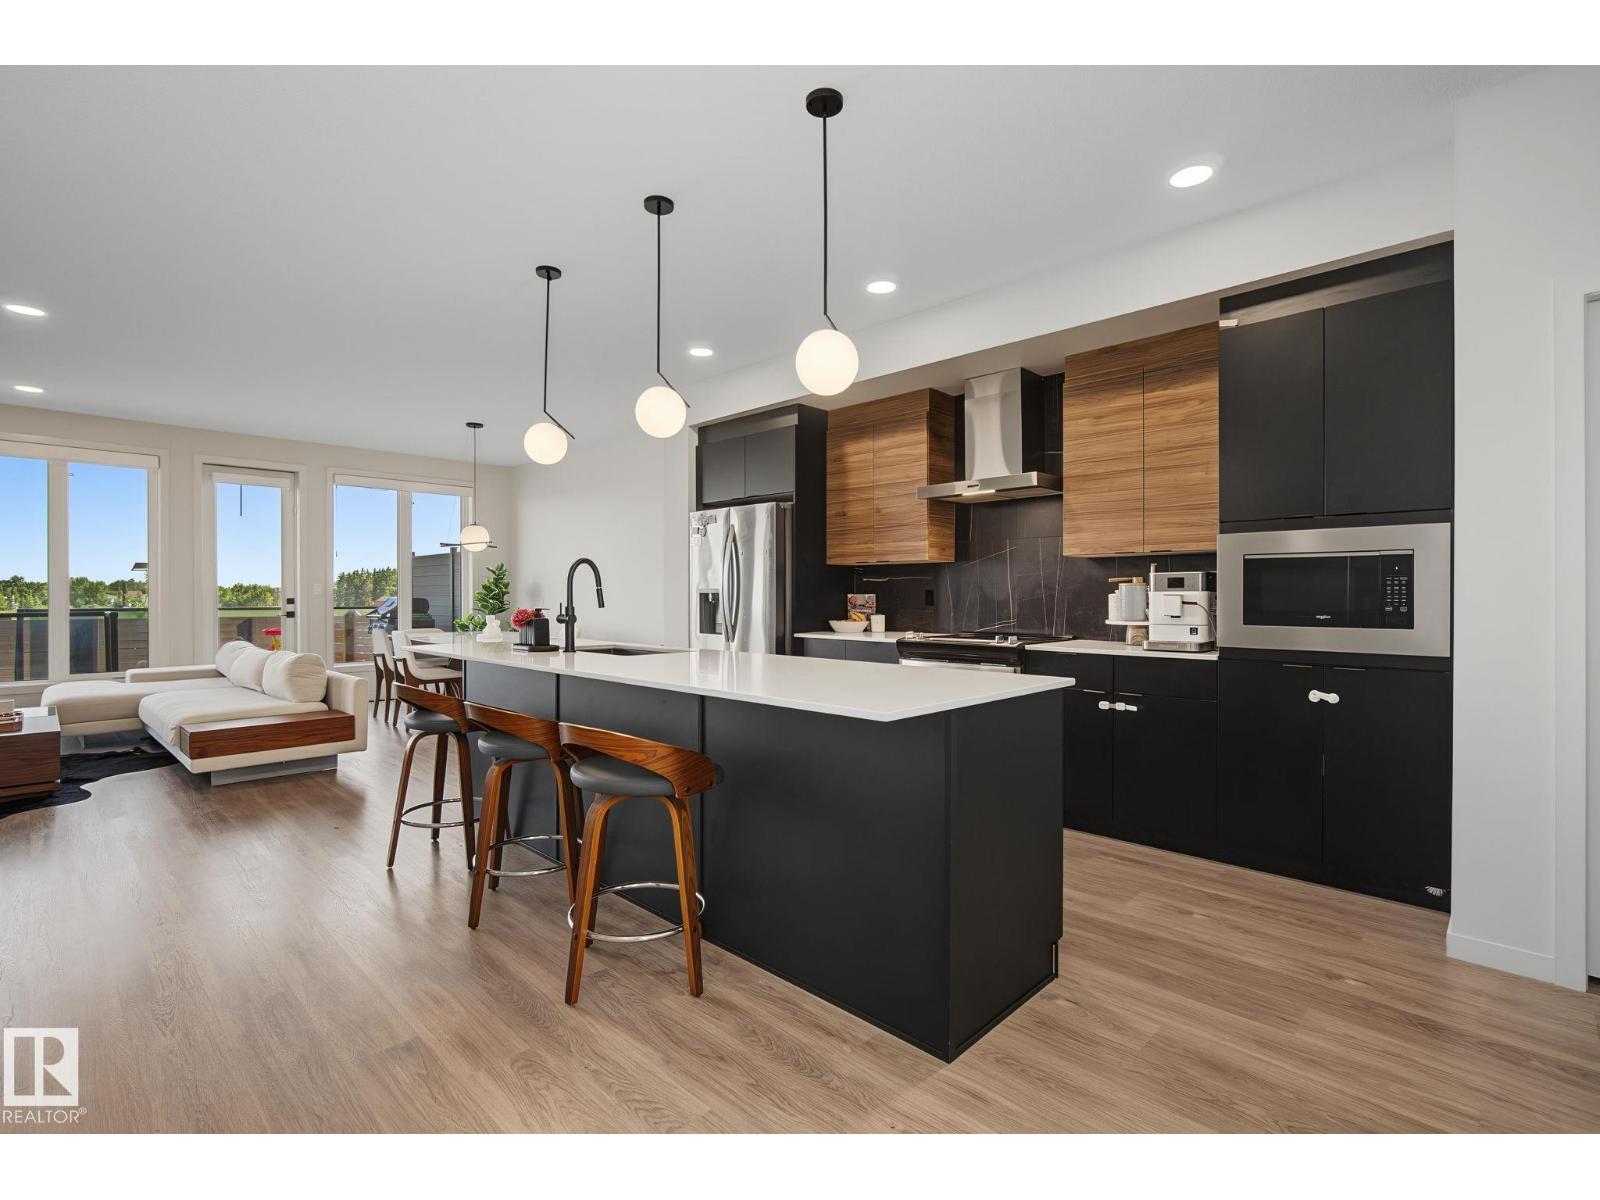
3313 Kulay Wy SW
Edmonton, Alberta
Best Value in Keswick! This substantially upgraded and fully finished home has it all! Stunning main floor with floor to ceiling glass wall, over-sized windows, open riser staircase and 9 foot ceilings. Gourmet kitchen with stainless steel appliances, quartz countertops, two-tone cabinets, gorgeous backsplash, large island with overhang & large dining nook open to your living area. A spacious rear entry (boot room) and half bath complete this floor. Upstairs you'll find the laundry room, main bath and a bonus room that perfectly separates the primary bedroom from the 2 others. Spacious primary bedroom boasts a large walk-in closet, and spa-like 5 piece ensuite bath with freestanding tub, walk in shower and double sink vanity. Fully Finished basement offers a 4th bedroom, full bath, rec room and plenty of storage. Out back, enjoy BBQ’s on your maintenance free deck & fully fenced yard. Quick access to Ellerslie Rd, Terwillegar Dr & Anthony Henday. Close proximity schools, shops & restaurants. (id:42336)
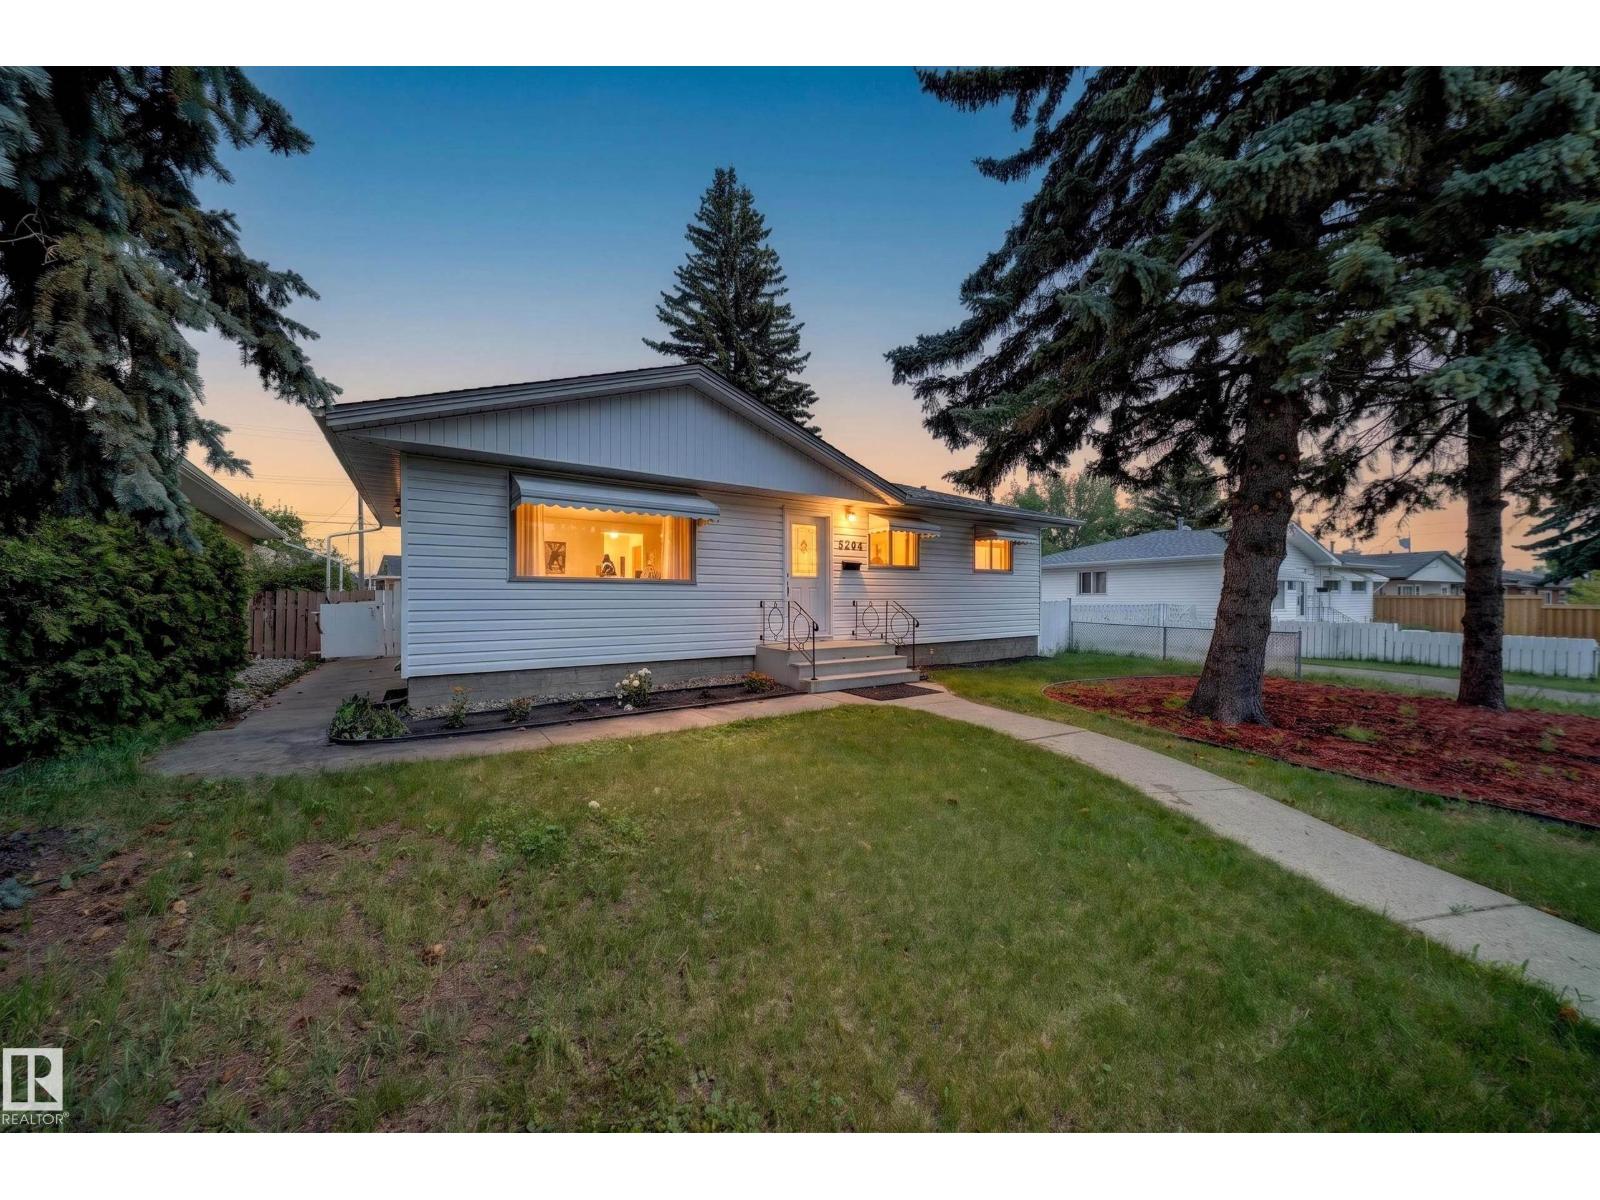
5204 97a Av NW
Edmonton, Alberta
Welcome to this newly renovated bungalow in Ottewell, sitting on a massive 730+ m² lot (48X138)! The main floor offers 3 bedrooms and a fully updated kitchen featuring brand new cabinets, quartz countertops, and all new appliances including dishwasher, washer & dryer — plus new flooring, paint, lighting, bathroom fixtures, brand new shingles 2026, and a newer furnace. Truly move-in ready from top to bottom. The fully finished basement offers 2 bedrooms, a second kitchen, and a 3-piece bath. Location doesn't get better: just a 5-minute walk to Capilano Transit Centre, Walmart, Capilano Mall, Canadian Tire, and Safeway. Families will love the nearby parks, excellent schools, and quick access to downtown Edmonton. This one checks every box! (id:42336)
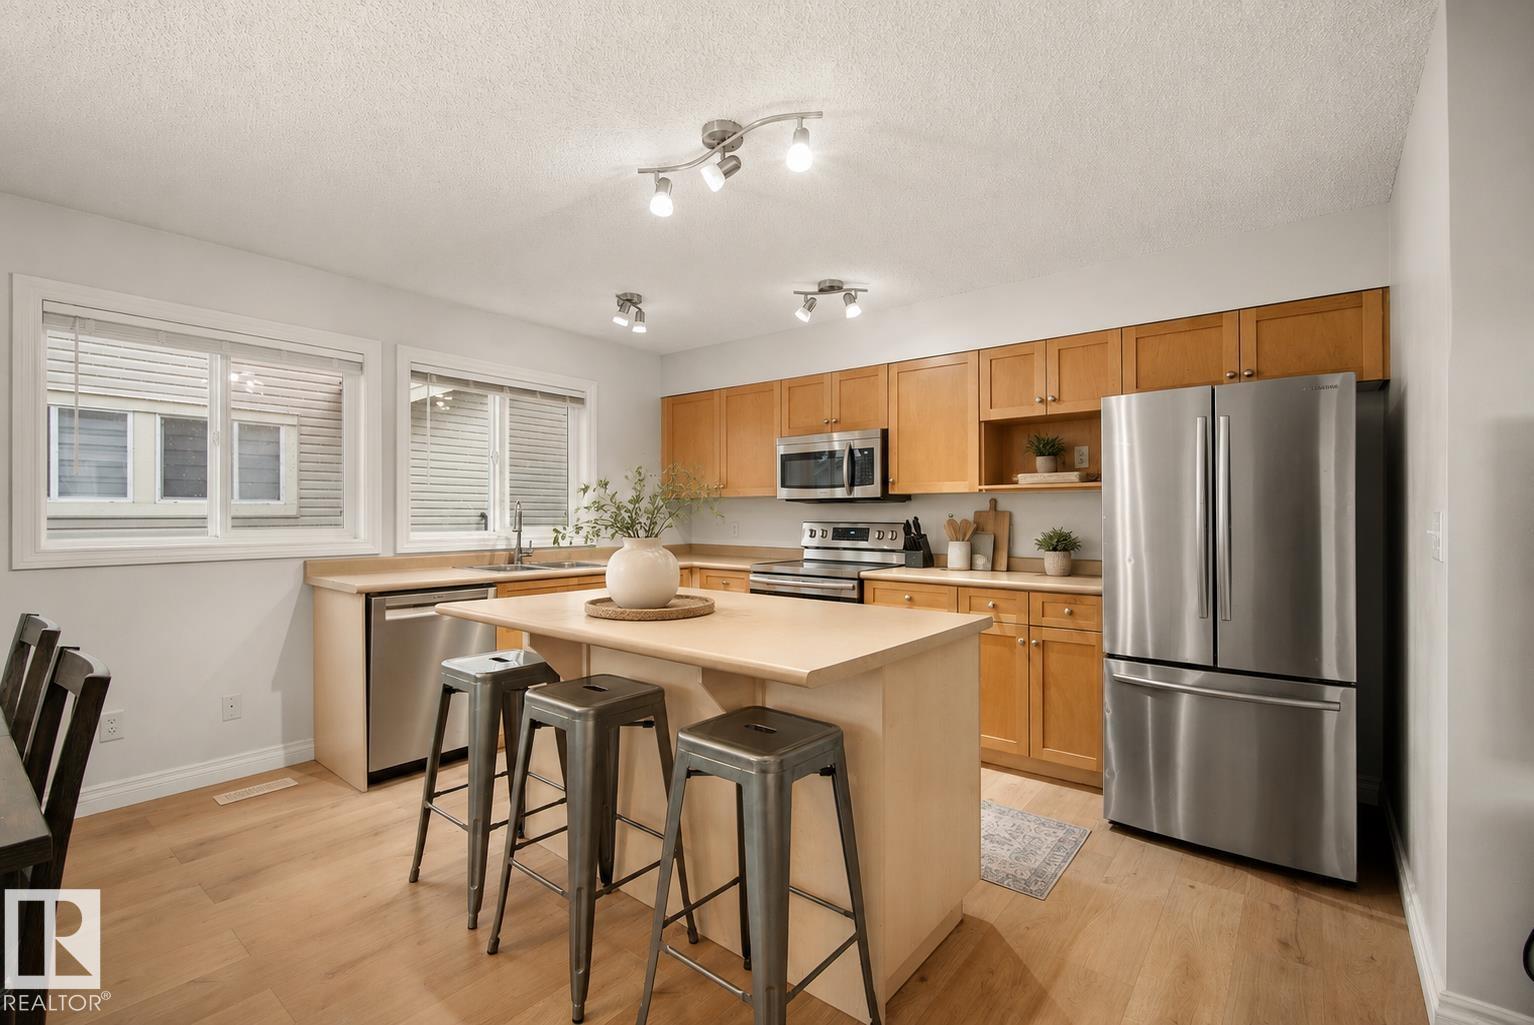
#6 12050 17 Av SW
Edmonton, Alberta
Welcome to this beautifully updated townhouse in The Solaris, located in the quiet, family-friendly community of Rutherford. Offering approximately 1,350 sq. ft., this home is close to schools, parks, and scenic walking trails. A spacious front foyer welcomes you before leading to the bright, open-concept living and dining area with access to the front balcony featuring a BBQ gas hookup. The kitchen offers maple cabinetry, a large island, and ample counter and cupboard space. Upstairs you'll find 3 generous bedrooms, including a spacious primary suite with a walk-in closet and 4-piece ensuite. The second bedroom also features a walk-in closet, plus there's another full bath and convenient upper-floor laundry. A private rear terrace provides additional outdoor living space. The basement, with access from the attached garage, is ready for your future gym/office. Recent updates include fresh paint, new flooring (2026), hot water tank (2019), stove & OTR microwave (2019), furnace (2021), and dishwasher (2025) (id:42336)
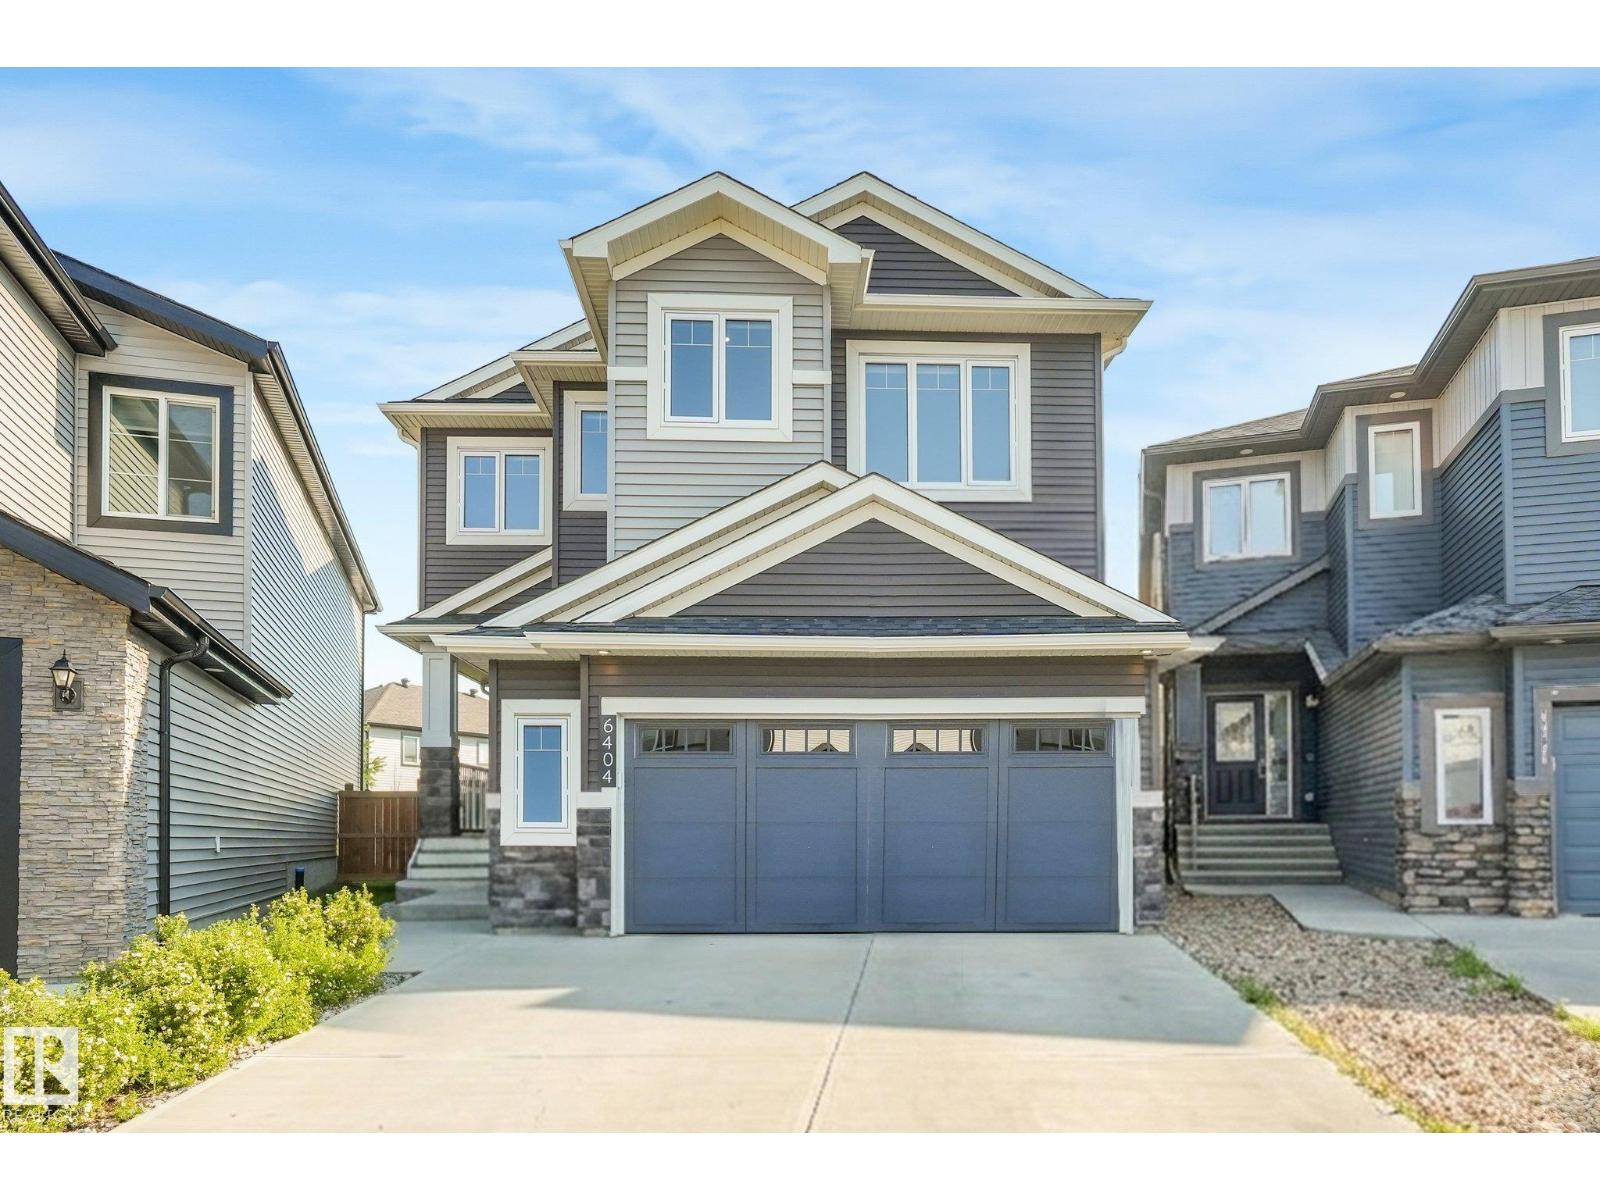
6404 176 Av NW
Edmonton, Alberta
This stunning 4 bed, 4 bath luxurious home offers 2,700 sq ft of beautifully designed living space. The open floor plan flows effortlessly from the showstopping island kitchen — complete with granite countertops, stainless steel appliances, and walk-through pantry — to the inviting living room with gas fireplace. A main floor office adds flexibility for work or study. Upstairs features three bedrooms including a massive primary suite with custom walk-in closet, 5-piece ensuite, and walk-in shower, plus a bonus room, additional 4 piece bathroom and top floor laundry. The fully finished basement offers a 4th bedroom, family room, home gym, and 3-piece bathroom. Outside, enjoy a gorgeous deck, fully landscaped yard, and central A/C for year-round comfort. This home has been meticulously cared for, and is in MINT condition! (id:42336)
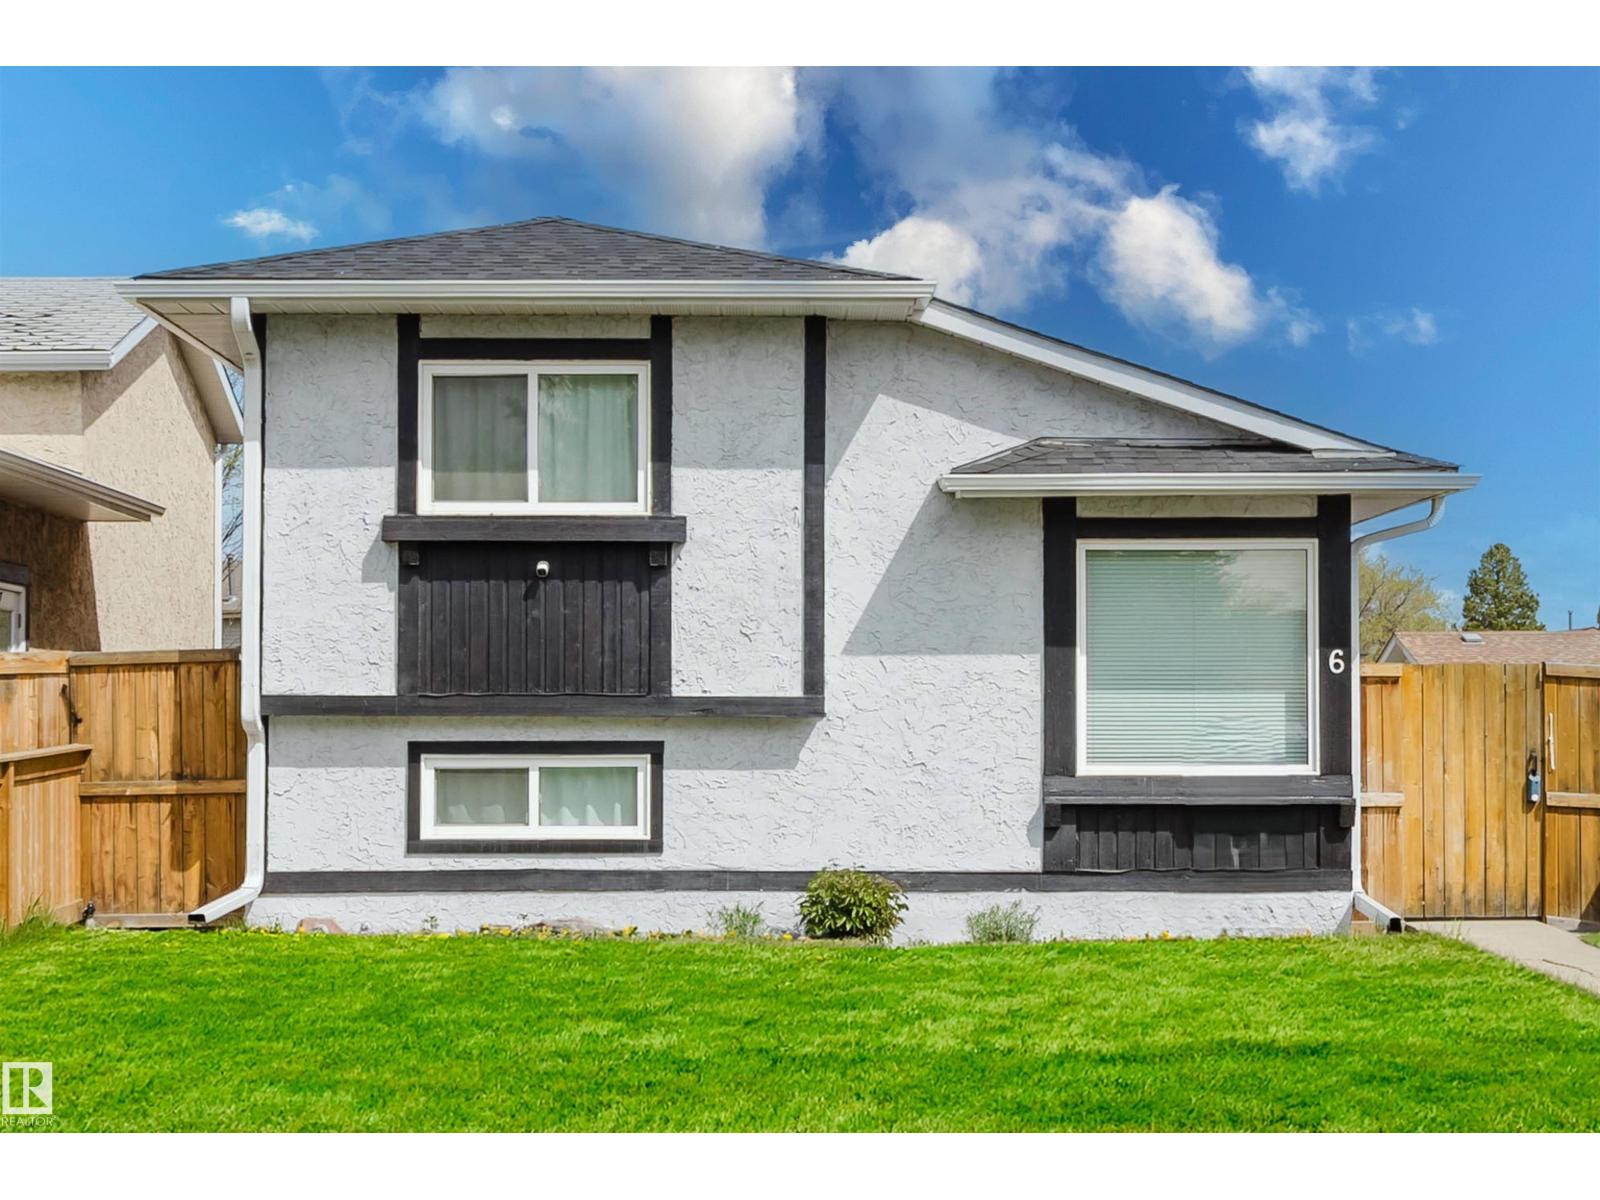
6 Kiniski Cr NW
Edmonton, Alberta
Over $30,000 worth of upgrades! This home is completely move in ready! New roof, eavestroughs & deck completed in 2025, stylish flooring installed in 2024, kitchen cupboards & countertops updated in 2022, newer windows & patio door (approx. 4 years old), plus a new fence in 2019. Fantastic opportunity to own this upgraded 4-level split in a quiet, family-friendly community! Offering 3 bedrooms, a den & 2 bathrooms, this home features a warm, functional layout with plenty of room for growing families, entertaining guests or relaxing. Bright living spaces flow into the spacious kitchen, while the lower levels provide a family room ideal for movie nights, hobbies or recreation. Step outside to enjoy the fully fenced yard, raised garden bed, parking pad & new deck. Located just a 3-minute walk to two elementary schools, parks with easy access to transit, the 17th Street shopping district, Whitemud Drive & The Henday. Complete with air conditioning, this home delivers value, comfort & convenience! (id:42336)
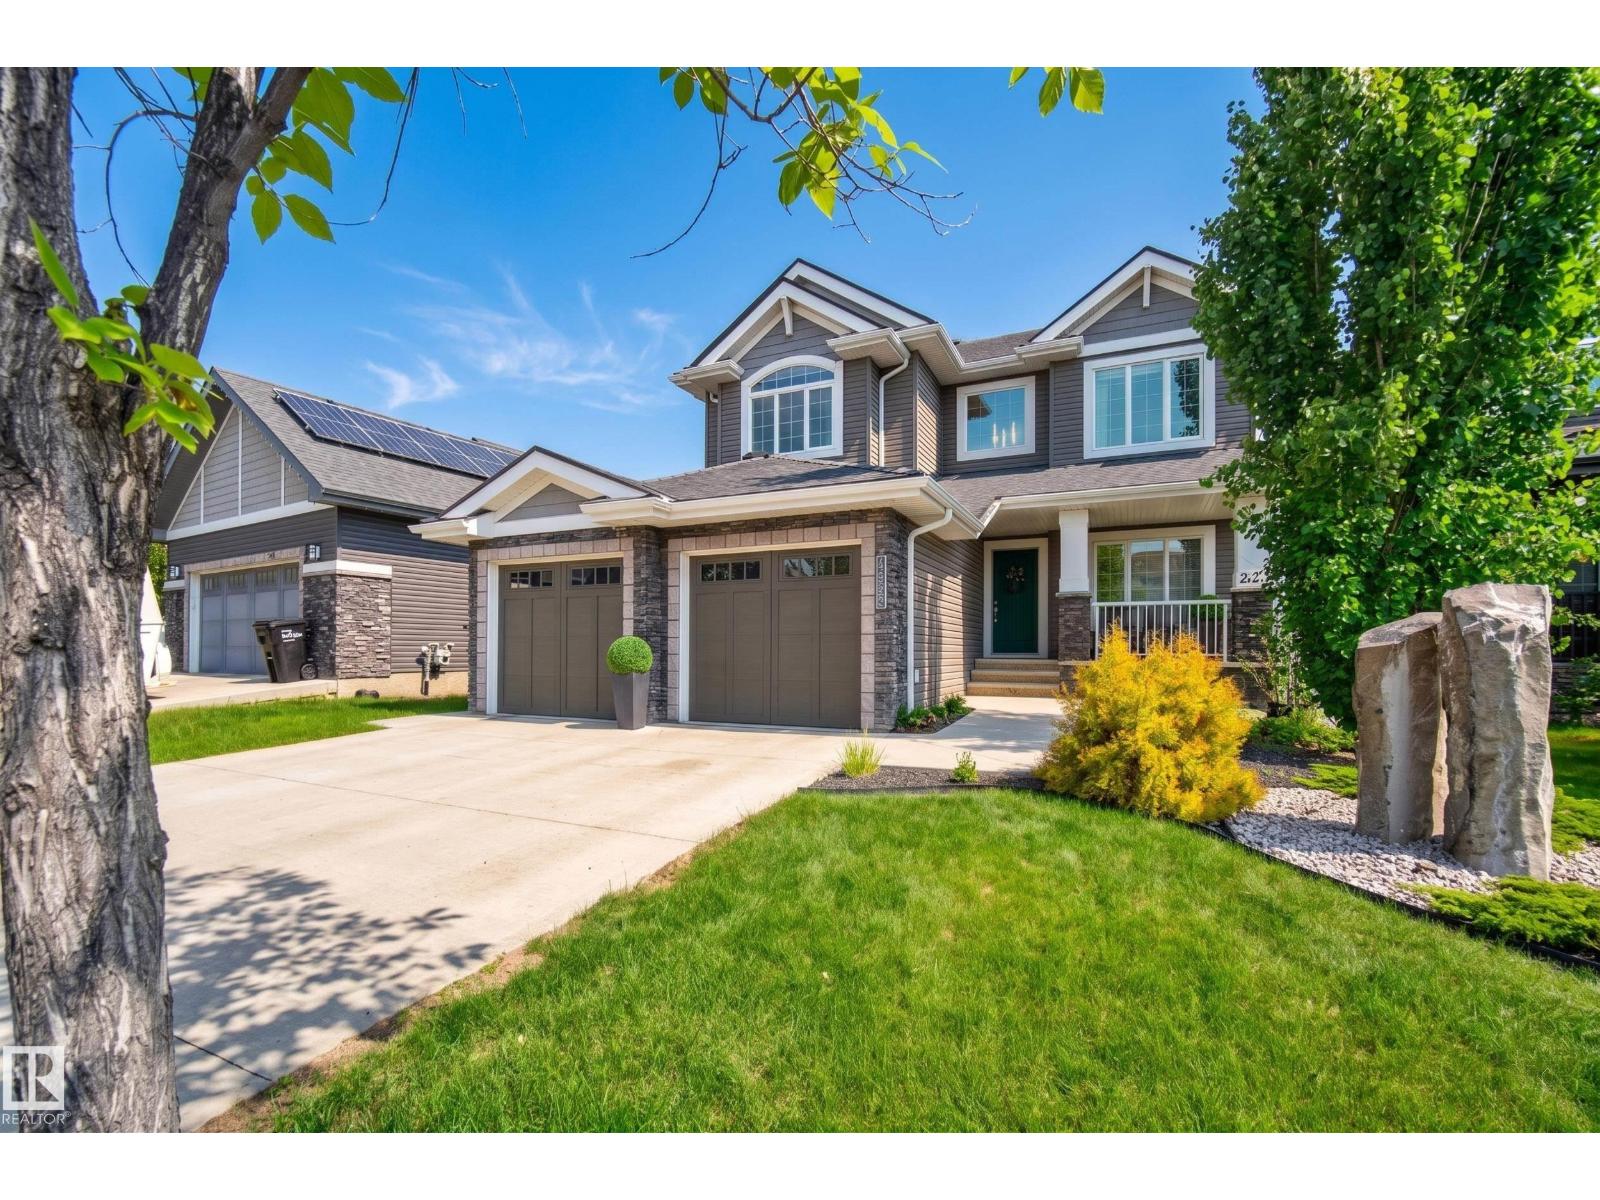
3256 Winspear Cr SW
Edmonton, Alberta
RARE OPPORTUNITY. In a QUIET CRESCENT, this FULLY FINISHED WALKOUT backs 3 naturalized ponds with fountain features. The moment you enter, this home simply feels different. Notice the wainscoting & the soaring ceilings as you step in the front entrance. Move past the den/library & home office to the SPACIOUS GREATROOM with CUSTOM FRENCH COUNTRY FIREPLACE, & OVERSIZED WINDOWS to enjoy the morning sun & peaceful views of the ponds. The OPEN CONCEPT KITCHEN & DINING AREA are the hub of the home with EXTENSIVE COUNTERTOP & CABINET SPACE. The formal dining is perfect for large family dinners. Move upstairs to your SPACIOUS PRIMARY BEDROOM, SPA-LIKE 5 pc ENSUITE, CUSTOM WALK-IN CLOSET, LARGE 2nd & 3rd BEDROOMS, & massive BONUS ROOM/4TH BDR. The lower level was DESIGNED FOR FAMILY LIFE, with 2nd FULL KITCHEN, FAMILY ROOM, THEATRE ROOM, FITNESS ROOM and 3 pc BATH. Enjoy summer evening bbq's on the FULL WIDTH DECK or fireside on the LOWER PATIO. Recent updates: TRIPLE PANE WINDOWS, SOLAR PANELS, 40 YR ROOF & more. (id:42336)
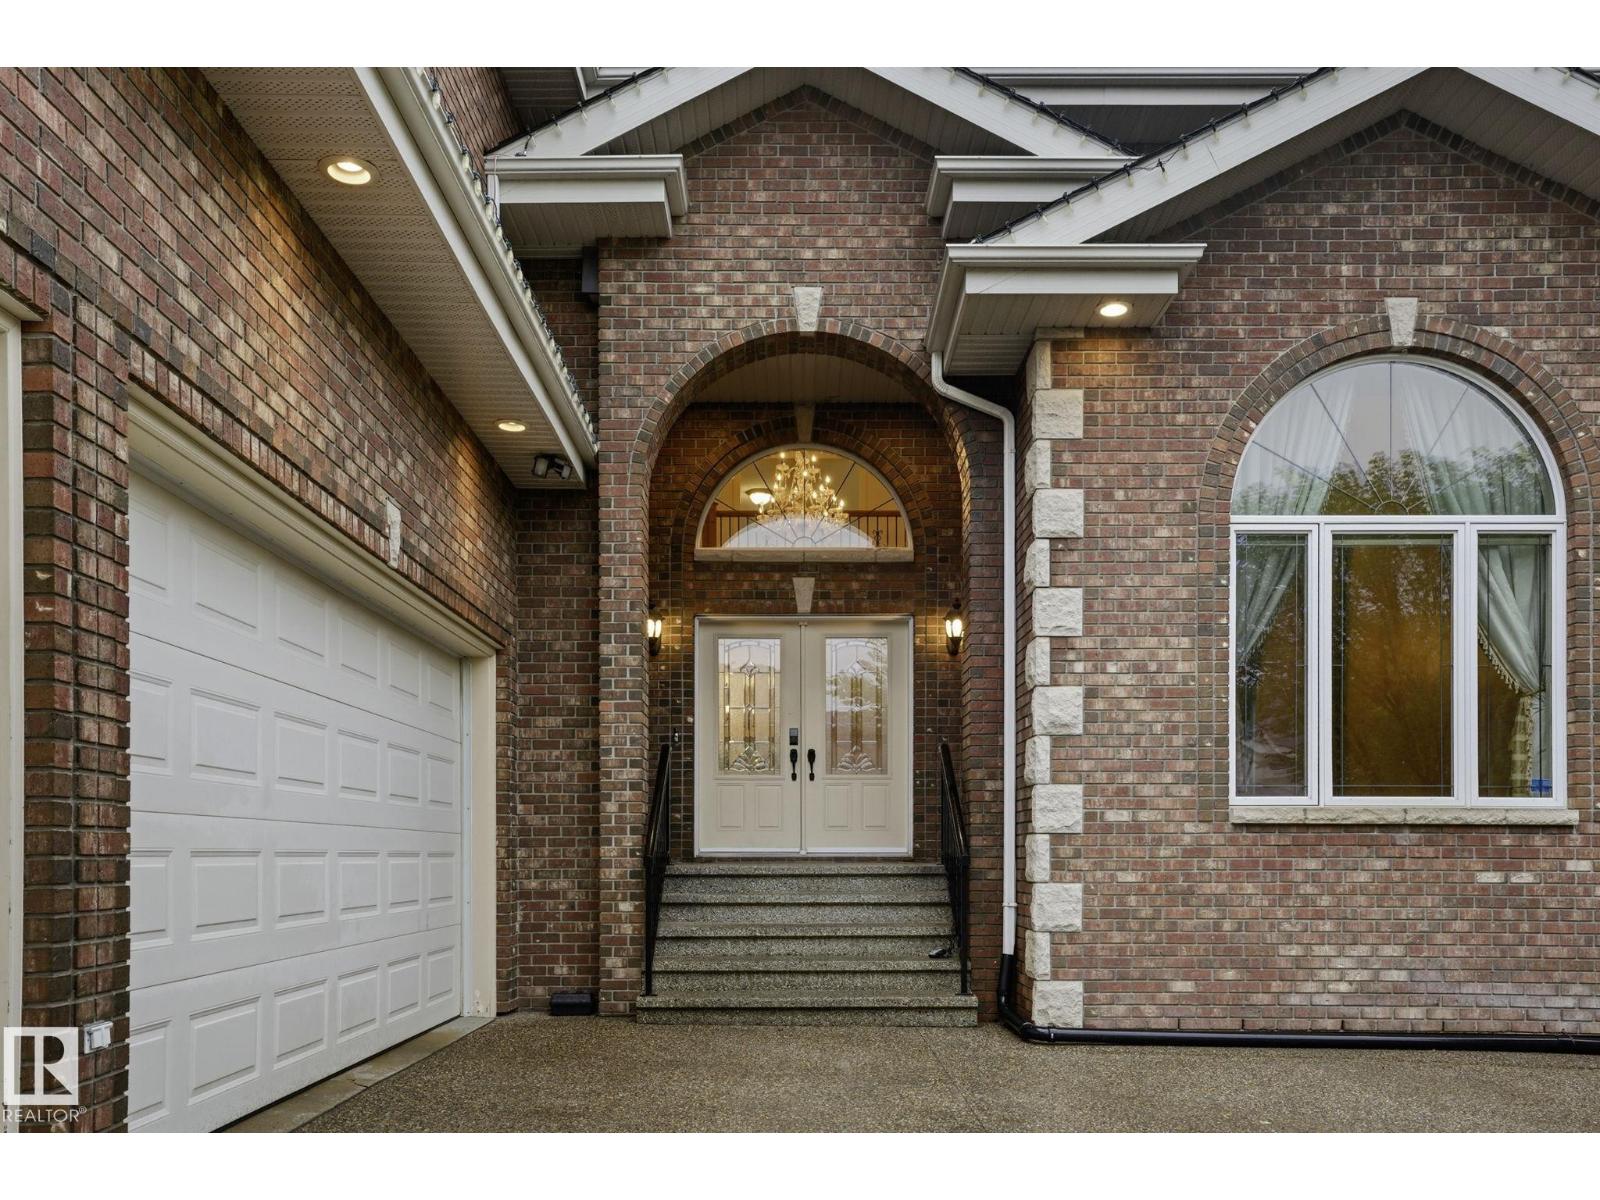
926 Hollingsworth Bn NW
Edmonton, Alberta
CUSTOM BUILT ACE-LANGE LUXURY HOME on HOLLINGSWORTH BEND, in the Prestigious community of Hodgson. Featuring TRIPLE ATTACHED HEATED GARAGE, boasting 7 bedrooms, 7 bathrooms, and over 5,600 SQ.FT of living space! Notable features incl, NEW AGGREGATE DRIVEWAY(2025), Heated floors throughout the home, and a Beautiful Cedar Covered Patio. The Main floor chef-inspired kitchen equipped w/ HIGH-END APPLIANCES and walk-in Butler pantry w/ second cooking space. A spacious breakfast nook, formal dining room & elegant living room w/ Custom paintwork. Large family room w/ cozy fireplace, main floor bedroom w/ 3-piece ensuite & laundry rm complete the main level. The 2nd level provides a stunning primary retreat w/ 5-piece ensuite and walk-in closet. 3 more Bedrooms (all w/ ensuites incl. one Jack-n-Jill), a den/guest room, and an open office space complete the upper level. The fully finished basement offers a massive rec room, wet bar, two more bedrooms, 2 full bathrooms, plenty of storage, and utility space. (id:42336)
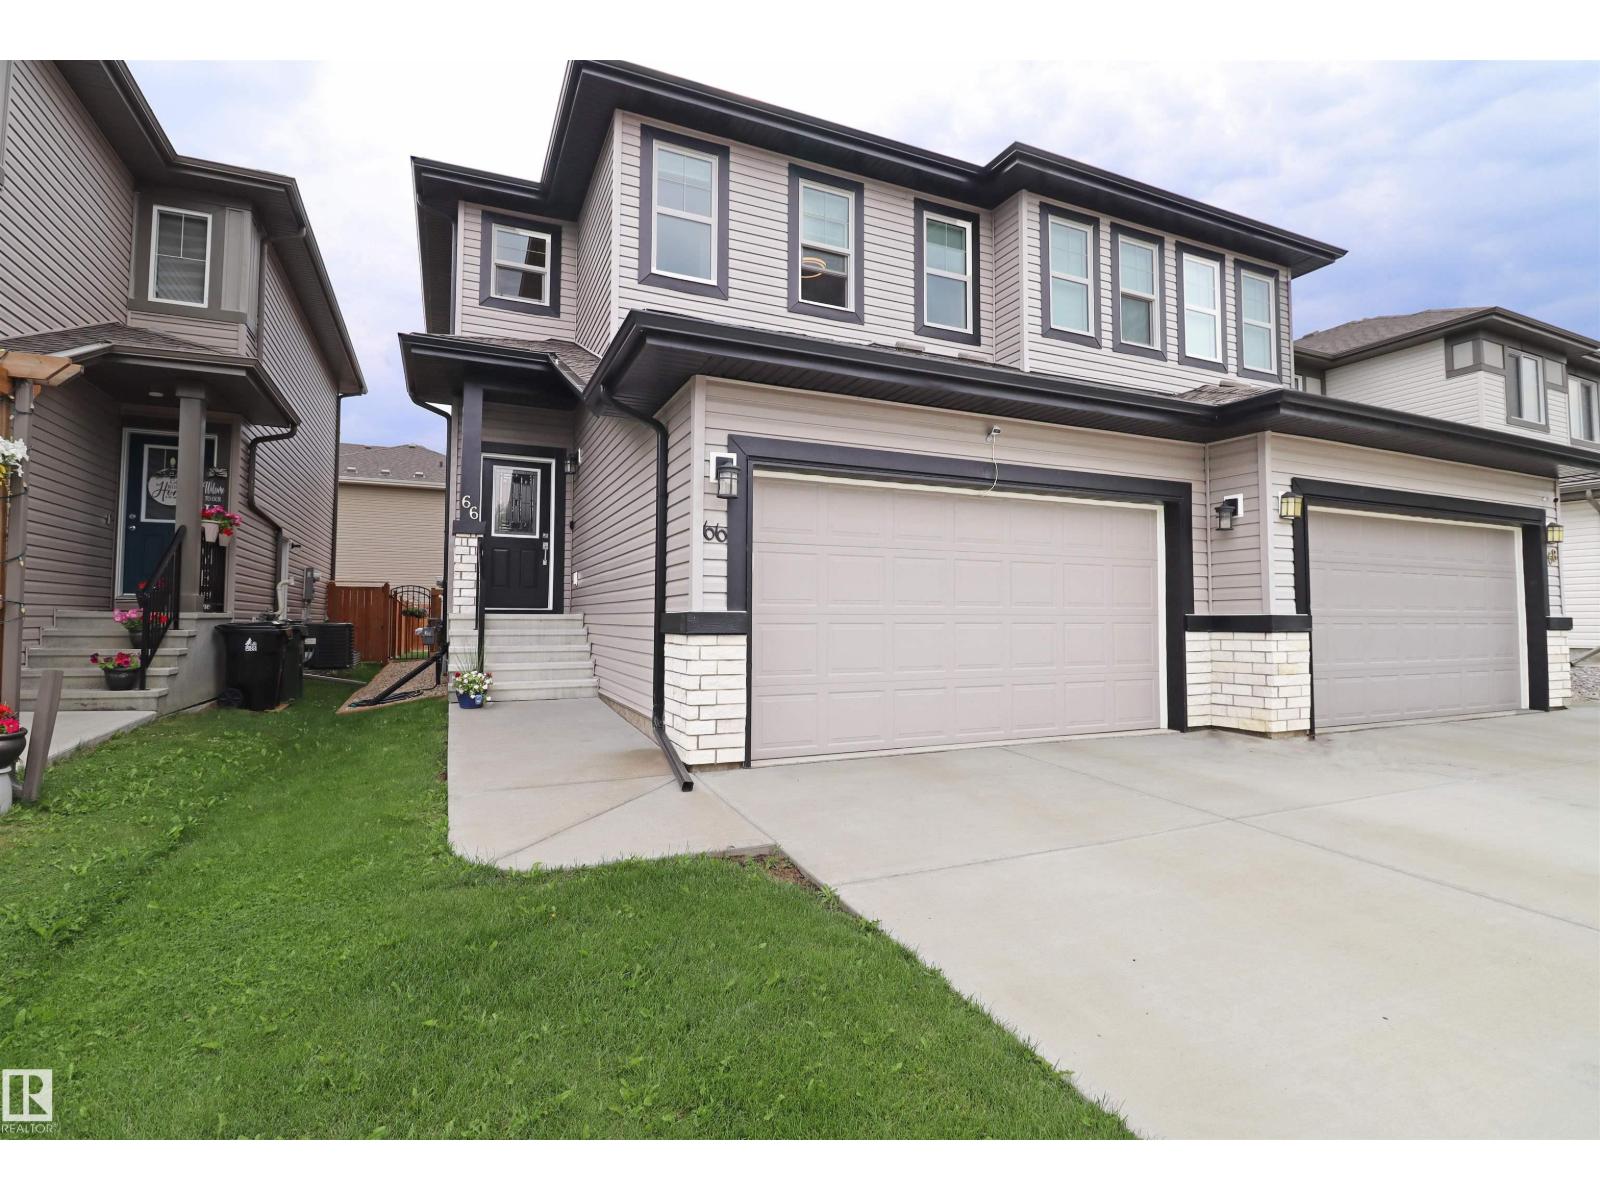
66 Springwood Wy
Spruce Grove, Alberta
Your search stops at this smartly upgraded & well-maintained home. This sought after Alquinn Homes layout has the popular walk-through pantry, a bonus room, dedicated 2nd floor laundry room, and an insulated double garage!! The open concept kitchen and great room look over the east facing deck and fully landscaped and fenced yard. There's a built-in fireplace, massive island, quartz tops throughout, plus a functional mudroom and 2 pce bath rounding out the main. Upstairs, the walk-in closet and spacious ensuite highlight the primary bedroom which is separated from beds 2 and 3 by the full bath and aforementioned bonus and laundry rooms. 9' ceilings on the main and in the unfinished basement. Better than new - upgraded window coverings, fully landscaped, and fenced!! Nothing to do but move in. Excellent location too - close to schools, shopping, the TLC, and both commuter highways! (id:42336)
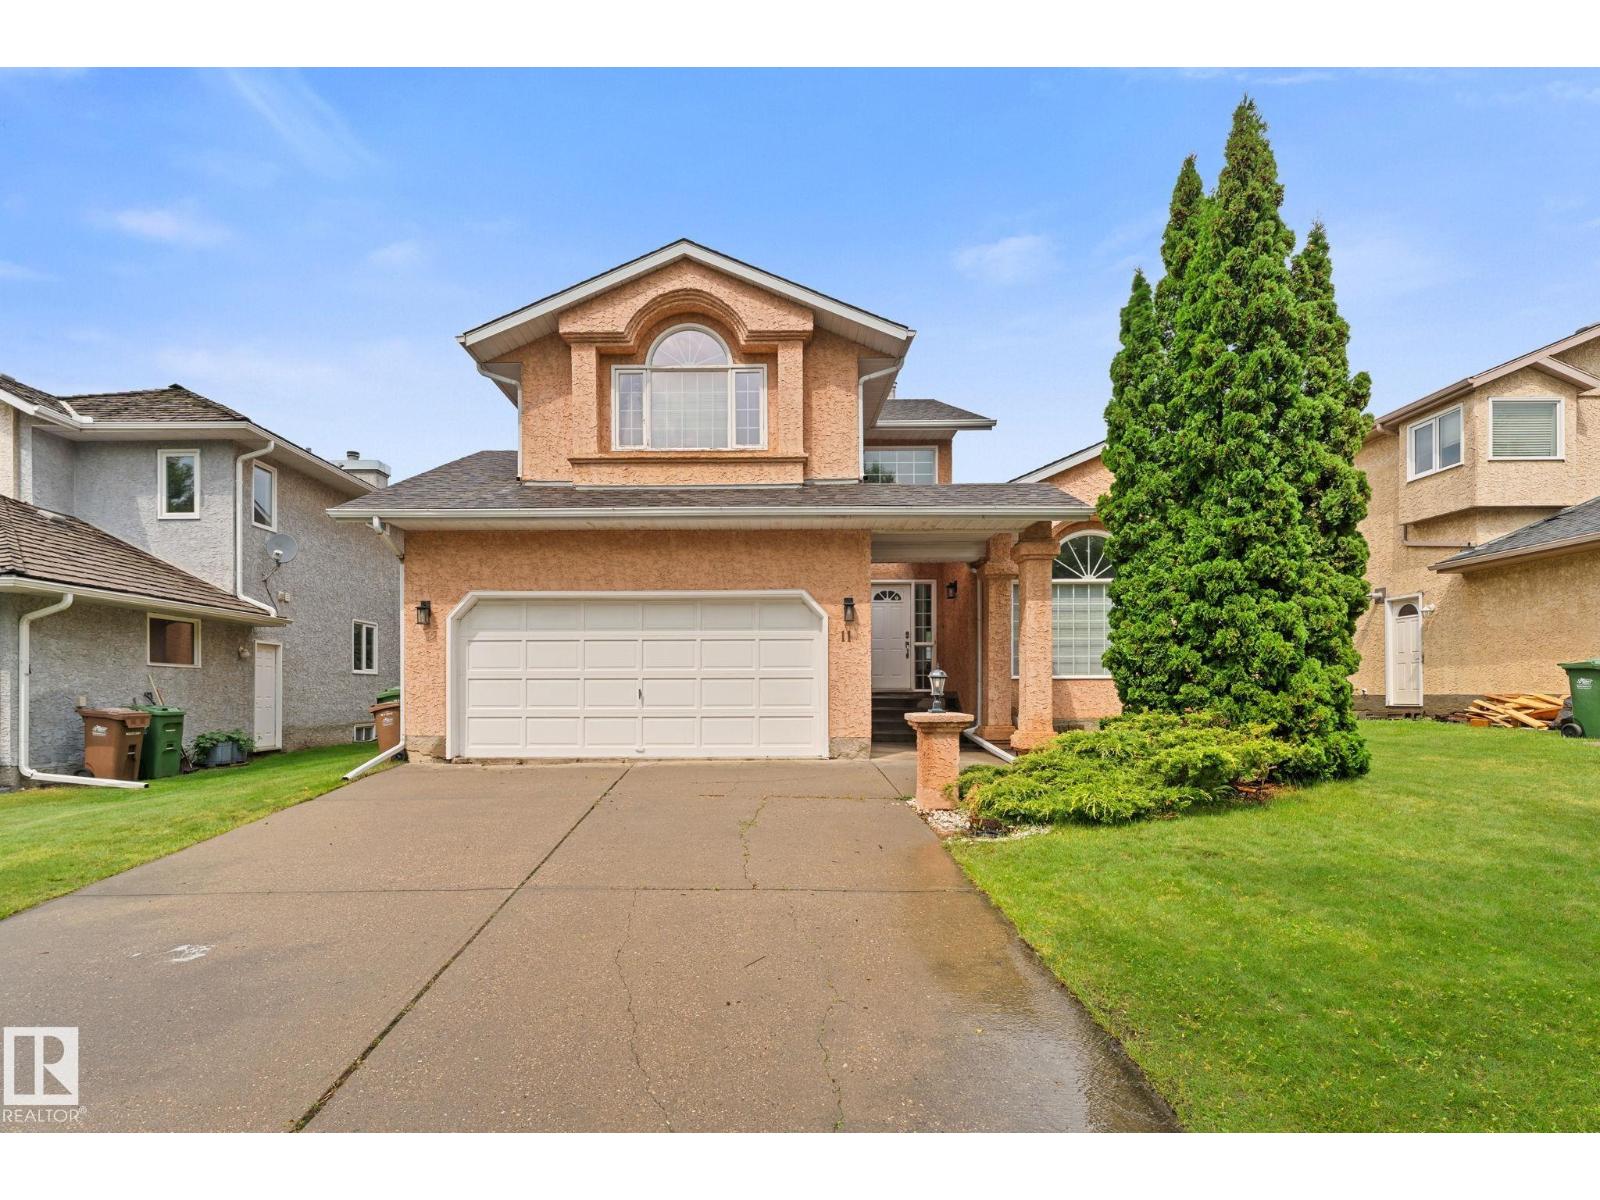
11 Heritage Bv NW
St. Albert, Alberta
Timeless beauty, a home so loyal to the 1990s it never got the memo that decades are supposed to end. The oak trim didn’t fade, it endured. The archways aren’t dated, they’re tenured. And those ceiling fans? Survivors. Say what you want, but the ’90s knew what they were doing: a sunken family room with a fireplace AND wet bar, because hosting required a step down and a stiff drink. Island kitchen has a pantry and built-in workstation for strategic homework supervision. The primary suite fits full-size furniture and offers a walk-in closet plus ensuite with jetted tub, shower and dual sinks, because the ’90s understood marriage requires separate sinks. Over 2,600 sq. ft. of living space means actual spacious rooms, enough space for everyone to disappear when necessary. Add a fully finished basement, main-floor laundry, formal living and dining rooms aka kid-free zones, a double attached garage, brand-new roof, 3 bedrooms, Den, 2 full baths, 2 half baths and character for days. Layout. Lot. Location. (id:42336)
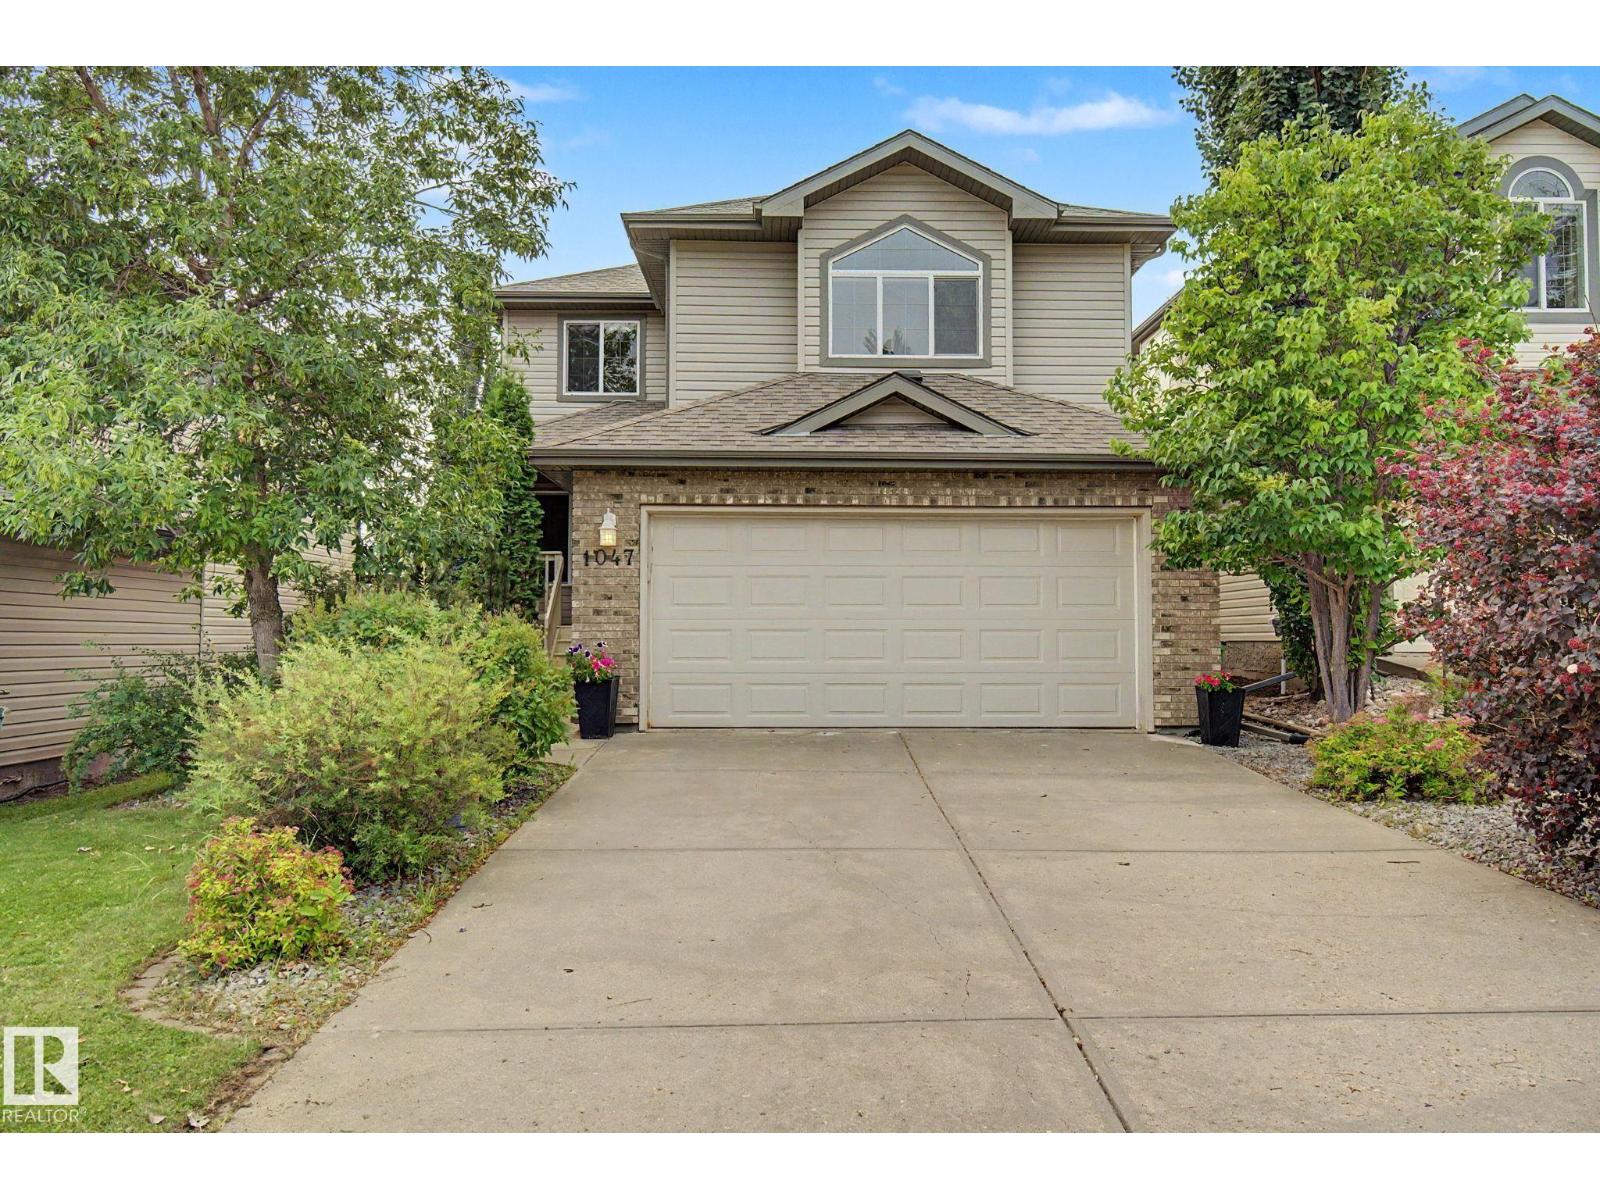
1047 Leger Bv NW
Edmonton, Alberta
Showcasing excellent curb appeal and a functional floor plan, this home features contemporary finishes and granite countertops throughout. The main floor offers a welcoming foyer, a versatile den, a spacious living room, and a gourmet kitchen with abundant cabinetry, large island, walk-in pantry, and stainless steel appliances. The bright dining area opens onto a private deck, while a conveniently located powder room with laundry completes the main level. Upstairs features three generously sized bedrooms, a spacious primary suite with a four-piece ensuite and walk-in closet, plus a large bonus room with vaulted ceilings and a cozy fireplace. The fully developed basement includes a fourth bedroom, family room, powder room, and plenty of storage. A south-facing fenced backyard and an exceptional location close to shopping, public transportation, a state-of-the-art recreation center, elementary, junior high, and high schools, soccer fields, parks, and walking trails. (id:42336)
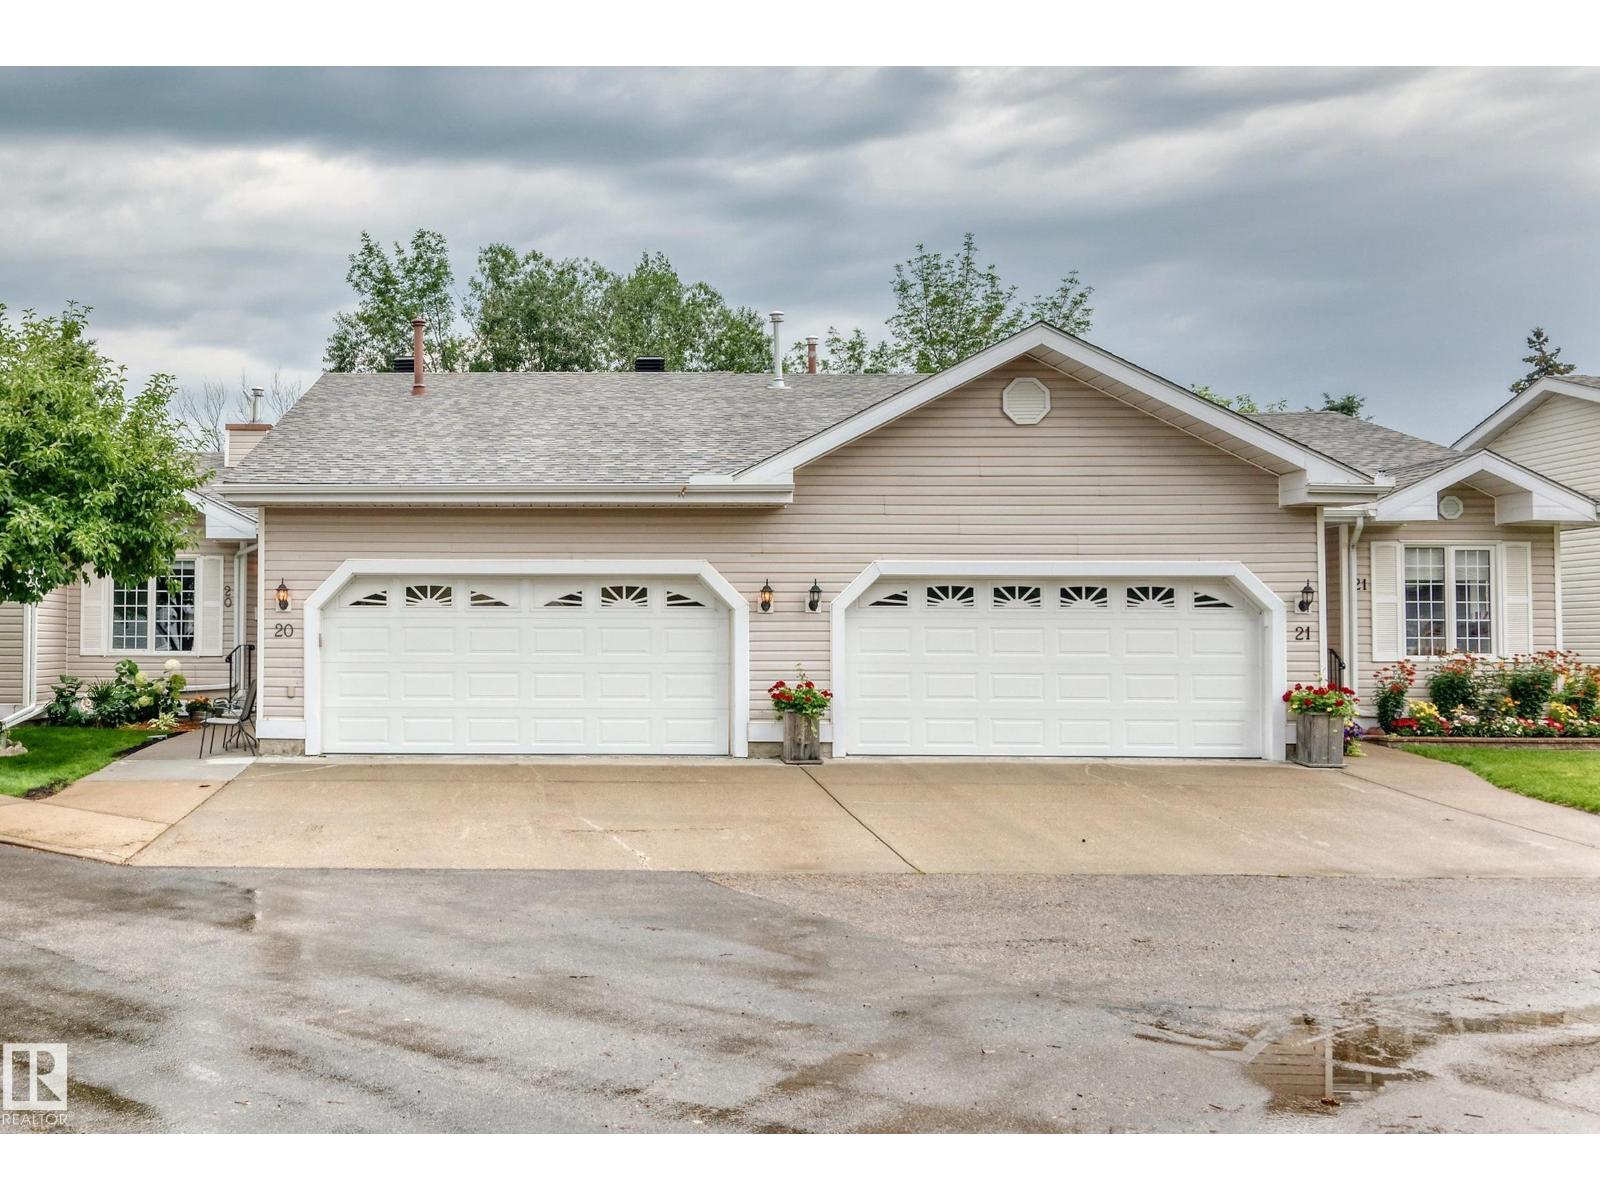
#20 9704 165 St NW
Edmonton, Alberta
Welcome to Horizon Glenwood, a friendly & well-maintained 55+ Community. This immaculate Bung is tucked away in a quiet location backing onto a beautiful green space with mature trees for added privacy. The bright, open-concept mn fl features a spacious LR with premium HW Fl and vaulted ceilings, a dining area, & patio drs leading to a freshly painted covered deck with a gas hookup. The kitch offers abundant cabinetry, while the primary bdrm includes a private 2pc ensuite. A 2nd Bdrm, 4pc mn bath, & mn fl laundry complete the Mn lvl. The fully fin bsmt adds exceptional liv space with a lg FR, office or third bdrm, 3pc bath with walk-in shower, & generous storage area. The heated dbl att garage provides yr-round comfort. Recent upgrades over the past 2 yrs include premium luxury vinyl plank in the bsmt, all new appliances, 3 new toilets, Freshly Painted, Furn & HWT (7 yrs), & sump pump (5 yrs). Residents enjoy an active lifestyle with access to the clubhouse featuring 2 social rms, a kitch FP & Pool Tbl (id:42336)
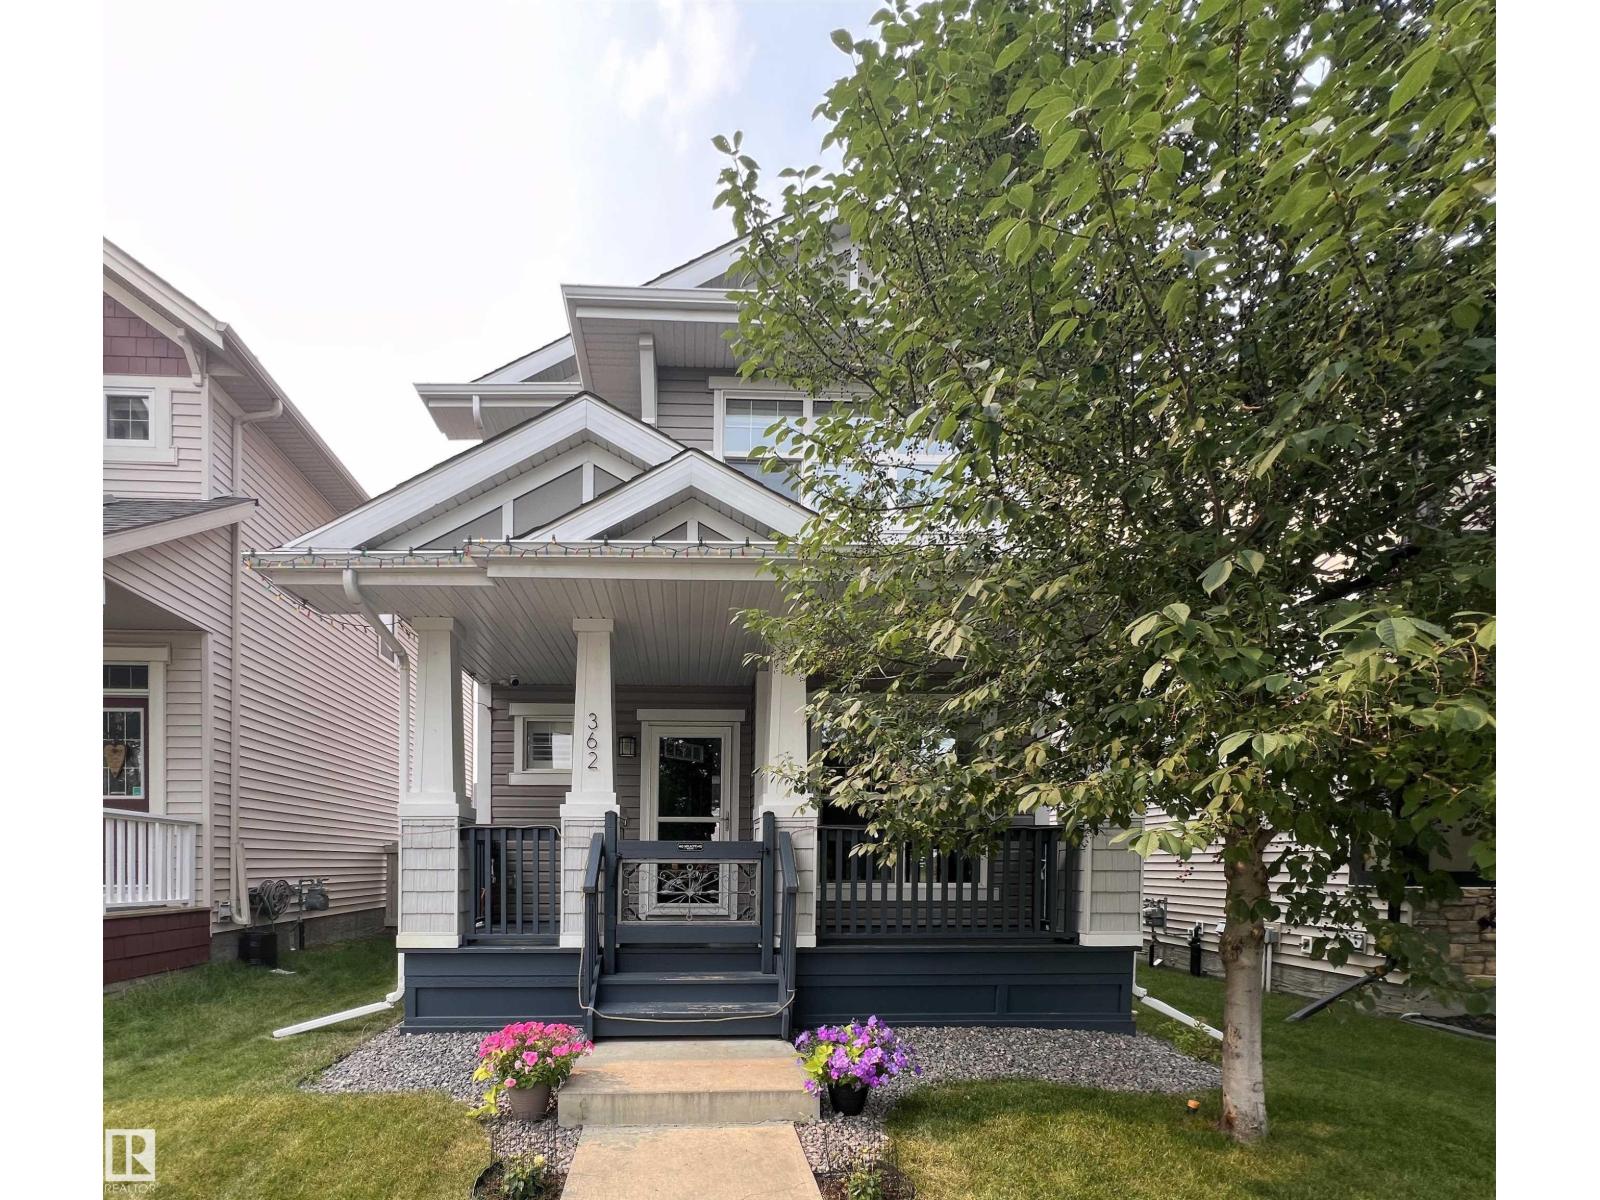
362 Chappelle Dr SW
Edmonton, Alberta
Welcome to this well-cared A/C home in popular Chappelle on a wider regular lot (NOT zero lot), offering windows on all four sides for abundant natural light. The bright and functional 9ft ceiling main floor features a den and an open-concept layout with a spacious living room highlighted by a fireplace, a generous dining area, and a well-appointed kitchen complete with quartz countertops, a U-shaped island, pantry, upgraded SS appliances. Triple-pane windows add comfort and energy efficiency throughout. Upstairs offers a spacious primary bdrm w/ a walk-in closet and ensuite, two additional bdrms, and a full main bathrm. The unfinished basement provides an excellent open layout with outstanding future development potential. Step outside to enjoy the large backyard with a private deck, plus a detached double garage and rear drive way. Close to parks, walking trails, shopping, restaurants, and schools (K-9 within walking distance. High school nearby) Easy access to the future LRT station and all amenities. (id:42336)
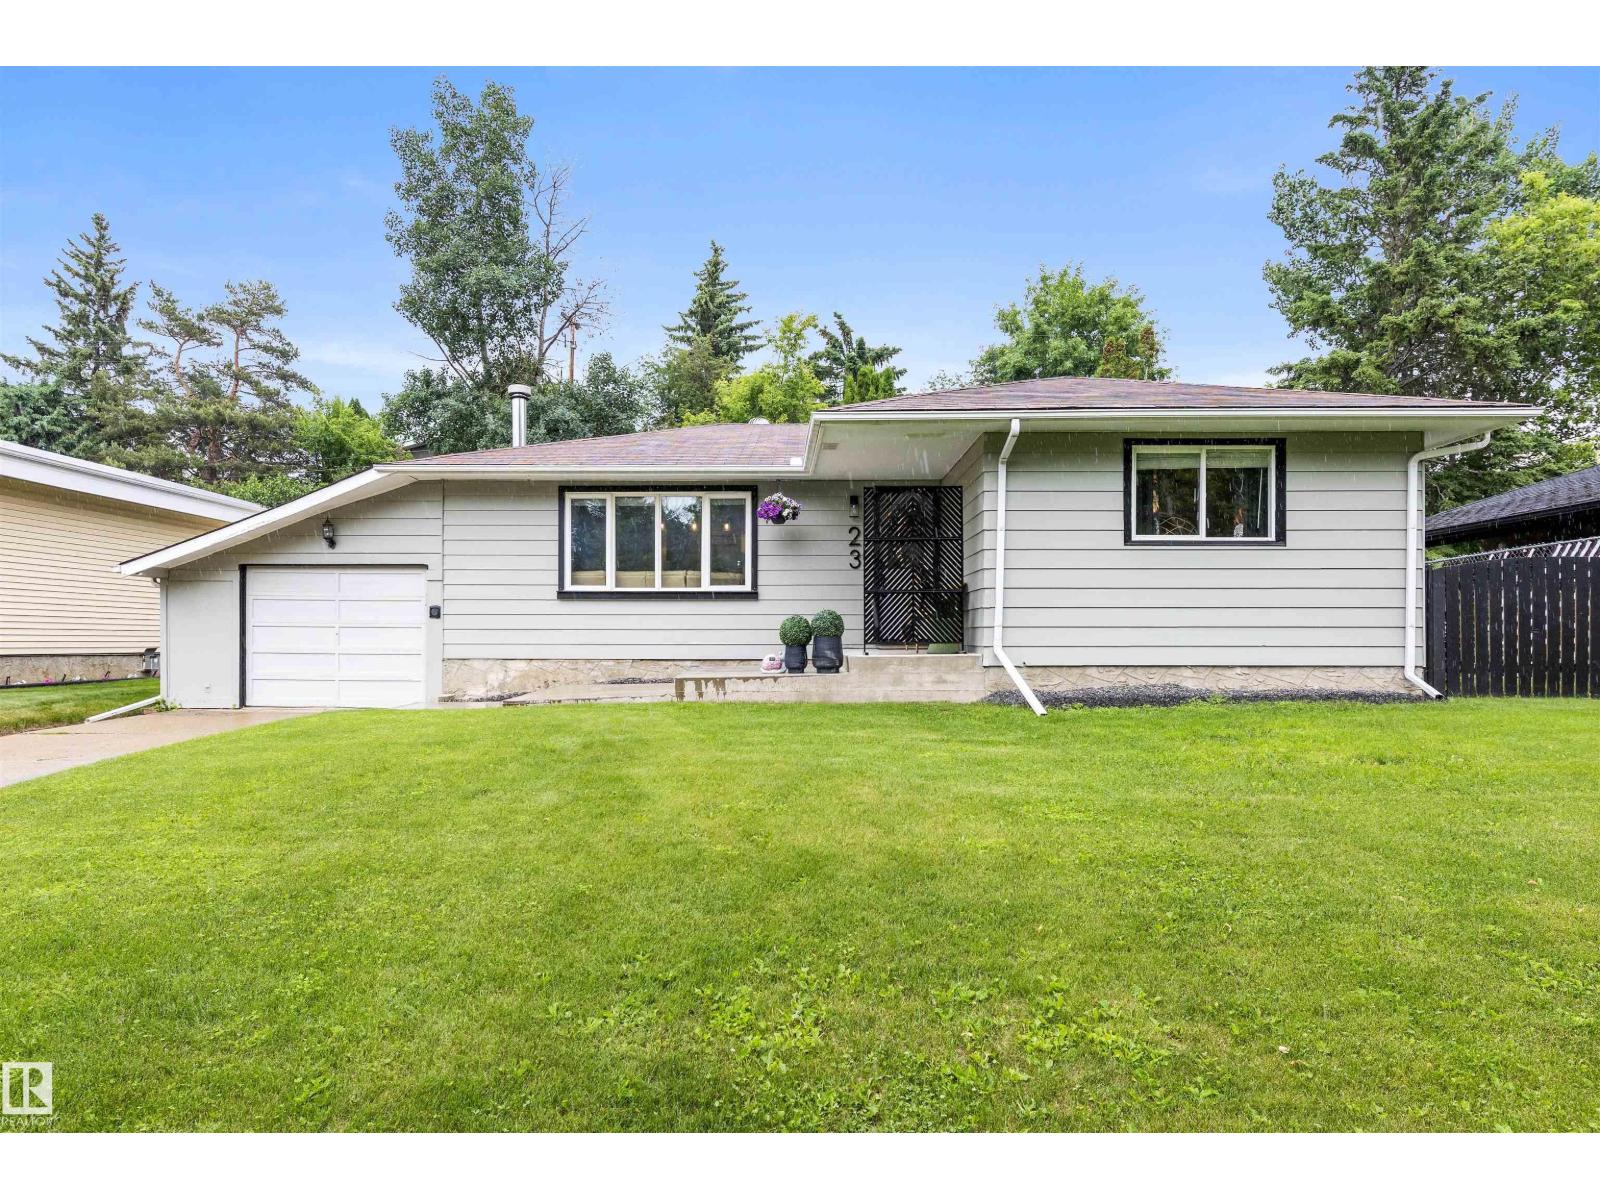
23 Glenhaven Cr
St. Albert, Alberta
Discover this charming bungalow on a gorgeous tree-lined crescent of Glenhaven. The entrance opens into the living room, which features stunning engineered HARDWOOD FLOORING & a gorgeous woodburning f/p. The living room opens into the kitchen, which features beautiful full-height cabinetry (including crown molding trim), QUARTZ counters, s/s appliances, large pantry, large eating bar island & access to the back deck. There are 2 main floor bedrooms, a 4pce bath & a 4pce ENSUITE w/ a corner jetted tub. The primary bedroom features a walk-in closet. The finished basement includes a large bedroom, amazing rec room, a renovated 2pce bath & a mech/laundry room. Upgrades include fresh exterior paint, hwt (2017), CENTRAL AIR CONDITIONING (2025), new washer (2025) & enhanced landscaping. Outside discover a spacious, private yard w/ a small deck & a stone patio w/ gazebo. A single attached garage w/ RV PARKING completes this property. Within walking distance to Downtown St. Albert & easy access to the Henday!! (id:42336)
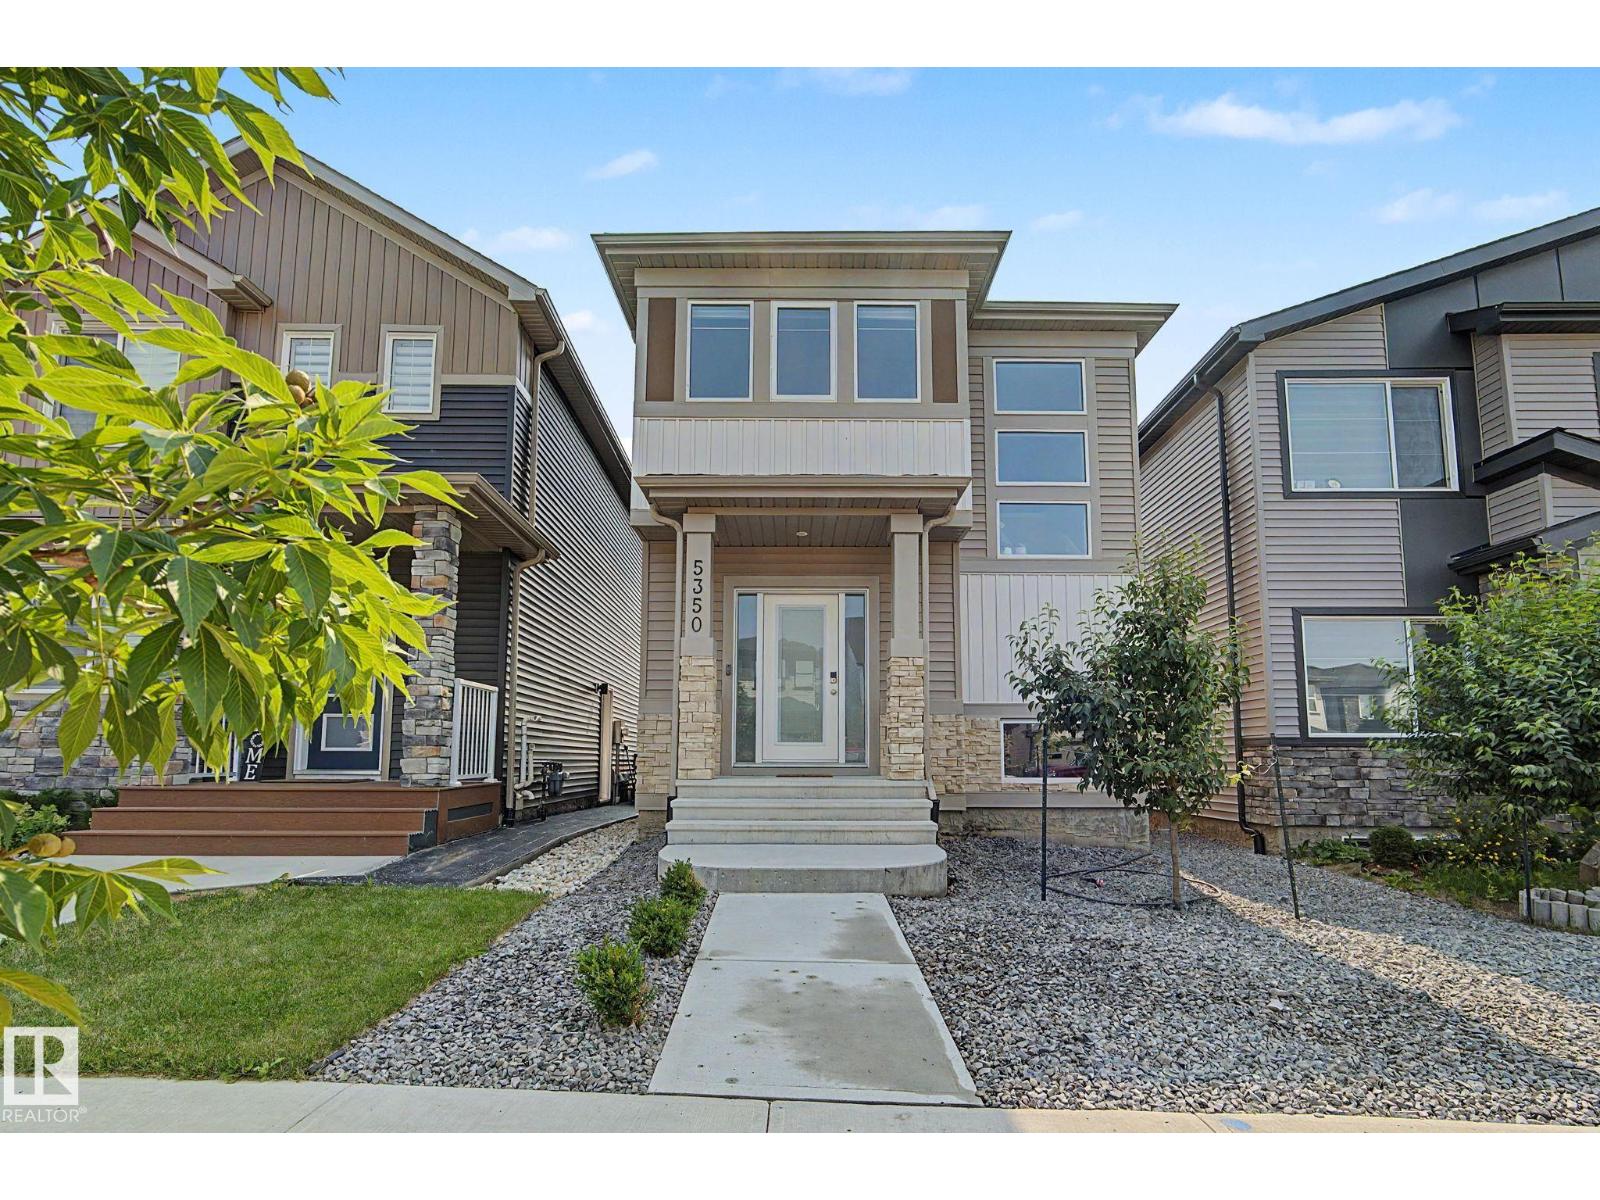
5350 Lark Landing Ld NW
Edmonton, Alberta
Welcome home to this stunning 3-bedroom in Big Lake's Kinglet community. The entertainer's kitchen features gorgeous quartz countertops, a massive island, a sun-filled corner pantry with a window over the sink, and stainless steel Samsung appliances. A cascading staircase links the open second floor to the main level, framed by elegant spindle railing and abundant windows for natural light. Upstairs, the primary suite offers ample storage in the walk-in closet and a spa-like ensuite oasis, plus a versatile bonus room ready for a home office or games room. Smart living comes built in with Brilliant technology — lock your front door and control your thermostat by voice — while triple-pane windows and an HRV system boost energy efficiency and air quality. Kinglet also connects you to nature, with trails leading to Big Lake, and to the city, just 2 minutes to the Yellowhead and 3 to Anthony Henday. (id:42336)
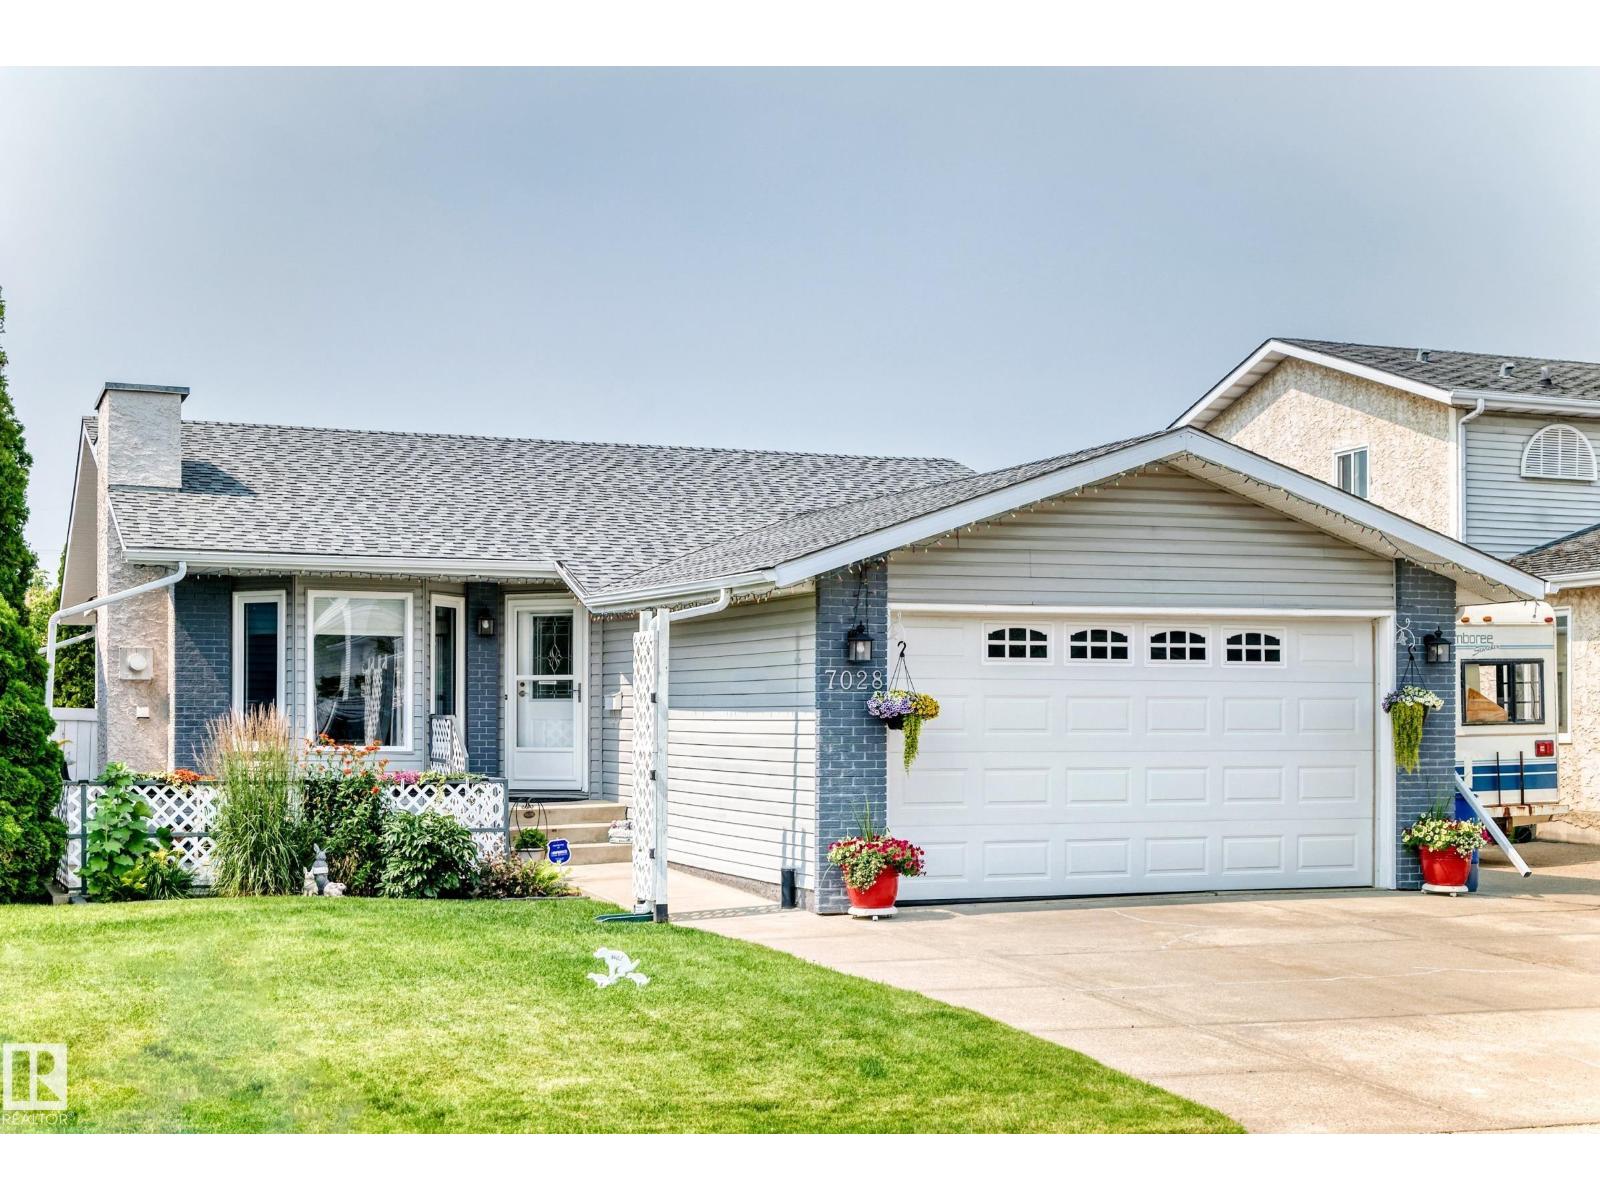
7028 190 St NW NW
Edmonton, Alberta
Welcome to this immaculate bungalow in desirable Lymburn offering over 2,500 sq. ft. of finished living space! The bright, spacious living room features a cozy gas fireplace, while the functional kitchen offers abundant cabinetry and flows into the dining area with a built-in china cabinet. The main floor includes 3 generous bedrooms, including a primary suite with a full ensuite, plus an additional full bath. The fully finished basement offers 2 more bedrooms, a third full bathroom, a massive recreation room with a second gas fireplace, wet bar, full-size fridge and bar fridge—perfect for entertaining. Separate laundry room, Enjoy year round comfort with Central Air. Outside, enjoy your morning coffee on the welcoming front patio or relax in the beautifully landscaped, private backyard with a patio, two sheds and an abundant garden. Oversized insulated double attached garage completes this outstanding family home. Easy access to all major routes. Some photos are virtually staged. (id:42336)