

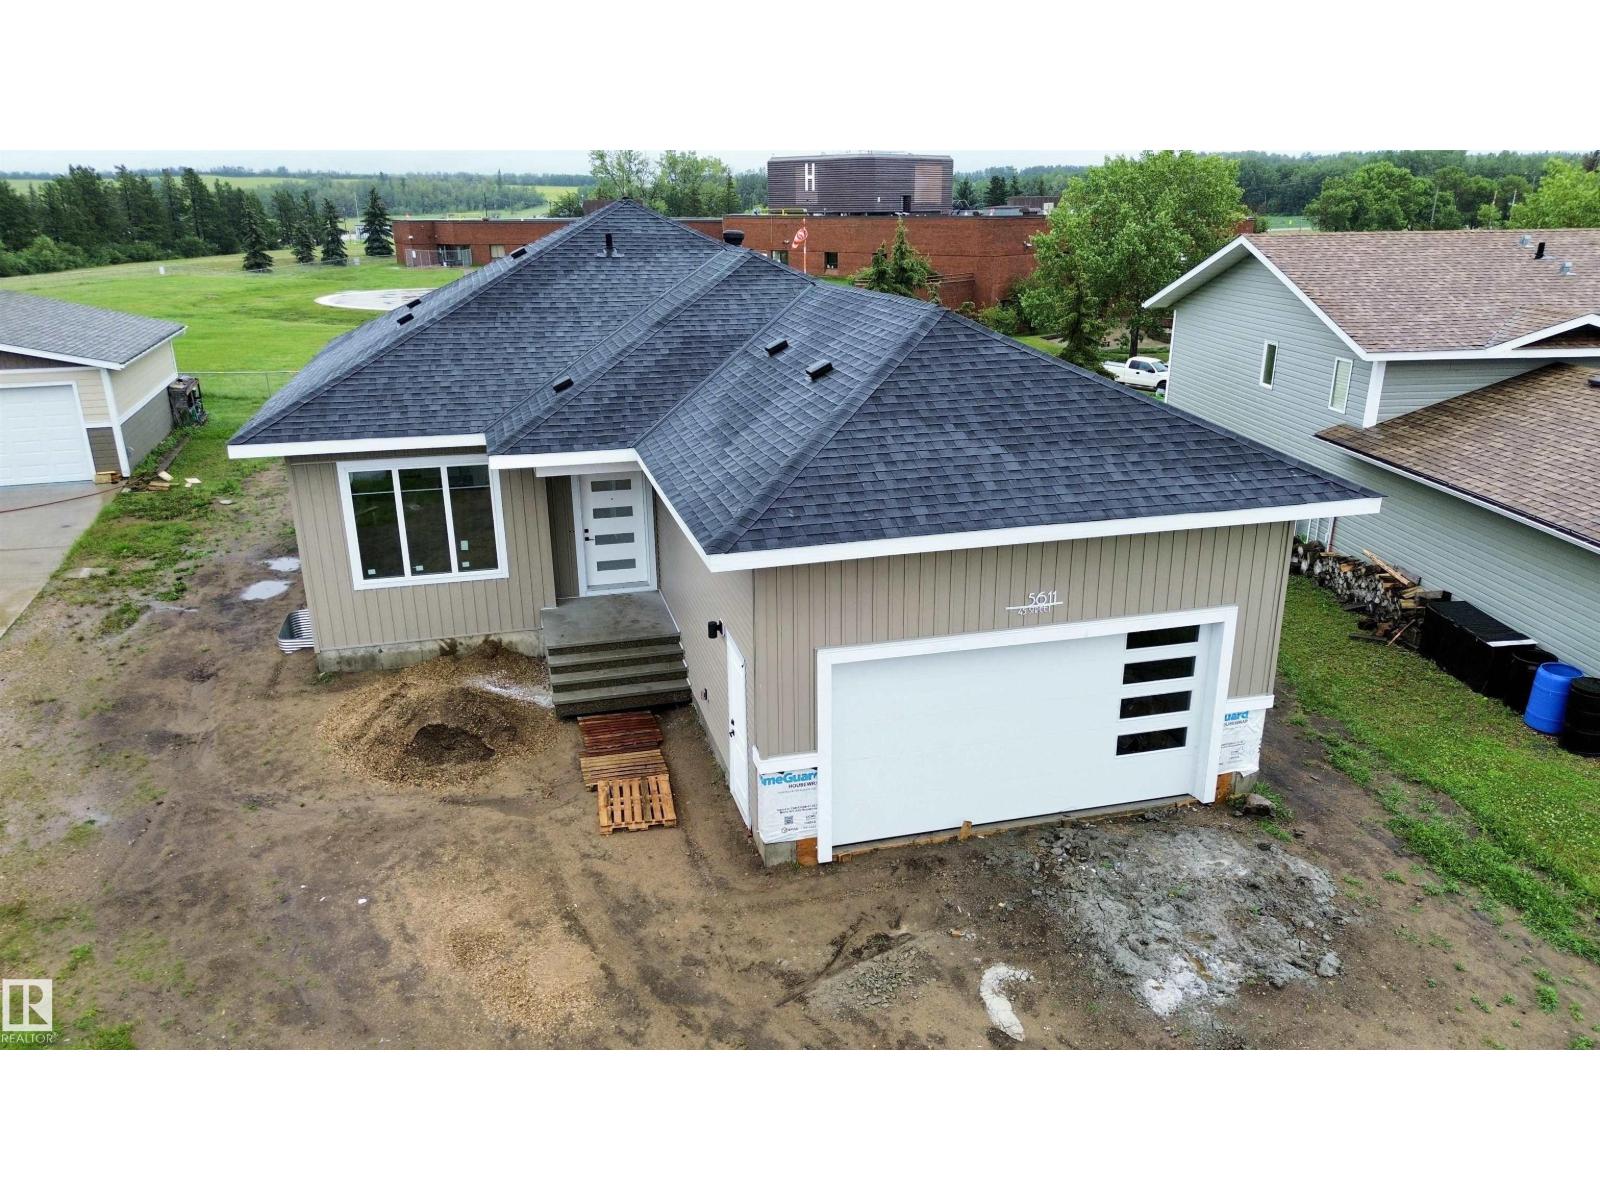
5611 45 St
Smoky Lake Town, Alberta
Brand new with estimated completion at the end of July 2026.* This home will feature 3 bedrooms, 2 bathrooms, and an oversized double attached garage. The open-concept main floor is designed for modern living, showcasing a beautiful kitchen, bright living room, and spacious dining area. The primary bedroom will include a private ensuite for added comfort and convenience. The basement will feature a high-efficiency furnace and offers plenty of potential for future development to suit your needs.This property features a large backyard, perfect for entertaining, relaxing, or enjoying the peaceful natural surroundings. (id:42336)
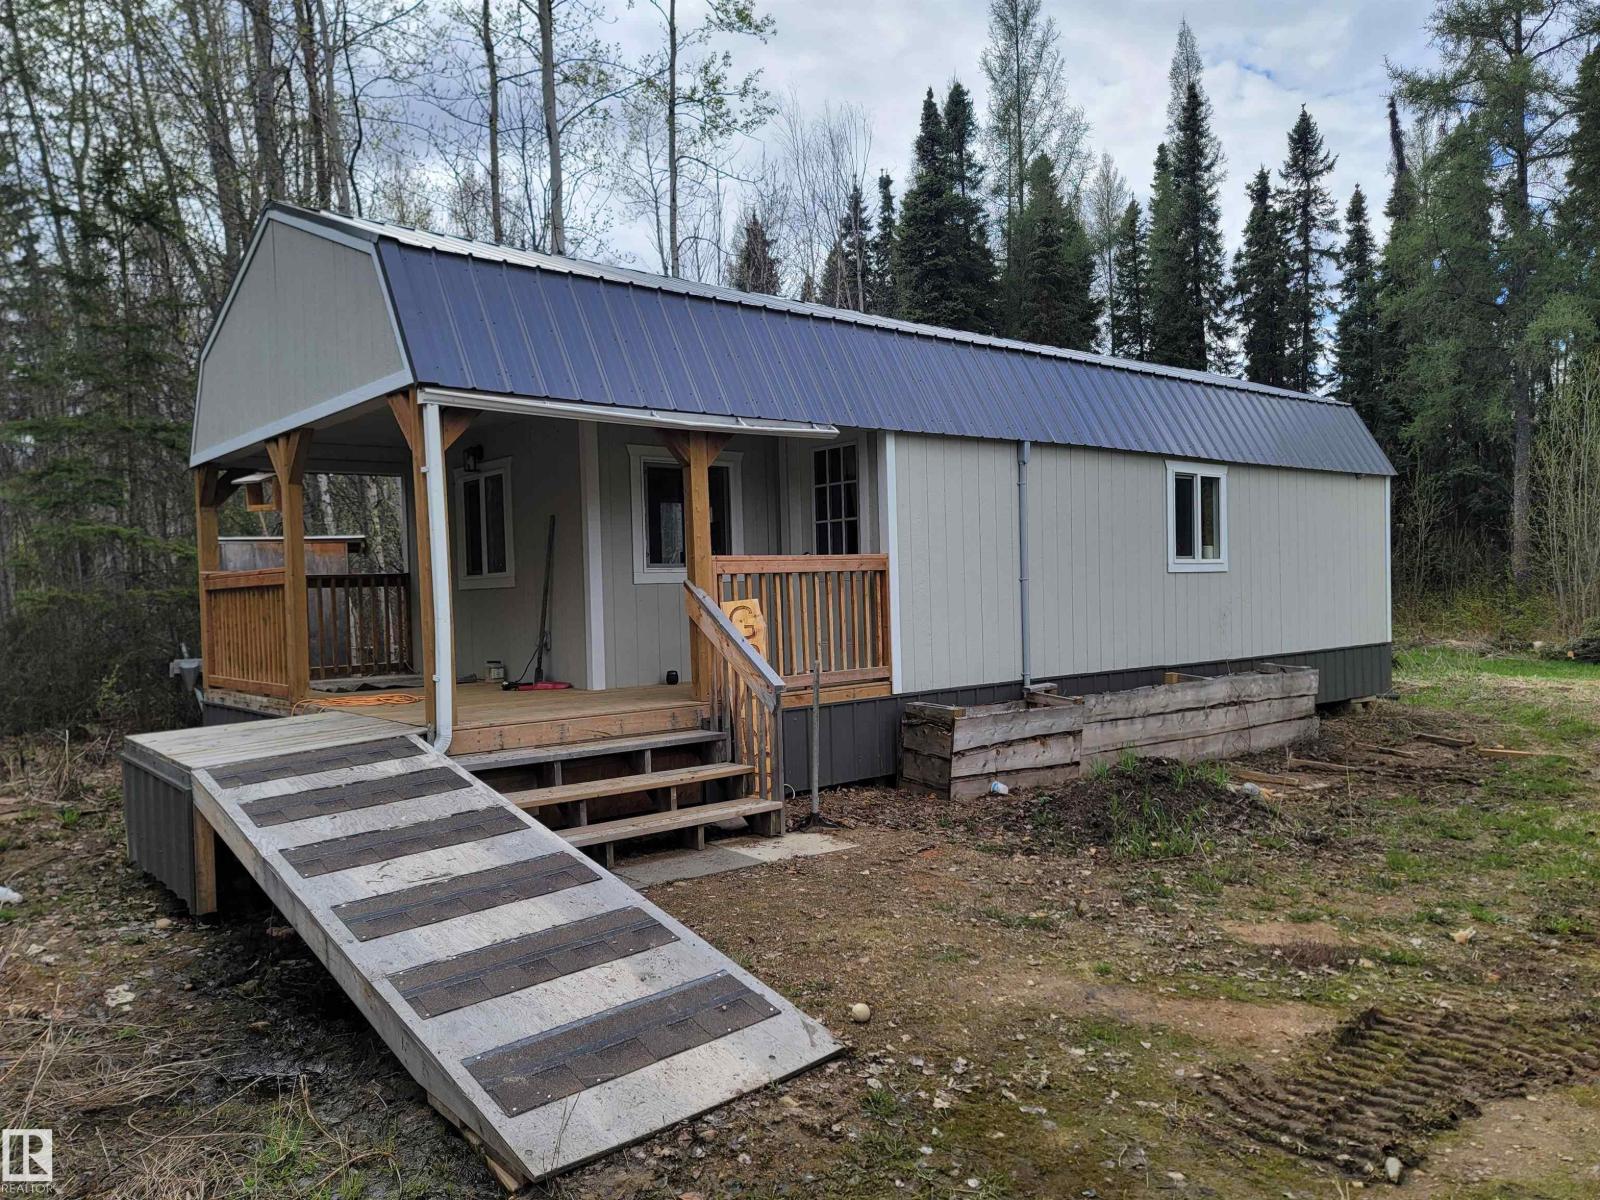
624072 Rge Road 241
Rural Athabasca County, Alberta
Escape to 13.47 acres of beautifully treed paradise just 5 minutes north of Rochester in Athabasca County. Wander private trails through tamarack, black spruce and birch, pick berries, enjoy wildflowers, and unwind by the dugout pond surrounded by peaceful meadows. This is acreage living with room to breathe, ideal for a hobby farm, home business, multigenerational setup or private country getaway. The property includes 2 homes: a 1,292 sq. ft. SRI Homes, bungalow with 2x6 walls, includes 3 bedrooms, 1 bath, vaulted ceilings, wood stove, island kitchen and 2021 addition, plus a 525 sq. ft. second home by Premier Portables, with 1 bedroom, loft, full bath, vaulted ceilings, solid kitchen cabinetry, Corian counters, roughed in for laundry and huge porch. Upgrades include a 160' drilled well, new pump system/SubDrive controller, septic holding tanks and upgraded power. Also features a 24'6x40' shop/garage, 16'x16' heated workshop, shed and SeaCan storage. Now is the time! (id:42336)
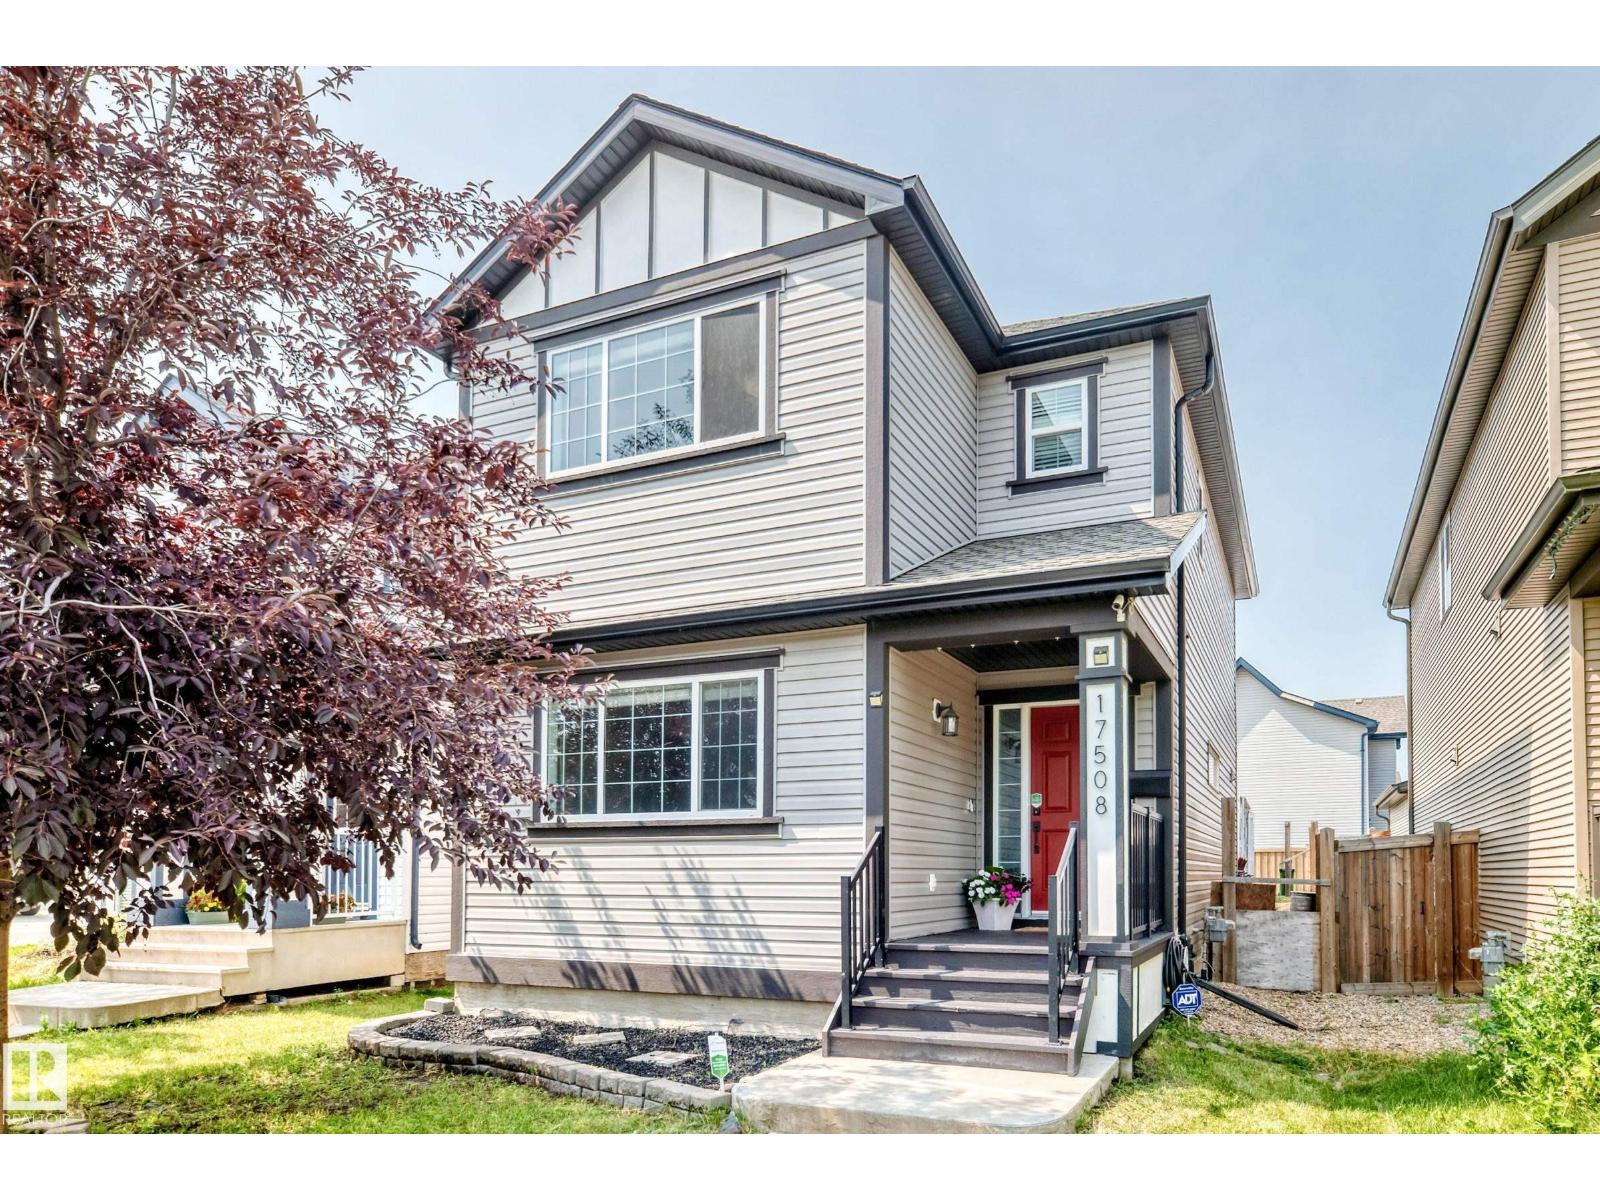
17508 58 St NW
Edmonton, Alberta
Welcome to this beautifully maintained 2-storey home in the family-friendly community of McConachie! Situated on a quiet street with quick access to the Henday, schools, shopping, parks, and everyday amenities, this home offers the perfect blend of comfort and convenience. The bright main floor features updated vinyl plank flooring, tile, quartz countertops, a modern kitchen, spacious living and dining areas, a versatile den, and a 2-pc bath. Large windows throughout fill the home with natural light. Upstairs you'll find 3 generous bedrooms, new carpet, a full bath, and upstairs laundry. The spacious primary suite features a walk-in closet and a 5-pc ensuite with dual sinks. The second bedroom also has a walk-in closet. Stay comfortable with A/C and a tankless water heater. The basement is partially finished. The rear includes a large concrete parking pad complete with a large deck and gazebo. This home is thoughtfully designed for everyday living, perfect for a growing family! (id:42336)
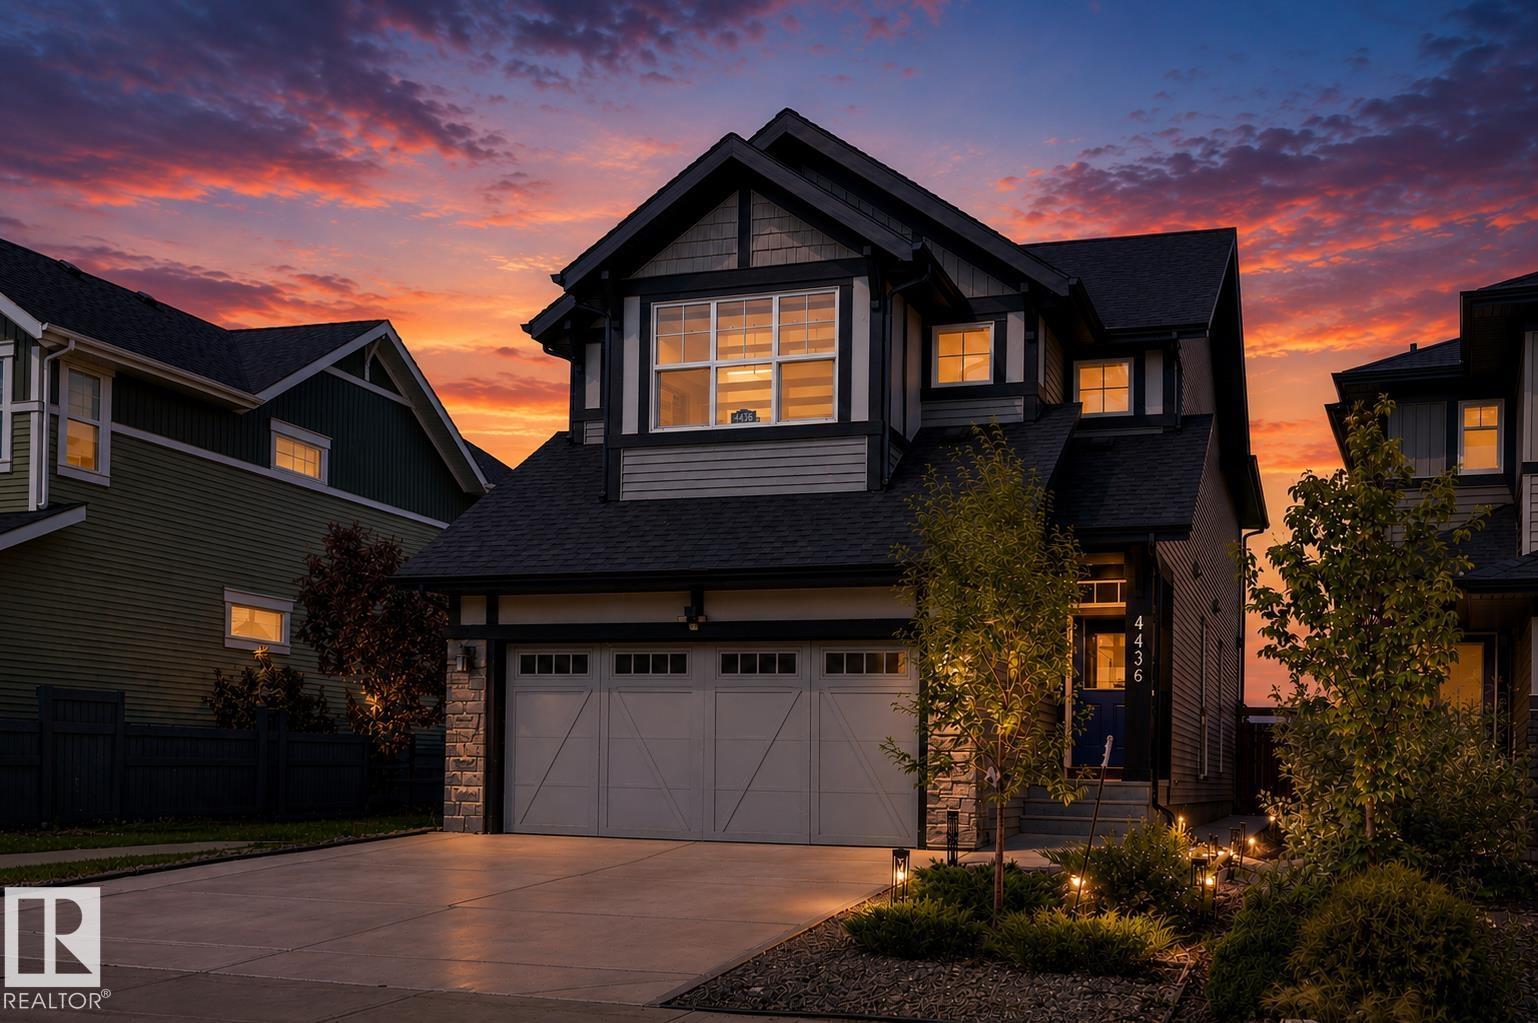
4436 Kinsella Green Gr SW
Edmonton, Alberta
*** WHY Wait to Build When You Can Move Right In? *** Dear Buyer, you've been searching for a newer family home, but don't want the wait, expense, or hassle that comes with building. Problem solved. This turn-key Jayman two-storey in Keswick is fully finished and ready for quick possession—move in before school starts! You'll love the modern main floor layout: an open floor plan anchored by a massive kitchen island that's perfect for everything from homework to happy hour, plus a den for working from home. Upstairs offers 3 bedrooms including a spacious primary retreat, while the finished basement adds a 4th bedroom & full bath. Heated double attached garage. PAID-IN-FULL solar system helps keep power bills down. BEST PART? You're backing onto a school & greenspace—not another row of houses—so your view is a whole lot better than staring into someone else's kitchen window. Quick access to 41st ave, Henday, shopping on Ellerslie & Currents of Windermere, and ETS stops just up the road. Welcome Home! (id:42336)
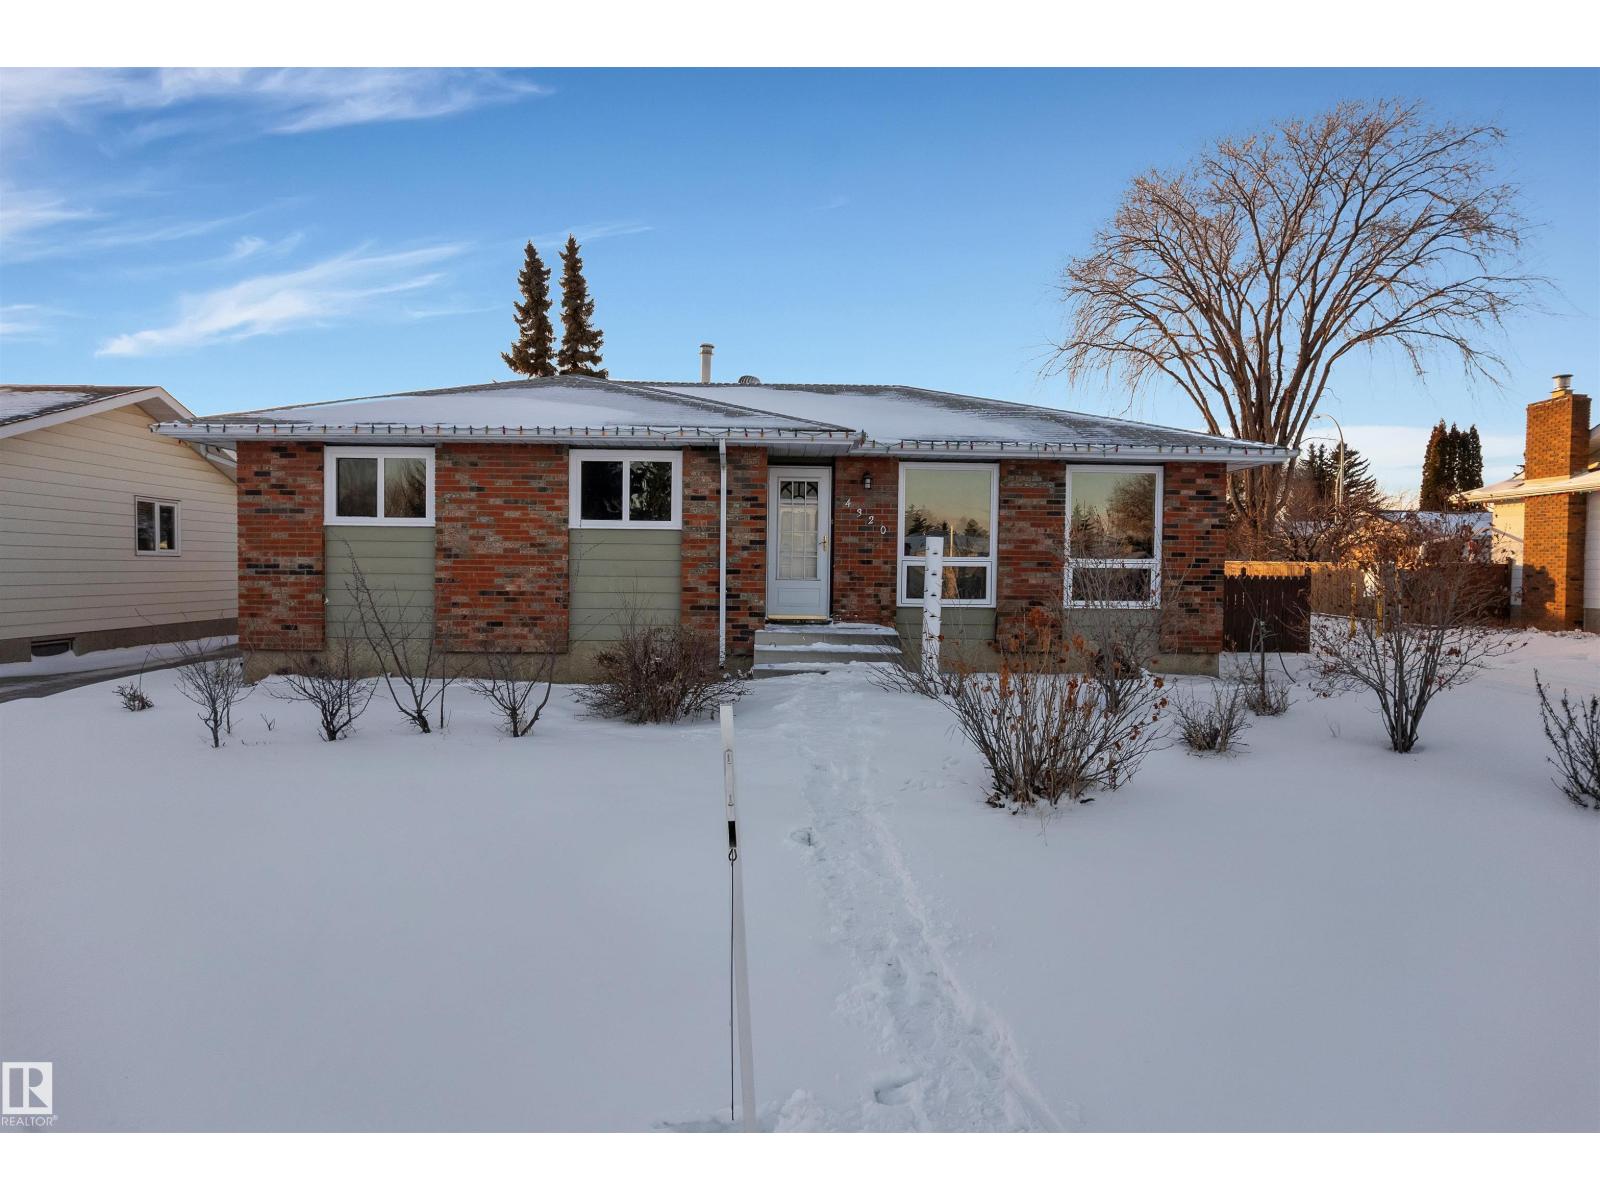
4320 74 St NW
Edmonton, Alberta
Located in the desirable Michaels Park neighbourhood, this beautifully fully renovated home sits on an approximately 7,600 sq. ft. lot. The main floor offers 3 spacious bedrooms and 2 full bathrooms with modern finishes throughout. The fully finished basement features 2 bedrooms, 1 full bathroom, a second kitchen, separate entrance, and its own laundry, offering excellent flexibility. Conveniently located close to schools, public transit, parks, and shopping centres. Some photos have been virtually staged. (id:42336)
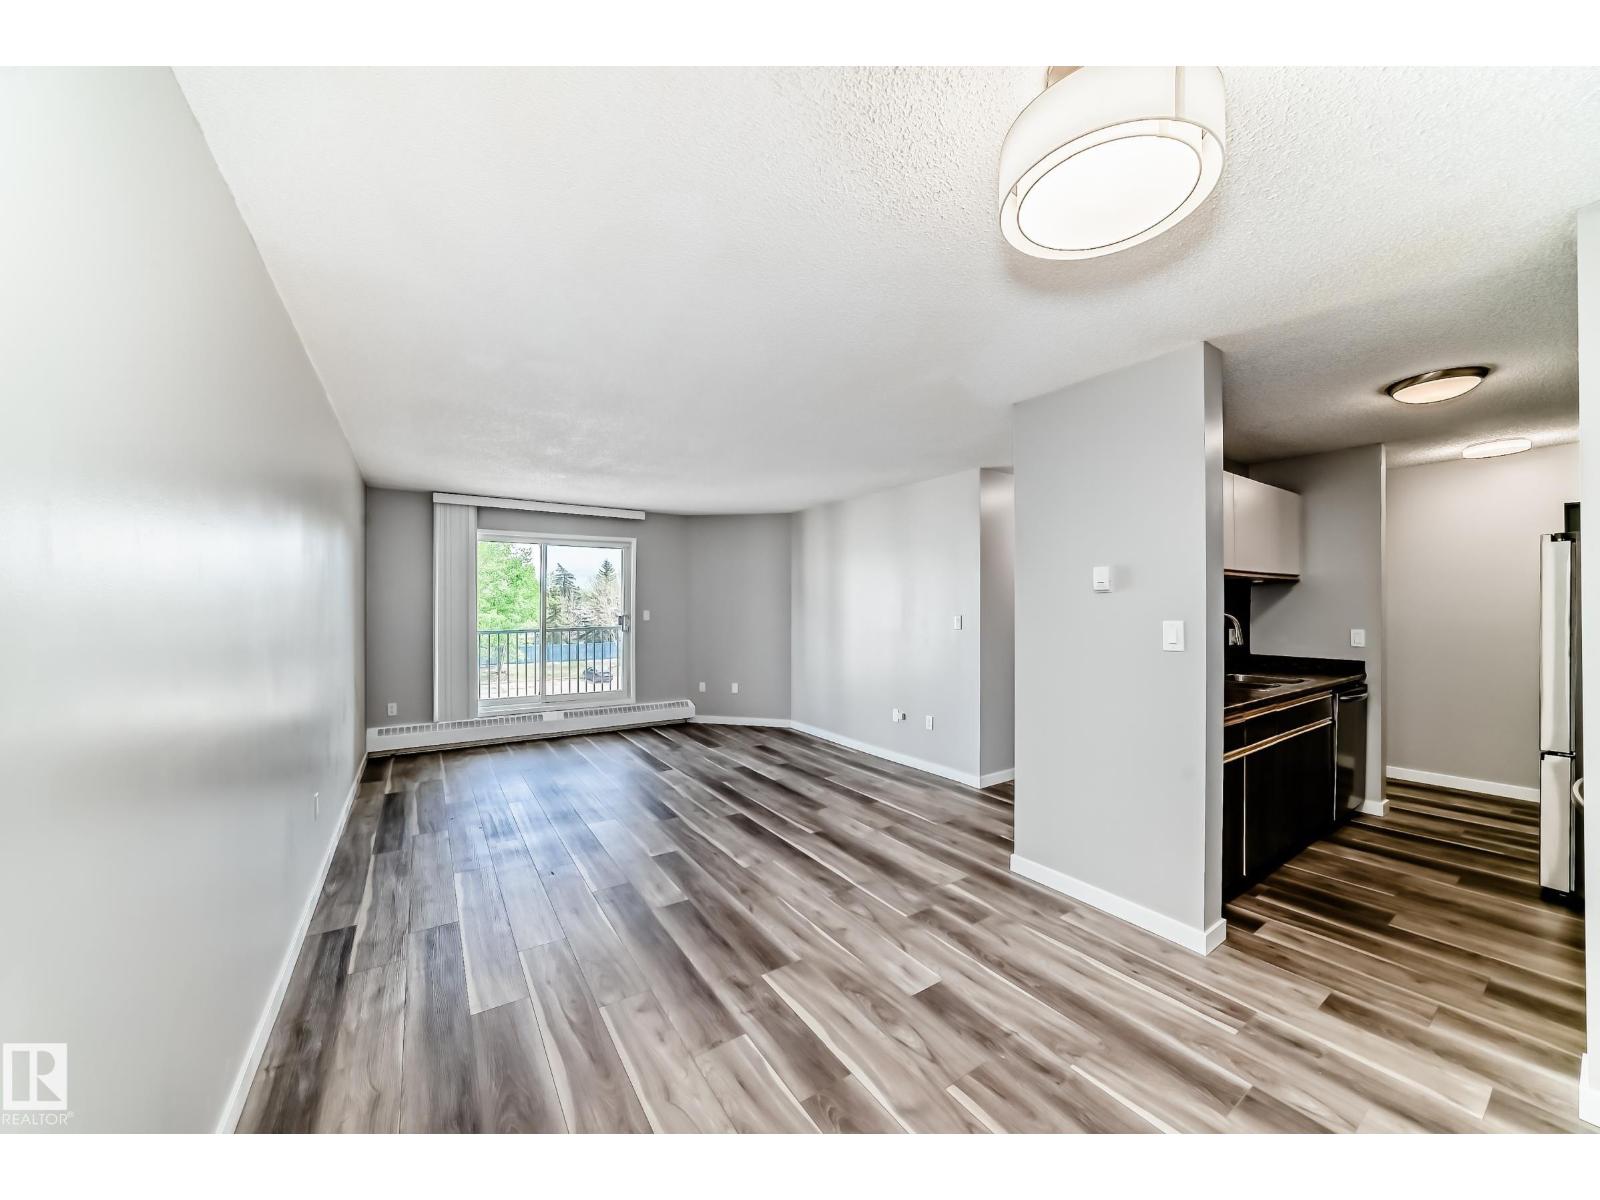
#306 2508 50 St NW
Edmonton, Alberta
Welcome to this Gorgeous Upgraded Bright, spacious move in ready 2 bedroom condo w in-suite laundry in a great location. New vinyl plank flooring plus brand new plush carpeting in the bedrms, fresh paint, excellent kitchen & washroom, great appliances. The open floor plan plus good size balcony give a very spacious feel. Perfect for first-time buyers, small families, or investors for a strong rental option. This well-designed unit offers comfortable living in a highly convenient location. Steps to Mill Woods Town Centre & Grey Nuns Community Hospital. You are walking to shopping, restaurants, healthcare services, schools & major transit routes, making daily life easy, accessible. Enjoy nearby lake across street, scenic walking trails, parks & green spaces that add to the appeal of this well-connected community. Public transportation is only steps away, adding even more convenience for commuters and tenants alike. An affordable opportunity, excellent lifestyle, in a sought-after location. Great Value !!! (id:42336)
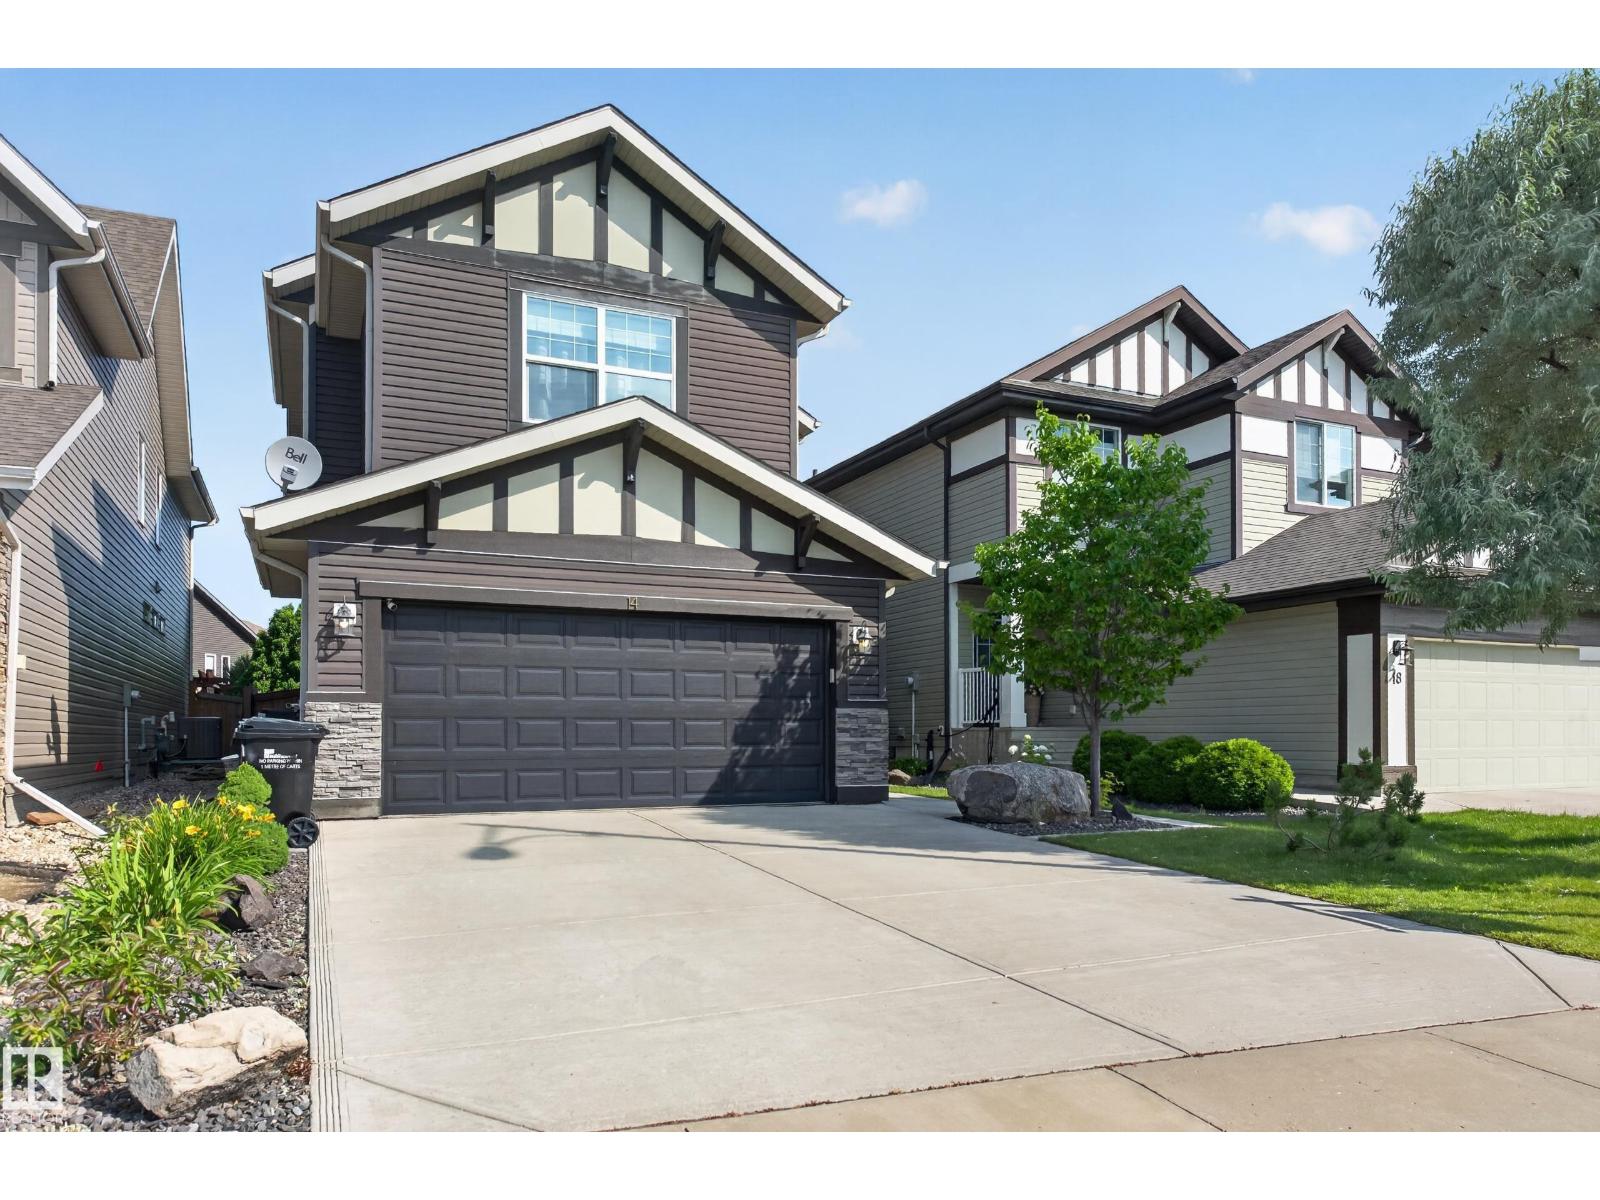
14 Sunbury Pl
Sherwood Park, Alberta
Live the Good Life in this stunning Jayman-built home on a quiet cul-de-sac in the sought-after community of Summerwood. Shows like a Showhome! This energy-efficient home showcases an open-concept design perfect for entertaining, with a chef’s dream kitchen including exquisite stainless steel appliances, a family room complete with a warm stone-faced gas fireplace. Upstairs offers a spacious bonus room, 3 bedrooms, including a luxurious primary retreat with spa-inspired ensuite, and walk-in closet. The basement awaits your ideas with an abundance of additional living space future potential. Built for efficiency with central A/C, HRV, furnace, on-demand hot water, extra attic insulation & triple-pane windows throughout. Relax in the private, Zen-inspired backyard with deck, patio, mature landscaping and a premium HOT TUB! Visit REALTOR® website for more info! *Some photos are virtually staged* (id:42336)
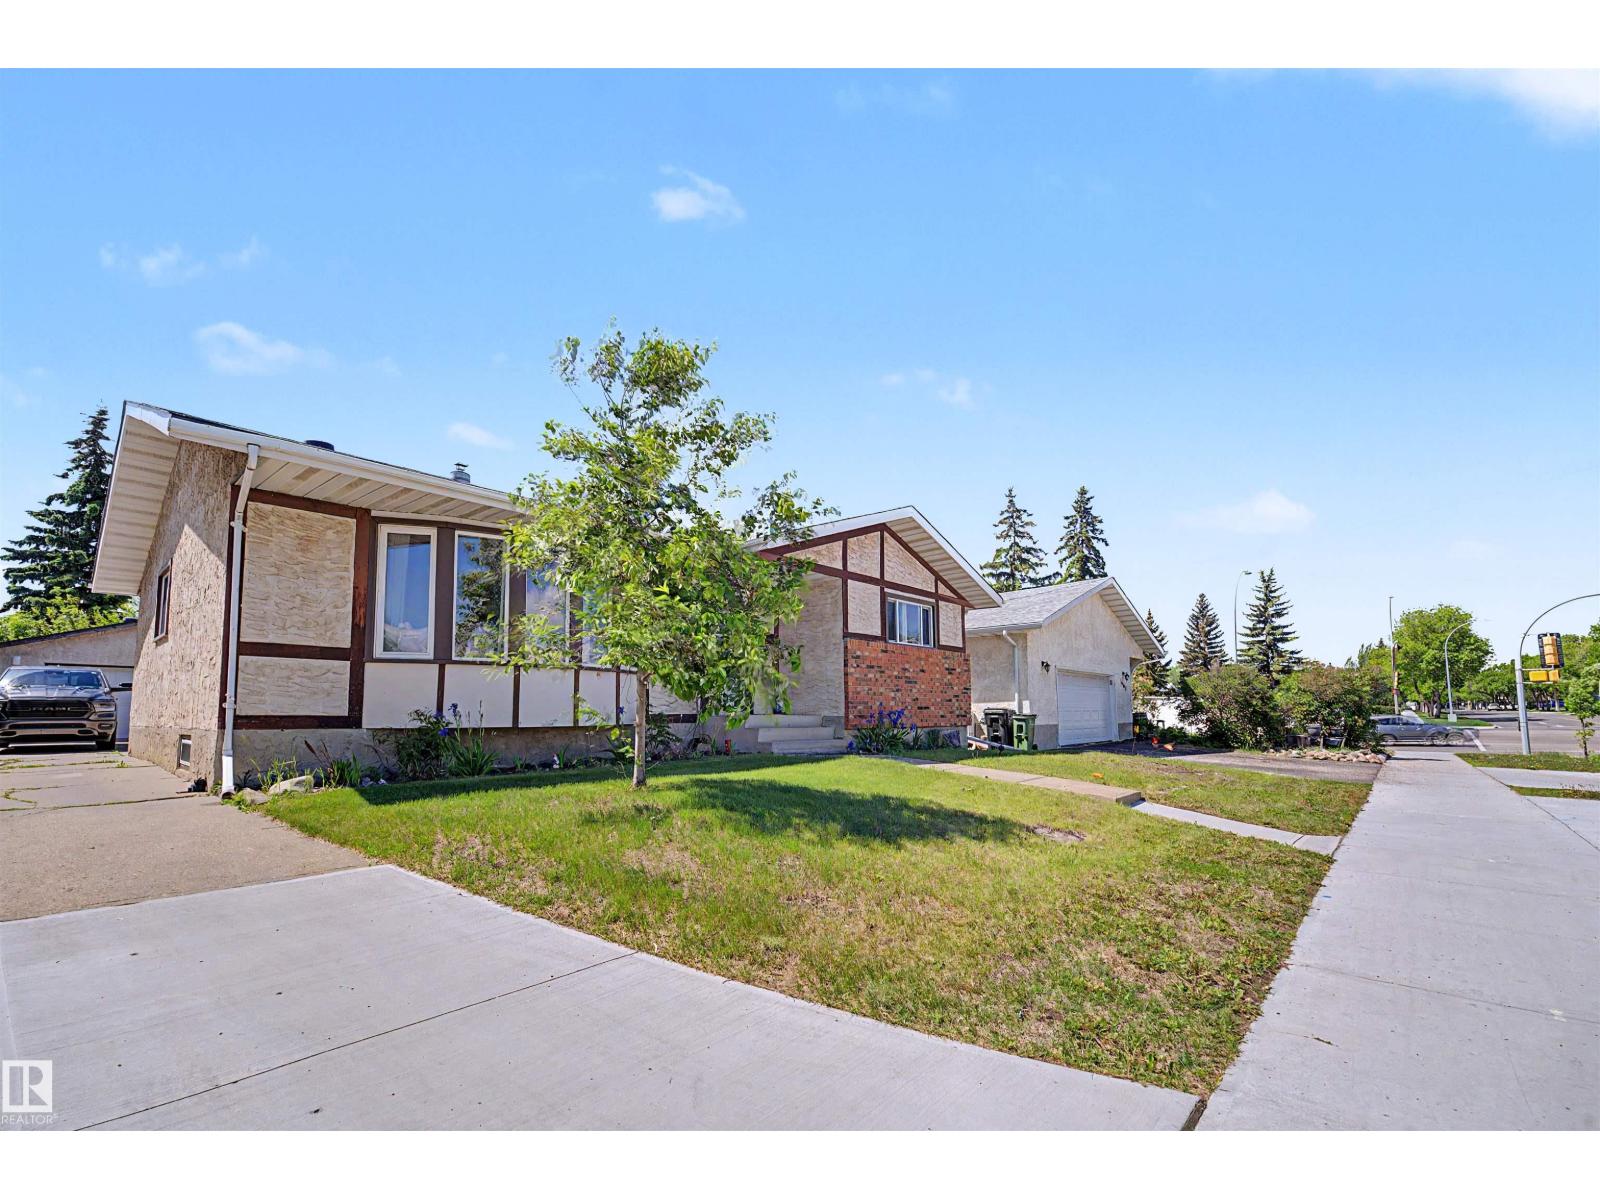
16608 109 St NW
Edmonton, Alberta
SPACE, PARKING & POTENTIAL! Welcome to this spacious family bungalow in Lorelei with a total living space of 2356 sq ft, quick access to Anthony Henday Drive and Yellowhead Trail. The bright main floor features a generous living room with a bay window and cozy fireplace, dining area, functional kitchen with stainless steel appliances, primary bedroom with a 2-piece ensuite, two additional bedrooms, and a full bathroom. Stay comfortable year-round with CENTRAL A/C, plus enjoy the added value of NEWER SHINGLES. A SEPARATE SIDE ENTRANCE leads to the fully finished basement with excellent POTENTIAL FOR A FUTURE SUITE, featuring a fourth bedroom, recreation area, personal gym, laundry, and ample storage. Outside, discover a MASSIVE FULLY FENCED BACKYARD with a spacious deck. The OVERSIZED HEATED DOUBLE DETACHED GARAGE includes 220V for EV charging, hobbies, or storage. The EXTRA-LONG DRIVEWAY can accommodate a trailer and/or parking for up to 6 or 7 vehicles! (id:42336)
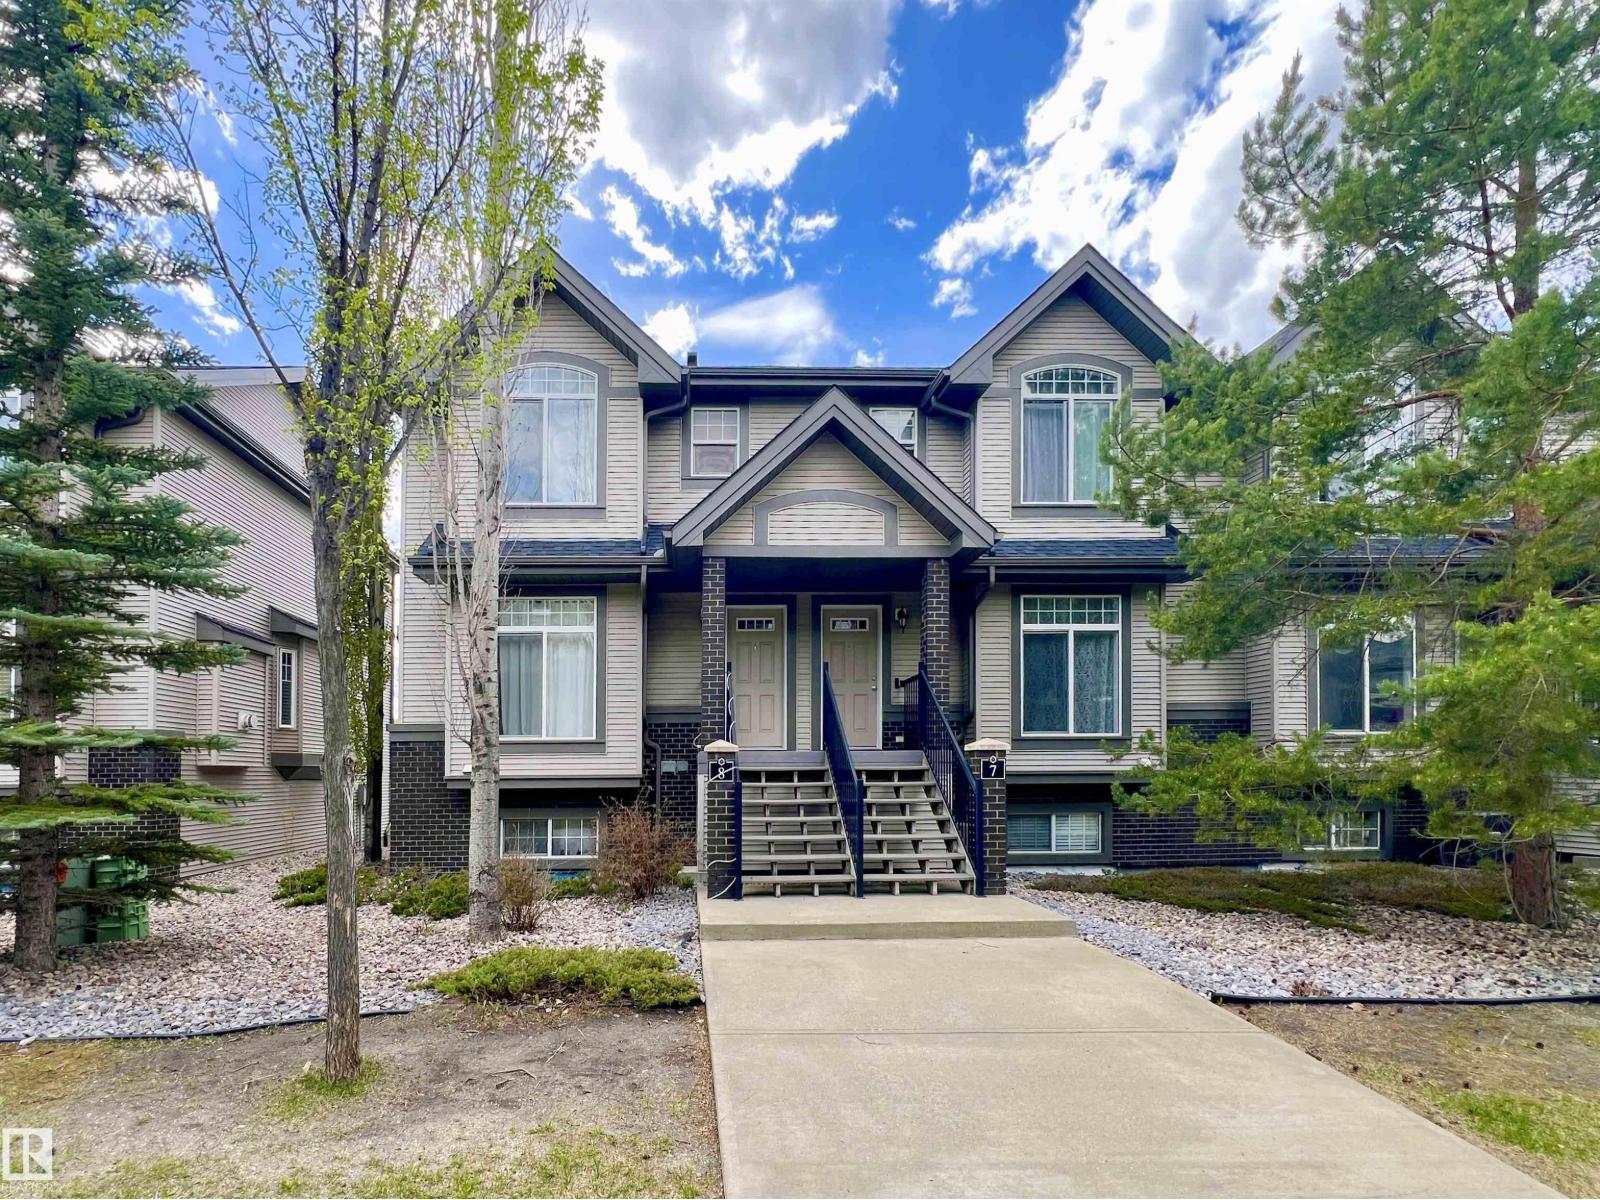
#8 4755 Terwillegar Cm NW
Edmonton, Alberta
Well maintained and sunny 2-bedroom townhouse in desirable Terwillegar Towne! This bright and functional home offers two spacious bedrooms, each with its own ensuite bathroom and walk-in closet — perfect for roommates, guests, or small families. The main floor features an open-concept living and dining area with a cozy gas fireplace, while the kitchen offers plenty of cabinet and counter space along with an additional dining nook leading to the large balcony with gas BBQ hookup. The fully finished lower level provides extra living space ideal for a family room, office, or workout area. Double attached garage with convenient direct entry into the home. Furnace replaced in 2015 and hot water tank in 2022. Excellent location within walking distance to parks, schools, shopping, cafes, and public transit, with easy access to Anthony Henday and Terwillegar Rec Centre. (id:42336)
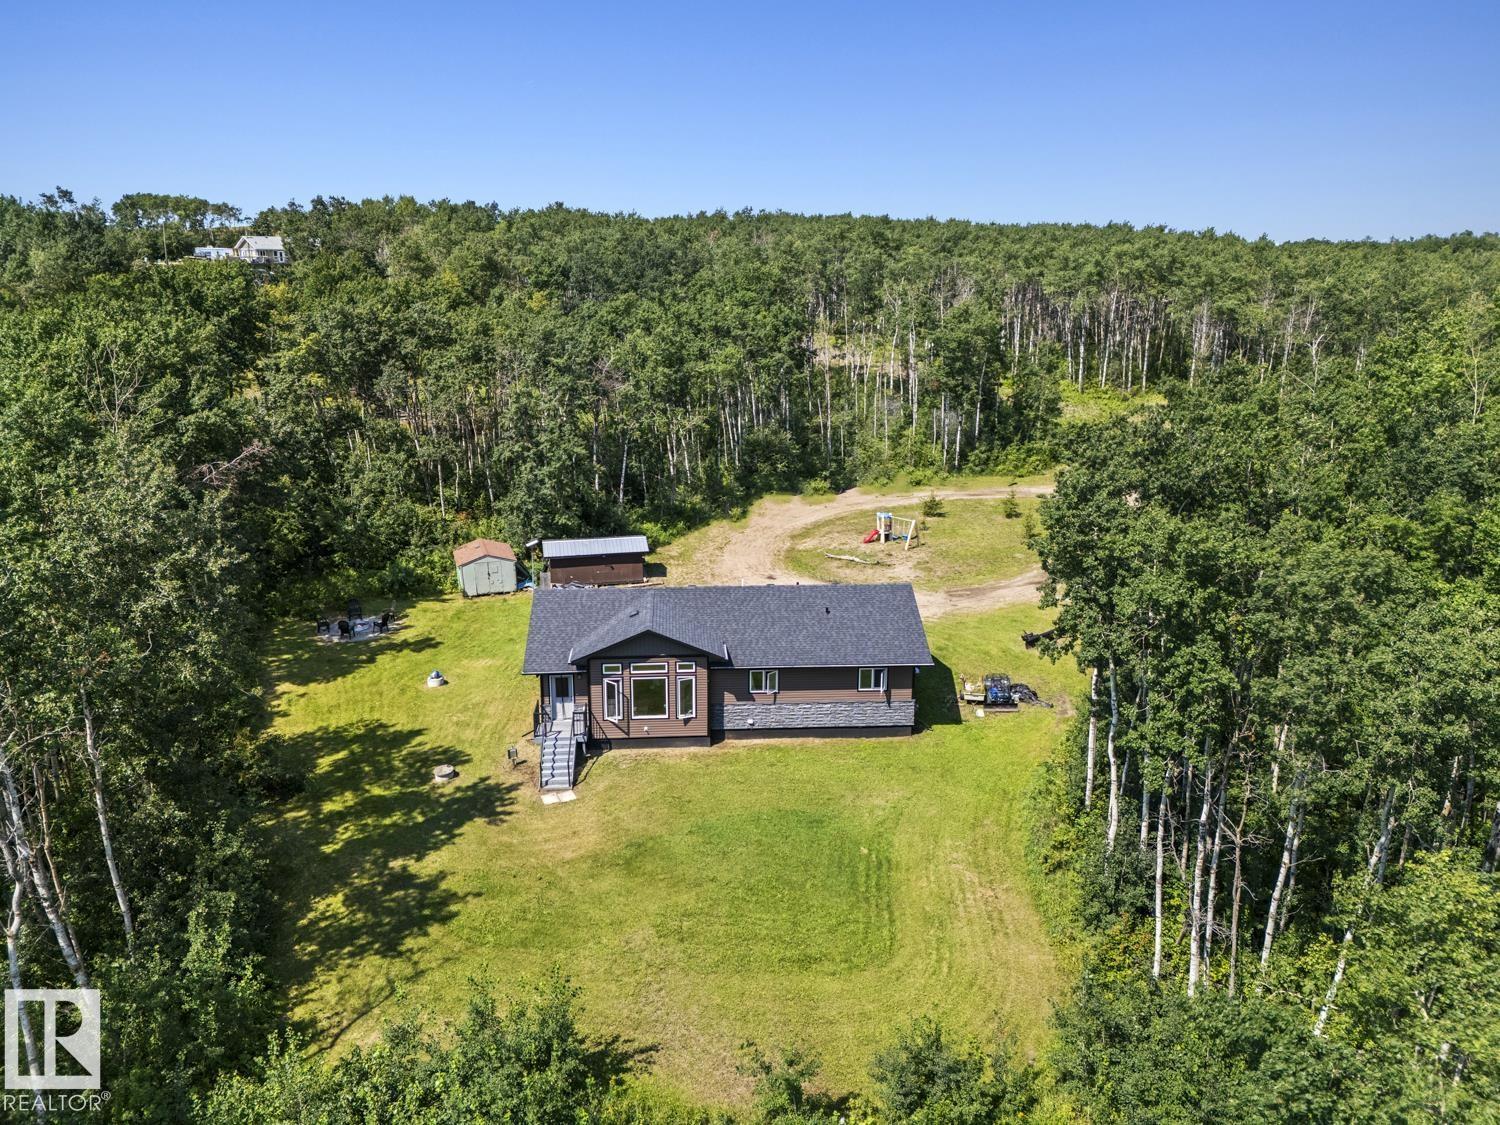
60020 Range Road 460
Rural Bonnyville M.d., Alberta
Experience peaceful country living on this beautiful 4-acre property overlooking Muriel Lake. Wake up to breathtaking sunrises and enjoy sunny afternoons on the deck surrounded by nature. This 1,489 sq. ft. bungalow offers 3 bedrooms and 2 full bathrooms, including a spacious primary suite with a walk-in closet and 3-piece ensuite featuring an oversized walk-in shower with bench seating. The bright, open kitchen is designed for entertaining with abundant cabinetry, a corner pantry, stainless steel appliances, and a large quartz island. Vaulted ceilings, generous room sizes, and plenty of storage add to the home's appeal. Outside you'll find a durable 10' x 20' 2x6-built shed suitable for storage or a workshop. A picturesque ranch-style entrance and circular driveway wind through the trees, creating exceptional curb appeal. Built in 2017 and moved onto the property in 2020, with remaining New Home Warranty coverage available giving you piece of mind for years to come! Acreage life at an affordable price! (id:42336)
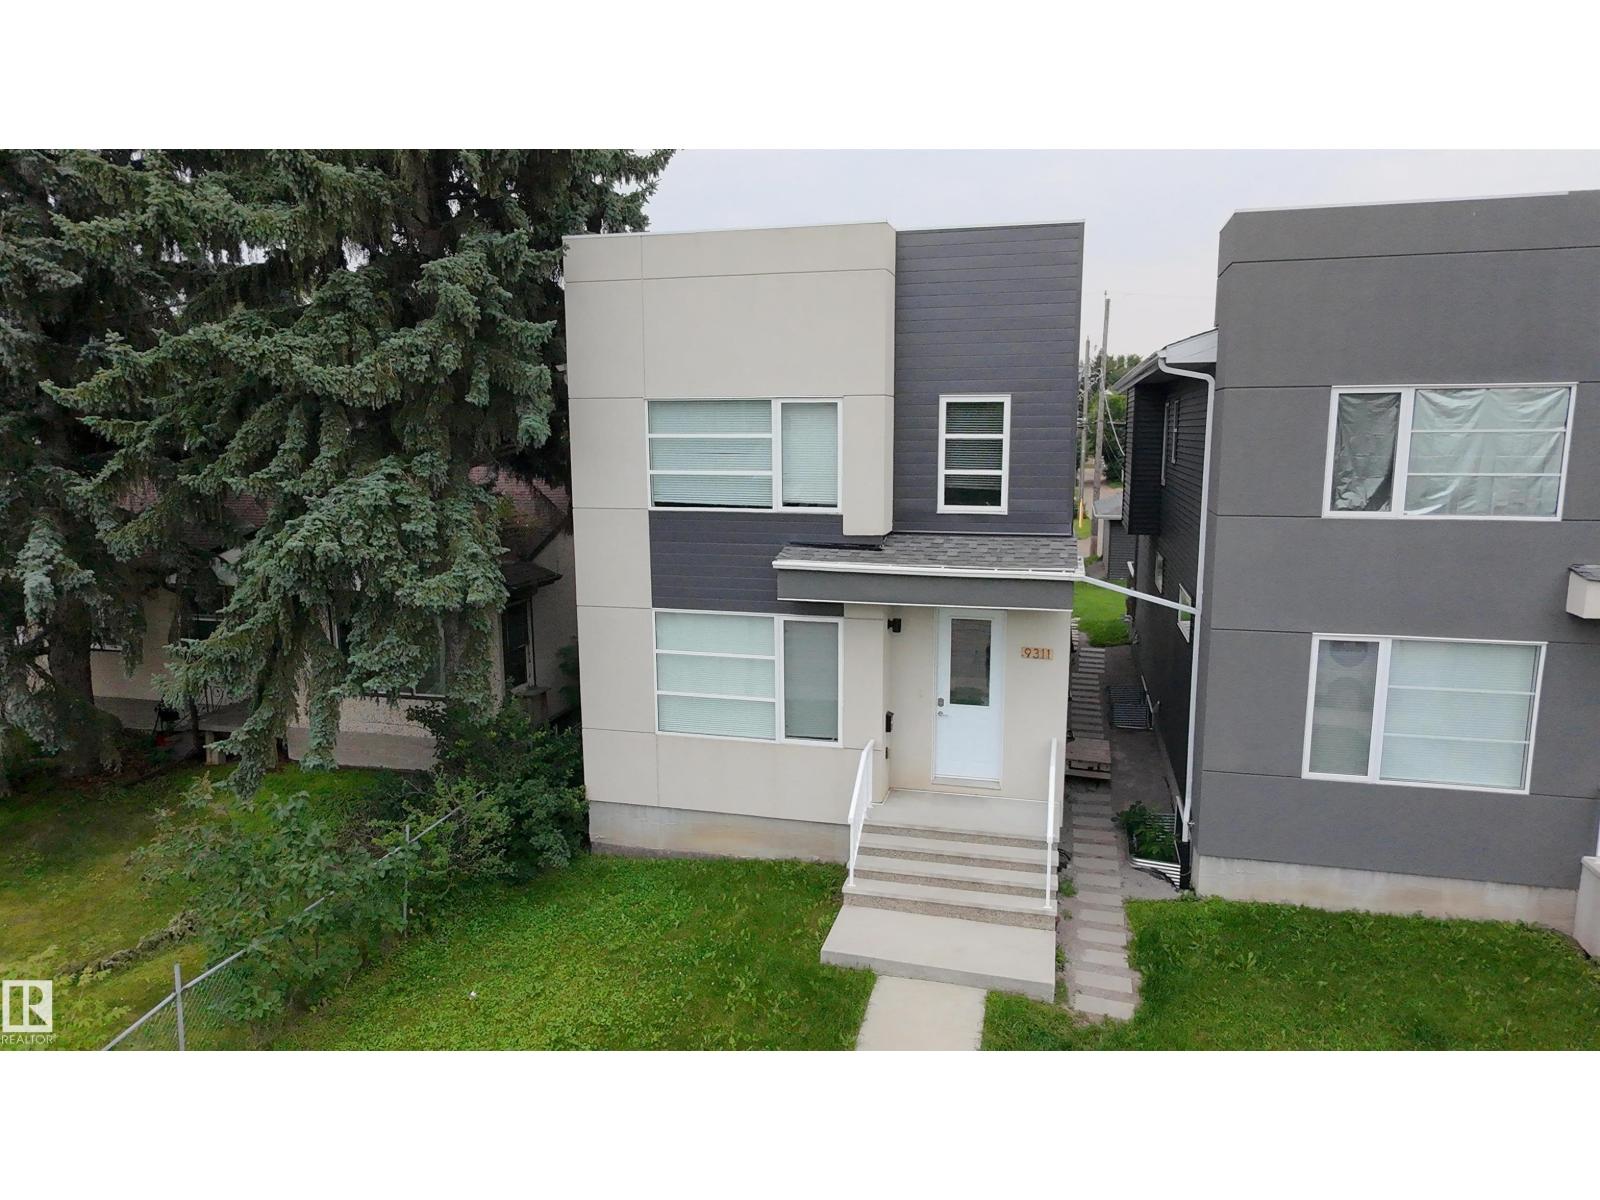
9311 66 Av NW NW
Edmonton, Alberta
Welcome to the community of Hazeldean! This property boast combined total of 6 bedrooms and 5.5 bathrooms. This purpose built infill is not your typical skinny home, this home is 2 feet wider then the standard and it makes a difference. Designed with the open concept in mind and consists of 4 bedroom 3.5 bathroom main unit and 2 bedroom 2 bathroom legal basement suite. Each unit has its own hot water tank and furnace. Electrical Panels also within each unit. This property was built in 2018 and has been well maintained. The upper level contains 4 bedrooms with 2 full ensuite bathrooms and a full bathroom. The main floor has so much potential with a large open concept kitchen and 2 large storage spaces ready for your creativity. The basement has 2 bedrooms equipped with 2 ensuite bathrooms and a large open concept kitchen. The Garage is also wider then the standard as well. (id:42336)
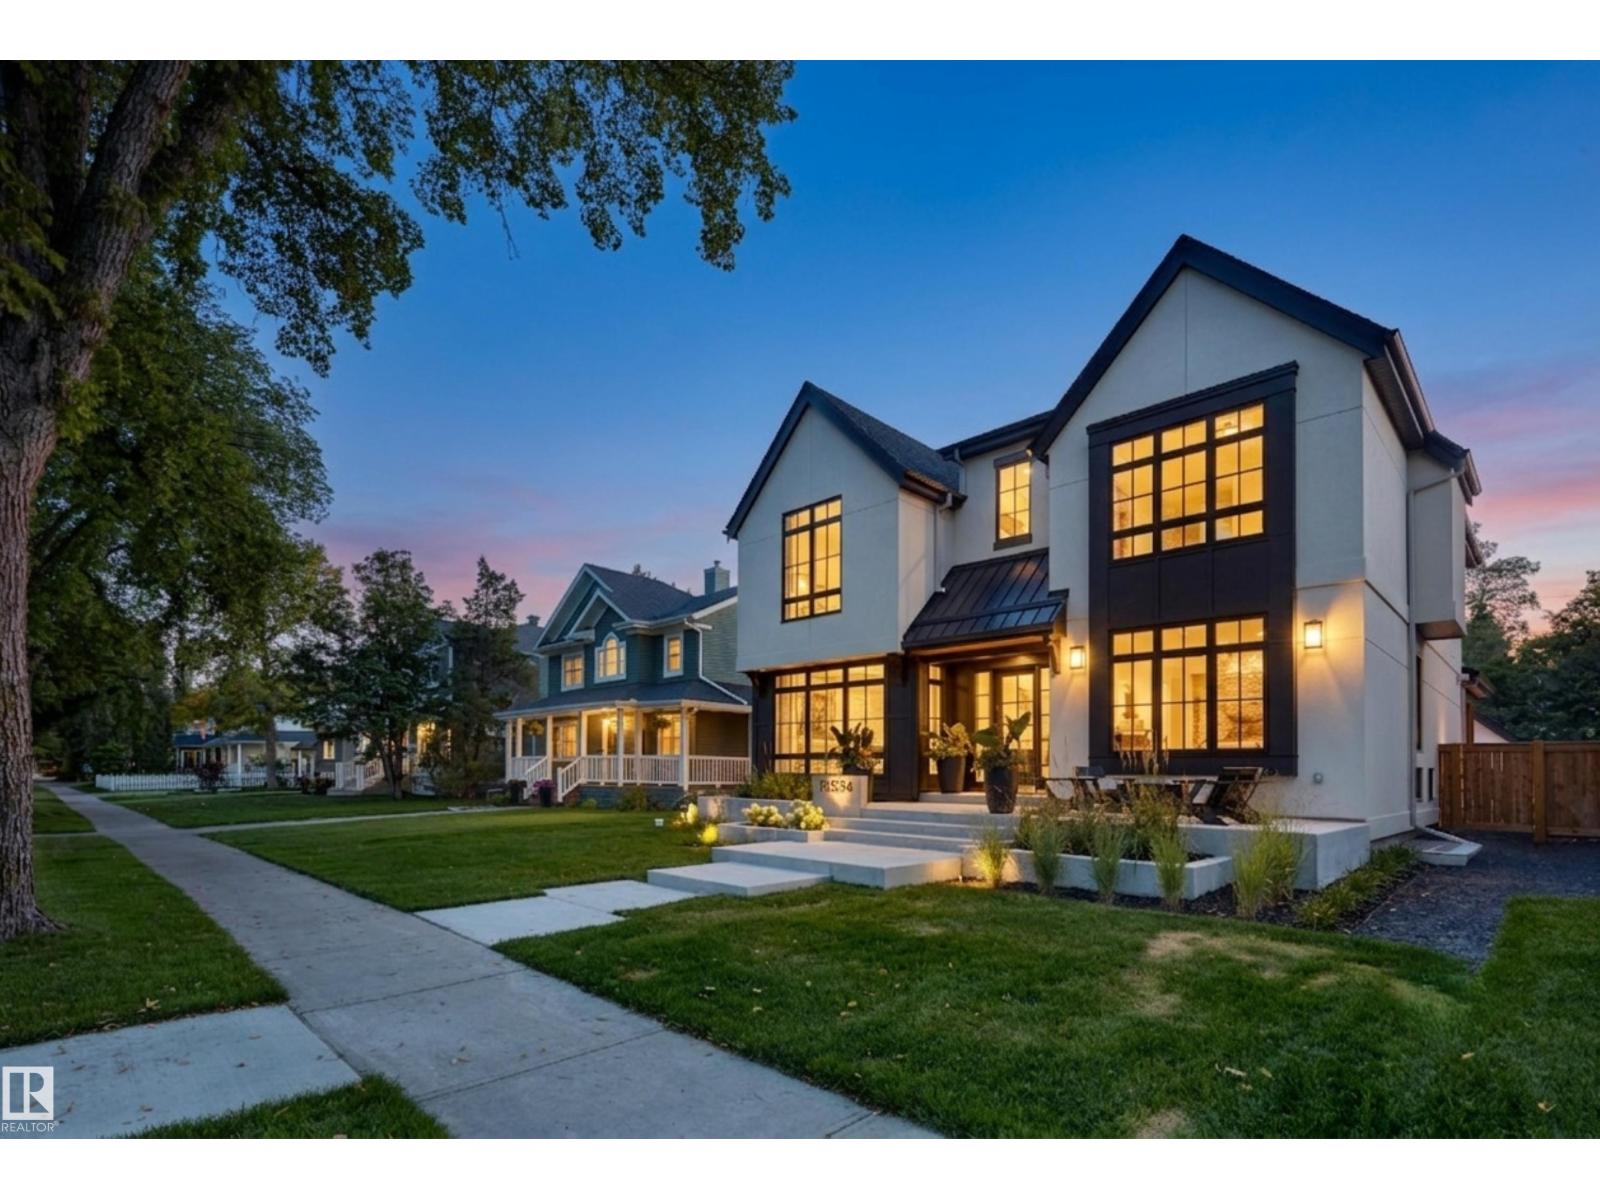
10534 139 St NW
Edmonton, Alberta
Experience elevated living in this exceptional park-facing residence in the heart of Glenora, custom built by Urbis with timeless modern farmhouse architecture and refined designer finishes throughout. Offering 5 bedrooms, 4.5 bathrooms, & a rare triple detached garage, this home is thoughtfully designed for both everyday living and entertaining. The main floor features European oak hardwood, elegant arched openings, a stunning chef’s kitchen with white oak cabinetry, a fluted island, quartz waterfall counters, & a butler’s pantry. Enjoy a formal living room, inviting family room, each enhanced by its own fireplace. A bar area, private office, stylish powder room, & functional mudroom complete this level. A beautifully landscaped yard, with covered deck & grassed area. Upstairs you’ll find 4 spacious bedrooms, & 3 baths, including a luxurious primary retreat with vaulted ceilings & a spa-inspired ensuite. The basement offers a Rec Room, wet bar, guest suite, & a gym with sauna. Luxury Without Compromise. (id:42336)
4723 105 St NW
Edmonton, Alberta
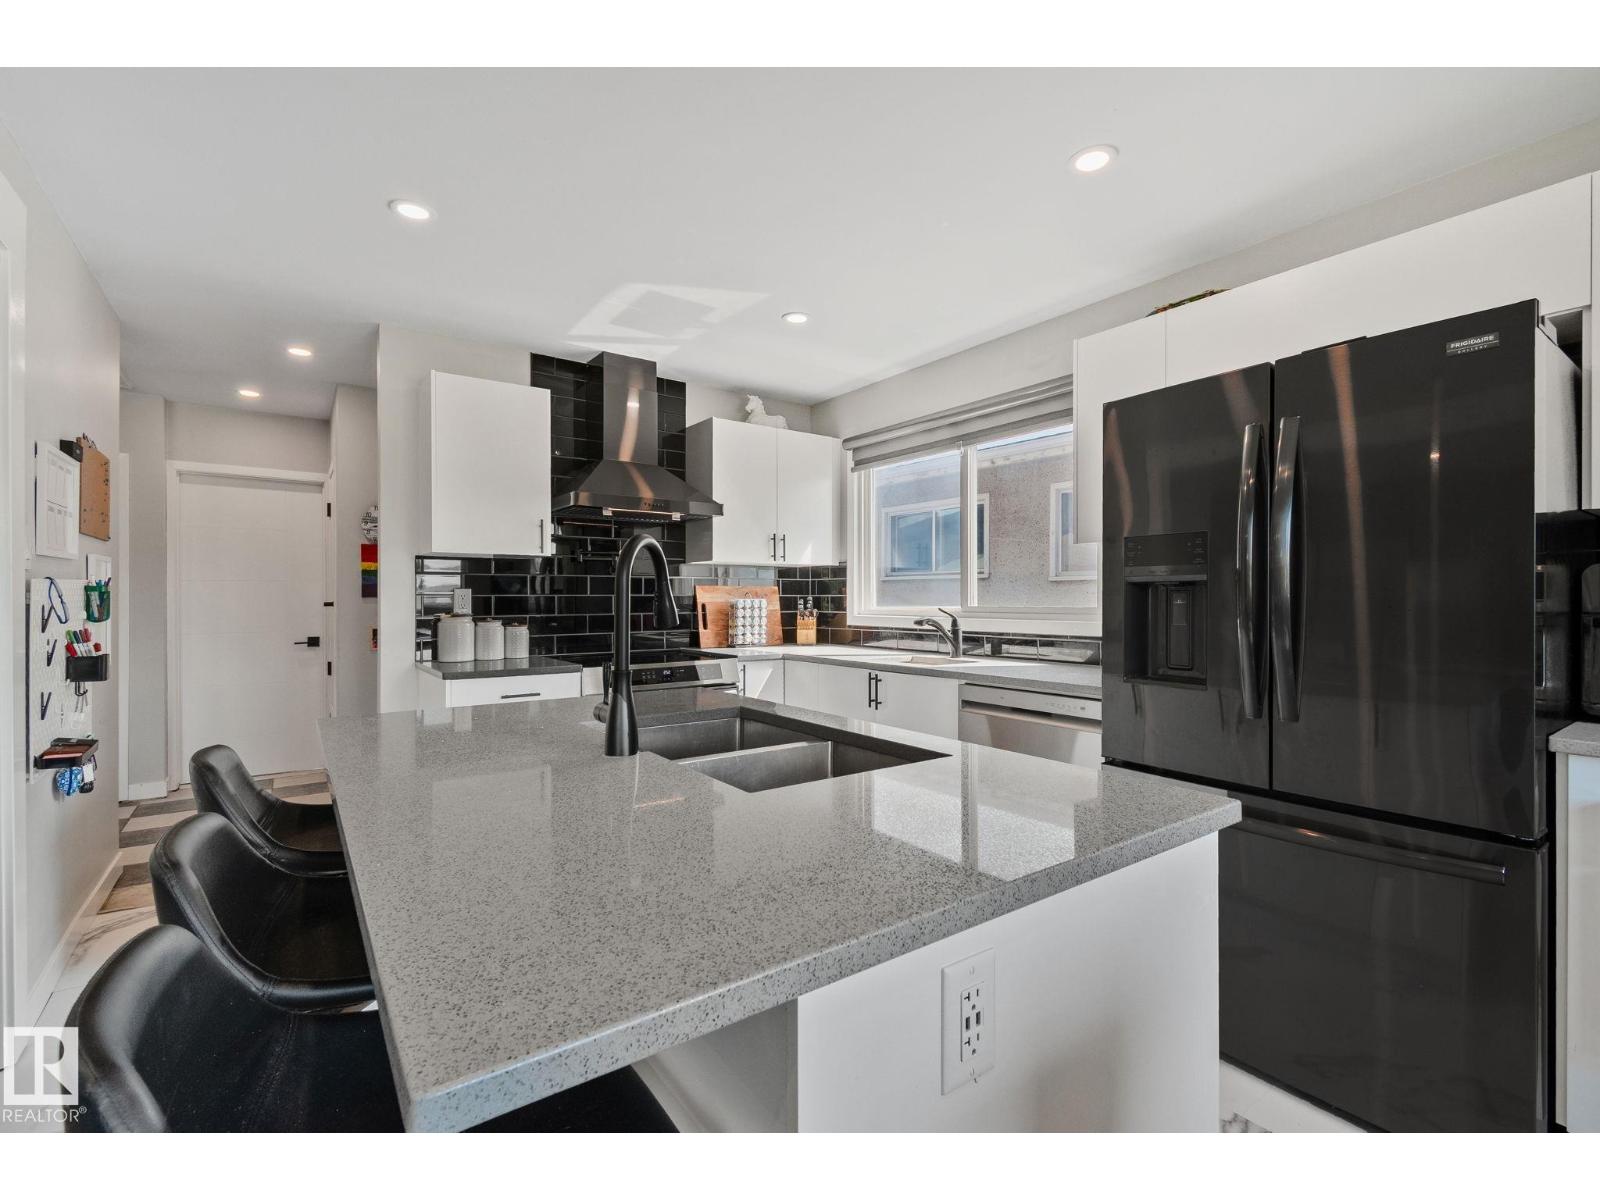
Experience Excellent Living in Empire Park! This is a well maintained home with many updated features including - modern new appliances throughout (induction cooktop, built in under-counter microwave, fridge, dishwasher, washer and dryer all less than 5 years old!) pot filler and extra bar sink along with deep double sinks in the beautiful island make meal preparation a breeze! LED lighting throughout the home with updated vinyl plank flooring upstairs looks great with easy maintenance. Fully finished basement includes a large full bathroom and thoughtful laundry space together. A large bedroom and a large office (could be potentially converted to a future 4th bedroom) along with a large living room is a great place to watch the game or enjoy a movie. The half duplex features FANTASTIC neighbors on both sides and with a great green space right down the road behind the Italian Centre along with Southgate a short walk or drive away, you have location, transit and amenities galore! An Investor's Dream! (id:42336)
#147 13441 127 St NW
Edmonton, Alberta
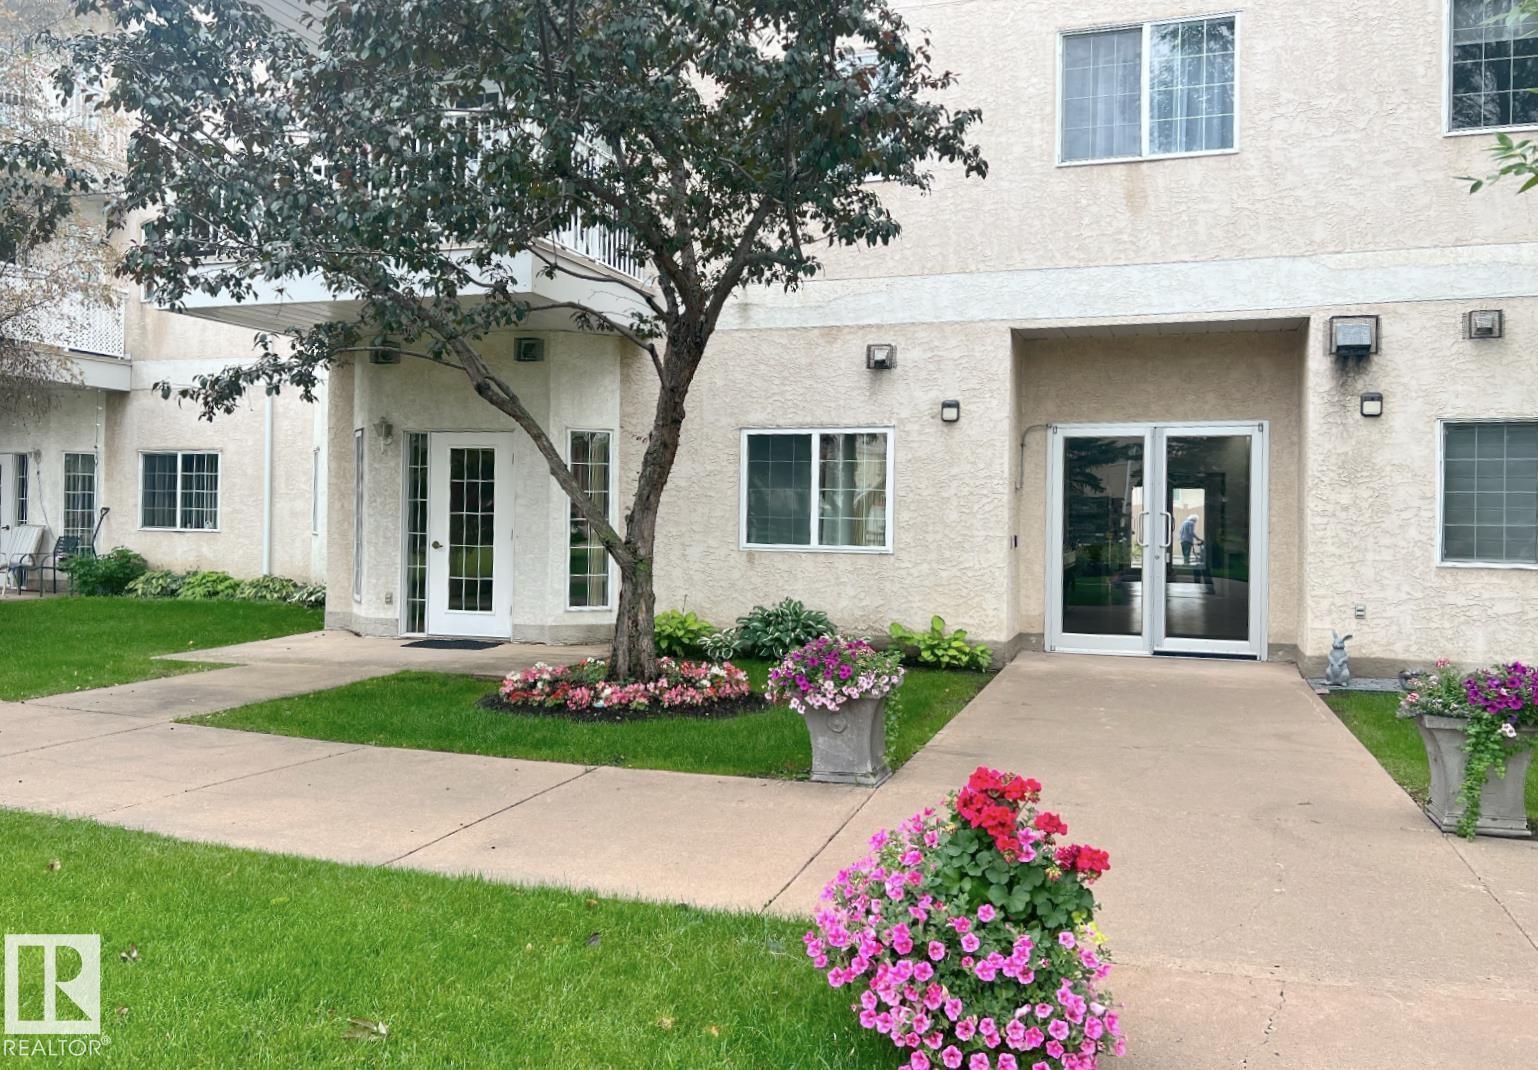
Welcome to Shepherd's Place, a welcoming 55+ adult living community in Kensington where comfort, accessibility, and connection come together. Enjoy peaceful views of the private courtyard accessable from the bright living room. The functional kitchen offers plenty of storage. The spacious primary bedroom, accessible bathroom, and separate in-suite laundry room with washer, dryer, provide convenience and comfort. Residents enjoy exceptional amenities including dining facilities, hair salon, games room, chapel, fitness equipment, social activities, and indoor access to Shepherd's Garden Manor and Shepherds Care LTC. Ideally located near shopping, transit, and amenities along 137 Avenue. Parking available for $25/month. (id:42336)
#302 Condo 7951 96 St NW NW
Edmonton, Alberta
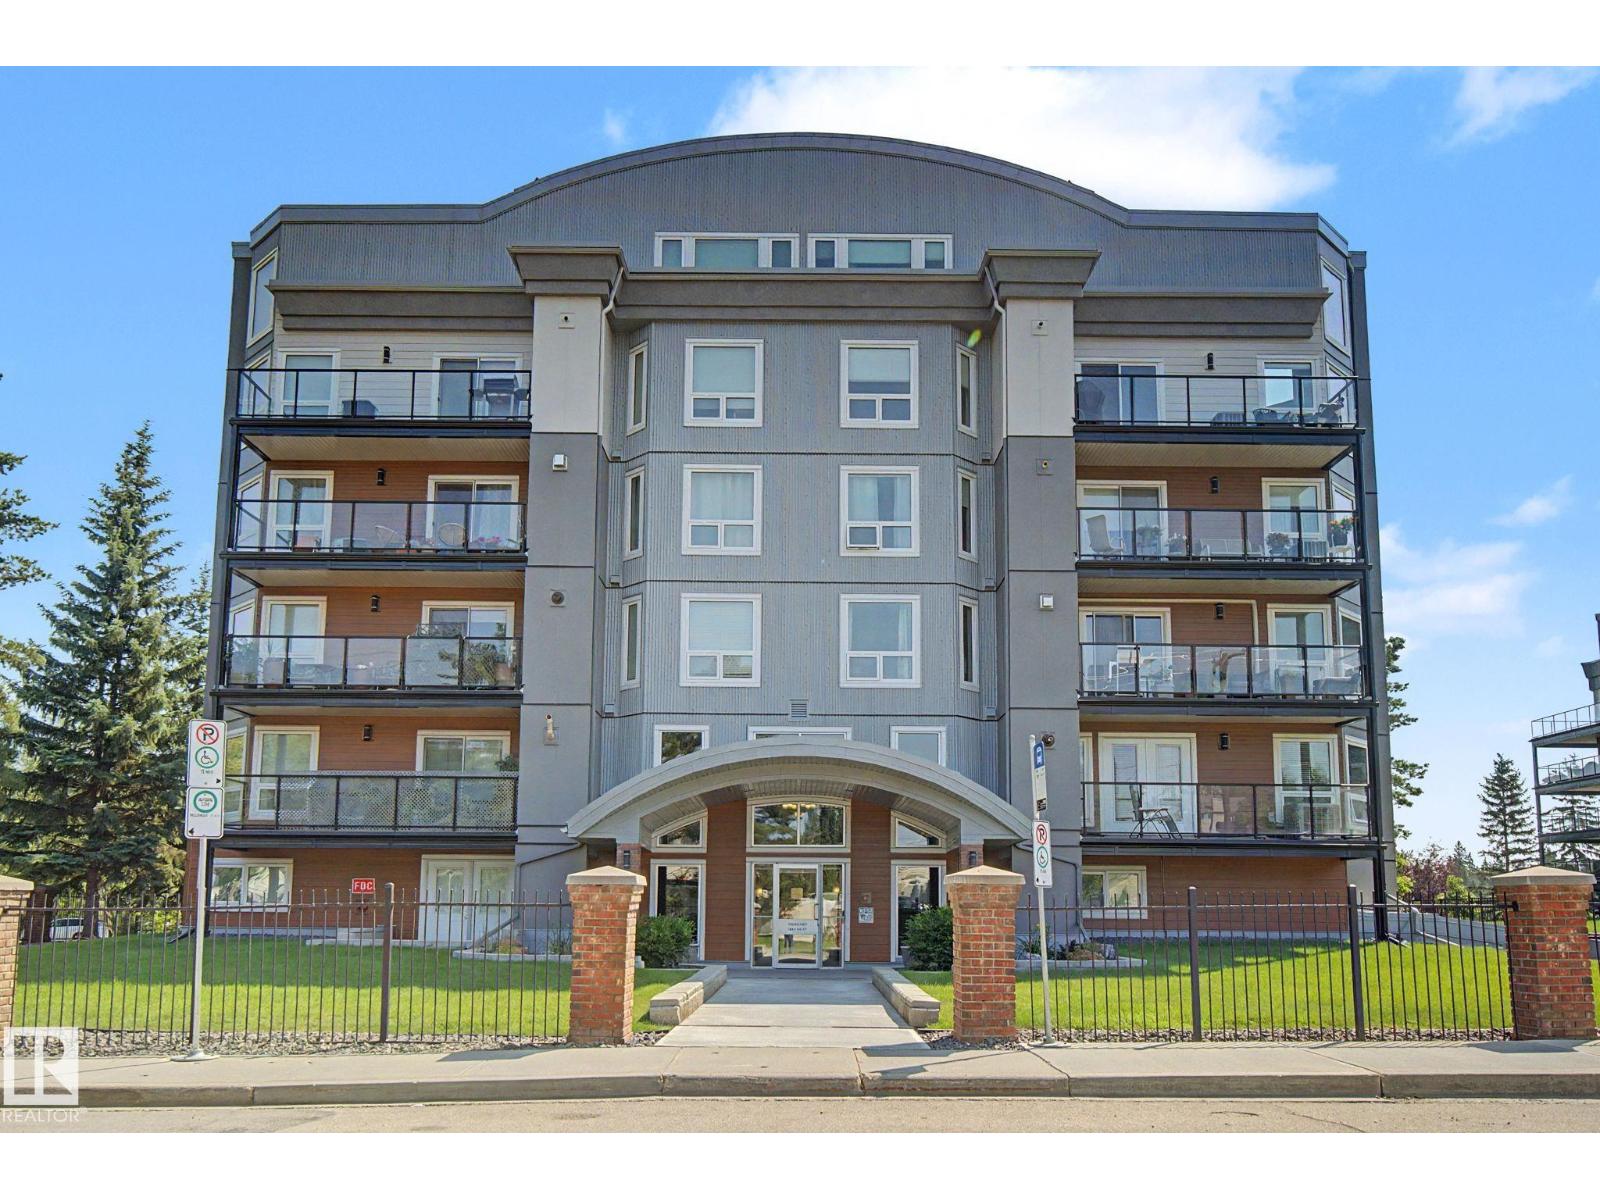
Some photos have been virtually staged. Two bedroom, two bathroom condo at Creek Side backing onto Mill Creek Ravine, with ravine views from the deck and direct access to the Mill Creek Ravine trail system. Granite counters throughout, newer stainless appliances, ceramic backsplash and range vent. Sit-up bar overlooking the living room, which features a gas fireplace and Cannon Oak laminate flooring. The primary bedroom has double closets and a full ensuite; the second bedroom works as a bedroom or home office with double French doors. In-suite laundry with newer washer and dryer, central air conditioning, hot water tank 2023, condenser replaced 2024. Building upgrades recently completed include windows, patio doors and deck vinyl. Creek Side includes heated underground parking, storage locker, fitness room, guest suite and social room. ETS and DATS at the door, two blocks to Whyte Ave. (id:42336)
16807 54 St NW
Edmonton, Alberta
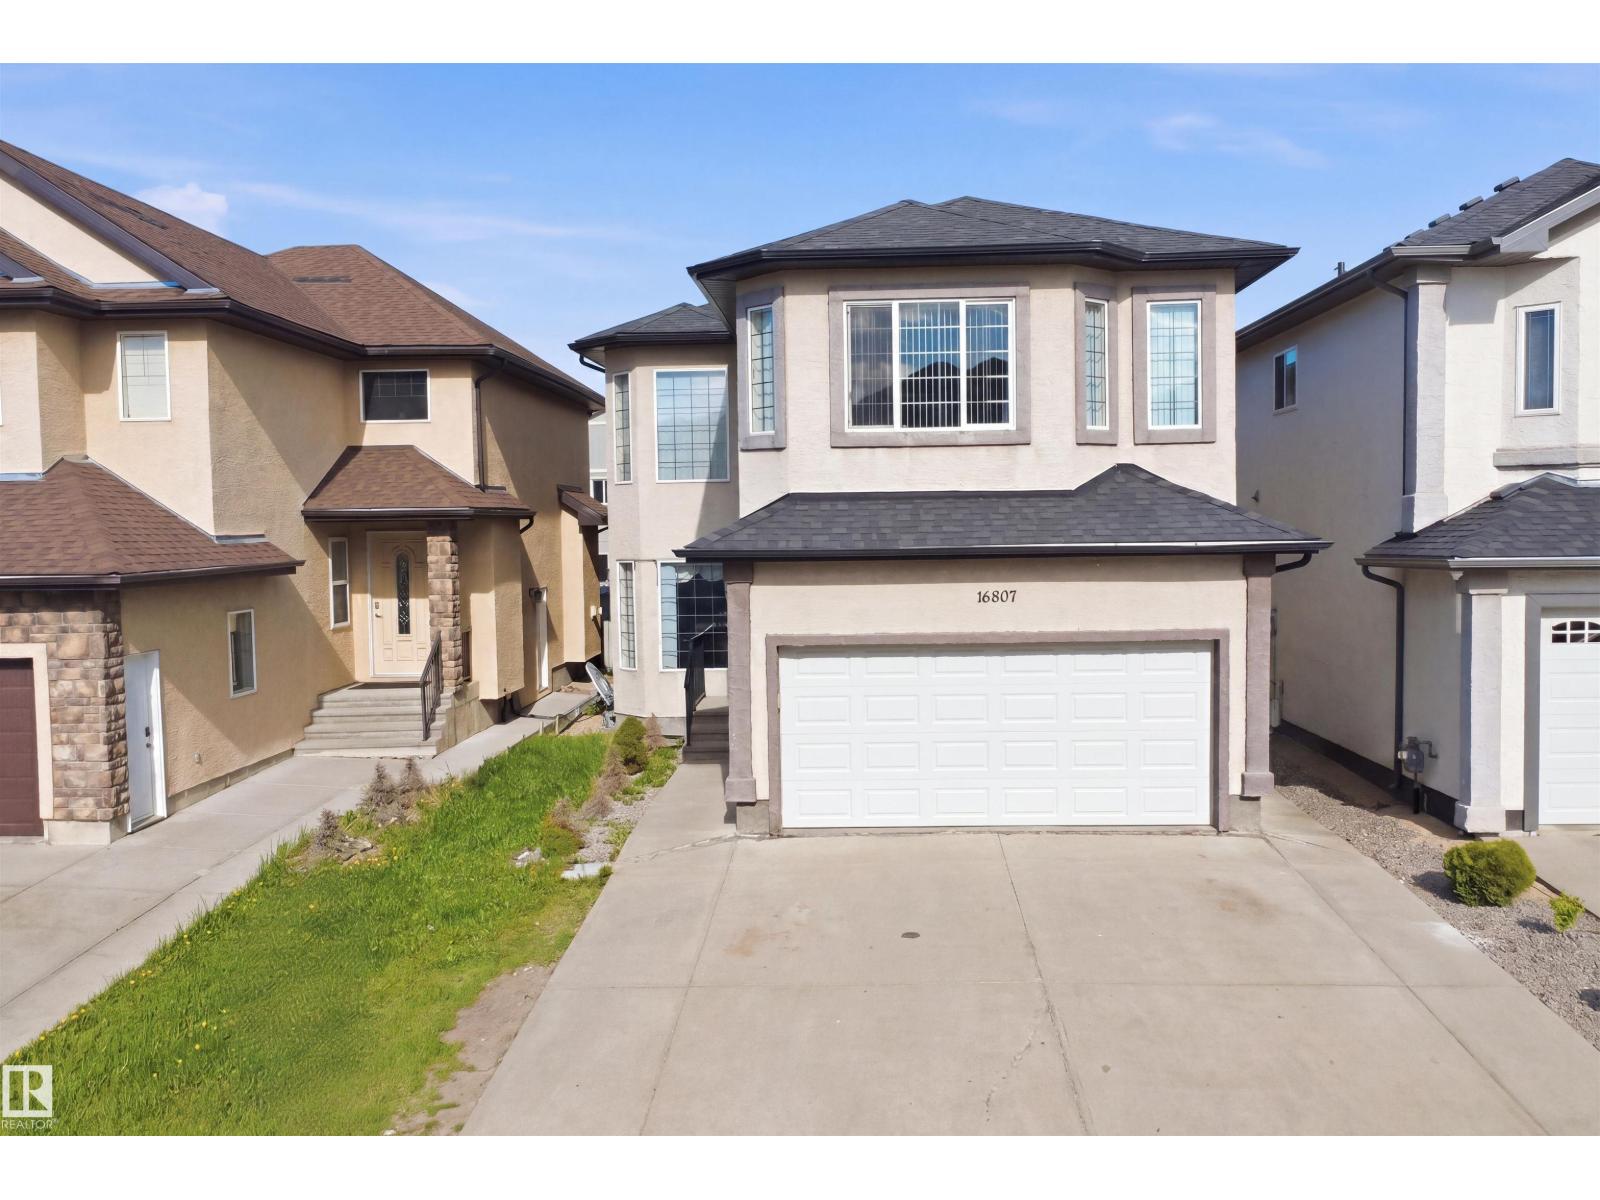
Welcome to this beautifully upgraded and exceptionally well-maintained home- Offering 7 bedrooms and 4 full bathrooms across 3 fully finished levels, this spacious home is perfect for large or growing families. With the impressive high ceilings soaring up to 24 ft living area, the main floor features a bedroom and full bath, along with a stunning maple kitchen complete with granite countertops, stainless steel appliances, and elegant stone backsplash. Upstairs offers 4 spacious bedrooms, including a generous primary suite featuring a private ensuite and two walk-in closets. The fully finished basement includes 2 additional bedrooms, utility room, rec room, bathroom and a second kitchen providing excellent space for extended family or guests. Conveniently located close to Costco, shopping, schools, and everyday amenities, with a brand-new Recreation Centre coming to the area in 2027. A perfect combination of space, comfort, and location! (id:42336)
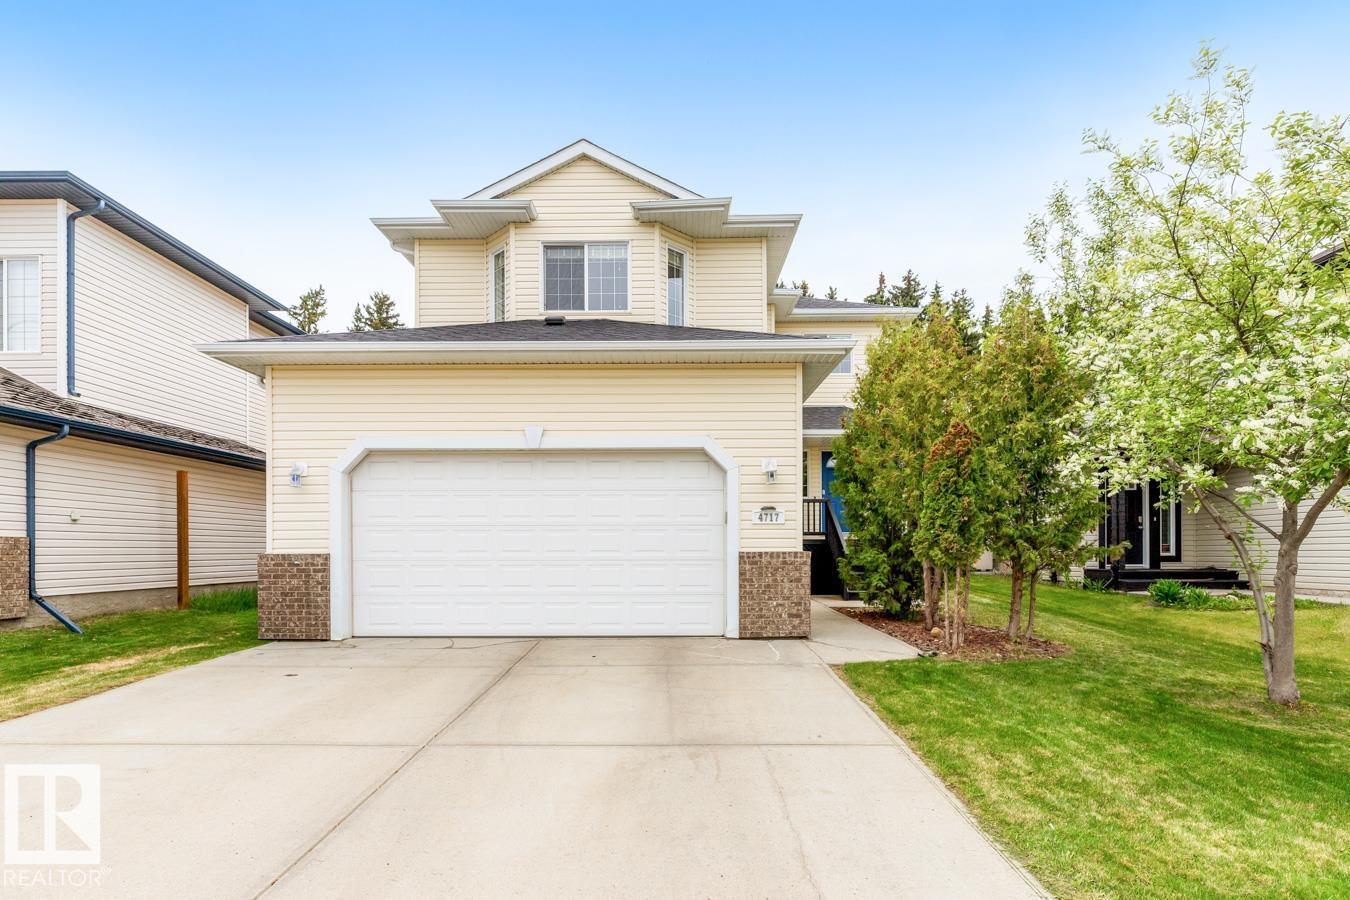
4717 60 St
Beaumont, Alberta
Experience THIS Fabulous 1945 Sq.Ft. Air Conditioned Family Home On A Quiet Street. Inviting Entry Takes You Into The Open Concept Living Room With Gas Fireplace, Big Window Looking Onto The Expansive Backyard & Maple Flooring; Spacious Kitchen With Upgraded SS Appliances, Maple Wood Cabinetry, Walk-In Pantry & Bar-Style Counter; Eating Area Will Hold Larger Family Table & Access To Deck; 2 Pce Bathroom, Laundry Area & Door To Garage All On Main Floor. Upstairs You Will Find A Huge Family Room With W Facing Window, Primary Bedroom With 4 Piece En-Suite, 2 Other Good Sized Bedrooms & 4 Piece Bath. Basement Has 2 More Bedrooms, A Recreation Room, 3 Piece Bathroom + Utility Room With Storage. Double Attached Garage. Play Centre For Kids. Gazebo On The Deck. Yard Backs Onto Walkway So Very Private. New Roof 4 Yrs Ago. This Home Is Conveniently Located Close To All Schools, Recreation Centre, Steps To Main Street & Stores. Home Has Just Been Painted And Is Move-In Ready. You Won't Be Disappointed!!! (id:42336)
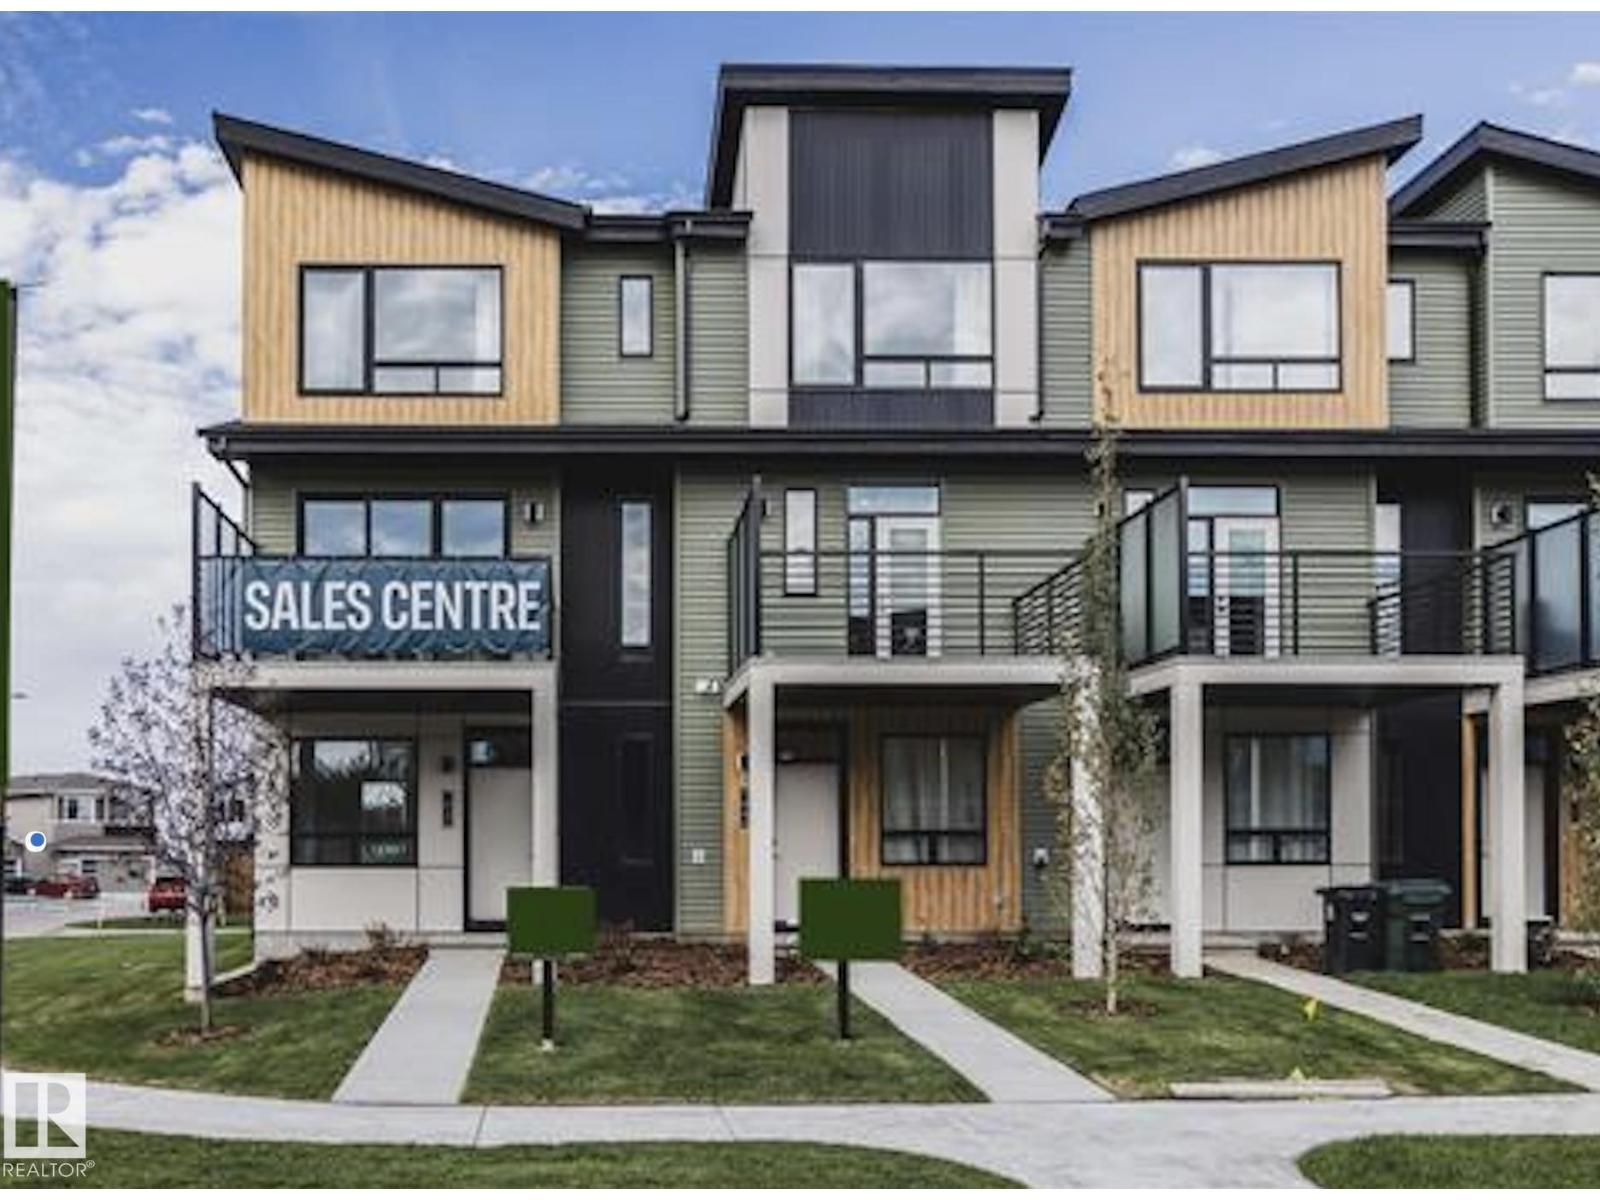
7 Roseburn Trail
Fort Saskatchewan, Alberta
Welcome to the Metro Tailored 18 by Cantiro Homes in the NEW community, Roseburn! This beautifully designed 3-storey town home offers 3 bedrooms, 2.5 bathrooms, and a versatile ground-level flex room perfect for a home office, gym, or guest space. Enjoy 9' ceilings on the ground and main floors, large triple pane windows, a modern kitchen with stainless steel appliances, and bright living room with fireplace that opens to a private balcony. Finished in the West Coast Modern elevation with the Slate interior style, this home also features professional landscaping, an 18' wide x 20'6 attached garage, and NO condo fees. Ideally located near parks, shopping, and future amenities, it's perfect for first-time buyers or those looking to downsize. Tentative - possession available November 2026. Photos are for representation only; features and colours may vary. (id:42336)
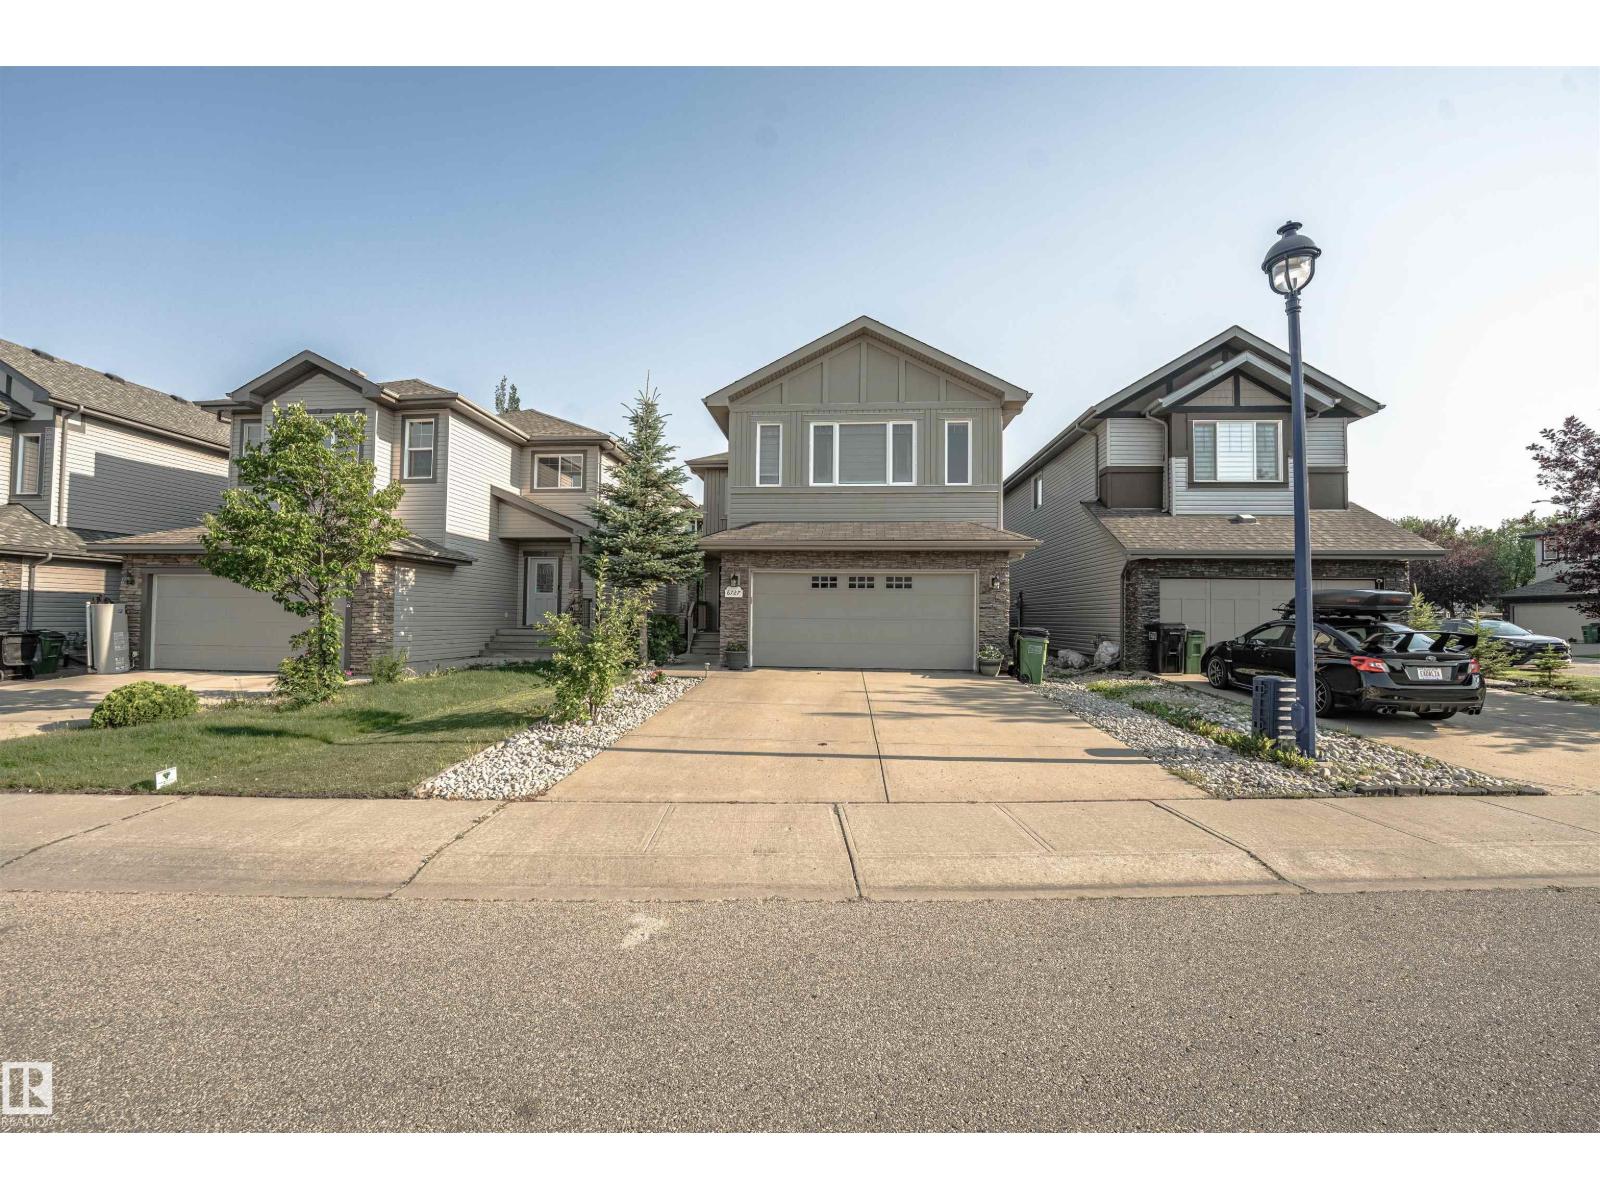
6727 20 Ave SW
Edmonton, Alberta
LEGAL 2-BEDROOM SECONDARY SUITE! A fantastic opportunity for homeowners and investors alike, this beautifully renovated, move-in-ready home features a fully legal 2-bedroom basement suite with a separate side entrance, offering excellent rental income potential to help offset your mortgage or accommodate extended family. Ideally situated in the highly desirable lake community of Summerside in Southeast Edmonton, you’ll enjoy quick access to major highways, Edmonton International Airport, schools, shopping, parks, restaurants, and all everyday amenities. The main home offers a bright and functional open-concept layout with 3 spacious bedrooms, 2.5 bathrooms, a generous bonus room, and a front-attached double garage. Combining modern updates, an exceptional location, and outstanding income potential, this home is a rare opportunity you won’t want to miss. (id:42336)
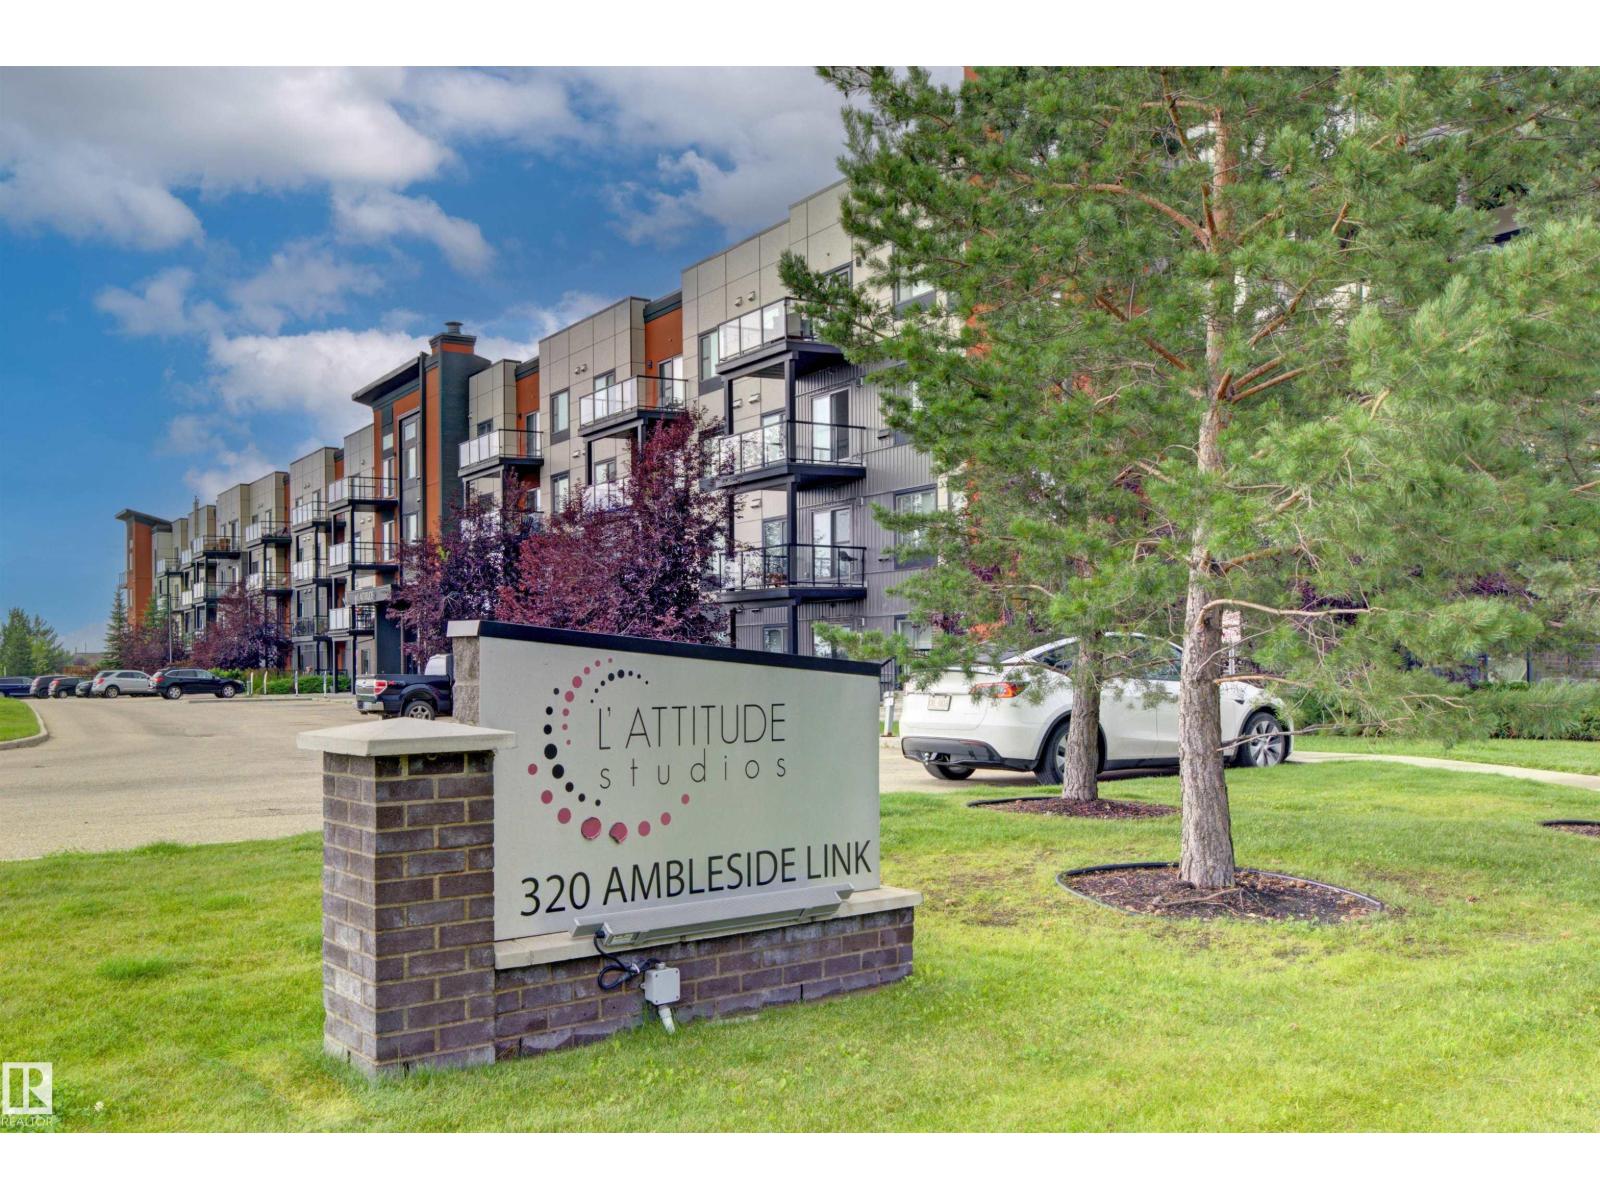
#120 320 Ambleside Link Li SW
Edmonton, Alberta
This well maintained main floor condo unit is located in L'attitude Studios in Ambleside. It offers an open living/kitchen area, just right for social gatherings, with access a west facing patio. The 2 bedrooms, with 2 full baths, and in suite laundry makes everything very convenient for a couple or two roommates. There is a guest suite in the building as well as an exercise room for those who wish to keep fit or work out with neighbours. The condo is located close to shopping, grocery stores, medical offices, eateries and public transportation or driving routes. One titled, underground parking stall also included with the unit. (id:42336)
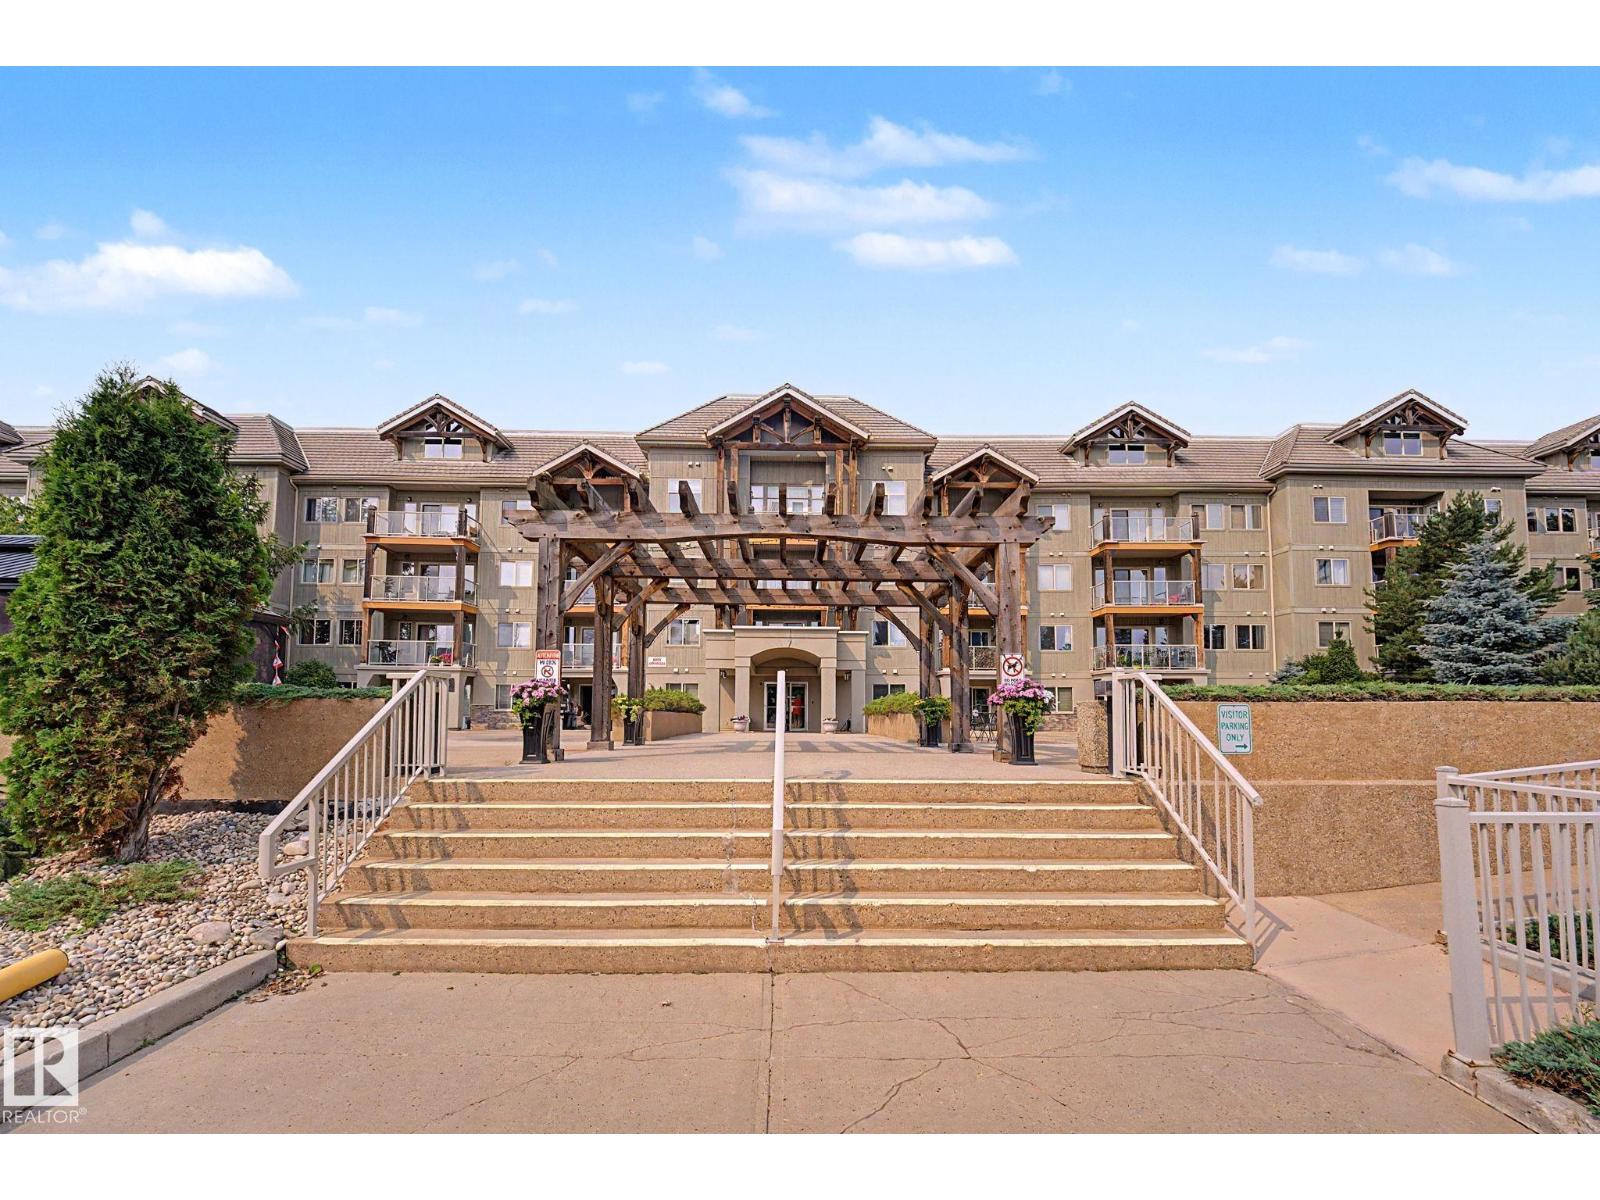
#338 278 Suder Greens Dr SW NW
Edmonton, Alberta
Some photos have been virtually staged. Hot tub, steam room, theatre room and games room downstairs, plus a rooftop patio. The Lodge at Lewis Estates sits on Lewis Estates Golf Course, a 2004 building with an elevator and a resident car wash bay. This unit's covered balcony is screened by mature trees and opens directly off the primary bedroom. Two bedrooms and two full bathrooms, with a walk-through closet and 4 pc ensuite. Open kitchen with a full island and tile backsplash, and a separate dining area off the living room. Updated laminate flooring, both bathrooms fully retiled, newer stacked washer and dryer, newer dishwasher, electric range 2020. In-floor heat plus a ductless heat pump for cooling. Titled heated underground stall and a separate storage unit. Fees cover heat, water and sewer, exterior maintenance, snow and landscaping, plus full amenity use including the exercise room and sauna. Cats subject to board approval, no dogs. (id:42336)
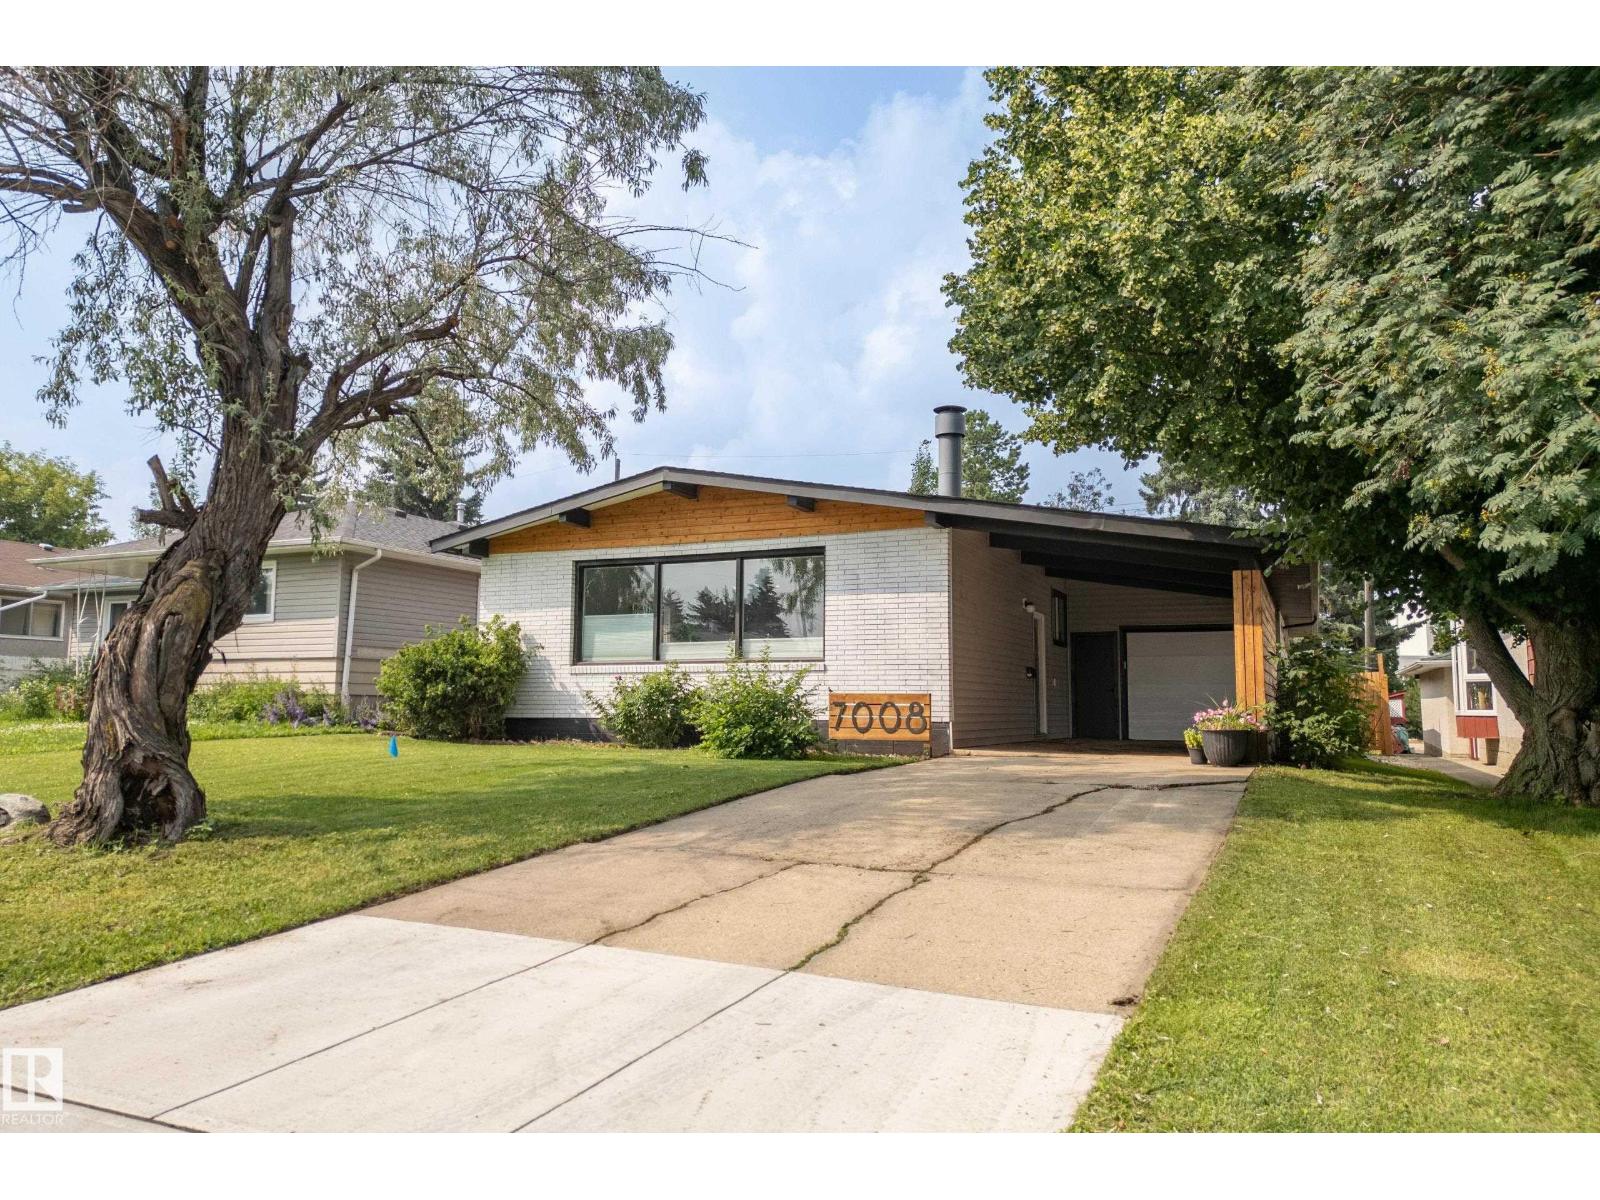
7008 91 Av NW
Edmonton, Alberta
Welcome to one of Ottewell's standout bungalows! Offering over 1,200 sq. ft. of beautifully updated living space, this home features a spacious front entry, an open-concept layout, and a modern kitchen with new countertops, newer stainless steel appliances, abundant cabinetry, and plenty of prep space. The bright living and dining area is anchored by a massive south-facing window that fills the home with natural light. The spacious primary bedroom offers a 3-piece ensuite and patio doors leading to the private backyard oasis. Two additional bedrooms and a full bath complete the main floor. The finished basement features a large rec room, two oversized bedrooms, a 3-piece bath, and a generous laundry room. Enjoy the expansive backyard, attached garage, and a prime location close to schools, parks, Downtown, and the Anthony Henday. (id:42336)
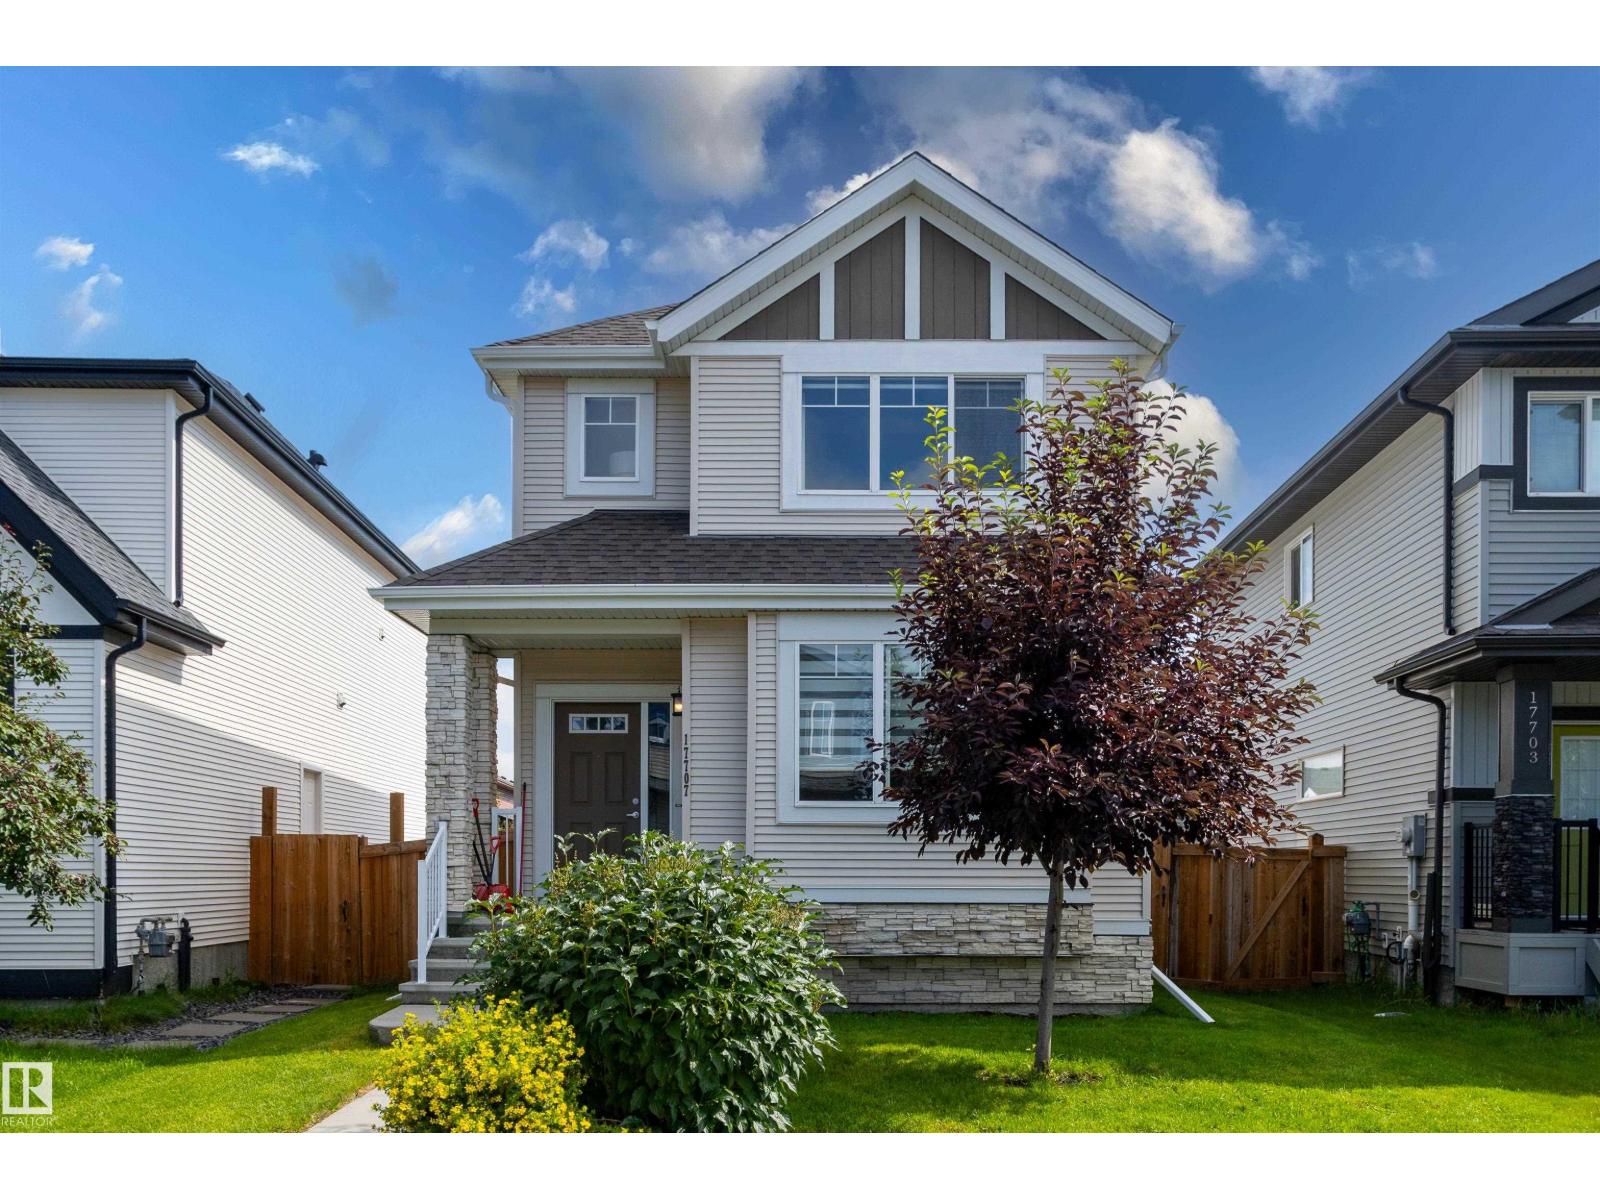
17707 59 St NW
Edmonton, Alberta
Welcome to this beautifully maintained 2-storey home in the desirable community of McConachie, Close to the Henday, transit, K -9 School, Parks, Walking trails, Minutes from the playground and shopping!. Come inside this beautiful 3 Bedroom, 2.5 Bath House, to an inviting entrance with a large Flex/Den area for hosting your guests or your private office! Upgraded 9 foot ceilings on main floor with large windows to allow plenty of natural light into the home. Expanded Great Room with a cozy fireplace and hardwood that leads to your Gourmet Kitchen in Modern cabinets topped with Silver Pearl granite countertops, stainless steel appliances, upgraded tiled backsplash and large island with eating bar. Upstairs has a large primary bedroom with a 4 pc ensuite & W/I closet. TWO more good sized bedrooms & a 3 pc main bath on this level. Basement is fully finished with a 4th bedroom, 3 pc bath and a large Rec room. (id:42336)
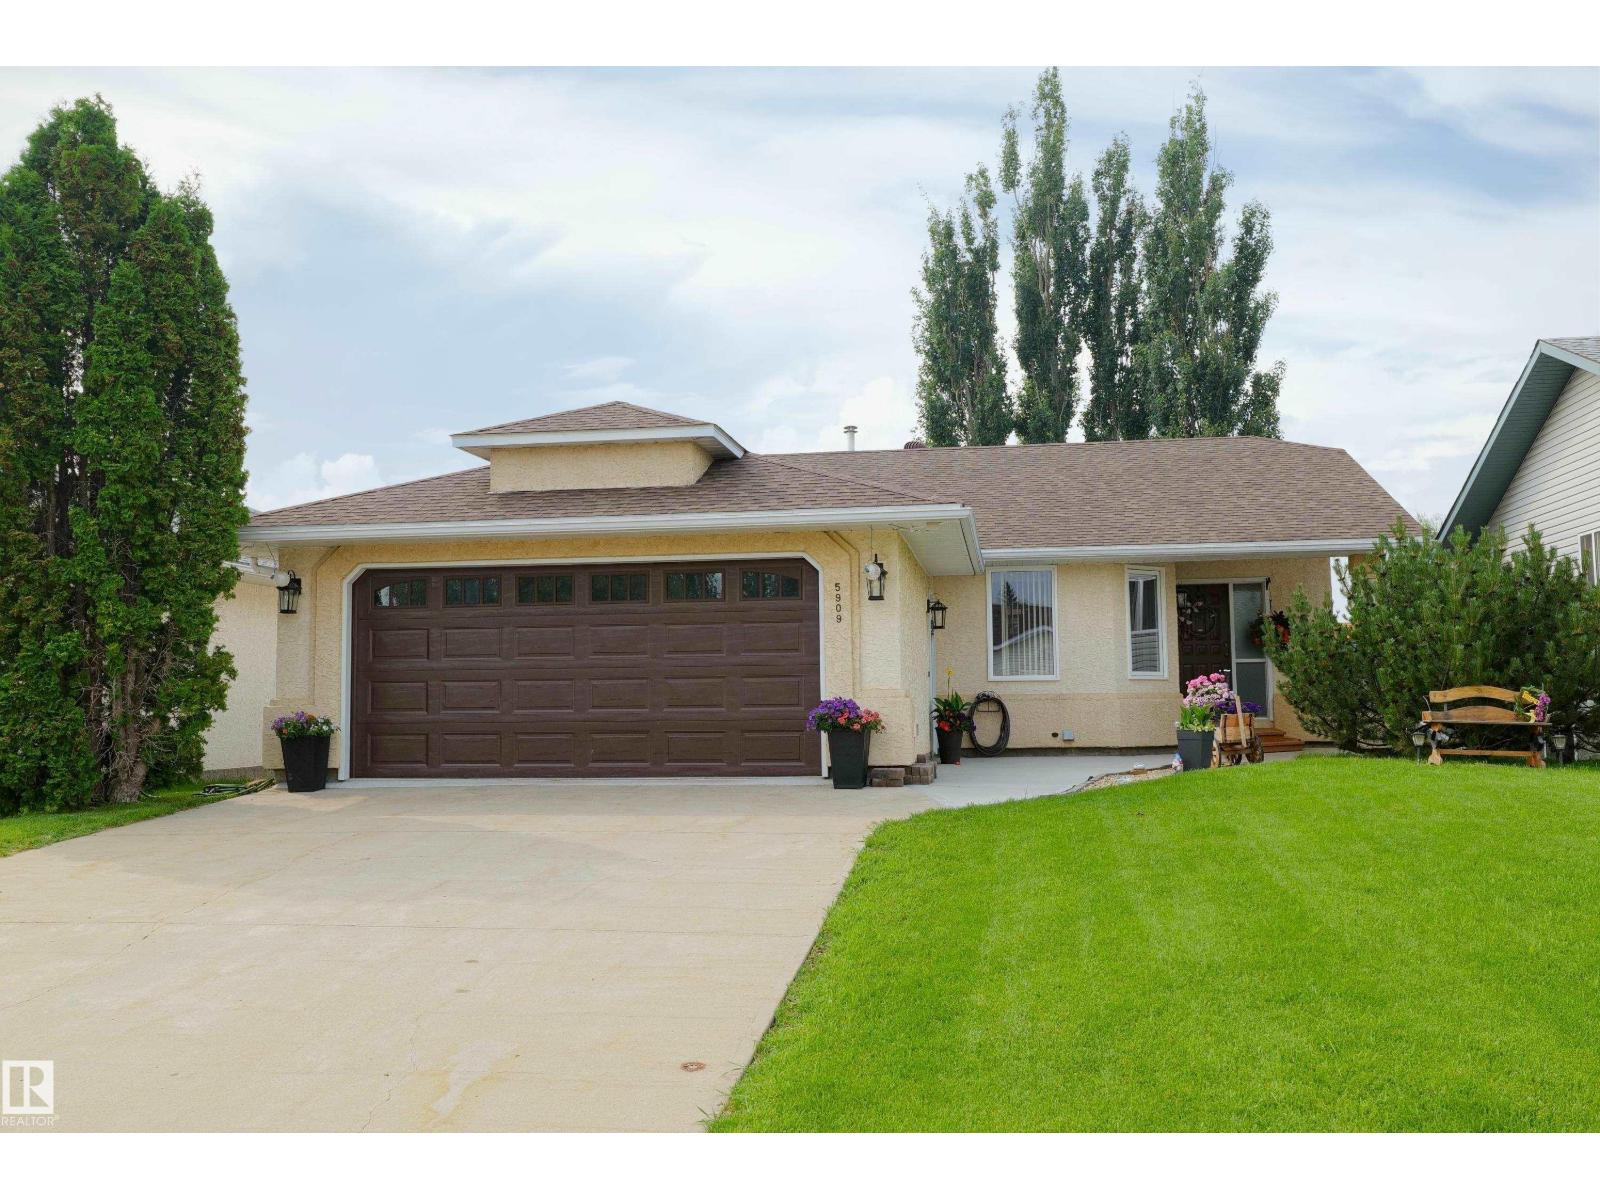
5909 52 Av
Barrhead, Alberta
Quality beauty and comfortability, all in one package. Senior owned and well cared for home. Attractive front yard with double car access. A very comfortable, private and attractive back yard that you will totally enjoy while relaxing on the covered deck. The interior is especially attractive with a superb oak kitchen and oak flooring. The open concept provides a relaxing atmosphere, to be shared by family and friends. The formal dining room adjoins and can be used for a variety of needs, celebrations or options. Plus main floor laundry, master bedroom with soaker jet tub and walk in closet, second bedroom or office and 4 pc bathroom. Basement provides 2 bedrooms, 3 pc bathroom, cold room and a very large family room for your pleasure. (id:42336)
9456 Stein Wy NW
Edmonton, Alberta
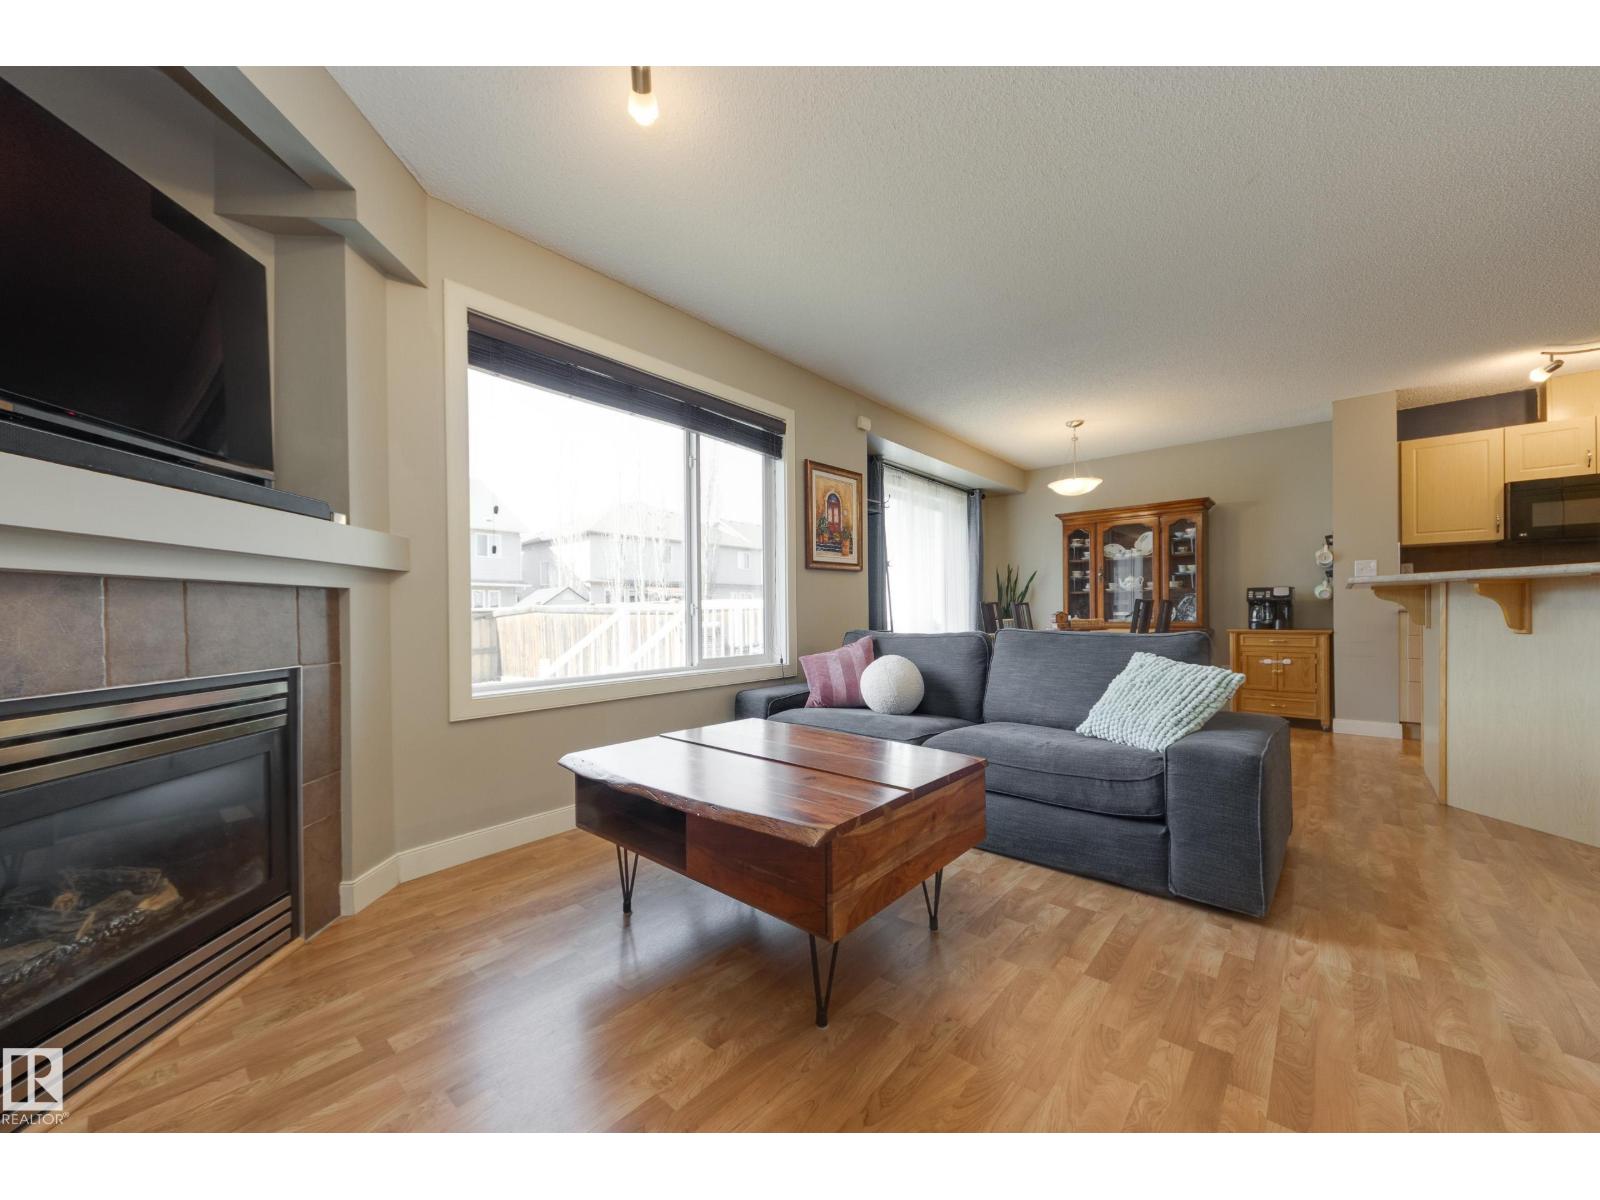
Welcome to this fantastic 2 storey half duplex in South Terwillegar, complete with a double attached garage and a bright, open concept main floor. Sunlight fills the spacious living area from the living room with a gas fireplace into a generous kitchen with ample counter space and corner pantry to a dining area that opens onto your outdoor entertaining space. A convenient 2 piece bath completes the main level. Upstairs, you’ll find a versatile flex space—perfect for a home office, play area, or creative nook—along with a 4 piece main bath and three bedrooms, including a large primary suite with a 4 piece ensuite and custom-built closet. The partially finished basement offers room to grow and personalize. Enjoy the west-facing, fully fenced yard, featuring a deck with low maintenance metal railings. Recent updates: AC (2023), dishwasher (2025), shower hardware in both bathrooms (2026), fridge (2026). Top-rated schools, public transit, quick access to the Henday, and every major amenity nearby! (id:42336)
12418 93 St NW
Edmonton, Alberta
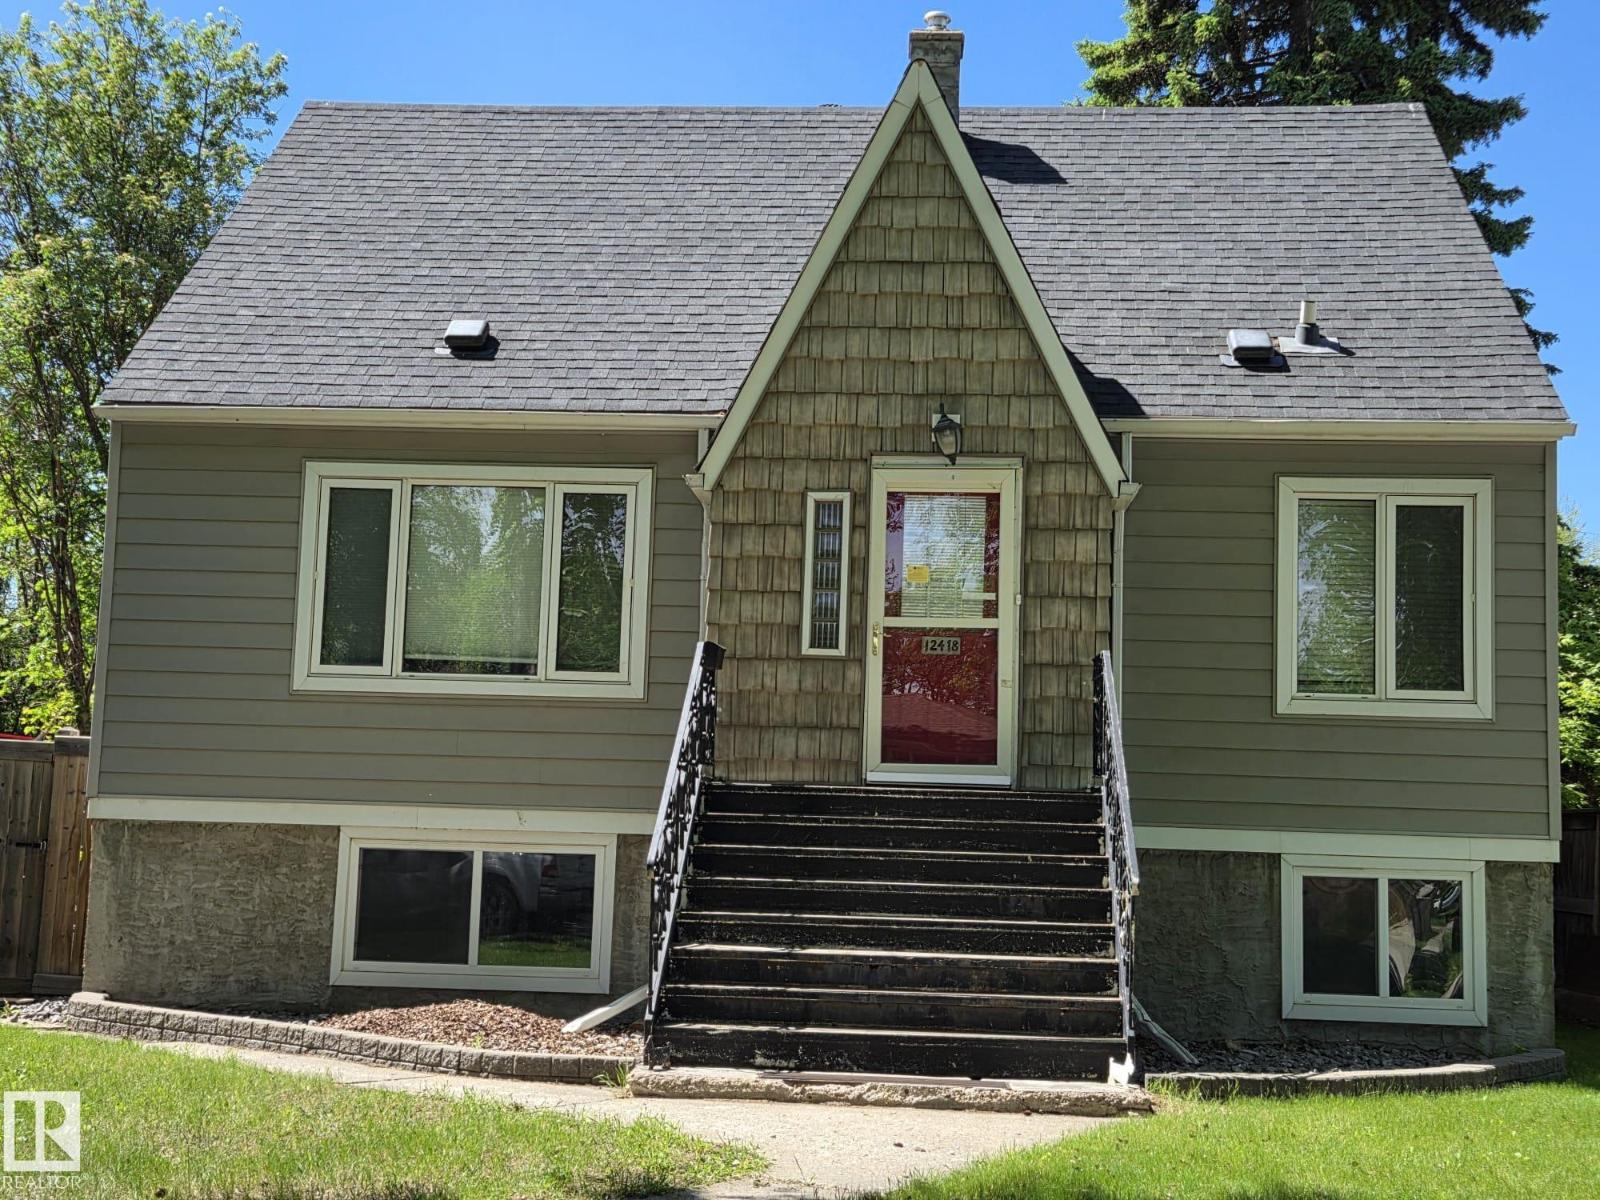
CHARMING CHARACTER HOME nestled on a quiet street in Delton! Situated on a massive pie-shaped lot, this inviting 1½-storey home offers 4 bedrooms, 2 full bathrooms, and numerous upgrades including windows, shingles, fencing, plumbing, and electrical panel. The bright main floor features a spacious living room, modernized kitchen, updated bathroom, convenient laundry area, and a bedroom. Upstairs you'll find a beautiful primary bedroom with newer doors plus an additional bedroom or office space. The fully developed basement includes a separate entrance with large windows, second kitchen, living room, bedroom, full bathroom, its own laundry, and abundant storage—offering excellent future potential. Outside, enjoy mature trees, a huge west-facing backyard with deck, and a double detached garage. Ideally located close to schools, shopping, public transit, and with easy access to downtown. A fantastic opportunity for homeowners or investors alike! (id:42336)
10 Abbey Cr
St. Albert, Alberta
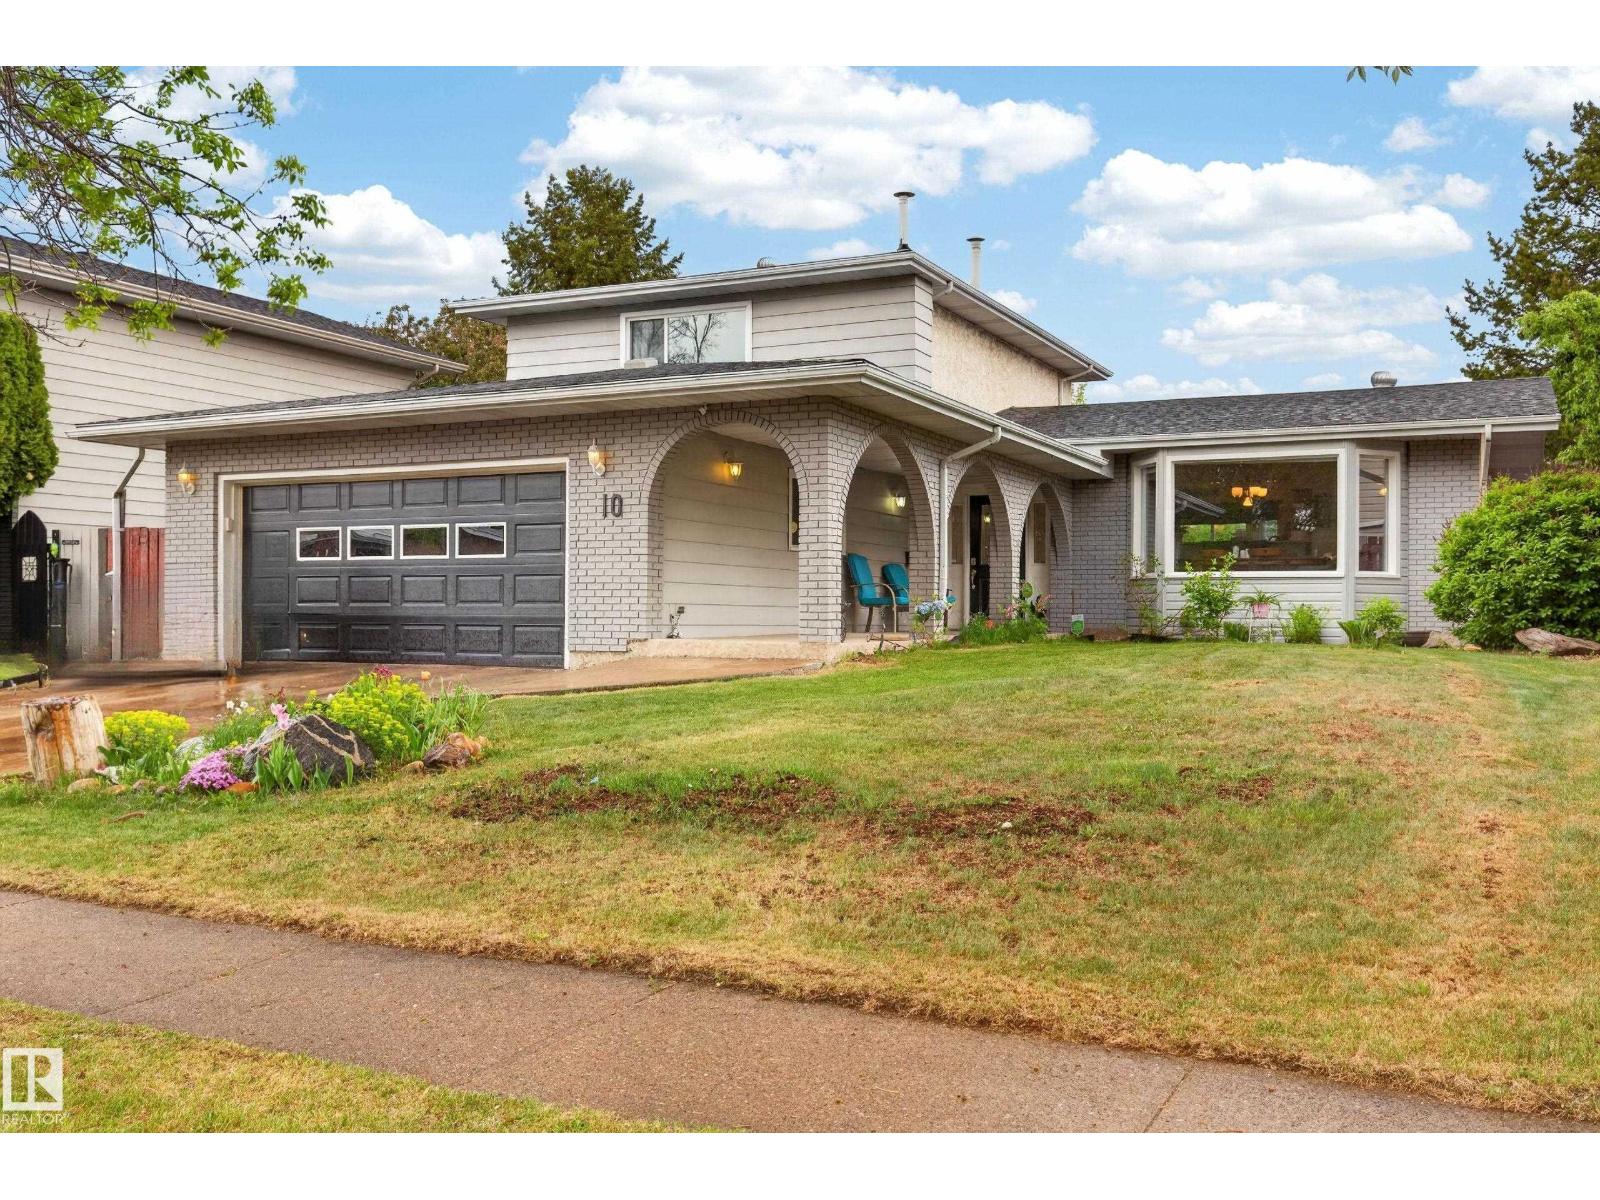
Welcome to 10 Abbey Crescent in St. Albert! 6 bedrooms and 4 bathrooms, including a renovated basement, Bright open-concept family home with a sunny south-facing backyard, Mature raspberry bushes, apple trees, and plum tree, Spacious kitchen with granite countertops, Roomy kitchen nook perfect for family meals and homeschooling families, Sunken living room full of character and natural light, Heated floors in the basement bathroom, Cedar room, cold room, and plenty of storage space, Attached garage plumbed for heat, and recently updated appliances; oven and fridge (not pictured). A fantastic family home with room to grow and endless potential to make it your own! 10 Abbey Crescent is a well loved and well lived in beauty waiting to welcome you home! (id:42336)
6215 29 Av SW
Edmonton, Alberta
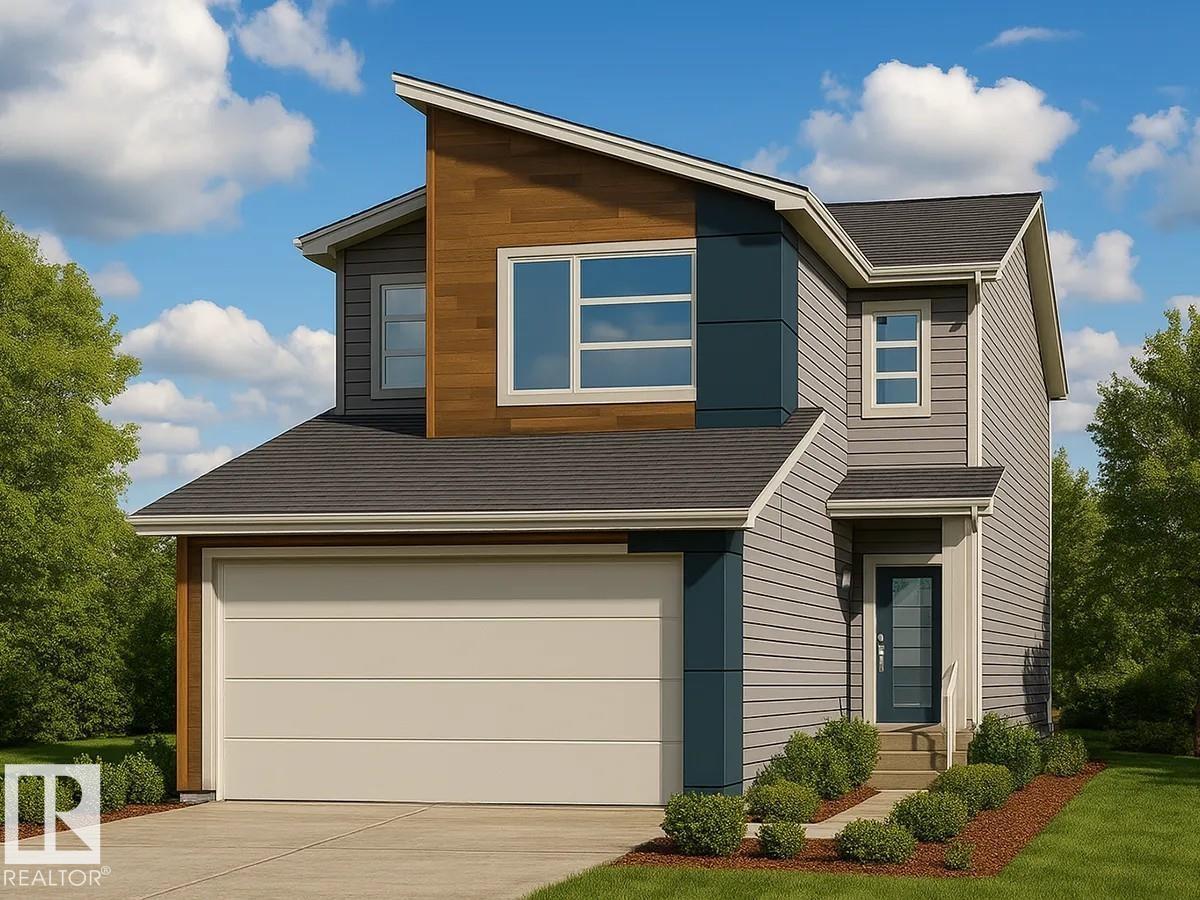
Discover this thoughtfully designed 2,029 sq ft home by San Rufo Homes, ideally located in the growing community of Mattson in Edmonton. With 4 bedrooms and 3 full bathrooms, this home offers a smart and efficient layout suited for modern family living. The main floor features a cozy fireplace that anchors the living space, creating a warm and inviting atmosphere for both relaxing and entertaining. A main floor bedroom and full bath provide added flexibility—perfect for guest or family, or a home office. The convenient side entrance also offers future development potential. Upstairs, you’ll find a spacious primary bedroom along with well-proportioned additional bedrooms, designed to provide both comfort and privacy. Situated close to parks, walking paths, and everyday amenities, this home combines functionality, comfort, and excellent value in one of Edmonton’s up-and-coming neighbourhoods. Photos representative. (id:42336)
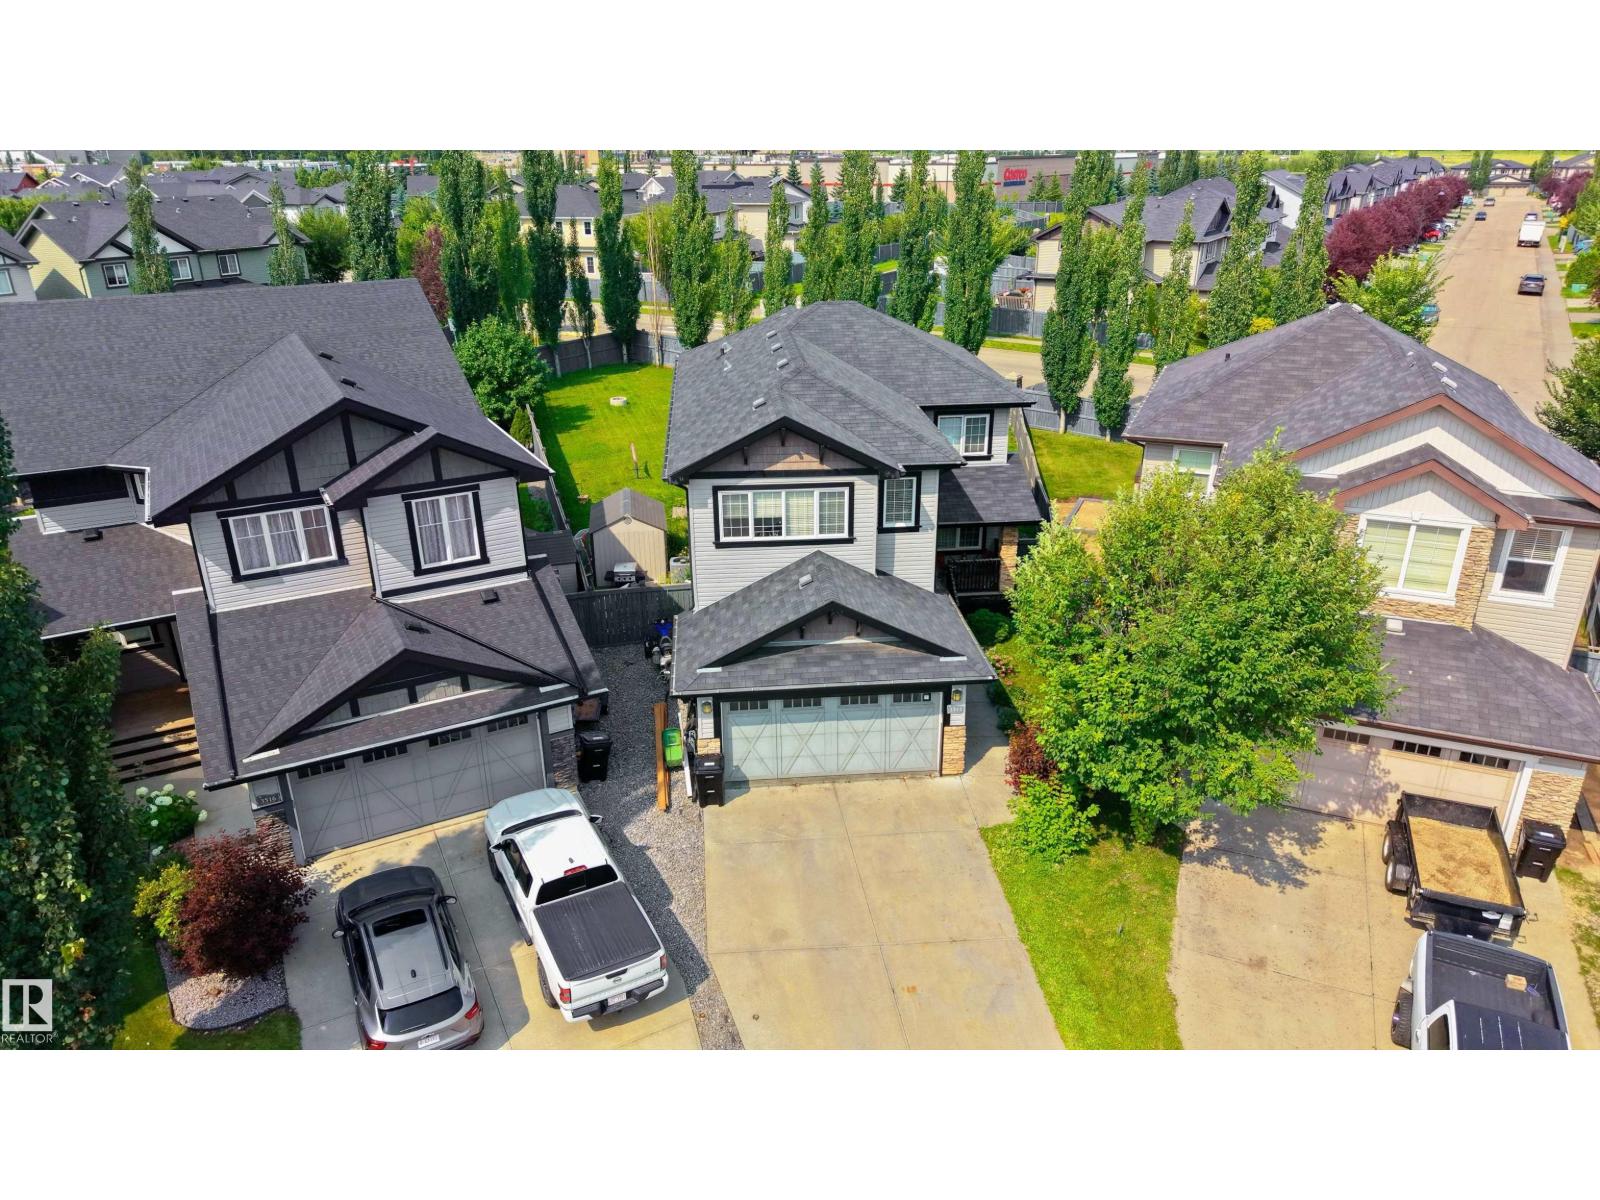
3514 Goodridge Ba NW
Edmonton, Alberta
Featuring 5 beds and 3.5 baths, this 2,340 sq ft home is a rare find in a cul-de-sac with no back neighbours and a show-stopping, west facing oversized backyard. The open-concept main floor flows from a large kitchen with island seating into a bright dining nook with deck access and a spacious living room centered around a tile fireplace. A den with glass doors and a walk-through pantry leading through the mudroom to the double attached garage complete this level. Upstairs, a central family room overlooks the foyer, joined by a large laundry room with a wet bar and a massive primary suite featuring vaulted ceilings, a walk-in closet, and a 5pc ensuite. The finished basement adds even more living space with a large rec room, a second fireplace, two additional bedrooms, and a 4pc bath. Perfectly located near schools, shopping, golf, the airport, and public transportation, this home is the ultimate retreat for a growing family, offering incredible indoor space and a massive backyard rarely found in the city. (id:42336)
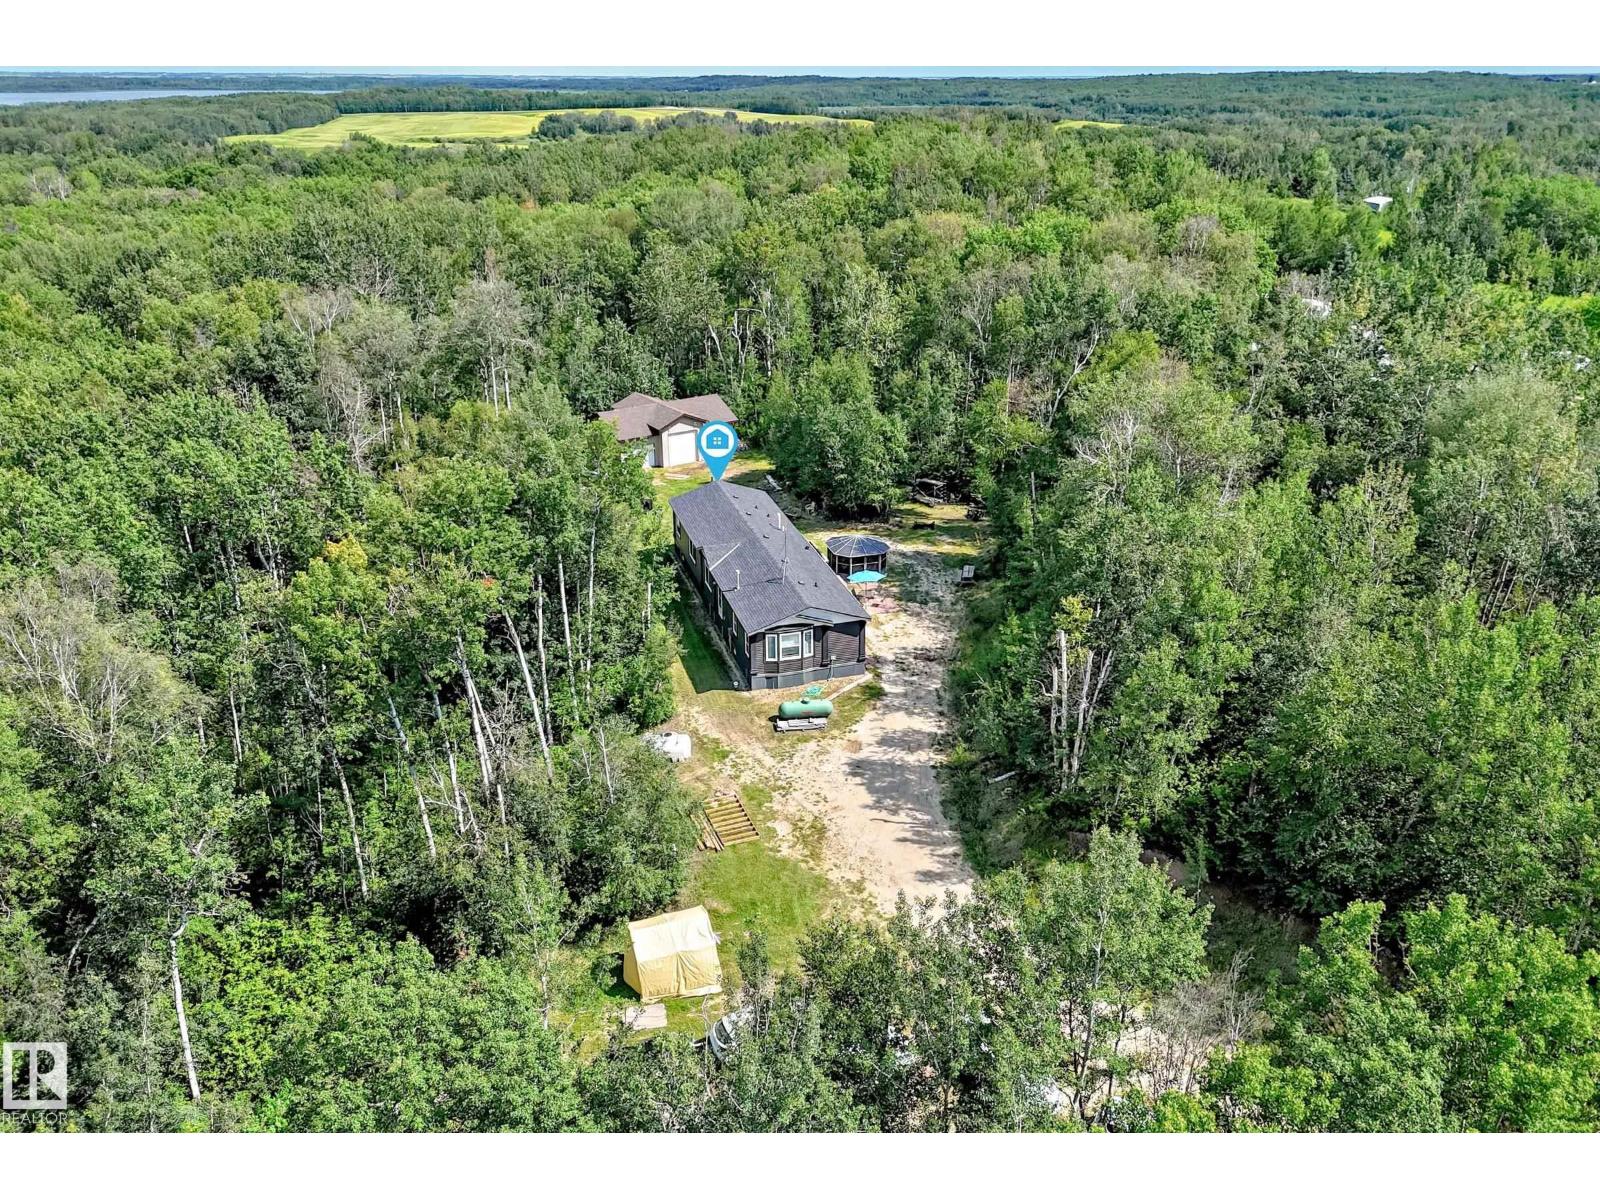
#30 55220 Rge Road 13
Rural Lac Ste. Anne County, Alberta
COUNTRY LIVING AT IT'S BEST! Welcome to this 3 bedroom, 2 full bath home offering 1656 sq ft of usable space. The living room, dining and kitchen offer a nice open concept great for entertaining. The master bedroom is on one end and the other 2 bedrooms are on the opposite end giving some added privacy. Also near the two bedrooms is a good size family room which is great for the kids or play space separate from the adults. The yard has lots of space to expand and make it your own. At the very back is a large triple garage perfect for all the toys or a work shop. This property offers so much potential to expand on what's already there. A must see! (id:42336)
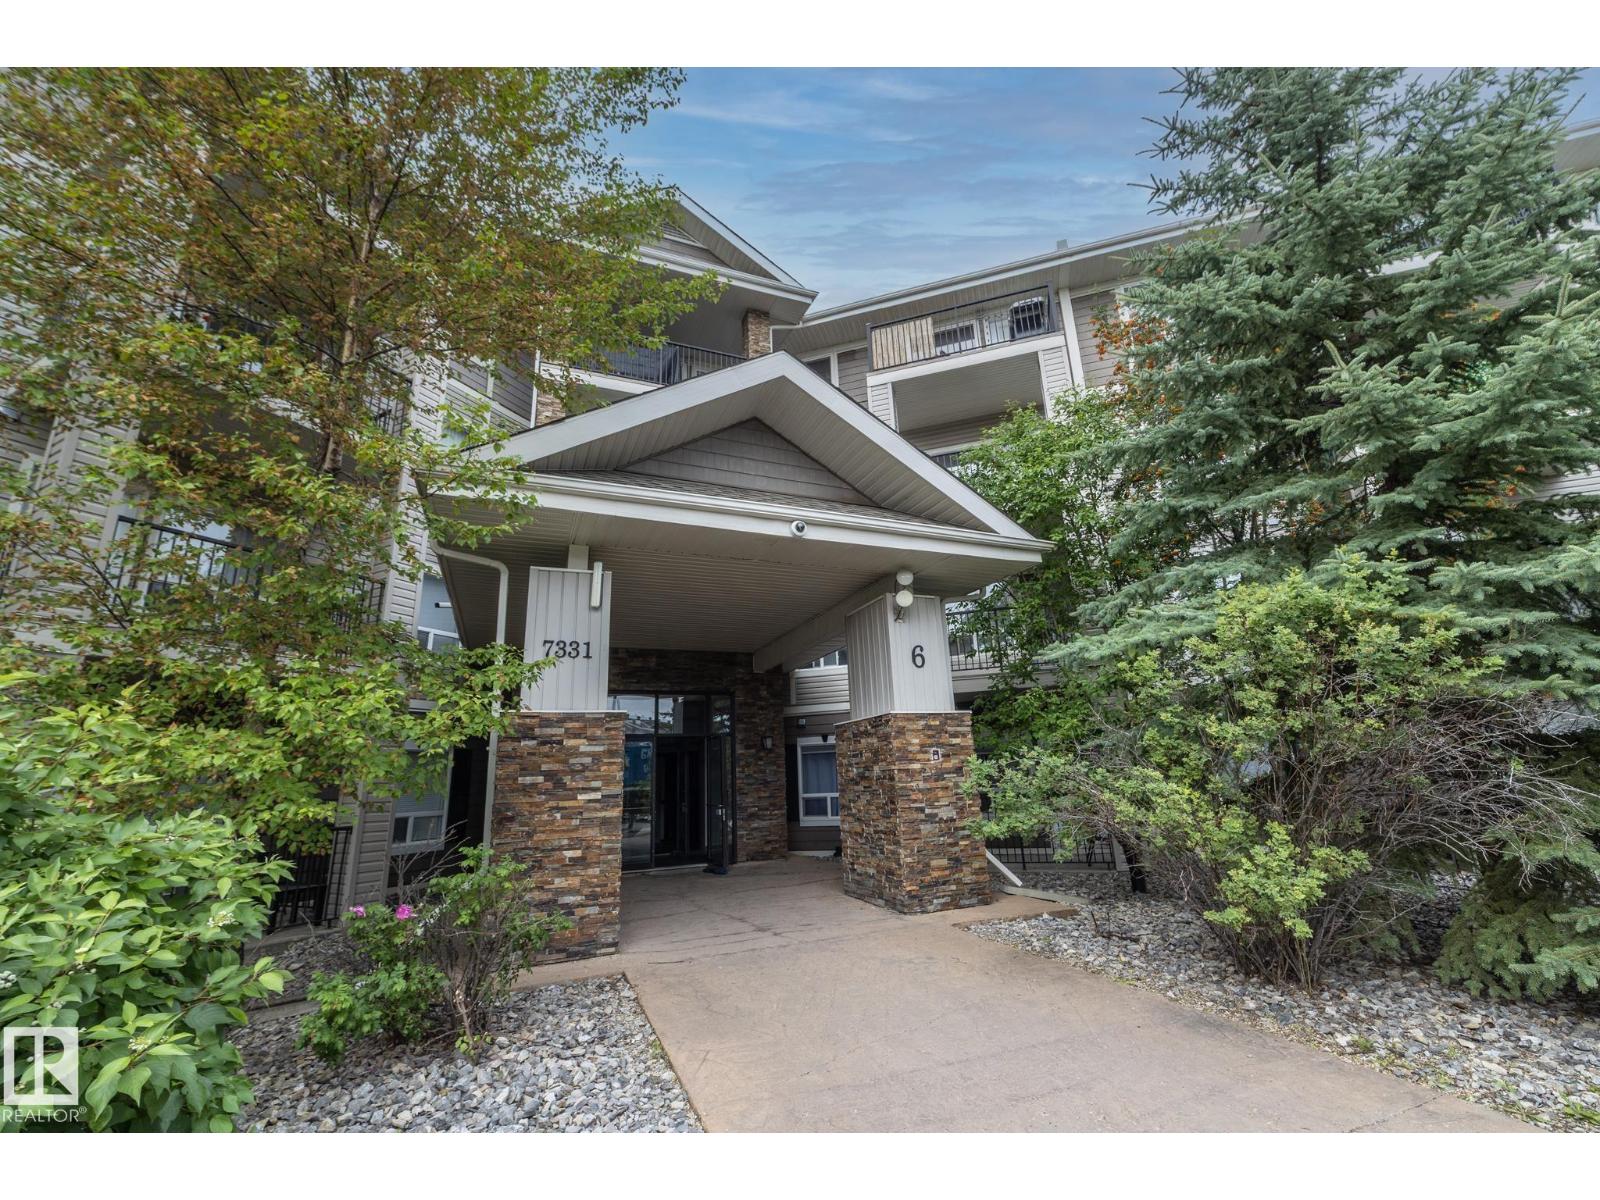
#6201 7331 South Terwillegar Dr NW
Edmonton, Alberta
Welcome to this freshly painted 2nd-floor condo in the sought-after community of South Terwillegar! This well-maintained 1-bedroom, 1-bathroom home features a bright open-concept layout with a spacious kitchen that flows seamlessly into the living area, creating a comfortable space for everyday living and entertaining. The generous primary bedroom is complemented by a full bathroom, while the convenient in-suite laundry and utility room provide additional storage. Enjoy the southwest-facing balcony, a titled outdoor parking stall, and the added convenience of being located in close proximity to the elevator. Low monthly condo fees include heat and water/sewer. Ideally situated with easy access to Rabbit Hill Road, Terwillegar Drive, Anthony Henday Drive, the ETS Transit Centre, and the Terwillegar Community Recreation Centre, this is an excellent opportunity for first-time buyers, downsizers, or investors. (id:42336)
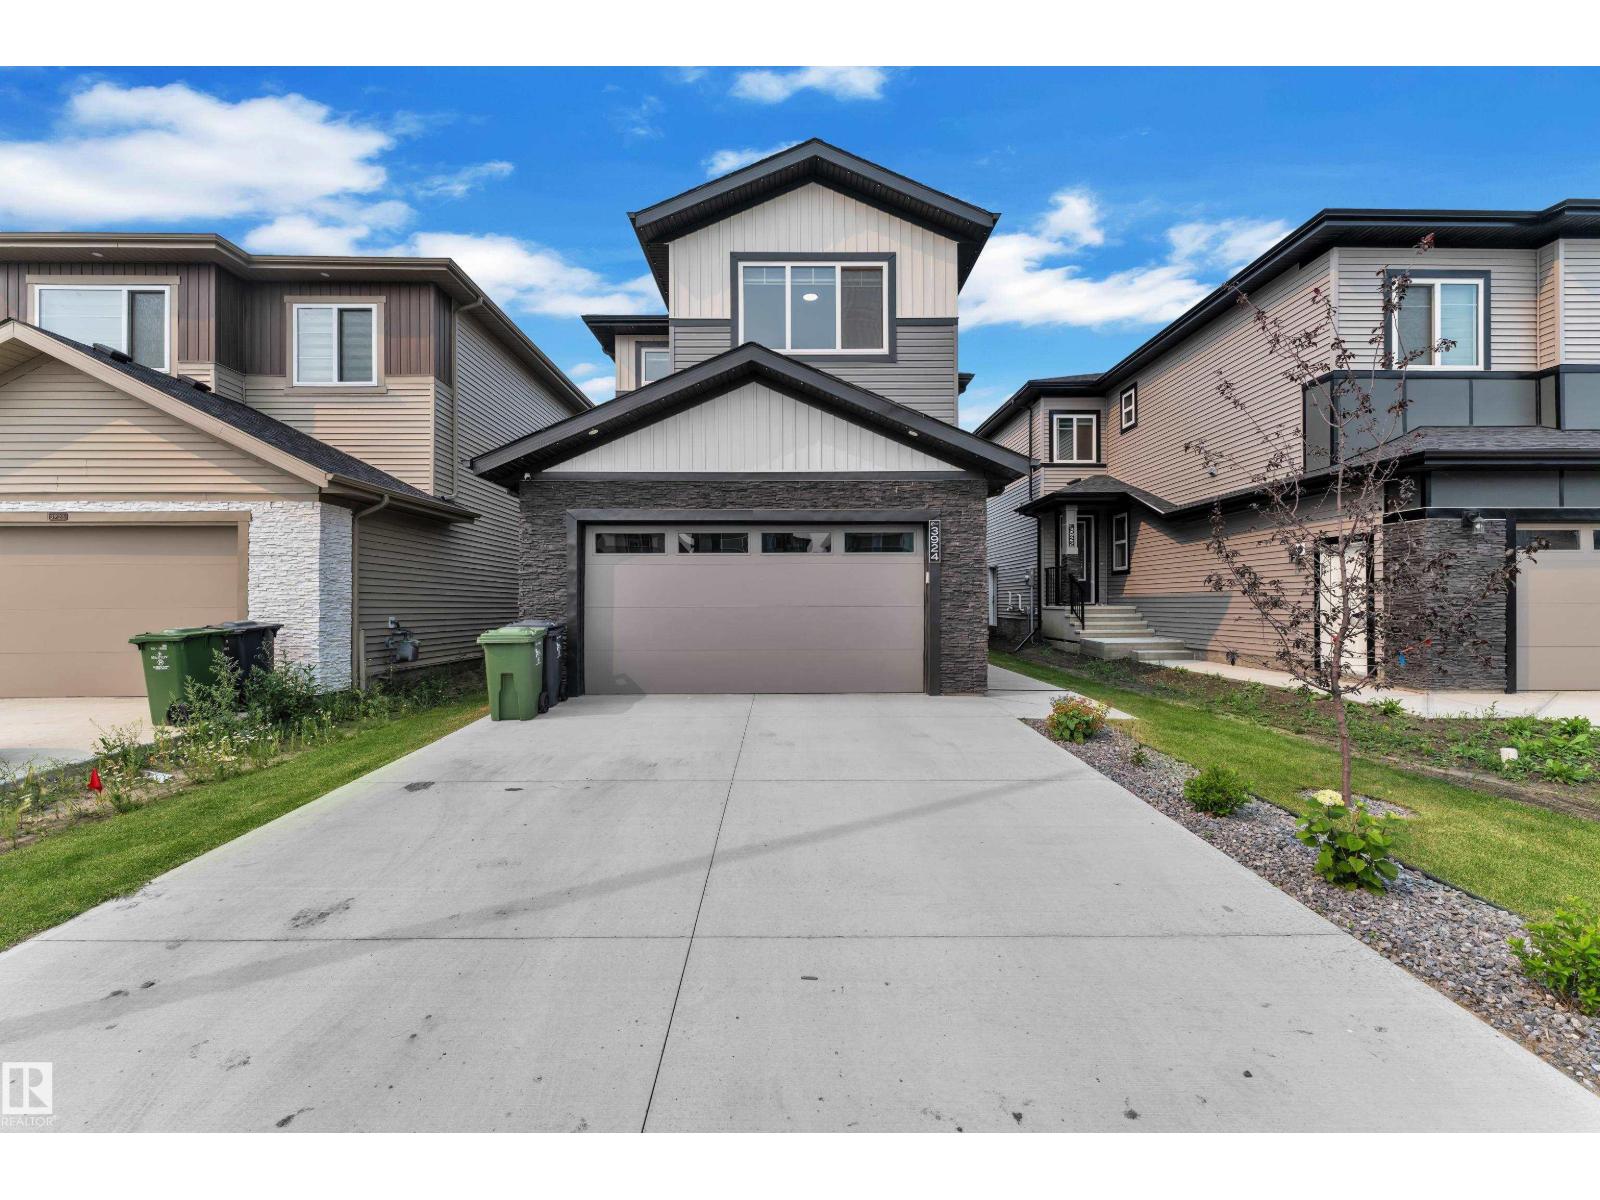
3924 41 Av
Beaumont, Alberta
28 POCKET LOT, 2 MASTER BEDROOMS, NO NEIGHBOURS BEHIND, FULLY LANDSCAPED, MAIN FLOOR BEDROOM + FULL BATH, OPEN TO BELOW. Welcome to this beautifully crafted 2-storey home in the sought-after community of Beaumont! Thoughtfully designed with style and functionality, this home features a bright open-concept layout with a spacious open to below living room showcasing a cozy fireplace, a modern kitchen with quality finishes, ample cabinetry, and a generous dining area. The upper level offers a luxurious primary suite with a spa-inspired ensuite and walk-in closet, a second master bedroom with an attached ensuite, convenient upstairs laundry, and a spacious bonus room . Enjoy the fully landscaped backyard with a deck and no neighbours behind. Close to parks, schools, shopping, walking trails, and all major amenities. UPGRADED CHRISTMAS LIGHTING IS ALREADY INSTALLED!! (id:42336)
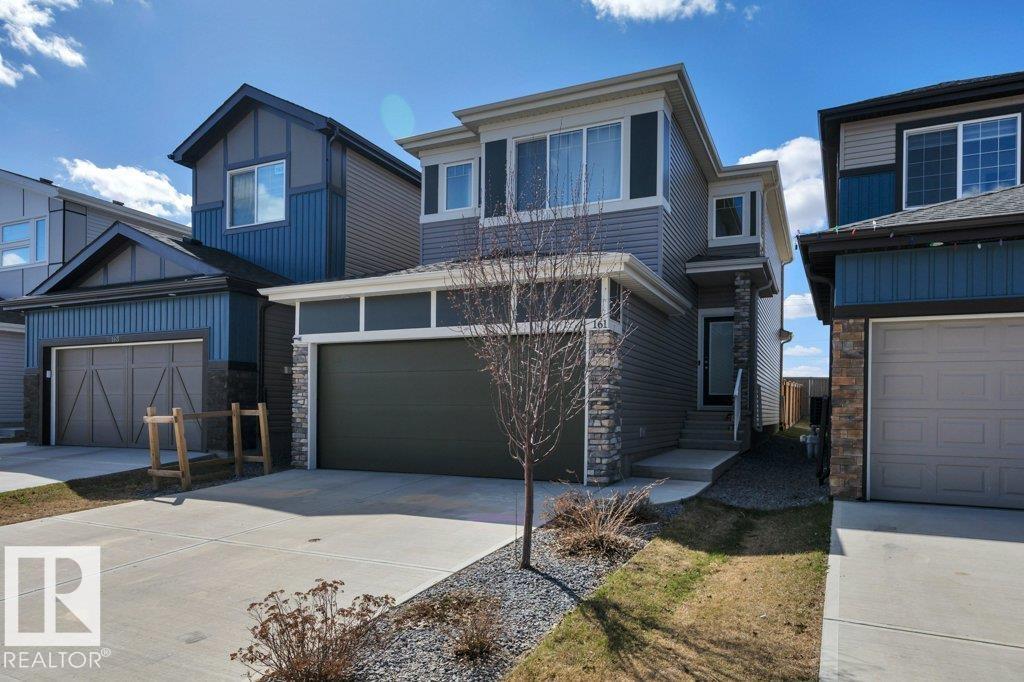
161 Larch Cr
Leduc, Alberta
Welcome to this Amazing 2-Story home located in the heart of the family community of Woodbend in Leduc, Alberta. Park on the Driveway or in the Double Attached Garage and make your way inside. On the Main level you will find 2 spacious entrances, a 2-piece bathroom, a walkthrough pantry to the kitchen with an island and all Stainless Steel Appliances, the dining room and living room. Make your way upstairs where you will find a spacious Family room, large Primary bedroom with room for a King bed, walk in closet and 5-piece bathroom, 2 more bedrooms and upstairs Laundry. The basement is untouched and ready for you to use it as is or develop it into what you want. Back yard has been Professionally Landscaped including being fenced all the way around with gate, and a 2-Tier deck to spend your time on. Comes with HE Furnace, HE Hot Water Tank, HRV System and Central Air Conditioning so you can keep the temperature where you want it. Close to schools, shopping (Outlet mall), golfing, skiing and the Airport. (id:42336)
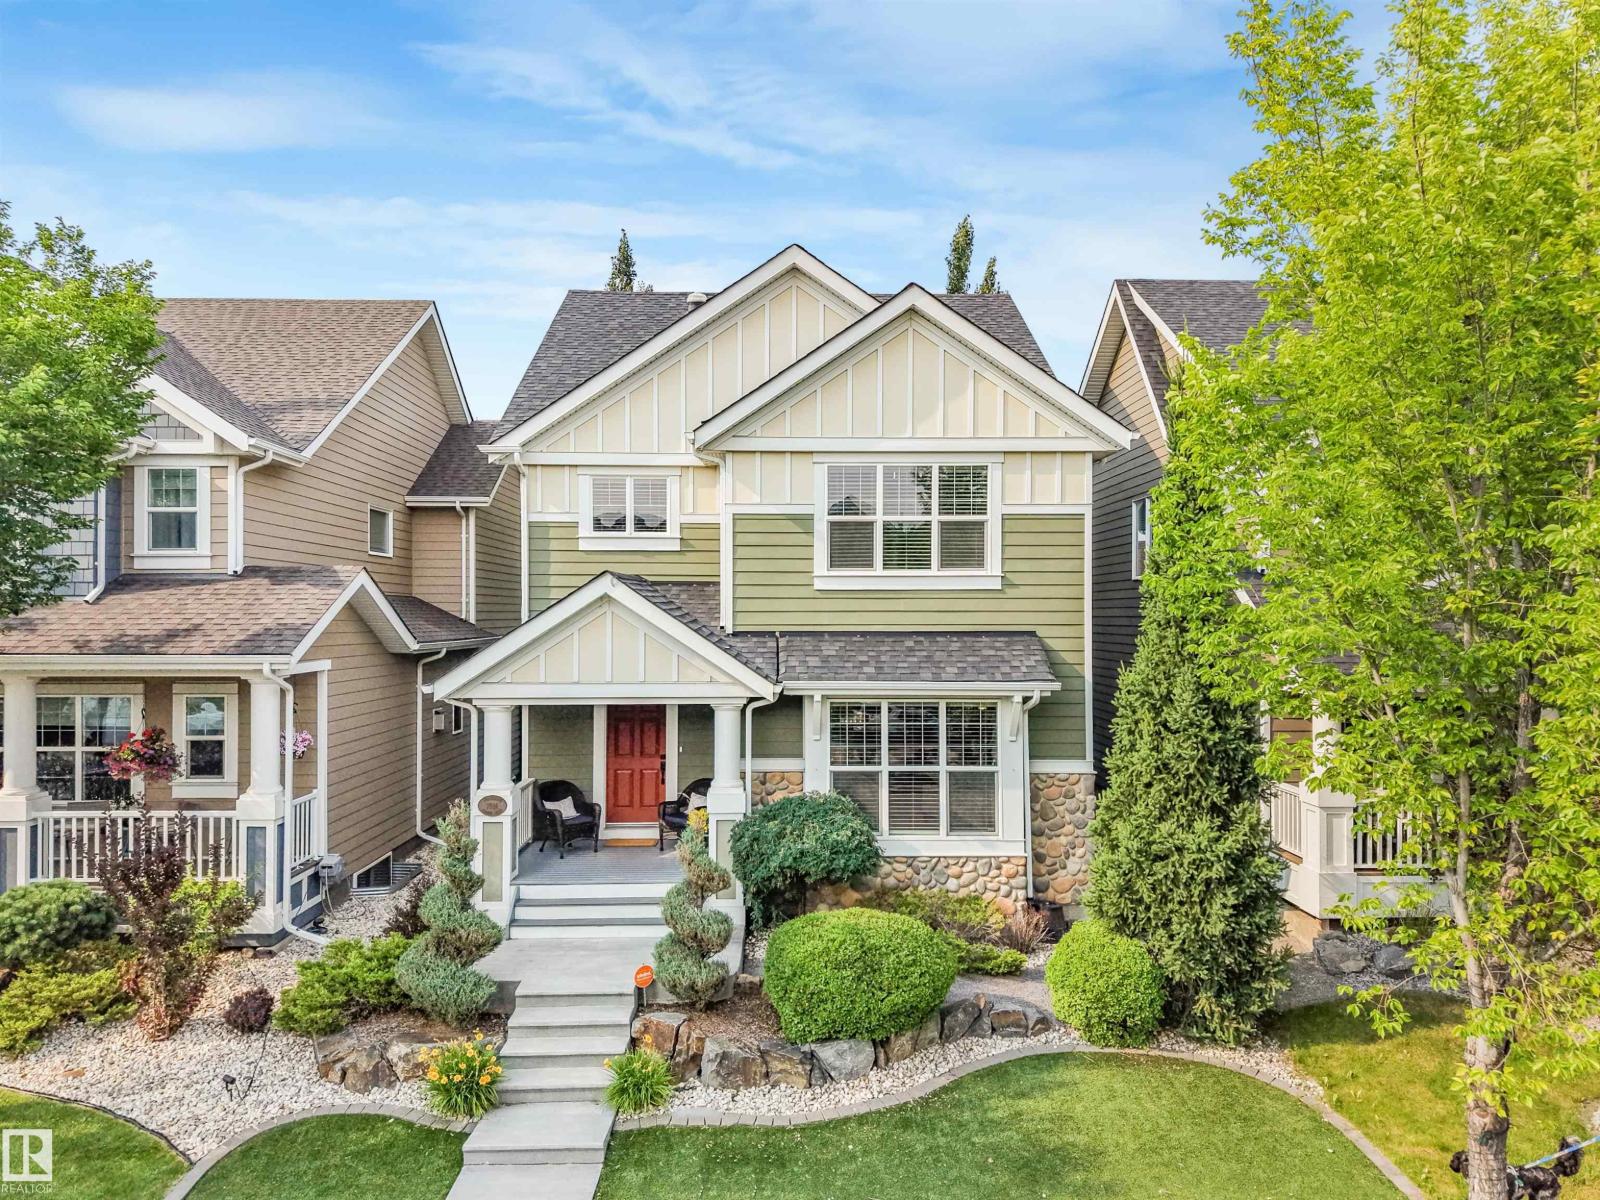
7916 Summerside Grande Bv SW
Edmonton, Alberta
Prepare to be captivated by this extraordinary 3-bedroom, two-storey masterpiece where luxury and craftsmanship converge. Rich hardwood floors lead you into an unforgettable main floor adorned with coffered ceilings and a breathtaking stone-faced fireplace. The open-concept design is ideal for entertaining and everyday living, featuring an expansive dining area and a massive island with seating for four. Exquisite maple cabinetry offers abundant storage with pot drawers and pull-outs throughout. Behind dual glass doors awaits the crown jewel: a luxurious custom library with floor-to-ceiling illuminated shelving, pot lighting, and dual reading sconces. Upstairs, a loft-style bonus room offers a serene retreat, while the primary suite impresses with cathedral ceilings, a walk-in closet, and a lavish 5-piece ensuite. Outside, discover a private oasis with stamped concrete, artificial turf, spiral cedars, and a heated 26' wide garage. Thoughtfully curated throughout, this is a residence unlike any other. Wow! (id:42336)
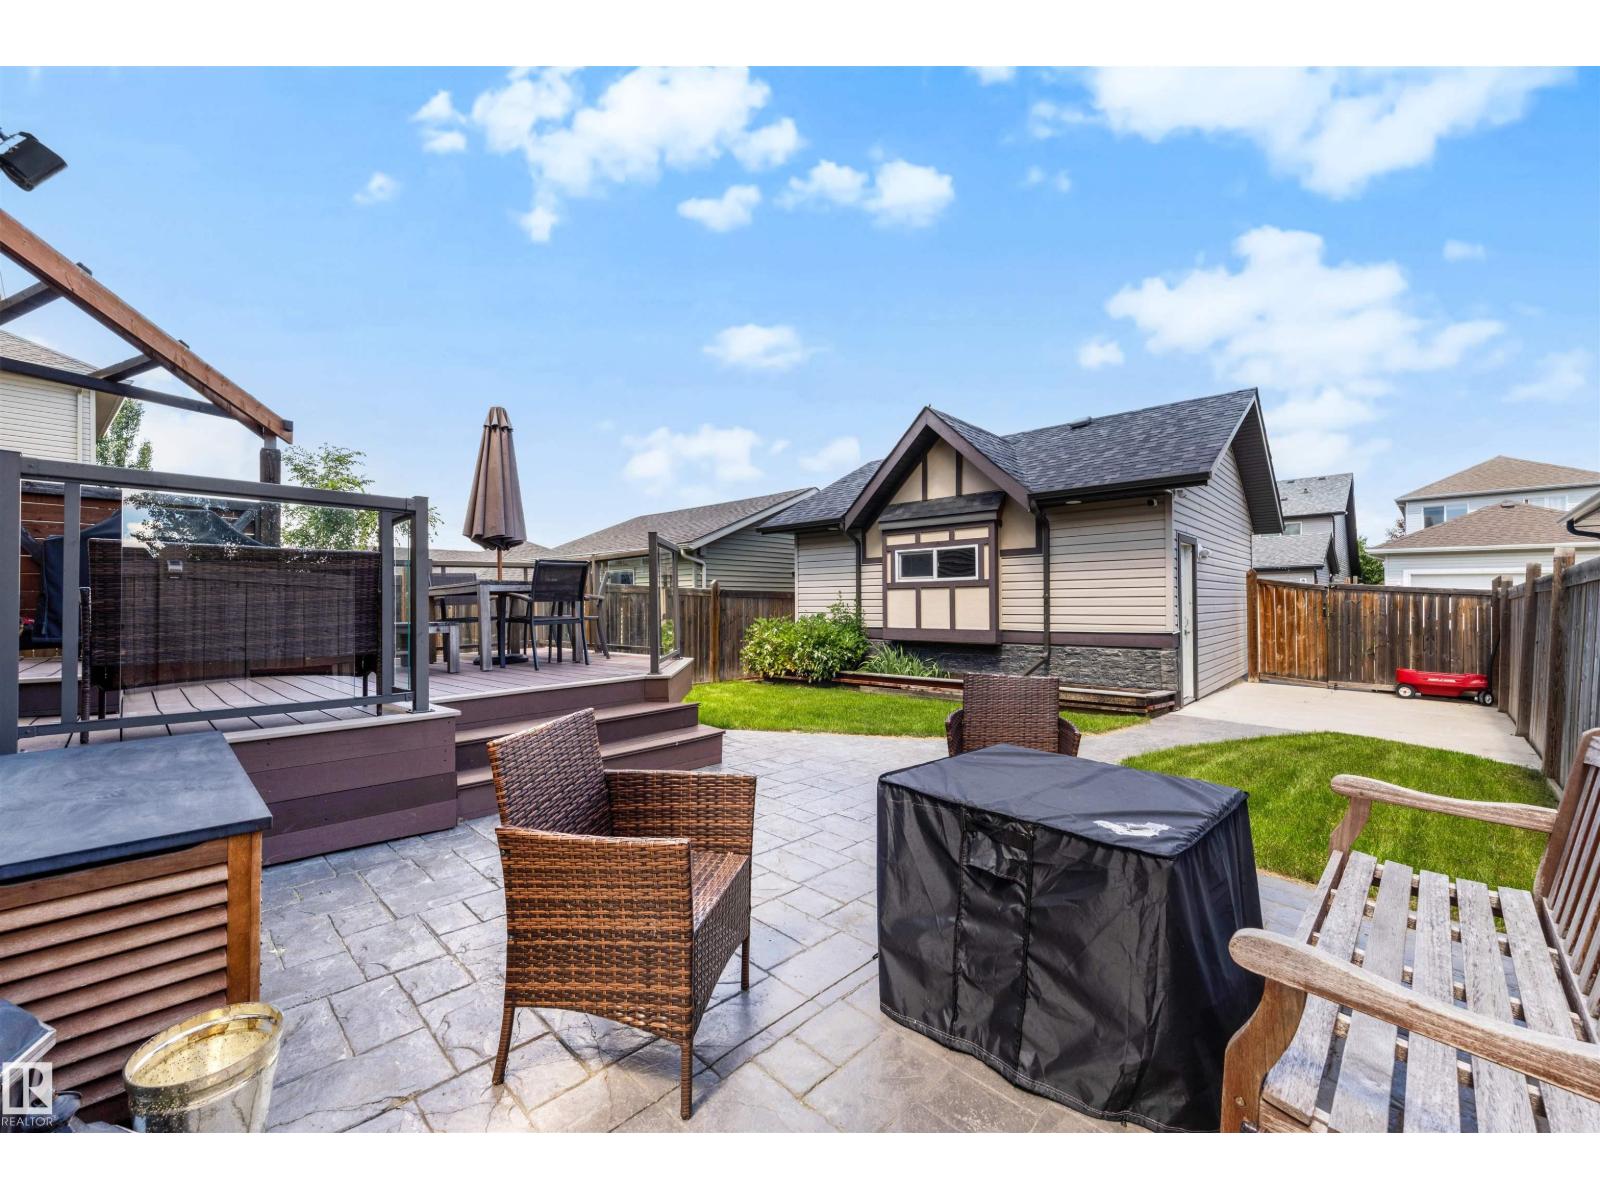
1522 Chapman Wy SW
Edmonton, Alberta
Beautifully maintained and thoughtfully upgraded, this Chappelle Gardens home offers the perfect blend of comfort, style, and outdoor living. The open concept main floor features 9 ft ceilings, built-in speakers, central A/C, and a stunning three-sided fireplace that creates a warm focal point. The spacious kitchen offers abundant cabinetry, plenty of prep space, and overlooks the beautifully landscaped backyard. Step outside to enjoy a maintenance-free composite deck, stamped concrete patio, and a private backyard that's perfect for summer BBQs or relaxing with family and friends. The charming double detached garage features attractive architectural details that enhance the curb appeal. Upstairs you'll find 3 bedrooms and 2 full bathrooms, while the nearly finished basement adds a 4th bedroom and additional living space, with only the bathroom and stair flooring left to complete. New hot water tank (2025). Enjoy exclusive access to the Chappelle Gardens Residents Association with year-round amenities. (id:42336)
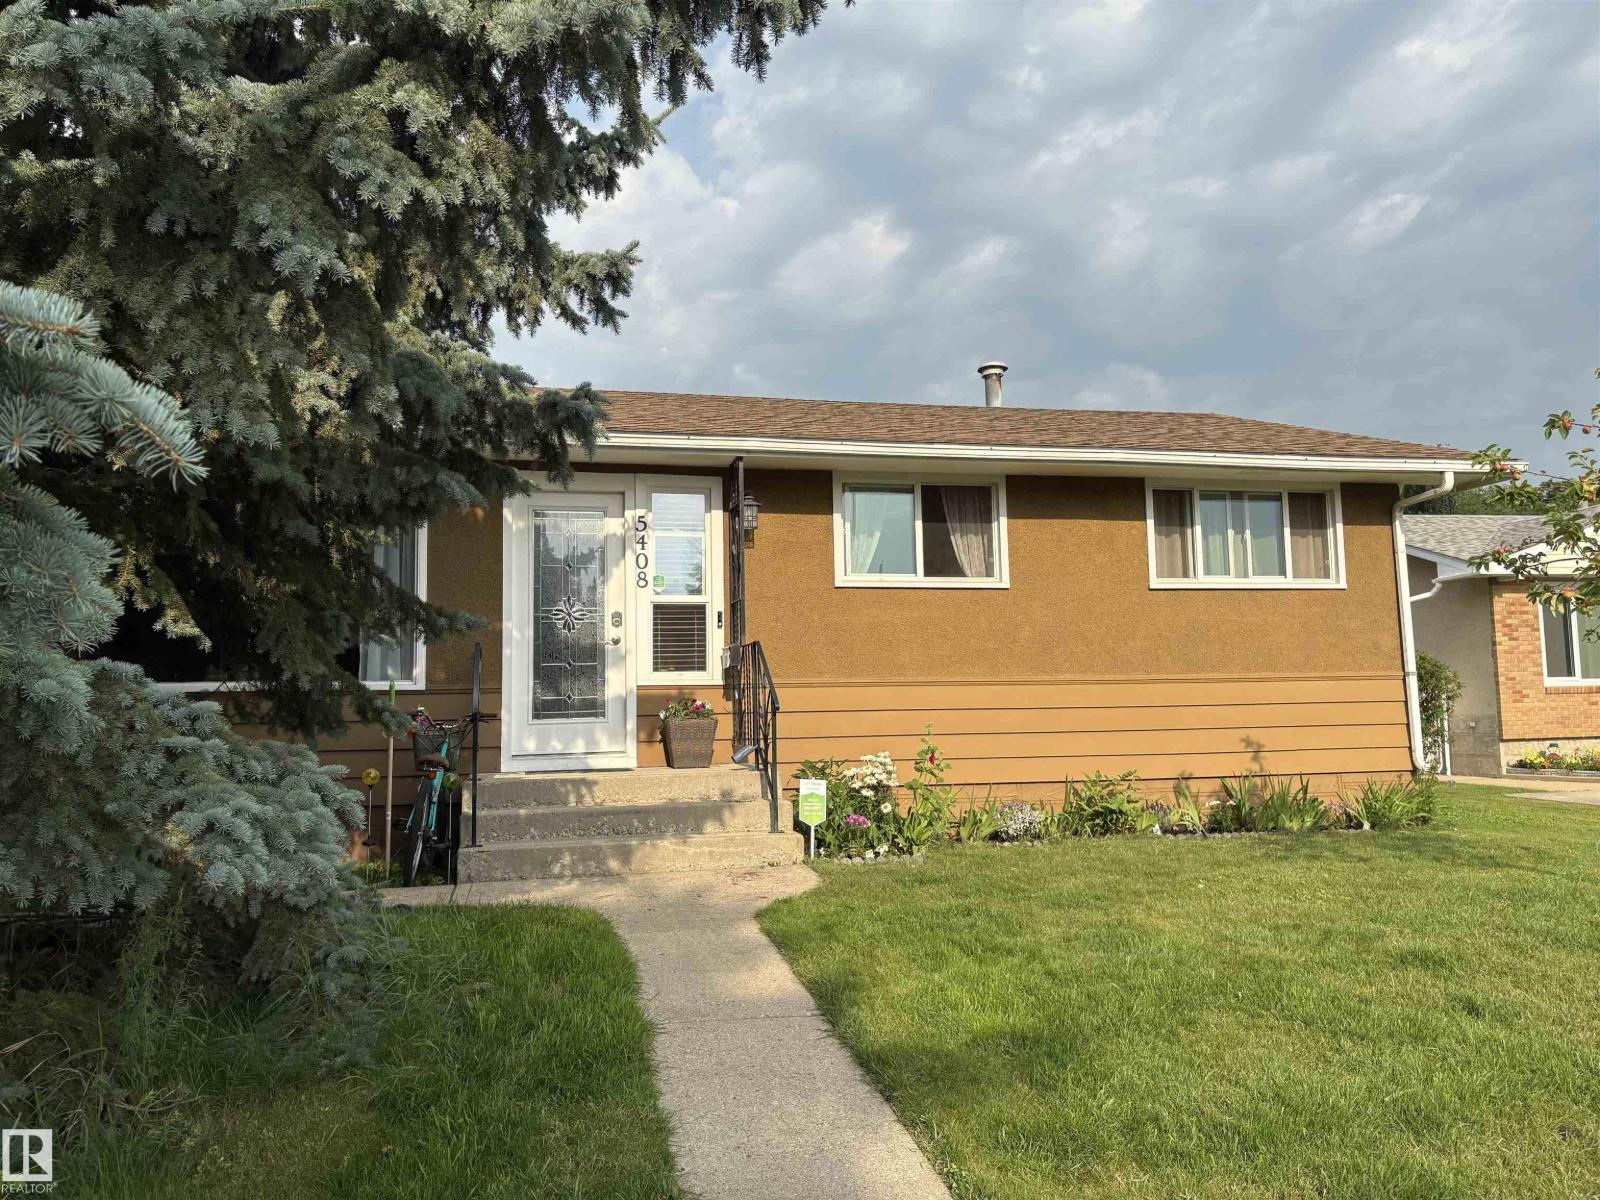
5408 47a St
Wetaskiwin, Alberta
Welcome to this charming bungalow tucked away on a quiet cul-de-sac in Wetaskiwin’s desirable City Centre-North. Thoughtfully maintained and lovingly cared for, this inviting home offers three bedrooms with hardwood floors on the main level, a fourth bedroom in the partially developed basement, and two full bathrooms—providing comfortable space for family, guests, or a home office. The primary bedroom features a walk-in closet, while the bright, functional kitchen showcases stainless steel appliances, custom cabinetry, and elegant marble tile countertops. Step outside to a generous backyard designed for relaxation and entertaining, complete with a spacious patio and gazebo. Ideally located close to schools, parks, and shopping, this home offers the perfect blend of comfort, convenience, and peaceful everyday living. (id:42336)
8241 Kiriak Lo SW
Edmonton, Alberta
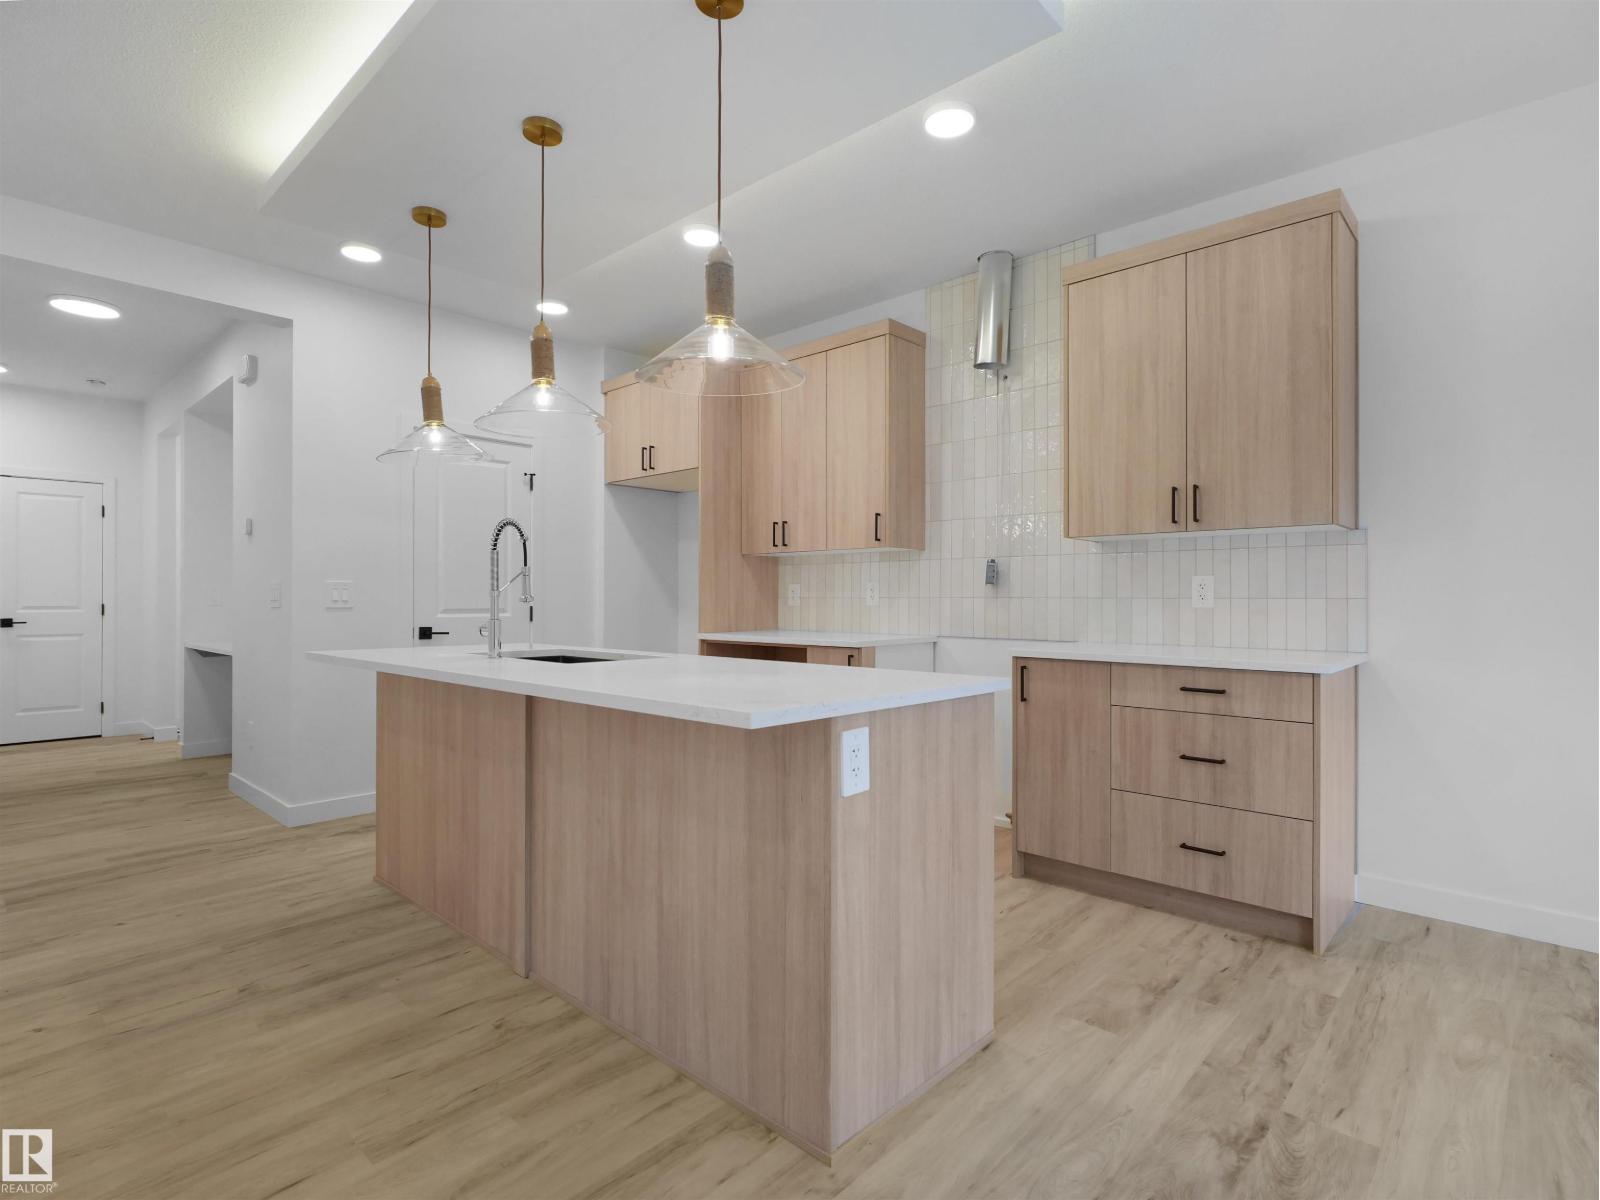
Single Family QUICK POSSESSION home in the desirable community of Keswick. This thoughtfully designed home features a side entry and double attached garage. The main floor showcases open-concept living with a refined timeless kitchen highlighted by warm wood-toned cabinetry, 3cm quartz countertops, water line to fridge and a walk-in pantry. Upstairs, a central bonus room anchors the level alongside a 4-piece main bath and convenient laundry. Three bedrooms complete the upper floor, including a primary retreat with dual closets and a spa-inspired 5-piece ensuite featuring double sinks and a soaker tub. Photos from a previous build & may differ; interior colors are not represented, upgrades may vary, appliances NOT included. $3,000 appliance allowance and rough grading included. (id:42336)
#1305 10160 116 St NW
Edmonton, Alberta
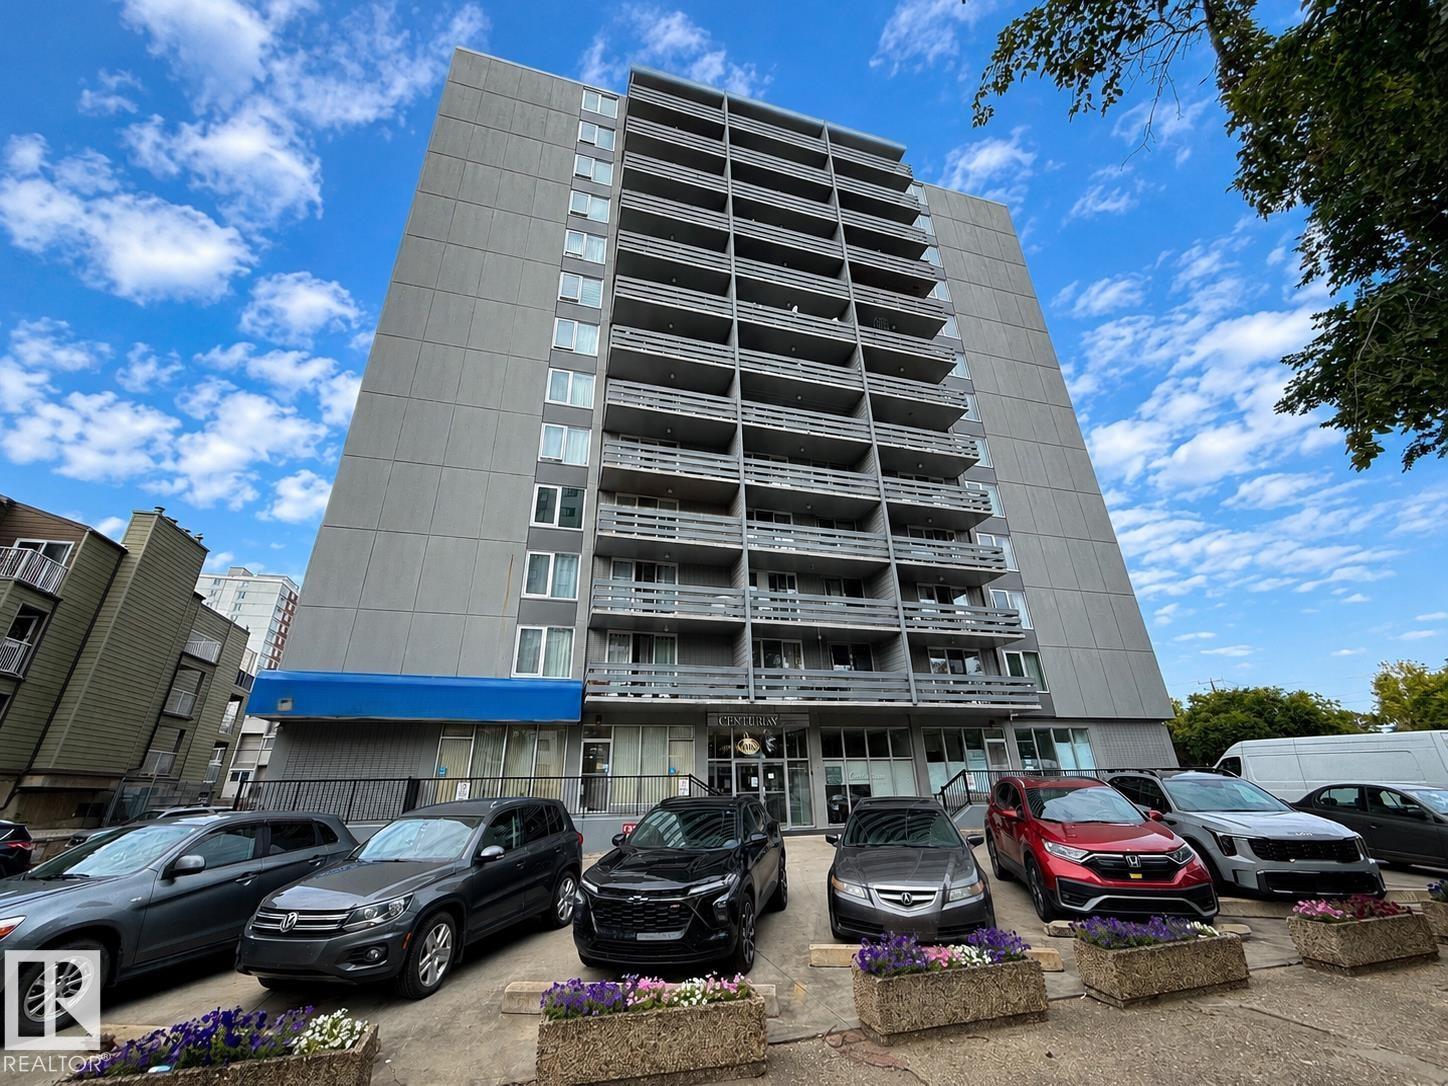
This approximate 1,069 sq. ft. corner-unit condo offers two bedrooms, one bathroom, and a modern open-concept layout. Dark laminate flooring flows through the main living areas, complemented by newer tile in the kitchen. The bright living room features east-facing views and access to a private balcony. Both bedrooms offer generous closet space, while the kitchen includes a new dishwasher and microwave. Additional features include one parking stall and a separate storage space conveniently located on the same floor as the unit. Residents also have access to the building’s exercise room. (id:42336)
928 Heacock Rd NW
Edmonton, Alberta
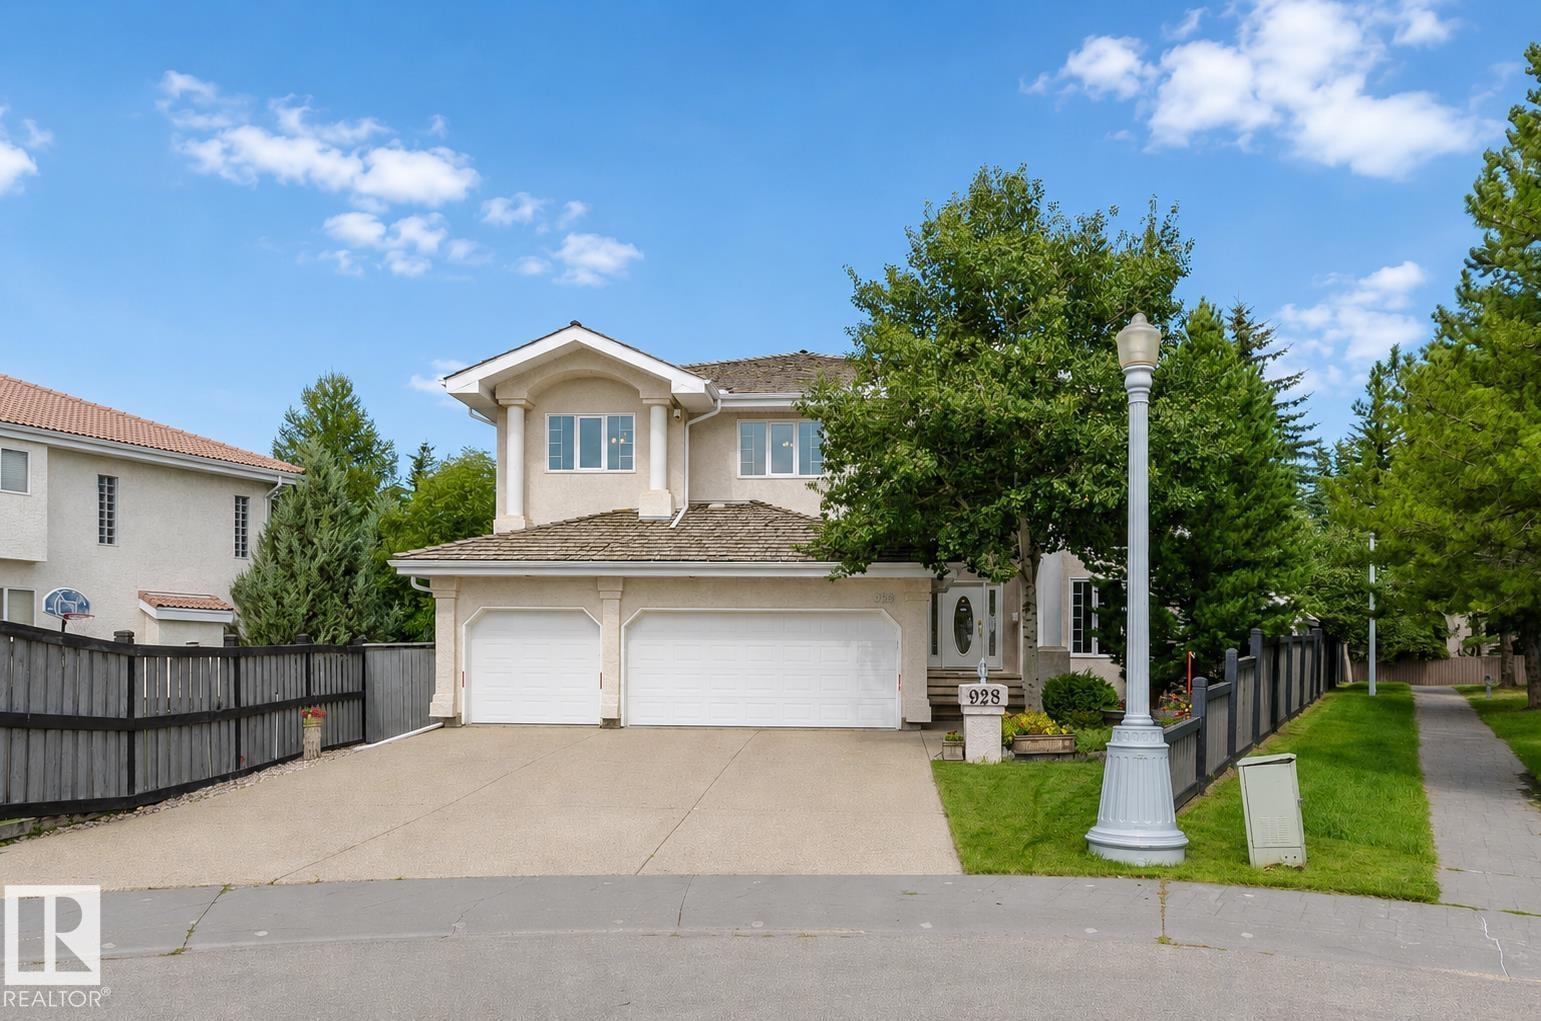
CUSTOM-BUILT TRIPLE GARAGE HOME in prestigious Eagle Ridge! Situated on a massive 11,340+ sqft pie-shaped lot, this air-conditioned home offers 6 bedrooms, 4 full baths, 3 fireplaces and over 5,000 sqft of total living space. Grand foyer and south-facing living room feature soaring 20’ ceilings. Spacious kitchen boasts a gas cooktop, ample cabinetry and Corian countertops. Formal dining room, family room with built-in shelving, plus a main-floor bedroom and full bath. Curved staircase leads upstairs to a loft and 4 generous bedrooms. The HUGE primary suite features a luxurious 5pc ensuite with double sinks, a Jacuzzi tub & a separate shower. F/F basement offers a large rec room, a wet bar, bedroom, second kitchen & full bath. The private backyard is a gardener’s dream with mature trees, flower beds, brick patio, hot tub & 6 zone irrigation system. Steps to scenic river valley trails with quick access to Terwillegar Dr, Anthony Henday and Whitemud! Rare find in one of Edmonton’s premier community! (id:42336)
19 Desmarais Cr
St. Albert, Alberta
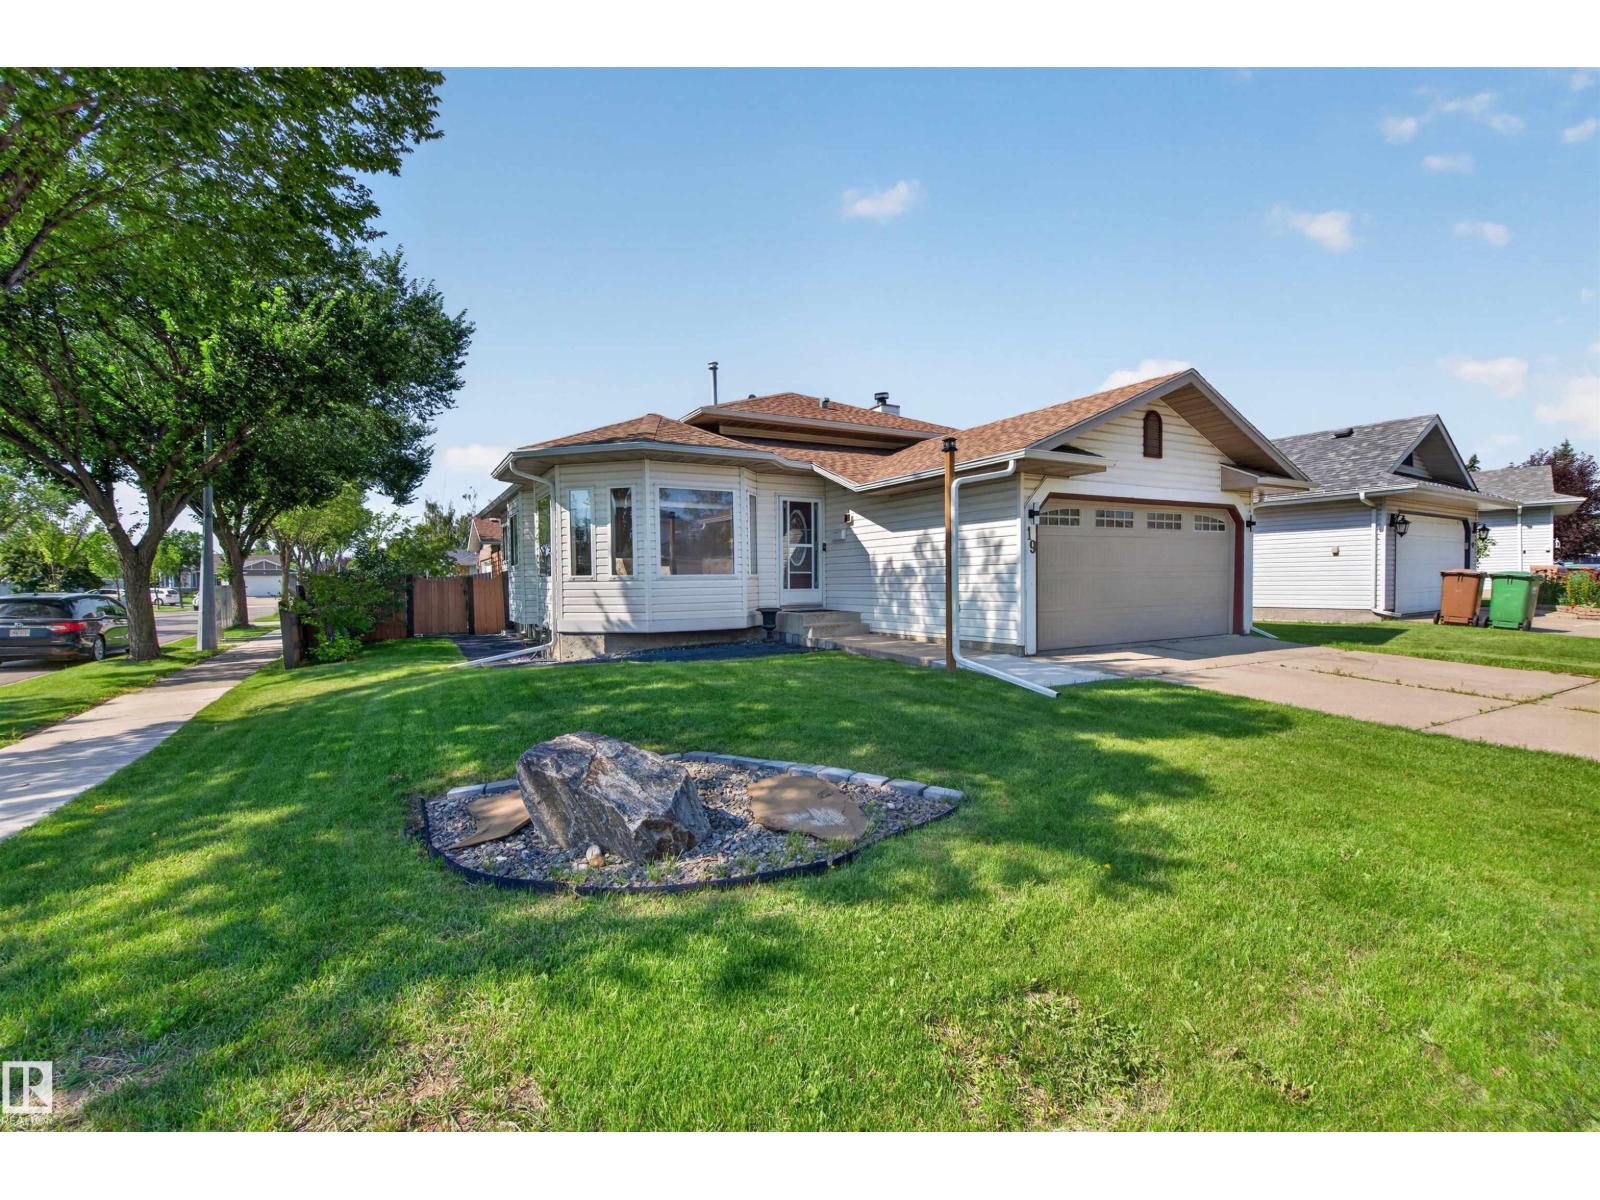
BEAUTIFULLY MAINTAINED & TASTEFULLY UPDATED 4-level split on a desirable corner lot in the family-friendly community of Deer Ridge! Filled with natural light, this inviting home offers 4 bedrooms and 3 bathrooms with multiple living spaces for the whole family. The main level features a bright living room, dining area, and spacious kitchen with pantry. Upstairs are 3 bedrooms, including a primary suite with private ensuite, plus a full main bath. The lower level offers a generous family room with fireplace, 4th bedroom, full bath, and laundry, while the finished basement adds a large rec room, office/den, and excellent storage. Outside, enjoy a beautifully cared-for yard, mature landscaping, raspberry bush, and plenty of space to relax or entertain. Ideally located on a quiet crescent within walking distance to a school and playground, with parks, trails, shopping, and amenities nearby. A truly MOVE-IN READY home in a wonderful St. Albert neighbourhood! (id:42336)
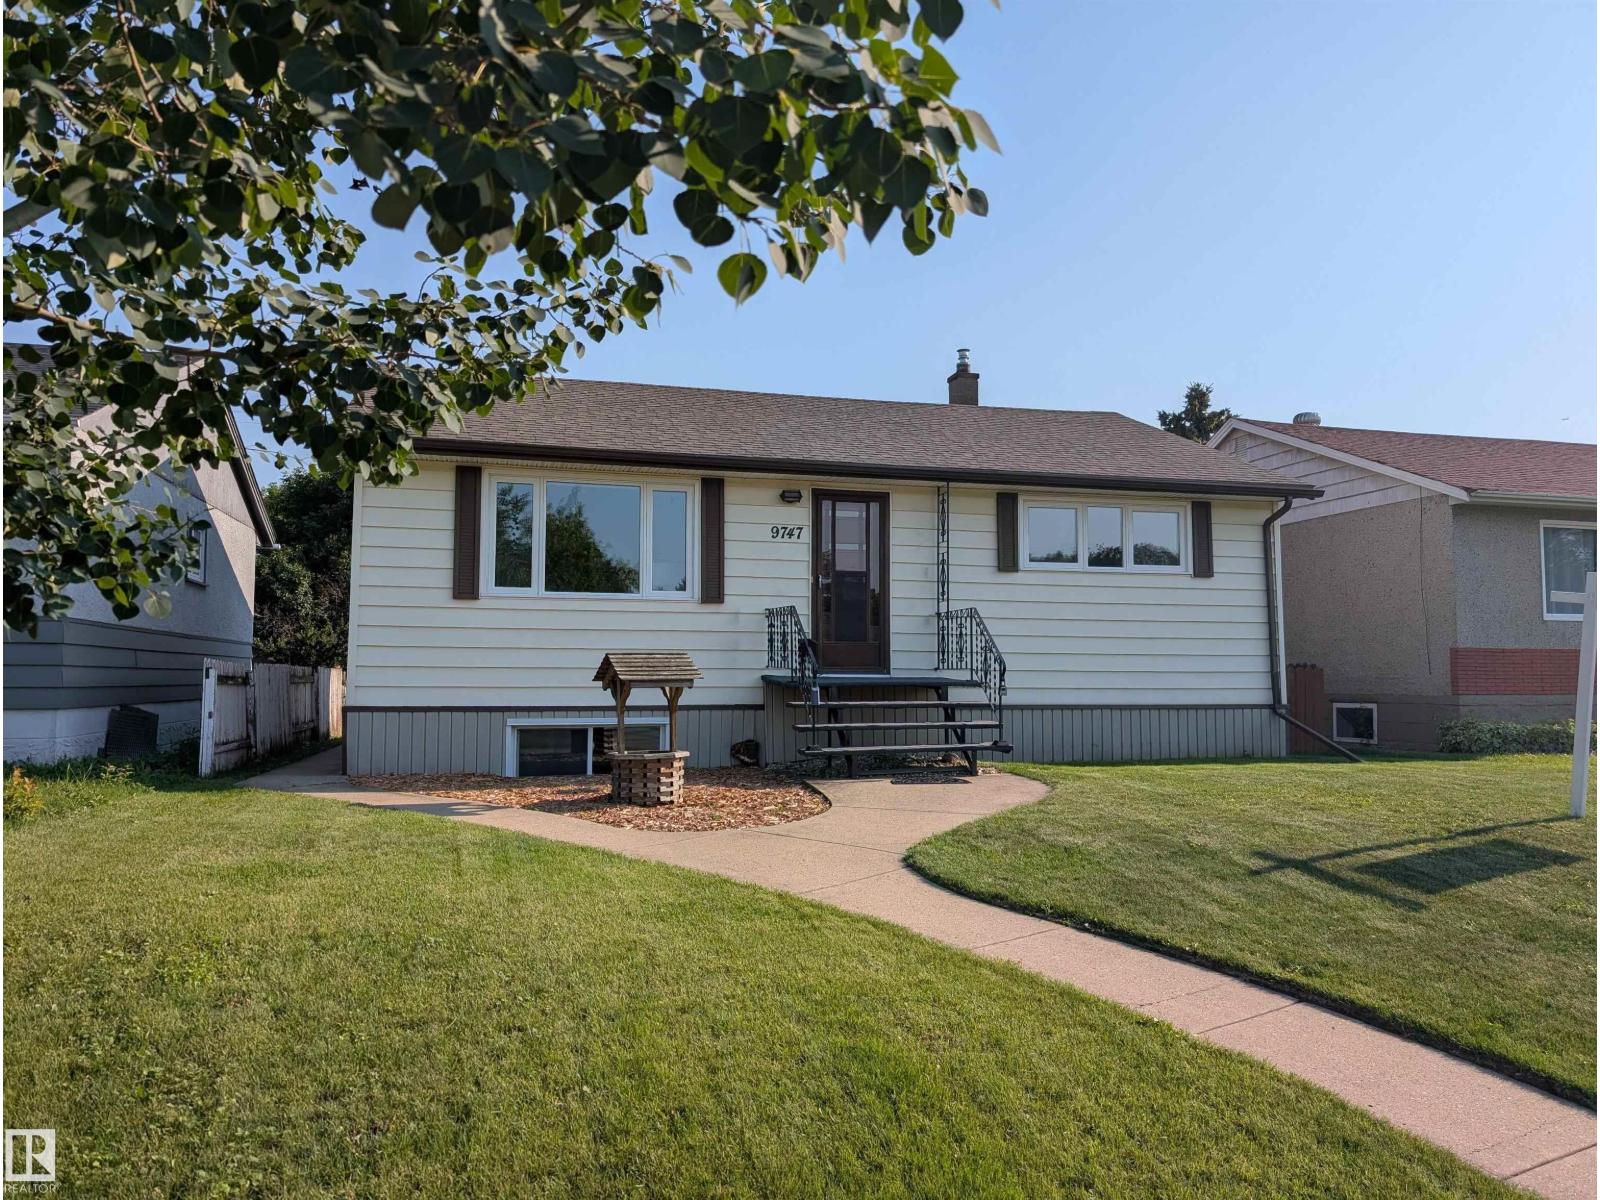
9747 66 Av NW
Edmonton, Alberta
This fully finished bungalow offers almost 1877 sq. ft. of living space with 4 bedrooms + 2 bathrooms, ideal for families or investors. PANTRY in kitchen. Featuring NUMEROUS UPGRADES while maintaining original charm, including NEW VINYL PLANK FLOORING upstairs and downstairs (2026) FRESH PAINT on main floor (2026). HIGH EFFICIENCY FURNACE (2024), WATER HEATER (2023), VINYL WINDOWS (2019), and SHINGLES (2014, This home has 100 AMP SERVICE. The bright basement with separate entrance includes a SECOND KITCHEN, LARGE WINDOWS, spacious rec room, newly renovated bathroom, NEW VINYL PLANK FLOORING (2026) in the bathroom, laundry area and kitchen. LARGE basement bedroom windows. Outside, the SOUTH FACING BACKYARD has great potential, HEATED DOUBLE GARAGE + RV parking. Near transit, schools, parks, and ravine pathways. Hazeldean K-6 School is just down the street along with a SPRAY PARK and TRAIN THEMED PLAYGROUND. The nearby Mill Creek Ravine Park has trails connecting to the entire RIVER VALLEY TRAIL SYSTEM. (id:42336)
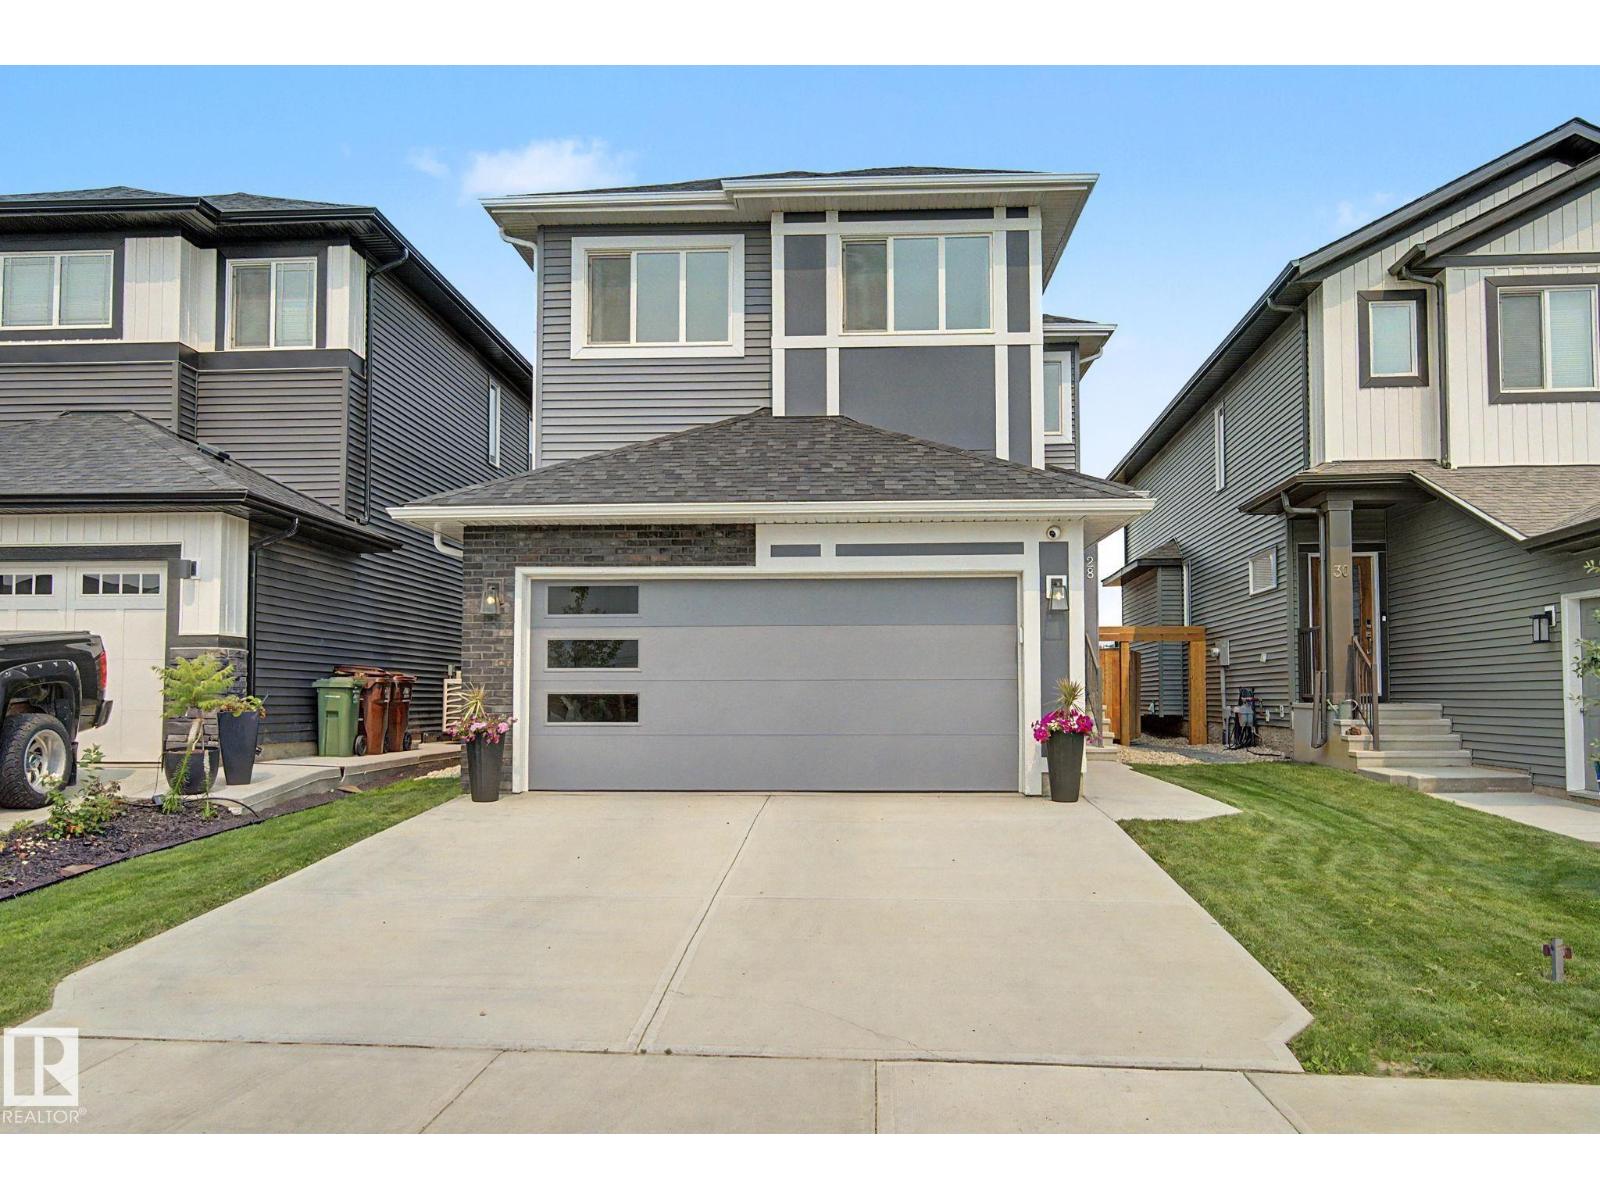
28 Rosewood Wy
St. Albert, Alberta
ACROSS FROM THE POND in the sought after community of Riverside! Built by Coventry, this immaculately maintained 2,314 sq ft home features 4 BEDROOMS ON THE UPPER LEVEL PLUS A BONUS ROOM! The bright open concept main floor offers a gorgeous kitchen with modern cabinetry, premium upgraded appliances with a gas range, large island and walk through pantry, seamlessly connecting to the dining area and living room with an electric fireplace. A den and half bath complete the main floor. Upstairs you'll find 4 spacious bedrooms, bonus room, upper laundry, and a primary retreat with French doors, walk in closet and spa inspired ensuite with dual vanities, soaker tub and separate shower. Upgraded with 200 amp service, a separate side entrance, 9ft ceilings, and basement rough-ins for a bath and 2nd laundry for future potential. Step outside to your landscaped yard with a patio and raised garden beds. Ideally located steps from walking trails, parks and playgrounds, and minutes from Henday and Ray Gibbon. (id:42336)
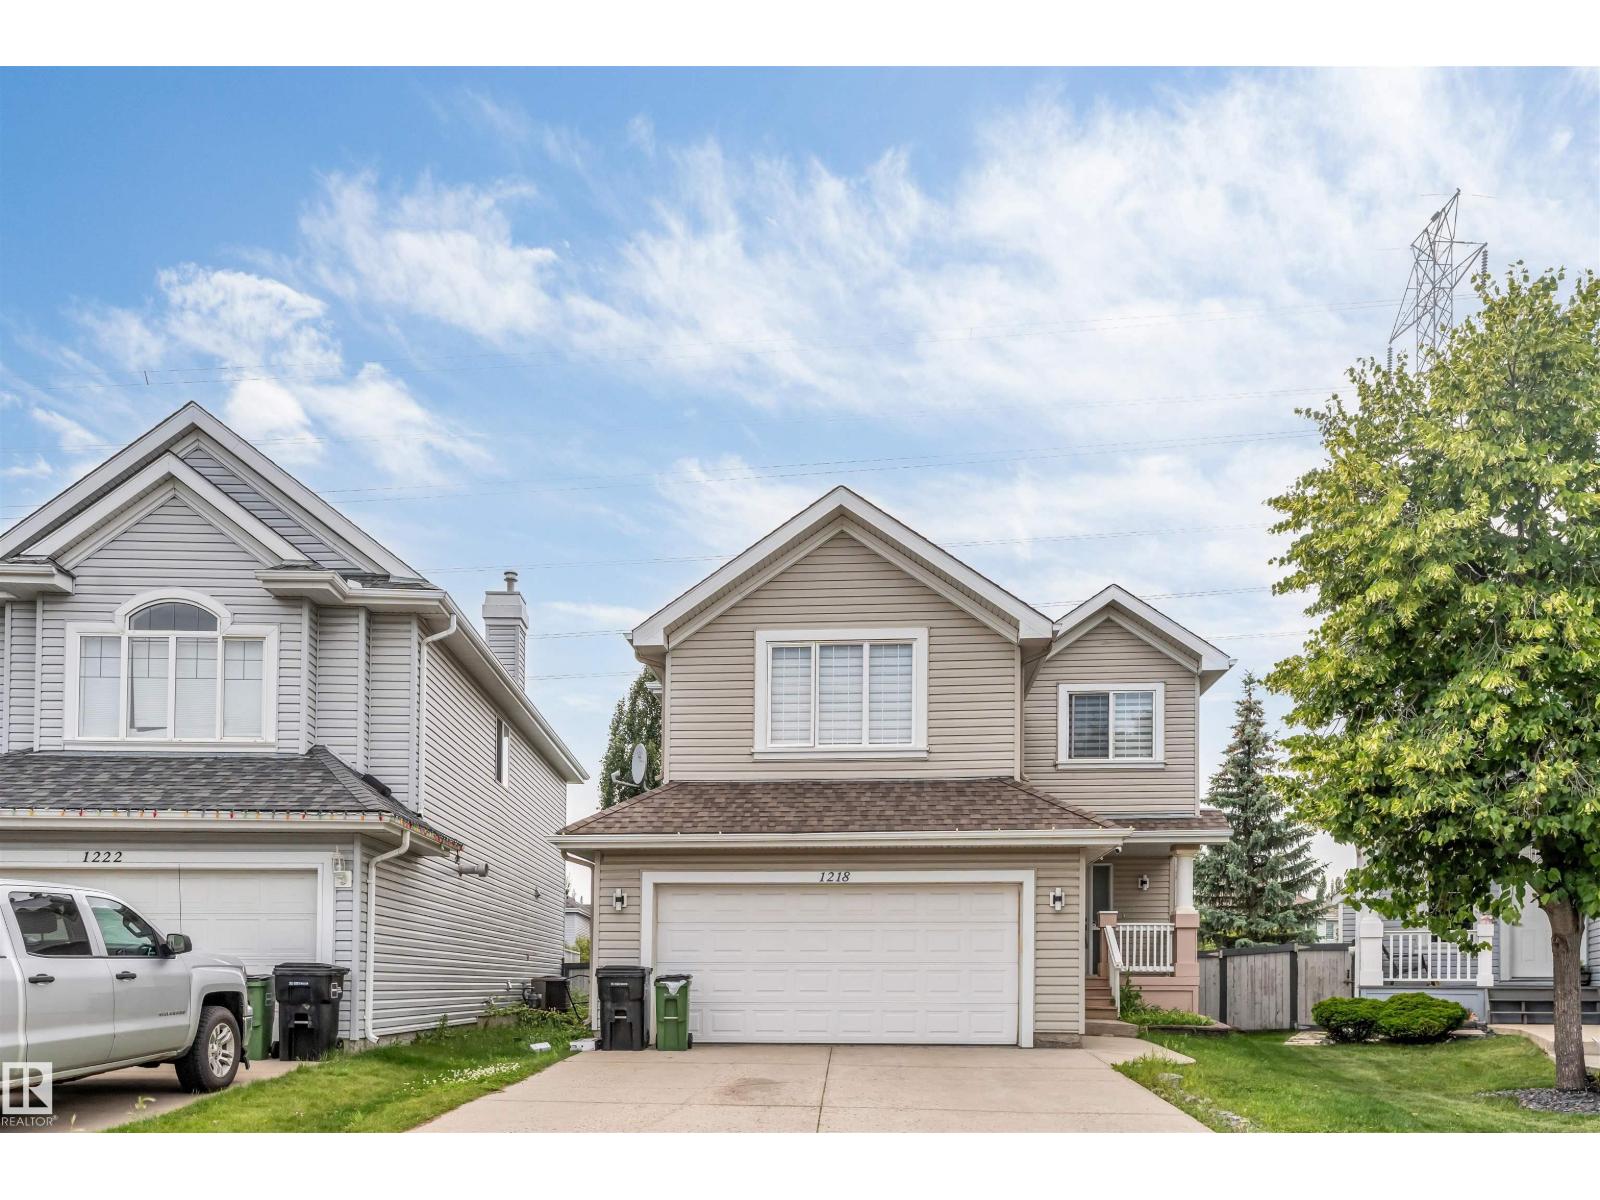
1218 87a Street SW
Edmonton, Alberta
Welcome to this beautiful FULLY RENOVATED 2-storey home located in the desirable LAKE SUMMERSIDE community. This stunning property features a FULLY FINISHED BASEMENT. Located within the school zones of Michael Strembitsky school and Father Mireau Catholic School. Main floor features a spacious living area, The FULLY UPGRADED KITCHEN boasts STAINLESS STEEL APPLIANCES and modern finishes, making it the perfect space to prepare meals and entertain loved ones. It consists of MAIN FLOOR LAUNDRY and a 2-piece Bathroom. Upstairs, you will find 3 bedrooms and a BONUS ROOM that can be used as a home office, playroom, or additional bedroom. Basement has the 4th Bedroom, a 4-piece washroom and Brand-new Kitchen. Step outside to the spacious deck, perfect for relaxing, entertaining, and enjoying the outdoors. The backyard retreat features a HOT TUB NESTELED BENEATH A GAZEBO, creating a private, year-round space to unwind. (id:42336)
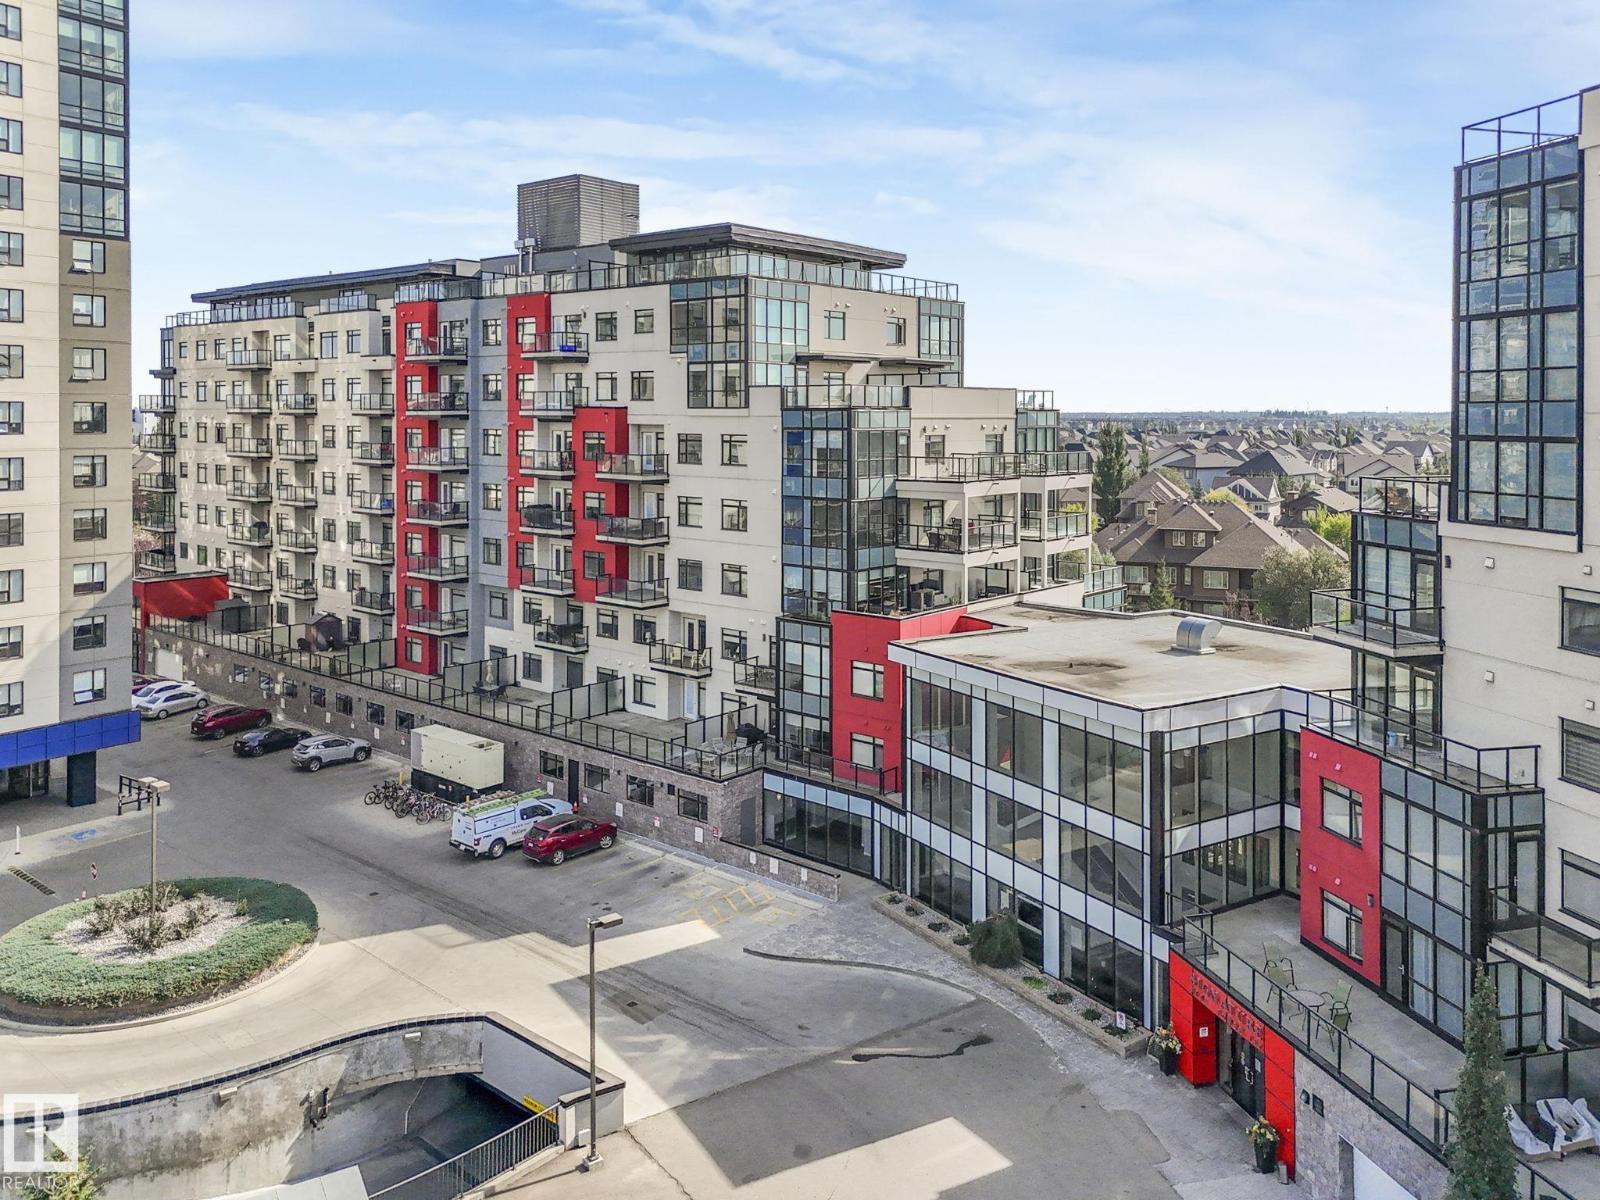
#122 5151 Windermere Bv SW
Edmonton, Alberta
Welcome to this LUXURY 2-story townhouse style condo w/ AC a DOUBLE ATTACHED GARAGE, and a LARGE OUTDOOR TERRACE! Stepping into the unit from your garage you come into the open concept layout featuring a STUNNING KITCHEN w/ a L-shaped island that seats 8-10, plus a second prep island, a walk-in pantry, lots of storage and outfitted w/ QUARTZ counters and S/S appliances. Next to the kitchen is a dining room that comfortably seats 8 and terrace access BACKING A LAKE, plus a nook for a desk. The living room is spacious w/ a double sided fireplace and a mini-bar. Down the hall is your primary bedroom w/ a 5 pc ensuite, walk-in closet and direct access to the terrace. Next to the kitchen on the main floor is a 4 pc bathroom, a den/office & a connected storage room! Upstairs is your main entry space, w/ a second primary bedroom w/ a 5 pc ensuite and a walk-in closet. On this level you also have the laundry room w/ a sink. The condo is loaded w/ amenities w/ a concierge, social room, workout room and terrace (id:42336)
3308 Somerset Dr
Sherwood Park, Alberta
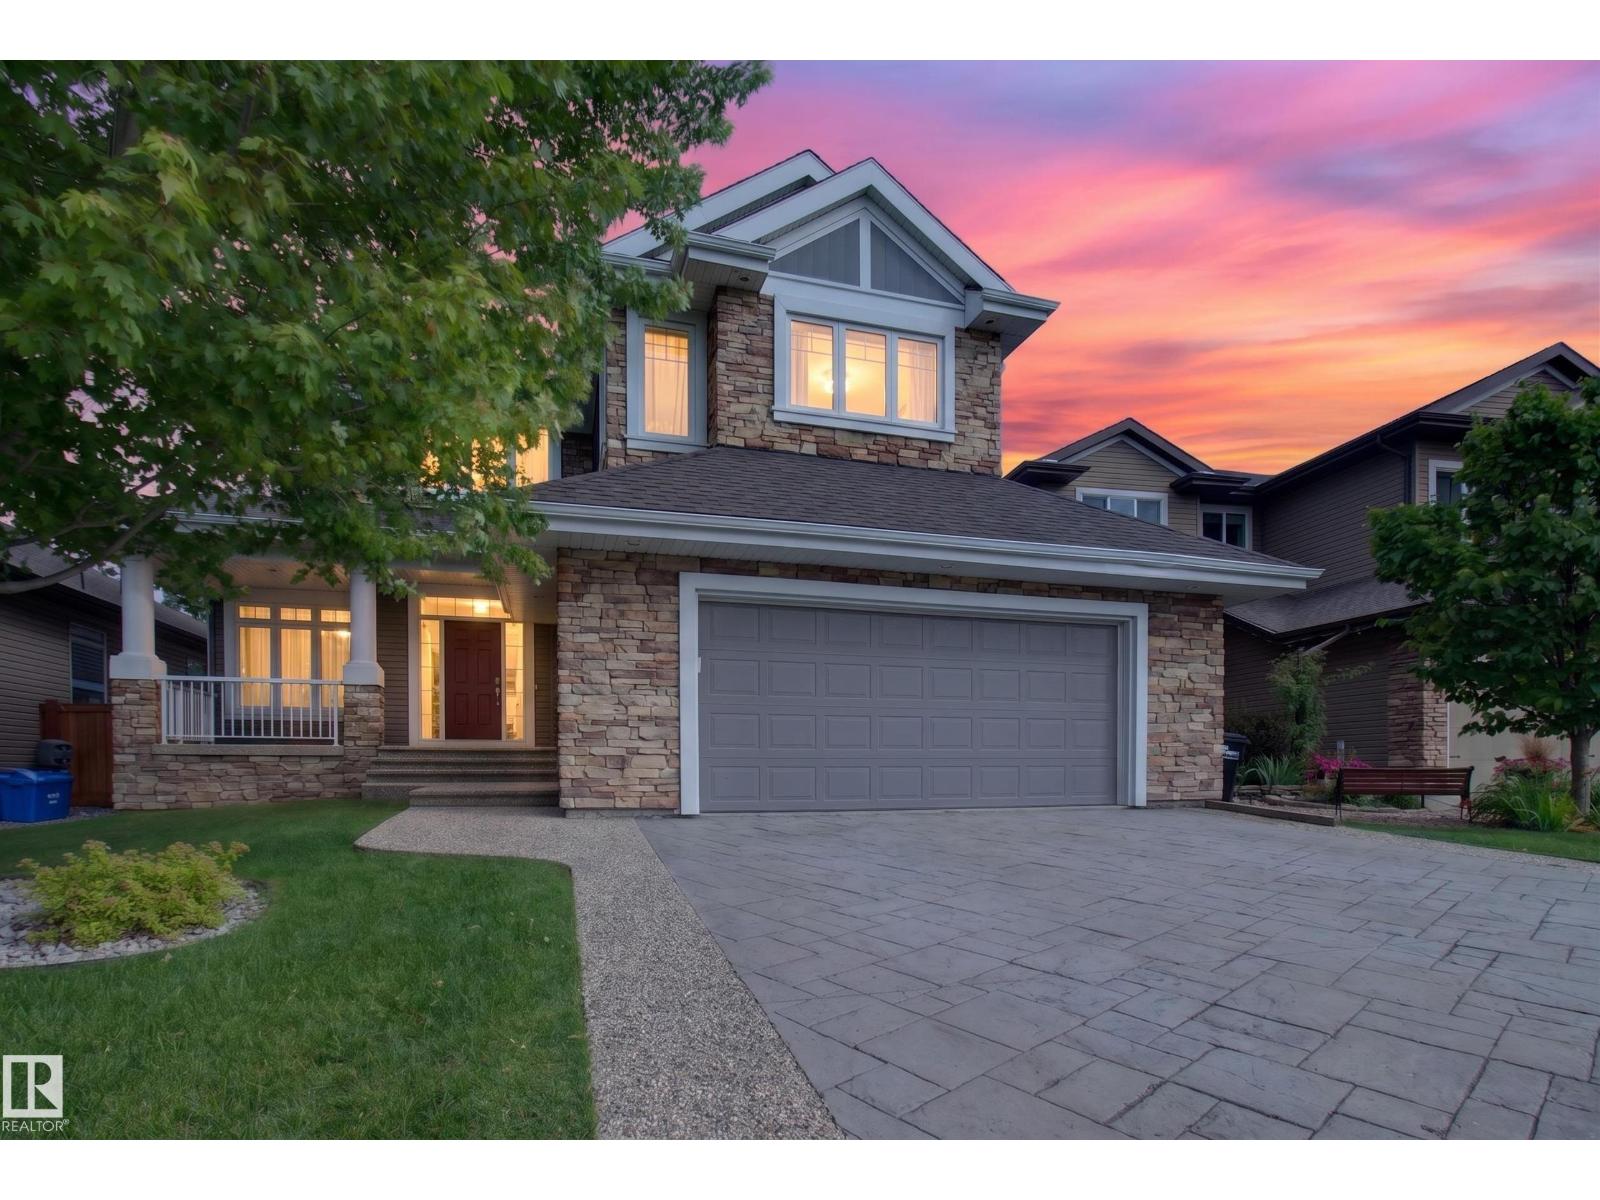
Welcome home to this beautiful 3 bedroom two storey nestled in Summerwood, Sherwood Park’s most desirable family communities. Thoughtfully designed & impeccably maintained this home welcomes you to a breathtaking curved staircase, rich walnut hardwood flooring, brand new carpet & sun-filled living spaces. The main floor features private office, elegant dining room, warm & inviting great room with striking gas f/p. The stunning kitchen is the heart of the home offering rich walnut cabinetry, S/S appliances, large island, walk-in pantry & exceptional space to entertain. Upstairs unwind in the spacious bonus room w/custom built-ins before retreating to the incredible primary suite featuring a luxurious spa-inspired ensuite with dual vanities, soaker tub, w/i shower & oversized walk-in closet with custom organizers. Outside enjoy the beautifully landscaped, fully fenced backyard w/mature trees and a spacious deck creating the perfect setting for family gatherings. Basement is unfinished ready for your vision! (id:42336)
924 Morris Wy
Leduc, Alberta

QUALITY CONSTRUCTION! IMMACULATE CONDITION! PARK YOUR TRUCK INSIDE! A/C! FULLY FENCED & LANDSCAPED! This lovely Santos Construction 1498 sq ft 3 bed, 2.5 bath duplex has been well cared for. Open concept living with neighbours directly behind, a unique layout, & steps to the Dinosaur Park! Feat: A/C, vinyl plank flooring gorgeous kitchen w/ quartz countertops, S/S appliances, plush carpets, corner pantry, & more! Main floor is spacious, uniting the living / dining / kitchen space for entertaining & watching tv as you make dinner! 2 pce bath & rear deck access. Upstairs brings 3 good sized bedrooms, inc the primary bed w/ 4 pce ensuite & walk in closet. 4 pce bath, laundry, & linen storage. The basement is unfinished, but space to add a 4th bedroom, bath, rec room, or use as storage. Backyard brings a wood deck, sod & space to add the swing set or firepit for summer bonfires. 24' deep garage for the truck or toys, long driveway; a rare package on desirable Morris Way! (id:42336)
514 54411 Rge Rd 40
Rural Lac Ste. Anne County, Alberta
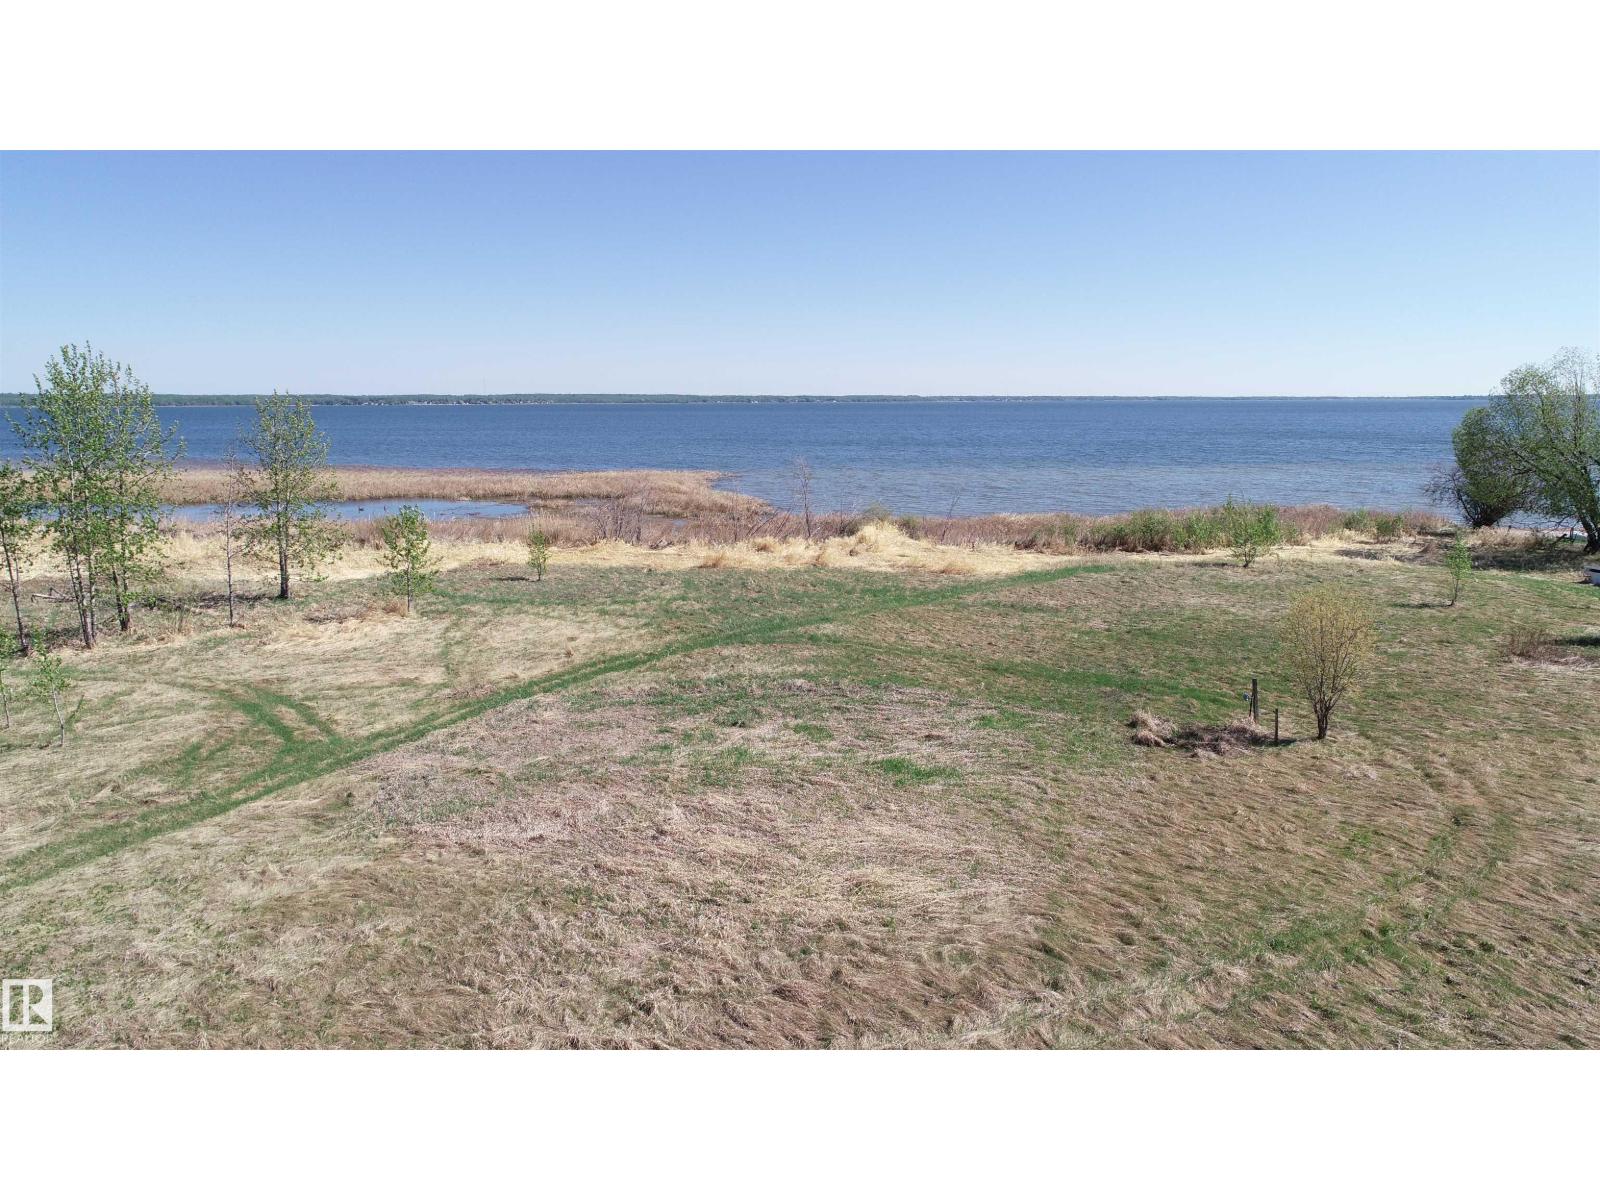
NOT OFTEN DOES A PROPERTY LIKE THIS COME ALONG!! 40 MINUTES WEST OF EDMONTON ON THE SOUTH SHORE OF LAC STE ANNE IS WHERE YOU WILL FIND THIS 2.98 ACRE WATERFRONT PROPERTY WITH RIPARIAN RIGHTS. YOU GET 600 FEET OF SHORELINE TO ENJOY ALL ON YOUR OWN AND THE PROPERTY IS TREED FOR PRIVACY. THIS PROPERTY TITLE CONTAINS 2 LOTS SO PERHAPS AN OPPORTUNITY TO BUILD 2 HOMES AND CREATE YOUR FAMILY WATERFRONT DREAM COMPOUND. THERE IS SAND PRESENT DOWN BY THE WATER. THERE ARE OTHER ATTACHED LOTS FOR SALE AS WELL. PLEASE CHECK THE PHOTOS FOR THE LOT SIZES THAT ARE AVAILABLE. IMAGINE THE POSSIBILITIES ON THIS GEM. POWER AND GAS AT PROPERTY LINE. (id:42336)
6305 167a Av NW
Edmonton, Alberta
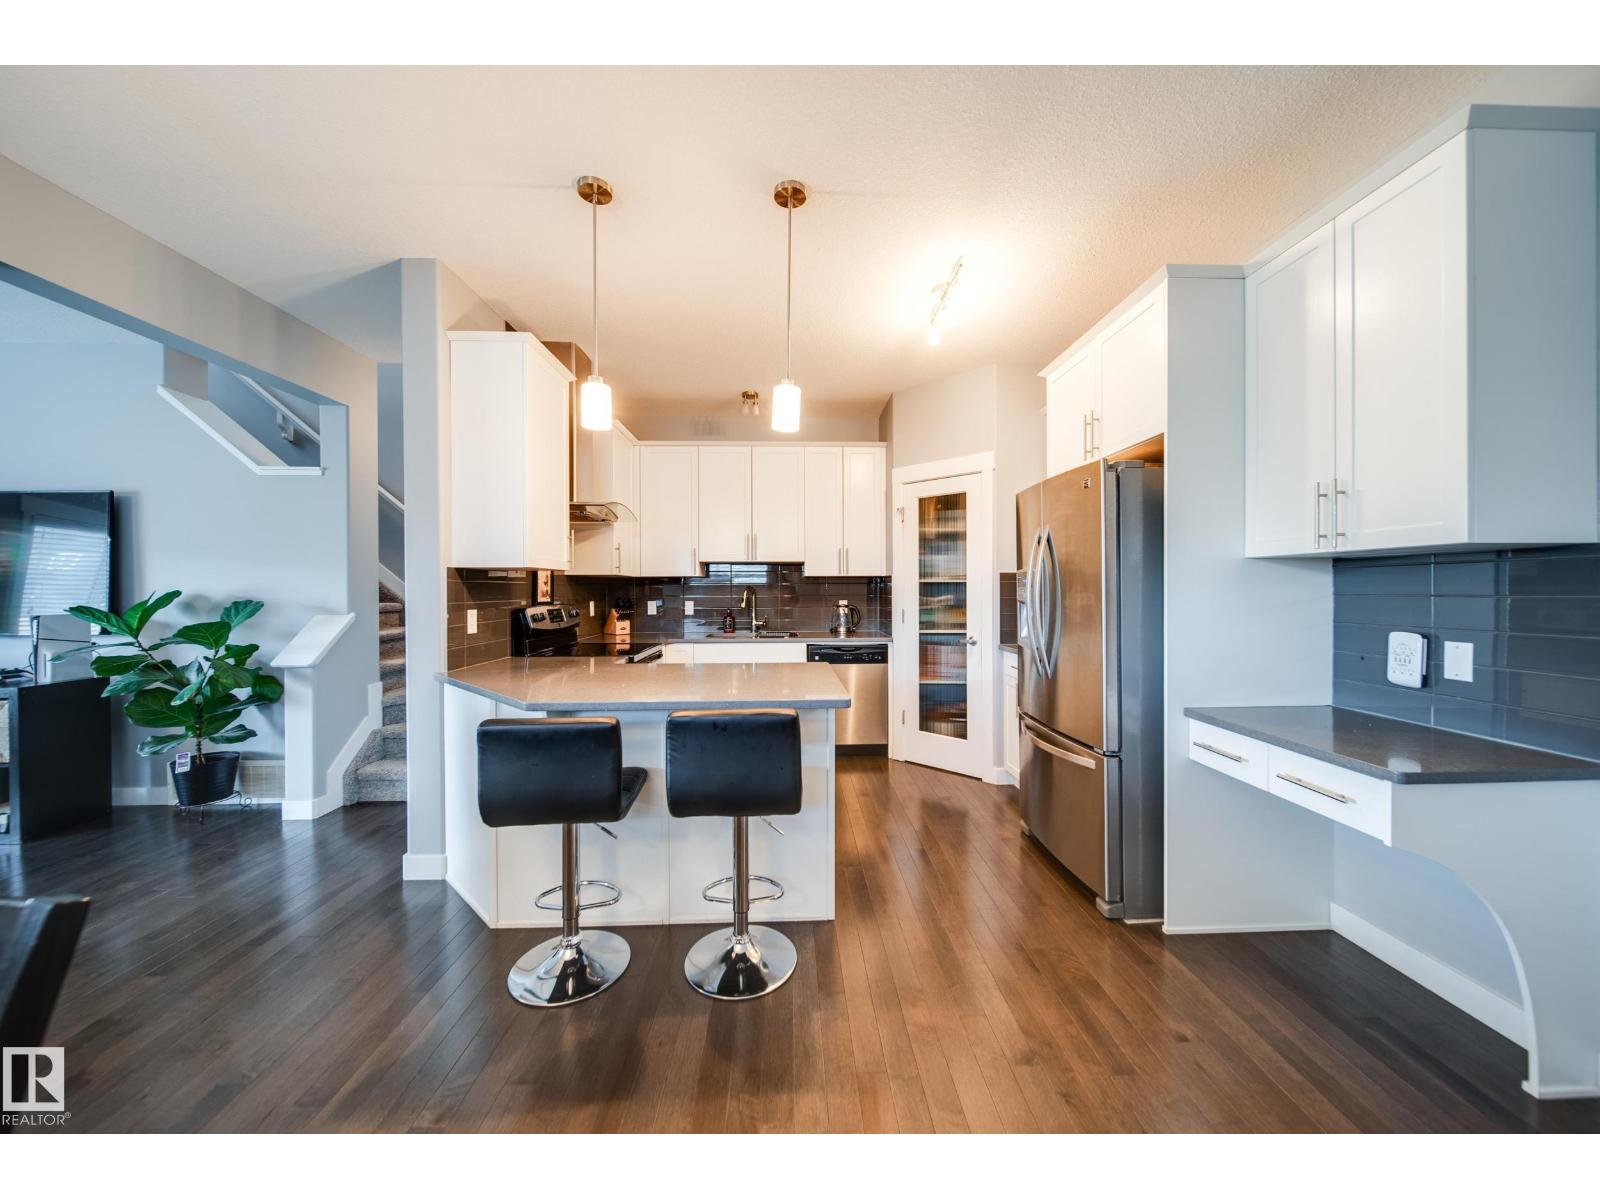
Welcome to this BEAUTIFUL/LARGE half duplex nestled in a quiet cul-de-sac on a MASSIVE pie-shaped lot in the sought-after community of McConachie! Offering just over 1,600 sq. ft + of living space, this home features 3 spacious bedrooms upstairs, a convenient upper-floor laundry room, and 2.5 bathrooms! The impressive primary retreat boasts vaulted ceilings, a walk-in closet, and a luxurious 5-piece ensuite with a corner soaker tub, separate shower, and double sinks. 2 additional bedrooms and Full bathroom. The main floor offers an open-concept layout, hardwood flooring, a large dining area, an upgraded kitchen featuring quartz countertops, soft-close cabinetry, a corner pantry, and a spacious living room, a 2-piece bath and mud room. Step outside to the HUGE FULLY LANDSCAPED PIE LOT! Central A/C. Rarely do you find a DOUBLE attached garage with a full-length driveway! Close to schools, parks, shopping, trails, Manning Drive, and Anthony Henday. Must see shows 10++ (id:42336)