

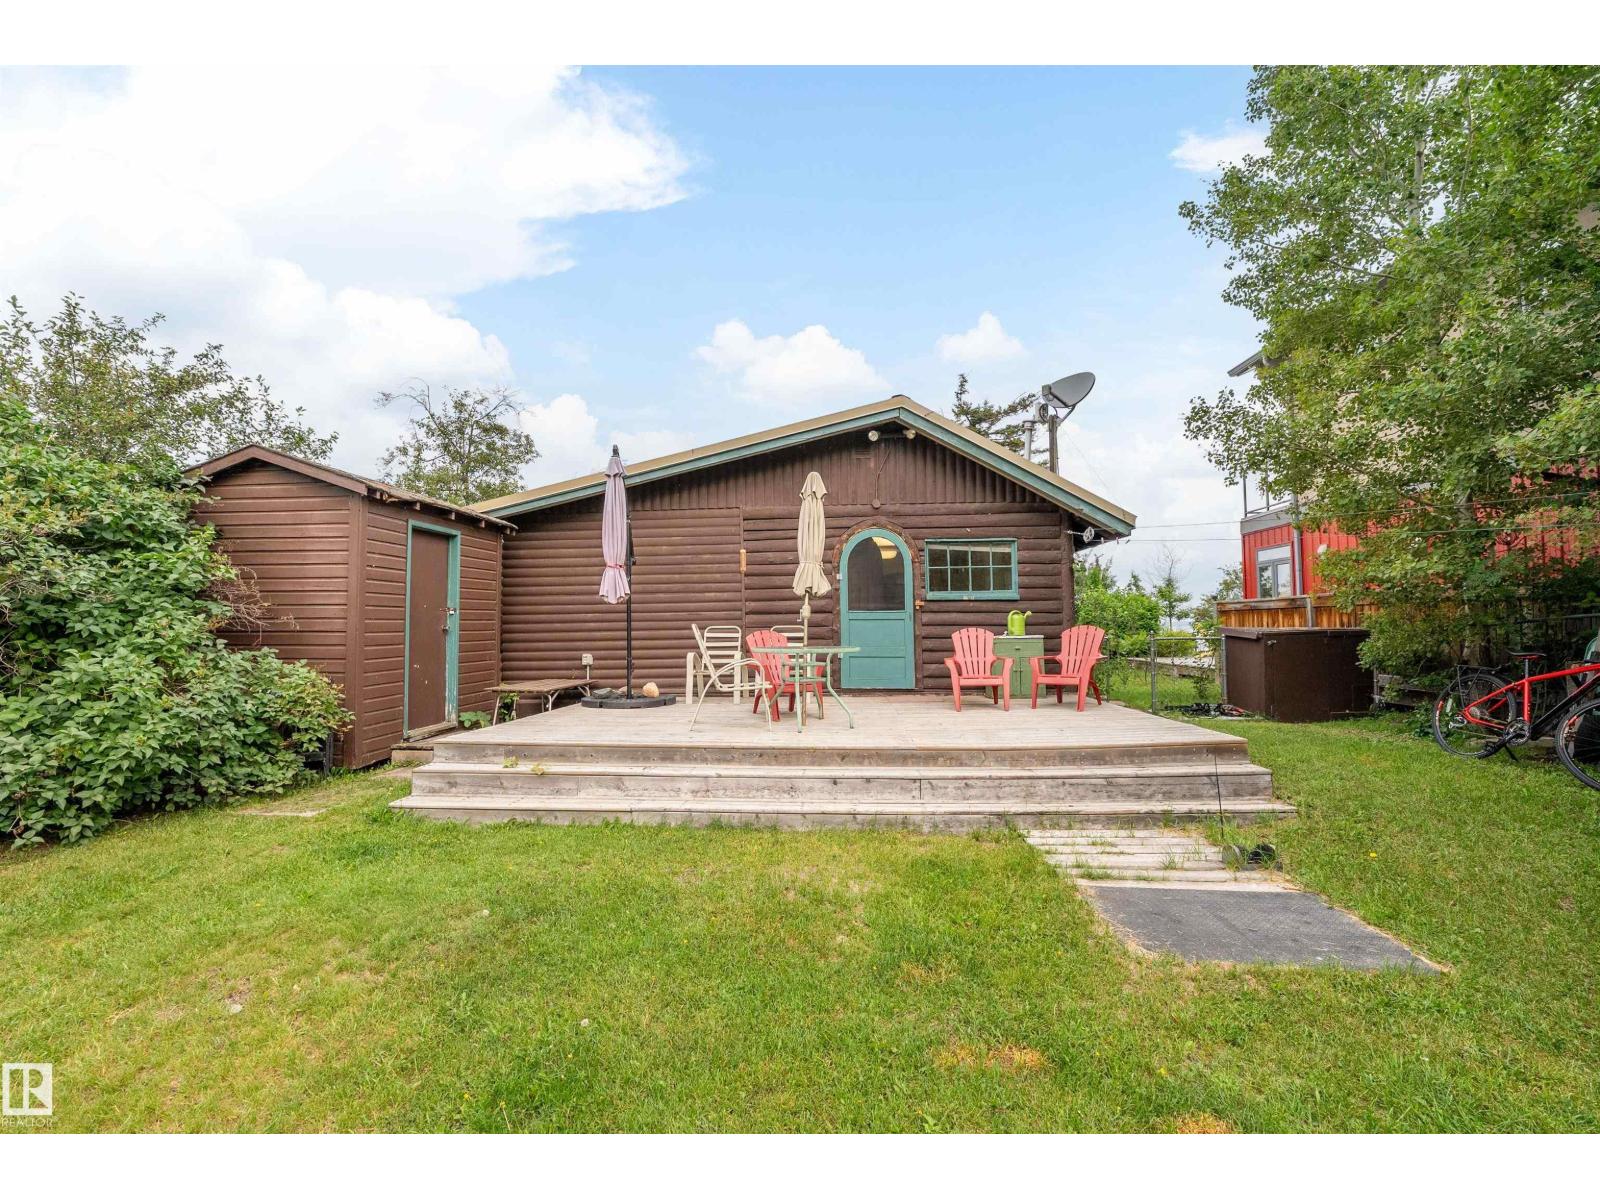
207 1st Avenue
Rural Wetaskiwin County, Alberta
LAKEFRONT at Ma-Me-O Beach. Nestled along the shoreline, this charming 3-season cabin offers the lake lifestyle you've been dreaming of, with spectacular waterfront views, direct access to the beach, and the perfect place to create lasting family memories. Spend your days swimming, boating, paddleboarding, or simply relaxing with your morning coffee while taking in the peaceful sights and sounds of the water. Offering nearly 1,200 sq. ft. of living space, this inviting cabin features 3 bedrooms, a 4pc bathroom, a spacious kitchen, a welcoming living room and a generous family room, making it ideal for hosting family and friends after a day at the lake. Whether you're searching for the perfect summer getaway, a family retreat, or a waterfront property to enjoy for years to come, this exceptional lakefront gem delivers. Imagine evenings around the fire, unforgettable sunsets over the water, and waking up just steps from the water. To top it off, you are close to all amenities at the Pigeon Lake Village. (id:42336)
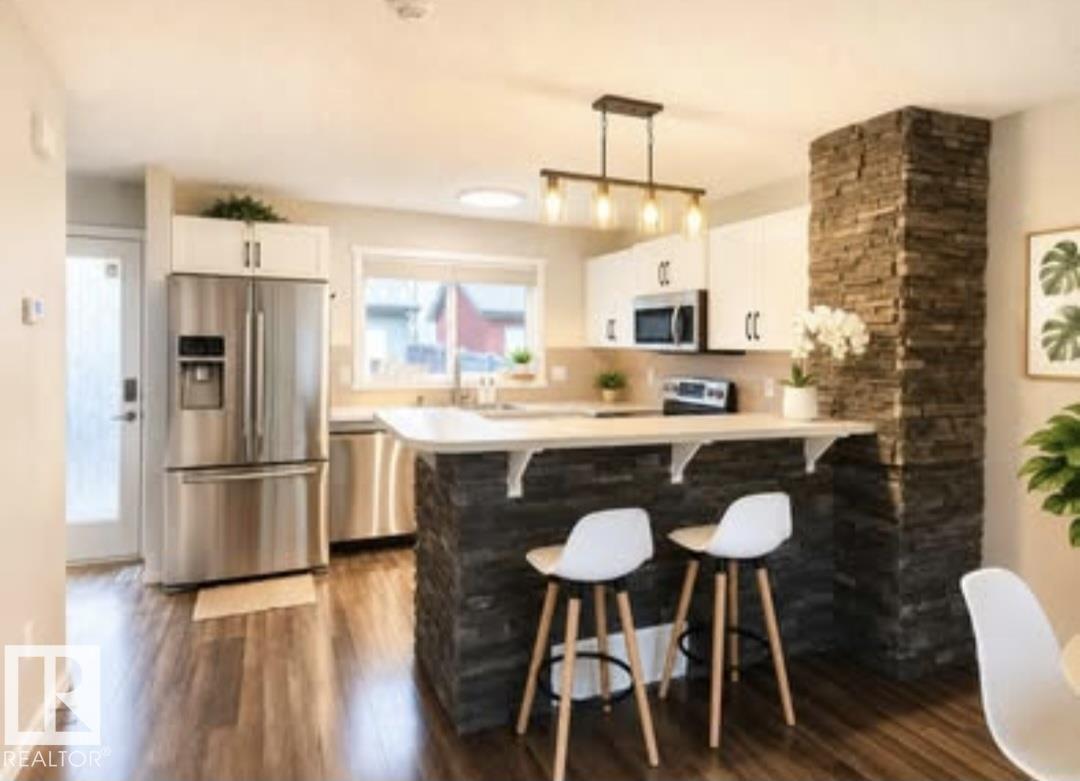
225 51a St SW
Edmonton, Alberta
NO CONDO FEES! Beautifully maintained HALF DUPLEX featuring a BRIGHT OPEN-CONCEPT LIVING AND DINING AREA with a modern kitchen and stainless steel appliances. Upstairs offers TWO SPACIOUS PRIMARY BEDROOMS, each with its own PRIVATE ENSUITE and LARGE WALK-IN CLOSET. The FINISHED BASEMENT with a 3-PIECE BATHROOM provides versatile FLEX SPACE for a family room, home office, gym, or guest area. Enjoy a DOUBLE DETACHED GARAGE and a PRIVATE FULLY FENCED BACKYARD WITH A SPACIOUS DECK. Conveniently located in CHARLESWORTH, close to shopping, schools, parks, public transit, and Anthony Henday Drive. (id:42336)
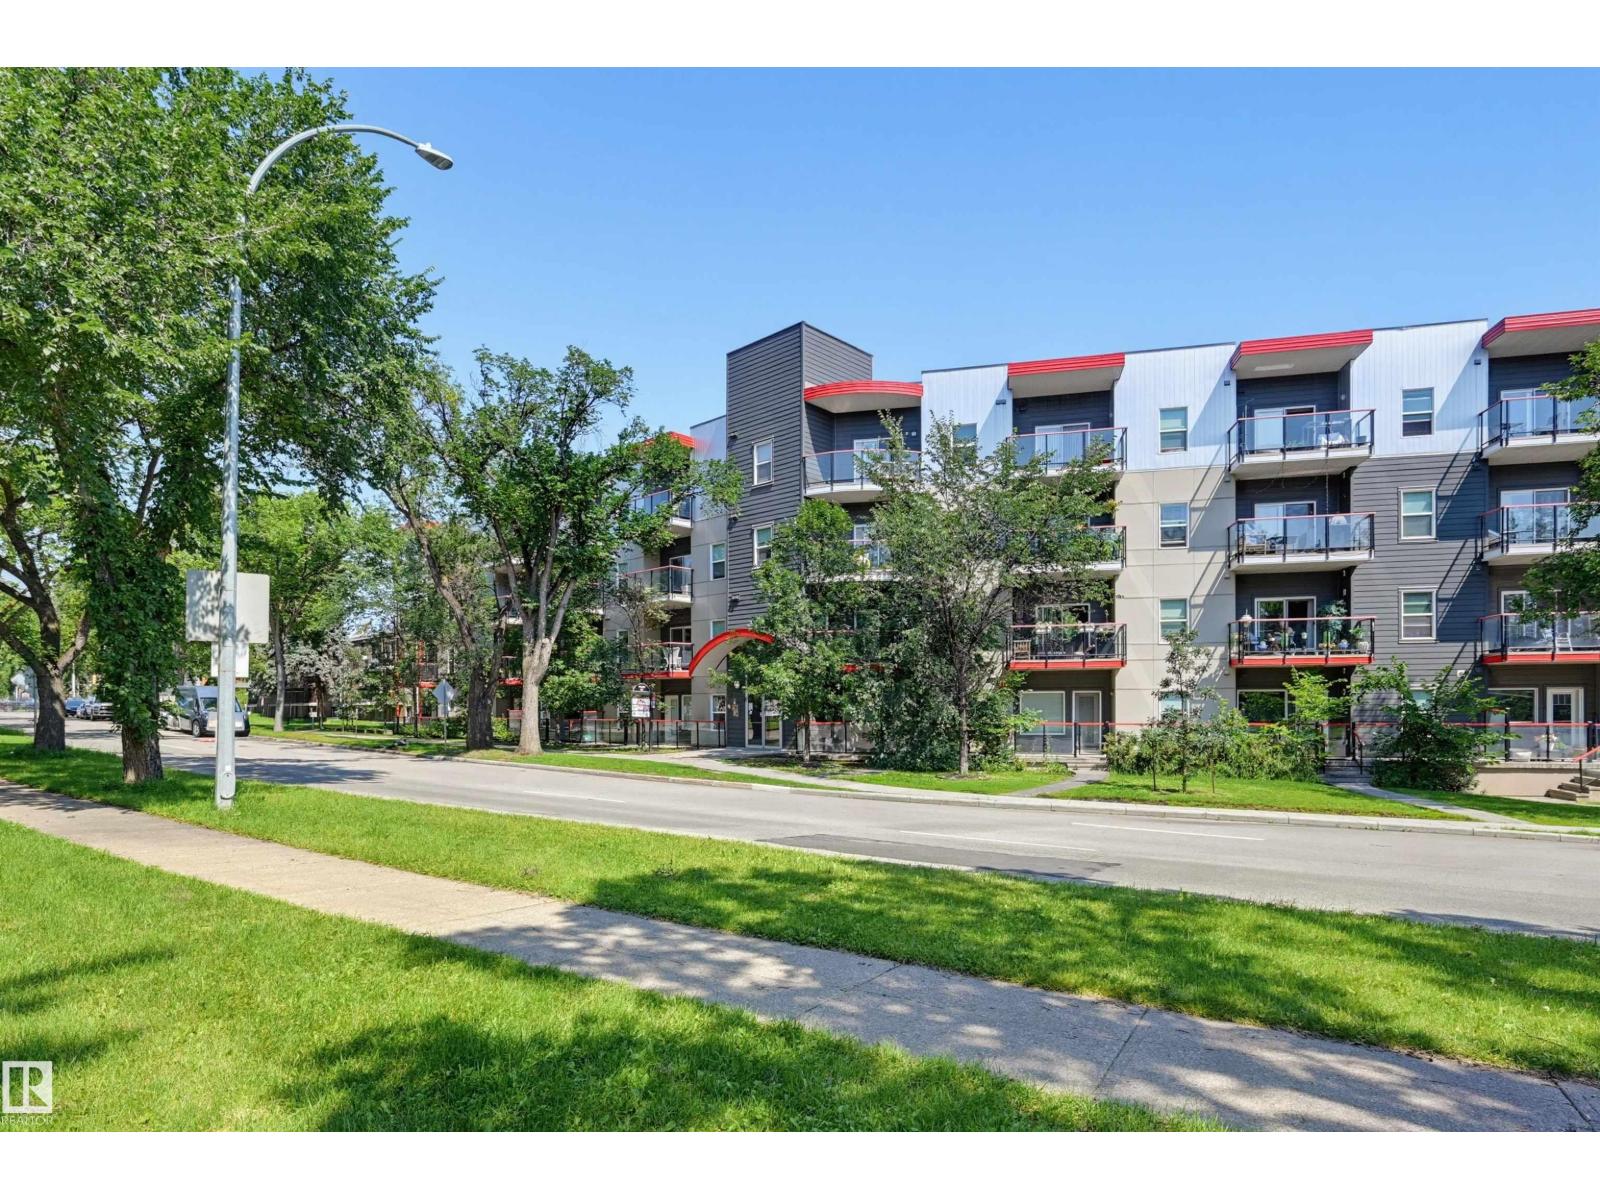
#103 10611 117 St NW
Edmonton, Alberta
Enjoy beautiful treeline views from this modern 1-bedroom plus den condo in Studio Ed! Perfectly located just steps from the Brewery District, Unity Square, transit, and river valley trails, you will also have quick access to the Ice District, MacEwan University, and the U of A. The bright, open-concept floor plan features 9-foot ceilings and stylish laminate flooring, complemented by tile in the entry, kitchen, and bathroom. The sleek kitchen boasts grey cabinetry and stainless steel appliances, including a fridge, ceramic-top stove, built-in microwave, and dishwasher. Step out from the living room to a generous west-facing patio, which uniquely offers convenient exterior building access. You will love the in-suite washer and dryer with extra storage space in the laundry room, plus all included window coverings. Complete with titled underground parking, visitor parking, and a secure bike storage area, this fantastic, move-in ready unit is a wonderful place to call home! (id:42336)
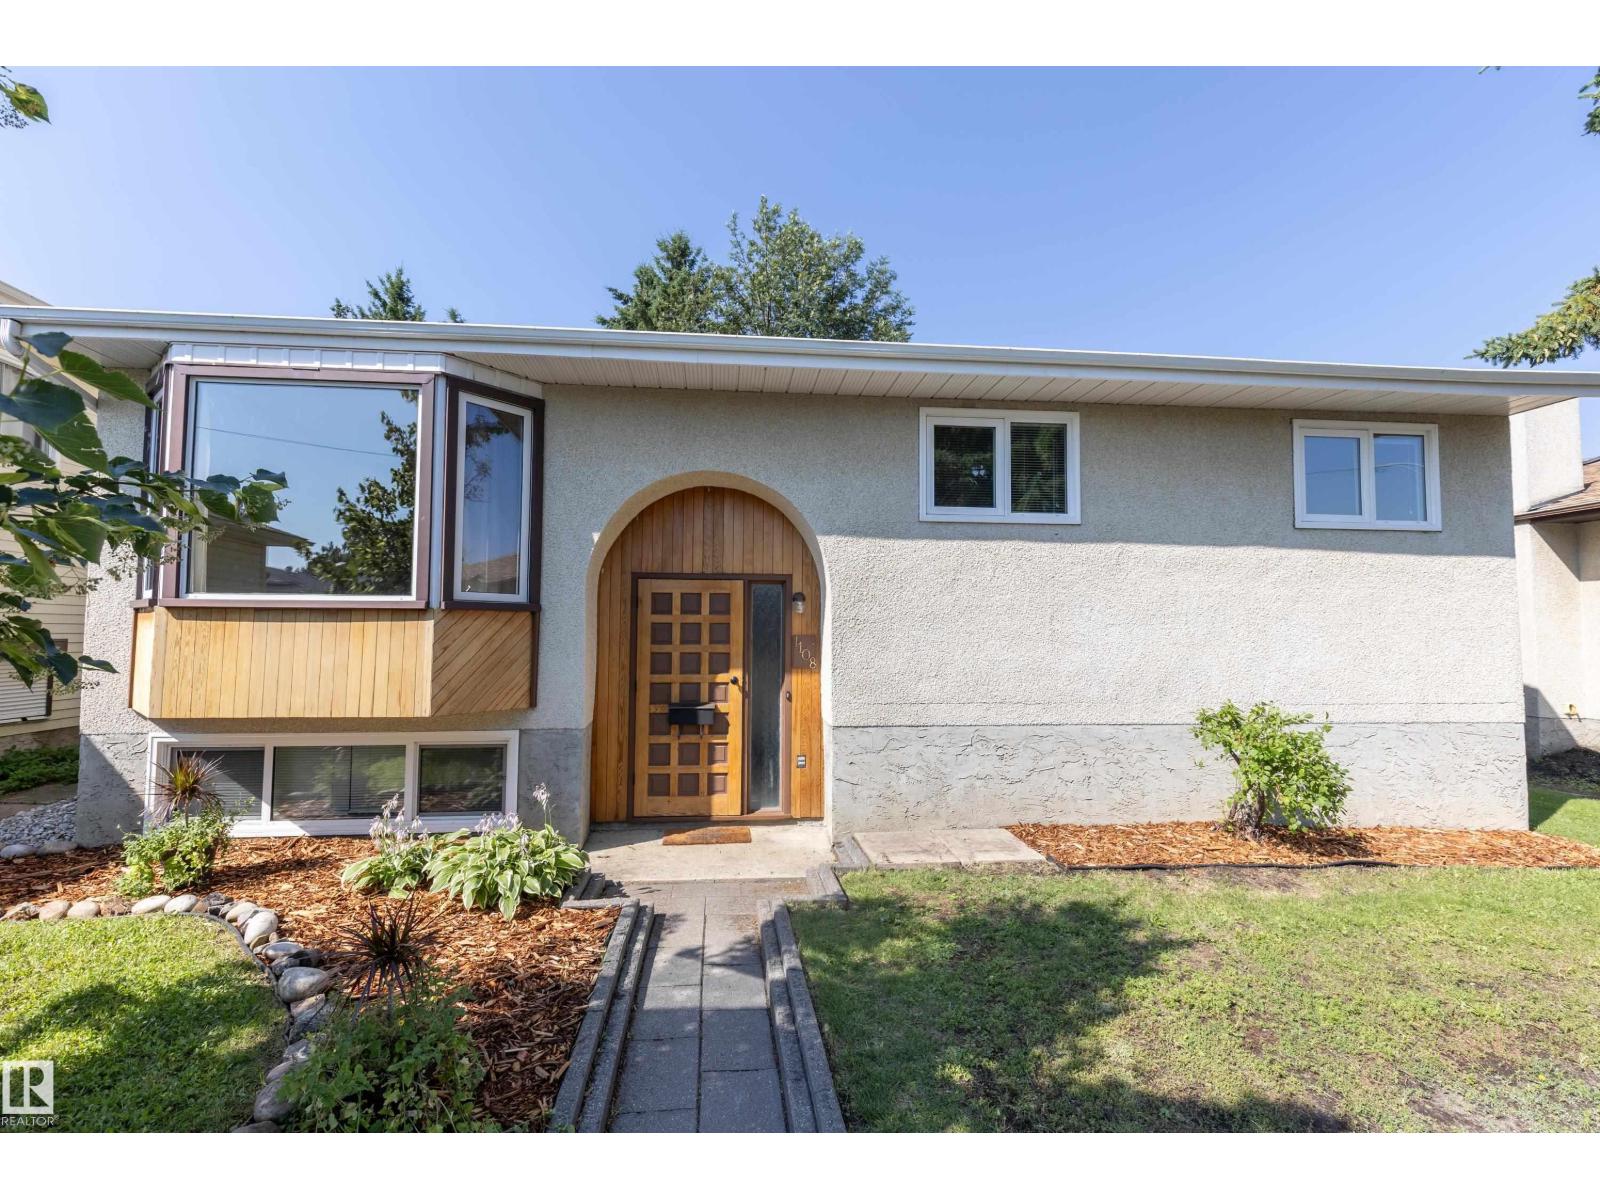
1108 39 St NW
Edmonton, Alberta
Welcome to this charming bi-level in the desirable community of Crawford Plains! Lovingly maintained, this inviting home offers 3 spacious bedrooms on the main floor, including a primary suite with a convenient 2-piece ensuite. The updated 4-piece main bathroom adds modern comfort, while the bright kitchen features hard surface countertops, abundant cupboard and counter space, and a beautiful view of the stunning backyard. Patio doors from the dining area lead to a maintenance-free deck, perfect for relaxing or entertaining. A large living room with an oversized feature window fills the home with natural light. The basement is partially finished with insulation and drywall, offering endless potential, along with a laundry area and generous storage space. Outside, enjoy the fully fenced backyard with beautiful flower beds, a powered storage shed, and mature landscaping. A front drive lined with majestic spruce trees completes this exceptional property. (id:42336)
10837 155 St NW
Edmonton, Alberta
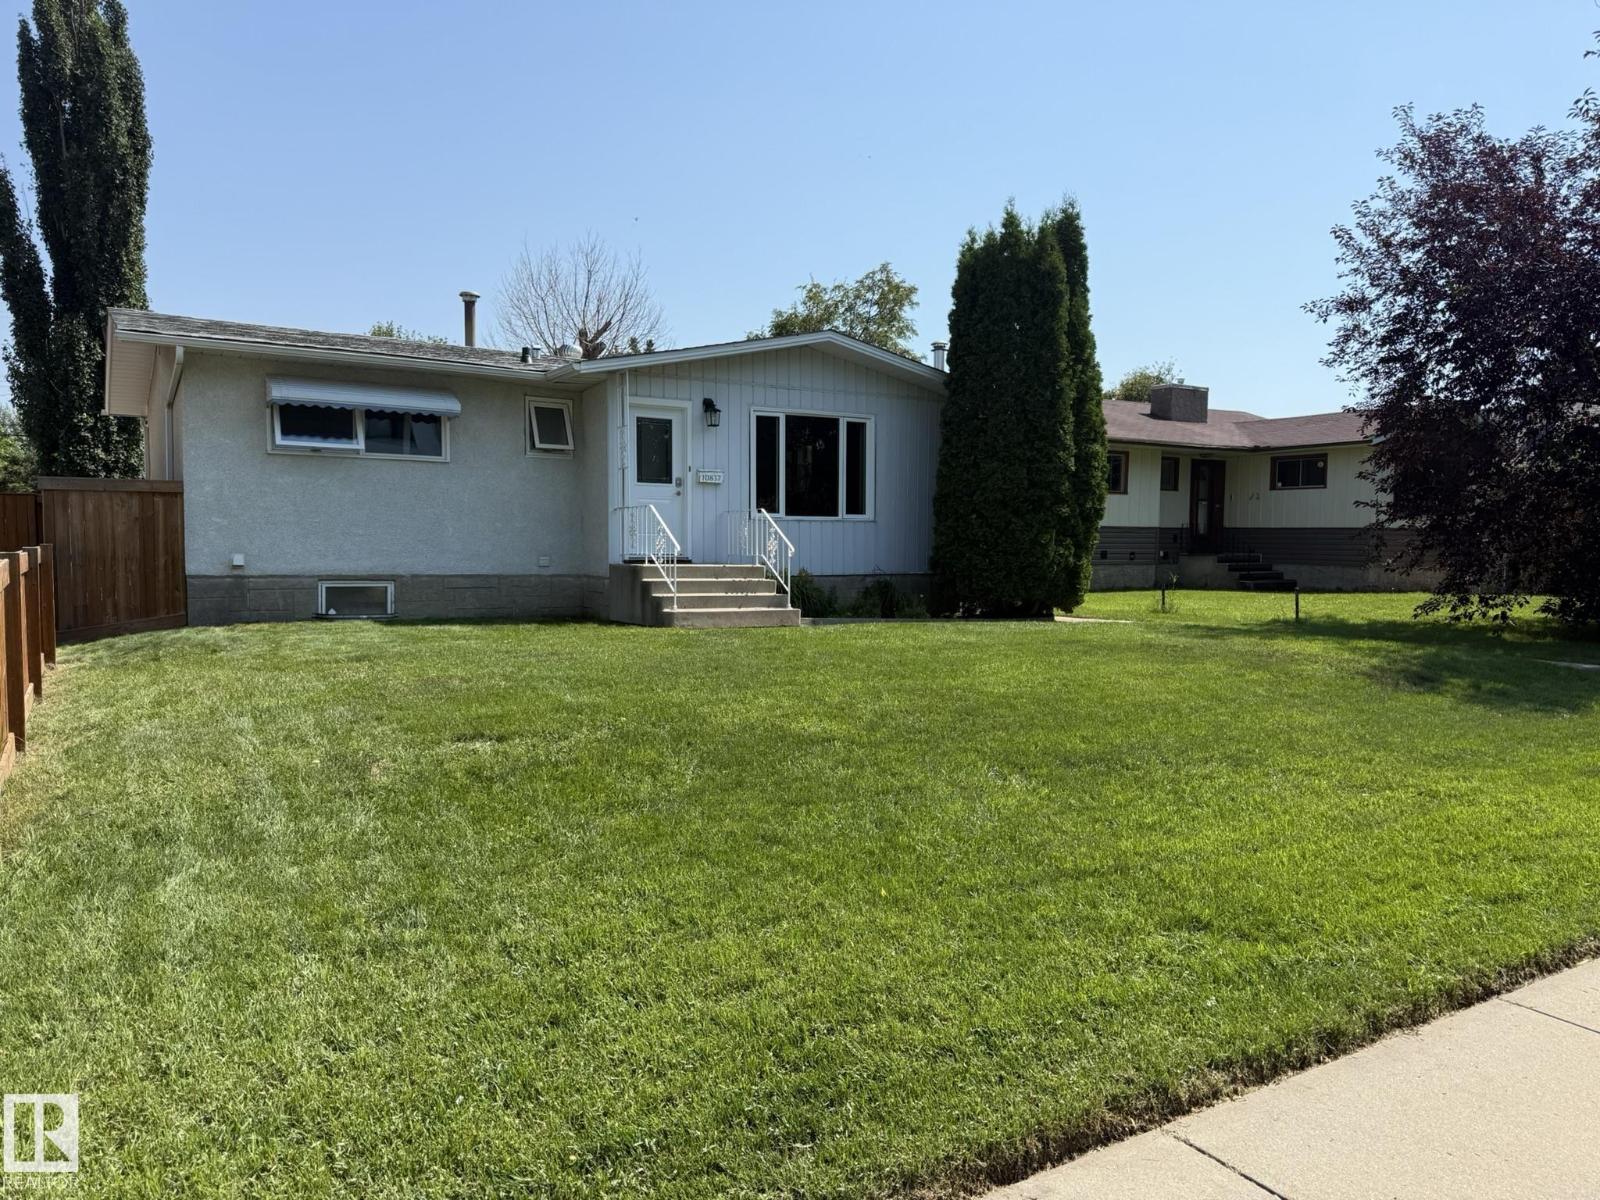
INFILL ALERT, HUGE 50x148 LOT! Or DYI Buyer for this outstanding 3+Bdrm, 2Bath BUNGALOW with well over 2000Sq.Ft. Of Living Space w/a Detached 21.5x13.5 GARAGE on a 7400Sq.Ft fully fenced in lot in the community of HIGH PARK! Upon entry, you are greeted with ORIGINAL HARDWOOD in the bright living room & dining room, The Kitchen has 3-White appliances w/a flat top stove & white cabinets. There is Newer LAMINATE FLOORING into the Primary Bdrm & 2nd Bdrm into the OPEN DEN to the RE-LOCATED Back Stairs & a Full 4pc Main Floor Bath. Now for the BASEMENT...It does have a 3rd Bdrm, Family Room, 2pc Bath, A large Laundry/Storage Room & Separate 2012 Furnace Room w/a New 2025 HWT! The Basement for the first time in it's 63yr history HAD SOME WATER SEEPAGE IN JULY, 2026! Let's now go to THE HUGE BACKYARD that has a large deck w/lots of green grass for your children & pets to play safely w/a NEWER TREATED 6ft FENCE on the back & one side w/a CHAIN LINK on the other side! Newer 2013 ROOF & 2019/24 WINDOWS! (id:42336)
#10 5101 Soleil Bv
Beaumont, Alberta
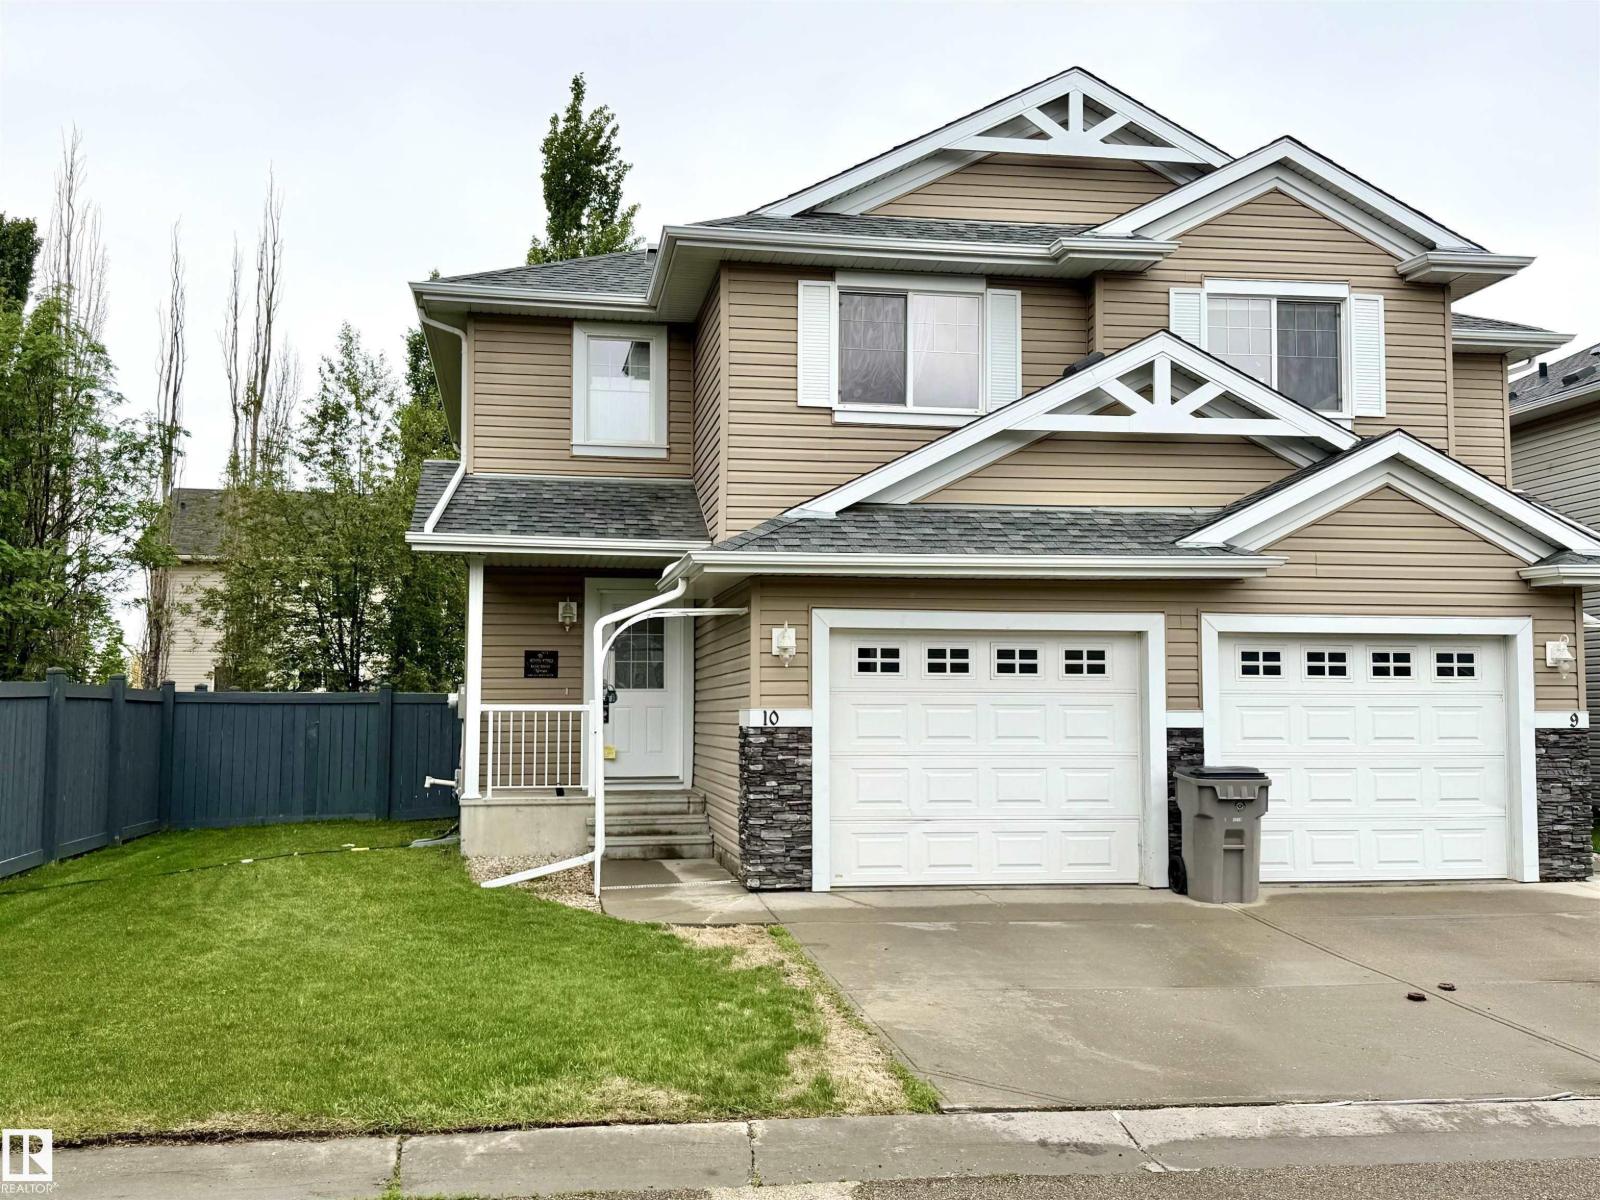
Beautifully maintained 1,214 sq. ft. townhouse built in 2010 in desirable Beaumont, offering comfort, style, and functionality. The main level features hardwood flooring, a bright open-concept layout, a modern kitchen with new stainless steel appliances, and a convenient 2-piece bath. Upstairs, you’ll find 3 spacious bedrooms with carpet flooring, including the primary suite, along with 2 full bathrooms. The unfinished basement provides excellent potential for future development, extra storage, or a recreation area. Enjoy the outdoors in the fully fenced and landscaped backyard with a deck, perfect for relaxing or entertaining. Complete with a single attached garage, this home is ideally located near schools and shopping centre. (id:42336)
10d Twin Tc NW
Edmonton, Alberta
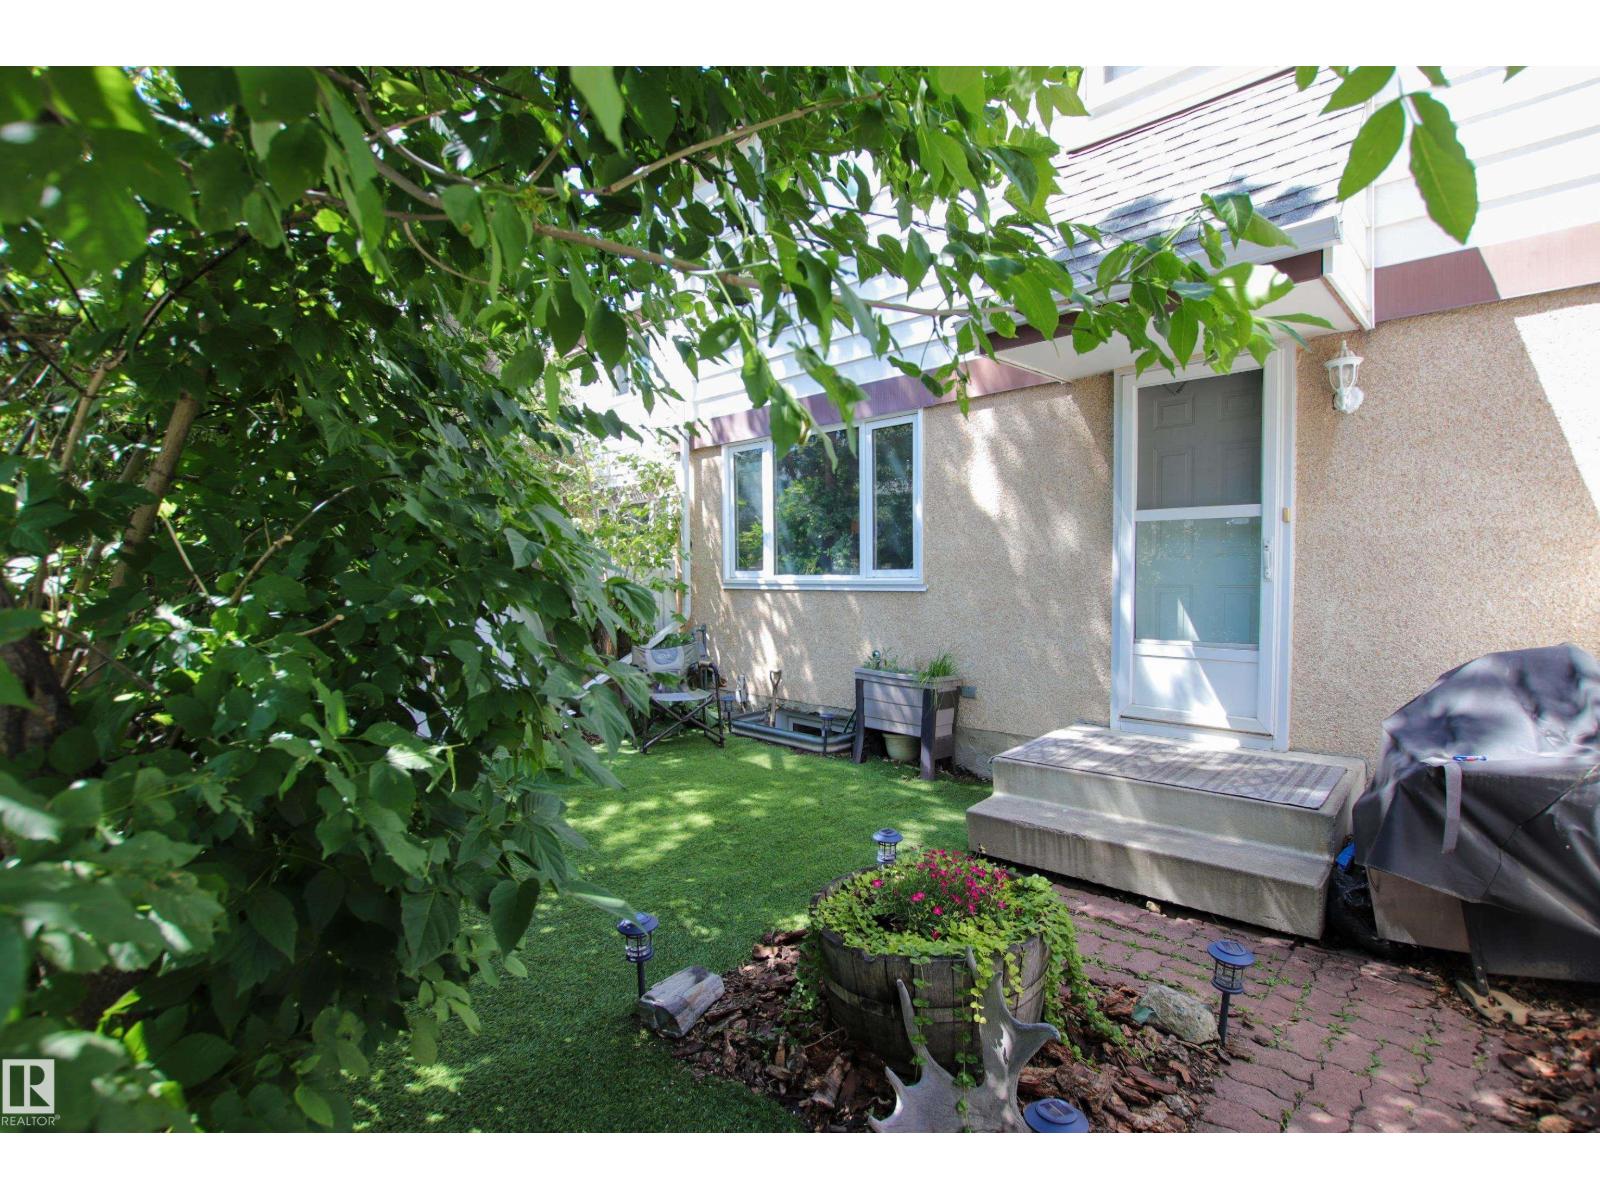
Immediate walking in to the yard you will be impressed by pride of ownership from the very private little oasis that has been made to walking through this home. The main floor has new vinyl plank flooring throughout. The kitchen has been updated from cabinets, backsplash & appliance. The living & dining area are spaces & great for entertaining. An updated 2pc powder room finish the main floor. While the upper level features three good sized bedrooms & a stunning updated 4pc main bath. The basement level is about 90% developed and hosts a large family/ rec room and the laundry/utility room. Make this perfect little home in Twin Terrace yours! (id:42336)
#302 1589 Glastonbury Bv NW
Edmonton, Alberta
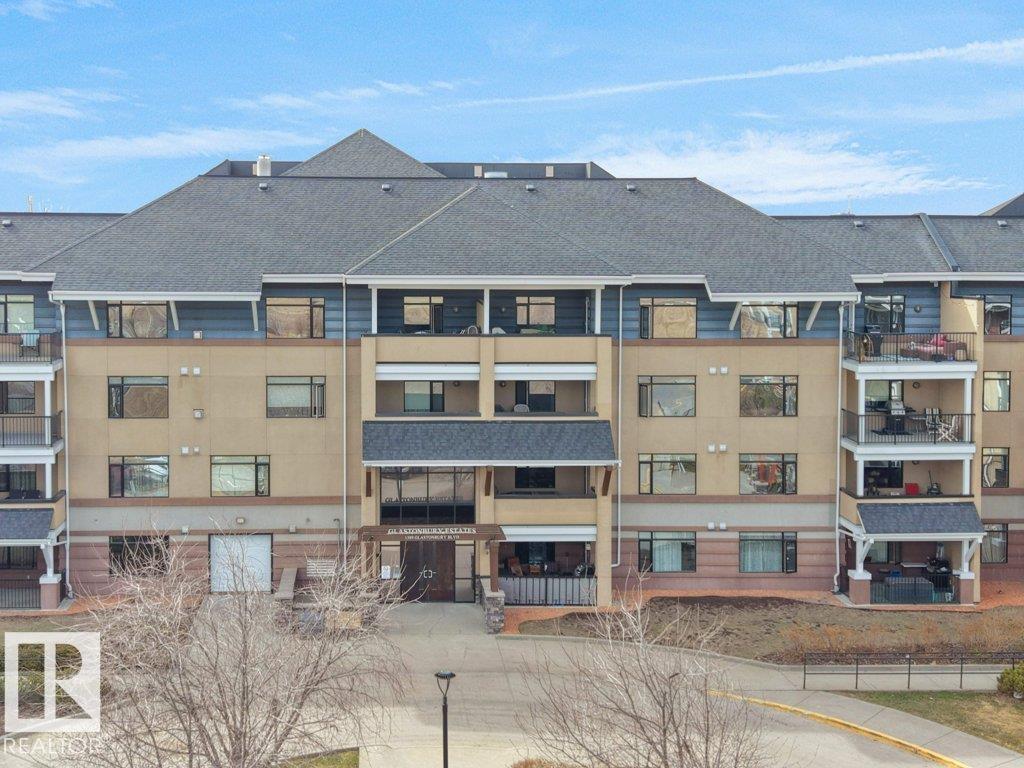
A thoughtfully designed pet-friendly, third-floor residence in Glastonbury Village, offering comfortable, low-maintenance living in a quiet 18+ community. This 2-bedroom, 2-bathroom condo spans approximately 900 sq ft, with a layout that maximizes space and natural light. A spacious east-facing covered balcony extends the living area outdoors, ideal for morning coffee and sunrise views. The kitchen features newer appliances, generous cabinetry, and a walk-in pantry. The adjoining living and dining areas flow naturally for everyday living or hosting. The primary bedroom offers convenient access to a full bathroom, while the second bedroom provides flexibility for guests or a home office. In-suite stackable laundry adds everyday convenience. Includes heated underground titled parking and a storage cage. Amenities include a fitness room, social spaces, guest suite, and secure entry. Walking distance to shopping, restaurants, and services, with quick access to West Edmonton Mall and the Anthony Henday. (id:42336)
16212 32 Av SW
Edmonton, Alberta
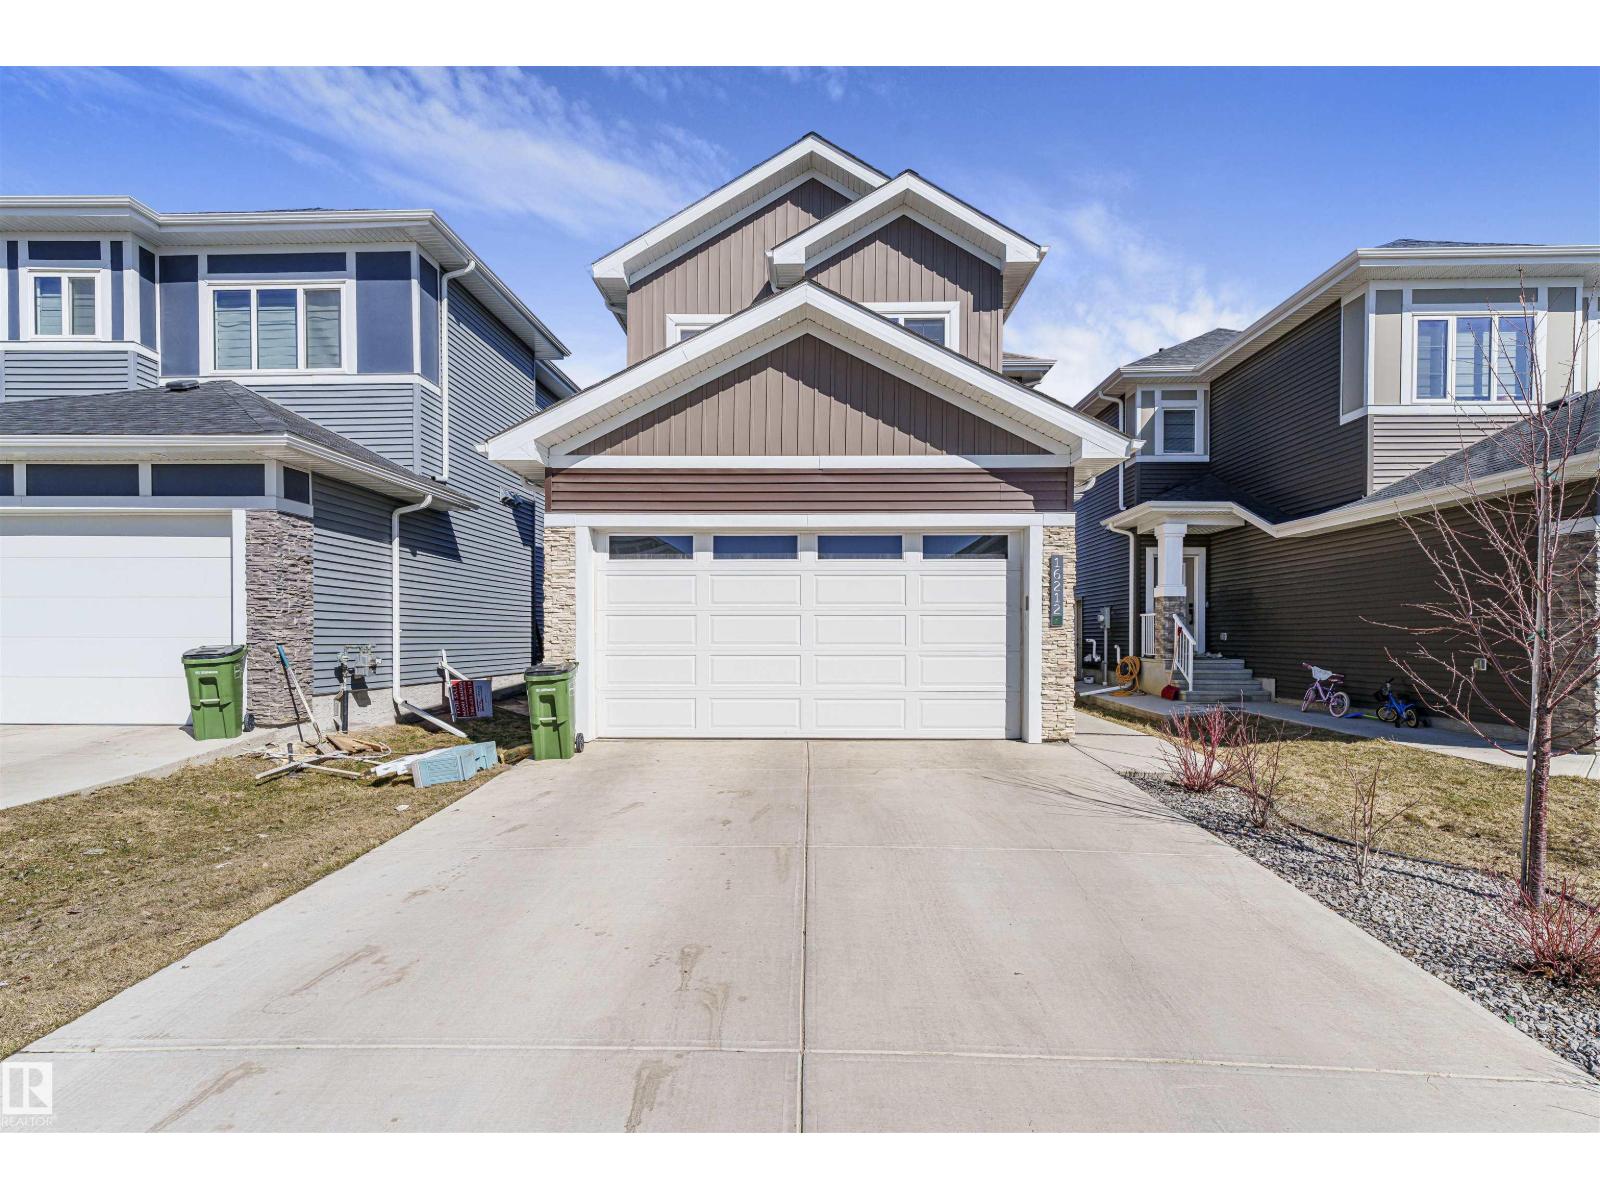
MAIN FLOOR BEDROOM & FULL BATH? CHECK. STUNNING OPEN-TO-ABOVE LIVING ROOM? CHECK. immaculate detached home in ridgecrest at glenridding ravines on a regular lot. featuring 9-ft ceilings on all levels 19-ft open-to-above living room with a crystal chandelier, feature wall, electric fireplace, and tile flooring throughout the main floor. the chef-inspired kitchen offers two-tone cabinetry, quartz countertops, built-in gas cooktop, wall oven, and chimney hood fan. the main floor also includes a bedroom and a full bath with a tiled standing shower. upstairs features 3 spacious bedrooms, 2 full baths, and a luxurious primary suite with a 10-ft ceiling and walk-in closet with organizers. separate side entrance to the basement with 3 large windows offers excellent future suite potential. upgrades include a/c water softener tankless hot water system, premium lighting, blinds, extra-large windows, and permanent exterior lights. fully landscaped and fenced yard with a deck and gas line for bbq. (id:42336)
919 19 Av NW
Edmonton, Alberta
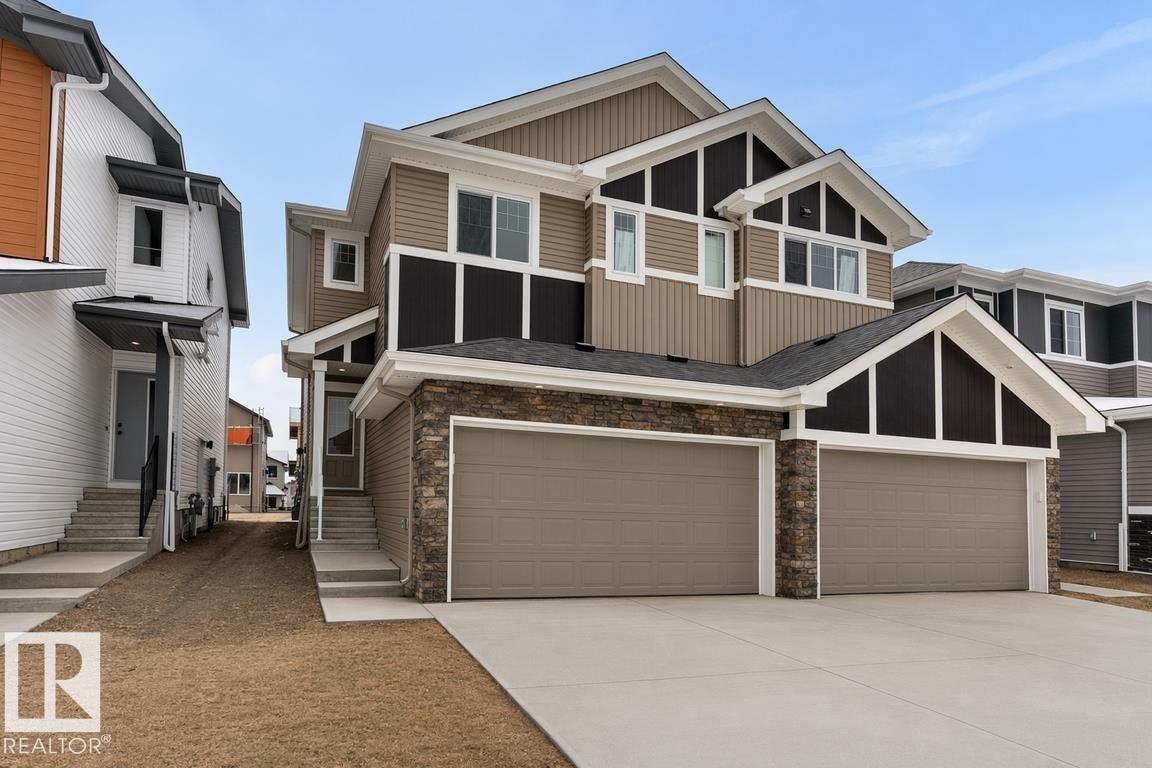
The Renew is a polished half-duplex offering a double attached garage with a floor drain, a separate side entrance, and 9’ ceilings. The open-concept main floor features Luxury Vinyl Plank flooring and a bright foyer leading to a sleek powder room. Designed for functionality, the kitchen boasts Quartz countertops, a flush-ledge island, and premium soft-close cabinetry with a corner pantry and chimney-style hood fan. Natural light fills the great room, which is anchored by a modern electric fireplace and patio doors ready for a future deck. Upstairs, a central bonus room provides a versatile second living area near the dedicated laundry space and two spacious secondary bedrooms. The primary retreat includes a private walk-in closet and a three-piece ensuite. Completed with brushed nickel fixtures and a basement rough-in, this home delivers quality and style in a well-planned layout. (id:42336)
2 Ambrose Av
Rural Athabasca County, Alberta
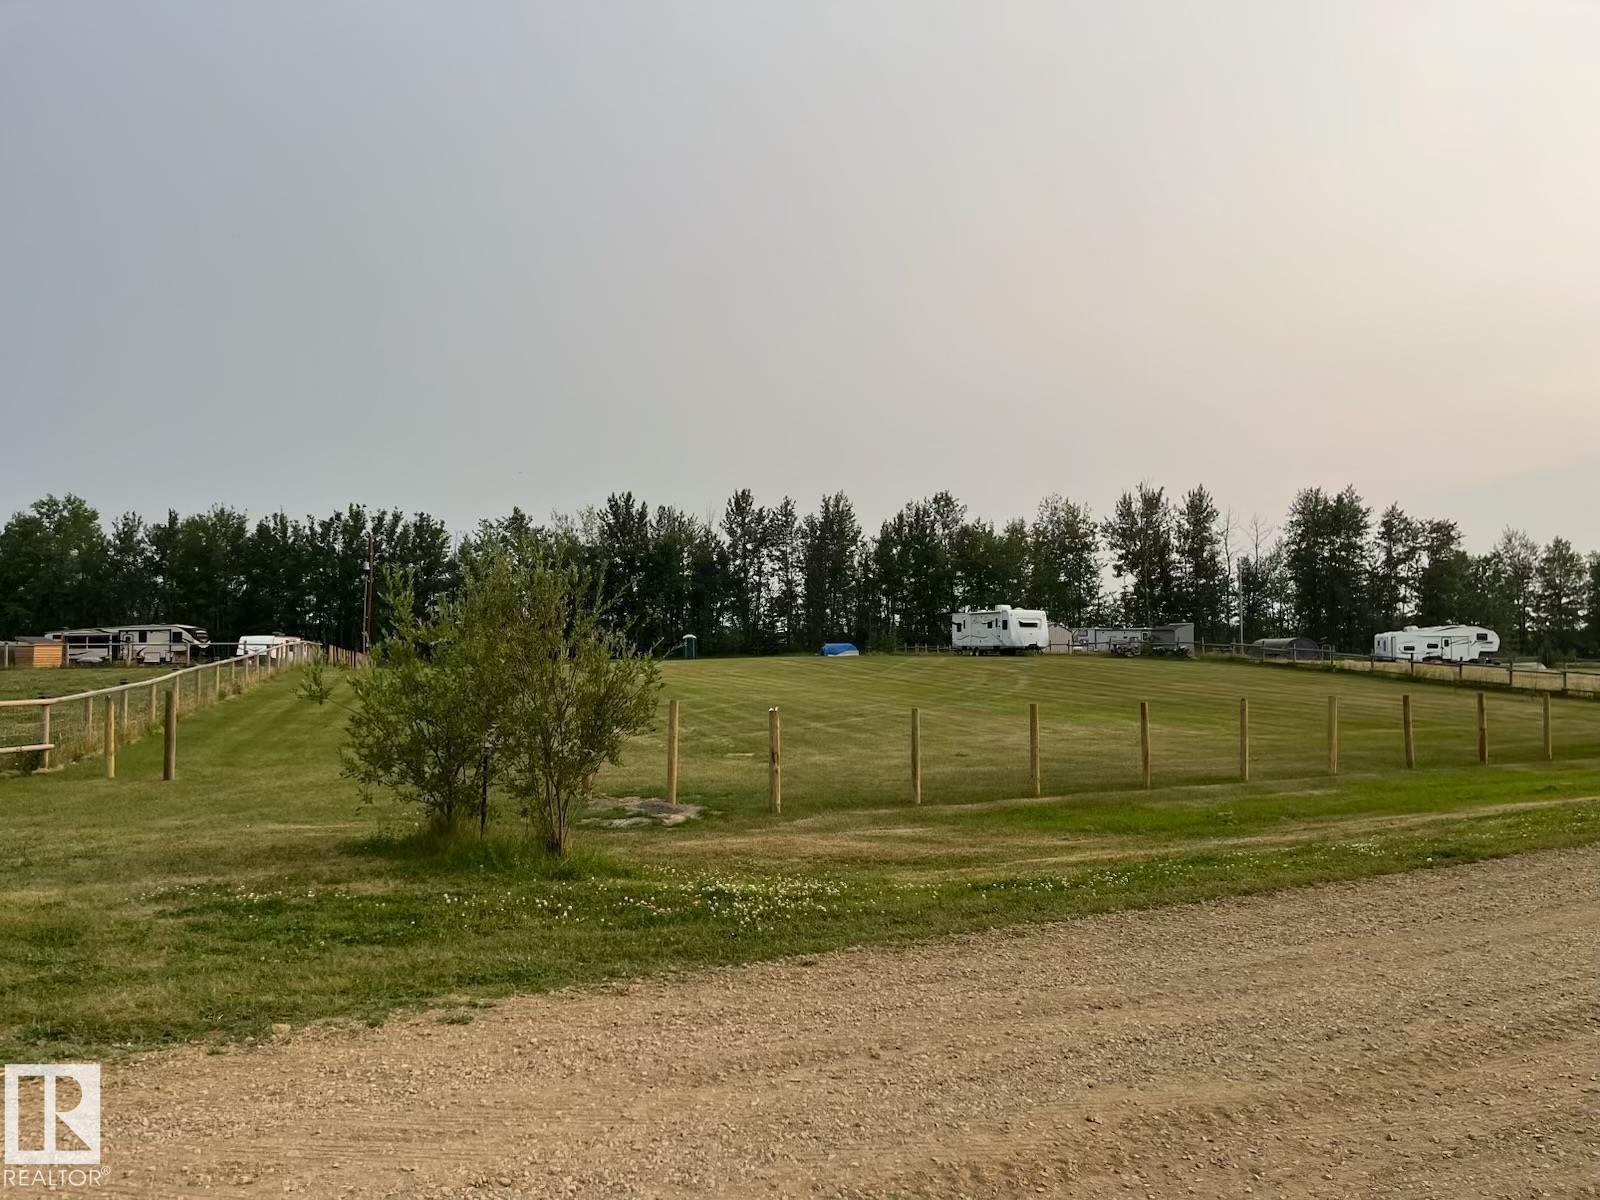
Discover the perfect getaway with this beautiful 1-acre lot in, popular Summer Village of Island lake, SHANK ESTATES area of rural Athabasca County, located just 15 minutes from the Town of Athabasca. Situated in the popular sought after SHANK ESTATES, this property offers a great opportunity to build your dream cabin or recreational retreat. The lot features cleared land surrounded with some mature trees, giving you a nice balance of open space and natural privacy. It is partially fenced, Whether you're looking for a peaceful weekend escape, a future cabin site, or a place to enjoy the outdoors, this property provides the perfect setting close to lake, nature, and all the amenities of Athabasca. (id:42336)
10711 70 Av NW
Edmonton, Alberta
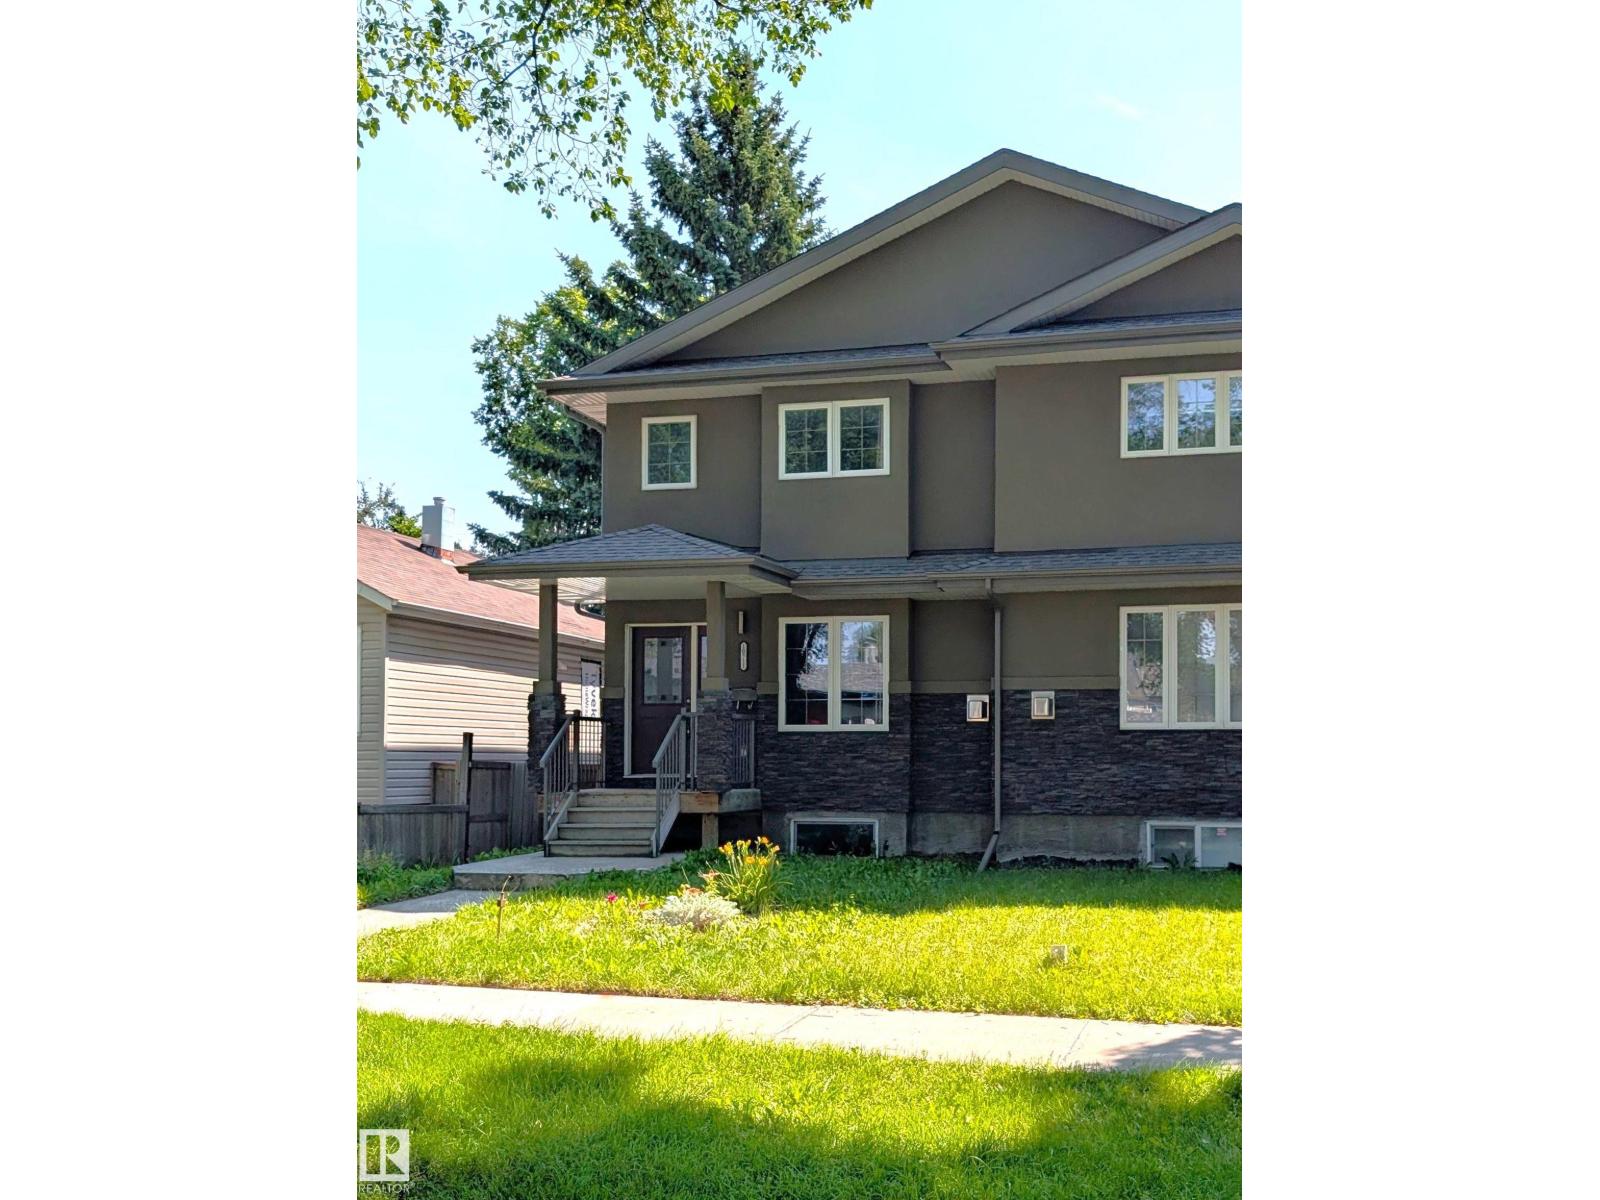
Located in the desirable community of Allendale, this modern 2015-built half duplex offers stylish living with a fully finished basement and separate entrance. The open-concept main floor features hardwood flooring, large windows, convenient main floor laundry, and a contemporary kitchen complete with quartz countertops, tile backsplash, and ample cabinetry. Spacious dining and living areas create the perfect setup for entertaining and everyday living. Upstairs offers 3 bedrooms including a generous primary bedroom with walk-in closet and 4-piece ensuite, plus an additional full bathroom. The fully finished basement adds excellent flexibility with 2 additional bedrooms, a full bathroom, second laundry hookup, a second countertop area and second living room. Outside, enjoy the fully landscaped and fenced yard, double detached garage, and rear lane access. Fantastic central location just minutes from the University of Alberta, Whyte Avenue, Downtown, schools, parks, transit, and all amenities. (id:42336)