

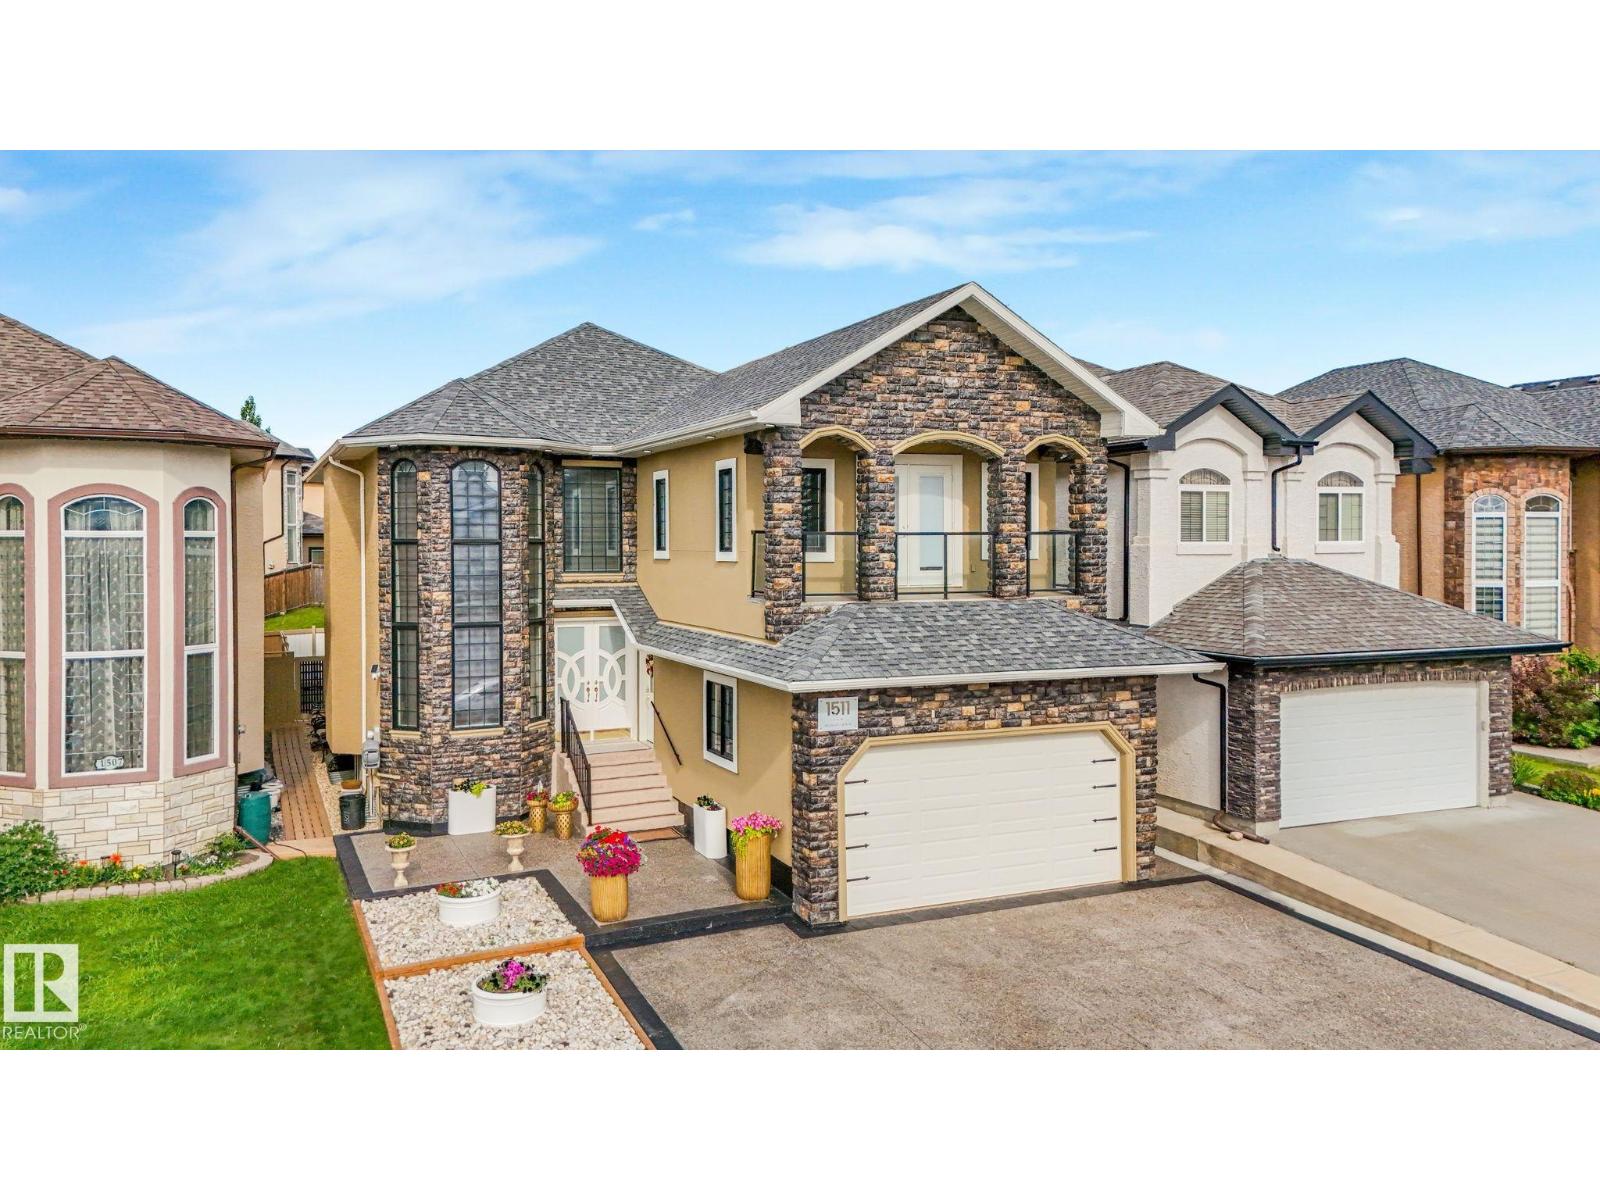
1511 68 St SW SW
Edmonton, Alberta
OVER 3000 Sq ft of Opulence! Welcome to 1511. FULLY RENOVATED since 2022. Enter a grand double door entrance graced with SOARING 14 ft windows flooding a FORMAL DINGNG ROOM /LIVING ROOM with glorious sunlight. MARBLE FLOORING runs counterpoint to LACQUER FINISHES throughout making for easy cleaning. A beautiful cooking space complete with STONE WATERFALL ISLAND, BUILT-IN OVENS, a SPICE KITCHEN and GAS STOVES. Aside it a generous family room w warming gas fireplace. This is a GENERATIONAL HOUSE with a 3 PIECE BATH AND BEDROOM ON THE MAIN. 4 more bedrooms up each with their own washroom. 5 PIECE ENSUITE with DOUBLE SINKS, JACUZZI TUB, and BALCONY for the Master. BONUS ROOM up allows for relaxing before turning in. No upscale detail has been spared for this palace. HIGH-END FINISHES throughout. LOW MAINANTENCE BACK YARD. GEMSTONE LIGIHTING makes holidays easy to celebrate. NOTE: 2 MORE KITCHENS below grade. And a NEW EXTENDED DRIVEWAY Let this masterpiece add to your family's life estate. (id:42336)
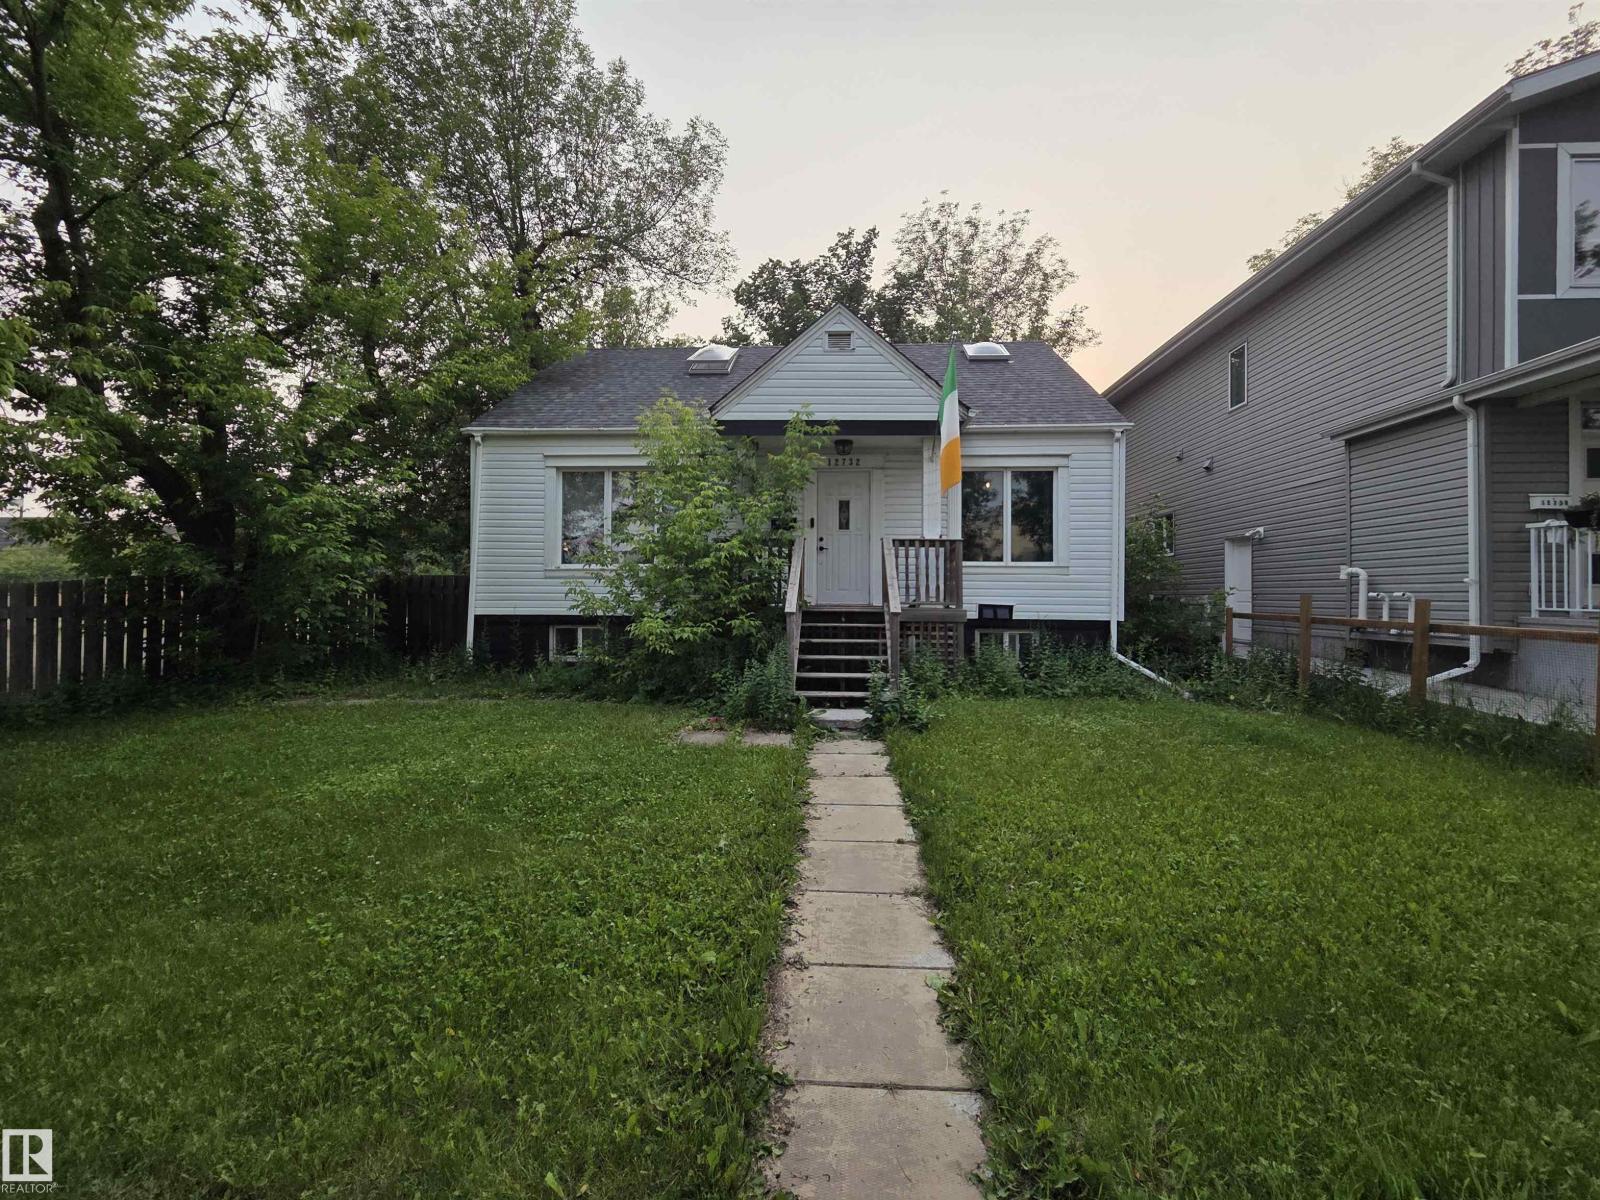
12732 120 St NW
Edmonton, Alberta
Welcome home to this charming residence on a rare 50-foot wide lot! This bright home offers a functional layout with natural light. Main floor: large living area flows to dining connected to a well-appointed kitchen. Main-floor bedroom for guests or office. Upstairs: two oversized bedrooms with skylights. Partially finished basement with room to customize. Huge backyard features covered deck, fire pit, and two parking spots. In the desirable Calder neighbourhood of northwest Edmonton: mature, family-friendly with tree-lined streets, green spaces, parks, schools, shopping, and easy commuting. Well-maintained home with space and comfort. Don’t miss it! (id:42336)
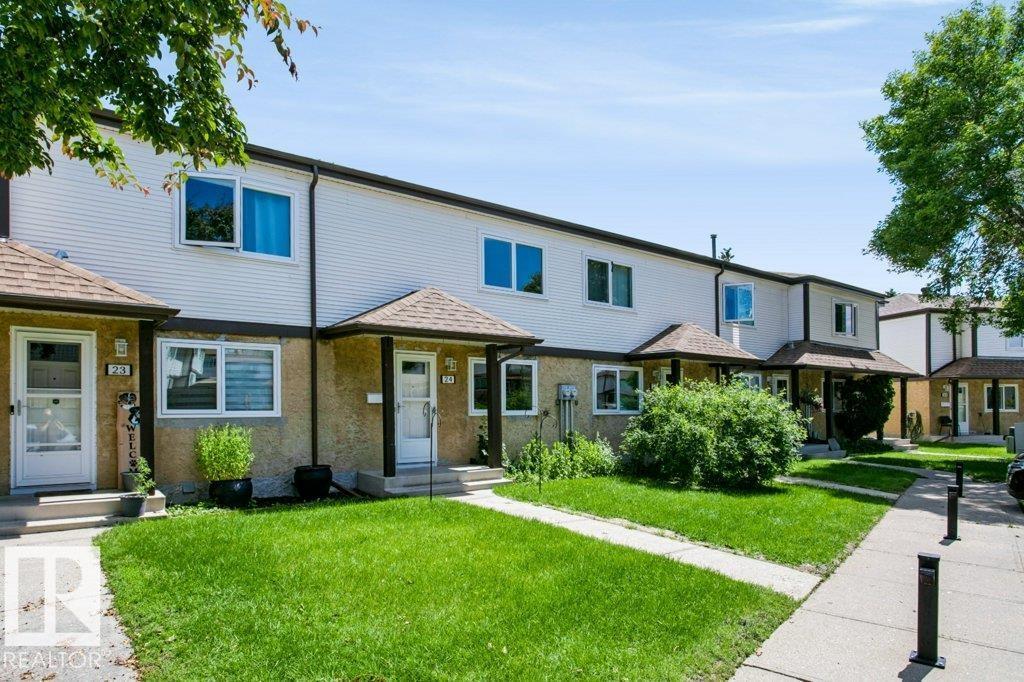
#24 14511 52 St NW
Edmonton, Alberta
Move-in ready and full of opportunity, this 2-storey townhouse in NE Edmonton's Casselman community is perfect for first-time buyers, investors, and downsizers. Freshly painted with new carpet on the upper floor and a newly renovated kitchen, this home is ready to unpack and settle into. Enjoy your private, fenced backyard complete with a deck, gazebo, and garden planters, an outdoor retreat built for summer enjoyment. Upstairs offers 3 bedrooms and a full bath, plus a convenient half-bath on the main level. The unfinished basement is a blank canvas, ready for you to add development, storage, or future equity on your terms. Two parking stalls complete the package. Location near schools, parks, and public transit, with quick access to Anthony Henday, Yellowhead, and Manning Drive putting everything you need within easy reach. An ideal combination of updates, space, and location. (id:42336)
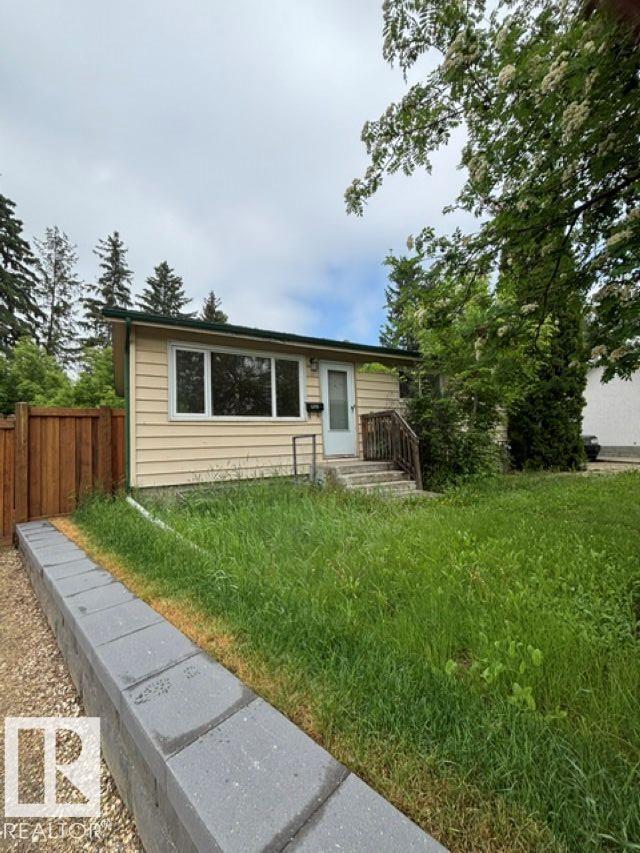
5316 107 St NW
Edmonton, Alberta
Pie shaped lot on cul de sac in quiet neighbourhood. Priced at lot value. Walking distance to LRT, Southgate Mall. Convenient distance to U of A and Downtown. Bungalow with 5 bedrooms and 2 full bath. Seller had tenants living until end of May. Frontage is 34.99 ft. (id:42336)
202 23229 Sh 651
Rural Sturgeon County, Alberta
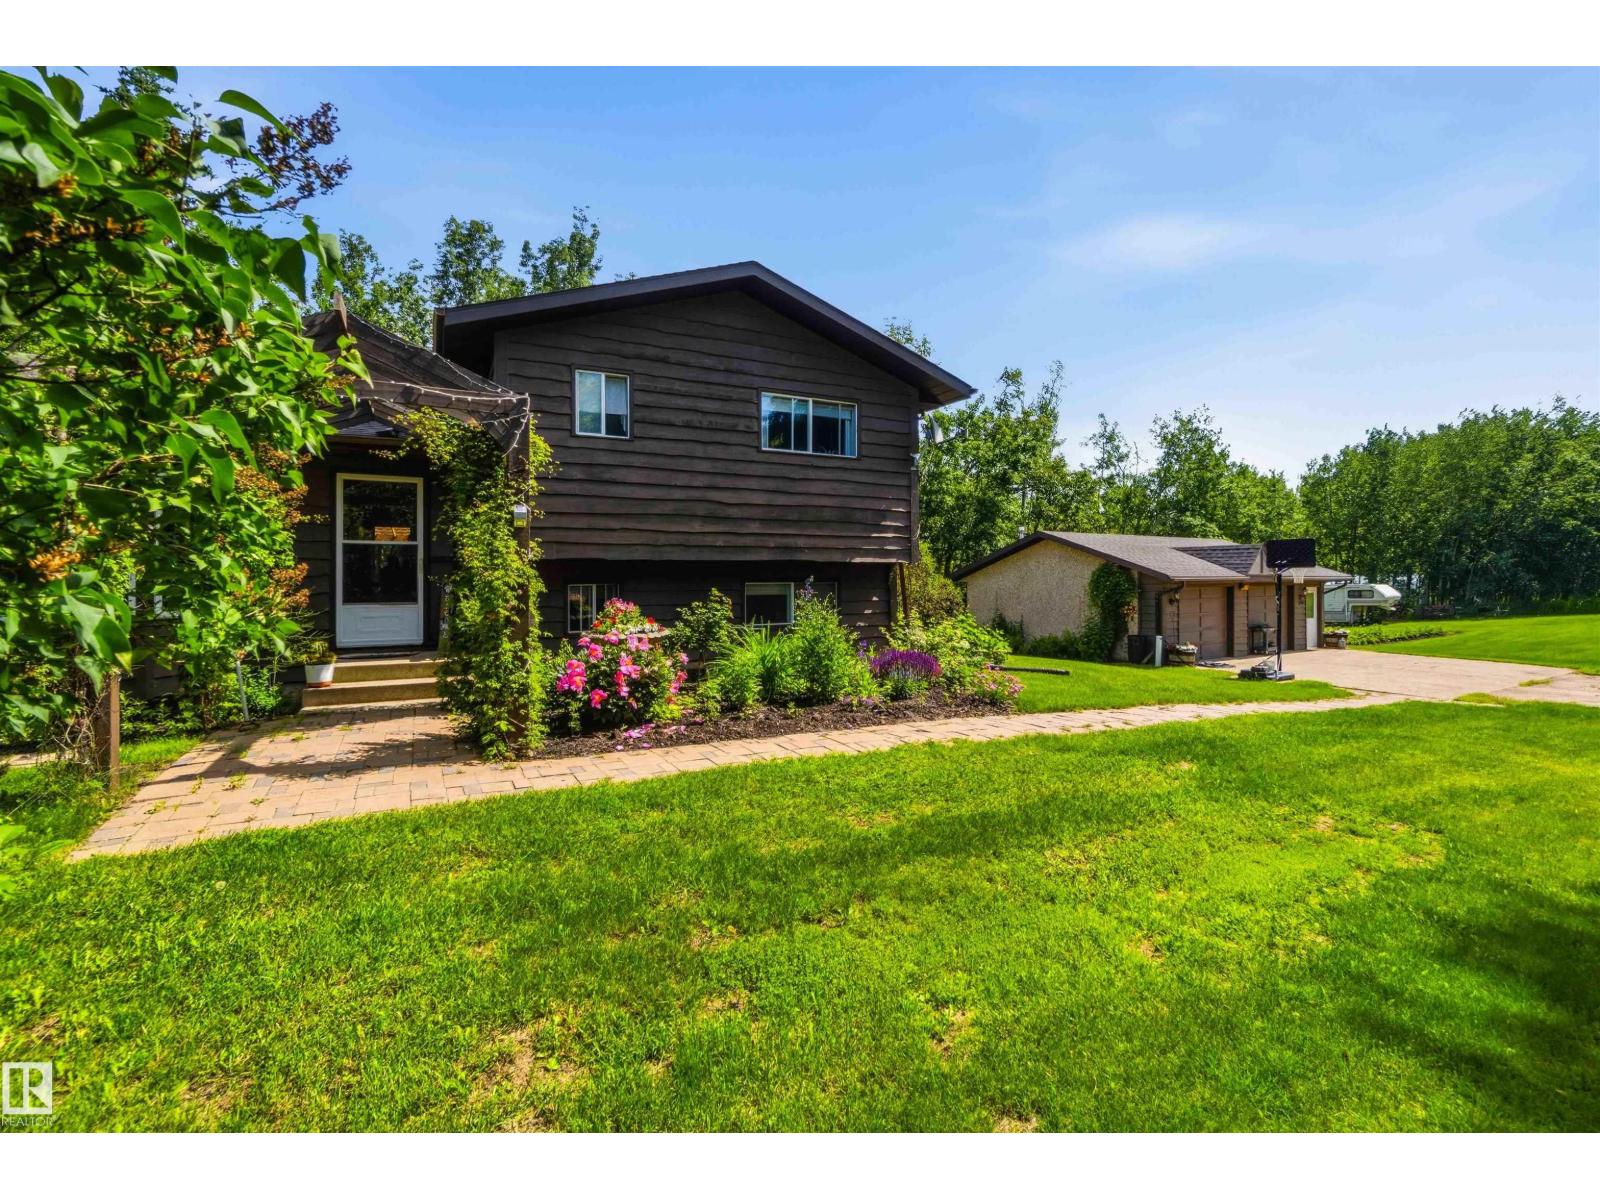
WELCOME TO 202 Maple Dr in Pinewood Estates. This well built 4-level split is a perfect country home! Main level enters into a front sunny living room then a large updated kitchen with loads of cabinets & a centre island w/eating bar. The back door leads to an inviting covered deck for a 3 season outdoor enjoyable space. Upper level leads to a renovated 4pc bathroom & 3 bedrooms - the primary with a 2pc ensuite. Lower level boats a 4th bedroom with a 3pc ensuite, plus a family room & stairwell leading to a partly finished 4th level-hobby/game room & separate laundry/utility/storage area. Room for everyone! The yard is manicured & used for family fun! Park like setting with numerous 20 & 30amp hookups for visitors to come & stay with their trailers, a private fire pit area with outdoor kitchen & large sitting area & trails that access the outer edges of the property. 2 tarp sheds for dry storage & a great 24x30 Heated Garage. Garden area, fruit trees, waterers & so much more! 15mins to Redwater or Gibbons. (id:42336)
4818 52 St
Athabasca Town, Alberta
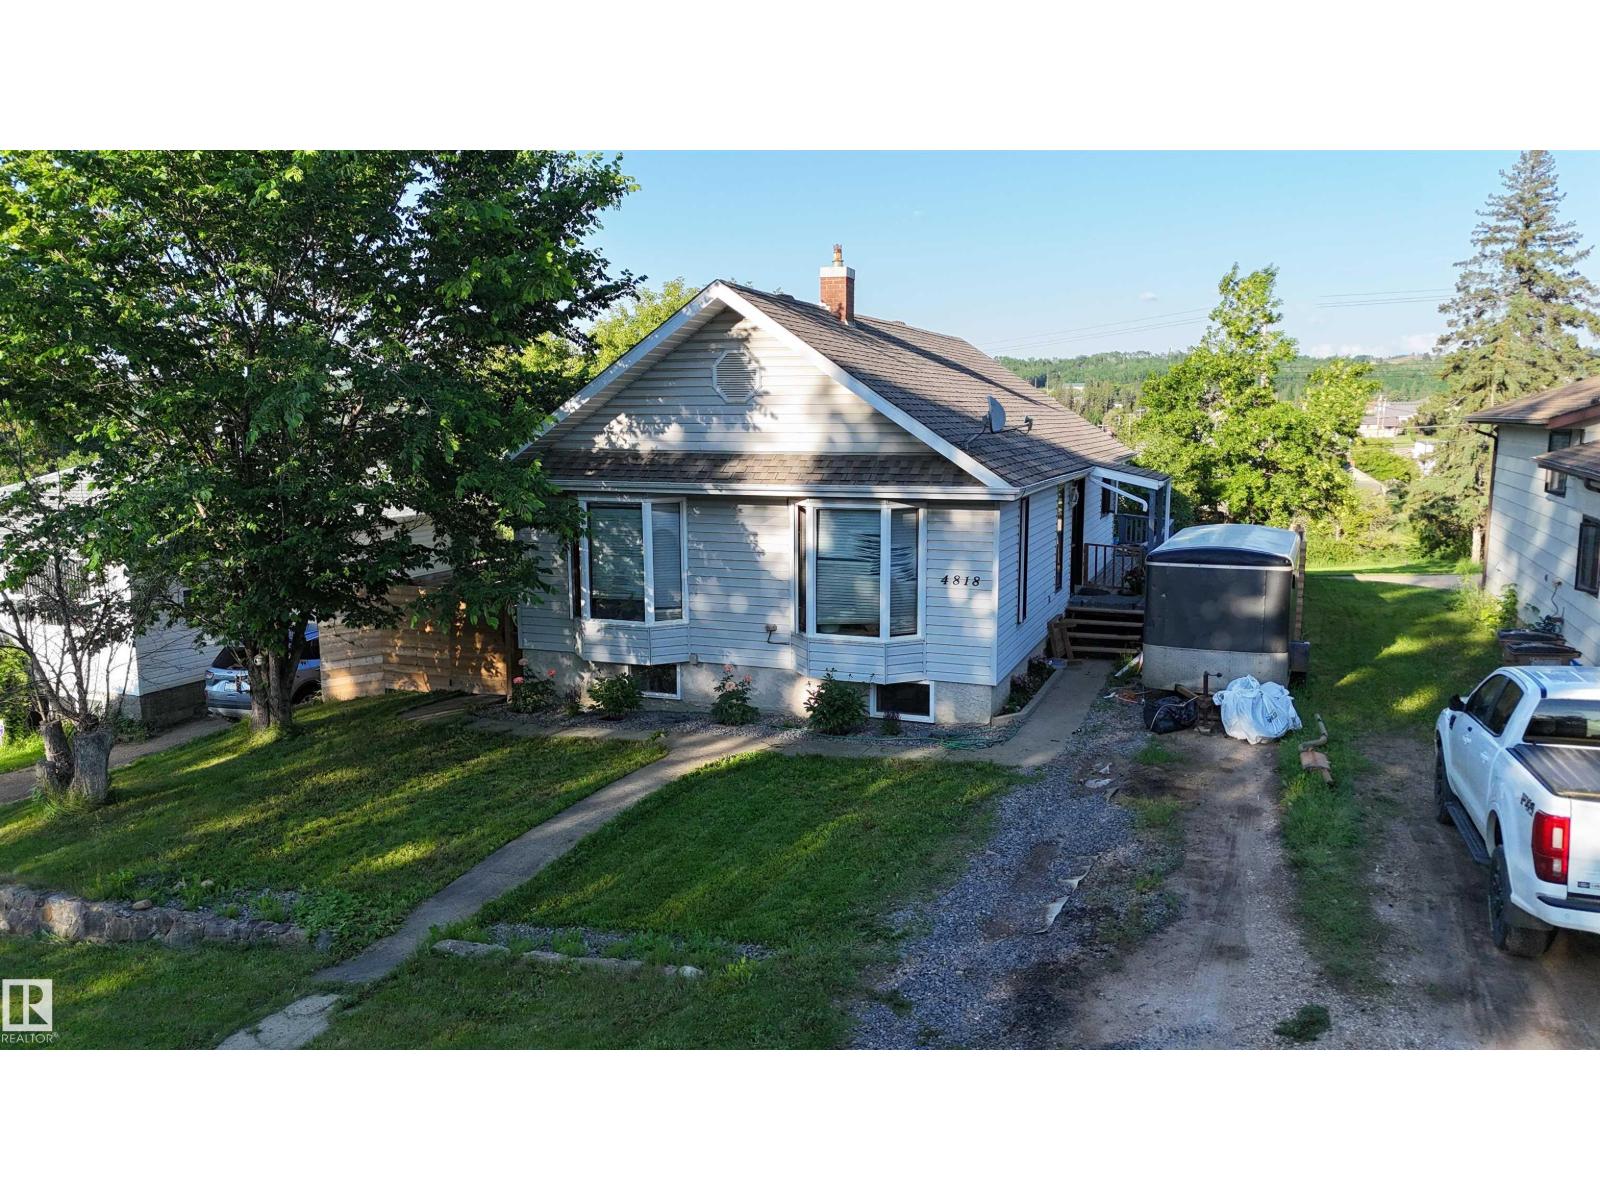
This house could be yours! Located directly in the town of Athabasca, this house is less than a 5 minute walk to every amenity you will need. The home contains a spacious kicthen, 2 bedrooms and a 4 piece bathroom. The bathroom was renovated in 2022, the dishwasher updated in 2024, and the hot water tank was replaced in 2021. The large fenced backyard provides ample space to host family and friends during the summer months. The large unfinished basement provides room to expand and make the space your own. This house is perfect for those looking to upgrade or to start your home owning journey! (id:42336)
#37 13003 132 Av NW NW
Edmonton, Alberta
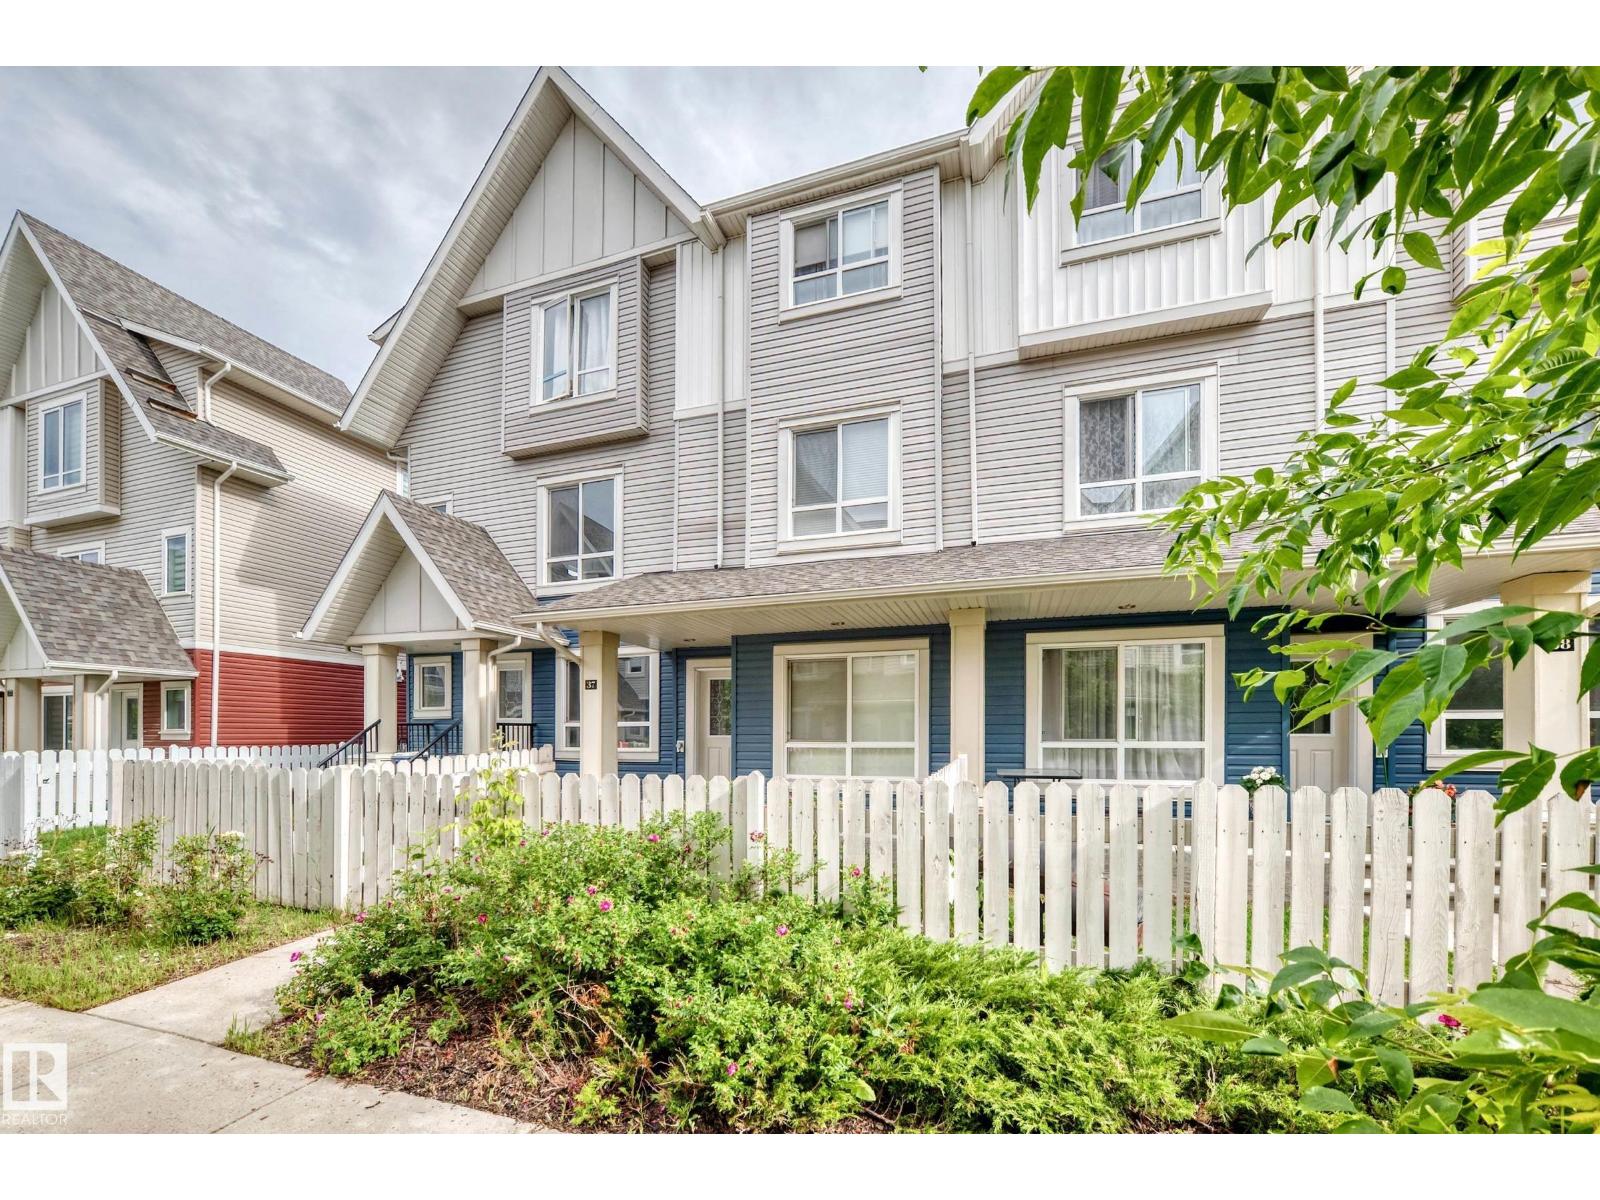
Discover a truly attractive residential property located at 37 13003 132 Avenue NW, Edmonton, AB, CA. This home is in great condition, offering an exceptional opportunity for comfortable living. The heart of this home is its open-plan kitchen, seamlessly flowing into the living room. It features sleek stainless steel appliances and a functional peninsula, perfect for entertaining or casual dining. Step outside to enjoy your private yard, providing a serene escape. The built-in garage offers convenience and security, while a welcoming porch adds to the home's inviting curb appeal. This property offers a harmonious blend of style and practicality, ready to welcome you home. (id:42336)
121 Lilac Cl
Leduc, Alberta
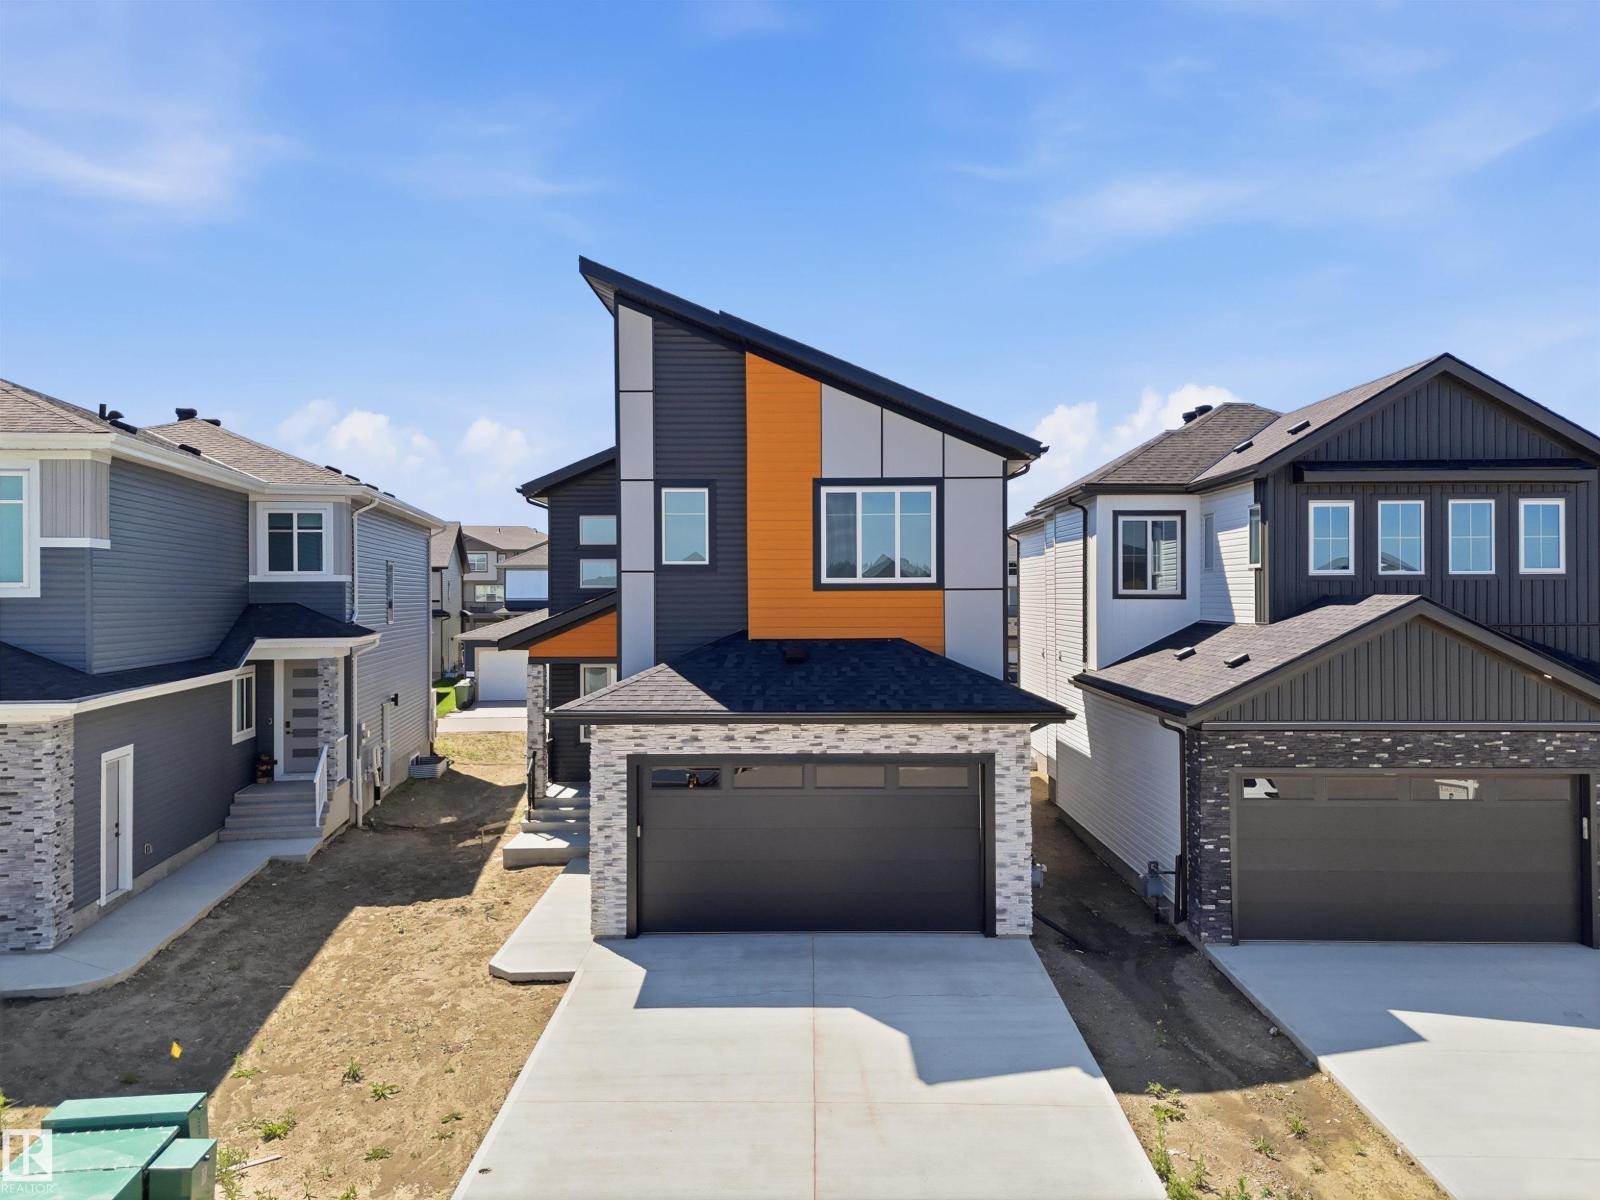
DOUBLE CAR GARAGE Upgraded BRAND New Detached Home || 2 Living Areas || 2 Open to Above || Separate Living & Family Area both with Open to Above || Main door entrance leads you to Open to above Living area. Moving on Family area with beautiful feature wall & fireplace . Main floor bedroom and full bathroom. BEAUTIFUL EXTENDED kitchen with Centre island. HUGE Spice Kitchen with lot of cabinets. Dining nook with access to backyard. Oak staircase leading to bonus room with feature wall. Huge Primary bedroom with stunning feature wall, indent ceiling, 5pc fully custom ensuite & W/I closet . Bedroom 2 & Bedroom 3 with common bathroom. Laundry on 2nd floor with sink. Side entrance for basement. (id:42336)
71 Ratelle Ci
St. Albert, Alberta
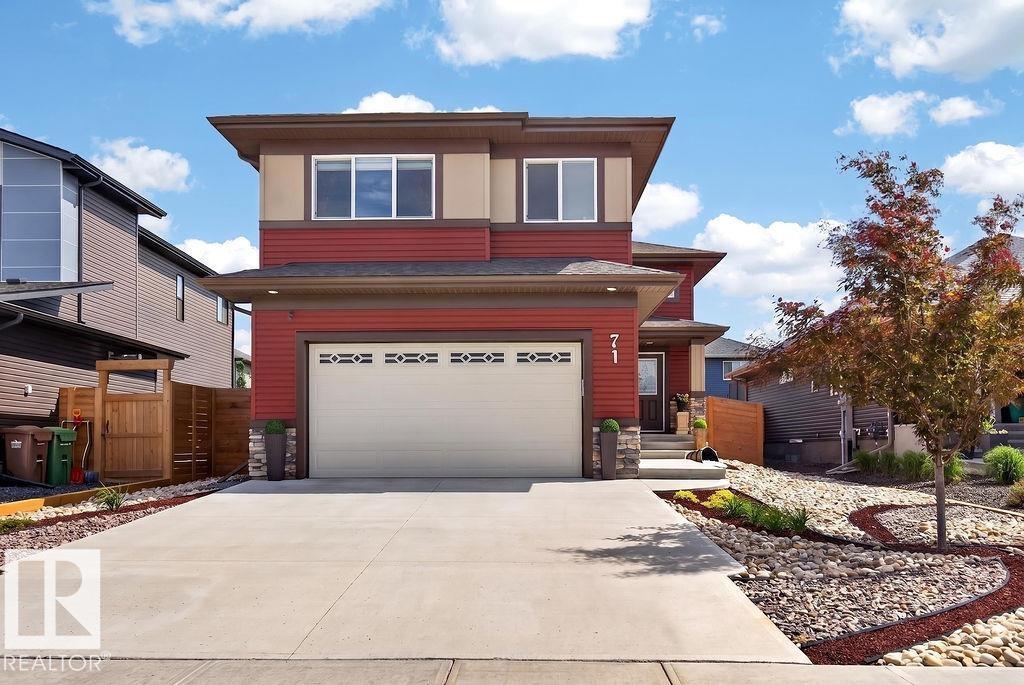
Discover exceptional living at 71 Ratelle Circle! Custom built in 2021, this immaculate 1,665 sq. ft. 4 bedroom, 3 bath home is thoughtfully designed and move-in ready. The beautifully appointed kitchen features granite countertops, abundant cabinetry, stainless steel appliances, a large island, and premium side-by-side fridge/freezer. The open-concept living area boasts a soaring cathedral ceiling, elegant crystal chandeliers, southeast exposure, and electric blackout blinds. The private primary suite above the garage offers a walk-in closet, ensuite, and adjoining office. The bright finished basement includes two bedrooms, a Jack-and-Jill bath, family room, wet bar, and storage. Enjoy central A/C, an energy-efficient HVAC system, and a heated double garage with epoxy floors, floor drain, and hot/cold utility sink. Relax in the private backyard with a gas BBQ hookup, just steps from parks, trails, and shopping. (id:42336)
119 Lilac Cl
Leduc, Alberta
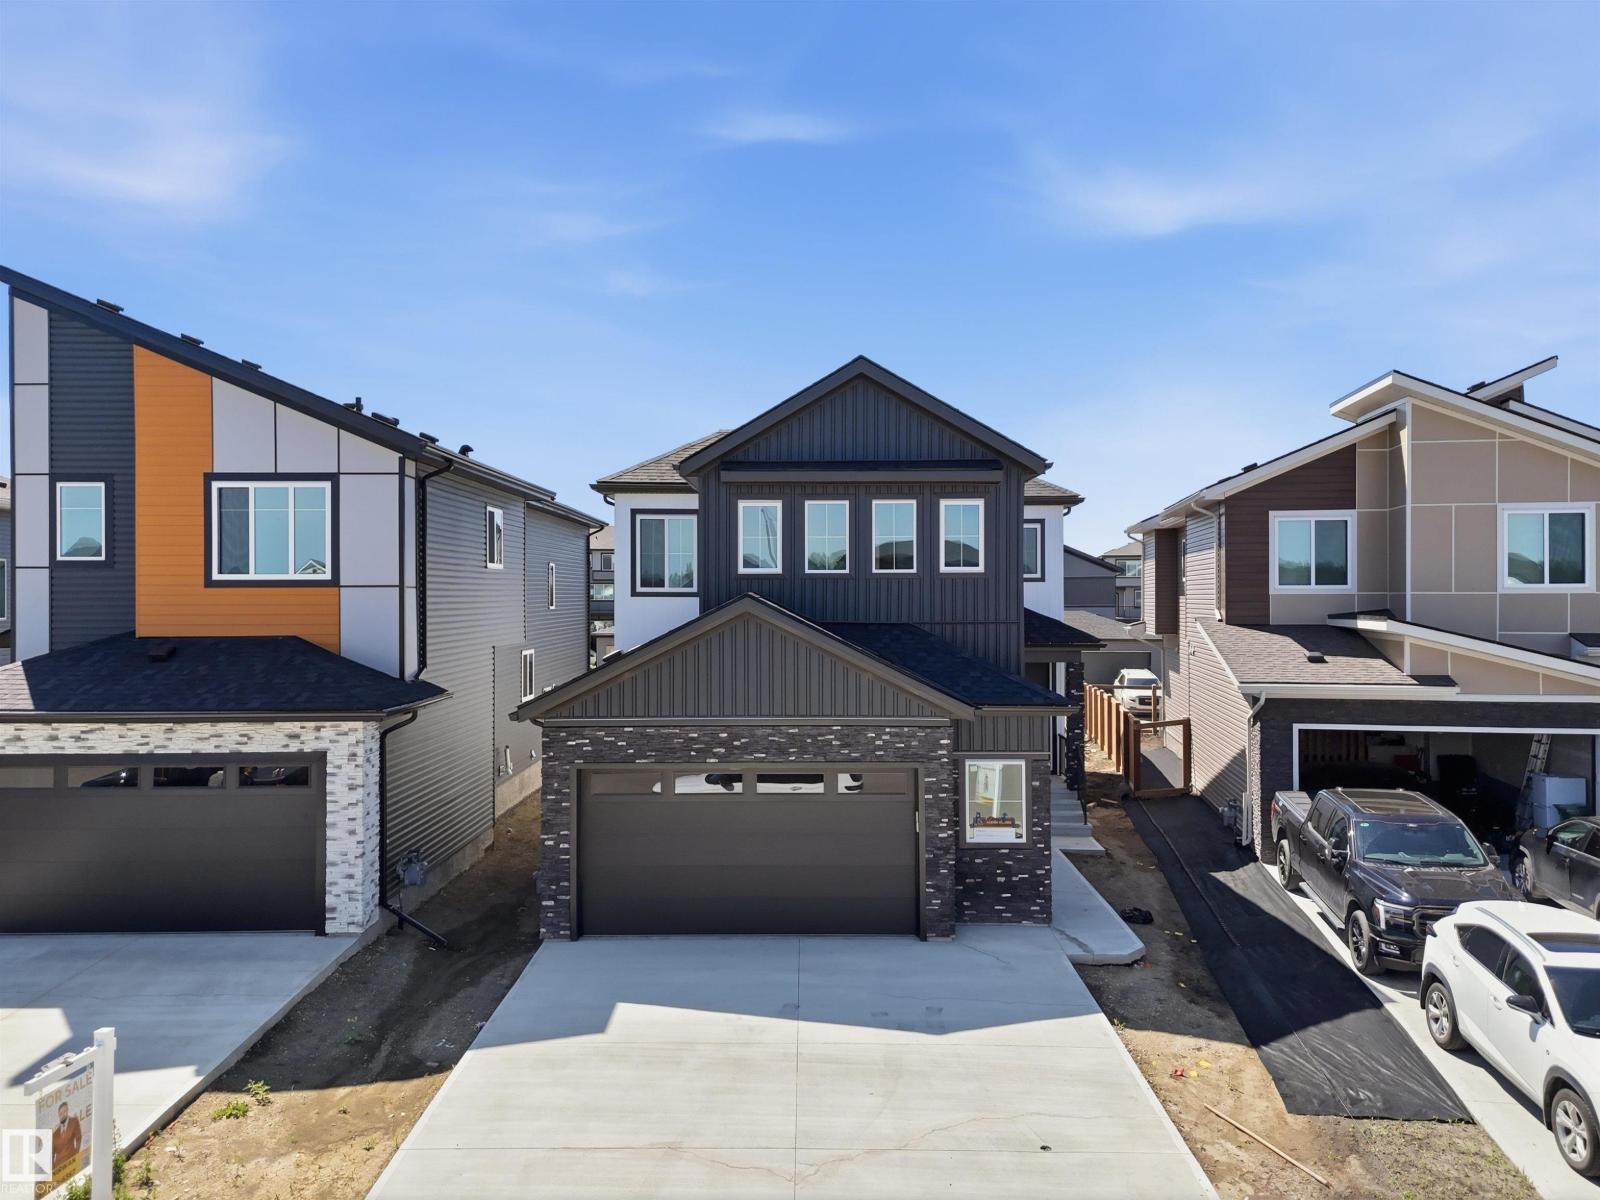
Double Garage Detached Home located in a peaceful community while being conveniently close to all amenities. Main floor with Open to above Living area with fireplace & stunning feature wall. Main floor bedroom with closet and full bath. BEAUTIFUL extended kitchen with Centre island. Spice Kitchen with lot of cabinets. Dining nook with access to backyard . Oak staircase leads to spacious bonus room. Huge Primary bedroom with 5pc fully custom ensuite & W/I closet. Two more bedrooms with common bathroom. Laundry on 2nd floor with sink. Unfinished basement waiting for your personal finishes. (id:42336)
125 Lilac Cl
Leduc, Alberta
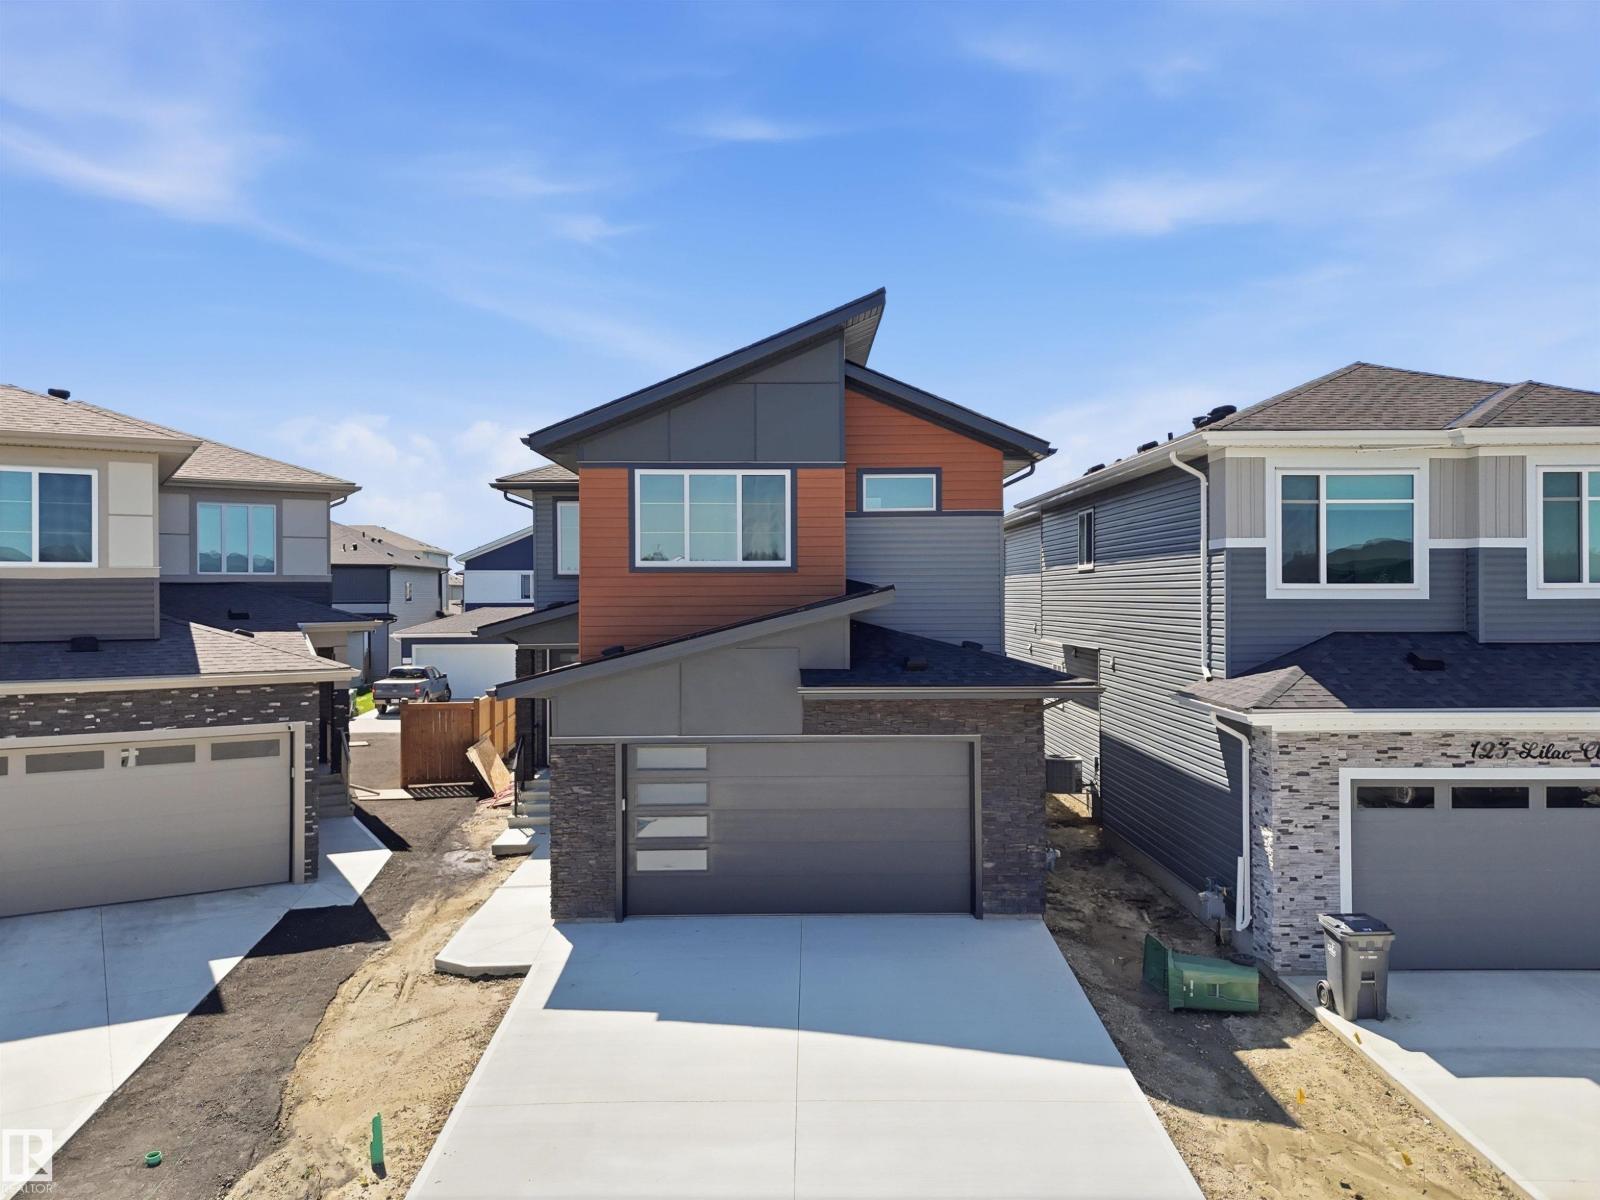
This brand-new upgraded detached home with a double car garage offers an exceptional blend of luxury and functionality. The main entrance opens to a grand open-to-above living area, setting the tone for the spacious design throughout. The home features two living spaces , both open to above including a cozy family area with a beautiful feature wall and fireplace. The main floor also includes a bedroom with a full bathroom. The stunning extended kitchen boasts a large center island and a massive spice kitchen with abundant cabinetry, while the dining nook provides easy access to the backyard. An elegant oak staircase leads to a bonus room accented with a stylish feature wall. The huge primary bedroom showcases an accent wall, tray ceiling, walk-in closet, and a luxurious 5-piece custom ensuite. Another primary bedroom with ensuite. third bedroom with common bathroom. the second-floor laundry comes equipped with a sink for added convenience. Completing the home is a side entrance. (id:42336)
86 Meadowview Rd
Morinville, Alberta
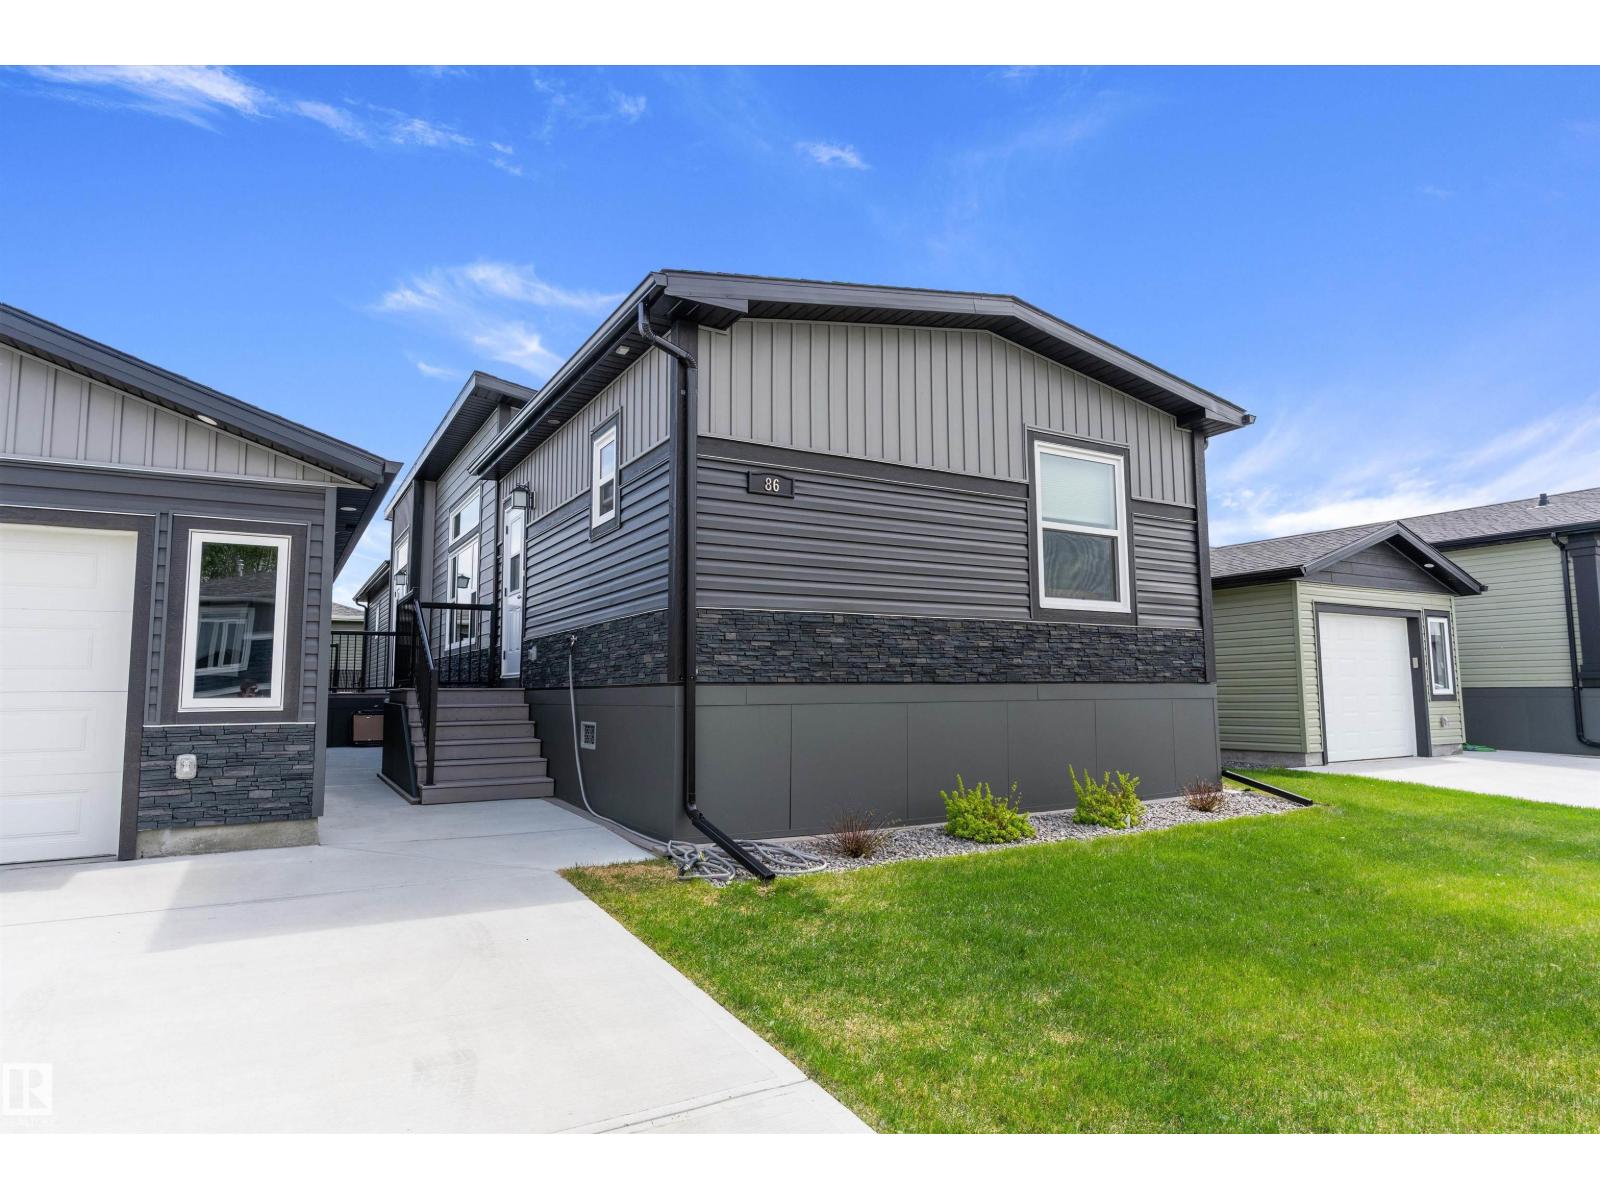
Located in the peaceful community of The Meadows of Morinville, this NEWER 2024-CUSTOM built home offers the perfect blend of modern comfort, functional design, & scenic surroundings. With 4 generously sized bedrooms & 2 full bathrooms, this home backs a walking trail, providing added privacy & beautiful sunset views. Step inside to discover a bright open-concept layout highlighted by vaulted ceilings, oversized living room window that fills the space w/natural light. The spacious kitchen is designed for both everyday living & entertaining, complete w/ample cabinetry, expansive countertops, SS appliances, & convenient walk-in pantry. The adjoining dining & living areas create a warm & welcoming atmosphere. The private primary retreat features a walk-in closet & 3-piece ensuite w/large vanity & step-in shower. Nearby, you'll find the laundry area & second bedroom, while the front of home offers two additional spacious bedrooms and a 4-piece bathroom. Single, oversized(30' x 13') garage with gas hookup! (id:42336)
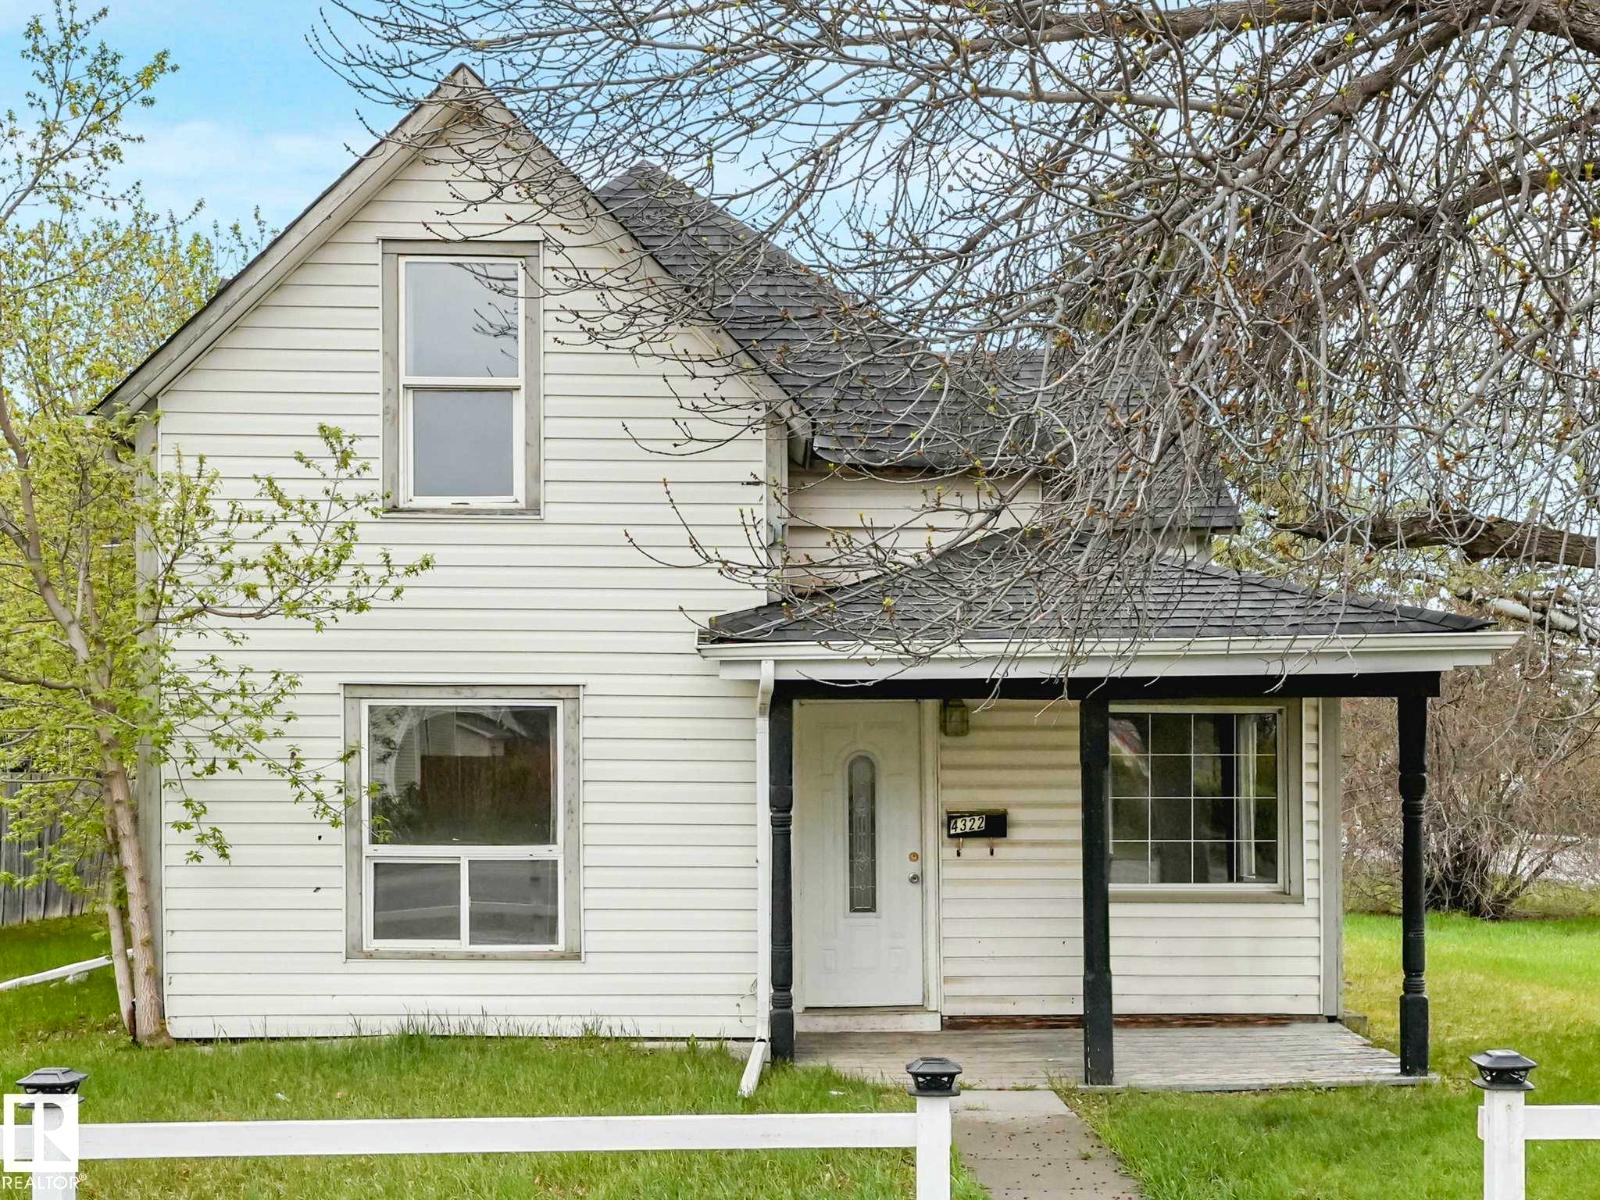
4322 53 St
Wetaskiwin, Alberta
Own a piece of history with this charming 1.5-storey character home situated on a massive corner lot in a great neighborhood close to schools and shopping. Full of early 1900s charm, this home blends timeless character with thoughtful updates including a brand new custom kitchen, new flooring, fresh paint, updated siding, updated furnace and hot water tank, newer shingles, and some updated vinyl windows while still preserving several original antique wood-frame windows. With 4 bedrooms total with 3 upstairs and 1 on the main floor, plus a large main floor laundry room, upper bath with sit-down shower, and main floor half bath. The floors may not all be perfectly level, but the bones are solid and the charm is undeniable. Cute front porch, mature trees, white picket fence, and plenty of room to build the garage of your dreams. Whether you're looking for a fantastic revenue property or a warm, character-filled place to call home, this one is just waiting for the right person to move in and make it theirs. (id:42336)
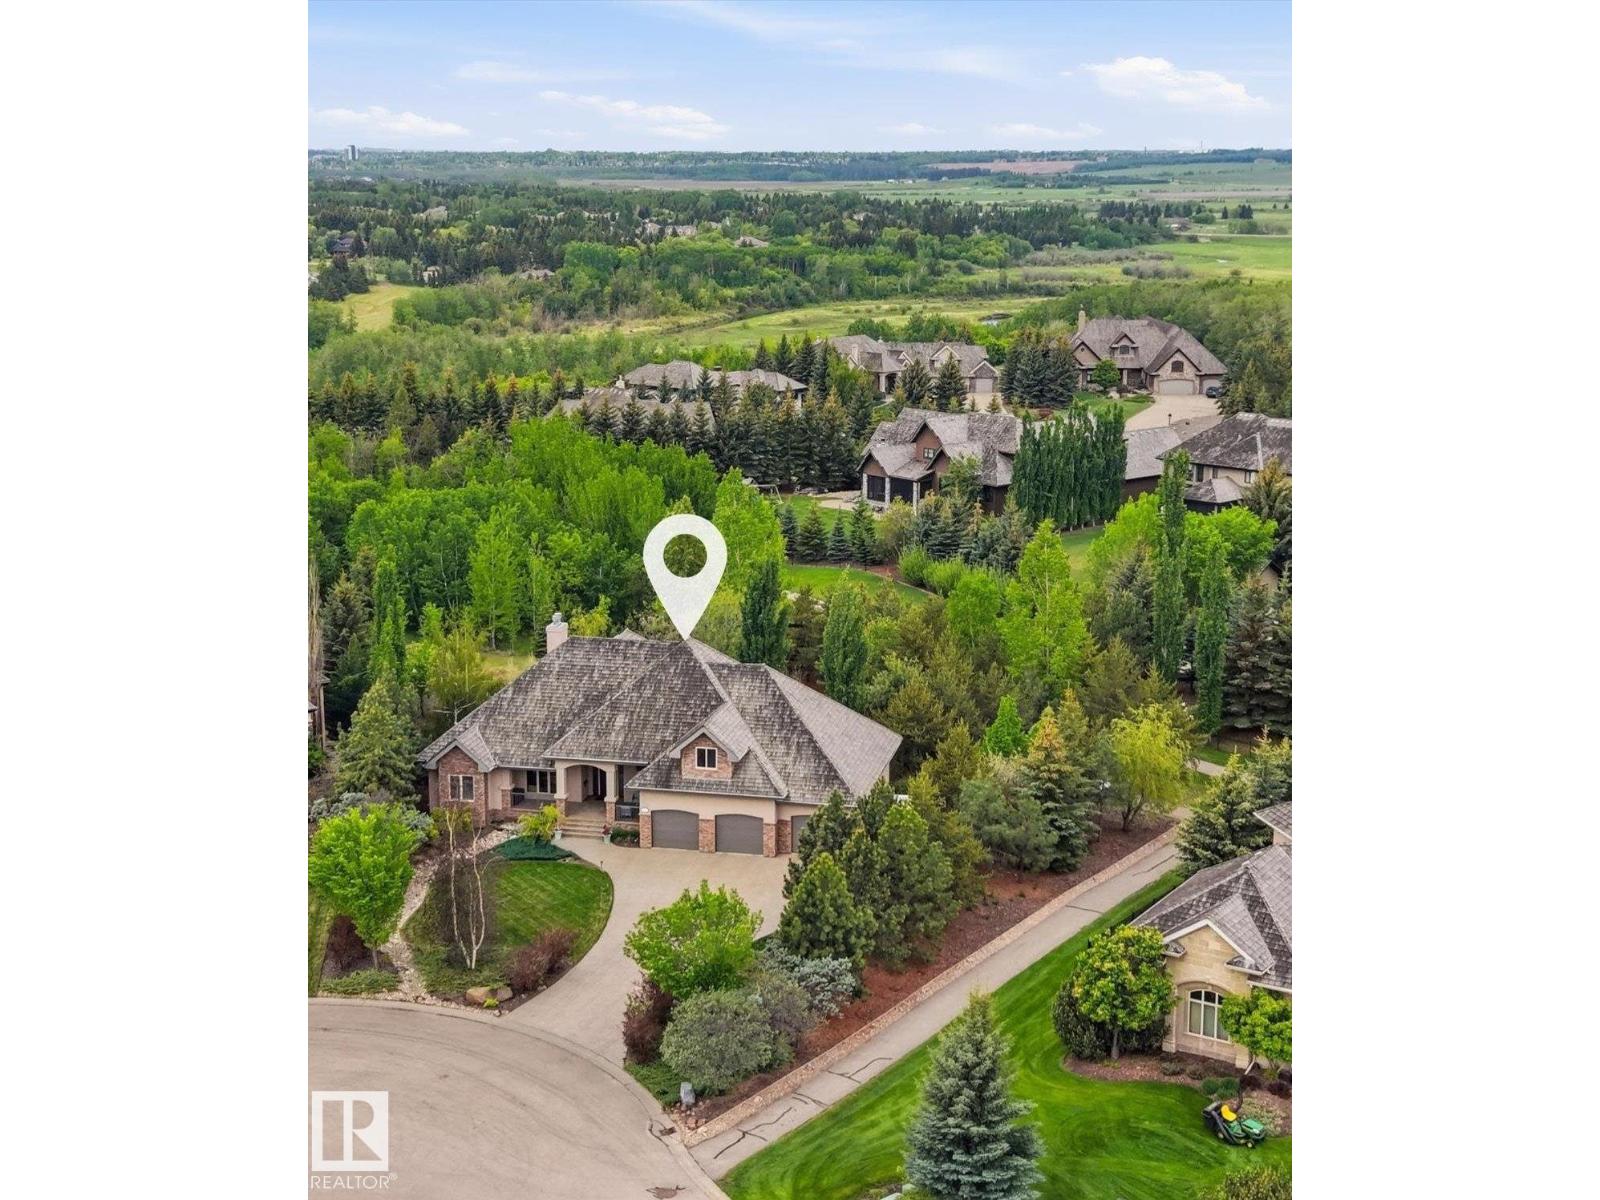
#161 25015 Twp Road 544a
Rural Sturgeon County, Alberta
Gorgeous walk-out bungalow backing onto trails and environmental reserve leading to river, this extraordinary 0.54-acre property offers over 2,400 sq. ft. of meticulously designed living space with breathtaking views of nature from every level. Designed for year-round comfort, the home features in-floor heating throughout every level, including the heated quad garage. The chef-inspired kitchen is beautifully appointed with rich cherry cabinetry, wall ovens, stainless steel gas range, oversized island with eating bar, and workspace for entertaining. The adj living and dining areas are framed by extensive windows capturing the stunning landscape, w. gas fireplace. The luxurious primary suite offers a spa-inspired 6-piece ensuite. Private bonus room/bedroom above garage. Walkout basement has in-floor heating, 3 bedrooms, rec. area, and wet bar. Quad garage is heated. RV parking directly on property. (id:42336)
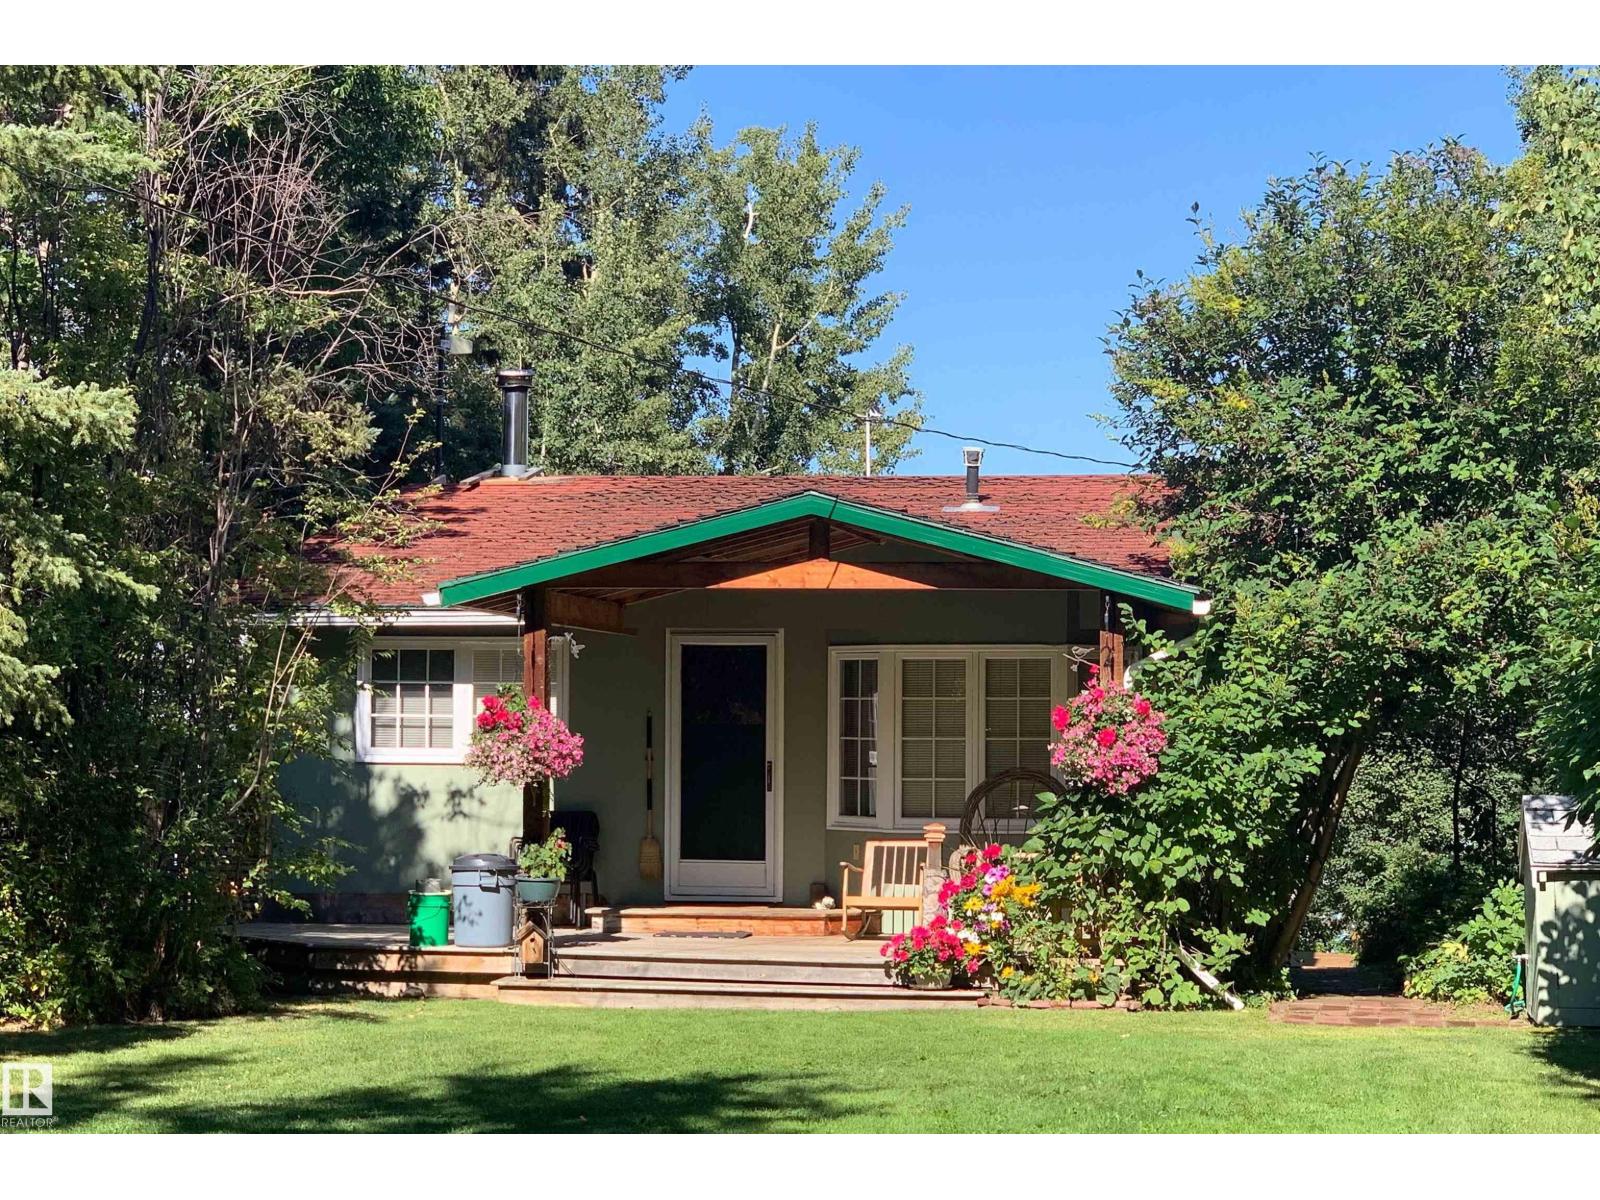
85 Poplar Bay
Rural Wetaskiwin County, Alberta
Opportunity is knocking in Poplar Bay with this private lakefront cabin that offers incredible potential to make your own. Beautiful views of the lake & treed lot, thoughtfully laid out with 3 bedrooms, full bathroom & living, dining, & kitchen spaces, this property is ready to be enjoyed as is or transformed into something special. The real highlight is the walk-out building potential, an opportunity that opens the door to expanding your living space, enhancing lake lifestyle living, or creating the ultimate entertaining setup. Major updates have already been taken care of, including a roof completed in 2019 & hookup to the municipal septic system, giving peace of mind as you plan your vision. The front gate was completed in 2026, adding both function & curb appeal. There is a convenient place for guests, making it easy to host family & friends. Whether you are looking for a getaway, or a project with serious upside, this property is packed with possibilities and is ready for its next chapter. (id:42336)
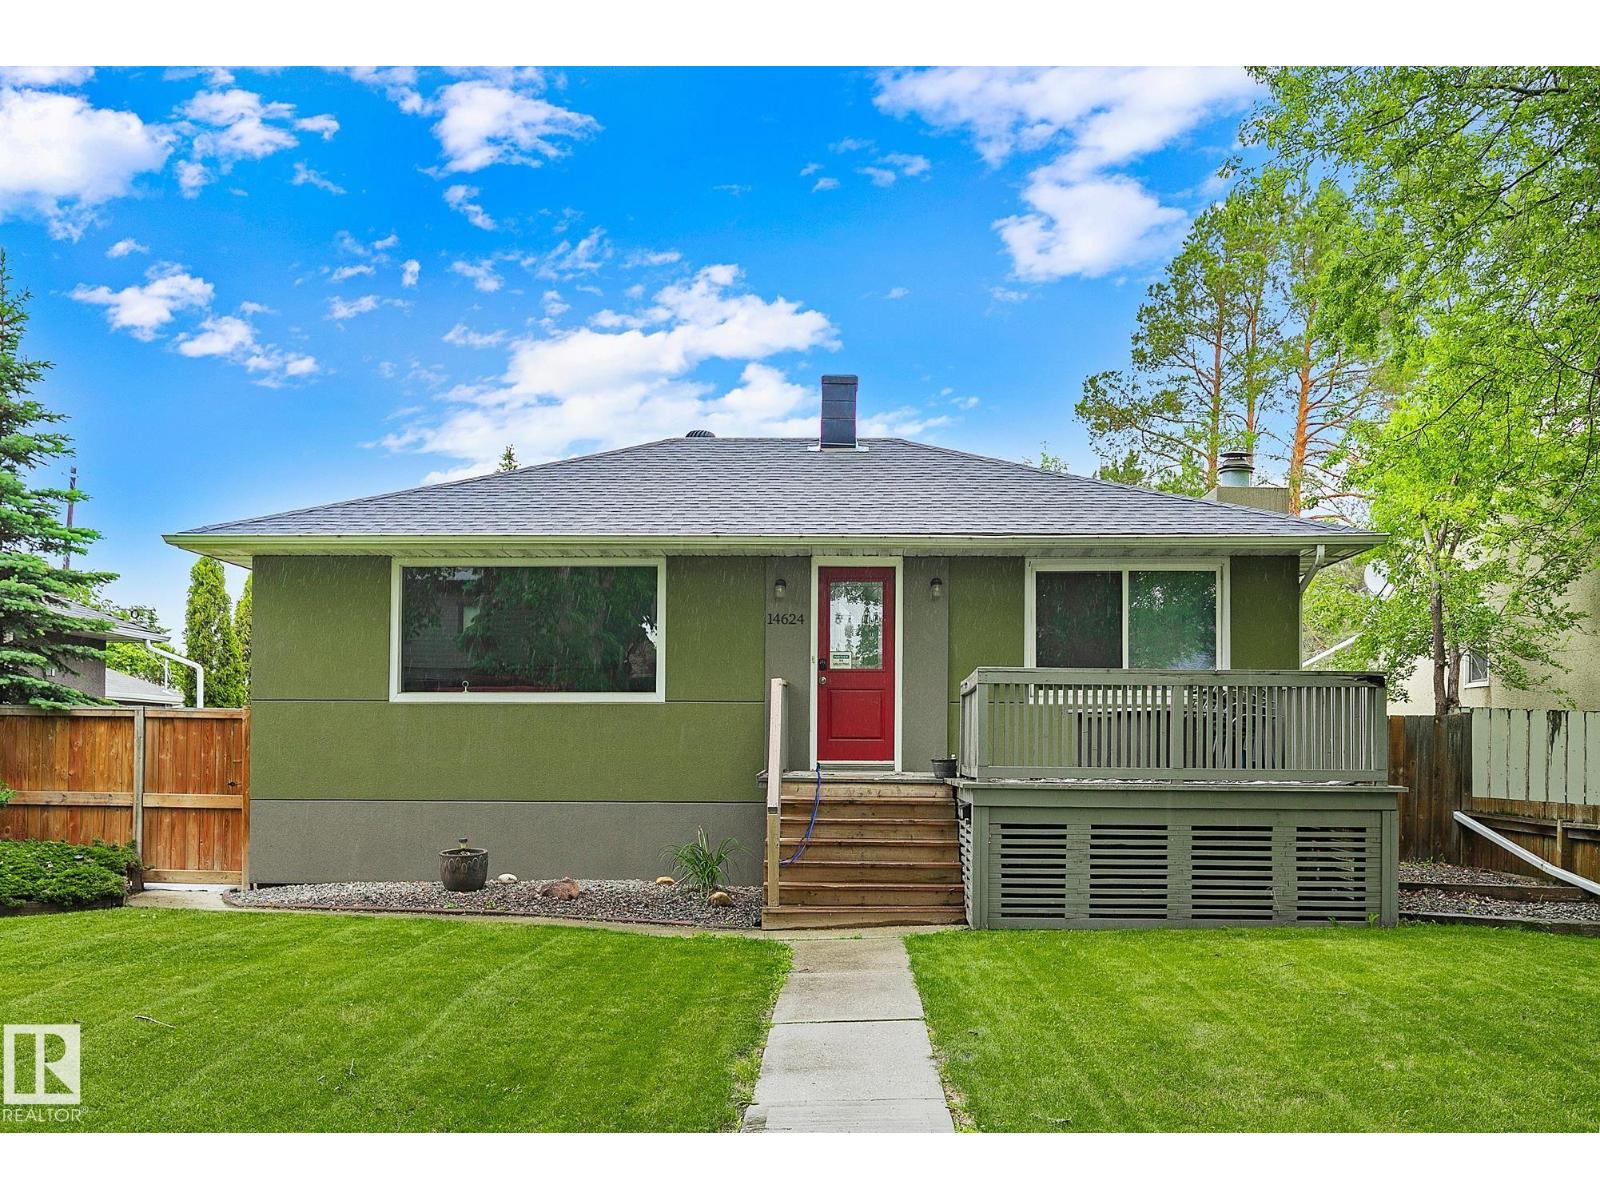
14624 110a Av NW
Edmonton, Alberta
CUTE AS A BUTTON! Charming bungalow nestled on a beautiful tree lined street in the heart of McQueen situated on a 52x120 lot. Bursting with character & timeless appeal this inviting home blends classic charm with thoughtful updates. Modern kitchen with stainless appliances & quaint eating area. Comfortable living room has large south facing picture window that fills the space with natural light. Main level is complete with 2 bedrooms, renovated 4pce bath & convenient main floor laundry. Finished basement offers exceptional flexibility with a separate entrance, second kitchen, 2 additional bedrooms, 3pce bath, cozy living room centered around a traditional wood burning fireplace & laundry. Enjoy mature landscaping, private patio, double garage (new door)& full fenced backyard. This versatile property offers opportunity for investors seeking added value or buyers looking to hold and redevelop in the future. Close to schools, parks & amenities with quick access to Downtown & UofA. Possibilities are endless! (id:42336)
13616 137 St NW
Edmonton, Alberta
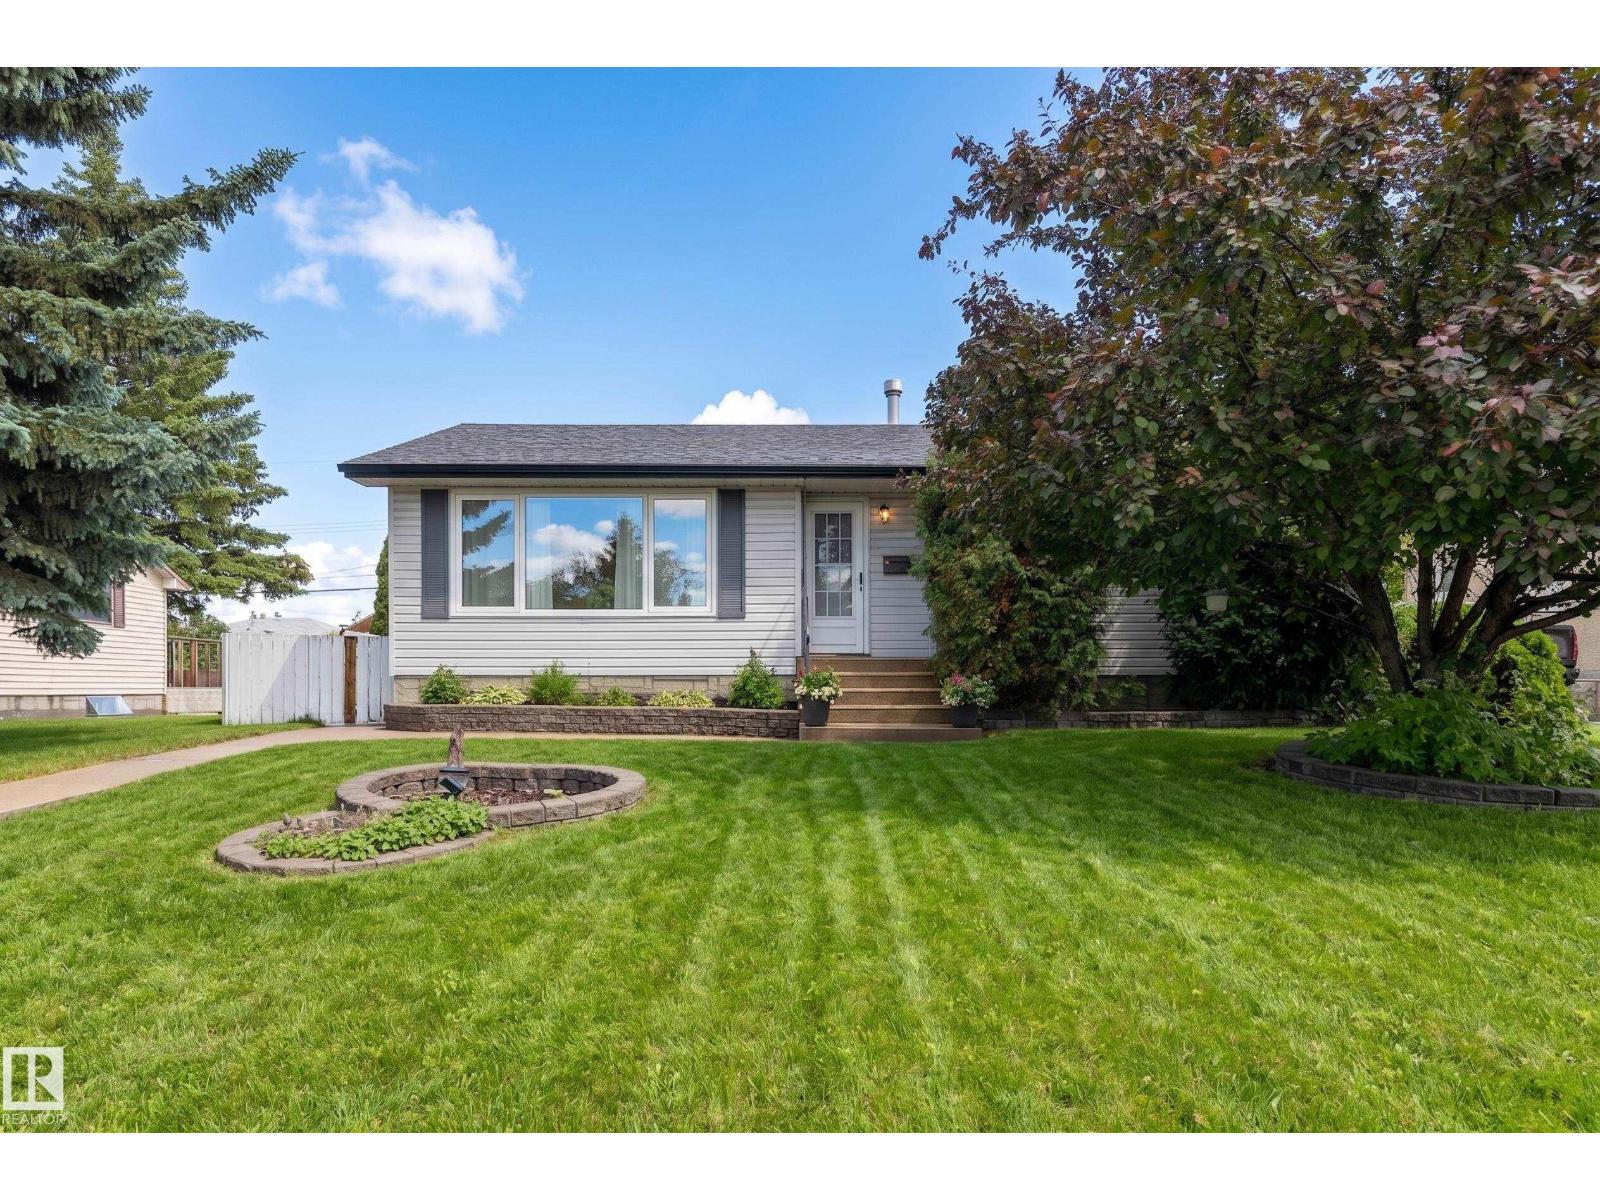
Beautiful 1212 sqft bungalow offering 5 bedrooms and 1.5 bathrooms in a fantastic, family-friendly location. The open main floor is filled with natural light from the large front windows and features a spacious living room, dining area, and kitchen complete with quartz countertops, abundant cabinetry with organizers, an electric cooktop, and a convection oven. The primary bedroom offers dual closets, while two additional bedrooms and a beautifully updated full bathroom complete the main level. The basement provides incredible flexibility with a large recreation room, one bedroom, a laundry area, a 2pc bath, and a den that may be utilized as a bedroom. Major updates provide peace of mind, including central air conditioning (2022), hot water tank (2025), upgraded 100-amp electrical service, newer washer (2025), and newer dryer. Step outside to enjoy the massive, fully fenced backyard with a charming patio, perfect for entertaining. Located close to transit, parks, schools, restaurants, and shopping. (id:42336)
4707 36 St
Beaumont, Alberta
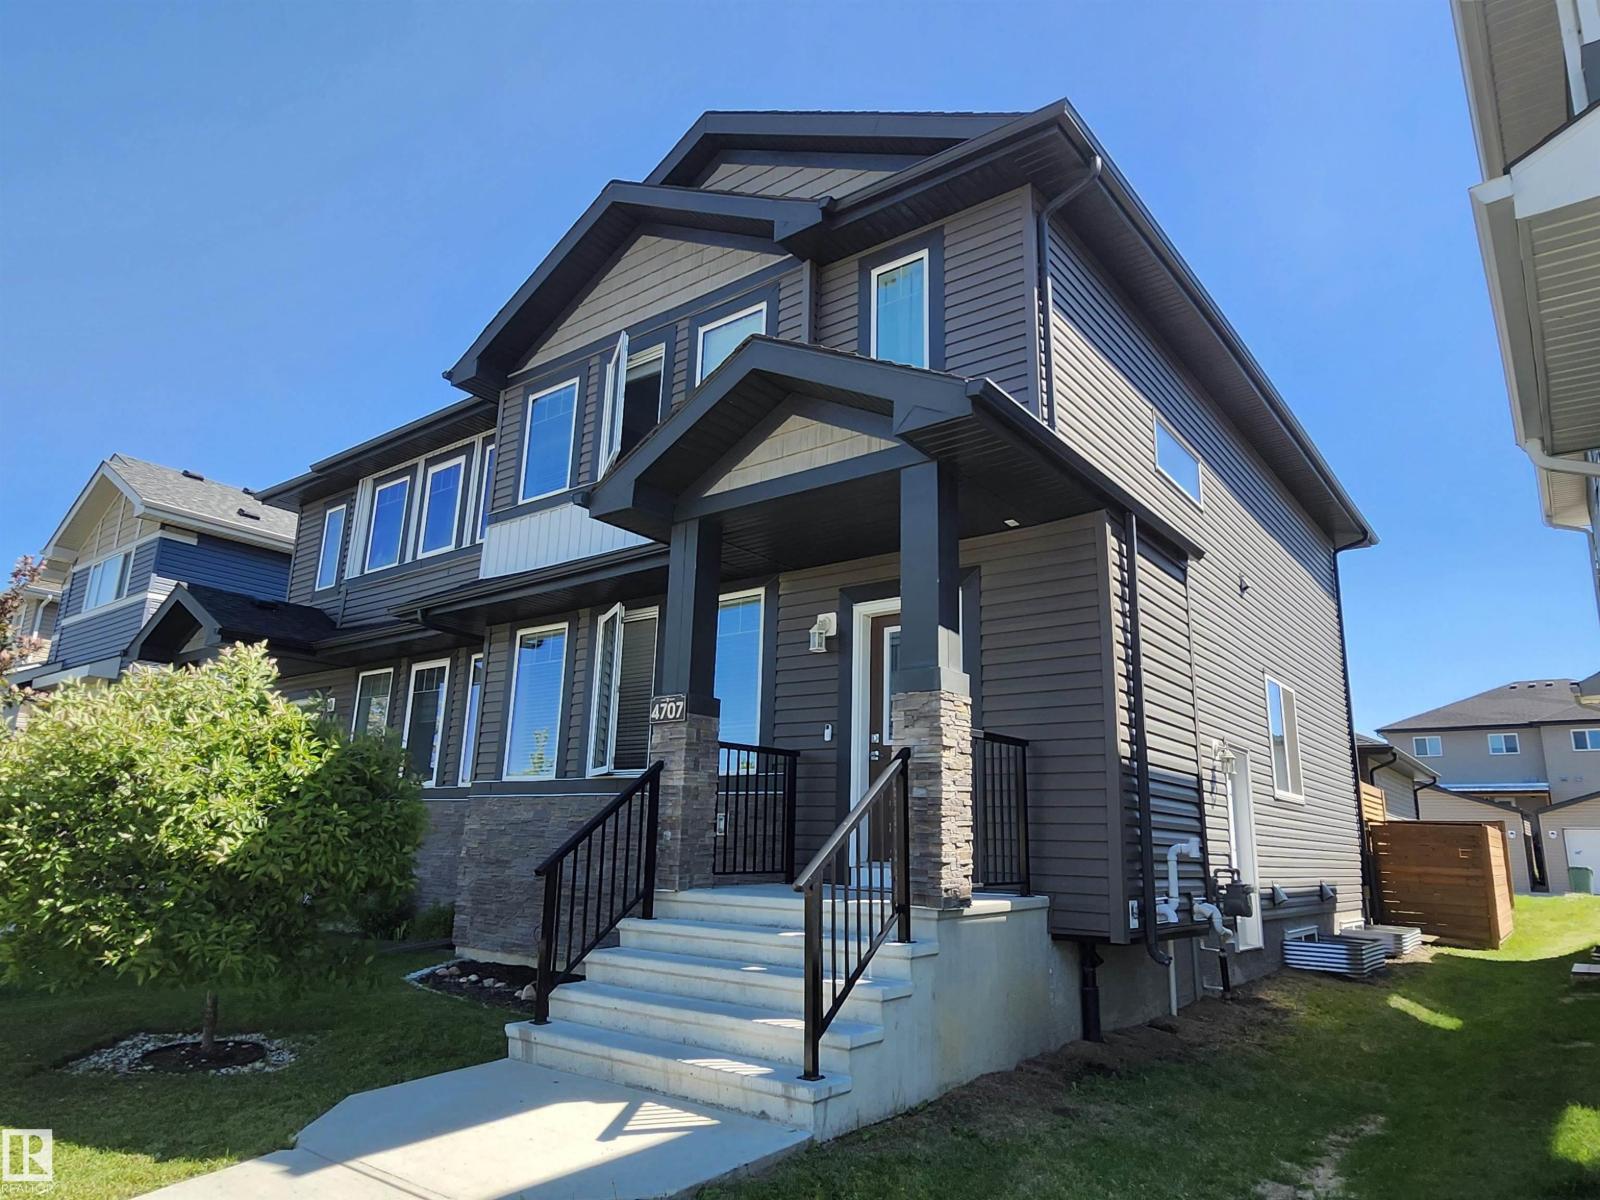
**Side Entrance** Main Floor Bonus Room** Double Detached Garage with parking pad behind, 1720 sqft duplex located in Forest Heights. So Many Upgrades including Bright open design with high ceiling and laminate flooring through out main floor, dream kitchen with quartz counter tops, elegant back splash, pantry, stainless steel appliances & spacious dining area for entertaining. Main floor include living room with showcase fireplace, good size den full of natural light & 2 piece powder room. Upstairs has 3 bedrooms convenience of Laundry room,4 piece main bathroom and your master bedroom features a coffered ceiling , 2 closets and 4 piece ensuite with double sinks and quartz tops. Side entrance and partially (90%) finished basement is just waiting for your final touch for so many different options and opportunity! Backyard filled with huge deck & gas hookup for family BBQ, step outside to a beautiful walk down the pond & playground for your little ones. Enjoy the amazing sunset and downtown view every day. (id:42336)
543 Evergreen St NW
Edmonton, Alberta
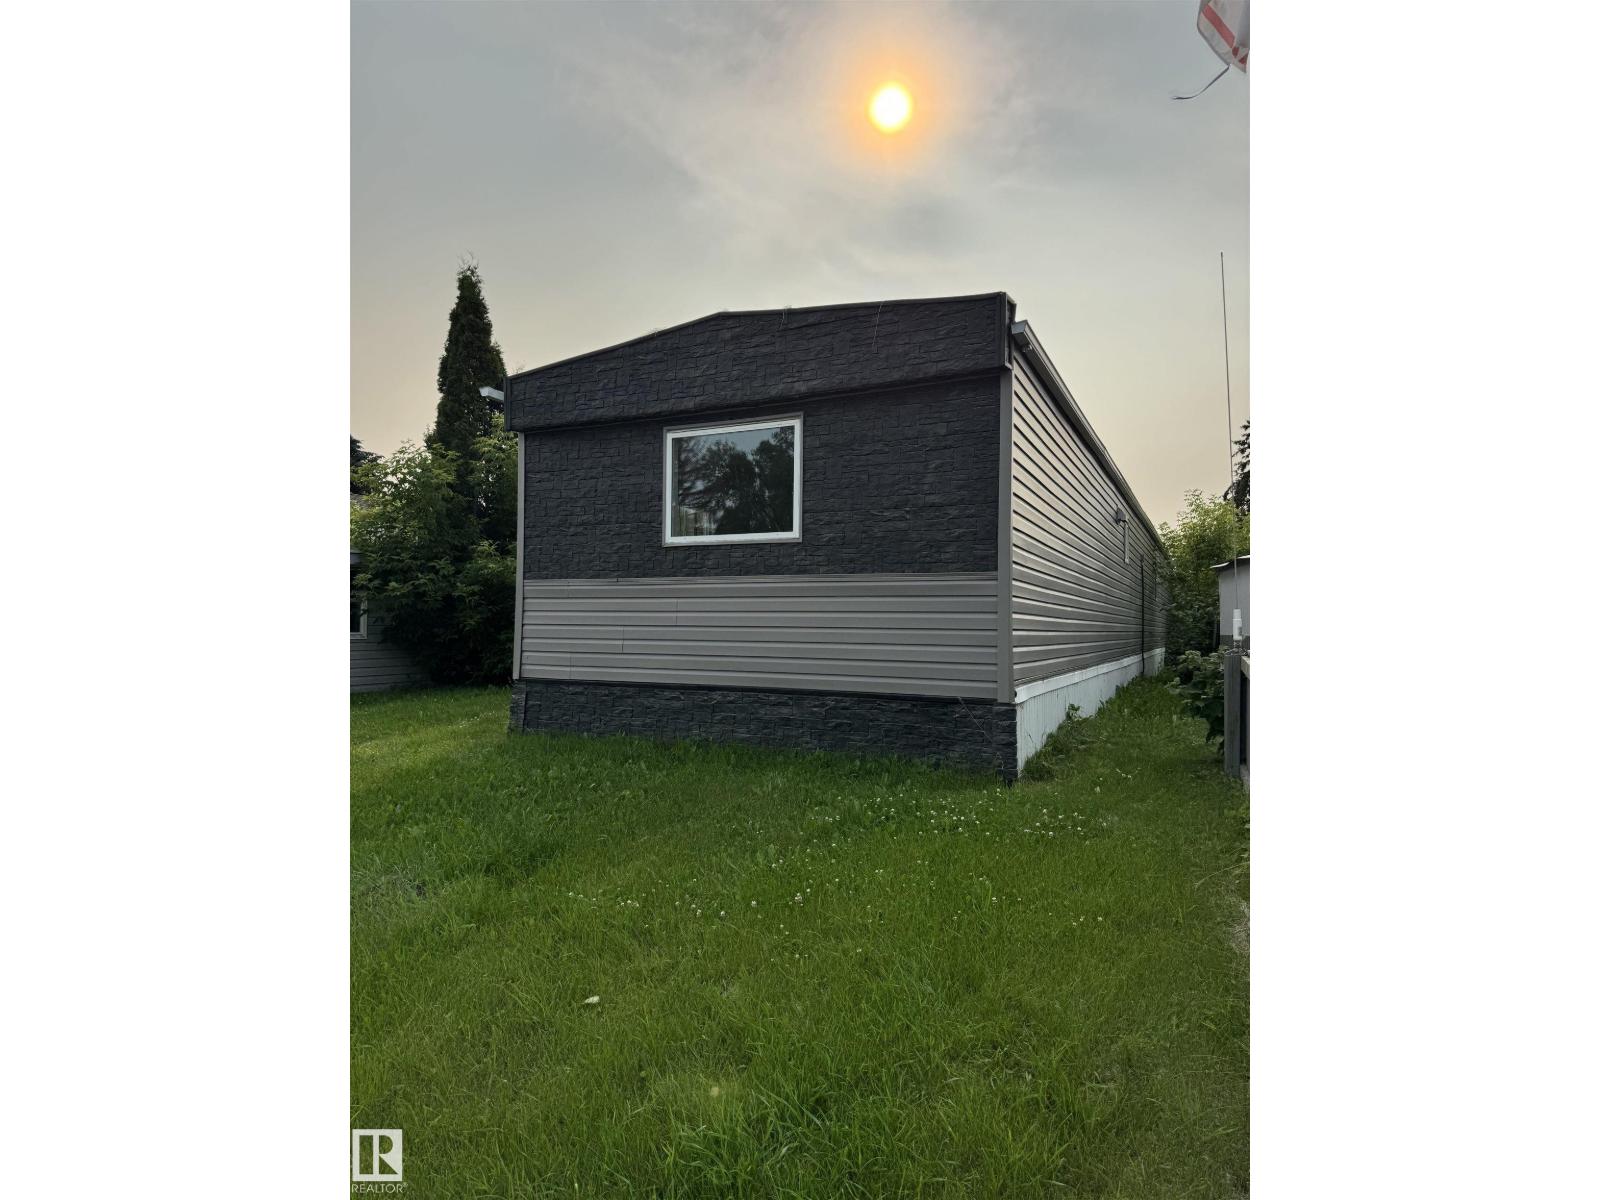
Well-kept 2-BED Manufactured Home located in the lively, family-oriented community of Evergreen Park, just minutes from the rapidly developing Quarry NE area. This welcoming home has been thoughtfully updated with new windows and siding, fresh paint over newly installed drywall, and modern vinyl flooring throughout, creating a bright and contemporary feel. The renovated kitchen flows smoothly into the living and dining areas, forming an open-concept layout that’s perfect for everyday living and entertaining guests. A spacious family room provides extra room to relax, watch movies, or host gatherings with friends and family. The refreshed 4-pc Bathroom includes a New Tub, Toilet, and Vanity for added comfort and style! Outside, a large storage shed offers plenty of room for tools, bikes, and seasonal items. Evergreen Park residents enjoy excellent amenities: community centre, gas station, car wash, grocery store, family restaurant, pharmacy, parks, and an ice rink! Some picture's virtually staging. (id:42336)
8819 29 Av NW
Edmonton, Alberta
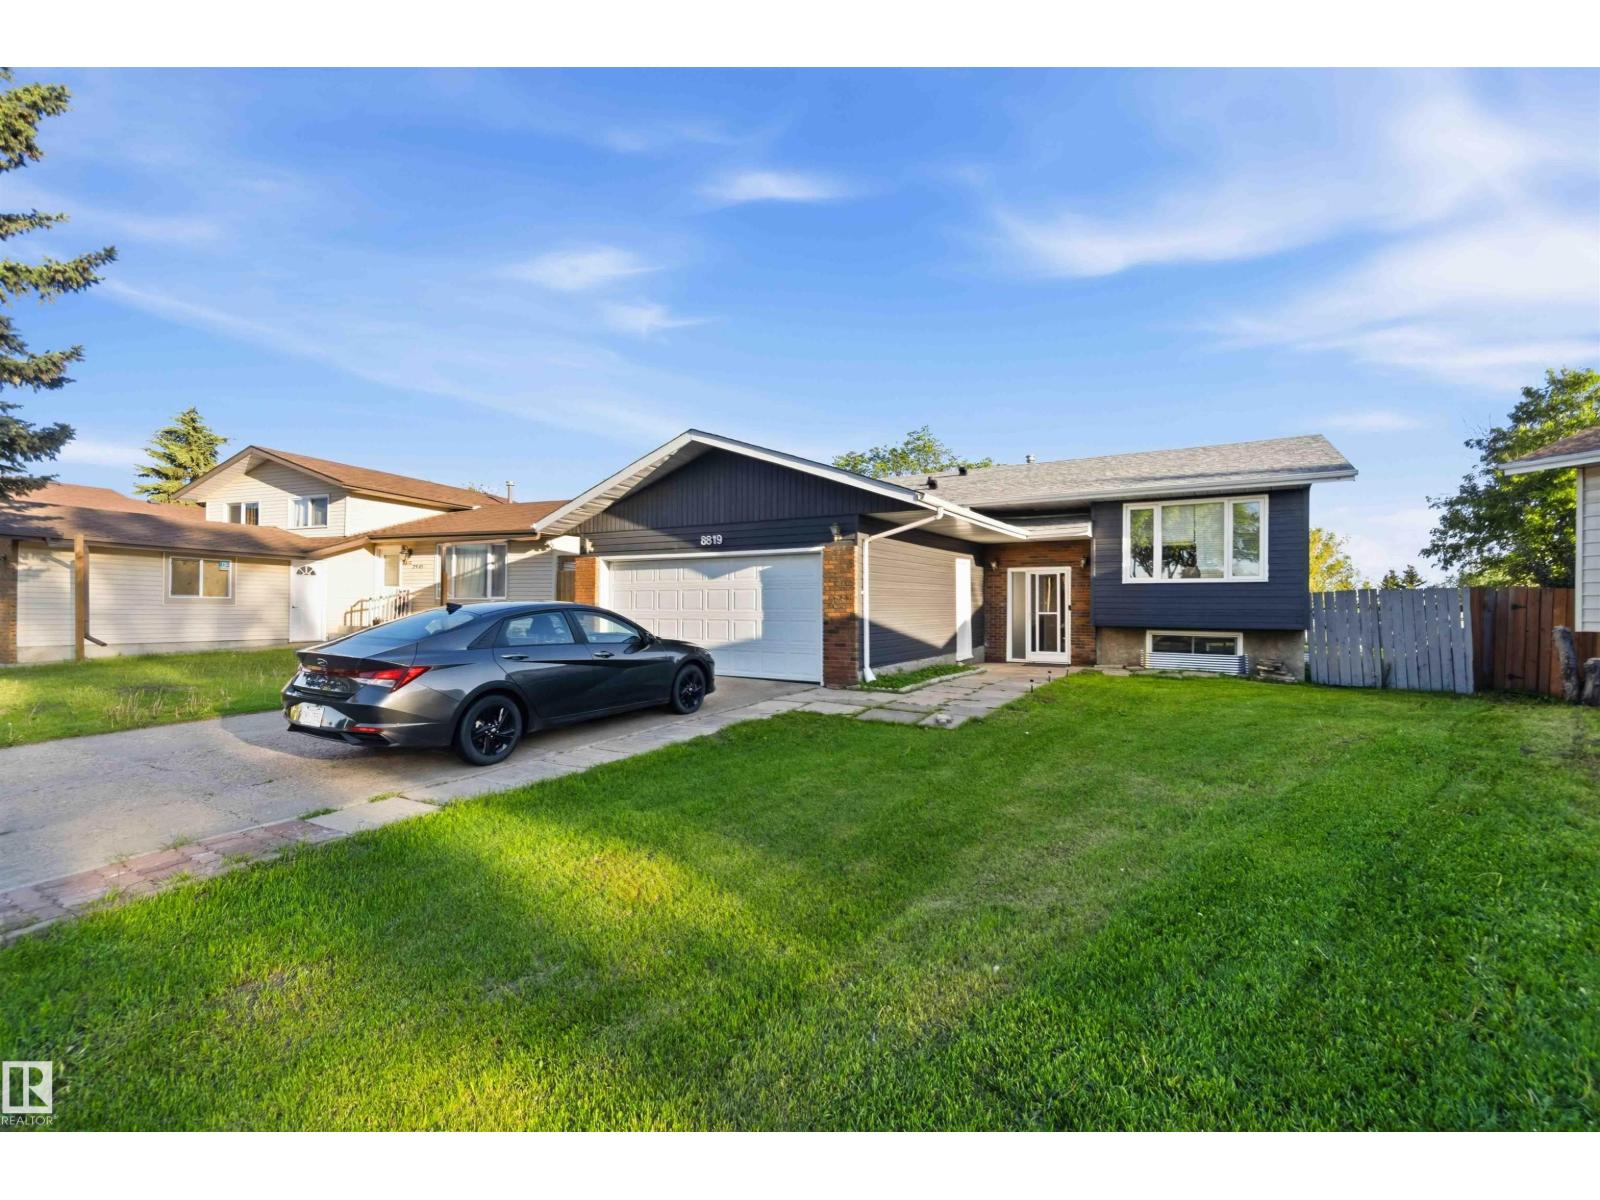
Welcome to this stunning bi-level home located in the desirable community of Tipaskan. Perfectly positioned with convenient access to major roads and highways, this home offers easy connectivity to nearby amenities for your daily needs. Inside, you’ll find a spacious layout featuring 3 comfortable bedrooms upstairs and 2 additional bedrooms in the basement, providing plenty of room for family or guests. This unique property also includes 2 fully equipped kitchens, ideal for multi-generational living or entertaining. Don’t miss the opportunity to make this beautiful, versatile home yours (id:42336)
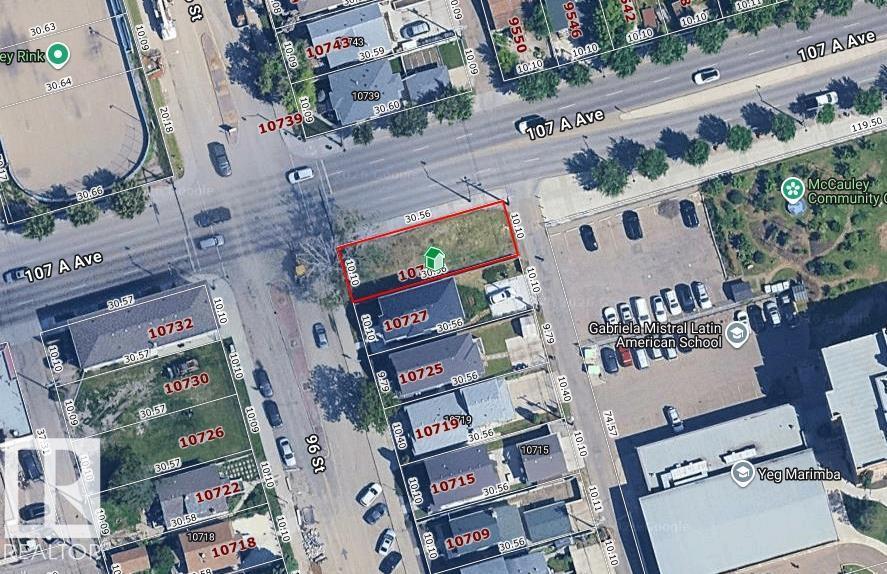
10729 96 St NW
Edmonton, Alberta
opportunity to build infill property. Seller has received approval from city of Edmonton to build multi-unit, approval and plans can be included in sale (id:42336)
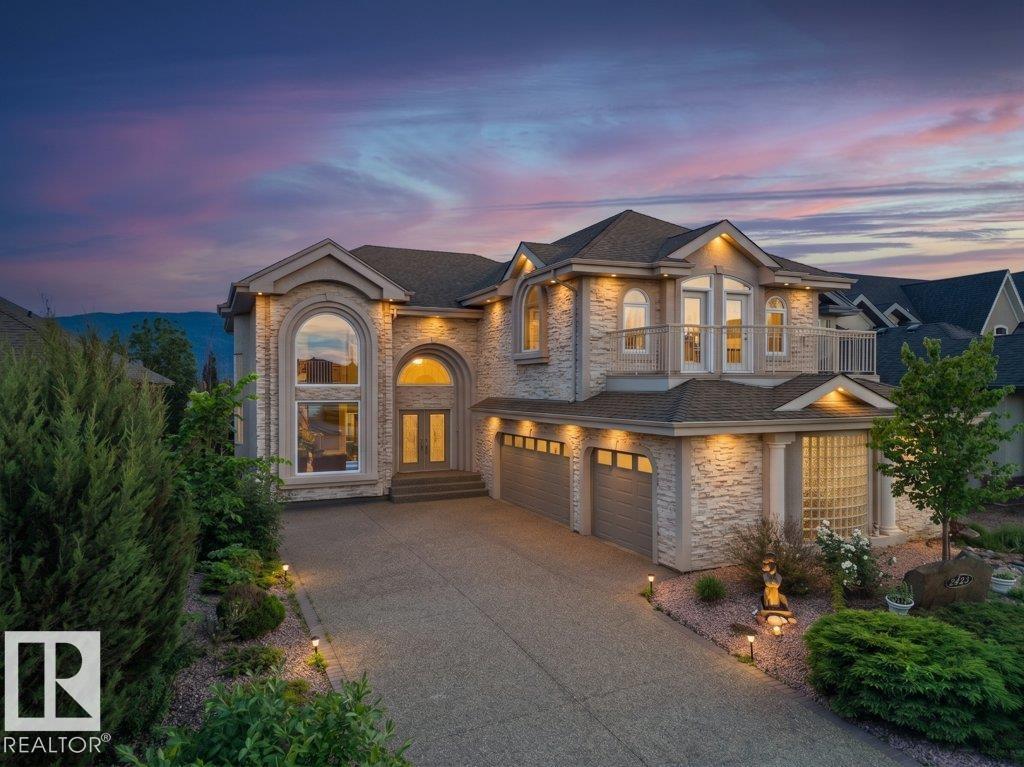
2423 Tegler Gr NW
Edmonton, Alberta
2 SUNROOMS +WALKOUT FINISHED BASEMENT w/ SECOND KITCHEN + CENTRAL A/C + TRIPLE ATTACHED GARAGE + HOT TUB + OPEN TO BELOW. Experience luxury living in this exceptional nearly 4,450 sq. ft. home with 7 bedrooms in the highly sought after community of Terwillegar Towne! The open concept main floor is designed for entertaining, featuring a spacious kitchen with stainless steel appliances, 2 dining areas, a living room with a gas fireplace, and a main floor bedroom with its own 3pc ensuite, plus a bright sunroom overlooking the backyard. Upstairs, the stunning open to below design leads to 4 spacious bedrooms, including a luxurious primary retreat complete with its own gas fireplace, large walk-in closet and spa-inspired ensuite. The fully finished walkout basement expands your living space with a second kitchen, a massive rec room, 2 additional beds connected by a Jack/Jill bath, and a second sunroom with hot tub. Outside, enjoy your backyard oasis featuring a patio with fireplace. Green space backing! (id:42336)
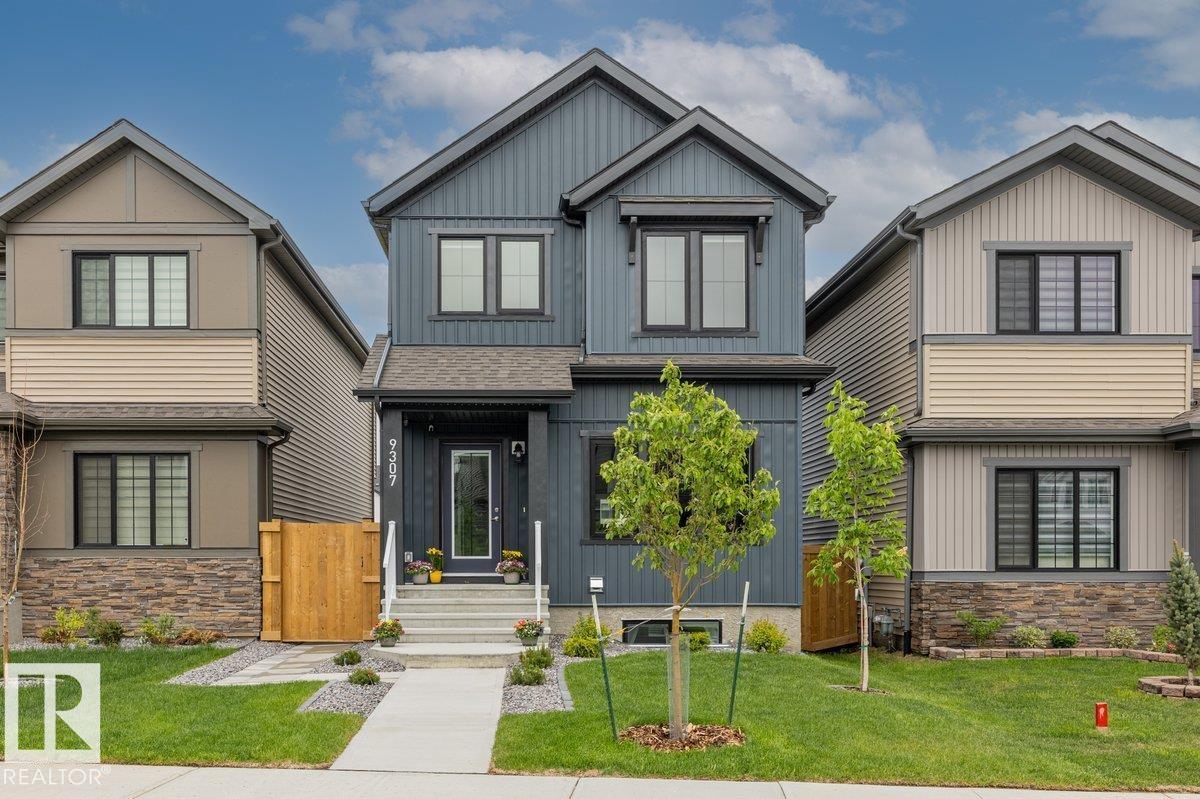
9307 221 St NW
Edmonton, Alberta
Welcome to this BETTER THAN NEW home offering over 2450 sqft of living space with a fully permitted 2 bedroom LEGAL basement suite that is BRAND NEW & never lived in! The main home offers 3 bedrooms & 2.5 bathrooms, 9’ ceilings, quartz countertops, upgraded appliances, custom California closet organizers, central A/C, HRV system, smart thermostat, & custom zebra blinds with blackout curtains. The basement suite features luxury finishes including high end tile work, upgraded flooring, 1” quartz countertops & 9’ ceilings. INCLUDED are 5 mounted TVs, premium stainless KitchenAid, Whirlpool & LG appliances in BOTH suites. The electrical panel has been upgraded to 200AMP. Situated on a HUGE 5548 sqft landscaped lot (big as it looks) with upgraded fencing, privacy patio walls, & a double detached garage with upgraded 9’ height clearance. Near schools, shopping, parks, golf, transit, WEM, River Cree & future Lewis Farms Rec Centre, this move in ready property offers incredible value, comfort & income potential. (id:42336)
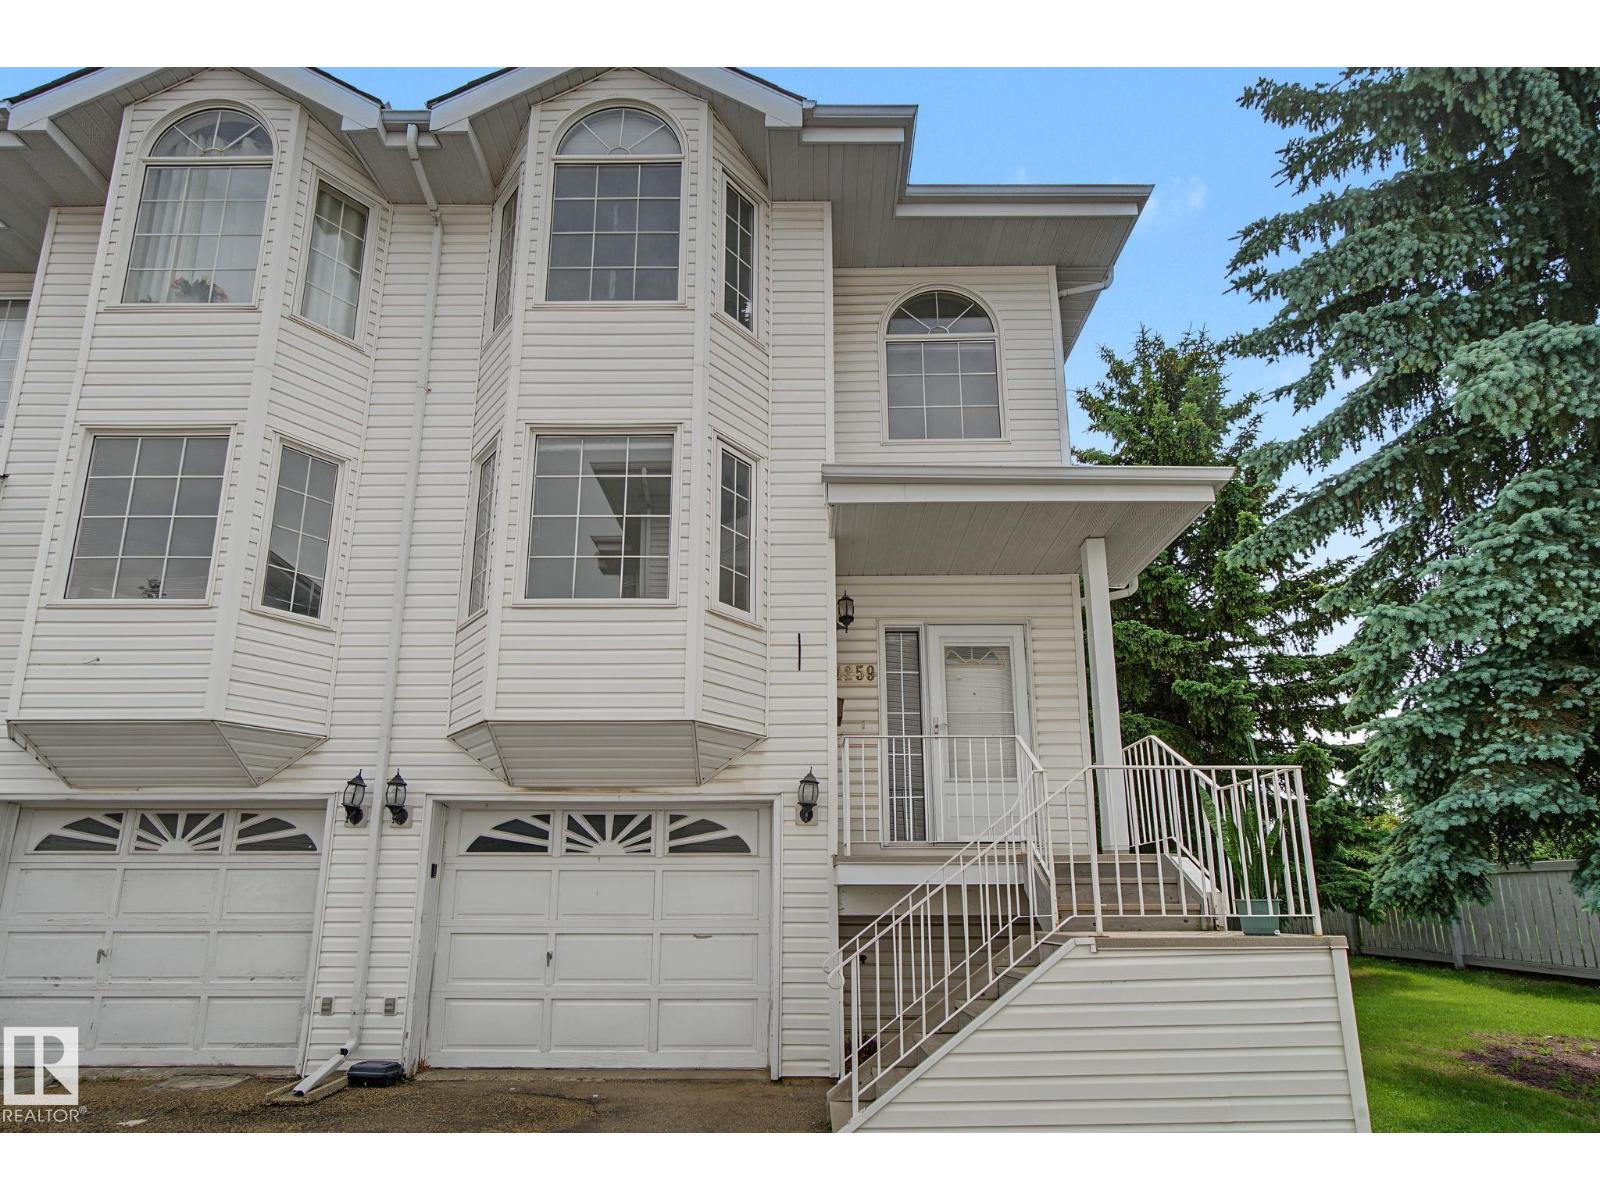
4259 29 Av NW
Edmonton, Alberta
Welcome to this well-maintained END UNIT townhouse in the desirable community of Bisset! This bright and spacious home features a cozy gas fireplace, a functional kitchen with ample storage, a dining area, main floor laundry, and a 2-piece bath. Upstairs offers a large primary bedroom with vaulted ceilings, a walk-in closet, and an ensuite, plus two additional bedrooms and a full bath with a skylight. The walkout basement leads to the attached single garage. Ideally located just 100 m from Mill Woods Gurudwara, close to Indian grocery stores, schools, parks, shopping, public transit, with quick access to 50 Street, Whitemud Drive, and Anthony Henday Drive. (id:42336)
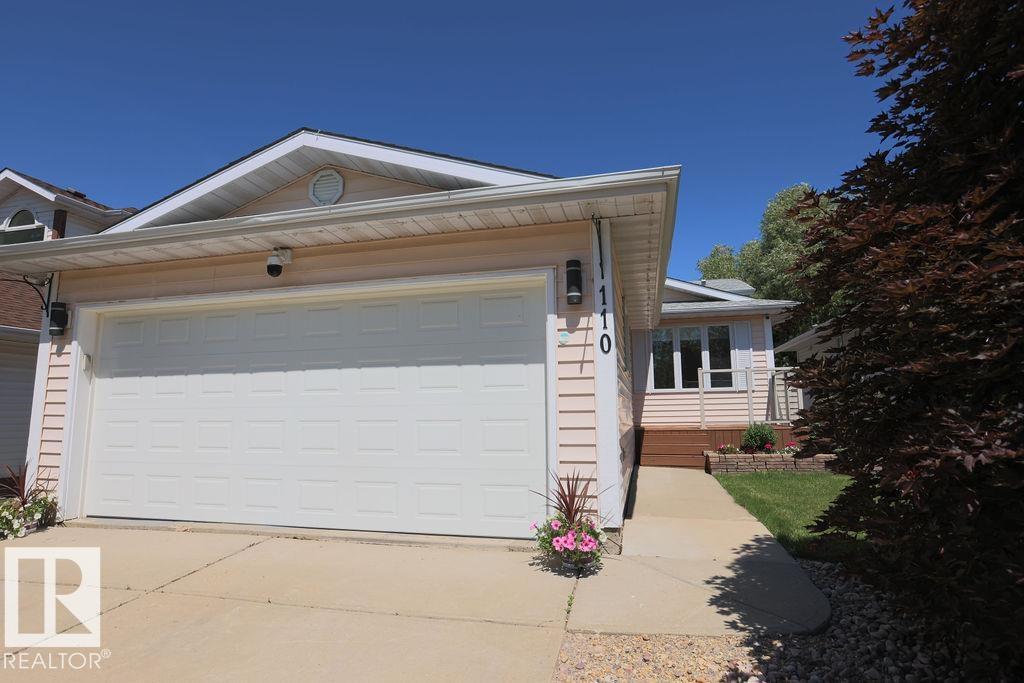
110 Blueberry Cr
Sherwood Park, Alberta
Welcome home to this beautifully renovated home!. The 3 year old kitchen is a design delight and connected to a spacious dinette with bay window. The living room features an electric fireplace and the window has its own power blind for ultimate privacy. Upstairs are 3 bedrooms and 2 bathrooms with plenty of closet space. The third level features a family room with another electric fireplace and a bedroom containing an almost new Murphy bed. The bathroom features a gorgeous soaker tub plus a separate shower. The 4th level is partly developed and could be a great additional family room. The furnace, hot water tank and roof are about 8-10 years old. The air conditioner is 2 years old. Outside you will find a large substantial beautiful shed, a gazebo on the back deck (with a view of the nearby park) and brand new artificial turf as well as a 2nd storage shed. The neighborhood is beautiful with mature tree lined streets and you are just a few steps from the park and playground. A lovely well maintained home. (id:42336)
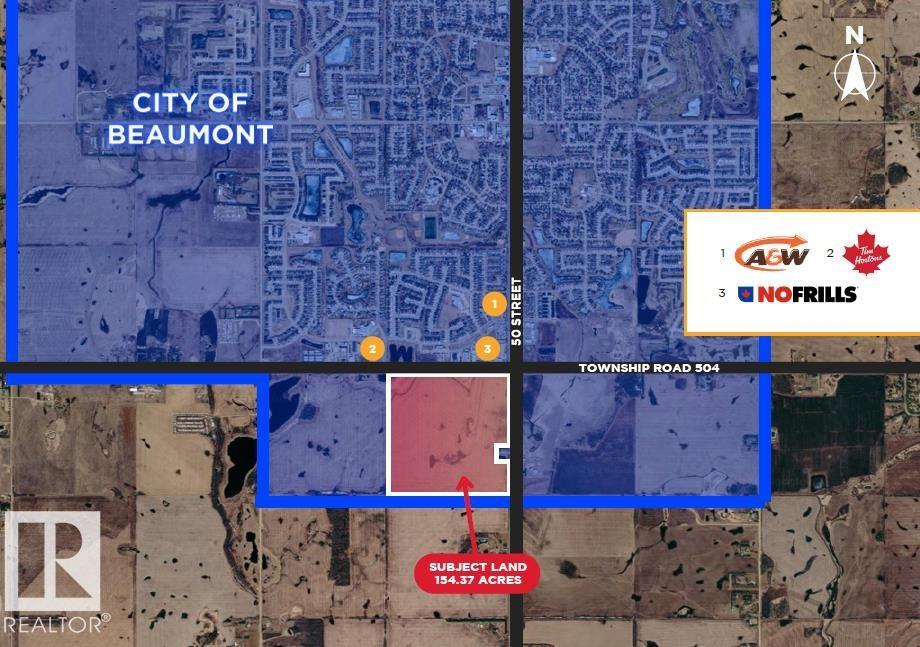
24209 Hwy 625
Beaumont, Alberta
154.37 Acres. This future development site in the City of Beaumont, offers excellent access to Highway 625 and 50 Street, providing outstanding regional connectivity. The property is just minutes from Edmonton, Leduc, Nisku, and the Edmonton International Airport, making it ideally positioned within the Edmonton Metropolitan Region for future potential industrial and commercial growth. Currently designated as an Agricultural Holding District, the site presents strong long-term potential for future Light Industrial development. Short Legal Address Part of4;24;50;22;NE, Lot Size 154.37 Acres, Zoning Agricultural Holding District. (id:42336)
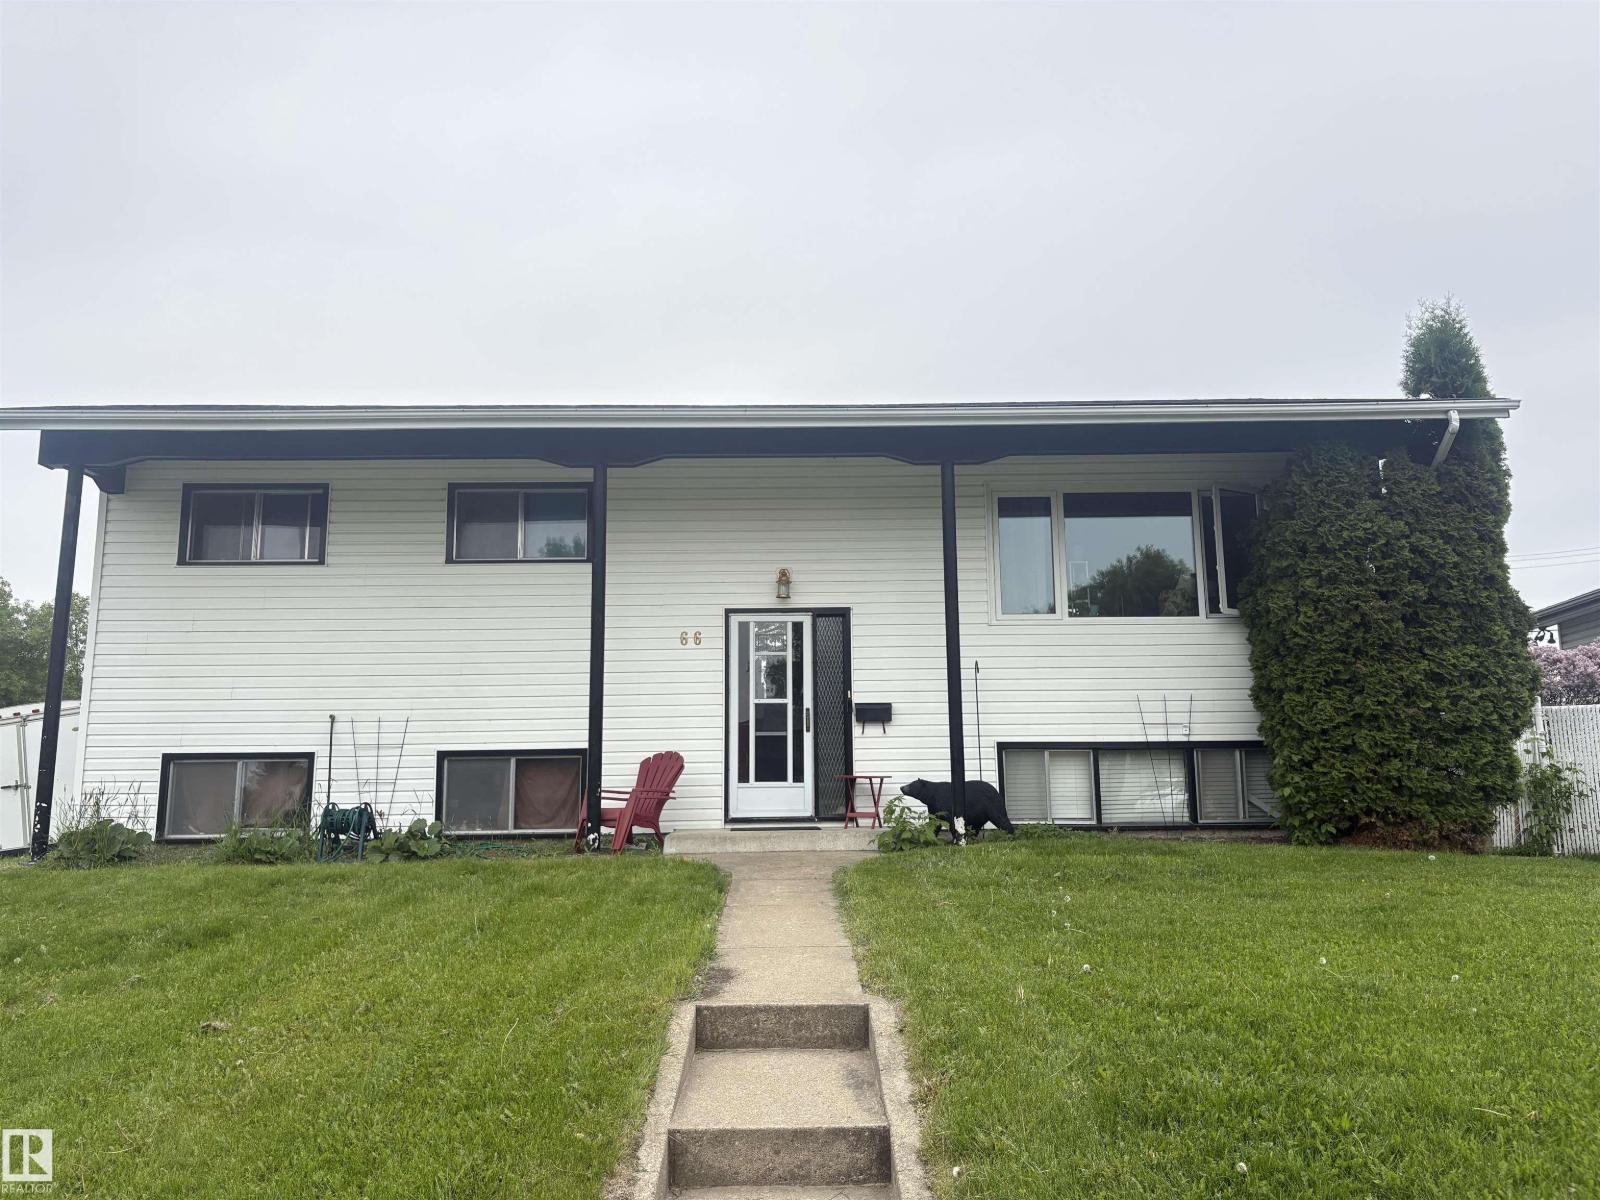
66 Maligne Dr
Devon, Alberta
Massive potential!! Opportunity knocks in Devon! Situated on a large corner lot, this 5-bedroom, 3-bathroom home offers incredible potential for investors, renovators, or families looking for some sweat equity. With the shingles being in fantastic condition, HWT 2019, furnace 2022 and a new living room window, this provides a great head start on future improvements. The functional layout offers plenty of living space, while the double detached garage provides ample room for vehicles, storage, or a workshop. With solid bones, generous room sizes, and a desirable location close to schools, parks, and amenities, this property is ready for your vision. Whether you're looking to renovate, invest, or create your dream home, this is a fantastic opportunity to build equity in a great community. (id:42336)
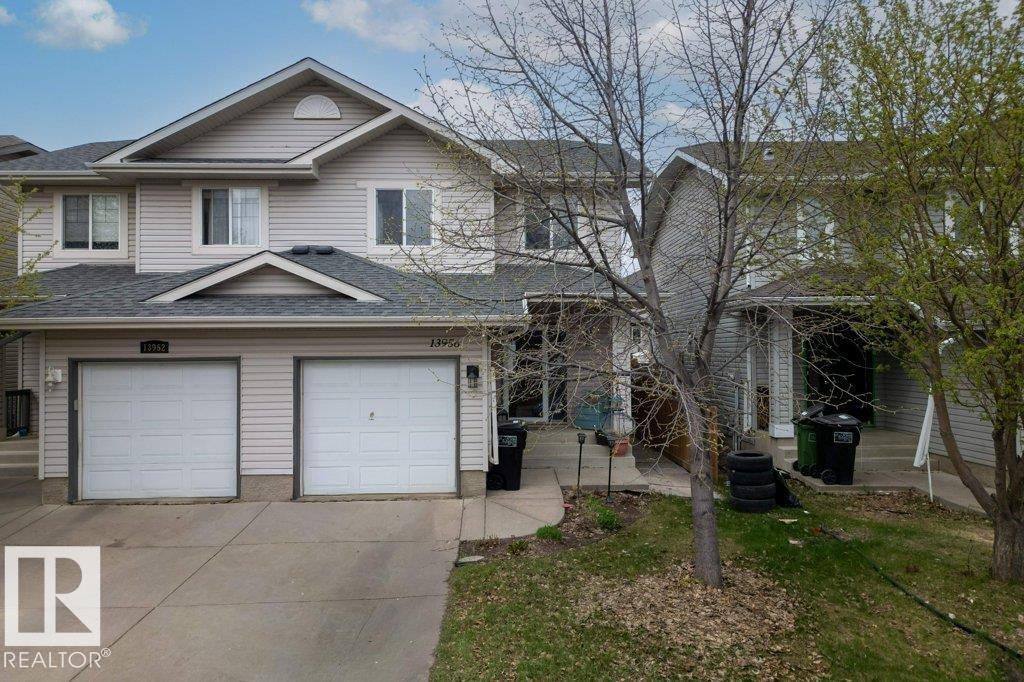
13956 137 St NW
Edmonton, Alberta
Welcome to Hudson! This well-priced duplex offers exceptional value with NO CONDO FEES, central A/C, and nearly 1,200 sq. ft. above grade. Perfect for first-time buyers, investors, or anyone looking to add their own personal touch, this home features luxury vinyl plank flooring, modern blue-toned finishes, and an open-concept living and dining area designed for everyday living and entertaining. A convenient 2-piece bath completes the main floor. Step outside to the west-facing backyard, where you'll enjoy afternoon sun, a small deck, and a surprisingly spacious yard with room for kids, pets, gardening, or summer gatherings. Upstairs offers 3 generous bedrooms, including a primary suite with a walk-in closet, plus a full 4-piece bath. The drywalled basement is ready for your future development ideas. Located close to schools, shopping, amenities, and Anthony Henday Drive, this is an affordable opportunity packed with potential. (id:42336)
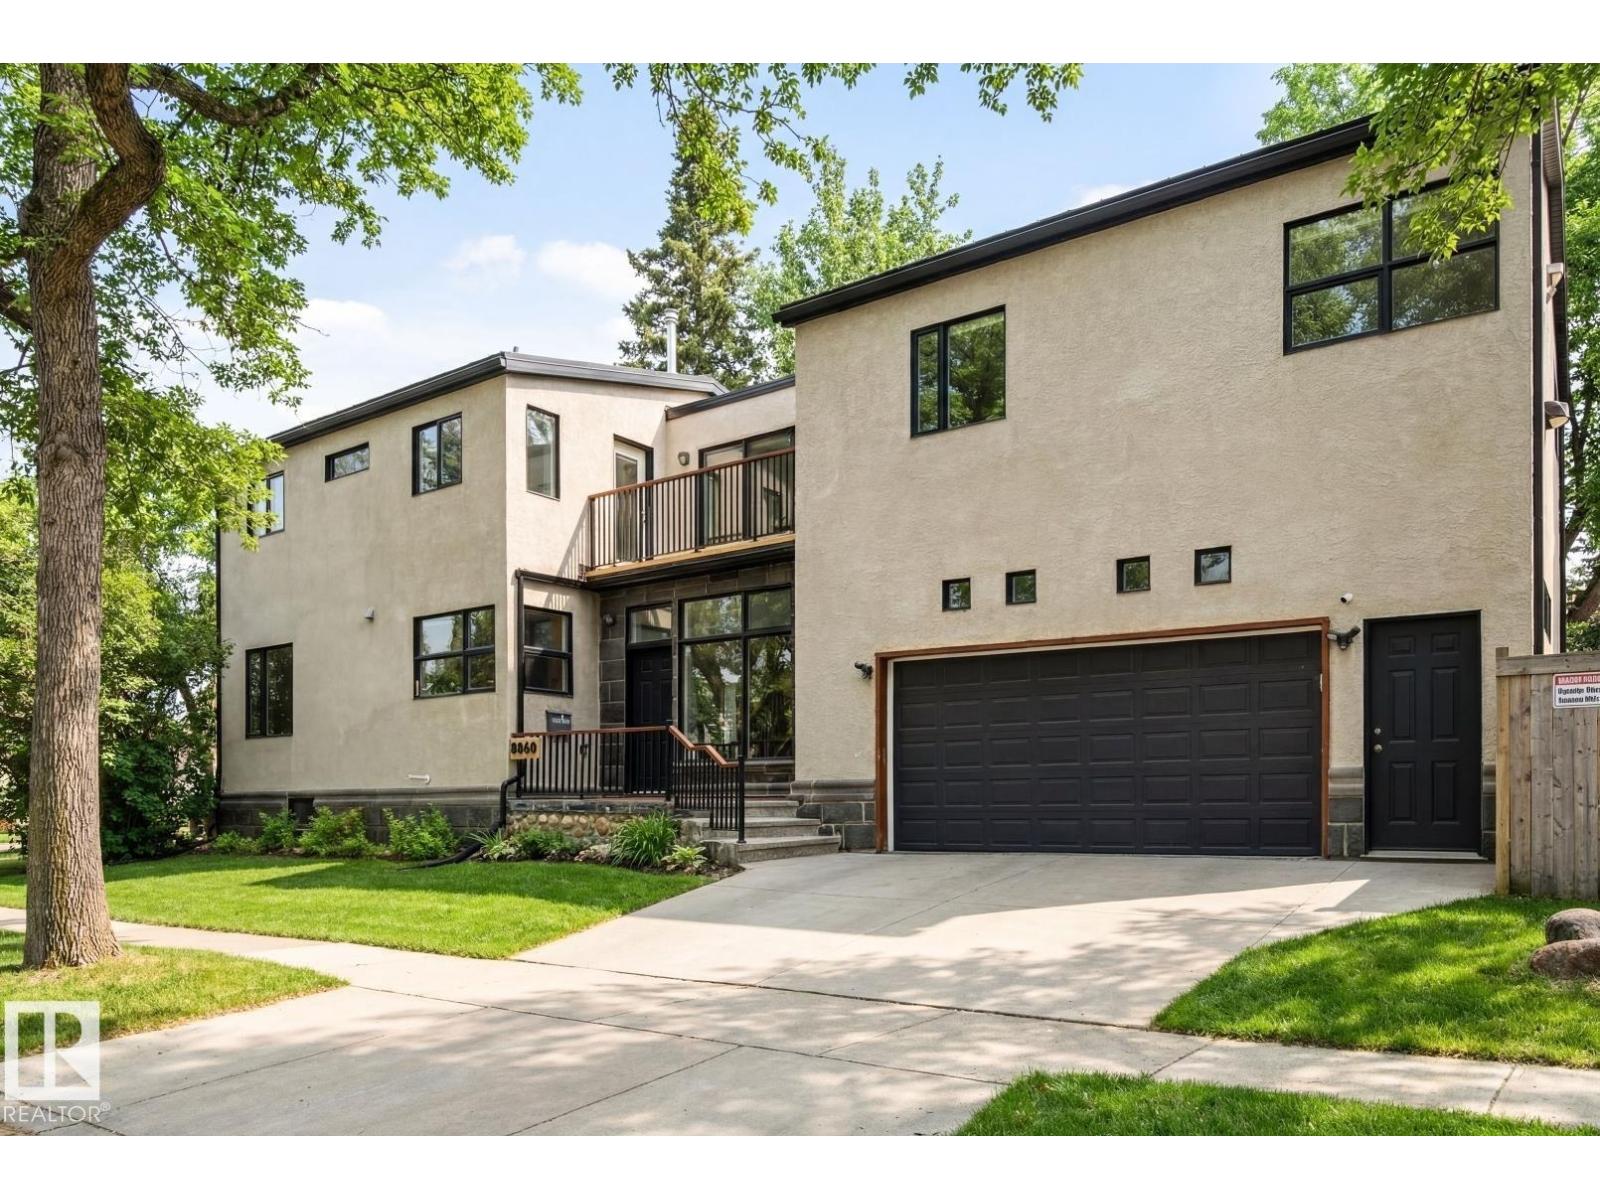
8860 93 St NW
Edmonton, Alberta
We have the perfect house waiting for you in Bonnie Doon! This 2400 sf home (3000sf including the basement) has four bedrooms, kids rooms are on the east wing of the home and the enormous primary bedroom is on the west wing. As soon as you walk in the door you're greeted with an impressive set of metal work and Brazilian hardwood stairs. The main floor has newly refinished hardwood throughout, there is a gas fireplace in the living room /3 gas fireplaces in the home. The kitchen is SUPER bright with an abundance of windows and is well laid out for the family chef. There is a dining room that leads out to your deck area. Head back to the foyer and you will find access to your oversized double attached garage!! Garage is heated and has epoxy flooring. The basement features a media room and another fireplace and cork flooring. The primary bedroom has a huge 5 piece ensuite, another gas fireplace and walk in closet. This home is situated mere minutes to Mill Creek Ravine, schools, downtown, Whyte Ave. (id:42336)
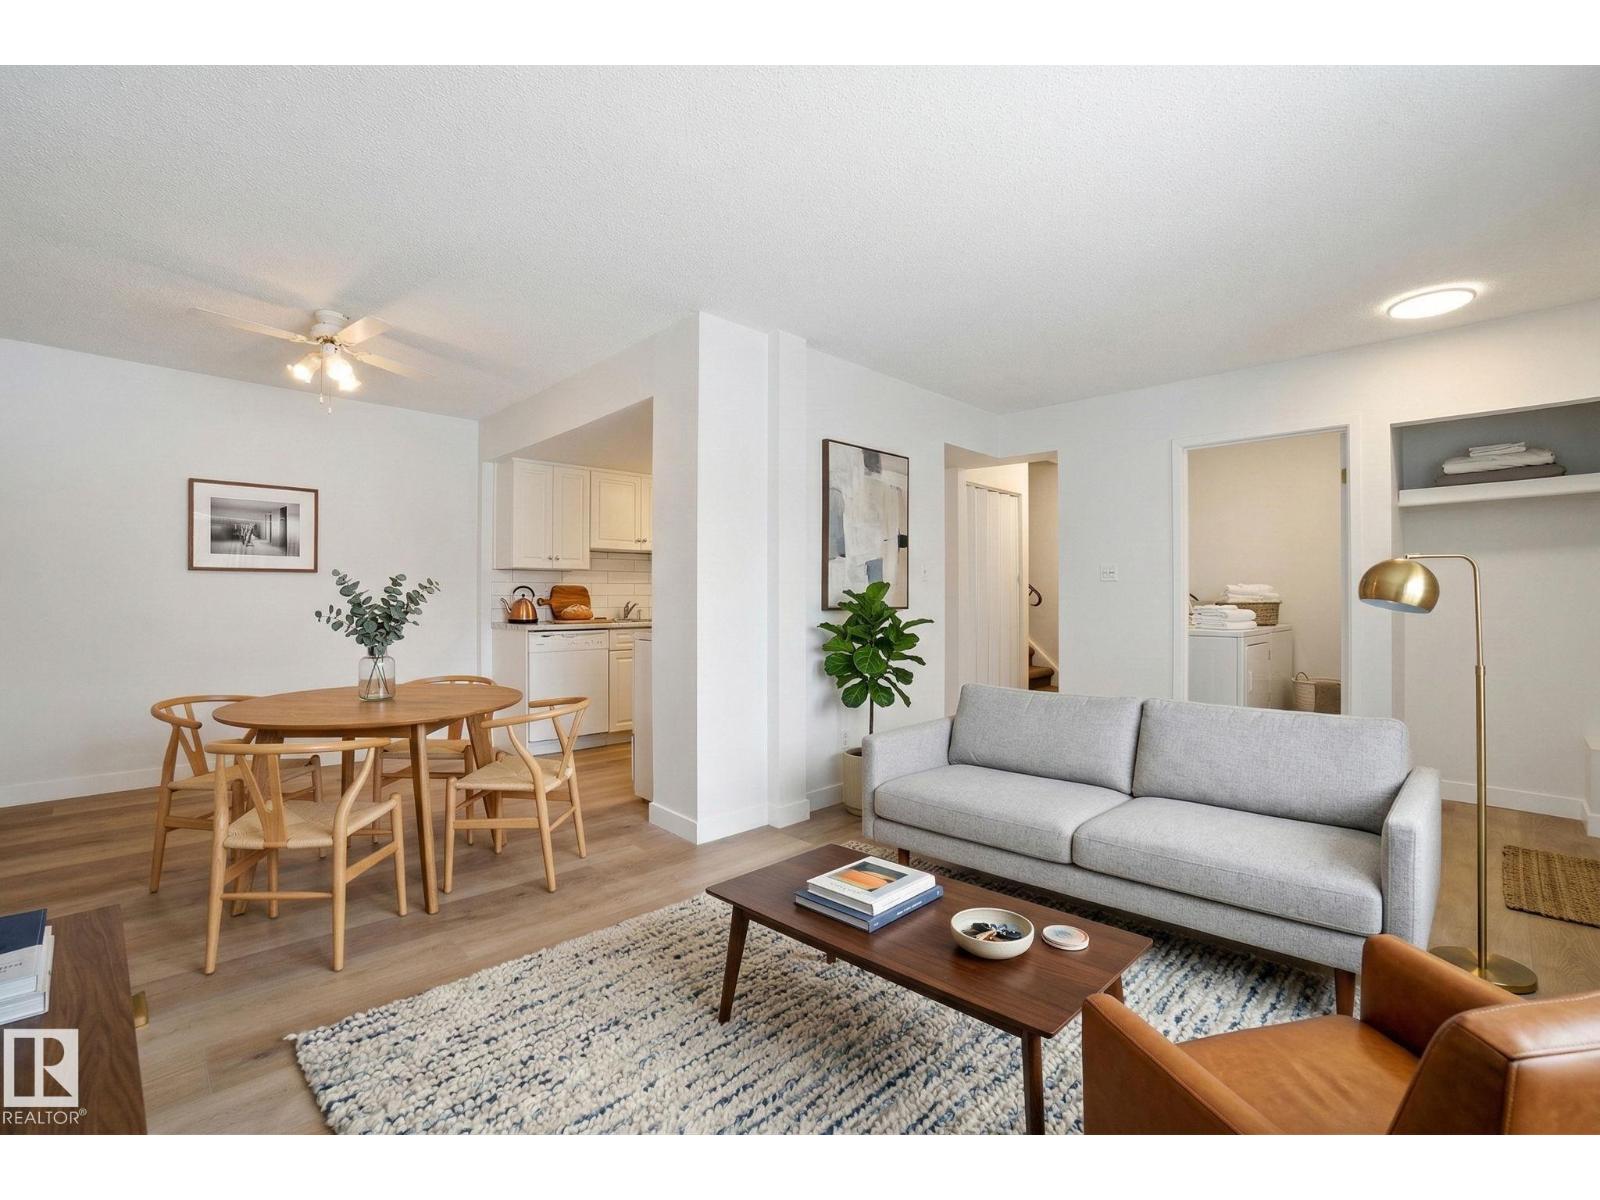
#308 2908 116a Av NW
Edmonton, Alberta
** ONLY $129,900 for this 3 bedroom, MOVE-IN-READY home! The home has recently been painted, has a NEWLY RENOVATED BATHROOM, newer carpet, vinyl flooring and a tiled backsplash. You'll appreciate the storage room with in-suite laundry! All the needed amenities are just around the corner too! The condo fee of $545 per month includes heat, water & sewer, and LOW city taxes of just $821 (in 2025). Close to Rundle Park - great for walking, biking and golfers!! INCREDIBLE OPPORTUNITY FOR A FIRST TIME BUYER, DOWNSIZER OR INVESTOR!! ** (id:42336)
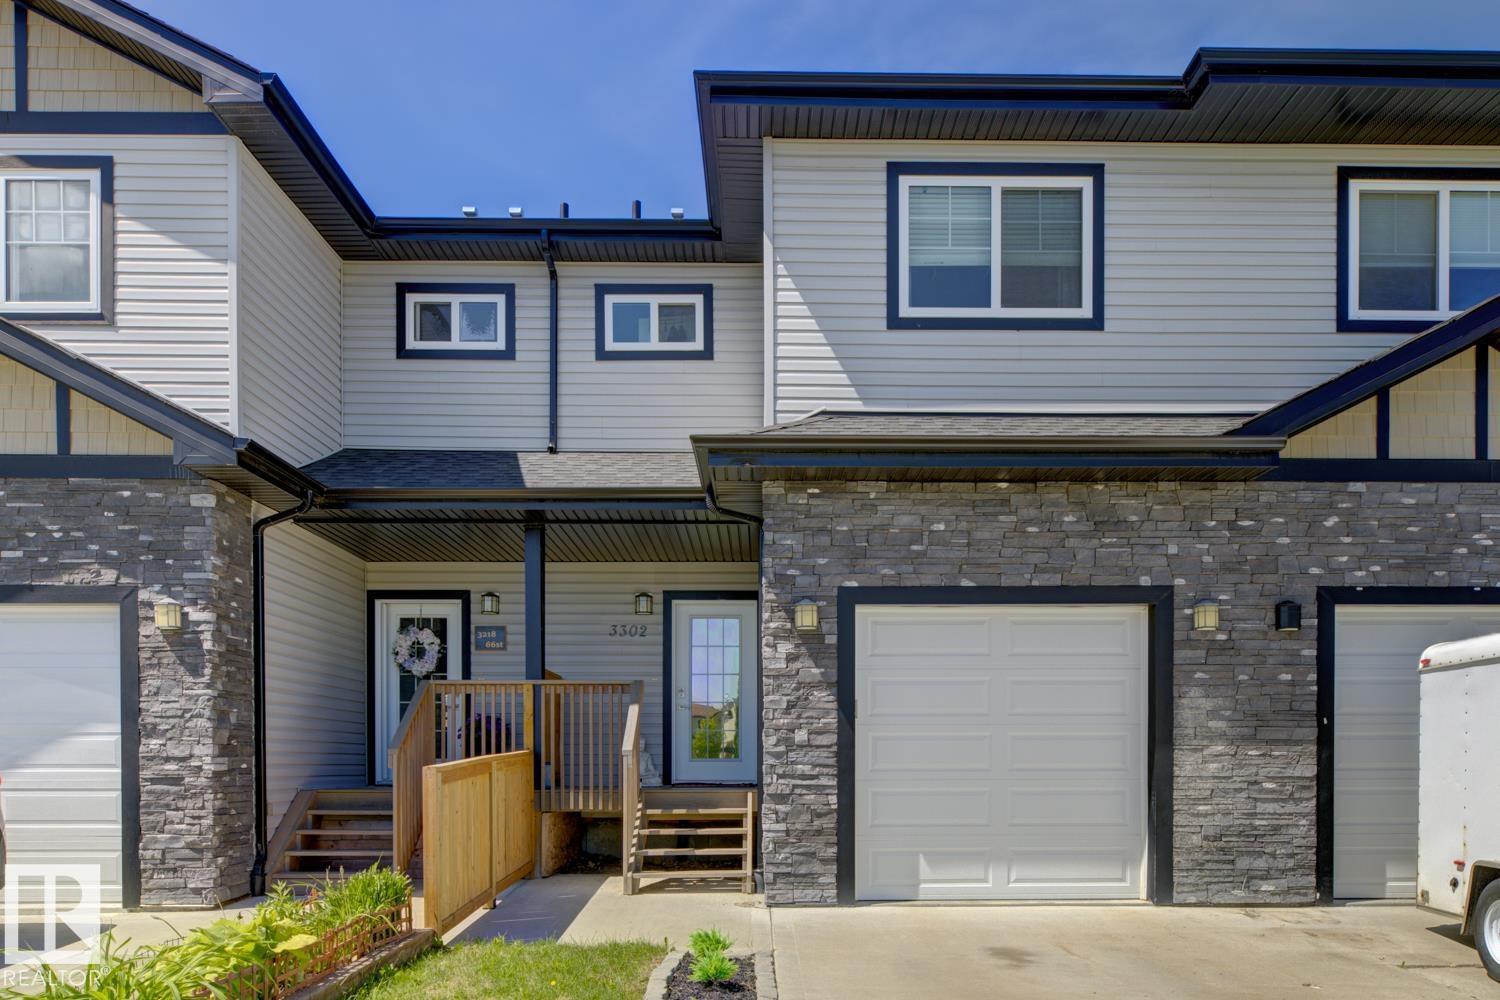
3302 66 St
Beaumont, Alberta
Welcome home to this stunning townhouse, located in the desirable community of Beaumont. The attached garage will keep your vehicle warm and clear of snow in the winter, with additional room on the driveway, and dedicated visitor parking stalls for guests. The good-sized backyard provides room for kids and dogs to play, and allows for a nice garden or green space. Inside, you'll find plenty of room with a functional layout, 3 bedrooms, 2 full bathrooms, and an additional guest washroom on the main level. There is also room for future development in the partially finished basement. Brand new windows were just installed in June, 2026, an investment that will save you money on utilities with efficient insulation. The primary bedroom is a dream, containing an ensuite bathroom for privacy, and a massive walk-in closet with a built-in organizer. Getting ready in the morning couldn't be easier. Walking distance from schools, playgrounds, a spray park, restaurants, and a rec center. Don't miss out on this gem! (id:42336)
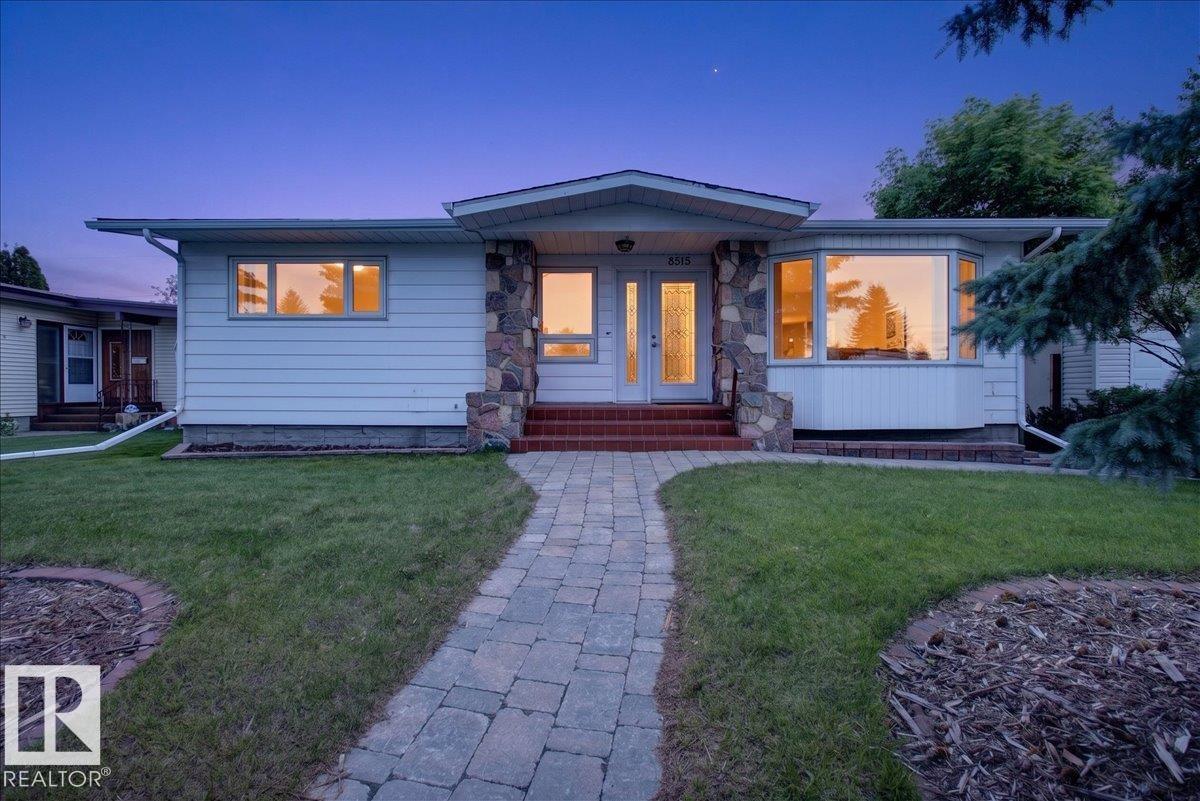
8515 56 St NW
Edmonton, Alberta
Welcome to Kenilworth! This well-maintained home offers the perfect blend of timeless character and modern updates. Step into the welcoming foyer that opens to a large living room and spacious kitchen which features new stainless steel appliances. The upper floor also features 3 bedrooms and updated main bath. Relax year-round in the furnace-heated stunning four-season sunroom, complete with a cozy gas fireplace with striking hammered copper chimney. Rich character shines throughout with beautiful cedar beams and warm wood wall paneling, creating a rare and welcoming atmosphere. Downstairs, you'll find an additional bedroom, rec room, split flex rooms and large workshop, ideal for hobbies, projects, or additional storage. Updates include furnace and A/C (2018), roof (2017), main sewer line (2021), updated main bathroom, fresh paint and trim, new vinyl plank and carpet, and modern lighting. Situated in a desirable mature neighbourhood, this move-in-ready home offers comfort, charm, and lasting value. (id:42336)
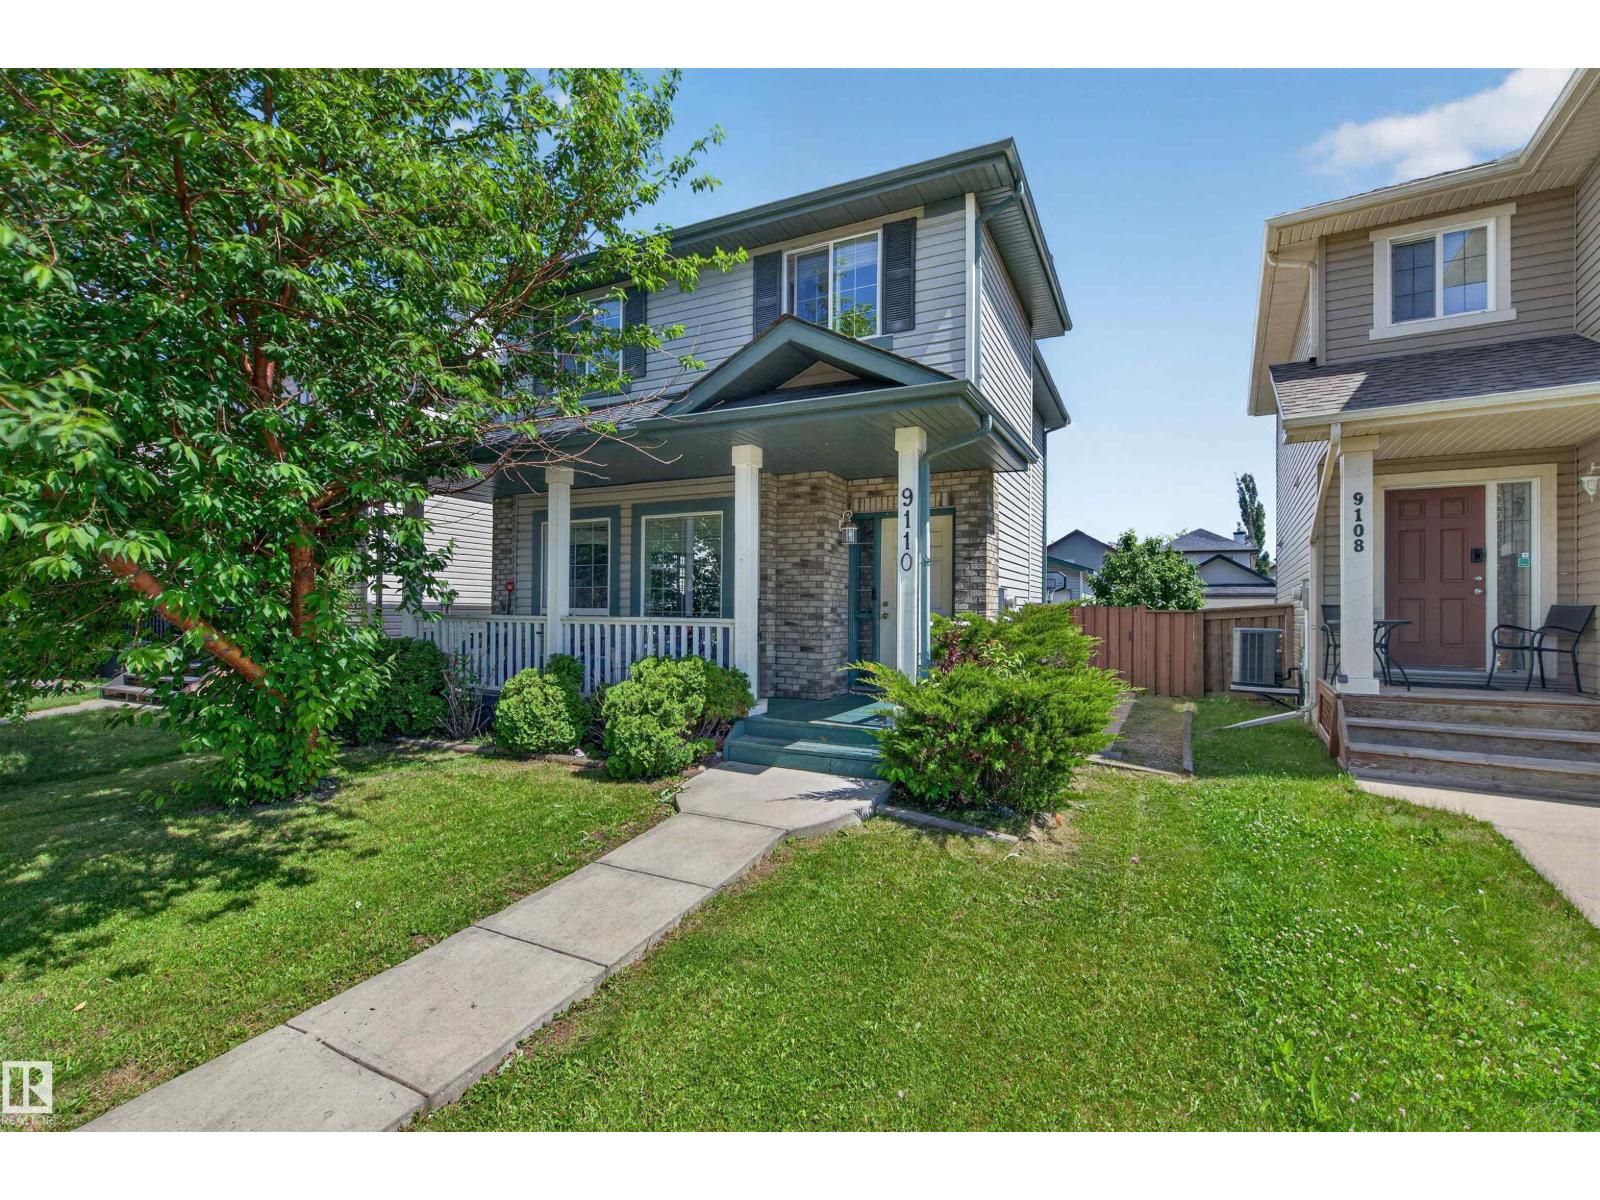
9110 Scott Cr NW
Edmonton, Alberta
WELCOME HOME to this beautifully maintained two-storey in the highly sought-after community of South Terwillegar! Offering over 1,300 sq ft above grade, this home features 3 bedrooms, 2.5 bathrooms, and a bright, functional layout perfect for families or first-time buyers. The main floor showcases a spacious living room, well-appointed kitchen with pantry, generous dining area, convenient main floor laundry, and a 2-piece bath. Upstairs you'll find a spacious primary suite complete with a walk-in closet and private ensuite, along with two additional bedrooms and another full bathroom. The partially finished basement offers an office and provides endless possibilities to customize additional living space, a home gym, or recreation area. Ideally located close to schools, parks, walking trails, shopping, restaurants, public transit, and with QUICK ACCESS to Anthony Henday Drive and Rabbit Hill Road. A fantastic opportunity to own in one of southwest Edmonton's most desirable communities! (id:42336)
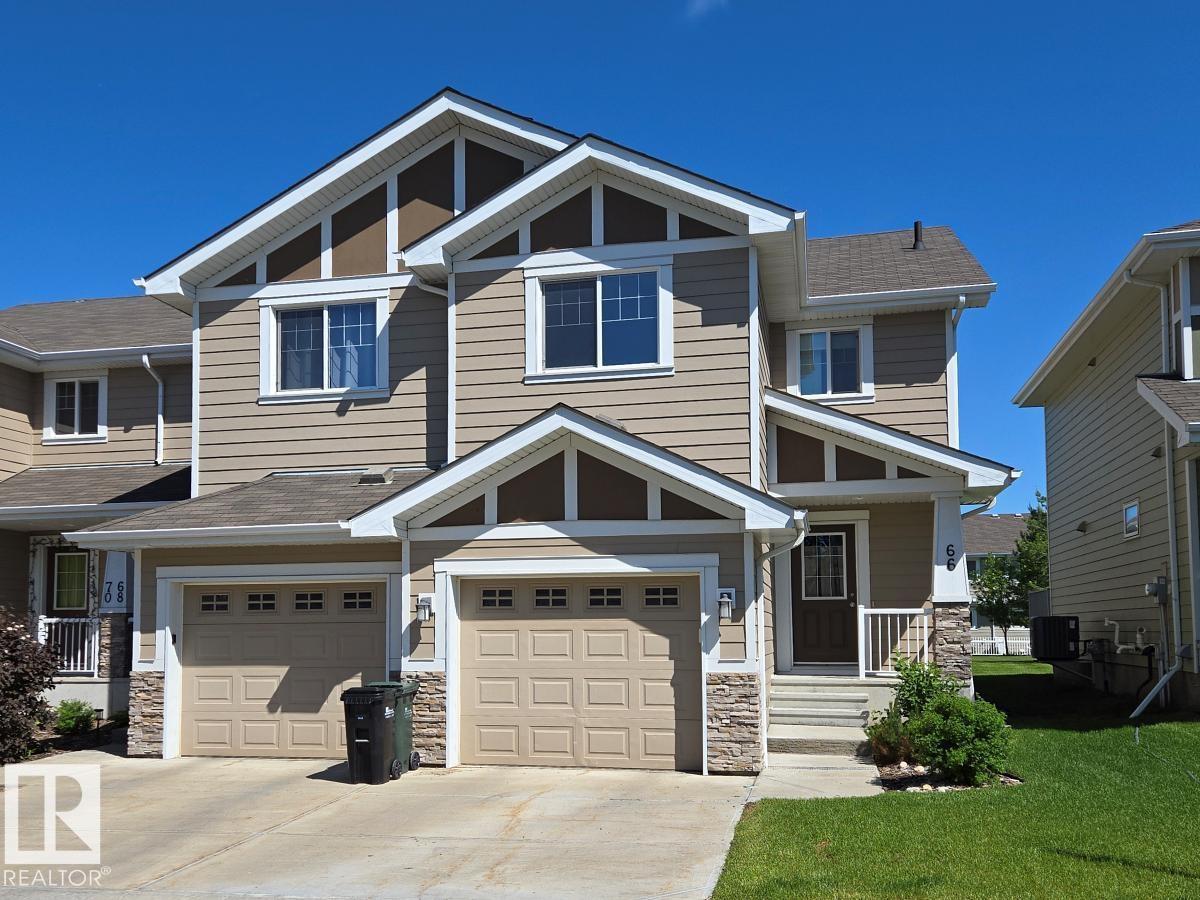
#66 219 Charlotte Wy
Sherwood Park, Alberta
Welcome to this beautifully maintained half duplex in desirable Lakeland Ridge, backing onto peaceful green space. This open-concept home offers 3 bedrooms and 2.5 bathrooms. The bright main floor features hardwood flooring, a spacious living room with a gas fireplace, and a dining area overlooking the backyard. The kitchen boasts granite countertops, stainless steel appliances, a pantry, and a 2-piece powder room. Upstairs you'll find a spacious primary bedroom with a walk-in closet and 3-piece ensuite, plus two additional bedrooms, a full bath, and convenient upper-level laundry. The unspoiled basement is ready for your personal touch. Recent 2024 updates include a new tankless water heater, dishwasher, washer, dryer, and smoke/CO alarms. Complete with a single attached garage, low condo fees covering professional management, lawn care, and snow removal, a private deck overlooking green space, and close to parks, schools, trails, and shopping. Perfect for first-time buyers, downsizers, or investors. (id:42336)
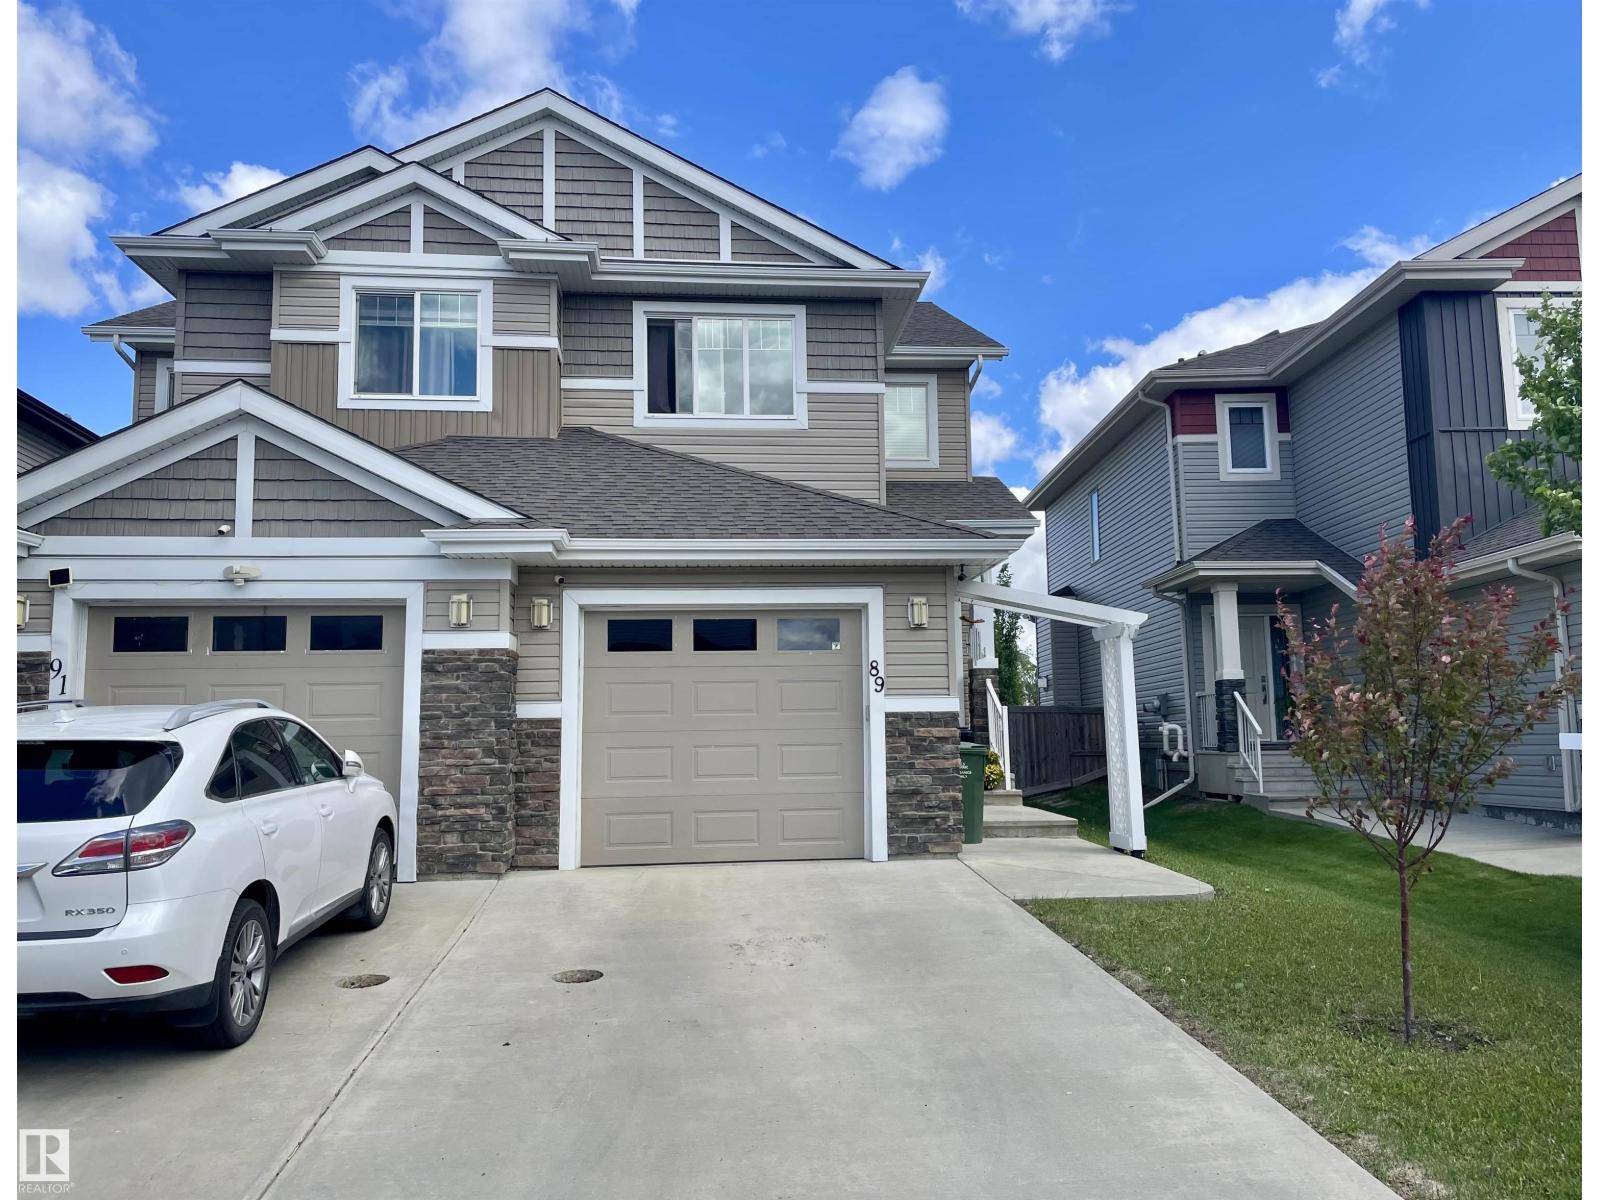
89 Sandalwood Place
Leduc, Alberta
Meticulously maintained and thoughtfully updated, this charming 3-bedroom half duplex offers exceptional value and modern comfort. Recent upgrades include new carpet, appliances, and freshly painted bedrooms, all completed this year. The fully finished basement provides additional living space, while central air conditioning ensures year-round comfort. Outside, enjoy the privacy of the fully fenced backyard. The finished garage is equipped with an electric vehicle charging plug, adding convenience and functionality for today’s lifestyle. This move-in-ready home is a must-see! (id:42336)
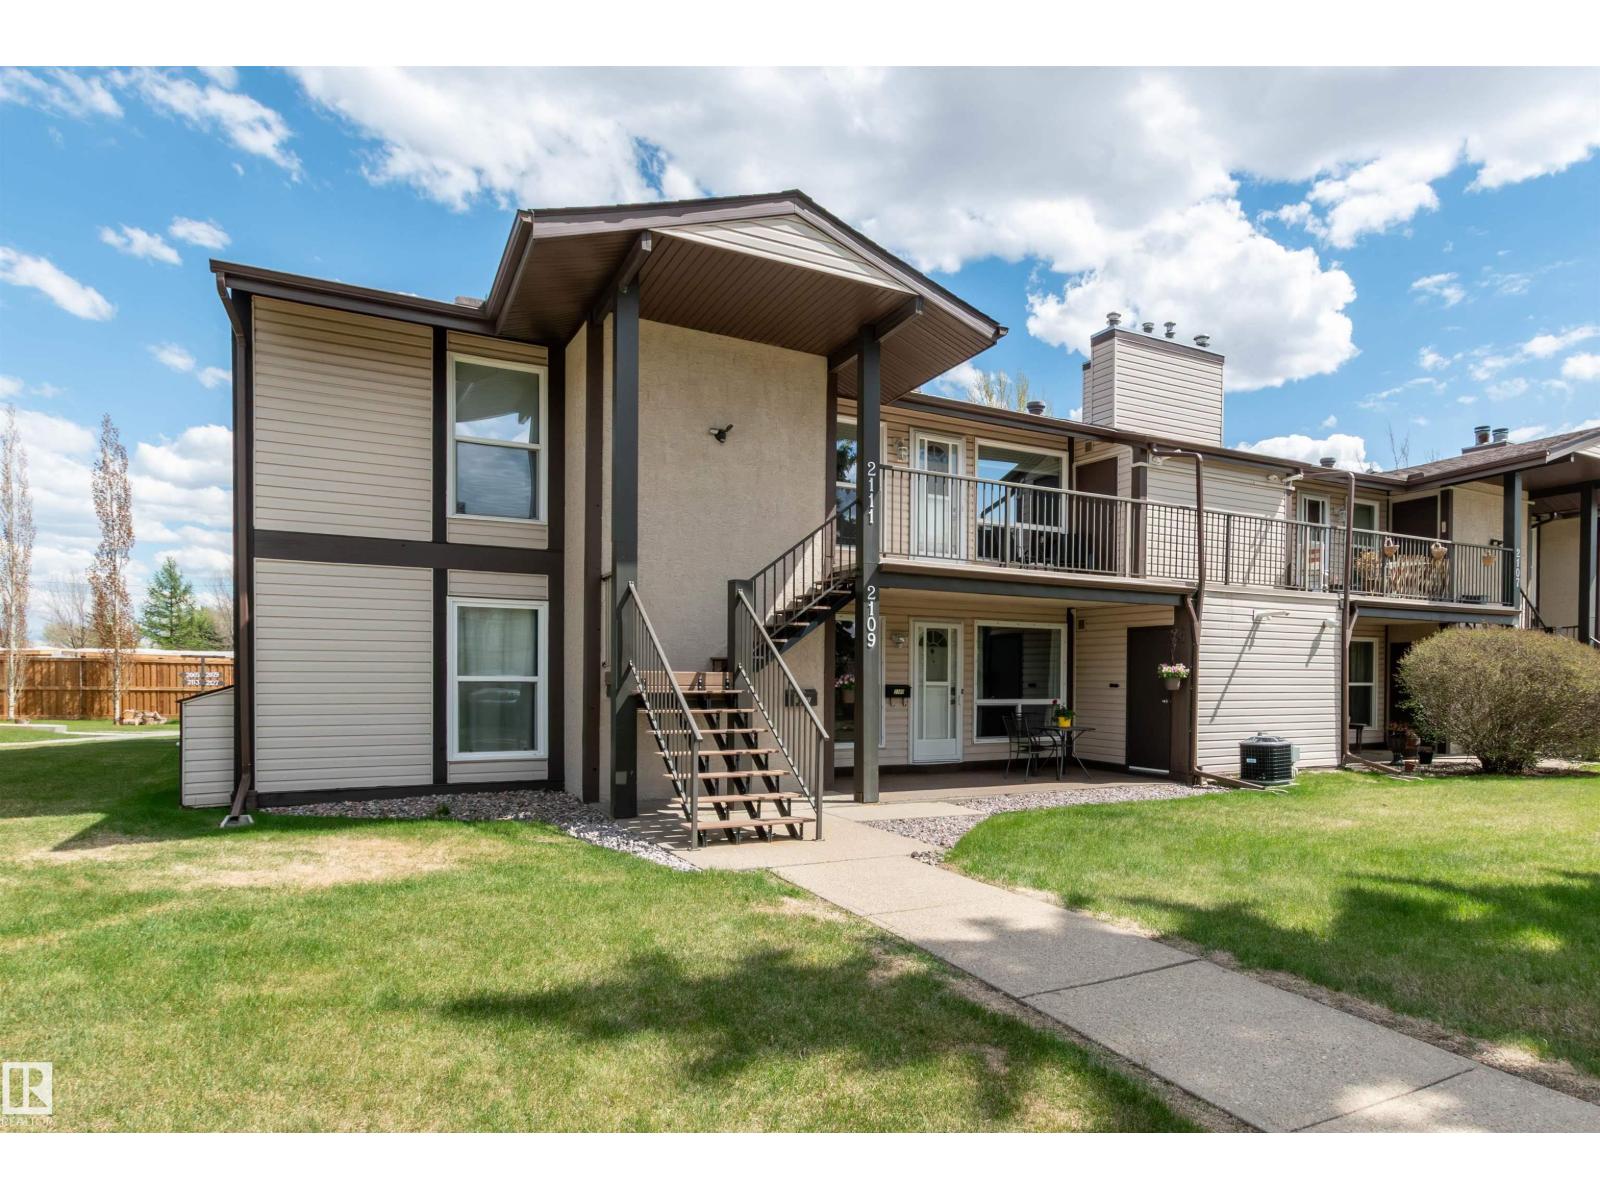
2109 Saddleback Rd NW NW
Edmonton, Alberta
Nicely upgraded 3 bedroom Main floor Carriage home in the well managed Shadow Ridge complex in Skyrattler. Featuring a fireplace, newer laminate and new vinyl floors throughout, upgraded kitchen cabinets and countertops, fully renovated bathroom with second sink added, new paint 2026, new baseboards, upgraded lighting fixtures, Decora plugs and switches, closet upgrades, new furnace and A/C in 2021, and all appliances recently upgraded. Outside are an extra storage room, a concrete patio, green space and an outdoor furnace room. Parking stall is number 40 directly in front of the unit, and there is ample visitor parking. Located a short walk from the LRT, YMCA, shopping, schools, parks and amenities. Complex has recently upgraded the roofs, stairs, siding, railings and windows. Close to Henday and Century Park LRT. (id:42336)
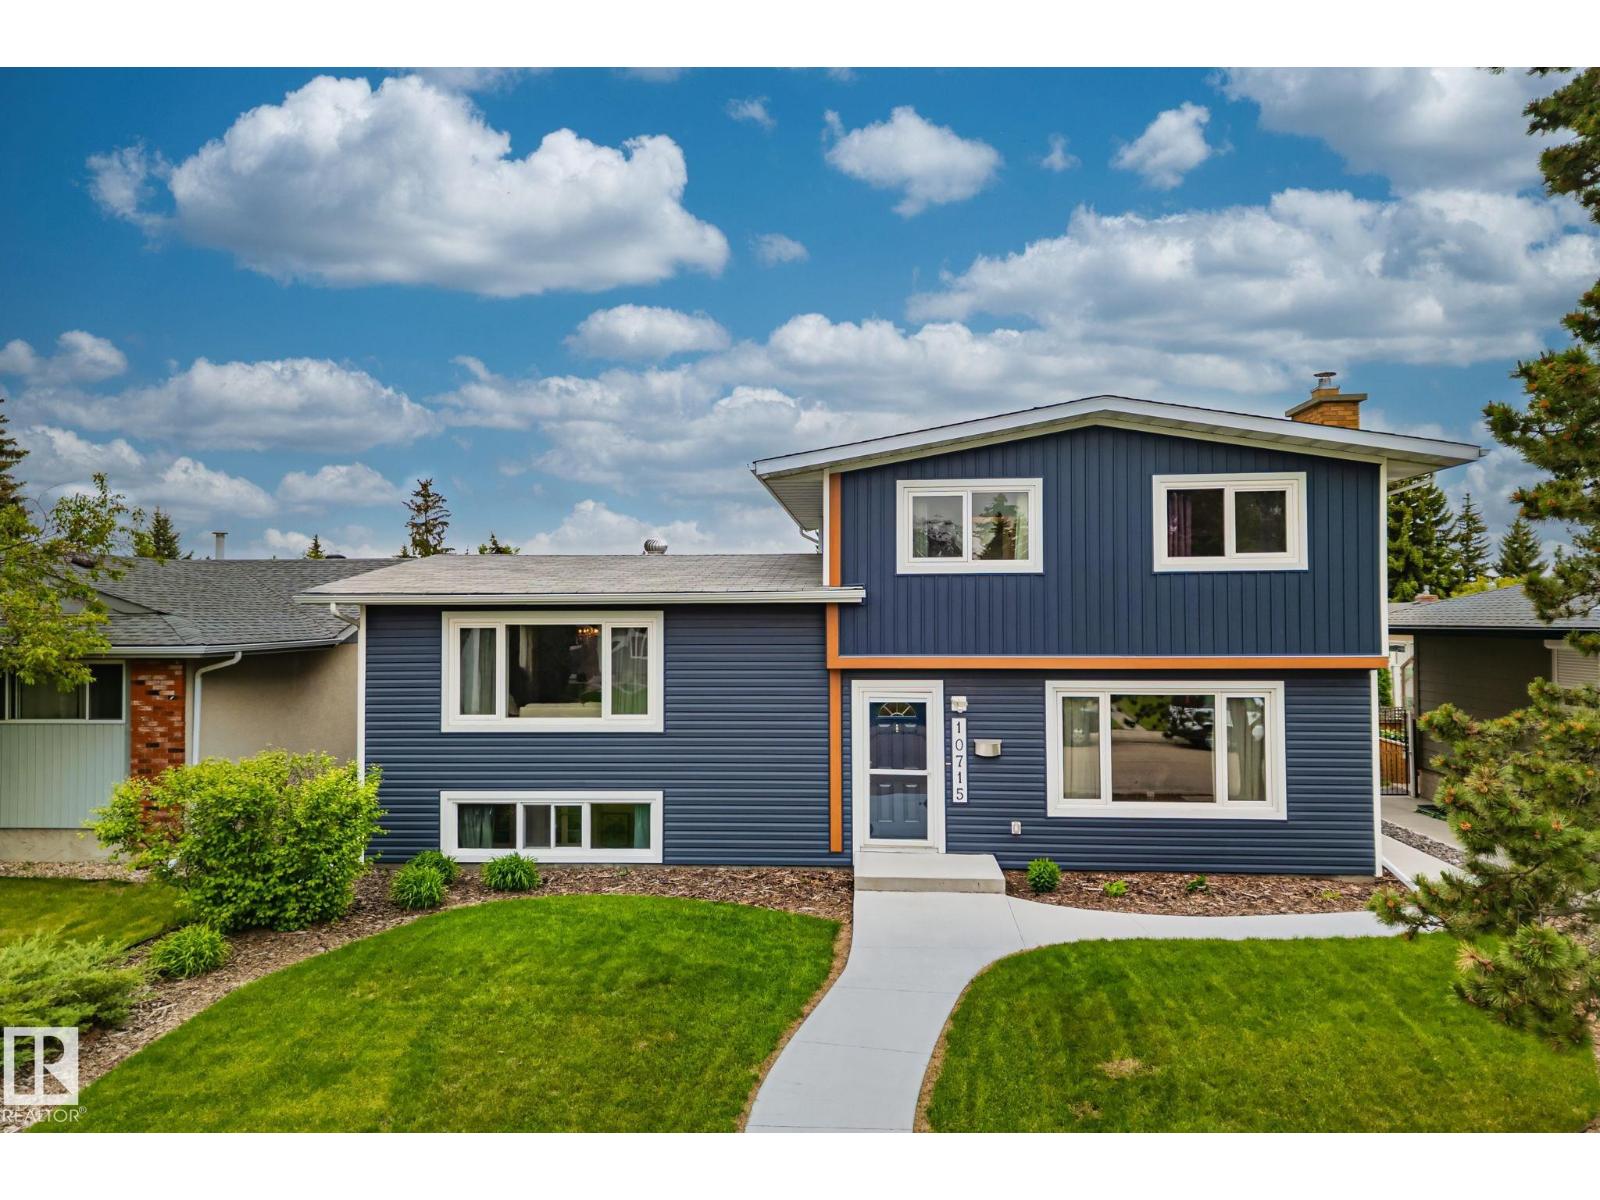
10715 33 Av NW
Edmonton, Alberta
Welcome to this beautifully maintained 4-bedroom, 3 full bathroom four-level split in the established southwest Edmonton community of Steinhauer. Thoughtful updates throughout include hardwood flooring in the living, dining and lower family room, a renovated kitchen with comfortable cork flooring, and updated bathrooms with clean, modern finishes. The inviting family room features a wood-burning fireplace, while the finished fourth level offers a spacious bonus room plus a versatile den/flex room that can also serve as a bedroom or home office. Updated double-pane windows add year-round comfort. Outside, enjoy a sunny south-facing backyard with a large concrete patio and a detached double garage. Close to parks, schools, shopping, and with quick access to Gateway Boulevard, Anthony Henday Drive, Highway 2, downtown Edmonton, and the airport, this home offers outstanding value in a sought-after family neighbourhood. (id:42336)
Unknown Address
,
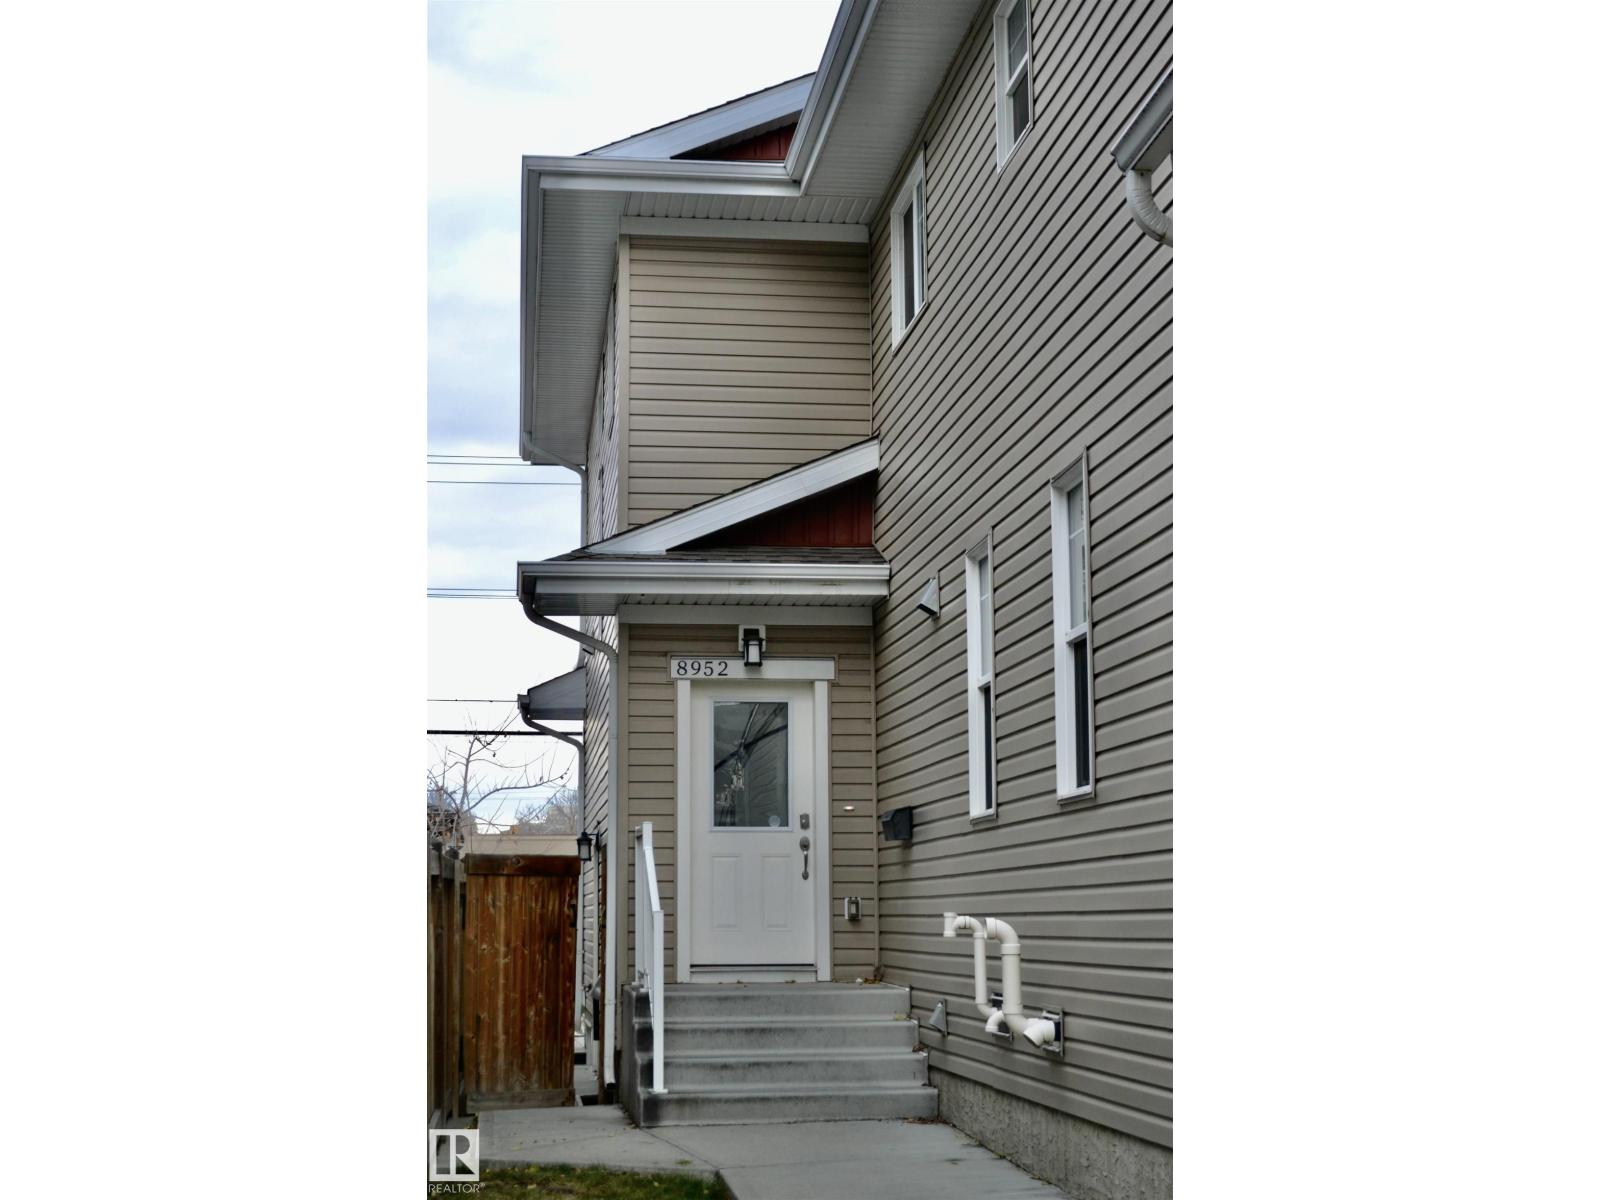
Welcome to this beautiful half-duplex in the desirable community of King Edward Park! This well-maintained 2-storey home is just steps from Mill Creek Ravine trails, Whyte Ave and the U of A Campus Ste. Jean. With 3 bedrooms upstairs, 2 additional bedrooms in the basement, and 4 bathrooms in total, this is an excellent home for students or staff located at Campus Ste. Jean, or for a large extended family. The second floor has all new carpet and generous master bedroom complete with walk-through closet and well appointed ensuite. The main floor's open floor plan has a family/dining room, 2-piece bath, and kitchen with quartz counters and plenty of storage. The fully finished basement has a separate entrance, includes two bedrooms, a 4-piece bath, and is roughed in to add a kitchen. The yard features maintenance free landscaping and a single detached-garage. Nearby amenities include recreation facilities, transit (incl. Bonnie Doon LRT), shopping and approximately 15 min bus ride to the U of A main campus. (id:42336)
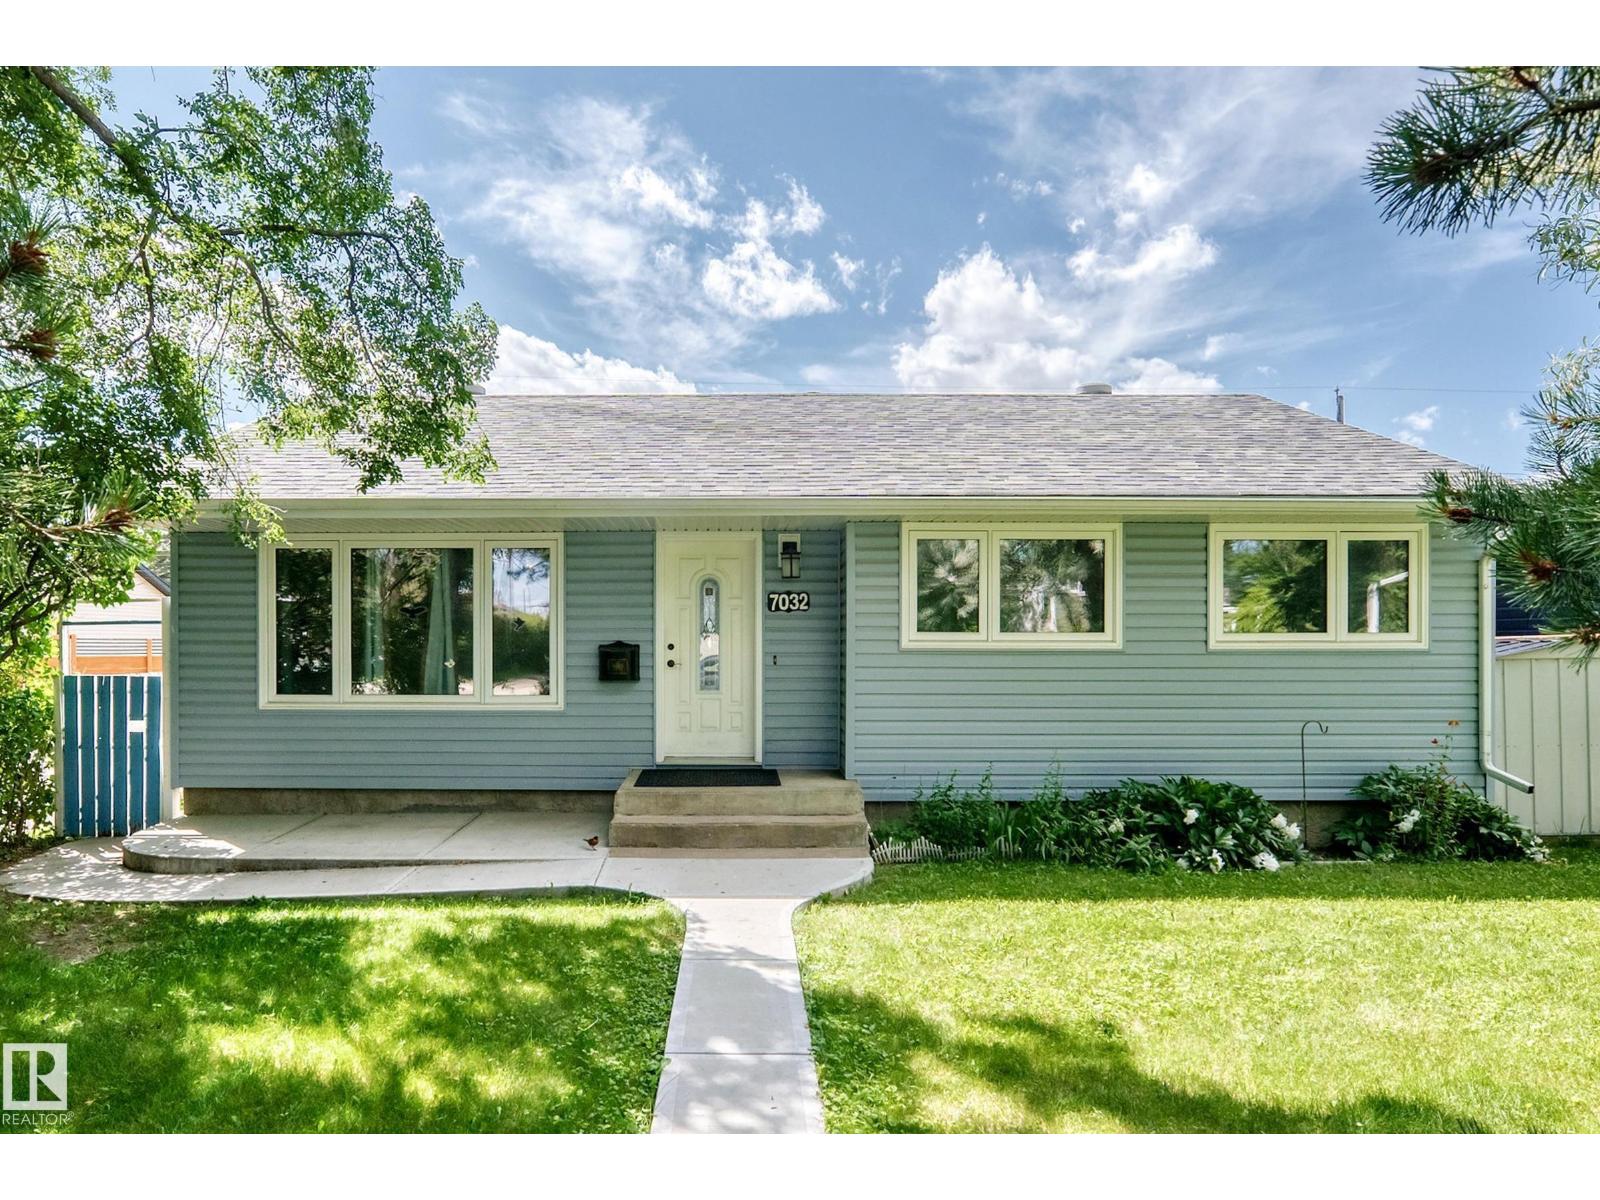
7032 81 St NW
Edmonton, Alberta
Here is the Diamond in the rough you have been waiting for. Lots of major upgrades over the years include New Bath Fitter tub surround 2026, Kitchen renovations with lots of pot drawers and Quarts counters in 2019, Siding & Windows 2017, Furnace 2015, Shingles on house 2017, Concrete walks and all down one side around the house including the patio 2020, The oversized single garage needs shingles. The house does have Hardwood floors on the main floor but needs to be repaired where 2 bedrooms were converted to make one nice big primary bedroom with double closets. Bring your paintbrush, flooring, baseboards and let’s get going. Avonmore is a very sought after neighborhood and being walking distance to schools and the LRT makes it very handy to go almost anywhere in the city in a very short period of time. This really is a diamond in the rough in a great neighborhood. (id:42336)
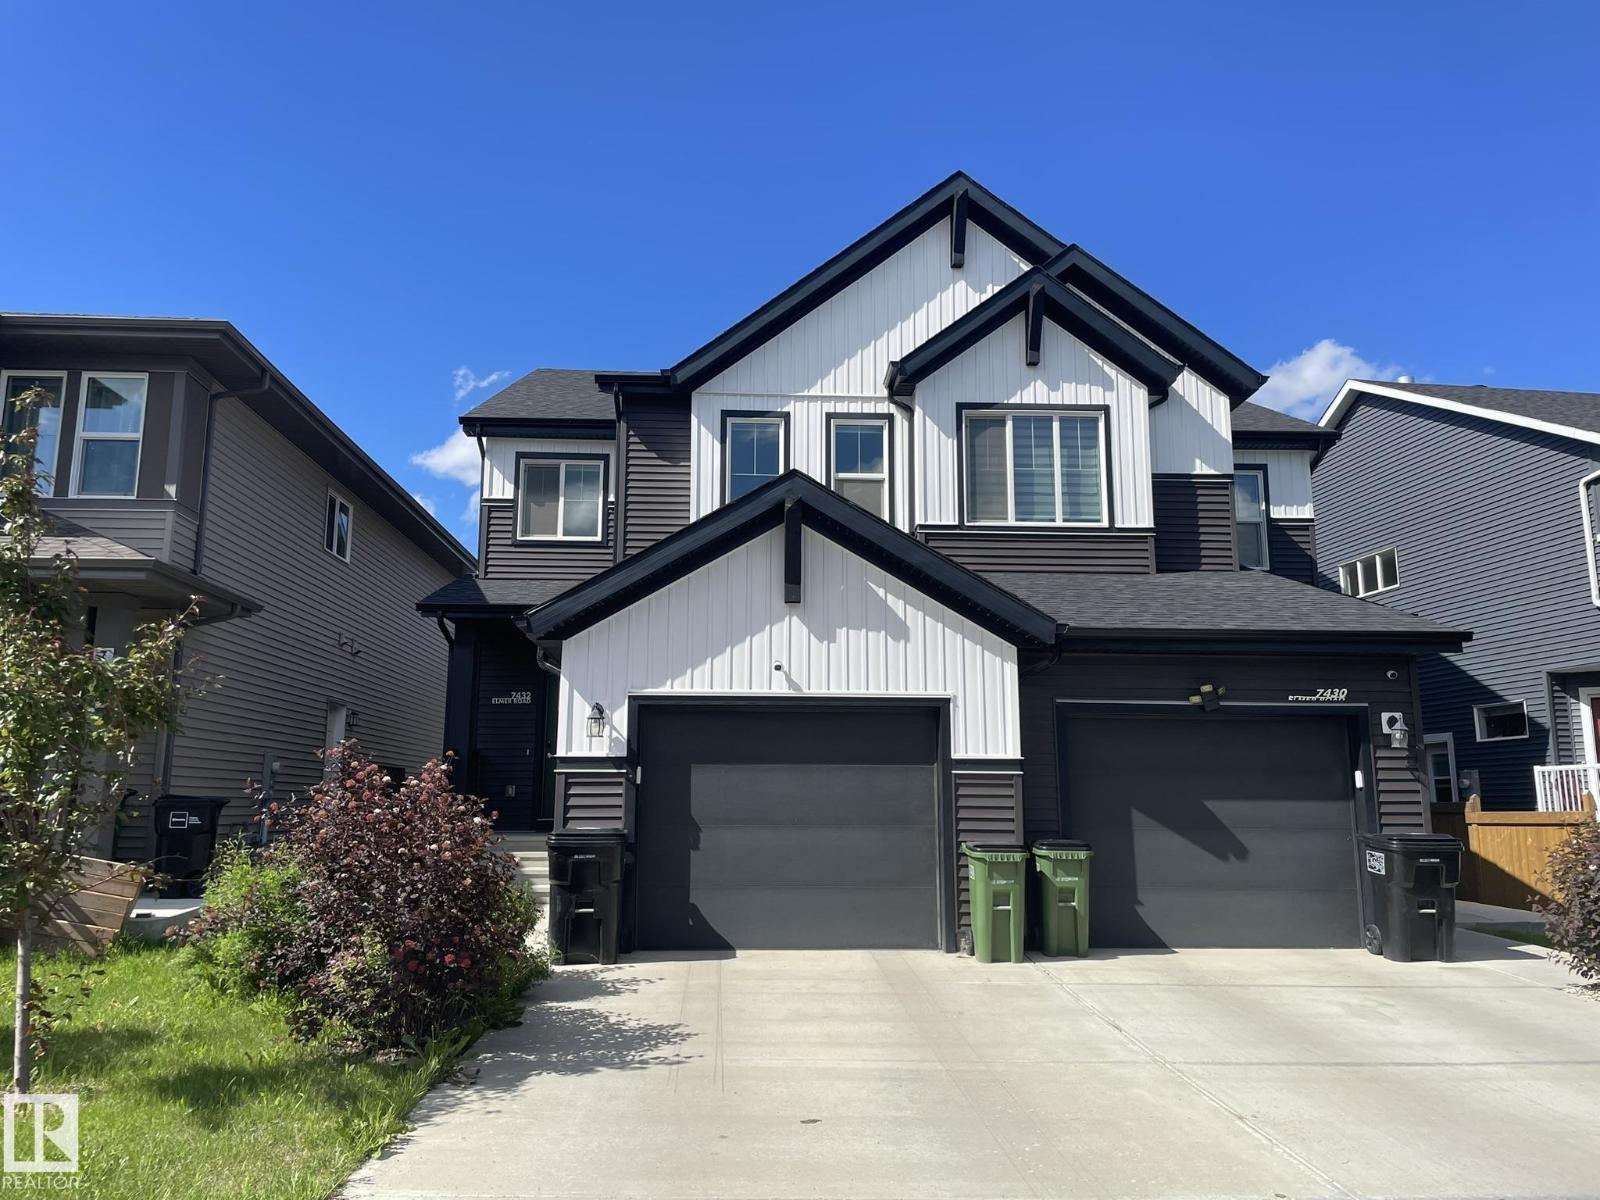
7432 Elmer Rd NW
Edmonton, Alberta
Welcome to this beautiful home, As soon as you step inside, you're greeted by a spacious foyer that creates a warm and inviting first impression. The Home features stylish finishes throughout, including Quartz countertops, a modern gas fireplace in the family room, and a kitchen equipped with a Chimney Style Hood fan, . let's head upstairs, where you'll find the spacious primary bedroom. It comes with a luxurious five-piece ensuite and a large Walk-in closet, there are also two additional bedrooms and a conveniently located laundry room on the upper level. Now let's step outside to the backyard, where you will enjoy a beautiful two level maintained free deck. The Home also offers a separate entrance and Central Air Conditioning. Close to all amenities. (id:42336)
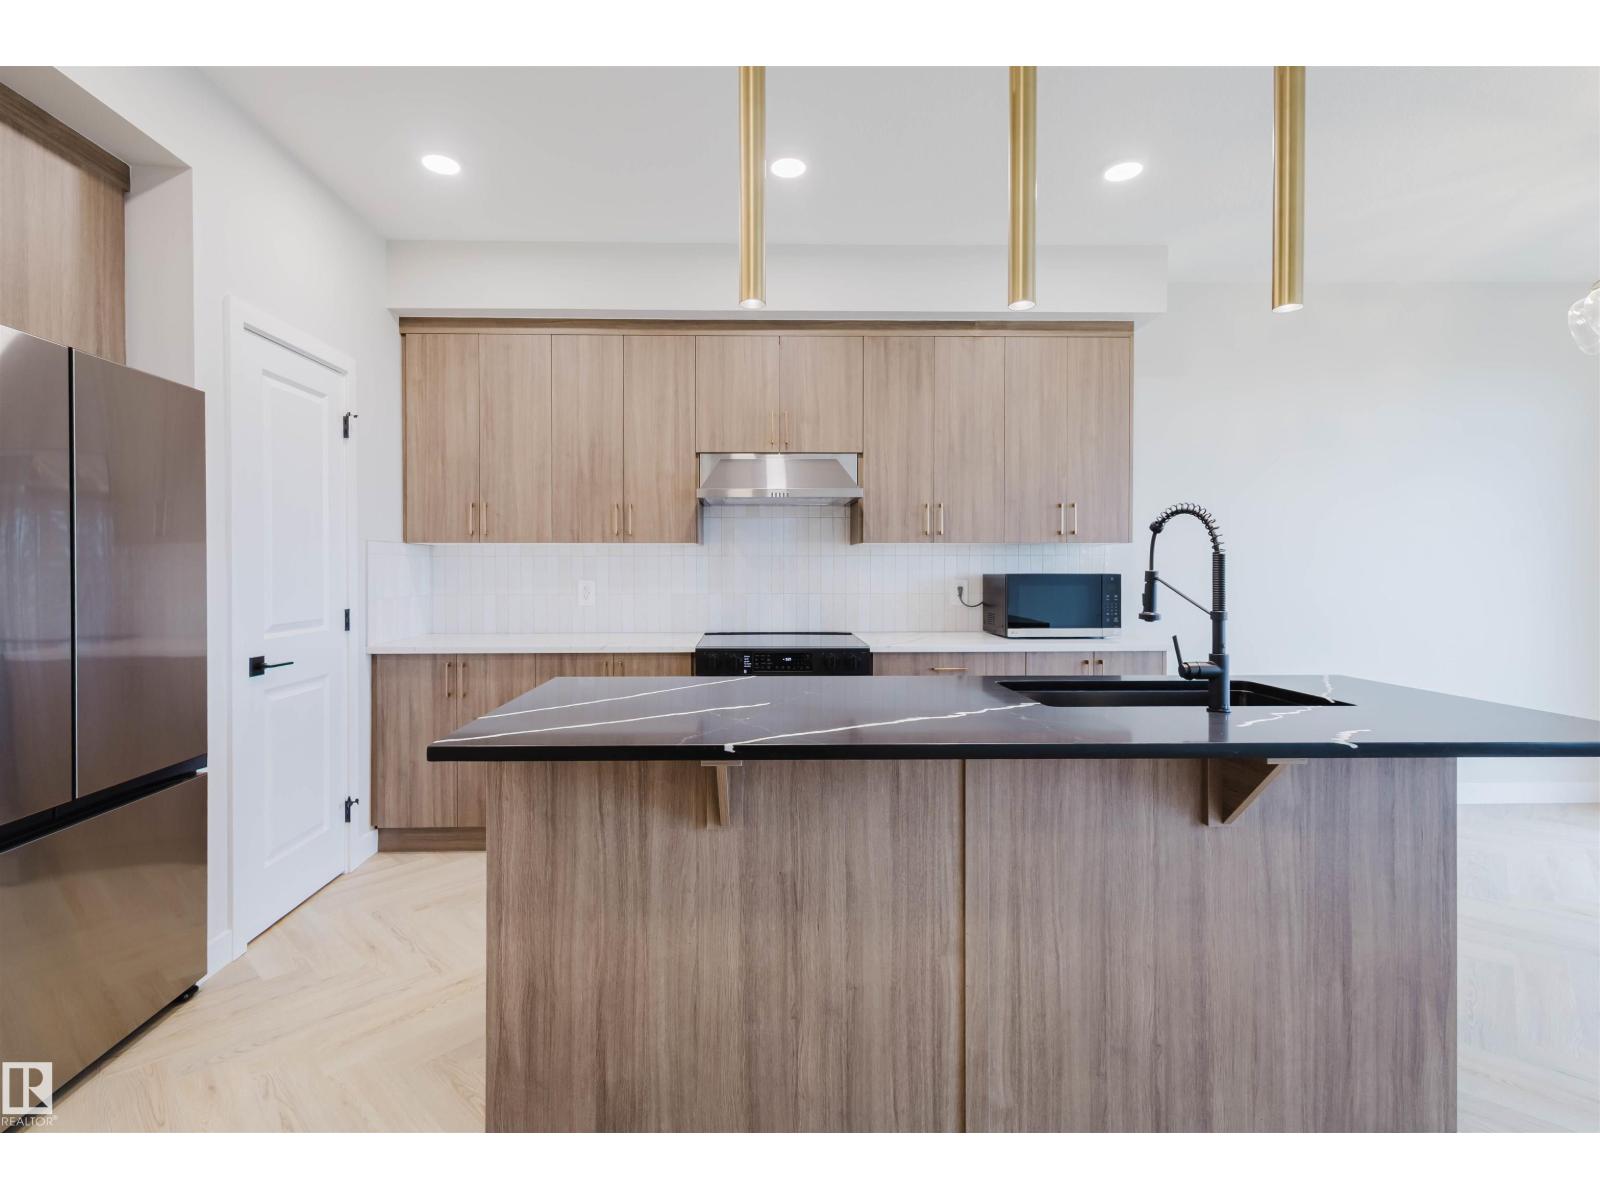
8298 Kiriak Lo SW
Edmonton, Alberta
Discover Your Dream Home in Keswick. This stunning 3-bedroom, 2.5-bathroom duplex seamlessly blends style and functionality. The main floor boasts 9' ceilings and a convenient half bath, perfect for guests. The beautifully designed kitchen is a highlight, featuring 39 upgraded cabinets, quartz countertops, a waterline to the fridge, and gas line to the stove. Upstairs, enjoy the flex area, spacious laundry room, full 4-piece bathroom, and 3 generously sized bedrooms. The luxurious primary suite offers a walk-in closet and ensuite. Other features include FULL LANDSCAPING, a double attached garage, $3k appliance allowance, unfinished basement with painted floors, high-efficiency furnace, and triple-pane windows. Buy with confidence. Built by Rohit. UNDER CONSTRUCTION! Photos example of floorplan and finish. Actual build may vary. (id:42336)
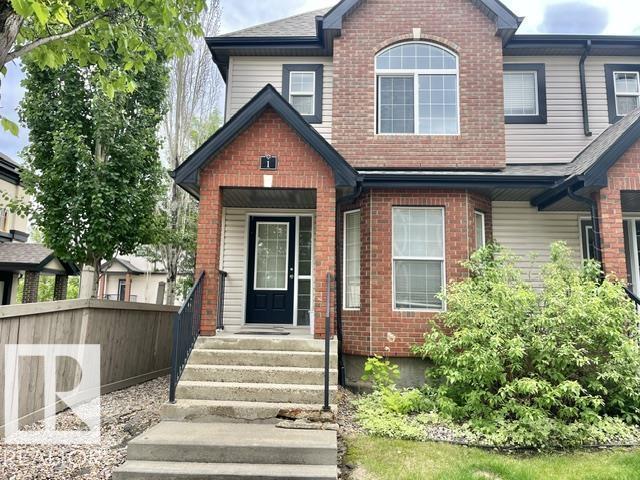
#1 5281 Terwillegar Bv NW
Edmonton, Alberta
This bright and clean 2 story 3 bedrooms and 2 bathroom townhouse offers over 1300 sqft of living space, DOUBLE DETACHED GARAGE, END UNIT, EXTRA WINDOWS. The large living room features laminate flooring and large bay window. The bright kitchen with sunny breakfast nook, 2 piece bathrooms and a convenient laundry room on the main level. The master bedroom features a vaulted ceiling, large windows, and huge walk-in closet. The full basement is ready for development. Enjoy the fenced and landscaped, facing south backyard. It has a quick access to schools, shopping and public Transportation. Don't miss out on this great home! (id:42336)
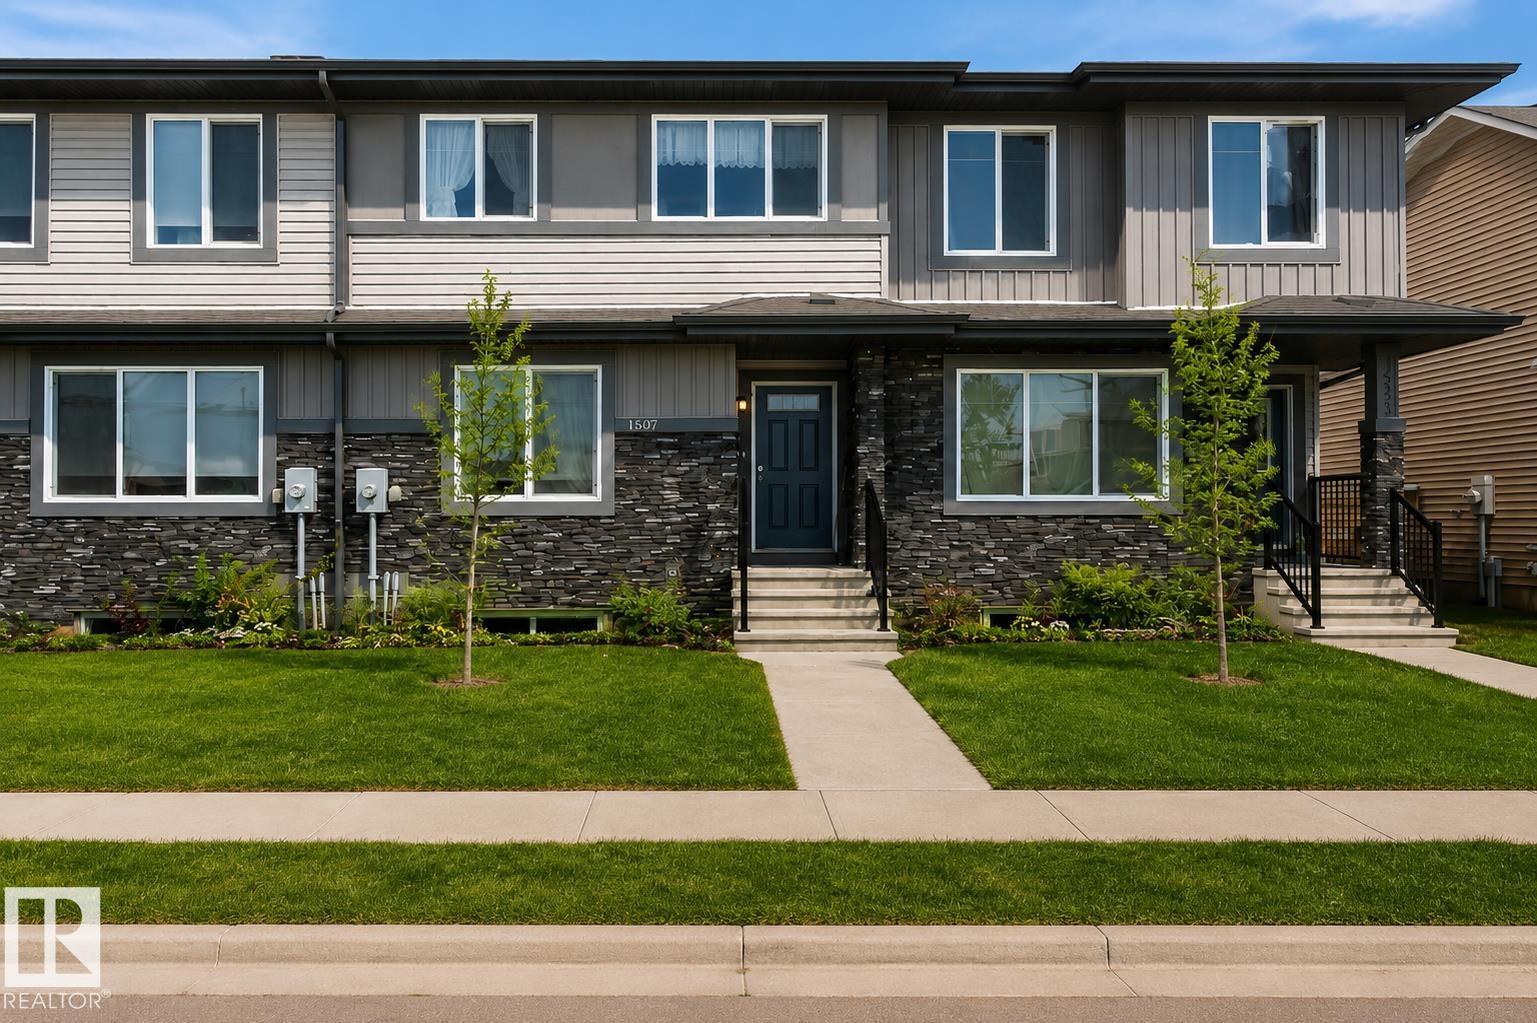
1537 Sandstone Bv
Sherwood Park, Alberta
NO Condo FEES !!! An amazing value in Summerwood awaits this THREE BEDROOM THREE BATH Townhouse Built by Pacesetter Homes. Open concept on the main floor with Vinyl plank flooring throughout main level. Spacious front living area is open to the Dining Room and Kitchen with an abundance of soft close cabinets - working Island and Quartz counter tops. Back door leads to landscaped yard and Double Garage off back alley. Upstairs of this home you will find a large primary suite with massive walk in closet and full 4 piece ensuite - two additional bedrooms and another FULL bath. Second floor laundry is a real bonus. Basement level has plumbing for a future 4th bathroom and open for additional family expansion. Great location in Summerwood close to parks -walking trails and Public Transit (id:42336)
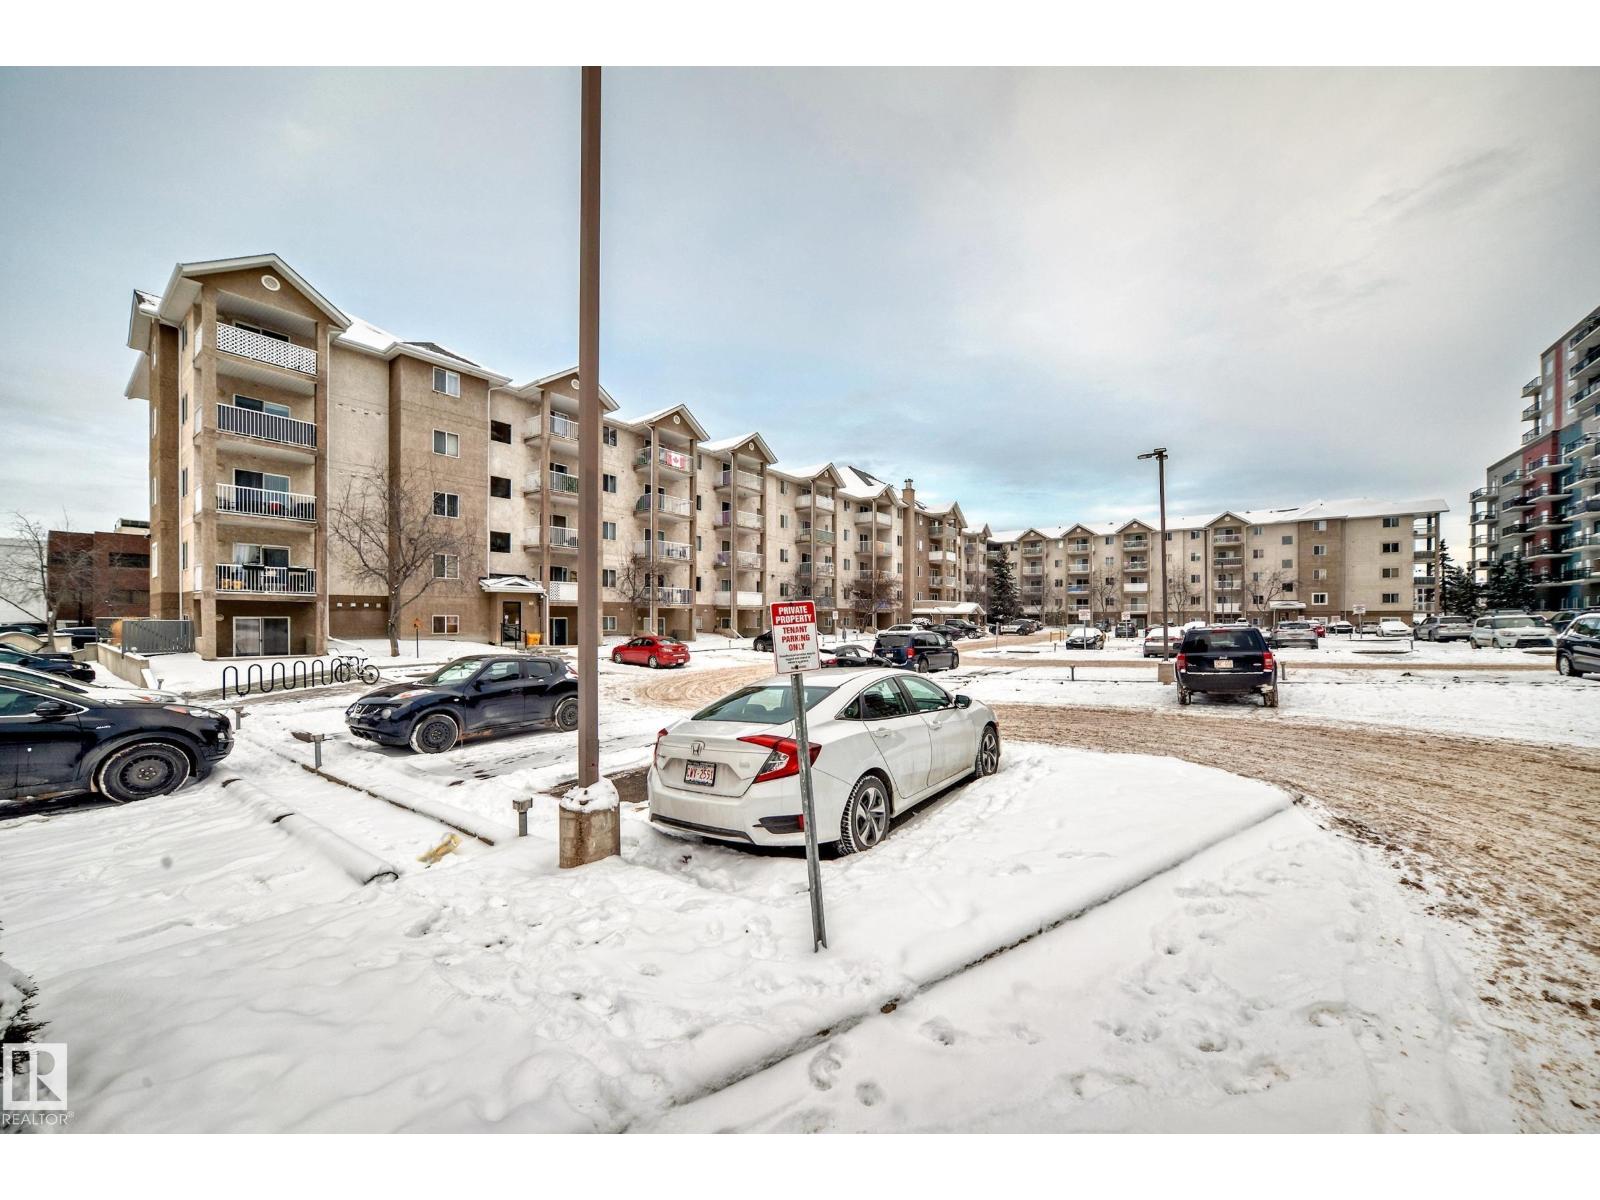
#108 10535 122 St NW
Edmonton, Alberta
Located in one of the desireable communities of Westmount, this 725 sq ft two beds, two baths is perfect for first time buyer or investor. The unit comes with a large walkthrough closet in master bedroom and big living and dinning area with all appliances included. Island kitchen with eating bar, insuite laundry and walkout patio are some of the special features. Close to all amenties; shopping, transportation, transit, Grand MacWan University, NAIT and downtown. (id:42336)
8243 Kiriak Lo SW
Edmonton, Alberta
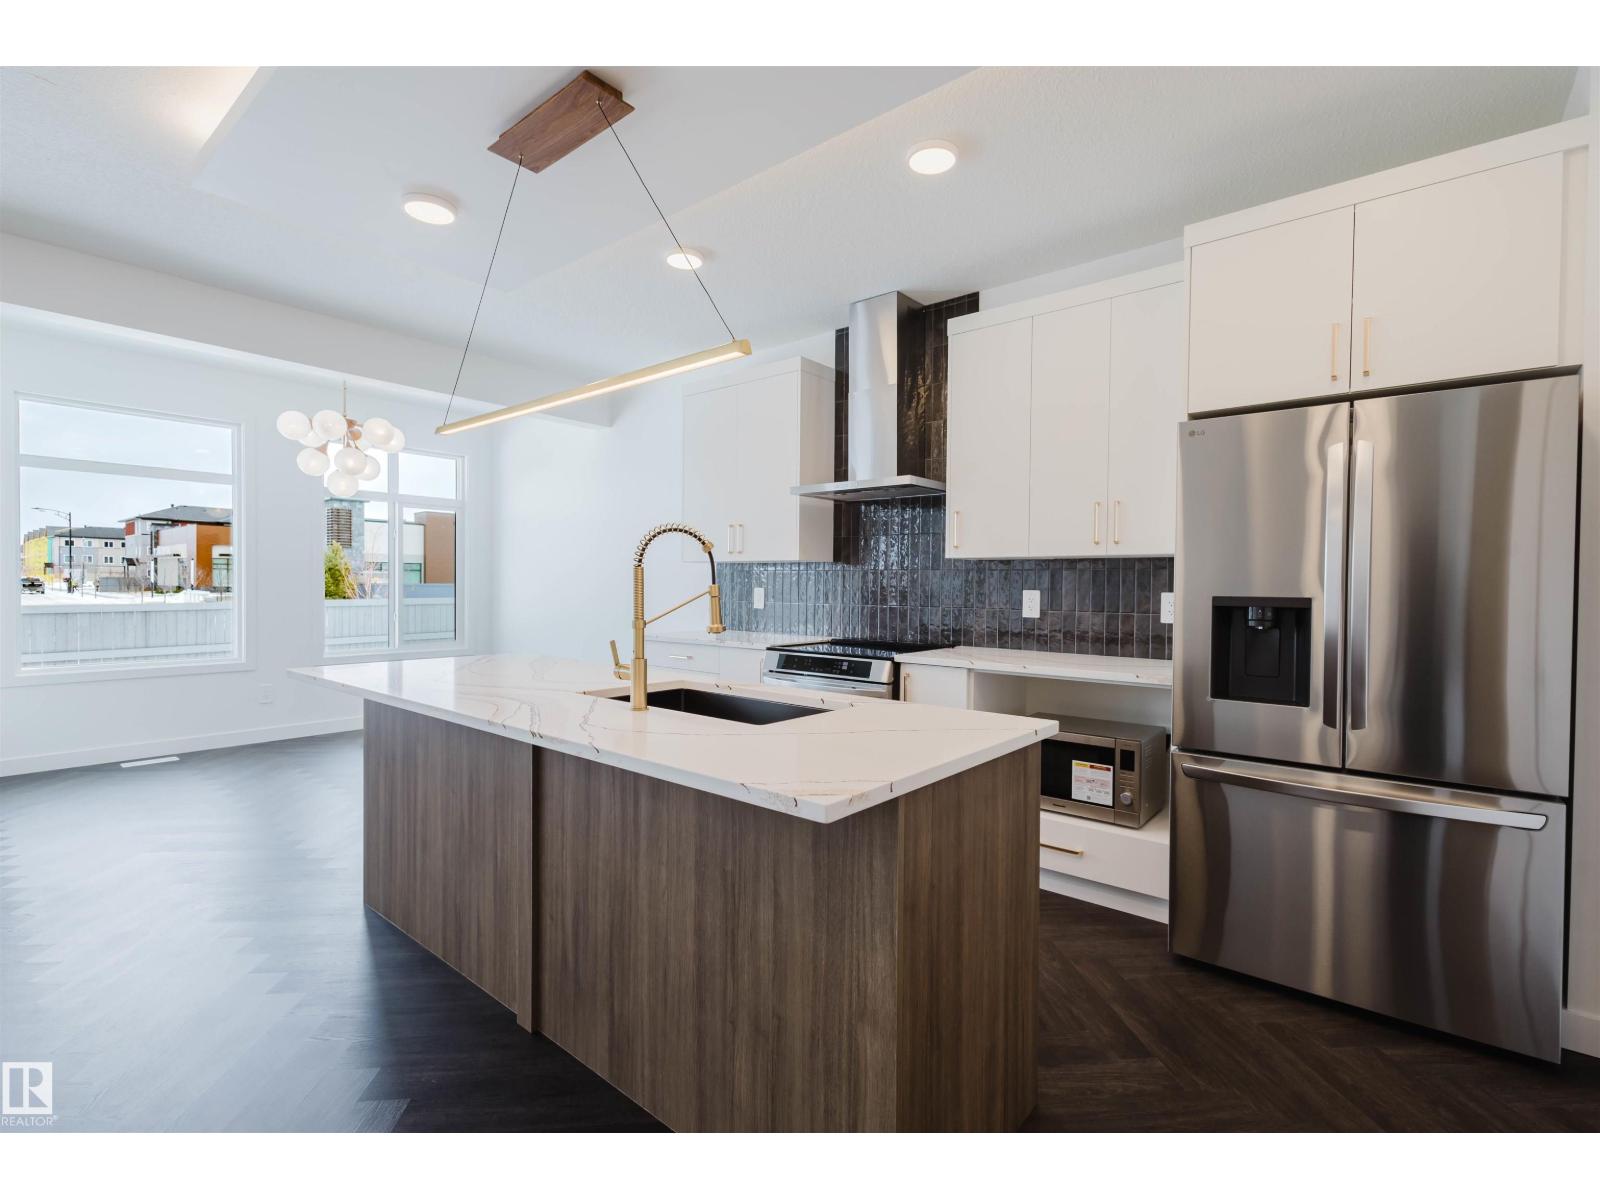
Experience the best in the community of Keswick! This stunning 2-story, single-family home offers spacious, open-concept living with modern finishes. The main floor features 9' ceilings and a half bath. The kitchen includes a stainless steel hood fan, upgraded 42 cabinets, quartz countertops, pantry and convenient waterline to fridge. Upstairs, the house continues to impress with a bonus room, walk-in laundry room, full bath & 3 large bedrooms. The master is a true oasis, complete with a large walk-in closet and luxurious ensuite with separate tub/shower! Enjoy the comfort of this home with its double attached garage, $3,000 appliance allowance, unfinished basement with painted floor, high-efficiency furnace, and triple-pane windows. Don't miss out on this incredible opportunity! UNDER CONSTRUCTION! Photos example of floorplan and finish. Actual build may vary. (id:42336)
8253 Kiriak Lo SW
Edmonton, Alberta
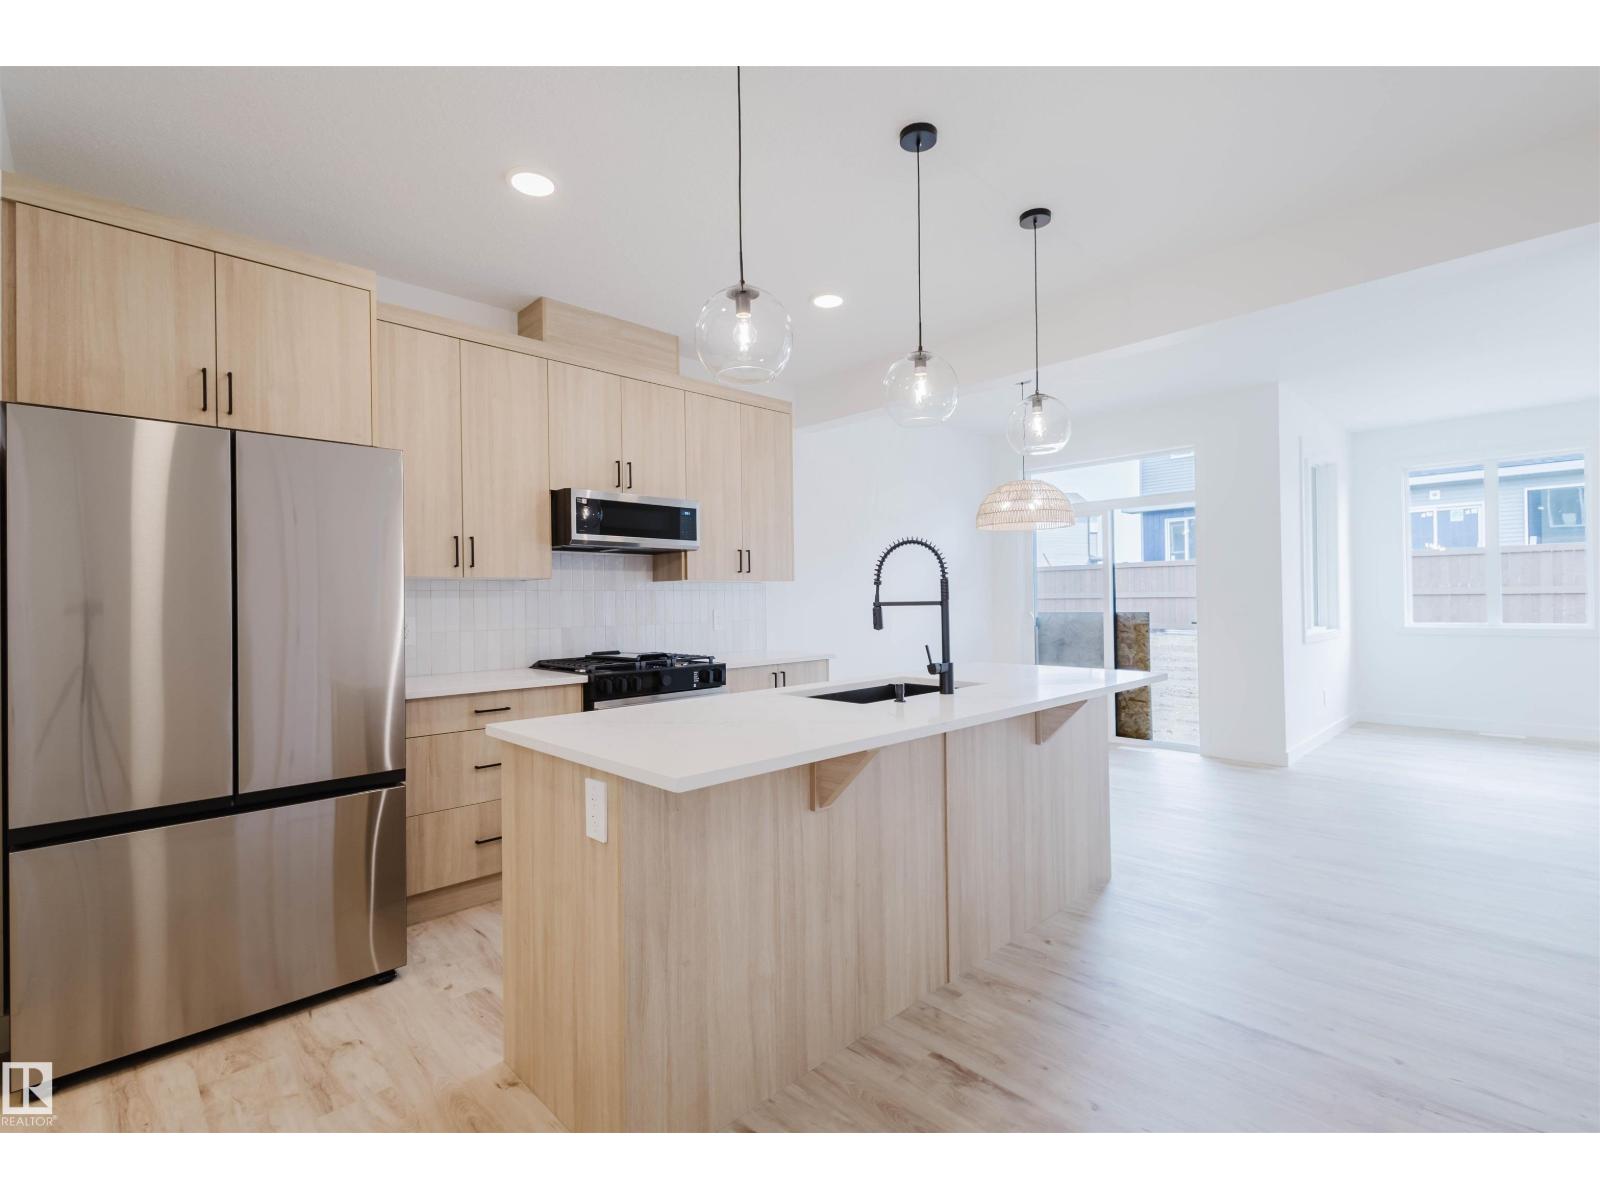
Discover Your Dream Home in Keswick! This stunning 2-story single-family home spans just over 1400sqft and offers spacious, open-concept living with modern finishes. The main floor features 9' ceilings, mud room, pantry and half bath! The kitchen is a cook's paradise, with upgraded 42 cabinets, waterline to fridge and sparkling quartz countertops. Upstairs you'll find a laundry room, full bath, and 3 large bedrooms. The primary is a true oasis, complete with a huge walk-in closet, a luxurious 4-piece ensuite. Enjoy the comfort of this home with it's undersized double attached garage and $3,000 appliance allowance. UNDER CONSTRUCTION. Photos are an example of interior colors and floorplan, actual build may vary. Appliances not included. (id:42336)
Unknown Address
,
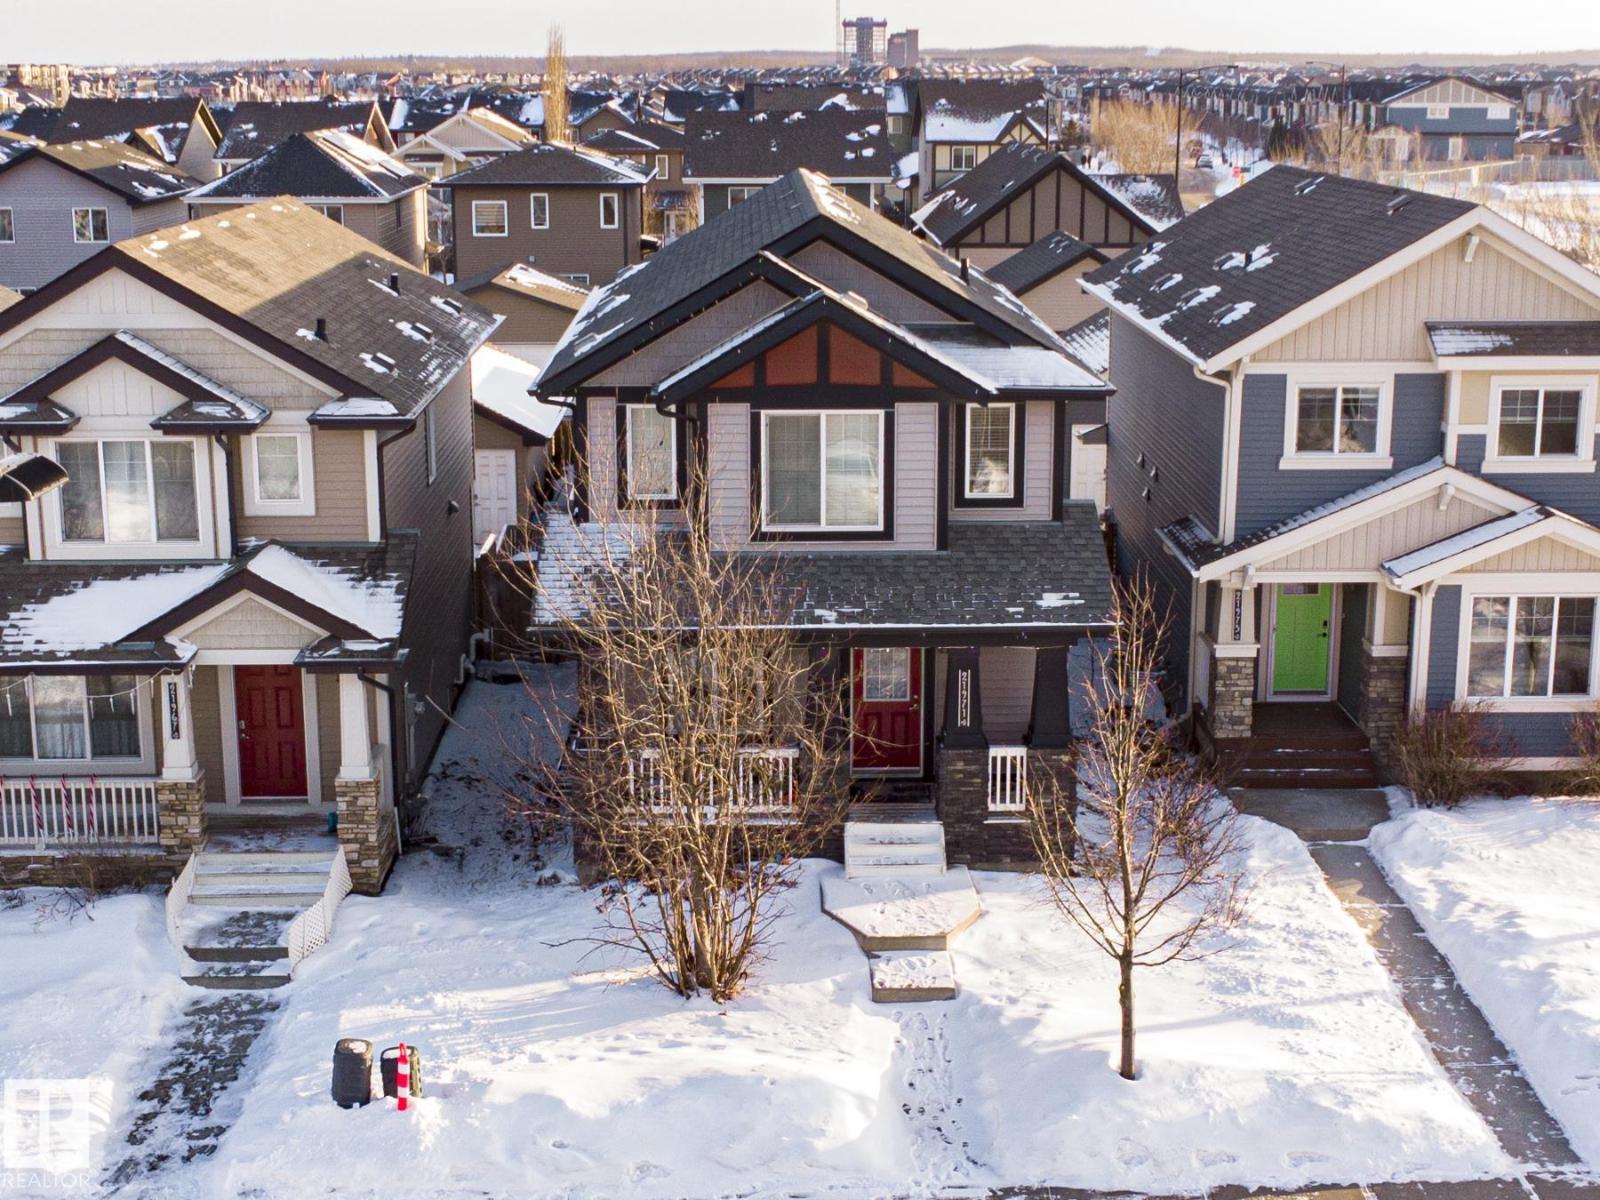
Built in 2014, this beautiful single-family detached home is located in the highly desirable Rosenthal community in Edmonton. Offering 4 bedrooms and 4 bathrooms, this well-maintained home provides plenty of space for comfortable family living. The fully finished basement features a spacious living area and a full bathroom, perfect for entertaining, guests, or additional family space. A brand-new recreation center currently under construction is located just 100 meters from the property, adding incredible future value and convenience. Ideally situated with easy access to public bus routes, clinics, shopping centers, restaurants, and other essential amenities, making this home perfect for families looking for comfort and convenience in a growing community. (id:42336)
18 59526 Hwy 657
Rural Bonnyville M.d., Alberta
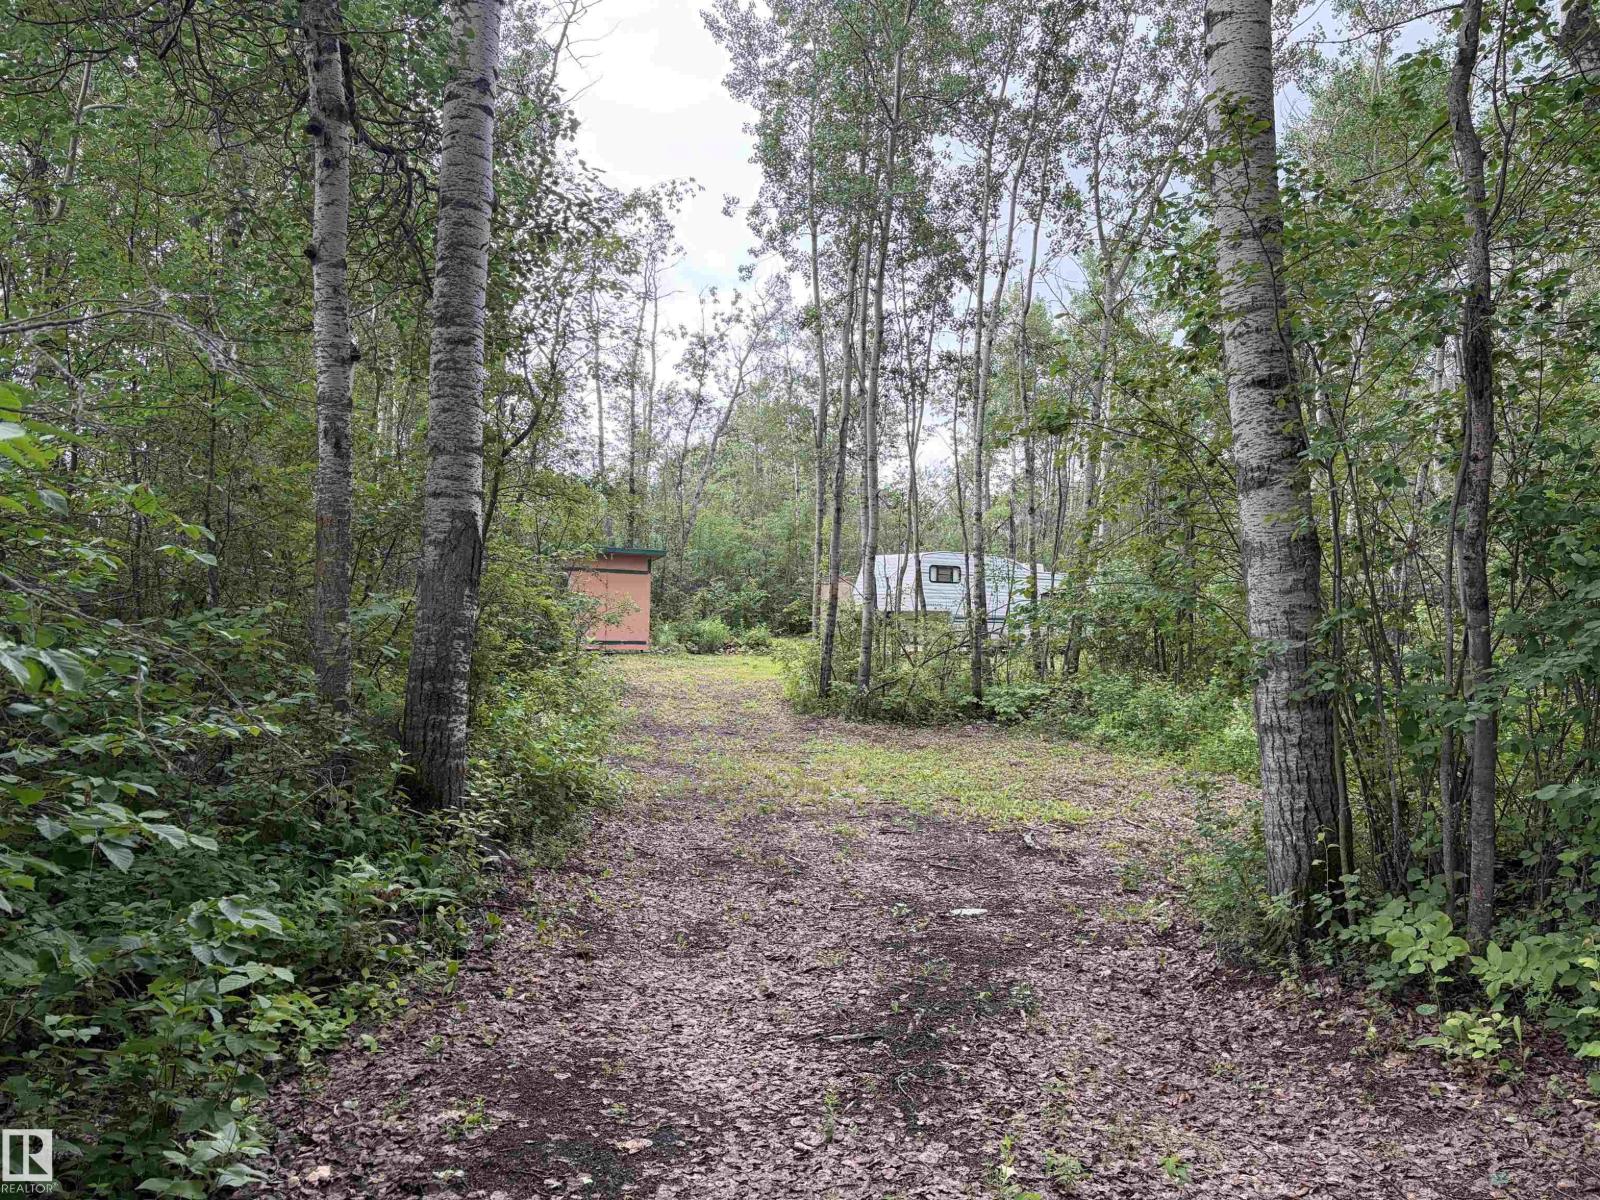
Looking for a summer retreat? Kick back and enjoy summer sunshine away from home and work, then this property can be yours. It has a private area cleaned out to host 2 - 3 RV's for family or friends to join you, or build a cabin, or new home. This lot has power, and easily can have all other services installed. (id:42336)