

3530 42 St NW
Edmonton, Alberta
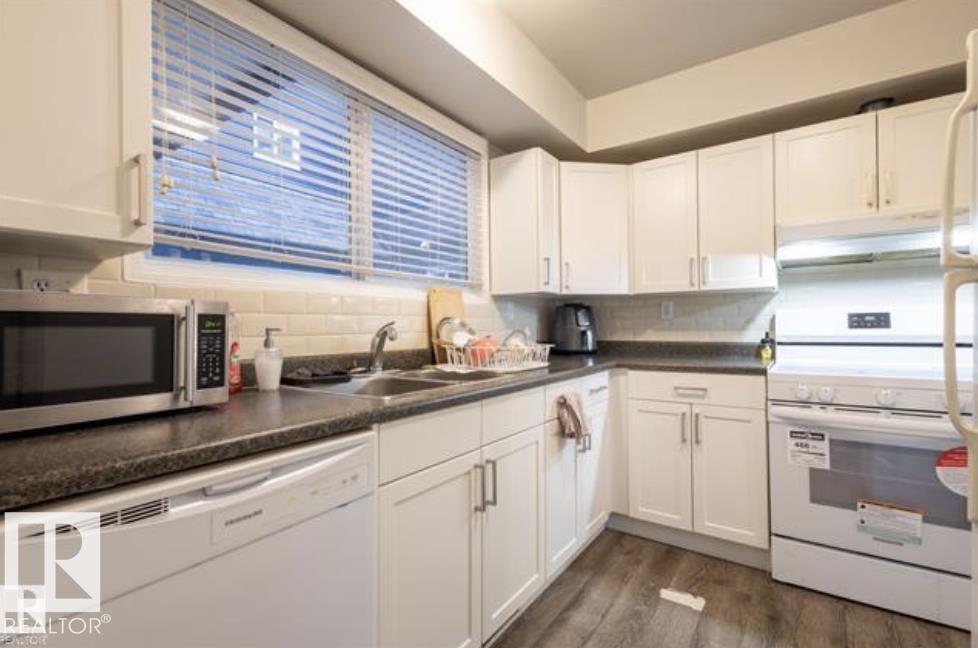
Perfect for first-time buyers, families, or investors, this spacious two-storey townhome in Minchau, Mill Woods offers incredible value in a prime location. Located in a well-managed complex with recent upgrades including vinyl siding and vinyl fencing, this home is move-in ready with excellent future potential. The bright main floor features a large living room with oversized windows, abundant natural light, a cozy fireplace, convenient laundry, and a half bath. Recent updates include a dishwasher (2021), stove (2024), and updated washer & dryer. Upstairs offers three generous bedrooms with great closet space, including a spacious primary bedroom with a private balcony perfect for morning coffee. The partially finished basement adds extra flexibility for storage or future development. Walk your kids to Minchau School & Ridgewood Community League across your house Just steps from MILL CREEK RAVINE, parks, neighborhood shopping centre ,child daycare, walking trails, and amenities ,an unbeatable location! (id:42336)
10408 98 Av
Morinville, Alberta
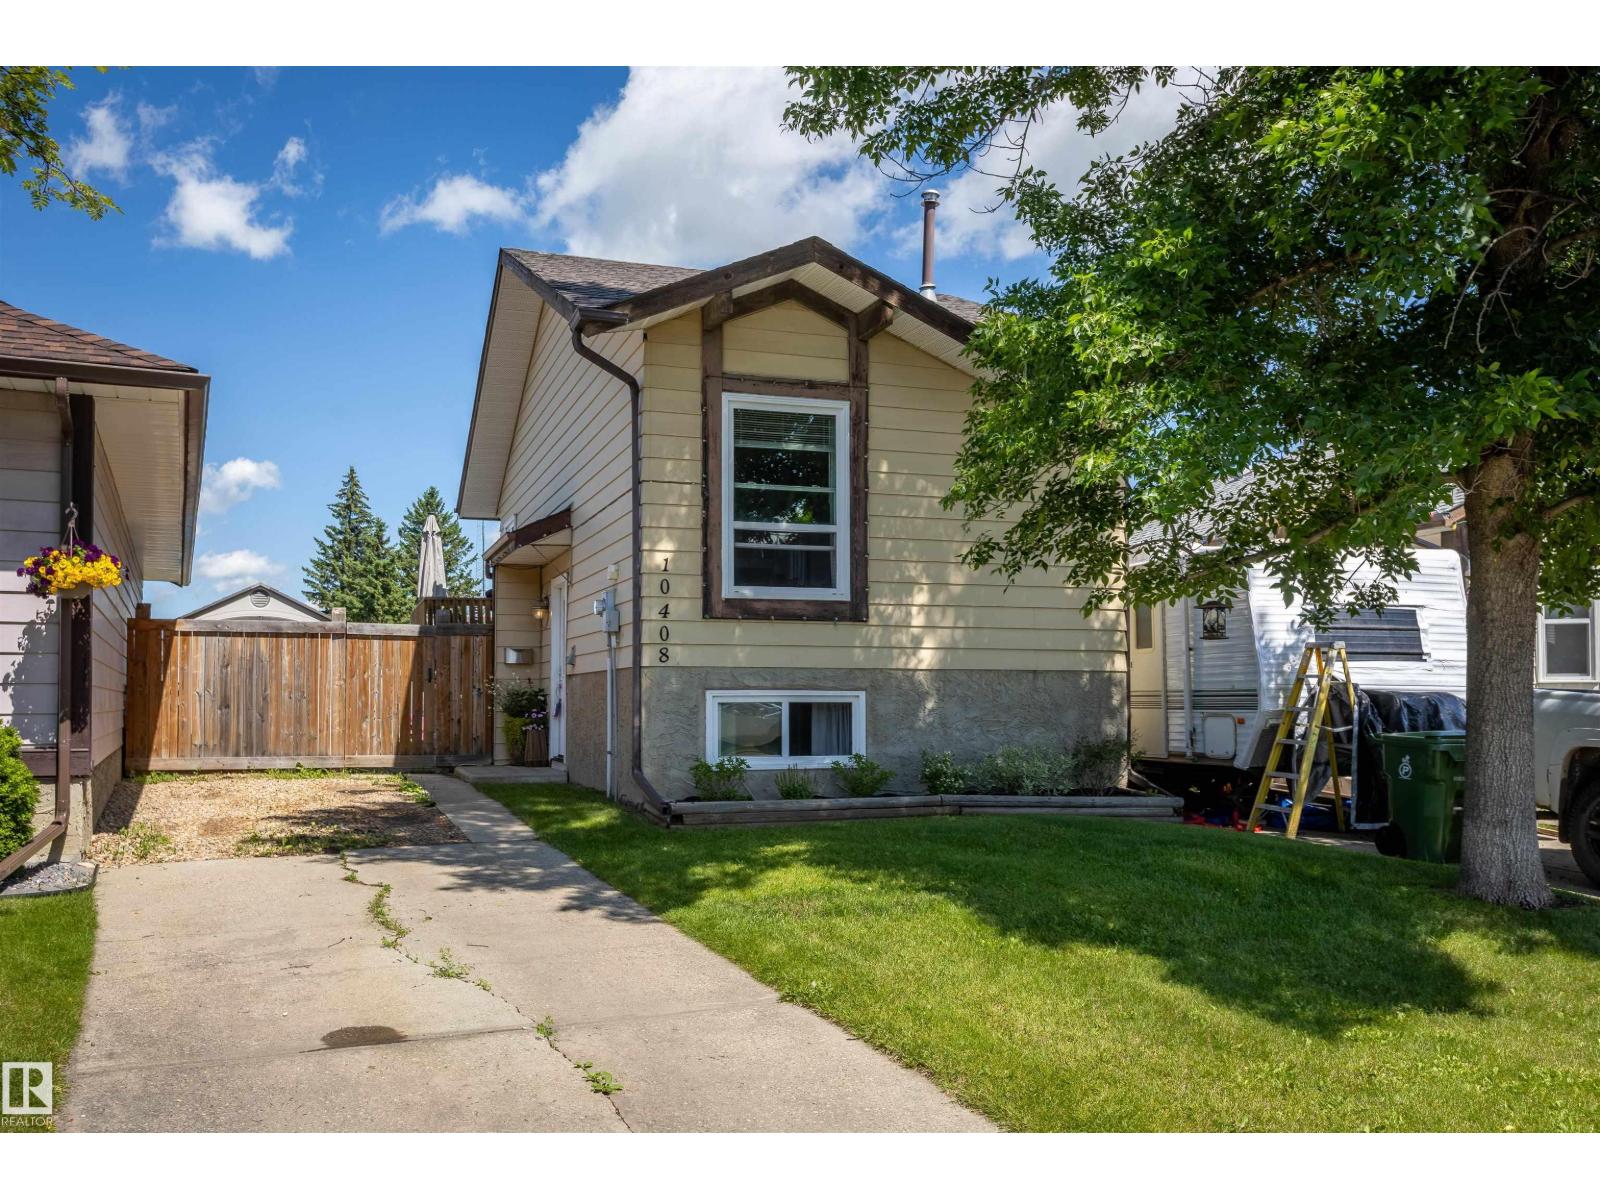
Perfect for first-time buyers, downsizers, or investors, this charming bi-level is tucked away in a quiet cul-de-sac in the heart of Morinville. Offering 2 bedrooms and 1.5 bathrooms, this well-maintained home has seen numerous updates over the years, including a newer furnace and hot water tank (2021), dishwasher (2021), fridge and stove (2024), exterior fencing (2018), plus newer shingles and windows within the last 10 years. The bright, functional layout provides comfortable living, while the backyard backs directly onto a park, offering a peaceful setting that's perfect for relaxing or entertaining. Conveniently located just minutes from downtown, the curling rink, shopping, schools, parks, and other amenities, this move-in-ready home is an excellent opportunity! (id:42336)
8608 107 Av
Morinville, Alberta
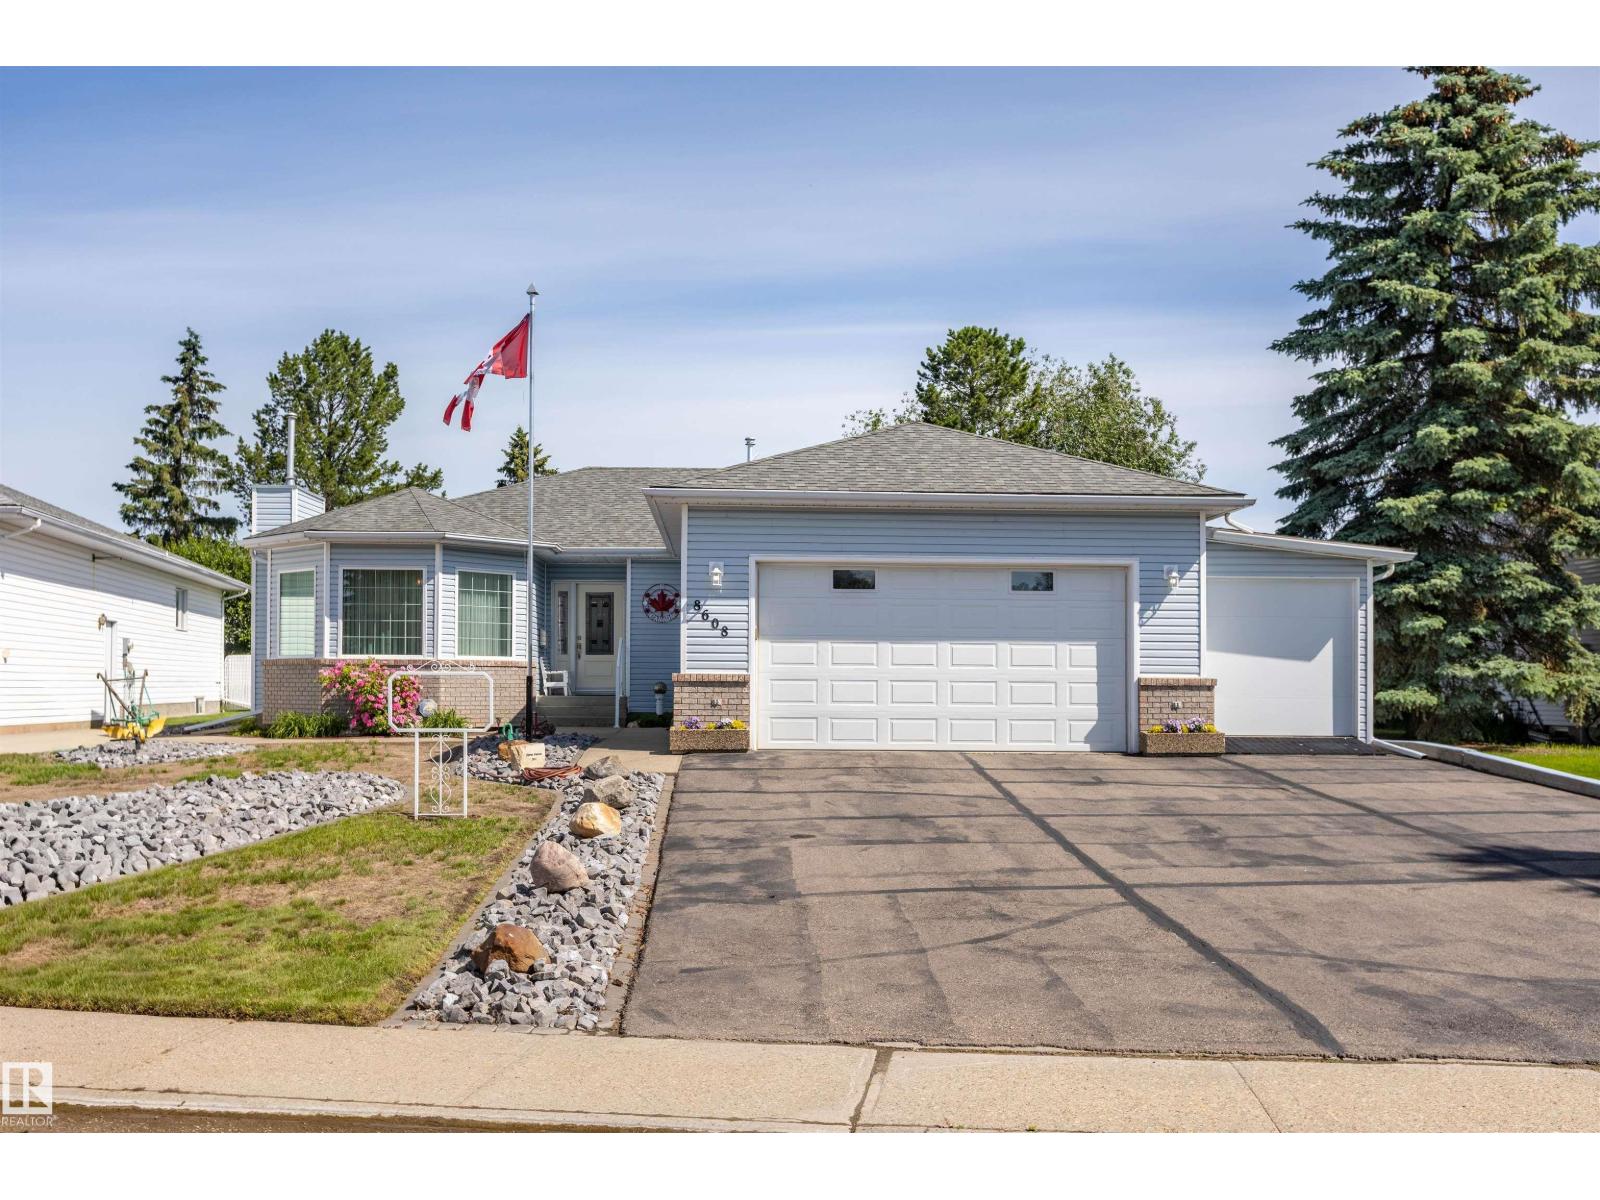
Great Location to this Bungalow located in Sunshine Lake Estates backing onto trail and green space. Large nicely landscaped yard with chain link fence with privacy slates. Newer kitchen with granite countertops plus newer vinyl plank flooring on main floor and basement. 4 total bedrooms 3 full bathrooms plus large wet bar in basement . Newer Shingles, Furnace, HWT plus some windows. Oversized attached Heated garage with shed attached with front and back entrances. Large driveway with room for that RV to park. (id:42336)
5628 1a Av SW
Edmonton, Alberta
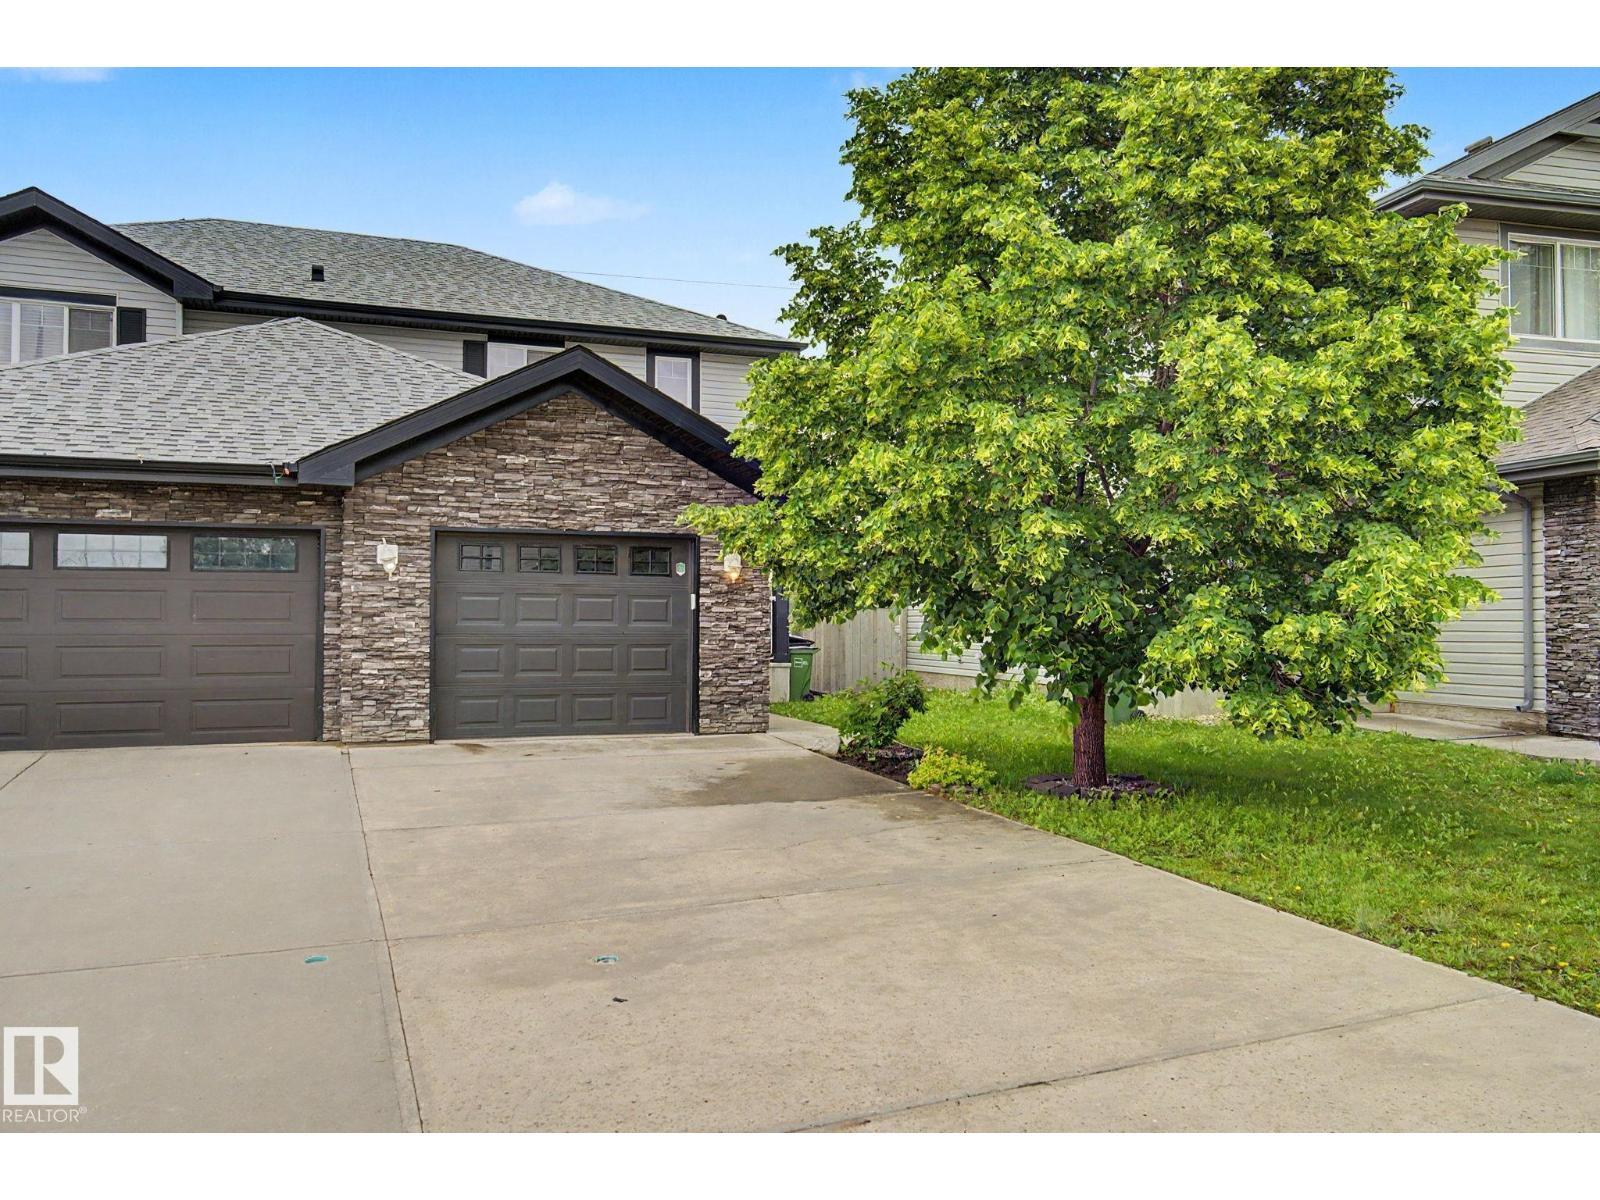
Get into home ownership in this fantastic 2-storey in Edmonton's southeast with NO REAR NEIGHBOURS! You'll feel at home the moment you walk in the door! Large front entry with room for everyone to remove boots & coats. Open concept floor plan! Large kitchen with tons of cabinet space, good prep area & corner pantry. Dining area has plenty of space to host family & friends. Living room is a great size with large windows & tons of natural light. 2pc bath & MAIN FLOOR LAUNDRY! Upstairs the primary bedroom has loads of space for your furniture; PLUS walk in closet & 4pc ensuite. 2 more bedrooms are a great size for kids, guests or working from home. 4pc bath too. Basement level is unfinished and ready for anything you can dream up. Single attached garage keeps snow off the car in winter. Back deck is the perfect spot to spend a warm summer evening. And trees behind you mean no nosey neighbours! Close to shopping, schools & easy Anthony Henday access!!! (id:42336)
2852 Duke Cr SW
Edmonton, Alberta
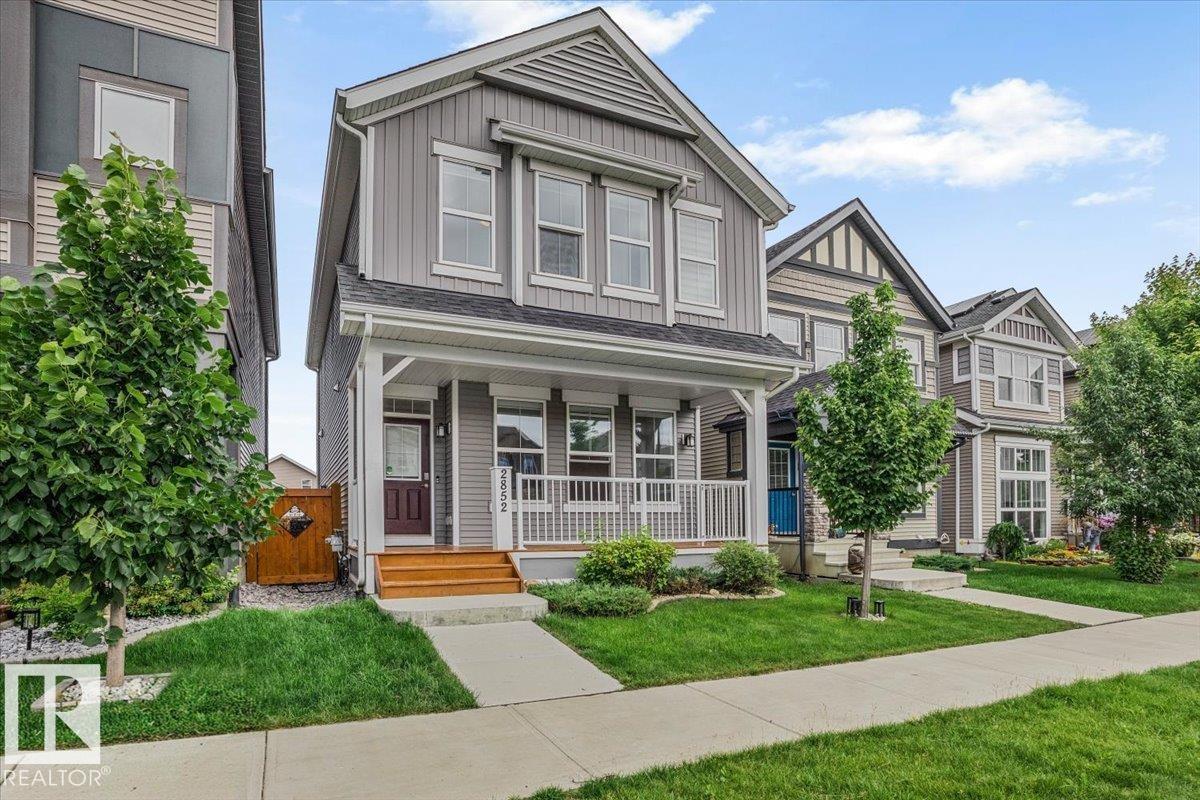
Welcome to this beautifully maintained 1,616 sq. ft. Jayman BUILT home in the sought-after community of Desrochers. Built in 2019, this bright and functional home features an open-concept main floor with luxury vinyl plank flooring, large windows, and a modern kitchen complete with quartz countertops, stainless steel appliances, ample cabinetry, and a spacious pantry. Upstairs offers a spacious primary bedroom with a walk-in closet and 4-piece ensuite, two additional bedrooms, a versatile bonus room, upper-floor laundry, and another full bathroom. The unfinished basement is ready for your personal touch. Stay comfortable year-round with central A/C, enjoy lower utility costs with 12 solar panels, and relax in the fully fenced and landscaped backyard with a double detached garage. Ideally located near schools, parks, walking trails, shopping, major roadways, and Edmonton International Airport. A fantastic opportunity to own a move-in-ready home in southwest Edmonton! (id:42336)
3571 Keswick Bv SW
Edmonton, Alberta
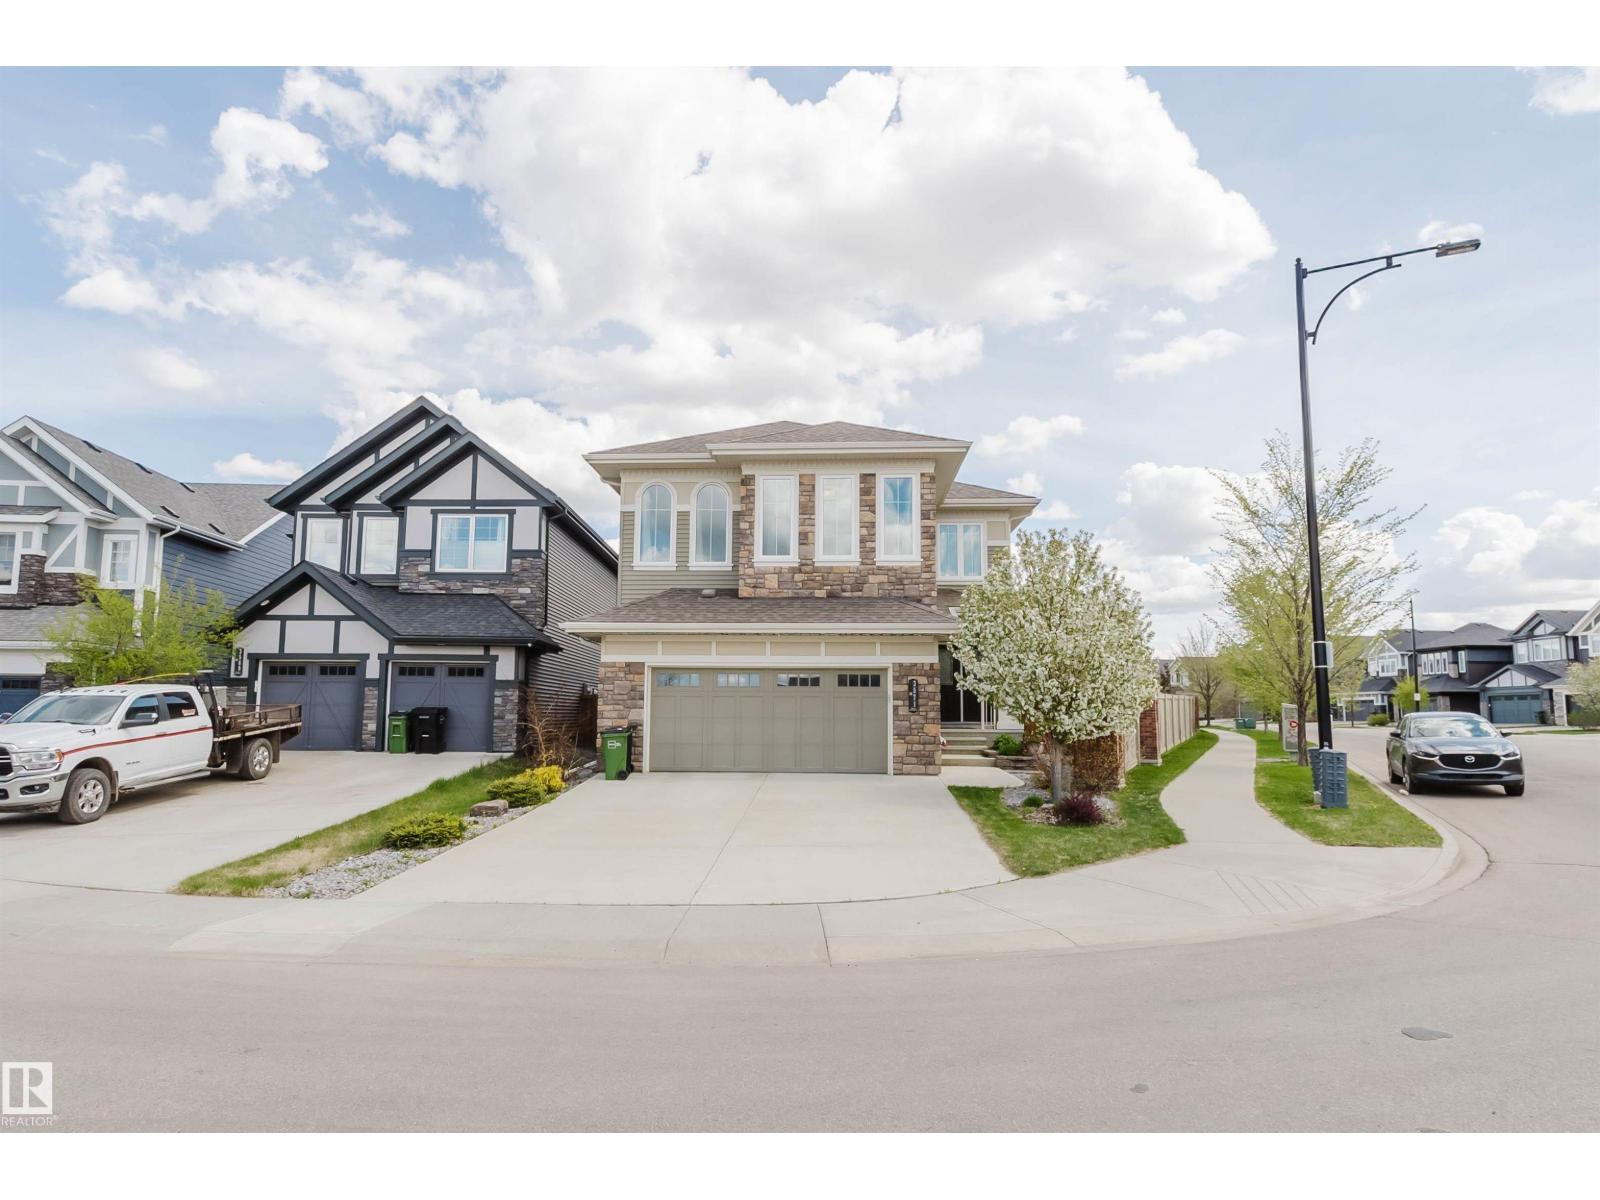
Great value and amazing opportunity. This upscale two-storey home in prestigious Keswick on the River is designed for comfort, style, and entertaining. The main floor features a huge living room with wall-to-wall triple-pane Low-E glass windows, a modern fireplace, and whole-house audio. The dining area overlooks the backyard and patio with BBQ access. The kitchen boasts a large quartz countertop and island—perfect for meals, homework, and conversation. A walkthrough pantry with an extra freezer keeps life organized, while morning coffee comes with a peaceful backyard view. The main-floor office overlooks trees. Upstairs: sunny bonus room for movies or games. The spacious primary suite offers a spa-like 5-piece ensuite and a walk-through closet, plus two generous bedrooms and laundry with cabinetry. The unfinished basement is ready for your future development idea (radon elimination system installed). The massive pie-shaped lot is a haven for kids and summer parties, with a long dog run and mature trees. (id:42336)
#16 11518 76 Av NW
Edmonton, Alberta
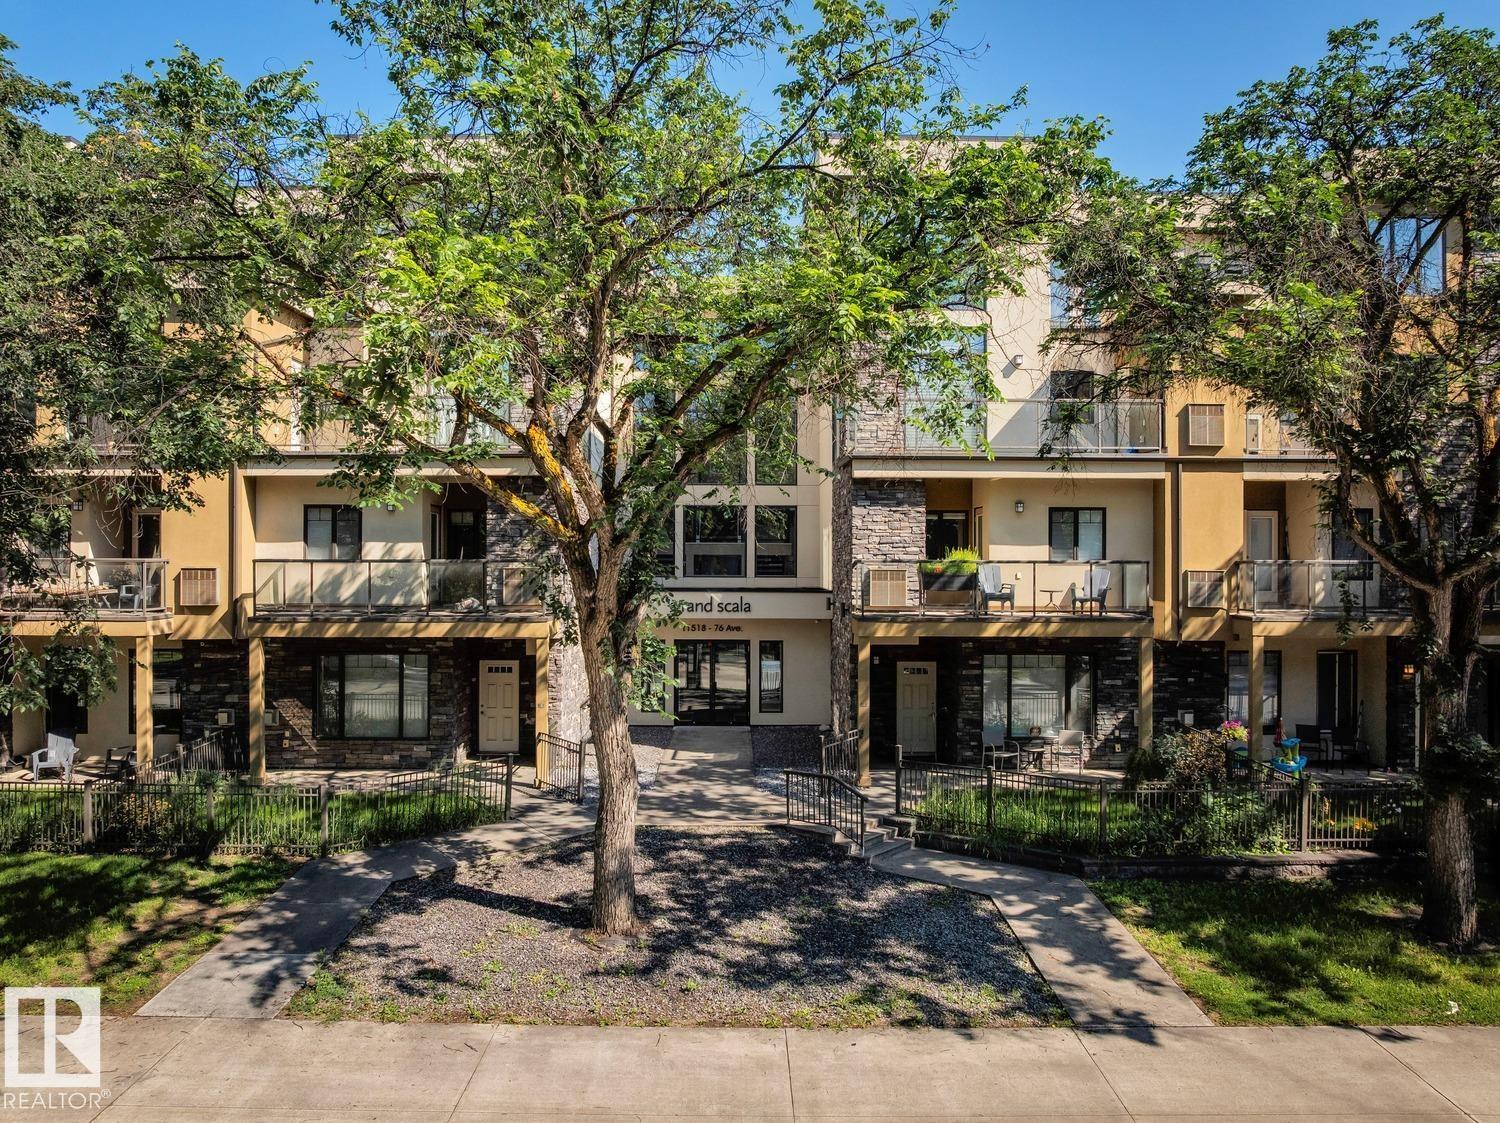
Welcome to the community of Belgravia with tree lined boulevards & top-rated schools – a true professional & family community located in the centre of it all! Enjoy easy access to the River Valley, UofA hospital & the popular Whyte Avenue shopping area – steps to cafés, LRT & more. This stunning condo offers 2 bedrooms, 2 baths - large private balcony, 962sqft – private front door entrance, underground parking, storage (separate space with a door) & more! Entering the home, you will love the open concept living room with gas fireplace - open to the spacious kitchen with ample cabinet & counter space for storage, as well as a large dining area! Down the hallway the primary bedroom has a walkthrough closet & a beautiful ensuite. Bedrooms #2 is great size, 4-piece bath & laundry room completes this perfectly located condo. Also included in the condo complex is the Social & Fitness Rooms! (id:42336)
4335 53 Av
Tofield, Alberta
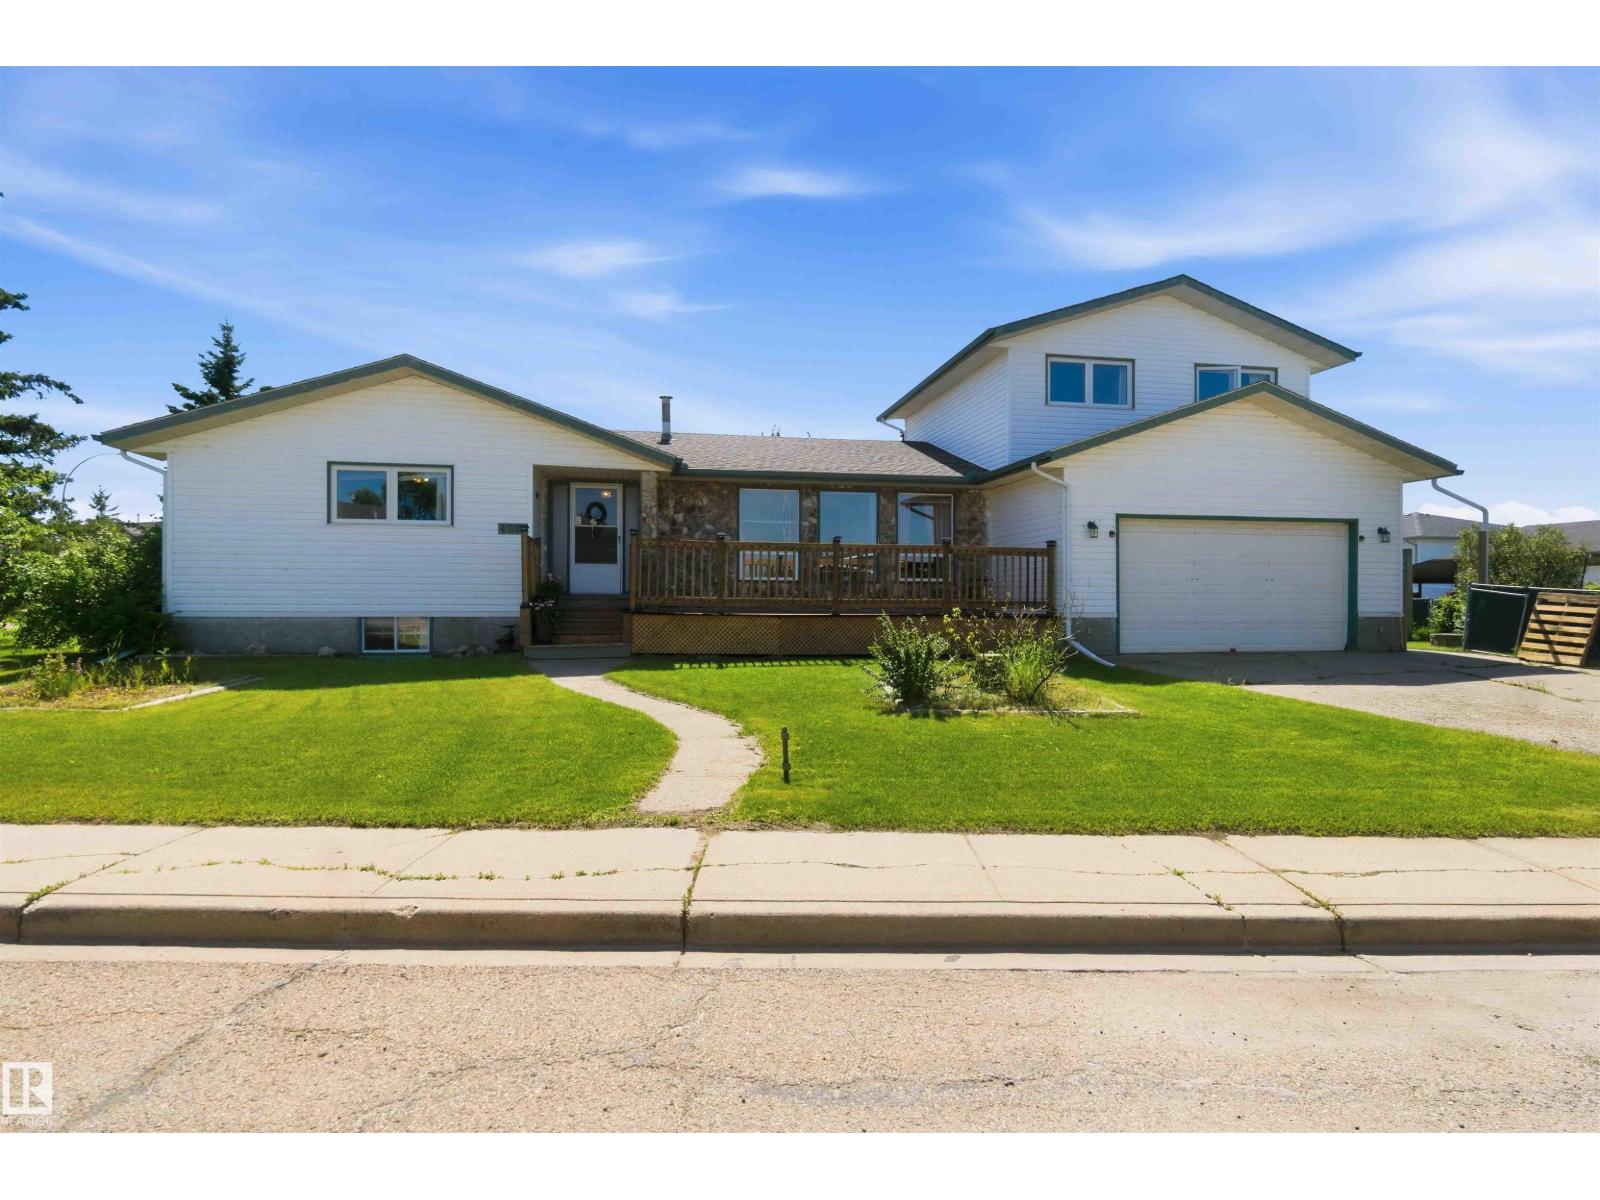
TONS of updates and upgrades completed in this 6-bedroom (two are newly added), 5-bathroom home on a quiet street in Tofield. Over 2200 sq feet PLUS nearly 1500 sq ft in the finished basement. So many options: multi-family living, extra kitchen in basement could be completed, possible to do a separate living area entirely with separate entrance! Brand new front deck, large double attached garage and fenced yard. New kitchen including appliances, pantry and spice rack (2025), new HWT (2026), flooring upgrades and new railing to family room (2025/2026). Bathrooms all updated and entire house has been freshly painted. (id:42336)
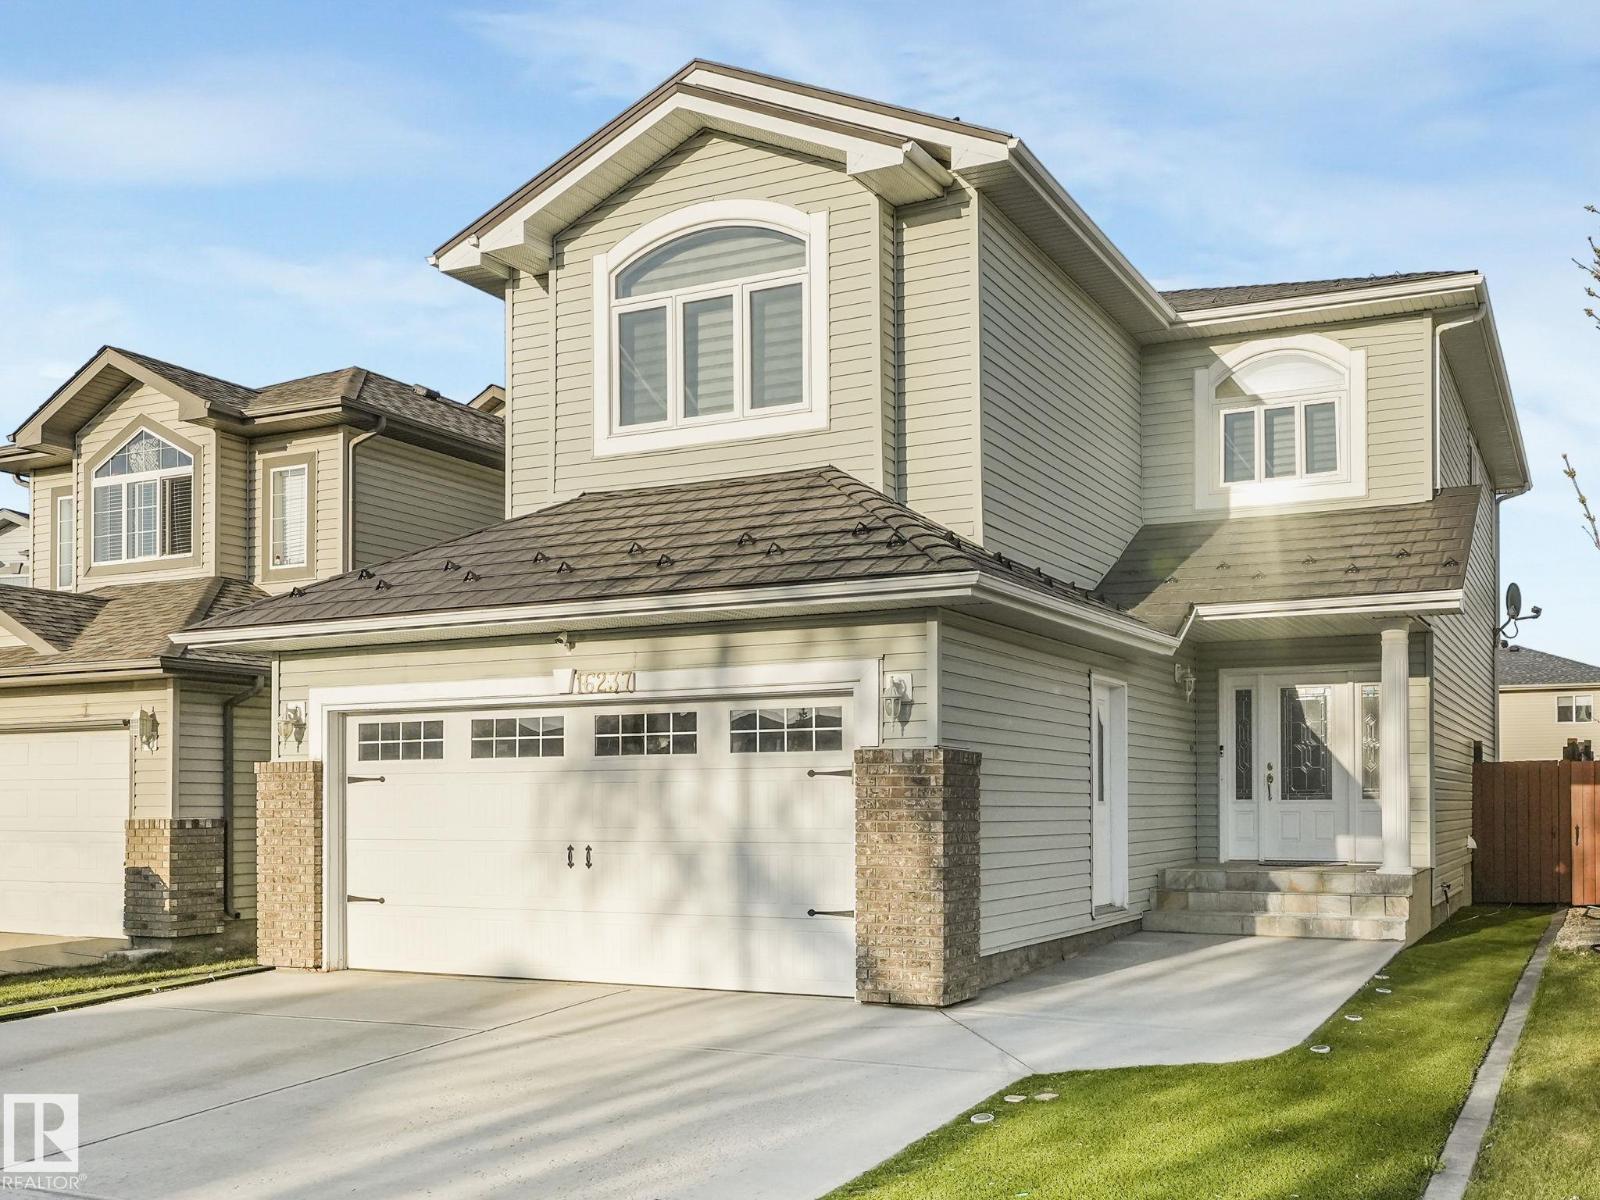
16237 129a St NW
Edmonton, Alberta
Welcome home to this stunning 2 storey in sought-after Oxford, beautifully maintained & packed with upgrades including triple pane windows, a metal shingle roof, expanded driveway, surround sound, tankless hot water on demand & upgraded furnace. The bright, open concept main floor impresses with high ceilings, a grand entrance & a gorgeous living room warmed by a fireplace framed with oversized windows. The chef's kitchen shines with modern white cabinetry, granite counters, stone backsplash, large island & sunny dining area opening to the backyard. Upstairs you'll find 3 spacious bedrooms, including a luxury primary suite with a spa-inspired ensuite & separate shower, plus a vaulted bonus room perfect for family living. The finished basement offers a huge family room, flex space/office, bath & tons of storage. Outside enjoy the landscaped, fenced yard, deck—made for summer entertaining. Just minutes to excellent schools, shopping, parks & lakes, this move-in ready home is the ideal family home! (id:42336)
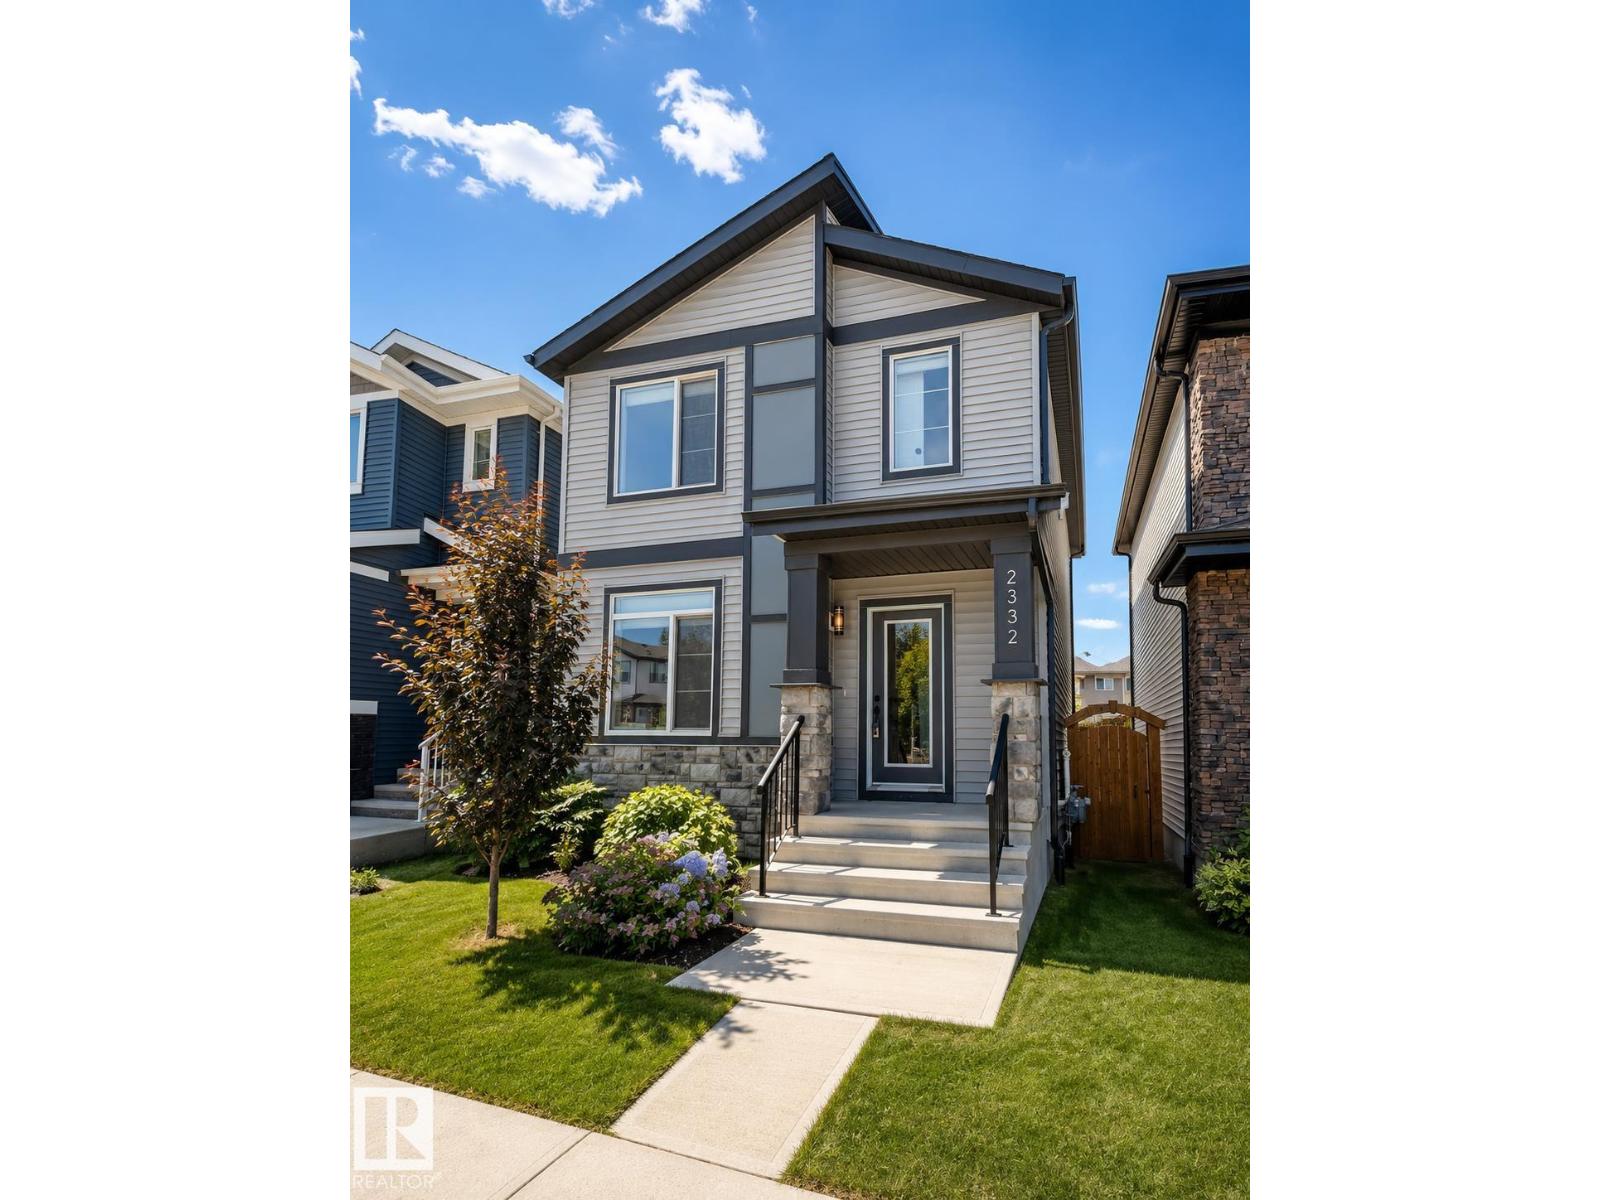
2332 159 St SW
Edmonton, Alberta
WHY BUY NEW AND PAY EXTRA FOR A GARAGE, FENCE, LANDSCAPING, APPLIANCES AND UPGRADES WHEN THIS TURNKEY GLENRIDDING RAVINE HOME ALREADY HAS IT ALL? This upgraded and beautifully maintained single family home offers just under 1700sqft with 4 bedrooms and 3 full bathrooms, including a rare MAIN FLOOR BEDROOM and FULL BATH. Thoughtfully finished beyond builder grade, the home features upgraded BESPOKE kitchen appliances with INDUCTION cooking, premium laundry appliances, luxury vinyl plank flooring upstairs, built in rear entry cabinetry, CUSTOM WARDROBE storage in the primary walk in closet, and added bathroom storage. ENERGY EFFICIENT mechanical systems include high efficiency heating and on demand hot water. A separate side entrance, while the OVERSIZED 26’ x 20’ GARAGE is FULLY INSULATED, DRYWALLED and PAINTED with an 8 foot insulted door and overhead storage. The backyard is complete with FENCING, CONCRETE REAR PATIO and low maintenance LANDSCAPING. (id:42336)
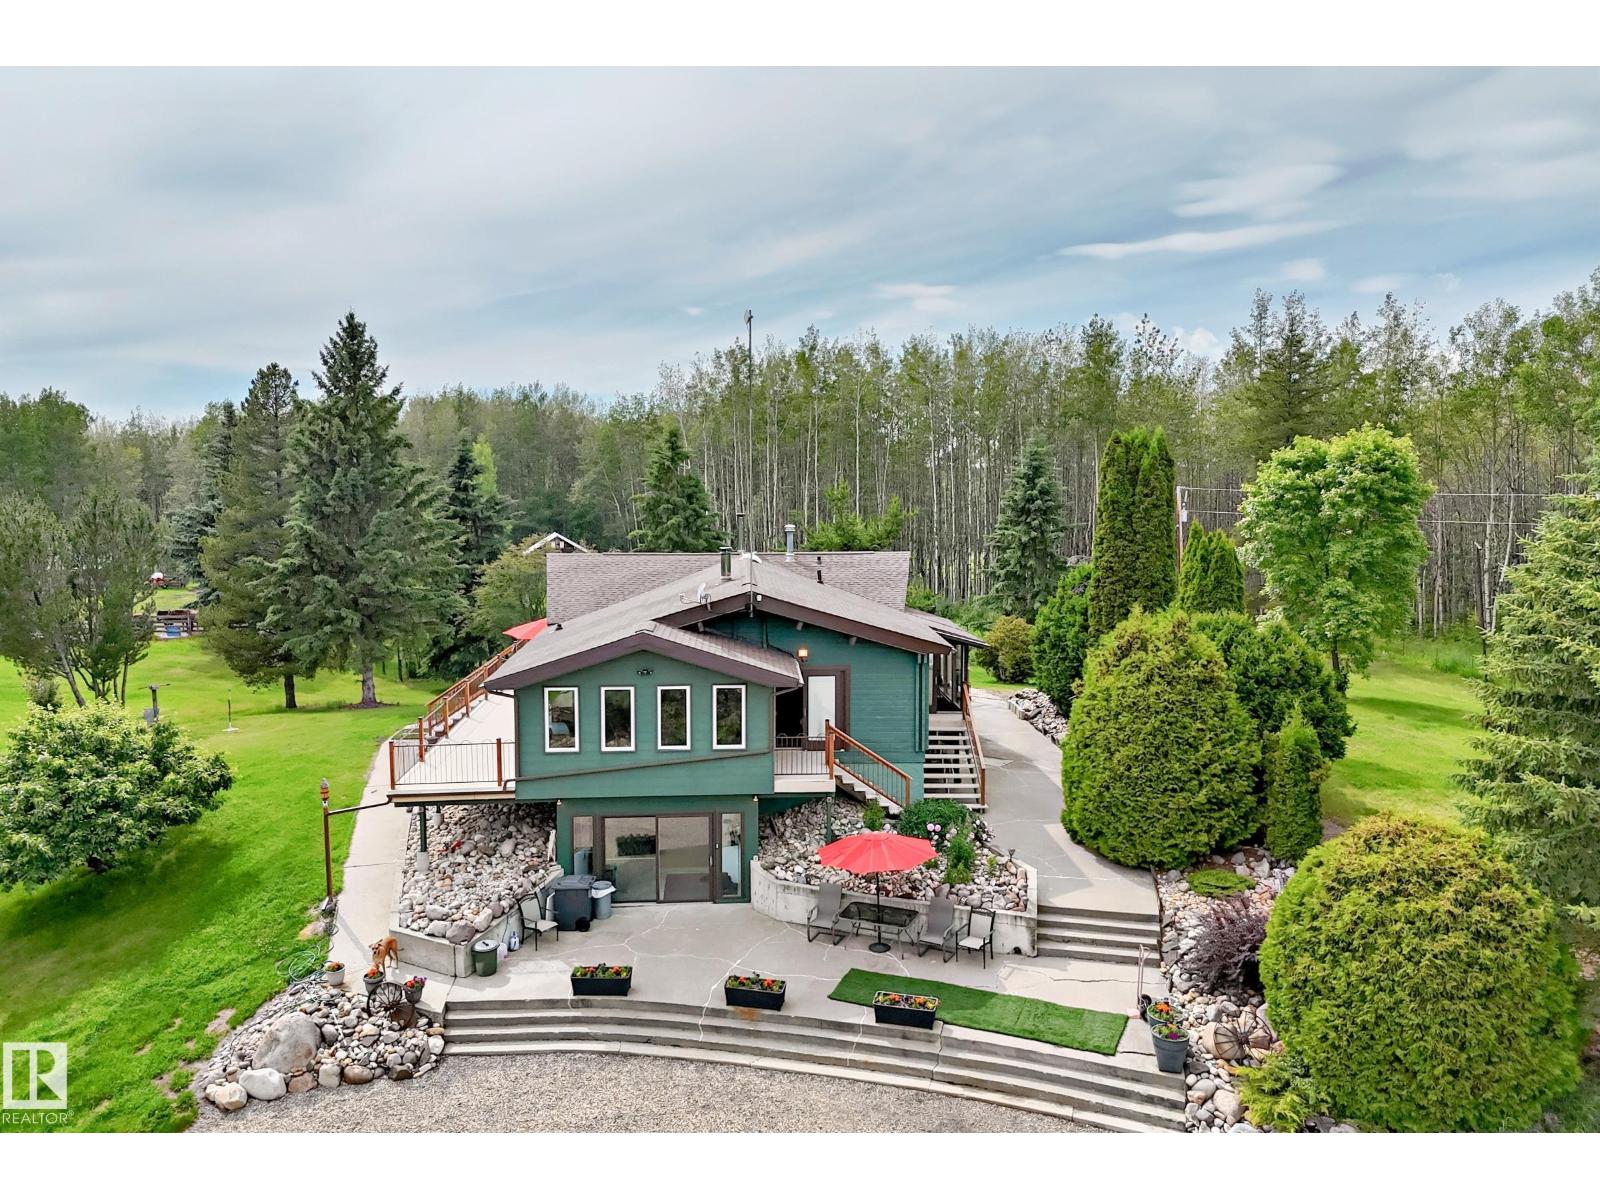
52110 & 52112 Hghway 759
Rural Parkland County, Alberta
Live the Alberta dream on this gorgeous property. 118.06 acres of fenced & cross-fenced land set up for horses with 2 homes, a pond, trails, a great mixture of grass and mature trees, abundant wildlife & endless privacy. The main home is set well back from the road, and offers 1,673 sq. ft., 4 beds, 2 baths, beautiful double-wall interlocking pine logs, a spacious kitchen, huge wrap-around deck & walkout basement. Stay cozy with 2 wood stoves, including a stunning river-rock surround upstairs. Enjoy loads of extra space with the bright walk-out basement complete with a salon. Recent upgrades include newer windows & roof. The 2nd home is a 1,054 sq. ft. 1980's manufactured home with 3 beds & 2 baths—ideal for family, guests or rental income. Each home has its own drilled well & septic tank/field, offering excellent flexibility. Whether you're looking for a horse property, hobby farm or peaceful country retreat, this one has the space, infrastructure & natural beauty - no dirt road required! (id:42336)
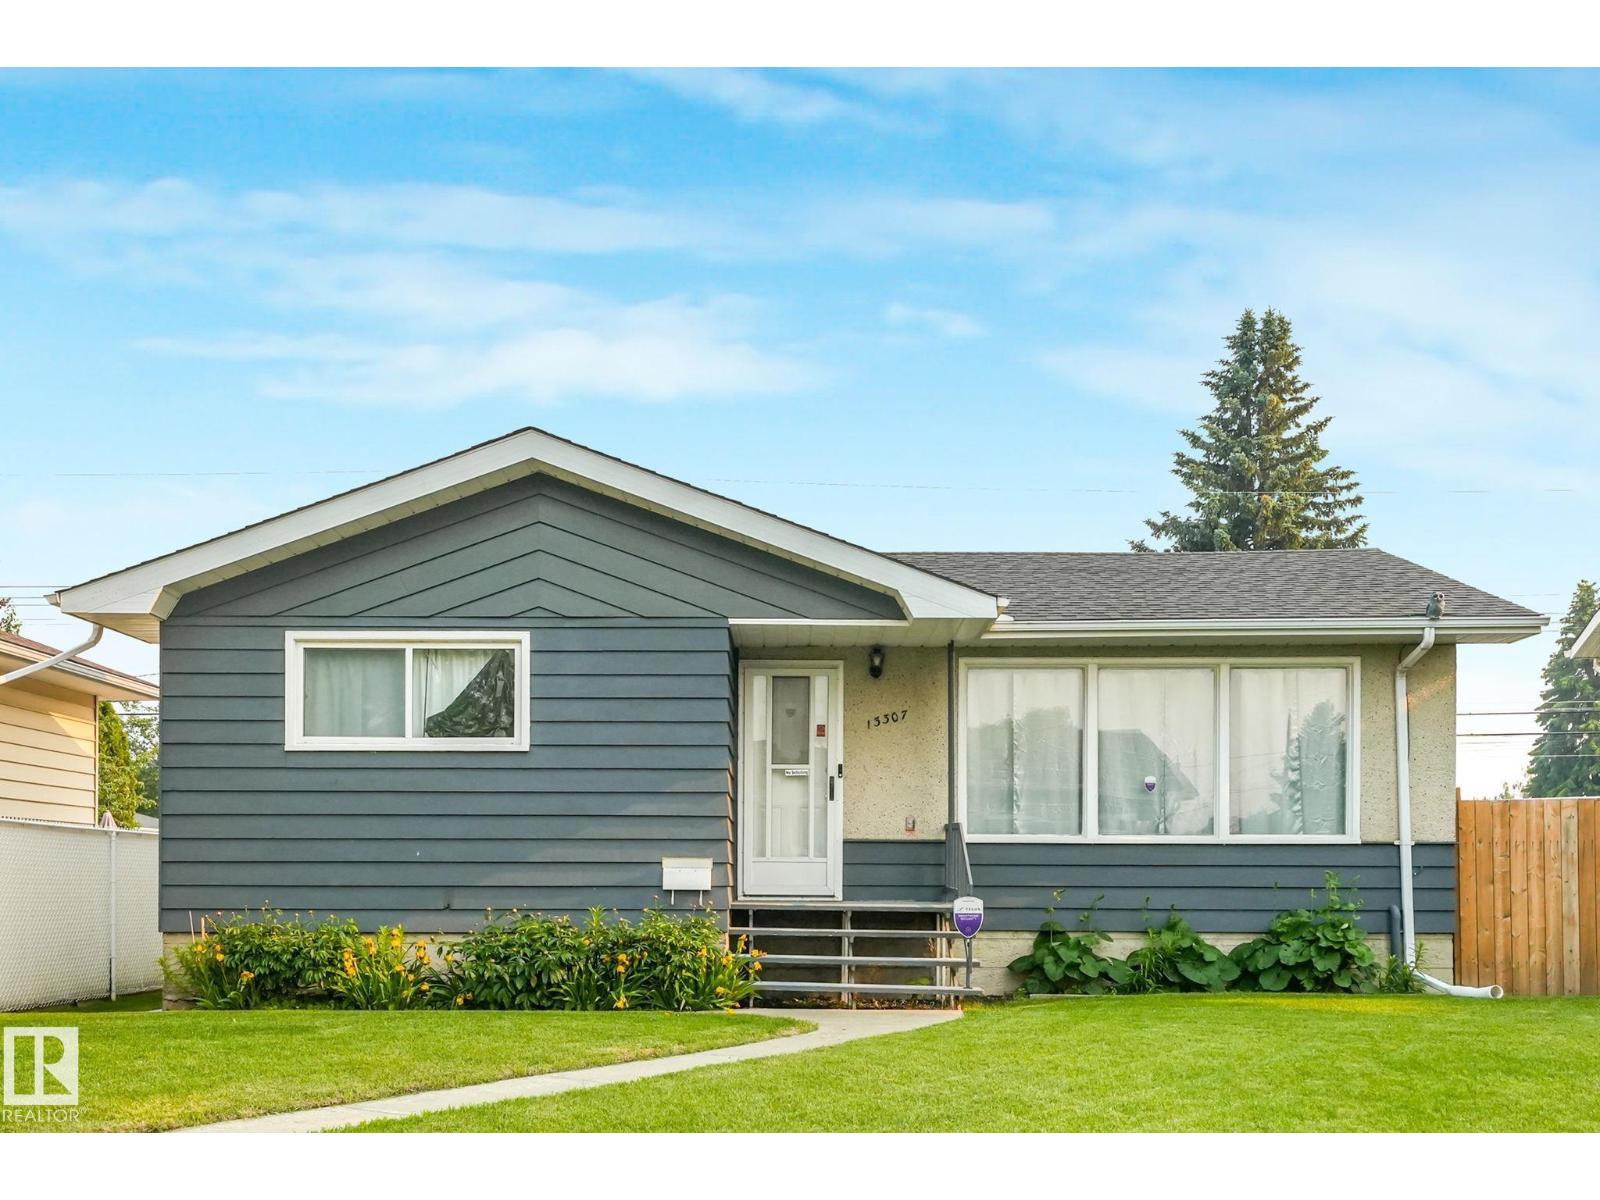
13307 133 Av NW
Edmonton, Alberta
Pride of ownership shines throughout this well-maintained bungalow in the heart of Wellington! Offering 4 bedrooms, a beautifully renovated 4-piece bath, and hardwood flooring throughout the main level. The bright living room features a large picture window, while the dining area flows into the functional kitchen with ample counter space. The partially finished basement includes 2 additional bedrooms, a spacious family room , and plumbing for a future second bathroom. Recent upgrades include 2 YEAR OLD furnace, hot water tank, central A/C, stainless steel appliances, concrete sidewalk, backyard fence, added attic insulation and a roof approximately 8years old. Conveniently located close to schools, parks, shopping, and public transit. Move-in ready!Ideal for infill or investors. (id:42336)
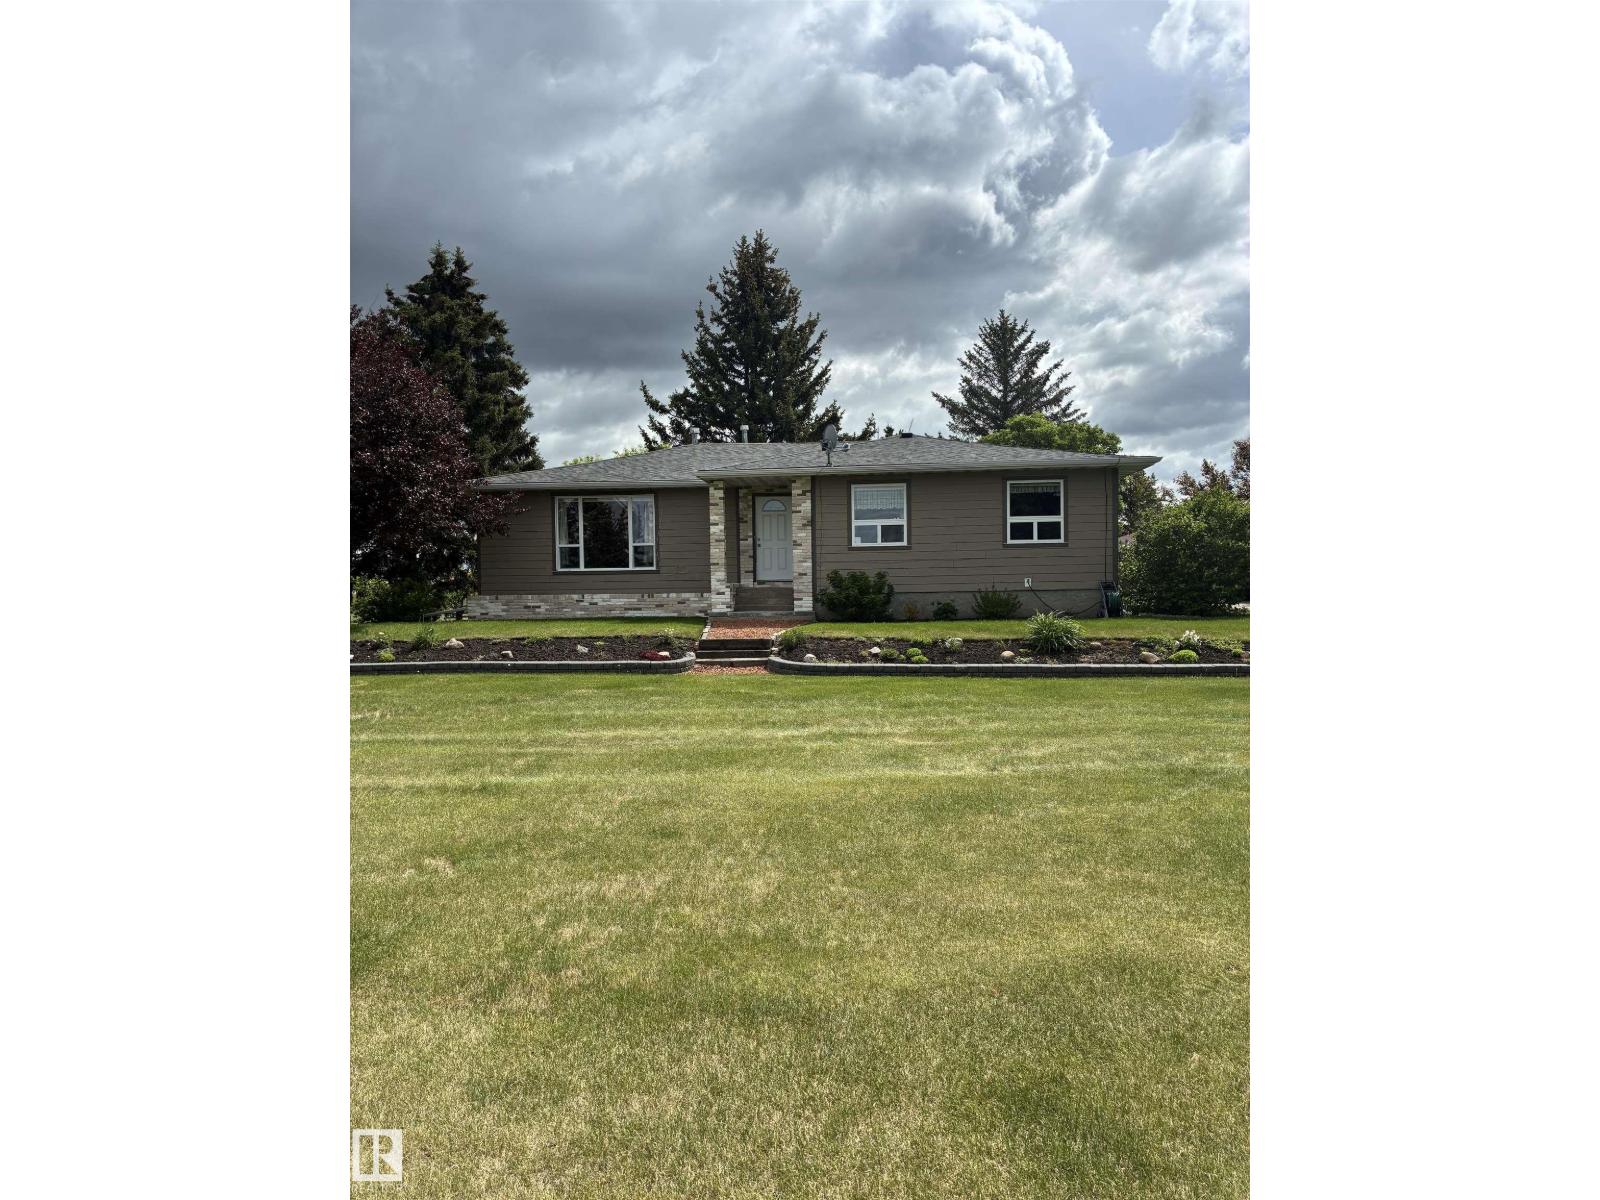
25055 Twp Rd 492
Rural Leduc County, Alberta
Beautiful, quiet,park Like setting not in a sub division. 2.33 Acres of absolute tranquility with its own pond. Double detached garage is insulated and has newer doors, siding and roofing. Quick possession. Newer sewer system. Water well and power. 2.5 km to Leduc, 15 minutes from EIA and just 25 minutes to Edmonton. Come take a look before it's gone. Home has been renovated in and out. New windows, siding and Shingles. Included in City of Leduc annexation plans. (id:42336)
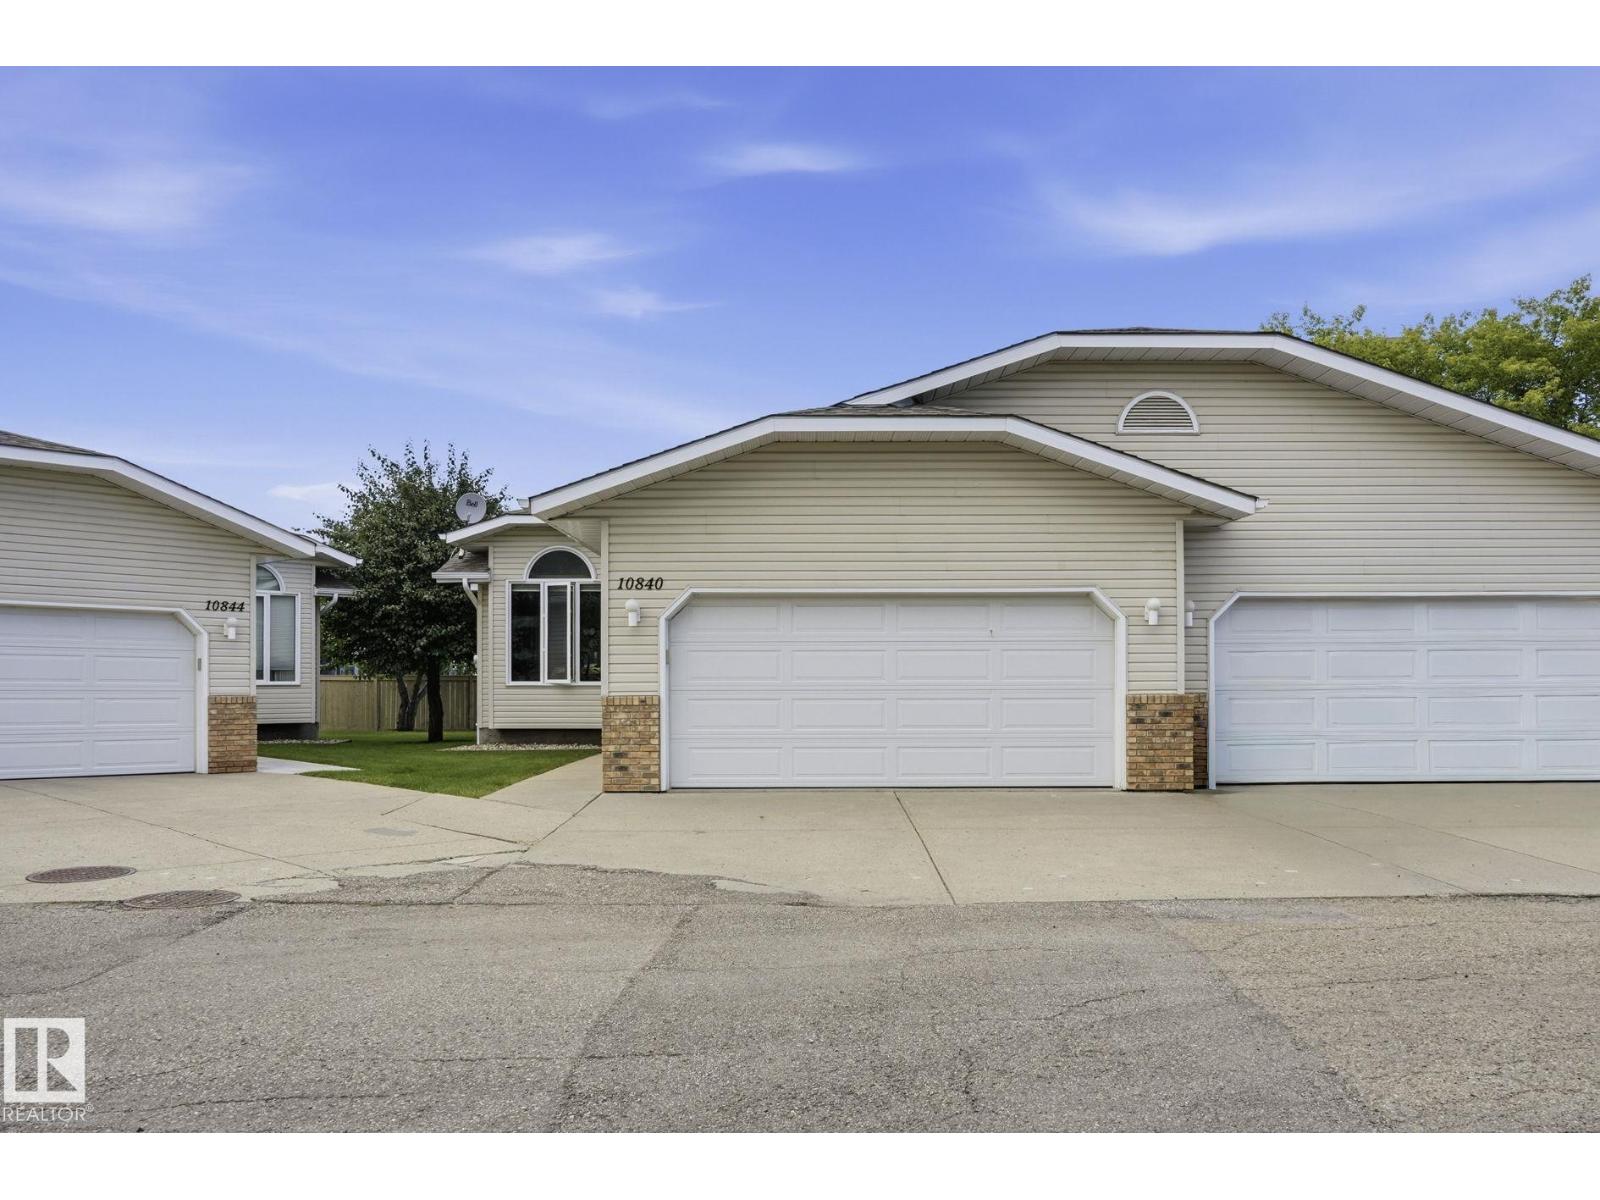
10840 25 Av NW
Edmonton, Alberta
Welcome to this charming 1,270 Sq Ft half-duplex situated in the desirable community of Ermineskin; within walking distance of a green space and walking trails. The kitchen is bright and functional, creating a warm space for coffee in the morning. The home features 4 spacious bedrooms and 3 bathrooms, including a 5 pc en-suite in the main bedroom. The basement is fully finished with lots of storage including 2 bedrooms and a 3 pc bathroom. There is a back deck which offers a quiet setting overlooking a large field. Finally, you are a hop, skip and jump away from all the amenities including medical, grocery stores and banking - close to the Whitemud Freeway and near public transportation. (id:42336)
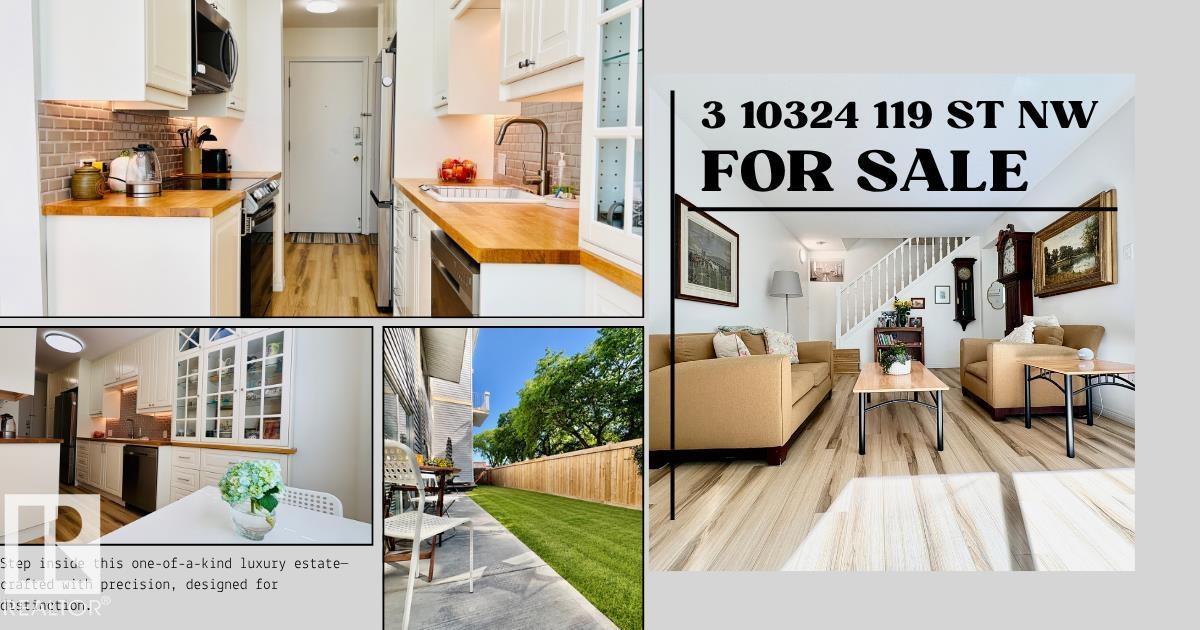
#3 10324 119 St NW
Edmonton, Alberta
Beautifully updated and exceptionally bright multi-level apartment located directly across from the Brewery District. Large windows fill the home with natural light, creating a warm and inviting atmosphere throughout. Renovated in 2024, this home features fresh paint, new vinyl flooring, an updated kitchen with new appliances, refreshed cabinets, ensuite laundry installed in July 2026, and new main-floor ceilings. The bathroom was also fully renovated with a new bathtub, vanity, countertop, cupboard, and toilet. The unique multi-level layout offers excellent separation of living spaces, making it ideal for entertaining on the main floor while maintaining privacy upstairs. Conveniently located within walking distance to a dog park, swimming pool, arena, grocery stores, schools, and public transit including LRT and bus service. Condo fees include all utilities except electricity, providing exceptional value and predictable monthly expenses. (id:42336)
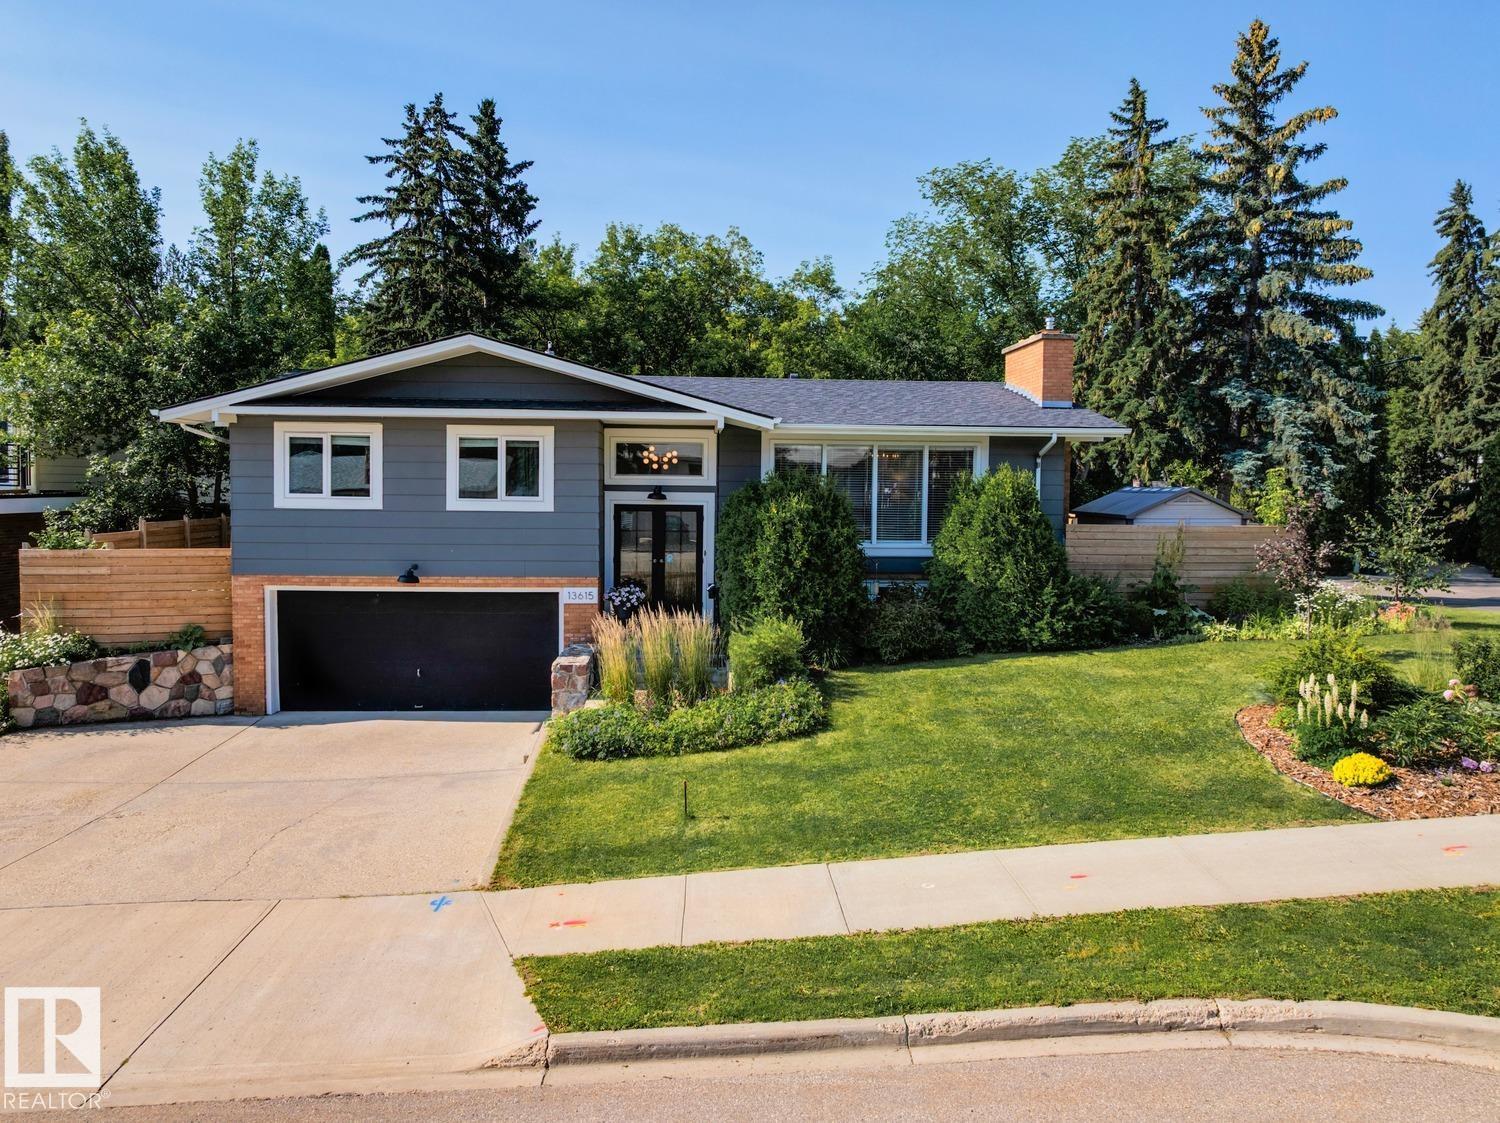
13615 Buena Vista Rd NW
Edmonton, Alberta
Laurier Heights - nestled on a 7191sqft fully landscaped/fenced lot – This renovated Bi-level encompasses 2904sqft - 1676sqft on the main floor – 1228sqft in the basement – 3 beds upstairs & 1 in the basement, 3 baths – renovated throughout & double attached garage. Step inside & you will love the natural light that flows from the living room to the kitchen – every space is bright, renovated & connected to nature through each window. The kitchen is well appointed for family dinners & open to the formal dining & living room with fire place & connected to the outdoor balcony. Down the hallway – the primary is spacious with ample storage & an ensuite. Beds #2 & #3 are both a good size - the 5-piece bath completes this level. Downstairs – the bright & spacious feeling continues into the family room with fireplace, reading area, wet bar, bedroom, 3-piece bath, more storage & boot room leading to the attached garage! Every detail & renovation has been thoughtfully completed inside & out. (id:42336)
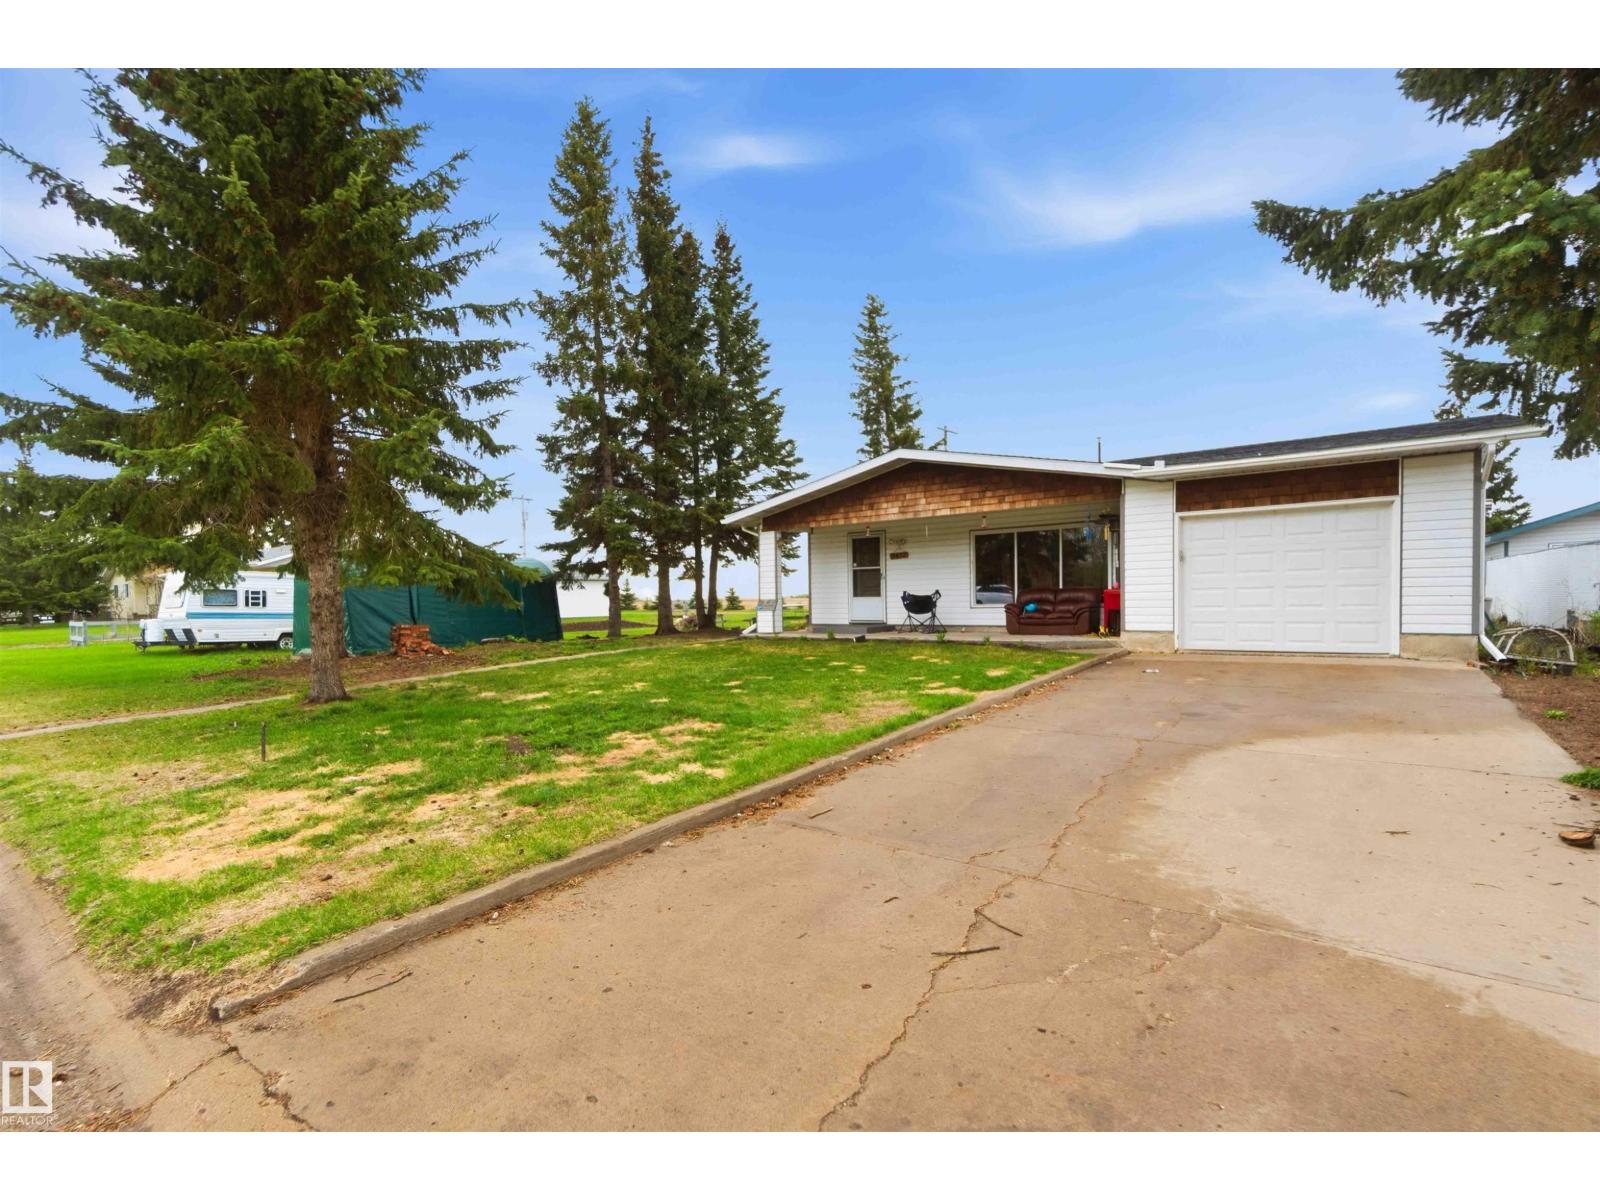
5437 49 Av
Andrew, Alberta
Fully developed 3-level split home with the added bonus of an adjacent vacant lot, located in the quiet community of Andrew, just 45 minutes from Fort Saskatchewan. This spacious 4-bedroom home has seen numerous major upgrades in recent years, including siding, shingles, windows, patio door, hot water on demand, and a high-efficiency furnace. The main floor features a sunken living room, along with a functional kitchen and dining area. Upstairs offers 3 bedrooms, including a primary bedroom with a 4-piece ensuite, plus an additional 3-piece bathroom. The lower level is fully finished with a large recreation room featuring a wood-burning stove, a 4th bedroom, laundry area, another bathroom, and plenty of storage space. Outside, enjoy a covered front patio, established vegetable gardens, open views with no neighbors across the street, and a peaceful farmer’s field backdrop. The property also includes a single attached heated garage and ample space on the side lot to build an additional garage if desired. (id:42336)
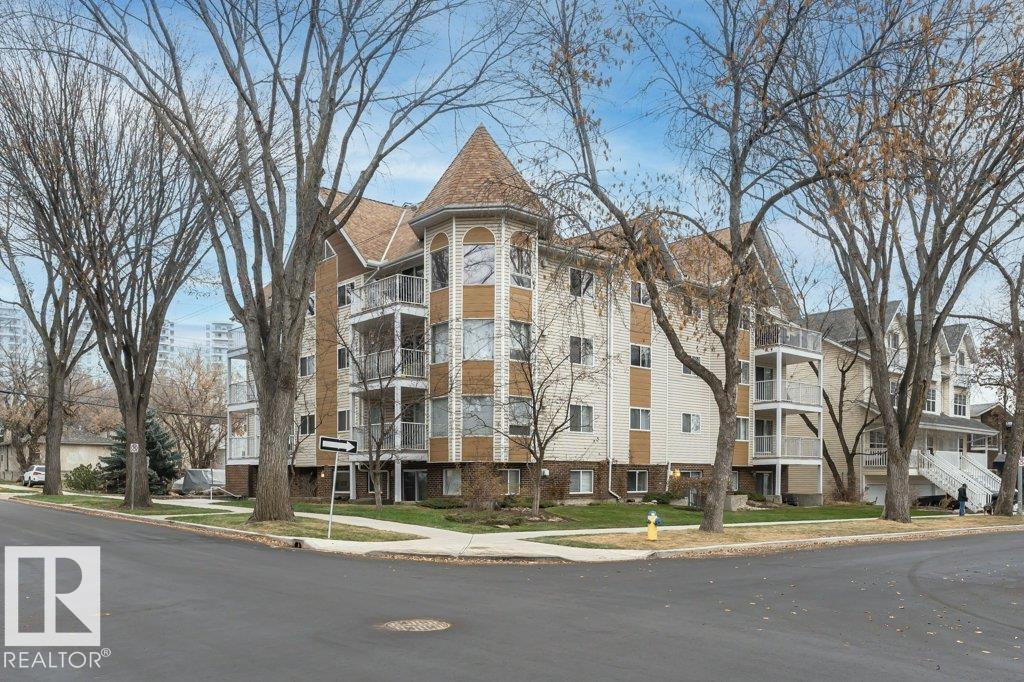
#203 8503 108 St NW
Edmonton, Alberta
Location Location Location in Garneau. Quiet tree lined street & walking distance to Whyte Avenue, U of A & Hospital. 2 beds 2 baths 1 surface covered stall. Well managed and maintained. Walk to restaurants & a vibrant night life where shopping & all amenities are close by. Transportation to downtown, NAIT, MacEwan University & the University of Alberta! This bright corner unit natural light lots of windows large balcony. newer laminate flooring throughout, updated kitchen new backsplash, new dishwasher & fridge. The lovely 2 bedroom, 2 bath condo with corner gas fireplace, in-suite laundry & covered parking is the perfect investment in the area. The west facing balcony nestled in Garneau with ' towering trees. move in ready quick possession available. Be quick. Ownership is the best investment. (id:42336)
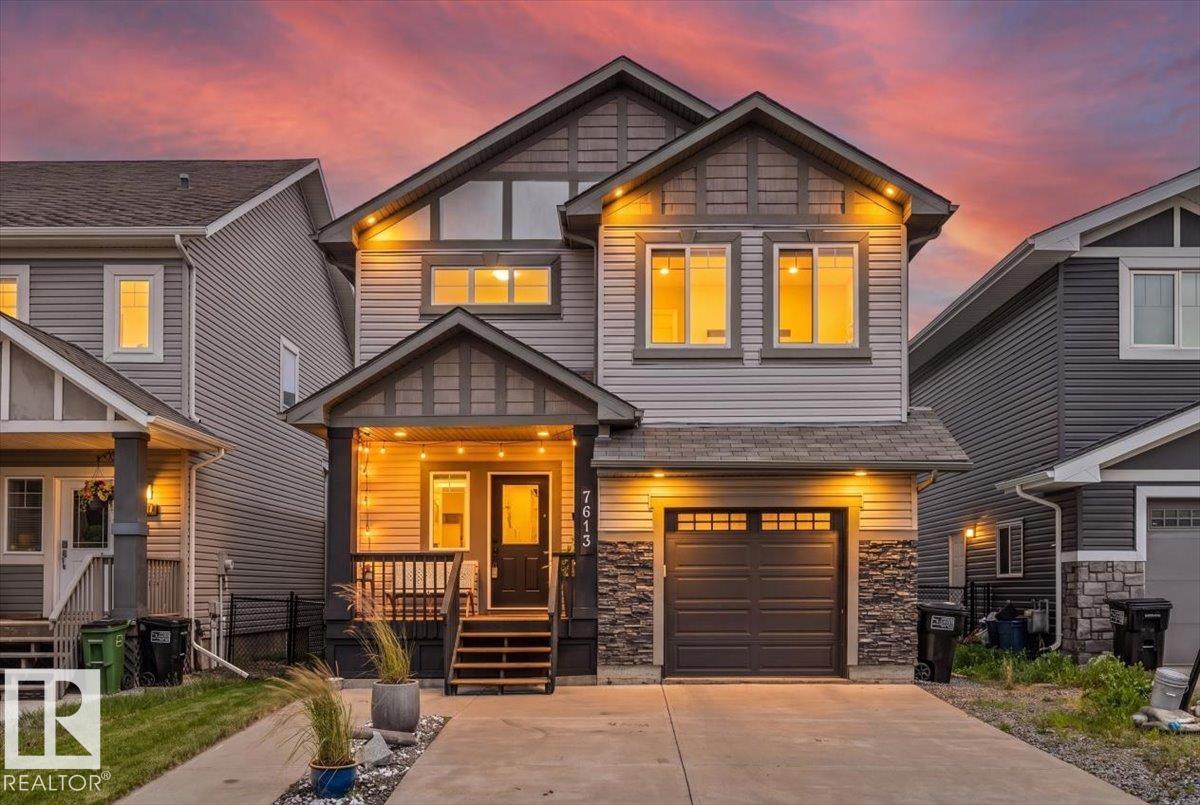
7613 Schmid Cr NW
Edmonton, Alberta
WALKOUT. POND VIEWS. 3 OUTDOOR SPACES. Tucked on a quiet South Terwillegar cul-de-sac, this beautifully updated 5-bed, 3.5-bath home offers stunning pond views from every level. Enjoy mornings on the primary suite's private balcony, entertain on the full-width deck, complete with privacy screens and a gas BBQ hookup, or relax on the covered walkout patio overlooking the water and trails with no rear neighbours. Inside, soaring open-to-below and 9-foot ceilings flood the home with natural light. The kitchen features granite countertops, an island, and a walk-through pantry, flowing smoothly into the dining area and living room with a gas fireplace. Upstairs hosts 3 bedrooms, a bonus room with vaulted ceiling. The primary retreat with private patio, ensuite and walk-in-closet. A walkout basement adds 2 more bedrooms, a full bath and a family room. Updated lighting, fixtures and extensive improvements throughout, this move-in ready home is just minutes to schools, shopping, and Anthony Henday! (id:42336)
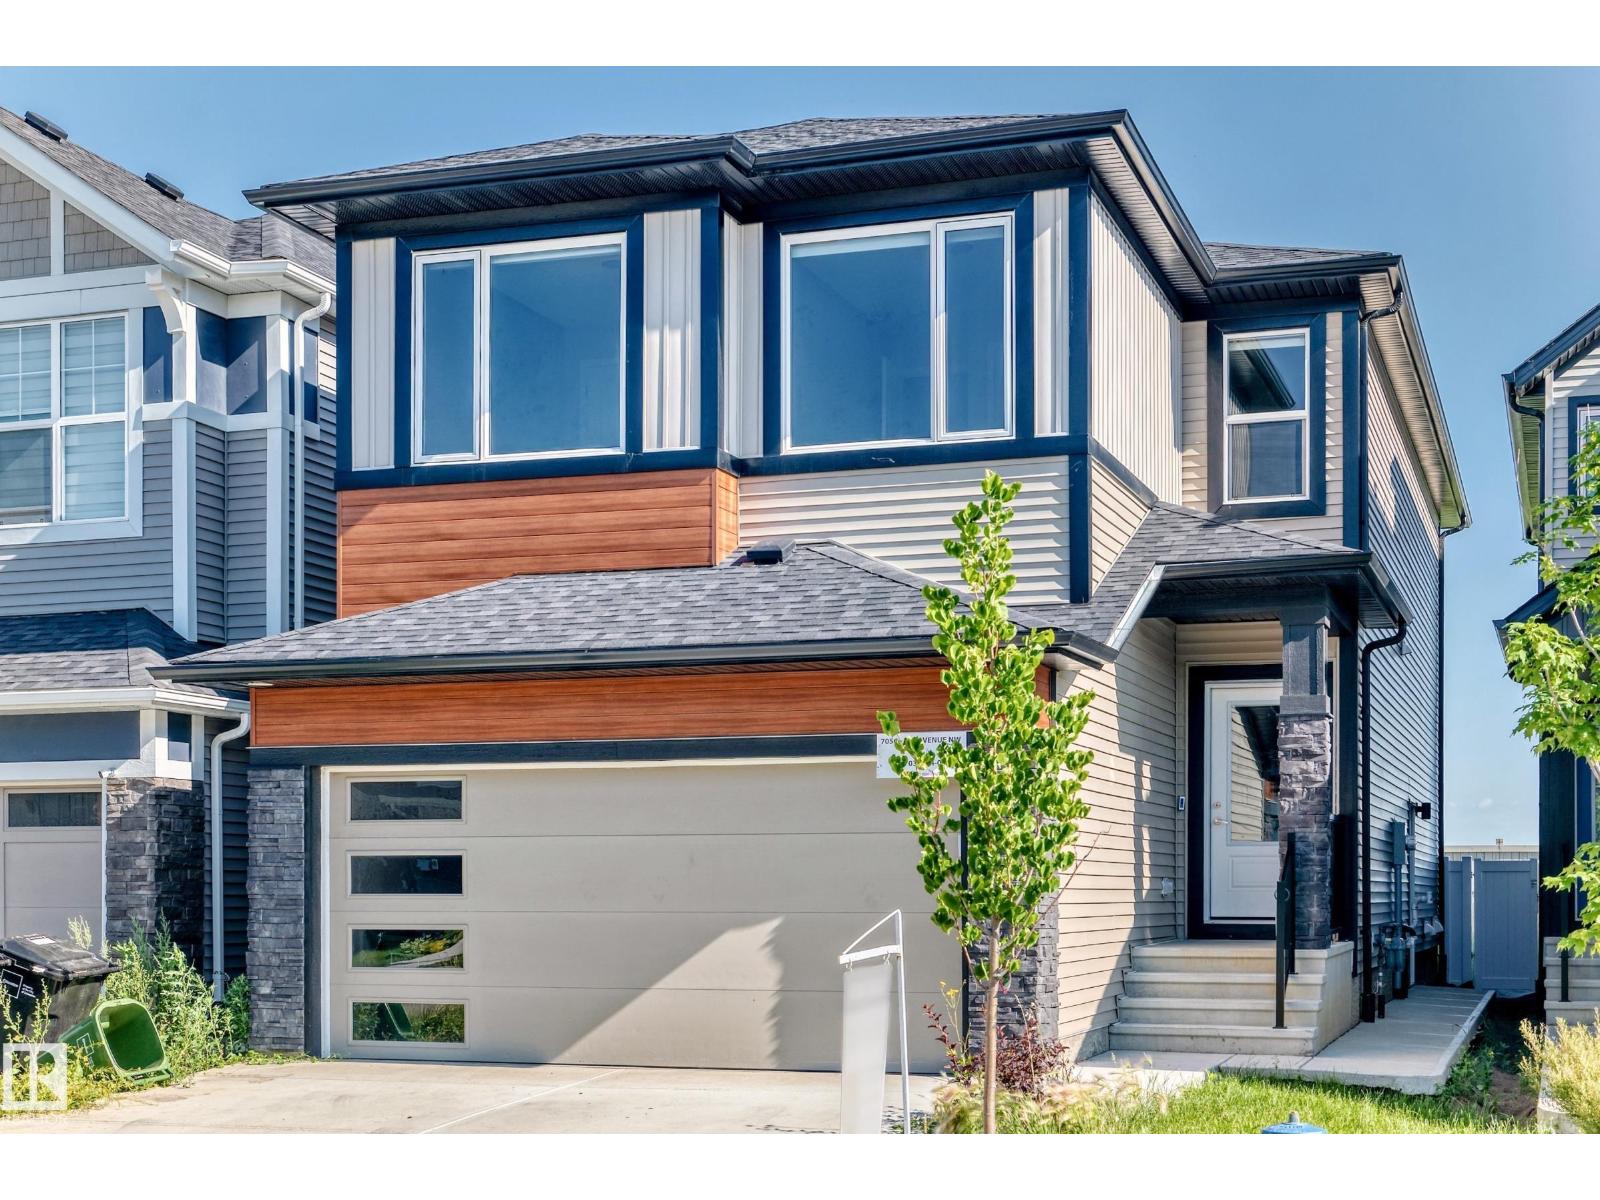
7056 182 Avenue NW
Edmonton, Alberta
Welcome to this beautifully maintained Excel Homes Rosewood model located in the desirable and growing community of Crystallina Nera in North Edmonton. This impressive home offers a strong combination of modern design, functional living space, and long-term investment value. Featuring a total of 7 spacious bedrooms and 4 full bathrooms with a (legal finished basement), this home is designed for today’s family lifestyle with bright open-concept living areas, quality finishes, and a practical layout that makes everyday living comfortable and efficient. The contemporary kitchen flows seamlessly into the main living and dining areas, creating an inviting space for family time, hosting, and entertaining. The home includes thoughtful upgrades and selections from the original build, including a developed basement, upgraded structural options, modern interior finishes, fireplace feature, appliance package, and exterior enhancements that add both comfort and appeal. The layout provides excellent flexibility. (id:42336)
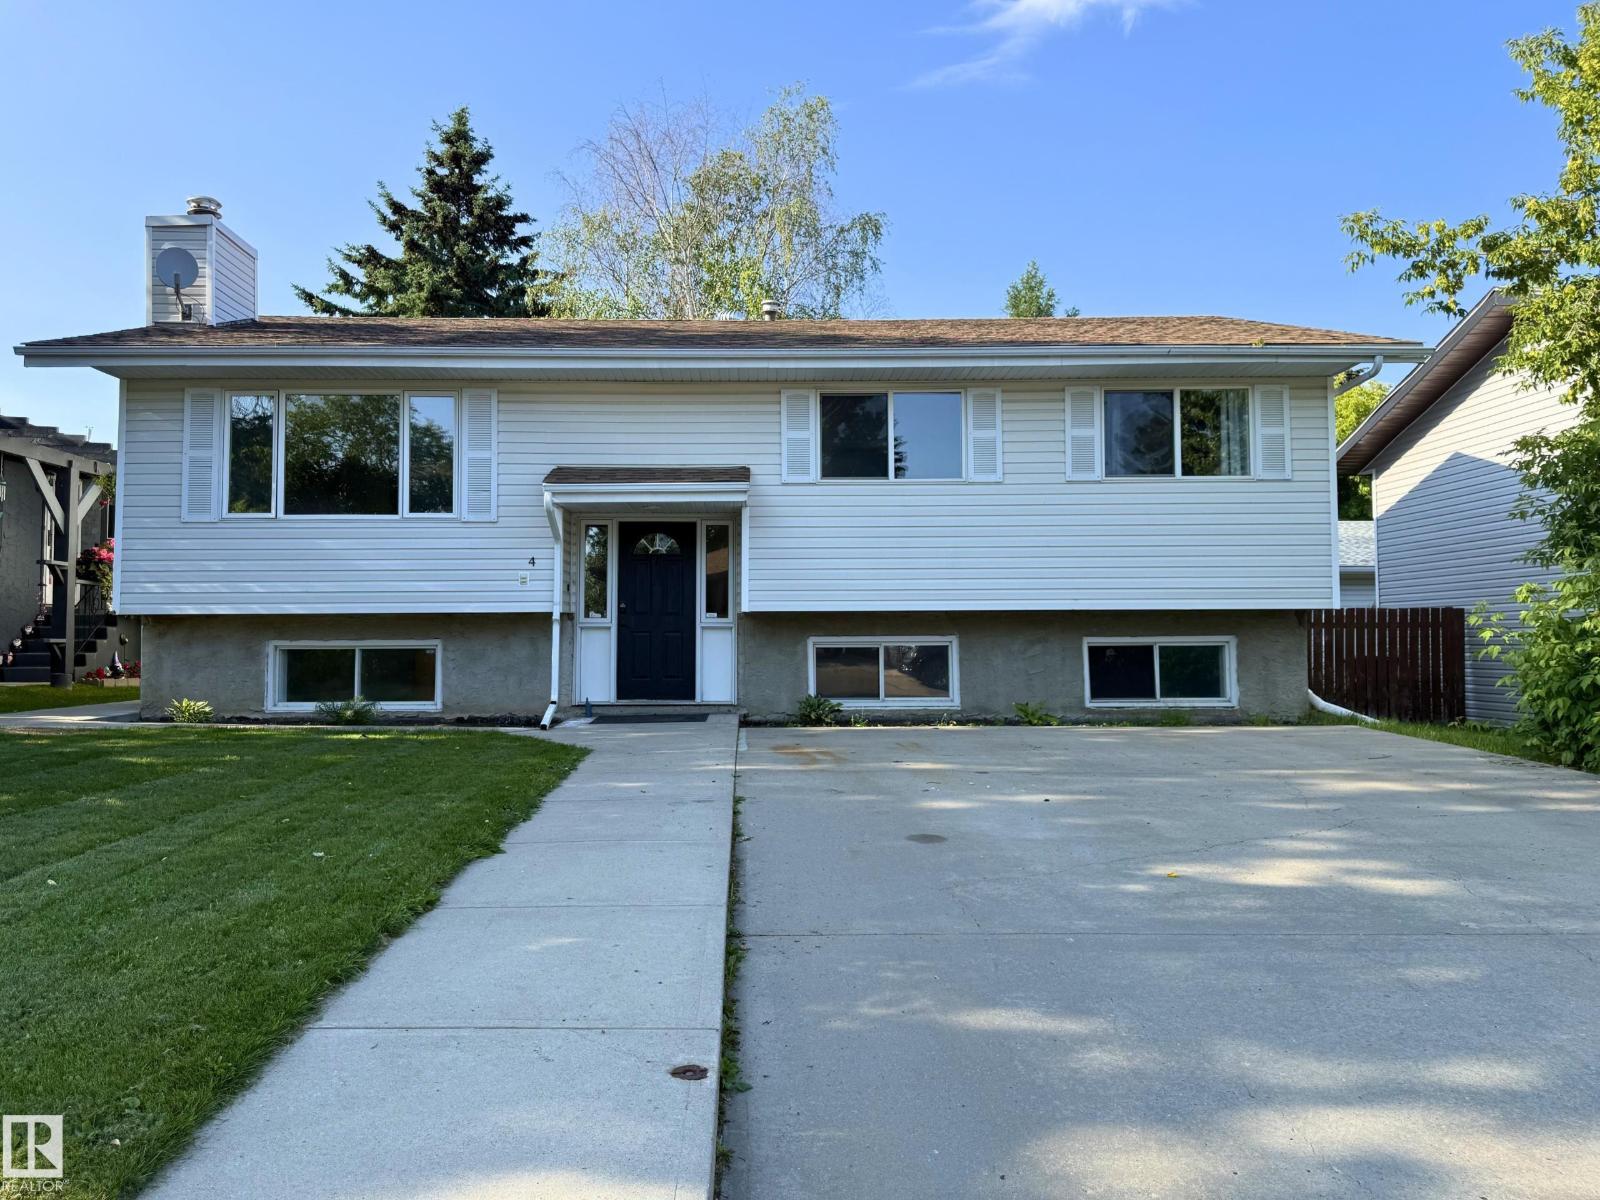
4 Bruyer Cr
Cold Lake, Alberta
Welcome to Nelson Heights—where location meets fresh updates and room to grow! This home has had a major refresh! Step inside to a bright and inviting main floor, completely updated with new vinyl plank flooring, fresh paint, updated trims, and interior doors. The stunning kitchen is a true highlight, featuring stone countertops, a subway tile backsplash, and a clean, modern design. The main 4pc bath has also been beautifully redone with a tiled soaker tub, vessel sink vanity, and dual flush toilet. Upstairs, you’ll find 3 beds, including a spacious primary retreat with its own convenient 2pc ensuite. The back entry offers easy access to the fully fenced yard. Downstairs is where the opportunity really shines. With a large rec room, laundry area, plenty of storage, and 3 additional bedrooms, there’s no shortage of space here. There’s even a partially started third bathroom (currently a 2-piece). (Upgraded electrical panel, vinyl windows) Looking for future potential, this is it! (id:42336)
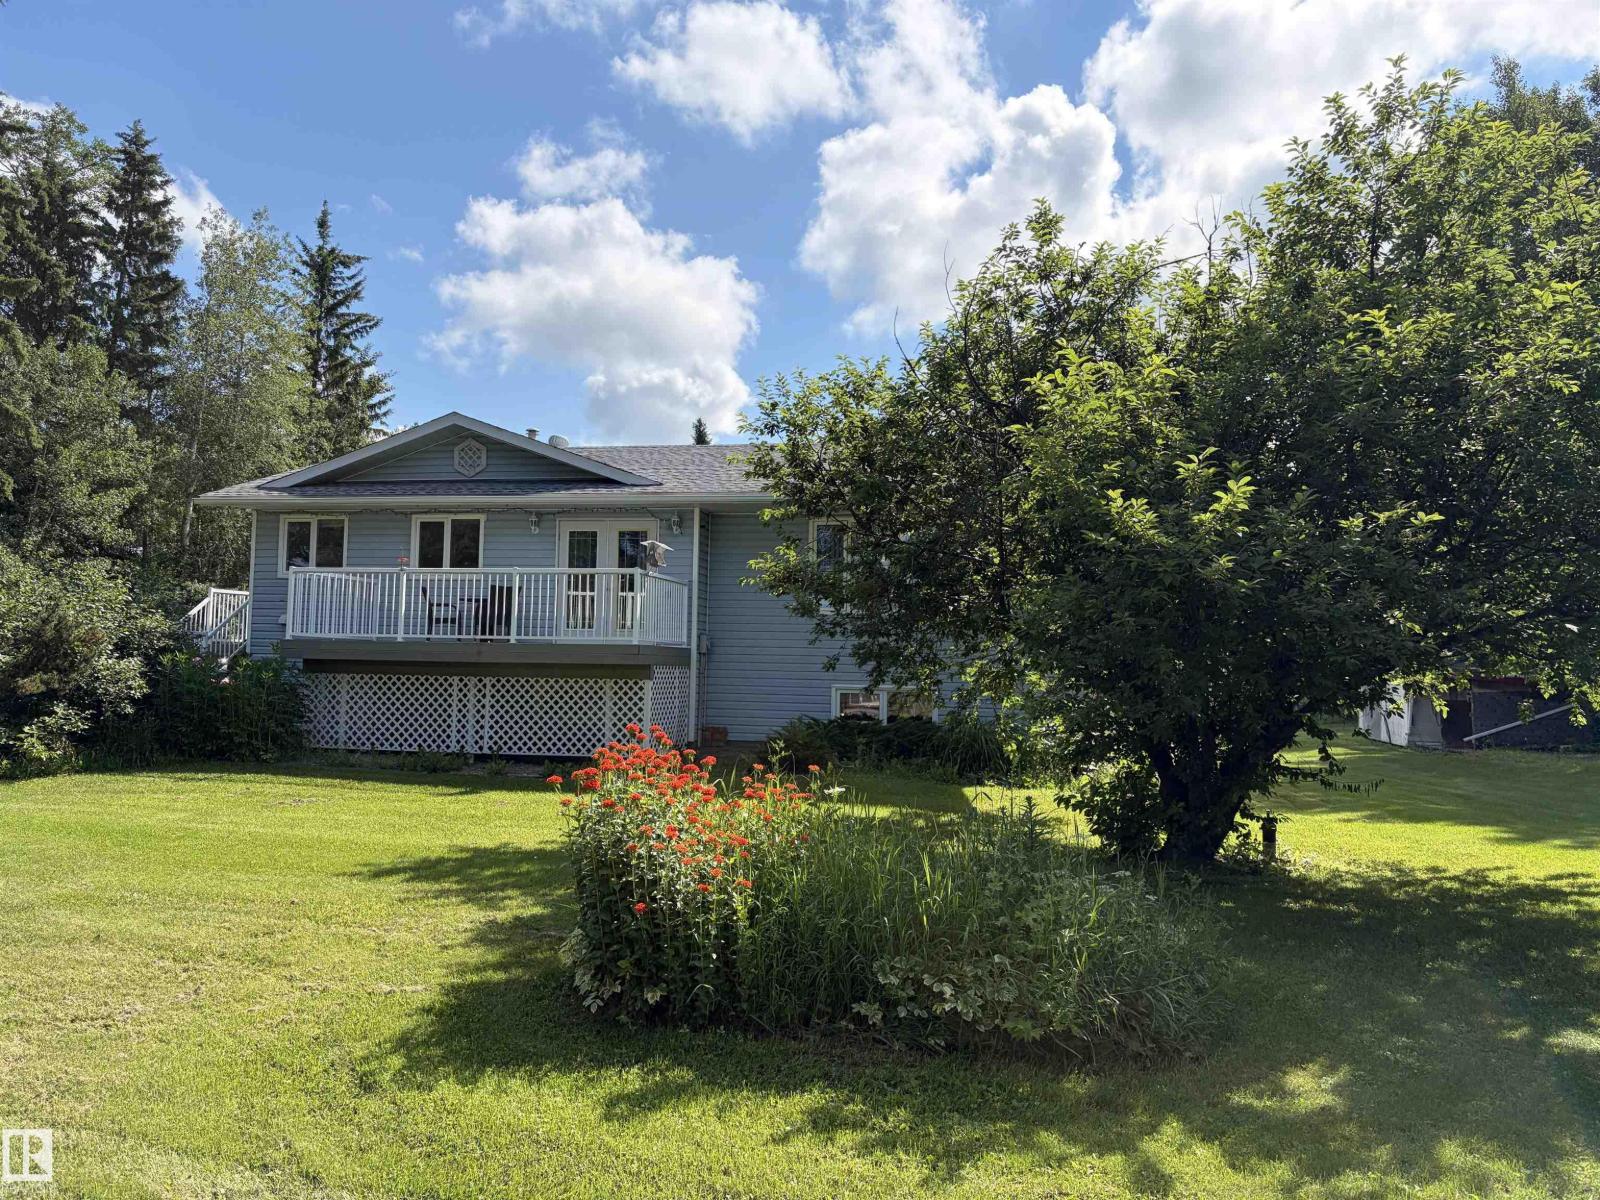
57403 Hwy 764
Rural Barrhead County, Alberta
Country roads lead you home to this beautiful acreage, where you will find a thoughtfully designed 3-bedroom, 2.5 bath home offering comfortable living spaces and a spacious primary bedroom with ensuite. The partially finished basement features a sauna, bar area, and flex room. With a few finishing touches it will be a space perfect for everyday living and special gatherings alike. Enjoy two decks, a beautifully well kept yard with plenty of mature trees, a fire place area, gardens and a small greenhouse. The 40X70 garage features in-floor and radiant heat and also has 220 power. (id:42336)
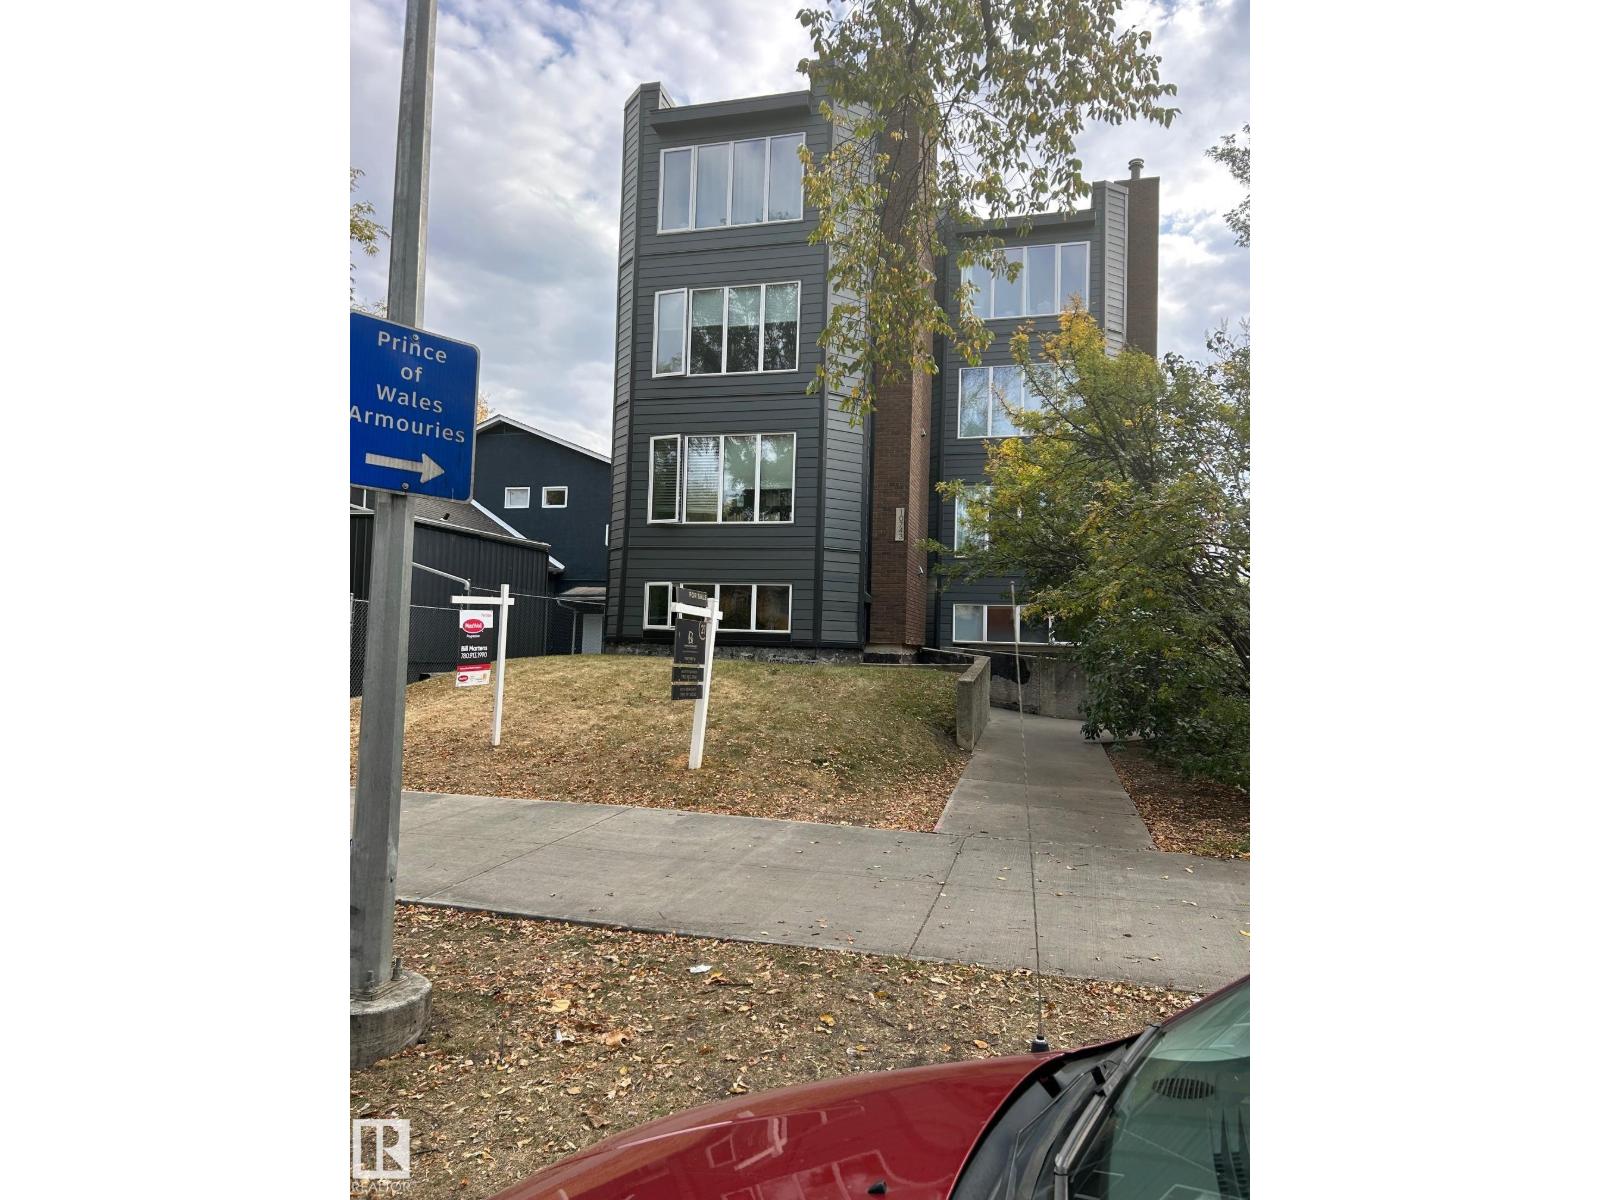
#401 10743 107 St NW NW
Edmonton, Alberta
Top floor unit ,balcony off bedroom with view . sunken living room, 4 piece bathroom. Insuite laundey, close to transportation and shopping (id:42336)
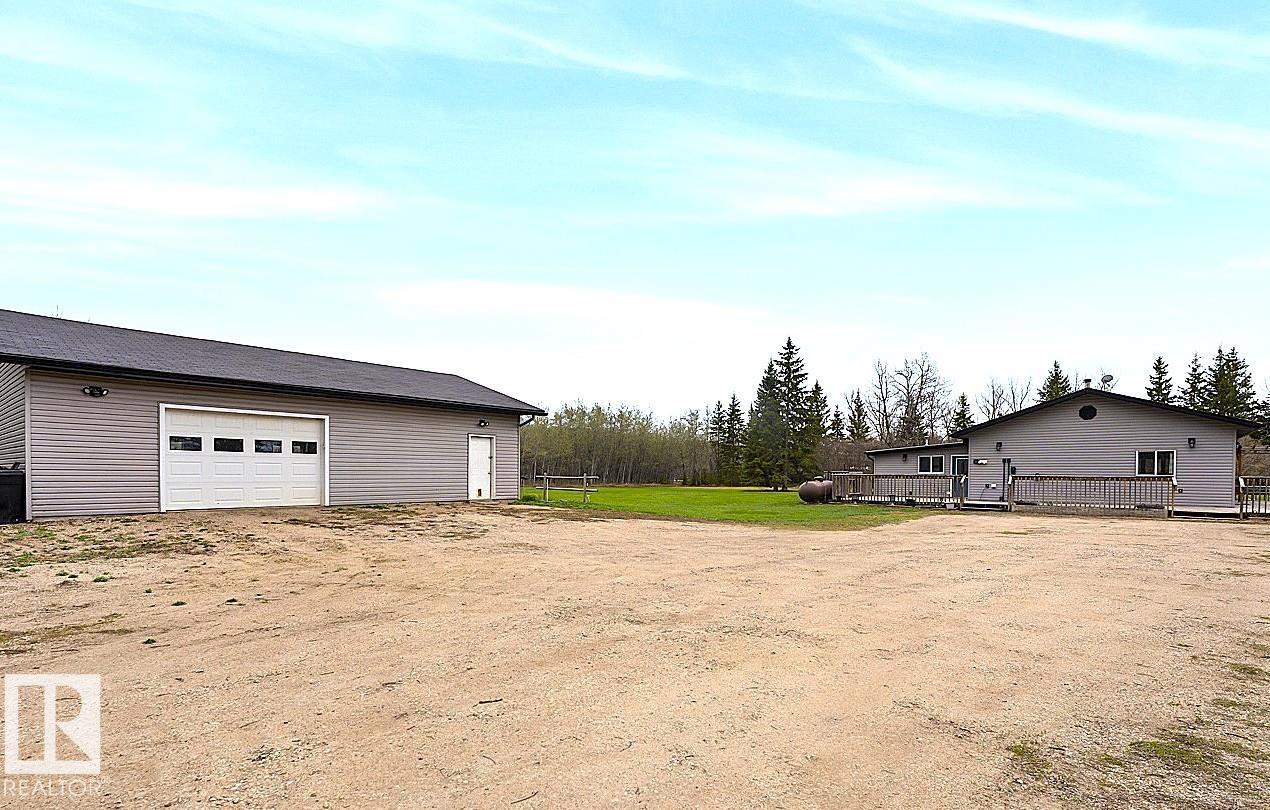
44501 Twp Rd 604
Rural Bonnyville M.d., Alberta
Zero stairs. Zero carpet. Here is the total country living package under $450k. Well maintained bungalow, big finished garage, close to town, wrap around deck, firepit, clothes line, private, mature trees all on 10 acres for the animals, gardens, kids, hobby farm, do as you may. 1500 sq ft of house with 2 bedroom, 1 den, 1 full bath, 1ensuite, open concept. The 10 ft high ceilings with plenty of windows give a bright space & extra cozy warmth coming from the wood stove. Modern white cabinets & newer appliances in U shaped kitchen that allows for a lunch counter and view to family room. Huge master with glass/tiled walkin shower ensuite. Wrap around deck offers great BBQ bar island, pergola. Yard includes the kids play centre, garden, fire pit, & 2 storage shelters. 1995 Garage is 30x40 plywood finished, O/H heat, large power panel, work bench & plenty of shelves. Beartrap lake nearby and 14 min to Bonnyville or 40 min to Cold Lake. Surrounding agriculture, wildlife, lakes, peace and quiet. (id:42336)