

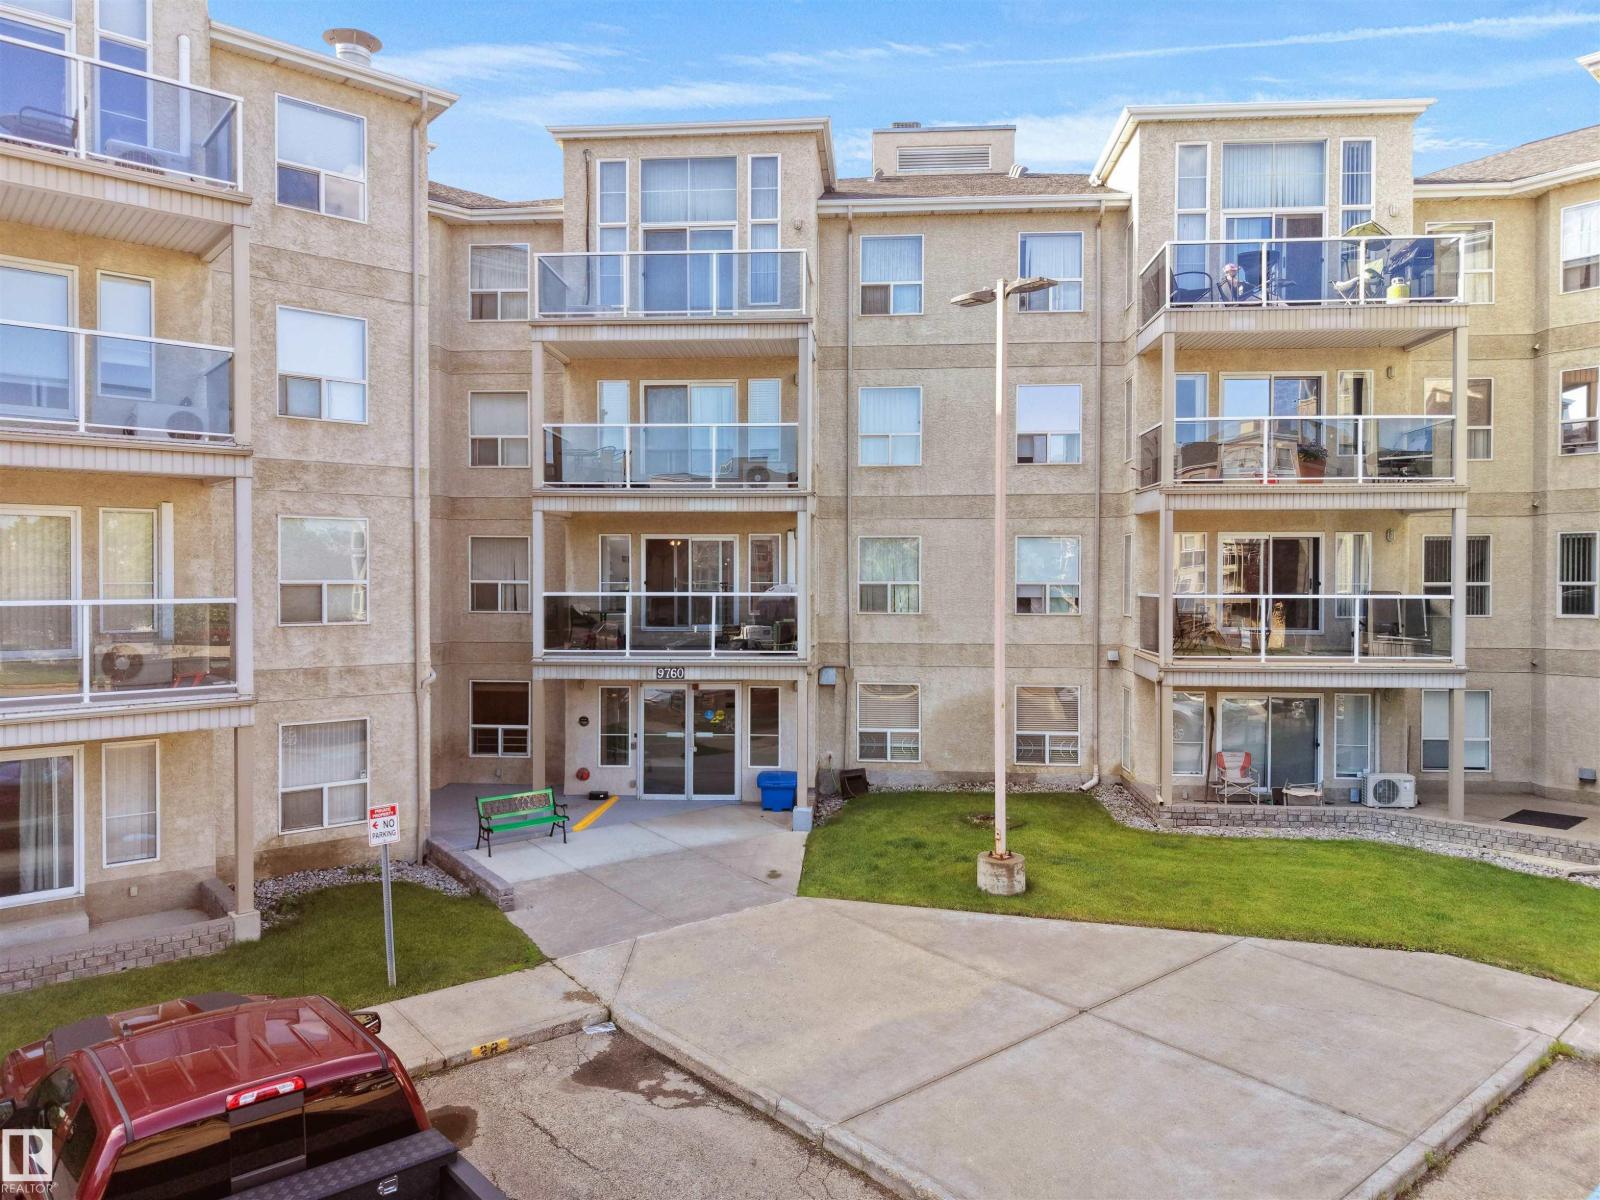
#203 9760 174 St NW
Edmonton, Alberta
Rare Opportunity with 2 Titled Parking Stalls! This beautifully updated 2-bedroom, 2-bathroom corner unit offers one heated underground and one surface titled parking stall—a feature rarely found in comparable units. Recent updates over the past three years include air conditioning, stacked washer & dryer, microwave, a modern kitchen island, and an updated balcony. Designed for comfortable 18+ adult living, this bright corner suite features a spacious primary bedroom with ensuite, a wrap-around balcony, assigned storage locker, and access to fantastic amenities including a fitness centre, social room, and garbage chute on every floor. Perfect for seniors, professionals, and anyone seeking a peaceful, low-maintenance lifestyle, this quiet, well-managed building is ideally located close to shopping, restaurants, public transit, and Misericordia Community Hospital, making everyday living both convenient and enjoyable. (id:42336)
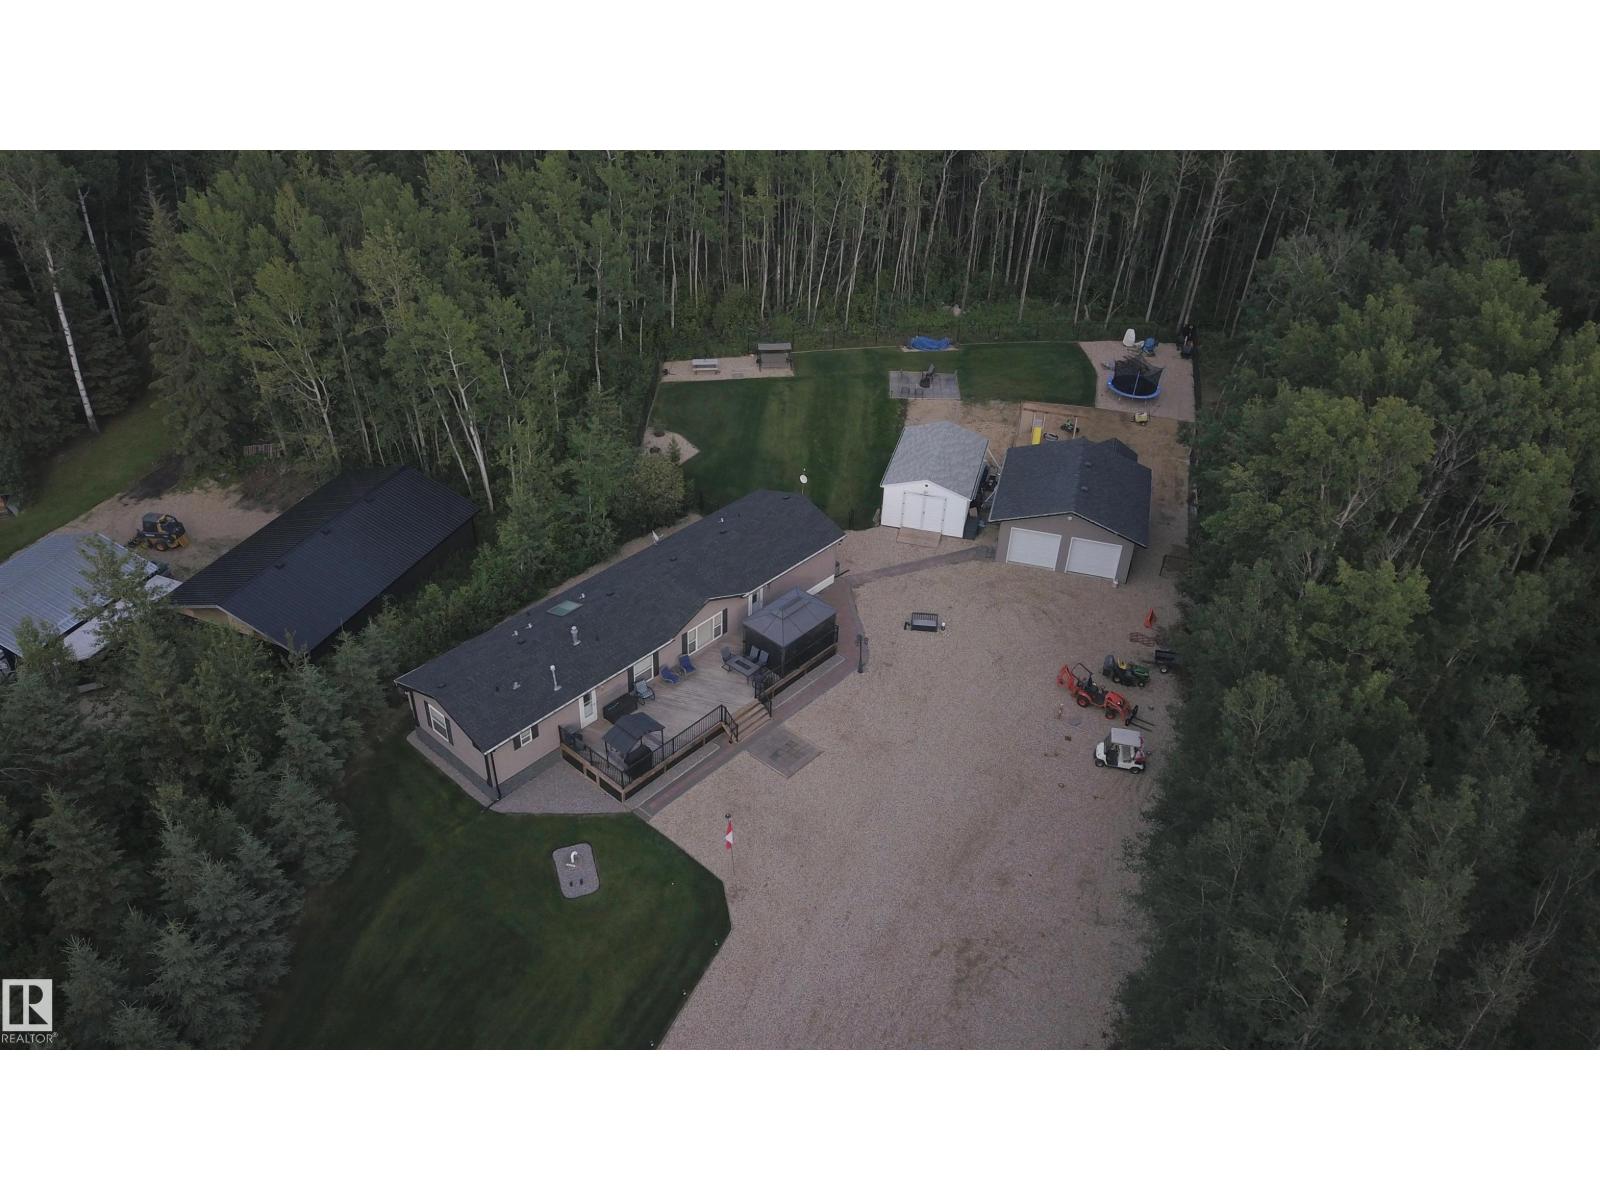
68 59316 Rge Rd 54
Rural Barrhead County, Alberta
DO YOU WANT AN ACREAGE THAT HAS ALL THE WORK DONE ALREADY? From the recent EXTENSIVE LANDSCAPING to the interior RENOVATIONS, all you have to do is move in! Like new 1520 sqft 3 bdrms, 2 full baths (incl ensuite), has open floor plan with vaulted ceiling & skylights. Most flooring, appliances, shingles, central a/c all new in 2023. The massive 14x48 deck with alum rails has a gazebo + ample room to entertain. The perfectly manicured yard is like a park & driveway contains 80+ yards new gravel. The bush behind the garage was recently converted to a huge area featuring firepit, lawn, gravel beds + a new chain-link fence. Quality setup on concrete pilings, with approx. 3000 gal cistern & septic holding tanks, u/g power, with RV hookup in yard. The 24x24 newer garage is insulated, heated & has a floor drain. Situated 13 miles west of Barrhead this is an awesome 85-acre playground with trails for winter & summer use & is set up as a unique condominium with only a $150 ANNUAL condo fee. WOW! (id:42336)
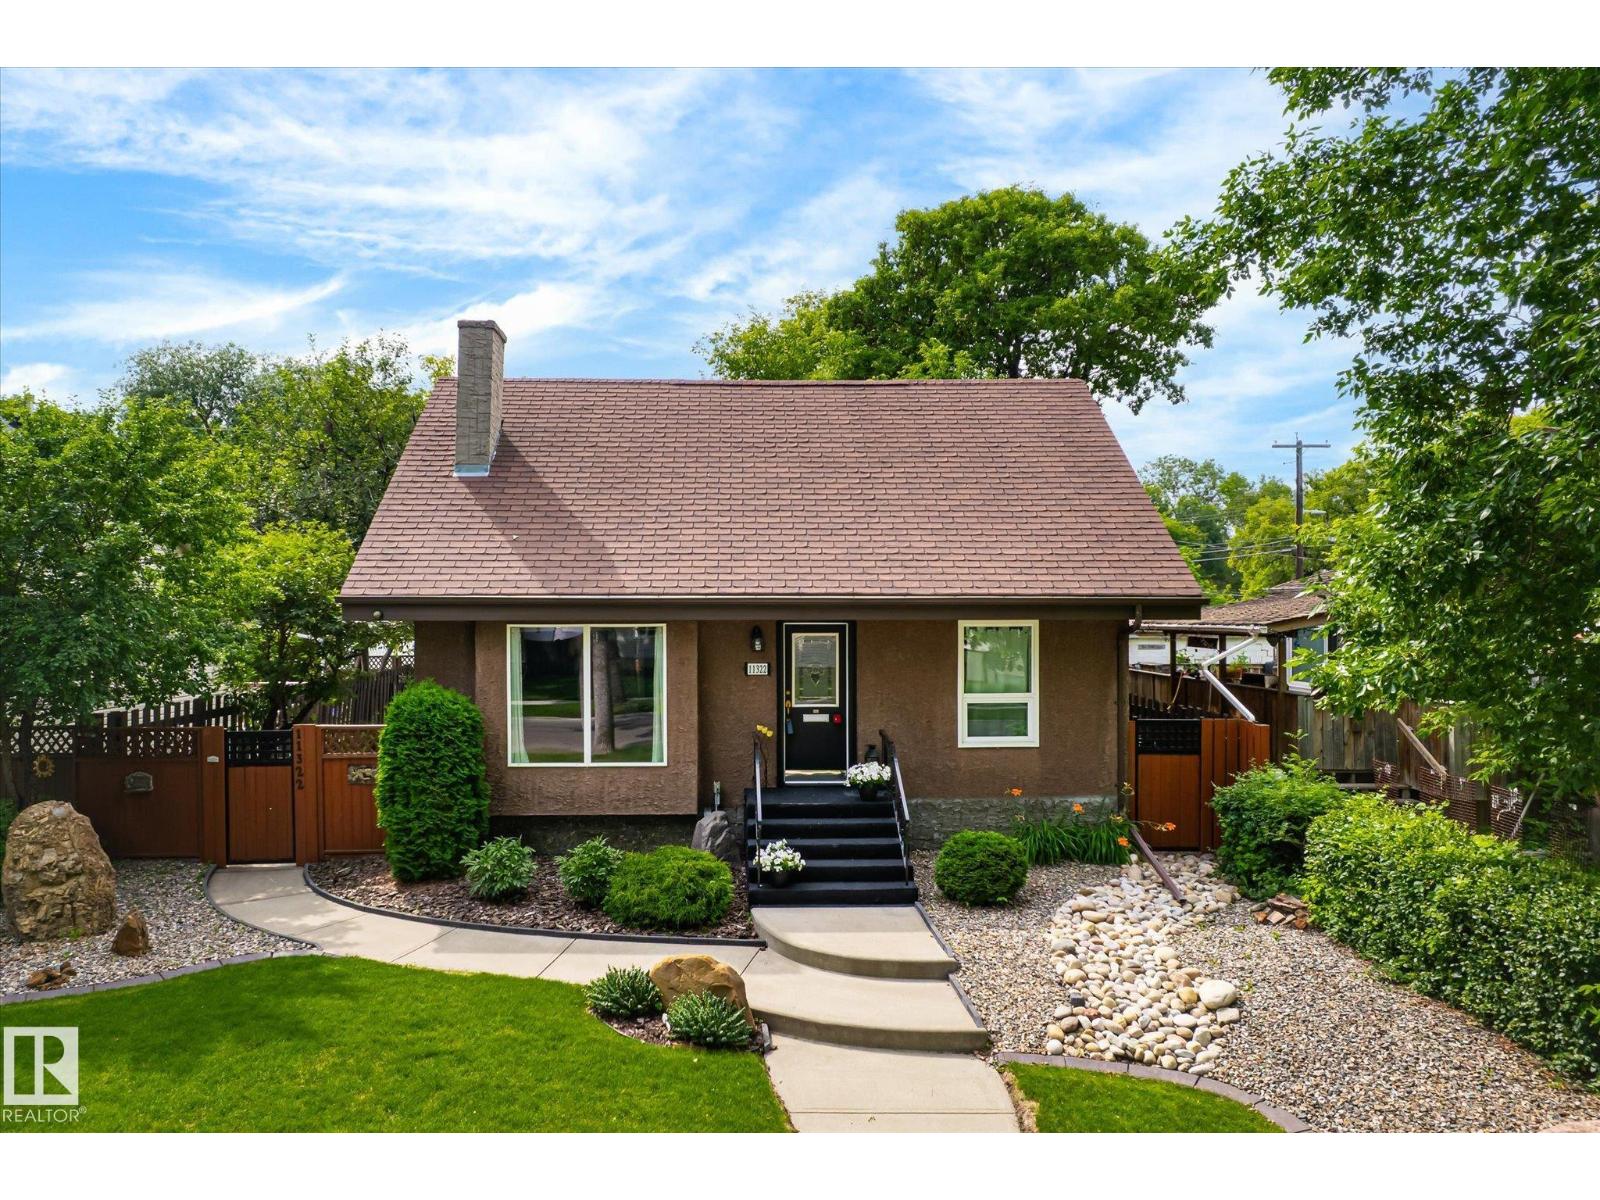
11322 56 St NW
Edmonton, Alberta
A Private Hideaway in Highlands. Massive back deck with Outdoor Kitchen area surrounded by trees and shrubs - over 570 sqMtr of Yard! Front Landscaping Design welcomes you up into the warmth of hardwood floors throughout the Living room and dining room - slate tiles draw you further into the main floor with a bright kitchen and flex room that is perfect for an office/den/family room. Upstairs the two bedrooms and decadent bathroom create an oasis of peace at the end of the day. Basement developed to maximize usage - large open Laundry room with raised washer/dryer makes life easier! The large family room is carpeted along with the bedroom for comfort and noise control for those rowdy movie nights! Lets not forget to mention a Triple Car Garage with built in work benches, cabinets and already equipped with an 80GL Air compressor for all your auto needs! Over 1900 SqFt of Home to utilize. With 2 gas fireplaces for cozy evenings and many upgrades to this property make it a solid investment for your family. (id:42336)
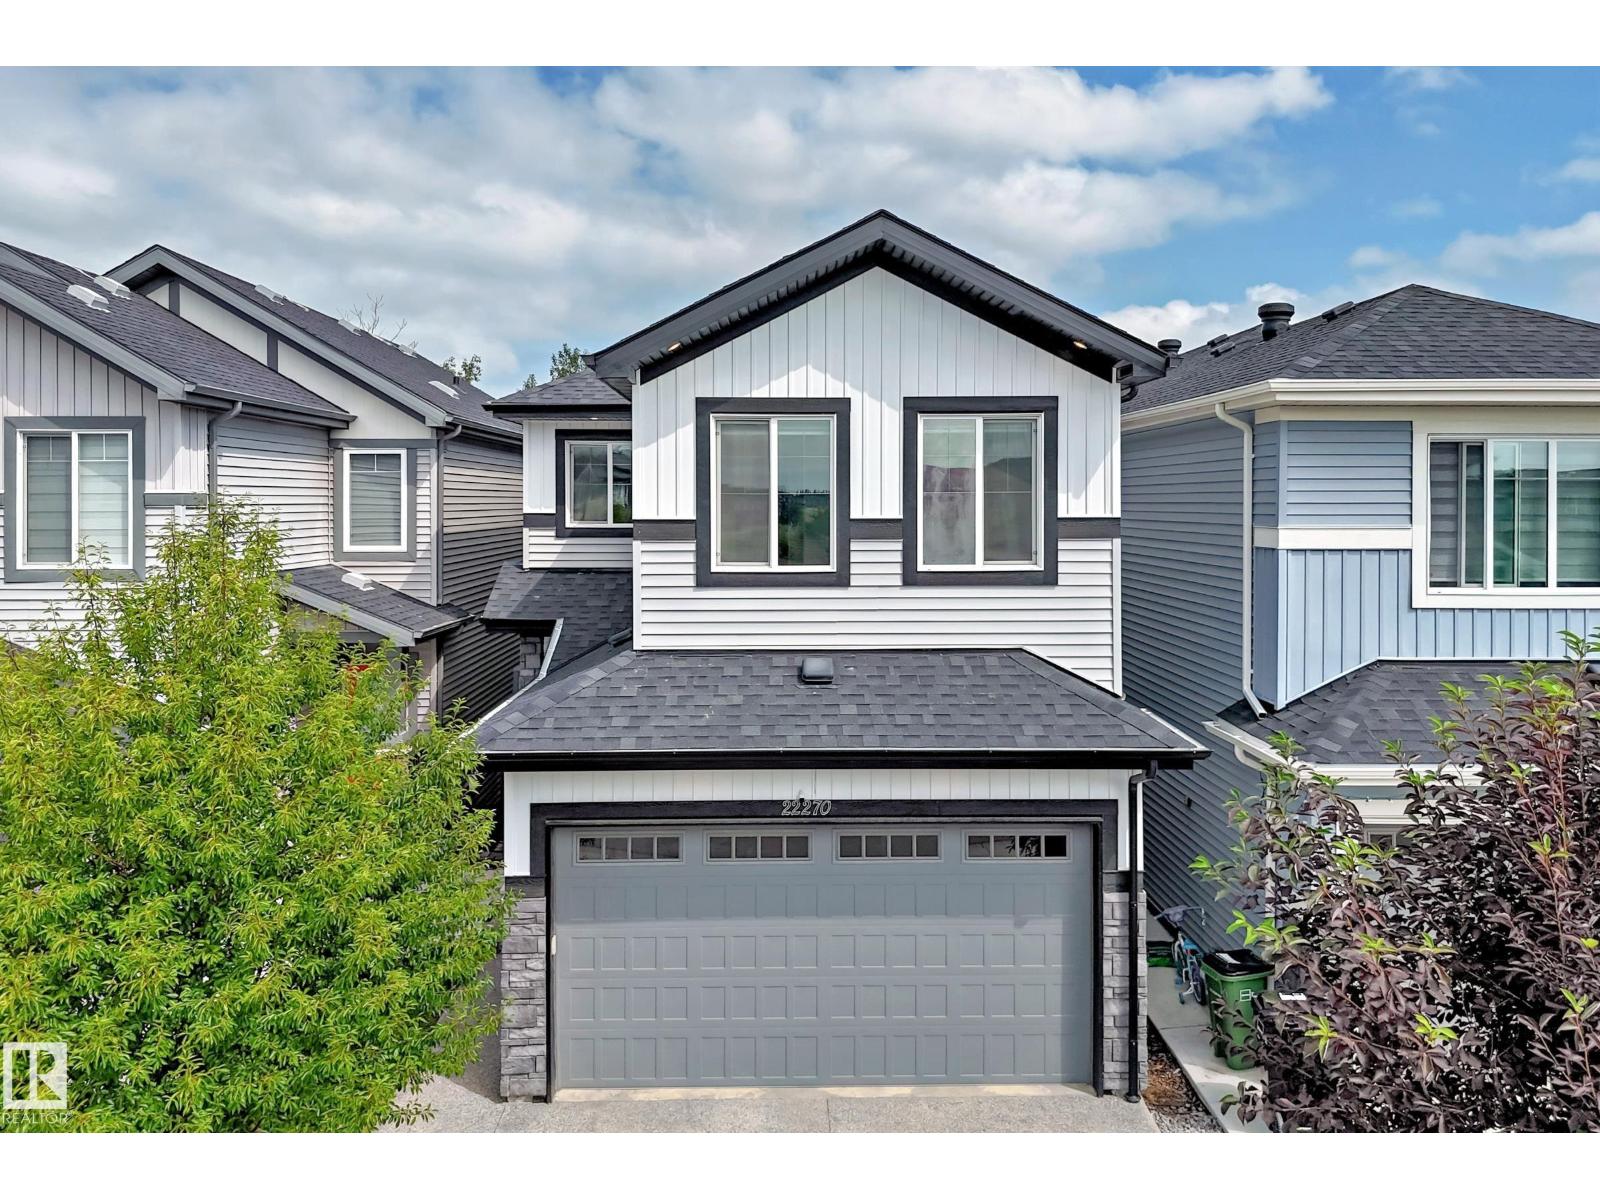
22270 99a Av NW
Edmonton, Alberta
THIS IS A BEAUTY!! Loads of engineered hardwood (main and upstairs) in this centrally air-conditioned home with a developed WALKOUT BASEMENT backing onto trees. This 3 bedroom, 3.5 bathroom home has a gorgeous kitchen that has quartz counters, large walk-in pantry and high end stainless steel appliances that include a gas stove. The main floor has 9' ceilings w/ recessed lighting and an open floor plan with the living room having a linear fireplace and the dining area leading to a deck (w/ gasoline hookup) that overlooks the beautiful treed area. Upstairs has a relaxing bonus area, and the Primary bedroom has a large double sink ensuite and great walk-in closet. The aforementioned walkout basement leads to a gazebo in the quiet backyard w/ fire pit, it has a full 4-piece bathroom and the mechanical room has the tankless hot water heater. The clean and drywalled garage has an 8' high door (higher than normal) and the driveway/walks are exposed aggregate. (id:42336)
17330 8a Av SW
Edmonton, Alberta
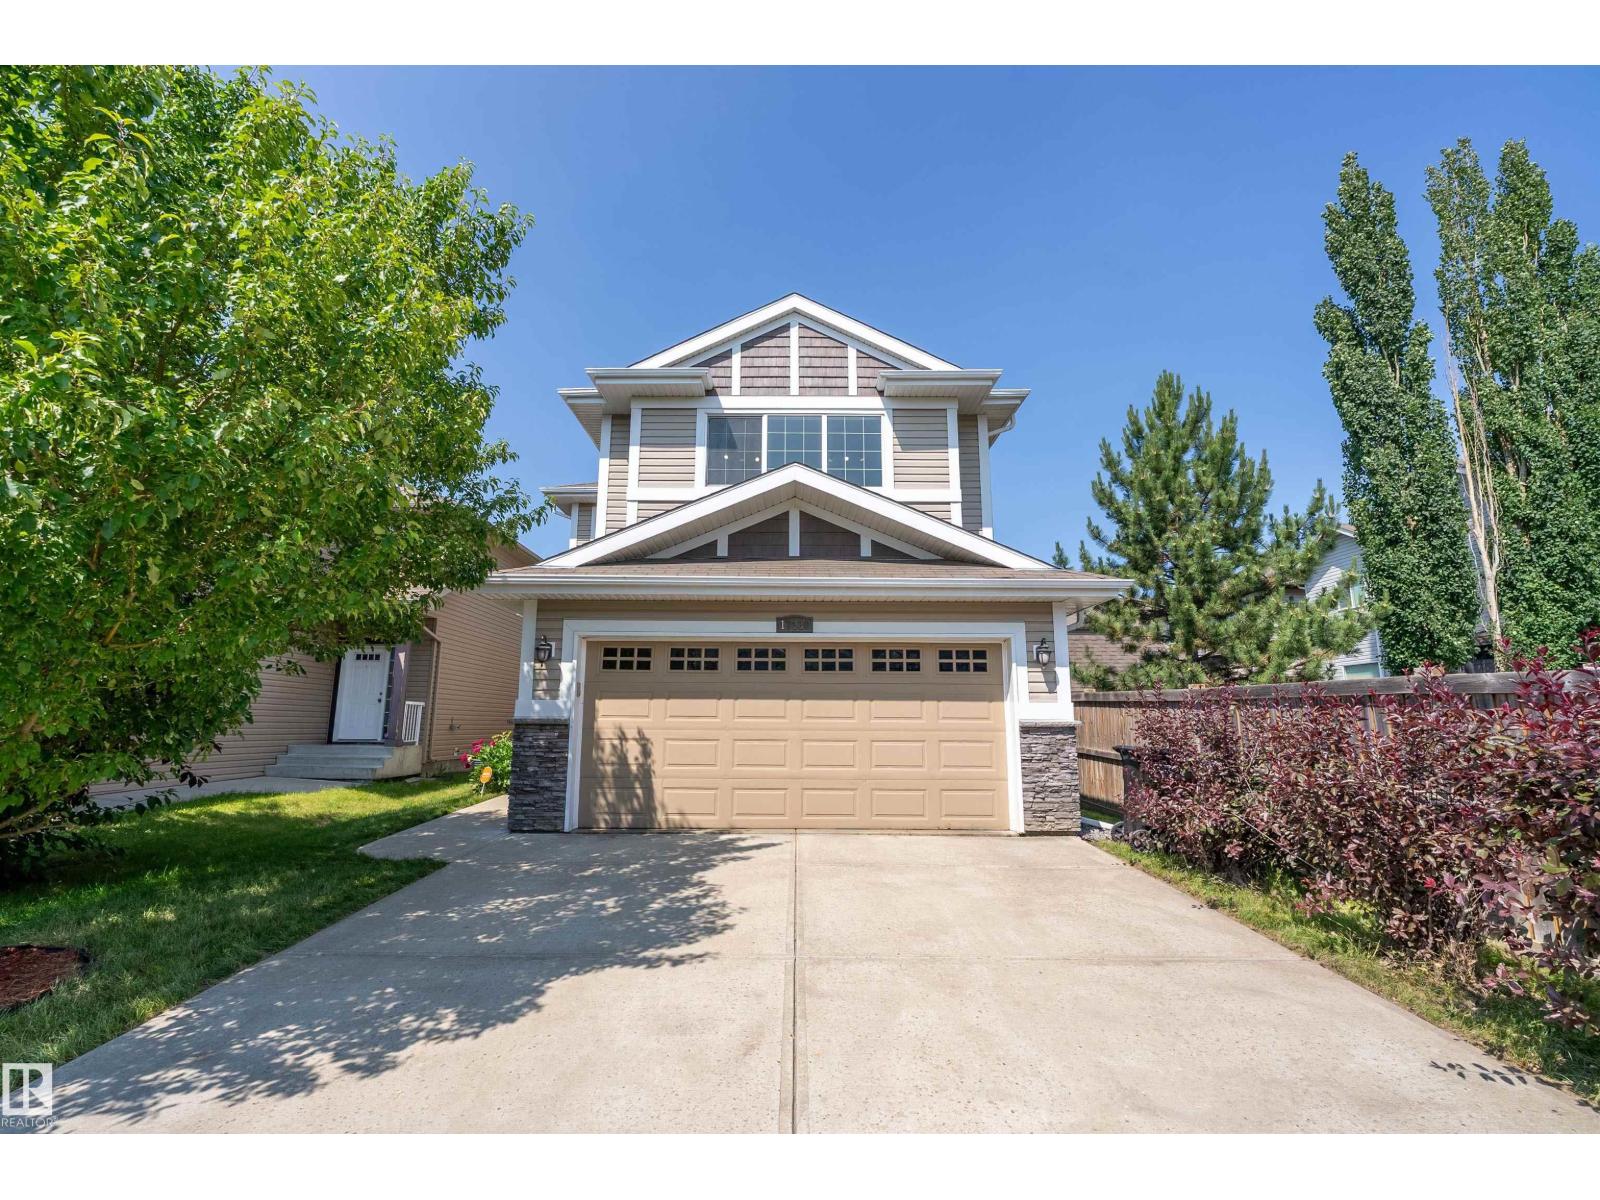
The new AC unit installed in 2025 will be appreciated on hot days. This FAMILY FRIENDLY 2023 sq.ft. home offers 4 bedrooms + 4 bathrooms and a FULLY FINISHED BASEMENT. Scenic, PRIVATE BACKYARD with trees + shrubs. The spacious south-facing second-floor BONUS ROOM provides abundant natural light. GRANITE COUNTERS. What the owners liked: The WALK THRU PANTRY is very convenient. The basement worked great as a recreation or living room, and as office space. The ELEVATED BASEMENT SUBFLOOR keeps the basement comfortable, even during the coldest winter months. Soundproofing in the basement bedroom ceiling made it a quiet study/office. Welcoming, family-friendly neighborhood. SCHOOLS NEARBY from kindergarten to high school. A short walk to PLAYGROUNDS and SCENIC PONDS. Close to major retailers, banks, restaurants, and shopping at the CURRENTS OF WINDERMERE. Safe neighborhood...the owners have never experienced a single concerning incident in their 16 years here since the home was built. (id:42336)
686 Kananaskis Dr
Devon, Alberta
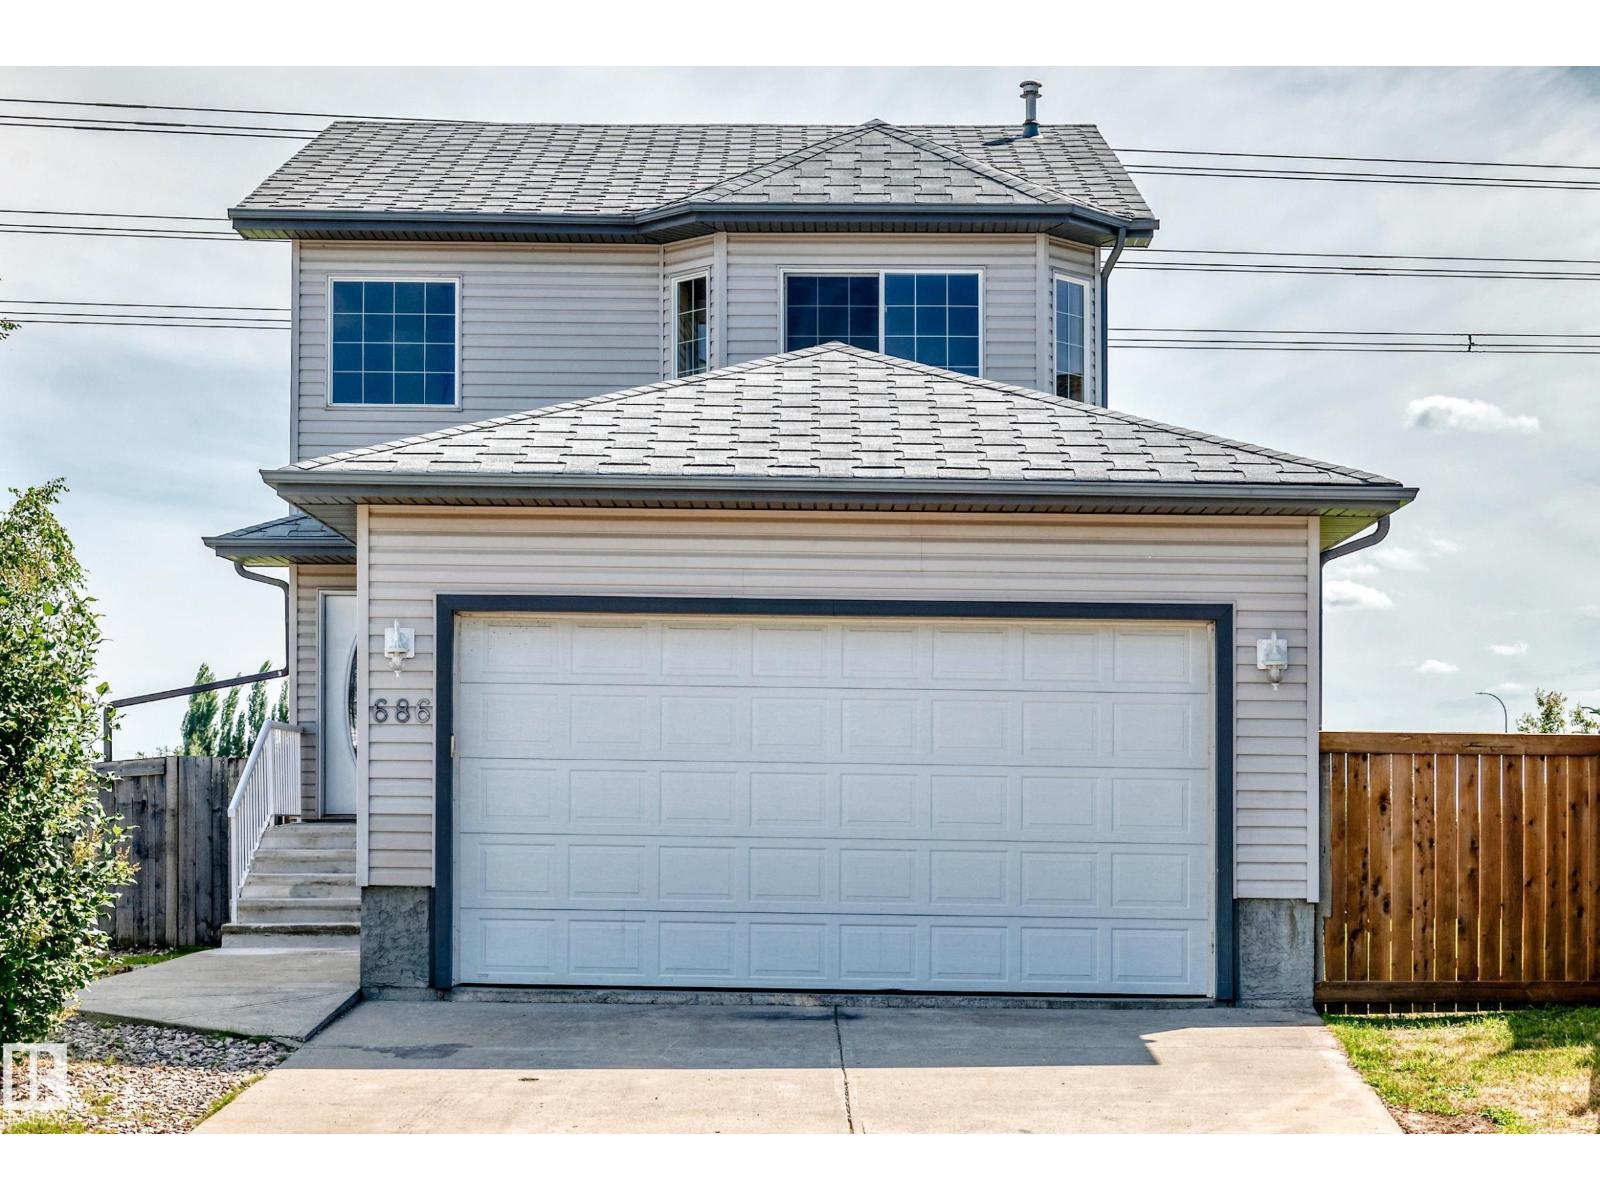
ALL THIS HOME NEEDS IS YOU! Welcome, to this freshly upgraded, immaculately maintained & timelessly designed home. Tucked away on a quiet street in the picturesque community of Devon & situated on a MASSIVE 5510 SQFT LOT, sits this FULLY FINISHED, family-friendly home. Upon entering, you will appreciate the thoughtful layout which compliments all lifestyles. The home is adorned with endless natural light, fresh paint & modern flooring. The spacious kitchen has timeless cabinetry, all new stainless steel appliances, a walk-in pantry & fresh backsplash. Upstairs are 3 spacious bedrooms, including a primary w/ full ensuite & walk-in closet. The basement is FULLY FINISHED w/ 2 additional bedrooms, full bathroom & ample storage. Enjoy the comfort of the attached double garage. This home has NO REAR NEIGHBOURS & backs onto a large green space, making your large SOUTH-FACING backyard the perfect oasis after a busy day. This home offers quick access to shops, recreation, parks, schools & more. QUICK POSSESSION! (id:42336)
805 Hodgins Rd NW
Edmonton, Alberta
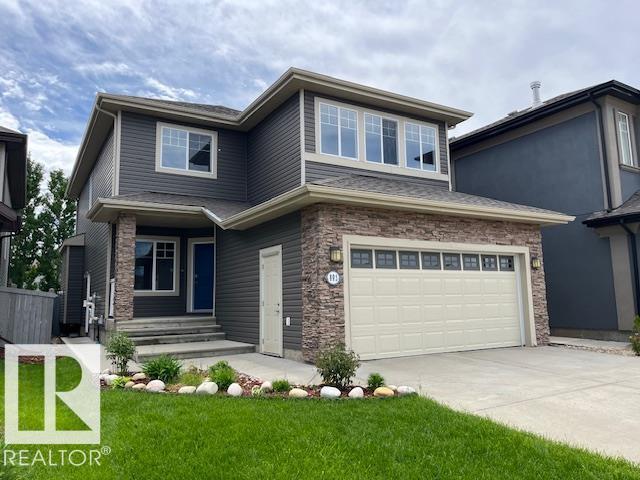
Welcome to this immaculately maintained home in the sought-after community of The Hamptons, offering nearly 2,500 sq ft of beautifully finished above-grade living space. Soaring 9’ ceilings and rich hardwood flooring welcome you into a bright front sitting room—perfect as a home office, reading retreat, or additional living space. The open-concept main floor is designed for both everyday living and entertaining, featuring a stunning fireplace with custom built-ins and a chef-inspired kitchen complete with quartz countertops, mosaic backsplash, eat-up island, walk-through pantry, and newer stainless steel appliances. The dining area overlooks the private, south-facing backyard where you’ll find a spacious deck, pergola, and mature perennial landscaping—creating the perfect outdoor oasis. Upstairs, the spacious primary suite is accessed through elegant French doors and features a spa-inspired ensuite with dual vanities, jetted tub, and separate shower. Three additional bedrooms and a generous bonus room! (id:42336)
8641 Mayday Wd SW
Edmonton, Alberta
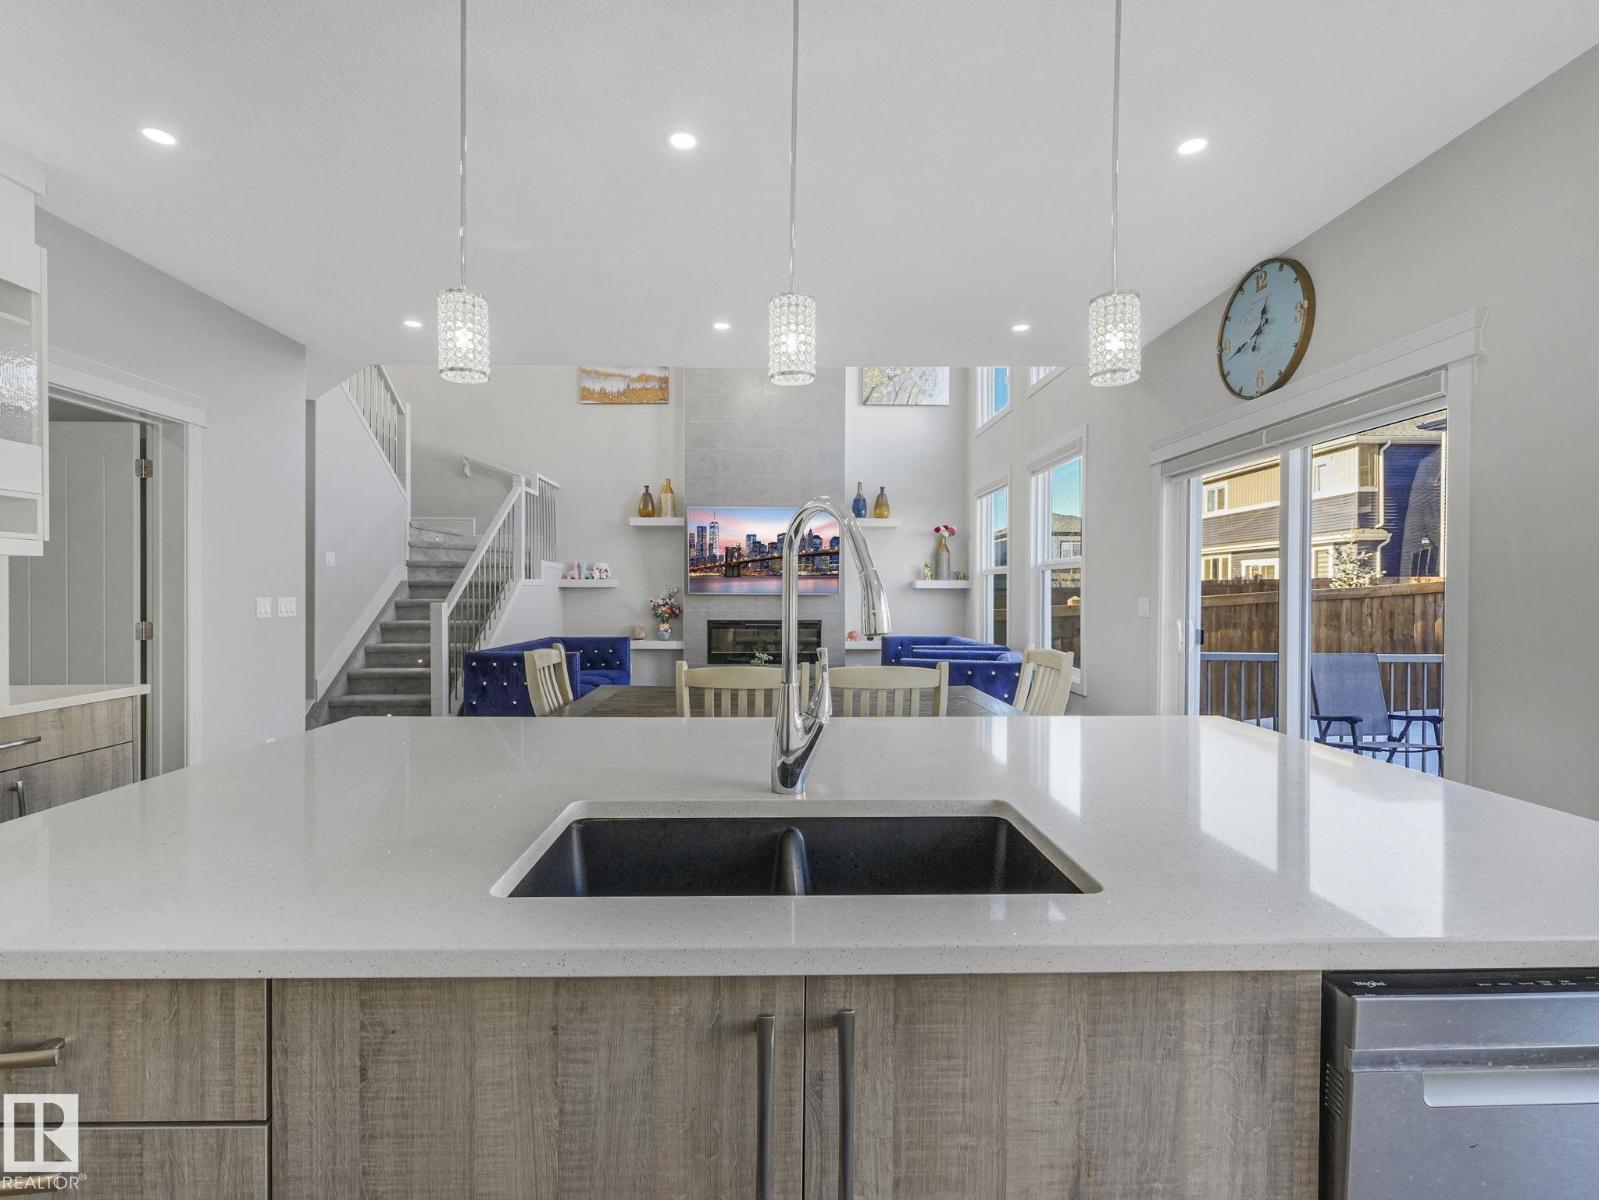
Stunning south-facing 2-storey home filled with natural light from soaring ceilings and expansive windows. The carpet-free main floor features a private office and an upgraded chef’s kitchen with a huge walk-in pantry, plus central A/C for year-round comfort. Upstairs offers 3 spacious bedrooms, including a luxurious primary retreat with a 5-piece ensuite and large walk-in closet, a bonus room, and convenient upper laundry—carpet only on stairs. The fully finished basement with separate entrance includes a kitchen, 2 bedrooms, den, living area, and its own laundry—perfect for extended family or strong rental income potential. Enjoy a large backyard with deck and a double attached garage with two 240V outlets. Ideally located near schools, South Common, Costco Wholesale, Anthony Henday Drive, and just 20 minutes to Edmonton International Airport. (id:42336)
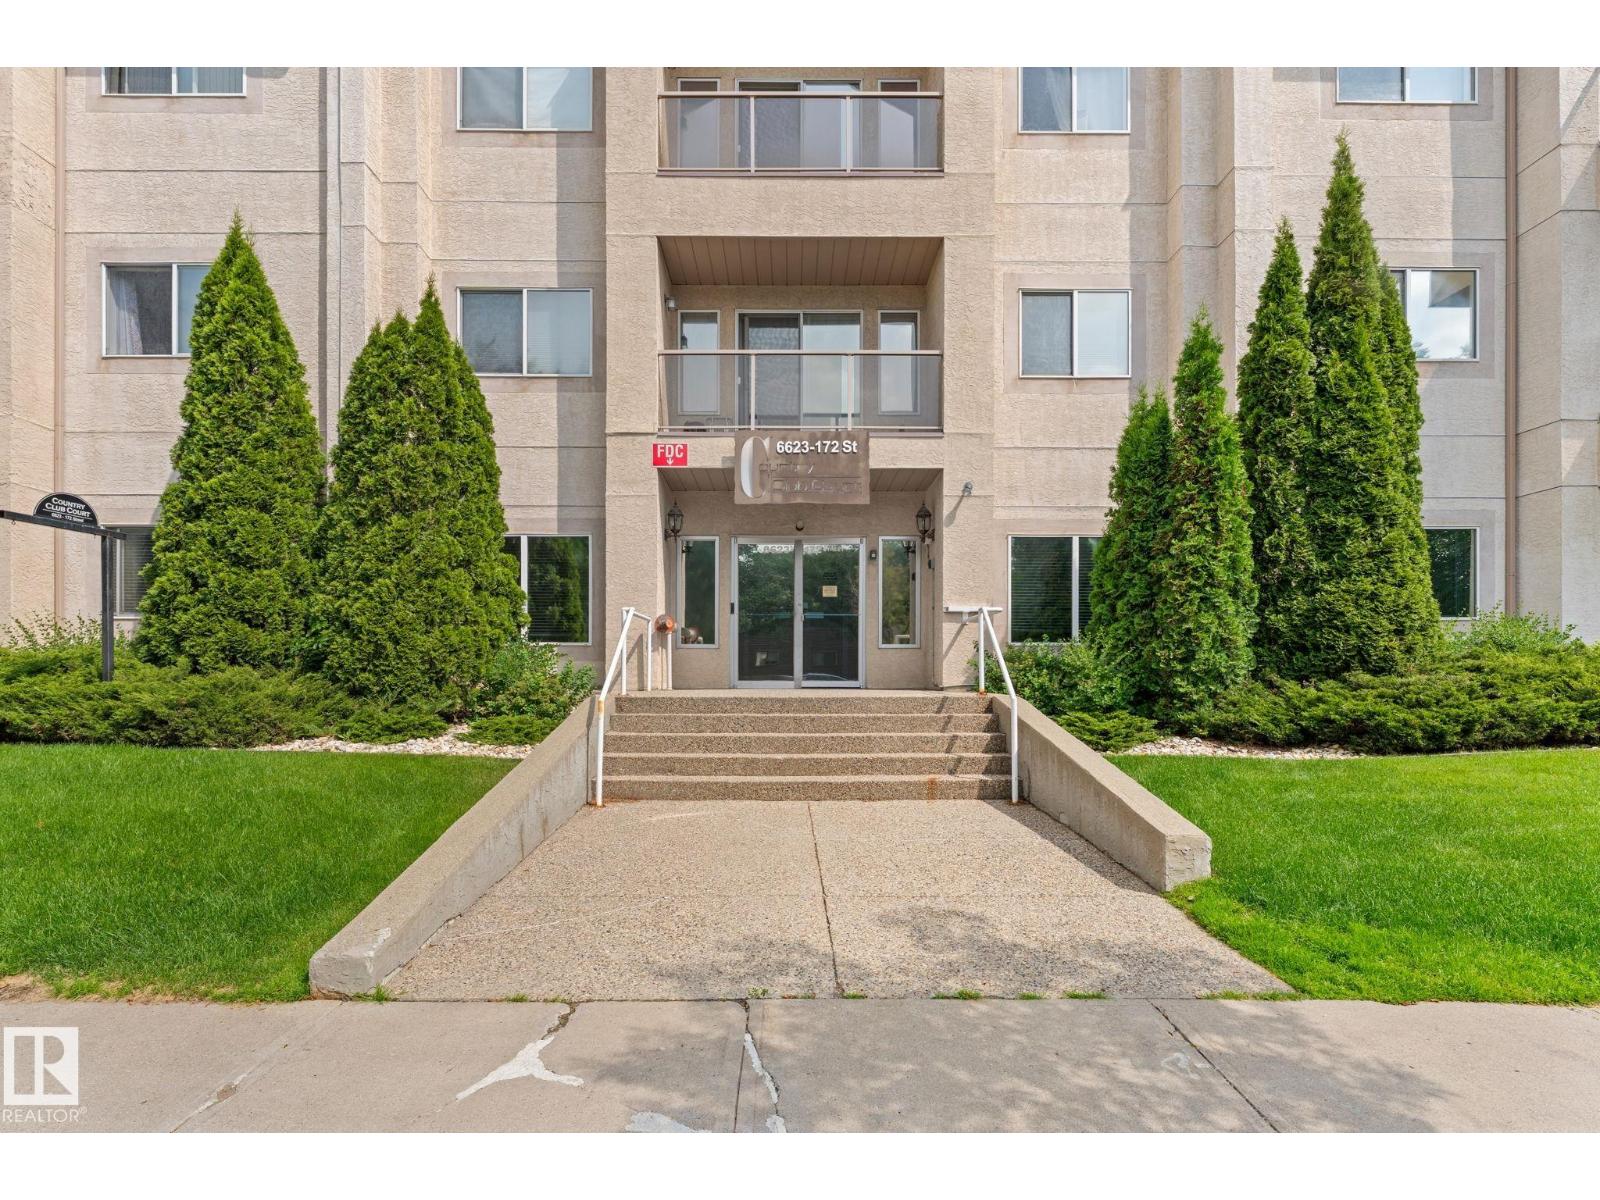
#306 6623 172 St NW
Edmonton, Alberta
Welcome to COUNTRY COURT CLUB! A fantastic, well managed, 55+ PET FRIENDLY building in Callingwood. This TOP FLOOR 2 bed, 2 bath condo is sure to impress. Just steps away from the elevator door, this unit has MANY great features including: IN-FLOOR-HEATING, VAULTED CEILINGS, IN-SUITE LAUNDRY, OPEN FLOOR PLAN, LARGE KITCHEN WITH PLENTY OF CABINET SPACE, TITLED UNDERGROUND PARKING STALL W/TONS OF STORAGE SPACE, FIREPLACE, AND AIR CONDITIONING. West facing balcony with a breath taking view. Basically all the things you get with a house and then some, but with the minimal work requirement luxury of condominium lifestyle. That's not all, many great features in this building including: GYM, SAUNA, SOCIAL ROOM, FULL CAR WASH, BEAUTIFUL COURT YARD, PARCEL DROP OFF BOX, ELEVATOR AND A LIVE-IN CARETAKER/SECURITY! Steps away from nearest bus stop, and short drive to west Edmonton mall. Quick access to the Anthony Henday and Whitemud Drive. Come see us, this one has it all! (id:42336)
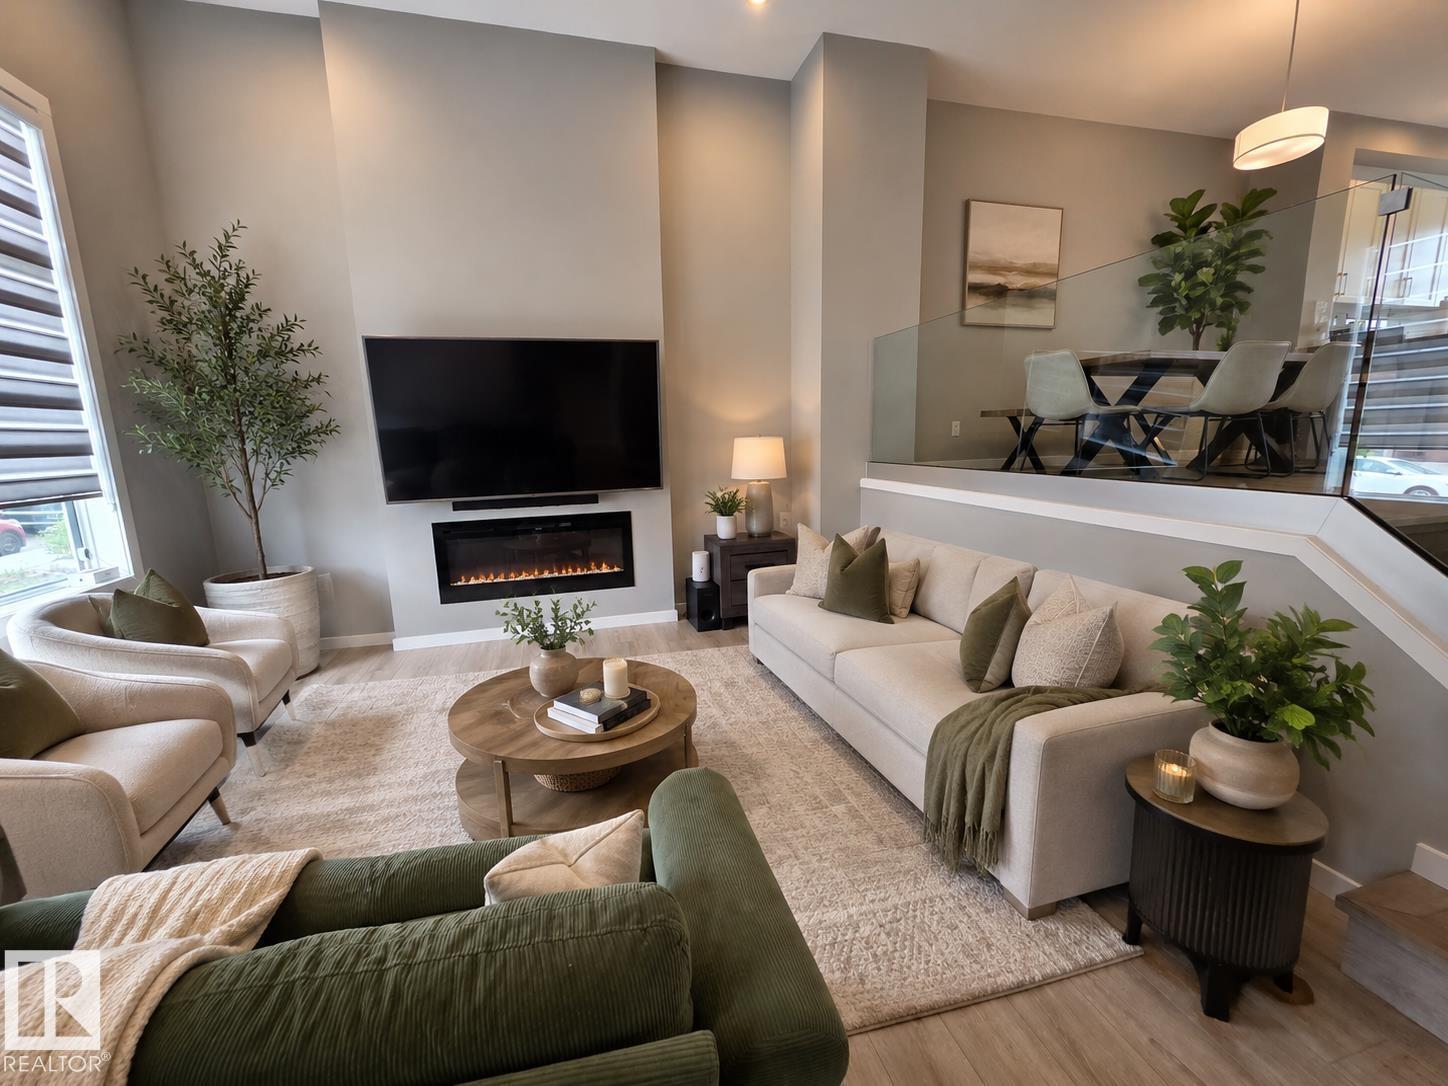
516 35 St SW
Edmonton, Alberta
This home refuses to blend in with its striking bi-level main floor design. You'd be welcomed by nearly 12-foot ceilings & a dramatic wall of windows that flood the space with natural light. The main living room is the centerpiece, set in a bi-level style layout that enhances its volume & architectural presence. Tall ceilings & expansive windows create a bright space. This home features 3 BDRMS & 2.5baths, including a spacious primary suite w/ walk-in closet & ensuite. The basement continues the home’s impressive scale w/ tall ceilings and future development potential. Central air-con adds year-round comfort. The yard is complemented by extremely well-manicured grass, adding to the home’s standout curb appeal & pride of ownership.Then there’s the garage, an extraordinary detached space transformed into a a showroom-style retreat with custom flooring, hex LED lighting, & premium finishes and an atmosphere that feels more like an exotic car lounge than a garage. This is it! The one that truly stands apart. (id:42336)
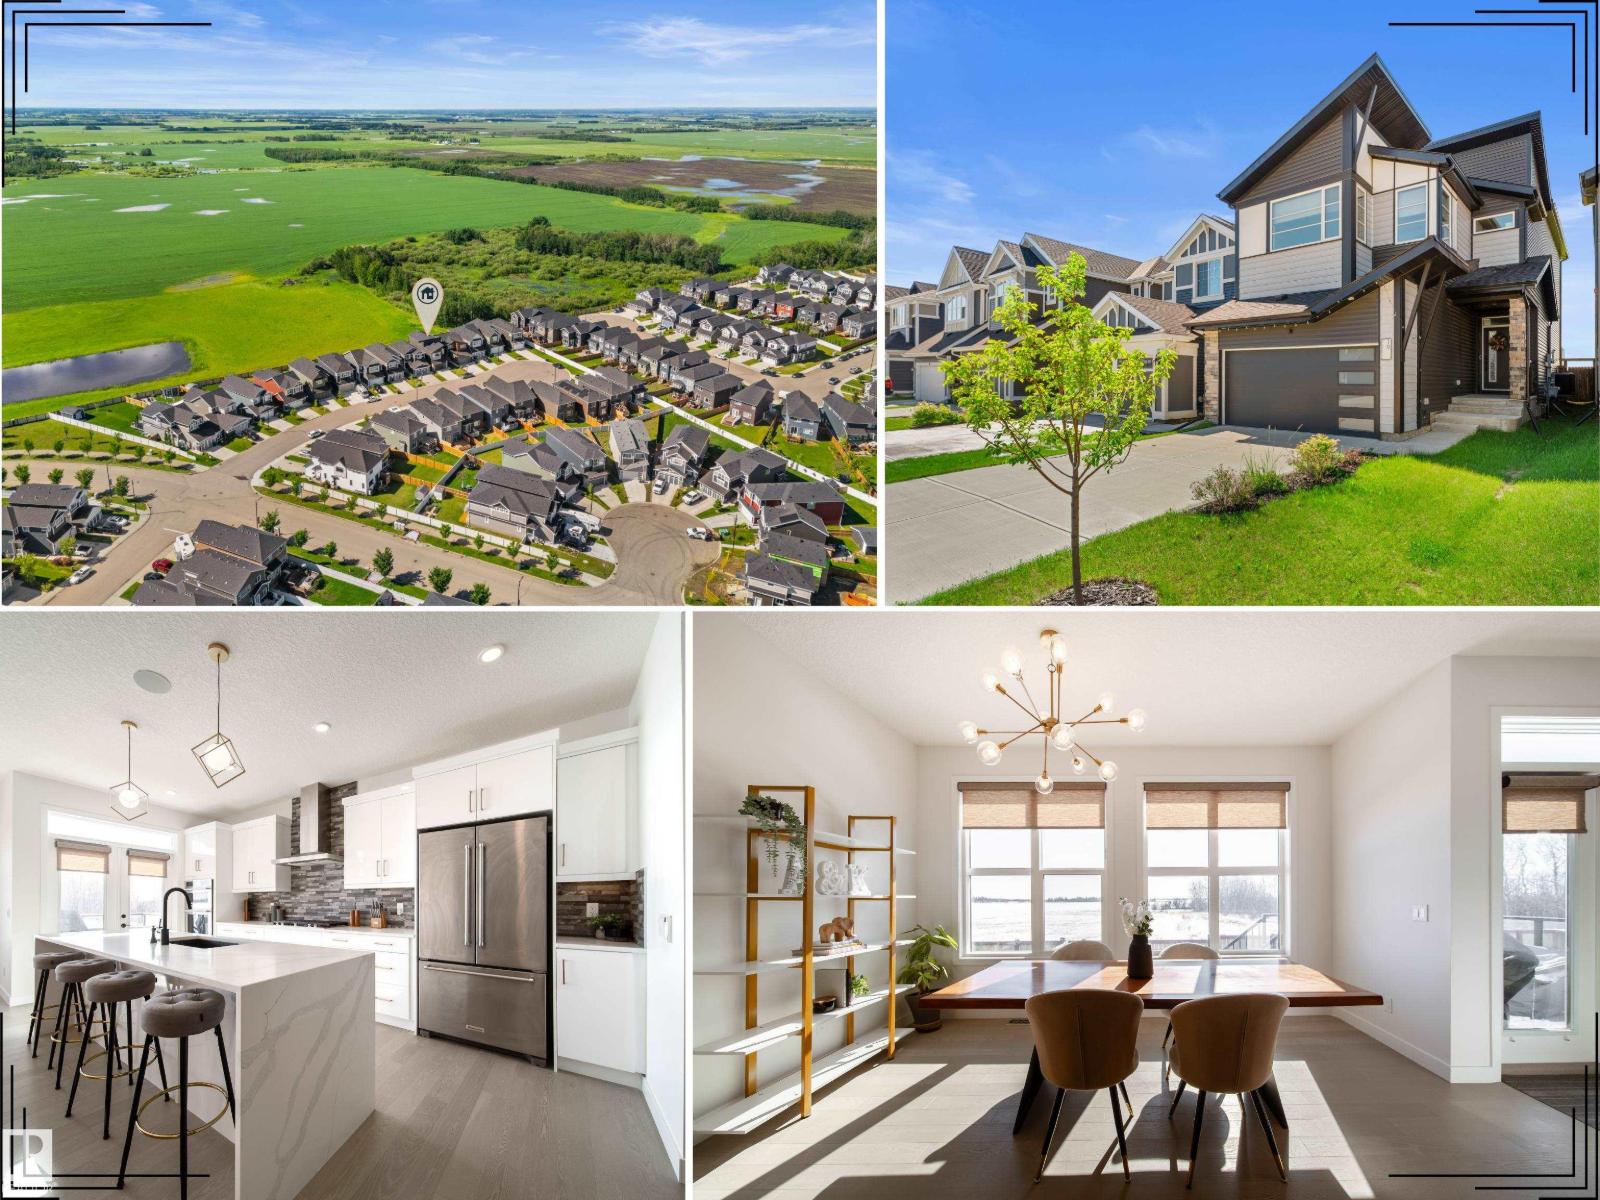
19 Sturtz Pl
Leduc, Alberta
Rare Gem backing private green space! This custum home blends luxury, comfort, and smart efficiency in one of Leduc’s most family-friendly communities, close to parks, ponds, schools, trails, and everyday amenities. Step inside to 9’ ceilings on the main and upper levels, rich hardwood, glass railings, oversized windows, and a bright open-concept layout filled with natural light. The chef-inspired kitchen impresses with built-in KitchenAid appliances, gas cooktop, full-height cabinetry, and a stunning waterfall island made for gathering. Upstairs offers spacious bedrooms, convenient laundry, a bright bonus room, and a beautiful primary retreat with tray ceiling, large WIC, and spa-like 5pc ensuite with freestanding tub and custom tiled shower. Enjoy the sunny south-facing yard with composite deck, landscaping, fencing, BBQ gas line, and peaceful green space views. Solar panels, A/C, tankless hot water, HRV, EV plug, water softener, Sonos built-in speakers, and motorized blinds complete the package. (id:42336)
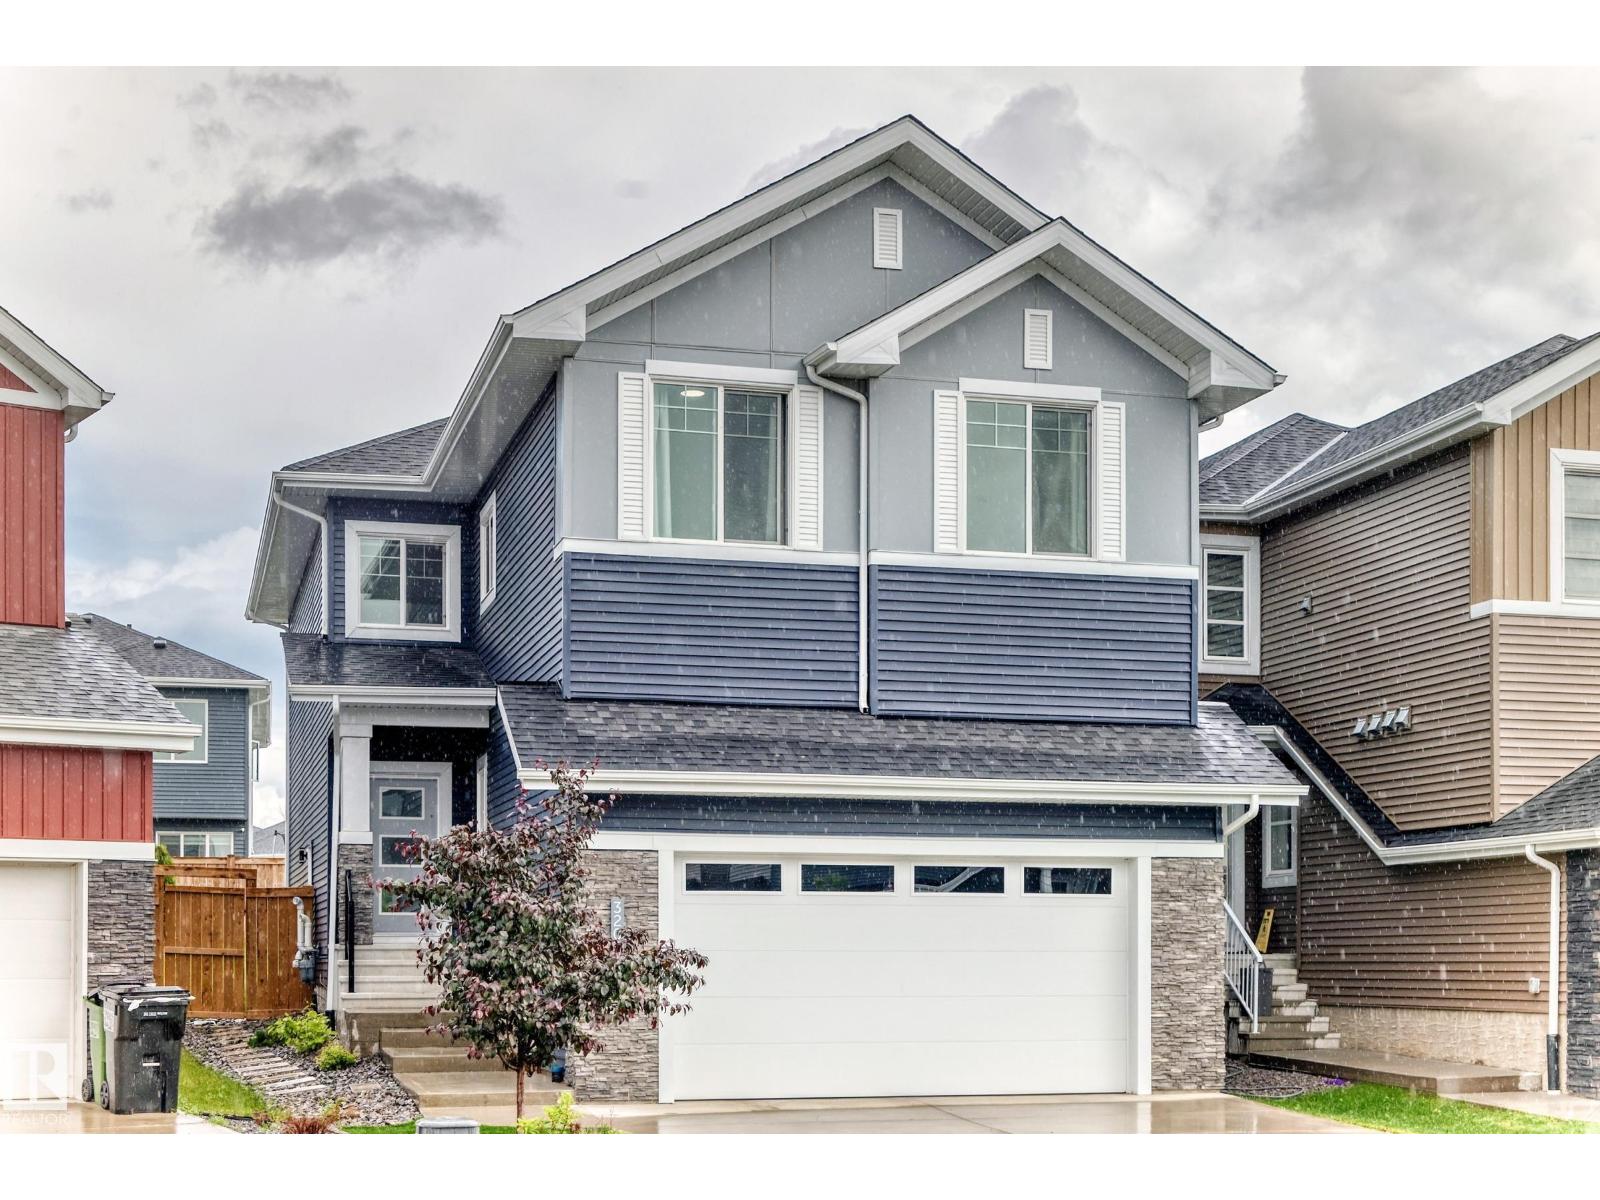
3207 160 St SW
Edmonton, Alberta
Custom-built 2023 two-storey offering approx. 2,499 sq. ft. in sought-after Glenridding Ravine. Designed for modern family or multigenerational living, this 5-bedroom, 3-full-bath home features a main-floor bedroom and full bath, 9-ft ceilings throughout, and an impressive 18+ ft open-to-above great room. The chef-inspired open-concept kitchen offers an electric cooktop, wall oven, microwave and refrigerator, while the separate spice kitchen includes a gas range, oven and pantry. Upstairs features four bedrooms plus a spacious bonus room. The unfinished basement has a separate side entrance and rough-ins, ready for future development. Enjoy a double front attached garage with drain. Walk to daycare, FreshCo, Rexall, restaurants, gas station, dental office and more. Near the future Glenridding Grades 7-12 public school, anticipated to open in 2028, and planned Windermere District Park. A superb opportunity in a growing southwest Edmonton community! (id:42336)
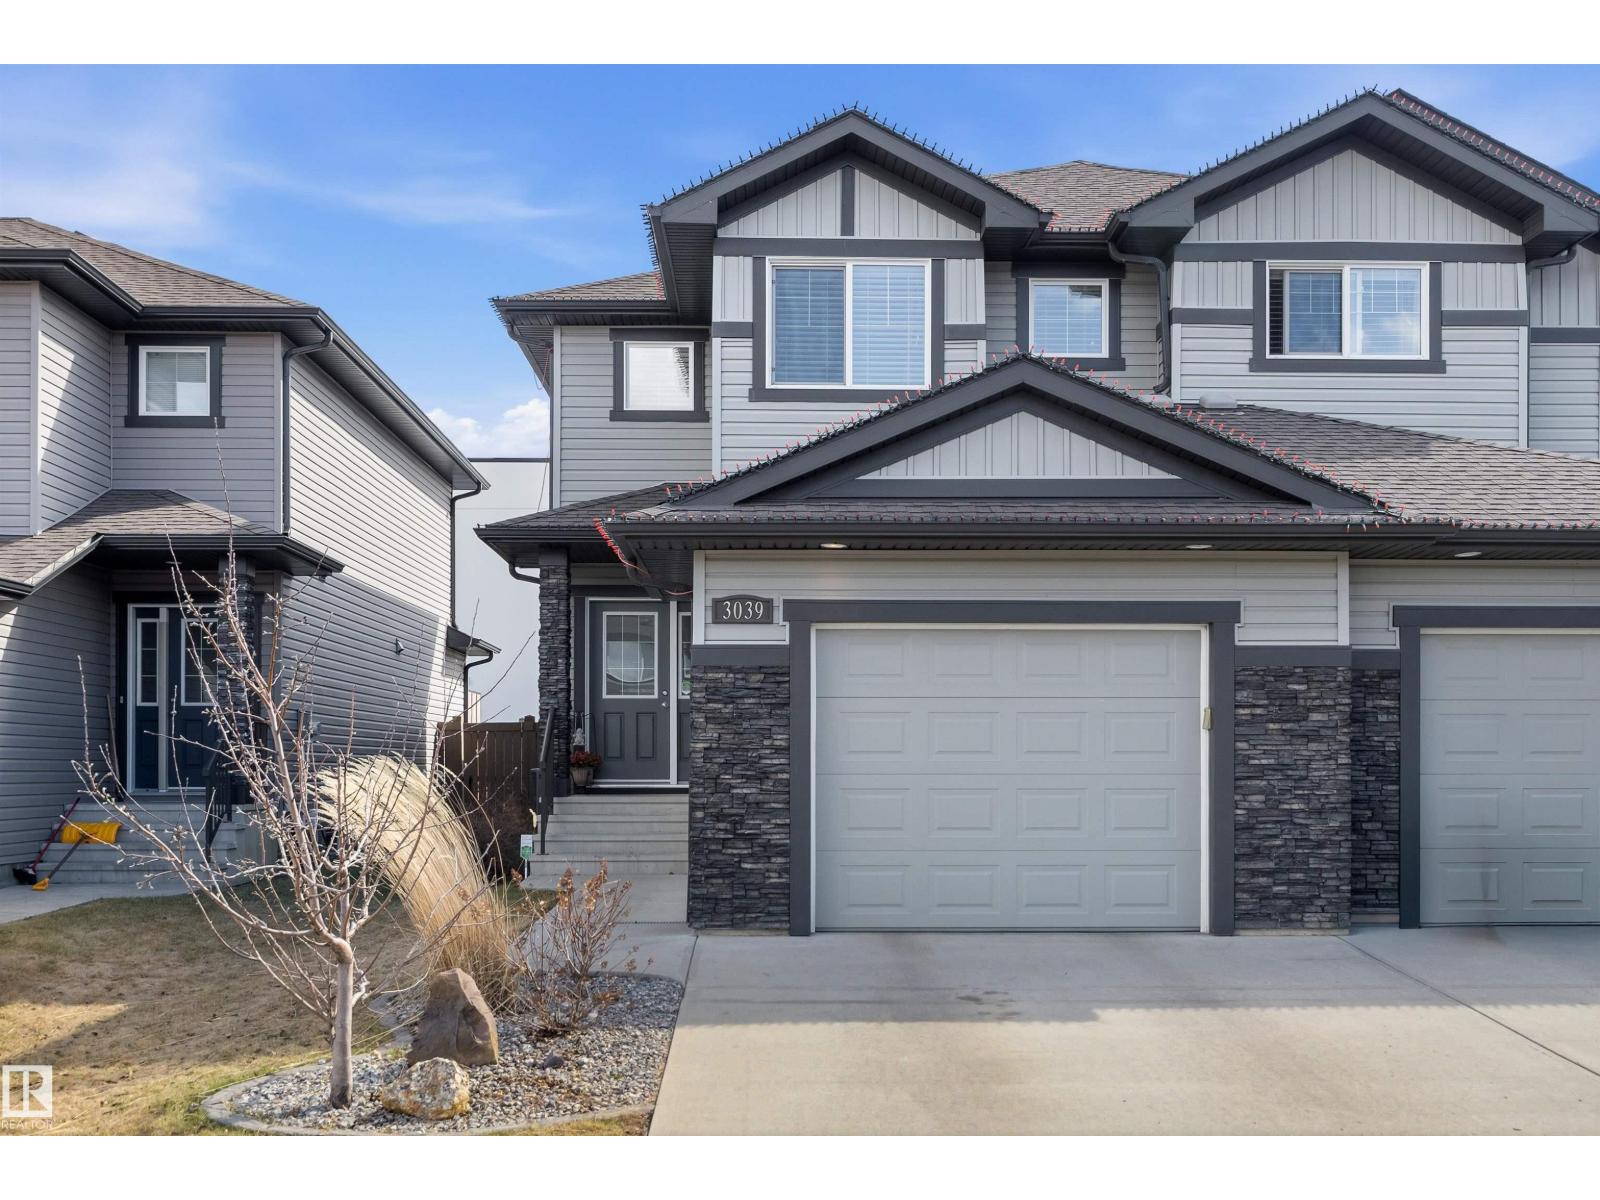
3039 Harvey Cr NW
Edmonton, Alberta
Introducing this immaculate half duplex, perfect for first-time buyers, young professionals, downsizers, or investors. Featuring an open-concept design, air conditioning, central vacuum and hardwood flooring throughout the main living area. A bright living room with a fireplace, a spacious dining area, and a stunning kitchen with upgraded cabinetry, island, stone countertops, S/S appliances and a pantry. A 2 pc bathroom and a generous-sized mudroom complete this level. Upstairs, includes a versatile flex space ideal for a home office, reading nook, or study area. Primary bedroom with ensuite, jetted tub and walk-in closet. Second bedroom also has an ensuite. Multifuctional third bedroom/games room in the lower level, a dream for the pre-teen. And, an oversized storage area with potential for a future fourth bedroom and bathroom. Enjoy the landscaped backyard complete with a freshly stained two-tier deck, BBQ hookup and lovely waterfall feature. Furniture and décor available for purchase. NO CONDO FEES. (id:42336)
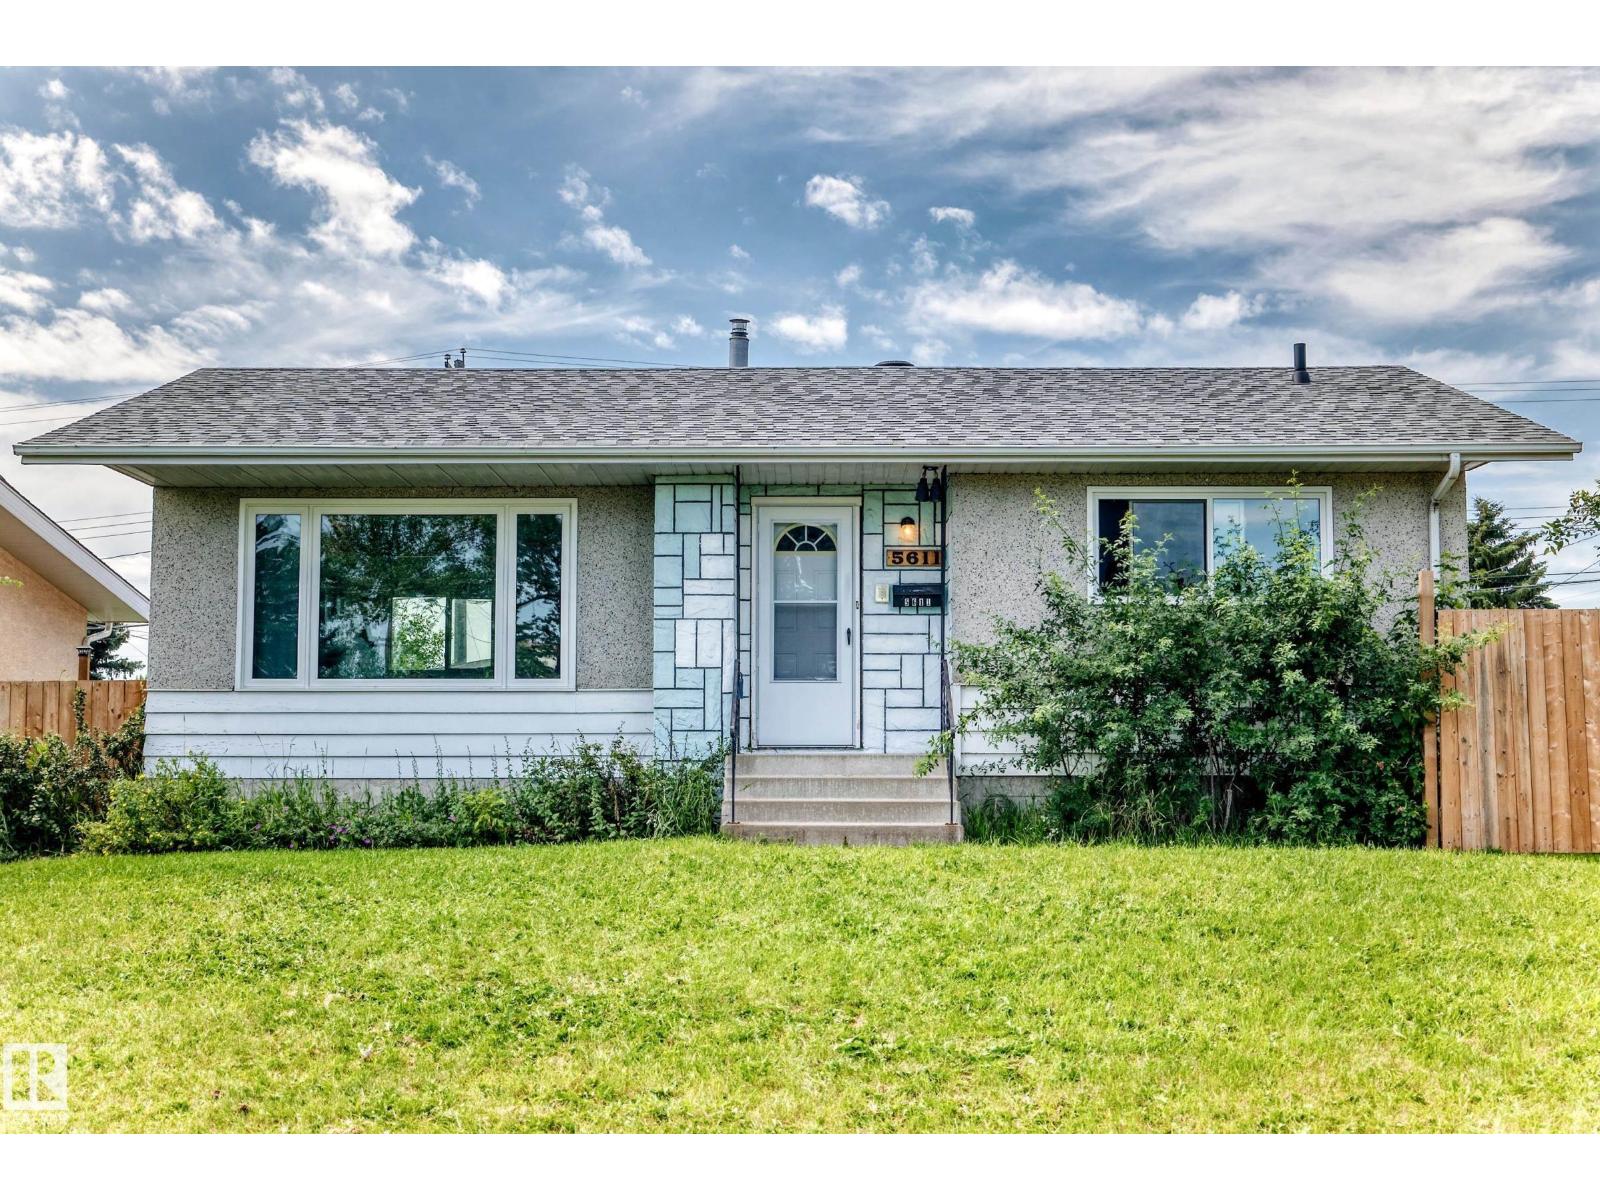
5611 134a Av NW
Edmonton, Alberta
Welcome to this must see family home in a great location, a beautiful park setting directly across the street! Perfect for first-time buyers or growing families, this home offers a spacious and functional layout. Inviting living room features a large picture window that fills your space with natural light. The dining area is generously sized, making it ideal for family meals and entertaining. Step outside to enjoy the large fenced backyard, complete with a single oversized garage, providing plenty of room for parking, storage or a workshop. Partly finished basement offers excellent opportunity, additional living space, bedroom, or the possibility of redevelopment. Also includes a separate utility room and dedicated laundry area. Conveniently located to schools, shopping, parks and golf, this is an outstanding opportunity to own a wonderful starter home. Upgrades include shingles (house only), furnace, water tank, windows, and laminate flooring. Don't miss the chance to make this home yours! (id:42336)
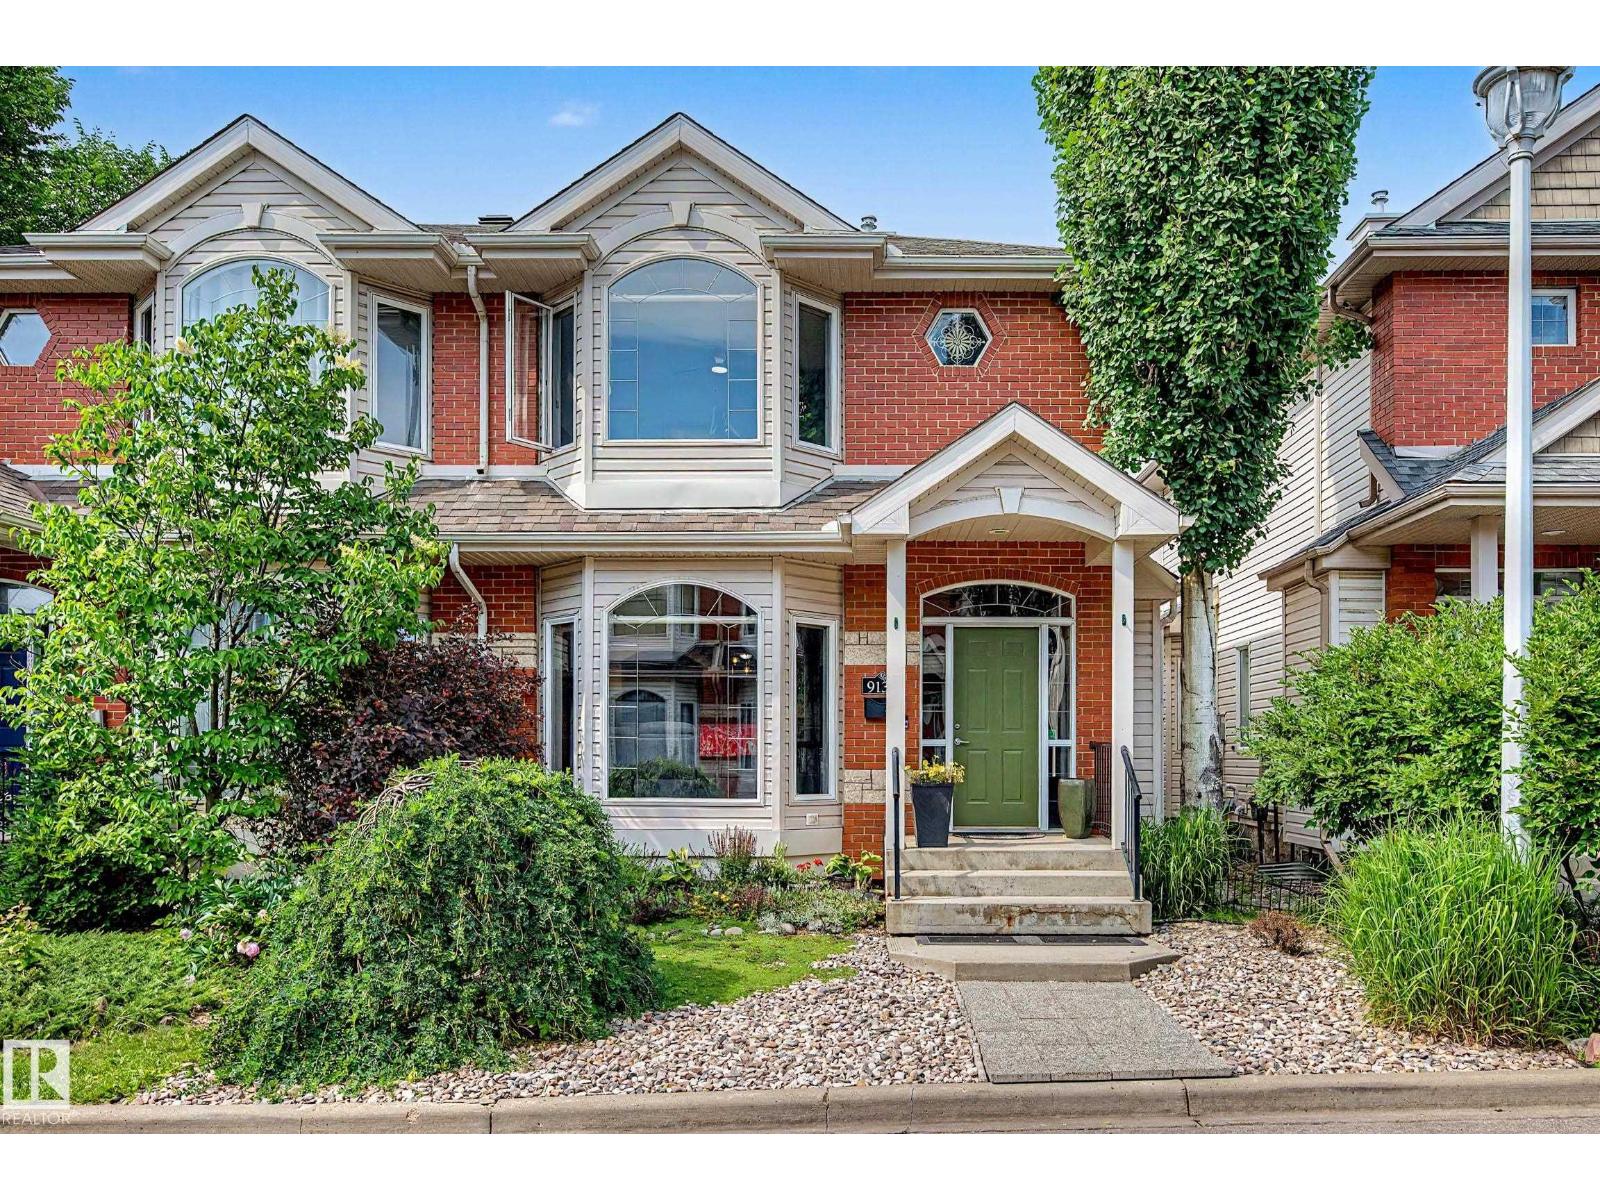
9130 100a Av NW
Edmonton, Alberta
Welcome to Riverdale, one of Edmonton's most sought-after communities. This move-in ready executive 2-storey half duplex offers 2+1 bedrooms the perfect blend of style, comfort, and location. The bright and open main floor features 9-foot ceilings, a cozy corner gas fireplace, and a spacious kitchen that's ideal for entertaining. Step outside to enjoy the two-tiered deck, with a double detached garage completing the private backyard. Upstairs, you'll find two generous bedrooms, each with its own private ensuite—an ideal layout for professionals, roommates, or guests. Numerous recent upgrades include new basement carpet, shingles (2016), hot water tank (2023), upgraded kitchen appliances, central air conditioning, newer carpet, and luxury vinyl plank flooring. Enjoy the exceptional lifestyle Riverdale has to offer with its vibrant community, a step to the scenic river valley trails, parks, and quick access to downtown. An outstanding opportunity to own in one of Edmonton's premier neighbourhoods! (id:42336)
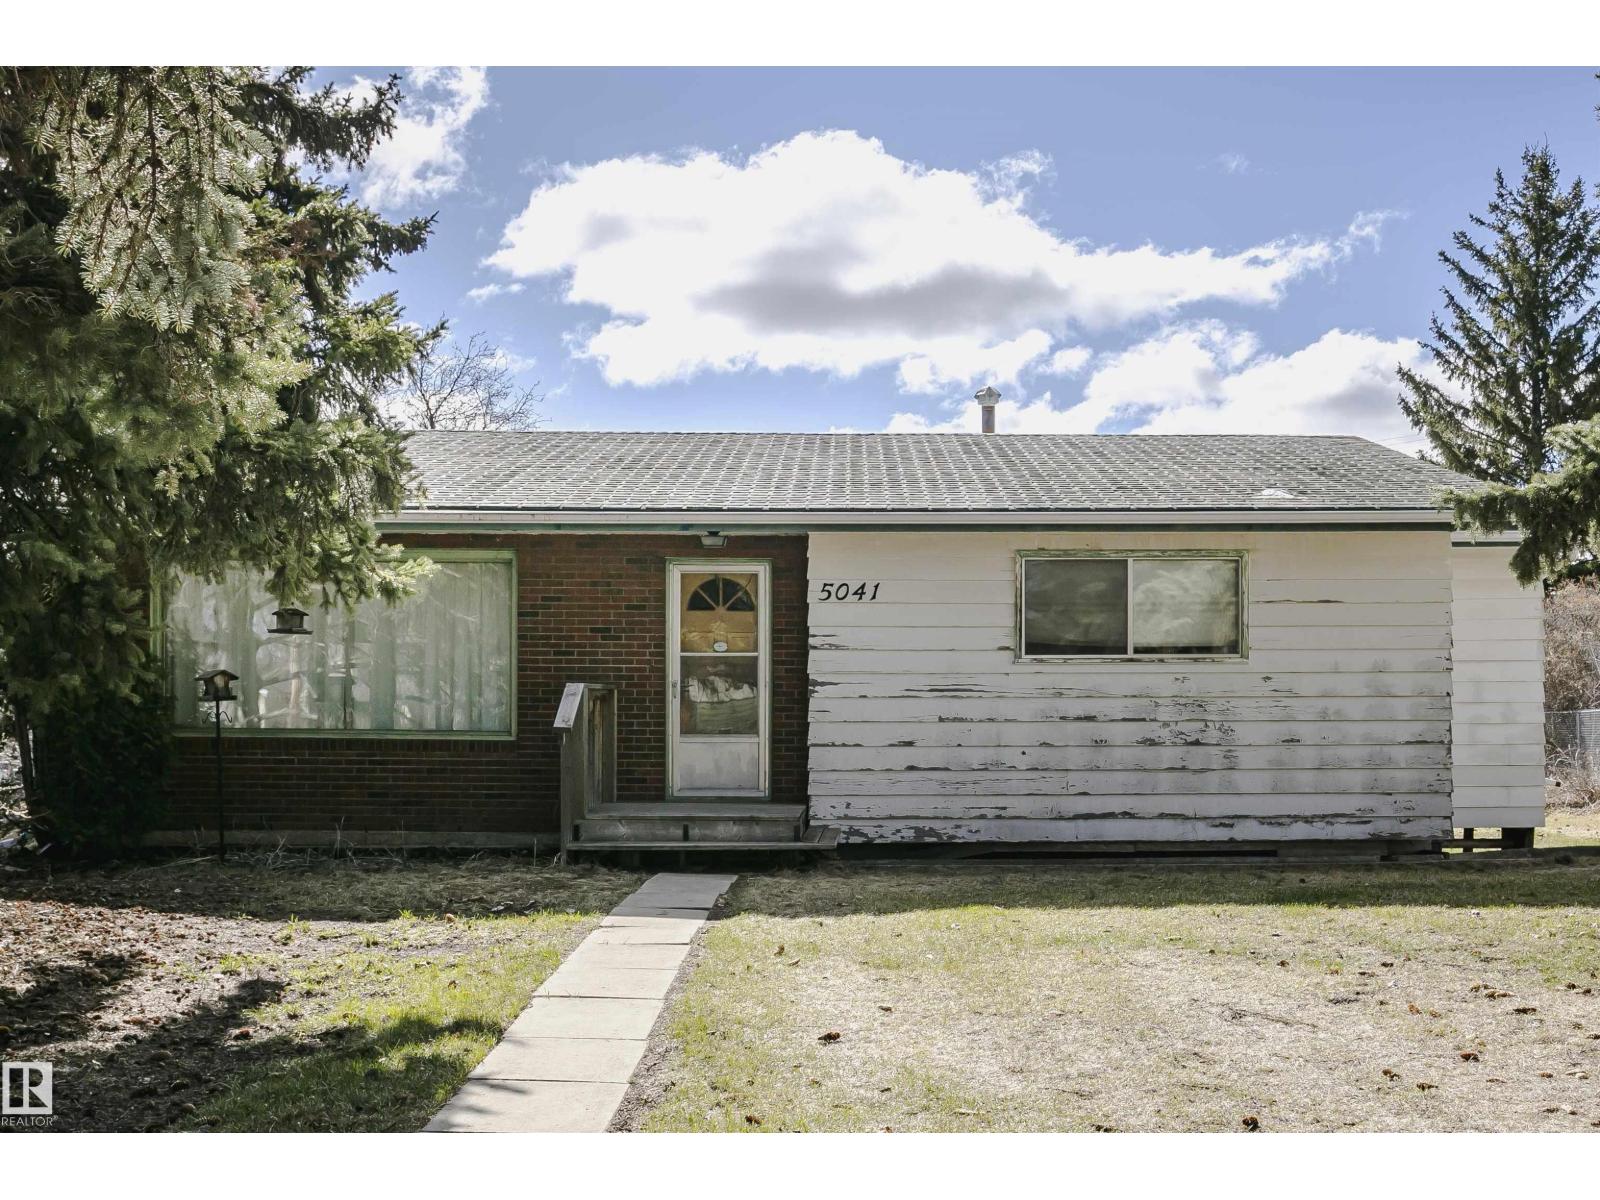
5041 48 Av
Bon Accord, Alberta
INCREDIBLE POTENTIAL AWAITS!! In this fabulously located, bungalow property situated on a massive lot. Priced to sell, this home serves as the perfect future investment and features a functional main floor layout complete with a bright, good-sized living room, a full four-piece bathroom, and three generous bedrooms. The heart of the home highlights a spacious kitchen equipped with an abundance of impeccably maintained mahogany cabinetry, while down below, a partially finished basement provides an excellent canvas for your custom design ideas. Stepping outside, the sprawling yard serves as a private outdoor oasis featuring mature fruit trees, raspberry bushes, and saskatoons, all complemented by a durable double detached metal garage and convenient back alley access. With just a few cosmetic updates, you can easily transform this high-value property into your absolute dream home!! (id:42336)
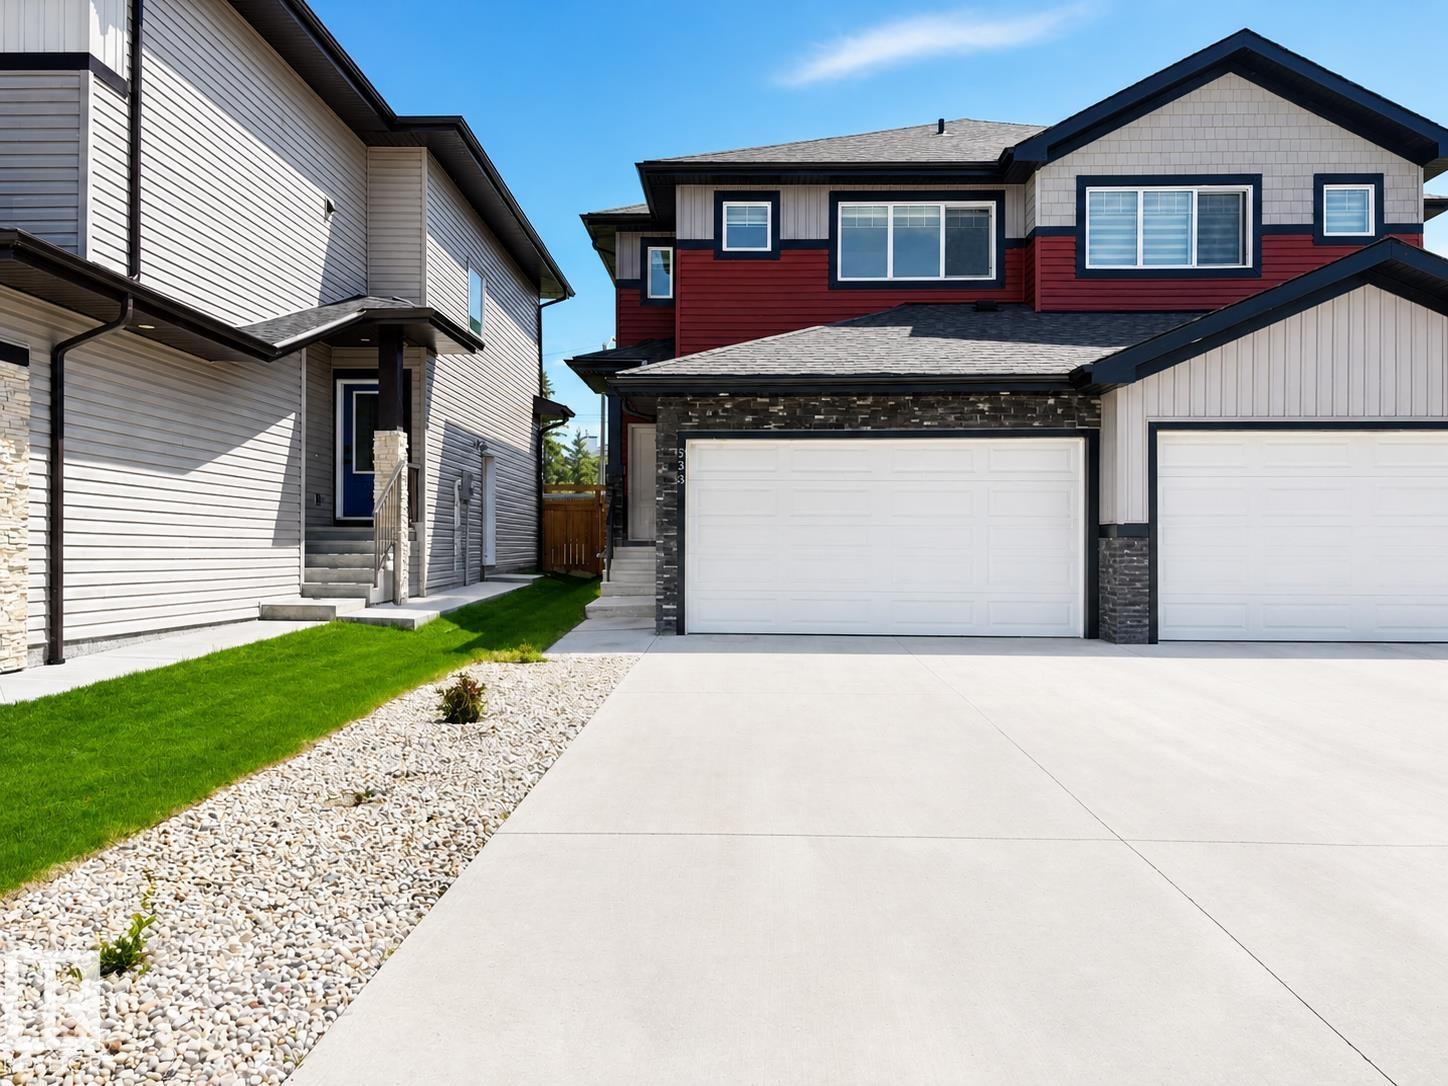
523 Kleins Co
Leduc, Alberta
FULLY UPGRADED duplex features about 2200 SF of beautifully designed living space, including 1 Bed FINISHED BASEMENT with SECOND KITCHEN & SEPARATE ENTRANCE. Residence boasts 4 GENEROUS BEDROOMS & 3.5 bathrooms, with bonus room upstairs. Located within WALKING DISTANCE of WEST HAVEN PUBLIC SCHOOL. The MODERN KITCHEN is a chef’s dream, featuring MASSIVE WALKTHROUGH PANTRY & STYLISH DESIGN ELEMENTS. The bedrooms are NOTICEABLY LARGER, providing ample space & comfort, master suite offers spacious WALK-IN CLOSET & luxurious 4PC EN-SUITE with standing shower. Upgrades abound, including 9FT ceilings, GOLDEN CHANDELIERS, cozy FIREPLACE, elegant SPINDLE RAILINGS, WIDE STAIRCASE, & upgraded black and golden fixtures throughout. Additional features include WALK-IN LAUNDRY WITH CABINETS, DRAINAGE SYSTEM in the garage, DECK for outdoor enjoyment, and AIR CONDITIONER to keep you cool during summer months. Home offers perfect blend of modern elegance, functionality, & affordability for your next lifestyle. Welcome Home (id:42336)
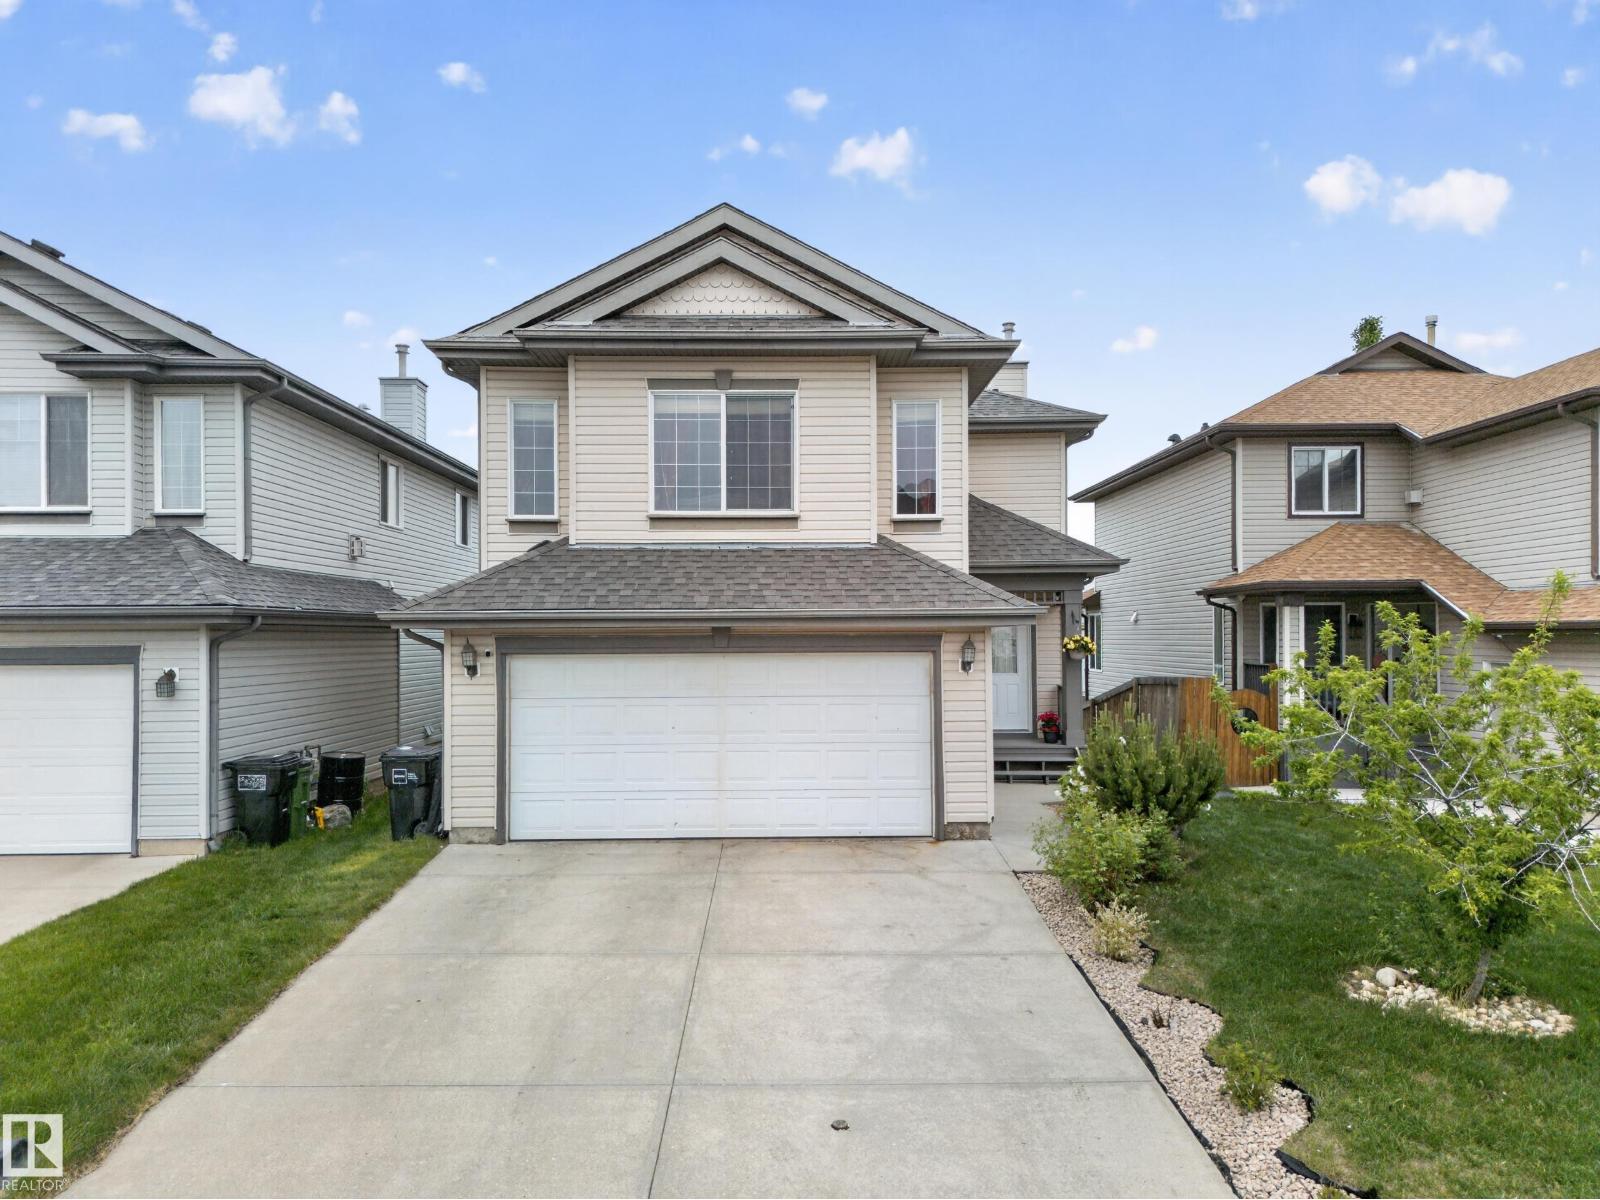
2518 33a Av NW
Edmonton, Alberta
Welcome to this beautiful walkout home in the sought-after community of Silver Berry. Featuring 4 bedrooms and 4 bathrooms, this spacious home offers an open-concept main floor with a bright living area, dining space, and a large kitchen overlooking a scenic pond and green space. The upper level includes a spacious primary bedroom with a walk-in closet and ensuite, two additional bedrooms, a full bathroom, and a large bonus room. The fully finished walkout basement features a living area, bar, one bedroom, and a full bathroom. Enjoy the good-sized backyard with stunning pond views. Conveniently located close to schools, parks, shopping, public transit, and all major amenities. (id:42336)
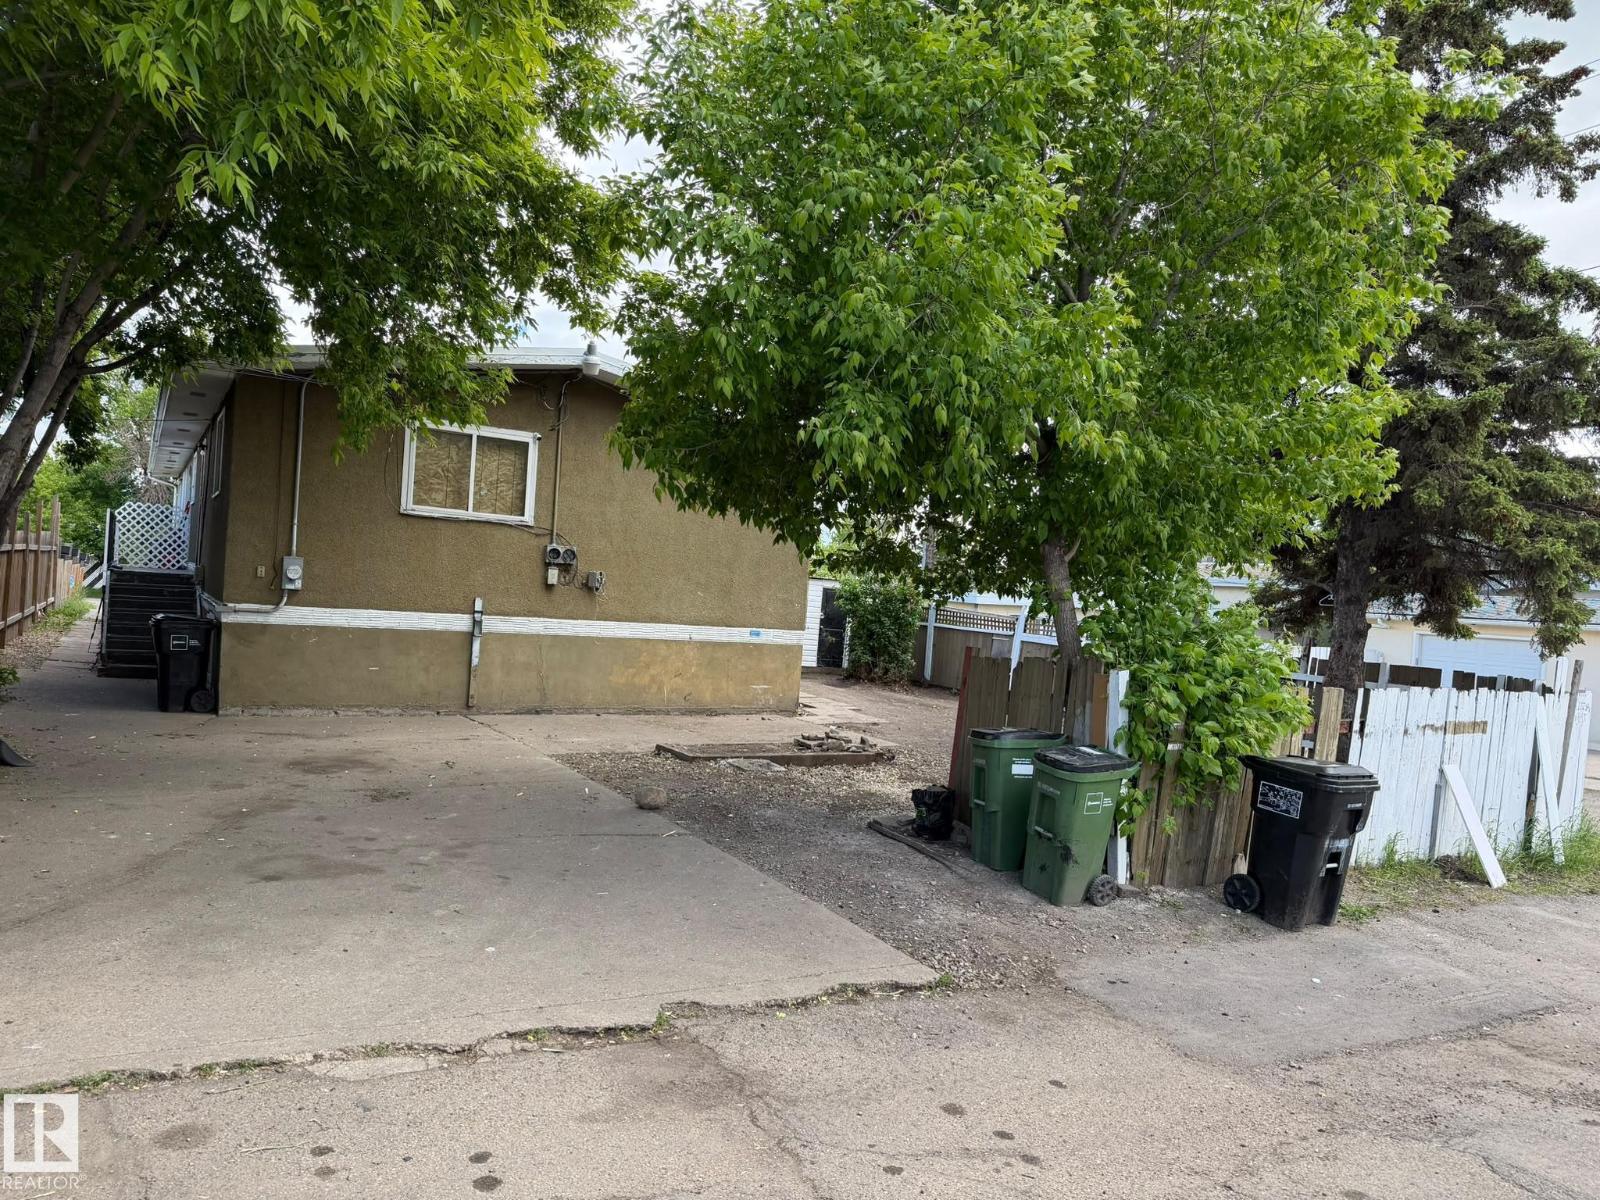
13208 91 St NW
Edmonton, Alberta
Amazing opportunity in the mature community of Glengarry. This half duplex offers developed living space on both levels, with a functional main-floor layout and additional rooms in the lower level. Property is being sold as-is, where-is, with no warranties or representations. Conveniently located near schools, parks, public transit, Northgate Centre, North Town Centre, and a variety of everyday amenities with easy access to major commuter routes. Buyer to complete their own due diligence. (id:42336)
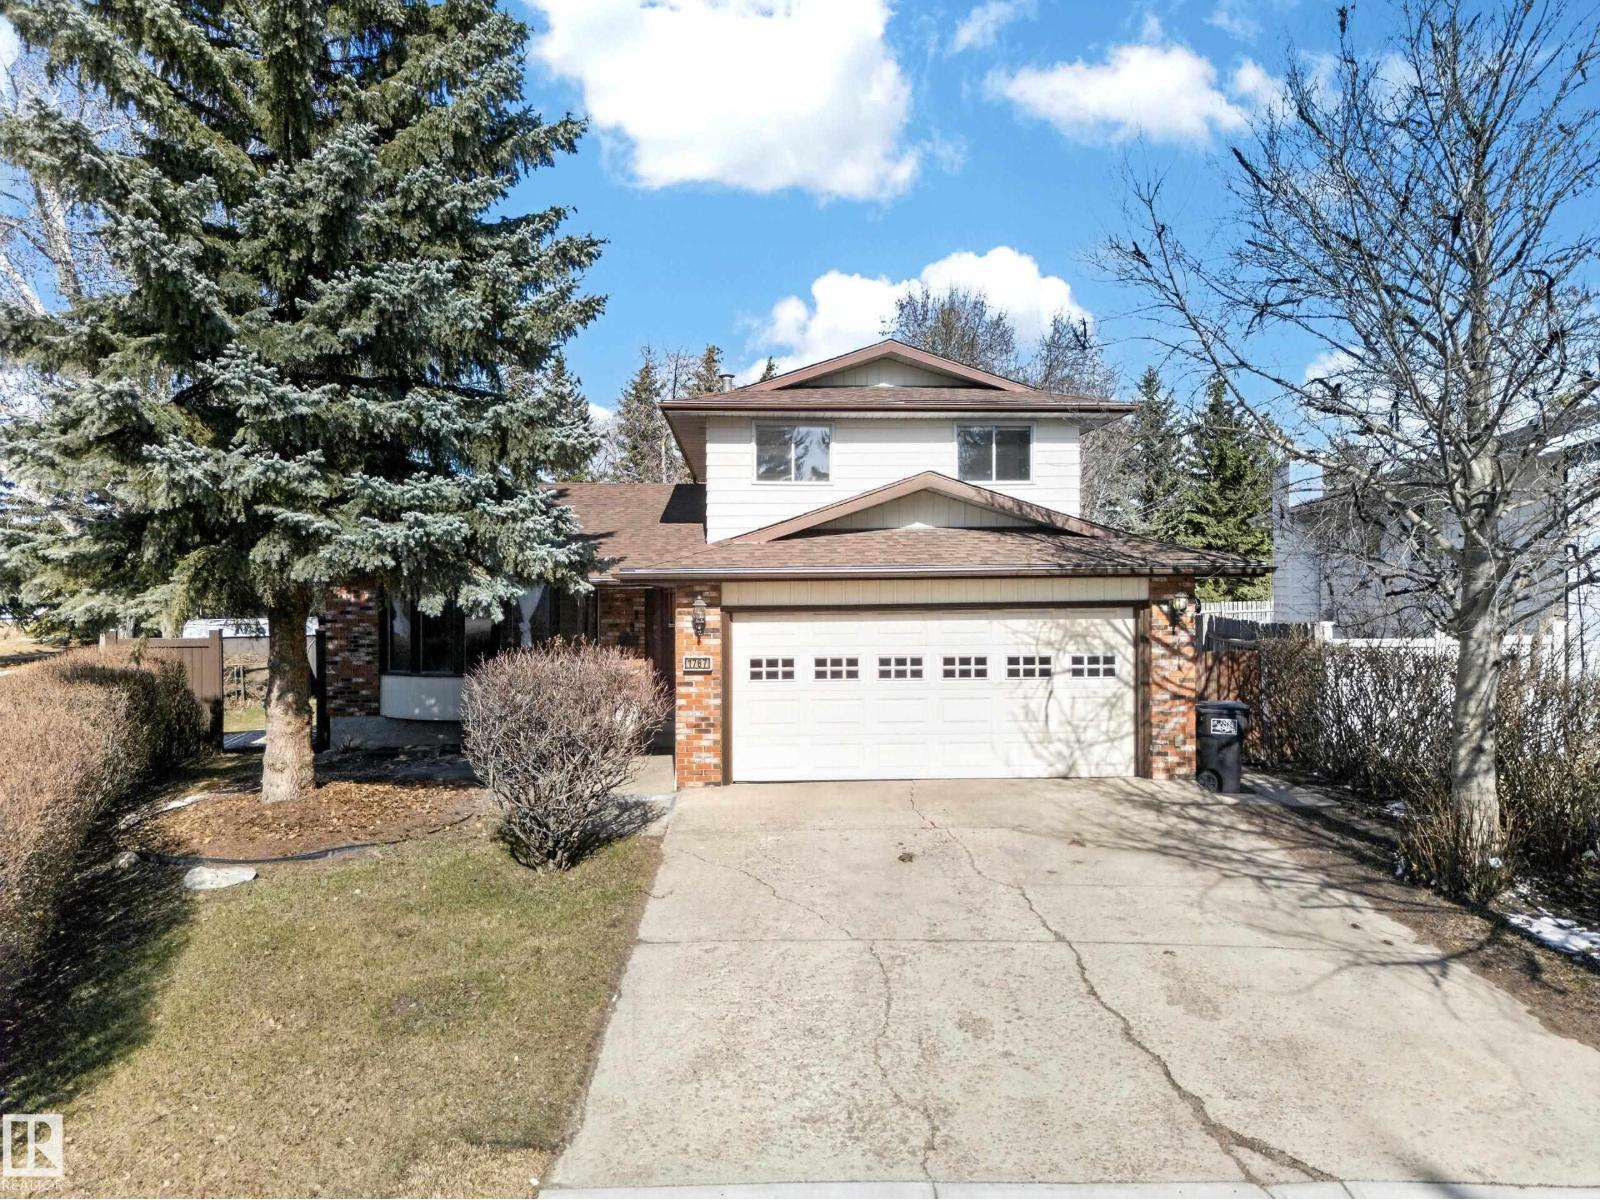
1767 61 St NW
Edmonton, Alberta
A rare opportunity to enjoy ACREAGE-style living in the heart of the city! Situated on a MASSIVE PIE-SHAPED lot, this property offers exceptional privacy with no rear neighbors —backing onto a playground, walking trails, and green space that doubles as a skating rink in winter. With approx. 2,550 sq. ft. of total living space (including a FULLY FINISHED BASEMENT), this home features 2 living areas, a spacious dining room, main-floor laundry, a cozy wood-burning fireplace, and a 2-piece bath. Upstairs offers a primary bedroom, 4-piece bath, and 2 additional bedrooms. The basement includes a bar, media room, 2 more bedrooms, a 3-piece bath, and ample storage. A high efficiency Furnace was installed in 2022 and SHINGLES were replaced in 2019.The house features newly installed Carpeting. Complete with CENTRAL A/C and ideally located close to Mill Woods Town Centre, LRT, schools, parks, and all amenities—this home blends space, comfort, and convenience! (id:42336)
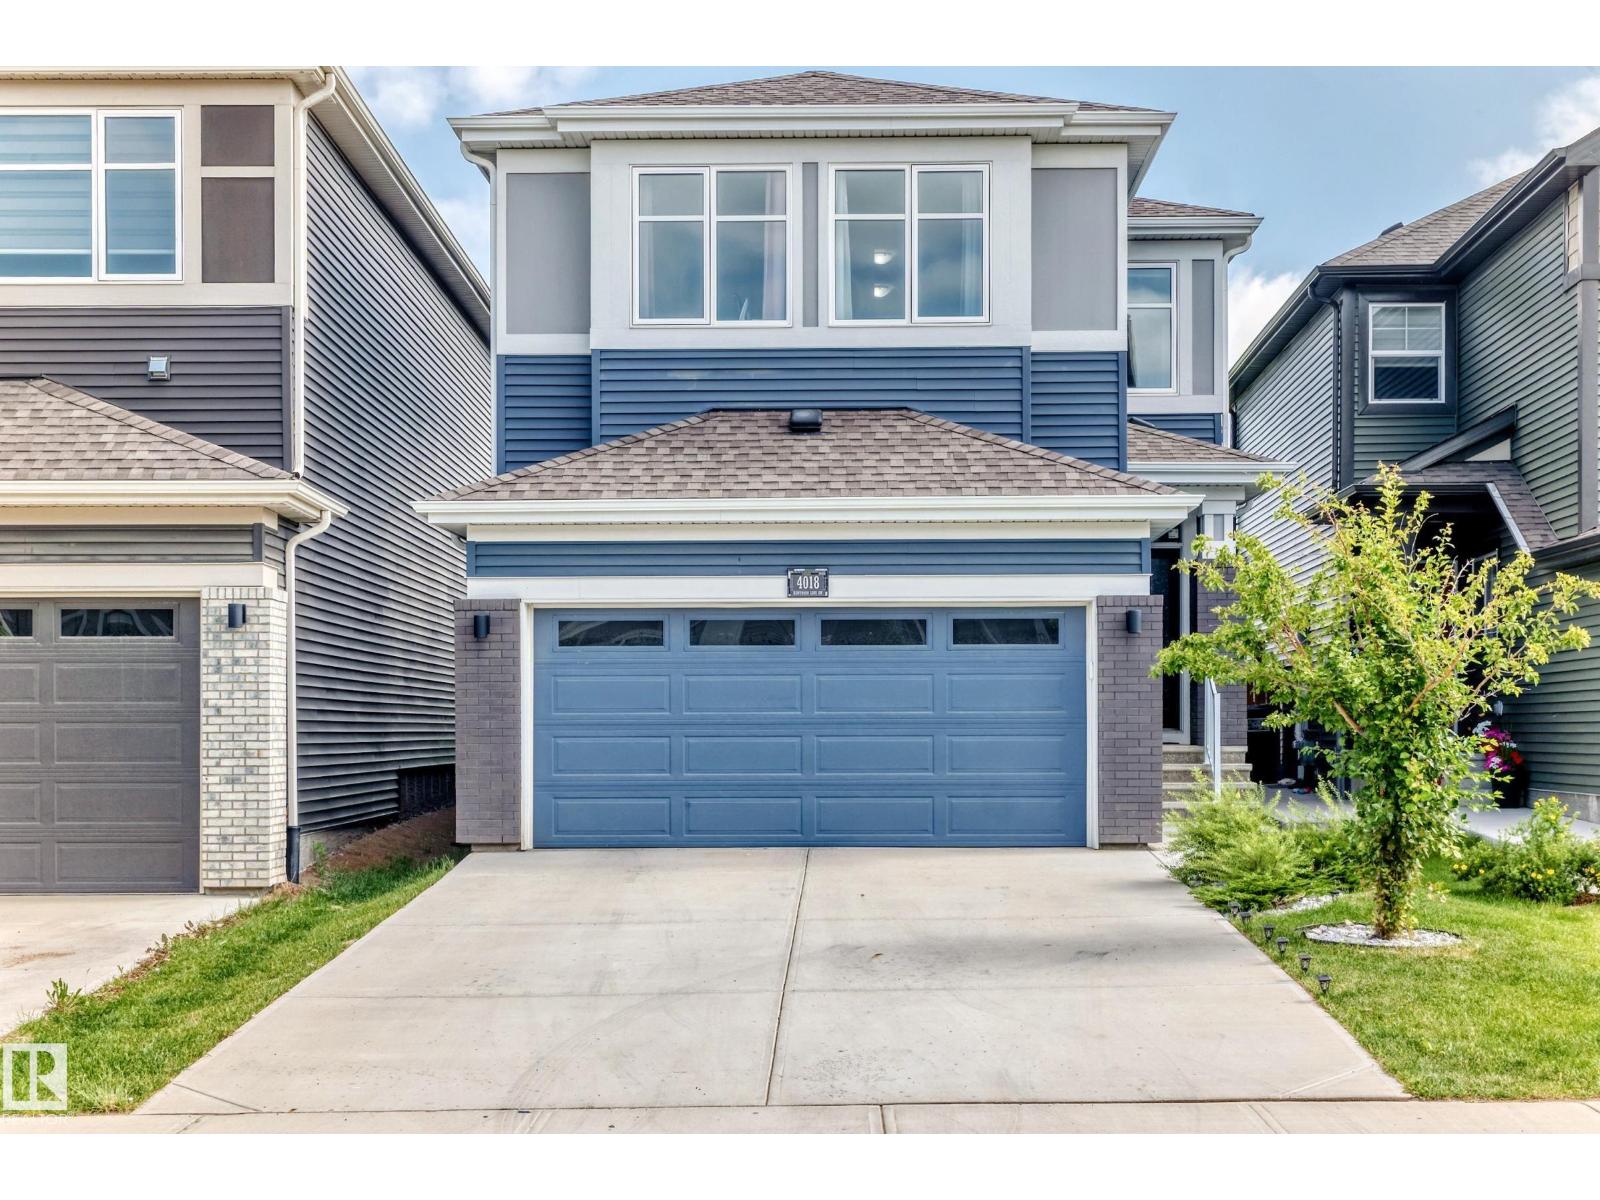
4018 Hawthorn Link Li SW
Edmonton, Alberta
Wonderfully located within minutes to the Henday, grocery stores, restaurants, schools, public transportation & more! Your new home is by far one of the brightest and spacious in the entire neighborhood featuring an exquisite open concept design, enormous windows for natural sunlight and perfectly chosen finishes throughout to maximize brightness. Upon entering you're greeted by a gigantic living room with a lovely fire place and feature wall, which then leads to a stunning kitchen featuring a full set of stainless steel appliances including two large islands, beautiful ceiling high cabinets, and gorgeous quartz countertops. Upstairs includes a massive bonus room as well as 4 bedrooms, including a large master with a walk in closet and a 5 piece on ensuite which features a high toilet, a soaker tub and a glass shower stalls. Your new home also comes with club house access, an upgraded electrical grid for white lights, a main floor office, and easy back yard access to school and playground! (id:42336)
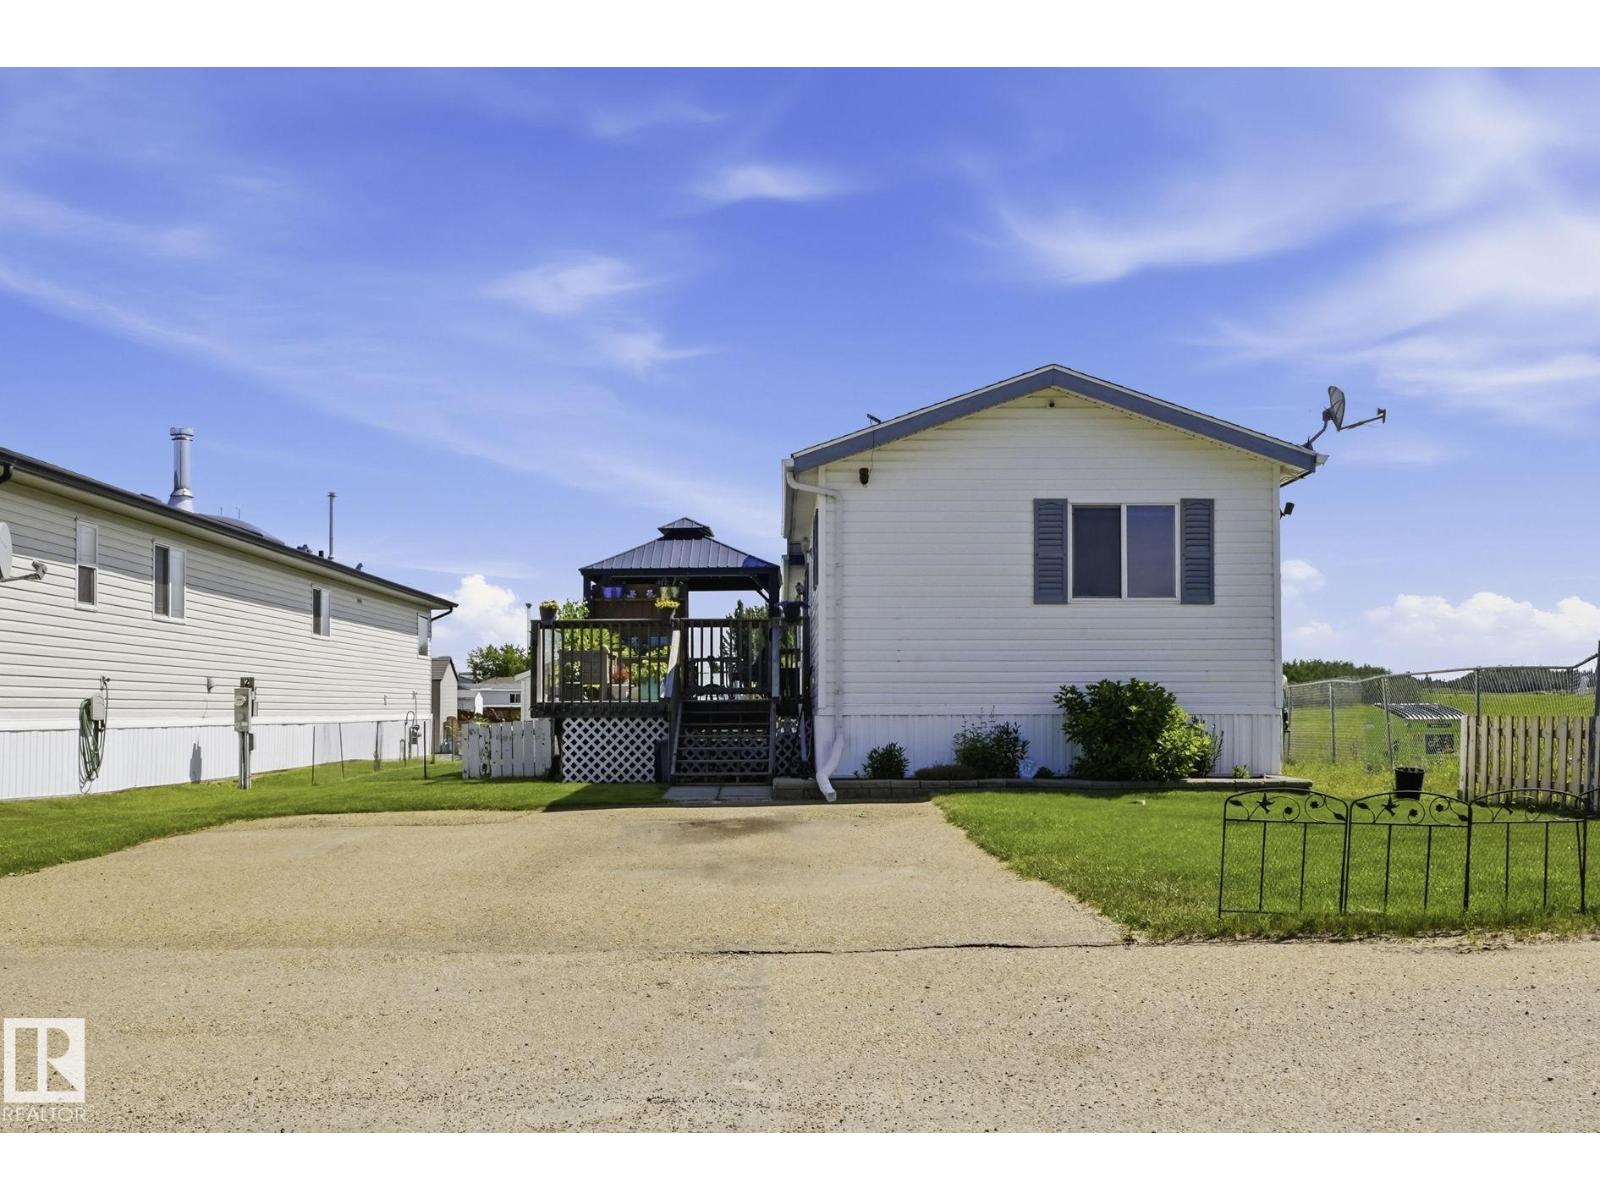
1 Midland Rd
Millet, Alberta
Beautifully updated 3-bed, 2-bath home offering ultimate privacy with NO NEIGHBOURS BEHIND or on one side! Step onto the large, private deck equipped with privacy screens & Gazebo—your perfect oasis for outdoor entertaining. Outside also features a double parking pad and 2 storage sheds. Inside, you'll love the airy feel of the vaulted ceilings and newer vinyl plank flooring. The bright, spacious kitchen is a chef's delight, boasting a large island, abundant cabinetry, and a south-facing window over the sink letting in beautiful natural light. Retreat to the primary suite featuring a walk-in closet with custom built-ins and a private 4-piece ensuite with a relaxing jacuzzi tub. Two additional bedrooms and another 4-piece bath complete this home. Situated in a well-run park where the affordable lot rent conveniently includes water, sewer, garbage/recyclable pickup, and road maintenance. Move-in ready and waiting for you (id:42336)
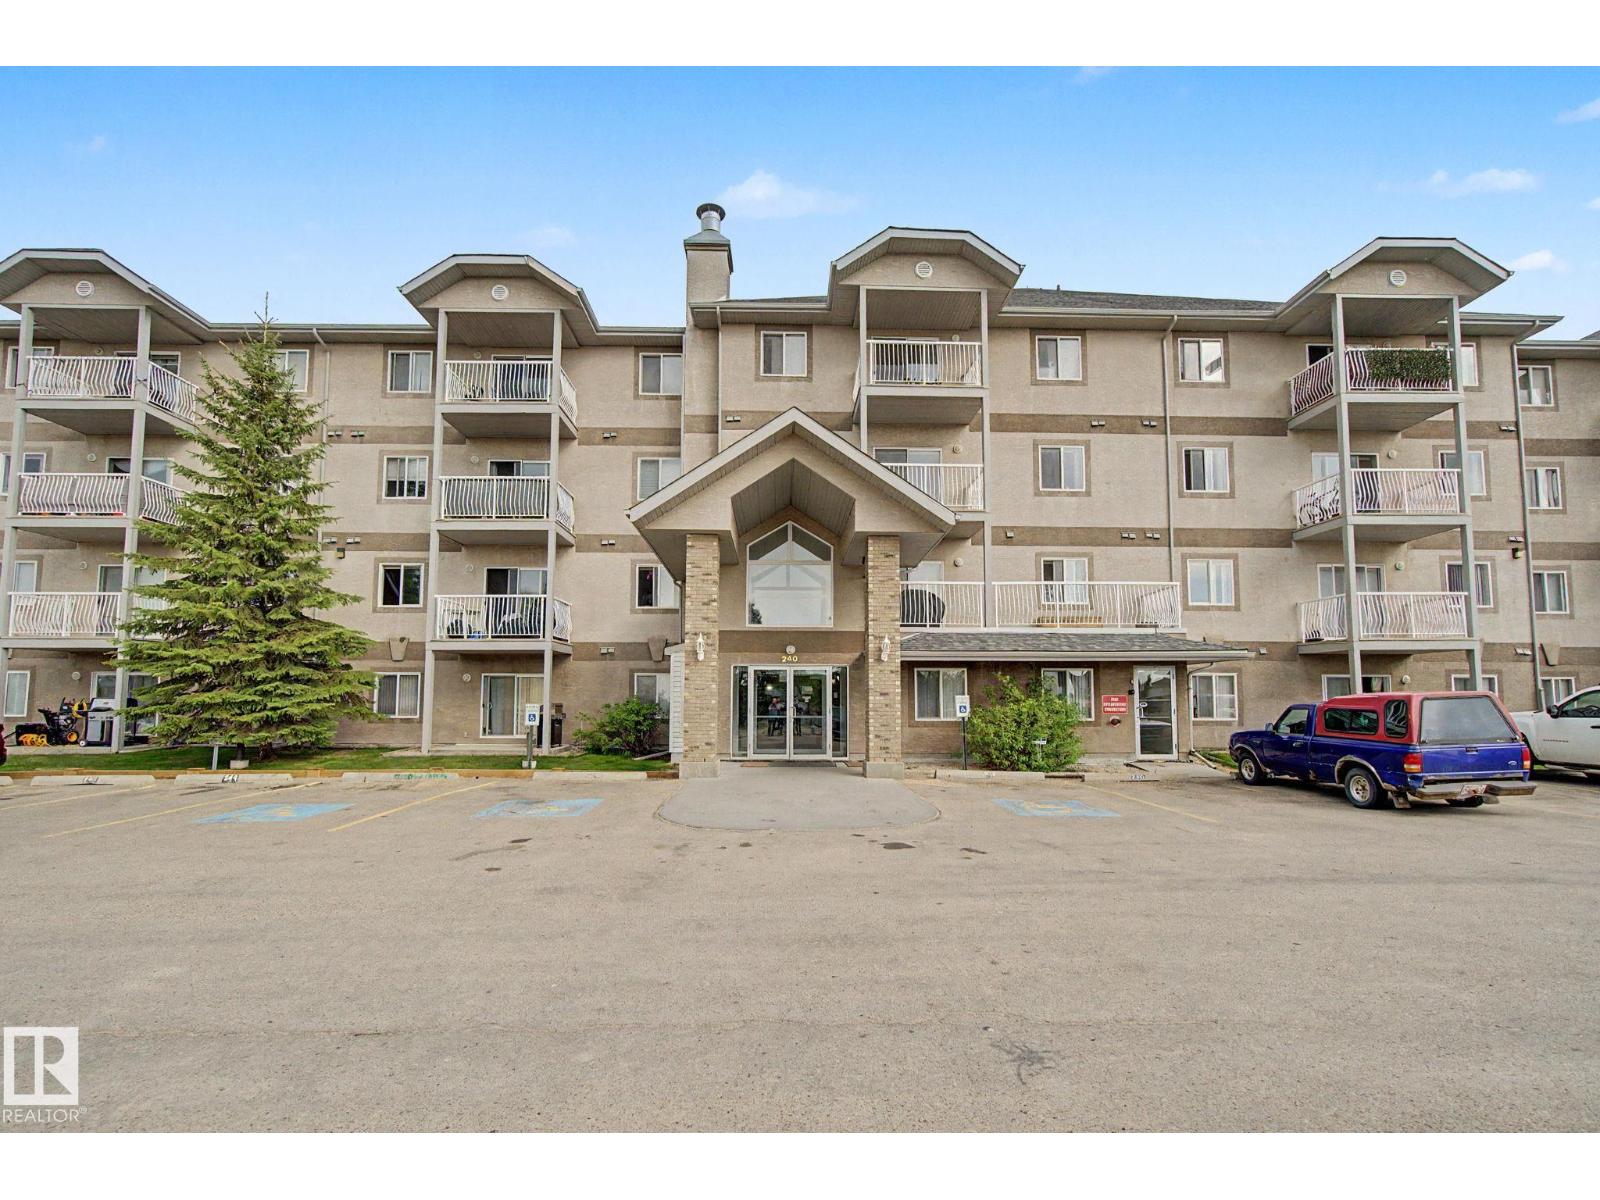
#105 240 Spruce Ridge Rd
Spruce Grove, Alberta
PRICED TO SELL!!! Stop renting and get into home ownership in one of the nicest condo units in Spruce Grove. 2 TITLED PARKING STALLS! This ground floor unit features 2 bedrooms and 2 bathrooms. Large entry as you walk in the door, space for everyone to get off coats and shoes. Open floorplan. Very functional kitchen with good storage and even comes with movable island! Great dining area can fit all shapes & sizes of table. Big living room has tons of natural light with both west & north facing windows. Master bedroom has tons of room for furniture! Walk through closet & 4pc ensuite! 2nd bedroom is great for a roommate, guests, kids or work from home! 2nd Full bathroom too. INSUITE LAUNDRY with extra storage too. Underground parking to keep the car warm all winter and a surface stall for an extra vehicle! Great location with views all the way to the west to watch the sunset. Super close to Tri Liesure Centre, transit, shopping!!! This one is a must see!!! some photos are virtually staged (id:42336)
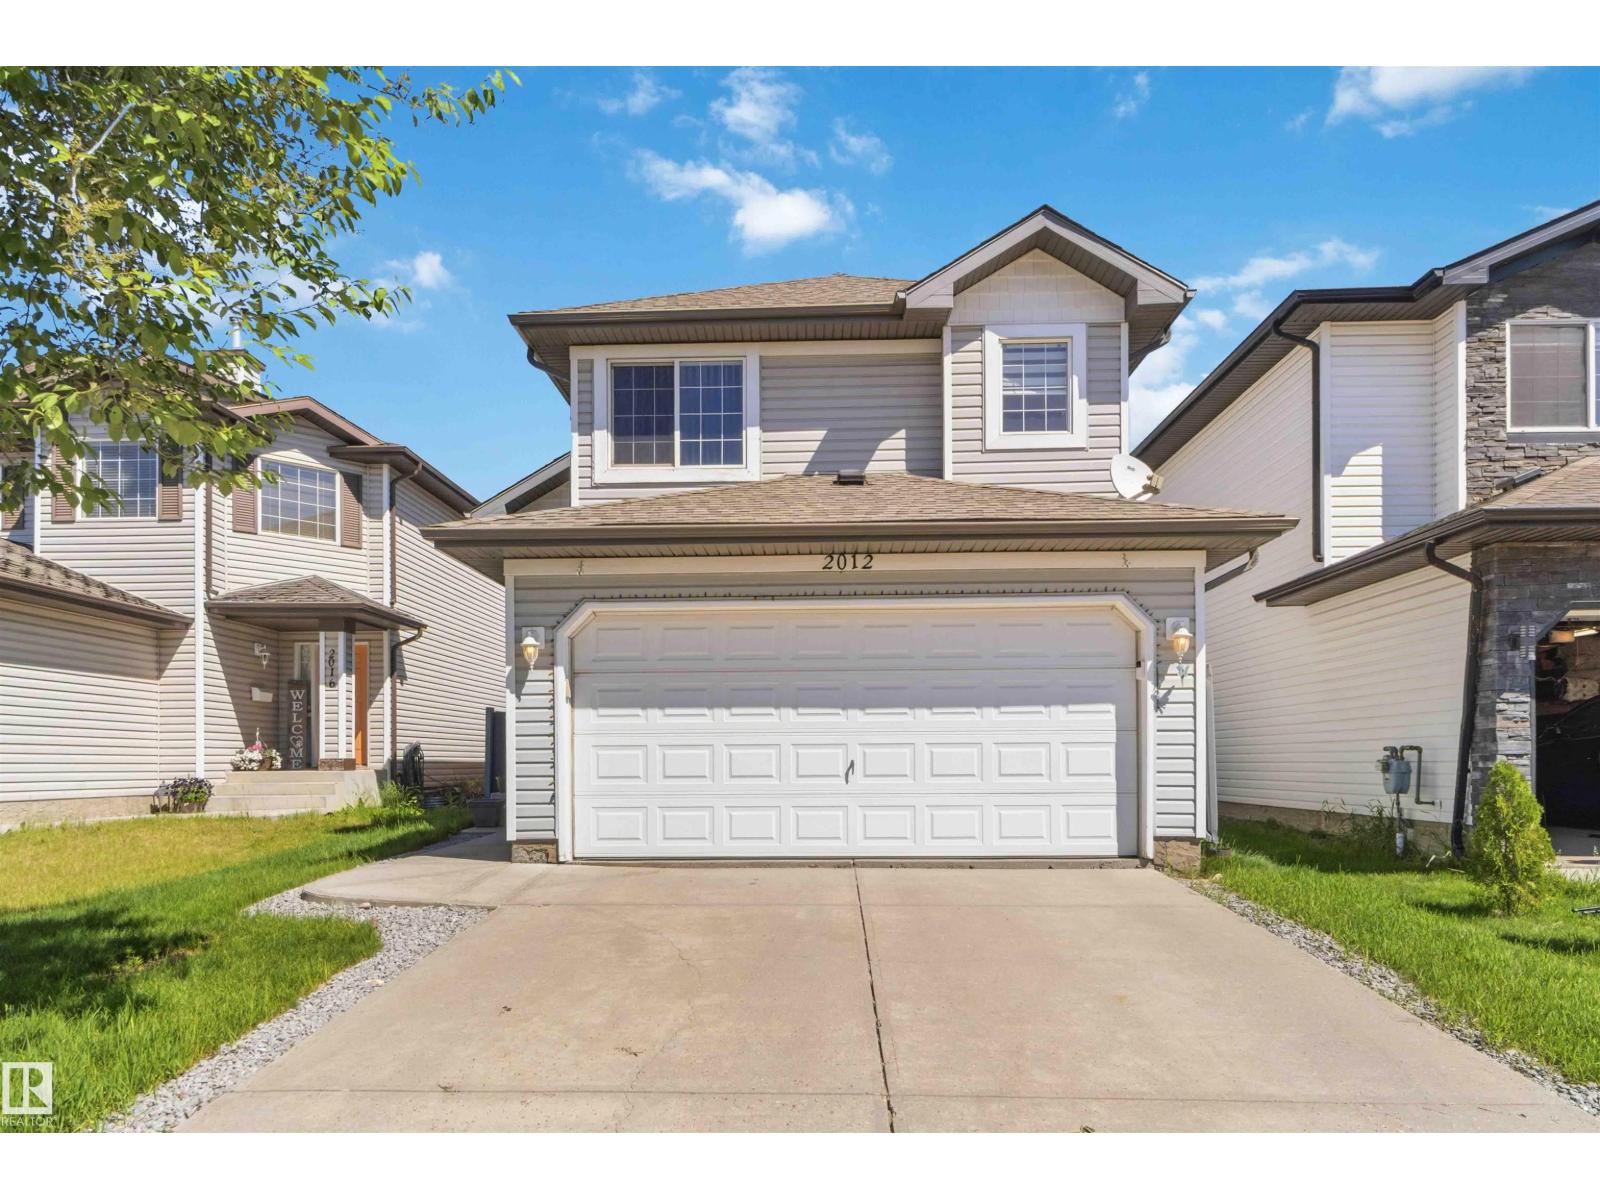
2012 35a Av NW
Edmonton, Alberta
Welcome to this beautifully maintained and spacious bi-level home in the highly desirable community of Wild Rose! Ideally located close to schools, shopping, public transit, parks, and all amenities, this home is perfect for a growing family. Featuring 5 bedrooms and a fully finished basement, there is plenty of room for children, guests, a home office, or recreational space. The bright, open-concept main floor showcases vaulted ceilings and an abundance of natural light, creating a warm and inviting atmosphere throughout. Pride of ownership is evident with numerous updates, including shingles (2022), furnace (2022), new blinds, updated fans and light fixtures in all bedrooms, and a new microwave hood fan. The double attached garage has been painted and includes added shelving for excellent storage and organization. Step outside to enjoy the impressive three-level deck and patio, offering plenty of space for entertaining, family gatherings, or relaxing outdoors. Meticulously cared for and move-in ready. (id:42336)
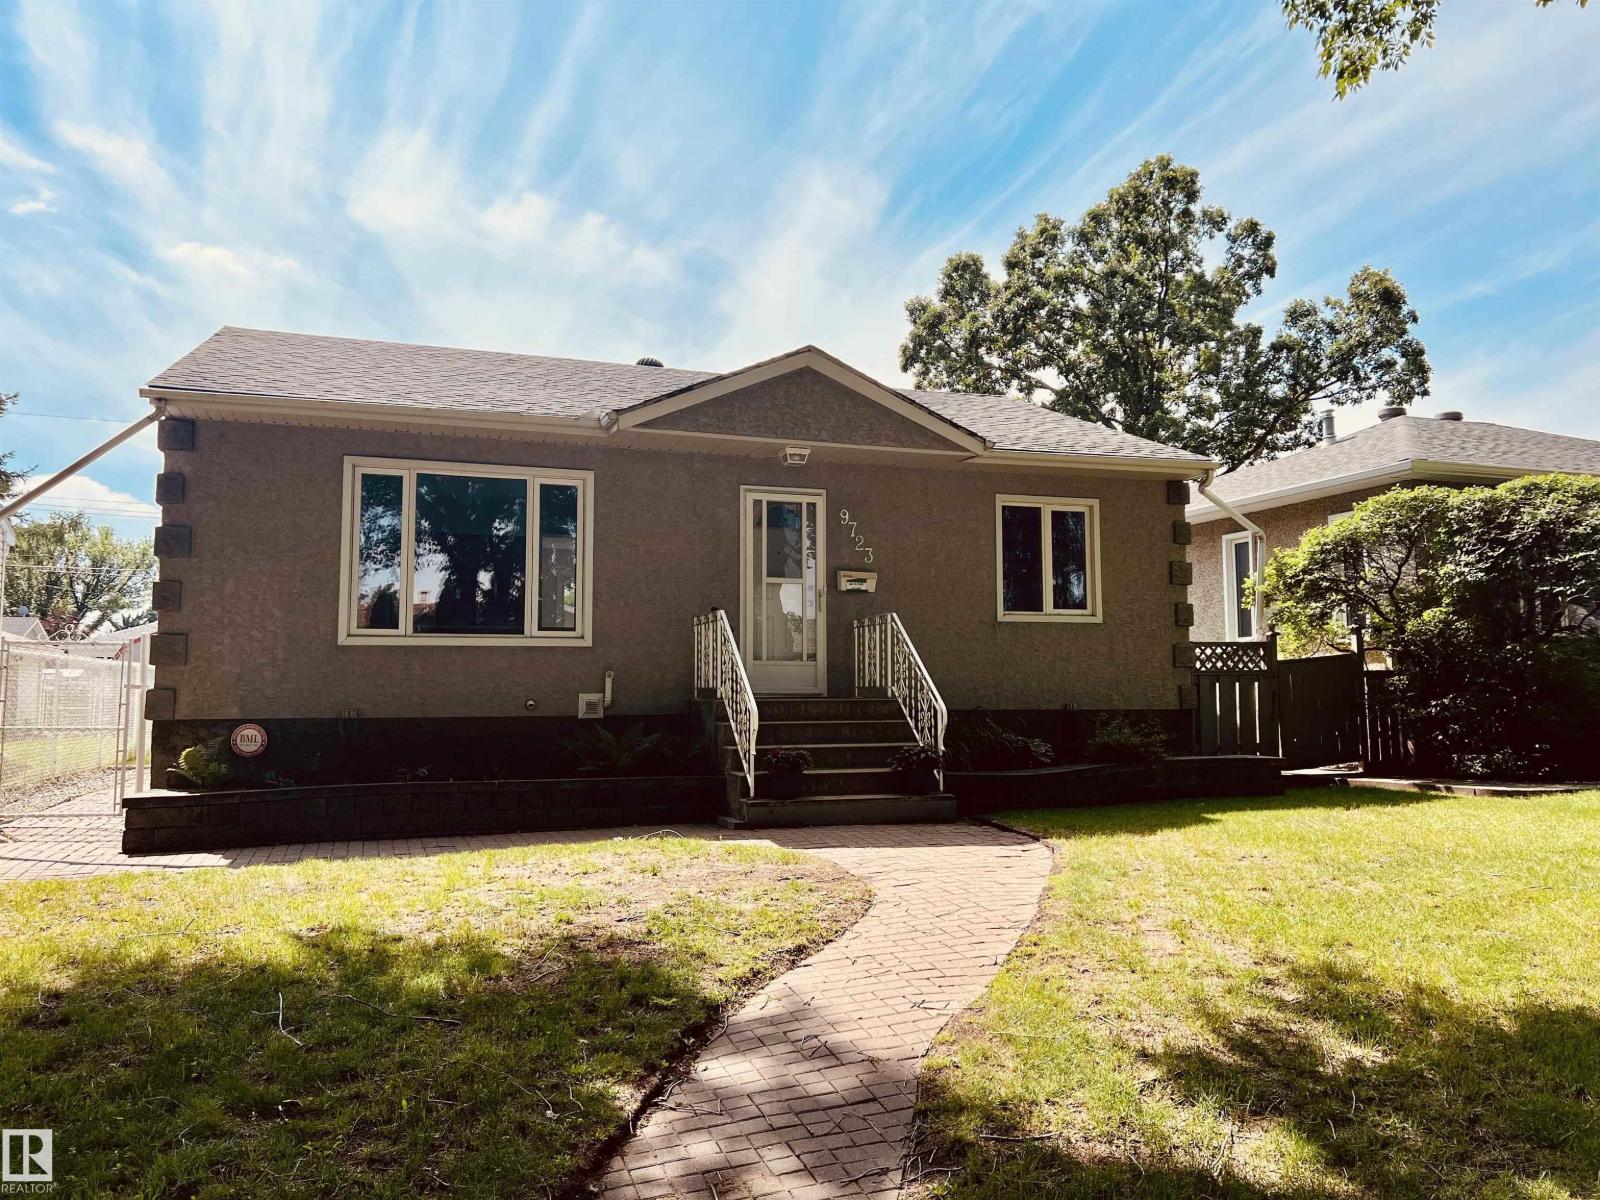
9723 65 Av NW
Edmonton, Alberta
Beautiful 950 sq ft 2 plus 1 bedroom home on a quiet tree lined street with south facing backyard. Open floorplan with large living and dining areas, 2 bedrooms and bath. Fully developed basement with large rec room, bedroom, 3 pc bath and laundry room. A $100,000 interior renovation has just been completed by Dynamic Renovations. Amazing oversized 28' wide by 26.25' deep heated and insulated double garage with 100 amp panel, 8' overhead doors is a winter beater. Main floor with brand new kitchen & island including stainless appliances, updated 3 pc bath, new vinyl plank flooring, pot lights, baseboards, casings, interior doors and more. Fully developed basement has brand new carpet, paint, trim and the 3 pc bath has been updated as well. Other upgrades over the years include the roof, soffits, gutters, insulation, and HE furnace, HWT approximately 10 years old. Newer vinyl windows up and down & exterior acrylic stucco & parging. Huge rear deck off the kitchen. Some pictures are virtually staged. (id:42336)
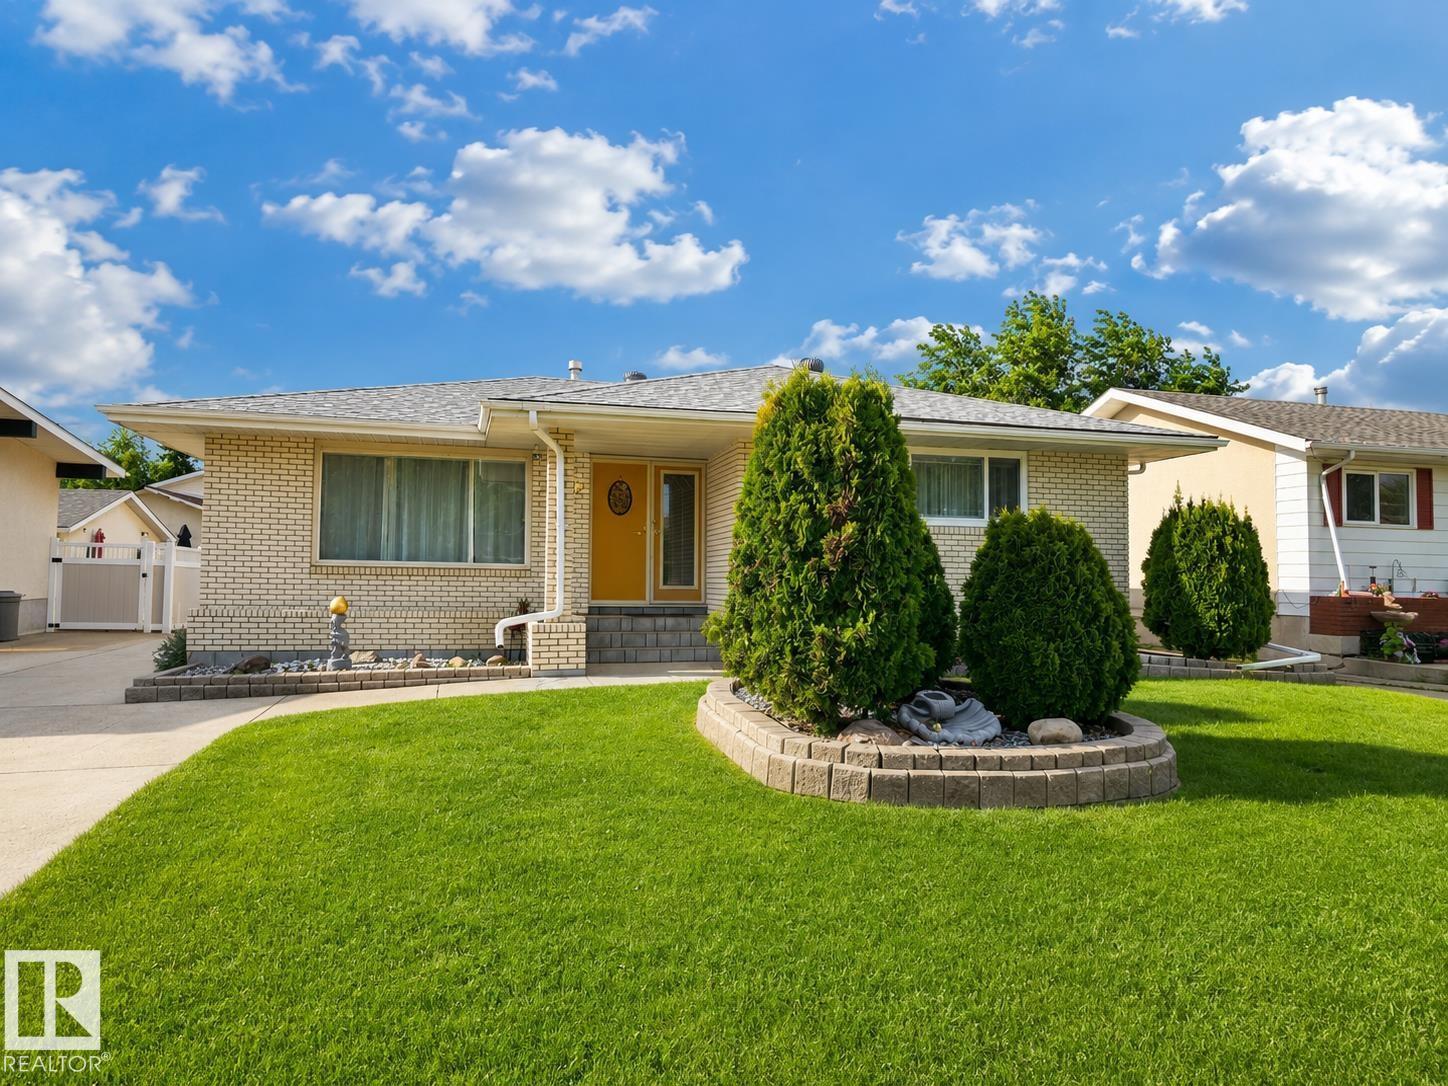
Unknown Address
,
Massive bungalow offering outstanding curb appeal, exceptional space, and incredible garage/workshop potential! This well-kept home features 3 bedrooms, bright and spacious living areas, and a separate entrance providing excellent flexibility for future development or extended-family living. The impressive detached 3-car garage is a true mechanic’s dream, complete with a dedicated mechanics exhaust fan, workshop space, workbench area, and room for vehicles, projects, storage, and hobbies. A covered lean-to area provides additional sheltered parking for another vehicle or equipment. Outside, enjoy the attractive landscaped yard and relax in the hot tub after a long day. With its generous bungalow layout, great street presence, large garage setup, and versatile outdoor space, this property offers a rare opportunity for buyers needing room to live, work, park, and play. (id:42336)
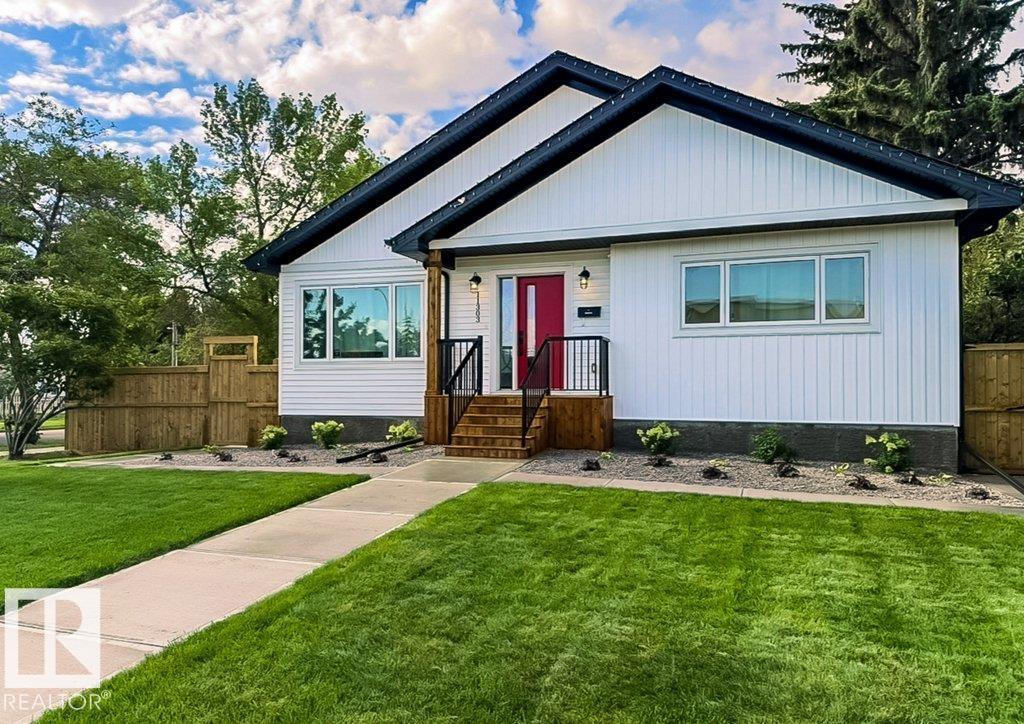
11303 111 Av NW
Edmonton, Alberta
Welcome home to this immaculate custom-built bungalow offering exceptional quality, thoughtful design, and a lifestyle you'll love. Built in 2023, this stunning home features vaulted ceilings, air conditioning, triple-glazed windows, luxury vinyl flooring, quartz countertops throughout, stainless steel appliances, KitchenCraft cabinetry, and an abundance of natural light. The spacious main floor is perfect for those seeking low-maintenance luxury, while the fully finished basement offers two large bedrooms, a media room with wet bar and wine cooler, generous storage, plus additional storage under the stairs. Step outside and discover one of the property's standout features—a massive, beautifully landscaped backyard with a huge partially covered deck. The heated 24x24 garage adds exceptional everyday convenience, while the large corner lot offers room for RV parking and easy access to downtown, NAIT, MacEwan University, Kingsway, and the Royal Alex. This like-new home is truly move-in ready. (id:42336)
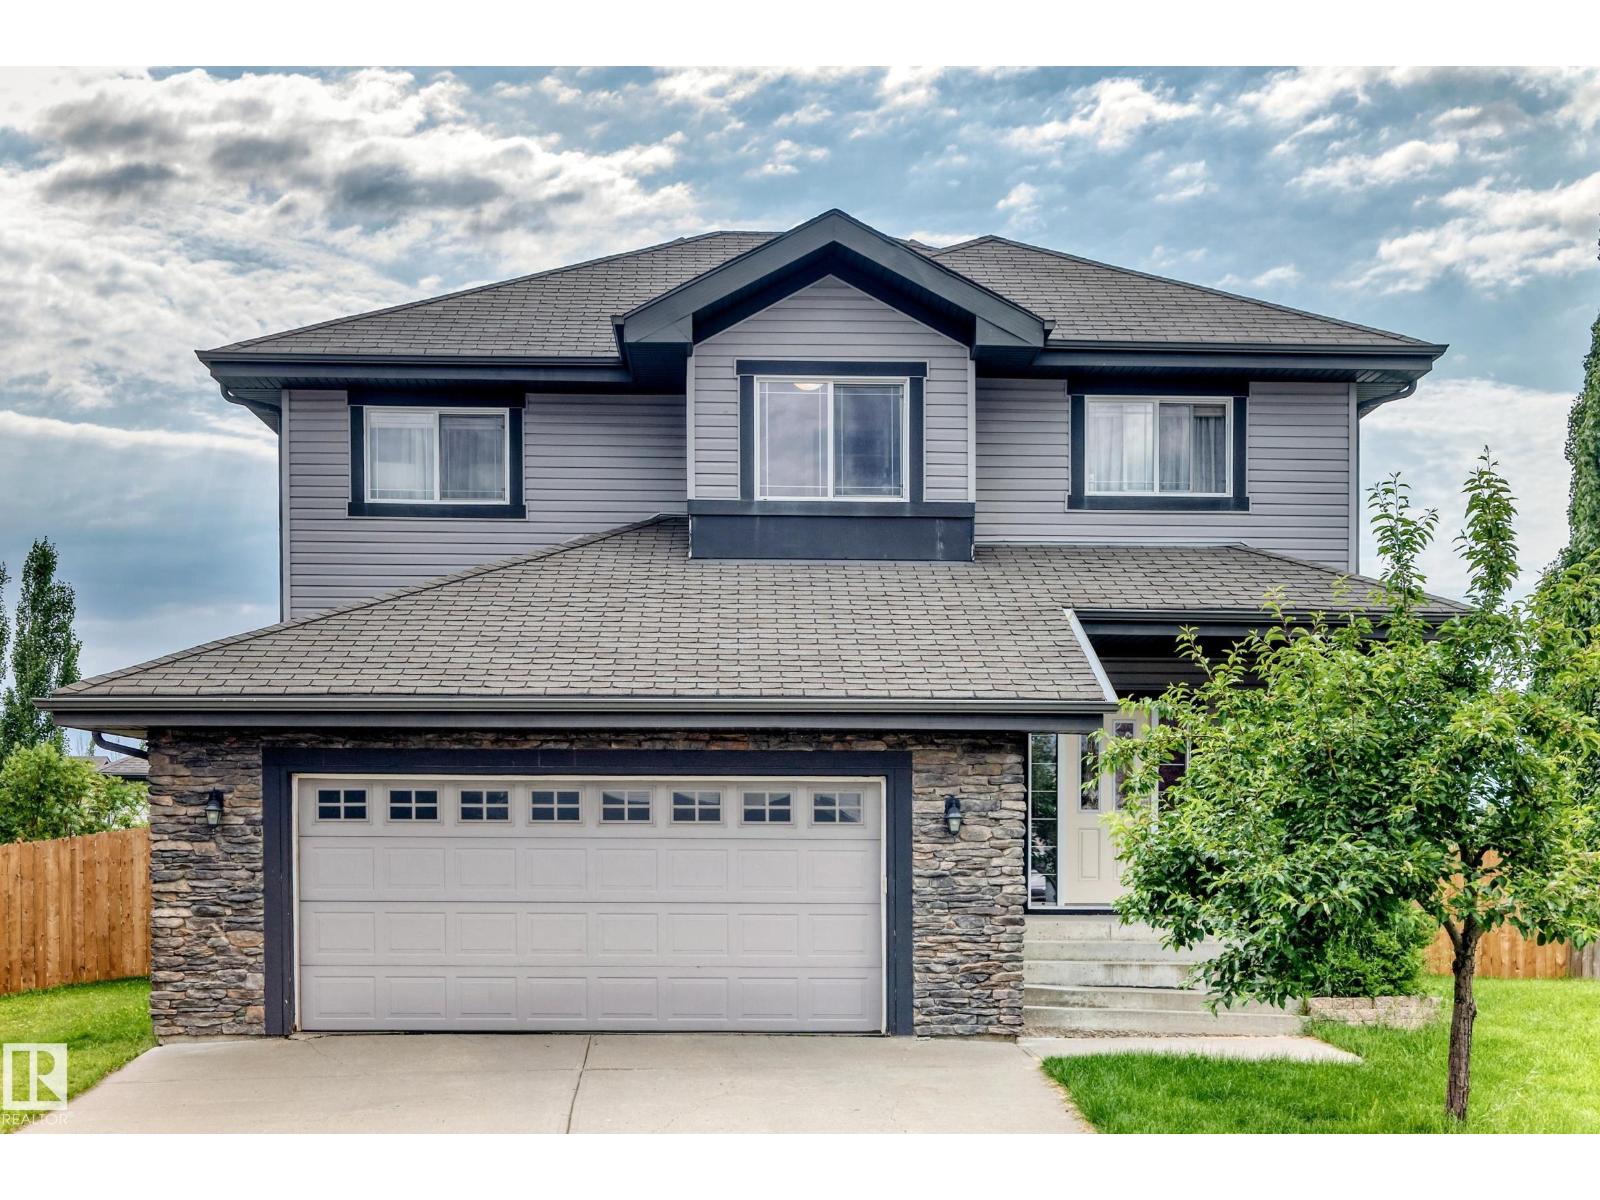
19 Victoria Ba
Spruce Grove, Alberta
Big home, big yard, big views—and finally enough bathrooms to avoid a family lineup! This spacious entertainer’s dream offers 2,168 sq. ft. above grade PLUS a finished basement, 4 bedrooms and 4 bathrooms. Wide steps lead to a grand entrance and an open main floor highlighted by soaring vaulted ceilings. The formal dining room is bright and impressive, while a cozy 2-sided fireplace connects it to the living room—because one room shouldn’t get all the warmth! Upstairs, the primary suite features a 4-piece ensuite with a relaxing soaker tub and separate water closet. Convenient upper-floor laundry means fewer stair-climbing workouts, while the bonus room/den overlooks the dining area. Outside, enjoy a panoramic view from the deck, BBQ with friends, relax beneath the gazebo or let everyone loose in the huge pie-shaped yard. You may even catch fireworks from nearby Jubilee Park without fighting for parking! Close to schools, playgrounds, trails, spray park and services. This is the one!!! (id:42336)
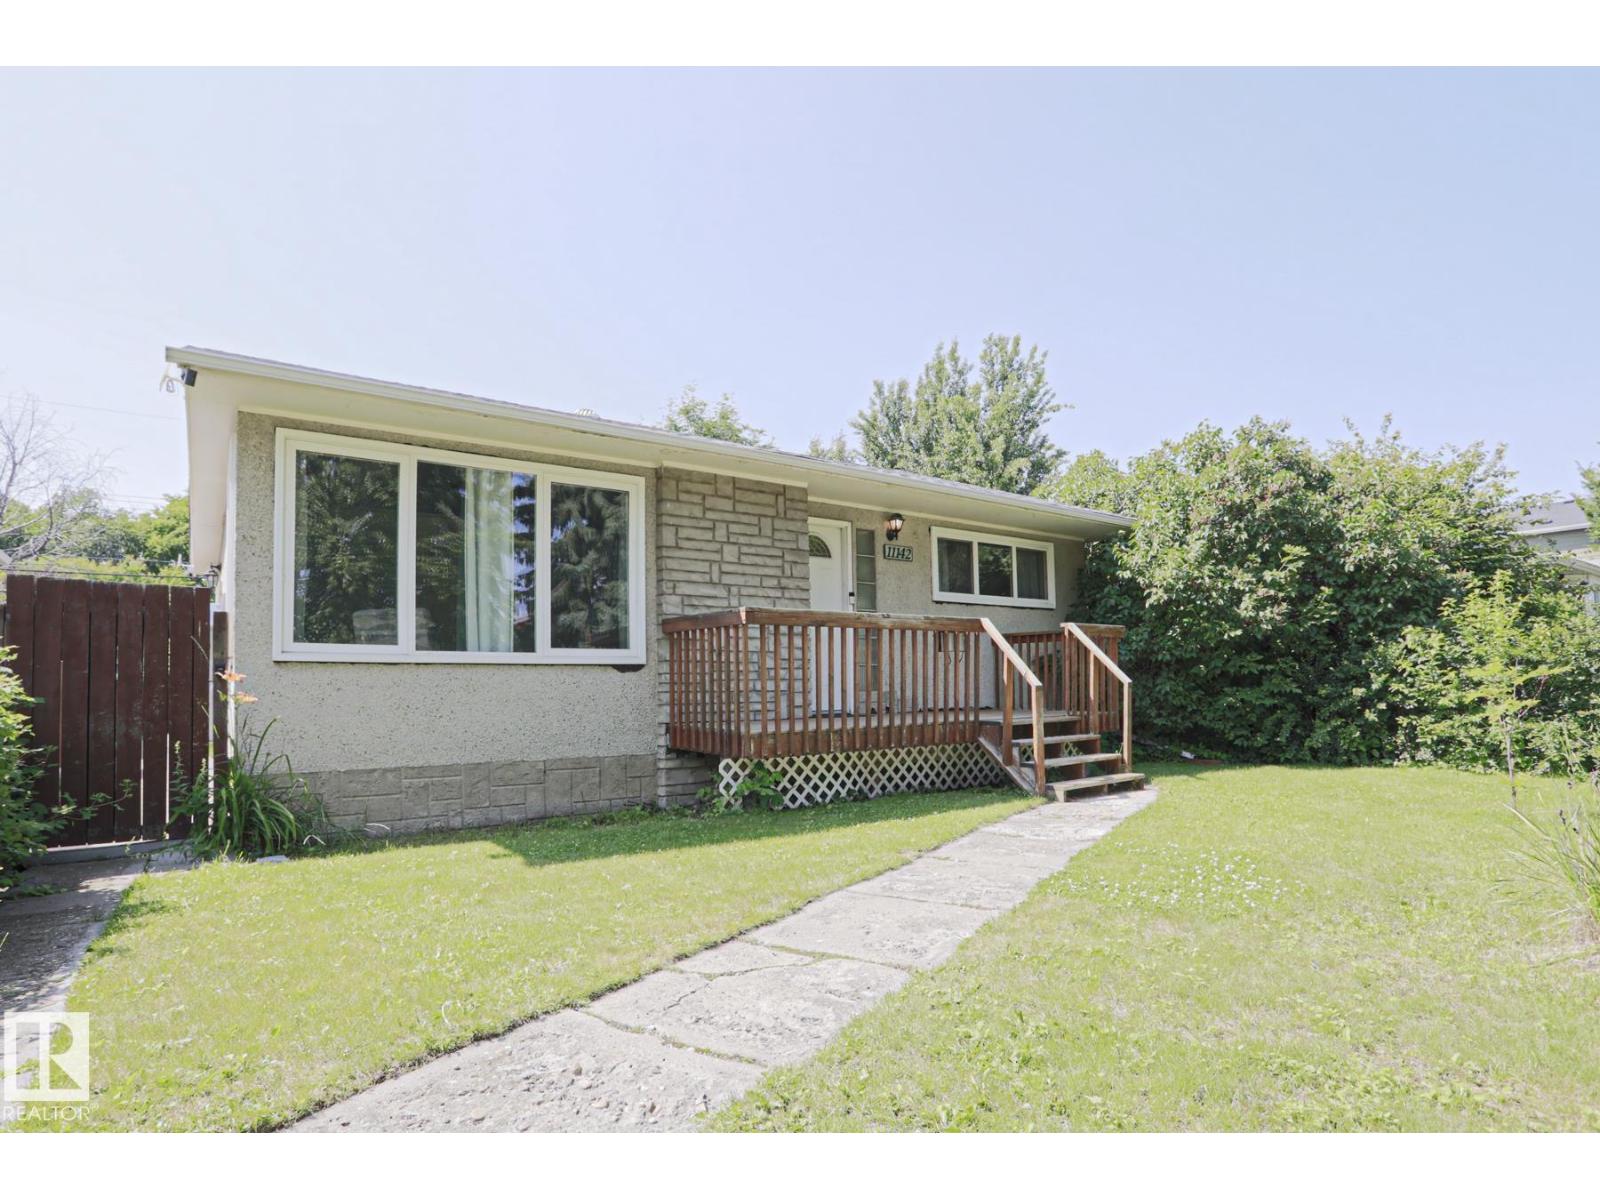
11142 51 St NW
Edmonton, Alberta
Less than a 1/2 block to Ada Boulevard & the river valley in historic Highlands! This mid-century bungalow has been renovated with impeccable attention to the design of the era & warmth, character & charm. A total of 1802 sqft of living space (167.45m2), 2+1 bedrooms, 2 bathrooms & finished basement. The main floor has been renovated from floor to ceiling; upgraded vinyl plank & light fixtures throughout, a cozy living room with coved doorway, plaster tray ceiling & gas fireplace, & a luxurious chef's kitchen with plenty of seating, brand new cabinets & backsplash, original glass block, & loads of quartz topped counters. The outstanding main bathroom, primary & 2nd bedroom complete the main floor. The basement level offers a family room with fireplace, bedroom #3 with ensuite, laundry, & potential for bedroom #4. Garage is 24'x30' (ext. measurement), 10' ceiling, 200 AMP, 8' door, R70 insulation. This classic home sits on lot 32 & the northerly 11' throughout of lot 33, 5405.43 sqft/ 502.18m2. (id:42336)
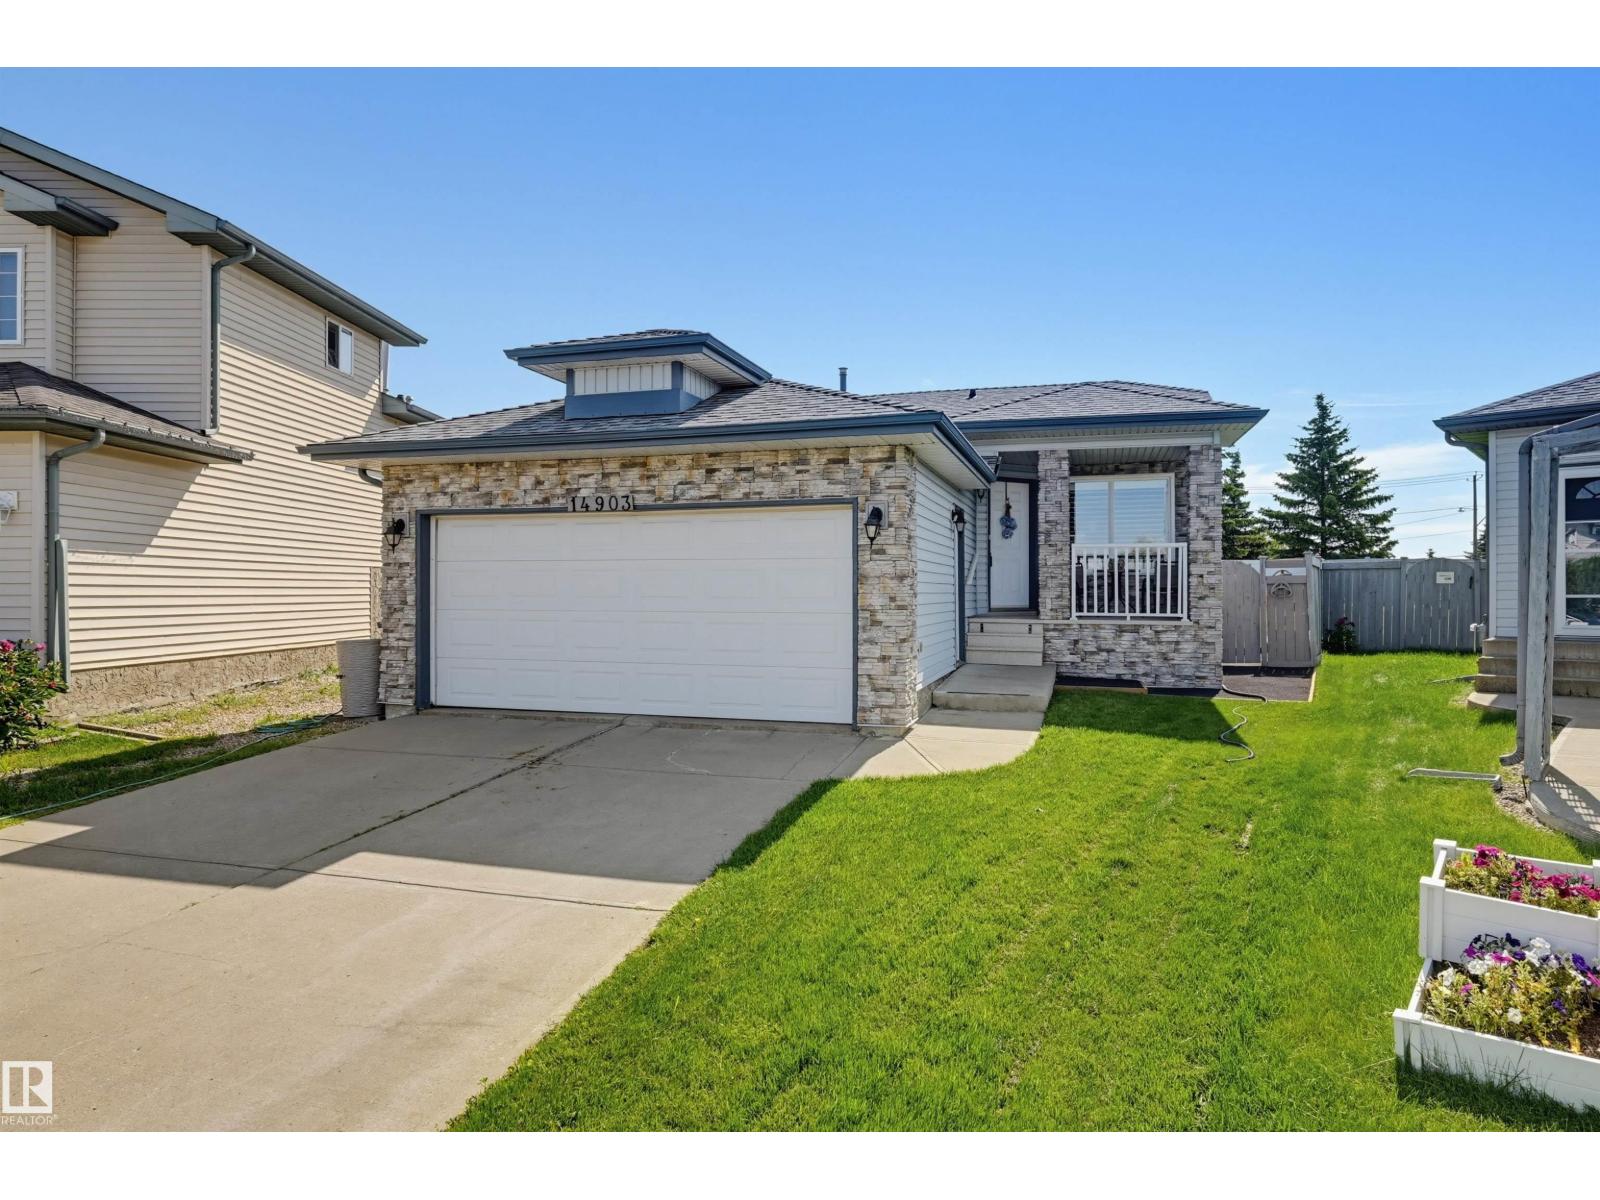
14903 128 St NW
Edmonton, Alberta
Welcome to this meticulously maintained 1,050 sq. ft. bungalow in Cumberland! Tucked in a cul-de-sac on a pie-shaped lot, this home features an east-facing fenced yard and double attached garage. The inviting open-concept layout showcases a living room with a cozy corner gas fireplace that flows seamlessly into the dining area and kitchen. Here, you'll find oak cabinetry, a center island, a corner pantry, and quality appliances including a Bosch dishwasher. Step right out from the dining space onto the back deck! Vinyl plank flooring spans most of the main level, which hosts convenient laundry and two carpeted bedrooms. The primary suite boasts a 3-piece ensuite with a large walk-in shower, complemented by a 4-piece main bath. The lower level expands your living space with a large family room, a third bedroom, a 3-piece bathroom, and two storage rooms. Complete with central A/C and a built-in vacuum, this fantastic property is perfectly located near parks, schools, transit, and shopping! (id:42336)
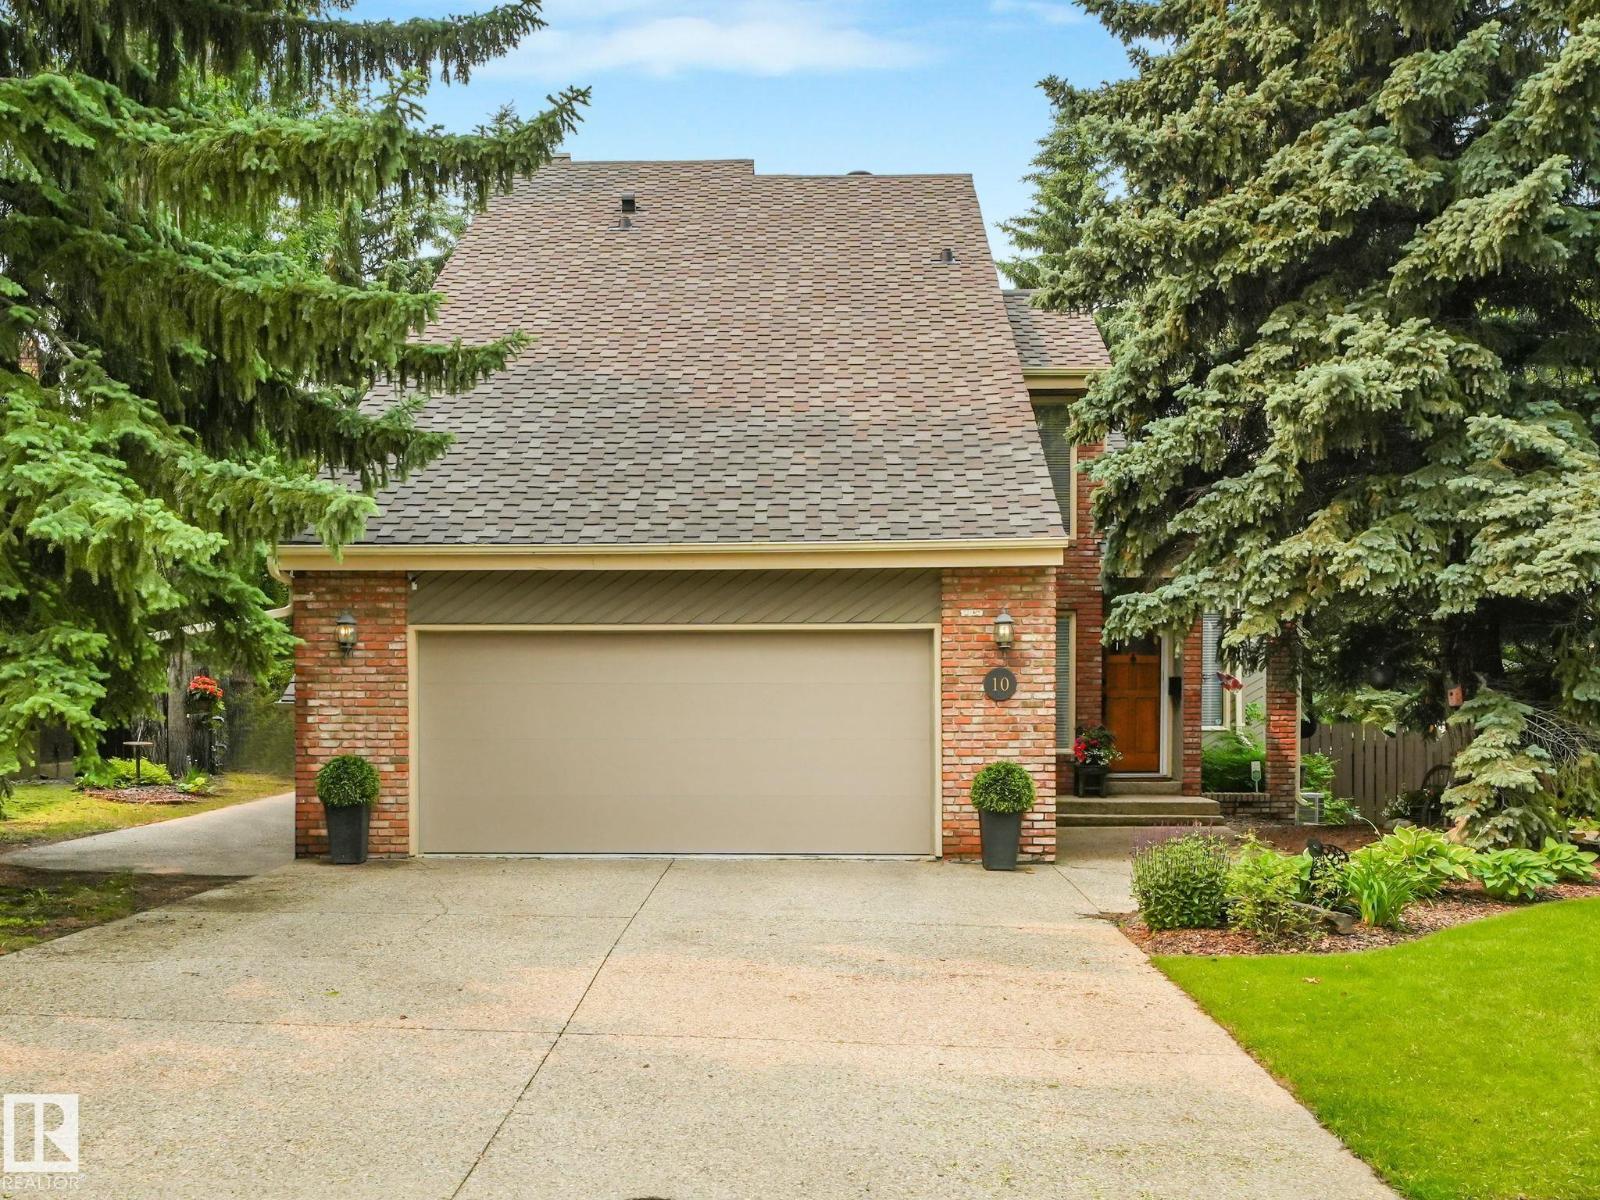
10 Whiteoak Pl
St. Albert, Alberta
Location, location, location! Exceptional West Coast-inspired walkout two-storey backing west onto a beautiful park in the highly sought-after Woodlands community. Offering 2,319.64 sq. ft. above grade, this impressive home features 5 bedrooms (4 up, 1 down), 3.5 bathrooms, and a fully developed walkout basement. Timeless cedar and brick exterior, oversized attached garage, and an outstanding family-friendly floor plan. Extensively upgraded with 50-year shingles, renovated kitchen, updated appliances, main floor improvements, luxurious ensuite with steam shower, high-efficiency furnaces, hot water tank, electrical upgrades, oversized maintenance-free deck, hot tub, and professionally landscaped yard with underground sprinklers. Ideally located close to schools, Red Willow trails, spray park, playgrounds, and the river valley. A rare opportunity to own a truly exceptional family home in one of St. Albert's most desirable neighbourhoods. (id:42336)
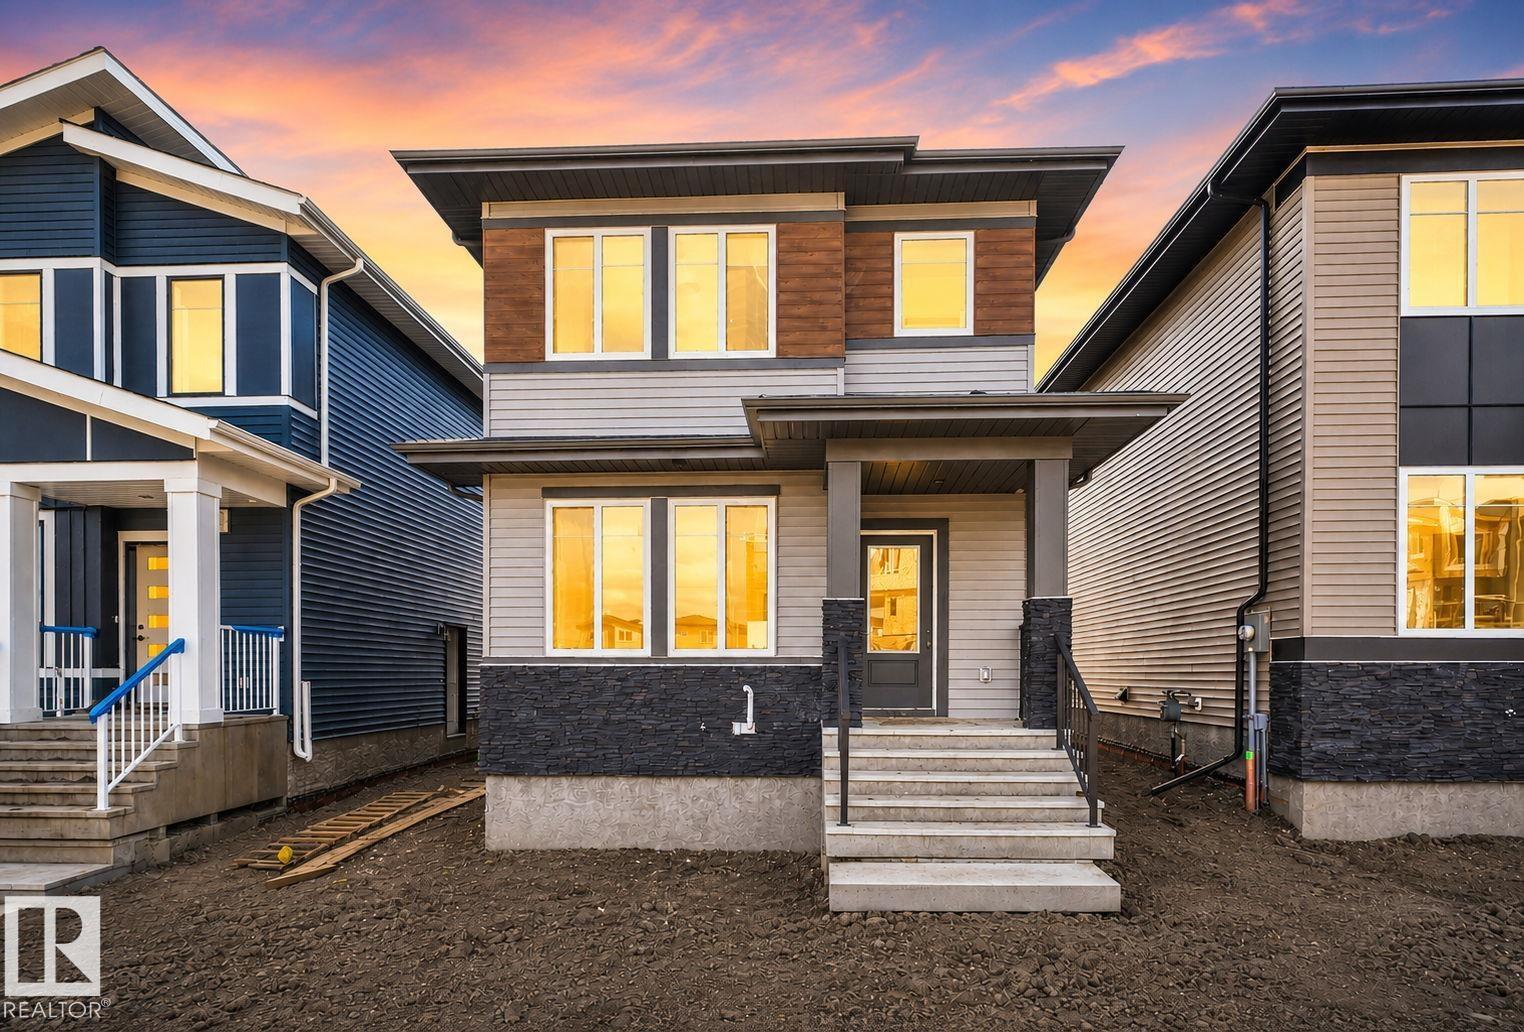
109 Westwind Dr
Spruce Grove, Alberta
Welcome to this brand new single-family home in the desirable community of Greenbury, Spruce Grove. Designed for modern family living, the open-concept main floor offers a bright great room with an electric fireplace, a fully equipped contemporary kitchen, a versatile bedroom or den, and a full bathroom. Upstairs, you'll find a spacious primary retreat featuring a walk-in closet and private ensuite, along with two additional bedrooms, another full bathroom, a generous bonus room, and the convenience of upper-floor laundry. Complete with a separate side basement entrance, appliances, window coverings, and a double detached garage, this move-in-ready home offers exceptional value in a family-friendly neighbourhood close to parks, schools, shopping, and everyday amenities. (id:42336)
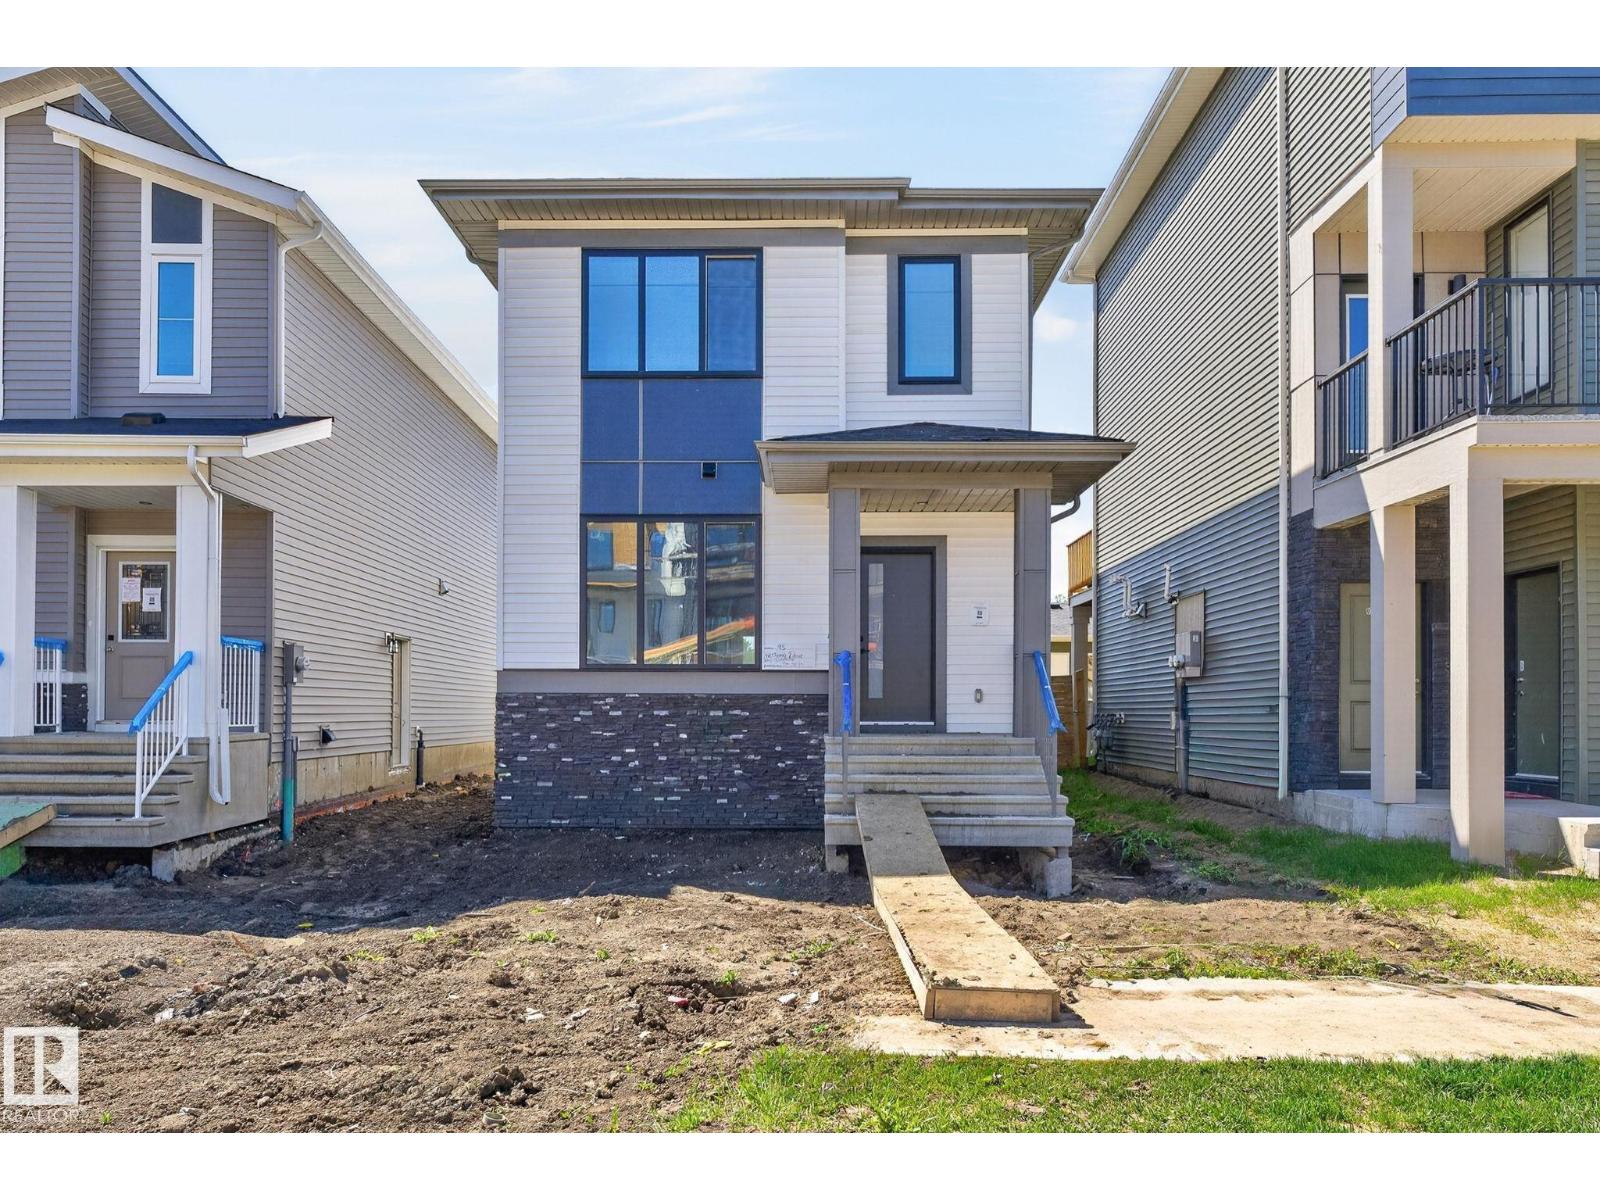
95 Westwind Dr
Spruce Grove, Alberta
Discover modern living in this BRAND NEW single-family home in the sought-after community of Greenbury, Spruce Grove. Thoughtfully designed with comfort and functionality in mind, the open-concept main floor features a welcoming great room with an electric fireplace, a stylish fully equipped kitchen, a versatile bedroom/den, and a full bathroom. Upstairs, retreat to the spacious primary suite complete with a walk-in closet and private ensuite. Two additional generously sized bedrooms, a full bathroom, a spacious bonus room, and convenient upper-floor laundry complete the second level. Additional features include a separate side entrance to the basement, window coverings, appliances, and a double detached garage. Ideally located close to parks, schools, shopping, major highways, and everyday amenities, this beautiful home offers the perfect combination of modern style, comfort, and convenience. A must-see! (id:42336)
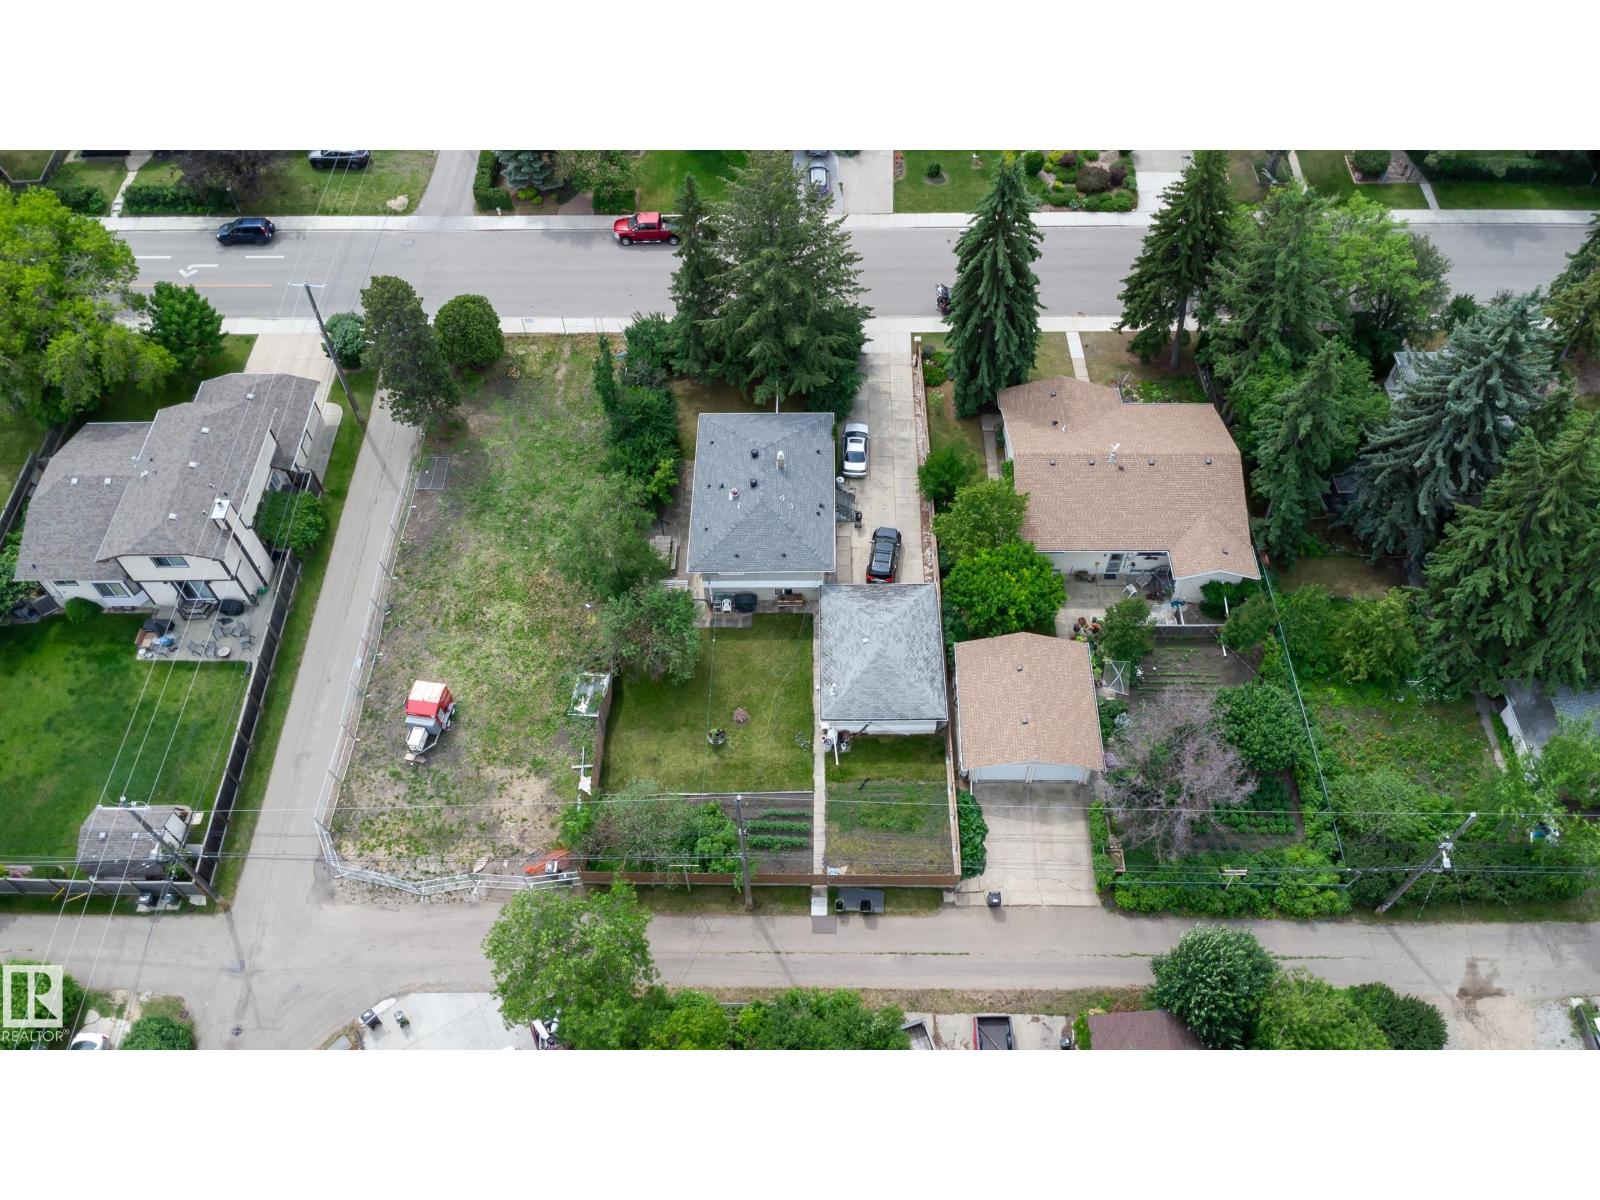
8316 73 Av NW
Edmonton, Alberta
INVESTORS!!! AMAZING DEVELOPMENT OPPORTUNITY!!......HUGE LOT...66ft x 135ft LOT IN AVONMORE....AWESOME 8899sq foot lot, OR GREAT RENTAL!!...STEPS TO LRT...If you are looking looking for a huge lot, or one that you can SUBDIVIDE, or just rent, this one is for you! This property has a 2 + 1 bedroom bungalow with finished basement and detached garage. PERFECT LOCATION!! - Conveniently located close to the River Valley, Whyte Ave, LRT, trails, and so much more. (id:42336)
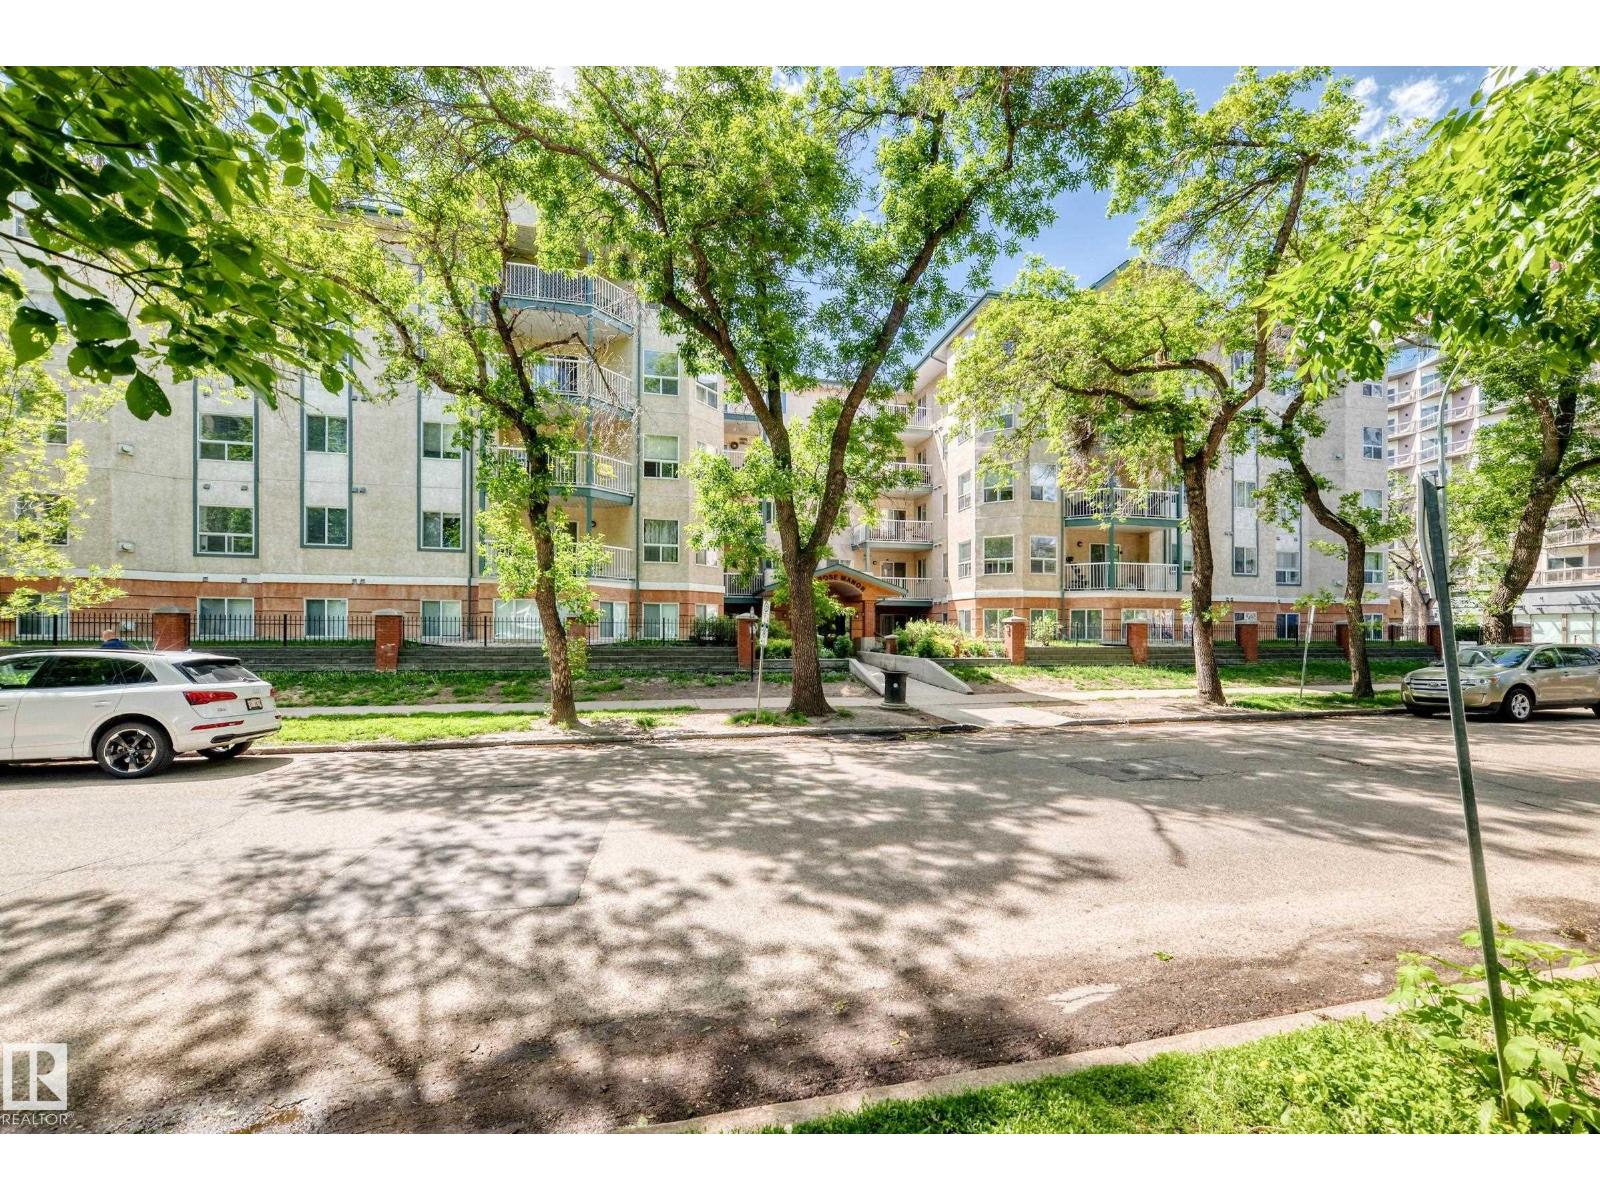
#214 9938 104 St NW
Edmonton, Alberta
Very clean Melrose Manor corner unit condo on 9938-104 street features 2 bedroom, 2 bathroom with large windows with lots of natural light and excellent sound proofing between units. The unit has a open floor plan with almost over 1,000 sq. ft.. The maple kitchen has a raised eating bar with lots of cabinetry. The living room has a gas fireplace and patio doors to balcony. The primary bedroom includes a walk in closet and 4 piece ensuite. There is in-suite laundry/ storage room, and a balcony with gas hook up and 1 underground assigned parking stall #22. Building is well managed and in an excellent location with public transit & LRT minutes away. Walking distance to the river valley, farmer’s market, Roger Place, government offices. This is a Pet friendly building with approval). The unit is move in ready and comes with underground parking stall with car wash. This is a great starter condo for the first timer or a good investment property. Currently owned for 15 yrs. And owner is relocating abroad. (id:42336)
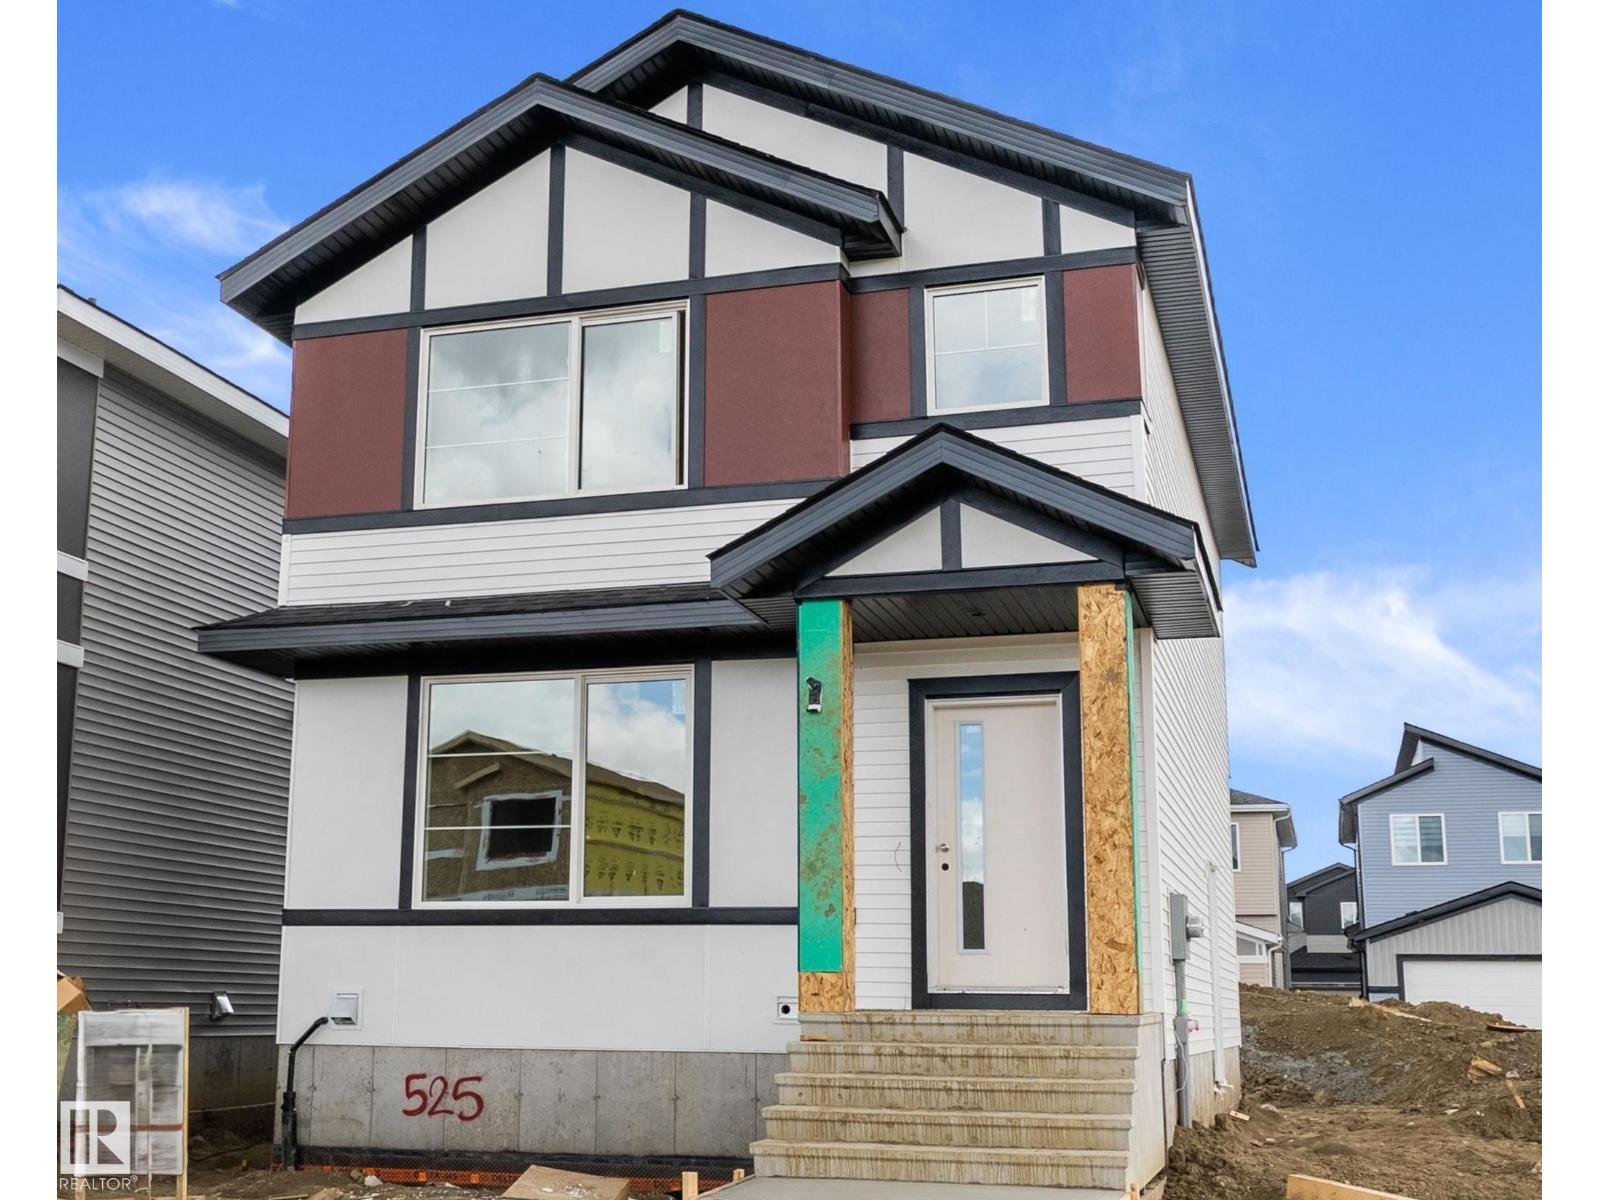
525 Robinson Bv
Leduc, Alberta
WOW! Brand new home in family friendly Robinson with a DOUBLE detached GARAGE. NOT A ZERO LOT! Thoughtfully built with quality craftsmanship and attention to detail, this 3 bedroom, 2.5 bathroom home offers a bright and functional open concept layout. The spacious kitchen features quartz countertops, soft close cabinetry, a centre island, and a walk-in pantry, all overlooking the living and dining areas. Upstairs you’ll find convenient second floor laundry and 3 good sized bedrooms, including a spacious primary suite with ensuite. Outside, there is a DOUBLE DETACHED GARAGE and plenty of room to enjoy. Located close to walking paths, ponds, playgrounds, and more. (id:42336)
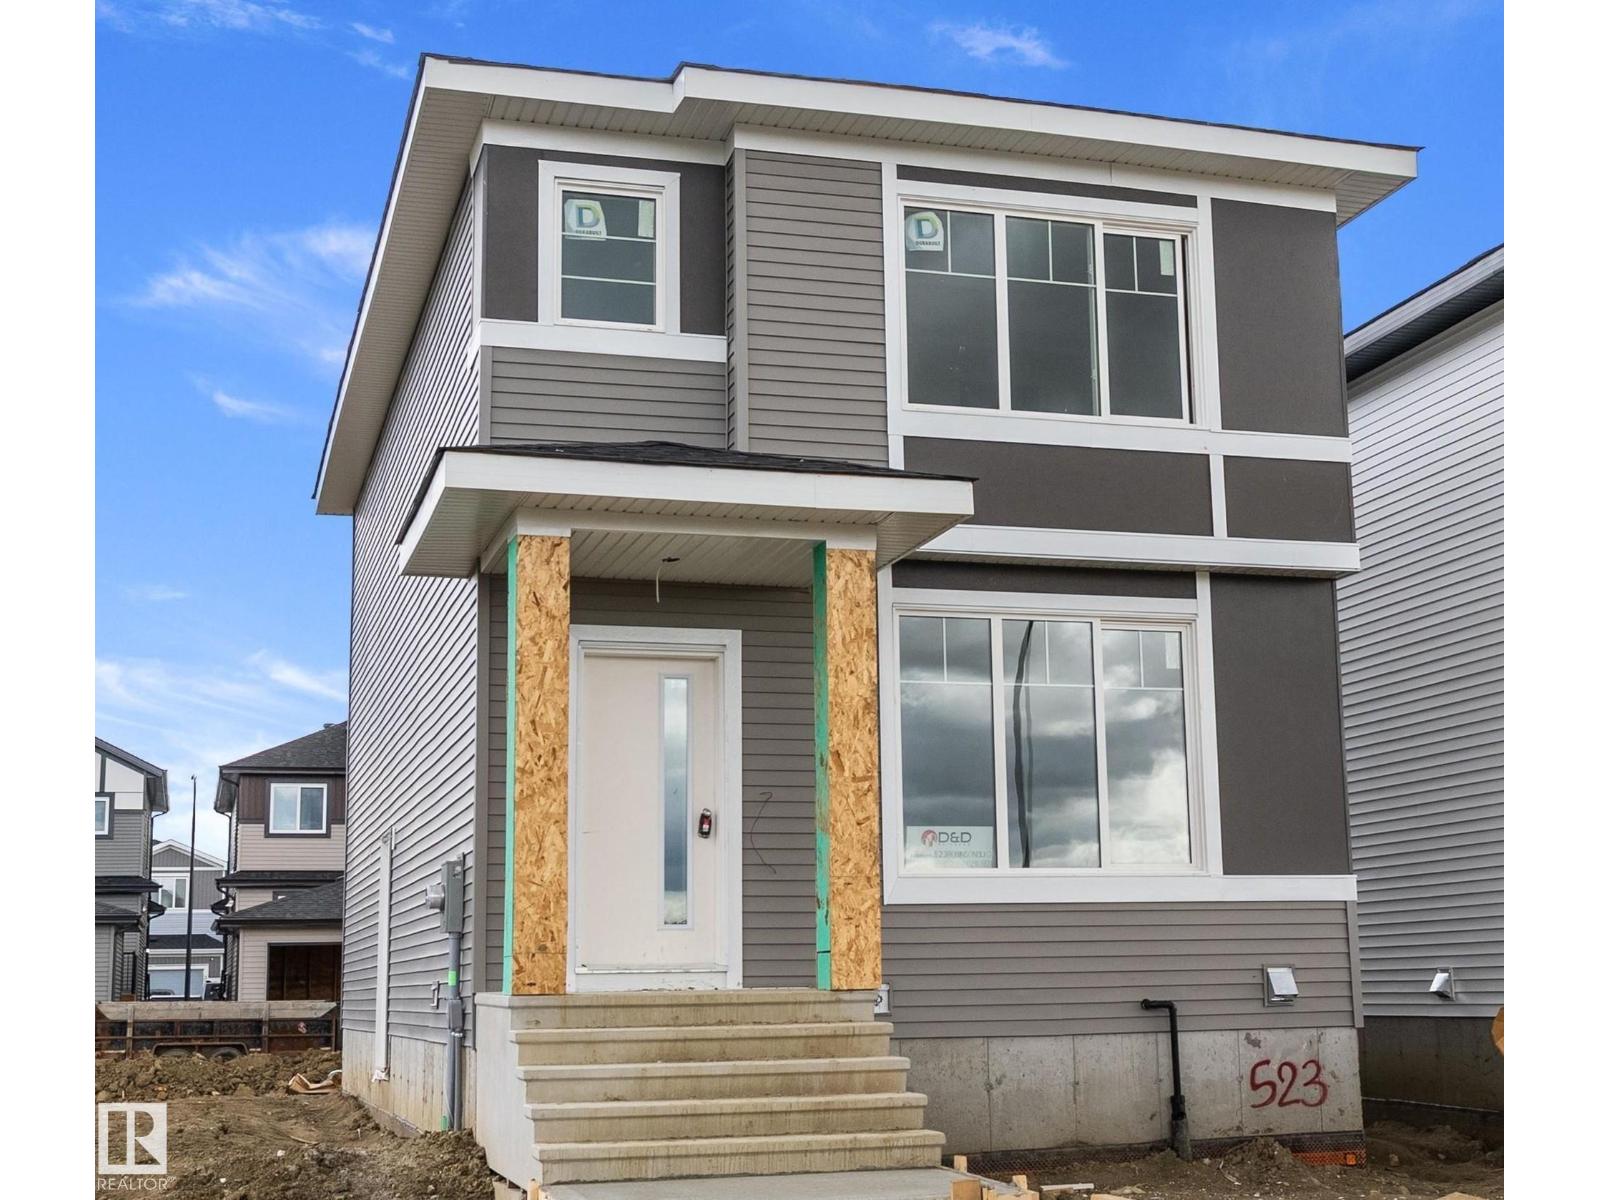
523 Robinson Bv
Leduc, Alberta
Brand new spacious 3 bedroom, 2.5 bath home in the family-friendly community of Robinson. NOT A ZERO LOT! Bright and open layout with a large living room and huge kitchen featuring quartz countertops, soft-close cabinetry, a walk-in pantry, and oversized island. Upstairs offers convenient laundry and 3 generous bedrooms, including a spacious primary suite with a walk-in closet and ensuite complete with dual sinks and a separate shower. Outside, you’ll find a DOUBLE DETACHED GARAGE. Quality-built home with attention to detail throughout. Close to playgrounds, walking paths, pond, and so much more. (id:42336)
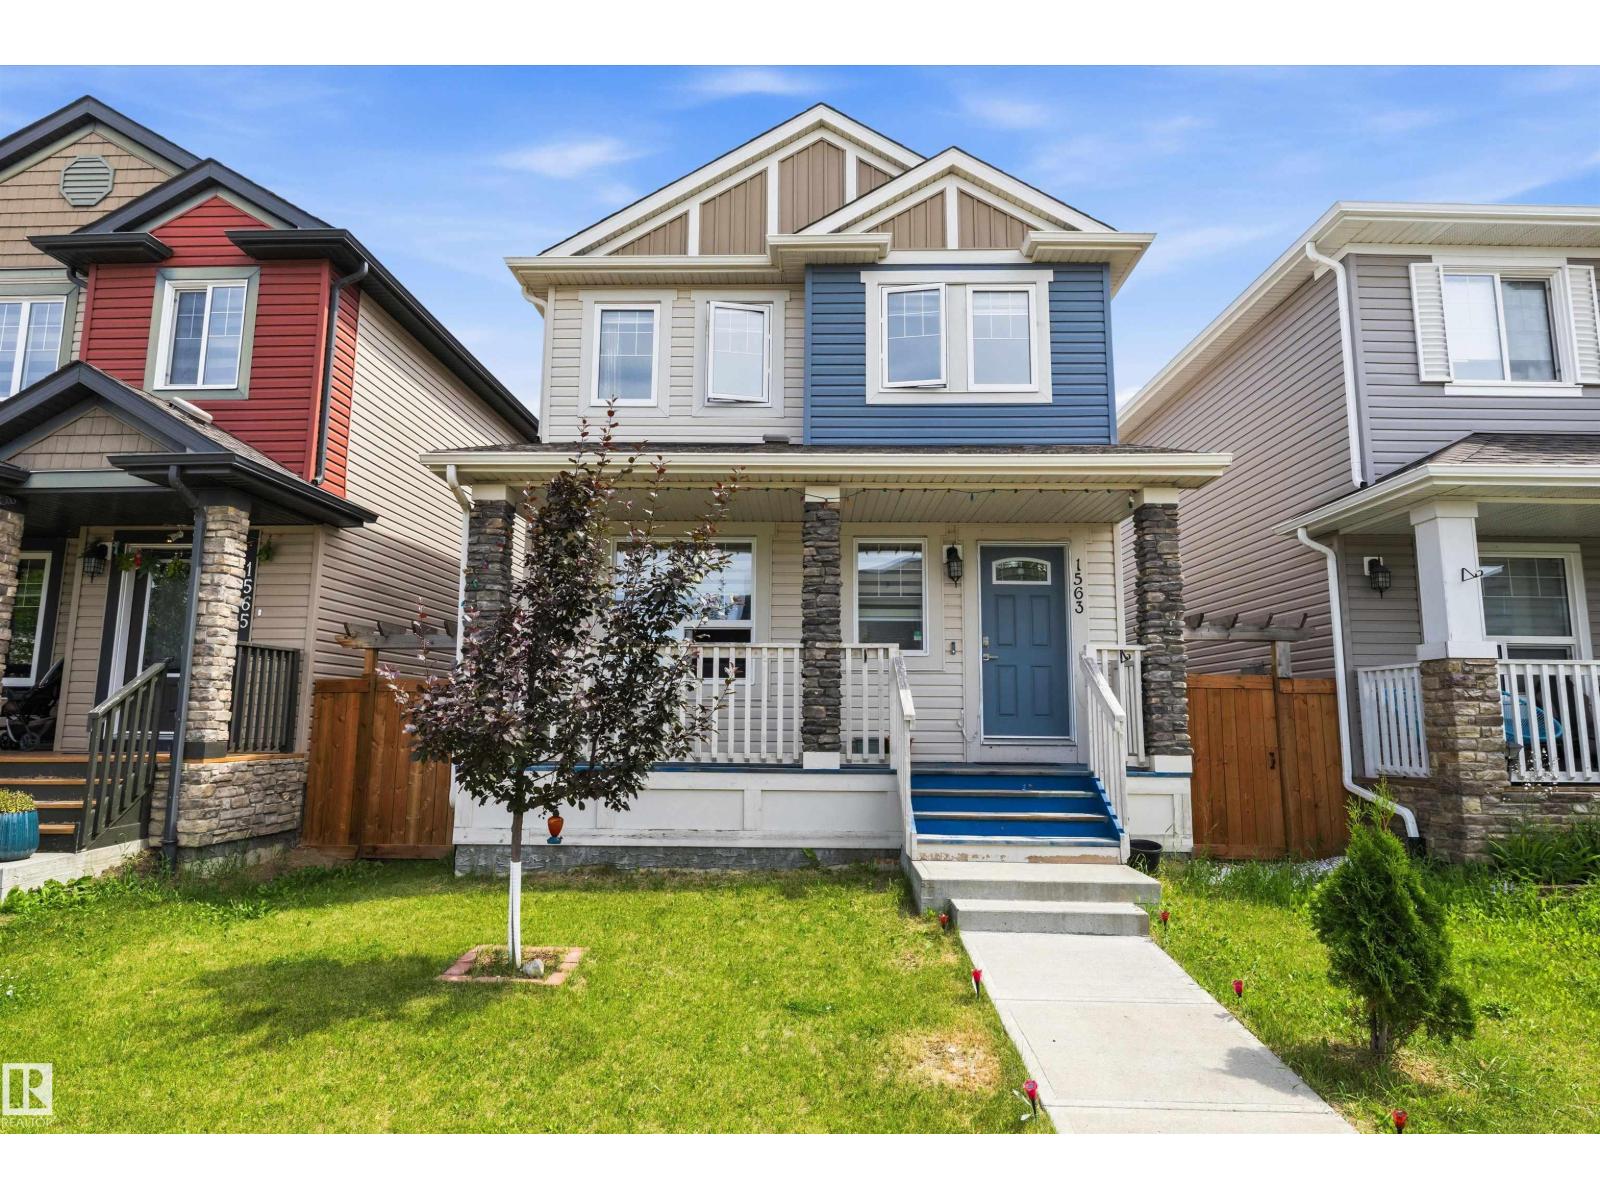
1563 Tamarack Bv NW
Edmonton, Alberta
Welcome to this beautiful Pacesetter two-storey, ideally located just steps from a park and minutes to shopping, transit, recreation, Whitemud Drive, & Anthony Henday. The bright open-concept main floor features hand-scraped hardwood flooring, a spacious living room, & a stunning kitchen with rich espresso cabinetry, a massive island with an eating bar, abundant storage, stainless steel appliances, & a gas range—perfect for everyday living & entertaining. Upstairs, the spacious primary retreat offers vaulted ceilings, a walk-in closet, & a private 4-piece ensuite, along with two additional bedrooms, a full bath, and the convenience of upstairs laundry. The unspoiled basement is ready for your personal touch, offering endless possibilities to create the space your family needs. Step outside to enjoy summer BBQs or your morning coffee on the deck overlooking the beautifully landscaped backyard. A double detached garage provides plenty of room for vehicles and storage. Move-in ready & loaded with value. (id:42336)
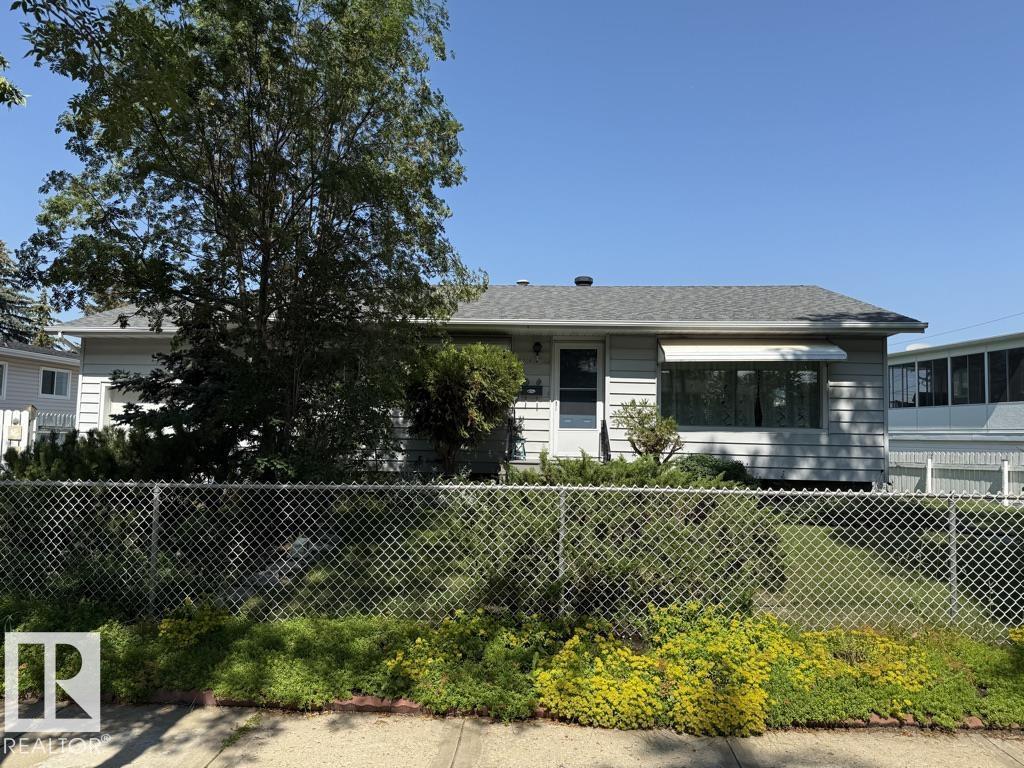
9908 96a Avenue
Fort Saskatchewan, Alberta
Wonderful 3 + 1 single family home, with 2 full baths, and 2 single garages, on a HUGE lot in Sherridon Heights. This 1045 sqft BUNGALOW is perfectly located near schools, playgrounds, shopping, restaurants, swimming pool, arena, and the Golf and Curling Club. Very handy having the attached single garage with access from the front street and an over sized single garage with back alley access. Look for the amazing raspberry patch along the west fence and enjoy the greenery in the spacious backyard. Ideal for a growing family or down sizing for retirement. (id:42336)
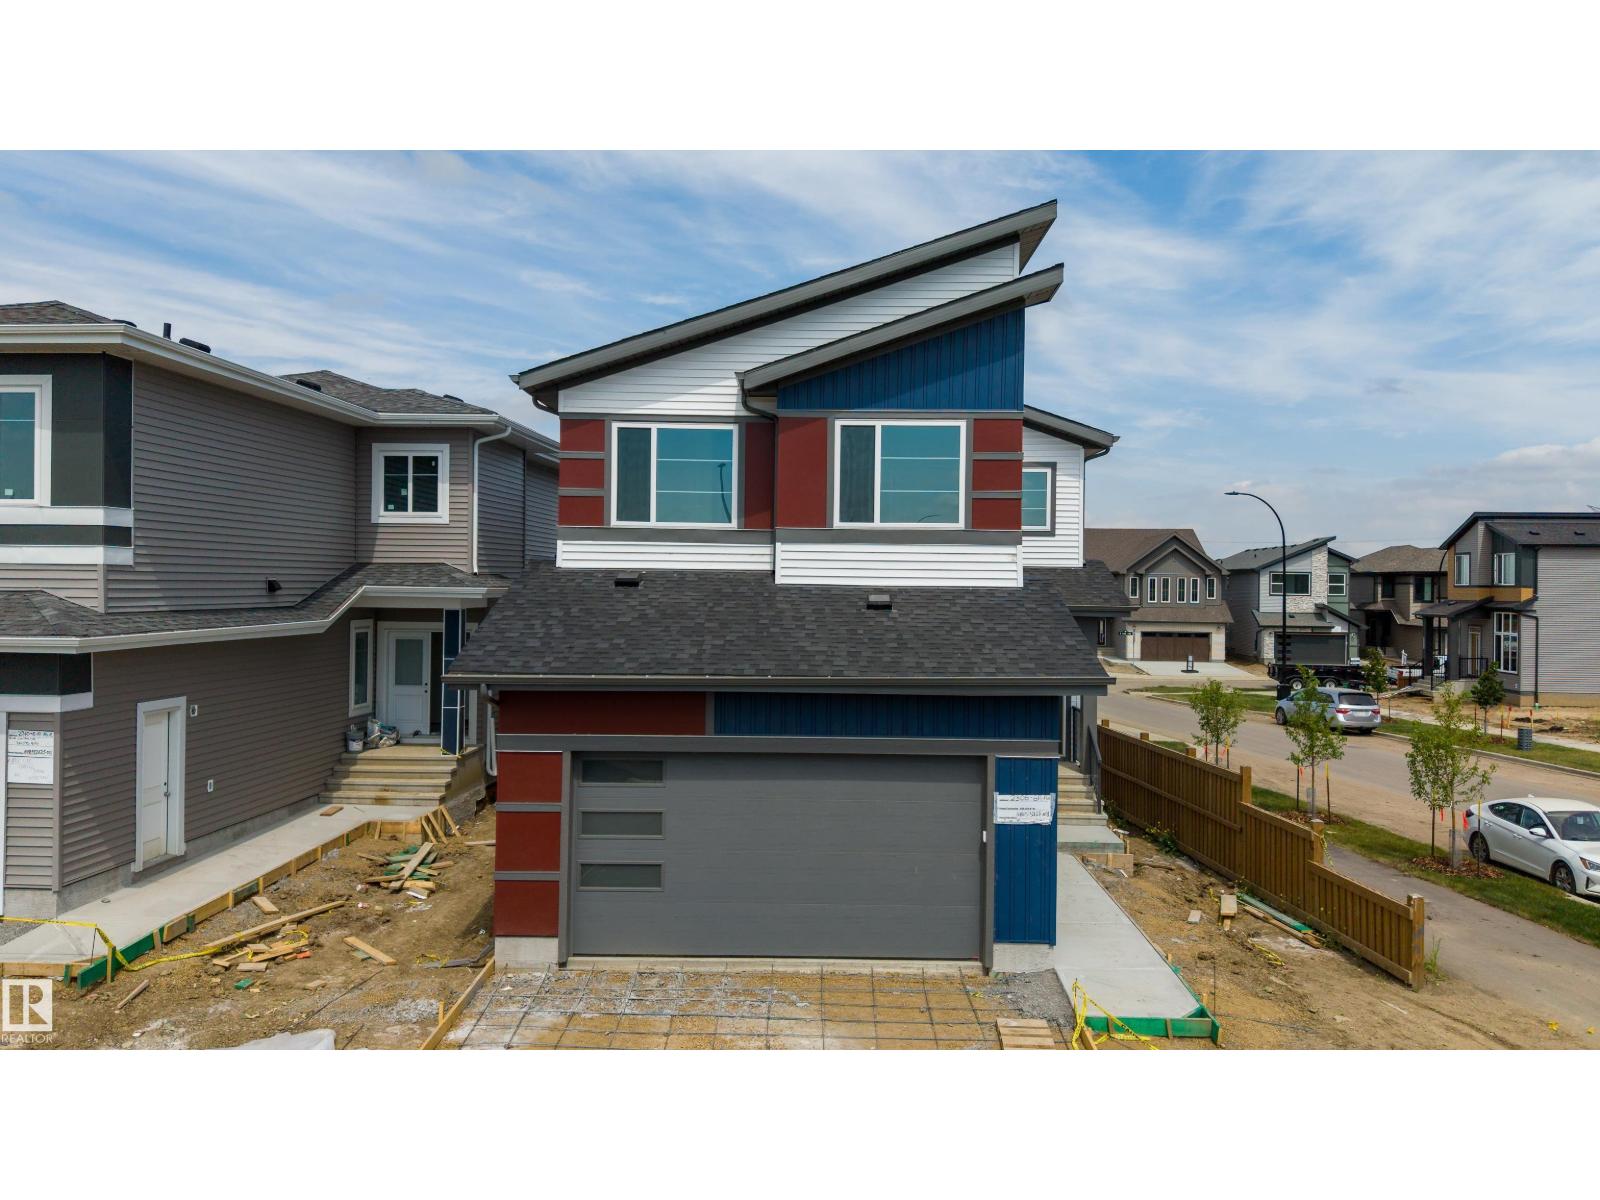
2306 6a Av SW
Edmonton, Alberta
Welcome to this newly built corner-lot home backing onto a green space in the growing community of Alces. The main floor features tile flooring, a front living room, a family room, and a dining area with an open-to-above ceiling and large windows that provide an abundance of natural light. The kitchen is complemented by a separate spice kitchen, offering additional prep space. A main floor bedroom and a full bathroom with a stand up shower add flexibility for guests or multi generational living. A deck completes the main level. Upstairs, you'll find four spacious bedrooms and three full bathrooms, including a convenient Jack-and Jill bathroom. The primary suite features a walk-in closet, a 5-piece ensuite, and access to a private balcony. The unfinished basement includes a separate side entrance, offering excellent potential for future customization to suit your needs. (id:42336)
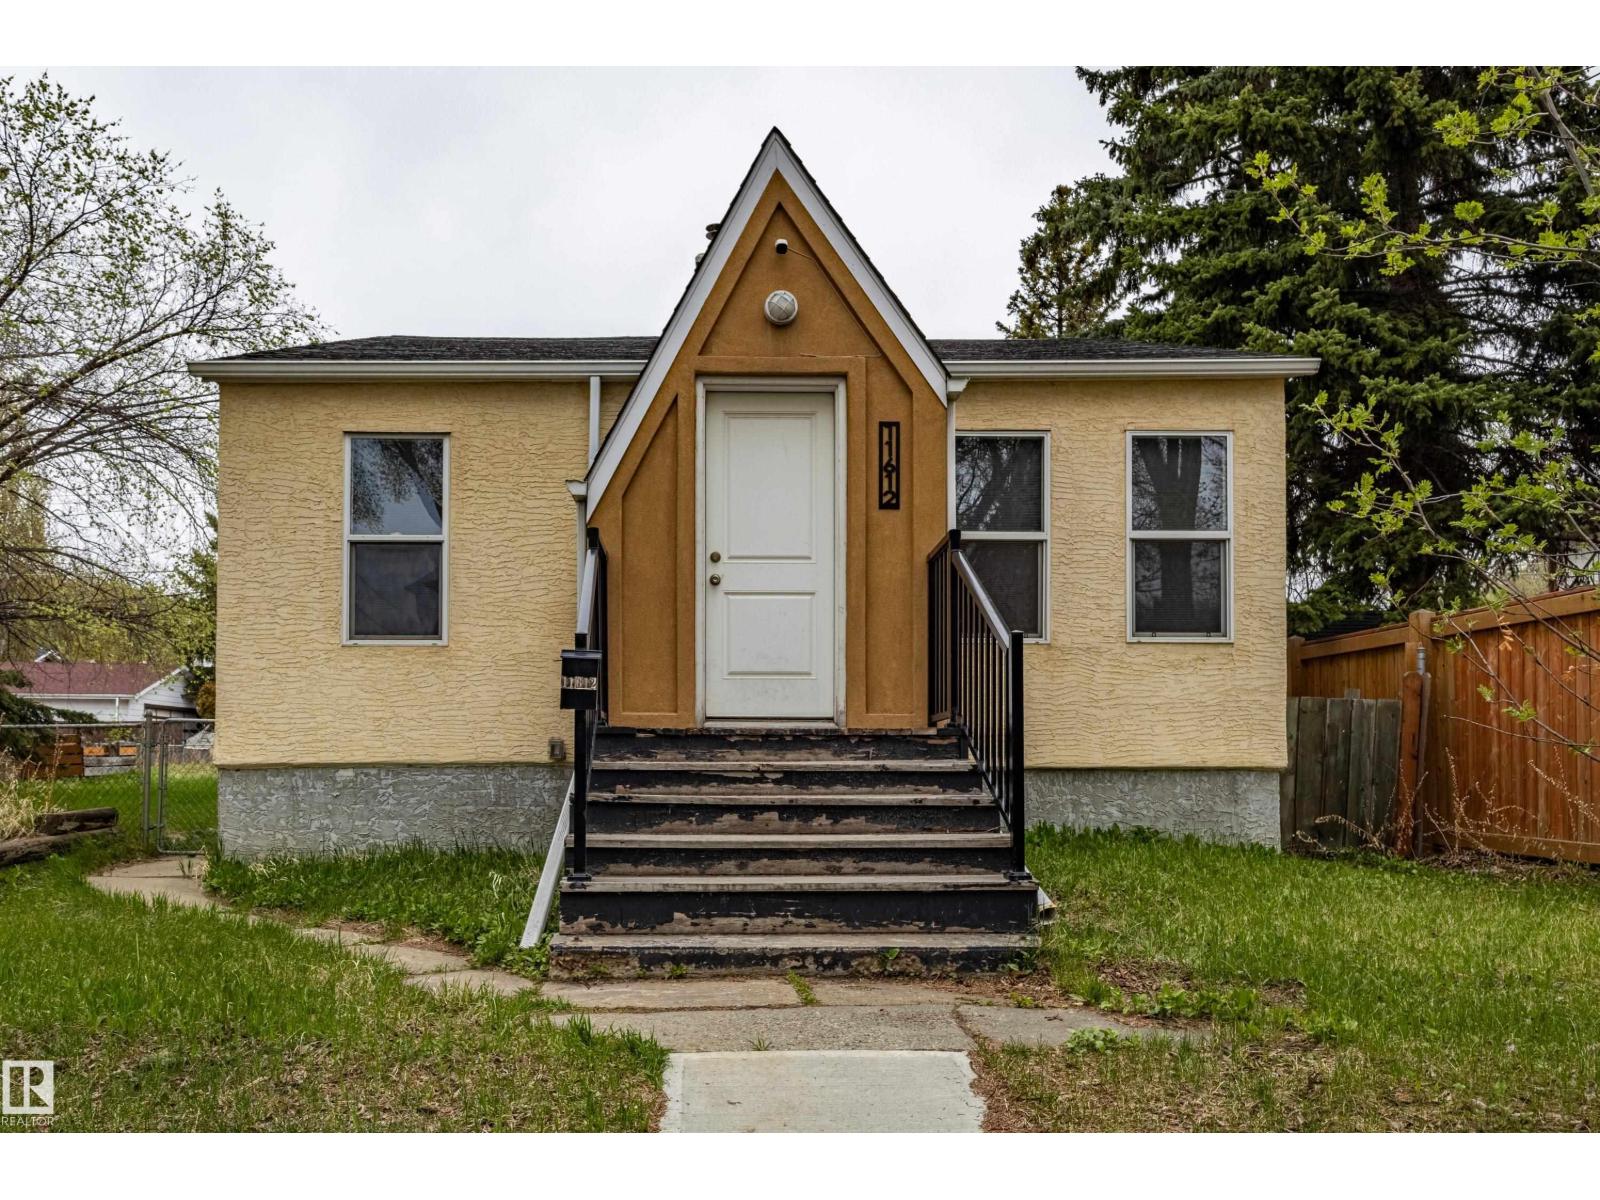
11612 130 Av NW
Edmonton, Alberta
Sold as is, where is. Excellent investment opportunity with strong renovation, redevelopment, or holding potential. This versatile property offers plenty of upside for investors, builders, and renovators alike. The charming 865 sq. ft. home features 2 spacious bedrooms on the main floor, a bright living room, a functional kitchen with a pantry, a dining area, and a full bathroom. The finished basement adds versatile living space with a second full bathroom and 2 den-style rooms, ideal for a home office, gym, hobby room, or additional flex space. Outside, you'll find a double detached garage situated on a 33' × 115' lot, offering excellent potential for future development or redevelopment. (id:42336)
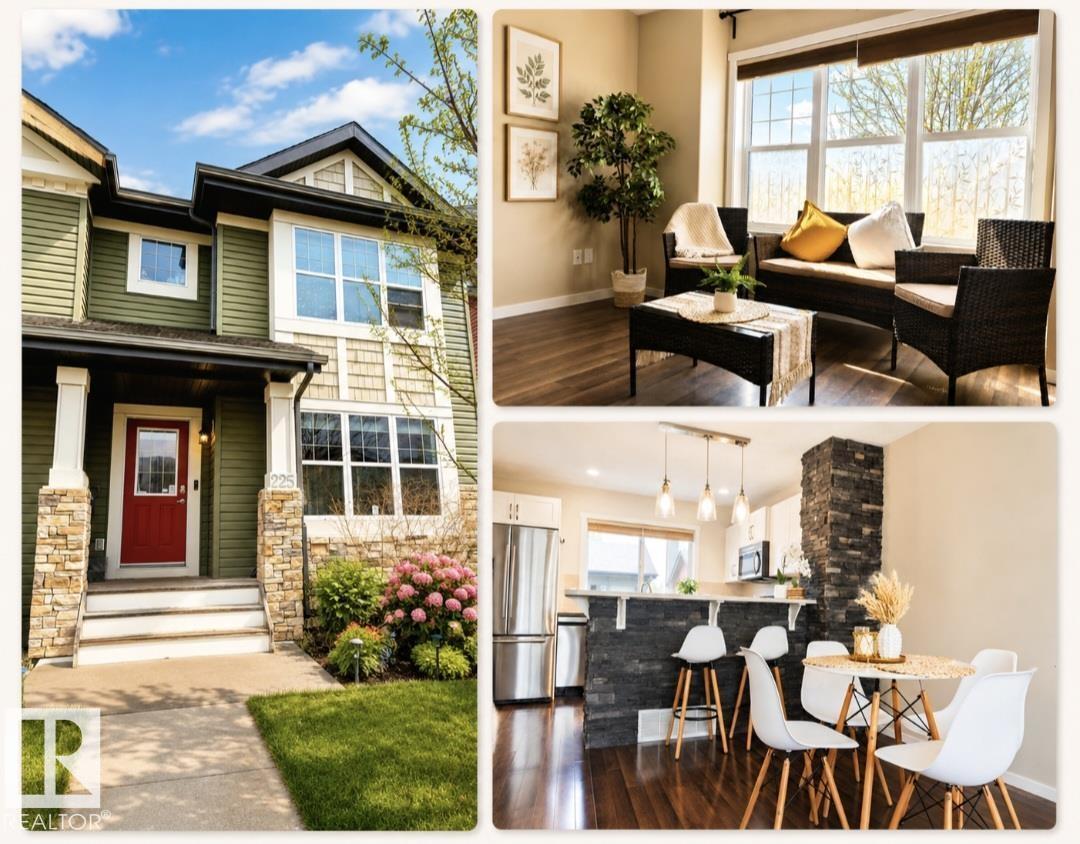
225 51a St SW
Edmonton, Alberta
NO CONDO FEES! Beautifully maintained and move-in ready HALF DUPLEX featuring a BRIGHT OPEN-CONCEPT LAYOUT, MODERN KITCHEN WITH STAINLESS STEEL APPLIANCES, and stylish finishes throughout. Upstairs offers TWO SPACIOUS PRIMARY SUITES, each with its own PRIVATE ENSUITE. The FINISHED BASEMENT with a 3-PIECE BATHROOM provides flexible space for a family room, home office, gym, or guest area. Recent updates include FRESHLY CLEANED CARPETS. Enjoy a DOUBLE DETACHED GARAGE, a PRIVATE FULLY FENCED BACKYARD WITH A SPACIOUS DECK, and low-maintenance living. Conveniently located in CHARLESWORTH, WALKING DISTANCE TO SUPERSTORE, SHOPPING, PARKS, AND EVERYDAY AMENITIES, with easy access to SCHOOLS, PUBLIC TRANSIT, AND ANTHONY HENDAY DRIVE. A fantastic opportunity to own a well-maintained home in a desirable community. (id:42336)
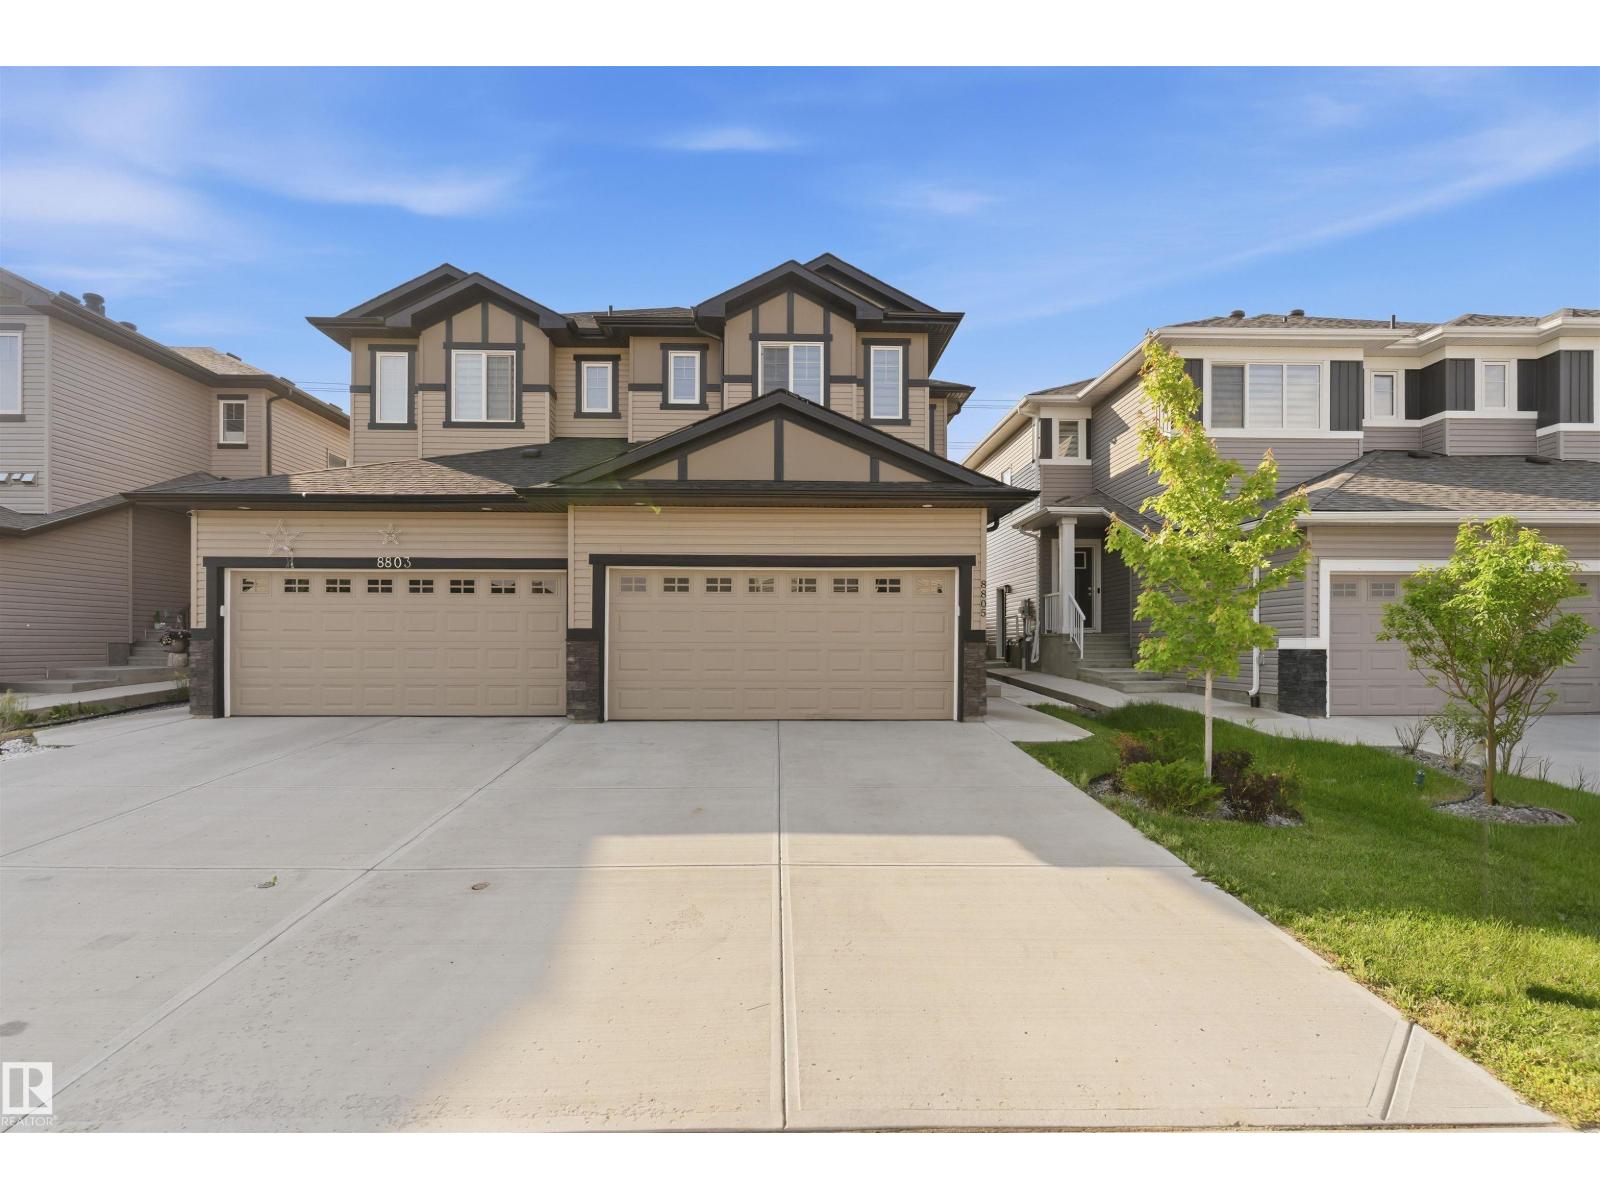
8805 Carson Way SW SW
Edmonton, Alberta
Exceptional Half duplex backing onto open green space in the desirable community of Chappelle! This thoughtfully designed home offers 4 BEDROOMS, 4 BATHROOMS, a spacious BONUS ROOM, and a double attached garage. The highlight is the fully LEGAL 1 BEDROOM SUITE, providing excellent mortgage-helping income or multi-generational living. Enjoy the privacy of no rear neighbors while being just minutes from schools, parks, shopping, walking trails, and all major amenities. A perfect opportunity for families and investors alike! Some photos are virtually staged. (id:42336)
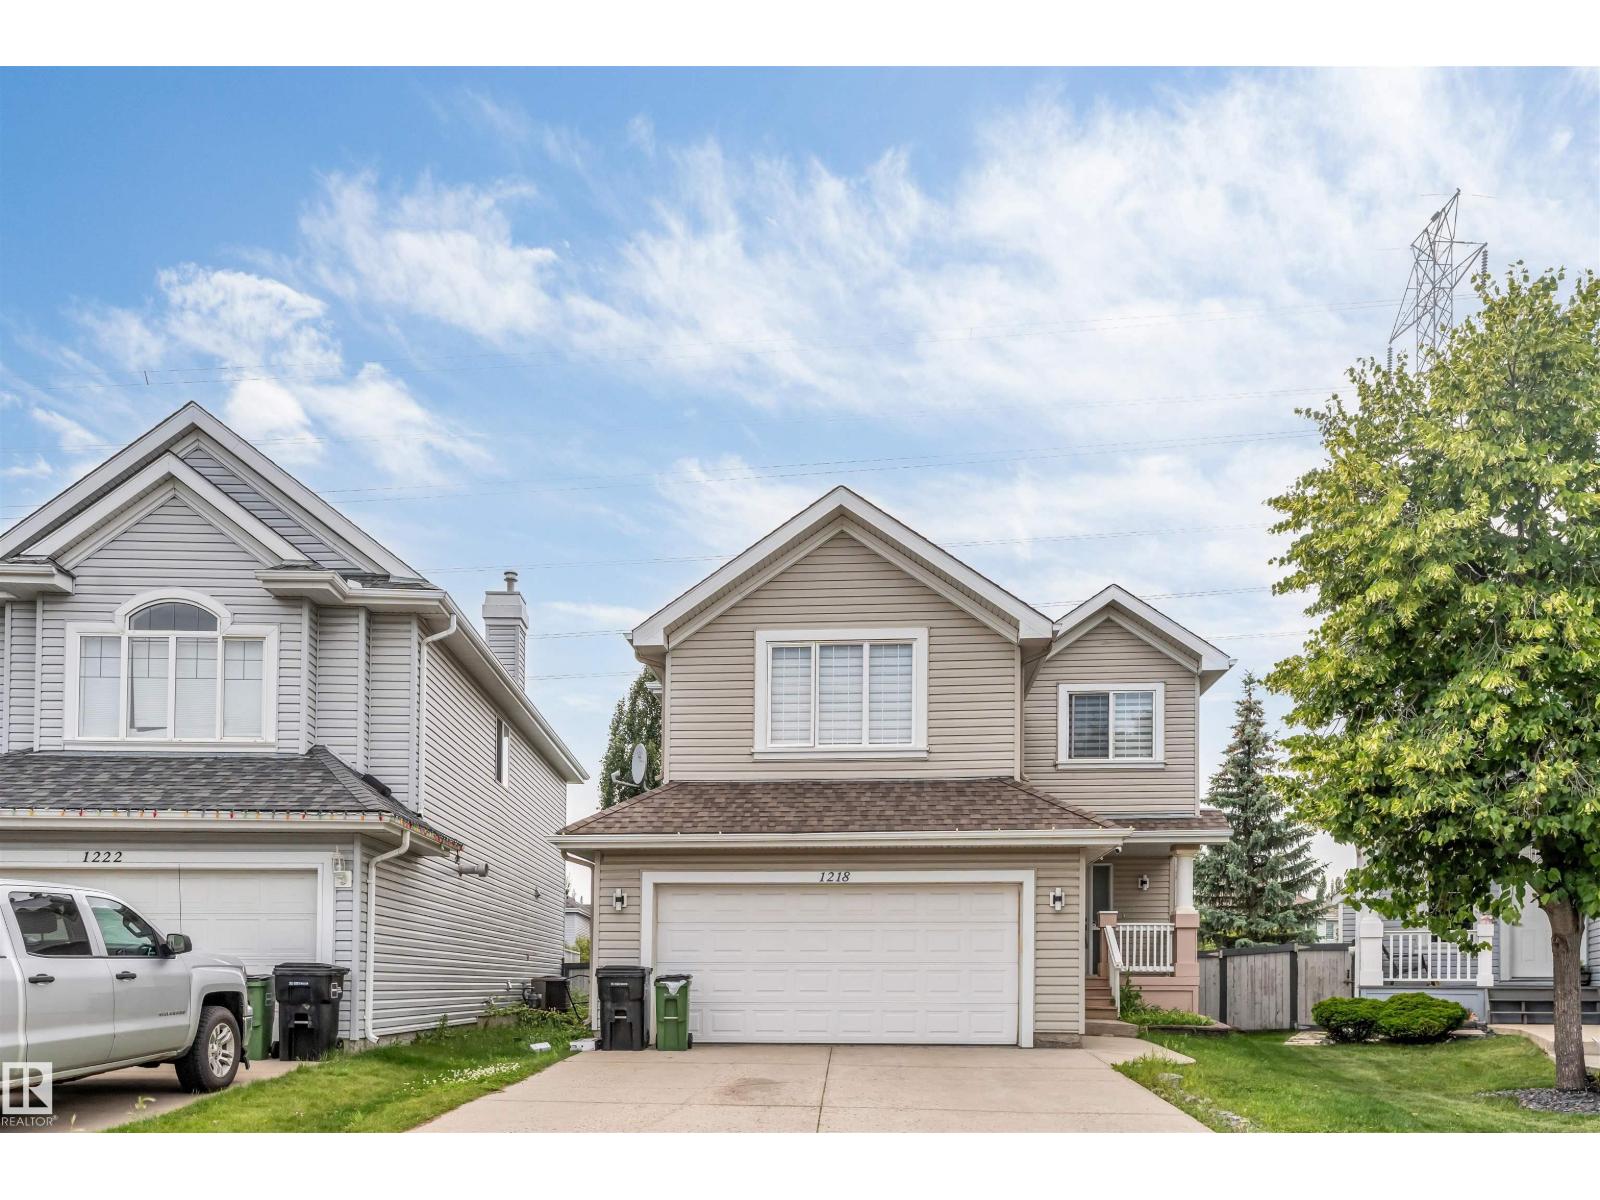
1218 87a Street SW
Edmonton, Alberta
Welcome to this beautiful FULLY RENOVATED 2-storey home located in the desirable LAKE SUMMERSIDE community. This stunning property features a FULLY FINISHED BASEMENT. Located within the school zones of Michael Strembitsky school and Father Mireau Catholic School. Main floor features a spacious living area, The FULLY UPGRADED KITCHEN boasts STAINLESS STEEL APPLIANCES and modern finishes, making it the perfect space to prepare meals and entertain loved ones. It consists of MAIN FLOOR LAUNDRY and a 2-piece Bathroom. Upstairs, you will find 3 bedrooms and a BONUS ROOM that can be used as a home office, playroom, or additional bedroom. Basement has the 4th Bedroom, a 4-piece washroom and Brand-new Kitchen. Step outside to the spacious deck, perfect for relaxing, entertaining, and enjoying the outdoors. The backyard retreat features a HOT TUB NESTELED BENEATH A GAZEBO, creating a private, year-round space to unwind. (id:42336)
102 Spring Li
Spruce Grove, Alberta
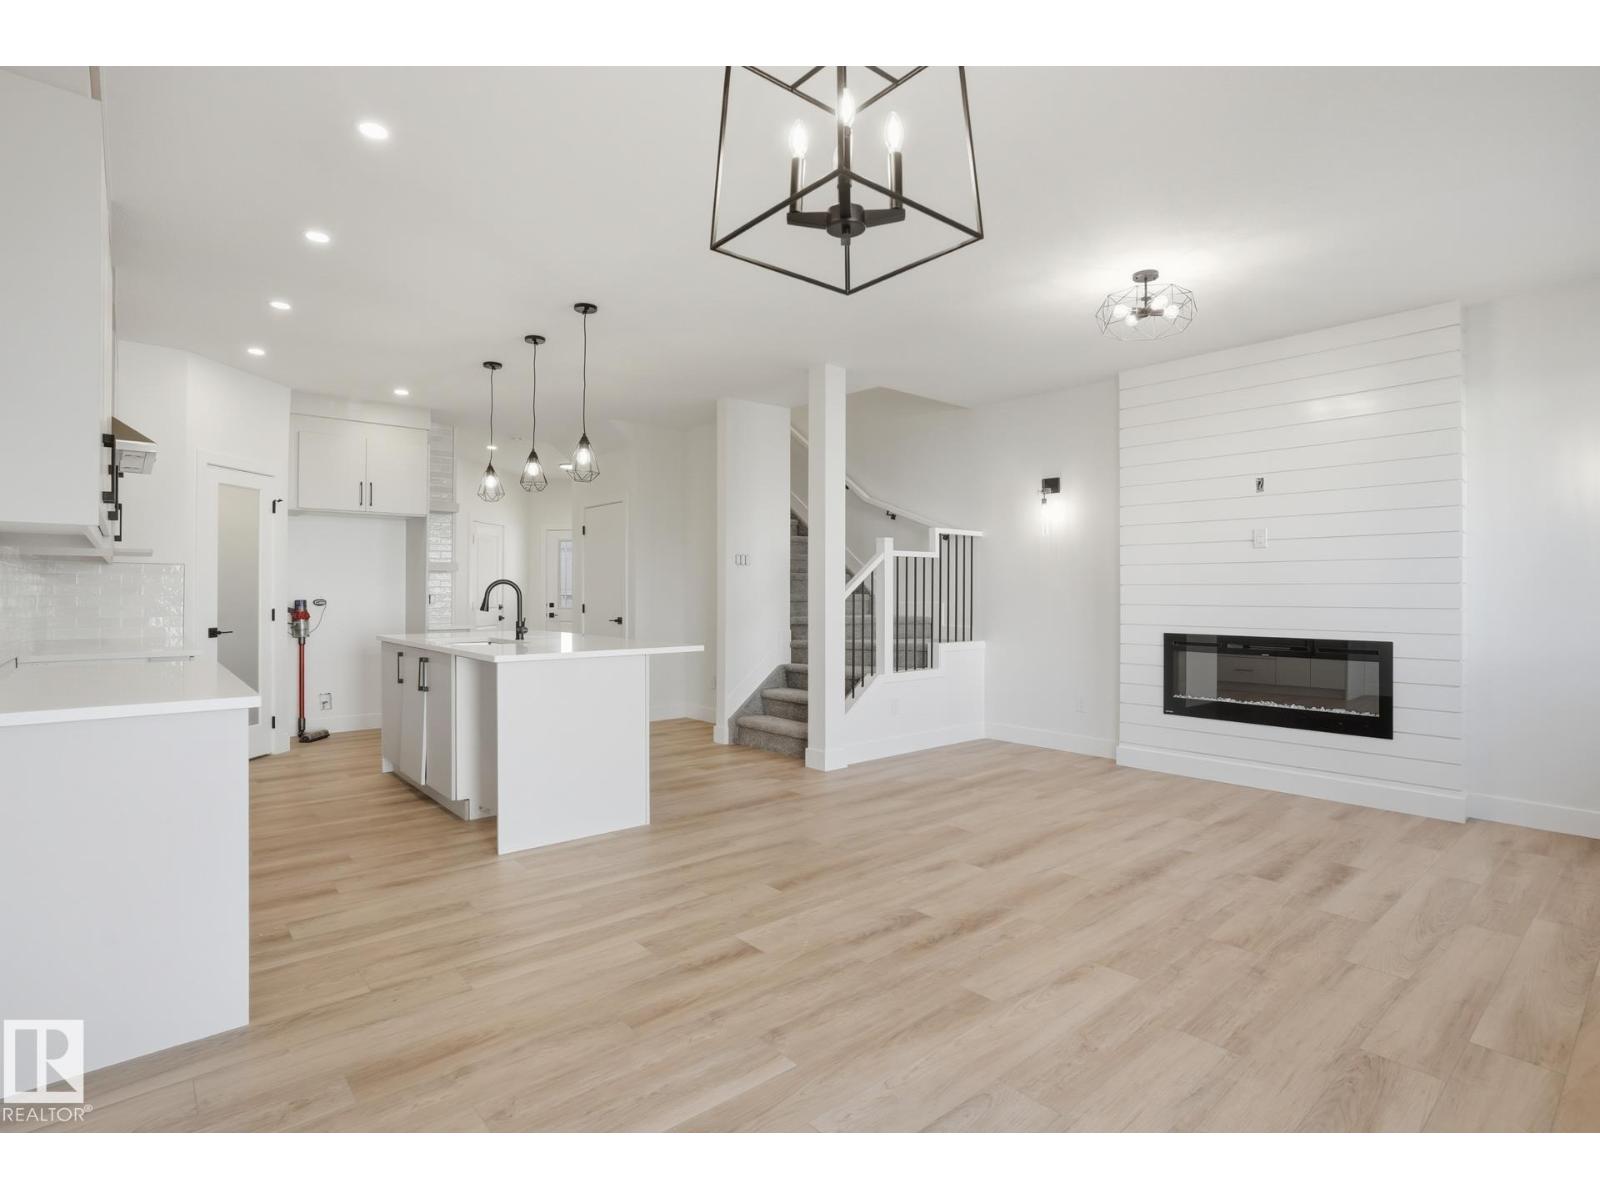
This stunning duplex built by Homes by New Era combines modern elegance with smart, everyday functionality. The open-concept main level features a chef-inspired kitchen with full-height cabinetry and quartz countertops, flowing seamlessly into a bright great room highlighted by a feature wall and inviting electric fireplace. Upstairs, the primary suite offers a peaceful retreat with a tray ceiling and spa-like 4-piece ensuite, along with two additional bedrooms, an upper-floor laundry room, and a spacious flex room, adding versatility for work or relaxation. Additional highlights include a double attached garage, 9-foot ceilings on both the main and basement levels, custom MDF shelving throughout, a garage floor drain, gas BBQ line, tankless gas water heater, high-efficiency furnace, and an HRV system. The side basement entrance provides excellent future development potential. Photos are representative. Aug 2026 possession. (id:42336)
#116 10535 122 St NW
Edmonton, Alberta
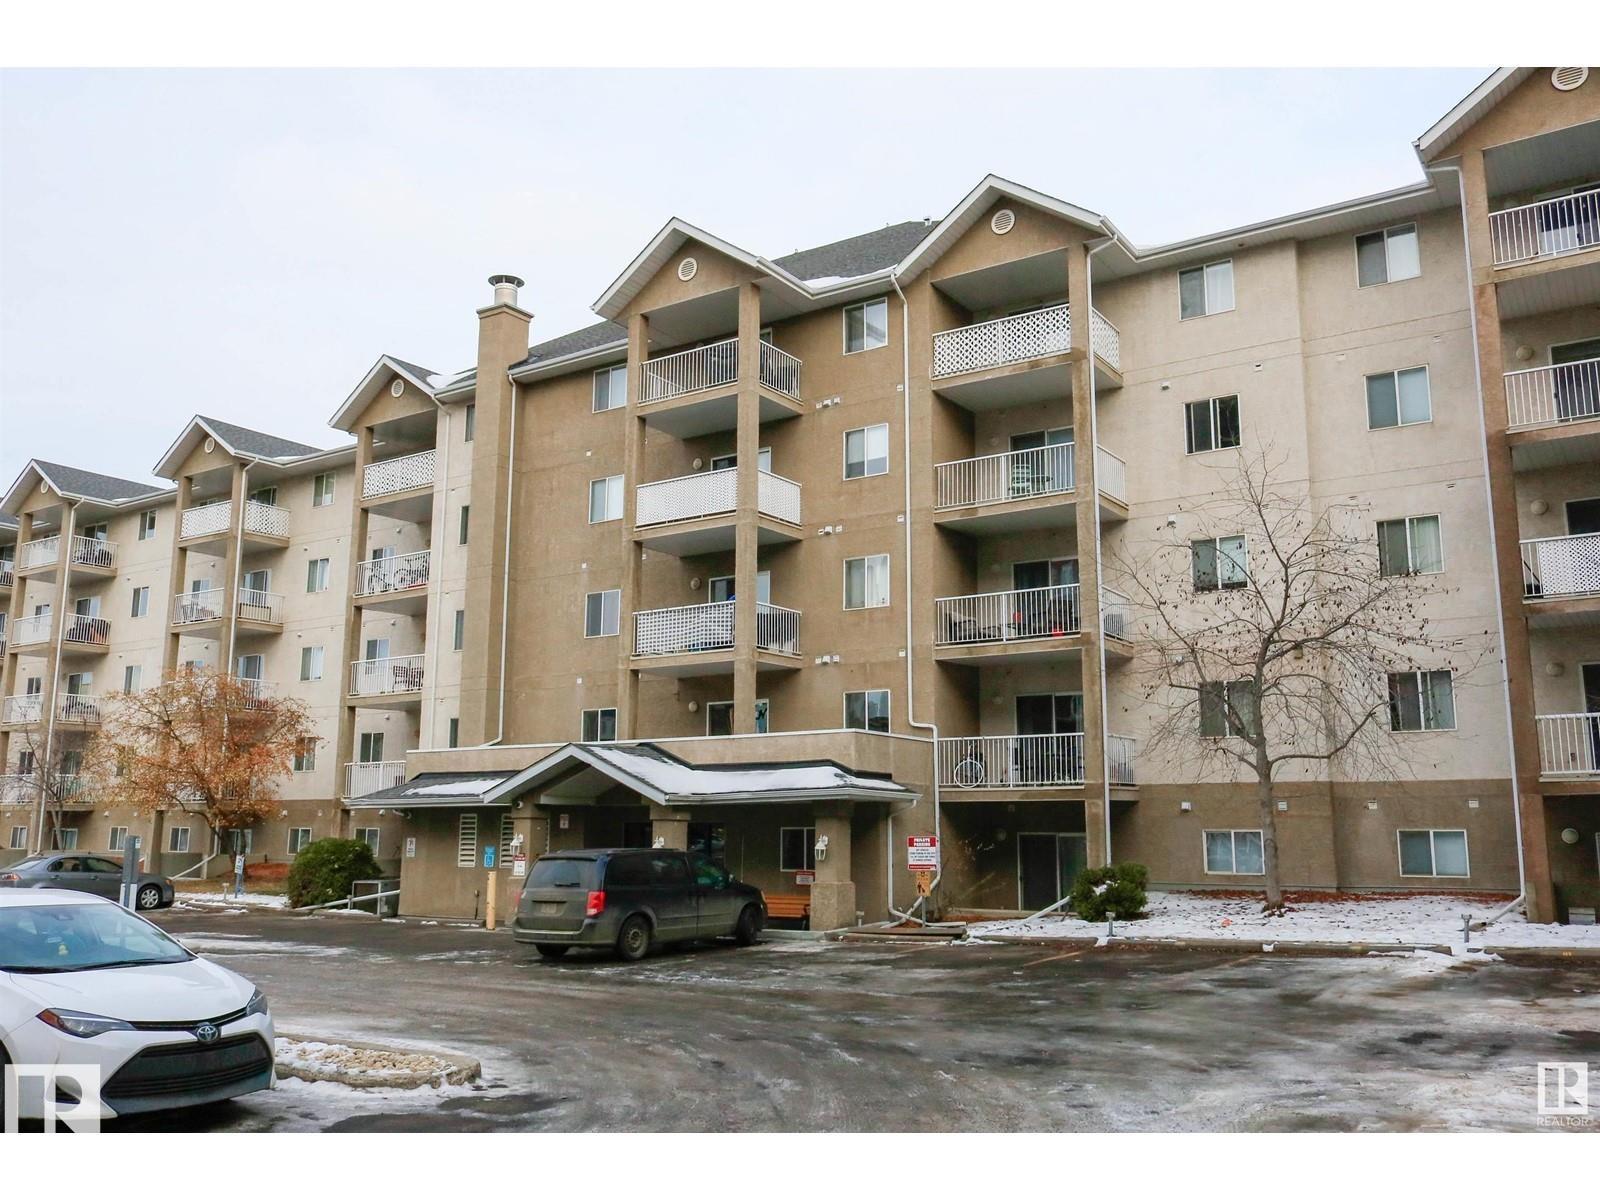
Want to live in Oliver? Close to Downtown and to all amenities to start living! The master bedroom offers the walk through closet to the ensuite. The second bedroom is separated by the living room and has its own bathroom. The kitchen with an island and living room with an open concept. Cheaper than paying rent. Move in and start living. It won't last at this attractive price! (id:42336)
918 Daniels Lo SW
Edmonton, Alberta
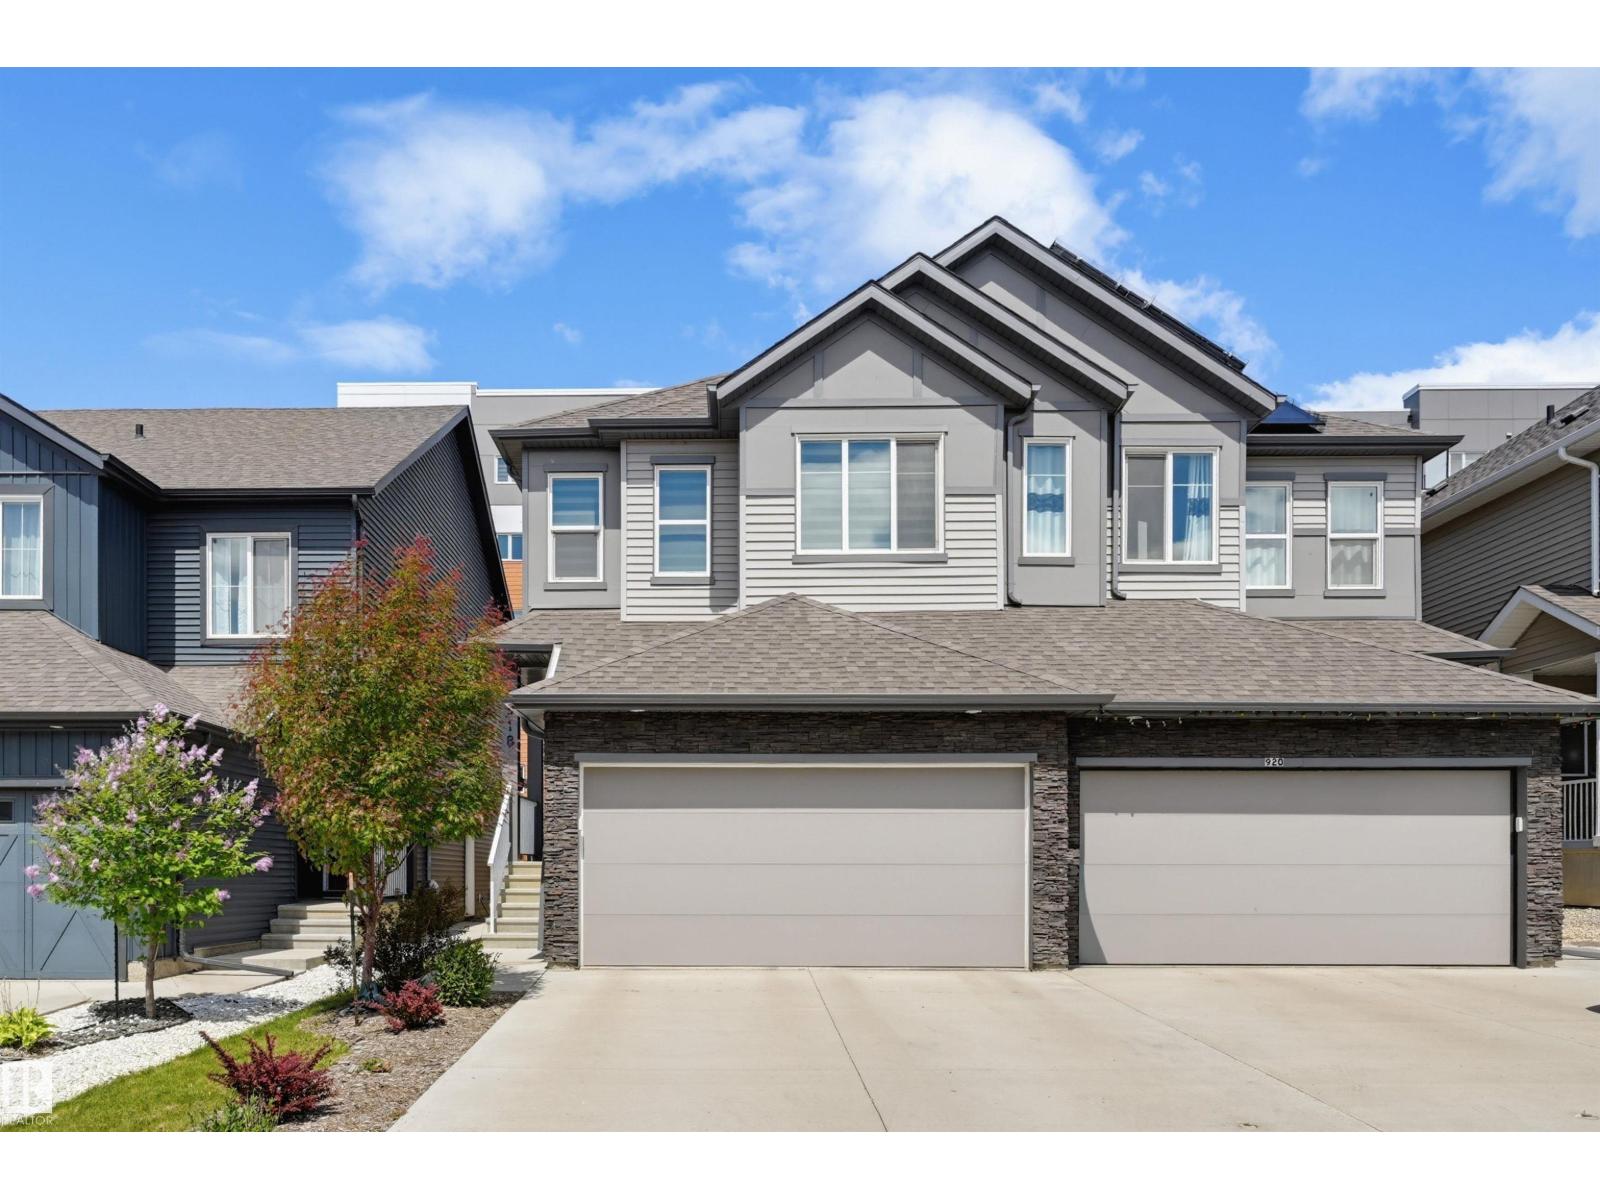
Quiet & close a beautiful pond & trails! Perfect for a young family or professional couple, perhaps working from home. This move-in ready 2-storey half duplex offers over 1,500 sq ft of living space. The open-concept main floor features luxury vinyl plank flooring, 9 ft ceilings, quartz countertops throughout, and a spacious kitchen with stainless steel appliances, beverage centre, ample counter space & cabinetry. The bright dining area overlooks the deck and backyard, while the inviting living room is ideal for entertaining. Upstairs you'll find a generous primary suite with walk-in closet & 3-piece ensuite, plus 2 spacious bedrooms, a 4-piece bath, & convenient upper-floor laundry with a sink. You will appreciate the double attached garage & the side entrance provides allows access to the basement. Perfect for home gym, additional living space, or develop. HOA to enhance area. Ideally located close to schools, shopping, amentities, South Edmonton Common, airport, & Anthony Henday Dr & future LRT. (id:42336)
777 Butterworth Dr NW
Edmonton, Alberta
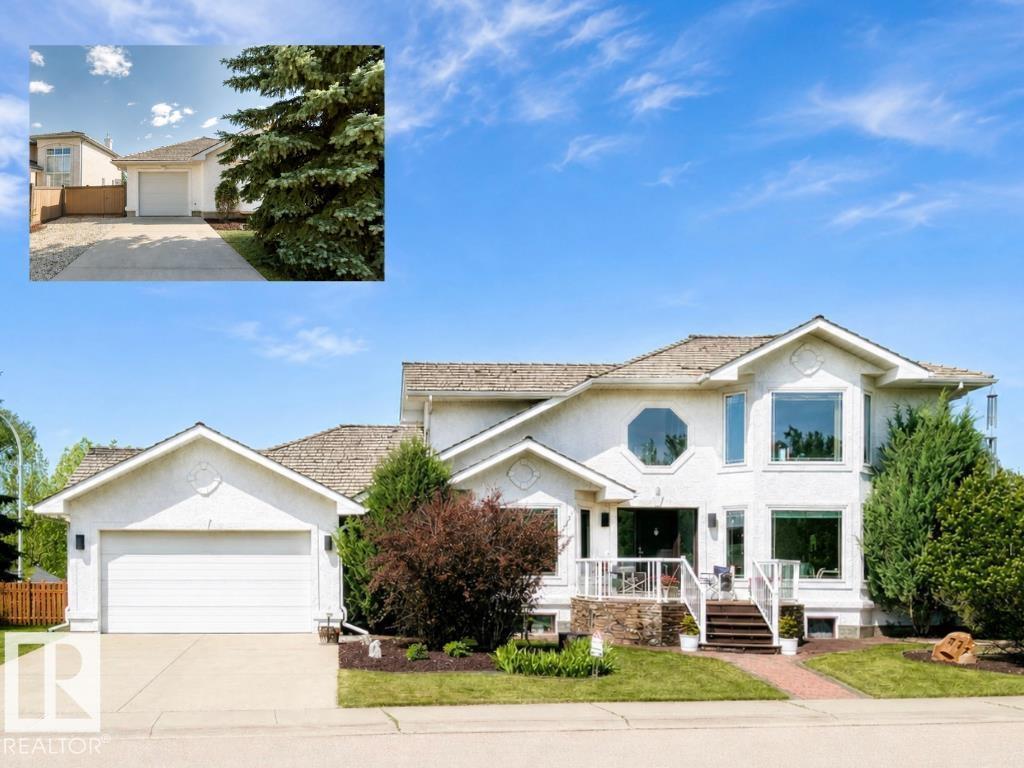
GORGEOUS RAVINE VIEWS on Butterworth Dr in Brookview. This home has it all: TRIPLE GARAGE, FRONTS RAVINE & meticulous ORIGINAL OWNERS. Imagine waking up to tree top views--primary bdrm located on ENTIRE 2ND FLR is a true oasis w/ seating area by fireplace, balcony, huge walk-in closet (addtl storage behind)+ 5pc ensuite incl heated floors & a spa tub! MAIN FLOOR boasts soaring vaulted ceilings in the living rm, 2nd bdrm w/ 4pc ensuite & dining rm (or convert to OFFICE OR 3RD BDRM). Kitchen has beautiful quartz counters, walk-in pantry/laundry rm, kitchen nook & conversation area. Basement developed w/ rec space, 2 flex rms (could develop 2 addtl bdrms for a ttl of 5 bdrms), 3pc bthrm, HEATED FLOORS & a SEPARATE ENTRANCE. Great parking w/ an OVERSIZED HEATED TRIPLE GARAGE (8' double door + 8' single door) & RV PARKING along the house. Backyard boasts oversized deck, stone water feature, perennials & modest green space. Out front enjoy another oversized composite deck w/ ravine views in all directions! (id:42336)