

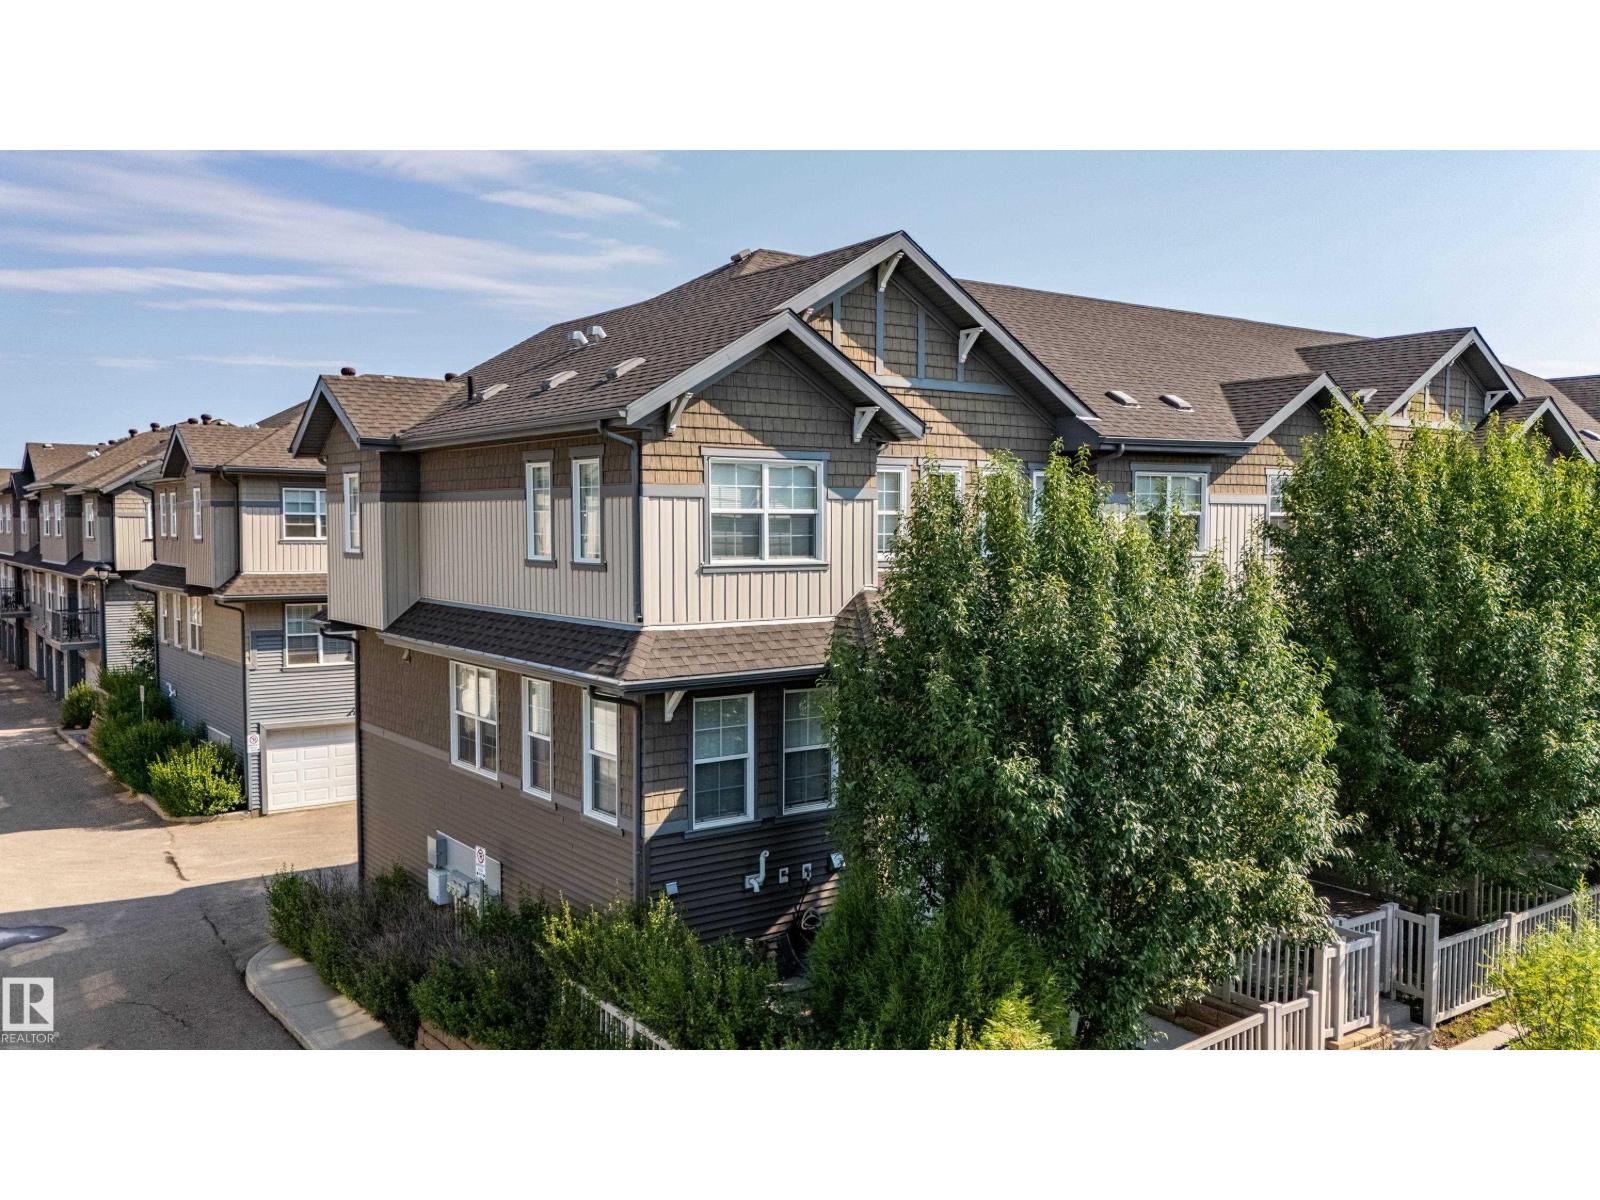
#54 4029 Orchards Dr SW
Edmonton, Alberta
Corner Unit Country! This bright 3 BR end unit in The Orchards offers extra windows, privacy and a double attached garage. The open main floor features hardwood and tile, a spacious living room, dedicated dining area, powder room and a kitchen with granite counters, full height cabinetry, stainless steel appliances, tile backsplash and a large peninsula with seating. Step onto the balcony off the kitchen or enjoy the private fenced yard with mature landscaping and a natural gas connection for BBQ. Upstairs offers 3 BRs, including a primary suite with a walk-in closet and private 3-pc ensuite, plus a full main bath. The lower level includes laundry, utility space and storage. Set beside green space and walking paths, this home blends convenience, comfort and natural light. Lawn care and snow removal are included in the condo fee. Orchards HOA residents enjoy access to the Club House, spray park, playgrounds, skating rinks, tennis courts, community gardens, programs and year-round events. (id:42336)
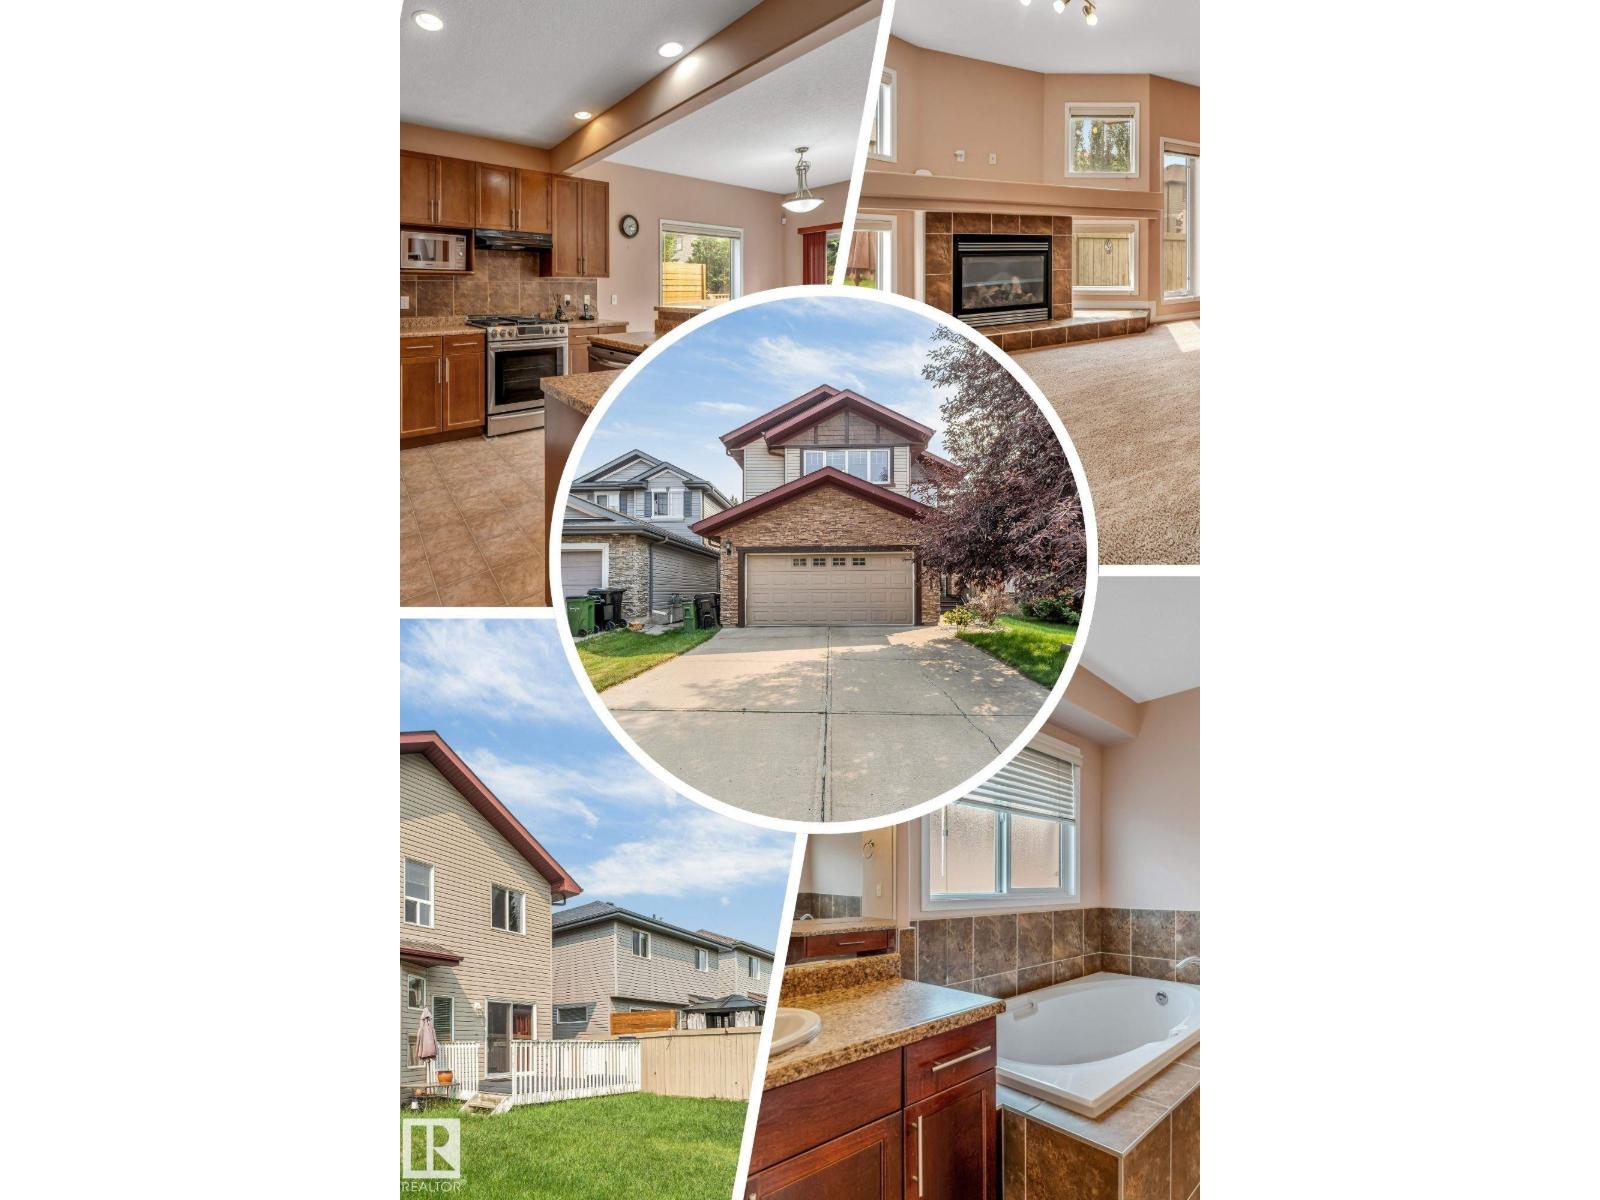
6947 19a Av SW
Edmonton, Alberta
Welcome to this beautifully maintained, original-owner home in the sought-after community of Summerside! Situated on a full-size lot with a sunny south-facing backyard, this spacious home offers over 3,070 sqft of total living space, featuring a rare layout with 4 bedrooms upstairs plus a bonus room, along with 2 additional bedrooms in the fully finished basement ideal for growing or multi-generational families. The main floor offers both a formal living room and a cozy family room with a gas fireplace, 9ft ceilings, rounded corners, Hunter Douglas blinds, and a functional layout perfect for everyday living. Enjoy summer BBQs on the large deck or relax on the welcoming front porch. Recent updates include HWT (2023), fridge (2024), washer & dryer (2025), central vacuum service (2026), and gas stove (2018). Close to schools, parks, walking trails, shopping, and everyday amenities. A rare opportunity to own a spacious, move-in-ready family home in one of Edmonton's most desirable neighbourhood. (id:42336)
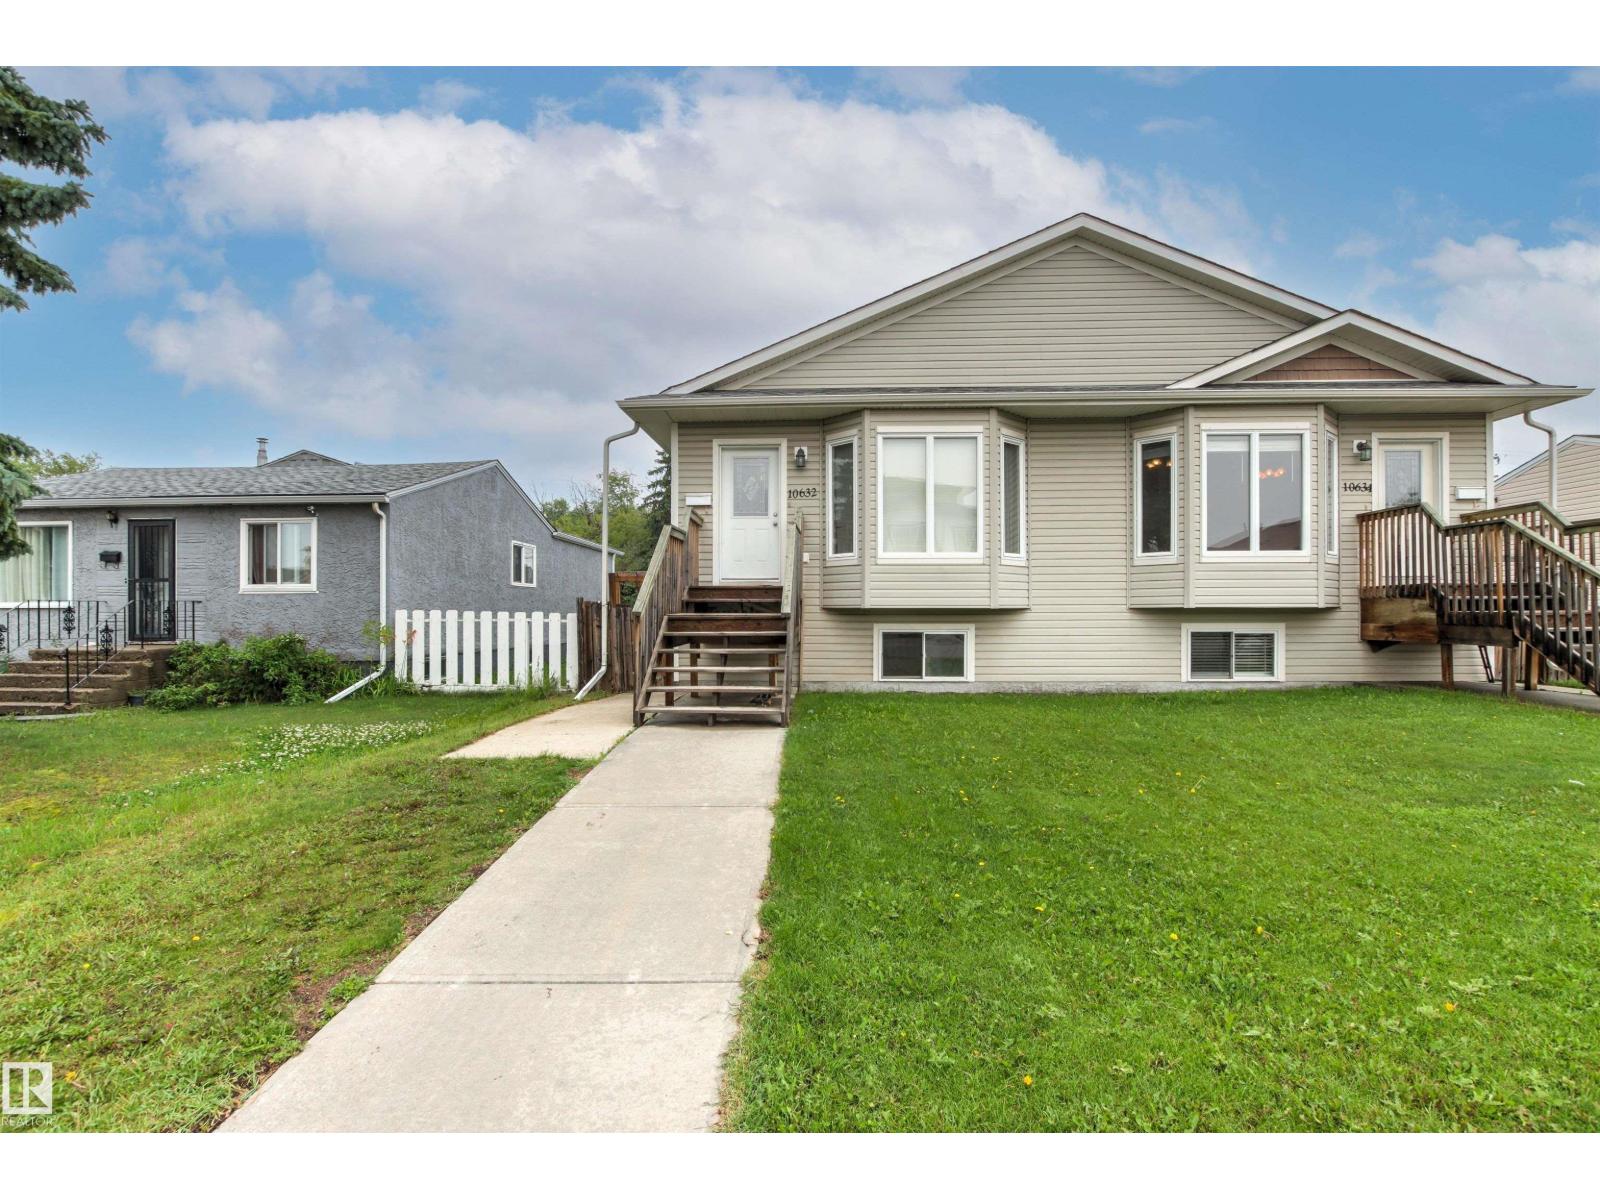
10632 155 St NW
Edmonton, Alberta
Exceptional investment opportunity in the mature community of Canora! Both sides of this duplex bungalow are available, offering incredible potential for investors or multi-generational living. This fully finished home features 5 bedrooms and 3 bathrooms, with an open-concept main floor highlighted by vaulted ceilings. The main level offers 3 bedrooms, 1 1/2 bathrooms, convenient laundry, and a spacious kitchen with granite countertops and a pantry. A separate side entrance provides excellent suite potential with kitchen plumbing already roughed in, and a dual thermostat to seperate the heating for the main floor and basement. Plus electric baseboard heating for extra heating in the basement! The lower level features 2 bedrooms, a full bathroom, second laundry area, and a large family room. Outside, enjoy a fully fenced yard and an oversized single detached garage. Ideally located with local traffic only, just half a block from Brightview Elementary School and with excellent access to public transit. (id:42336)
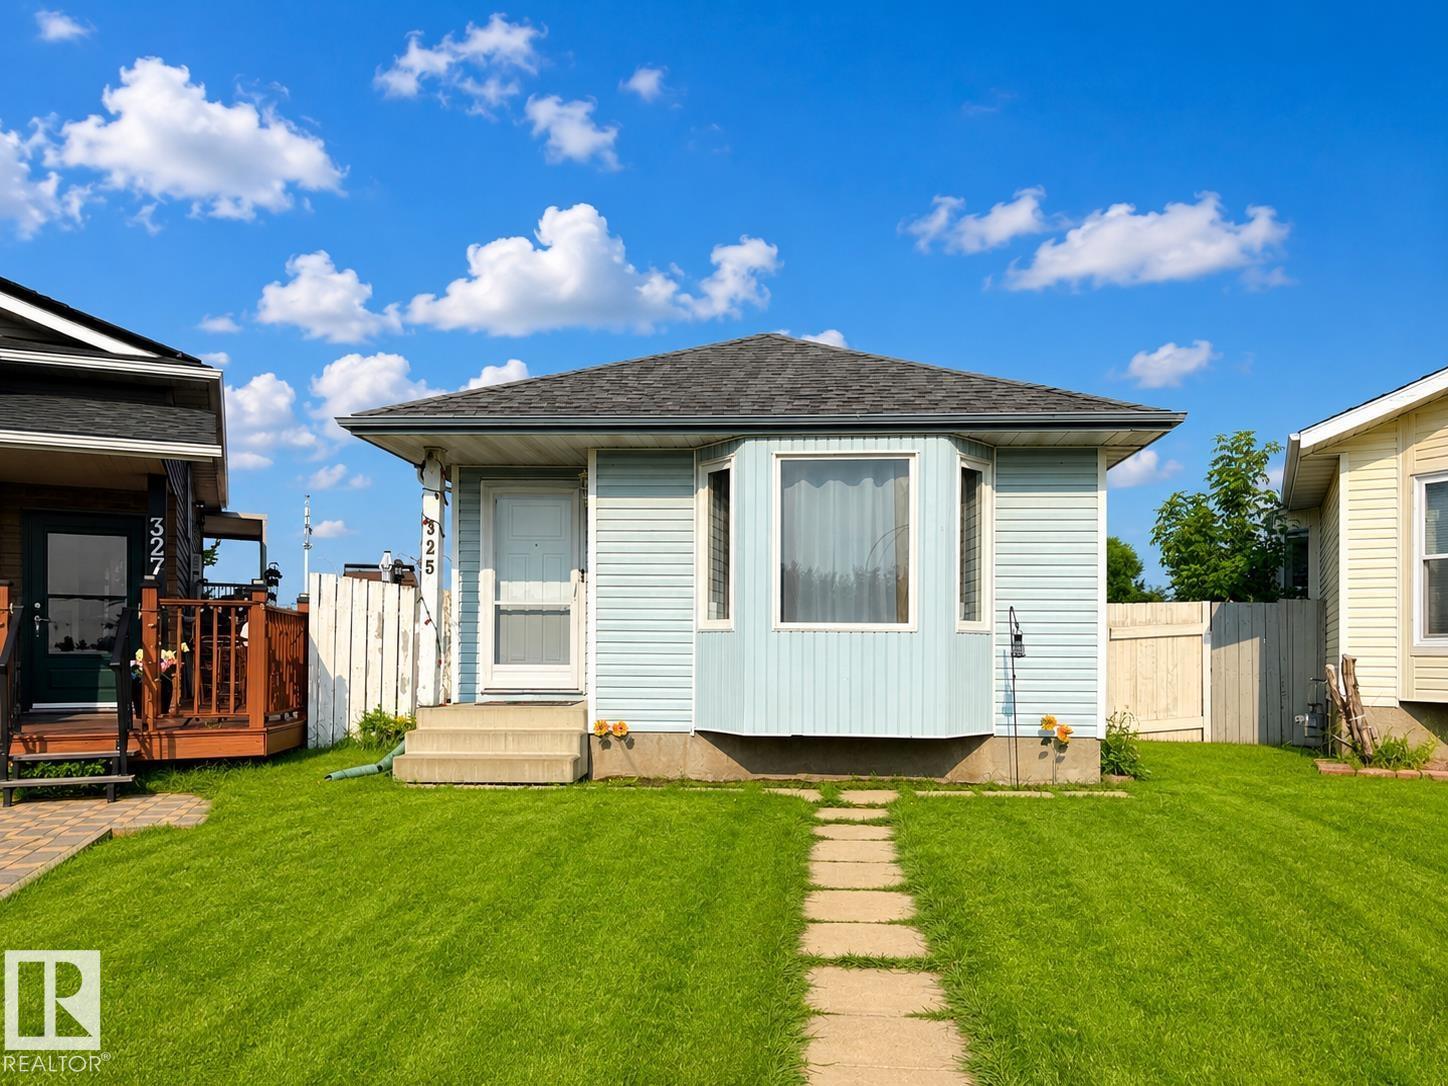
325 Kline Cr NW
Edmonton, Alberta
A Rare Opportunity in an Unbeatable Location! Welcome to this beautifully updated 1,958 sq. ft., 4-bedroom, 2-bathroom home, 3 living rooms, tucked away at the end of a quiet cul-de-sac on a crescent. Extensive upgrades include new windows, exterior doors with storm doors, fresh paint, furnace, shingles, garage door and opener, water tank (2024), water softener (2024), washing machine (2024), sump pump (2025), refrigerator (2025), and updated appliances. The oversized 20' x 24' vaulted detached garage with a 9-foot overhead door is ideal for larger vehicles, storage, or a workshop, while RV parking and space for four additional vehicles provide exceptional convenience. Situated on a huge pie-shaped lot, the backyard is perfect for entertaining, with plenty of room to relax and enjoy fresh green apples from your own mature apple tree. This move-in-ready home offers outstanding value, incredible parking, and a fantastic location. Don't miss your chance to make it yours! (id:42336)
6222 Cartmell Ct SW
Edmonton, Alberta
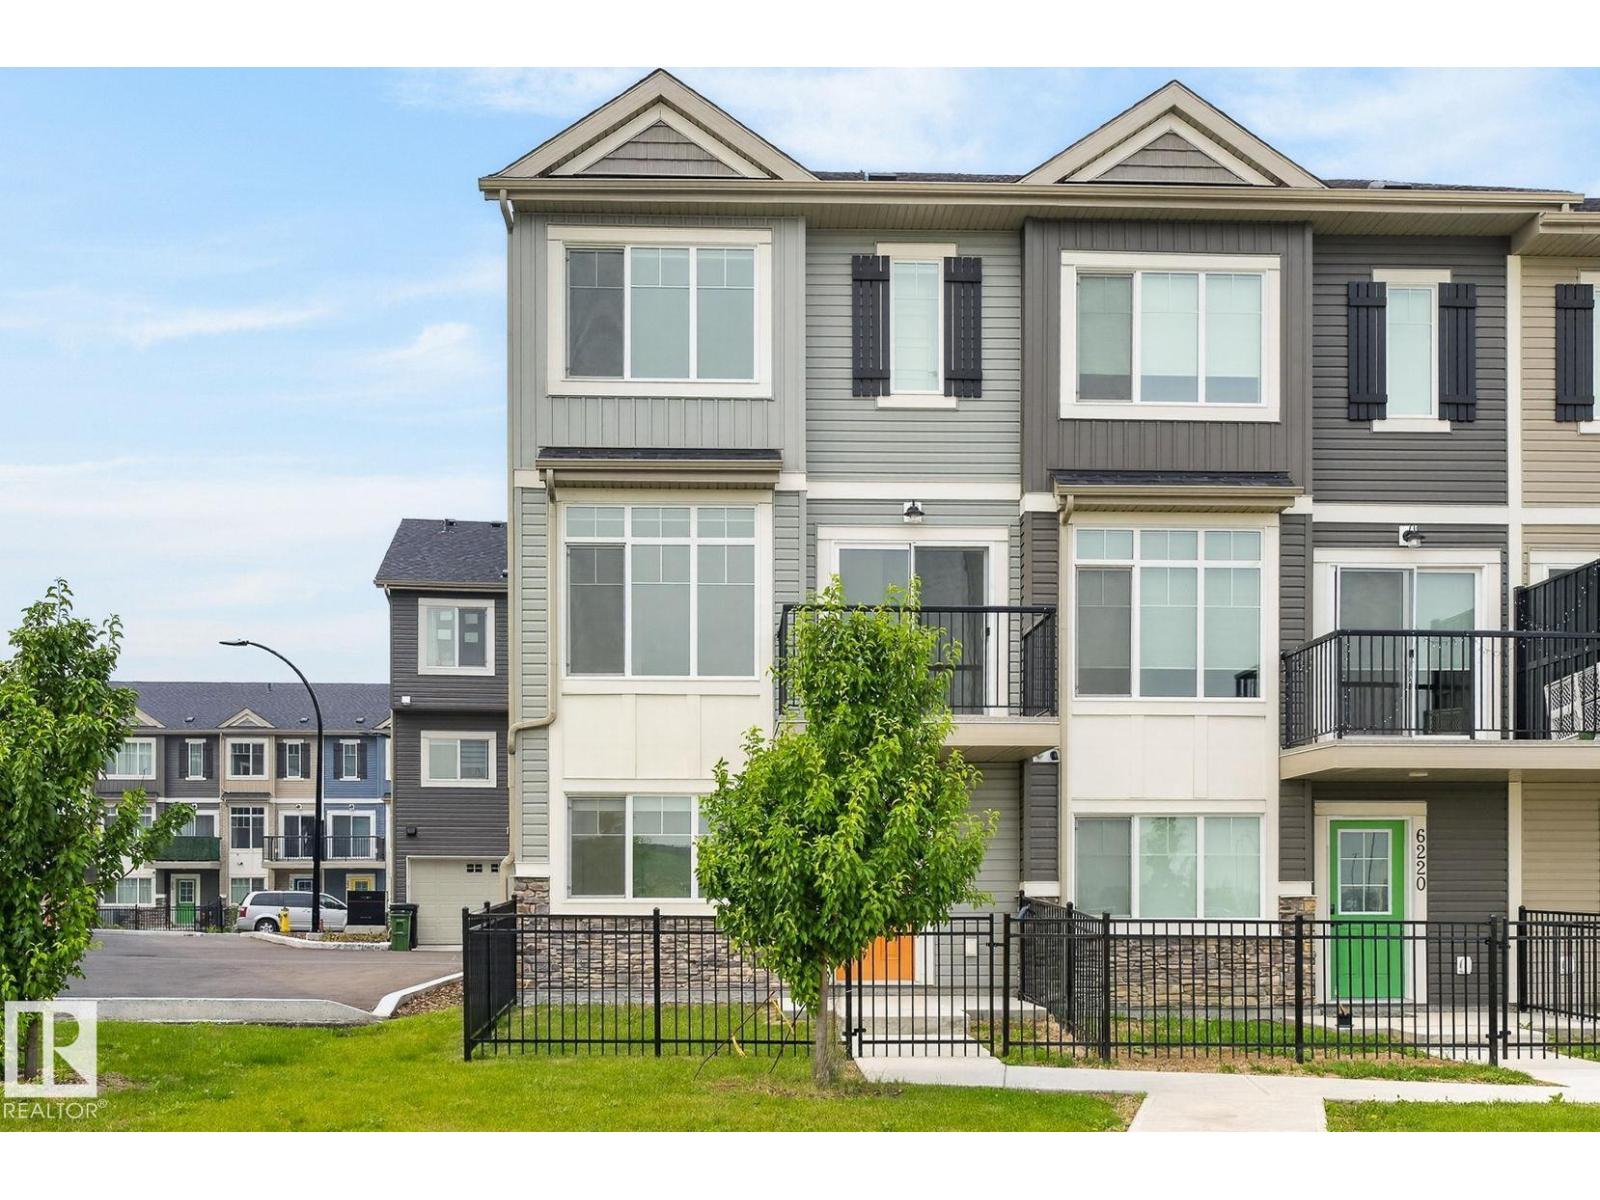
Welcome to this stunning Corner Unit townhome in one of the most desirable locations within the complex! Nestled on a quiet cul-de-sac with unobstructed views, this 2023 Landmark Homes built property offers the perfect blend of privacy, natural light, and modern design. Featuring 3 spacious bedrooms, 2.5 bathrooms, a versatile main-floor den ideal for a home office or flex space, and a double attached garage. The bright, open-concept second level boasts 9' ceilings, upgraded metal stair railings, and a stylish kitchen complete with stainless steel appliances. The spacious primary suite easily accommodates a California King bed with room for a desk, while two additional bedrooms and a beautifully finished 4-piece bathroom with upgraded tile complete the upper level. Ideally located just steps from schools, parks, and daycare, and within walking distance to Superstore, Shoppers Drug Mart, restaurants, and future amenities. A rare opportunity in an exceptional location, Welcome Home! (id:42336)
11424 41 Av NW NW
Edmonton, Alberta
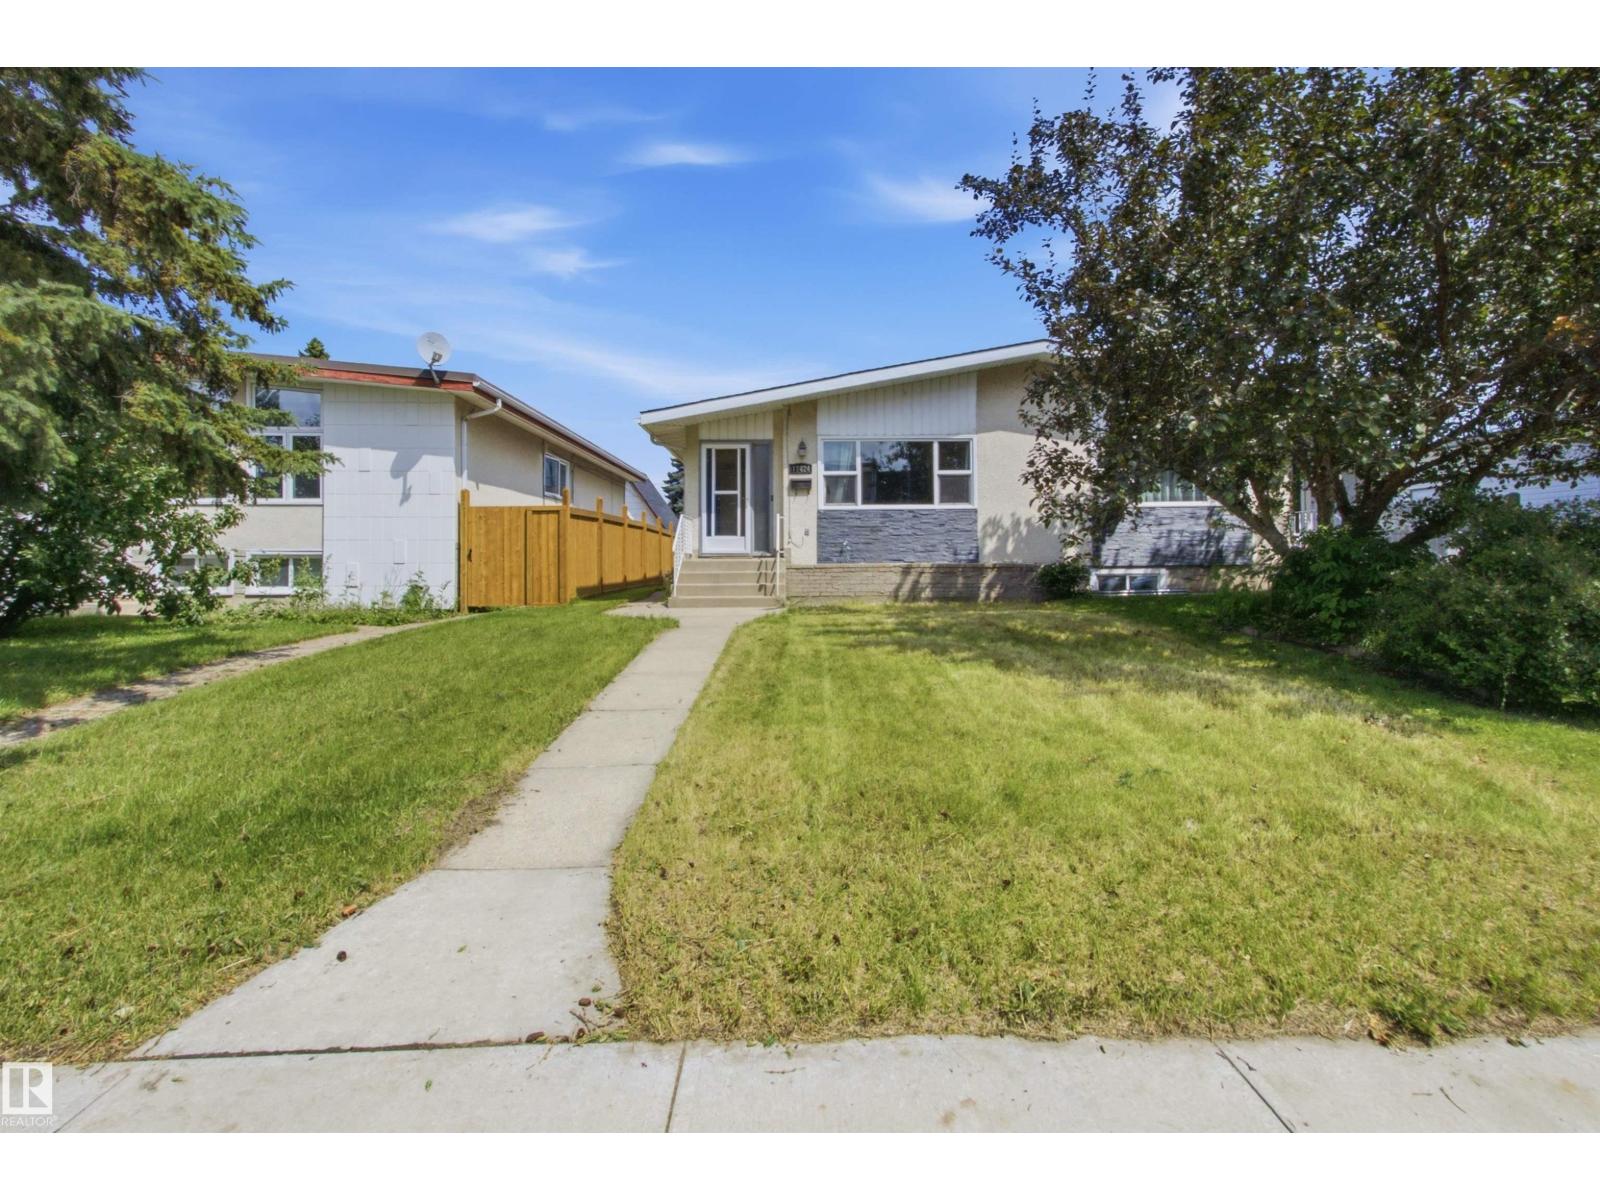
Attention first-time buyers & investors! This spacious bungalow-style half duplex is in the highly desirable community of Royal Gardens! Offering 4 bedrooms, 2 full bathrooms, and a separate side entrance to the fully finished basement, this home is also ideal for multi-generational families. Enjoy the freedom of homeownership with no condo fees or HOA fees. The bright main floor features a generous living room, an updated kitchen with ample cabinet and counter space, and 3 well-sized bedrooms. Downstairs, you'll find a second kitchen, a large family room, an additional bedroom, a full bathroom, and shared laundry! Outside, enjoy the fully fenced and landscaped backyard with garden beds, plus a single detached garage and a large rear parking pad offering plenty of parking. Conveniently located within walking distance to schools, parks, shopping, public transit, and just minutes from the University of Alberta, Southgate Centre, and the LRT, this move-in ready home offers outstanding value in an unbeatable (id:42336)
604 176 Av NE
Edmonton, Alberta
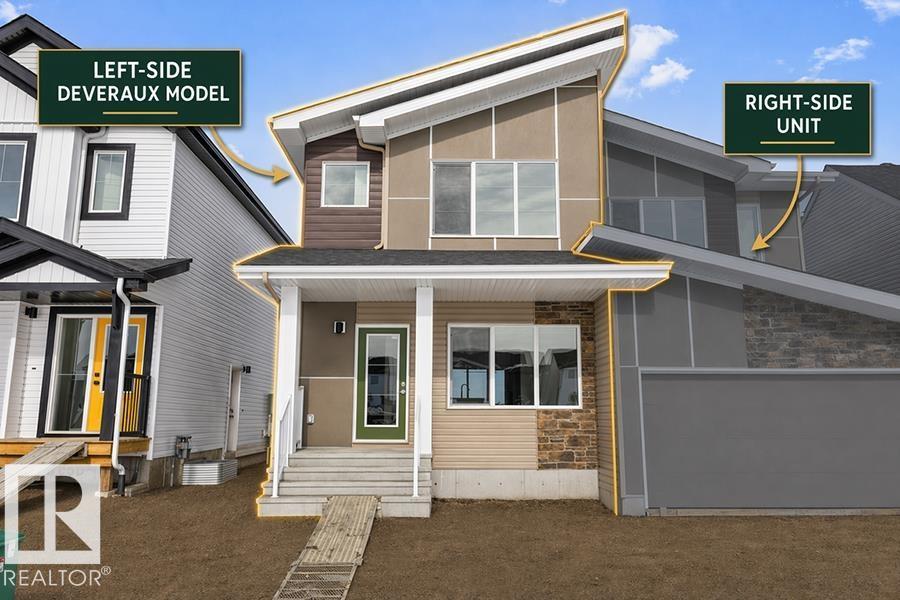
Built by Sterling Homes, this inviting laned home in McConachie is a wonderful opportunity for first-time buyers or young families seeking a bright, comfortable space to grow. Triple pane windows and 9’ ceilings enhance the open main floor, beginning with a cozy front living room filled with natural light. The kitchen is designed for everyday living, featuring quartz countertops, a central island for casual meals, generous cabinetry, and a spacious pantry to keep everything organized. The dining area overlooks the backyard, creating a welcoming setting for family dinners and relaxed weekend brunches. Upstairs, a versatile open loft offers flexible space for playtime, homework, or a second lounge. The primary bedroom includes a walk-in closet and private ensuite, while two additional bedrooms share a full bathroom. An upper-floor laundry closet adds everyday convenience. Complete with luxury vinyl plank flooring, a large backyard with parking pad, separate side entrance, and basement rough-ins for future (id:42336)
288 Sundown Vw
Cochrane, Alberta
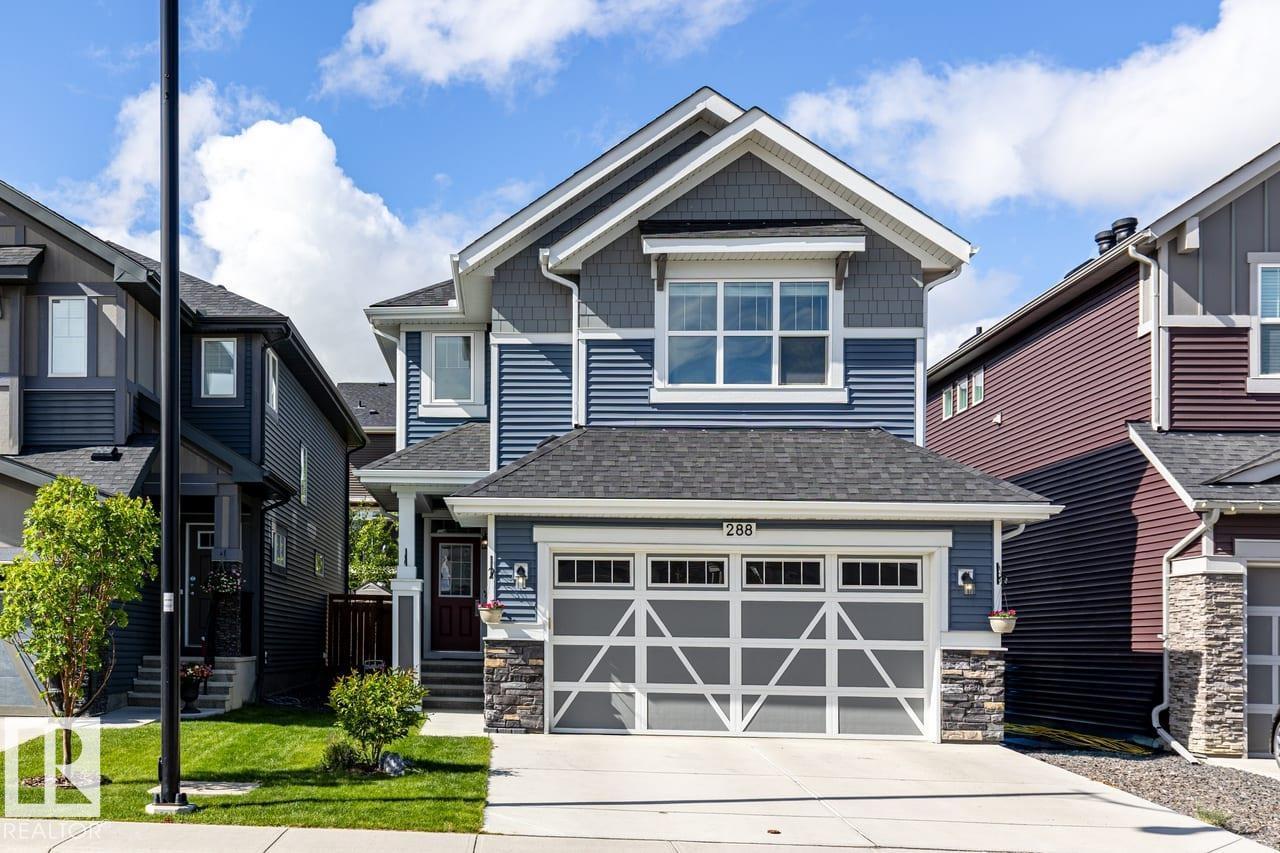
Welcome to this move in ready home with 4 bedroom, 4 bathrooms in the sought after community of Sunset Ridge! Located steps to the playground & walking distance to Ranchview School that is K to Grade 8. Designed for everyday living and entertaining, this property offers modern finishes, spacious living areas - backyard with a deck that includes a gas line for the BBQ. The kitchen impresses with a large QUARTZ ISLAND, ample counter space, and a WALK-THROUGH PANTRY that connects to the mudroom. The main floor features Vinyl Plank floors, dining area, living area, a gas fireplace, kitchen that has direct access to the heated garage. Upstairs has a spacious Primary Bedroom that includes a 5-piece ensuite, soaker tub, and a WALK-IN CLOSET. A family Flex space, a den, a spacious laundry room, two additional bedrooms that each have a walk-in closet plus a 4-piece bathroom a bedroom & a family flex space, this move-in ready home combines style, comfort, and functionality with plenty of room to grow (id:42336)
1058 Cristall Cr SW
Edmonton, Alberta
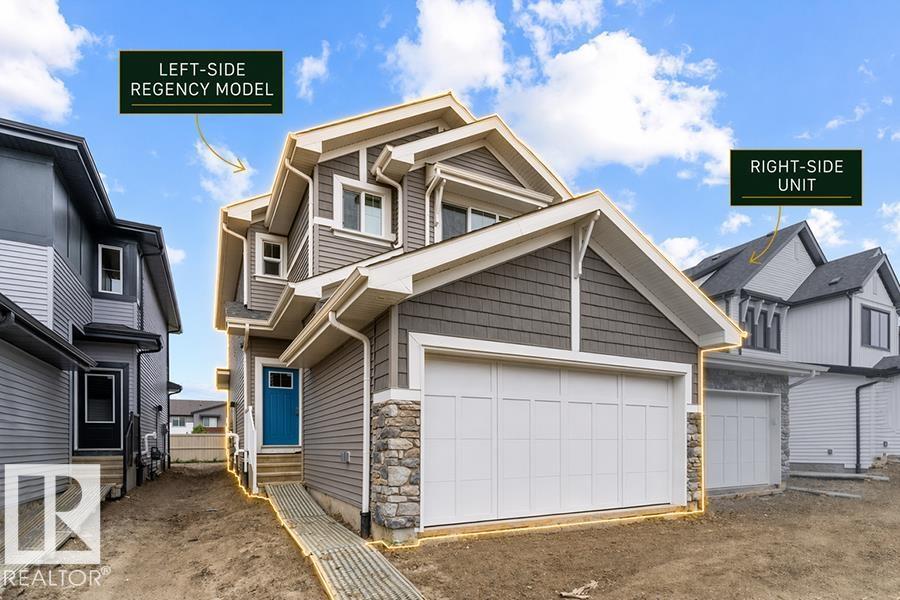
This well-designed duplex in Chappelle Gardens offers 1,663 sq ft of functional modern living. The main floor features 9-ft ceilings, luxury vinyl plank flooring, and a spacious foyer leading past a convenient half bath into an open-concept great room, kitchen, and dining area—ideal for daily living and entertaining. The kitchen includes quartz countertops, a central island with eating ledge, Silgranit undermount sink, over-the-range microwave, full-height backsplash, soft-close cabinets, and a corner pantry. A double attached garage adds convenience. Upstairs, the primary suite features a walk-in closet and 4-piece ensuite with double sinks and a glass-enclosed shower. Two additional bedrooms, a full bath, upper-floor laundry, and a versatile bonus room complete the level. Additional highlights include brushed nickel fixtures, upgraded railings, and basement plumbing rough-ins. (id:42336)
5314 Hawthorn Cl SW
Edmonton, Alberta
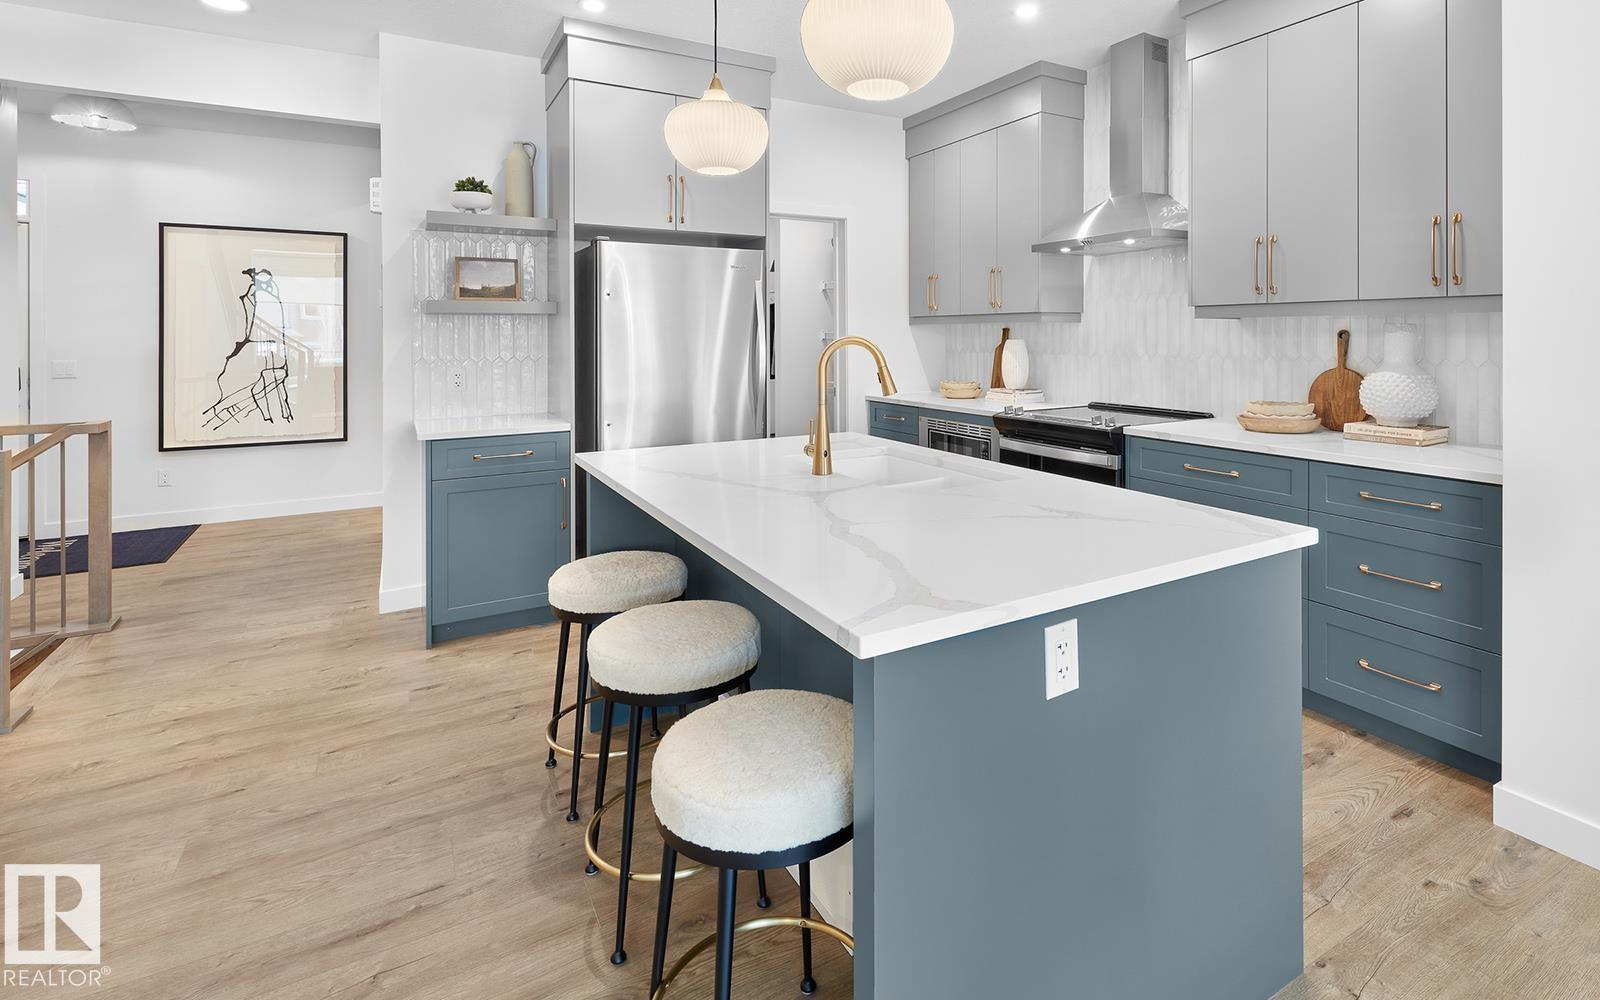
*TRAIL BACKING* Welcome to The Rundle a BRAND NEW home offering stylish and functional living in the highly sought-after SE community of The Orchards. This home is backing onto a walking trail that leads to a future park! Thoughtfully designed with elegance and everyday comfort in mind, this stunning home showcases designer-selected interior finishes throughout. Step inside to discover a spacious front entry, 9’ ceilings, modern electric fireplace and durable luxury vinyl plank flooring flowing throughout the main level. The beautifully appointed kitchen features full-height cabinetry, quartz countertops, a chimney-style hood fan, a gas freestanding range and a full tile backsplash. Enclosed SIDE ENTRANCE. The luxury spindle railing leads you to upstairs to a large bonus room, spacious primary suite with a glass walk-in shower, side by side laundry room plus two additional generously sized bedrooms. (Photos are of show home, actual home will vary) (id:42336)
#303 10528 77 Av NW
Edmonton, Alberta
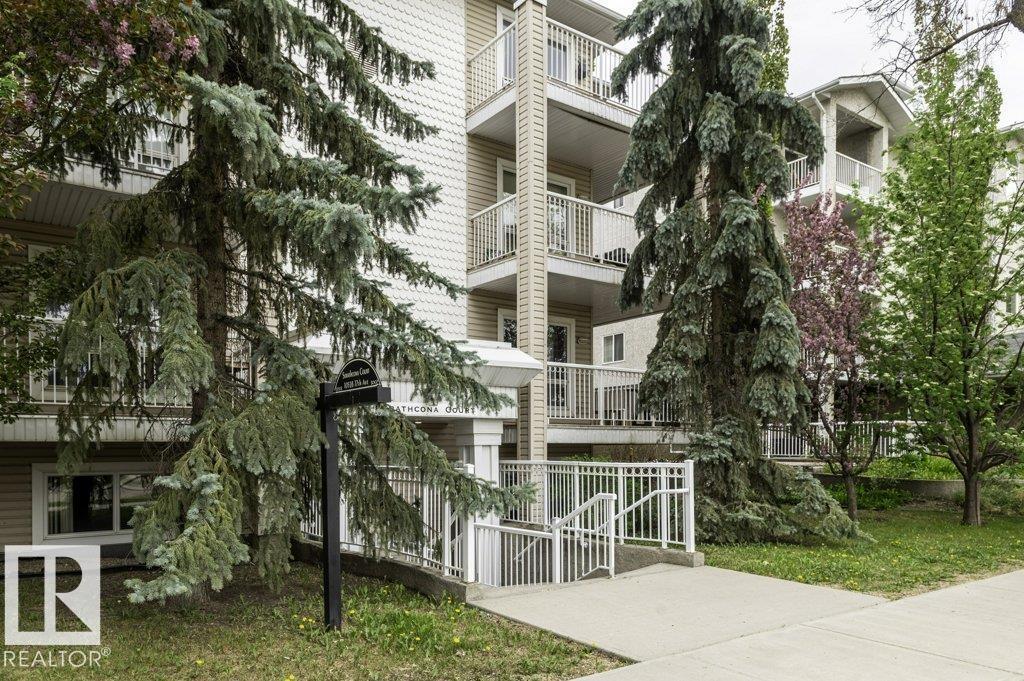
LOWEST-PRICED 2 BEDROOM, 2 BATH CONDO IN QUEEN ALEXANDRA! CHEAPER THAN RENT!!! This bright corner unit offers an open-concept living, dining and kitchen layout with hard-surface flooring throughout the main living area and a cozy fireplace. Enjoy your spacious covered balcony (with gas bbq hookup), convenient in-suite laundry, elevator access, separate storage locker, SECURE BIKE STORAGE & parking. The large primary bedroom features a private ensuite & walk-in closet. Surrounded by parks and just 5 min. (car) - 20 min. (walk or public transit) to the University of Alberta. Exceptional Walk Score of 95/100—truly a walker's paradise! Only minutes to Whyte Avenue, shopping, restaurants & transit. Adult living - 18+ years. (id:42336)
2376 Muckleplum Wy SW
Edmonton, Alberta
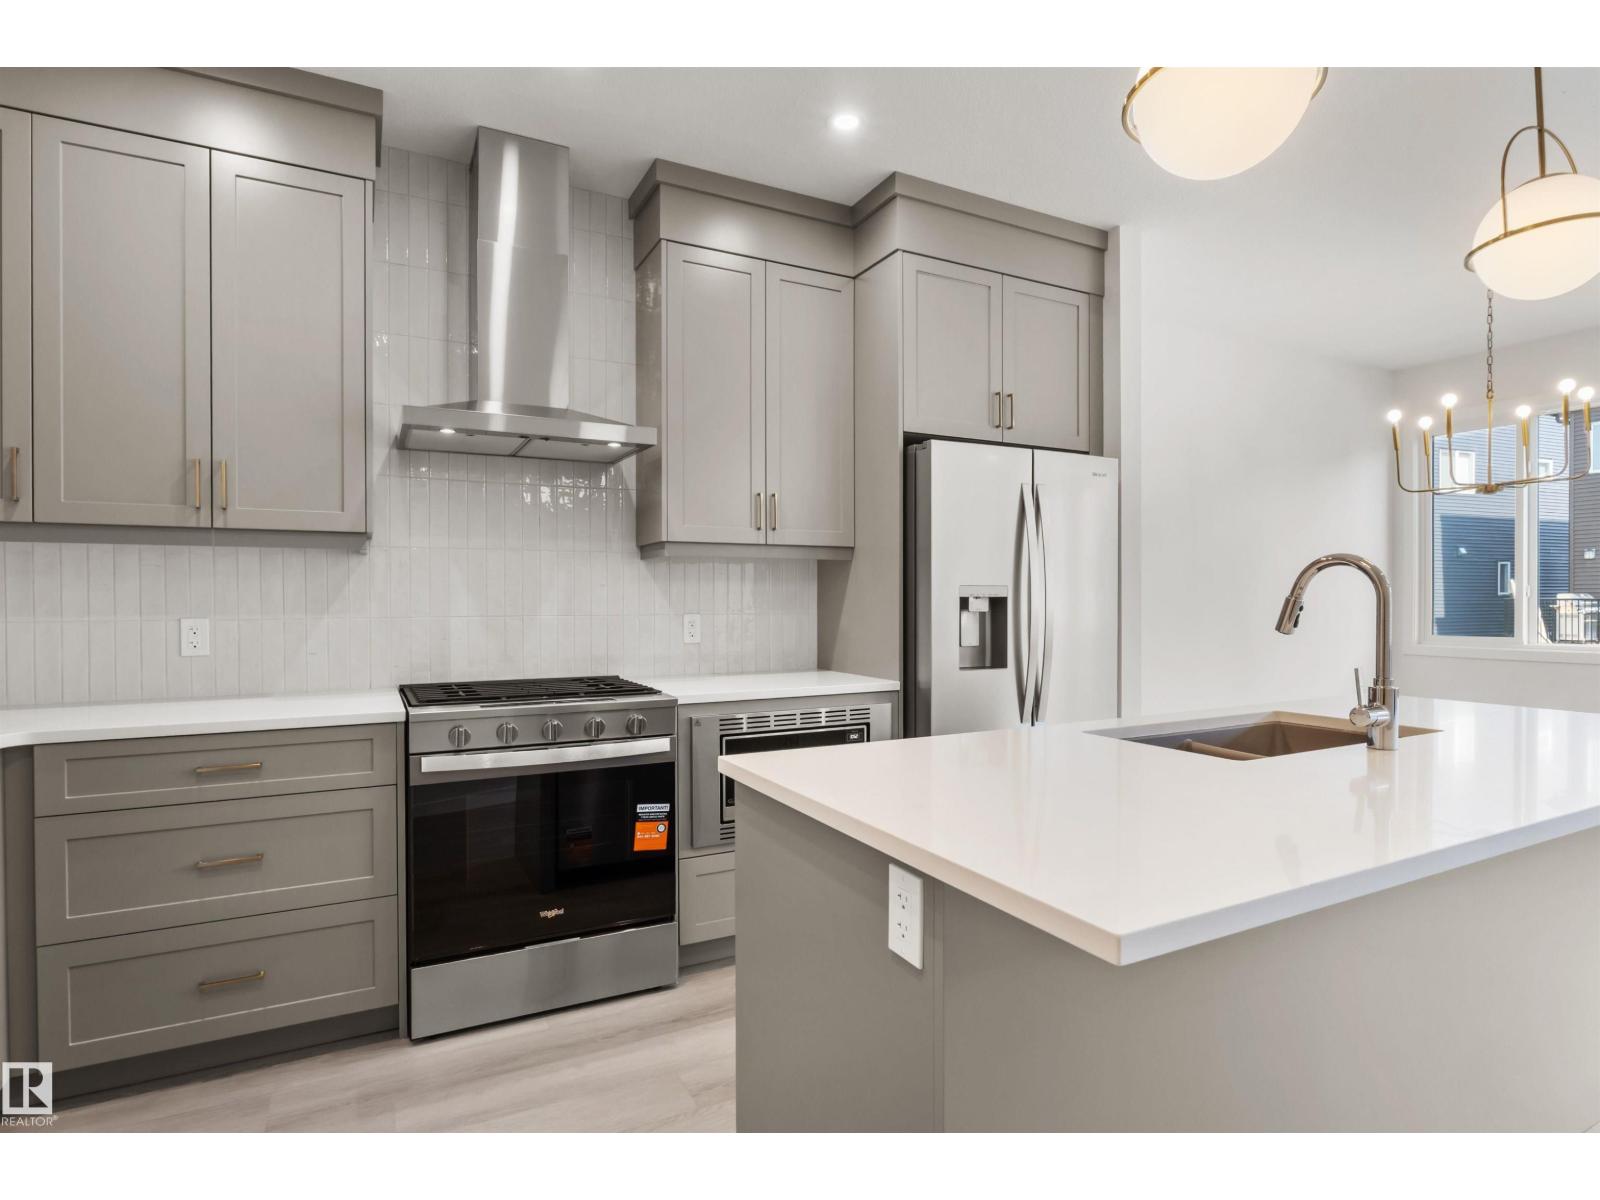
Welcome to The Cascade — a BRAND NEW home offering 1,854 sq. ft. of stylish, functional living in the highly sought-after SE community of The Orchards. Thoughtfully designed with elegance and everyday comfort in mind, this stunning home showcases designer-selected interior finishes throughout. Step inside to discover a spacious front entry, 9’ ceilings, and durable luxury vinyl plank flooring flowing throughout the main level. The beautifully appointed kitchen features full-height cabinetry, quartz countertops, a chimney-style hood fan, and a full tile backsplash — the perfect blend of sophistication and practicality. A rare main floor bedroom and full bathroom with a walk-in glass shower provide added flexibility for guests, family, or a home office setup. Upstairs, retreat to the spacious primary suite, complemented by a large bonus room ideal for relaxing or entertaining, plus two additional generously sized bedrooms.*pictures of showhome (id:42336)