

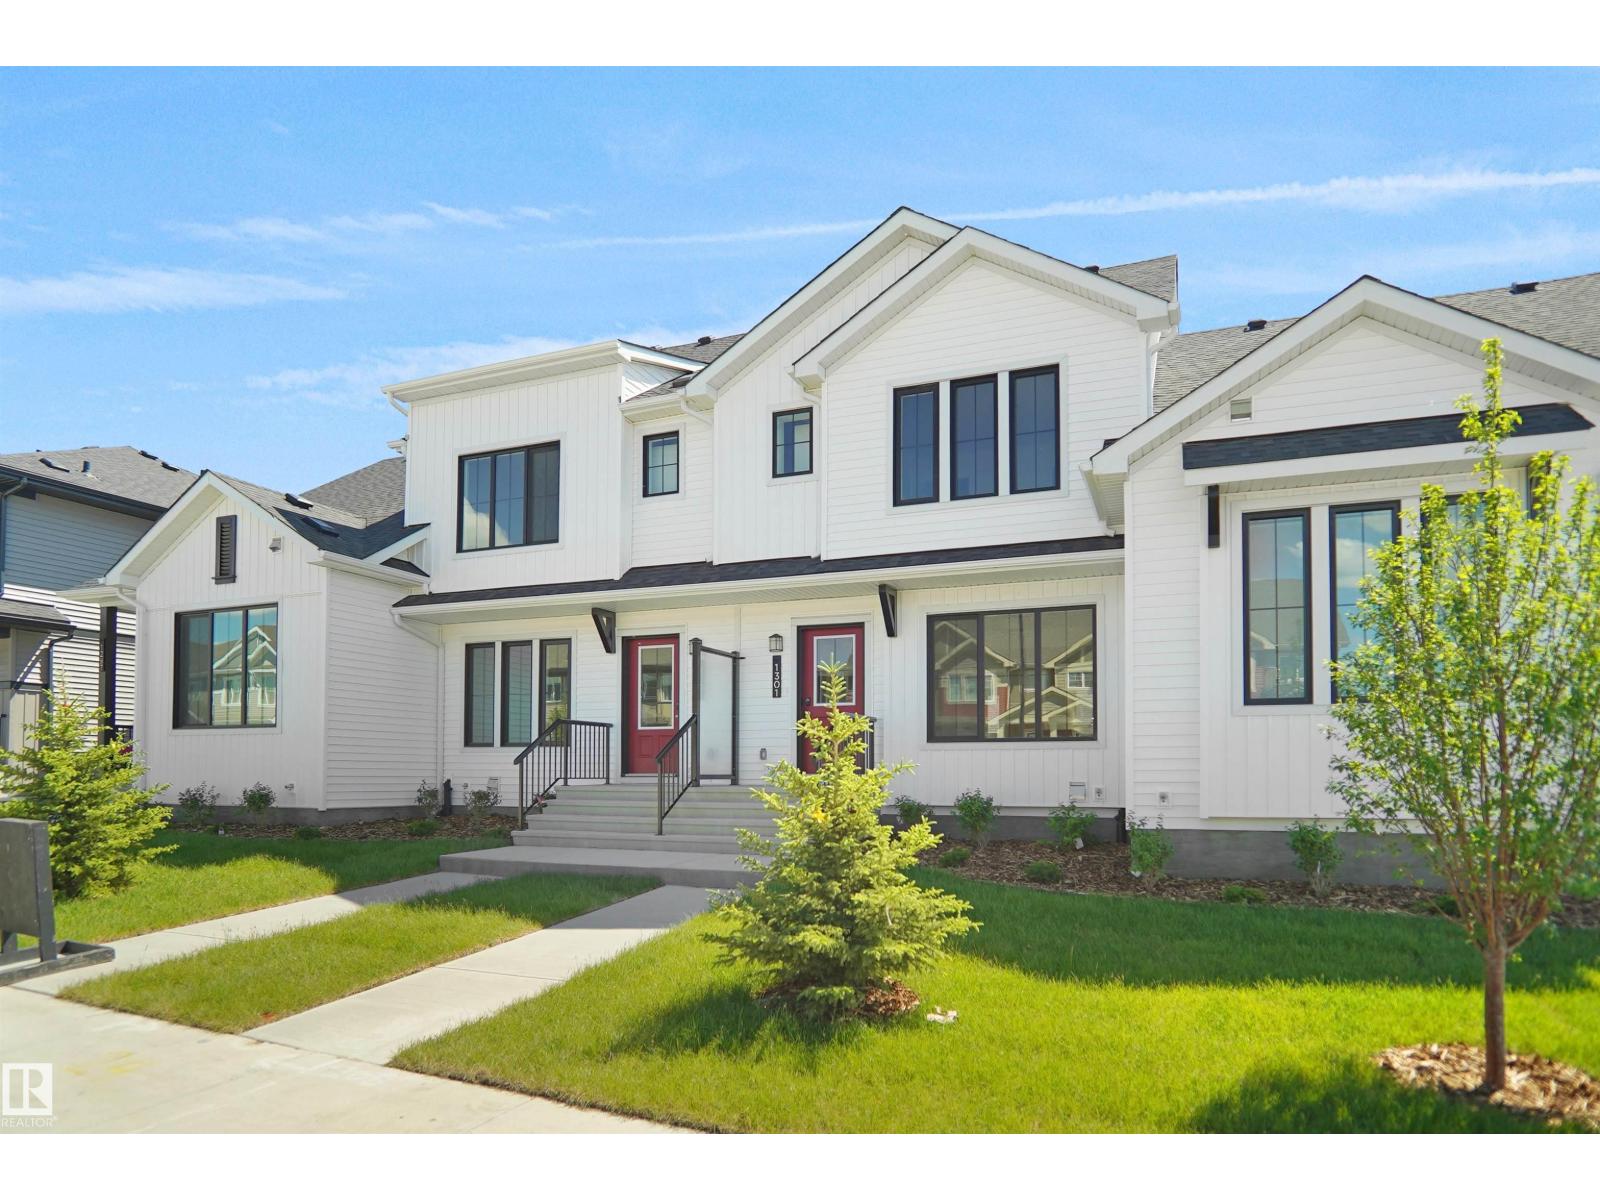
1301 Keswick Dr SW
Edmonton, Alberta
NO CONDO FEES and AMAZING VALUE! You read that right welcome to this brand new townhouse unit the “Bentley” Built by StreetSide Developments and is located in one of Edmonton's newest premier south west communities of Keswick. With over 1250 square Feet, front and back yard is landscaped, fully fenced and a double detached garage, this opportunity is perfect for a young family or young couple. Your main floor is complete with upgraded luxury Vinyl plank flooring throughout the great room and the kitchen. Highlighted in your new kitchen are upgraded cabinets, upgraded counter tops and a tile back splash. Finishing off the main level is a 2 piece bathroom. The upper level has 3 bedrooms and 2 full bathrooms that is perfect for a first time buyer. This home is now complete and move in ready! (id:42336)
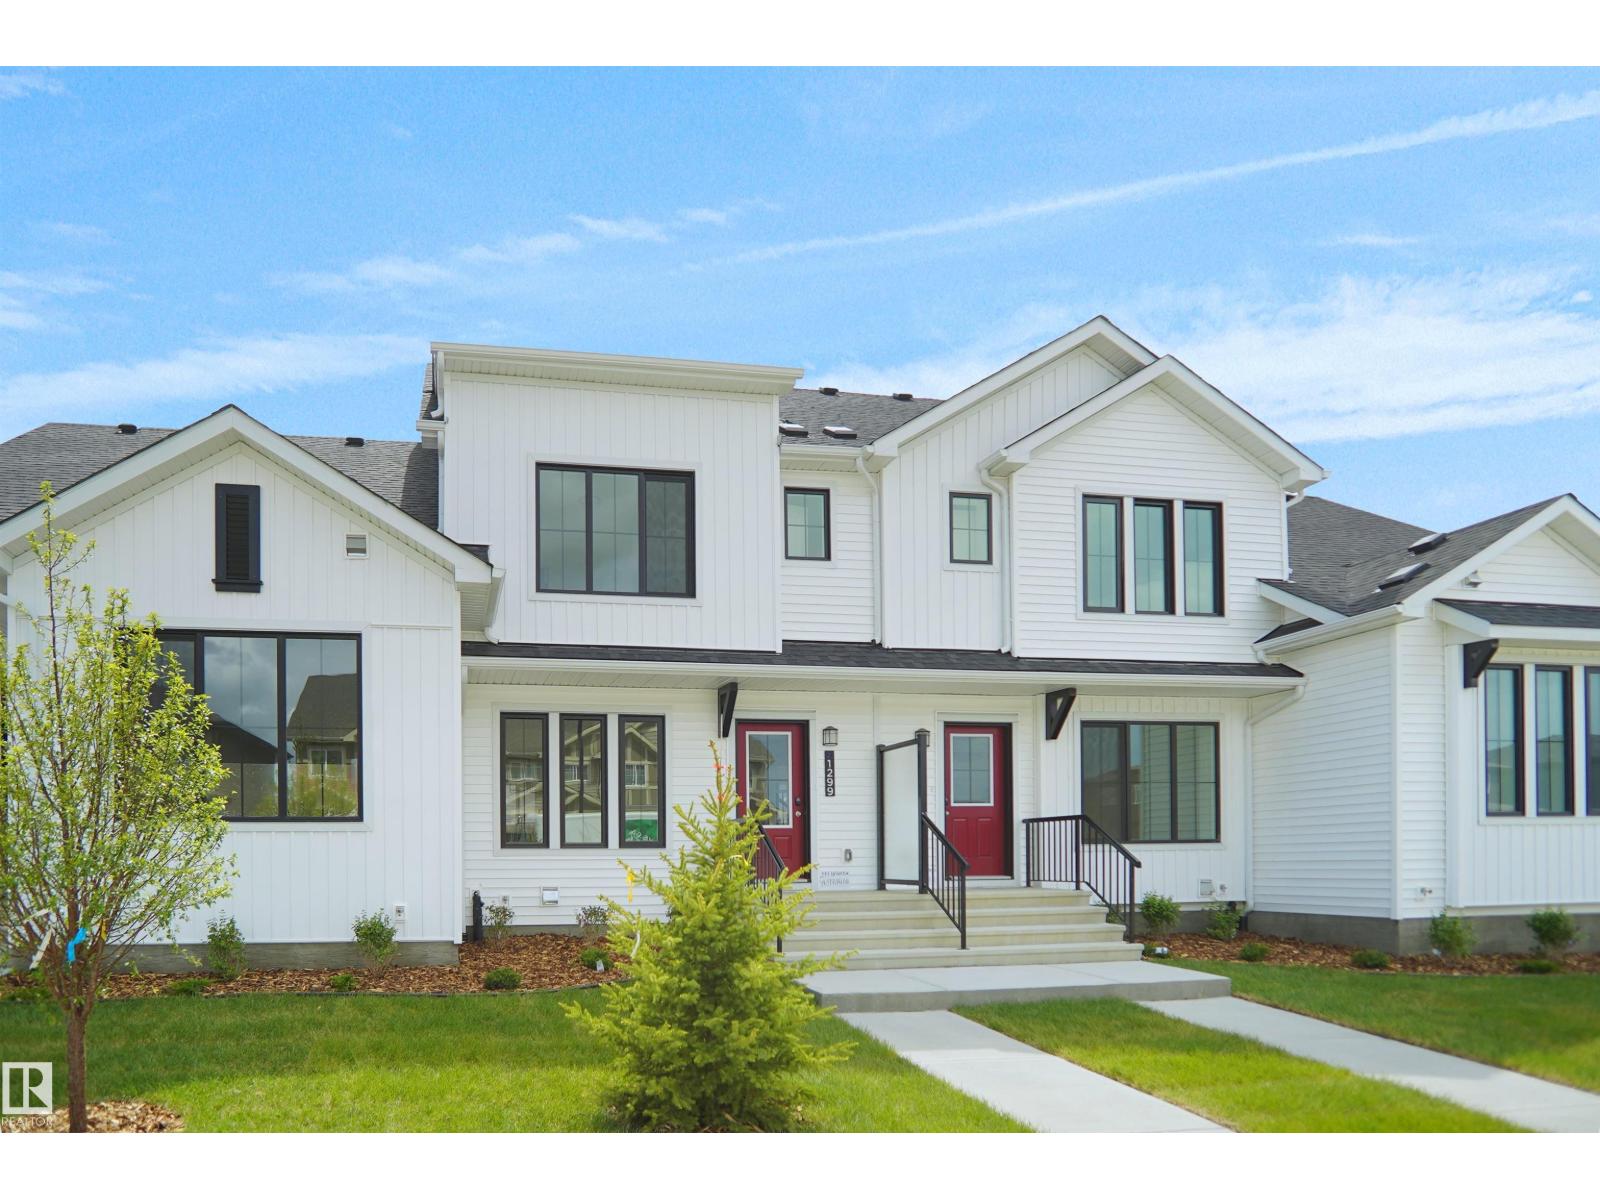
1299 Keswick Dr SW
Edmonton, Alberta
“NO CONDO FEES and AMAZING VALUE! Welcome to this brand new townhouse the “Bentley” built by StreetSide Developments. Located in one of Edmonton's premier south west communities of Keswick. With over 1250 square feet, front and back yard is fully landscaped, back yard is fully fenced and features a double detached garage. Your main floor is complete with upgraded luxury vinyl plank flooring throughout. Highlighted in your new kitchen are upgraded cabinets, quartz counter tops, upgraded lighting package, stainless steel appliances, and a tile back splash. Finishing off the main level is a 2 piece bathroom. The upper level has 3 bedrooms and 2 full bathrooms that is perfect for a first time buyer. The basement is unfinished and ready for your own personal touch. This home is now complete and move in ready!” (id:42336)
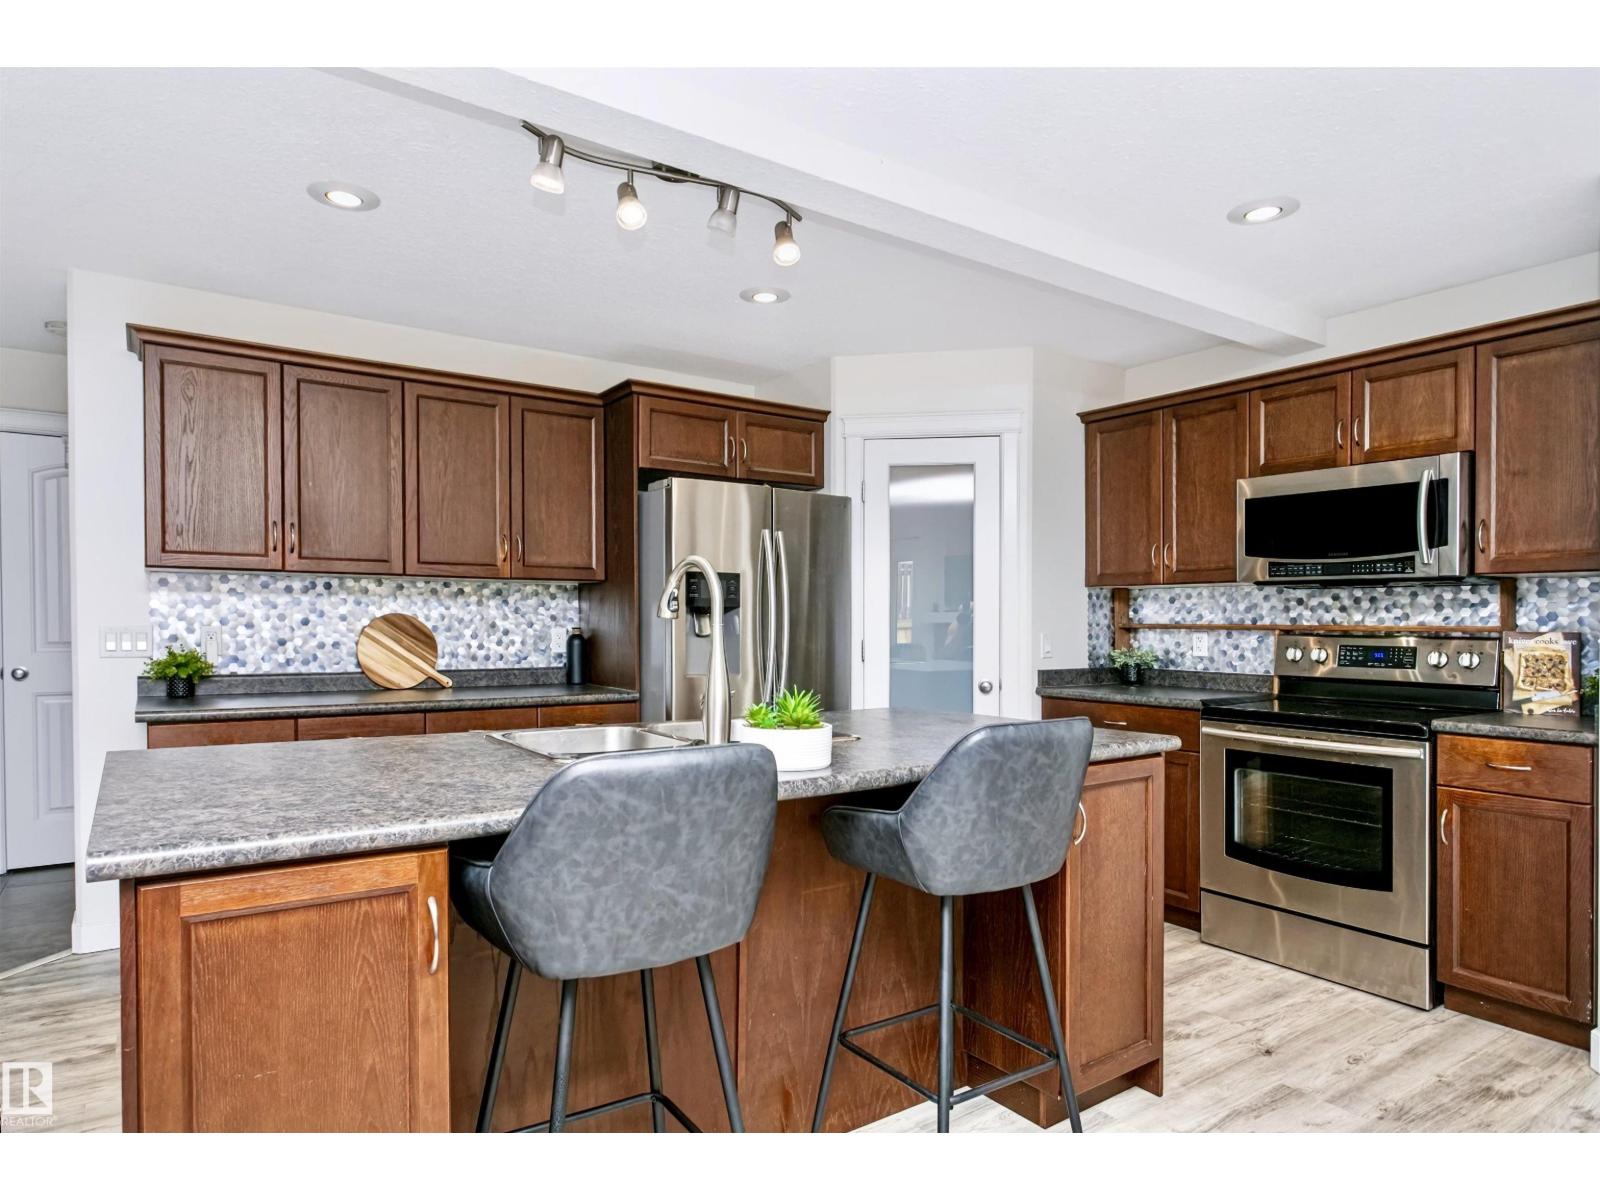
4120 50 St
Gibbons, Alberta
Gem in Gibbons, Tucked away in a QUIET CUL-DE-SAC, this beautifully maintained 1800 SQ FT 2-storey home offers the perfect blend of space, comfort, and entertainment! Featuring 4 bedrooms, 2.5 bathrooms, SPACIOUS UPSTAIRS BEDROOMS, newer upstairs laminate flooring, and a large primary retreat with a LUXURIOUS 5-PIECE ENSUITE with a JACUZZI TUB. The INCLUDED HOME THEATRE is a true showstopper, complete with acoustic sound tiles, TV, soundbar, seating, and more, all INCLUDED! Outside you’ll appreciate the HEATED DOUBLE ATTACHED GARAGE, OVERSIZED DRIVEWAY, rear laneway, covered deck, raised flower beds, and a fully fenced backyard. Located just steps from a park, this is a home you’ll be proud to call your own! (id:42336)
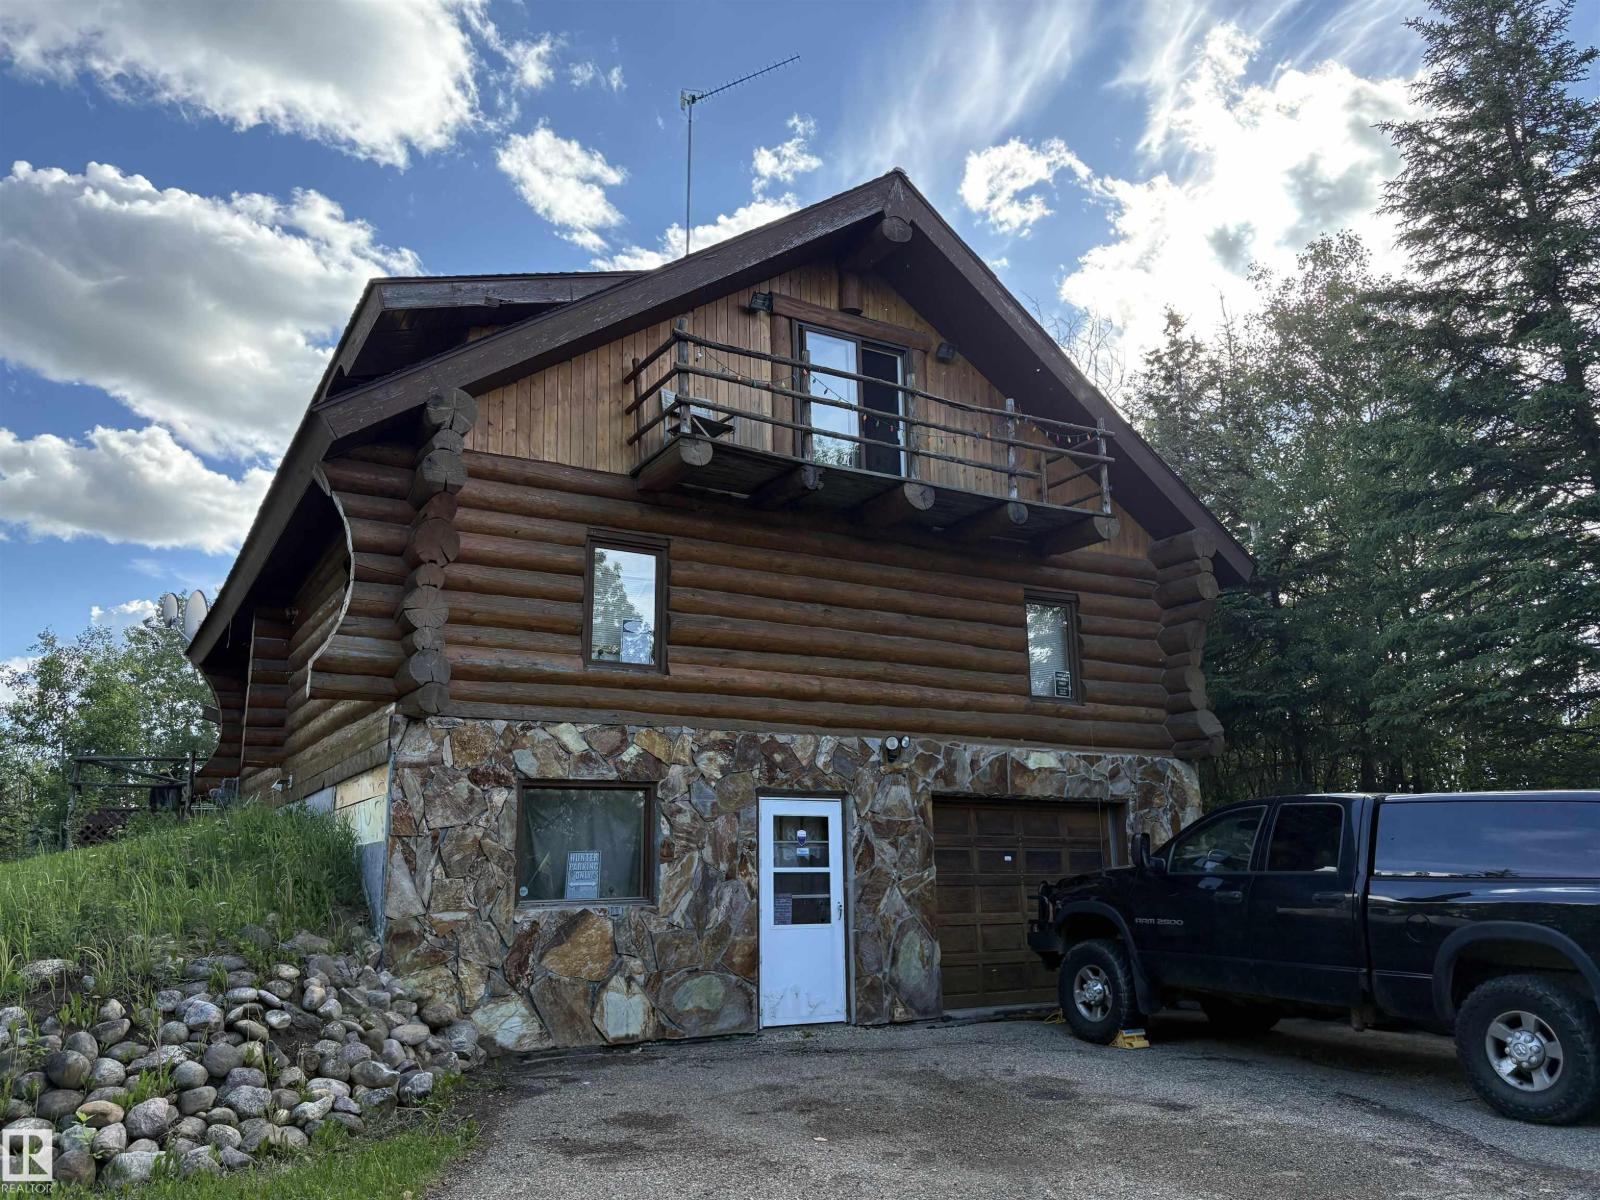
110 50434 Rge Rd 232
Rural Leduc County, Alberta
Substantial price reduction! Own a log home just 15 minutes from Edmonton and 20 minutes from EIA! Located on 4.57 acres in Hilltop Estates, this 1990 built 2518 square foot home offers an entirely paved drive into the city - never deal with gravel again! Main floor features include rustic hardwood floors, a stunning living room with vaulted ceiling and skylights, stone-faced fireplace, 4-piece bathroom, 2 bedrooms and laundry area. Your primary bedroom makes up the entire upper floor, with it's own 3-piece ensuite bathroom with jetted tub, two walk-in closets, balcony access, and loft space. The attached garage is on the basement level, along with a massive amount of storage and utility space, and an extra 3-piece bathroom. Welcome home! (id:42336)
4029 Alexander Wy SW
Edmonton, Alberta
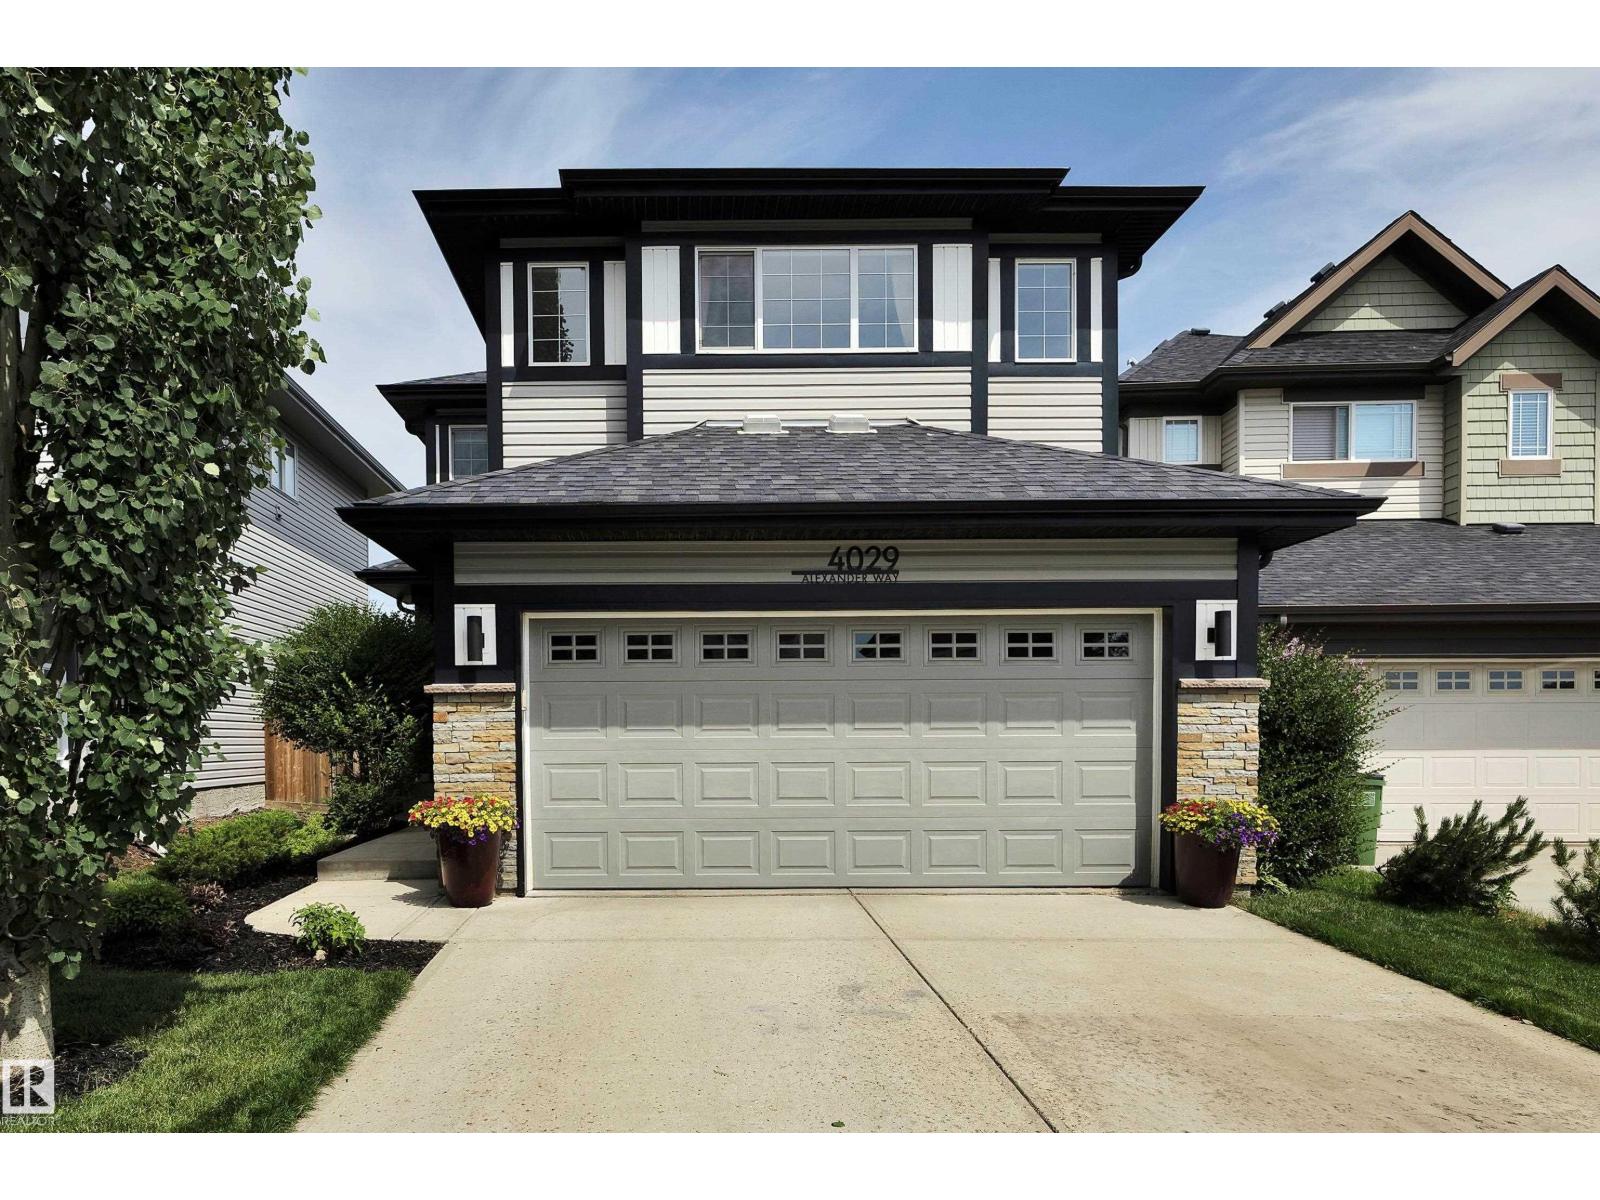
This air-conditioned and impeccably maintained 3 bed / 2.5 bath home with a double attached garage is a must-see! Countless updates including brand new carpet, paint, lighting, and fixtures throughout. The spacious entryway welcomes you into the open-concept main floor with hardwood flooring throughout. Enjoy cooking in your kitchen with upgraded granite countertops, stainless steel appliances, a pullout pantry cupboard, and ample cabinetry. The oversized bonus room, primary suite with ensuite and walk-in closet, 4-piece main bath, and 2 additional bedrooms complete the upper level. The fully finished basement provides a living room with electric fireplace, a flex space with built-in bar, and a roughed-in bathroom. Spend the long summer nights on your rear deck with a gas line for the BBQ, overlooking your fully fenced and private yard. Ideally located close to elementary and high schools, and within walking distance to groceries and restaurants. (id:42336)
18640 130 St NW
Edmonton, Alberta
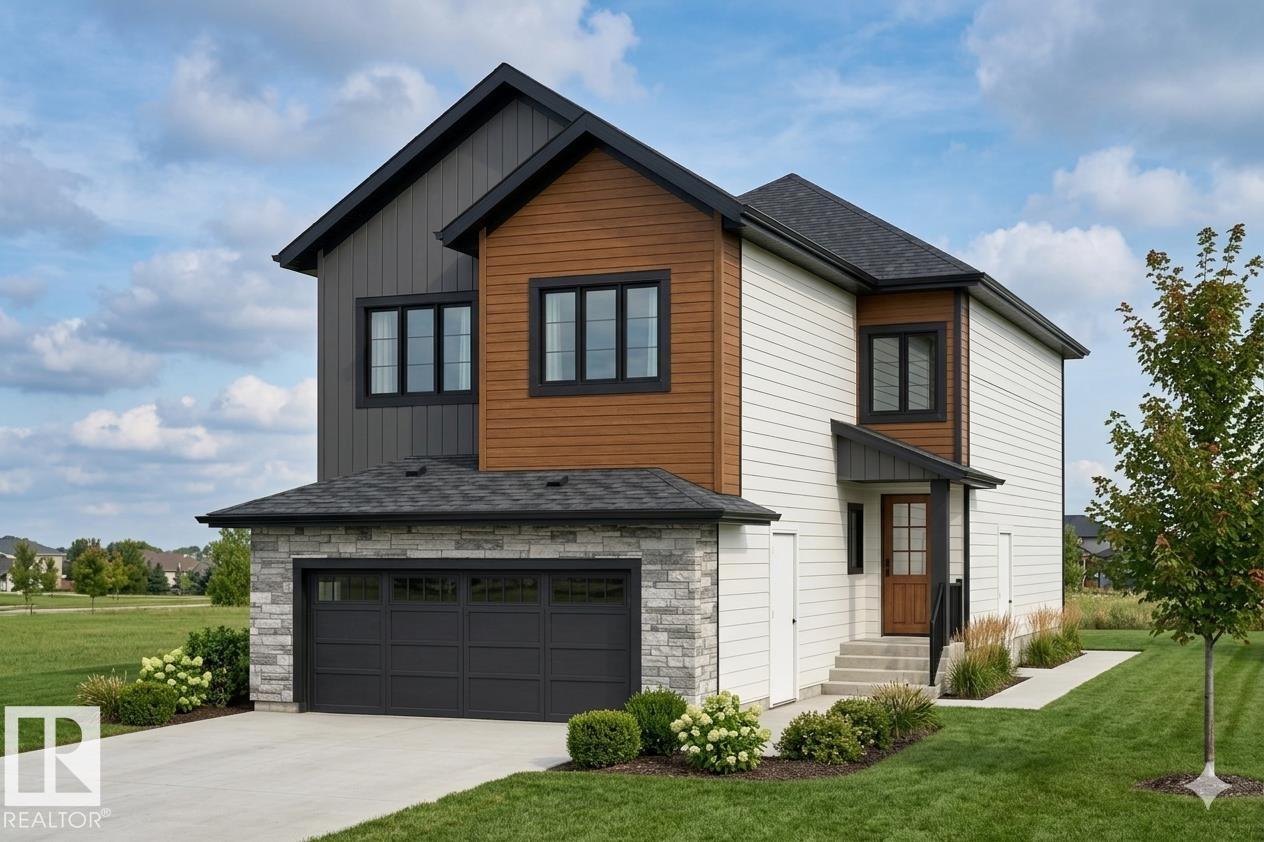
An impressive EAST-facing farmhouse-style home in the new community of Goodridge Corners, built on a 28-pocket Regular lot and thoughtfully designed for practicality, luxury, and energy efficiency. The main floor features an extended dining area with a custom Tea-Bar, an optional spice kitchen/butler pantry, and elegant DUAL-TONE kitchen cabinetry. Upstairs, the primary suite offers a make-up vanity and jacuzzi tub, while the second bedroom includes its own ensuite and walk-in closet. Modern living is elevated with SMART switches, a smart thermostat, solar rough-ins, Level-2 EV charging rough-in, and a SIDE Entrance to both the garage and basement—ideal for future development. Located just 3 minutes from Anthony Henday Drive, 5 minutes from Albany Market Square, and 15 minutes from Costco, this home offers unbeatable convenience. Under construction with representative photos; possession available August 2026. (id:42336)
22 Cuddie Dr
Sherwood Park, Alberta
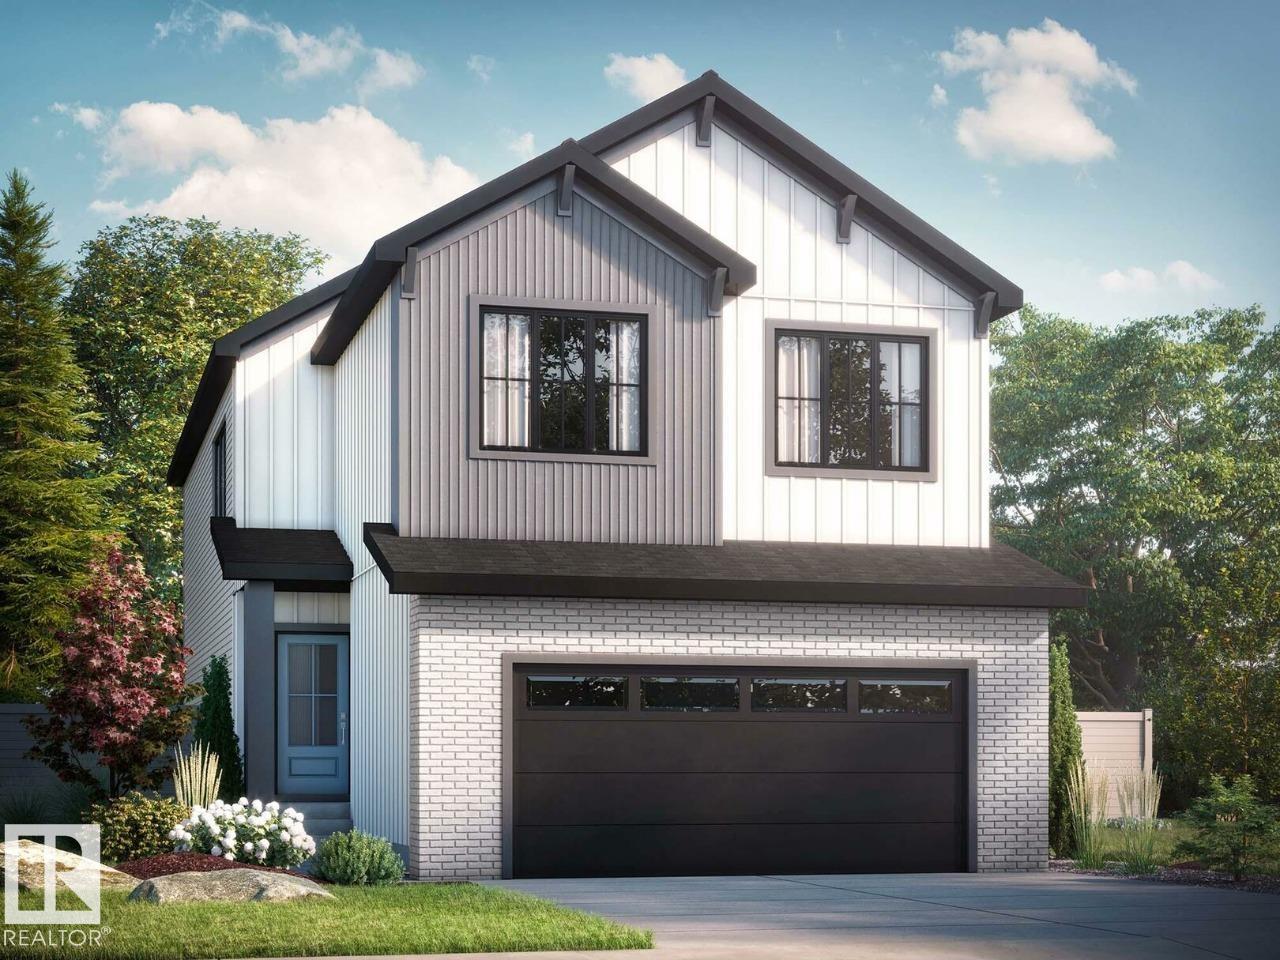
Check out our 2360sqft Remi model! Enjoy Oldman Creek’s parks, ponds, playgrounds, and scenic trails in a vibrant, growing community designed for living, learning, working, and playing. Welcoming open to above foyer with a stunning spindle-railing staircase. Main floor flex room with stylish barn doors, perfect for home office. Spacious primary ensuite featuring a tiled shower, separate soaker tub, and dual sinks, along with a large walk-in closet. Walkthrough mudroom leading to walkthrough pantry for added convenience. Side entry to basement with 9ft ceilings?and bathroom rough in for future basement development. Central bonus room and convenient second floor laundry. High-efficiency furnace, hot water tank, and HRV system for improved energy savings and comfort. Soft-Close doors and drawers, and abundant natural light with added windows throughout home. Photos are representative. (id:42336)
9 Clydesdale Ln
Sherwood Park, Alberta
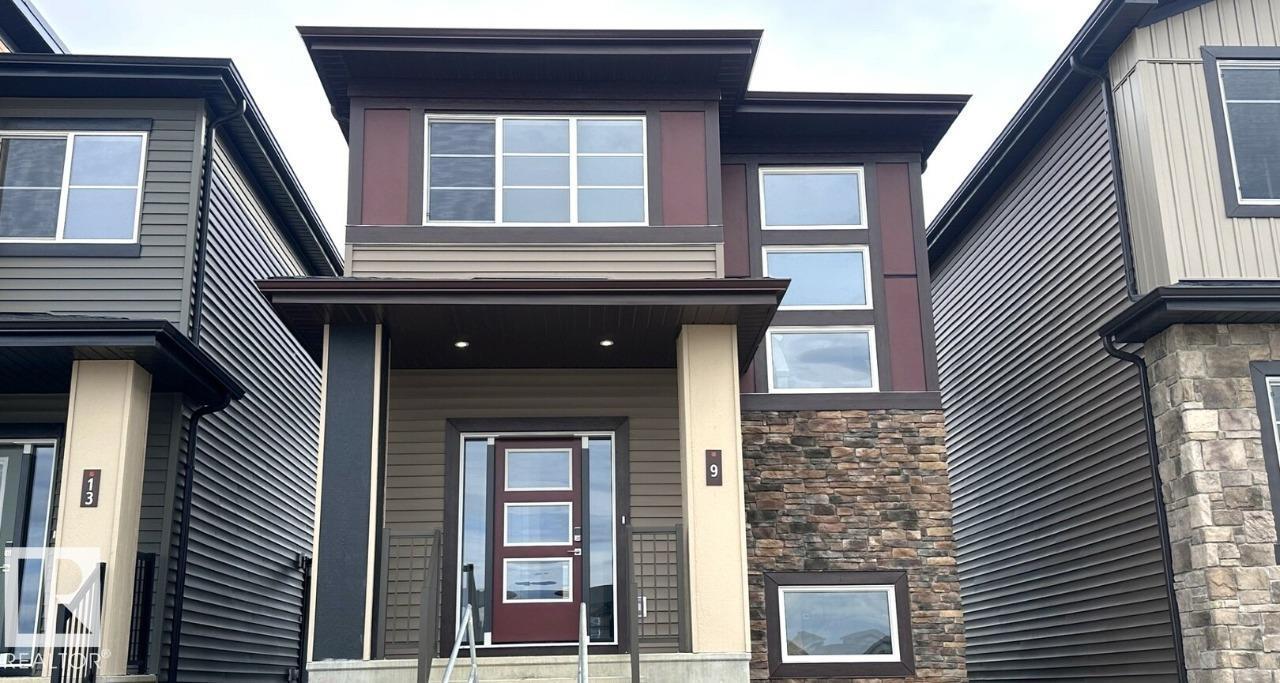
Check out our 1547sqft Sasha model! This thoughtfully designed home combines modern style, functional living, and exceptional flexibility. The open-concept main floor features a spacious great room, featuring an L-shaped kitchen with island and window above the sink, and rear dining area. Upstairs offers three spacious bedrooms, convenient second-floor laundry, and a primary retreat complete with a walk-in closet and dual-sink ensuite. Finished with Luxury Vinyl Plank flooring, quartz countertops, soft-close cabinetry, and a detached 20' x 20' garage, this home delivers outstanding value and versatility. (id:42336)
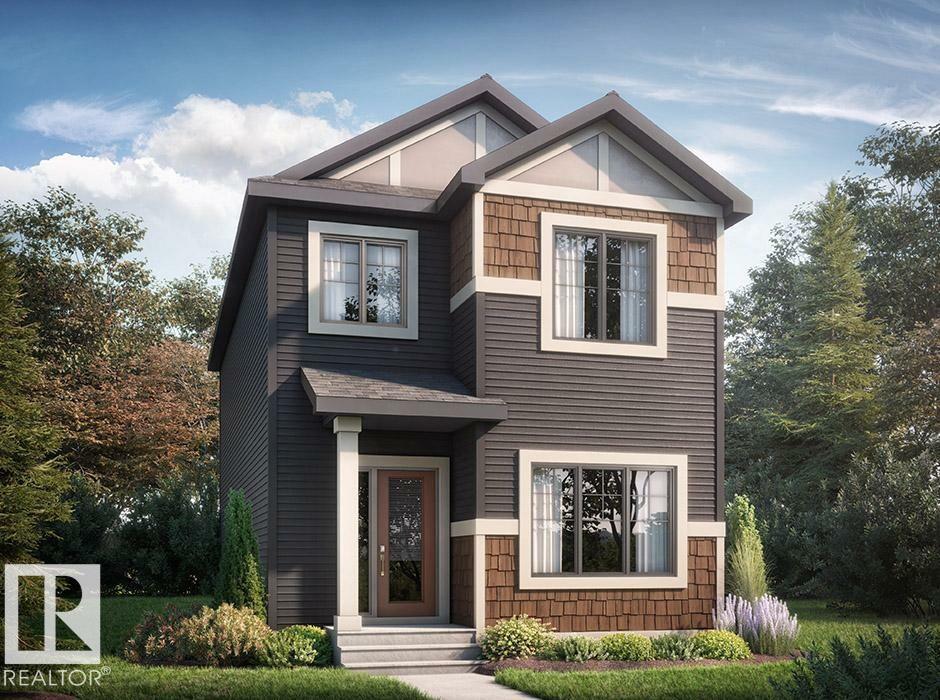
17 Clydesdale Ln
Sherwood Park, Alberta
Check out our 1660sqft Athena - a thoughtfully designed home, modern style, functional living, and exceptional flexibility. The open-concept main floor features a spacious great room, central kitchen with pantry, and rear dining area ideal for both everyday living and entertaining. A rare main-floor bedroom and full bathroom provide excellent flexibility for guests, extended family, or a home office. Upstairs offers three generously sized bedrooms, second-floor laundry, and a linen closet. The primary retreat includes a walk-in closet and ensuite with dual sinks. A separate side entrance leads to a suite-ready space, offering excellent basement development potential. Premium finishes include Luxury Vinyl Plank flooring on the main floor and all bathrooms, quartz countertops, under-mount sinks, and soft-close cabinetry throughout. A detached 20' x 20' garage completes this well-rounded home, delivering comfort, convenience, and long-term value in one complete package. Photos are representative. (id:42336)
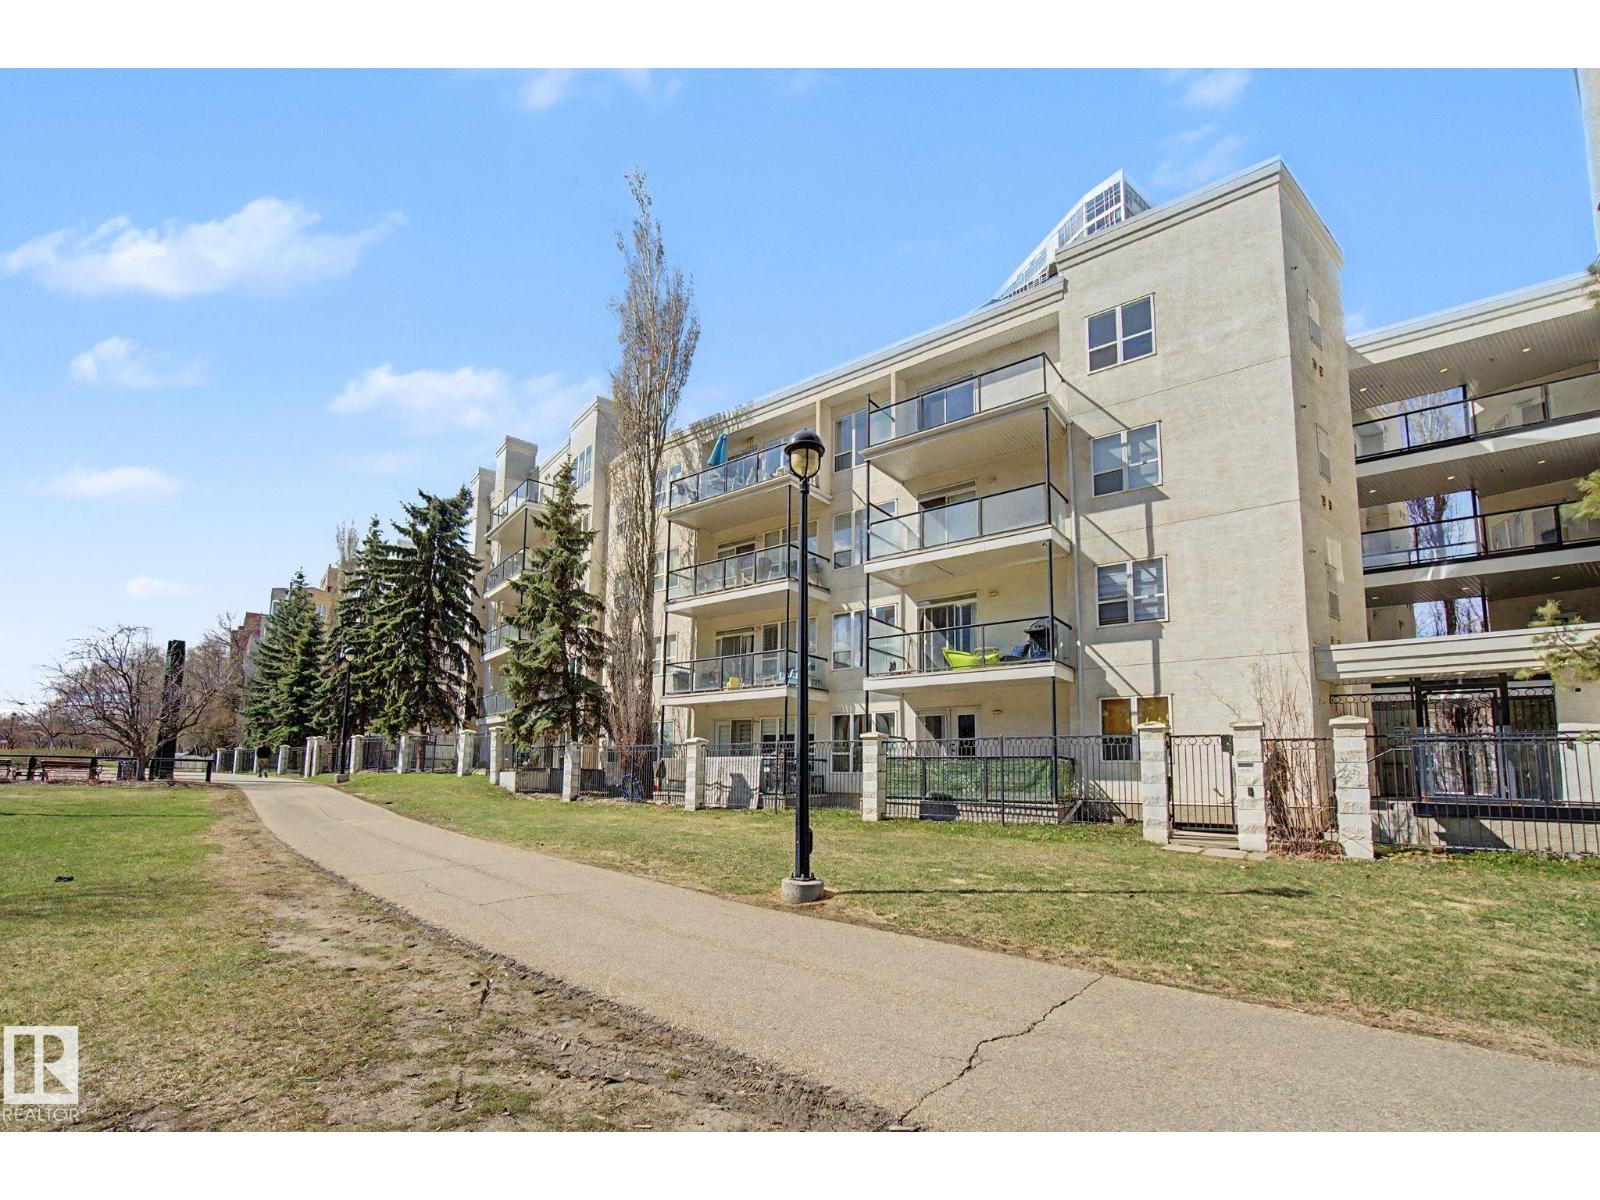
#411 10033 110 St NW
Edmonton, Alberta
Spacious top-floor condo offering 1,130sqft of comfortable urban living. Bright East and North facing windows and filled with natural light, this open-concept home features a functional kitchen overlooking the generous living and dining area, complete with a cozy corner fireplace and large windows. Step outside to your private balcony with a gas hookup for BBQ season. Both bedrooms are large in size, and the oversized, spa-like 5-piece bathroom includes a separate soaker tub and walk-in shower. Additional highlights include in-suite laundry, central A/C, underground parking, and secure storage. Ideally located within walking distance to downtown, shops, restaurants, entertainment, and only one block from the LRT. Move-in ready and waiting for you to call it home. Some photos have been virtually staged (id:42336)
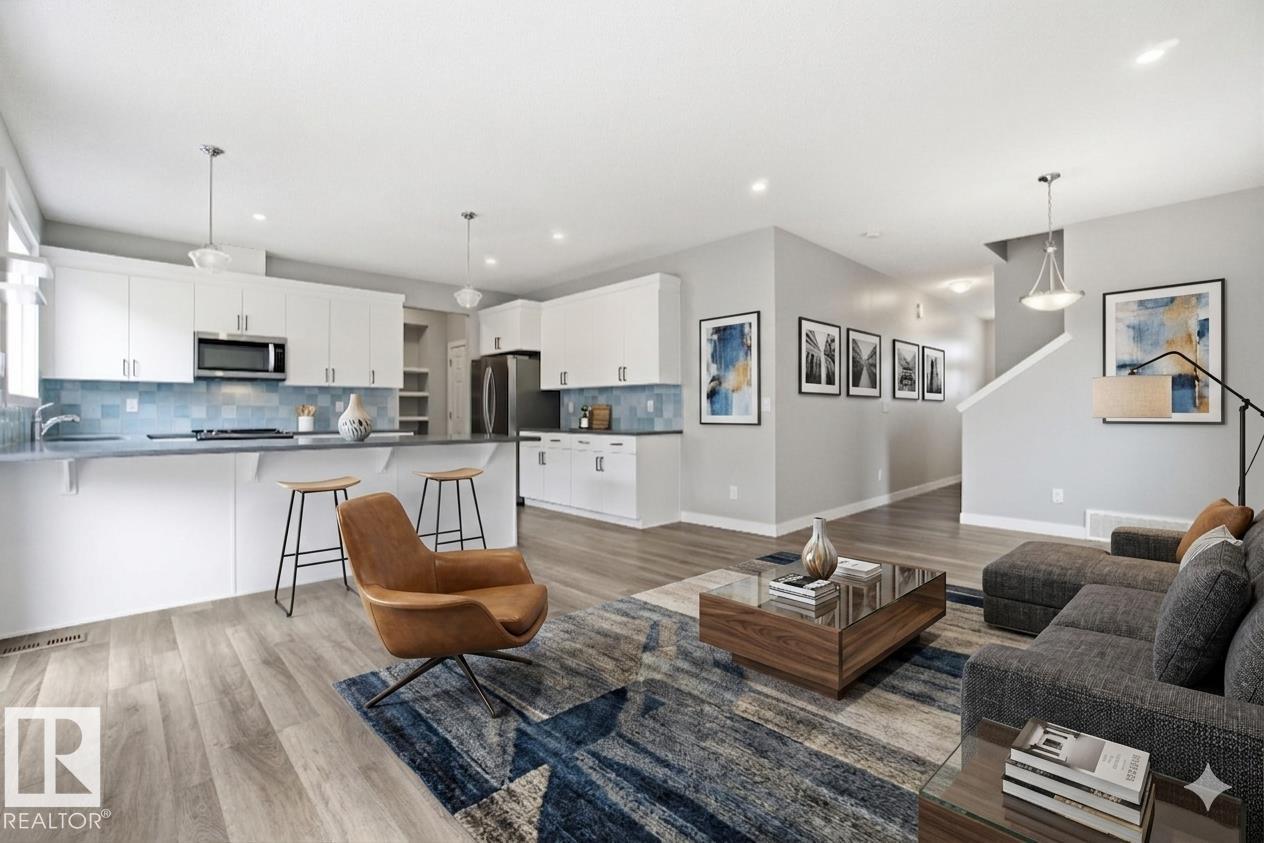
1607 202 St NW
Edmonton, Alberta
Welcome to this beautifully designed home in the sought-after community of Stillwater. Nestled on a quiet cul-de-sac and set on a spacious pie-shaped lot, it offers modern style and functional living perfect for families. The bright, open-concept main floor features large windows, a contemporary kitchen with sleek cabinetry, stylish backsplash, a large island, ample counter space, and a walk-in pantry connecting to the mudroom and garage. The living and dining areas flow seamlessly for easy everyday living and entertaining. Upstairs offers 3 bedrooms, including a spacious primary retreat with a spa-inspired ensuite and dual walk-in closets, plus a full bath and convenient upper laundry. Complete with A/C, thoughtful upgrades, and quick access to parks, schools, shopping, and Anthony Henday, this move-in-ready home checks all the boxes. (id:42336)
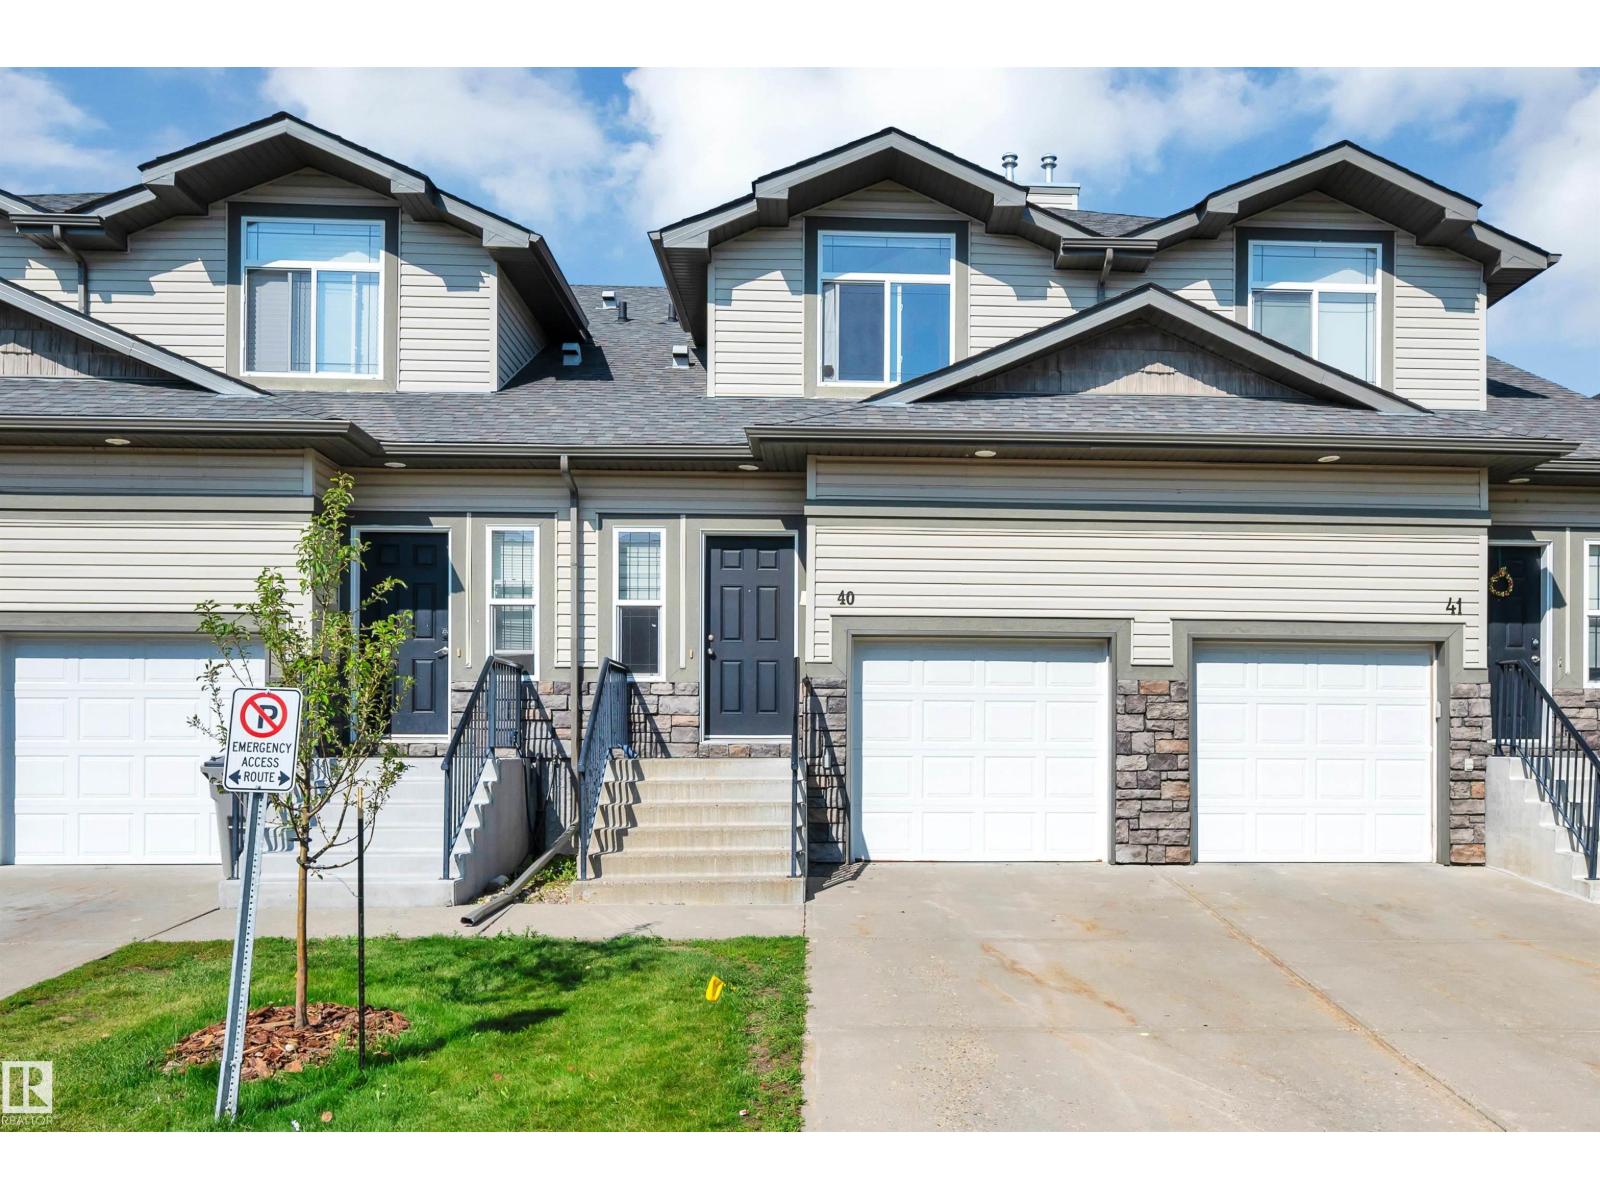
#40 9511 102 Avenue
Morinville, Alberta
Welcome home to this charming 1,362sqft townhouse in the heart of Morinville! The bright, open-concept main floor features a spacious kitchen with abundant cabinetry, newer stainless steel appliances, and plenty of counter space for meal preparation. The adjoining living and dining areas are filled with natural light - a perfect space for entertaining. A convenient 2pce powder room completes the main level. Upstairs, you'll find three generous bedrooms, including a spacious primary suite with a beautiful 3pce ensuite. Two additional bedrooms share a 4pce bathroom. The unfinished basement offers endless potential to create the space that best suits your lifestyle. Step through the French doors to enjoy your private deck and yard —perfect for relaxing or summer BBQs. Ideally located in the welcoming community of Morinville, you'll appreciate excellent schools, parks, walking trails, a fantastic recreation centre, and all the amenities you need just minutes away. (id:42336)