

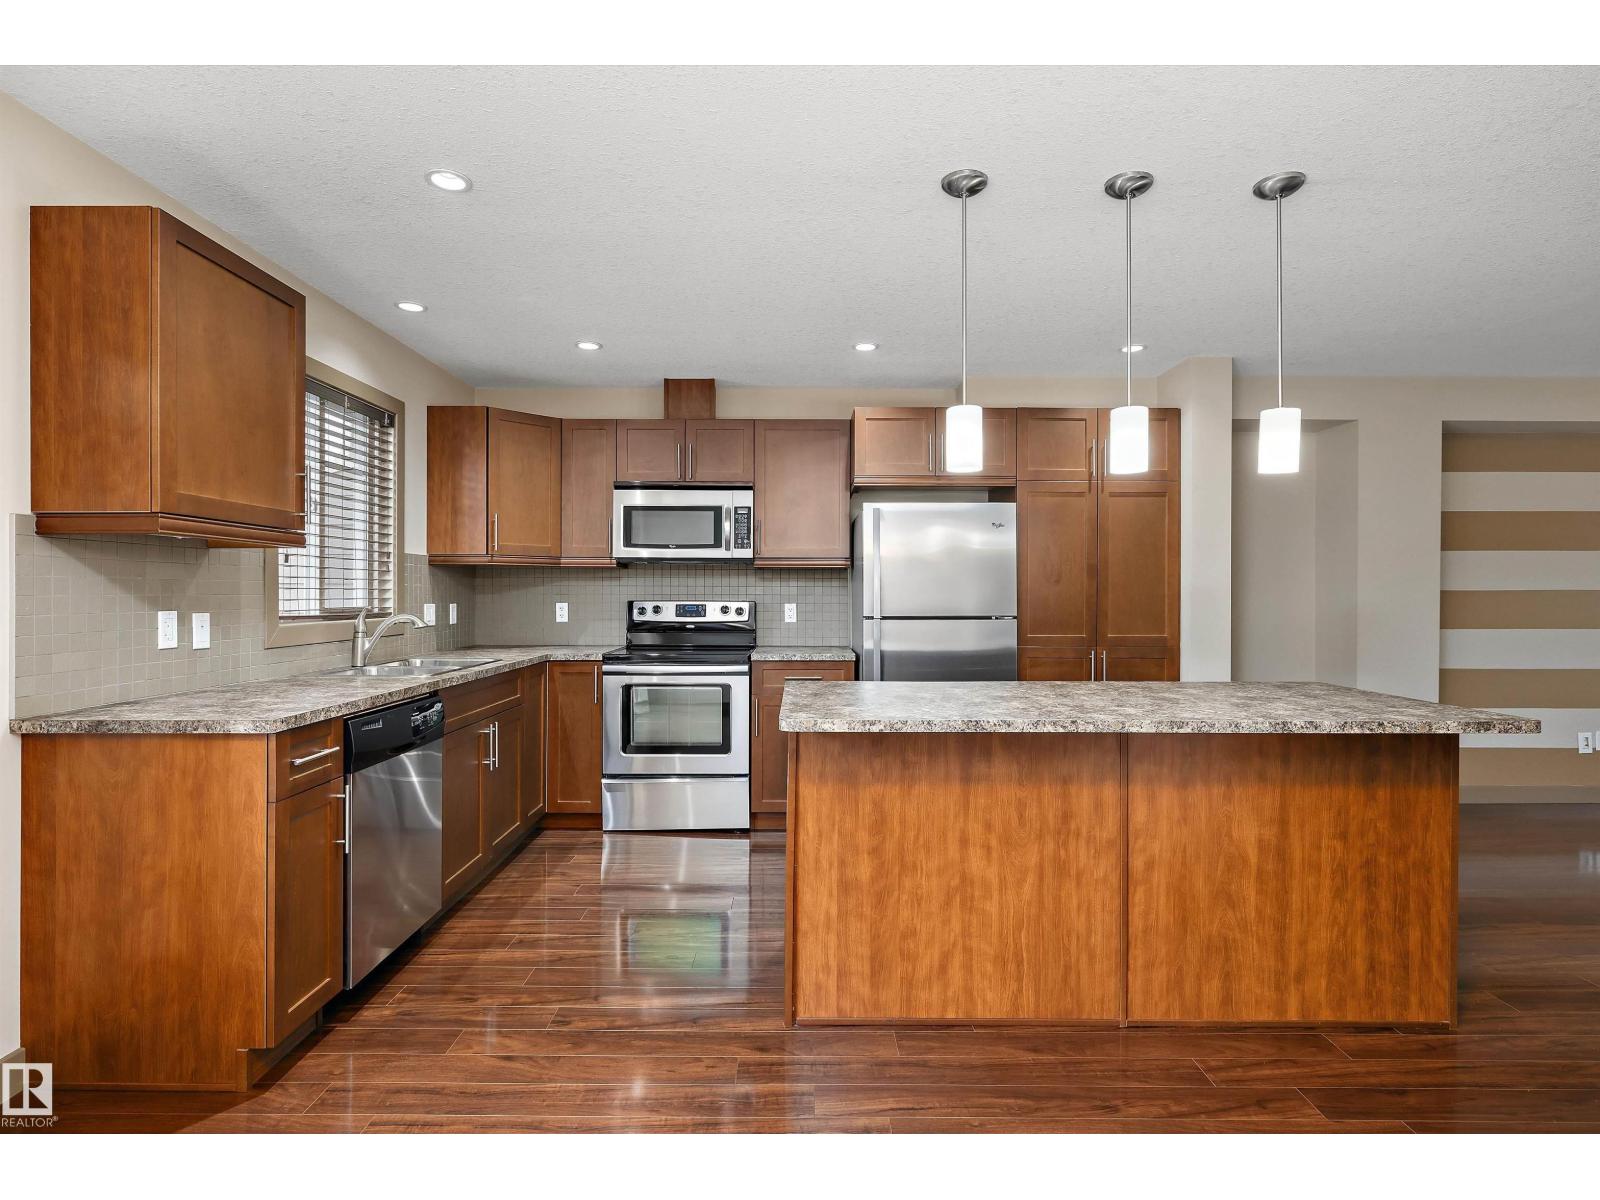
#403 401 Palisades Wy
Sherwood Park, Alberta
Welcome to Palisades Estates in Centennial Village! This stylish 2-storey townhouse offers over 1,220 sq. ft. of well-designed living space with 2 spacious bedrooms and 2 bathrooms. The bright open-concept main floor features a modern kitchen, generous dining area, and comfortable living room perfect for entertaining. Upstairs, you’ll find a large primary bedroom with ensuite, an additional bedroom, full bathroom, and convenient upper-floor laundry. Enjoy the convenience of a double attached garage, private deck and patio, plus low-maintenance condo living. Ideally located close to parks, shopping, restaurants, schools, and all amenities, with quick access to major commuter routes. A fantastic opportunity for first-time buyers, downsizers, or investors! (id:42336)
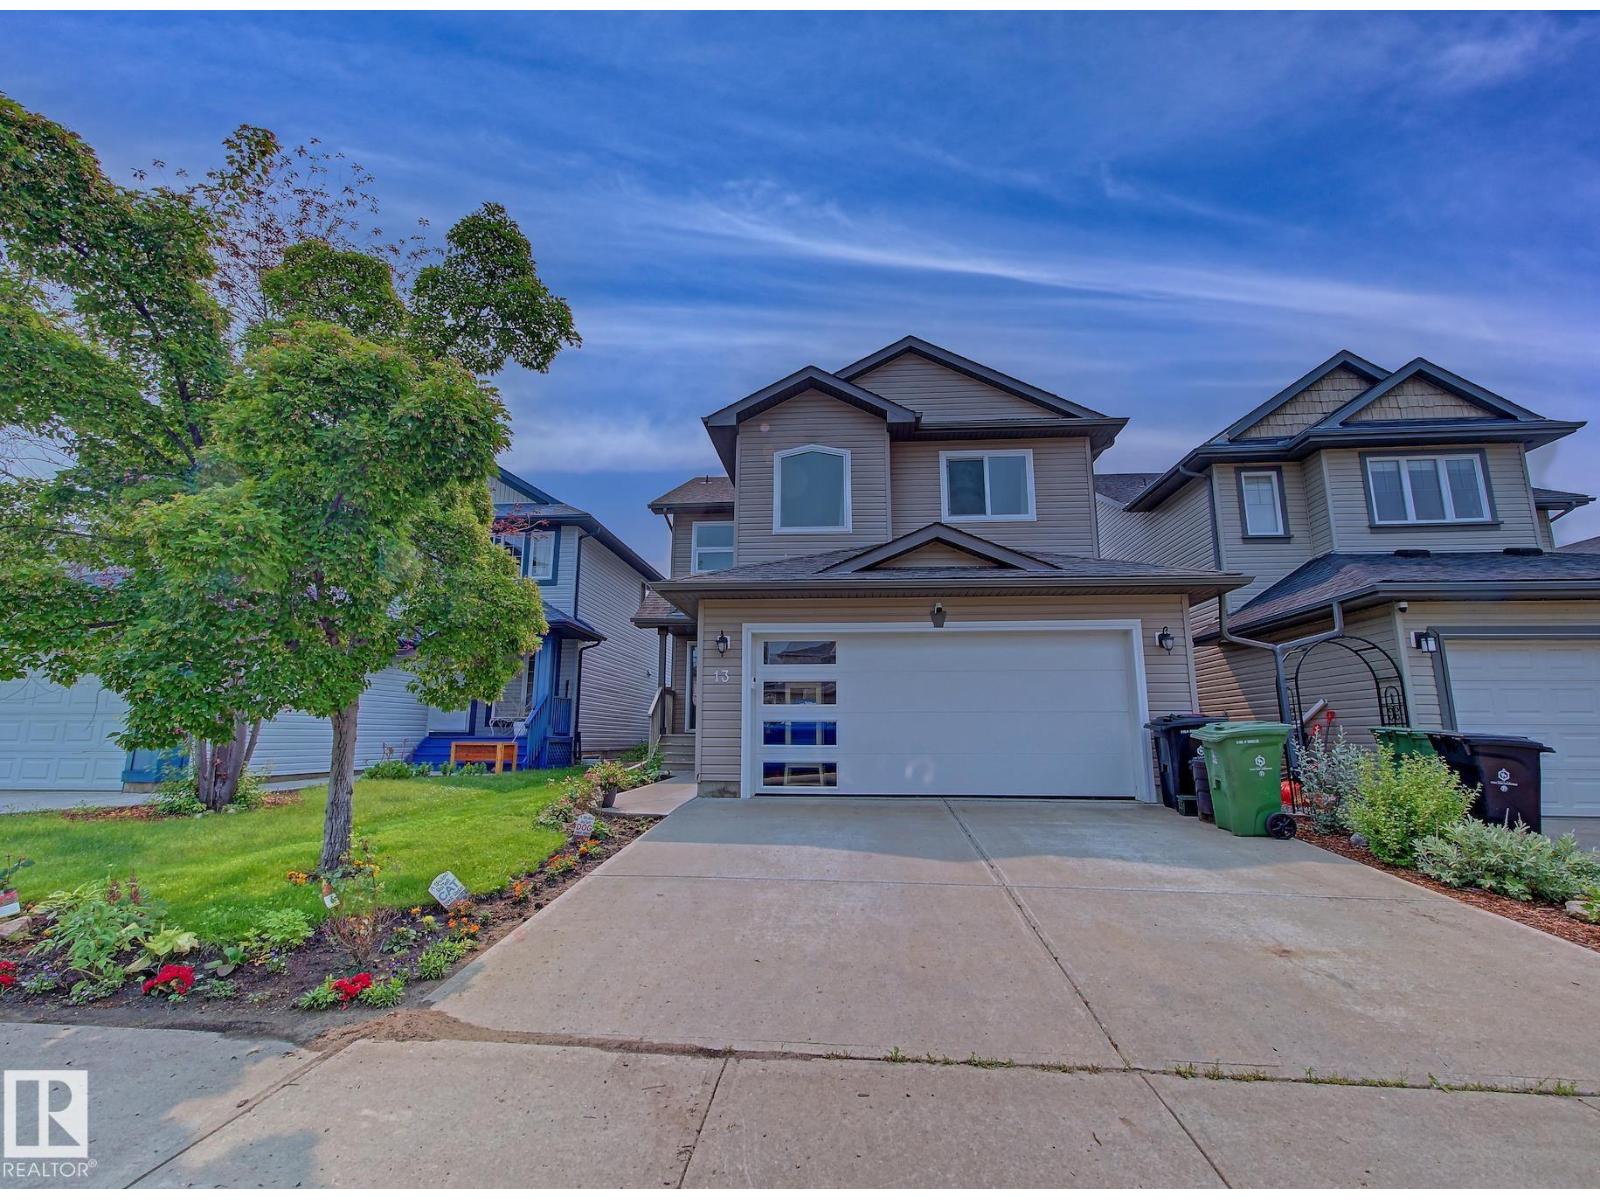
13 Almond Ba
Fort Saskatchewan, Alberta
Welcome to this beautiful maintained fully developed, air conditioned 3-bedroom two story home tucked away on a quiet cul-de-sac with a heated double attached garage. Over 2500 sq.ft. of living space. The open concept main floor features a spacious kitchen with ample cabinetry, generous counter space, corner pantry, and bright dining area overlooking living room with a cozy corner gas fireplace .Main floor laundry, a 2PC bath and garage access add everyday convenience. Step outside to a maintenance free deck overlooking the professionally landscaped backyard with mature trees and a fire pit. Upstairs offers an oversized bonus room, 4PC bath, and 3 bedrooms, including a spacious primary suite with a 5PC ensuite. The finished basement includes a recreation room, flex area with built in shelving, rough in plumbing for a future bathroom and utility room.Upgrades include triple plane windows (2024) Shingles (2020) Landscaping(2023) H2O Tank (2024) Attic Insulation upgrade (2026) and Basement Carpet (2026). (id:42336)
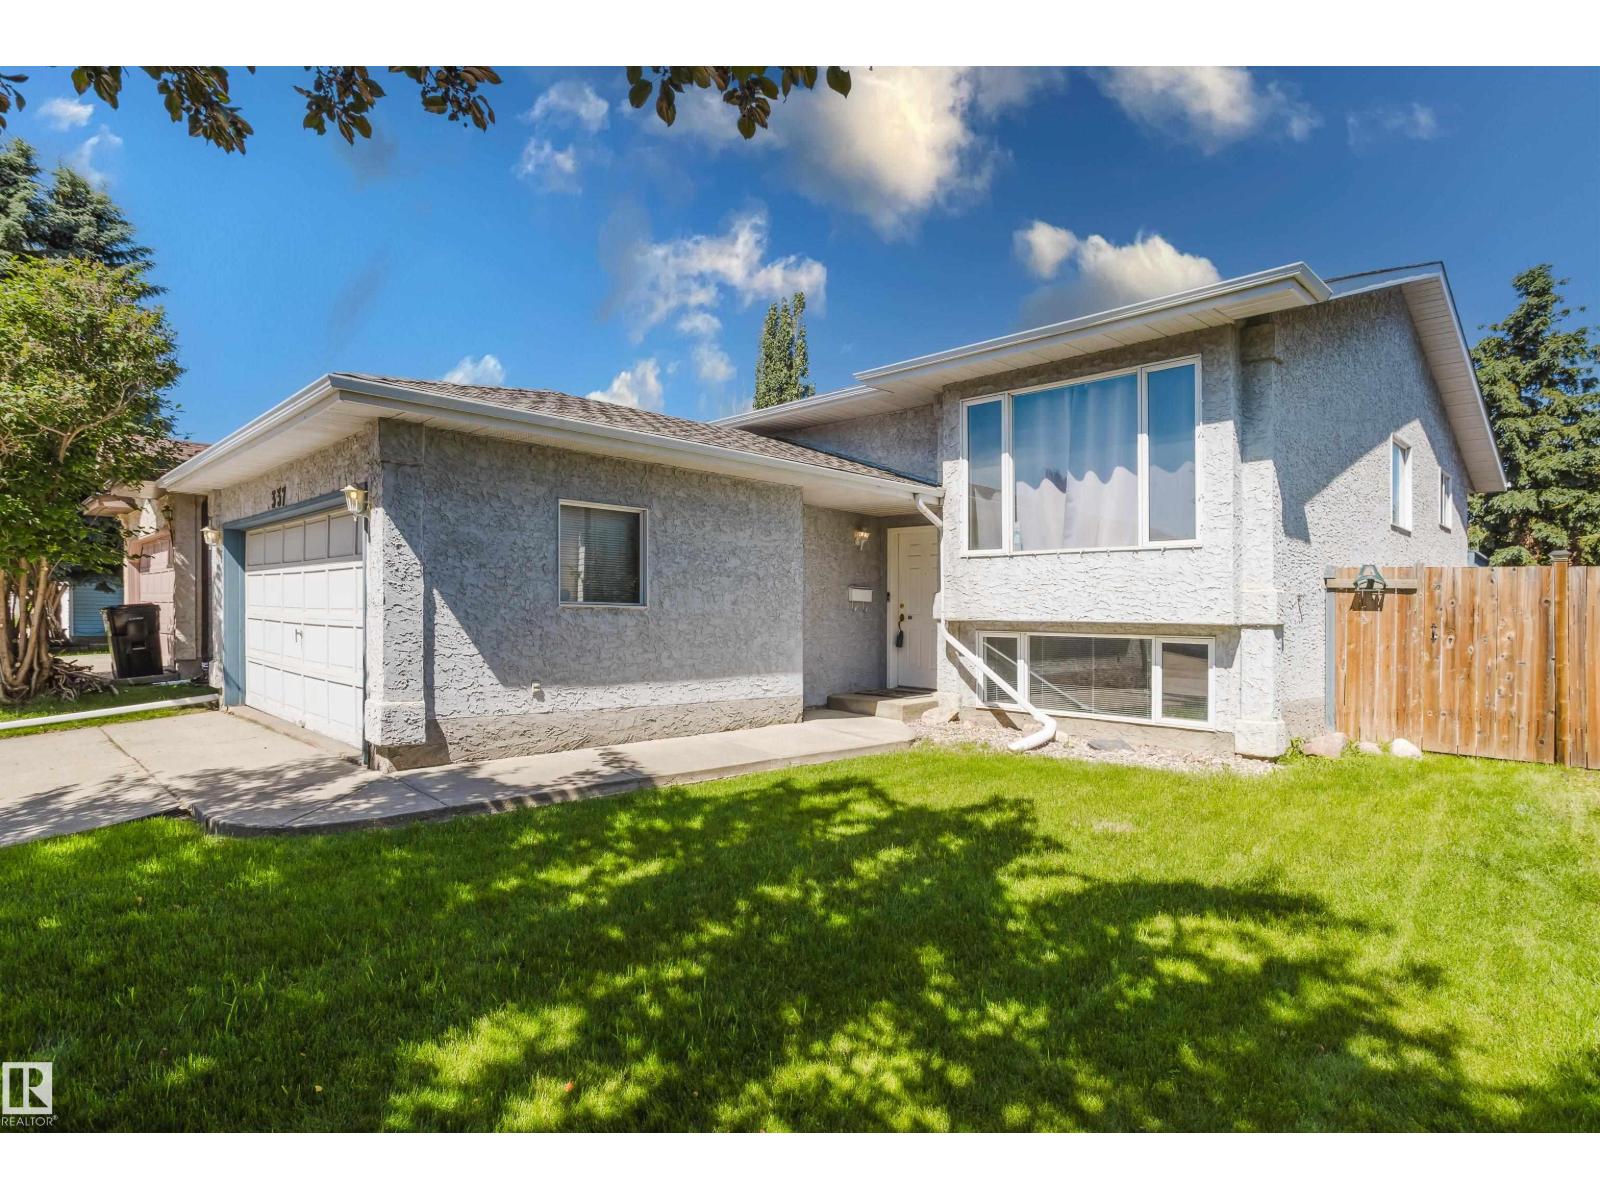
337 Pearson Cr NW
Edmonton, Alberta
Want to live in the west end, close to the Henday, the golf course, and the Whitemud? Here's a fully-finished, 4-bedroom and 2.5 bath house, with an ensuite, at an affordable price. With some recently upgraded flooring, roofing, and central air conditioning, you'll be living in style in a quiet, established neighbourhood. Potter Greens is close to Costco, the River Cree, and just up the road from the new mistahaya wîkihk recreation centre (scheduled to open in 2028) and Lewis Farms transit centre, so you could take the LRT downtown and soak in the hot tub after your workday. With a nice back yard, double attached front garage, and storage shed, this house is ideal for a family with pets and lots of bikes and gear to store. Immediate availability. (id:42336)
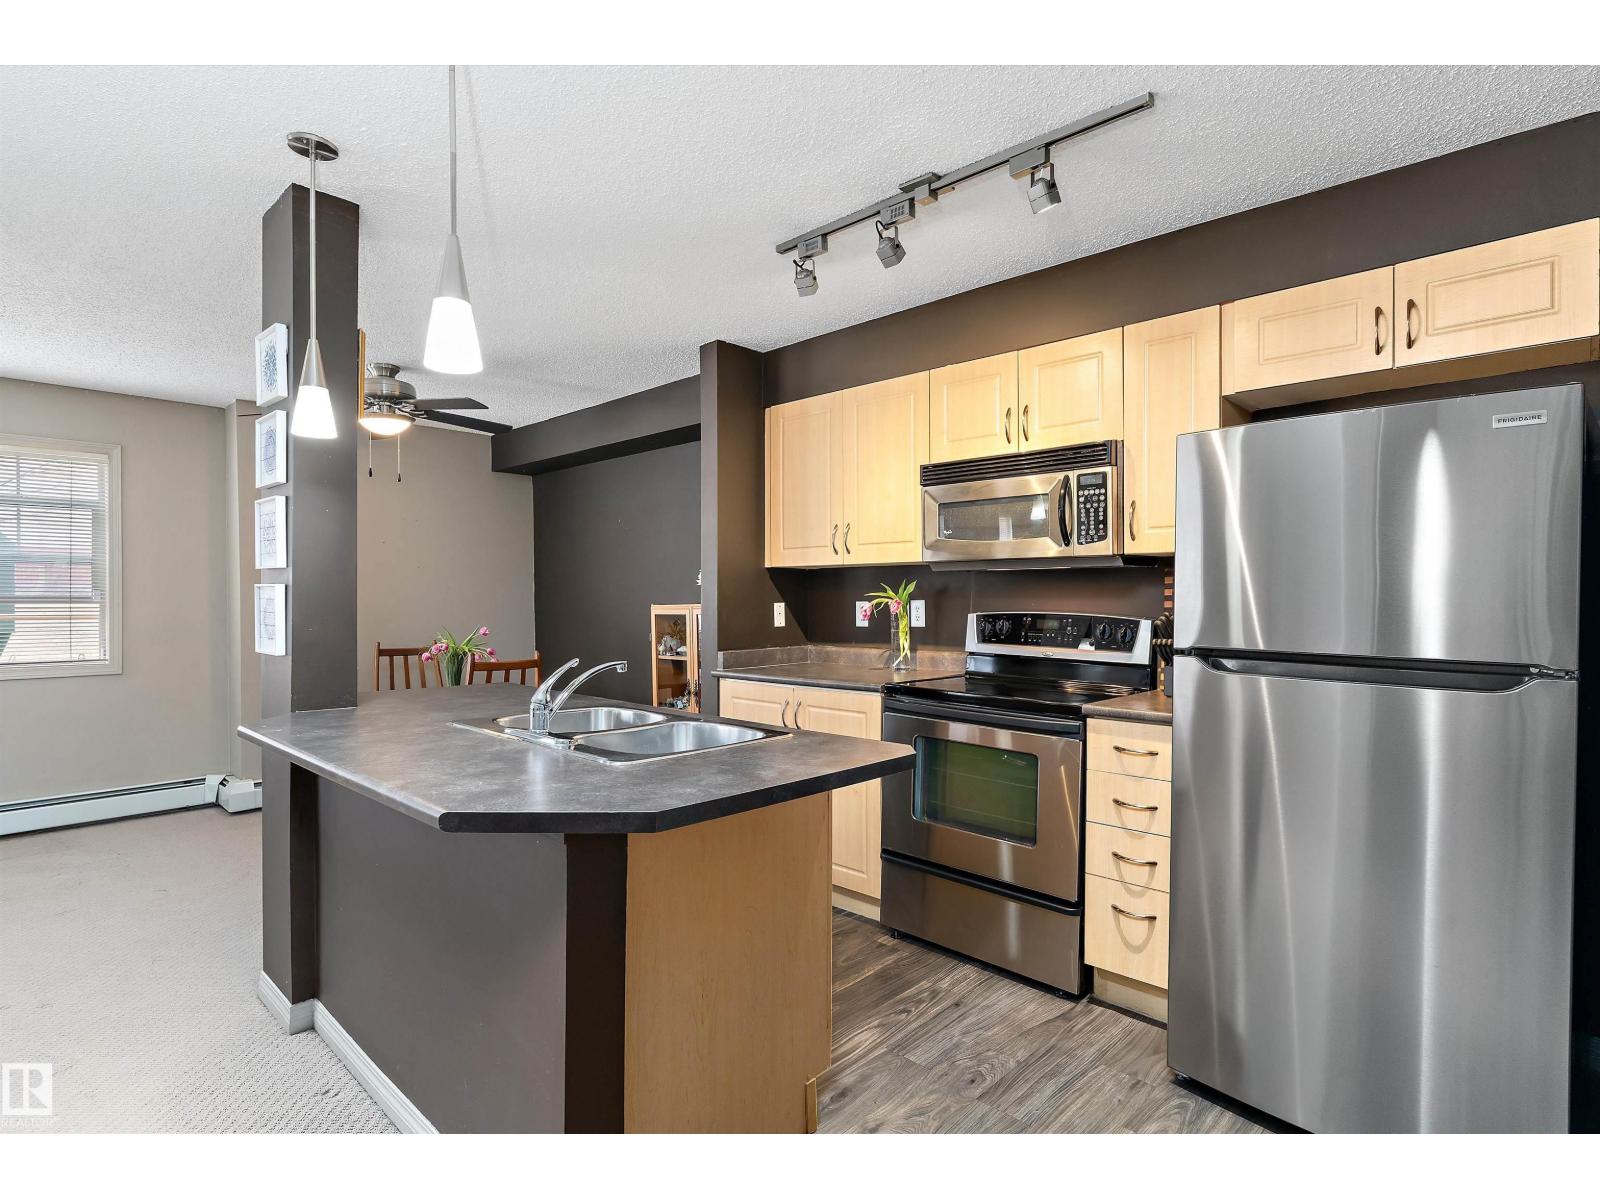
#111 11445 Ellerslie Rd SW
Edmonton, Alberta
This unit HAS IT ALL! Main floor 2 BEDROOM + DEN/BDRM, 2 BATH apartment!! Popular SW location with TWO PARKING STALLS; 1 above ground(right outside unit), 1 underground heated, plus storage cage. Open concept Kitchen with eat-over island, stainless steel appliances plus dining area. Spacious living room with large SE face windows and door to patio, with a gas line for the BBQ and electrical outlet. The large(20x11!!)primary suite includes a walk-in closet and 5-pce enst/double vanity. Additional 2ND BEDROOM AND DEN plus 3-pce family bath. In-suite laundry with additional storage space. Rutheford Village Condo fees INCLUDES ALL UTILITIES (POWER/GAS/WATER/WASTE) providing excellent value. WALKING distance to restaurants, shopping, and public transit, with easy access to Anthony Henday. Minutes from recreation, South Edmonton Common, Windermere’s vibrant dining and entertainment scene, and Edmonton International Airport. Don’t wait, 2 BEDROOM +DEN/BEDROOM WITH 2 PARKING STALLS don’t come by very often! (id:42336)
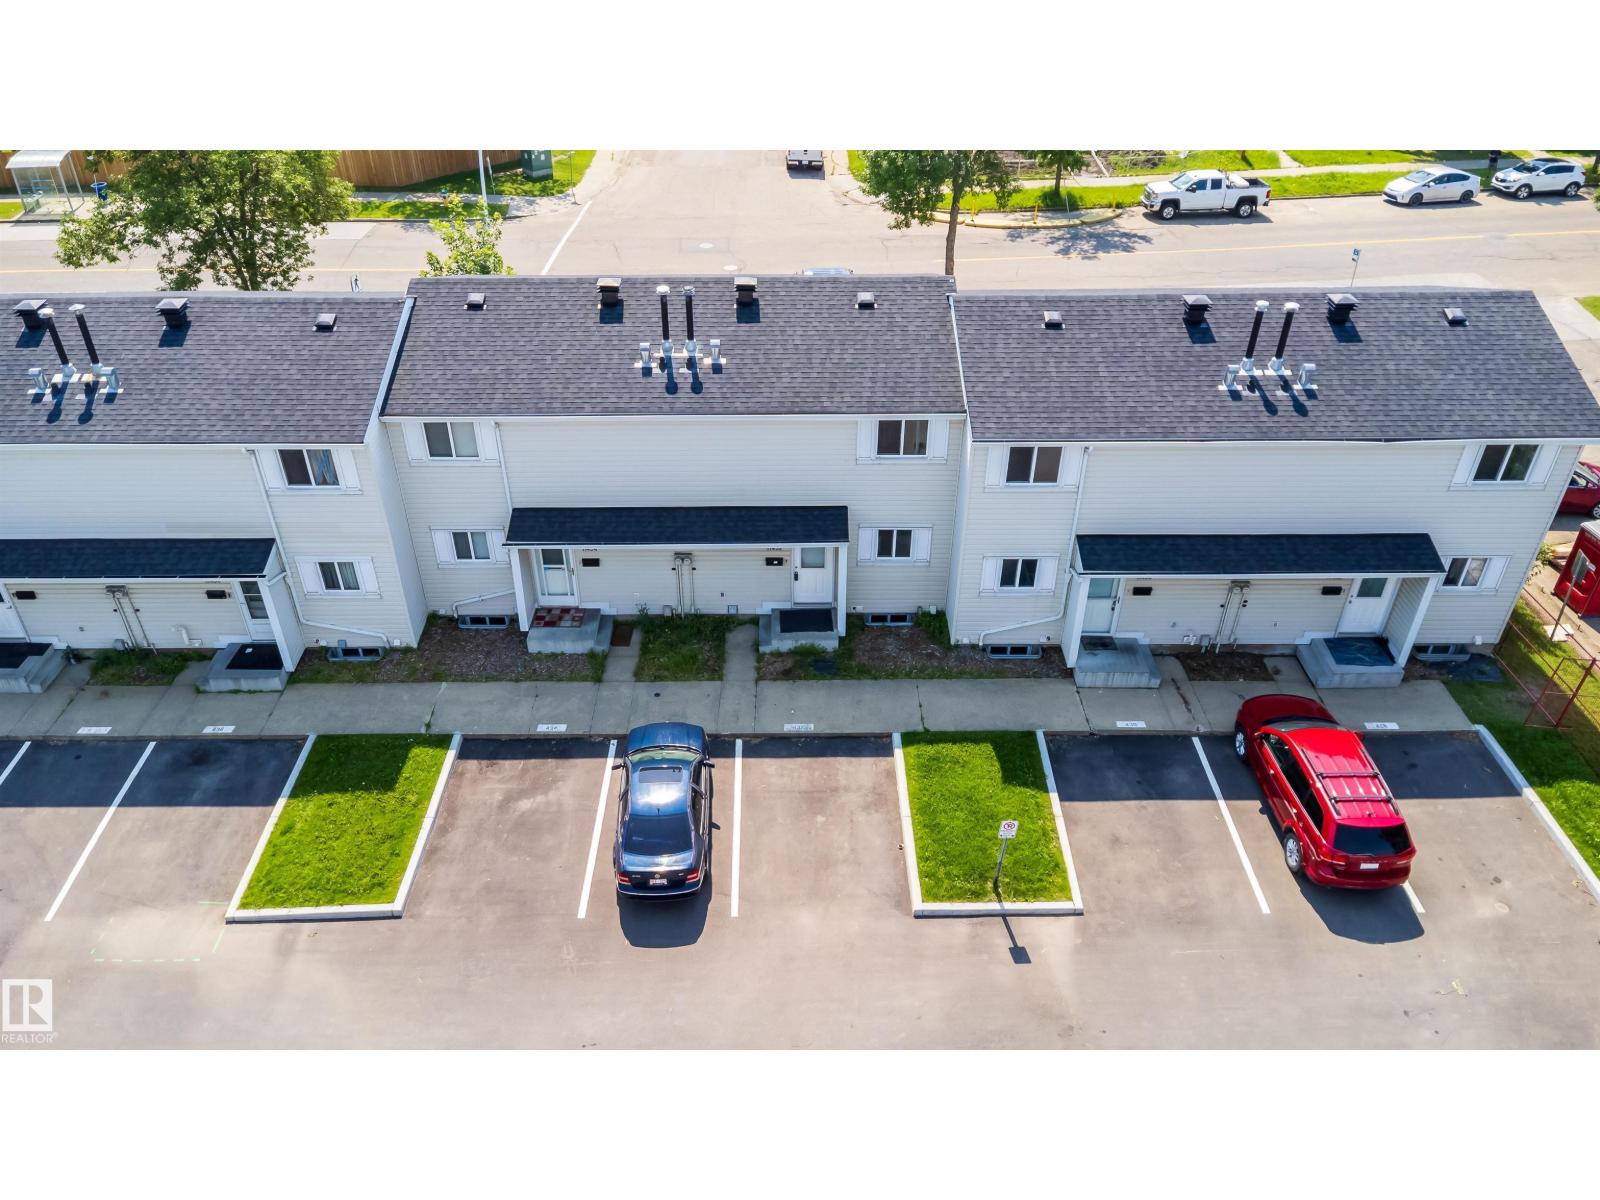
11432 139 Av NW
Edmonton, Alberta
Fantastic opportunity for first-time buyers, families, or investors! This well-maintained and fully finished townhouse in Northwest Edmonton offers 4 bedrooms and 1.5 bathrooms, including 3 spacious bedrooms upstairs and an additional bedroom in the finished basement. The bright and functional main floor features a comfortable living room, dining area, kitchen, and convenient 2-piece bath. Upstairs you'll find a full bathroom and three generously sized bedrooms. The fully finished basement provides extra living space, a fourth bedroom, and additional storage. Conveniently located close to schools, parks, shopping, public transit, and major commuter routes, this home offers excellent value in a family-friendly community. Whether you're looking for an affordable place to call home or a great investment property, this move-in-ready townhouse is a must-see! (id:42336)
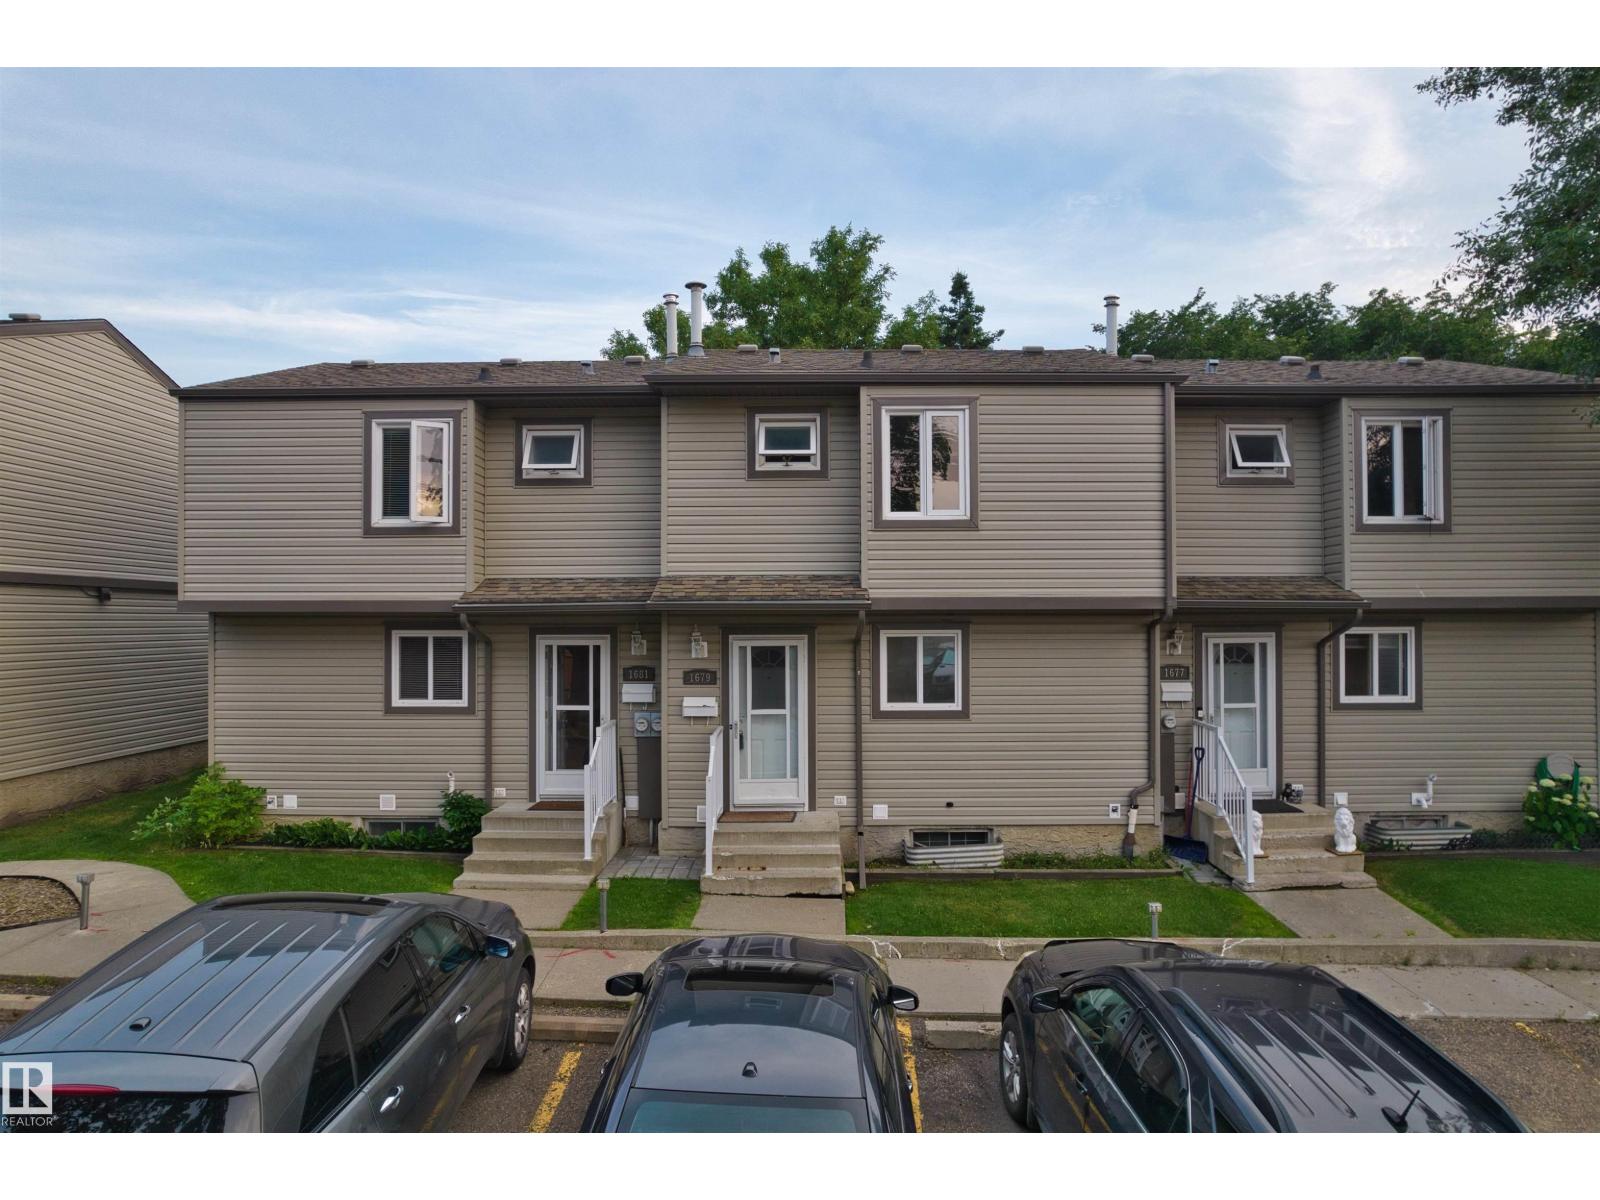
1679 Lakewood Rd NW NW
Edmonton, Alberta
Welcome to this beautifully upgraded(2026)mid-unit townhouse in the highly sought-after community of Meyonohk. Featuring 3 generous bedrooms and 1 full bath, this warm and inviting home is ideal for first-time home buyers, investors, or anyone seeking a true turnkey property. Enjoy ultimate peace of mind with major recent renovation, including a NEW hot water tank (2026) and a NEW furnace (2026). Conveniently located near all amenities, schools, and transit, this move-in ready home offers exceptional value in one of Mill Woods' most established, family-oriented neighbourhoods. (id:42336)
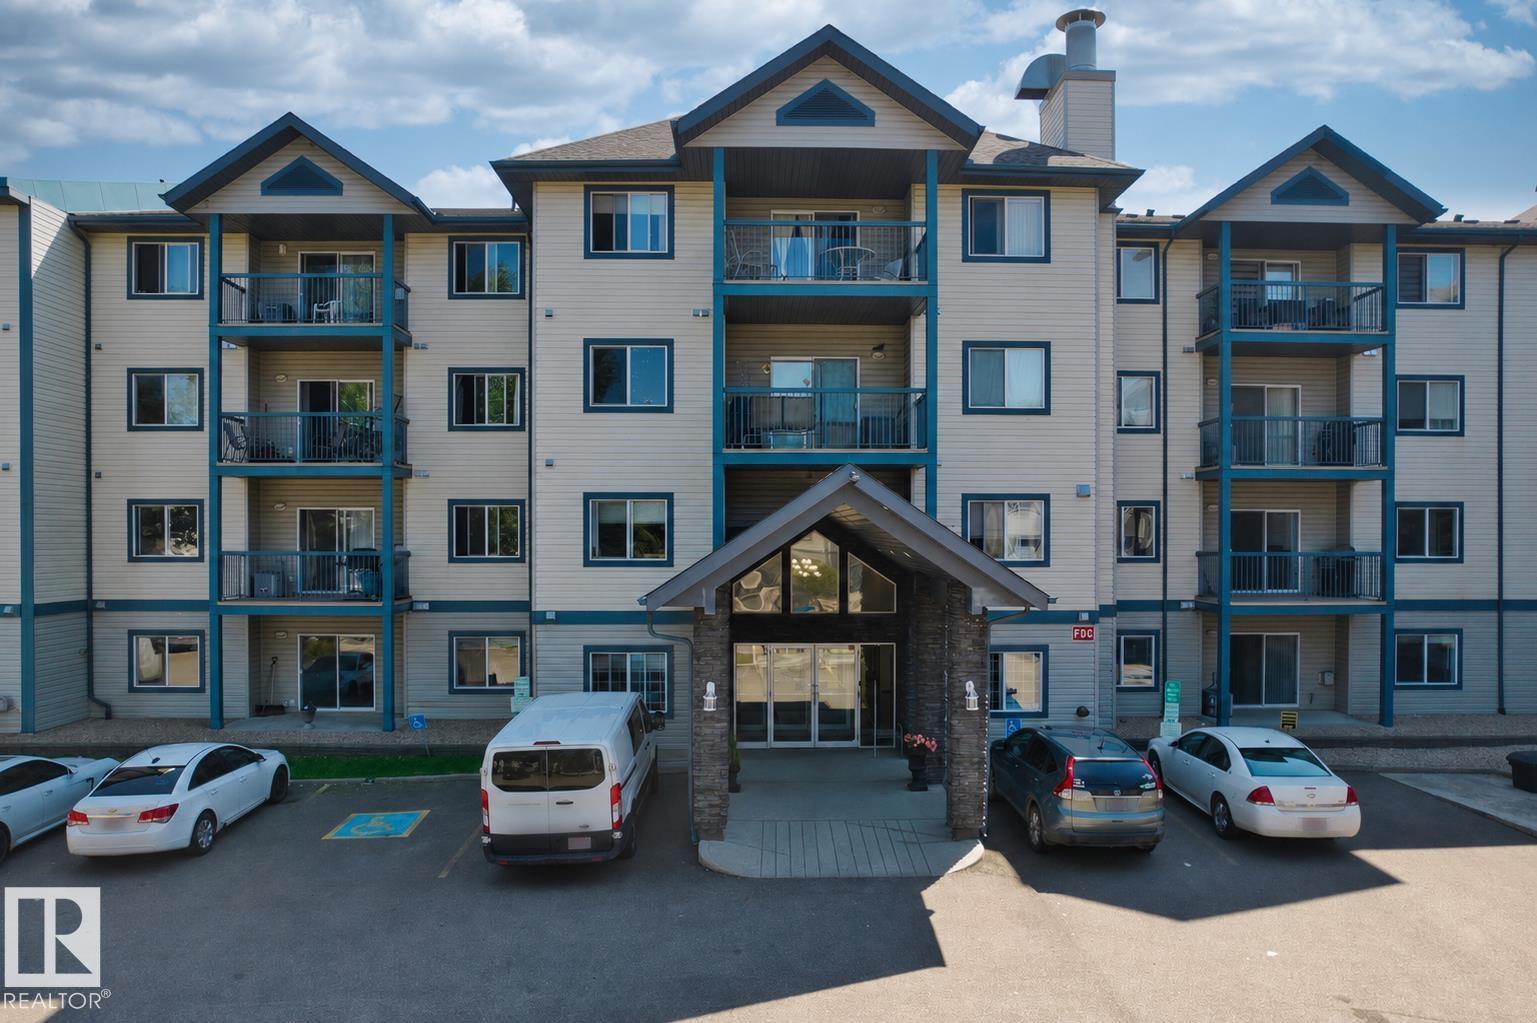
#224 16303 95 St NW
Edmonton, Alberta
Welcome to Promenade Eaux Claires! This well-maintained condo offers a bright and practical layout with comfortable living spaces. It features 2 spacious bedrooms and 2 full bathrooms, making it a great option for first-time buyers, downsizers or investors.The primary bedroom includes a walk-through closet leading to a private ensuite. The open-concept living and dining area is filled with natural light, while large patio doors provide access to the balcony. The kitchen offers a functional layout with an easy flow into the main living space, and convenient in-suite laundry adds to the everyday practicality. The unit also includes TWO TITLED parking stalls and a storage cage. Close to all amenities, just steps from Namao Centre, and offering easy access to Anthony Henday Drive, this condo provides convenient and comfortable living in a well-connected location. (id:42336)
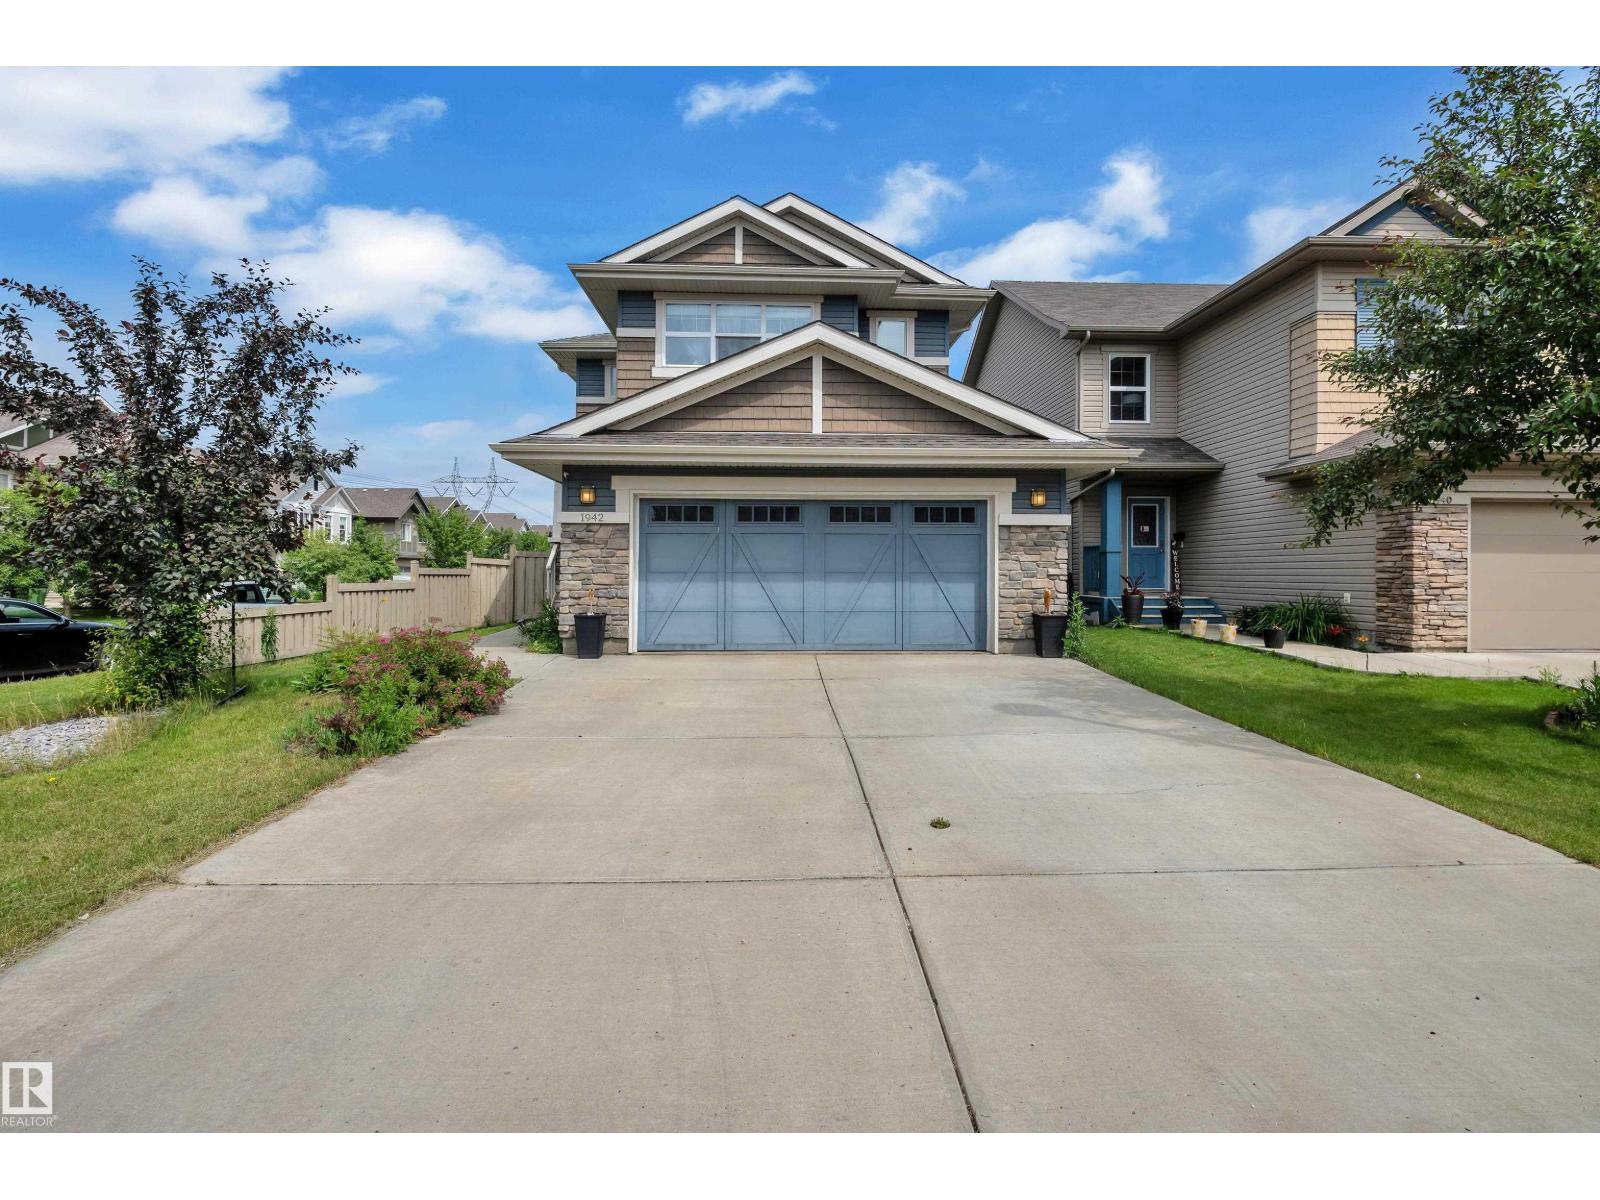
1942 Chapman Rd SW
Edmonton, Alberta
Welcome to Chappelle! This beautifully maintained 1,779.63 sq. ft. two-storey home is situated on a premium corner lot backing onto a playground. Offering 3 bedrooms, 2.5 bathrooms, an unfinished basement, an oversized double attached garage, and central A/C, this home is designed for comfortable family living. Step outside to enjoy the spacious deck with a natural gas line for your BBQ and a fully fenced backyard complete with a children's play structure, perfect for outdoor fun. Conveniently located near parks, walking trails, schools, shopping, and everyday amenities, this is an exceptional opportunity to own a home in one of Southwest Edmonton's most sought-after communities. (id:42336)
11415 56 Av NW NW
Edmonton, Alberta
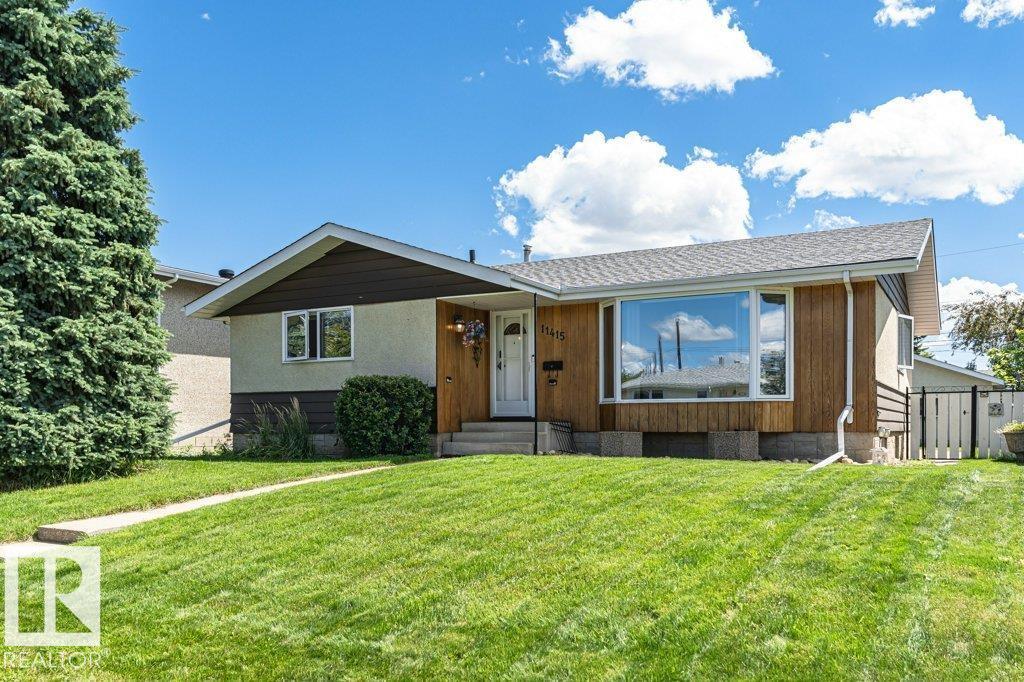
Welcome to this well-maintained and beautifully updated bungalow in sought-after Lendrum Place! Offering 1,242 sq. ft. plus a fully finished basement, this home features 4 bedrooms, 3 bathrooms, and sits on a generous 55' x 120' lot with excellent future infill potential. Recent updates include newer vinyl casement windows, dishwasher (2023), high-efficiency furnace (2019), and brand-new dual-mode light fixtures (July 2026). The bright main floor offers a spacious living room with bay window, formal dining room, eat-in kitchen overlooking the landscaped backyard, 3 bedrooms, a 4-piece bath, and a 2-piece ensuite. The basement, with separate rear entrance, features a large rec room, 4th bedroom, 3-piece bath, storage, and (subject to approval). Heated, insulated double detached garage. K-9 schools, LRT, U of A South Campus, parks, and Southgate Centre are all within walking distance. (id:42336)
1975 160 St SW
Edmonton, Alberta
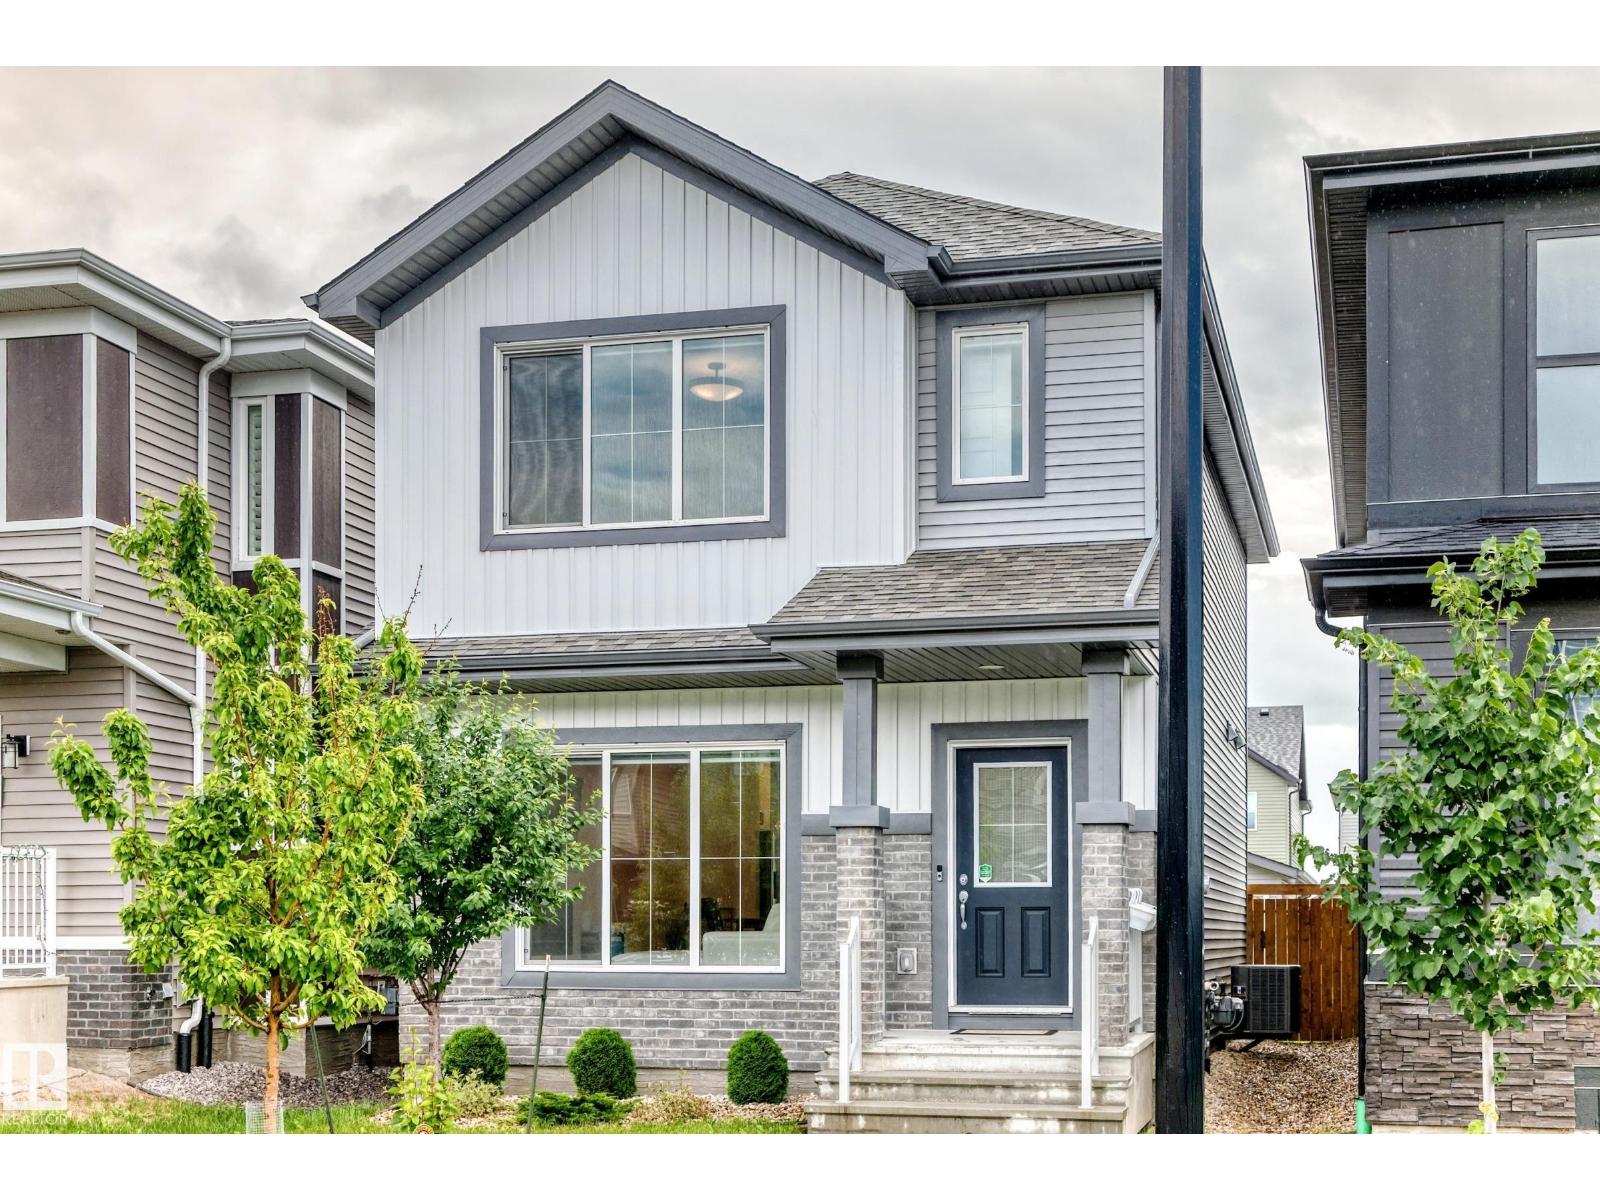
Welcome to this beautifully upgraded Staten model by City Homes, built in 2021 & nestled in one of SW Edmonton’s most walkable, family friendly communities. From the moment you step inside, you’ll appreciate the bright open concept layout, a cozy fireplace, enhanced by 9 ft ceilings,custom zebra blinds,upgraded lighting ¢ral air conditioning for year round comfort. The chef-inspired kitchen features quartz countertops, smart stainless steel appliances, a large pantry, extended cabinetry to the ceiling, creating both style & exceptional storage. Upstairs, second floor laundry adds convenience, while two spacious secondary bedrooms share an upgraded 4 piece bath. The oversized primary suite offers a walk in closet & private 4 piece ensuite w/upgraded fixtures. Outside, enjoy the professionally completed landscaping& fencing plus an extended 20’ x 22’ detached garage. Steps to schools, parks, and trails,& minutes from Terwillegar Rec Centre & Currents of Windermere. (id:42336)
14711 88 Av NW
Edmonton, Alberta
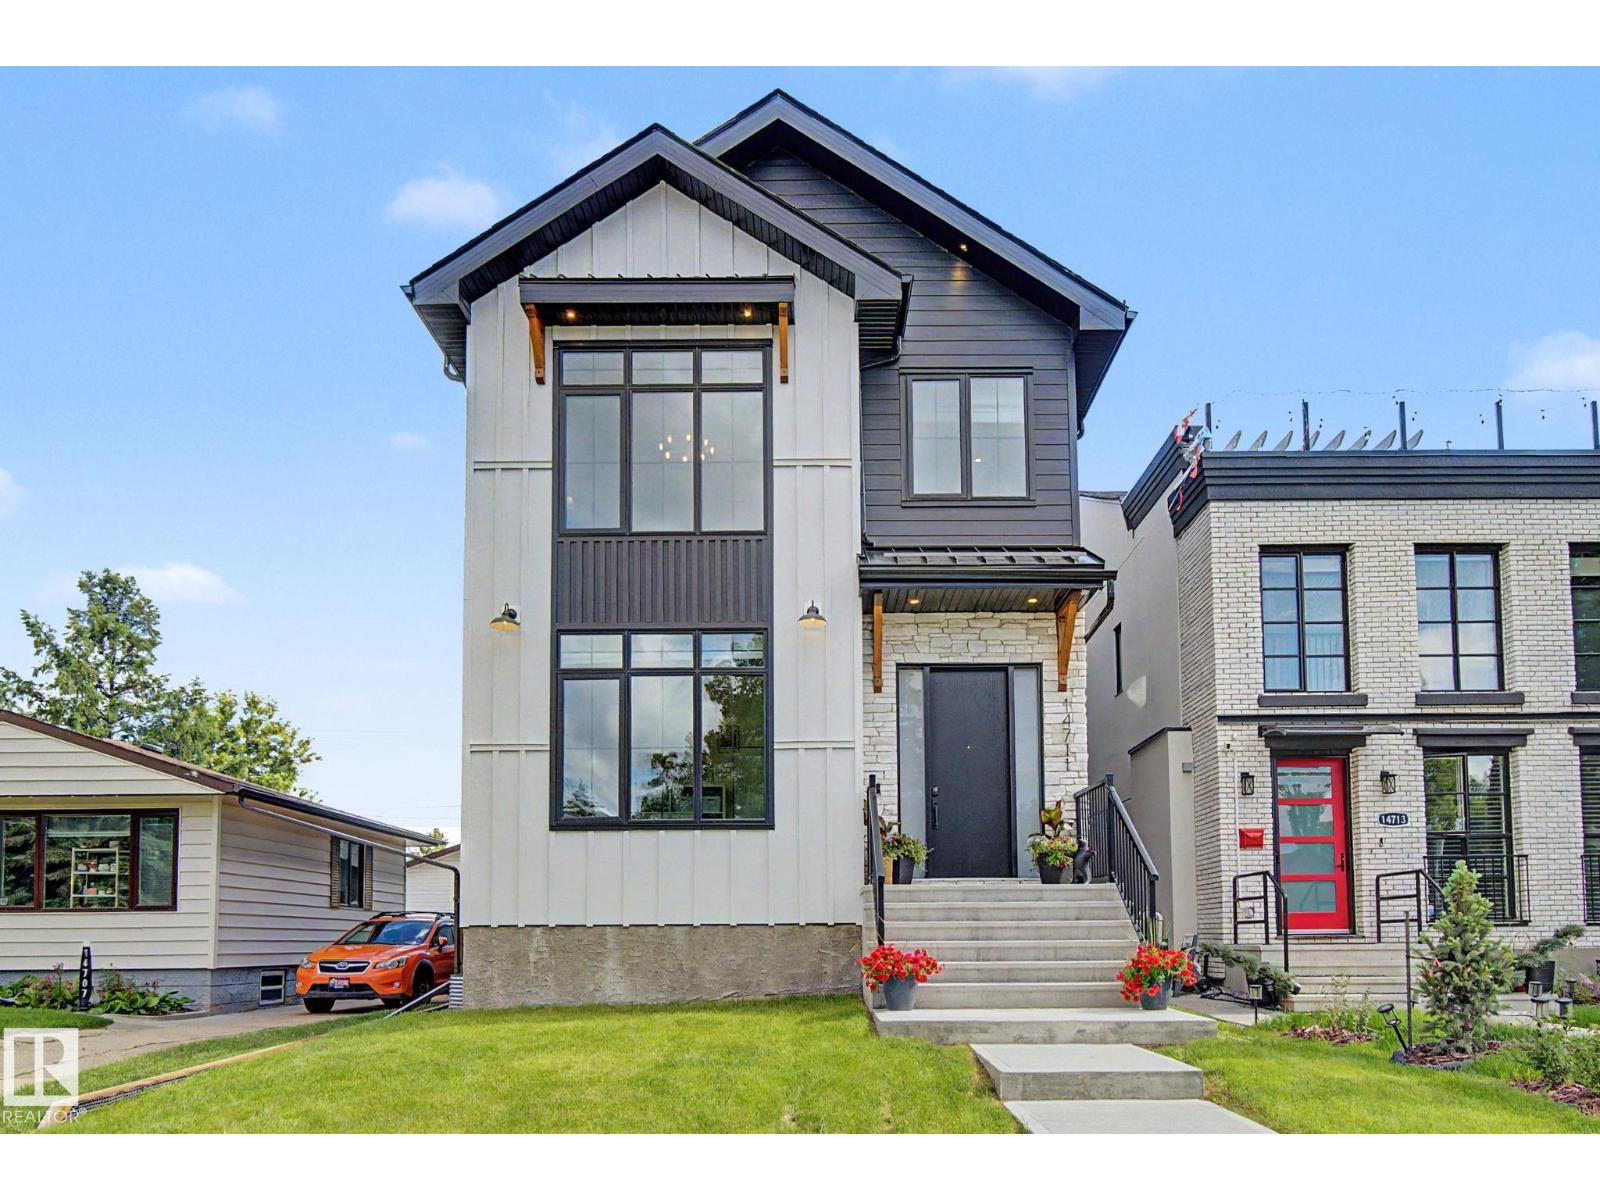
Welcome to this stunning farmhouse-chic home built in 2025 in PARKVIEW. Featuring 5 BEDROOMS, 3.5 BATHS and a FULLY finished basement. The chef inspired kitchen is impressive and has a waterfall quartz island, gas stove and an extensive amount of cabinetry. The living room is anchored with a stone fireplace. The dining room is the perfect size. An elegant home office and half bath complete the main floor. Located on the second level, you will find a luxurious, primary retreat, with vaulted ceilings, a coffee station, large walk-in closet and 5 piece bathroom with freestanding tub. The two bedrooms, full bath, bonus room and laundry room are ideal for family life. Entering the basement through the mudroom, you will discover a wet bar with an entertainment area. Two more bedrooms of which one could convert into a home gym. The fenced in yard is landscaped and includes a sizable deck. The double, detached garage is insulated, drywalled and EV ready.Easy access to great schools, Whitemud, downtown and U of A. (id:42336)
#50 6905 25 Av SW
Edmonton, Alberta
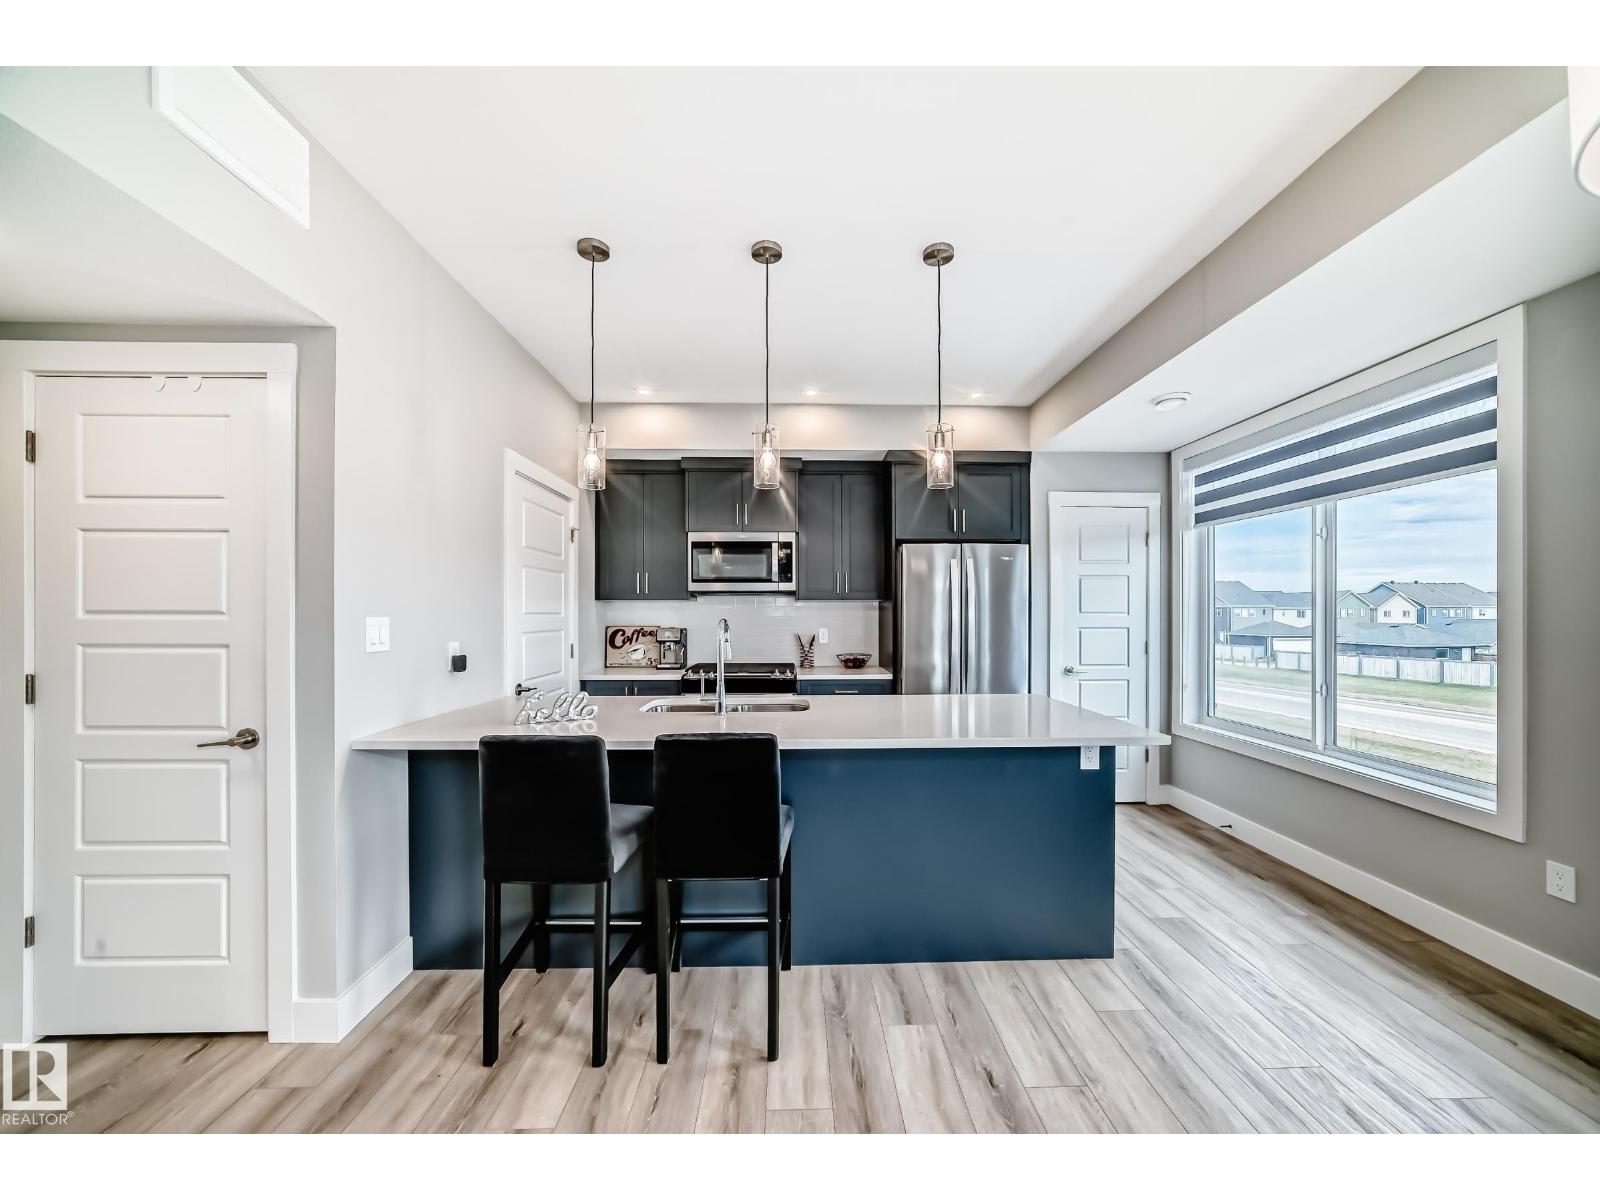
Move-in ready end-unit townhouse with immediate possession available! Welcome to this beautifully maintained home in one of Edmonton’s desirable communities. Built just two years ago and still under builder warranty, this bright and spacious home offers the perfect blend of comfort, style, and convenience. Featuring 2 large bedrooms, each with its own private ensuite, plus a main floor half bath, this home is designed for modern living. The open-concept layout with 9-ft ceilings creates a welcoming space for everyday living and entertaining. The kitchen features stainless steel appliances, including an oven with built-in air fryer making this home truly ready to enjoy from day one. Additional features include a single attached garage, low condo fees, two private balconies perfect for relaxing and watching the Northern Lights, clubhouse access, and a fantastic location within walking distance to restaurants, grocery stores, daycare, playground, gas station, and dog park. (id:42336)