

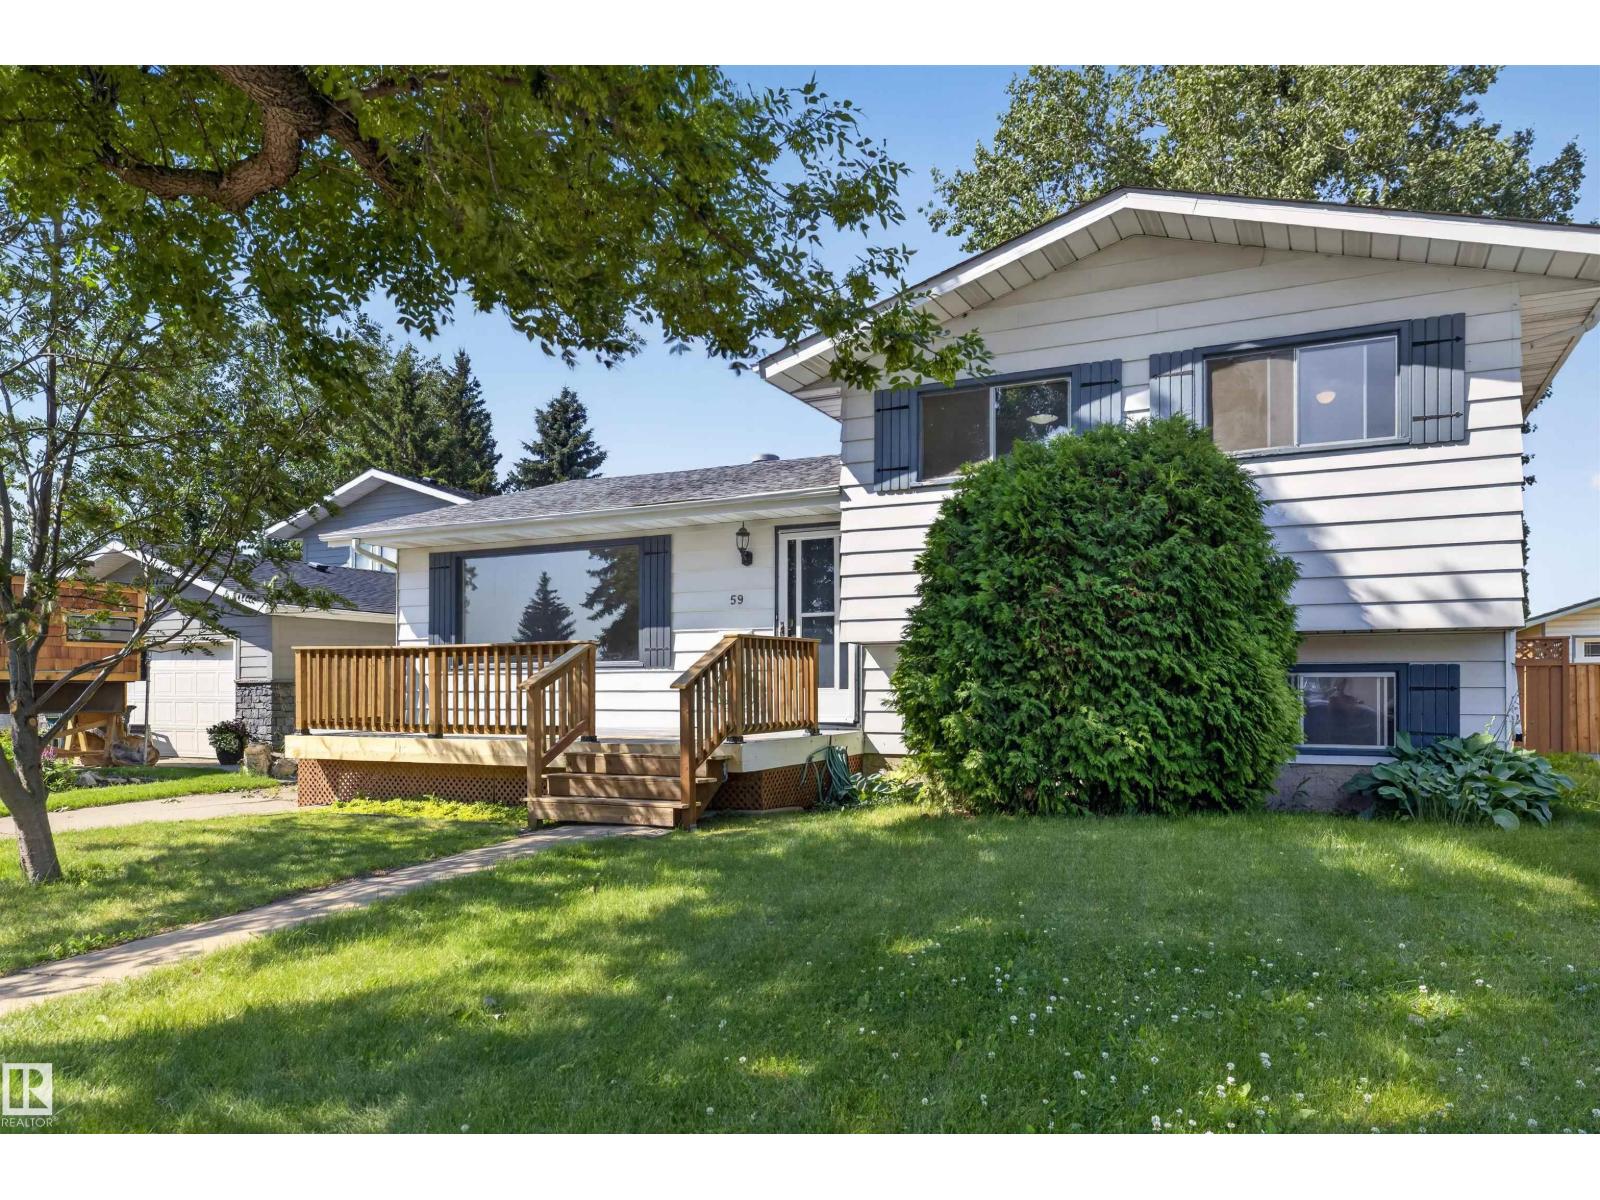
59 Granville Cr
Sherwood Park, Alberta
Here is it! The perfect home for any family or 1st-time home buyer. Located in the heart of Glenn Allan and literally steps from schools - you have everything you need! This 1,200 SqFt (Total 3,061 SqFt) 4-Level Split has 5 Bedrooms; 2.5 Bathrooms; a Fully Finished Basement & a Oversized Double Garage. Recent UPGRADES include: Brand New Hi-Efficient Furnace & HWT (May 2026); Brand New Vinyl Plank flooring & stairs, Trim throughout (July 2026); New Shingles on House (2019) & Garage (2021); New Ceilings; Brand New Deck (July 2026) - to name a few. The Main floor begins with a spacious Living Room; the separate Dining Room leads you to the Kitchen with plenty of white cabinets & counterspace & a corner pantry. The Upper floor has 3 Bedrooms including a large Primary Bedroom with a 1/2 Ensuite. The 3rd Level has a large Family Room; Bedroom & Bathroom/Laundry. The Basement has a huge Rec Room; another Bedroom & a crawlspace for more storage! The yard is large & private. Don't miss out on this opportunity! (id:42336)
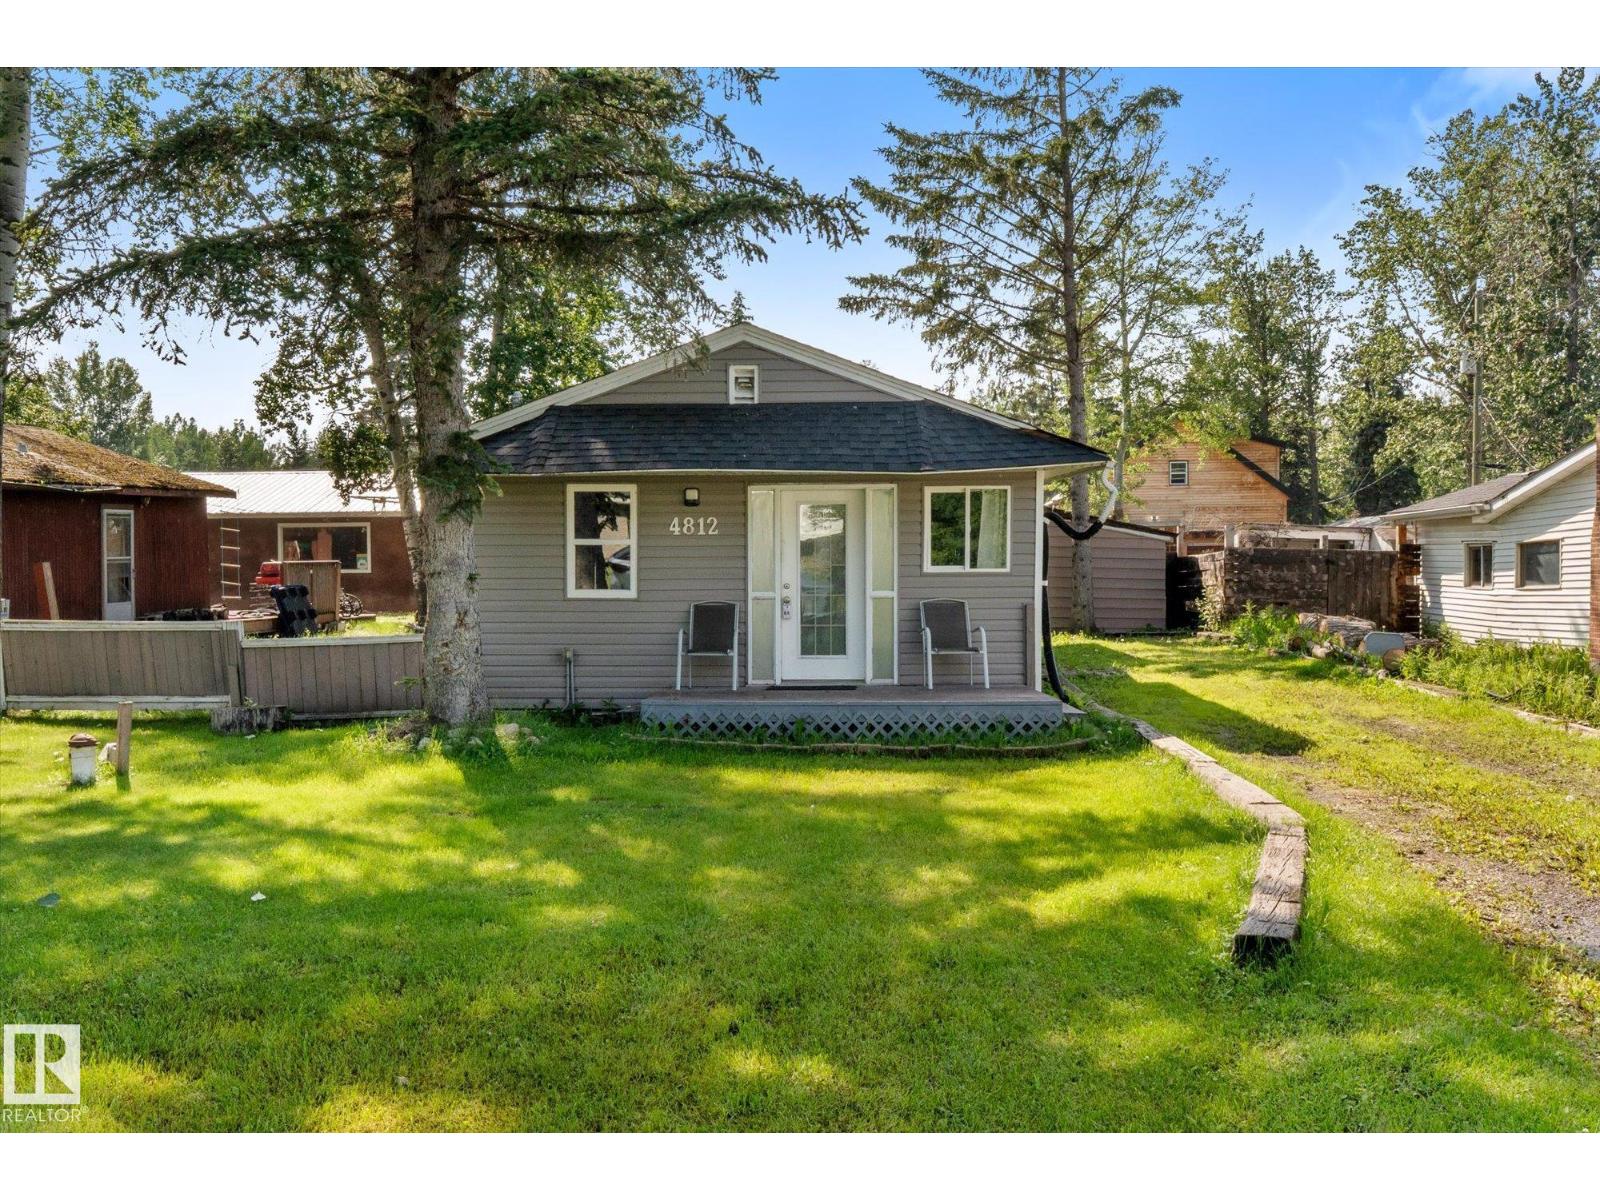
4812 59 St
Rural Lac Ste. Anne County, Alberta
Embrace the laid-back charm of Alberta Beach with this inviting 3-bedroom, 1-bathroom retreat. Full of character and curb appeal, this property offers the perfect balance of comfort and outdoor living - ideal for year-round enjoyment or weekend escapes. Step inside to a spacious kitchen and dining area designed for gathering, while the cozy living room creates a warm and welcoming space to relax after a day at the lake. The primary bedroom features a stunning skylight, adding natural light and charm to your private retreat. Outside, the backyard is set up for making memories with a partially covered deck, fire pit area, oversized shed and a powered bunkie perfect for hosting family and friends. This property offers the ultimate lake lifestyle. Located just minutes from the lake and local amenities, this home has seen numerous upgrades over the years including electrical, flooring, front and back doors, select light fixtures, paint, siding, and more. This is the peaceful getaway you've been looking for! (id:42336)
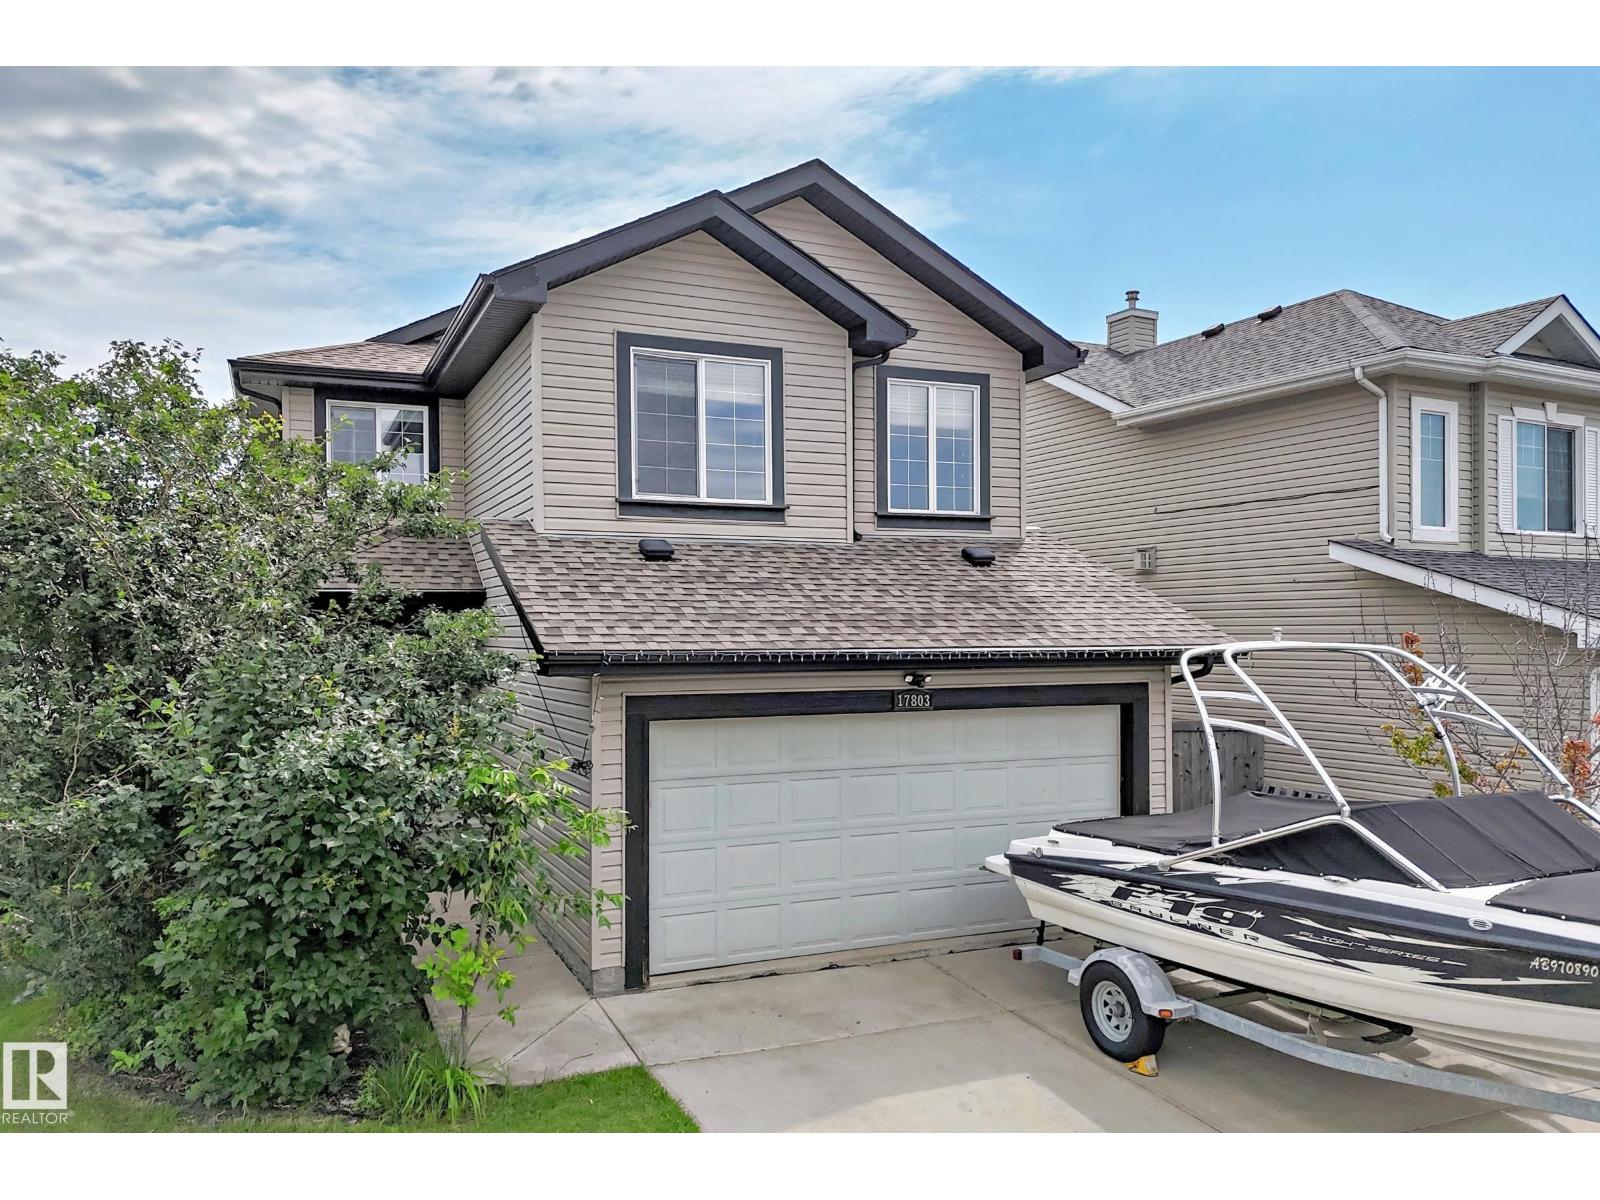
17803 89 St NW
Edmonton, Alberta
Rare opportunity to own this beautifully updated 2-storey home backing directly onto a picturesque pond and scenic walking trails in sought-after Klarvatten! Built in 2006, this move-in-ready home offers 4 bedrooms, 3.5 bathrooms, and a fully permitted finished basement with a spacious family room, 4th bedroom, and 3-piece bath. The bright open-concept main floor features all new flooring, a stunning kitchen with granite countertops, stainless steel appliances, large island, and plenty of cabinet space. Upstairs you'll find 3 generous bedrooms plus a large bonus room with soaring ceilings and a cozy corner gas fireplace. Enjoy central A/C, newer shingles (approx. 3 years), and an incredible backyard with, mature trees, pond views, and direct access to walking trails. Close to schools, parks, shopping, and Anthony Henday. Simply move in and enjoy! (id:42336)
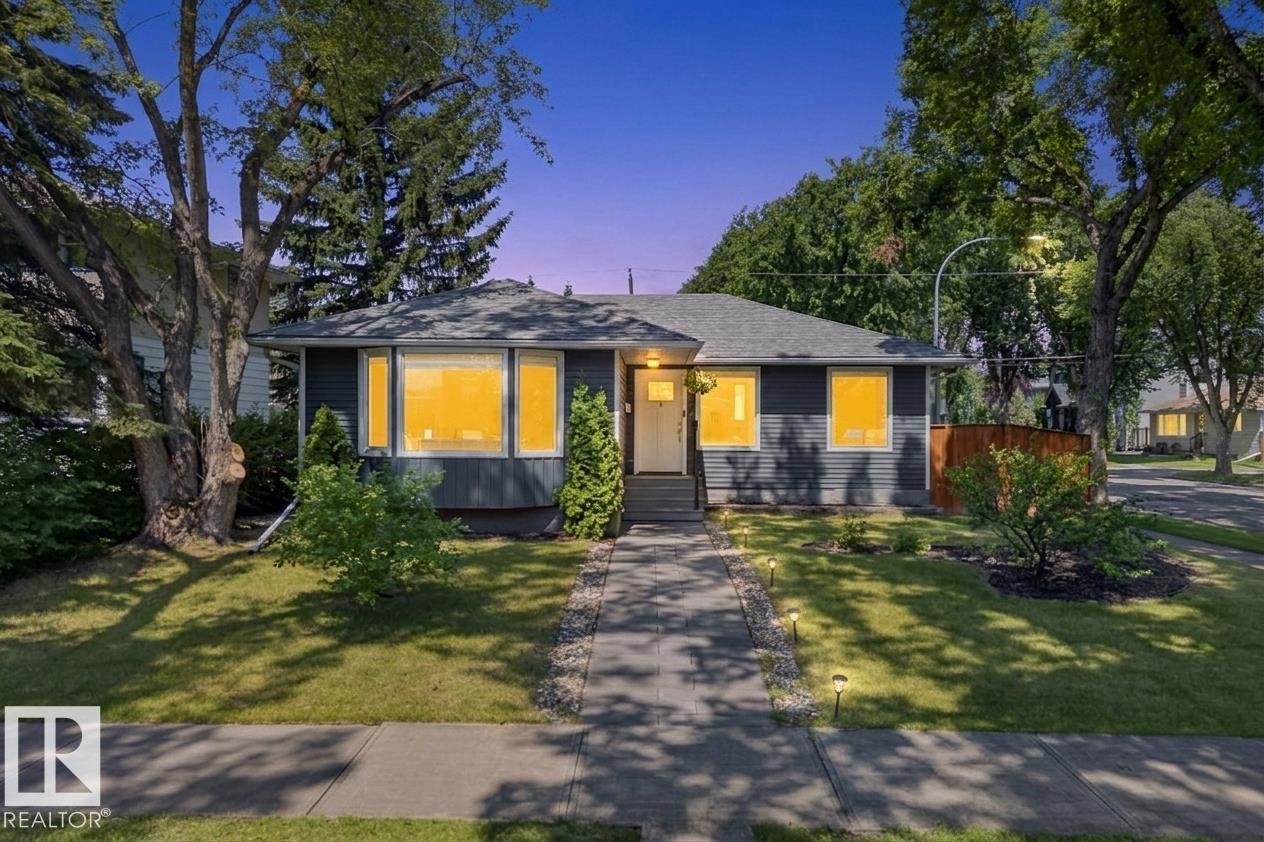
14604 93 Av NW
Edmonton, Alberta
Perfectly situated in the heart of Parkview, this beautifully renovated 3+1 bedroom home is located on a picturesque tree-lined street across from a green space and just one block from McKenzie Ravine. The bright, open-concept main floor is filled with natural light from oversized south-facing windows and features hardwood flooring, elegant crown mouldings, and quality trim throughout. Upstairs offers three generous bedrooms, including a spacious primary retreat with a gas fireplace and custom built-in wardrobe. The stylish white kitchen boasts granite countertops with a waterfall edge, stainless steel appliances, and a Carrara marble backsplash overlooking the beautifully landscaped backyard with perennial gardens and a raised garden bed. The finished basement includes a fourth bedroom, large family room, and flex space for a gym or theatre. Extensive updates include electrical, plumbing, windows, high-efficiency furnace, siding, and fencing. Move in and enjoy! (id:42336)
10915 67 Av NW
Edmonton, Alberta
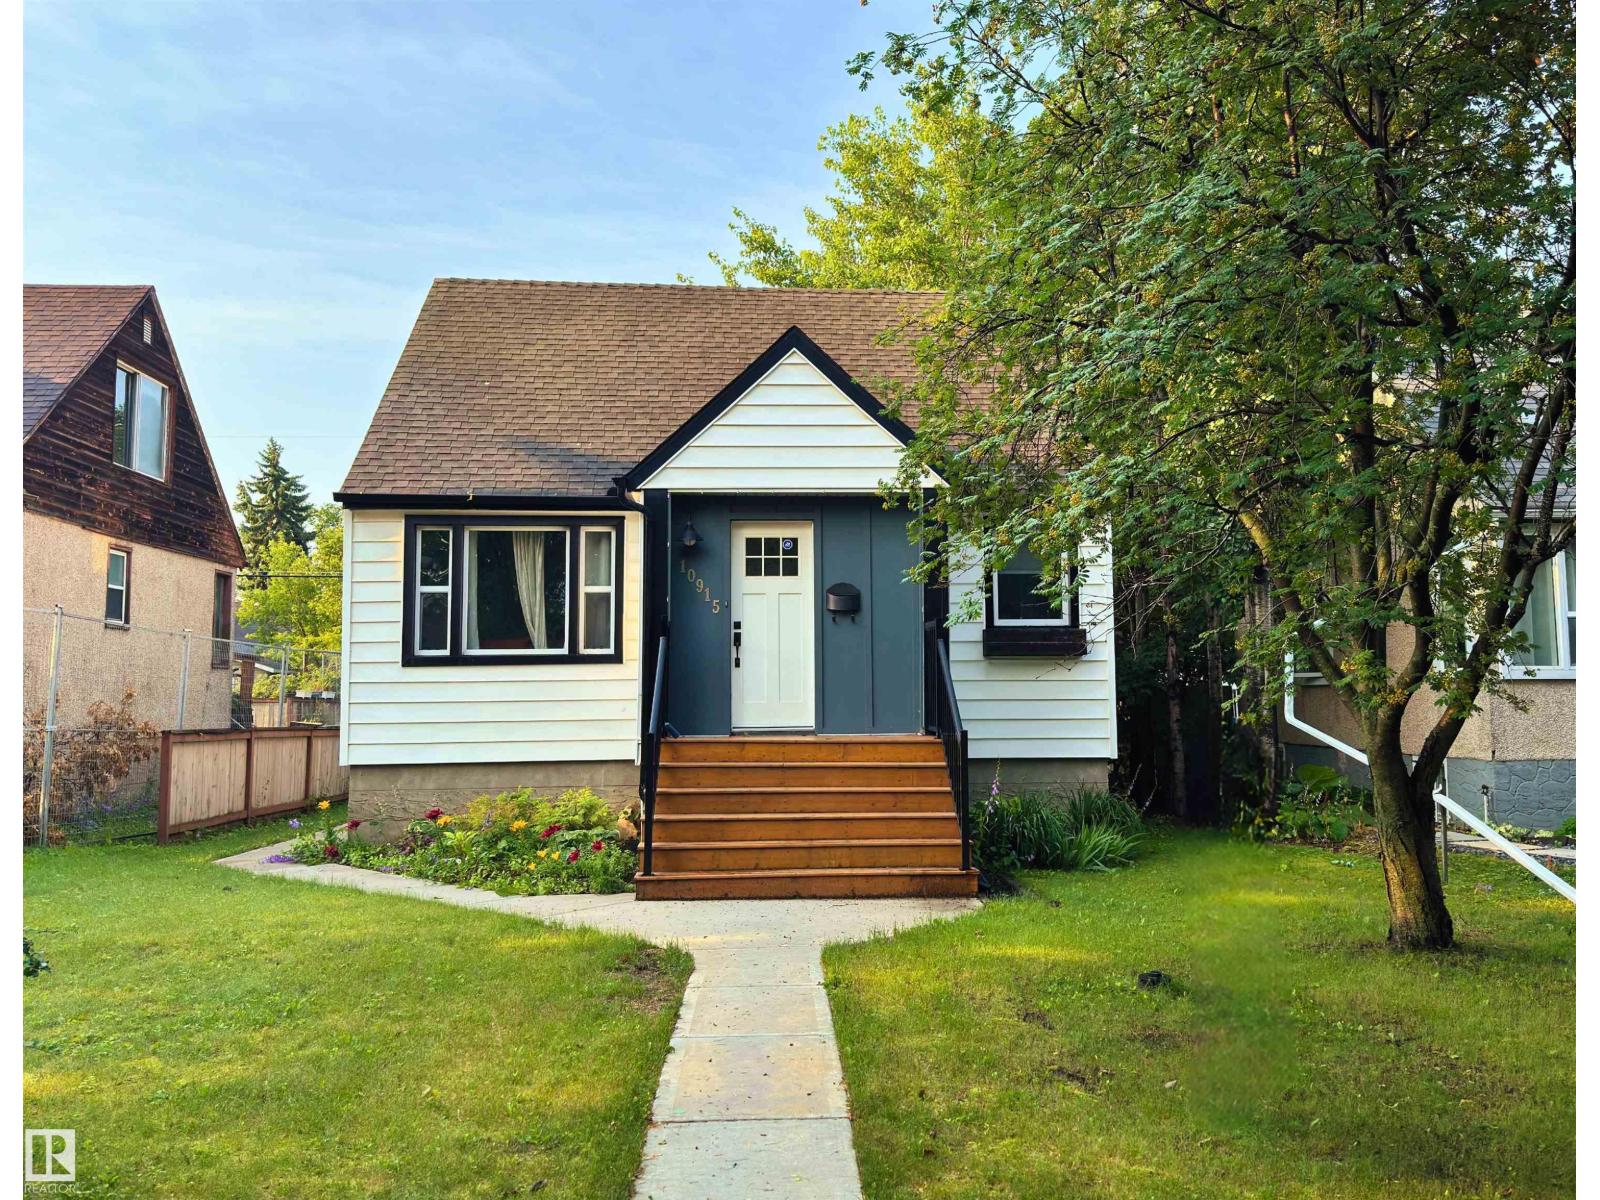
Exceptional Parkallen Home, fully renovated in 2016! This rare gem features an open-concept main floor with a spacious kitchen boasting extensive countertops, a gas stove, and a full-sized pantry. A full size Picture window is the perfect spot to cozy up in the living room. The main floor includes a full bedroom and bathroom for convenience. The upper level showcases a stunning primary suite complete with upper-level laundry, luxurious walk-in tile shower, dual vanity, and a generous bedroom with built-in storage. LEGAL BASEMENT SUITE offers excellent mortgage-helper potential! One-bedroom suite features open-plan living, an island kitchen with a pantry, a separate laundry, and a spacious bedroom with a desk area. Enjoy the beautifully landscaped south-facing backyard and newer double detached garage. Updates include furnace (2018) and sewer line (2015). Prime location steps from U of A campus, Whyte Avenue's vibrant scene, and picturesque Parkallen Park. Experience the best of South Central Edmonton. (id:42336)
4027 74 St NW
Edmonton, Alberta
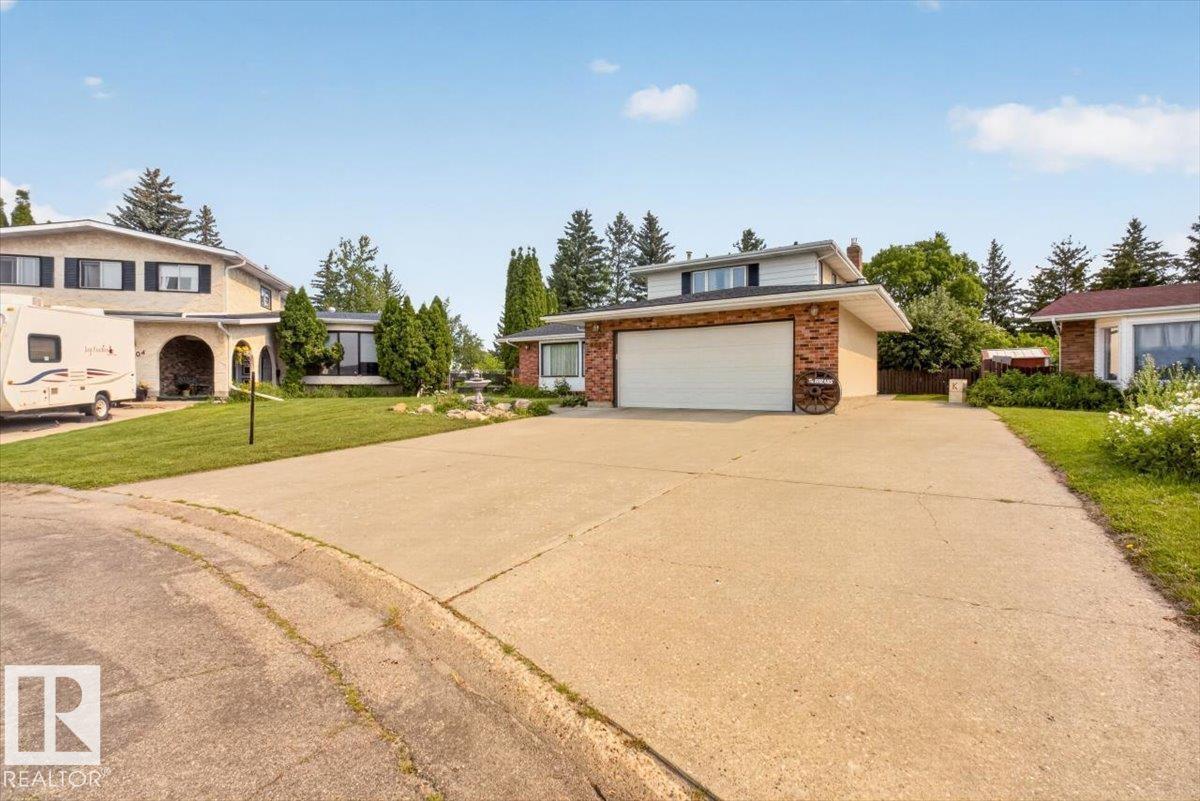
They simply don't make houses like this anymore! Pie-shaped lot in the corner of a private cul-de-sac, 3000 square feet of living space, close to every amenity and backing onto a huge park. This home has it all! Lovingly cared for over 50 years, this 4 bedroom, 4 bath, home is not lacking for space and large rooms. The recently renovated kitchen overlooks a large family room with a gas fireplace and elegantly crafted masonry that you just don't see in new builds today. Upstairs you'll find 3 spacious bedrooms with a 4-piece master ensuite plus another 4-piece bath. Downstairs, a charming old-school bar and regularly used sauna create the perfect retreat! Outside, the wide RV parking strip gives way to a huge yard with a patio, newer deck and fire pit, with plenty of room for gardening for those with a green thumb. Open the back gate and enjoy year round access to the beautiful park, trails and community hockey rink. Homes that combine this much space, quality and location are rare. Will not last long. (id:42336)
9627 146 St NW
Edmonton, Alberta
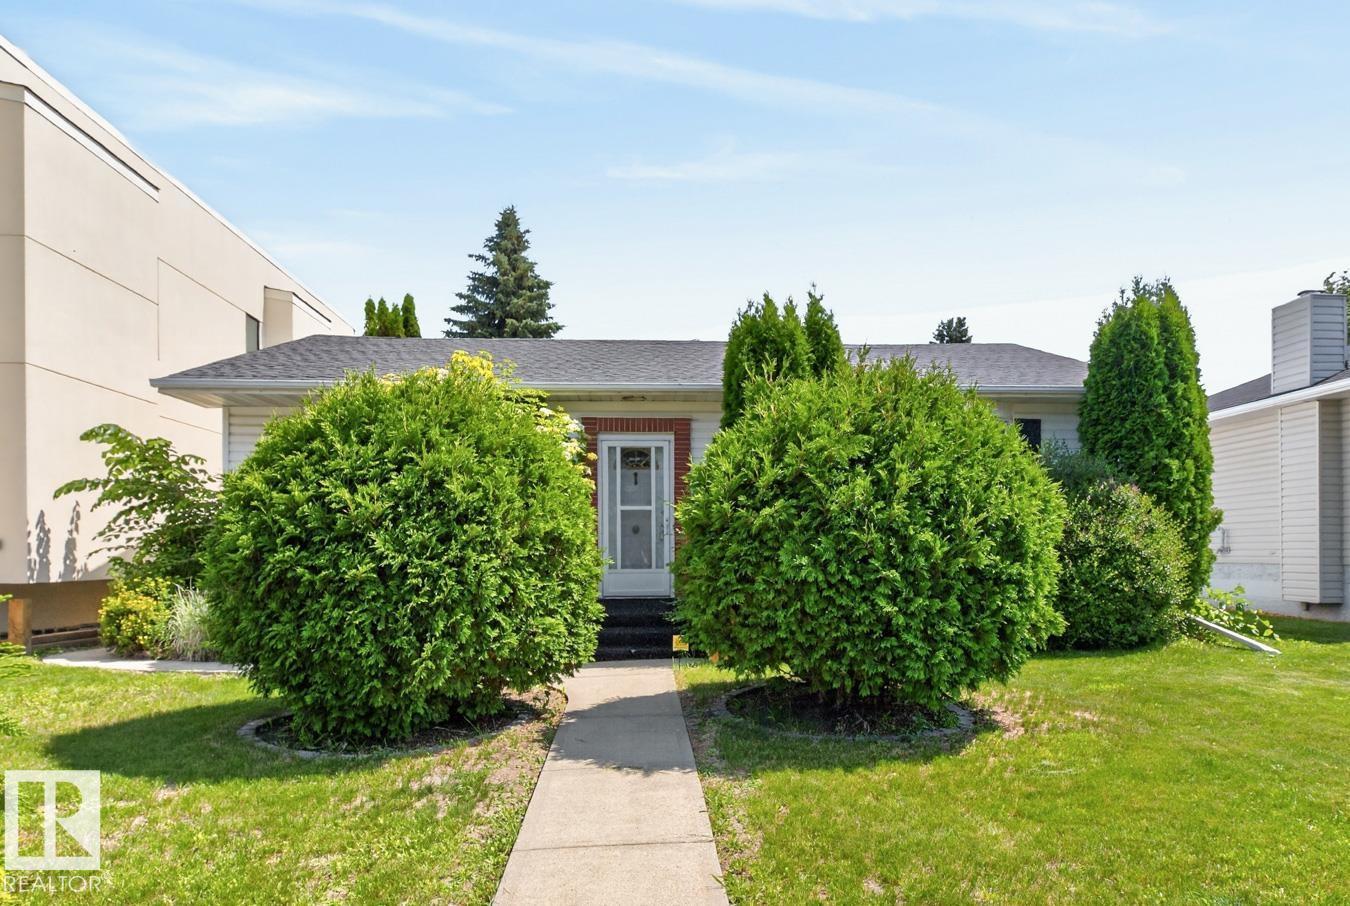
Oh so Crestwood! A home that has been well maintained since purchased in 1972 by the current family with three plus one bedrooms & two full baths, fully finished basement, double garage situated on a 51' x 150' lot in the heart of the Crestwood community just steps to St. Paul & Crestwood schools, Crestwood Park, MacKinnon Ravine & so much more. This 1320 sq/ft bungalow has a large formal living & dining room overlooking the tree lined street, a 1950's kitchen overlooking the expansive back yard & three well sized bedrooms along with a 4-piece bath on the main floor. There appears to be hardwood under the carpet on the main floor. The developed basement has a large retro family room complete with the 1960's wood features, 4th bedroom with non egress window, 3-piece bath & laundry and mechanical areas. The lot has mature landscaping & there is a double garage that is in fair shape for the age. An ideal renovation or redevelopment opportunity. New single family homes on the north side property line. (id:42336)
805 Hodgins Rd NW
Edmonton, Alberta
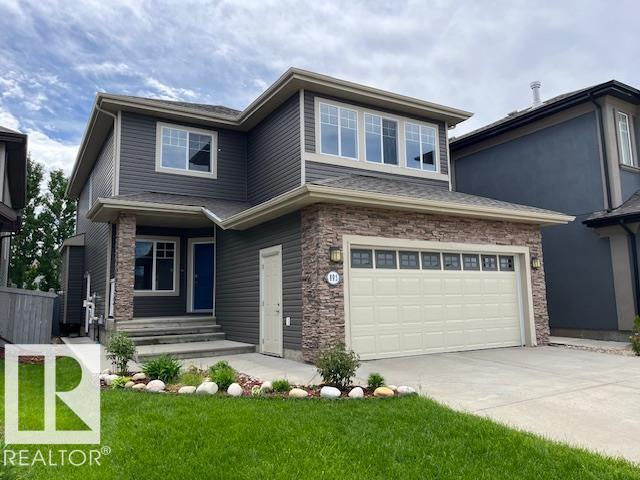
Welcome to this immaculately maintained home in the sought-after community of The Hamptons, offering nearly 2,500 sq ft of beautifully finished above-grade living space. Soaring 9’ ceilings and rich hardwood flooring welcome you into a bright front sitting room—perfect as a home office, reading retreat, or additional living space. The open-concept main floor is designed for both everyday living and entertaining, featuring a stunning fireplace with custom built-ins and a chef-inspired kitchen complete with quartz countertops, mosaic backsplash, eat-up island, walk-through pantry, and newer stainless steel appliances. The dining area overlooks the private, south-facing backyard where you’ll find a spacious deck, pergola, and mature perennial landscaping—creating the perfect outdoor oasis. Upstairs, the spacious primary suite is accessed through elegant French doors and features a spa-inspired ensuite with dual vanities, jetted tub, and separate shower. Some photos have been virtually staged. (id:42336)
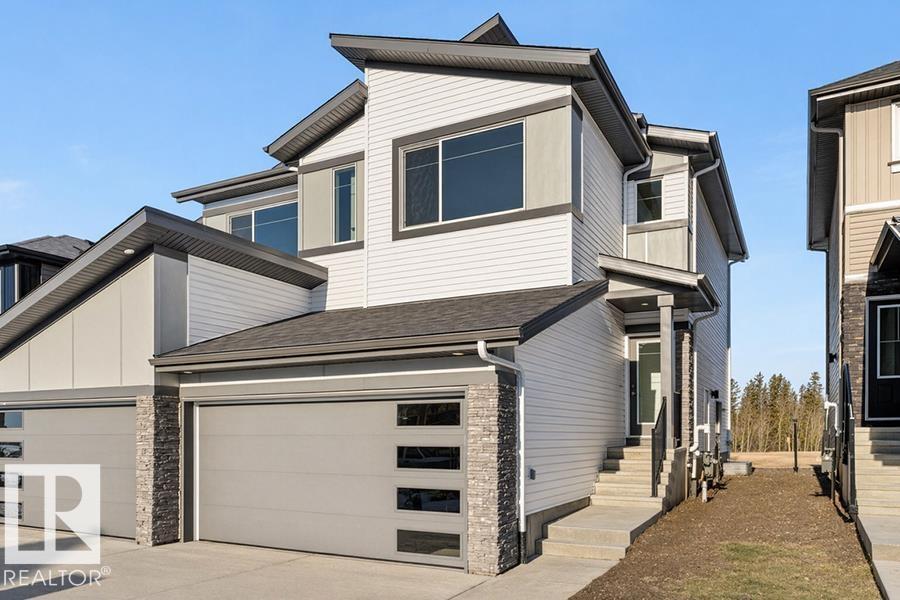
4182 Kinglet Dr NW
Edmonton, Alberta
Only three quick possession duplexes remain in Kingland, and these are the only duplexes backing onto the stunning environmental reserve! The Renew offers a perfect blend of modern design and everyday functionality, featuring a double attached garage with a floor drain, separate side entrance, and 9’ ceilings. The open-concept main floor showcases luxury vinyl plank flooring, a bright great room with an electric fireplace, and a stylish kitchen complete with Quartz countertops, a flush-ledge island, soft-close cabinetry, corner pantry, and chimney-style hood fan. Upstairs, enjoy a versatile bonus room, convenient laundry area, two spacious bedrooms, and a primary retreat with a walk-in closet and private ensuite. With basement rough-in and quality finishes throughout, this exceptional home offers endless future potential. (id:42336)
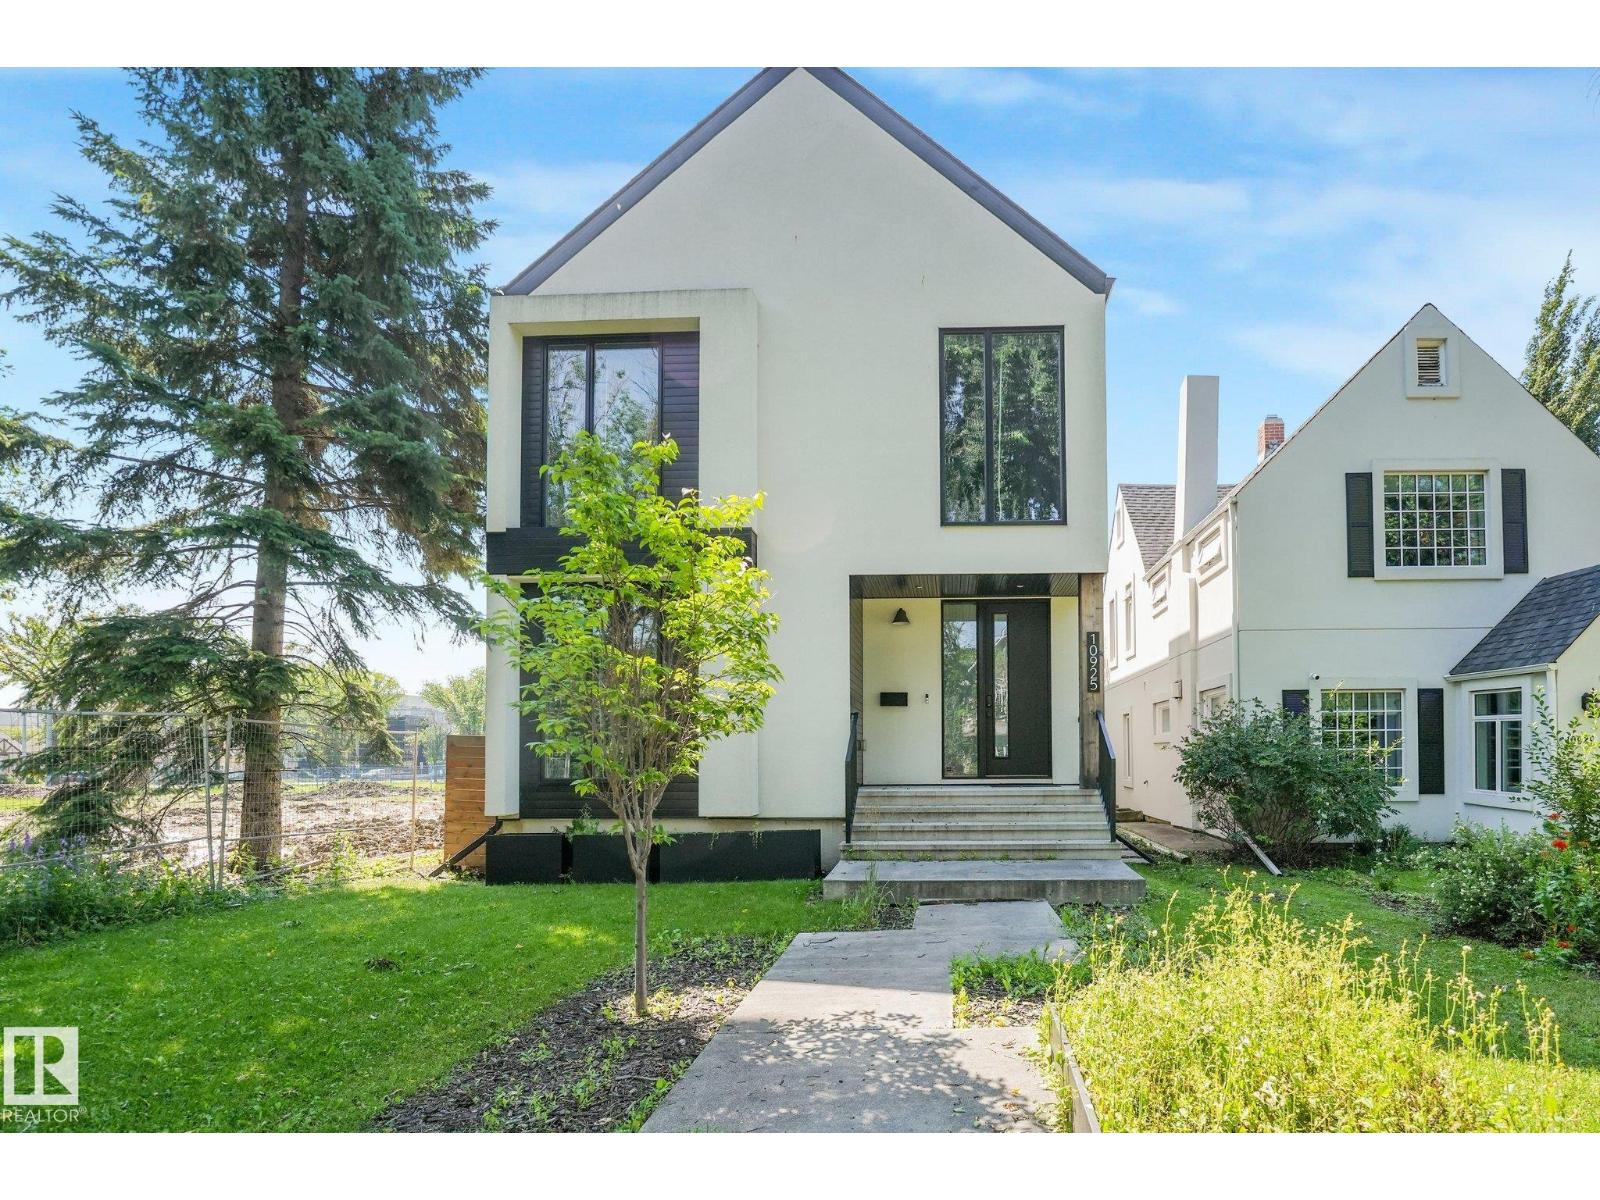
10925 University Av NW
Edmonton, Alberta
Welcome to luxury redefined in prestigious McKernan. Situated on an impressive 34x179 ft lot, this custom architectural masterpiece offers nearly 2,600 sq ft of refined living space, complemented by a fully legal 600 sq ft garage suite. Designed with sophisticated modern aesthetics, the open-concept main floor features an executive office, an expansive living room with a sleek gas fireplace, and a chef’s kitchen boasting custom cabinetry, premium appliances, panel dishwasher, a central island, coffee bar and built-in beverage storage. Upstairs, retreat to a primary sanctuary with a private balcony, custom walk-in closet, and spa-inspired 5-piece ensuite, alongside two additional bedrooms and laundry room. The finished basement adds an entertainer's rec room with wet bar, a 4th bedroom, full bath, and flex / gym space. Complete with a heated double garage, massive south-facing yard, and prime access to the U of A, LRT, and Whyte Ave, this home balances supreme elegance and function. (id:42336)
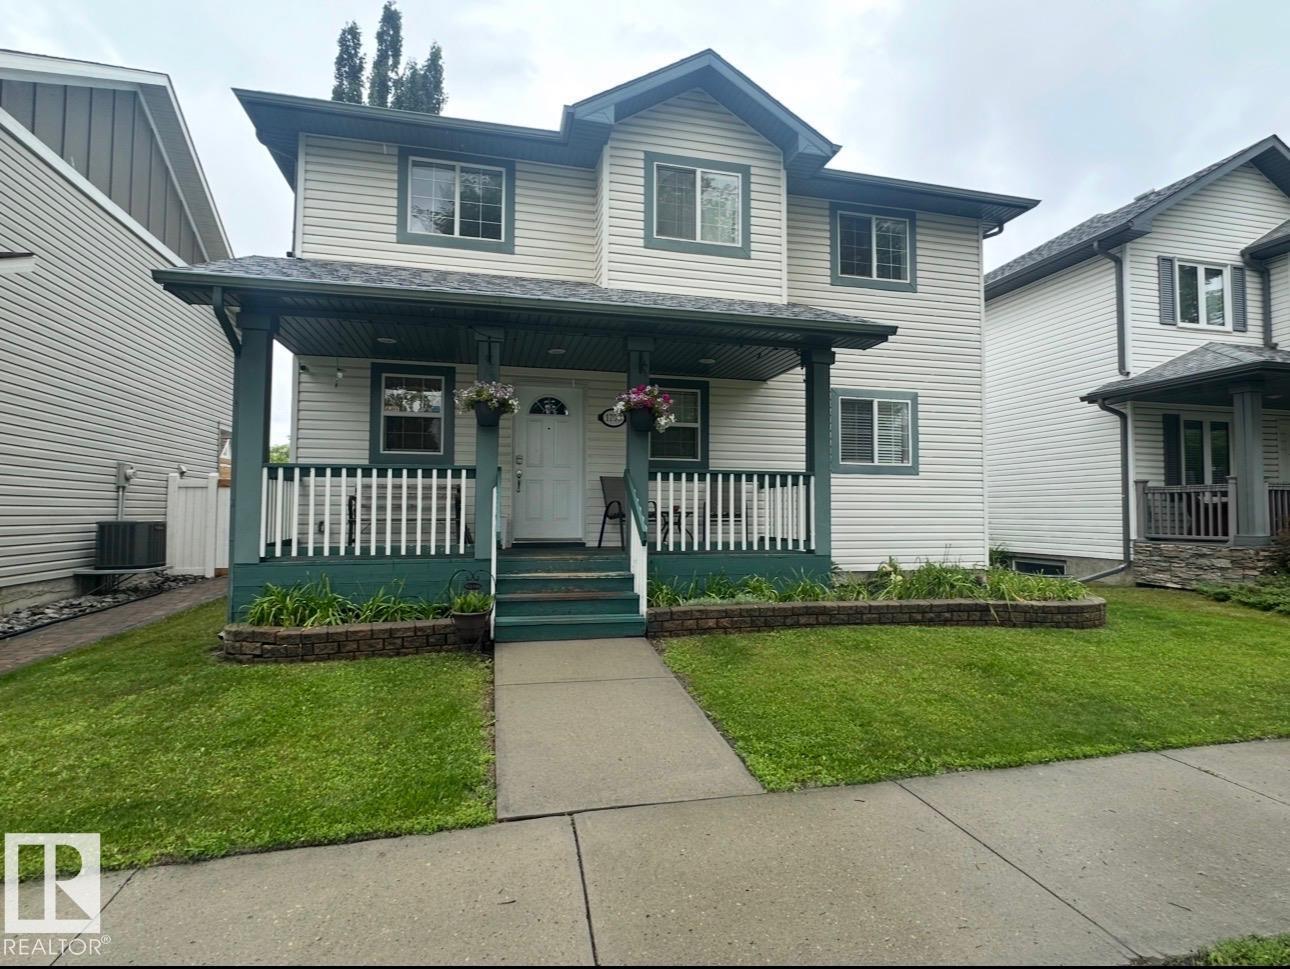
1750 Tomlinson Cm NW
Edmonton, Alberta
This 5 bedroom home in the sought-after Terwillegar community is located directly across from Tomlinson Park. The bright, open-concept main floor featuring vinyl plank flooring while the living room has a cozy corner gas fireplace, flowing into the dining area and kitchen with island. Upstairs, you'll find 3 generously sized bedrooms, including a primary suite with ensuite. The fully finished basement adds more living space with a large family room, 2 additional bedrooms, and bathroom. Bonus is the double detached heated garage. With substantial structural renovations including new triple-pane windows above grade, newer shingles, air conditioner, water softener and updated flooring, this home provides a solid and worry-free foundation for years to come. While the major investments have been made, the home presents an opportunity for cosmetic updates to make it truly your own. Photos are virtually staged. (id:42336)
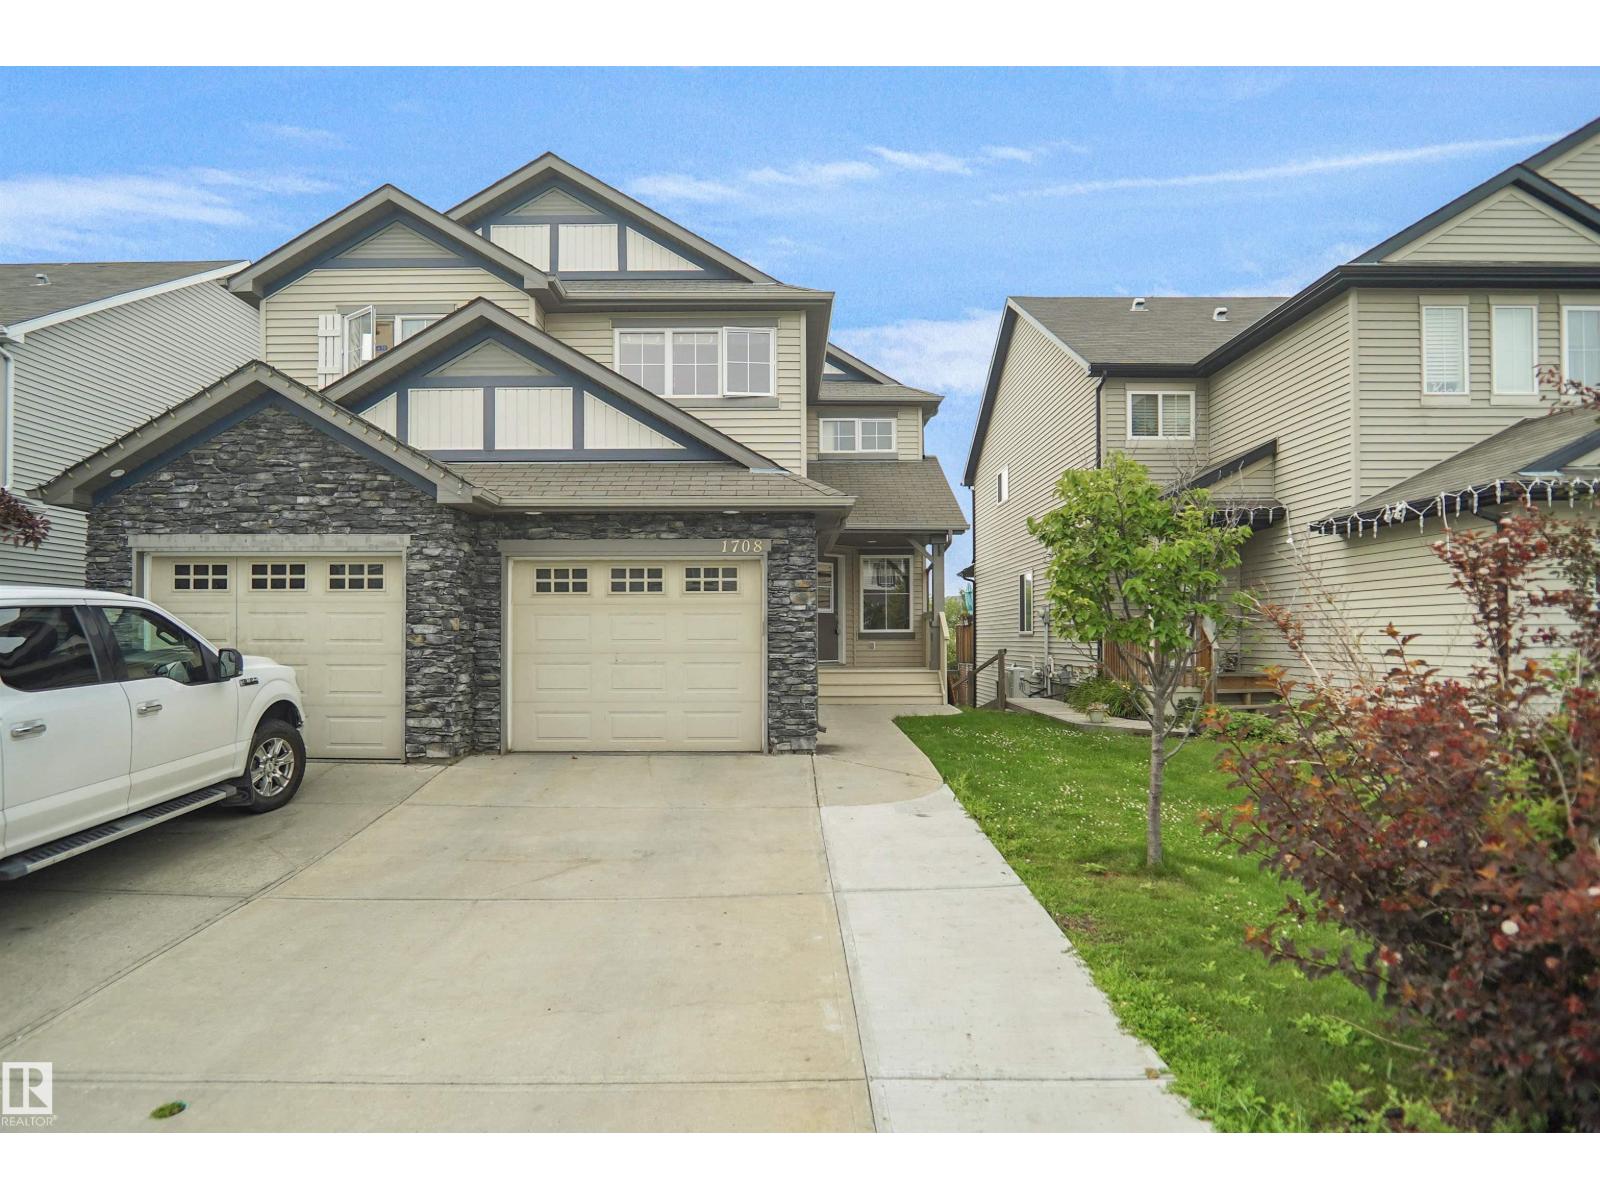
1708 65 St SW
Edmonton, Alberta
Welcome to this beautifully upgraded and well-maintained half duplex with a FULLY FINISHED WALKOUT BASEMENT in the desirable community of Walker Lakes. Offering over 1,539 sq. ft. of living space, this home features a spacious foyer with a versatile den, an open-concept main floor with a bright kitchen, dining area, cozy living room, 2-piece bath, and access to the balcony. Upstairs offers a spacious primary bedroom with a walk-in closet and en-suite, two additional bedrooms, upper-floor laundry, and a convenient flex space. The fully finished WALKOUT BASEMENT with a private entrance includes a SECOND KITCHEN, living area, full bath, ideal for extended family. Recent updates include brand-new carpet and fresh interior paint, making this home truly move-in ready. Fully fenced and landscaped yard, and close to schools, parks, shopping, transit, and all amenities, this home is a must-see! (id:42336)