

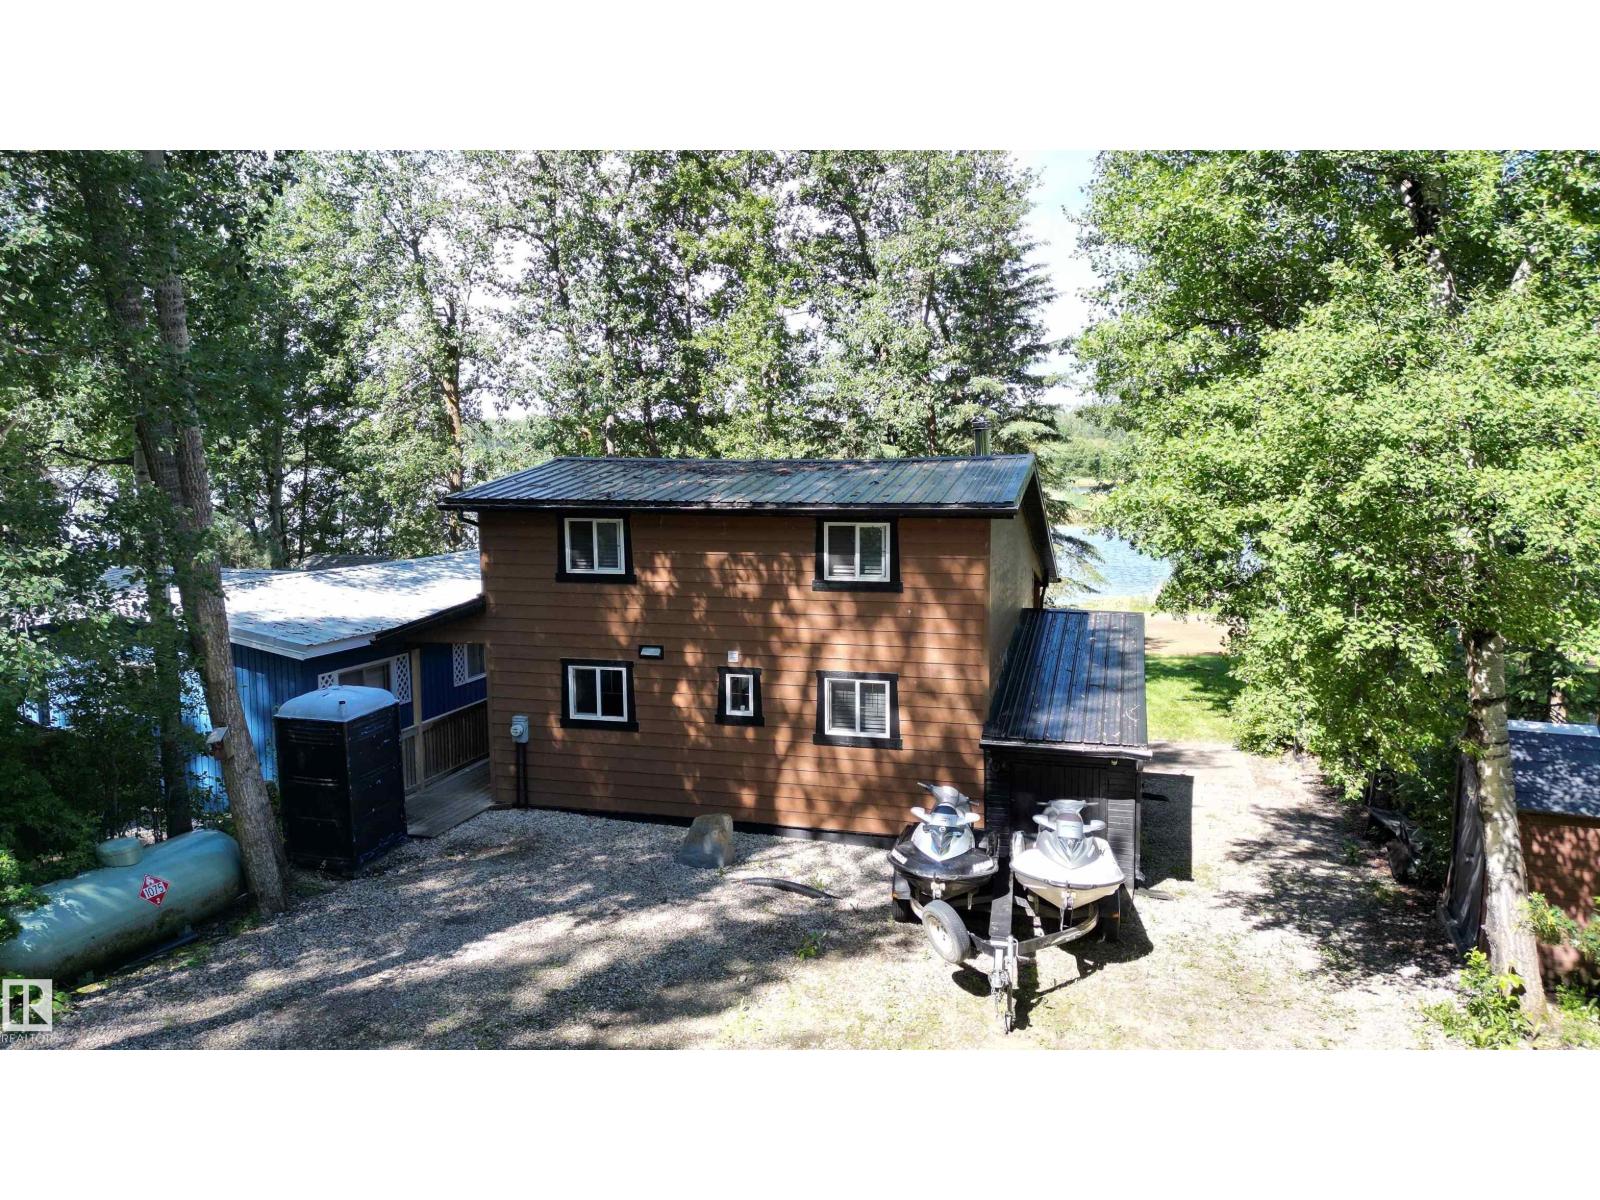
52220 Hghway 770
Rural Parkland County, Alberta
Always wanted a lakefront getaway within 45 minutes of Edmonton? Located on Edwards Beach at Jackfish Lake, this cozy 900 sq ft cabin punches well above its weight. Inside, vaulted ceilings and exposed beams open things right up, anchored by a stunning floor-to-ceiling stone fireplace that sets the tone the moment you walk in. The fully updated kitchen features custom light wood cabinetry, dark stone countertops, stainless appliances, and a farmhouse sink, the kind of kitchen you actually want to cook in at the lake. Large windows flood the living and dining space with natural light and frame the trees perfectly. Step outside onto the expansive lakeside deck. Adirondack chairs, patio heaters, a hot tub, and a front-row seat to the water. Firewood stacked and ready. All you need to bring is the cold drinks. 3 bedrooms, electric baseboard heat, and a leased lot at just $2,650/year and $260 property tax keeps ownership surprisingly affordable. Cabin life doesn't get much better than this. (id:42336)
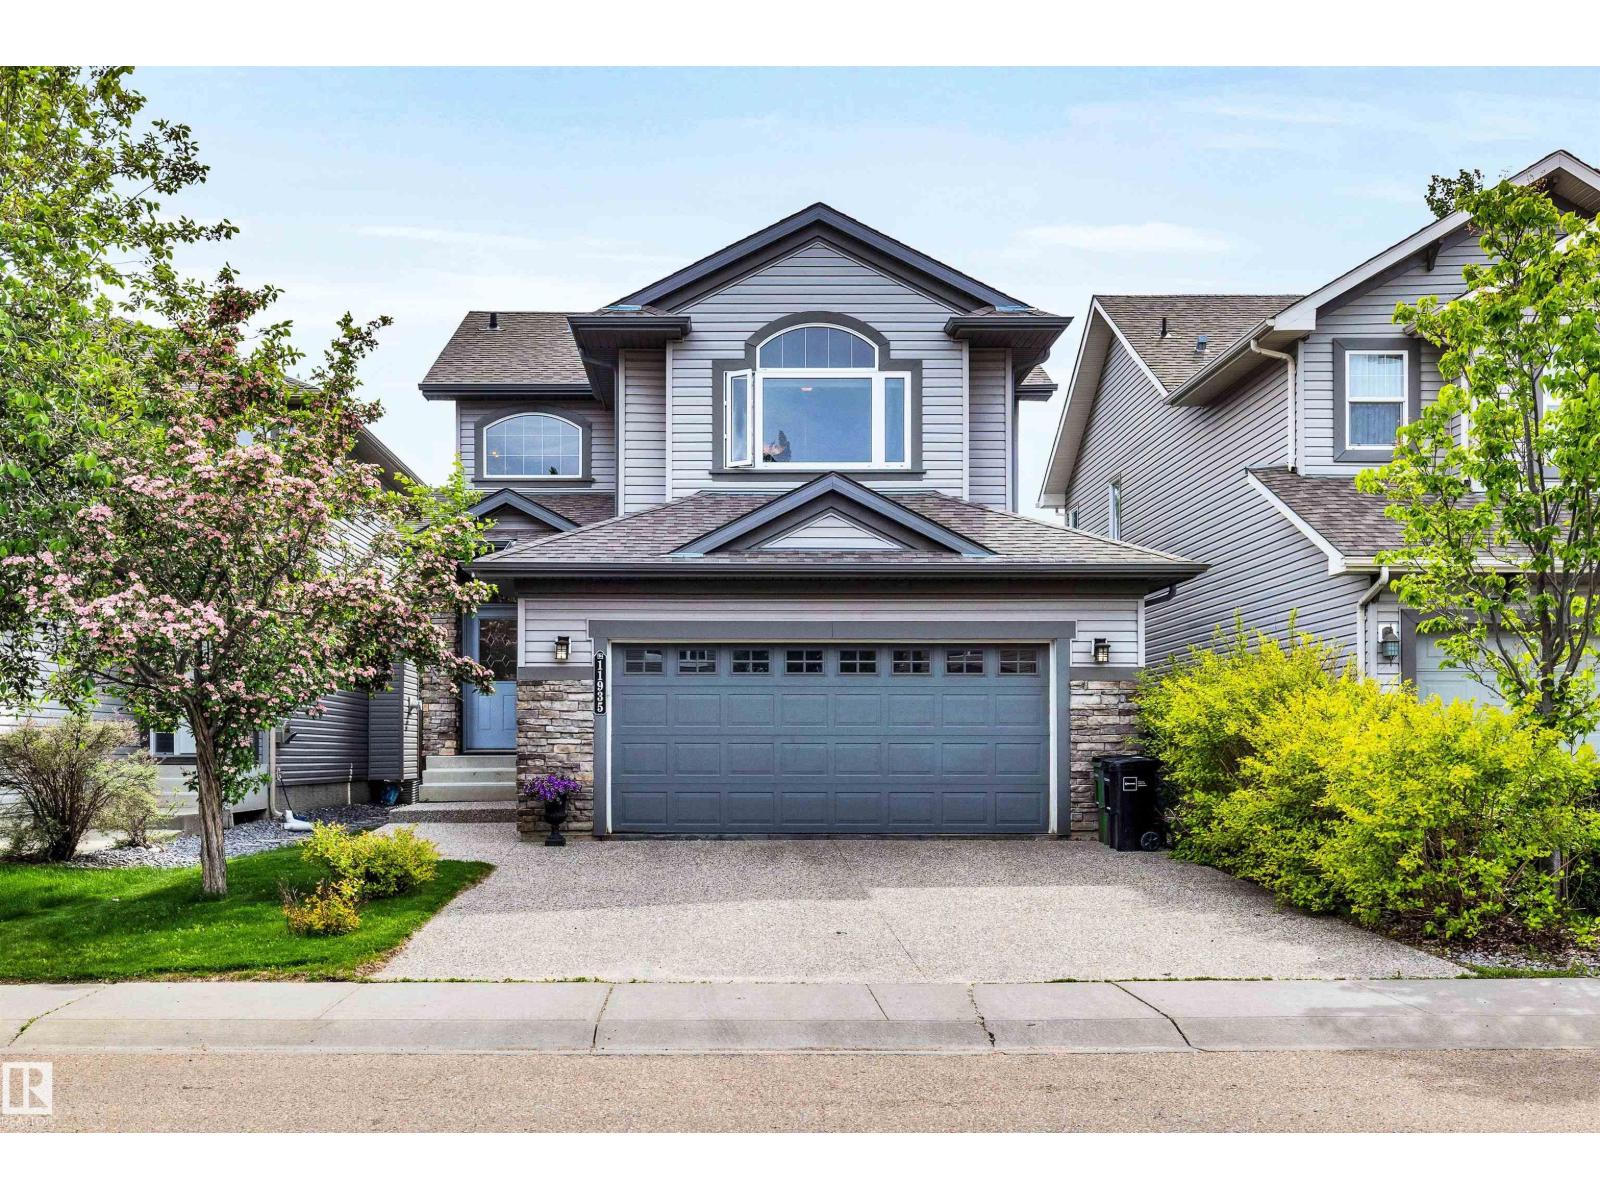
11935 21 Av SW
Edmonton, Alberta
Welcome to this stunning 2-storey home in the sought-after community of Rutherford. Offering 4 bedrooms and 4 bathrooms, this spacious home features a functional layout with impressive upgrades. Elegant arched doorways and three solar tube skylights add character and natural light throughout. Renovated in 2020 with new paint, hot water tank, permitted deck, tile, carpet, and vinyl plank flooring. The striking kitchen features granite countertops and a gas stove. Upstairs, enjoy movie nights in the huge bonus room with a 100-inch projector screen and projector. The primary retreat offers a walk-in closet, barn door, and ensuite. The fully finished basement adds a rec room, fourth bedroom, and bathroom. Outside, enjoy a private backyard with a large deck, privacy screens, and mature trees. Additional highlights include a double attached garage, A/C, central vac, garburator, aggregate driveway, and recent professional furnace, window, eavestrough, and garage door spring maintenance. Close to many amenities. (id:42336)
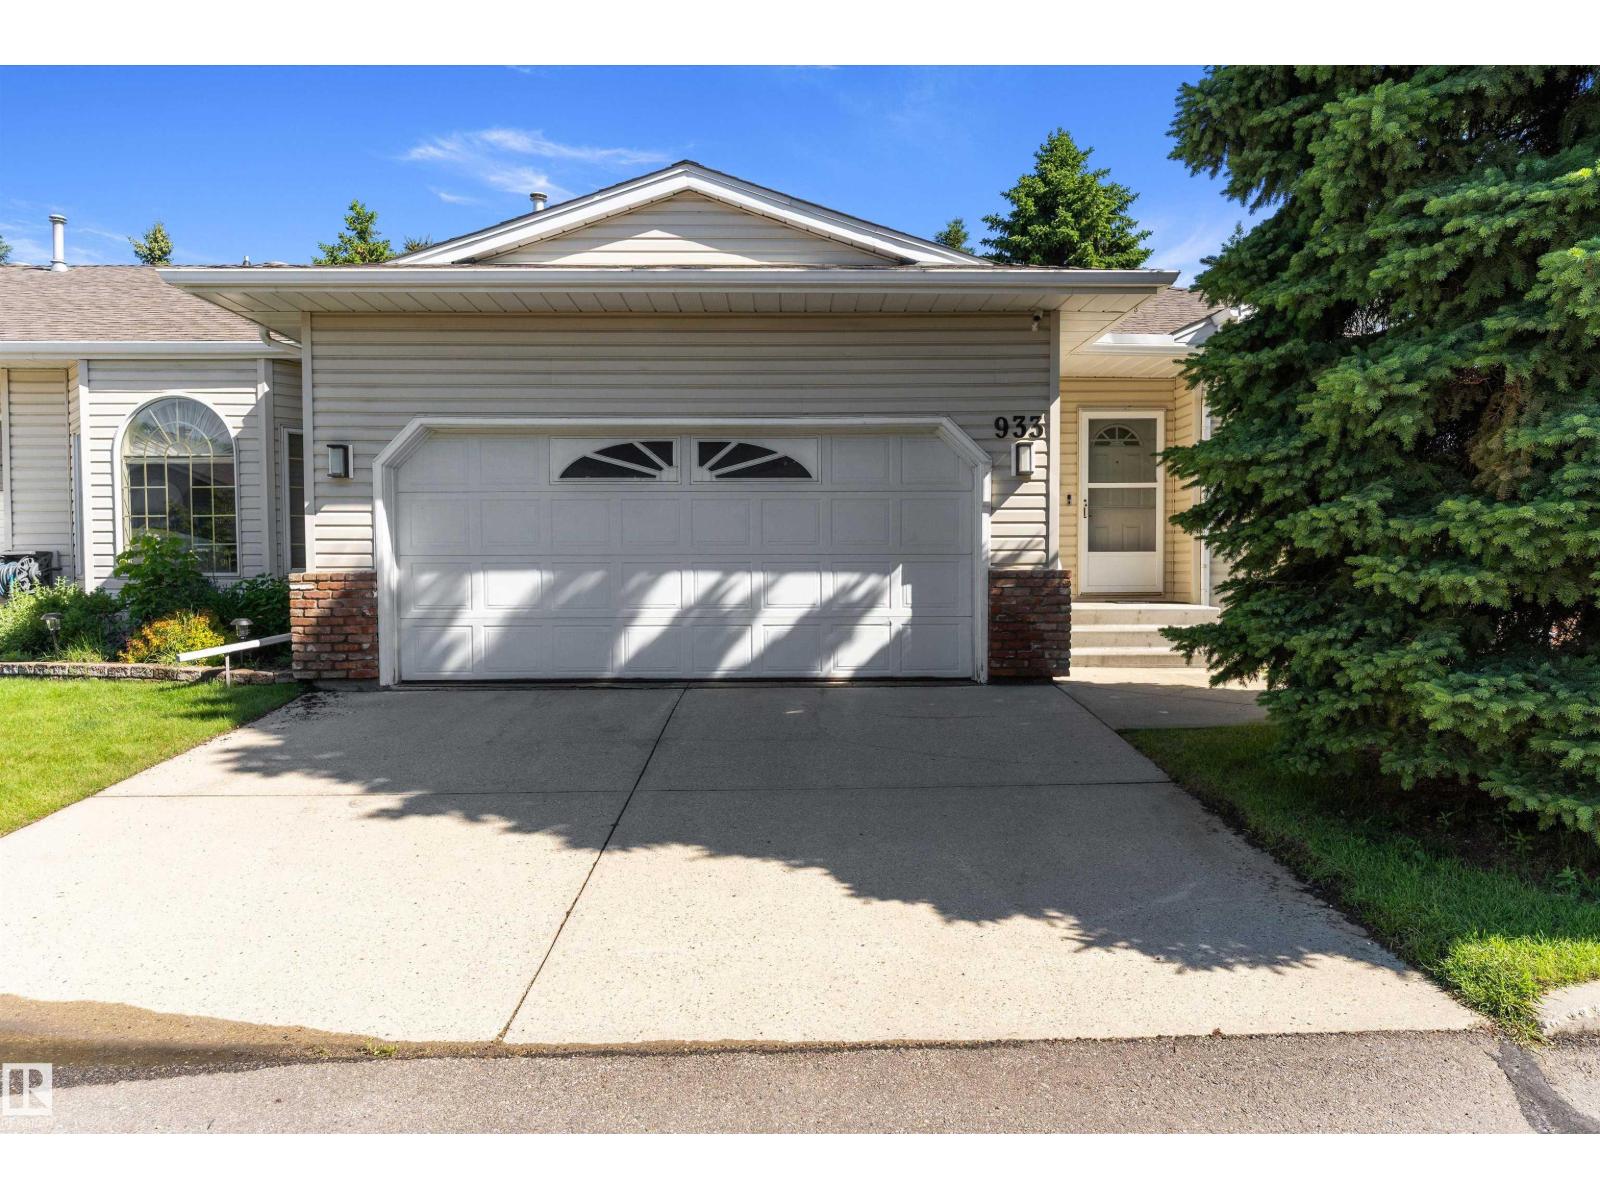
933 Youville Dr W NW
Edmonton, Alberta
Welcome to Sunrise Village, an exclusive gated bungalow community designed for comfortable adult living with privacy, security, and low-maintenance ease. This beautifully maintained 1,254 sq. ft. home offers 2 bedrooms and a bright, open-concept layout featuring spacious living areas and large windows that flood the home with natural light. The kitchen connects effortlessly to the dining, 3 season room and living spaces, ideal for both everyday living and entertaining. The freshly painted main floor features a generous primary suite with ensuite, along with convenient main-floor amenities for easy day-to-day living. Downstairs, the fully developed basement includes a large recreation room, half bathroom, and ample storage space. A double attached garage and gated entrance provide added peace of mind, while the quiet, well-kept community enhances the lifestyle appeal. Perfect for those looking to downsize without compromise. Close to shopping, Grey Nuns hospital and more. Must be seen! (id:42336)
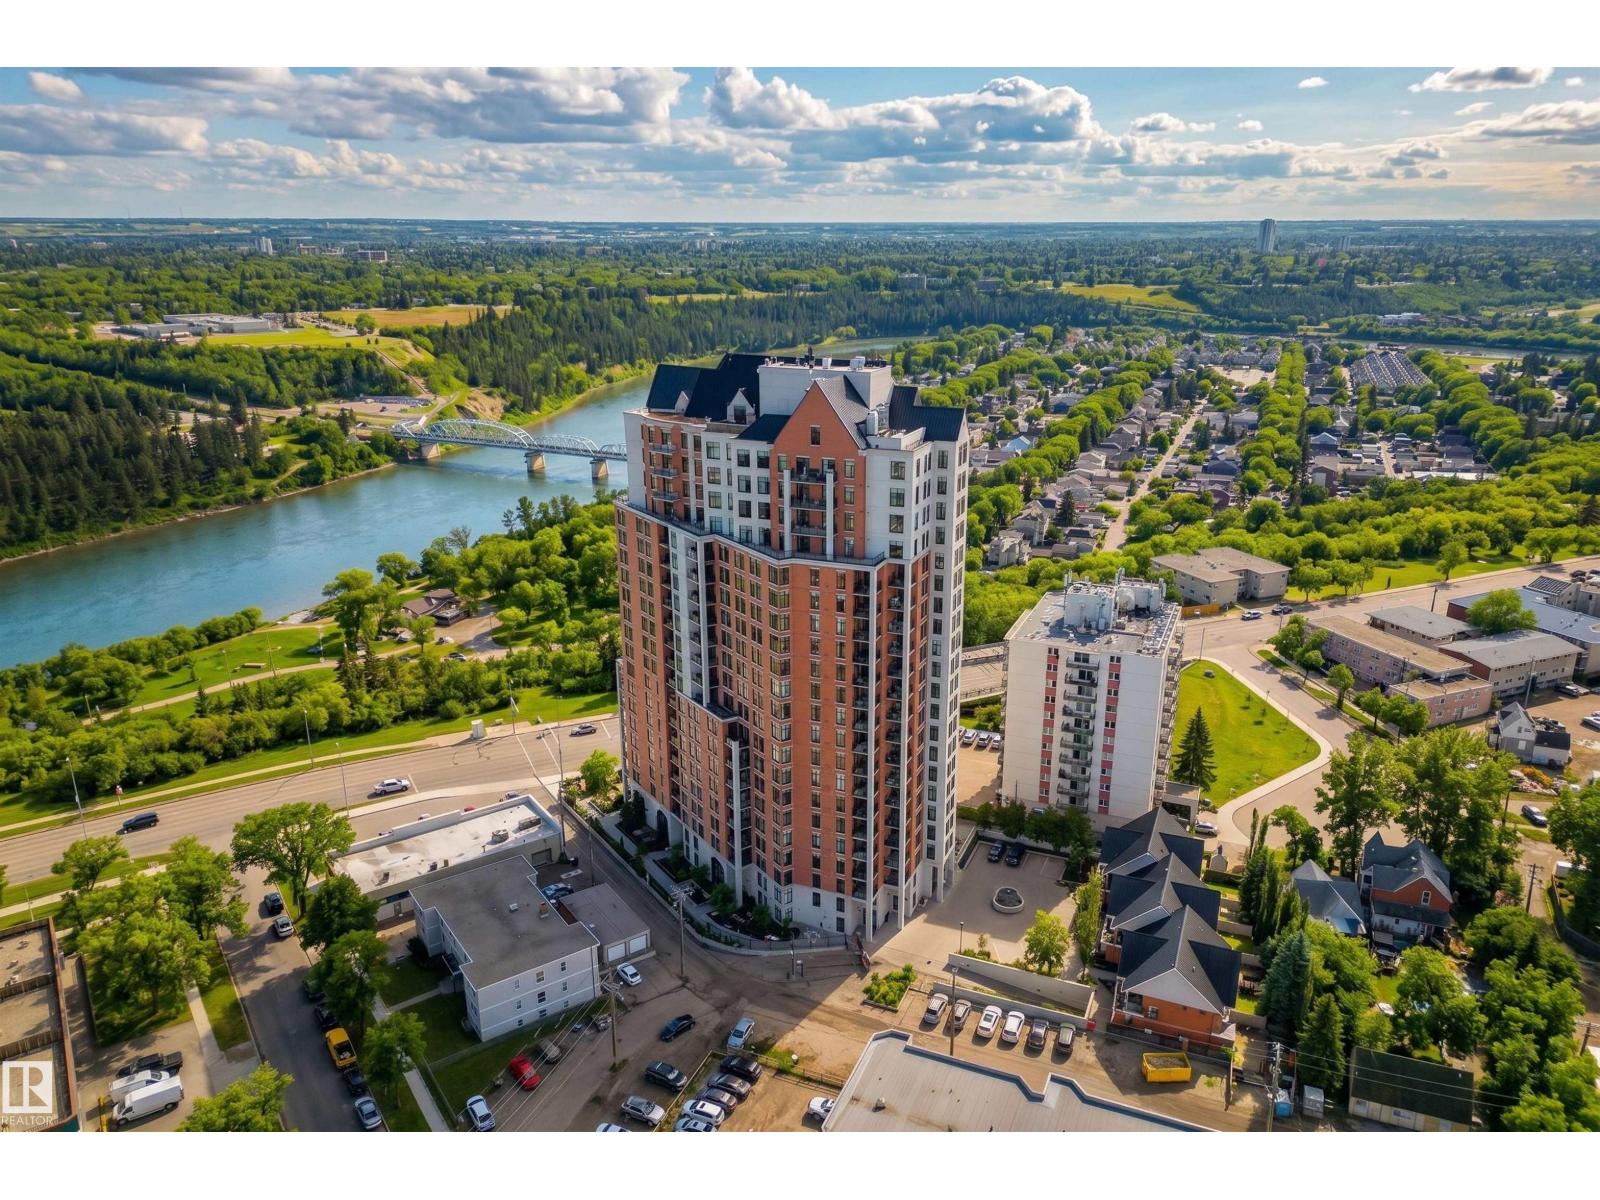
#1003 9020 Jasper Av NW
Edmonton, Alberta
SPECTACULAR RIVER VALLEY VIEW from this UPGRADED 1520 sq.ft. 2 bedroom 2 bathroom condo in a SECURE GATED COMMUNITY conveniently located on Jasper Ave with the bus at your door, the river valley trails & quick access to the Ice District & U of A. Features OPEN FLOOR PLAN with 9' ceilings & floor to ceiling windows, scraped ceilings, distressed white oak hardwood flooring, luxurious carpeting in the primary bedroom & tile in the bathrooms, kitchen & laundry room. Chef's kitchen with ample cabinetry, granite countertops, pantry, raised eating bar, S/S appliances, subway tile backsplash & recessed lighting. Murphy bed in the 2nd bedroom. The primary suite has a walk-in closet & 4 piece ensuite. Heat pump & humidifier (2019). A/C, 2 U/G PARKING. Condo fees INCLUDE ALL UTILITIES! EXTENSIVE UPGRADES IN THE BUILDING: triple pane windows (2024), roof (2019), cooling tower (2023), exterior membrane (2025/2026), security upgrades, landscaping (2026). On-site manager, exercise room. Pet friendly. GORGEOUS! (id:42336)
48330 Hwy 770
Rural Leduc County, Alberta
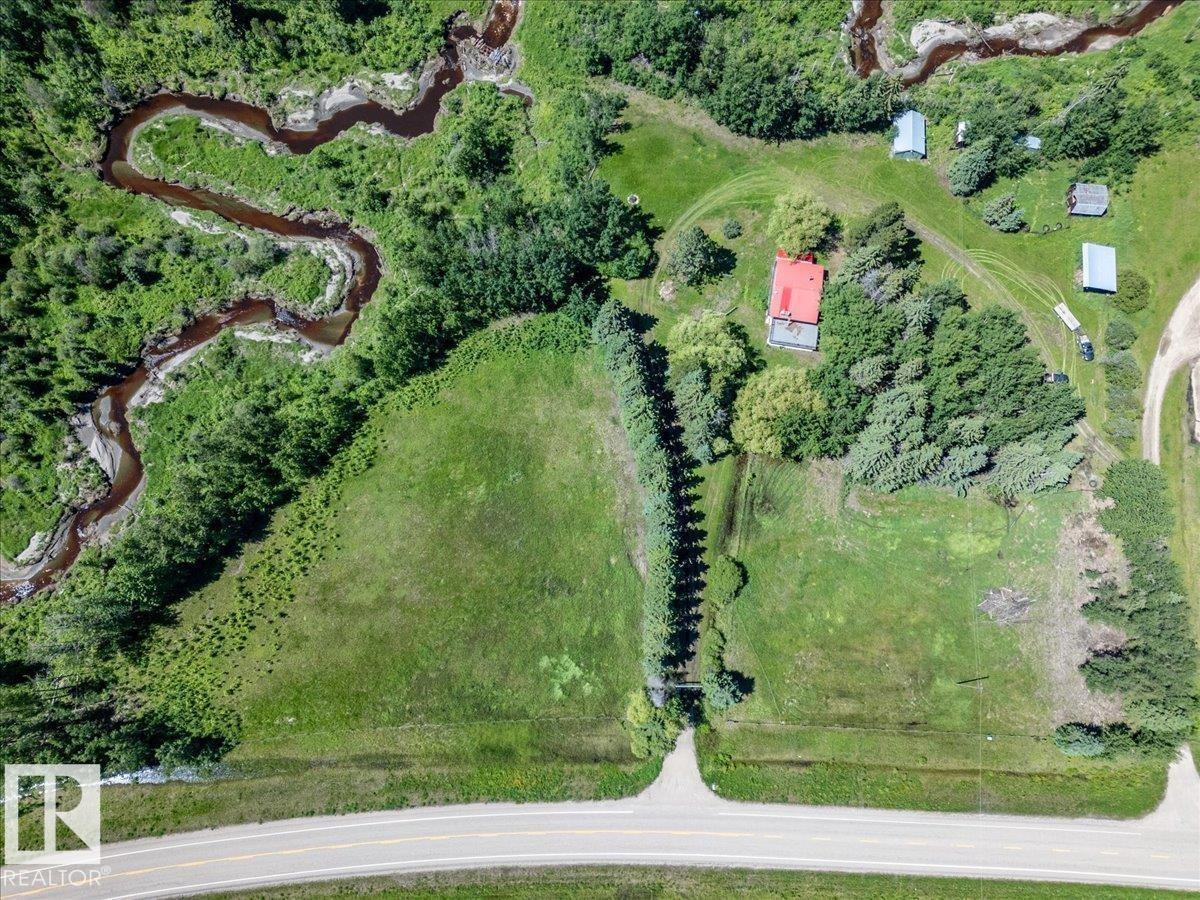
Located on pavement this 6 acre property backing onto a creek hosts a 956 sq/ft home. Upgrades to the property include: Newer Septic mound and tanks, New Windows and doors throughout the home, New fridge, stove, and dishwasher, Two new Bathroom renovations, Reverse Osmosis water system, Newer furnaces and Hot water tank. The Main floor of the home has the Primary bedroom, living room, laundry, 4 piece bathroom, and dining area with patio access to the raised deck over the garage with a concrete floor. The Basement has two more bedrooms, family room, a 4 piece bathroom, and utility room. An older shop and barn are also on the property along with an open metal hay shelter. There is lots of pipe fencing throughout with gates and corals. This neat acreage is ready for its new owners to start enjoying life in the country. (id:42336)
52346 Rge Road 224
Rural Strathcona County, Alberta
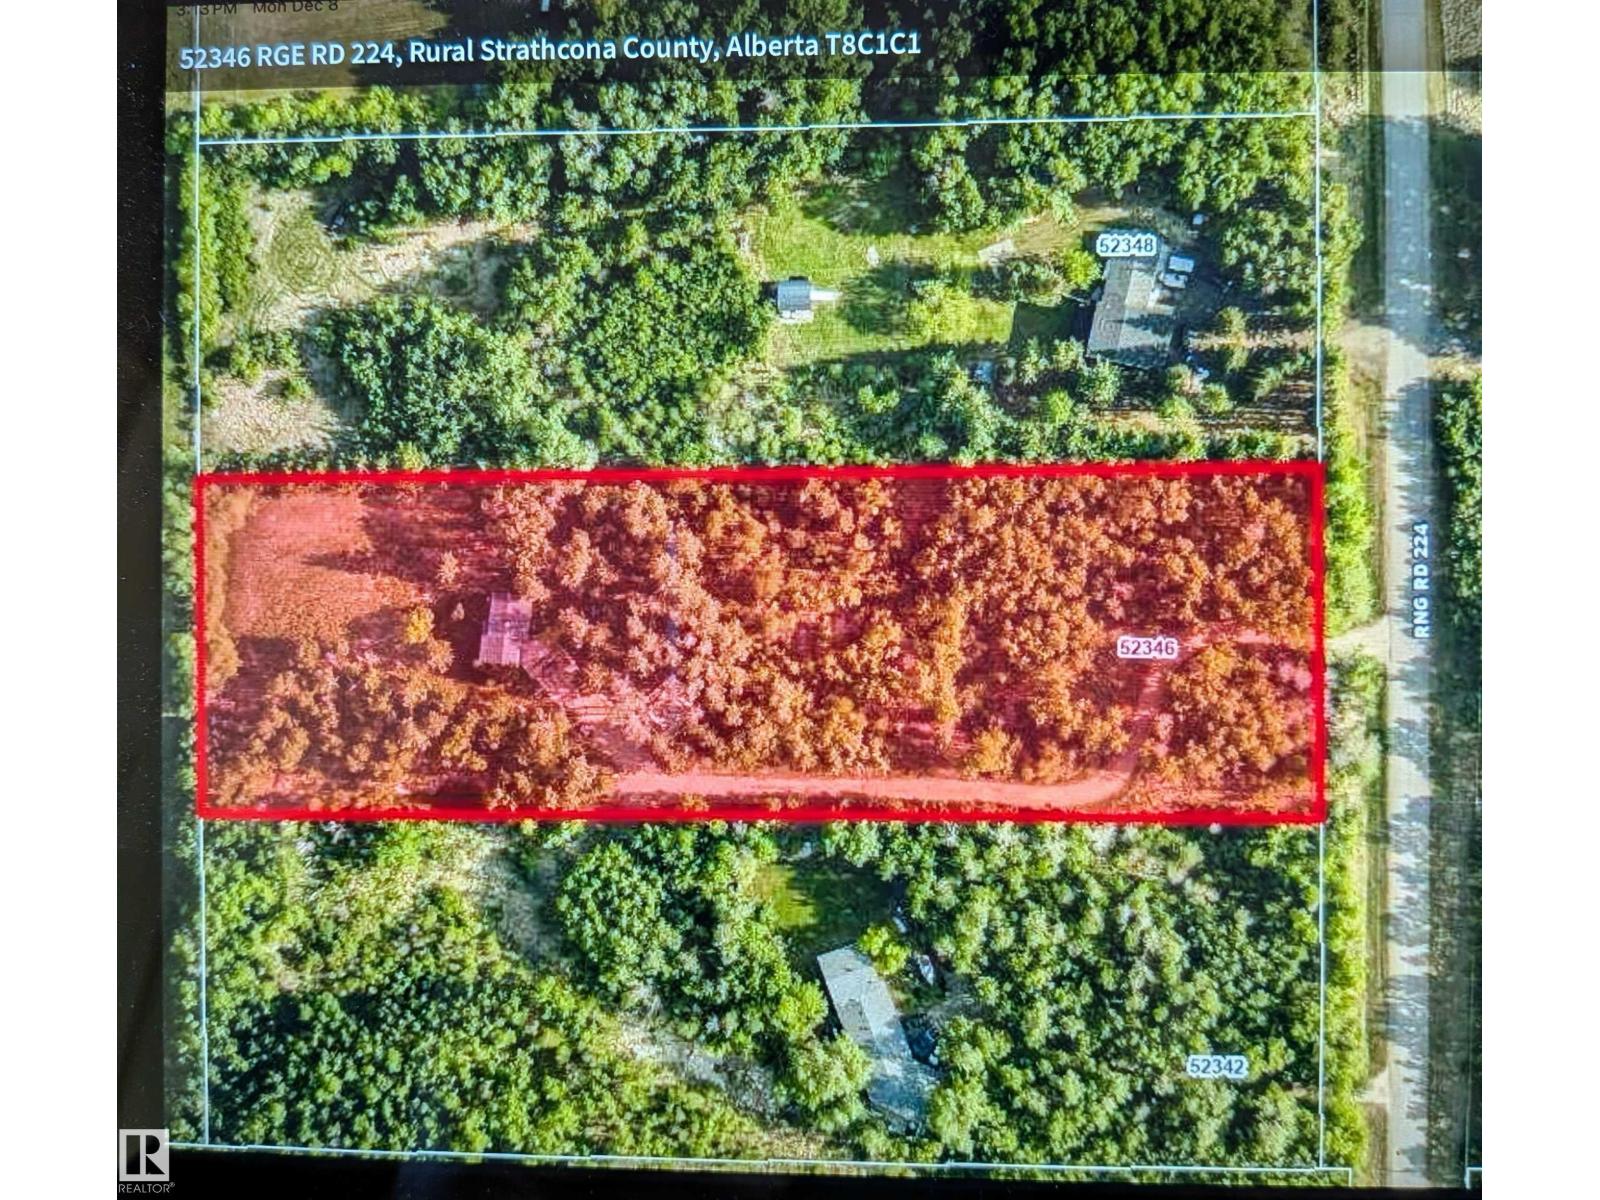
Beautiful 3-acre parcel backing onto approximately 100 acres of rolling farmland, offering a peaceful rural setting. The established building site is surrounded by mature trees for added privacy, with a cleared area ready for future development. The property includes a 28' x 24' concrete foundation that could be used for a detached double garage. A surveyed plot plan and development permit are available. The property is a 2 minute drive east from Wye Rd and hwy 21- An excellent opportunity to build your custom home in a quiet country location while enjoying expansive farmland views. (id:42336)
38 Avonlea Wy
Spruce Grove, Alberta
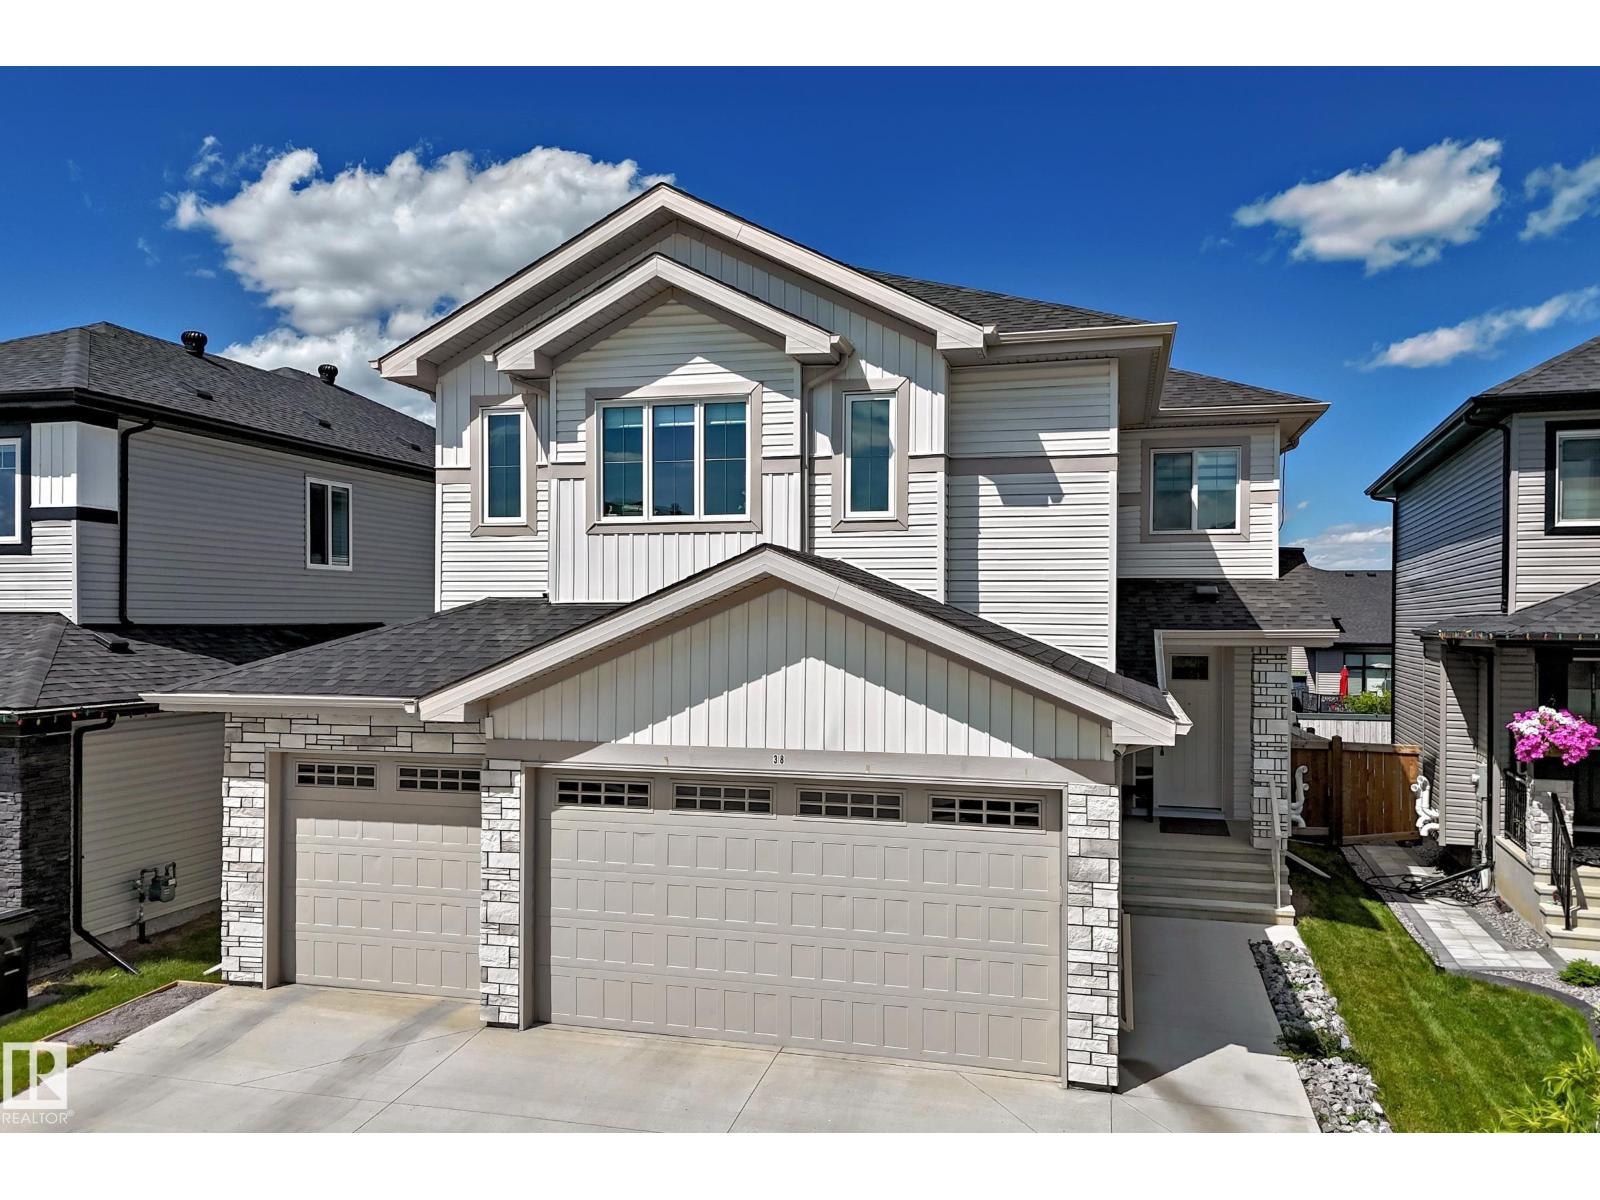
Welcome to this stunning, like-new home, only 4 years old, offering over 3,500 sqft of beautifully designed living space, striking open-to-above livingroom, an impressive TRIPLE ATTACHED GARAGE, with a SEPARATE SIDE ENTRANCE to the basement! The main floor showcases a SPECTACULAR KITCHEN featuring a massive island, WALK-THROUGH PANTRY leading to the MUDROOM, an OFFICE/DEN, and an open-concept layout to the living room, highlighted by a dramatic linear fireplace and custom feature wall. Upstairs, you’ll find a spacious bonus room, a large laundry room complete with a sink and direct additional access to the LUXURIOUS PRIMARY SUITE with ENSUITE, 3 generous bedrooms, and another beautifully appointed bathroom. The fully finished basement features a SECOND SMALLER KITCHEN with a full-size refrigerator, 2 more SPACIOUS BEDROOMS, a cozy family room, and another full bathroom. With 5 bedrooms, 4 full bathrooms, a separate side entrance, and exceptional living space on every level, this home truly has it all! (id:42336)
1007 173 St SW
Edmonton, Alberta
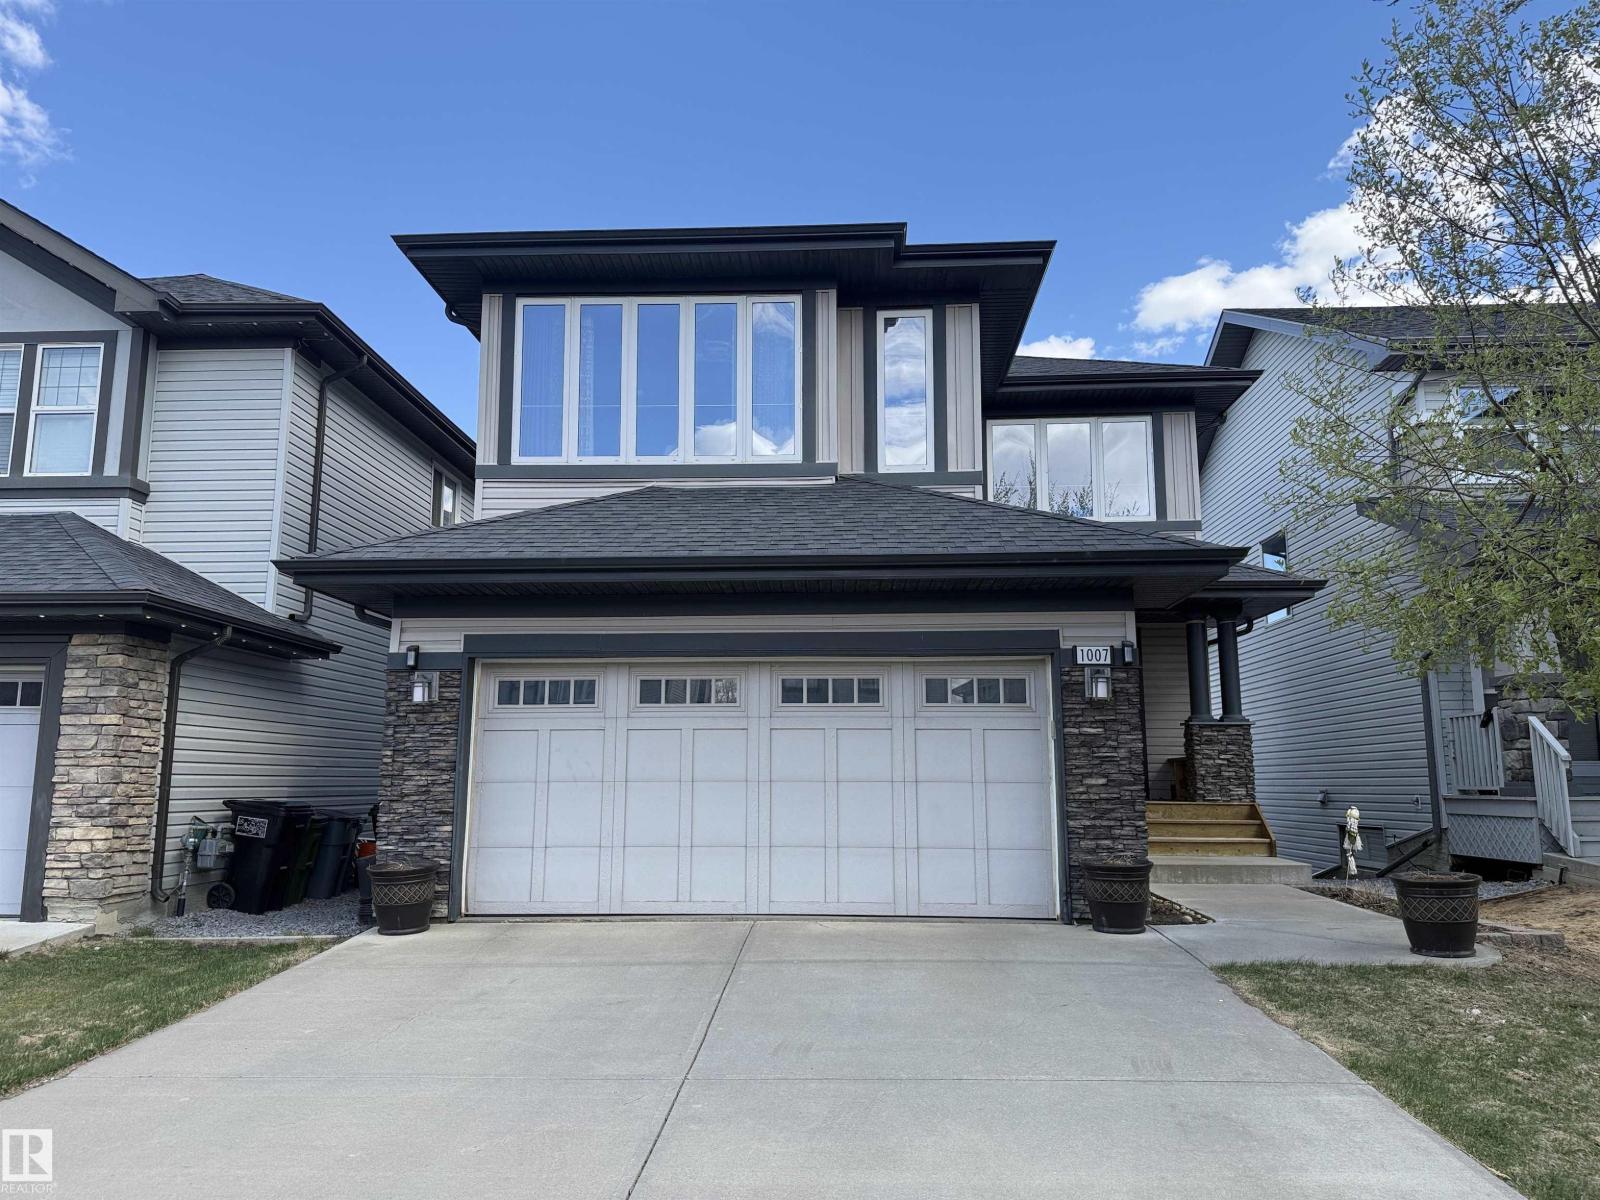
Windermere South GEM! Stunning 2 storey WALKOUT home backing onto the POND! Built by Kimberley Homes, this fully finished home has so much to offer - nearly 2,200 sqft, 5 bedrooms & 3.5 baths plus WALKOUT basement! 9' ceiling open concept main floor; a formal dining or flex room off entry. Well-lit living room features a gas fireplace. Contemporary Kitchen is a chef's love w/ modern white cabinetry, granite counters, center island, a new cooktop, B/I oven & microwave & a newer high-end fridge. Eating nook is off kitchen w/ large windows & door to the lrg balcony to enjoy the breathtaking view of the POND! Upstairs has a lrg BONUS rm. Primary bdrm has a spa-like lavish 4 pc ensuite & a second bdrm - also w/ an unobstructed view of the pond. A 3rd bedroom comes w/ W/I closet. Fully finished basement has a HUGE family rm, TWO more bdrms & a 4pc full bath. Fully landscaped backyard has a brick patio & gazebo.eeing is believing & this is truly a fantastic property you don't want to miss out on! (id:42336)
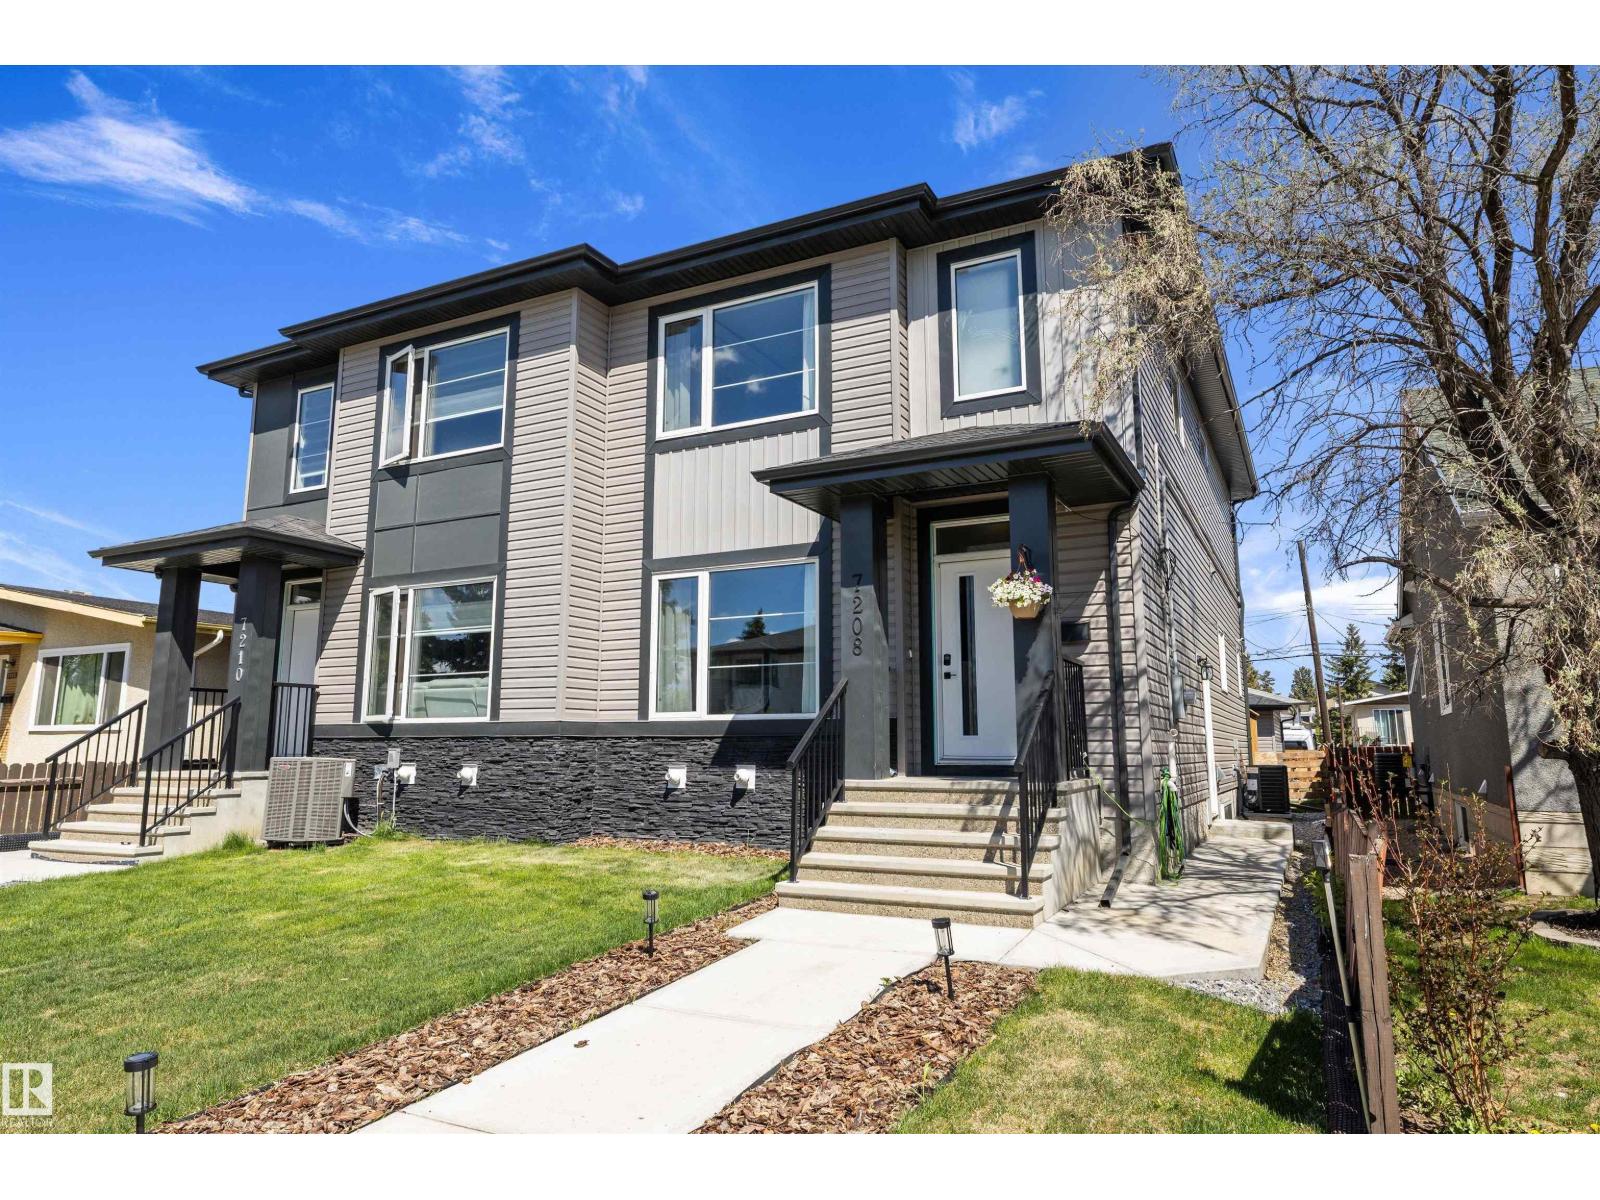
7208 78 Av NW
Edmonton, Alberta
Discover exceptional space and flexibility in the heart of King Edward Park. Offering over 1,754 sq. ft. above grade, this thoughtfully designed home features 5 bedrooms, a den, a bonus room, a double detached garage, and a fully legal 2-bedroom basement suite—ideal for extended family, university-aged children, guests, or additional rental income. The bright open-concept main floor is designed for everyday living, featuring a gourmet kitchen, spacious living area, and a versatile den that's perfect for a home office or guest room. Upstairs, you'll find three generous bedrooms, a bonus room, and a private primary retreat. Quality construction shines throughout with triple-pane windows, central air conditioning, and upscale finishes. Step outside to enjoy the landscaped backyard and rear sun deck. Situated in one of Edmonton's central neighbourhoods, you're just minutes from Whyte Avenue, the University of Alberta, Downtown, the River Valley, parks, restaurants, and local amenities. (id:42336)
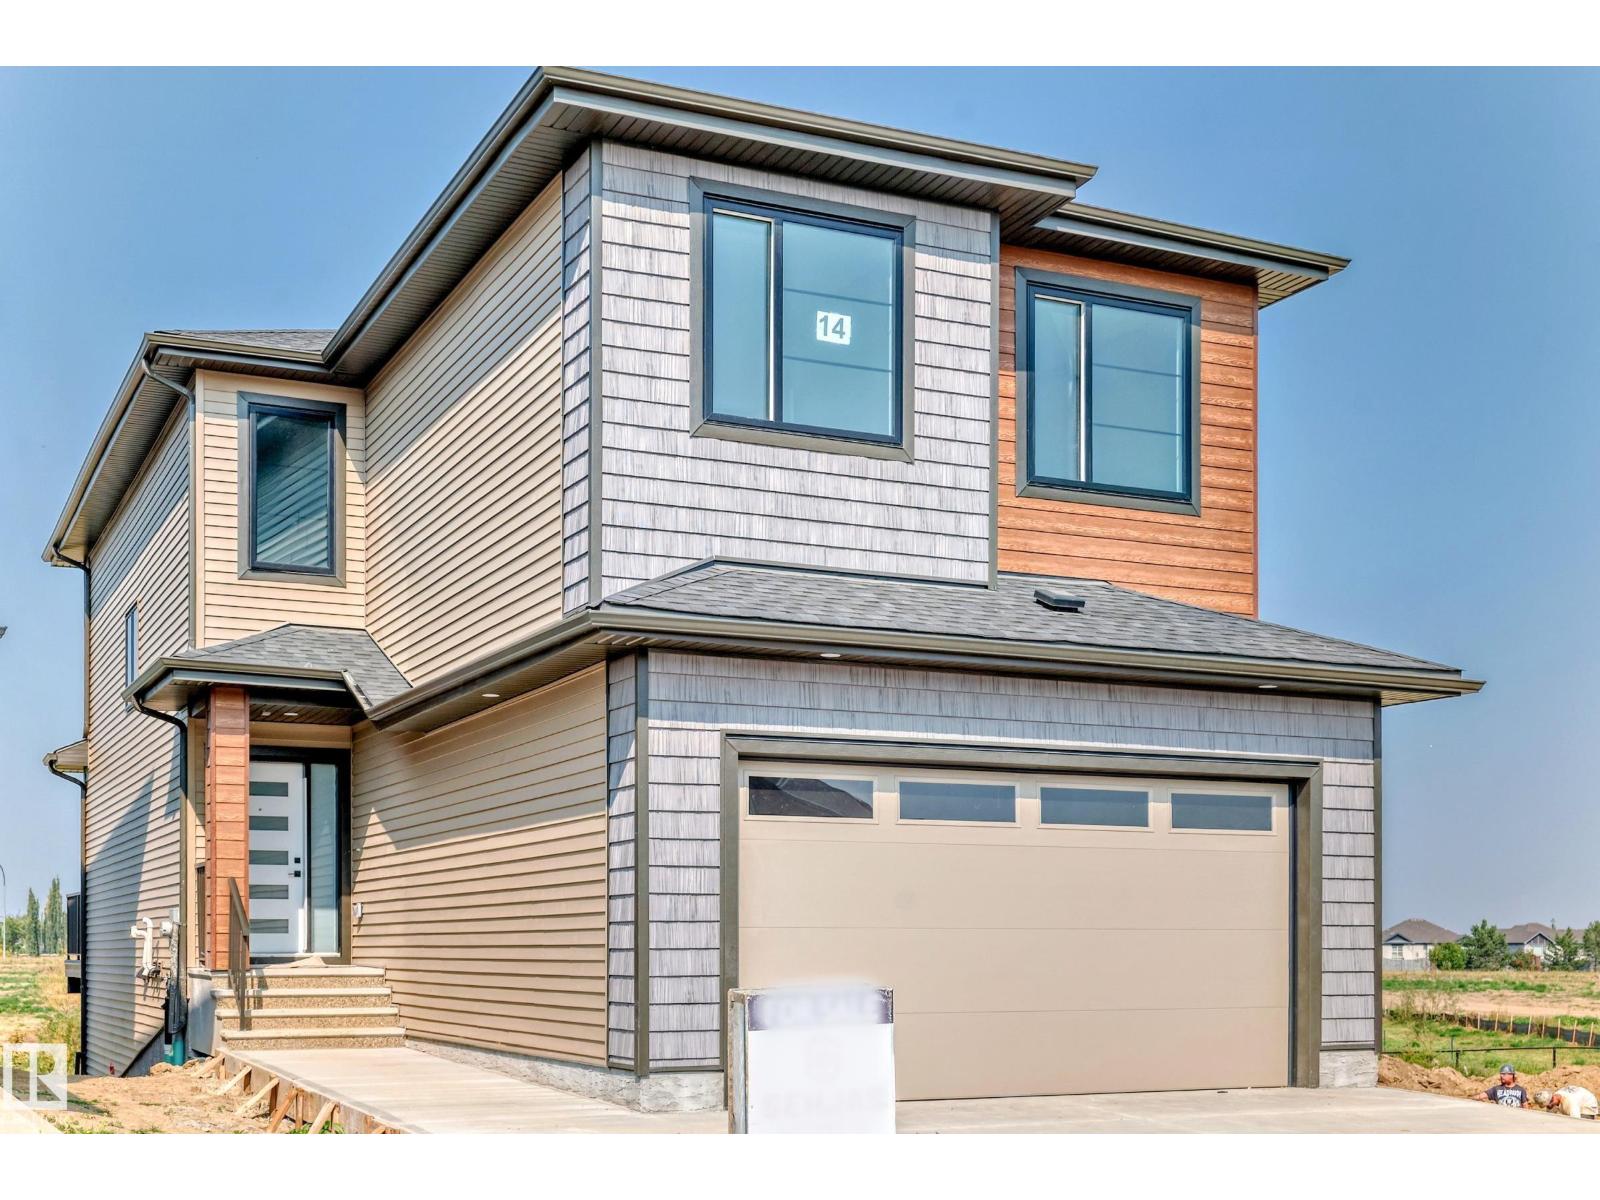
14 Tenuto Li
Spruce Grove, Alberta
UPGRADED WALKOUT HOME BACKING ONTO GREENSPACE & POND! This stunning 2,344 sq. ft. two-storey in desirable Tonewood offers 4 bedrooms, 3 full baths, a bonus room, and 9' ceilings on all three levels. The open-concept main floor features luxury vinyl plank flooring, a main-floor bedroom/den, soaring 18' ceilings in the family room with fireplace, and a chef-inspired kitchen with quartz countertops, ceiling-height cabinetry, stainless steel appliances, large island, wet bar, and walk-in pantry. Upstairs you'll find a spacious primary suite with a 5-piece ensuite and walk-in closet, plus 2 additional bedrooms, full bath, bonus room, computer nook, and laundry with sink. The unfinished walkout basement includes a separate entrance and bathroom rough-in, offering endless potential. Enjoy triple-pane windows, built-in wireless speakers, a deck with gas BBQ hookup, scenic pond views, over 40 km of trails, and convenient access to Edmonton transit. (id:42336)
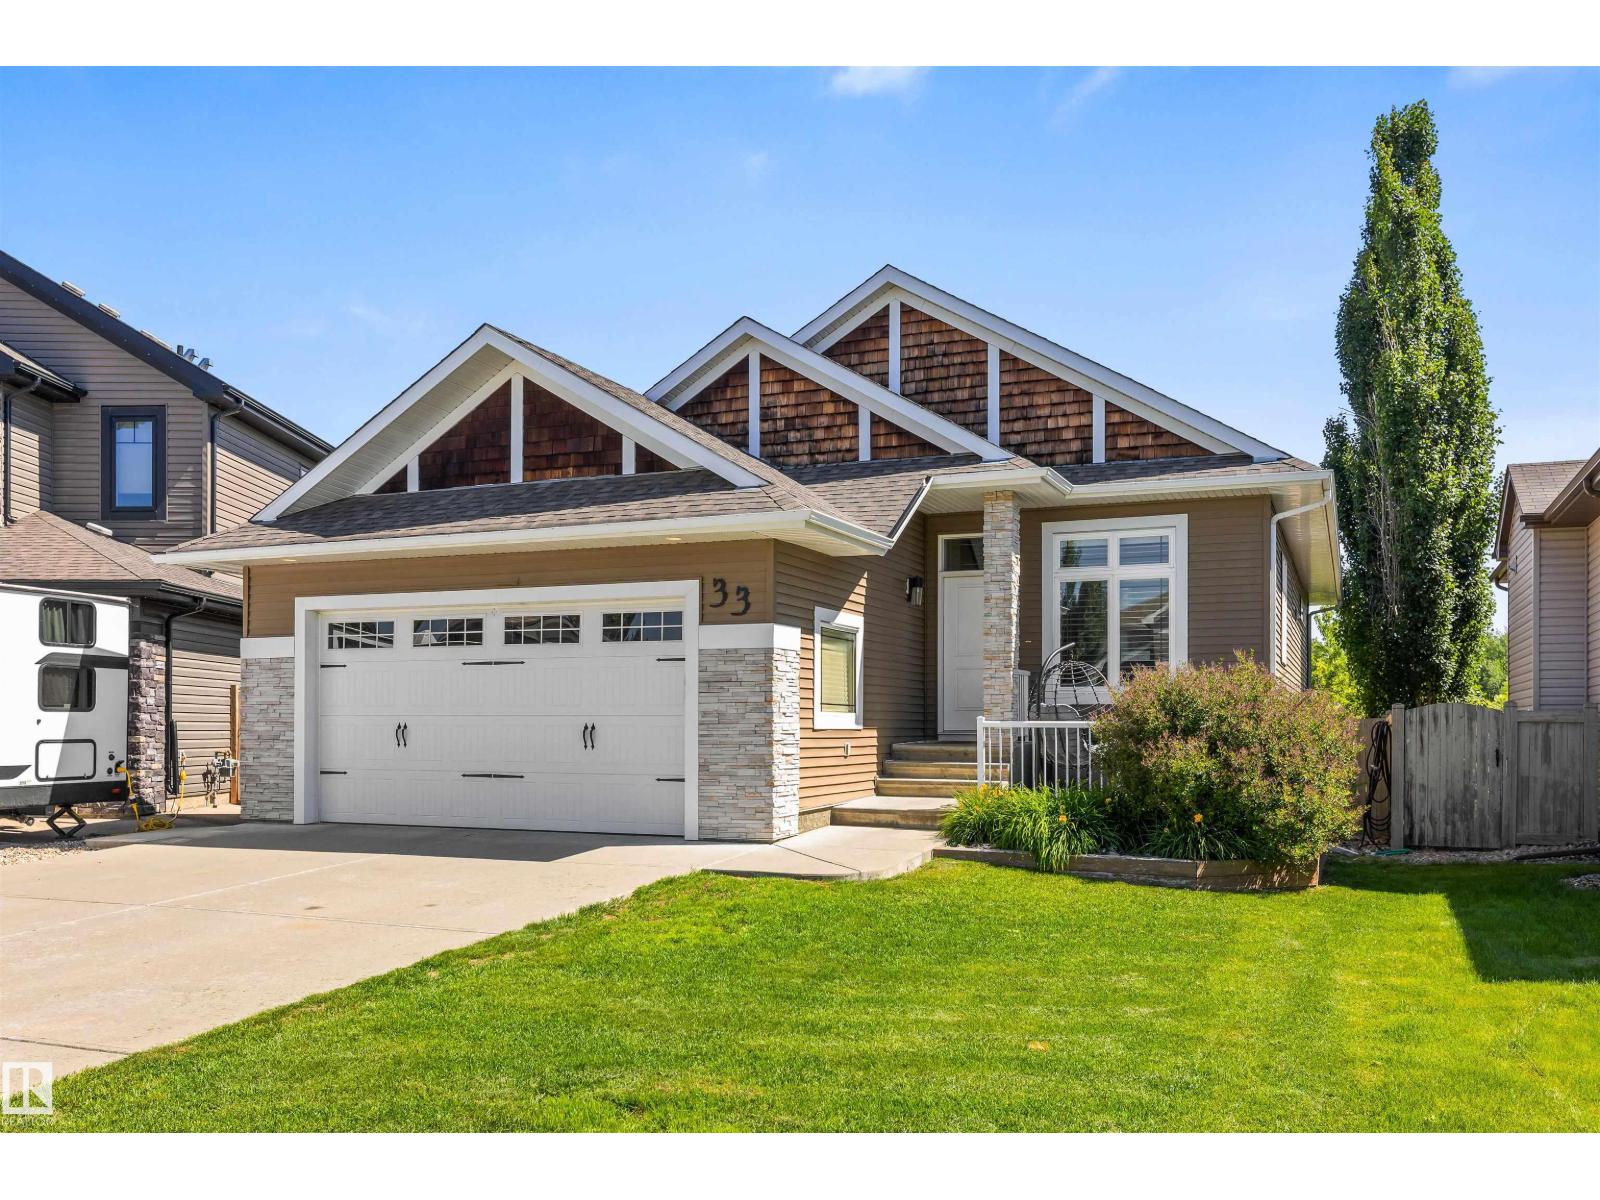
33 Ellington Cr
St. Albert, Alberta
Discover this beautiful bungalow located on quiet cul de sac in Erin Ridge. The spacious entrance has French doors into a home office/flex room. This OPEN DESIGN has a large dining space in the centre of the home. The kitchen has dark stained cabinetry, corner pantry, gas stove, crown moulding, eating bar island, pot/pan drawers, tile back splash & granite counters. The living room has a corner gas f/p, open staircase to the basement & large windows w/ PARK VIEWS. The primary suite can accom. a king suite & features a large walk in closet. The 5pce ensuite has a JETTED TUB. The main floor is complete w/ a 2pce powder bath & a laundry room w/ built in cabinetry & granite counters. The fully finished basement has a large open family room w/ WET BAR & gas f/p. There are 2 bedrooms; 1 w/ its own 4pce ENSUITE & the other has a cheater door to a 4pce bath, a storage room & a flex room/gym. The backyard is maintenance free. A double attached HEATED garage w/ floor drain (21'2 x 24'6) completes this home! (id:42336)
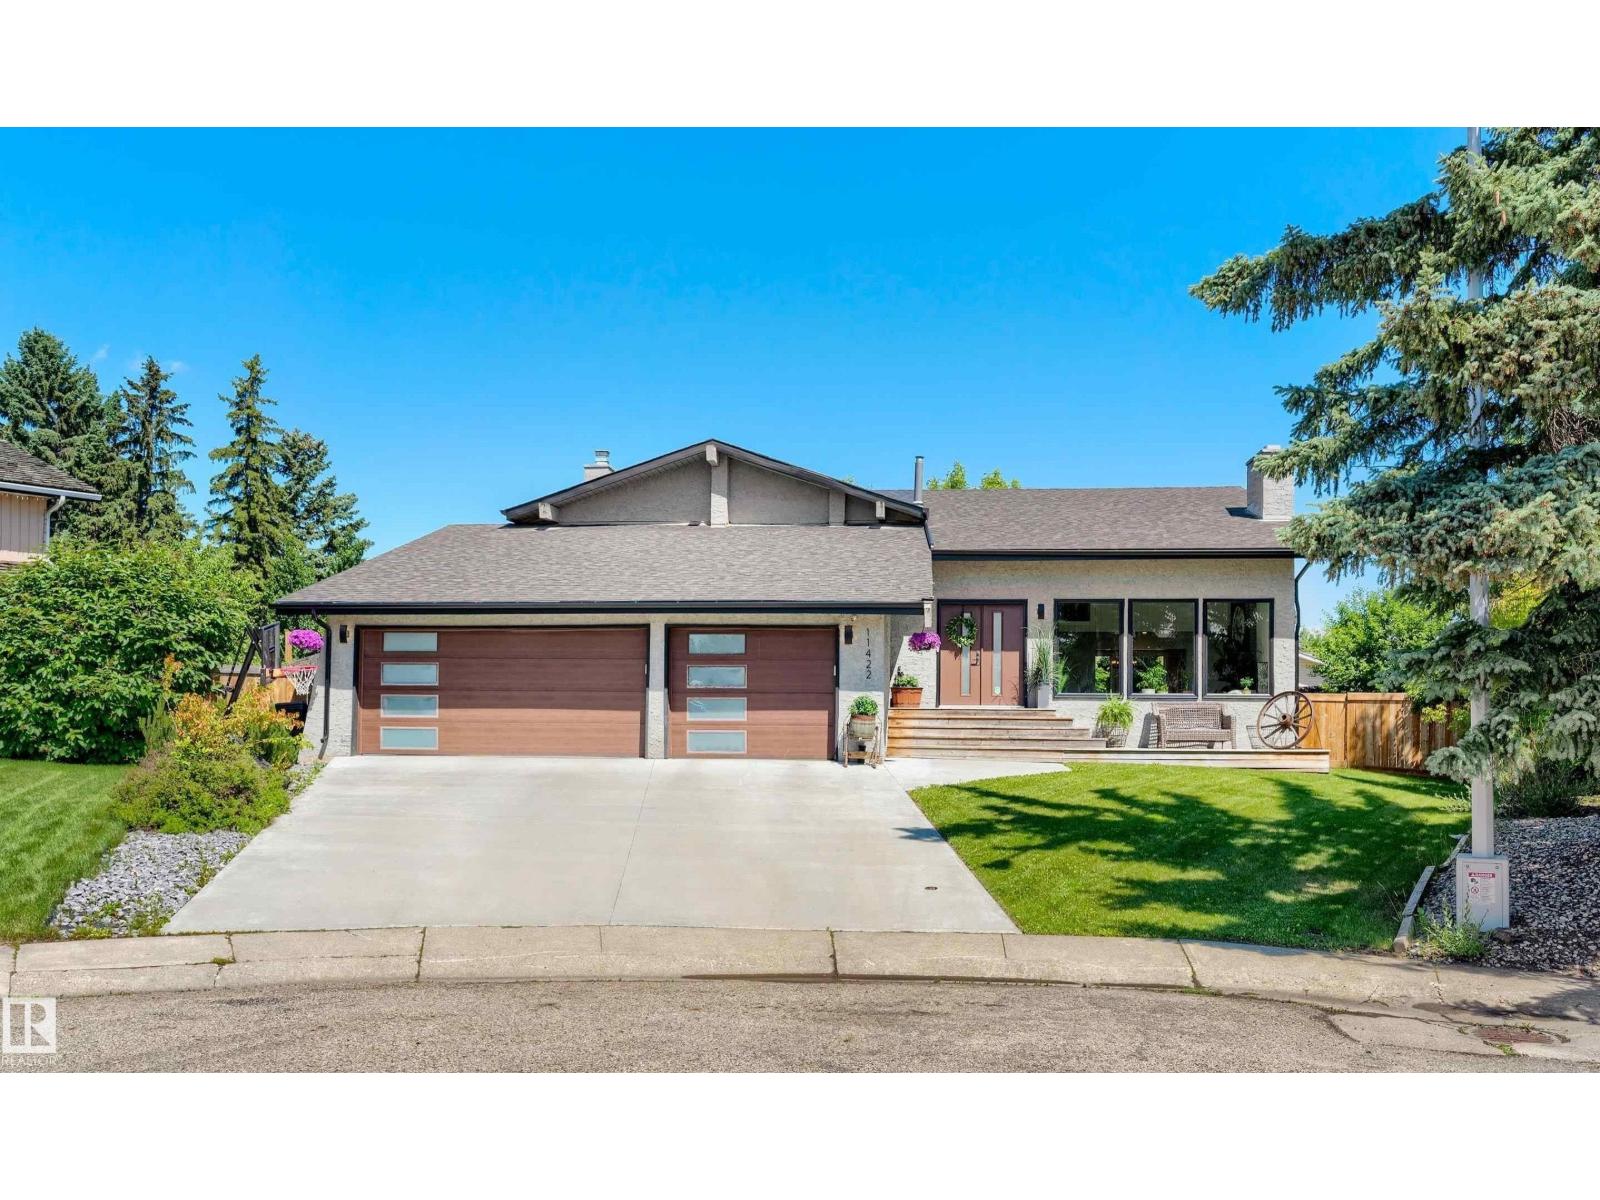
11422 32 Av NW
Edmonton, Alberta
Style+elegance welcomes you to this FULLY RENOVATED home(w/a TRIPLE GARAGE)nestled on a 10,000 sqft lot+situated in a quiet,family friendly cul-de-sac.The stunning design will leave you breathless.The living room offers white washed floors,soaring vaulted ceilings w/open beams+brick fireplace.The RENOVATED kitchen has timeless cabinets,quartz,chef appliances,large island,coffee/wet bar+dining area.The charming adjoining family room boasts a cozy gas fireplace+wood slat feature wall.Completing the main floor is a den(w/laundry),boot room+renovated 2pc bath.The second level offers a primary retreat,w/5pc ensuite+walk-in closet.There are 3 more bedrooms+a 5pc bath.The basement is beautifully finished w/a large rec room(w/wet bar),5th bedroom,3pc bath+ample storage.Other Upgrades:Flooring,Light Fixtures,Custom Cabinetry,A/C,HWT,Roof,Doors,Windows,Fence,Eaves,Facia…The list is endless!Watch the kids play in the massive picturesque yard,boasting deck,play stucture,zip line,hot tub+shed.Your DREAM HOME awaits! (id:42336)
15252 81 St NW
Edmonton, Alberta
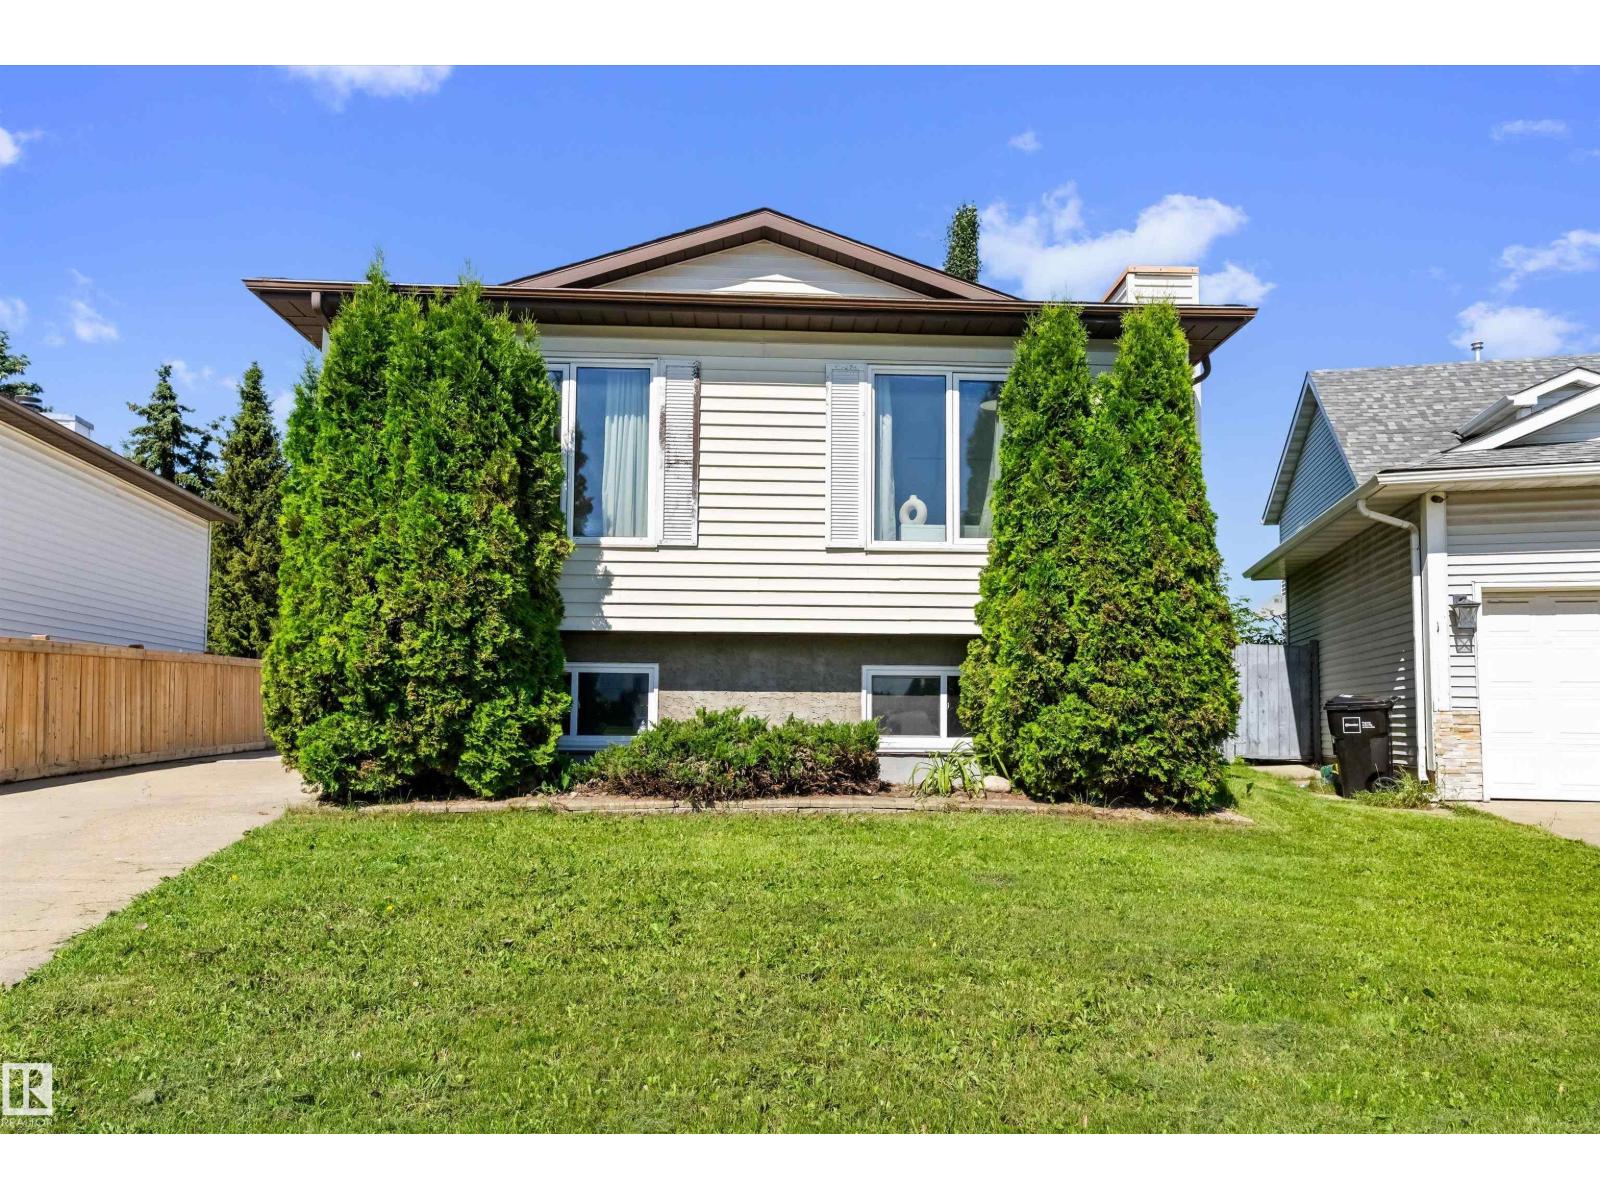
Welcome to this beautifully maintained Bi-level home, perfectly situated in the quiet, family-friendly neighborhood of Kilkenny. This lovely home is close to parks, schools, shopping and everyday amenities. Bright and inviting, the main floor is filled with natural light, creating a warm and welcoming atmosphere throughout the living room. This home offers 3 bedrooms and 2 bathrooms, providing plenty of space for families, first-time home buyers, or those looking to downsize without compromising comfort. The finished basement features a large family room, perfect for movie nights or entertaining guest. Outside you can enjoy the oversized double detached garage with plenty of space in the driveway for parking. The backyard offers trees lined along the fence to give some added privacy while enjoying the yard! There is quick access to the Yellowhead, downtown and the Henday! With its excellent condition, functional layout, and desirable location, this move-in-ready home is one you won't want to miss!! (id:42336)
51 Grassview Cr
Spruce Grove, Alberta
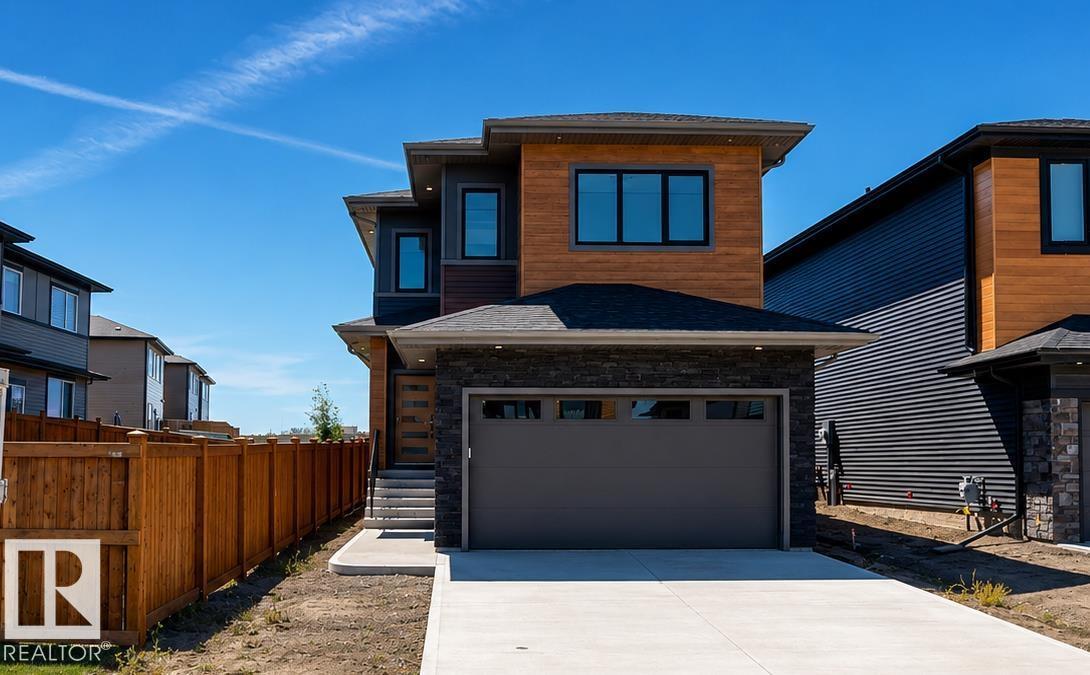
Offering over 3,000 sq. ft. of finished living space across three levels, this thoughtfully designed home combines luxury, functionality, and quality craftsmanship. Featuring 4 bathrooms, multiple living and entertaining spaces, a dedicated study with two built-in desks, a central bonus room with vaulted ceilings, a TV entertainment room, and a wet bar with wine cooler. The chef-inspired kitchen is equipped with premium Samsung appliances, including a built-in microwave/oven combination, induction cooktop, smart 36-inch refrigerator, quartz countertops, and a butler/spice walk-in pantry. Enjoy 9-foot ceilings throughout, a natural gas fireplace, engineered oak flooring with porcelain tile on the main level, and energy-efficient LED lighting throughout. The finished garage features durable epoxy flooring, while the maintenance-free composite rear deck and exterior lighting package enhance outdoor living. Immediate possession available. (id:42336)
1216 37c Av NW NW
Edmonton, Alberta
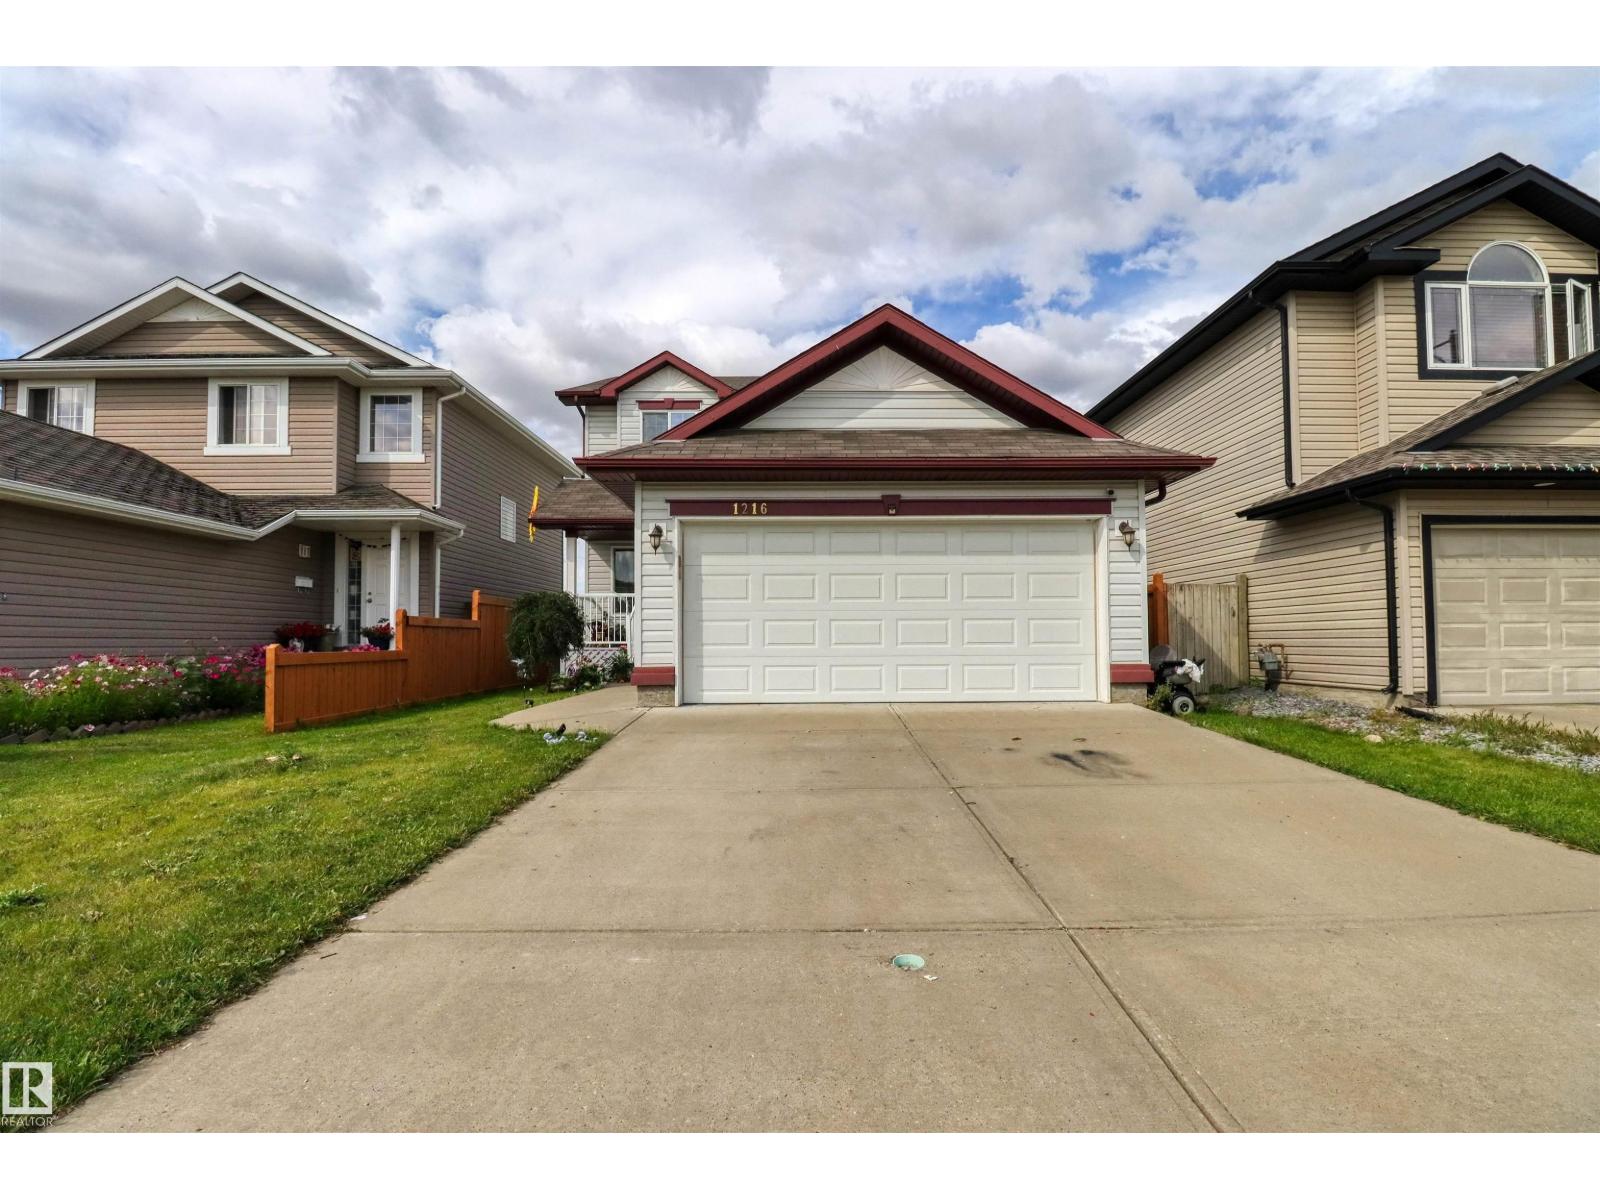
Excellent Location! Double Attached Garage! Located in the family friendly neighborhood of Tamarack within walking distance to schools, shopping, public transportation and more. The main floor features a living and dining area with a well-appointed kitchen with island and pantry, a seperate space for office and decent size laundry room. Upper floor includes 3 spacious bedrooms, 4-piece ensuite with Jacuzzi tub in the Primary suite and another 3-pc bathroom. Fully Finished basement has a rec room and a full bath. Outdoors is a fully fenced yard opening its door to a walking trail; featured with with a large sized deck. 3.1 Bath, massive patio, upgraded lights, newer appliances! A great family home. (id:42336)
19 Napoleon Cr
St. Albert, Alberta
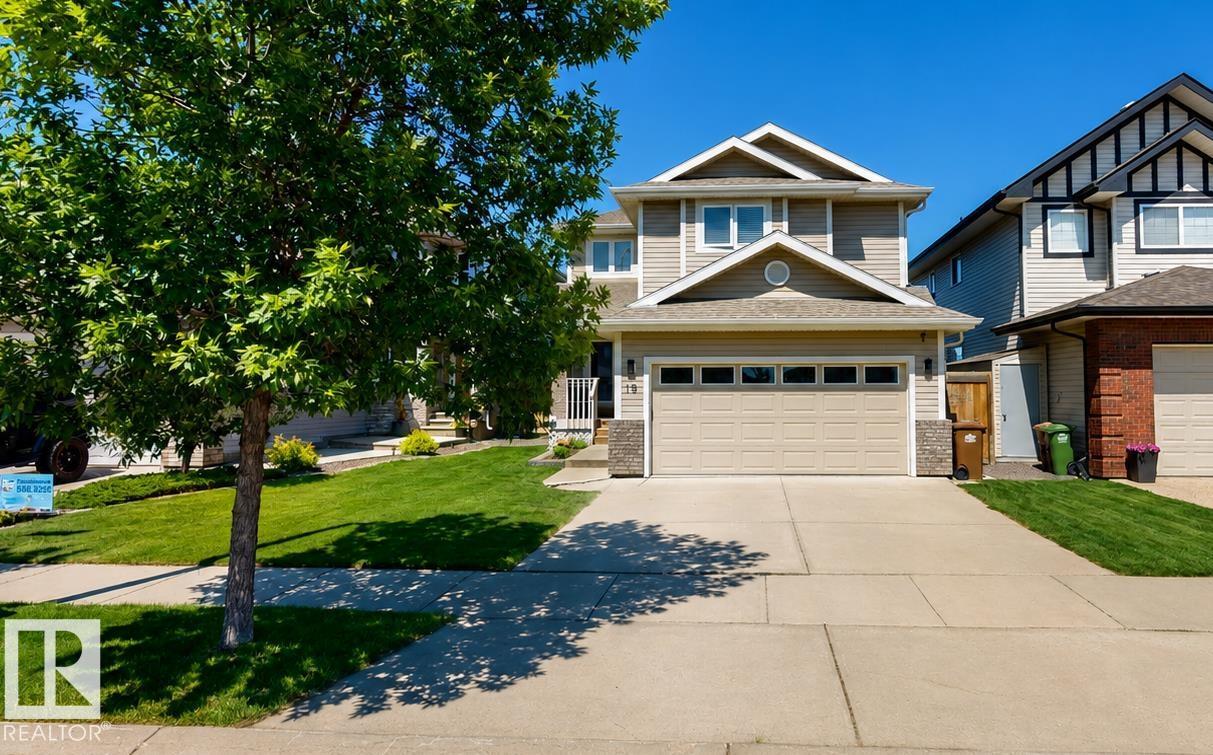
Four bedrooms on the upper level and a location backing directly onto Napoleon Park make this North Ridge home a standout. Offering approximately 3,000 sq. ft. of fully finished living space, the home features soaring vaulted ceilings and expansive windows that fill the interior with natural light and provide park views. The main floor includes a versatile room, while the kitchen is equipped with granite countertops, tile backsplash, a pantry, and ample cabinetry. Hardwood flooring and two fireplaces add comfort throughout the home. The primary bedroom includes a walk-in closet and a ensuite with a Jacuzzi tub. The fully finished basement offers additional living space along with a steam shower. Outside, enjoy a low-maintenance backyard with a large deck, Coast Spa hot tub, and patio. Conveniently located close to parks, schools, walking trails, and everyday amenities. (id:42336)
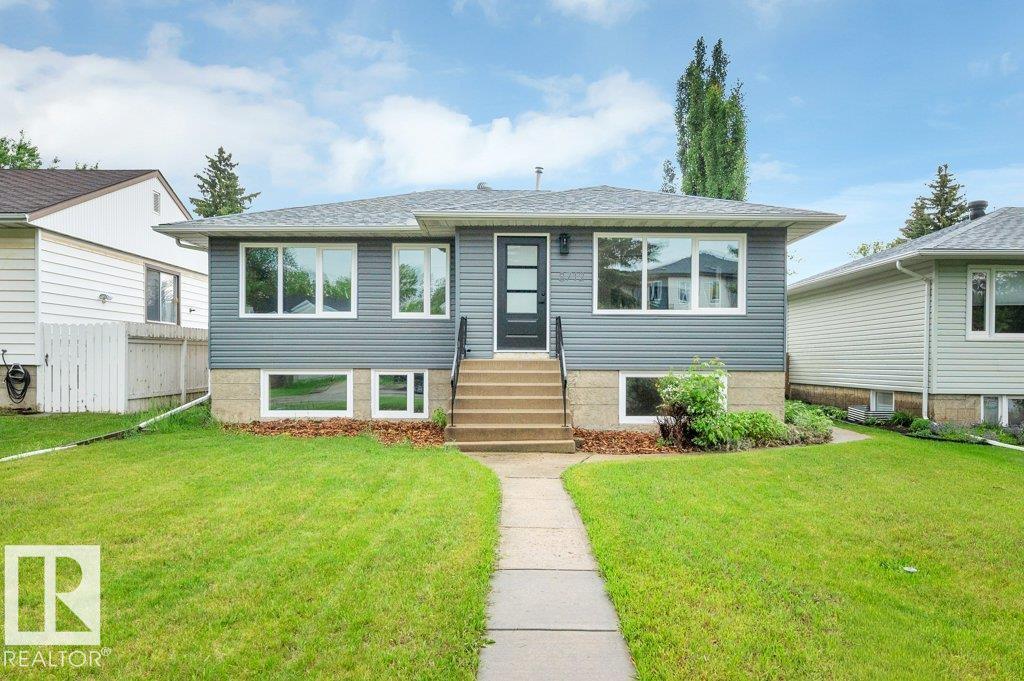
8712 89 Av NW
Edmonton, Alberta
Attention home buyers and investors! Welcome to this beautiful fully finished raised bungalow in the highly desirable community of Bonnie Doon. Offering 5 bedrooms and 2 full bathrooms, this versatile property is perfect for families, multi-generational living, or investment opportunities. The main floor features 3 spacious bedrooms, an updated kitchen with quartz countertops, stainless steel appliances, subway tile backsplash, laminate flooring, and a stylish electric fireplace. The bright lower level boasts large windows, 2 additional bedrooms, a SECOND KITCHEN, and a cozy family room with a second electric fireplace. Major upgrades include NEW TRIPLE-PANE WINDOWS, NEW 200-amp electrical service, NEW plumbing, NEW hot water tank, plus a high-efficiency furnace and shingles replaced in 2022. Complete with a SIDE ENTRANCE and double detached garage. Ideally located within walking distance to schools, Bonnie Doon Shopping Centre, Valley Line LRT, and just minutes from downtown Edmonton. (id:42336)
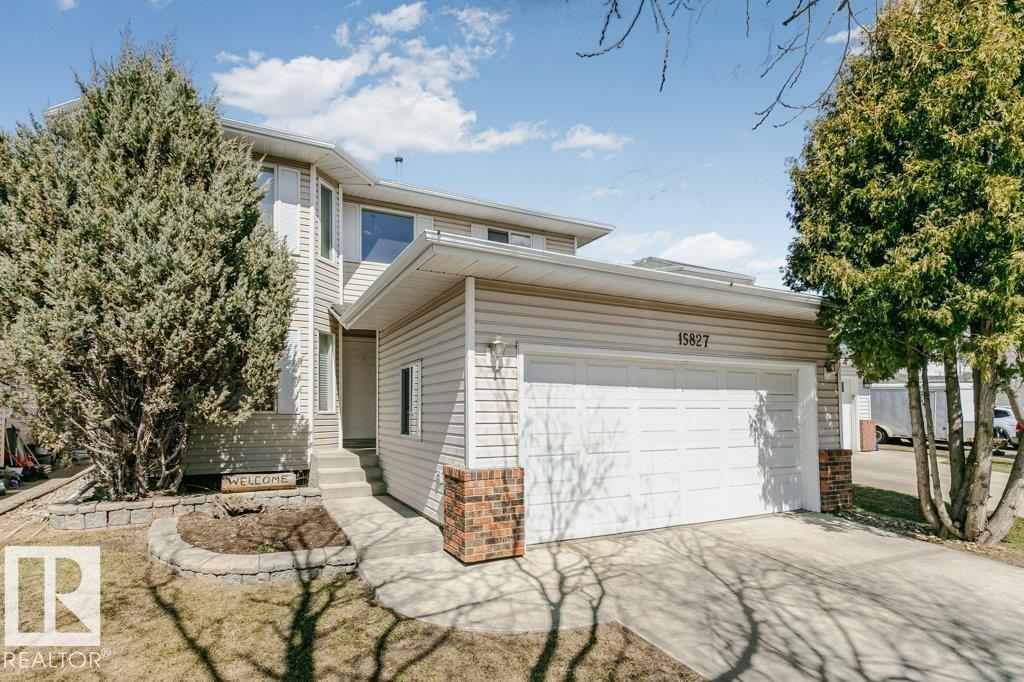
15827 133 St NW
Edmonton, Alberta
Situated on a quiet Family Friendly street in the Oxford neighborhood, this two-story residence is perfect for large or expanding families. Boasting 4 bedrooms and over 1900 SqFt of living space, this home offers a refined main floor featuring a spacious living room, dining area, gleaming Hardwood Floors, a gourmet kitchen with Stainless Steel appliances and elegant Granite Countertops, a cozy family room with a Gas Fireplace, Main Floor Laundry, 2 piece bath, and sliding patio doors opening to a Fully Fenced landscaped yard complete with a deck and a charming fire pit area. The upper level comprises a 4-piece bath and 4 bedrooms, including a Primary Suite with a 4 piece ensuite, jacuzzi tub and dual closets. The partially finished basement includes a 3-piece bath, recreation room, a versatile office/den area, as well as undeveloped space for personal customization. Perfectly located in close proximity to schools, parks, shopping centers, public transportation, and a wealth of amenities. (id:42336)
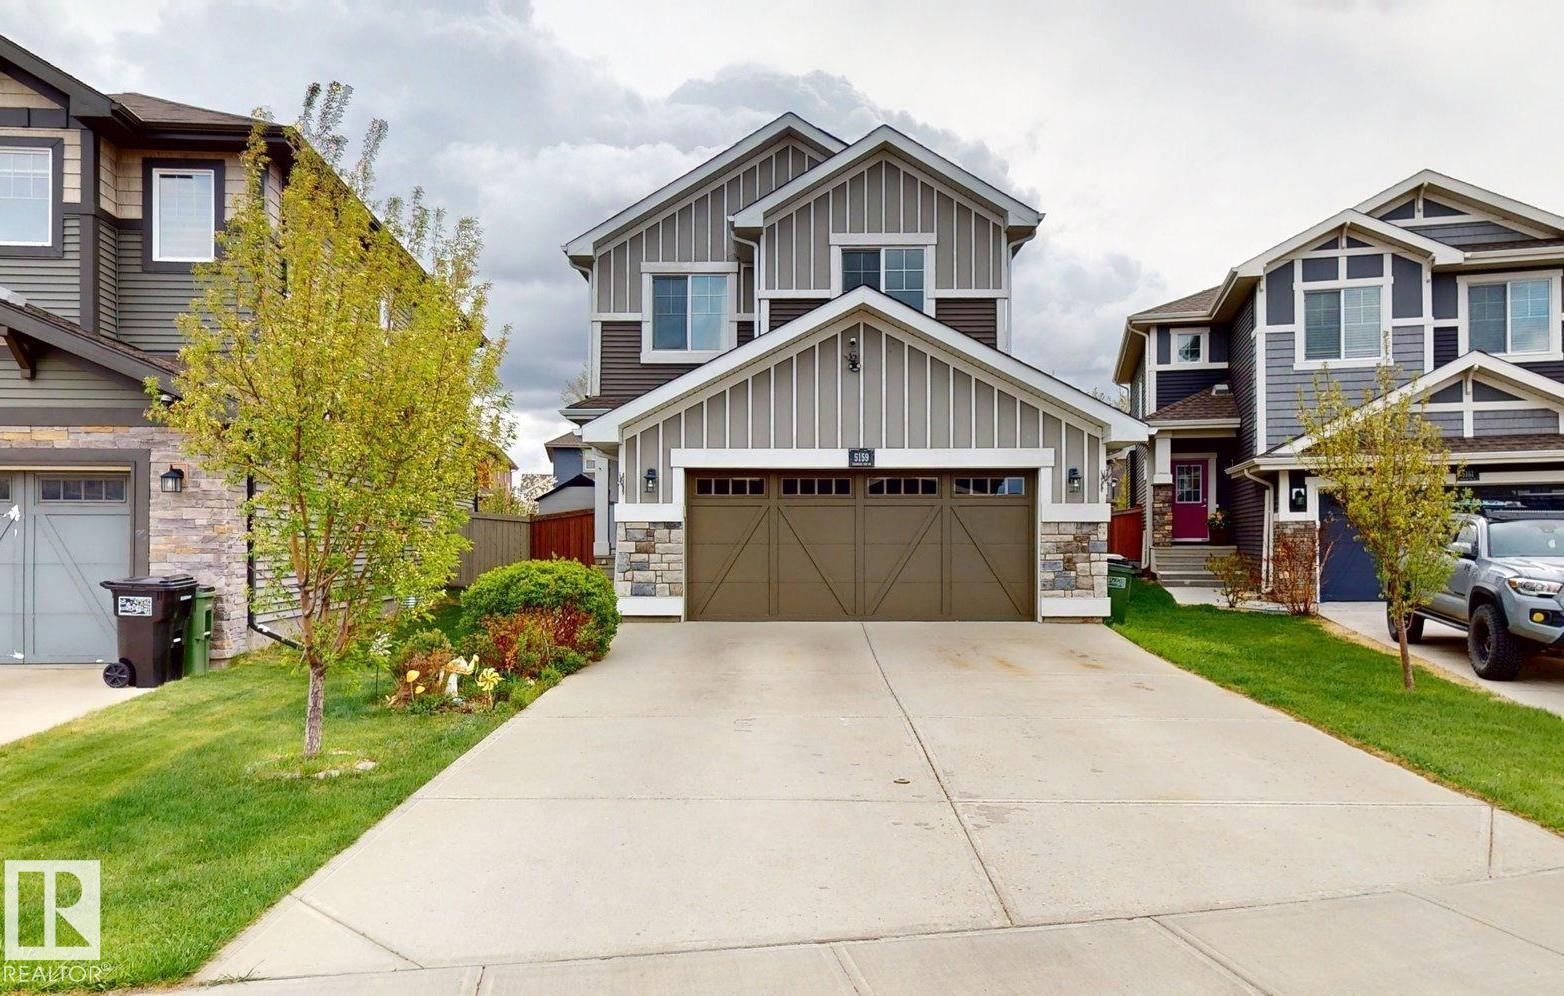
5159 Crabapple Li SW SW
Edmonton, Alberta
This property is an ideal family home, offering a fully finished 2-storey layout with recent updates and exceptional functionality. The upper level features a spacious bonus room, convenient upstairs laundry, three generous bedrooms, a 3-piece family bathroom, and a private primary retreat with a 5-piece ensuite. The fully developed basement is perfect for larger families, providing two additional bedrooms, a 3-piece bathroom, basement laundry, and a separate storage room. Enjoy eco-friendly living with a 5 kW rooftop solar panel system and EV charging in the insulated double attached garage. The private backyard features cedar plantings, a spacious 5m x 5m laminate deck, and backs onto park space with direct access to walking trails. Updated windows (2020) add efficiency, while the home’s location offers easy access to Orchards Circle Park, the Orchards Farmers Market, and the community’s extensive parks, trails, and recreation amenities. Total living space: approximately 2640 sq. (id:42336)
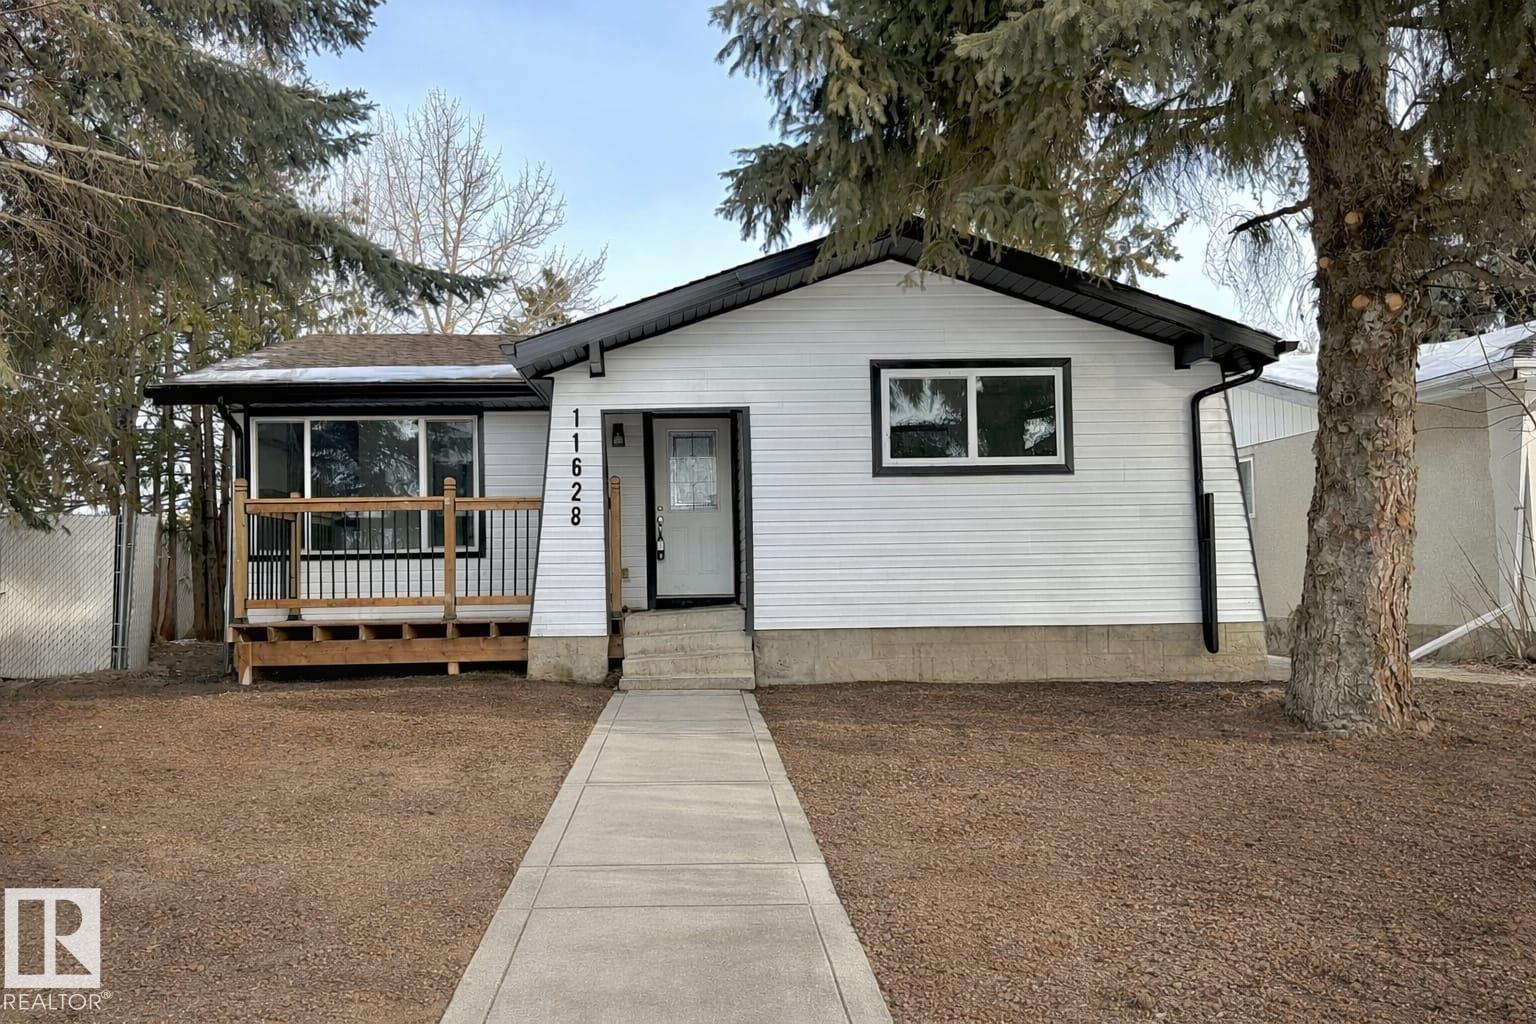
11628 151 Av NW NW
Edmonton, Alberta
Turn key project; Located in the quiet community of Caernarvon, the home offers a solid layout and plenty of space to work with! The front entry opens into a spacious living room. The kitchen and dining area provide a good room, a pantry, and ample cupboard storage. The main floor includes 3 bedrooms and 1.5 bathroom. The basement with SEPERATE ENTERANCE offers 2 bedrooms,1 bathroom laundry and kitchen. Outside, the home features a large, private fenced backyard and an over sized double detached garage. The location is convenient, just minutes from the school, recreation center, medical office, restaurants, and local services. Bus stop is 1 min walk; New ROOF, soffits, fascia boards n gutters, new flooring, lighting, WATER TANK, WINDOWS, DOORS, Modern fittings are just waiting for your attention! (id:42336)
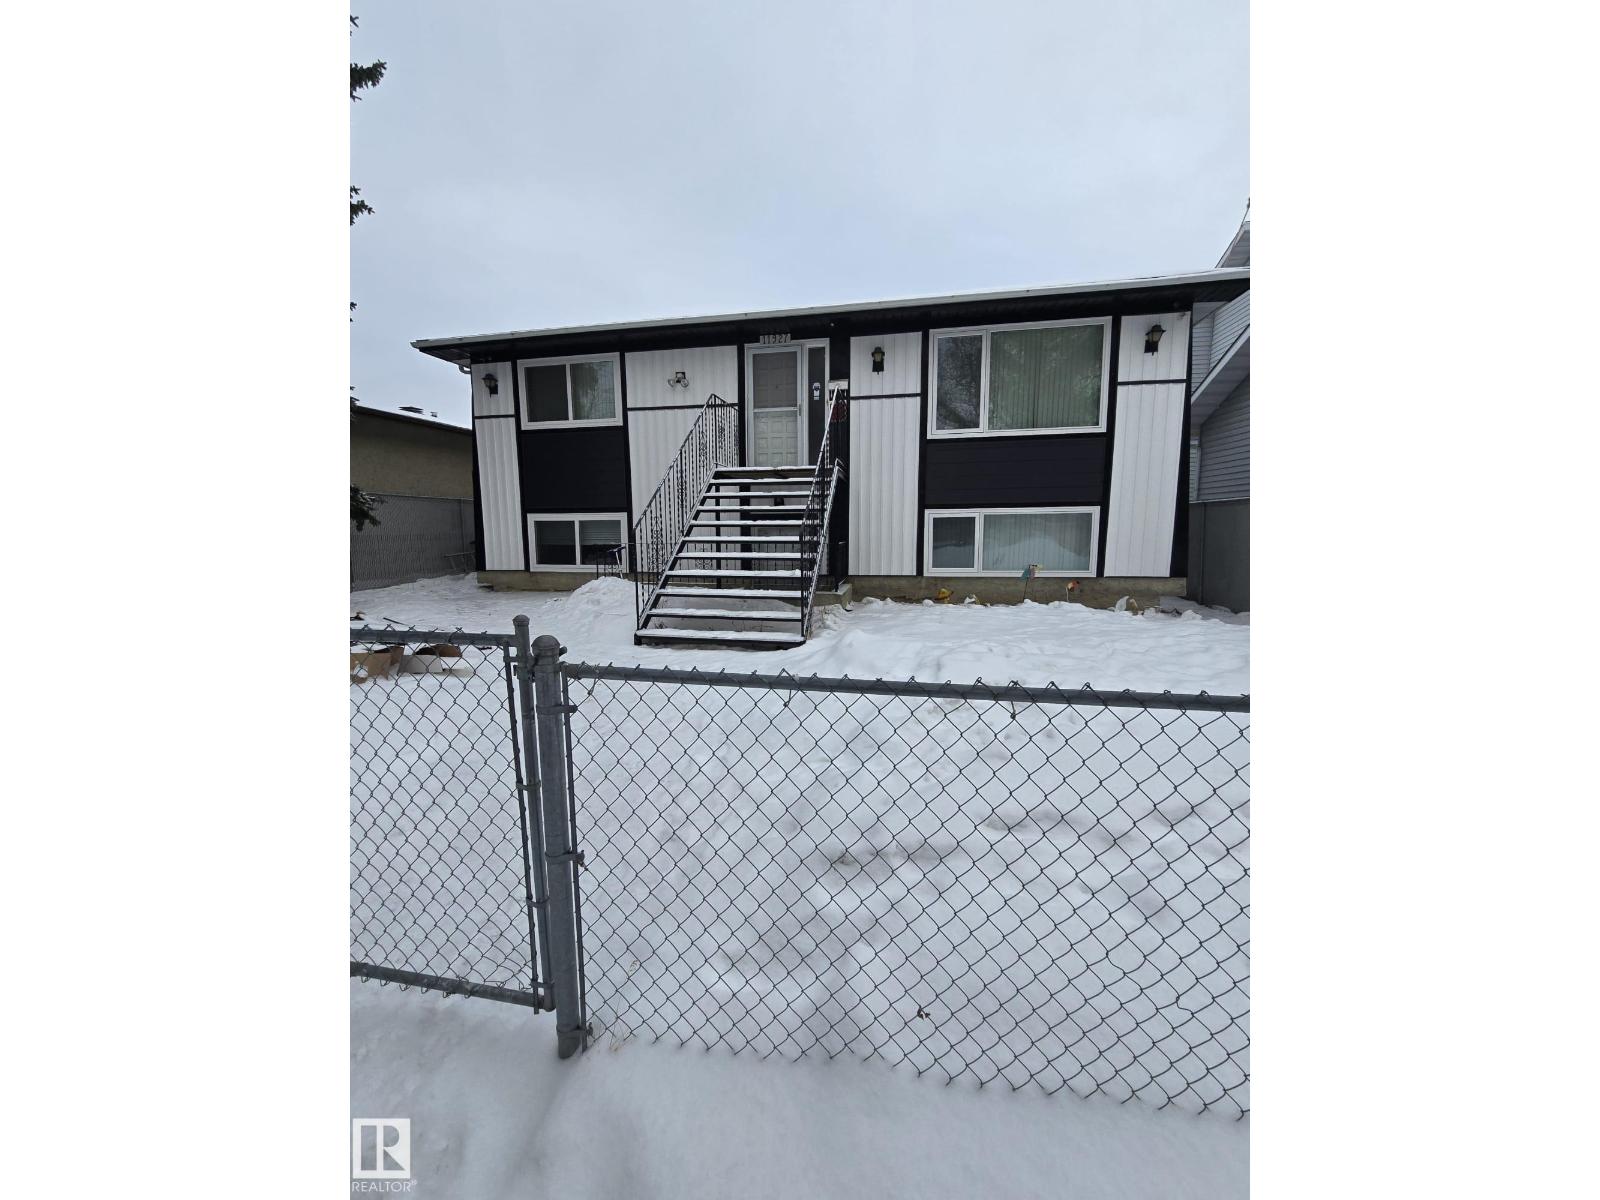
11927 85 St NW NW
Edmonton, Alberta
Prime Rental Investment Opportunity! Exceptional duplex offering 2 full homes under 1 title with 2 separate addresses each house, totaling approximately 3,300 sq. ft. of living space(1,650 sq. ft. up and 1650 sq ft down). Featuring 11 bedrooms and 5 bathrooms, this is a rare high-cash-flow asset ideally located close to universities and Downtown Edmonton. Each floor includes its own full kitchen, providing flexibility for multi-family living or strong rental configurations. Currently operating as a rooming facility generating rental income, with commercial boarder insurance already in place. Upgrades include newer windows, plus a large fenced deck and a massive backyard complete with a vegetable garden and mature fruit trees. Located just 2 minutes from shopping, with quick access to 82 Street and public transportation, this property offers strong current income with future upside potential, including possible Airbnb or short-term rental conversion (subject to municipal guidelines). (id:42336)
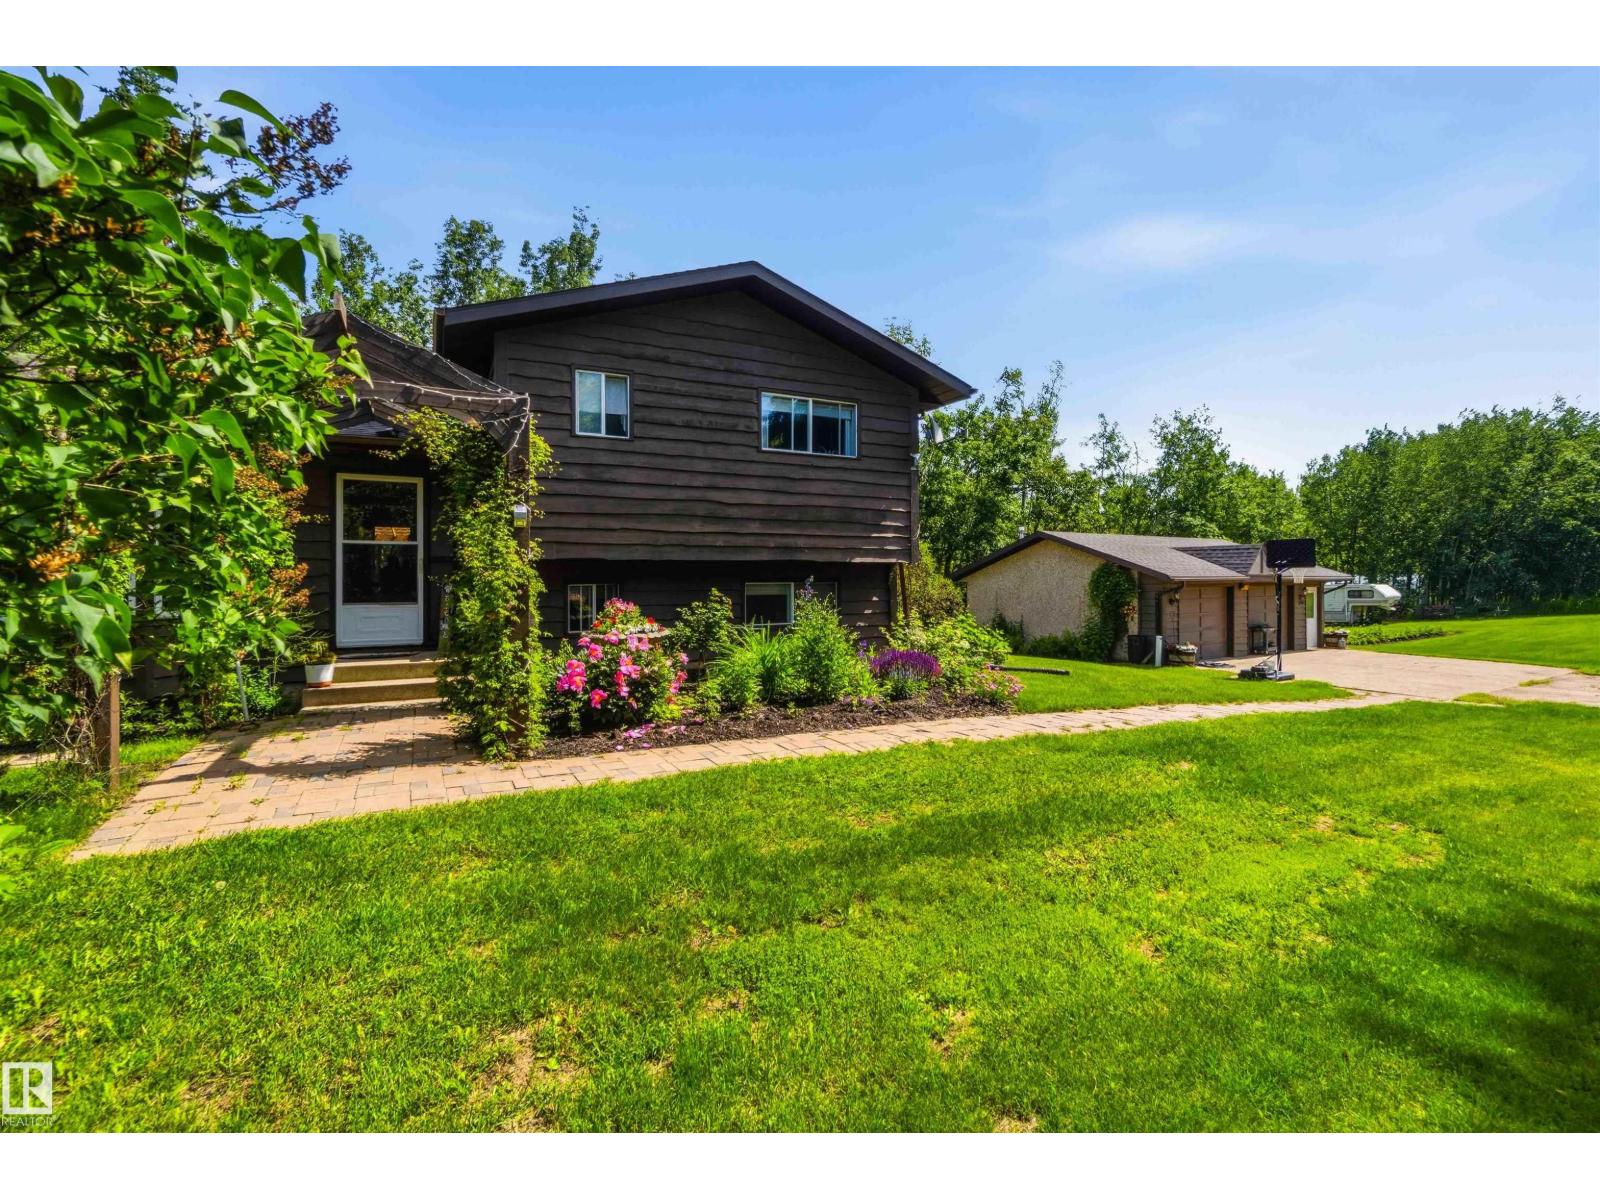
202 23229 Sh 651
Rural Sturgeon County, Alberta
WELCOME TO 202 Maple Dr in Pinewood Estates. This well built 4-level split is a perfect country home! Main level enters into a front sunny living room then a large updated kitchen with loads of cabinets & a centre island w/eating bar. The back door leads to an inviting covered deck for a 3 season outdoor enjoyable space. Upper level leads to a renovated 4pc bathroom & 3 bedrooms - the primary with a 2pc ensuite. Lower level boats a 4th bedroom with a 3pc ensuite, plus a family room & stairwell leading to a partly finished 4th level-hobby/game room & separate laundry/utility/storage area. Room for everyone! The yard is manicured & used for family fun! Park like setting with numerous 20 & 30amp hookups for visitors to come & stay with their trailers, a private fire pit area with outdoor kitchen & large sitting area & trails that access the outer edges of the property. 2 tarp sheds for dry storage & a great 24x30 Heated Garage. Garden area, fruit trees, waterers & so much more! 15mins to Redwater or Gibbons. (id:42336)
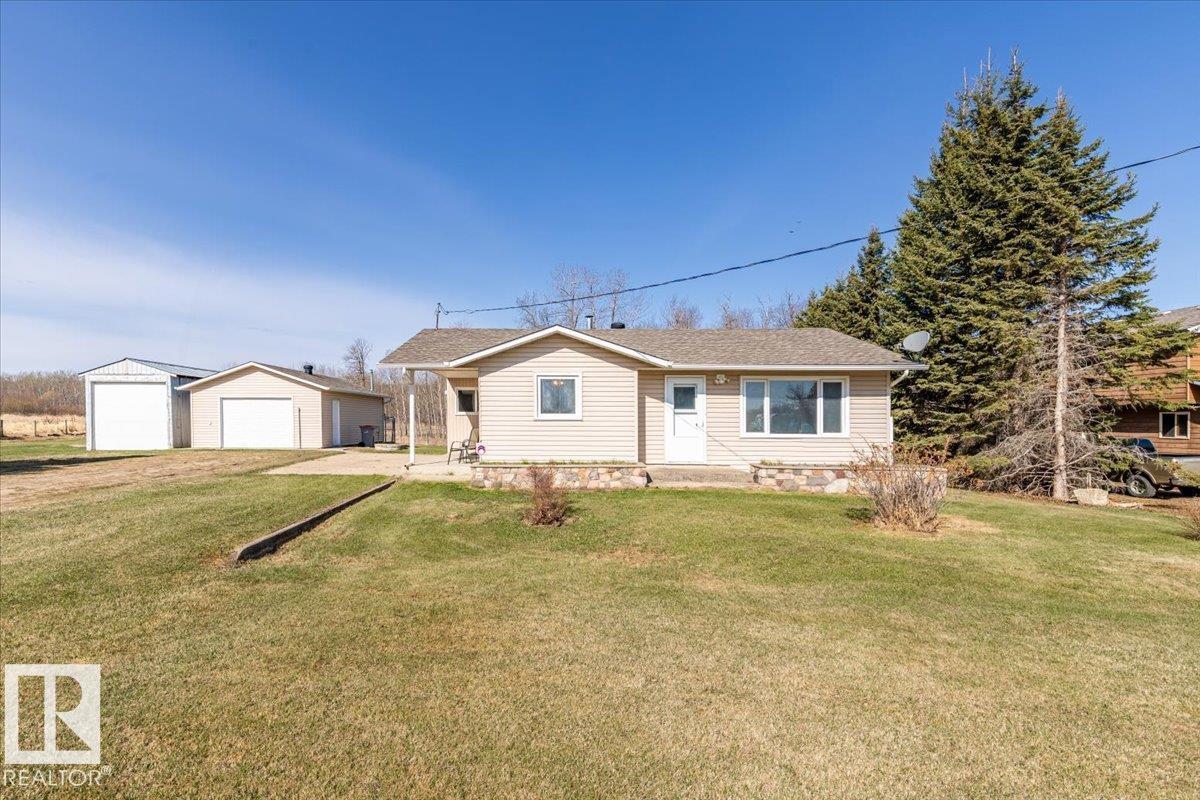
417 Swedberg St
Rural Wetaskiwin County, Alberta
Welcome to this charming property situated on over a 1/2 acre, offering space, privacy, and incredible potential! With no neighbours on two sides, you’ll enjoy a peaceful setting just minutes from lakes, all the amenities at The Village at Pigeon Lake, and local schools. This home features a heated garage and has seen many updates over the years, making it a great opportunity for investors, those looking to downsize, or buyers seeking affordable country living. The large lot provides endless possibilities—whether you’re looking to expand, garden, or simply enjoy the extra outdoor space. Conveniently located near amenities while still offering a quiet, rural feel, this property strikes the perfect balance between comfort and lifestyle. The den could easly be used as a second bedroom, giving extra space for guests or little ones. Don’t miss this opportunity to own a versatile property in a sought-after lake area! (id:42336)
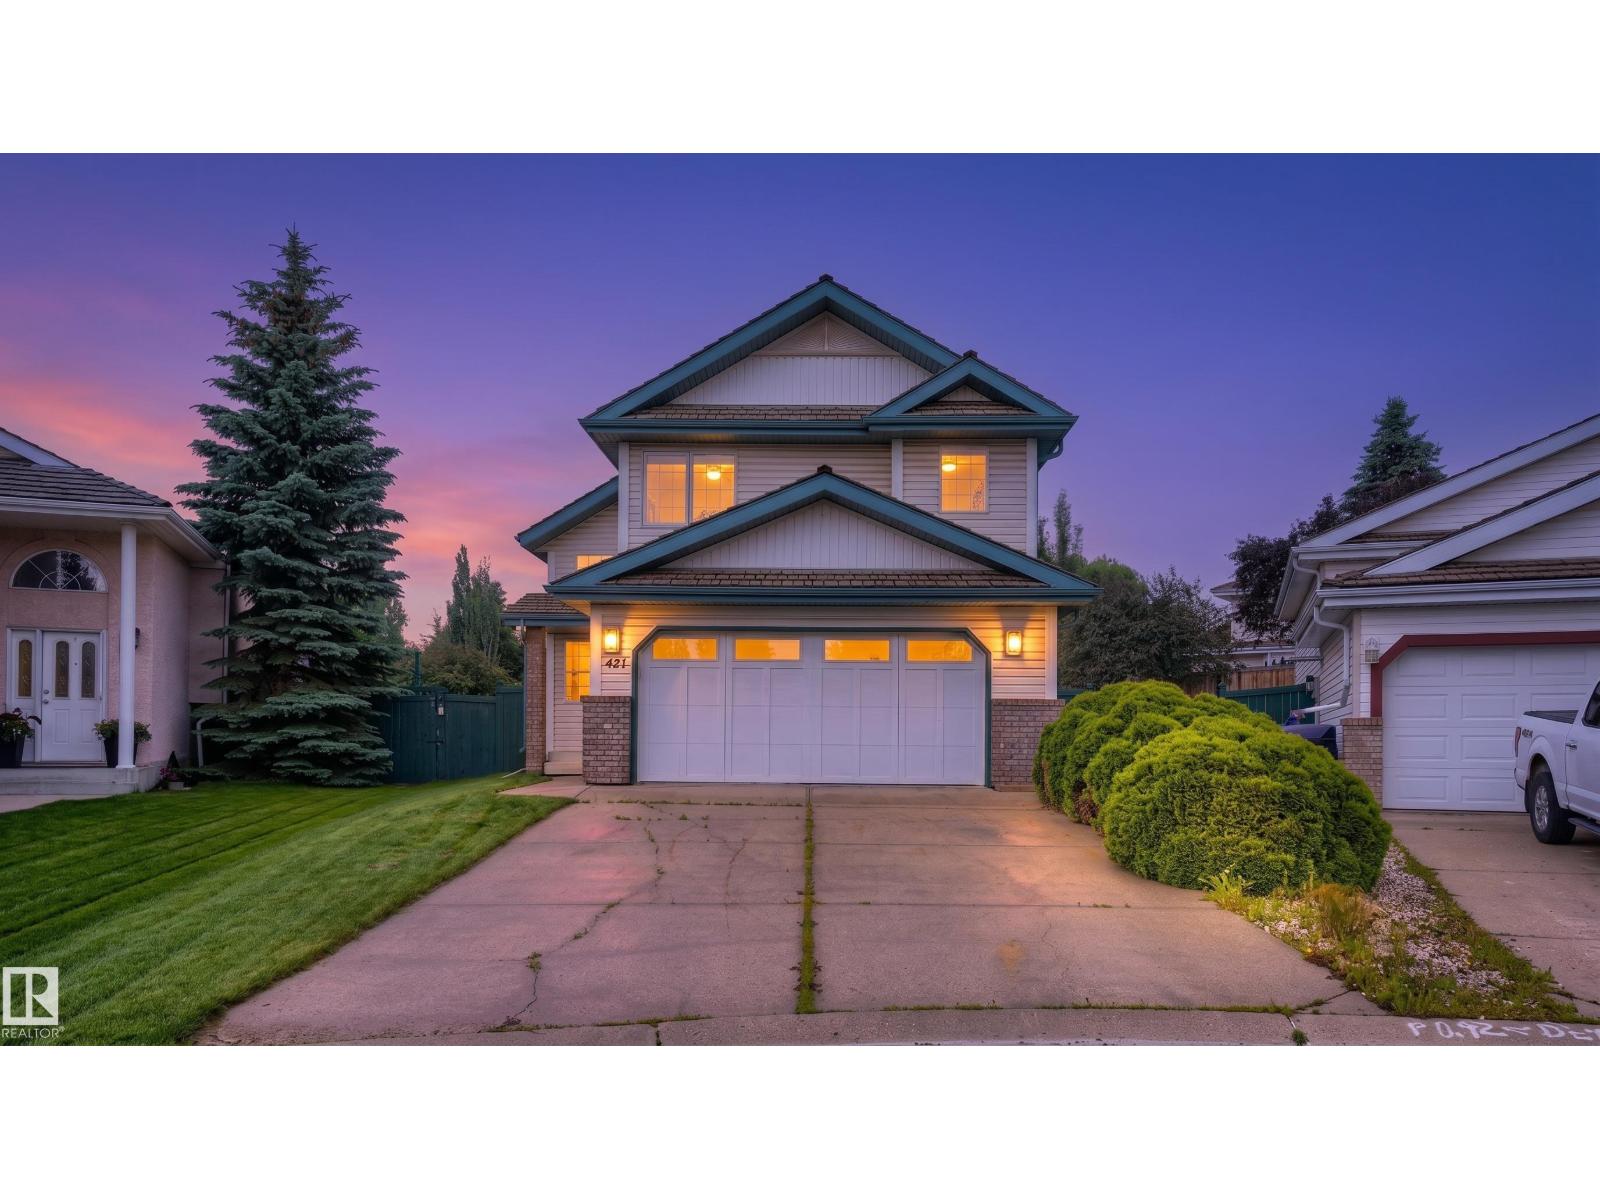
421 Blackburn Dr E SW
Edmonton, Alberta
Welcome to desirable Blackburne! Tucked away in a quiet cul-de-sac, this beautifully finished bi-level offers nearly 2,000 sq/ft of bright, functional living space on a large pie-shaped lot. A spacious tiled entry provides access to the double attached garage and opens to a main floor featuring hardwood and tile flooring, vaulted ceilings, and an inviting living room with glass French doors, a gas fireplace, and custom built-ins. The open-concept kitchen includes a corner pantry, tile backsplash, stainless steel appliances (black fridge), and a sunny dining area with patio doors leading to the expansive backyard and two-tier cedar deck, resurfaced two years ago. Also on the main level are a generous second bedroom and full bath. The primary suite features a walk-in closet and upgraded ensuite with double vanity and tiled shower. The fully finished basement offers a large family room with 9ft ceilings, 2 bedrooms and third full bath. Close to parks, schools, amenities & major highway. (id:42336)
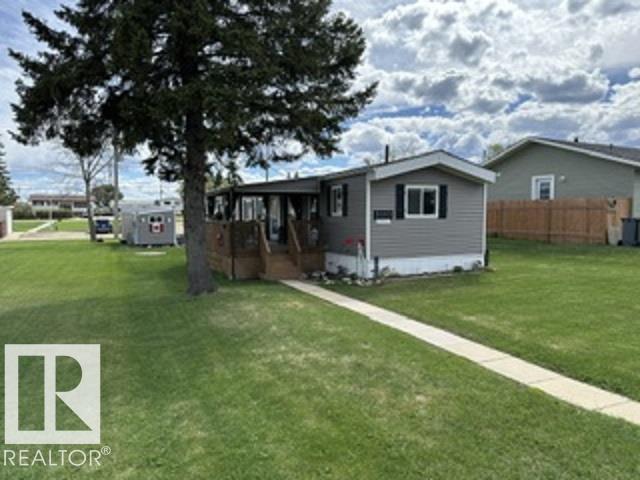
5013 53 Av
Wabamun, Alberta
EMACULATE! TURN KEY! FULLY PROFESSIONALLY RENOVATED! 3 Bedroom Stunning home in the charming community of Wabamun! Modern comfort and convenience through out! Brand New Vinyl plank flooring & Pine Ceiling throughout. New fully Upgraded Kitchen featuring all-new appliances. Complete new bathroom. Brand New Furnace. All new windows, Roof, the list goes on & on! Enjoy the spacious Living Room w/ patio doors to a new 10’x20’ beautiful covered deck, perfect for relaxing or entertaining. Additional 6’x9’ deck on West side as well! RV parking W/ power set up. 2 oversized storage sheds + a 12’x18’ powered workshop! Newly paved parking pad! This property is on city water and sewer. All Located in the vibrant community of Wabamun, unlimited & easy access to fishing, swimming, boating. Whether you’re seeking adventure or tranquility, this location offers it all. 45 min to Edmonton! walking distance to the lake, stores, schools, and entertainment! schools, and entertainment! ! MUST BE SEEN! Bring offers! (id:42336)
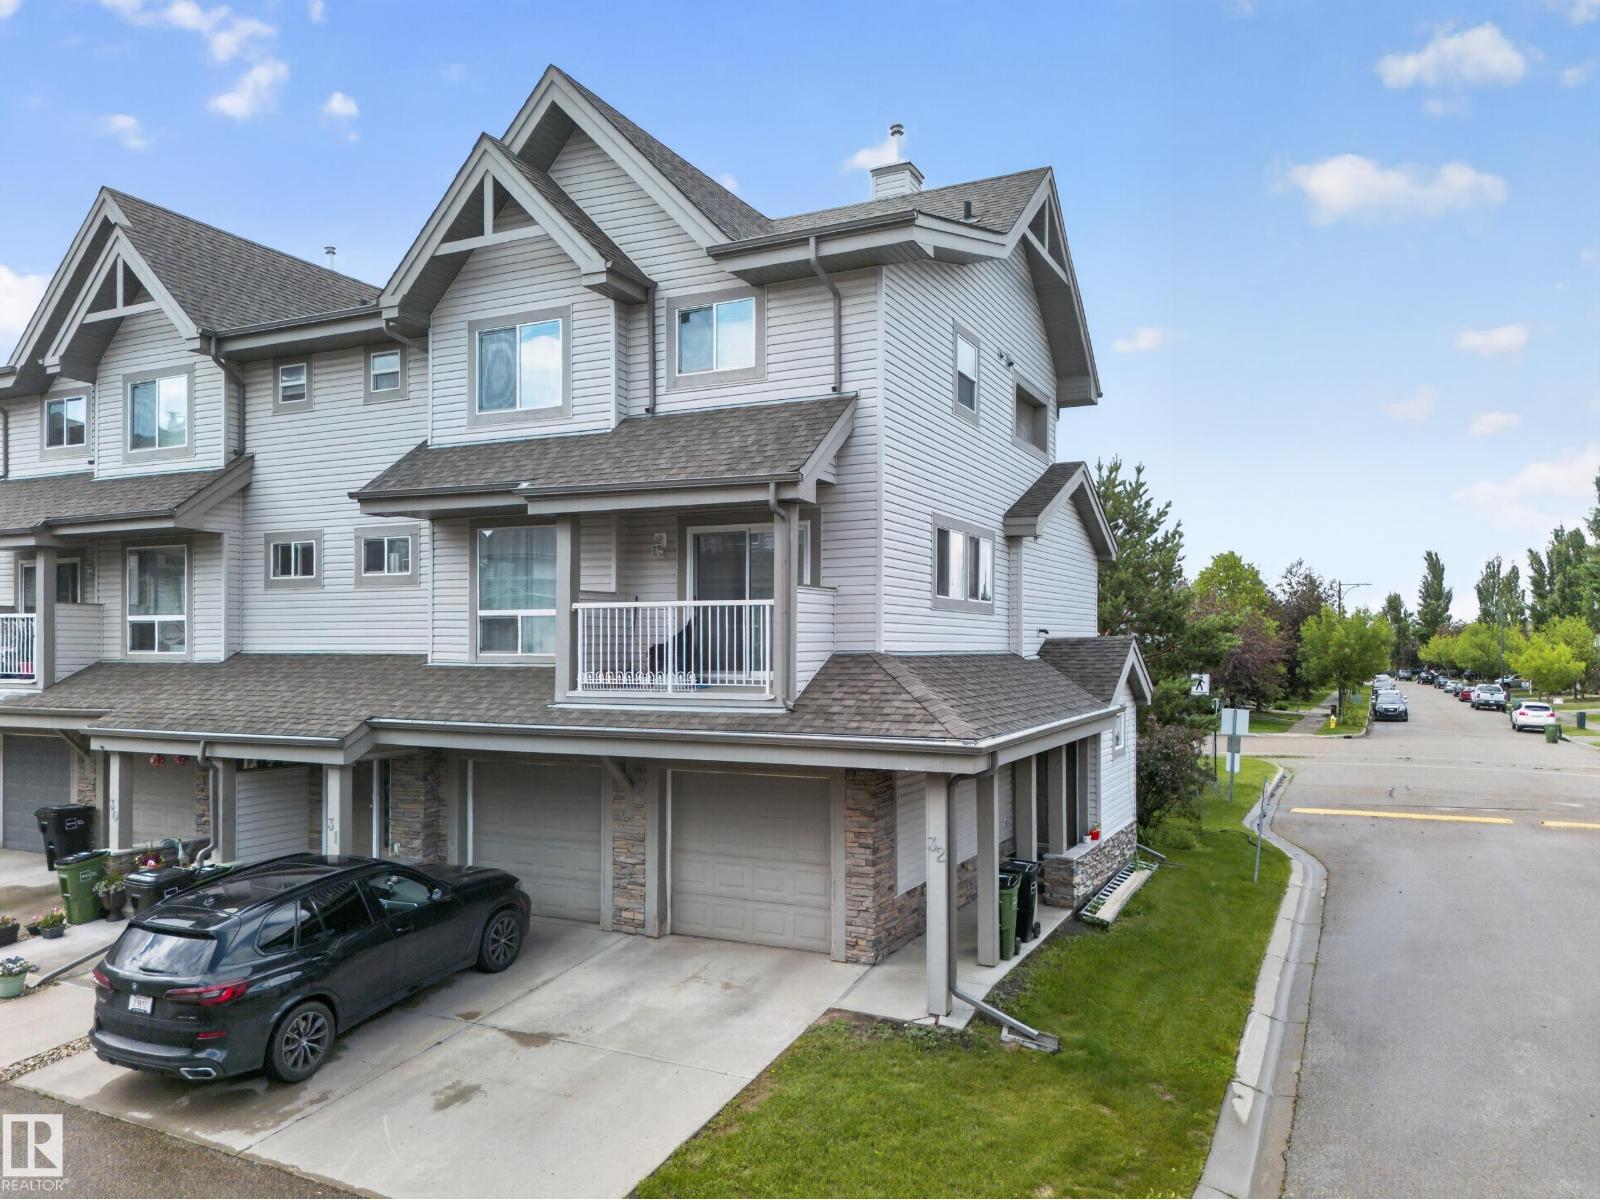
#32 12050 17 Av SW
Edmonton, Alberta
Welcome to this well maintained 2 BEDROOM, 1.5 BATHROOM home with LOW CONDO FEES and a bright, functional layout! The main floor features a spacious LIVING ROOM filled with natural light, a well appointed KITCHEN, convenient 2 PIECE BATHROOM, LAUNDRY ROOM, and access to the back of the home through balcony doors. Upstairs offers 2 GENEROUSLY SIZED BEDROOMS and a 4 PIECE BATHROOM, providing comfortable space for family or guests. Complete with a SINGLE ATTACHED GARAGE, this home is ideally located close to SCHOOLS, SHOPPING, PARKS, WALKING TRAILS, and all other amenities. Perfect for first time buyers, downsizers, or investors looking for a move in ready home in a fantastic location! (id:42336)
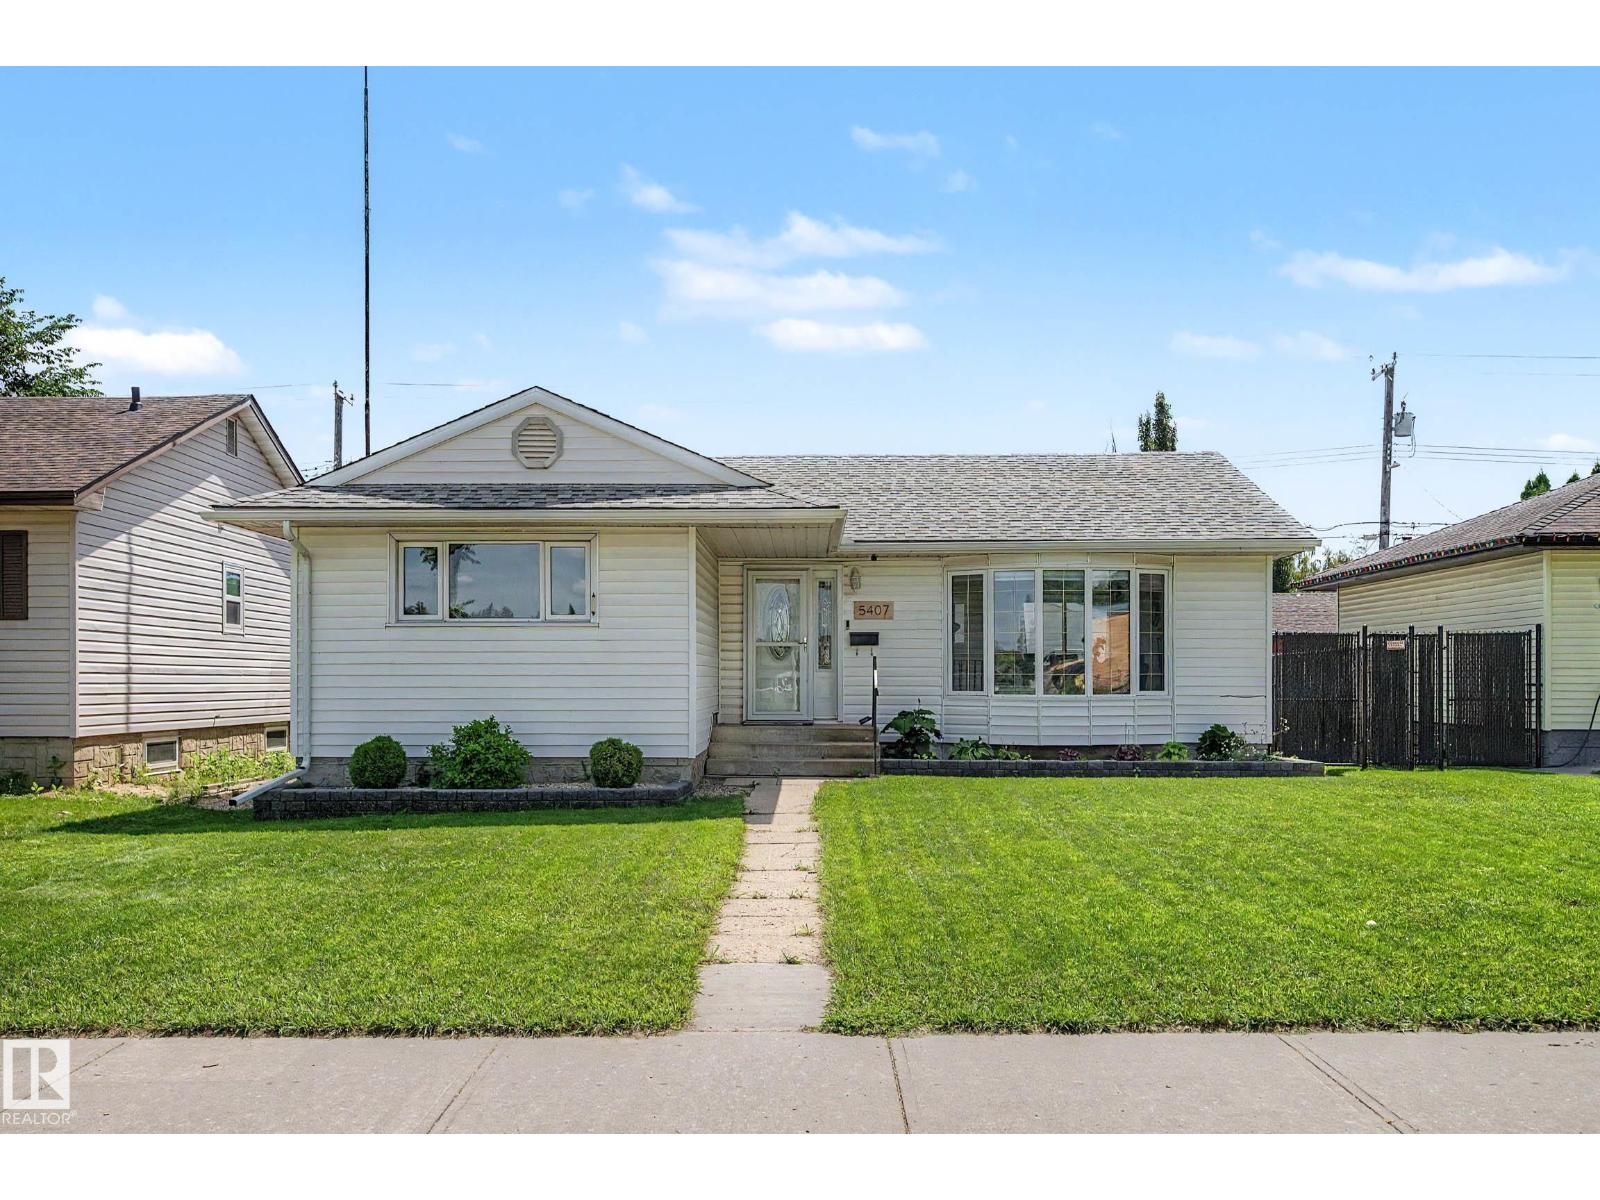
5407 106 Av NW
Edmonton, Alberta
Welcome HOME! This beautifully renovated air-conditioned bungalow offers 5 bedrooms and a fully finished basement, blending modern updates with functional family living. The bright open concept main floor features a spacious living room with bay window, sun filled dining area, and stylish kitchen with quartz countertops, stainless steel appliances, and a walk-in pantry. The primary bedroom, two additional bedrooms and full 4-piece bathroom complete the main floor. The basement, with separate rear entrance, offers a spacious family room, 2 more bedrooms, 3-piece bathroom, laundry room, and plenty of storage. Outside enjoy a fully fenced backyard, pergola covered deck, storage shed and oversized heated double garage with 220V power. Ideally located across from schoolyard and just minutes to Gold Bar Park, Capilano Mall, public transit and downtown. (id:42336)
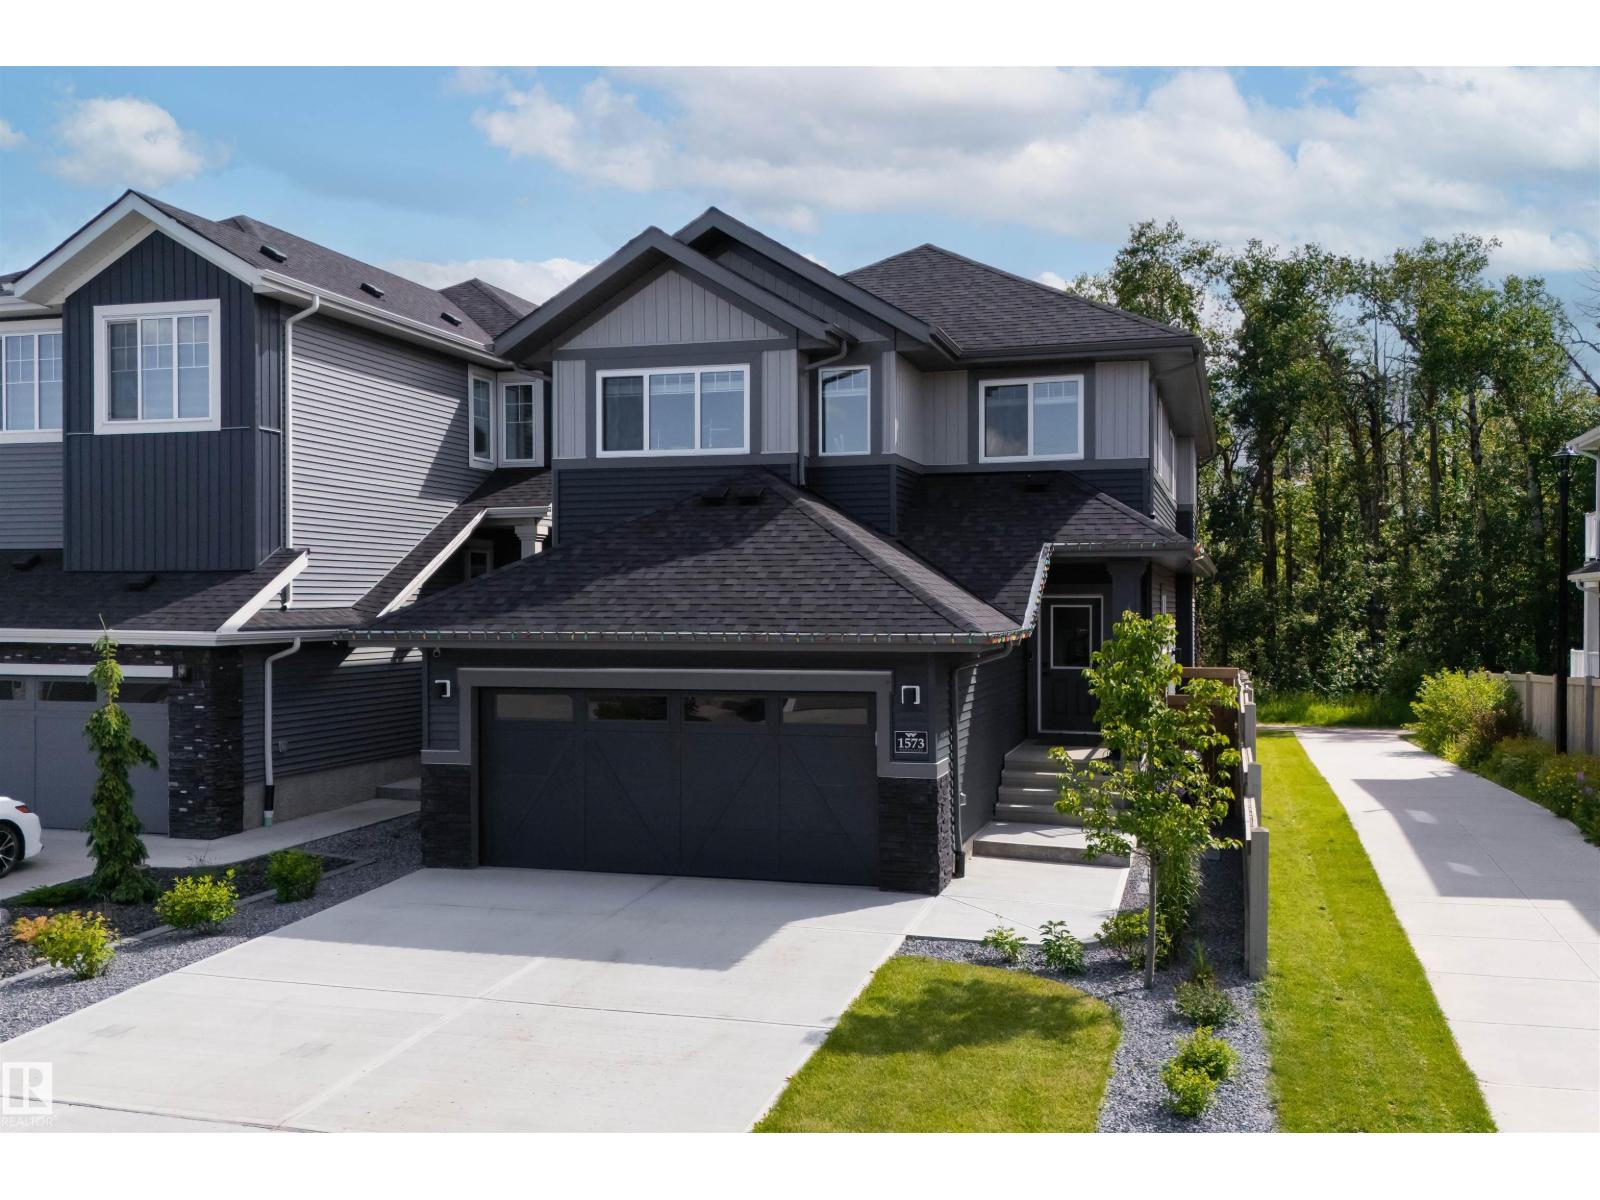
1573 Esaiw Pl NW
Edmonton, Alberta
Welcome to this exceptional two-storey home, perfectly situated on a quiet street in the community of Woodhaven in Edgemont. Built in 2024, this home backs directly onto a scenic ravine with beautiful views and a walking trail just steps away. The main floor features a chef-inspired kitchen with extensive cabinetry, quartz countertops, a large island, and a walk-through pantry. The impressive great room showcases soaring 18' ceilings, a coffered ceiling, an electric fireplace, and an abundance of windows that bring the outdoors in. A spacious mudroom with main floor laundry adds everyday convenience. Upstairs offers a ravine view primary suite with a walk-in closet and spa-inspired ensuite, plus two additional bedrooms, a full bath, and a bonus room. Complete with central A/C, a heated garage, professionally landscaped and fully fenced yard, nearly new appliances, and a separate side entrance with future legal suite potential. Simply move in and enjoy! (id:42336)
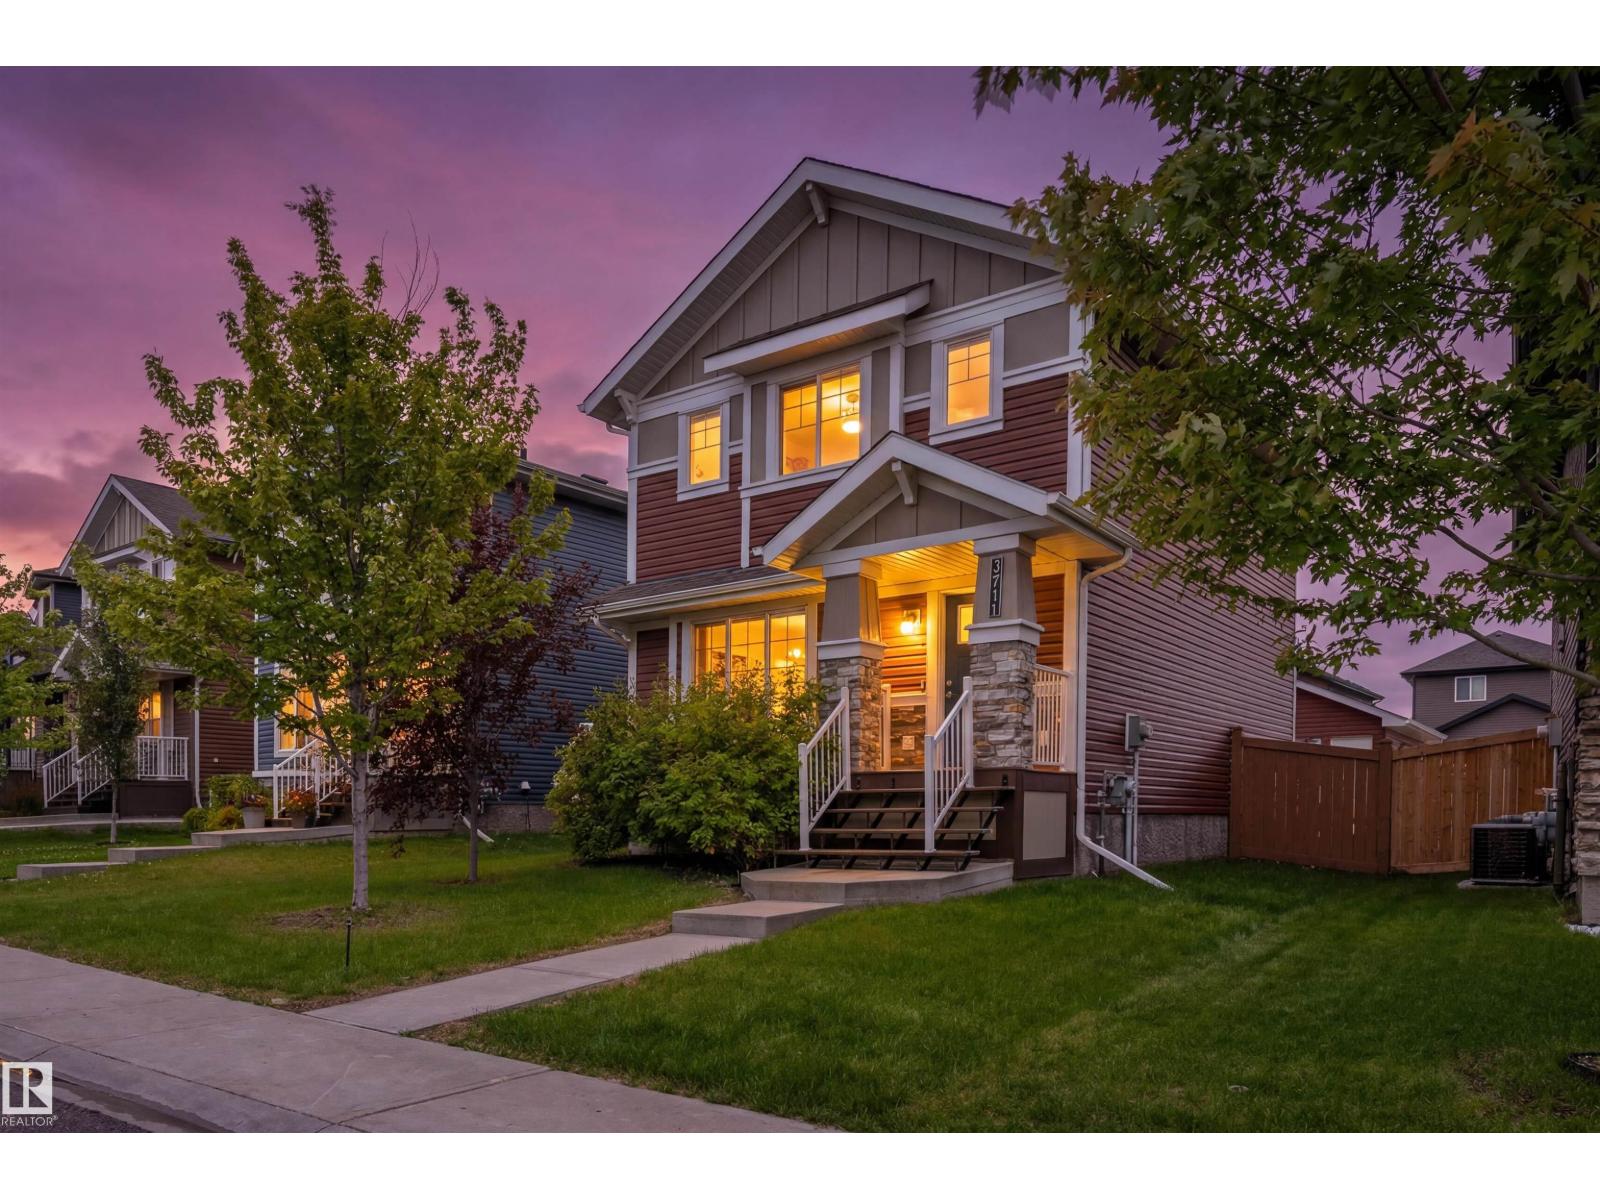
3711 Weidle Cr SW
Edmonton, Alberta
NEW on market!! Immaculate 2017 two-storey in the desirable community of Walker! This home offers 3 bedrooms, central A/C, an open-concept main floor with main floor laundry, and a modern kitchen featuring quartz countertops throughout, stainless steel appliances, subway tile backsplash, and a large island. With its large windows, bright living and dining areas overlook the fully fenced backyard. The 3 bedrooms on the upper level are spacious with a large primary and its 3 pc ensuite, walk in closet and main bathroom for convenience. The unfinished basement is ready for your personal touch. Complete with a customized double detached garage that can accommodate a 1/2 ton pickup. Ideally located close to schools, across from a day care, parks, shopping, restaurants, public transit, and all amenities. Mature trees and bushes in front offer additional privacy. Move-in ready and shows like new! Great neighbourhood, show worthy home, this one is priced to sell!! (id:42336)
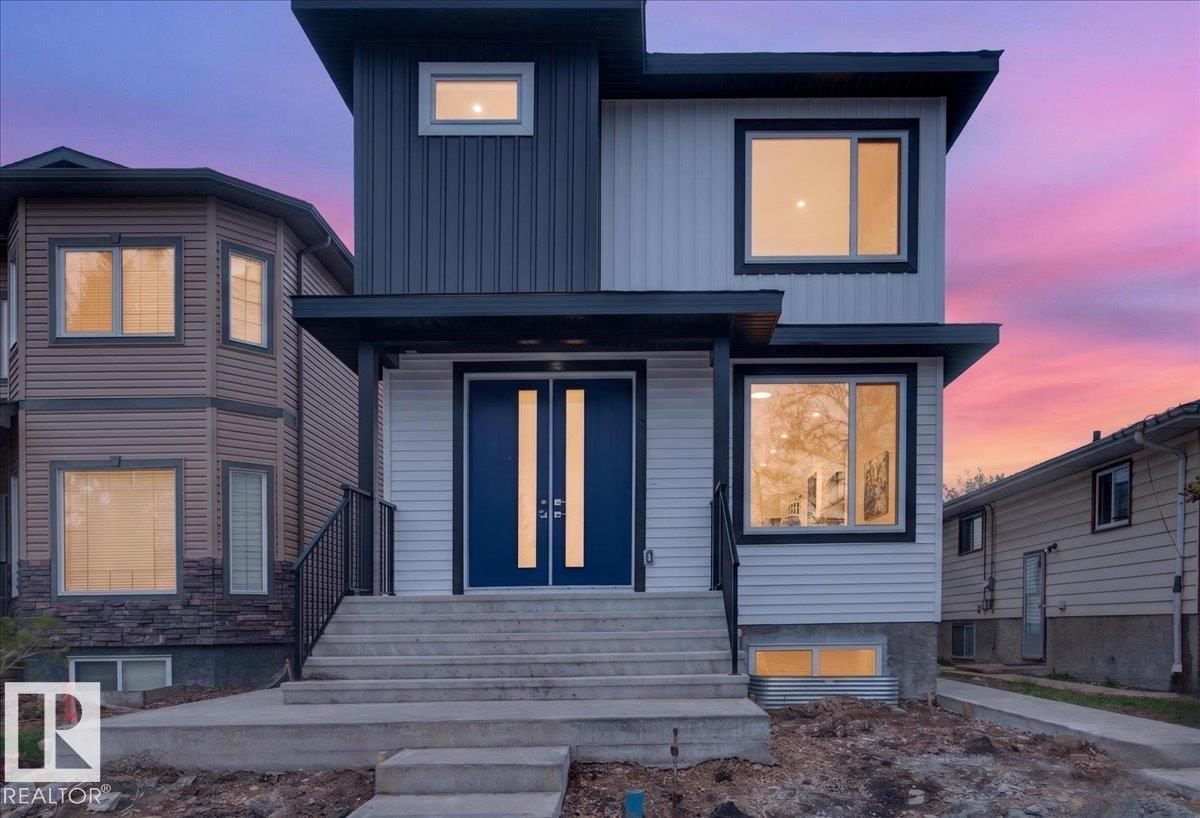
10637 68 Av NW
Edmonton, Alberta
BRAND NEW GREAT Investment single family at U of A area. Stunning house with fully finished basement / 2bdrms 1full bthrm /legal suite and separate entrance is located in a highly desirable, central neighborhood of Parkallen . There are a total of 6 bedrooms and 4 full bathrooms, including main floor bedroom and full bath in this spacious home. There are wide hallway and nice space between the 3 bedrooms upstairs. Modern design and lighting at the open concept living room with high end finish, pricy cabinetry and stainless steel appliances in the kitchen extended to the quartz countertops for enjoying meals and family gathering . This house is built to bring great rental income from the home/living space of basement with kitchen equipped with an extra set of appliances and laundry room with a separate private side entrance . A single detached garage provides secure parking added to the street P. Close to all amenities, public transit, schools, shopping, University, shopping centers &Southgate Mall. (id:42336)
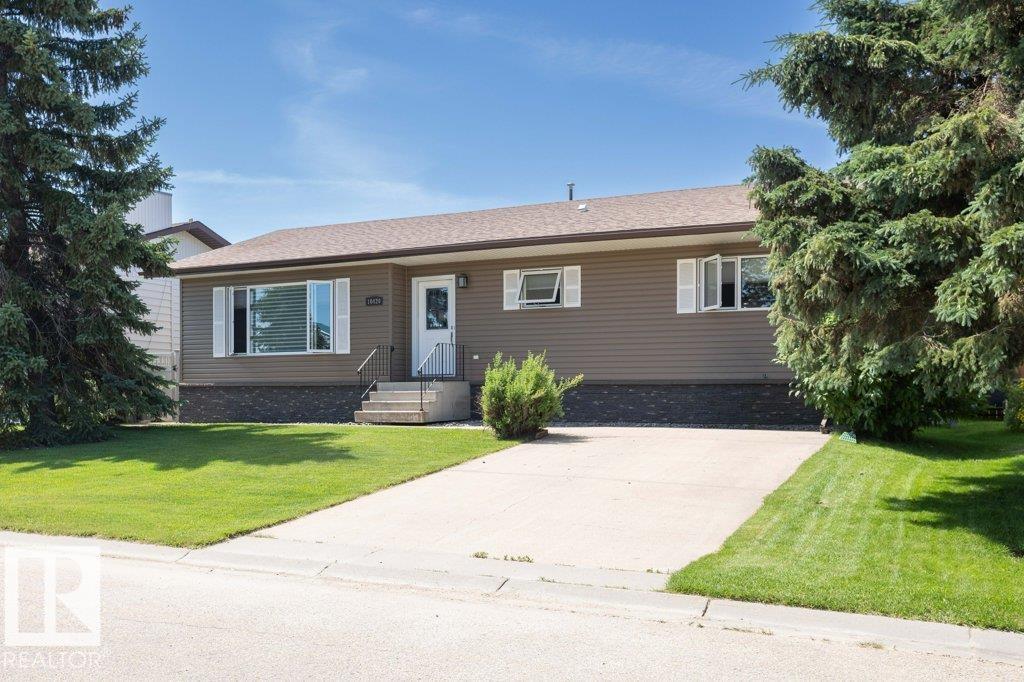
10420 111 Av
Westlock, Alberta
Completely renovated from top to bottom, this immaculate 1,389 sq. ft. bungalow offers 2+2 bedrooms, 2.5 baths, a 24x24 detached garage & backs onto Belvedere Park! Extensive updates include vinyl siding, windows, shingles, exterior & interior doors, HE furnace, kitchen, bathrooms, paint, trim, fixtures, window coverings, covered deck & major basement improvements. Bright main floor features a spacious living room, stunning modern kitchen with soft-close cabinets & drawers, stainless steel appliances, dining area with garden doors, 2 bedrooms including a primary with bay window & 2-pce ensuite, 4-pce bath with jacuzzi tub, plus an oversized laundry room with office space. Basement offers a cozy family room, 2 bedrooms, den, cold storage, mechanical & storage rooms. Enjoy the vinyl fenced yard with mature landscaping, concrete curbing, shed, covered maintenance-free deck with pot lights, sunshade & gas BBQ hookup. 2 car detached garage parking as well as front and rear parking pads. Immaculate property. (id:42336)
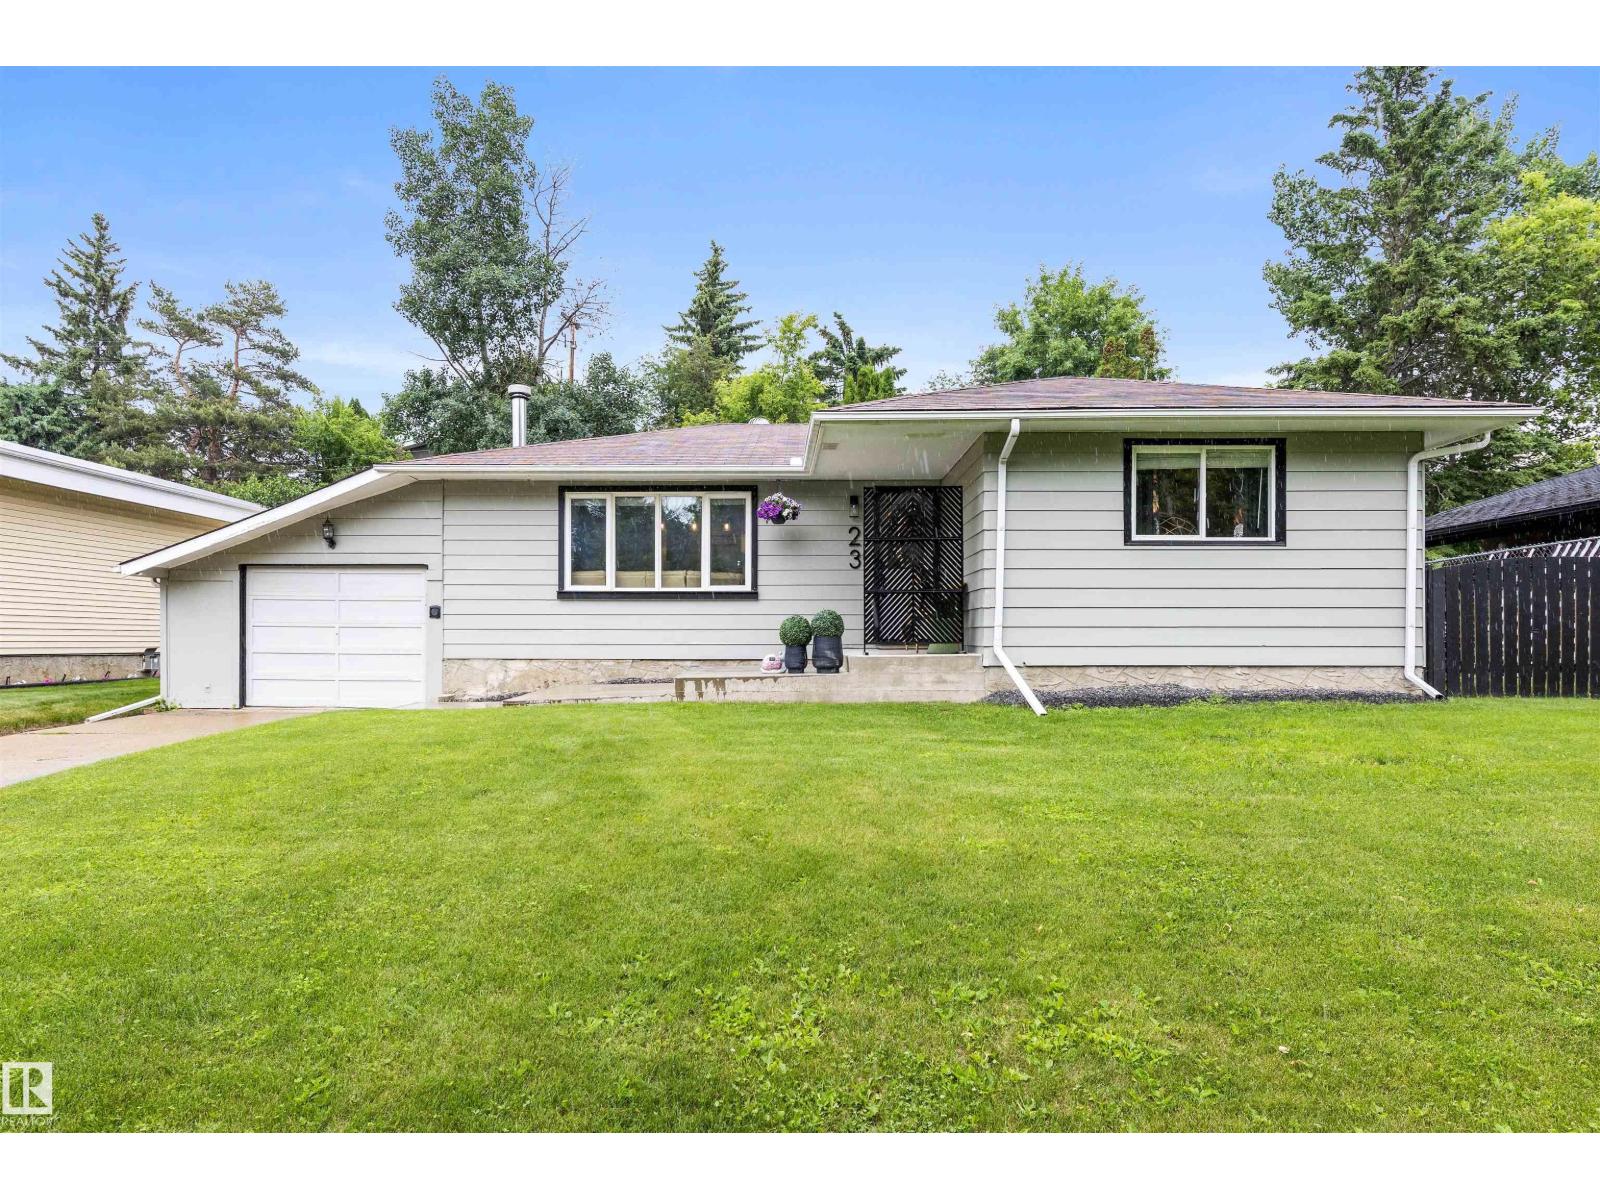
23 Glenhaven Cr
St. Albert, Alberta
Discover this charming bungalow on a gorgeous tree-lined crescent of Glenhaven. The entrance opens into the living room, which features stunning engineered HARDWOOD FLOORING & a gorgeous woodburning f/p. The living room opens into the kitchen, which features beautiful full-height cabinetry (including crown molding trim), QUARTZ counters, s/s appliances, large pantry, large eating bar island & access to the back deck. There are 2 main floor bedrooms, a 4pce bath & a 4pce ENSUITE w/ a corner jetted tub. The primary bedroom features a walk-in closet. The finished basement includes a very large bedroom, an amazing rec room, a recently renovated 2pce bath & a mechanical/laundry room. Upgrades include fresh exterior paint, hot water tank (2017), CENTRAL AIR CONDITIONING (2025), new washer (2025) & enhanced landscaping. Outside discover a spacious, private yard w/ a small deck & a stone patio w/ gazebo. A single attached garage completes this property. Within walking distance to Downtown St. Albert!! (id:42336)
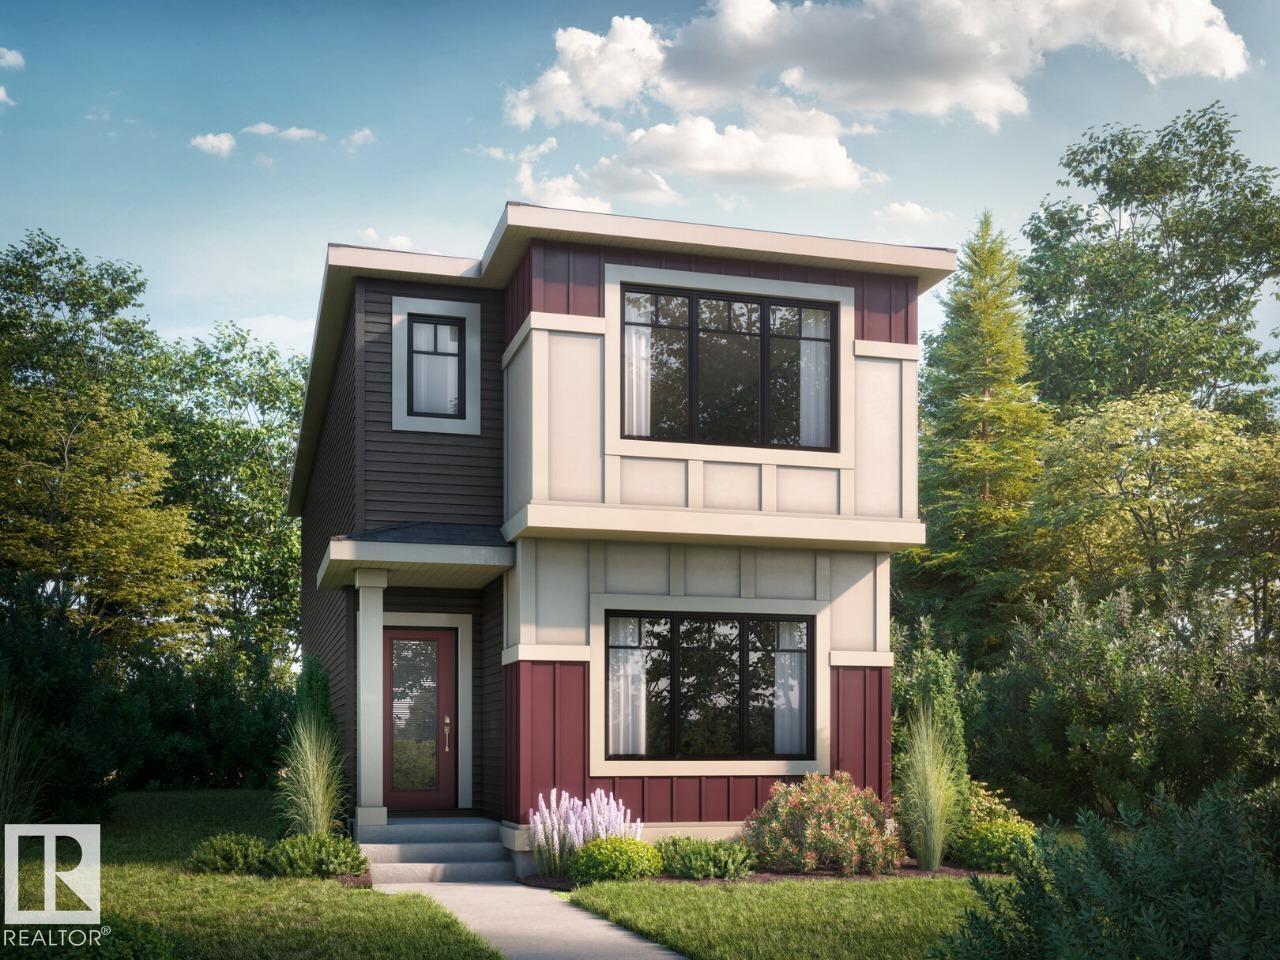
2756 7 Av SW
Edmonton, Alberta
This home features an open-concept main floor with 9’ ceilings. On the main floor, you will find a functional bedroom with full bath, ideal for guests or a home office. Spacious rear mudroom featuring a walk-in closet for additional storage space. The kitchen includes a large island and corner pantry which overlooks the great room and dining area. Quartz countertops located in the kitchen and all bathrooms. · 50” linear electric fireplace in the great room adds a modern touch with warmth and ambiance. The second floor includes a large primary bedroom with walk-in closet, 4-piece ensuite with dual sinks and stand-up shower. You will also find two secondary bedrooms, central bonus room, full bathroom, and laundry on the second floor. Durable and stylish luxury vinyl plank floor located on main floor, bathrooms, and laundry room. Advanced stain and wear protection carpet with 35oz weight and 8lb. underlay on the second floor. High-efficiency furnace and HRV system for high efficiency. Photos representative. (id:42336)
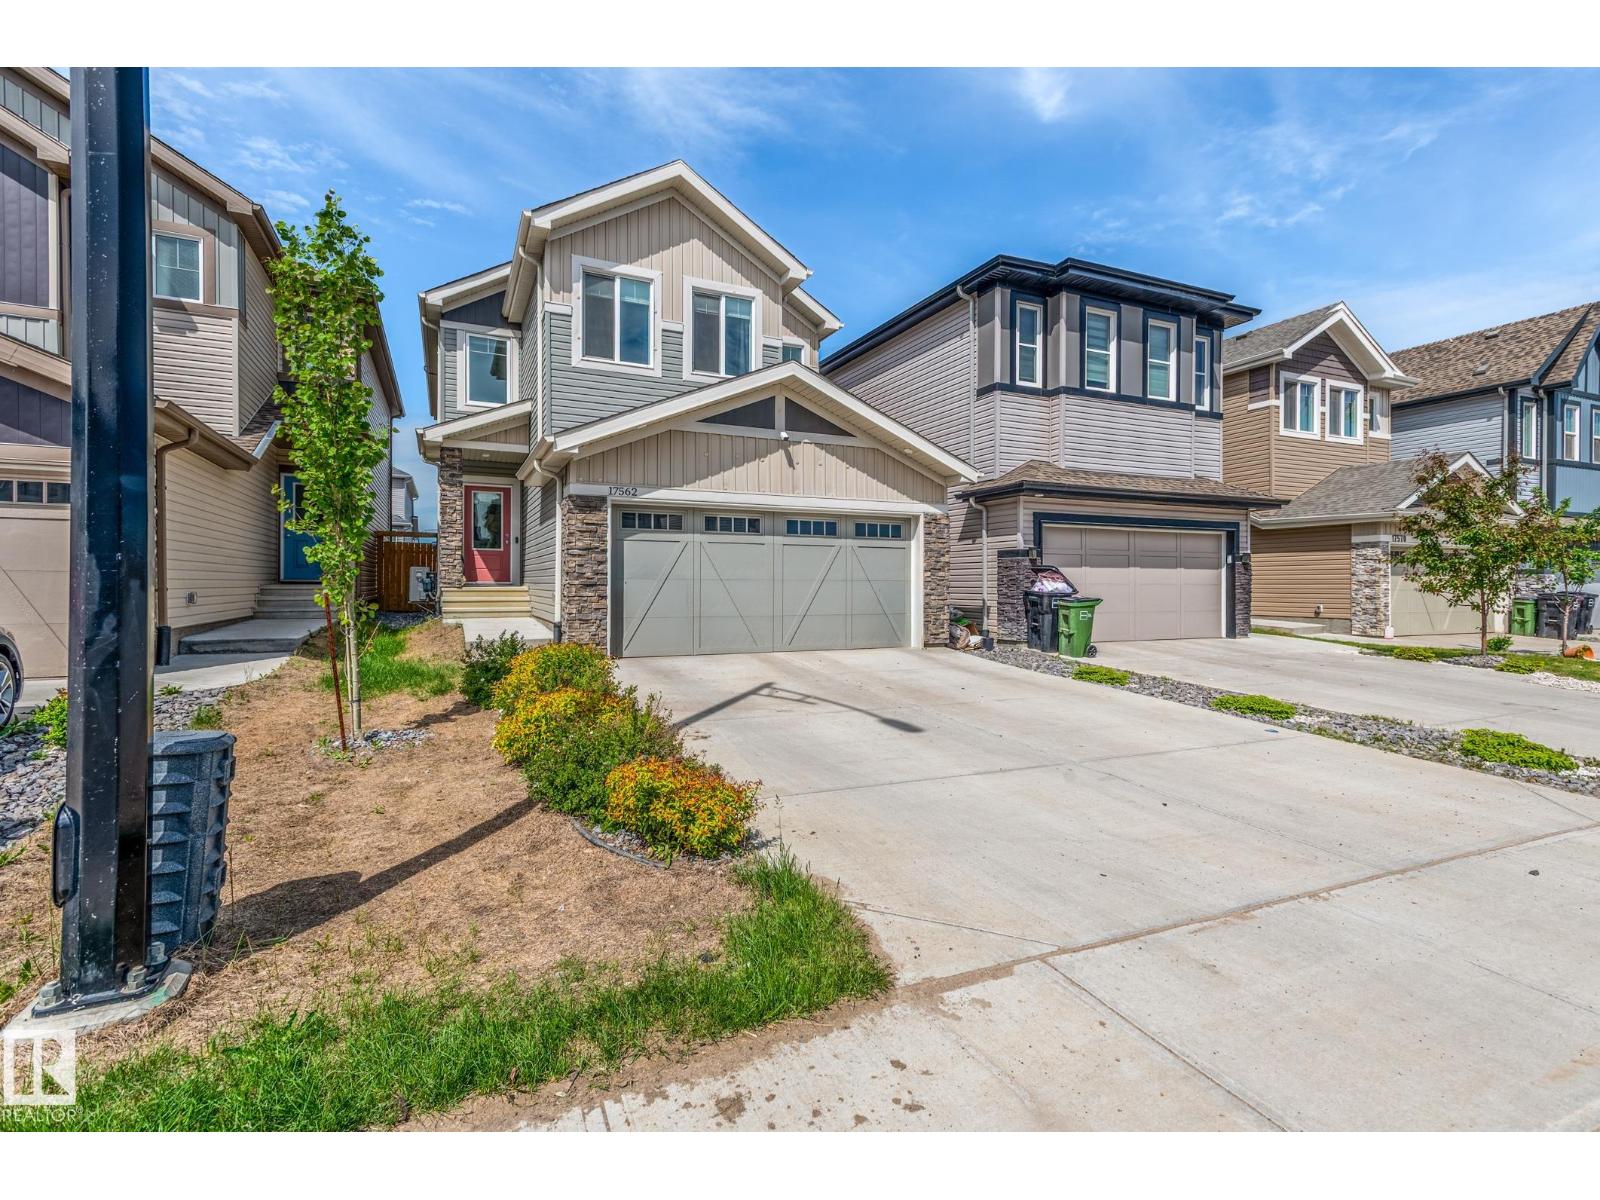
17562 63a St NW
Edmonton, Alberta
What a gorgeous house! Seriously, you're going to love this place. A spacious 2,000+ sq.ft. 2 story in a family neighbourhood on a quiet street close to parks and schools and services. The home features a fully finished basement, complete with media room, wet bar, and 4th bedroom. Ample storage too, which is something people often overlook. The main floor includes a huge foyer, perfect for all of those winter clothes, open floor plan, and private den. You're going to fall in love with this kitchen, I'm sure of it. Upstairs is a private family retreat; 3 spacious bedrooms 5pc ensuite for the parents, walk-in closet, and a bonus room for family movie night or kids play area. Don’t forget the central air conditioning too. But most of all, you'll appreciate the efficiency of the upstairs laundry, a feature you won't know how you lived without it. But best of all, you can skip your power bill with the 7.2Kw of SOLAR PANELS already installed; they saved the seller $150/month on average in 2025. (id:42336)
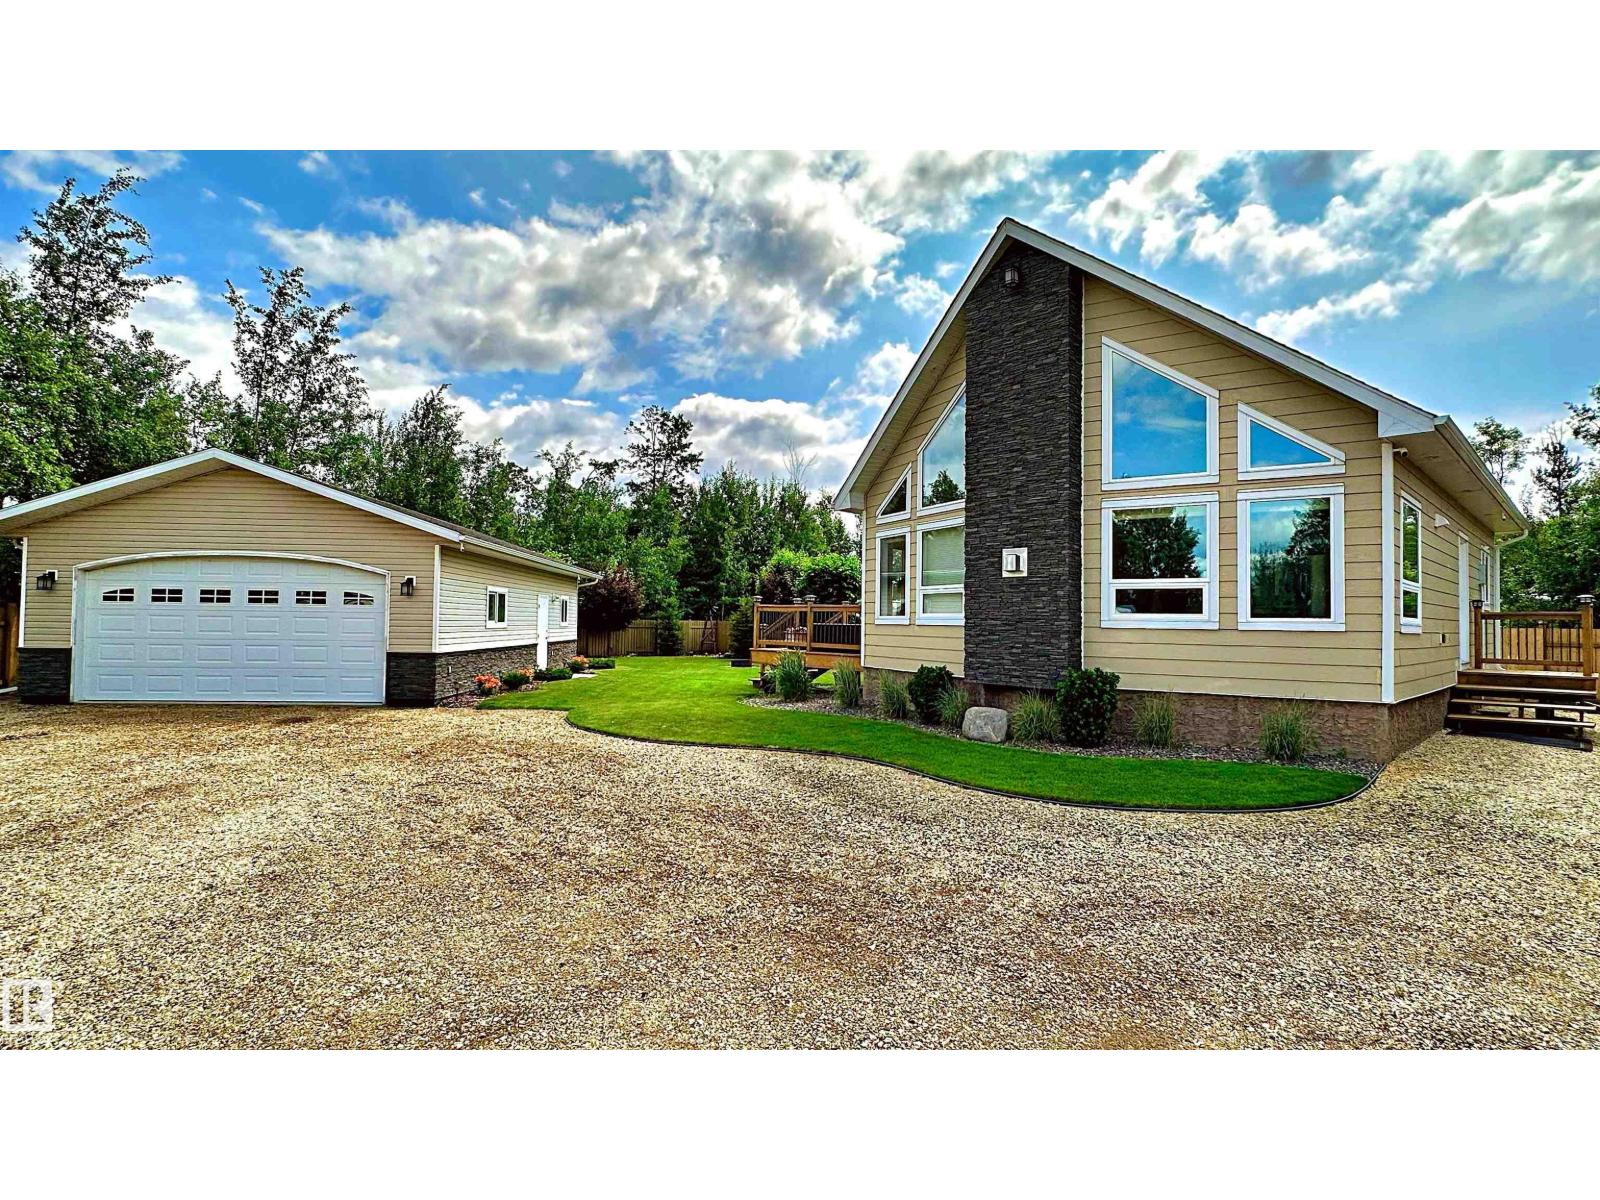
#219 162 Peace River Av
Rural Big Lakes M.d., Alberta
Tucked into the sought-after recreational community of Redsky near Joussard, Alberta, this luxurious four-season lake retreat offers the perfect blend of relaxation, recreation, and upscale comfort. Just steps from the lake and surrounded by walking trails, tennis courts, and a brand-new marina currently under development, this vibrant bare land condo community comes alive in the summer with boating, campfires, and endless outdoor adventure. The drive in feels like you’re leaving the hustle behind, only to arrive at a hidden lakeside gem buzzing with excitement, nature, and community spirit. Built in late 2015 on a beautifully landscaped and fully fenced 11,800 sq ft lot tucked into a quiet cul-de-sac, this meticulously maintained bungalow offers just under 1,000 sq ft above grade plus a full 5-foot ICF concrete basement for incredible storage and functionality. From the moment you walk inside, the soaring 17-foot vaulted ceilings, floor-to-ceiling wall of windows, and stunning lake-facing views. (id:42336)
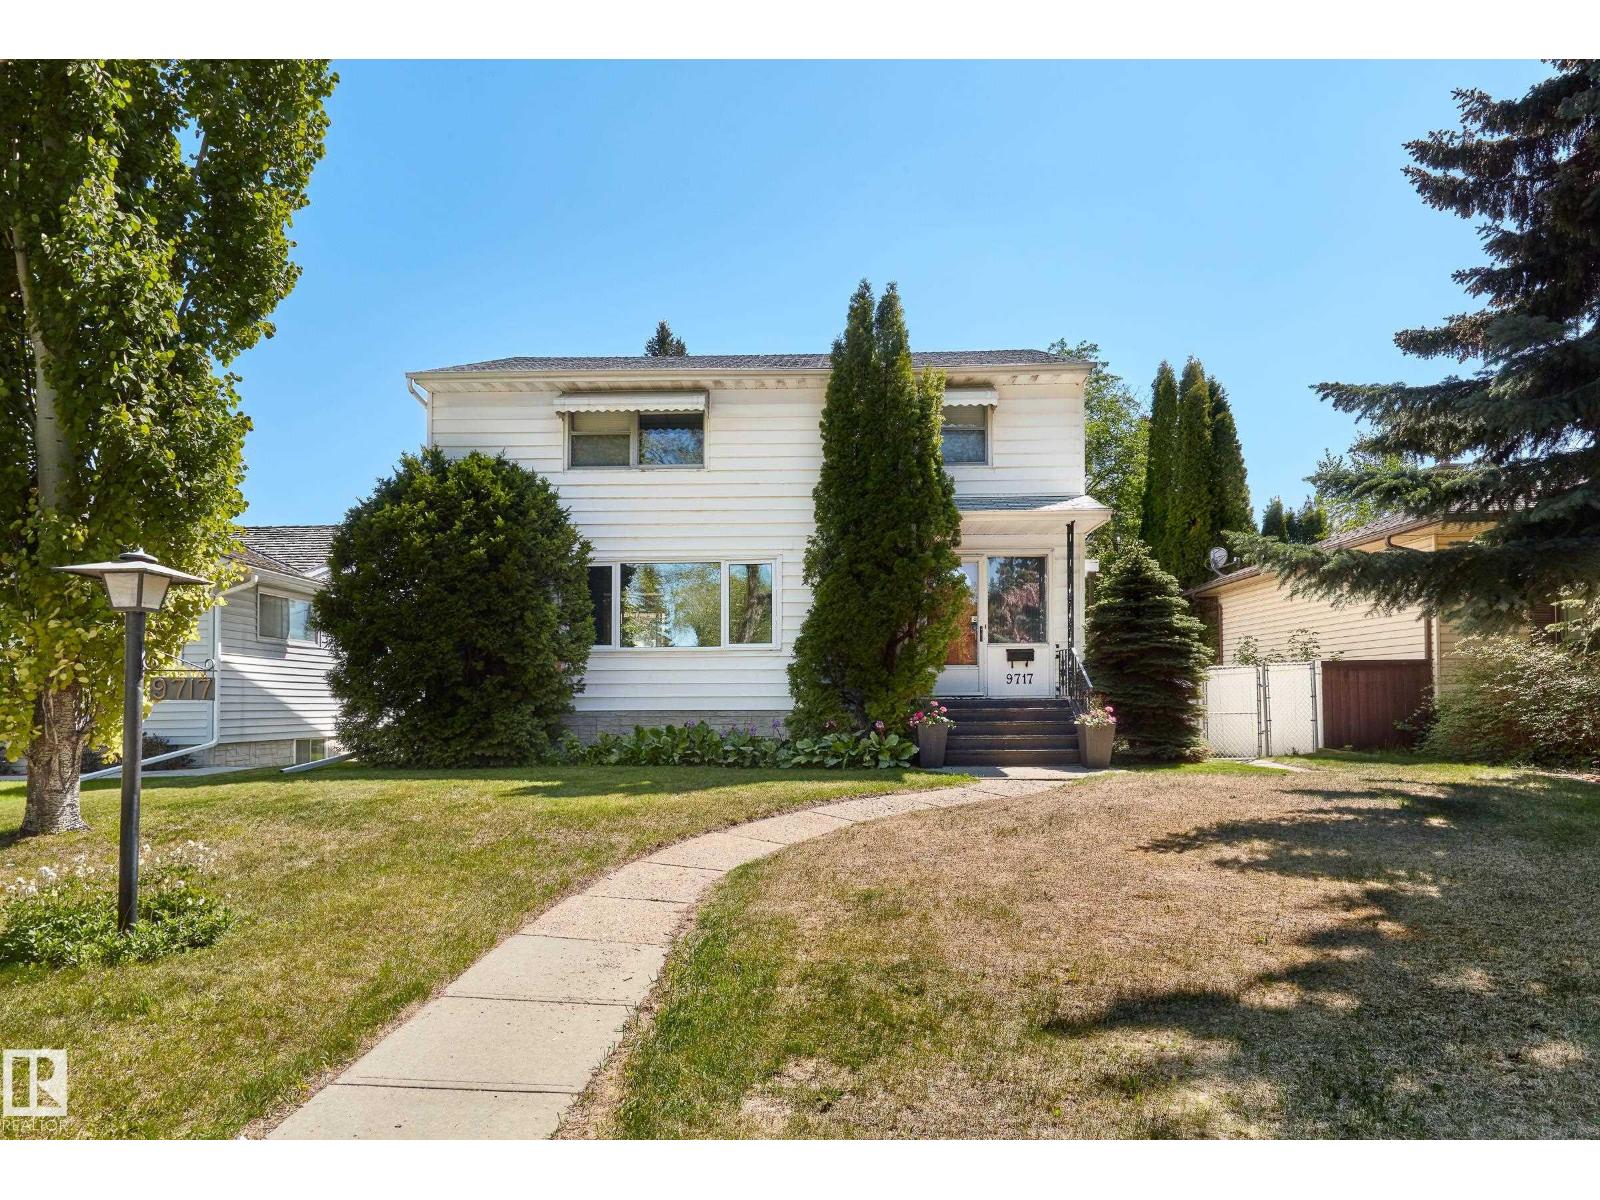
9717 143 St NW
Edmonton, Alberta
Welcome to Crestwood – this unique 2-story home is located on a tree lined street – just over 2525sqft including finished basement with a LEGAL 1-bedroom suite & side SEPERATE entrance – in total this home has 4 beds, 3.5 baths, AC & double detached garage - all on a 7245sqft lot (est. 50ft x 145ft)! Entering the home, you notice the large windows throughout - allowing for natural light into the living room which is open to the dining area. The renovated open concept kitchen includes a large peninsula island & ample cabinet & counter space. A ½ bath & laundry complete the main floor. Upstairs – the primary suite has a walk-in closet & 3-piece ensuite. Beds #2 & #3 are both a good size & a 4-piece bath completes the 2nd level. Downstairs - the LEGAL suite – kitchen, dining area, family room, 1 bed, 4-piece bath, laundry & storage completes the basement. Relax outside in the fenced & landscaped backyard with mature trees. Crestwood is a wonderful neighbourhood with top rated schools, cafes & shopping. (id:42336)
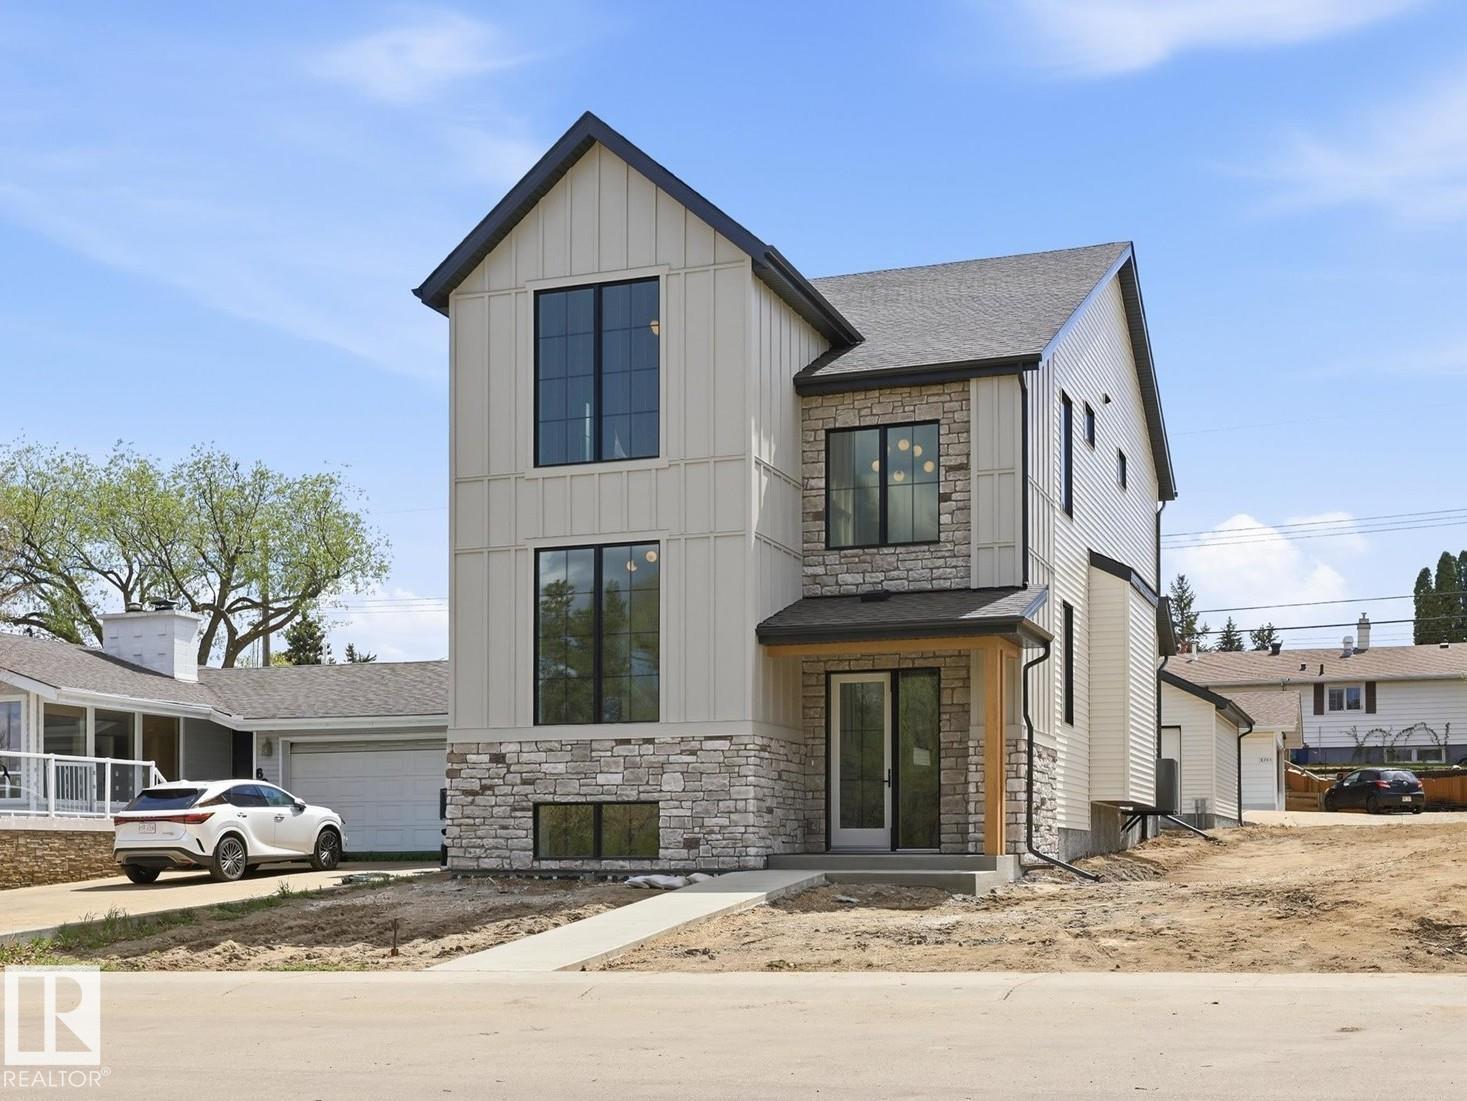
6303 109b Av NW
Edmonton, Alberta
PLATINUM PROPERTY! A rare new build in Capilano—where timeless design meets modern craftsmanship. This 2,306 sq ft home (plus finished basement) sits on a 33.5’ lot facing a serene green space in one of Edmonton’s most desirable mature communities. Built by a local builder where quality matters, every detail is thoughtfully executed—from precise framing to premium materials, including Lux windows. Inside, creamy white interiors, warm wood tones, and 10’ ceilings create inviting elegance. The chef’s kitchen features a 36” gas range, wood hood fan cover, quartz counters, full-slab backsplash, and a walk-through pantry with coffee station. Arched entryways, open-riser stairs, and custom built-ins—shelving, benches, cubbies, and a cozy reading nook—add charm & function. Upstairs: 3 bdrms, laundry, & a serene primary suite with dual vanities, wood cabinetry, & sleek black fixtures. Amazing location just steps to Suzuki Charter School, trails, & the river valley. (id:42336)

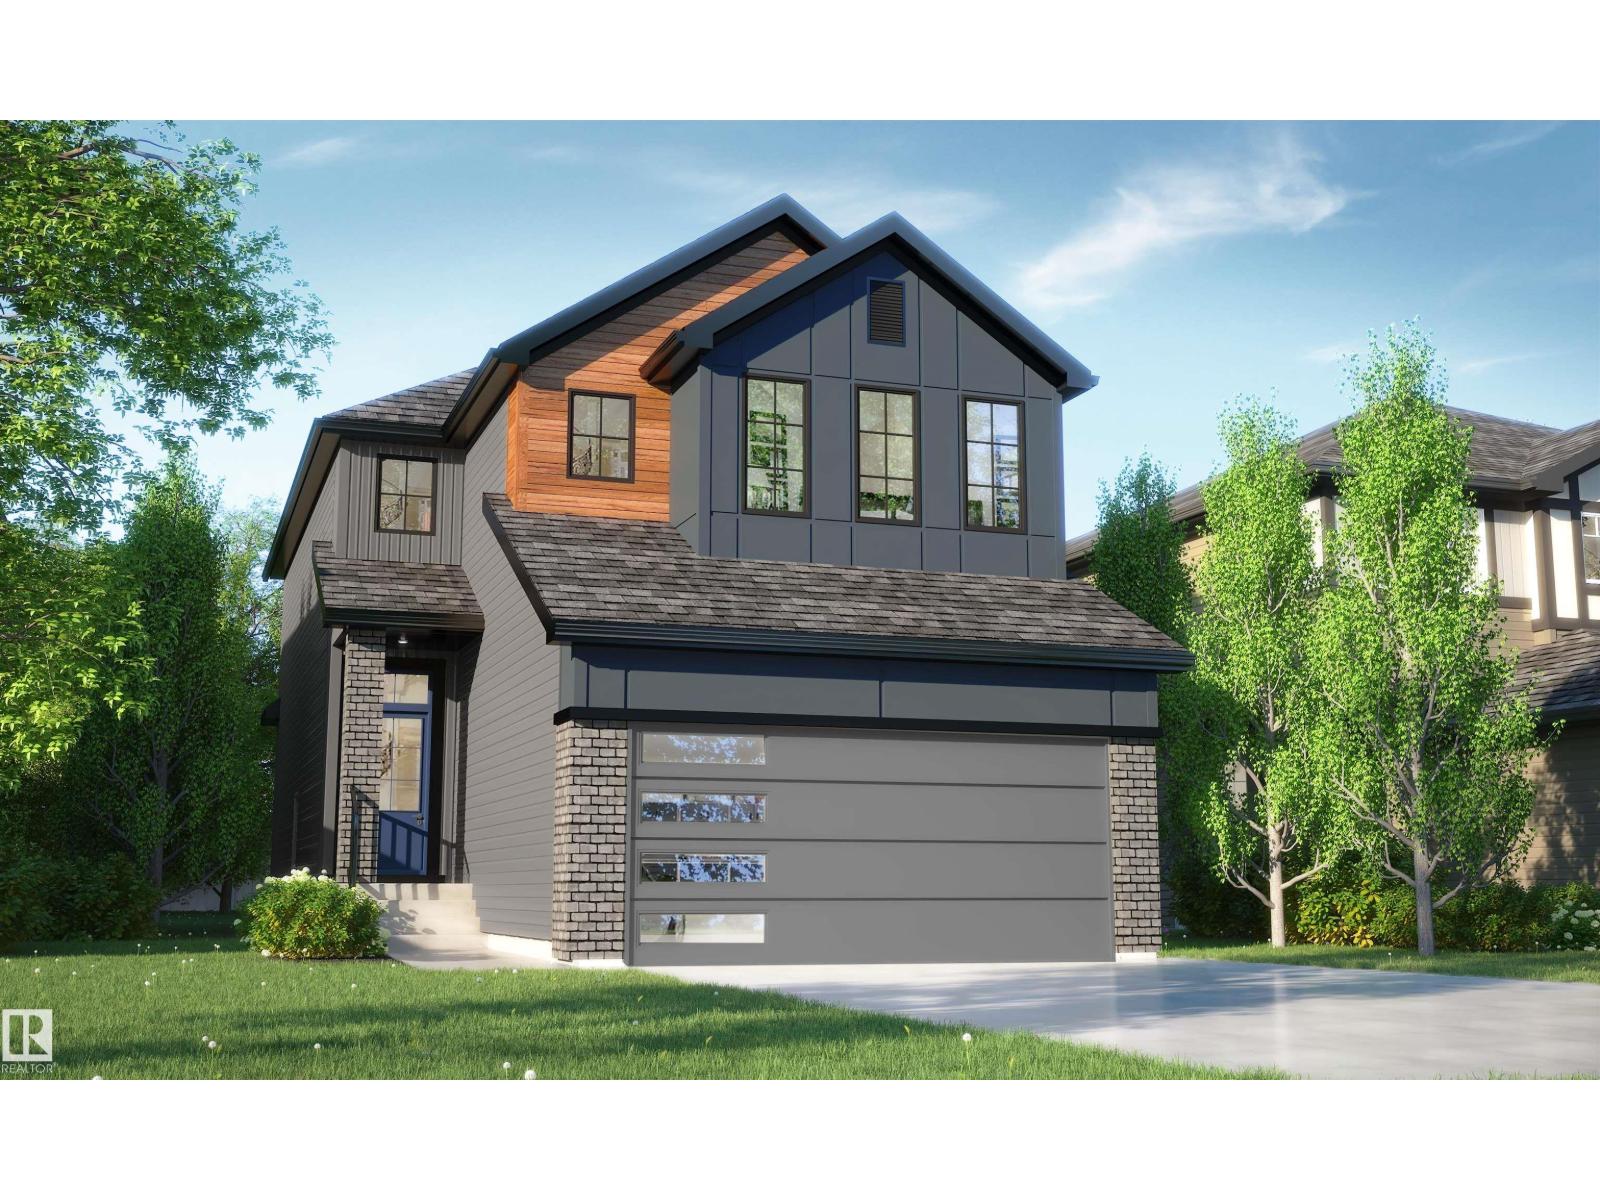
54 Cuddie Dr
Sherwood Park, Alberta
Welcome to The Sydney, by Rohit - Award Winning Builder, located in the newest Sherwood Park Community of Cambrian. This 2208 sqft, 2 Storey WALKOUT home BACKING CUDDIE GREENWAY & TRAILS offers 3 bedrooms, 2.5 baths OPEN TO BELOW & DOUBLE garage. Finished in a NeoClassical Revival Designer Interior, with rich details and classic charm for a refined living experience. A stylish kitchen offers plenty of cabinets, walk through pantry & island that over looks the dining & living area. Den & 1/2 bth compliment the layout. Moving upstairs you will find a king sized primary suite featuring a WI closet & 4pc ensuite. 3 additional bdrms (1 with walk in closet) are all generous in size, a 4pc bth, laundry & bonus room compliment this stylish home! SIDE ENTRANCE SUITE POTENTIAL & WALKOUT BASEMENT. You will LOVE living in Cambrian featuring multiple parks, playgrounds & 8kms of ravine trails through Oldman Creek! Photos may not reflect the exact home for sale, as some are virtually staged or show design selections. (id:42336)
121 Cuddie Dr
Sherwood Park, Alberta
Welcome to The Willow, by Rohit - Award Winning Builder, located in the newest Sherwood Park Community of Cambrian. This 1868 sqft, 2 Storey home offers 3 bedrooms, 2.5 baths & DOUBLE garage. Finished in a Haute Contemporary Designer Interior, delivering a confident and stylish statement in every room. A kitchen that offers plenty of cabinets, WI pantry & island that over looks the dining & living area. Guest bath compliments the layout. Moving upstairs you will find a king sized primary suite featuring a WI closet & 5pc ensuite. 2 bedrooms are both generous in size, a 4pc bath, office, bonus room & laundry room compliment this stylish home! SIDE ENTRANCE to the basement! You will LOVE living in Cambrian located north on Clover Bar Road just east of Greenland Garden Centre, featuring multiple parks, playgrounds & 8kms of ravine trails through Oldman Creek! Photos may not reflect the exact home for sale, as some are virtually staged or show design selections. (id:42336)
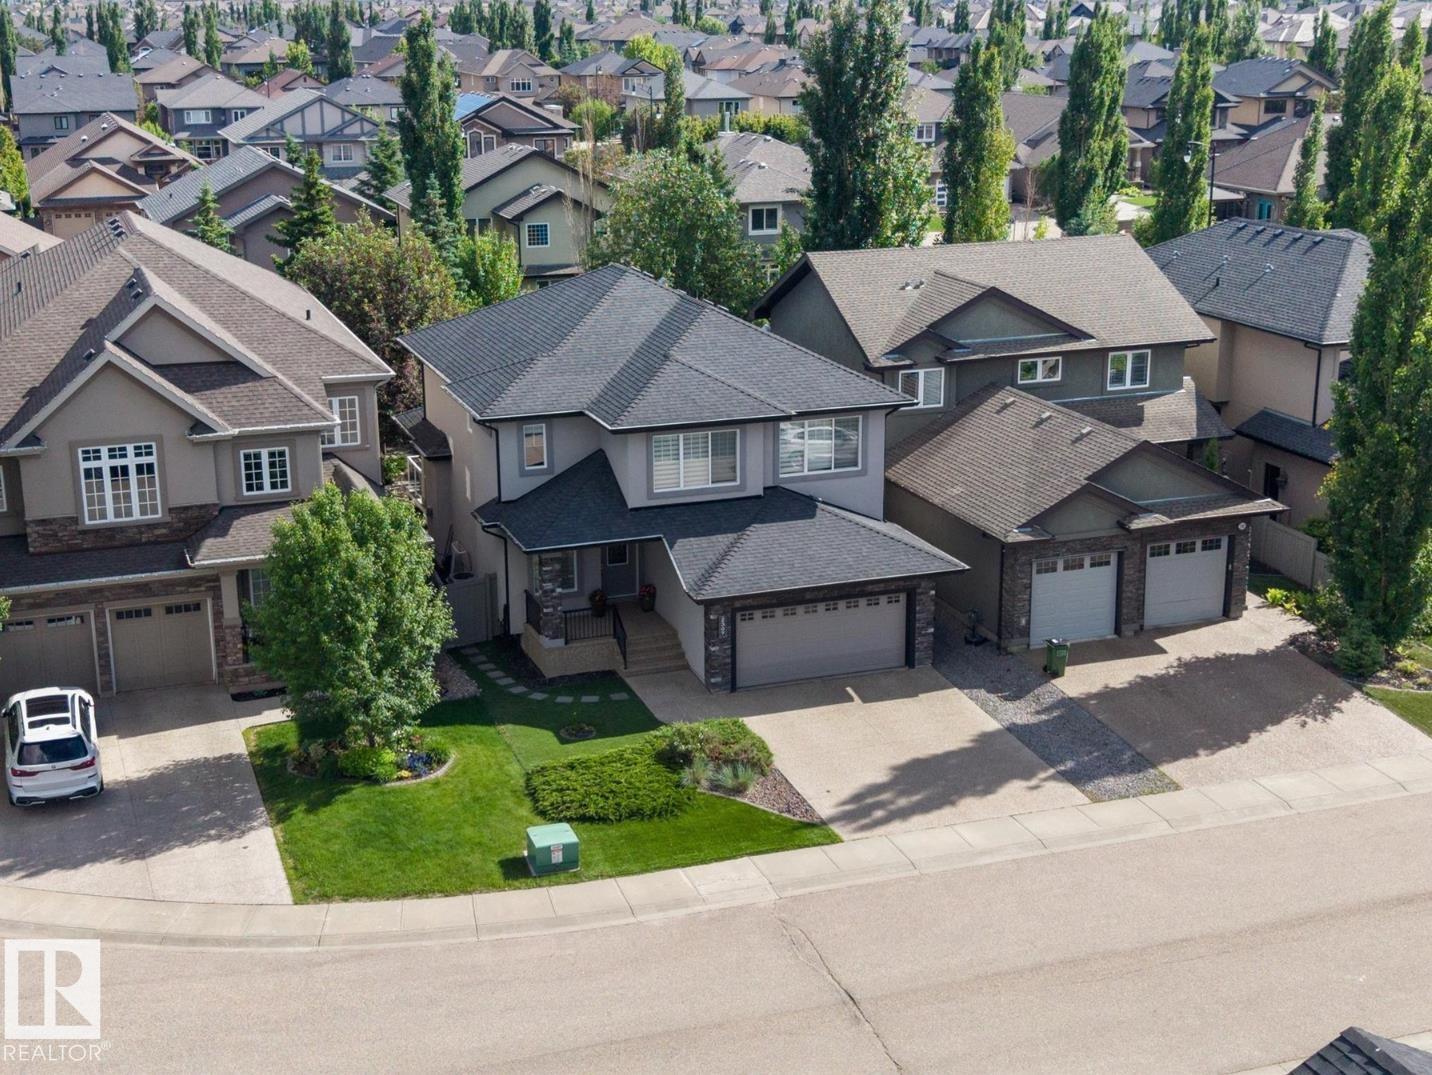
2307 Warry Co SW
Edmonton, Alberta
Welcome to this exceptional family home tucked away on a quiet cul-de-sac in Upper Windermere with full access to the exclusive leisure centre and incredible pool. Almost 2,600 SF above grade and nearly 3,700 SF of living space, this beautifully maintained home blends luxury, comfort, and functionality. Featuring 5 bedrooms, 3.5 bathrooms, a main-floor office, upper-level family room, and a fully finished basement, there’s space for every stage of family life. The bright open-concept main floor showcases expansive windows, generous living and dining areas, and a kitchen ideal for everyday living and entertaining; a true chef's dream. Upstairs, enjoy a cozy bonus room and a stunning primary suite with a walk-in closet and spa-inspired ensuite. The finished basement offers a large recreation area, 2 bedrooms, full bathroom, and flexible space for hobbies or relaxation. Enjoy your own private mini golf in the spacious backyard, perfect for entertaining. Close to schools, parks, trails, golf, and shopping. (id:42336)
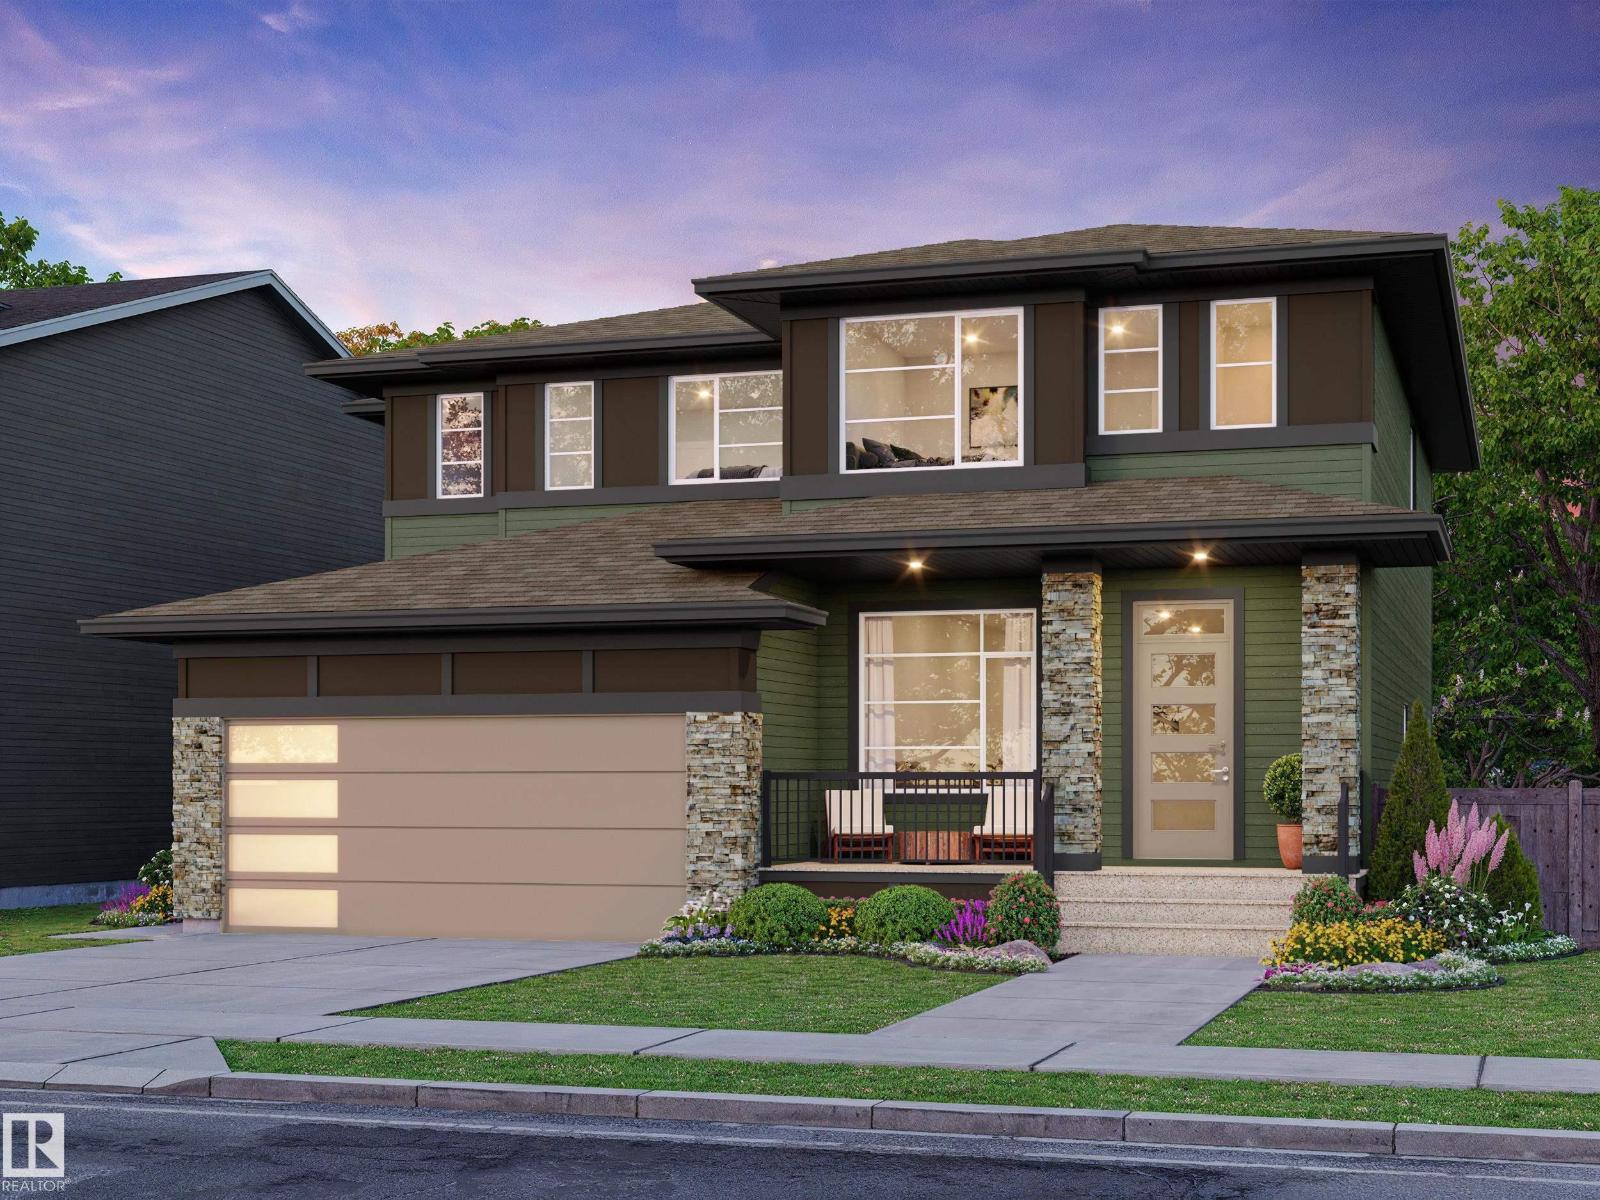
172 Catria Pt
Sherwood Park, Alberta
Welcome to Cambrian in Sherwood Park. This move-in ready Talo model by award-winning Rohit Homes offers 1,448 sq ft with 3 bedrooms, 2.5 baths and a double detached garage. Finished in the stunning Ethereal Zen designer interior, the open-concept main floor features a modern kitchen with quartz island, pantry and abundant cabinetry overlooking the dining and living areas. 9' ceilings enhance the bright main floor. Upstairs you’ll find a spacious primary suite with walk-in closet and 4-piece ensuite, plus two additional bedrooms, full bath, upstairs laundry and a versatile flex room. Separate side entrance provides excellent potential for a future basement suite. Highlights include triple-pane windows and a high-efficiency furnace. Relax in your private yard or explore Cambrian’s parks, playgrounds, dog park and 8 km of ravine trails through Oldman Creek. Photos may not reflect exact home. (id:42336)
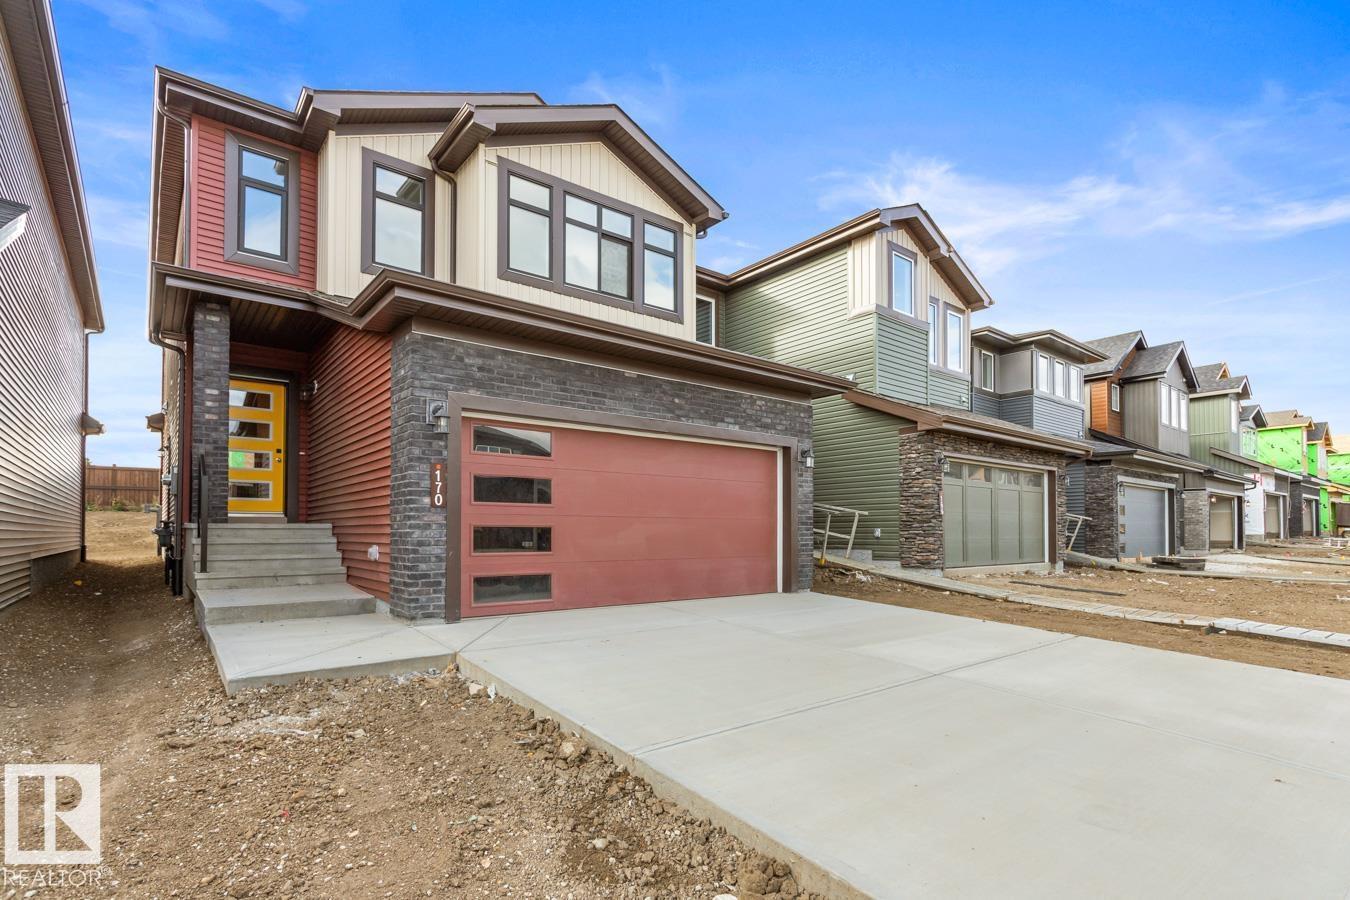
125 Cuddie Dr
Sherwood Park, Alberta
Welcome to The Sicily, by Rohit - Award Winning Builder, located in the newest Sherwood Park Community of Cambrian. This 2188 sqft, 2 Storey home, offers 3 bedrooms, 2.5 baths, DOUBLE garage & side entrance to the basement. Finished in an Ethereal Zen Designer Interior, where soft hues and thoughtful finishes create a peaceful retreat, with a stylish kitchen that offers plenty of cabinets, pantry & island that over looks the dining & living area. Den & 1/2 bath complement the layout. Moving upstairs you will find a king sized primary suite featuring a WI closet & 5pc ensuite. 2 bedrooms (1 with WI closet) are both generous in size, a 4pc bath, laundry & bonus room compliment this stylish home! You will LOVE living in Cambrian, featuring multiple parks, playgrounds, dog park & 8kms of ravine trails through Oldman Creek! Photos may not reflect the exact home for sale, as some are virtually staged or show design selections. (id:42336)
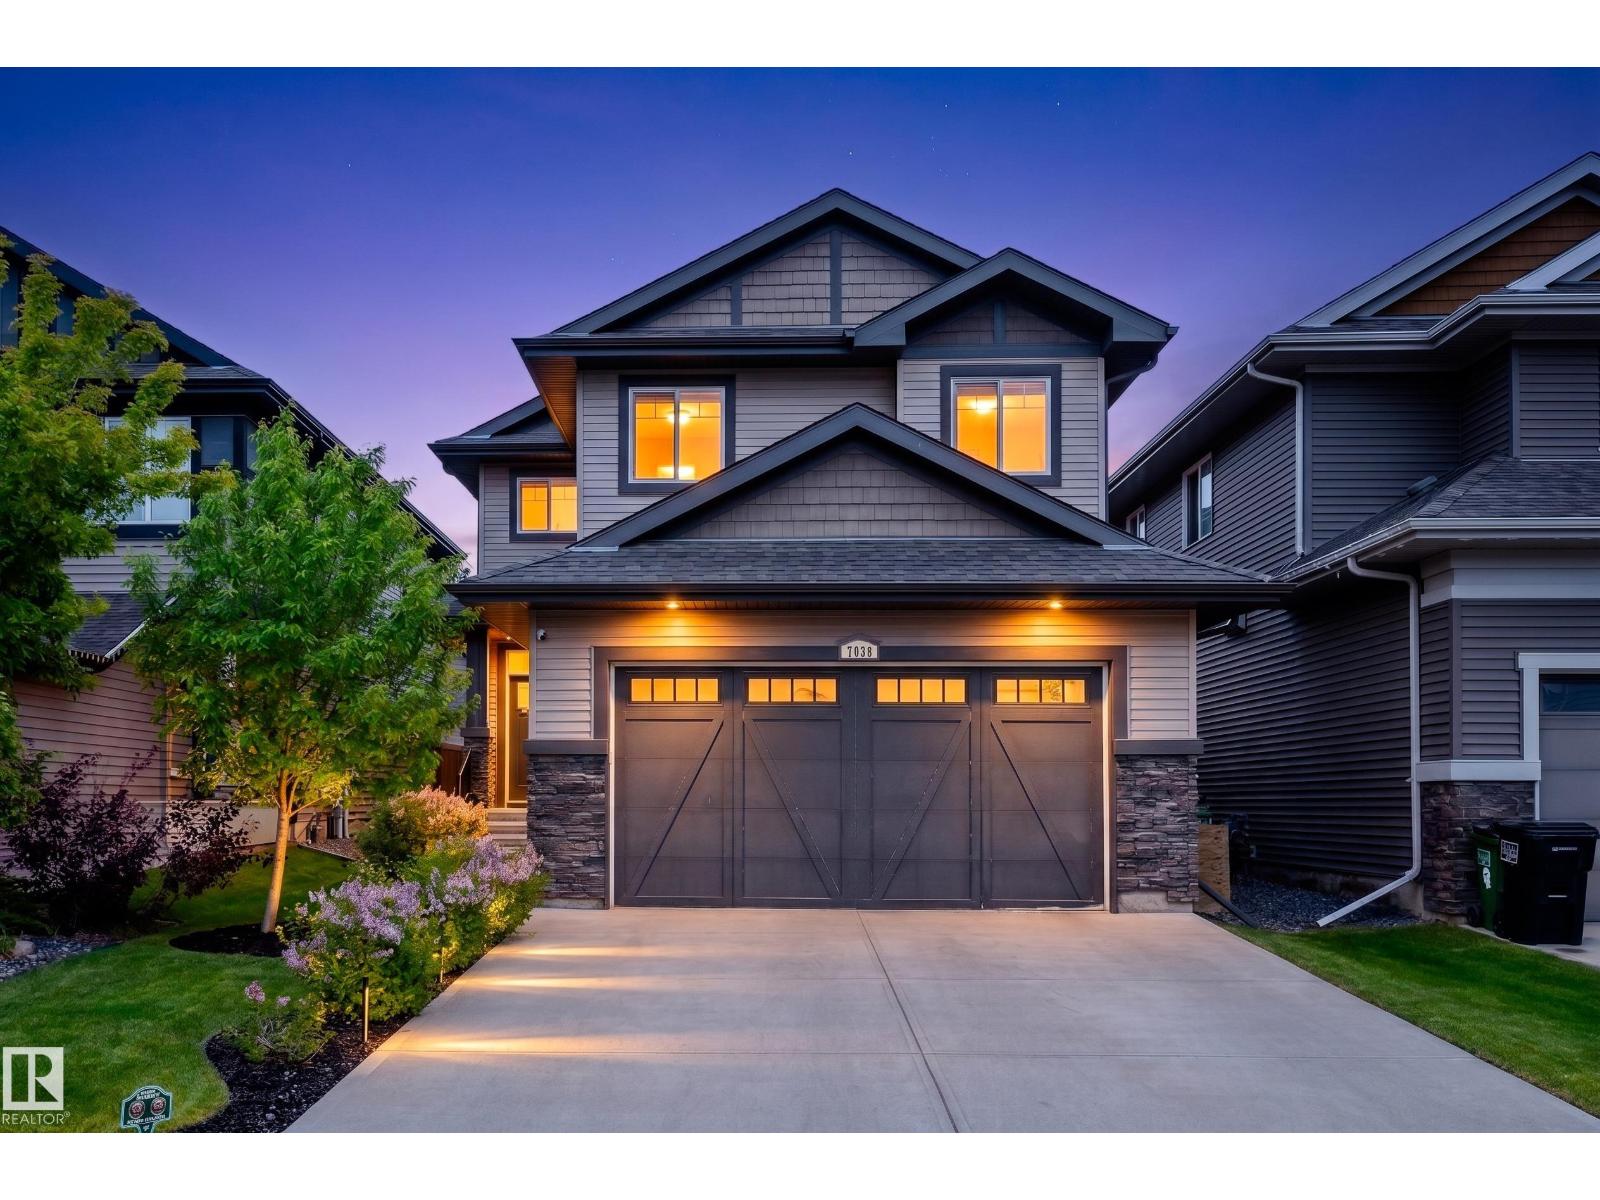
7038 172a Av NW
Edmonton, Alberta
From its open layout to its huge bonus room, large backyard, and separate entrance with future suite potential, this 2,280 sq ft Schonsee home delivers the full package for family living. The main floor features a spacious living room, elegant dining area, and a well-appointed kitchen with rich cabinetry, quality finishes, and an ideal layout for both daily life and entertaining. Thoughtful design and a seamless flow enhance the functionality of the space, creating a home that works beautifully for modern families. Upstairs offers three generous bedrooms, including a comfortable primary retreat, plus an impressive bonus room perfect for movie nights or a second living space. The fully unfinished basement with a separate side entrance provides excellent future development potential, while the double attached garage, air conditioning, and expansive backyard with deck add everyday comfort and outdoor enjoyment. Ideally located close to parks, schools, shopping, and all major amenities! (id:42336)
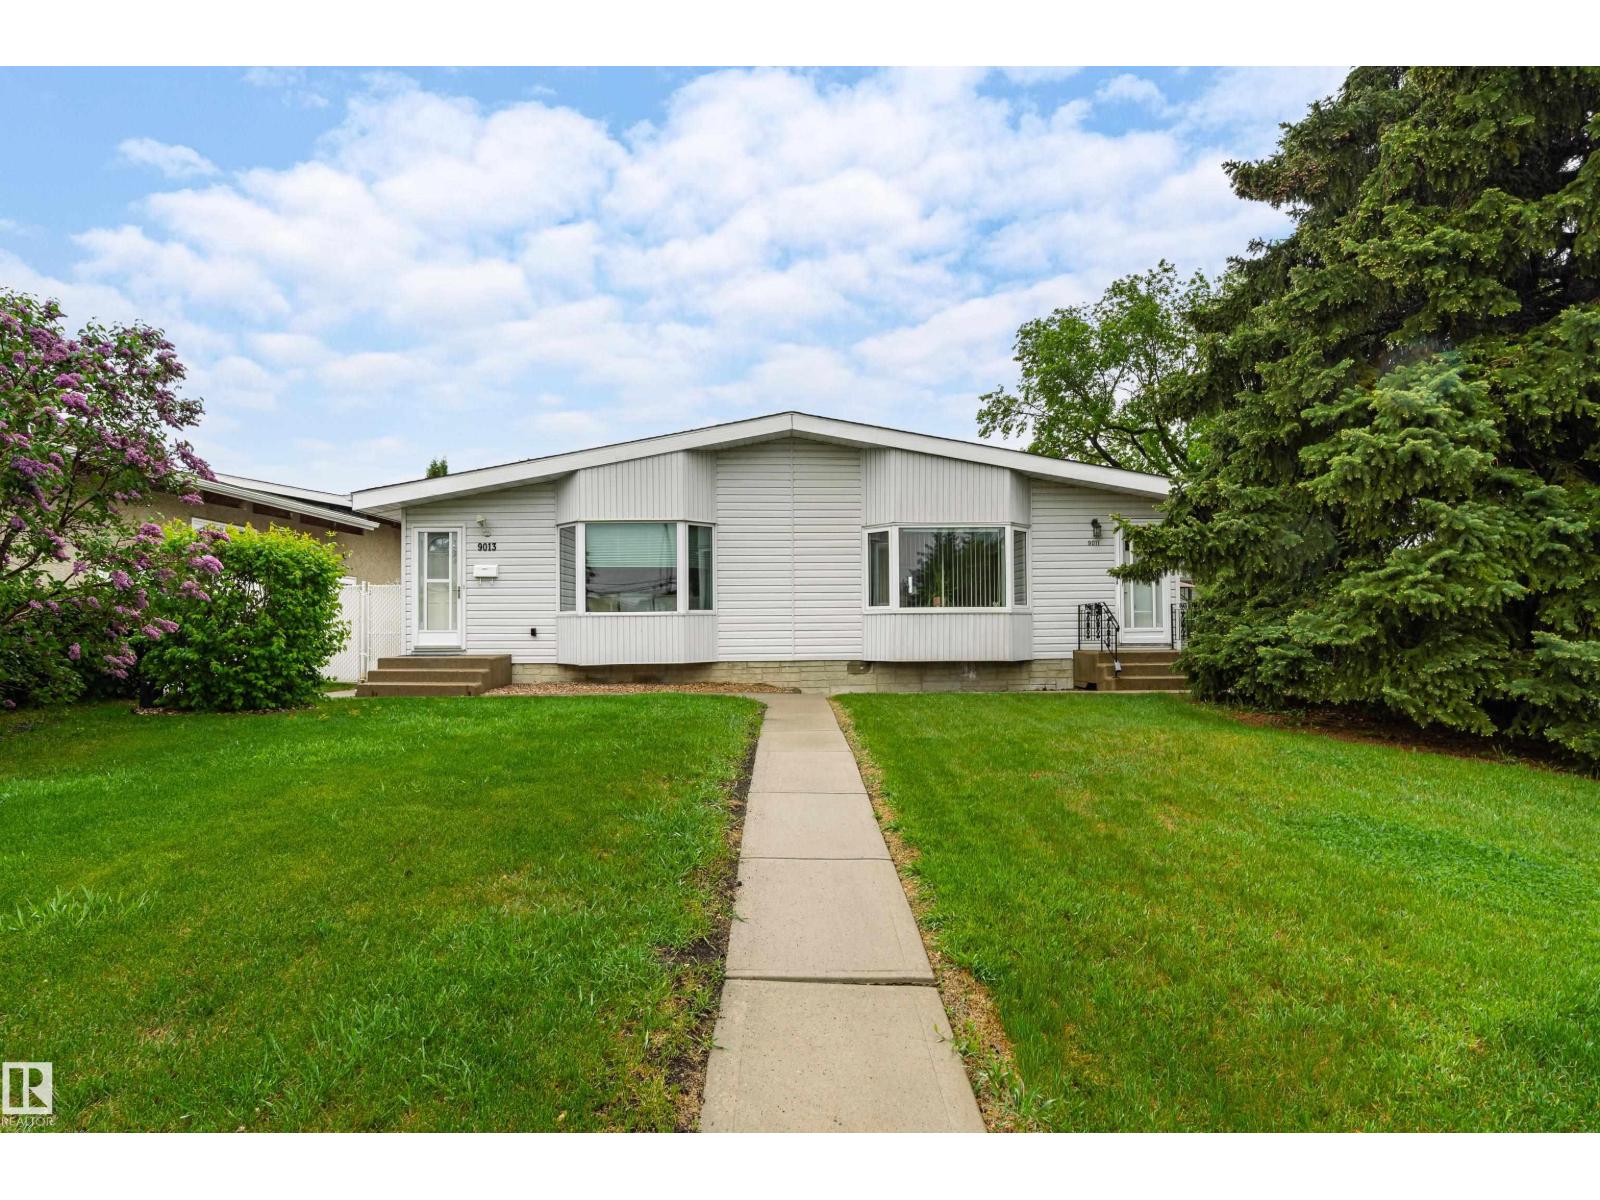
9011 60 St NW
Edmonton, Alberta
Fantastic Opportunity in Ottewell. Welcome to this well maintained half duplex situated on an oversized lot in the highly desirable community of Ottewell. This property offers exceptional value and incredible versatility. The highlight of the property is the massive backyard, complete with a single detached garage and an impressive 24' x 30' heated shop featuring 200 amp service, 10' ceilings and 9' overhead doors. Not to mention the above ground garden and parking pad behind the workshop! Fruit tree, large maple to enjoy warm, sunny days under. Inside you'll find a functional and inviting layout, a charming oak kitchen, and 2 full bathrooms. Recent updates include a newer front window, while the fully finished basement offers additional living space and potential for an in-law suite. Conveniently located near schools, shopping centers, parks, public transit and all essential amenities, this is a rare opportunity to own a property in one of Edmonton's most sought after areas. (id:42336)
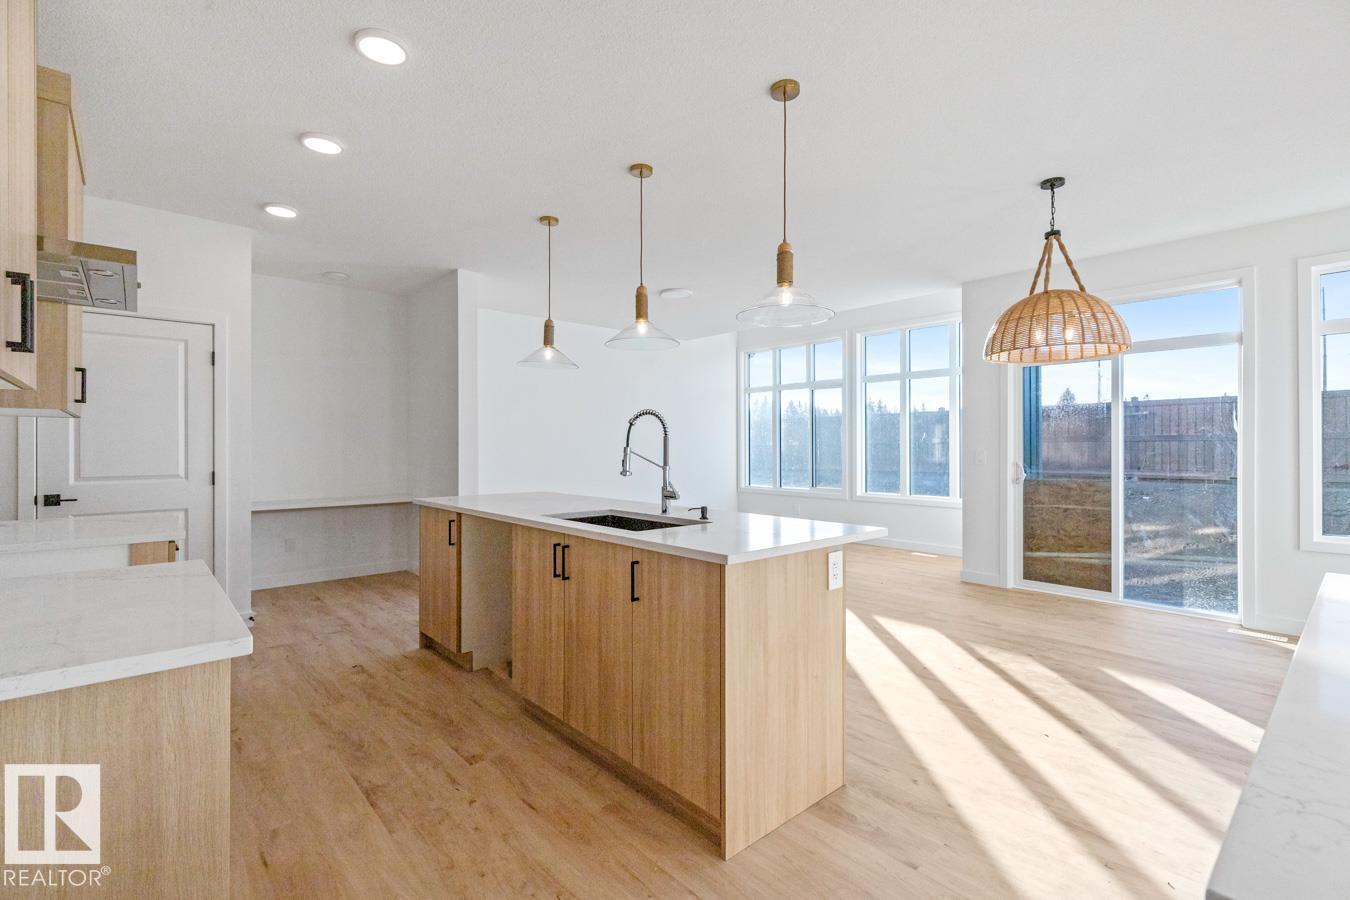
62 Cuddie Dr
Sherwood Park, Alberta
Welcome to The Sydney, by Rohit - Award Winning Builder, located in the newest Sherwood Park Community of Cambrian. This 2208 sqft, 2 Storey WALKOUT home BACKING CUDDIE GREENWAY & TRAILS offers 4 bedrooms, 2.5 baths & DOUBLE garage. Finished in an Ethereal Zen Designer Interior, this home offers calming tones and natural textures for a serene atmosphere, with a stylish kitchen that offers plenty of cabinets, walk through pantry & island that over looks the dining & living area. Den & 1/2 bath compliment the layout. Moving upstairs you will find a king sized primary suite featuring a WI closet & 4pc ensuite. 3 additional bedrooms (1 with walk in closet) are all generous in size, a 4pc bath, laundry & bonus room compliment this stylish home! SIDE ENTRANCE SUITE POTENTIAL & WALKOUT BASEMENT. You will LOVE living in Cambrian featuring multiple parks, playgrounds & 8kms of ravine trails through Oldman Creek! Photos may not reflect the exact home for sale, as some are virtually staged or show design selections. (id:42336)
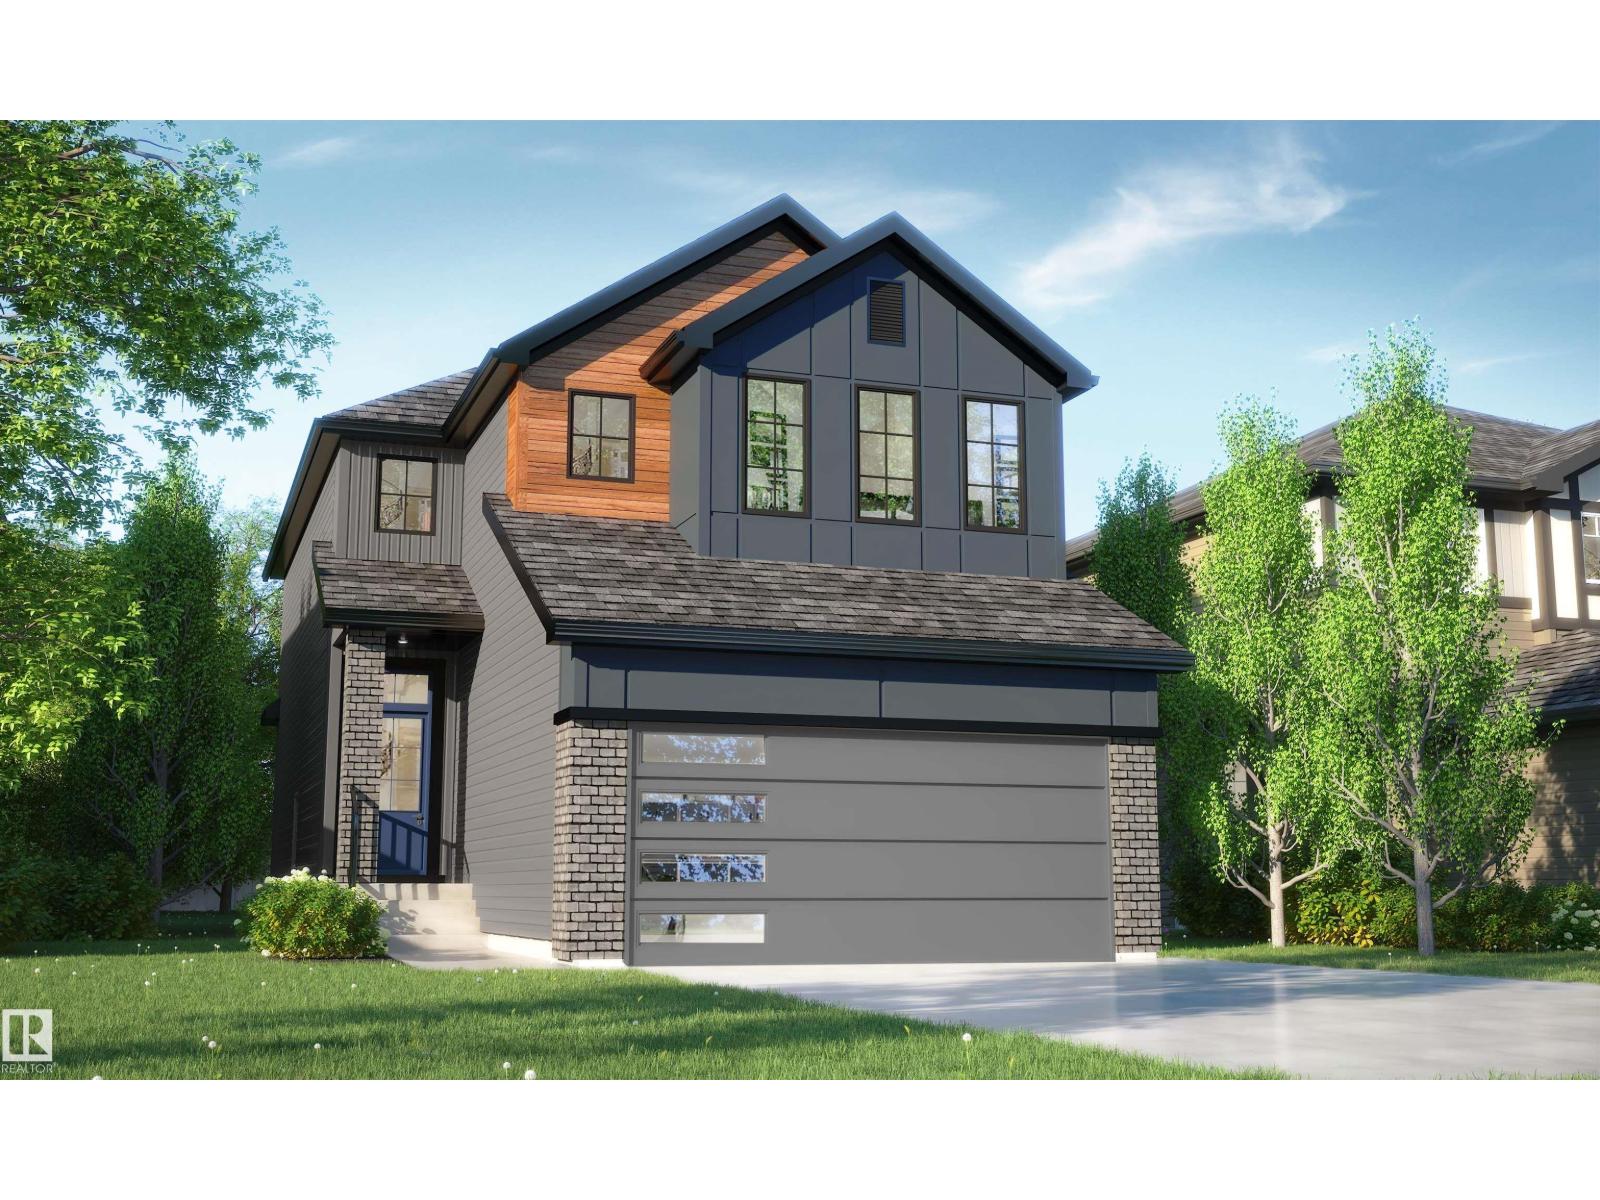
23 Cessy St
St. Albert, Alberta
Discover The Willow by award-winning Rohit Homes, located in the growing St. Albert community of Cherot. This thoughtfully designed 1,868 sq ft single family home offers 3 bedrooms + office, 2.5 bathrooms and a double attached garage. Finished in the striking Haute Contemporary designer interior, the main floor features an open-concept layout with 9’ ceilings, a stylish kitchen with quartz countertops, large island, walk-through pantry and spacious dining and living areas designed for everyday living and entertaining. Upstairs includes a central bonus room, convenient laundry, two secondary bedrooms and a spacious primary retreat complete with walk-in closet and luxurious 5-piece ensuite. Situated on a desirable pie lot with separate side entrance for future basement suite potential. Triple-pane windows and high-efficiency furnace included. Close to parks, pond, walking trails and quick access to Ray Gibbon Drive and Anthony Henday. Photos may not reflect exact home. (id:42336)
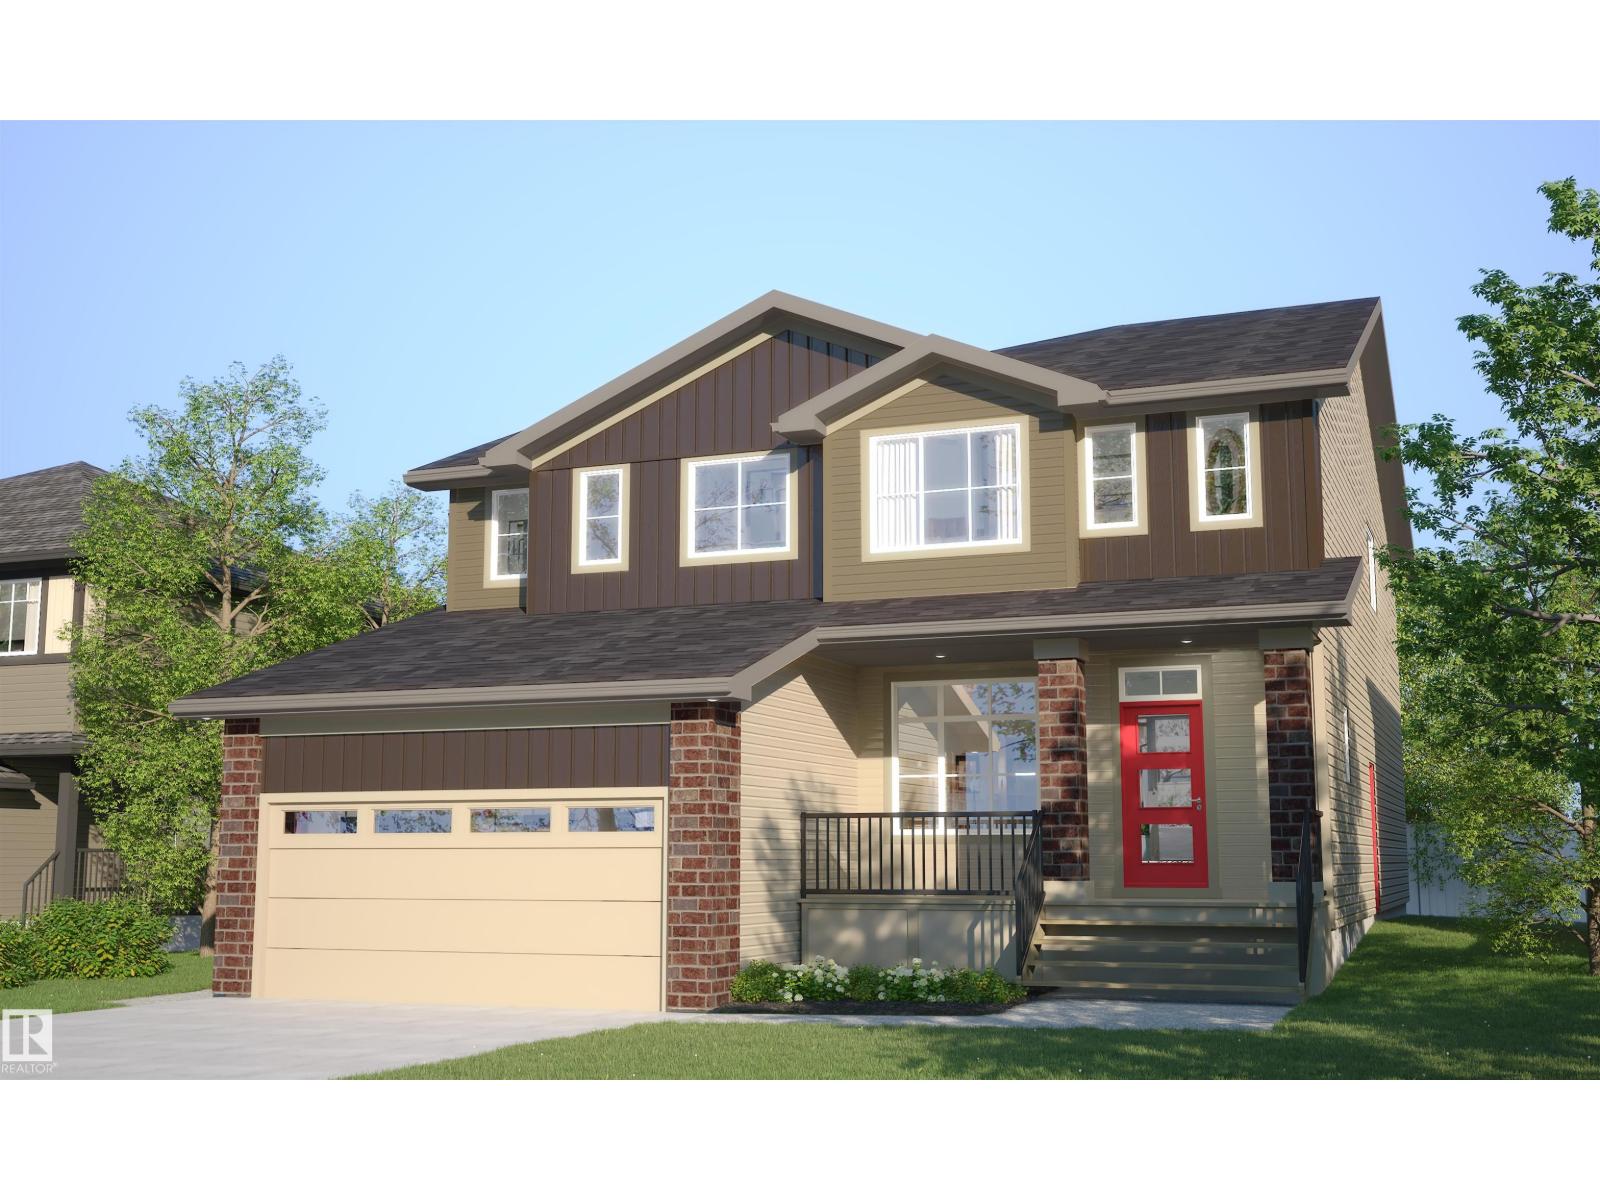
60 Cessy St
St. Albert, Alberta
Welcome to Cherot in St. Albert! This quick possession Landon model by award-winning Rohit Homes offers 1565 sqft with 3 bedrooms, 2.5 bathrooms & a double attached garage. Finished in the stylish Haute Contemporary designer interior, this home features an open-concept main floor with 9’ ceilings, a modern kitchen complete with quartz countertops, spacious island, pantry & plenty of cabinetry flowing seamlessly into the dining & living spaces. Upstairs, the primary suite includes a walk-in closet and 5-piece ensuite with dual sinks, while 2 additional bedrooms, full bath, upstairs laundry & versatile flex room complete the upper level. Separate side entrance allows for future basement suite potential. Triple-pane windows and FRONT & BACK LANDSCAPING INCLUDED add to the value and comfort of this home. Blind, appliance & AC packages are available through the builder. Located near parks, pond views, walking trails and convenient access to Ray Gibbon Drive and Anthony Henday. Photos may not reflect exact home (id:42336)
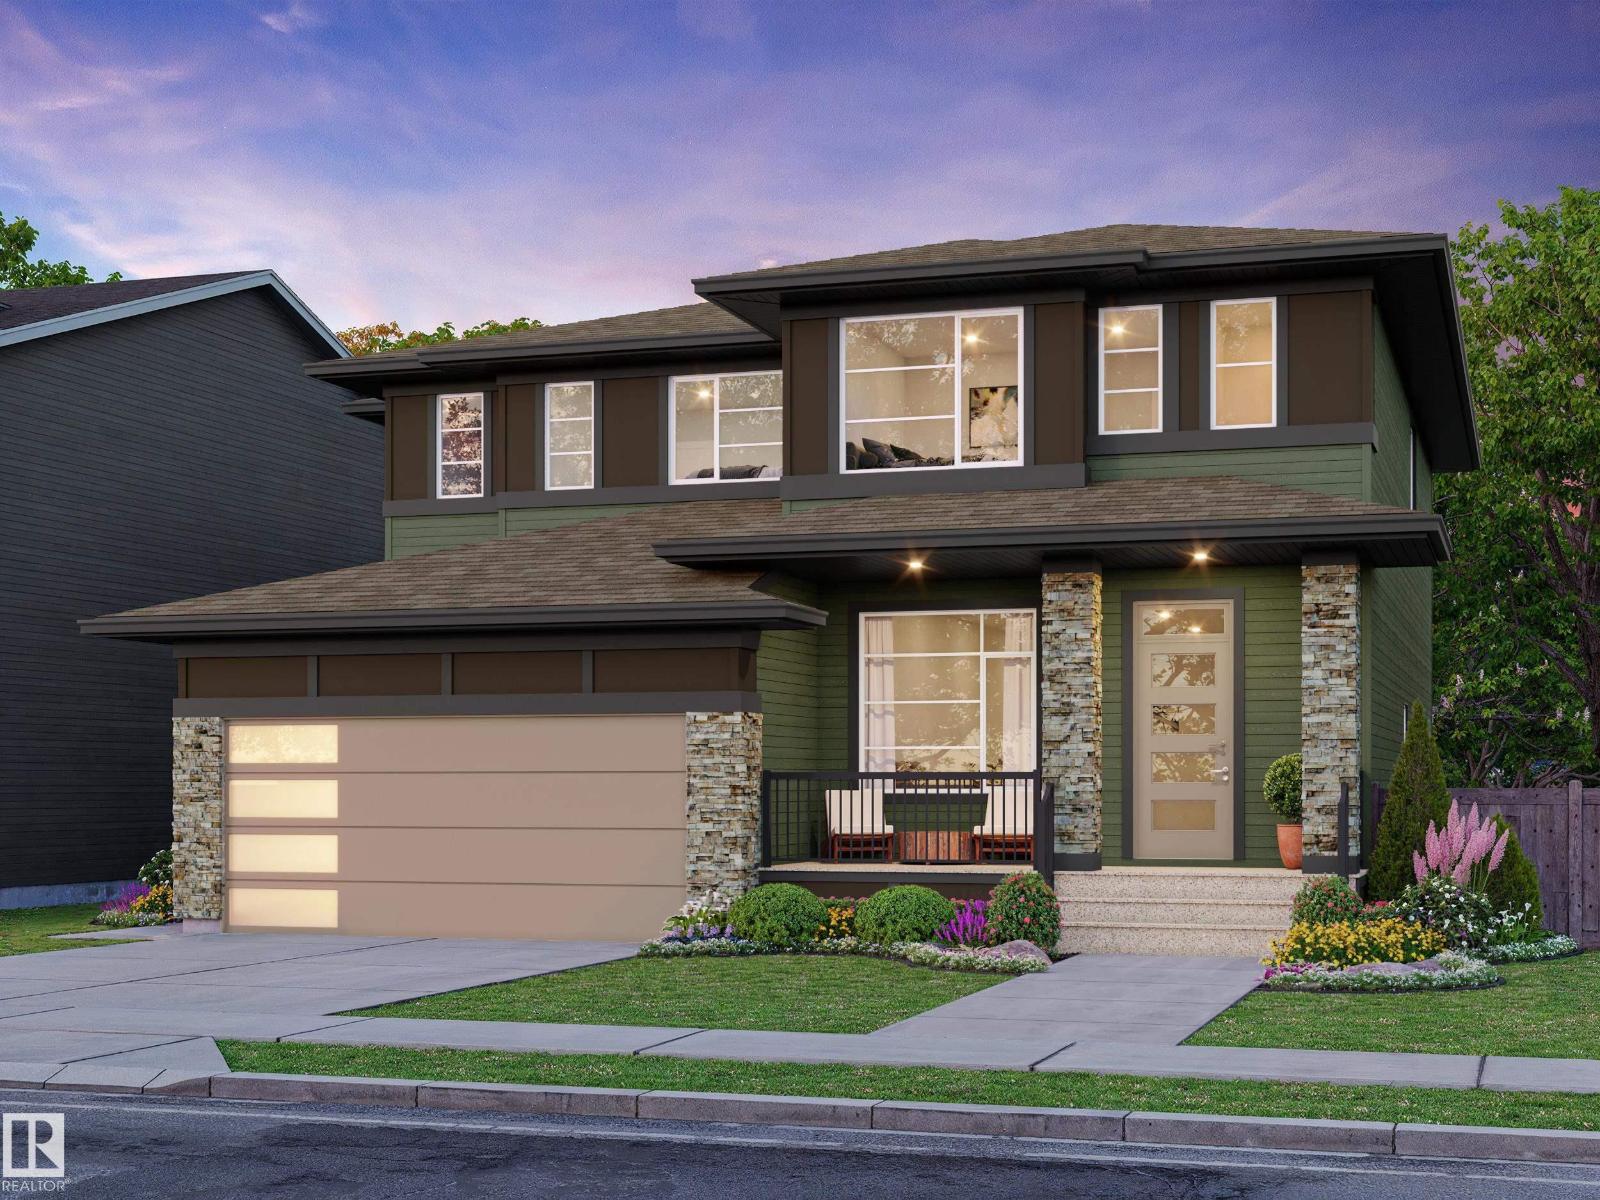
18 Cheval Cl
Sherwood Park, Alberta
Welcome to Cambrian in Sherwood Park! This move-in ready Cooper model by award-winning Rohit Homes offers 1386 sqft with 3 bedrooms, 2.5 baths and a double attached garage. Finished in a Haute Contemporary Designer Interior, delivering a confident and stylish statement in every room. The open-concept main floor features 9' ceilings & a modern kitchen with quartz island, pantry and abundant cabinetry overlooking the dining and living areas. Upstairs you’ll find a spacious primary suite with walk-in closet and ensuite, plus two additional bedrooms, full bath, upstairs laundry and convenient linen storage. Separate side entrance provides excellent potential for a future basement suite. Highlights include triple-pane windows, a high-efficiency furnace, and front & back landscaping included. Appliance, blind and AC packages available through the builder. Steps from parks, playgrounds and 8 km of ravine trails through Oldman Creek with easy access to the Henday. Photos may not reflect exact home. (id:42336)