

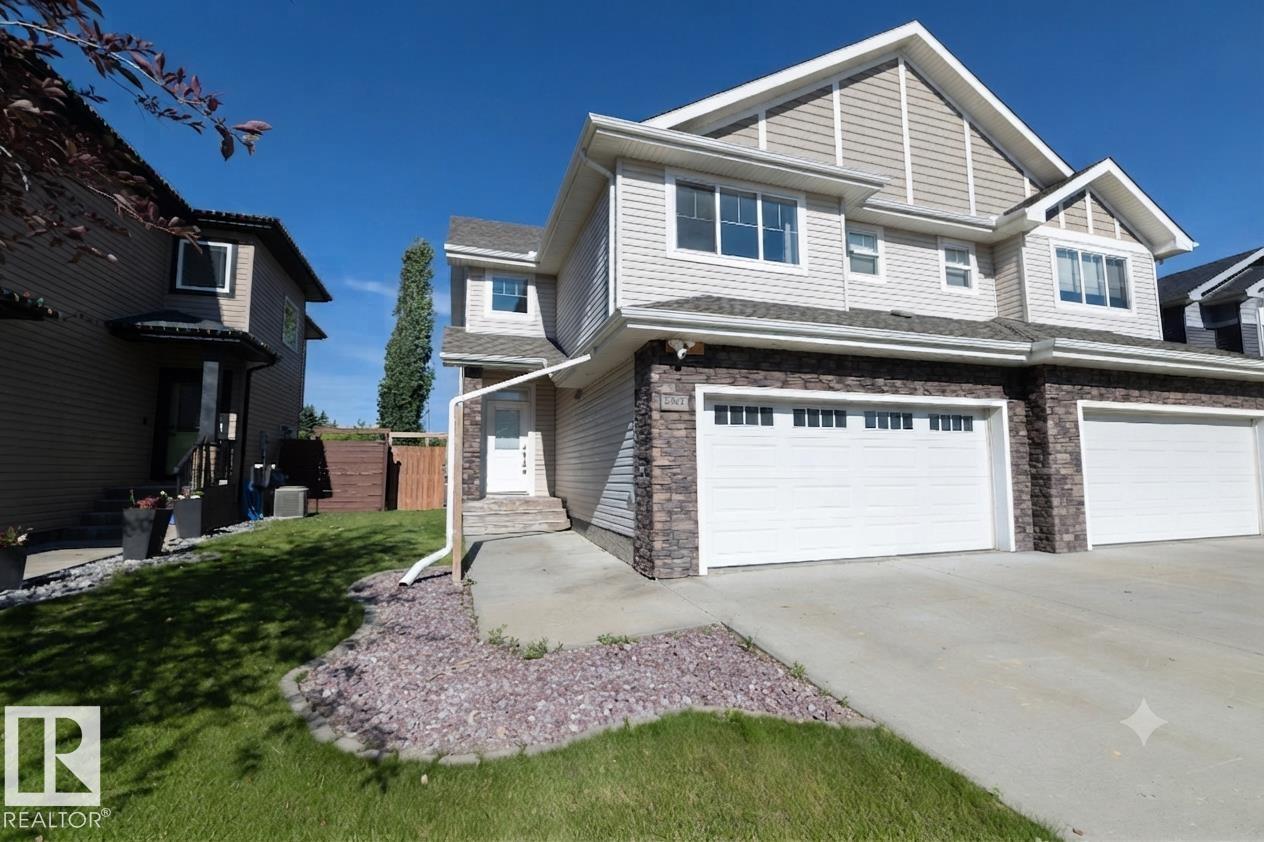
3302 67 St
Beaumont, Alberta
Not your typical duplex! No Condo Fees. Nestled in the quiet community of Montrose Estates is this 2014 build is a stand out! Loads of Natural Light all the way through with this open concept. A Massive Master Bedroom with Large walk-in closet and En Suite big enough to fit a Tub is perched upstairs. Your other Two Bedrooms, separated by a Second Bathroom, are on the main level and the basement which also has high ceilings is only waiting some finishing touches, has the wet bar and is roughed in for a Third Bathroom. Your Elevated Deck out the back overlooks a lot of Green Space and your double attached garage is insulated and heated. The builder for this home also lives in the Neighbourhood. Solid, Spacious and Functional. (id:42336)
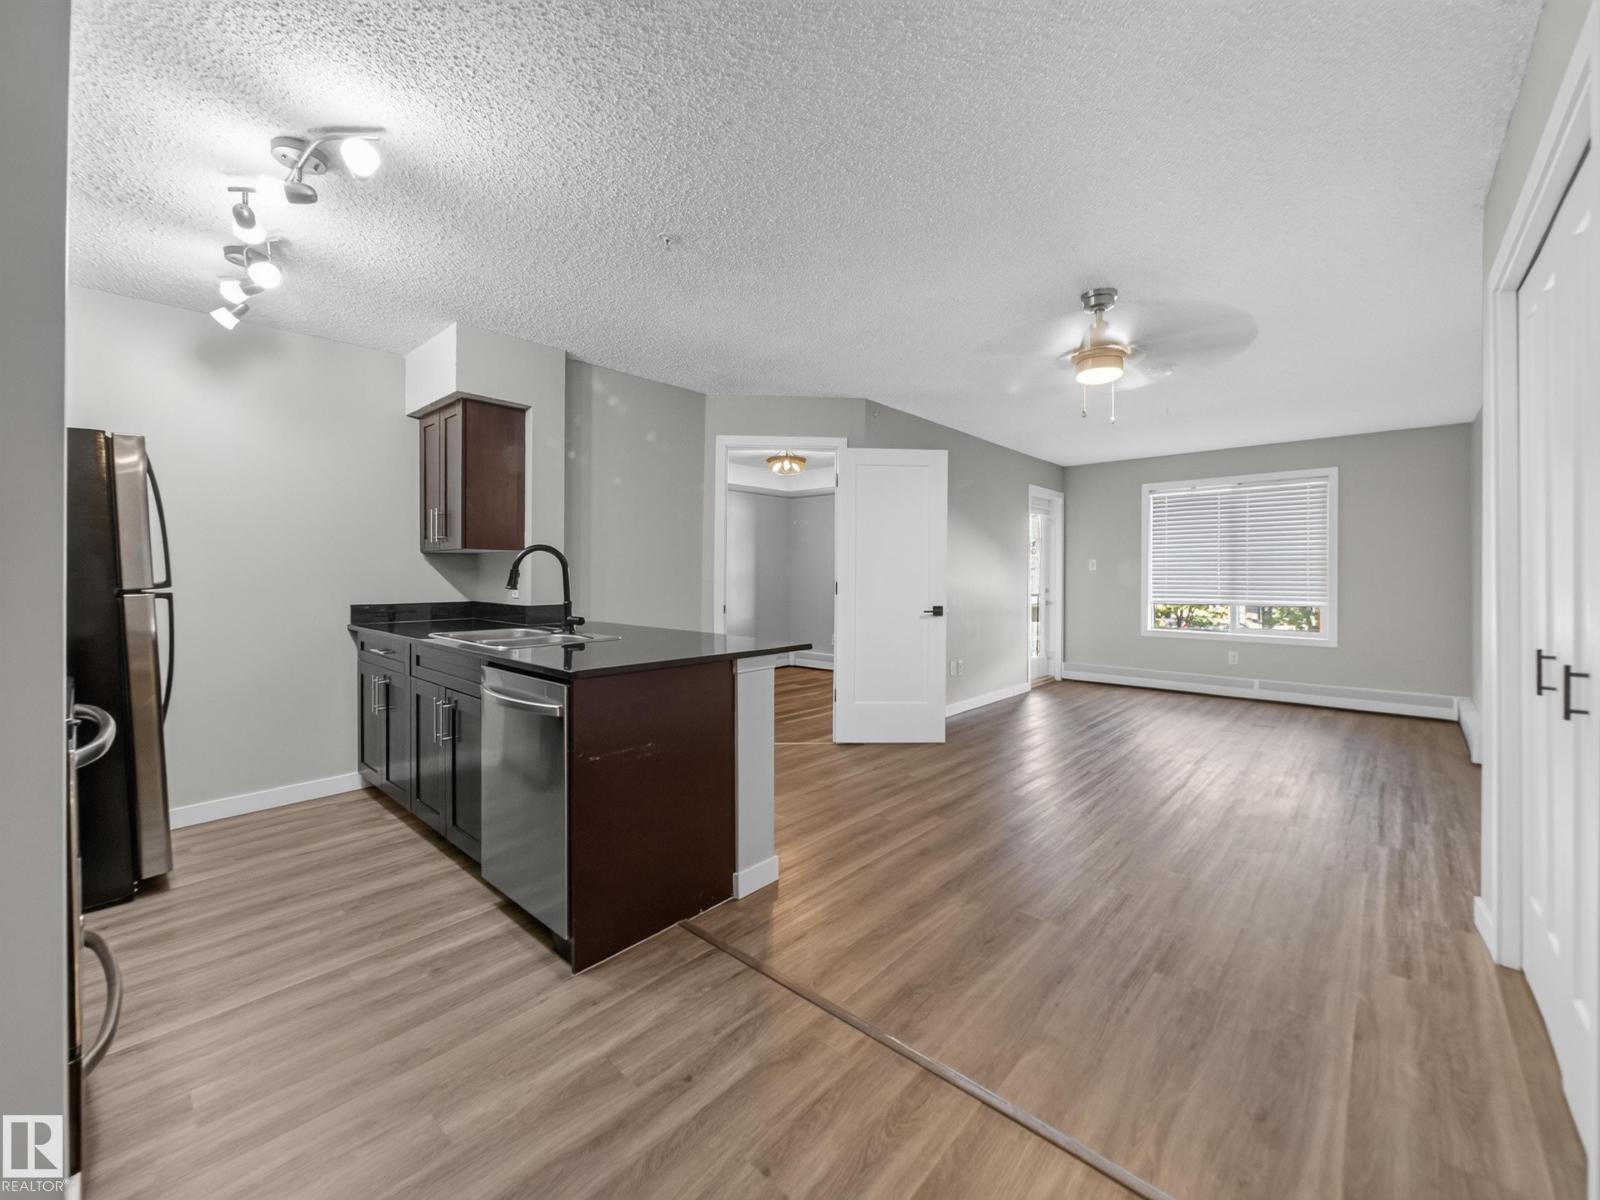
#211 1080 Mcconachie Bv NW
Edmonton, Alberta
Quick Possession! Welcome to this bright renovated 2-bedroom, 2-bathroom condo in the desirable community of McConachie. This modern unit offers an open concept layout with a functional kitchen featuring stainless steel appliances, granite countertops, espresso cabinetry, and a breakfast bar that flows seamlessly into the living and dining area. Upgraded light fixtures & black hardware. High quality luxury vinyl plank flooring throughout. No carpet! The primary bedroom features a walk-through closet leading to a private four piece ensuite. The good sized second bedroom is conveniently located near the main four piece bathroom. Stackable laundry in the suite. Covered 11' x 9.5' balcony. This unit also comes with a titled outdoor surface parking stall. Pet friendly complex. Steps from a school (K-9), public transit and shopping. Conveniently located with easy access to the Anthony Henday. (id:42336)
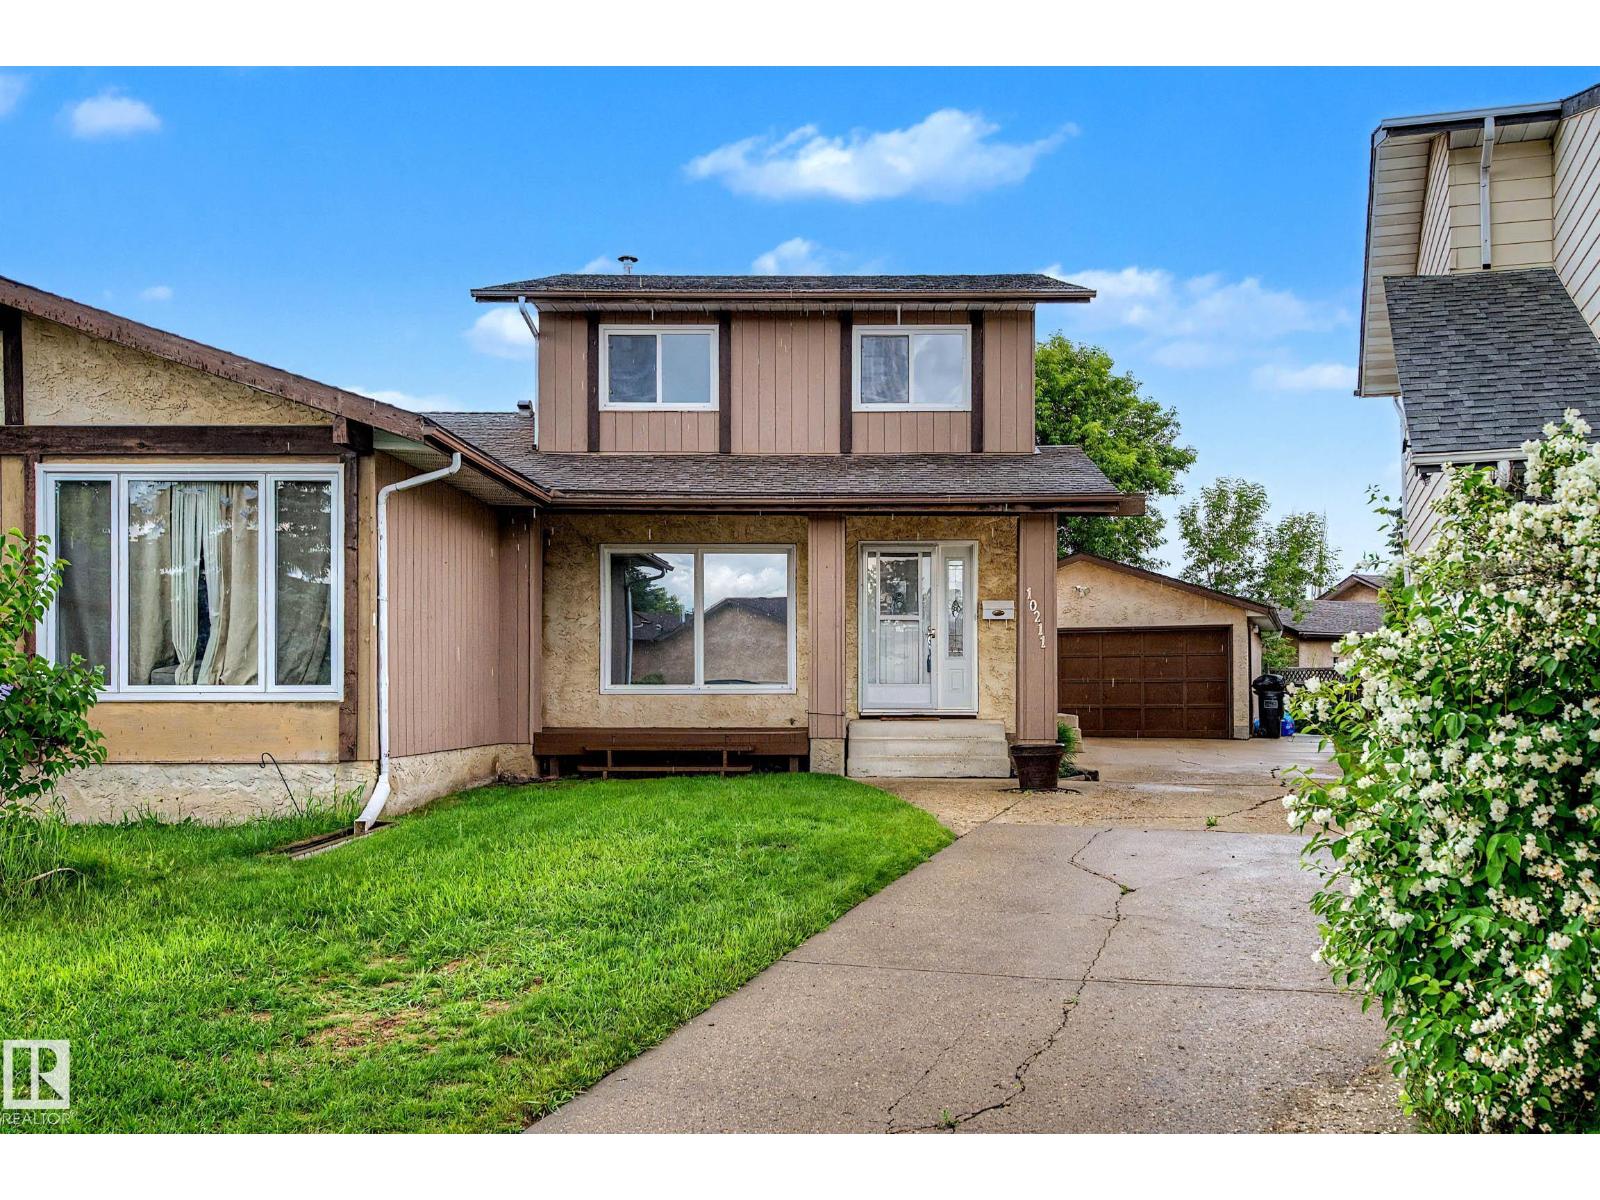
10211 171a Av NW
Edmonton, Alberta
**Opportunity Knocks!** This 2-storey half duplex is full of potential and ready for your personal touch. Featuring 3 spacious bedrooms and 2 bathrooms, this home offers a functional layout that's perfect for families, first-time buyers, or investors. The partially finished basement provides additional living space with room to customize to suit your needs. Step outside to enjoy the large backyard, ideal for kids, pets, gardening, or entertaining, and take advantage of the convenience of a oversized 20'x24' double detached garage. Located in an established neighbourhood, this property is a fantastic opportunity to build equity and create the home you've been dreaming of. Don't miss your chance to unlock the possibilities! (id:42336)
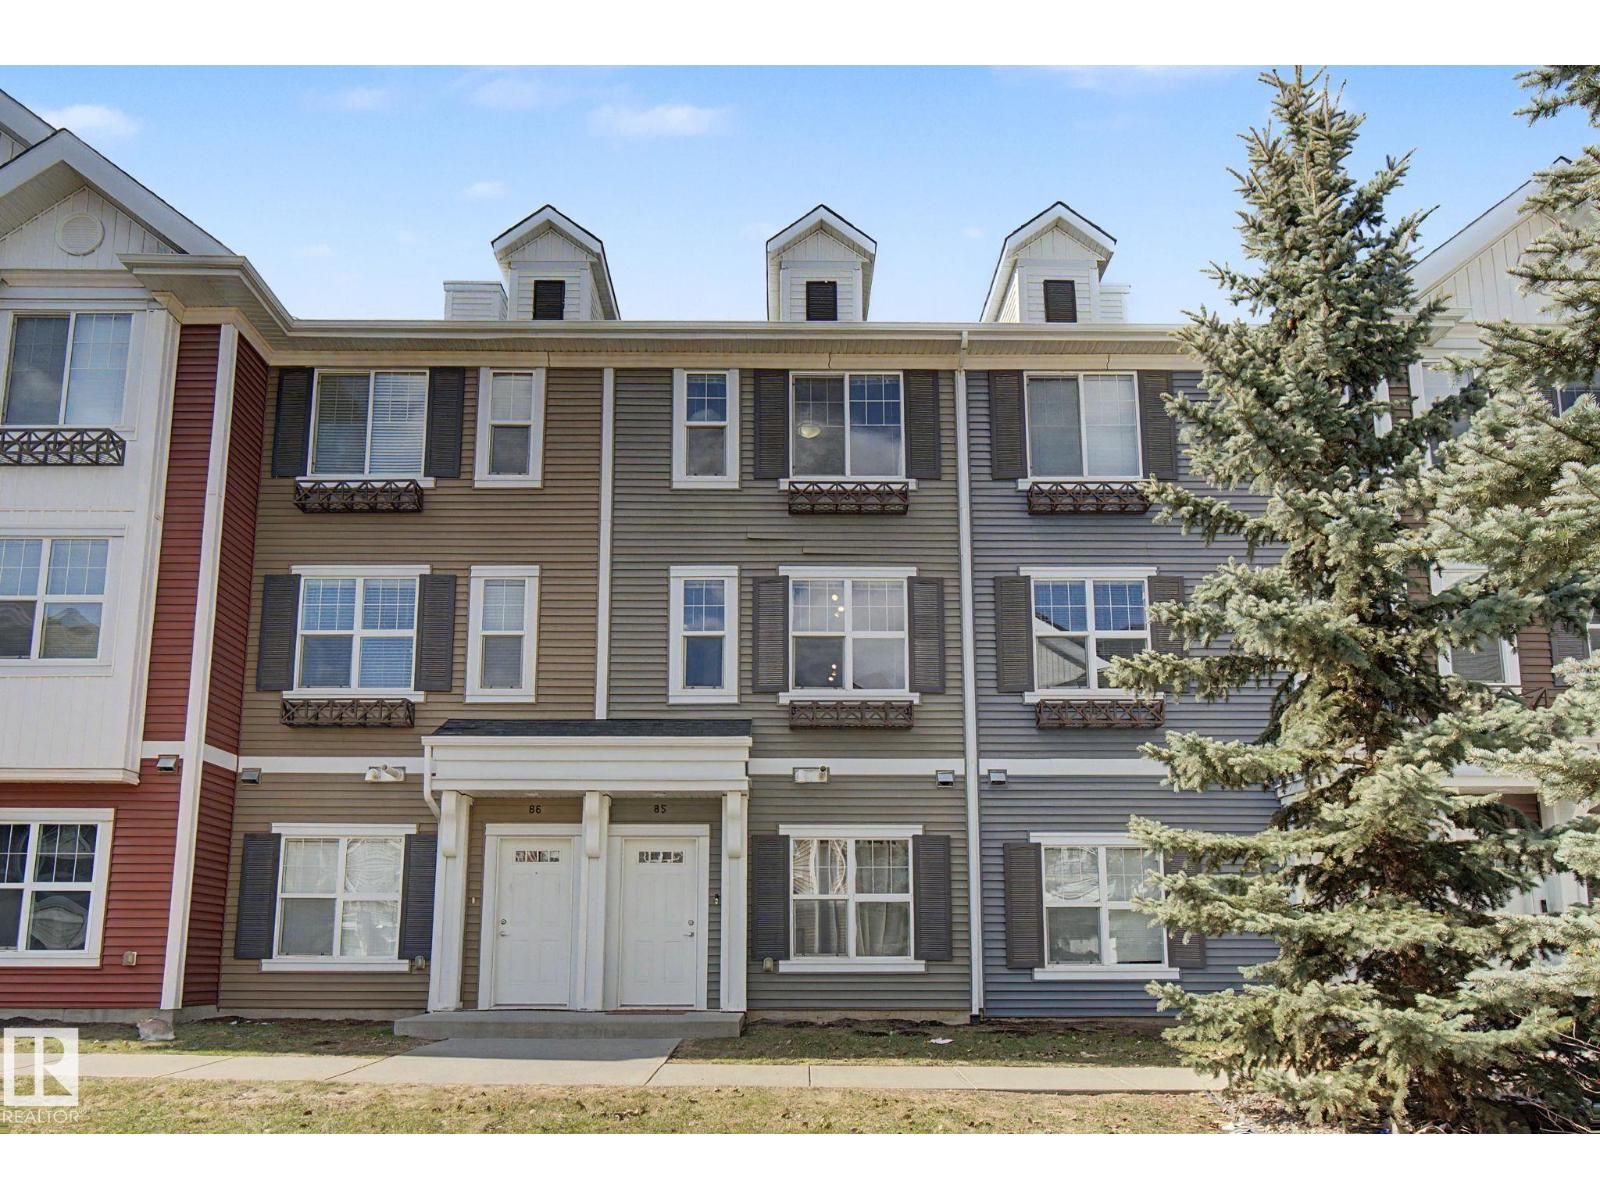
#85 2803 James Mowatt Tr SW
Edmonton, Alberta
Welcome to Atria in the desirable SW community of Callaghan! This well-maintained 2-bedroom townhome is perfect for first-time buyers seeking modern living with low condo fees. The open-concept second level features a bright and functional layout with large windows, a spacious living room with wall-mounted electric fireplace, and access to a private balcony off the kitchen—ideal for everyday living and entertaining. The kitchen is finished with quartz countertops and stainless steel appliances.Upstairs offers two generous bedrooms, including a primary suite that accommodates a king-size bed and includes ample closet space. The 5-piece bathroom features dual access from both the primary bedroom and hallway for added convenience.Additional highlights include a double tandem attached garage and well-organized mechanical area. Located within walking distance to schools, shopping, and amenities, this home offers excellent value in a well-managed complex. Perfect for buyers looking for low-maintenance living. (id:42336)
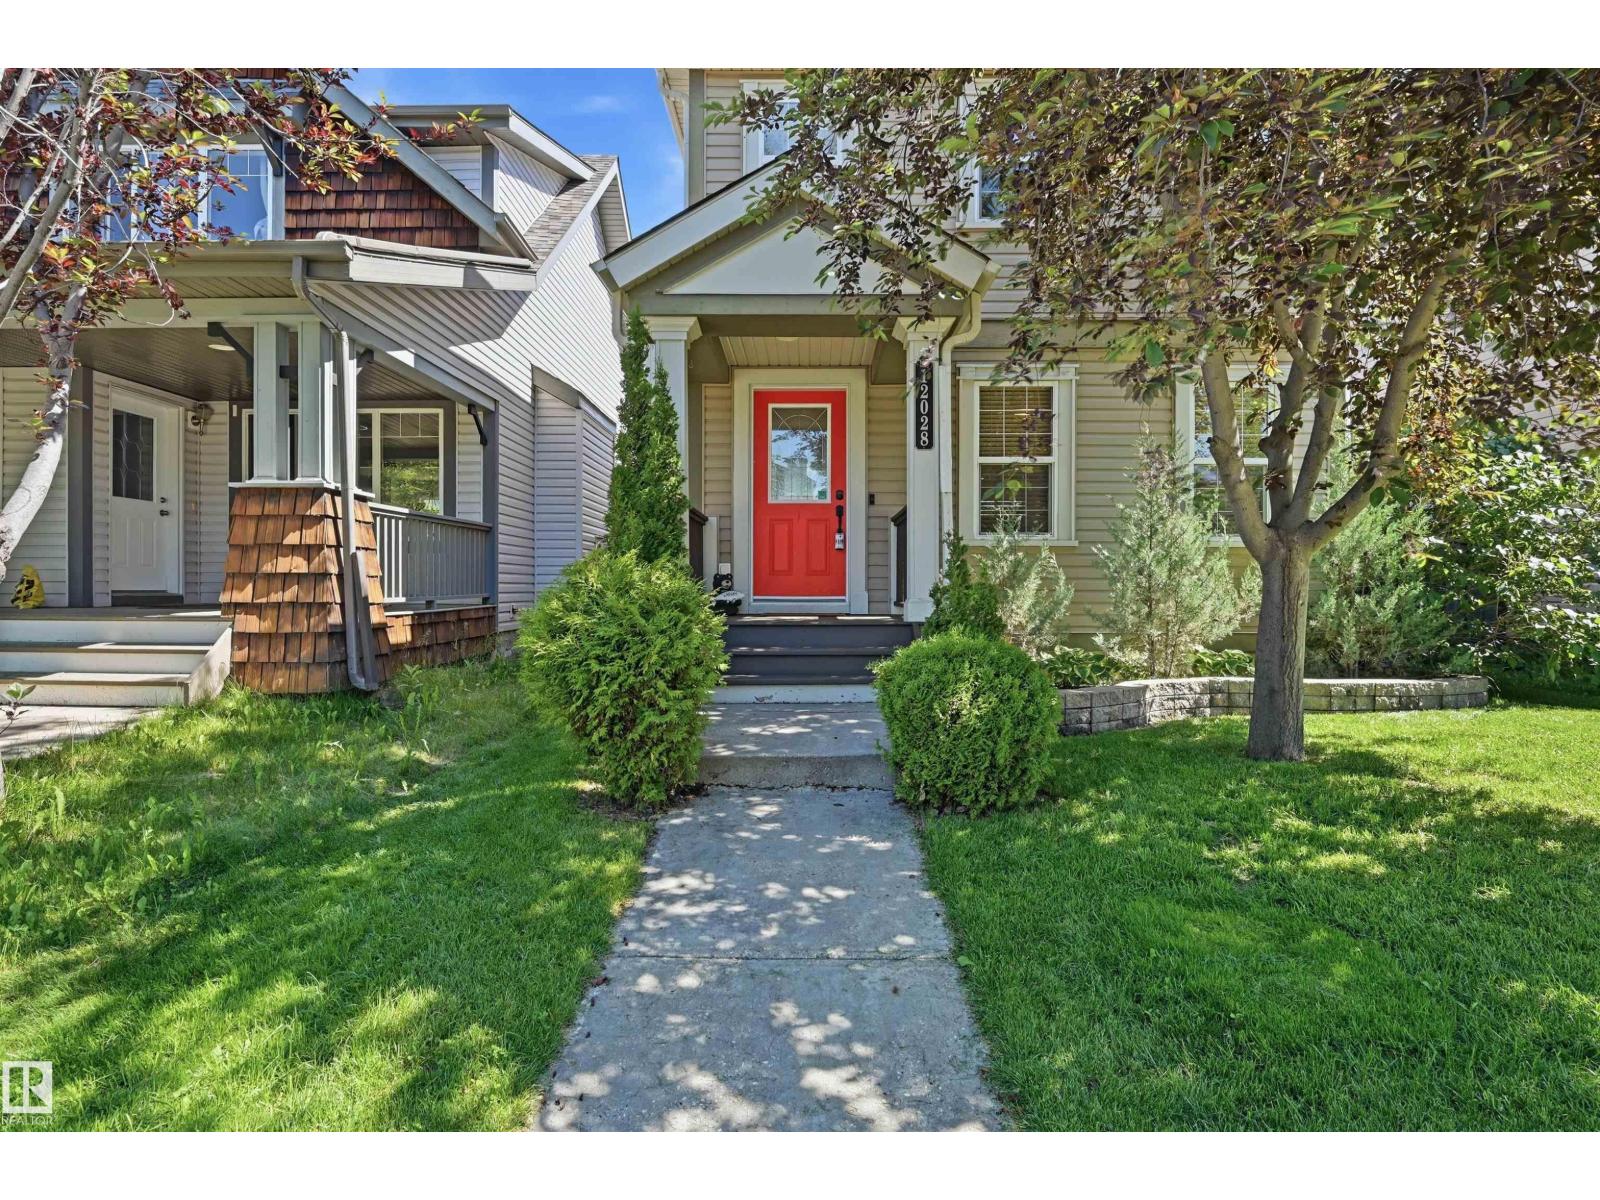
12028 18 Av SW
Edmonton, Alberta
Fantastic value in an established South Edmonton community! Upon entry find an open concept main floor with a cozy living room off foyer. Enjoy evenings by feature gas fireplace or cooking in well-maintained kitchen (newer fridge & dishwasher). Flooring has been updated too. 2pc powder room conveniently tucked down a few steps by basement entry. With 3 bedrooms & 2.5 washrooms, enjoy ample space for the family. Primary bedroom features an ensuite & walk-in closet too. Downstairs awaits your touch! Features include AC (2020), new furnace (2025), new washer, H& D window coverings, fibre optik, drywalled double detached garage with built-in shelving/storage (new garage motor), low maintenance landscaping & massive backyard deck with 2 gas lines (think BBQ & gas firepit!) & privacy screening. Close proximity to schools (in immediate neighborhoood), plus parks/pathways, LRT & major arteries all accessible. A must see! (id:42336)
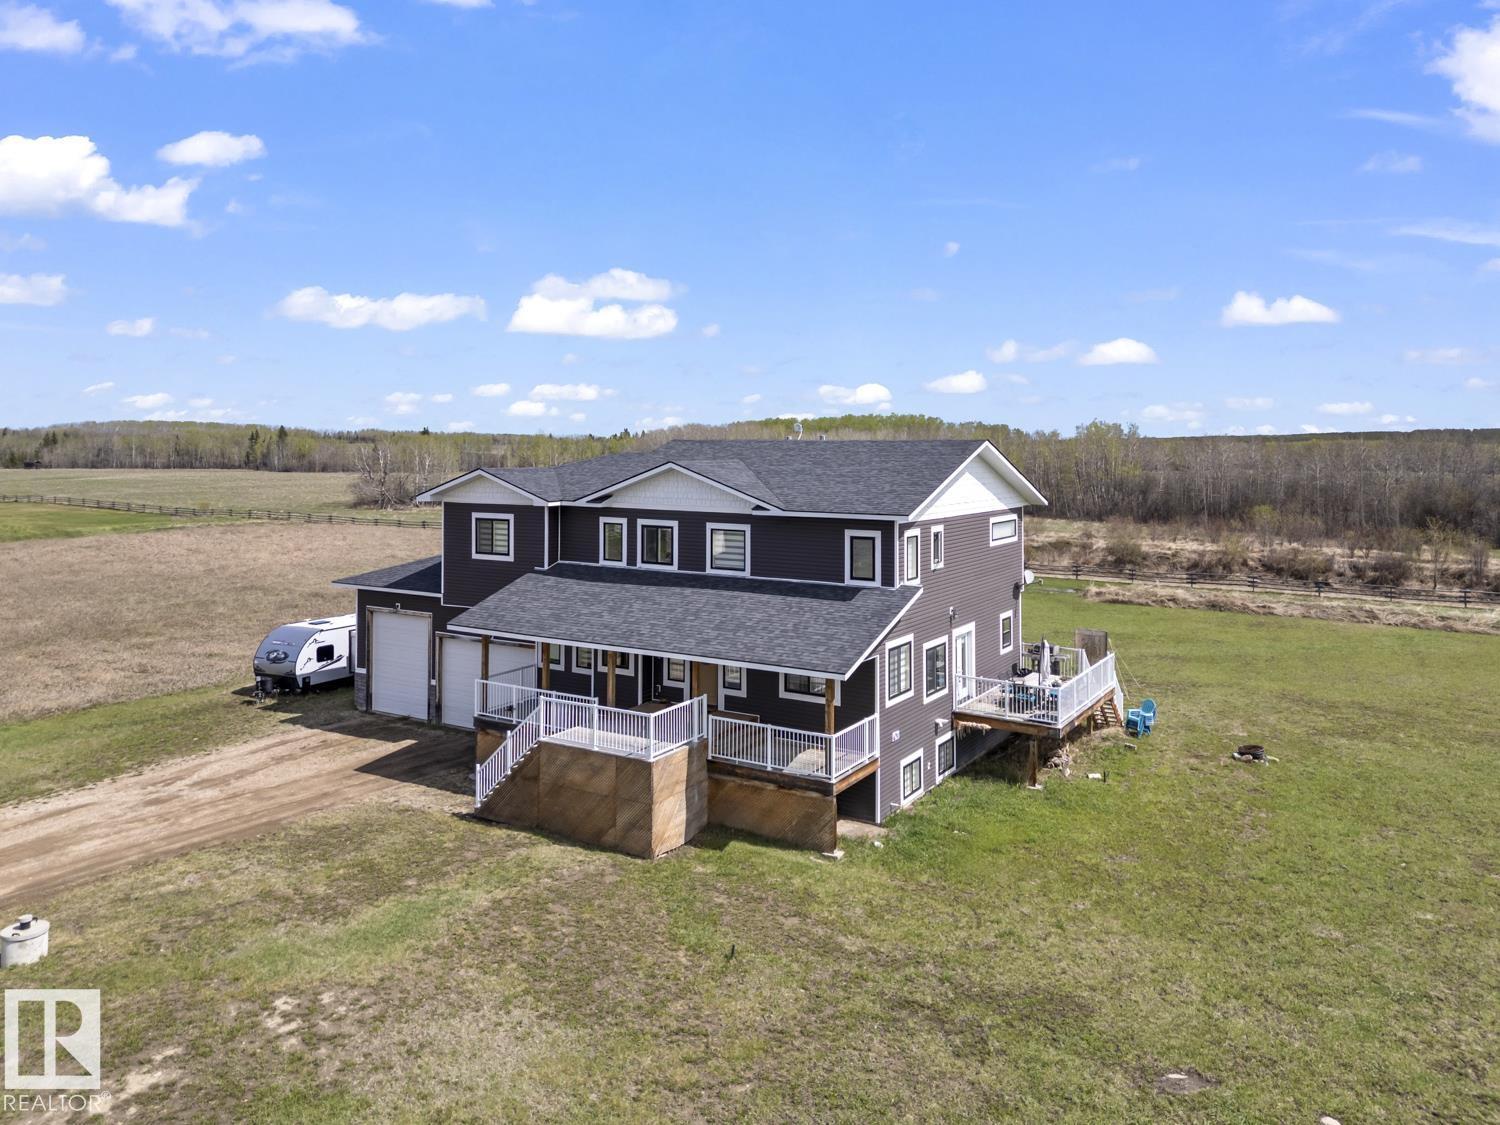
33 42011 Twp 624 Rd
Rural Bonnyville M.d., Alberta
Enjoy the best of both worlds with close-to-town acreage living in the sought-after community of Hamelot. Offering the perfect balance of space, privacy, and convenience, this manageable acreage delivers the lifestyle you've been searching for without the maintenance of a larger property. Golf enthusiasts will love being just a golf cart ride from the course. From the inviting covered front porch and side deck to the triple heated drive-through garage, this beautifully designed home offers exceptional space and functionality. Step inside the grand foyer overlooking the bright white country kitchen and dining area, flowing through a stunning two-sided natural gas fireplace into the soaring living room. Upstairs features three spacious bedrooms with walk-in closets, including an impressive primary retreat with sitting area, natural gas fireplace, deluxe 5-piece ensuite, and walk-through closet. The lower level offers a family room, kitchen area, three additional bedrooms, private entrance - Perfect Suite! (id:42336)
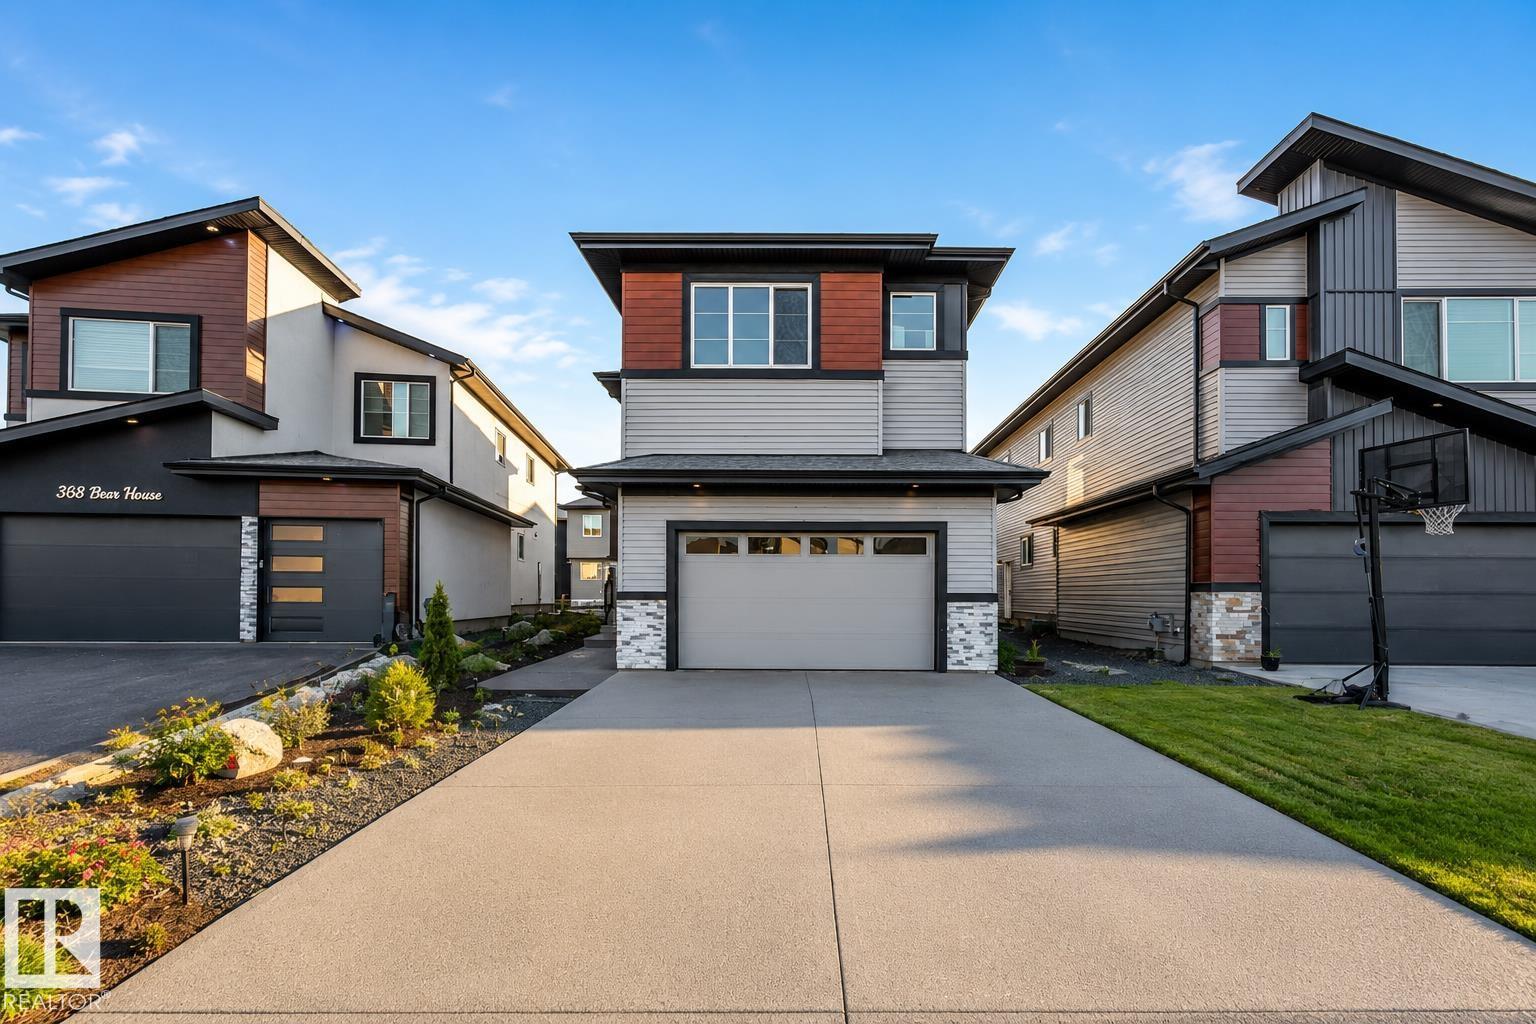
6032 19 St NE
Rural Leduc County, Alberta
**IRVINE CREEK**SOUTH EDMONTON**SPICE KITCHEN**2 LIVING AREA**2 MASTERBEDROOMS UPSTAIRS**Discover luxurious living in this exquisite two-story home! The main floor is an entertainer's dream, featuring soaring ceilings in the grand living room , a separate family room to unwind by the cozy fireplace , and a versatile main-floor den perfect for a home office. Upstairs, a flexible loft space awaits , along with four spacious bedrooms. This home boasts a rare dual master suite layout; each master is a private retreat with its own walk-in closet and ensuite bathroom. Convenient upper-floor laundry completes the level. Step out onto the low-level deck for fresh air. An attached double garage offers ample space. (id:42336)
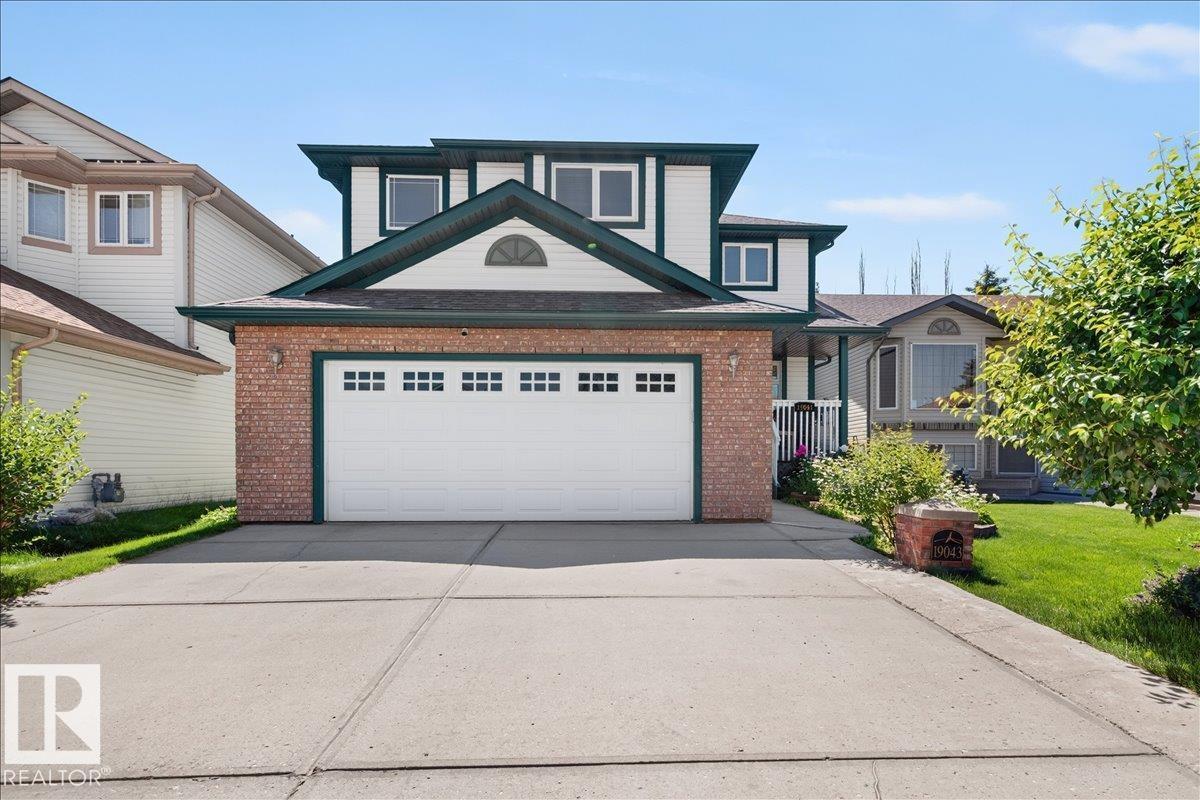
19043 49 Av NW
Edmonton, Alberta
Welcome to this spacious and beautifully maintained 2-storey home offering nearly 2,400 sq. ft. plus a fully finished basement in the desirable Jamieson Place community! The double attached garage is complemented by an oversized driveway with parking for up to 3 additional vehicles. The main floor features a versatile front flex room, perfect as a formal dining room or home office, a warm and inviting living room with a gas fireplace, and an open-concept kitchen and dining area. The kitchen boasts granite countertops, a large island with seating for 4–5, abundant cabinetry, and a walk-in pantry. Upstairs you'll find a spacious bonus room, a generous primary suite with a walk-in closet and 4-piece ensuite, three additional good-sized bedrooms, and another full bathroom. Fully finished basement offers a large family room, rumpus room, bedroom, and full bathroom—ideal for guests or extended family. Step outside to enjoy the shaded deck, mature fruit trees & a yard! Minutes to WEM & Easy acces to Henday. (id:42336)
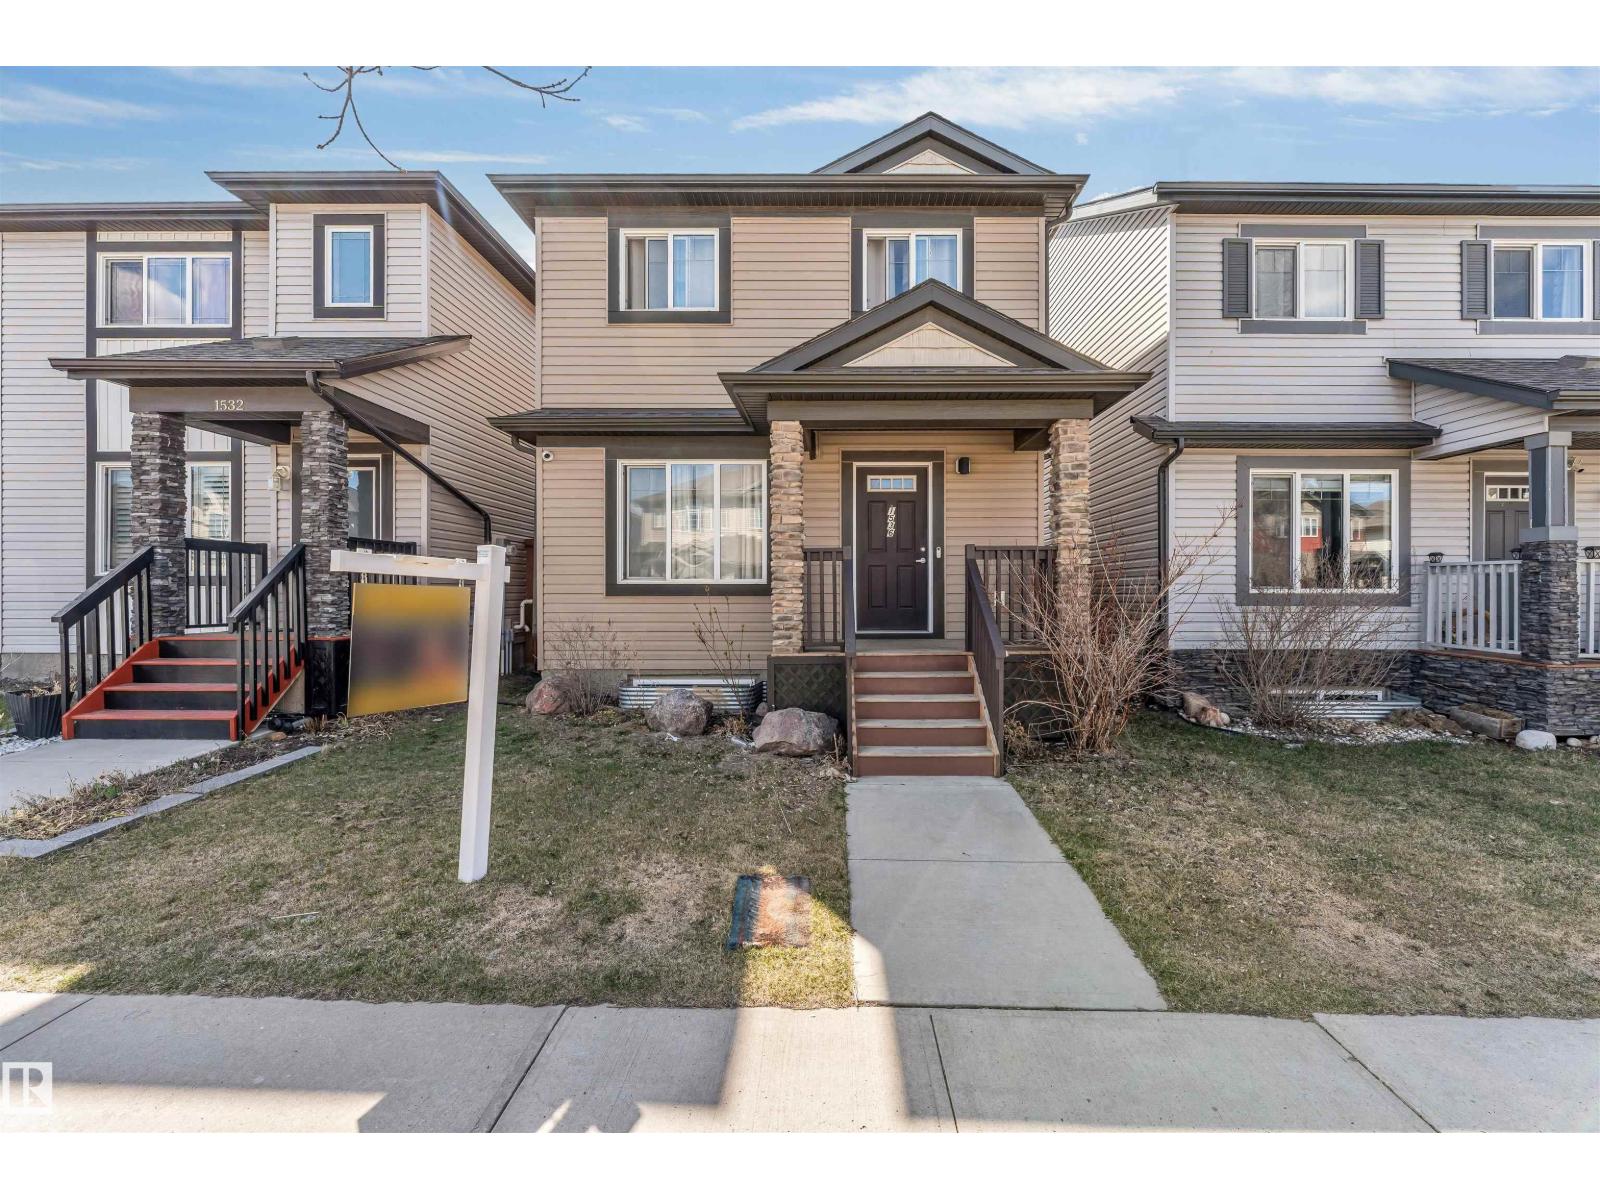
1536 21 St NW
Edmonton, Alberta
**AIR CONDITIONED**QUARTZ KITCHEN**OVERSIZED DOUBLE GARAGE**FULLY LANDSCAPED & FENCED** Welcome to this beautifully crafted home in the highly desirable community of Laurel! Offering approximately 1,610 sq. ft. of thoughtfully designed living space, this elegant 3-bedroom, 2.5-bathroom residence combines style, comfort, and functionality. The bright open-concept main floor features large windows, durable laminate flooring, and a stunning kitchen with white cabinetry, quartz countertops, and stainless steel appliances. Upstairs, unwind in the spacious primary suite complete with an upgraded ensuite and walk-in closet, alongside two additional bedrooms, a full bath, and convenient upper-floor laundry. Stay comfortable year-round with central A/C, complete with full landscaping, fencing, an oversized double detached garage, and just steps to Svend Hansen School with quick access to Anthony Henday. (id:42336)
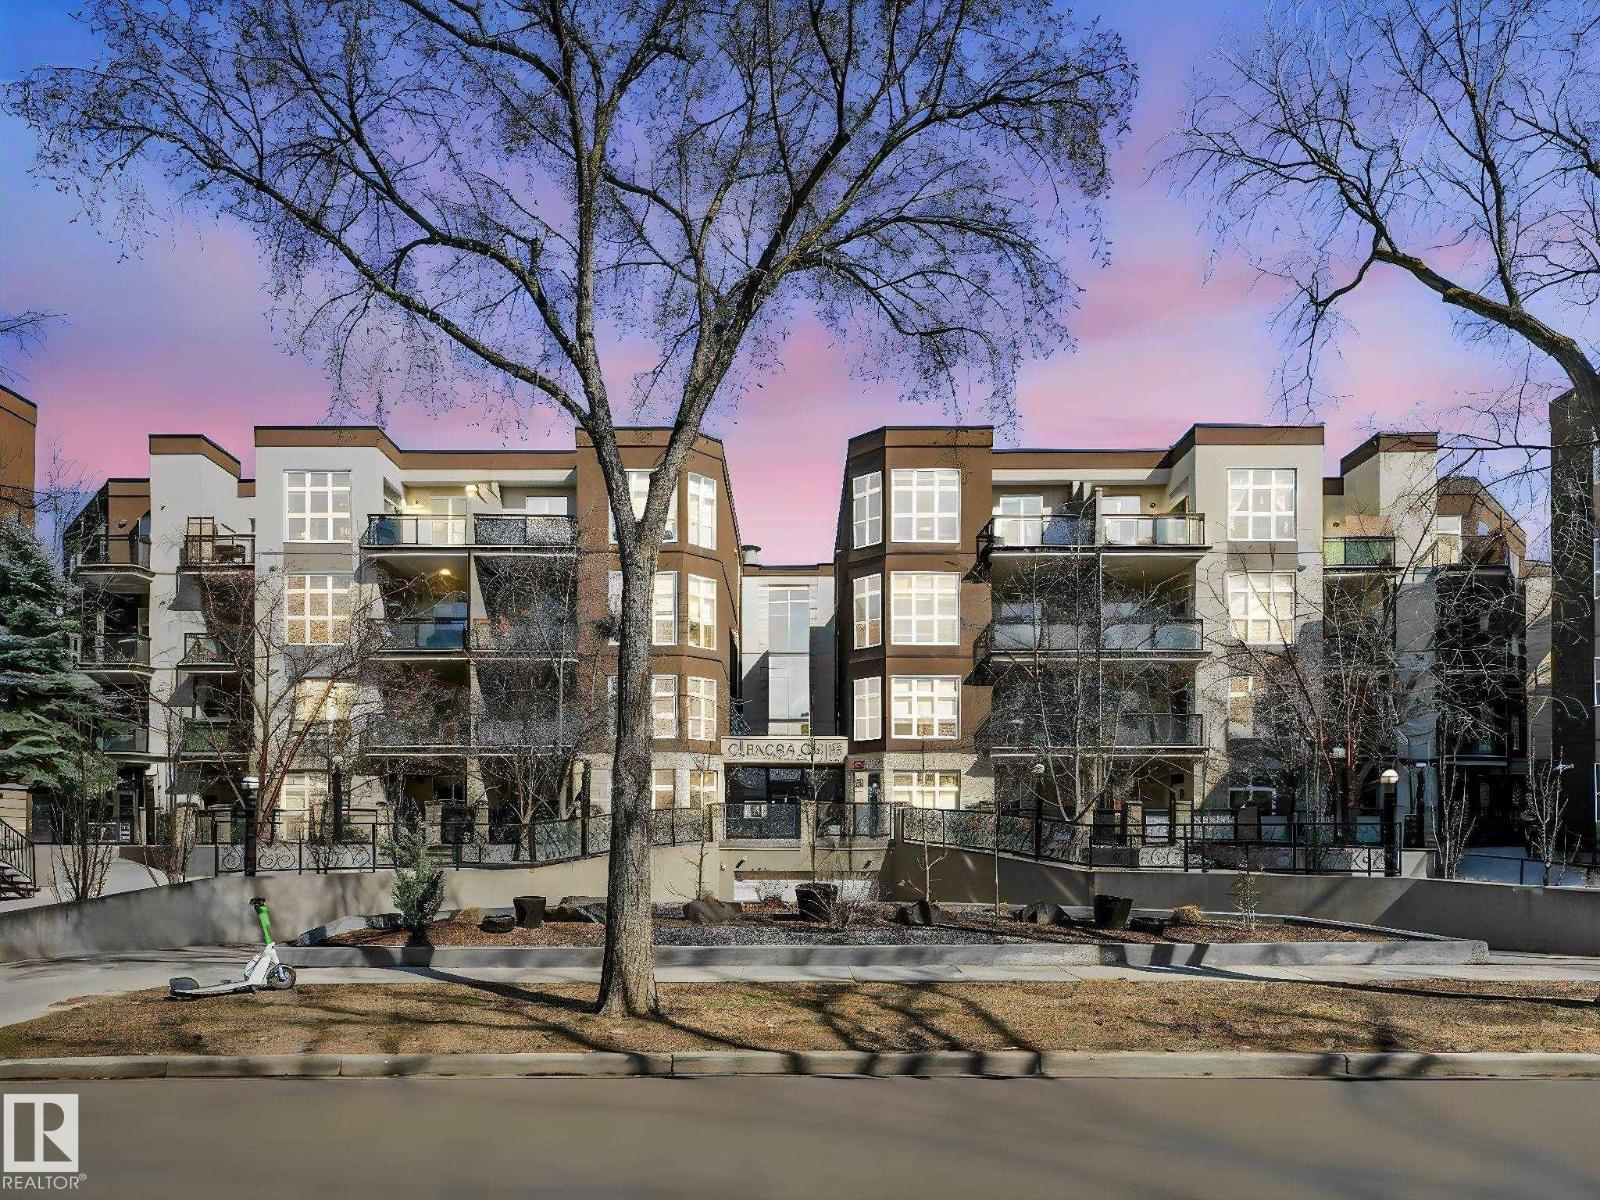
#456 10403 122 St NW
Edmonton, Alberta
Stacked Townhouse condo in this historic central location across from the Edmonton Brewery District! Two bedroom top floor suite with 10 ft ceilings, engineered hardwood floor, beautiful floor to ceiling window, freshly painted, new bedroom carpet and baseboards. Maple shaker cabinets, new SS appliances, upgraded light fixtures and large island. Open floor plan offers spacious living area and flexible use space for your home studio, formal dining room or gaming area. End unit condo with N, S & W windows, comfortable balcony patio with BBQ hookup. Move in ready! In-suite laundry, storage, appliances & W/C incl. Secure indoor heated parking with storage locker. Enjoy the pleasure and convenience of an urban lifestyle in this Glenora Gates community! Just steps from the future LRT stations along 104 Ave, City Market, a variety of restaurants, shops and all amenities. Walking distance to MacEwan University campus, the River Valley or Oilers NHL games and all major events at Rogers Place in the Ice District! (id:42336)
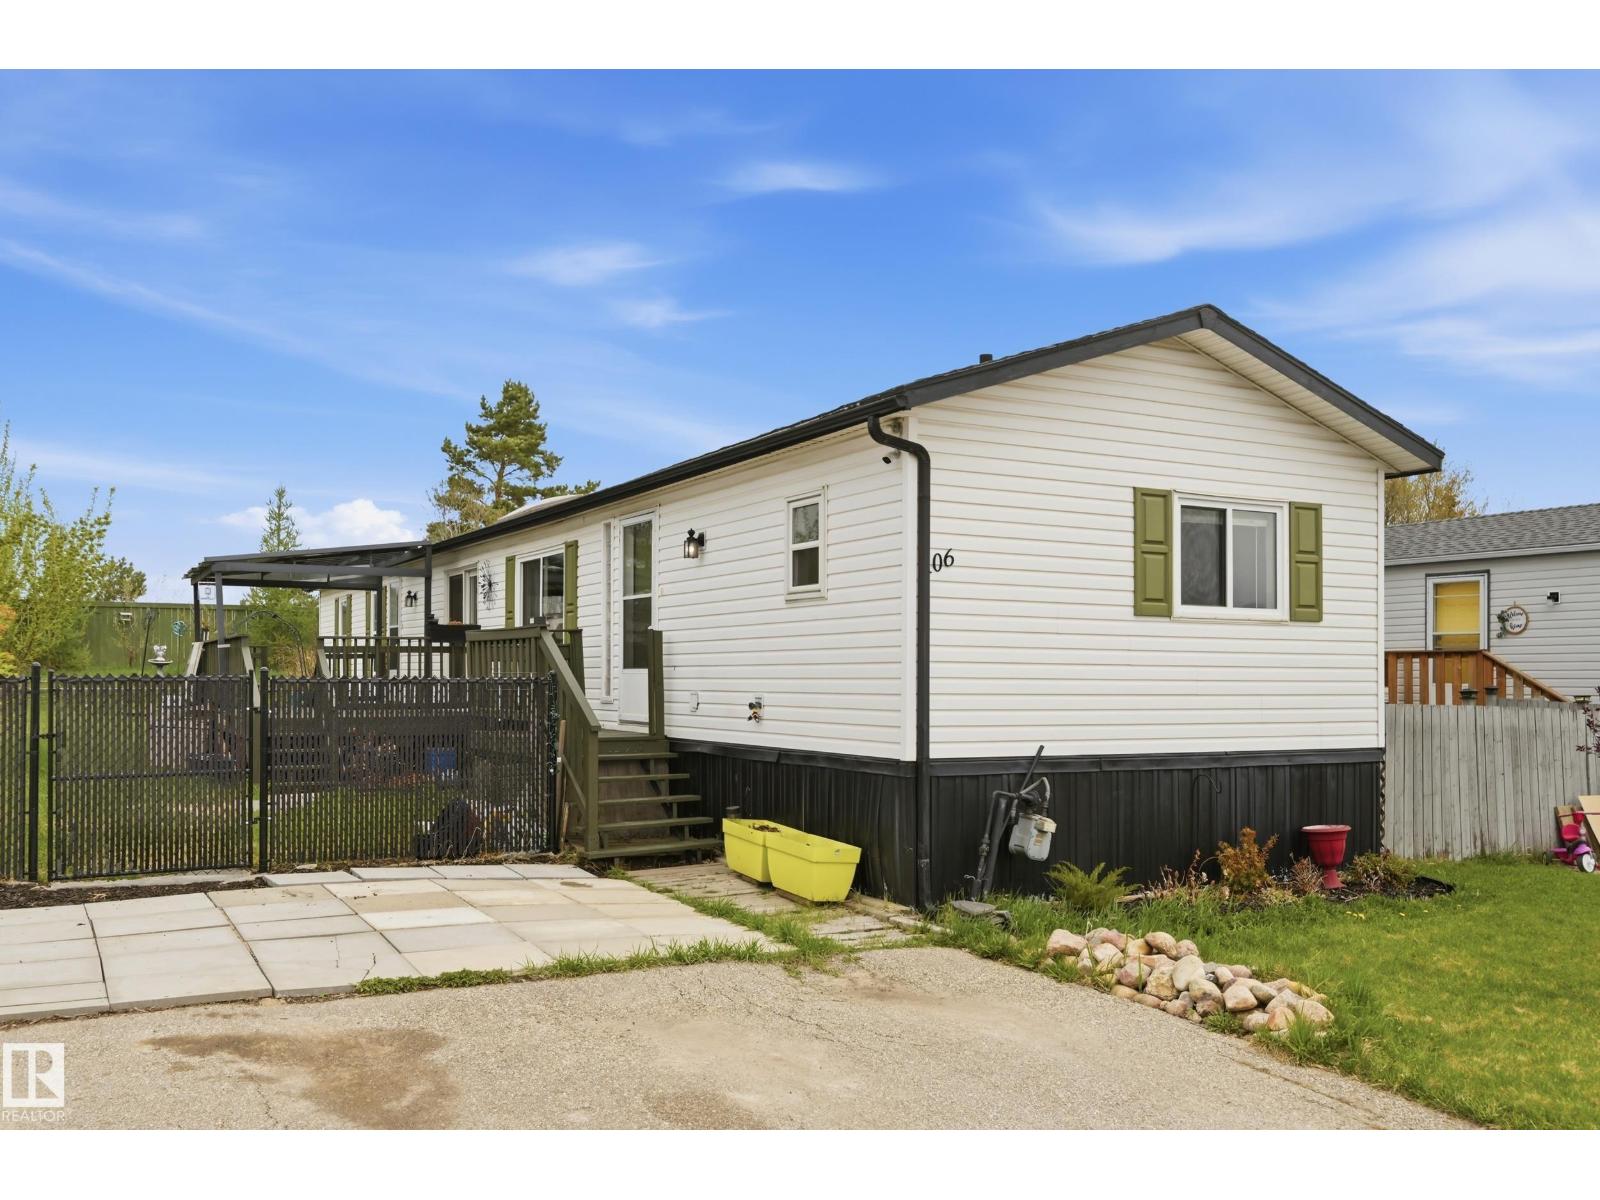
106 Springfield Cr
Spruce Grove, Alberta
Welcome to 106 Springfield Crescent! This 1,200 sq ft home sits on OWNED LAND. Tucked onto a super quiet crescent, this 3-bedroom, 2-bathroom home offers comfortable living with a bright, open-concept layout and plenty of natural light. The kitchen provides great counter and cabinet space while overlooking the dining and living areas, making it easy to stay connected with family or guests. The MASSIVE PRIMARY BEDROOM features its own ensuite, while the additional bedrooms and full bath offer flexible space for kids, guests, or a home office. Outside, enjoy TONS OF YARD SPACE, a huge deck for BBQs and summer evenings, plus a convenient storage shed. Close to shopping, dining, schools, walking paths, and the Tri Leisure Centre, this is a great opportunity to enjoy space, privacy, and ownership without lot fees! (id:42336)
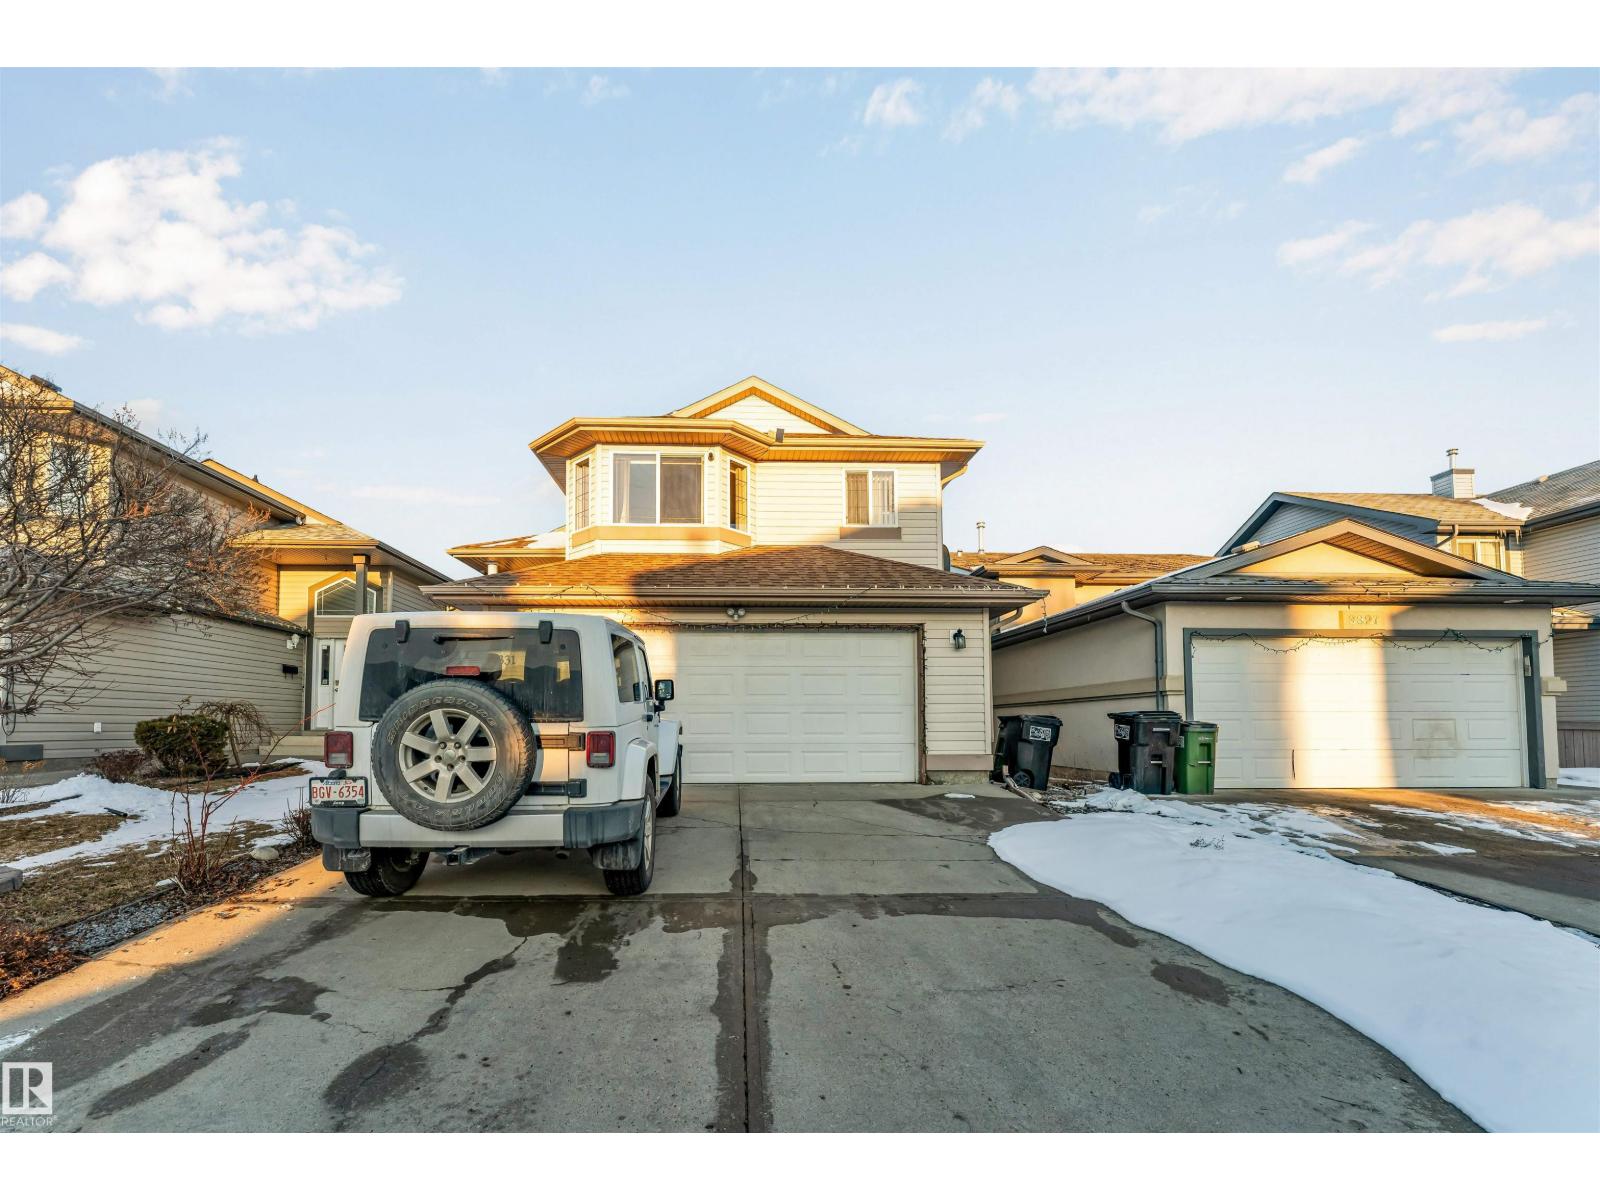
3331 26 St NW
Edmonton, Alberta
**VAULTED CEILINGS & BRIGHT WINDOWS**FULLY FINISHED BASEMENT**4 BEDROOMS 3 BATHS**DOUBLE ATTACHED GARAGE Welcome to this beautifully maintained bi-level in Silver Berry. The open-concept main floor showcases a bright living area with soaring vaulted ceilings, a spacious dining space, and a modern kitchen designed for everyday living. Enjoy the convenience of a main floor bedroom and full bath, while the private primary suite features a walk-in closet and a luxurious ensuite with jetted tub. The fully finished basement adds incredible versatility with 2 additional bedrooms, full bath, and a large family room. Complete with a double attached garage, landscaped yard, and close to schools, shopping, and transit—this move-in ready home blends comfort, space, and location perfectly. (id:42336)
25023 Twp Rd 612
Rural Westlock County, Alberta
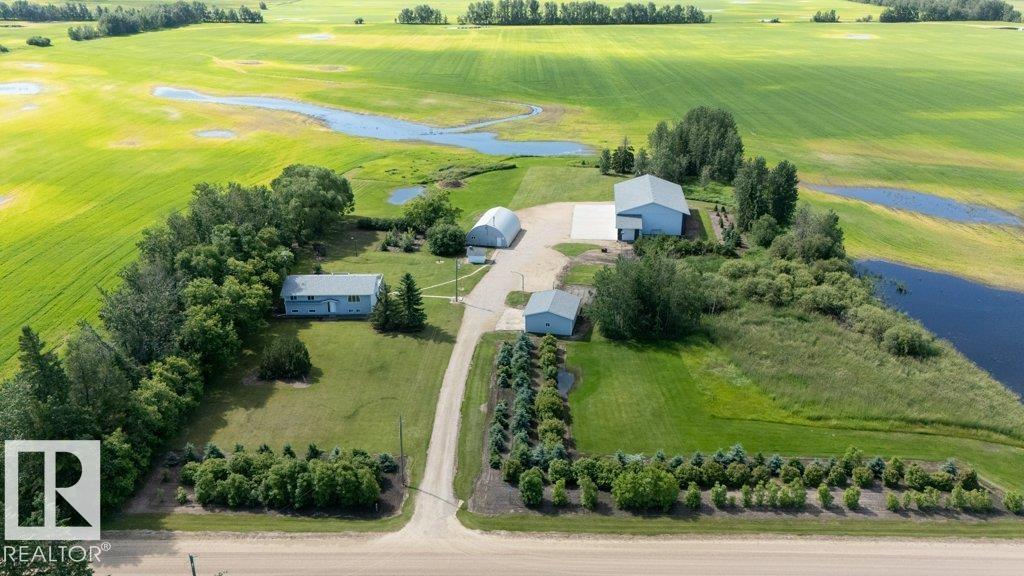
NEED SHOP SPACE? Welcome to this well-maintained 5.08-acre property, ideally located just a short drive from paved Hwy 2. This 1,357 sq. ft. bi-level offers 6 bedrooms (3+3) and 3 bathrooms, making it perfect for families or those needing extra space. The bright south-facing oak kitchen and dining area are filled with natural light, while the main floor also features front load laundry, a 2-pc bath, spacious living room, 4-pc bath and 3 bedrooms, including a primary with patio doors to the rear deck. Downstairs boasts a massive family room with wet bar and natural gas fireplace, 3-pc bath, utility room and 3 additional bedrooms with egress windows. Outside is a beautifully landscaped yard with mature trees, garden spot, good driveway, 26x30 garage, heated 32x48 Quonset shop and impressive 2016 50x80 heated shop with 16' ceilings, 14' overhead doors, LED lighting and 35x90 concrete apron. Numerous upgrades include a 2013 drilled well, HE furnace, shingles on the house and garage, etc. (id:42336)
#21 53412 Rge Road 272
Rural Parkland County, Alberta
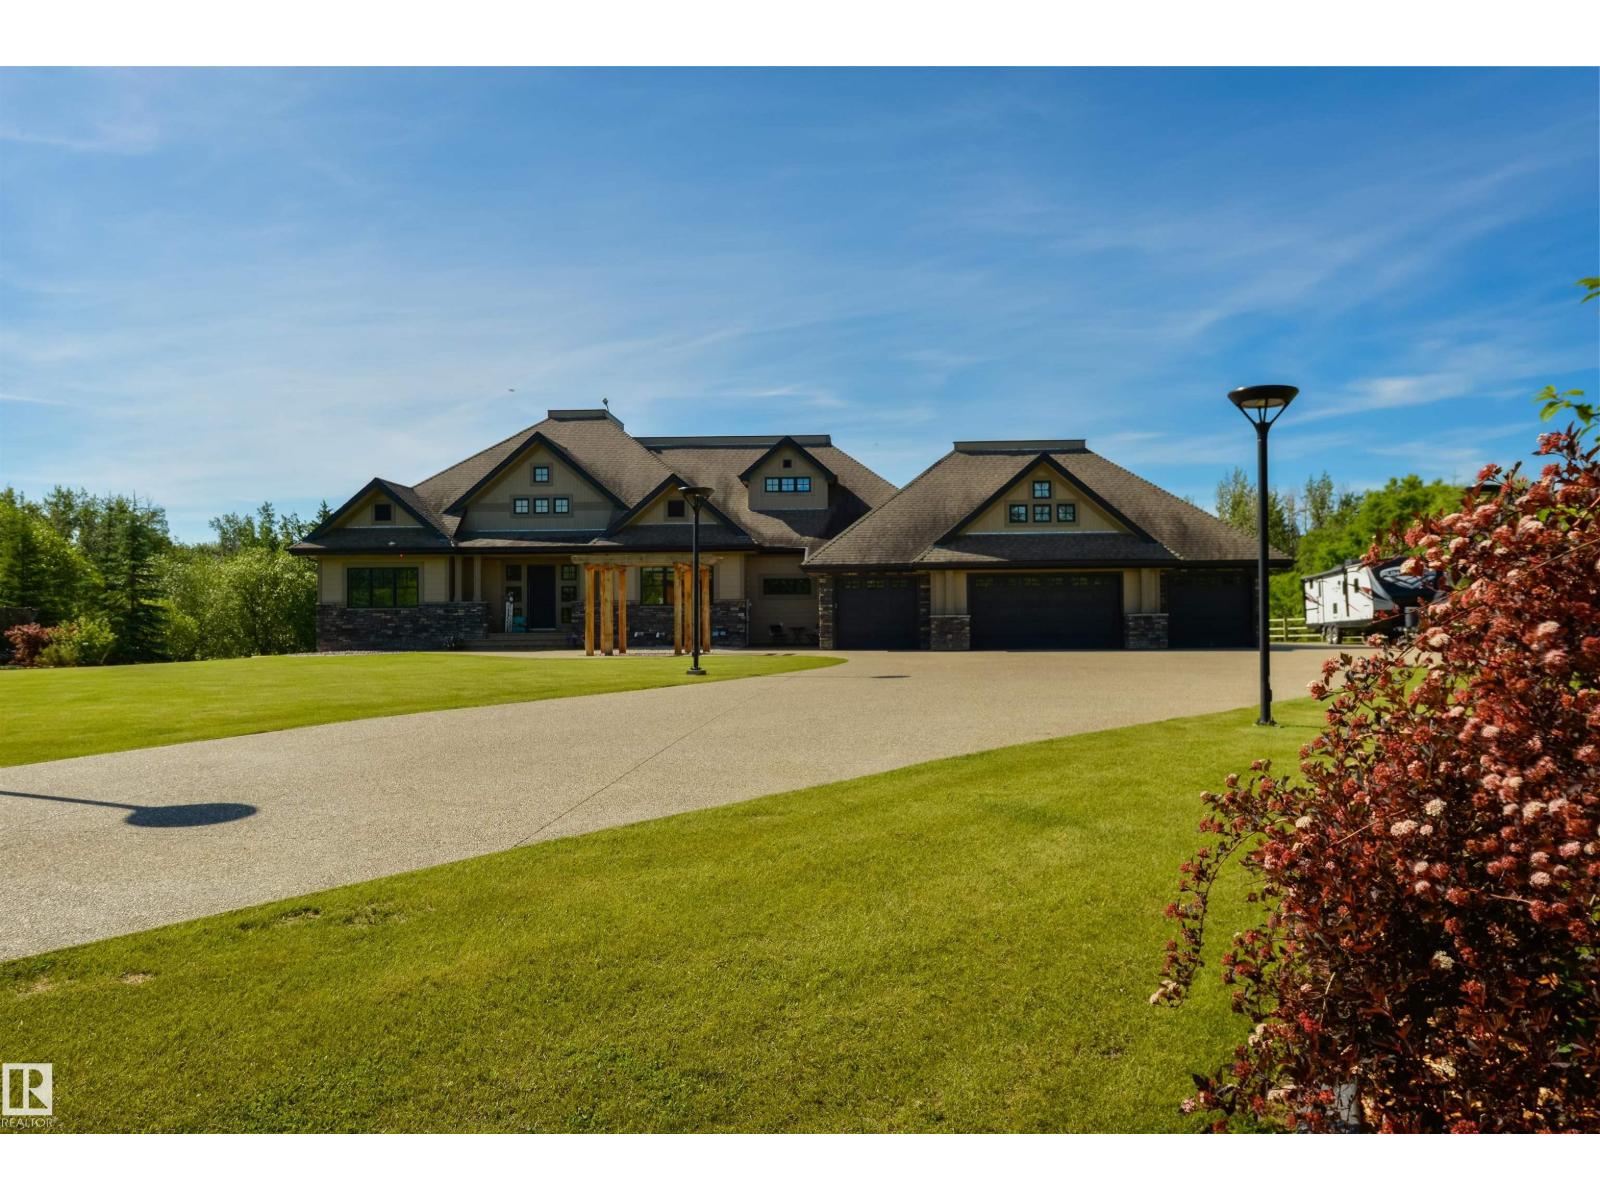
Four “WOW’s” await you, & the first hits before you’ve even set foot on the property. At the gate: manicured grounds, a full horse set-up, & stunning architecture signal you’re somewhere special. The second “wow” comes the moment you step inside: 24’ vaulted WOOD-BEAM ceilings, an open- floor plan, & a stunning open-to-below staircase set the tone. The third is in the details: a chef-inspired kitchen, hand-scraped hardwood floors, 5 bedrooms incl. a king-sized owner’s suite w/ walk-in closet & 6pc ensuite, A/C, in-floor heat, WALK-OUT basement w/ rec room & full wet bar, a screened-in sunroom w/ a BBQ hookup, an upper deck, a ground-level patio, firepit, oversized QUAD garage, & a SOUTH-FACING exposure. The fourth “wow” is realizing how effortlessly it all works together: quiet mornings, family dinners, summer BBQ’s, Christmas parties – all flowing with ease. Set on 4.5 acres, horse-ready, & 5 mins to Spruce Grove on paved roads – the craftsmanship & proximity found here rarely align this well. (id:42336)
#14 53301 Rge Road 32
Rural Parkland County, Alberta
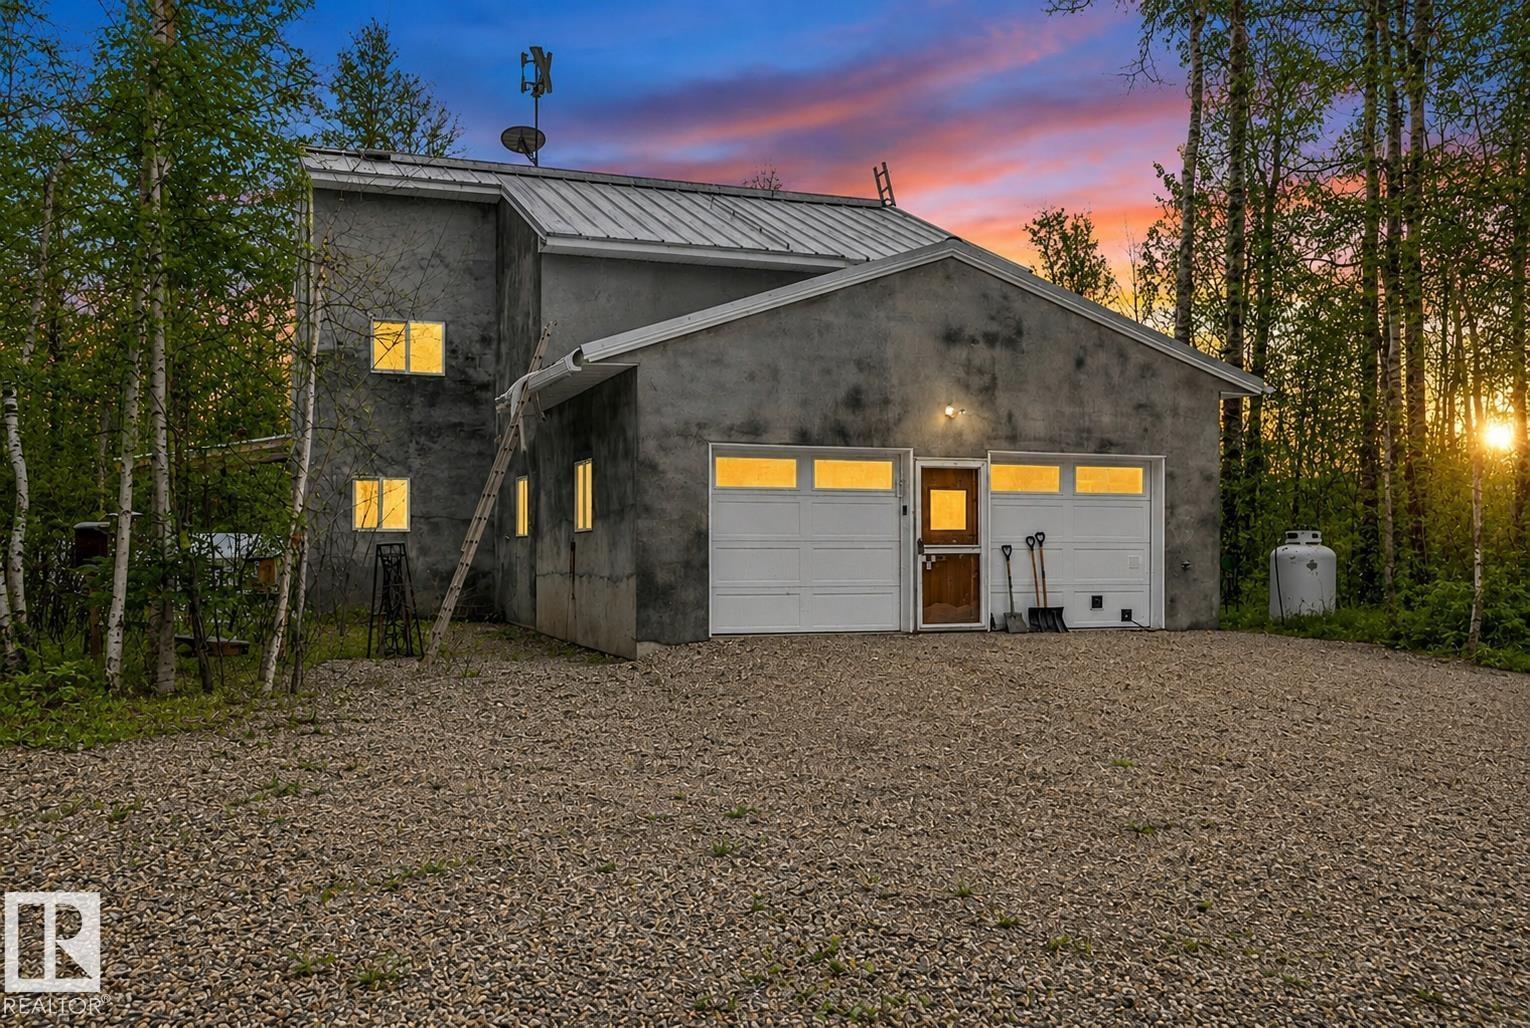
Welcome to 14 Westland Park, located in Parkland County, close to the Cougar Creek Golf Course & Wabamun Lake. This home is off-grid serviced with solar power & propane, 2x8 construction (R40) with concrete siding, metal roof (R60 insulation in ceiling), a forced air furnace & frost fighter (in-floor) heat to keep the concrete slab exterior pony wall warm! This home has 1 bdrm on the main floor & 1.5 baths, it could easily be renovated to have 2 bdrm in the loft. Just inside the attached garage is a half bath that is roughed in for a shower. The location of this plumbing would make it possible to put another bathroom in the loft. The kitchen is open concept to the dining & living rm with vaulted ceilings open to the loft. There is a woodstove that provides heat to the home & also provides heat to the frost fighter lines in the foundation. The solar set up has a battery bank to store power through-out the day & a generator. The yard has beautiful landscaping, garden & a root cellar. Some Photos are AI. (id:42336)
1116 Cristall Cr SW
Edmonton, Alberta
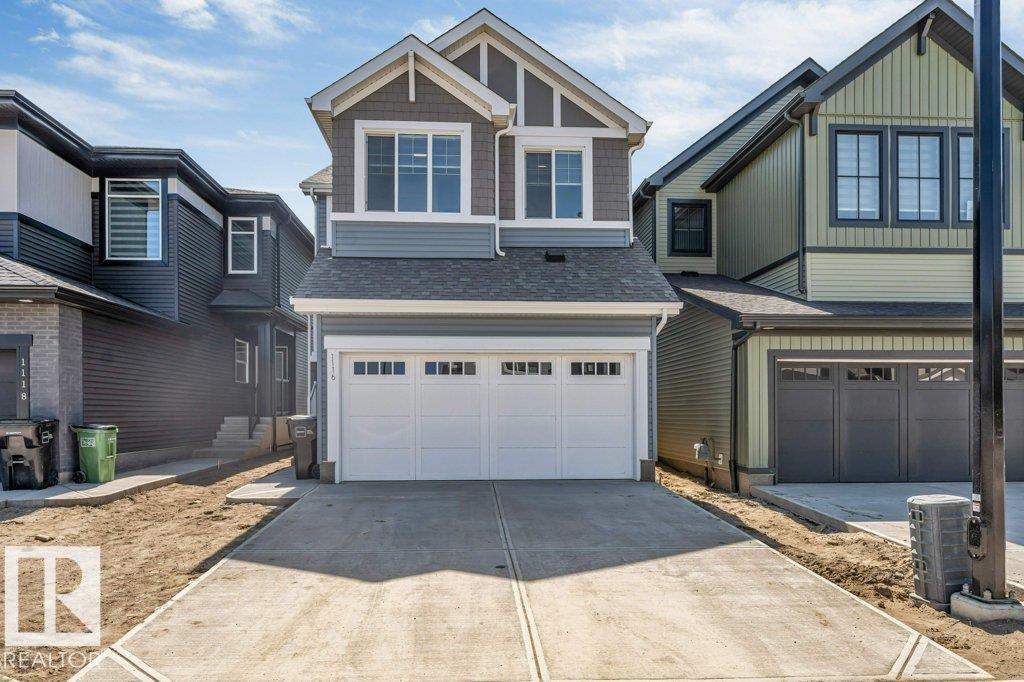
**4 BEDROOM HOME**WALK-THROUGH PANTRY**MASSIVE BONUS ROOM**SIDE ENTRANCE**FUTURE SUITE POTENTIAL** Your dream home awaits in Chappelle Gardens! This stunning 4-bedroom, 2.5-bath home blends style, comfort, and functionality in one perfect package. The main floor features a spacious mudroom with built-in bench and cubbies, plus a convenient walk-through pantry leading into a beautifully designed kitchen made for entertaining. Upstairs offers a massive bonus room perfect for movie nights, a play area, or home office, along with the convenience of upstairs laundry. The separate side entrance and basement rough-ins provide incredible future suite potential. Located near parks, walking trails, schools, and everyday amenities, this home is ideal for growing families looking for comfort and value in one of Edmonton’s most desirable communities! (id:42336)
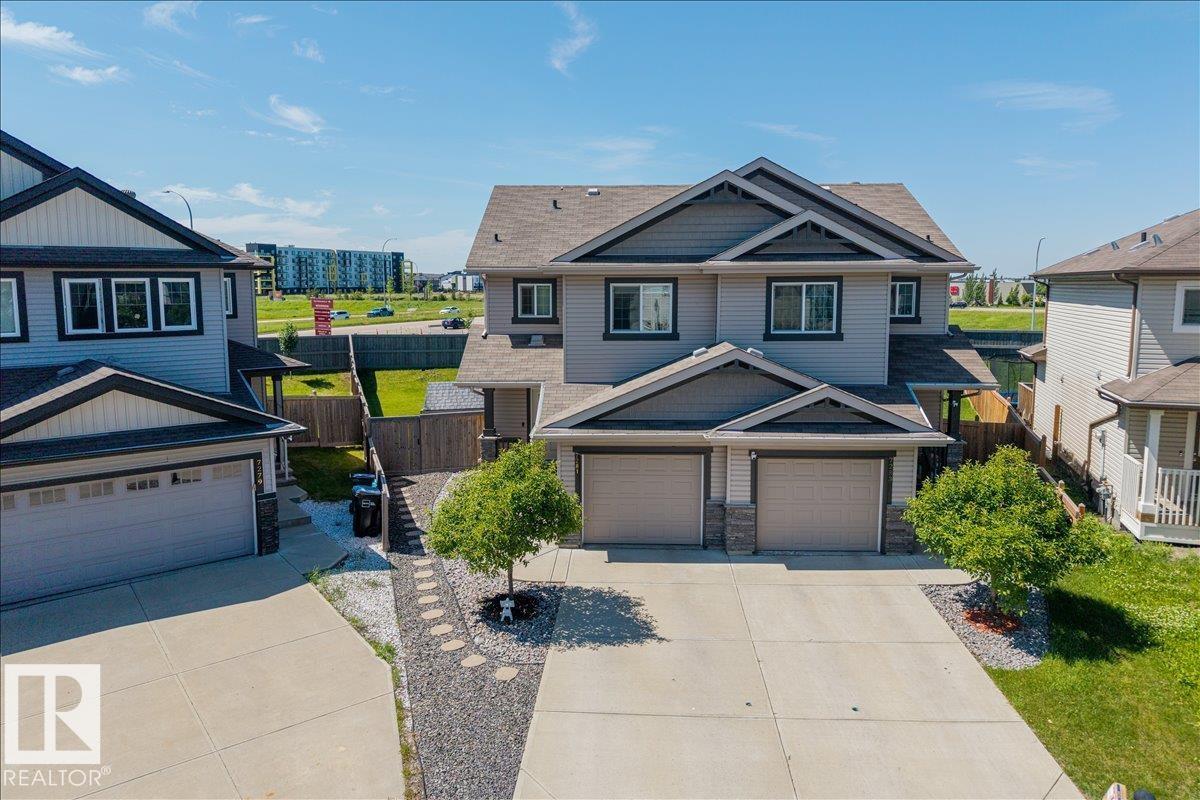
7281 Armour Cr SW
Edmonton, Alberta
Welcome to this LIKE-NEW air conditioned half duplex in the desirable Ambleside community of southwest Edmonton, where convenience meets scenic beauty. Enjoy easy access to the Currents of Windermere shopping hub, Anthony Henday and many breathtaking outdoor green spaces. You’ll want to live here! Welcoming foyer leads to open-concept kitchen & living room. Neutral paint tones throughout & an abundance of natural light fills the main floor. Upper level is home to a spacious primary bedroom with full ensuite, along with two additional bedrooms and a full bathroom. Out back, indulge in a generous yard, perfect for kids to play and entertain, complete with a cozy deck and modern landscaping. With a single attached garage for added convenience, this impressive property is the perfect blend of functionality and style—an ideal place to call home. Unspoiled basement is ready for your development. Don’t miss out on this exceptional opportunity tucked away on a great street in Ambleside. (id:42336)
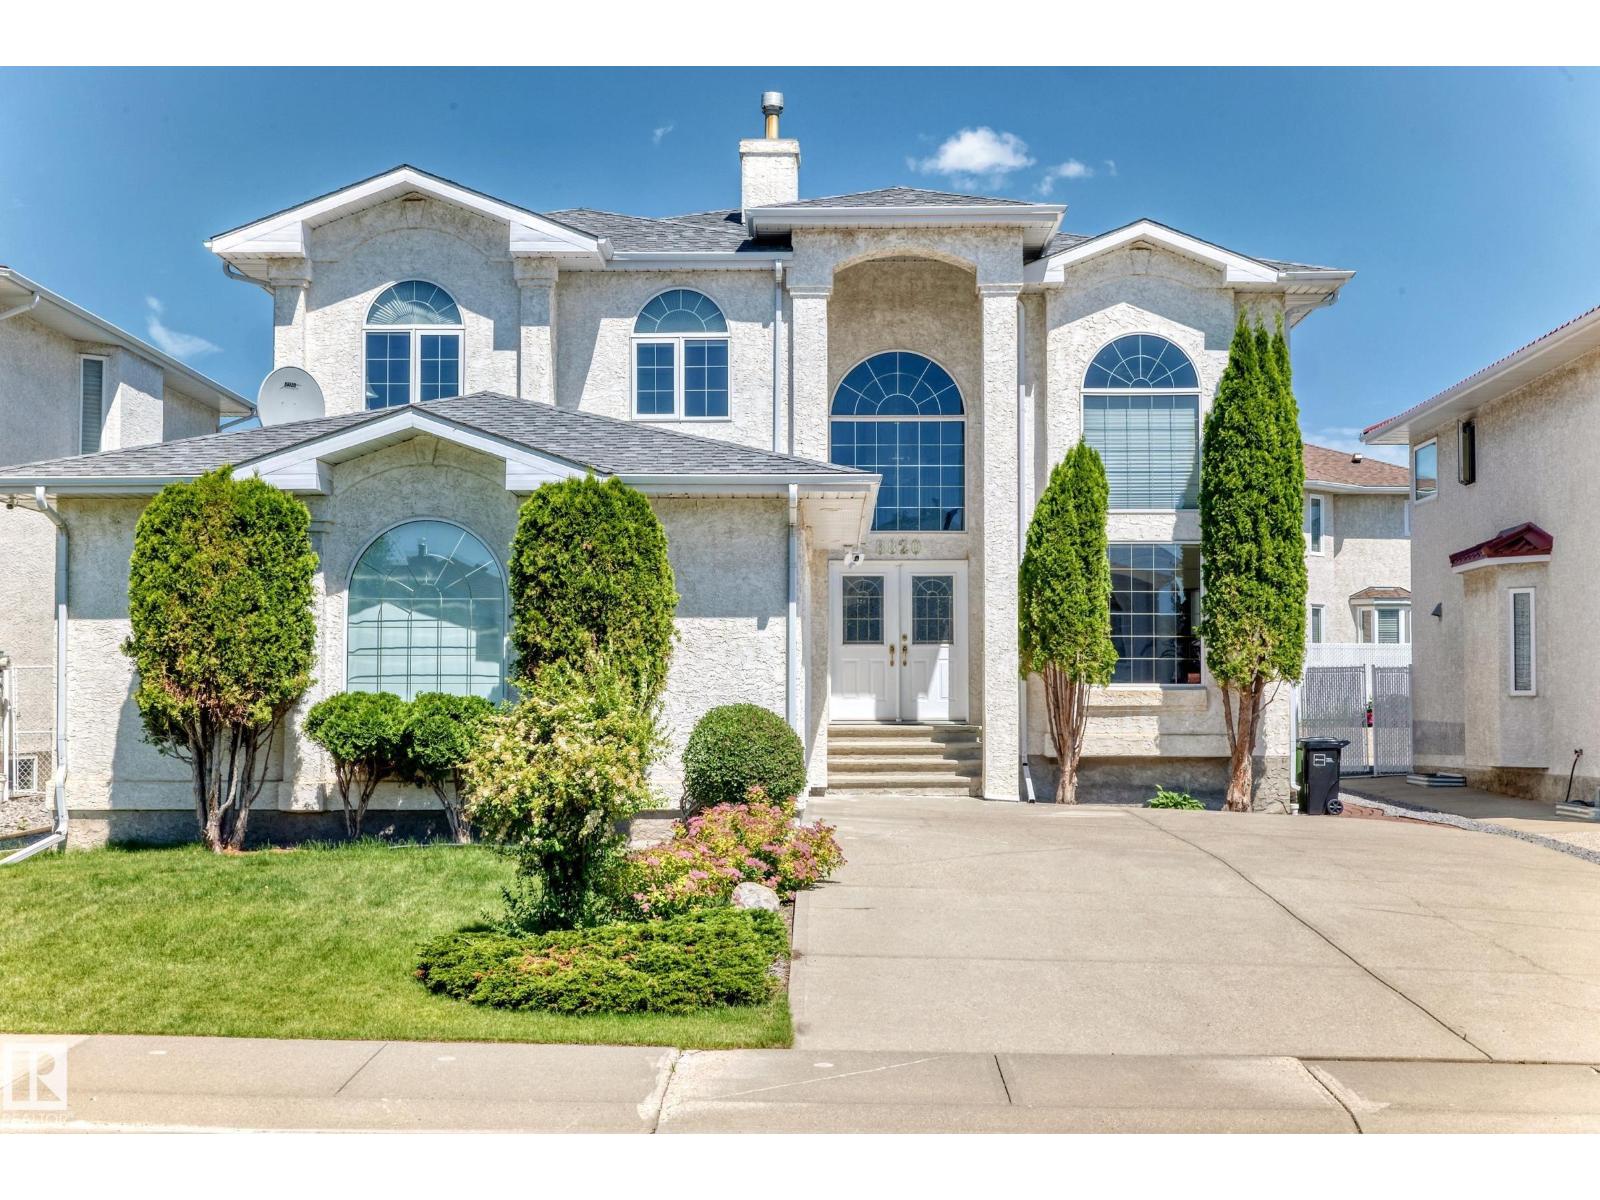
8820 158 Av NW
Edmonton, Alberta
Magnificent 2-storey home in desirable Belle Rive offering approx. 2,881 sq ft of living space w 6 bedrooms, 3.5 bathrooms & an oversized double attached garage with extended driveway. Grand open-to-below foyer welcomes you to a bright living room w oversized windows, hardwood flooring & formal dining area. Spacious kitchen features abundant cabinetry, granite countertops & a raised island, overlooking the cozy family room with fireplace & TV niche. Breakfast nook opens to the prof landscaped backyard, perfect for relaxing & entertaining. Main floor bedroom/laundry rm & 1/2 bath. Upstairs offers a versatile loft, 3 sizable bedrooms. King-sized master bedroom with sitting area, walk-in closet, & a 5-pc ensuite w double sinks & Jacuzzi tub. Fully finished basement c/w a huge family room, 5th bedroom, den or function as 6th bedroom, a 3 pc bath & utility rm. Upgrades include air conditioning & water softener. Easy access to school, park, bus routes & all amenities. Just move in & enjoy! (id:42336)
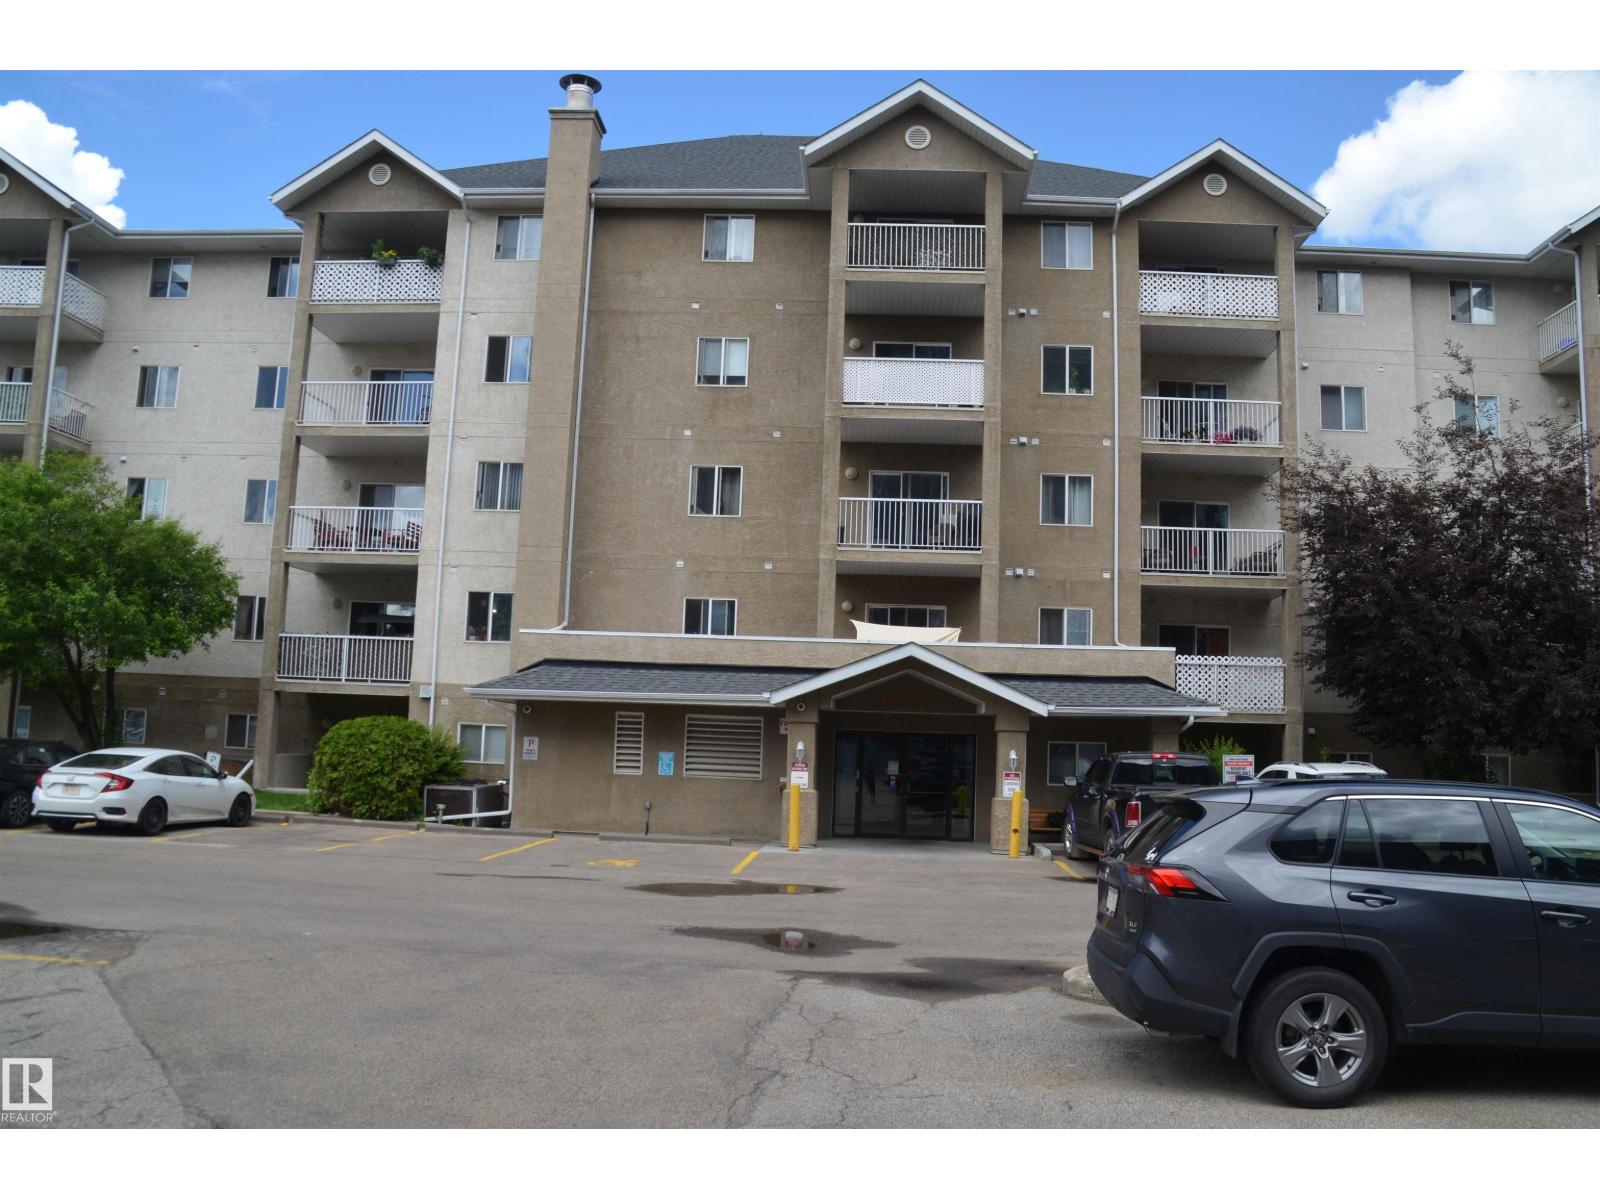
Unknown Address
,
Live in the heart of the city, Edmonton -- beautiful condo over 700SF located close to Universities and Institutions. Features include open concept, kitchen includes plenty of counter & cabinet space with island and breakfast nook, and three appliances. Laminate & Linoleum flooring throughout with the Living area and the Bedrooms. Enjoy the patio leading out to a south facing exposure, perfect for outdoor lifestyle. This two bedroom unit is spacious and features the master bedroom with its own 4-piece ensuite bath and large closet. Good sized second bedroom with the second 4-piece bathroom right next door. In-suite laundry with storage area. walk to restaurants, shopping major centers, easy access to public transportation, & close to the City Centre LRT. Pet Friendly, and close to Grant MacEwan and North Quest College! One surface energized assigned parking stall # 42. Great opportunity for first time buyer or Investment property. (id:42336)
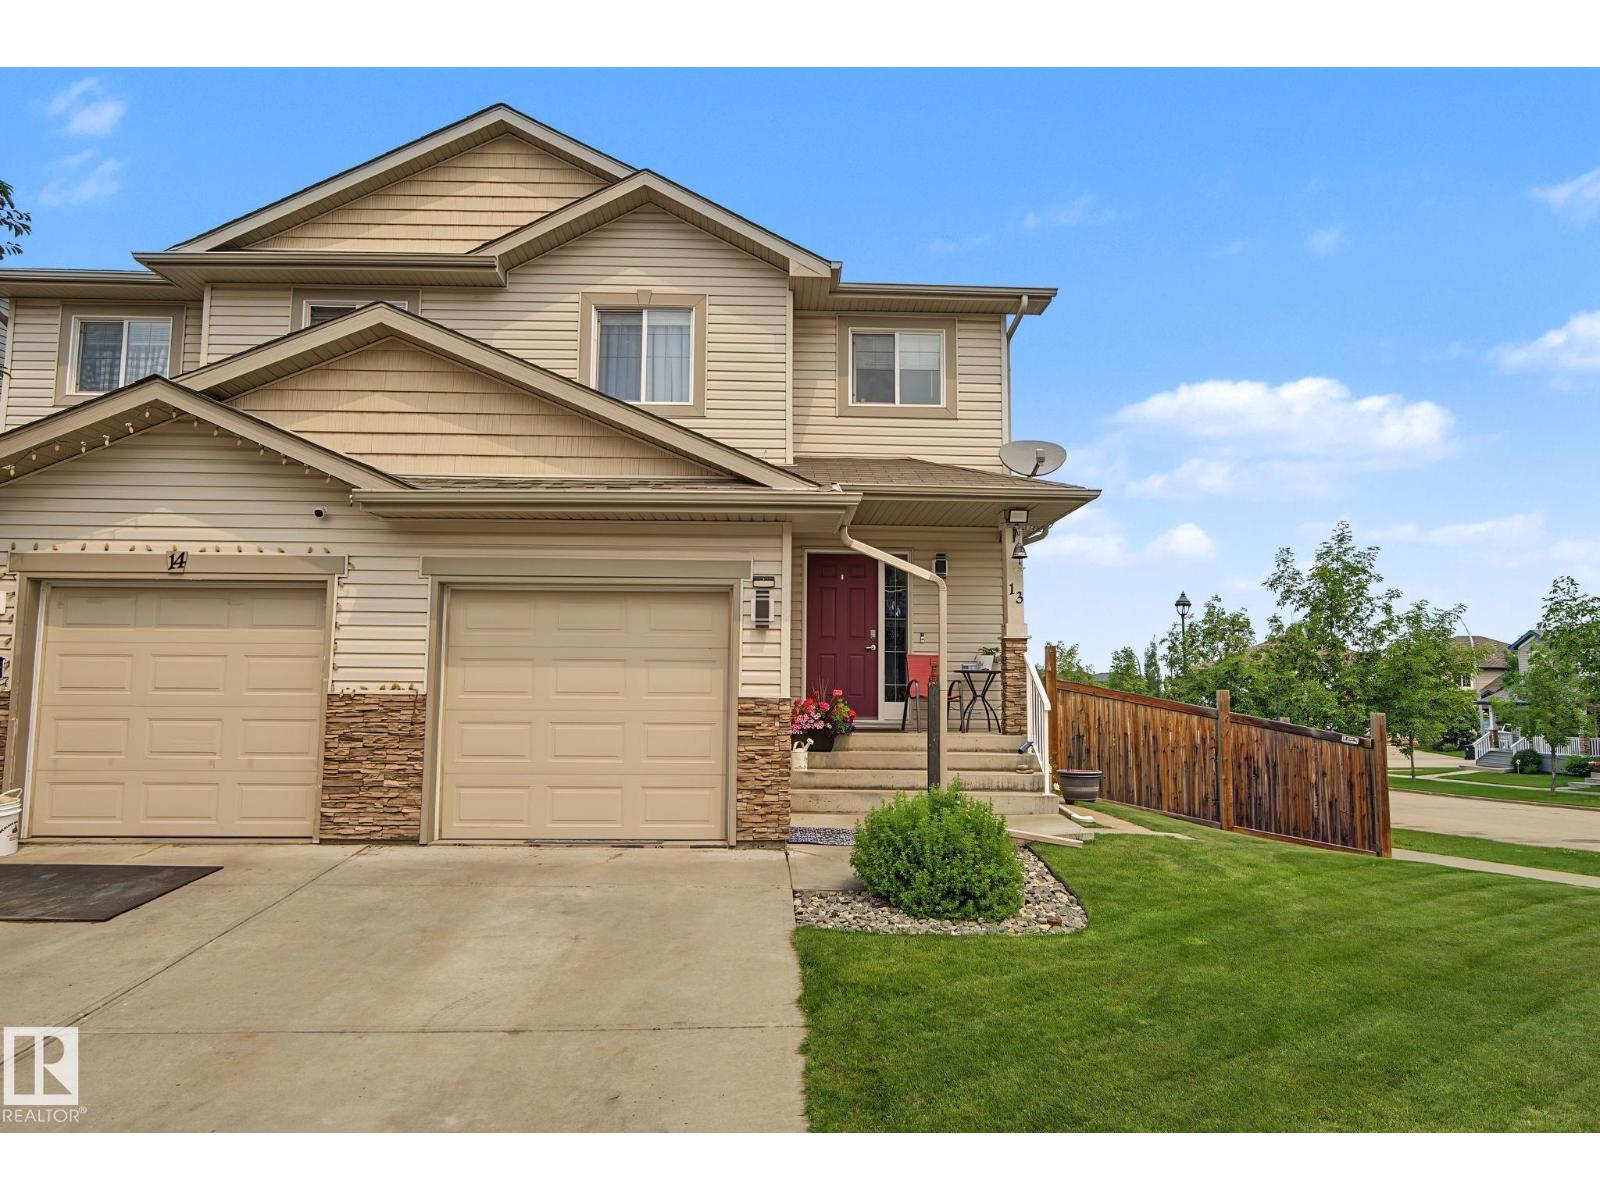
#13 85 Spruce Village Dr West Dr
Spruce Grove, Alberta
Picture Perfect Starter!!! You'll love coming home through the door of this 1200 sq ft 2 storey PLUS finished WALKOUT basement! Great open main floor! Kitchen features new cabinets, new flooring and new paint. Great island for prep space. Lovely dining area with room to expand to host family and friends. Living room is a great size with gas fireplace and tons of windows to allow loads of natural light. Head upstairs to the master bedroom. It's complete with a 4pc ensuite and walk in closet. 2 more bedrooms and a 4pc bath are great for kids or guests. WALKOUT BASEMENT is fully finished with a large rec room. Perfect for a TV & gym space or use it as another bedroom area. 3pc bathroom too! Big yard is fully fenced, comes with a storage shed and even has a spot for a garden! Close to schools, shopping, transit and easy access to the Yellowhead!!! (id:42336)
1523 206 St NW
Edmonton, Alberta
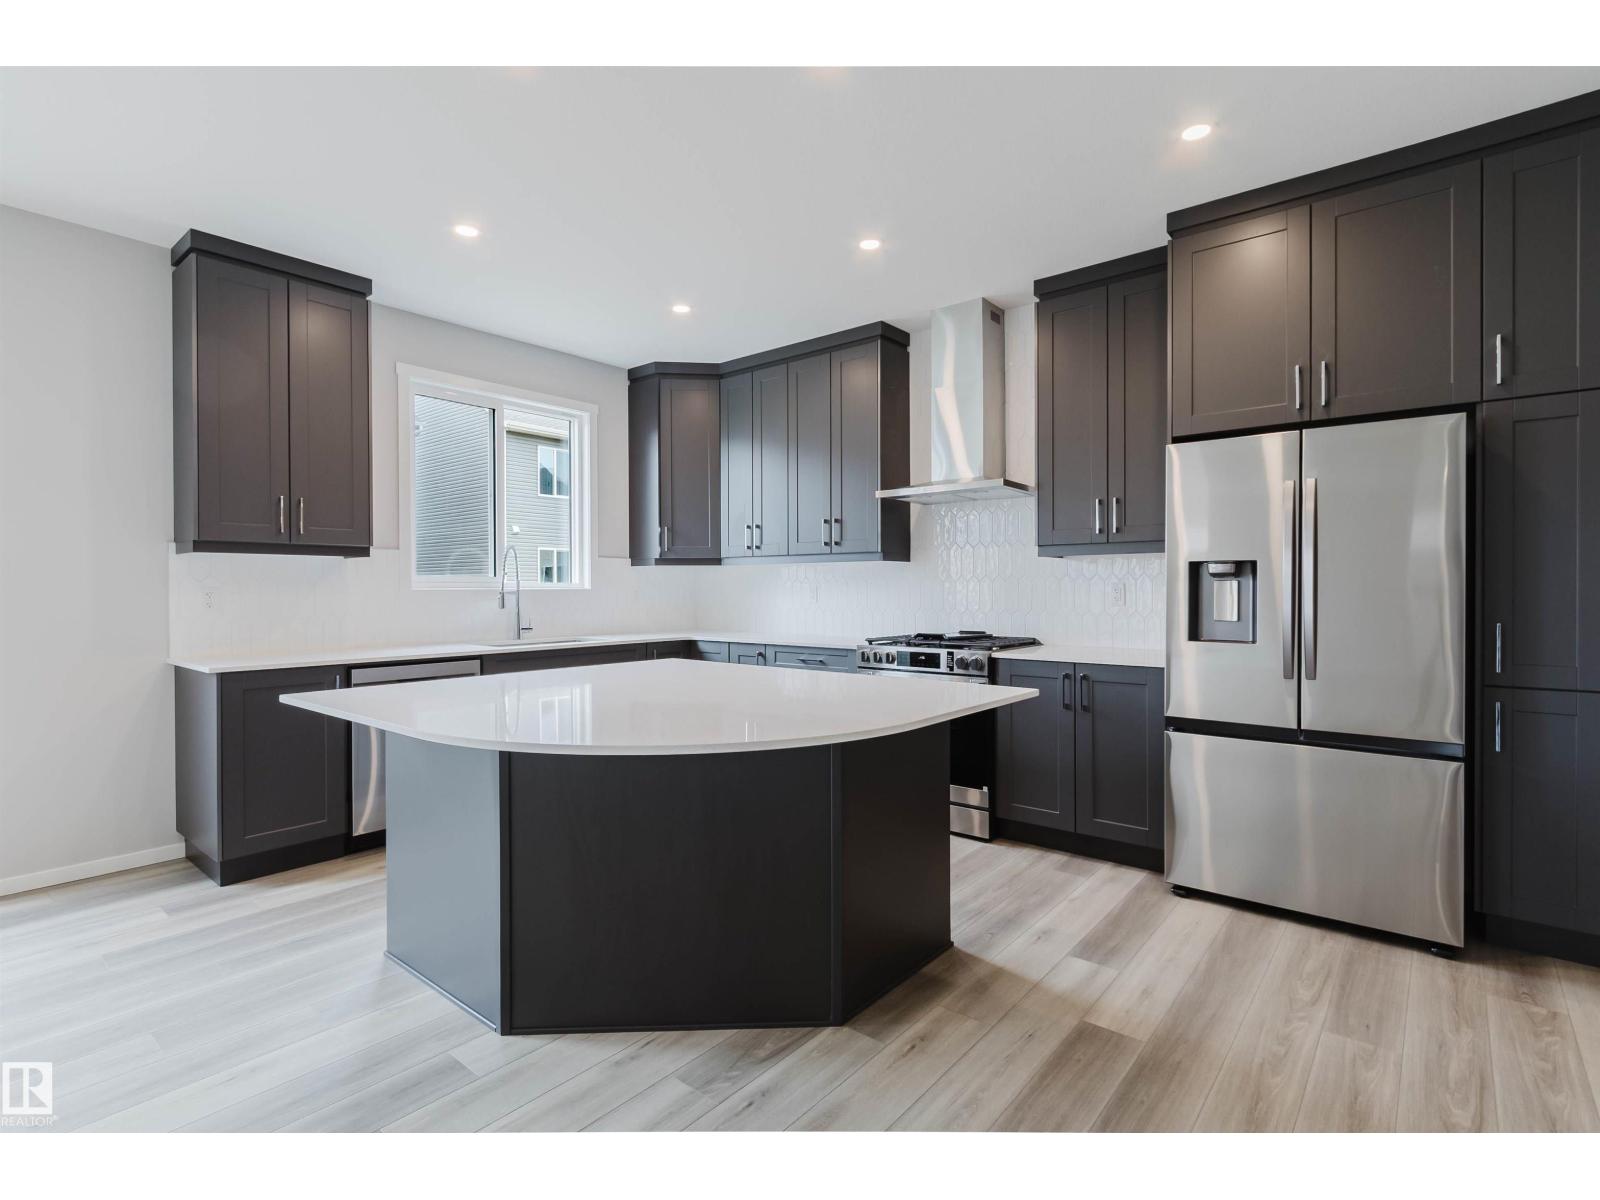
Brand New Home by Mattamy Homes in the planned community of Stillwater. This stunning SMYTHE detached home offers 5 bedrooms & 3 bathrooms! The open concept and inviting main floor features 9' ceilings, a standard bedroom and 3 piece bath! The grand gourmet kitchen come with included appliances, quartz countertops, waterline to fridge and a walk-in pantry. The gas BBQ line off the rear, is an added bonus for those summer BBQ's! As you make your way upstairs, you'll continue to be impressed with the large bonus room, convenient walk in laundry room, 4 piece bath & 4 bedrooms (3 standard and 1 primary). The primary bedroom includes a private 4 piece ensuite with double sinks. Enjoy the separate side entrance, double attached garage, basement bathroom rough ins and front yard landscaping. Community access to amenities including a playground, planned schools, commercial, a wetland reserve, and rec facilities. There is an HOA Fee. UNDER QUICK POSSESSION! Photos represent completed build and finishes. (id:42336)
1097 Armitage Cr SW
Edmonton, Alberta
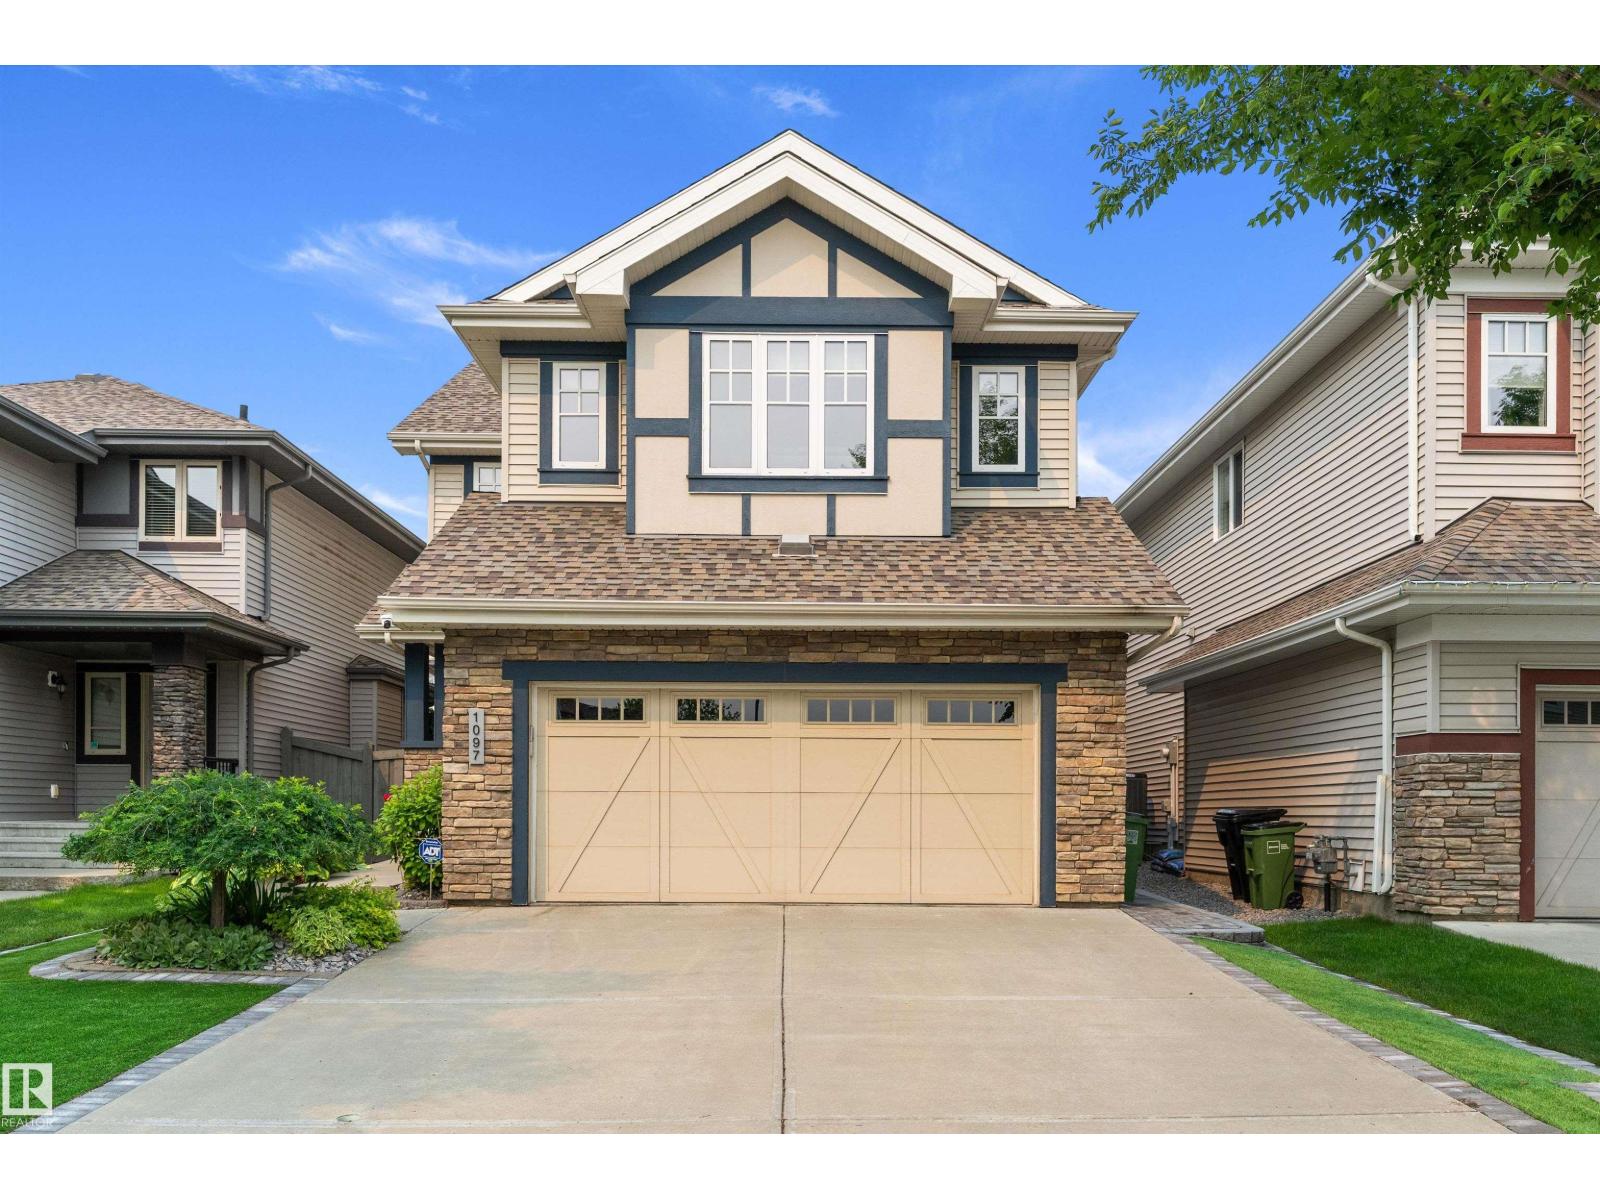
Welcome to this exceptional 4-bedroom, 3.5-bathroom home, thoughtfully designed for comfortable family living and effortless entertaining. The open-concept main floor features rich hardwood flooring, granite countertops, ceiling-height cabinetry, stainless steel appliances, and a spacious island that anchors the heart of the home. Upstairs, you’ll find a generous bonus room, while the fully finished basement offers versatile space perfect for a games room, home theatre, gym, or entertaining. Step outside to your private backyard retreat featuring artificial turf, irrigation system, and low-maintenance landscaping—ideal for relaxing year-round. Additional features include central A/C, triple-pane windows, permanent show-home exterior lighting, and a security system. Perfectly situated near Currents of Windermere, this home offers quick access to top-rated schools, parks, walking trails, shopping, and dining. (id:42336)
6011 93a Av NW
Edmonton, Alberta
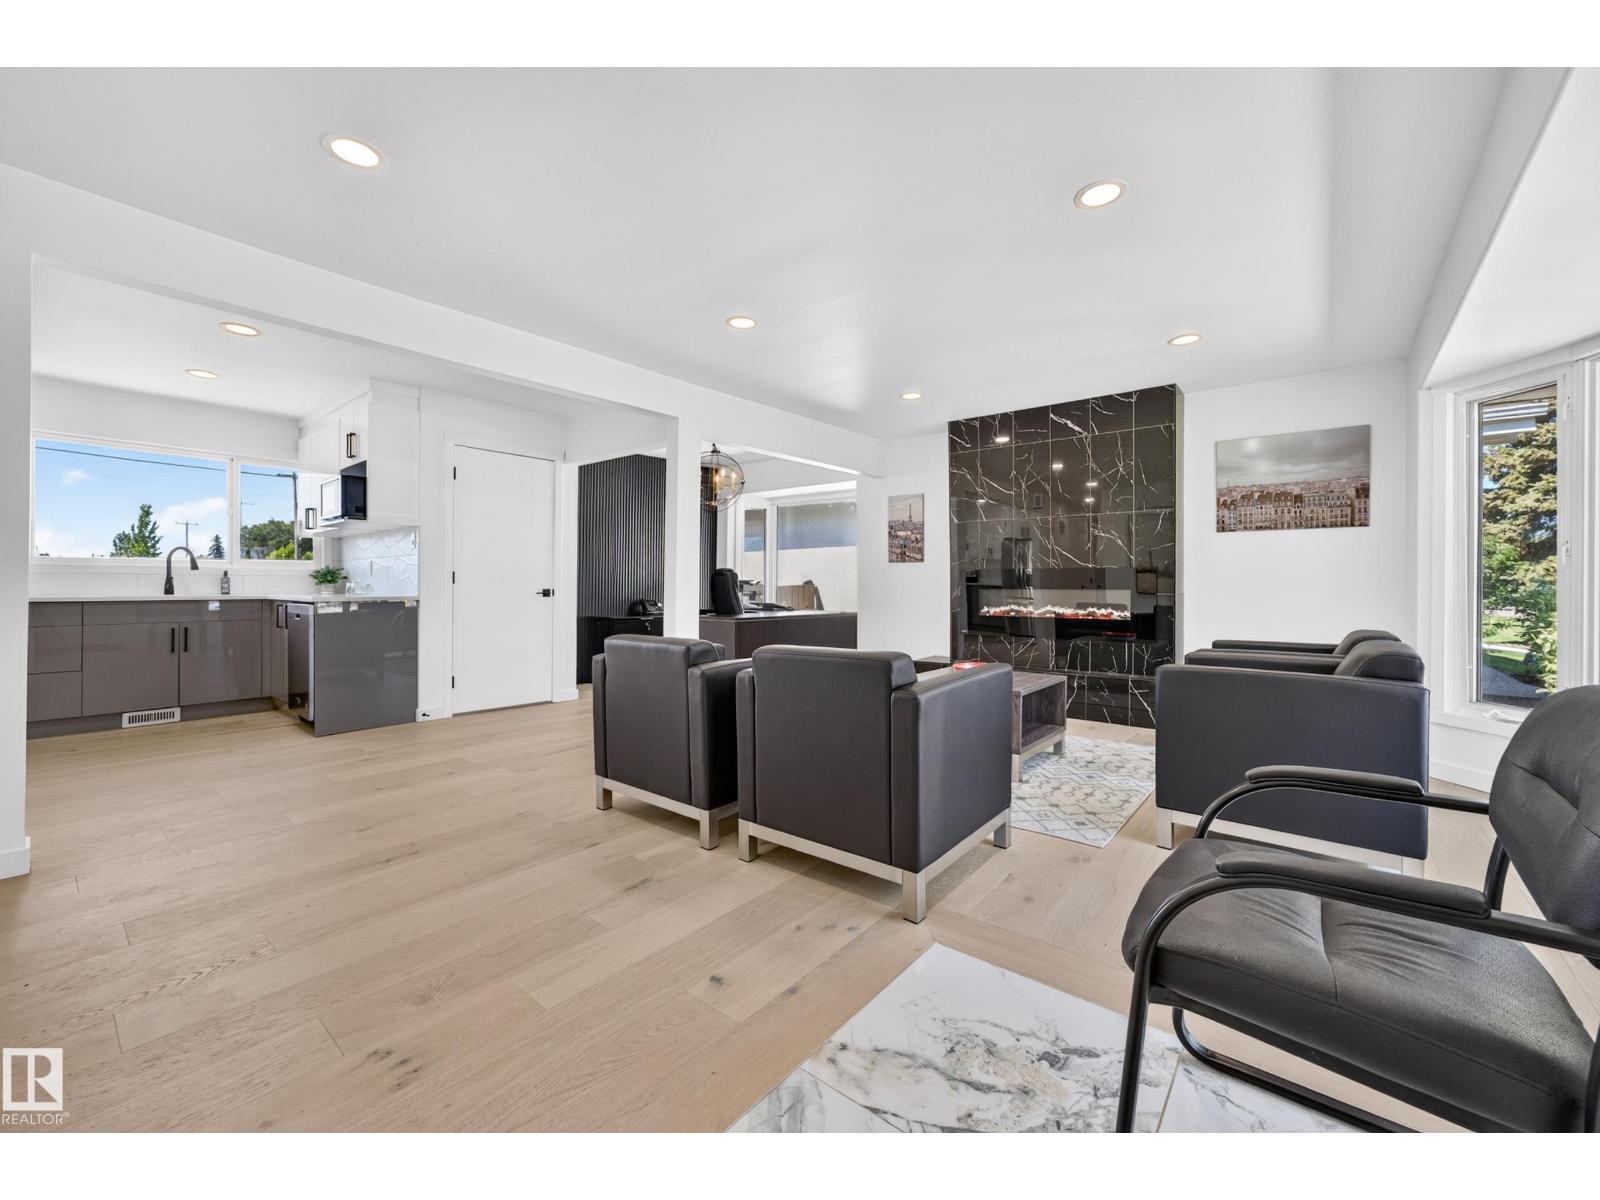
Beautifully renovated bungalow in the highly desirable community of Ottewell! This move-in ready home offers 5 spacious bedrooms, 2 full bathrooms, brand-new appliances, and a bright, functional layout designed for comfortable family living. The fully finished basement features a large recreation room, abundant storage and closet space, and a separate entrance with direct access to the backyard, providing added flexibility for multi-generational living or future potential. Outside, you'll find a double detached garage and a partially landscaped backyard with plenty of room to add a deck, garden, or create your ideal outdoor entertaining space. Perfectly situated across from the Ottewell Community League, parks, sports fields, and playgrounds, and just minutes from schools, shopping, and downtown, this exceptional home offers the perfect combination of modern updates, space, new appliances, and an unbeatable location. (id:42336)
16524 116 St NW
Edmonton, Alberta
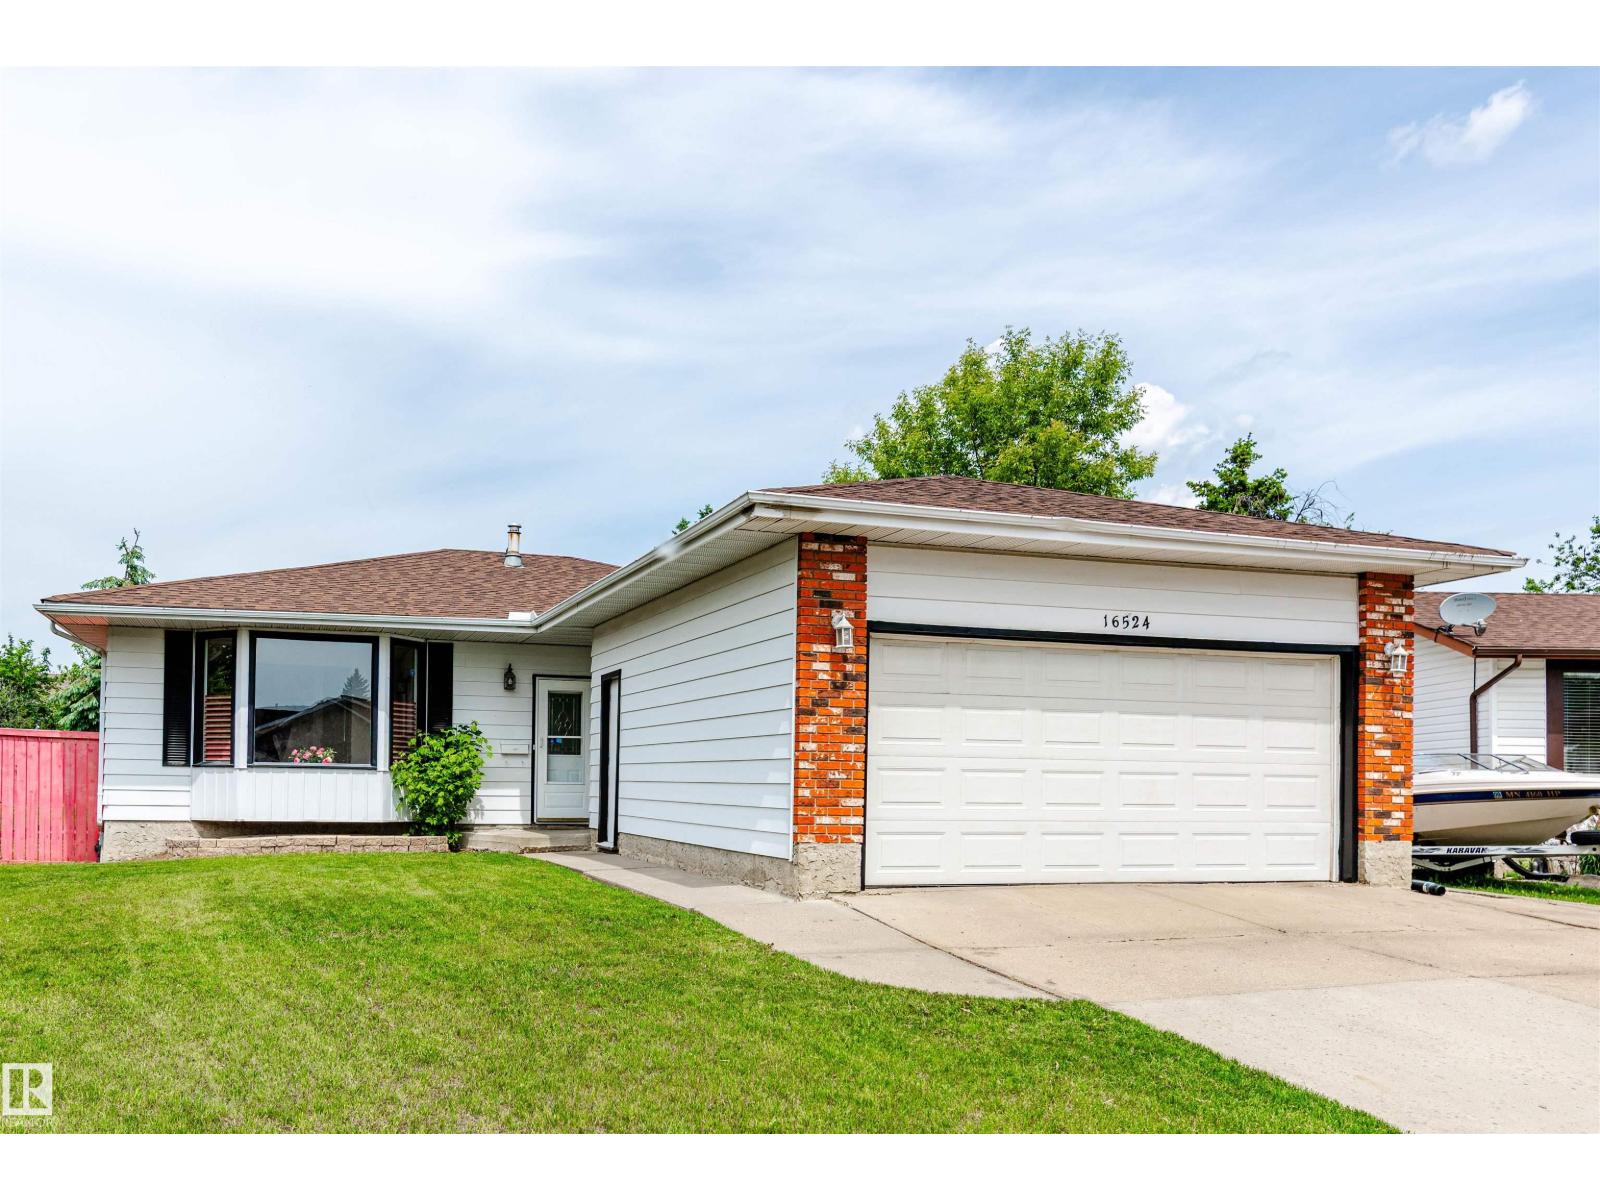
Beautifully updated 5-bedroom, 3-bathroom family home on a quiet cul-de-sac in desirable Dunluce! Offering nearly 1,500 sq. ft. above grade plus a fully finished basement, this spacious home is ideal for growing or multi-generational families. Recent upgrades include a renovated kitchen and bathrooms, upgraded windows, high-efficiency furnace, newer appliances, new hardwood flooring on the main level, new laminate flooring in the basement, fresh interior paint (2026), and a roof replaced in 2016. The functional layout features two fireplaces and a cool room for additional storage. Situated on a huge 9,809 sq. ft. pie-shaped lot, the fully fenced backyard includes a private concrete patio, sandbox, RV parking, and an 8' x 10' storage shed. Complete with a double attached garage and ample parking. Conveniently located near schools, parks, shopping, transit, fitness facilities, and with quick access to Anthony Henday Drive. Move-in ready and loaded with value! (id:42336)
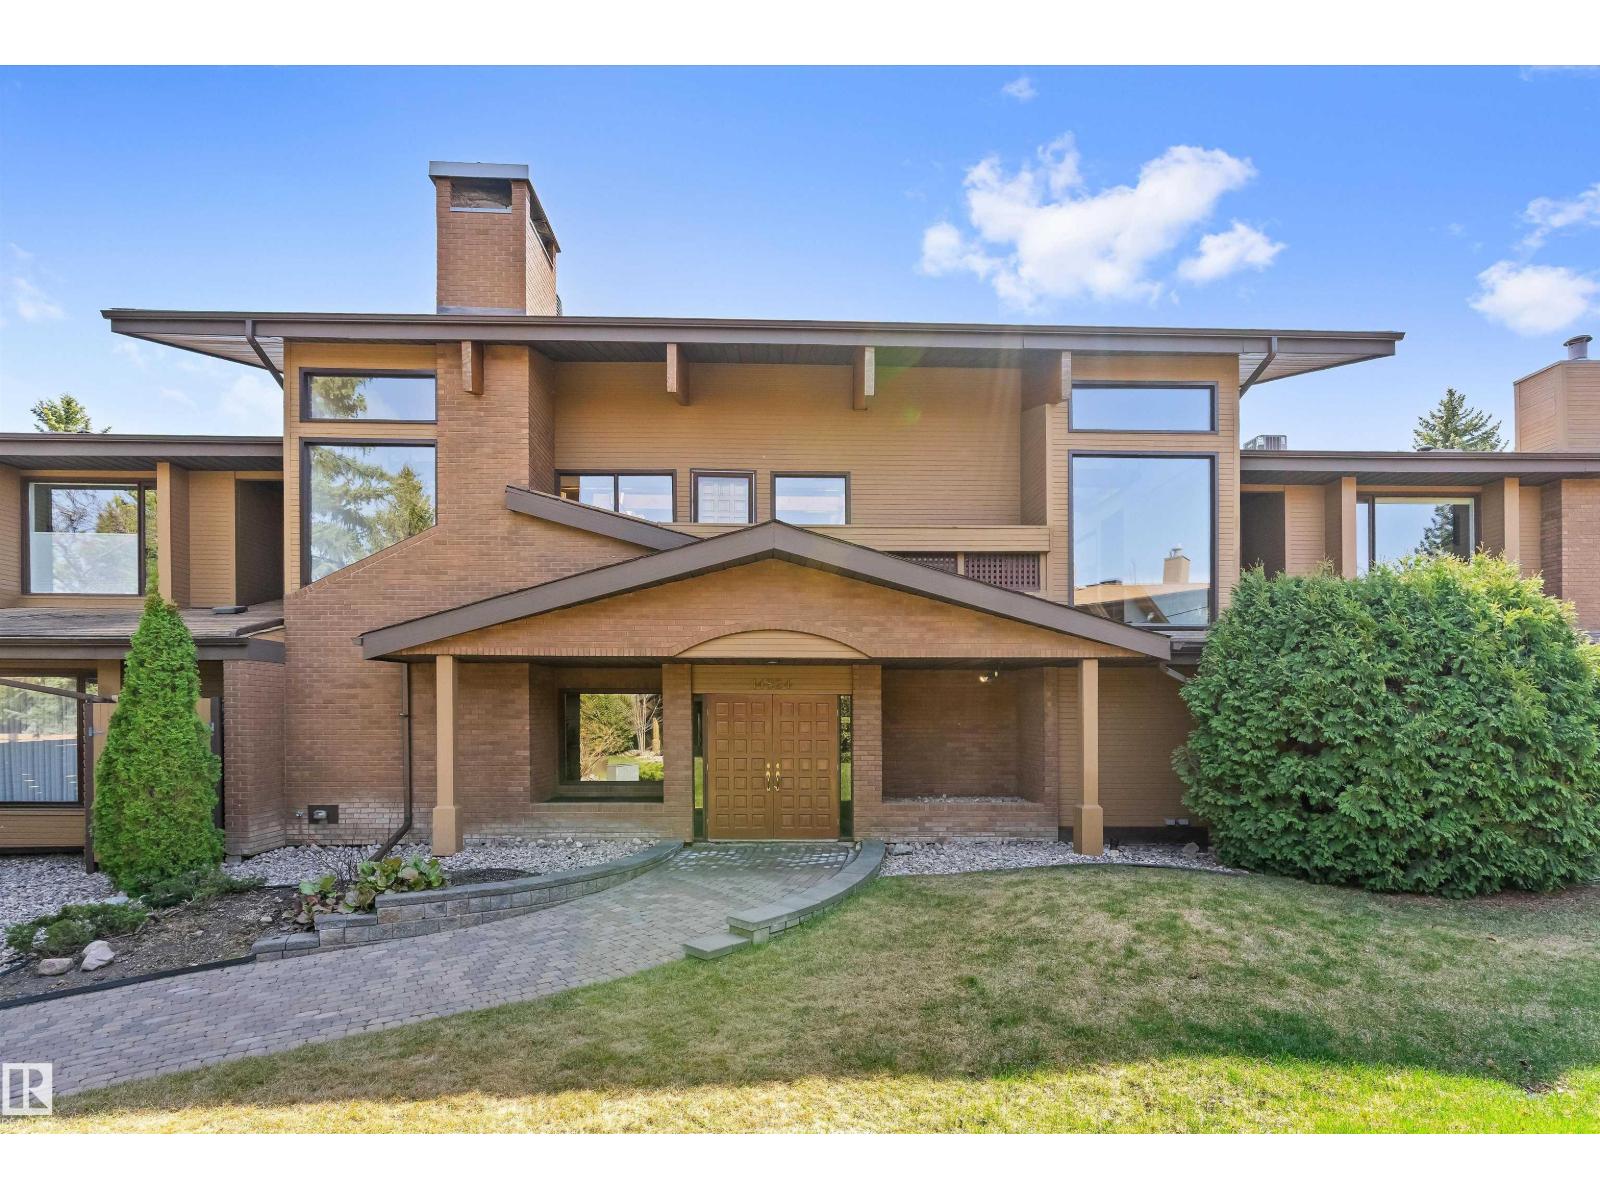
#7 14824 45 Av NW
Edmonton, Alberta
Welcome to the prestigious gated community of The Uplands, where privacy, safety, elegance, and convenience come together in one of Edmonton's most unique condo settings. With only eight units per building, this exceptionally maintained complex features an open-air atrium with exposed wood beams, skylights, lush greenery, elevator access, and visitor parking. Inside, you'll find original hardwood flooring, ceramic tile in the kitchen, hallway, and both recently updated bathrooms, plus an updated kitchen with quartz countertops, stainless steel appliances, and pot lighting. The spacious primary suite offers a walk-in closet and updated ensuite. A versatile den with a Murphy bed is ideal for guests or a home office. Enjoy the convenience of on-site maintenance/repair and the peace of mind of regular home checks while you're away to ensure your home is safe and secure. A rare opportunity in an impeccably managed Riverbend community. (id:42336)
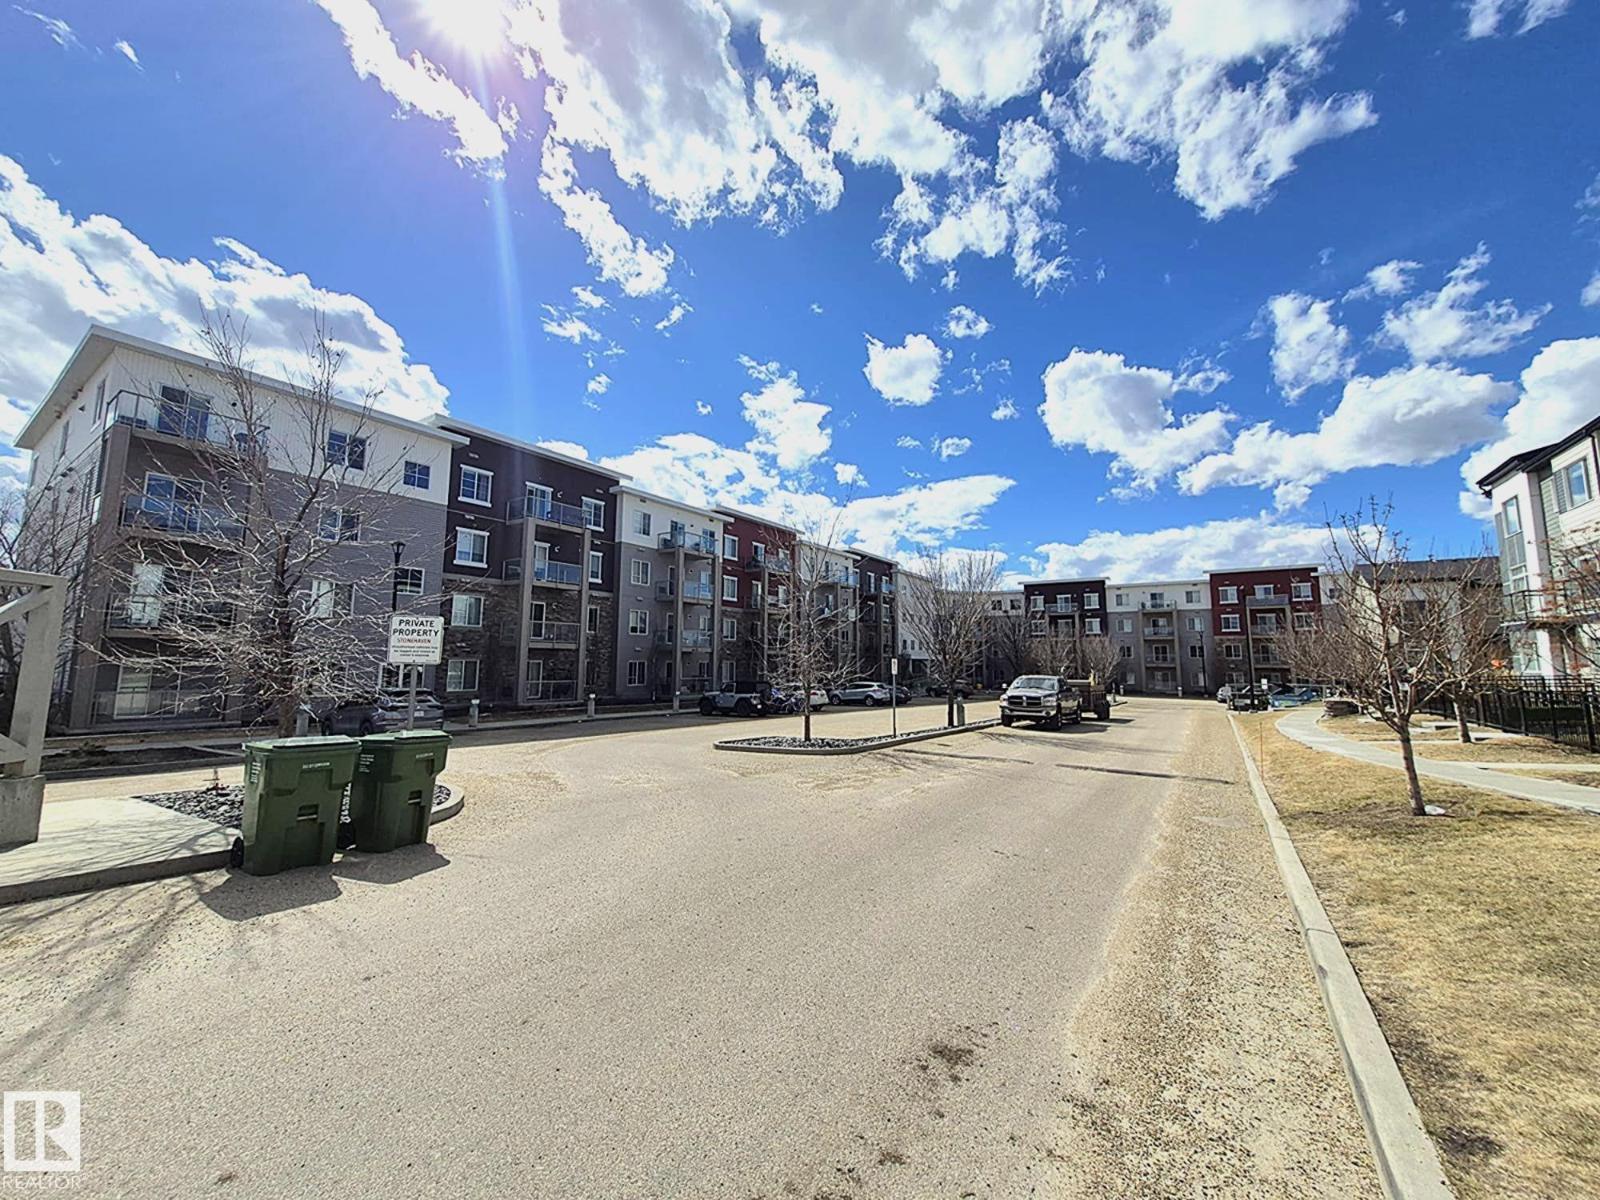
#303 812 Welsh Dr SW
Edmonton, Alberta
Welcome to Village at Walker Lake Condos! This beautifully upgraded 2-bedroom, 2-bathroom unit with 9-feet ceilings offers modern comfort and exceptional value. The open-concept living space showcases stylish kitchen cabinetry, elegant quartz countertops, and high-end laminate flooring throughout. The bright living room features large windows and provides direct access to a private balcony, while a 4-piece main bathroom adds convenience. The spacious primary bedroom includes a walk-through closet leading to a private ensuite, and a second bedroom completes this well-designed layout. Additional highlights include one titled heated underground parking stall, a private STORAGE UNIT on the second floor, and ample visitor parking. The seller has invested in custom shelving throughout all closets and the laundry room and upgraded BLINDS. Both bathrooms are upgraded with bidet toilet seats for added comfort. Condo fee includes heat, water and electricity. (id:42336)
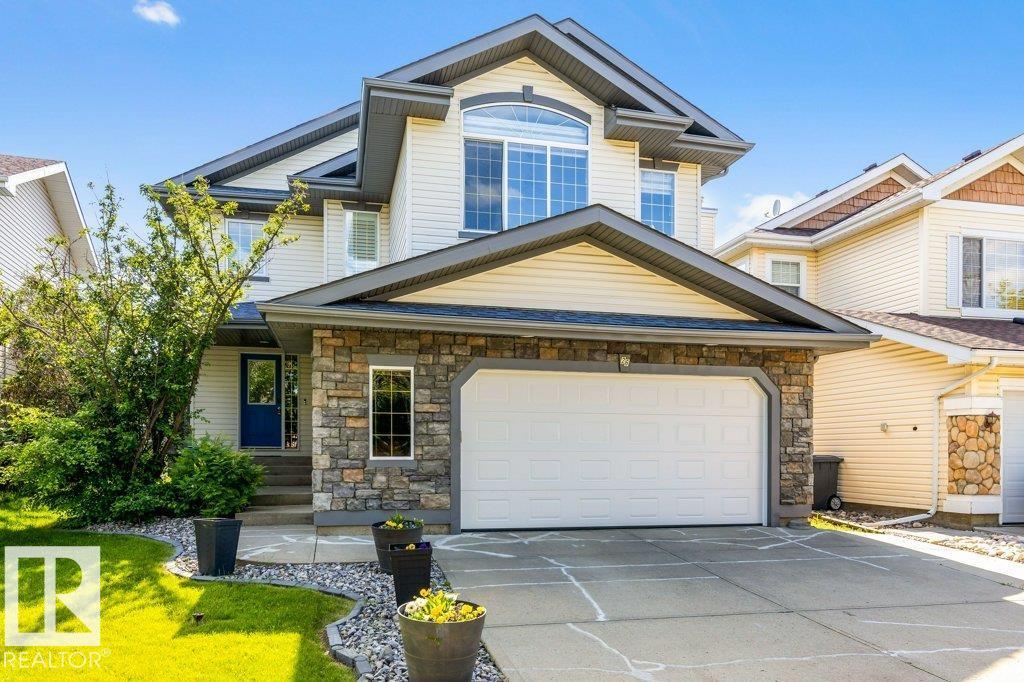
26 North Ridge Dr
St. Albert, Alberta
Welcome to this RENOVATED 2-storey home offering 1,945 sq. ft. plus a FULLY FINISHED basement, ideally located BACKING ONTO THE PARK! Thoughtfully updated throughout, this home features refinished HARDWOOD flooring, a stunning NEW KITCHEN with full-height cabinetry, QUARTZ countertops, a large island, under-cabinet lighting, a walk-through pantry, and exceptional storage. NEW SHINGLES and SOLAR PANELS were added in 2024, while the FURNACE was replaced in 2023. Upstairs you'll find a spacious bonus room with VAULTED ceilings, 3 generous bedrooms with newer vinyl plank flooring, an updated 3-piece main bath, and convenient SECOND FLOOR LAUNDRY. The primary retreat includes a walk-in closet and a renovated 4-piece ensuite with in-floor heating and a separate soaker tub. The fully finished basement adds a large family room, 4th bedroom, and 3-piece bathroom. Complete with CENTRAL A/C & OVERSIZED double attached garage, this home is move in ready. (id:42336)
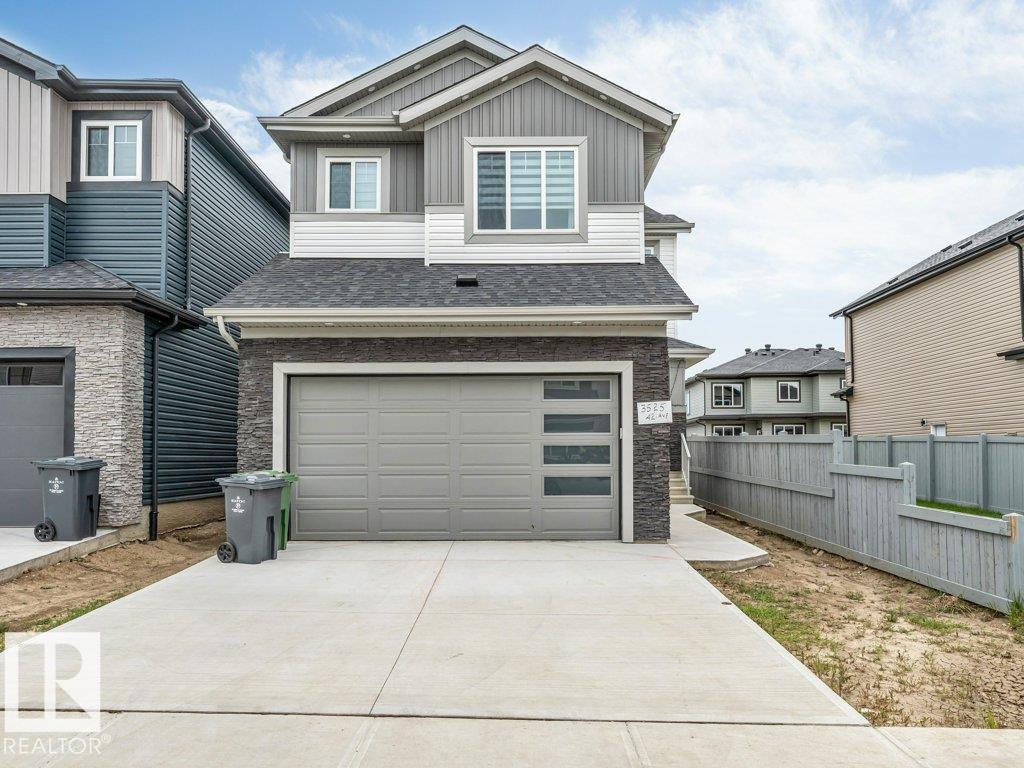
#3525 42 Ave
Beaumont, Alberta
*MAIN FLOOR BEDROOM & FULL BATH* *SEPARATE SIDE ENTRANCE* *DOUBLE ATTACHED GARAGE* *UPPER FAMILY ROOM & OFFICE* Welcome to this beautifully designed 2-storey home in Triomphe Estates, Beaumont. Offering approximately 2,279 sq ft of above-grade living space, this home features a bright open-concept main floor with a spacious living area, dining space, and modern kitchen. The main floor also includes a bedroom and a full 4-piece bathroom, ideal for guests or multi-generational living. Upstairs, you'll find the spacious primary bedroom with a 5-piece ensuite, two additional bedrooms, another full bathroom, a family room, a dedicated office, and convenient upper-floor laundry. Complete with a double attached garage and located close to schools, shopping, public transit, golf, and other amenities. (id:42336)
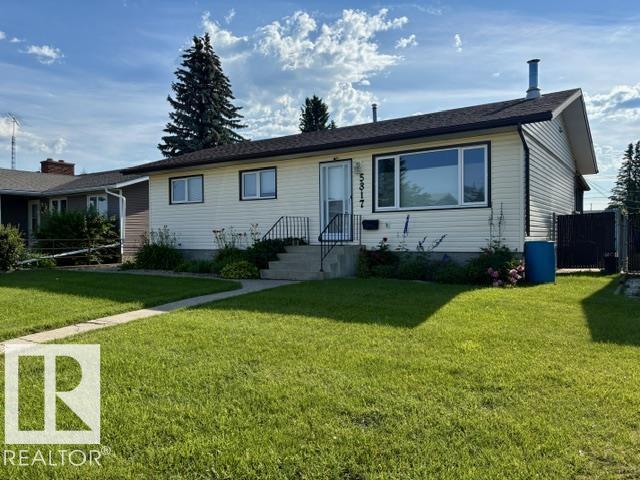
5817 52 St
Vegreville, Alberta
ALL THE RENOVATIONS HAVE BEEN DONE FOR YOU!! This bungalow has 3 bedrooms up 2 bedrooms down with 2 full baths -- newer kitchen, newer windows, shingles, furnace, hotwater tank, flooring,air conditioning, bathroom upgrade, the list is long. Enjoy those winter nights by the wood burning fireplace in the west facing living room. Have the family over in the large country Kitchen, ENJOY A Mosquito free evening on the east facing screened in covered deck!!!! over looking your fully fenced back yard with shed and a 26x24 double detached garage and a side dog run off the back alley access (rv parking) .. but this little gem as a great basement with an additonal kitchen, living,dining,bathroom, and bedrooms. see remarks for more details (one of the bedrooms is convertable to a main floor laundry) (id:42336)
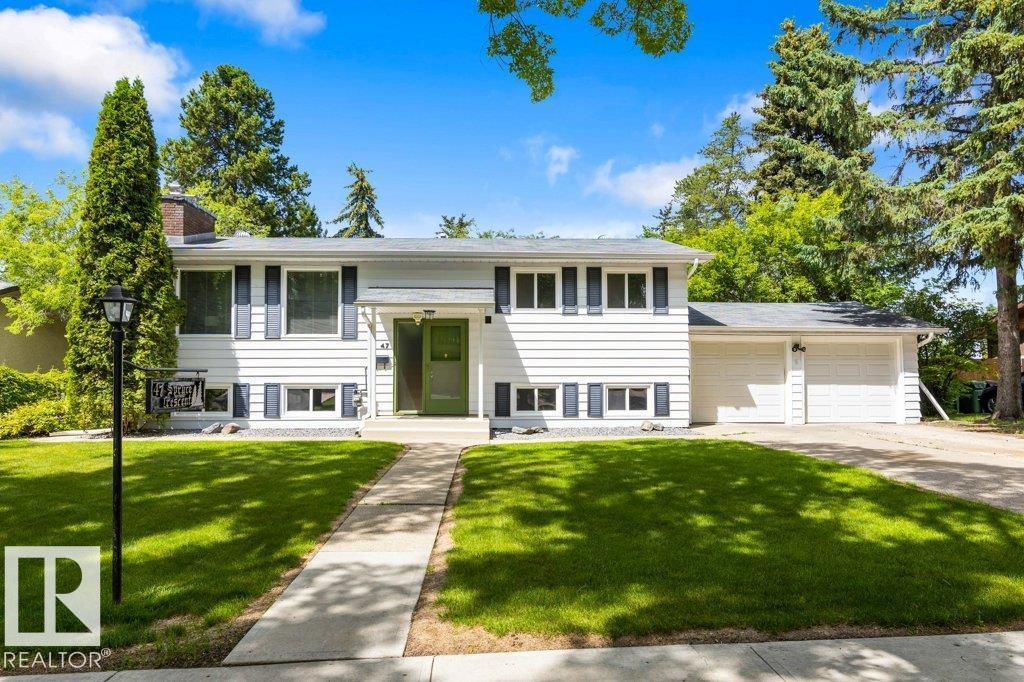
47 Spruce Cr
St. Albert, Alberta
Rare opportunity on highly sought-after Spruce Crescent in the heart of Sturgeon! Situated on a generous 80' x 115' lot, this property offers endless possibilities, including potential to subdivide. Lovingly maintained by its original owners, this solid home showcases pride of ownership throughout. The main floor features beautiful hardwood flooring in the bright living room, a spacious sun-filled kitchen, two large bedrooms, and a 4-piece bathroom. The fully finished WALKOUT basement adds exceptional versatility with two additional oversized bedrooms, a large family room, second kitchen, and 3-piece bathroom—ideal for extended family. Completing the property is a double attached garage plus a separate HEATED WORKSHOP, perfect for woodworking, a studio, hobbies, or extra storage. Major updates include shingles, windows, and furnace, all completed between 2011 and 2017. A fantastic investment or family home in an exceptional location! (id:42336)
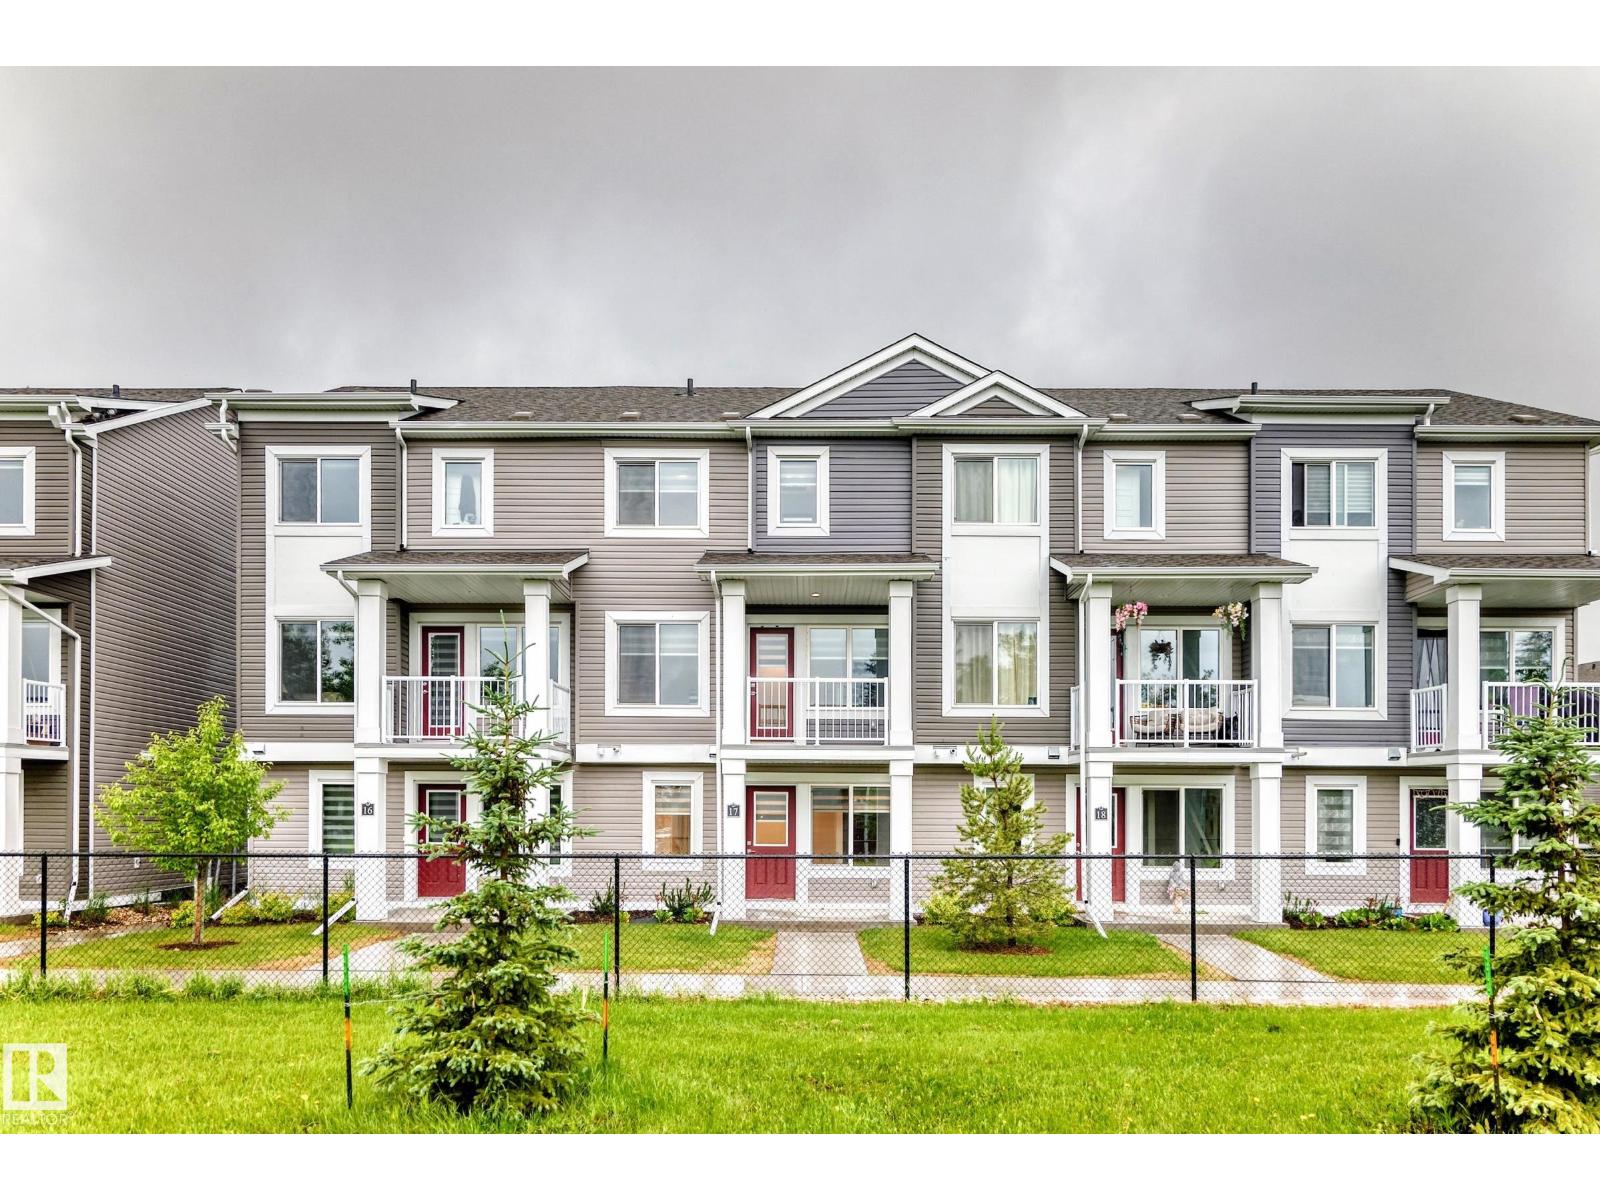
#17 4137 76 St NW
Edmonton, Alberta
Welcome to Michael's Park! This well maintained 2021-built, 3-story townhome boasts 1474 sqft of meticulously designed, low-maintenance space. This beautiful unit features a spacious, open concept living with modern finishes and comfortable living spaces. The lower level features a convenient double attached garage and a versatile den, perfect for a home office or extra living space. The home features a gourmet kitchen with quartz countertops and stainless steel appliances, dining area, spacious living room and a half bath on the second level. Upstairs, discover three bedrooms, including a large primary bedroom with ensuite, a common bath and the laundry area. The custom window coverings and a private balcony with a barbecue gas line add to the additional features. This property is conveniently located to parks, schools, shopping, and major transportation routes like Whitemud and Anthony Henday. IMMEDIATE POSSESSION AVAILABLE (id:42336)
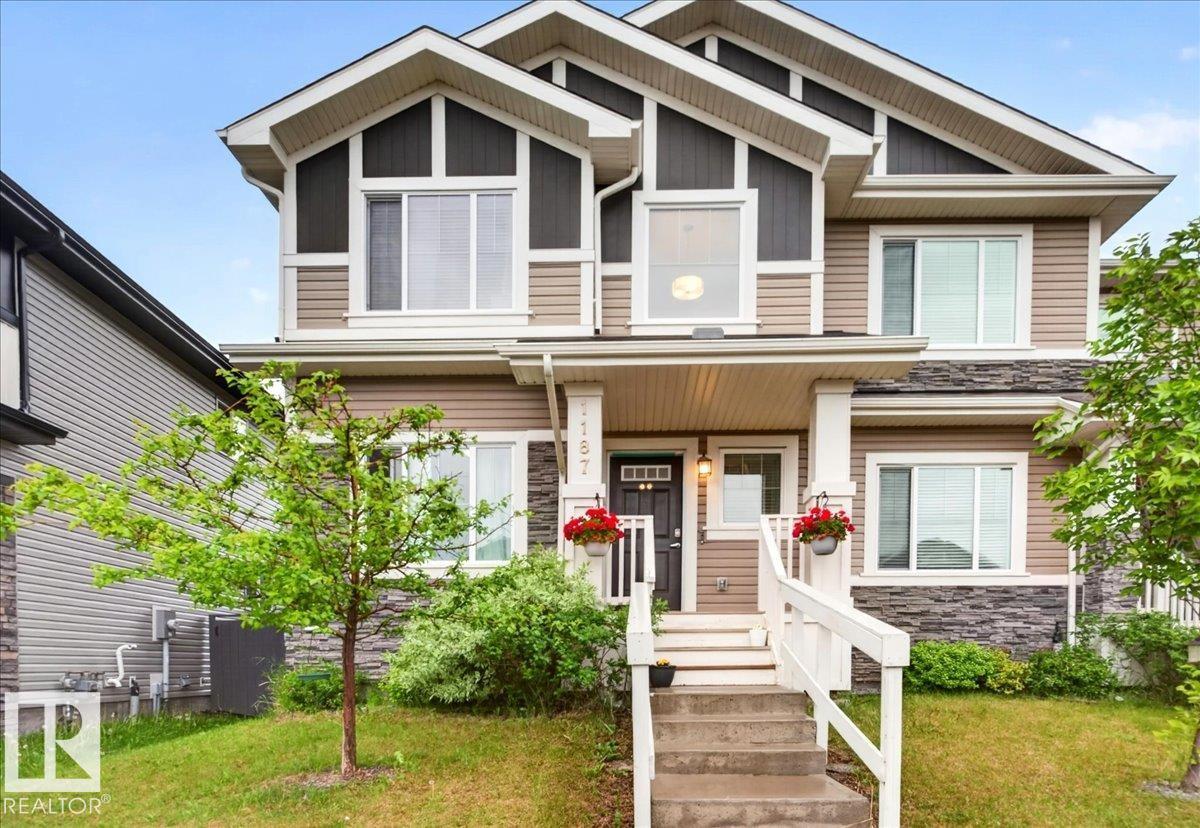
1187 Cy Becker Rd NW
Edmonton, Alberta
Welcome to this beautiful 3 bedroom, 3 bath home with Large Double Detached Garage & NO CONDO FEES. Fantastic curb appeal with a covered front porch. At first glance, you'll be greeted with Open to Below Ceiling, Large open concept Living Room, Dining Room and Kitchen that has Stainless Steel Appliances and Quartz Countertops, Laundry and a Half Bath completes this level. Upstairs you have Spacious Master Bedroom with 4 Piece Ensuite and Large Walk In Closet, 2 more Bedrooms and 1 more Full Bathroom. Basement in untouched for your future desired development. Welcome Home (id:42336)
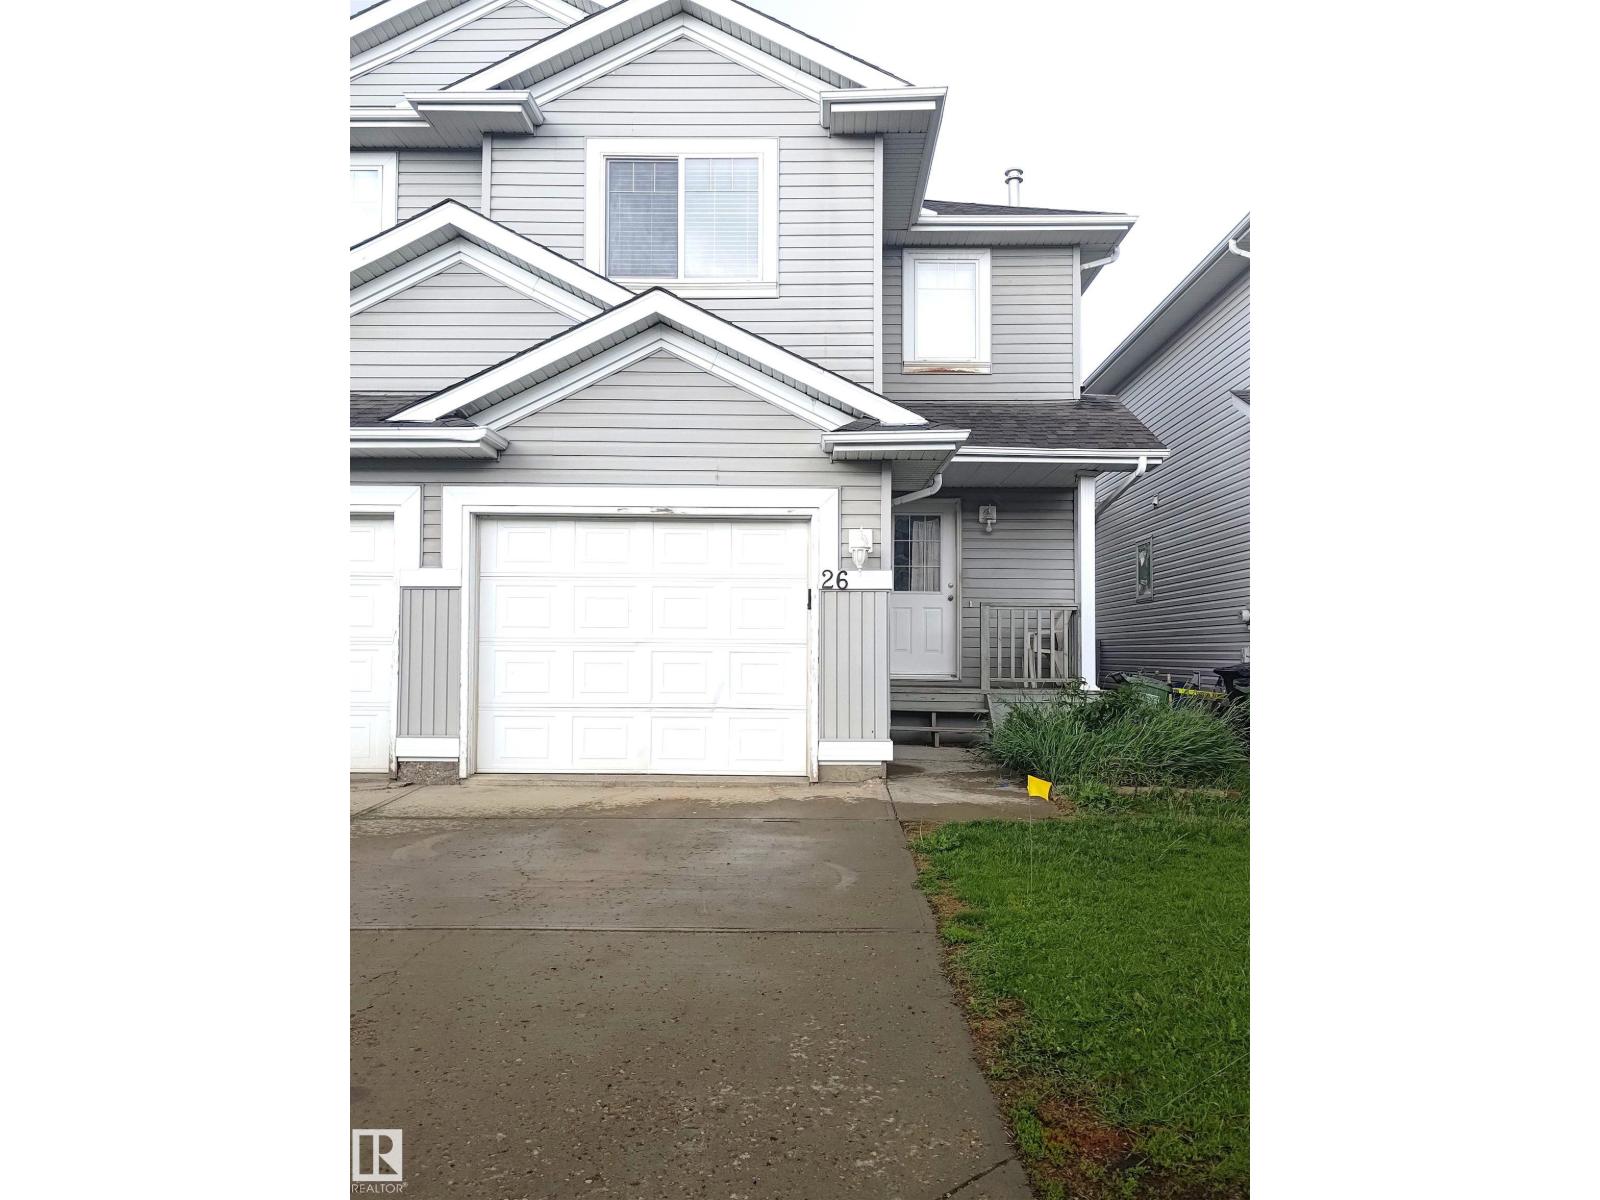
#26 13403 Cumberland Rd NW
Edmonton, Alberta
YOUR NEW HOME. PARTIALLY RENOVATED, BRIGHT & SPACIOUS IN THE QUIET COMPLEX OF SUMMERHILL HEIGHTS IN CASTLE DOWNS, HUDSON NEIGHBOURHOOD. OPEN CONCEPT 1/2 DUPLEX WITH AN ATTACHED GARAGE, BRAND NEW FURNACE & HWT. THE MAIN FLOOR OFFERS NEW VINYL PLANK FLOORING. WALK THROUGH THE FRONT DOOR TO AN OPEN CONCEPT KITCHEN COMPLETE WITH CERAMIC TILE BACK SPLASH & A SIZABLE CENTRE ISLAND WITH EATING BAR & PLEANTY OF COUNTER SPACE. THE ROOMY LIVING ROOM IS HIGHLITHED BY THE CORNER GAS FIREPLACE, SPACIOUS EATING AREA OFFERS PATIO DOOR OPENING TO A RAISED DECK OVERLOOKING A SPACIOUS FENCED & LANDSCAPED BACKYARD, ON THE UPPER LEVEL YOU WILL FIND 2 MASSIVE BEDROOMS EACH WITH THEIR OWN WALK-IN CLOSETS & A FULL BATH COMPLETE WITH A CORNER JETTED TUB & STAND-UP SHOWER. UNFINISHED LOWER LEVEL IS READY FOR FUTURE DEVELOPMENT. CLOSE TO K-9 SCHOOL, HOCKEY RINK, PLAYGROUND, WALKING DISTANCE TO 2 MAN-MADE LAKES, SHOPPING & PUBLIC TRANSPORTATION. IDEAL FOR FIRST TIME BUYER /RENTAL. LOW CONDO FEES ($145.20). DONT MISS THIS GREAT DEAL (id:42336)
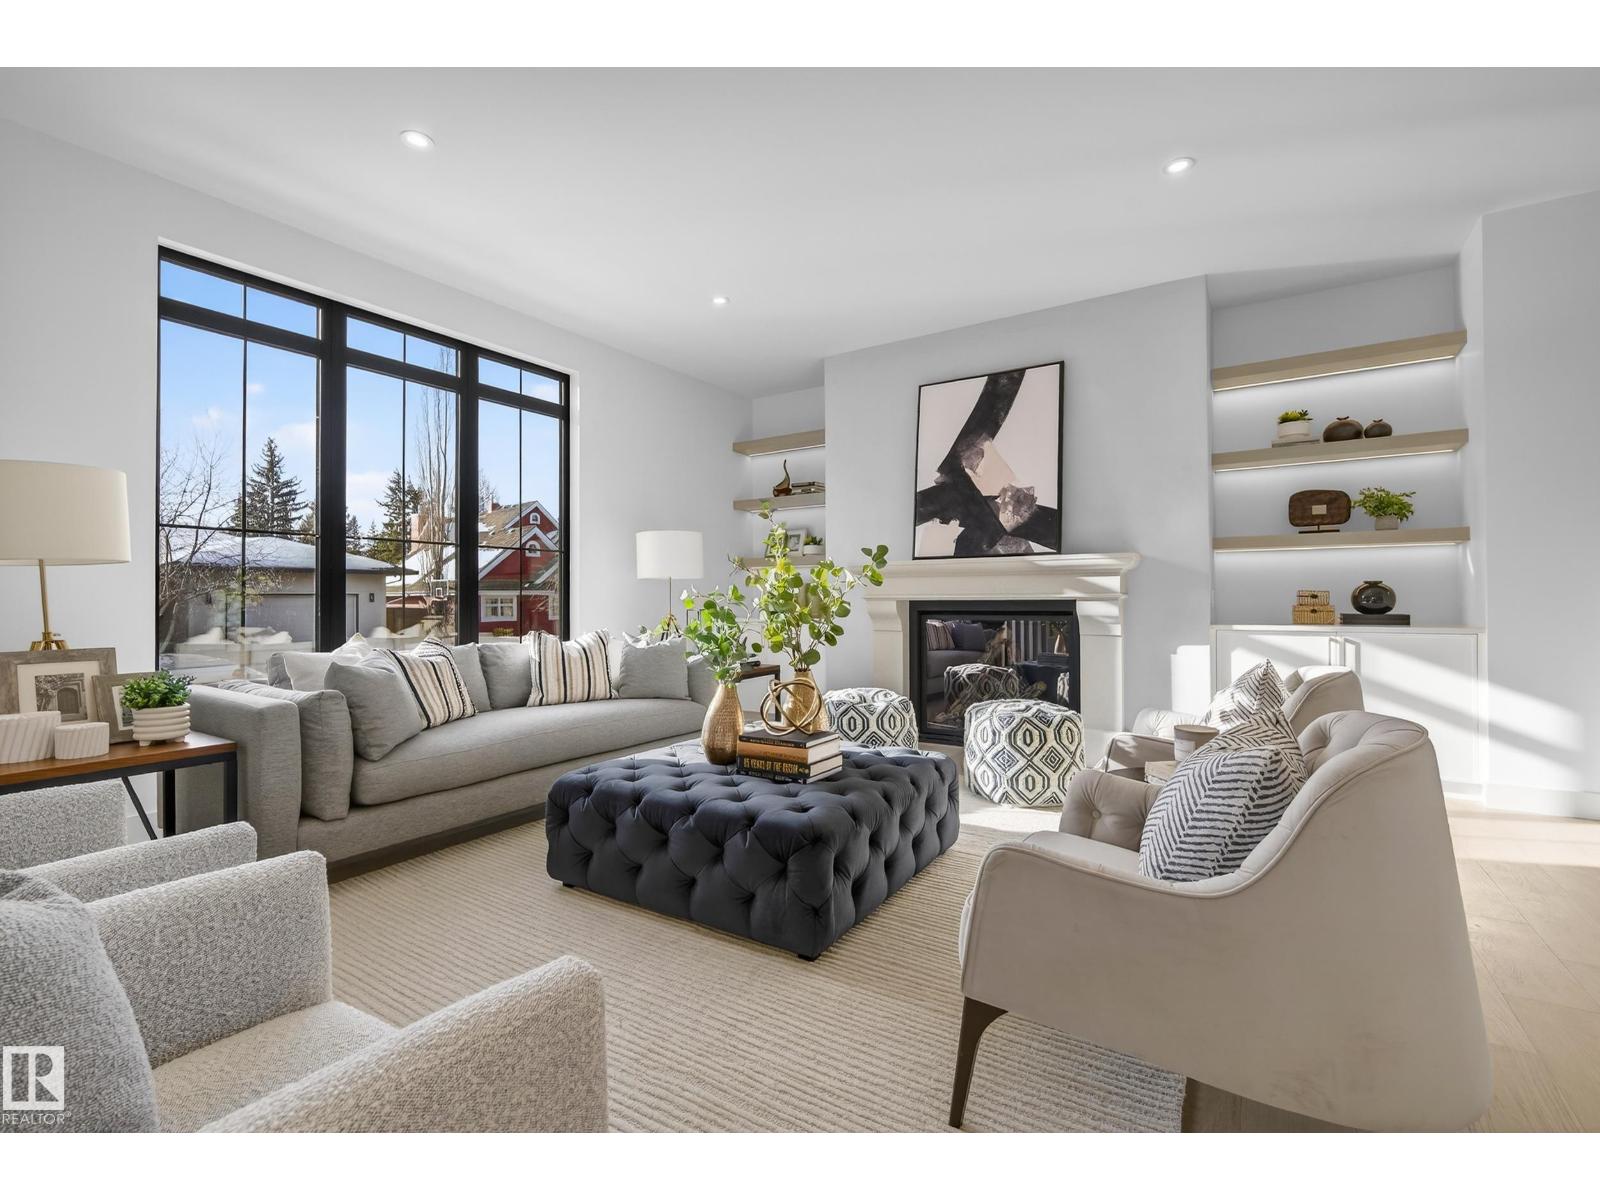
14320 Mackenzie Dr NW
Edmonton, Alberta
Architecturally striking luxury residence by Evolution Custom Homes, offering refined design and exceptional craftsmanship throughout. Dramatic 10 ft ceilings, an open rise staircase, solid core 8 ft doors, drywall window returns and a statement 48 inch gas fireplace create an elevated main living experience. The chef’s kitchen showcases white oak custom cabinetry, a premium JennAir and Miele integrated appliance package, a 14 ft dual waterfall island, full height quartz backsplash, butler’s pantry and built in coffee station. A rare fumoir (cigar and brandy room) is professionally vented and roughed in for a humidor. The oversized heated garage is built for enthusiasts with car lift capability, EV charging, workshop space, custom storage and hot and cold taps. Two private rooftop terraces feature integrated lighting plus gas and water rough ins, perfect for entertaining. The massive 57’ x 60’ backyard offers rare outdoor space in this premier location. (id:42336)
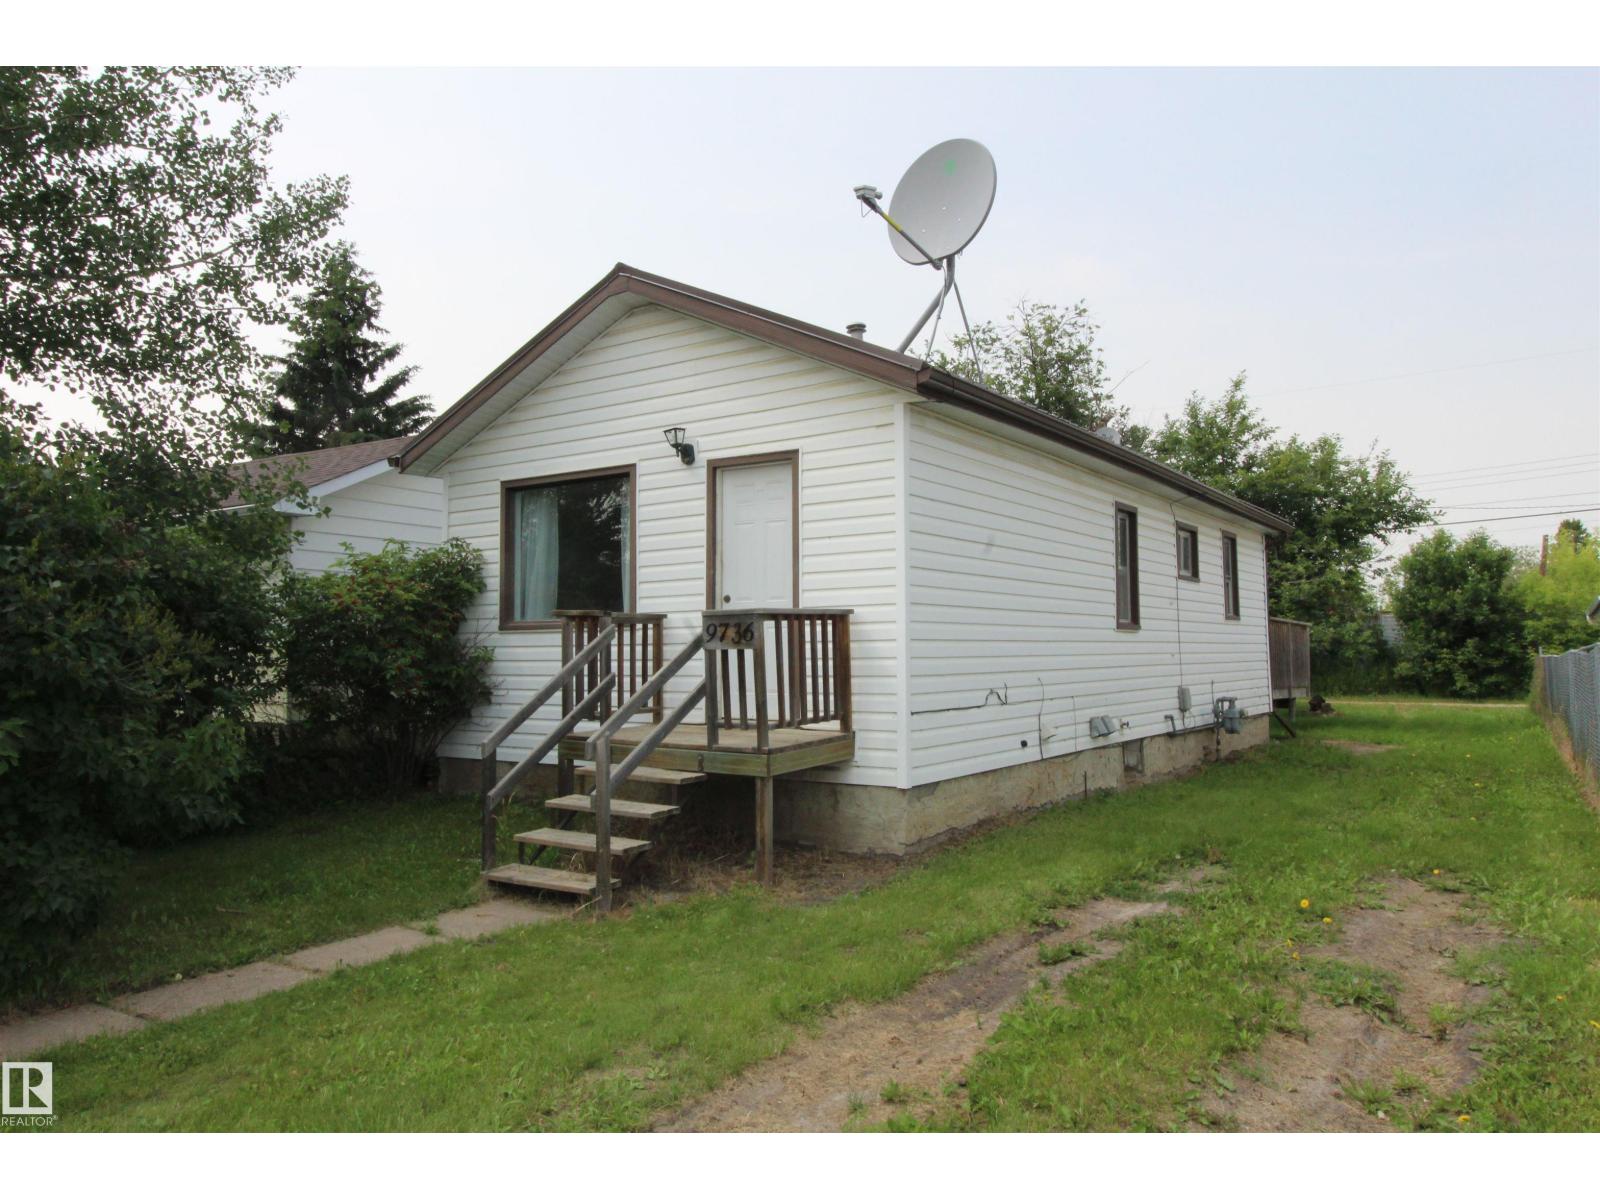
9736 107 St
Westlock, Alberta
Why rent when you can own!! Welcome to this charming & affordable 2-bedroom home, offering 576 sq. ft. of comfortable living space that's perfect for first-time buyers, downsizers, or investors (house was being rented for $1250 plus utilities, which is an 11.8% cap rate at list price). Inside, you'll find a spacious living room with plenty of room to relax, a bright & functional eat-in kitchen, 2 cozy bedrooms, and a full 4-piece bathroom. This home has seen several important exterior upgrades, including durable vinyl siding and a newer metal roof, providing peace of mind & low-maintenance living. The partial basement houses the washer and dryer while offering additional storage space. Step outside to enjoy the inviting rear deck—an ideal spot for morning coffee, summer barbecues, or simply unwinding. The property also features both front and rear drive access, making parking convenient and accessible. A storage shed provides extra room for tools, lawn equipment & seasonal items. (id:42336)
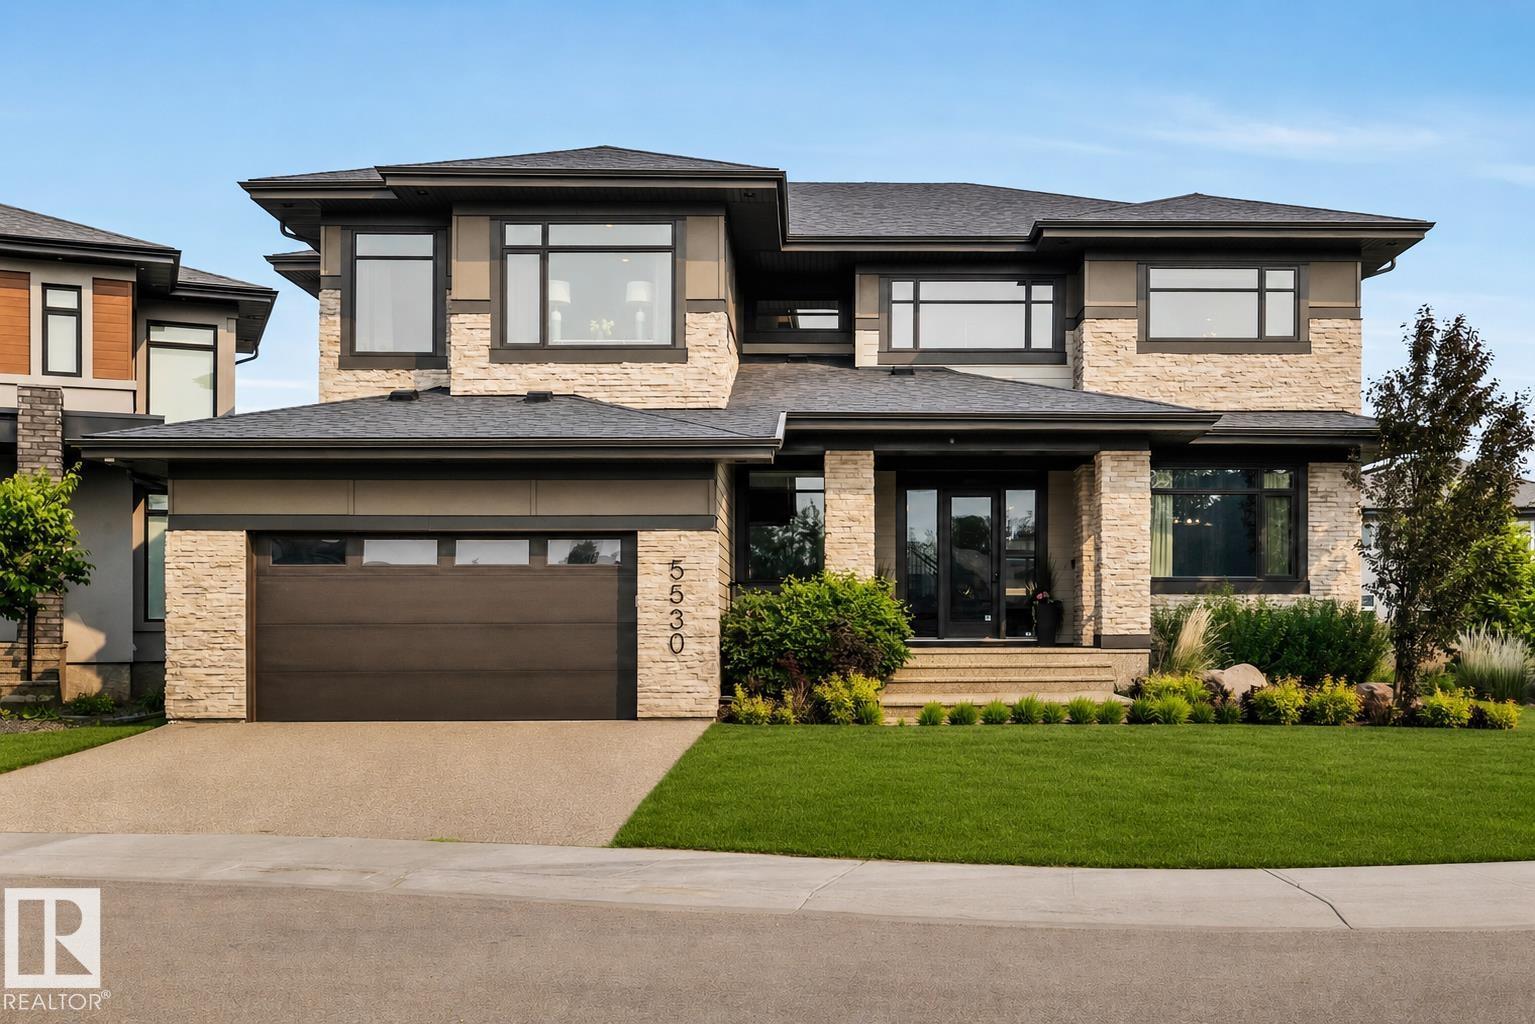
5530 Chegwin Pt SW
Edmonton, Alberta
Nestled within a quiet cul-de-sac on an expansive lot, this extraordinary estate offers elegance & effortless entertaining. 4,790 sq ft above grade living space, plus an attached 1,804 sq gymnasium. The gourmet kitchen, anchored by an extended island & marble countertops, opens to a covered outdoor deck complete w/fireplace & hot tub. On the other side of the outdoor space, a resort-style bar & entertainment area w/wine wall, separating the bar from the showcase garage. Open the space up through the overhead door for full indoor/outdoor living. Upstairs,an enclosed playroom, laundry room, bonus room, & workspace accompany two bedrooms joined by a Jack & Jill bath, while the primary suite offers a serene retreat with walk-in closet, spa-inspired 6-piece bath, & private deck. The finished lower level adds a fourth bedroom, 5th bedroom/gym, entertainment room & full bath.The reveal: an attached soaring,full two-storey gymnasium, an extraordinary amenity found in virtually no other home. Endless possibilities (id:42336)
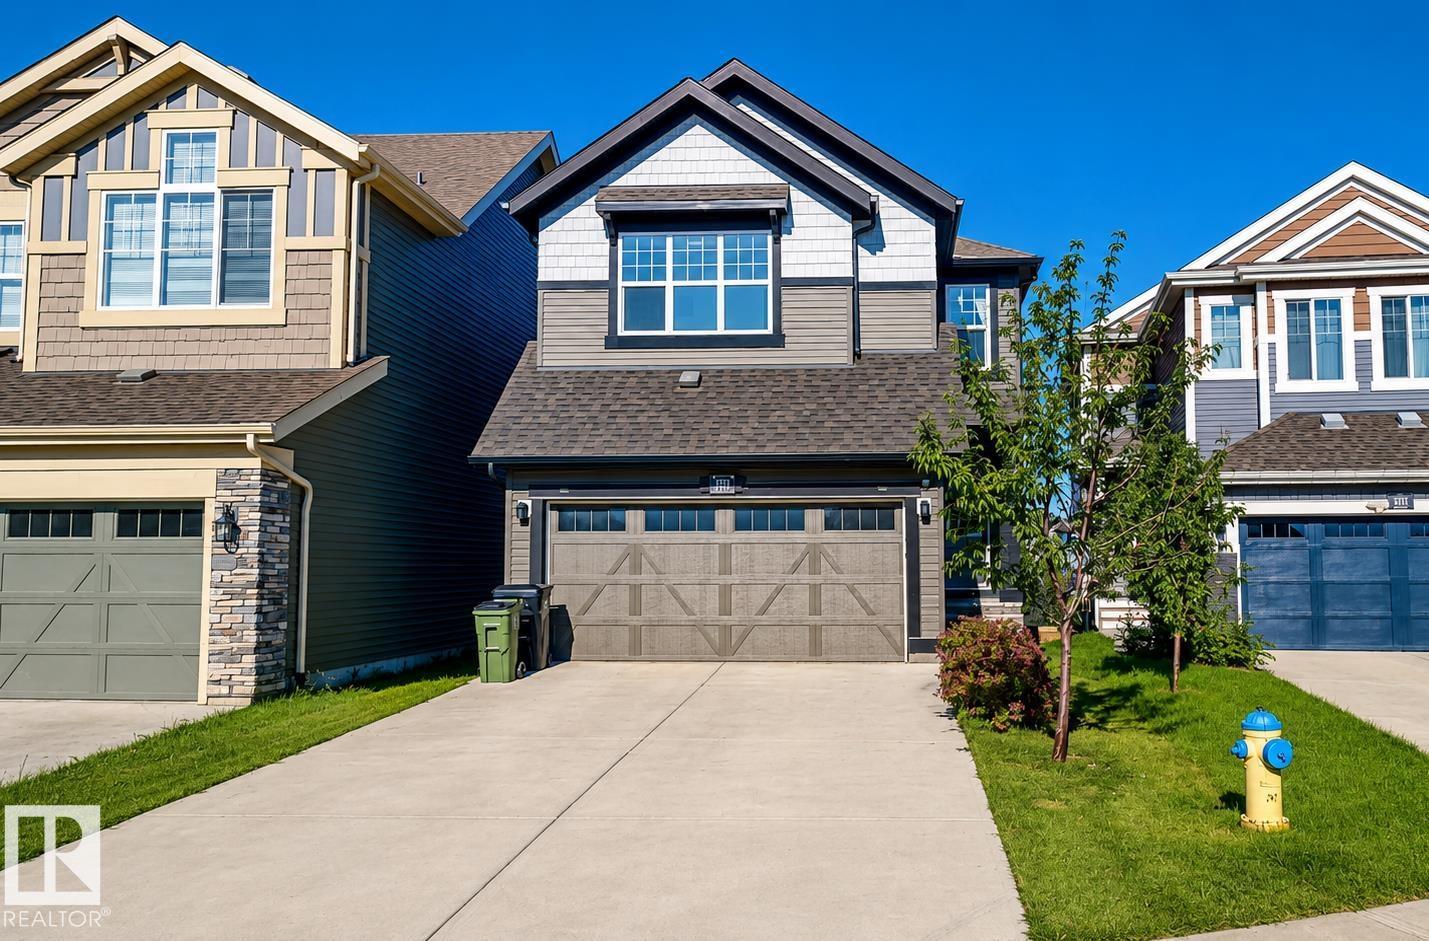
3805 Cherry Lo SW
Edmonton, Alberta
Welcome to this stunning 2020-built walkout in The Orchards at Ellerslie, backing onto a tranquil pond with southwest exposure & no rear neighbors. Wall-to-ceiling windows fill the open-concept main floor with natural light. The chef-inspired kitchen features quartz countertops, ample cabinetry & a spacious dining area overlooking the bright living room. Step onto the upper deck with a natural gas BBQ hookup. Upstairs offers 3 spacious bedrooms, each with a walk-in closet, including a luxurious primary suite with a spa-inspired ensuite featuring dual sinks, a soaker tub & separate shower. A bonus room, upper-floor laundry & office nook complete the level. The partially finished walkout basement provides incredible flexibility. Additional features include central A/C, vinyl plank flooring, closet organizers, a mudroom, double attached garage & a landscaped, fenced yard. HOA amenities include a clubhouse, skating rink, splash park, tennis courts, playgrounds & year-round community events. (id:42336)
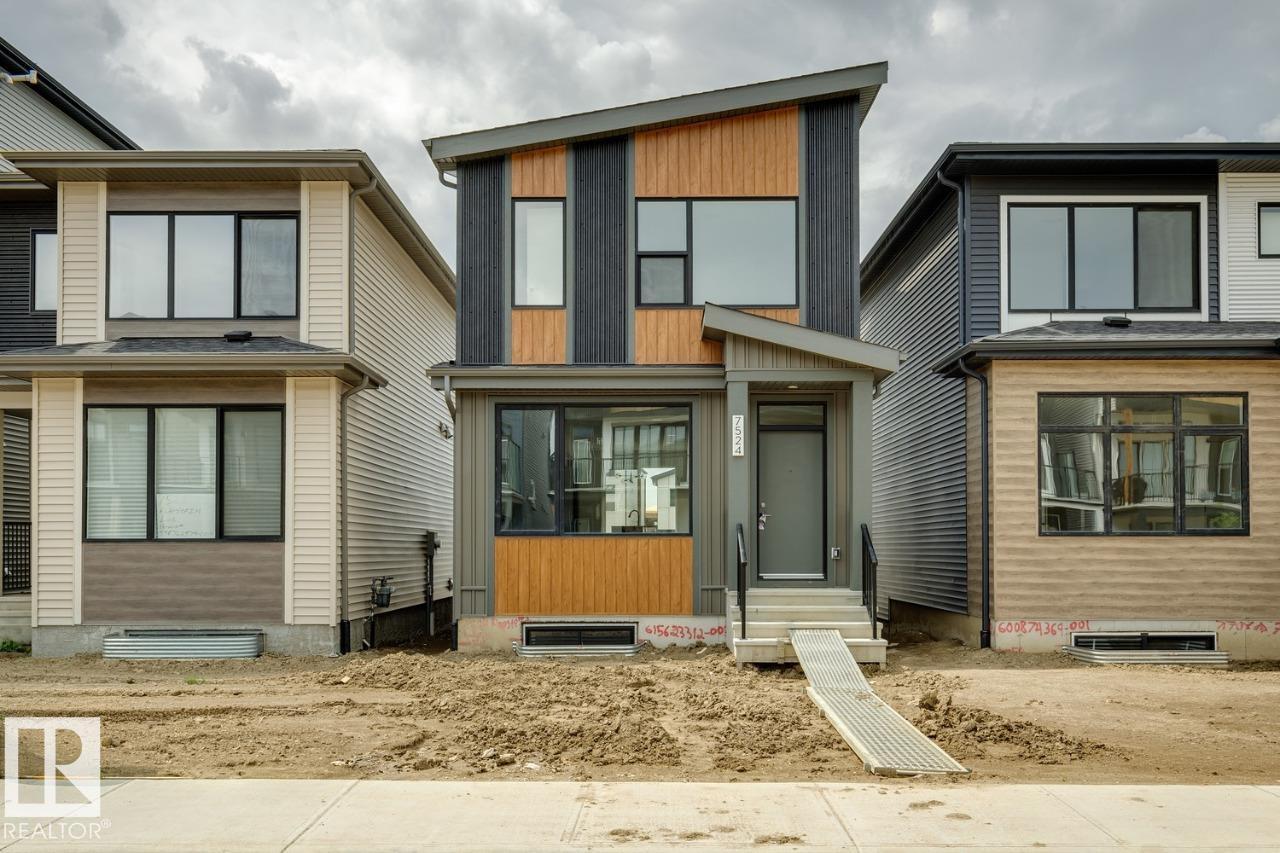
7524 Klapstein Link Li SW
Edmonton, Alberta
*IMMEDIATE POSSESSION* Cantiro Homes *Metro Shift 18* is a laned single-family home with a rear parking pad and side entry, thoughtfully designed for modern everyday living. The open-concept main floor features a bright living room, dining area, and kitchen with a central island, creating an inviting space for gathering and entertaining. A rear mudroom, pantry, half bath, and separate side entry add convenience and future flexibility. Upstairs, you'll find a spacious primary bedroom with walk-in closet and ensuite, plus two additional bedrooms, a full bath, and upper-floor laundry. Notable upgrades include an electric linear fireplace with tile surround, 9'3 foundation, iron spindle railing, West Coast Fusion Plus exterior, and front landscaping! Located in Riverstead at Keswick, enjoy access to parks, trails, green spaces, shopping, services, schools and convenient connections throughout Southwest Edmonton. (id:42336)
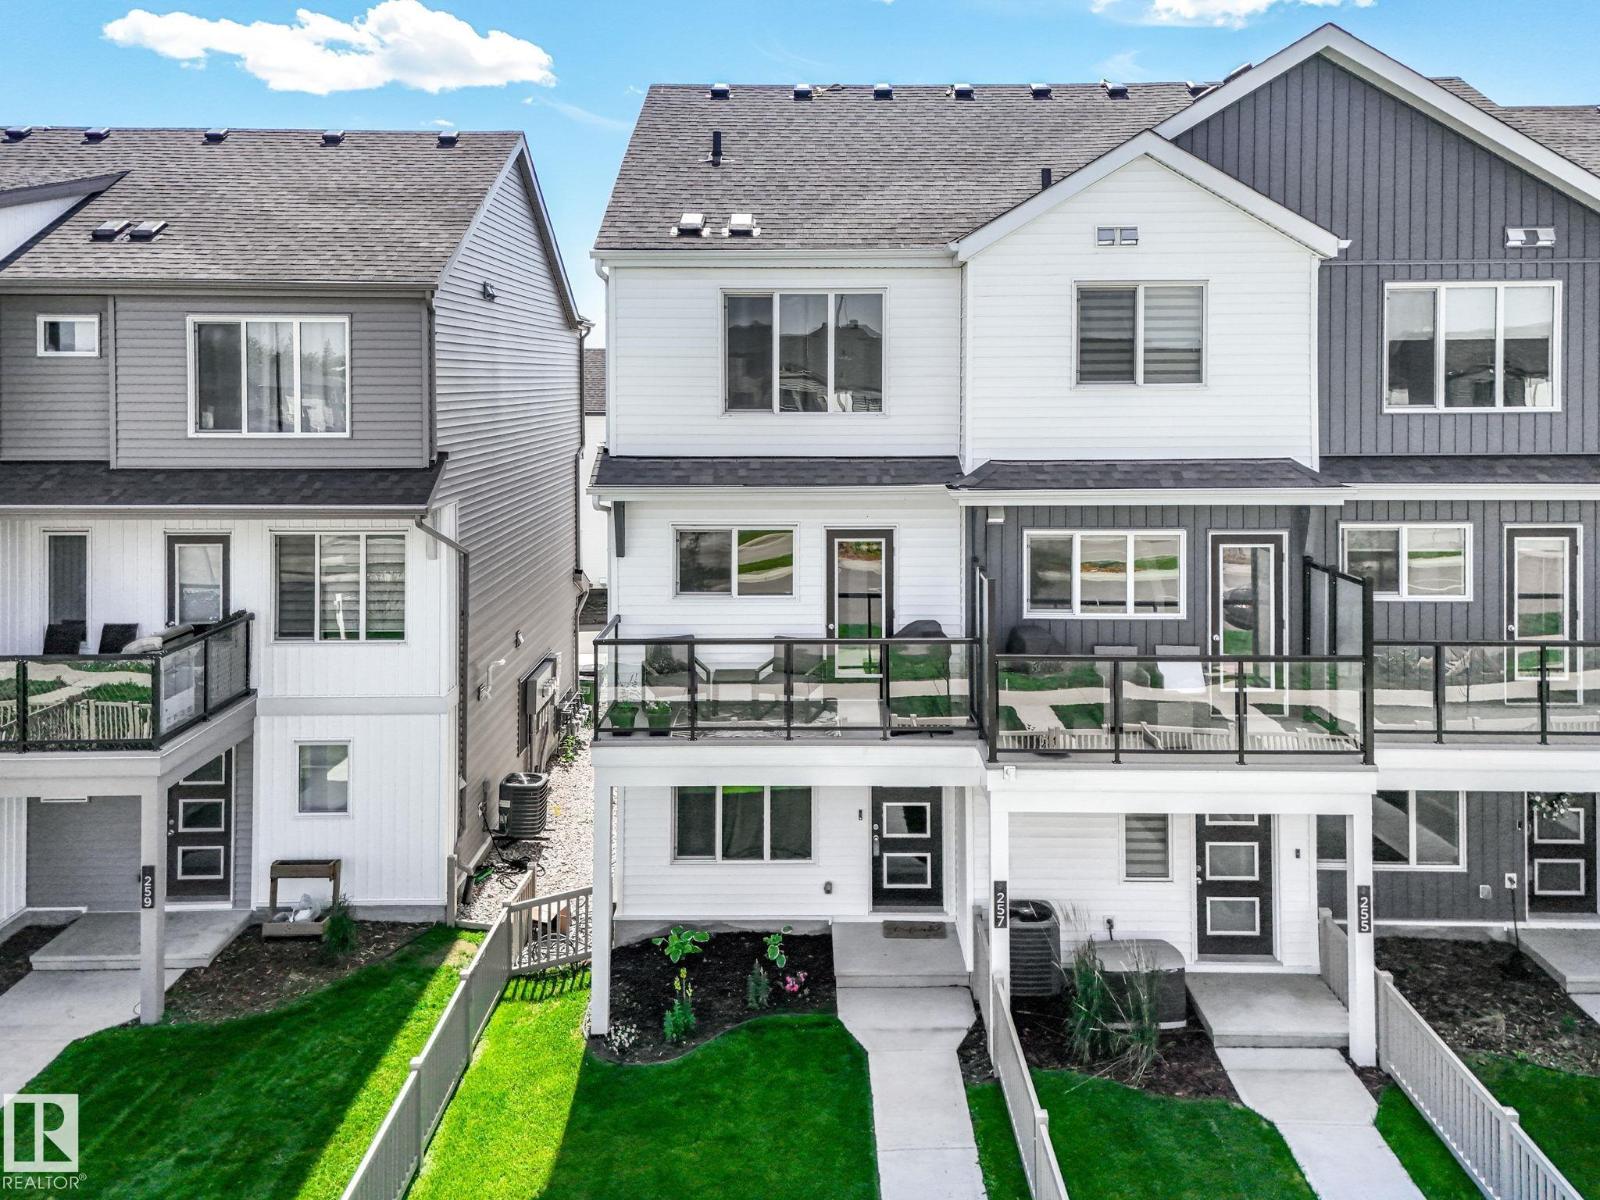
257 Marquis Bv NE
Edmonton, Alberta
END UNIT better than new and completely move-in ready! This FREEHOLD end unit has NO CONDO FEES and only one direct neighbour, offering added privacy and natural light. Located in Marquis—one of Edmonton’s newest and fastest-growing communities—this modern home features 3 bedrooms, 2.5 bathrooms, plus a versatile main floor bedroom or office. Large windows fill the home with natural light, highlighting the upgraded finishes and fresh paint throughout. Unlike buying new, the appliances are installed, landscaping is complete, and everything is ready to enjoy from day one. Step outside to a spacious patio overlooking the yard—perfect for summer nights. Close to playgrounds and walking trails with excellent connectivity to Anthony Henday Drive. For added peace of mind, the remaining new home warranty is transferable to the new owners. Unit shows like new ! (id:42336)
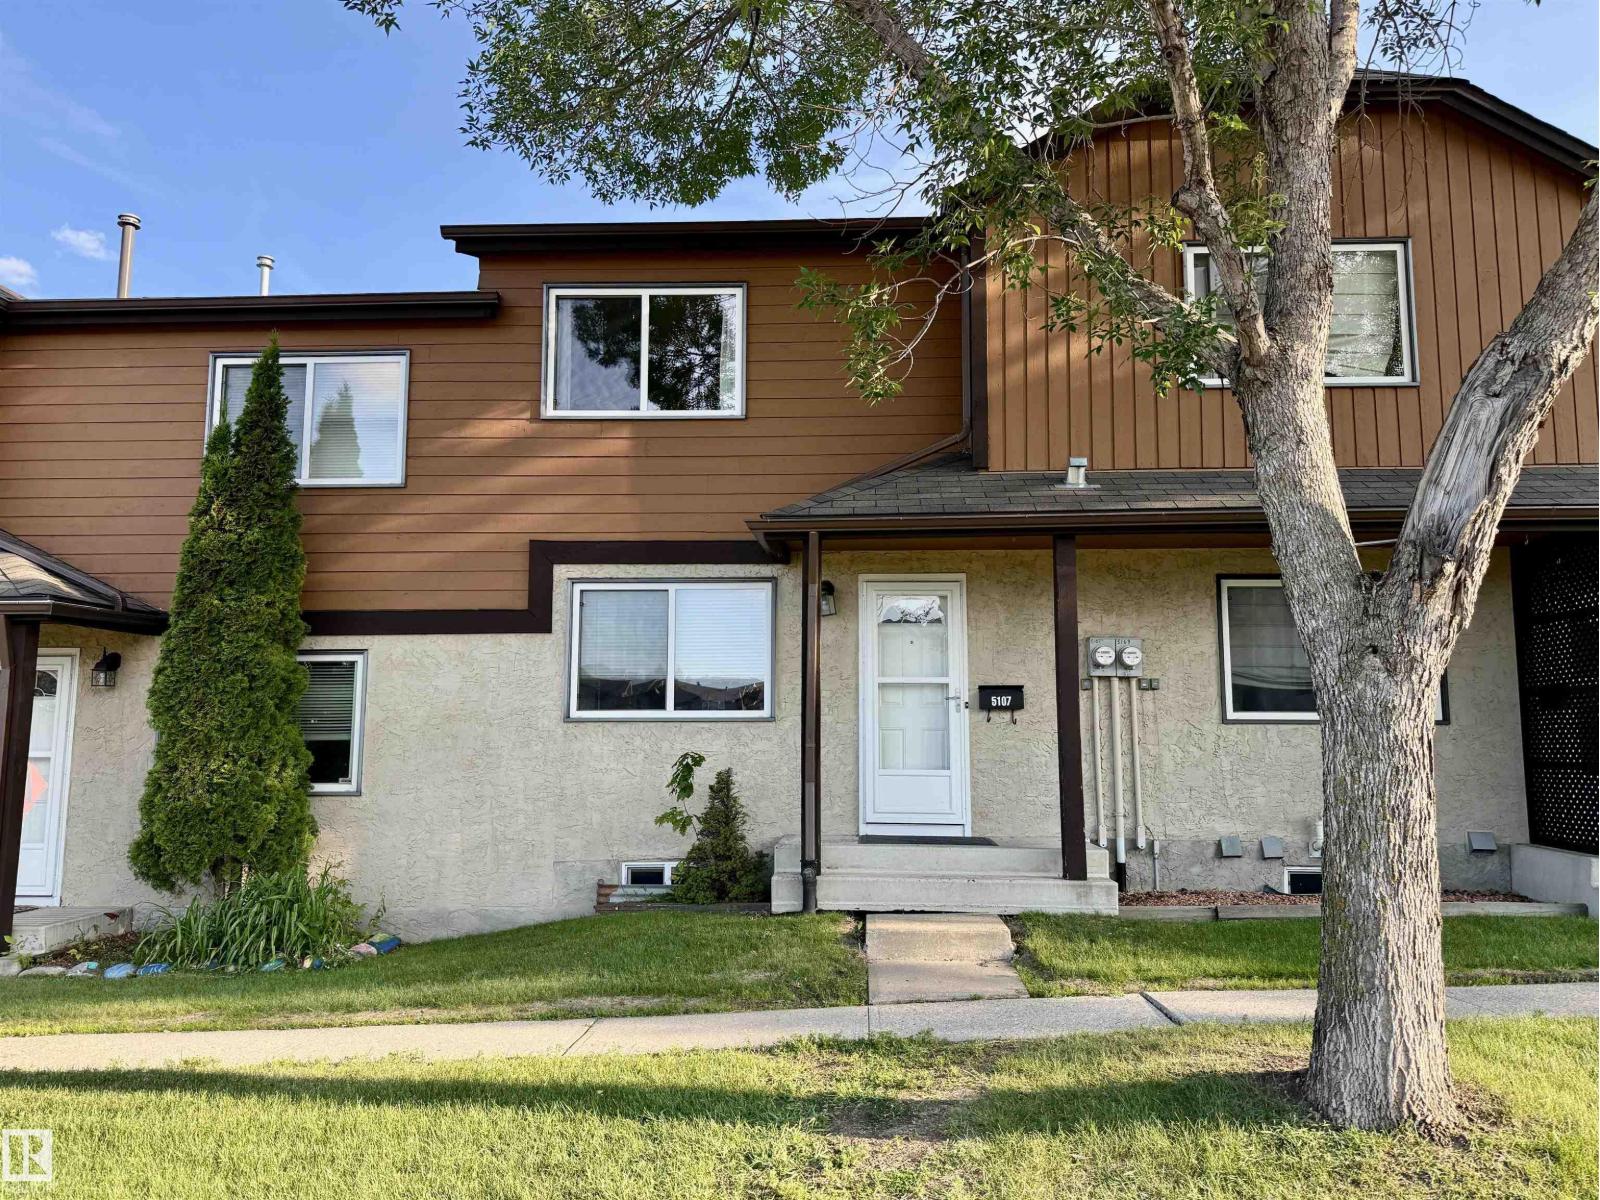
5107 146 Av NW
Edmonton, Alberta
Oppourtunity Knocks! Very clean and well-maintained property perfect for first-time buyers! Own for less than you may be paying in rent. This home has seen several updates over the years, including newer flooring, refreshed bathrooms, updated fireplace, and modern paint throughout. The upper level features two spacious primary bedroom suites each with their own ensuites. Offering excellent flexibility for roommates, guests, or a home office setup. The unspoiled basement provides plenty of opportunity for future development to suit your needs. Enjoy the convenience of assigned parking, plus the added bonus of street-facing access with ample additional parking nearby. Step through the sliding garden doors to a private fenced yard space, perfect for relaxing or enjoying the outdoors. Excellent complex with low condo fees. (id:42336)
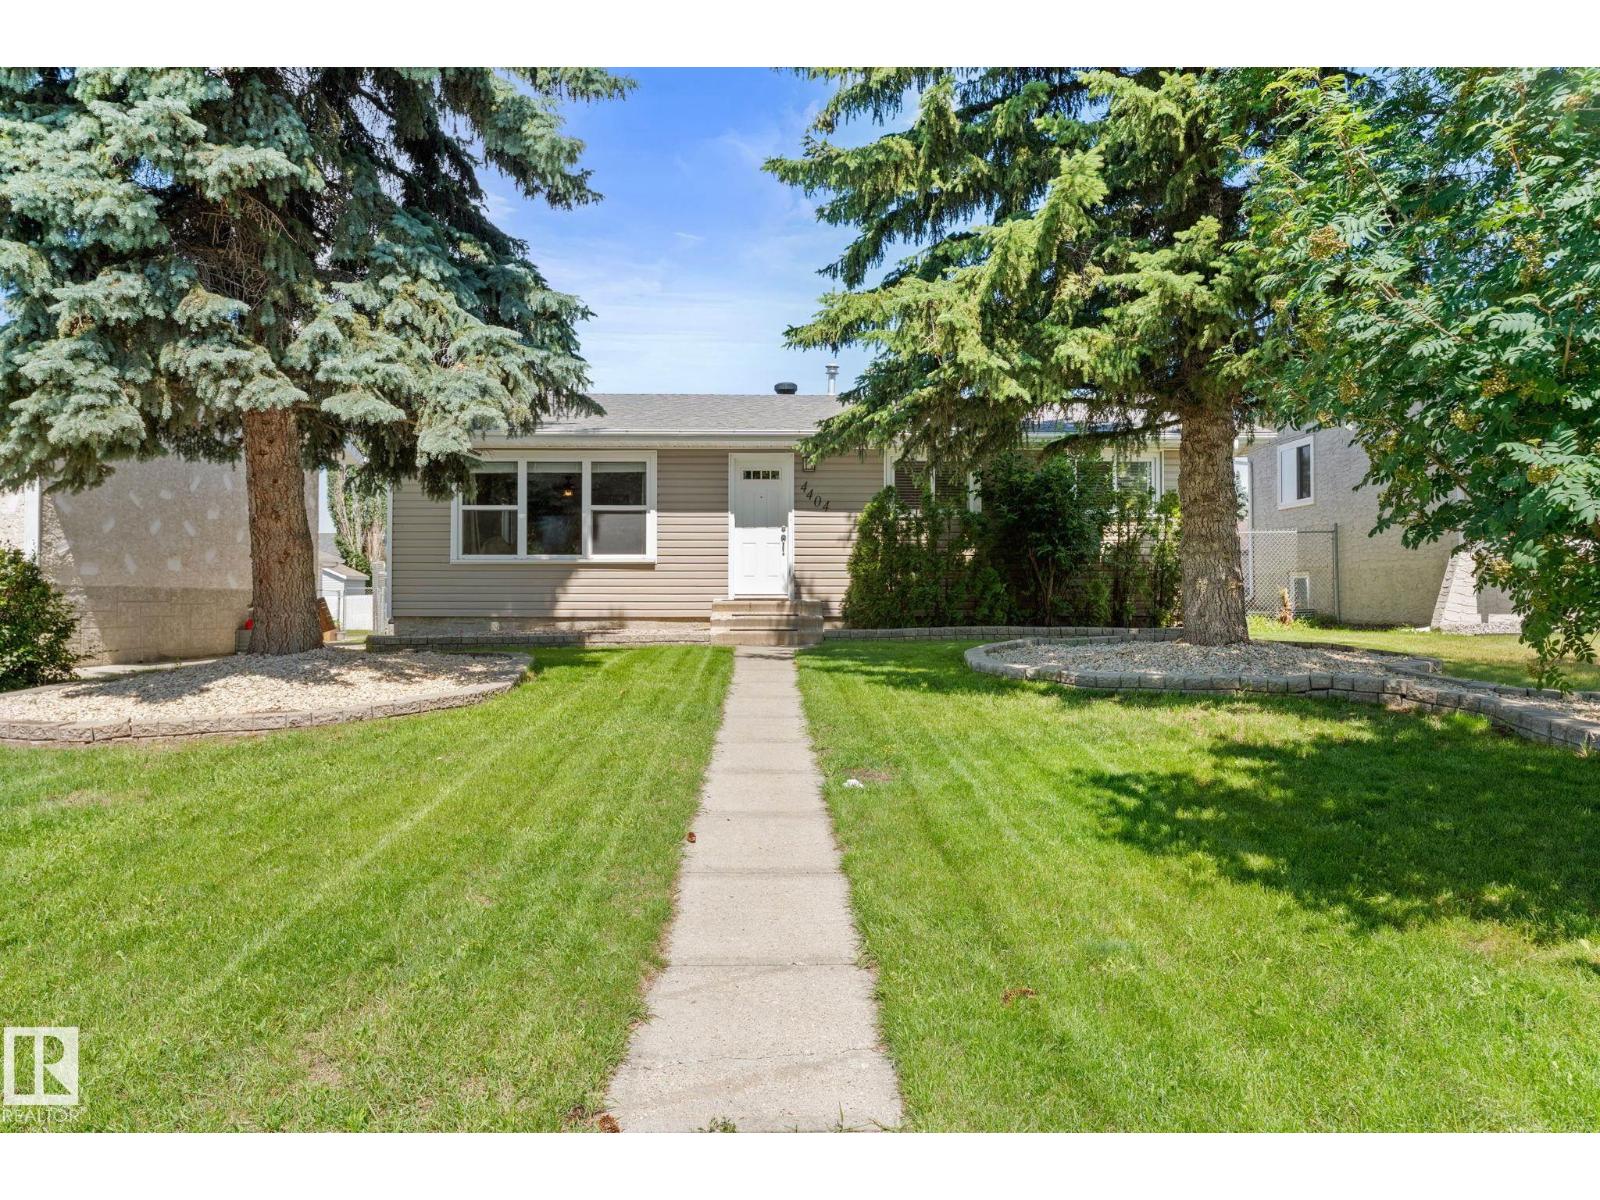
4404 42b Av
Leduc, Alberta
Welcome to this beautifully updated, fully finished bungalow in the sought-after South Park community! Blending timeless charm with modern style, this inviting home offers 2 bedrooms upstairs with the option to easily convert back to 3. Stunning curb appeal features upgraded siding, roof (2016), garage roof (2024), and a mature, landscaped lot. The bright, airy main floor showcases a warm, contemporary aesthetic with a sun-filled living room, stylish laminate floors, updated white kitchen with abundant cabinetry and some newer appliances. The serene primary offers a 2-piece ensuite, complemented by an upgraded main bath. Enjoy the updated vinyl windows throughout. The fully finished basement adds a spacious family room, 3rd bedroom, upgraded 3pc bath, HWT 2024, separate laundry, updated plumbing lines, and exceptional storage. Relax in the sunny backyard with an oversized double garage and alley access. Ideally located within walking distance to schools, trails, rec center and quick access to amenities. (id:42336)
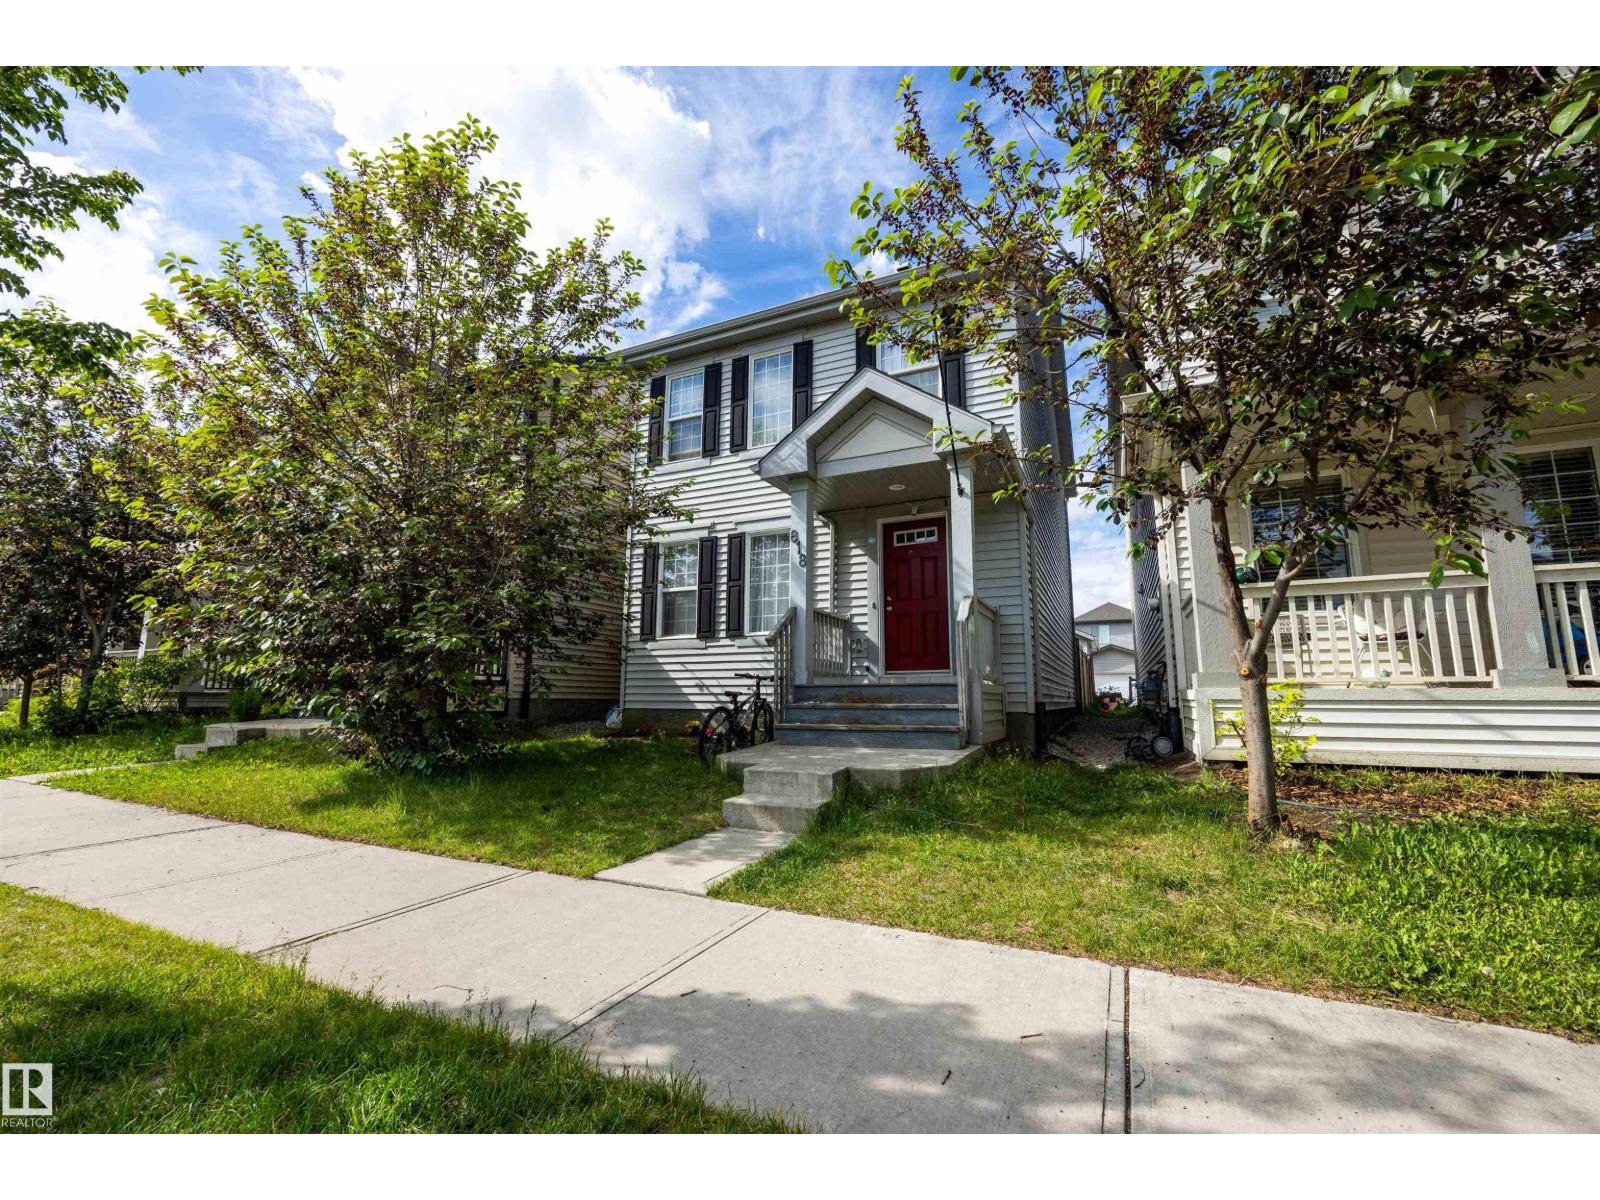
818 Eagleson Link NW
Edmonton, Alberta
A fantastic opportunity to own a well-kept and updated, one-owner home in Edgemont, built in 2016 and designed for comfortable, everyday living. From the moment you walk in, the bright, open main floor feels warm and welcoming perfect for movie nights, playtime, or hosting friends, complete with a cozy central living room fireplace. Upstairs offers an ideal layout for a young family or roommates, with three spacious bedrooms, a private 3-piece ensuite in the primary suite, & a full 4-piece bathroom for the additional bedrooms. If you need extra space, the fully finished basement gives you even more room to grow featuring a large rec area for games or a home theatre, plus an extra bedroom with its own 3-piece ensuite; a great setup for family, or a private retreat. Outside, the 20' x 20' detached heated and insulated double garage adds year-round convenience and storage. A well-cared-for & move-in ready home in a family-friendly community, close to the Anthony Henday, parks, trails, and all amenities. (id:42336)
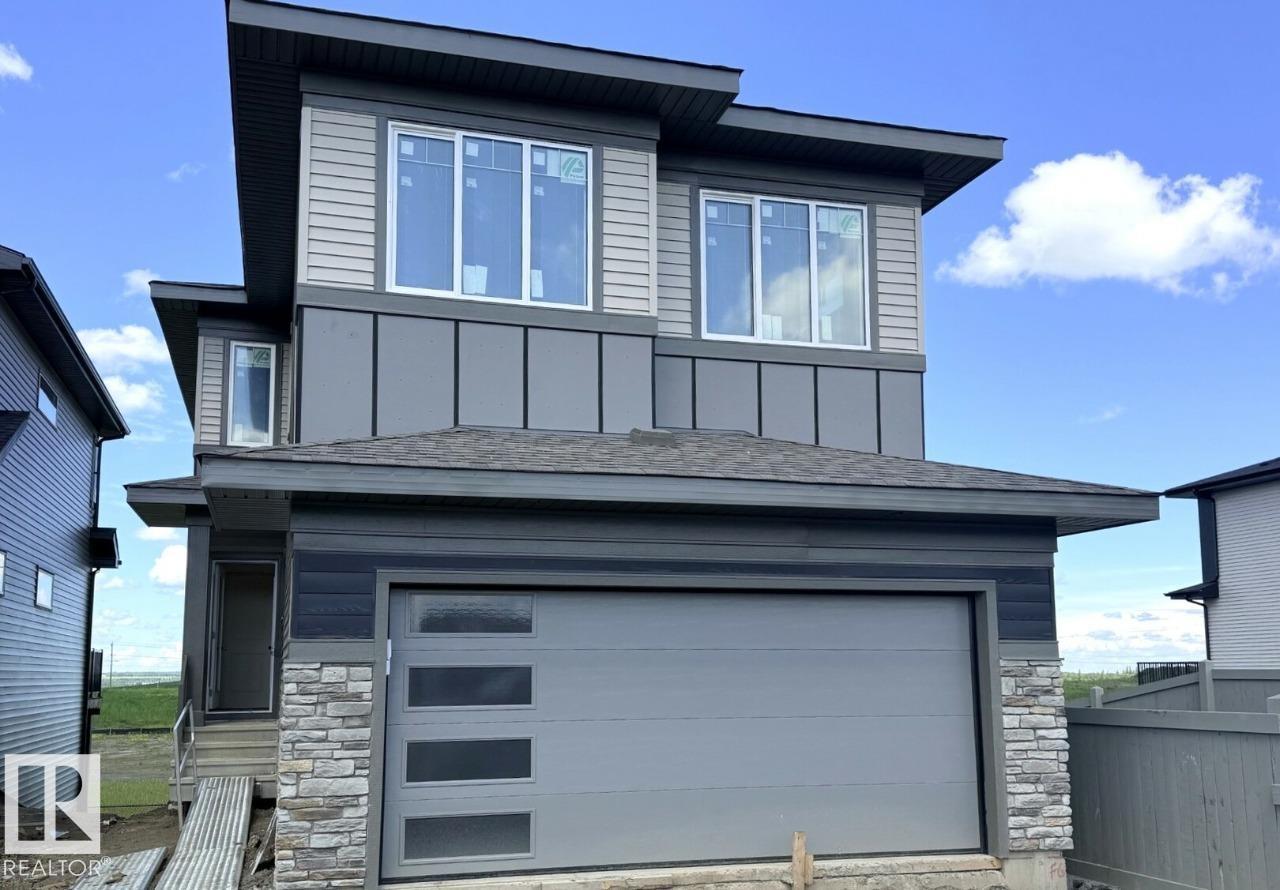
52 Gambel Lo
Spruce Grove, Alberta
Welcome to 52 Gambel Loop — a stunning brand-new 2026-built detached home offering 2,368 sq ft of beautifully designed living space on a premium corner lot in the sought-after community of Greenbury, Spruce Grove. This walkout home backs directly onto serene green space and a pond, delivering breathtaking views and exceptional privacy right from your backyard. Designed with versatility in mind, the main floor features a bedroom and a full bathroom complete with a stand-up shower — ideal for guests, or a private home office setup. 10x12 deck is the perfect spot to relax and enjoy the natural surroundings. The main bathroom features dual sinks, and window coverings are included throughout. With 4 bedrooms and 3 bathrooms across a spacious layout. Photos are of a similar model. Virtually staged. (id:42336)
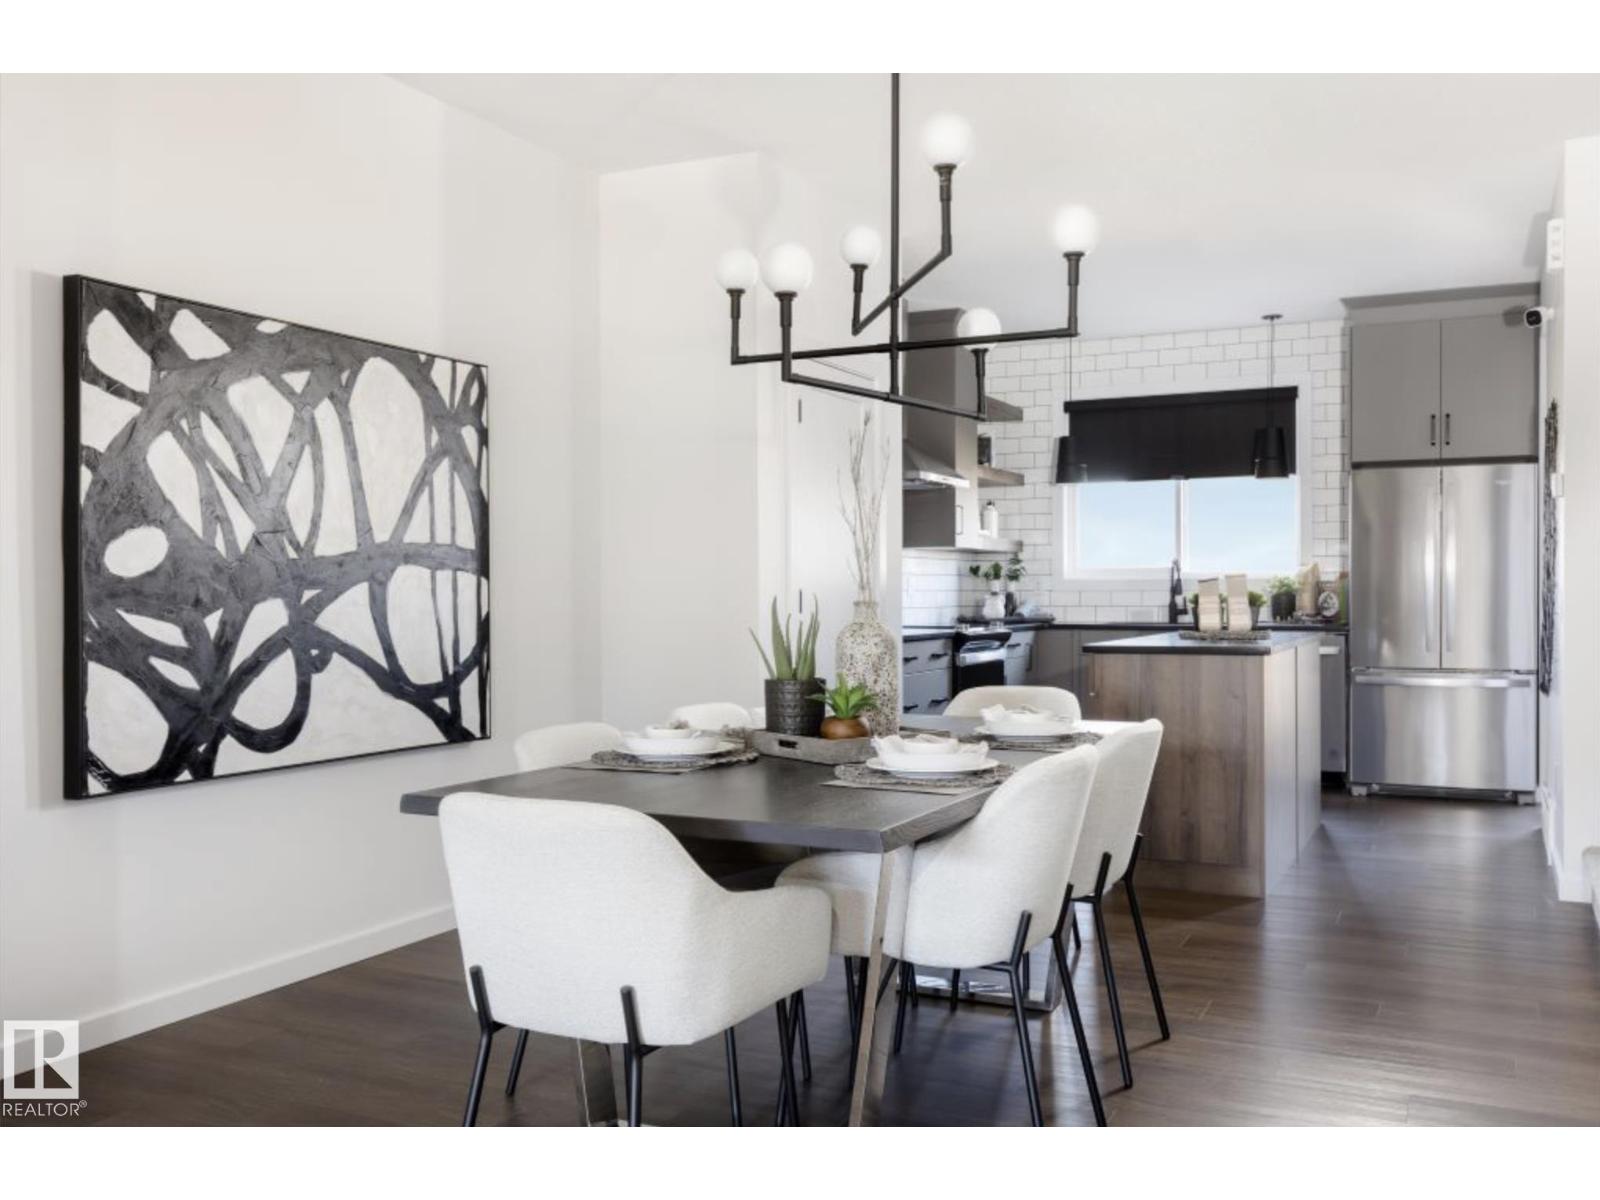
21120 25 Ave NW
Edmonton, Alberta
Welcome to The Sasha by Homes By Avi—an exceptional, brand-new two-story masterpiece designed for luxurious comfort. Nestled in the highly sought-after community of The Uplands at Riverview, this home is surrounded by serene, tree-lined ravines, lush green spaces, and scenic walking trails. Inside, discover a flawless open-concept layout elevated by 9’ ceilings and premium granite countertops. The chef’s kitchen boasts a center island with a siligranite sink, a chic chimney hood fan, a built-in microwave, and an appliance allowance. Work from home seamlessly in the main-floor pocket office, and relax in the upper-level loft. Upstairs also features a convenient laundry closet and three spacious bedrooms, including a private owner's suite with a large walk-in closet and 3-piece ensuite. Bonus Feature: A separate side entrance leads to a 9’ ceiling basement! Front landscaping included. Photos of similar model for illustration only. (id:42336)
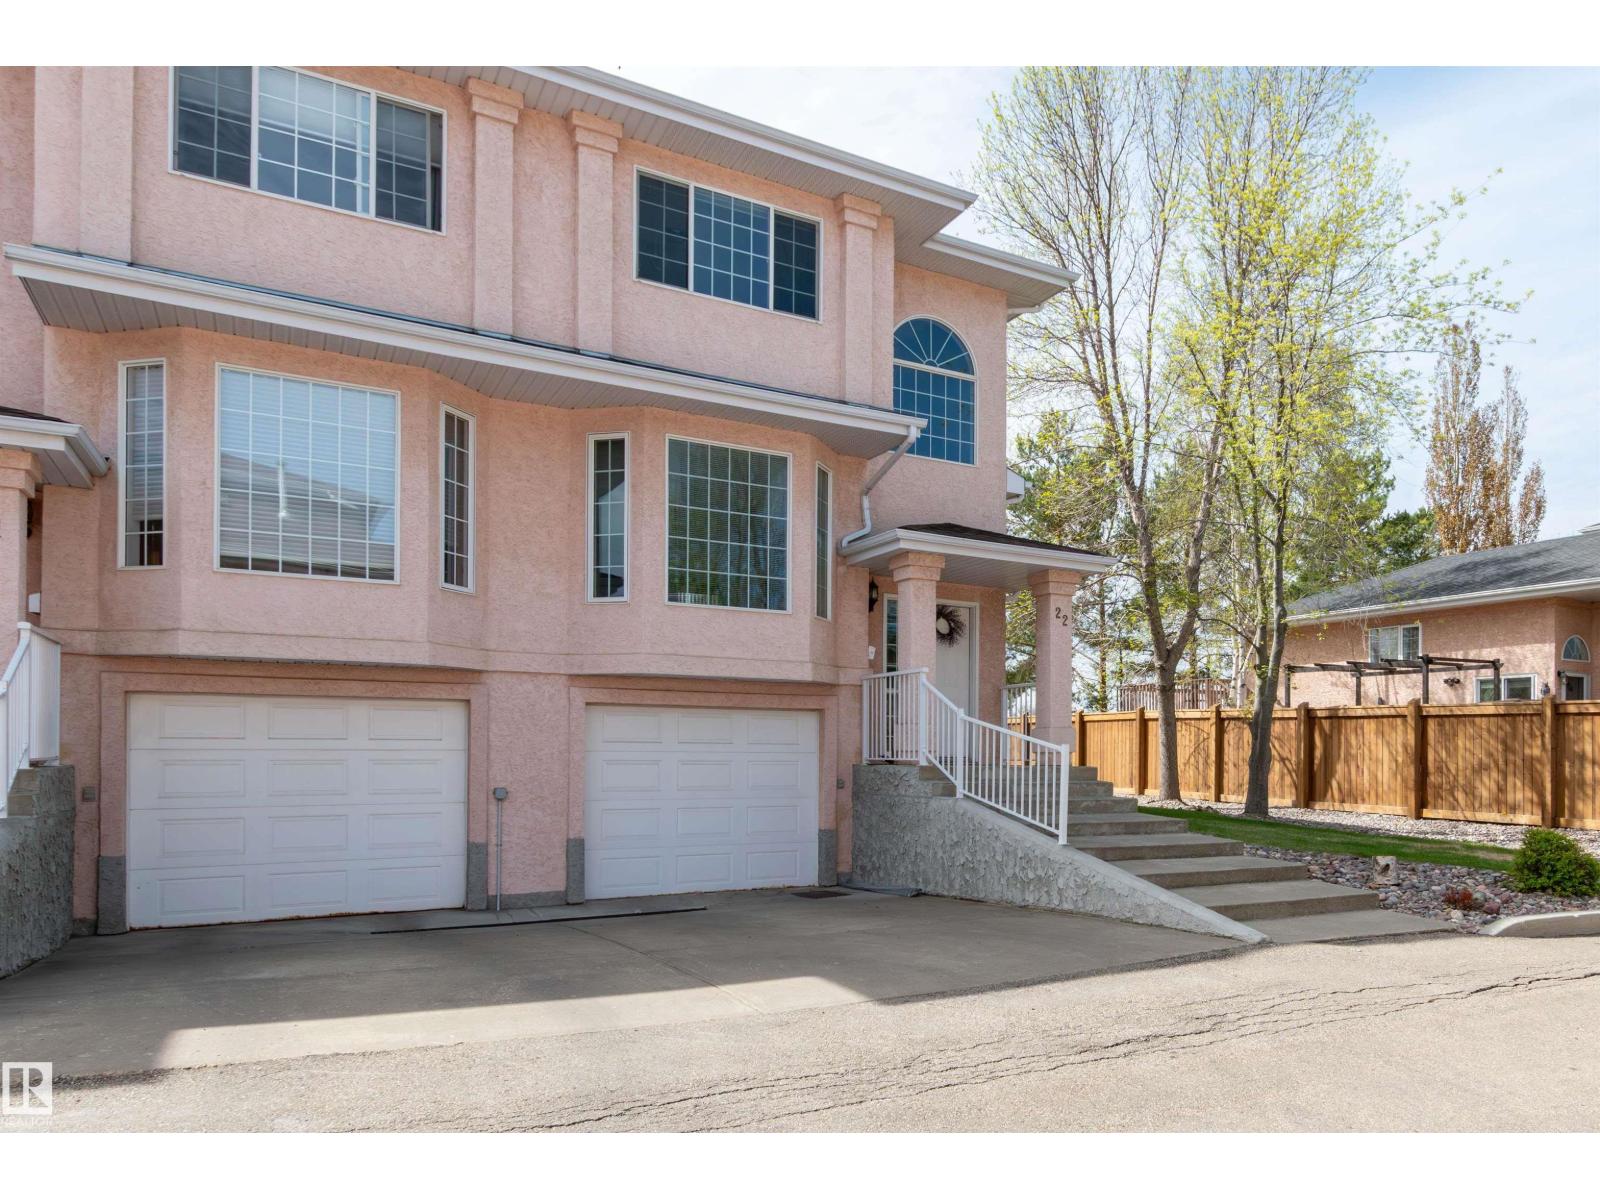
#22 11105 9 Av NW
Edmonton, Alberta
END UNIT! FORMER SHOWHOME! Amazing location in Twin Brooks, one of Edmonton's most sought after communities! Featuring an open concept with 1427 square feet, a generous entry way, vaulted ceiling and hardwood floors. Spacious living room with attractive gas fireplace. Beautiful eat-in kitchen with new fridge and newer dishwasher plus a large nook. There are 3 bedrooms and 3 bathrooms. The Primary Bedroom offers a lovely 3-piec ensuite and walk-through closet. The basement has laundry with newer stacked washer & dryer, utility room and storage space. Enjoy the large deck and south exposure! Well maintained complex with no age restrictions. Shingles were replaced approximately 10 years ago. Single attached garage and great curb appeal! Close to wonderful amenities, parks and shopping. Quick access to 111 Street, LRT, and Anthony Henday. IMMEDIATE POSSESSION is available! Visit REALTOR® website for additional information. (id:42336)
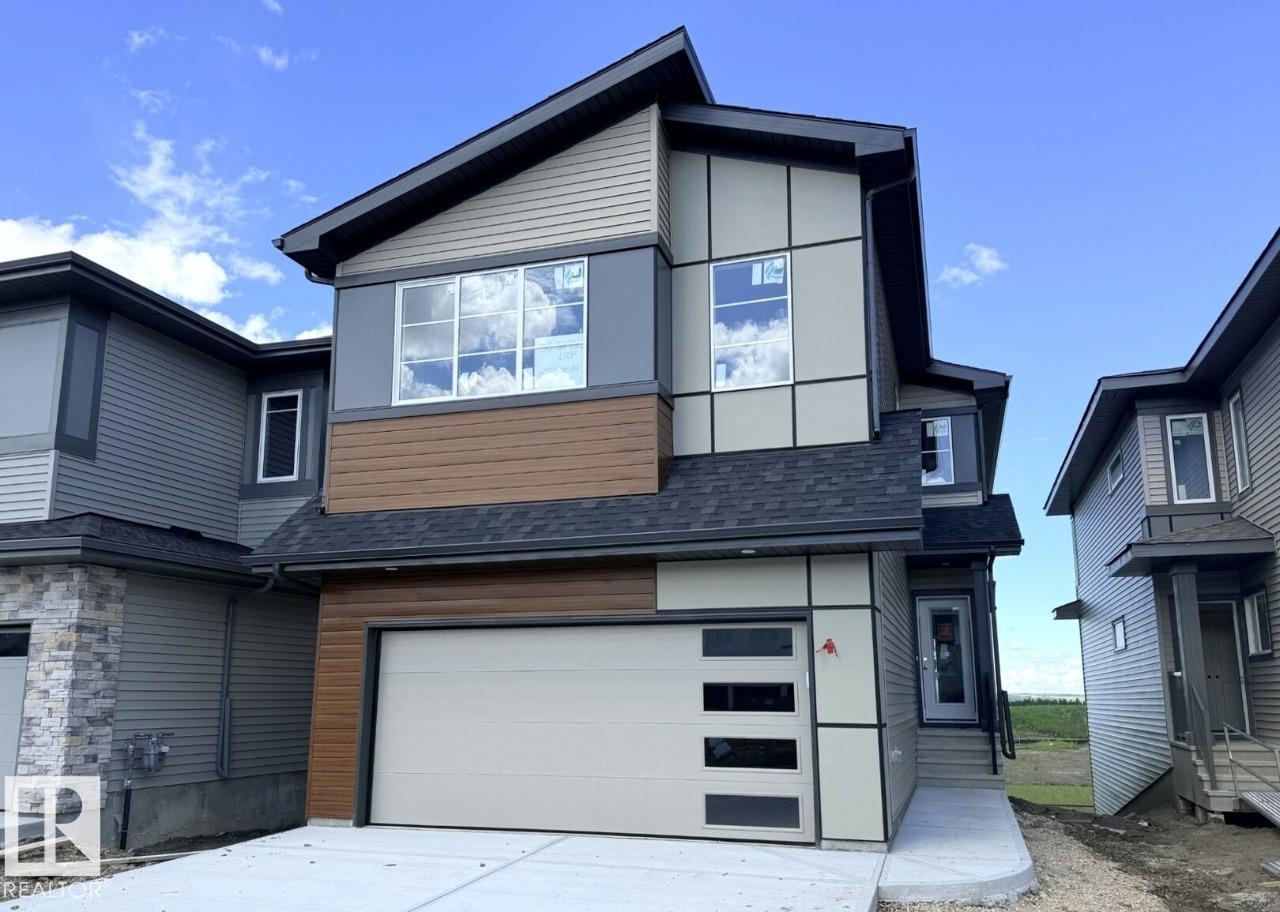
50 Gambel Lo
Spruce Grove, Alberta
This 2237sqft home features 3 bed, 2.5 bath. This stunning home is located in an amenity rich community and within walking distance to Spruce Grove’s new civic centre, with quick and easy access to Highway 16. This full WALK OUT home is backing onto Green Space/Pond and a walking trail with NO Neighbors at the back! The great room features a sleek 50” linear fireplace. Enjoy the convenience of the walk-through pantry which leads into the kitchen. The kitchen features quartz counters with extensive cabinet space and a large island. Upgraded melamine shelving throughout the home. The basement ceiling height upgraded to 9’ and comes with 3pc Rough-in for Future Bathroom. Primary Bedroom comes with a walk-through closet conveniently leading to the laundry room. You will love the spa-like ensuite which includes double sinks, a free-standing soaker tub and tiled shower. Home is currently under construction. Photos are of the same floorplan, interior colors will differ. Est. completion late July. (id:42336)
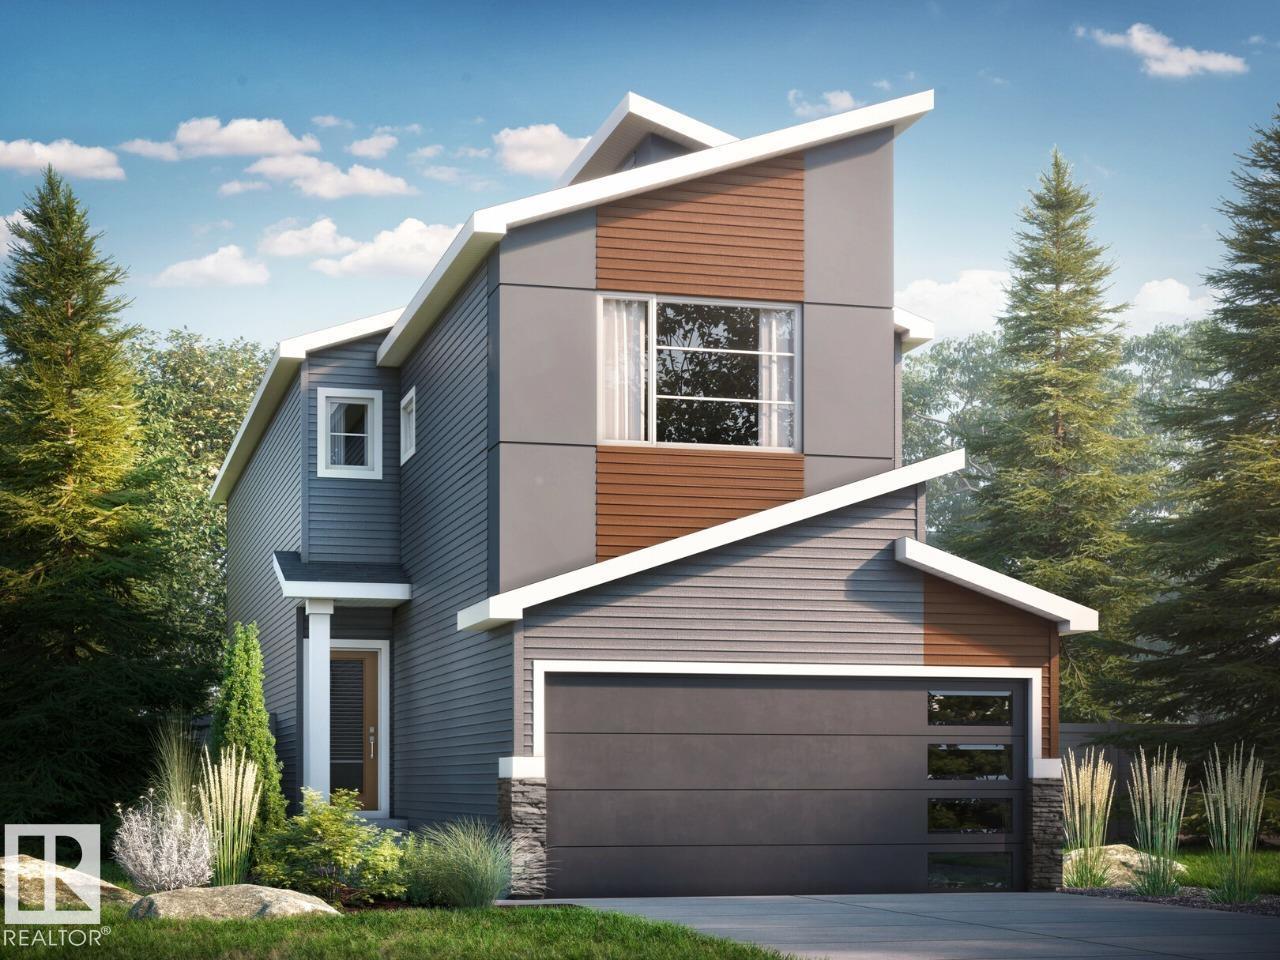
62 Gambel Lo
Spruce Grove, Alberta
This 1996sqft home features 3 bed, 2.5 bath + flexroom/den. This stunning WALKOUT home features an open to above great room with 50' electric fireplace and an abundance of natural light. The bright L-shaped kitchen offers quartz countertops and a spacious island, while dining area leads to a 10'x10' deck overlooking a future community pond with no rear neighbors. The main floor includes a versatile flex room, perfect for a home office or playroom. Upstairs, you will find three spacious bedrooms, a central bonus room and a striking bridge overlooking the great room. The primary bedroom boasts a 5-piece ensuite with double sinks, a standalone tub and a tiled walk-in shower. Additional features includes 9' basement ceilings with a 3 piece rough in, luxury vinyl plank flooring, durable carpet, upgraded railing throughout. Home is currently under construction. Est completion late August. Photos are of the same layout, interior colors may differ* Virtually staged. Photos representative. (id:42336)
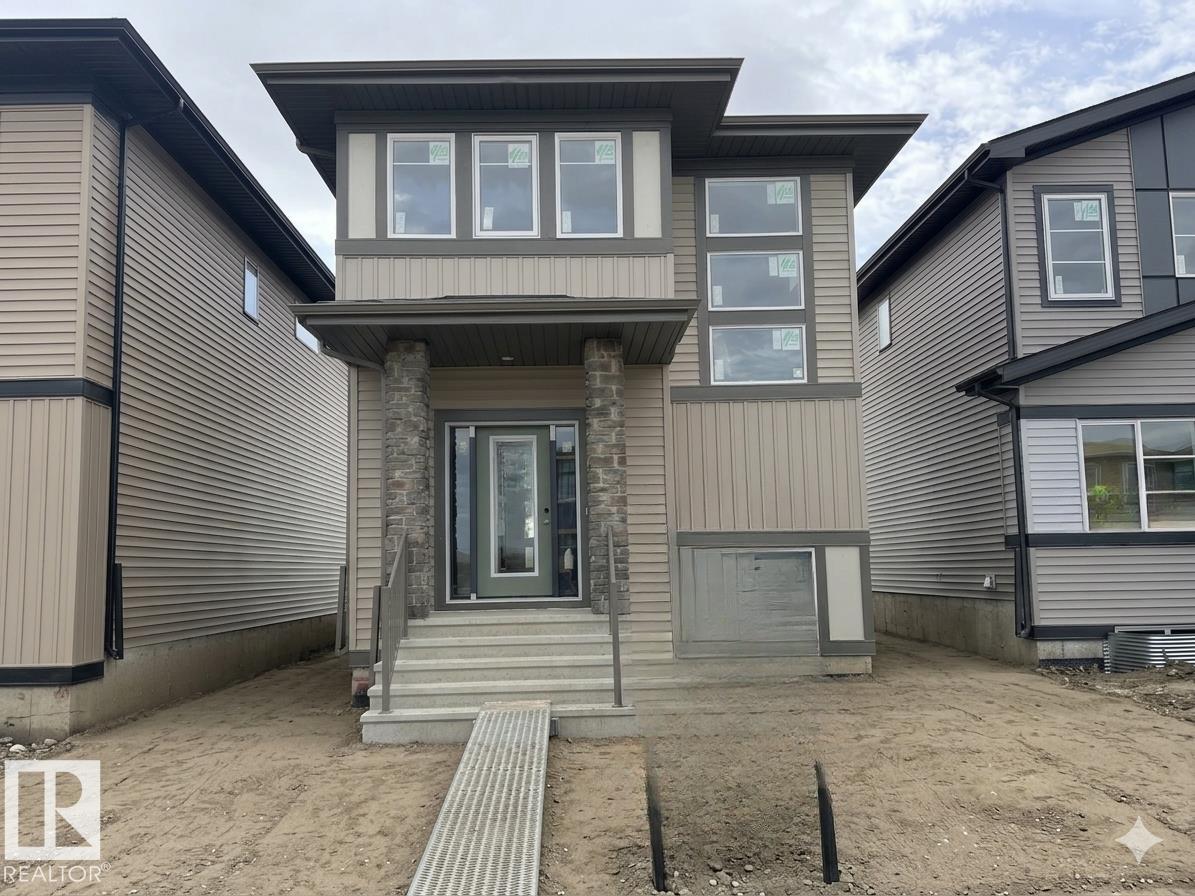
59 Gambel Lo
Spruce Grove, Alberta
This 1660sqft home features 3 bed, 2.5 bath. This stunning home is located in an amenity rich community and within walking distance to Spruce Grove’s new civic centre, with quick and easy access to Highway 16. The home features an open concept main floor with 9’ ceiling and the designer L-shape kitchen, large island and corner pantry. Quartz countertops in the kitchen and all bathrooms. Large great room includes a 50” linear electric fireplace. The second floor has a large primary bedroom with walk-in closet and 4-piece ensuite that includes dual sinks and stand-up shower. This home also has two secondary bedrooms, central bonus room, full bathroom, and a conveniently located laundry upstairs. A side entrance is included for future basement development potential, with the basement ceiling height upgraded to 9’, for a more spacious feel, and 2 windows. Home is under construction. Photos are representative. (id:42336)