

167 Galland Cr NW
Edmonton, Alberta
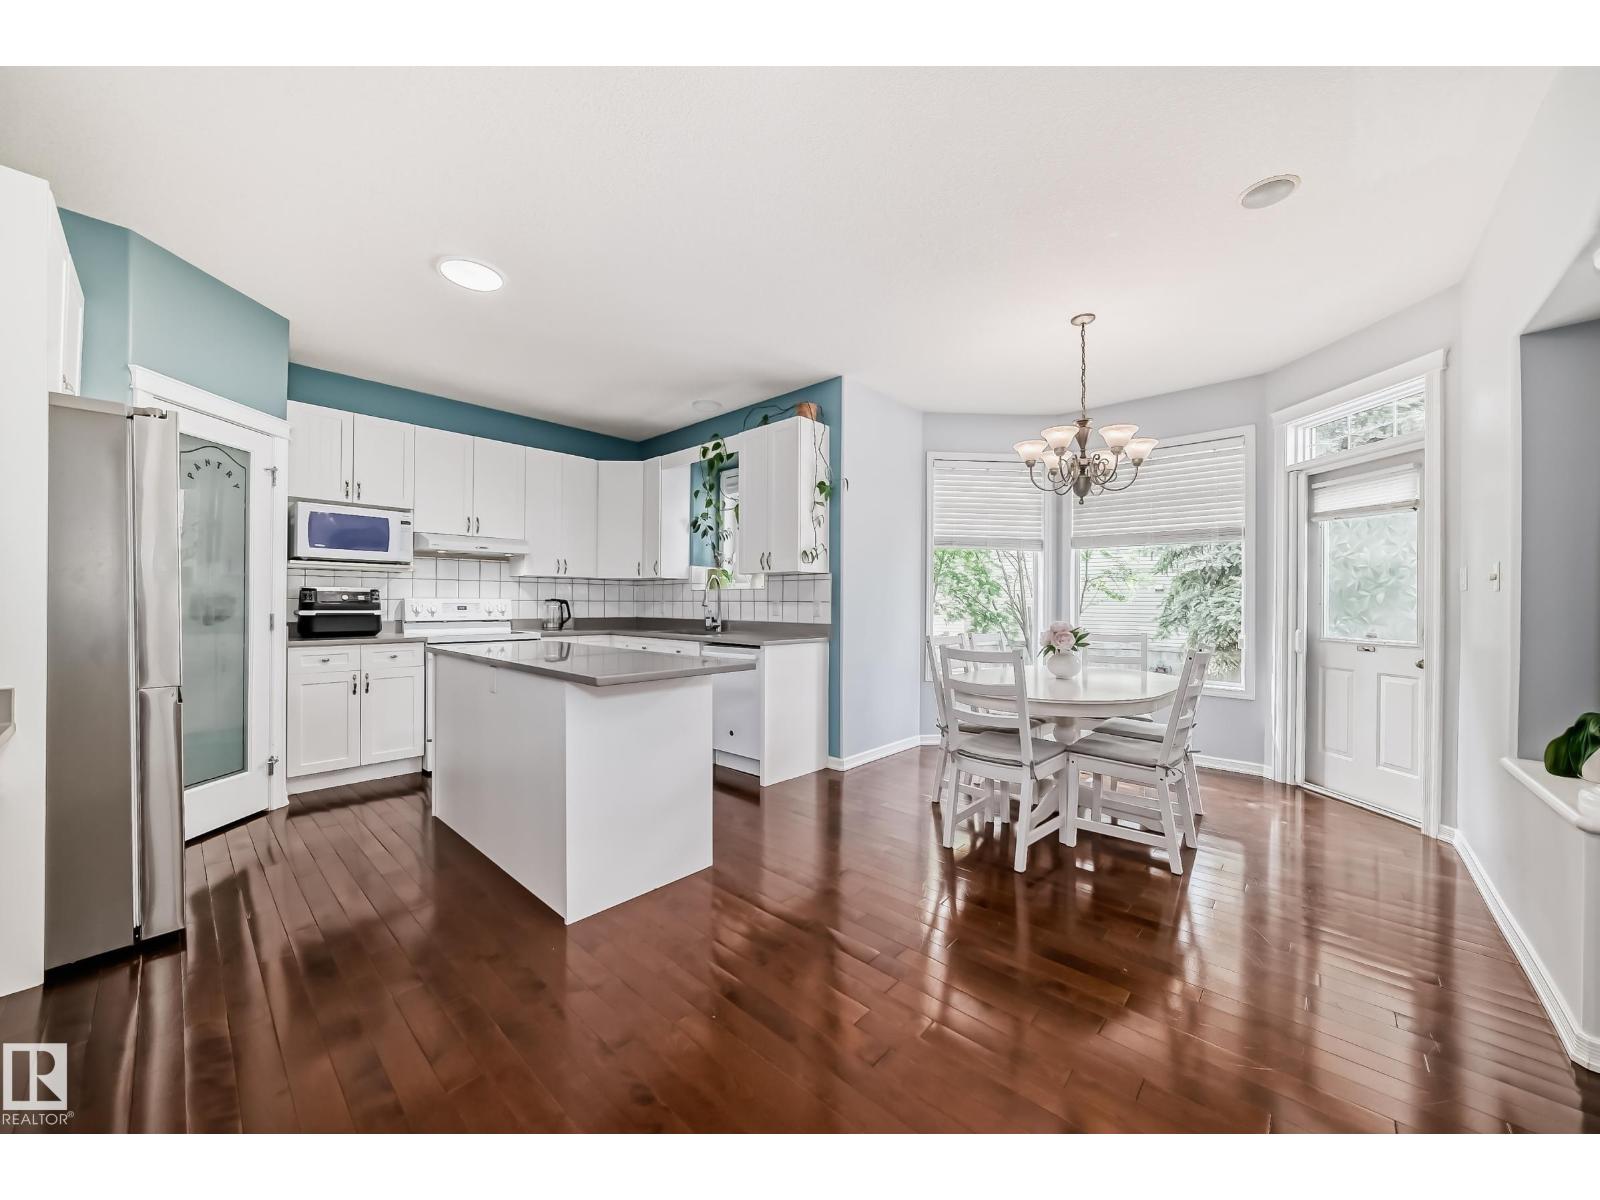
Welcome to this fabulous 3+1 bedroom family home in sought-after Glastonbury. Boasting a modern open design, this residence features extensive mechanical updates for ultimate peace of mind: a new roof (2022), AC (2024), furnace (2025), and new garage doors (2025). Beautiful hardwood flooring flows throughout. Enjoy a kitchen in perfect condition, complete with a large island, brand-new appliances, and tons of cupboard space. A bright, flexible front room serves perfectly as an office or dining area, while the large living room centers around a cozy corner gas fireplace.The dining nook opens to a private backyard oasis with a massive tiered deck and mature trees. Upstairs features a bright bonus room and three spacious bedrooms, including a primary suite with his-and-hers vanities. Complete with a water softener and a basement with zoned in-floor heating, this home is just minutes from local parks, shopping, and all amenities, including Costco! (id:42336)
8018 3 Av SW
Edmonton, Alberta
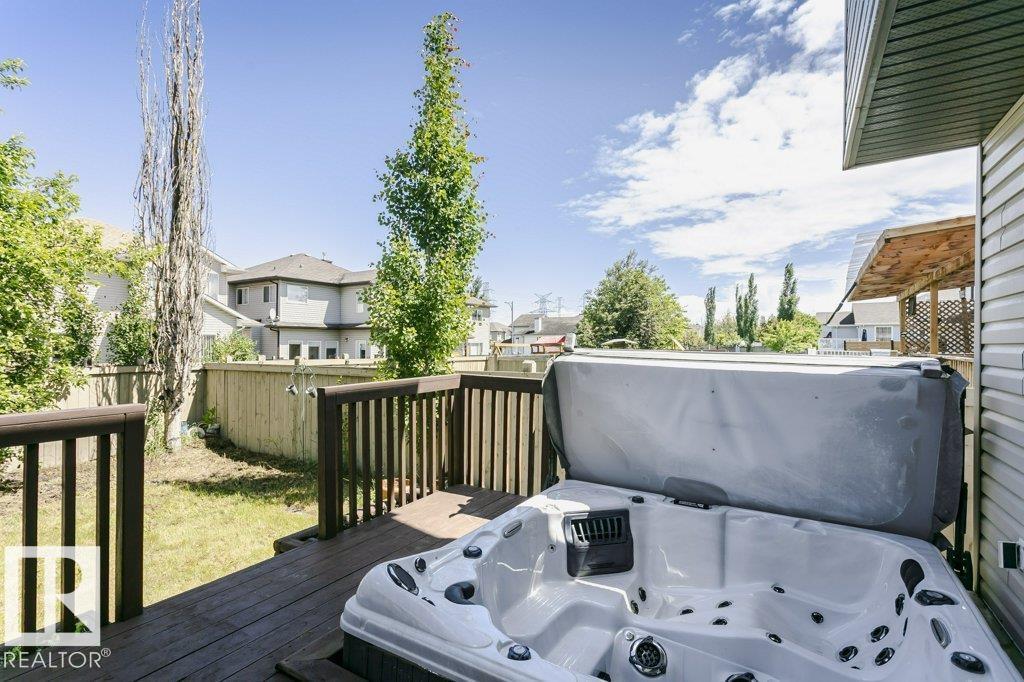
OFFERING '' HOT TUB '' ON THE DECK , SOUTH-FACING CUL-DE-SAC LOCATION FULLY FINISHED BASEMENT , OVER 2,017 SQ-FT. Welcome to this beautifully maintained and move-in-ready 2-storey home located on ELLERSLIE . BEATIFULL WHITE KITCHEN CABENETS WITH GRANITE COUNTERTOPS , HARDWOOD FLOOR , STAINLESS STEEL APPLIANCES , PAINT THROUGHOUT THE ENTIRE HOMEFRESH , 2-PIECE BATH , A FULLY FINISHED BASEMENT TWO ADDITIONAL ROOMS, a FULL BATHROOM, GYM ROOM , A stunning MAPLE SPINDLE RAILING leads to the upper level where you find impressive BONUS ROOM ABOVE THE GARAGE , PRIMARY BEDROOM featuring a WALK-IN CLOSET and private ENSUITE BATHROOM. Two additional generously sized bedrooms and a full bathroom . Step outside to enjoy the FULLY FENCED AND LANDSCAPED YARDAND AND HOT TUB , complete with MATURE FRUIT TREES , just STEPS TO A PLAYGROUND WITH WATER SPRINKLERS . conveniently close to SHOPPING, PUBLIC TRANSIT, SCHOOLS, PARKS, WALKING TRAILS, AND ALL ESSENTIAL AMENITIES . (id:42336)
15926 132 St NW
Edmonton, Alberta
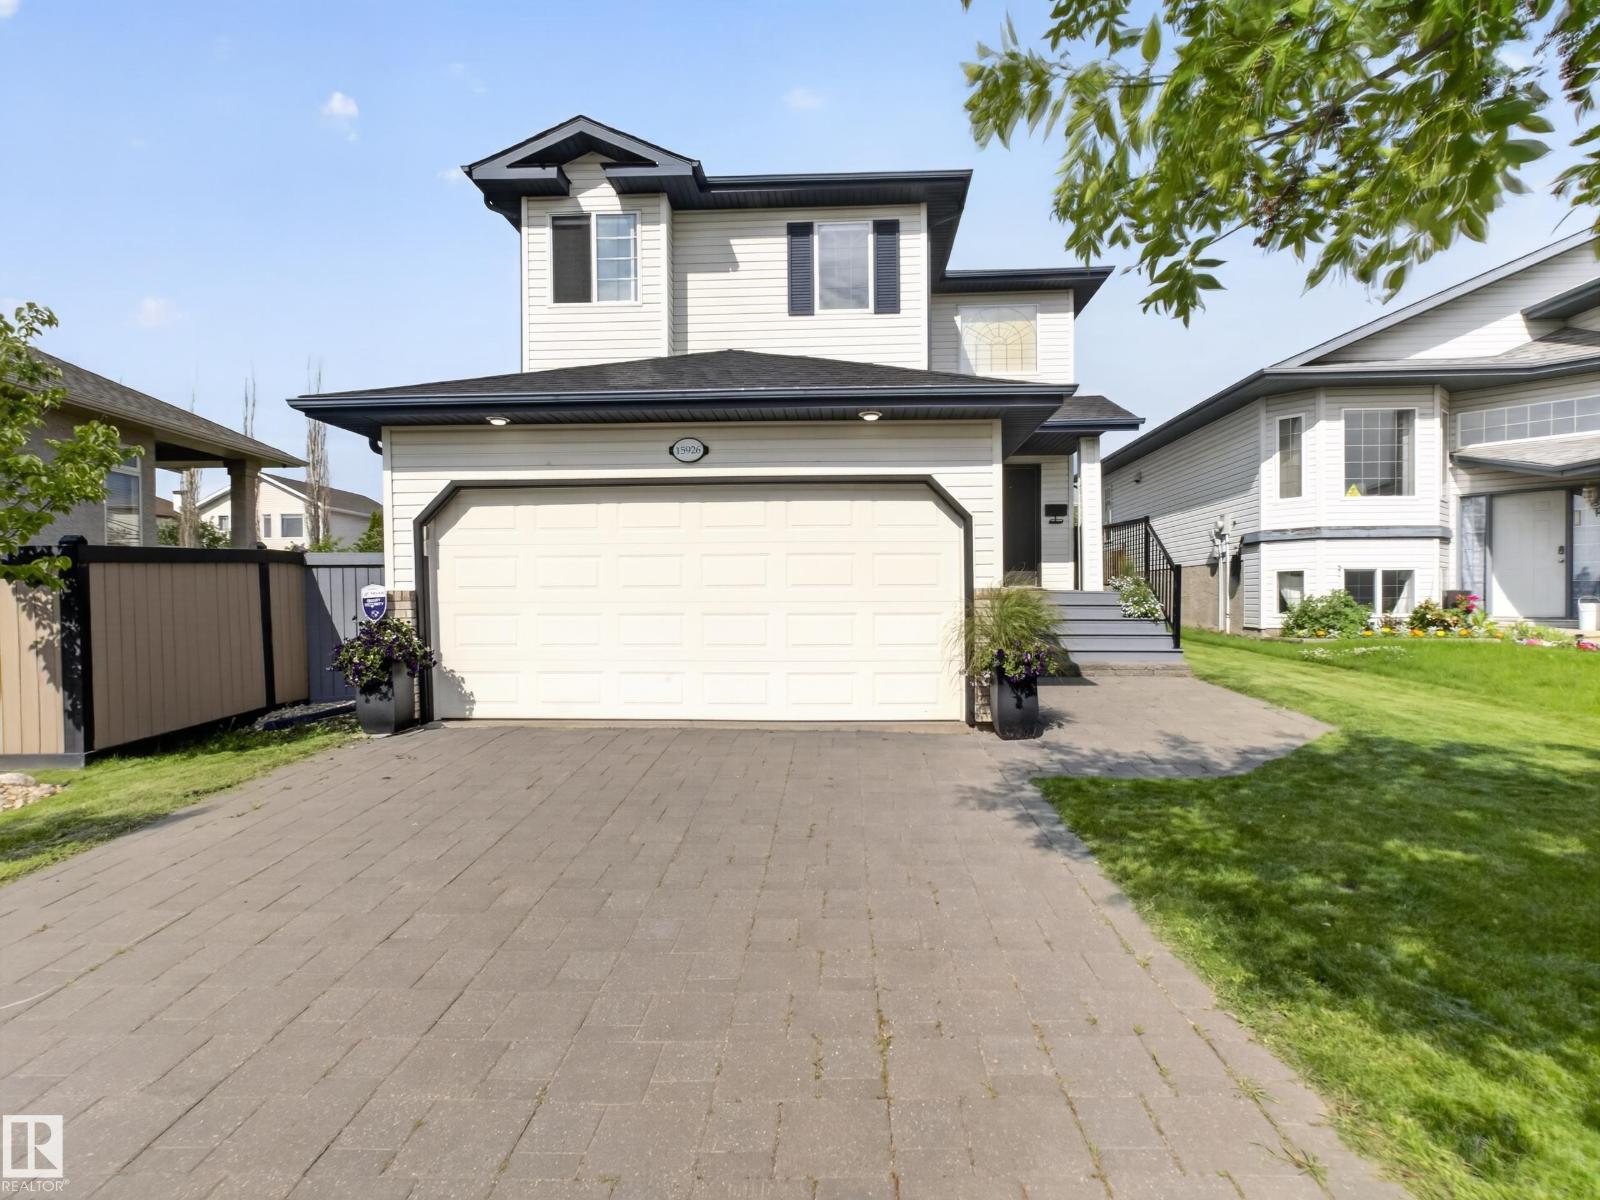
ORIGINAL OWNER! This custom-built Mac & Mitch Home offers over 2,300 sq/ft of total living space with 4 bedrooms & 4 bathrooms, showcasing timeless finishes throughout. The inviting main floor features an open-to-above foyer, a spacious living room with a stunning stone-faced fireplace, bright kitchen with eat up island, east-facing window seat, and a convenient 2-piece powder room. Patio doors lead to a two-tiered east-facing deck overlooking a beautiful stone patio with a fire pit, perfect for outdoor living. Upstairs, the spacious primary suite includes a walk-in closet, two additional closets, & a 3-piece ensuite. The second bedroom also features a walk-in closet, while the third bedroom offers a charming window seat. The fully finished basement adds exceptional living space with a large family room, electric fireplace, oversized fourth bedroom, 3-piece bathroom, & laundry room. Ideally located just 650 metres from Elizabeth Finch School and only steps from Oxford Lake, walking trails & parks. (id:42336)
9906 87 St NW
Edmonton, Alberta
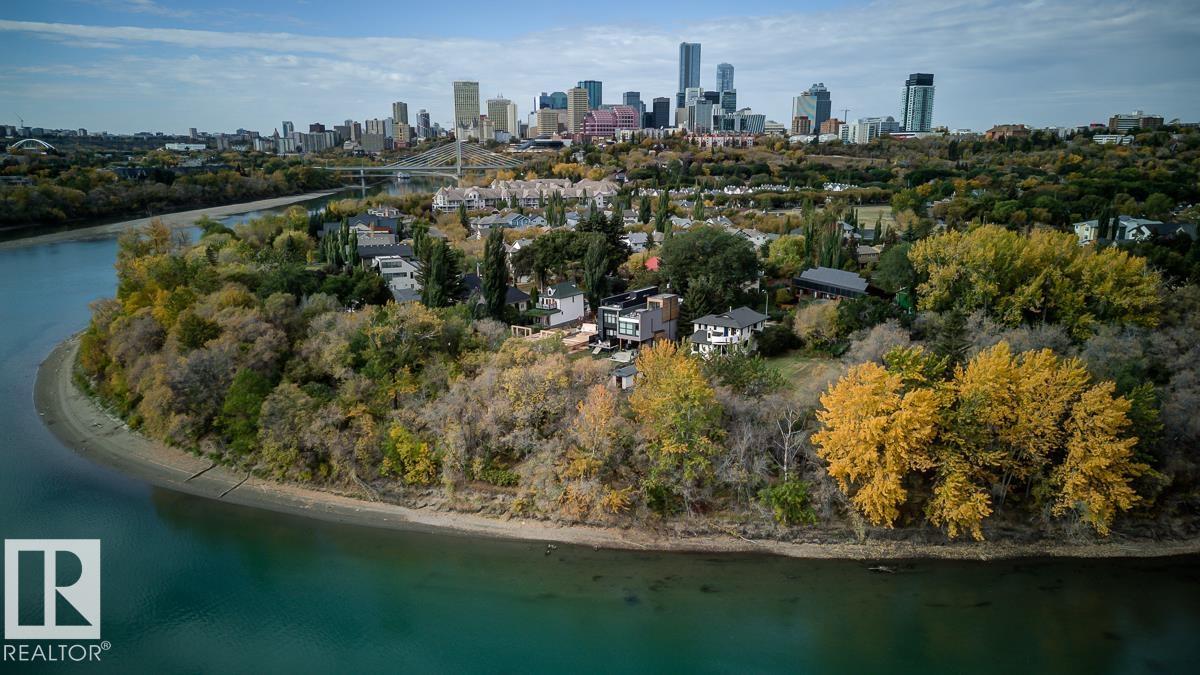
Positioned in one of Edmonton’s most coveted river valley communities, this massive 61x296 foot parcel presents an extraordinary canvas for developers & investors alike. Combining premier neighborhood aesthetics with unparalleled project readiness, this deep & wide lot allows you to bypass the lengthy, costly rezoning process entirely & build a highly lucrative 8-plex right away under current bylaws. The site sits directly across the street from multi-million dollar homes that back right onto the North Saskatchewan River, ensuring a premium streetscape & exceptional long-term value. Future residents will enjoy a world-class river valley lifestyle with a designated walking path located just across the street, offering instant access to Edmonton's expansive trail system. Every major pre-development hurdle has already been cleared to mitigate your risk & lower upfront costs. A geotechnical study has been completed along with a CLEAN asbestos report, immediate peace of mind & accelerated timelines! (id:42336)
1763 48a St NW
Edmonton, Alberta
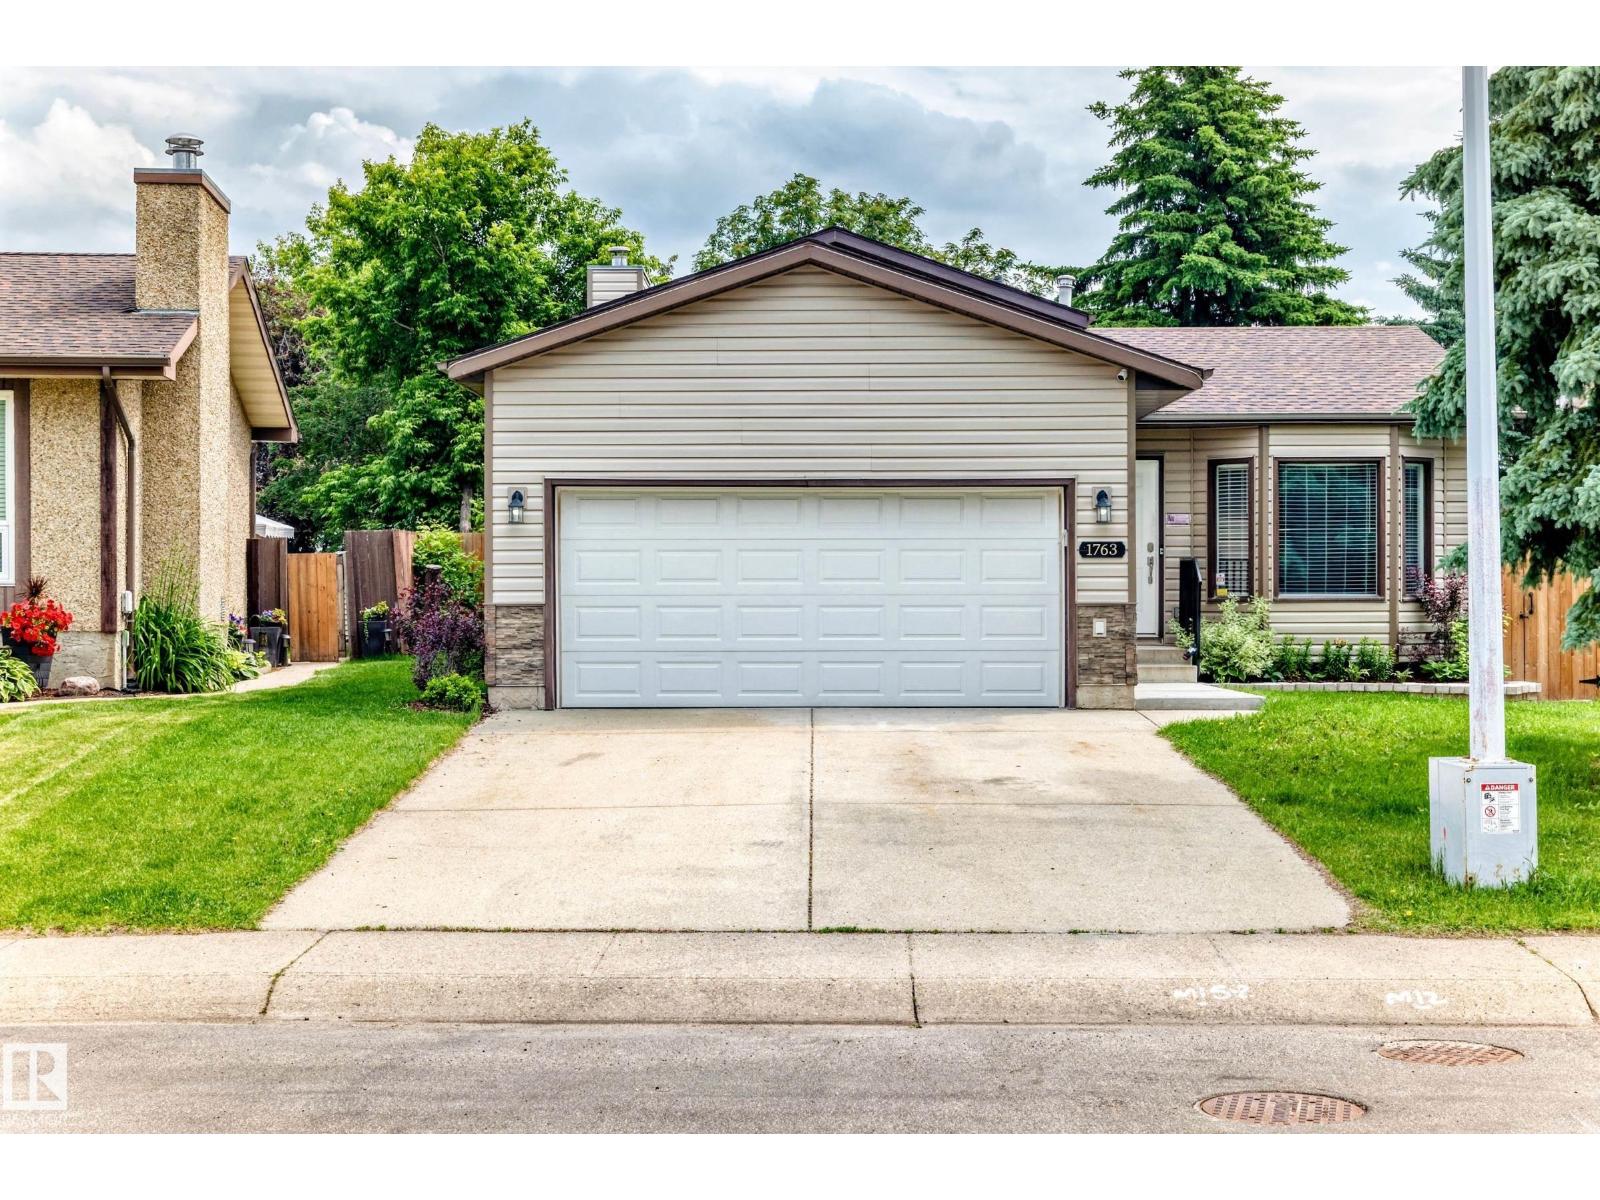
Beautifully renovated 4-level split in Pollard Meadows with all 4 levels fully finished and an exceptional amount of living space! This move-in-ready home offers 4 bedrooms, 3 bathrooms, hardwood flooring, ceramic tile, fresh paint and a stylish renovated kitchen. The bright main floor features inviting living and dining spaces, while the finished lower levels provide flexible room for family living, guests, hobbies, a home office, games room or workout area. Enjoy the covered screened deck overlooking the huge, beautifully maintained yard with high-quality fencing, plenty of space for kids, pets and entertaining, plus a charming hobby chicken coop that can easily be converted into a shed. The oversized garage includes quality shelving and 220 wiring, making it ideal for a workshop, tools, storage or hobbies. Fantastic family location with easy access to 50 Street, Anthony Henday Drive, shopping, schools, parks and transit. A beautifully updated home with space inside and out! (id:42336)
5263 47 Ave
Calmar, Alberta
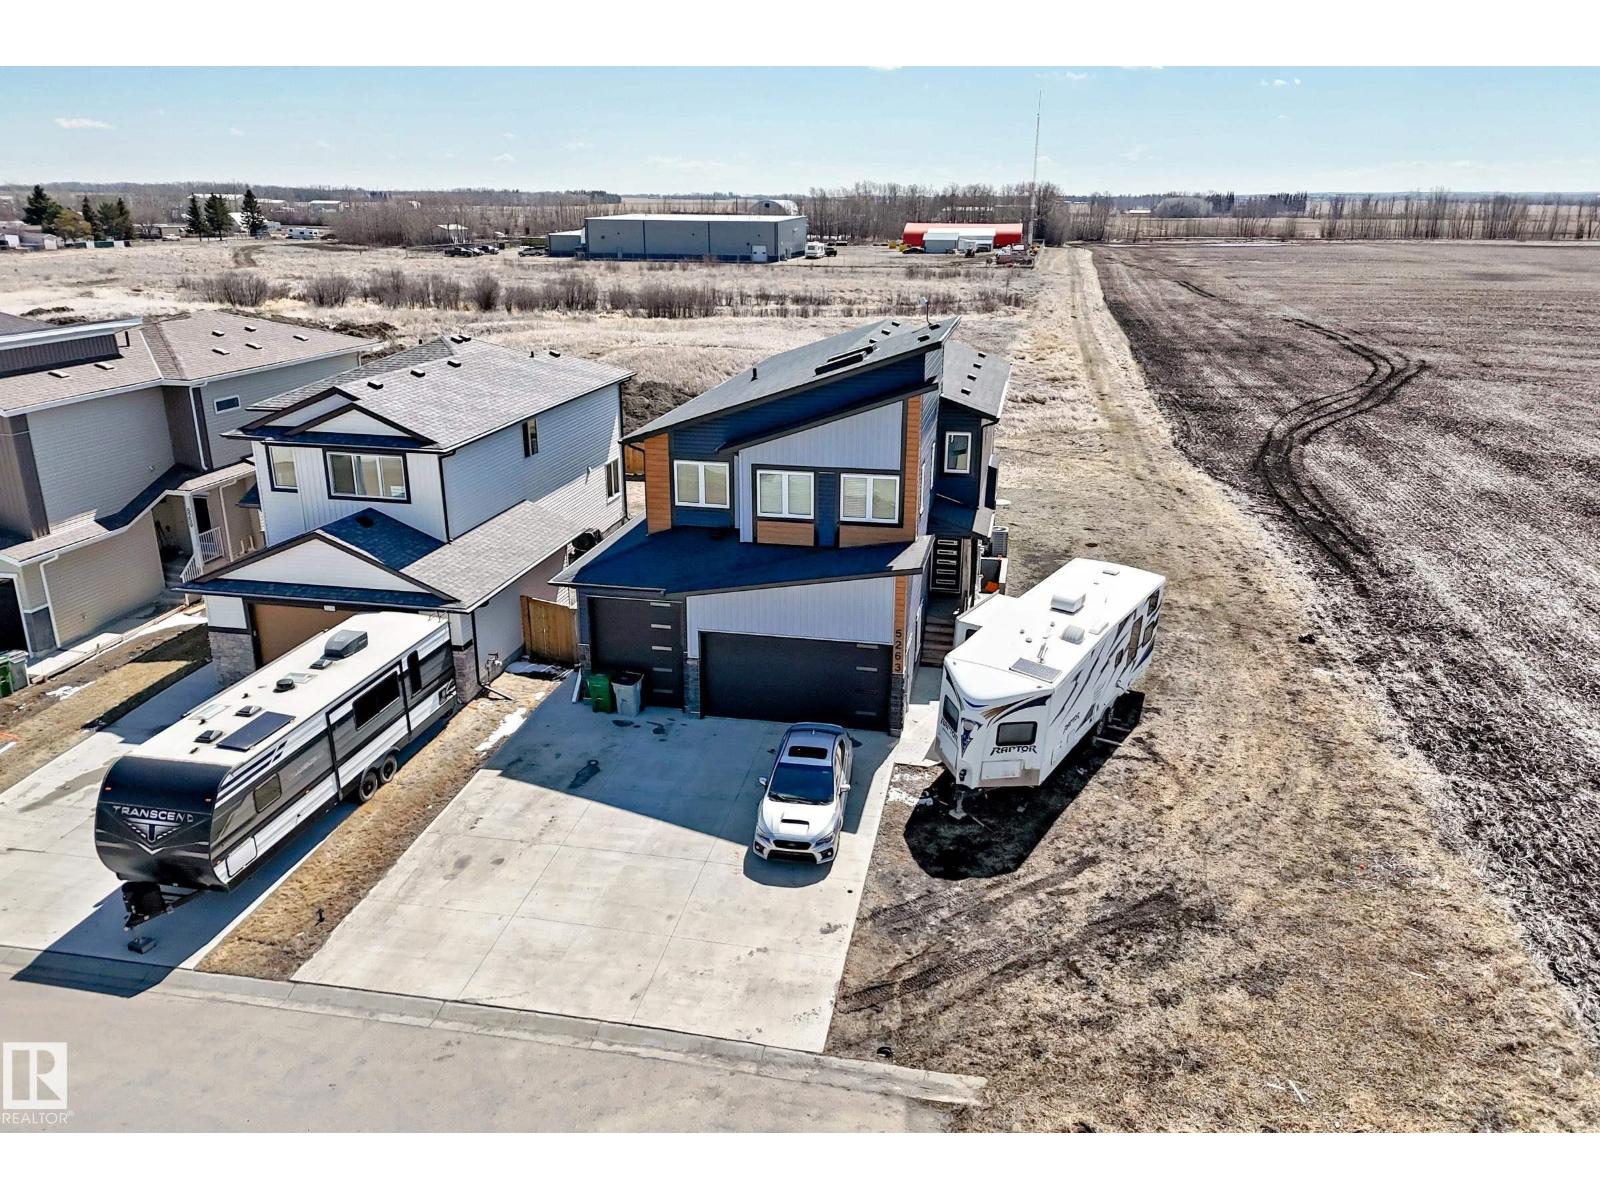
Discover executive luxury in this contemporary 2,646 sq ft masterpiece featuring 4+1 bedrooms, 4 full baths, a main-floor office and Central AC. The striking exterior boasts a triple car garage, RV parking and security system. The chef’s kitchen is a showstopper, anchored by a quartz waterfall island, premium cabinetry, water softener, gas stove, spacious countertops and a walk-in pantry. The modern rustic living area features reclaimed wood ceilings and an electric stone mantel fireplace, with large windows this cozy space gives endless field views. Retreat to the vaulted primary suite with skylights, a private fireplace and a spa ensuite featuring heated floors, dbl sink, a soaker tub, and a rain shower. For maximum versatility, the partially finished basement includes a separate entrance, 1 bed + 1 bath; ideal for a future suite. Outside, a designer deck with privacy slats offers the ultimate space to enjoy the Alberta prairies. This home seamlessly blends high-end finishes with rural living. (id:42336)
13316 122 St NW
Edmonton, Alberta
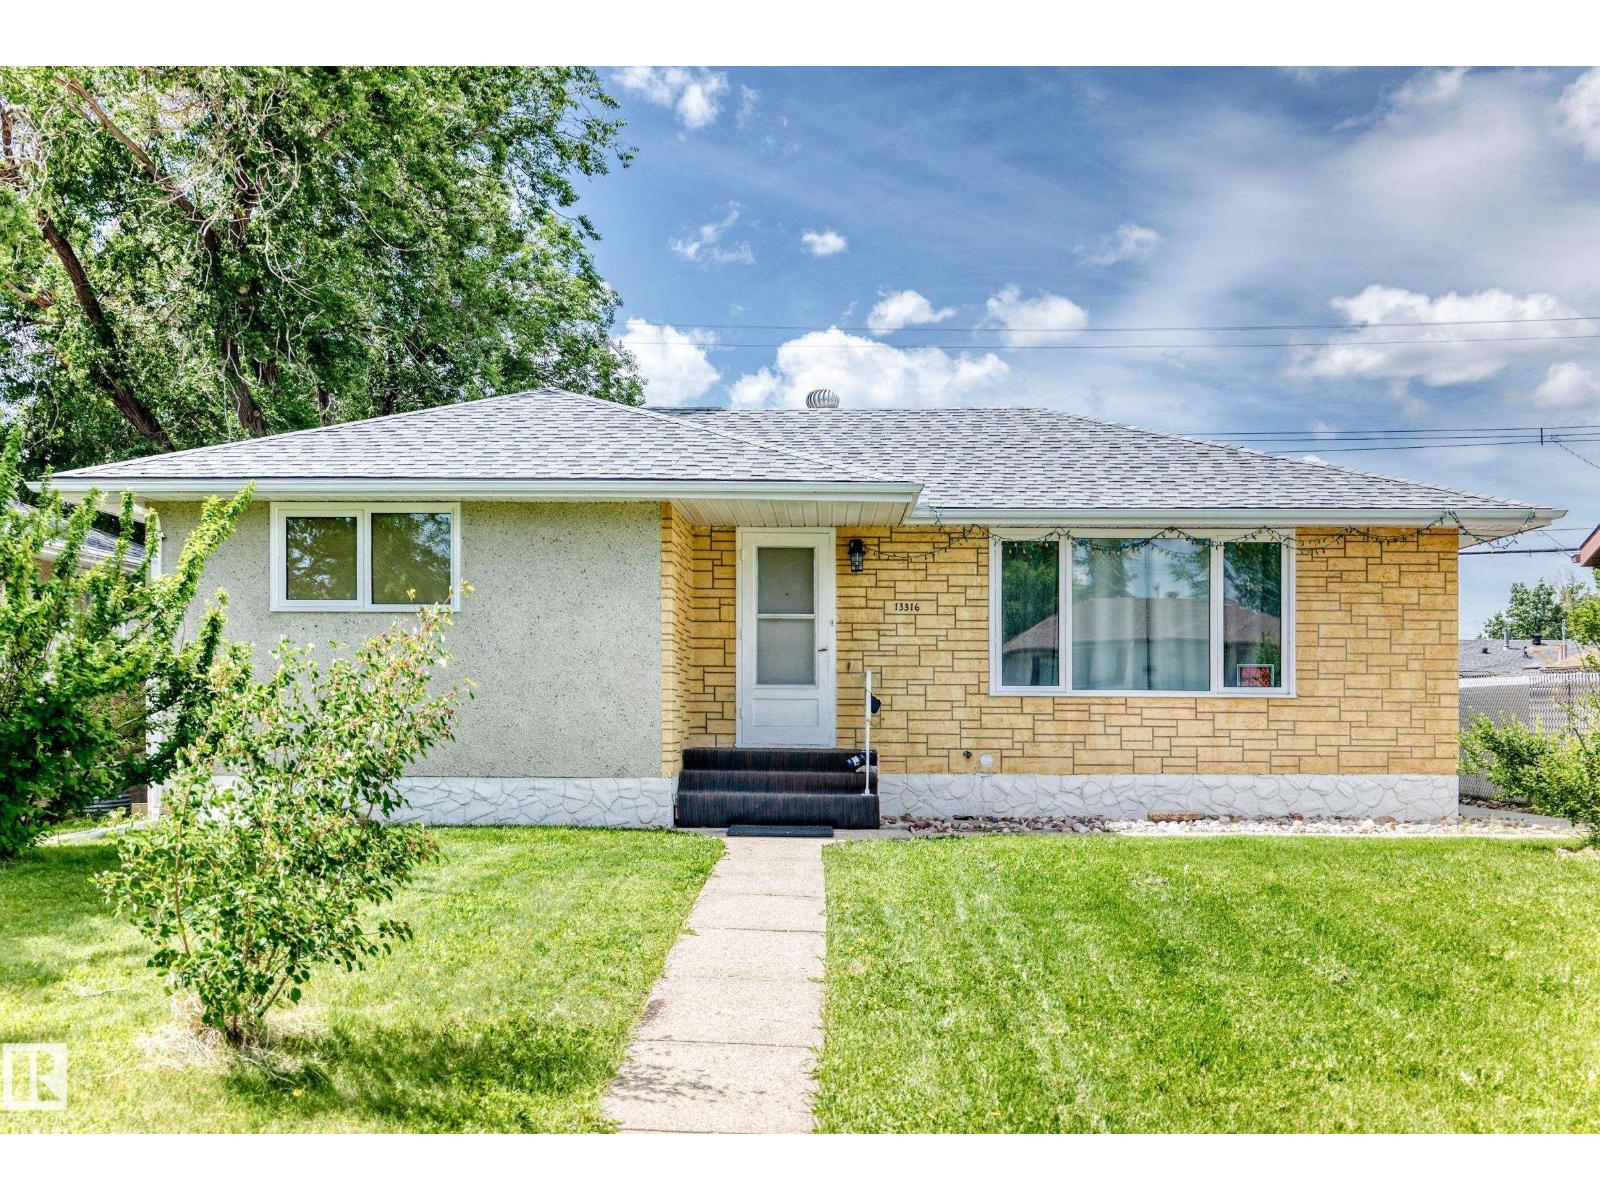
Over $30,000.00 in RENOVATIONS!4 bedroom 2 bathroom home. This solid bungalow has BRAND NEW SHINGLES,BRAND NEW WINDOWS, GARAGE DOORS and openers, Appliances , Furnace , lights and more! Large living space and good size kitchen. Basement is fully finished! No leaks no cracks , Massive fully fenced yard. This well cared for property is located on QUIET STREET in Kensington .Great home , Great neighborhood is a must to view ! (id:42336)
#99 13825 155 Av NW
Edmonton, Alberta
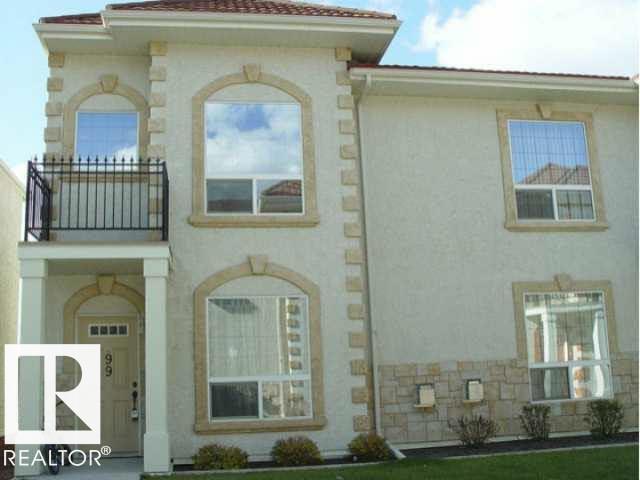
A taste of Italy! Welcome to the unique Tuscan Village condominium complex! Simply amazing! This is one of the most prestigious condominium development in Edmonton. This corner unit offers 2 master bedrooms with 2 ensuites on the top floor, large and beautiful living room with corner gas fireplace to keep you warm in the frigid winters, massive open kitchen with eating bar and stainless steel appliances, breakfast nook, laundry room on the main floor, large recreation room in the finished basement with storage room. The basement door opens to the large underground parking where your 2 stalls are. All the units have various stucco colors, hurricane proof terra cotta steel roofs, stone accents, gas BBQ hook-up for relaxing evenings and weekends. So many curved walkways keep you fit. Close to Carlton Lake, shopping, and amenities. Easy access to Yellowhead Trail and future Anthony Henday. DON'T MISS THIS ONE! (id:42336)
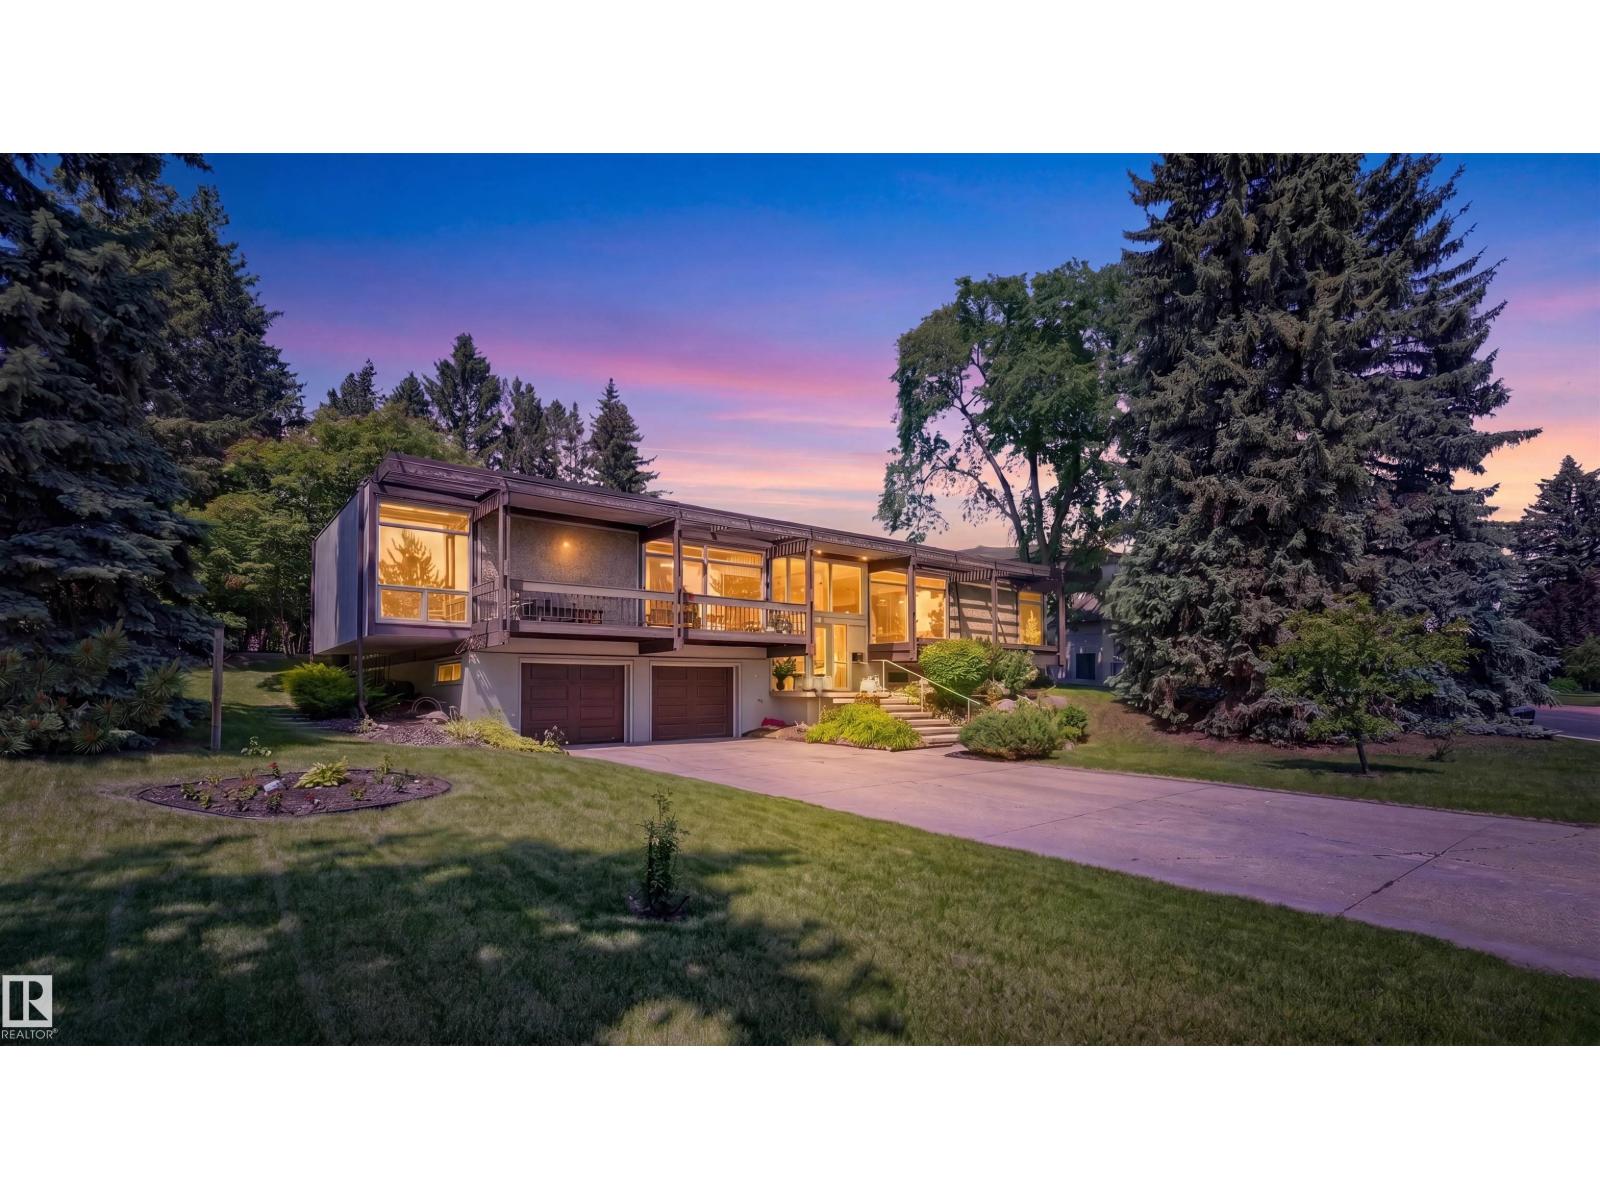
8 Laurier Pl NW
Edmonton, Alberta
Welcome to 8 Laurier Place, a rare offering in prestigious Laurier Heights. Set on an exceptional 20,611 sq. ft. lot with beautiful views toward the Edmonton River Valley, this property offers space, privacy, character, and future potential in one of Edmonton’s most desirable communities. Built in 1964, this spacious bi-level features 2,431 sq. ft. above grade, a fully finished basement, and an oversized double attached garage. The main floor offers generous living areas, large windows, a formal living room, dining area, kitchen, and a welcoming family room with a wood-burning fireplace. Outside, the expansive yard feels like a private park, surrounded by mature trees in a peaceful natural setting. Close to the river valley, parks, schools, amenities, and the Edmonton Valley Zoo, this location offers convenience and a strong connection to nature. Redevelopment or subdivision potential, This is an exceptional Laurier Heights opportunity. Buyer to verify subdivision potential with the City of Edmonton. (id:42336)
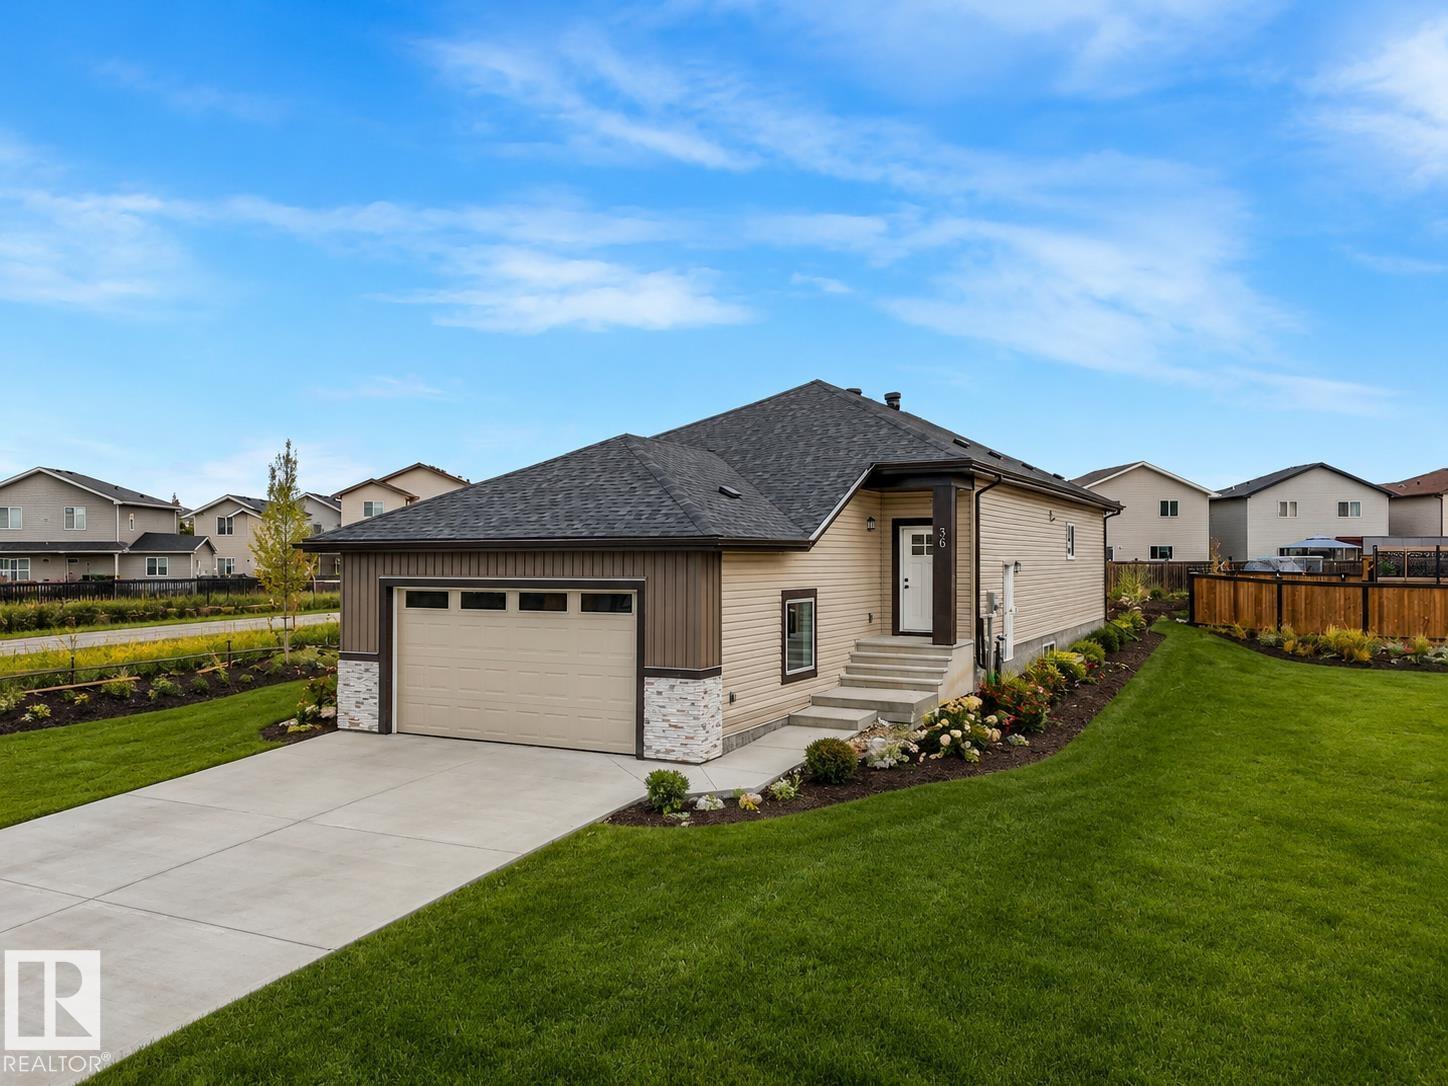
36 Dalquist Bay
Leduc, Alberta
Tucked away on a quiet and private cul-de-sac, this beautiful custom built bungalow offers the ideal blend of comfort, space, and design potential. Sitting on a large, perfectly shaped lot, it’s the perfect canvas to create your dream backyard—with plenty of room for relaxation, play, or entertaining. Inside, the layout is designed for hosting friends and family, featuring open living spaces that flow effortlessly from room to room. The primary suite serves as a private retreat with a spa-inspired ensuite and walk-in closet, while the secondary bedrooms are generously sized—each offering its own walk-in closet, and one featuring a Jack-and-Jill style bathroom that doubles as a private ensuite. The spacious basement leaves future design potential to create your custom space to fit your wants and needs ! Located in the fast-growing, highly sought-after community of Meadowview, Leduc. Photos virtually staged. (id:42336)
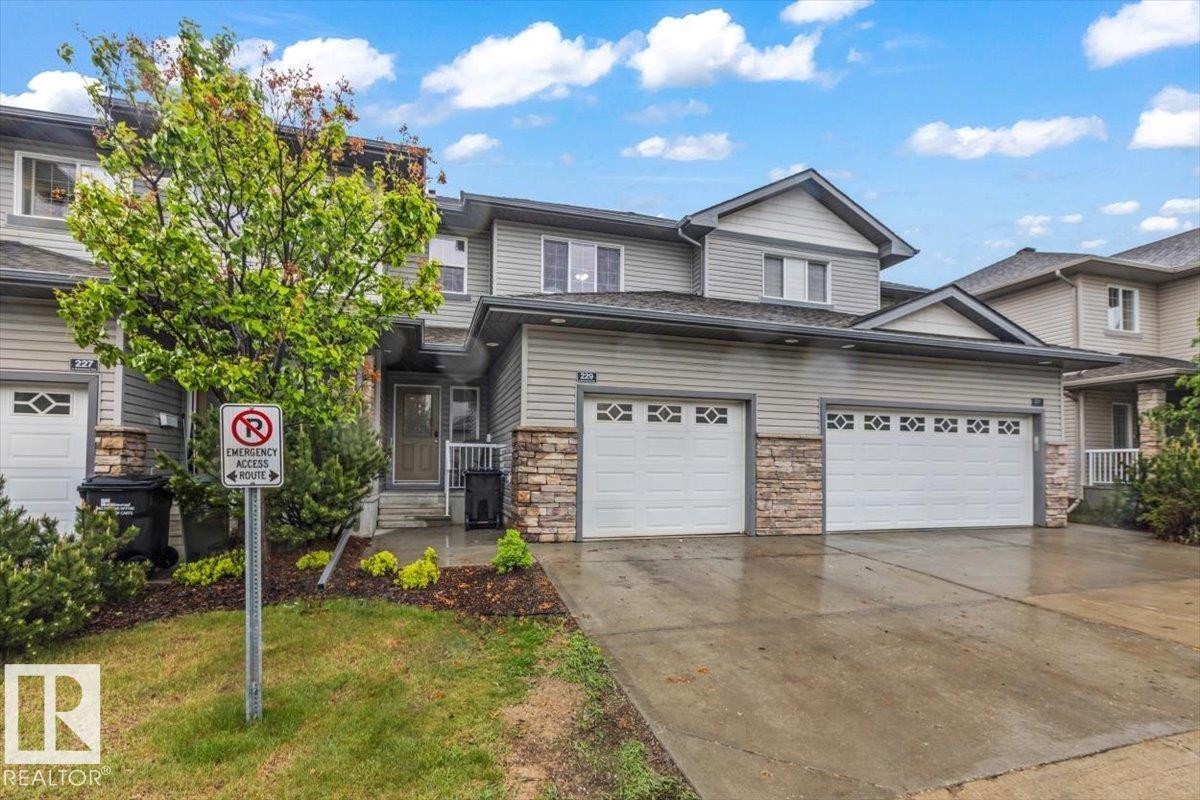
#229 41 Summerwood Bv
Sherwood Park, Alberta
Great Location to this 3 bedroom Townhouse backing onto walkway and park plus only Minutes to the Anthony Henday. Nice open Kitchen with separate dining area and sliding doors to a private back yard with deck. Living room has a corner fireplace and area to relax and watch TV. Upstairs you will find 3 bedrooms and 4 pc main bathroom plus a 3 pc ensuite and walk in closet in the master bedroom.Basement if finished with family room good size laundry room with Newer Washer/ Dryer and plenty of storage. Upgrades include Newer Furnace, Central AC, HWT on Demand, plus vinyl plank flooring. (id:42336)
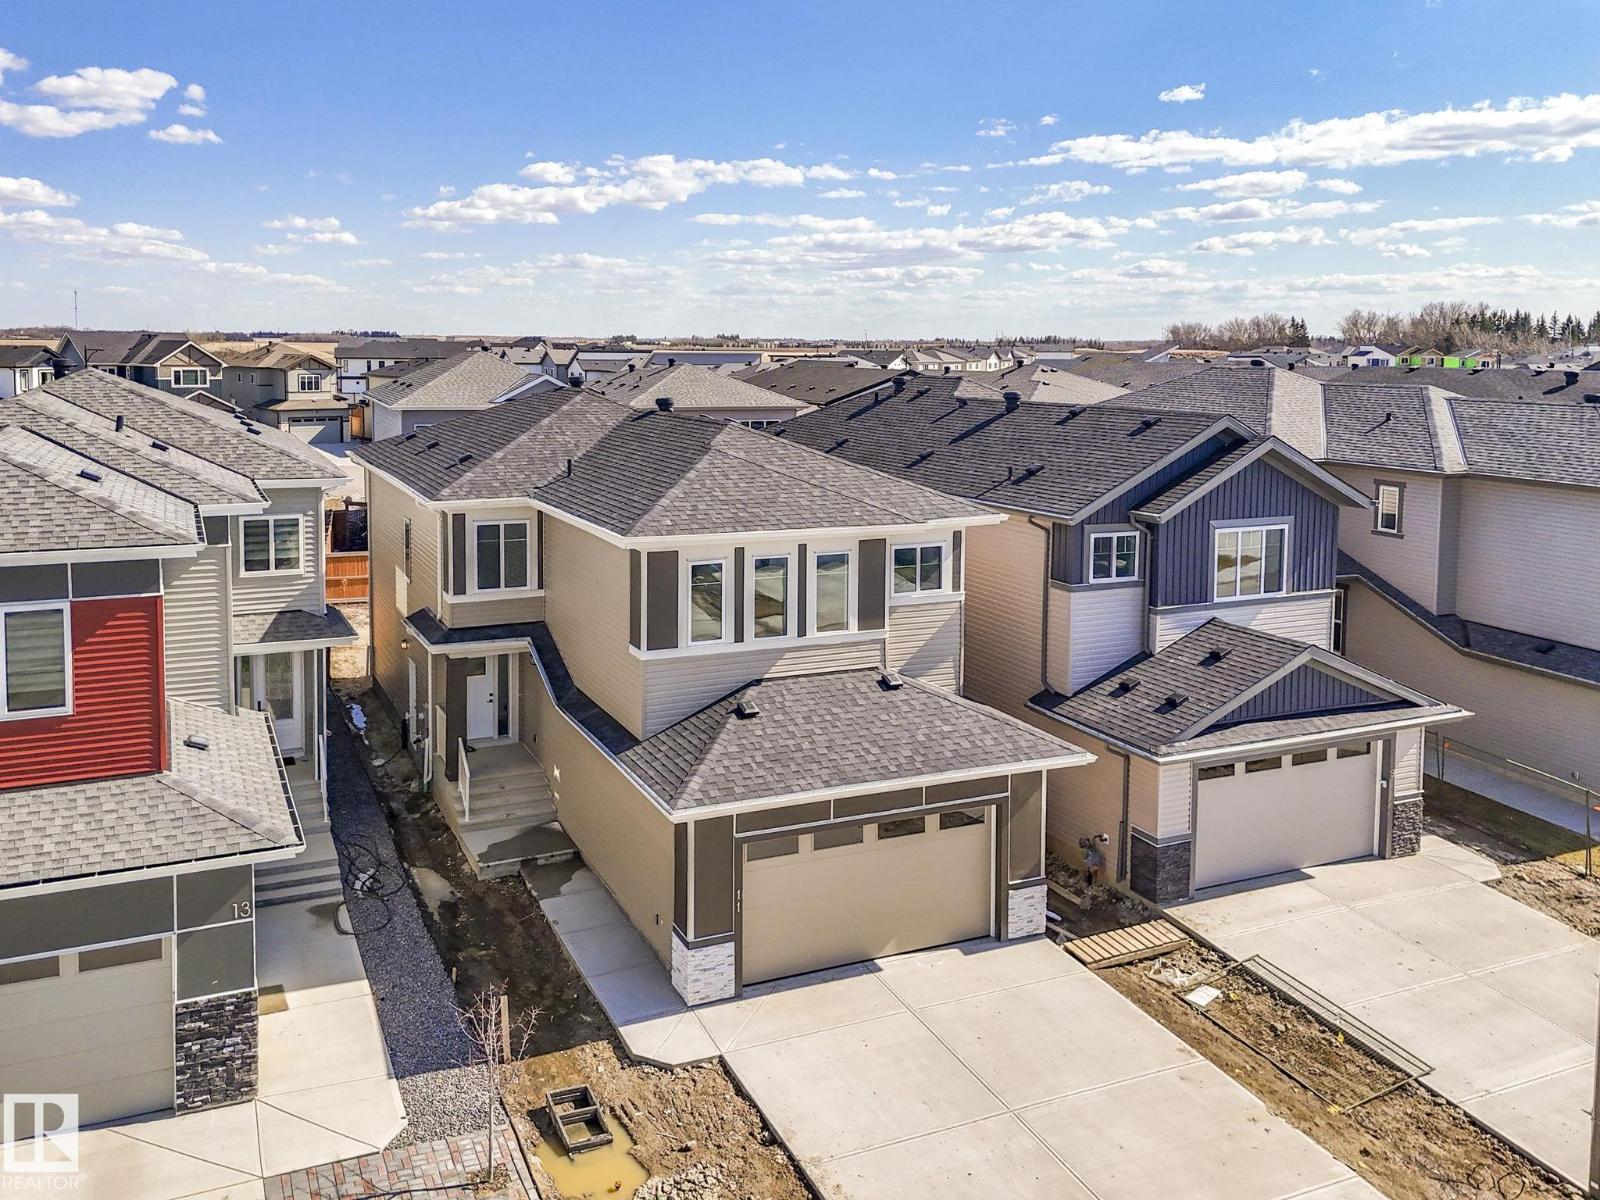
11 Dalquist Bay
Leduc, Alberta
This beautifully designed home in Meadowview Park offers space, flexibility, and thoughtful everyday function, all in one of Leduc’s fastest-growing communities. With over 2,163 sq ft of living space, this home features a bright open-concept main floor with a spacious kitchen, spice kitchen, dining area, and living room that flow naturally together for family living and entertaining. The main floor also includes a bedroom and a full 3-piece ensuite bathroom making it ideal for guests, multi-generational living, or a private home office setup. Upstairs, you’ll find a central bonus room, DUAL primary bedrooms and ensuites , plus an additional bedroom. The unfinished basement offers future development potential, while the double attached garage adds everyday convenience. Located close to parks, schools, shopping, and commuter routes, this home offers a comfortable and practical layout in a growing Leduc community. (id:42336)
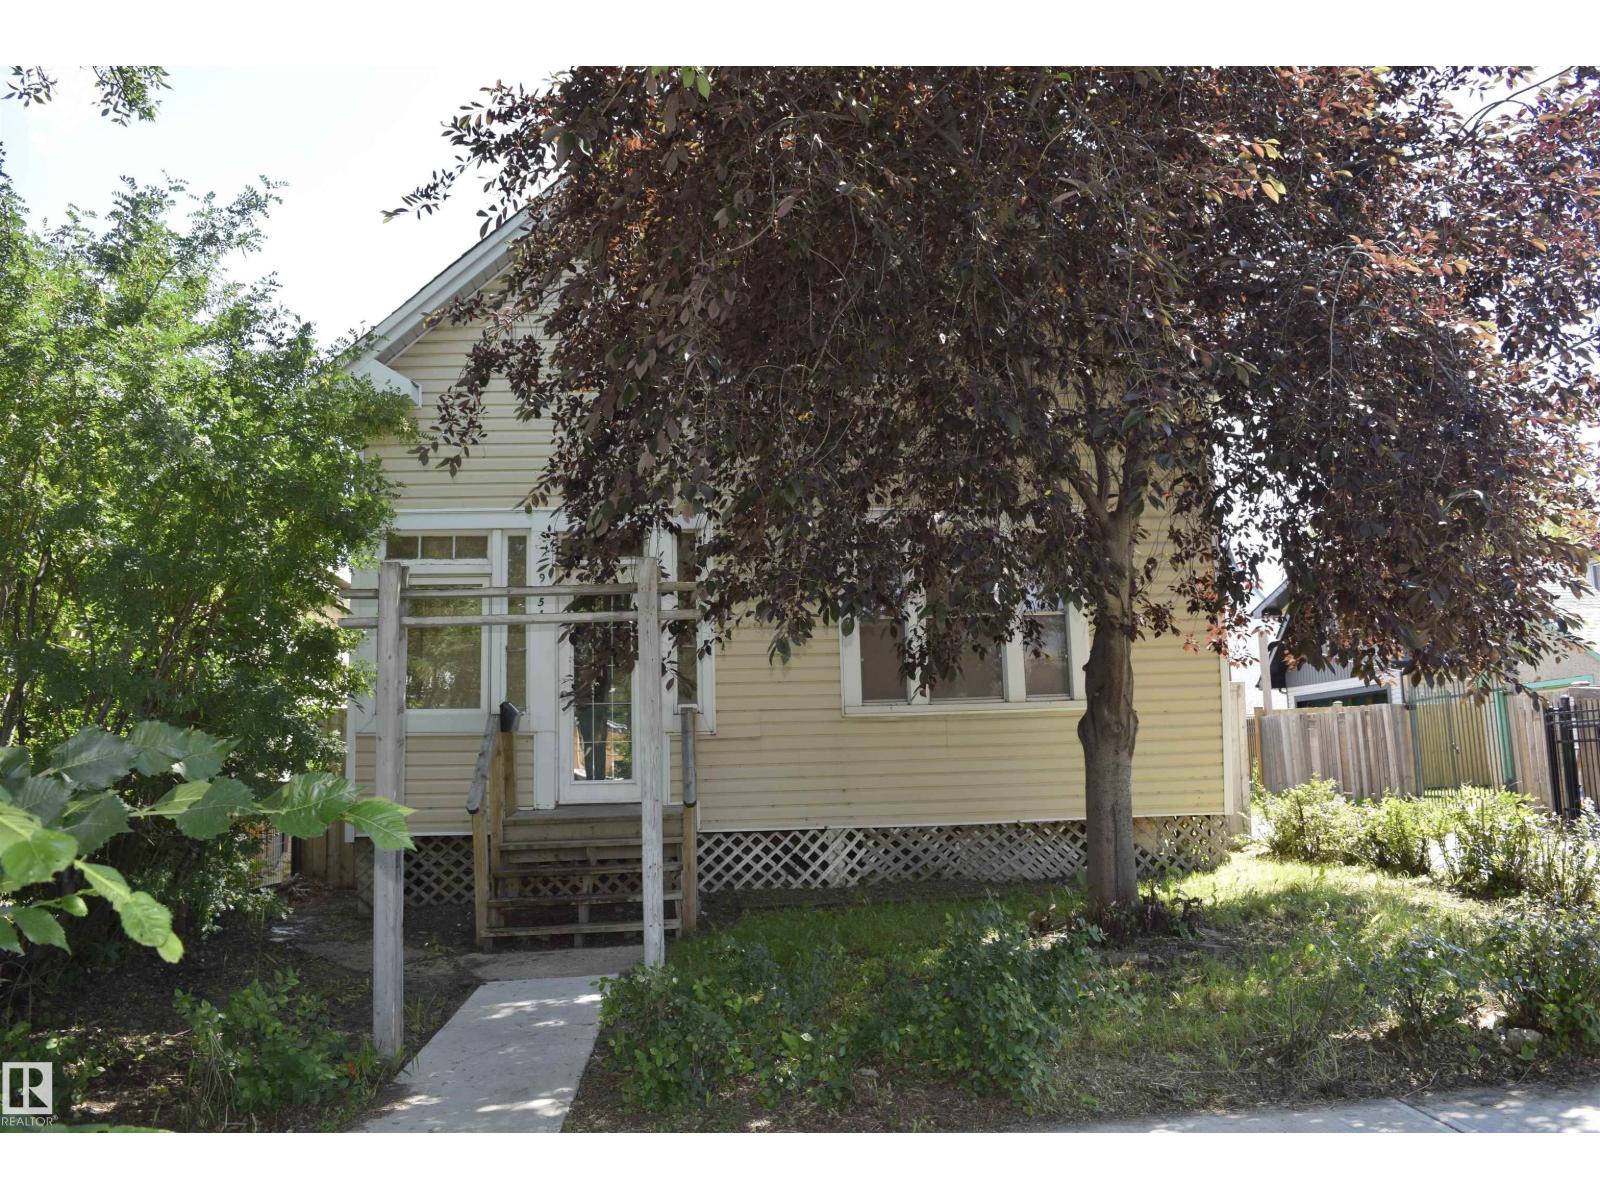
9551 106a Av NW
Edmonton, Alberta
Spacious 3 bedroom 1.5 bath 2 story character home in McCauley. Large enclosed front porch. Fantastic layout and loads of potential. All the rooms are generous. Original softwood fir floors throughout most of the home, that are now exposed and will require refinishing. Huge kitchen, open to south fenced back yard and deck. 2 piece bath on main. 3 spacious bedrooms on 2nd level, including the primary that has its own enclosed balcony that overlooks the street. 4 piece bath with the original claw foot tub. Full unfinished basement, upgraded wiring, plumbing, including a new sewer and new water line, upgraded/reinforced foundation walls. Single garage with new door. Upgraded shingles/eaves on house. Great potential to renovate, live in / rent out or hold for the future . (id:42336)
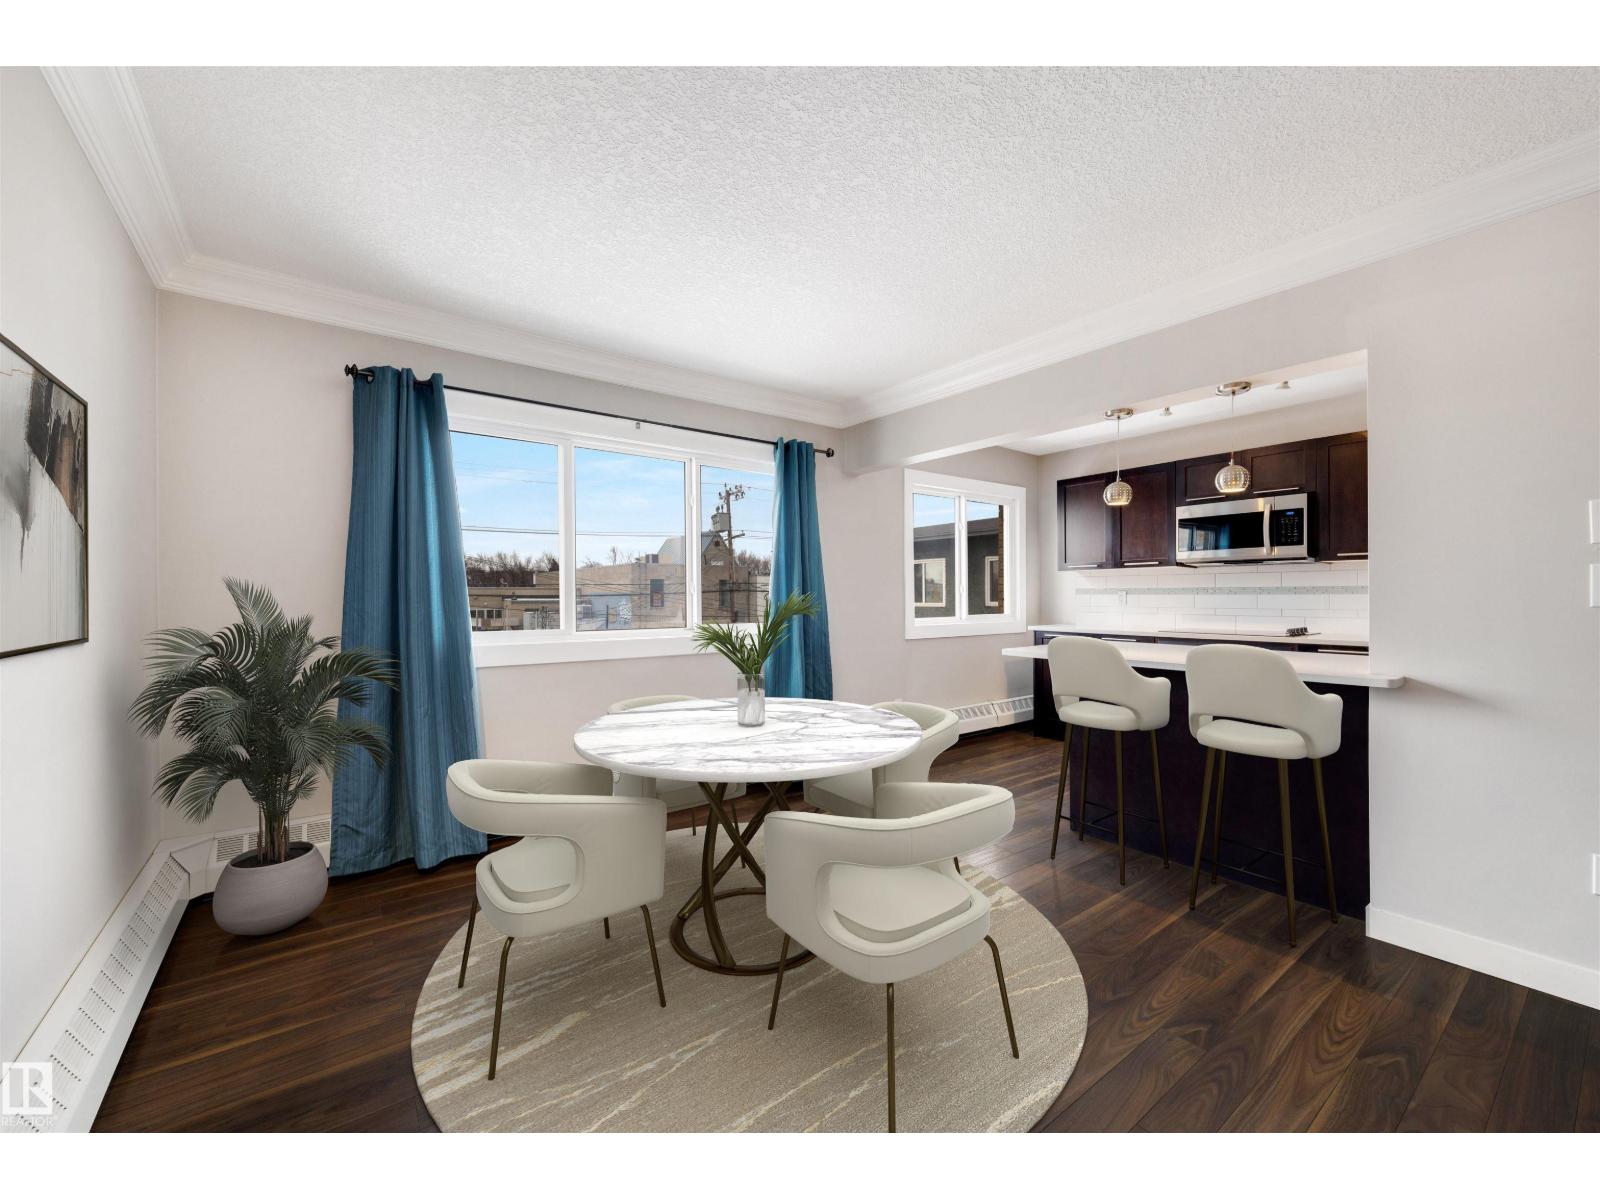
#32 10015 83 Av NW
Edmonton, Alberta
Welcome to Chinook Condominiums in Strathcona. This extensively remodelled 2 bedroom, top floor condo is ready for immediate possession. Enjoy entertaining in your renovated kitchen with its quartz countertops, stylish cabinets, stainless steel appliances, and breakfast bar. The primary bedroom features a walk-in closet, while the 2nd bedroom includes 2 closets for ample storage. Convenience is key with the 5-piece main bathroom with double vanity, in-suite laundry, and private storage room on the same floor. Prime location just a block away from Whyte Avenue, with easy access to public transit, Downtown, the University, and the River Valley. You'll be close to all the action! (id:42336)
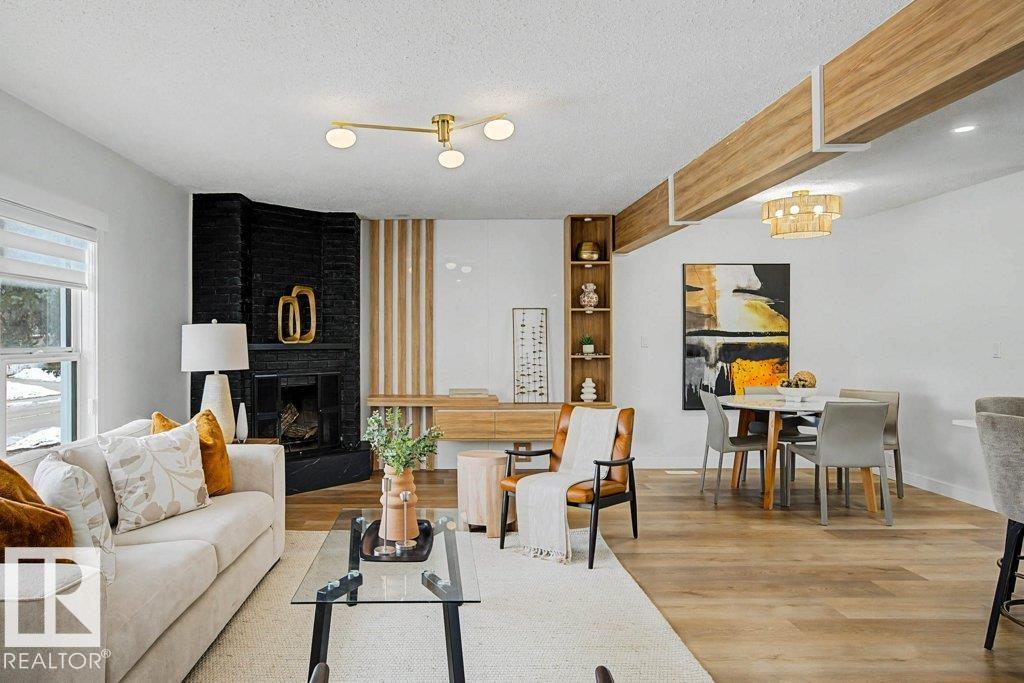
49 Galloway Dr
Sherwood Park, Alberta
Stop scrolling. This one came out swinging. Massive upgrades throughout and a layout built for your best life. The kitchen is a command center, overlooking huge open concept space, it flexes endless storage. Keep reading! the good stuff starts right here. The double pantry stands ready for your biggest Costco loads where 16+24=500. Kitchen island with stove and a bold hood overhead gives the whole crew front row seats while you run the cooking show. Built ins everywhere: mudroom storage stops clutter from winning, wall cabinets in the living area pull the look together, and the primary bedroom closet system gives your clothes VIP treatment. Bathrooms upgraded top to bottom, guaranteed to stay clean and sharp for years. New furnace running like a champ, cold mornings don’t stand a chance. Convenience hits hard: parks for fresh air, school runs that don’t require GPS, and shopping so close a “quick trip for milk” can turn into a full retail adventure. Move fast before someone else claims your cooking stage. (id:42336)
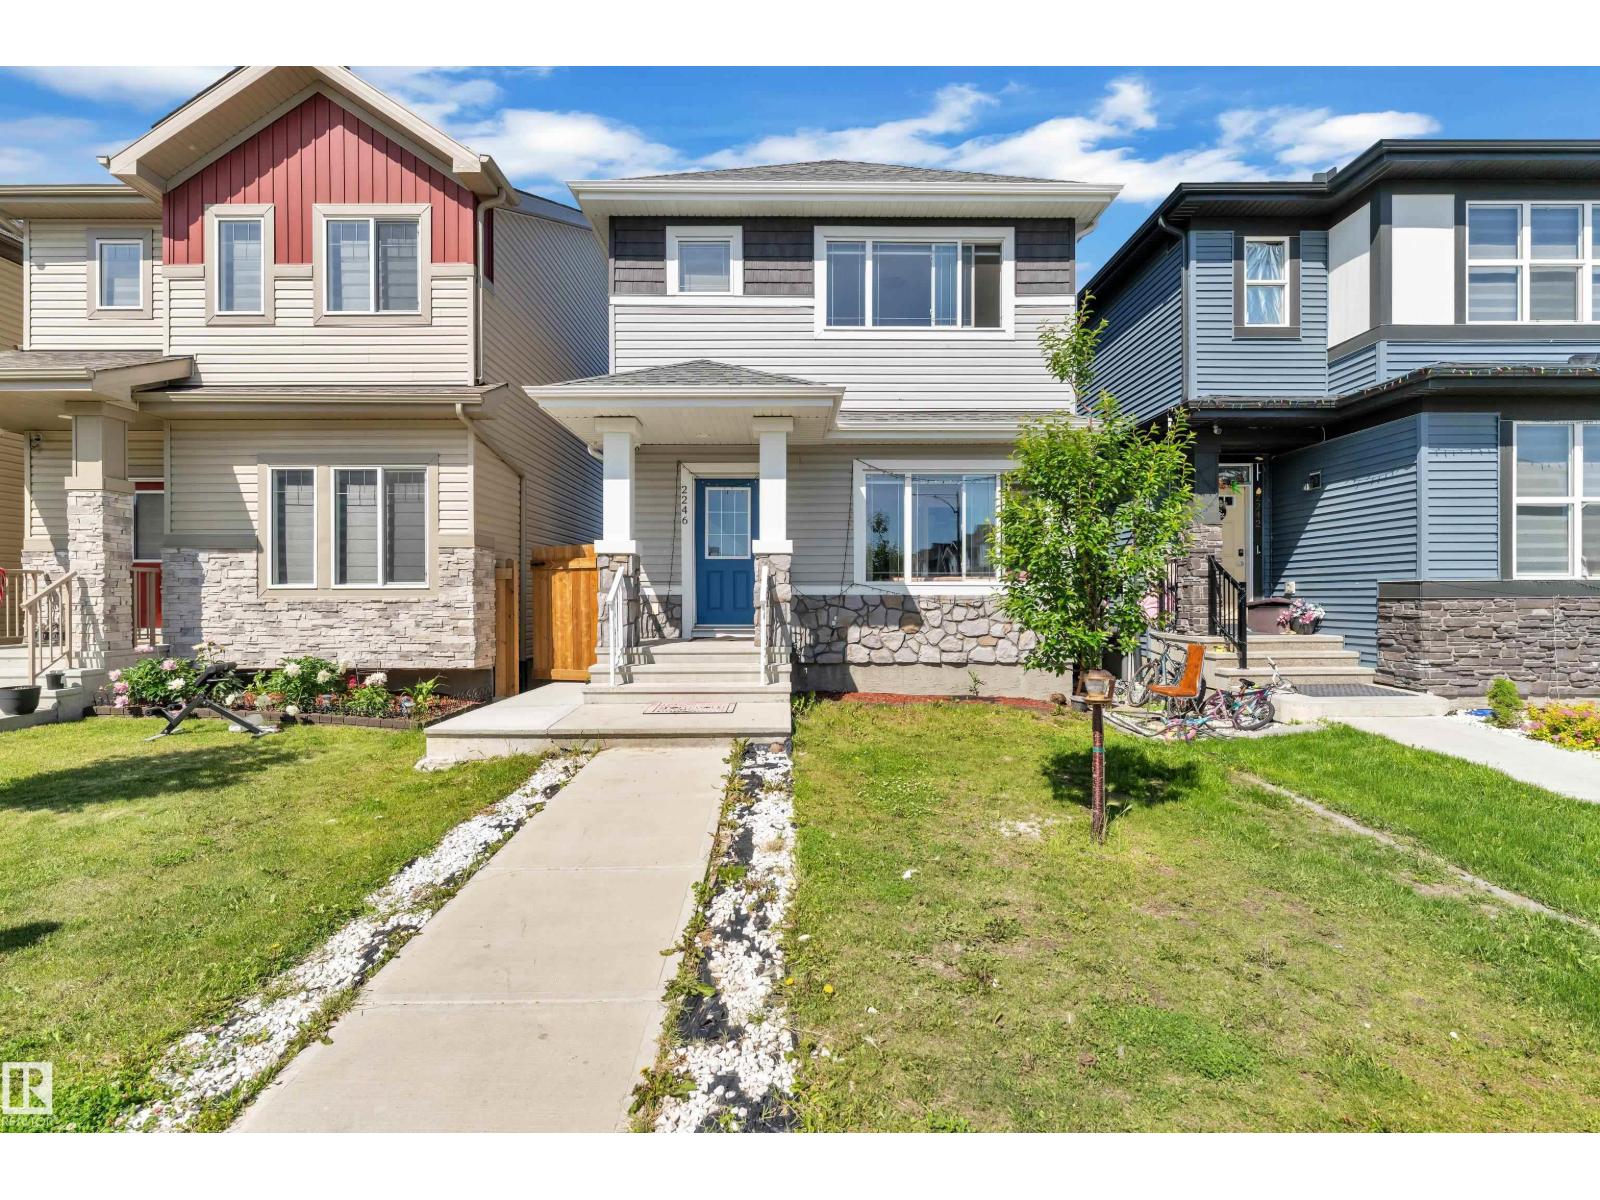
2246 54 St SW
Edmonton, Alberta
DOUBLE DETACHED GARAGE | FULLY FINISHED BASEMENT | 5 BEDROOMS | 4 FULL BATHROOMS | MAIN FLOOR BEDROOM & FULL BATH | SECOND KITCHEN. ” Freshly Painted “ Welcome to this beautifully maintained 2-storey home in the desirable community of Walker! Offering over 1,575 sq. ft.above grade, this home features an open-concept main floor with a spacious living room, modern kitchen, dining area, a bedroom, and a full 3-piece bathroom. Upstairs offers 3 bedrooms, 2 full bathrooms including a private ensuite, plus convenient upper-level laundry. The fully finished basement includes an additional bedroom, full bathroom, and a second kitchen—ideal for extended family. Complete with a fully landscaped yard, double detached garage, and a prime location close to schools, parks, shopping, public transit, and all major amenities. (id:42336)
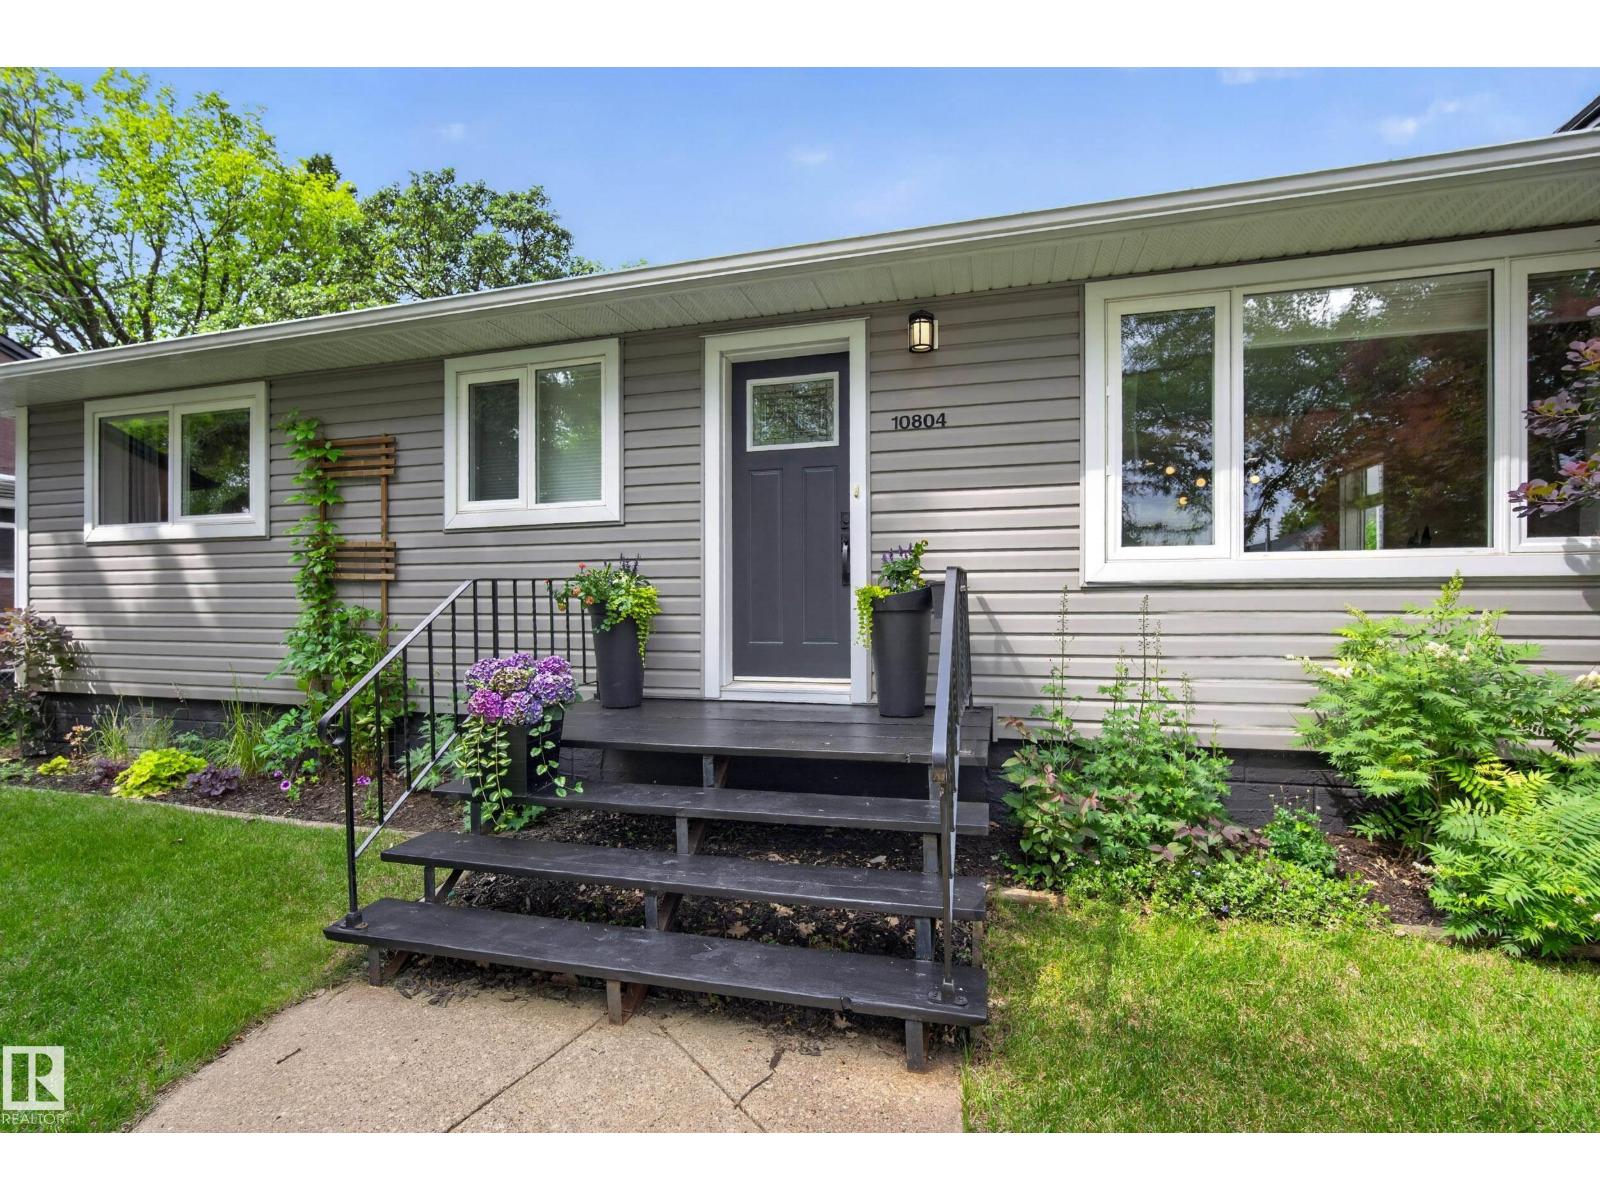
10804 135 St NW
Edmonton, Alberta
Beautifully renovated home in sought-after North Glenora offering timeless style in an established neighbourhood. Filled with natural light, the main floor features a renovated kitchen, hardwood flooring, fresh paint, & updated windows, and roof. A spacious primary bedroom, second bedroom, and renovated full bathroom complete the main level. Thoughtfully designed storage has been incorporated throughout the home, maximizing function. The fully finished basement offers a large recreation room, generous third bedroom, full bathroom, laundry, and additional storage. Outside, enjoy the spacious, private backyard with a large deck, ideal for entertaining or relaxing, along with an oversized double garage. Located close to excellent schools, parks, downtown, and everyday amenities, this move-in-ready home offers quality finishes in one of Edmonton's most desirable mature neighbourhoods. (id:42336)
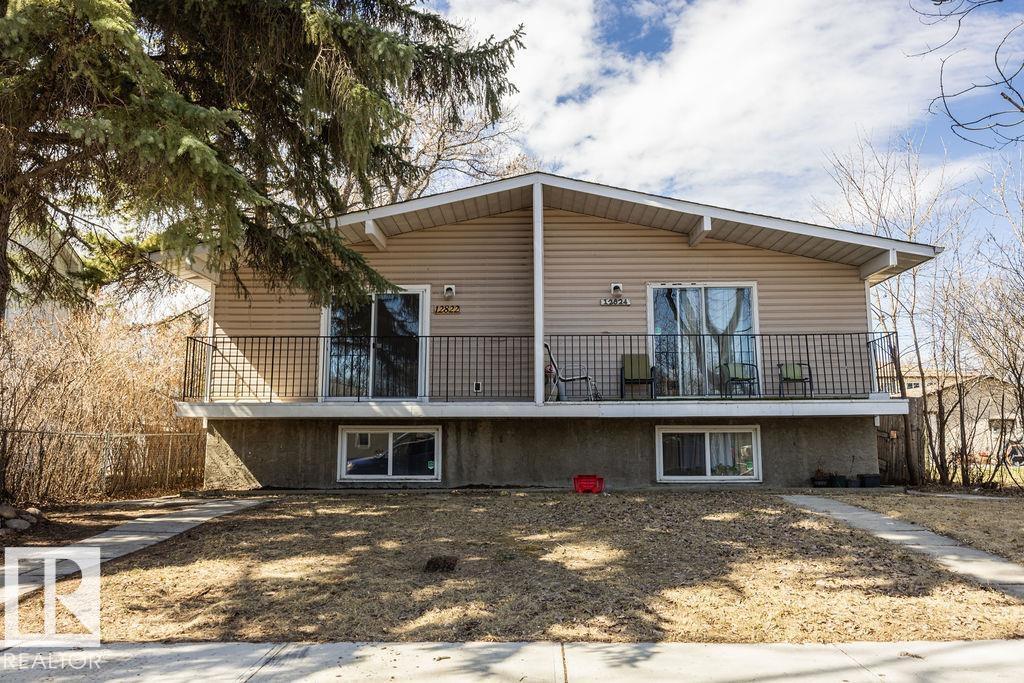
12822/12824 123 St NW
Edmonton, Alberta
Exceptional side-by-side duplex opportunity offering two separately titled half duplexes—ideal for investors or multi-generational living! Both units feature separate entrances and functional layouts with 2 bedrooms upstairs and fully finished lower levels with additional bedrooms, second kitchens, and separate laundry. One side has been fully renovated with a stunning new kitchen, updated bathroom, modern finishes, fresh paint, new flooring, and brand new appliances throughout, plus a beautifully finished 2-bedroom unit on the other side. The other side is well maintained. Situated on a large lot with spacious yard space and convenient access to schools, transit, and amenities. Some photos virtually staged (id:42336)
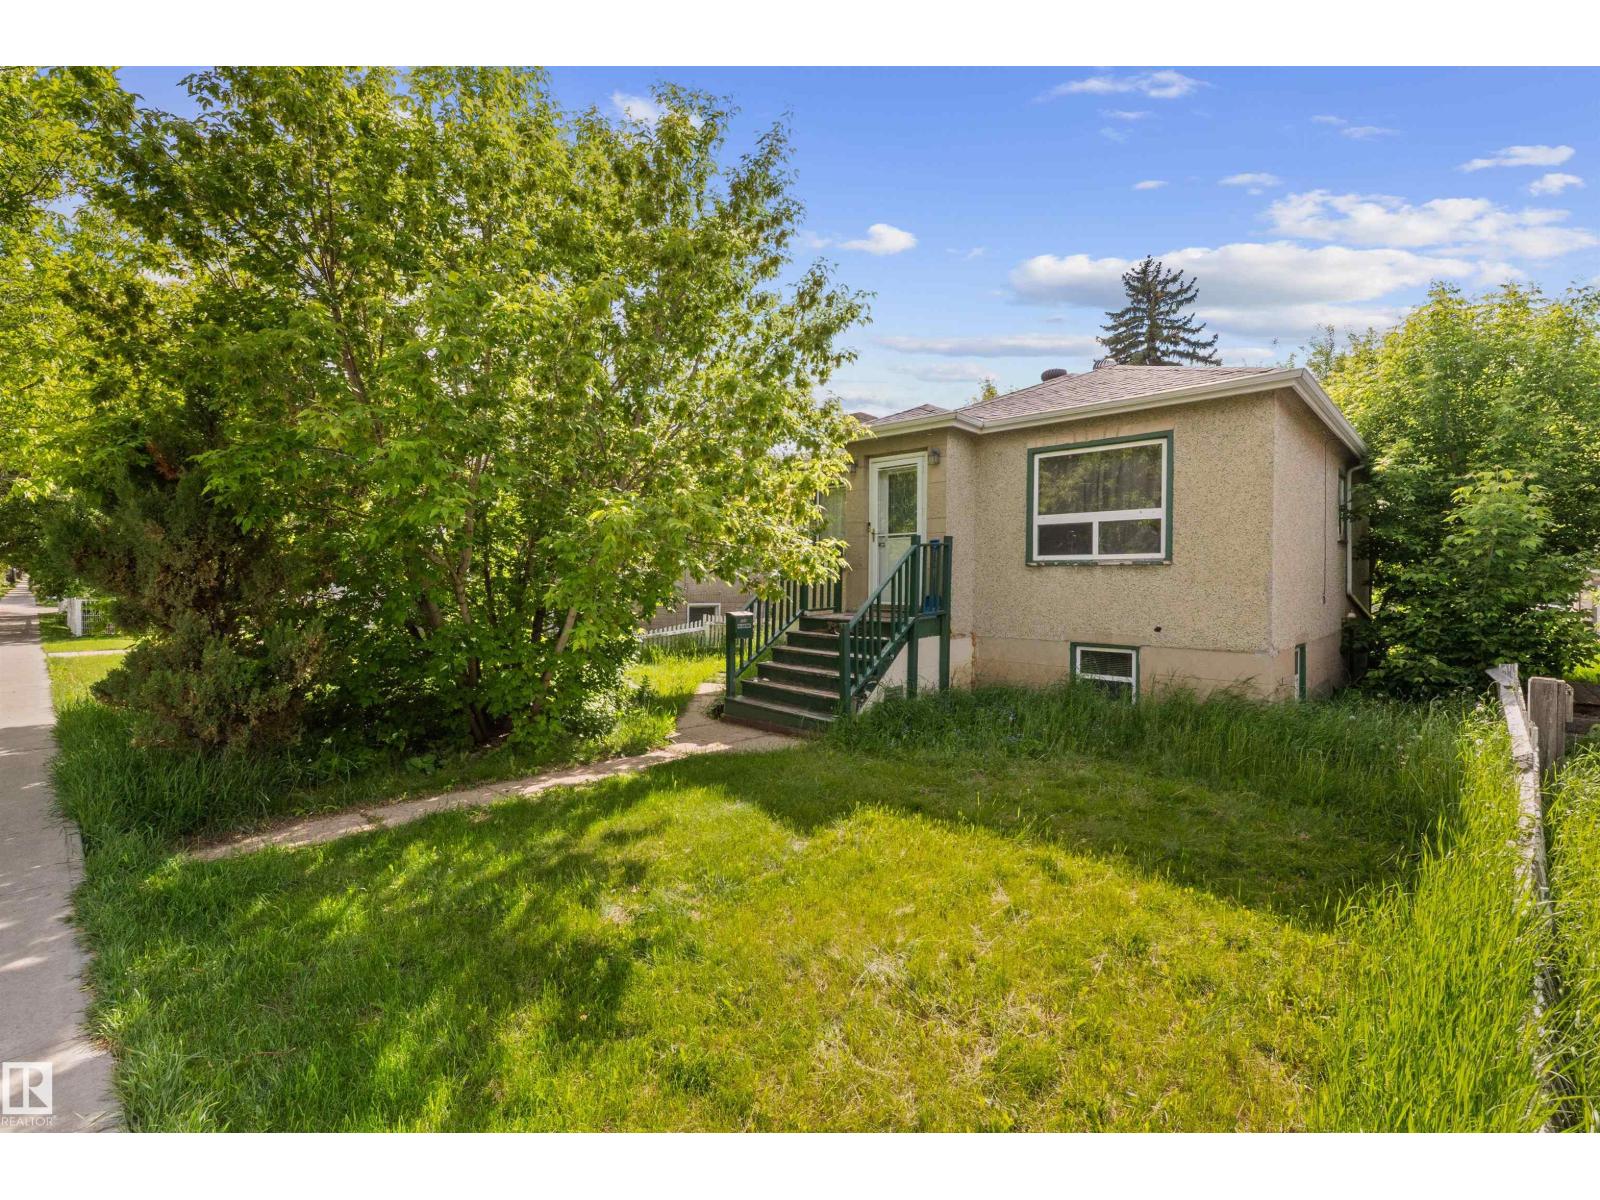
7516 106 St NW
Edmonton, Alberta
Investors! Close to the U of A it has 2 bedrooms up and 2 bedrooms in the basement with a separate entrance. Updates have been done to this home and could be a great starter home. The laundry is shared. There is soundproof insulation between the floors. Upstairs bathroom has been updated. Across the back of the home is a covered deck, so you can enjoy entertaining away form some of the elements, there is a huge backyard and a single garage with additional parking for 2 vehicles. Buy this one and the one right next door and combine the lots for your next development project. (id:42336)
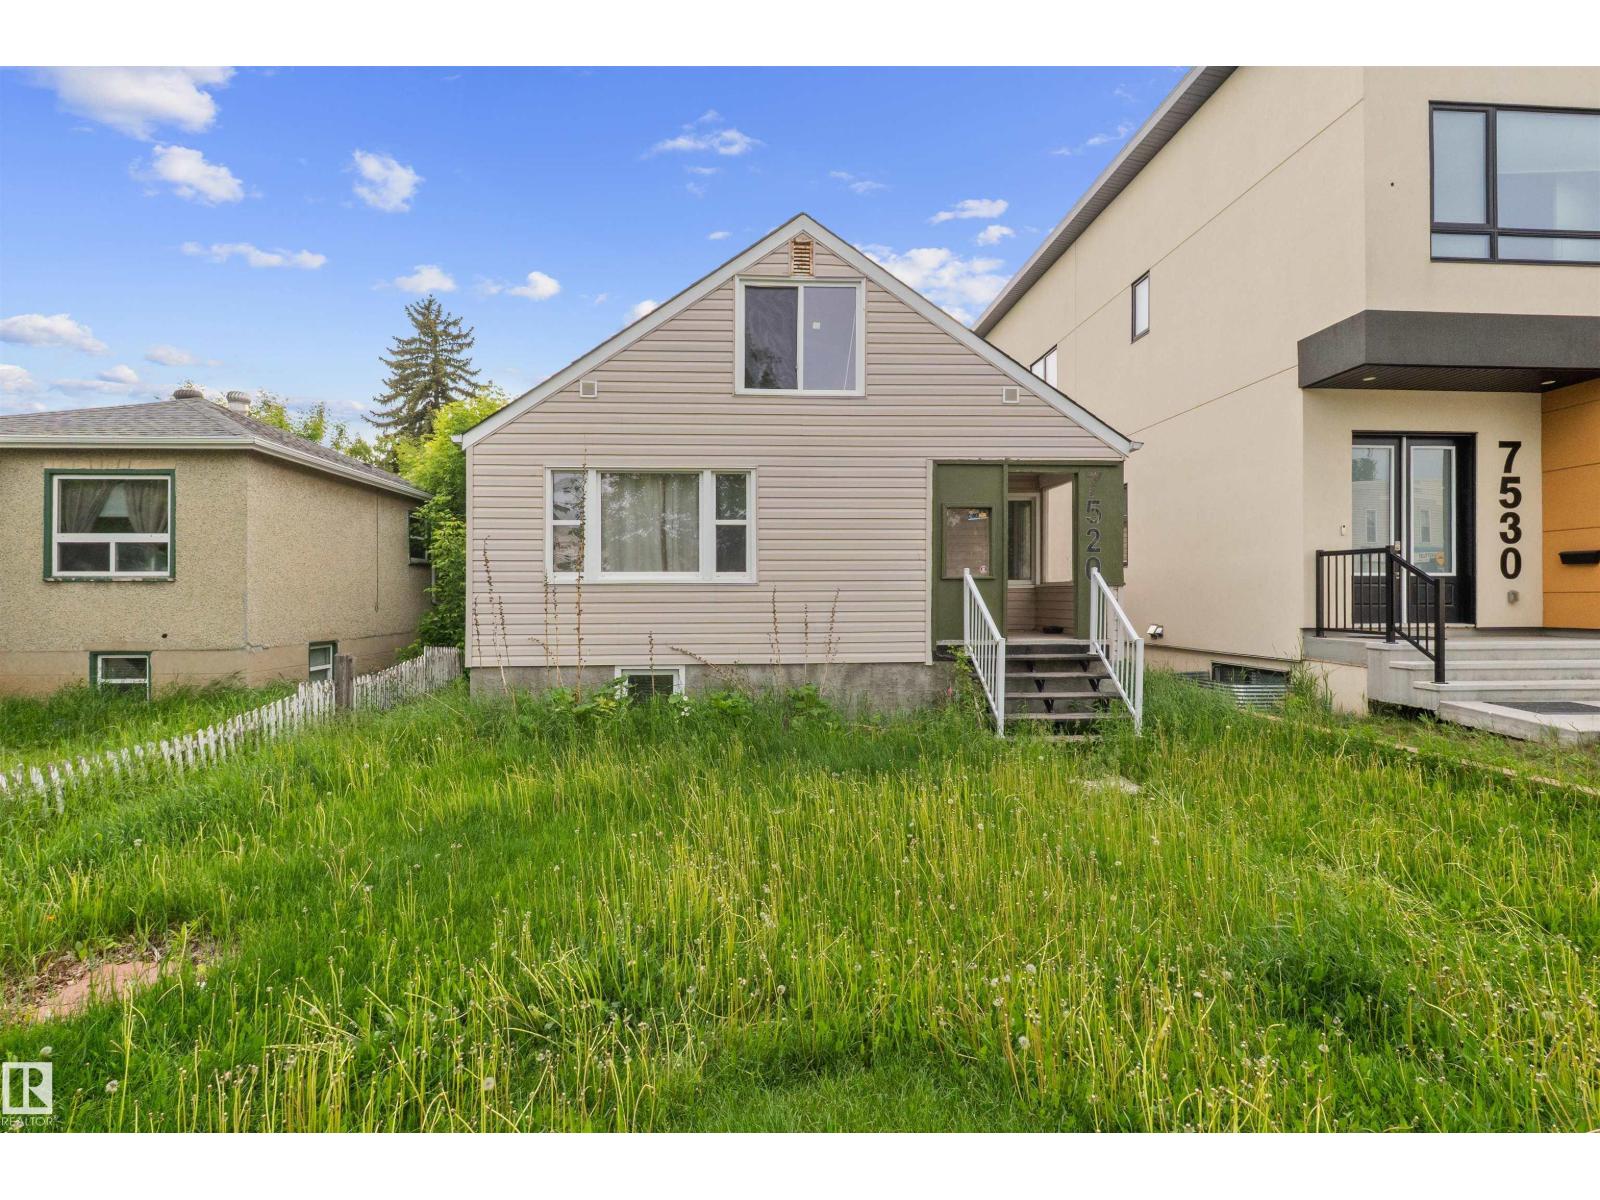
7520 106 St NW
Edmonton, Alberta
100% CITY COMPLIANT.... BSMNT SUITE!!! 2BDRM, BSMNT SUITE completed & APPROVED for occupancy Public Transportation at your front door. New windows, Furnace and HWT in 2010, SIDING/INSULATION( 2010). Acoustic insulation was put in between floors. Ready for your redevelopment project with the house next door. (id:42336)
#807 10883 Saskatchewan NW Dr NW NW
Edmonton, Alberta
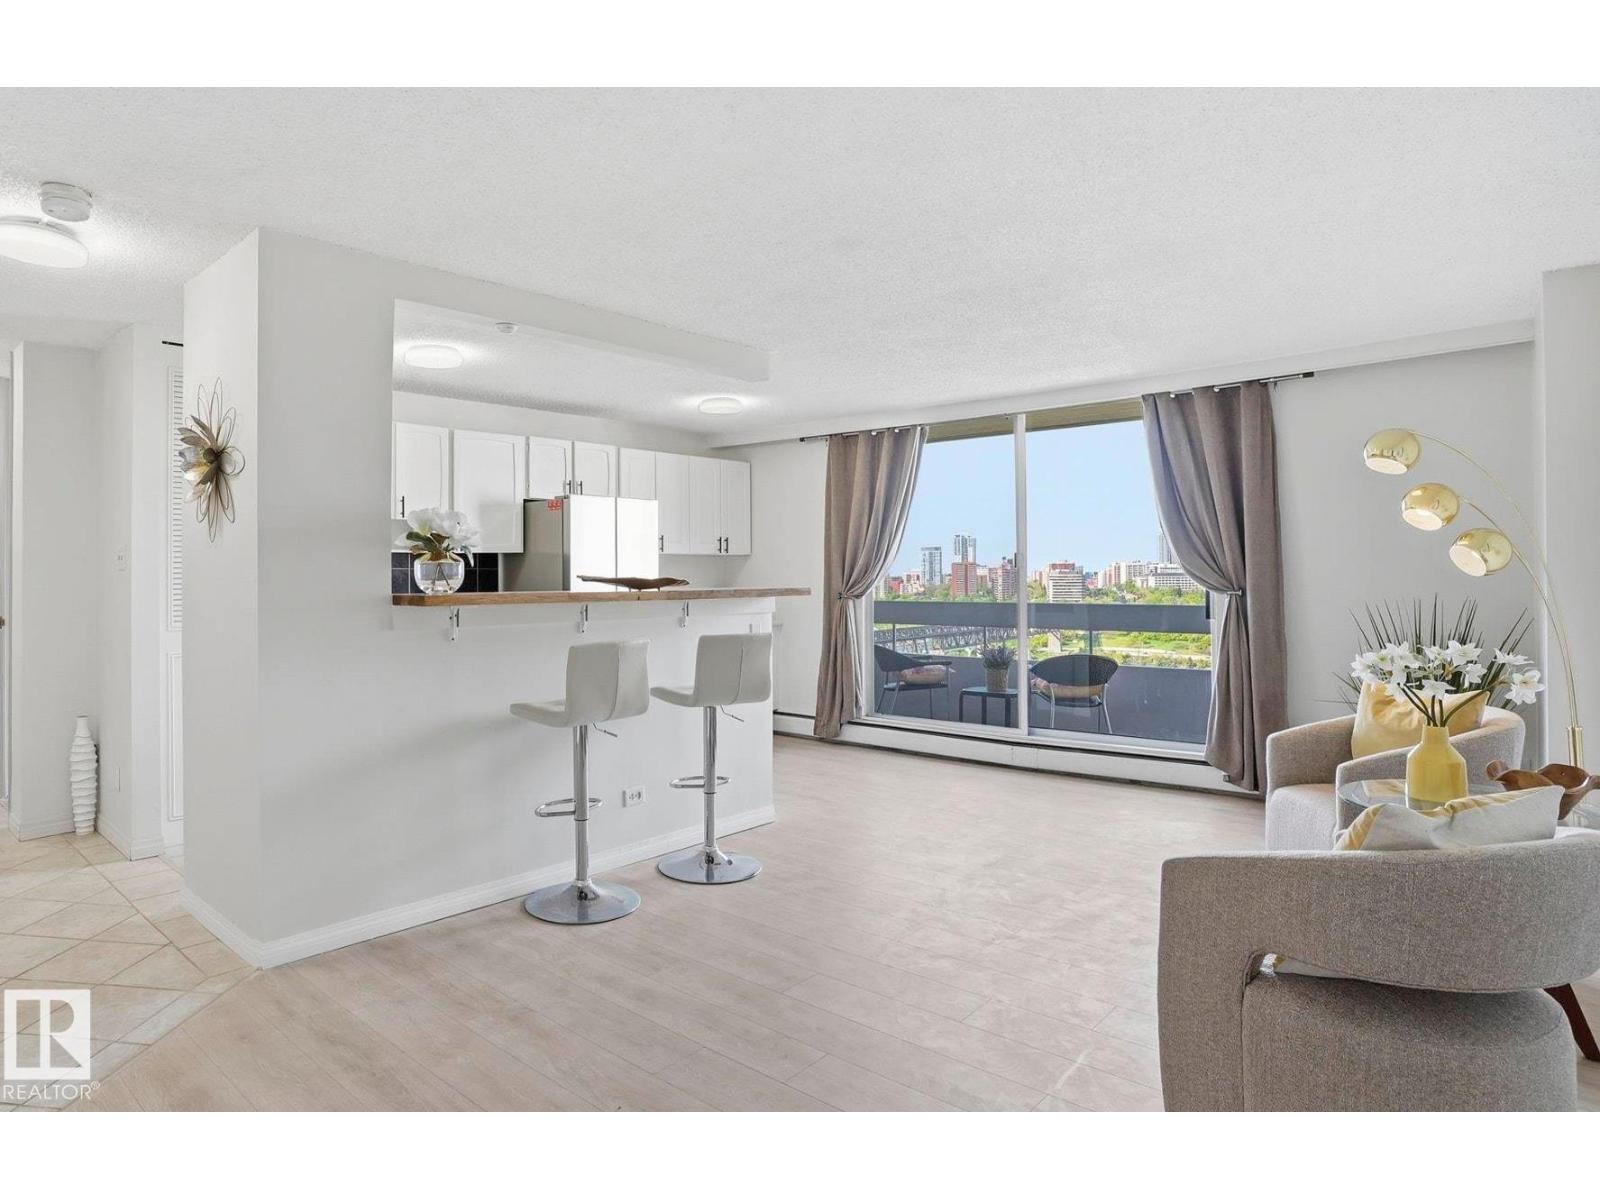
Steps from the University of Alberta,Hospital,river valley trails,LRT,Whyte Ave, and Downtown,this beautifully updated, rare 2 bedr/2 bath condo on prestigious Saskatchewan Drive offers exceptional value in one of Edmonton’s most walkable central locations.The unit is newly renovated with fresh paint,new vinyl plank flooring,updated bathrooms,new open kitchen,and upgraded balcony,creating a clean, modern,move-in ready home.The functional layout features bedrooms on opposite sides of the living area and a bright open living space.Enjoy one of the most beautiful skyline views in Edmonton from the balcony along with unobstructed river valley and city views. Building amenities include an exercise and social room, great landscaped courtyard with BBQ area and gazebo, indoor pool and visitor parking. Condo fees include heat,water, and electricity. Assigned covered stall and locker. Close to Kinsmen Leisure Centre, Sugar Bowl Café, Eleanor & Laurent Bakery, Garneau theatre, restaurants, cafés and boutique shops. (id:42336)
17927 92a St NW
Edmonton, Alberta
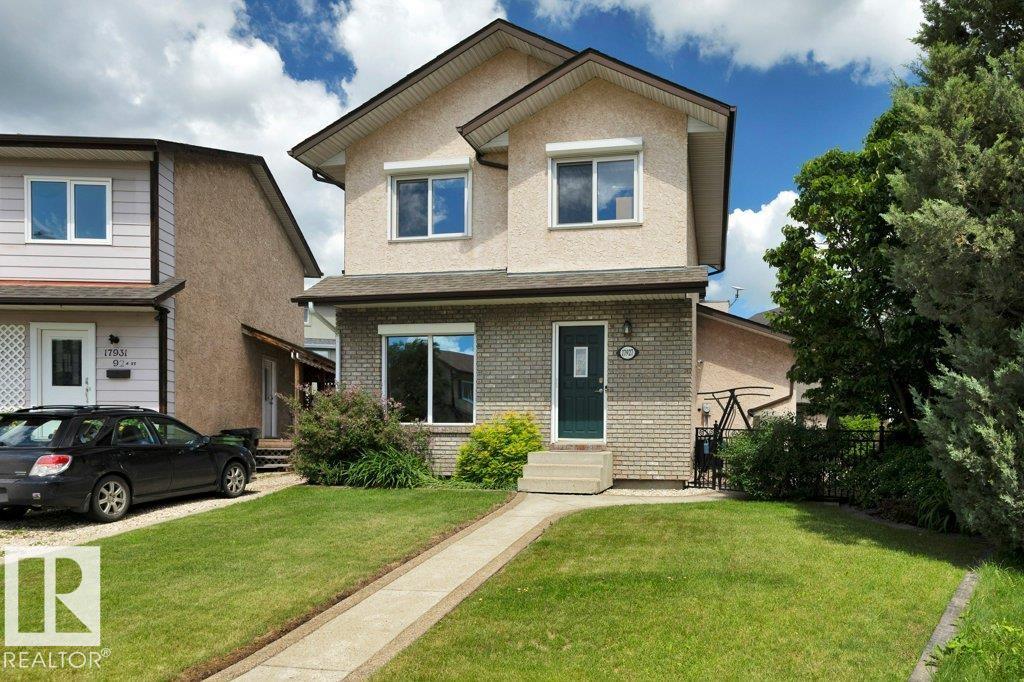
Welcome to this well maintained 2-storey home located in the heart of the family community of Lago Lindo. Park in the Oversized 26x24 Double Detached Garage that is also ready for an EV Charger if needed, or park in the alley or on the street and make your way inside. The main level has 2 spacious entry ways, a living room, massive kitchen, dining room, a family room with bose 5.1 surround sound with receiver included, and a 3 piece bathroom. Make your way upstairs where you will find the primary bedroom attached to the den including 2 closets with organizers, this could be converted back to 3 bedrooms, a 4-piece bathroom and 2nd bedroom. The basement is fully finished with rec room, walk in closet, storage room, laundry and utilities including the medical grade air purification system and newer furnace and HWT. Spend your evenings inside with the A/C or on the deck, by the fire pit area, tons of room for the kids to play including the playhouse. Close to shopping, schools, playgrounds and so much more. (id:42336)
5211 47 Av
Rural Lac Ste. Anne County, Alberta
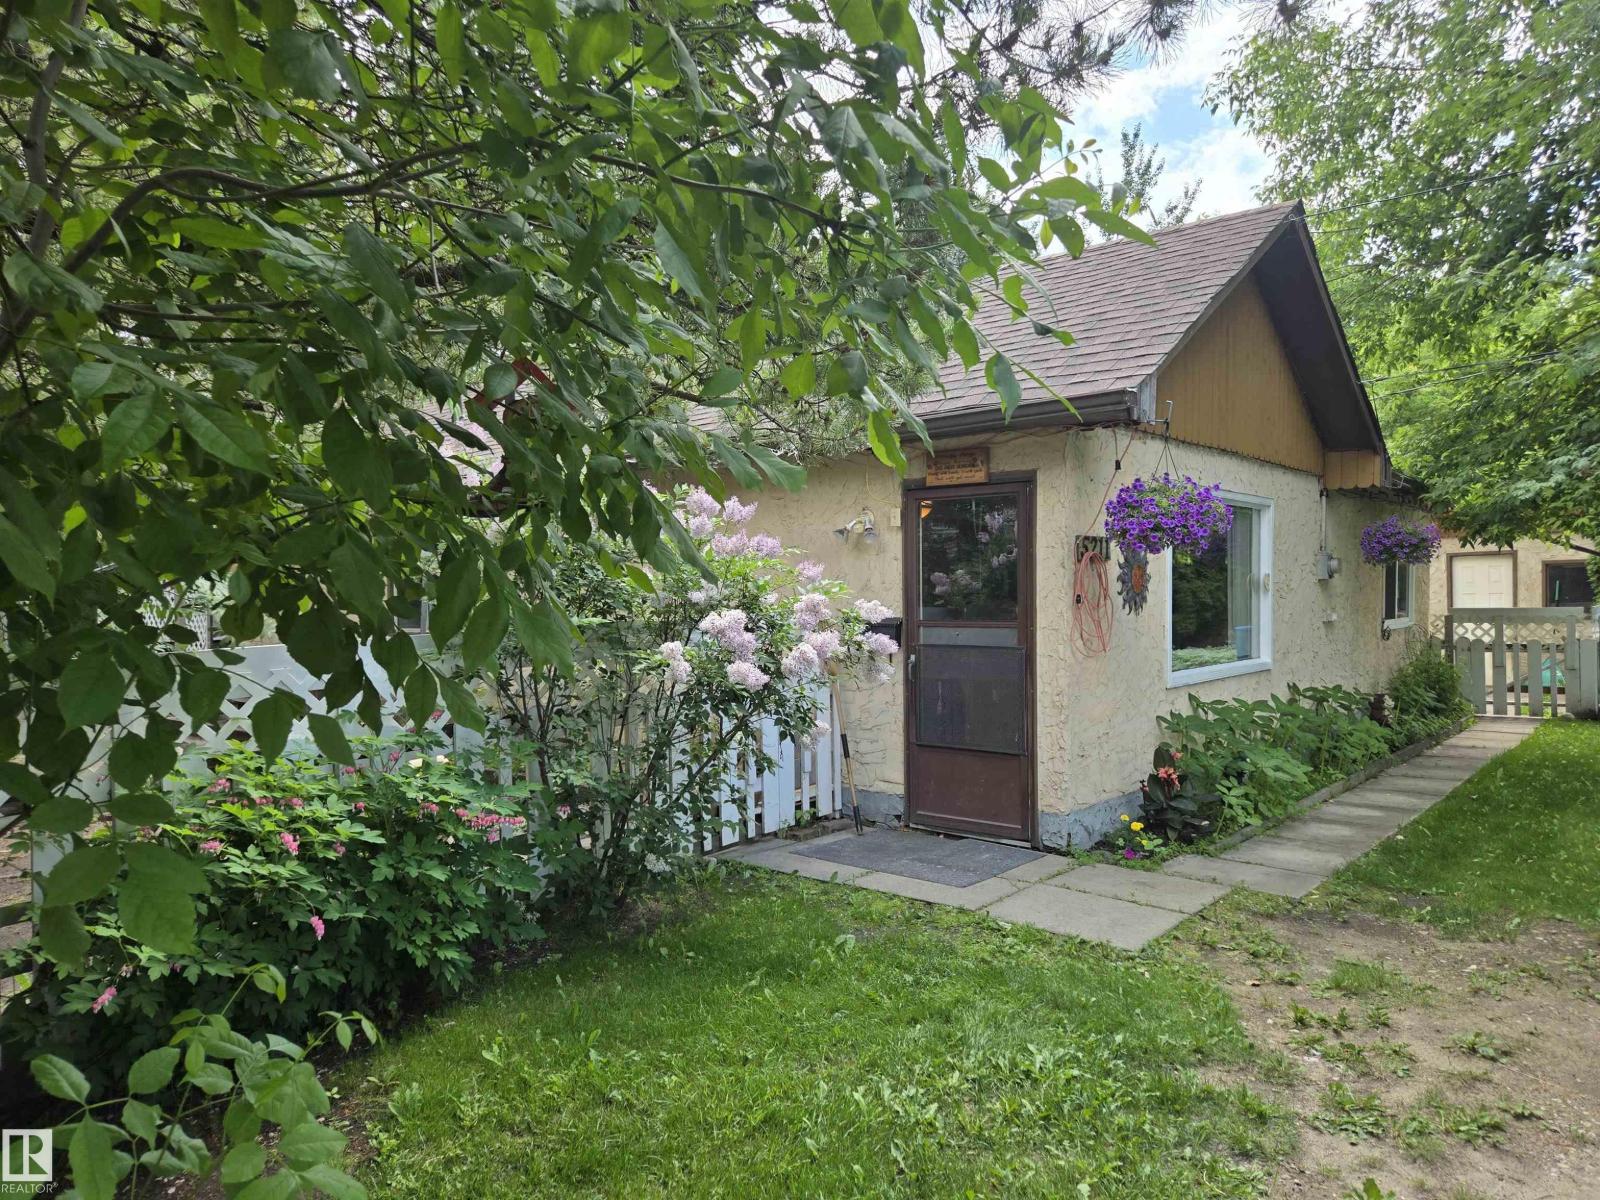
This quaint bungalow is nestled on a 82' X 100' lot in a low traffic area in the village of Alberta Beach close to stores and amenities. The features are 3 good size bedrooms, 4-piece bath, bright kitchen/dining combination, living room with gas fireplace, laundry room, 12' X 17' covered deck, three large sheds, 24'X20' detached garage. The yard is fenced with front and back lane entrances. The property is nicely landscaped with trees, shrubs and flower gardens. Upgrades are vinyl & plank flooring & Lino, new asphalt shingles on roof & garage in 2024. There is plenty of room for RV and guest parking. (id:42336)
4103 Sylvan Cv
Rural Lac Ste. Anne County, Alberta
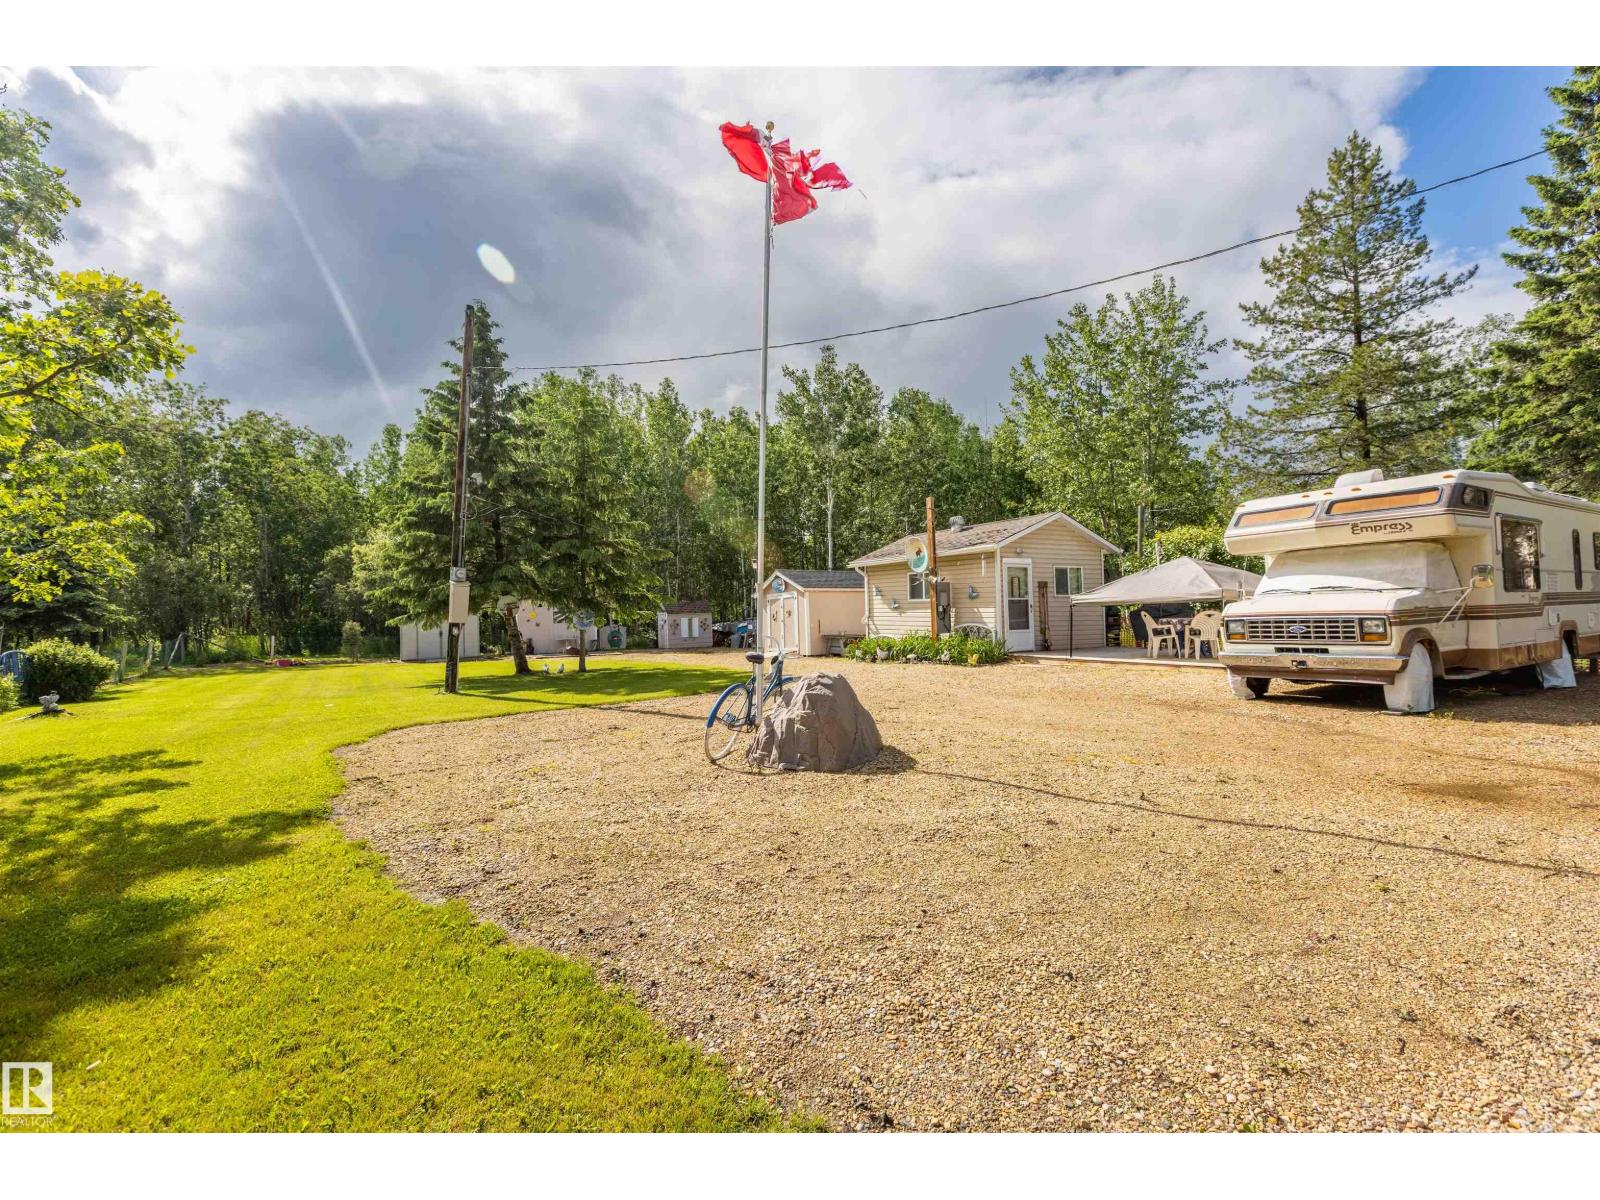
Just minutes away from Sandy Beach, escape to your own private retreat! This cozy cabin sits on a spacious lot, offering plenty of room for RV parking and year-round enjoyment. This property includes a gated entrance, an outhouse, a firepit area, and a septic tank. To make four-season living possible, a motorhome (Empress C 795 XL) is also included, providing additional living space and flexibility throughout the year. The cabin is compact but functional, featuring power, a kitchen, and a portable electric fireplace. Surrounded by privacy and open space, this charming property is the perfect retreat for summer recreation, peaceful weekend escapes, or year-round living. Whether you're looking to relax, explore the outdoors, or enjoy every season in a tranquil setting, this inviting property is ready to welcome you home. (id:42336)
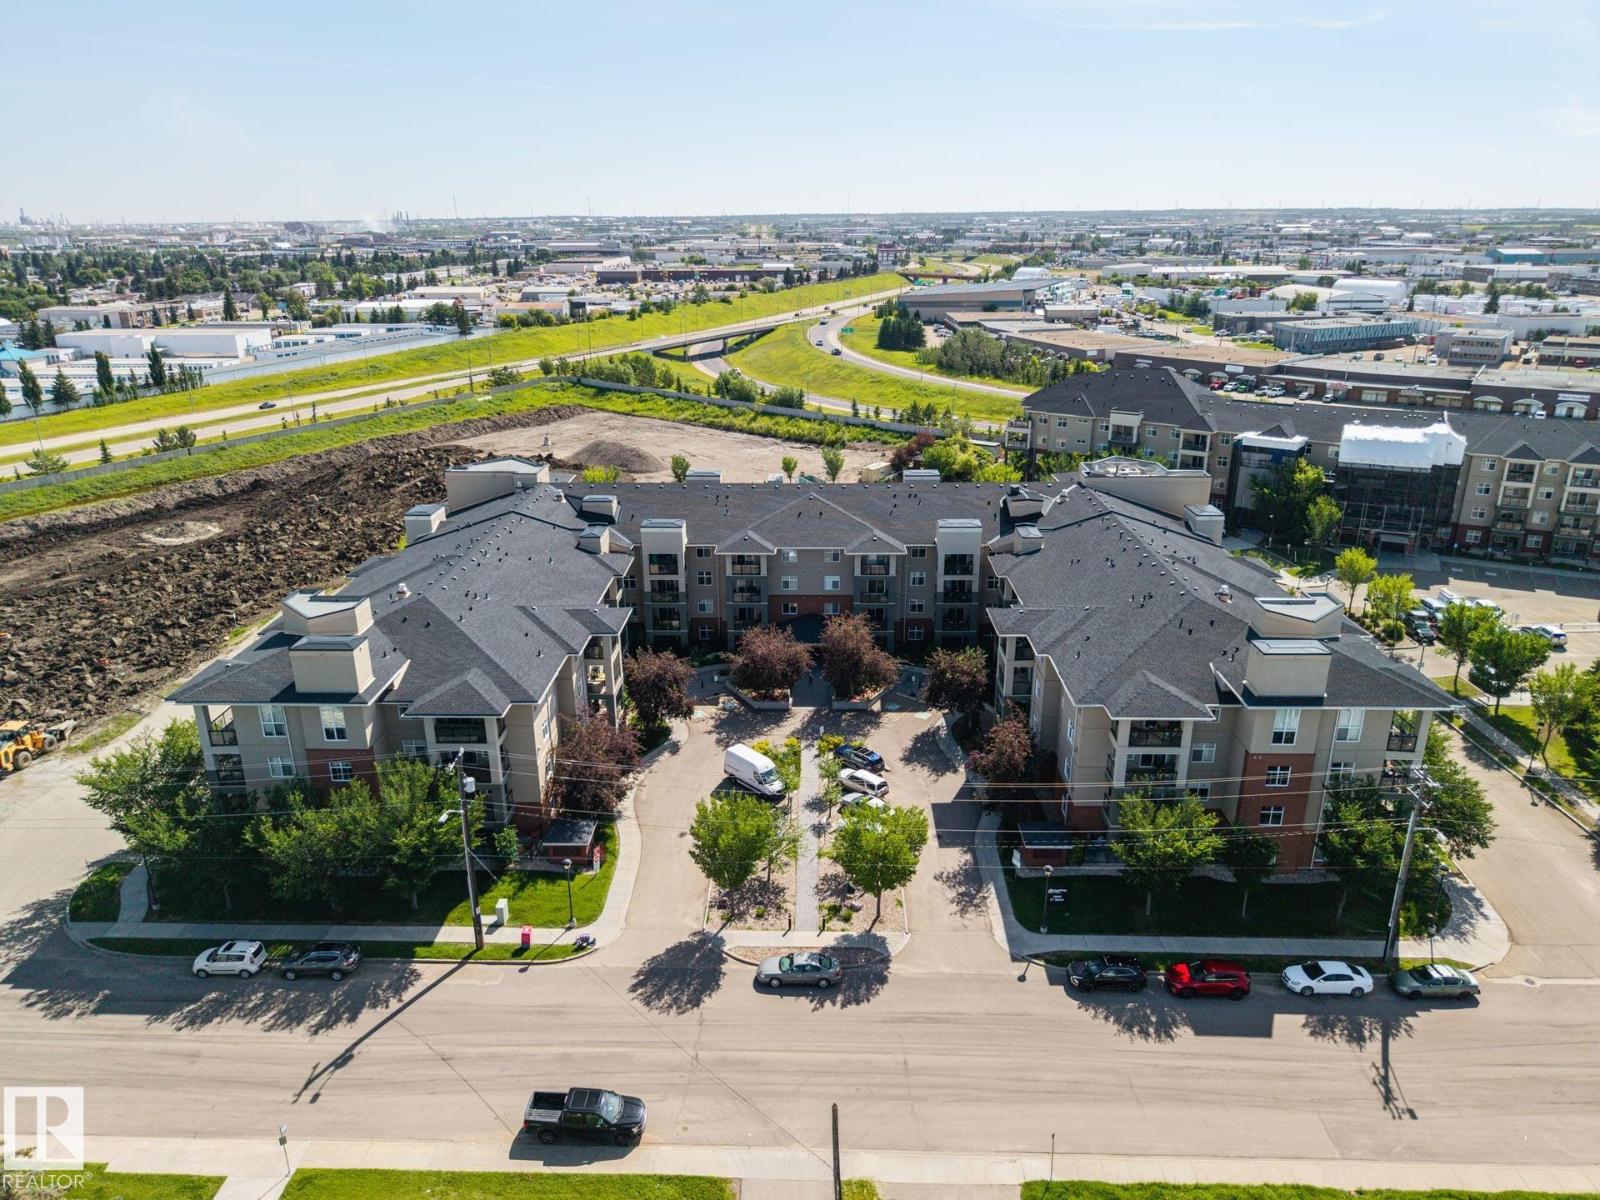
#326 7909 71 St NW
Edmonton, Alberta
Rarely offered CORNER end-unit in sought-after Urban Village on Whyte, and one of the larger floor plans in the building at 1,217 sq ft! The corner layout delivers a bright, wraparound living room w/ extra windows and a west exposure that interior suites simply don't have, anchored by a corner gas F/P. 2 spacious bdrms and 2 baths, including a 3-pc ensuite off the oversized primary. Brand-new vinyl plank flooring throughout, makes it truly move-in ready. Enjoy in-suite laundry, central A/C, excellent storage and a west-facing balcony w/ a gas line for the BBQ. A rare find: TWO titled, heated underground parking stalls, one w/ storage cage. This immaculate, pet-free and smoke-free 3rd-floor home sits in a full-amenity building with an indoor pool, hot tub, sauna, steam room, large fitness centre and social rooms, and condo fees that include heat and water. Meticulously maintained and only steps to Whyte Ave and minutes to the U of A, downtown, Mill Creek Ravine and the Anthony Henday!! (id:42336)
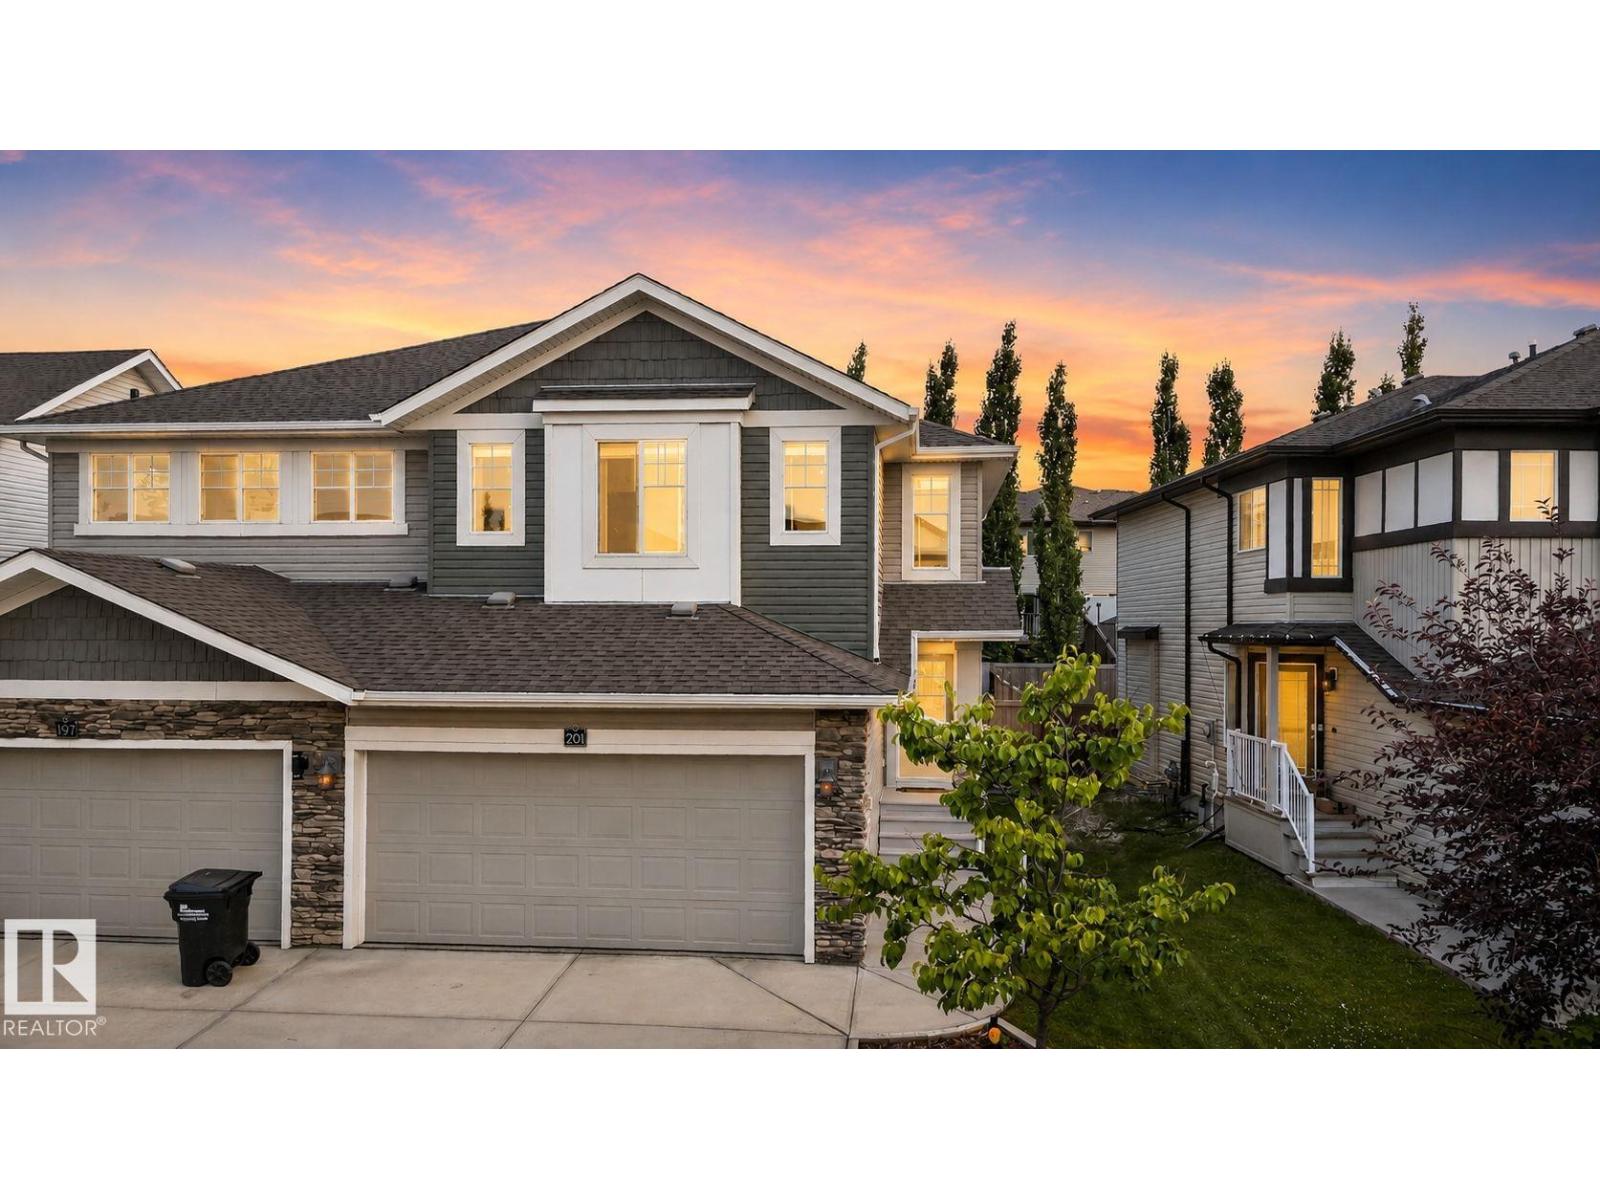
201 Summerstone Ln
Sherwood Park, Alberta
Welcome to this exceptional move-in ready duplex in the sought-after community of Summerwood in Sherwood Park! Offering 4 bedrooms, 3.5 bathrooms, and a fully finished basement, this home combines stylish living with a functional space. The bright, open-concept main floor is designed for both everyday living and entertaining, featuring a spacious living area that flows seamlessly into the dining space and kitchen. Stay comfortable year-round with central A/C and enjoy the convenience of a double attached garage with built-in shelving for storage. Step outside to your large deck, creating the perfect setting for summer BBQs, relaxing evenings, or hosting family and friends in the fully landscaped backyard. (id:42336)
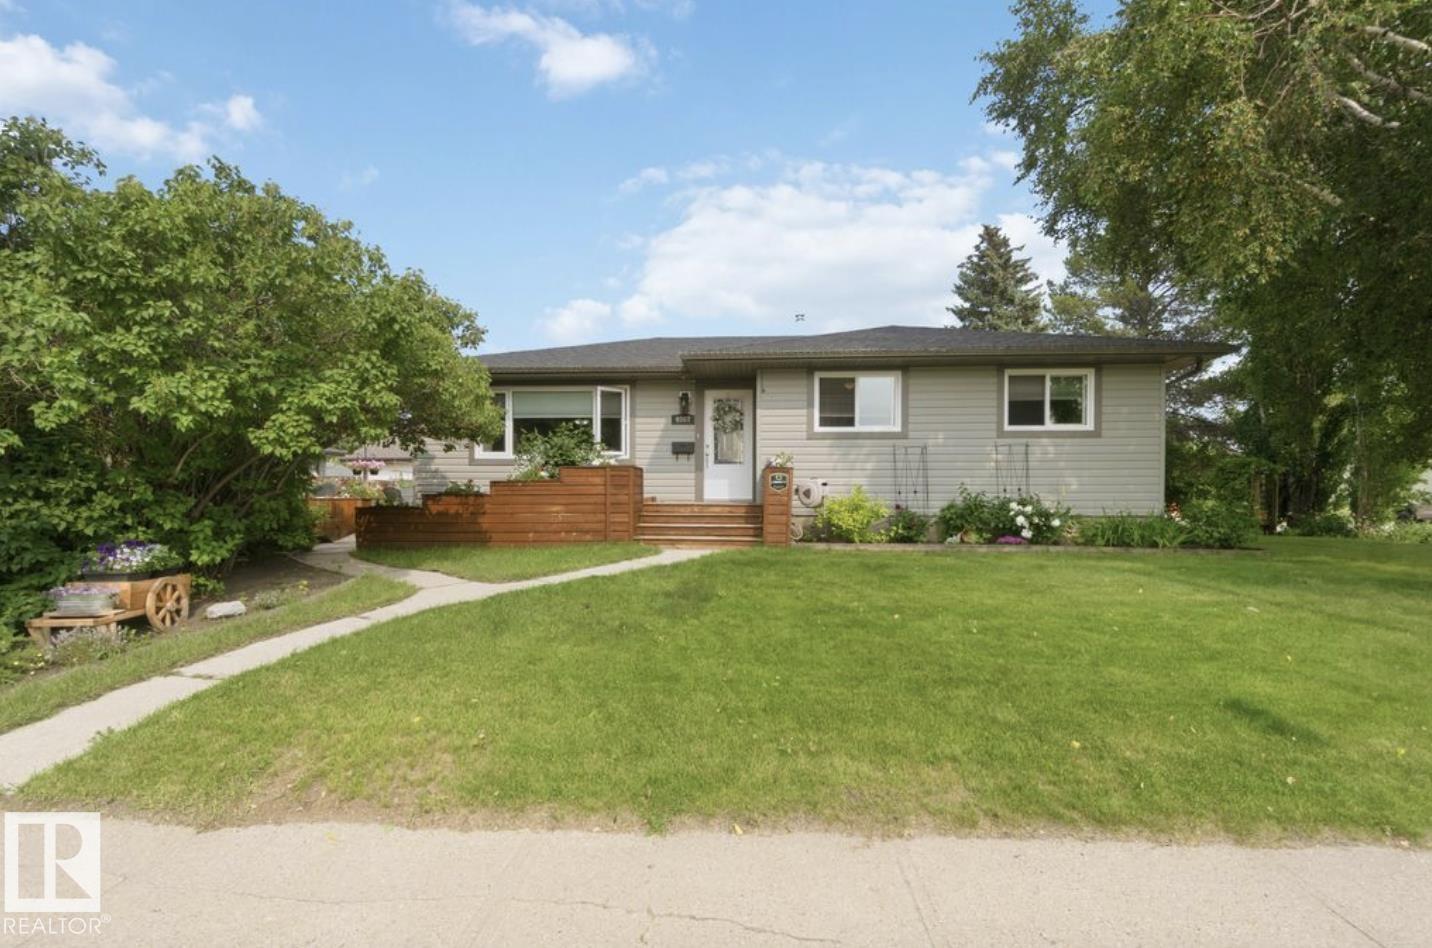
4007 45 Street
Stony Plain, Alberta
Fully renovated from top to bottom, this exceptional bungalow in the desirable community of Meridian Heights is truly move-in ready. Situated on an immaculately landscaped corner lot, this home offers 5 bedrooms, 3 full bathrooms, and a fully finished basement. The open-concept main floor features a stunning chef's kitchen with sleek countertops, ceiling-height chestnut cabinetry, stainless steel appliances, and seamless flow into the dining and living areas—perfect for entertaining. Extensive upgrades include a new roof, new sewer line, new 50-gallon hot water tank, new interior and exterior doors, new flooring, and PVC windows throughout. Completing the property is an oversized double detached garage that is insulated, heated, and equipped with 220V power. Combining quality craftsmanship, modern finishes, and outstanding functionality, this home is one you won't want to miss. (id:42336)
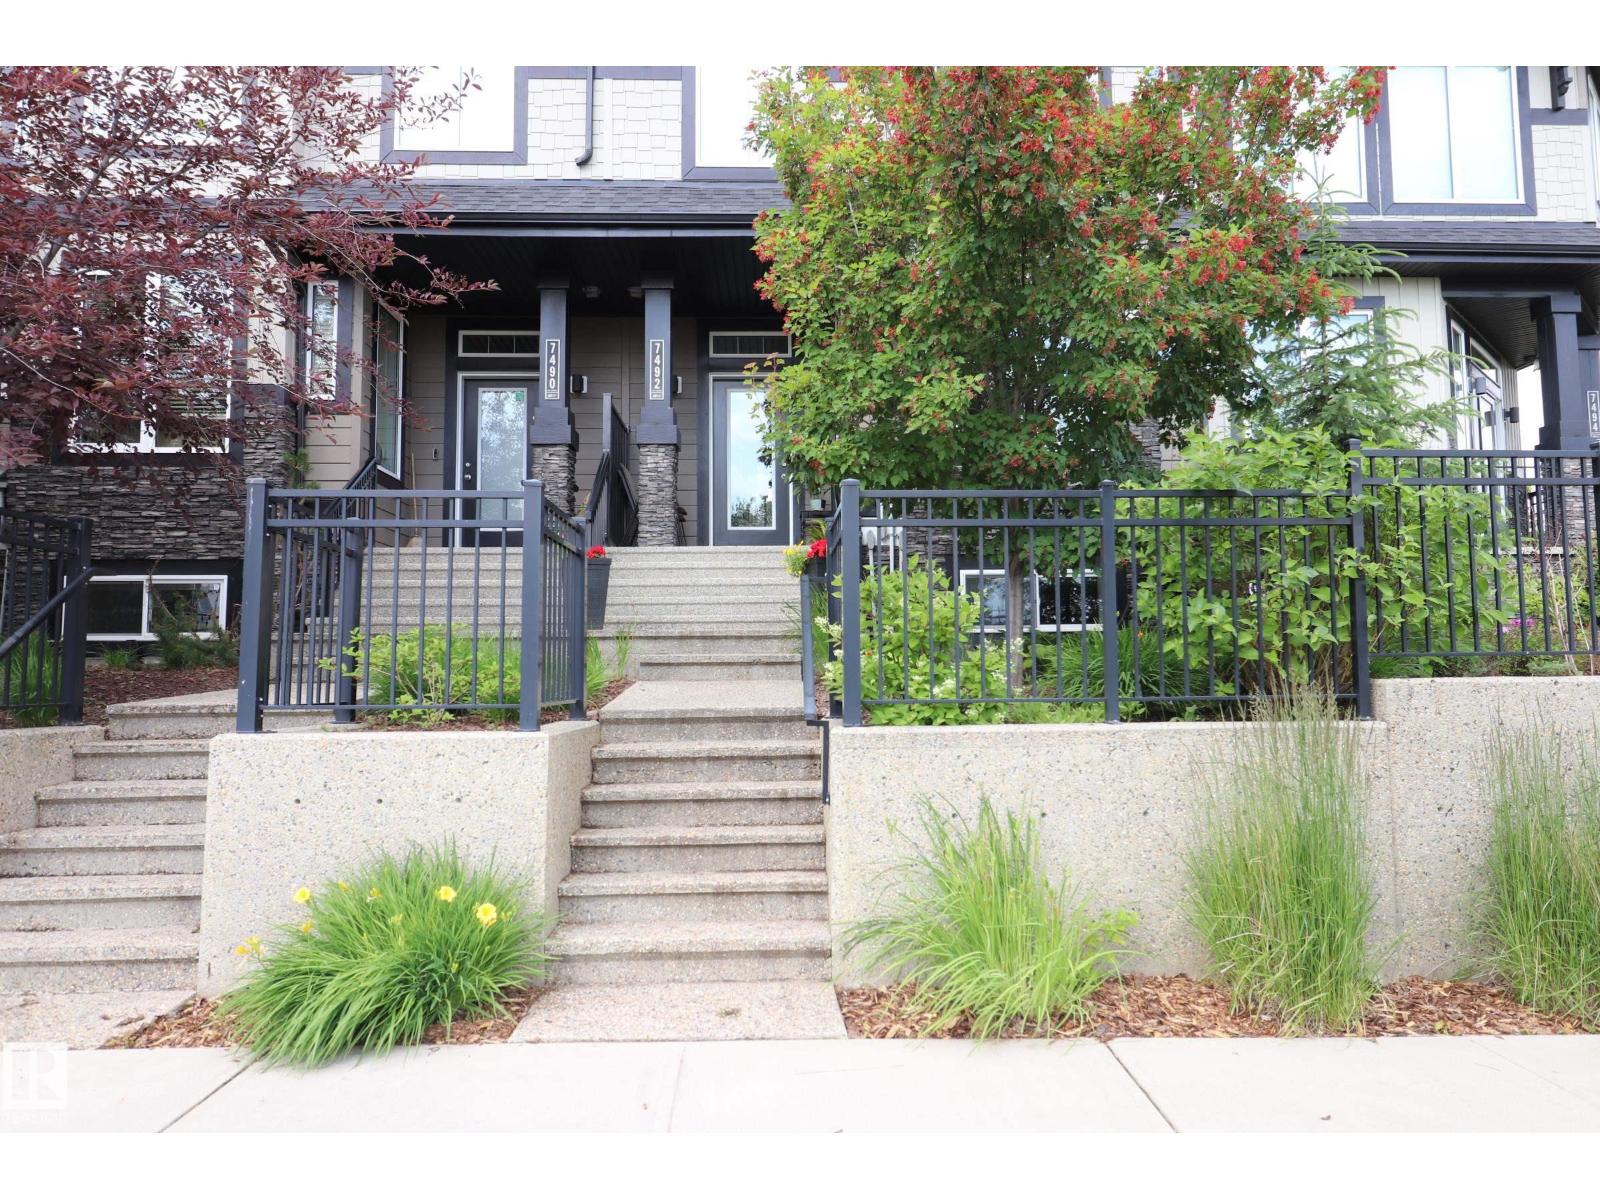
7492 May Cm NW
Edmonton, Alberta
PRESTIGIOUS MAGRATH HEIGHTS! Immaculate original-owner 2-storey executive townhome in sought-after Larch Park with NO CONDO FEES! Offering 1491 sq. ft. plus a fully finished basement. This beautifully maintained home features 4 bedrooms, 3.5 bathrooms and an open-concept design filled with natural light. The gourmet kitchen showcases granite countertops, a large island, stainless steel appliances, a gas stove and abundant cabinetry, flowing into the spacious dining area and inviting living room. Upstairs you'll find a generous primary retreat with a walk-in closet and 4-piece ensuite, plus two additional bedrooms and a full bath. The finished basement adds a 4th bedroom, 3-piece bath, family room and excellent storage. Enjoy 9' ceilings, engineered hardwood, HRV, natural gas BBQ hookup, beautifully landscaped yard with deck and patio, plus a detached double garage with workshop. Steps to Blackmud Creek Ravine, trails, parks, schools, shopping and all amenities! (id:42336)
Unknown Address
,
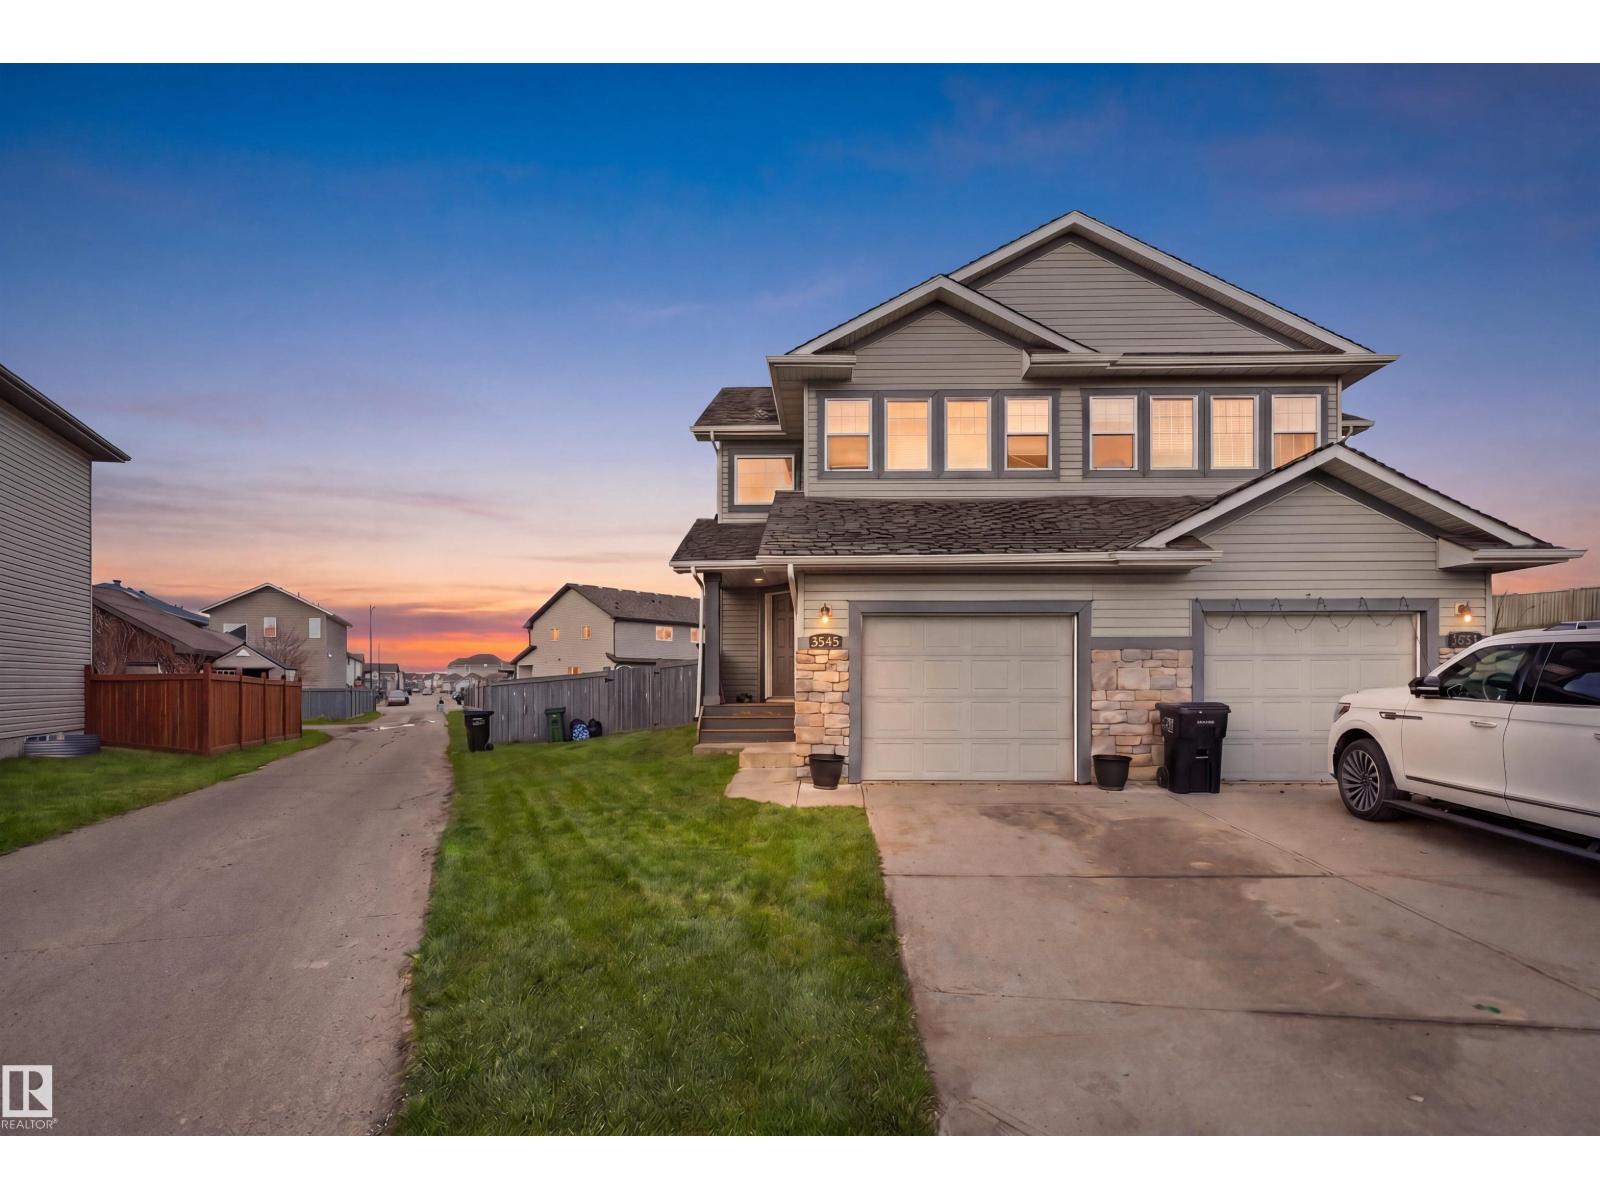
Situated in the desirable community of Tamarack, this beautifully maintained half duplex offers spacious and flexible living. The upper level features three bedrooms and 2.5 bathrooms, while the fully finished basement adds two additional bedrooms, a full bath, and a second kitchen—ideal for extended family. The main floor showcases a bright, modern kitchen with a pantry and island, flowing seamlessly into the dining area and a cozy living room complete with a gas fireplace. Upstairs, the primary suite includes a 4-piece ensuite, complemented by two additional bedrooms, another full bathroom, and a bonus room perfect for relaxing. Step outside to a fully fenced, oversized pie-shaped backyard—great for entertaining or accommodating RV parking—along with a single attached garage offering extra space. Conveniently located near walking trails, green spaces, shopping, dining, the Meadows Rec Centre, and a K–9 school, with transit and major routes, this home is a fantastic fit! (id:42336)
7005 Kiviaq Cr SW
Edmonton, Alberta
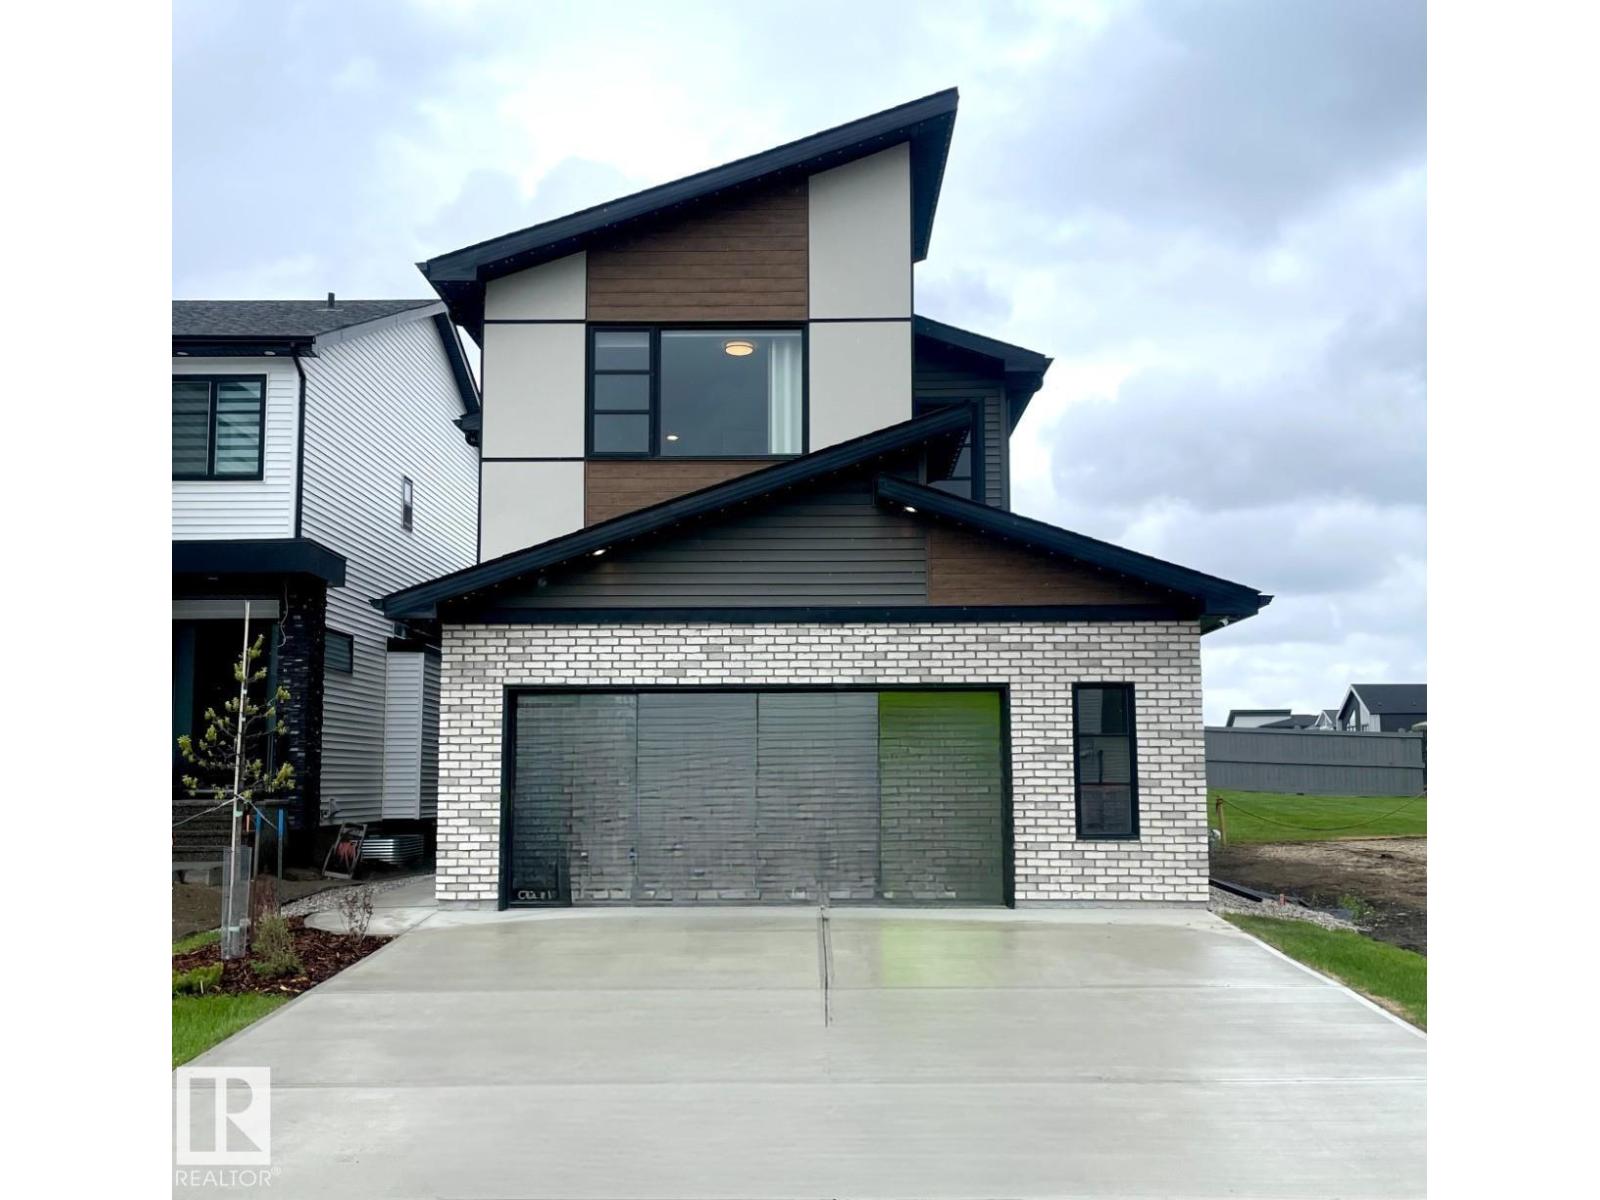
The Kiera Showhome by Bedrock Homes blends style and function in a thoughtfully designed 2,179 sqft front-drive home on a large, traditional lot in Riverstead at Keswick. A welcoming foyer leads to a versatile flex room, a convenient mudroom with custom bench seating, and an oversized 24' x 24' heated double garage. The gourmet L-shaped kitchen features a striking waterfall island, premium finishes, and open views to the spacious great room with soaring open-to-above ceilings and a dedicated dining area. Upstairs, a bridge connects the primary bedroom to a bright bonus room, while two secondary bedrooms, a full bathroom, and a practical laundry area complete the level. The luxurious primary ensuite offers an illuminated floating vanity, deep soaker tub, and custom tile shower with 10 mm glass. A private side entrance and 9' foundation provide excellent basement development potential. This professionally finished, move-in ready Showhome sits on a large, quiet lot in a highly desirable community. (id:42336)
3203 74 St NW
Edmonton, Alberta
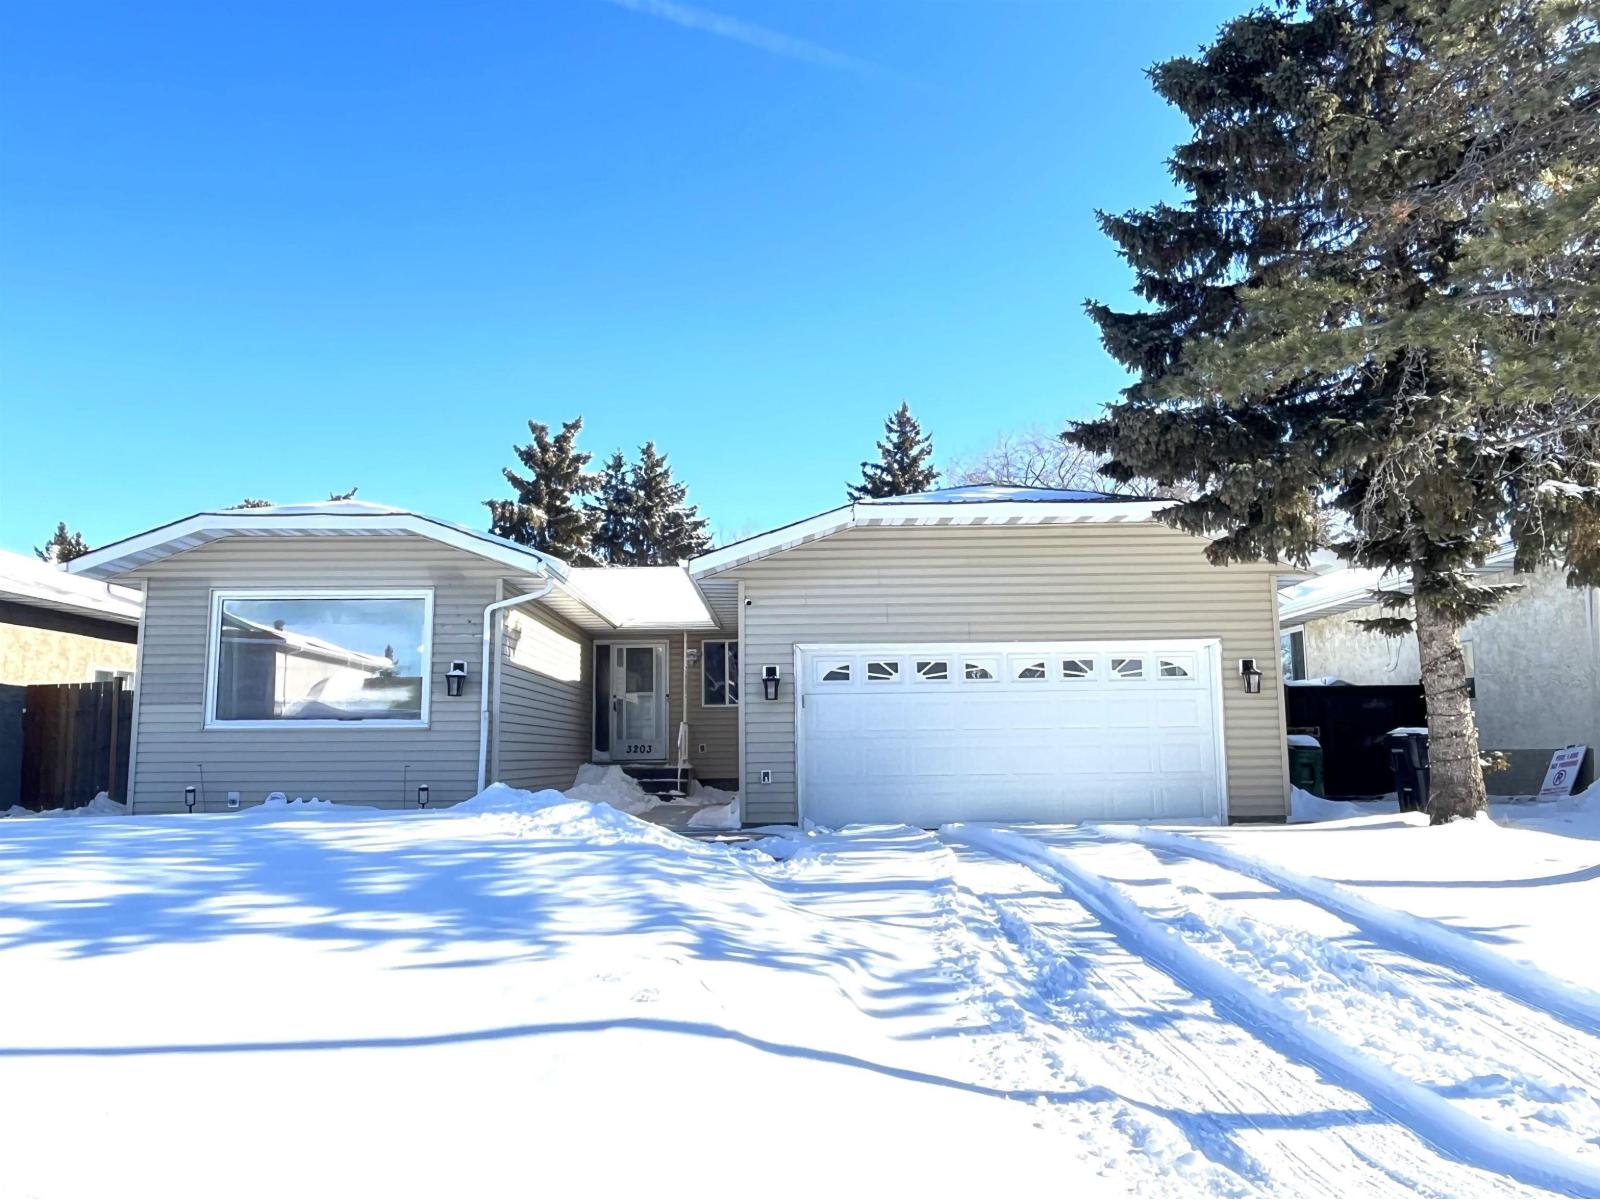
GREAT LOCATION! This bungalow offers solid potential in a well-established area close to parks, schools, hospital, shopping, golf, & public transit. Easy access to Henday, Gateway Blvd, & Whitemud makes for a convenient commute. Approx 1,464 sqft w/ a 3 +2 bdrm, 2 bath layout. The sunken living room & dining provides a formal gathering place. The eat-in kitchen has been updated w/ newer cabinets & countertops, family room has wood FP. Some updates over the years include select windows, flooring, baseboards, furnace & hot water tank. The partially finished basement includes a den, 2 bdrms, cold storage, & laundry/utility room. Outside, you’ll find a large landscaped yard w/ tiered deck and direct access to greenbelt & walkway. A double attached garage completes the property. The property is being sold as-is, where-is, with no warranties or representations. Room sizes, condition, & functionality are to be verified by the buyer. Appliances not included. (id:42336)
Unknown Address
,
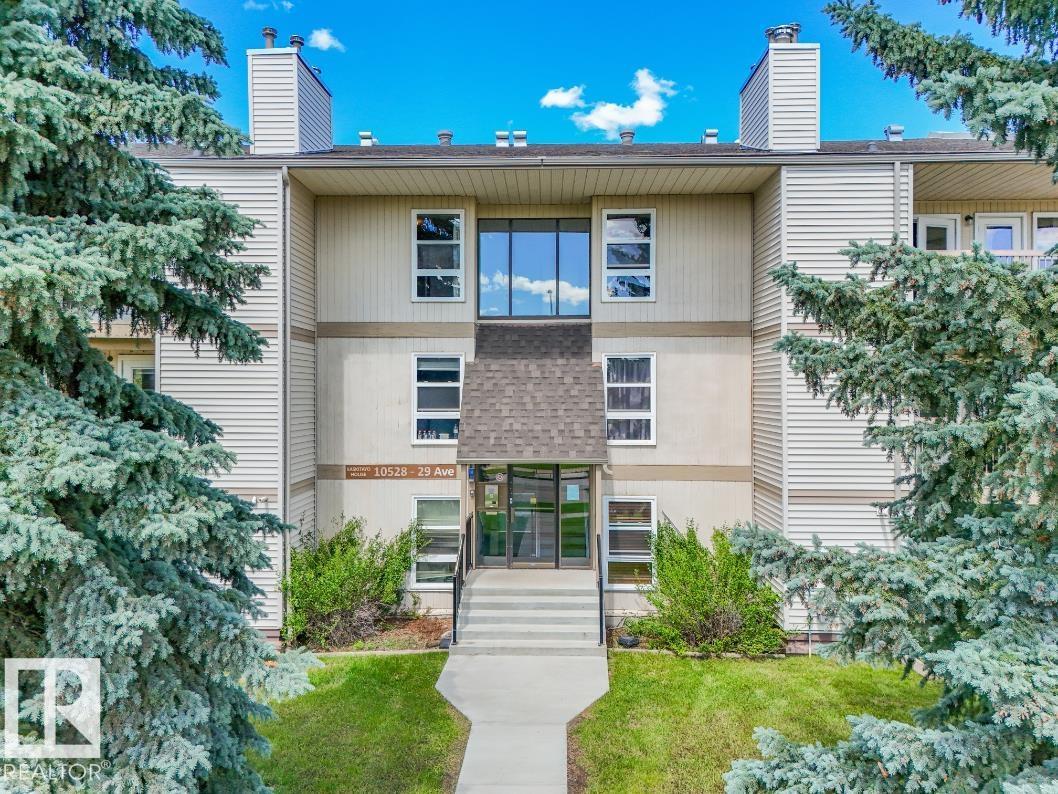
Top-floor end unit in Kaskitayo House, offering a bright, open feel with a southwest-facing balcony and treed park views. This well-proportioned 2-bedroom, 1-bathroom condo features a spacious primary bedroom with a walk-in closet, a good-sized second bedroom, and a comfortable living/dining layout. In-suite laundry and a large private storage room add everyday convenience, and the unit's self-contained utility room with its own furnace and hot water tank is a rare feature for a condo of this vintage. One assigned parking stall is included. Ideally located in Ermineskin, steps to Century Park LRT for a quick commute downtown or to the University of Alberta, and minutes to South Edmonton Common, Southgate Centre, parks, and major routes including Whitemud Drive and Calgary Trail. A solid opportunity for first-time buyers, downsizers, or investors in a well-connected, established southwest community. Book your showing today. (id:42336)
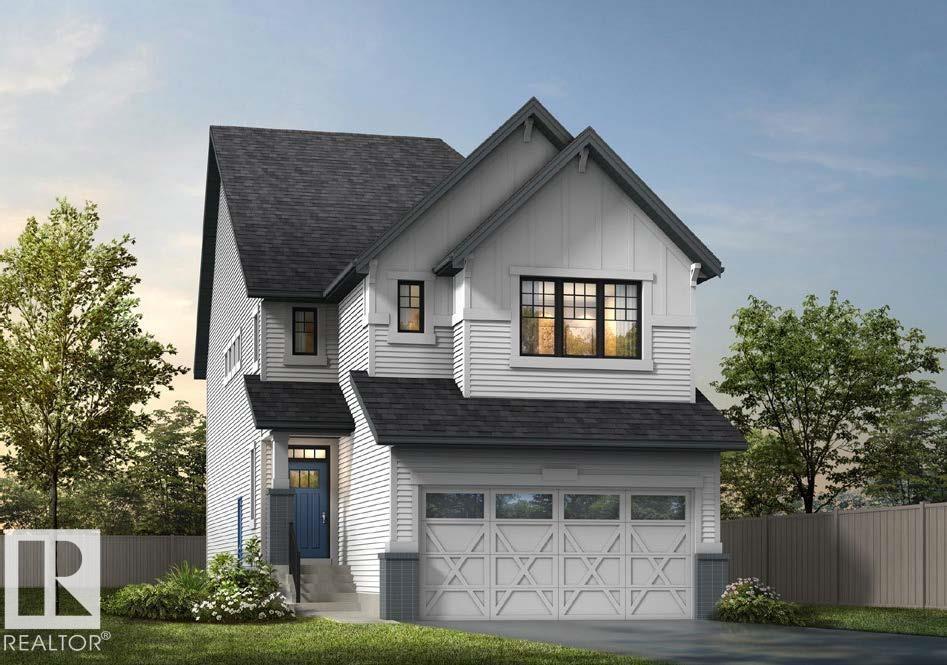
81 Rosa Crescent
St. Albert, Alberta
Welcome to this beautifully upgraded Homes by Avi home in the sought-after community of Riverside, St. Albert. Designed with a modern farmhouse elevation, this home showcases exceptional finishes and thoughtful upgrades throughout. The open-concept kitchen features quartz countertops, 48 upper cabinets, built-in microwave with hood fan insert, upgraded backsplash, under-cabinet lighting, pot & pan drawers, and a silgranit sink. Enjoy the spacious great room with an electric fireplace and TV conduit, plus a triple patio door leading to the backyard with a BBQ gas line. Upstairs offers a luxurious primary suite with double-door entry, spa-inspired ensuite with dual sinks and bank of drawers, plus a functional laundry room with folding counter and window. Additional highlights include a finished staircase to the basement, 9' basement ceilings, extended 19' x 22' garage with floor drain, iron spindle railing, mudroom with bench and cubbies, and much more. (id:42336)
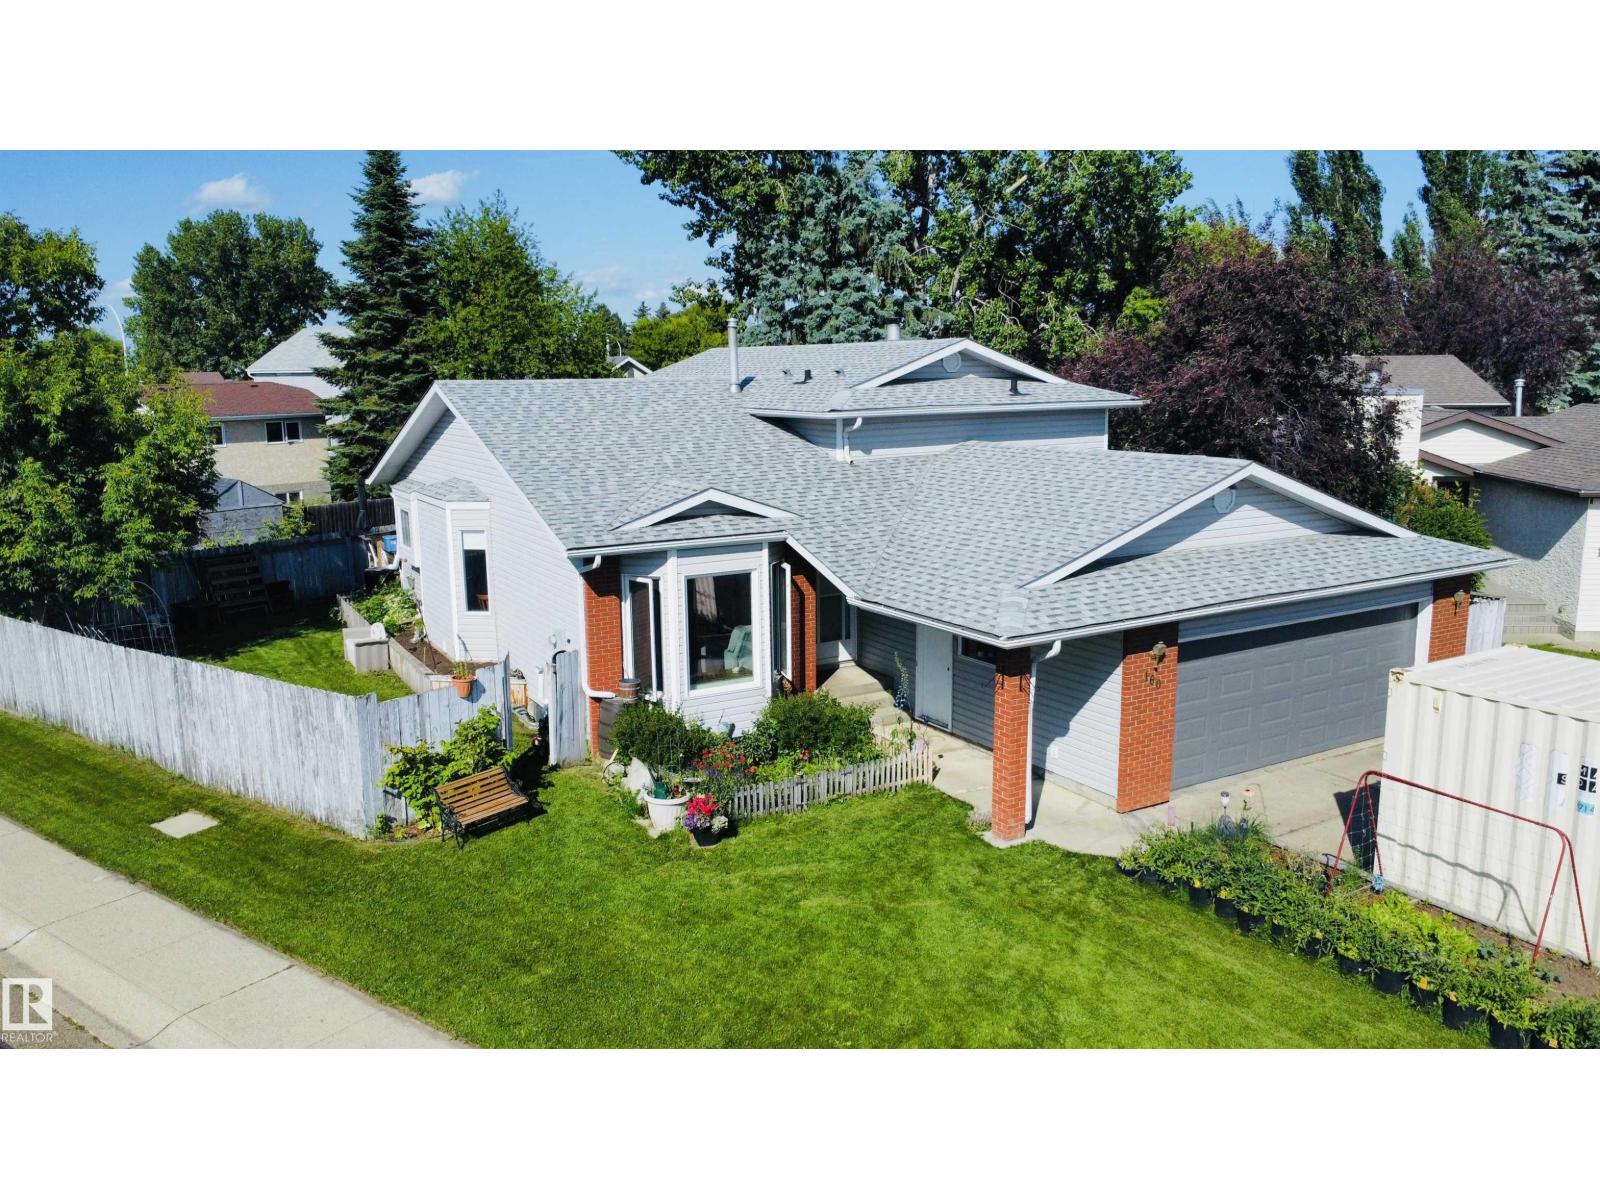
160 St. Andrews Dr
Stony Plain, Alberta
Picture your family living just steps from Meridian Heights School, with parks and Stony Plain's beautiful trail system right outside your door. Inside, you'll love the bright spacious living room, updated flooring, modern stainless steel appliances, and a cozy kitchen with direct access to the deck—perfect for BBQs and summer gatherings. The spacious primary suite on the upper level offers plenty of closet space and a private 3 piece ensuite, while 3 additional bedrooms and 2 more bathrooms provide room for the whole family. The fully finished 3rd level is the ultimate family retreat, featuring a cozy wood-burning fireplace, another bedroom, and direct access to the double attached garage, a great space for movie nights or game days. The finished 4th floor provides flex space for hobbies, storage, and an updated Furnace & HWT. Outside, enjoy a fully fenced backyard with raised garden beds ready for your next harvest. A home where your family can grow, play, and make memories for years to come. (id:42336)
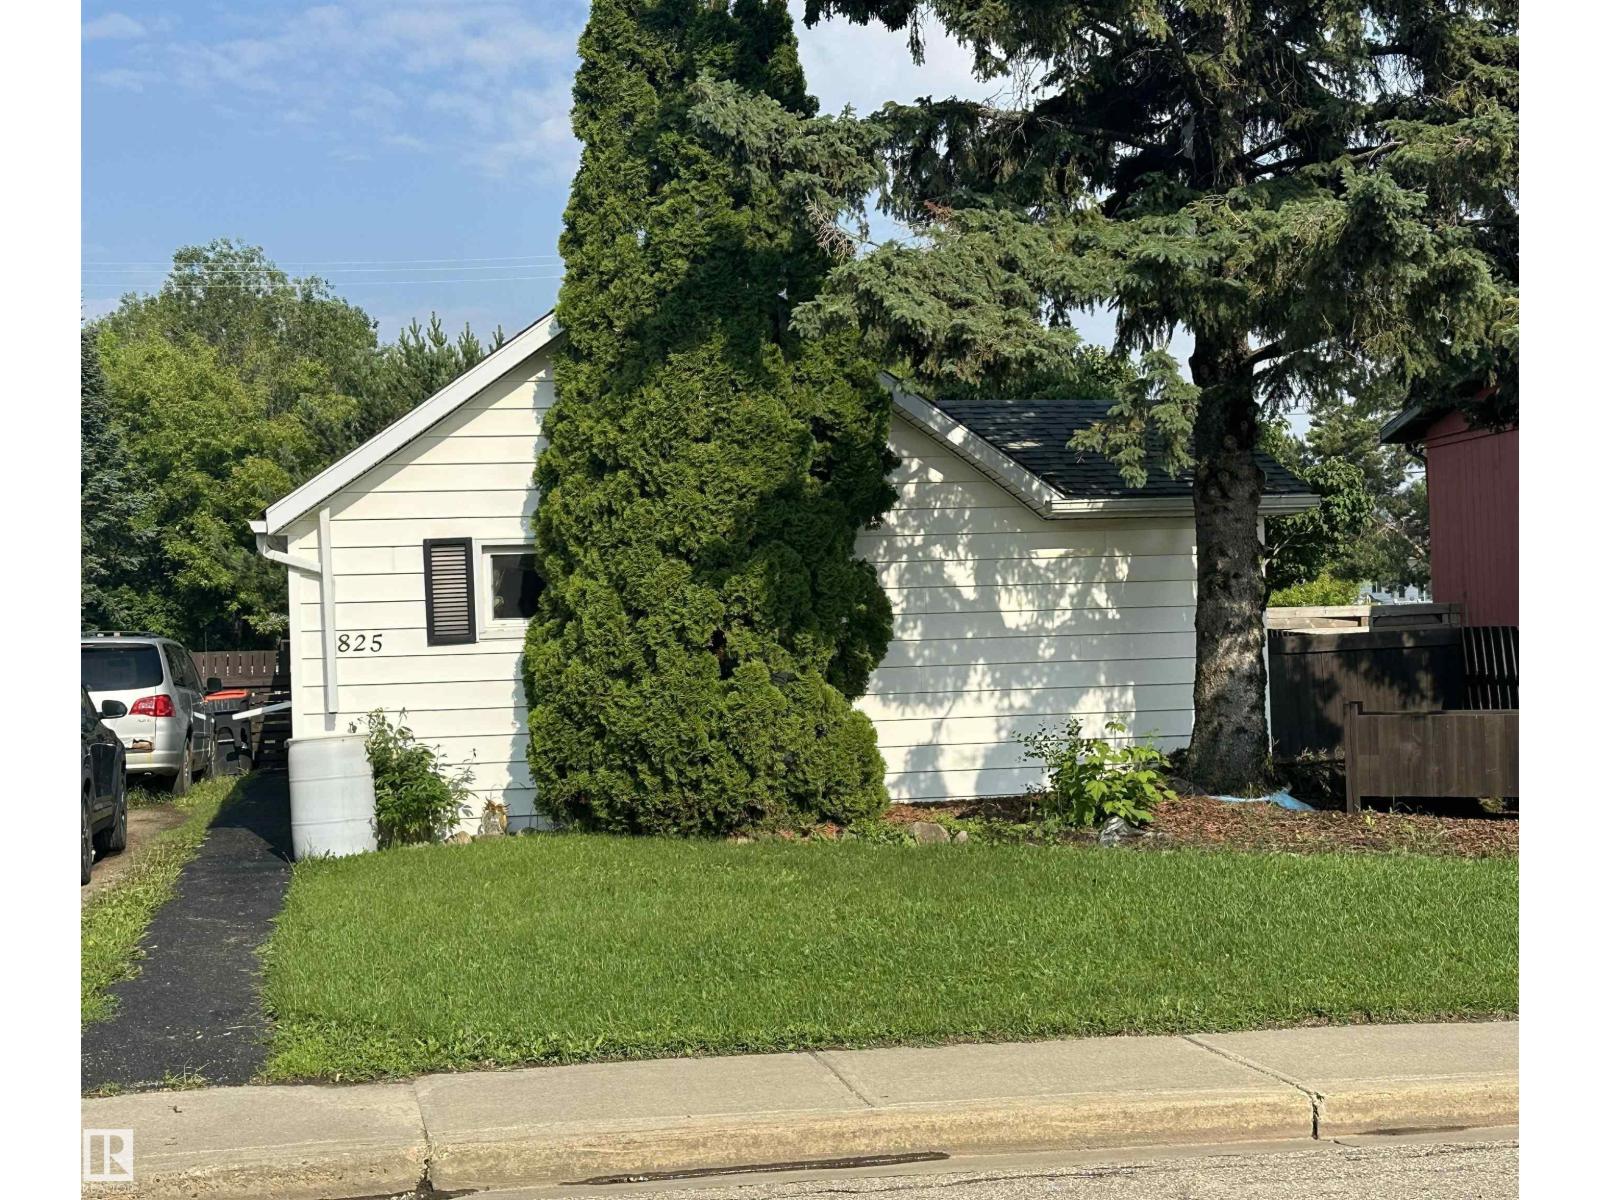
825 2 St
Thorhild, Alberta
Main floor living 2 bed, full bath, Livingroom, kitchen /dinette on large lot with back alley access, 8x16 metal dry storage shed, room for future garage in Thorhild. Affordable 843 sq ft home: renters would stay here's a chance for realty holding that generates immediate income. Upgrades over time: newer doors, shingles, furnace, low-E slider windows, with Vinyl siding, metal fascia +eaves, panel box now 100 amp service. Open living room off side entry has wood feature wall, adjacent to dinette, open to kitchen with white cabinets, the laundry conveniently locate in this space. Bathroom with air tub, sink, toilet +cabinet. 2 bedrooms are located off living area at front of home with closets +large windows. Crawl Space for utilities.. Back porch has easy access to carefree Rubber concrete paved patio with walkway along side of house. Front +Back yards hosts variety of trees, plants, birds just love it , rose bush, lilac, pine, flower plots, fencing, etc. Front access drive thru to back alley. (id:42336)
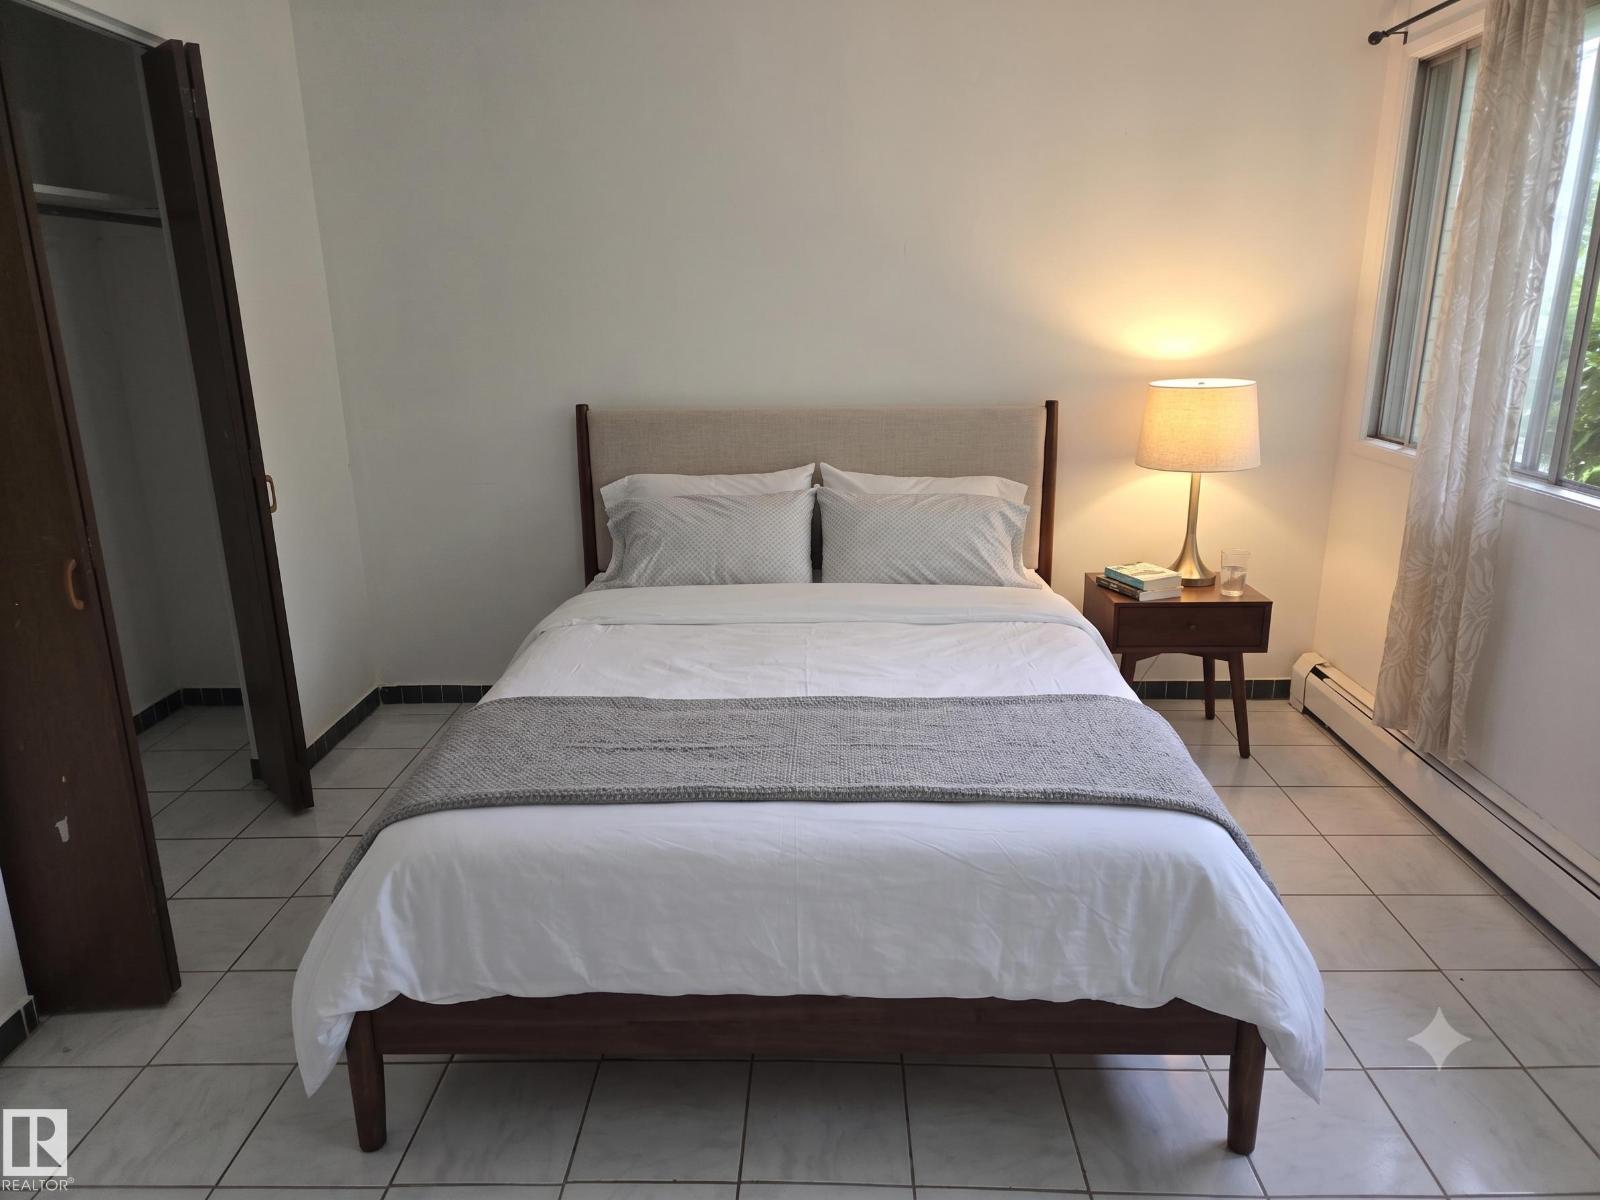
#307 11907 81 St NW NW
Edmonton, Alberta
Discover this bright and spacious top-floor corner unit, perfectly designed for comfort and convenience. This well-laid-out one-bedroom condo features a generous living area with room for both dining and kitchen seating, plus a full four-piece bathroom. Located just minutes from Downtown Edmonton, Rogers Place, and Commonwealth Stadium, you’ll enjoy unbeatable access to entertainment, shopping, and city life. Public transportation, shopping centres, and everyday amenities are all close by, making this an ideal choice for students, professionals, or investors. The unit also includes a top-floor storage space, adding valuable extra room for seasonal items and personal belongings. A great opportunity to own a well-situated condo with strong value in a central location. (id:42336)
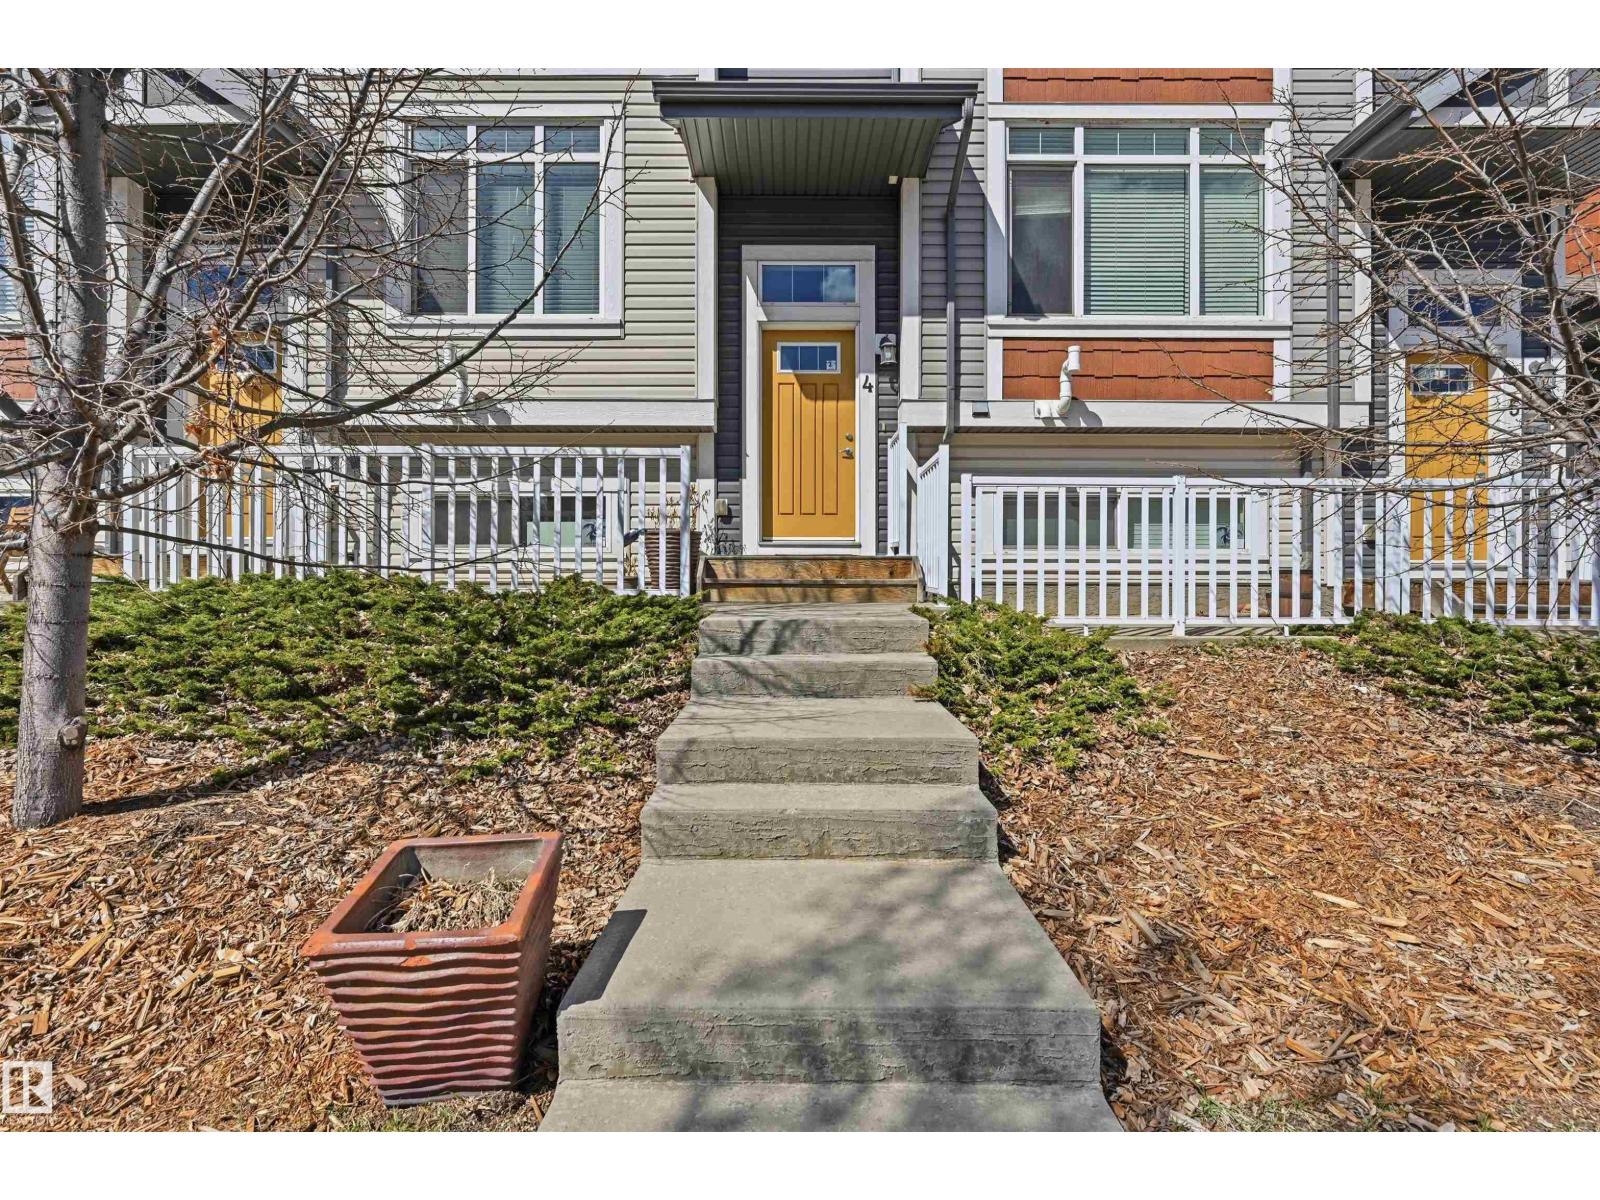
#4 320 Secord Bv NW
Edmonton, Alberta
Former Secord Chalet showhome with a great location in a thriving community! Well-maintained kitchen boasts granite counters and stainless steel appliances (including gas stove!). Imagine cozy evenings in living room with electric fireplace and feature tile mantel. Upstairs find a 2 bedroom layout, each room with it's own ensuite. One room boasts a walk-in shower with walk-in closet, and the other has a full 4pc bathroom with massive walk-in closet. 2nd floor laundry too! Warm and neutral colors throughout the entire home and 9' ceiling on main level. Spacious main floor landing area with ample storage. Oversized single attached garage has additional space for storage. Plus mechanical room has lots of extra storage space. Schools within 1 block distance, playground directly across the street, grocery/retail/restaurants within minutes. Plus easy access to Whitemud, Anthony Henday & transit. Excellent starter home or investment property with low condo fees! Immediate Possession available! (id:42336)
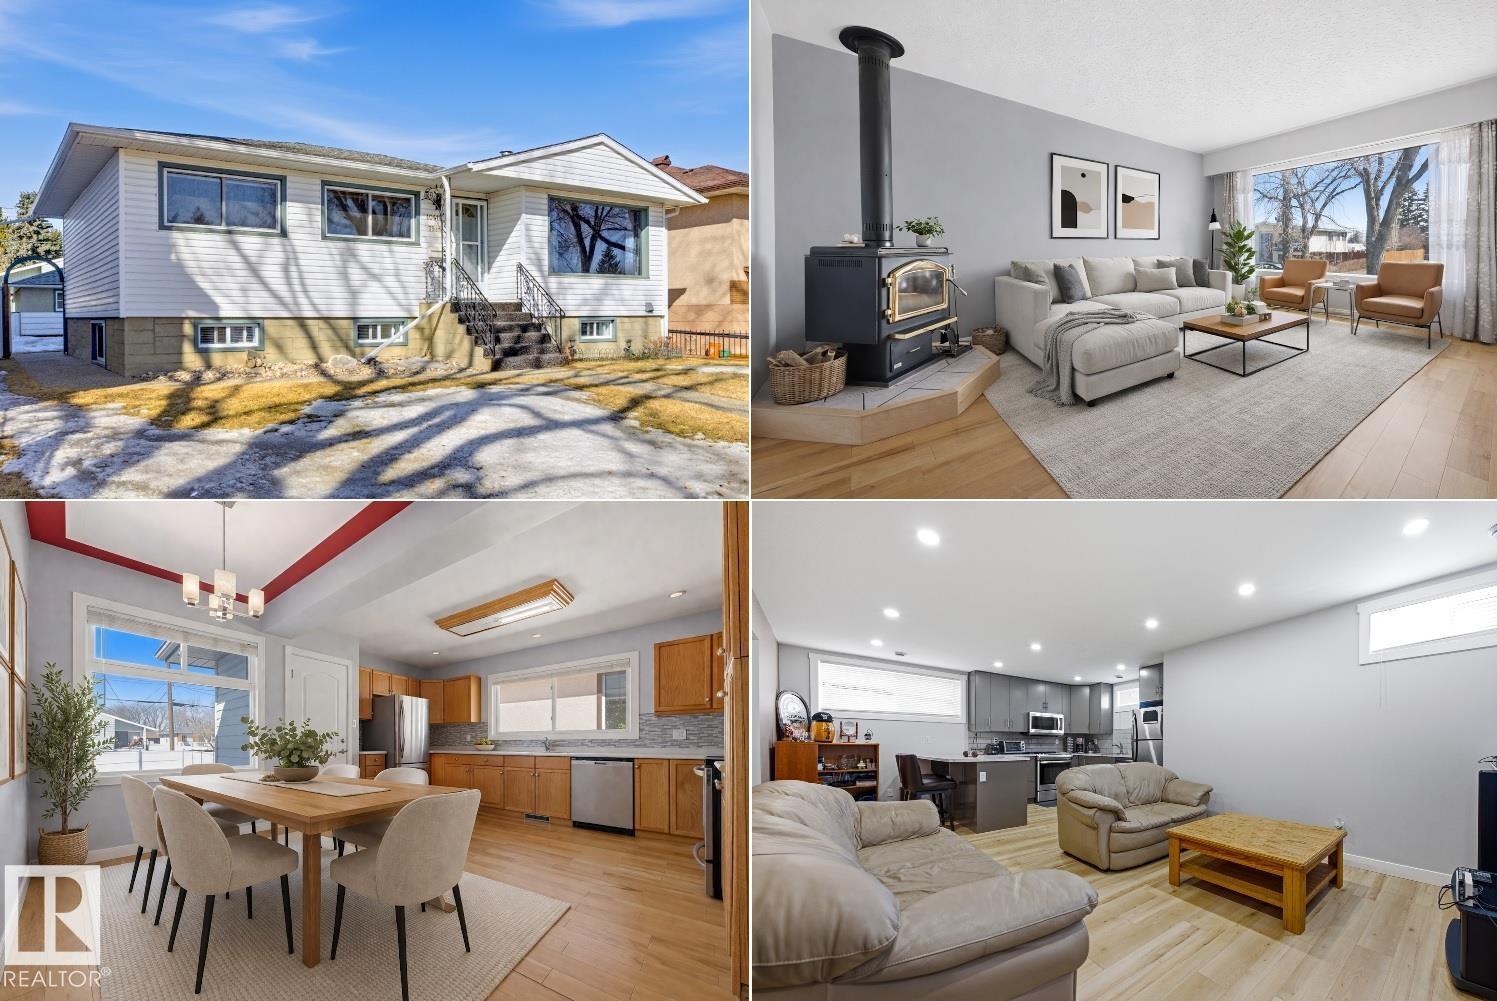
10612 79 St NW
Edmonton, Alberta
DESIRABLE FOREST HEIGHTS! FULLY RENOVATED Bungalow with A LEGAL RENTAL Basement Suite! Main floor offers: large and bright living room with a charming wood burning fireplace, efficient kitchen with an ample dining area, 3 bedrooms and 4pc bath. Downstairs suite offers excellent income potential or multigenerational living which contains: spacious kitchen and living area, 2 additional bedrooms, 4pc bath and shared laundry. Extensive upgrades provide peace of mind and include: electrical, plumbing, vinyl windows, two furnaces, hot water tank, sewer line, entire basement suite and more. Spacious fully fenced west facing yard with single oversized garage. Located just steps to Edmonton’s breathtaking River Valley trail system, you’ll love the unbeatable access to nature, walking and biking paths, while still being minutes to schools, Downtown and the University of Alberta via nearby public transit. Note: some photos have been virtually staged. RARE OPPORTUNITY & QUICK POSSESSION! (id:42336)
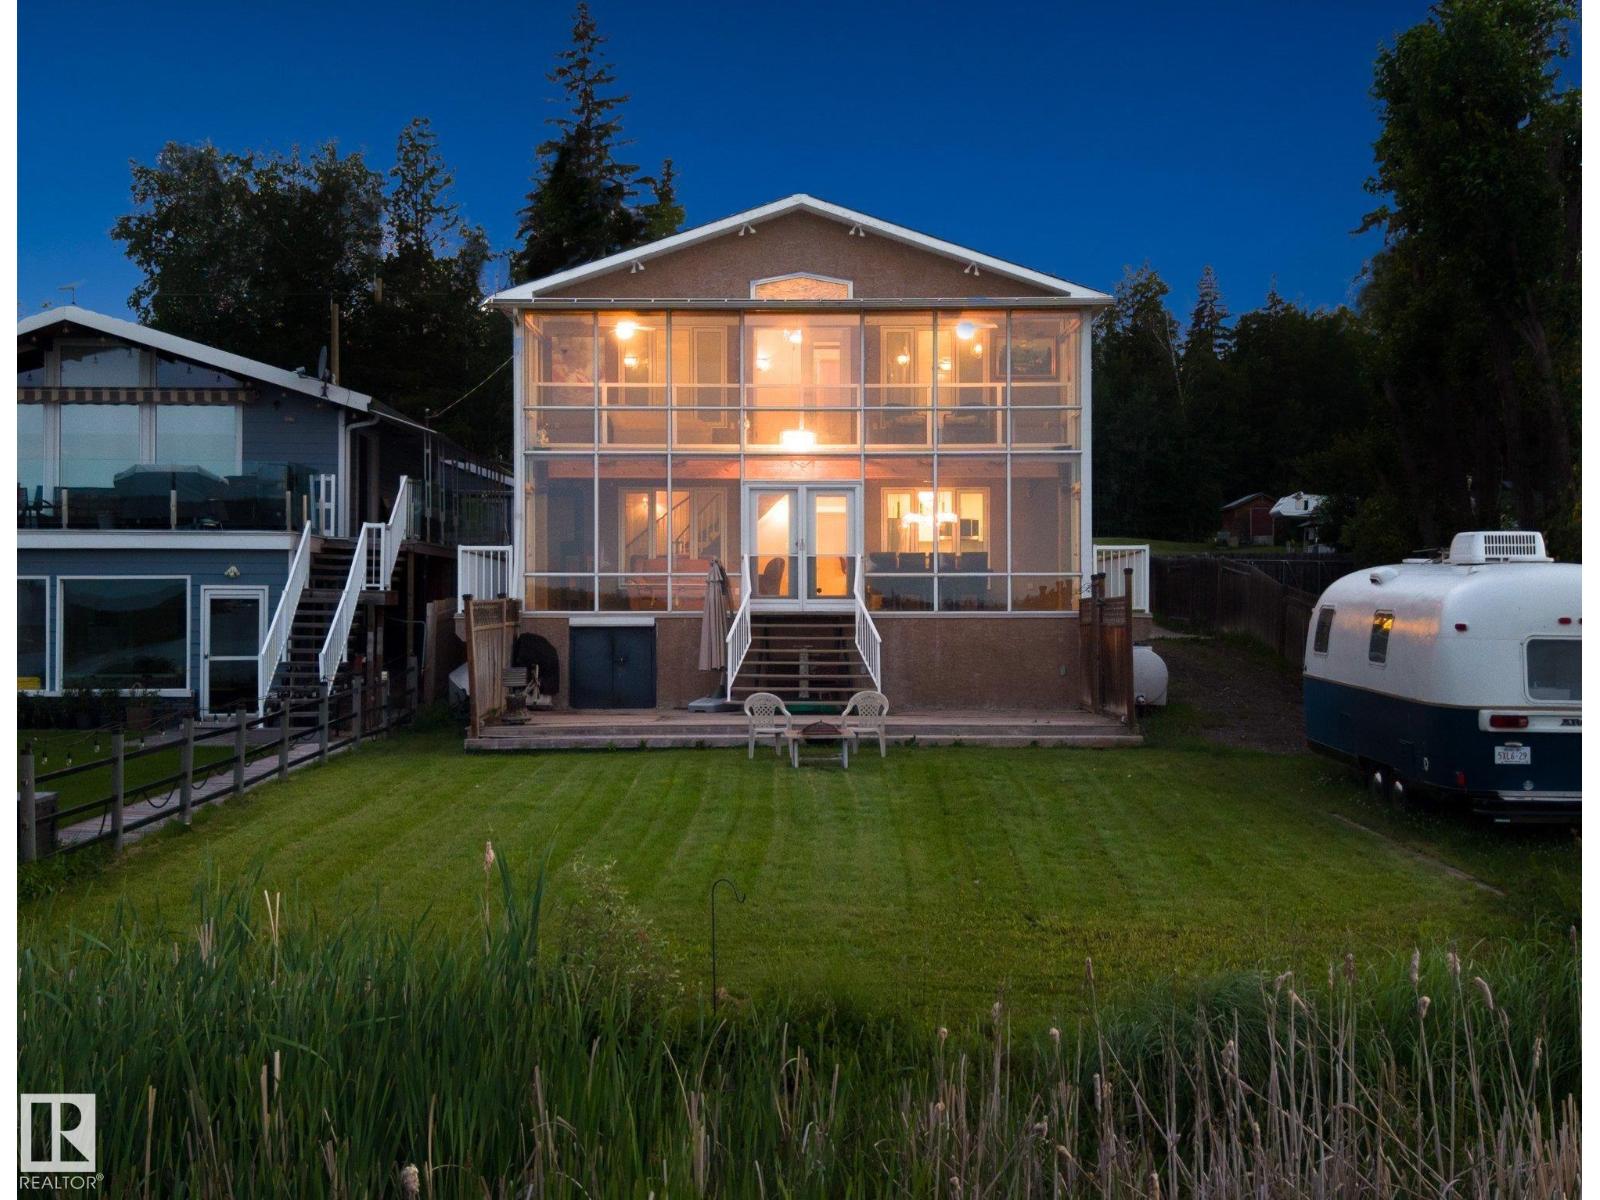
104 Bayview Dr
Rural Parkland County, Alberta
Priced to Sell! Welcome to the Summer Village of Lakeview! A Majestic Waterfront Lake Home in a private gated community, This Freshly Renovated Four Seasons Lake House is situated on 50ft of picturesque lakefront. Located in the ever so calm Moonlight Bay, across from the Provincial Beach. The home is 1700sqft plus a two tired east facing sunroom, that provides a ton of extra living space. It features 4 Bedrooms, 3 Baths, and a meticulously upgraded main floor. Brand New Island Kitchen with Black Honed Granite Countertops. Dual color shaker cabinets and water resistant laminate flooring throughout the home, bring about a modern feel with warm summer vibes. Massive Primary Bedroom with a Sunroom Balcony, to stay warm with panoramic Lake Views. Three more additional bedrooms provide ample space for guests. Spacious lakefront patio and tons of parking for cars and boats. Oversized Double Attached Garage. Spend your Summers with a campfire on the grassy shores of Wabamun, under the starry western skies... (id:42336)
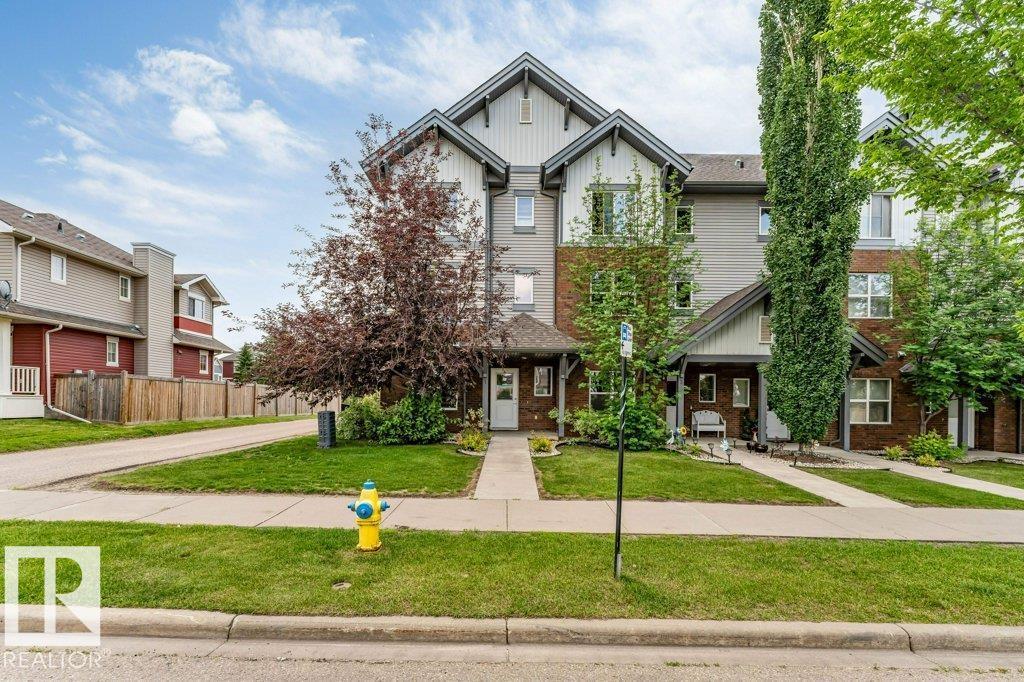
#1 655 Watt Bv SW
Edmonton, Alberta
*DOUBLE ATTACHED GARAGE* *BONUS ROOM* *3 BEDROOMS* *PRIVATE BALCONY* *PRIME WALKER LOCATION* Welcome to Southern Springs in the growing community of Walker! This well-maintained townhouse offers a functional layout designed for comfortable living. The entry level features a versatile bonus room, ideal for a home office, fitness space, or guest area, along with access to the double attached garage. The main floor showcases a bright open-concept living area with large windows, a spacious kitchen with ample cabinet and counter space, and access to a private balcony. Upstairs offers 3 generous bedrooms and 2 full bathrooms, providing plenty of space for families or professionals. Conveniently located close to parks, schools, shopping, public transit, and everyday amenities. A fantastic opportunity to own in a desirable southeast Edmonton community. (id:42336)
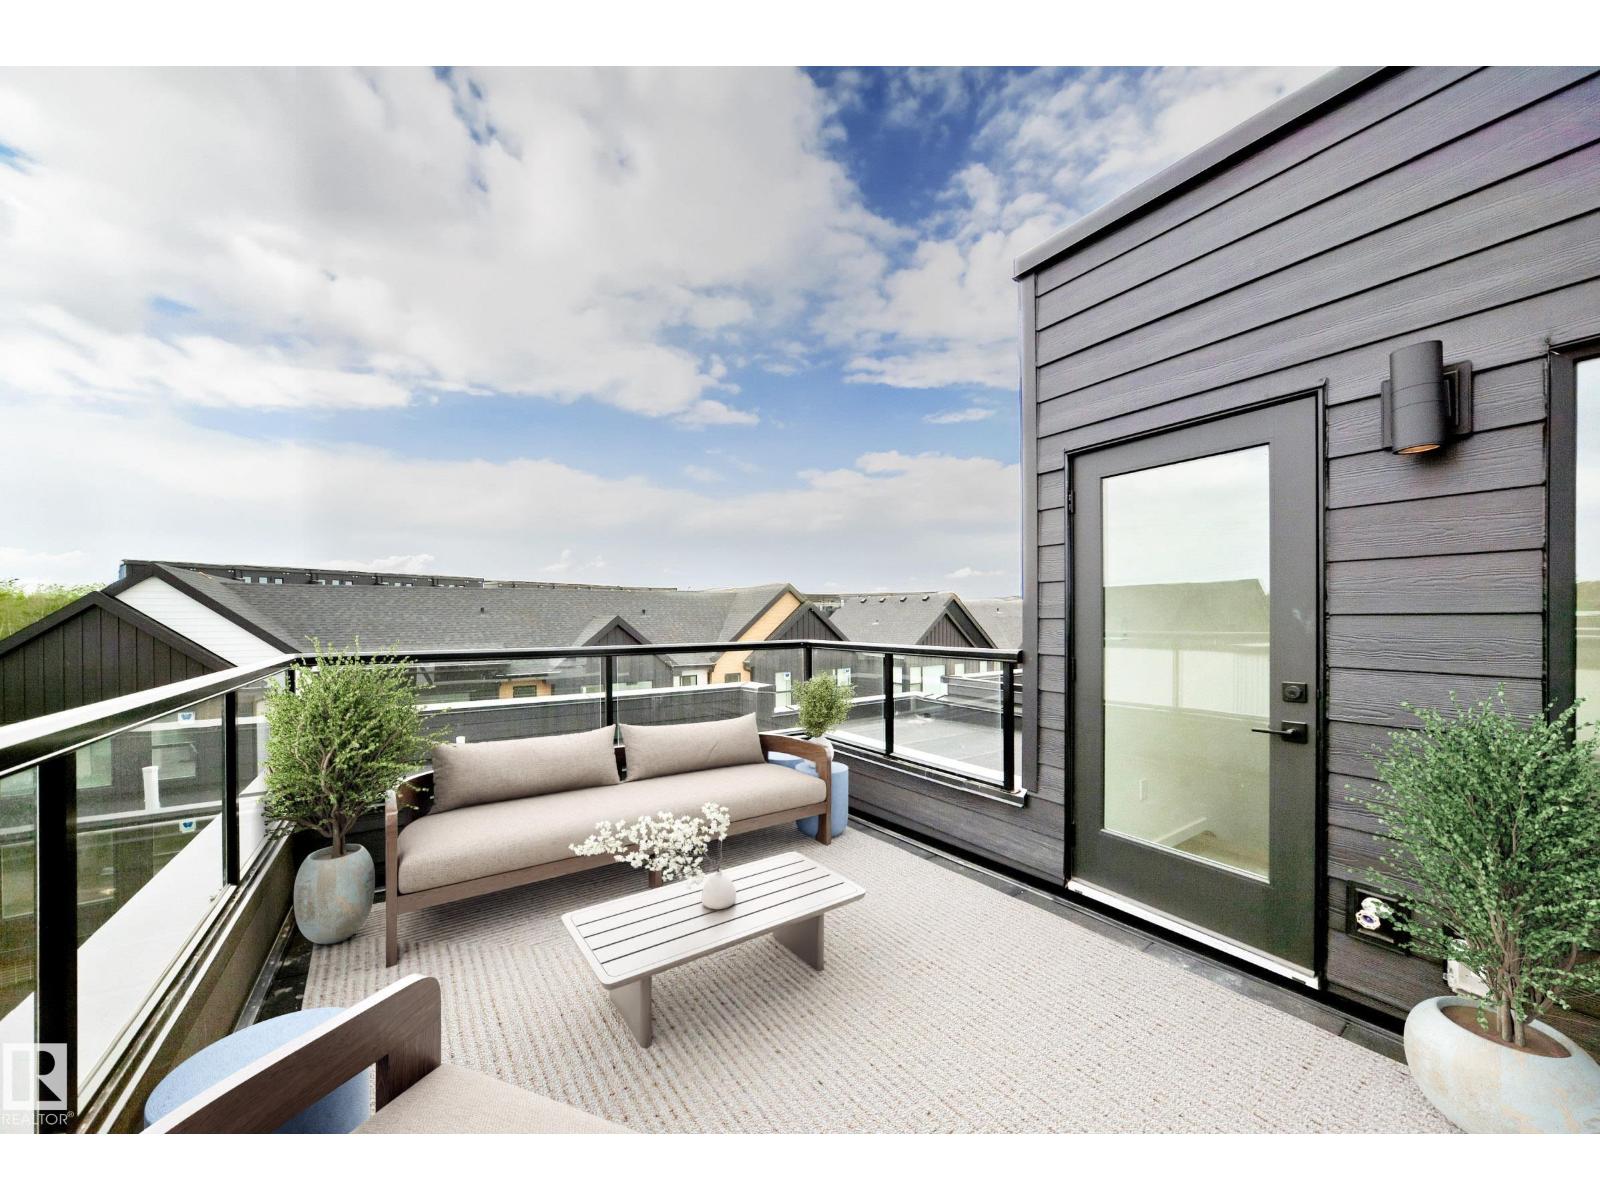
#68 5 Rondeau Dr
St. Albert, Alberta
Visit the Listing Brokerage (and/or listing REALTOR®) website to obtain additional information. Rooftop terrace living reaches a new level in this brand-new Midtown townhome in St. Albert. Offering 1,856 sq. ft., 2 bedrooms plus a flex space, and 2.5 baths, this never-lived-in home pairs striking modern finishes with functional design. Clean white tones, matte black fixtures, upgraded interior hardware, a built-in pantry, and a sunken powder room create a refined, designer-inspired feel throughout. The flex room offers the perfect work-from-home setup, fitness space, or reading retreat, while the private rooftop terrace extends your living space outdoors. Backed by Alberta New Home Warranty, plus Federal GST rebate savings for eligible first-time buyers. Images and renderings are representative of the home’s layout and/or design only and may include virtual staging. Exact finishes may differ. (id:42336)
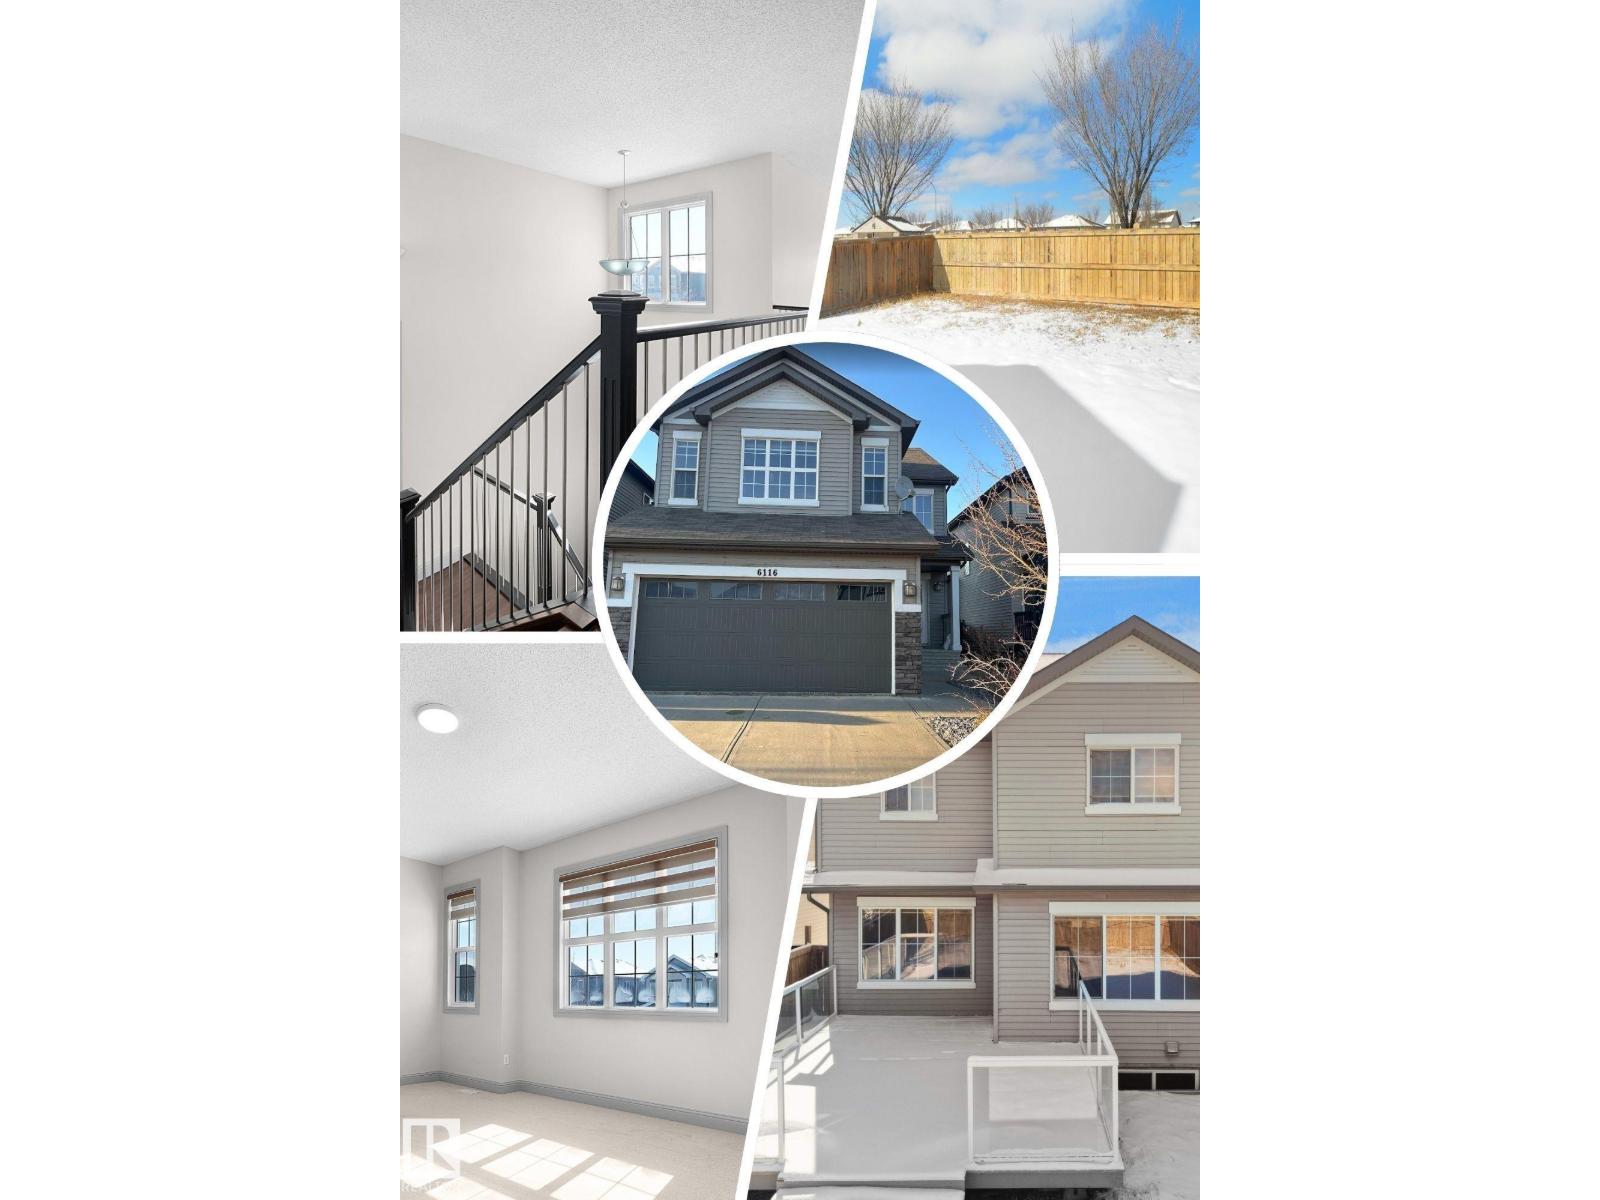
6116 10 Av SW
Edmonton, Alberta
Welcome to this beautifully maintained home in the sought-after community of Walker! Featuring a grand open-to-below entry, the main floor offers a bright open-concept layout with a spacious living area, a well-appointed kitchen with a large island and pantry, and a dedicated dining space. A versatile main floor flex/prayer room adds functionality and can be converted back to a laundry area as per the original layout. Upstairs features a generous bonus room, 3 spacious bedrooms, and a full bath. The primary suite includes a walk-in closet and private ensuite. This home is freshly painted, has brand new carpet, and comes with central air conditioning for added comfort. Enjoy a fully landscaped backyard with a large deck and glass railing, perfect for outdoor living. Conveniently located near schools, shopping, parks, transit, and with easy access to Ellerslie Road and Anthony Henday Drive. (id:42336)
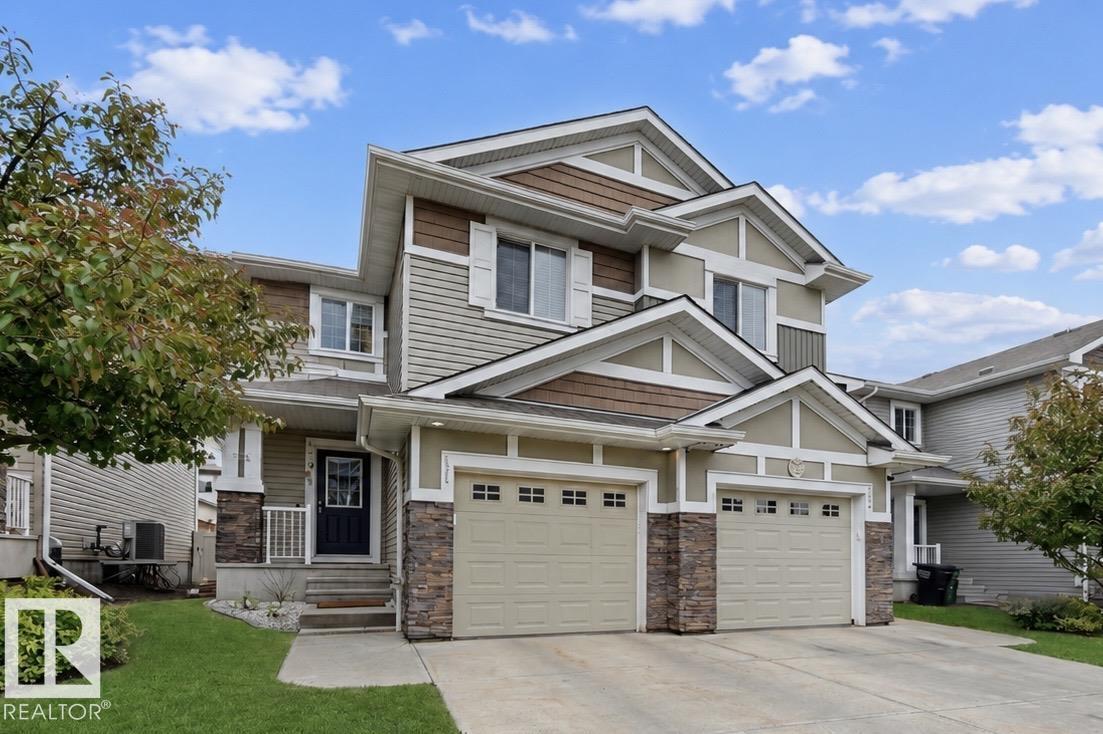
#11 5317 3 Av SW
Edmonton, Alberta
Turn-key ready home in a convenient location!! Well-cared for duplex with a layout that works for families, couples or roommates. Open concept living room with plenty of natural light, dining nook & kitchen with pantry and granite counters. Upstairs find three generous sized bedrooms. The primary with a 3 pc ensuite & plenty of closet space. The other two are great sizes for bedroom or office space. Plus an additional 4pc bathroom and upstairs laundry! Oversized single attached garage with room for a vehicle and storage! Yard has updates with paving stones & rock scape, plus a great deck to enjoy summer evenings! Upgrades include hardwood flooring, stainless steel appliances, tankless hot water, a high velocity heating system & composite fencing. Amenities like shopping, schools & Anthony Henday at your fingertips! A must see--great starter home or investment property! (id:42336)
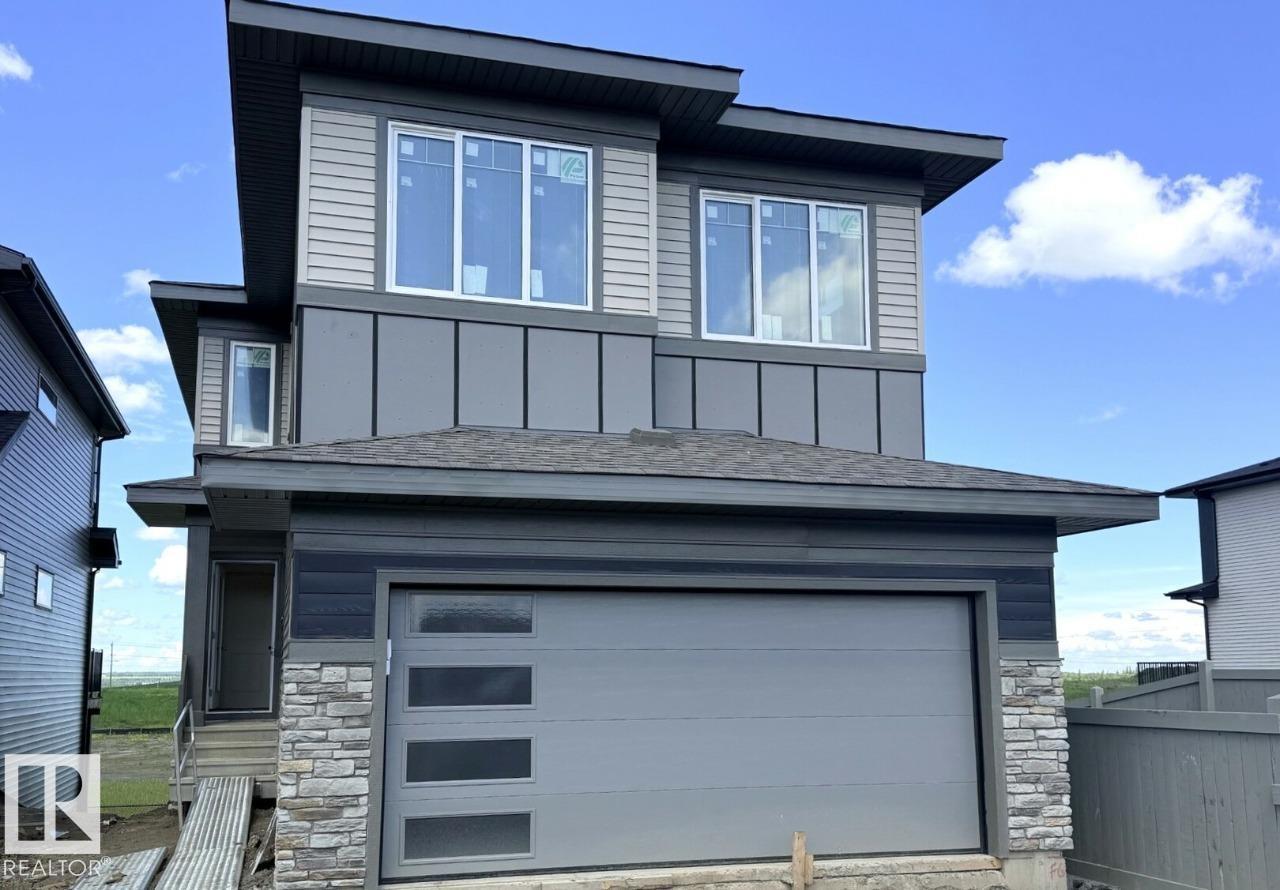
52 Gambel Lo
Spruce Grove, Alberta
Welcome to 52 Gambel Loop — a stunning brand-new 2026-built detached home offering 2,368 sq ft of beautifully designed living space on a premium corner lot in the sought-after community of Greenbury, Spruce Grove. This walkout home backs directly onto serene green space and a pond, delivering breathtaking views and exceptional privacy right from your backyard. Designed with versatility in mind, the main floor features a bedroom and a full bathroom complete with a stand-up shower — ideal for guests, or a private home office setup. 10x12 deck is the perfect spot to relax and enjoy the natural surroundings. The main bathroom features dual sinks, and window coverings are included throughout. With 4 bedrooms and 3 bathrooms across a spacious layout. Photos are of same model. Virtually staged. (id:42336)
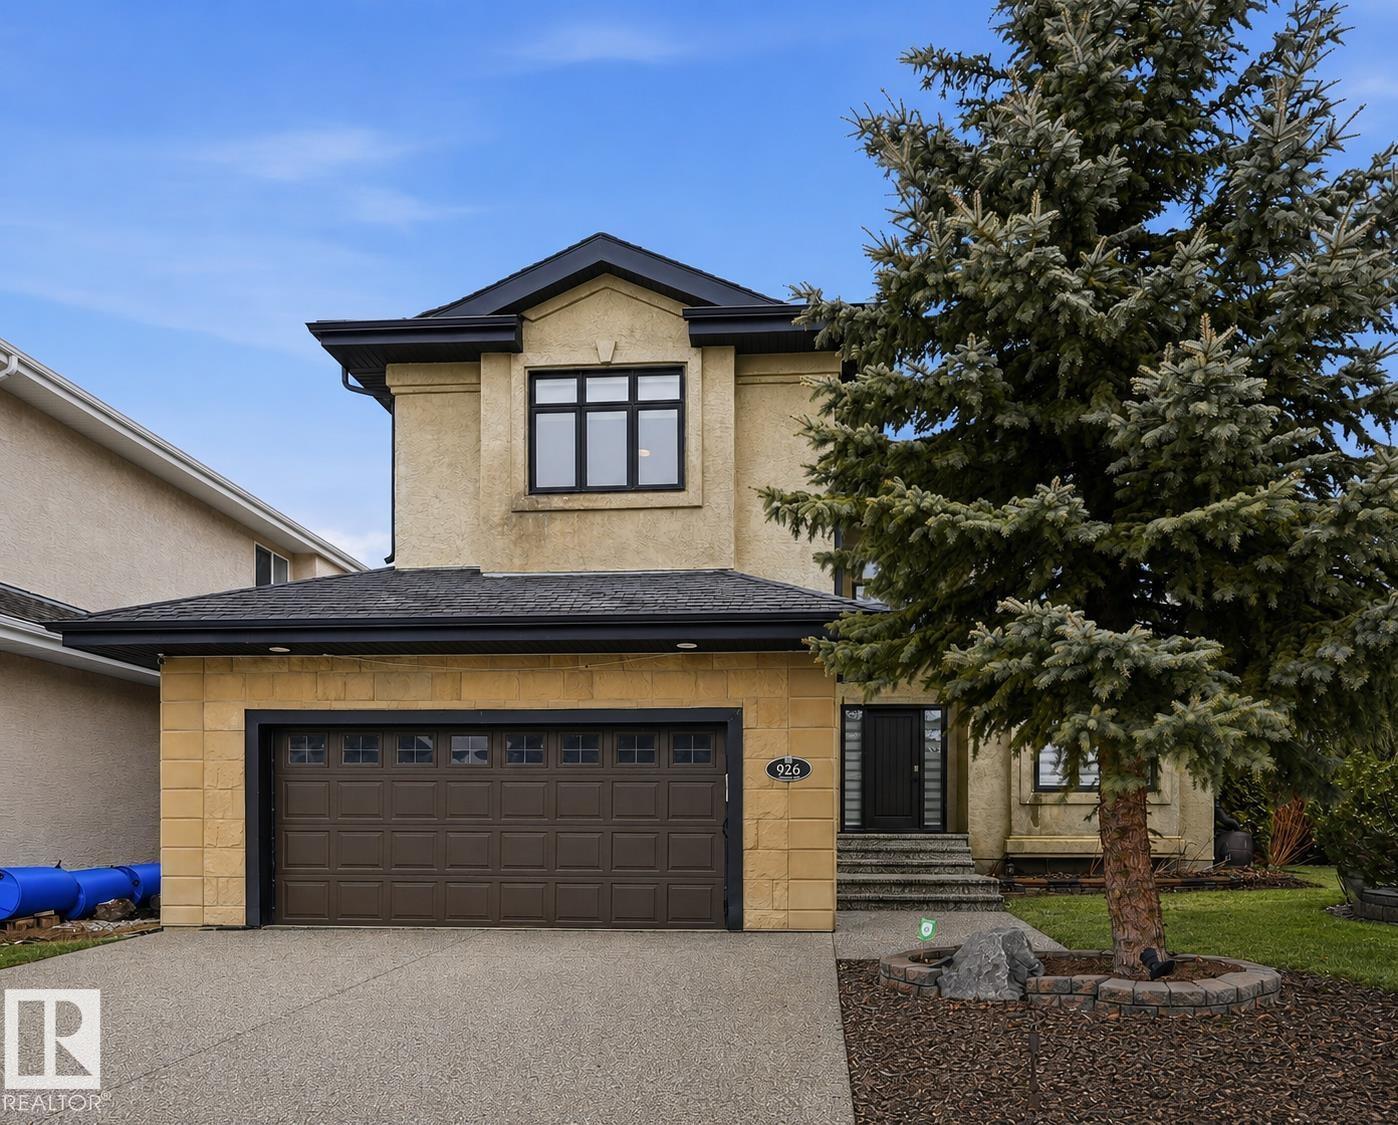
926 Thompson Pl NW
Edmonton, Alberta
Turn-key ready in Terwillegar Gardens with over $300,000 in renovations and updates! A true family home w/ 6 bdrms & 4 full bthrms (including MAIN FLOOR BED/BTH). Grand entrance w/ soaring foyer & open-to-below living room. Renovated kitchen boasts floor-to-ceiling cabinetry & massive quartz. Open-to-below family rm w/ feature tiled fireplace. Upstairs find 3 bdrms & bonus rm. Primary bdrm is a true retreat! Basement finished w/ recreation/theatre space (projectors/screen incl), wetbar, 2 bdrms & full bthrm. Enjoy privacy w/ year-round trees lining the back of property. Plus a huge pie lot means extra side yard for kids to play or firepit/patio area. Extended composite deck was completed in 2022 & boasts a massive enclosed pergola w/ gas stove, BBQ & cooking station. Renos include: paint, LVP, furnace/AC (2023), filtration system, water softener, motorized/manual blinds, heated garage & more. Schools in immediate neighborhood, plus quick access to Henday or Whitemud w/ shops & restaurants nearby! (id:42336)
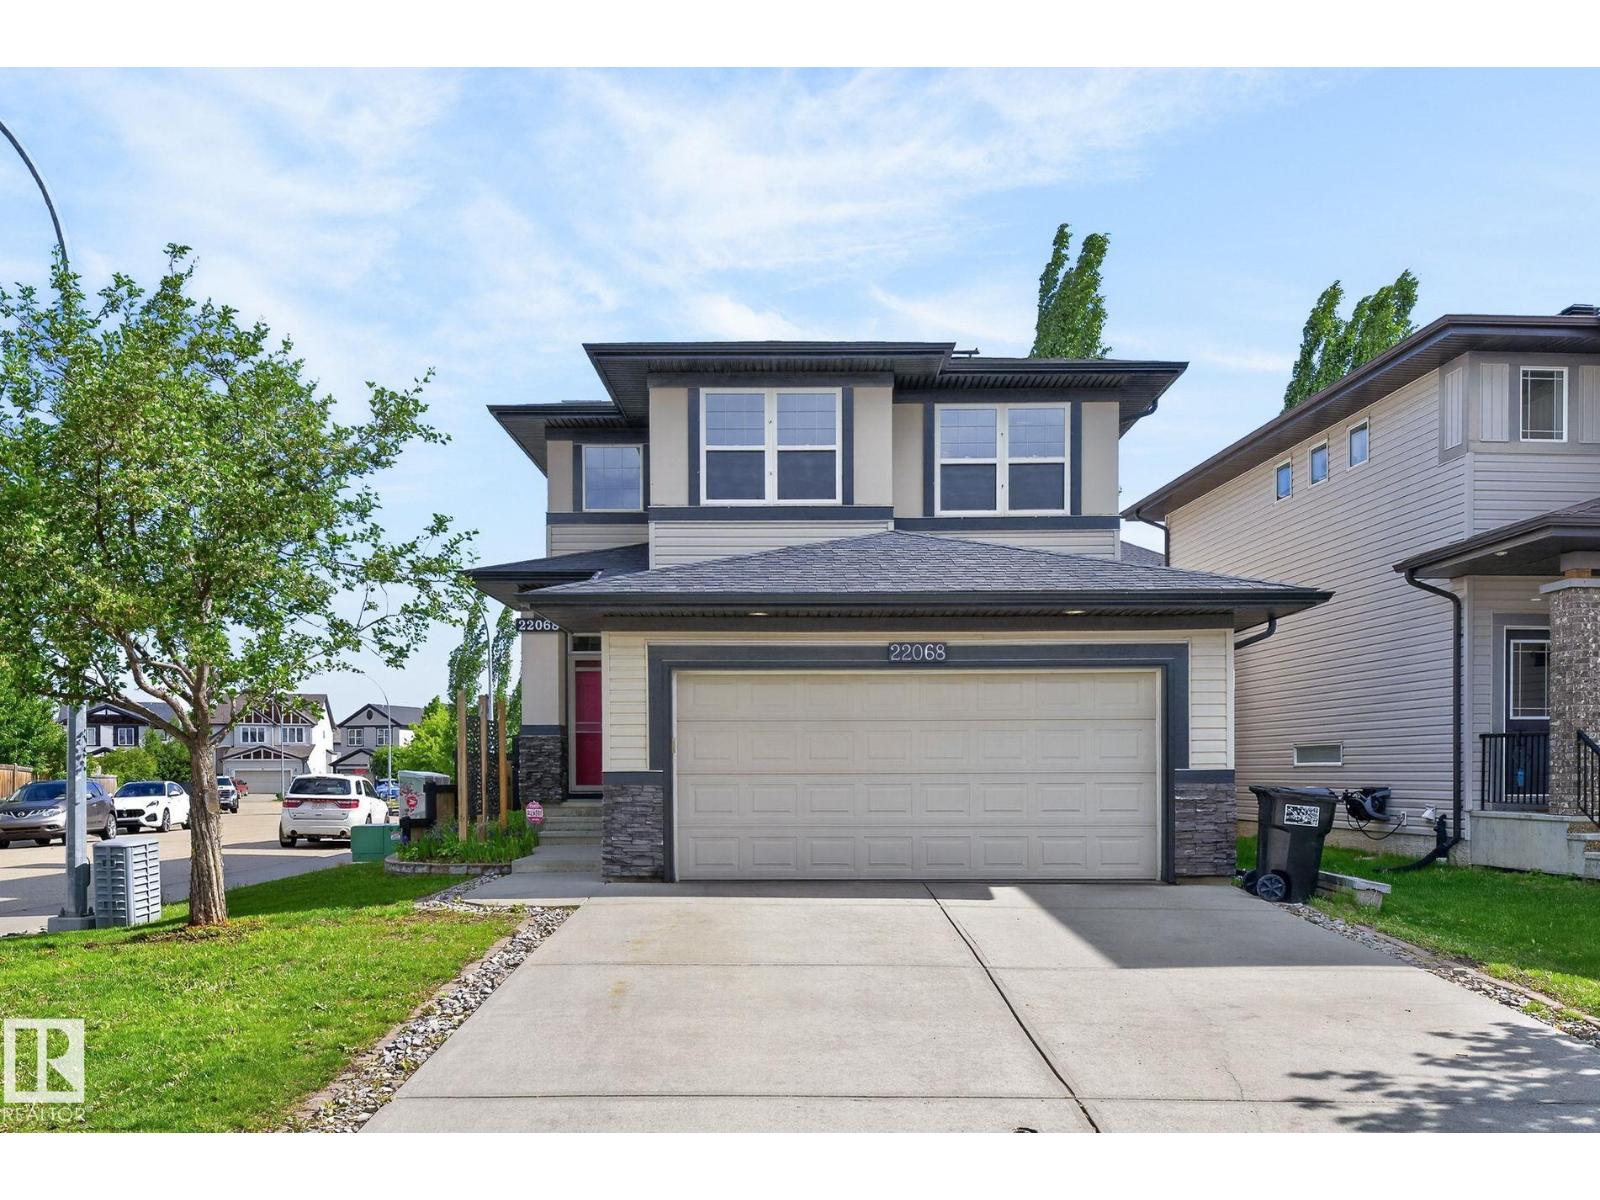
22068 95 Av NW
Edmonton, Alberta
Welcome to Secord! This beautifully maintained 2-storey home offers 2,437 SF of total finished living space in a fantastic location. The bright main floor features 9' ceilings, a spacious great room with gas fireplace, an open-concept kitchen with stainless steel appliances, quartz countertops, a large island & walk-through pantry. A convenient main-floor laundry & a 2-piece powder room completes the level. The sunny dining area opens to a large deck with a BBQ gas line & a private backyard. Upstairs, the spacious primary suite boasts a walk-in closet and a luxurious spa like 5-piece ensuite with dual sinks, a tiled shower, & a deep soaker tub. Two additional oversized bedrooms and a 4-piece bathroom provide ample space for family. The fully finished basement adds valuable living space, while extras include a double attached garage, central A/C, central vacuum, irrigation system, & 13 solar panels which offer energy savings and lower monthly expenses. Located near parks, trails, schools and shopping. (id:42336)
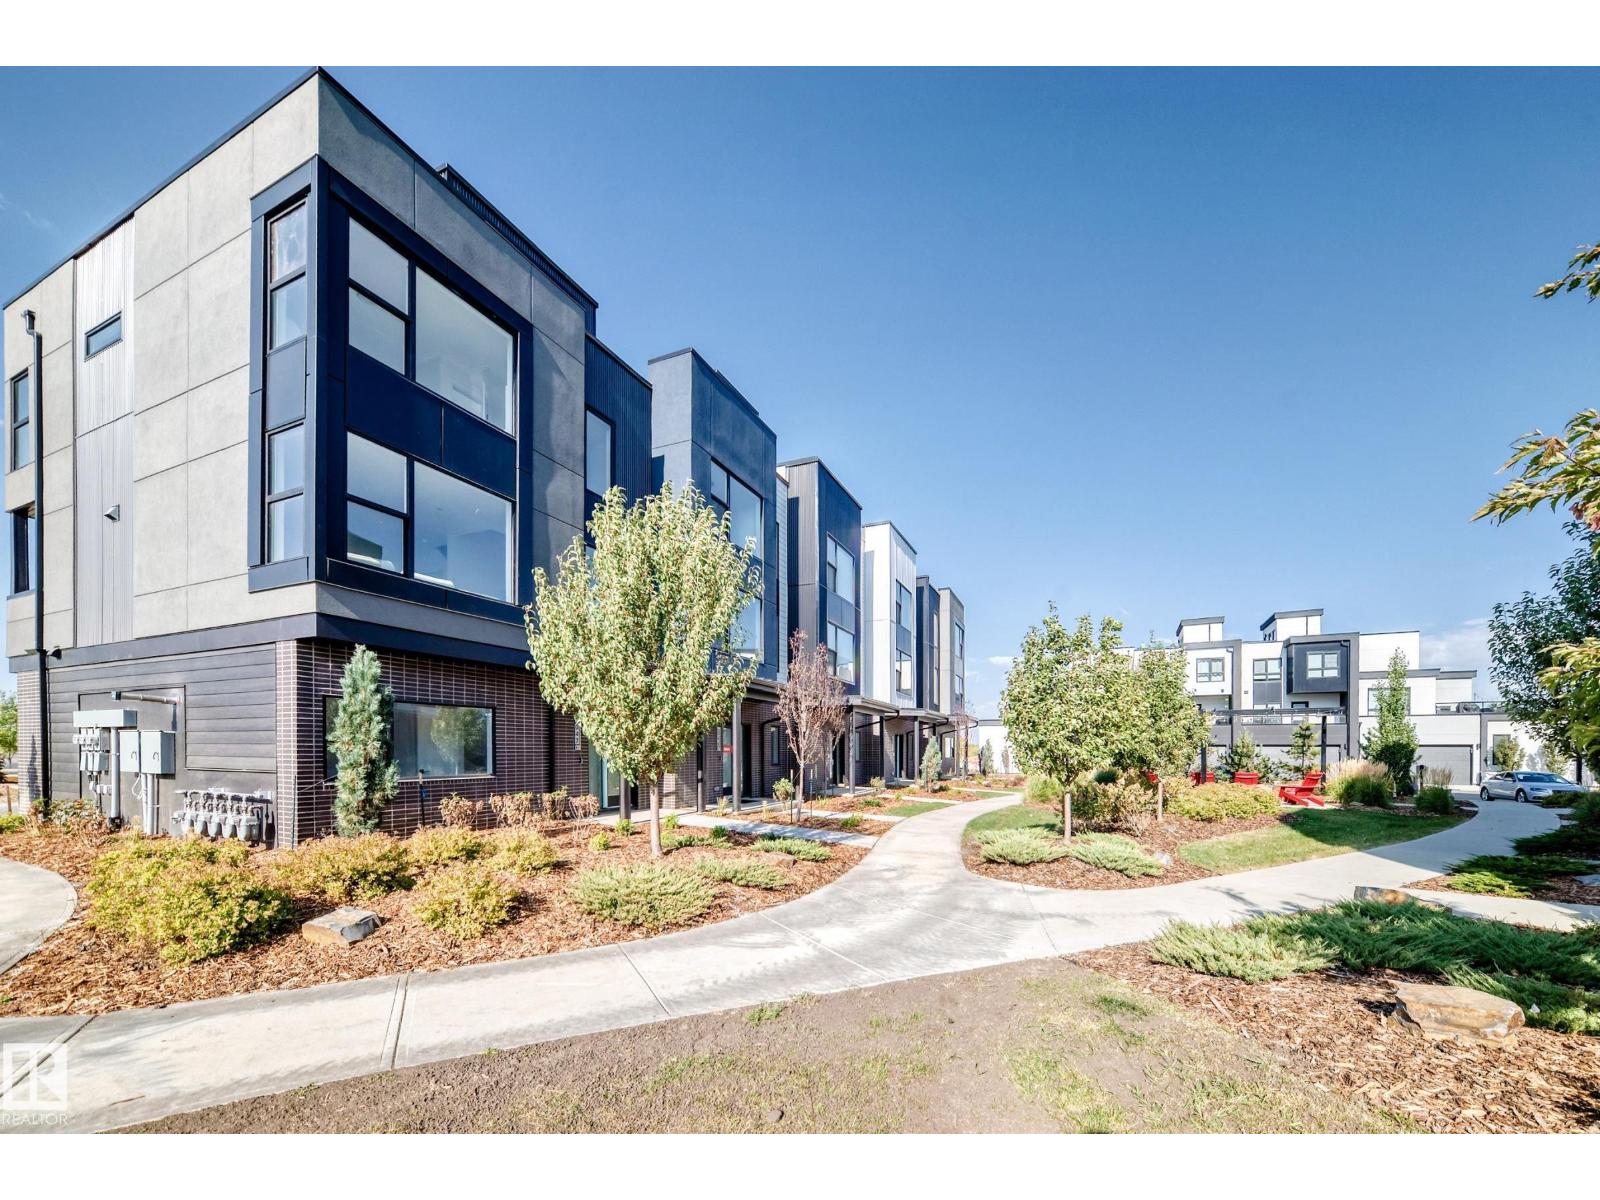
#44 5 Rondeau Dr
St. Albert, Alberta
Visit the Listing Brokerage (and/or listing REALTOR®) website to obtain additional information. Welcome to Midtown St. Albert, where modern architecture meets effortless lifestyle living. This brand new, never occupied townhome offers immediate possession, 2 bedrooms, 2.5 baths, and over 1,400 sq. ft. of thoughtfully curated living space. Rich wood grain accents, quartz countertops, oversized windows, a striking 42” electric fireplace, and upgraded fixtures throughout create a warm contemporary aesthetic. The open-concept main floor is designed for entertaining, while the double attached garage and nearby trails, parks, community amenities, and Enjoy Centre add everyday convenience. Backed by Alberta New Home Warranty, eligible first-time buyers may also qualify for the Federal GST rebate. Images and renderings are representative of the home’s layout and/or design only and may include virtual staging. Exact finishes may differ. (id:42336)
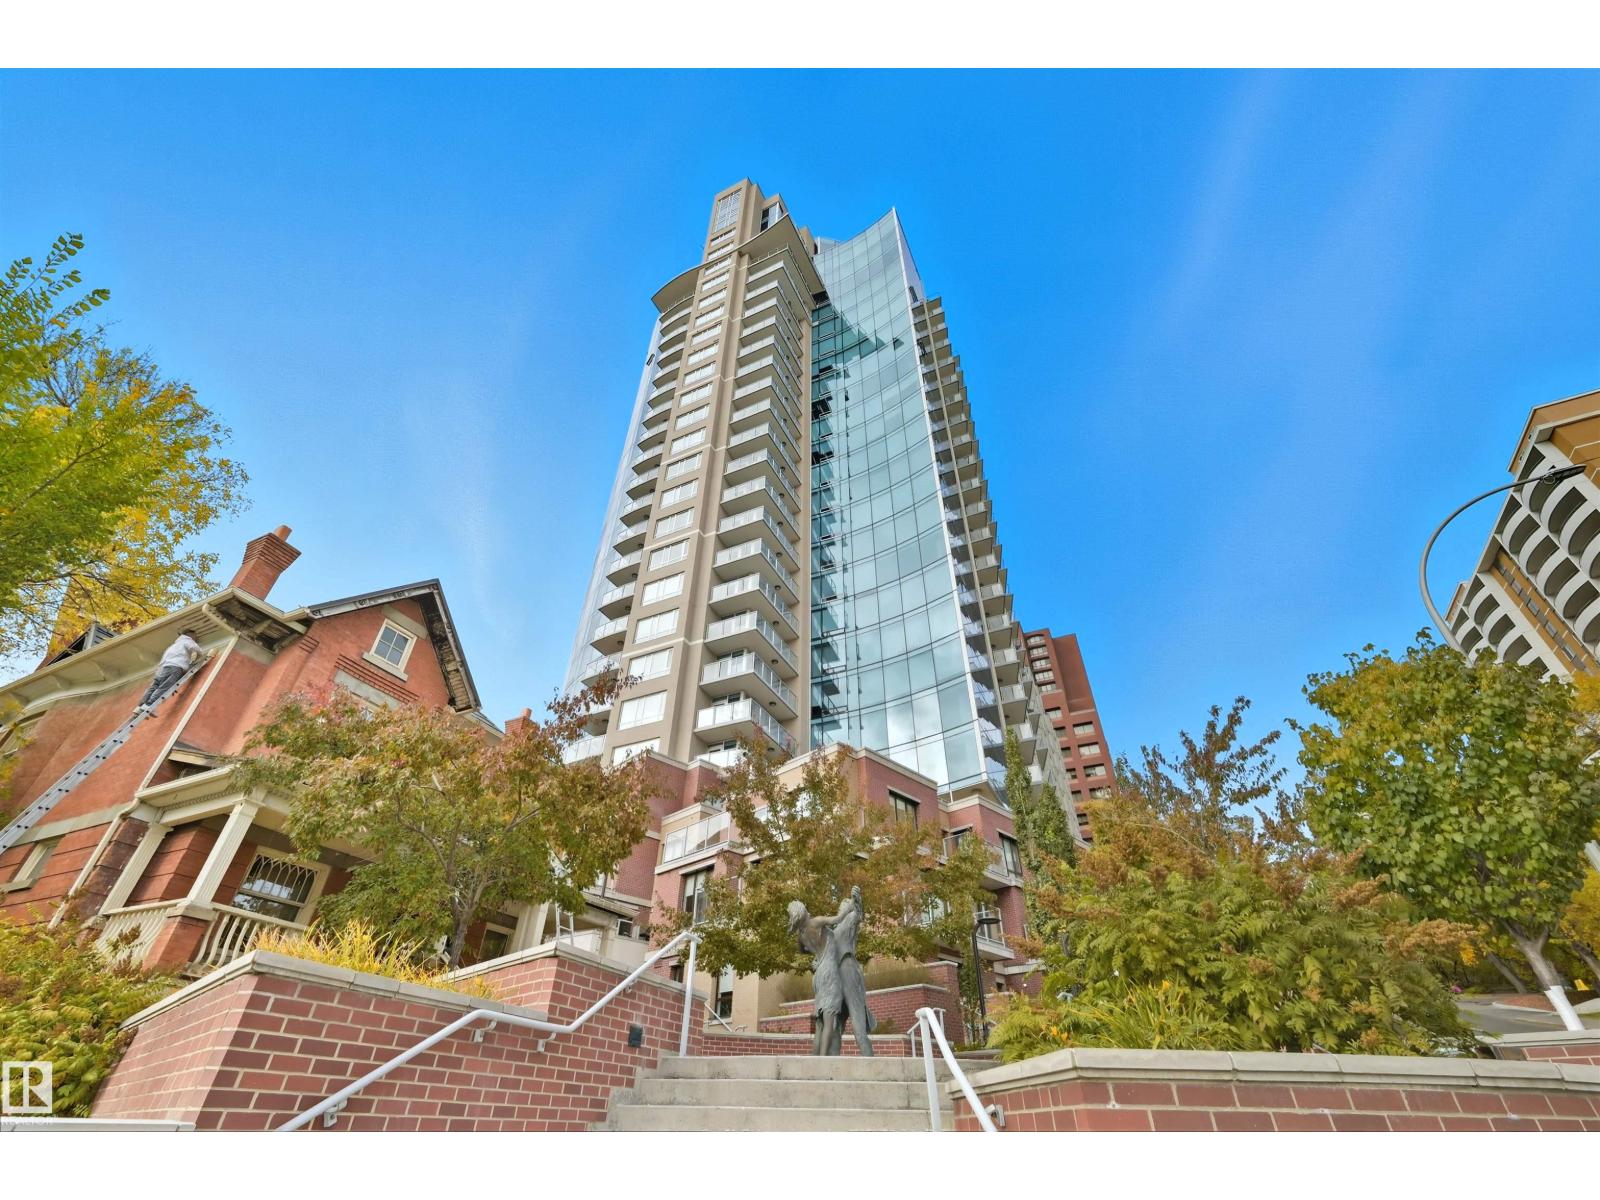
#2002 9720 106 St NW
Edmonton, Alberta
DOWNTOWN VIEWS from this well-cared for 1-bedroom unit in a prime central/River Valley location! Quick access to downtown core, but with a location nestled up to the Legislature and alongside the River Valley. Welcome to Symphony Tower! 20TH FLOOR UNIT boasts an open concept. Kitchen has a large island, plenty of cabinetry and gas stove. Living room offers downtown and east river valley views! Think sunny mornings! Primary bedroom has a sizeable walk-in closet with brand new custom built-ins and ensuite w/ granite and tile surround. Well-sized balcony to enjoy downtown and river valley views! Added features include INSUITE LAUNDRY, window coverings & balcony gas line! Enjoy the convenience and safety of UNDERGROUND PARKING with CAGE. This building has it all: River Valley & Downtown location w/ secured & direct access to AB Legislature grounds, immaculate gym, contemporary social room w/ balcony access & sun-filled, atrium-like lobby. Incredibly well-maintained building. (id:42336)