

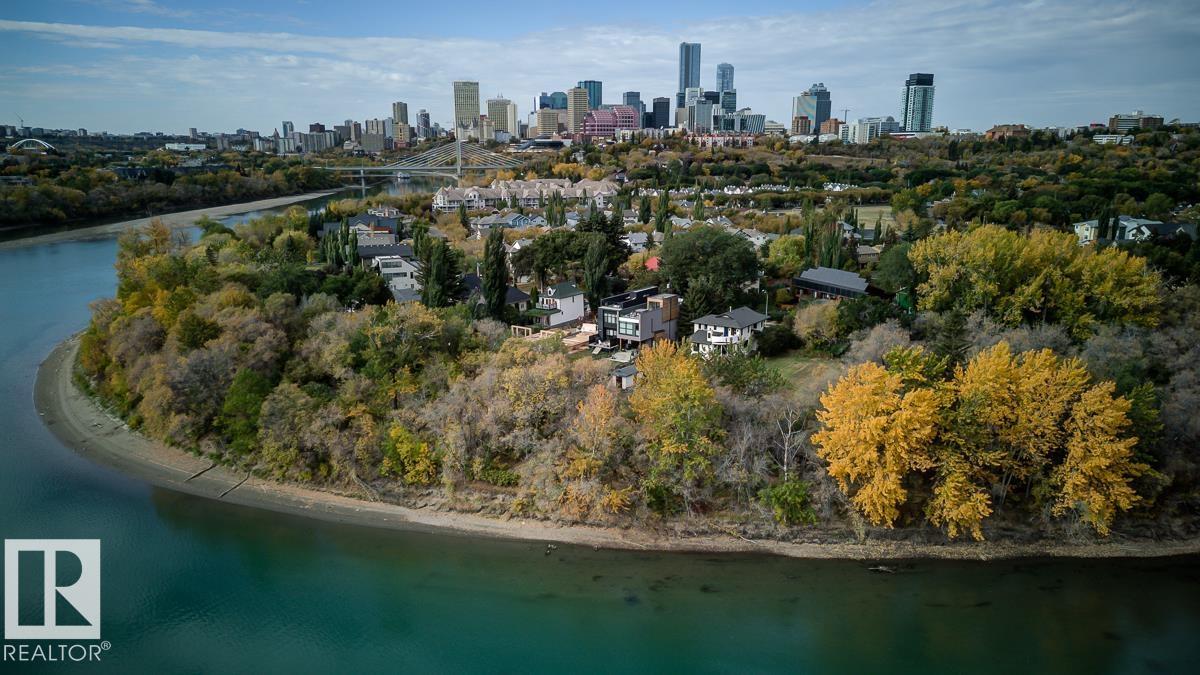
9906 87 St NW
Edmonton, Alberta
Positioned in one of Edmonton’s most coveted river valley communities, this massive 61x296 foot parcel presents an extraordinary canvas for developers & investors alike. Combining premier neighborhood aesthetics with unparalleled project readiness, this deep & wide lot allows you to bypass the lengthy, costly rezoning process entirely & build a highly lucrative 8-plex right away under current bylaws. The site sits directly across the street from multi-million dollar homes that back right onto the North Saskatchewan River, ensuring a premium streetscape & exceptional long-term value. Future residents will enjoy a world-class river valley lifestyle with a designated walking path located just across the street, offering instant access to Edmonton's expansive trail system. Every major pre-development hurdle has already been cleared to mitigate your risk & lower upfront costs. A geotechnical study has been completed along with a CLEAN asbestos report, immediate peace of mind & accelerated timelines! (id:42336)

10804 135 St NW
Edmonton, Alberta
Beautifully renovated home in sought-after North Glenora offering timeless style in an established neighbourhood. Filled with natural light, the main floor features a renovated kitchen, hardwood flooring, fresh paint, & updated windows, and roof. A spacious primary bedroom, second bedroom, and renovated full bathroom complete the main level. Thoughtfully designed storage has been incorporated throughout the home, maximizing function. The fully finished basement offers a large recreation room, generous third bedroom, full bathroom, laundry, and additional storage. Outside, enjoy the spacious, private backyard with a large deck, ideal for entertaining or relaxing, along with an oversized double garage. Located close to excellent schools, parks, downtown, and everyday amenities, this move-in-ready home offers quality finishes in one of Edmonton's most desirable mature neighbourhoods. (id:42336)
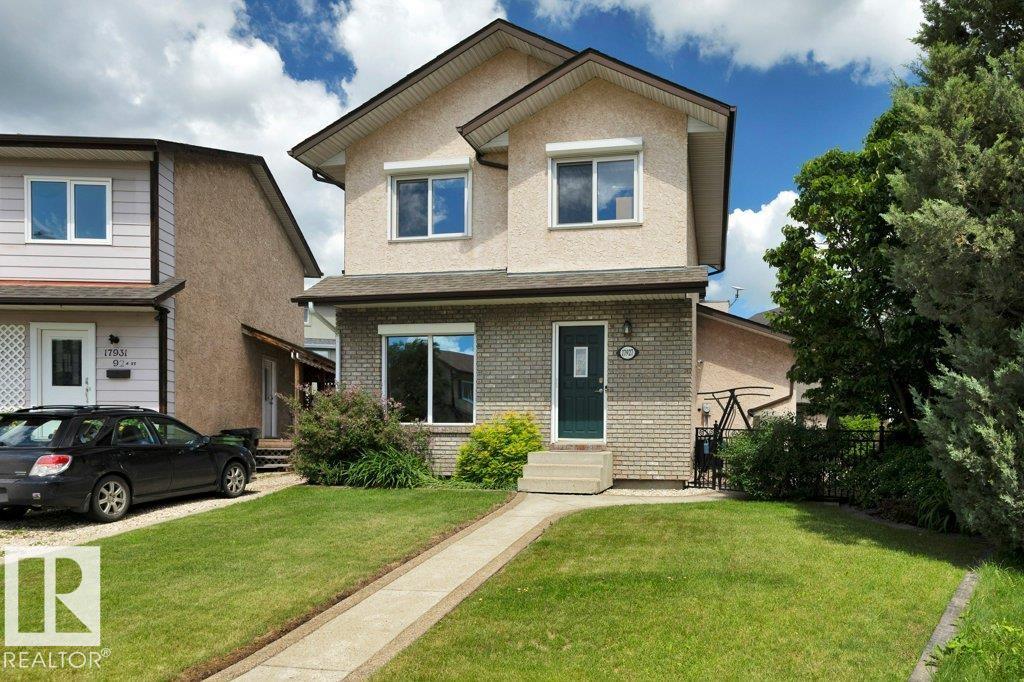
17927 92a St NW
Edmonton, Alberta
Welcome to this well maintained 2-storey home located in the heart of the family community of Lago Lindo. Park in the Oversized 26x24 Double Detached Garage that is also ready for an EV Charger if needed, or park in the alley or on the street and make your way inside. The main level has 2 spacious entry ways, a living room, massive kitchen, dining room, a family room with bose 5.1 surround sound with receiver included, and a 3 piece bathroom. Make your way upstairs where you will find the primary bedroom attached to the den including 2 closets with organizers, this could be converted back to 3 bedrooms, a 4-piece bathroom and 2nd bedroom. The basement is fully finished with rec room, walk in closet, storage room, laundry and utilities including the medical grade air purification system and newer furnace and HWT. Spend your evenings inside with the A/C or on the deck, by the fire pit area, tons of room for the kids to play including the playhouse. Close to shopping, schools, playgrounds and so much more. (id:42336)
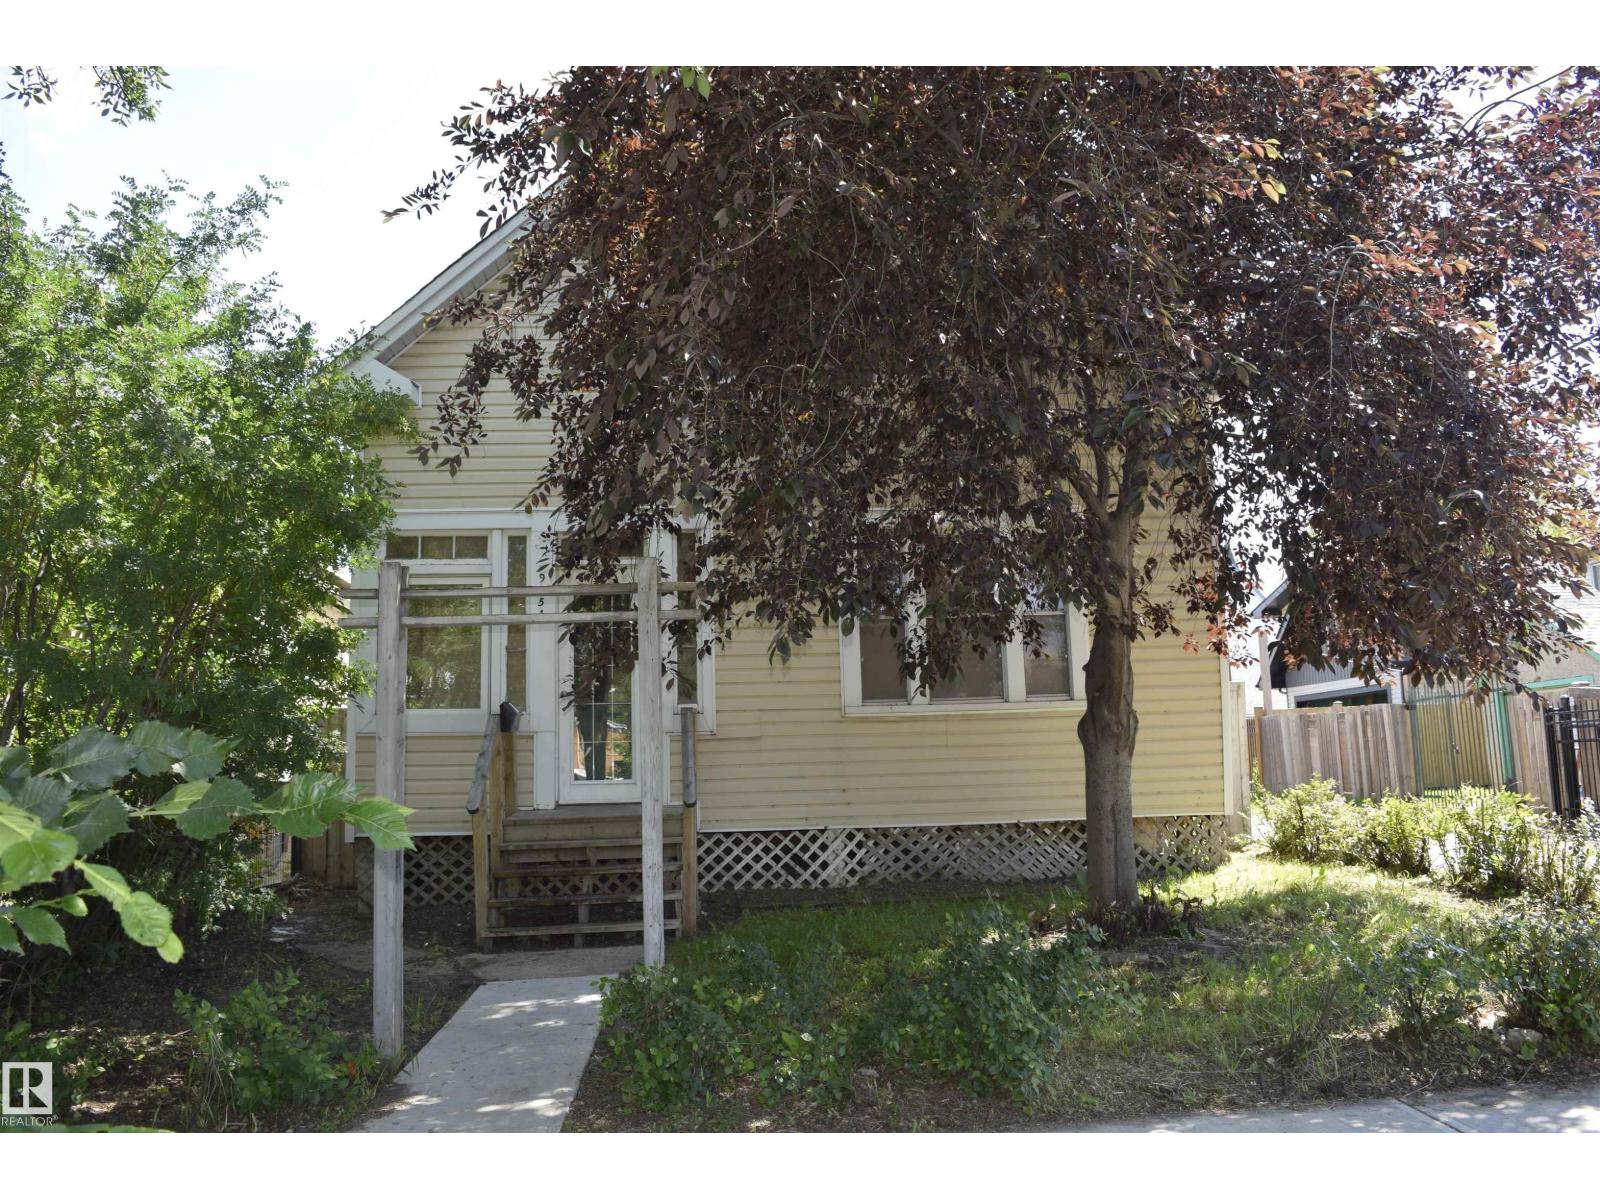
9551 106a Av NW
Edmonton, Alberta
Spacious 3 bedroom 1.5 bath 2 story character home in McCauley. Large enclosed front porch. Fantastic layout and loads of potential. All the rooms are generous. Original softwood fir floors throughout most of the home, that are now exposed and will require refinishing. Huge kitchen, open to south fenced back yard and deck. 2 piece bath on main. 3 spacious bedrooms on 2nd level, including the primary that has its own enclosed balcony that overlooks the street. 4 piece bath with the original claw foot tub. Full unfinished basement, upgraded wiring, plumbing, including a new sewer and new water line, upgraded/reinforced foundation walls. Single garage with new door. Upgraded shingles/eaves on house. Great potential to renovate, live in / rent out or hold for the future . (id:42336)
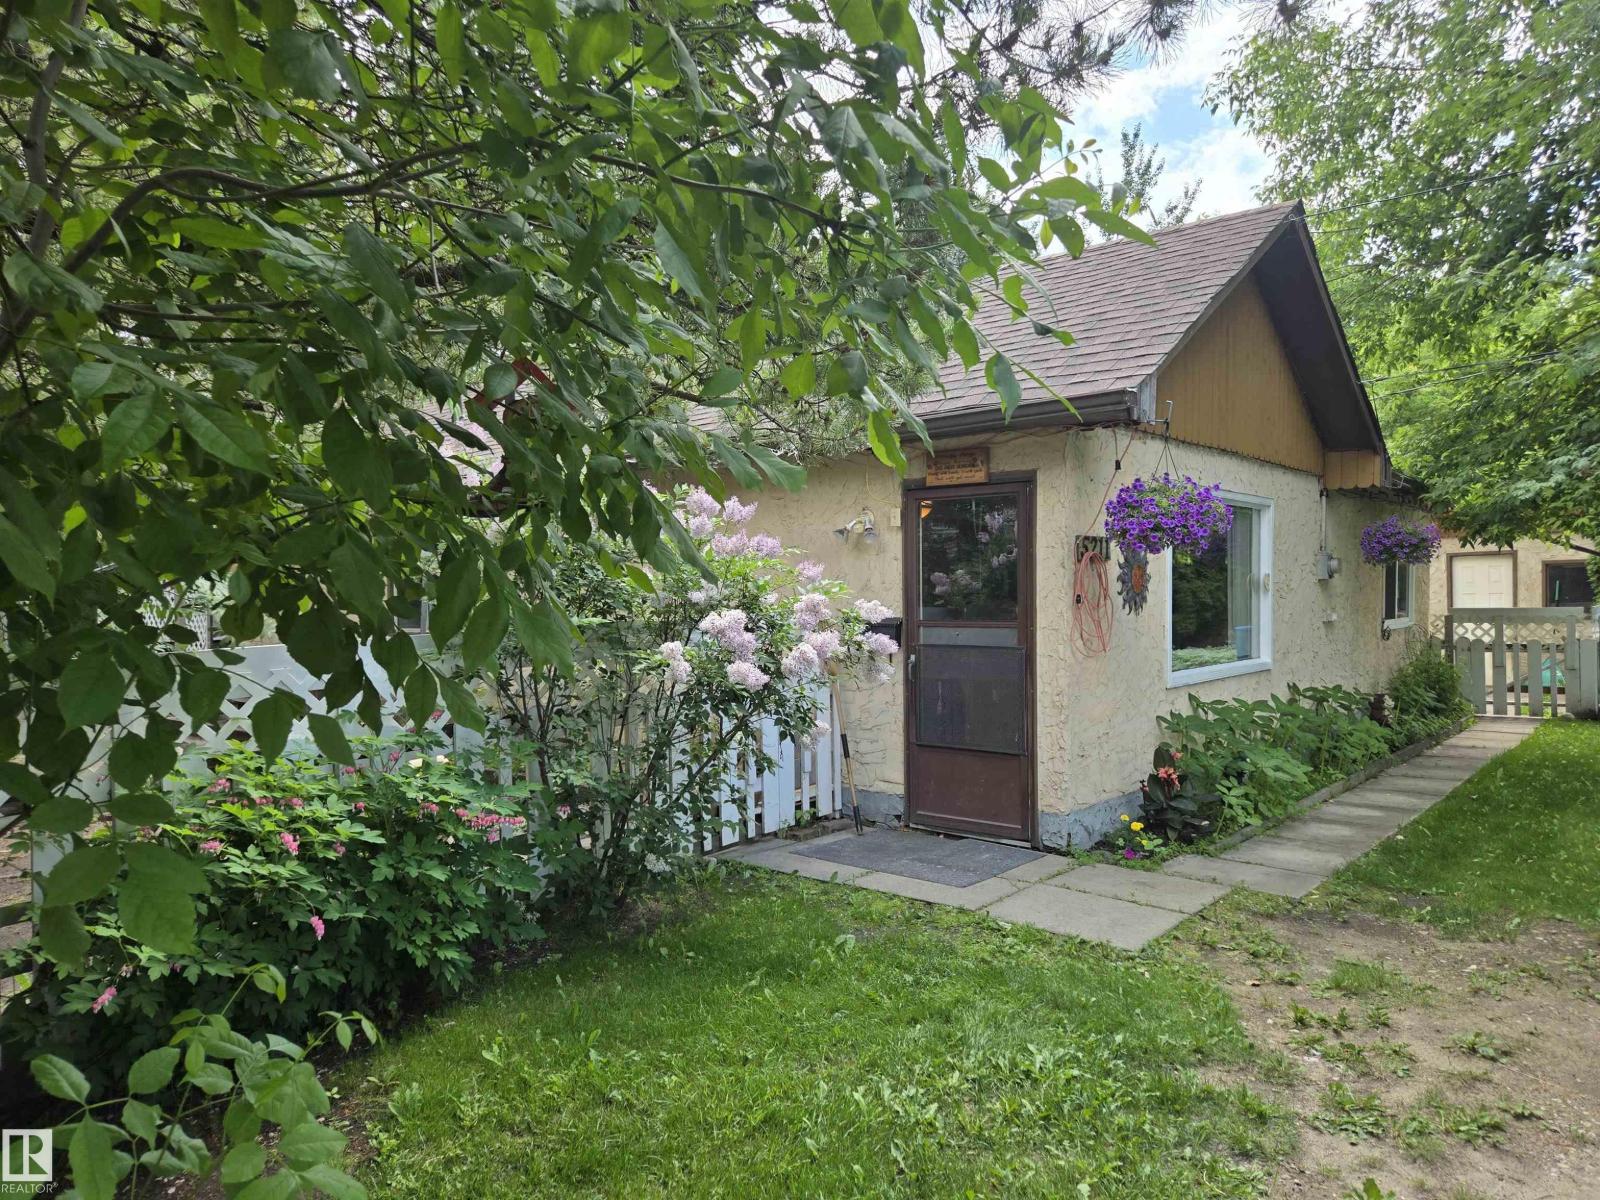
5211 47 Av
Rural Lac Ste. Anne County, Alberta
This quaint bungalow is nestled on a 82' X 100' lot in a low traffic area in the village of Alberta Beach close to stores and amenities. The features are 3 good size bedrooms, 4-piece bath, bright kitchen/dining combination, living room with gas fireplace, laundry room, 12' X 17' covered deck, three large sheds, 24'X20' detached garage. The yard is fenced with front and back lane entrances. The property is nicely landscaped with trees, shrubs and flower gardens. Upgrades are vinyl & plank flooring & Lino, new asphalt shingles on roof & garage in 2024. There is plenty of room for RV and guest parking. (id:42336)
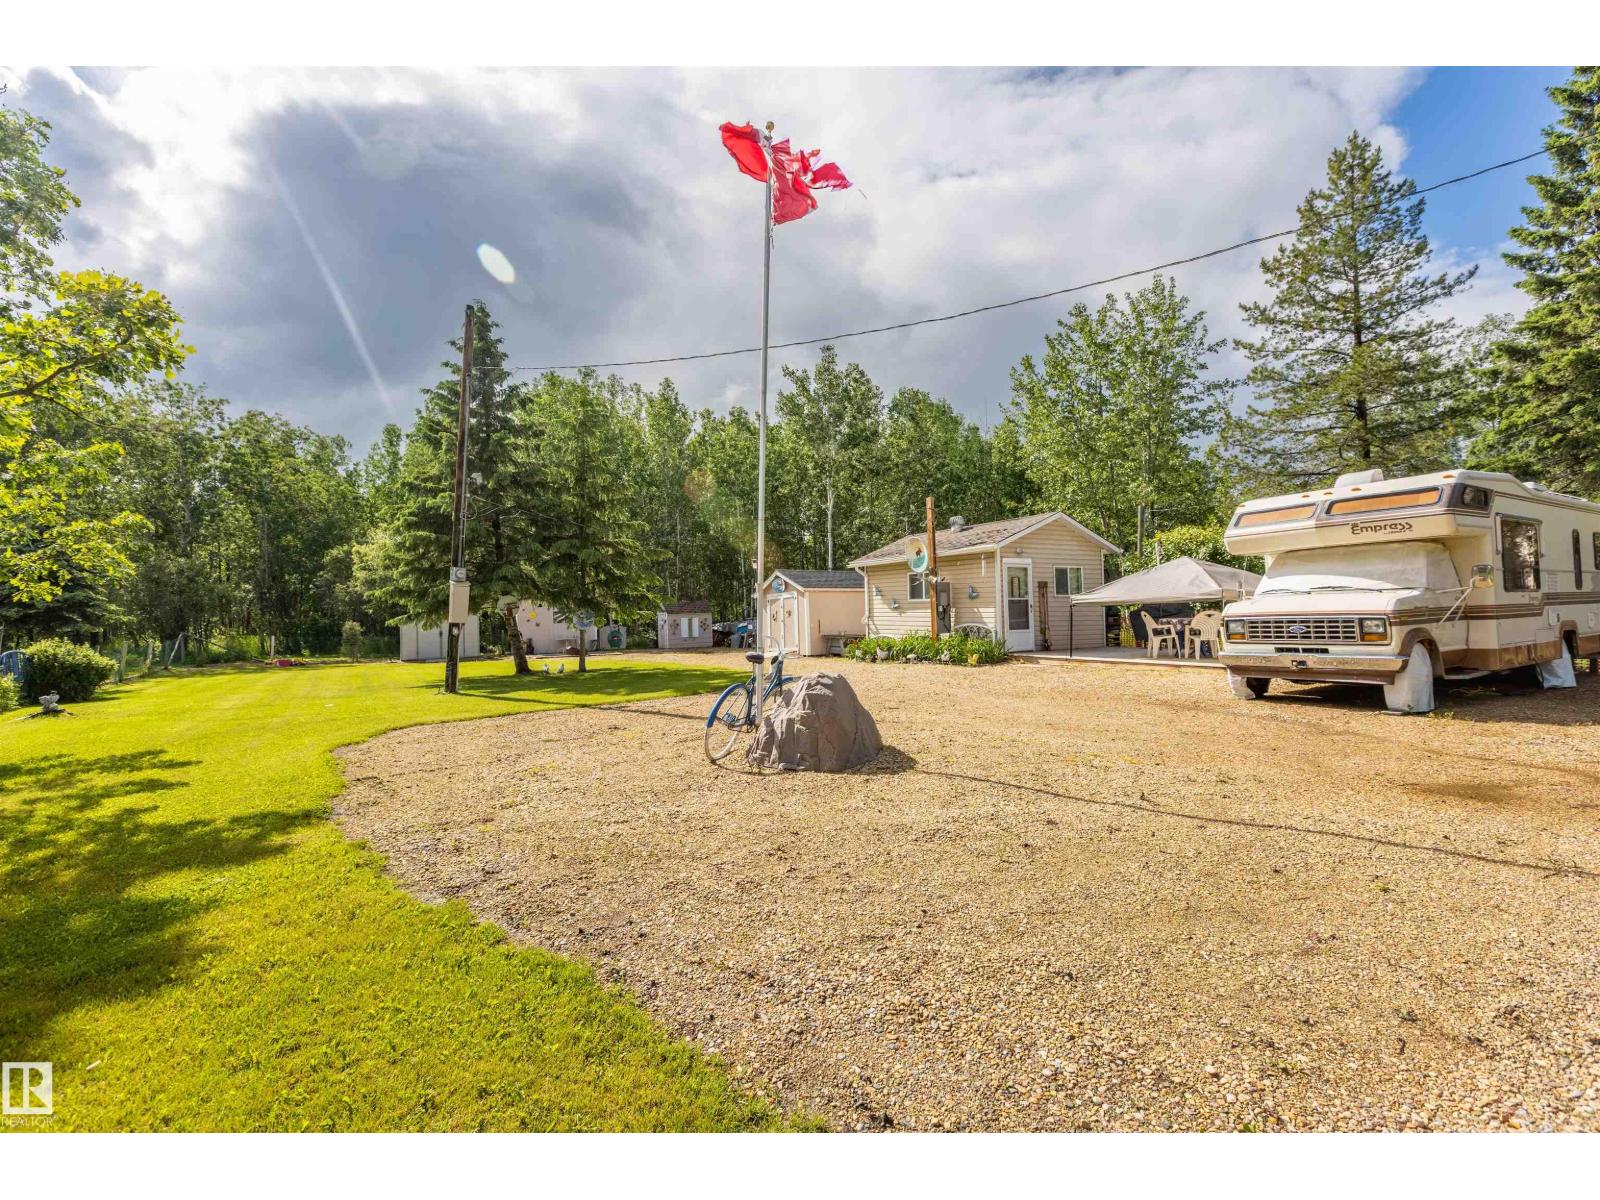
4103 Sylvan Cv
Rural Lac Ste. Anne County, Alberta
Just minutes away from Sandy Beach, escape to your own private retreat! This cozy cabin sits on a spacious lot, offering plenty of room for RV parking and year-round enjoyment. This property includes a gated entrance, an outhouse, a firepit area, and a septic tank. To make four-season living possible, a motorhome (Empress C 795 XL) is also included, providing additional living space and flexibility throughout the year. The cabin is compact but functional, featuring power, a kitchen, and a portable electric fireplace. Surrounded by privacy and open space, this charming property is the perfect retreat for summer recreation, peaceful weekend escapes, or year-round living. Whether you're looking to relax, explore the outdoors, or enjoy every season in a tranquil setting, this inviting property is ready to welcome you home. (id:42336)
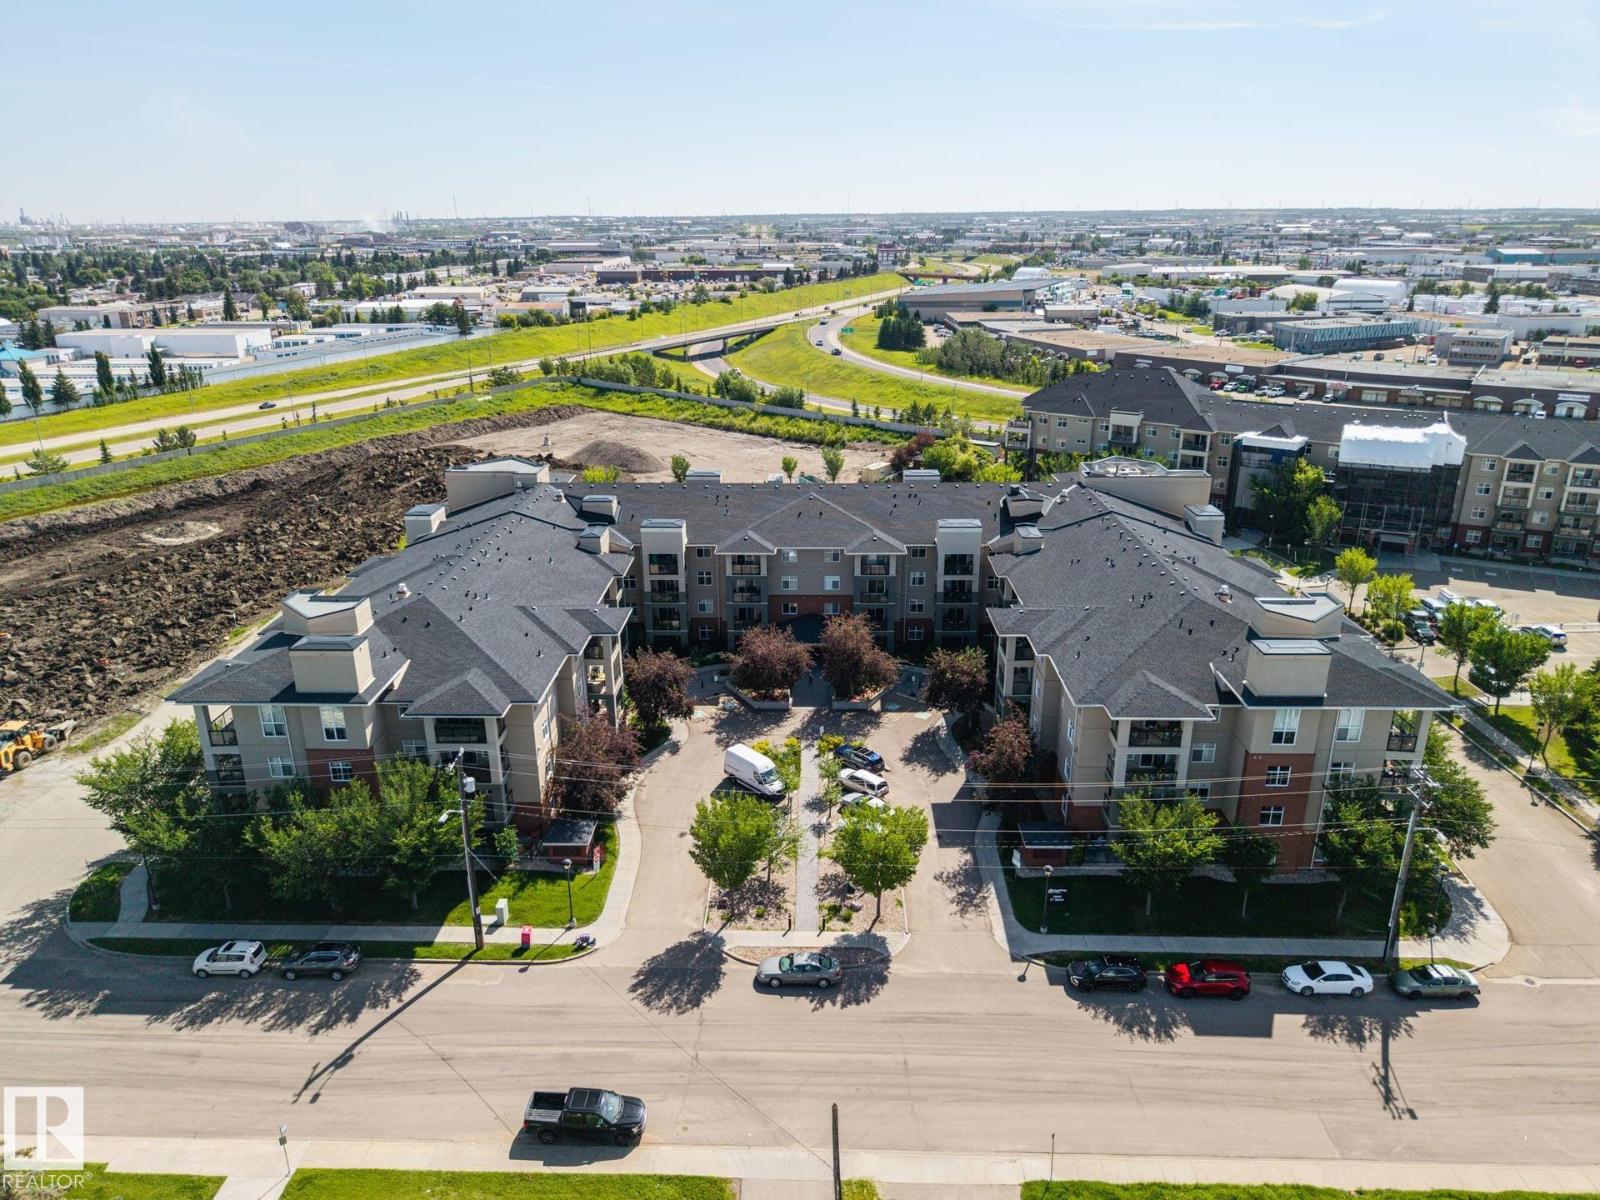
#326 7909 71 St NW
Edmonton, Alberta
Rarely offered CORNER end-unit in sought-after Urban Village on Whyte, and one of the larger floor plans in the building at 1,217 sq ft! The corner layout delivers a bright, wraparound living room w/ extra windows and a west exposure that interior suites simply don't have, anchored by a corner gas F/P. 2 spacious bdrms and 2 baths, including a 3-pc ensuite off the oversized primary. Brand-new vinyl plank flooring throughout, makes it truly move-in ready. Enjoy in-suite laundry, central A/C, excellent storage and a west-facing balcony w/ a gas line for the BBQ. A rare find: TWO titled, heated underground parking stalls, one w/ storage cage. This immaculate, pet-free and smoke-free 3rd-floor home sits in a full-amenity building with an indoor pool, hot tub, sauna, steam room, large fitness centre and social rooms, and condo fees that include heat and water. Meticulously maintained and only steps to Whyte Ave and minutes to the U of A, downtown, Mill Creek Ravine and the Anthony Henday!! (id:42336)
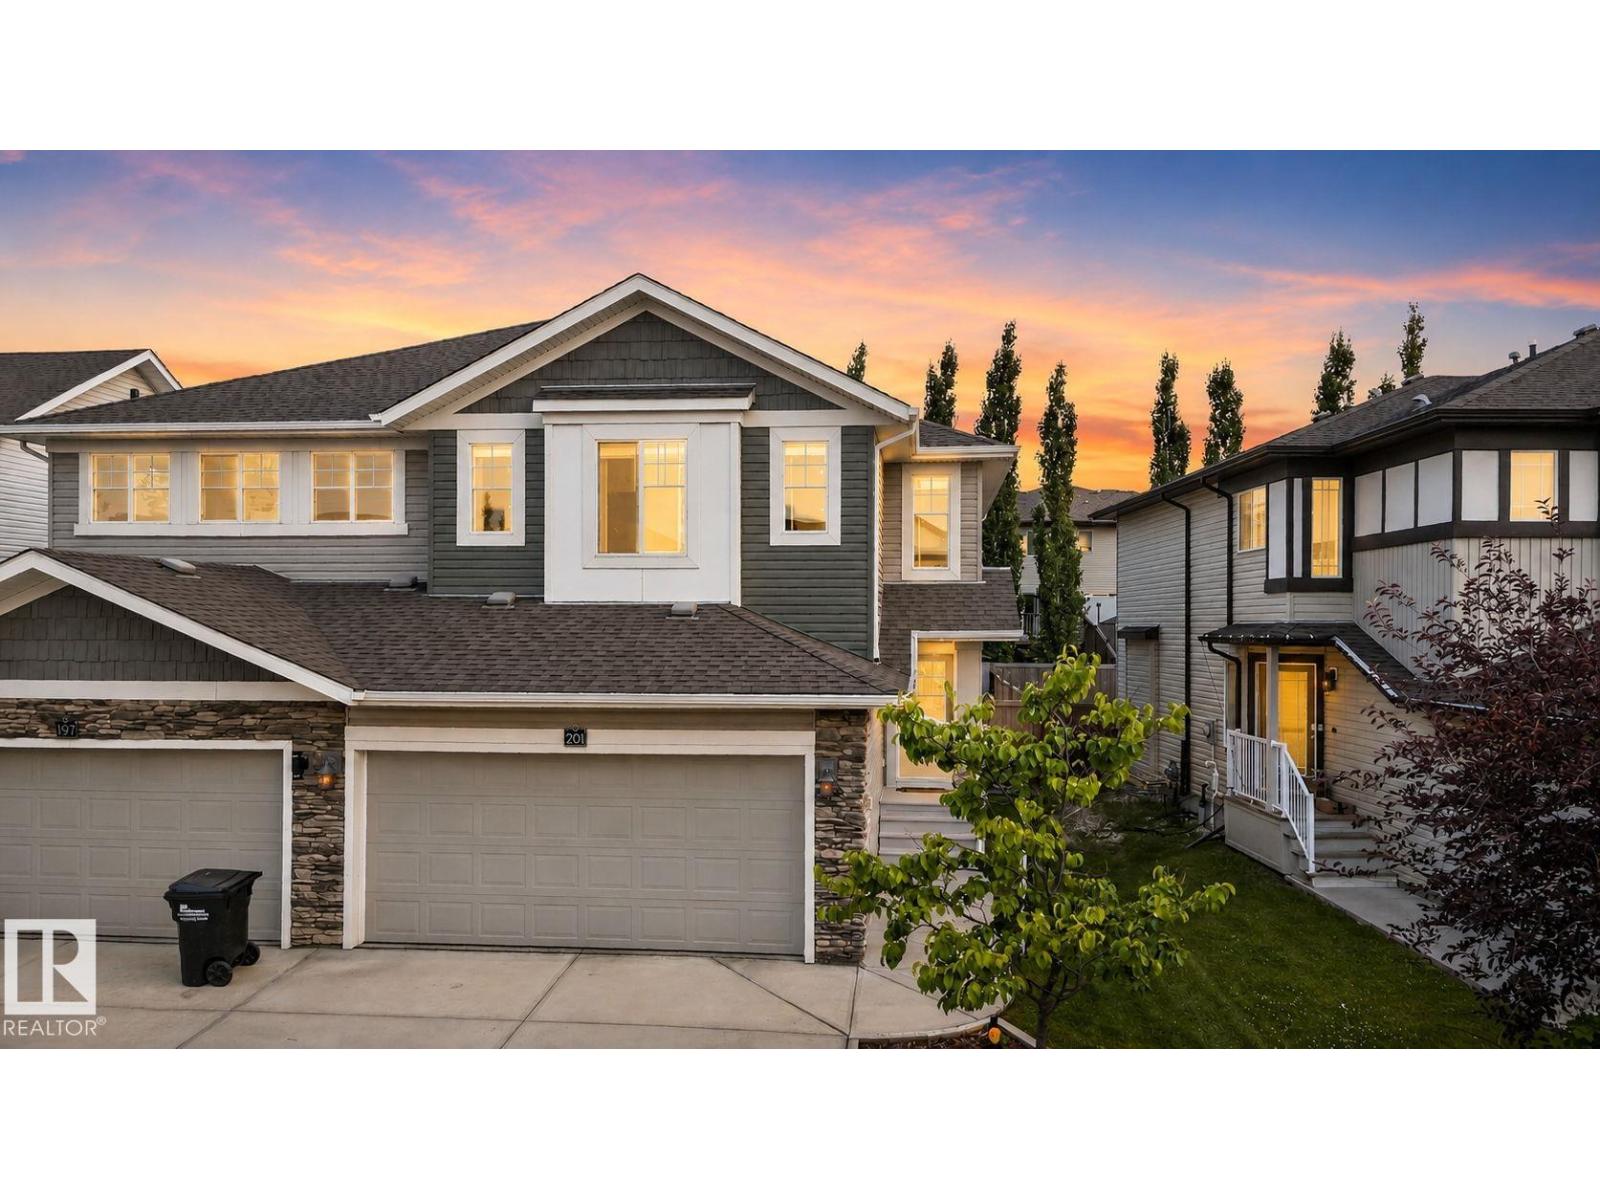
201 Summerstone Ln
Sherwood Park, Alberta
Welcome to this exceptional move-in ready duplex in the sought-after community of Summerwood in Sherwood Park! Offering 4 bedrooms, 3.5 bathrooms, and a fully finished basement, this home combines stylish living with a functional space. The bright, open-concept main floor is designed for both everyday living and entertaining, featuring a spacious living area that flows seamlessly into the dining space and kitchen. Stay comfortable year-round with central A/C and enjoy the convenience of a double attached garage with built-in shelving for storage. Step outside to your large deck, creating the perfect setting for summer BBQs, relaxing evenings, or hosting family and friends in the fully landscaped backyard. (id:42336)
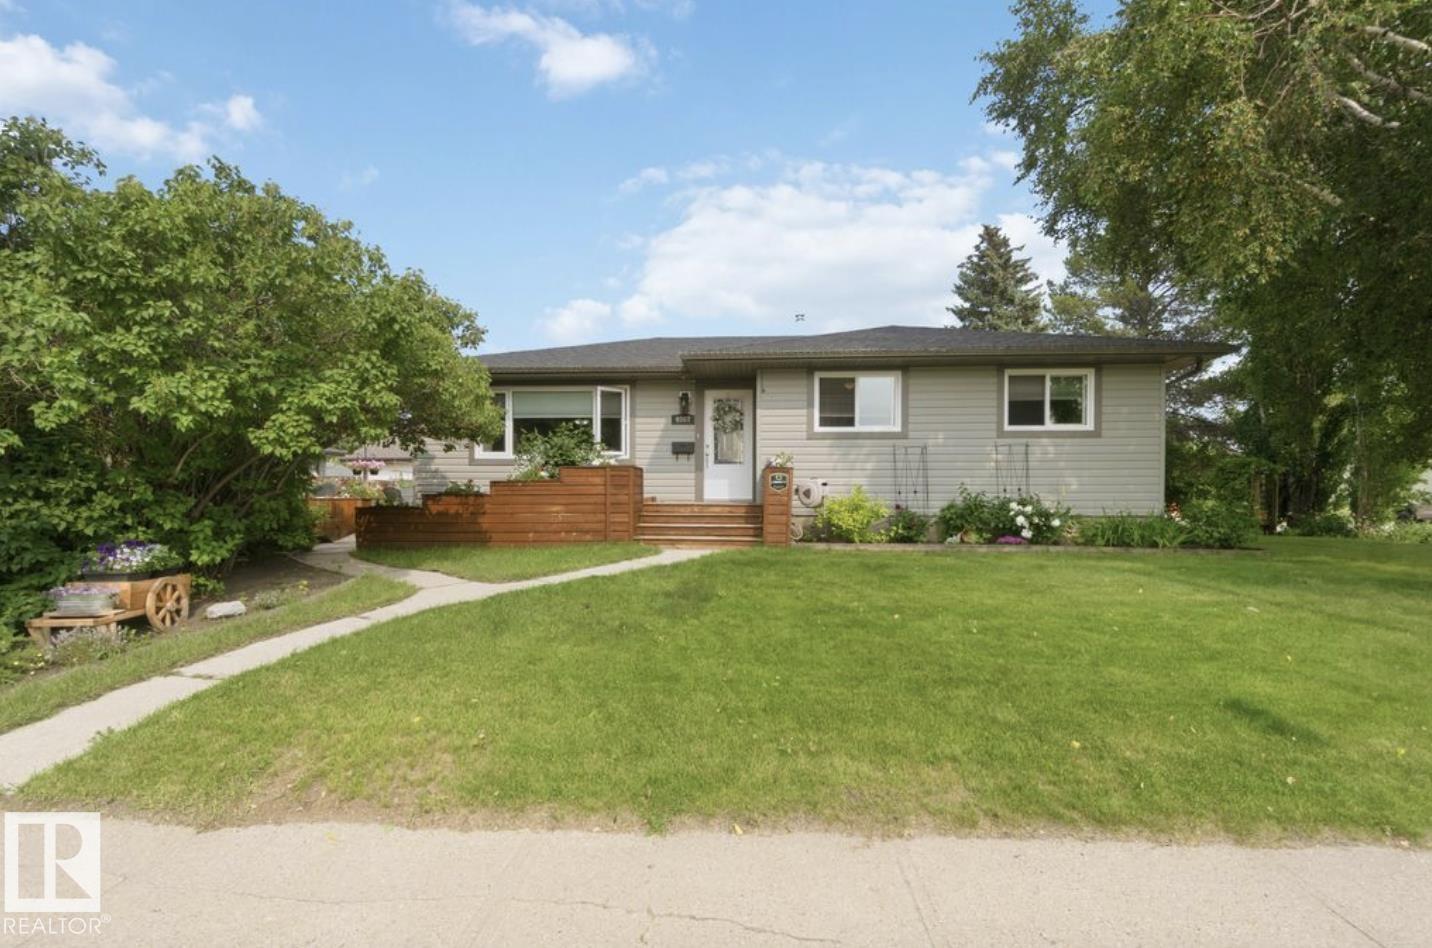
4007 45 Street
Stony Plain, Alberta
Fully renovated from top to bottom, this exceptional bungalow in the desirable community of Meridian Heights is truly move-in ready. Situated on an immaculately landscaped corner lot, this home offers 5 bedrooms, 3 full bathrooms, and a fully finished basement. The open-concept main floor features a stunning chef's kitchen with sleek countertops, ceiling-height chestnut cabinetry, stainless steel appliances, and seamless flow into the dining and living areas—perfect for entertaining. Extensive upgrades include a new roof, new sewer line, new 50-gallon hot water tank, new interior and exterior doors, new flooring, and PVC windows throughout. Completing the property is an oversized double detached garage that is insulated, heated, and equipped with 220V power. Combining quality craftsmanship, modern finishes, and outstanding functionality, this home is one you won't want to miss. (id:42336)
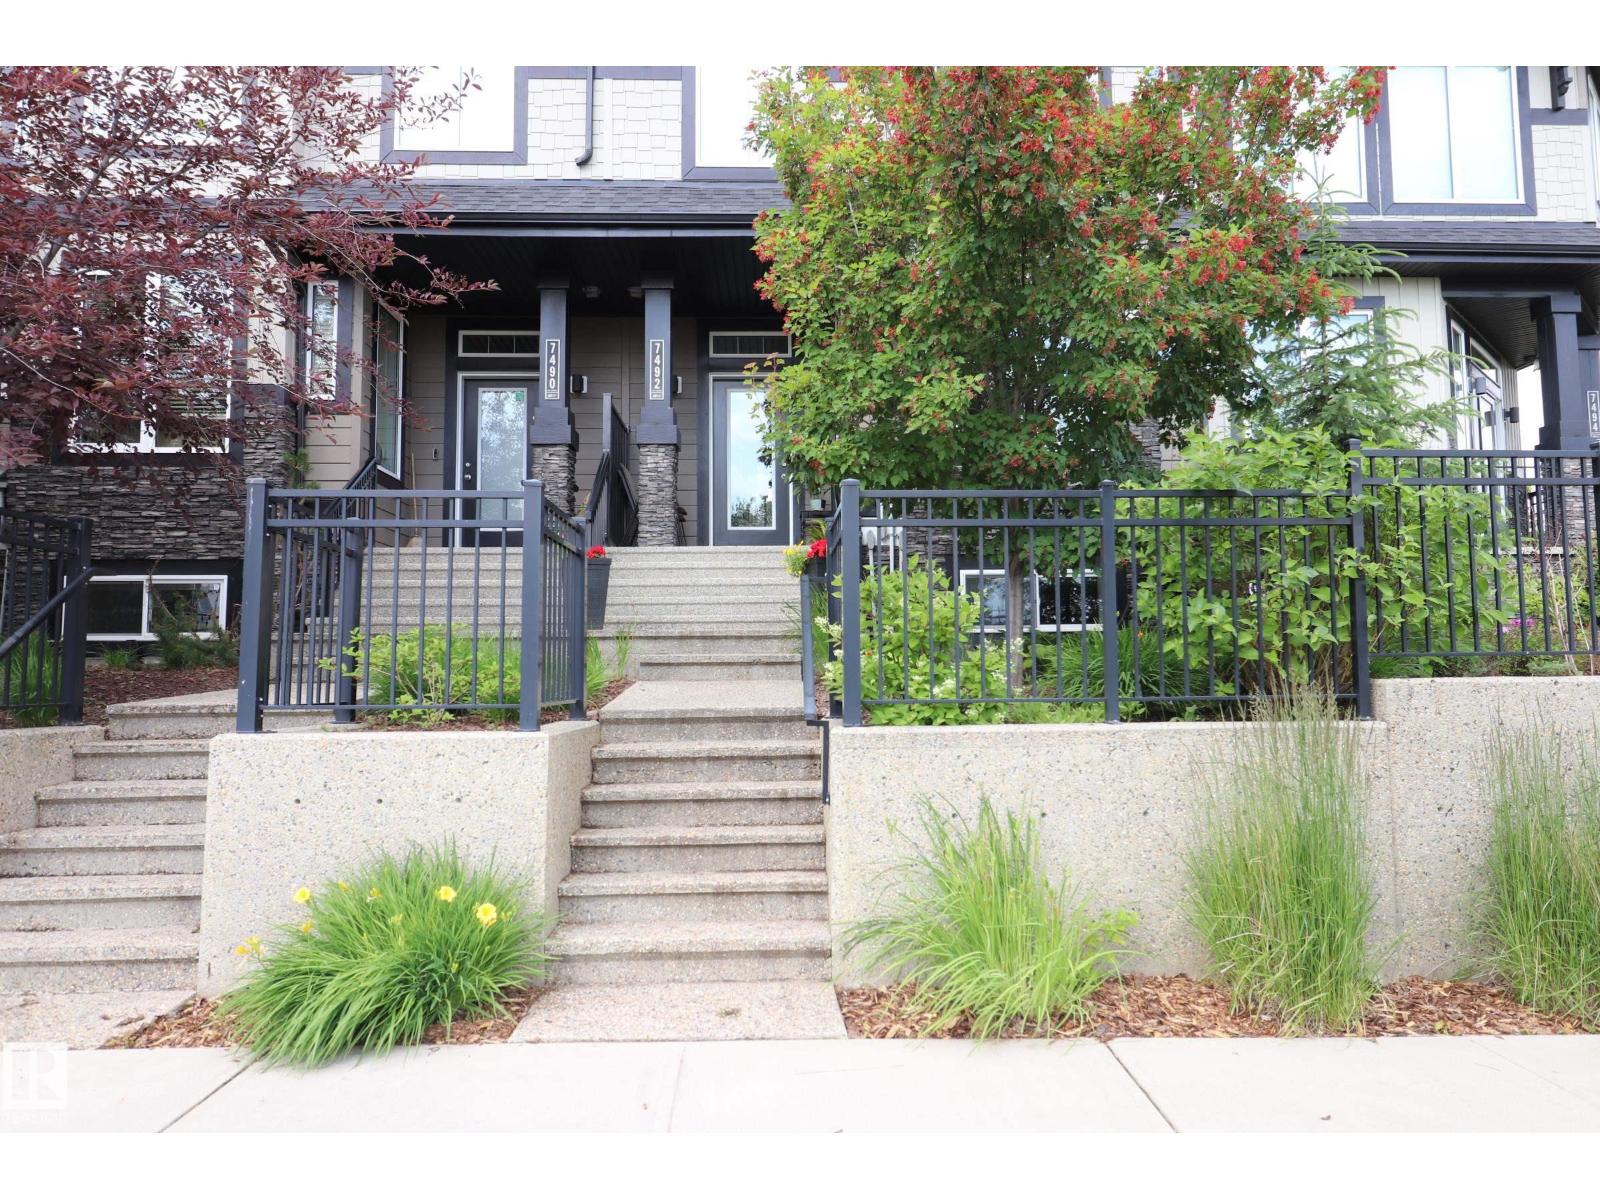
7492 May Cm NW
Edmonton, Alberta
PRESTIGIOUS MAGRATH HEIGHTS! Immaculate original-owner 2-storey executive townhome in sought-after Larch Park with NO CONDO FEES! Offering 1491 sq. ft. plus a fully finished basement. This beautifully maintained home features 4 bedrooms, 3.5 bathrooms and an open-concept design filled with natural light. The gourmet kitchen showcases granite countertops, a large island, stainless steel appliances, a gas stove and abundant cabinetry, flowing into the spacious dining area and inviting living room. Upstairs you'll find a generous primary retreat with a walk-in closet and 4-piece ensuite, plus two additional bedrooms and a full bath. The finished basement adds a 4th bedroom, 3-piece bath, family room and excellent storage. Enjoy 9' ceilings, engineered hardwood, HRV, natural gas BBQ hookup, beautifully landscaped yard with deck and patio, plus a detached double garage with workshop. Steps to Blackmud Creek Ravine, trails, parks, schools, shopping and all amenities! (id:42336)
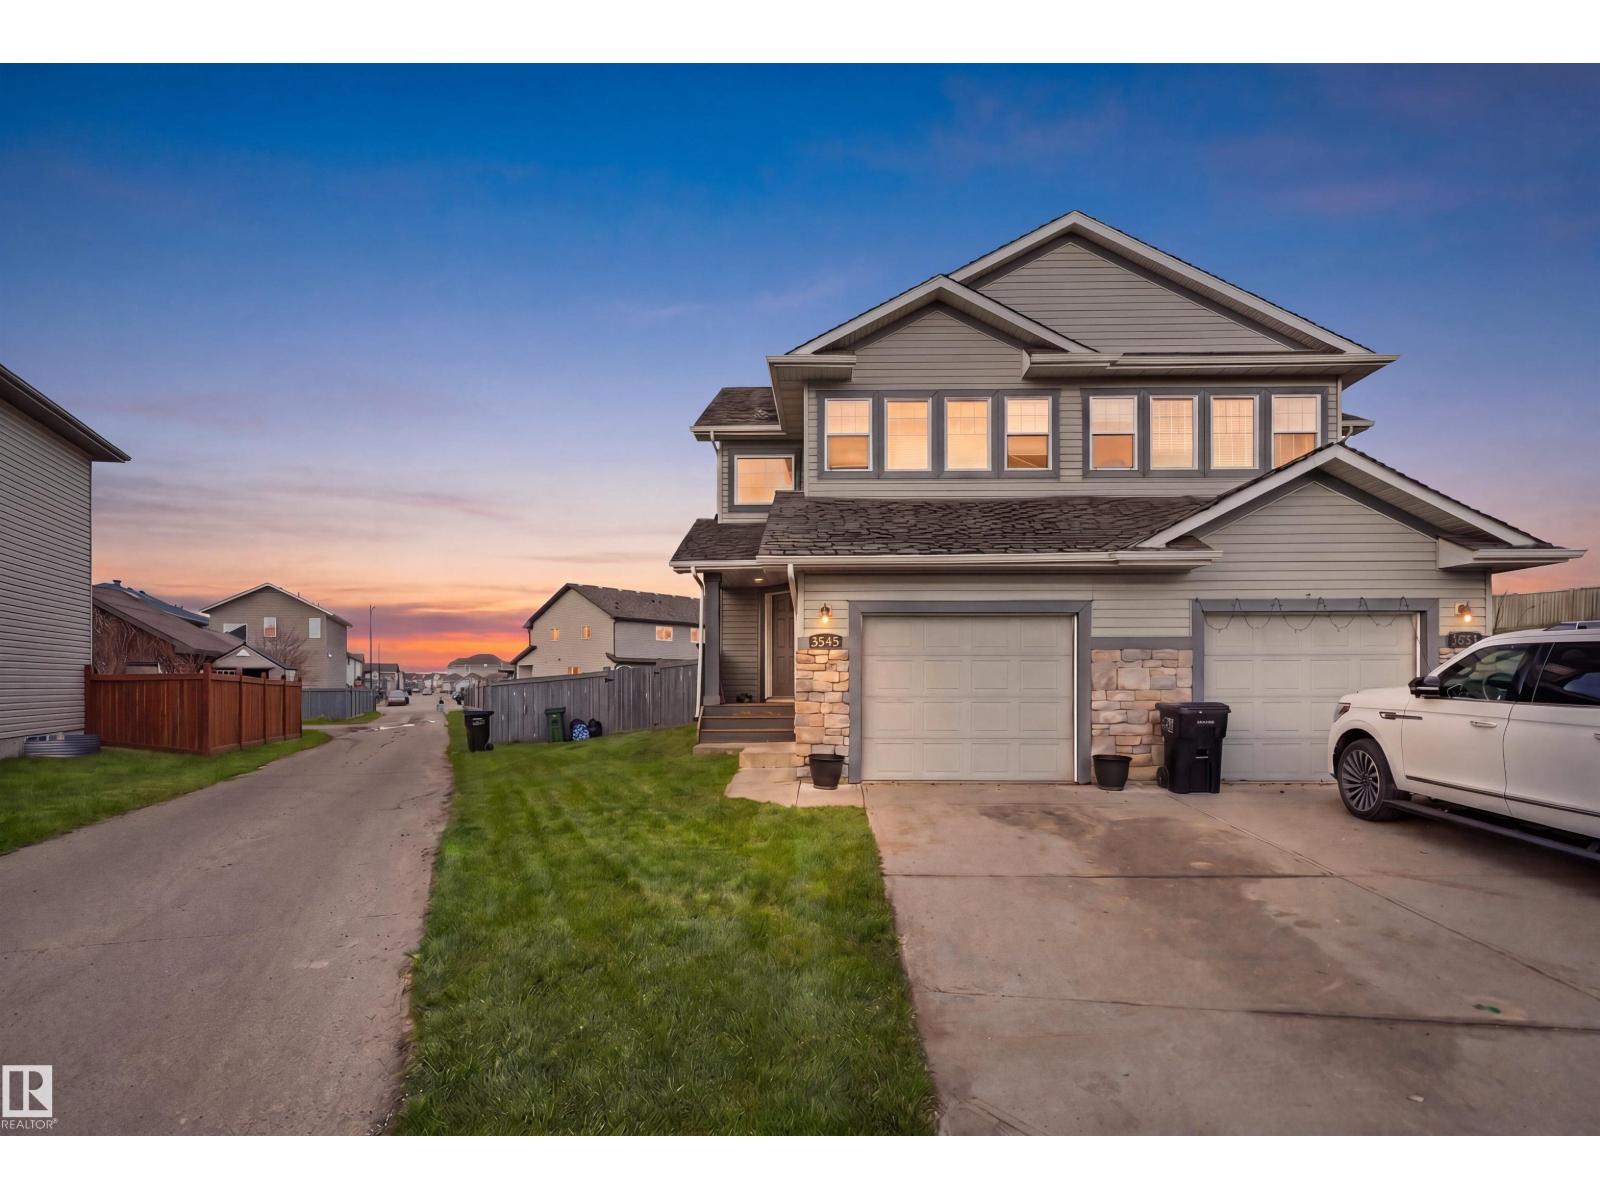
Unknown Address
,
Situated in the desirable community of Tamarack, this beautifully maintained half duplex offers spacious and flexible living. The upper level features three bedrooms and 2.5 bathrooms, while the fully finished basement adds two additional bedrooms, a full bath, and a second kitchen—ideal for extended family. The main floor showcases a bright, modern kitchen with a pantry and island, flowing seamlessly into the dining area and a cozy living room complete with a gas fireplace. Upstairs, the primary suite includes a 4-piece ensuite, complemented by two additional bedrooms, another full bathroom, and a bonus room perfect for relaxing. Step outside to a fully fenced, oversized pie-shaped backyard—great for entertaining or accommodating RV parking—along with a single attached garage offering extra space. Conveniently located near walking trails, green spaces, shopping, dining, the Meadows Rec Centre, and a K–9 school, with transit and major routes, this home is a fantastic fit! (id:42336)
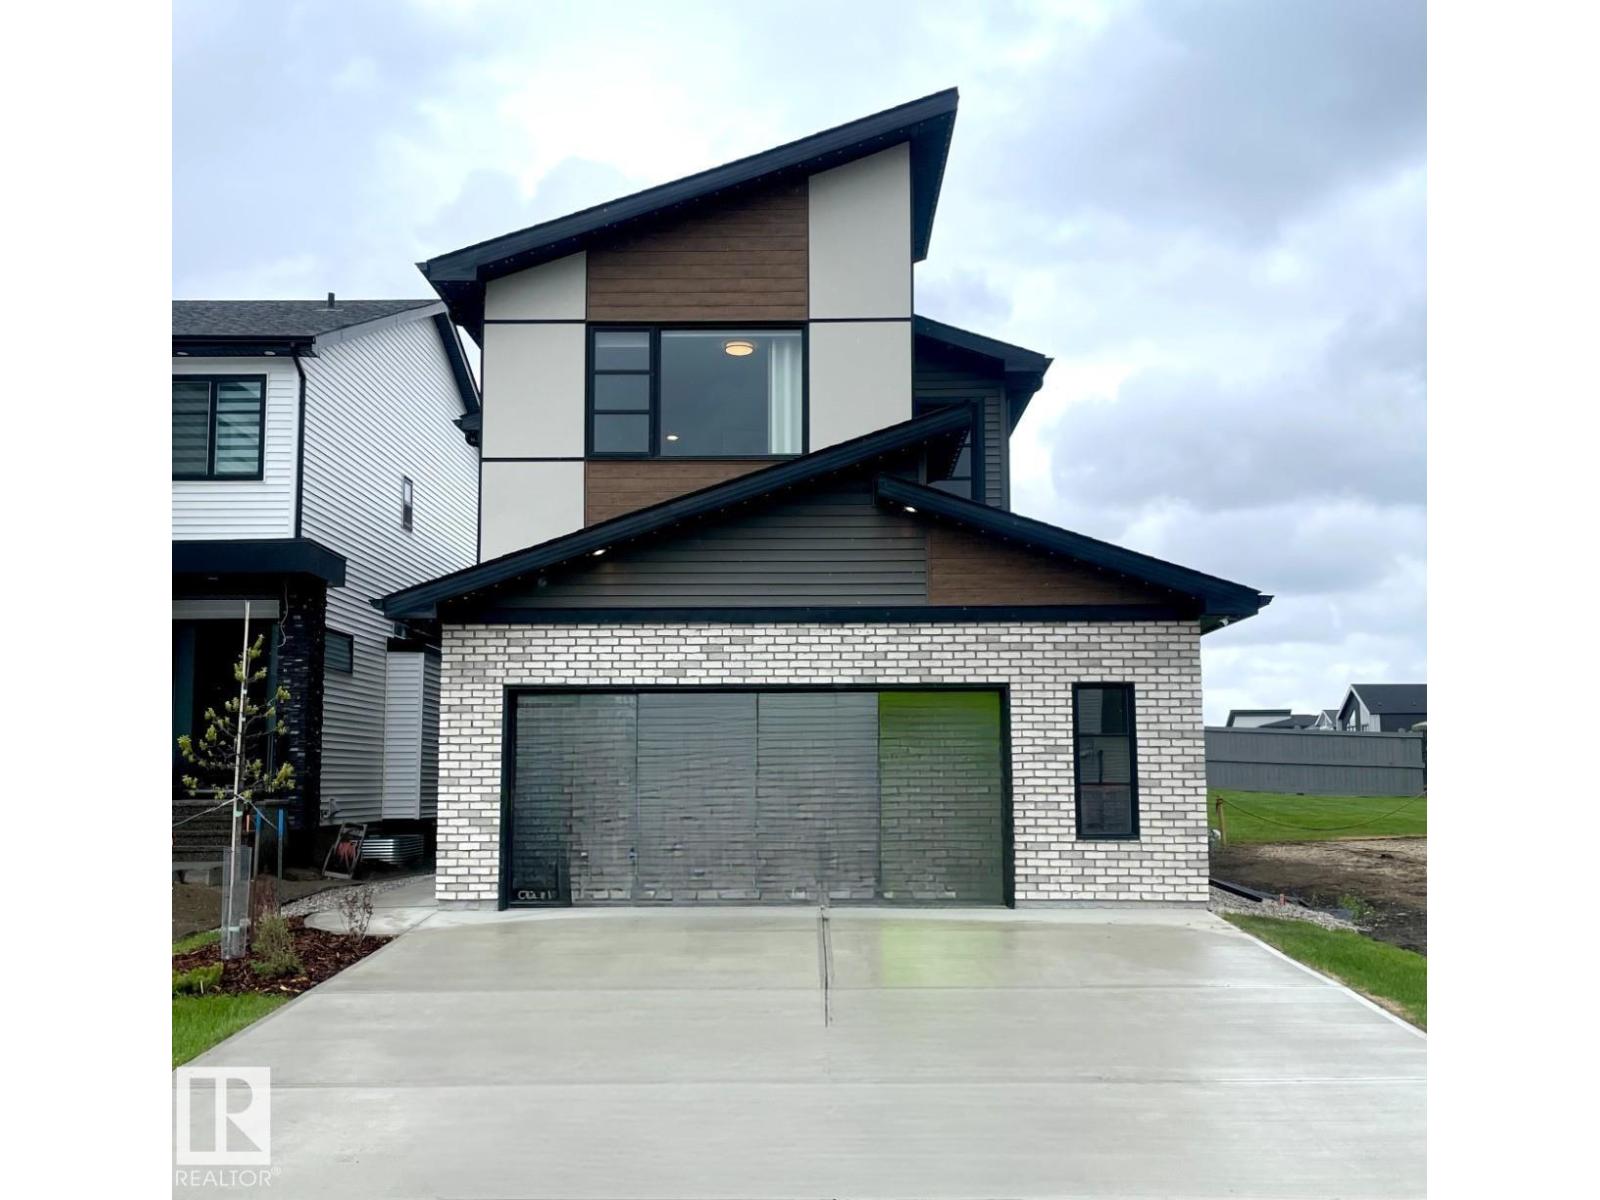
7005 Kiviaq Cr SW
Edmonton, Alberta
The Kiera Showhome by Bedrock Homes blends style and function in a thoughtfully designed 2,179 sqft front-drive home on a large, traditional lot in Riverstead at Keswick. A welcoming foyer leads to a versatile flex room, a convenient mudroom with custom bench seating, and an oversized 24' x 24' heated double garage. The gourmet L-shaped kitchen features a striking waterfall island, premium finishes, and open views to the spacious great room with soaring open-to-above ceilings and a dedicated dining area. Upstairs, a bridge connects the primary bedroom to a bright bonus room, while two secondary bedrooms, a full bathroom, and a practical laundry area complete the level. The luxurious primary ensuite offers an illuminated floating vanity, deep soaker tub, and custom tile shower with 10 mm glass. A private side entrance and 9' foundation provide excellent basement development potential. This professionally finished, move-in ready Showhome sits on a large, quiet lot in a highly desirable community. (id:42336)
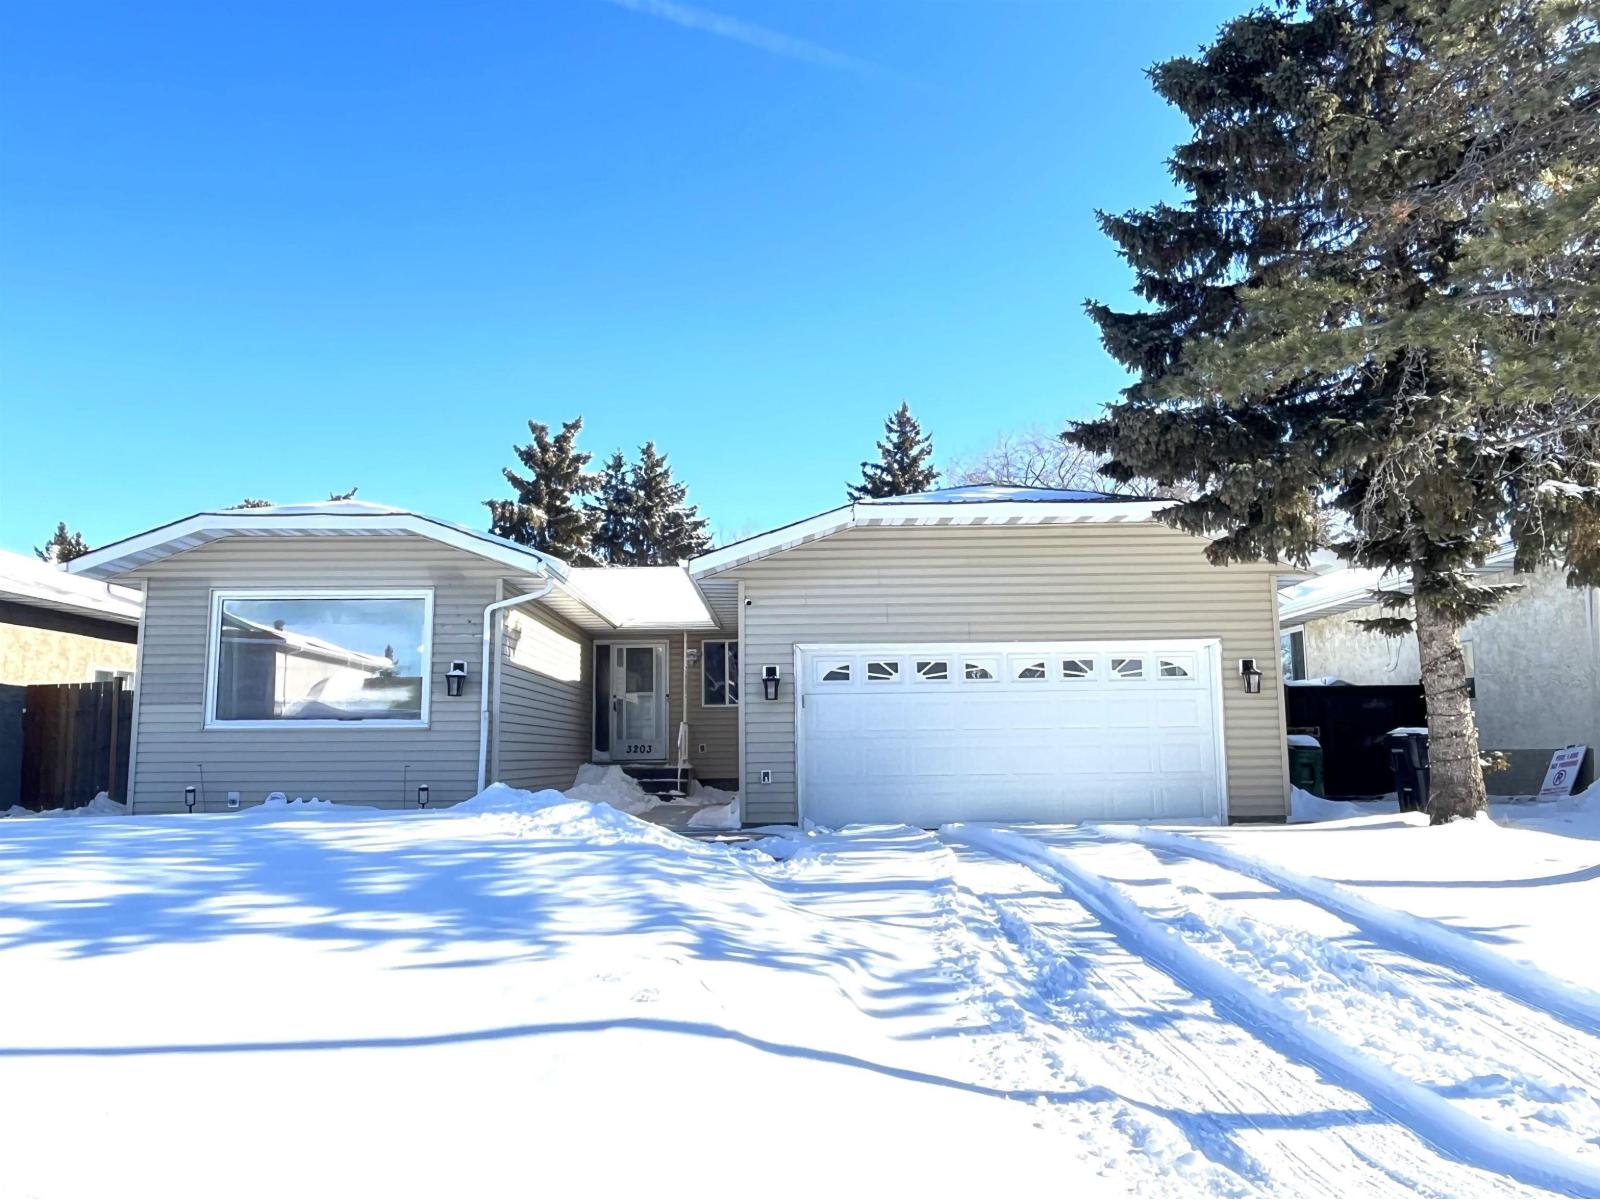
3203 74 St NW
Edmonton, Alberta
GREAT LOCATION! This bungalow offers solid potential in a well-established area close to parks, schools, hospital, shopping, golf, & public transit. Easy access to Henday, Gateway Blvd, & Whitemud makes for a convenient commute. Approx 1,464 sqft w/ a 3 +2 bdrm, 2 bath layout. The sunken living room & dining provides a formal gathering place. The eat-in kitchen has been updated w/ newer cabinets & countertops, family room has wood FP. Some updates over the years include select windows, flooring, baseboards, furnace & hot water tank. The partially finished basement includes a den, 2 bdrms, cold storage, & laundry/utility room. Outside, you’ll find a large landscaped yard w/ tiered deck and direct access to greenbelt & walkway. A double attached garage completes the property. The property is being sold as-is, where-is, with no warranties or representations. Room sizes, condition, & functionality are to be verified by the buyer. Appliances not included. (id:42336)
Unknown Address
,
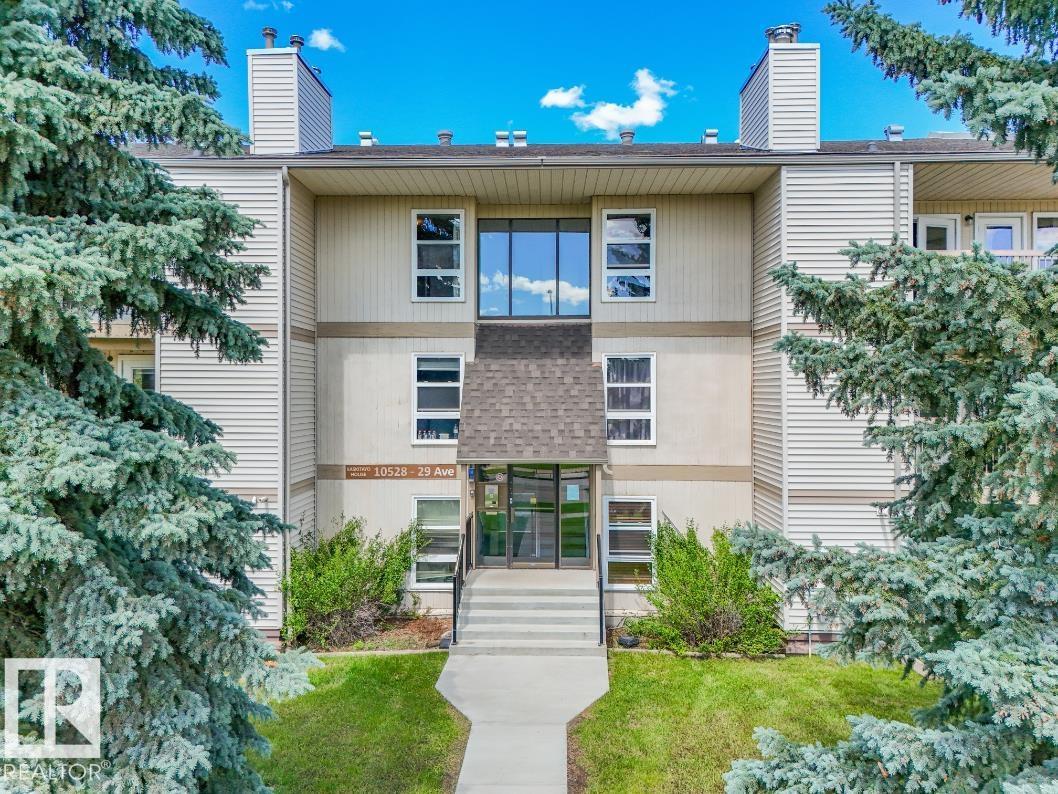
Top-floor end unit in Kaskitayo House, offering a bright, open feel with a southwest-facing balcony and treed park views. This well-proportioned 2-bedroom, 1-bathroom condo features a spacious primary bedroom with a walk-in closet, a good-sized second bedroom, and a comfortable living/dining layout. In-suite laundry and a large private storage room add everyday convenience, and the unit's self-contained utility room with its own furnace and hot water tank is a rare feature for a condo of this vintage. One assigned parking stall is included. Ideally located in Ermineskin, steps to Century Park LRT for a quick commute downtown or to the University of Alberta, and minutes to South Edmonton Common, Southgate Centre, parks, and major routes including Whitemud Drive and Calgary Trail. A solid opportunity for first-time buyers, downsizers, or investors in a well-connected, established southwest community. Book your showing today. (id:42336)
81 Rosa Crescent
St. Albert, Alberta
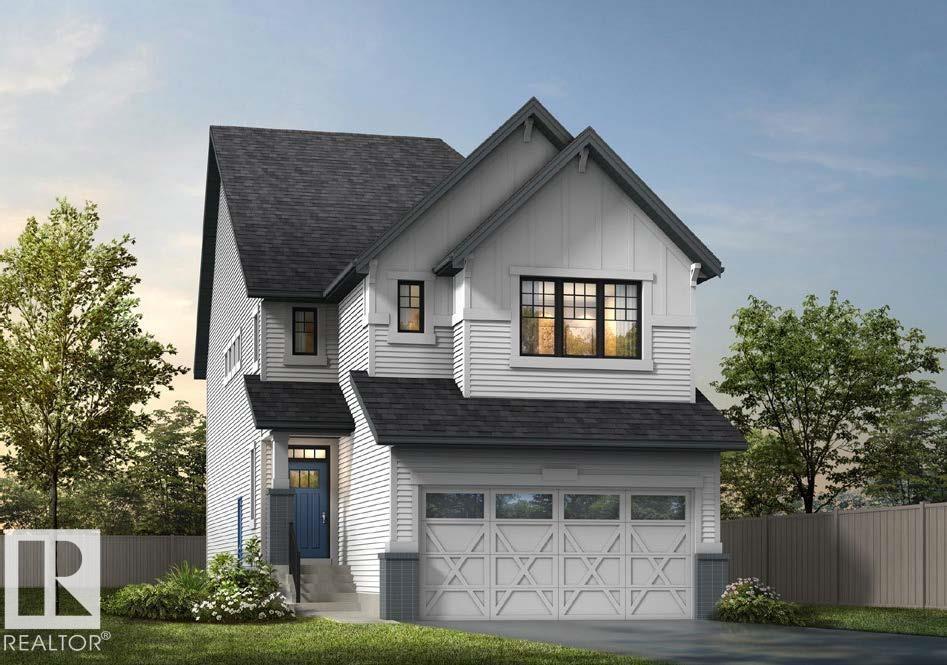
Welcome to this beautifully upgraded Homes by Avi home in the sought-after community of Riverside, St. Albert. Designed with a modern farmhouse elevation, this home showcases exceptional finishes and thoughtful upgrades throughout. The open-concept kitchen features quartz countertops, 48 upper cabinets, built-in microwave with hood fan insert, upgraded backsplash, under-cabinet lighting, pot & pan drawers, and a silgranit sink. Enjoy the spacious great room with an electric fireplace and TV conduit, plus a triple patio door leading to the backyard with a BBQ gas line. Upstairs offers a luxurious primary suite with double-door entry, spa-inspired ensuite with dual sinks and bank of drawers, plus a functional laundry room with folding counter and window. Additional highlights include a finished staircase to the basement, 9' basement ceilings, extended 19' x 22' garage with floor drain, iron spindle railing, mudroom with bench and cubbies, and much more. (id:42336)
160 St. Andrews Dr
Stony Plain, Alberta
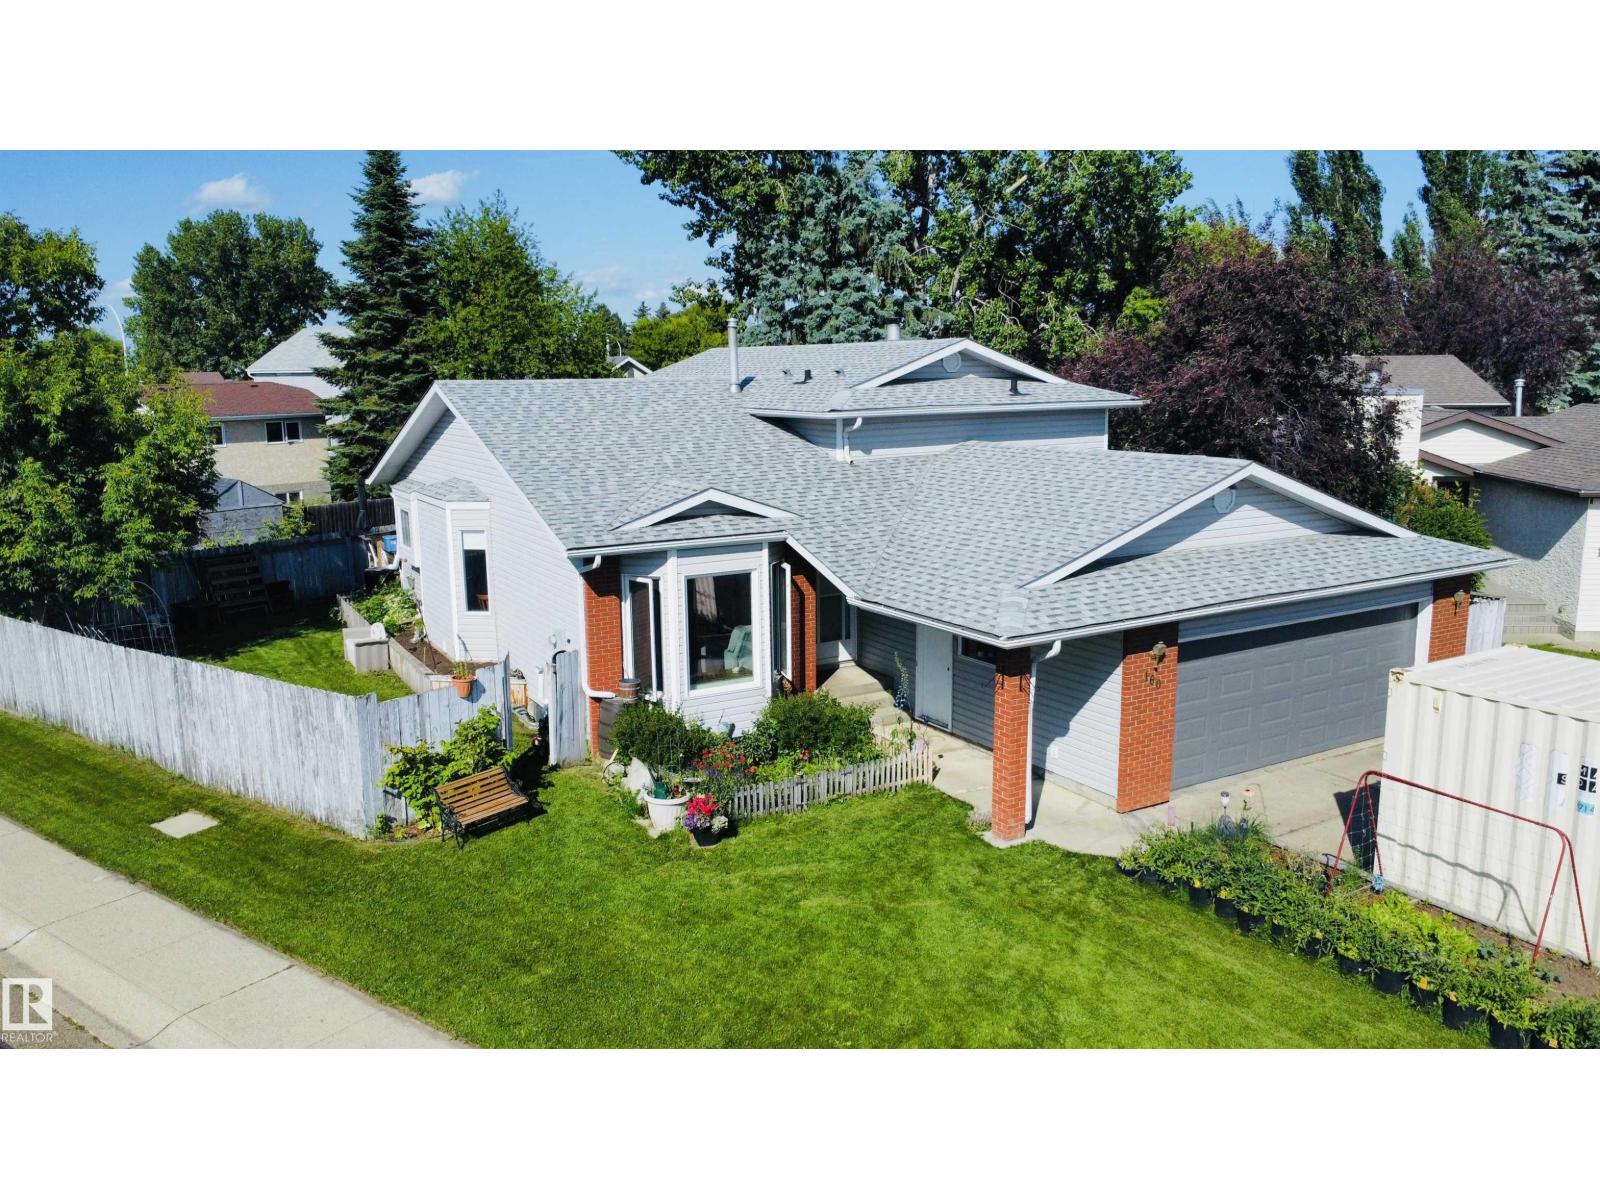
Picture your family living just steps from Meridian Heights School, with parks and Stony Plain's beautiful trail system right outside your door. Inside, you'll love the bright spacious living room, updated flooring, modern stainless steel appliances, and a cozy kitchen with direct access to the deck—perfect for BBQs and summer gatherings. The spacious primary suite on the upper level offers plenty of closet space and a private 3 piece ensuite, while 3 additional bedrooms and 2 more bathrooms provide room for the whole family. The fully finished 3rd level is the ultimate family retreat, featuring a cozy wood-burning fireplace, another bedroom, and direct access to the double attached garage, a great space for movie nights or game days. The finished 4th floor provides flex space for hobbies, storage, and an updated Furnace & HWT. Outside, enjoy a fully fenced backyard with raised garden beds ready for your next harvest. A home where your family can grow, play, and make memories for years to come. (id:42336)
825 2 St
Thorhild, Alberta
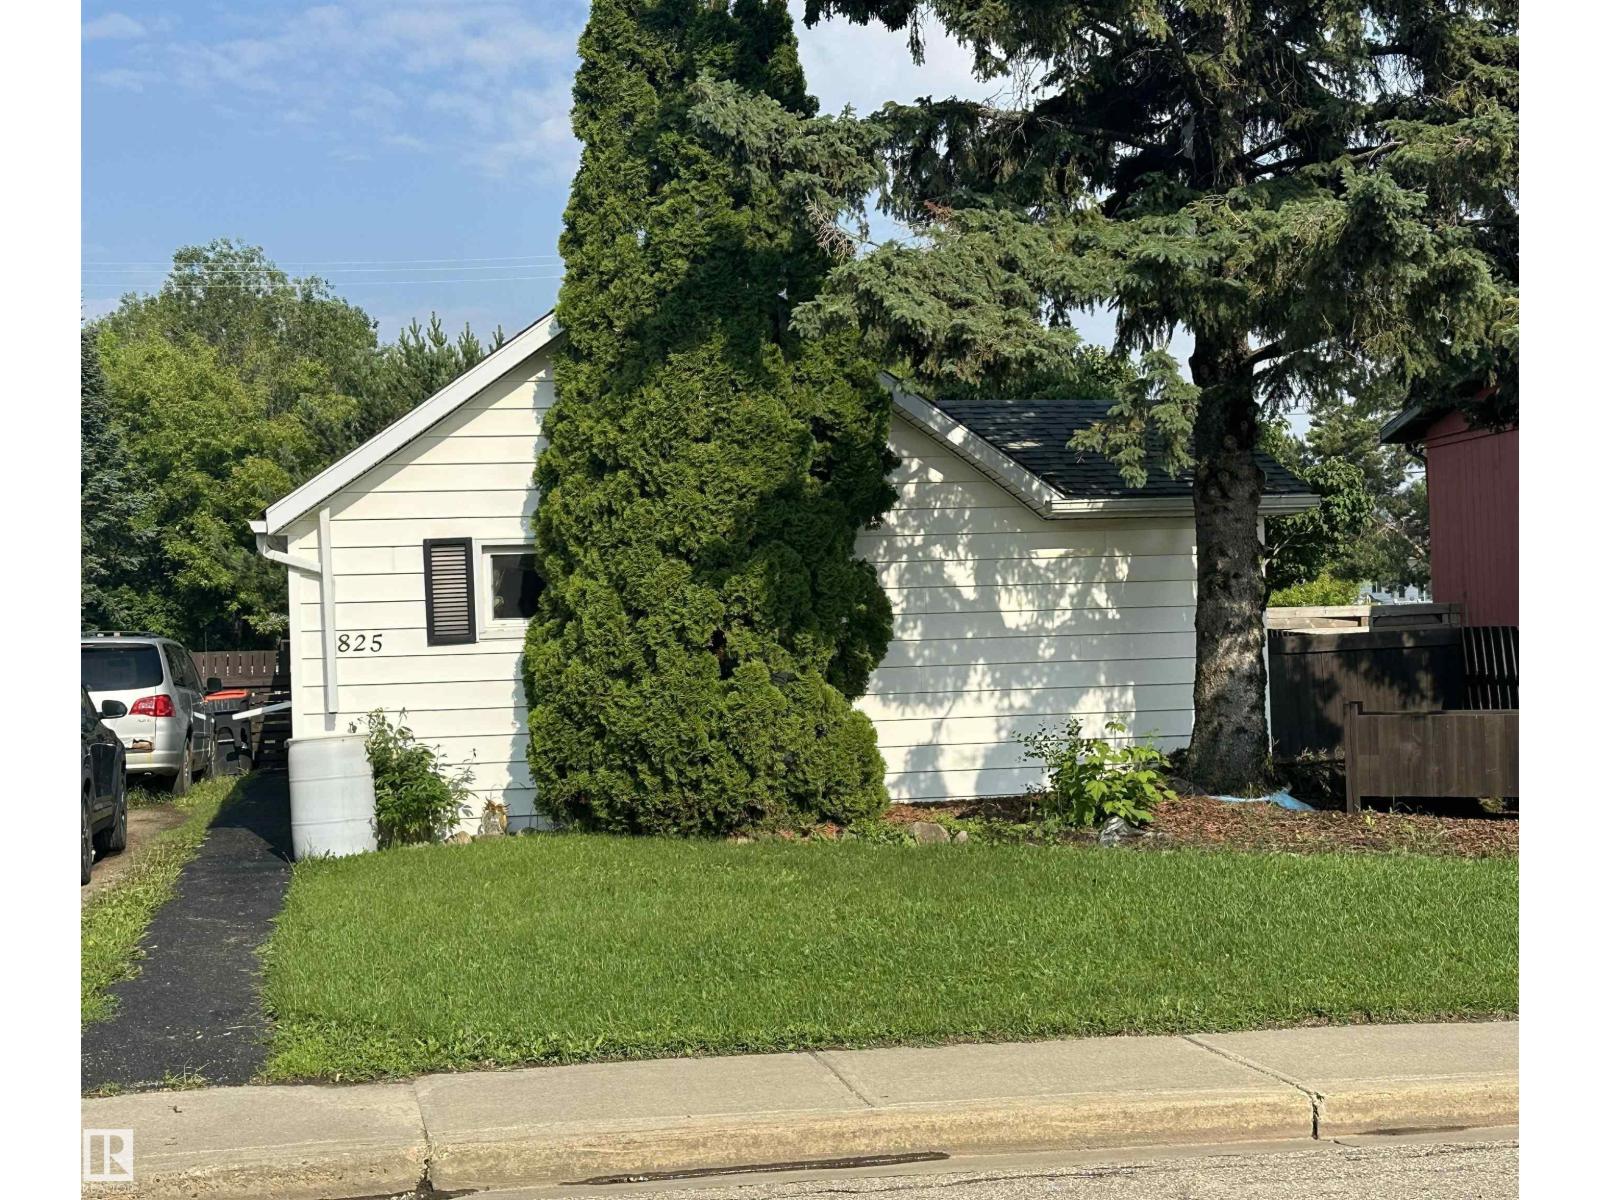
Main floor living 2 bed, full bath, Livingroom, kitchen /dinette on large lot with back alley access, 8x16 metal dry storage shed, room for future garage in Thorhild. Affordable 843 sq ft home: renters would stay here's a chance for realty holding that generates immediate income. Upgrades over time: newer doors, shingles, furnace, low-E slider windows, with Vinyl siding, metal fascia +eaves, panel box now 100 amp service. Open living room off side entry has wood feature wall, adjacent to dinette, open to kitchen with white cabinets, the laundry conveniently locate in this space. Bathroom with air tub, sink, toilet +cabinet. 2 bedrooms are located off living area at front of home with closets +large windows. Crawl Space for utilities.. Back porch has easy access to carefree Rubber concrete paved patio with walkway along side of house. Front +Back yards hosts variety of trees, plants, birds just love it , rose bush, lilac, pine, flower plots, fencing, etc. Front access drive thru to back alley. (id:42336)
#307 11907 81 St NW NW
Edmonton, Alberta
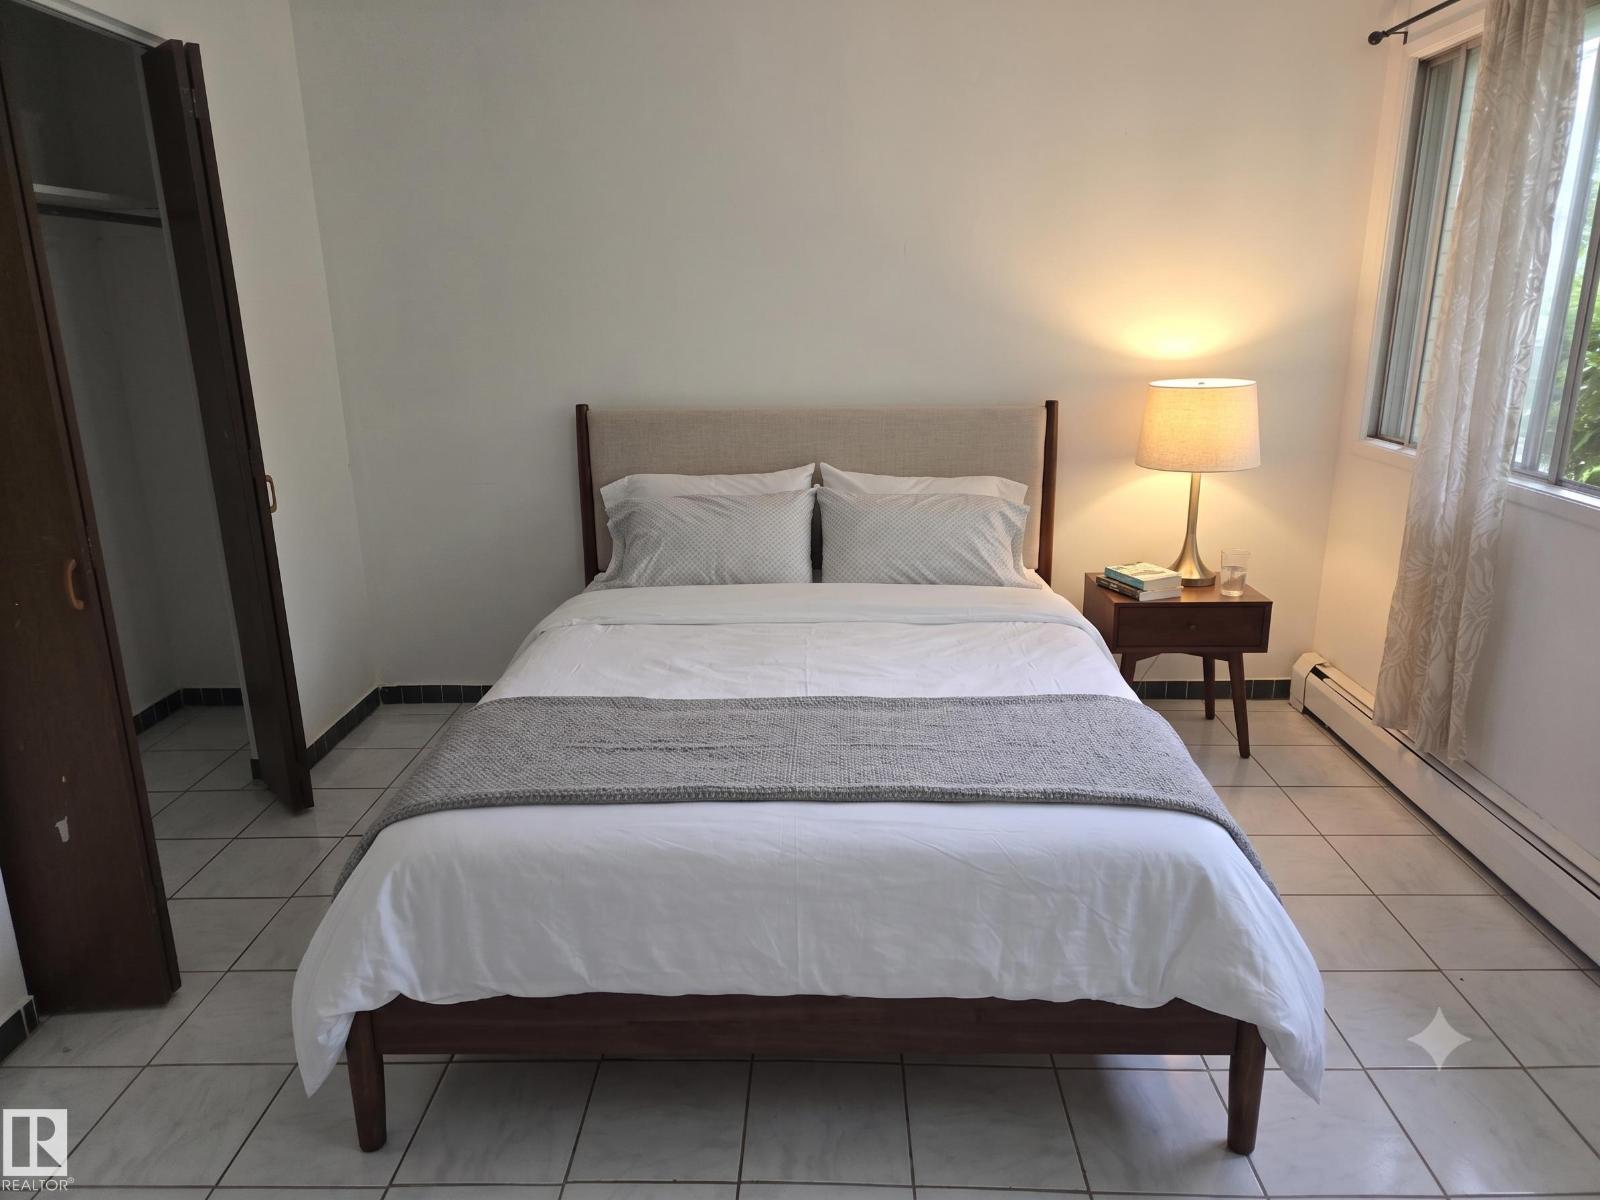
Discover this bright and spacious top-floor corner unit, perfectly designed for comfort and convenience. This well-laid-out one-bedroom condo features a generous living area with room for both dining and kitchen seating, plus a full four-piece bathroom. Located just minutes from Downtown Edmonton, Rogers Place, and Commonwealth Stadium, you’ll enjoy unbeatable access to entertainment, shopping, and city life. Public transportation, shopping centres, and everyday amenities are all close by, making this an ideal choice for students, professionals, or investors. The unit also includes a top-floor storage space, adding valuable extra room for seasonal items and personal belongings. A great opportunity to own a well-situated condo with strong value in a central location. (id:42336)
#4 320 Secord Bv NW
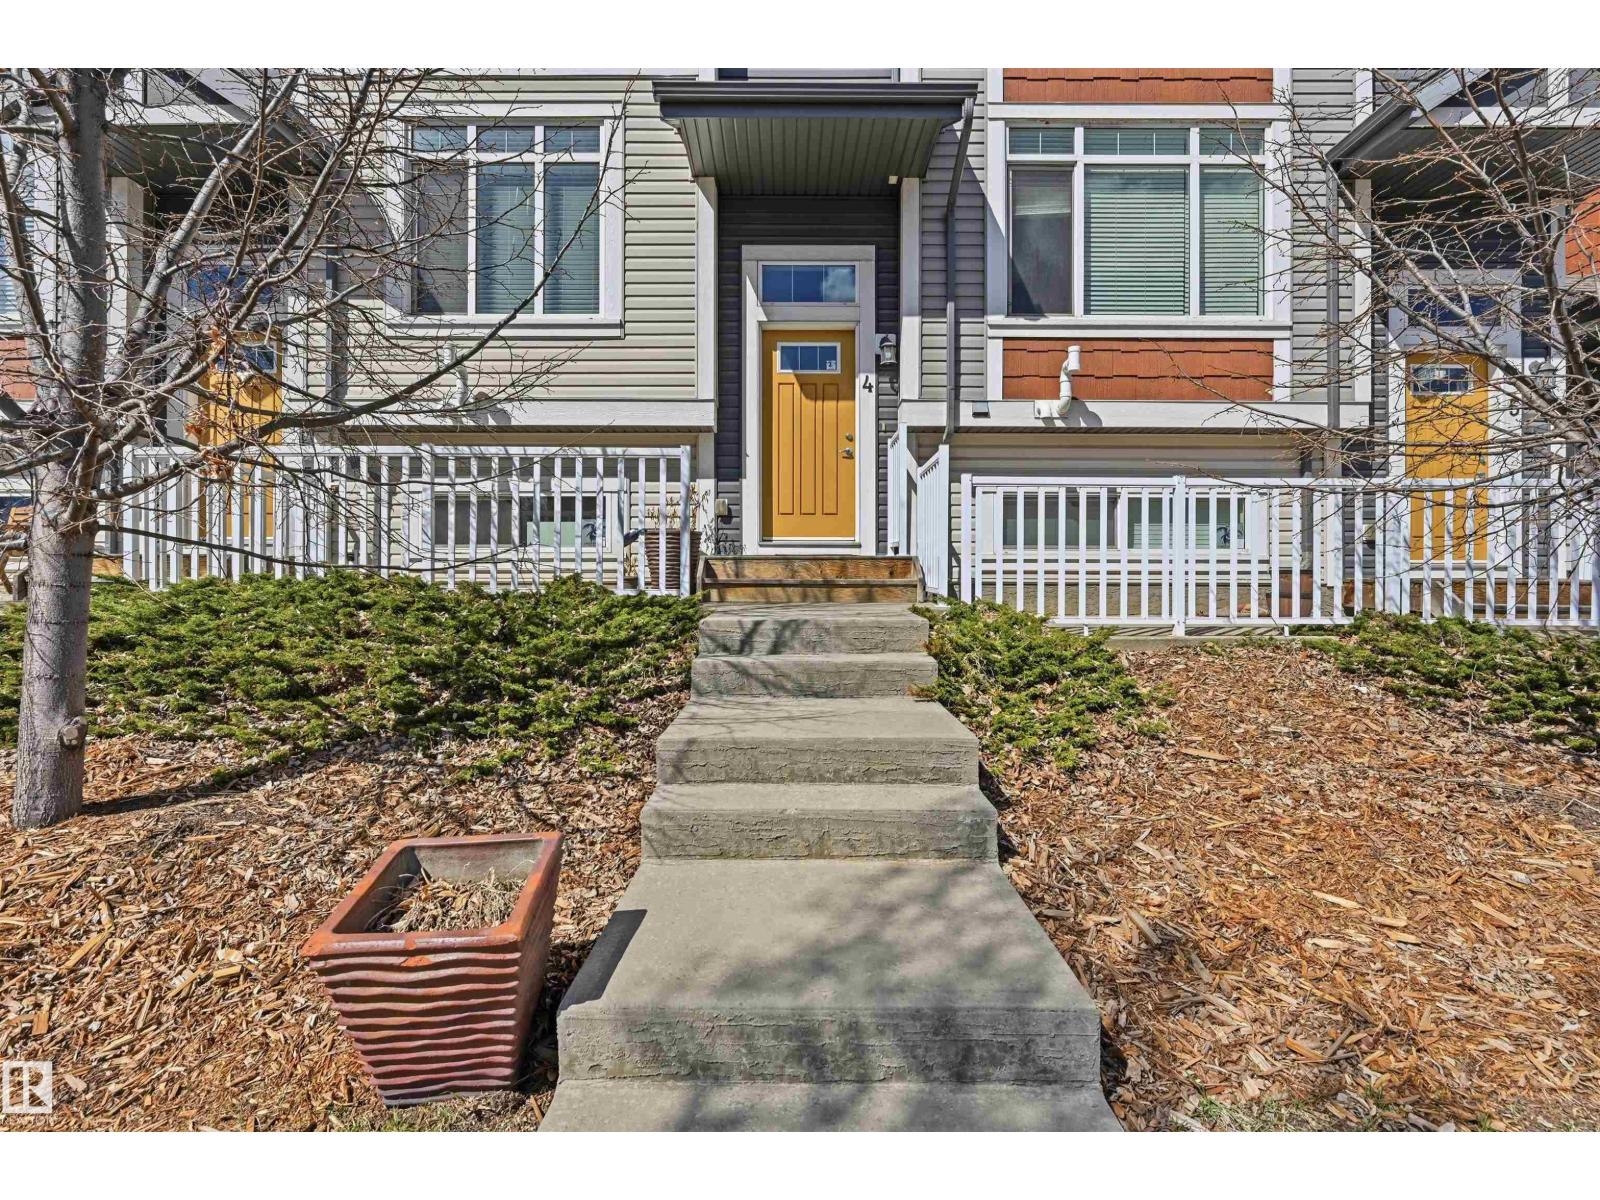
Edmonton, Alberta
Former Secord Chalet showhome with a great location in a thriving community! Well-maintained kitchen boasts granite counters and stainless steel appliances (including gas stove!). Imagine cozy evenings in living room with electric fireplace and feature tile mantel. Upstairs find a 2 bedroom layout, each room with it's own ensuite. One room boasts a walk-in shower with walk-in closet, and the other has a full 4pc bathroom with massive walk-in closet. 2nd floor laundry too! Warm and neutral colors throughout the entire home and 9' ceiling on main level. Spacious main floor landing area with ample storage. Oversized single attached garage has additional space for storage. Plus mechanical room has lots of extra storage space. Schools within 1 block distance, playground directly across the street, grocery/retail/restaurants within minutes. Plus easy access to Whitemud, Anthony Henday & transit. Excellent starter home or investment property with low condo fees! Immediate Possession available! (id:42336)
10612 79 St NW
Edmonton, Alberta
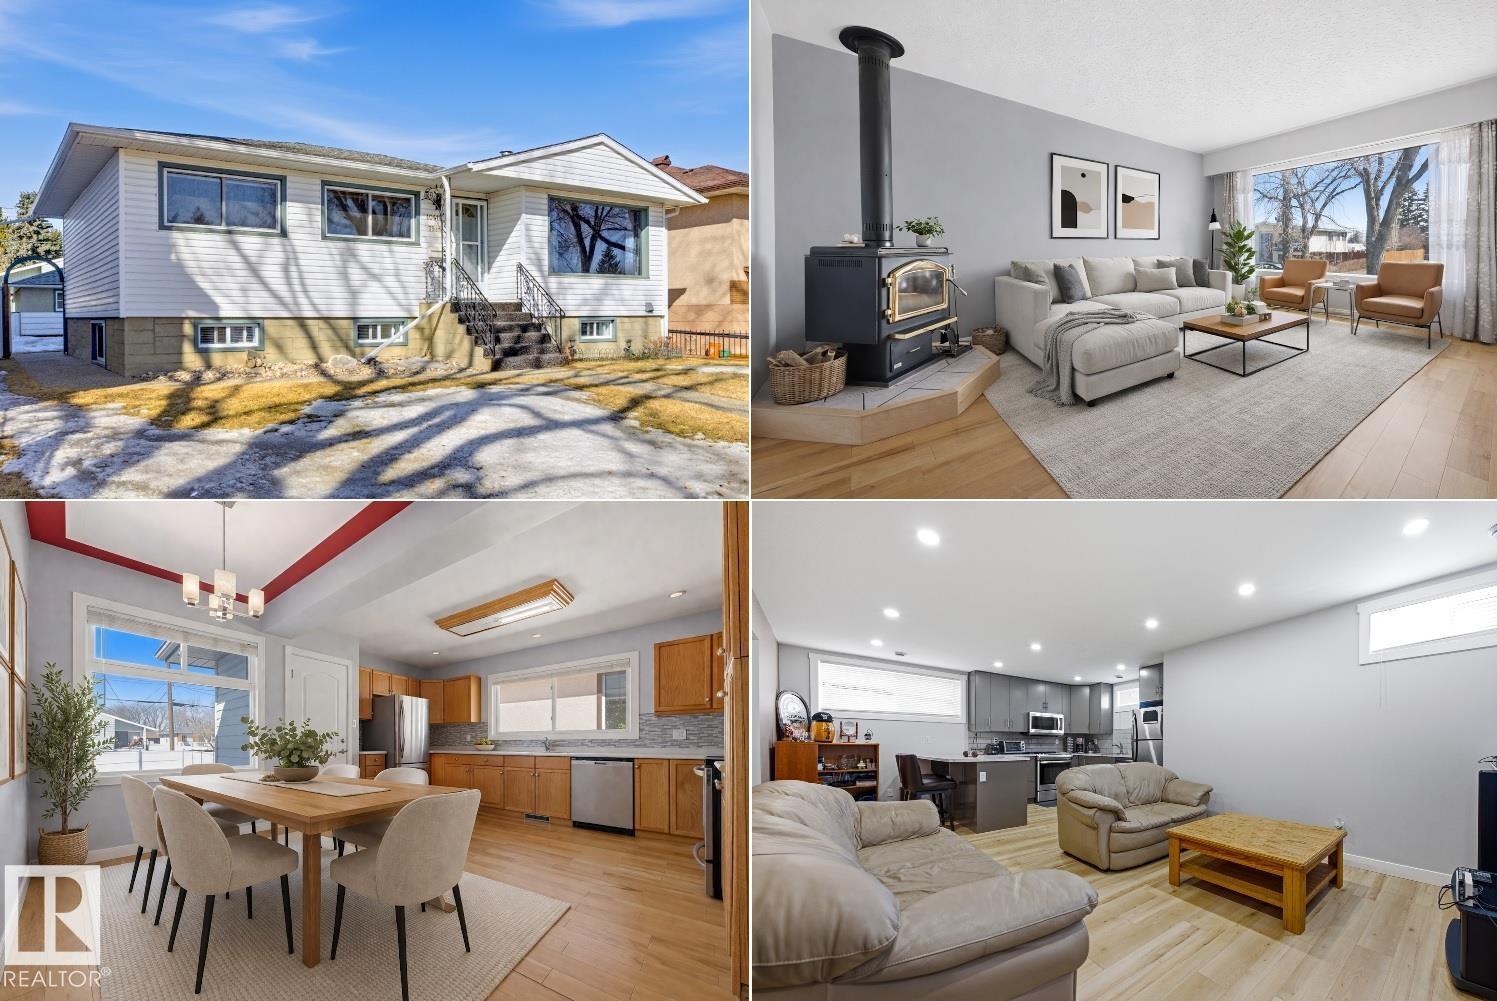
DESIRABLE FOREST HEIGHTS! FULLY RENOVATED Bungalow with A LEGAL RENTAL Basement Suite! Main floor offers: large and bright living room with a charming wood burning fireplace, efficient kitchen with an ample dining area, 3 bedrooms and 4pc bath. Downstairs suite offers excellent income potential or multigenerational living which contains: spacious kitchen and living area, 2 additional bedrooms, 4pc bath and shared laundry. Extensive upgrades provide peace of mind and include: electrical, plumbing, vinyl windows, two furnaces, hot water tank, sewer line, entire basement suite and more. Spacious fully fenced west facing yard with single oversized garage. Located just steps to Edmonton’s breathtaking River Valley trail system, you’ll love the unbeatable access to nature, walking and biking paths, while still being minutes to schools, Downtown and the University of Alberta via nearby public transit. Note: some photos have been virtually staged. RARE OPPORTUNITY & QUICK POSSESSION! (id:42336)
104 Bayview Dr
Rural Parkland County, Alberta
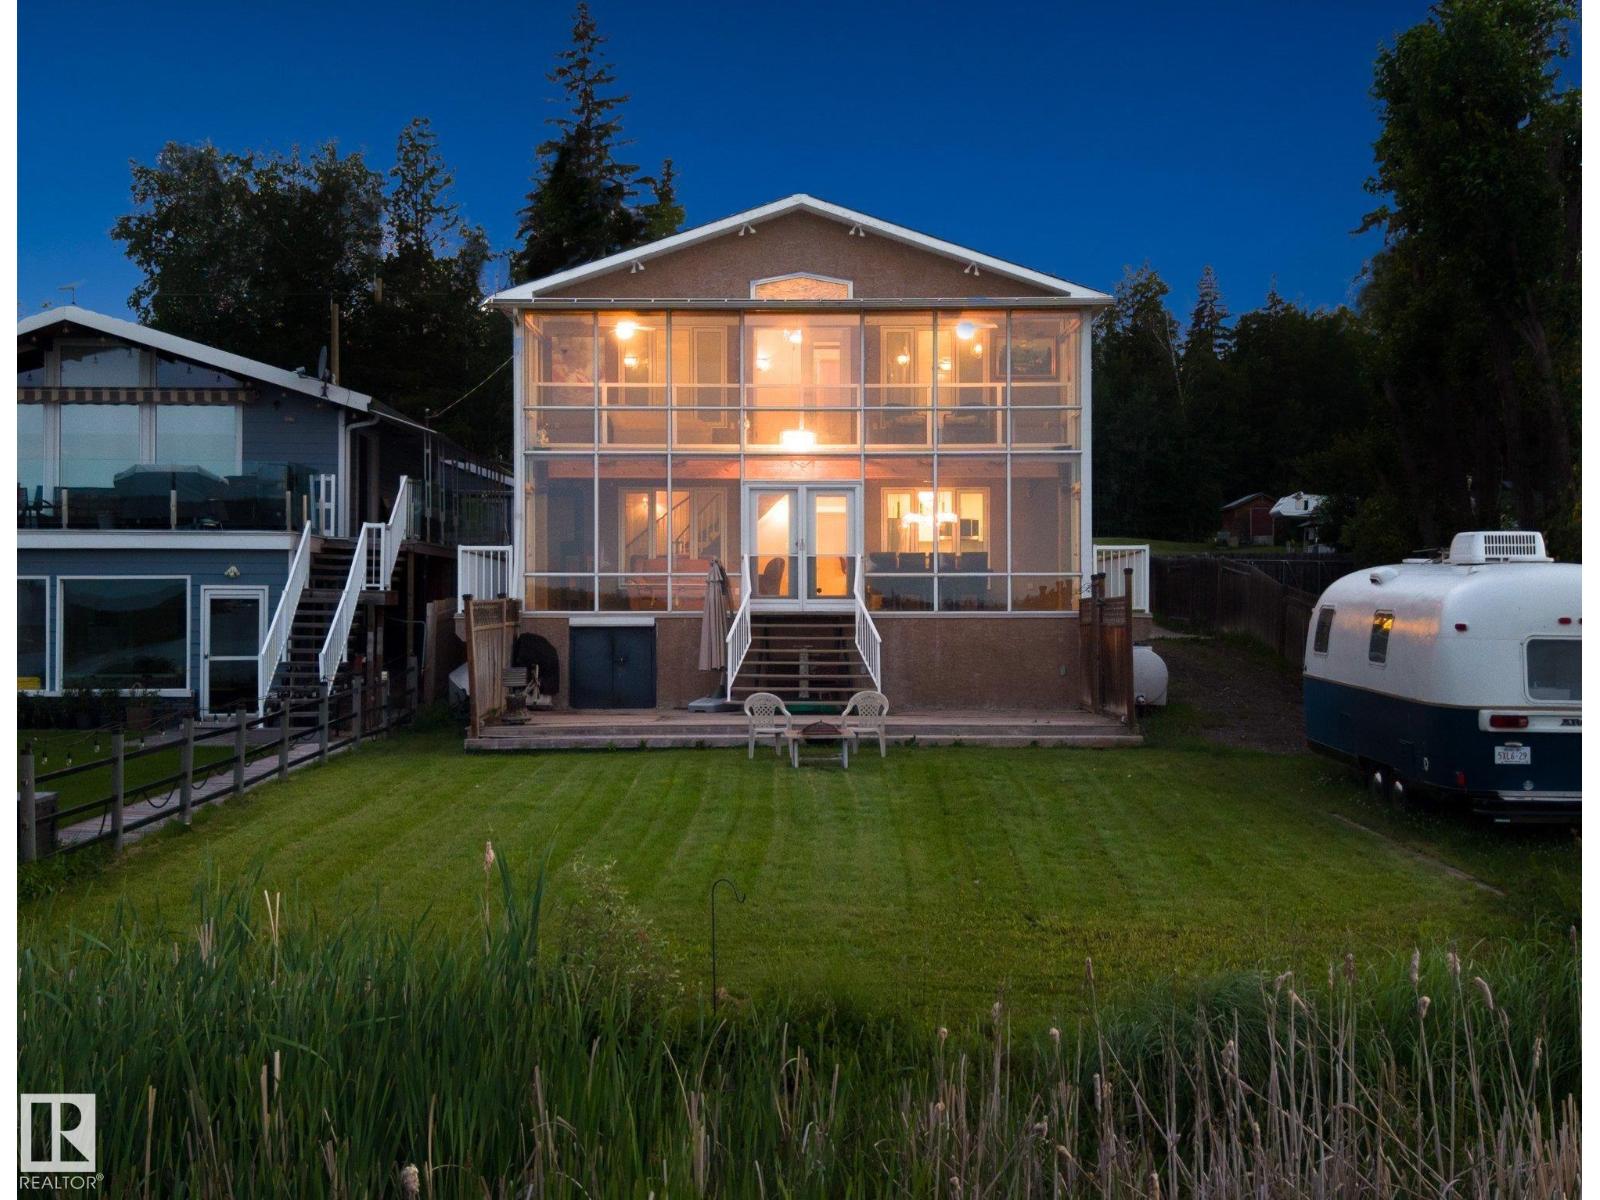
Priced to Sell! Welcome to the Summer Village of Lakeview! A Majestic Waterfront Lake Home in a private gated community, This Freshly Renovated Four Seasons Lake House is situated on 50ft of picturesque lakefront. Located in the ever so calm Moonlight Bay, across from the Provincial Beach. The home is 1700sqft plus a two tired east facing sunroom, that provides a ton of extra living space. It features 4 Bedrooms, 3 Baths, and a meticulously upgraded main floor. Brand New Island Kitchen with Black Honed Granite Countertops. Dual color shaker cabinets and water resistant laminate flooring throughout the home, bring about a modern feel with warm summer vibes. Massive Primary Bedroom with a Sunroom Balcony, to stay warm with panoramic Lake Views. Three more additional bedrooms provide ample space for guests. Spacious lakefront patio and tons of parking for cars and boats. Oversized Double Attached Garage. Spend your Summers with a campfire on the grassy shores of Wabamun, under the starry western skies... (id:42336)
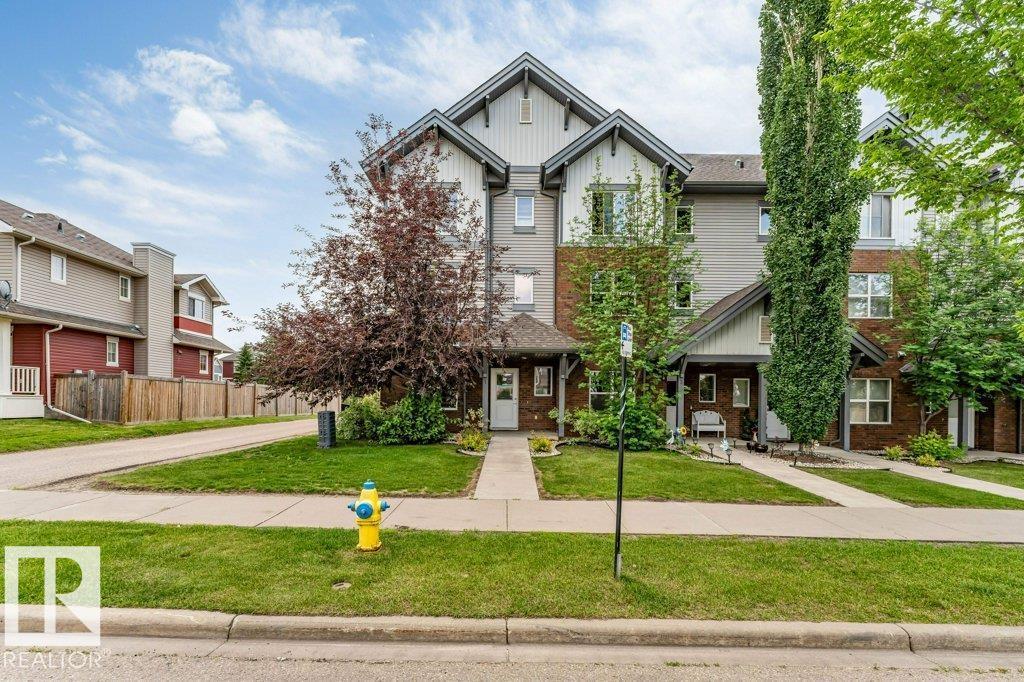
#1 655 Watt Bv SW
Edmonton, Alberta
*DOUBLE ATTACHED GARAGE* *BONUS ROOM* *3 BEDROOMS* *PRIVATE BALCONY* *PRIME WALKER LOCATION* Welcome to Southern Springs in the growing community of Walker! This well-maintained townhouse offers a functional layout designed for comfortable living. The entry level features a versatile bonus room, ideal for a home office, fitness space, or guest area, along with access to the double attached garage. The main floor showcases a bright open-concept living area with large windows, a spacious kitchen with ample cabinet and counter space, and access to a private balcony. Upstairs offers 3 generous bedrooms and 2 full bathrooms, providing plenty of space for families or professionals. Conveniently located close to parks, schools, shopping, public transit, and everyday amenities. A fantastic opportunity to own in a desirable southeast Edmonton community. (id:42336)
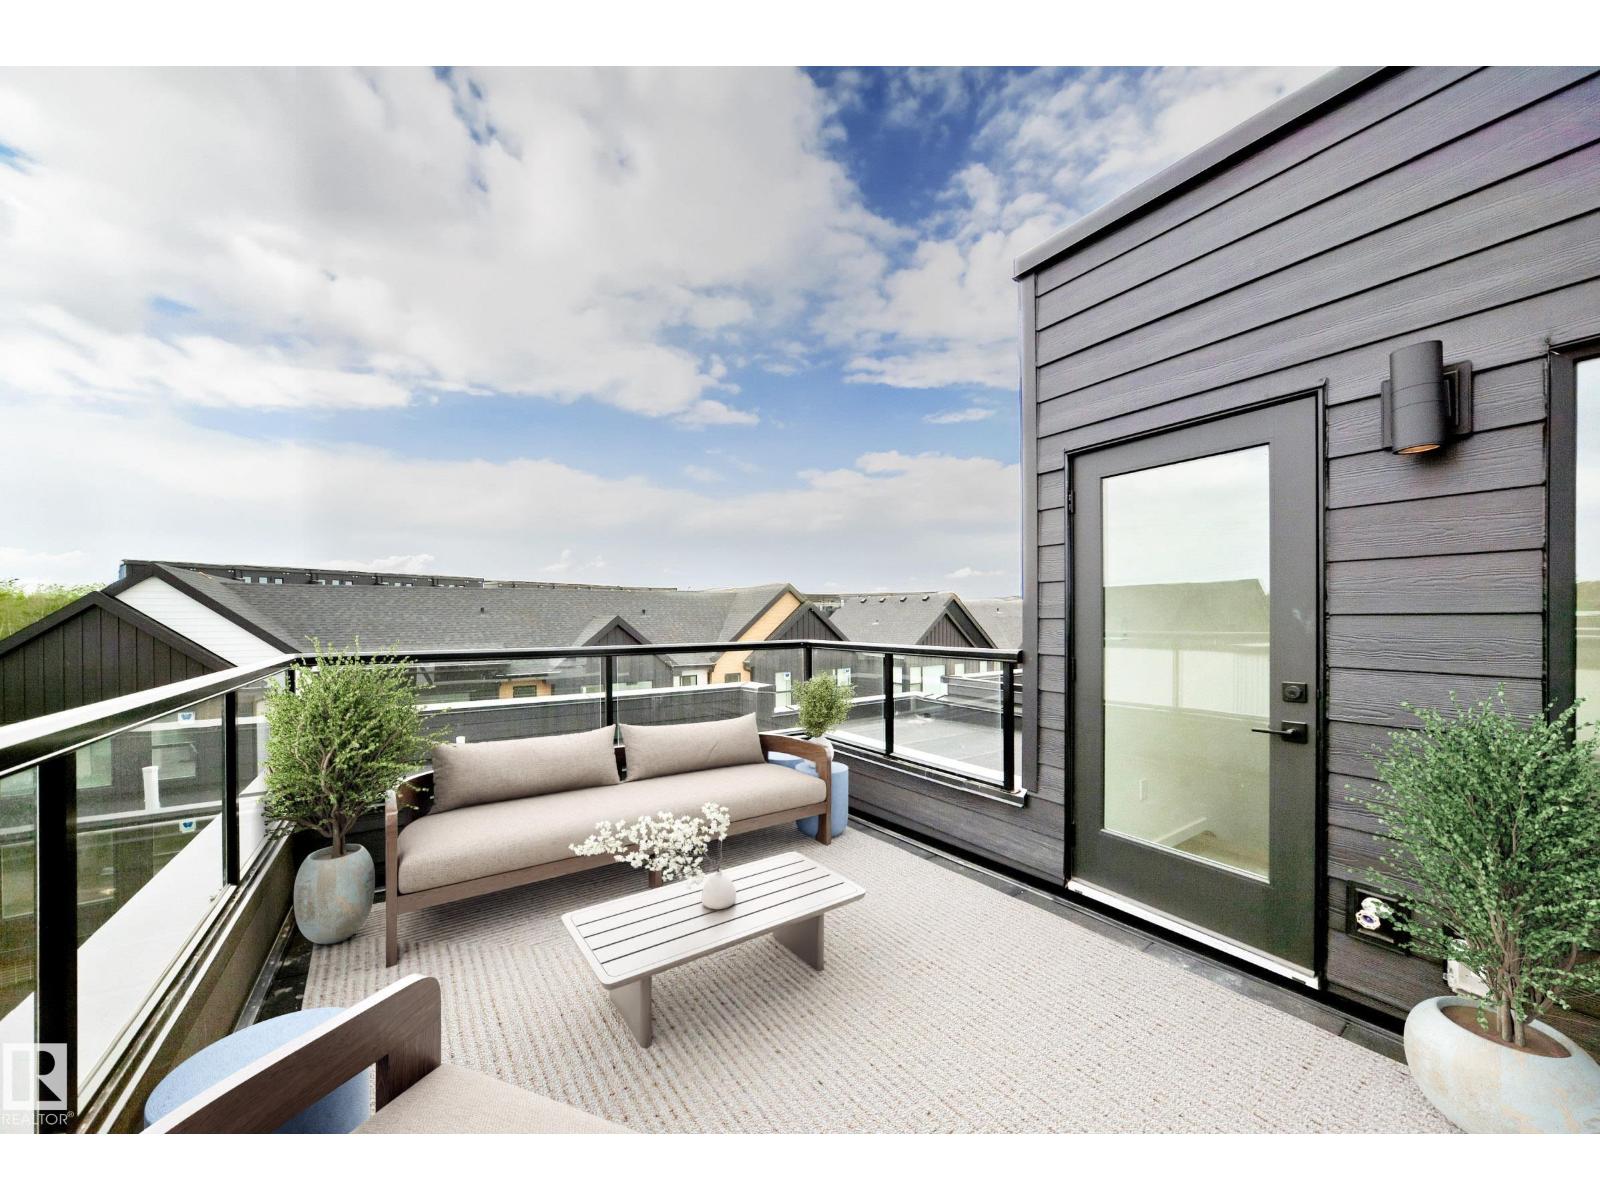
#68 5 Rondeau Dr
St. Albert, Alberta
Visit the Listing Brokerage (and/or listing REALTOR®) website to obtain additional information. Rooftop terrace living reaches a new level in this brand-new Midtown townhome in St. Albert. Offering 1,856 sq. ft., 2 bedrooms plus a flex space, and 2.5 baths, this never-lived-in home pairs striking modern finishes with functional design. Clean white tones, matte black fixtures, upgraded interior hardware, a built-in pantry, and a sunken powder room create a refined, designer-inspired feel throughout. The flex room offers the perfect work-from-home setup, fitness space, or reading retreat, while the private rooftop terrace extends your living space outdoors. Backed by Alberta New Home Warranty, plus Federal GST rebate savings for eligible first-time buyers. Images and renderings are representative of the home’s layout and/or design only and may include virtual staging. Exact finishes may differ. (id:42336)
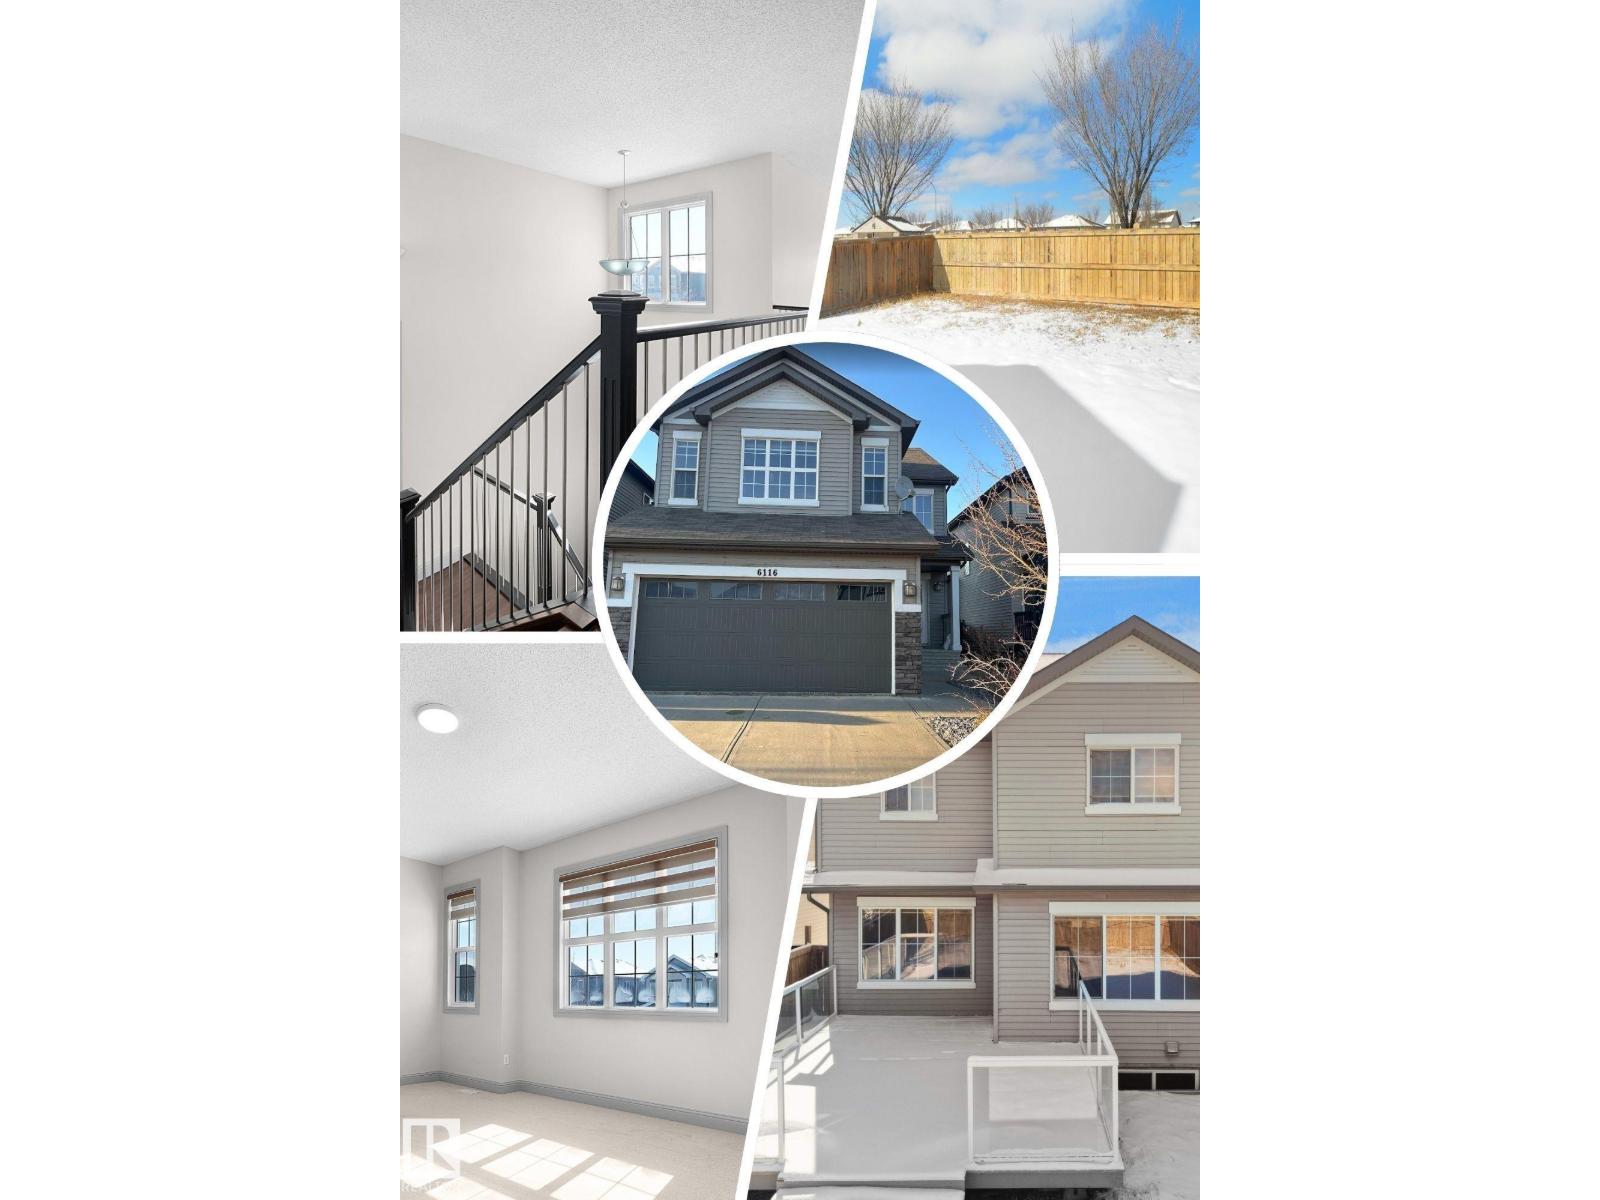
6116 10 Av SW
Edmonton, Alberta
Welcome to this beautifully maintained home in the sought-after community of Walker! Featuring a grand open-to-below entry, the main floor offers a bright open-concept layout with a spacious living area, a well-appointed kitchen with a large island and pantry, and a dedicated dining space. A versatile main floor flex/prayer room adds functionality and can be converted back to a laundry area as per the original layout. Upstairs features a generous bonus room, 3 spacious bedrooms, and a full bath. The primary suite includes a walk-in closet and private ensuite. This home is freshly painted, has brand new carpet, and comes with central air conditioning for added comfort. Enjoy a fully landscaped backyard with a large deck and glass railing, perfect for outdoor living. Conveniently located near schools, shopping, parks, transit, and with easy access to Ellerslie Road and Anthony Henday Drive. (id:42336)
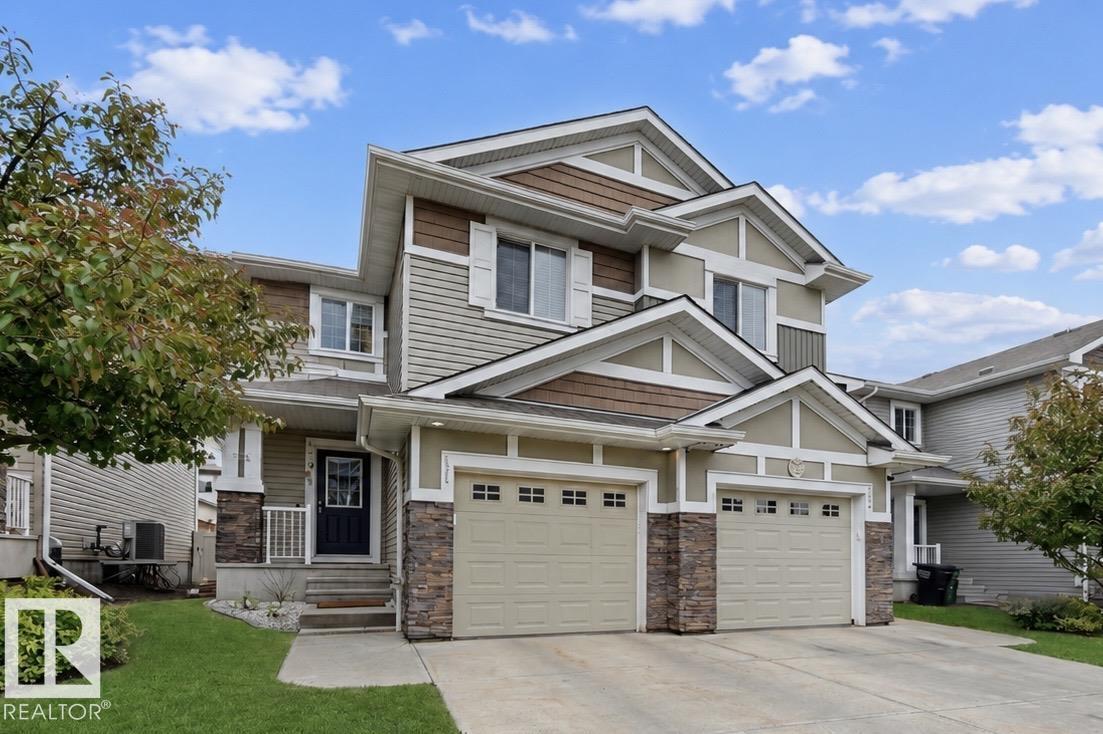
#11 5317 3 Av SW
Edmonton, Alberta
Turn-key ready home in a convenient location!! Well-cared for duplex with a layout that works for families, couples or roommates. Open concept living room with plenty of natural light, dining nook & kitchen with pantry and granite counters. Upstairs find three generous sized bedrooms. The primary with a 3 pc ensuite & plenty of closet space. The other two are great sizes for bedroom or office space. Plus an additional 4pc bathroom and upstairs laundry! Oversized single attached garage with room for a vehicle and storage! Yard has updates with paving stones & rock scape, plus a great deck to enjoy summer evenings! Upgrades include hardwood flooring, stainless steel appliances, tankless hot water, a high velocity heating system & composite fencing. Amenities like shopping, schools & Anthony Henday at your fingertips! A must see--great starter home or investment property! (id:42336)
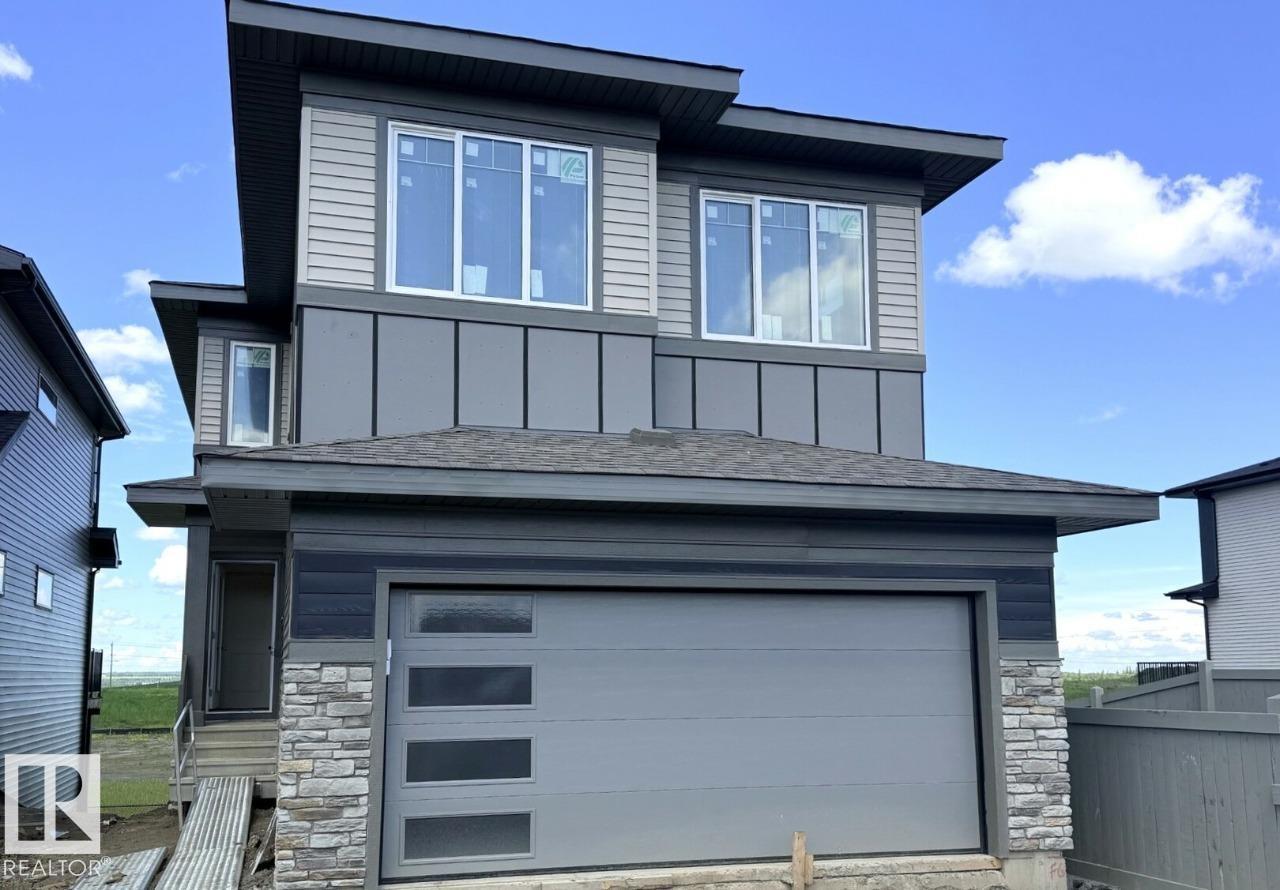
52 Gambel Lo
Spruce Grove, Alberta
Welcome to 52 Gambel Loop — a stunning brand-new 2026-built detached home offering 2,368 sq ft of beautifully designed living space on a premium corner lot in the sought-after community of Greenbury, Spruce Grove. This walkout home backs directly onto serene green space and a pond, delivering breathtaking views and exceptional privacy right from your backyard. Designed with versatility in mind, the main floor features a bedroom and a full bathroom complete with a stand-up shower — ideal for guests, or a private home office setup. 10x12 deck is the perfect spot to relax and enjoy the natural surroundings. The main bathroom features dual sinks, and window coverings are included throughout. With 4 bedrooms and 3 bathrooms across a spacious layout. Photos are of same model. Virtually staged. (id:42336)
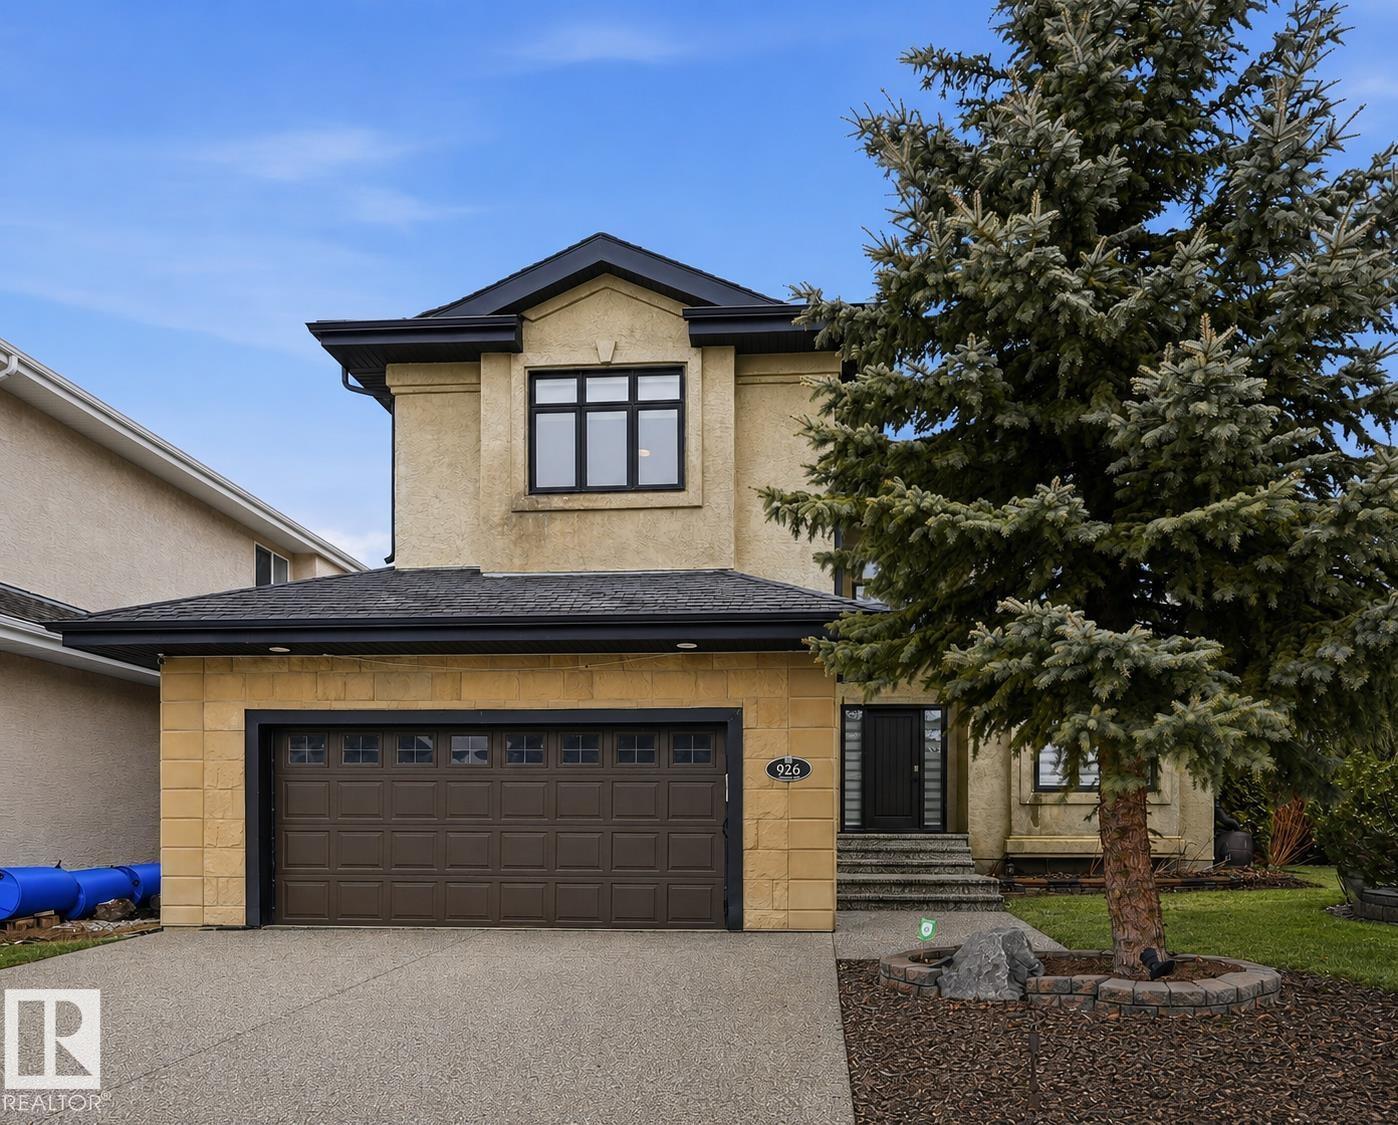
926 Thompson Pl NW
Edmonton, Alberta
Turn-key ready in Terwillegar Gardens with over $300,000 in renovations and updates! A true family home w/ 6 bdrms & 4 full bthrms (including MAIN FLOOR BED/BTH). Grand entrance w/ soaring foyer & open-to-below living room. Renovated kitchen boasts floor-to-ceiling cabinetry & massive quartz. Open-to-below family rm w/ feature tiled fireplace. Upstairs find 3 bdrms & bonus rm. Primary bdrm is a true retreat! Basement finished w/ recreation/theatre space (projectors/screen incl), wetbar, 2 bdrms & full bthrm. Enjoy privacy w/ year-round trees lining the back of property. Plus a huge pie lot means extra side yard for kids to play or firepit/patio area. Extended composite deck was completed in 2022 & boasts a massive enclosed pergola w/ gas stove, BBQ & cooking station. Renos include: paint, LVP, furnace/AC (2023), filtration system, water softener, motorized/manual blinds, heated garage & more. Schools in immediate neighborhood, plus quick access to Henday or Whitemud w/ shops & restaurants nearby! (id:42336)
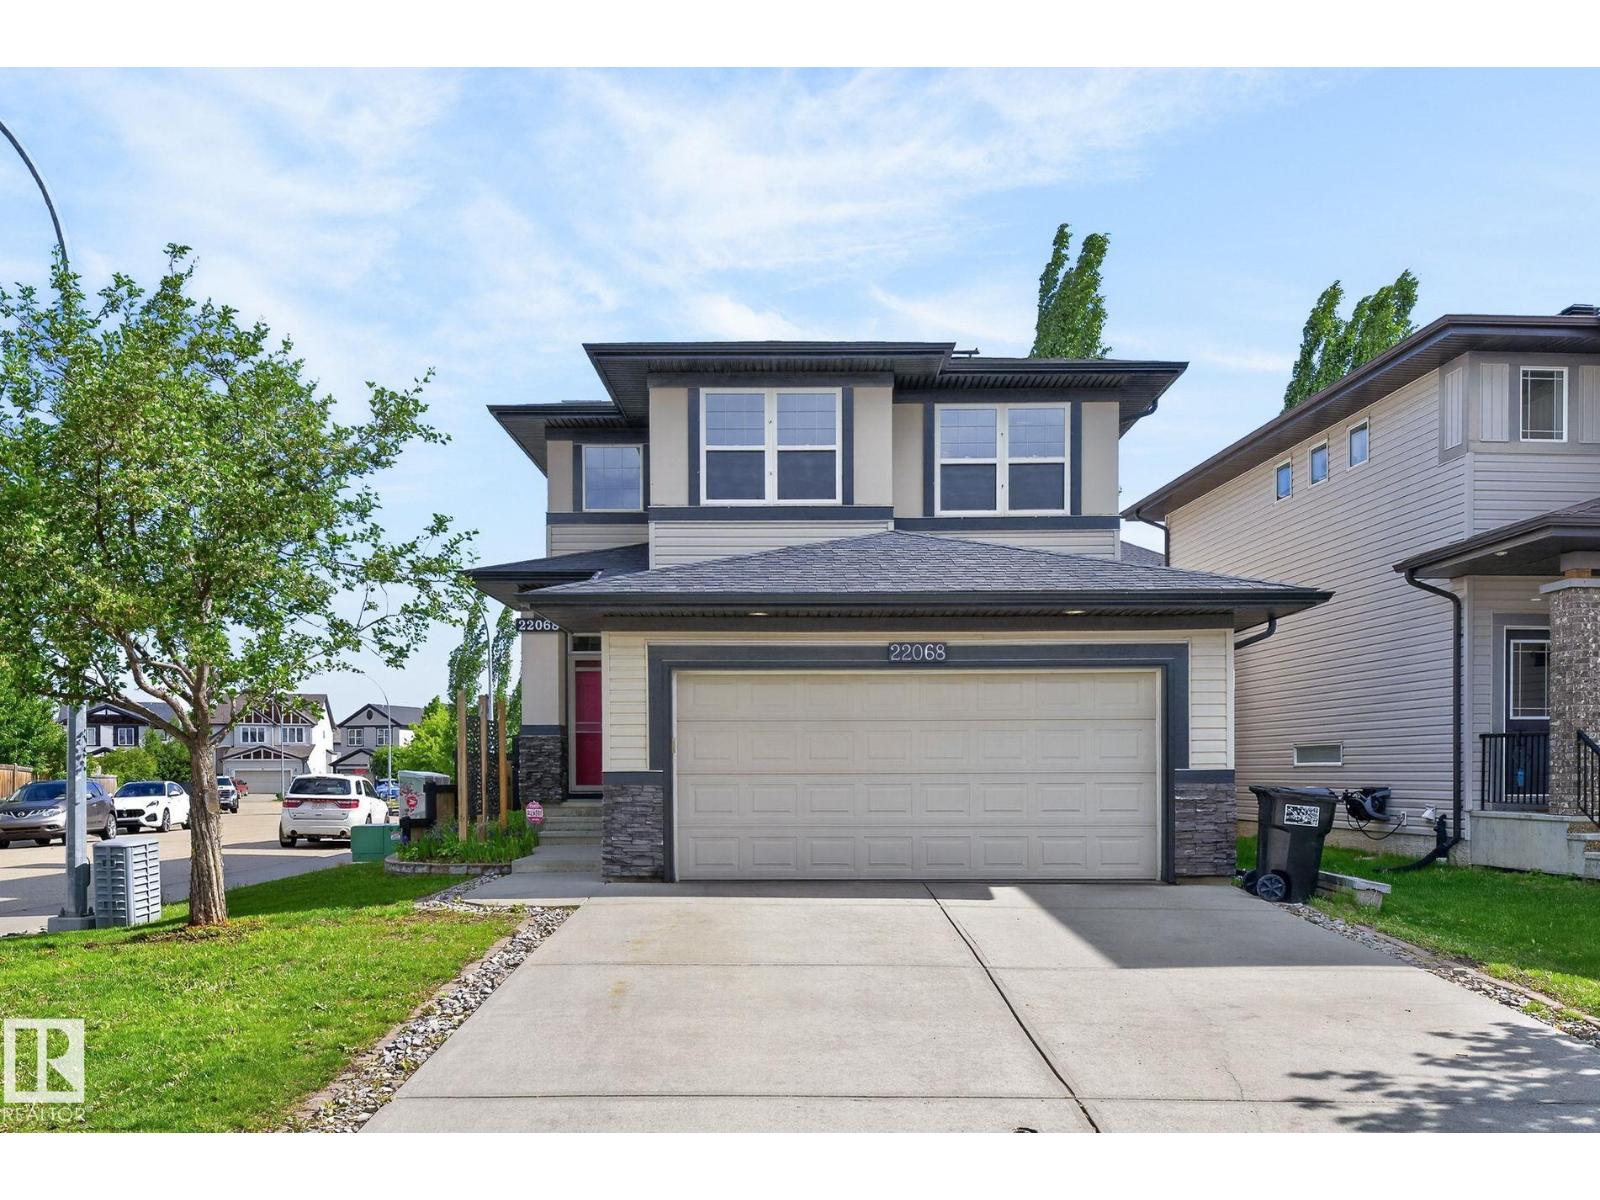
22068 95 Av NW
Edmonton, Alberta
Welcome to Secord! This beautifully maintained 2-storey home offers 2,437 SF of total finished living space in a fantastic location. The bright main floor features 9' ceilings, a spacious great room with gas fireplace, an open-concept kitchen with stainless steel appliances, quartz countertops, a large island & walk-through pantry. A convenient main-floor laundry & a 2-piece powder room completes the level. The sunny dining area opens to a large deck with a BBQ gas line & a private backyard. Upstairs, the spacious primary suite boasts a walk-in closet and a luxurious spa like 5-piece ensuite with dual sinks, a tiled shower, & a deep soaker tub. Two additional oversized bedrooms and a 4-piece bathroom provide ample space for family. The fully finished basement adds valuable living space, while extras include a double attached garage, central A/C, central vacuum, irrigation system, & 13 solar panels which offer energy savings and lower monthly expenses. Located near parks, trails, schools and shopping. (id:42336)
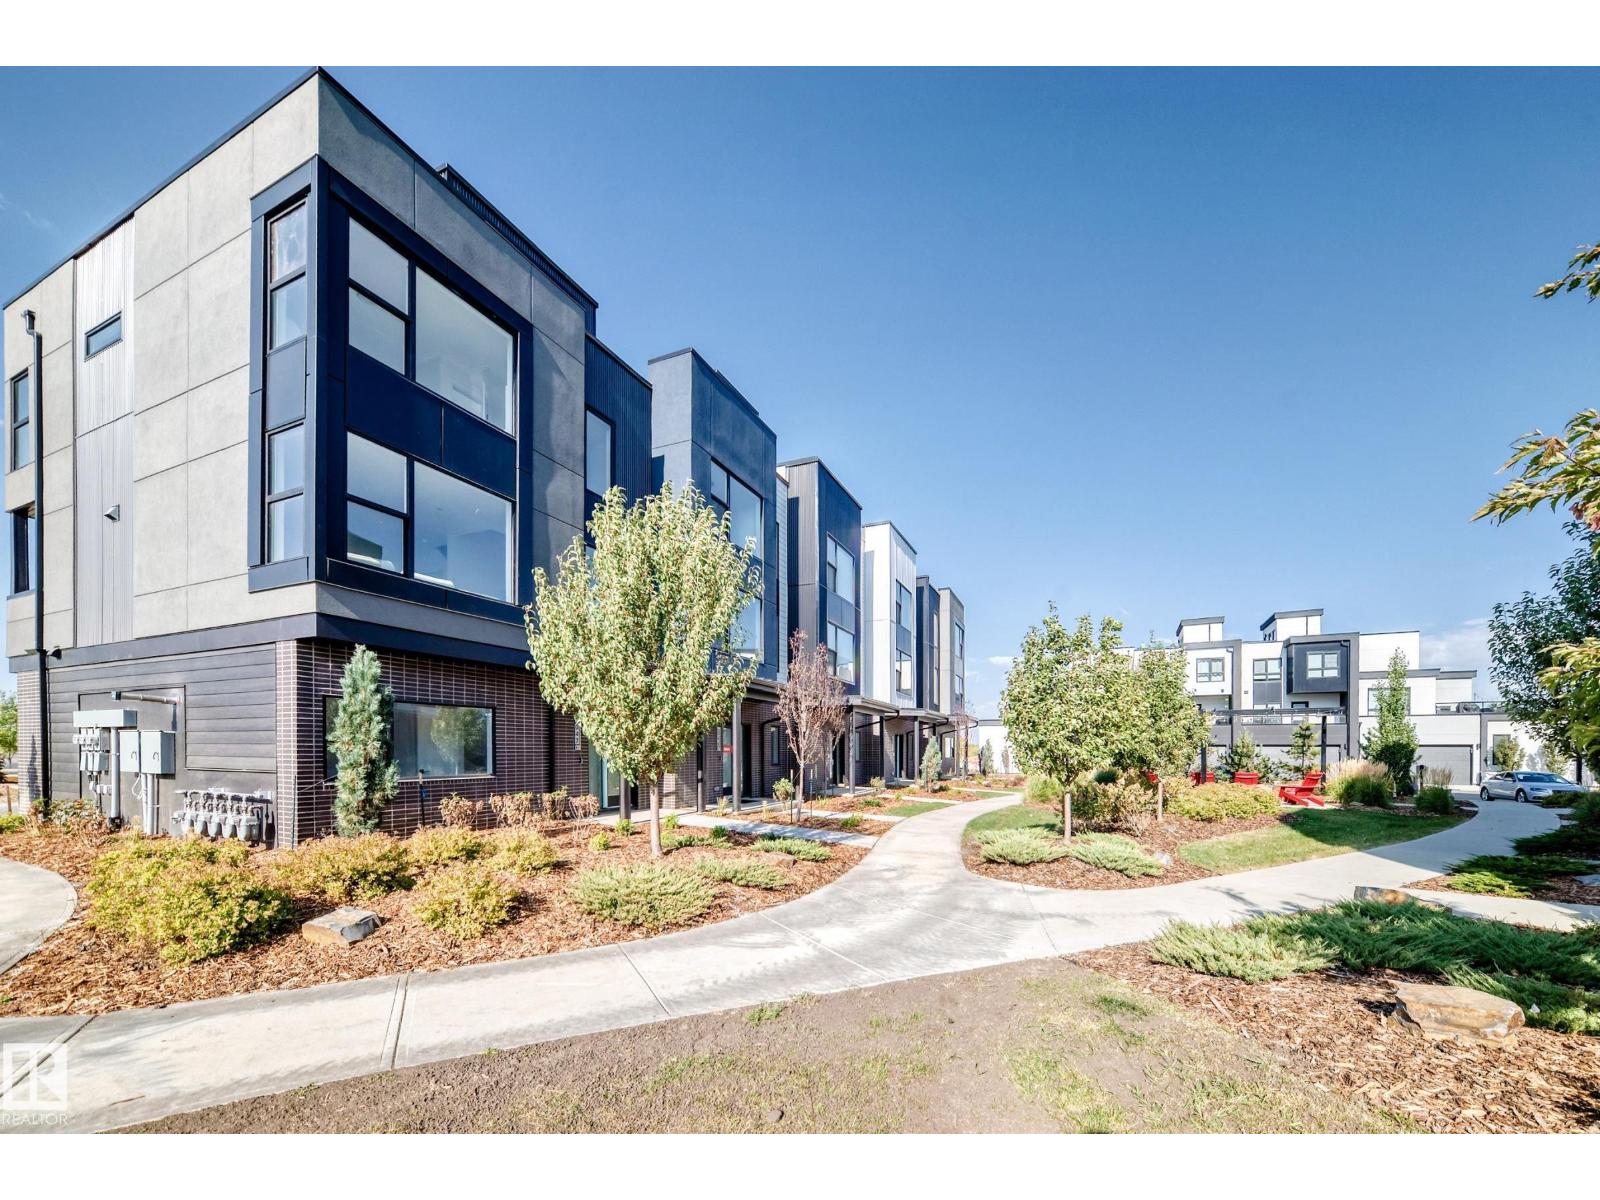
#44 5 Rondeau Dr
St. Albert, Alberta
Visit the Listing Brokerage (and/or listing REALTOR®) website to obtain additional information. Welcome to Midtown St. Albert, where modern architecture meets effortless lifestyle living. This brand new, never occupied townhome offers immediate possession, 2 bedrooms, 2.5 baths, and over 1,400 sq. ft. of thoughtfully curated living space. Rich wood grain accents, quartz countertops, oversized windows, a striking 42” electric fireplace, and upgraded fixtures throughout create a warm contemporary aesthetic. The open-concept main floor is designed for entertaining, while the double attached garage and nearby trails, parks, community amenities, and Enjoy Centre add everyday convenience. Backed by Alberta New Home Warranty, eligible first-time buyers may also qualify for the Federal GST rebate. Images and renderings are representative of the home’s layout and/or design only and may include virtual staging. Exact finishes may differ. (id:42336)
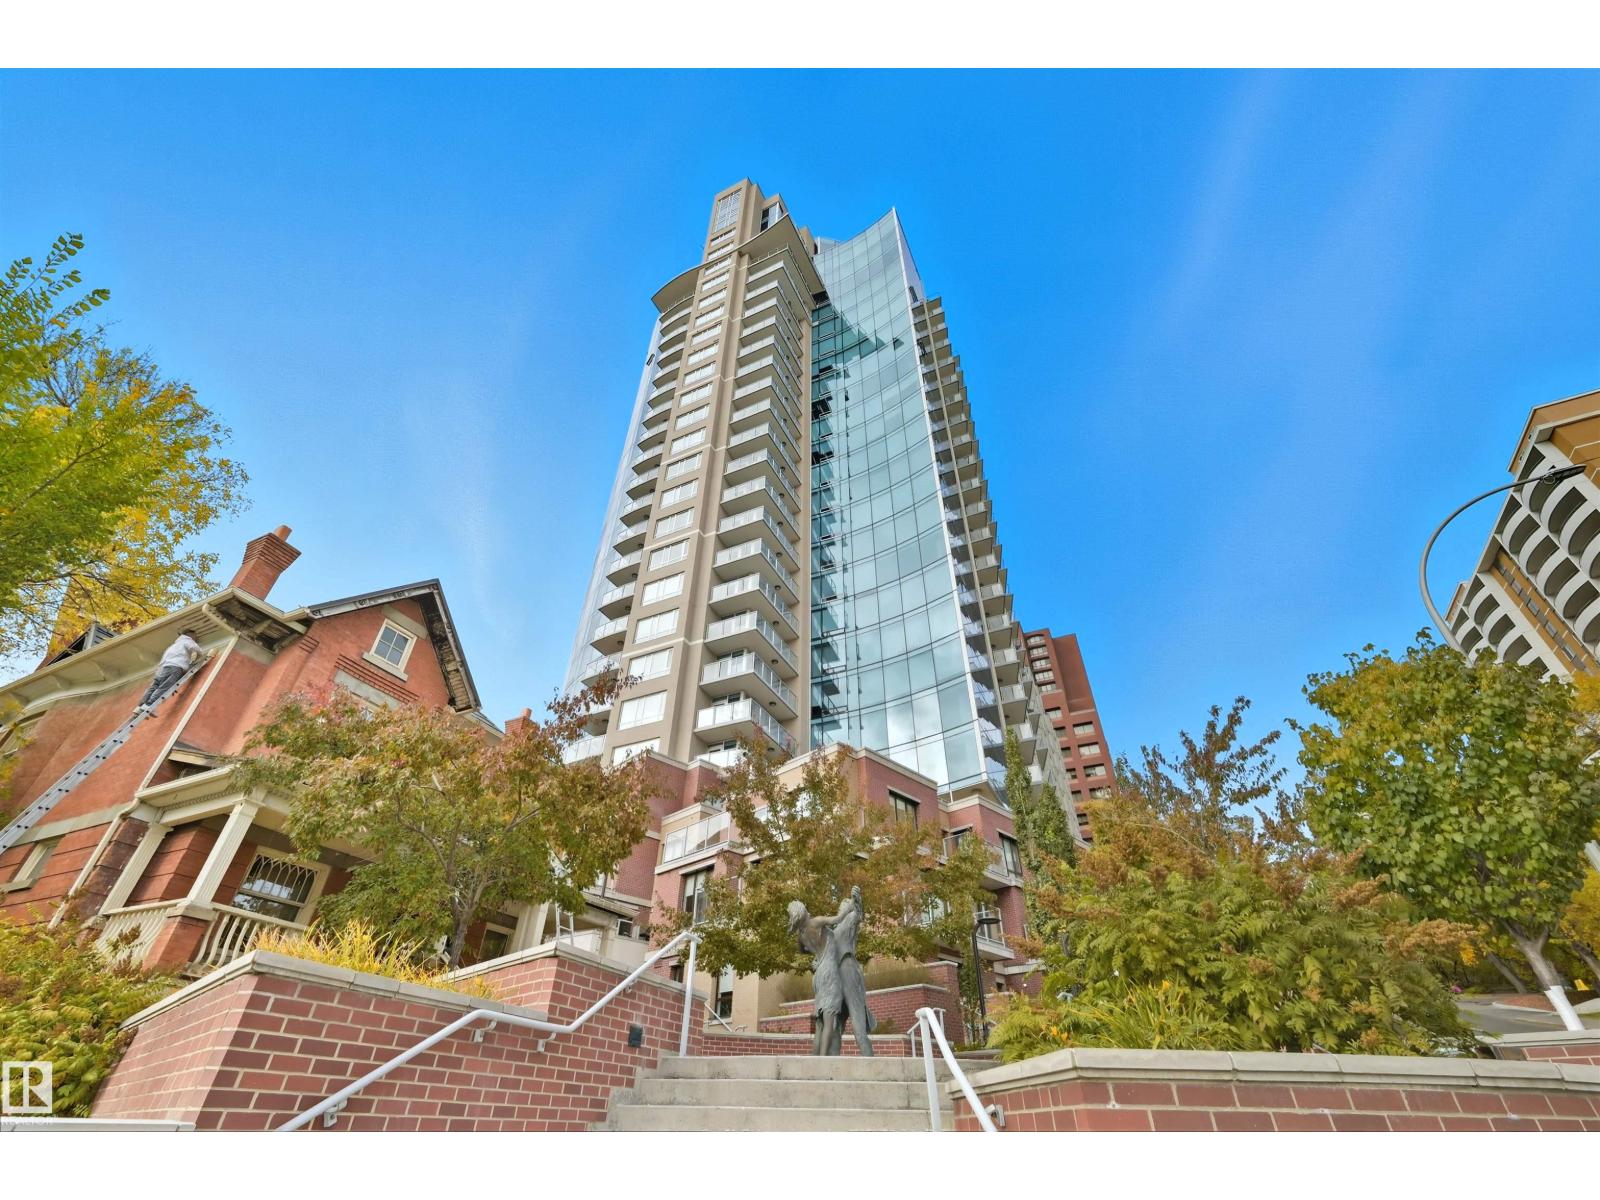
#2002 9720 106 St NW
Edmonton, Alberta
DOWNTOWN VIEWS from this well-cared for 1-bedroom unit in a prime central/River Valley location! Quick access to downtown core, but with a location nestled up to the Legislature and alongside the River Valley. Welcome to Symphony Tower! 20TH FLOOR UNIT boasts an open concept. Kitchen has a large island, plenty of cabinetry and gas stove. Living room offers downtown and east river valley views! Think sunny mornings! Primary bedroom has a sizeable walk-in closet with brand new custom built-ins and ensuite w/ granite and tile surround. Well-sized balcony to enjoy downtown and river valley views! Added features include INSUITE LAUNDRY, window coverings & balcony gas line! Enjoy the convenience and safety of UNDERGROUND PARKING with CAGE. This building has it all: River Valley & Downtown location w/ secured & direct access to AB Legislature grounds, immaculate gym, contemporary social room w/ balcony access & sun-filled, atrium-like lobby. Incredibly well-maintained building. (id:42336)
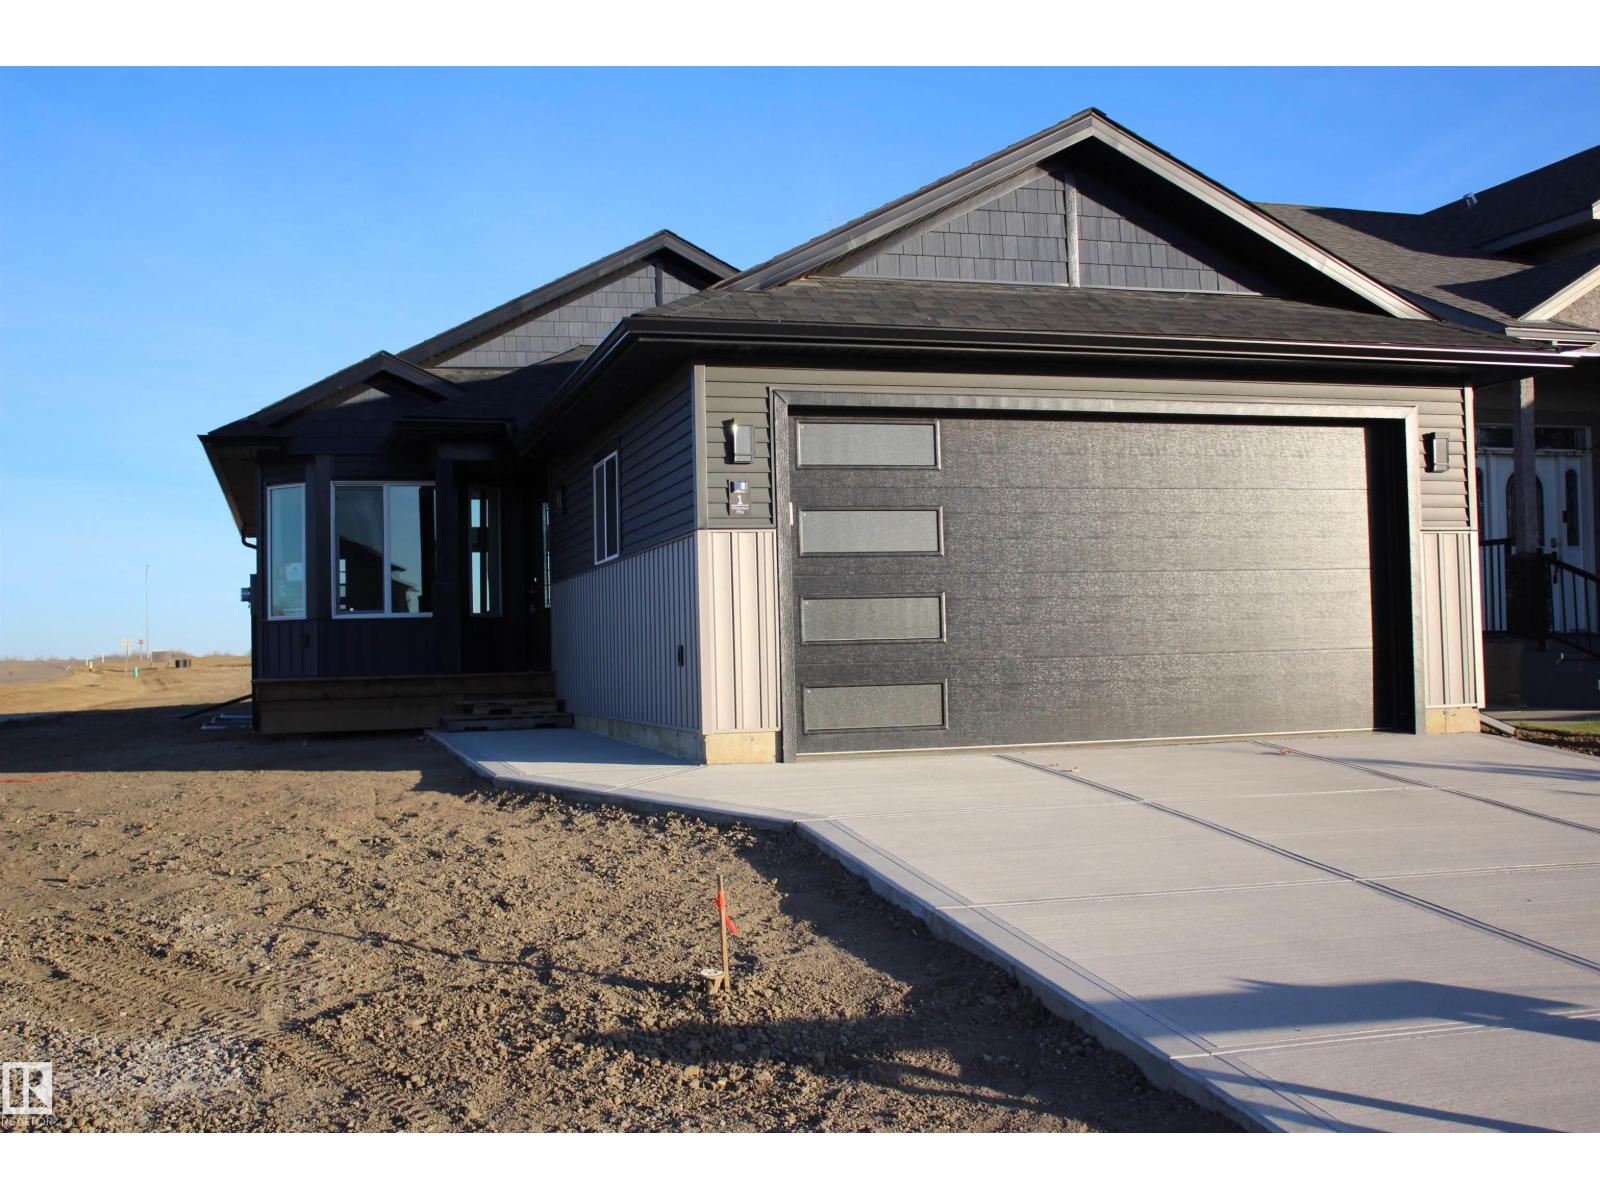
1 Whitetail Wy
Mundare, Alberta
Brand new bungalow living in a sought-after golf community! This thoughtfully designed home offers 2 bedrooms plus a den on the main floor, with the basement already framed for up to 3 additional bedrooms, and a full bathroom providing incredible room to grow. The open-concept layout features vaulted ceilings in the great room, creating a bright and spacious atmosphere. The kitchen is designed for both function and style with abundant cabinetry, generous counter space, pot drawers, and a pantry complete with convenient pull-out drawers. The primary suite is a private retreat featuring a walk-in closet and a beautiful ensuite with double sinks and a tiled walk-in shower. Front and back decks are already built, so you can start enjoying outdoor living right away. Complete with a double attached garage, this brand-new home offers the perfect blend of comfort, convenience, and golf course community living. Bonus us a/c roughed in! Mundare offers a 3 year tax incentive! (id:42336)
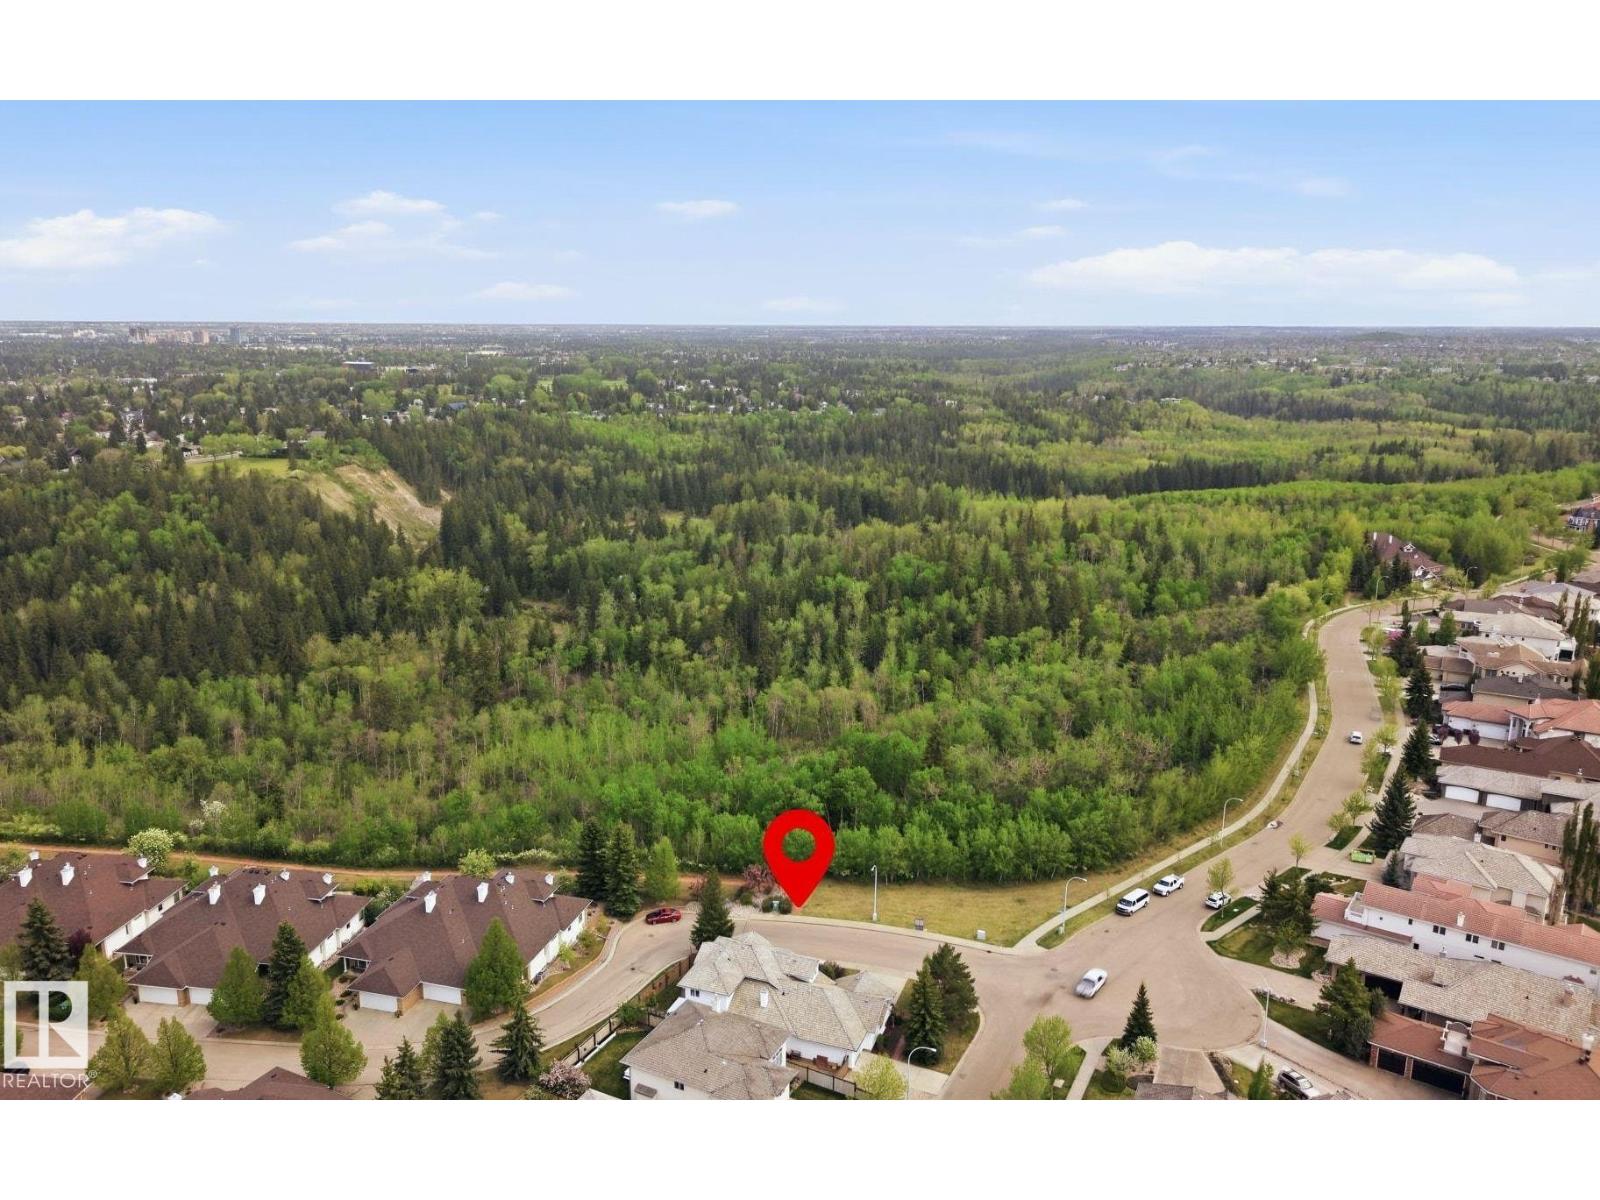
777 Butterworth Dr NW
Edmonton, Alberta
STUNNING VIEWS on prestigious Butterworth Dr FRONTING RAVINE. Imagine waking up to tree top views--the primary bedroom located on ENTIRE 2ND FLOOR is a true oasis w/ a seating area by gas fireplace, balcony, huge walk-in closet (with additional storage behind), plus a 5pc ensuite including heated floors & a spa tub! MAIN FLOOR boasts soaring vaulted ceilings in the living room, 2nd bedrm w/ 4pc ensuite & dining rm (or flex rm that can be used as office or 3rd bedrm). Kitchen has beautiful quartz counters, walk-in pantry/laundry rm, kitchen nook & conversation area. Basement developed w/ recreation space, 2 flex rms (could easily develop out 2 more bedrms), 3pc, HEATED FLOORS & a SEPARATE ENTRANCE. Great parking w/ an OVERSIZED HEATED TRIPLE GARAGE + RV PARKING alongside the house. Backyard boasts oversized deck, stone water feature, perennials & modest green space. Out front enjoy another oversized composite deck w/ ravine views in all directions! ORIGINAL OWNERS, built by Bravo & READY FOR YOUR TOUCH! (id:42336)
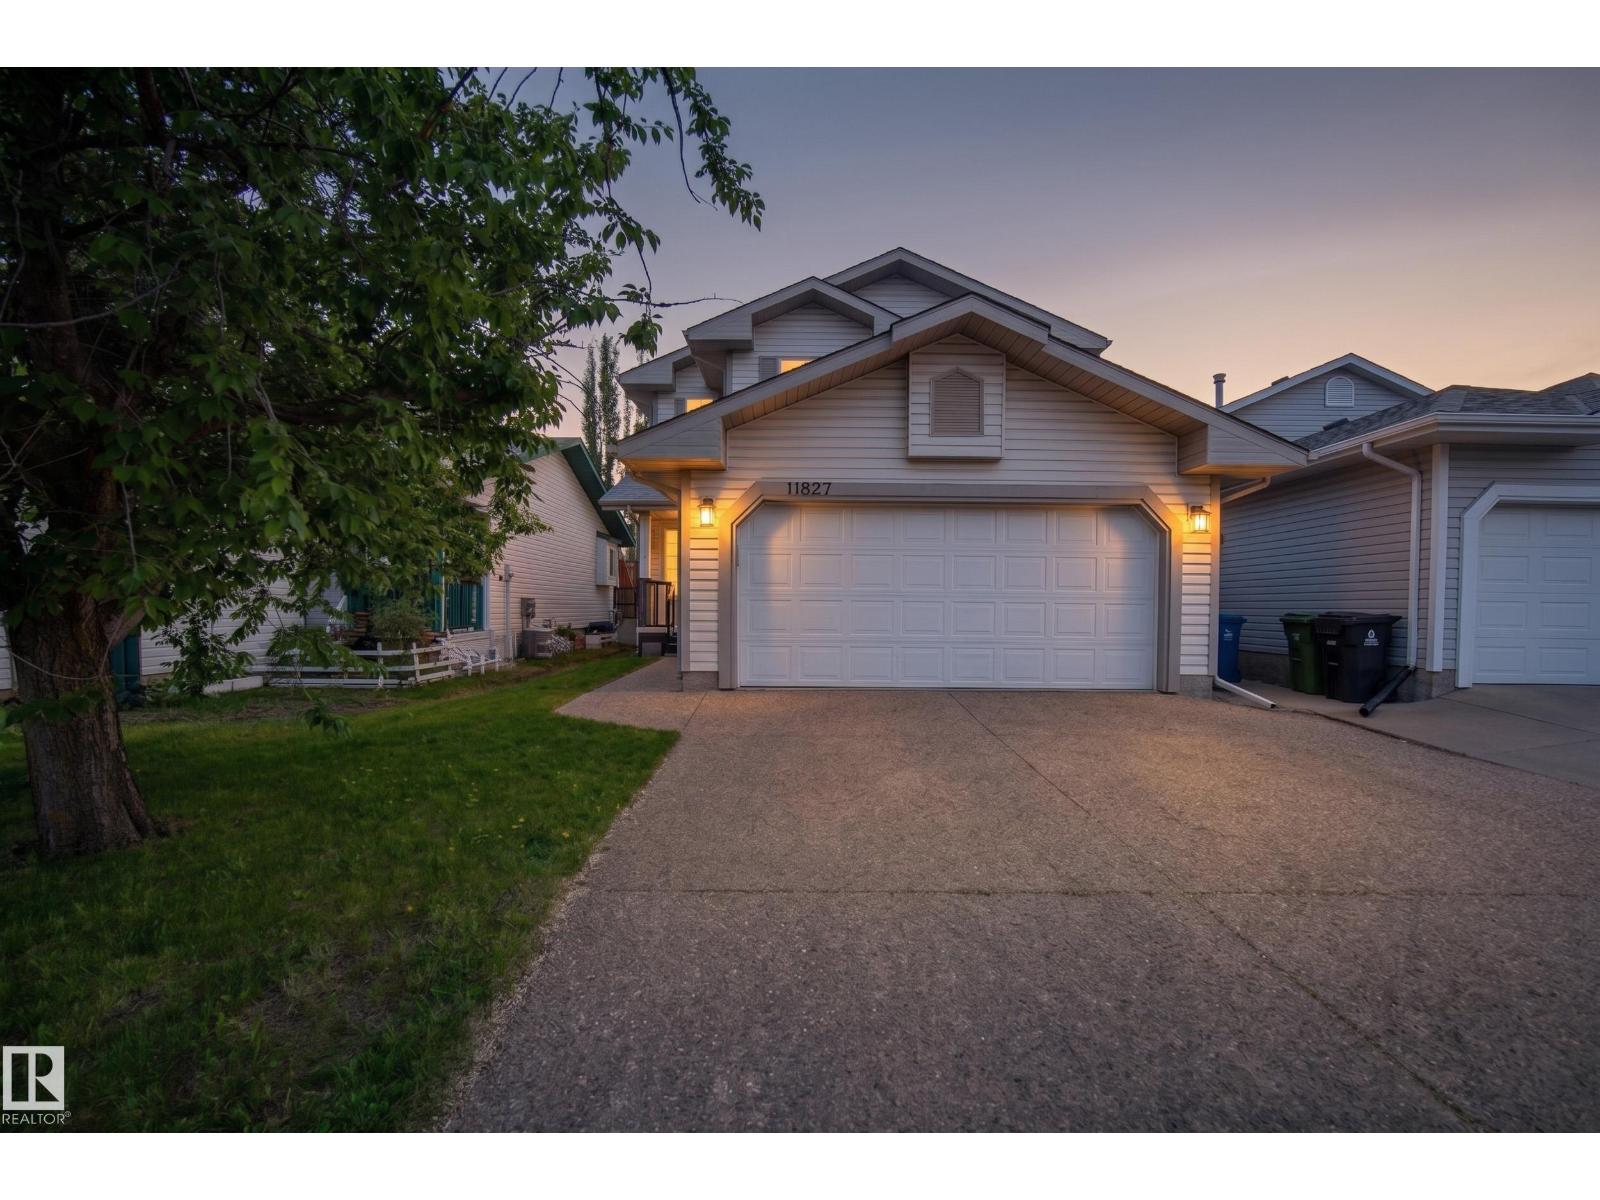
11827 8 Av NW
Edmonton, Alberta
Welcome Home to this fantastic family home in Twin Brooks. This home has been substantially upgraded over the years, and is sure to impress. This 1570sqft 2-Storey features 3 Bedrooms and 2.5 baths. As you enter the home you are invited through a bright spacious foyer, and notice the brand new paint job. The main floor is a spacious open concept with a Remodelled Kitchen, S/S appliances and Waterfall Quartz Countertops. Modern Tile and Laminate flooring. Upgraded bathrooms throughout. The south facing backyard, has a full width deck, and overlooks a green space and pond area. Upstairs you'll find three spacious bedrooms, newer flooring and a Gorgeous Primary Bedroom, complete with a fully renovated ensuite. The Primary walk in closet has custom closet organizers, and the Roof was replaced in May of 2026. Double Attached Garage and a basement ready for your personal touches. This home is meticulously crafted, turnkey ready and close to future LRT lines, schools and shopping. Its a must see! (id:42336)
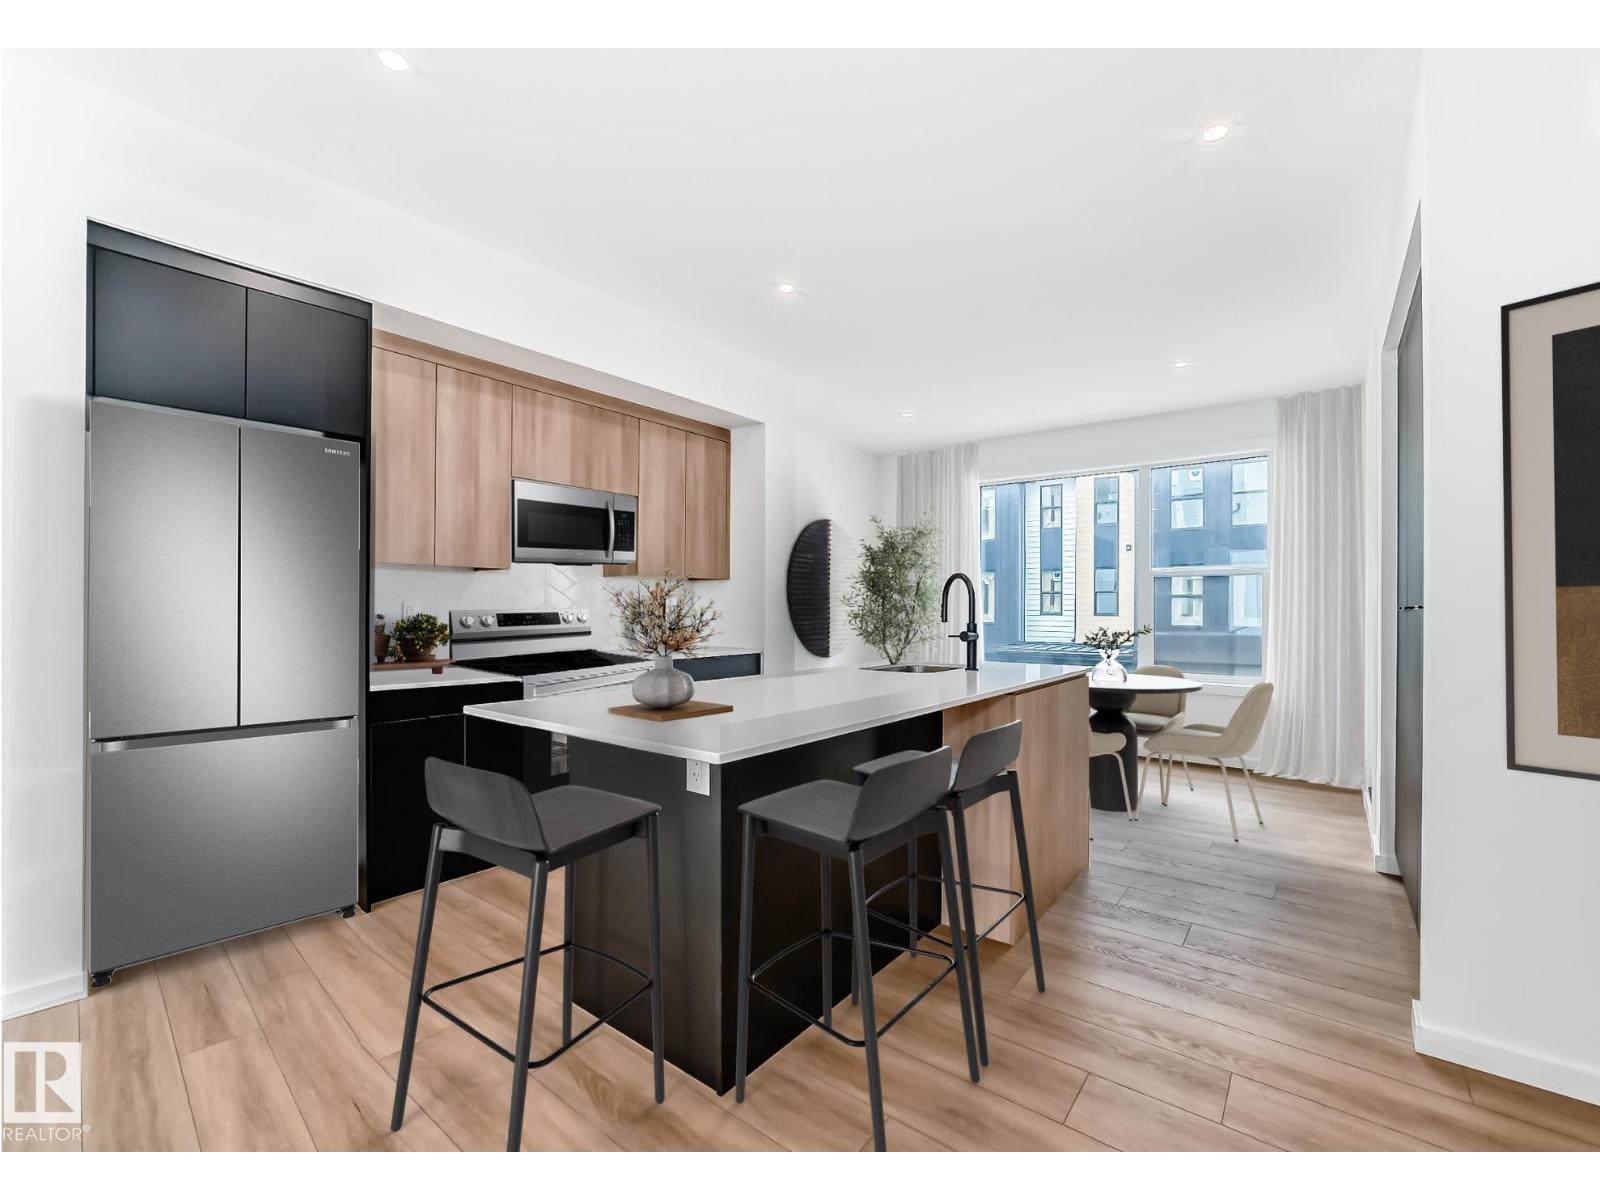
#66 5 Rondeau Dr
St. Albert, Alberta
Visit the Listing Brokerage (and/or listing REALTOR®) website to obtain additional information. Experience elevated living in Midtown with this brand new, never-lived-in, 2-bedroom, 2.5-bath townhome offering immediate possession in the heart of St. Albert. Thoughtfully designed with oversized windows, 9’ ceilings, dark and wood grain cabinetry, pantry cabinetry, upgraded backsplash tile, dual sinks in the ensuite, and vinyl plank flooring throughout the second floor, this home blends modern design with everyday functionality. Enjoy a vibrant community surrounded by trails, parks, and green space. Protected under Alberta New Home Warranty, with eligible first-time buyers eligible for the Federal GST rebate on this home. Year-round exterior maintenance and landscaping included. Images and renderings are representative of the home’s layout and/or design only and may include virtual staging. Exact finishes may differ. Some photos virtually staged (id:42336)
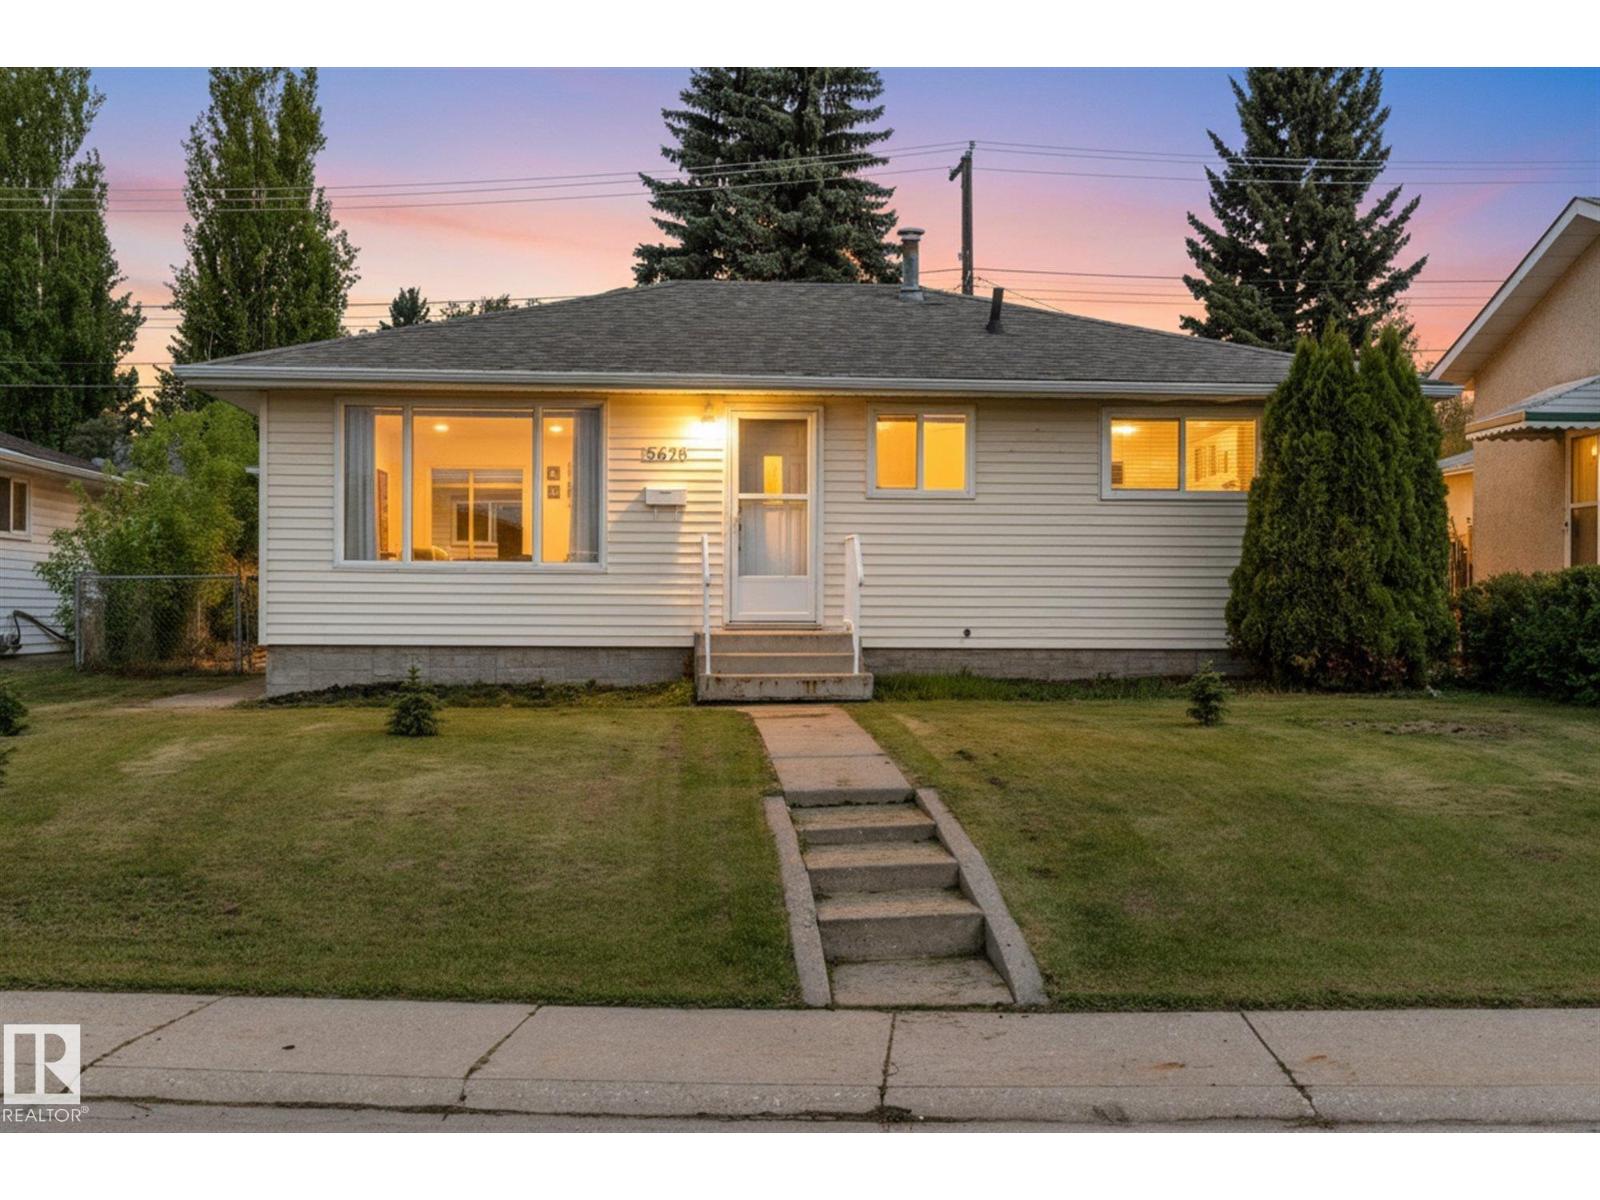
5628 140a Av NW
Edmonton, Alberta
This well-maintained and recently updated bungalow in the desirable community of York is ideally located near schools, shopping, parks, and offers convenient access to all amenities in northeast Edmonton. The main floor features a bright open-concept layout with a spacious living room, dining area, and kitchen, along with two generously sized bedrooms and a full 4-piece bathroom. The partially finished basement includes an additional bedroom, a laundry area, and ample space ready for your finishing touches. Recent upgrades provide exceptional value and peace of mind, including an open-concept main floor renovation, newer windows, shingles, vinyl siding, hot water tank (2018), furnace (2025), central air conditioning (2025), washer and dryer (2025), and more. The fully fenced yard offers privacy and space, while the double detached garage provides ample parking and storage. Situated on a quiet street in a welcoming neighborhood, this home is ideal for families, first-time buyers, or investors. (id:42336)
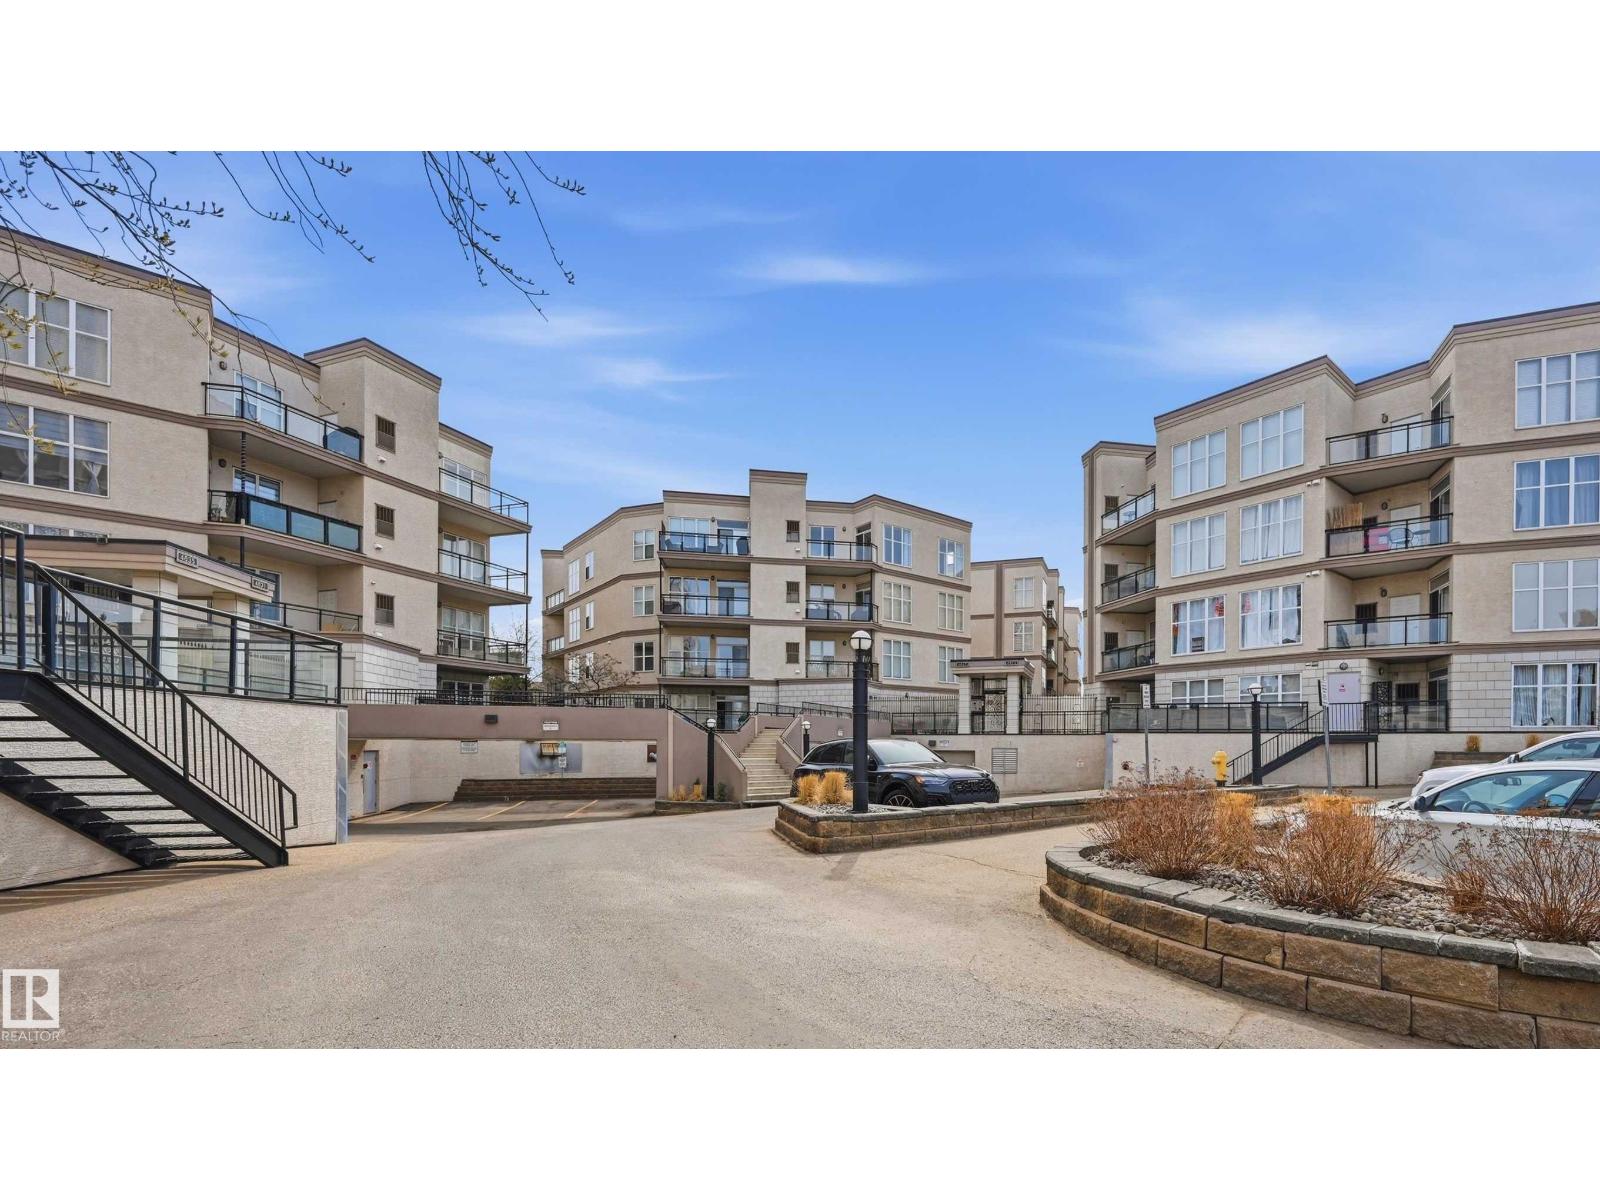
#248 4827 104a St NW
Edmonton, Alberta
Excellent central location at Southview Court. West facing unit has soaring windows and 9' ceilings, overlooking park space and allowing for a bright and inviting atmosphere. Well-cared for unit with central kitchen (ample cabinetry), two spacious bedrooms, 2 bathrooms and in-suite laundry (newer washer/dryer). Primary bedroom overlooks green space with sizeable ensuite and walk-in closet. Second bedroom (or office) has easy access to shared 4pc bathroom. Cozy balcony is very private and the perfect place for spring and summer evenings! Titled underground parking stall with storage cage too. Features include: central AC, newer hot water tank, garburator & newer microwave. Groceries (including Italian Centre), retail, medical & dining in immediate vicinity. Southgate Mall a few blocks away. Plus easy access to Calgary Trail/Gateway. Whyte Ave & DT easily accessible as well. Well-managed complex! (id:42336)
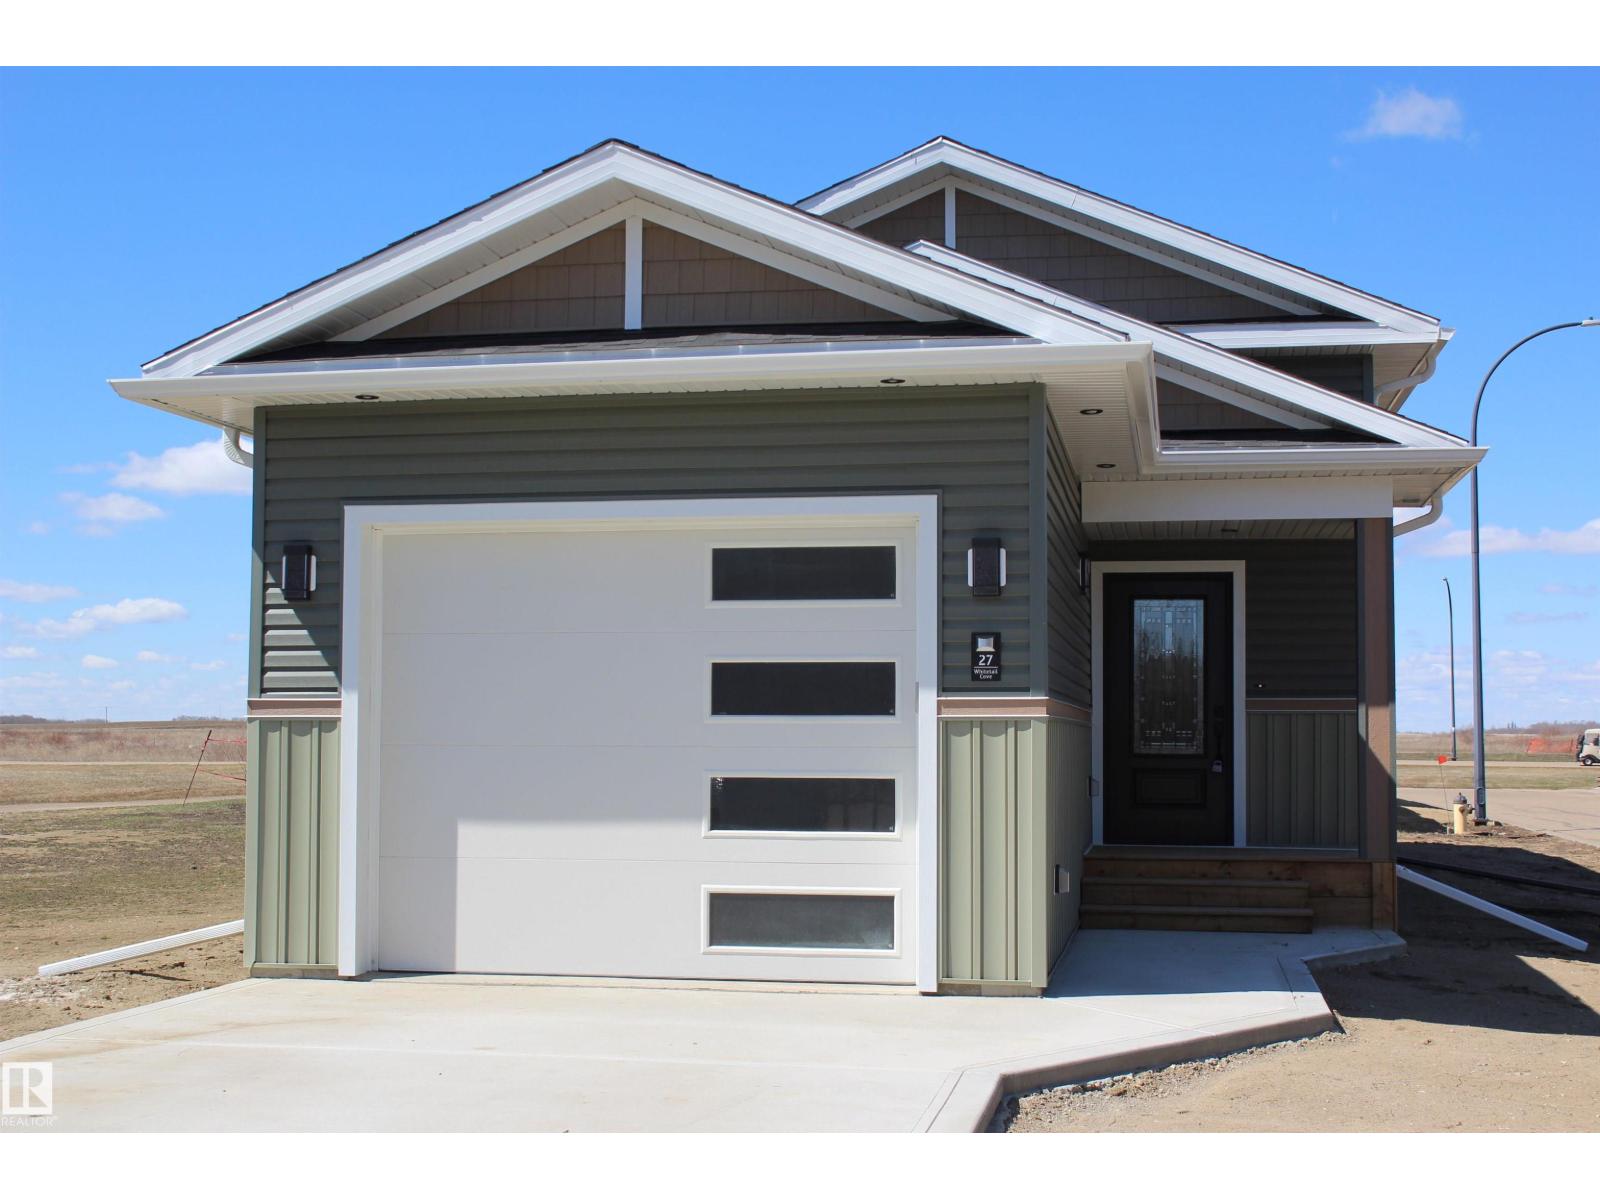
27 Whitetail Cv
Mundare, Alberta
Welcome to this brand new, charming bi-level home ideally located just steps from the golf course clubhouse—perfect for those looking to enjoy a relaxed, low-maintenance lifestyle. Thoughtfully designed with quality finishes throughout, the bright and inviting main level offers comfortable, easy living with everything you need close at hand. The manageable size and minimal upkeep make this an excellent option for retirees or those looking to simplify without sacrificing style. Downstairs, the basement is already framed with electrical completed, offering two additional bedrooms or extra space for guests and hobbies. A second full bathroom is already finished for added convenience. Attached single garage, drywalled and painted. Move in, unwind, and enjoy golf course living at its finest! (id:42336)
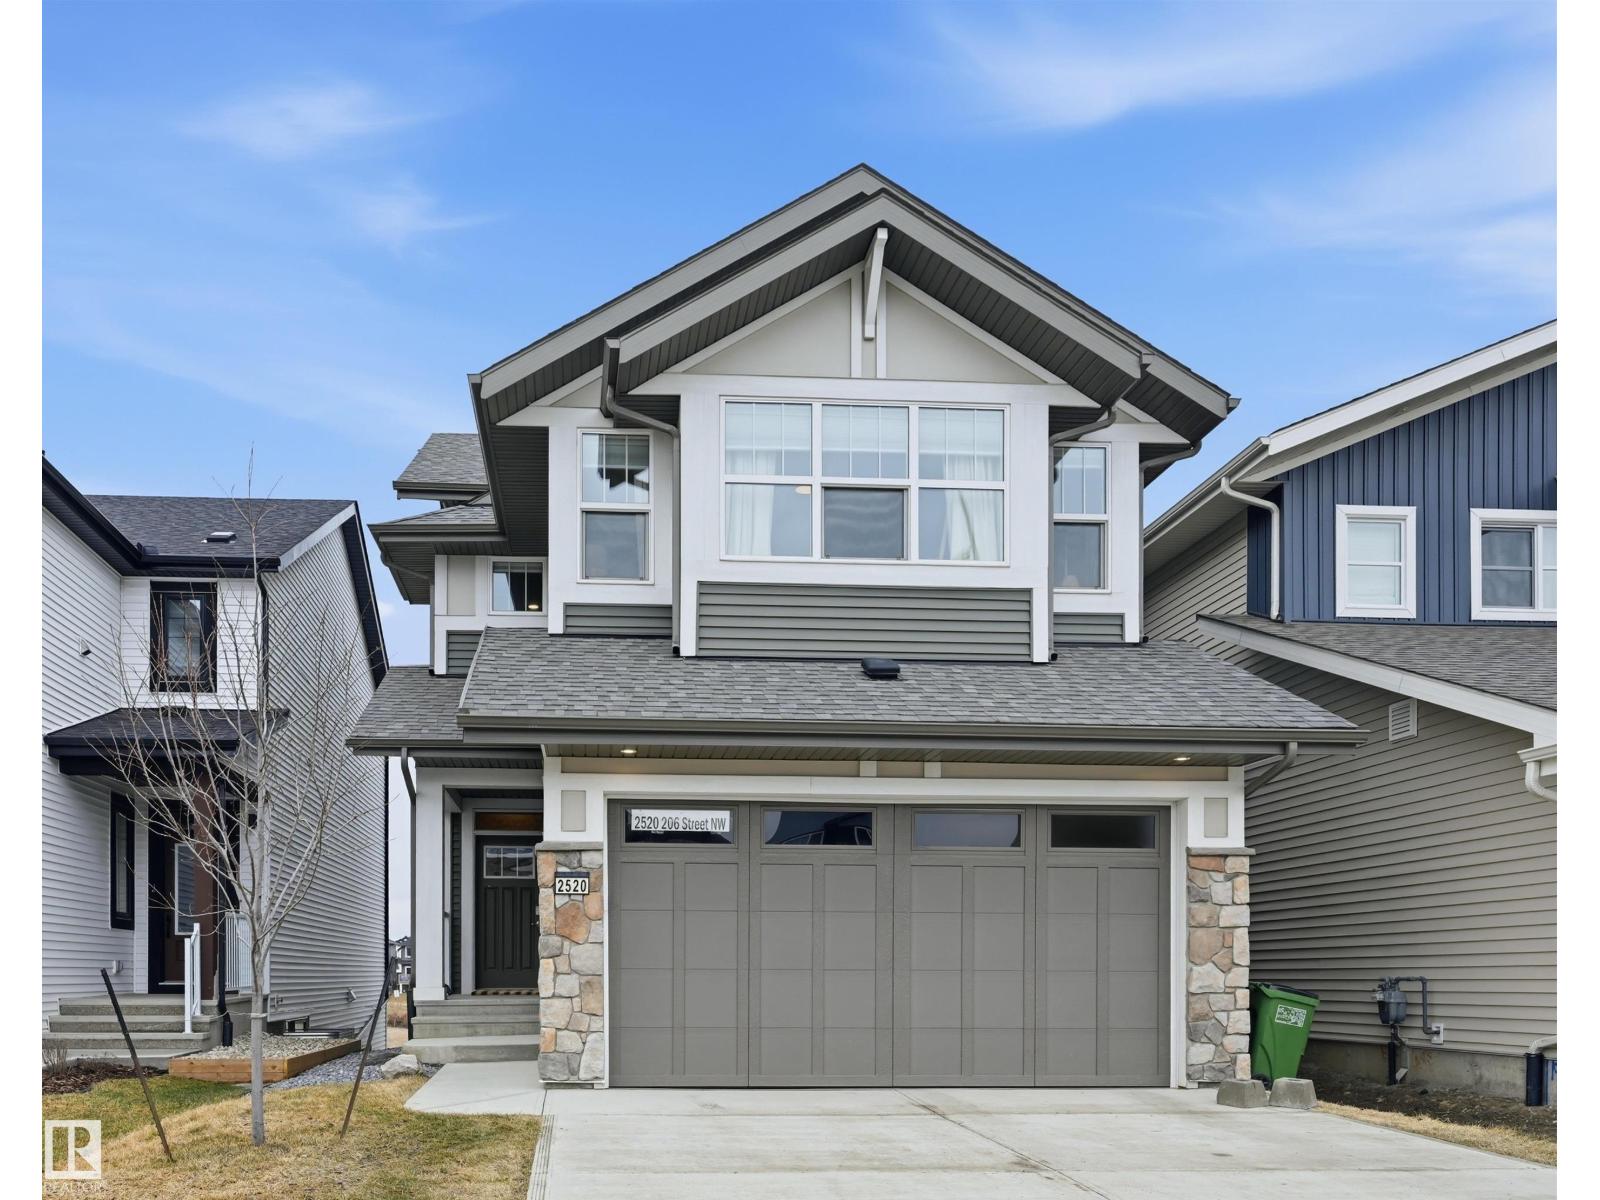
2520 206 St NW
Edmonton, Alberta
Gorgeous 2-story split level in Uplands with a WALKOUT BASEMENT BACKING POND. This home stands out from the others with a unique but functional layout (9' ceilings)! Open concept living room, dining room & kitchen all boast stunning views of the pond behind. Natural light floods throughout the house with oversized windows & a blend of modern finishes + warmth from wood tones. Oversized kitchen island is a chef's dream, with ample cabinetry & a massive walk-in pantry. Plus main floor den/flex room. Head upstairs to a true primary suite: massive bedroom, elongated walk-in closet & ensuite with modern tile features (including his/her sinks, soaker tub, tiled shower & wash-closet. Next level has a cozy bonus room, full laundry room & 2 extra bedrooms (with pond views)! Walk-out basement is ready for development & boasts 10' ceilings & oversized windows! Landscaped & upper deck. Quality Jayman built w/ solar panels, SMART tech, UV Air purifier, 220V in garage & tankless H20. Turn-key ready! (id:42336)
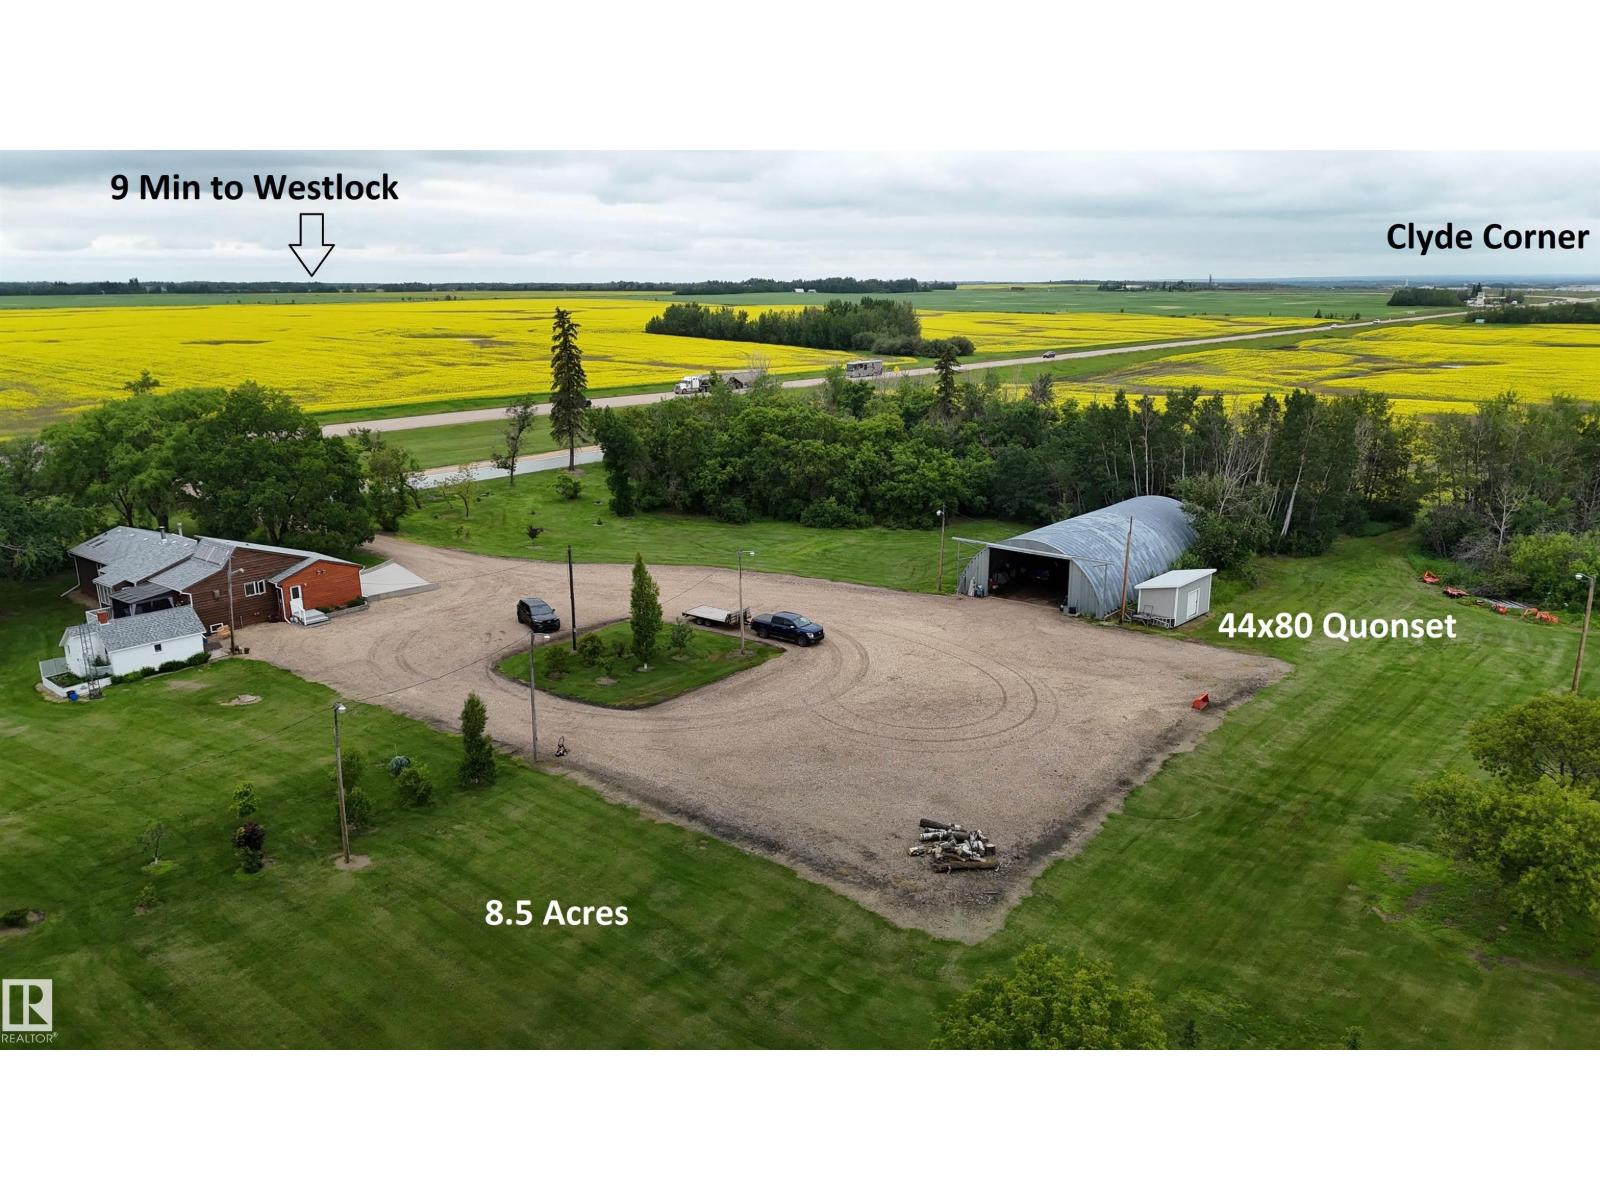
59503 Hwy 2
Rural Westlock County, Alberta
Amazing Business Acreage Opportunity! 8.5 ACRES on HWY 2, Wrapped in Trees with a HEAVY DUTY GRAVEL YARD, 44x80 Quonset, plus 4 Bedroom House! Located 1km South of Clyde corner and Zoned Highway Commercial. ORIGINAL OWNER Custom built this bungalow with VAULTED CEILINGS, SKYLIGHTS and updates throughout. CERAMIC WOOD STOVE in living room with an extended bay window used as a growing area. Kitchen is FULL OF NATURAL LIGHT and wrapped in SOLID WOOD CABINETS, quartz and butcher block tops. COVERED DECK with screened in room. Primary suite fit for a King with walk in closet and an AMAZING ENSUITE. Bedrooms 2 & 3 are similar in size with another RENOVATED BATHROOM adjacent. FULLY FINISHED BASEMENT with a double bedroom, full bathroom, wide open rec room. IN FLOOR HEATING IN BASEMENT AND GARAGE through the boiler that also has a forced air system plus GOOD WATER IN THE WELL. Basement access to GARAGE THAT IS TRICKED OUT like a showroom. FRESH WATER POND FOR IRRIGATION, Fruit trees, and Multiple out buildings! (id:42336)
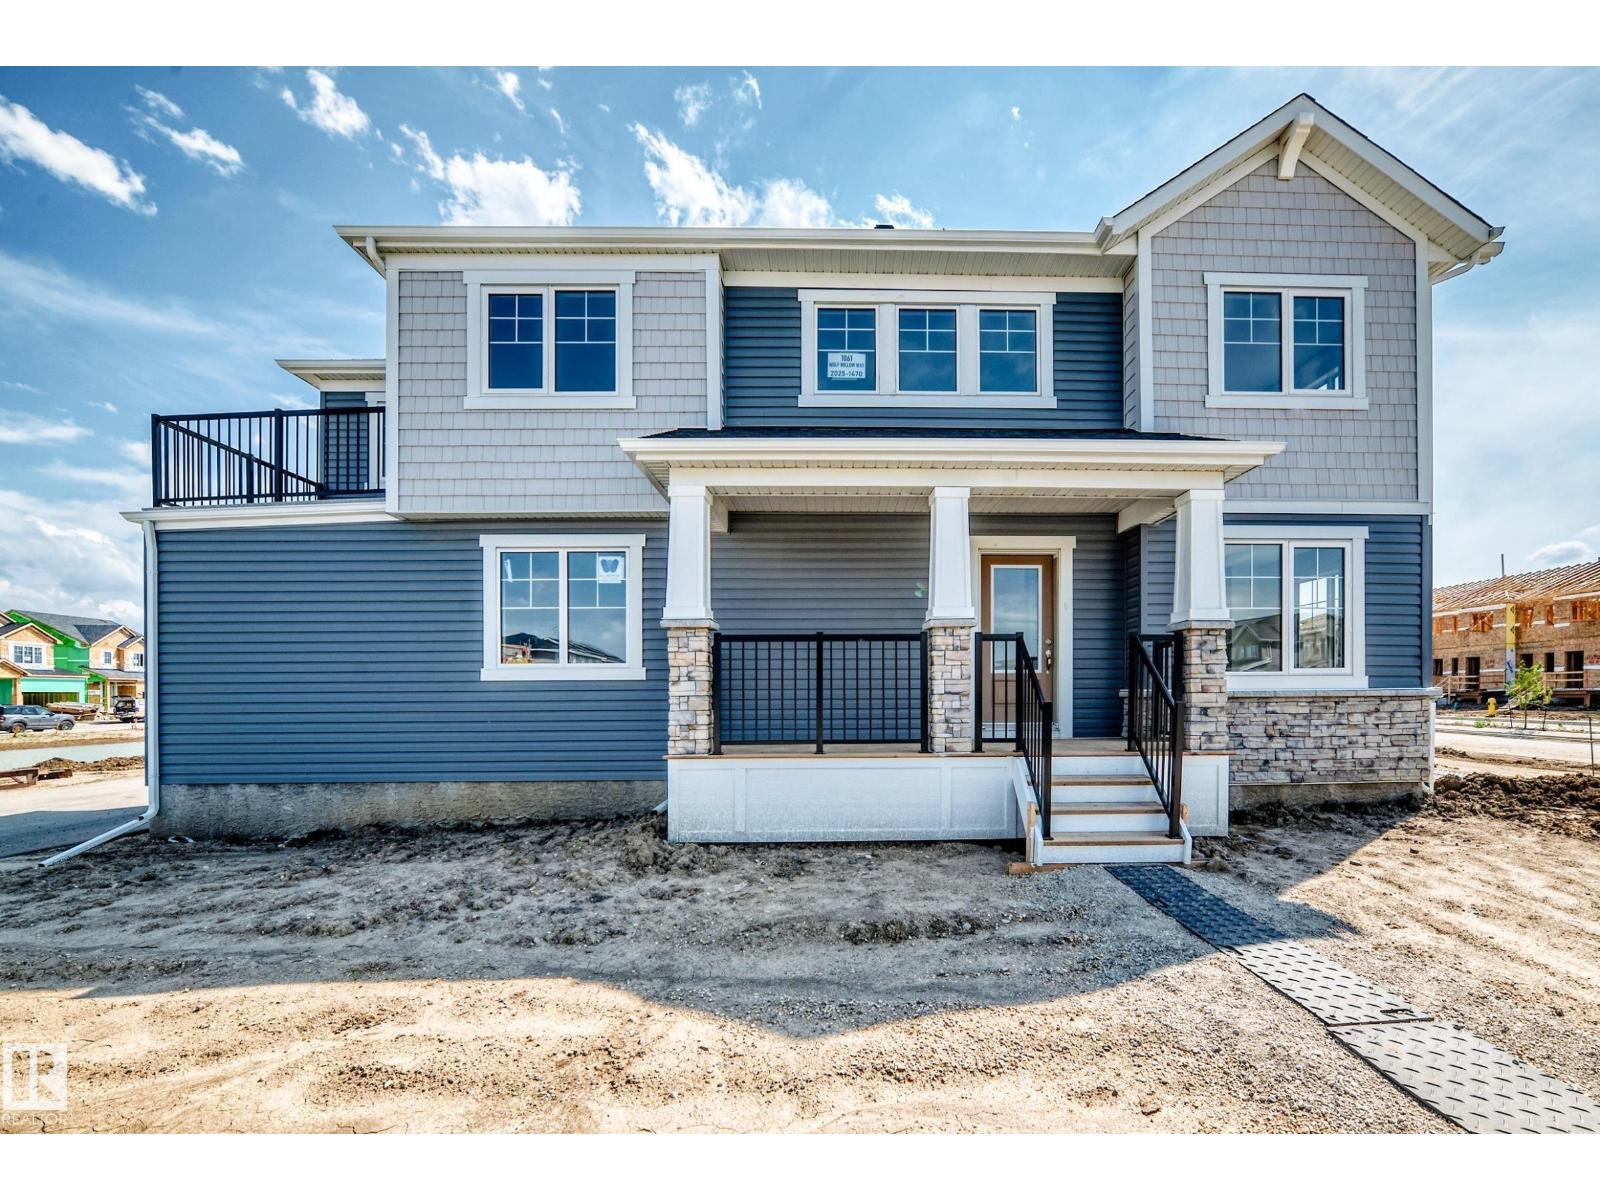
1061 Wolf Willow Wy
Sherwood Park, Alberta
Visit the Listing Brokerage (and/or listing REALTOR®) website for additional info. The Windsor Corner is designed for comfort from the moment you step foot onto the large front porch. Entering the foyer, discover a spacious kitchen feat. a flush quartz breakfast bar, full-height cabinetry, upgraded faucet, backsplash and hardware. The main living area feat. plenty of windows to fill the home with natural light. Behind your kitchen are a powder room and mudroom, leading you to a door to access the dble car garage. Upper floor laundry, linen closet and full bath alongside bedrooms 2 and 3. Enjoy the views in your primary bedroom when you step out on your own private balcony. Discover a huge double hanging walk-in closet that lets you keep your wardrobe organized, and large ensuite with glass shower enclosure. This home is situated on a corner lot, has an extra-large yard, private front entrance and 8 solar panels. Ready to move in this month just in time for the summer break! *Renderings are representative. (id:42336)
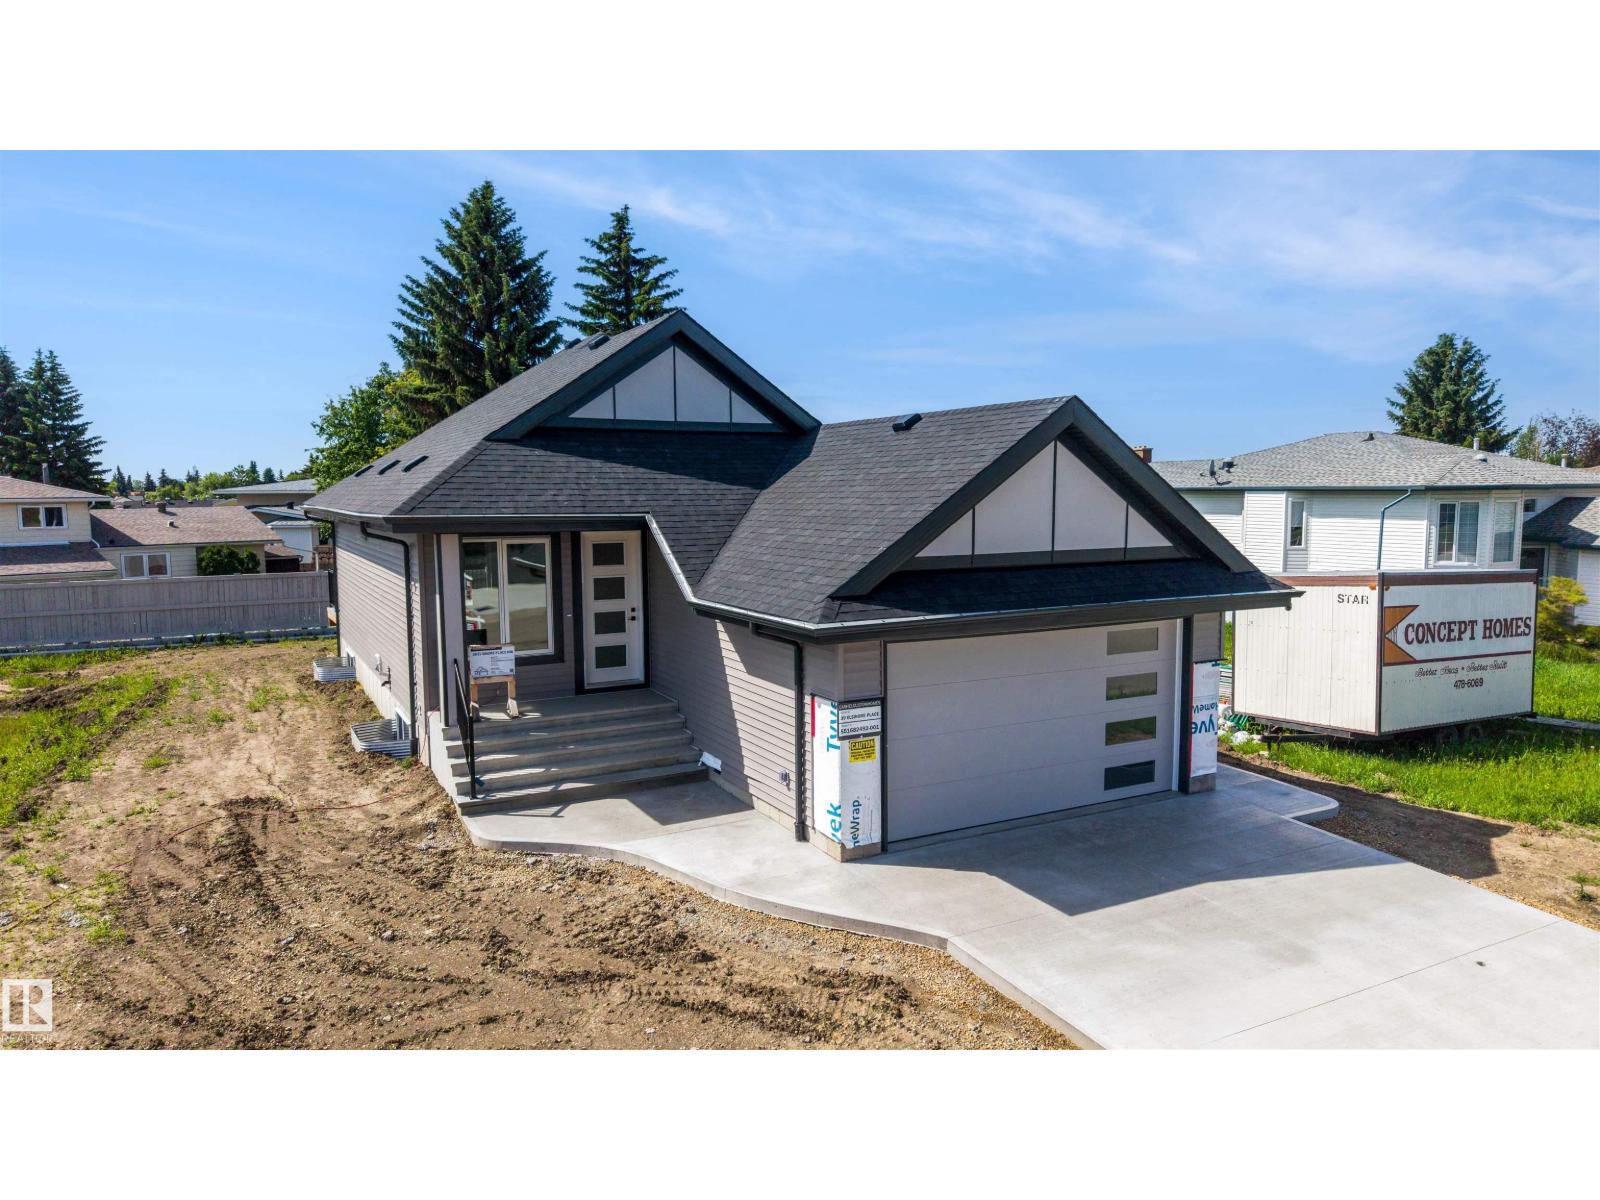
39 Elsinore Pl NW
Edmonton, Alberta
Discover the comfort and confidence of true age-in-place living in this thoughtfully designed bungalow. Every detail has been crafted with accessibility, ease, and long-term comfort in mind. The home features 36-inch wide doors throughout, offering smooth, unobstructed movement for all mobility needs and creating a spacious, open feel in every room. The primary suite is a standout, showcasing a beautifully designed ensuite with a curbless, open shower that blends safety with modern style. This seamless layout supports independence while maintaining a clean, contemporary aesthetic. With its single-level living, accessible design elements, and a layout that prioritizes both function and elegance, this bungalow concept offers a welcoming environment for homeowners looking to enjoy comfort, convenience, and peace of mind for years to come. (id:42336)
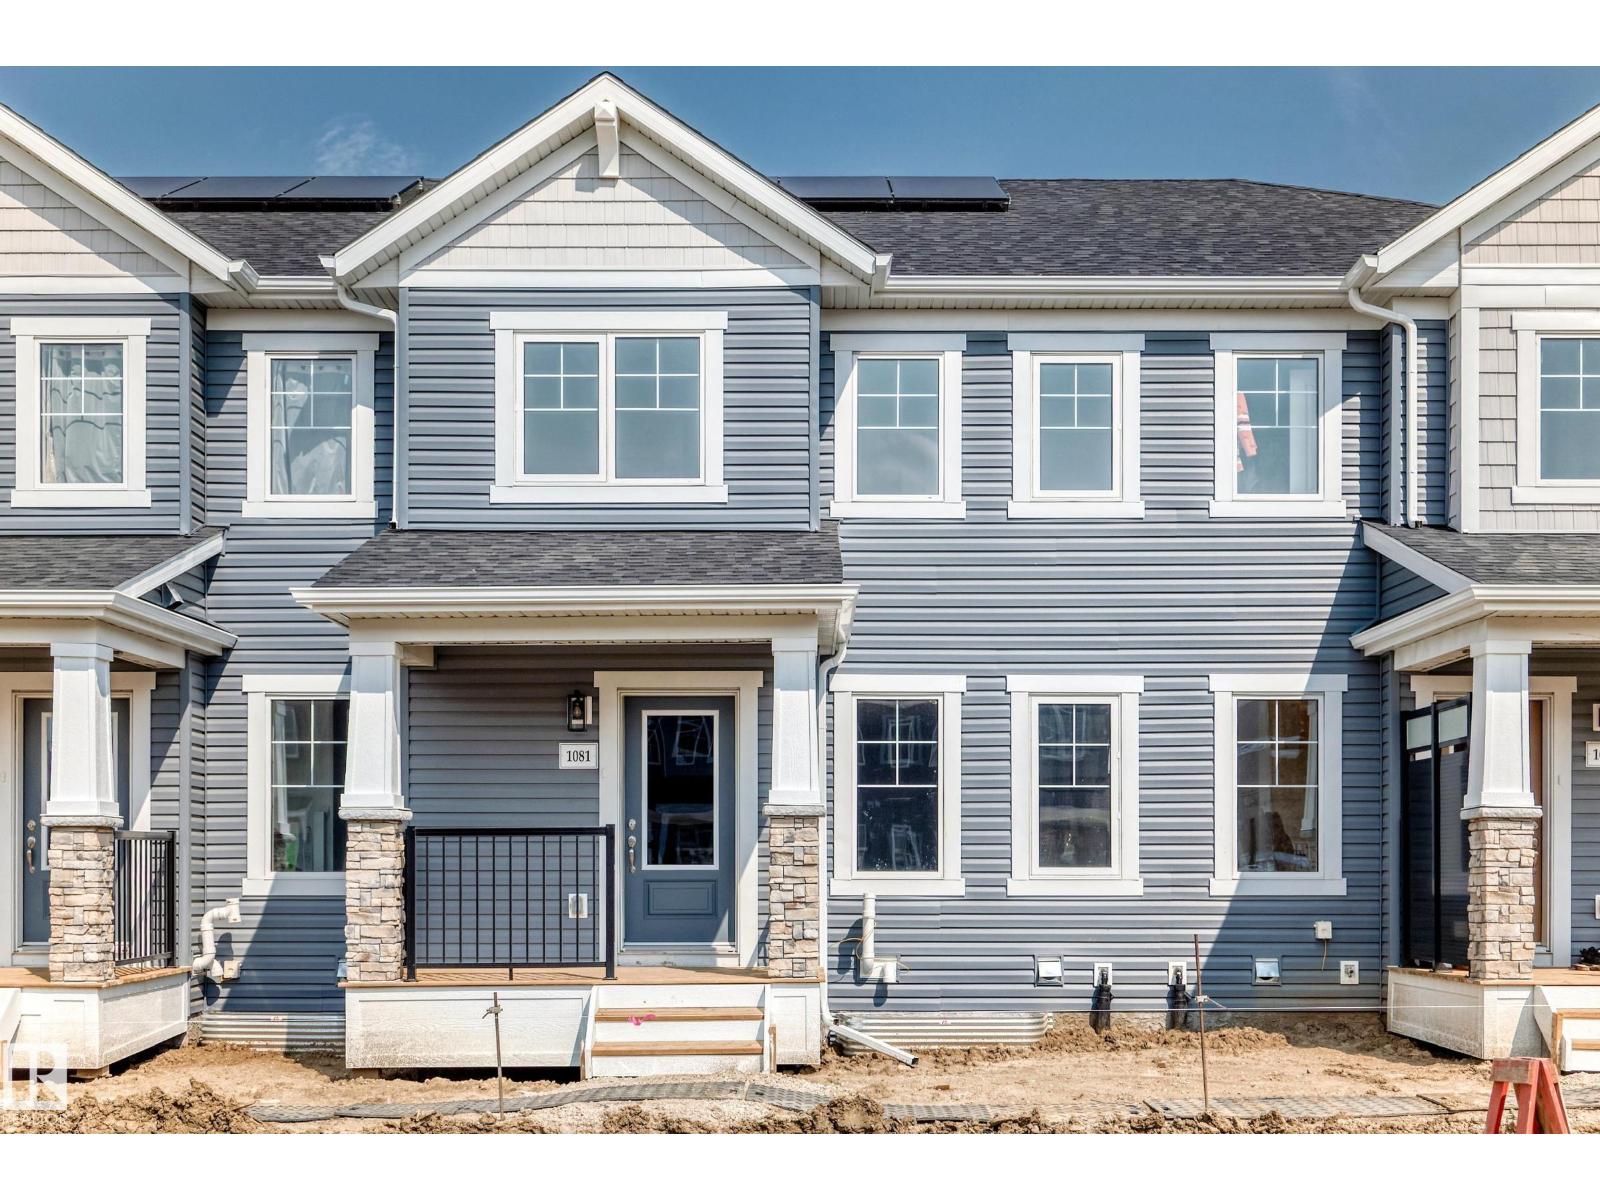
1081 Hearthstone Bv
Sherwood Park, Alberta
Visit the Listing Brokerage (and/or listing REALTOR®) website to obtain additional information. The Fisher welcomes you through a bright foyer into an open main floor where the living and dining areas connect effortlessly. The L-shaped quartz kitchen sits at the heart of the home, featuring a central island with breakfast bar, full height cabinets, upgraded faucet and hardware. A practical good-sized mudroom with access to the double-attached garage and a discreet powder room keep the main level organized and functional. Upstairs, bedrooms two and three are positioned near a full bathroom and laundry room and linen storage conveniently located nearby. Primary bedroom offers a private balcony, generous walk-in closet and extra-large ensuite with glass shower enclosure, creating a comfortable retreat. Save on costs with 8 solar panels and no condo fees with this Mattamy townhome in the award-winning community of Hearthstone. (id:42336)
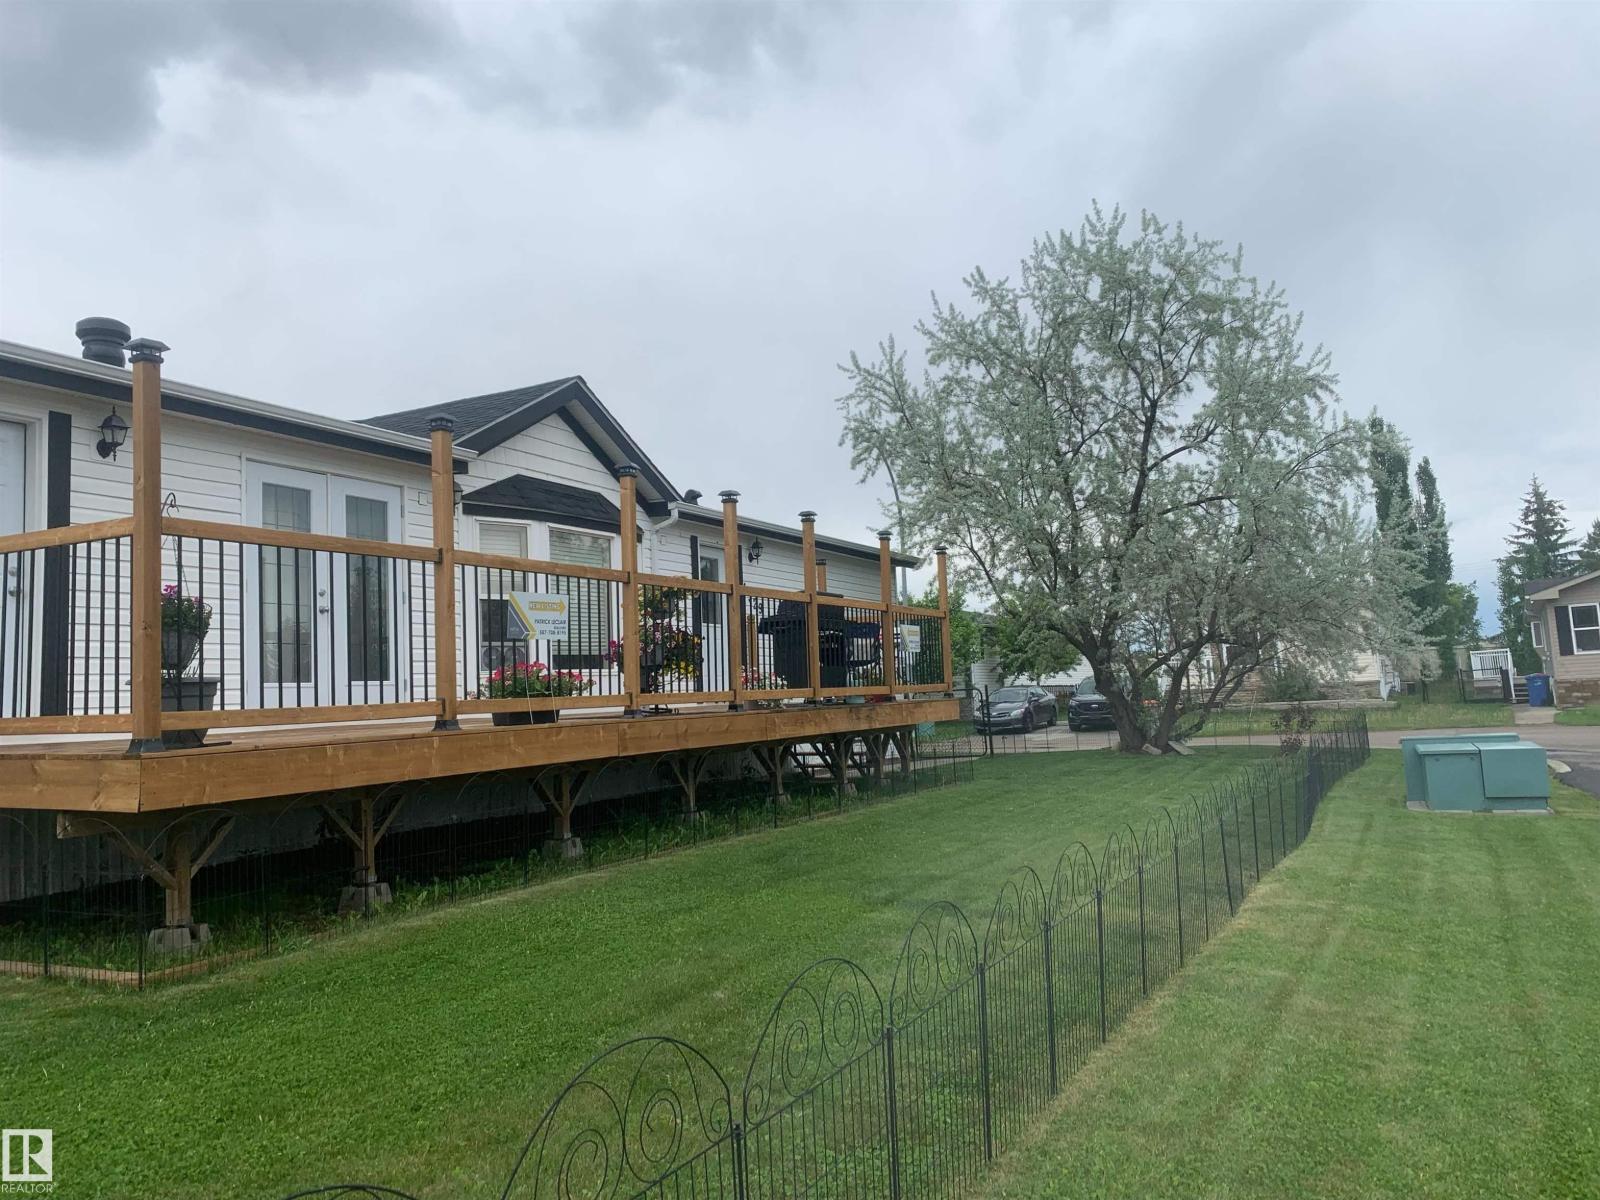
1529 Range Road 272 Rural Parkland County, Alberta N
Rural Parkland County, Alberta
Welcome to Parkland Village. With just over 1400 SQF of living space, this charming 4 bedroom 2 bathroom modular home has the comfort of a fireplace in the living room as well as in the private space of your master bedroom with an ensuite bathroom boasting a jet tub to relax after a days work. The living room sports a fireplace to cozy up to in the winter and plenty of windows to allow all the sunshine that flows through in the summer. The kitchen has stainless steel appliances, including a dishwasher, and skylights to let more of that sunshine in. The home is installed with a Central Vacuum system. Only 20 minutes to Edmonton from the highway and a skip over the bridge takes you to all the amenities needed to stock up and enjoy the restaurants available. If you want to just stay close to home then you can also enjoy the local bar and restaurant the Village has connected to the Fas Gas station where you can fill up. Newer HWT and Brand new roof (id:42336)
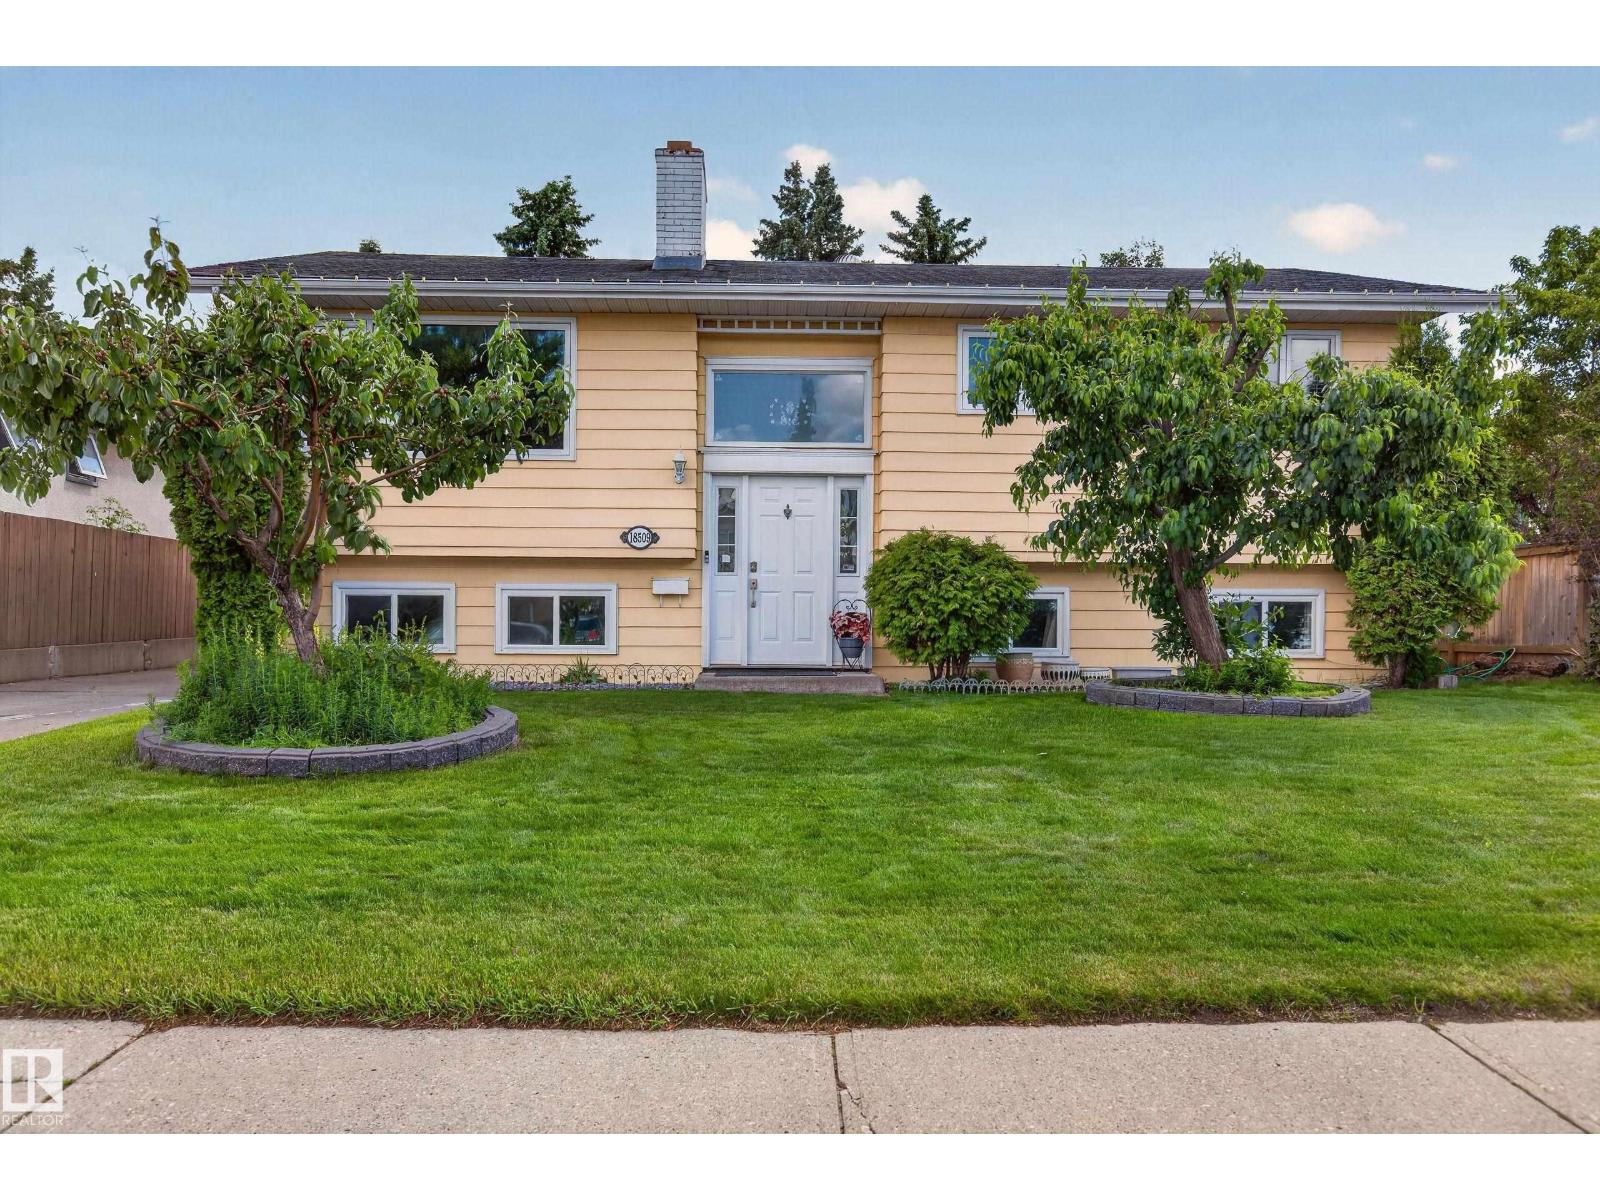
18509 92a Av NW
Edmonton, Alberta
Welcome to this spacious and well-maintained bi-level home, perfectly situated in the quiet, family-friendly community of Belmead. Offering 3 bedroom in the main level and 2 bedrooms in the lower, and plenty of living space. The bright, functional layout features generous living areas and an abundance of natural light throughout. Recent updates include newer windows for improved energy efficiency, along with a new washer and dryer. Step outside to enjoy the large backyard, offering endless possibilities for children to play, pets to roam, gardening, or hosting family gatherings and summer BBQs. Conveniently located close to schools, parks, shopping, public transit, and major roadways, this home combines comfort, space, and an excellent location. (id:42336)
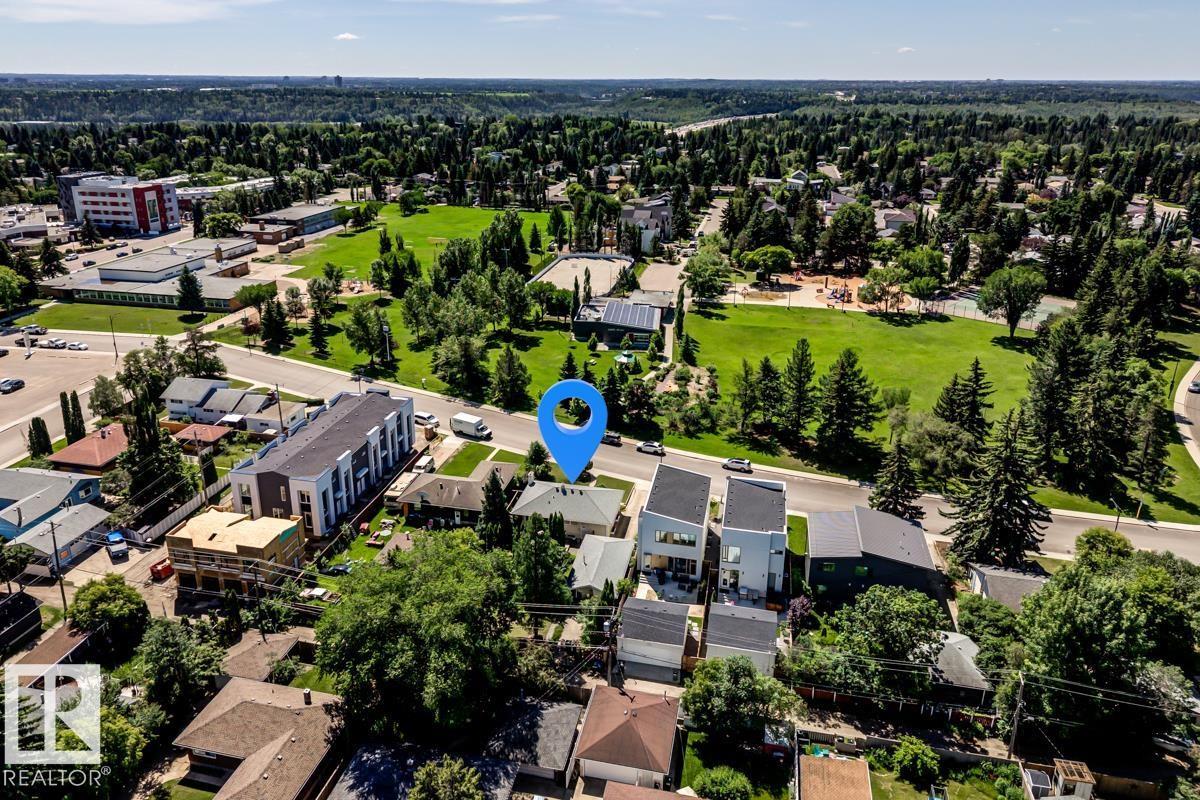
14412 85 Ave NW
Edmonton, Alberta
A true unicorn in Laurier Heights! Directly across from Laurier Community League, this extraordinary 8,674 sq.ft. lot (65' x 144' E side, 128' W side) is one of those once-in-a-generation opportunities. Whether you're dreaming of building a spectacular home or looking for an exceptional property to enjoy today while planning for the future, the possibilities are endless! This 3-bdrm, 2.5-bath bungalow features a bright kitchen w/ granite counters, abundant storage & inviting living areas. The fully finished layout offers flexibility for family living or entertaining. The private backyard is made for relaxing or hosting, complete w/ large deck & fire pit, while the dbl detached garage + workshop provides storage & versatility. Set in one of Edmonton's most coveted mature neighbourhoods, you're surrounded by top-rated schools, beautiful parks, the river valley trail system, and quick access to downtown. Landmark lots like this rarely become available—don't miss your opportunity to own this one! (id:42336)
61 Linkside Blvd
Spruce Grove, Alberta
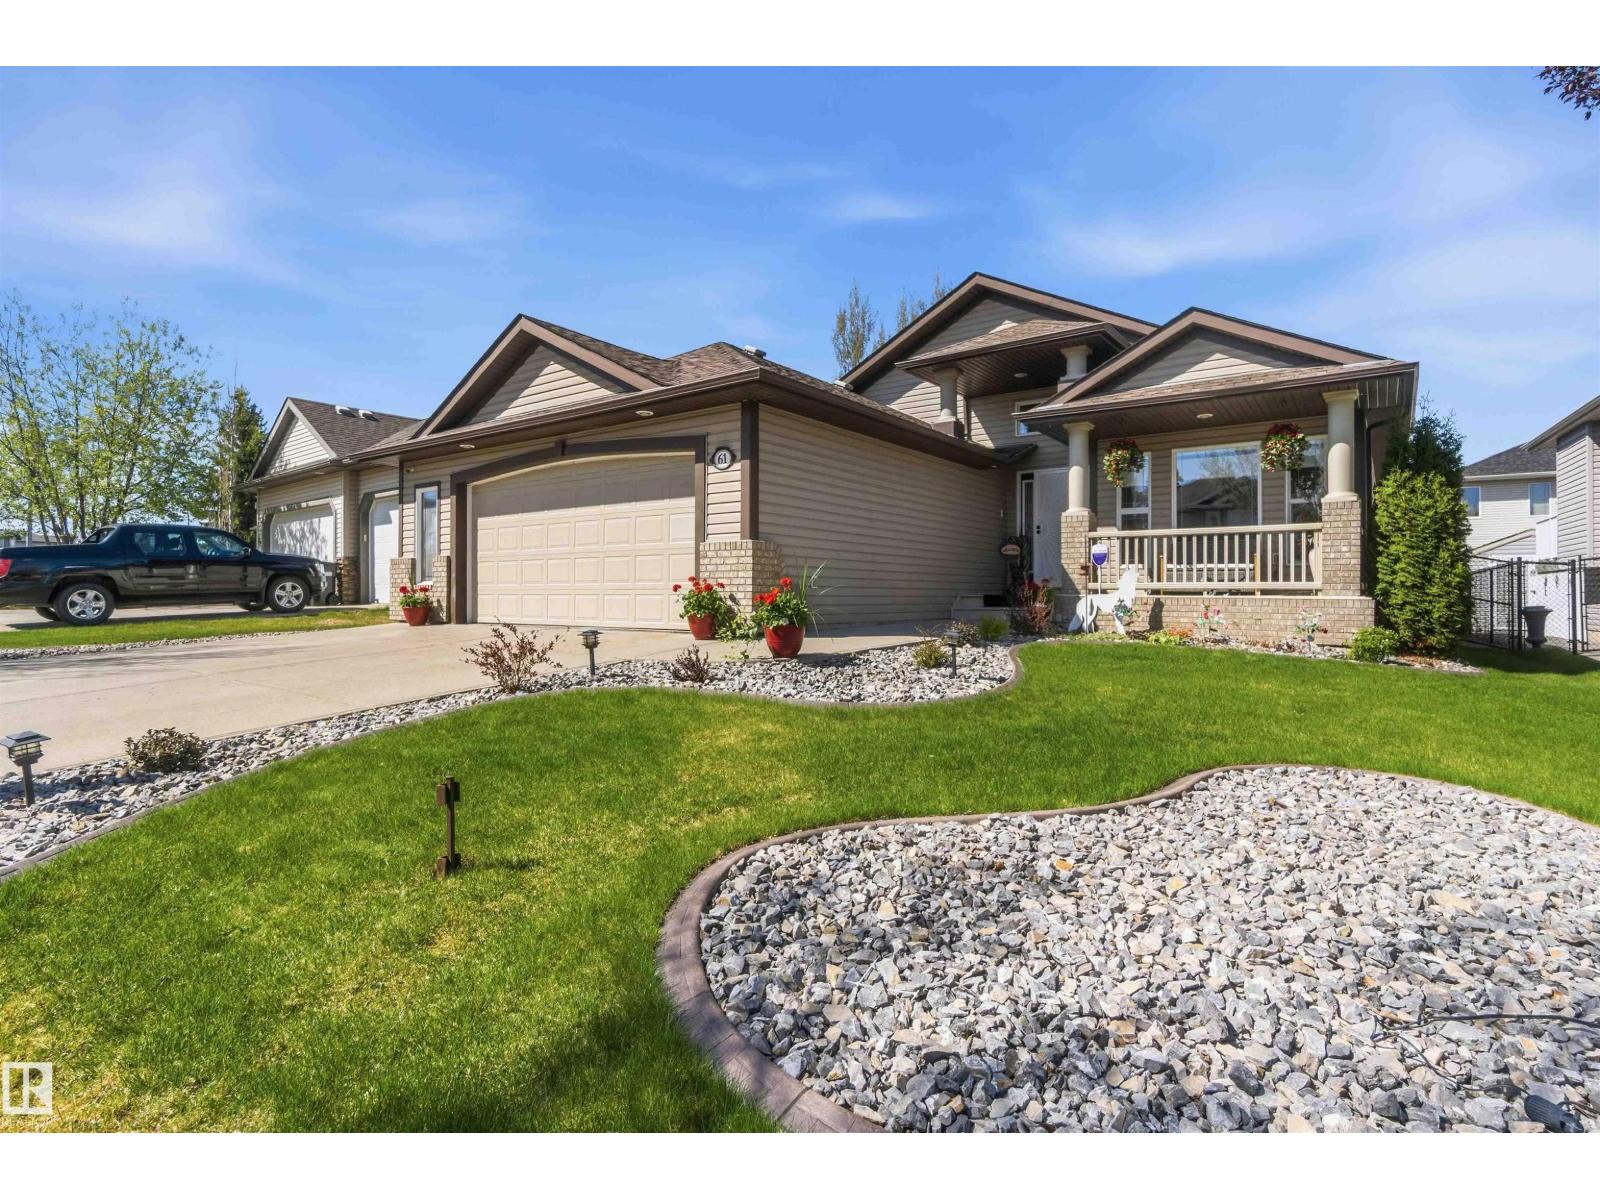
This beautiful spacious BUNGALOW in the Linkside subdivision. With over 3000 sq ft total living space, this home has a beautiful west facing deck and an east facing front porch to enjoy the sunrise and sunsets. The backyard is gorgeous with perennials, this low maintenance yard includes a garden shed and is fully fenced and has inground sprinkler system front and back. The main level entry is spacious and has a large den off to the side. The main floor features your open concept kitchen, living/ dining room with a gas fireplace and stone surround. Access to your heated o/s garage is just off the main floor laundry. There is a full bath and another bedroom on the main & the primary suite features a 4 pc ensuite. The finished basement has a wet bar & family room with another gas fireplace. Additionally there are 2 bedrooms, storage room & full 4 pc bath downstairs which makes this basement perfect for entertaining the whole family! This home is meticulous and has been well cared for. (id:42336)
11024 179 Av NW
Edmonton, Alberta
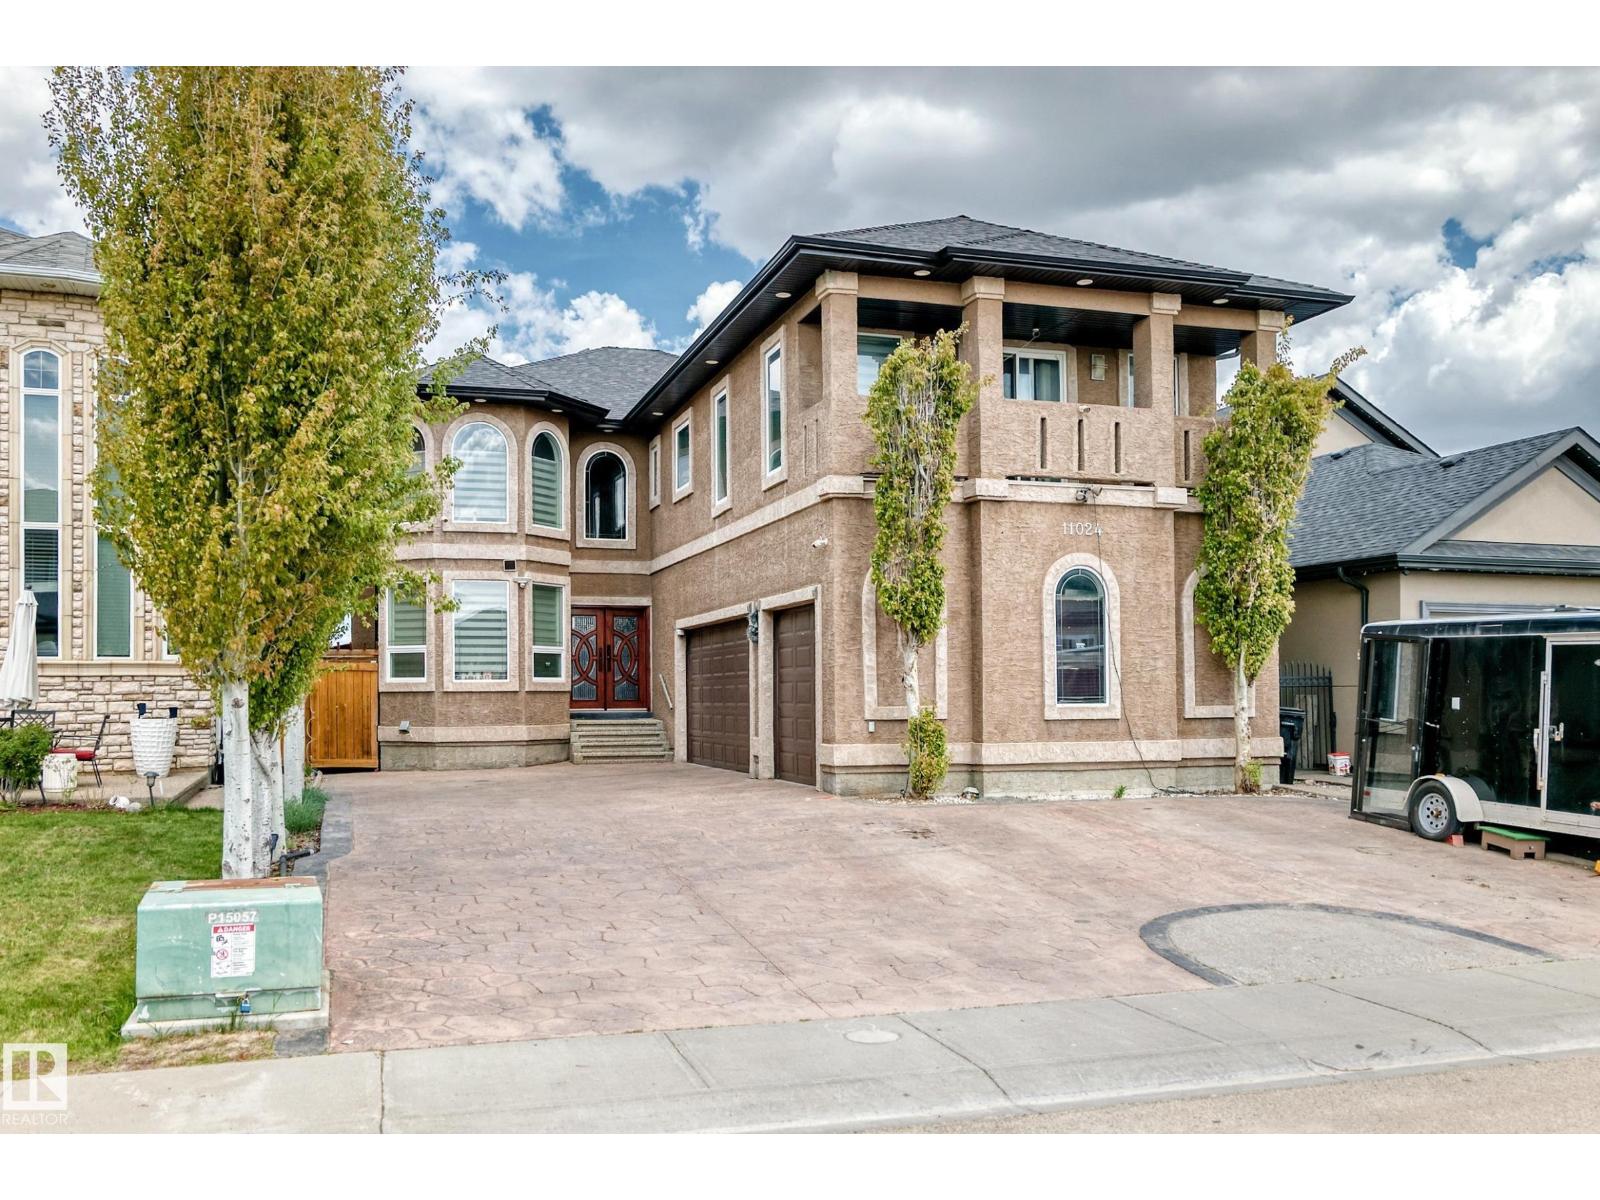
Stunning 3300+ sq. ft. CUSTOM BUILT 2-STORY in Chambery! Car enthusiast’s dream featuring 11 PARKING SPOTS (Triple Garage + 8-car driveway). A grand double-door entrance leads to formal dining and living room. There are also multiple closets space. CHEF’S KITCHEN features a huge island, drink cooler, built-in countertop gas stove, built-in oven, built-in microwave, buffet table, Quartz countertops throughout and walk-thru pantry. The family room opens to a BACKYARD OASIS with an outdoor kitchen, pergola and shed. Upper Level: 3 BEDROOMS ALL WITH WALK-IN CLOSETS & ENSUITES! The MASTER Suite is a true retreat with a lounge area, 5pc ensuite, big walk-in closet and private balcony. Includes a spacious Bonus Room. Partially Finished Basement (just needs flooring!) offers 9ft ceilings, 2 beds, 3pc bath, and a den with French doors. Outback equipped with a Low MAINTENANCE landscape and shed. . Ideally located near the Anthony Henday, schools, and shopping. A rare find! (id:42336)
2308 160 St SW
Edmonton, Alberta
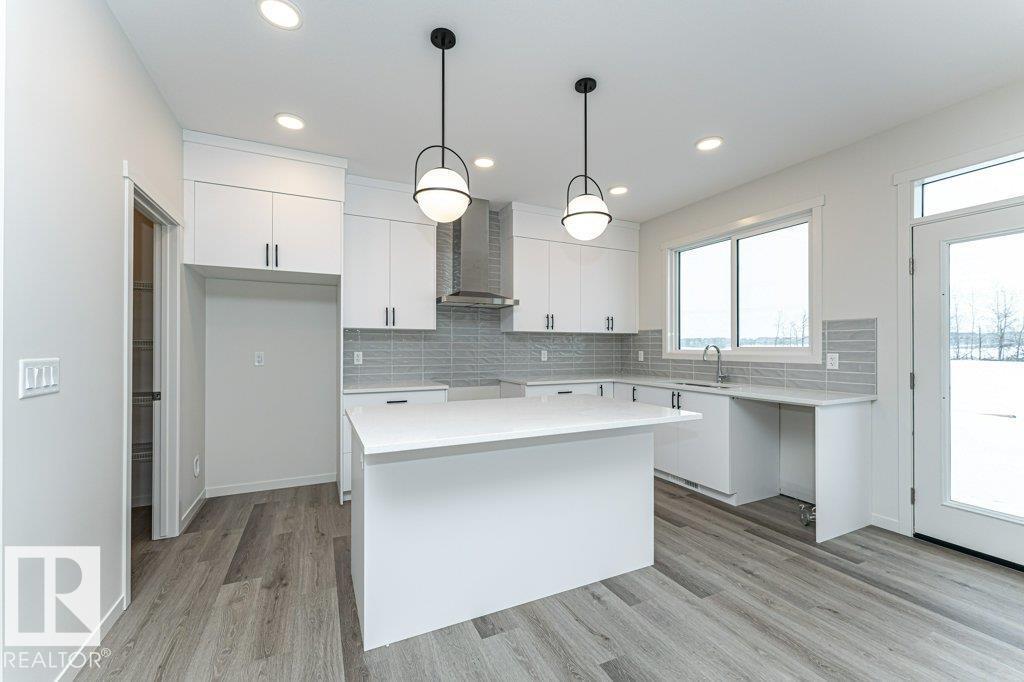
Introducing a Brand New 2-Storey Home built by Anthem, in the Highly Desirable Community of Glenridding, Located in the Heart of South Edmonton! This stunning home features a thoughtfully designed layout with a SIDE Entry for Basement, Quartz countertops, Stylish KITCHEN Appliances, Oversized PANTRY, Modern lighting fixtures, Fireplace in living room, His & Hers sinks in the ENSUITE, Vinyl flooring on the main level, bathrooms, and laundry room, carpet on the upper floor, Large dining area and a bright, open-concept living room, Double Attached Front Garage. UPSTAIRS, you'll find 3 additional spacious bedrooms, a BONUS ROOM, and a convenient UPPER-FLOOR LAUNDRY ROOM. Enjoy high-end finishes throughout, including: *Home is still under construction. *Photos of previous build, interior colors are represented. *Actual colors and upgrades may vary. (id:42336)