

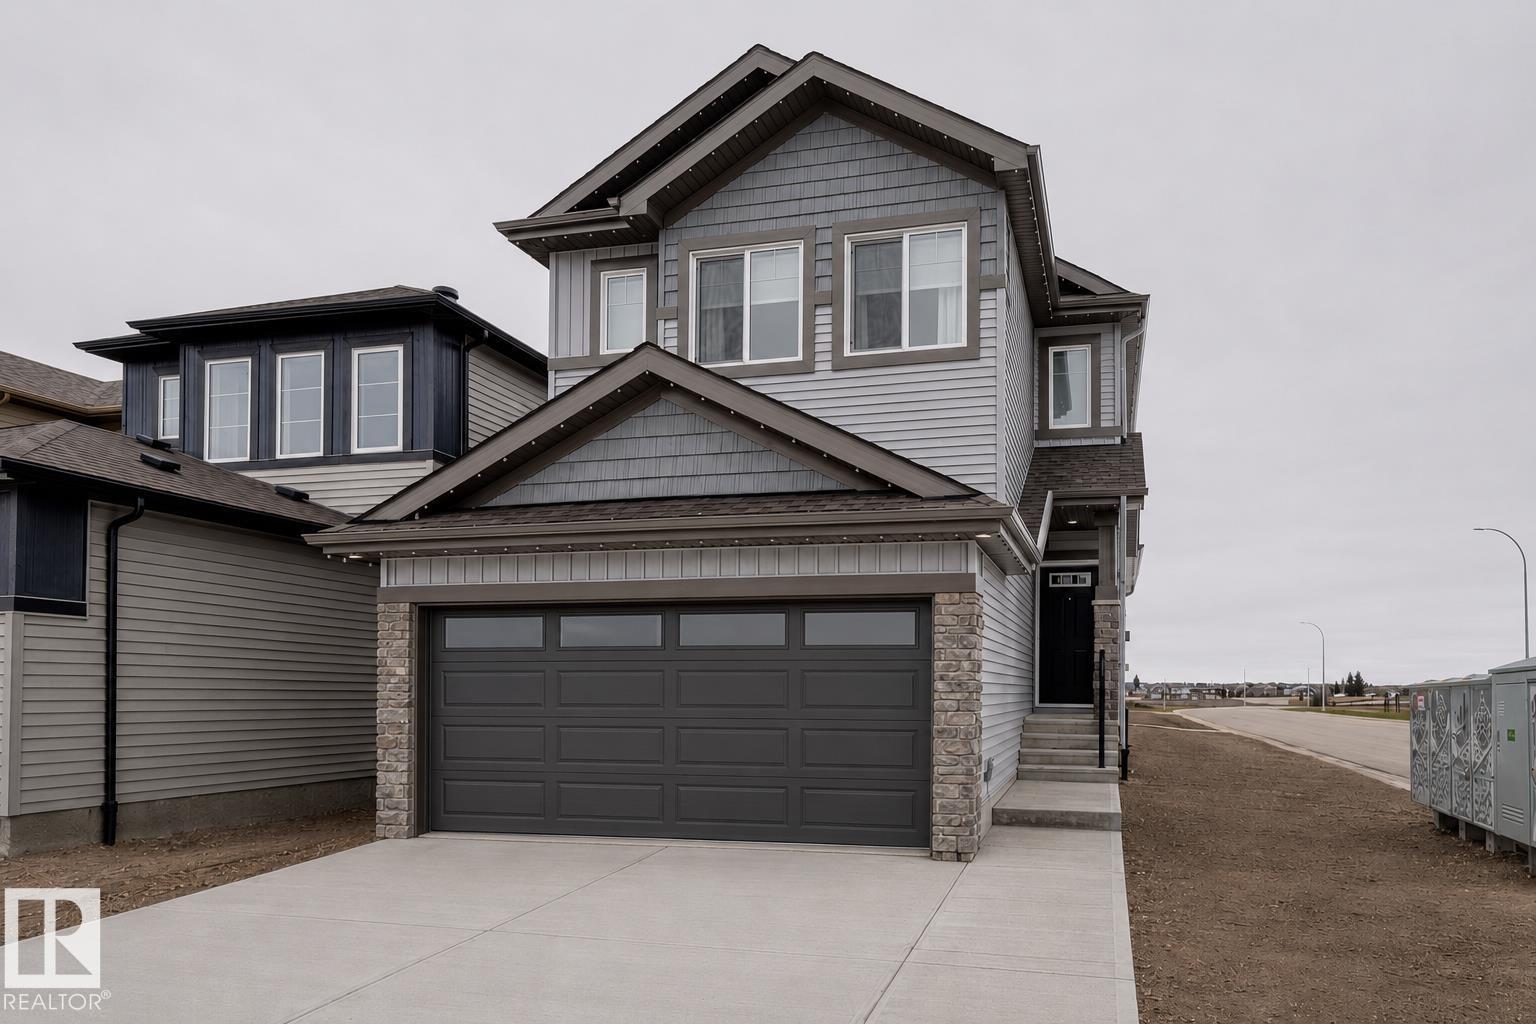
1992 210 St NW
Edmonton, Alberta
Welcome to this stunning 1,559 sq. ft. showhome in the sought-after community of Stillwater, perfectly situated on a desirable corner lot with enhanced curb appeal, additional street-side triple-pane windows, and a separate side entrance offering future development potential. The bright open-concept main floor is designed for both everyday living and entertaining, featuring large windows, a cozy electric fireplace, and a stylish kitchen complete with quartz countertops, a built-in microwave, oversized corner pantry, and plenty of prep and storage space. Modern black plumbing and lighting fixtures add a sophisticated touch throughout. Upstairs, enjoy a spacious bonus room, convenient second-floor laundry, and a private primary retreat featuring a walk-in closet and elegant 4-piece ensuite. Additional bedrooms offer flexibility for family, guests, or a home office. This beautifully designed home perfectly blends style, comfort, and functionality. (id:42336)
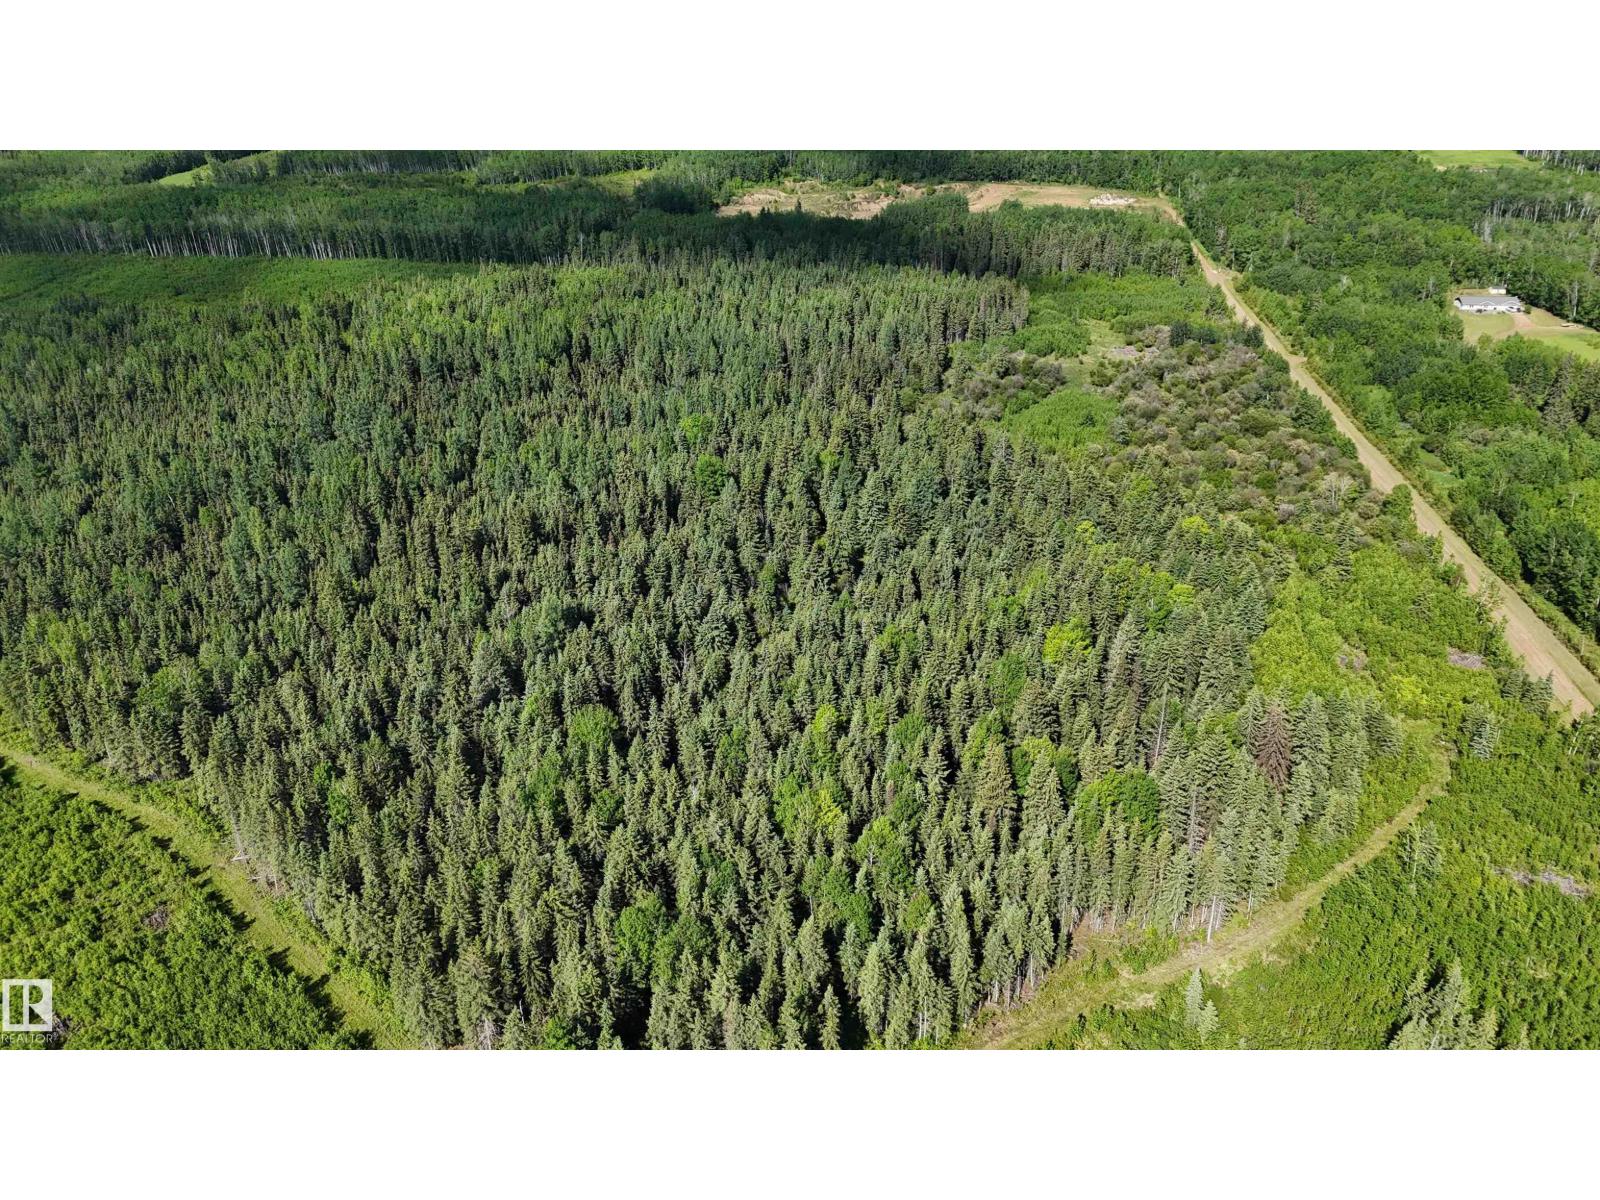
222a Range Rd
Rural Athabasca County, Alberta
148 acres in the beautiful Tawatinaw Valley are for sale. Tawatinaw Creek runs along the east side of the property, while the west boundary borders the Trans Canada Trail. This land is perfect for creating a private staging area for horseback riding, building your dream home with stunning valley views, holding for future development, or starting your project right away. (would require county approvals) Just 10 minutes from the Town of Athabasca, this secluded retreat feels far from it all yet remains close to every convenience. (id:42336)
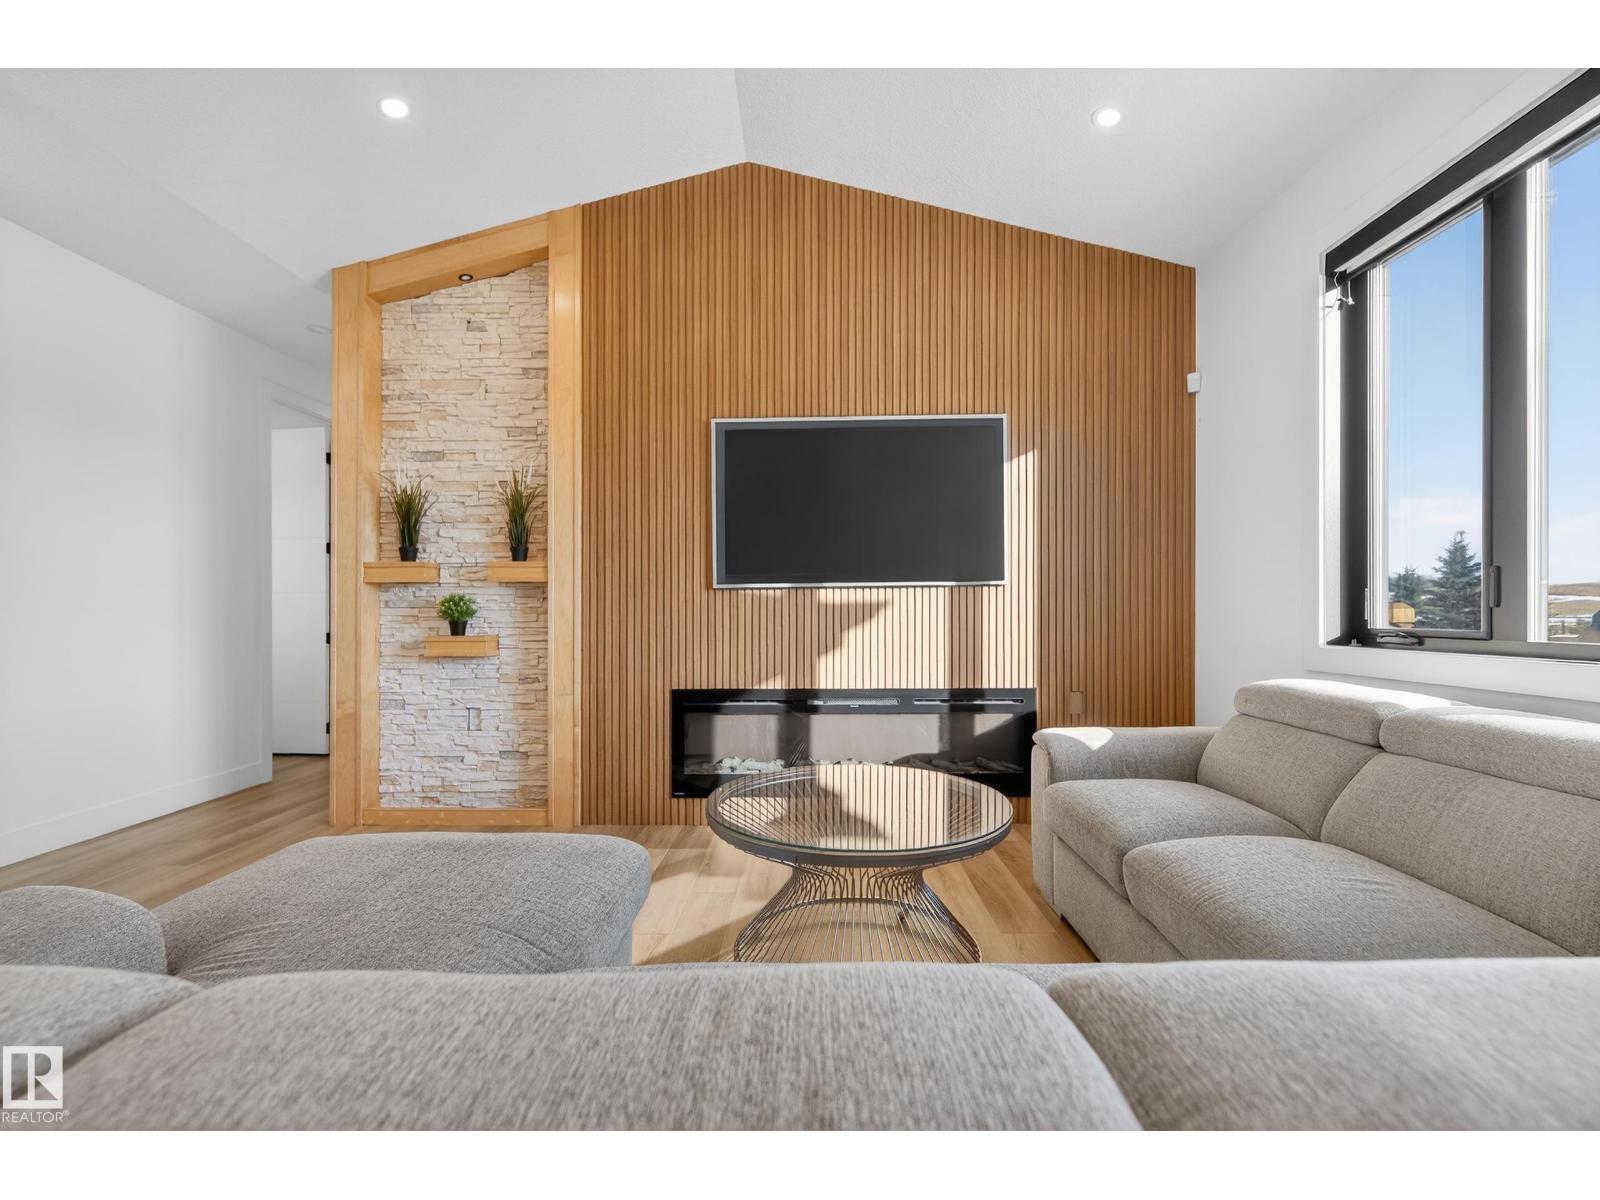
52 25527 Twp Road 511 A
Rural Parkland County, Alberta
Experience the perfect balance of luxury, privacy, and everyday comfort in this beautifully crafted modern acreage home. Set on a spacious lot just minutes from Blackhawk and Petroleum Golf Courses, this property offers over 3,600 sq ft of developed living space and the serenity of country living without sacrificing convenience, including SkipTheDishes, Uber, and Amazon deliveries right to your front door. Only 11 minutes to the Henday! Natural light pours through expansive windows, illuminating the open-concept kitchen with sleek cabinetry, quartz countertops, and thoughtful design. The main floor layout is ideal for both quiet mornings and effortless entertaining, a dedicated office, with 3 private bedroom retreats, each featuring its own ensuite for comfort. The fully developed lower level offers a theatre room, home gym, and inviting spaces to gather. Step outside to open skies and fresh air, perfect for summer barbecues, space for kids or pets to roam, or simply enjoying the peaceful surroundings. (id:42336)
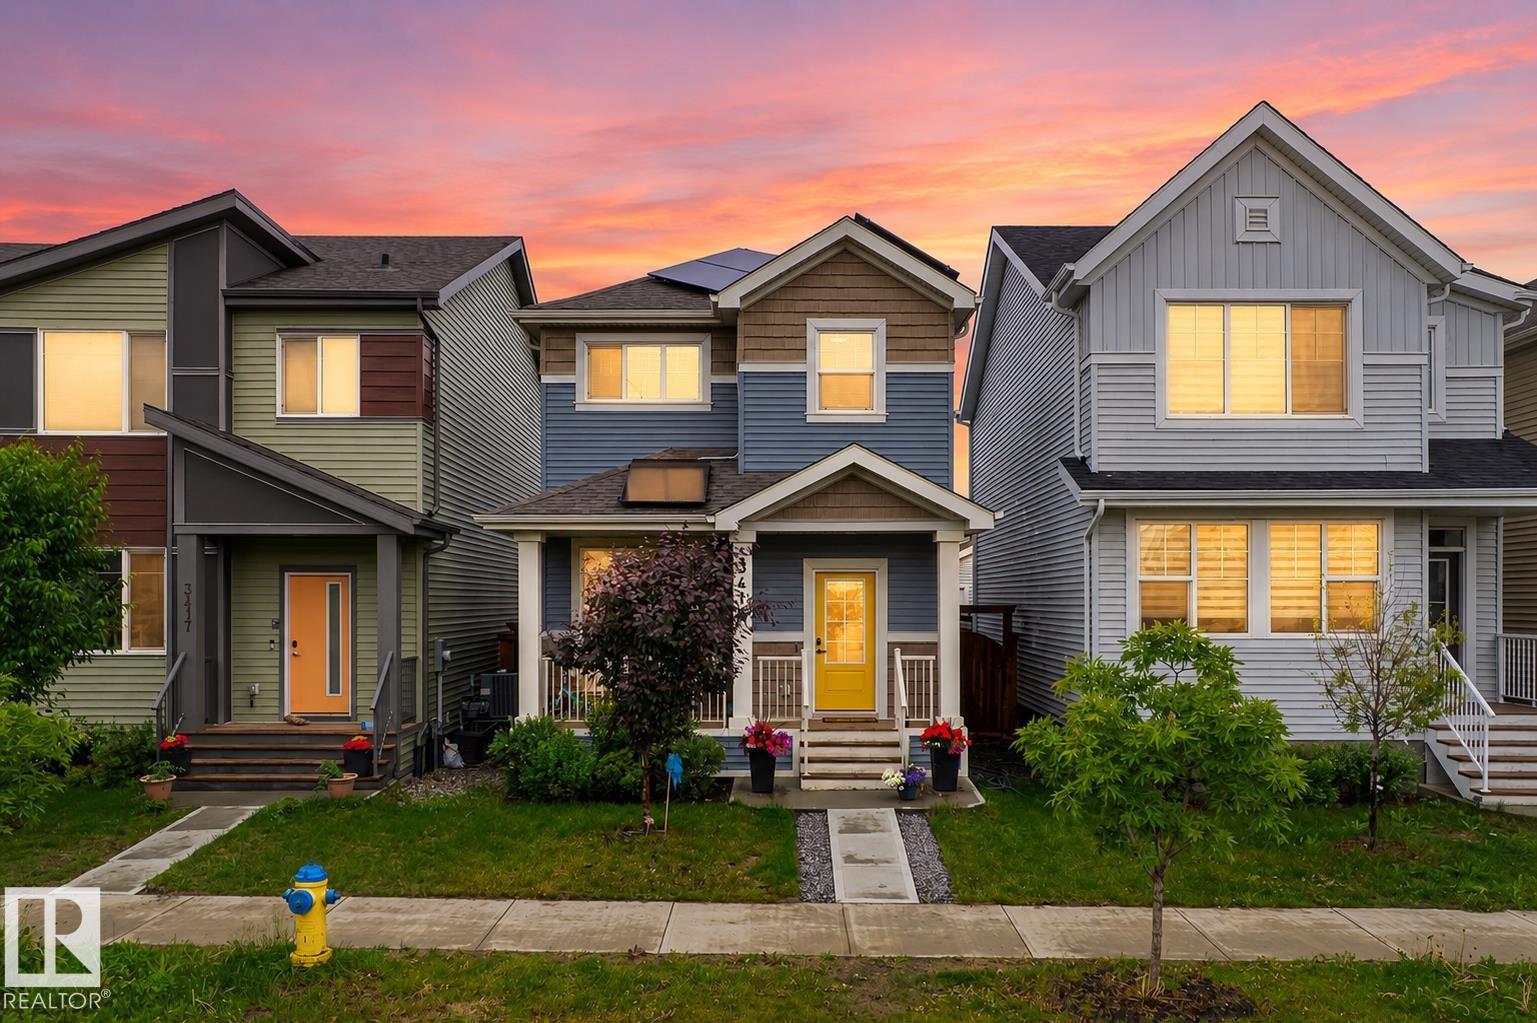
3415 Erlanger Bn NW
Edmonton, Alberta
SOLAR PANELS | CENTRAL A/C | UPSTAIRS LAUNDRY. This 2021-built rear detached home offers over 1,600 sq ft of bright, modern living space with a functional open-concept layout throughout. The main floor features a spacious living room, dining area, and stylish kitchen with a large central island that is perfect for cooking, hosting, and everyday living. Upstairs, you’ll find 3 bedrooms and 2 full bathrooms, including a generous primary suite with a beautiful ensuite. A convenient main floor bathroom adds everyday function for guests and busy households. Thoughtful upgrades include solar panels for added energy efficiency and central air conditioning for those warm summer days. Located in the growing community of Edgemont, close to parks, trails, shopping, and the new K-9 school currently under construction. A fresh, modern home with practical upgrades in a family-friendly neighbourhood! (id:42336)
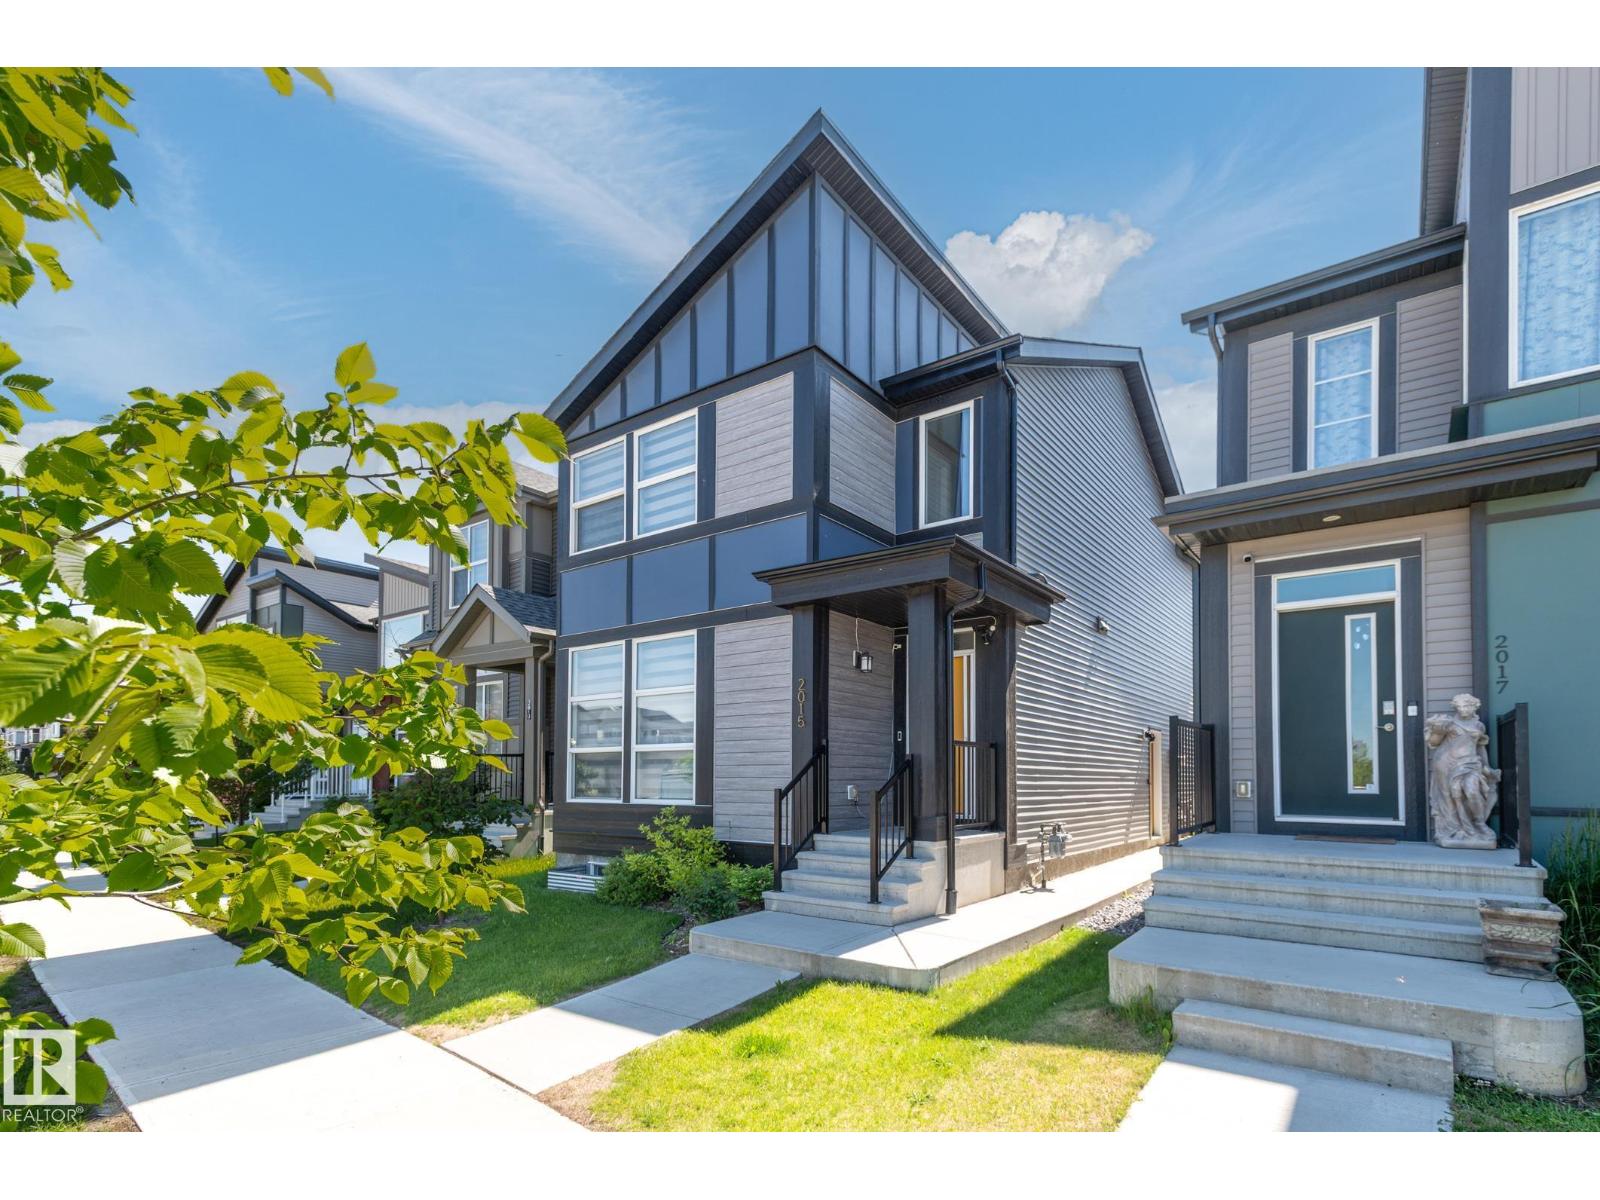
2015 Desrochers Dr SW
Edmonton, Alberta
Welcome to this STUNNING home in Desrochers featuring a 4-BR UPPER and a 2-BR LEGAL SUITE, the PERFECT OPPORTUNITY FOR INVESTORS OR MULTI-GEN FAMILIES ALIKE. The bright, open main floor is designed for MODERN LIVING, featuring a SLEEK kitchen with QUALITY cabinetry and countertops, and SPACIOUS LIVING AND DINING AREAS. The first of four bedrooms plus a FULL BATH rounds out the main floor. Upstairs, the GENEROUS primary retreat offers a walk-in closet and PRIVATE ensuite, complemented by two additional bedrooms and CONVENIENT upper-floor laundry. The basement features a LEGAL SUITE with its own entrance, kitchen, living room, TWO BEDROOMS, full bath, and separate laundry, ideal for ATTRACTING QUALITY long-term tenants. Enjoy summer evenings on the covered deck, while SOLAR PANELS help reduce utility costs and the EV CHARGING STATION adds convenience. Located close to schools, parks, and shopping, this is a rare opportunity to own a home that DELIVERS EXCEPTIONAL LIFESTYLE and long-term value. (id:42336)
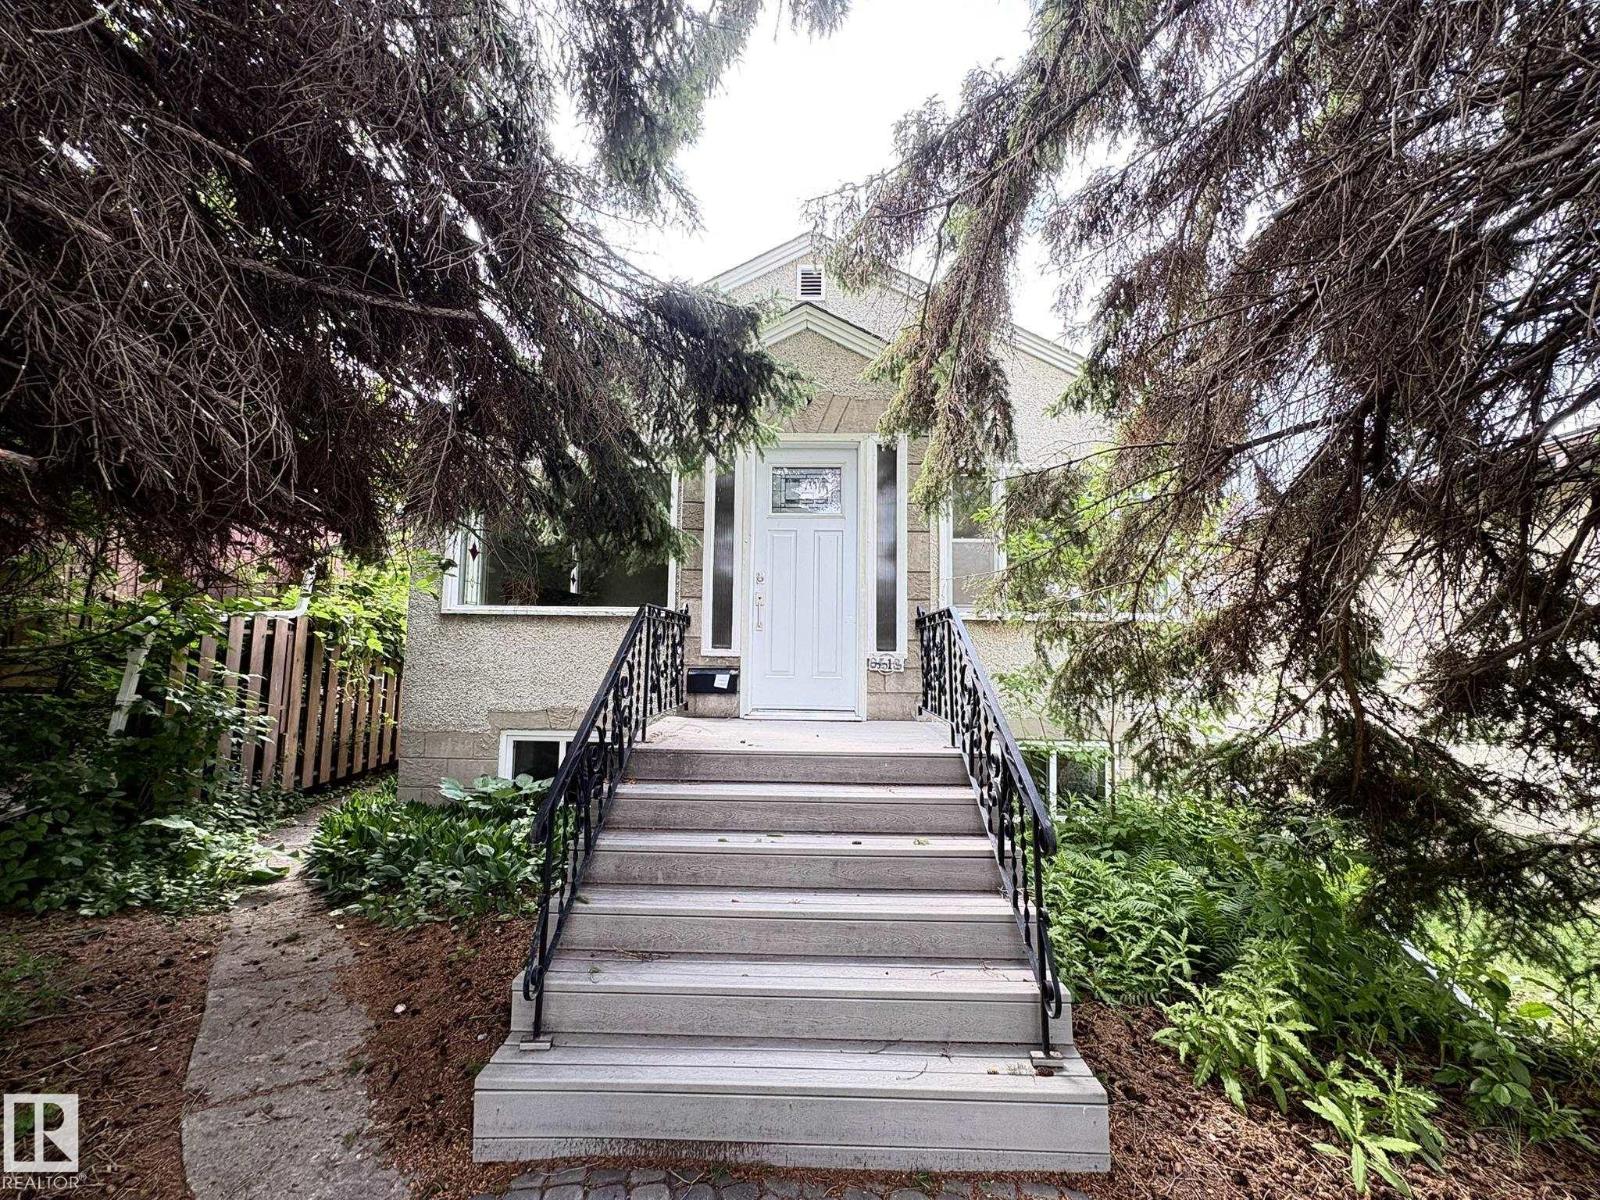
Unknown Address
,
Amazing Bonnie Doon location, tucked away on a quiet street just steps from Mill Creek Ravine, the river valley trail system, and neighbourhood cafés. Set on an expansive 33 x 157 ft lot, this raised bungalow presents an exceptional opportunity to renovate, reimagine, or build your dream home in one of Edmonton’s most sought-after communities. Character details including hardwood flooring, arched entryways, stained glass accents, and a fireplace provide the perfect foundation for restoration. The main floor offers 2 bedrooms and a 4-piece bathroom, while the finished basement features a spacious rec room, third bedroom with ensuite, laundry, and storage. Outside, the deep backyard offers mature trees, abundant green space, and a double detached garage—all in one of Edmonton’s most sought-after neighbourhoods, where the river valley, neighbourhood cafés, and vibrant community are part of everyday life. (id:42336)
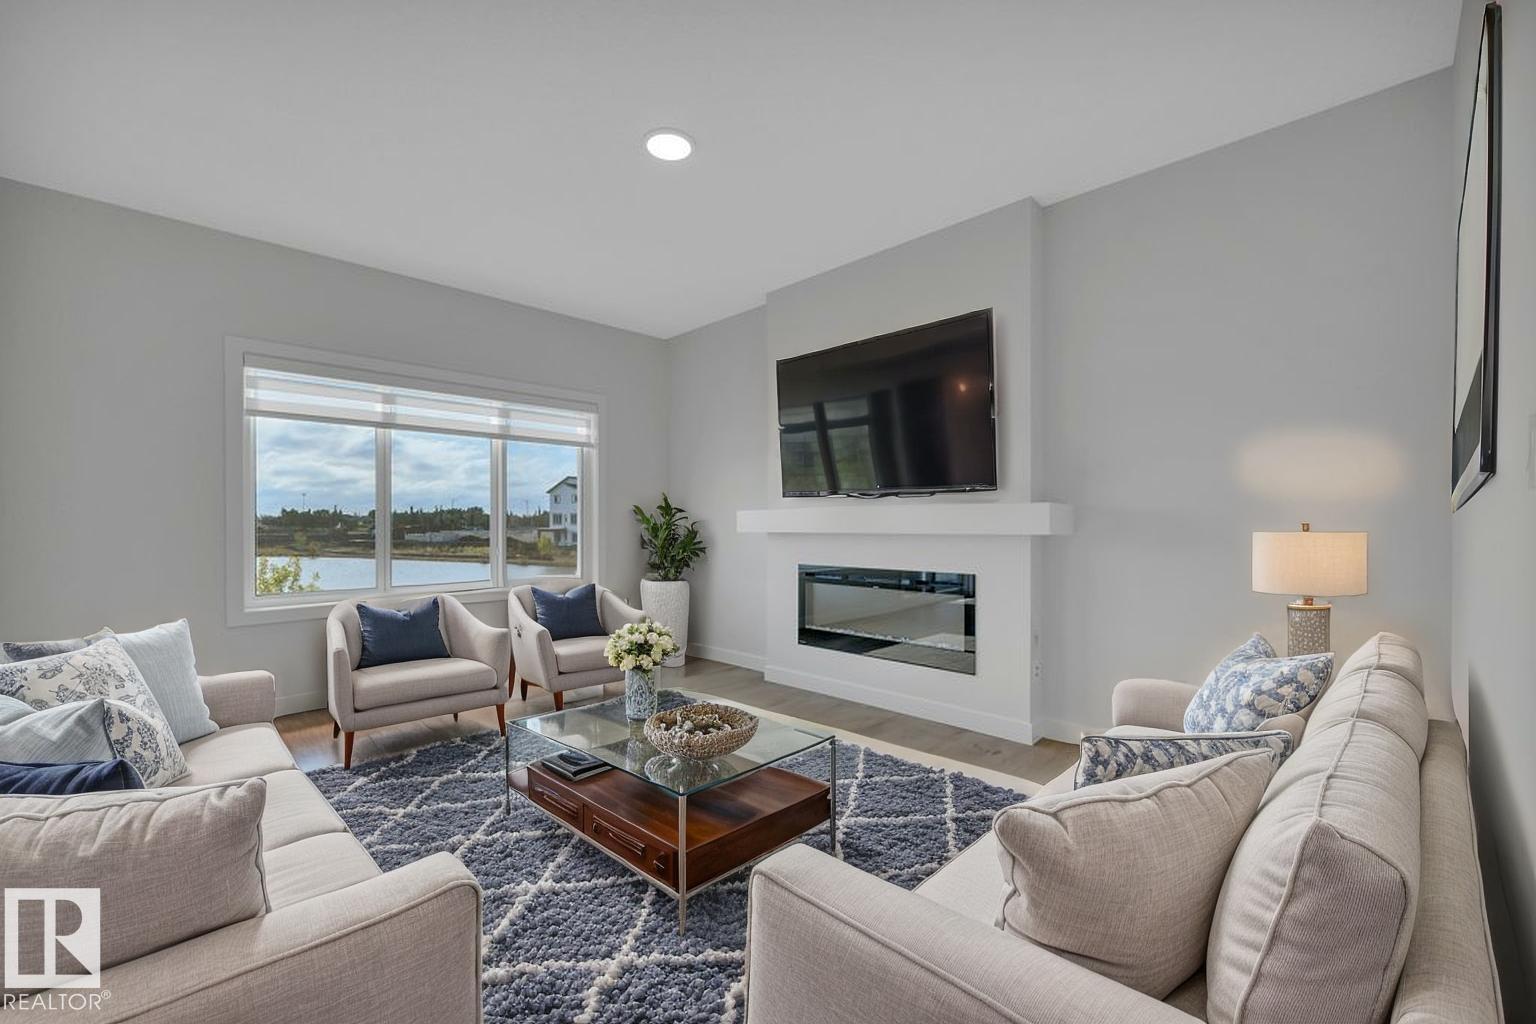
786 Bank Dr
Leduc, Alberta
OVER 1900 SQ FT...SEPARATE SIDE ENTRANCE W/BASEMENT PLUMBING ROUGHED IN...APPLIANCE ALLOWANCE INCLUDED....CUSTOM BLINDS!...~!WELCOME HOME!~ This amazing home has main floor 9 ft ceilings, and you won't believe the GORGEOUS FINISHES! Open concept kitchen/living/dining, with LUXURY VINYL PLANK throughout. Kitchen boasts two-tone cabinetry, large island, stone countertops, upgraded backsplash, island w/eating bar, and a HUGE WALK-THRU PANTRY to mudroom w/built-ins. Living area has large windows overlooking backyard, with cozy electric fireplace. Upstairs you will be amazing, with a bonus space, three spacious bedrooms, CONVENIENT UPSTAIRS LAUNDRY, and 4 pce bath. Primary is a retreat on its own, w/massive walk in closet, and 5 pce ensuite that is perfect with his and her sinks, large shower and free standing tub. Basement is ready for your design touch, with rough-ins already in place for wet bar/bathroom/laundry. You will enjoy this amazing community of Blackstone! (id:42336)
788 Bank Dr
Leduc, Alberta
OVER 1800 SQ FT...SEPARATE SIDE ENTRANCE W/BASEMENT PLUMBING ROUGHED IN...APPLIANCE ALLOWANCE INCLUDED...CUSTOM BLINDS!...~!WELCOME HOME!~ This amazing home has main floor 9 ft ceilings, and you won't believe the GORGEOUS FINISHES! Open concept kitchen/living/dining, with LUXURY VINYL PLANK throughout. Kitchen boasts lots of cabinetry, large island, stone countertops, upgraded backsplash, island with eating bar, and a HUGE WALK-THRU PANTRY to mudroom w/built-ins. Living area has large windows overlooking backyard, w/cozy electric fireplace. Upstairs you will be amazing, w/bonus space, 3 spacious bedrooms, CONVENIENT UPSTAIRS LAUNDRY, and 4 pce bath. Primary is a retreat on its own, w/massive walk in closet, and 5 pce ensuite that is perfect with his and her sinks, large shower and free standing tub. Basement is ready for your design touch, with rough-ins already in place for wet bar/bathroom/laundry. You will enjoy this amazing community of Blackstone! (id:42336)
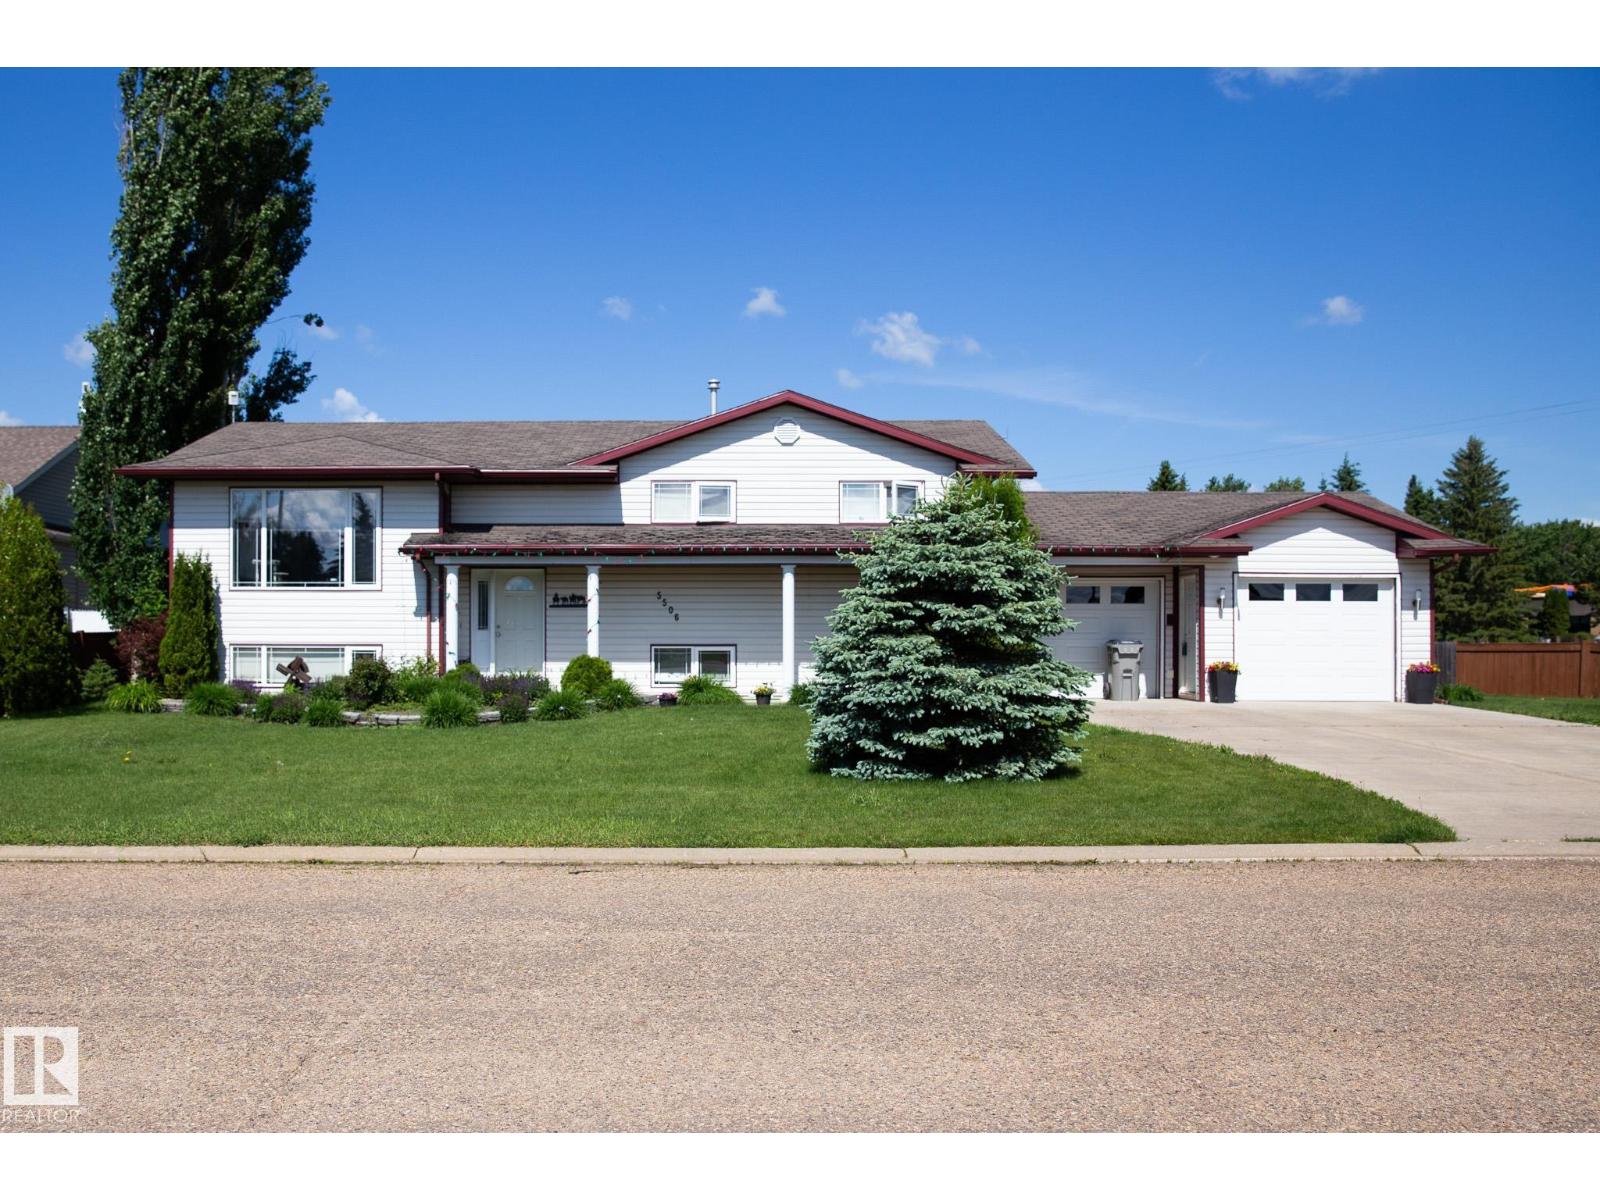
5506 53st
Mundare, Alberta
Welcome to this spacious bi-level home in Mundare! With 4 bedrooms, 3 bathrooms, and 2,695 sq ft of living space, this is an excellent family home with room for everyone to spread out and enjoy. One of the biggest highlights is the large, fully fenced backyard, perfect for kids, pets, gardening, entertaining, or just relaxing outdoors. With both an upper and lower deck, there’s plenty of space for summer BBQs and family get togethers. Inside, you’ll find a functional and comfortable layout with a primary bedroom featuring its own en-suite, plus a fully finished basement complete with a spacious rec room and cozy bar area. The oversized double garage gives you plenty of room for vehicles, storage, and projects. Located close to schools, shopping, groceries, gas stations, and the golf course, this home offers both space and convenience. An excellent family home with a large yard in a great location, definitely one to see. (id:42336)
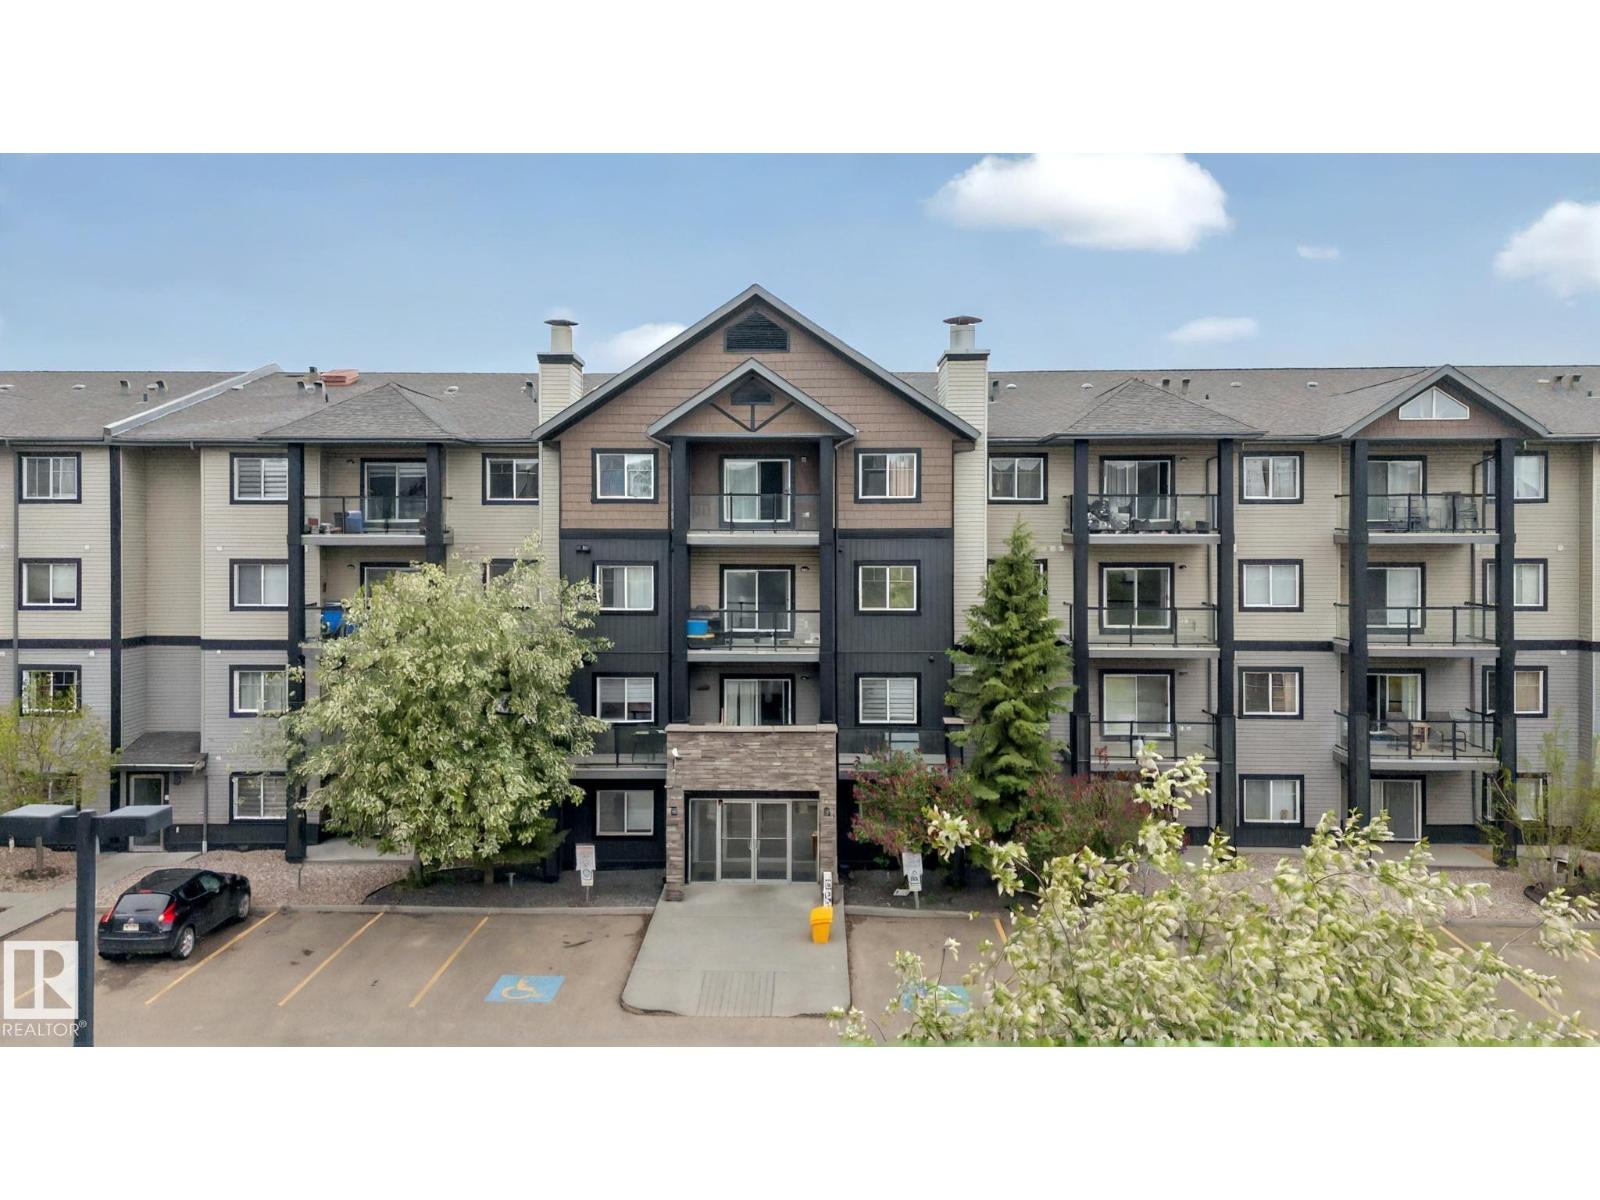
#117 1204 156 St NW
Edmonton, Alberta
Upgraded 2-bedroom, 2-bath condo in sought-after South Terwillegar! This stylish ground-floor unit features custom built-in cabinetry in both bedrooms, adding valuable storage and organization. The spacious primary bedroom offers a walk-through closet and private ensuite, while the second bedroom and full bath provide flexibility for guests, family, or a home office setup.Enjoy ground floor access to your outdoor patio, perfect for relaxing or entertaining. Additional features include underground heated parking, visitor parking, fitness room access, and a secure, well-managed building. Ideally located in a quiet neighbourhood, close to parks, walking trails, shopping, schools, and Henday access for an easy commute. (id:42336)
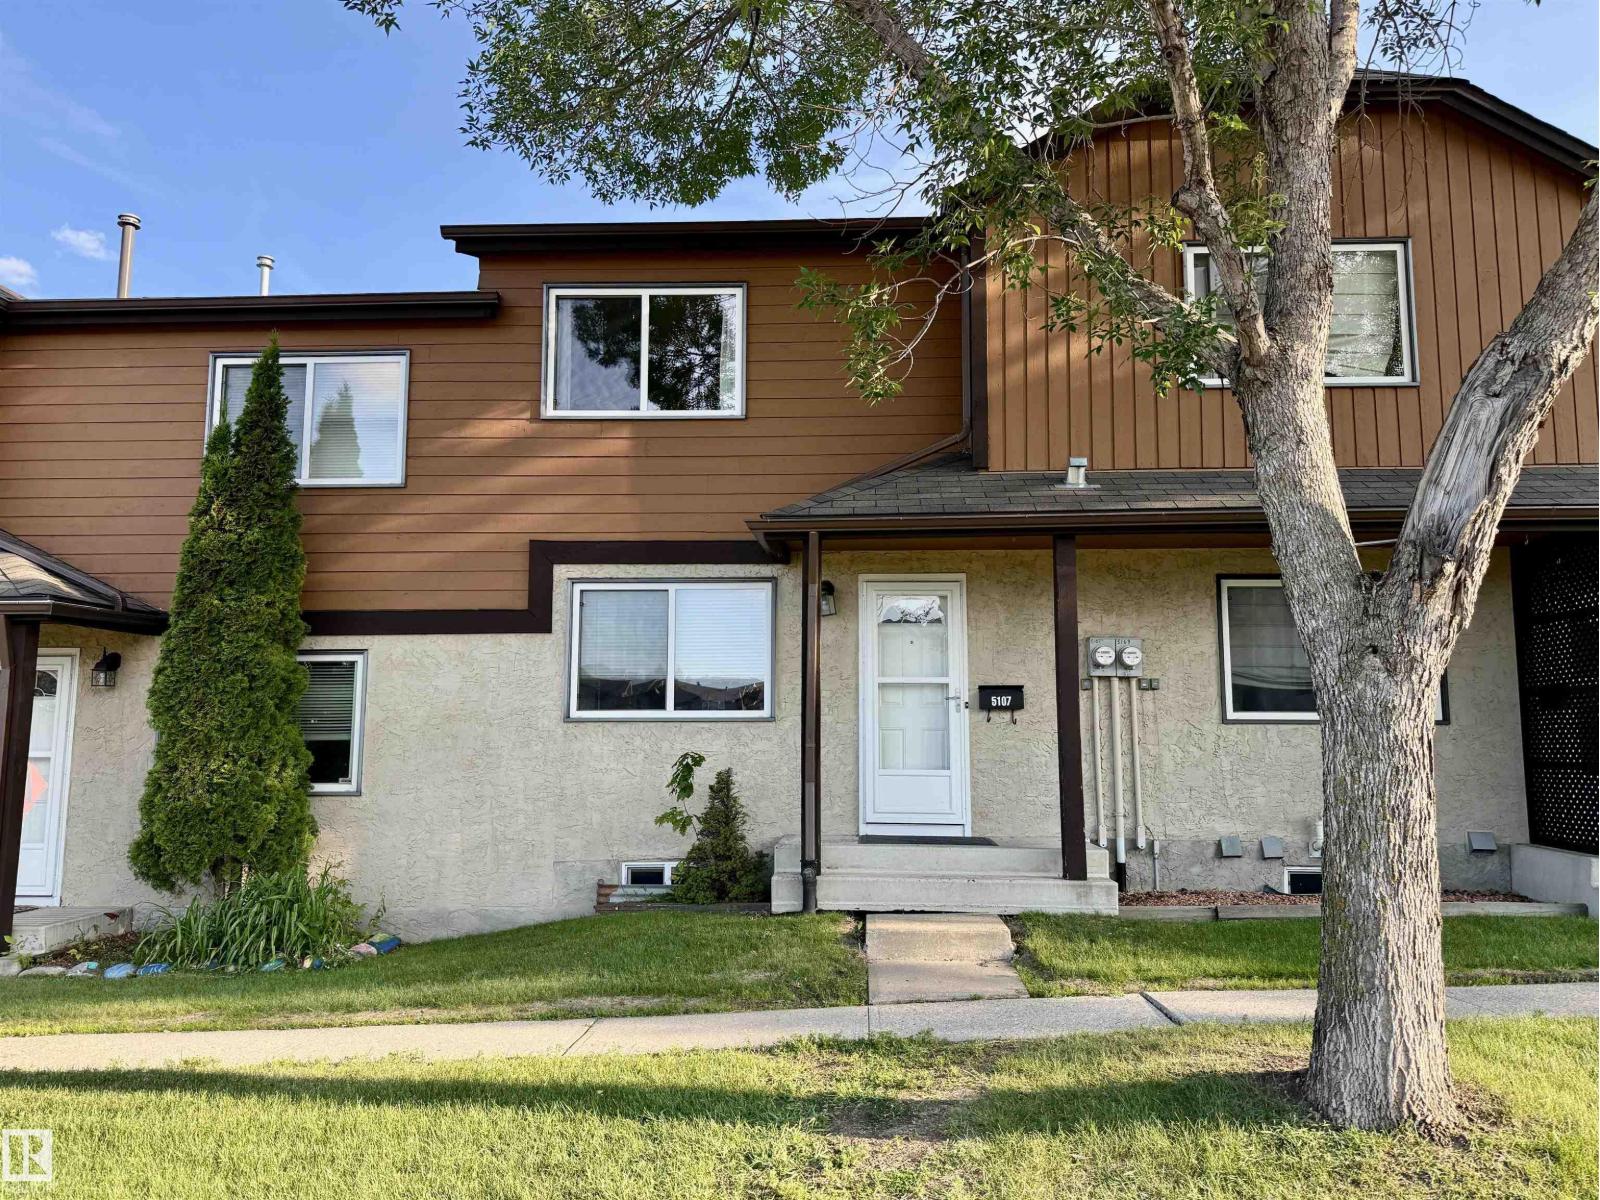
5107 146 Av NW
Edmonton, Alberta
Oppourtunity Knocks! Very clean and well-maintained property perfect for first-time buyers! Own for less than you may be paying in rent. This home has seen several updates over the years, including newer flooring, refreshed bathrooms, updated fireplace, and modern paint throughout. The upper level features two spacious primary bedroom suites each with their own ensuites. Offering excellent flexibility for roommates, guests, or a home office setup. The unspoiled basement provides plenty of opportunity for future development to suit your needs. Enjoy the convenience of assigned parking, plus the added bonus of street-facing access with ample additional parking nearby. Step through the sliding garden doors to a private fenced yard space, perfect for relaxing or enjoying the outdoors. Excellent complex with low condo fees. (id:42336)
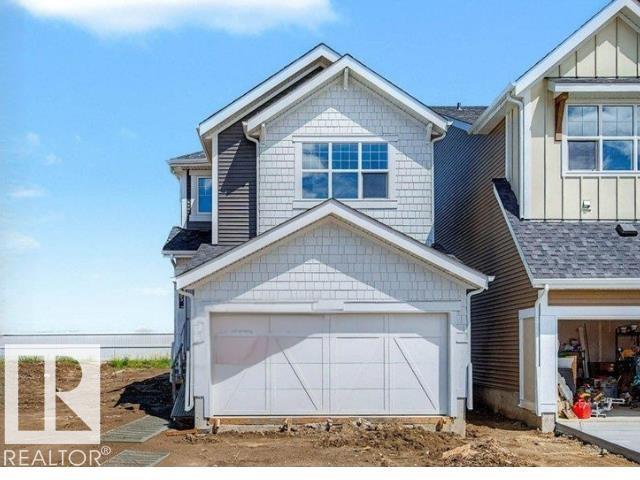
183 Stiles Bend
Leduc, Alberta
Welcome to The Percy by Homes by AVI in the desirable community of Southfork, Leduc! This brand-new 2-storey home offers 1,889 sq. ft. with 3 bedrooms, 2.5 bathrooms, and a versatile main floor flex room ideal for a home office or playroom. The open-concept layout features quartz countertops throughout, a modern kitchen with a chimney hood fan and built-in microwave, and a spacious 5-piece ensuite. A separate side entrance to the unfinished basement offers future development potential. Complete with a double attached garage, full landscaping, 200-amp electrical service, tankless hot water system, and a full appliance package. Ideally located near parks, schools, walking trails, shopping, and everyday amenities. (id:42336)
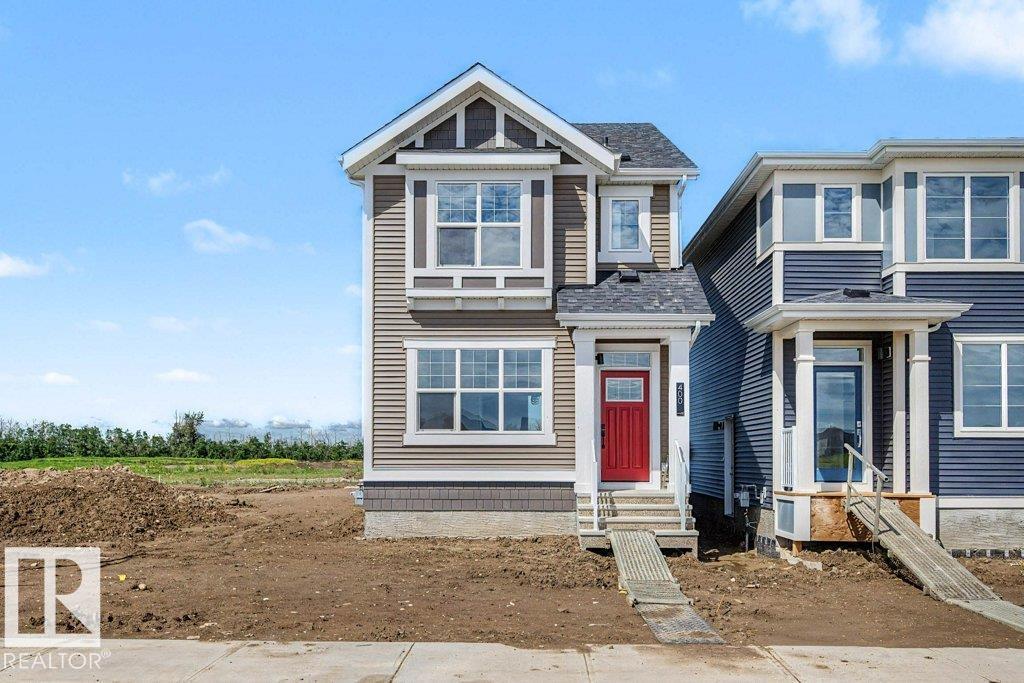
400 Stiles Bend
Leduc, Alberta
Welcome to the Finley by Homes by AVI in the desirable community of Southfork, Leduc! This brand-new 2-storey home offers 1,409 sq. ft. of thoughtfully designed living space with 3 bedrooms and 2.5 bathrooms. The bright, open-concept main floor features 9' ceilings, luxury vinyl plank flooring, quartz countertops throughout, and a functional layout ideal for everyday living. A separate side entrance provides future development potential, while the tankless hot water system and 200-amp electrical service add modern convenience. The appliance package, including kitchen and laundry, is already included. Outside, enjoy full front and rear landscaping plus an 18' x 20' rear garage pad. Move-in ready and located close to parks, schools, walking trails, shopping, and all amenities, this home offers exceptional value in a growing community. (id:42336)
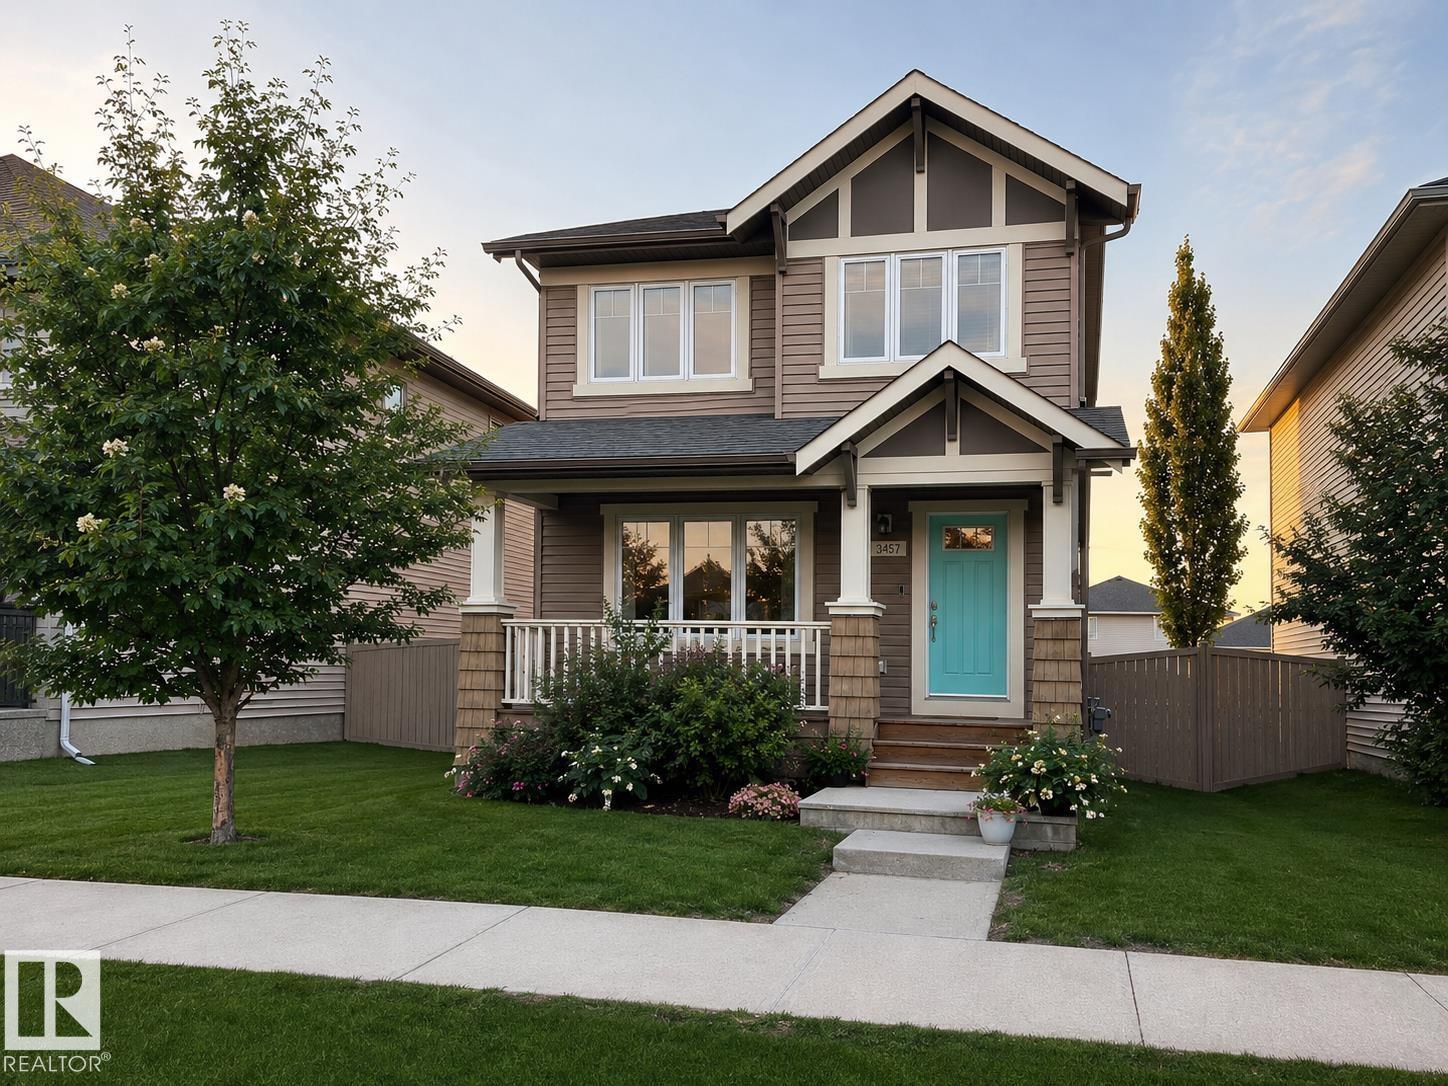
3457 Cutler Cr SW
Edmonton, Alberta
Welcome to this bright and beautifully maintained 1,536 Sq Ft 2-storey in the sought-after community of Chappelle Gardens! Built by Homes by Avi with a custom builder elevation, this south-facing home offers standout curb appeal, modern finishes, and an open-concept layout perfect for everyday living and entertaining. Natural light pours across the modern laminate flooring, quartz countertops, sleek backsplash, and upgraded extended kitchen cabinetry with coffee bar. The spacious main floor flows seamlessly through the kitchen, dining, and living areas. Upstairs features 3 bedrooms, including a primary suite with 4pc ensuite, another full bath, and convenient upper laundry. Recent updates include fresh paint throughout, dishwasher (2022), and dryer (2023). Stay cool with central A/C and enjoy the fenced backyard with low-maintenance artificial turf and double detached garage. Residents enjoy exclusive access to amenities including a garden, spray park, skating rink, and year-round family programming. (id:42336)
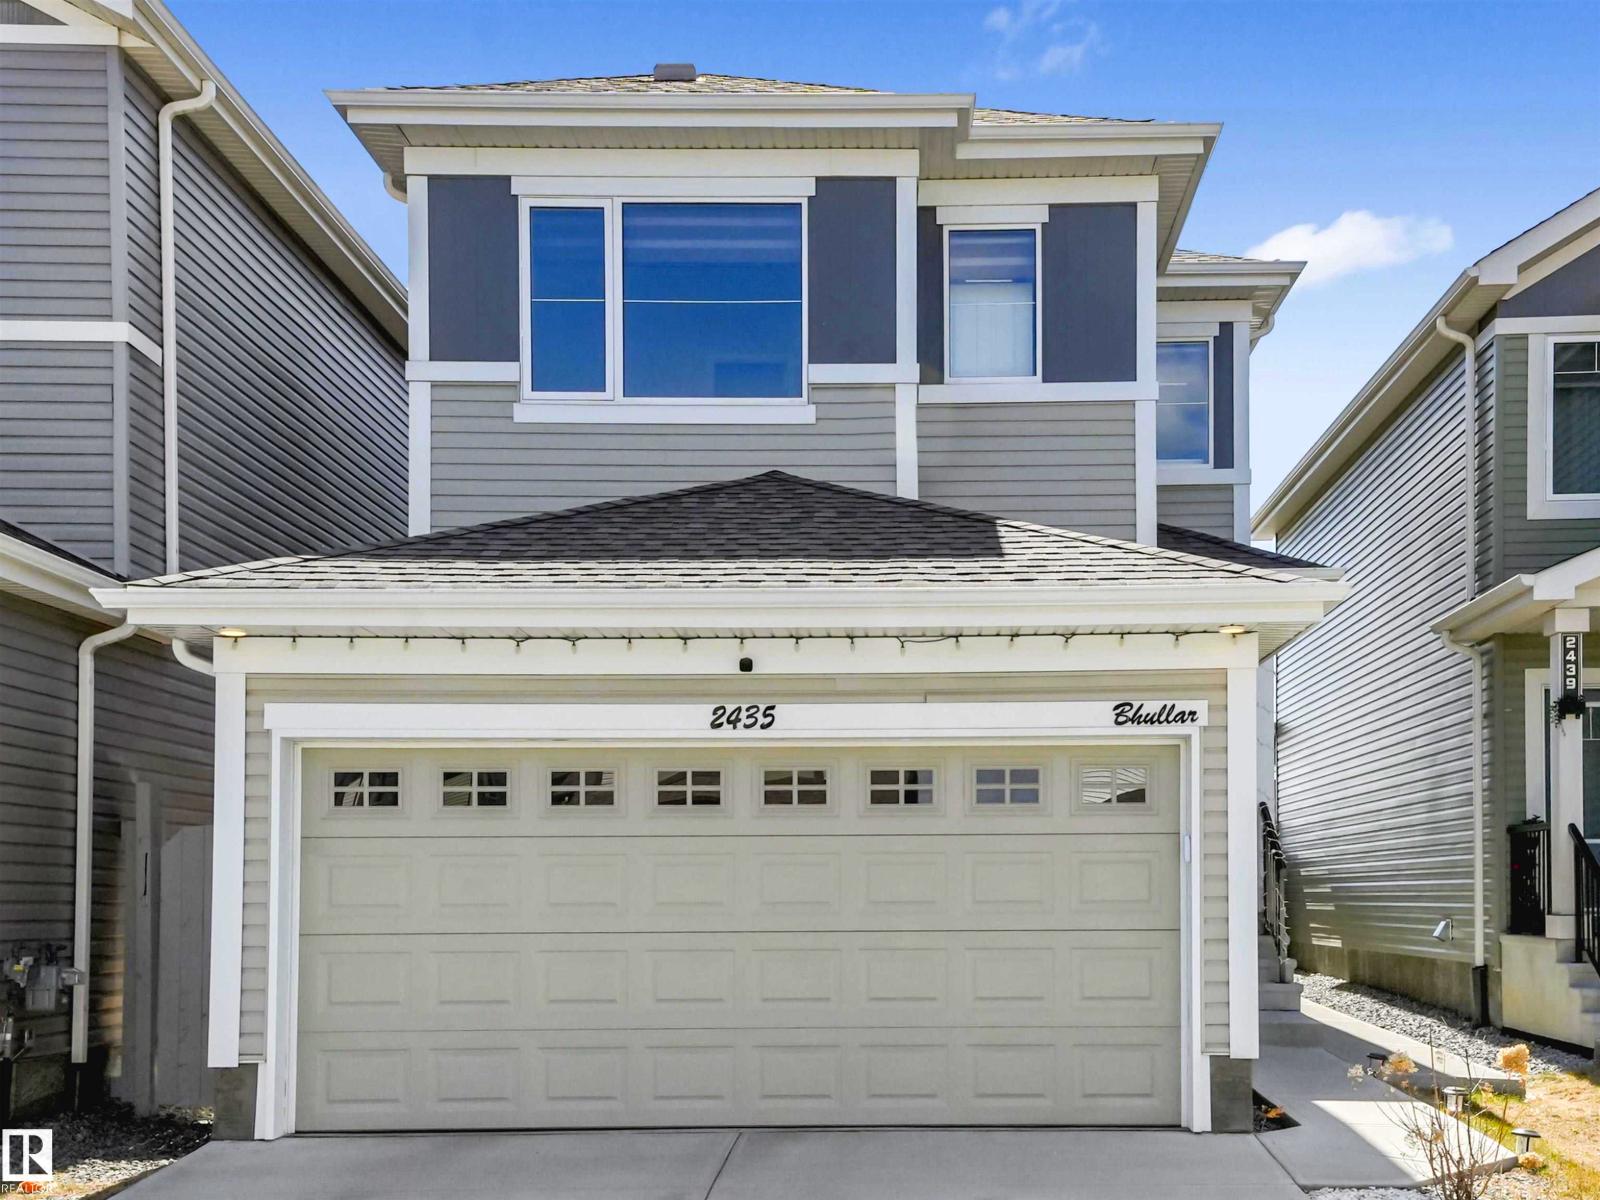
2435 12 Av NW
Edmonton, Alberta
A separate entrance, fully finished basement, and no rear neighbours set the tone for a home designed for growing families in the desirable community of Laurel. This home features 4 bedrooms, including 3 upstairs and 1 in the fully finished basement. Step inside to a bright open-concept layout where the kitchen is the heart of the home, complete with quartz countertops, stainless steel appliances, and a walk-in pantry. Upstairs, the spacious primary bedroom offers a 4-piece ensuite and walk-in closet, along with 2 additional bedrooms, a full bathroom, and a versatile bonus/family area. The spacious upstairs laundry room includes a sink for added convenience and functionality. The fully finished basement includes a bedroom, full bathroom, second kitchen, separate laundry, and its own entrance ideal for extended family living. Conveniently located close to schools, parks, playgrounds, and shopping, with easy access to Anthony Henday Drive for an easy commute. Some photos are Virtually Staged. (id:42336)
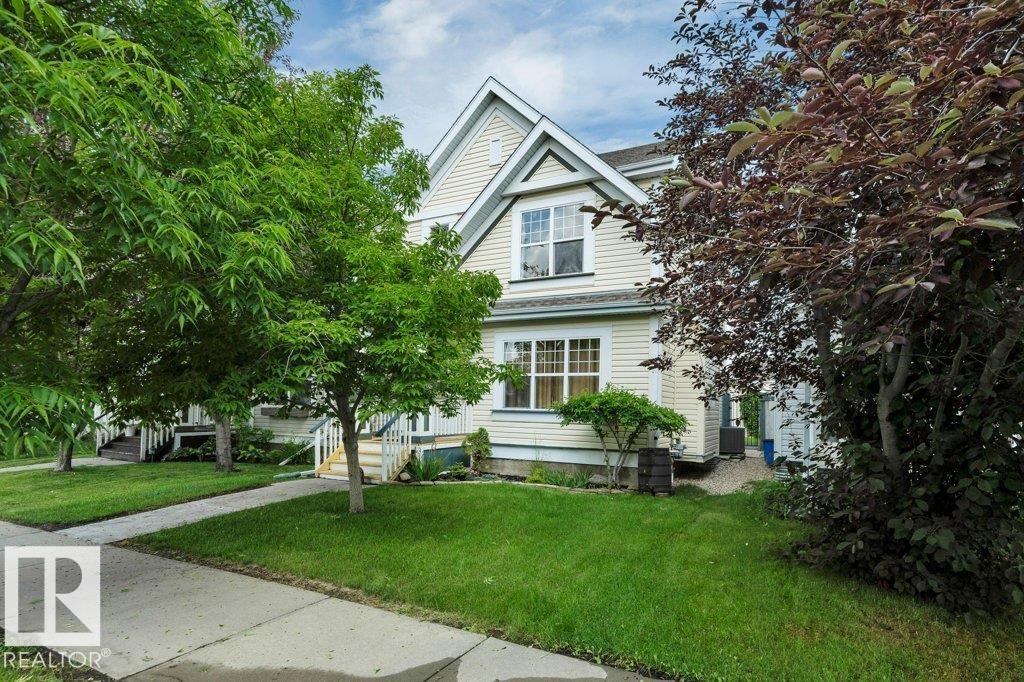
7948 13 Av SW
Edmonton, Alberta
Welcome to Summerside, one of Edmonton's most sought-after lake communities where year-round recreation, parks, schools, shopping & restaurants are all just minutes away. Lovingly maintained by the original owners, this 3-bedroom, 2-storey home offers a functional great room design with a cozy gas fireplace, spacious kitchen featuring oak cabinetry, island with raised eating bar, pantry and bright dining nook, plus a convenient main floor powder room. Upstairs you'll find three generous bedrooms including a primary suite with walk-in closet and a unique main bath with separate soaker tub and shower. Quality upgrades include beautiful Tigerwood hardwood flooring, cork-backed luxury vinyl plank, custom closet organizers, central air conditioning, furnace with HEPA filtration and annual servicing, 50-gallon hot water tank, shingles on both the house and garage, plus a French drain system for added peace of mind. Move in and enjoy everything this wonderful home and vibrant community have to offer! (id:42336)
#305 11111 82 Av NW
Edmonton, Alberta
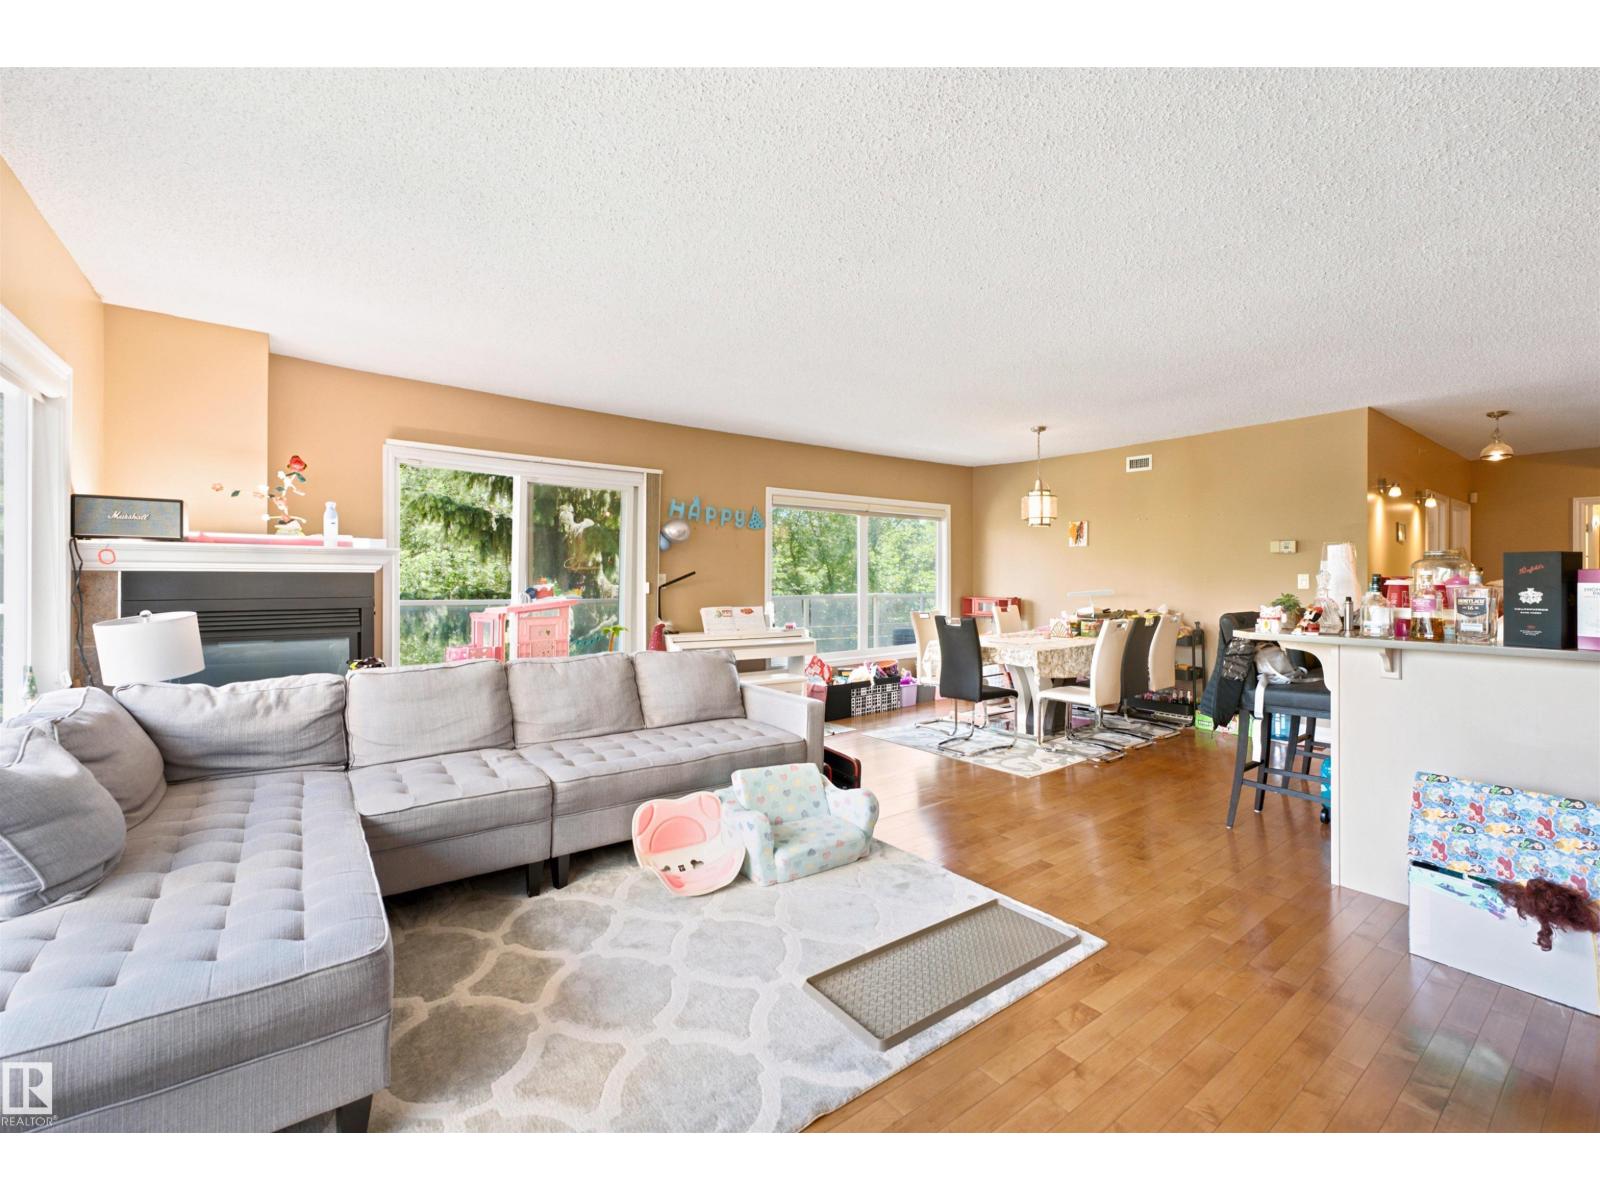
3 bed 2 bath just steps from the University of Alberta, U of A Hospital, Whyte Ave entertainment district, a fenced dog park, transit out the wazoo and heated underground parking w/ ample street parking, this luxury condo has it all! Enjoy the spacious living room or prep for the day in the bathrooms ft marble and bright vanities. Host in a large formal dining space w/ tall windows and a 2-sided fireplace that will keep you warm on those cozy nights. Sunny or not, the deep patio is a haven where you can watch the world pass by or enjoy a good book. Grab a donair & bubble tea across the street or hit the shops downstairs for those post-study-session mornings before taking a walk to Hawrelak Park. Whether a student, a professional, or both, you'll be the envy of your circle. Investing? Command a monthly rent of $2600 and attract students like Draisaitl to a one-timer. Professional MGMT and a dedicated caretaker keep things fresh 24/7. Some images digitally enhanced. (id:42336)
11115 11117 116 St NW
Edmonton, Alberta
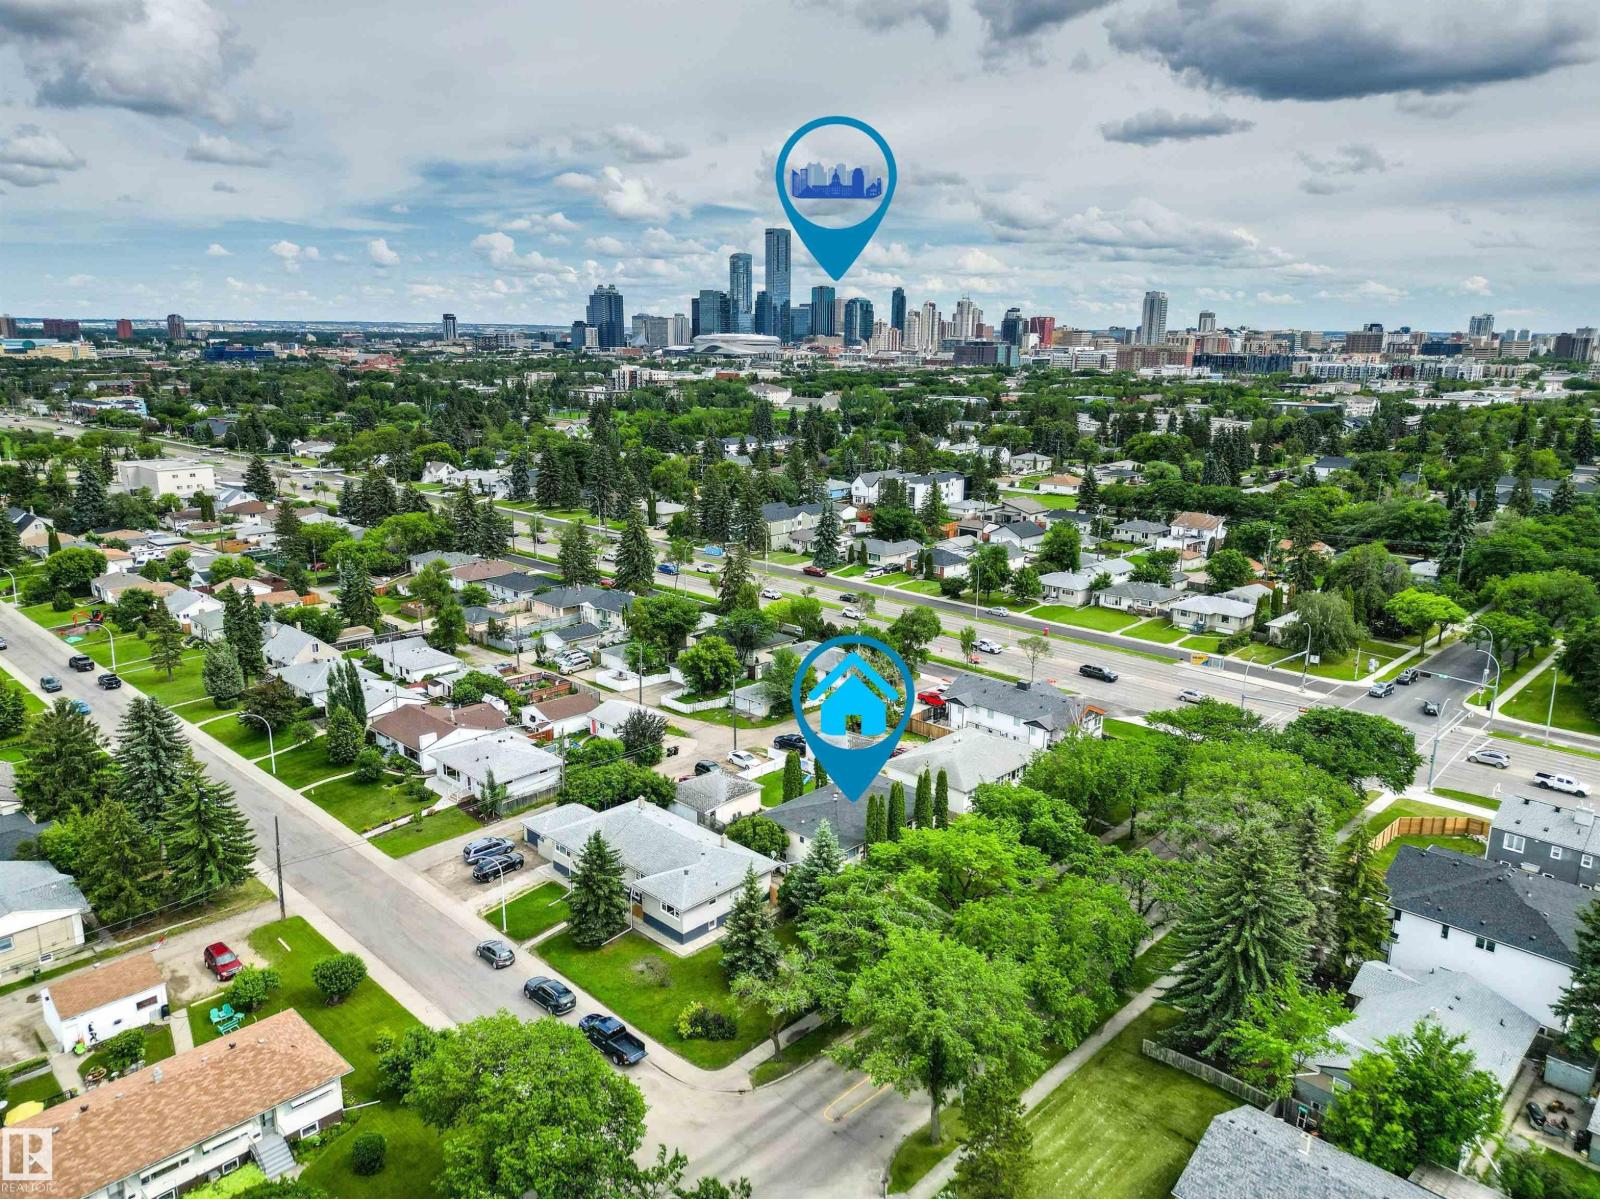
SPECTACULAR turnkey opportunity to own a single titled Side By Side Duplex with incredible upside. Wonderfully maintained and upgraded Raised Bungalow. Each side offers almost 900 square feet PLUS a fully finished basement. The main floors burst with character with coved ceilings in the generous living rooms, original hardwood, 2 bedrooms, full bath and a functional kitchen overlooking the large fenced yard. Downstairs to the bright fully finished basement with large windows and 2 more bedrooms (1 bedroom in 11117), large RecRoom and a another Full Bath! TRIPLE Detached Garage PLUS your own private parking for up to 7 more vehicles! The REAR Split Entrance and functional floorplan in the basement present an excellent opportunity for potential future development. Centrally Located in the quiet Prince Rupert Neighbourhood just minutes from Parks, NAIT, Kingsway Mall, Grant MacEwan, Westmount Mall, 124st Retail, Brewery District, Downtown, Ice District, LRT and So Much More! Fantastic Income Potential! (id:42336)
213 Basin Co
Leduc, Alberta
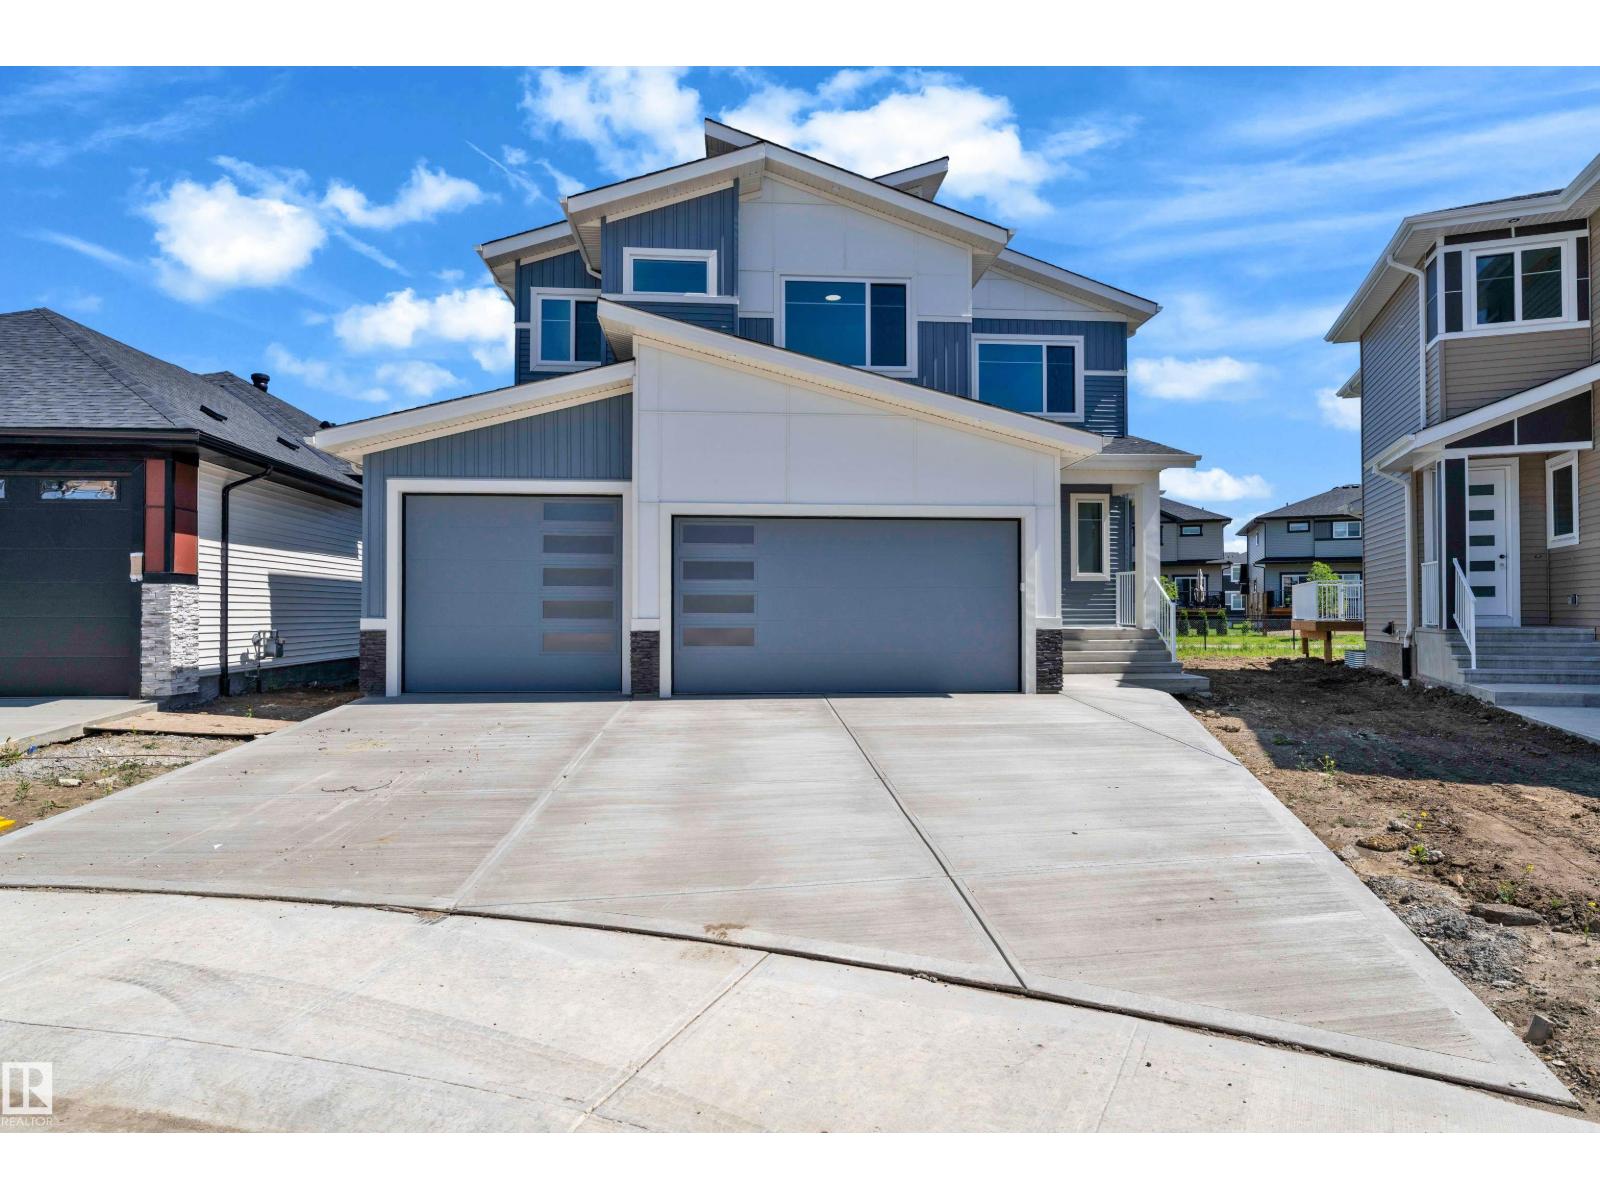
Step into luxury with this fully upgraded custom home. The main floor features a spacious bedroom and full bathroom for added convenience. The chef-inspired kitchen is a true masterpiece, complete with a unique center island and a pantry for ample storage. The open-concept living area showcases a custom feature wall, while the adjacent dining space offers direct access to the backyard ideal for entertaining. The upper level you will find a spacious bonus room with fireplace & feature wall. Grand primary suite with a stunning feature wall, a 5-piece ensuite with custom finishes, a large walk-in closet.Two additional bedrooms with their own closet & common bathroom. Laundry is conveniently located upstairs. The unfinished basement offers endless potential for your personal touch. This home is a true masterpiece, don’t miss your chance to make it yours! (id:42336)
#89 9535 217 St NW
Edmonton, Alberta
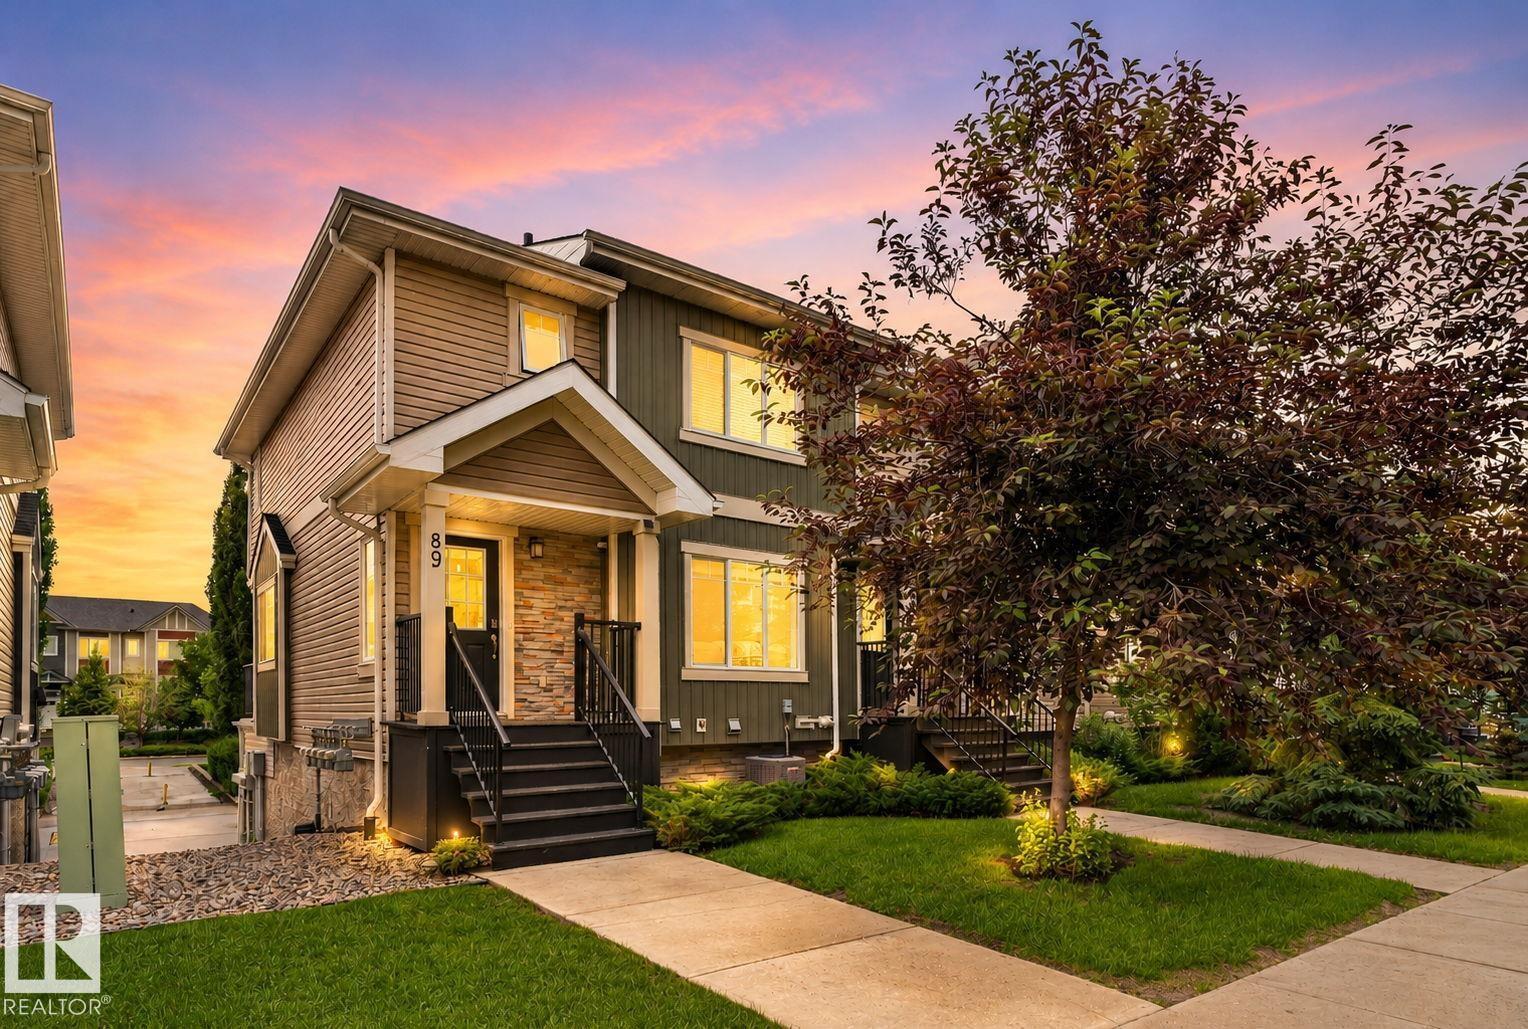
Welcome to this beautifully maintained corner-unit townhouse in the desirable community of Secord! Offering 1,225 sq. ft. of stylish and functional living space, this 3-bedroom, 2.5-bathroom home is perfectly located across from a park and green space. The bright, open-concept main floor features large windows, a spacious living room, and a stunning glass-enclosed staircase that adds a modern touch. The kitchen is equipped with a peninsula island with seating, a pantry, and plenty of cabinet space, while the dining area opens to the private deck with a natural gas BBQ hookup. Upstairs you'll find three spacious bedrooms, including a primary retreat with a walk-in closet and 3-piece ensuite. The lower level includes a generous mudroom, laundry area, and an attached double garage with enough space for a full-size truck. Stay comfortable year-round with central air conditioning. Close to schools, shopping, parks, trails, and all amenities. (id:42336)
8822 161 St NW
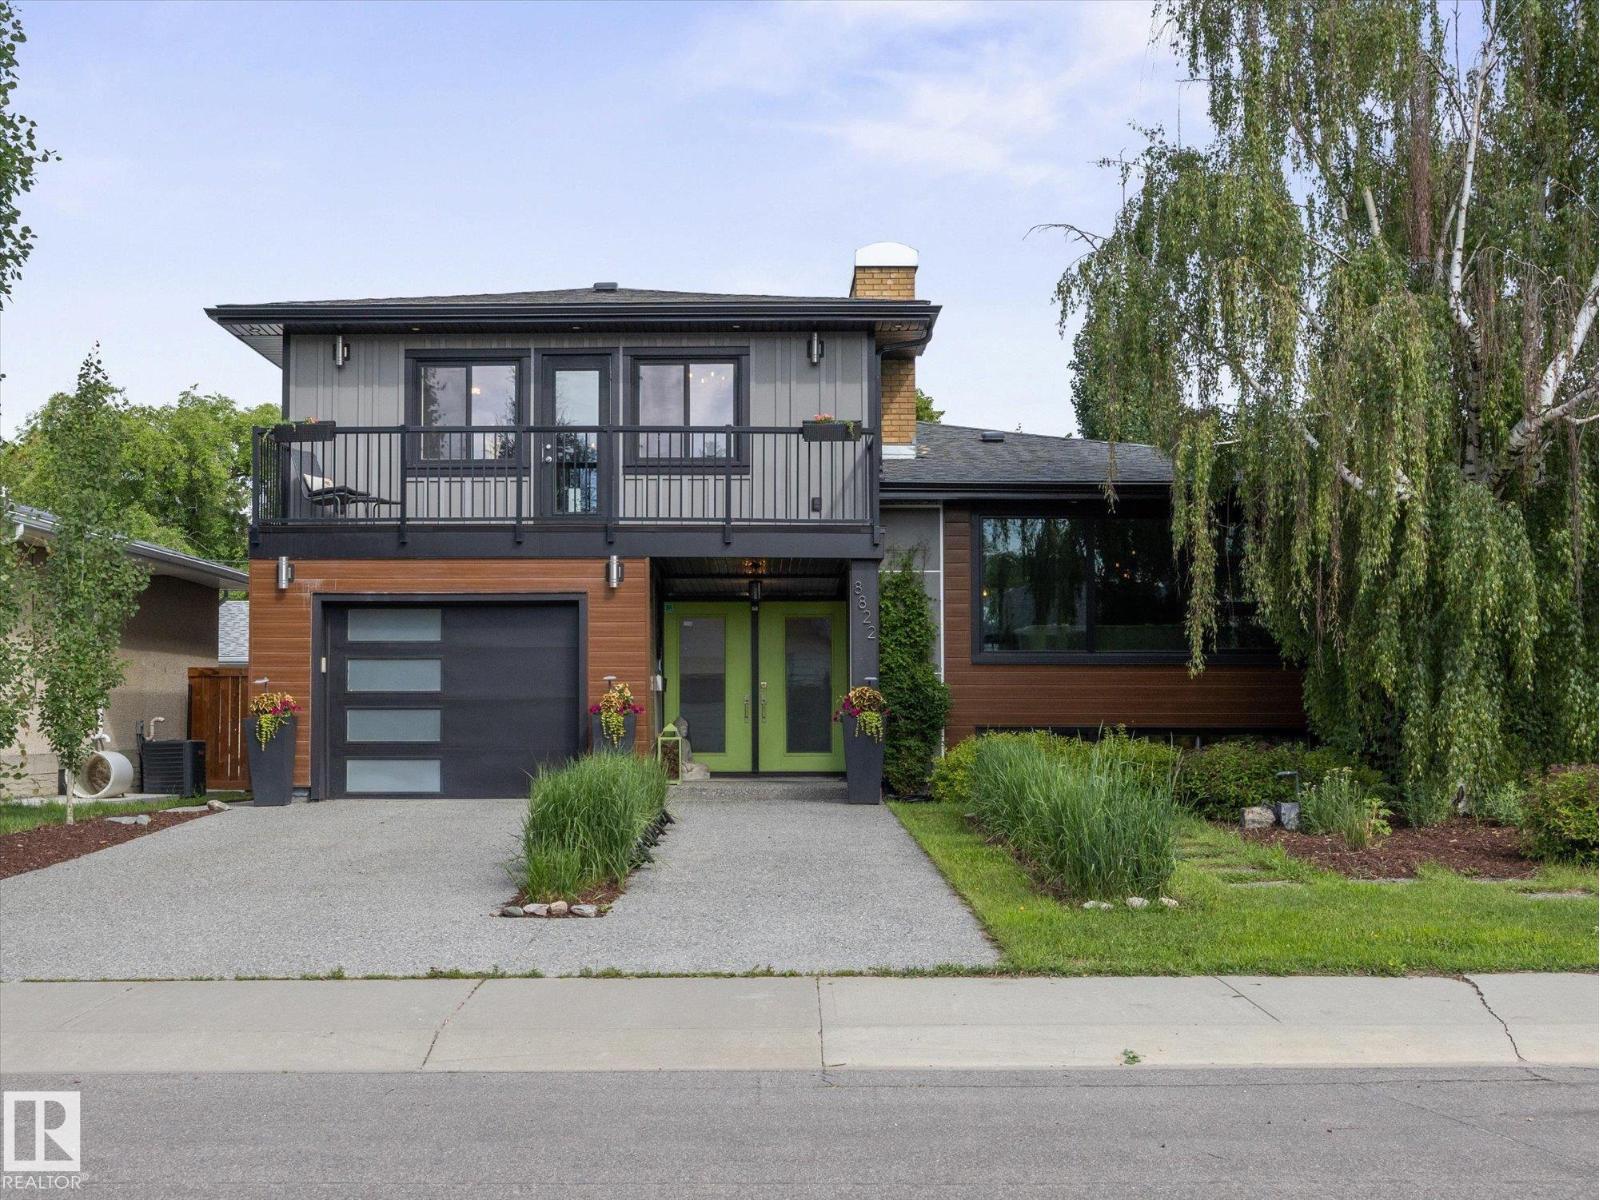
Edmonton, Alberta
Rare Meadowlark find! Tucked away on a quiet street just steps from two parks, this professionally renovated home offers 2,133 sq’ above grade, incl 5 bedrooms & 2.5 baths. Over 175K invested in quality Reno’s (2017–24). Hardie Board & Lux metal siding, new insulation, energy-efficient windows, garage door, soffits w recessed lighting, & a new double aggregate driveway offers curb appeal, function, & durability. Heated garage with house entry adds convenience. Master bdrm includes a 2-pc ensuite, walk-in closet, & balcony (new tile & railing). Add’l updates: new electrical panel, attic insulation & solar fan, new lighting (switches & fixtures), LED flush mount ceiling lighting & fresh paint. Two fireplaces for cozy nights & a bright kitchen w stainless steel smart appliances, new flooring, & a new garden door to the raised deck, pergola, gas BBQ hookup, fire pit & large storage shed. Spacious yard lined with mature Aspen trees for privacy. An exceptional home, walkable to LRT, schools, and shopping. (id:42336)
Unknown Address
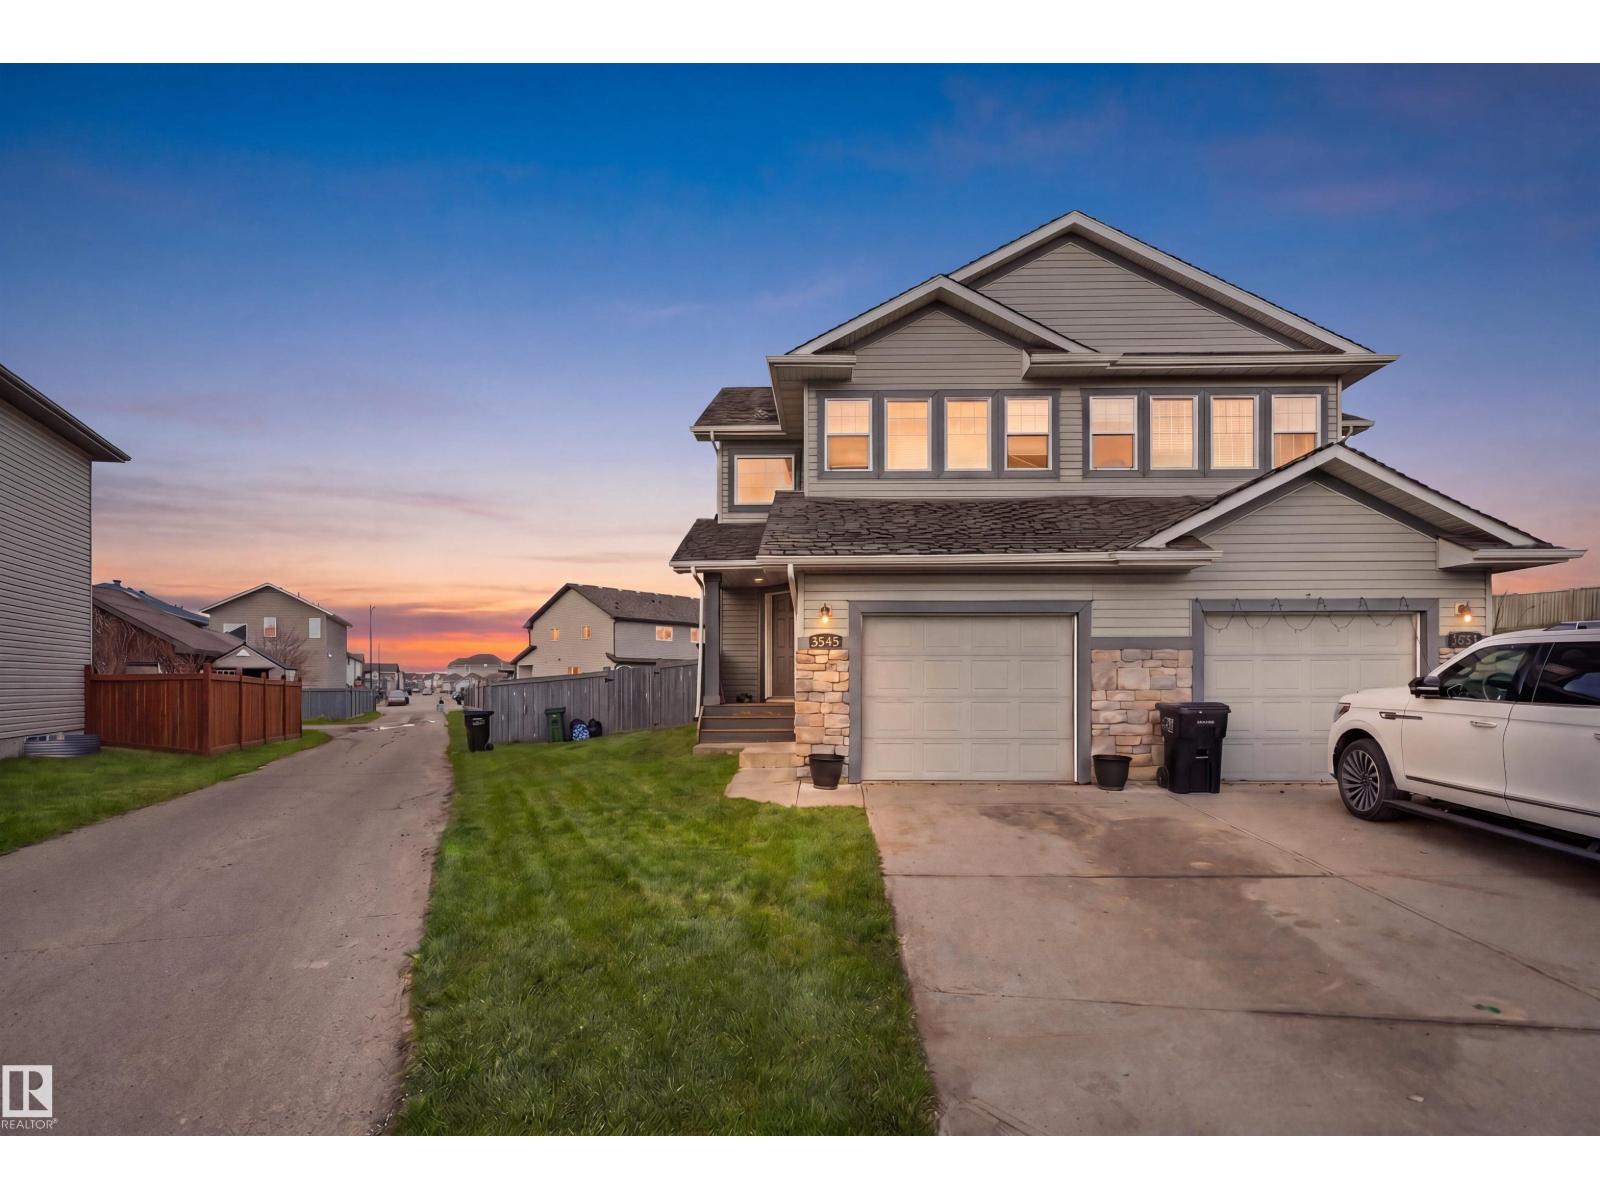
,
Situated in the desirable community of Tamarack, this beautifully maintained half duplex offers spacious and flexible living. The upper level features three bedrooms and 2.5 bathrooms, while the fully finished basement adds two additional bedrooms, a full bath, and a second kitchen—ideal for extended family. The main floor showcases a bright, modern kitchen with a pantry and island, flowing seamlessly into the dining area and a cozy living room complete with a gas fireplace. Upstairs, the primary suite includes a 4-piece ensuite, complemented by two additional bedrooms, another full bathroom, and a bonus room perfect for relaxing. Step outside to a fully fenced, oversized pie-shaped backyard—great for entertaining or accommodating RV parking—along with a single attached garage offering extra space. Conveniently located near walking trails, green spaces, shopping, dining, the Meadows Rec Centre, and a K–9 school, with transit and major routes, this home is a fantastic fit! (id:42336)
5417 14a Ave NW
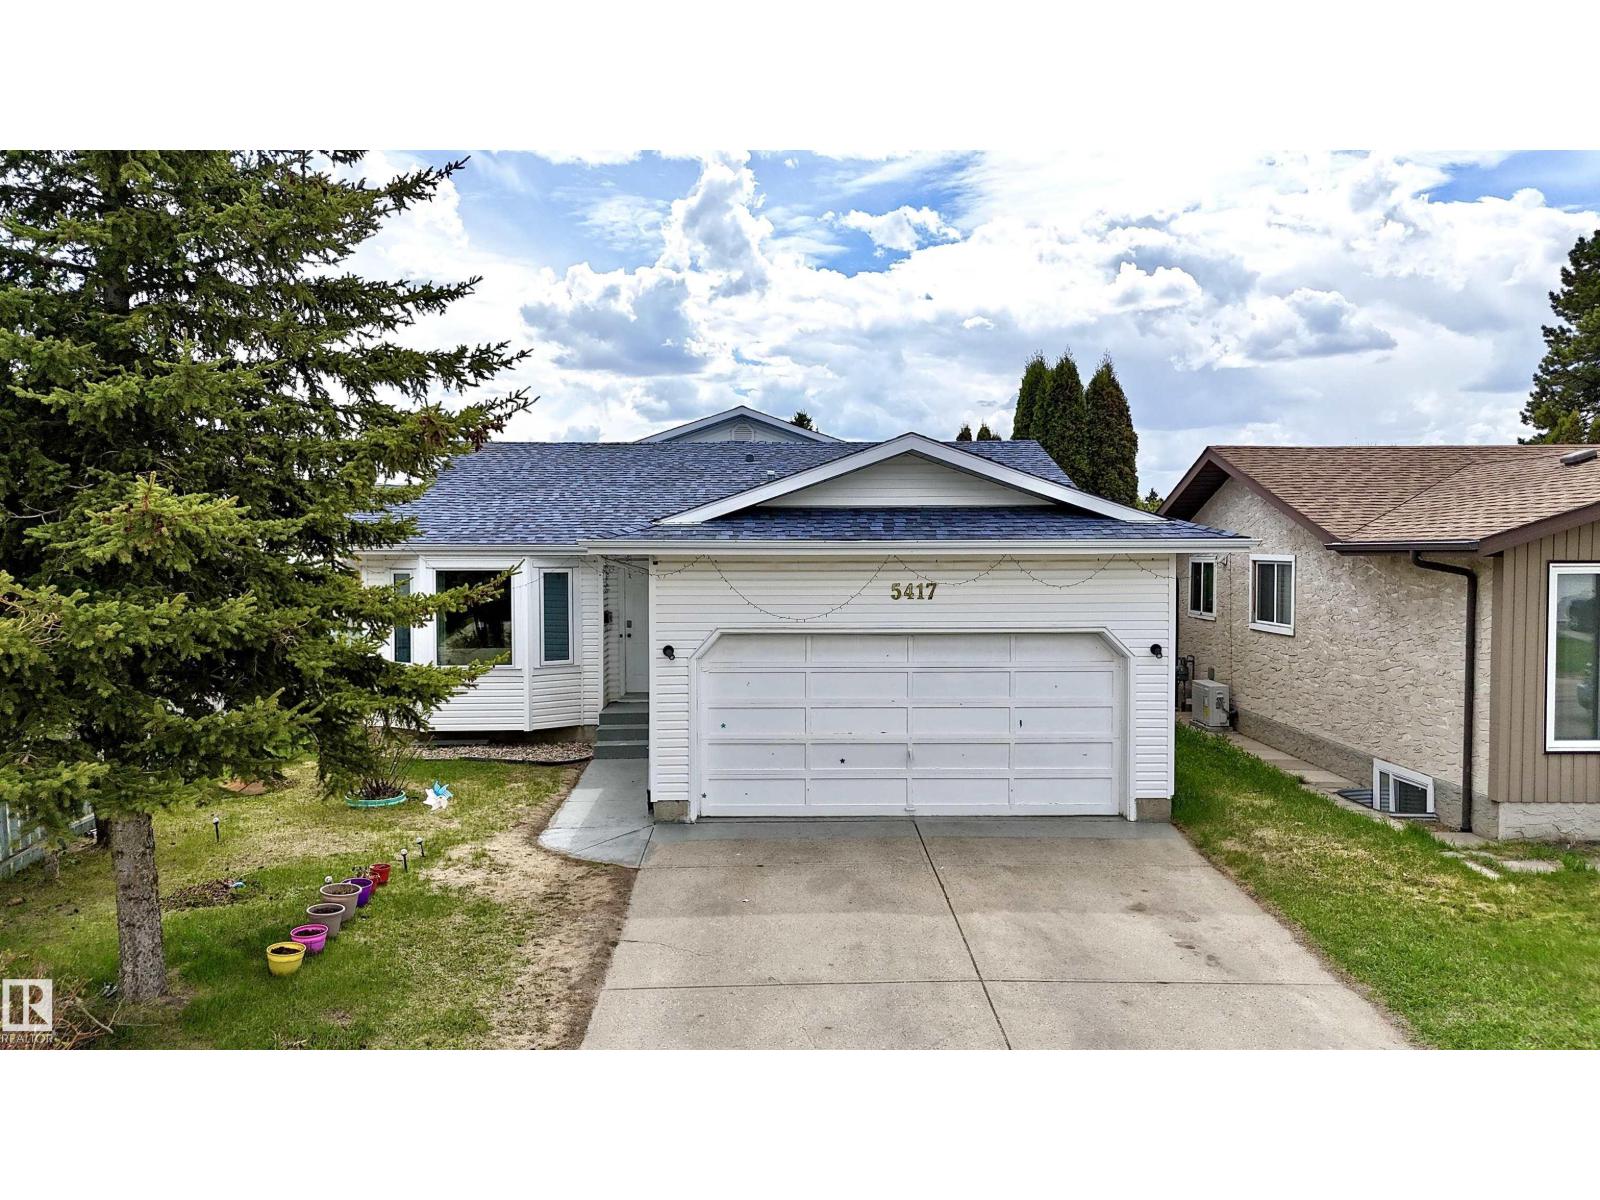
Edmonton, Alberta
Welcome to this SPACIOUS HOME in desirable Sakaw, South Edmonton! Featuring 8 BEDROOMS & 3 FULL BATHROOMS, this property is ideal for LARGE FAMILIES, MULTI-GENERATIONAL LIVING, or INVESTMENT OPPORTUNITIES. The main floor offers a BRIGHT LIVING ROOM, DINING AREA, and a PRIMARY BEDROOM WITH ENSUITE, while the upper level includes 3 additional bedrooms. The FULLY FINISHED BASEMENT features a SECOND KITCHEN, LIVING AREA, 2 BEDROOMS, FULL BATHROOM, and LAUNDRY. Recent upgrades include NEW KITCHEN,FLOORING,NEWER WINDOWS, FURNACE, AND HOT WATER TANK. Conveniently located near SCHOOLS, SHOPPING, PUBLIC TRANSIT, PARKS, and ALL AMENITIES. A fantastic opportunity offering SPACE, FUNCTIONALITY, and an EXCELLENT LOCATION! (id:42336)
#41 1650 Towne Center Bv NW
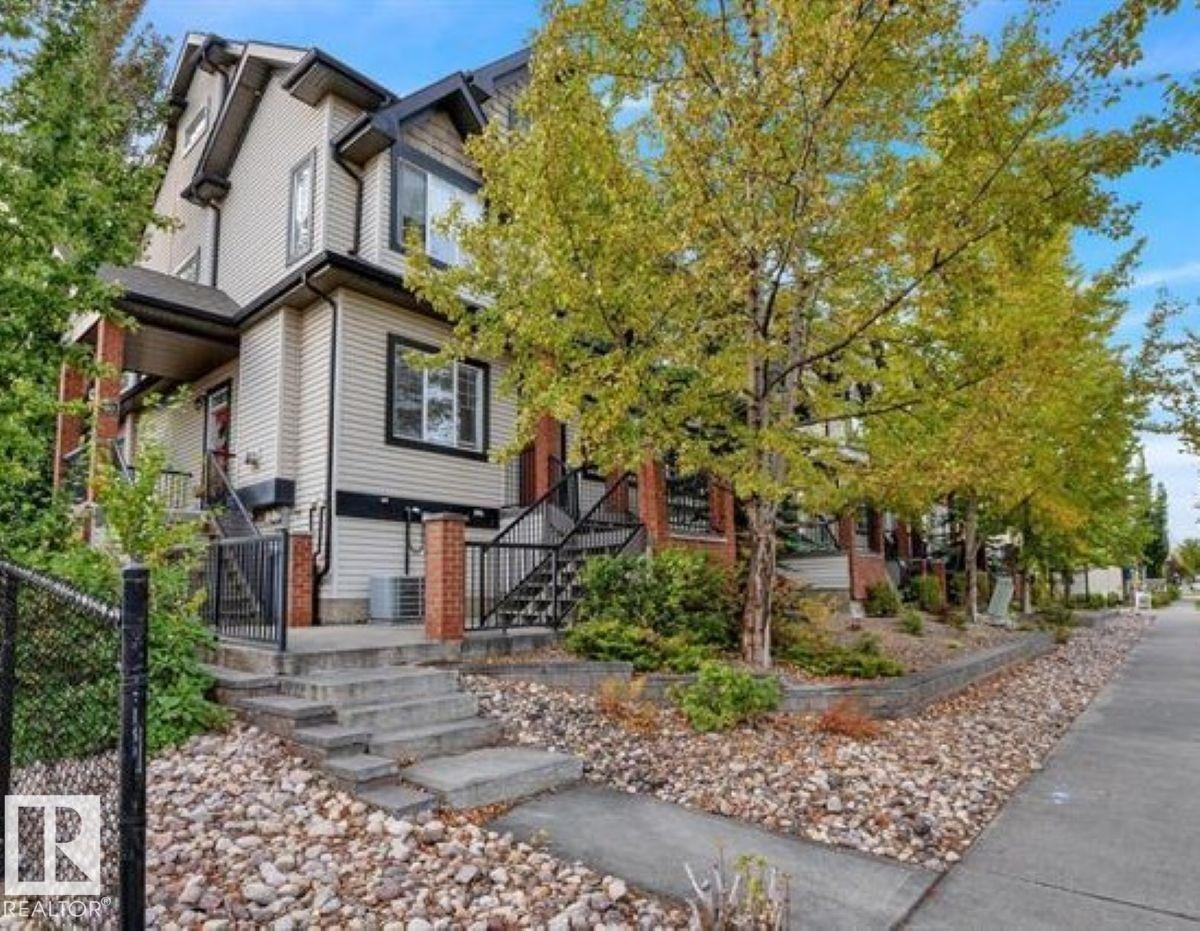
Edmonton, Alberta
Welcome to this beautifully updated 2-Bedroom, 2-bathroom townhouse in the heart of South Terwillegar. This bright and stylish home features hardwood flooring, ceramic tile in the bathrooms, and a spacious living room with a cozy gas fireplace and large picture window. The kitchen offers a large island, walk-in pantry, plenty of cabinet and counter space, and overlooks the dining area-perfect for cooking and entertaining. Step outside to the huge deck with gas hookup for your BBQ. The finished basement includes a spacious recreation room, large 4-piece bathroom, laundry room and access to the single attached garage. Recent upgrades include brand new appliances (counter-depth fridge), new bedroom blinds, professional painting and cleaning, all new lighting, vanity lights, updated hardware and new vinyl plank flooring at the garage entrance. Close to shopping, schools, parks and all amenities. (id:42336)
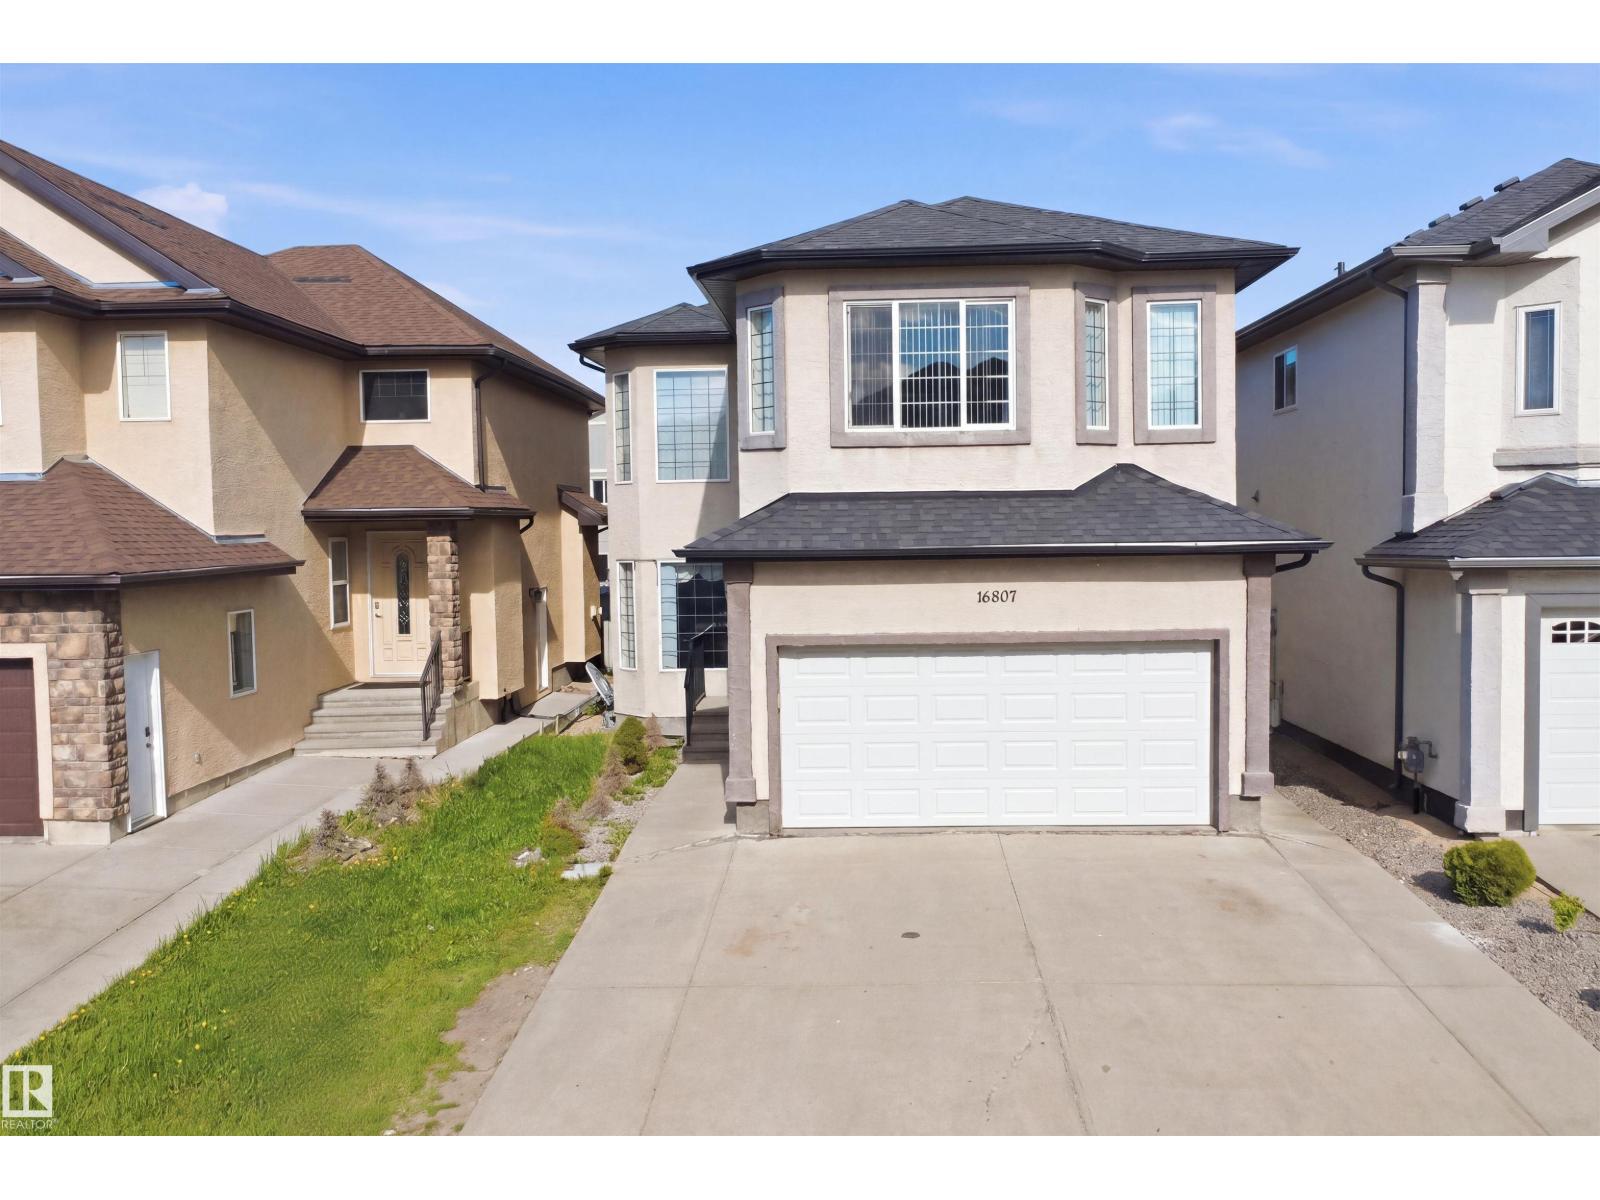
16807 54 St NW
Edmonton, Alberta
Welcome to this beautifully upgraded and exceptionally well-maintained home- Offering 7 bedrooms and 4 full bathrooms across 3 fully finished levels, this spacious home is perfect for large or growing families. With the impressive high ceilings soaring up to 24 ft living area, the main floor features a bedroom and full bath, along with a stunning maple kitchen complete with granite countertops, stainless steel appliances, and elegant stone backsplash. Upstairs offers 4 spacious bedrooms, including a generous primary suite featuring a private ensuite and two walk-in closets. The fully finished basement includes 2 additional bedrooms, utility room, rec room, bathroom and a second kitchen providing excellent space for extended family or guests. Conveniently located close to Costco, shopping, schools, and everyday amenities, with a brand-new Recreation Centre coming to the area in 2027. A perfect combination of space, comfort, and location! (id:42336)
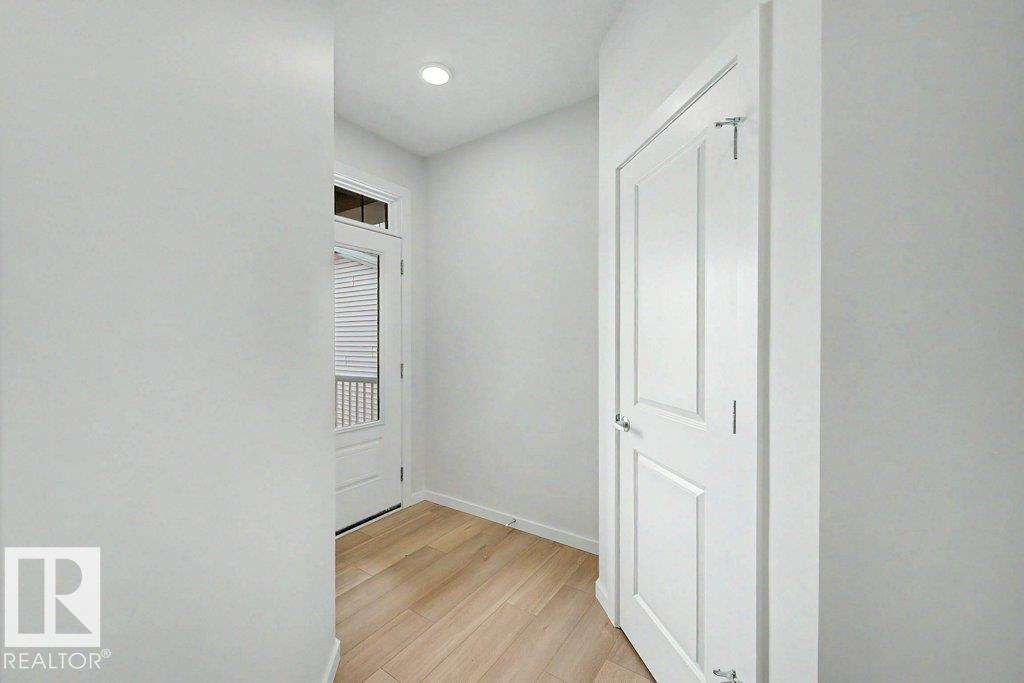
2378 Muckleplum Way SW
Edmonton, Alberta
Welcome to the Persimmon by Homes by AVI, a beautifully designed quick possession home in The Orchards. Offering over 2,000 sq. ft., this 2-storey home features upstairs bedrooms with walk in closets including a convenient main floor bedroom and full bath. The open-concept main floor features 9' ceilings, luxury vinyl plank flooring, quartz countertops, soft-close cabinetry, fireplace with mantle and tile surround. Upstairs you'll find a laundry room with folding counter, bonus room, spacious primary suite with a 5-piece ensuite, and iron spindle railings adding a modern touch. The basement includes 9' ceilings and rough-ins for a future bathroom, laundry and sink. Situated on a pie-shaped lot with a side entrance, front and rear landscaping included, and the option of six appliances or a builder credit. (id:42336)
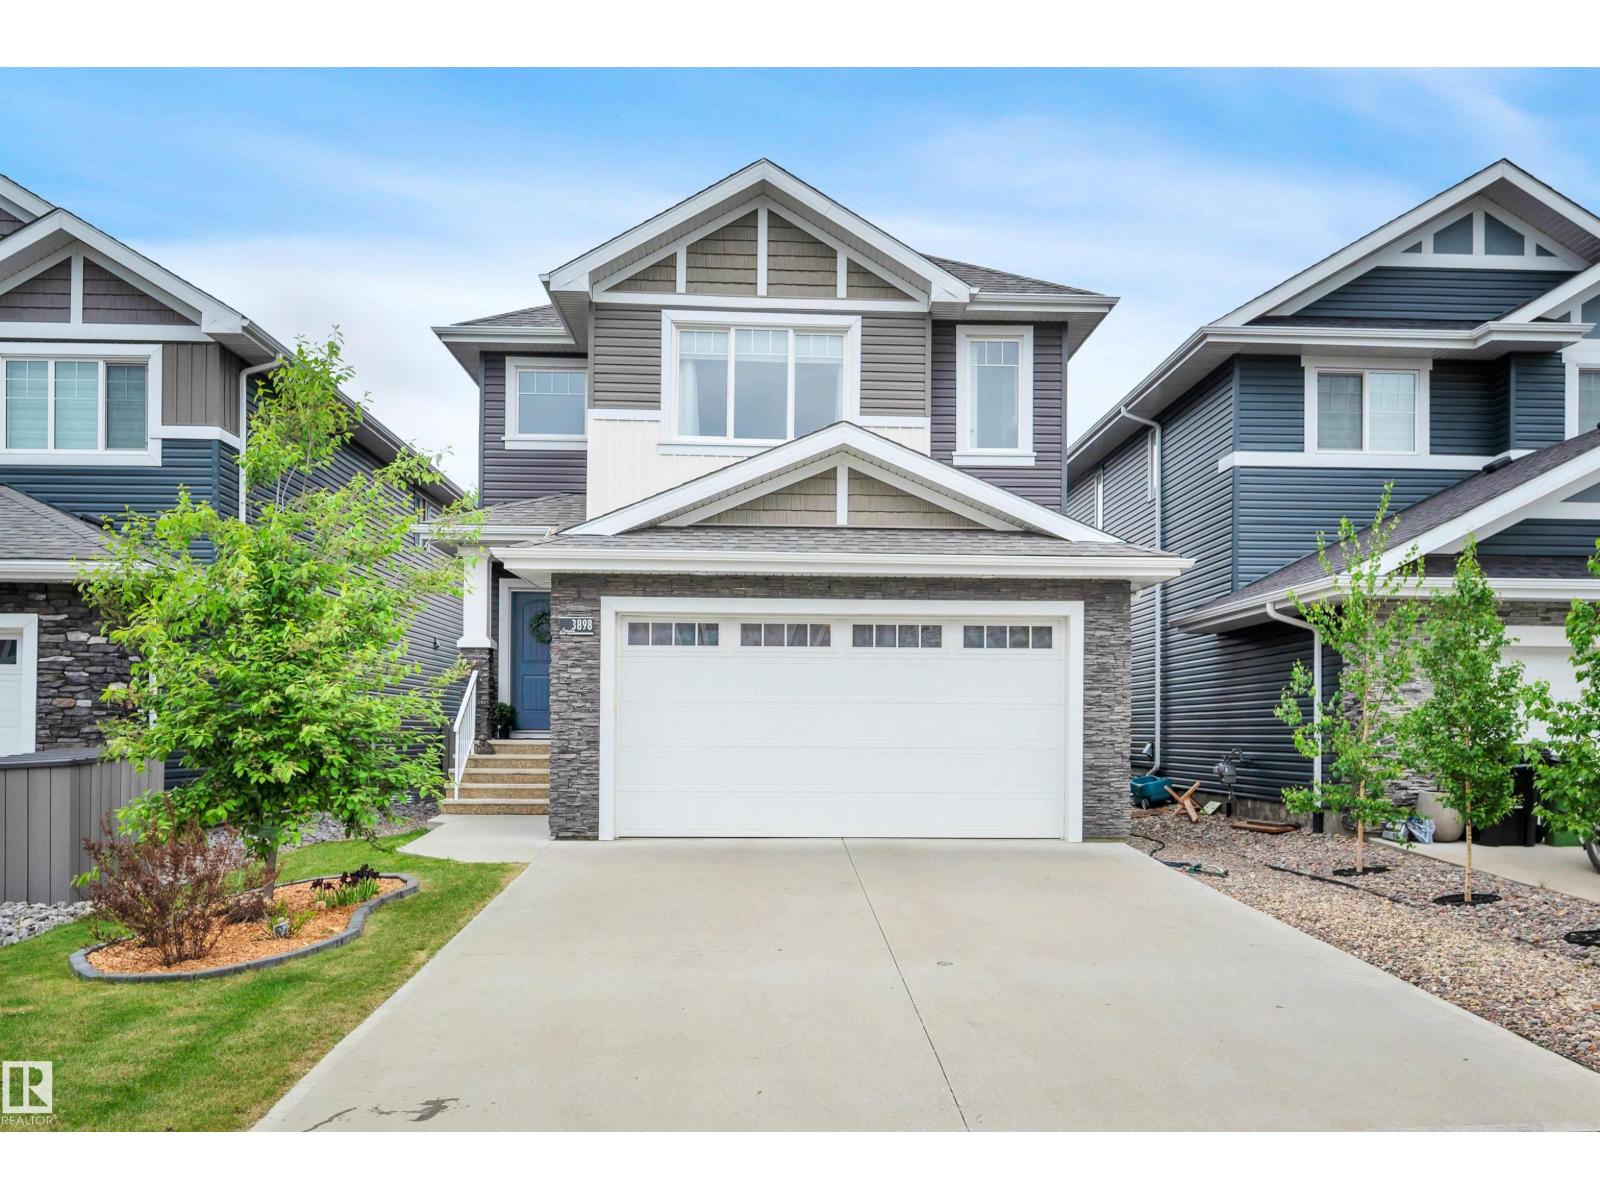
3898 Robins Cr NW
Edmonton, Alberta
Absolutely gorgeous 3 bedroom home located in the family friendly subdivision of Starling by BIG lake.. Built in 2017 this home has it all. Upstairs we have 3 full sized bedrooms plus a 4 piece main bathroom and the primary bedroom is complete with a 4 piece glass Steam shower ensuite, with granite countertops, double sinks, ceramic tile large windows and a huge walk in closet. Main floor we have an electric fireplace mounted on a ceramic tile wall, large windows looking onto a beautiful 2 tiered deck, maintenance free landscaping and kitchen with stainless steel appliances including a gas stove and oven. Kitchen has granite counter tops and a good sized kitchen island, walk through pantry and floor to ceiling cabinets. Basement is unfinished with huge potential to finish as you please and double attached garage is finished and drywalled. Only steps away is a pond and bird sanctuary so no more building. This truly is a beautiful family home that has been meticulously well taken care of. (id:42336)
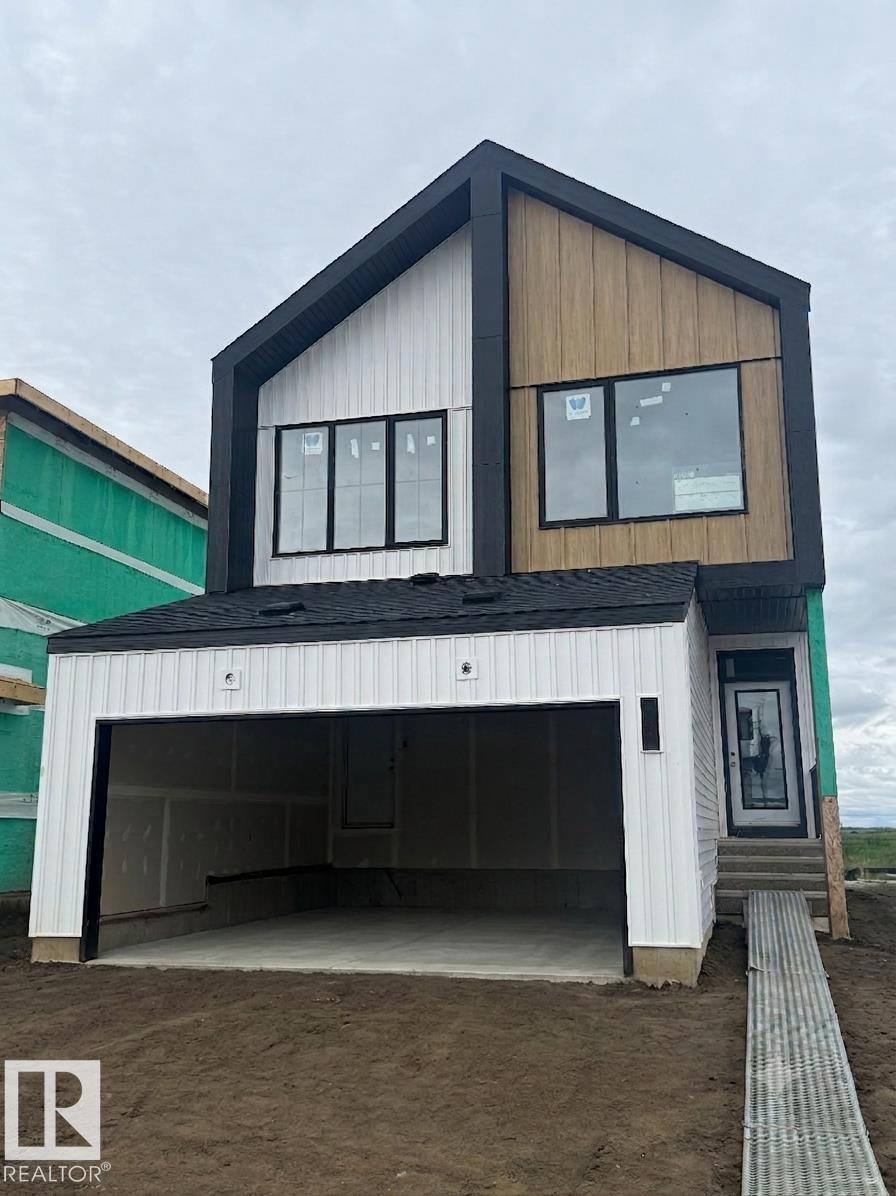
68 Gambel Lo
Spruce Grove, Alberta
SUMMER 2026 ESTIMATED POSSESSION WITH WALKOUT BASEMENT! Welcome to Family Flow 24 by Cantiro Homes. Family Flow is designed to help you do it all by prioritizing ease of movement and creating space for everything. A highly functional family entrance and storage room coming from the garage is complete with a walkthrough pantry, storage bench, wall hooks and an additional storage room for sports equipment or household appliances. The kitchen is meticulously designed for effortless flow from meal prep to dinner time. Upstairs features a spacious family room, two large secondary bedrooms for the kids, and a luxurious primary bedroom. Additional upgrades include glass panel railing, deck, fireplace, MDF shelving in the pantry, 9'3 foundation with rough ins for future sink and laundry in basement. Featuring a Nordic Fusion exterior elevation and Midsummer interior design style. *Photos are for representation only, colors and features may vary* (id:42336)
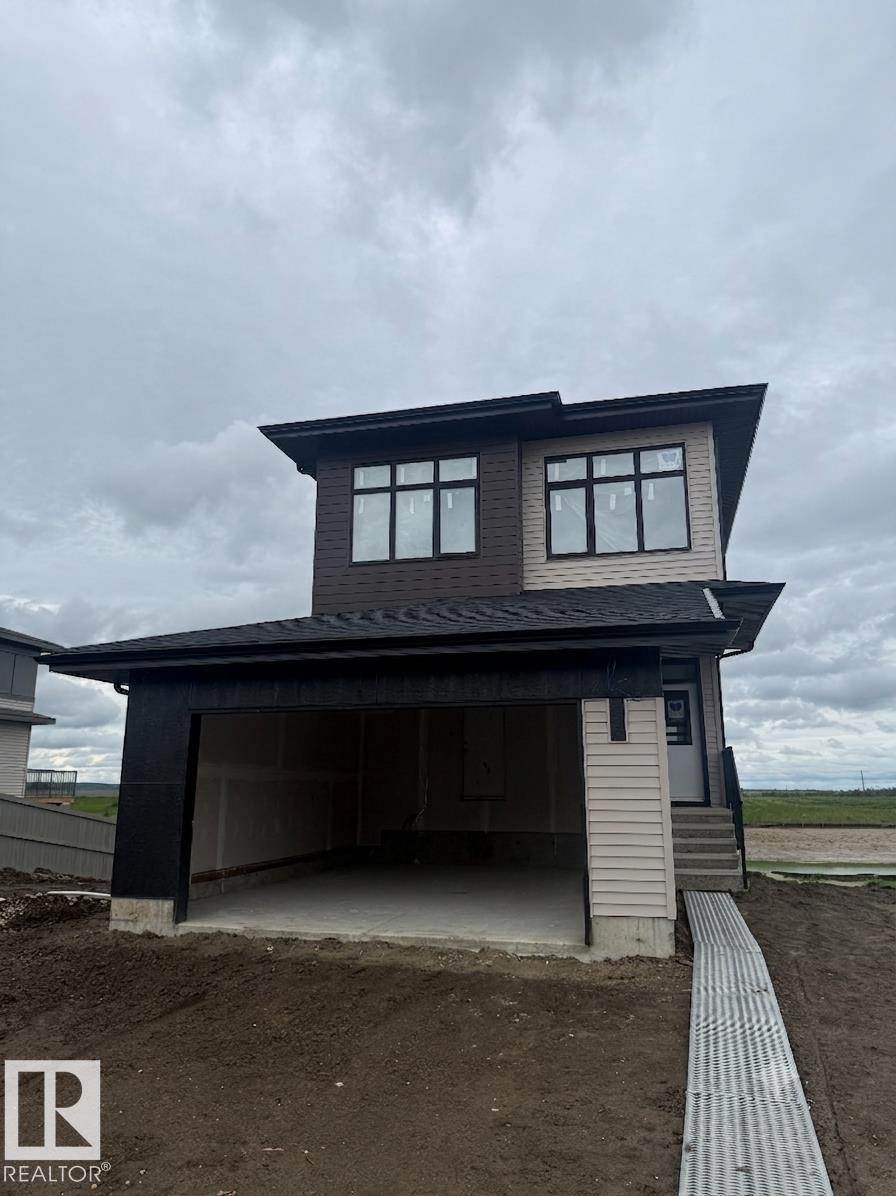
56 Gambel Lo
Spruce Grove, Alberta
TENTATIVE SUMMER 2026 POSSESSION – WALKOUT BASEMENT! Welcome to the Entertain Impression 20 by Cantiro Homes in the sought-after community of Greenbury Park. This home offers 3 bedrooms and 2.5 bathrooms with a bright, open-concept layout designed for hosting. The main floor features an oversized kitchen island and a spacious dining area, ideal for entertaining. Upstairs includes a versatile recreation room, perfect for family use or additional gathering space. The walkout basement provides direct outdoor access and excellent potential for future development, whether for added living space, a home gym, or a private retreat. Additional upgrades include a deck, tiled fireplace, 2ft wider garage and driveway, glass railings, 9'-3 foundation, birch interior style package, and a prairie fusion exterior. *Photos are for representation only, colors and finishes may vary* (id:42336)
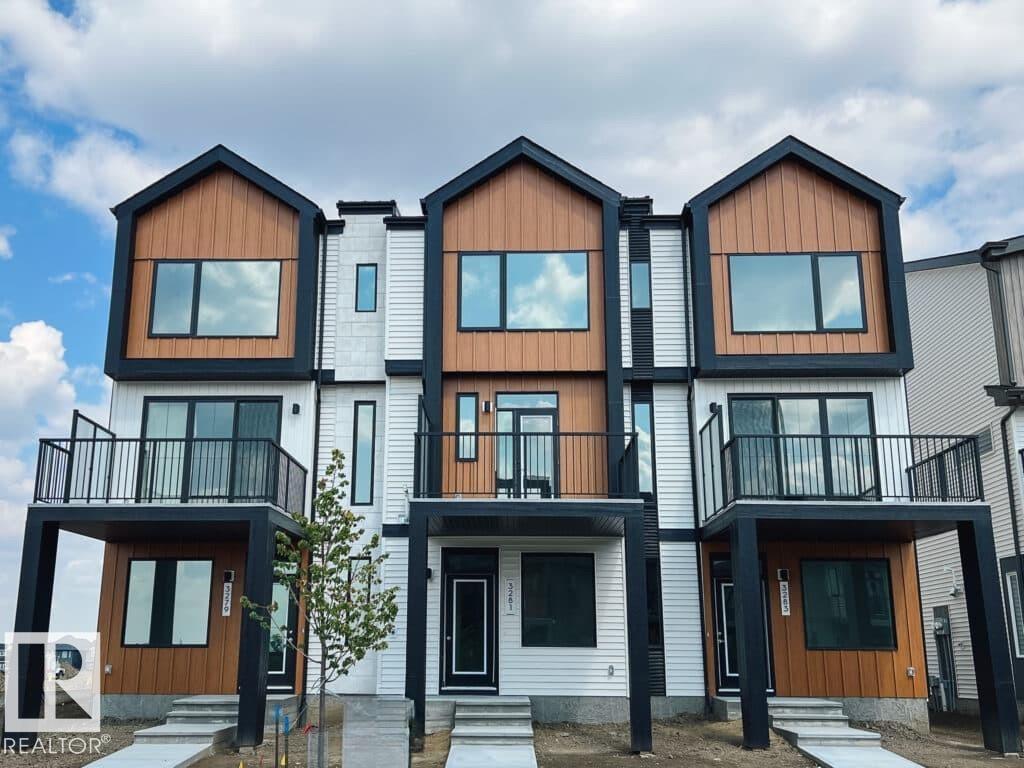
106 Westwind Dr
Spruce Grove, Alberta
Tentative September 2026 Possession! Welcome to the STEEL FRAME Metro 14 Fit by Cantiro Homes. The ingenious design here means every square inch counts, making it ideal. Additional features in this home include luxury vinyl plank flooring on your first and second floor, quartz countertops, main floor flex room, two primary bedrooms and a spacious 12' x 10' balcony off the kitchen. This home also offers an oversized single attached garage and driveway, providing ample space for parking and storage. Showcasing Nordic Fusion exterior and the sand interior color palette, this home delivers a clean and modern aesthetic that feels both warm and timeless. ** Photos are for representation only, colours and finishes may vary* (id:42336)
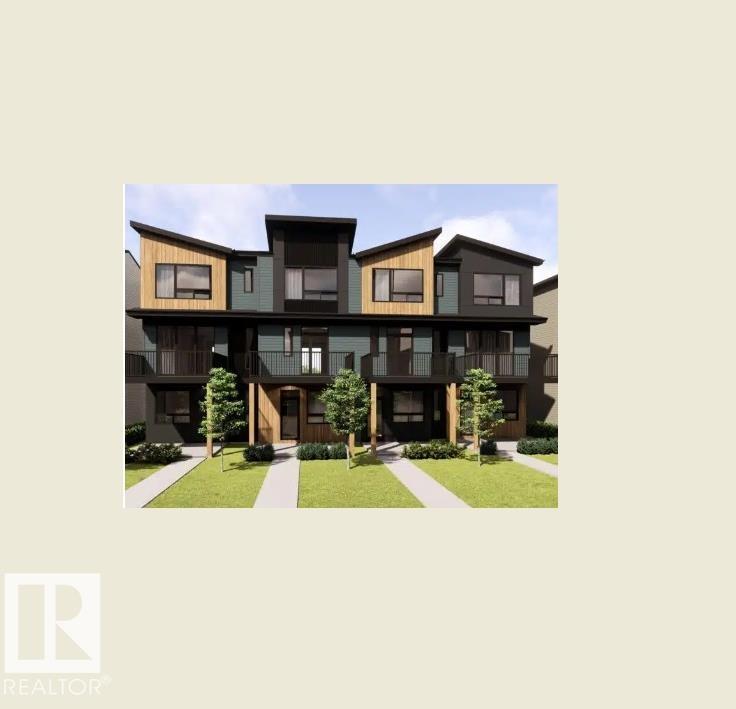
110 Westwind Dr
Spruce Grove, Alberta
Move in set tentatively for Fall 2026 - Welcome to the STEEL FRAME Metro Tailored 18 by Cantiro Homes! As a young couple or single parent, this townhome doesn't just offer value but endless possibilities; The Metro tailored townhome is your canvas, and you're ready to create your masterpiece. Oversized windows flood each level with natural light, and the expansive 2nd level balcony is perfect for entertaining on long summer nights. The main level offers open concept living with dedicated space for living and dining. Upstairs, 2 bedrooms and a primary bedroom with dedicated ensuite create space for everyone to unwind. Additional features: double car rear attached garage, fully landscaped, low maintenance with NO CONDO FEES! ***photos are for representation only, colours and finishing may vary*** (id:42336)
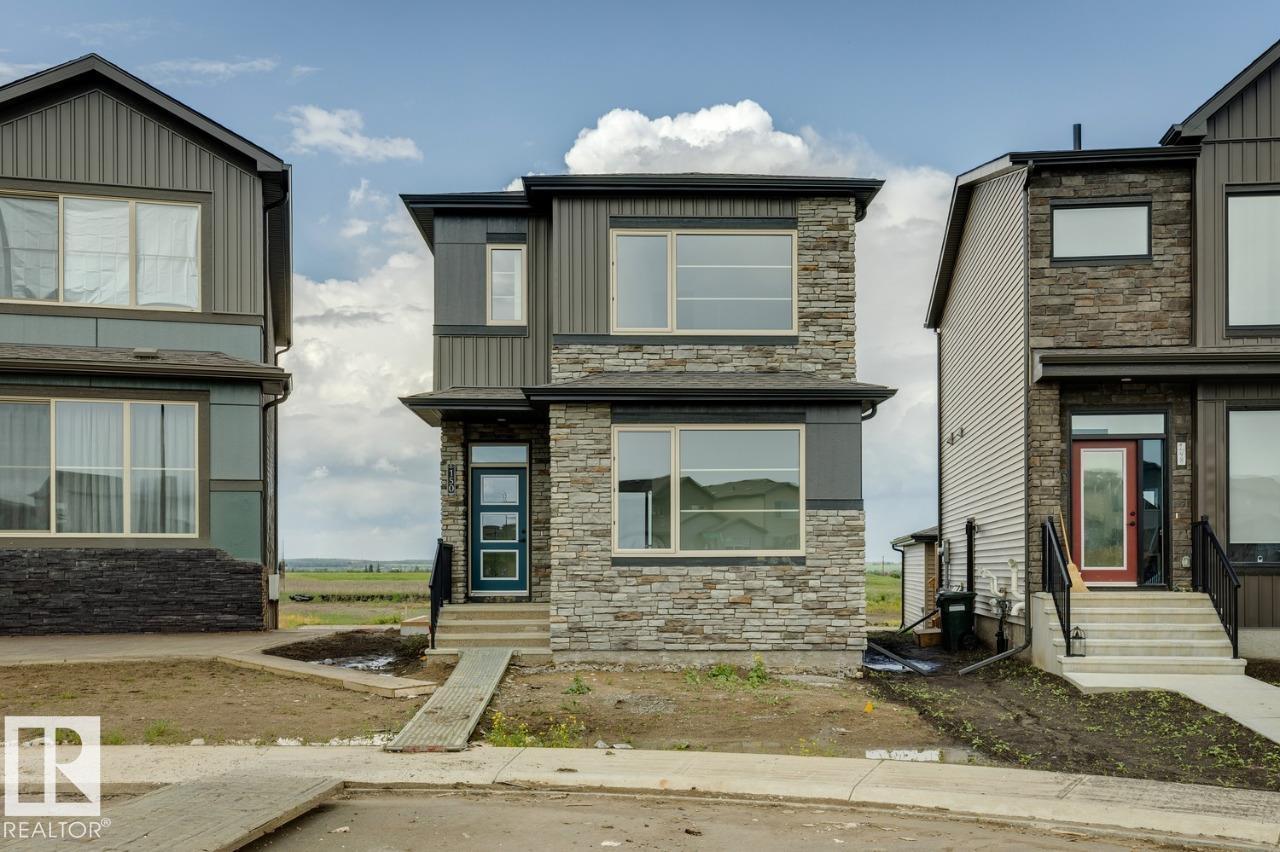
150 Garneau Ga
Spruce Grove, Alberta
TRIPLE CAR GARAGE, SIDE ENTRY, AND PIE LOT! Welcome to the Metro Nixon 20 by Cantiro Homes! This spacious rear lane single family home is designed to inspire your family in an open concept and bright space. On the main floor, a sprawling open concept features central versatile eating bar for convenient meal prep and easy dining. A large dining room with bright windows overlooking the back yard where parents can supervise the kids playing, and a front porch to lounge and connect with a beautiful community. The upper floor boasts a relaxing primary bedroom, complete with an oversized walk-in closet, and a lavish recharge ensuite, providing a rejuvenating retreat after a bustling day. 2 additional bedrooms, bonus room and upper floor laundry round out the 2nd level. Additional features: main floor flex space, upgraded kitchen backsplash, upgraded iron spindle railing, Brownstone exterior, linen interior color board. Immediate Possession Available! (id:42336)
792 Bank Dr
Leduc, Alberta
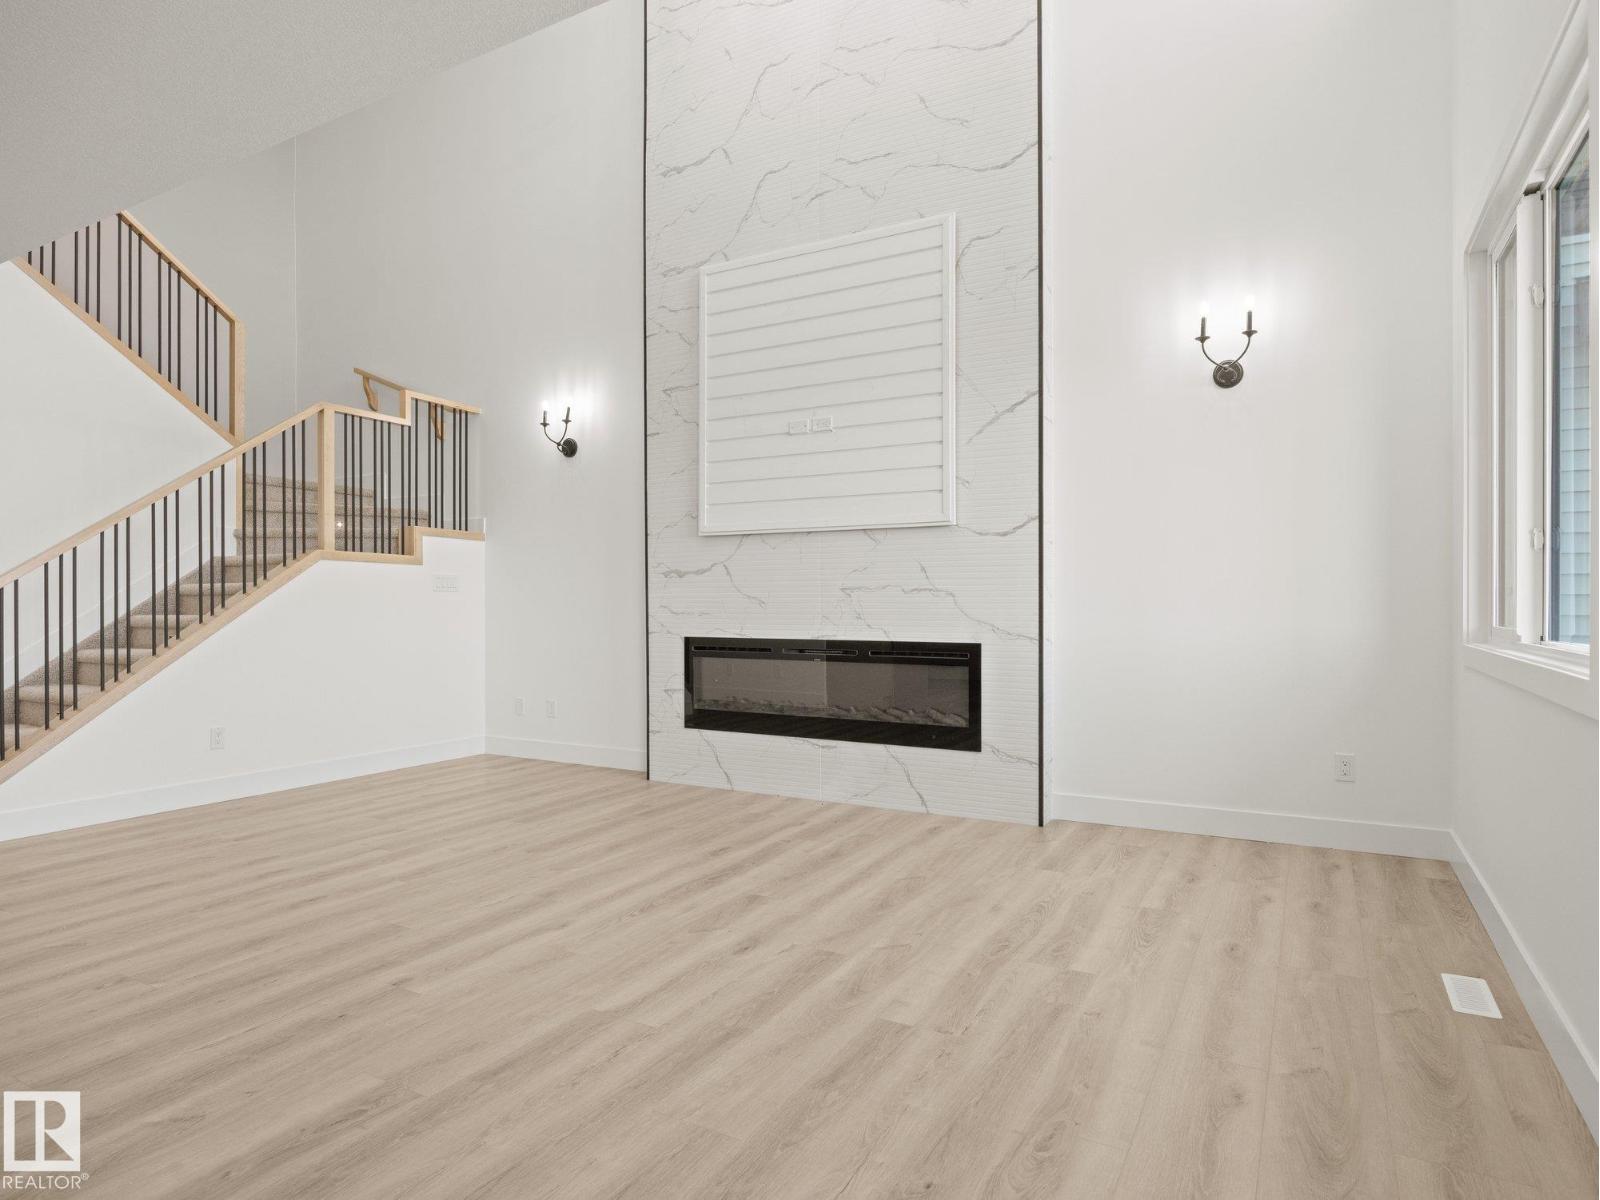
Quality-built by Cranston Master Builder, this brand-new 2,218 sq. ft. home offers 5 bedrooms, 3 full baths & is ready for possession! On the main floor, you'll find a versatile bedroom (can be used as a home office) & full bathroom. The generously sized kitchen features ceiling-height cabinetry, extended cabinets & countertops that continue into the dining area, plus a convenient spice kitchen for added functionality. Tons of natural light fill the open-to-above living area, highlighted by a full-height tile fireplace wall. A custom lit tray ceiling creates the perfect ambience at any time of day. Upstairs offers 4 additional bedrooms, including the primary suite with a beautiful 5-pc full-tile ensuite featuring a separate shower & tub, along with a walk-in closet. A bonus room & upstairs laundry complete this level. With 9 ft ceilings on all 3 levels, quartz countertops throughout, upgraded light fixtures, a separate entrance & a great location, this home is a must-see! $5,000 appliance credit. (id:42336)
4224 63 Street
Beaumont, Alberta
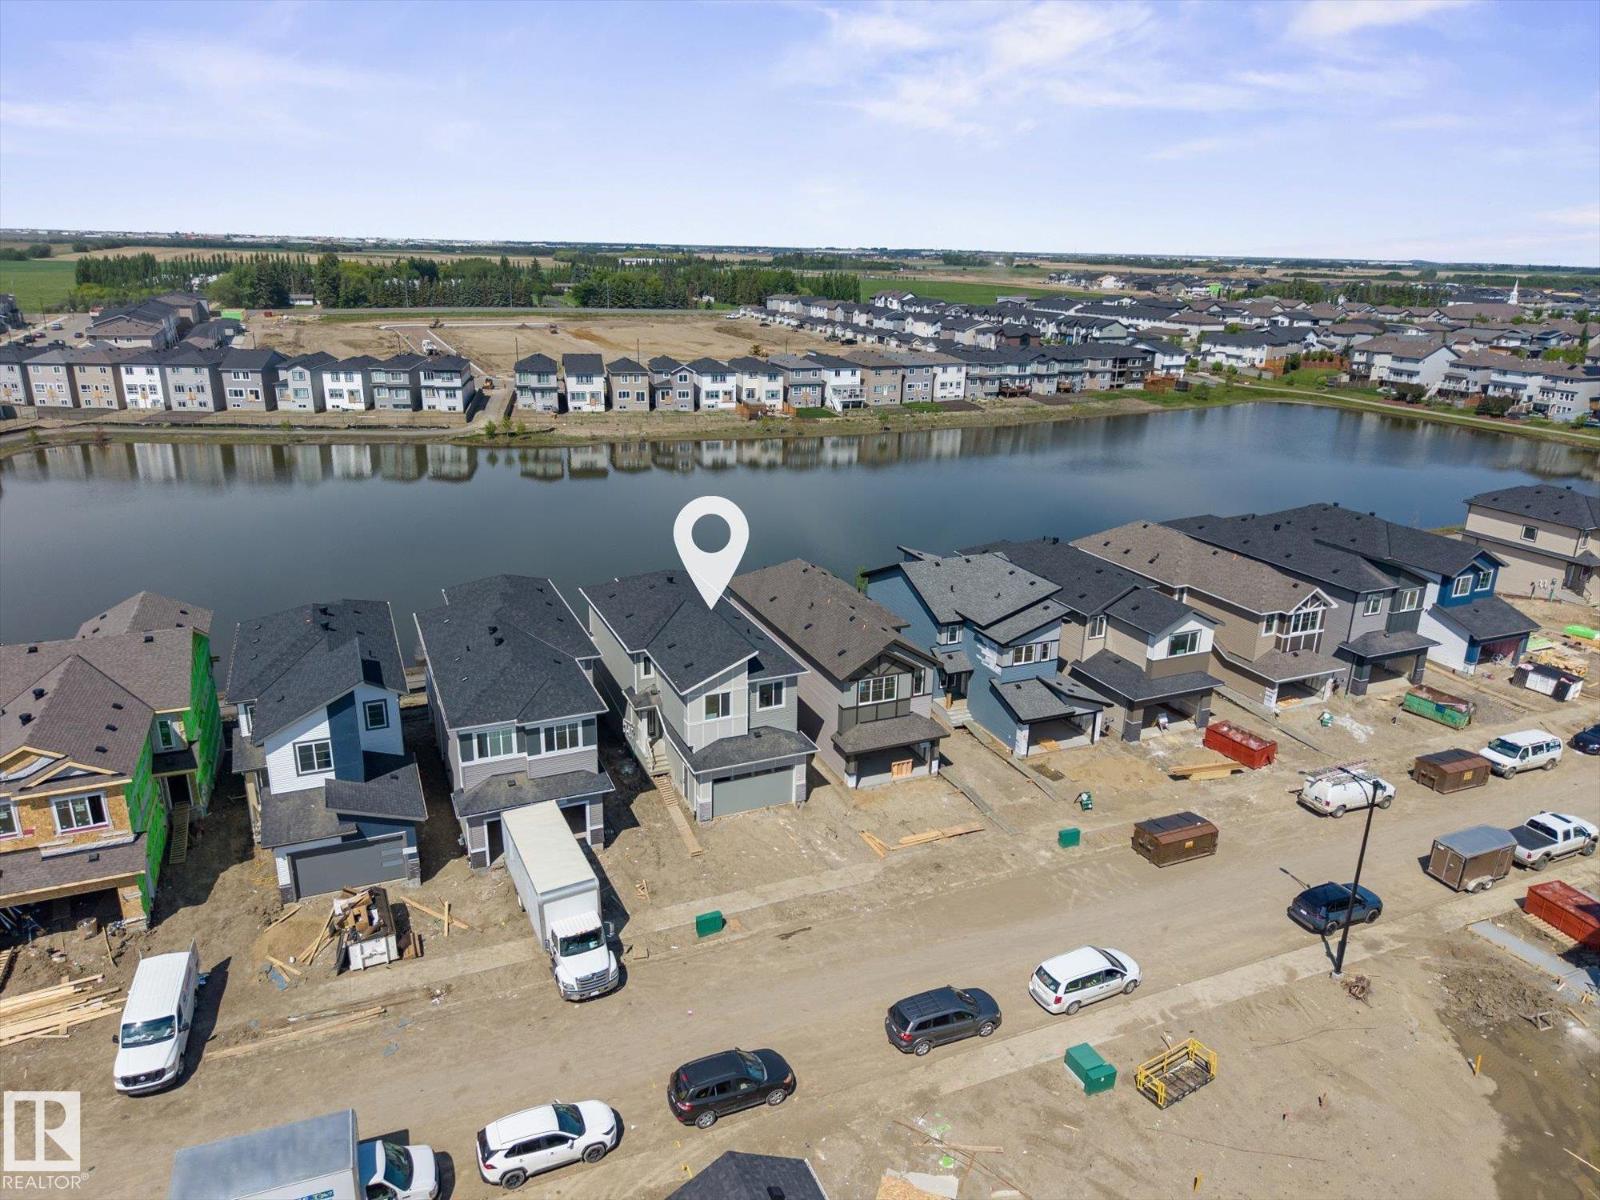
With just under 2230 sqft, this brand new 2 Story Walkout backs directly onto a scenic pond & walking path, making it a must see! Designed with both comfort & functionality in mind, this home features 5 beds & 3 full baths. Just off the front entrance is a flexible bedroom that can serve as a home office or guest room, complemented by a nearby full bathroom. The upgraded two-tone kitchen is finished with ceiling-height cabinetry, extended cabinets & countertops that carry into the dining area, plus a dedicated spice kitchen for added storage. Tons of natural light fill the open-to-above living area, highlighted by a full-height tile/feature fireplace wall. Upstairs offers 4 spacious bedrooms, including the primary with a feature wall, trey ceiling & gorgeous 5pc ensuite with separate tub & shower. The walkout basement awaits the new owners' personal touch, with 2 full-size windows & stunning pond views. Built by Cranston Master Builder, 9ft ceilings throughout, deck included & a $5000 appliance credit. (id:42336)
9847 220 St NW
Edmonton, Alberta
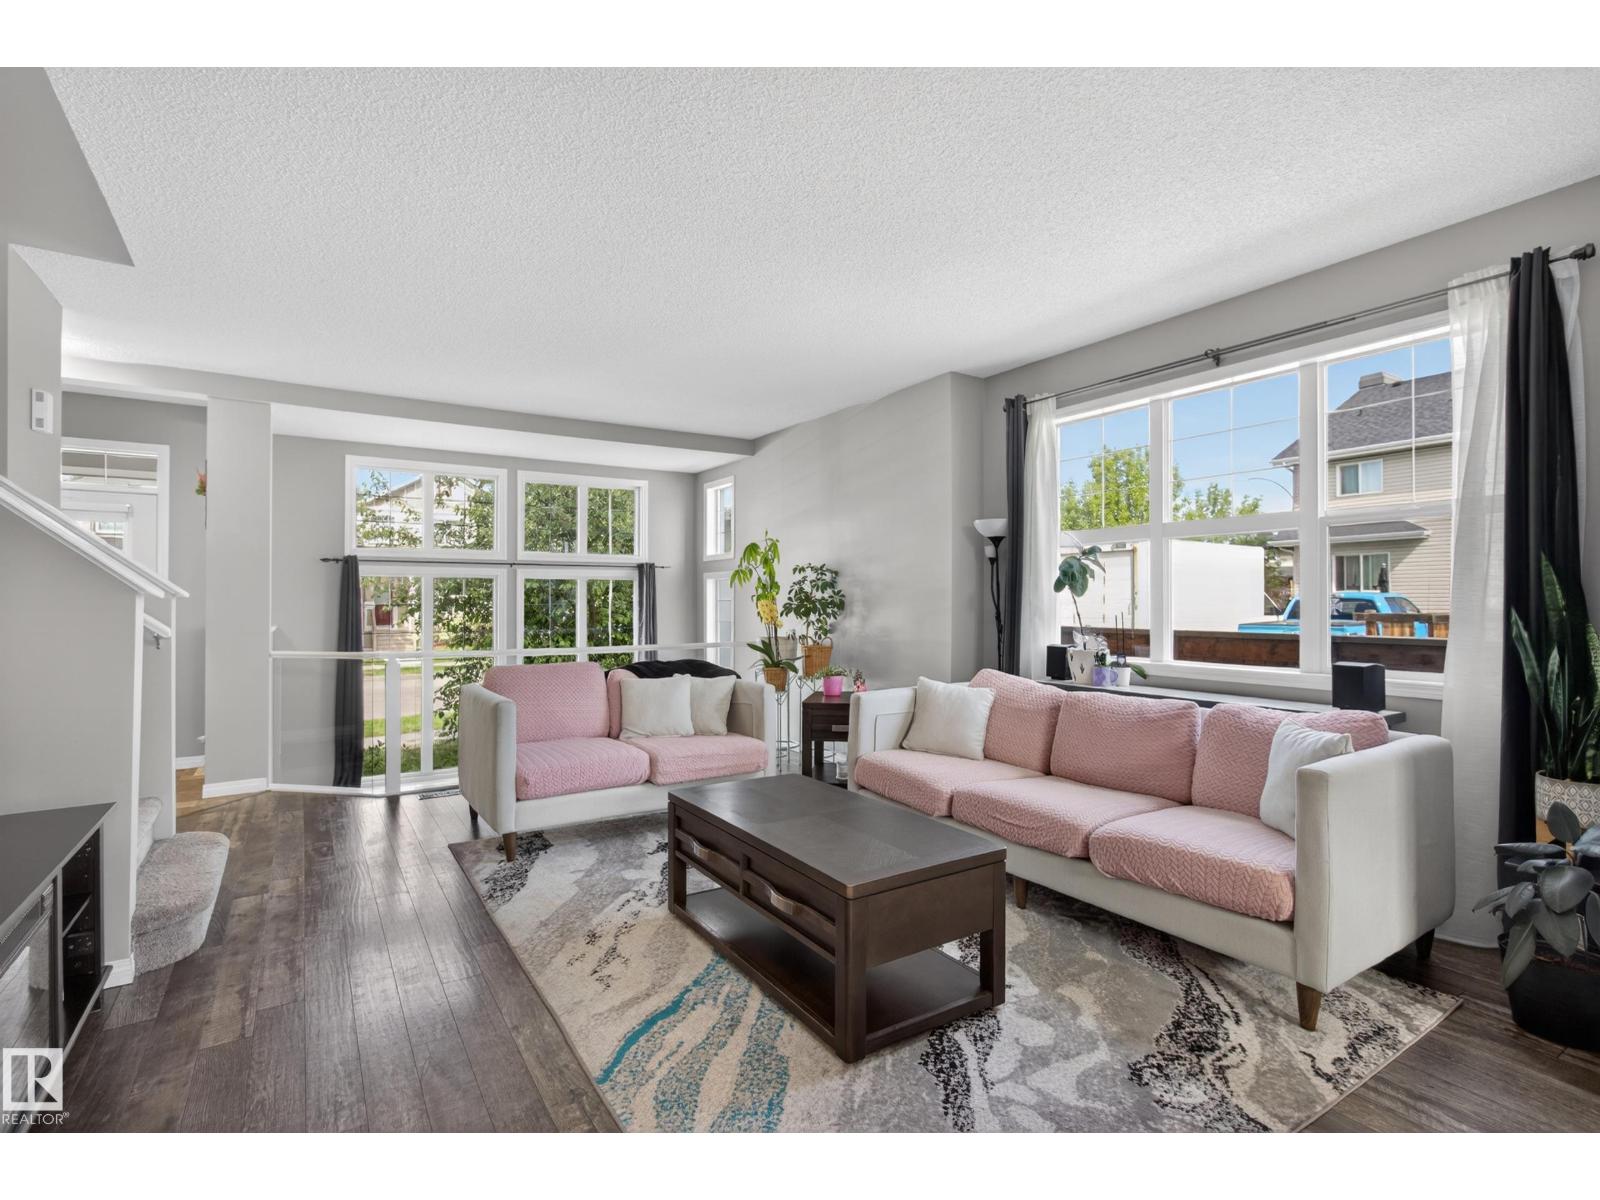
Serving up Style and Sunshine, this Secord stunner is anything but BASIC! With 3 bedrooms, 2.5 bathrooms, and a bright open-concept layout, this home was made for modern living and effortless entertaining. The large windows pour in natural light, giving the entire space that airy, feel-good vibe everyone loves. The kitchen, dining, and living areas flow together perfectly, whether you’re hosting friends, chasing kids around, or enjoying a quiet night in. Out back, the gorgeous deck and pergola create the ultimate summer hangout spot — think BBQs, wine nights, and relaxing evenings under the lights. The detached garage adds extra convenience, and the location can’t be beat with shopping, schools, parks, and amenities just minutes away. Chic, functional, and move-in ready — this home totally understood the assignment. (id:42336)
Unknown Address
,
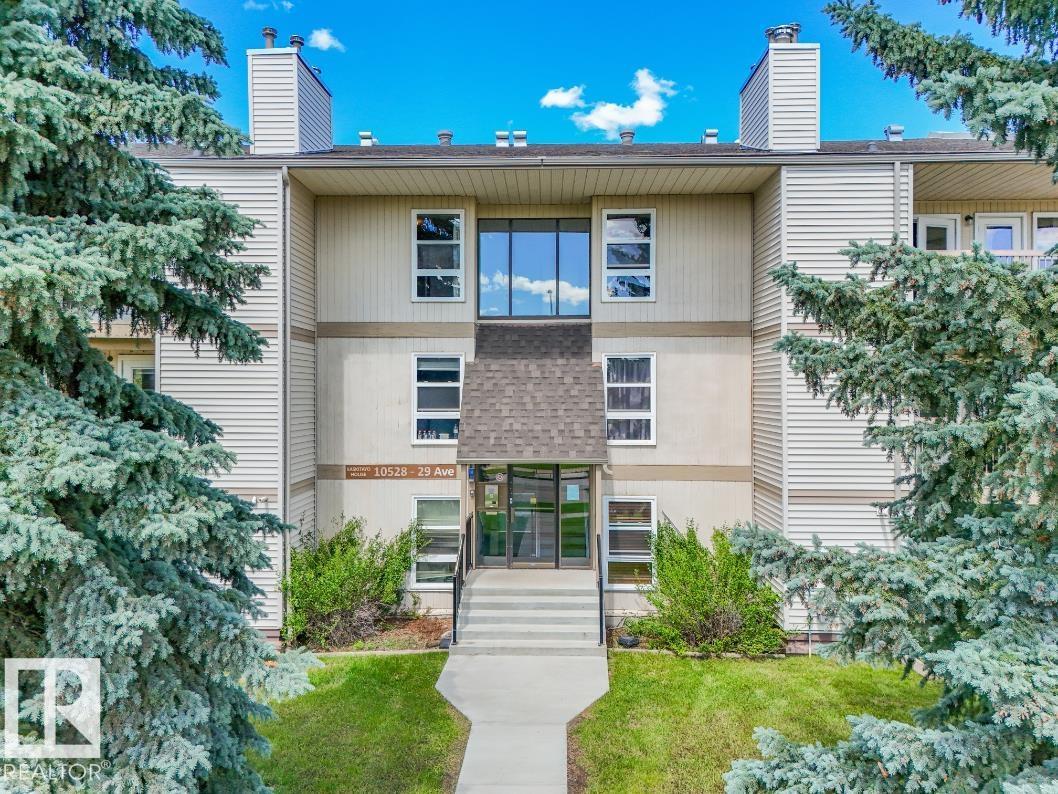
Top-floor end unit in Kaskitayo House, offering a bright, open feel with a southwest-facing balcony and treed park views. This well-proportioned 2-bedroom, 1-bathroom condo features a spacious primary bedroom with a walk-in closet, a good-sized second bedroom, and a comfortable living/dining layout. In-suite laundry and a large private storage room add everyday convenience, and the unit's self-contained utility room with its own furnace and hot water tank is a rare feature for a condo of this vintage. One assigned parking stall is included. Ideally located in Ermineskin, steps to Century Park LRT for a quick commute downtown or to the University of Alberta, and minutes to South Edmonton Common, Southgate Centre, parks, and major routes including Whitemud Drive and Calgary Trail. A solid opportunity for first-time buyers, downsizers, or investors in a well-connected, established southwest community. (id:42336)
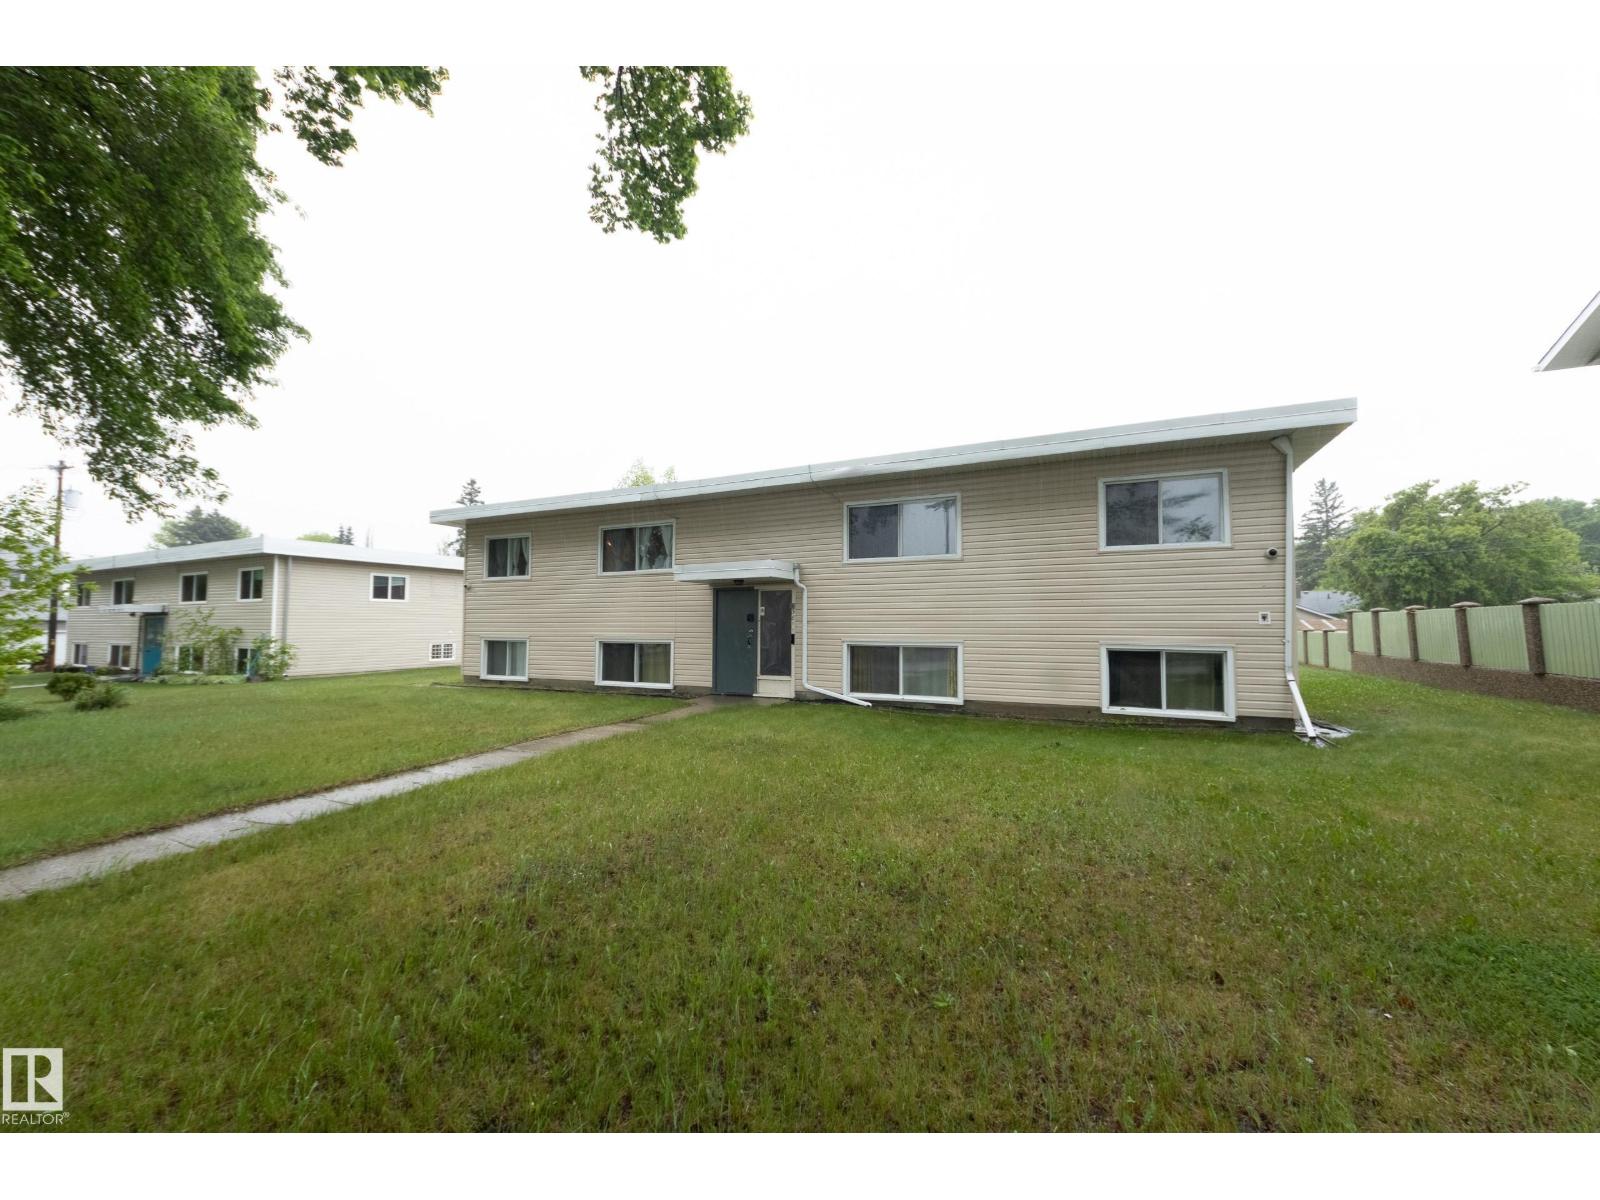
3811 116 Av NW
Edmonton, Alberta
Fantastic opportunity in Beverly Heights! This bi-level fourplex sits on a substantial double lot measuring 978.96m², or approximately 10,538 sq.ft., directly facing a school field. Offering 2,049 sq.ft. above grade plus 2,049 sq.ft. of developed basement space, the building includes three 2-bedroom, 1-bathroom units and one 1-bedroom, 1-bathroom unit. Two units are currently rented, with existing tenants who would love to stay, and two units are move-in ready. The property features hot water heating, separate power meters for each unit, shared laundry with coin-operated machines, and a mix of carpet and linoleum flooring. There are front and rear entrances, with parking available on the street in front and at the rear of the building. Whether you are looking for a rental property, renovation project or redevelopment opportunity, this property offers options in an established neighbourhood with great access to shopping, schools, and major transport routes. (id:42336)
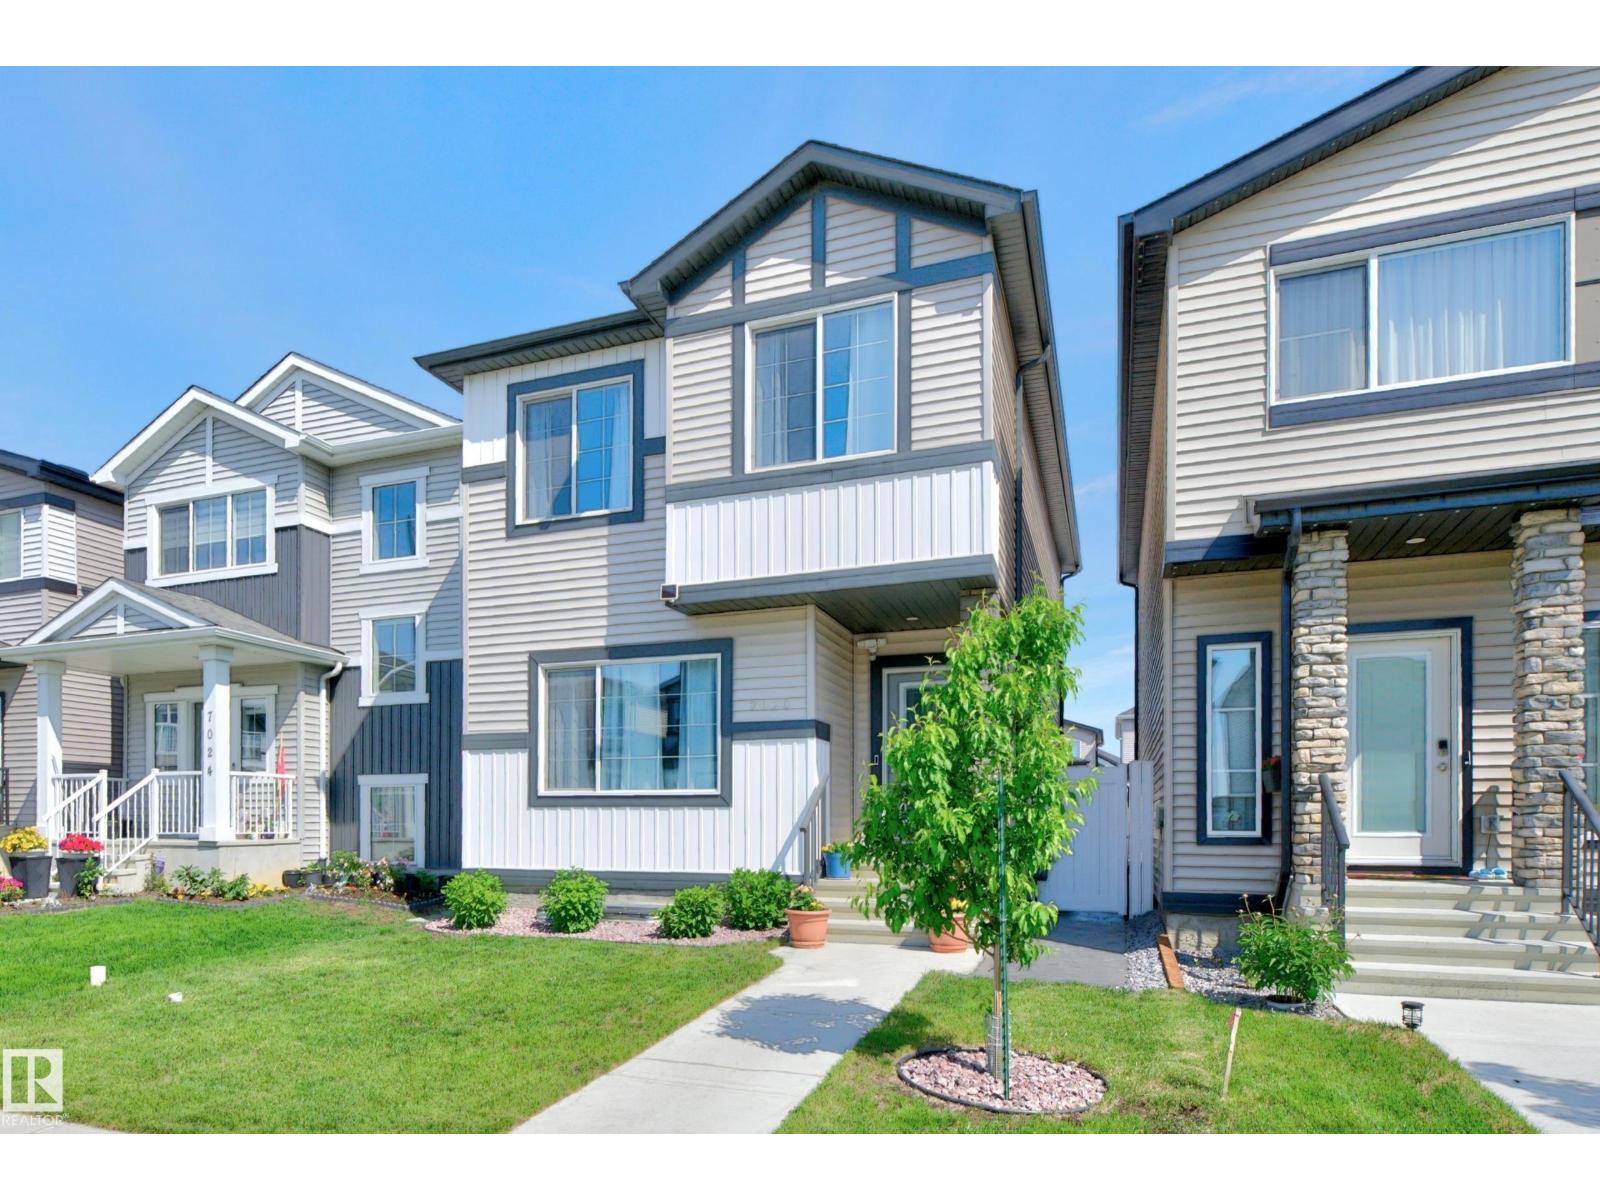
7020 181 Av NW
Edmonton, Alberta
Beautiful 2-storey home located near a tranquil green space with pond, wildlife, & walking paths. This well-designed home features 4 bedrooms & 4 bathrooms (2pc, 2-4pc & 3pc) w/3 bedrooms located on the upper level & 1 bedroom in the fully finished basement. The spacious primary suite offers a large W/I closet & 4pc ensuite. The main floor showcases an open-concept layout w/a bright living room featuring an electric fireplace & a modern kitchen complete with stainless steel appliances & a large eat-up island, ideal for entertaining & everyday living. Convenient upper-level laundry is tucked away in a dedicated closet near the bedrooms. The finished basement inc. a bedroom & a 3pc bathroom with an oversized walk-in shower. Step outside to enjoy the low-maintenance backyard, featuring a fully cemented pad extending from the house to the garage & vinyl fencing for added privacy. The exceptional location offers peaceful living; a fantastic home combining comfort, functionality & a beautiful natural setting. (id:42336)
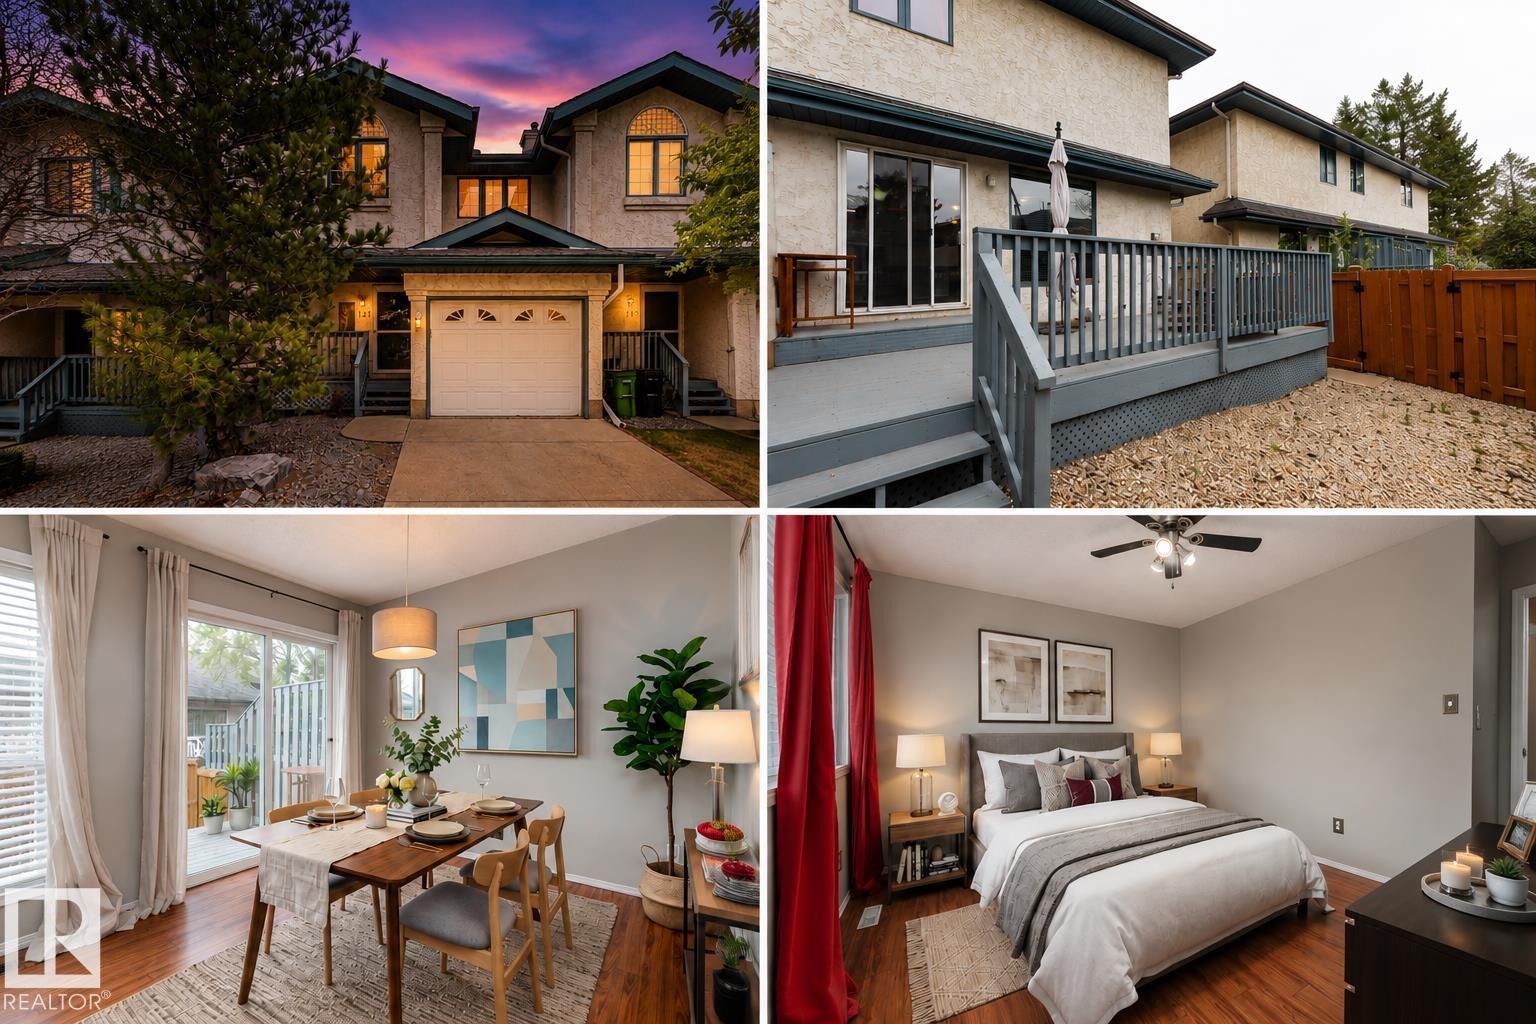
121 Bulyea Rd NW
Edmonton, Alberta
Rarely does a home in sought-after Ogilvie Ridge offer this blend of space, functionality, and convenience. This end unit features 3 bedrooms, 4 bathrooms, a finished basement, and a single attached garage with front pad parking, and visitor parking right across from your unit for guest convenience. This Riverbend property is designed for comfortable everyday living - perfect for downsizing and first time home buyers. Natural light fills the open concept living and dining areas, while the kitchen connects seamlessly to a private east facing deck and quiet backyard, perfect for relaxing or entertaining. The spacious primary retreat includes a walk-in closet and 4 piece ensuite with soaker tub. The fully finished basement adds flexible living space ideal for movie nights, a home office, gym, or play area. Steps from trails, parks, and green space, and just minutes to schools, shopping, dining, and major commuter routes, this home offers an exceptional balance of lifestyle and location. Virtually staged * (id:42336)
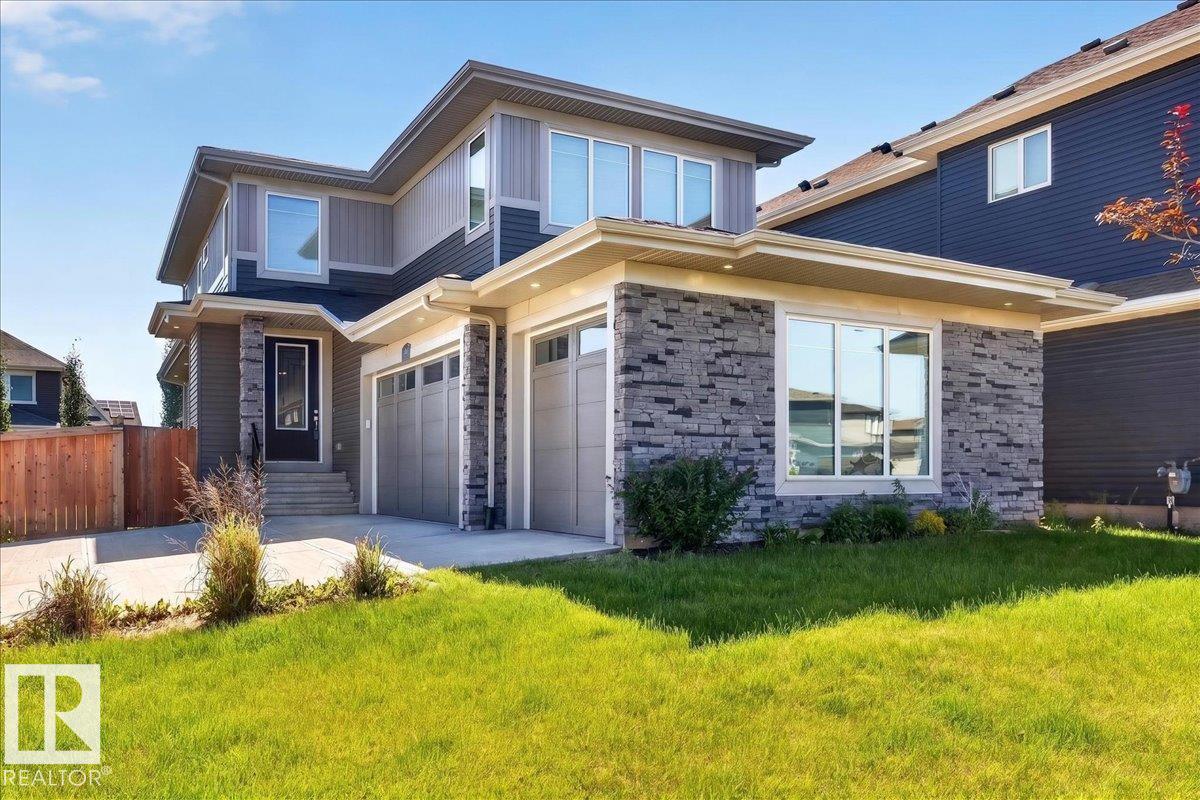
13141 208a St NW
Edmonton, Alberta
Situated on a massive corner lot in the desirable Trumpeter area, this stunning home offers space, style, and thoughtful upgrades throughout. Step inside to an impressive open-to-above entrance with modern finishes, 8-ft doors, and an inviting electric fireplace. The chef-inspired kitchen features a gas cooktop, built-in wall oven and microwave, and a walk-through pantry leading to a functional mudroom. Enjoy the flexibility of a main floor den and additional room, plus a unique sunken bonus room upstairs alongside 3 spacious bedrooms. Stay comfortable year-round with central A/C (3 ton 14 seer Ameristar unit), HRV system, and a high-efficiency furnace. Outside, relax or entertain in the massive backyard with a double-layer deck, gazebo, and gas BBQ hookup. The triple garage is pre-wired with gas hookup for a future heater, and there’s no sidewalk to shovel. With a walking path nearby, sump pump, and Diablo automatic fire sprinkler system, this home is loaded with value and ready to impress! (id:42336)
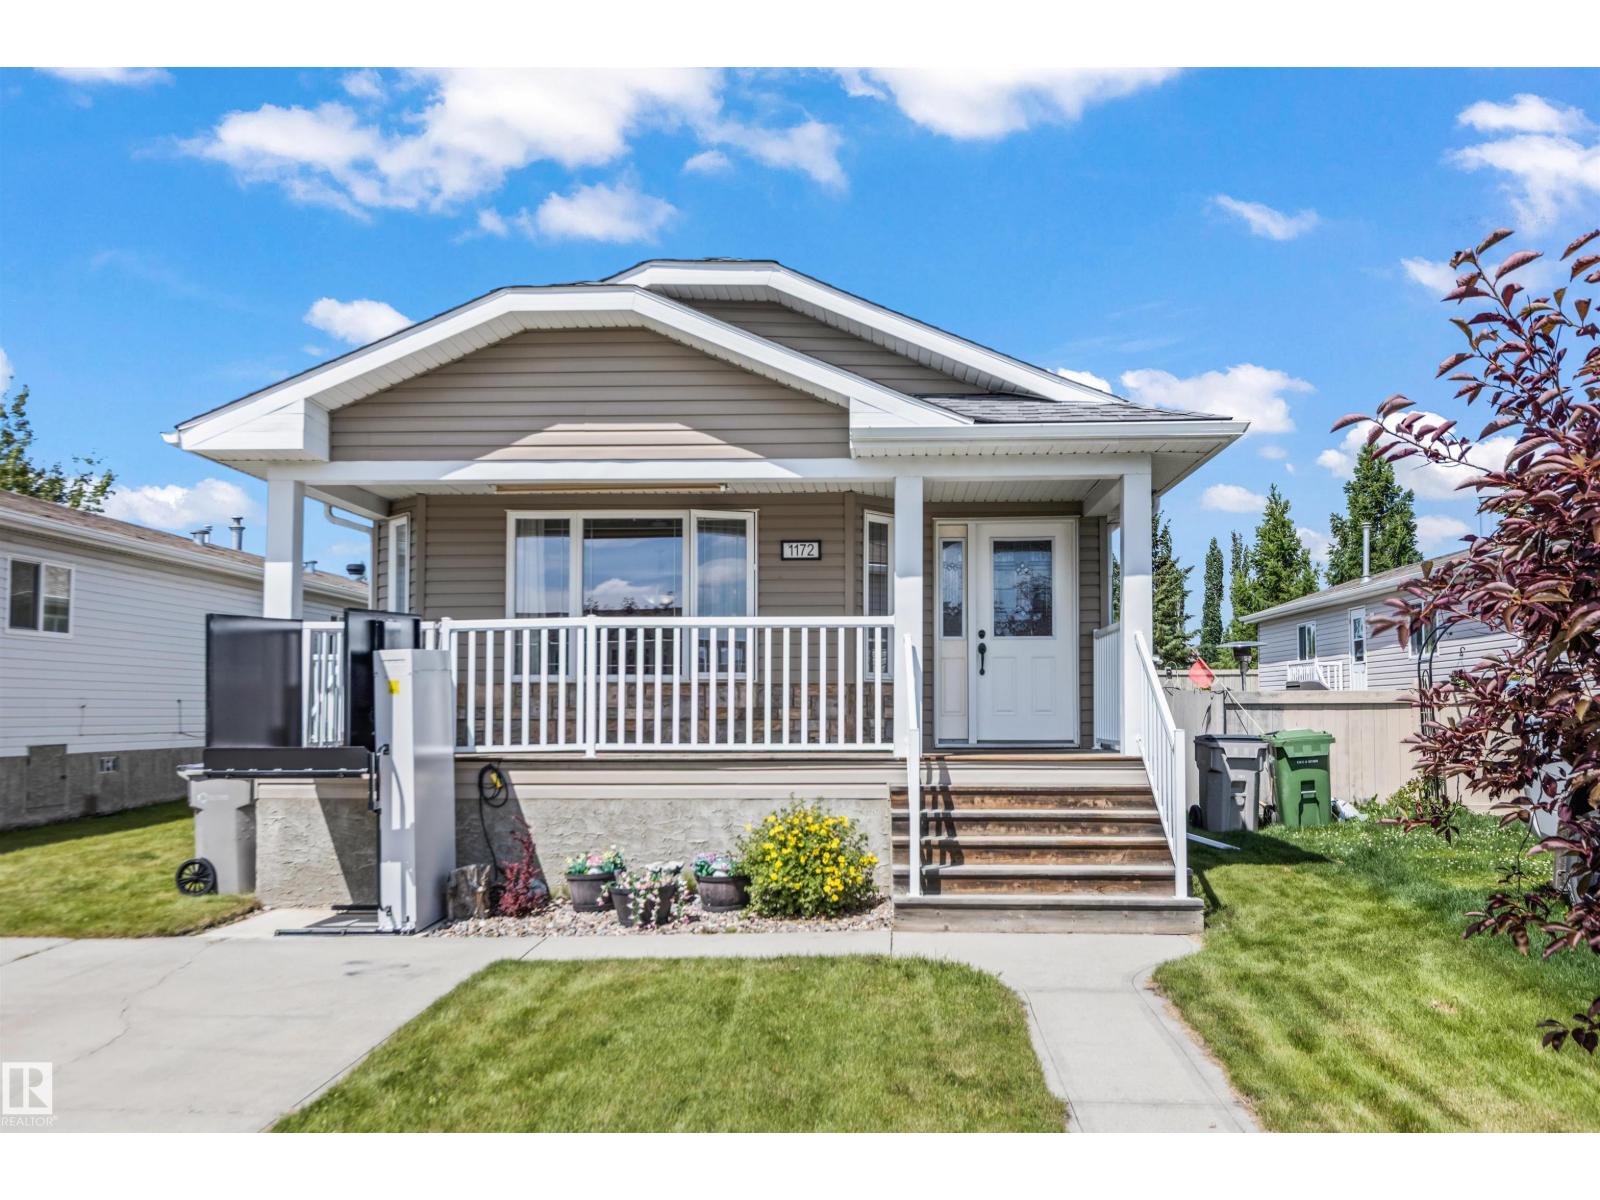
1172 Aspen Dr W
Leduc, Alberta
Welcome to Aspen Creek in the desirable SunTree neighbourhood! This updated 3 bedroom mobile home offers a functional open concept layout with vaulted ceilings and plenty of natural light. The spacious living room flows into the kitchen and dining area, creating an ideal space for everyday living. The kitchen features newer stainless steel appliances, large pantry and the laundry room includes built in cabinetry for additional storage. The oversized primary bedroom includes a walk in closet and a private ensuite with a Jacuzzi tub. Two additional bedrooms provide space for family, guests, or a home office. Recent updates include upgraded vinyl plank flooring, new shingles, and a new hot water tank. Outside, you'll find a large front porch and side deck, a two car parking pad, and an optional wheelchair lift for added accessibility. Located in the Aspen Creek community, this home offers comfortable living in a convenient location with great neighbours nearby. (id:42336)
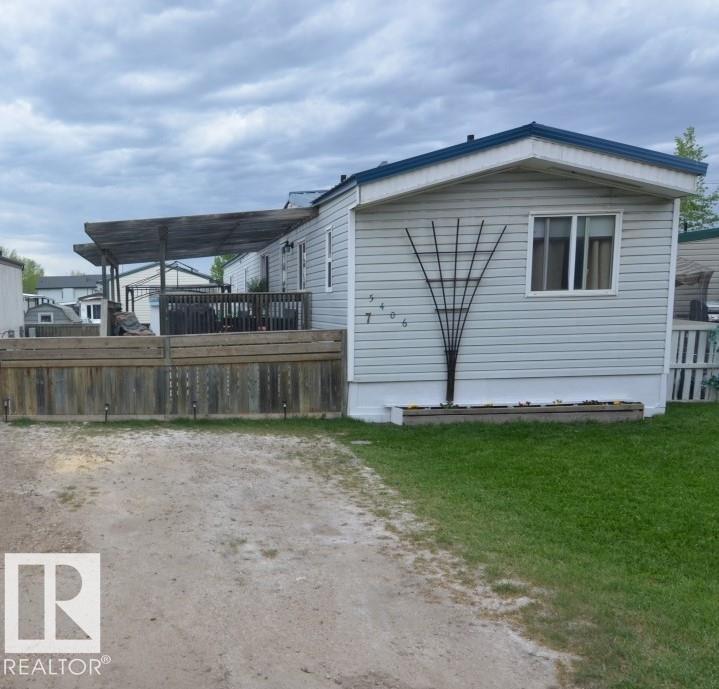
#7 5406 52 St
Tofield, Alberta
3 bedroom, 2 bathroom single wide mobile home in the Tofield Mobile Home Park! Mobile features : sunny living room pallet stove, kitchen with dinette, primary bedroom with 3pc ensuite featuring soaker tub, 2nd & 3rd bedrooms, 4pc bathroom, and laundry room. Fenced yard and huge tired deck with gazebo! 2 parking stalls. A must see !!! (id:42336)
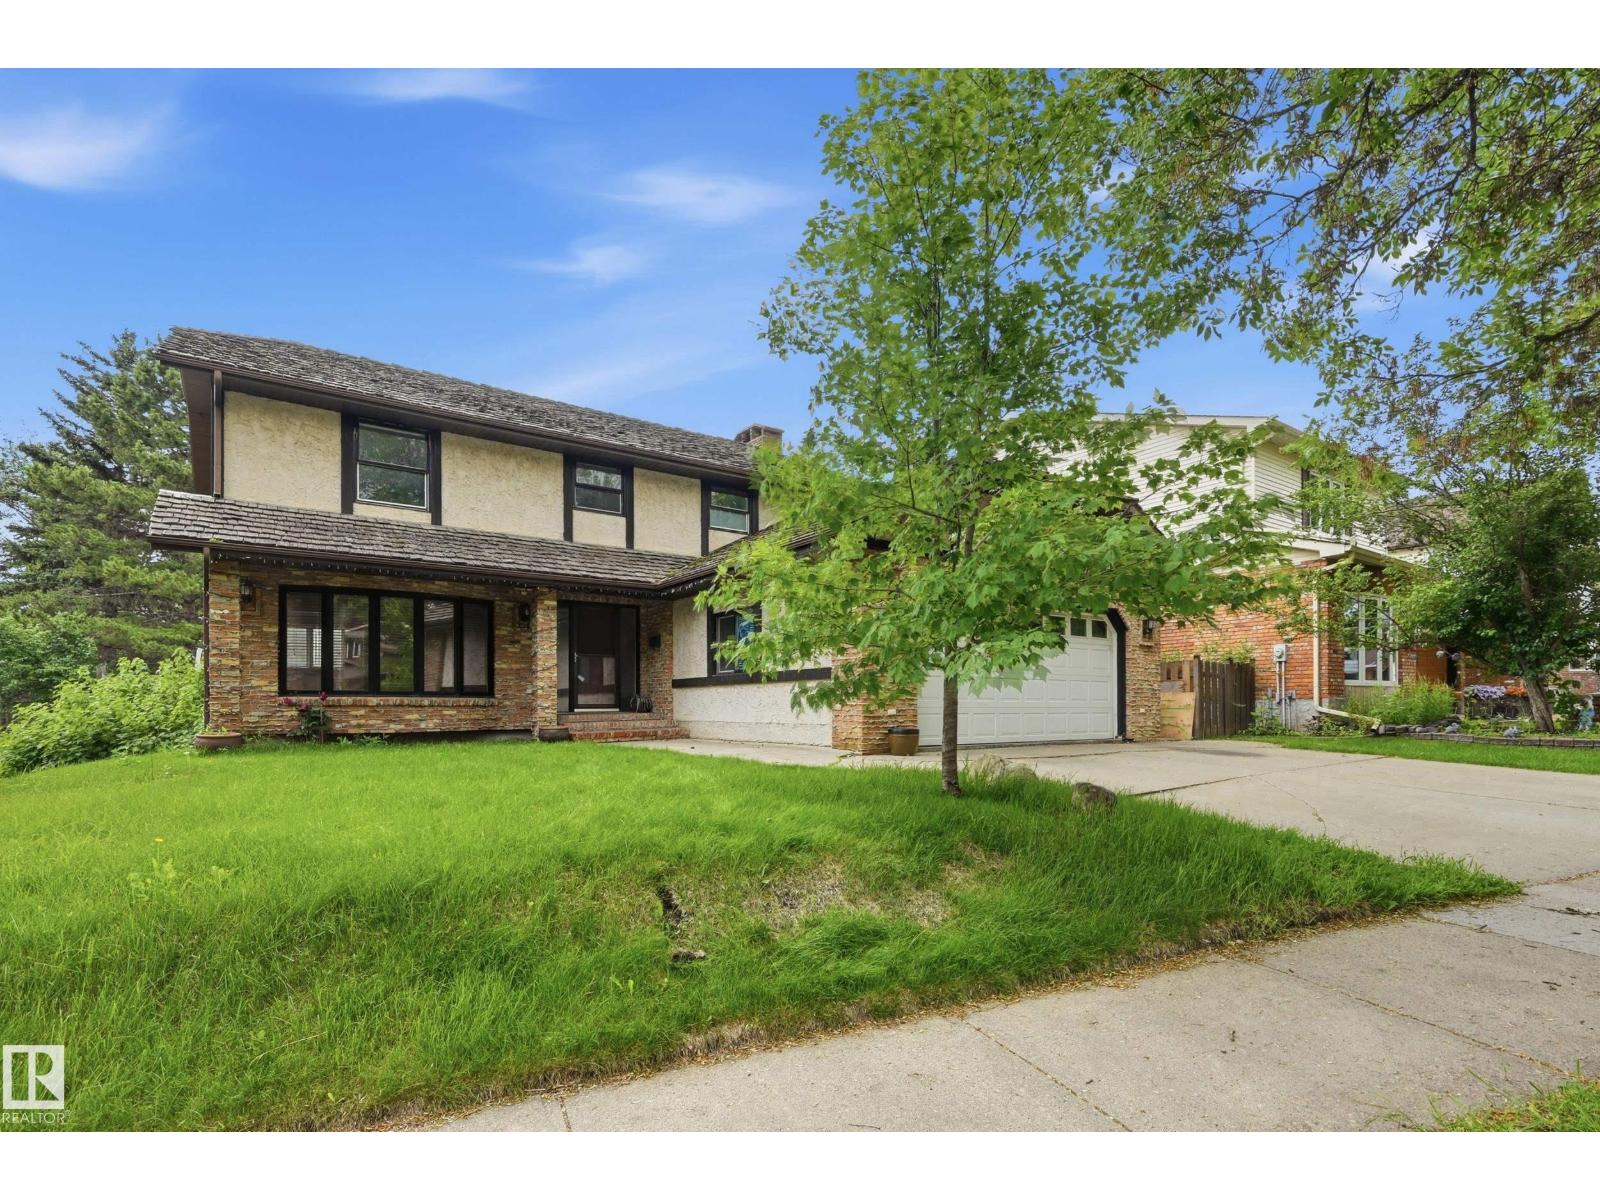
49 Pineridge Cr
St. Albert, Alberta
PRIME ST. ALBERT LOCATION!!! Located on a quiet crescent in the heart of Pineview, this home is loaded with potential. The main floor features a formal living room w/ bay window, formal dining space & open kitchen w/ dining nook & family room along the back of the home. A good sized mudroom off the double attached garage & 2 pce bathroom w/ modern tile floors complete this main level. Upstairs hosts a 4pce main bathroom & 4 LARGE BEDROOMS incl. the primary suite w/ walk-in closet & 4pce ensuite. The basement is finished w/ a large rec room, 2 pce bathroom (roughed in for a shower as well), storage & utility room. Enjoy making memories in the private and spacious backyard. Steps to schools, parks, walking paths & easy access to rec centres & the Anthony Henday. (id:42336)
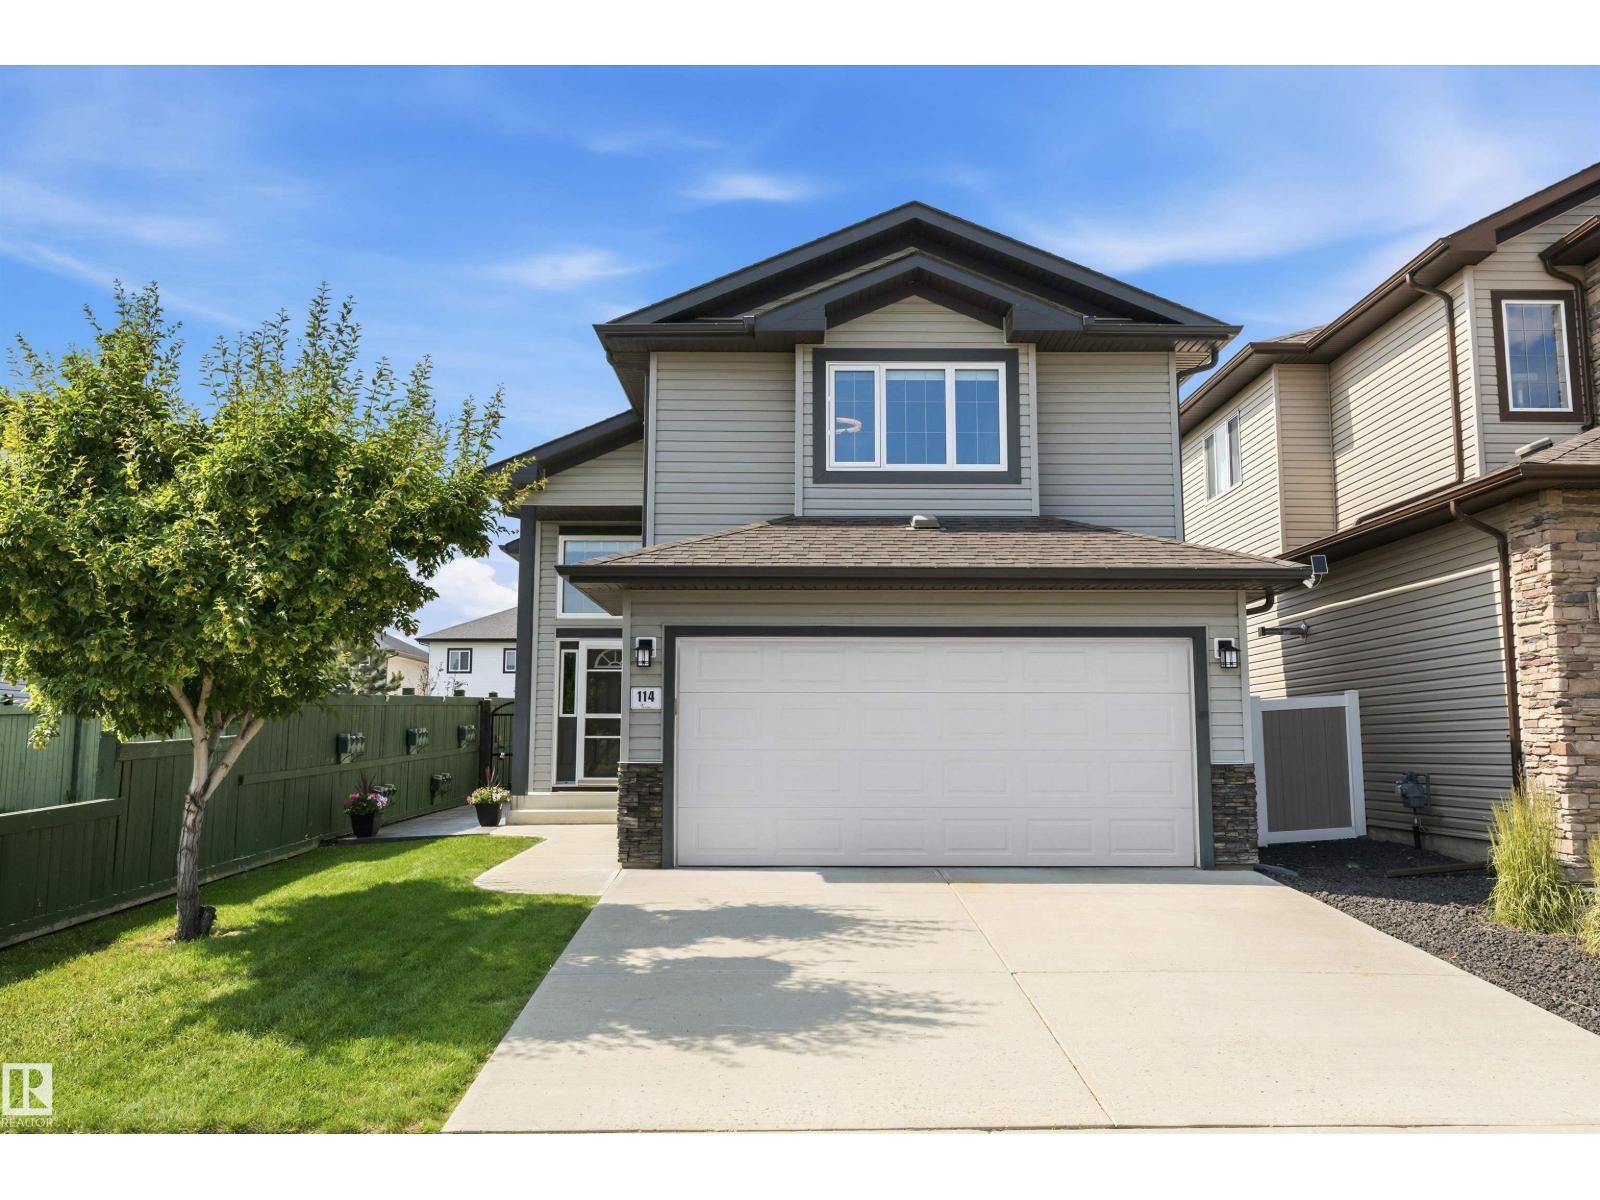
114 Woodhill Ln
Fort Saskatchewan, Alberta
BEAUTIFUL BI-LEVEL BACKING ONTO GREENSPACE WITH A $100K BACKYARD OASIS CUSTOM-DESIGNED BY PAUL LAFRANCE OF HGTV'S DECKED OUT! Pride of ownership shines in this luxurious Westpark home offering 1,356 sq ft RMS above grade plus a finished lower level & 3 full baths. Bright open layout features vaulted ceilings, elegant living room, generous dining space & modern kitchen with large island, granite counters & stainless appliances. The private upper-level primary retreat offers a walk-in closet & ensuite, while 2 additional bedrooms & a full bath complete the main level. Lower level adds a spacious rec room, office/bedroom, flex/gym space, 3rd full bath & laundry/storage. The showpiece backyard is a low-maintenance outdoor retreat with tiered deck, pergola lounge areas, glass railings, stone-inspired columns, patio zones, privacy features, hot tub area, premium landscaping & direct greenspace/trail exposure. Central A/C, heated double attached garage, close to parks & future school site. Truly one of a kind!!! (id:42336)
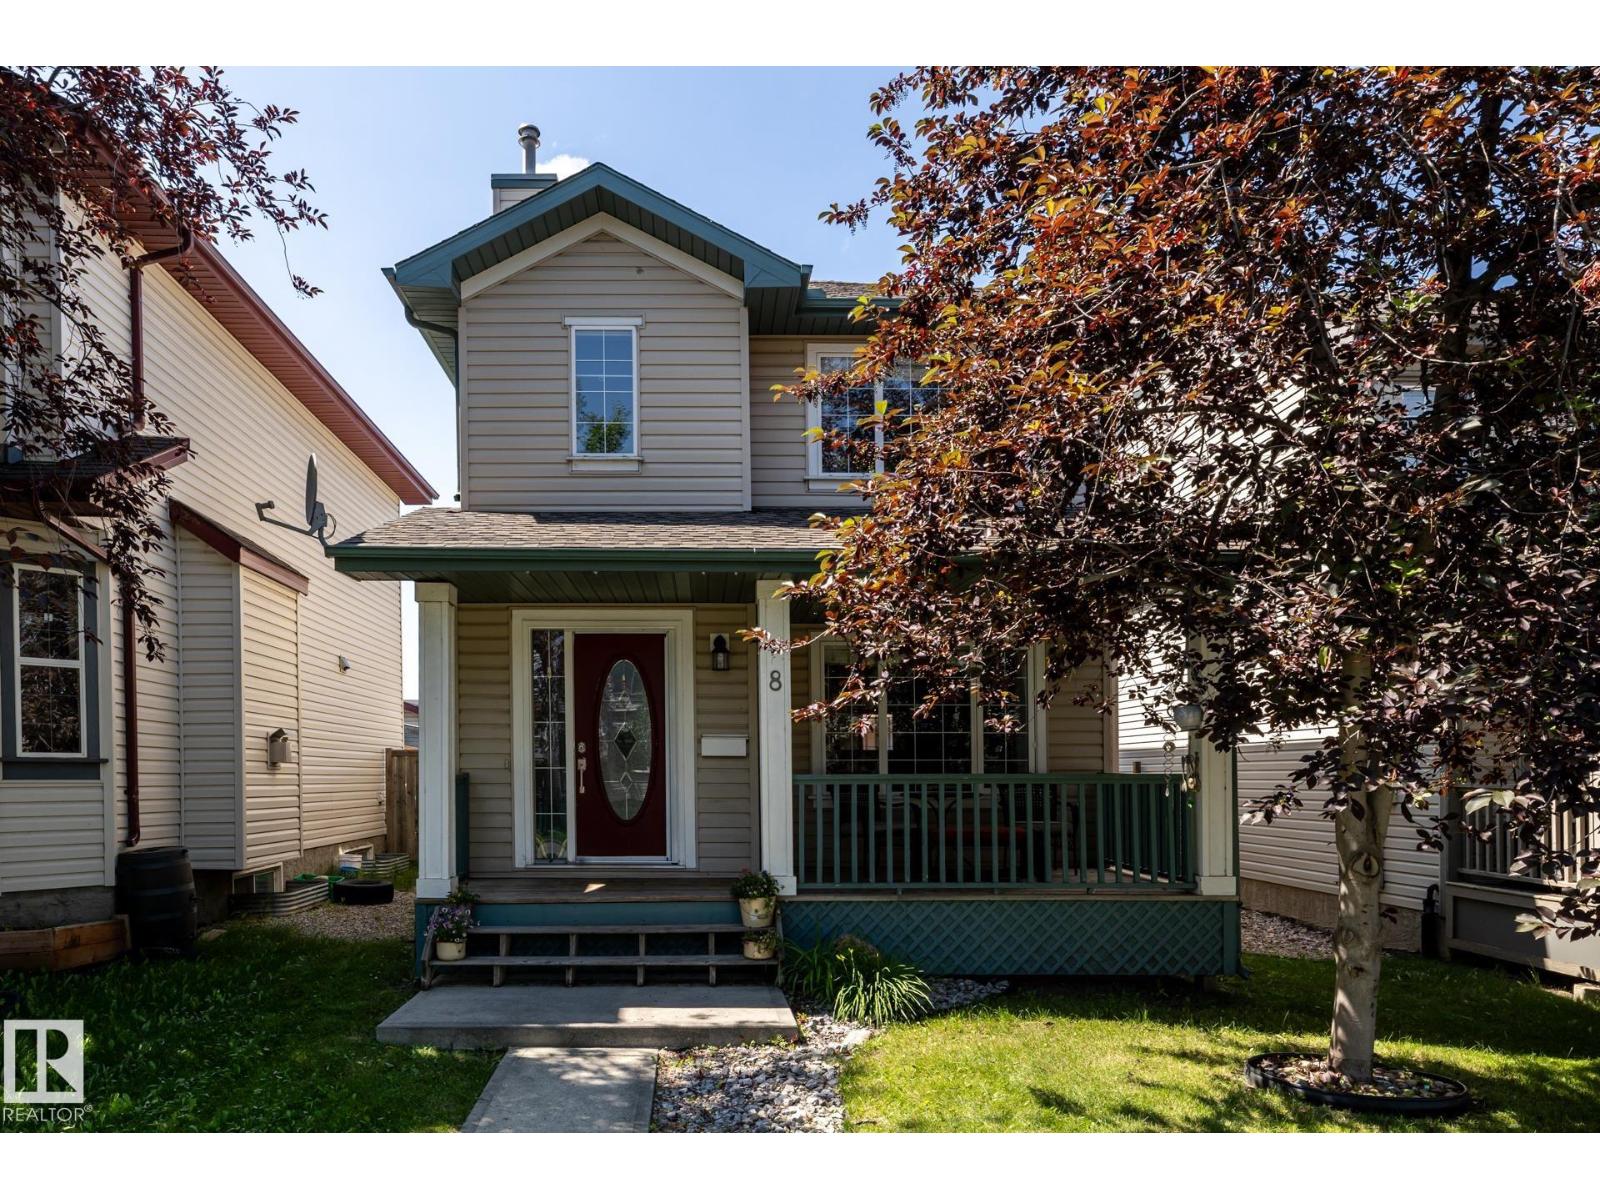
8 Summerland Wy
Sherwood Park, Alberta
This over 1300 Sq Ft, well maintained home in Summerwood has 4 Bedrooms and 4 Bathrooms. The main floor features new vinyl plank flooring throughout, large Living Room with Gas Fireplace, newly renovated Kitchen with S/S Fridge, Stove, Dishwasher, Microwave, Large Dining Area and 2 PC Powder Room. The back door off the kitchen connects to the large WEST Facing 2 tiered deck and yard with Gazebo. Newly carpeted stairs lead up to more new vinyl plank flooring throughout , 2 large bedrooms, 4 PC Main Bathroom and a Primary Bedroom large enough for a King Size Suite, Double closets and a 4 PC Ensuite. The Fully Finished basement has new carpet leading to the Family Room, 4th Bedroom, Laundry area with newer Washer and Dryer and a 4 PC Bathroom. Additional features include new ROOF on house and garage in 2025, AC added in 2025, Freshly painted throughout, Detached Double Garage and a HE Furnace. (id:42336)
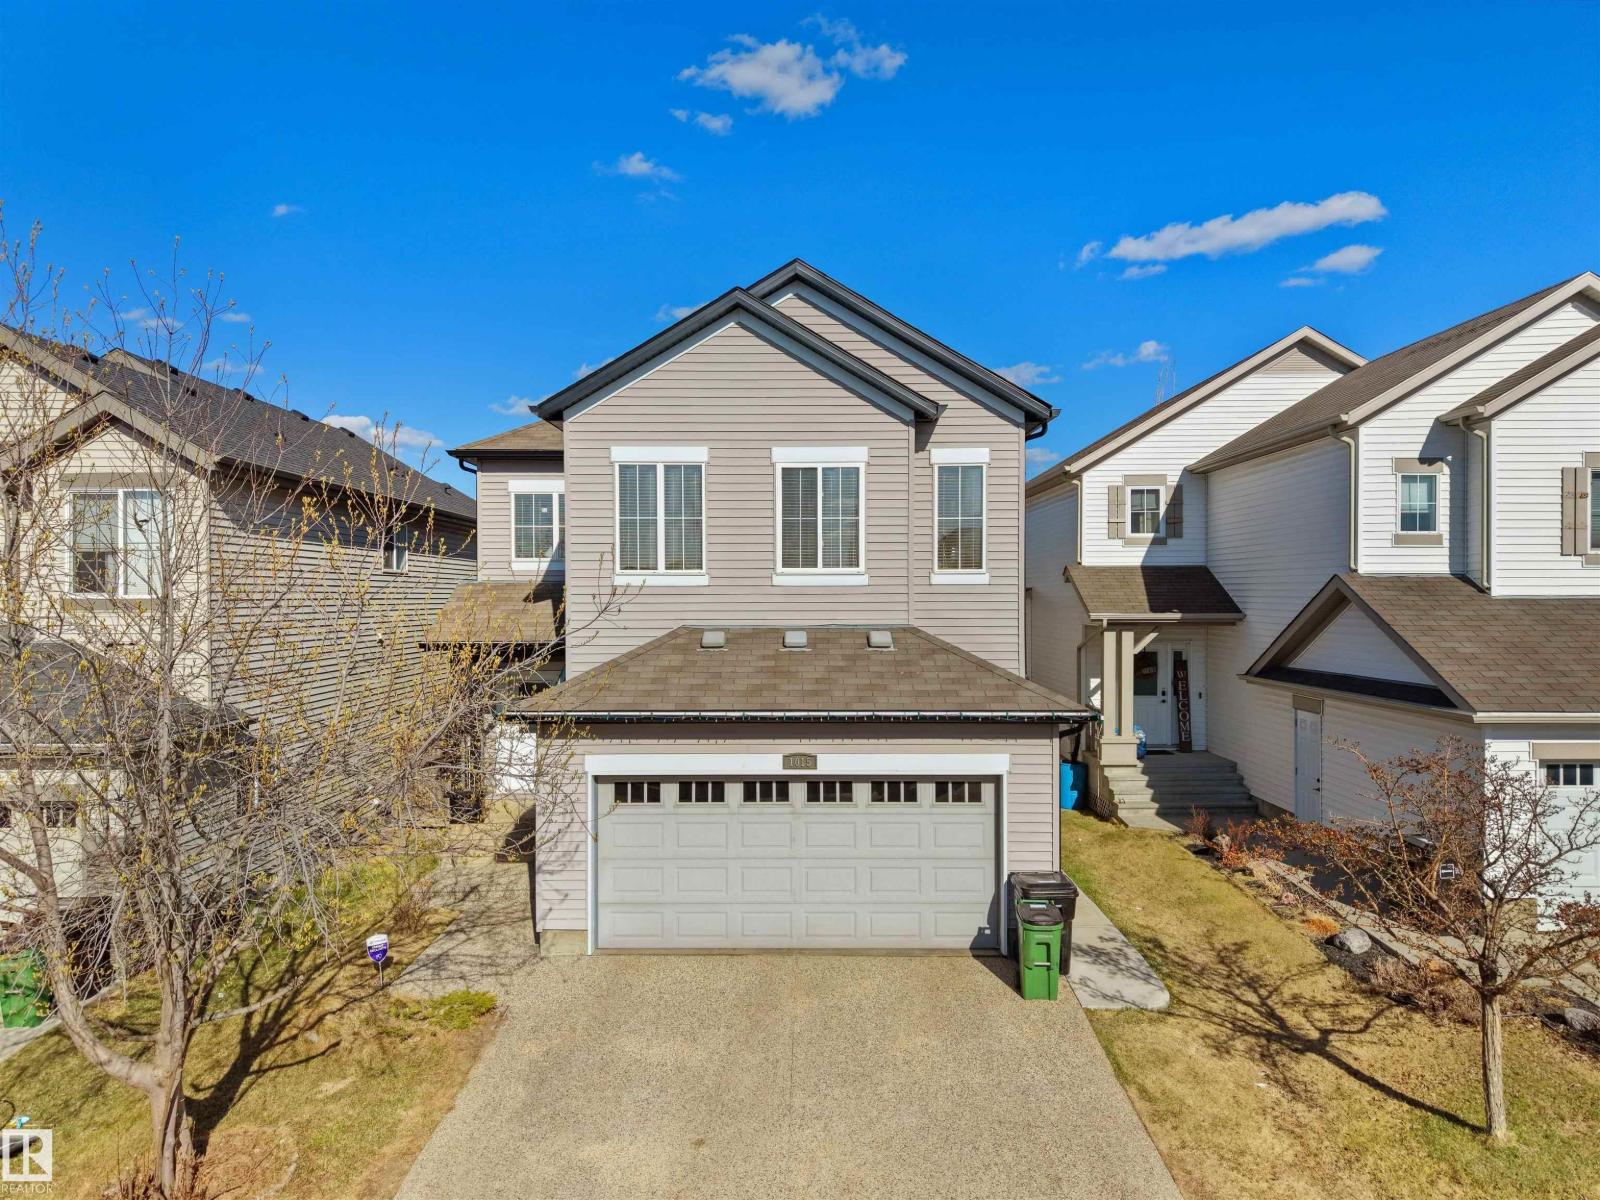
1015 61 St SW
Edmonton, Alberta
Welcome to this spacious and well-maintained home in the desirable community of Walker, offering 2478 sq ft of living space, 6 bedrooms + den, 4 full bathrooms & a fully finished basement with SEPARATE ENTRANCE. A grand open-to-above foyer welcomes you into the bright main floor featuring a spacious living room with fireplace & large windows bringing in plenty of natural light. The kitchen is equipped with stainless steel appliances, center island, pantry & ample cabinetry, while the dining area provides access to the deck & landscaped backyard. A den, full bath & laundry complete the main level. Upstairs offers a large bonus room, spacious primary bedroom with fireplace, walk-in closet & 4-pc ensuite, along with 3 additional bedrooms & another 4-pc bath. The finished basement includes 2 bedrooms, kitchen, 2nd living area & full bath. Additional features include air-conditioner, double attached garage & convenient access to schools, shopping, parks, walking trails, Anthony Henday & other amenities. (id:42336)
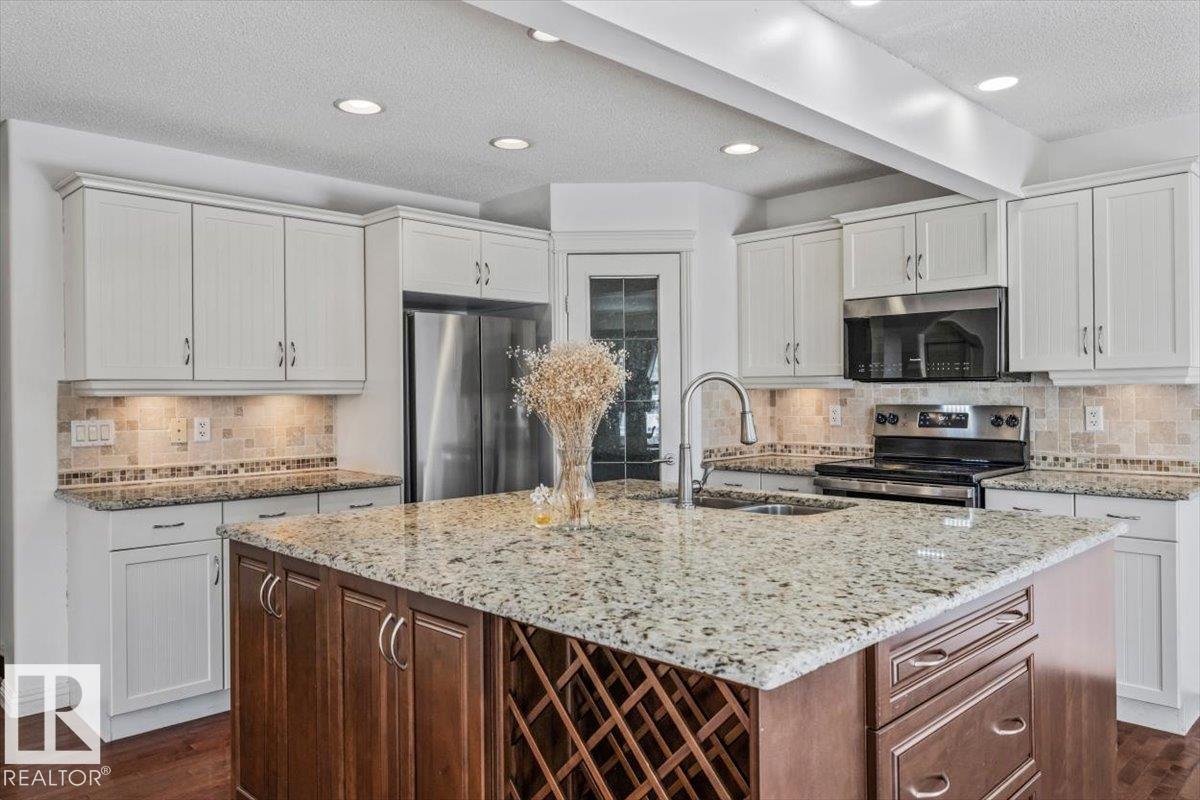
2407 Hagen Wy NW
Edmonton, Alberta
Welcome to this beautiful 2-storey home offering over 2,300 sq. ft. of total developed living space in the desirable community of Haddow! As you walk in, you are greeted by a versatile and spacious open-concept floor plan that is absolutely perfect for entertaining. The stunning kitchen features granite countertops, stainless steel appliances, and a massive 5x6 prep island that serves as the heart of the home. The adjacent great room boasts custom built-in cabinetry, providing both style and ample storage. Upstairs, you will find a spacious primary suite complete with a spa-like ensuite and walk-in closet, along with two additional bright bedrooms and a convenient upper-level laundry room. The professionally developed basement offers a large family room perfect for family movie nights or a play area, plus an extra den/flex space and a full 4-piece bath. Enjoy long summer days in your oversized backyard featuring a large patio and southern exposure. Fantastic location just steps away from Haddow Park, Terw (id:42336)
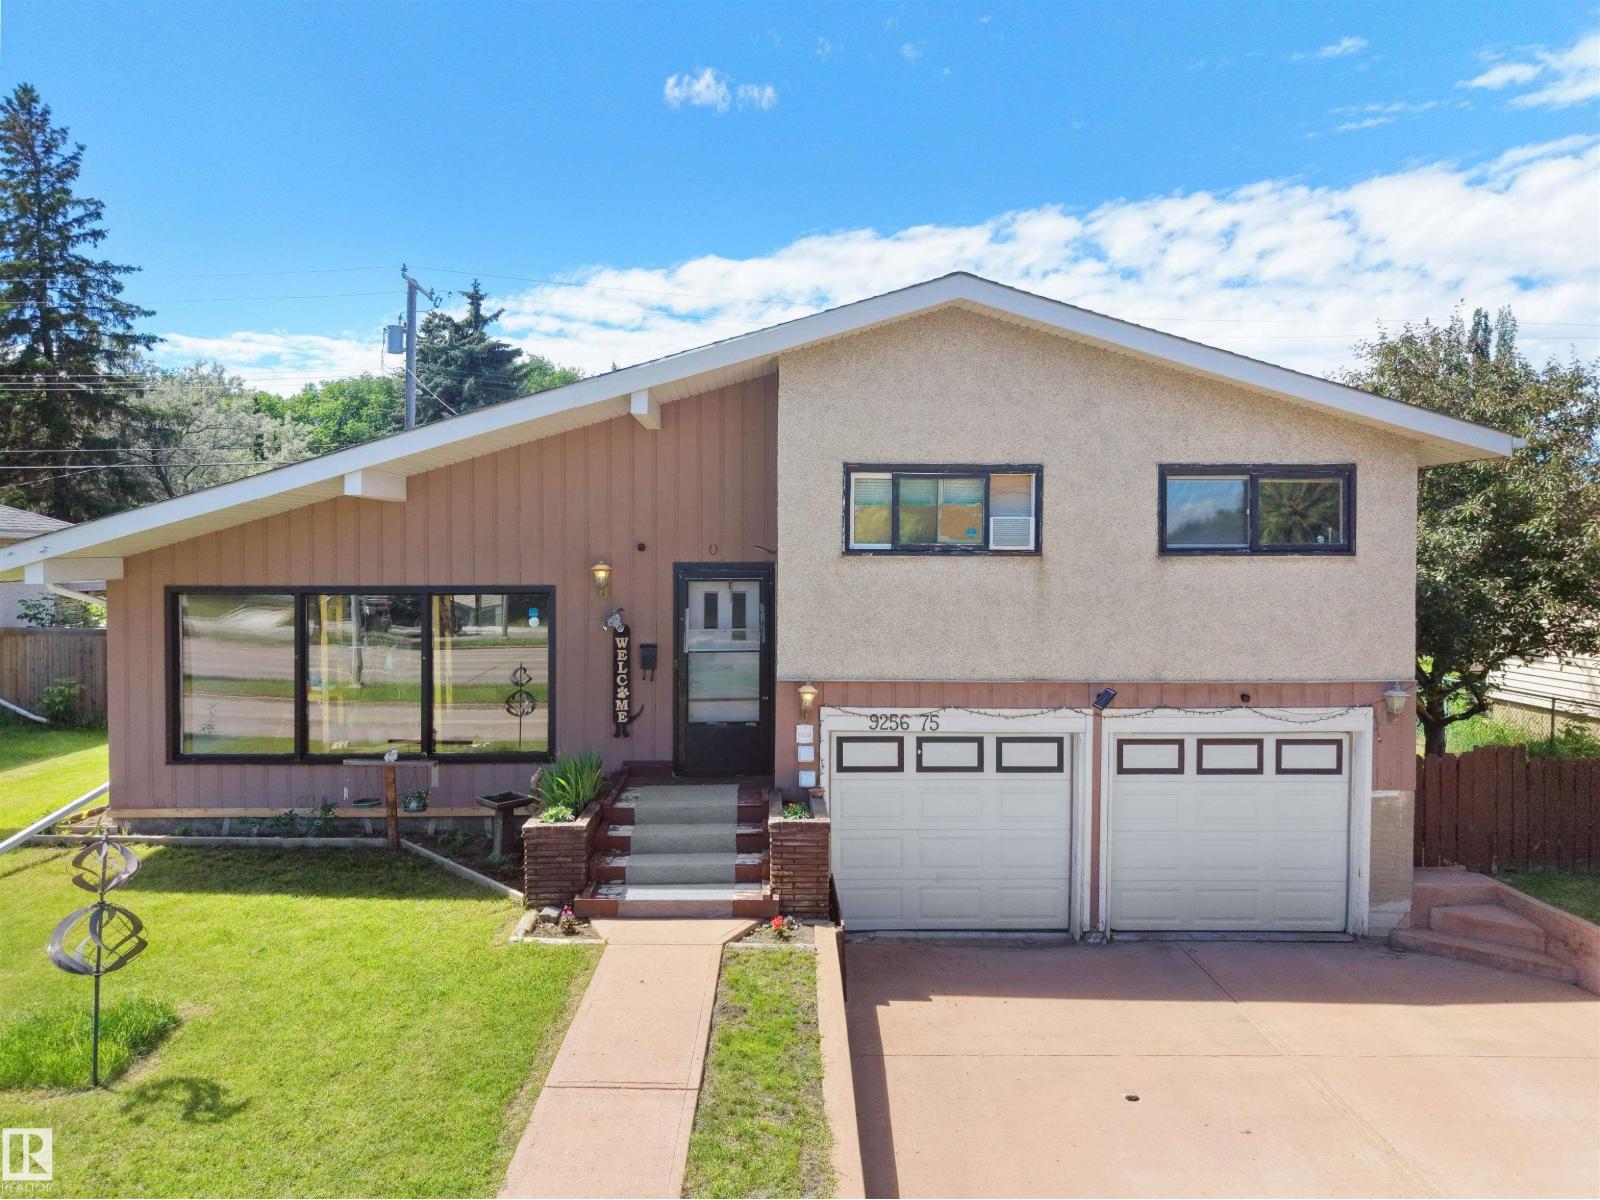
9256 75 St NW
Edmonton, Alberta
Welcome to this spacious 4-level split house offering 4 bedrooms, 2 full bathrooms, 2 half bathrooms, a fully finished basement & an attached double garage! Step inside through the inviting foyer into the bright and spacious living room featuring large front-facing windows that fill the home with natural light. The adjoining dining area flows seamlessly into the kitchen, complete with stainless steel appliances, ample cabinetry, stylish backsplash, and a window overlooking the yard. The rear family room provides the perfect retreat for relaxing or entertaining with added privacy. Upstairs features a generous primary bedroom with a 2-pc ensuite, two additional bedrooms, and a 4-pc bath. The lower level offers a versatile den/office and a convenient 2-pc bath. The fully finished basement includes a fourth bedroom, second kitchen, rec room, 3-pc bath, and plenty of storage. Situated on a large, fenced and landscaped lot with a spacious backyard, this home is ideally located close to everyday amenities. (id:42336)