

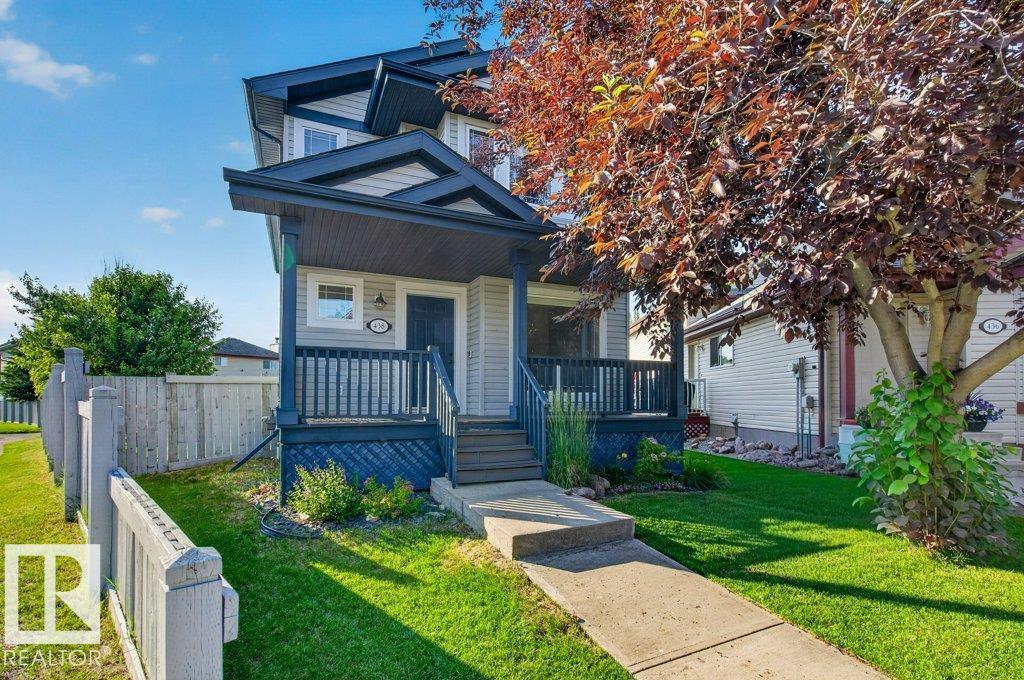
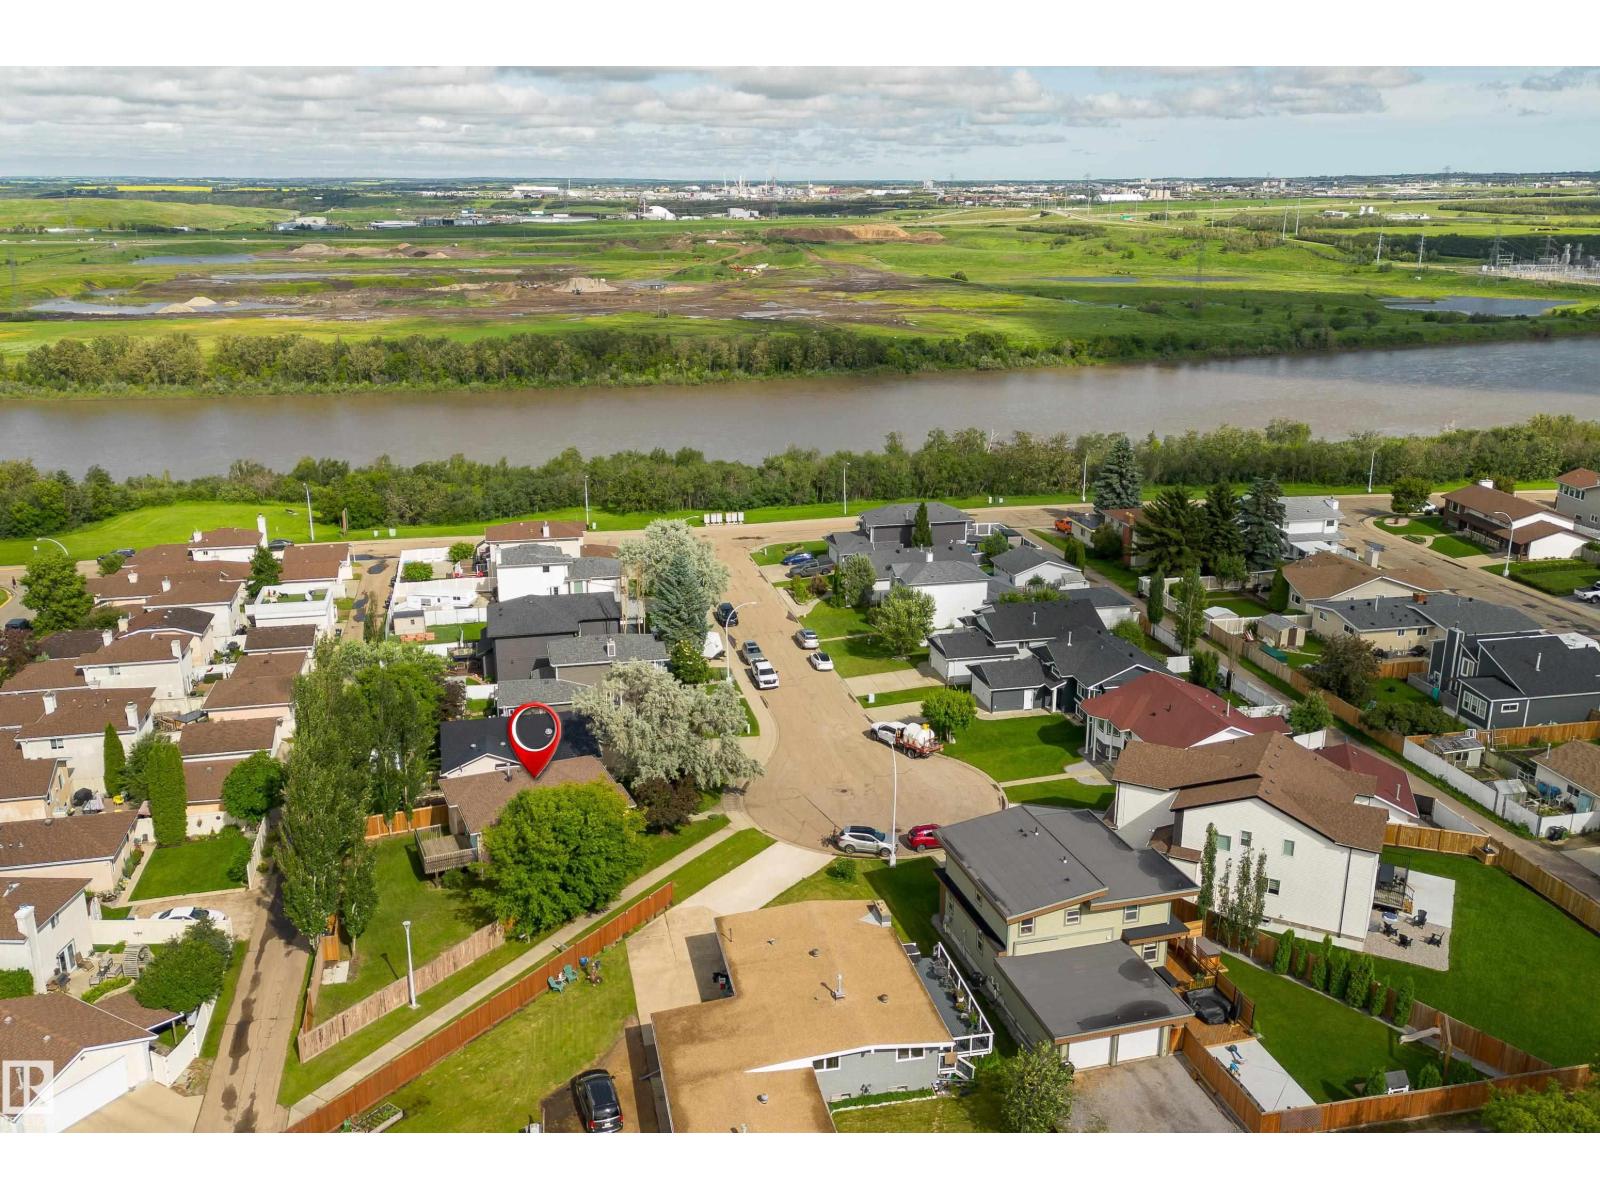
438 Gibb Wd NW
Edmonton, Alberta
This is the home you have been searching for! Over 2300 sq ft of living space! Open, bright, inviting and in a quiet neighborhood! Located in the beautiful community of Glastonbury. This home features 4 bedrooms. 2.5 baths, with flex room. Finished basement. Huge pie shaped lot, double oversized detached garage with built in loft! Tons of parking on huge concrete pad! Quartz countertops. Freshly painted , Air conditioning. Huge primary with 4 piece ensuite. Close to parks, shopping, medical clinic & so much more. This home is a must see! (id:42336)
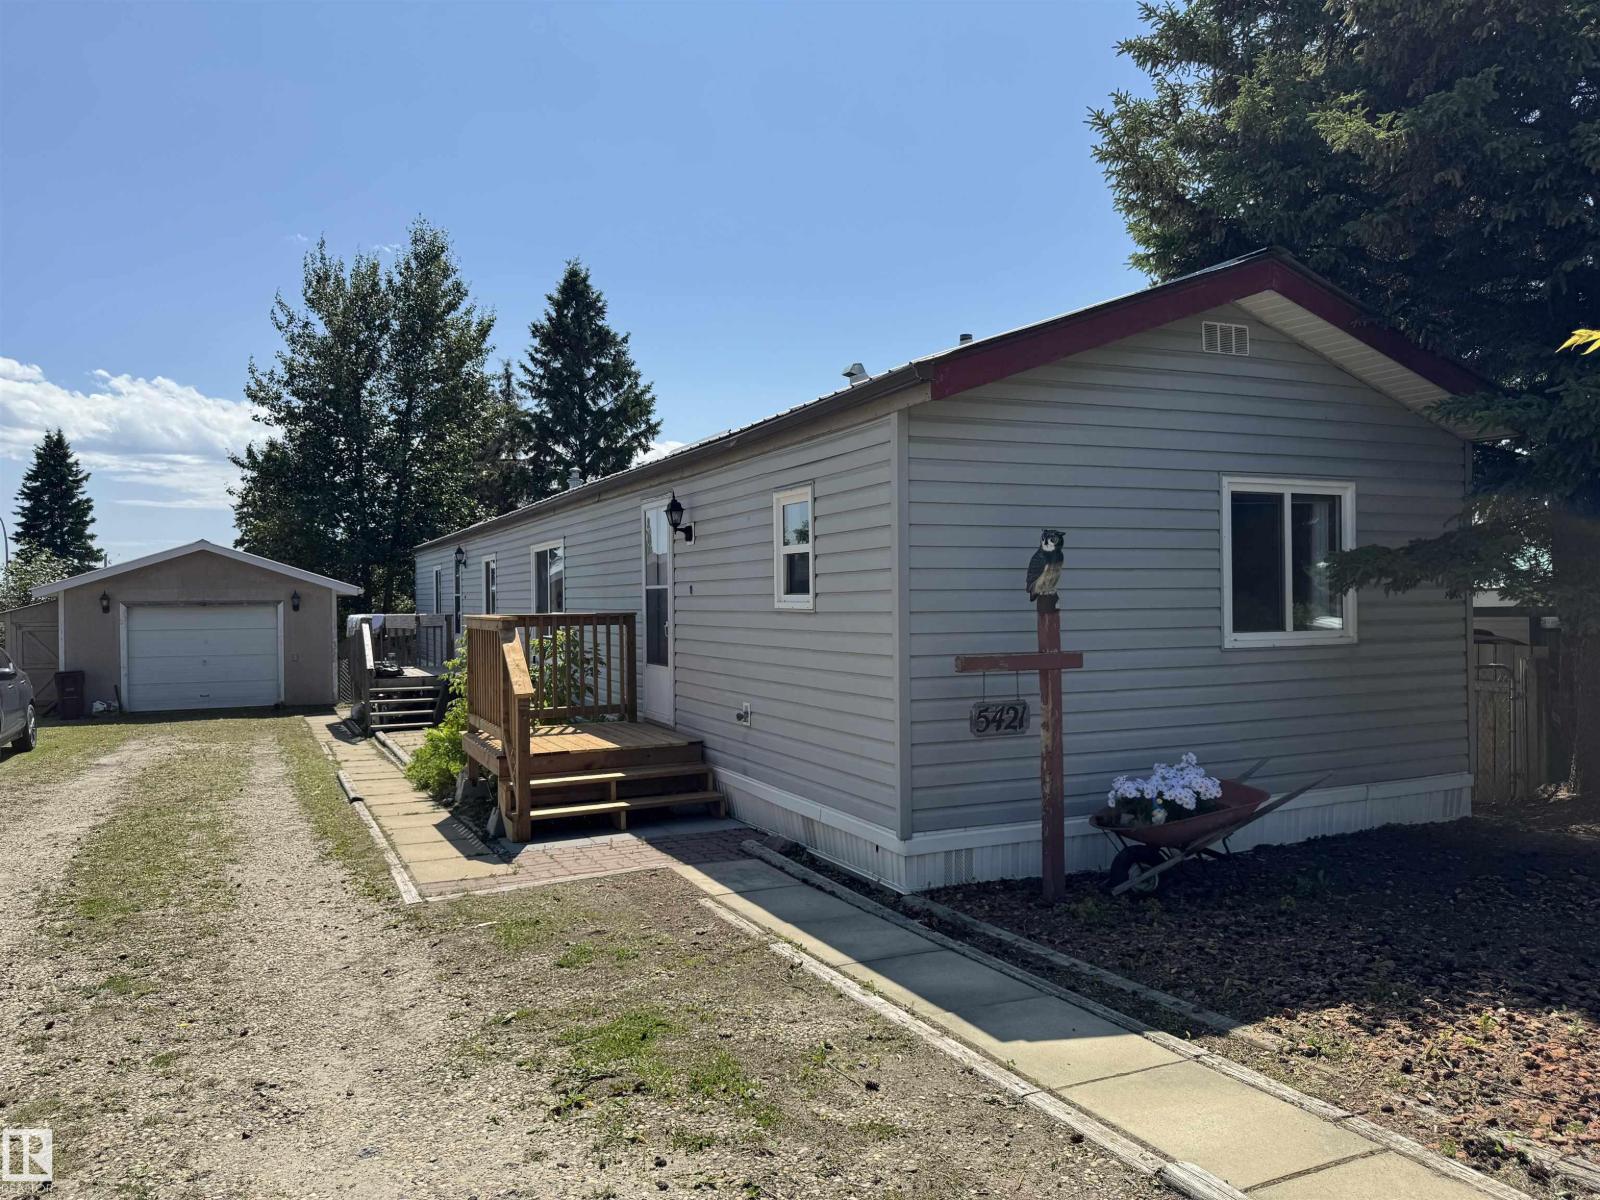
5421 48a Ave
Drayton Valley, Alberta
Beautiful home on it's OWN lot and includes a heated 24'x16' garage!!! This 1995 built 3 BR 2 bath home is awaiting it's next family to call it home. You will notice the massive driveway to park your RV or to park multiple vehicles. Inside there is large kitchen with portable island, SS appliances, pantry and ample cabinets, a large vaulted living room, dining area, a primary bedroom with jetted tub in the 4 pce ensuite and a walk-in closet. There are two other bedrooms, another 4 pce bath and a laundry area to round out the space. Along with the new deck that was just built, there is an attached shed on the side of the garage. The home and the garage both have metal roofs and there are a few trees to give you some shade and privacy. Another unique feature is that there are 2 hot water tanks. (id:42336)
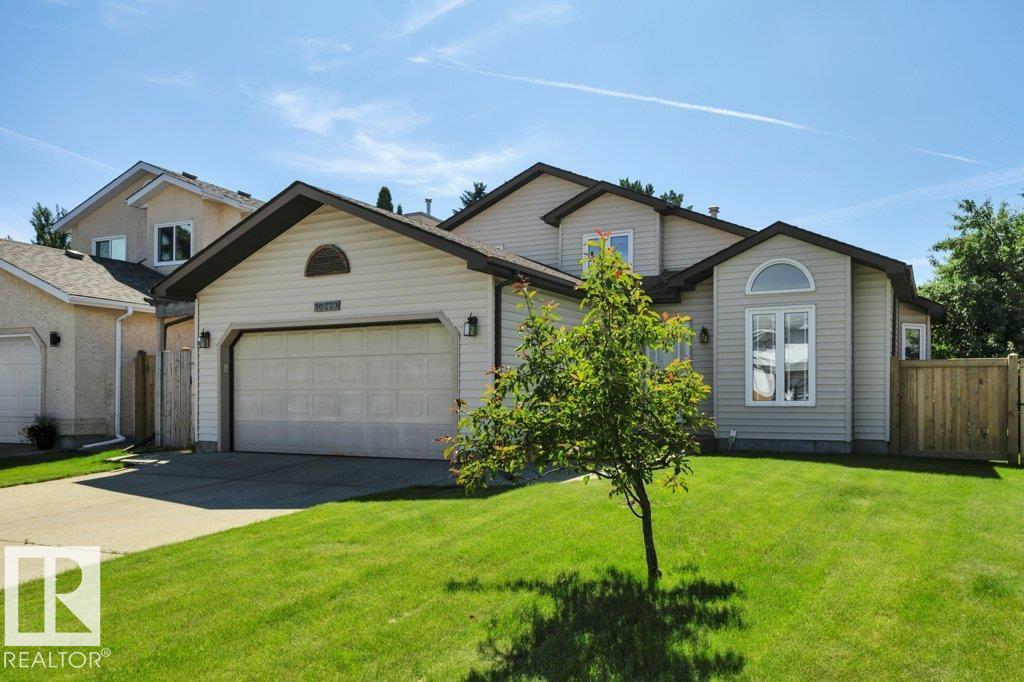
10223 174 Av NW
Edmonton, Alberta
Immaculate, original-owner 3 bedroom, 3 full bathroom home showcasing exceptional pride of ownership! The stunning main floor features soaring vaulted ceilings from the front living room & dining room through the oak kitchen & bright dining nook, creating an open, airy feel. The timeless kitchen offers Corian countertops, central island, upgraded oversized tile flooring, cooktop, built-in stainless wall oven (2023), stainless fridge (2023), dishwasher & abundant oak cabinetry. Upstairs you'll find a king-sized primary with walk-in closet & ensuite featuring a Jacuzzi tub & separate shower, plus a spacious second bedroom & full bath. The unique third level boasts 9' ceilings, family room with feature fireplace, large windows overlooking the private yard, third bedroom, full bath & access to the oversized insulated double garage. Fourth level offers a huge rec rm, laundry/storage room with cabinets & sink. Vinyl windows, central vac, composite deck, mature trees & perennials. A beautifully maintained home! (id:42336)
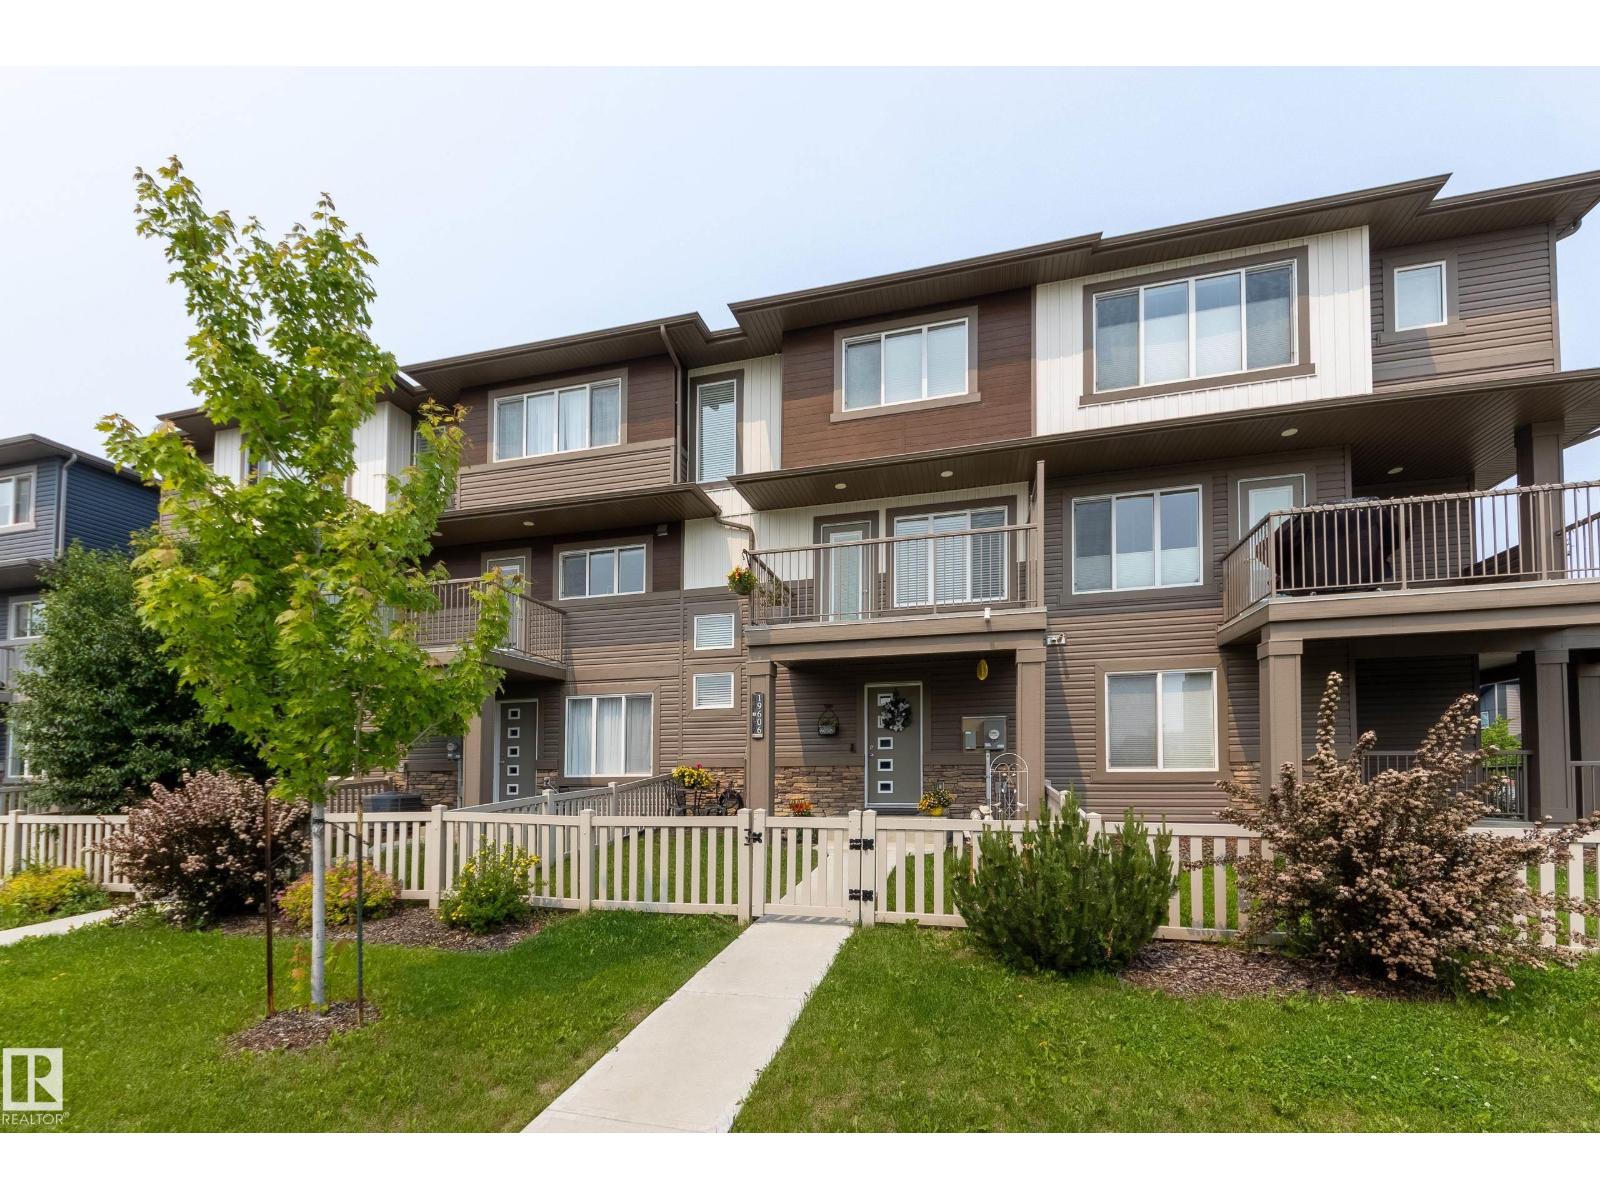
19606 27 Av NW
Edmonton, Alberta
Impeccably maintained and perfectly located, this stunning 3-storey attached home offers modern style, thoughtful upgrades, and is directly across from the park! No condo fees! Enjoy sunny south-facing views from the balcony overlooking the playground, perfect for relaxing while keeping an eye on the kids. The bright, open-concept main floor features attractive vinyl plank flooring and a stylish kitchen featuring quartz countertops, stainless steel appliances, an attractive backsplash, and a centre island with bar seating for effortless entertaining. A custom quartz desk area, unique to this unit, creates the ideal work-from-home or homework space. Upstairs offers 3 bedrooms, including a spacious primary with a walk-in closet and full ensuite, plus quartz counters in both upper baths. You'll also love the large and bright laundry room, abundant storage, beautifully landscaped exterior, and double attached garage with a workshop area. Many shopping amenities coming to the area soon, including a Superstore! (id:42336)
4707 36 St
Beaumont, Alberta
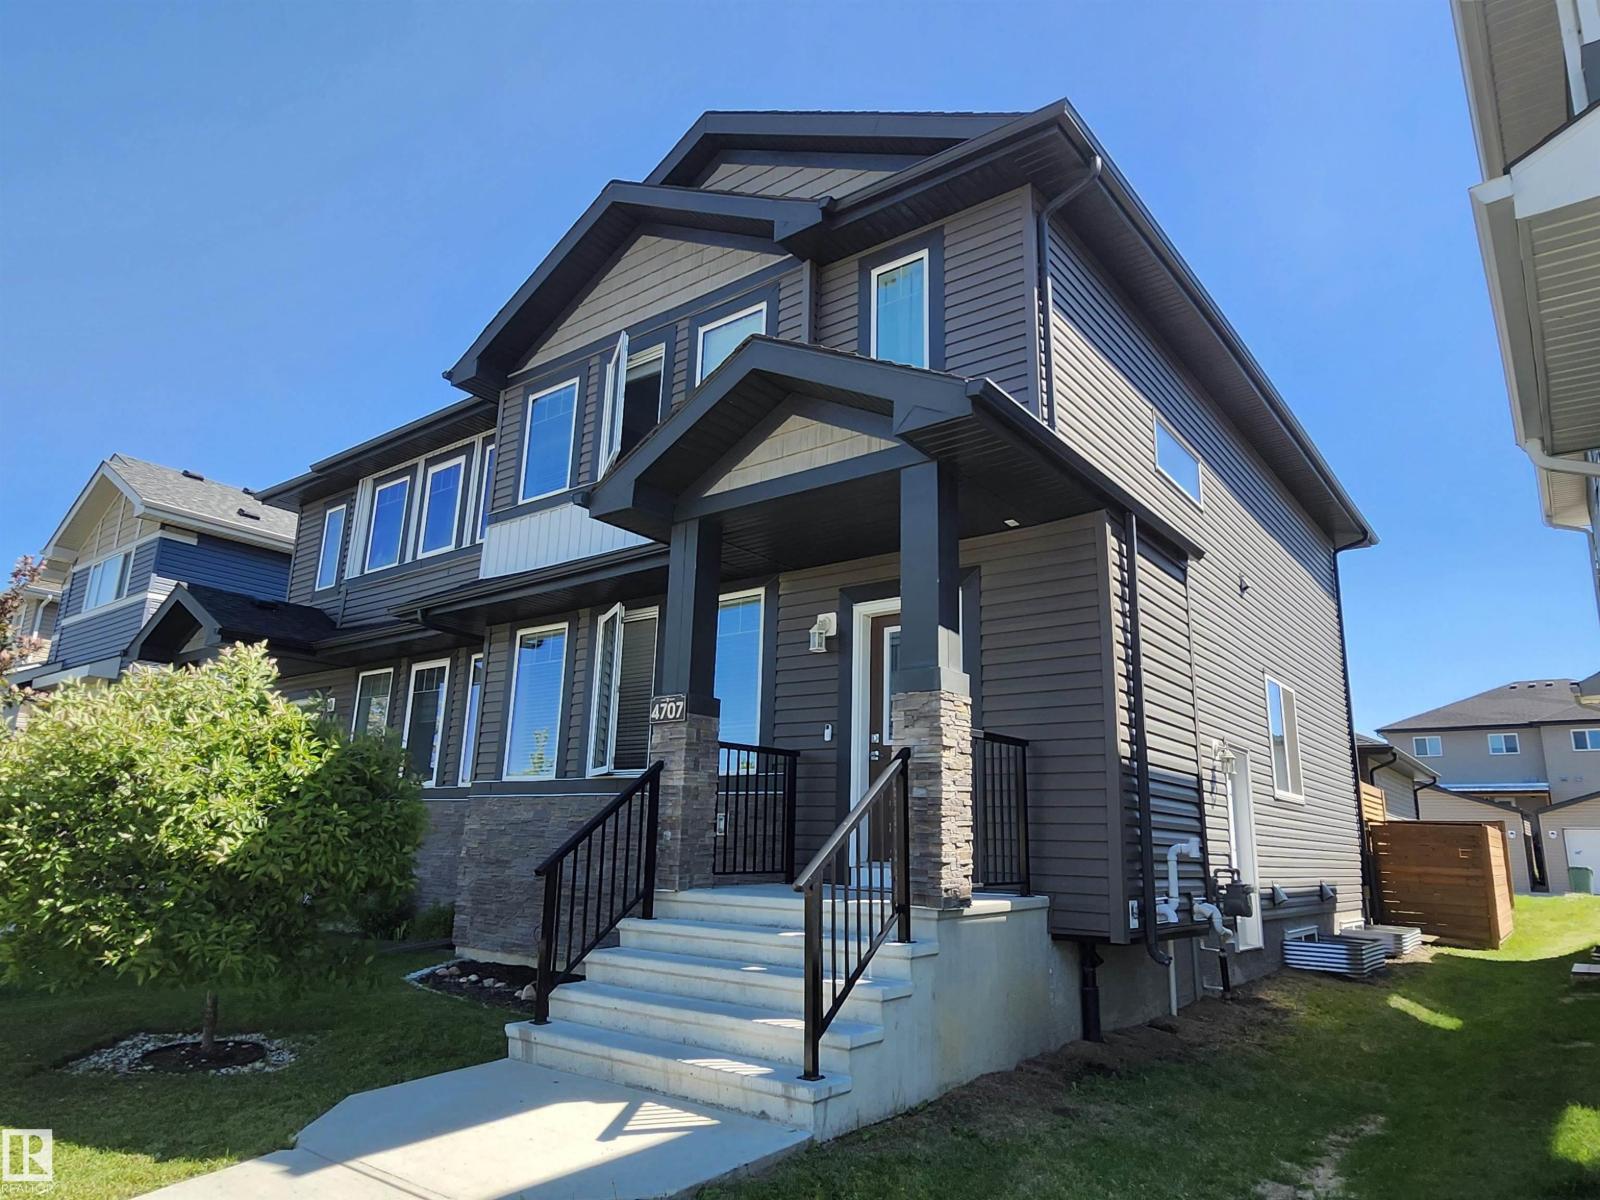
**Side Entrance** Main Floor Bonus Room** Double Detached Garage with parking pad behind, 1720 sqft duplex located in Forest Heights. So Many Upgrades including Bright open design with high ceiling and laminate flooring through out main floor, dream kitchen with quartz counter tops, elegant back splash, pantry, stainless steel appliances & spacious dining area for entertaining. Main floor include living room with showcase fireplace, good size den full of natural light & 2 piece powder room. Upstairs has 3 bedrooms convenience of Laundry room,4 piece main bathroom and your master bedroom features a coffered ceiling , 2 closets and 4 piece ensuite with double sinks and quartz tops. Side entrance and partially (90%) finished basement is just waiting for your final touch for so many different options and opportunity! Backyard filled with huge deck & gas hookup for family BBQ, step outside to a beautiful walk down the pond & playground for your little ones. Enjoy the amazing sunset and downtown view every day. (id:42336)
#423 5125 Riverbend Rd NW
Edmonton, Alberta
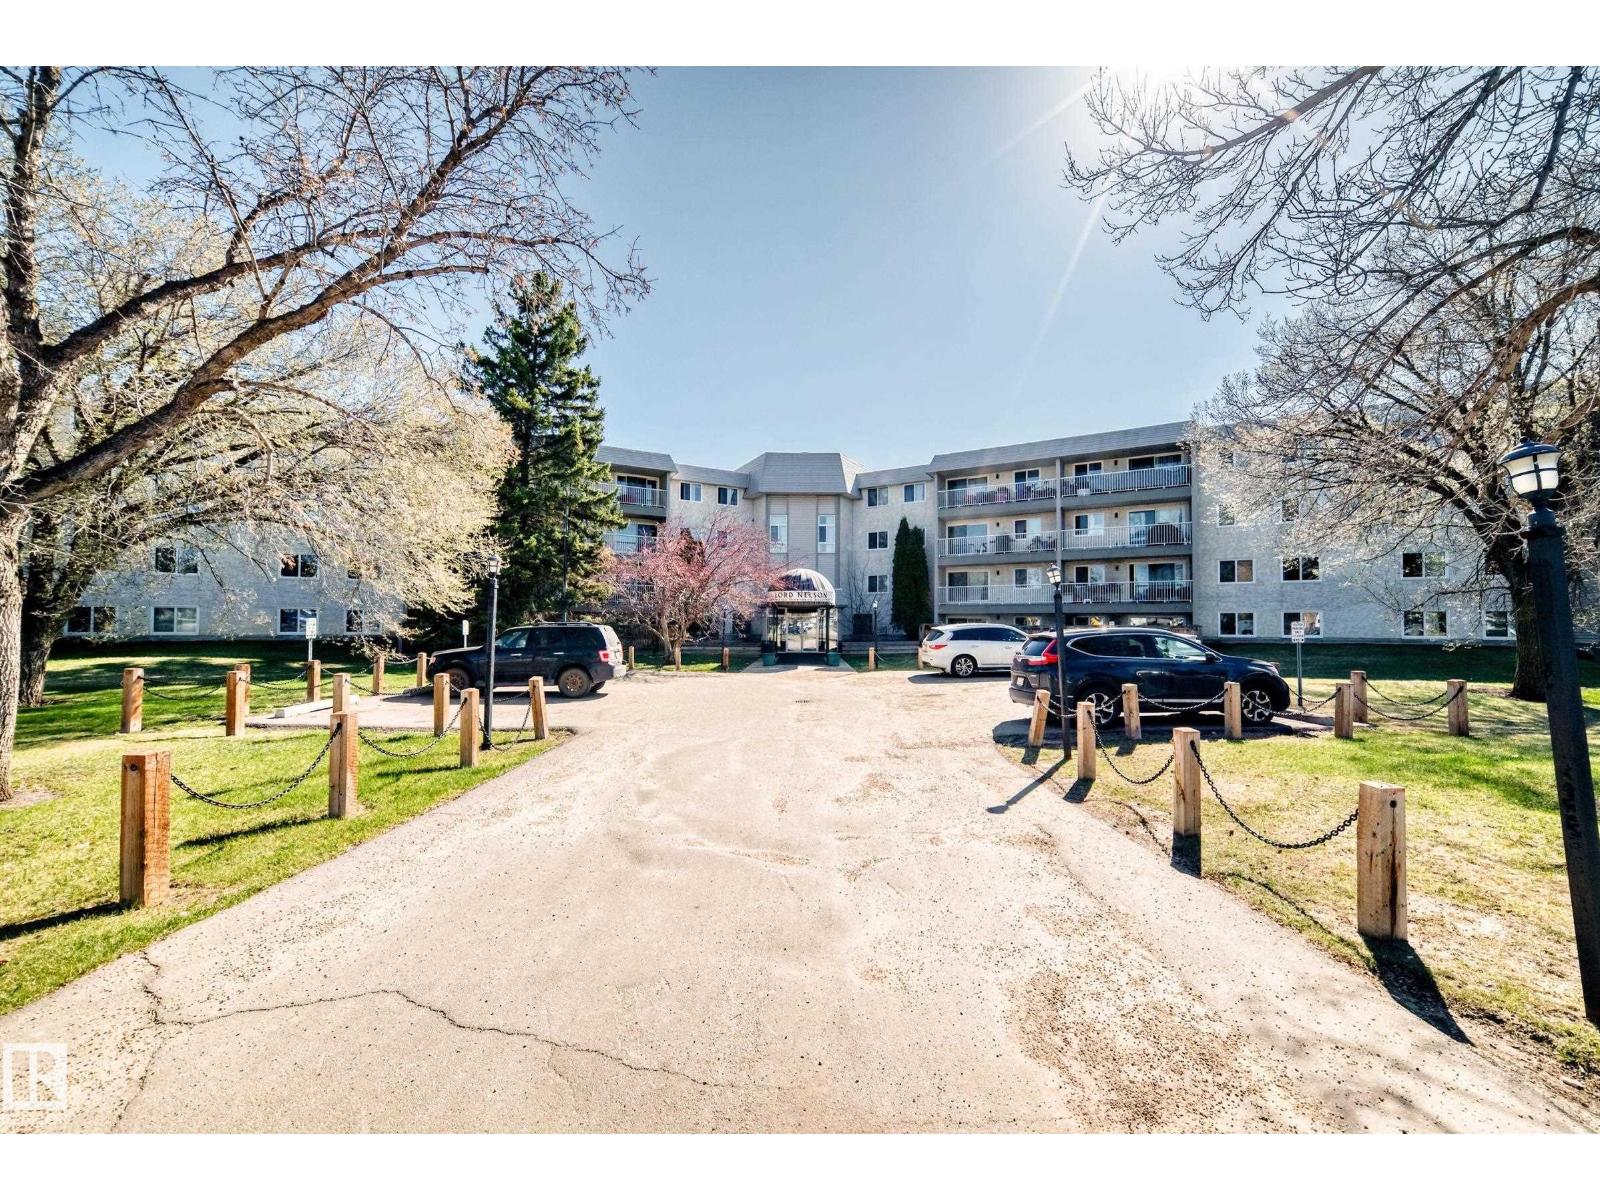
Beautiful Top Floor - Corner Suite available in the community of Brander Gardens / Riverbend! The suite offers 2 large bedrooms and 2 full baths. The large entry opens up to a welcoming kitchen that has ample storage and counter space. Dining area is just off the kitchen and leads into the spacious and bright living room. Suite includes a large terrace / balcony with Southwest views. The large primary bedroom has a 3pc ensuite and lots of closet space. A second bedroom, 4pc main bathroom, storage closet and walk-in Pantry completes the Suite. Parking is Covered and has a powered stall included. Building Laundry is conveniently located on each floor. Building amenities include a Swimming Pool, Hottub and Sauna. Enjoy the nearby parks/playgrounds, river valley trails and scenery around in this amazing community. Numerous upgrades and condo fees include heat and water. Whitemud drive is easily accessible only a minute away and only 15 Mins to the U of A by car or Transit. (id:42336)
8005 223 St NW
Edmonton, Alberta
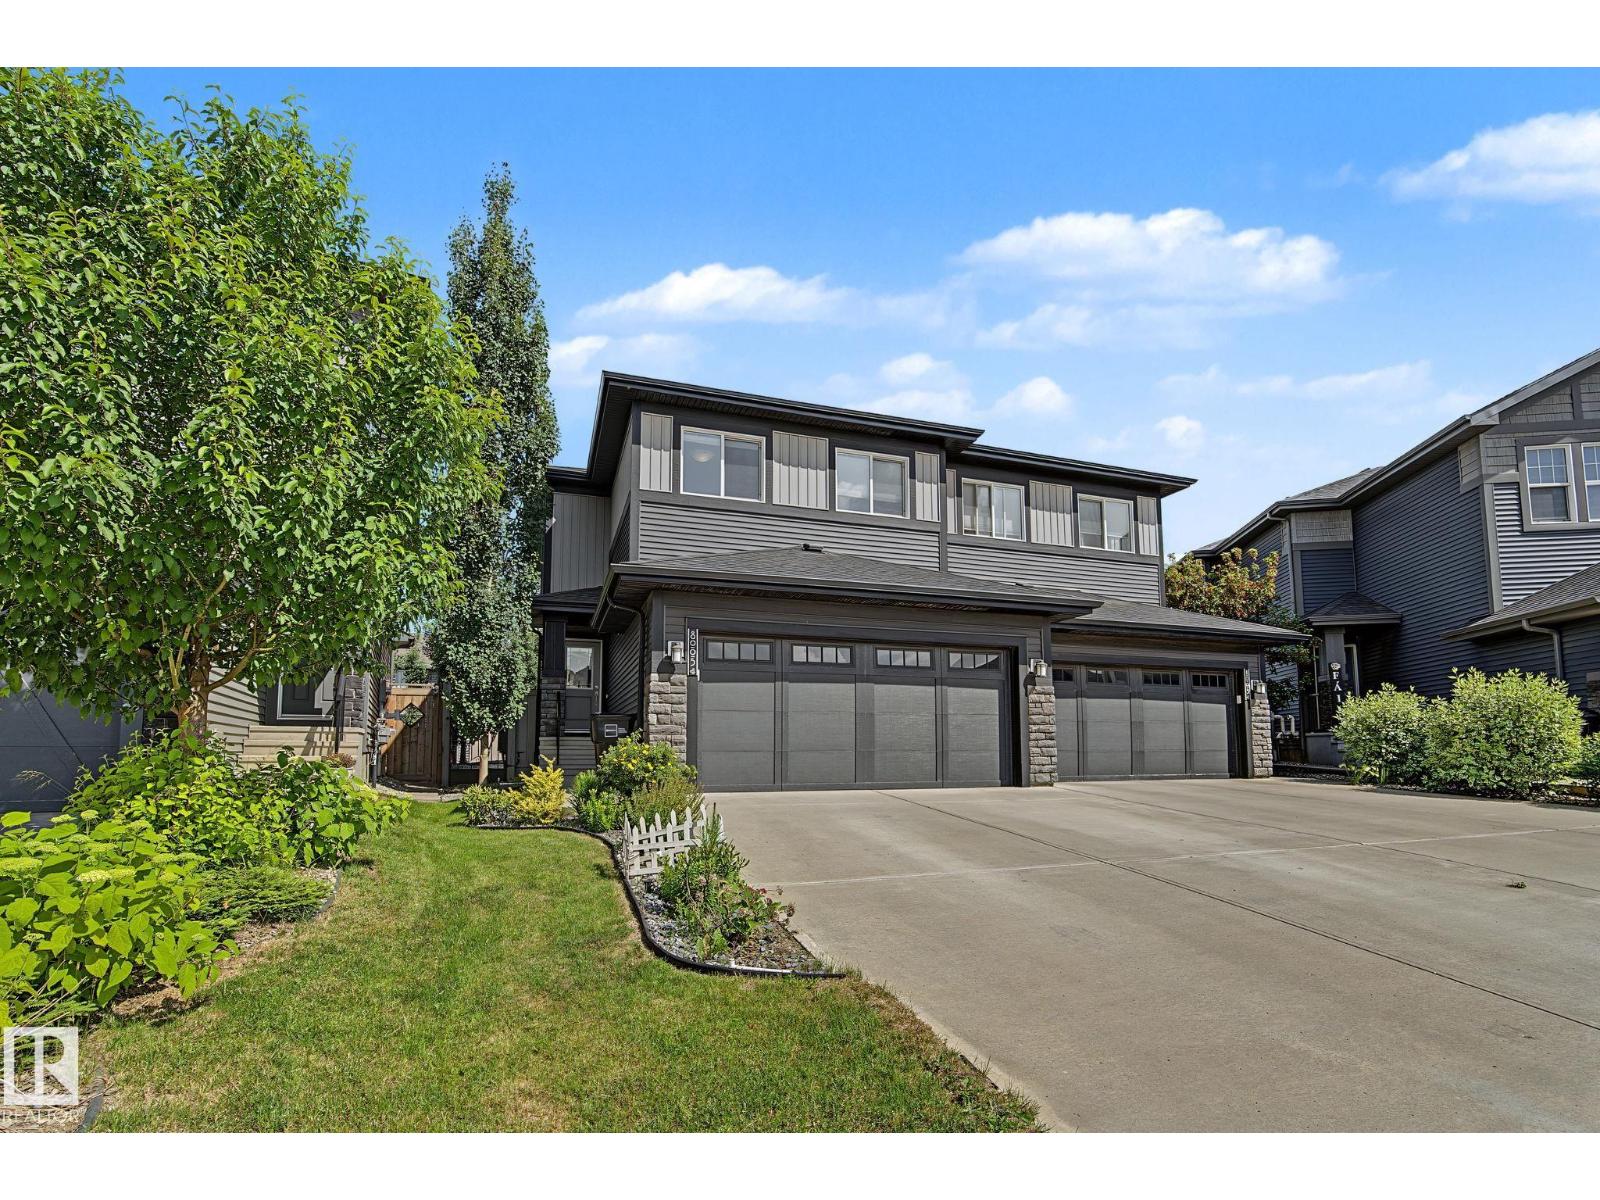
Step inside this immaculate half-duplex, boasting a pristine, like-new interior that flows effortlessly from the inside out. The heart of the home features a spacious, chef-inspired kitchen complete with a massive central island and a convenient walkthrough pantry. It flows seamlessly into the cozy living room, where a beautiful stone fireplace serves as the perfect focal point for warm evenings. Upstairs, the expansive primary suite offers a true sanctuary, featuring an oversized bedroom, a large spa-like ensuite, and a generous walk-in closet. Downstairs, the basement is nearly complete, offering a great head start on a gym or rec room. The luxury extends outdoors to a highly private lot with low-maintenance landscaping. Step onto the premium composite deck to entertain, or unwind in your private, luxurious hot tub. Turnkey luxury, inside and out! (id:42336)
6960 21 Av NW
Edmonton, Alberta
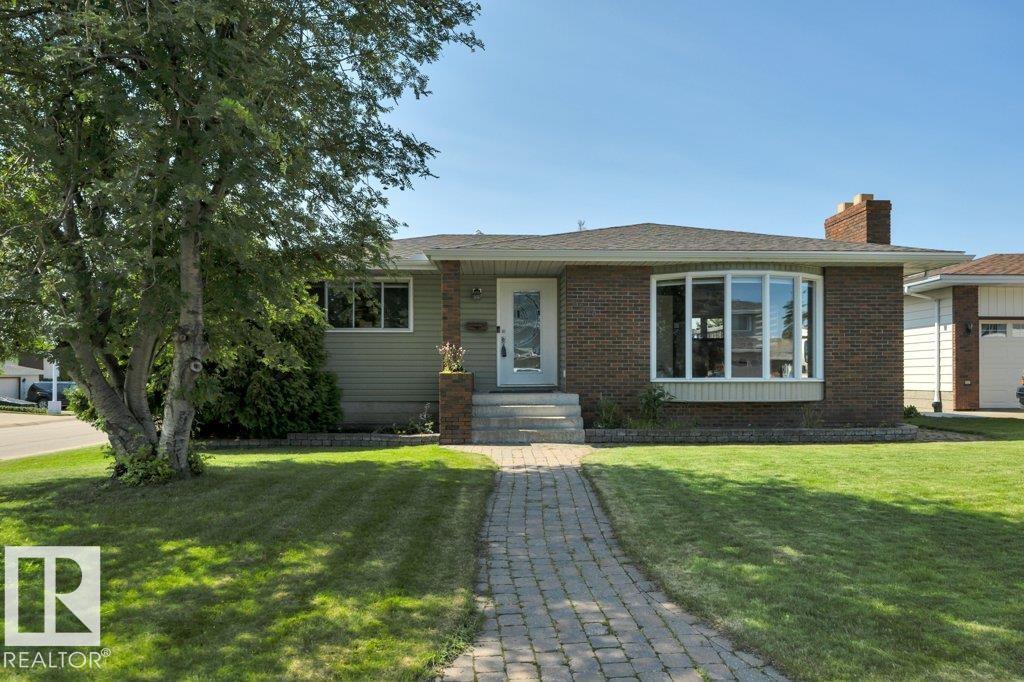
Exceptional family bungalow on a quiet cul-de-sac in desirable Ekota! Walk to LRT, Rec Centre & 4 schools! This sprawling 4-bdrm, 3-bath home sits on a massive 696m² lot & is loaded w/upgrades! Stunning maple kitchen w/granite counters, slate flooring, custom tile backsplash, beverage fridge, Samsung Smart fridge & stainless appliances. Hardwood floors, two fireplaces (wood & gas), flat ceilings, pot lights, upgraded doors, trim & window coverings. Spa-inspired main bath features a hydrotherapy jetted tub, dual sinks & oversized travertine dual-head, multi-jet shower. Primary suite offers walk-through closet & renovated ensuite. Fully finished bsmt w/vinyl plank flooring, 2 more bdrms & renovated bath. Huge rec room w/gas fireplace, projector w/power drop-down screen, pool table & accessories incl. New roof & eaves (2024), 2 furnaces, 2 HWTs, A/C, central vac in house & garage. Oversized 22x24 garage, huge fenced yard w/raised concrete patio, lower brick patio, raised garden beds & underground sprinklers! (id:42336)
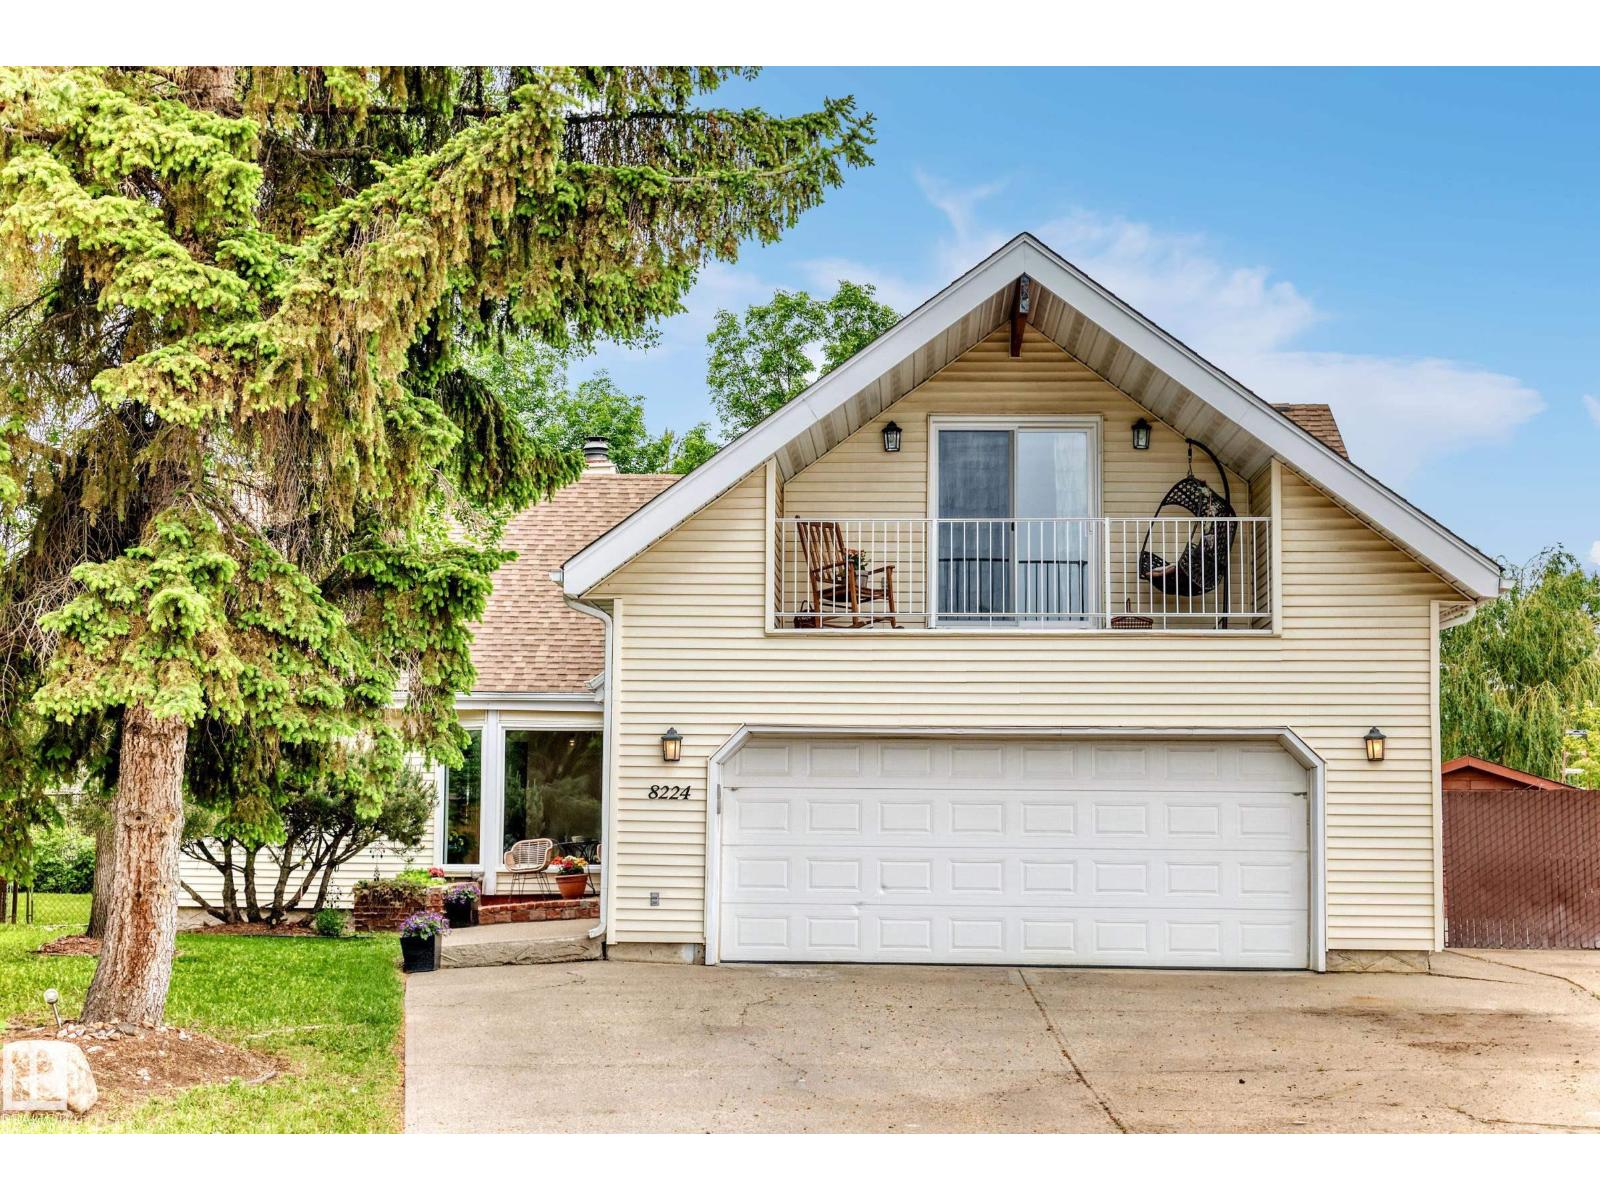
8224 186 St NW NW
Edmonton, Alberta
Welcome to this exceptional family home on a rare pie-shaped lot of approximately 1/3 ACRE in a quiet cul-de-sac surrounded by mature trees, offering a private backyard setting. This home features 4 bedrooms and 2.5 bathrooms, including a MAIN FLOOR PRIMARY SUITE with ensuite, patio doors, and private deck. Upper bedroom above the garage with private balcony offers flexibility for guests, office, or family use. VAULTED CEILINGS create a bright, open feel, and the updated kitchen with large dining area provides backyard views. Recent upgrades include fresh paint, appliances within the last year, and NEW WINDOWS and PATIO DOORS (2024). Property includes a large double attached garage, RV PARKING, and storage shed. Lot may offer future garden suite potential, subject to City of Edmonton approval. Conveniently located near West Edmonton Mall with easy access to Anthony Henday and Whitemud Drive. Parks, schools, and future LRT access nearby. (id:42336)
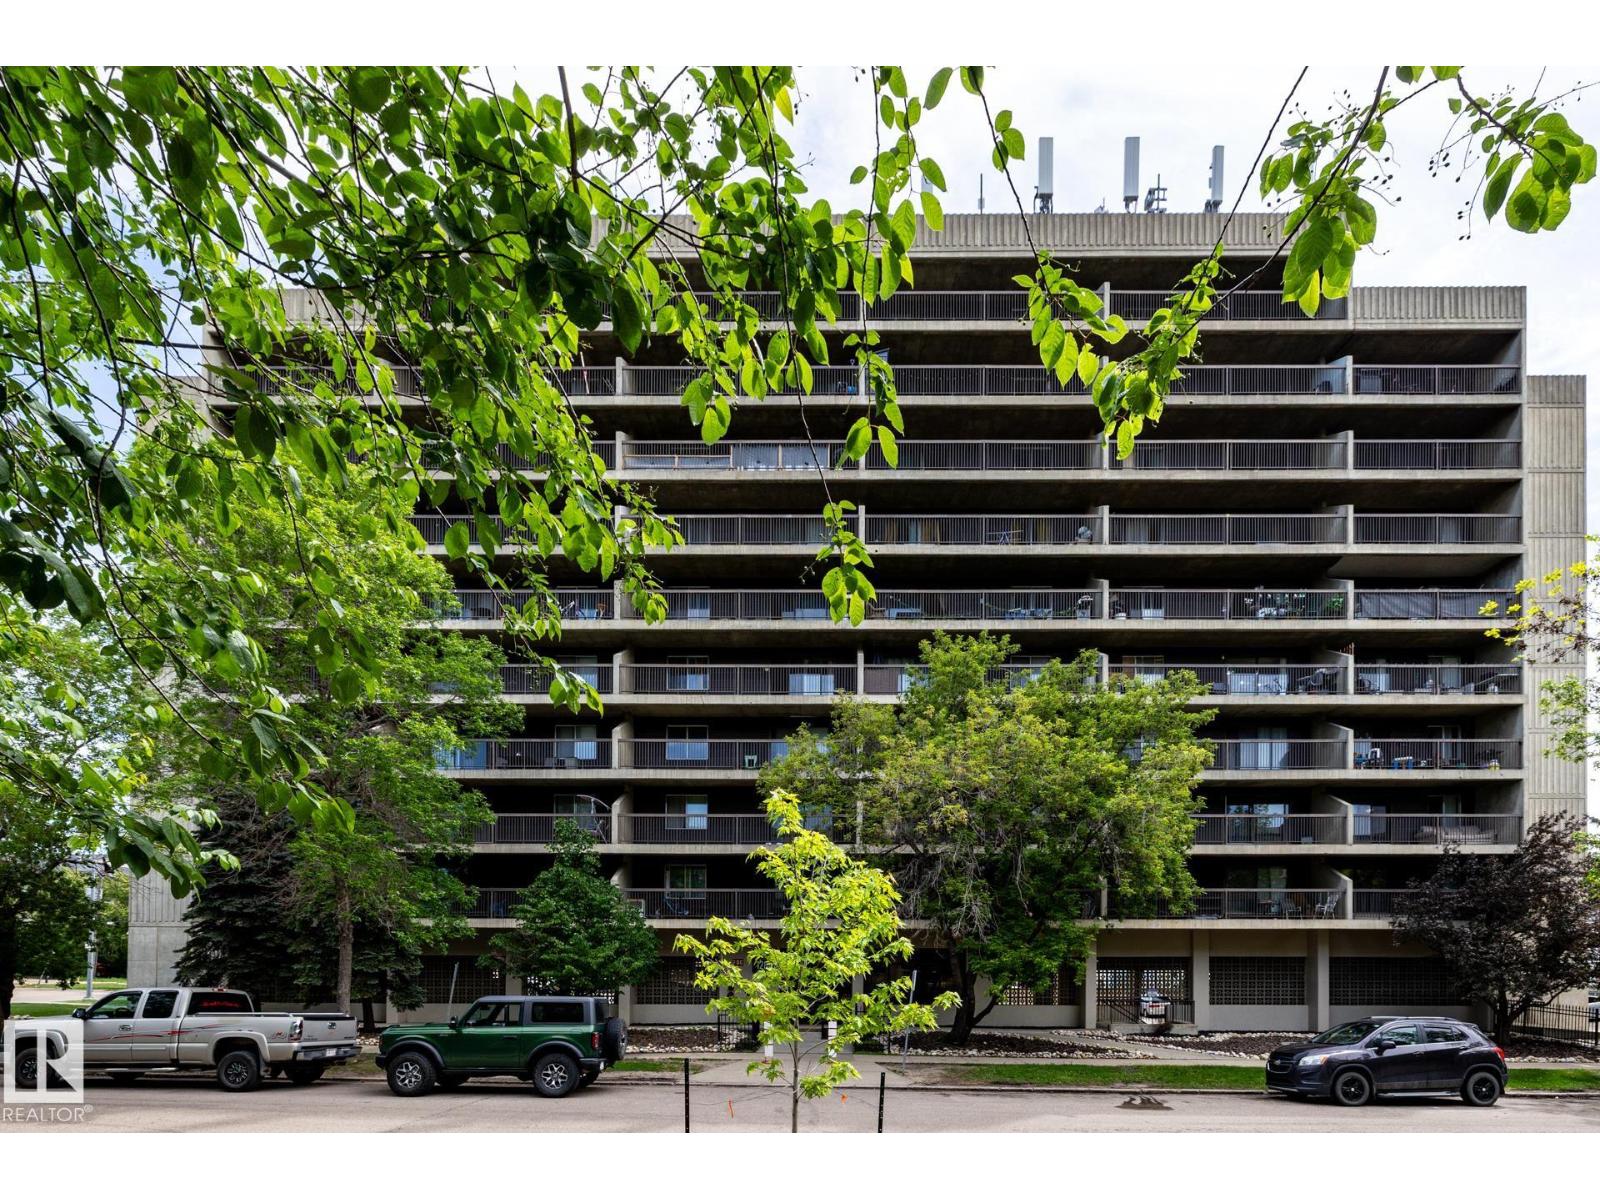
#910 12841 65 St NW
Edmonton, Alberta
Welcome to Burlington Towers, where affordability, convenience, and incredible views come together. This renovated 2-bedroom corner unit sits on the 9th floor and offers over 830 sq ft of bright, comfortable living space. Enjoy a massive private balcony with sweeping city views, a spacious living room filled with natural light, a galley kitchen with bar seating, a dedicated dining area, and valuable in-suite storage. Recent updates include flooring, countertops, light fixtures, dishwasher, and fresh paint, giving the home a clean, modern feel throughout. Even better, all utilities including heat, power, and water are included in the low condo fees, making ownership simple and affordable. Burlington Towers is a well-managed concrete high-rise with strong rental appeal and solid long-term value. Steps from transit, LRT access, shopping, restaurants, and everyday amenities, this is an ideal opportunity for first-time buyers, students, downsizers, or investors looking for a smart move in a connected location. (id:42336)
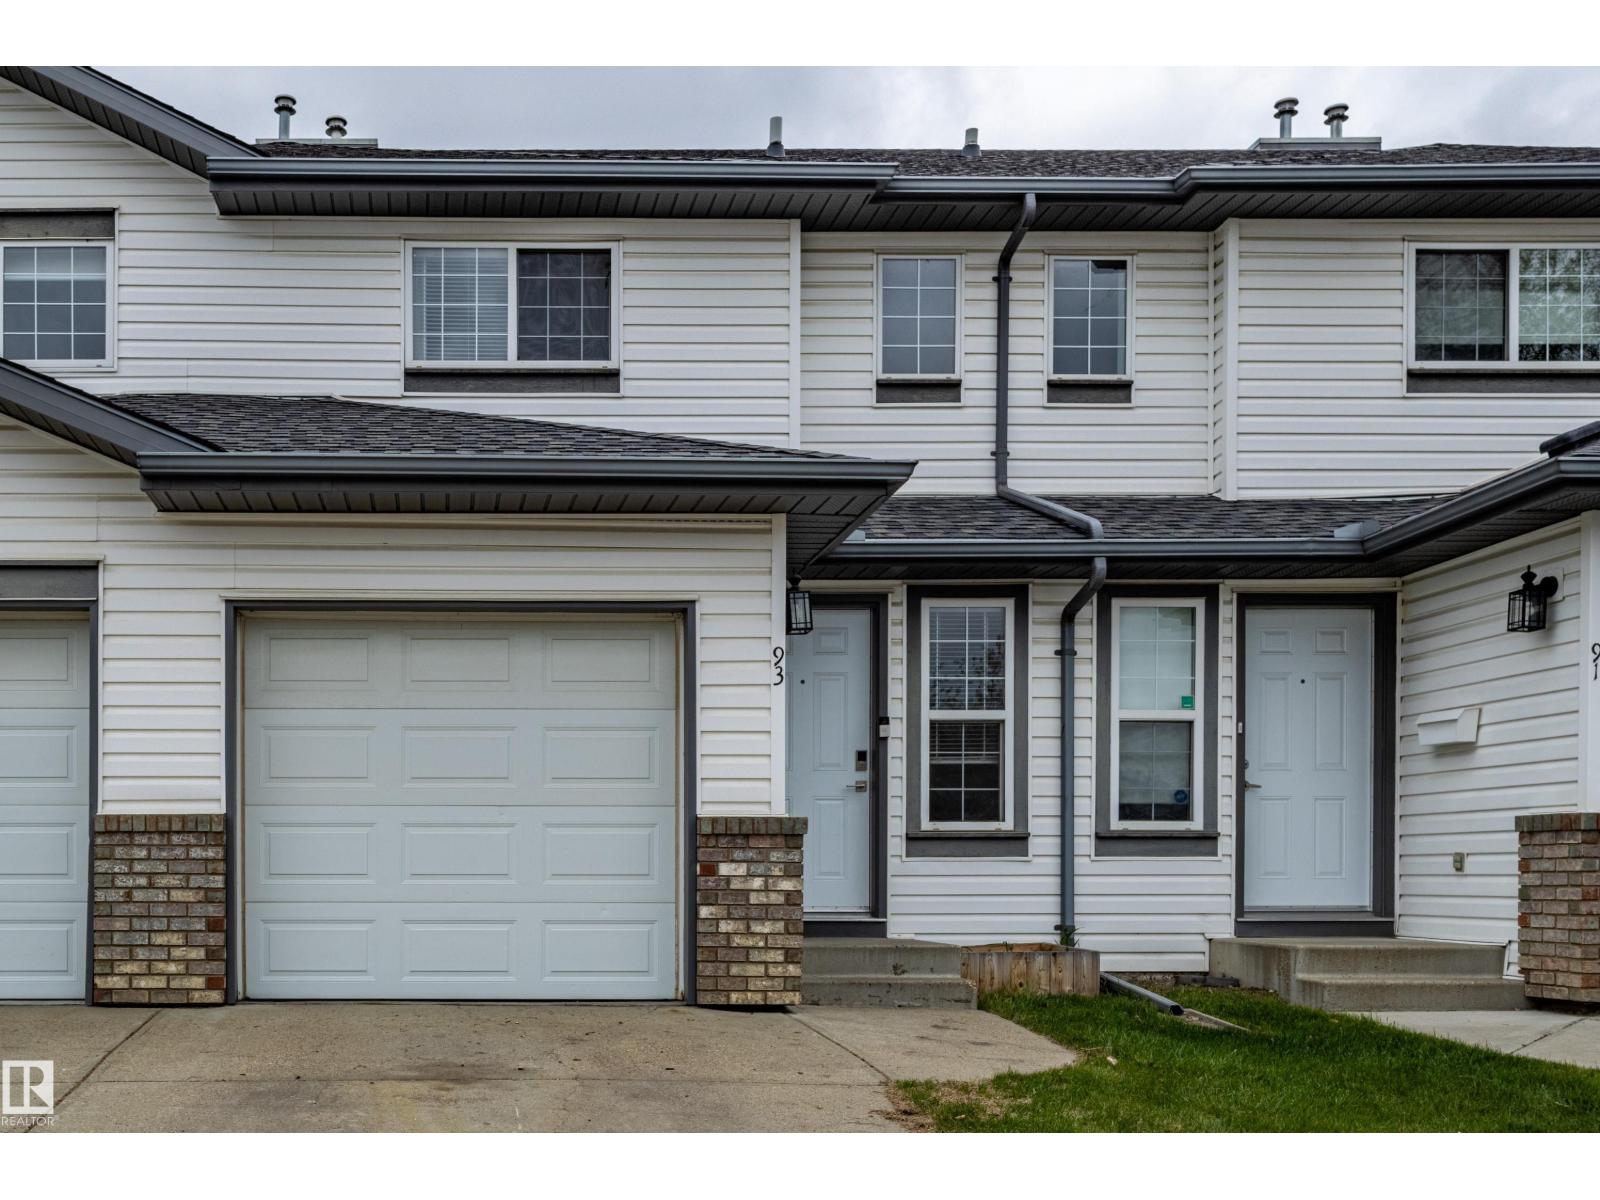
#93 16823 84 St NW
Edmonton, Alberta
Welcome to Lakeview Green in Klarvatten, a well-located 2-storey townhouse close to lakes, walking trails, schools, shopping, and CFB Edmonton. This home offers a practical layout with >>3 bedrooms upstairs<< with a spacious primary bedroom with walk-in closet, and an unfinished basement with room for storage, a home gym, rec space, or future development. The kitchen has been refreshed with professionally repainted cabinet doors, giving the main floor a clean, updated feel. The home also features upgraded LED lighting throughout, recently cleaned carpets, and a front-attached single garage with a handy workbench already set up. Situated backing green space, this unit offers a more open feel than many townhouse settings. With condo fees of only $300/month, this is a great option for buyers looking for comfort, space, and affordability in north Edmonton. (id:42336)
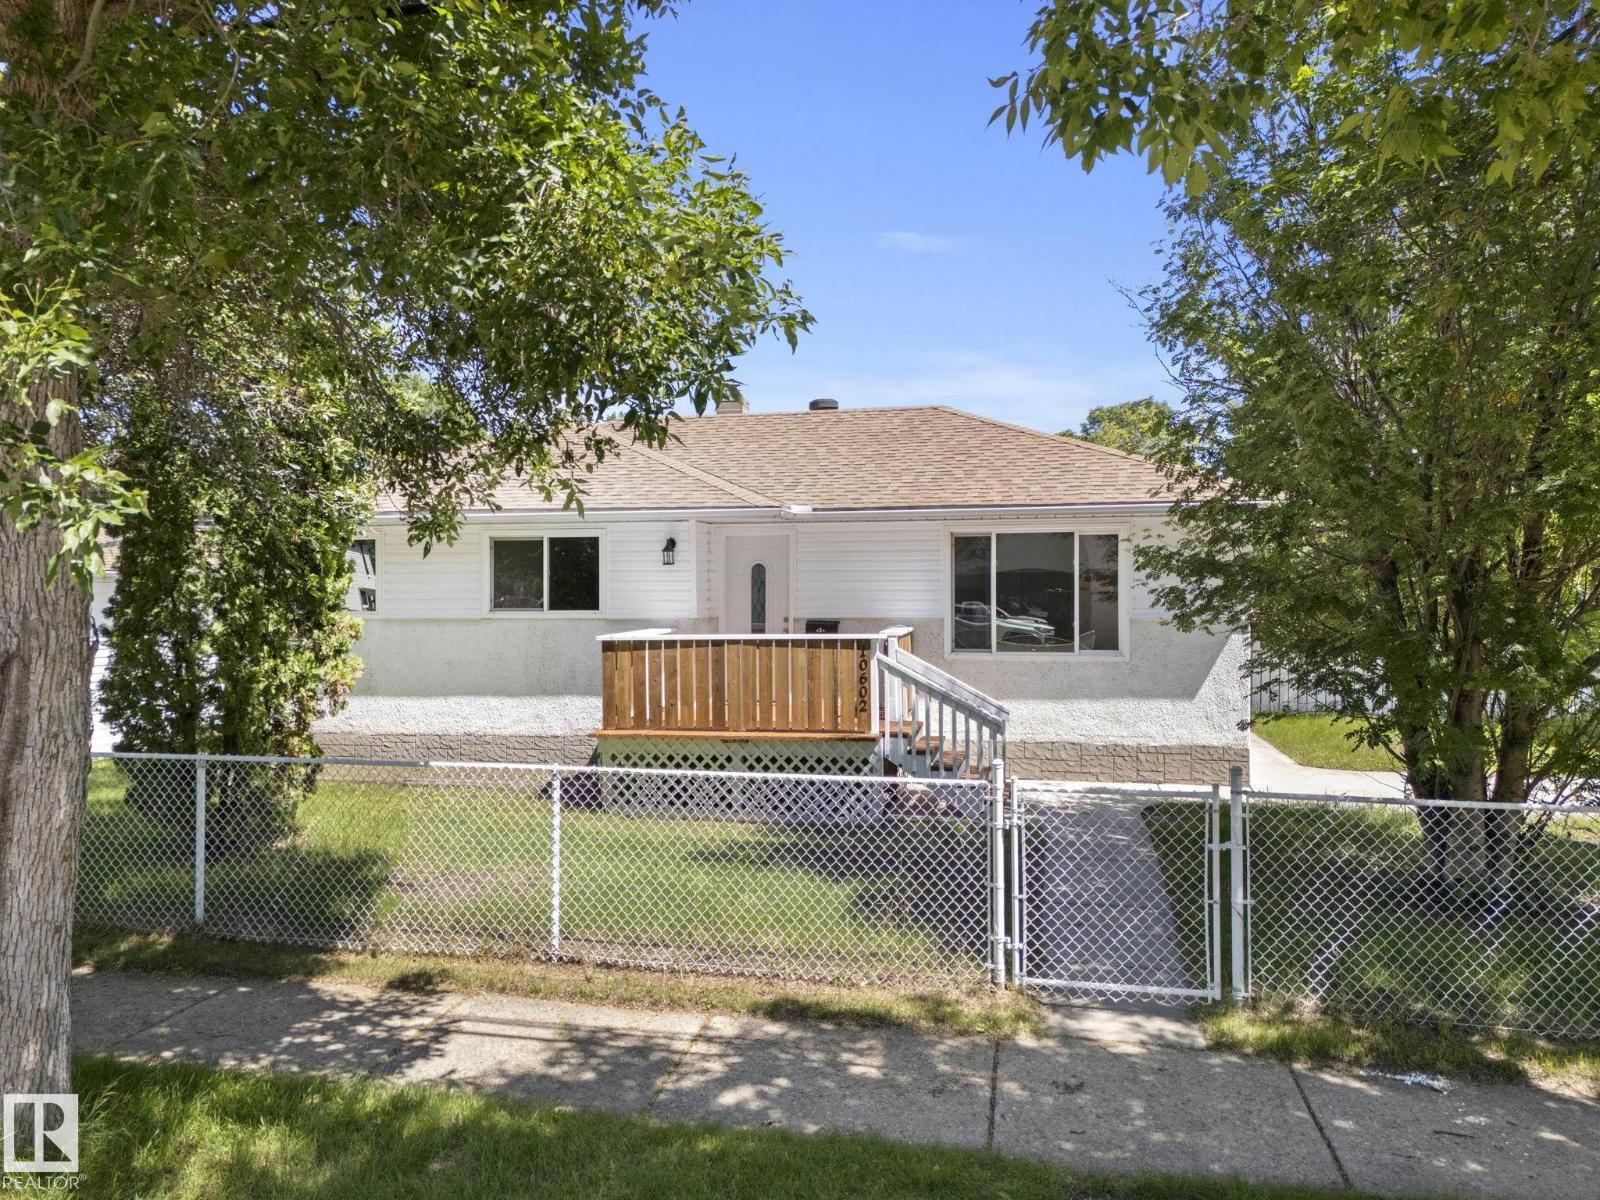
10602 100 Av
Fort Saskatchewan, Alberta
Located on a mature, tree-lined street in old Fort Saskatchewan, this bungalow sits on a large corner lot that immediately sets it apart. Inside, the home has been freshly painted from top to bottom, letting the natural light in the big, bright living room do its work. The refurbished kitchen features freshly painted cabinetry and new counters, updating the space for daily cooking without erasing its original character. New lighting runs throughout the main floor, which holds three spacious bedrooms and a functional four-piece bathroom. Downstairs, the partly finished basement is a canvas waiting for flooring and a ceiling, already providing two additional bedrooms, a massive rec room, and tons of storage. Outside, the corner lot expands into a yard large enough to easily balance an outdoor dining space, a children's play centre, and a full garden all at once. Living here means being within easy walking distance of downtown amenities, local shops, and the historic core of the city. A real gem! (id:42336)
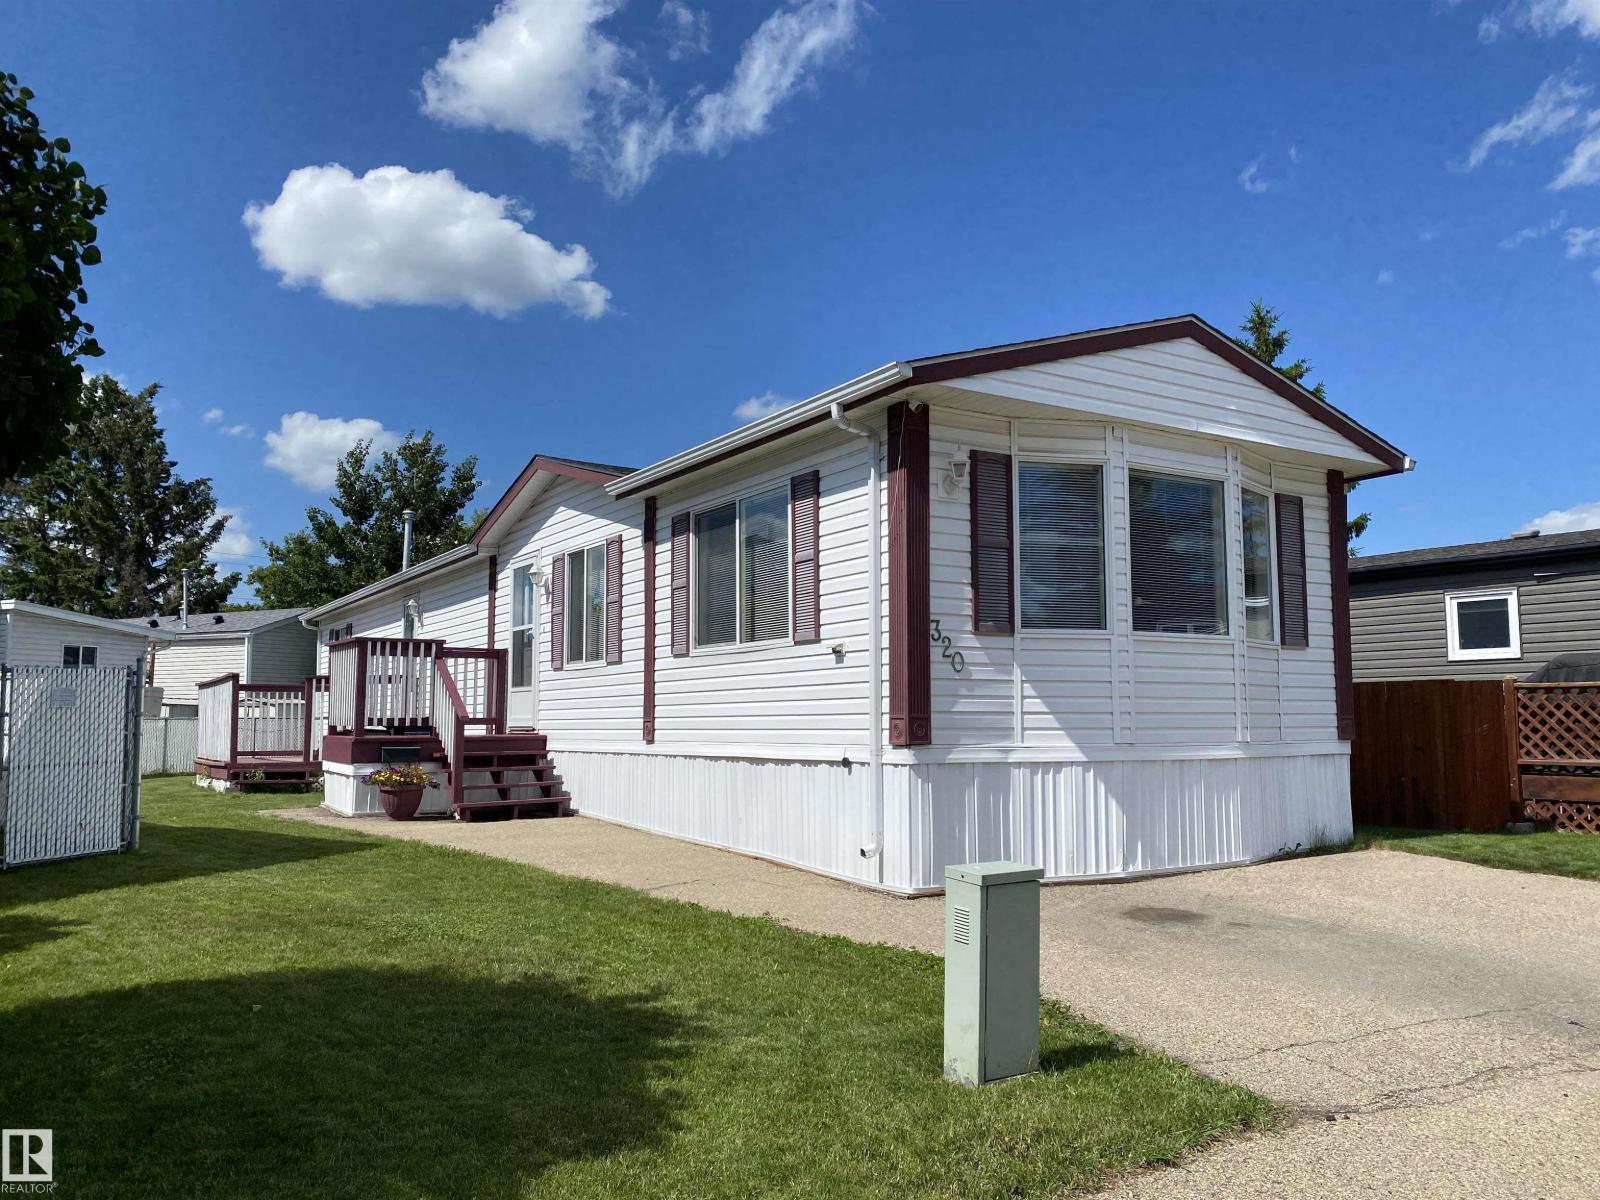
320 Evergreen Pa NW
Edmonton, Alberta
Beautifully maintained & the original owner, this 2007 mobile home is in excellent condition, situated in the family- and pet-friendly Evergreen Mobile Park. 3 bedrooms, 2 bathrooms, bright open-concept layout for comfortable everyday living. UPDATES include: heat tape in 2025, Shingles 2025, Hot water tank replaced 2022, Window A/C added 2022, New toilet 2025, Furnace 2022. Step inside to a spacious living area with vaulted ceilings and plenty of natural light. The open kitchen, dining, and living room design makes it easy to prepare meals & stay connected with guests or family. The living room offers ample space for game nights, movie nights, or relaxing together. Good sized bedrooms & the ensuite provides added convenience for busy mornings. The large yard has room for play, entertaining, or simply spending time outdoors. The community offers tons of amenities including scenic walking trails, picnic areas, playground, seniors centre, pharmacy, public transit, convenience store, fuel & MORE! (id:42336)
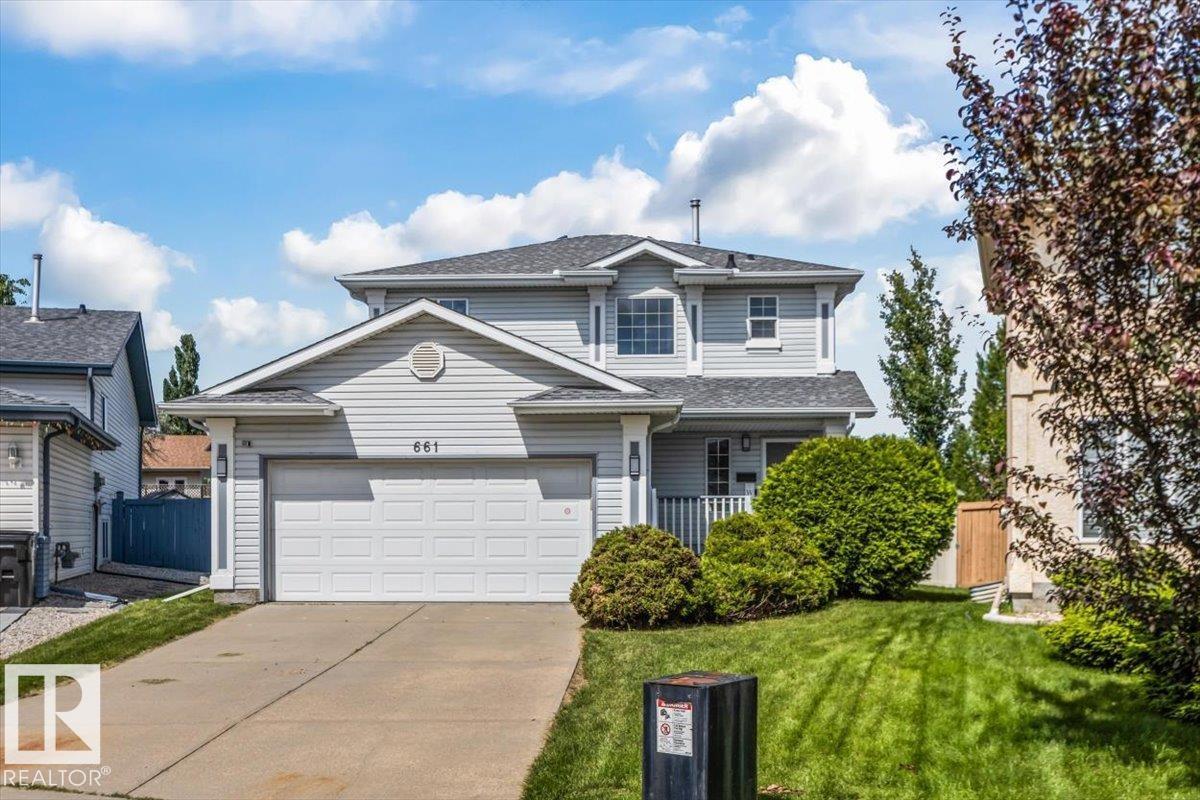
661 Bevington Pl NW
Edmonton, Alberta
STUNNING RENOVATIONS, CUL-DE-SAC LOCATION, LARGE PIE-YARD! This 3 bedroom 4 bathroom 2-storey with roughly 2300 sqft of finished living space is move-in-ready! Open concept kitchen/living/dining area with cozy gas fireplace and patio door to backyard. New flooring throughout the main floor & an incredible kitchen renovation completed in 2024! Upper level has 3 bedrooms including the primary with renovated ensuite bathroom & walk-in closet. A renovated 4-piece hallway bathroom & laundry closet complete the upper level. Basement is fully finished with a huge rec-room (pool table is included if buyer wishes!), 3-piece bathroom, & storage. Relax outdoors on the large deck (gas BBQ hookup) overlooking the massive yard. Located in the quiet, family friendly West End neighbourhood of Breckenridge Greens in Lewis Estates. Enjoy quick access to great schools, amenities, Lewis Estates Golf Course, public transportation & major roadways. NEWER FURNACE & HWT! Come check it out! (id:42336)
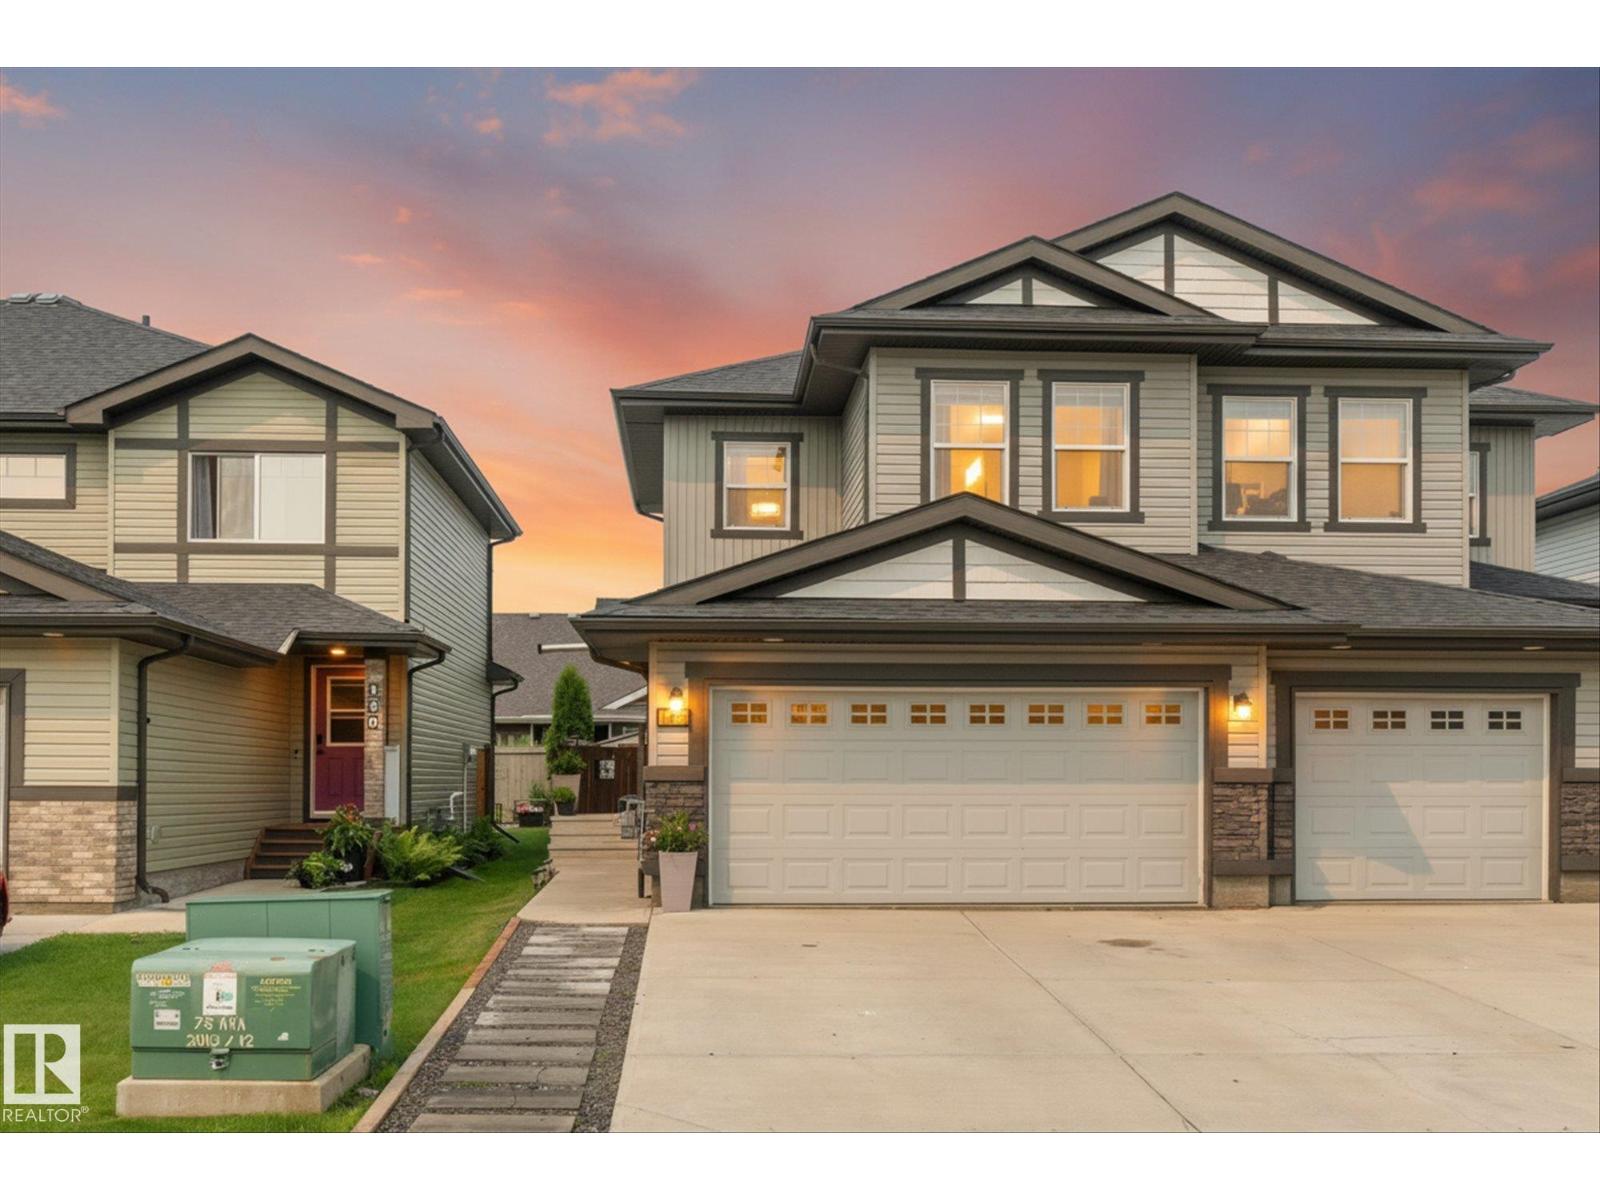
148 Brickyard Pl
Stony Plain, Alberta
Welcome to 148 Brickyard Place! Located on a quiet street in the sought-after community of Brickyard, this beautifully maintained two storey home offers the perfect mix of thoughtful updates, functional living space and an unbeatable location. Step inside to a bright, inviting interior with fresh paint and upgraded lighting throughout. The open concept main floor is designed for everyday living and entertaining. Upstairs, you'll find a king sized primary with an ensuite and bright walk in closet. Two additional bedrooms, full bath and laundry complete the upstairs. Stay comfortable year-round with central A/C and a heated garage. Step outside to the large expanded deck, perfect for entertaining or relaxing. Enjoy being within walking distance to multiple schools, the brand-new recreation centre, parks, trails, shopping, restaurants, and downtown Stony Plain, with quick access to Highway 16A. A fantastic opportunity to own a stylish, updated home in a family-friendly neighbourhood! (id:42336)
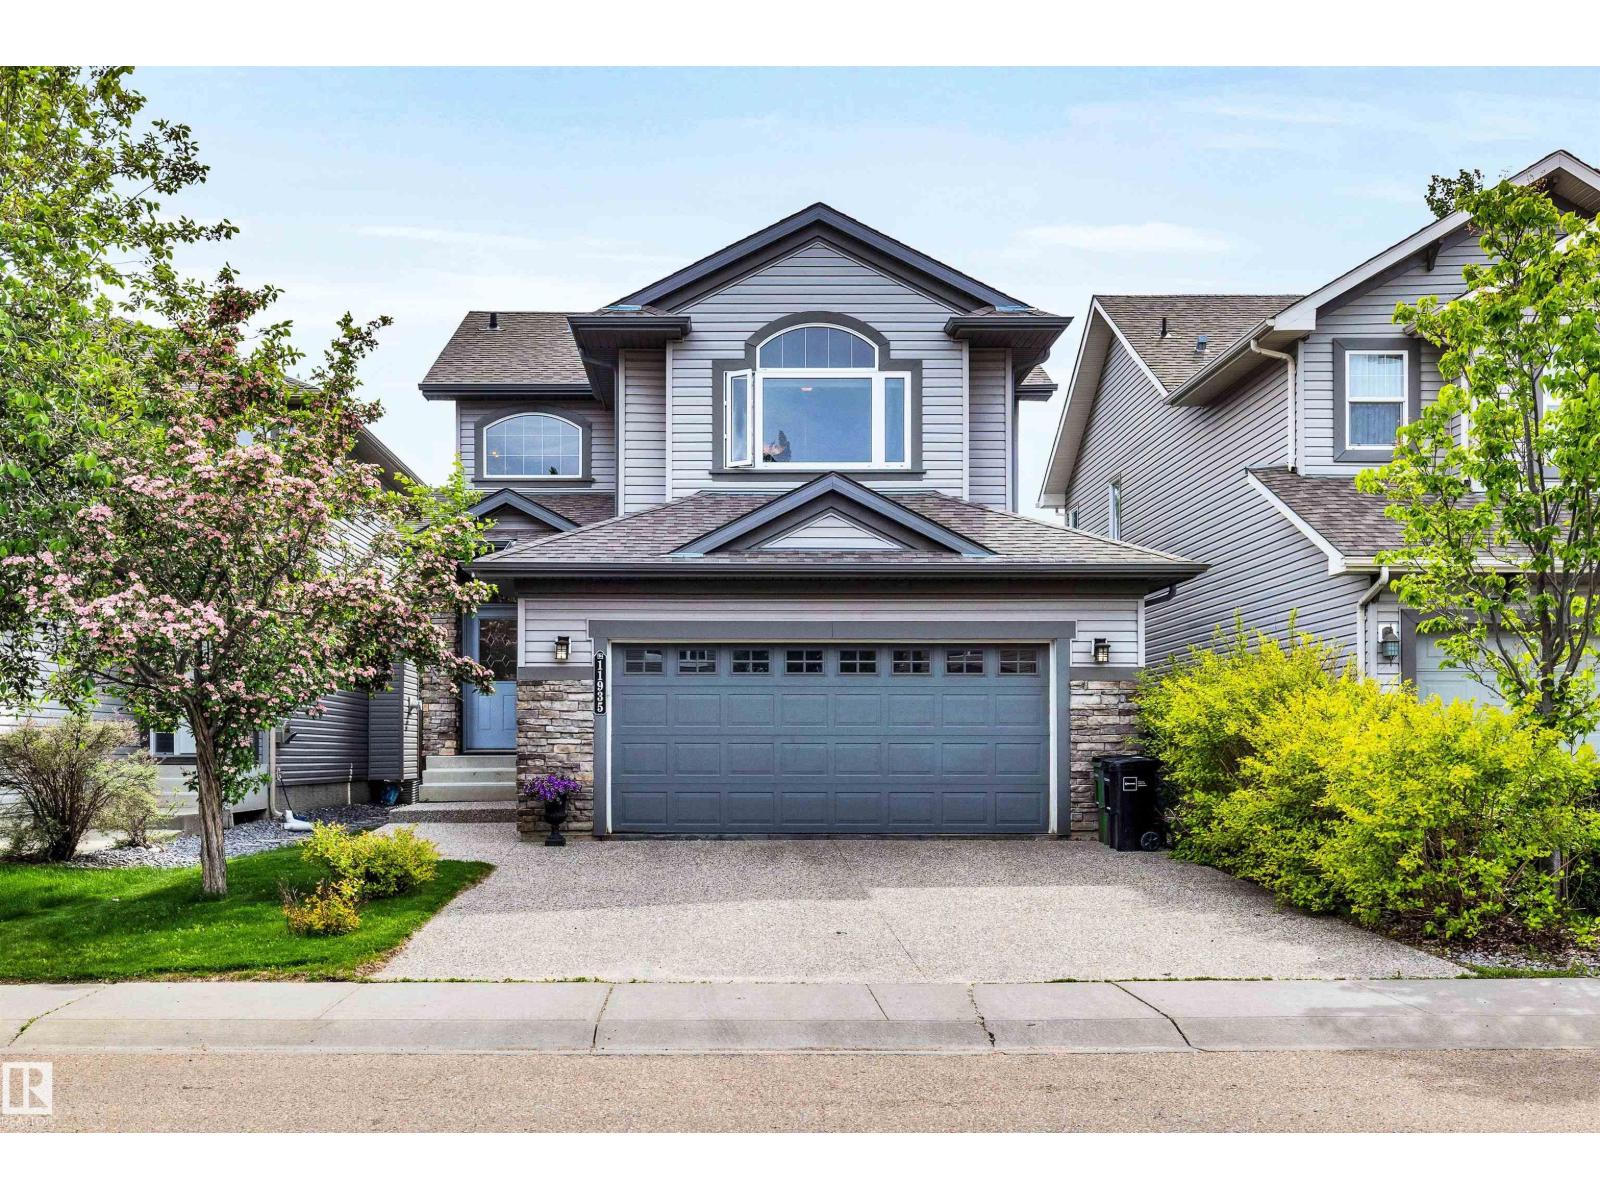
11935 21 Av SW
Edmonton, Alberta
Welcome to this stunning 2-storey home in the sought-after community of Rutherford. Offering 4 bedrooms and 4 bathrooms, this spacious home features a functional layout with impressive upgrades. Elegant arched doorways and three solar tube skylights add character and natural light throughout. Renovated in 2020 with new paint, hot water tank, permitted deck, tile, carpet, and vinyl plank flooring. The striking kitchen features granite countertops and a gas stove. Upstairs, enjoy movie nights in the huge bonus room with a 100-inch projector screen and projector. The primary retreat offers a walk-in closet, barn door, and ensuite. The fully finished basement adds a rec room, fourth bedroom, and bathroom. Outside, enjoy a private backyard with a large deck, privacy screens, and mature trees. Additional highlights include a double attached garage, A/C, central vac, garburator, aggregate driveway, and recent professional furnace, window, eavestrough, and garage door spring maintenance. Close to many amenities. (id:42336)
6000 54 Av
Camrose, Alberta
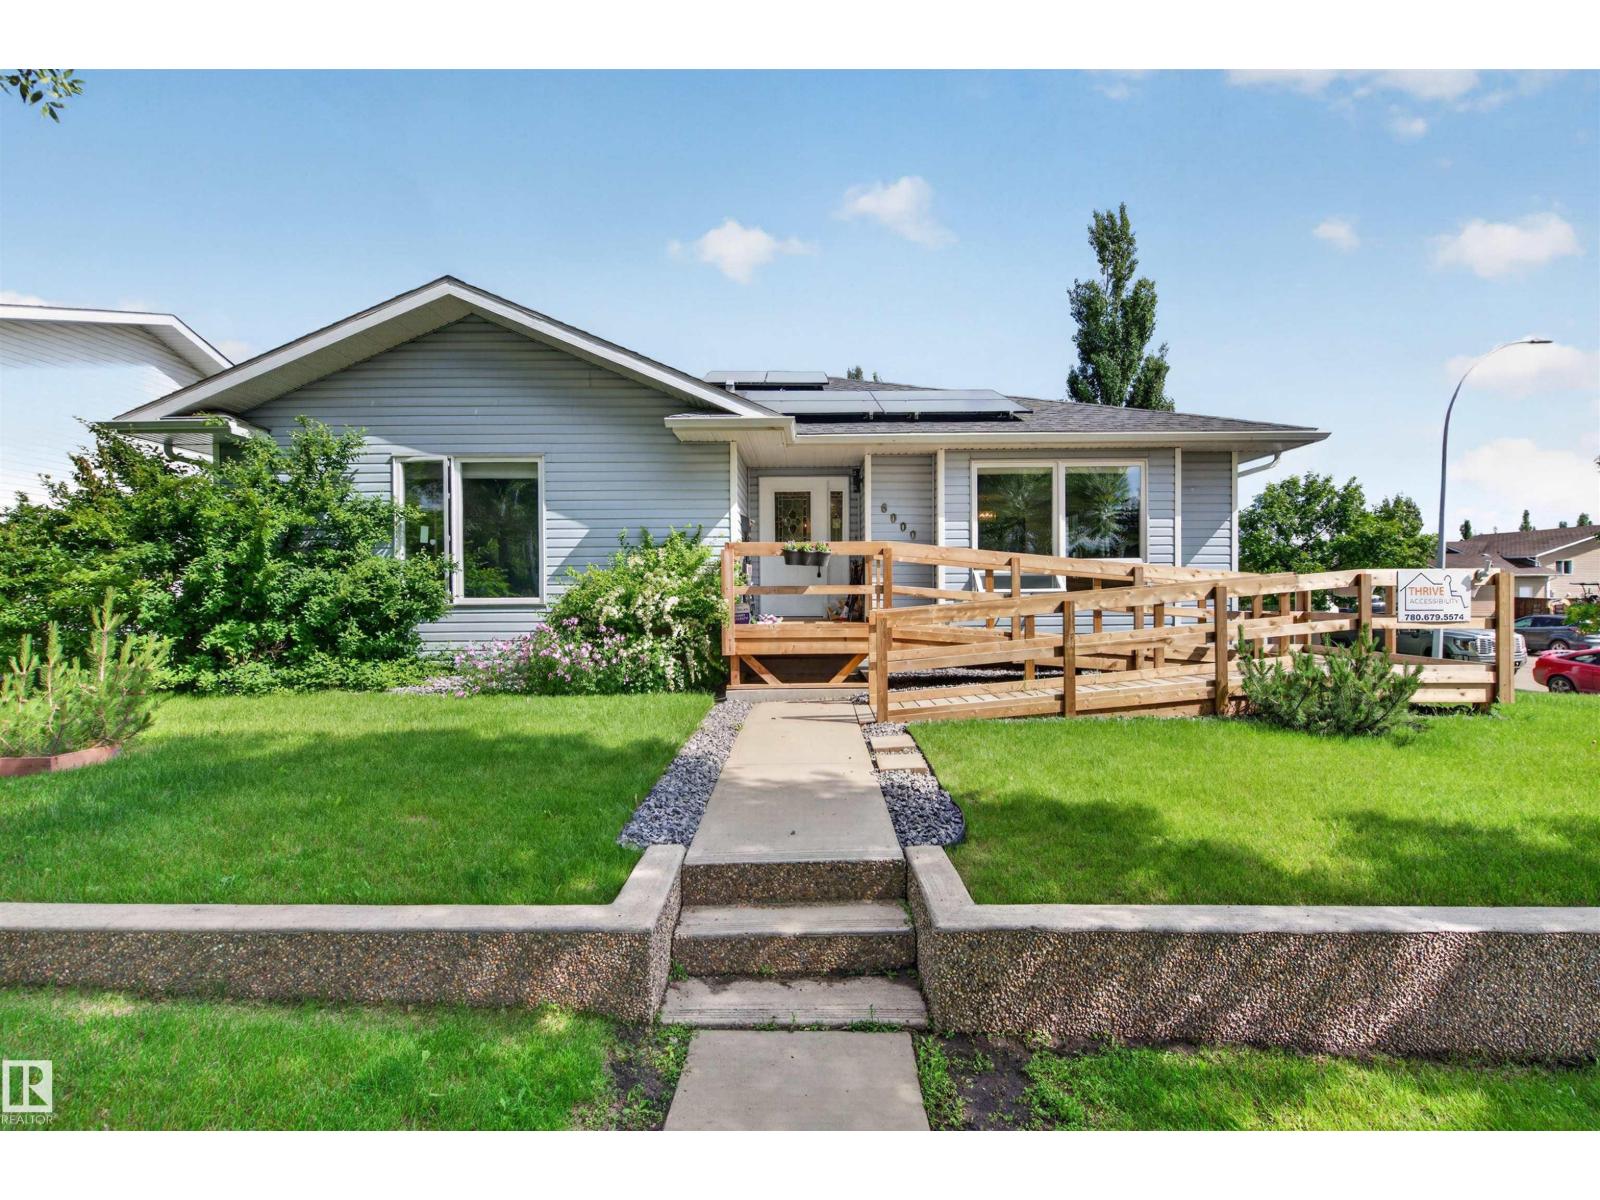
INCREDIBLE SPACE in a PRIME LOCATION! This bungalow offers over 3,200 sq. ft. of developed living space with 6 bedrooms and 3 bathrooms, making it ideal for large or multi-generational families. Located directly across from the Camrose Golf Course, you'll enjoy beautiful views while being close to schools, parks, shopping, and amenities. The bright main floor features a spacious living room, dining area, functional kitchen, main floor laundry, and 3 bedrooms. The fully finished basement includes a large recreation room, 3 additional bedrooms, a full bath, and ample storage. Accessibility features include a front ramp, chair lift to the basement, and negotiable wheelchair lift in the garage. Updates include a new furnace (2024), doors and windows (2025), shingles (2016), in-floor heating, and brand-new solar panels that generate credits back to the grid. Gas BBQ hookup and mature yard complete this exceptional property. (id:42336)
18911 58 Av NW
Edmonton, Alberta
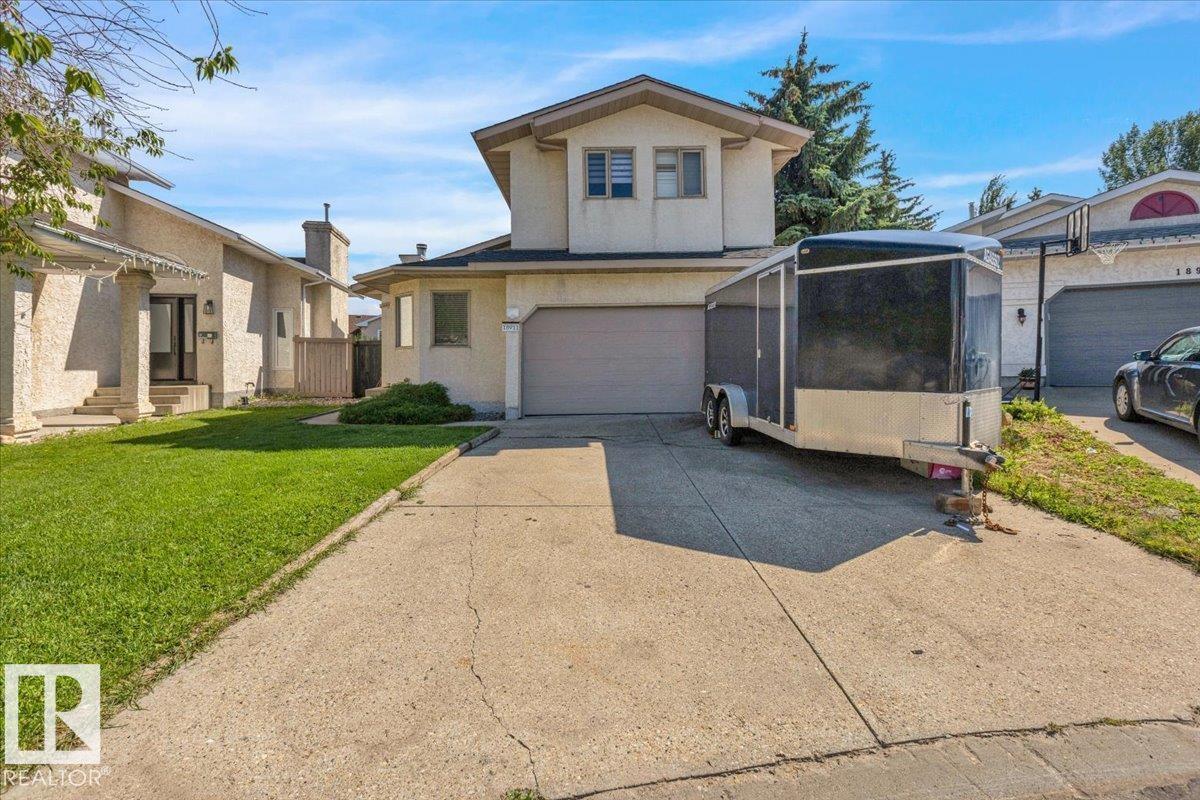
Beautiful 2-Storey in Jamieson Place! Tucked away on a quiet cul-de-sac, this home sits on a pie-shaped lot with mature landscaping, a huge deck, and a private backyard perfect for entertaining. Step inside to soaring vaulted ceilings and an open-concept design that fills the home with light. A versatile main floor den can serve as a 4th bedroom or office. Upstairs you’ll find 3 generous bedrooms and 2 full baths, while the basement offers a large family room and laundry. Recent upgrades include brand-new shingles (2025), and the home also comes with central A/C for your comfort. A fantastic family home in a sought-after community! (id:42336)
11727 129 St NW
Edmonton, Alberta
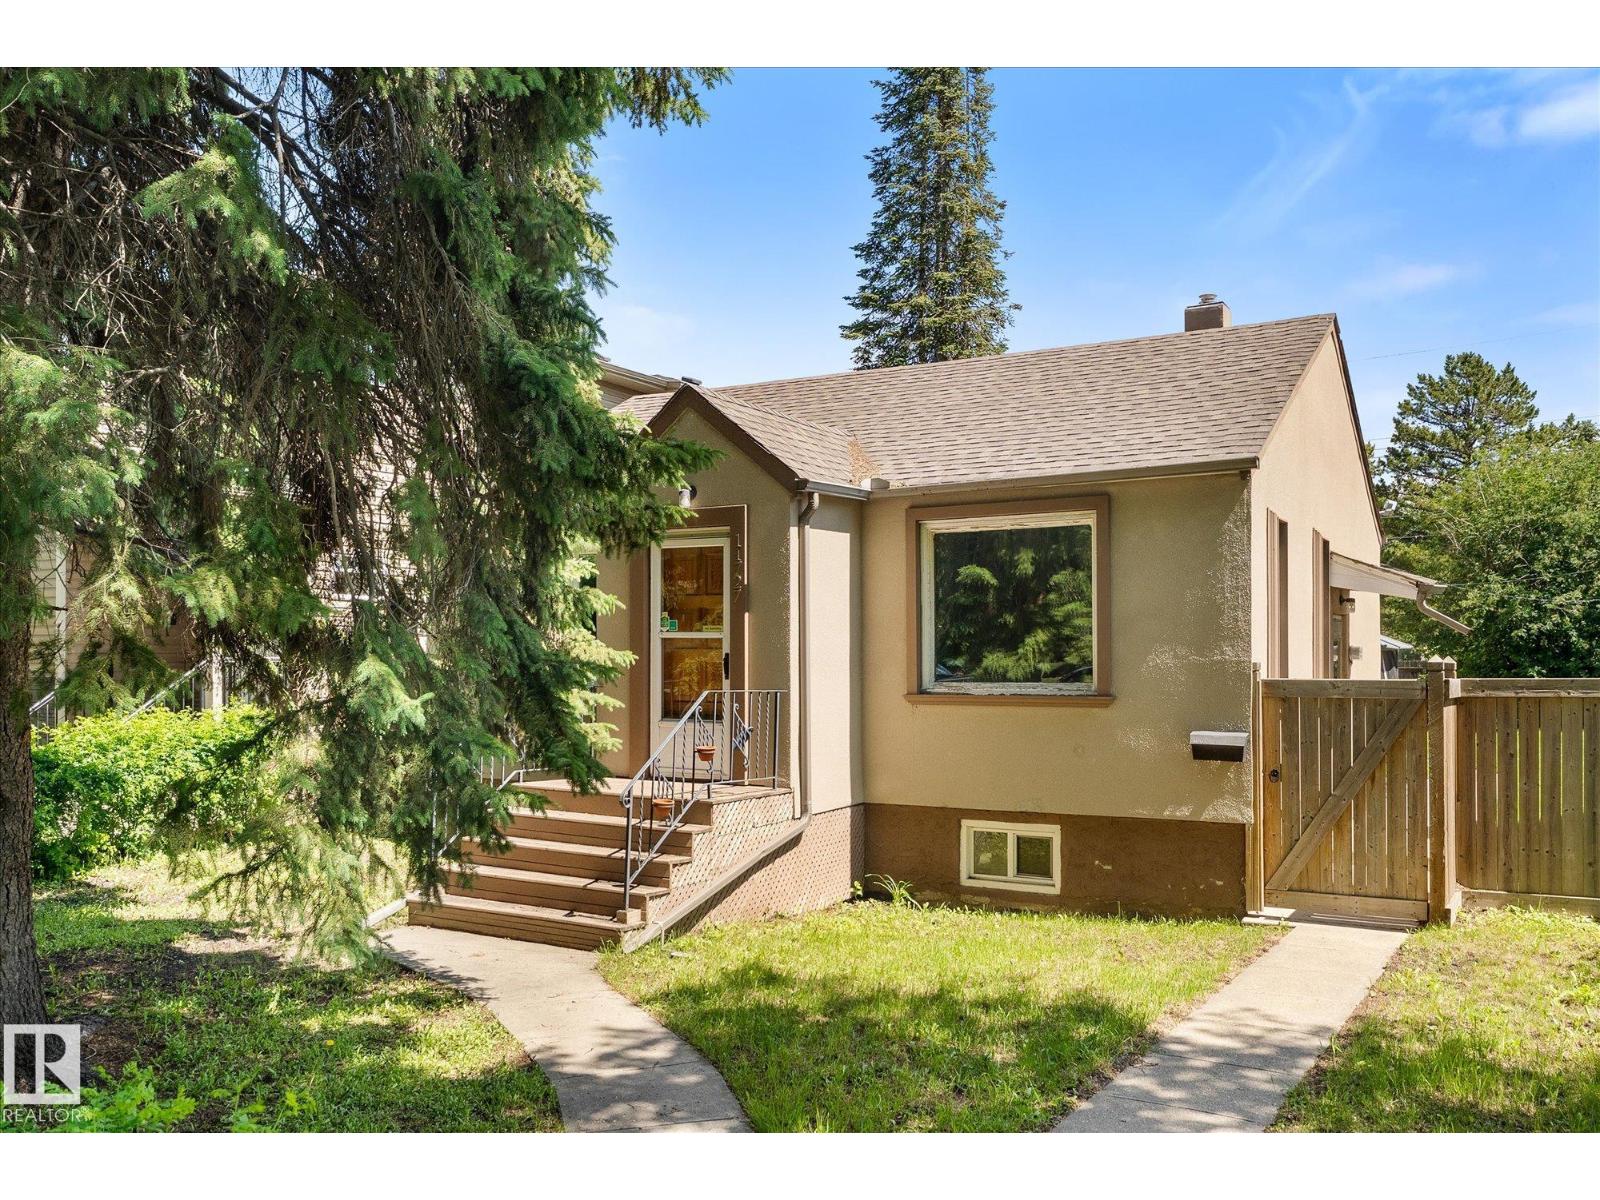
Fantastic Inglewood opportunity! Nestled on a beautiful tree-lined street in a neighbourhood experiencing ongoing revitalization and newer infill development, this charming bungalow sits on a 42.5 ft x 129 ft lot with rear lane access and offers endless possibilities! Home has 688 ft² + 2 beds up, 1 bed down + 2 baths, fully finished basement, single oversized detached garage, and a HUGE BACKYARD! The existing home is currently livable and has been cared for over the years, while offering excellent future potential for homeowners, investors, and builders alike. The property is being sold as is-where is. Whether you're looking to hold, rent, renovate, or explore future redevelopment potential, this property is ideally located just minutes from downtown, NAIT, Royal Alexandra Hospital, Glenrose Rehabilitation Hospital, shopping, restaurants, the vibrant 124 Street district, and Yellowhead. (id:42336)
44b Valleyview Cr NW
Edmonton, Alberta
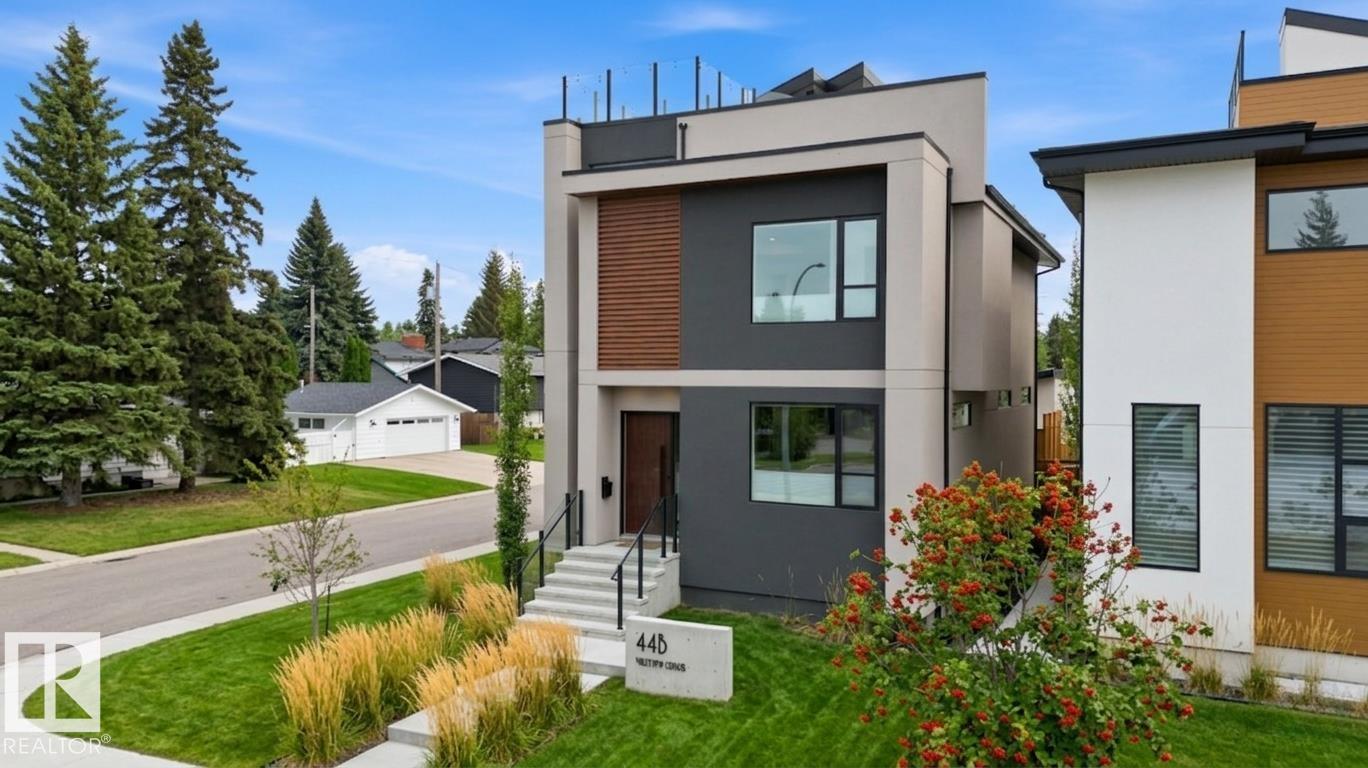
Welcome to this exceptional Valleyview residence, built by PK Developments and proudly recognized as the Awards of Excellence 2020 Winner for Best Single Family (Single Family Any Style Model) for the Corner Chic design - an extraordinary statement of architectural excellence and craftsmanship. Perfectly positioned along a scenic ravine in one of Edmonton’s most coveted communities, this home offers breathtaking natural surroundings with partial downtown views. Thoughtfully designed with spacious, light-filled interiors, modern finishes, and a seamless layout, it is ideal for both everyday living and entertaining. Expansive windows showcase the ravine backdrop and skyline, while premium features include an HRV unit, water softening system, temperature-controlled wine cellar, steam shower, Euro Lux custom kitchen, custom closets throughout, irrigation system and basement wet bar. Don’t miss this gem - just minutes to downtown, trails, top schools, parks, and amenities in a truly premier location. (id:42336)
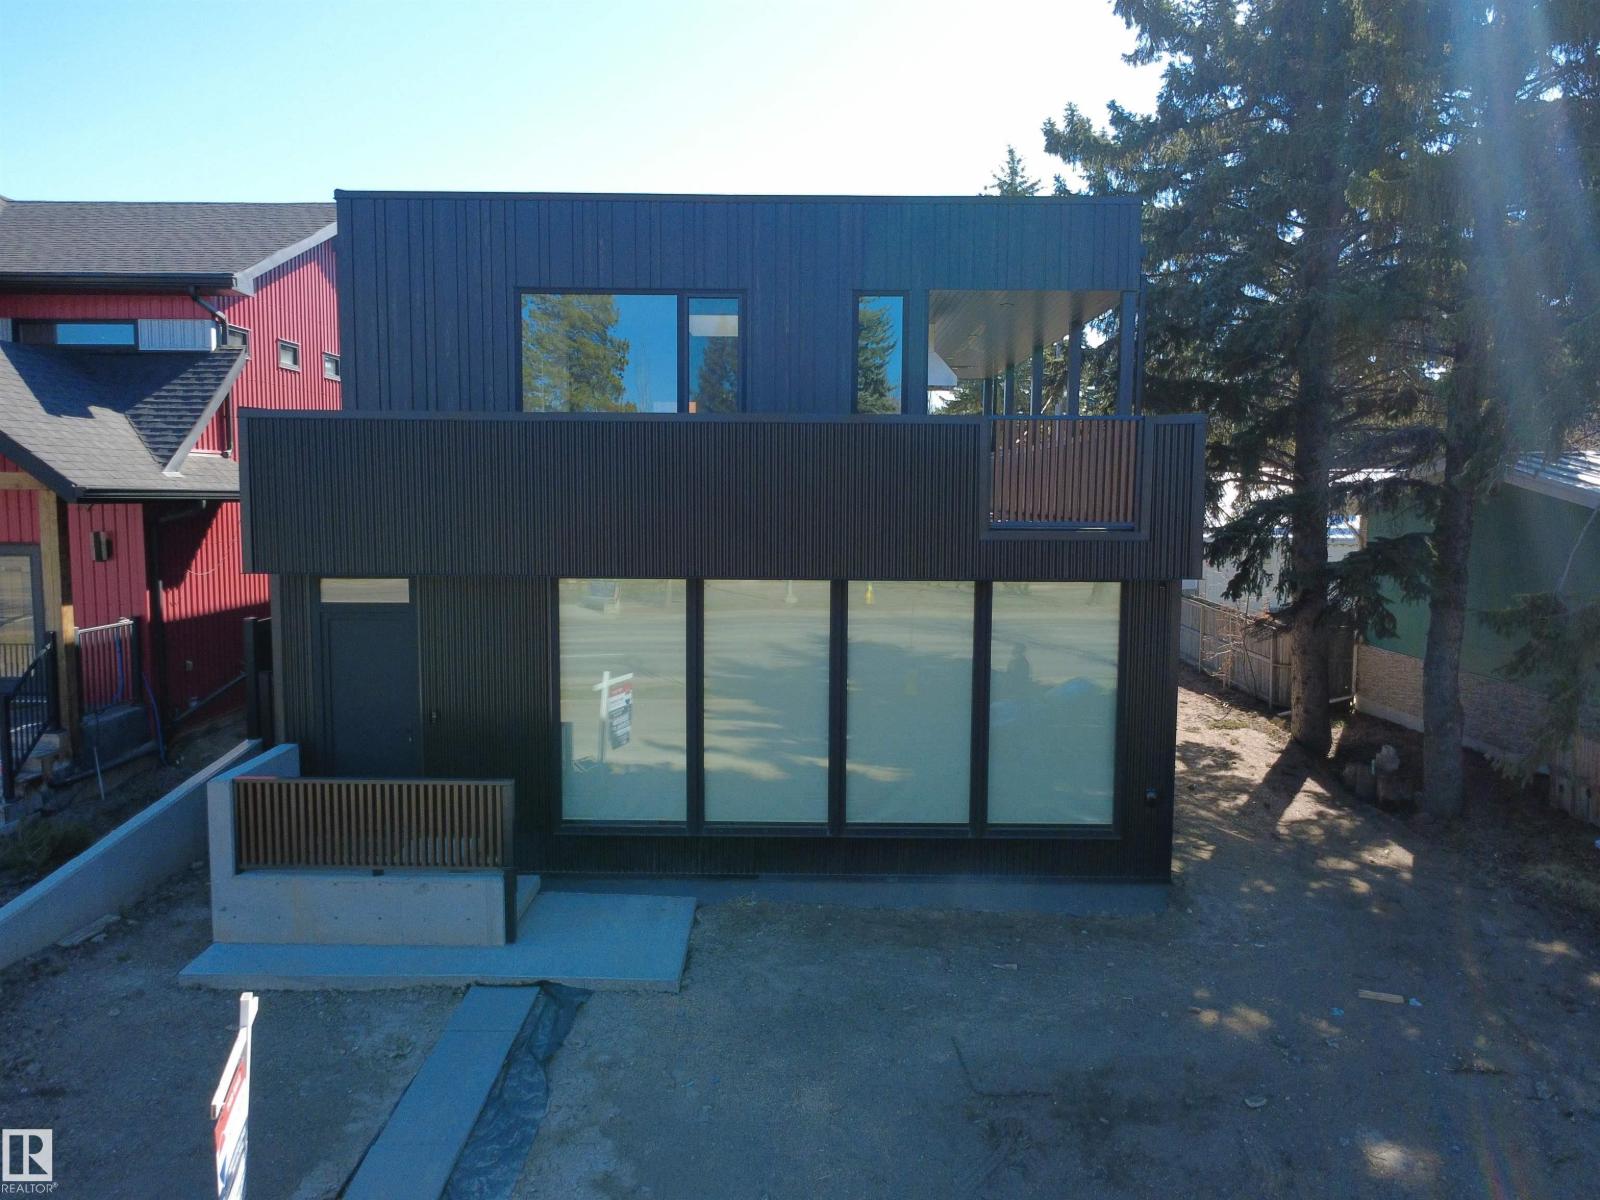
8815 142 St NW NW
Edmonton, Alberta
This might just be one of the most impressive properties you've ever set foot in! Not enough space on this highlight sheet to mention all of the features in this sure to be award winning two story modern contemporary Rescom home. Some of the features include such things as a fabulous elevator lift to all floors, a massive double car garage (with Hydronic heating in garage, driveway & rear sidewalk), an absolute DREAM kitchen with incredible upper end finishings (including an 8-piece Jenn Air appliance set and a pass through window to a stunning wrap around covered deck with overhead electic heating), Dekton counter-tops throughout the house, 200A power service, heated toilet seats, heated towel rack, 3 Zone EWC Duct System, Innotech triple glazed European style windows (2-way opening) & doors, a dedicated home theatre room equipped with speakers for a 9.1 Dolby Atmos surround sound setup, and the list goes on! Close to absolutely all amenities, this one is a true 10/10! A MUST SEE! (id:42336)
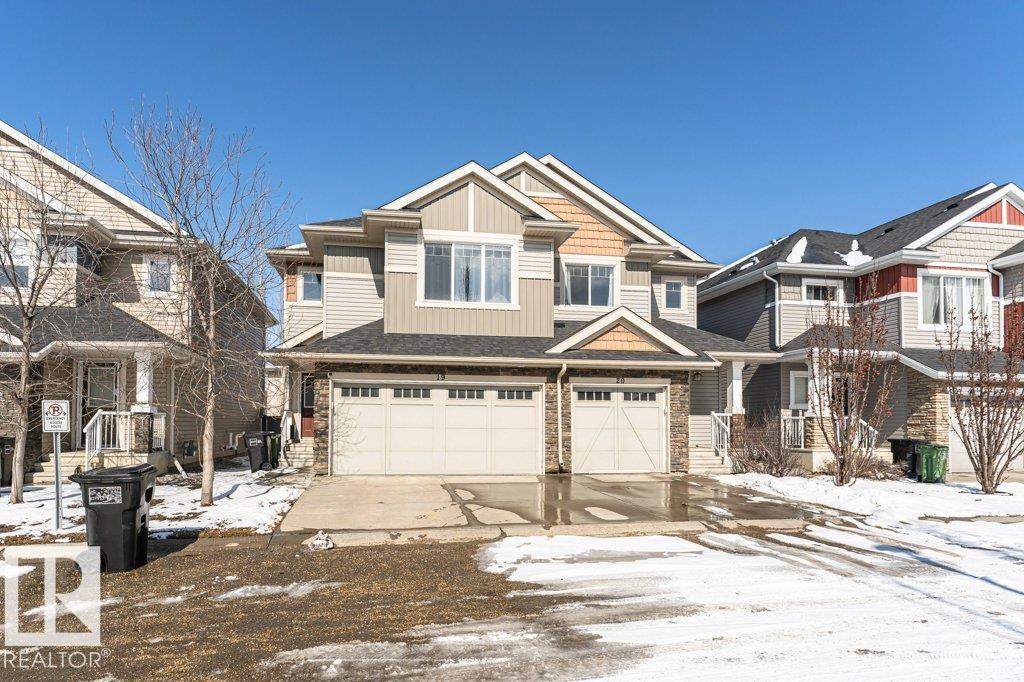
#20 2004 Trumpeter Wy NW
Edmonton, Alberta
Live in the highly sought-after community of Trumpeter! This beautiful duplex offers over 1,100+ sq ft of thoughtfully designed living space, complete with a single attached garage. The main floor features hardwood flooring, a convenient powder room, and a bright open-concept layout with a spacious living area and dedicated dining space. The kitchen is both stylish and functional, showcasing a quartz island, stainless steel appliances, and ample cabinetry. Upstairs, you’ll find a generous primary suite with a walk-in closet and private ensuite, along with two additional bedrooms and a full bathroom—perfect for families or guests. Step outside to your south-facing deck . With scenic walking trails just steps away and a bike path along 205 Street leading directly to St. Albert, this home offers the perfect blend of comfort, convenience, and an active, nature-filled lifestyle. Visitor Parking is just steps away from Unit 20 which makes having guest over super convenient. (id:42336)
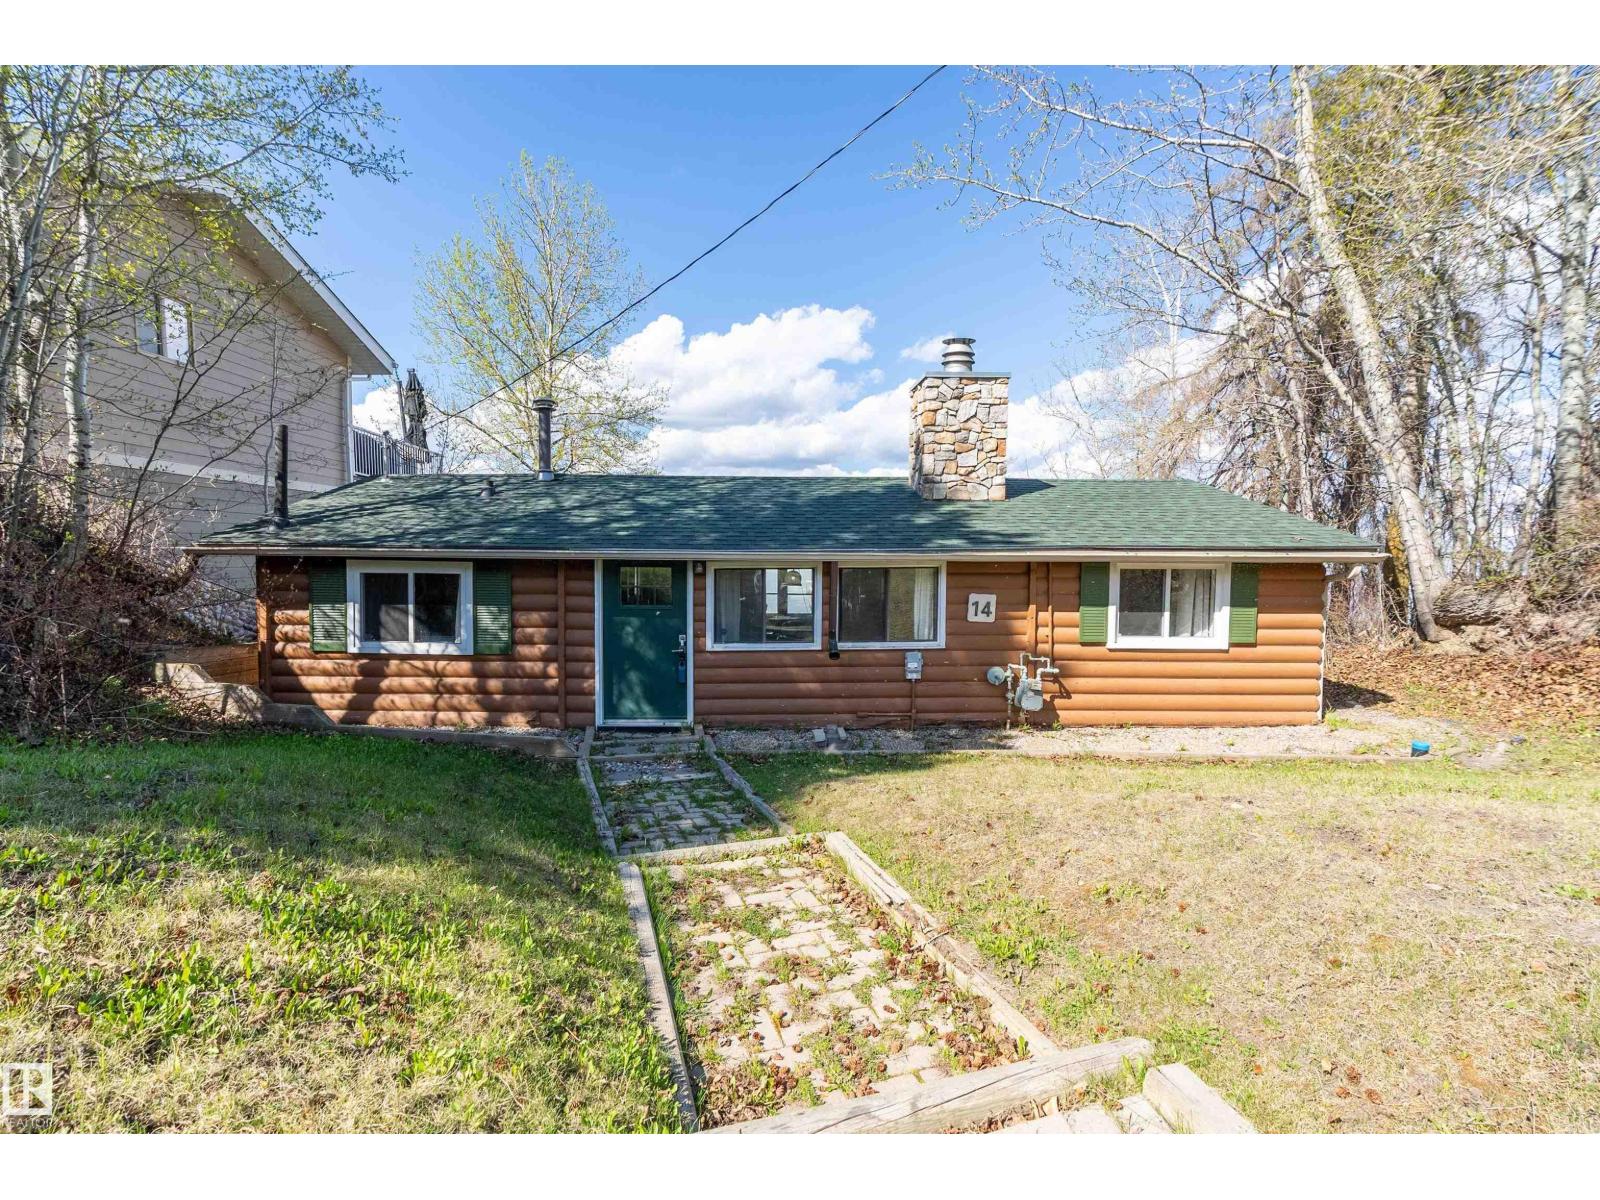
#14 Viola Beach
Rural Wetaskiwin County, Alberta
Nestled along the sought-after shores of Pigeon Lake, this charming waterfront bungalow with newer windows & shingles offers the ultimate lakefront escape with a true cabin feel & timeless rustic character. Set on a serene and private lot with no direct neighbours on one side, this 1,071 SQFT retreat invites you to slow down, unwind, and embrace lake life! Featuring 3 beds, 1 bath, and convenient in-home laundry, there’s plenty of room for family and guests to gather comfortably. Warm wood tones and a beautiful stone fireplace create the perfect atmosphere for relaxing after a day on the water, or, step outside to soak in the hot tub right from your doorstep. Indoor & outdoor furniture are included, making this a true turnkey opportunity—simply move in & start making summer memories. Ideally located close to The Village at Pigeon Lake and Black Bull Golf Resort, you’ll enjoy easy access to many amenities, dining, and shopping while still appreciating the peace and privacy away from the tourist bustle. (id:42336)
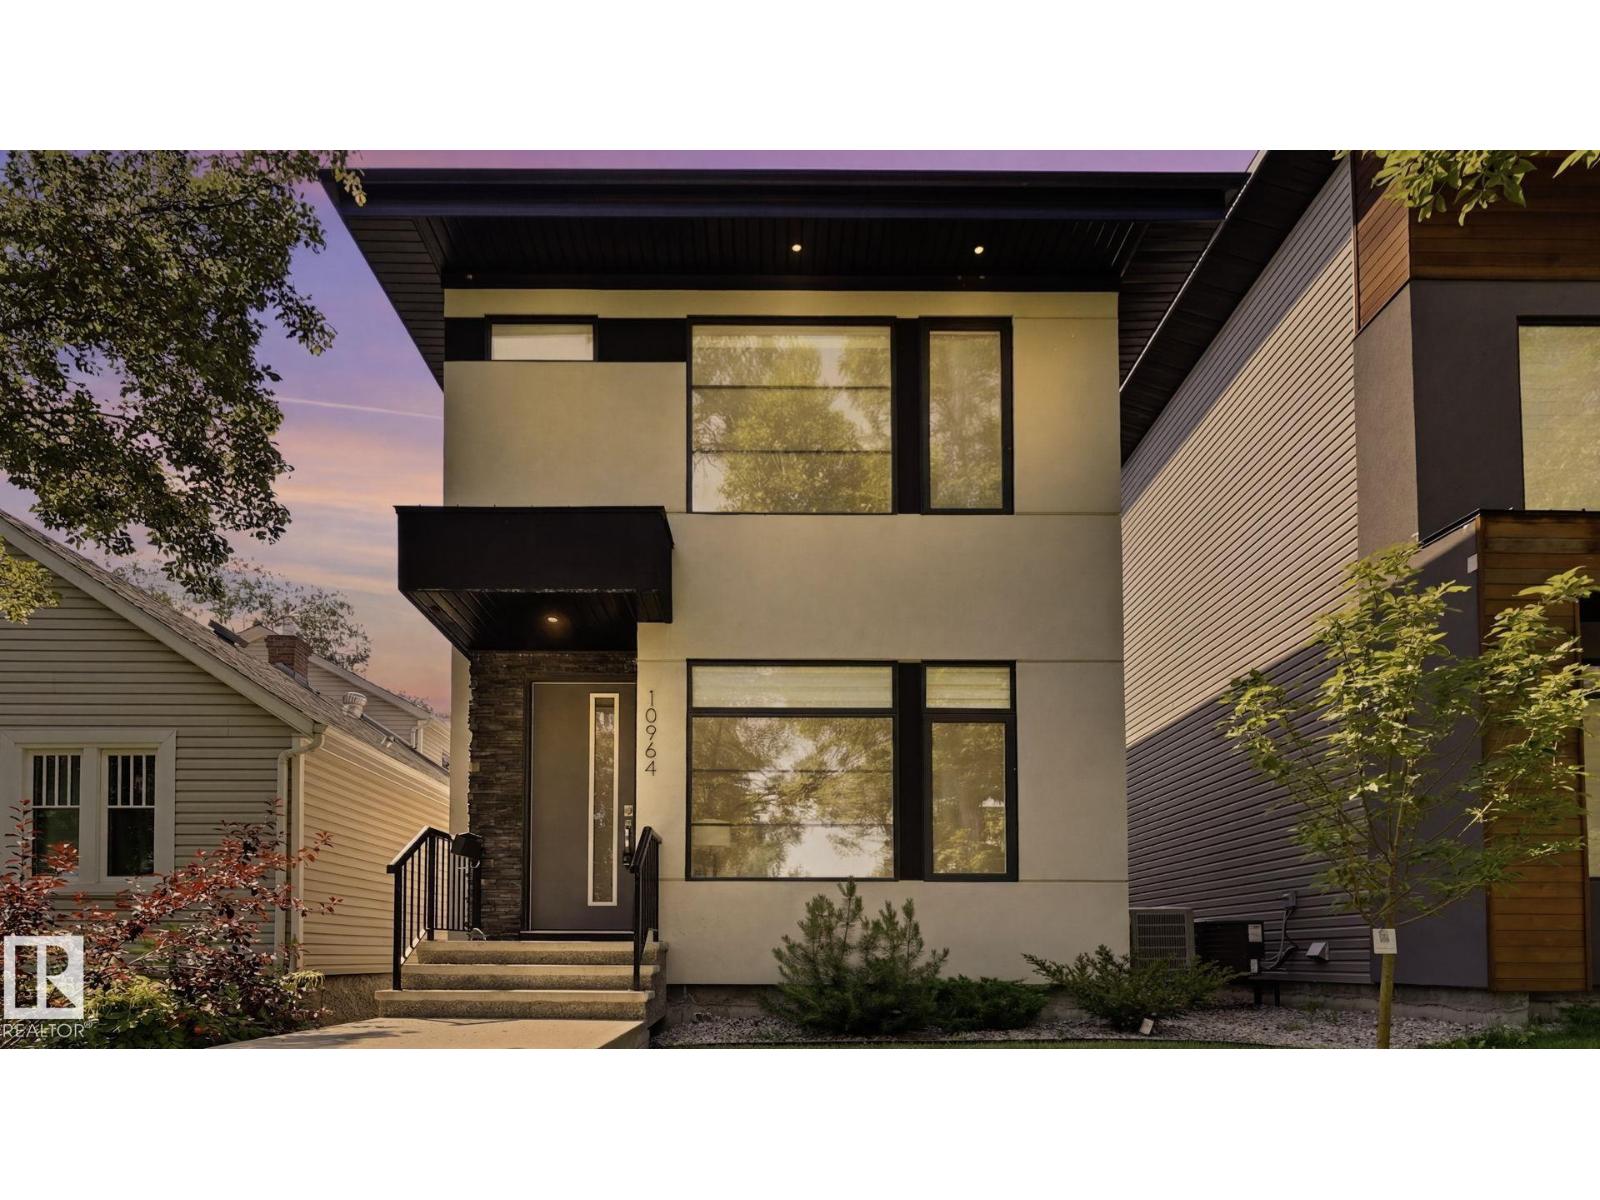
10964 123 St NW
Edmonton, Alberta
Step into designer living in the heart of Westmount! This show-stopping home offers a sun-filled open-concept layout with a stunning living room anchored by a gas fireplace wrapped in oversized 42”x42” tile, rich engineered hardwood, and a chef-inspired kitchen with Bosch appliances, a waterfall island, and bright dining space built for entertaining. Enjoy central A/C, a custom mudroom, and gas BBQ line on the rear deck. Upstairs: 3 generous bedrooms, luxe 4-pc bath, laundry room, and a dreamy primary retreat with walk-in closet and spa-style ensuite. The finished basement adds a spacious rec room, 4th bedroom, full bath, and storage. Fully landscaped and fenced with an oversized double garage, with a large backyard on this 25 ft x 150 ft lot.. Walk to the 124 Street Farmers Market, top-rated schools, parks, and minutes to U of A, MacEwan, and downtown. Stylish, functional, and flawlessly finished—this home is a must-see! (id:42336)
434 Tory Pt NW
Edmonton, Alberta
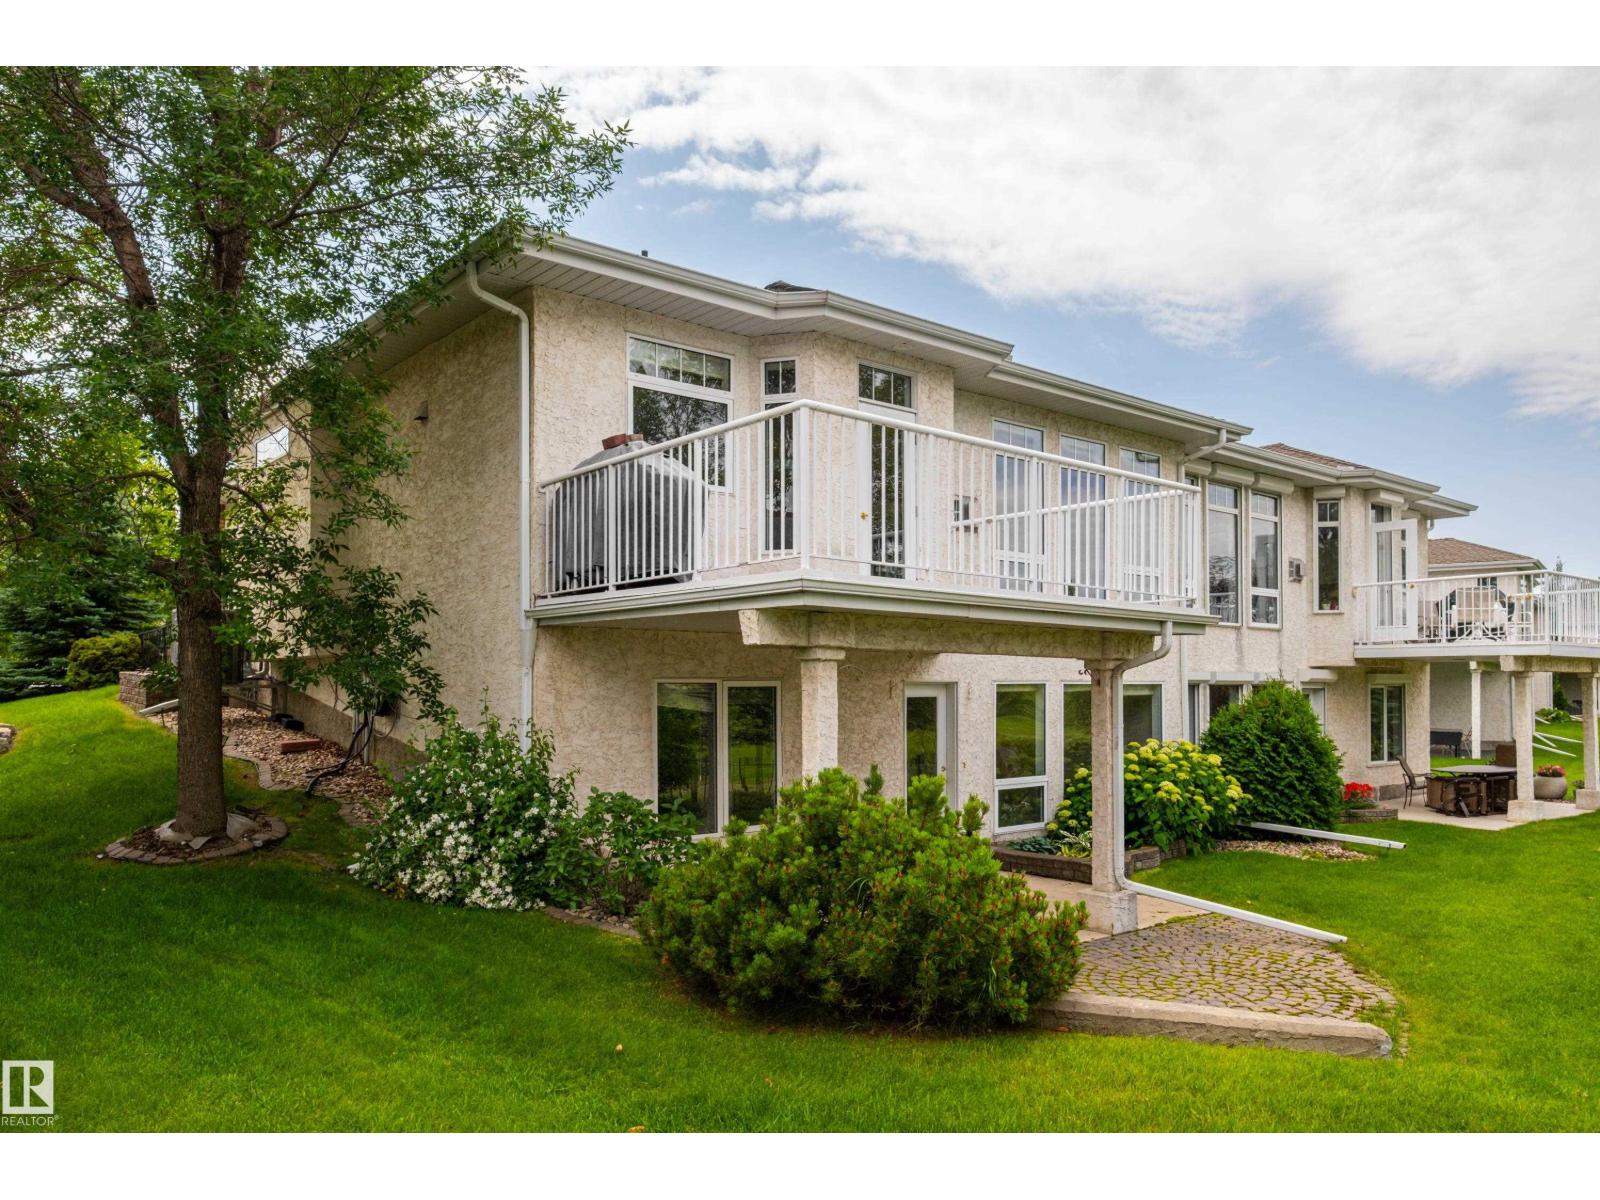
Welcome to this beautifully maintained bungalow offering comfort, convenience, and low-maintenance living. Featuring 9' ceilings and abundant natural light, the spacious primary suite includes a walk-in closet and 4-piece ensuite. A large den, open dining and living areas, and a stunning triple-sided gas fireplace create the perfect space for everyday living and entertaining. The kitchen boasts a large island, walk-in pantry, ample cabinetry, and direct access to the deck with a natural gas BBQ hookup. A powder room and main floor laundry are conveniently located off the attached garage. The curved staircase leads to a spacious family room, ideal for movie nights or game days, a generous second bedroom with walk-in closet, a 4-piece bath, and plenty of storage. Enjoy a private walkout patio backing onto a park with no rear neighbours. Brass III Community fee of $117/month includes lawn care and snow removal. Some photos are virtually staged. (id:42336)
5539 Sunset Dr
Rural Lac Ste. Anne County, Alberta
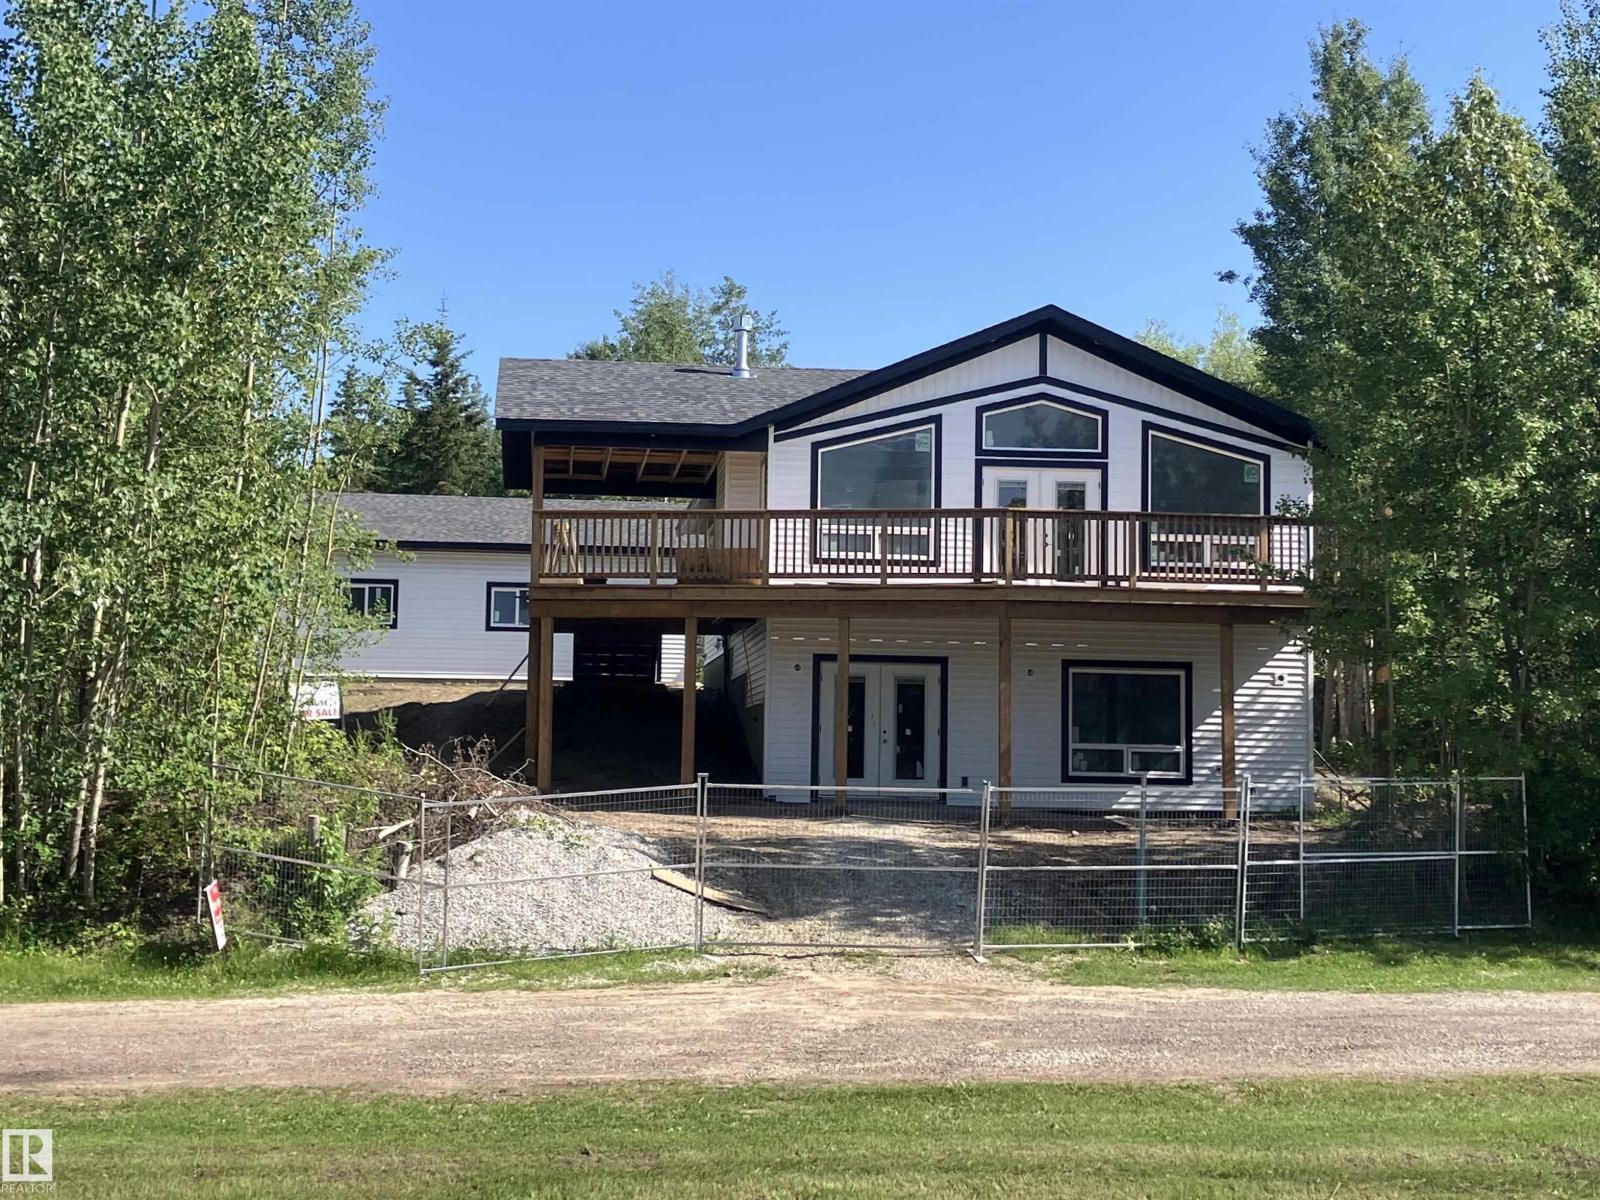
Custom built 5 bdrm bungalow w fully finished walkout basement and 28x32 oversized garage! Currently under construction & move in ready by Aug 30/26. Wide open design, 12' vaulted great rm, big windows w loads of natural light, fireplace, luxury vinyl plank flooring throughout, 8' quartz topped breakfast peninsula, shaker style kitchen cabinets, 4 pc SS appl pkg, primary suite w/3 pc ensuite, 2 additional bdrms up, 4 pc main bath, central A/C and washer/dryer. Stepping out of the vaulted great rm onto the huge wrap around deck (252 sqft covered, 414 sqft open) you're immersed in the sights and sounds of nature & the calm of serene lake views! The fully finished bsmt has 9' ceilings, 2 bdrms, 4 pc bath and big walkout family rm. Oversized garage has 10' walls w lots of space to park vehicles, store toys & room for workbenches. 100 Amps, drilled well & municipal sewer! Tucked onto a private lot in Sunset Point just one row back from lakefront! Easy lake access and close to all amenities of Alberta Beach. (id:42336)
3506 66 St
Beaumont, Alberta
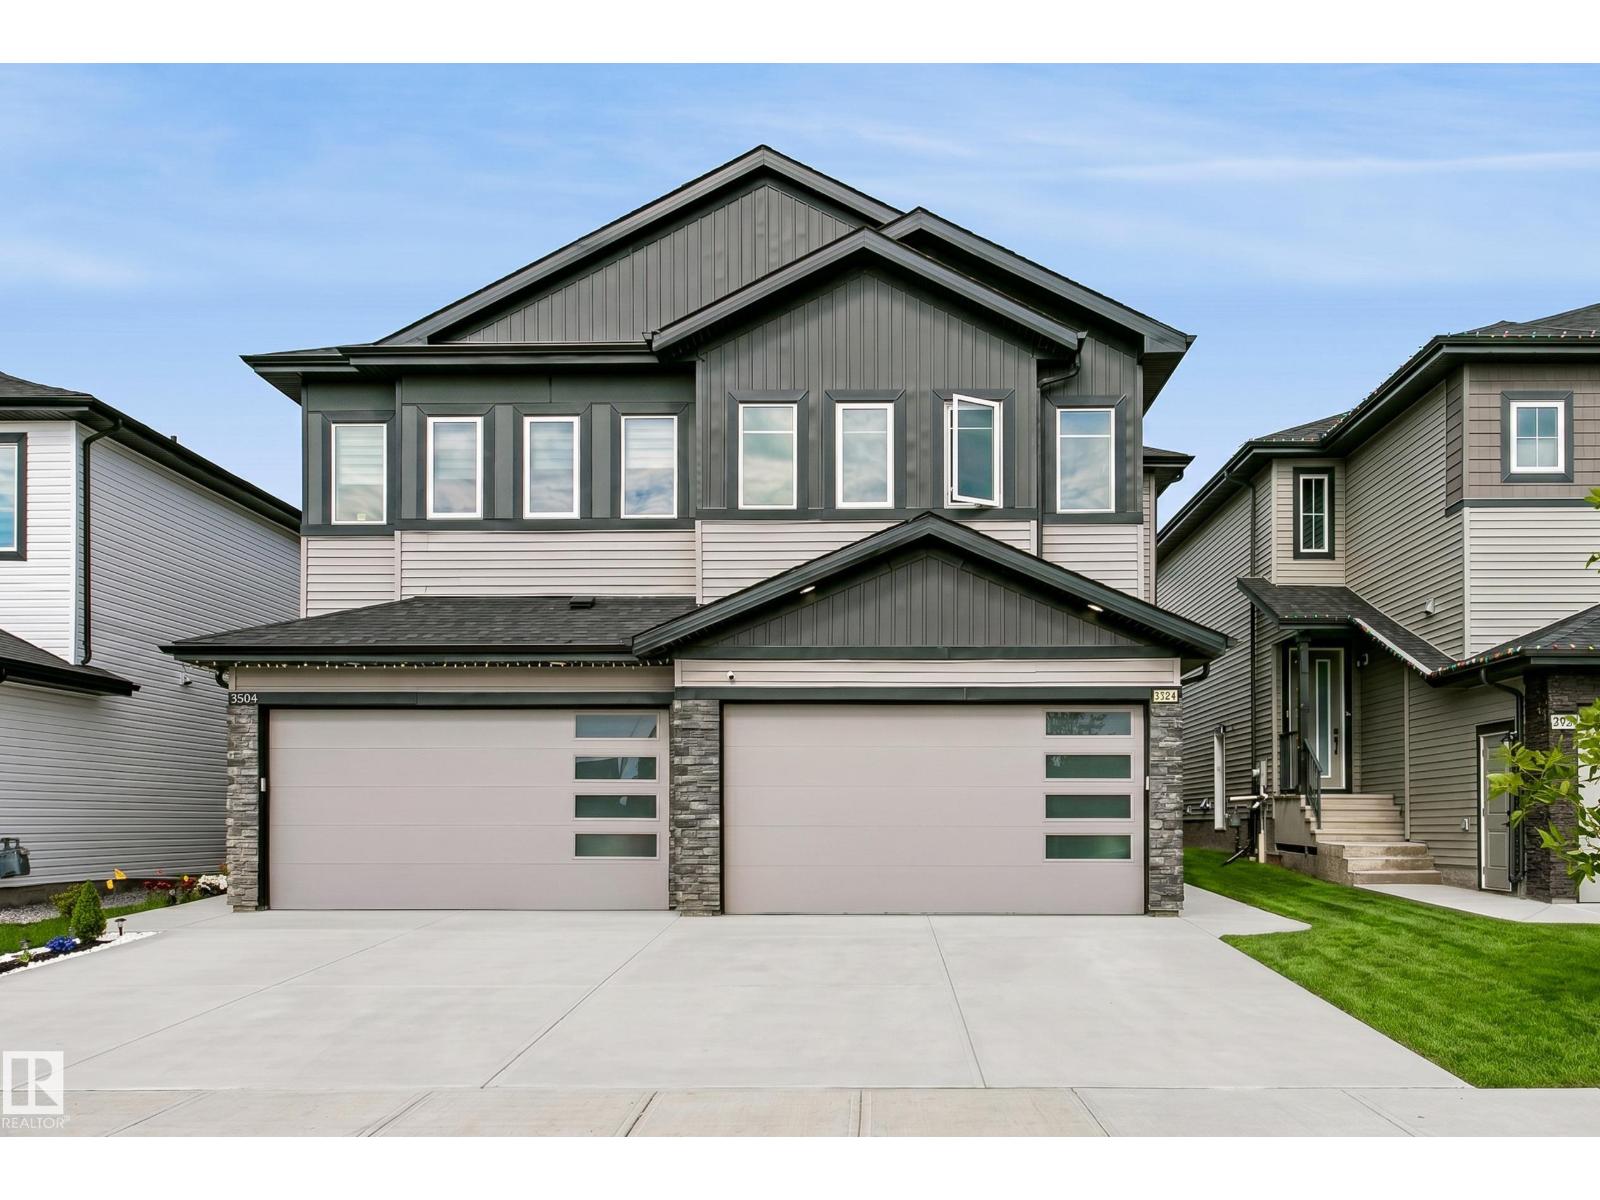
Nestled in the growing community of Montrose Estates in Beaumont, this half-duplex with legal basement suite offers immense opportunities. This open-to-above concept home embraces a sense of grandeur with a beautifully finished kitchen, a den and full bathroom with standup shower all on the main floor. Upstairs on the second floor is equipped with 9 ft ceilings and vinyl plank flooring throughout. The bonus room offers another flexible living space, and all three bedrooms are a generous size. The Master Retreat offers tons of room, and the En-Suite has an oversized dual vanity, a jacuzzi bathtub, stand-up shower, and large walk-in closet. The legal basement suite can enhance investment returns for an investor, act as a mortgage helper, or another space for family members to live. Other notable features are the double car garage, a park right across the street, nearby schools, walking trails, and amenities. Some of the listing photos contains virtual staging. (id:42336)
#108 10520 80 Av NW
Edmonton, Alberta
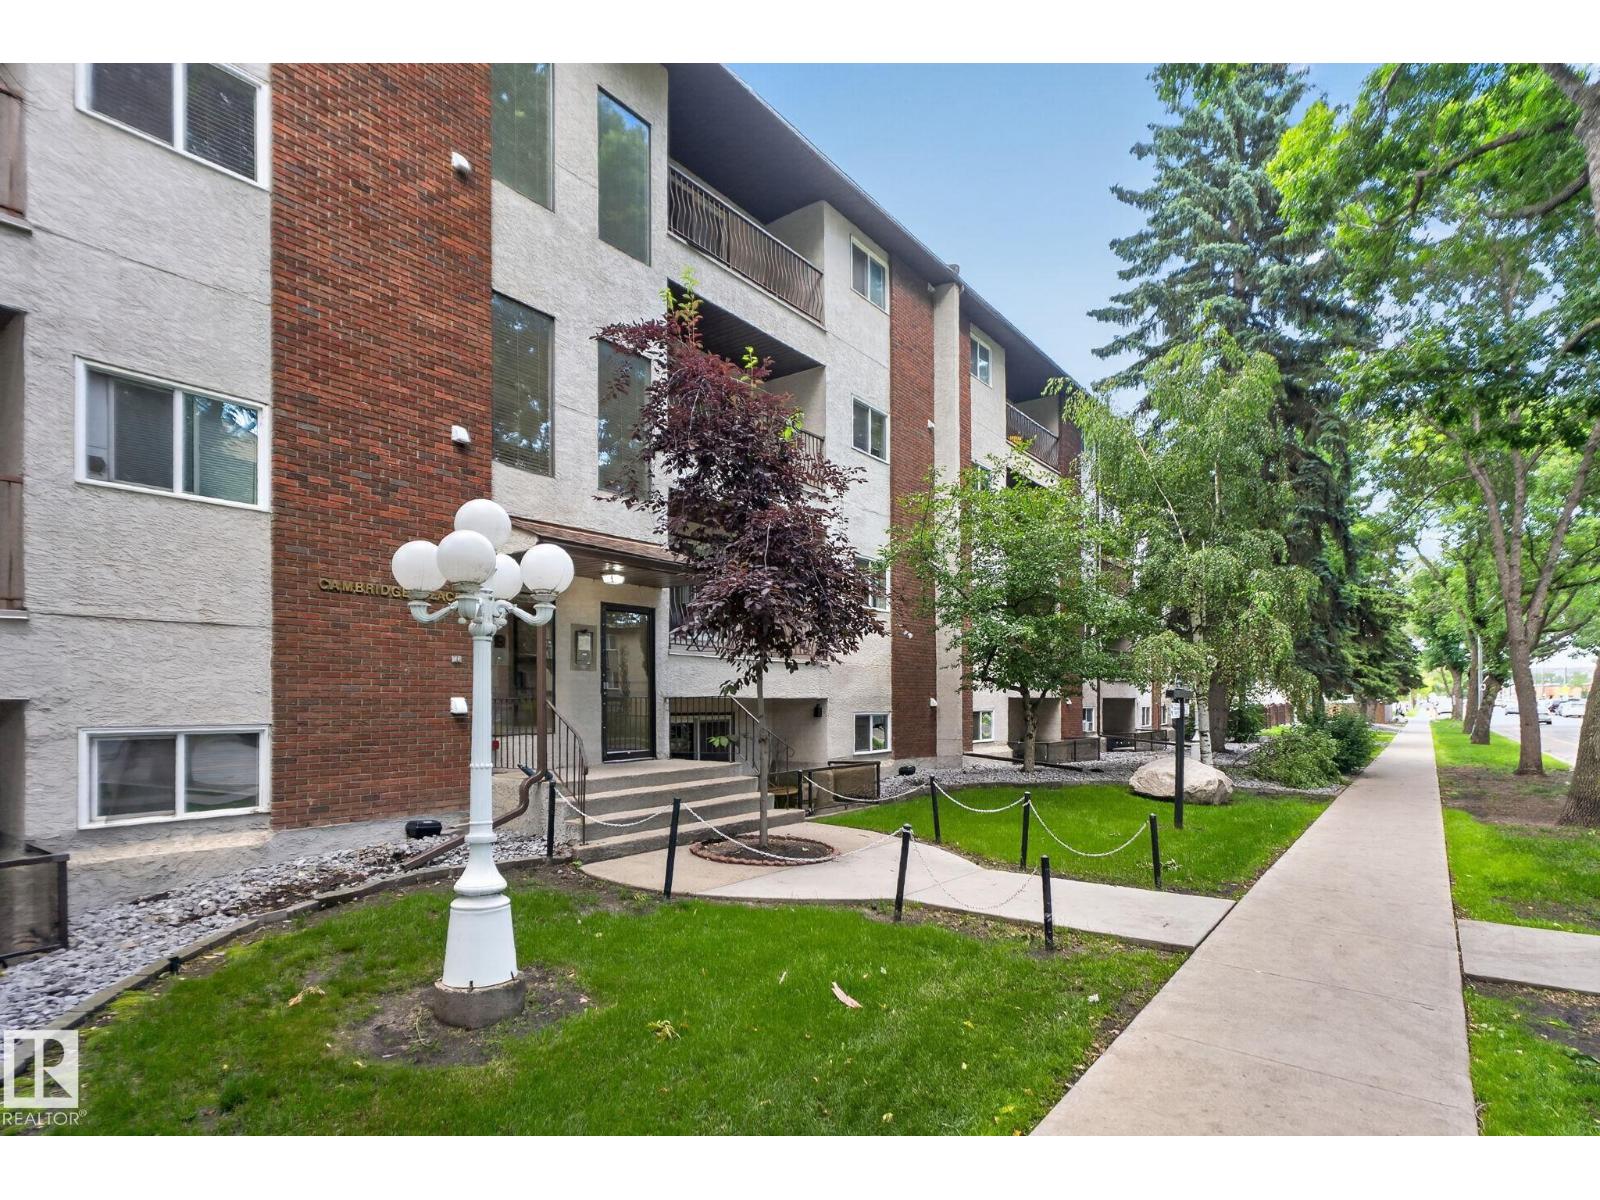
Perfectly positioned in Queen Alexandra, just steps from Whyte Ave and the Old Strathcona district, this bright and well-maintained 1-bedroom, 1-bathroom condo offers the perfect blend of comfort, convenience, and urban living. The spacious living room is filled with natural light and provides access to your south-facing balcony—the perfect place to enjoy your morning coffee or relax after a busy day. The functional kitchen offers plenty of cabinet and counter space, with an adjoining dining area ideal for everyday living. A generous bedroom, 4-piece bathroom, & convenient in-suite laundry/storage room complete the home. Enjoy the added value of low condo fees that include heat & water. Located just minutes from the University of Alberta, River Valley trails, cafés, restaurants, boutique shopping, festivals, public transit, and downtown, this is an excellent opportunity for first-time buyers, students, professionals, or investors looking to own in one of Edmonton’s most vibrant & walkable communities (id:42336)
2216 134 Av NW
Edmonton, Alberta
RARE Opportunity to own a beautiful, affordable, family home steps from the river valley! This 4 bedroom, 2 bathroom Bi Level home is perched on a huge lot at the end of a key-hole crescent. Boasting a super functional floor plan with big windows that flood the home in natural light, living room greets you at the top of the stairs and opens to the bright white kitchen with vinyl plank flooring, corner pantry and room for big family dinners, patio door access to the attached back deck with access to mature fenced yard, primary suite w/3 piece bath, 2nd good sized bedroom and 4 piece bath completes the upper level. The sprawling lower level has big windows that eliminate that 'basement feel a cozy family room with fireplace, 2 good sized bedrooms, a roughed in bathroom, laundry & mechanical complete the lower level. Shingles (2017), HWT (2025), Deck (2015), Fence (2020) Desirable location w/convenient access to walking & cycling trails, schools, all shopping, public transit and connecting routes. (id:42336)
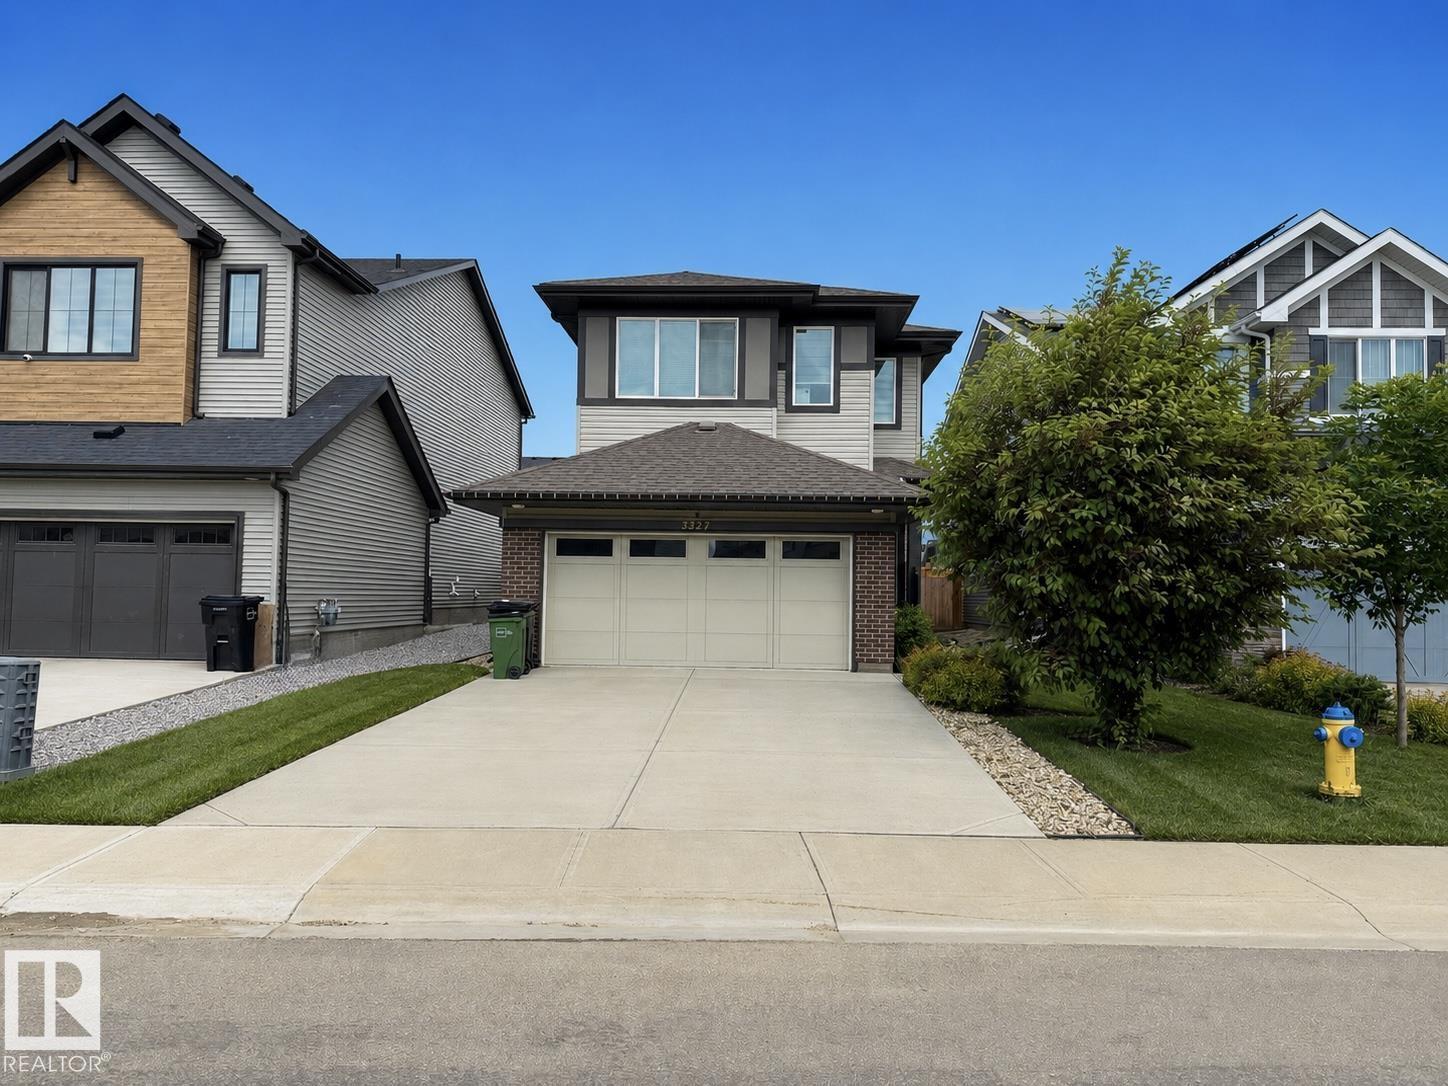
3234 Chernowski Wy SW
Edmonton, Alberta
QUICK POSSESSION! Step into a thoughtfully upgraded home designed & fully finished. Main level welcomes you with a defined foyer and functional mudroom featuring custom built-in shelving and smart storage solutions, along with a timeless half bath conveniently located at both entrances. The chef-inspired kitchen showcases a statement island, walk-through pantry, and sleek built-in stainless steel appliances, extra wide fridge, seamlessly connecting to a bright dining area and inviting great room. Upstairs offers a spacious bonus room, full main bath, large laundry room, and two generously sized bedrooms. The primary retreat accommodates a king-sized suite and features a tastefully designed ensuite and walk-in closet. Sellers have carefully curated upgrades and custom shelving and storage throughout for organization and style. Basement is finished with option to add a bedroom. Vibrant community, trails, ponds, and year-round amenities, this home is a perfect design providing comfort and lifestyle. (id:42336)
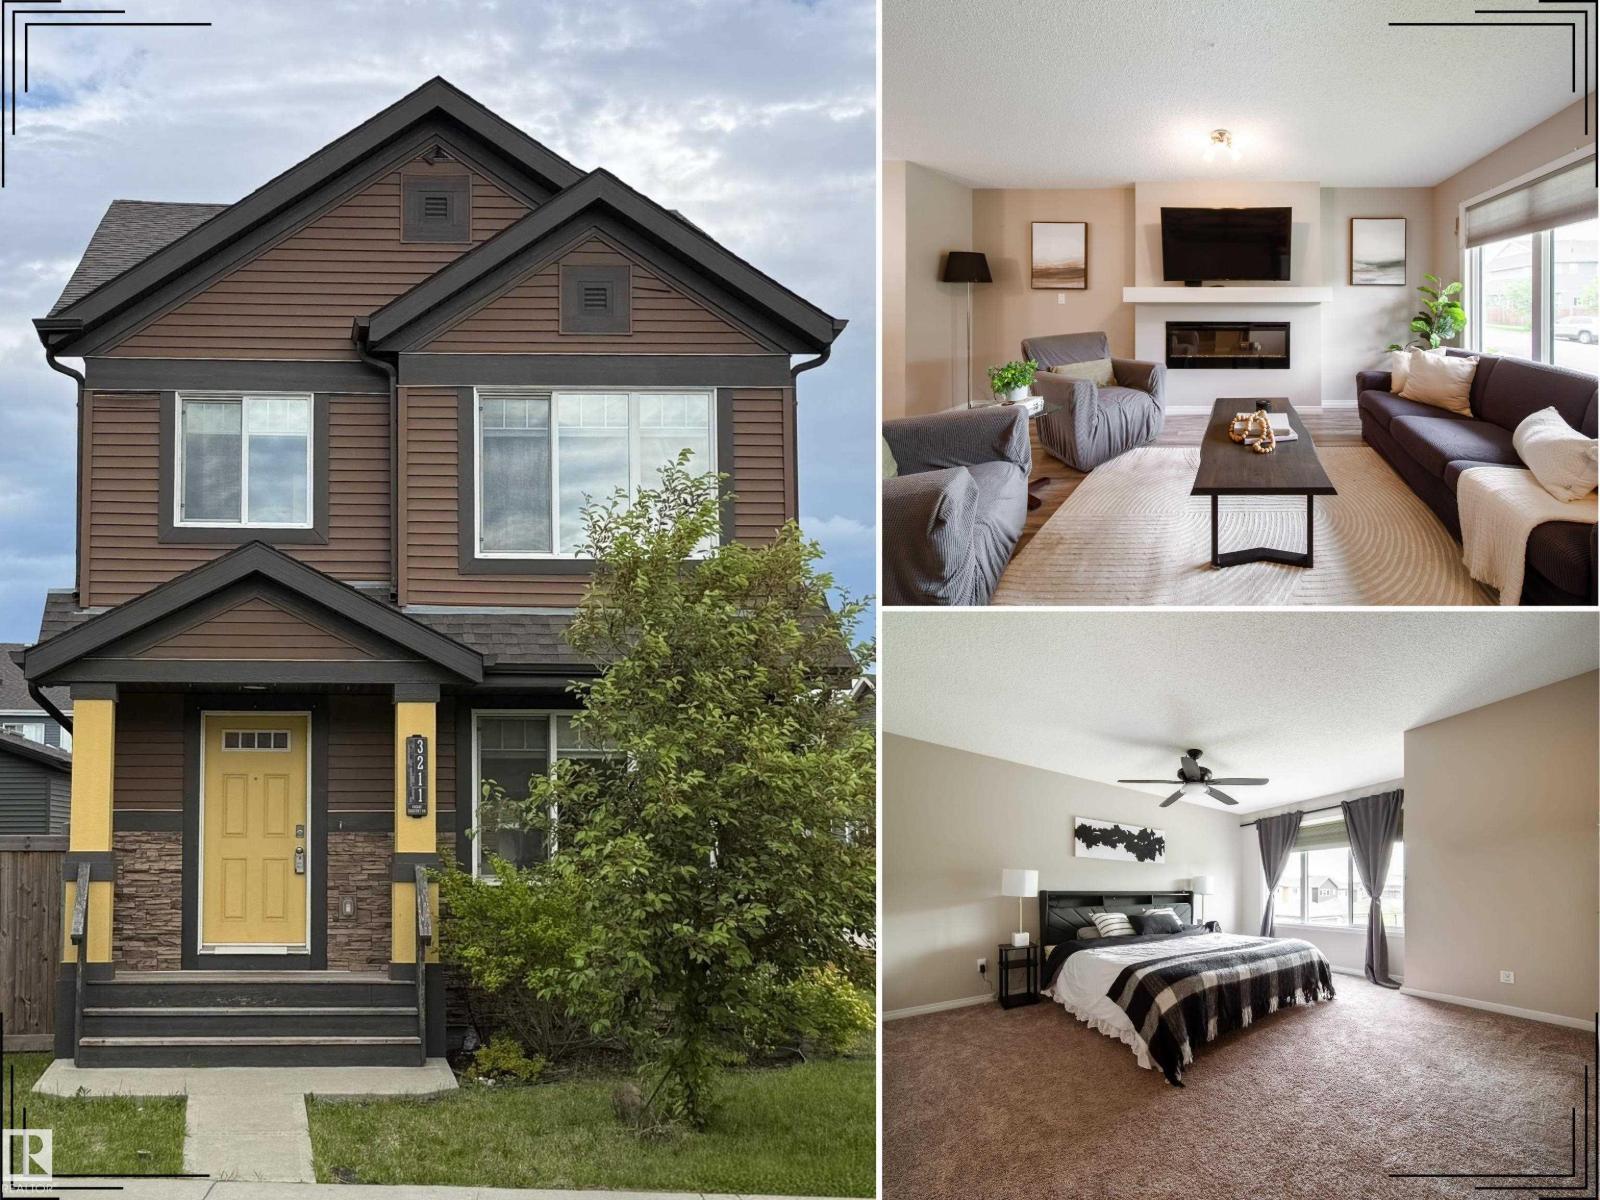
3211 Cherry Cr SW
Edmonton, Alberta
Welcome to The Orchards, one of southeast Edmonton’s most loved family communities! This beautifully maintained home offers over 1,640 sq.ft. with 3 bedrooms, 2.5 bathrooms, and a warm, functional layout perfect for everyday family living. The main floor features a spacious kitchen with large island, pantry, and great flow into the dining and living areas, highlighted by a cozy fireplace. A dedicated mudroom adds convenience with direct access from the double garage and extra storage. Upstairs, the huge primary retreat offers a walk-in closet and private ensuite, plus two well-sized bedrooms and a full bathroom. Set on an oversized lot, the backyard provides incredible space for kids, pets, gardening, entertaining, or future outdoor plans. Ideally located within walking distance to Jan Reimer School, parks, playgrounds, trails, transit, shopping, and amenities. A pristine, move-in-ready home offering comfort, space, and true pride of ownership. (id:42336)
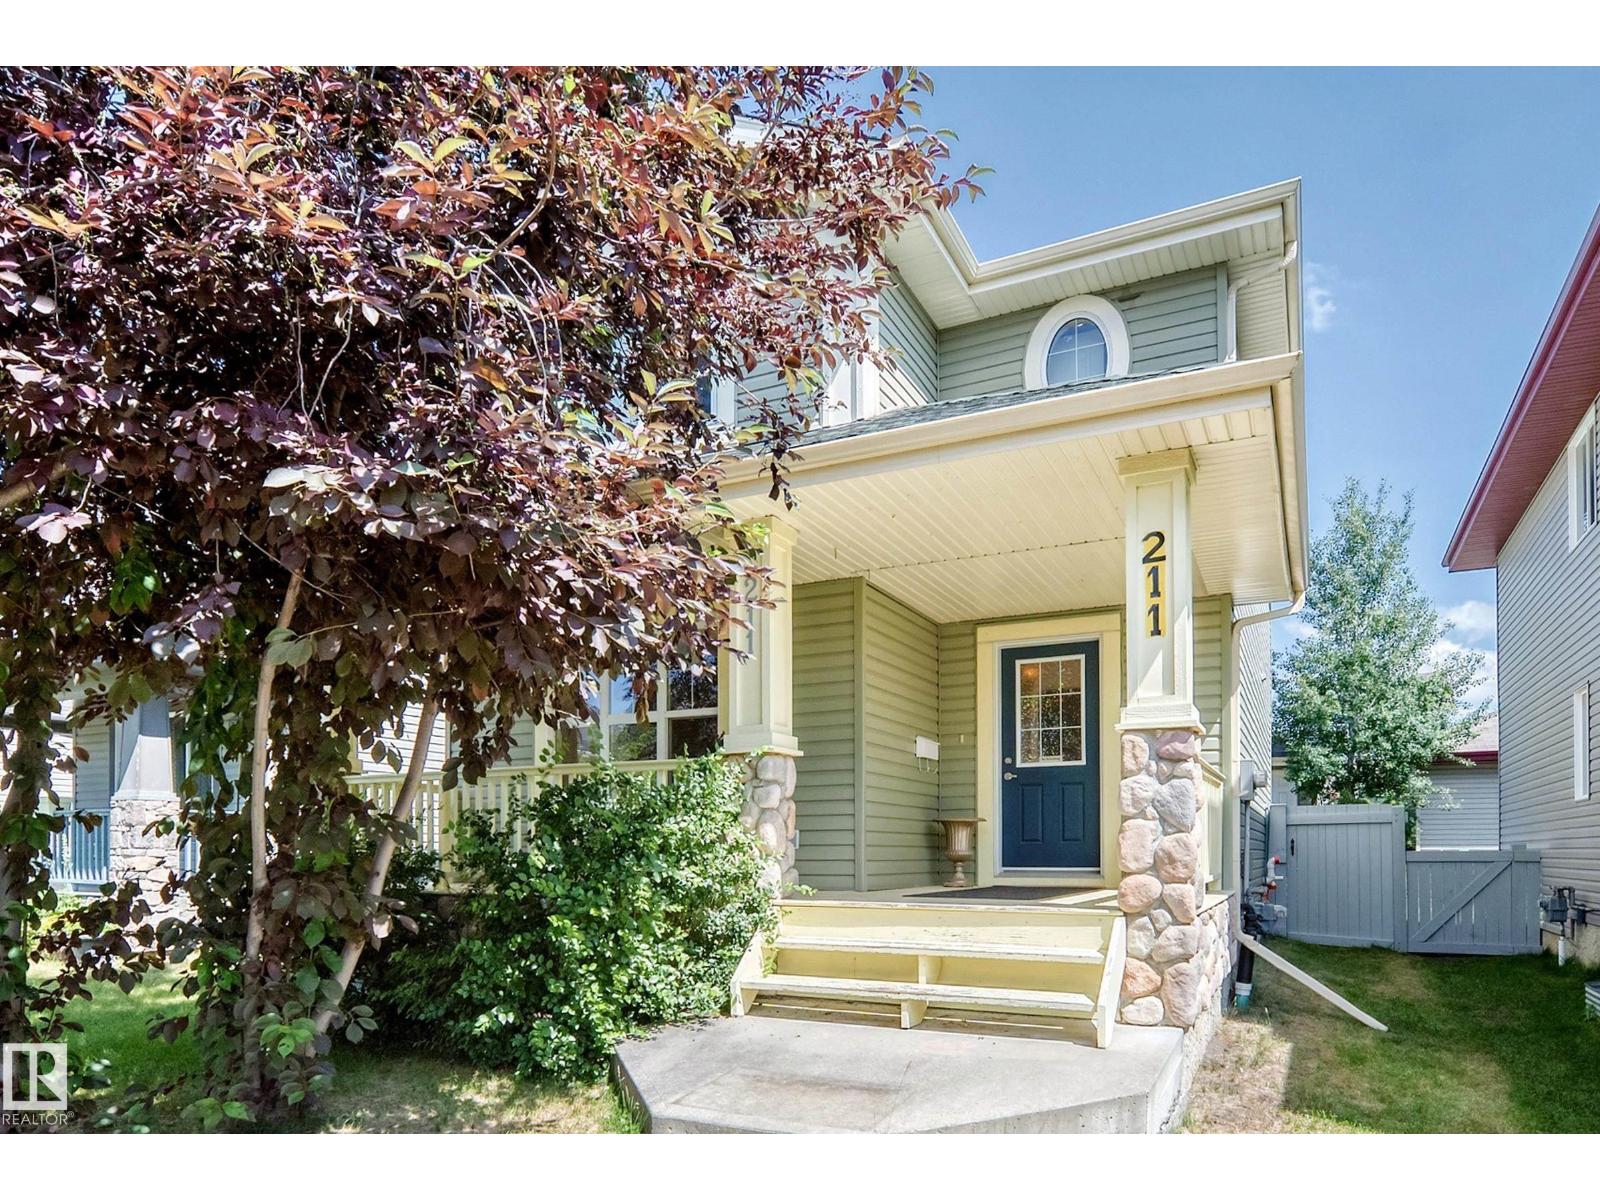
211 59 St SW
Edmonton, Alberta
Welcome to this beautifully two-storey home in the sought-after community of Charlesworth! Offering 1,532sq.ft. of above-grade living space, this move-in-ready home features a bright, open-concept main floor with large windows. The kitchen boasts rich cabinetry, a tile backsplash and an oversized island—perfect for entertaining or everyday living. Upstairs, you'll find 3 spacious bedrooms, including a generous primary suite complete with a walk-in closet and private ensuite. A full bathroom and convenient upper-floor laundry complete the second level. The basement offers excellent potential, with finished exterior walls already in place, providing plenty of opportunity to customize the space to suit your needs. Outside, enjoy the landscaped yard, a new composite deck and a detached garage. The asphalt shingles were replaced just 2 years ago, adding extra peace of mind. Perfectly situated directly across from Charlesworth Park. This exceptional home combines comfort, convenience and location. (id:42336)
#109 340 Windermere Rd NW
Edmonton, Alberta
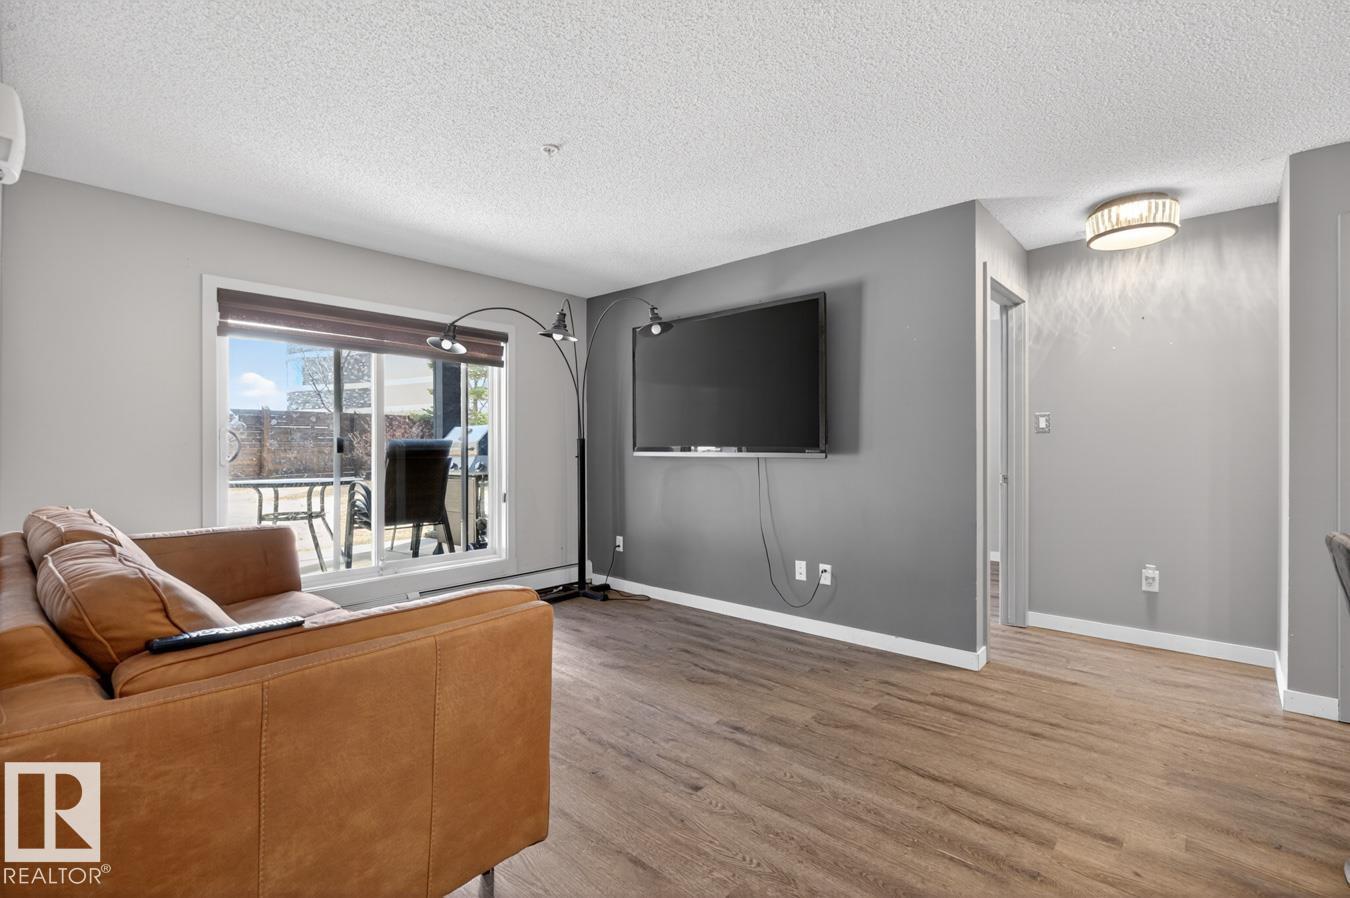
Welcome to this lovely first-floor unit featuring TWO LEGAL BEDROOMS, ideally positioned in one of the best locations in the building & just steps from the lobby for quick and easy access. The bedrooms are thoughtfully separated for added privacy. The open-concept layout connects the kitchen and living area, offering a functional space perfect for everyday living. The primary suite includes a walk-through closet leading to a 4-piece ensuite, while the second bedroom sits near another full 4-piece bathroom, ideal for guests, roommates, or a home office. Step outside to a generous patio backing onto green space—perfect for relaxing or summer BBQ. Additional features include in-suite laundry and a TITLED underground parking stall. Walking distance to a K–9 school, groceries, amenities, with quick Henday access, transit, shopping, and trails nearby. Welcome Home. (id:42336)
1725 Lakeside Dr
Rural Parkland County, Alberta
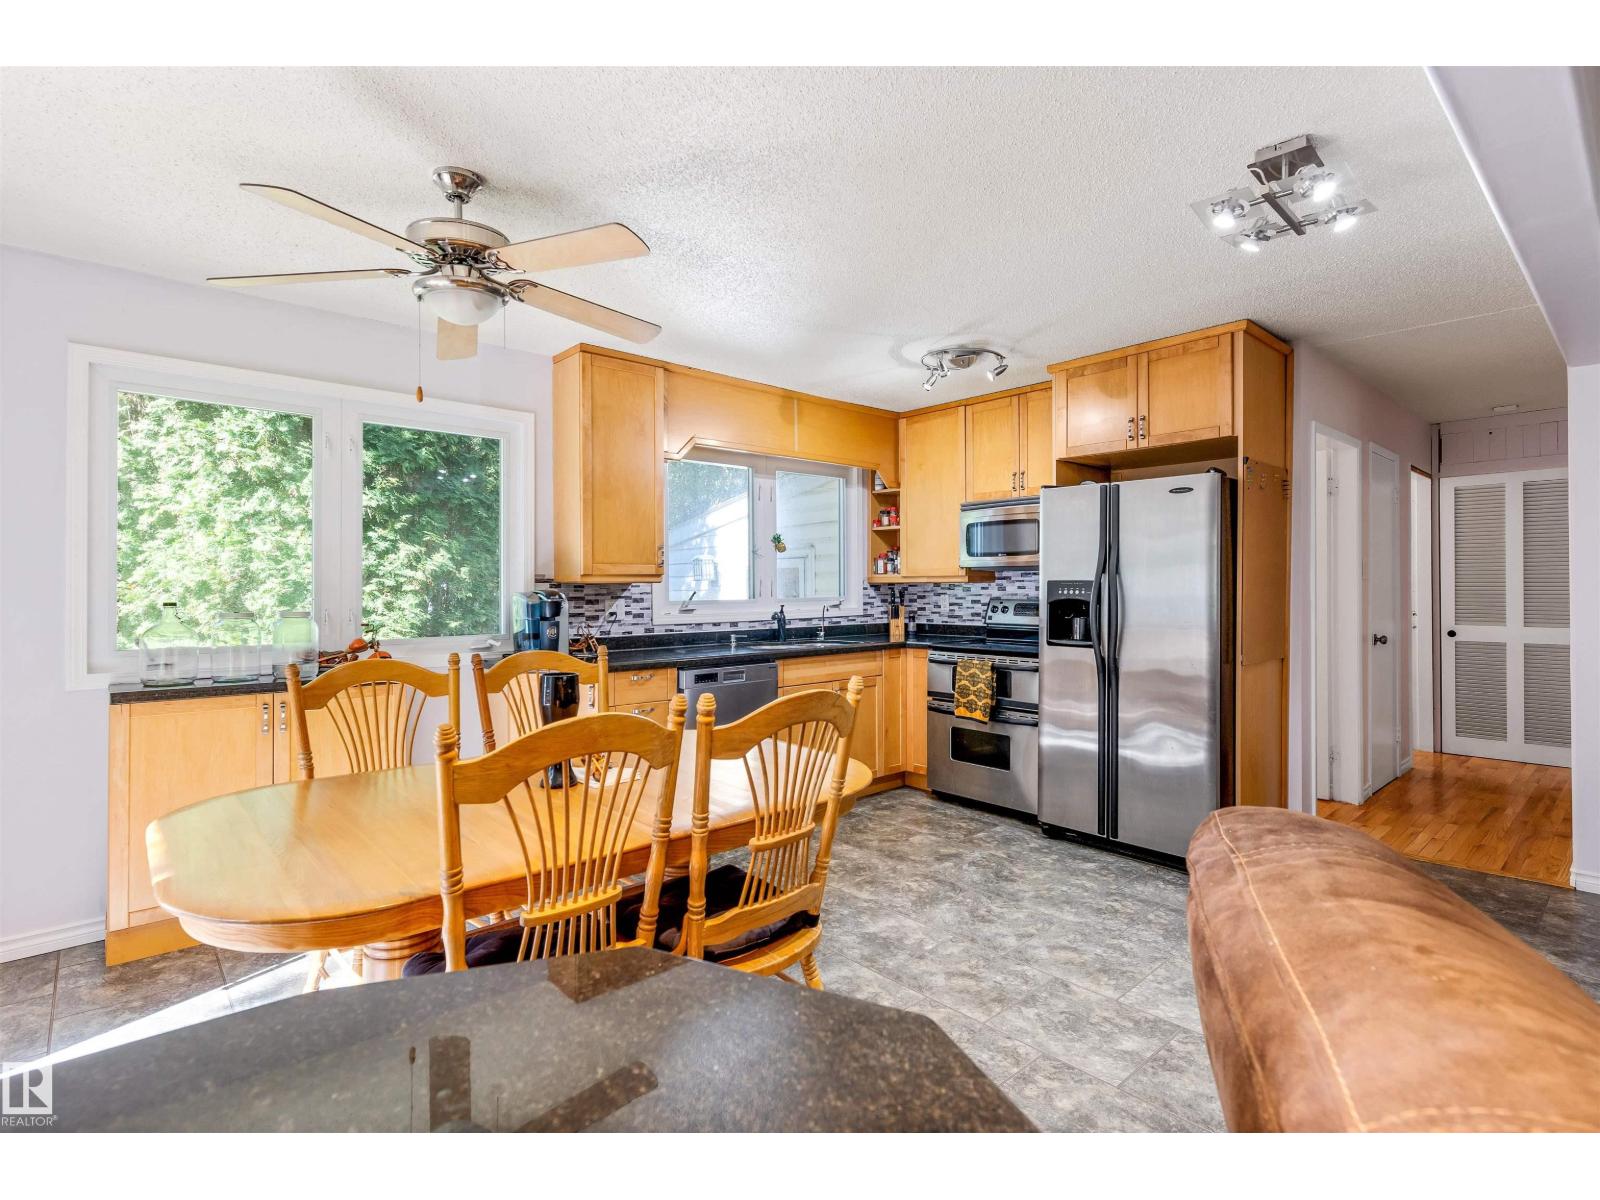
TRANQUILITY MEETS FUNCTIONALITY IN AN IDYLLIC SETTING, PERFECT FOR PROFESSIONALS & EMPTY NESTERS! Nestled in the scenic beauty of Spring Lake, this exceptional acreage offers the perfect blend of privacy, versatility, and rural charm. Featuring A NEWLY RENOVATED SPA-LIKE BATHROOM, updated kitchen with GRANITE COUNTERTOPS, an open floor plan with a massive primary bedroom, newer windows, a HOT TUB (2021), and a fully finished basement. For those who need more space, THE LARGE SHOP on the property is a dream come true. With soaring ceilings and the potential for 4 doors, it easily accommodates large equipment, trailers, or even a boat. Located minutes from the lake itself, you’ll have easy access to fishing, paddle-boarding, and lakeside trails. Say goodbye to city cramp, SAY HELLO TO THE COUNTRY! (id:42336)
3520 19 Av NW
Edmonton, Alberta
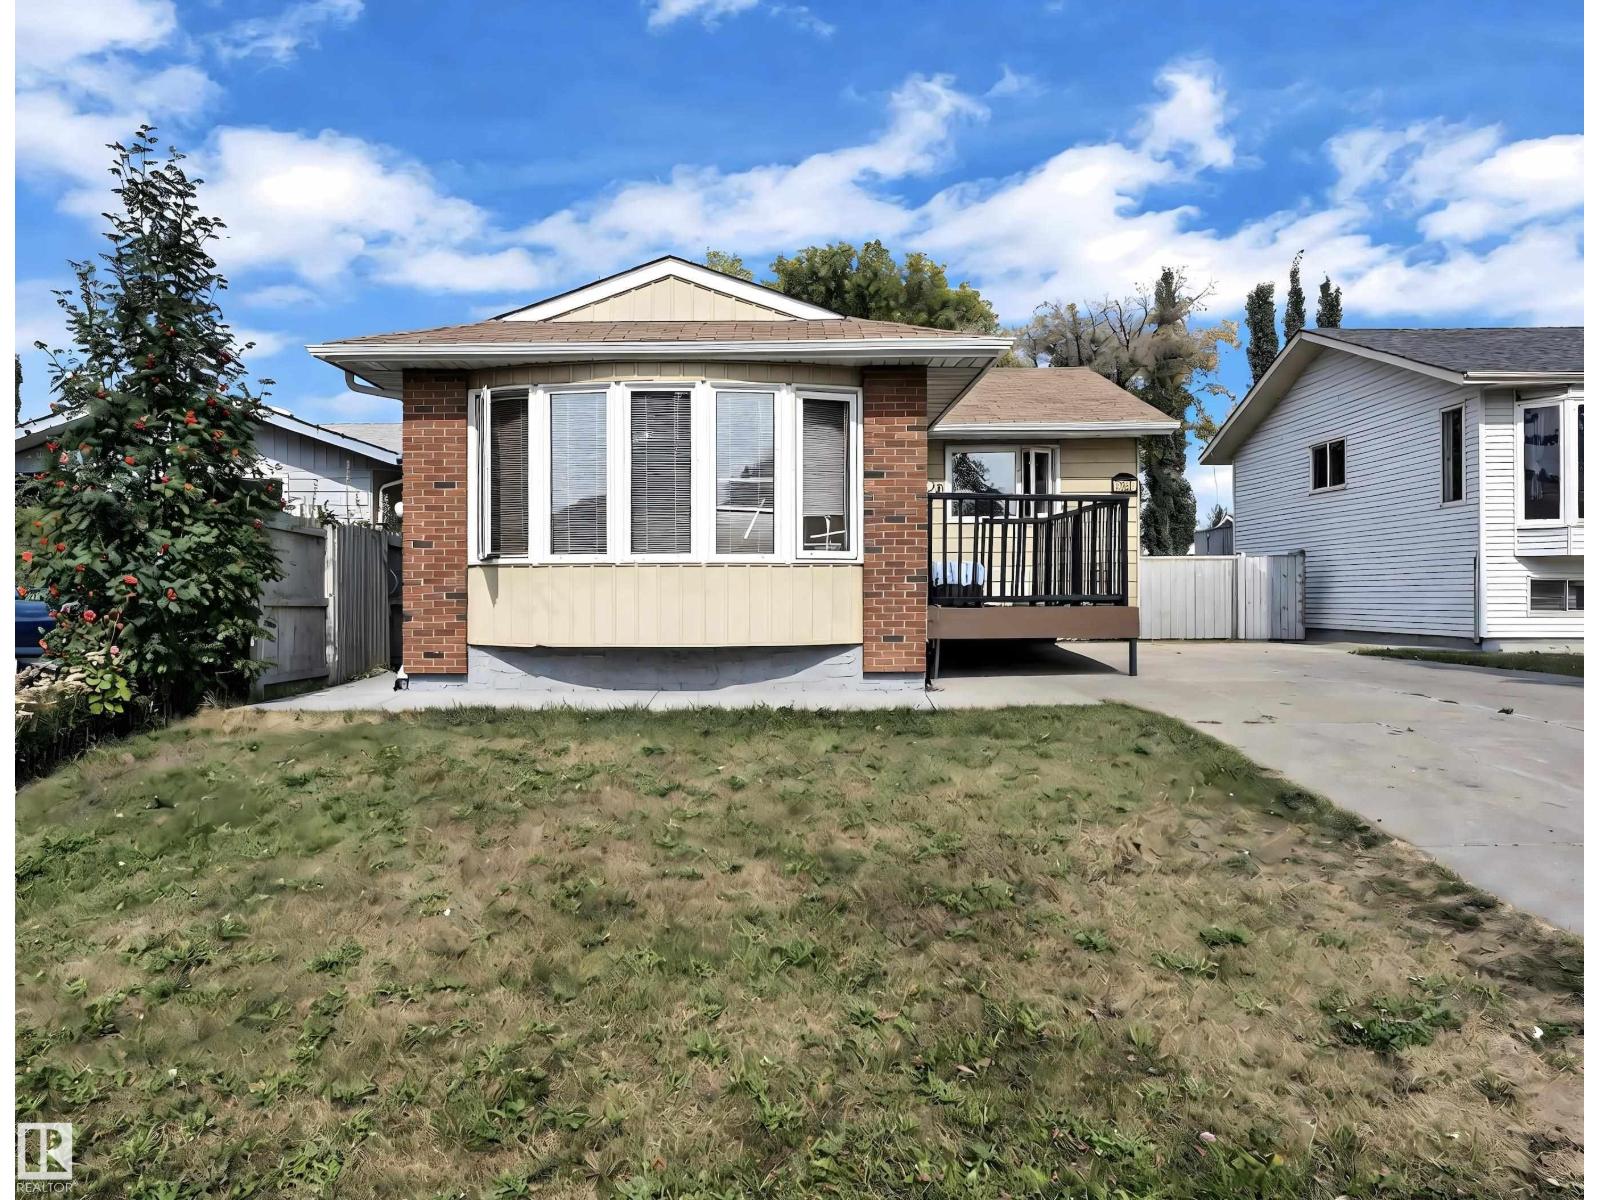
**LOCATION, LOCATION, LOCATION!!** Situated on a spacious **46 ft × 120 ft (approximately 5,520 sq. ft.)** lot, this well-maintained bungalow is an excellent opportunity for homeowners and investors alike. The property features a **legal basement suite**, offering great potential for additional rental income or multi-generational living. This home offers **5 BEDROOMS and 2 FULL BATHS** and is move-in ready. Conveniently located **NEAR GURUDWARA SINGH SABHA**, with schools, shopping, public transit, and other amenities just minutes away. Major updates have already been completed, including the **ROOF, GUTTERS and HWT, FURNACE**, all replaced within the last few years, providing added peace of mind for the new owner. Don't miss this fantastic opportunity to own a well-kept home in a highly desirable location! (id:42336)
7122 52 Ave Beaumont
Beaumont, Alberta
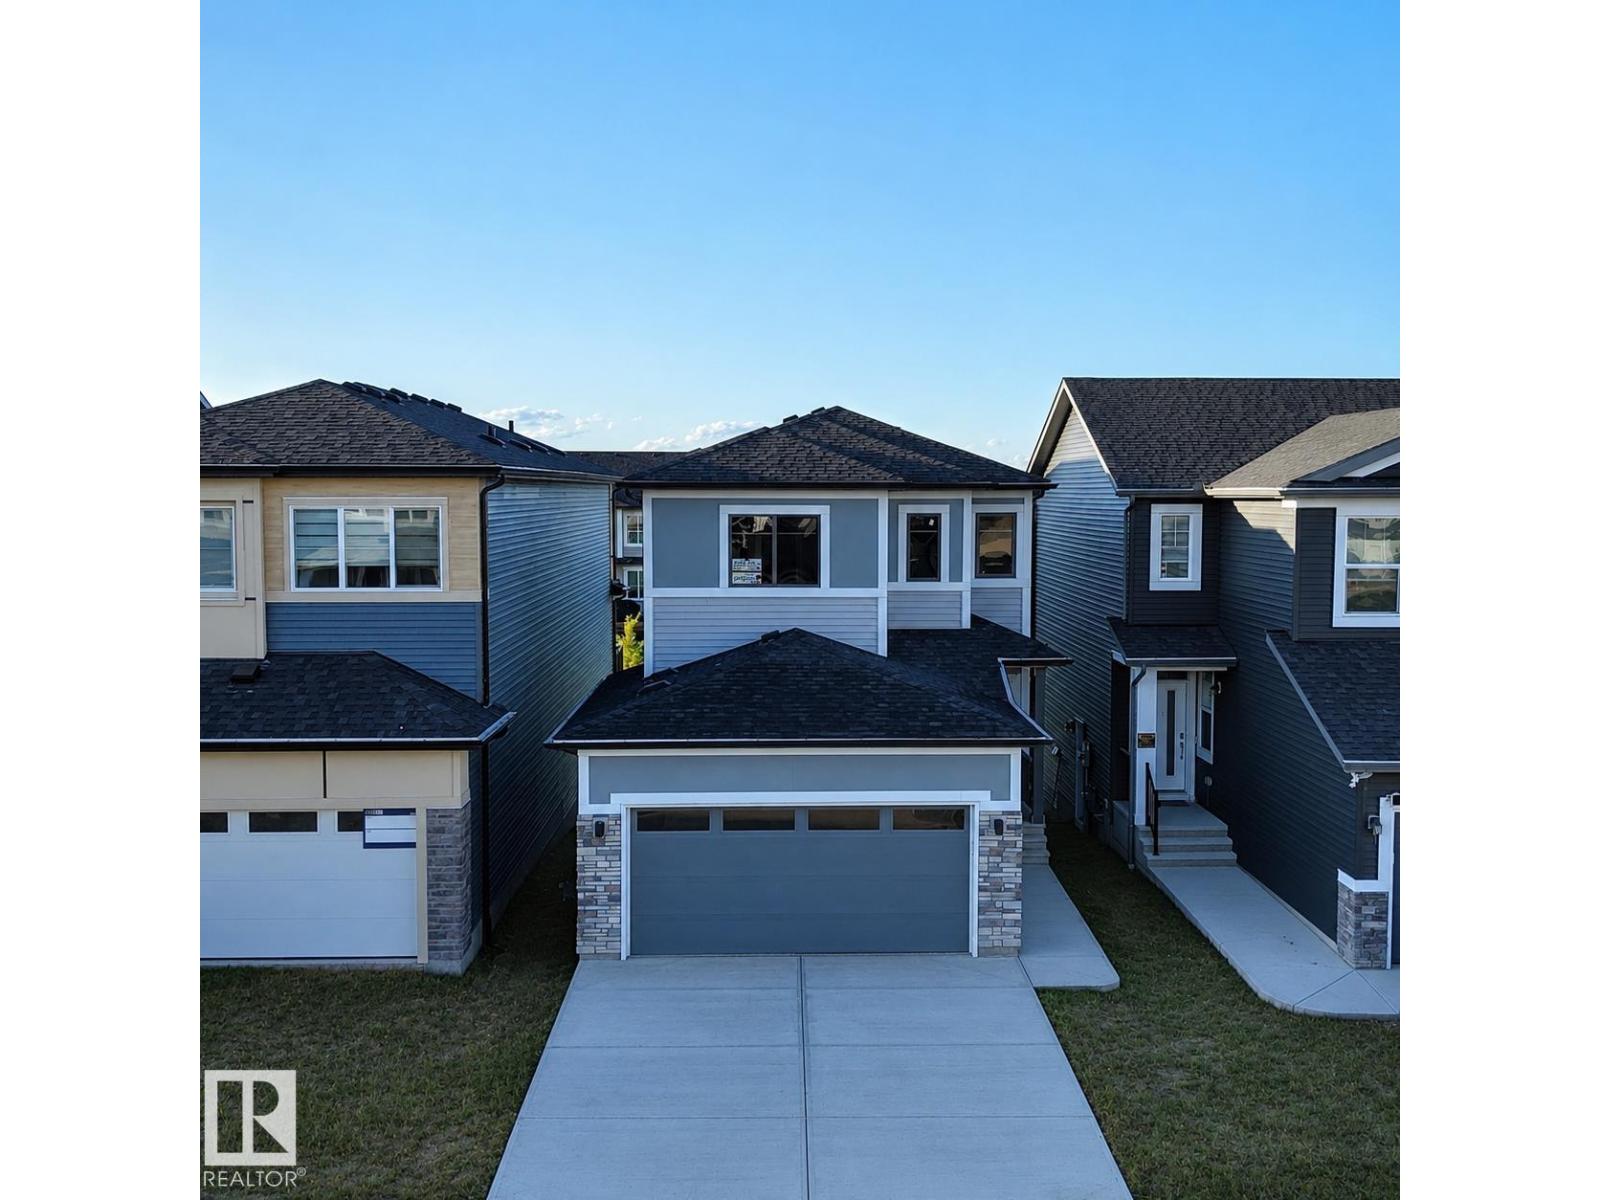
STUNNING 2-STOREY HOME | SIDE ENTRANCE | OVERSIZED DOUBLE GARAGE | $5,000 APPLIANCE CREDIT! Welcome to this beautiful 3-bedroom, 3-bathroom detached home in the sought-after community of Elan, Beaumont. Designed for modern living, the open-concept main floor features a versatile den, a full 3-piece bathroom, and a stylish kitchen with a large island overlooking the bright living room with a cozy fireplace. Step outside to the spacious rear deck and enjoy peaceful evenings overlooking the walking trail and playground. Upstairs offers a generous bonus room, convenient laundry, two full bathrooms (a 5-piece and a 4-piece), and three spacious bedrooms. The impressive primary suite features a walk-in closet and a luxurious ensuite with double sinks, a soaker tub, and a separate shower. Additional highlights include a separate side entrance to the basement, an oversized double attached garage, and a $5,000 appliance credit. Some pictures have been virtually staged. (id:42336)
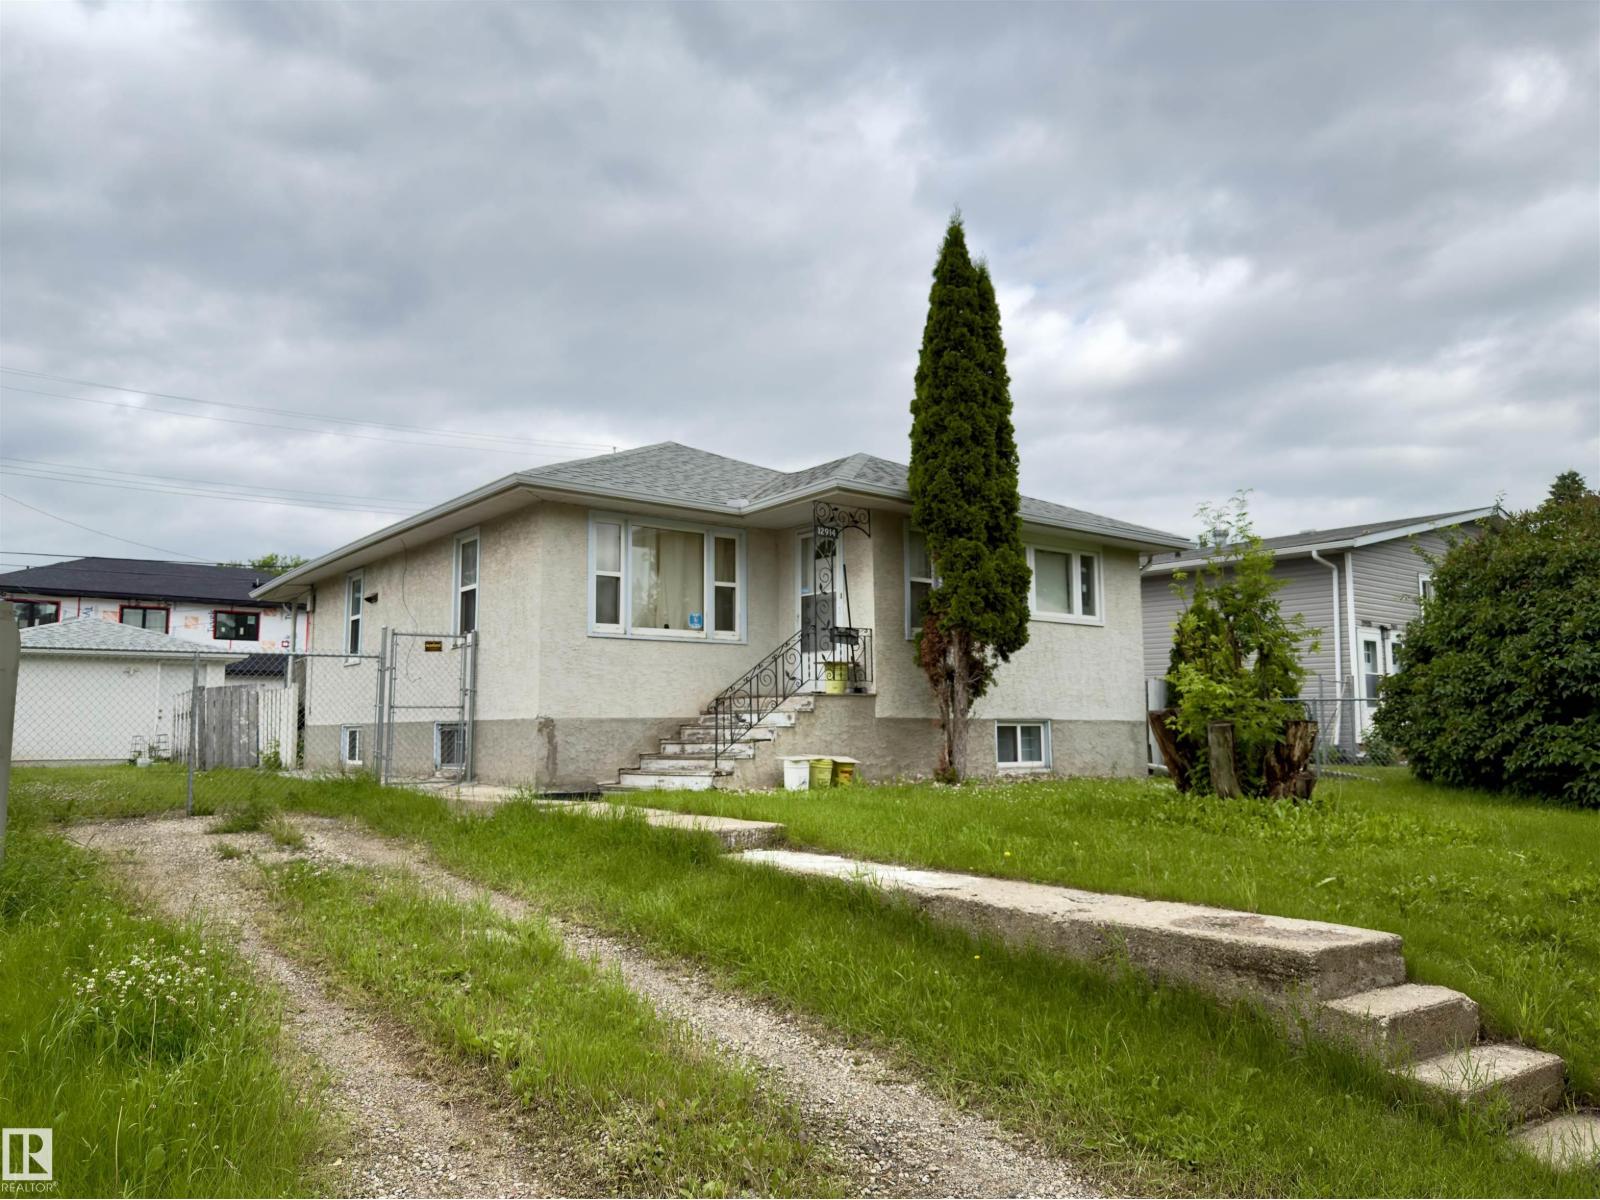
12914 68 St NW
Edmonton, Alberta
Great Value! Conveniently located in the mature, family-oriented community of Balwin in North Edmonton, this solid bungalow sits on a large lot and offers immense potential. With some creative updates and personalization, this property is a fantastic opportunity for first-time homebuyers or investors looking for a prime redevelopment project. The main floor features a spacious living room, a dedicated dining area, and a functional kitchen; three well-sized bedrooms and a 4-piece bathroom. The fully developed basement provides additional living space, featuring another good-sized bedroom, a huge rumpus room, laundry area and a 4-piece bathroom. Recent updates include a newer oversized single garage, updated shingles and hot water tank. Outside, you will find a large yard fully enclosed with low-maintenance chain-link fencing. Enjoy an excellent location close to schools, public transit, and shopping, with quick and easy access to the Yellowhead Freeway. Don't miss out on this versatile property! (id:42336)
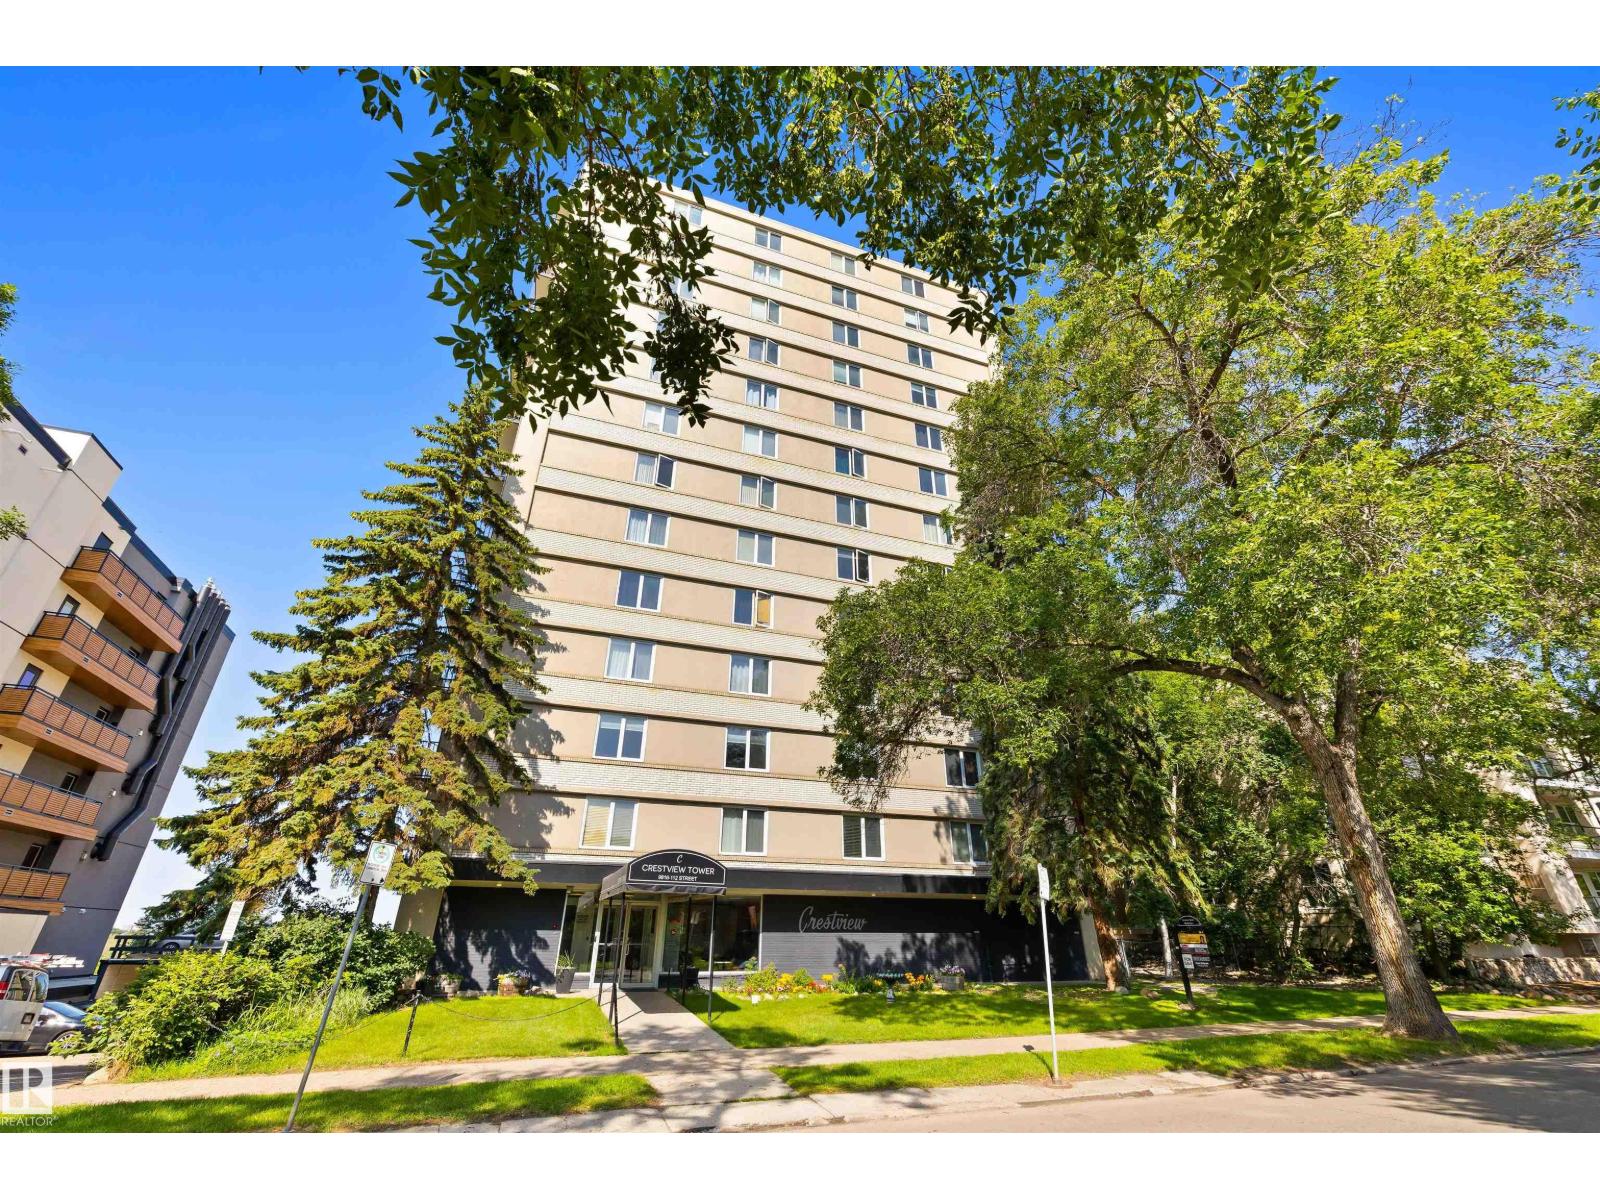
#705 9816 112 St NW
Edmonton, Alberta
CRANK UP YOUR STYLE! Designed with distinction, this remodelled and open studio apartment reflects creativity and sophistication. Natural light adorns the interior which features a custom kitchen w/cherry wood countertops, floating shelves, subway tile backsplash, laminate flooring, beautiful views, & LOW CONDO FEES. Well managed, Crestview Tower common area notables include a social room with an incredible rooftop patio with stunning river valley & downtown views. Close to trendy restaurants and shops in the community of Wîhkwêntôwin, you’re A COUPLE OF BLOCKS from the LRT and steps to the RIVER VALLEY. Nearby developments include the Ice District (Katz Group project), Brewery District and Blatchford project (City Center Redevelopment). LOOK NO FURTHER! (id:42336)
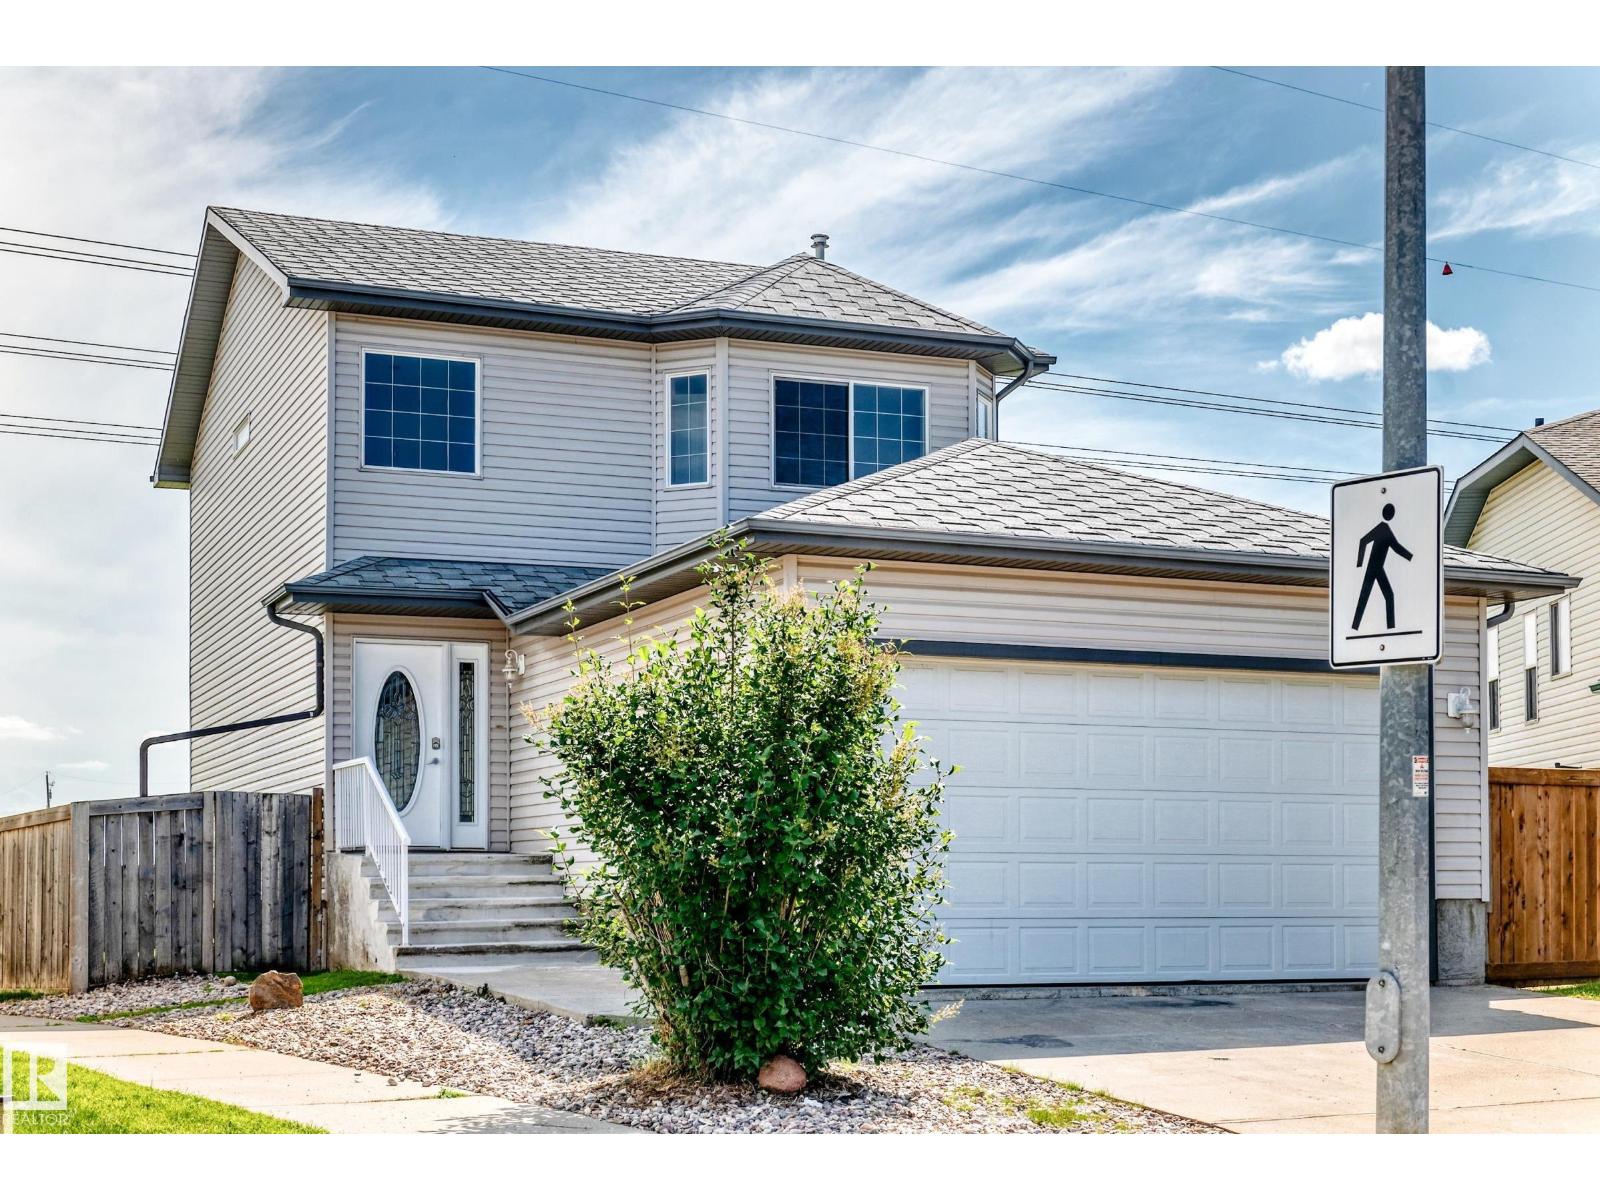
686 Kananaskis Dr
Devon, Alberta
ALL THIS HOME NEEDS IS YOU! Welcome, to this freshly upgraded, immaculately maintained & timelessly designed home. Tucked away on a quiet street in the picturesque community of Devon & situated on a MASSIVE 5510 SQFT LOT, sits this FULLY FINISHED, family-friendly home. Upon entering, you will appreciate the thoughtful layout which compliments all lifestyles. The home is adorned with endless natural light, fresh paint & modern flooring. The spacious kitchen has timeless cabinetry, all new stainless steel appliances, a walk-in pantry & fresh backsplash. Upstairs are 3 spacious bedrooms, including a primary w/ full ensuite & walk-in closet. The basement is FULLY FINISHED w/ 2 additional bedrooms, full bathroom & ample storage. Enjoy the comfort of the attached double garage. This home has NO REAR NEIGHBOURS & backs onto a large green space, making your large SOUTH-FACING backyard the perfect oasis after a busy day. This home offers quick access to shops, recreation, parks, schools & more. QUICK POSSESSION! (id:42336)
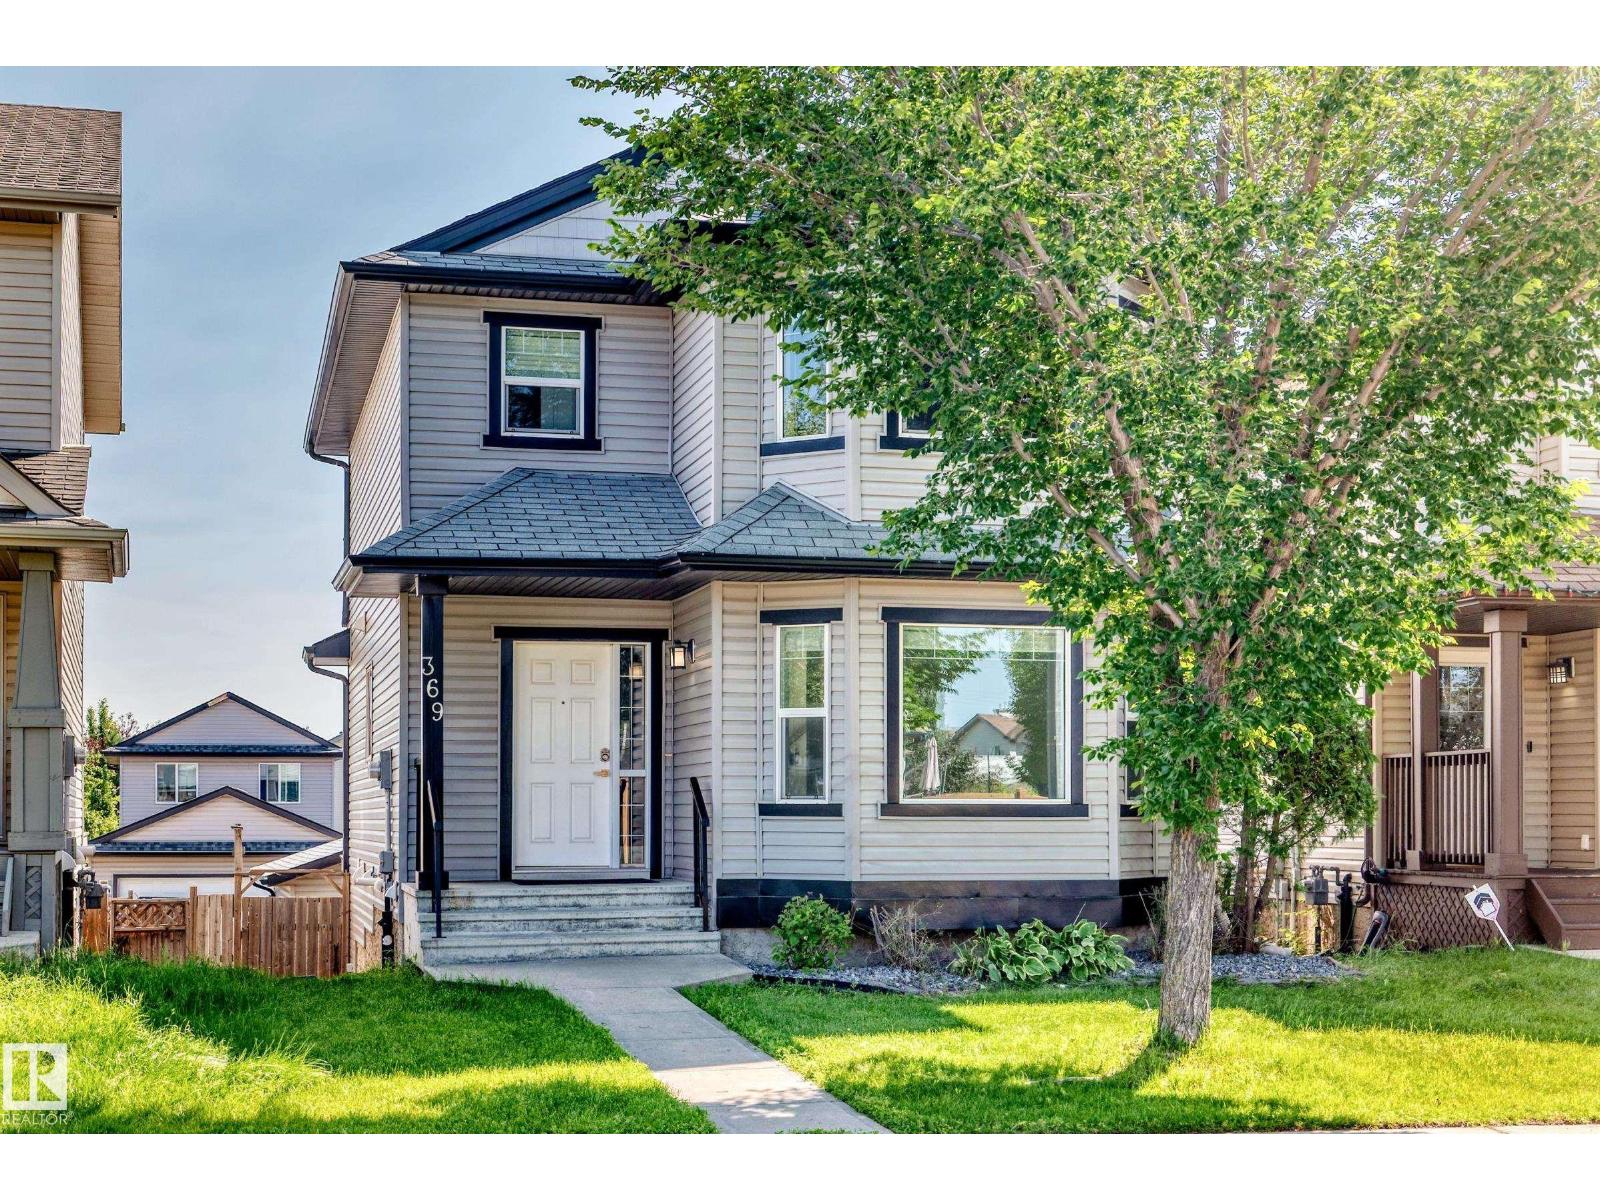
369 Brintnell Bv NW NW
Edmonton, Alberta
Meticulously maintained by its original owners and freshly painted throughout, this 1,444 sq.ft. FULLY FINISHED WALKOUT home shows true pride of ownership. The main floor features gleaming hardwood floors, an inviting living area, and a spacious kitchen boasting maple cabinetry, stainless steel appliances, and a corner pantry. The generous dining area and large mudroom lead directly out to a massive upper deck—perfect for outdoor entertaining. Upstairs, the broad primary retreat features a private 4-piece ensuite and a walk-in closet. Two additional ample-sized bedrooms and a second full 4-piece bath complete the upper level. The fully finished walkout lower level offers excellent additional living space, featuring an awesome recreation room, a 4th bedroom, a 3-piece bath, and a laundry/storage area. Step outside to the fully fenced, landscaped yard and double detached garage. Perfectly located close to schools, shopping, and all amenities, this pristine, move-in ready home is an absolute must-see! (id:42336)
3712 69 St
Camrose, Alberta
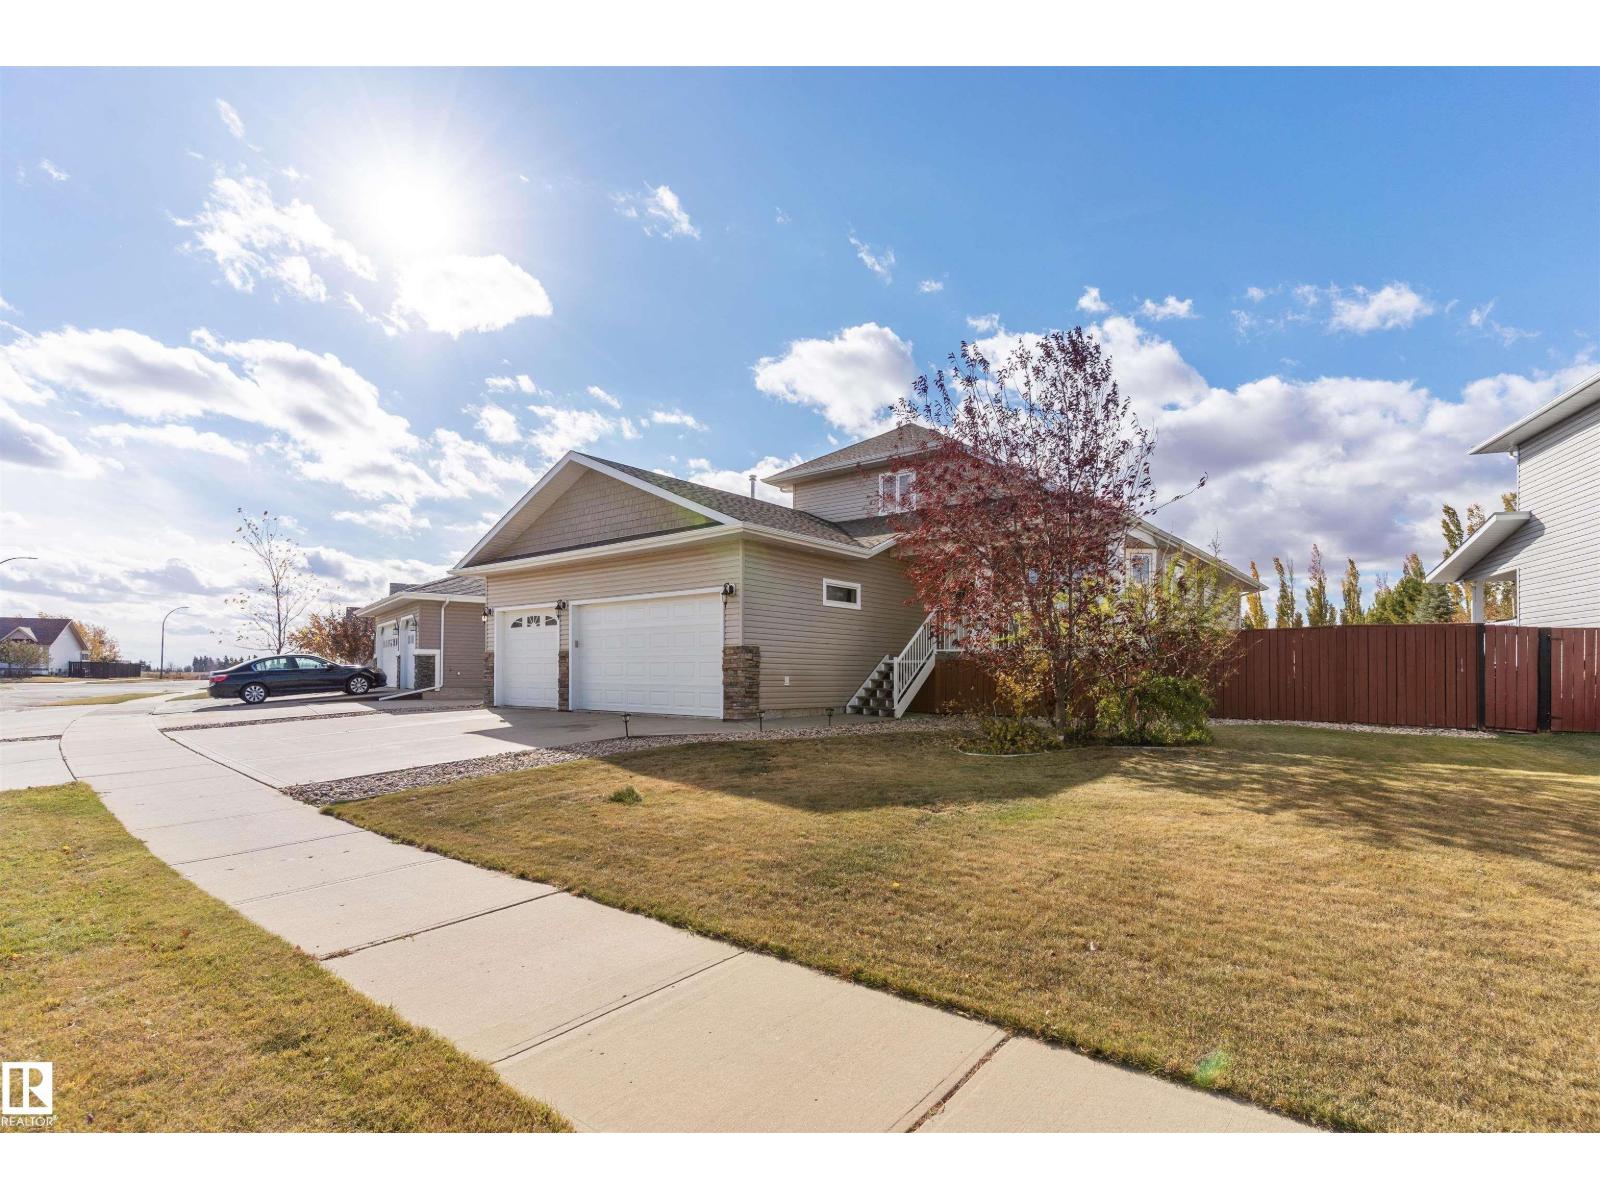
NO COMPROMISES REQUIRED! This STUNNING home is ready for new owners & offers an endless array of features that will impress even the most discriminating buyers. Situated in a prime neighborhood, this home has been lovingly maintained by the ORIGINAL OWNER. Upon entering off the large front porch, you'll be enamored by the SOARING VAULTED CEILINGS, OPEN CONCEPT, GLEAMING HARDWOOD, GAS FIREPLACE & ATTRACTIVE COLOUR SCHEME. The main floor also features the LARGE PRIMARY BEDROOM w/ specious ensuite, LAUNDRY & OFFICE. Upstairs you will find another bedroom, bathroom & bonus area (which seller is converting into another bedroom. The basement is fully finished featuring & massive family room w/ wood stove, bedroom, bathroom & ample storage. Enjoy a HEATED TRIPLE GARAGE w/ drive-through - ideal for those with toys! Step out back to the beautifully landscaped backyard, complete w/ large upgraded deck, hot tub & pond! This home has also been FULLY REPAINTED! This home defines TURNKEY - don't miss out! (id:42336)
8406 94 Av
Fort Saskatchewan, Alberta
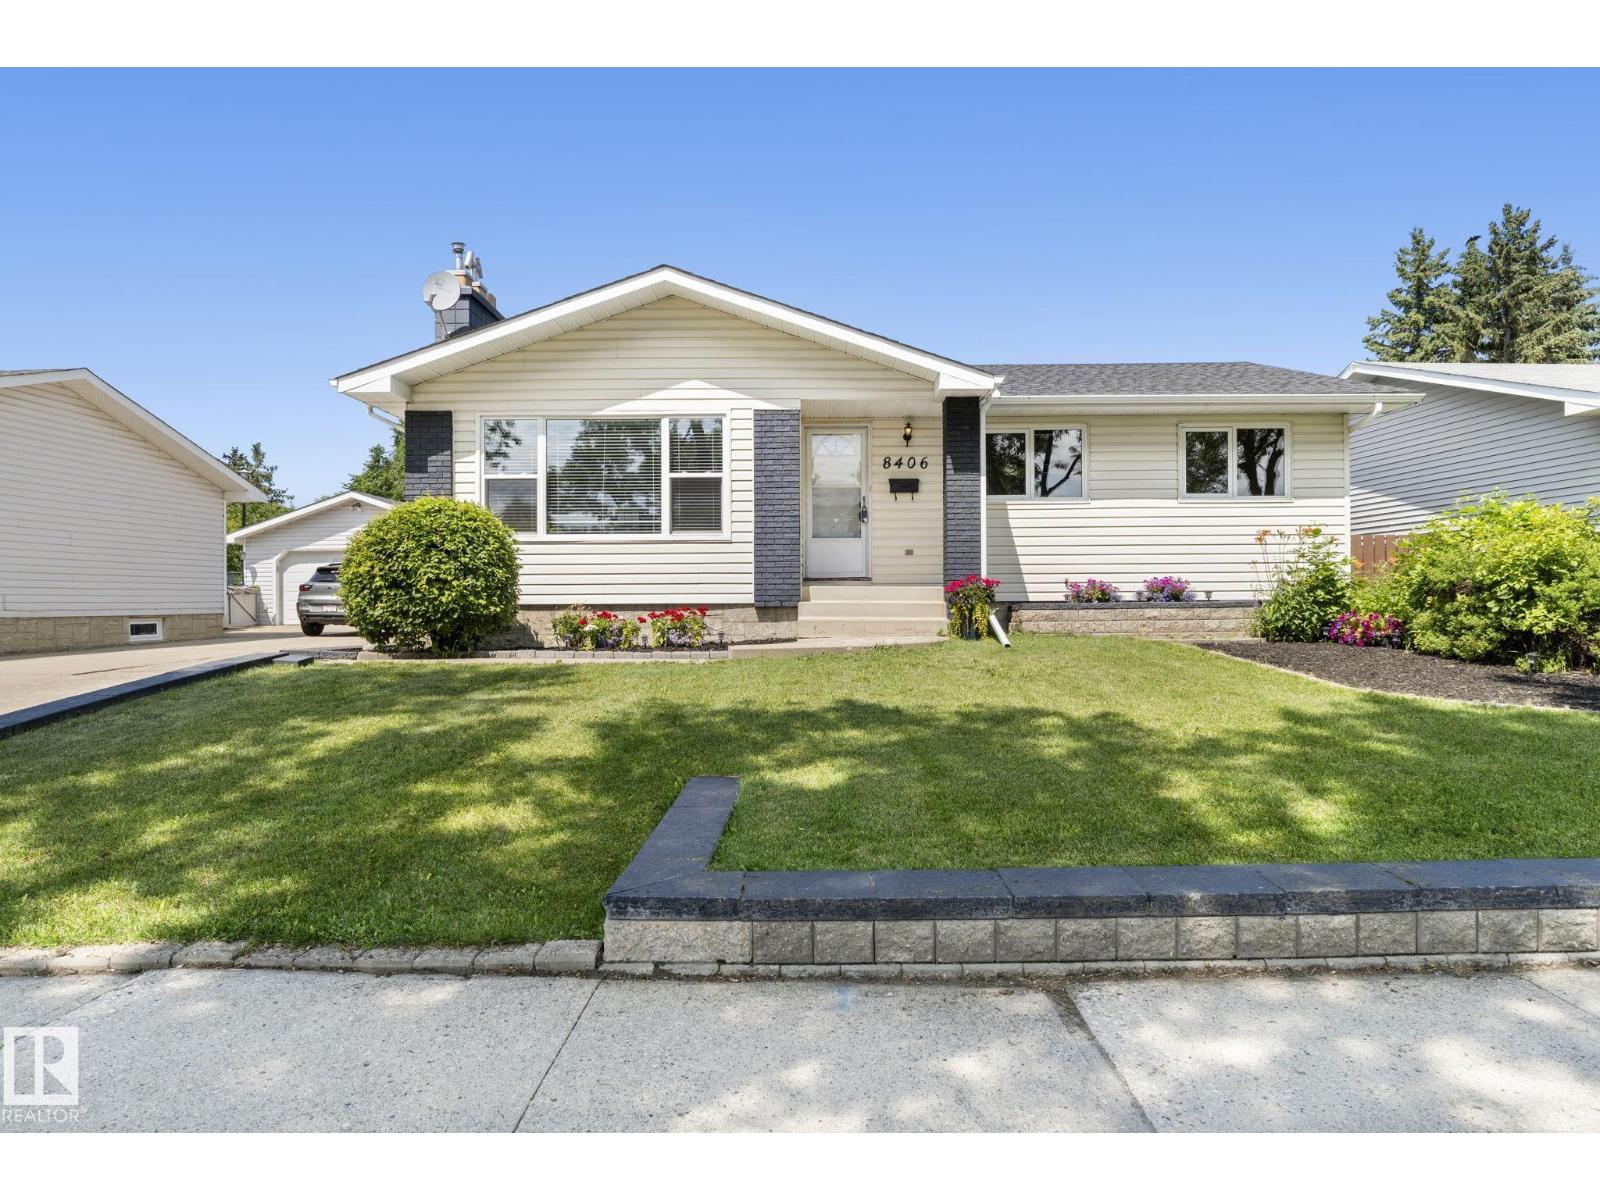
This Pineview bungalow has been held by the same family for decades, and that level of care shows in every corner. The main floor opens with a large living room focused around a brick fireplace, a custom built-in wall unit, and a south-facing window that keeps the space bright. Double French doors lead into the kitchen, which features a central island, built-in oven, and classic wood cabinetry. Three bedrooms sit on the main floor, including a primary suite with its own two-piece ensuite. Downstairs, the finished basement adds a massive recreation room with wood-beamed ceilings, a fireplace wall (needs heat of choice), a fourth bedroom, and a three-piece bathroom. The oversized garage is built for projects, offering plenty of room to tinker. Set in one of Fort Saskatchewan's most established pockets, this home places you within easy walking distance of the Dow Centennial Centre, local schools, and shopping. A home that has been loved well and is ready for its next chapter. Don't miss out on this one! (id:42336)
5159 Crabapple Li SW SW
Edmonton, Alberta
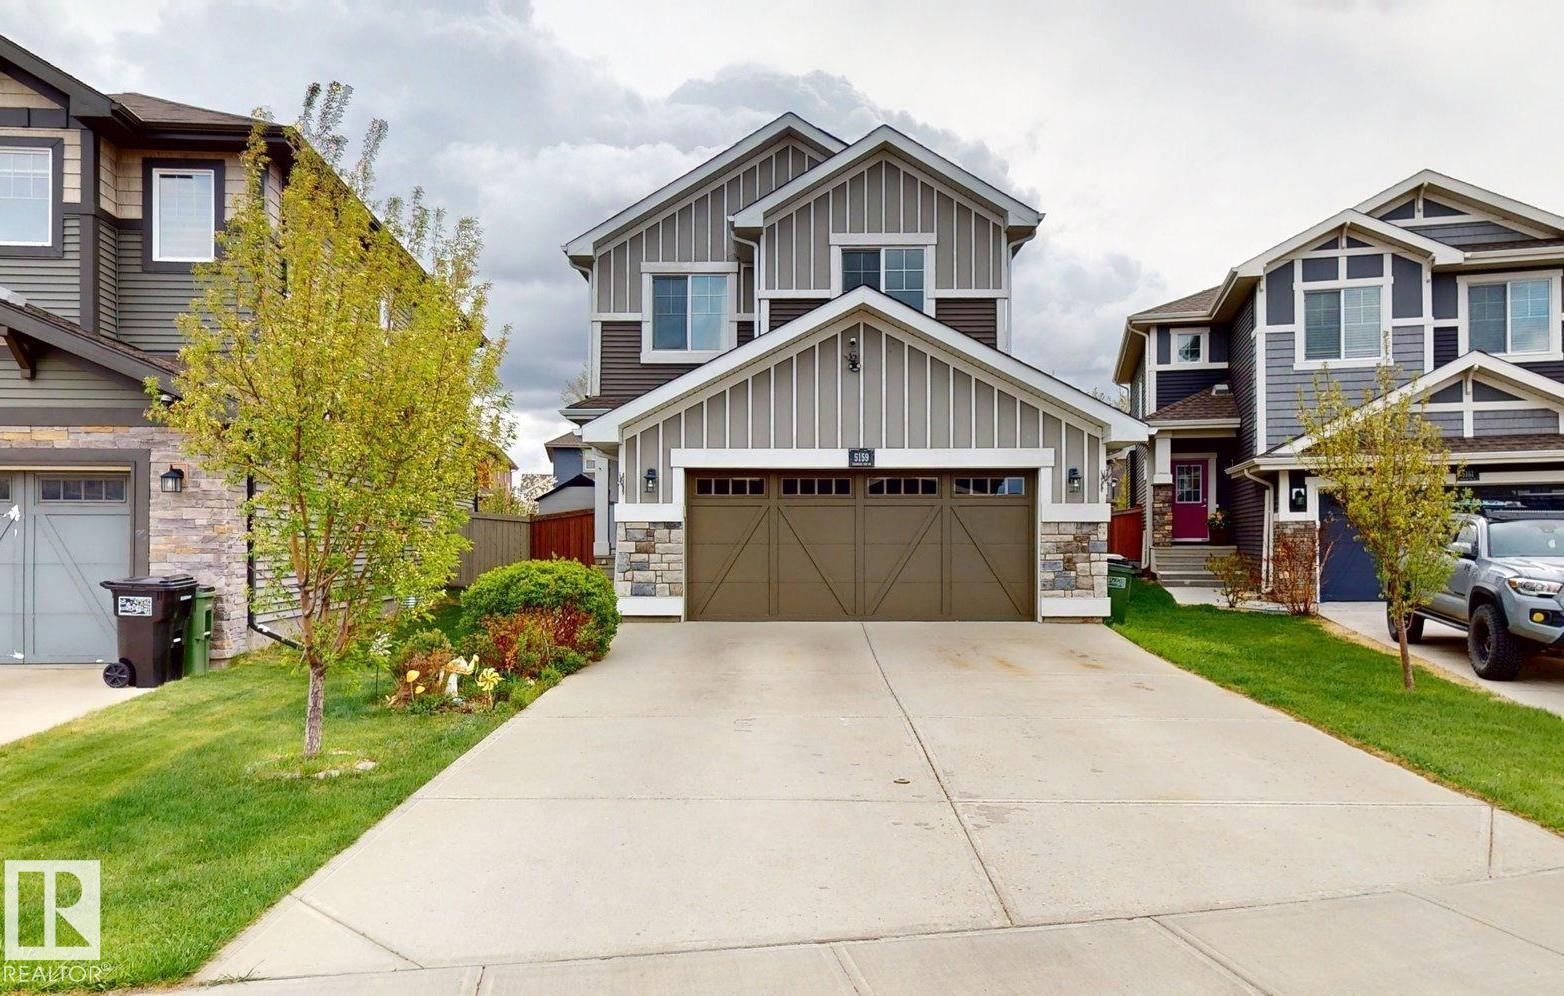
This property is an ideal family home, offering a fully finished 2-storey layout with recent updates and exceptional functionality. The upper level features a spacious bonus room, convenient upstairs laundry, three generous bedrooms, a 3-piece family bathroom, and a private primary retreat with a 5-piece ensuite. The fully developed basement is perfect for larger families, providing two additional bedrooms, a 3-piece bathroom, basement laundry, and a separate storage room. Enjoy eco-friendly living with a 5 kW rooftop solar panel system and EV charging in the insulated double attached garage. The private backyard features cedar plantings, a spacious 5m x 5m laminate deck, and backs onto park space with direct access to walking trails. Updated windows (2020) add efficiency, while the home’s location offers easy access to Orchards Circle Park, the Orchards Farmers Market, and the community’s extensive parks, trails, and recreation amenities. Total living space: approximately 2640 sq. (id:42336)
3911 67 St NW
Edmonton, Alberta
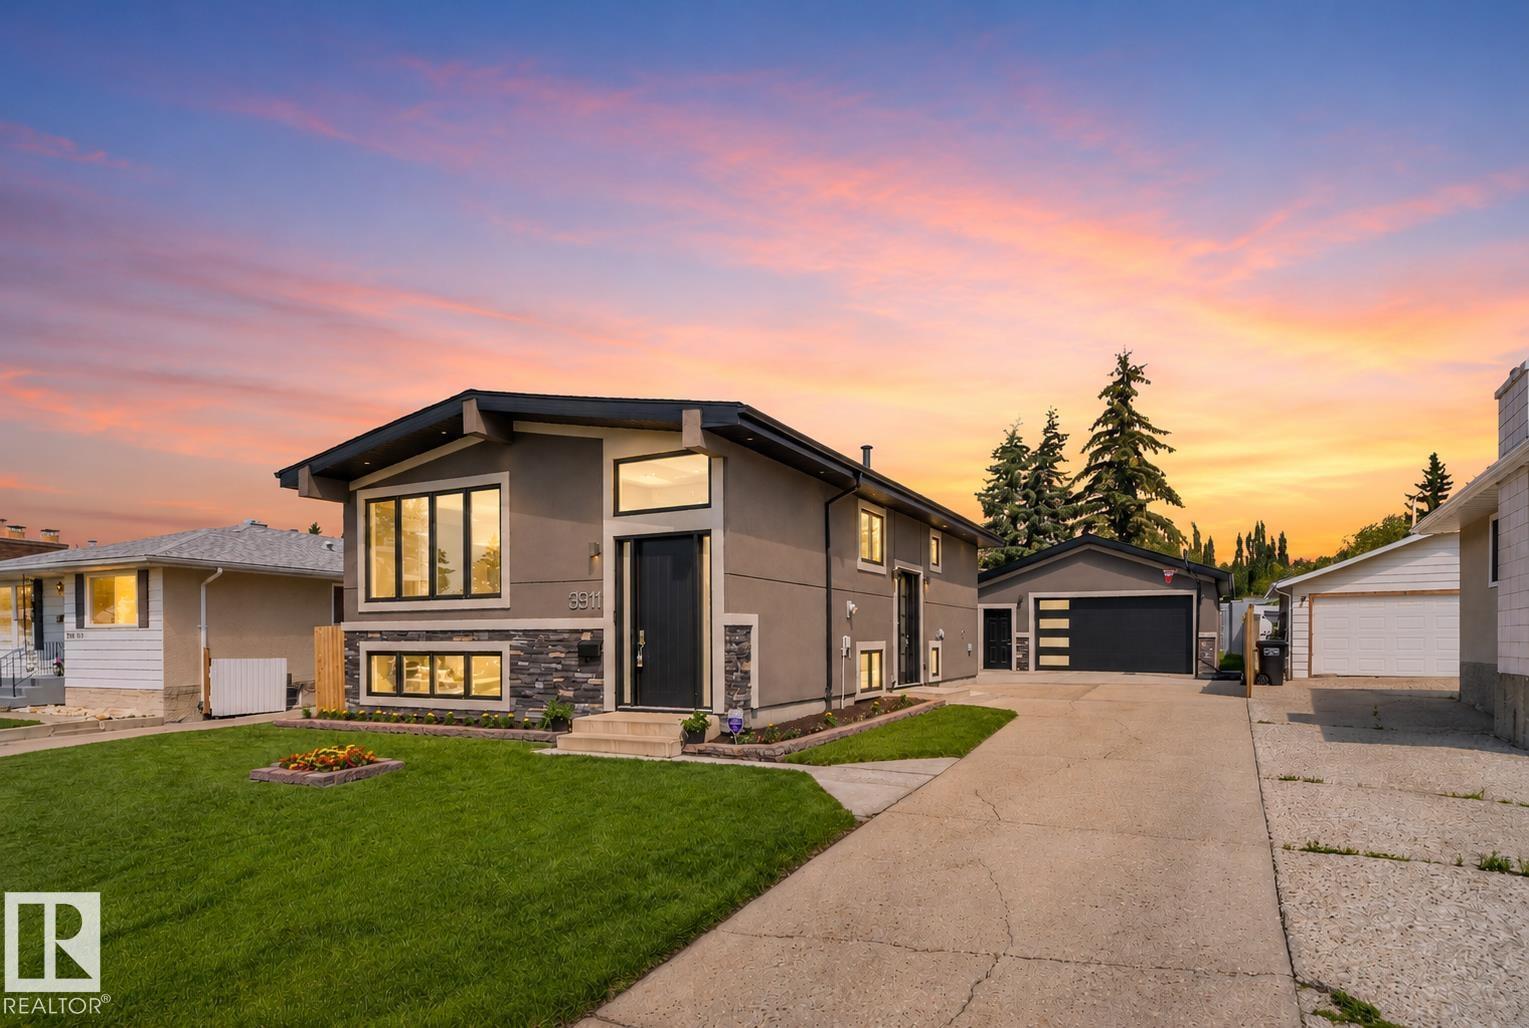
Built in 1978. Completely reimagined for today. This Mill Woods bi-level goes far beyond a cosmetic renovation, with a new exterior envelope, black metal-clad triple-pane windows, GAF shingles and an 8-ft entry that sets the tone. Inside, hand-scraped hardwood, granite counters, a floor-to-ceiling marble fireplace and spa-inspired baths bring custom detail to ~ 2,500 sq ft of developed living space. A side entrance leads to a finished lower level with its own kitchen, 2 bedrooms a full and half bath, giving parents, adult children or extended family privacy while staying connected. Then comes the feature few can match: a 25x23 attached garage with 10-ft ceilings, plus a separate ~13x13 workshop with its own overhead door and room to work or create. Add a 100-ft driveway with parking for 6+ vehicles and the LRT just steps away, and this becomes a rare fit for the buyer who wants space, flexibility and convenience without inheriting someone else's project. Everything here is already done. (id:42336)
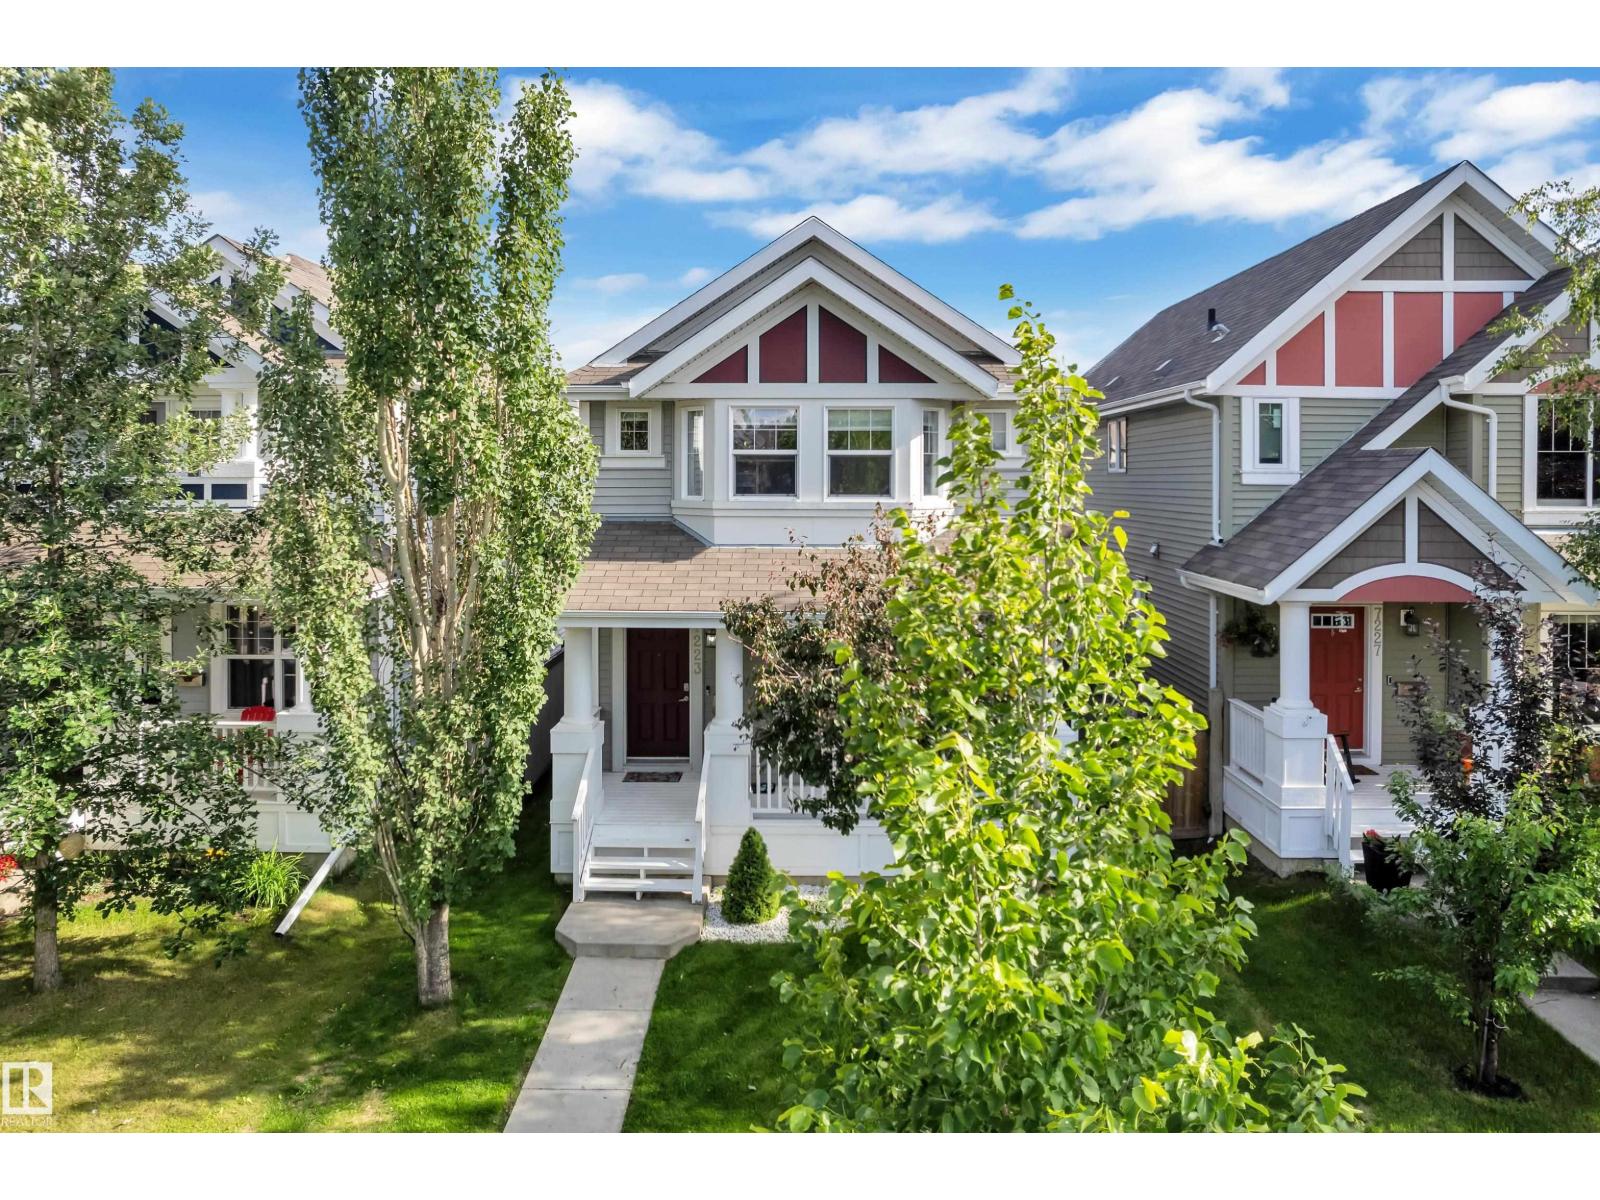
7223 19a Av SW
Edmonton, Alberta
Welcome to the sought-after Summerside community, where every season brings something to enjoy with exclusive private lake access for swimming, kayaking, paddleboarding, skating, and family fun. This beautifully maintained 4-bedroom, 3.5 bath home offers approximately 1,430 sq. ft. of thoughtfully designed living space, plus a fully finished basement. Stay comfortable year-round with air conditioning and on-demand tankless hot water. The bright main floor features an open-concept living area, a stylish island kitchen with pantry, stainless steel appliances, convenient laundry, and a welcoming front porch. Upstairs, the spacious primary suite includes a walk-in closet and private ensuite, along with two additional bedrooms and a full bath. The finished basement adds a family room, fourth bedroom, and another full bathroom. Complete with an insulated and drywalled double detached garage, a fully fenced backyard with a deck, and easy access to parks, schools, trails, transit, and Anthony Henday Drive. (id:42336)
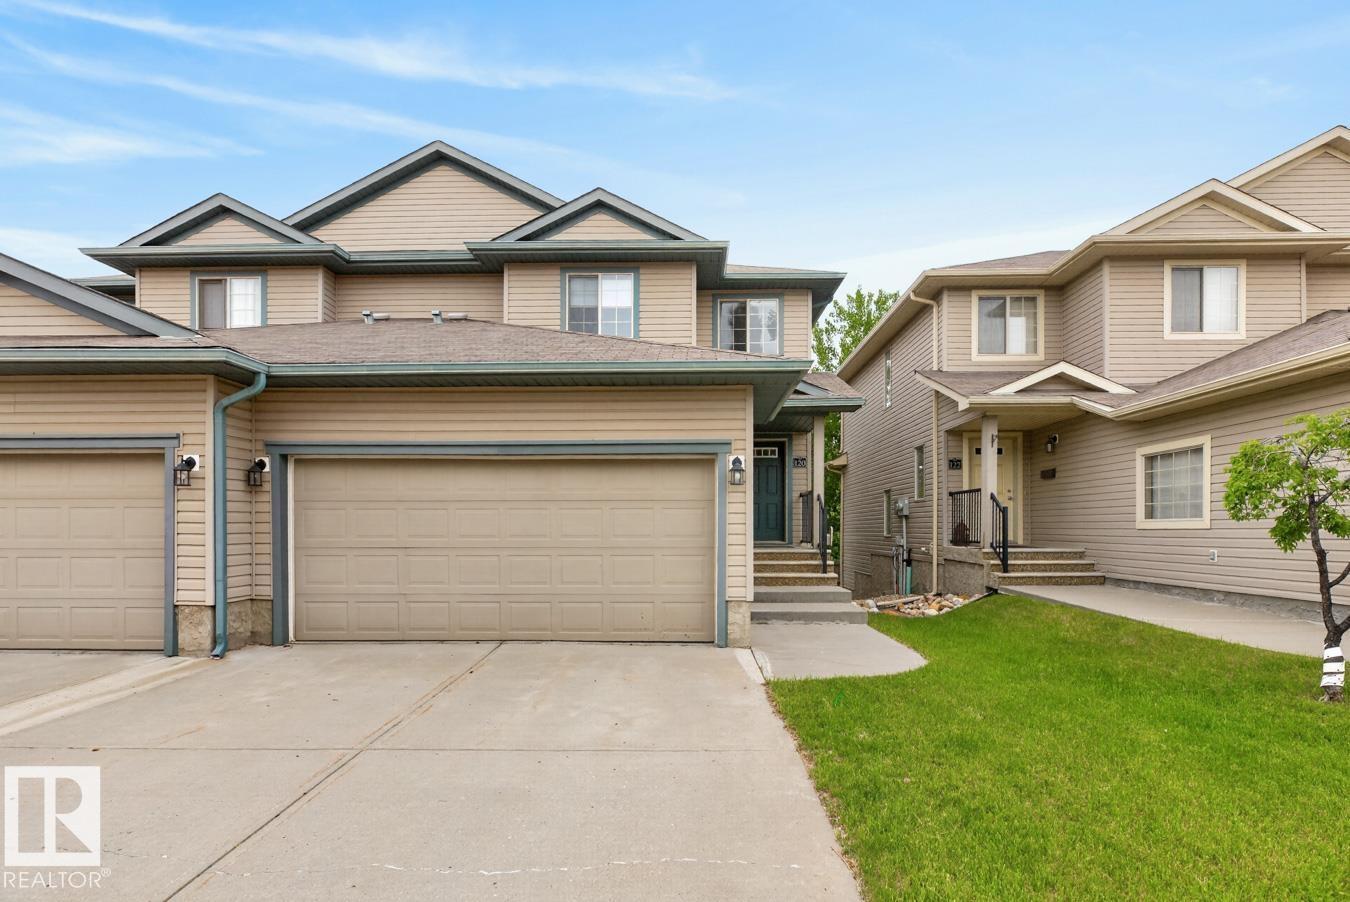
#120 21 Summerwood Dr
Sherwood Park, Alberta
Absolutely stunning, fully renovated WALKOUT duplex backing onto greenspace! Tucked away from traffic in a quiet location beside a park, playground and walking trails, this move-in ready home offers the perfect blend of style, comfort and convenience. The bright, modern interior showcases a BRAND NEW kitchen with quartz countertops, sleek cabinetry and all NEW appliances! New luxury vinyl plank flooring, fresh paint, updated trim, window coverings, refurbished fireplace and upgraded electrical throughout add to the impressive list of improvements. Featuring two spacious primary suites, each with its own ensuite, this unique layout is ideal for professionals, guests or shared living. Enjoy peaceful views from the brand-new deck overlooking greenspace. The insulated garage includes a heater for year-round comfort, and the hot water tank has also been replaced. Best of all, lawn & snow removal is taken care of for you, allowing for truly carefree living! (id:42336)
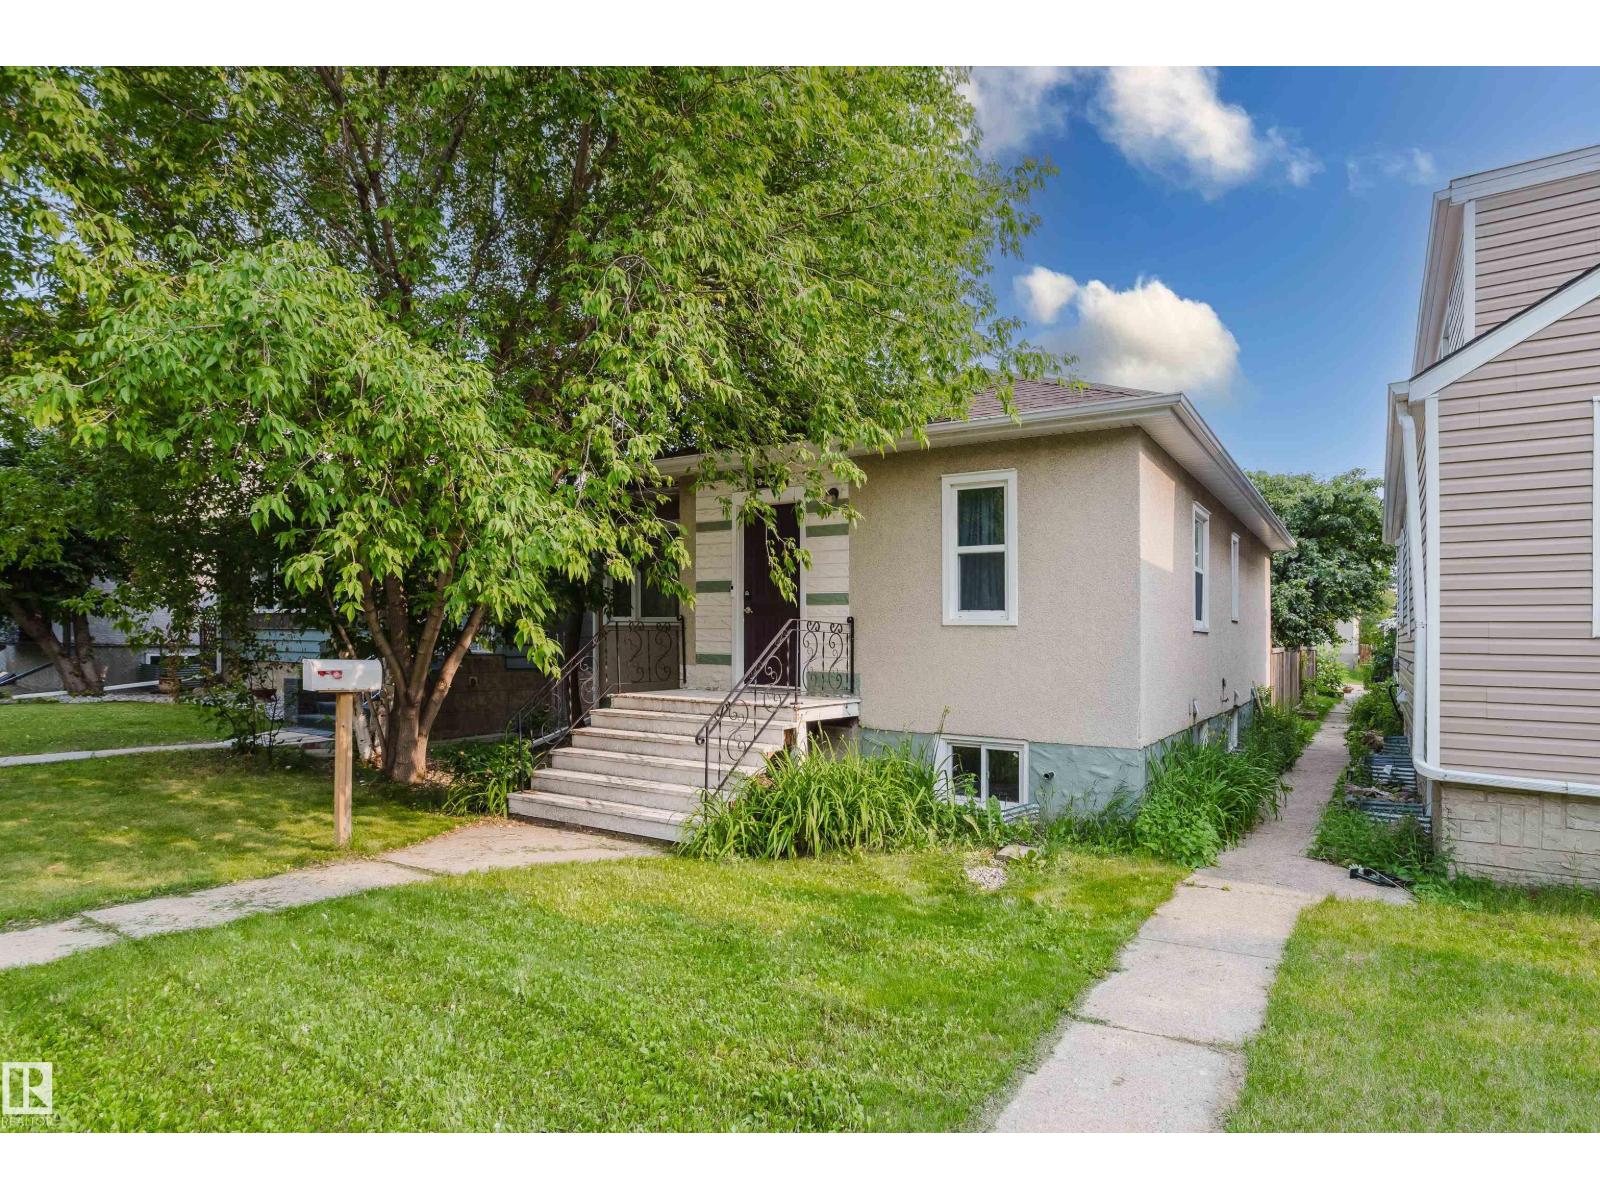
10623 76 Av NW
Edmonton, Alberta
THIS IS WHERE YOU WANT TO CALL HOME! In the desired and centrally located community of Queen Alexandra, you will have easy access to the U of A, Downtown, plus... all the ammenities on Whyte Avenue are within walking distance. This OUTSTANDING raised bungalow has been upgraded over the years and features NEWER WINDOWS AND DOORS, upgraded electrical/plumbing, weeping tile and a sump pump were added, and both the kitchen and main floor bathroom have been renovated! The user friendly main floor provides a GENEROUS Living Room, a functional kitchen and 2 good sized bedrooms! The home getts better with a fully developed basement that provides 2 additional bedrooms, a 2nd bathroom, a Recreation Room and a great opportunity for future redevelopement. OUTSIDE...the South facing yard captures sunlight for most of the day in summer and in winter. In a GREAT CENTRAL location, you are in close proximity to GREAT Schools, transit, shopping, and all the FUN on Whyte Ave. PERFECT FOR ALL BUYERS AND INVESTORS! (id:42336)
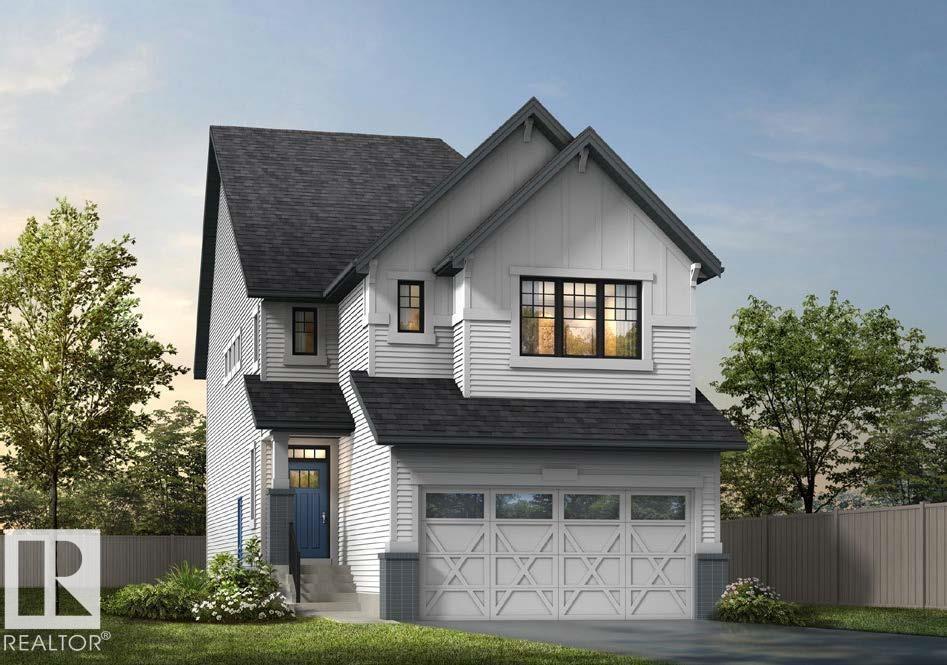
81 Rosa Crescent
St. Albert, Alberta
Welcome to this beautifully upgraded Homes by Avi home in the sought-after community of Riverside, St. Albert. Designed with a modern farmhouse elevation, this home showcases exceptional finishes and thoughtful upgrades throughout. The open-concept kitchen features quartz countertops, 48 upper cabinets, built-in microwave with hood fan insert, upgraded backsplash, under-cabinet lighting, pot & pan drawers, and a silgranit sink. Enjoy the spacious great room with an electric fireplace and TV conduit, plus a triple patio door leading to the backyard with a BBQ gas line. Upstairs offers a luxurious primary suite with double-door entry, spa-inspired ensuite with dual sinks and bank of drawers, plus a functional laundry room with folding counter and window. Additional highlights include a finished staircase to the basement, 9' basement ceilings, extended 19' x 22' garage with floor drain, iron spindle railing, mudroom with bench and cubbies, and much more. (id:42336)