

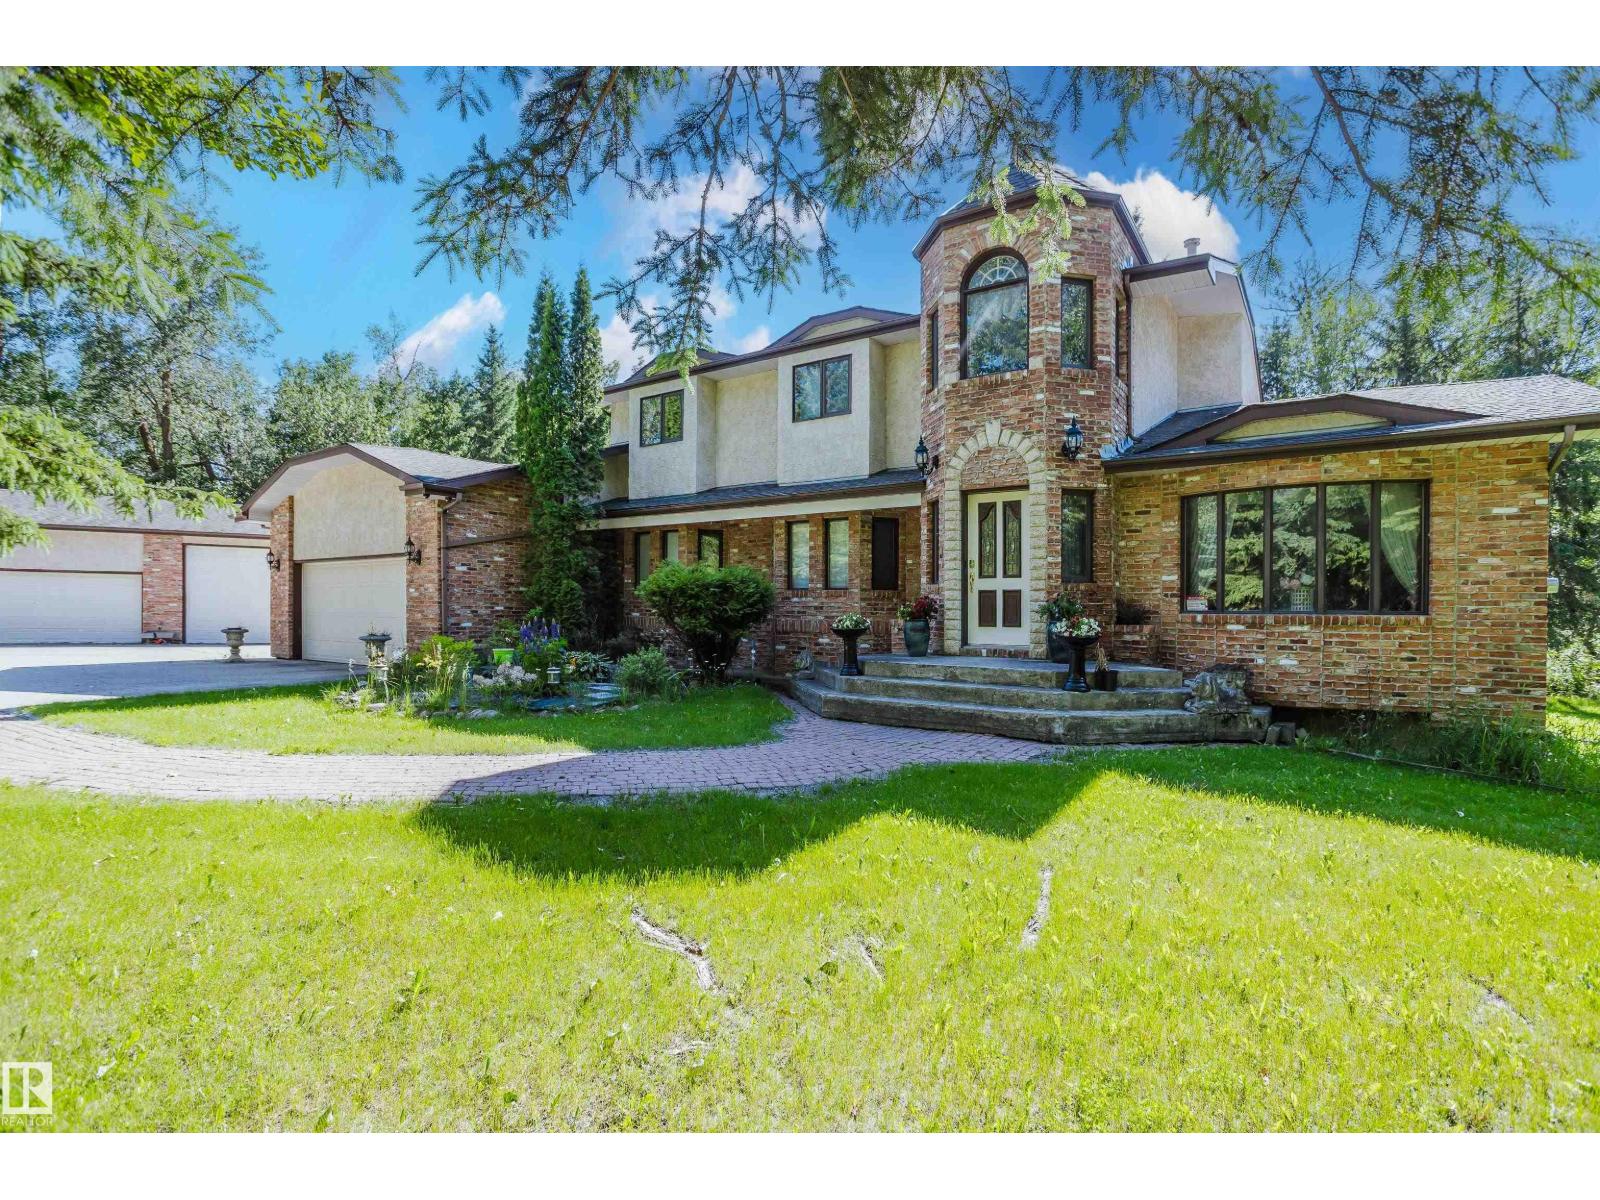
74 23248 Twp Road 522
Rural Strathcona County, Alberta
THIS IS THE ACREAGE PROPERTY YOU HAVE BEEN WAITING FOR! Only 1/2 mile SOUTH of Sherwood Park in desired South Chrenek Acres, this 5-Bedroom home was custom built by the original owner/builder for his family. On private 2 acre lot, the home includes a fully finished basement and provides over 3,800 square feet of coveted family living. The traditional main floor plan features a GREAT KITCHEN with Corian counters, a BIG Family Room with a real Tindleston Fire Place, and numerous SOUTH facing windows that flood the home with light! Other main floor highlights include a LARGE formal Dining Room and a main floor Den for working from home! The upper level provides 4 spacious bedrooms and a loft area to read and relax. The finished basement with a big Rec. Room, sauna, 5TH bedroom and a 2nd kitchen sets up well for extended family living. The property gets better with newer shingles, 2 newer furnaces, and a 24'x20' shop with 220v and 11' ceilings. Close to the Henday and Whitemud Freeways...THIS IS THE ONE! (id:42336)
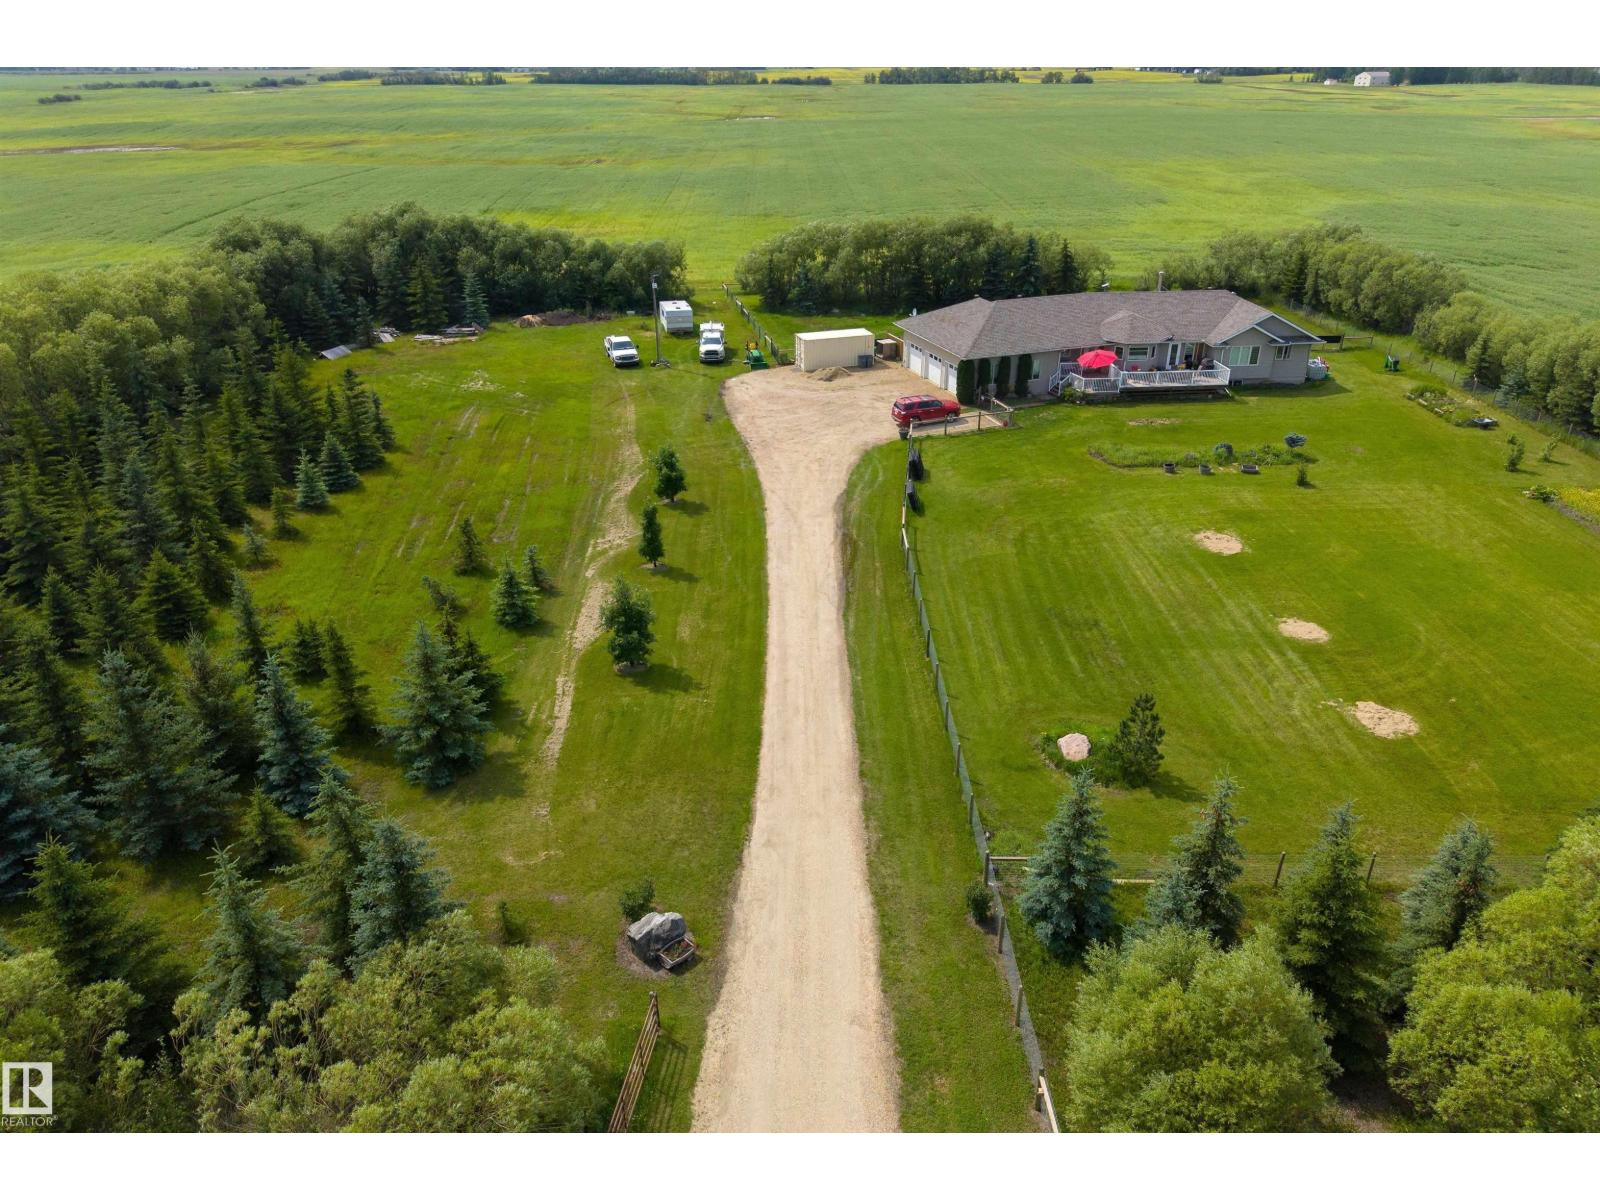
55326 Rge Road 260
Rural Sturgeon County, Alberta
Experience the best of country living just 13 minutes from St. Albert and only minutes to Morinville! This exceptional property offers 71.87 acres of productive farmland plus a beautifully treed 3-acre homesite, complete with city water and school bus service. The impressive 2,000+ sq. ft. bungalow is bright, spacious and designed for entertaining with soaring vaulted ceilings, an expansive kitchen featuring a gas range, oversized dining area and an open-concept layout. A main floor den overlooking the picturesque yard makes the perfect home office. The main level also offers 3 bedrooms, 2.5 bathrooms, convenient laundry and a heated triple attached garage. The basement is warmed with in-floor heating and includes 2 additional bedrooms, a 3-piece bathroom and an abundance of space ready for future development. Enjoy peaceful country views, endless possibilities and the convenience of city amenities just minutes from your doorstep. A rare opportunity to own the perfect blend of lifestyle, land and location (id:42336)
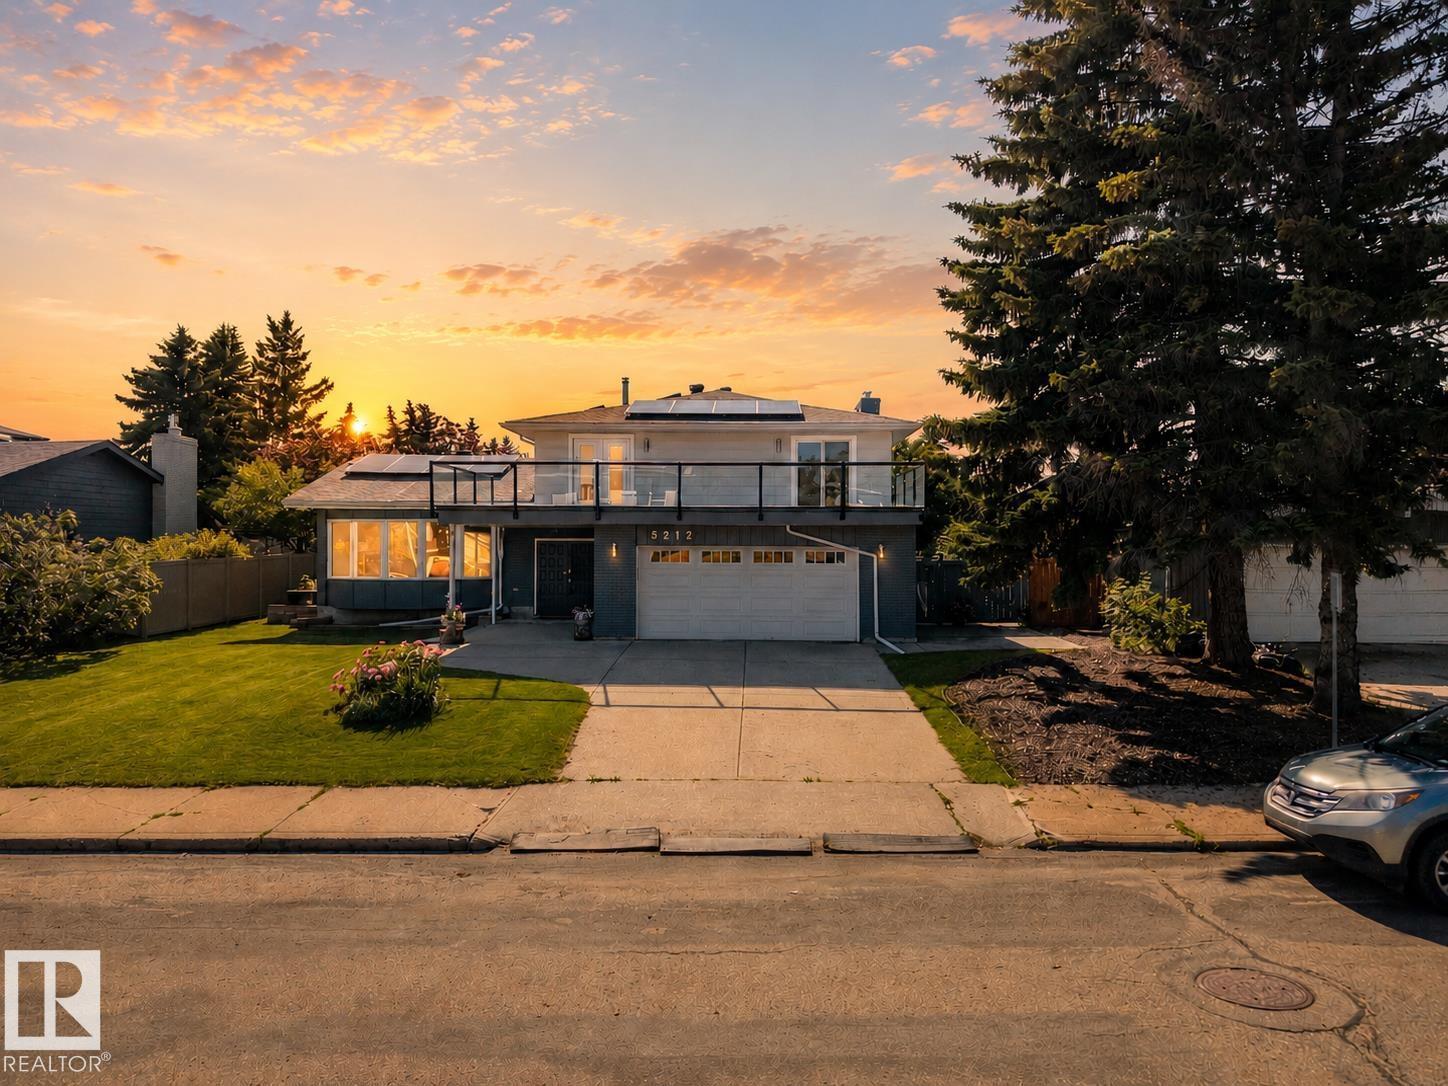
5212 142 St NW
Edmonton, Alberta
Welcome to this exceptional family home in the highly sought after community of BROOKSIDE! This beautifully updated two-story offers an outstanding combination of space, comfort & energy efficiency in one of Edmonton's most desirable neighbourhoods. Brand new SOLAR PANELS: $25,000 solar array from Kuby with 5-year warranty = Free Power! New Roof, Furnace, A/C, HWT & windows in 2021. This home features 4 bdrms upstairs, 2 full bathrooms & another full ensuite bath in the master. Large upper deck, granite countertops, main floor laundry & an abundance of natural light throughout. Large shed with Playhouse potential. Oversized DOUGLE GARAGE with large parking pad. Rear lane access & plenty of space for children to play. Ideally located near top schools, parks, public transportation & major commuter routes, just to name a few. (id:42336)
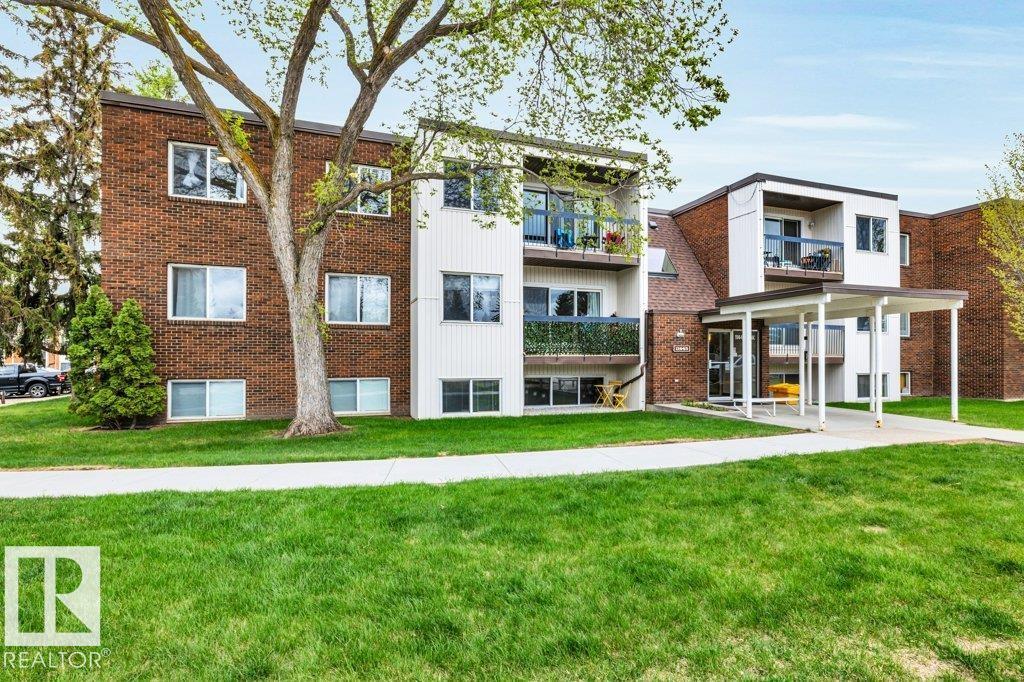
#303 11445 41 Av NW
Edmonton, Alberta
Bright and well-maintained 825 sq ft top floor condo offering 2 bedrooms and a spacious 4-piece bathroom. The inviting living room features durable vinyl plank flooring and sliding door access to the private balcony, creating a comfortable space to relax or entertain. The functional galley-style kitchen offers ample counter space and plenty of cabinetry for storage. Convenient in-suite laundry adds to the practicality of this home. Building amenities include a fitness gym and social room for residents to enjoy. Ideally located close to shopping, schools, restaurants, and public transit, making daily commuting easy. An excellent opportunity for investors, students, or first-time home buyers looking for affordable living in a great location! (id:42336)
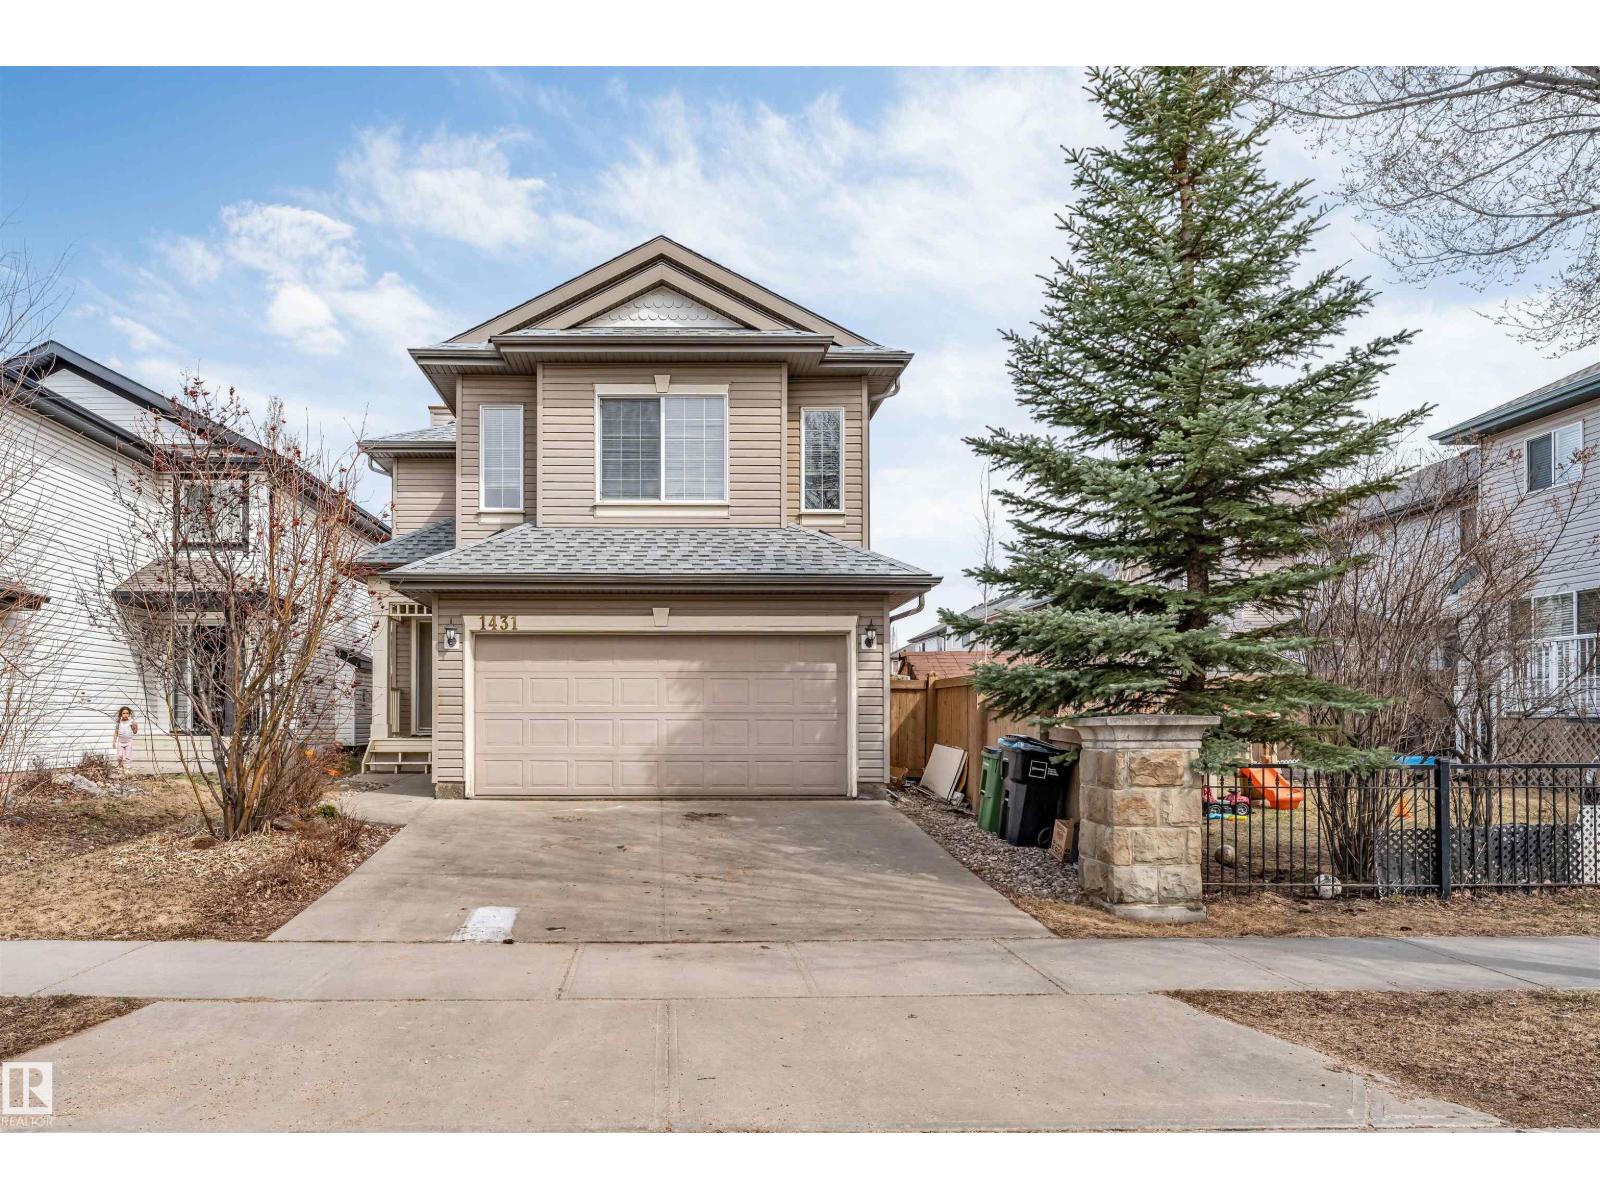
1431 Hodgson Way NW
Edmonton, Alberta
Looking for the perfect family home in Southwest Edmonton? This beautifully maintained 2-storey home in desirable Hodgson offering over 1,850 sq ft above grade plus an approximately 80% finished basement. Featuring 3 bedrooms, 2.5 bathrooms, a spacious bonus room, a bright open-concept main floor, and a well-designed kitchen with abundant cabinetry. The fully fenced backyard with a large deck is perfect for entertaining. Double attached garage and immediate possession available. Ideally located minutes from Terwillegar Park, River Valley trails, Terwillegar Recreation Centre, top-rated schools, shopping, restaurants, and Anthony Henday for easy commuting. (id:42336)
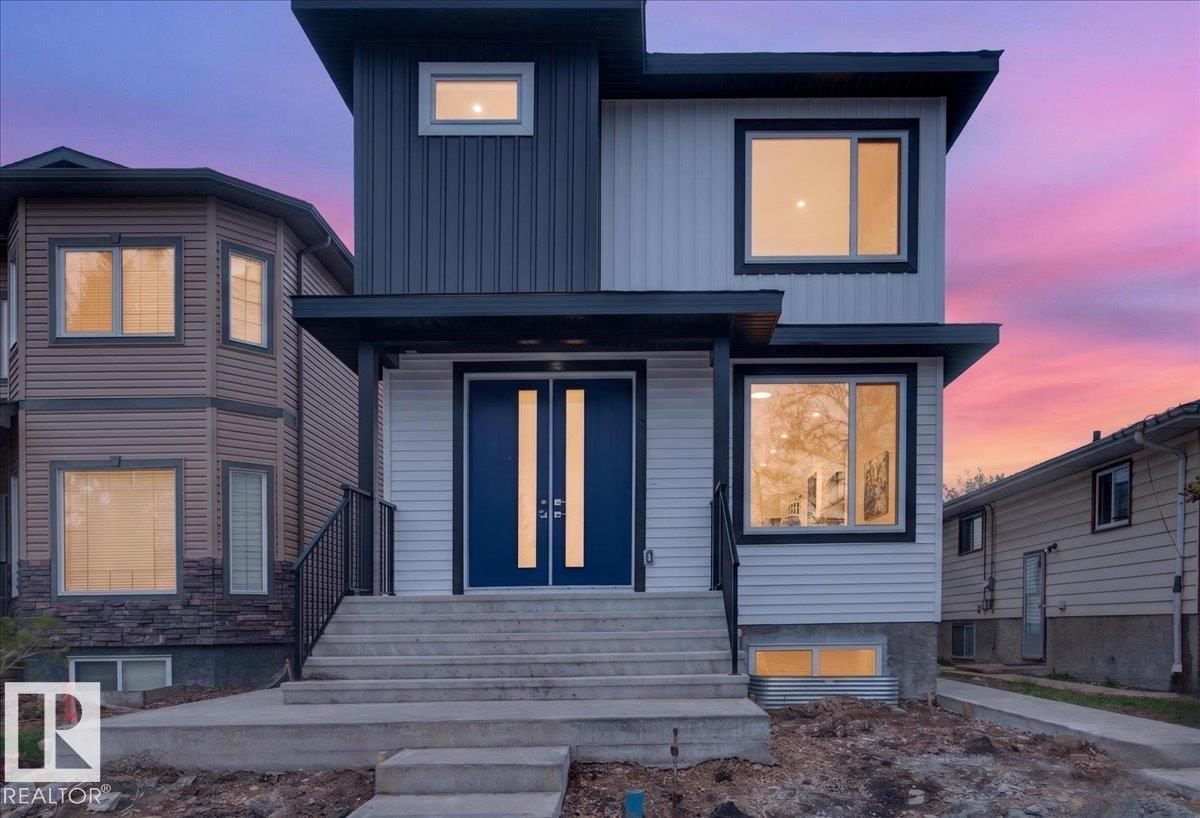
10637 68 Av NW
Edmonton, Alberta
BRAND NEW GREAT Investment single family at U of A area. Stunning house with fully finished basement / 2bdrms 1full bthrm /legal suite and separate entrance is located in a highly desirable, central neighborhood of Parkallen . There are a total of 6 bedrooms and 4 full bathrooms, including main floor bedroom and full bath in this spacious home. There are wide hallway and nice space between the 3 bedrooms upstairs. Modern design and lighting at the open concept living room with high end finish, pricy cabinetry and stainless steel appliances in the kitchen extended to the quartz countertops for enjoying meals and family gathering . This house is built to bring great rental income from the home/living space of basement with kitchen equipped with an extra set of appliances and laundry room with a separate private side entrance . A single detached garage provides secure parking added to the street P. Close to all amenities, public transit, schools, shopping, University, shopping centers &Southgate Mall. (id:42336)
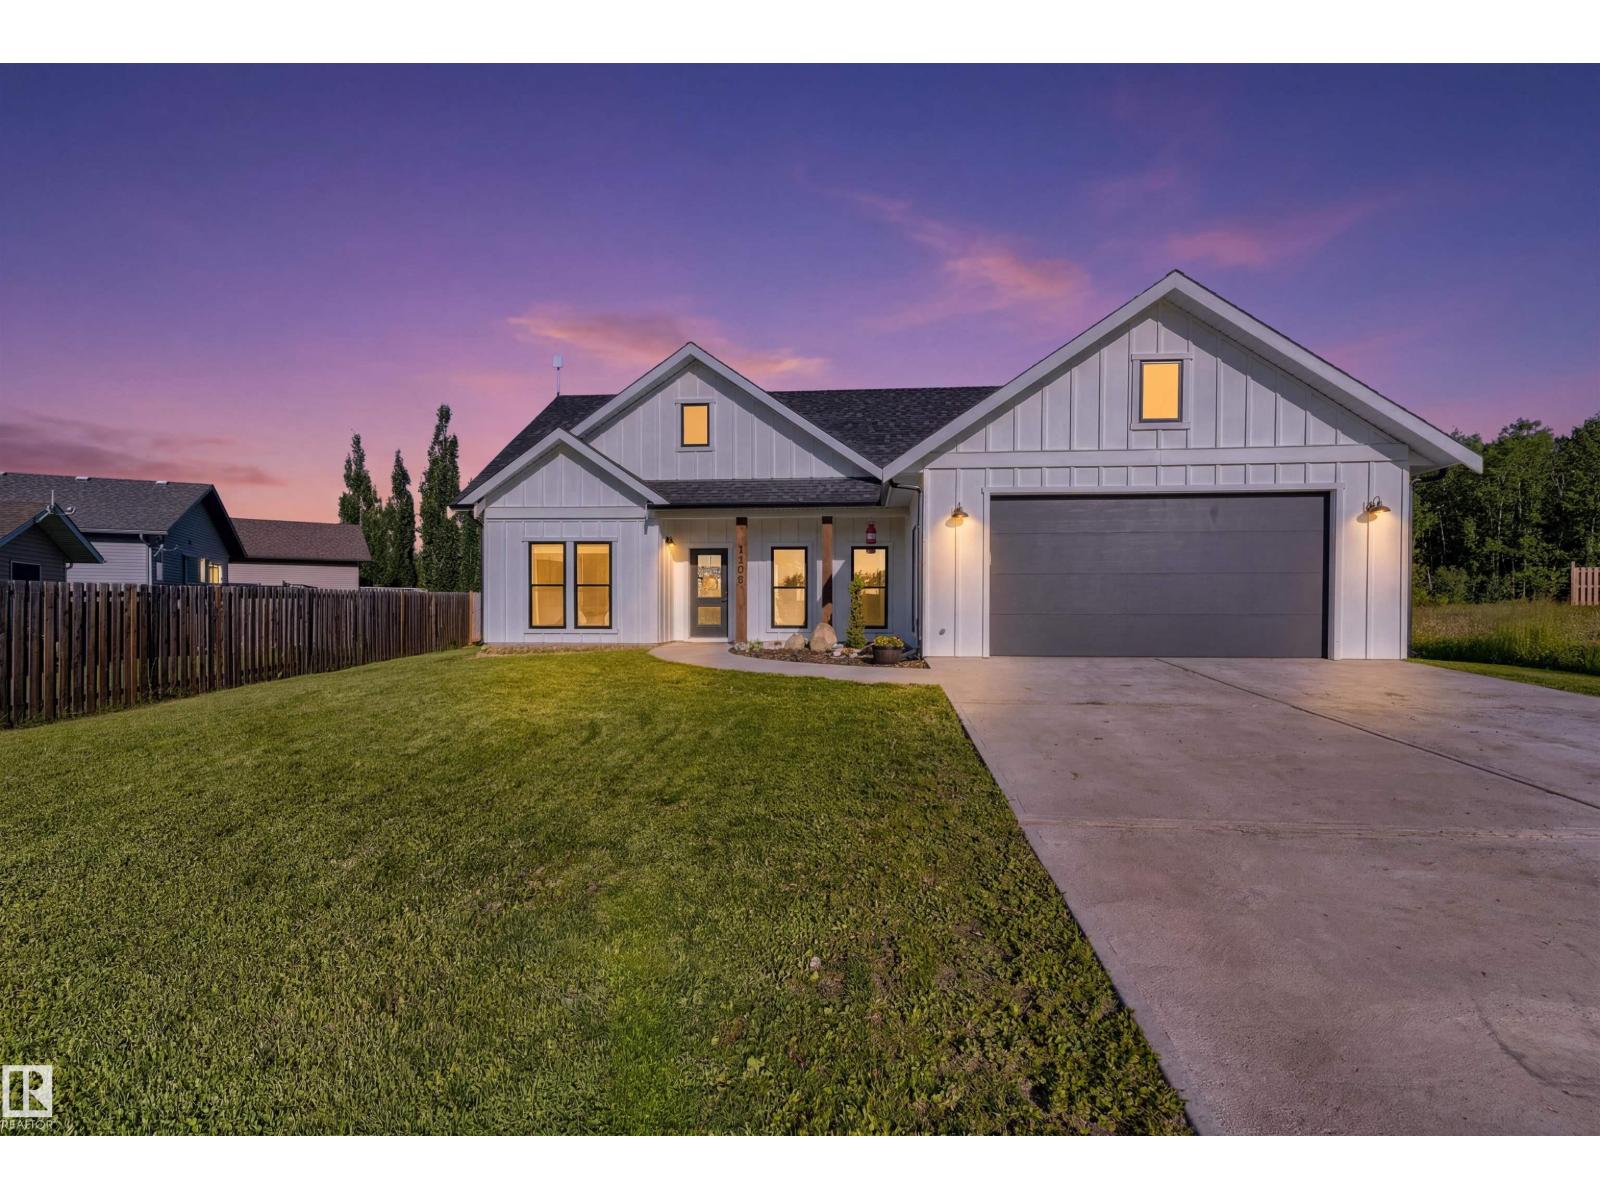
5406 Poplar Ln
Athabasca Town, Alberta
Nestled in Athabasca’s newest development, this pristine 3-bedroom home, built in 2023, still radiates that fresh new-home vibe. Everything is conveniently located on one level, with a fenced backyard for privacy. The 9-foot ceilings and open-concept living, dining, and kitchen areas make the space feel bright and spacious. A cozy gas fireplace is perfect for those cold winter months, and the attached 2 car garage offers ample extra storage and indoor parking. The back yard is perfect for hosting guest barbecues, and kids parties, and when hosting isn't on the agenda there is beautiful parks, lots of shopping and great restaurants all close by. (id:42336)
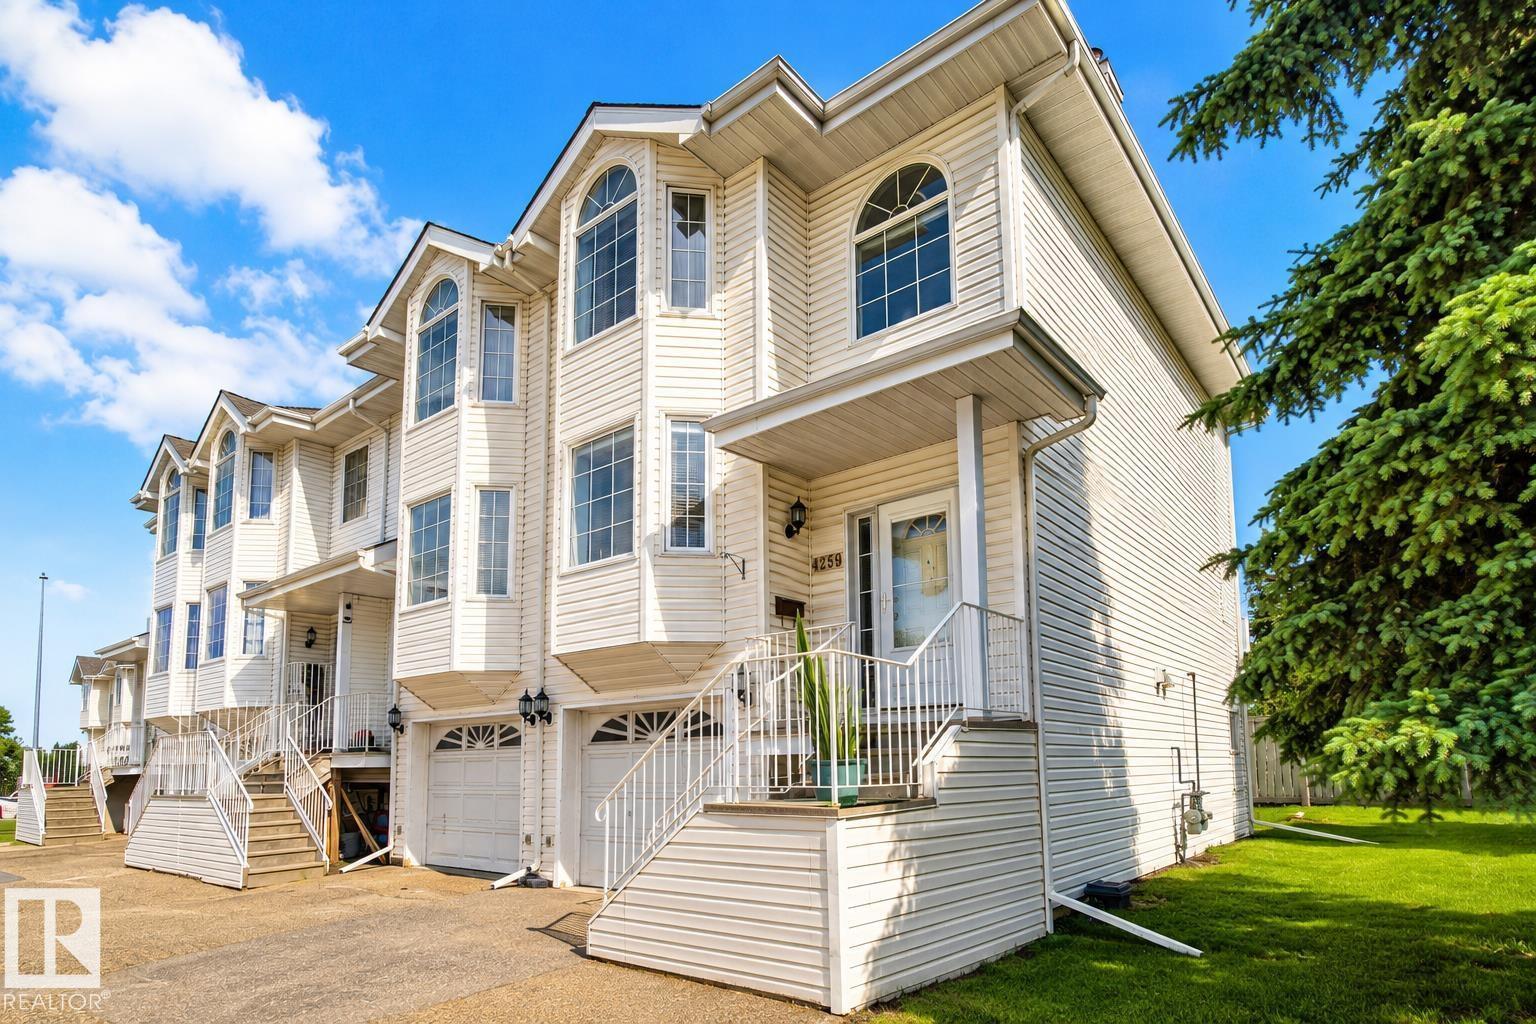
4259 29 Av NW
Edmonton, Alberta
Looking for space, convenience, and incredible value? This bright END UNIT townhouse offers nearly 1,800 sq ft of living space with 3 spacious bedrooms, 2.5 bathrooms, an attached garage, and a walkout basement—ideal for first-time buyers, growing families, or investors. The inviting main floor features a cozy gas fireplace, spacious living and dining areas, a functional kitchen with ample storage, main-floor laundry, and a convenient powder room. Upstairs, you'll find a generous primary bedroom with vaulted ceilings, a walk-in closet, and a private ensuite, along with two additional bedrooms and a skylit full bathroom. Located just steps from Mill Woods Gurudwara and close to Indian grocery stores, schools, parks, shopping, public transit, Whitemud Drive, Anthony Henday, and 50 Street, this home offers exceptional convenience in a family-friendly neighbourhood. Move-in ready and packed with value—book your private showing today! (id:42336)
Unknown Address
,
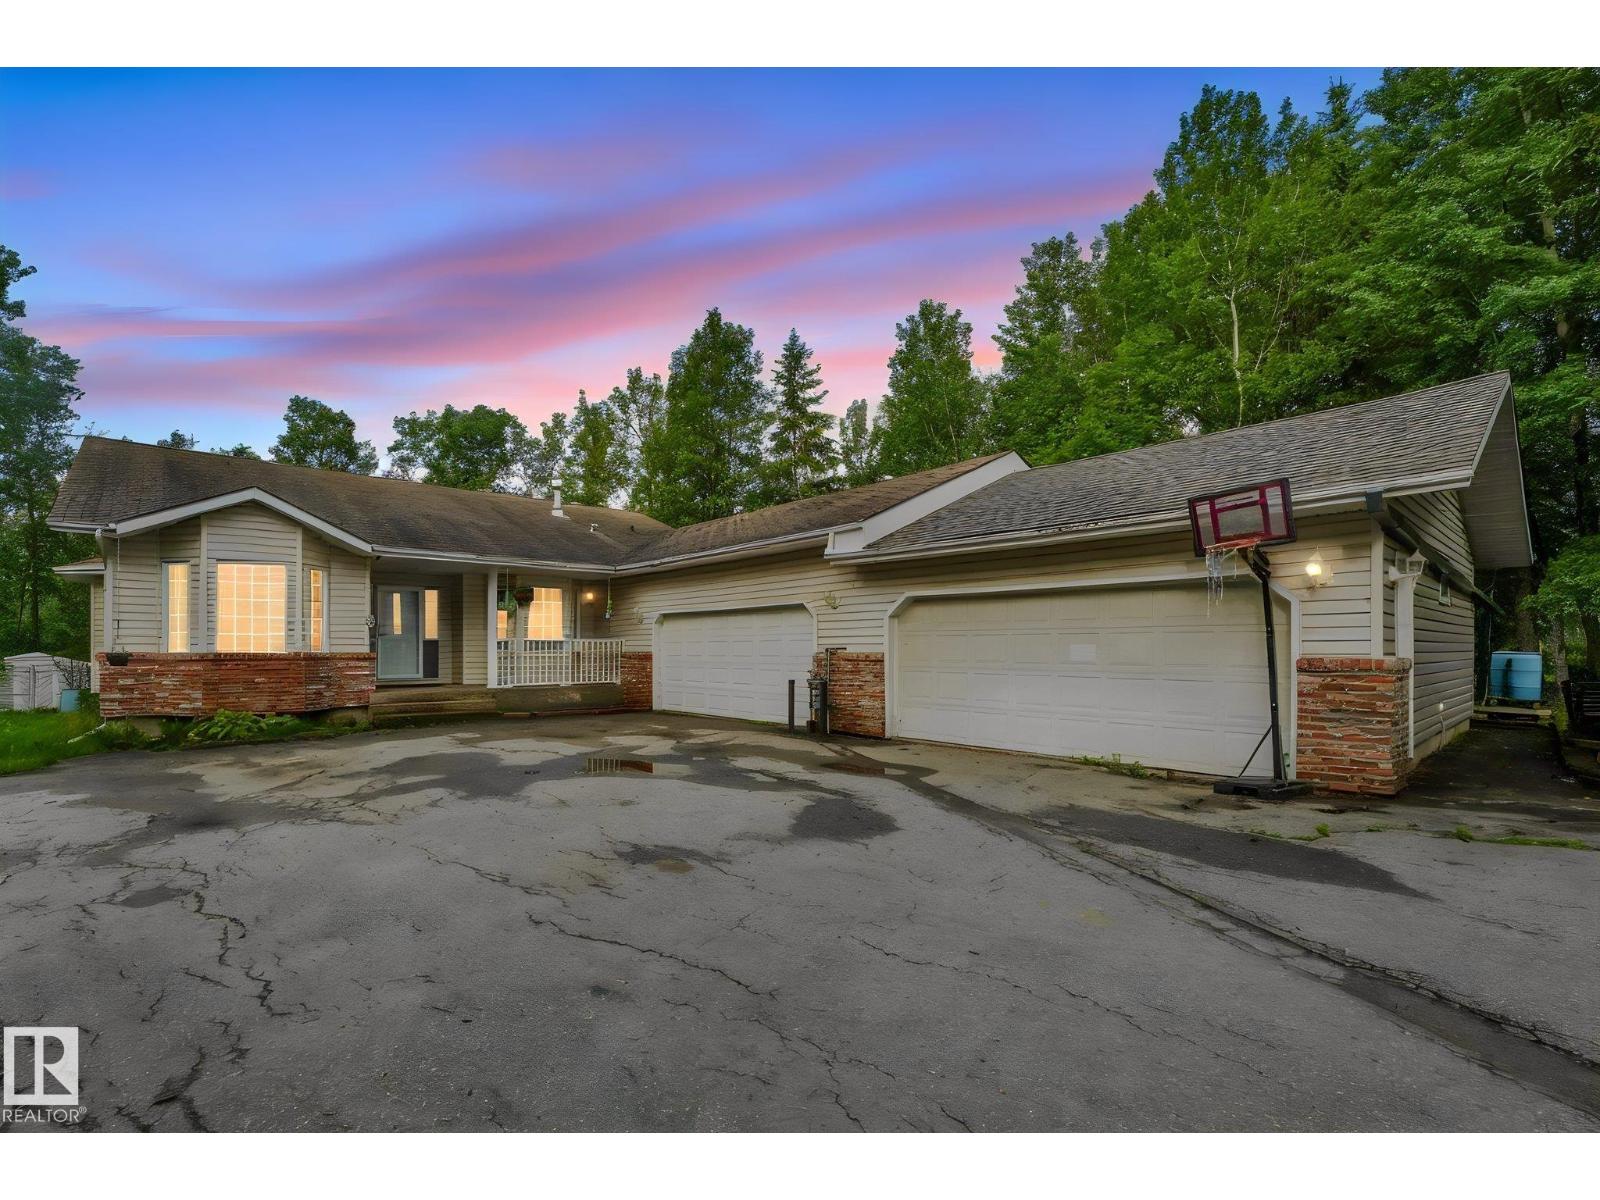
Private acreage backing and siding an enviromental reserve with a quad attached garage and a triple detached garage/shop with 8 ft doors! Both are heated, insulated, and the shop has 220v service.. This walkout bungalow is nestled on a treed lot. Fenced yard for the pets, vegetable garden and fruit/berry trees. RV parking - really parking for any of your toys. Room for the entire family with 5 bedrooms and 2.5 baths. Over 3000 square feet of living space. Large kitchen layout with a dinette, plus a formal dining room - or make it a toy room or a den. Living room with large windows looking out to the yard and a wood burning fireplace. 3 full bedrooms on this level. Basement is full of light. Patio doors walk out to the backyard from the family room - with another fireplace and a rough in for a wet bar. 2 bedrooms, a full bath, and lots of storage finish off the basement. Move in and make this home your own! (id:42336)
#115 23549 Twp Rd 510
Rural Leduc County, Alberta
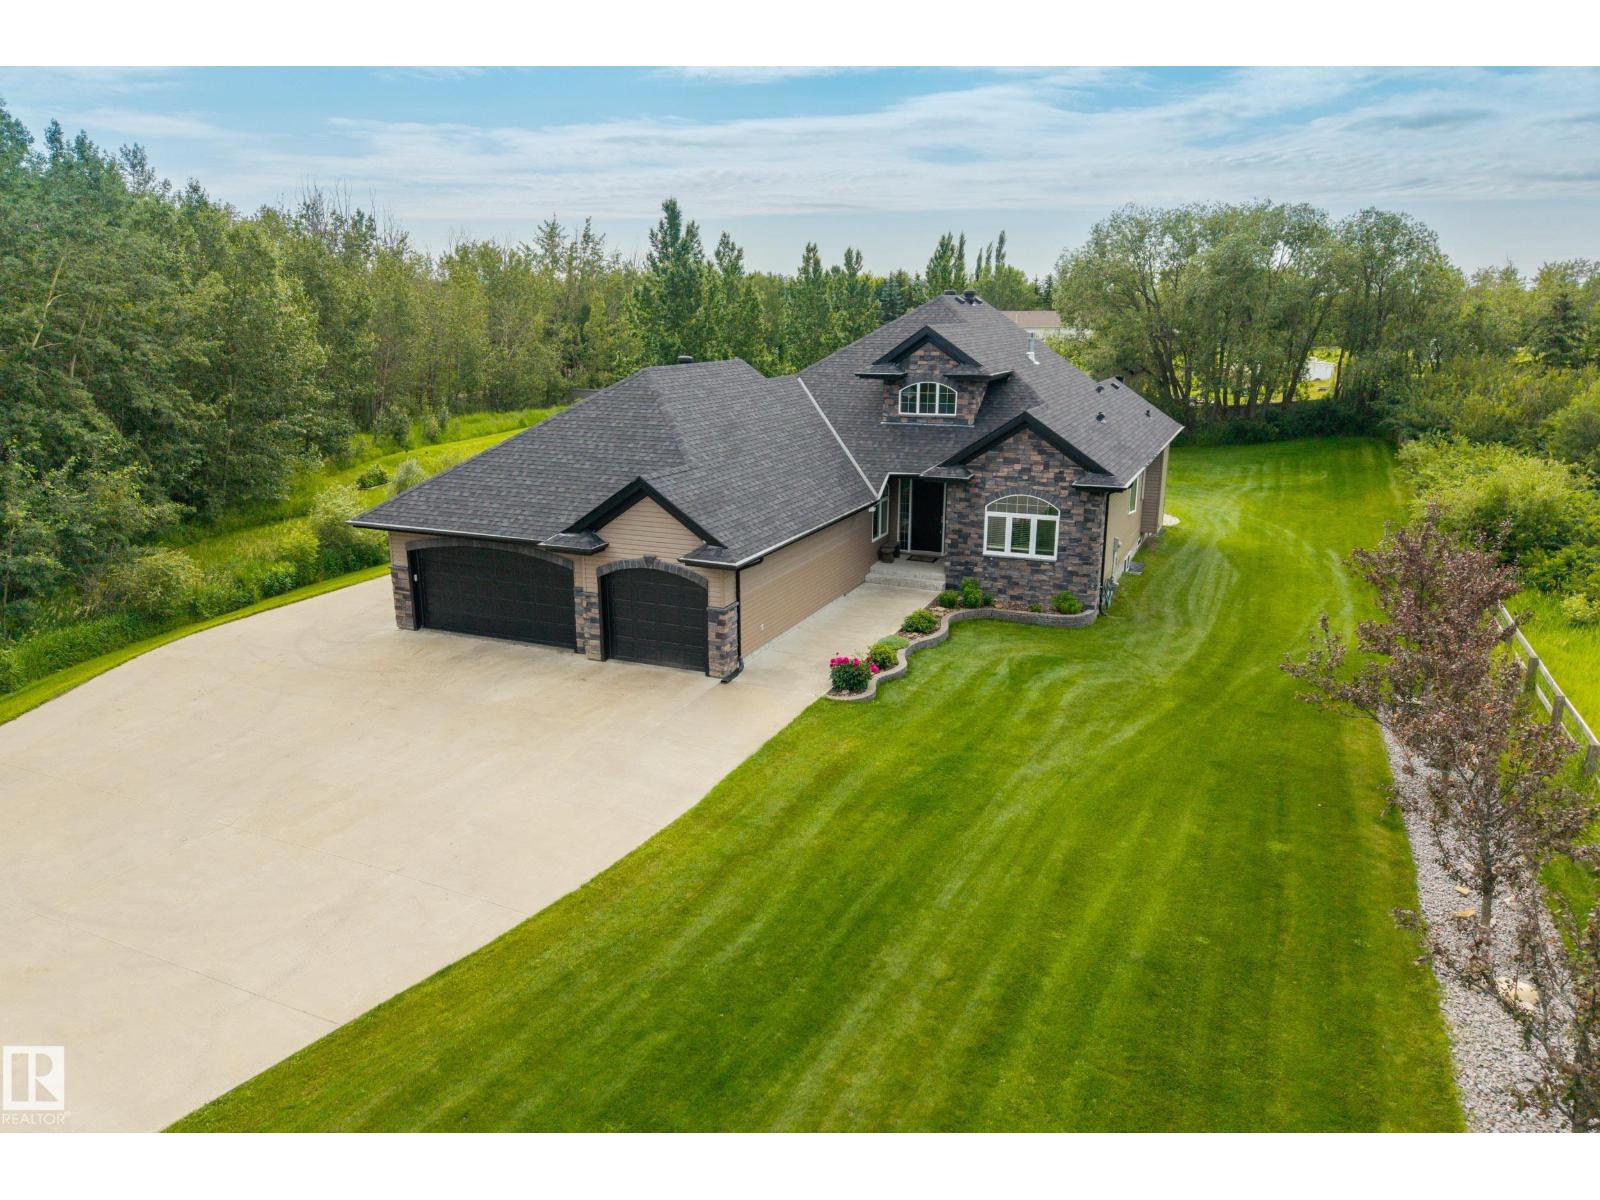
Welcome to Goudreau, where this gated bungalow offers over 3600 sq ft of living space, 5 bedrooms, 3 baths, and sits on 2.47 acres. Inside, soaring vaulted ceilings welcome you into the main living area, where the living room is centred around a gas fireplace. The kitchen features dark maple cabinetry, granite countertops, stainless steel appliances, gas stove, corner walk-in pantry, and an abundance of cabinet space. The dining area provides direct access to the deck, making it easy to enjoy the backyard. The spacious primary suite includes a walk-in closet a 4-piece ensuite with a soaker tub and separate shower. Two additional bedrooms, a full bath, and main floor laundry. The fully finished basement offers a large rec room, bar area, theatre room, two more bedrooms, and another full bath. Outside, you'll find a beautifully landscaped yard with mature trees and a fully fenced backyard. Beyond the fenced yard, the remaining acreage offers plenty of space for future shop or additional outbuildings. (id:42336)
#54 2710 66 St SW
Edmonton, Alberta
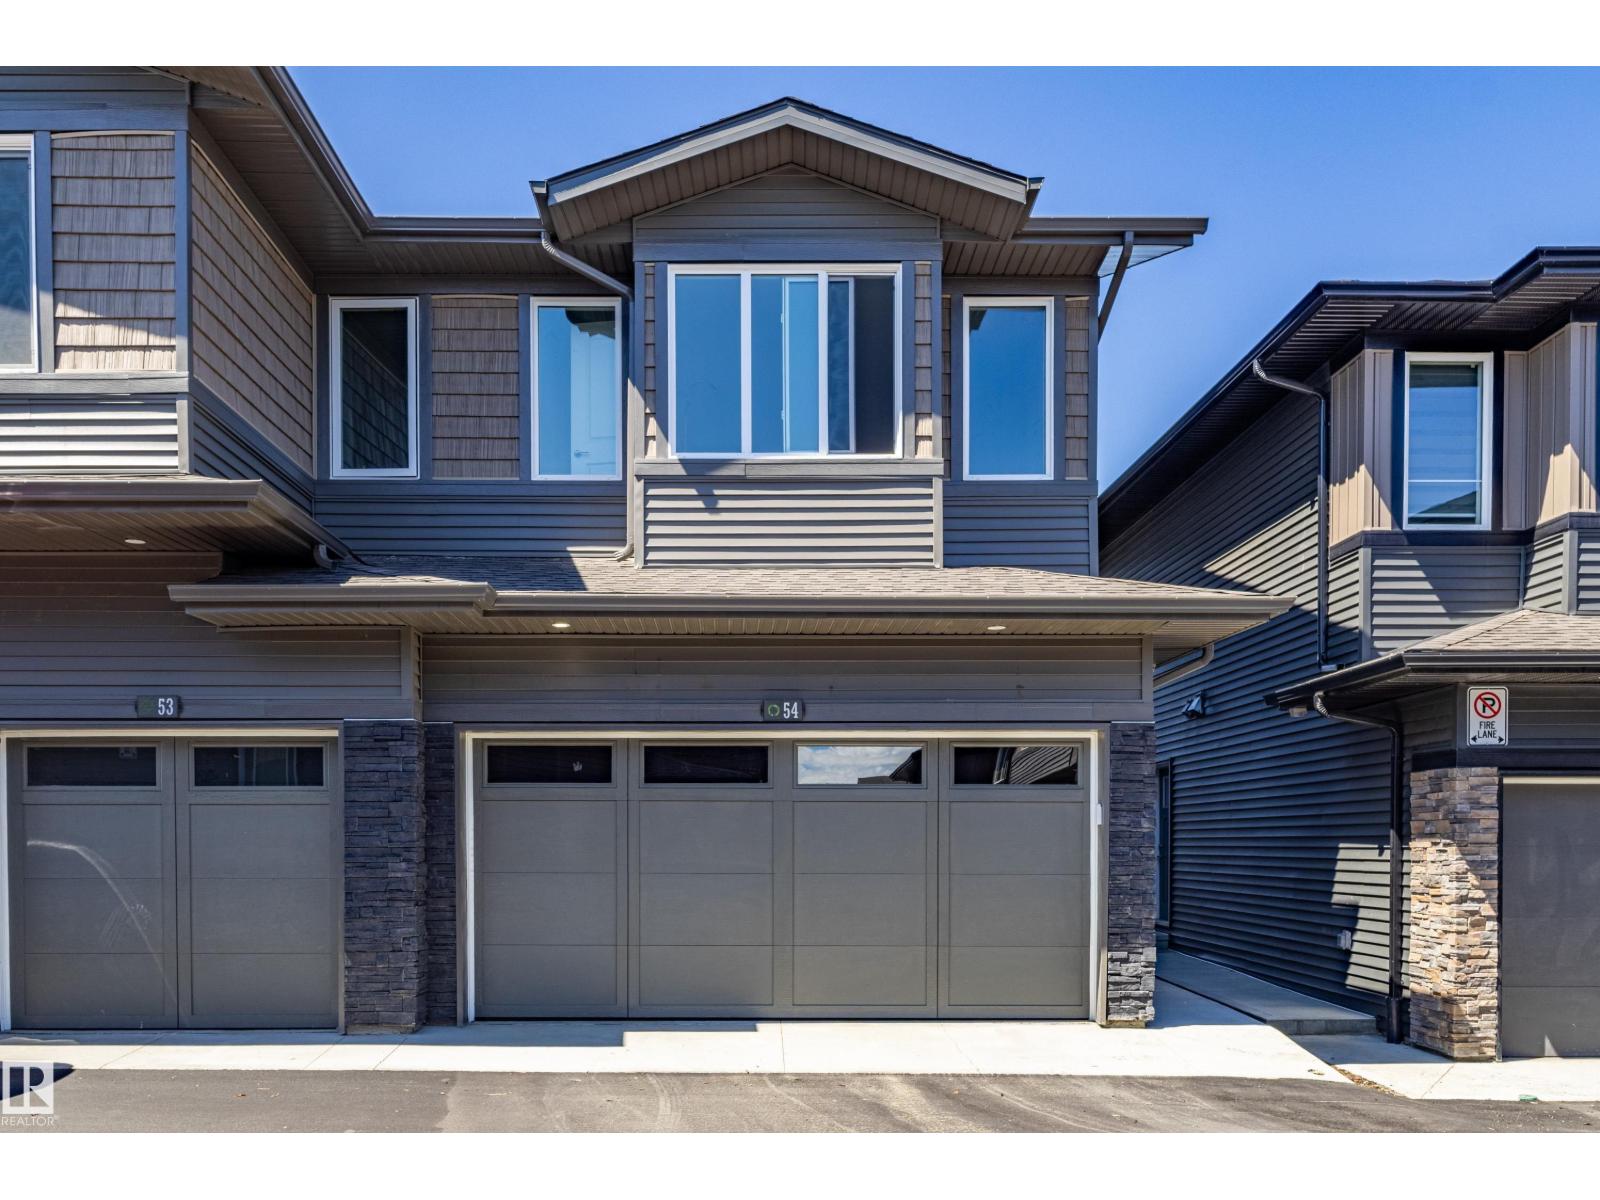
Move in Ready. Why Rent? This Almost New 2 Storey Home is located in a well kept Complex in Ochards Crossing. Double Attached Garage. Entry leads to Open Concept Kitchen, Dining and Living Room. Expansive windows stream in the natural light. Patio Doors lead to the exterior space. Gourmet kitchen with quartz counters, white cabinetry and all stainless steel appliances. Extremely Clean. Luxury Vinyl Flooring is neutral in tone and extremely durable. Three Bedrooms upstairs featuring Spacious Master with walk-in closet and full ensuite. Second and Third bedrooms are also a good size. High ceilings on the main level Basement is unfinished waiting for future development but has rough in bathroom. HOA for the Orchards subdivision include: Orchards Club House, a playground, spray park, hockey rink, and tennis courts. Quick Possession is possible. Shows like a Brand New Home (id:42336)
5512 Conestoga NW
Edmonton, Alberta
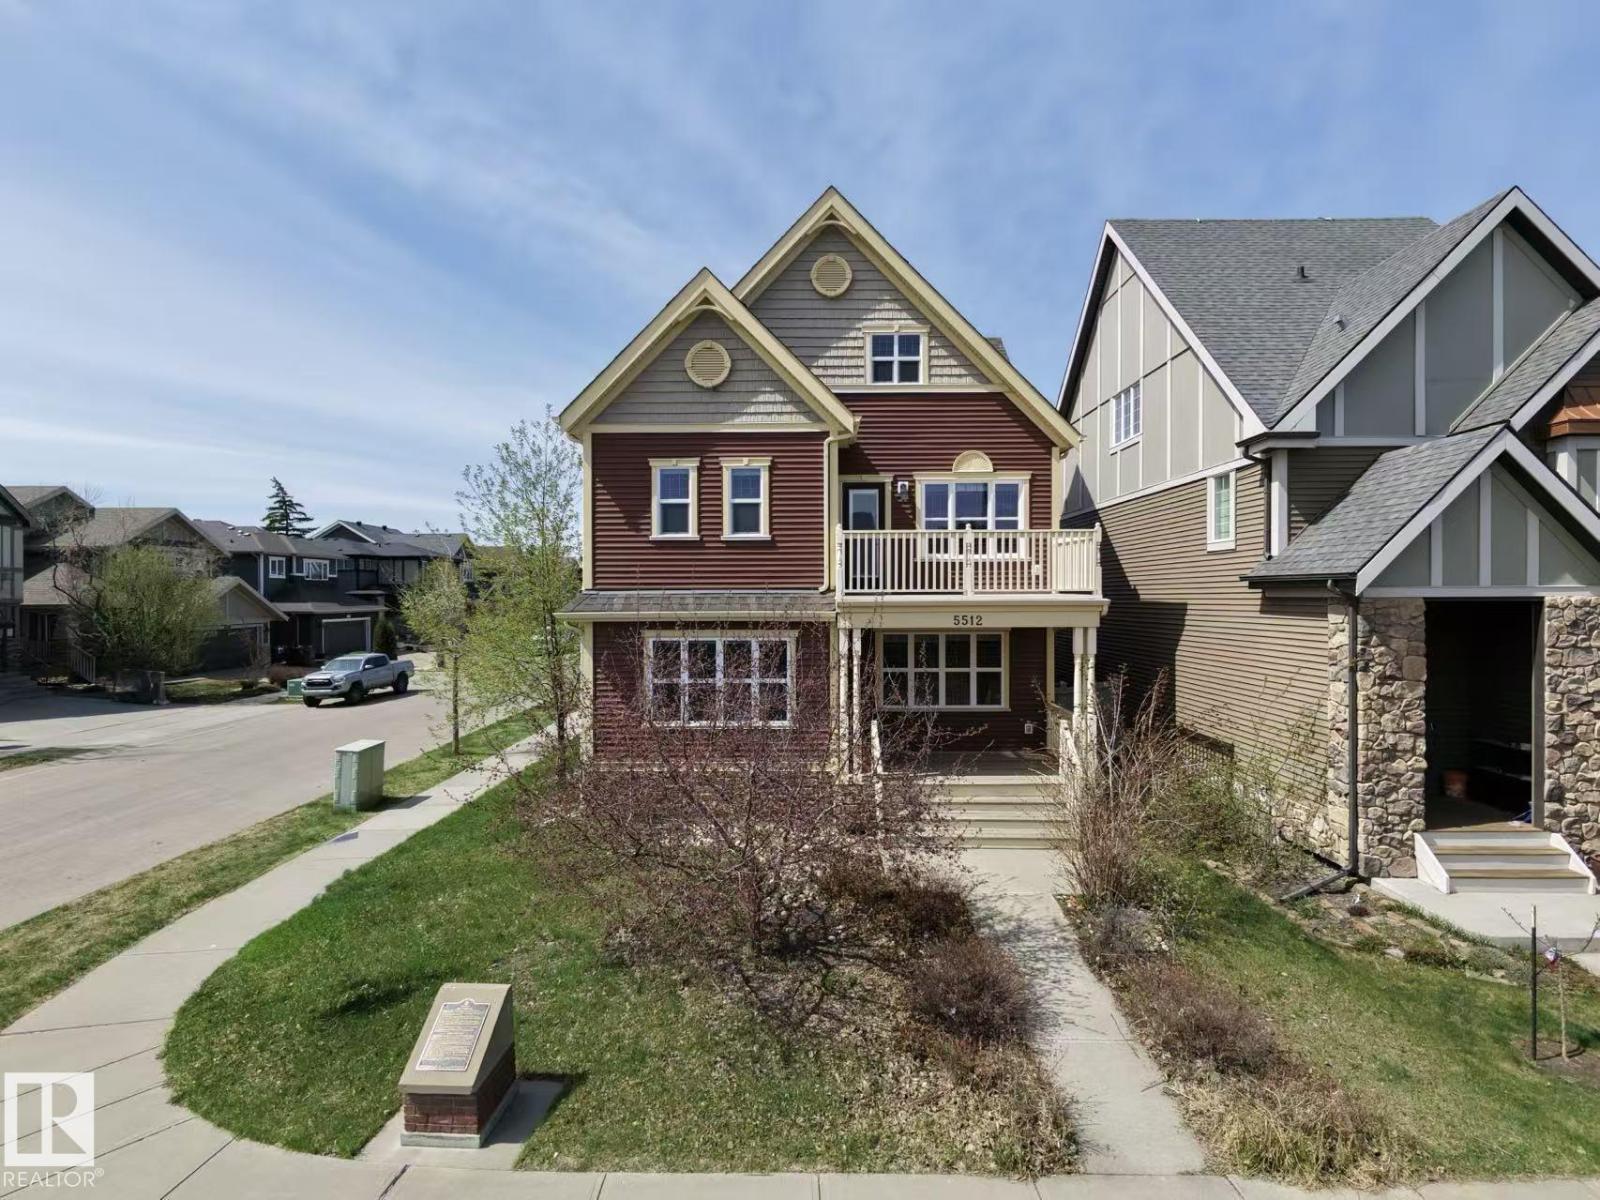
Welcome to this WEST BACKING stunning property located in The Village of Griesbach! Originally built by Coventry-Homes. This FULLY-UPGRADED home with nearly 3,660 sqft living space has 3-storey design and a 2-bedroom LEGAL BASEMENT SUITE with walk-up basement. Main floor features kitchen with granite countertop and full height cabinet, large walk-in pantry, spacious living room with fireplace and wood shelves, engineered flooring, and a bedroom/den with full bathroom. The second level has a bonus room with full size balcony, laundry room with sink, 2 bedrooms with walk-in closets, and a full main bathroom. The top level features the master bedroom with a balcony and a luxury 5-pc en-suite. The 9 ft LEGAL basement suite has 2 bedrooms, a full bathrooms, kitchen, laundry and living room. It also has 2 on-demand water heaters, and 2 furnaces with ZONE-CONTROLS. Additional features include central vacuum system with dustpan, Air-conditioner, INSULATED OVERSIZED double car garage, and low-maintenance backyard. (id:42336)
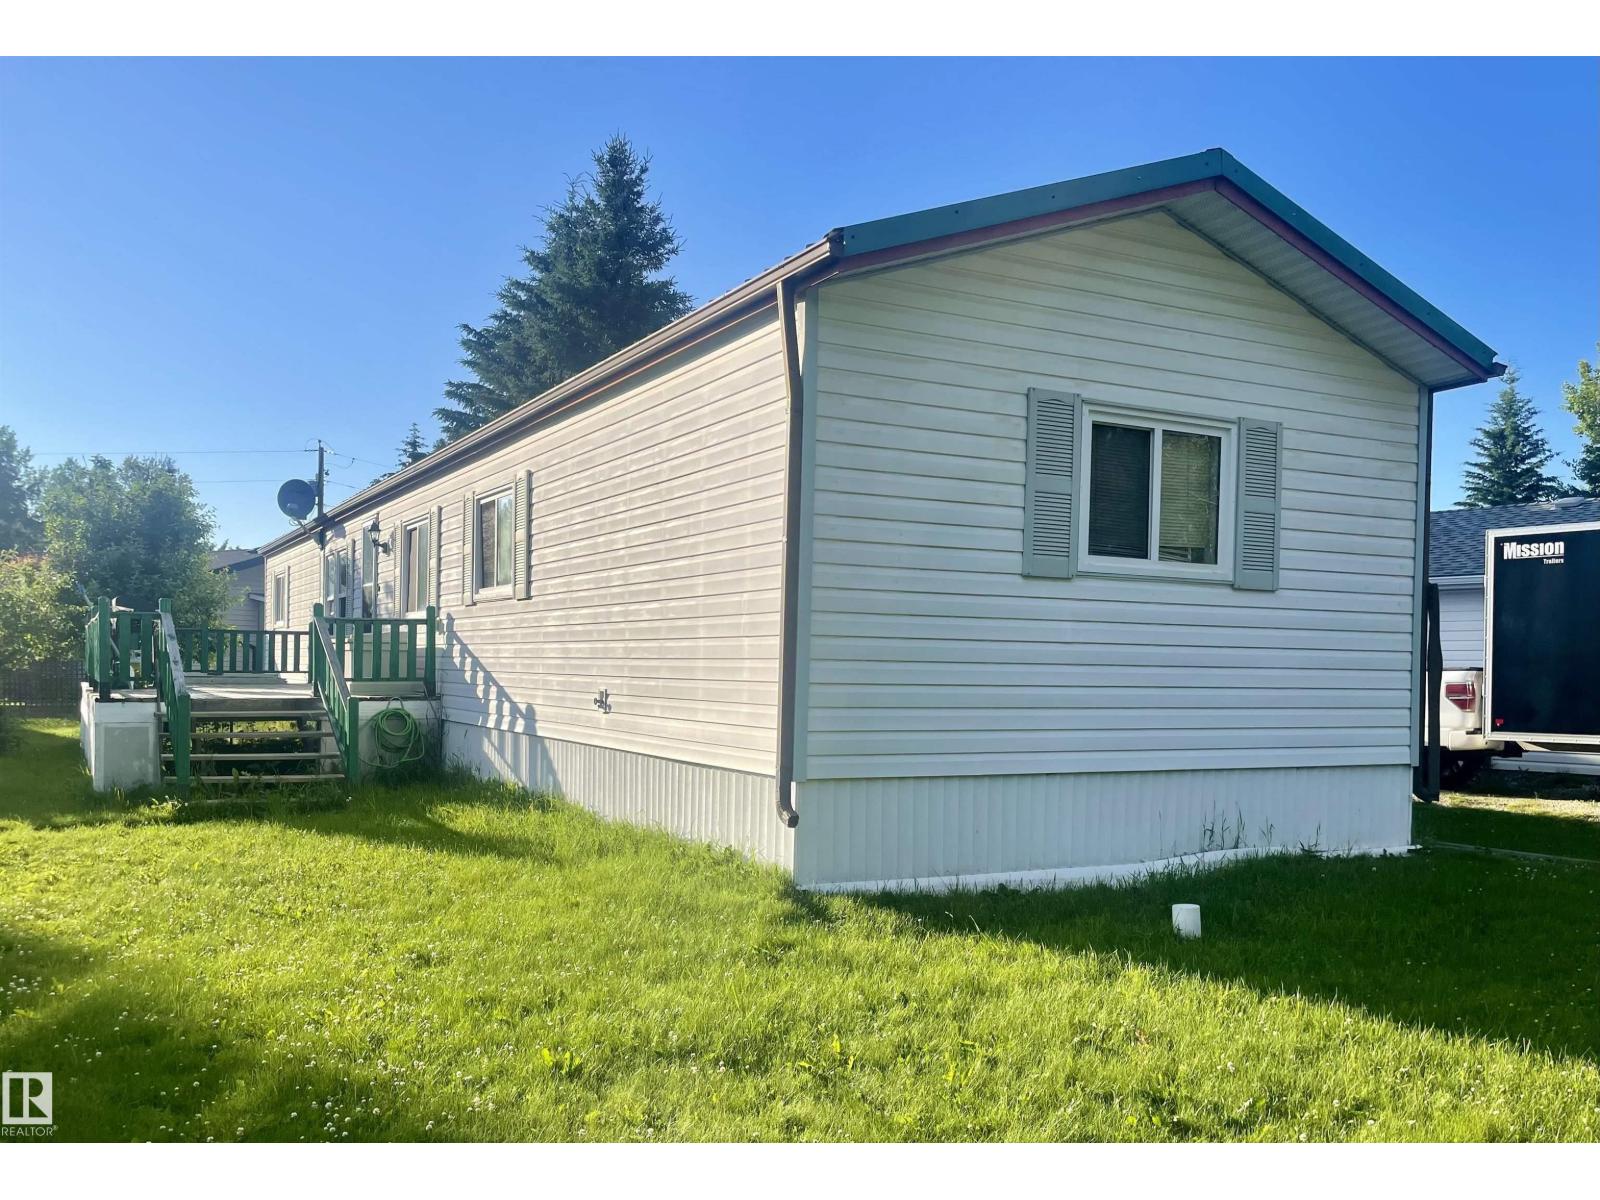
#69 5429 Twp Road 494
Rural Brazeau County, Alberta
Three bedroom two bathroom single wide mobile (14.70x77.56 ) Property is being sold ‘as is where is’ with no warranties or representations. Large south facing deck and large shed on good size lot. (id:42336)
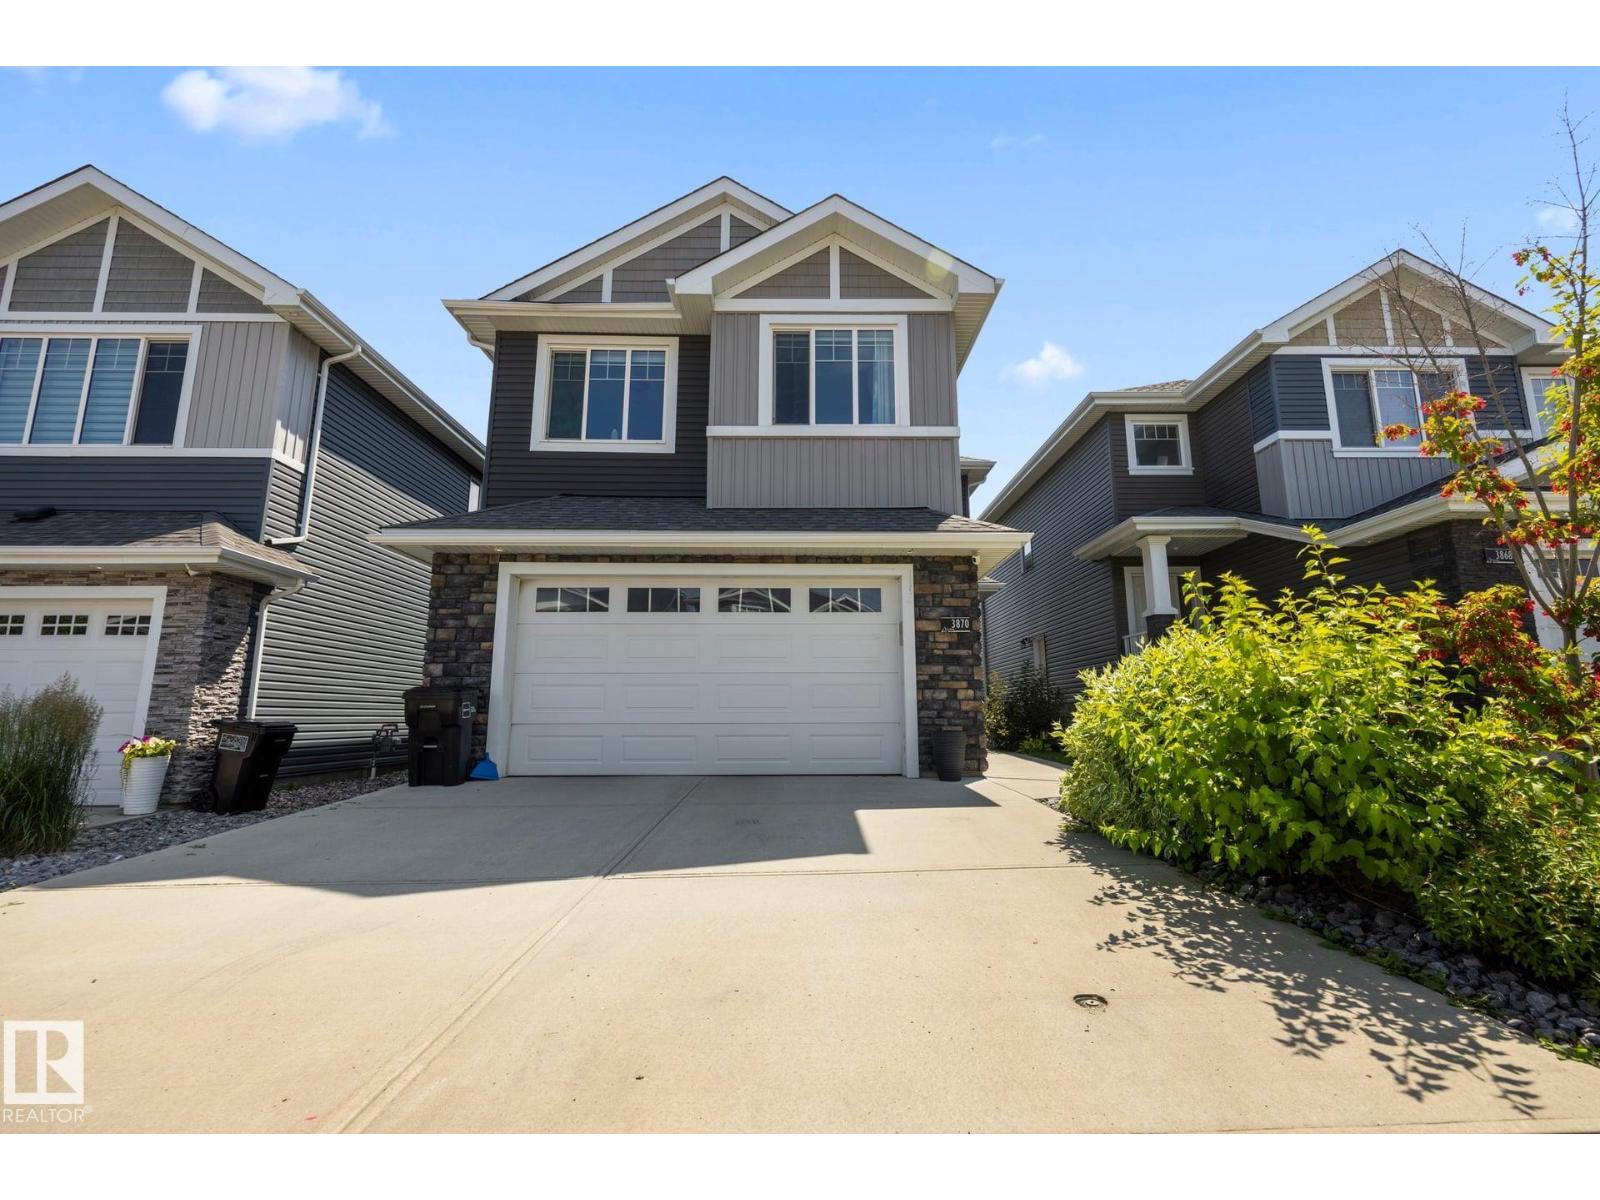
3870 Robins Cr NW NW
Edmonton, Alberta
Welcome to this spacious 2,308.99 sq. ft. home in the desirable Edmonton community of Starling. The bright main floor features 9-foot ceilings, large windows, hardwood and ceramic tile flooring, and a welcoming LIVING room with a vaulted ceiling. The kitchen offers solid white soft-close cabinetry, SS Appliances, quartz countertops, ample storage, and a dining area with custom-built cabinetry with a WINE FRIDGE. A den, half bath, and HUGE mudroom complete the main level, with direct access to the OVERSIZED DOUBLE HEATED GARAGE. Upstairs, you will find a large bonus room, 4 BRs, an UPPER FLOOR LAUNDRY, and a generous primary suite featuring a walk-in closet and a five-piece ensuite with a Jacuzzi tub. The basement also features a SEPERATE ENTRANCE, 9' CEILINGS, KITCHEN, 2 BR, LAUNDRY ROOM, and a 4 pc bathroom, and storage space. The backyard includes 2 custom-built decks, offering plenty of space to relax or entertain. ENJOY THE SOLAR PANELS, AC AND WINDOW COVERINGS. Close to all amenities (id:42336)
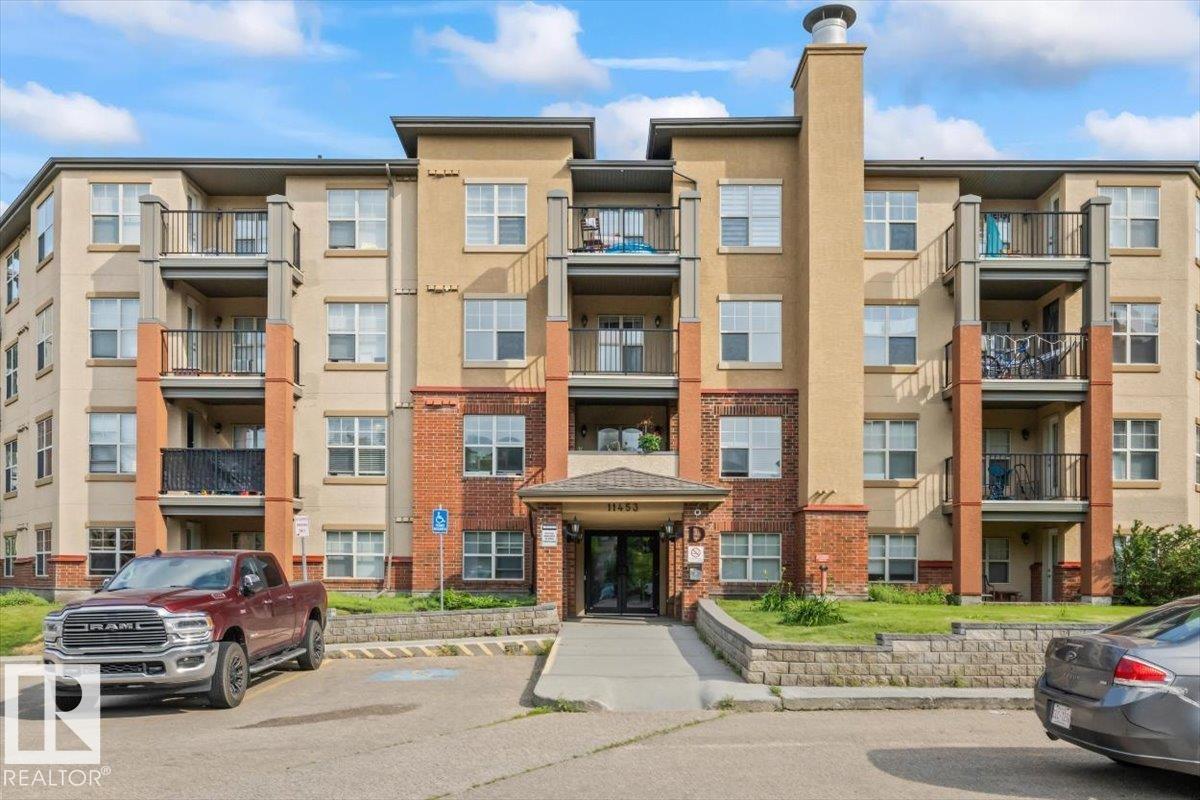
#115 11453 Ellerslie Rd SW
Edmonton, Alberta
Welcome to this beautifully updated ground-floor condo in the desirable community of Rutherford! Offering 595 sq. ft. of comfortable living space, this 1 bdrm, 1 bath home features an open-concept layout with newer flooring. The bright kitchen offers granite countertops, a trendy backsplash, built-in media wall, and plenty of cabinet space, while the spacious living area is perfect for relaxing or entertaining. Step outside to your private ground-floor patio backing onto mature trees and open green space, providing a peaceful setting with direct access to walking trails. This well-maintained unit also includes in-suite laundry, an assigned underground and surface parking stalls, secured building access, and visitor parking. Condo fees include heat, water/sewer, professional management, reserve fund contributions, snow removal, and landscaping. Ideally located close to parks, golf, schools, shopping, restaurants, public transportation, and all amenities. (id:42336)
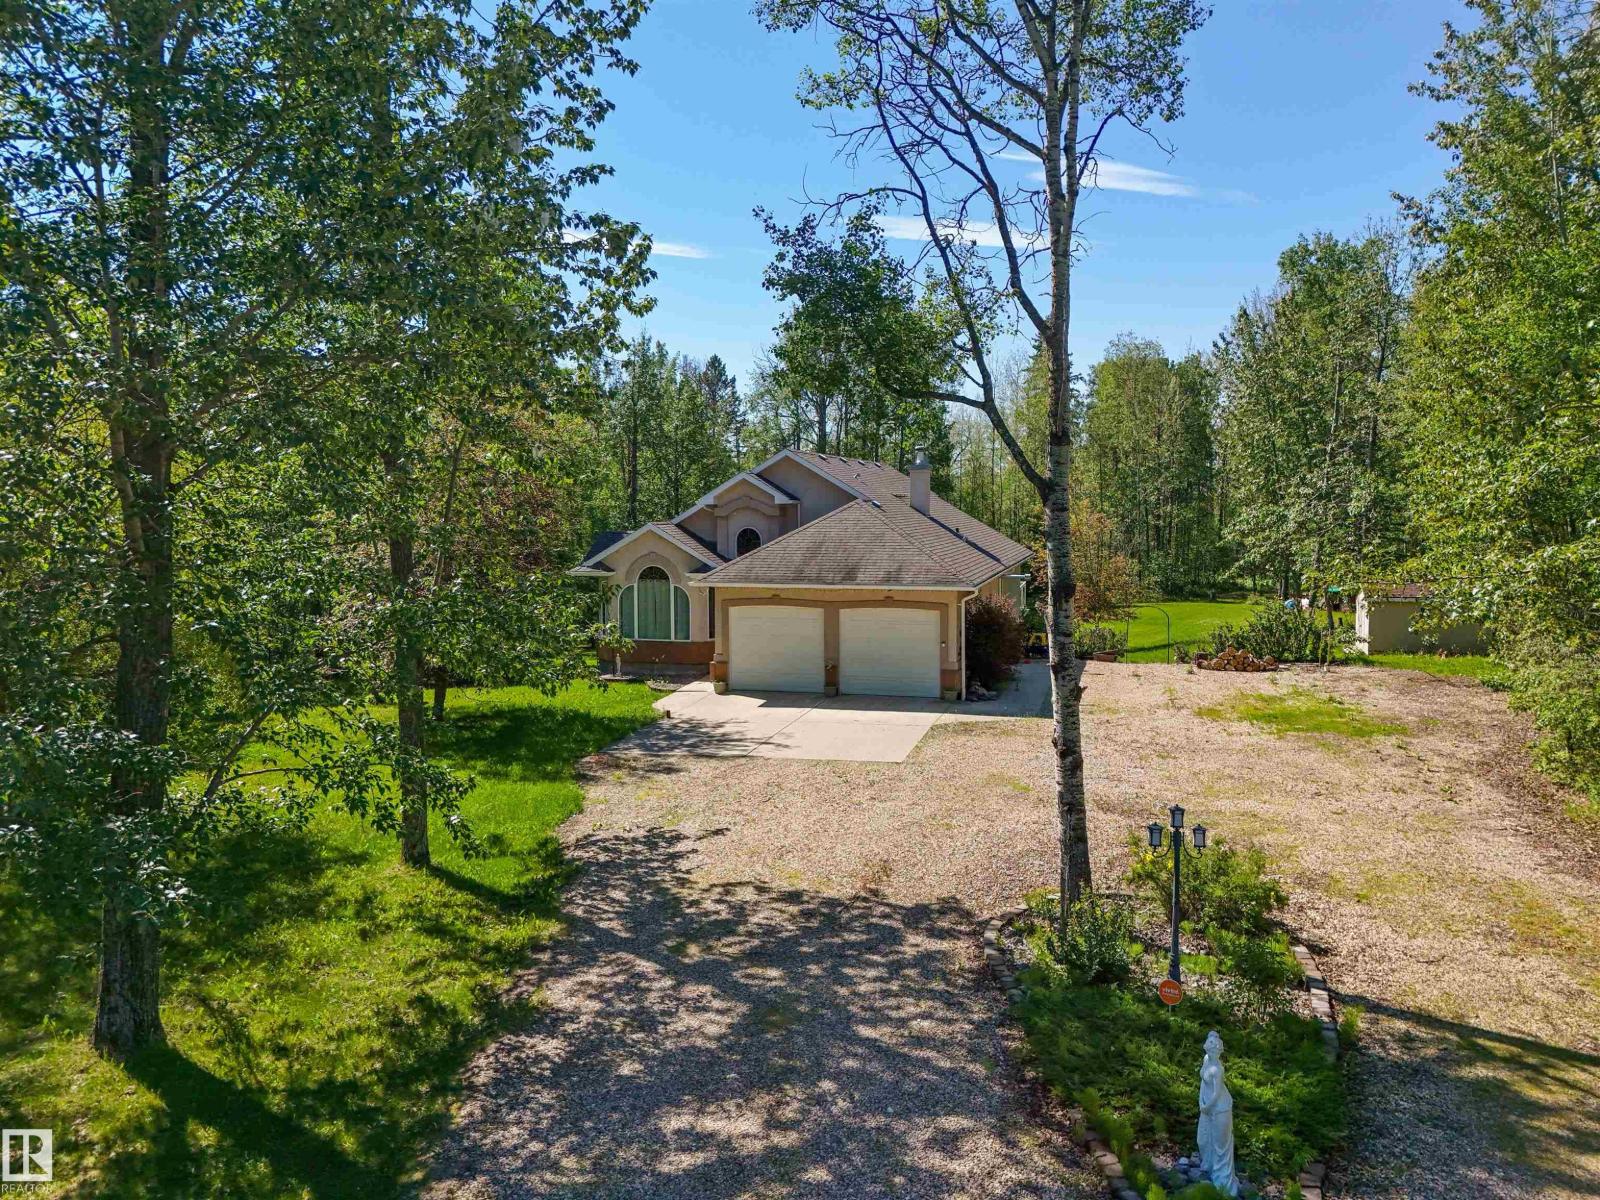
#302 49006 Range Road 73
Rural Brazeau County, Alberta
Set on a standout 1.9 acre lot in Valleyview Estates, this 4 bed, custom Gruber bungalow offers a rare mix of privacy & architectural flair. A secluded yard, surrounded by a treed backdrop in one of the most desirable areas. Inside, the home immediately reveals its unique character. The main living space opens beneath striking vaulted ceiling, while the spacious kitchen anchors the home with warm maple cabinetry, granite surfaces, stainless steel appliances, & a large central island, the lg dining area features a curved railing that overlooks the walk-out basement below—an eye-catching feature that creates a sense of flow for entertaining. The south facing deck stretches from the dining room across the house & offers access to the primary suite boasting a 5-piece ensuite & walk-in closet. The walkout basement features in-floor heat, a welcoming recreation space complete with a wet bar, 3 additional bedrooms, a 5-piece bath & laundry room. Finishing the property is a heated 24x26 attached garage! (id:42336)
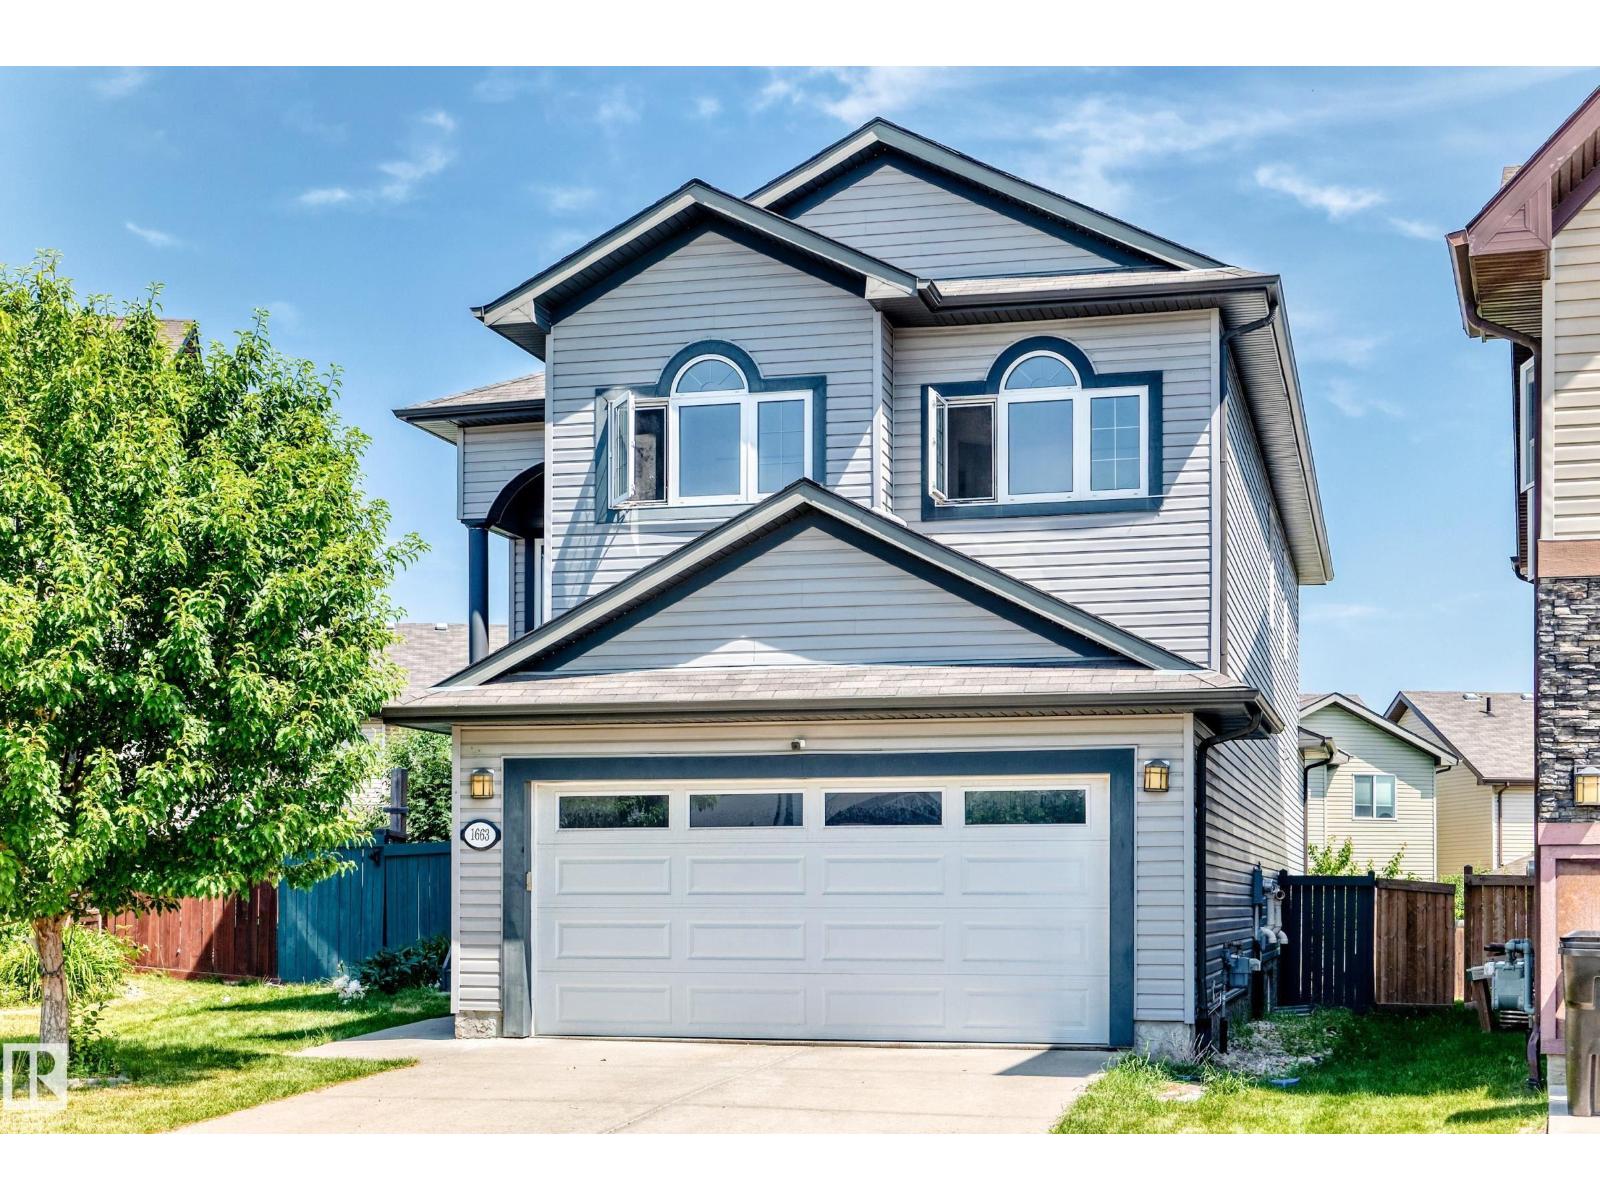
Unknown Address
,
Tucked away in a quiet cul-de-sac, this beautifully renovated home offers a sun-filled SW-facing backyard w/ a huge maintenance-free deck complete w/ a gas BBQ hookup. With over 3300 sq ft of developed living space with large windows flood the home w/ natural light. The impressive foyer features soaring ceilings leading to an elegant main floor w/ hardwood flooring, a spacious living room w/ a cozy gas fireplace, & a chef-inspired kitchen boasting granite countertops, raised eating bar, walk-in pantry, stainless steel appliances, & a generous dining area. A custom office/den w/ built-in cabinetry creates the perfect work-from-home space, while the mud/laundry room offers exceptional built-in storage. Upstairs you'll find 3 spacious bedrooms & 2 beautifully updated bathrooms, including a luxurious primary suite w/ a walk-in closet & 6-piece ensuite. The fully finished basement features luxury vinyl plank flooring, a large recreation area, hobby/exercise room & updated lighting throughout. (id:42336)
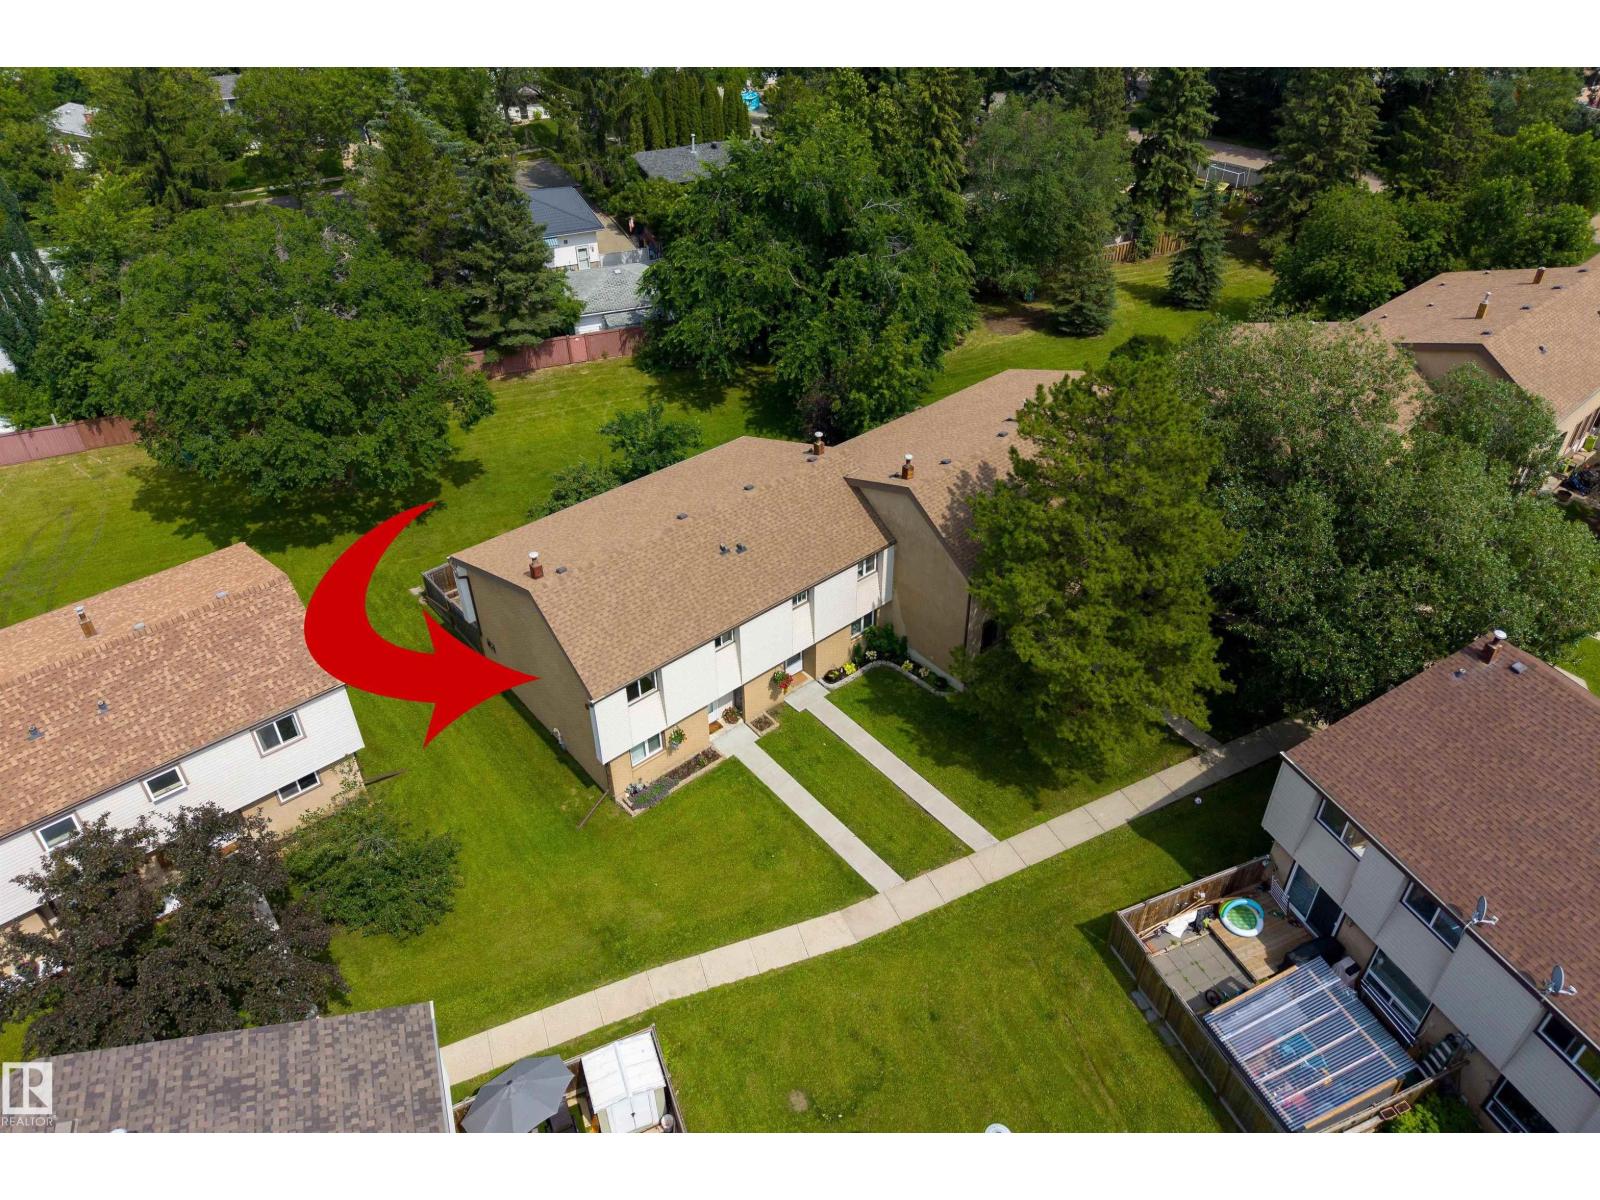
33 Grandin Vg
St. Albert, Alberta
Welcome to this beautifully maintained END-UNIT townhome, ideally positioned with peaceful GREENSPACE both in front and behind the property! Offering a move-in-ready interior and plenty living space, this home stands out for its privacy, natural light and functional layout. The main floor features updated flooring, a spacious living room and and modern kitchen with S/S appliances, subway tile backsplash & plenty of cabinets. Double sliding patio doors provide easy access to the fully fenced backyard, a safe and private space for kids, pets or summer entertaining while overlooking the greenspace beyond. A convenient 2-pc powder room completes the main level. Upstairs, you will find 3 generously sized bedrooms and a large 4-pc bath. The fully finished basement offers even more flexible living space, perfect for a family room, playroom or gym. Surrounded by greenery, yet conveniently located close to schools, parks, shopping and everyday amenities, this warm and welcoming home offers exceptional value! (id:42336)
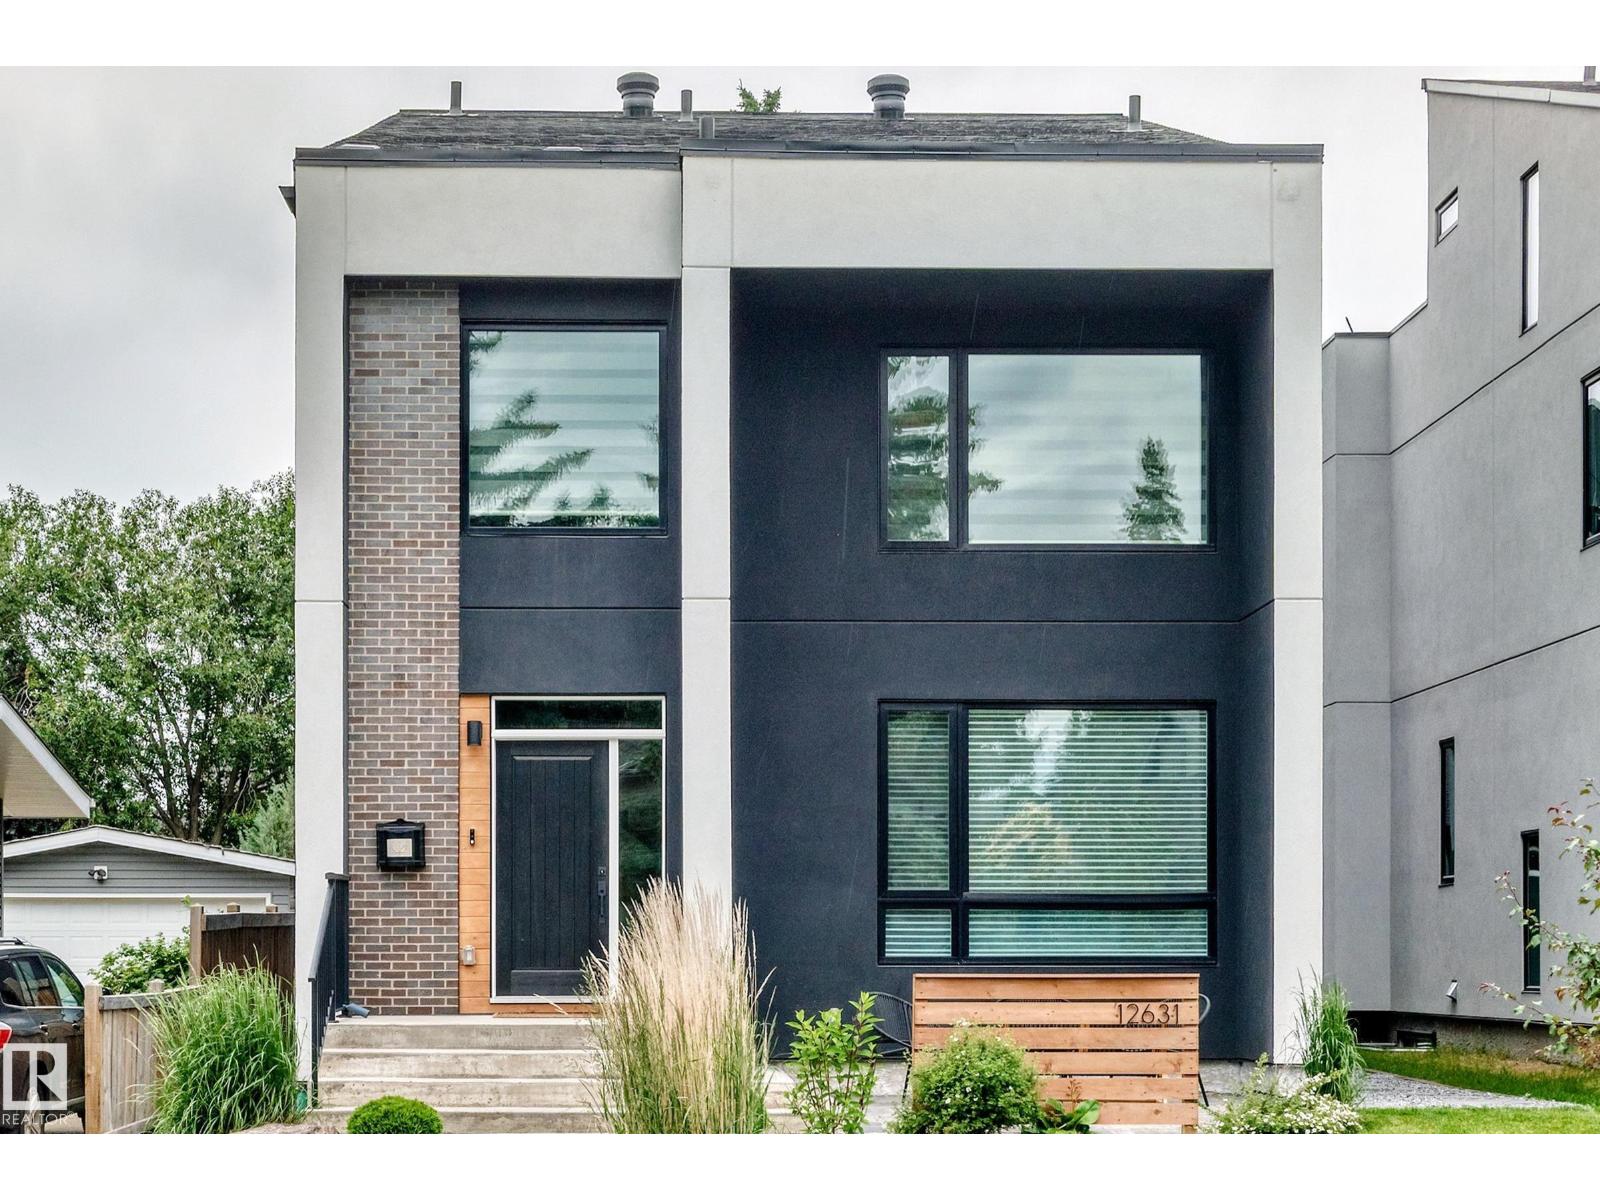
12631 52 Av NW
Edmonton, Alberta
Absolutely stunning executive home in sought-after Lansdowne offering over 3,600+ sqft of luxurious living space on a private street steps to Whitemud Creek Ravine. This fully finished 3-storey masterpiece features 5 bedrooms, 3 full baths & 2 half bath, a triple oversized garage, professional landscaping, & a spectacular 400 sqft rooftop patio with ravine views. The main floor showcases soaring 9' ceilings, an oversized entry with feature glass wall, glass railing, designer kitchen with premium KitchenAid appliances, side-by-side fridge, oversized island, wine bar, walk-through pantry, and spacious living/dining areas. Upstairs offers a luxurious primary retreat w/ heated ensuite floors, custom walk-in closet, 2 additional bedrooms, full bath, and laundry. The loft features a wet bar, powder room, & rooftop access. The fully finished basement boasts 9' ceilings, 2 bedrooms, full bath, large windows, & excellent storage. Triple-pane windows 2-zone HVAC, central AC, custom blinds, & southwest backyard. (id:42336)
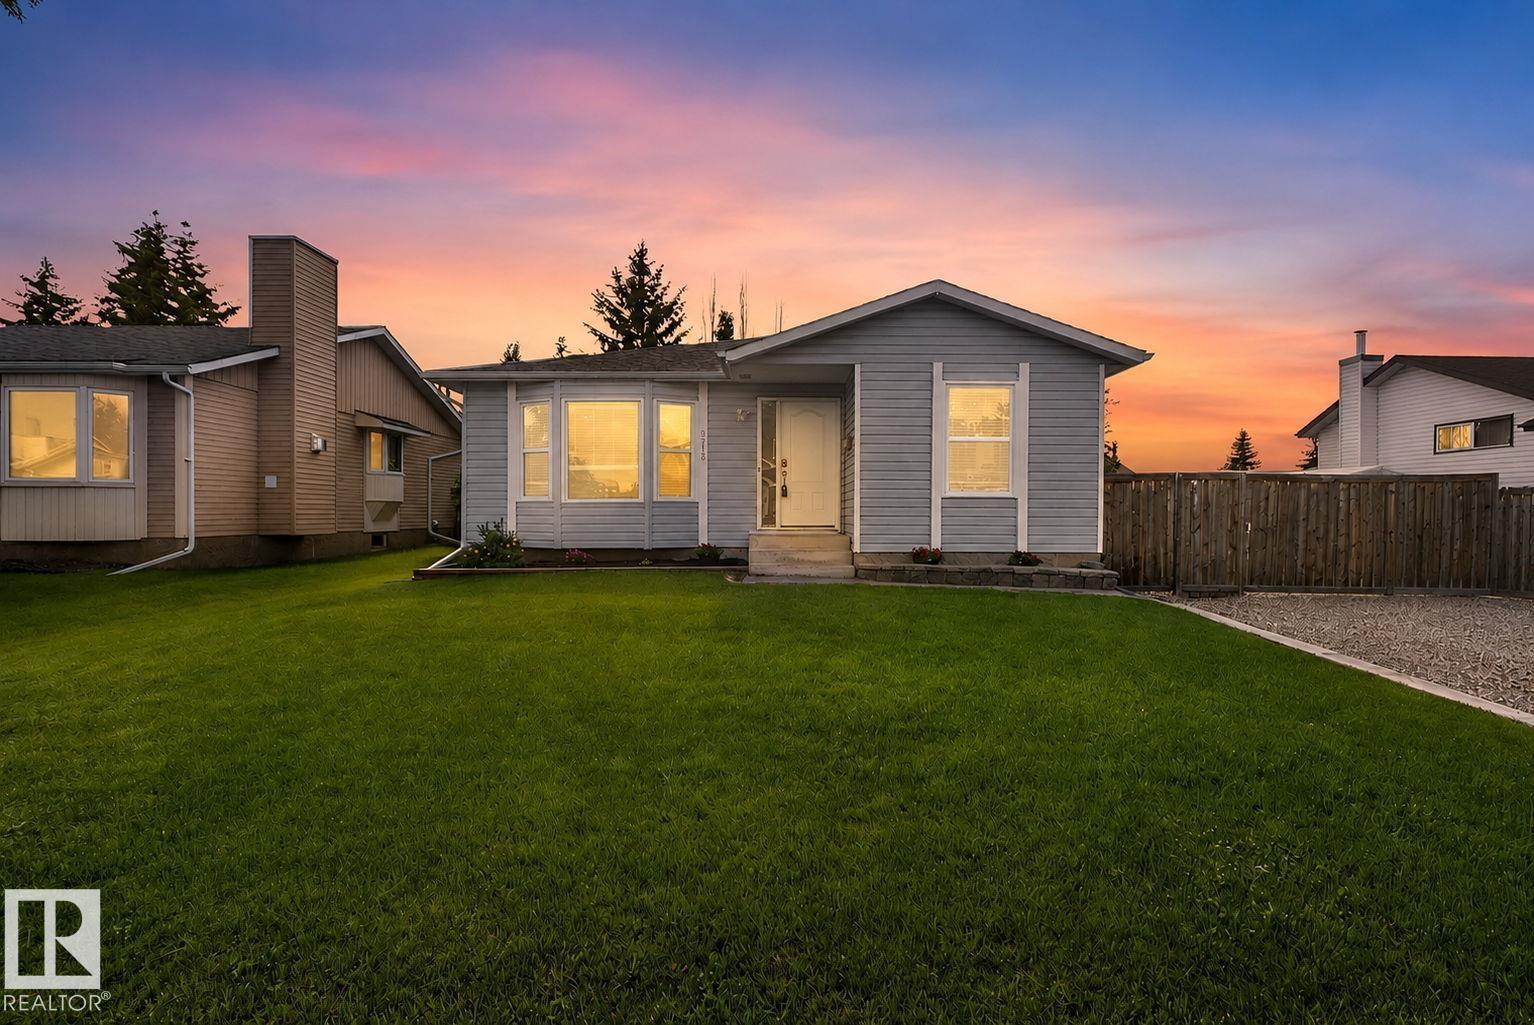
3218 41 St
Leduc, Alberta
Welcome to 3218 41 Street in Leduc! This well-maintained 1,253 sq. ft. home offers the perfect combination of space, comfort, and value. Featuring 3 spacious bedrooms, a bright living room, and a functional kitchen with adjoining dining area, it’s ideal for families or first-time buyers. The fully finished basement boasts a massive rec room, perfect for entertaining, a home gym, or play space. Step outside to a huge backyard with plenty of room to enjoy and excellent potential for a future detached garage. Recent upgrades include shingles (2022), flooring (2022), stove & dishwasher (2022), furnace & hot water tank (2023), central A/C (2025), and washer & dryer (2025). Conveniently located close to schools, parks, shopping, and all amenities, this move-in ready home is one you won’t want to miss! (id:42336)
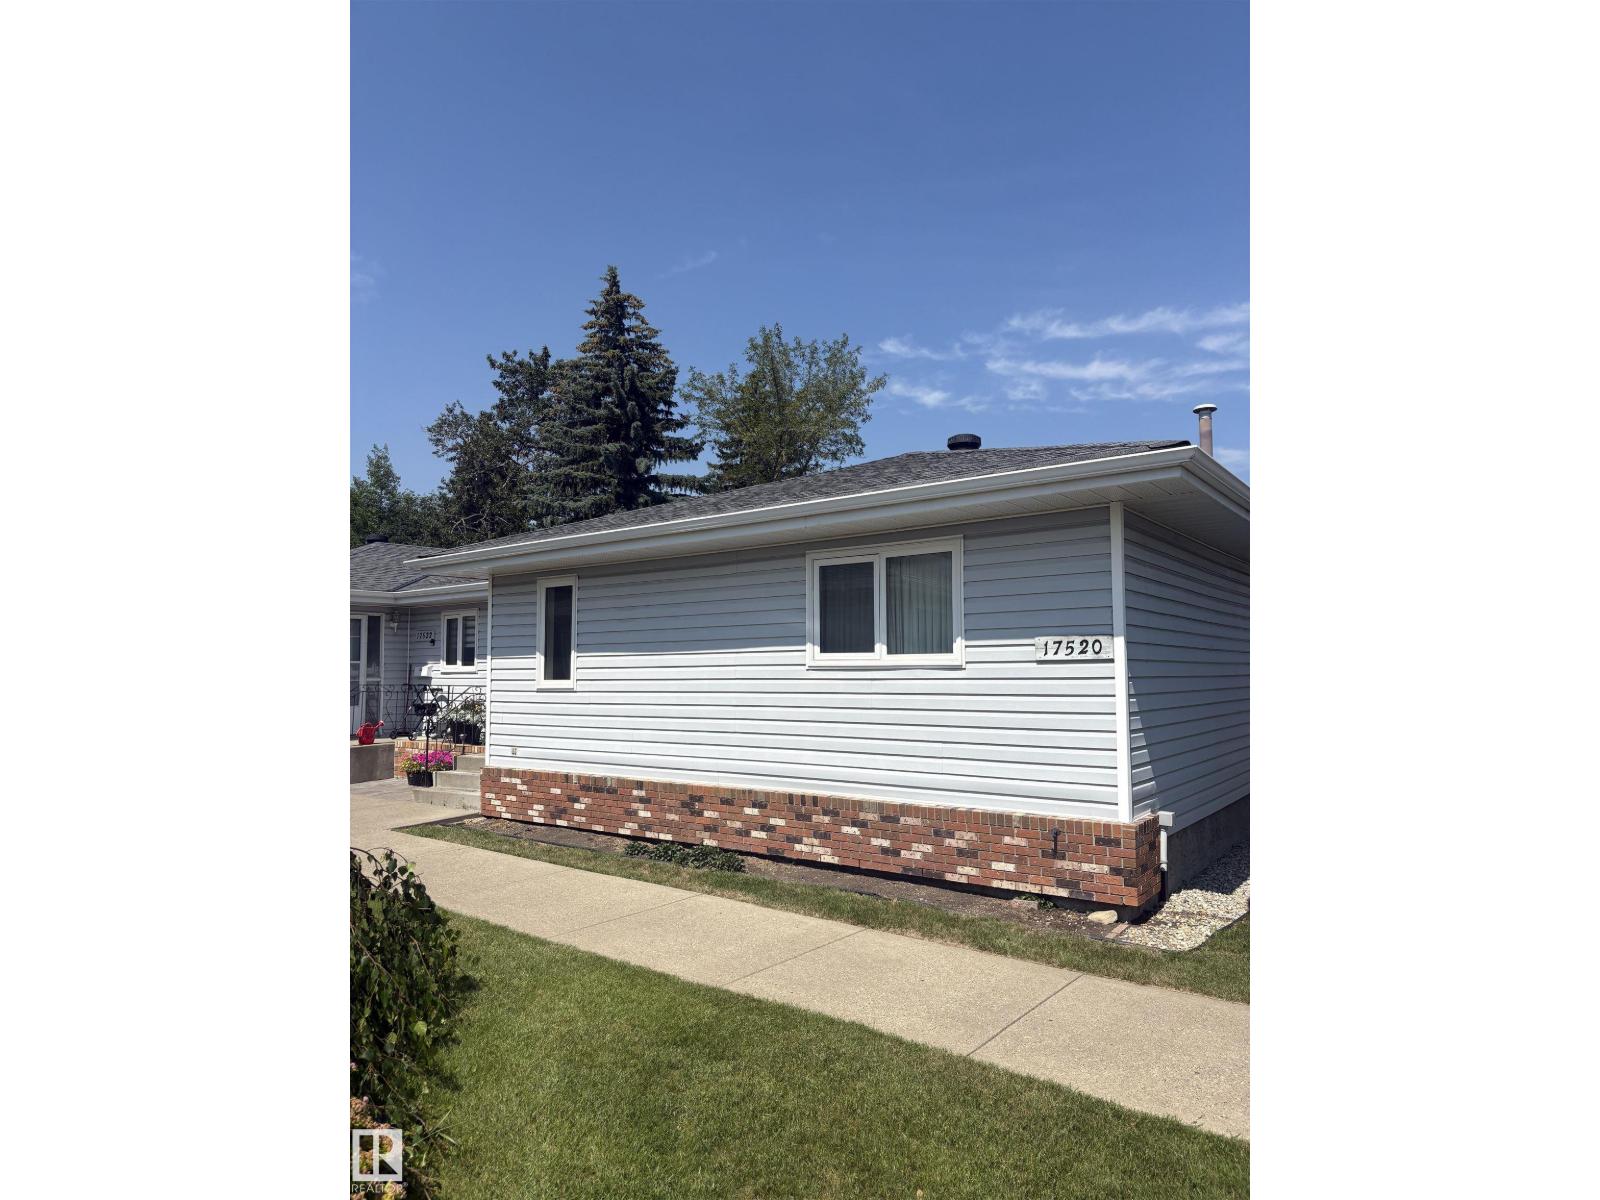
17520 Callingwood Rd NW NW
Edmonton, Alberta
Priced to sell! Two bedroom end unit located in a very quiet corner in Horizon Callingwood 50+ adult living complex, close to shopping malls, library, YMCA, with easy access to Anthony Henday and Whitemud Drive. As you walk in you will notice the spacious entrance with large closet and convenient laundry area. Enjoy sunny days in the spacious living area and dining room with lots of windows and tons of natural light. Patio doors in living room leads to private deck. Master bedroom has good sized closet and a separate door leading to main 4 piece bathroom. Second bedroom is also a good size. Kitchen has plenty of cabinets and counter space, also allows for additional eating space with built in breakfast nook. Two piece bath in basement, but the rest of lower floor is waiting for your finishing touch. Great opportunity to make this your own! (id:42336)
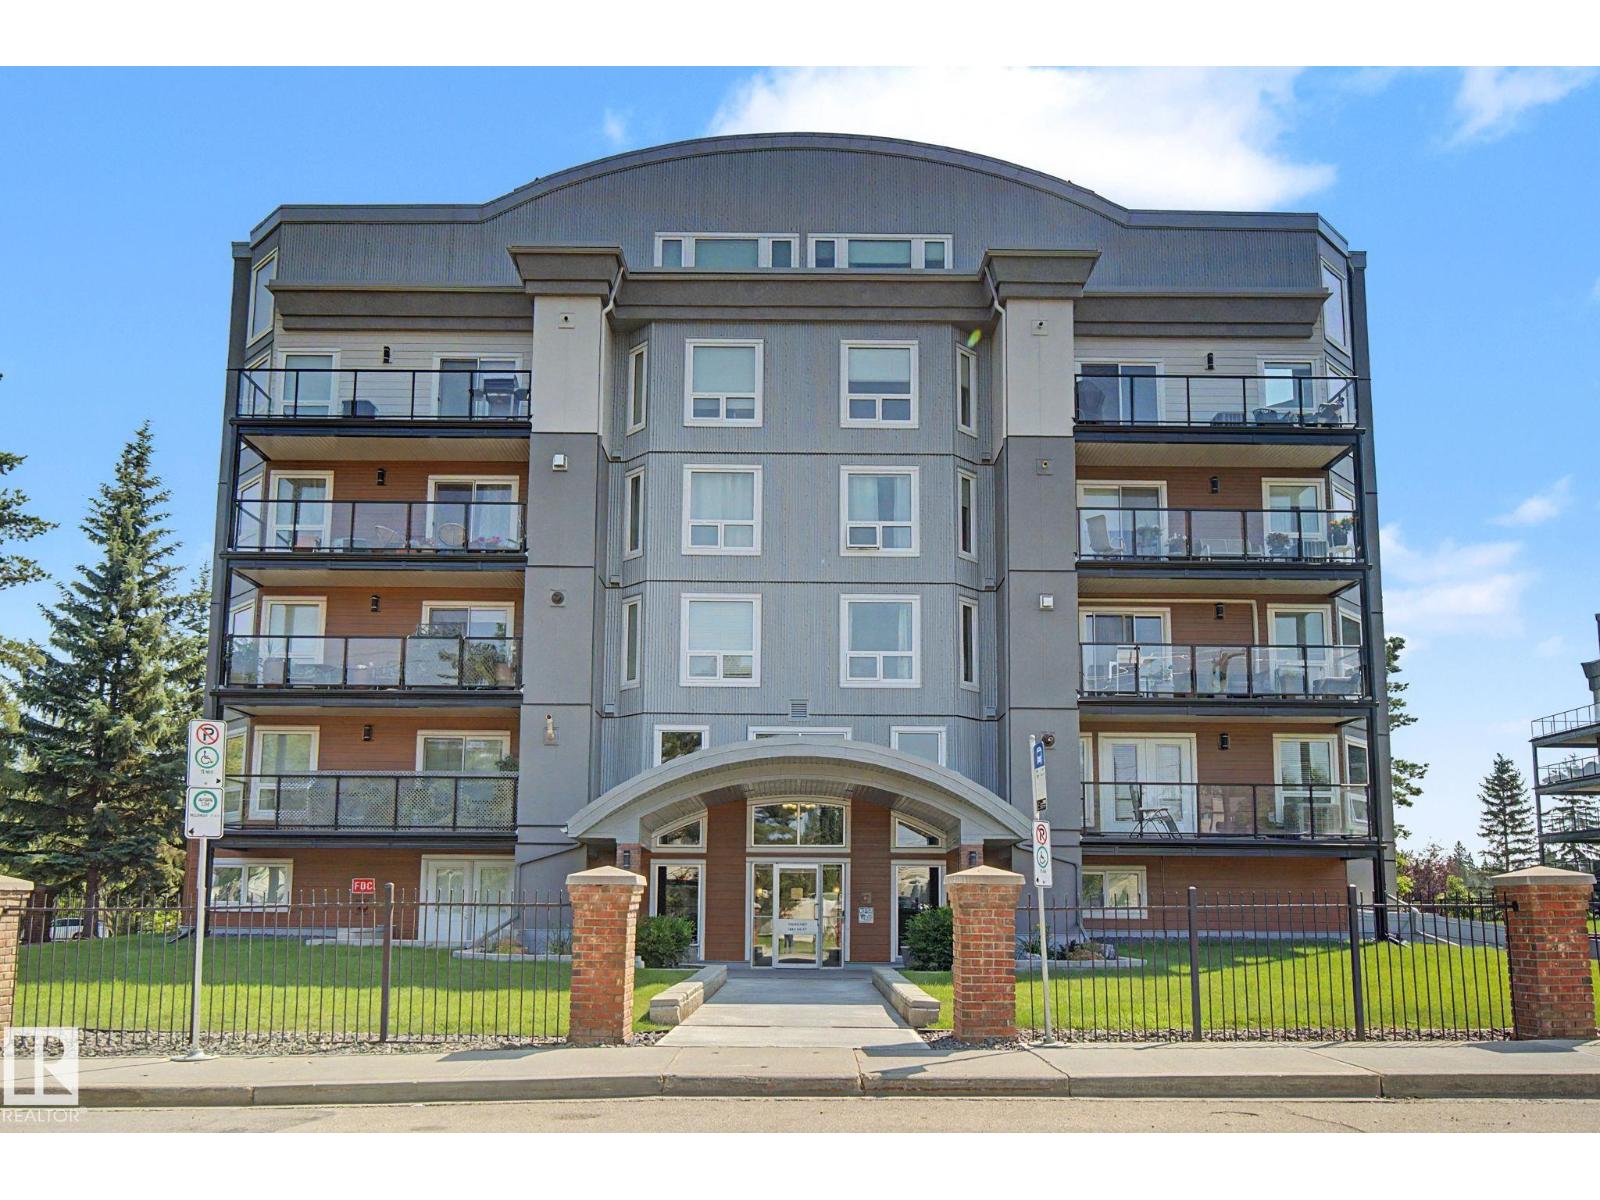
#302 Condo 7951 96 St NW NW
Edmonton, Alberta
Totally upgraded two bedroom, two bathroom condo at Creek Side backing onto Mill Creek Ravine, ravine views from deck & has direct access to the Mill Creek Ravine trail system. Upgrades over the recent past include granite counters throughout the unit, newer stainless appliances, custom designed ceramic backsplash & designer range vent. Sit-up bar over looking the living room featuring a gas fireplace & Cannon Oak laminate flooring.The primary BR features double closets & full ensuite; the second bedroom works as a bedroom or home office w/double French doors. In-suite laundry with newer washer & dryer, central air conditioning, hot water tank (2023)& condenser replaced 2024. Building upgrades recently completed includes, windows, patio doors & deck vinyl. This unit features $40,000 in renovations. Creek Side includes heated underground parking, storage locker, fitness room, guest suite and social room. Adult living building; pet restrictions apply. ETS and DATS at the door, two blocks to Whyte ave. (id:42336)
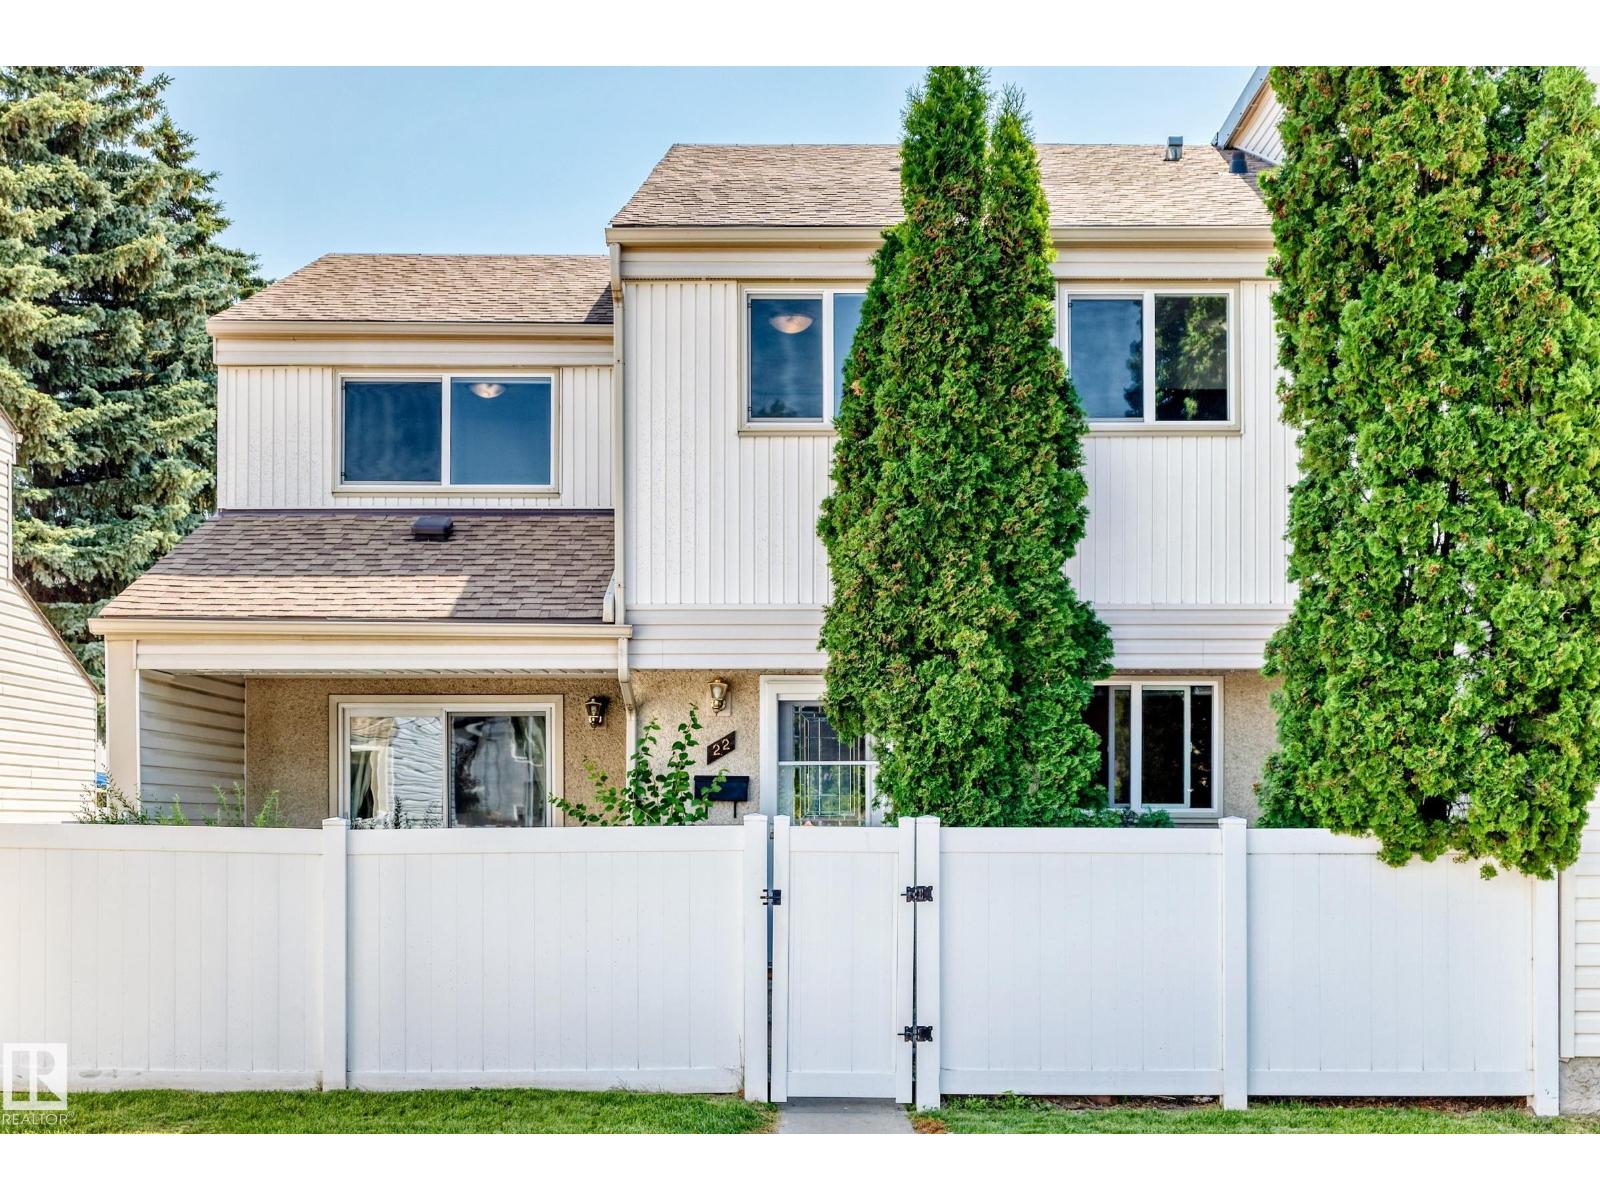
22 Woodvale Vg NW
Edmonton, Alberta
Great value in Greenview! Welcome to this well-maintained 3-bed, 2-bath townhouse in a family-friendly community. Offering a fully finished basement and safe family friendly area, this move-in-ready home is perfect for first-time buyers, families, or investors. The bright main floor features a functional kitchen with oak cabinetry, fresh paint, and a spacious living room highlighted by a large sliding patio door. Step outside to enjoy your private, fenced yard and patio, deal for relaxing. Upstairs you'll find 3 bdrs and a full bath, while the finished basement provides additional living space, perfect for a family room, office, gym, or play area. Updates include newer flooring, paint, shingles, and vinyl fencing throughout the complex. End unit with no neighbour! Complete with a powered parking stall with the option to rent a second stall for just $20/month. LOW condo fees, a well-managed complex, unbeatable location close to schools, parks, shopping, public transit, and Mill Woods Town Centre. (id:42336)
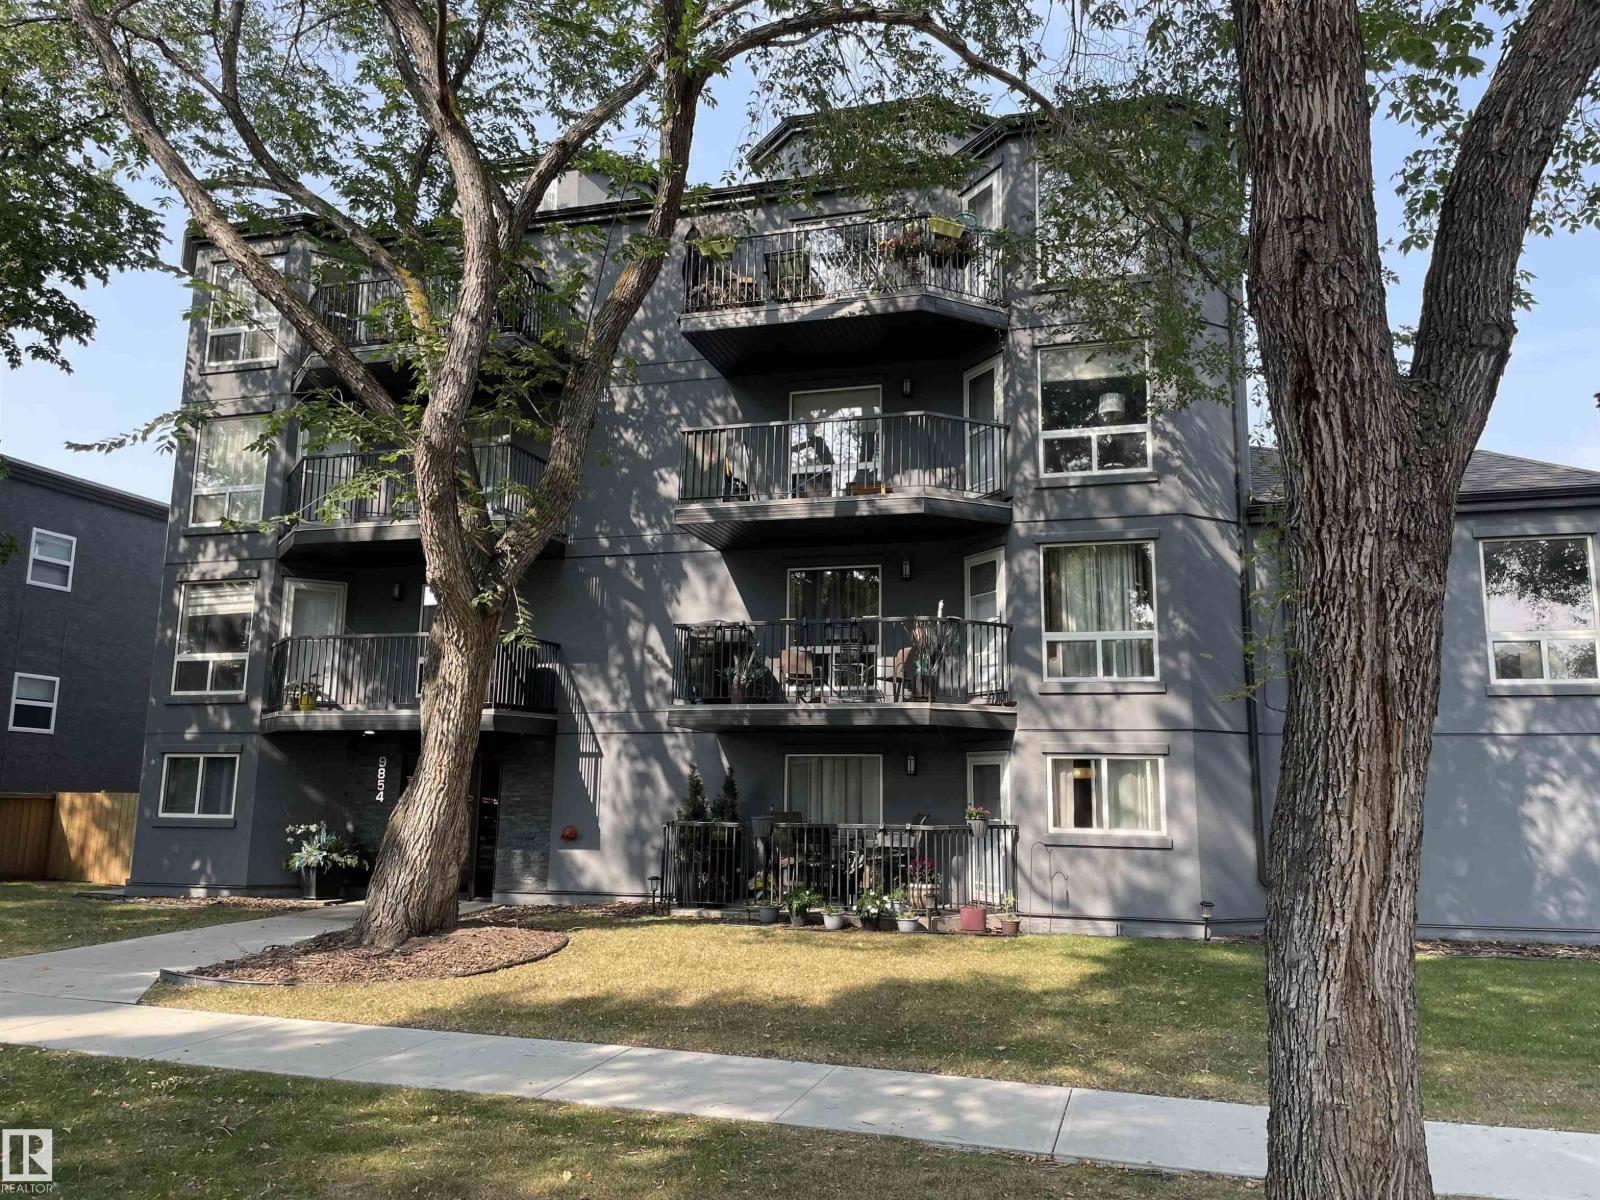
#304 9854 88 Av NW
Edmonton, Alberta
Underground Parking in Old Strathcona for under $125,000!! Meticulously cared for building! Located on a lovely tree lined street 2 blocks to Millcreek Ravine & River Valley Bike and walking paths! 3 Mins to Whyte Ave or Downtown! Steps to Bus Stop. Some Upgrades would make this Super cozy 1 bdrm, 1 bath the perfect place to call home. Large living room with North facing balcony. Spacious bedroom with oversize closet. One underground heated parking stall included. Condo fee includes all utilities including cable but excluding electricity. Recently added work out room! Perfect starter condo! Immediate possession available. (id:42336)