

19303 27 Av NW
Edmonton, Alberta
‘Sweet’ SUITE POTENTIAL! Fresh, welcoming and beautifully cared for, this move-in-ready 1,483 SF two-storey in The Uplands (2020-build) offers 4 BEDROOMS, 3.5 BATHS and a FULLY FINISHED BASEMENT with a SEPARATE SIDE ENTRANCE, 2nd LAUNDRY + WET BAR ROUGH-INS ready to go. Natural light fills the open-concept main floor, where the large, south-facing kitchen features SS APPLIANCES, QUARTZ countertops, a window over the sink and a LARGE ISLAND with eating bar. Adjoining dining nook and spacious living room make gathering and entertaining a joy. Upstairs, you’ll find a comfortable BONUS ROOM, convenient laundry, 2 generous bedrooms, a 4-pc bath and a private primary suite with 4-pc ENSUITE. Downstairs adds a LARGE 4th BEDROOM, 4-pc bath and flexible FAMILY ROOM + DEN for a home office, gym, playroom or media space. Covered deck, a great back yard with fire pit for long summer nights. All this + a DOUBLE DETACHED GARAGE and tucked away in a beautiful neighbourhood with a playground, walking trails, and more! (id:42336)
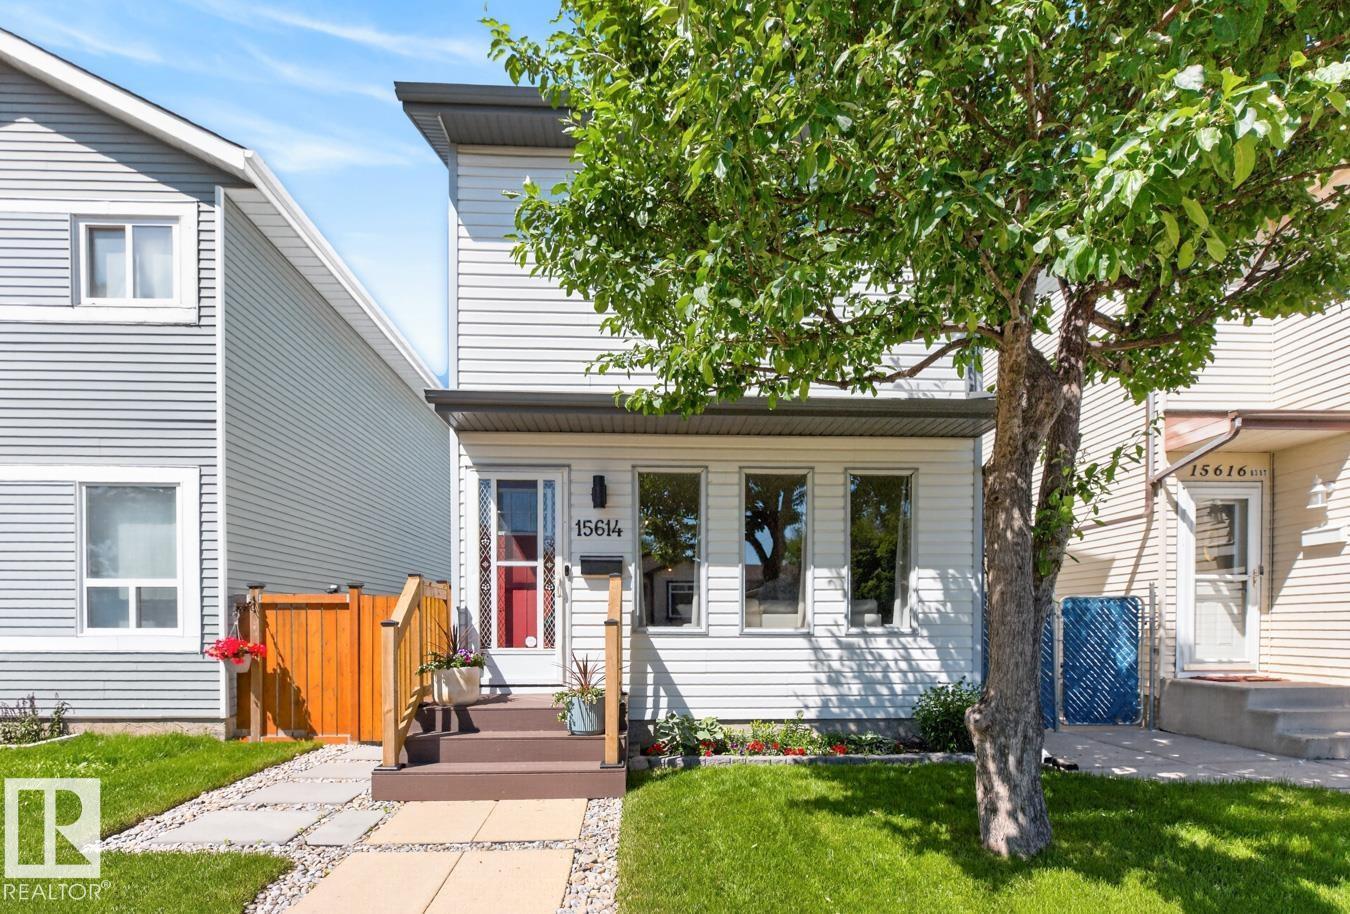
15614 83 St NW
Edmonton, Alberta
Beautifully updated 2-storey home in the family-friendly community of Belle Rive, move-in ready with all the work already done for you! The bright front living room is filled with natural light from large windows, creating a warm and welcoming space. The well-designed kitchen offers ample cabinetry, an eat-in dining area, while the updated powder room completes the main floor. Upstairs, you’ll find 3 bedrooms, including a spacious primary bedroom with walk-in closet, along with a full 4-piece bathroom. The basement provides a rec room, convenient laundry, additional storage, and is ready for your final touches. Enjoy year around comfort with A/C. The fully landscaped backyard features a newer patio, plenty of green space, and an oversized shed for all your tools and outdoor gear. Located in a great area with playgrounds, schools and shopping near by. Additional updates include new roof shingles (2025), basement drywall & insulation (2026), HWT (2023), newer 2nd floor windows. (id:42336)
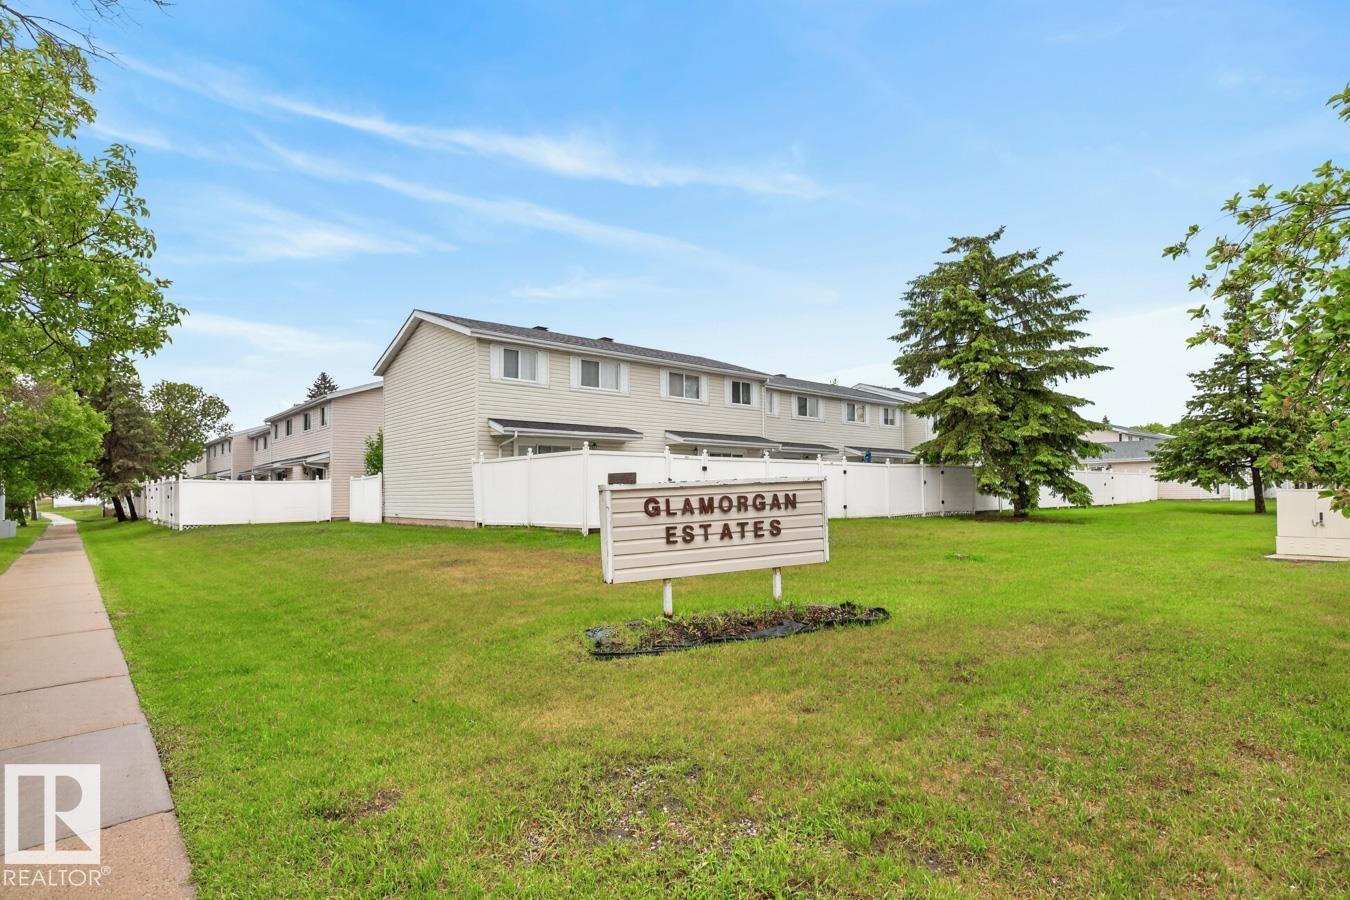
11368 139 Av NW
Edmonton, Alberta
Renovated, Bright and spacious 1.5 bathroom townhome in Glamorgan Estates! Recent updates include a refreshed kitchen, new bathroom countertops, and newer vinyl plank flooring, creating a stylish and move-in-ready home. The functional layout offers a large living room, kitchen, dining area, and convenient 2-piece bath on the main floor. Upstairs, you’ll find three generously sized bedrooms and a full 4-piece bathroom. The main floor patio doors lead to a private, fully fenced backyard—perfect for young families, pets, relaxing, or summer entertaining. The basement provides additional living space ready for your personal touch, along with a laundry area and ample storage. Low condo fees help keep ownership affordable, and the home includes an assigned parking stall. Ideally located close to the YMCA, schools, parks, shopping, public transit, and major commuter routes, this is an excellent opportunity for first-time buyers, families, or investors. (id:42336)
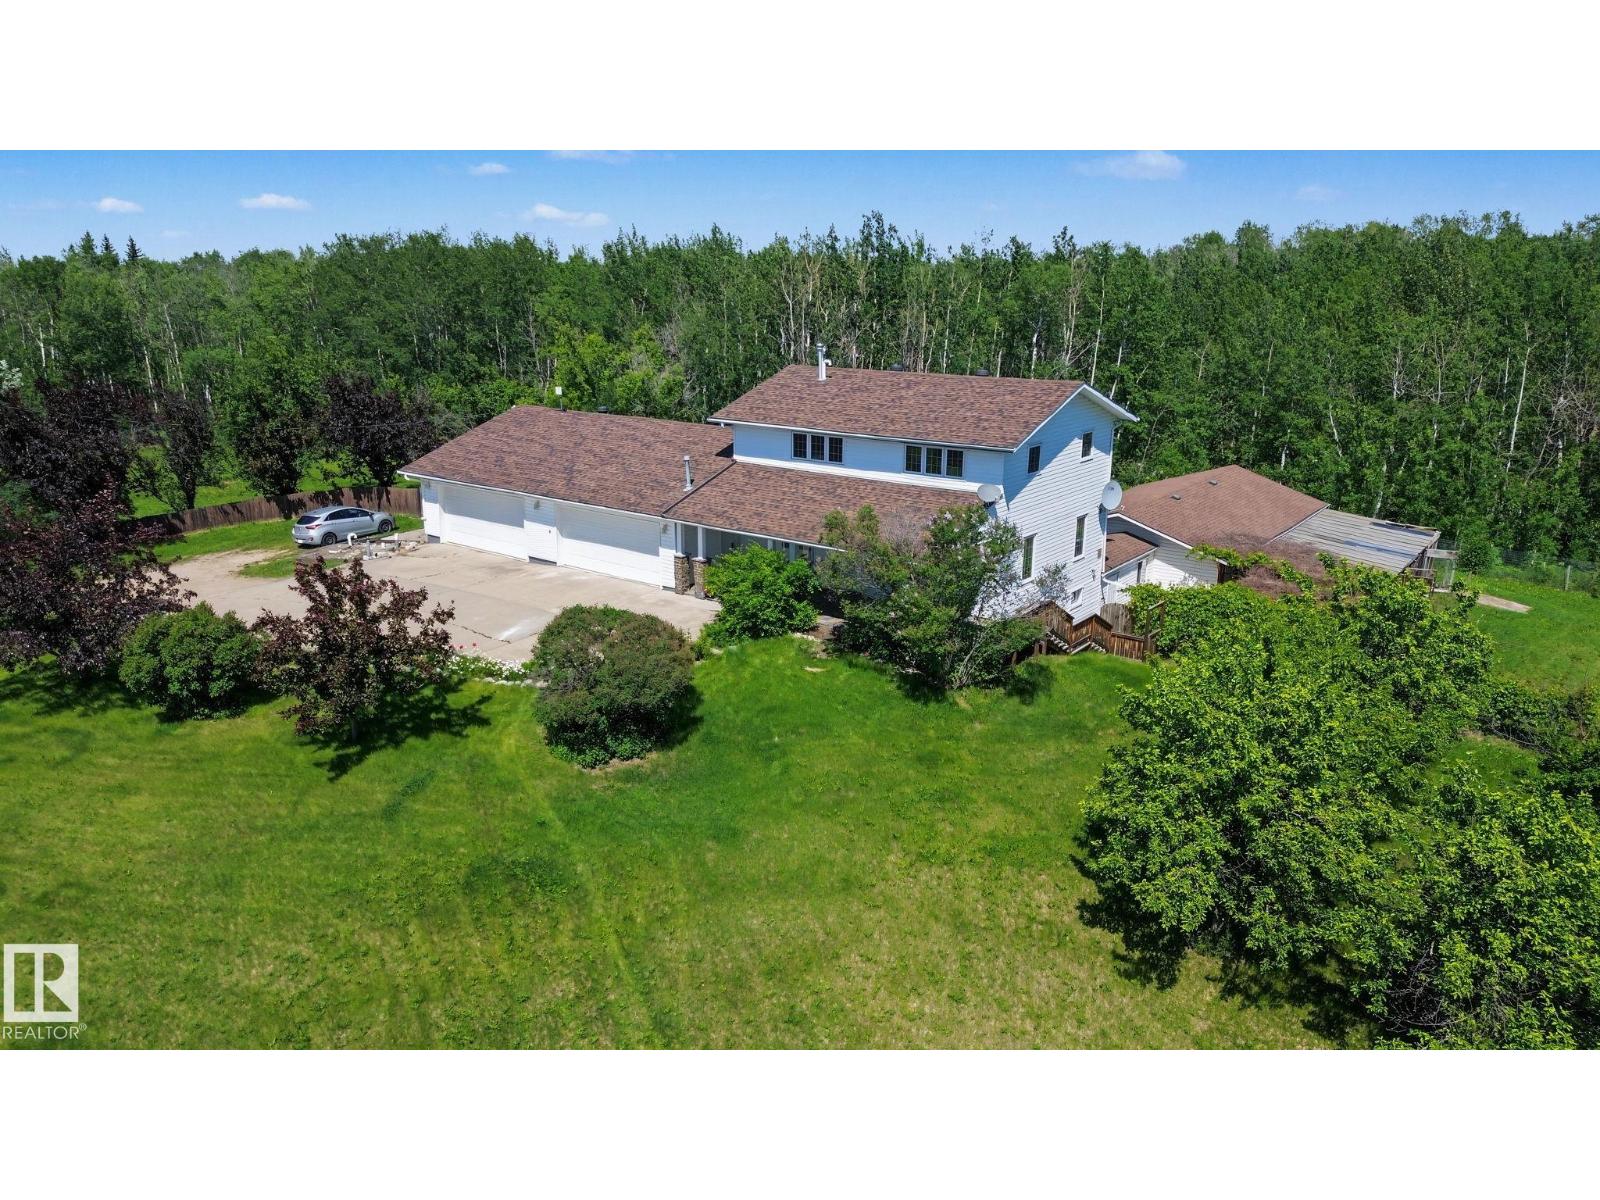
51357 Rge Road 231
Rural Strathcona County, Alberta
Prime 16.38-acre property located just 10 min to SE Edmonton and 10 min to Sherwood Park. 2 golf courses located nearby and a nature reserve. Excellent acreage, business, or future development potential. Upgraded 2,600 sq ft home plus 1173 sq ft attached shop. Home prominently sitting on top of hill with mature trees and excellent privacy. Built in 1975 and extensively updated, featuring 5 bedrooms, 4 bathrooms, multiple ensuites, and a fully finished basement. Kitchen offers granite counters, stainless steel appliances, and floor-to-ceiling cabinetry. Includes two heated double attached garages, triple-pane windows, high-efficiency furnace & HWT, PEX plumbing, and roof replaced Sept 2020. Property includes professional insulated/heated shop, fenced areas, small pond, fruit trees, and gardens. Cistern water, dual septic tanks, municipal power/garbage, and high-speed internet. (id:42336)
17 55101 Ste. Anne Tr
Rural Lac Ste. Anne County, Alberta
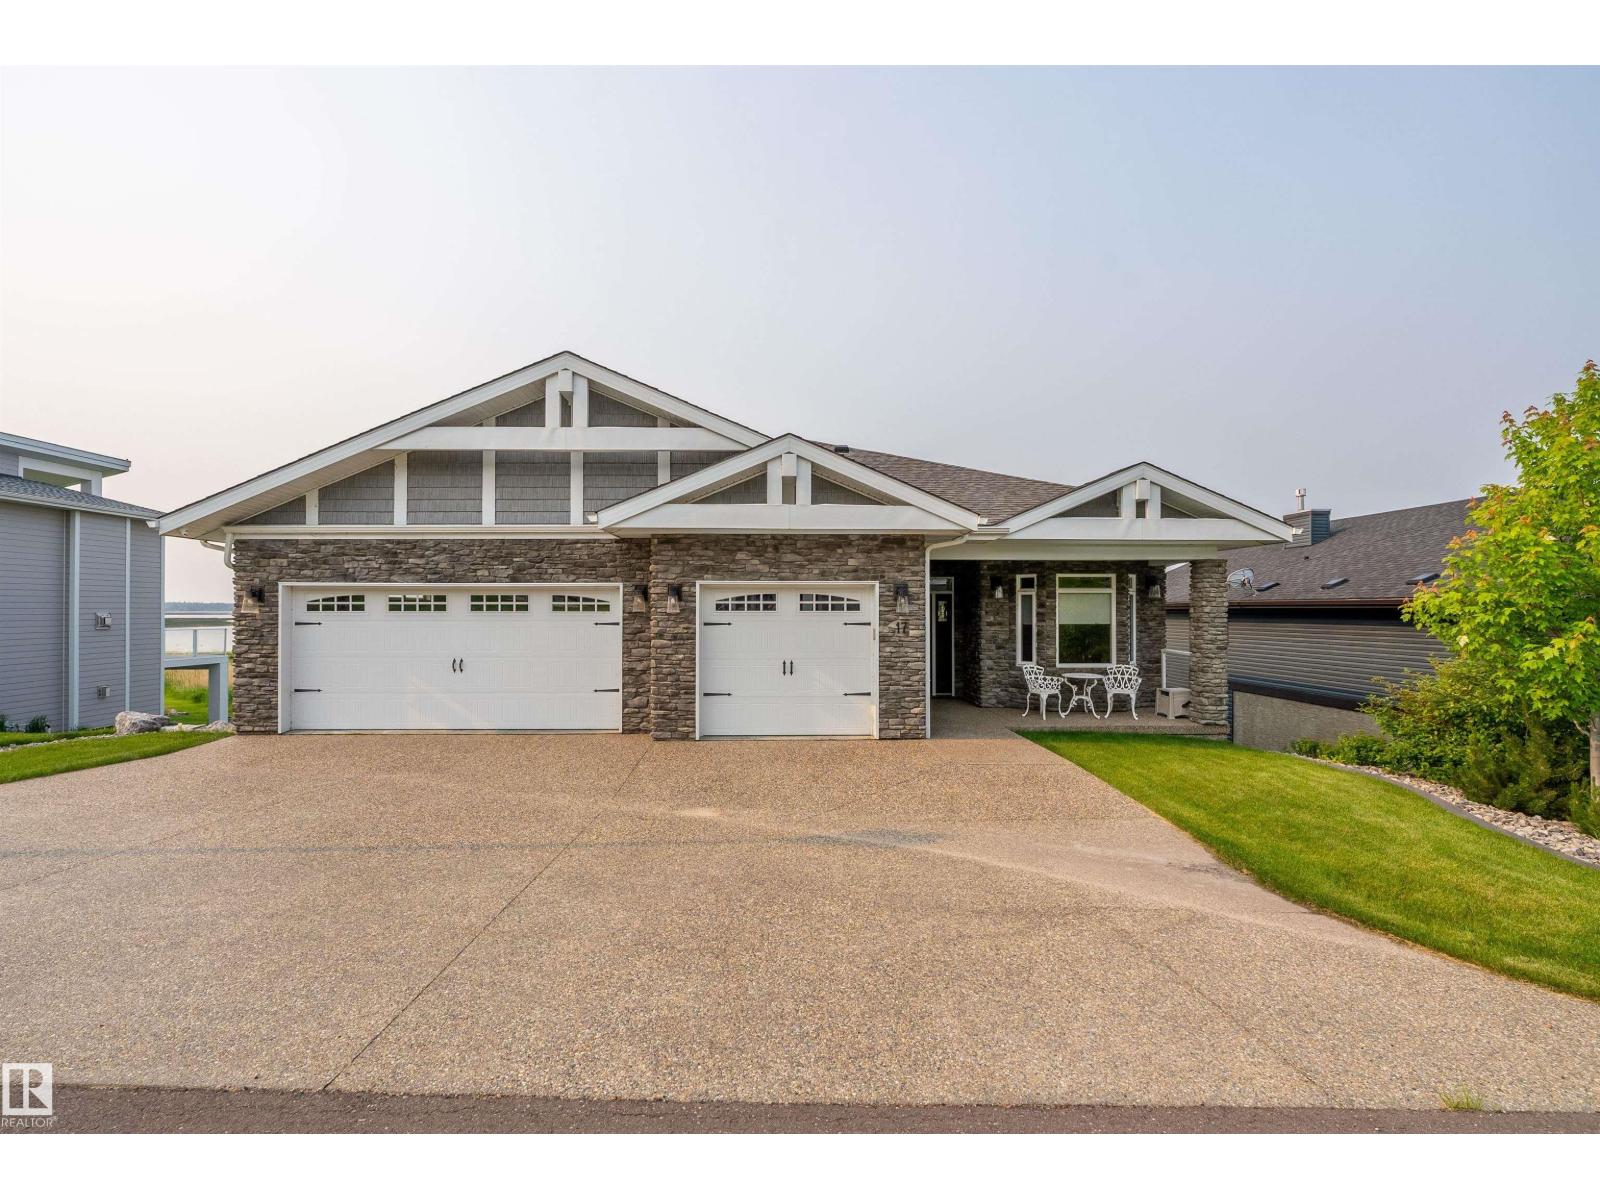
This beautifully customized walkout bungalow showcases unobstructed waterfront views of Lac Ste. Anne at The Estates at Waters Edge. Thoughtfully designed, this 4-bedroom, 3-bathroom home features a heavily upgraded kitchen with high-end stainless-steel appliances including a paneled fridge & refined details throughout. The vaulted ceilings give that open-airy feeling & the striking wood-burning fireplace brings warmth & character to the open-concept living area. The fully finished walkout basement extends your living space with a stylish wet bar & direct access to the lower deck. Additional highlights include a full laundry room, central A/C, upgraded lighting throughout & is situated next to an easement. The massive, heated triple-car garage provides all the space you need for vehicles, toys & more. Residents enjoy private pier access, heated outdoor pool, clubhouse, fitness centre, playground & year-round recreational activities. This is lake life at its finest-just a short drive from the city. (id:42336)

#182 52063 Rge Road 225
Rural Strathcona County, Alberta
Discover refined acreage living just 6 minutes from Sherwood Park. Set on 3 stunningly landscaped acres in sought-after Springhill Park, this fully reimagined walkout bungalow offers over 3,250 sq. ft. of thoughtfully curated living space. Every detail has been intentionally designed, from the custom chef's kitchen with quartz island, walk-through butler's pantry and coffee station, to the seamless built-ins that blend beauty with function. Offering 6 bedrooms, a dedicated office, and 3 full baths, this home is perfectly suited for growing families and effortless entertaining. The bright walkout level features 4 bedrooms and generous gathering spaces. Outside, unwind in your private Nordic spa surrounded by mature trees and professionally landscaped grounds, with the site already prepped for a future shop. Luxury, privacy, and timeless design come together in a truly turnkey acreage, moments from all the amenities of Sherwood Park. (id:42336)
#115 23549 Twp Rd 510
Rural Leduc County, Alberta
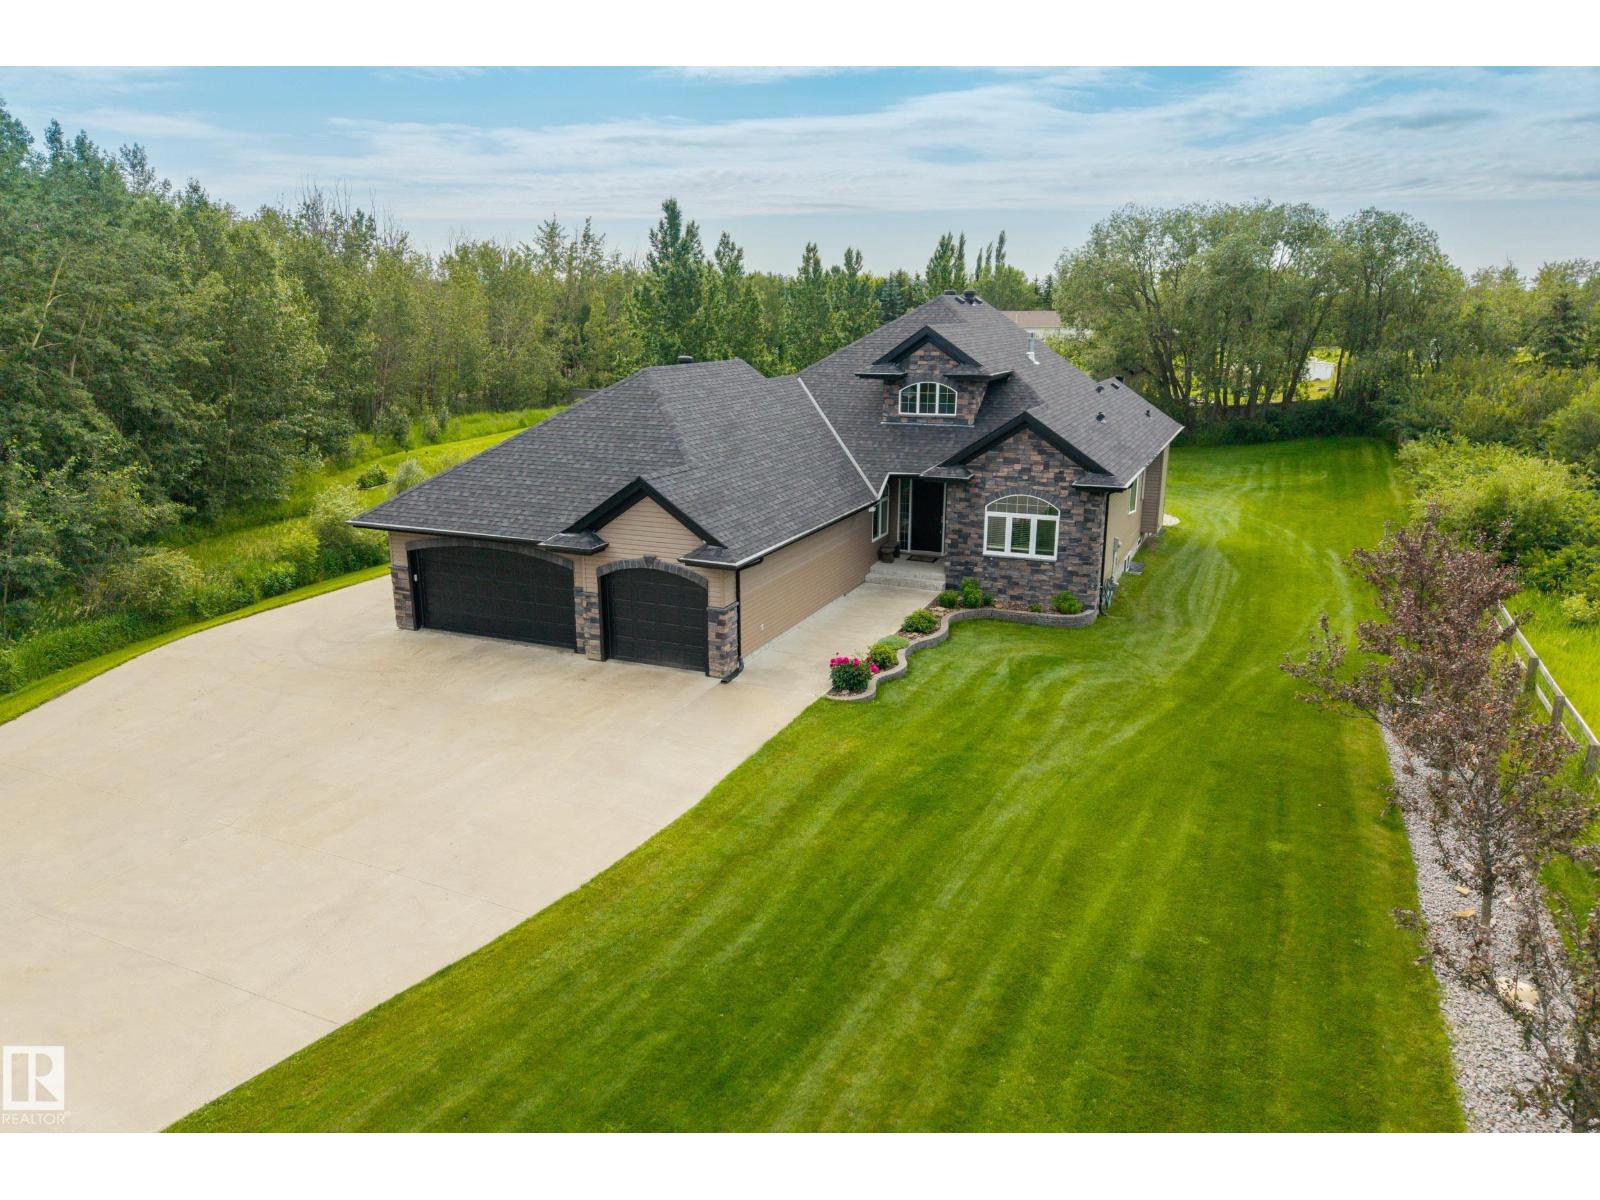
Welcome to Goudreau, where this gated bungalow offers over 3600 sq ft of living space, 5 bedrooms, 3 baths, and sits on 2.47 acres. Inside, soaring vaulted ceilings welcome you into the main living area, where the living room is centred around a gas fireplace. The kitchen features dark maple cabinetry, granite countertops, stainless steel appliances, gas stove, corner walk-in pantry, and an abundance of cabinet space. The dining area provides direct access to the deck, making it easy to enjoy the backyard. The spacious primary suite includes a walk-in closet a 4-piece ensuite with a soaker tub and separate shower. Two additional bedrooms, a full bath, and main floor laundry. The fully finished basement offers a large rec room, bar area, theatre room, two more bedrooms, and another full bath. Outside, you'll find a beautifully landscaped yard with mature trees and a fully fenced backyard. Beyond the fenced yard, the remaining acreage offers plenty of space for future shop or additional outbuildings. (id:42336)
#321 55101 Ste. Anne Tr
Rural Lac Ste. Anne County, Alberta
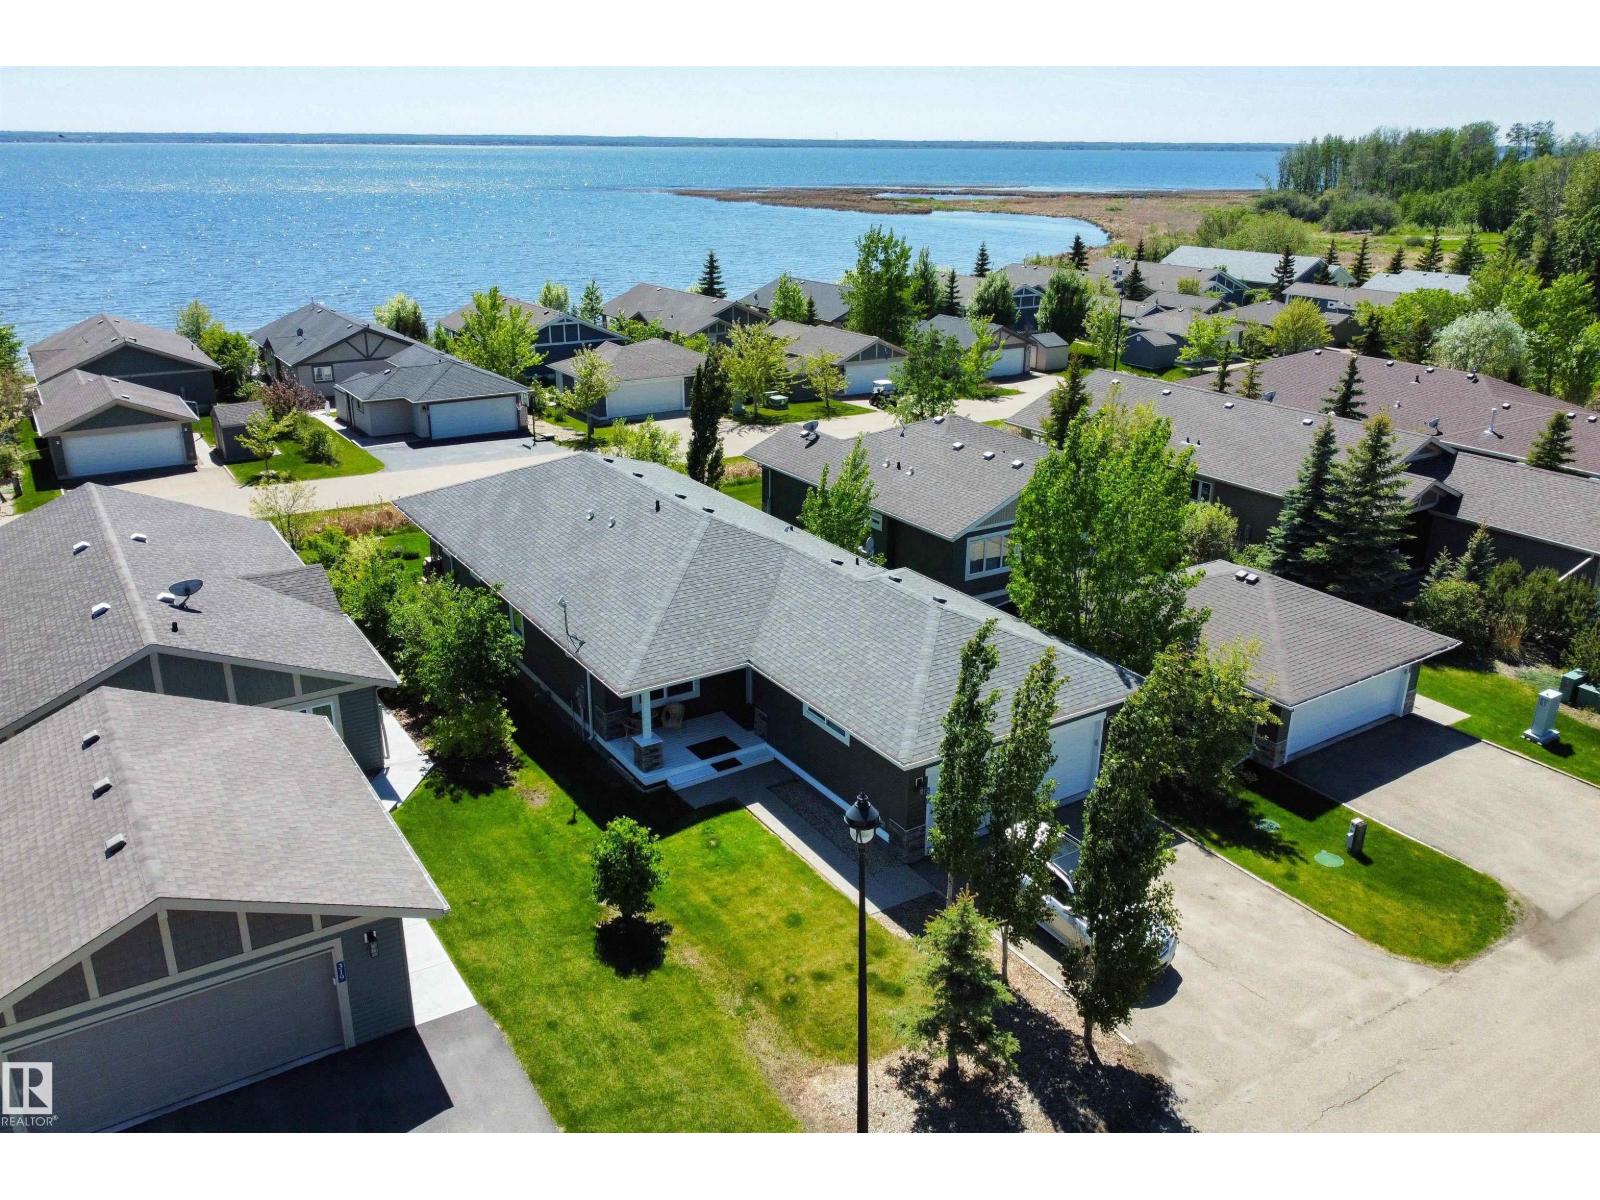
Discover this stunning bungalow in the Estates At Water's Edge. The kitchen is spacious and features white cabinetry, tile backsplash, stainless steel appliances (including a GAS STOVE), a huge eating bar island, corner pantry and an abundance of storage! The living room features a GAS FIREPLACE and has patio doors. The covered deck faces south with partial lake views and a private hot tub! The primary bedroom has a three-piece ensuite and a walk-in closet. Two additional bedrooms, a four piece main bathroom and a laundry room with sink complete the main floor. Crafted directly on the property, this home includes a solid concrete crawlspace, offering generous room for storage. A double attached HEATED OVERSIZED GARAGE completes this home. Additional features include VINYL PLANK flooring throughout the main floor and on demand hot water! A GATED COMMUNITY, municipal water/sewer, private marina, outdoor heated pool, beachfront park and clubhouse are all amazing features in Estates at Water's Edge! (id:42336)
#621 55101 Ste. Anne Tr
Rural Lac Ste. Anne County, Alberta
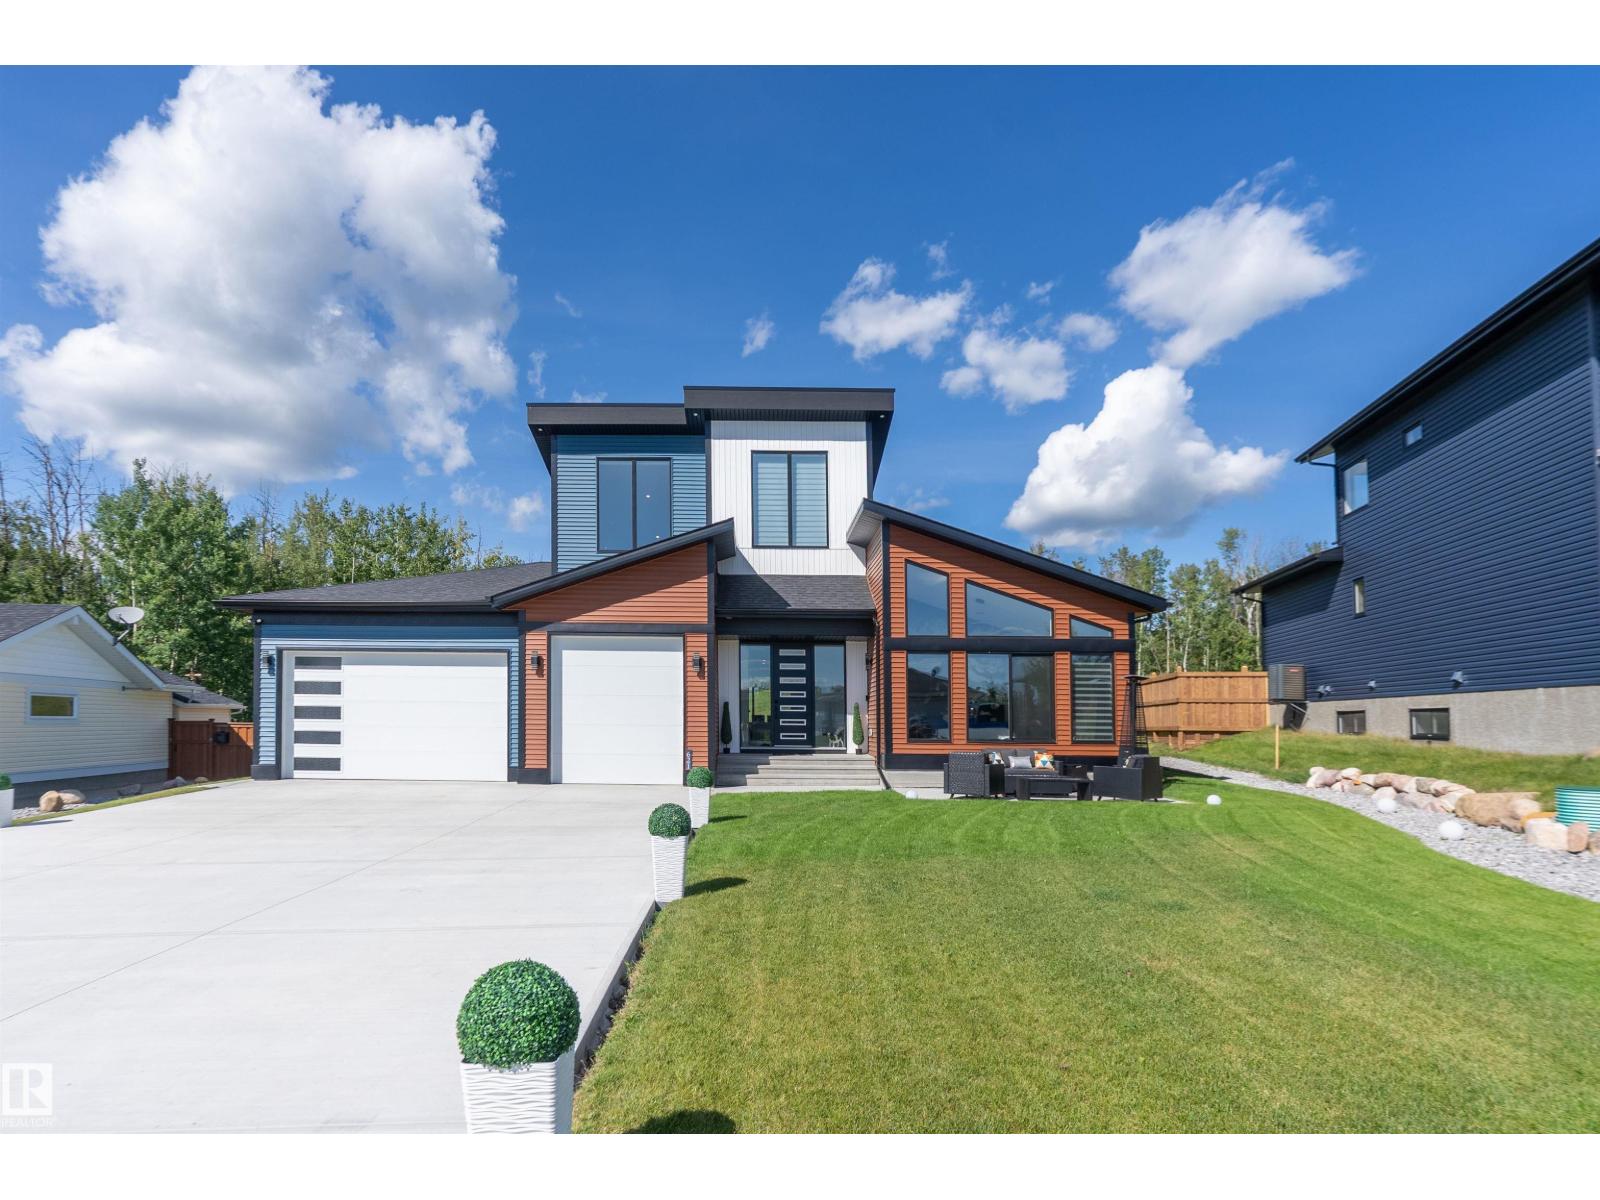
This custom-built home, situated on one of the largest lots at the Estates at Waters Edge will be sure to take your breath away! From the fully loaded triple car garage with EV hook up & 2-piece bath, to the primary bedroom - this home is stunning. The upstairs primary bedroom closet is equipped with California closets vaulted ceilings & a centre island for storage - which could also be turned into a bedroom or bonus room! The primary also has vaulted ceilings & a thoughtfully designed laundry chute. The entrance leads to the open concept living space & kitchen that overlook the massive partially fenced backyard. The hidden pantry doors are a delightful surprise as you enter the giant pantry with mudroom access. The mudroom can be entered through living area for added convenience. The basement features 2 large bedrooms, laundry, 4-piece bath, huge rec room & the cherry on top is the hidden media room tucked away behind barn doors which could also be transformed into a bedroom! Endless Possibilities await! (id:42336)
54224 Rge Road 245
Rural Sturgeon County, Alberta
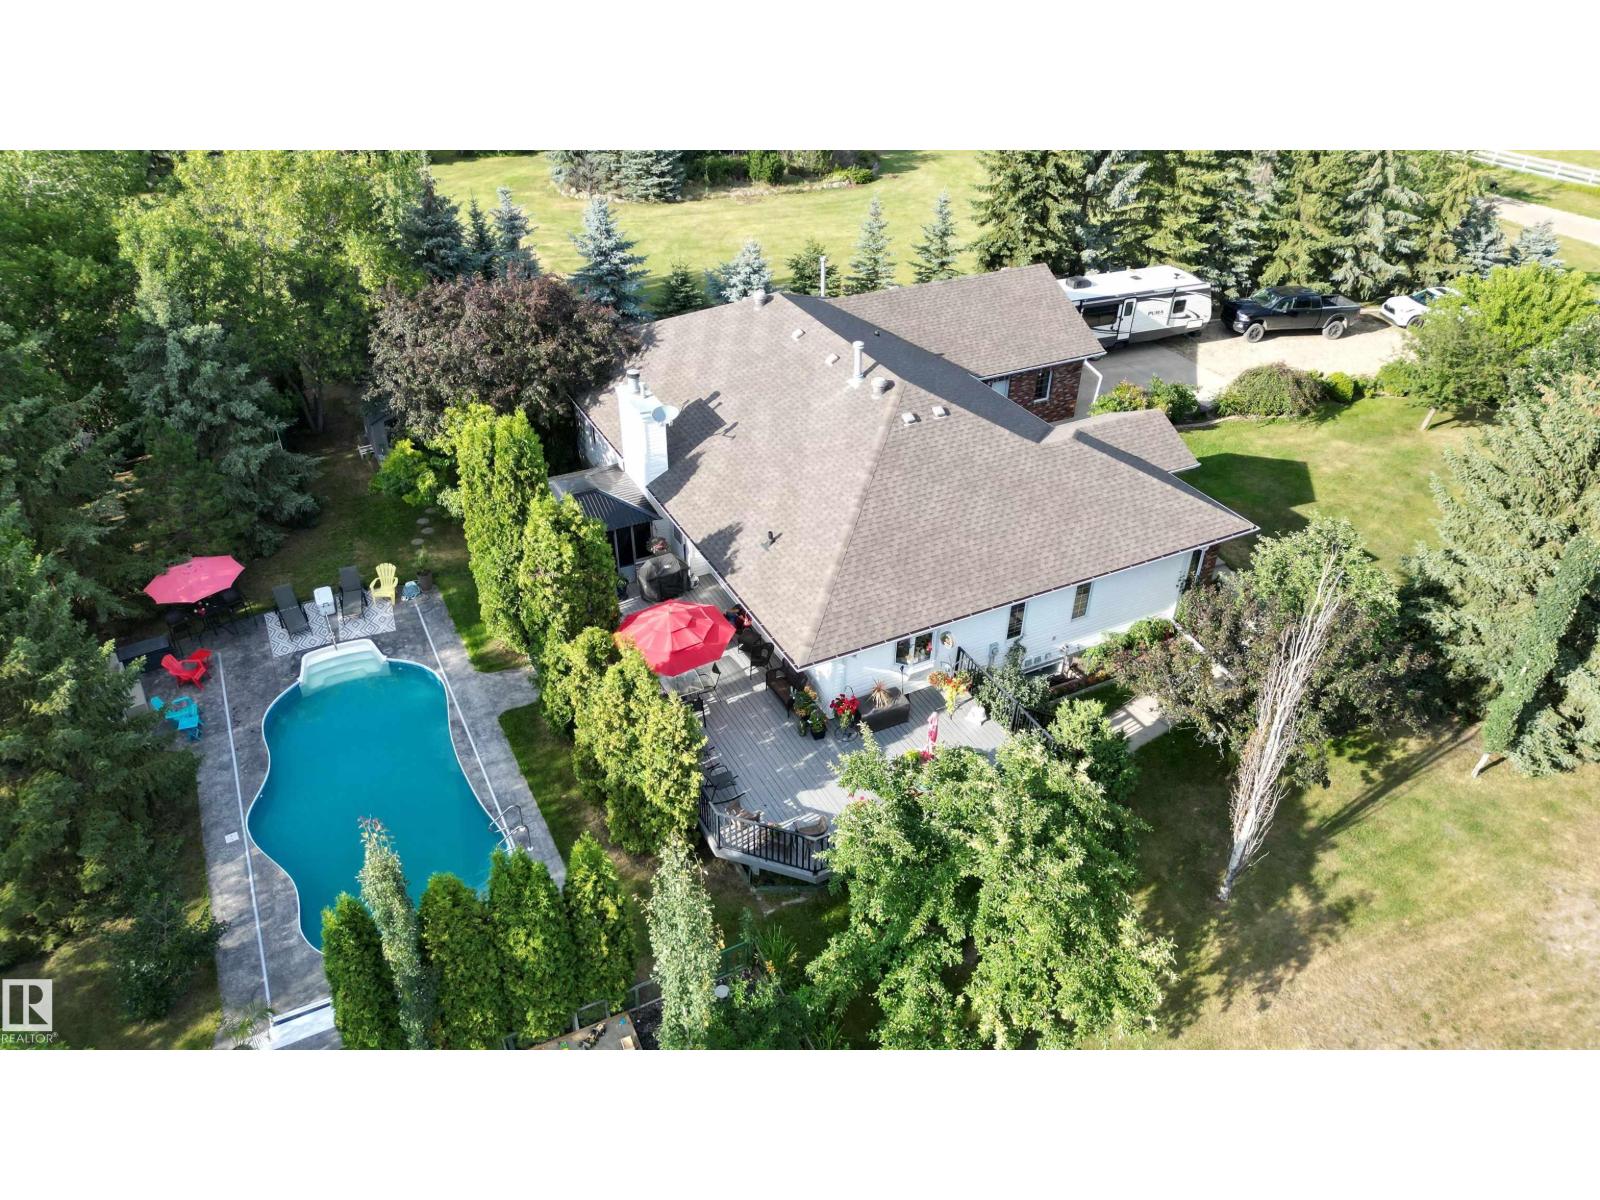
Welcome to Glenview Acres in Sturgeon County, just 5 minutes from Edmonton, where your private 15-acre retreat awaits. This 2,189 sq. ft. bungalow is thoughtfully designed for both relaxation and entertaining. The inviting country-style kitchen is built for gatherings, opening onto a spacious deck and sparkling heated pool with automatic cover. A warm, sunlit living room with a fireplace offers the perfect place to unwind. The primary suite is a true escape with a walk-in closet and 4-piece ensuite, complemented by two additional bedrooms, a 5-piece bath, and convenient main floor laundry. The fully finished basement features brand-new flooring, a sprawling rec room with fireplace—ideal for a games area, bar, or fitness space—along with a guest bedroom, 3-piece bath, and generous storage. A heated double attached garage with a half bath adds everyday comfort. Spend your summers poolside, hosting friends on the expansive deck, or simply savouring the tranquility of your secluded, endless yard. (id:42336)
#31 56110 Rge Road 13
Rural Lac Ste. Anne County, Alberta
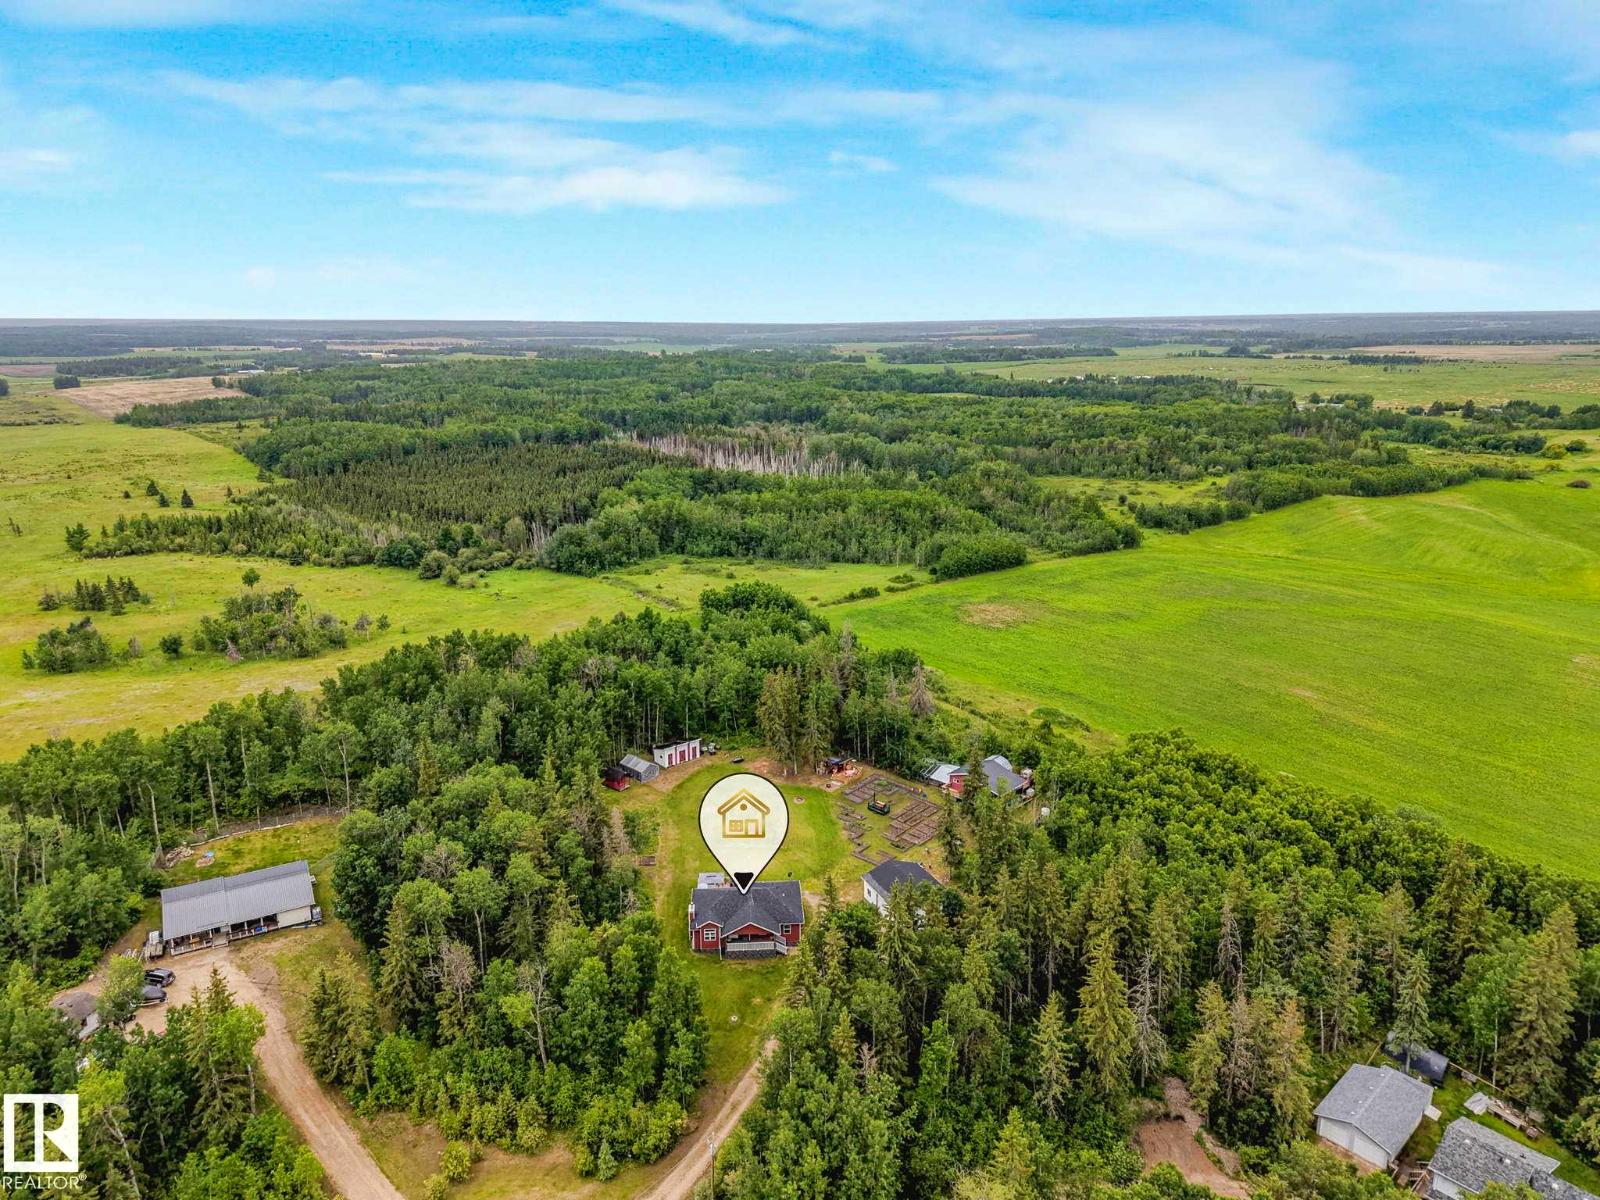
Embrace the freedom of country living on this PRIVATE and PICTURESQUE acreage nestled in Belle Vista Estates! Surrounded by NATURE and MATURE TREES, this inviting 3-bedroom, 3-bathroom home offers the perfect blend of comfort, space, & RURAL CHARM. Whether you're dreaming of HOBBY FARMING, growing your own food, or simply enjoying the peace & quiet of WIDE-OPEN SPACES, this property is ready to support the lifestyle you've been seeking. The GREENHOUSE, BARN, & CHICKEN COOP provide endless opportunities, while the spacious yard offers room to roam, play, & entertain. Inside, the OPEN-CONCEPT main floor design creates a warm & welcoming atmosphere, ideal for gathering with family & friends. The FULLY FINISHED BASEMENT features a large second kitchen & servery as well as laundry & storage. Experience the privacy that only acreage living can provide. A rare opportunity to enjoy the beauty, tranquility, and freedom of rural living while still maintaining the comforts of home. (id:42336)
5439 Sunset Dr
Rural Lac Ste. Anne County, Alberta
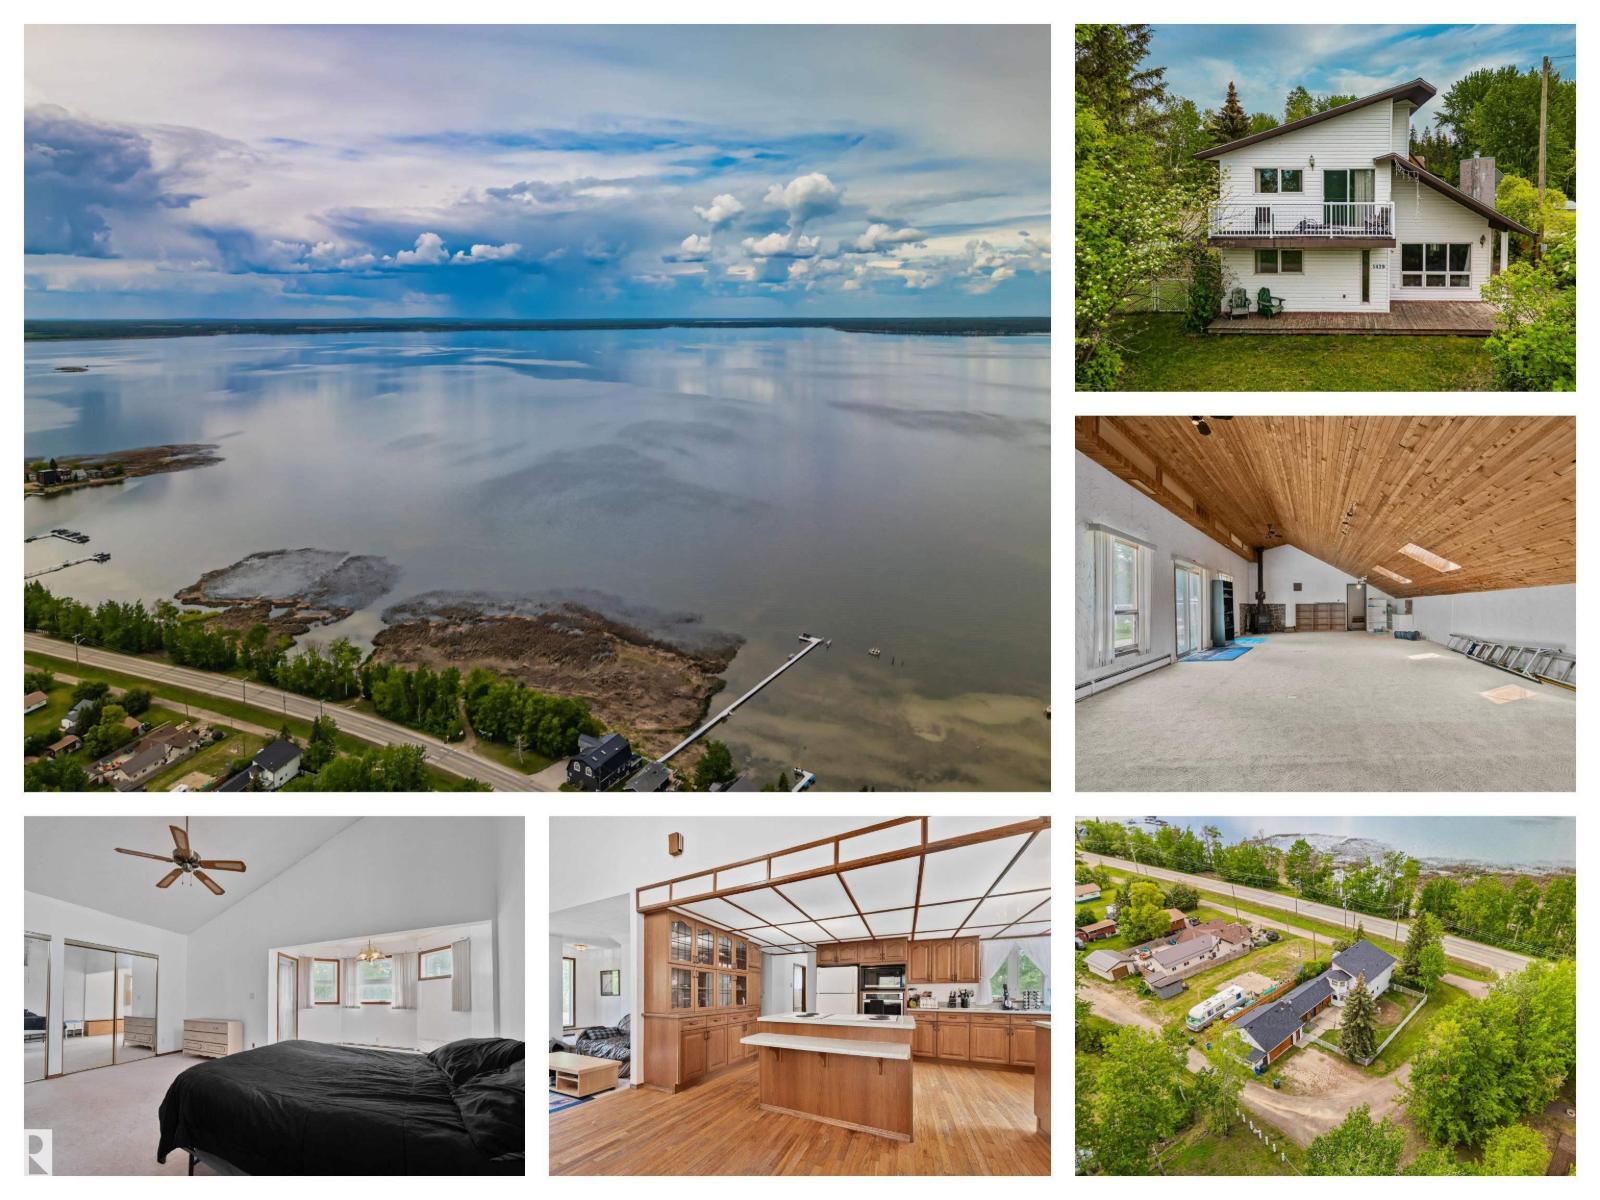
Discover the potential of this spacious lake property just steps from the water! Situated on a large, corner treed lot, this unique home offers plenty of space for family living, weekend getaways, or investment opportunities. Enjoy lake views, mature landscaping, huge yard, and a massive attached garage/shop perfect for storing vehicles, boats, RVs, tools and more by Alberta Beach. Inside, you'll find generous living spaces with room to personalize and make your own. The private fenced yard features a large patio, ideal for summer entertaining, family gatherings, and evenings around the firepit. A second level balconies provides the perfect spots to relax and take in the surrounding scenery. Located in a sought-after lakeside community, this property offers easy access to boating, fishing, swimming, and year-round outdoor recreation. Whether you're searching for a full-time residence, vacation property, or investment opportunity, this home combines space, functionality, and an unbeatable lake lifestyle (id:42336)
#521 55101 Ste. Anne Tr
Rural Lac Ste. Anne County, Alberta
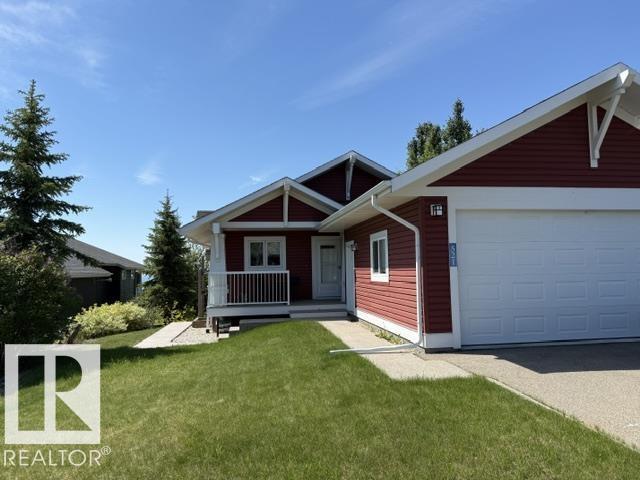
Welcome to the prestigious Estates At Waters Edge! This immaculate 1227 sf WALK OUT BUNGALOW is move in ready! The main floor features a sunny kitchen, dining and Livingroom with a view of Lac Ste. Anne with a large balcony. The kitchen has granite counter tops and plenty of cabinet and counter space! The primary bedroom is spacious with a walk in closet that could be converted into an ensuite! The second bedroom is large enough to have more than one bed in it. The lower walk out level has 2 generous size bedrooms, another 4 pc bathroom with a large recreation/family room with a pool table. This home is located in a secure gated community 45 minutes NW of Edmonton. Some of the features of this neighborhood include a heated outdoor pool, clubhouse, gym, playground, beachfront park and more! 2000+ sf of professionally finished space! (id:42336)
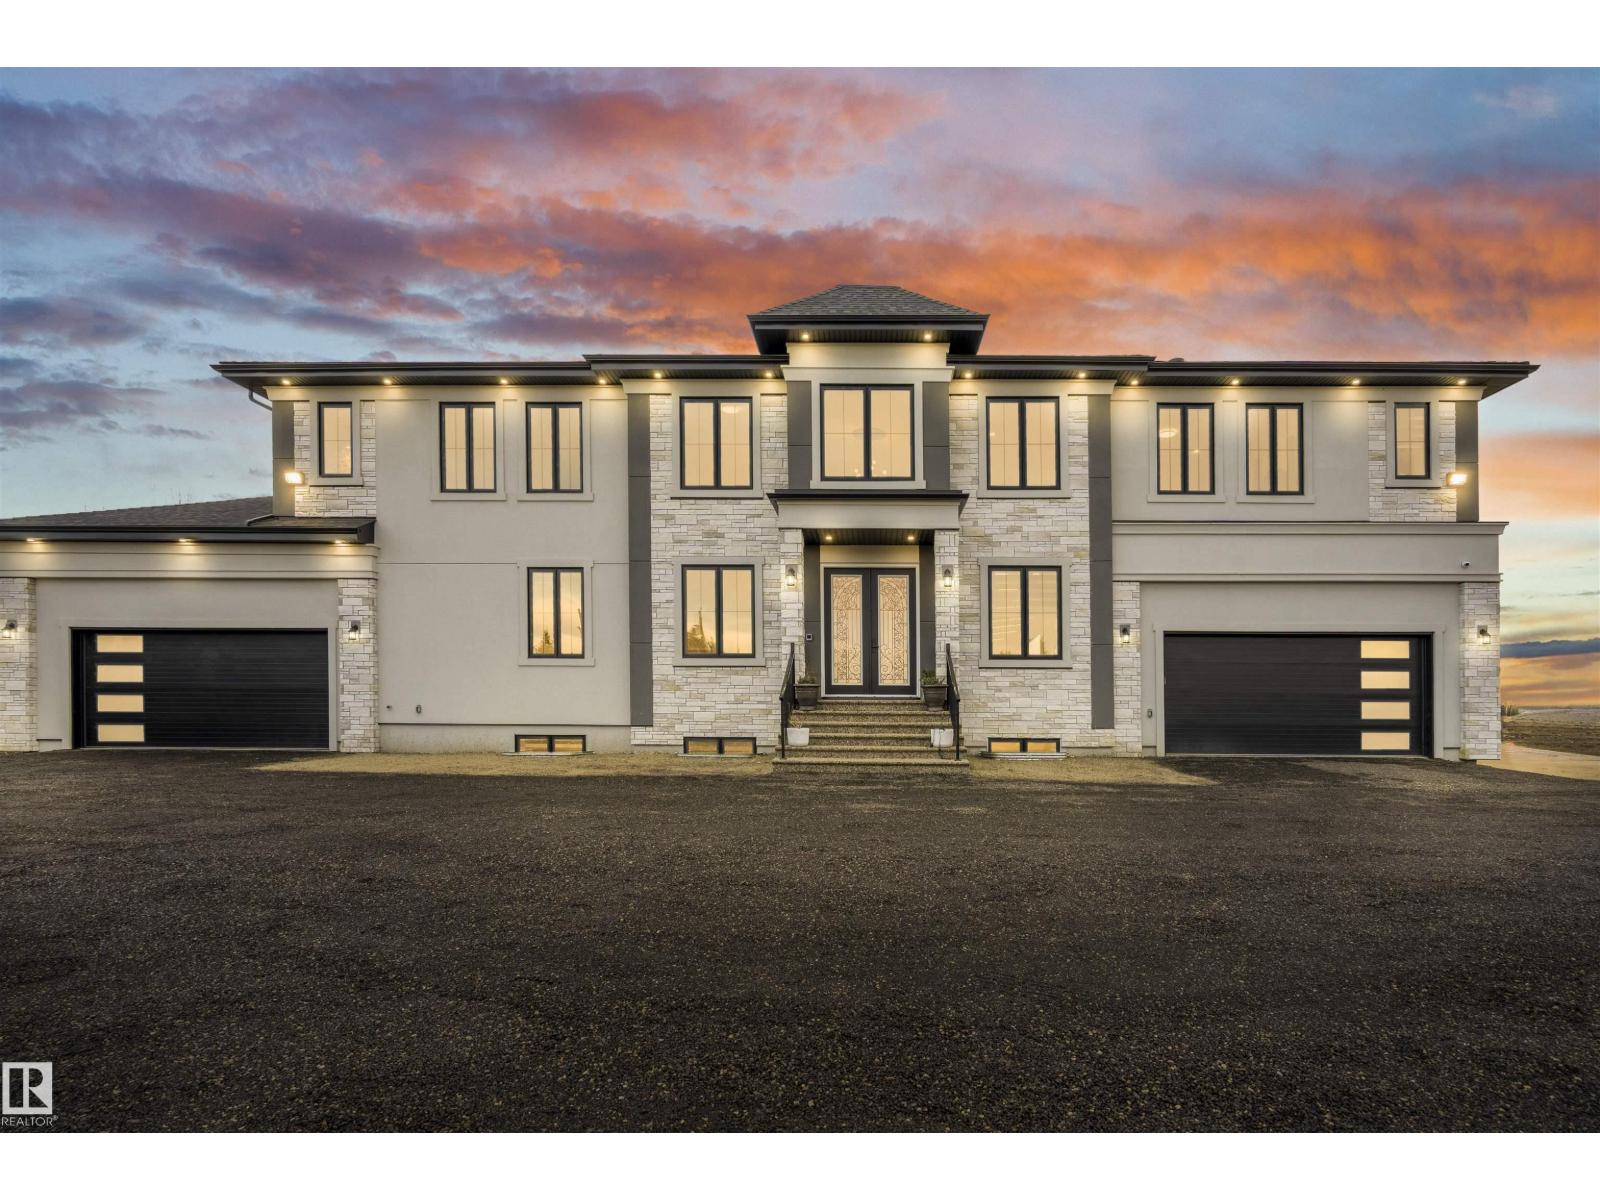
320 50452 Rge Rd 245
Rural Leduc County, Alberta
Welcome to this stunning custom estate in Beau Vista North, mins from Edmonton & Beaumont! The main foyer greets you with designer tile, warm light, and space to welcome guests. This luxury home features HYDRONIC heating in both GARAGES, Heated flr with CERAMIC TILES on main & basement, 8 beds, 5.5 baths, over 6340 sq. ft. of living space, & finished basement with 2 beds, full bath, rec room, a separate entry, kitchen/laundry rough-ins—perfect for guests. Main flr boasts grand kitchen, spice kitchen, great room, laundry, den/bdrm, & bdrm w/full bath. Upstairs: 4 big bdrms incl lavish primary, 3 baths, laundry, fam rm. Home has curved stairs, 8' doors, LED lights, speakers, security, 400 amp service for future shop/storage, 6-car garage. Designed for style, function & countryside living mins from city! 2.50 Acres land with nearly 50% recently landscaped with 500 cu yd of top soil & hydroseeding. ideal for big families or those craving luxury paired with country charm. Don’t miss this rare opportunity! (id:42336)
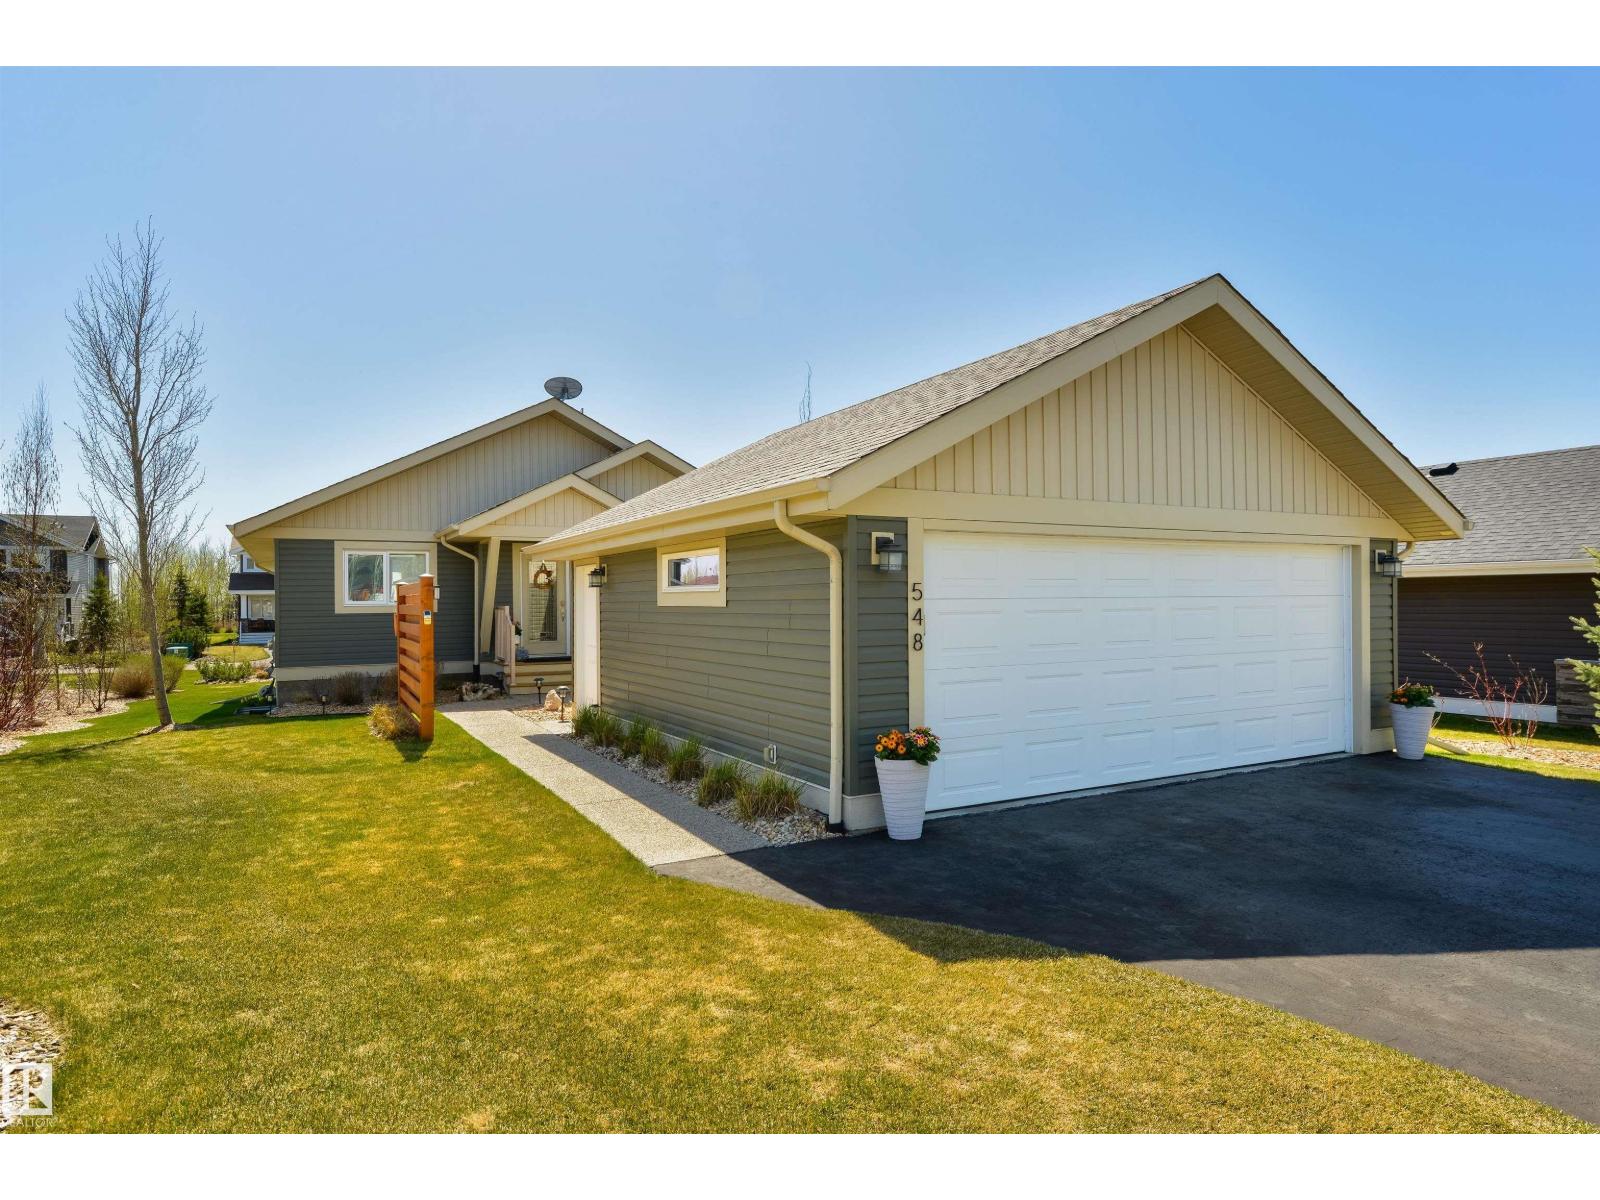
#548 55101 Ste. Anne Tr
Rural Lac Ste. Anne County, Alberta
TAKE IN THE LAKE VIEWS and full recreational facilities, that include a community pool, fitness facilities and a club house that makes for the ultimate year-round or summer home experience. In this immaculate 4 bdrm bungalow, situated in the prestigious gated community of Estates at Waters Edge. Step through the front door to your open concept main floor, that boasts a spacious living rm, a large dining area for entertaining and a chef’s dream kitchen with a large central island, granite counter tops, plenty of cupboard space and a coffee bar, The spacious primary bdrm includes a 4pc ensuite and a large walk-in closet, a second guest bdrm and 4pc main bathroom complete the main floor. Downstairs in your professionally completed basement you are greeted to a huge rec room with large windows, perfect for entertaining family and friends, 2 generous sized bdrms and a 3pc bathroom complete this phenomenal home. Outside is a fully covered private deck for BBQ's and heated double oversized detached garage. (id:42336)
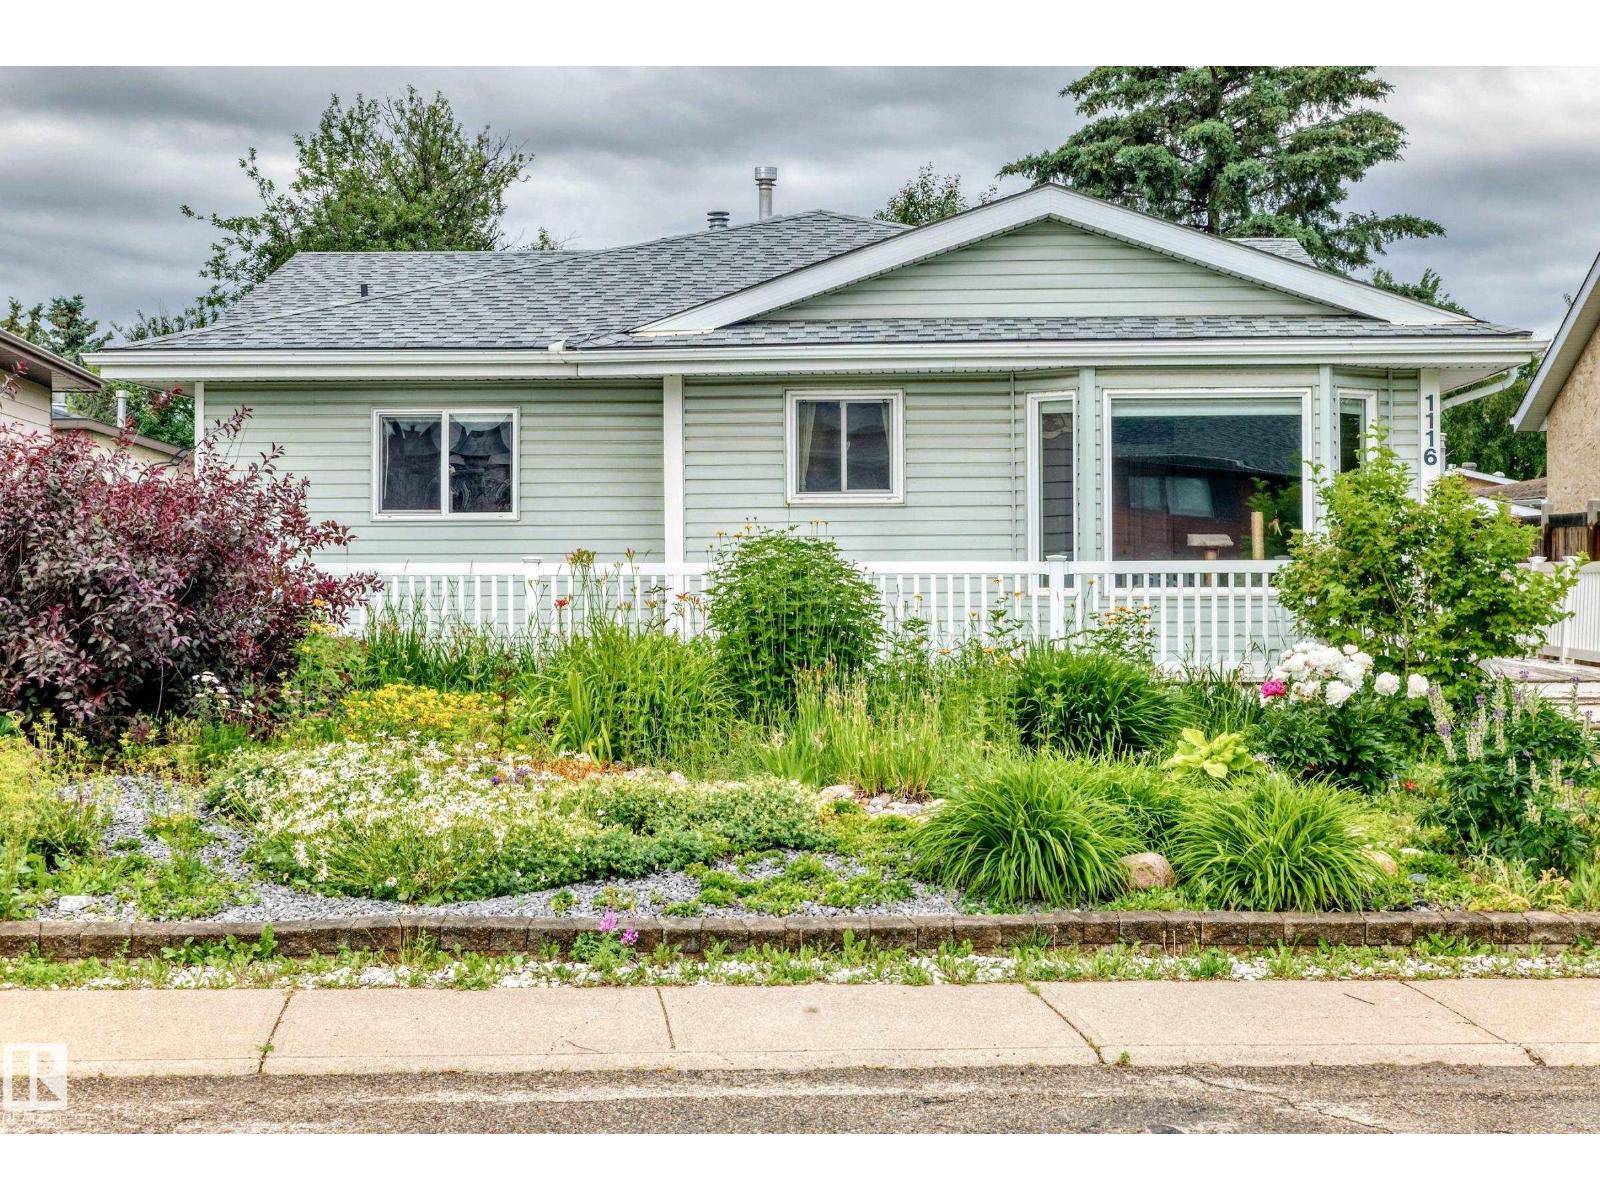
1116 39 St NW
Edmonton, Alberta
Welcome to 1116 39 Street NW, a spacious and uniquely designed 4-level split located in the heart of Mill Woods. Offering over 2,600 sq. ft. of total living space, including more than 1,600 sq. ft. above grade, this home provides exceptional room for large, growing, or multi-generational families. The distinctive floor plan features five bedrooms and multiple living areas, giving everyone space to relax, work, and entertain. A rare highlight is the inclusion of two primary bedrooms, each with its own private ensuite—an ideal setup for extended family, older children, guests, or shared living arrangements. With its generous room sizes, versatile layout, and abundance of functional living space across four levels, this property offers possibilities that are difficult to find in a traditional home. Conveniently located near schools, parks, shopping, public transit, and major commuter routes, this Mill Woods property is an excellent opportunity for buyers seeking space, flexibility, and long-term value. (id:42336)
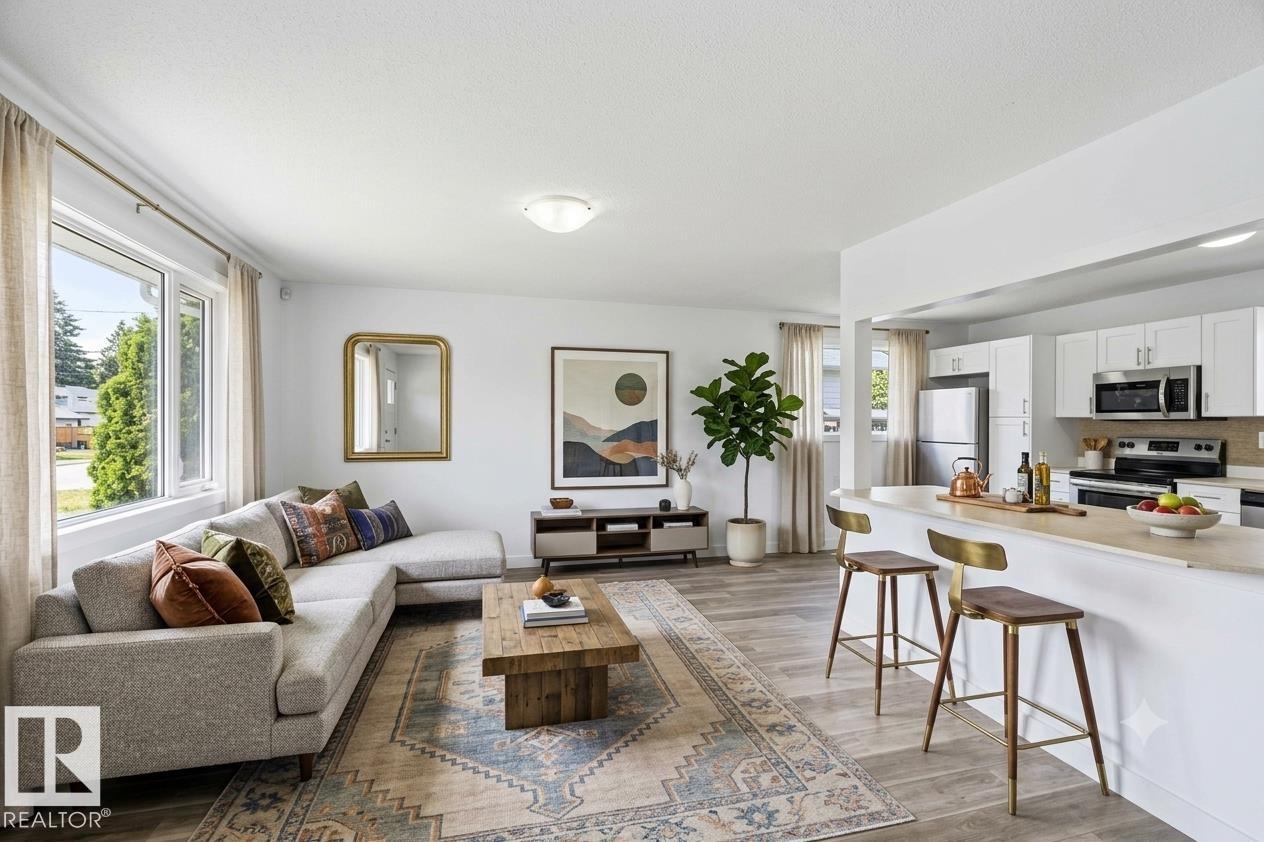
13524 62 St NW
Edmonton, Alberta
If you are looking for a solid bungalow with A LEGAL SUITE, incredible income or in-law potential in a whisper-quiet location, this property is an absolute must-see! Situated on a large lot directly across from a park and playground, the home offers tranquil living just minutes from Londonderry Mall and public transit. Step inside to a sun-drenched main floor WITH NEW FLOORING featuring a bright living room with a massive picture window, a spacious kitchen and dining area, three generously sized bedrooms, and a full bathroom. The fully finished lower level maximizes the home's value, offering a separate entrance that leads to a huge family room, a complete second kitchen, two additional bedrooms, a four-piece bathroom, and ample laundry and storage space. With major upgrades already completed—including newer windows and shingles—plus a fully fenced backyard and an oversized double detached garage, this exceptional property is move-in ready and waiting for you. (id:42336)
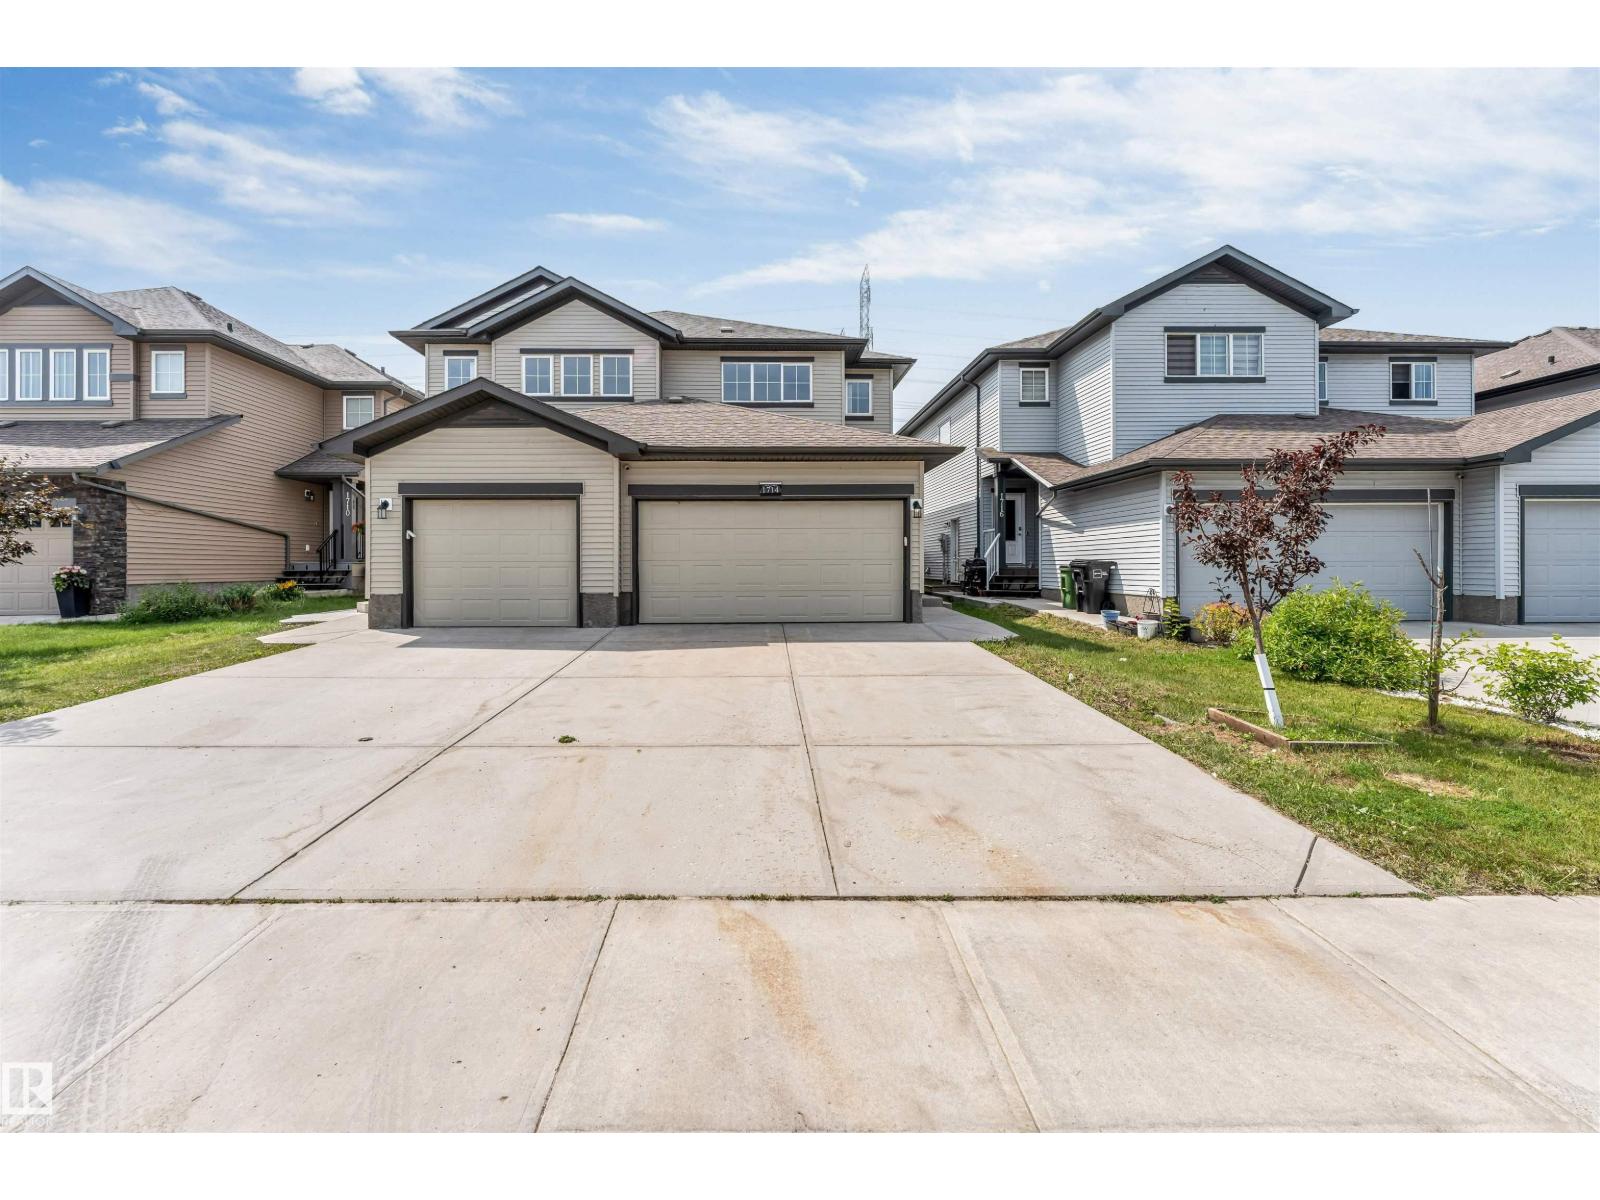
1712 27 St NW
Edmonton, Alberta
Welcome to this stunning, fully renovated house in the highly desirable community of Laurel, Southeast Edmonton! Professionally rebuilt from top to bottom in 2026, this home offers the quality and feel of a brand-new property. Major upgrades include new framing, insulation, drywall, plumbing, electrical, furnace, flooring, lighting, interior doors, modern kitchen, stylish bathrooms, fixtures, and finishes throughout. The bright and functional main floor features a spacious living room, dining area, and a beautifully appointed kitchen, while the upper level offers three generous bedrooms, including a comfortable primary retreat. The fully finished basement boasts a legal one-bedroom suite with a separate side entrance—perfect for extended family or excellent rental income potential. Complete with a single attached garage, this exceptional home backs onto a scenic walking trail and is conveniently located close to schools (Sevend Hansen)& public schools, parks, shopping, transit, and all major amenities (id:42336)
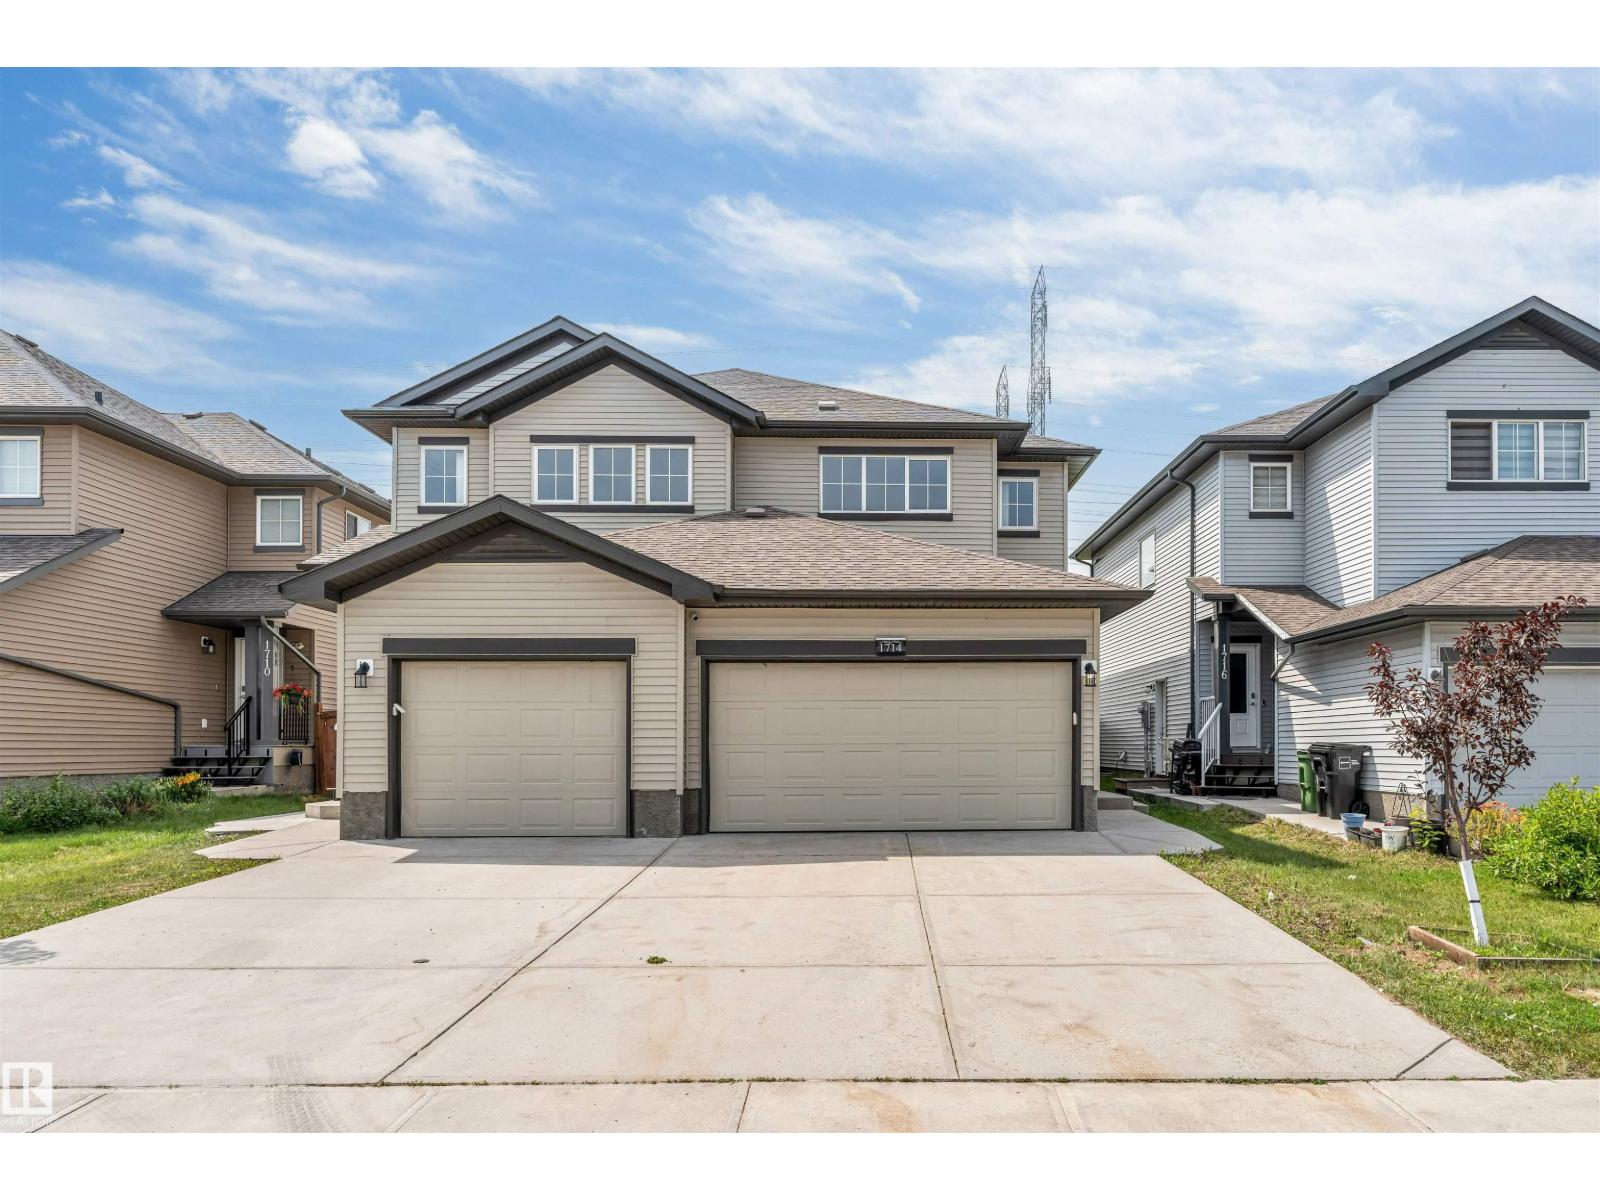
1714 27 St. NW
Edmonton, Alberta
Welcome to this stunning, fully renovated house in the highly desirable community of Laurel, Southeast Edmonton! Professionally rebuilt from top to bottom in 2026, this home offers the quality and feel of a brand-new property. Major upgrades include new framing, insulation, drywall, plumbing, electrical, furnace, flooring, lighting, interior doors, modern kitchen, stylish bathrooms, fixtures, and finishes throughout. The bright and functional main floor features a spacious living room, dining area, kitchen and den with full bath, while the upper level offers three generous bedrooms & bonus, including a comfortable primary retreat. The fully finished basement boasts a legal 2-bedrooms suite with a separate side entrance—perfect for extended family or excellent rental income potential. Complete with a double attached garage, this exceptional home backs onto a scenic walking trail and is conveniently located close to schools (Sevend Hansen)& public schools, parks, shopping, transit, and all major amenities (id:42336)
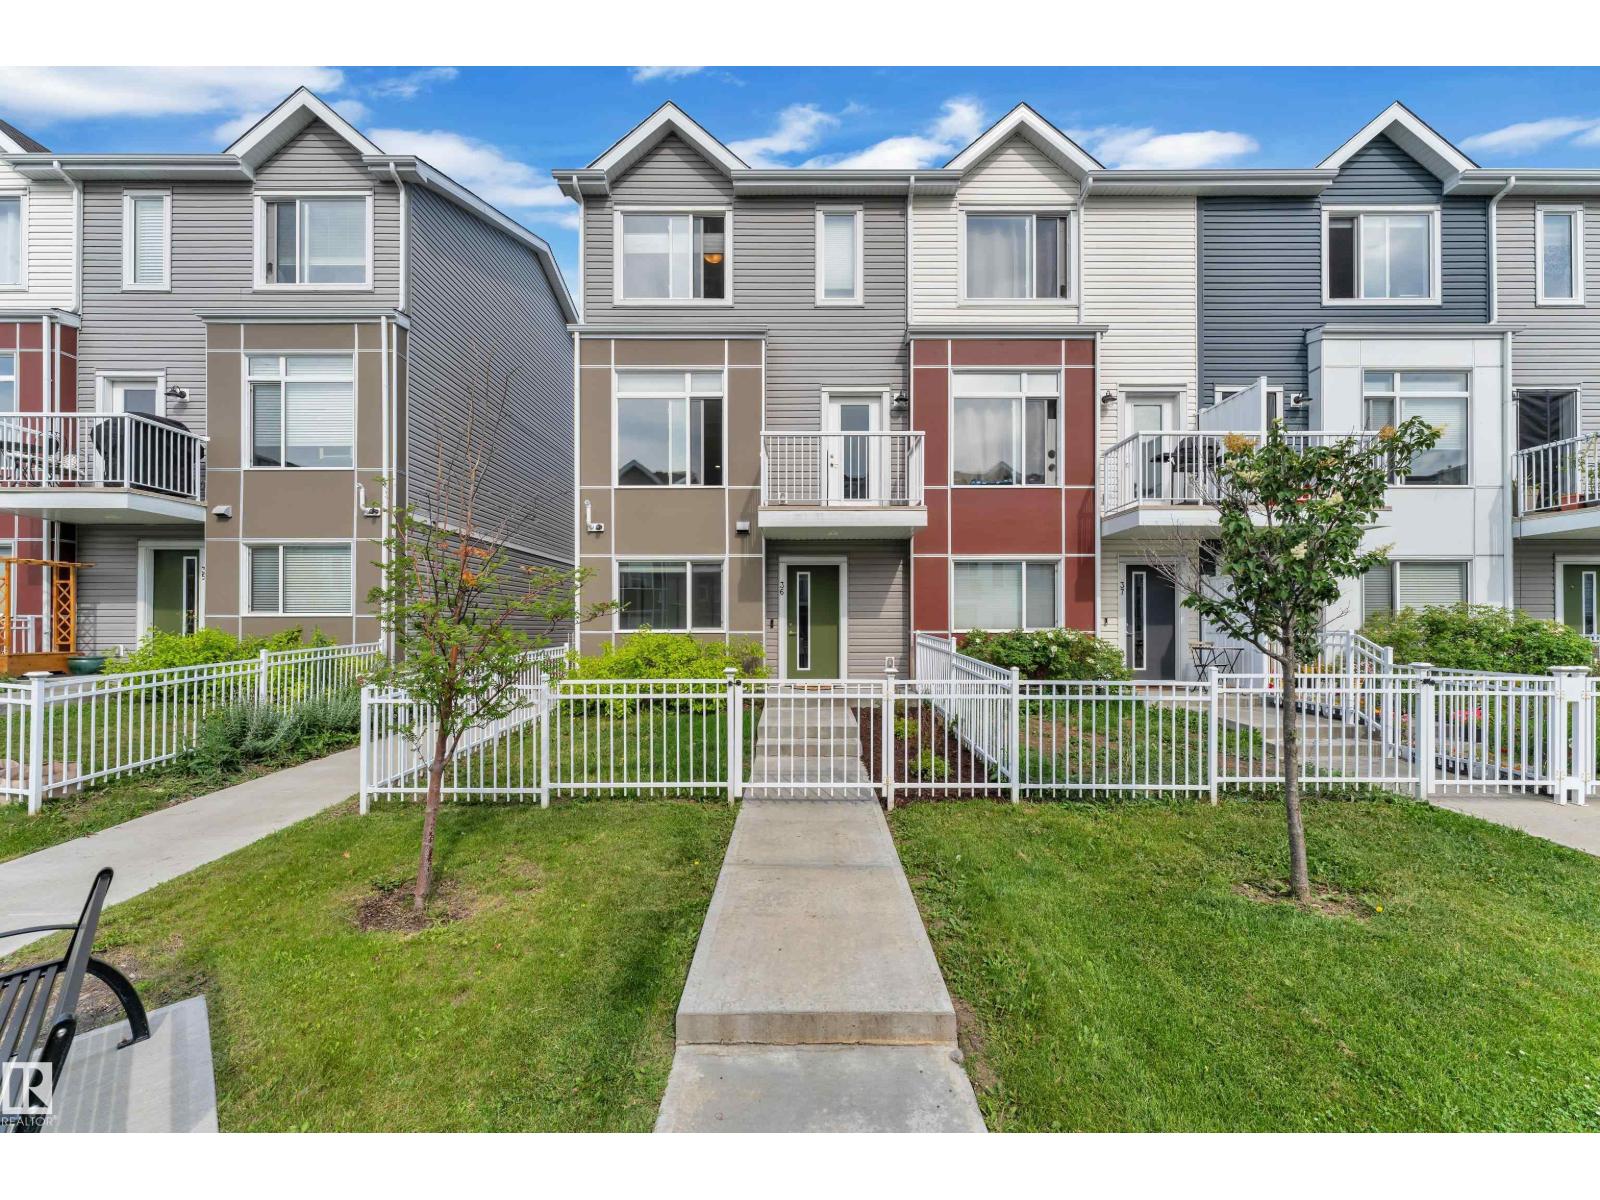
#36 215 Saddleback Rd NW
Edmonton, Alberta
Welcome to this beautifully maintained, READY-TO-MOVE-IN END-UNIT TOWNHOUSE in the desirable BLUE QUILL COMMUNITY, facing the COMMON GREEN SPACE and offering QUICK POSSESSION. Built by LANDMARK IN 2018, this stylish home is within walking distance of CENTURY PARK LRT, parks, shopping and schools. The spacious tiled foyer offers flexible space for a reading nook, gym or home office. The bright OPEN-CONCEPT MAIN FLOOR features 9-FT CEILINGS, massive windows, upgraded textured knockdown California ceilings, luxury vinyl plank flooring and an upgraded staircase railing. The L-shaped kitchen offers FULL-HEIGHT CABINETRY, QUARTZ COUNTERTOPS and excellent storage. Upstairs are 3 SPACIOUS BEDROOMS, including a primary suite with a 3-PC ENSUITE and walk-in closet with a custom wardrobe, plus an additional 4-PC BATHROOM. Additional features include a DOUBLE ATTACHED GARAGE, triple-pane windows, HRV and a high-efficiency tankless water heater. A MUST-SHOW HOME! (id:42336)
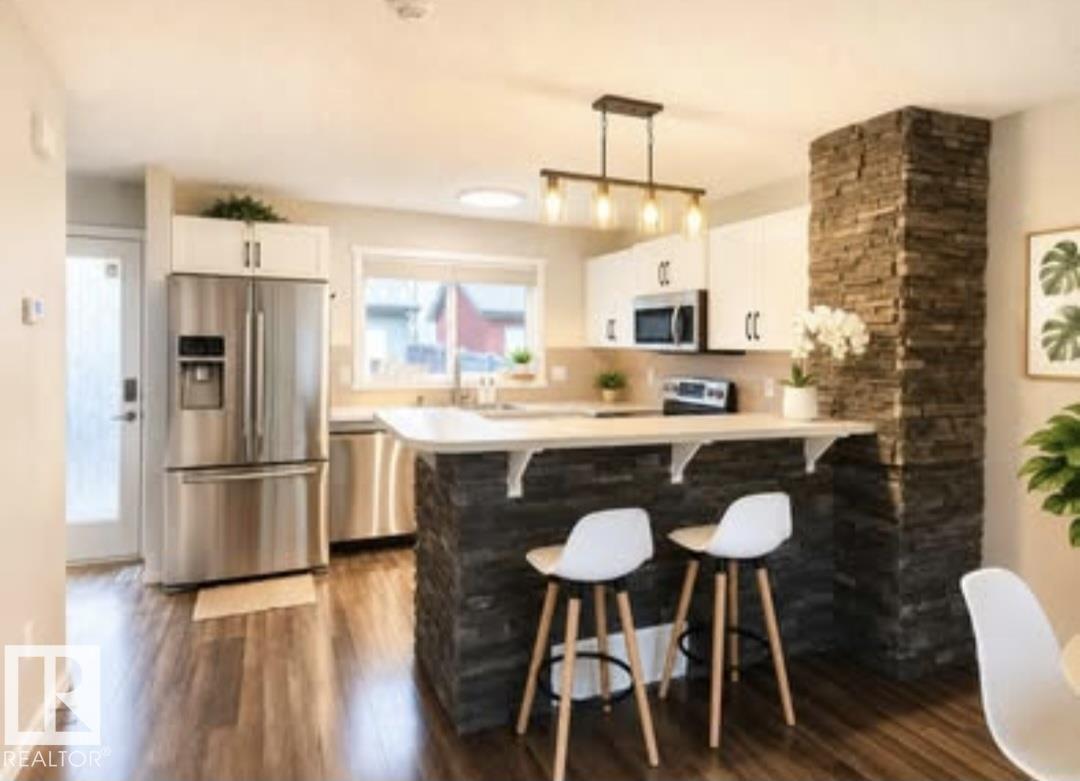
225 51a St SW
Edmonton, Alberta
NO CONDO FEES! Beautifully maintained HALF DUPLEX featuring a BRIGHT OPEN-CONCEPT LIVING AND DINING AREA with a modern kitchen and stainless steel appliances. Upstairs offers TWO SPACIOUS PRIMARY BEDROOMS, each with its own PRIVATE ENSUITE and LARGE WALK-IN CLOSET. The FINISHED BASEMENT with a 3-PIECE BATHROOM provides versatile FLEX SPACE for a family room, home office, gym, or guest area. Enjoy a DOUBLE DETACHED GARAGE and a PRIVATE FULLY FENCED BACKYARD WITH A SPACIOUS DECK. Conveniently located in CHARLESWORTH, close to shopping, schools, parks, public transit, and Anthony Henday Drive. (id:42336)
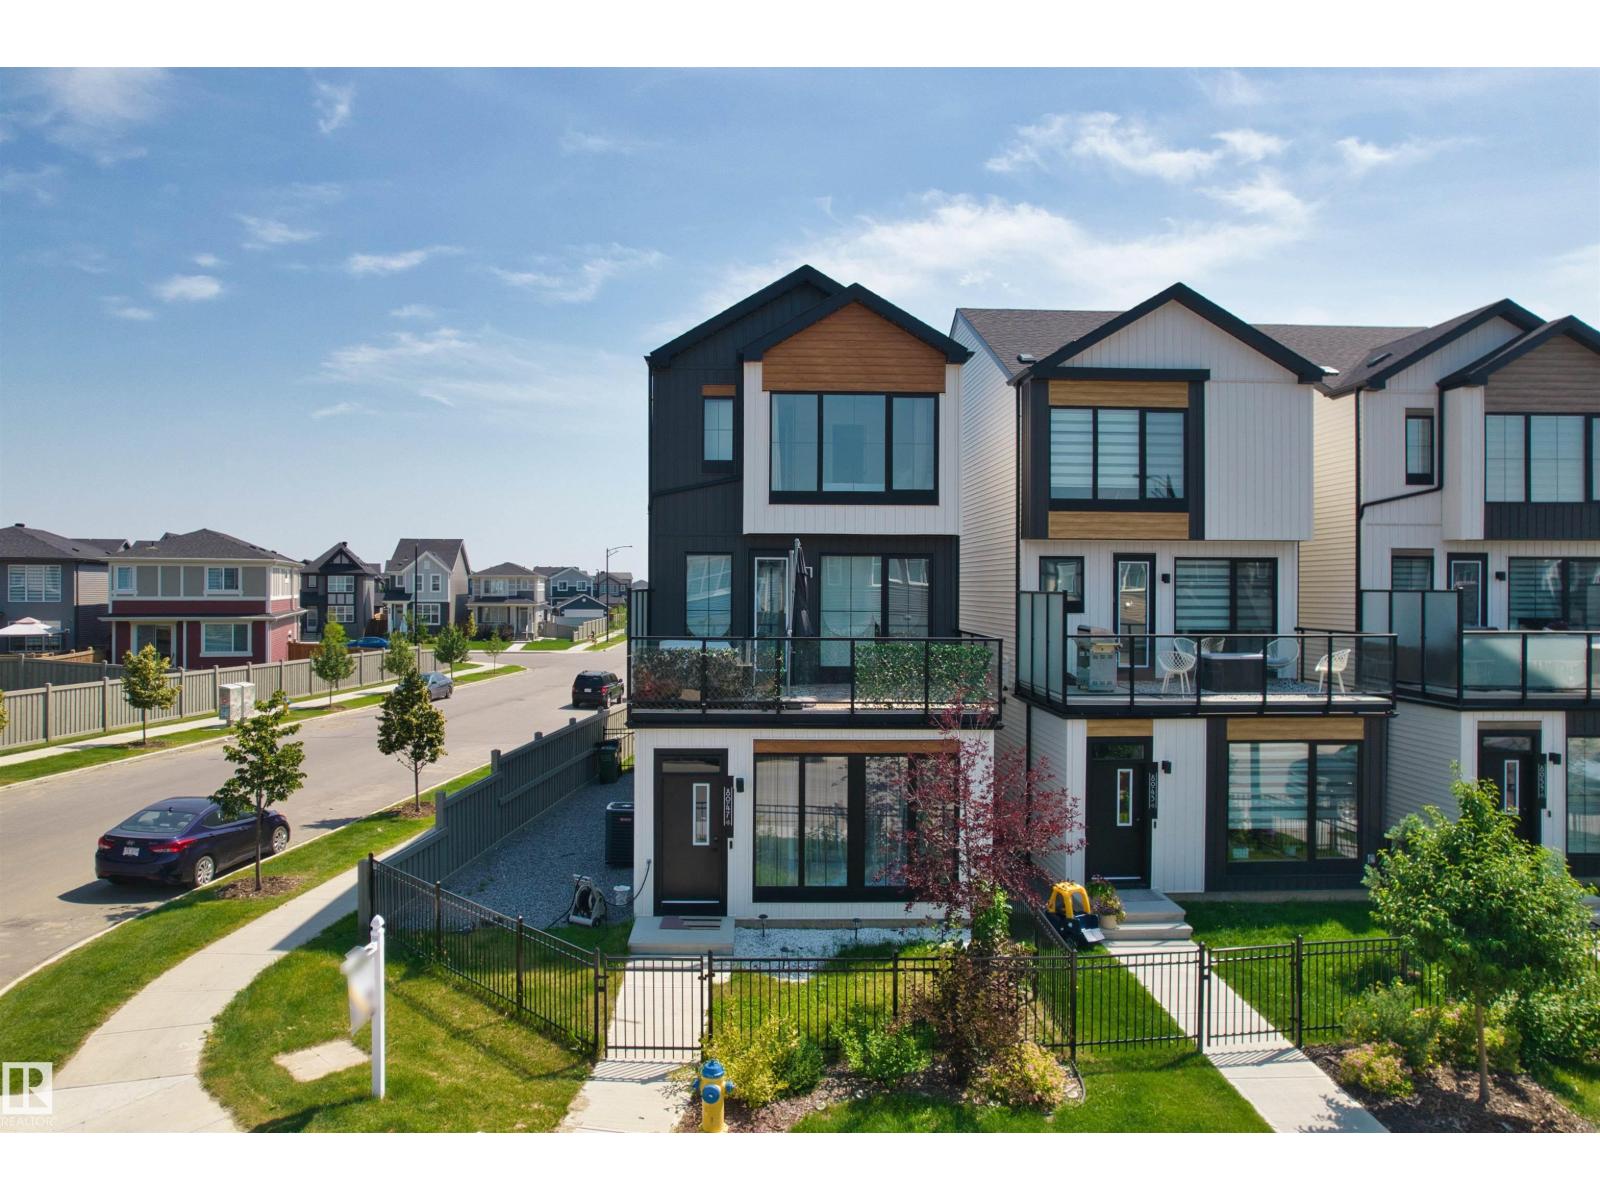
8047 227 St NW
Edmonton, Alberta
Welcome to this stunning former showhome in the highly sought-after Rosenthal community! This beautifully home offers 3 bedrooms, 3 bathrooms, plus an oversized main-floor bonus room that can easily function as a 4th bedroom, home office, or recreation space.Thoughtfully designed with modern living in mind, this home features central A/C, abundant side windows that fill the home with natural light, and stylish contemporary finishes throughout. One of the standout features is the expansive second-floor balcony—perfect for soaking up the sunshine, enjoying your morning coffee, or hosting summer BBQs.The attached double garage is paired with an extra-long driveway that provides ample space for multiple vehicles, a trailer, or even an RV. Ideal for today's fast-paced lifestyle, this home is perfect for those who appreciate modern design without the hassle of maintaining a large yard. Stylish, functional, and move-in ready, it offers the best of low-maintenance living without compromising on space or comfort. (id:42336)
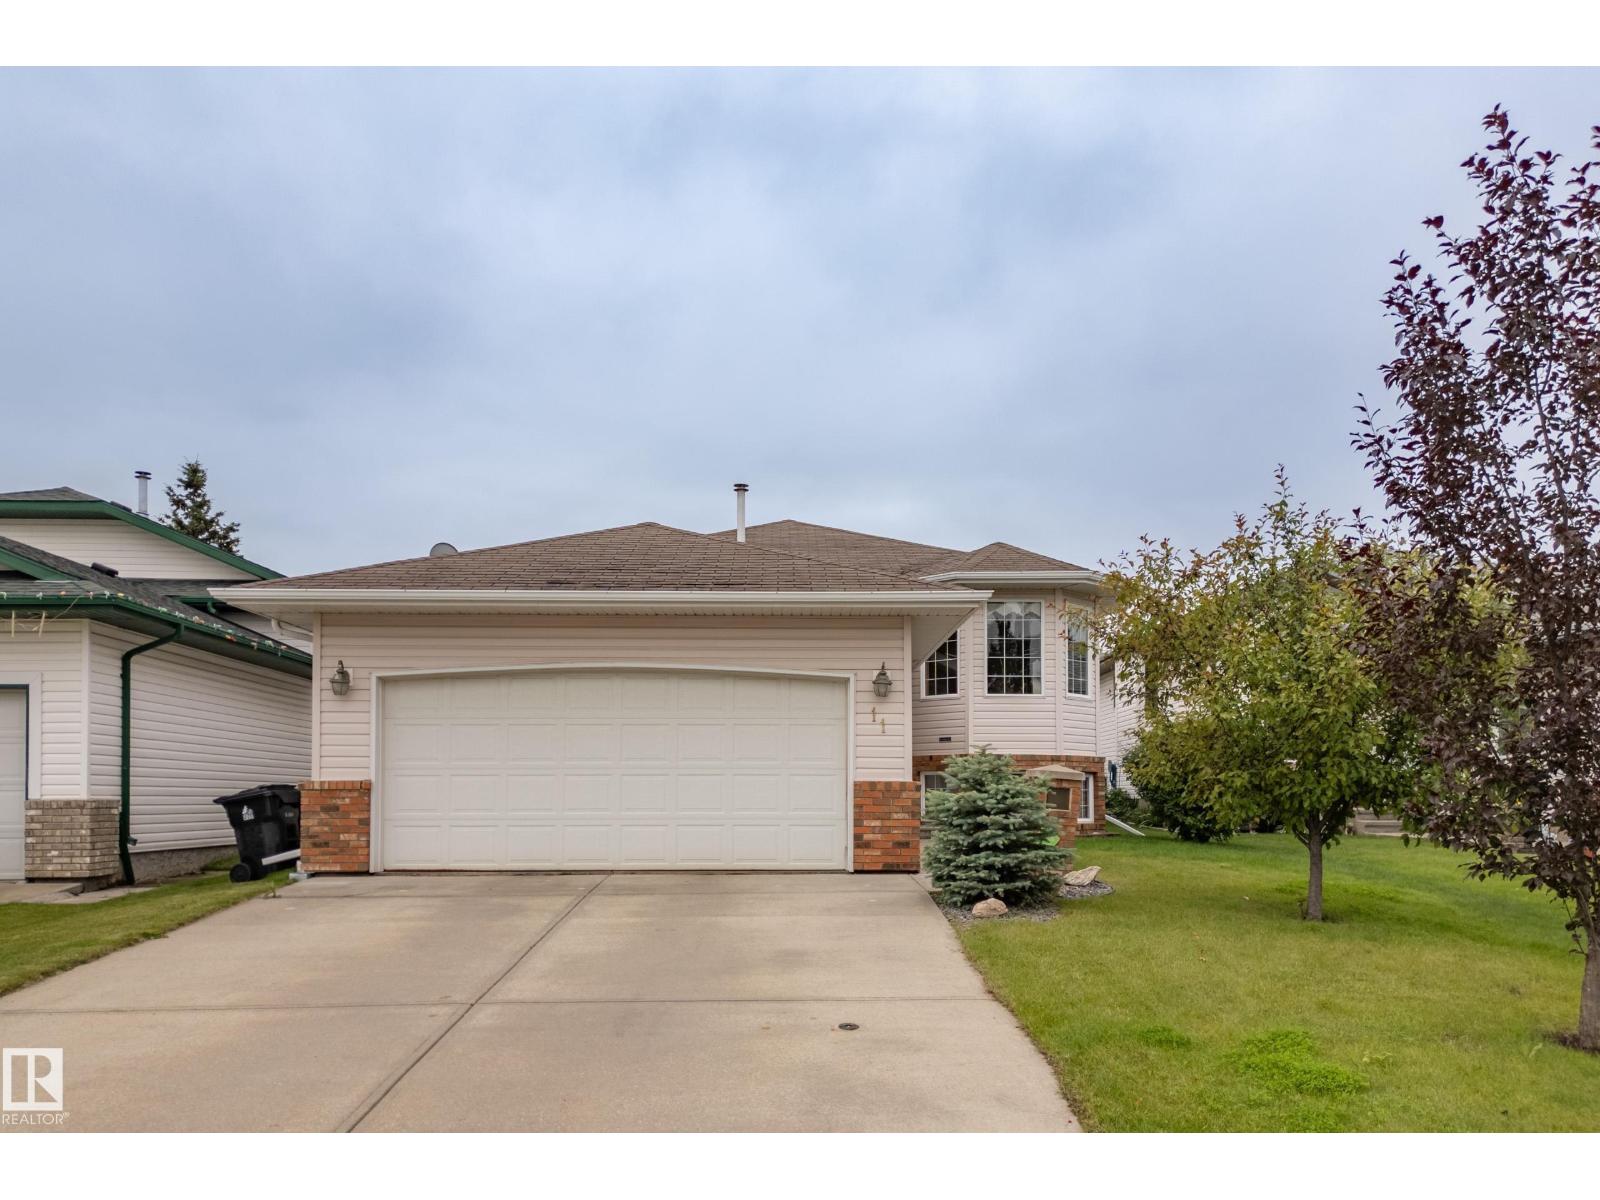
11 Hagen Co
Spruce Grove, Alberta
Pride of ownership shines throughout this original-owner bi-level offering over 1,100 sq. ft. of bright, functional living space with an unfinished basement ready for your future development. The spacious kitchen features abundant oak cabinetry, a corner pantry, large island with eating bar, and opens to the dining area with direct access to the deck. The sun-filled living room offers an open, inviting space for everyday living and entertaining. The primary bedroom includes double closets and private ensuite, while a second bedroom and full bath complete the main level. The attached double garage and driveway provide ample parking and storage. Outside, enjoy the beautifully landscaped, fully fenced backyard featuring a large deck, decorative retaining walls, mature trees, perennial gardens, and plenty of space to relax or entertain. Ideally located in a quiet, family-friendly neighbourhood close to parks, schools, shopping, and everyday amenities, this well-maintained home is ready for its next owner. (id:42336)
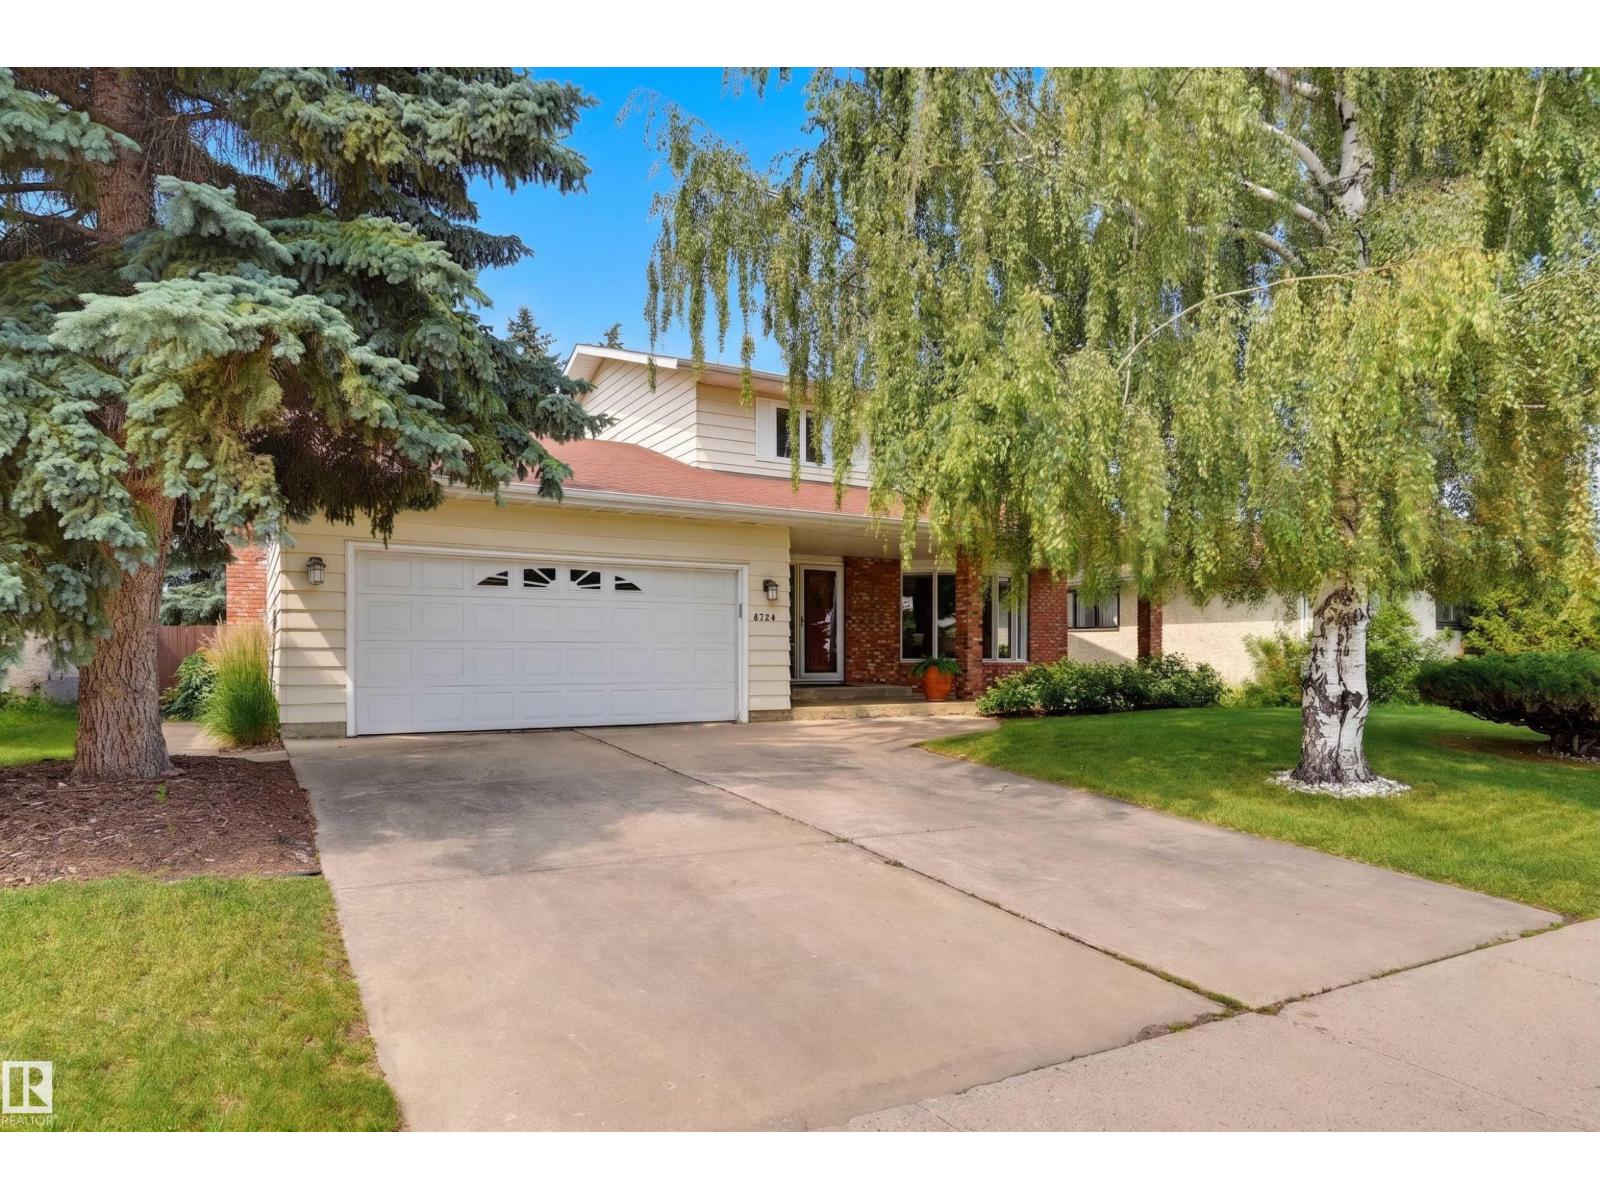
8724 187 St NW
Edmonton, Alberta
Welcome to this beautifully maintained family home in the desirable community of Belmead! Nestled on a quiet street, this spacious two-storey home offers 4 beds, 3 baths & multiple living areas, providing plenty of space. Step inside to a bright & inviting living room, while the functional kitchen flows seamlessly into the dining area, perfect for everyday living & entertaining. Down the hall, the family room offers a cozy fireplace overlooking the backyard. A powder room & laundry complete this level. Upstairs, the spacious primary suite features an ample closet & private ensuite with 3 additional bedrooms & a 4pc bath with skylight. The fully finished basement offers a generous rec room for your everyday needs. Step outside to the beautifully landscaped backyard complete with a large private deck perfect for relaxing & hosting guests. Located close to schools, parks, shopping, restaurants and major roadways, this fantastic home offers comfort, convenience & an unbeatable west Edmonton location. (id:42336)
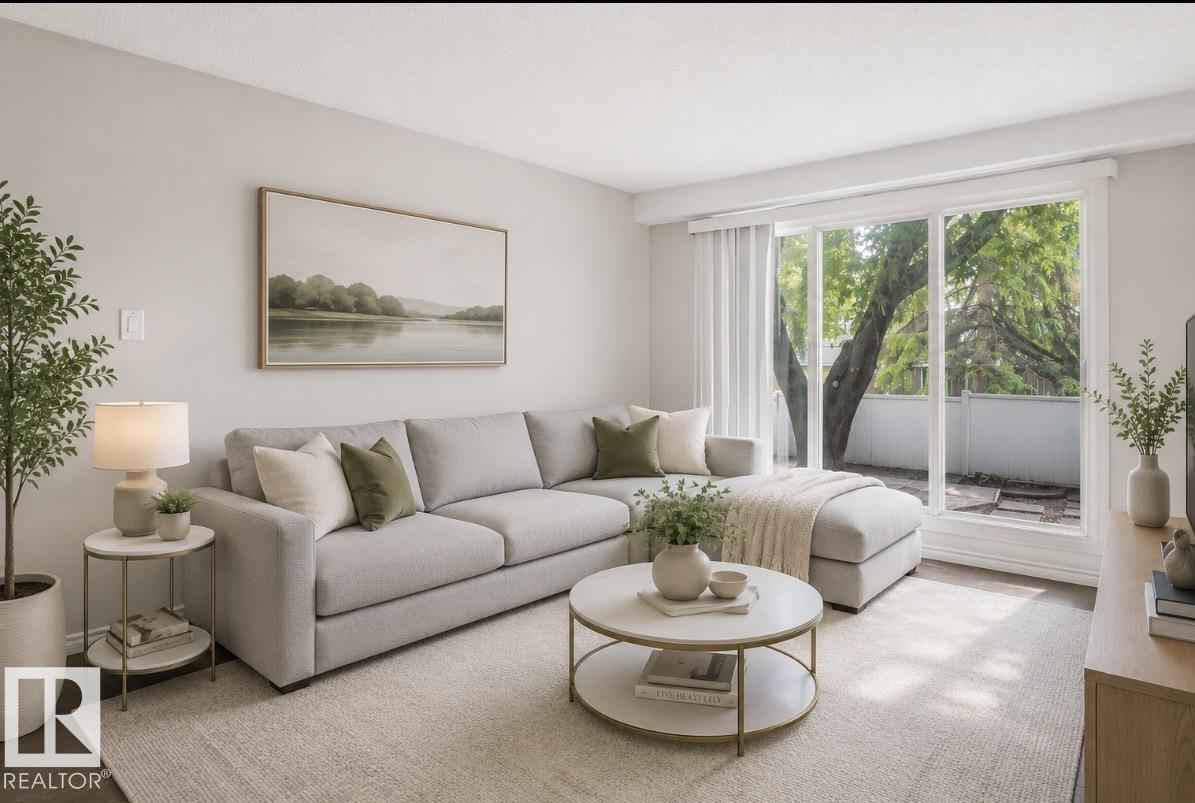
203b Homestead Cr NW
Edmonton, Alberta
Welcome to this beautifully renovated 3-bdrm townhouse in the family-friendly community of Homesteader! This move-in-ready home has been tastefully updated throughout & offers the perfect blend of style and functionality. The gorgeous modern kitchen features sleek cabinetry, a stylish backsplash, stainless steel appliances, & plenty of storage. The spacious living room is filled with natural light from the large picture window overlooking your private, fully fenced backyard with beautiful mature trees—perfect for relaxing or entertaining. Upstairs you’ll find 3 generous bedrooms & an updated 4-piece bathroom, while the fully finished basement provides the perfect space for a family room, home office, gym, or play area. Recent upgrades include the kitchen, bathrooms, flooring, windows, lighting, and more. Located in a well-managed complex close to schools, parks, walking trails, shopping, public transit, and major commuter routes, this home is ideal for first-time buyers, families, or investors. (id:42336)
1705 Lakewood Rd S NW
Edmonton, Alberta
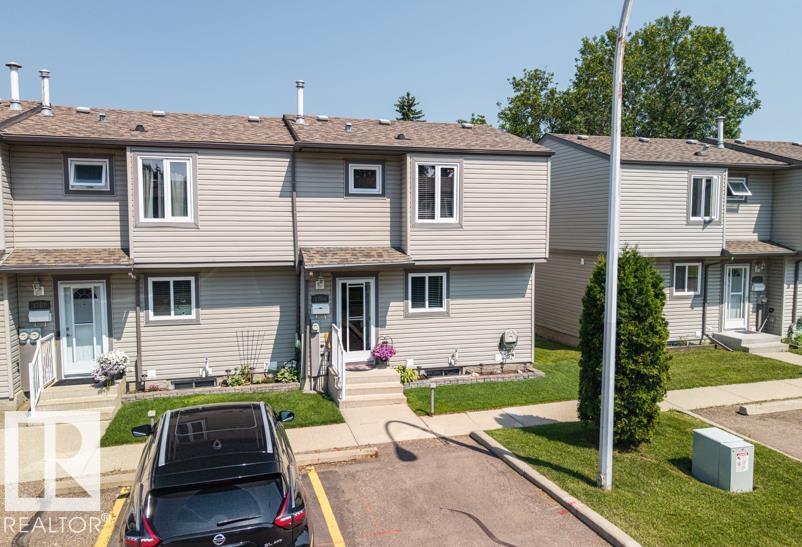
Welcome to this exceptionally well maintained end unit townhouse in the desirable community of Meyonohk. Offering 3 bedrooms and 2 bathrooms, this bright and inviting home is perfect for families, first time buyers or anyone looking for a move in ready property. The spacious layout is complemented by numerous updates, including kitchen flooring and appliances (2022), furnace (2022), electrical upgrades (2022), central A/C (2024) and new blinds (2026) and many more. Enjoy a private outdoor space in the fenced yard with deck. Added convenience can be found with nearby schools, parks, shopping, public transit and everyday amenities. This is a fantastic opportunity to own a beautifully cared for home in one of Mill Woods' most established and family friendly communities. (id:42336)
121 64 St SW
Edmonton, Alberta
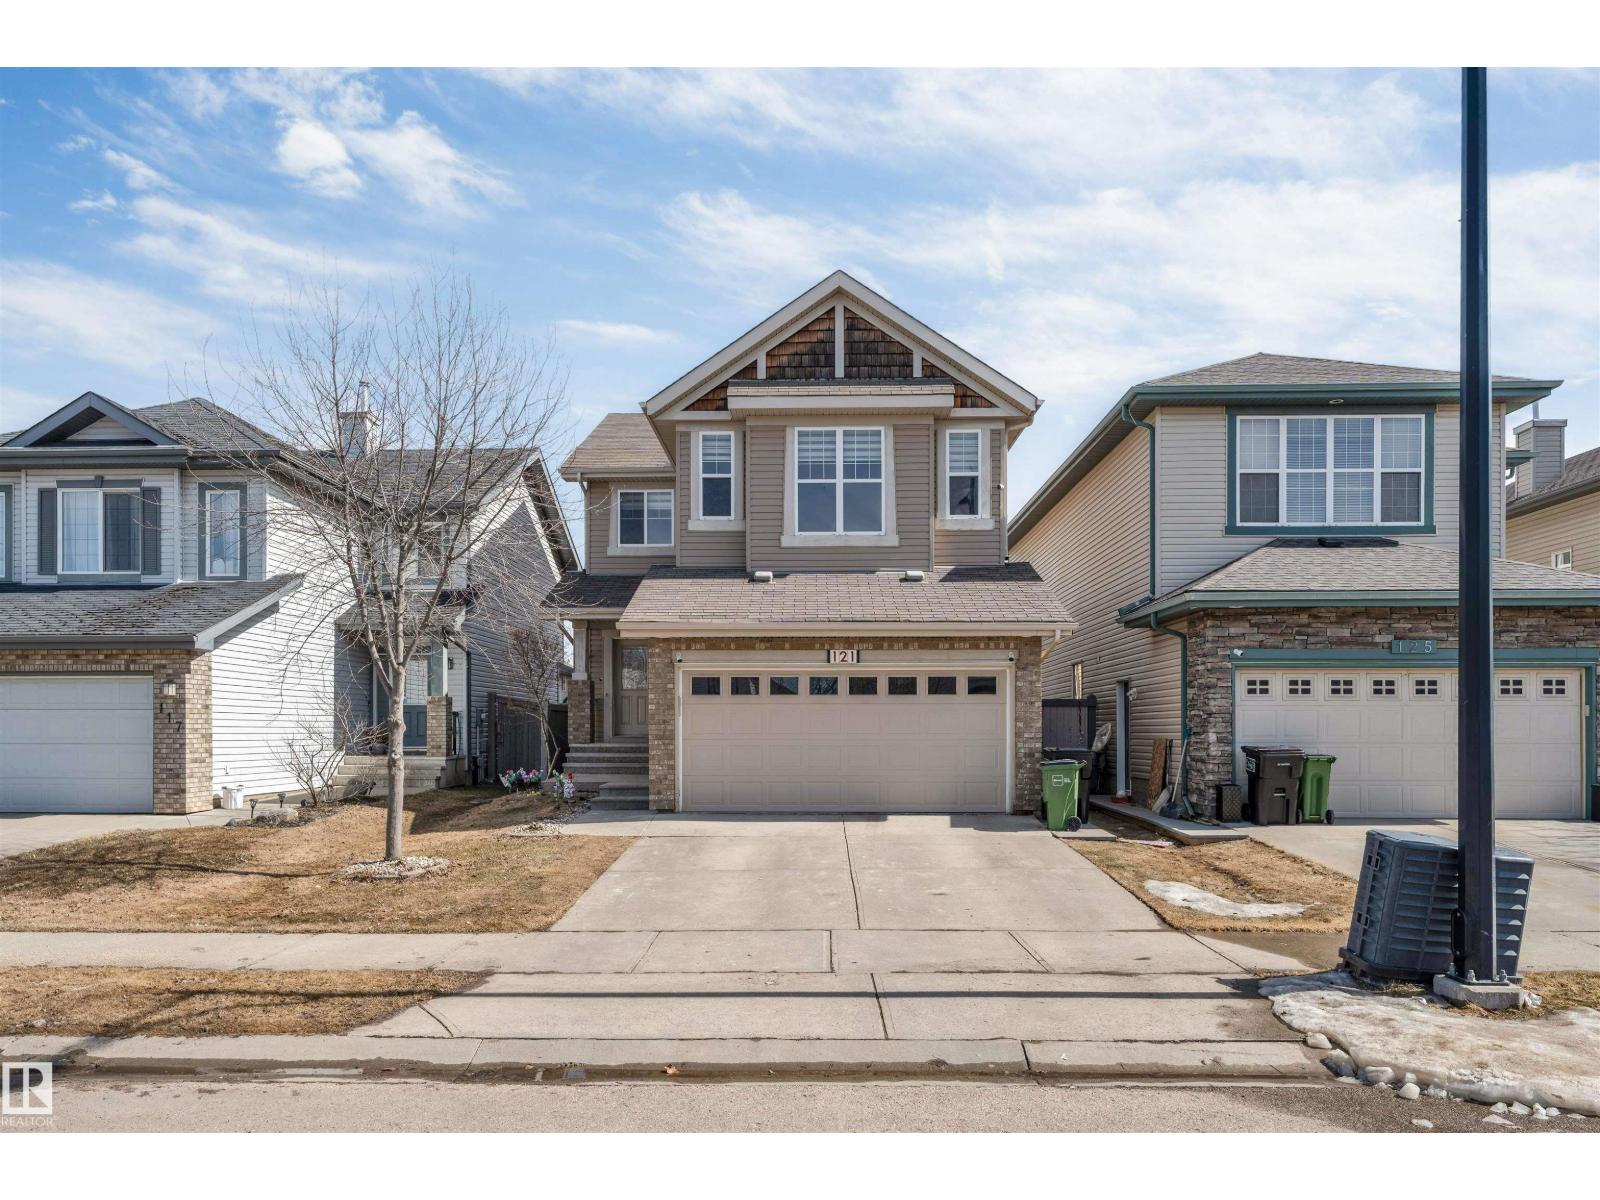
Welcome to this beautifully upgraded detached single-family home in the desirable community of Charlesworth, offering over 2,800 sq. ft. living space, including a 2-bedroom fully finished basement ideal for extended family. Conveniently located close to Gurdwara Sahib, Mosque, schools, shopping, parks, and all major amenities. The bright open-concept main floor features 9-ft ceilings, brand-new flooring and carpet, and a stunning fully renovated kitchen with full-height cabinetry, a massive island with granite countertops, a commercial-style hood fan, and premium Samsung appliances. Recent upgrades include air conditioning (2024), hot water tank (2024), garage door (2024), and roof shingles (2026). Upstairs offers a spacious bonus room with an impressive 11-ft ceiling, a relaxing jacuzzi tub in the primary ensuite, and two additional bedroom. Outside ,enjoy fully landscaped backyard with back alley access for RV parking. Additional features include central vacuum, security system and a gas line in garag (id:42336)
4215 63 Street
Beaumont, Alberta
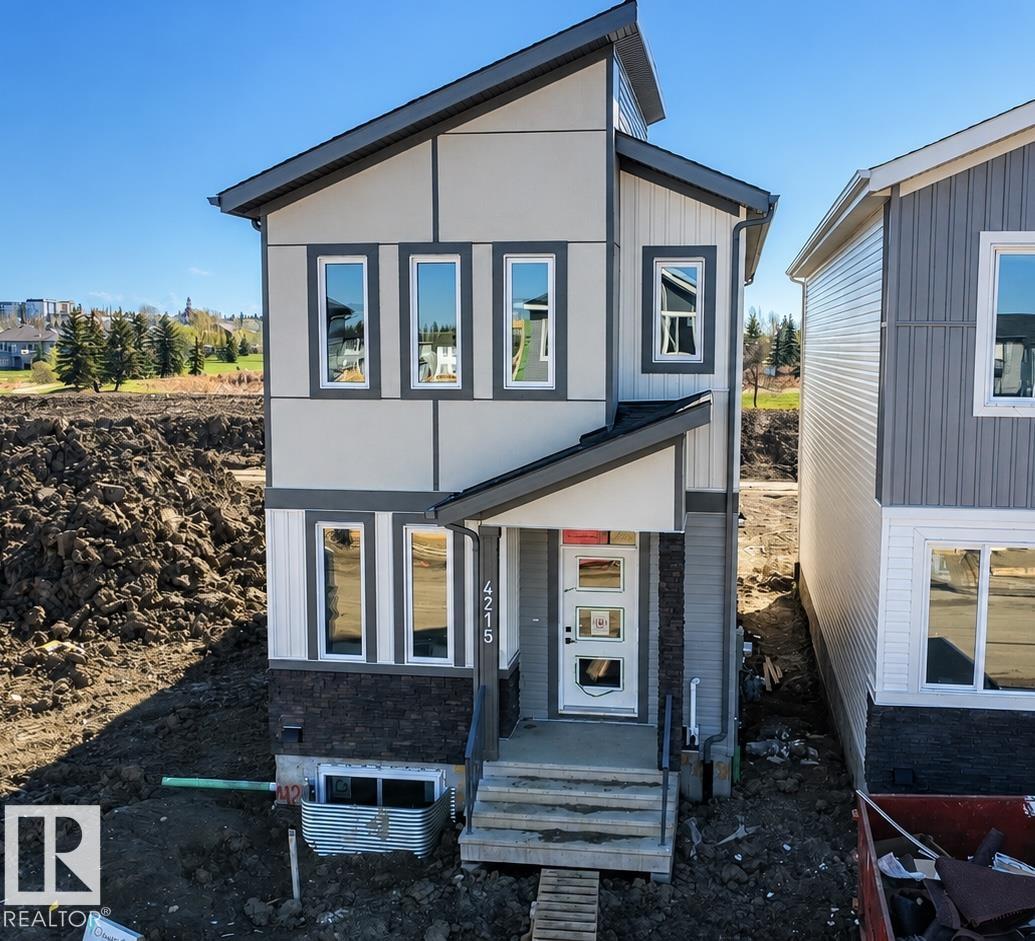
This beautifully designed home by reputable Cranston Master Builder Ltd. in Beaumont offers a perfect blend of style, comfort, and functionality. The main floor features a spacious den with a full bathroom, a modern kitchen with pantry, and an open-concept living and dining area ideal for family living and entertaining. The upper floor includes a luxurious primary suite complete with a full ensuite bathroom and walk-in closet, along with two additional bedrooms and a shared full bathroom. The home also offers a convenient side entrance to the basement, providing excellent future development potential. Ideally located close to schools, shopping, parks, and all major amenities. (id:42336)
14120 129 St NW
Edmonton, Alberta
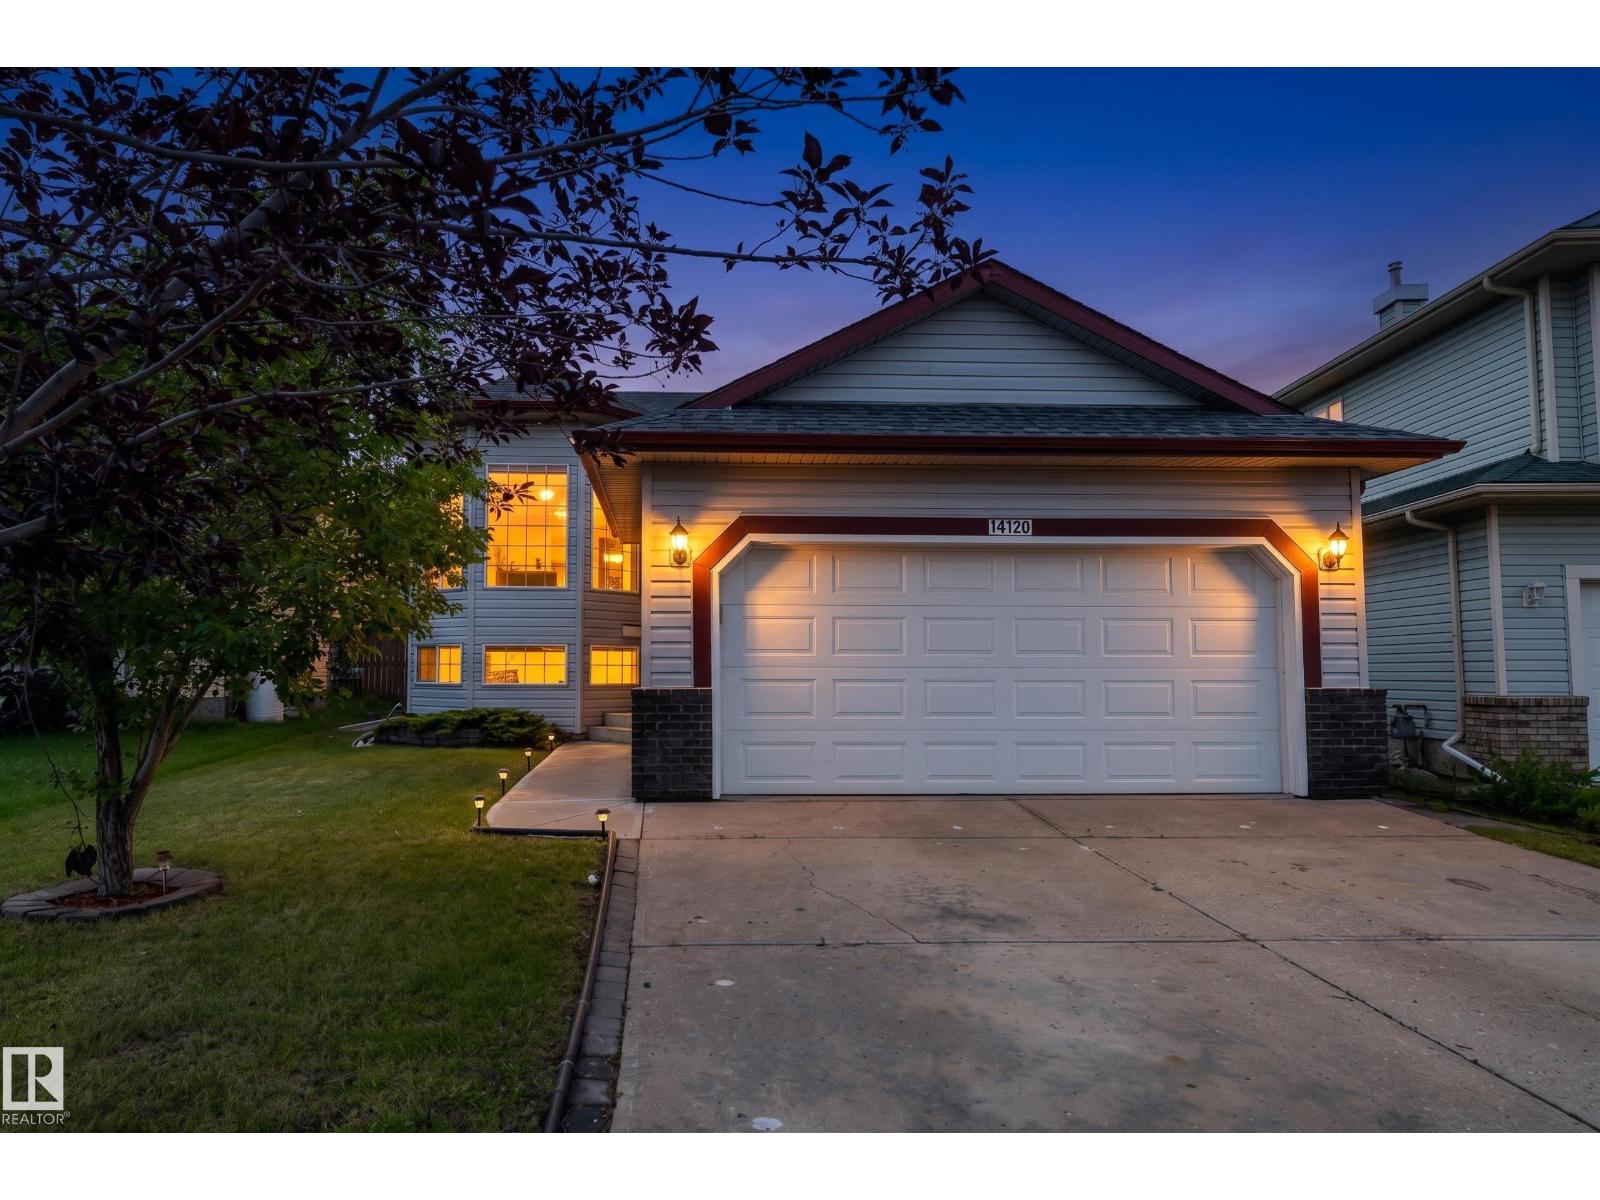
Beautifully maintained BI-LEVEL in the desirable community of HUDSON! This spacious home offers 5 bedrooms and 3 full bathrooms, making it perfect for GROWING FAMILIES. The bright main floor features VAULTED CEILINGS, a spacious living room with HARDWOOD FLOORING, a FUNCTIONAL KITCHEN with AMPLE CABINETRY and PREMIUM GRANITE COUNTERTOP, with 3 bedrooms and 2 full bathrooms. The FULLY FINISHED BASEMENT boasts a SEPARATE SIDE ENTRANCE, SECOND KITCHEN, 2 additional bedrooms, a large recreation room, FULL BATHROOM, LAUNDRY, and PLENTY OF STORAGE, offering EXCELLENT FLEXIBILITY for extended family with appropriate soundproofing. Recent updates include ROOF (2018), FURNACE (2022), and CENTRAL A/C (2025) and NEW VINYL FLOORING. Situated on a LARGE LANDSCAPED LOT in a QUIET CUL-DE-SAC, you'll enjoy a DOUBLE ATTACHED GARAGE, deck, two storage sheds, and CONVENIENT ACCESS to schools, parks, shopping, public transit, and MAJOR COMMUTER ROUTES. Some photos are virtually staged for representation. (id:42336)
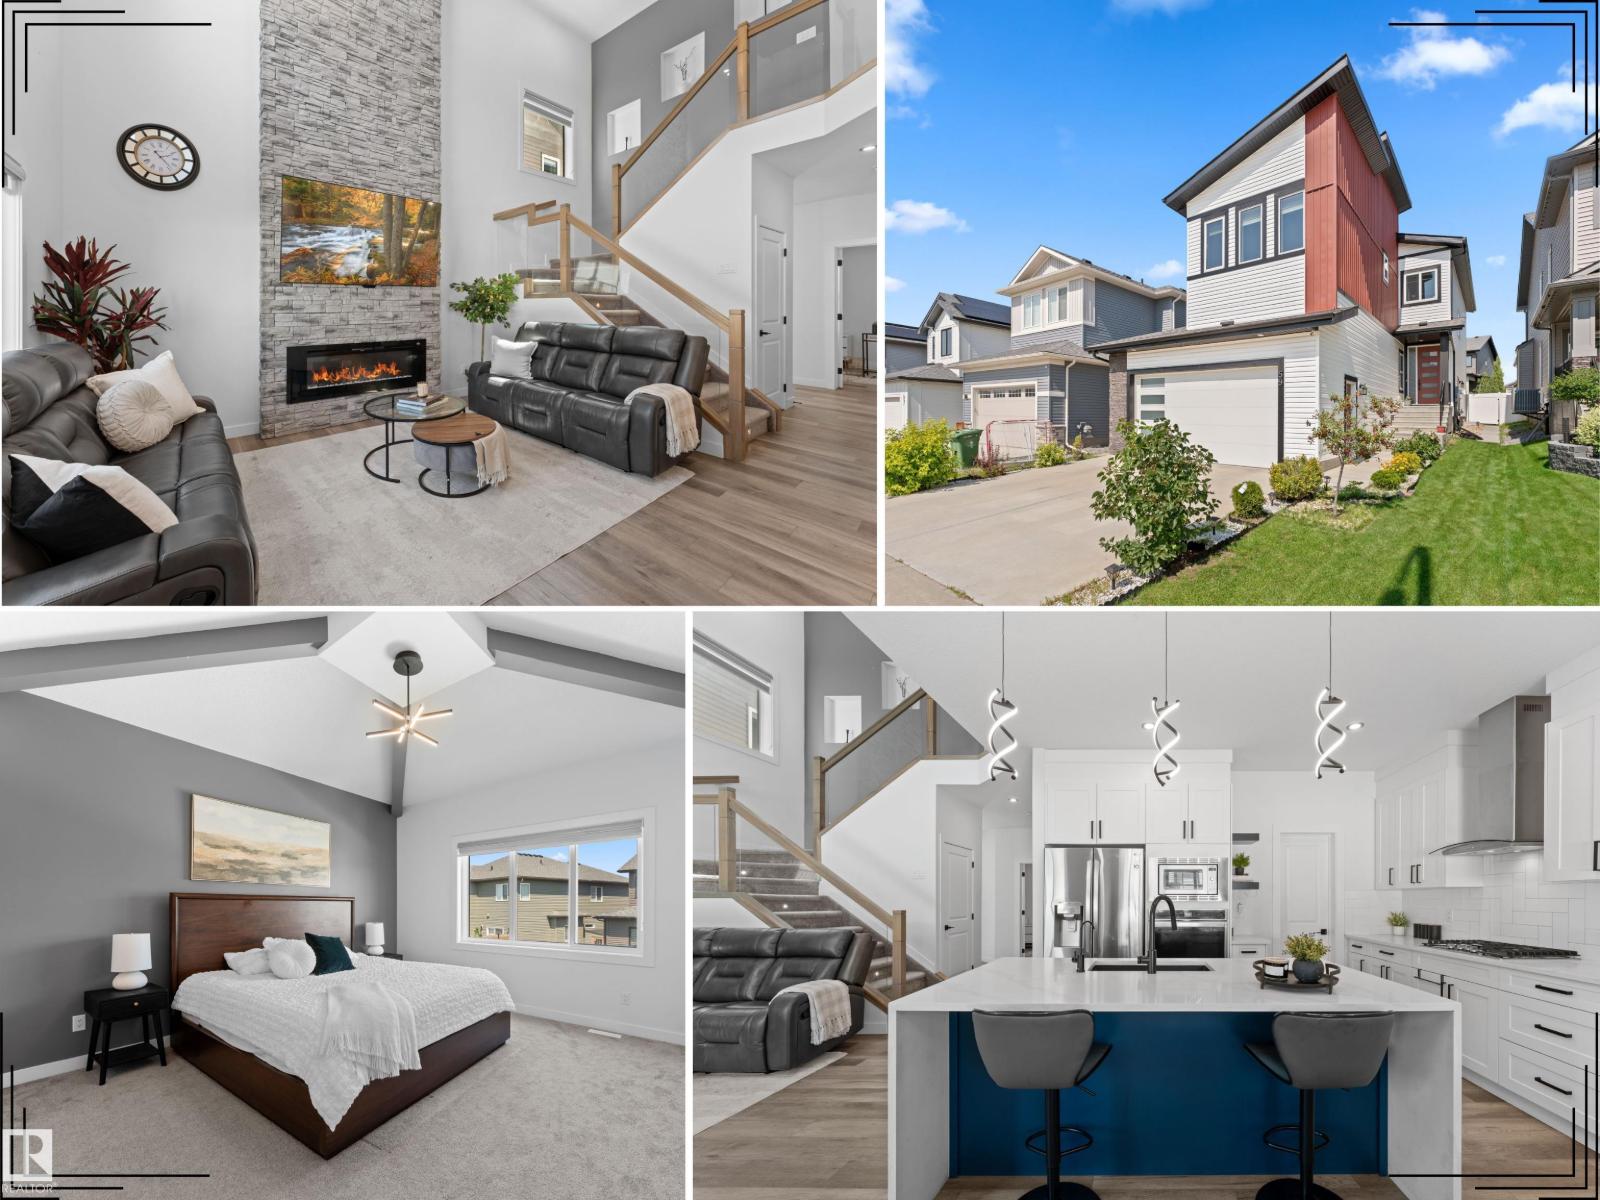
59 Willow Li
Fort Saskatchewan, Alberta
Pristine, beautifully maintained & loaded with upgrades, this impressive family home pairs a beautifully curated modern elevation with a premium location beside a park. Set on a regular 30’ pocket lot, it offers 4 bedrooms, 2.5 baths, 9’ ceilings, a main-floor office, vaulted bonus room & oversized double attached garage. Soaring open-to-above ceilings create a dramatic living room with full-height stone feature wall. The chef-inspired kitchen impresses with built-in appliances, gas cooktop, quartz counters, waterfall island & walk-through pantry. Enjoy a landscaped, vinyl-fenced yard & oversized full-width deck—perfect for entertaining. Upstairs, the vaulted primary retreat features a spa-inspired 5-pc ensuite, walk-in closet and direct laundry access. A separate basement entrance adds future flexibility. Complete with A/C, HRV, Tankless HWT, epoxy garage floors, hot/cold taps, floor drain & window coverings. All within walking distance of schools, parks, trails, transit, shopping & amenities. 10/10! (id:42336)
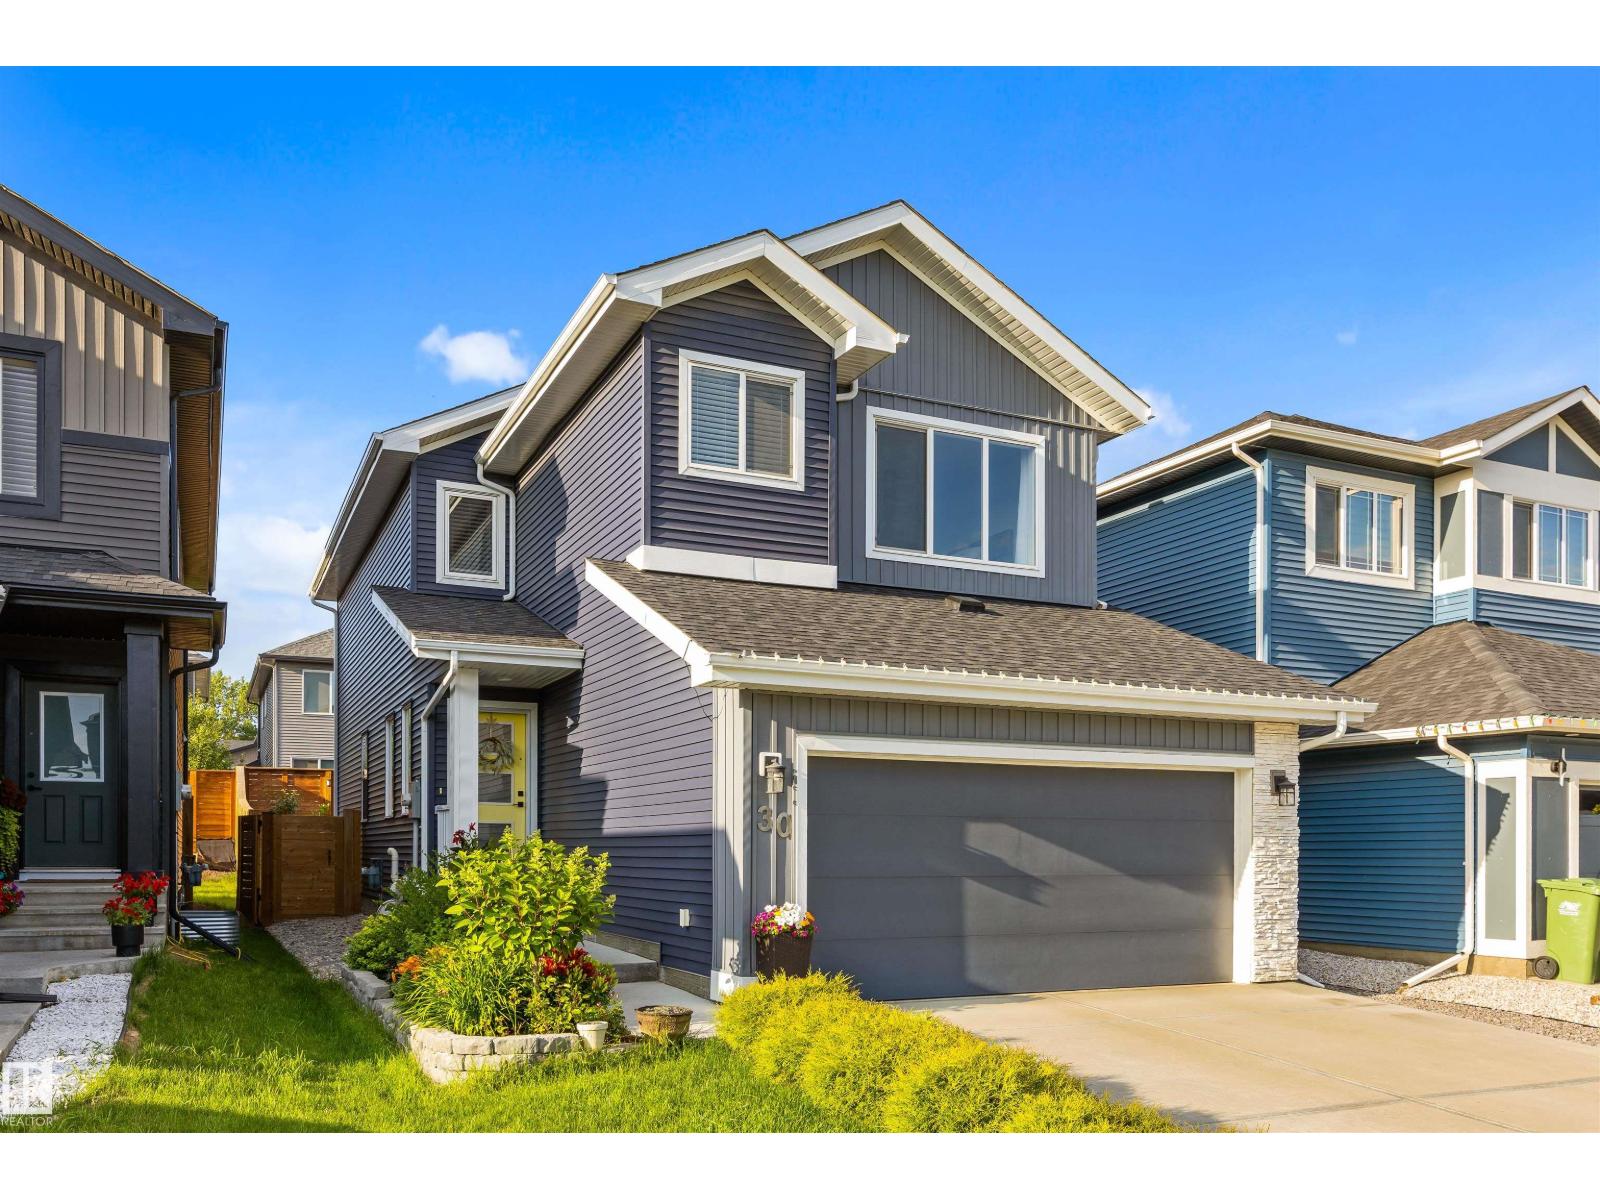
30 Riverhill Cr
St. Albert, Alberta
Welcome to this beautifully designed Parkwood 2-storey in the sought-after community of Riverside. Offering over 2,030 sq. ft. of thoughtfully planned living space, this home is perfectly suited for family living. Just steps from the future school, parks, playgrounds and scenic walking trails, you'll also enjoy quick access to shopping, everyday amenities and Anthony Henday Drive. The bright open-concept main floor is filled with natural light and features a cozy fireplace, spacious dining area and an island kitchen with stainless steel appliances, abundant cabinetry, generous counter space and a walk-in pantry overlooking the low-maintenance backyard. A large mudroom with access to the double attached garage adds everyday convenience. Upstairs offers a spacious bonus room, a relaxing primary suite with a walk-in closet and spa-inspired ensuite, two additional bedrooms, a 4-piece main bath and convenient upper-floor laundry. Make this your forever home! (id:42336)
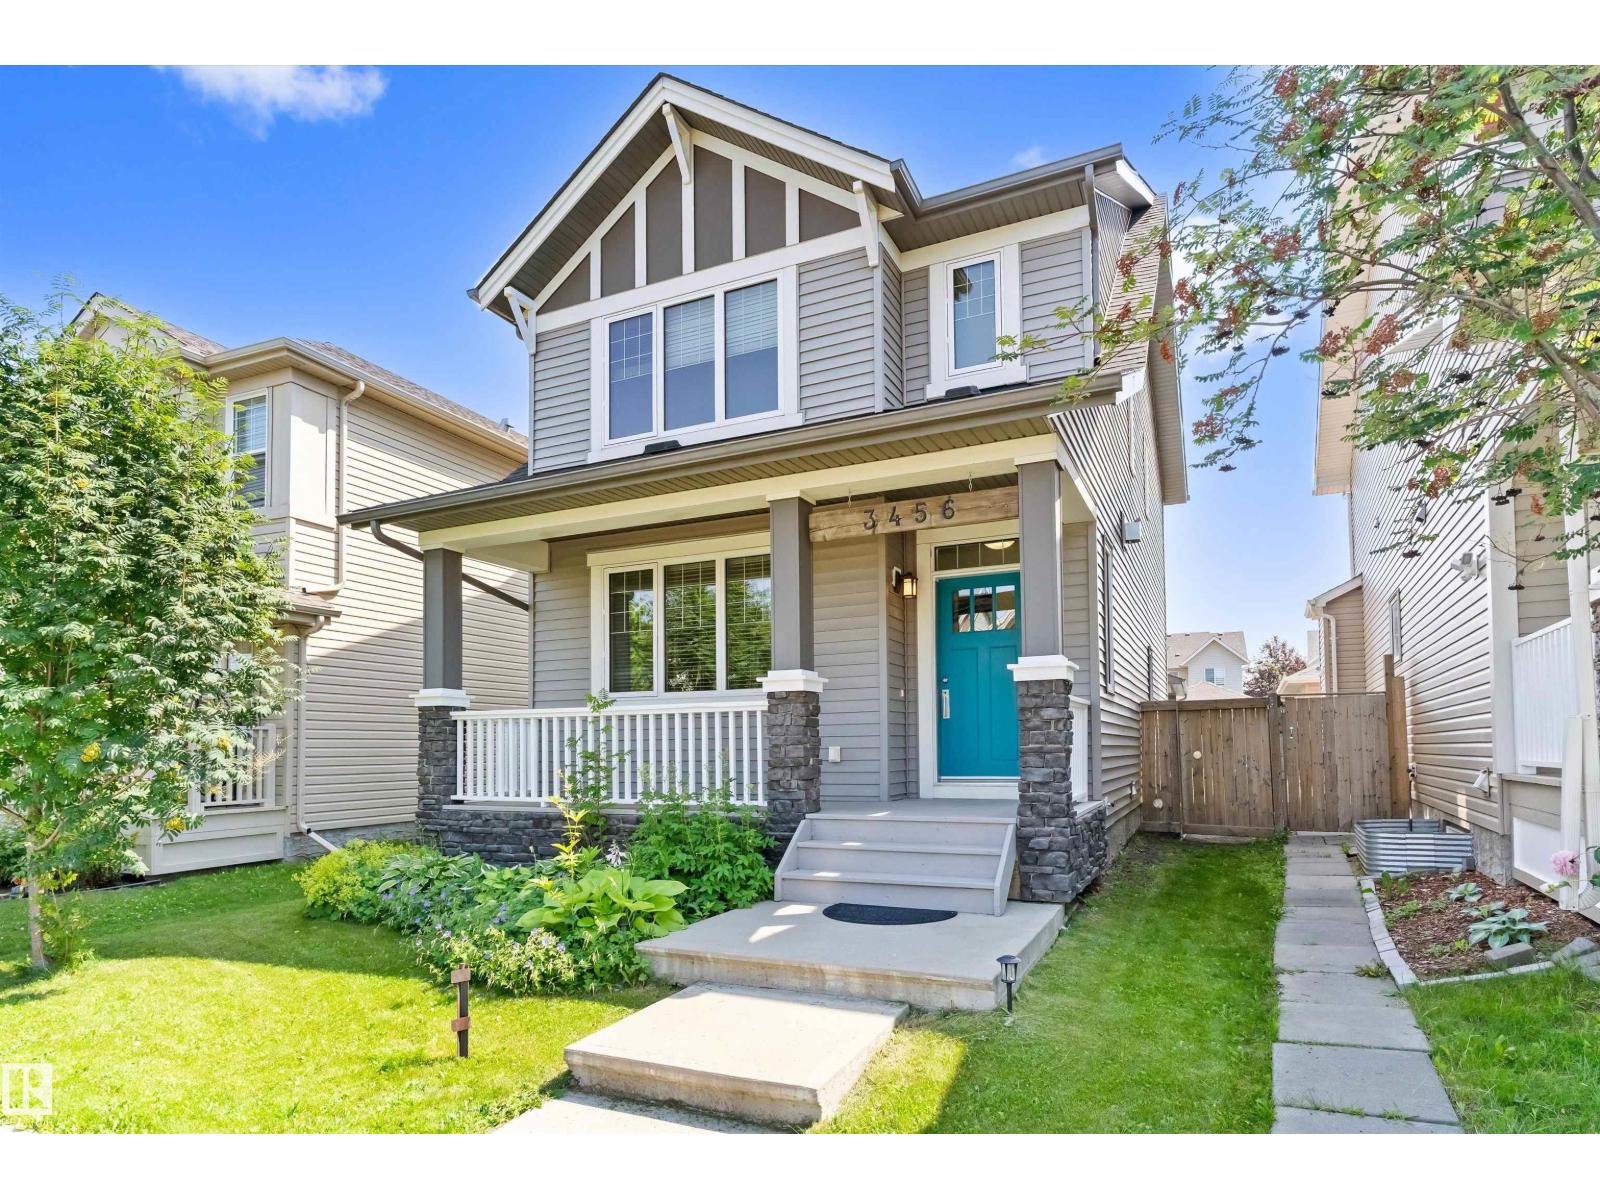
3456 Cutler Cr SW
Edmonton, Alberta
Say goodbye to condo fees and shared walls without losing the perks of a low-maintenance lifestyle. This upgraded, Avi-built home provides the perfect freehold alternative, featuring an entertainer's main floor, a private backyard oasis, and a spacious garage. Inside, 9-foot ceilings, central A/C, and a gas fireplace set a comfortable tone. The heart of the home is a premium kitchen equipped with a large quartz island, a gas range, and a dedicated wine/coffee bar. Upstairs, brand-new carpet flows through a versatile loft, a second bedroom, and a primary retreat boasting a 5-piece ensuite-closet combination. The outdoor living area features a large deck with gas lines for a BBQ and heater, plus a sunken gas fire table with seating. Car enthusiasts will love the 24x22 insulated garage with a gas line and cabinetry. Enjoy exclusive resident access to thoughtfully designed amenities. Located in a prime SW neighborhood steps from greenspaces, shopping, and schools, you also enjoy rapid access to Nisku and EIA. (id:42336)
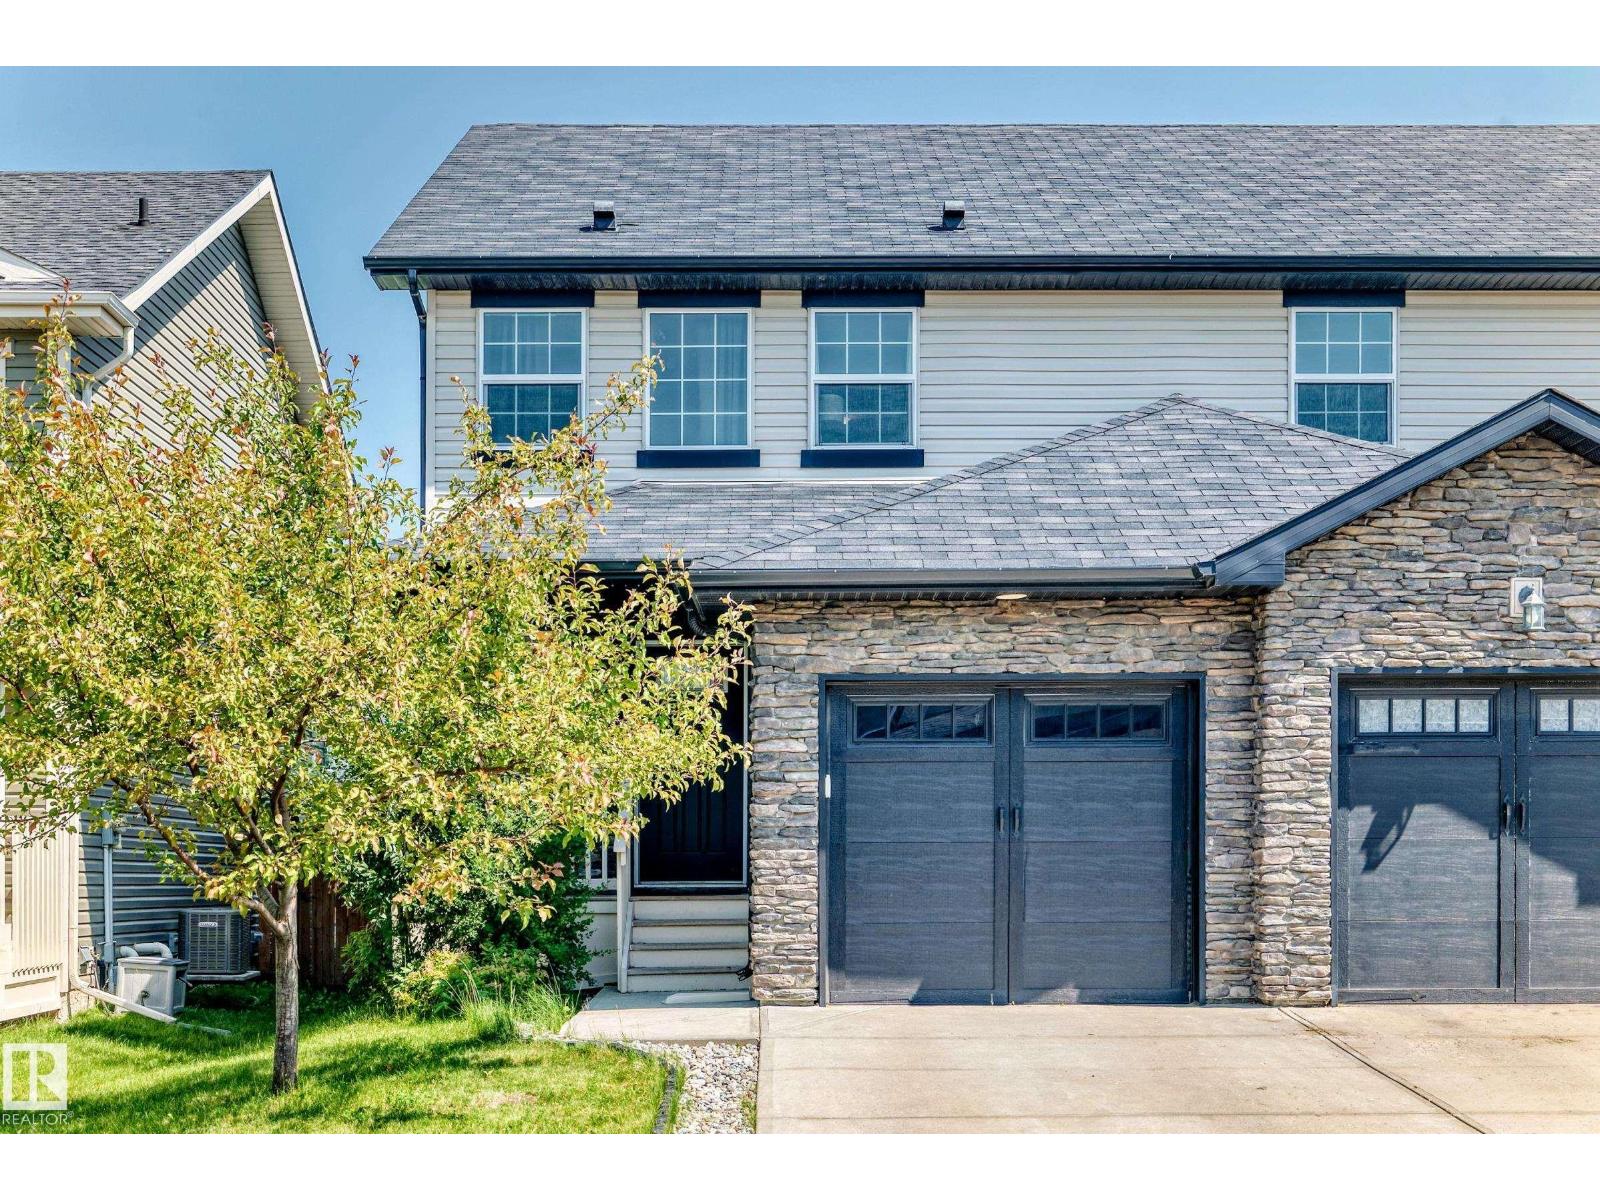
7481 Ellesmere Wy
Sherwood Park, Alberta
Fully finished, upgraded, and move-in ready 1,541 sq.ft. 4 bedroom, 4 bathroom home with an attached single garage in a newer community CLOSE TO EVERYTHING A FAMILY NEEDS! This property has been lovingly maintained and the current owners finished the basement for even more usable space. The main floor has upgraded hardwood and tile throughout the foyer, den/dining area, half bath, kitchen, and living room. Upstairs you have the primary bedroom with large walk-in closet and full ensuite, two other spacious bedrooms, and a full bathroom. The basement is fully finished with a rec room, the 4th bedroom, a half bathroom (that could be expanded to be a third full bathroom if desired), laundry room, and storage. The backyard is perfect for the kids and the dogs to run around together, and then come inside to the CENTRAL AC. Located in a fantastic family community, close to tons of shopping, amenities, schools, parks, and an easy commute, you couldn't ask for a better value! (id:42336)
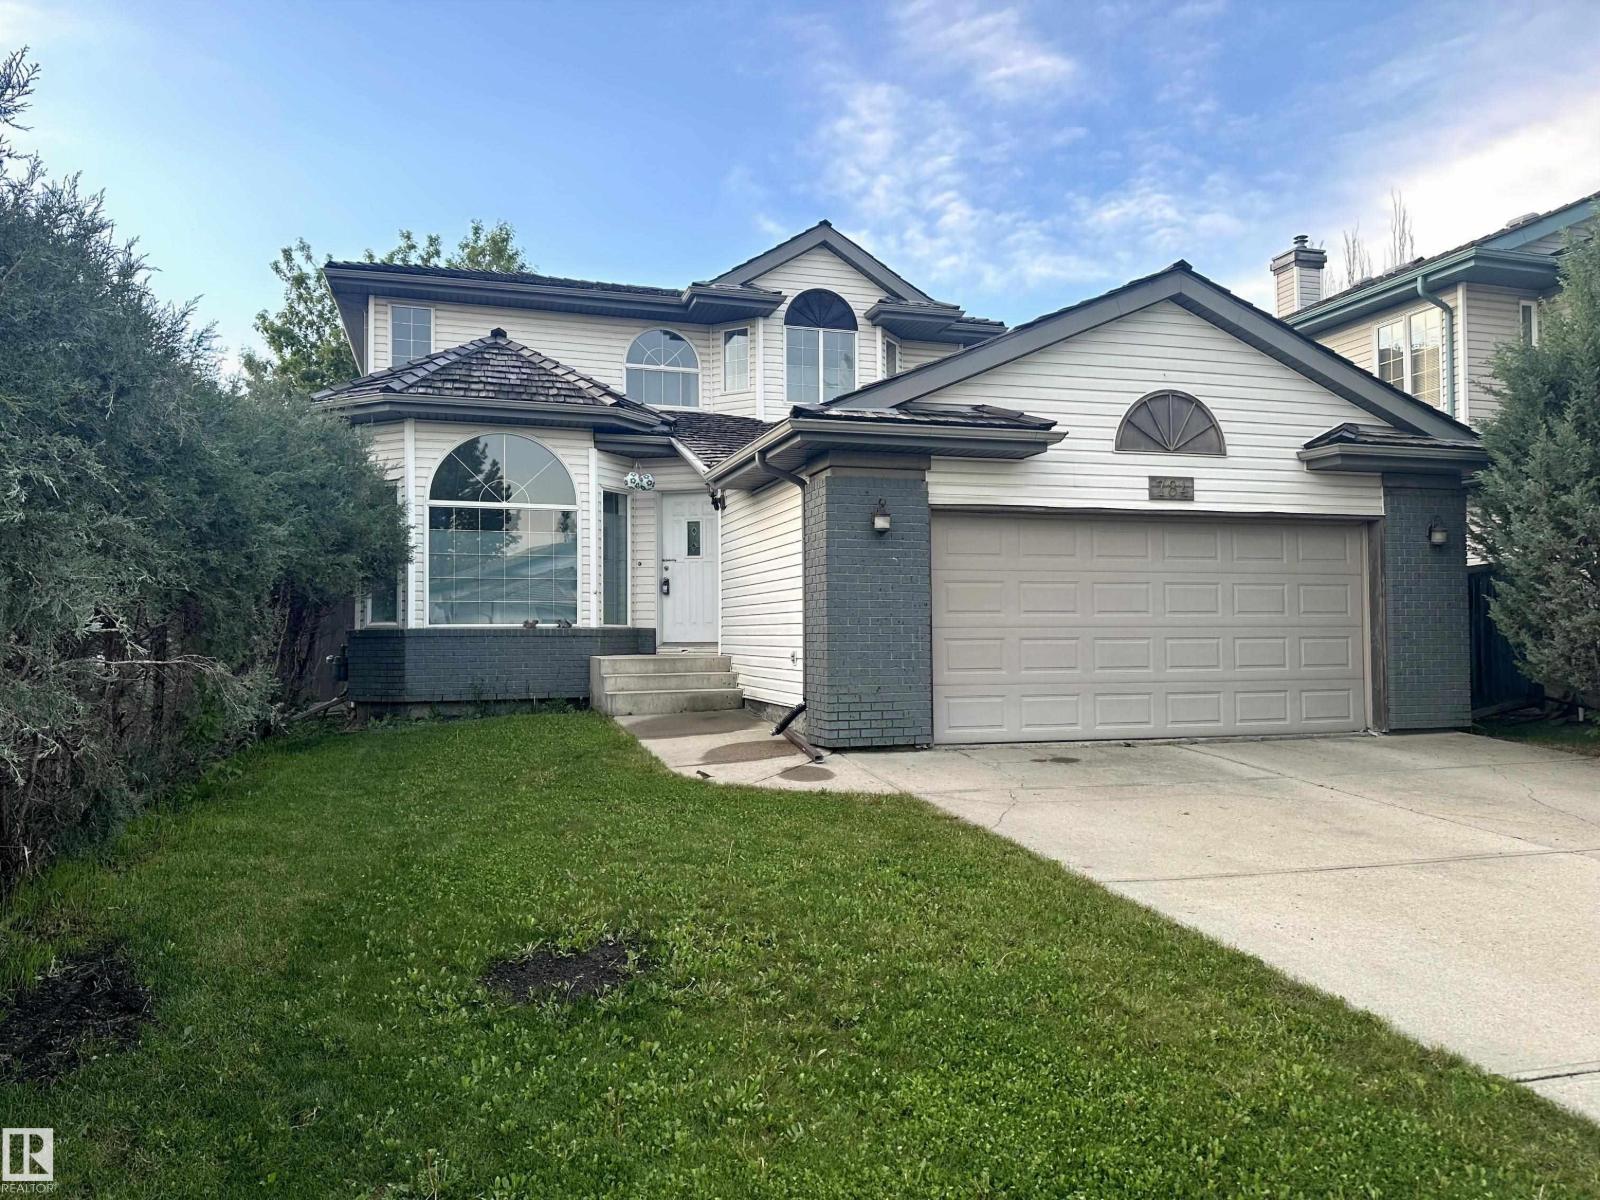
784 Blackburn Pl SW
Edmonton, Alberta
Location! Location! Blackburn Ravine! Cul-de-sac, short walk to parks, playgrounds & the ravine. Must see Newer Dream kitchen! This home hits the mark families are looking for: almost 2000 sq ft of above ground excellent space, natural light, & room to grow, perfect for everyon. Three bedrooms, 2 washrms upstairs, including a bright naturally lit primary bedrm w upgraded 5 piece spa ensuite, soaker tub ! 4 piece washrm for the other 2 bedrms. This floor plan is functional & comfortable, featuring two separate living and family room areas on the main floor, one with a bright south-facing window that fills the space w much sunlight, the other open to kitchen perfect for everyday living or entertaining. A convenient combined half bath & laundry room on main next to attached double garage, makes for everyday ease. Basement is ready for your development or is fantastic storage, hobby space as is. You’ll find a super backyard with a deck that’s great for summer evenings, the perfect home, many features ... (id:42336)
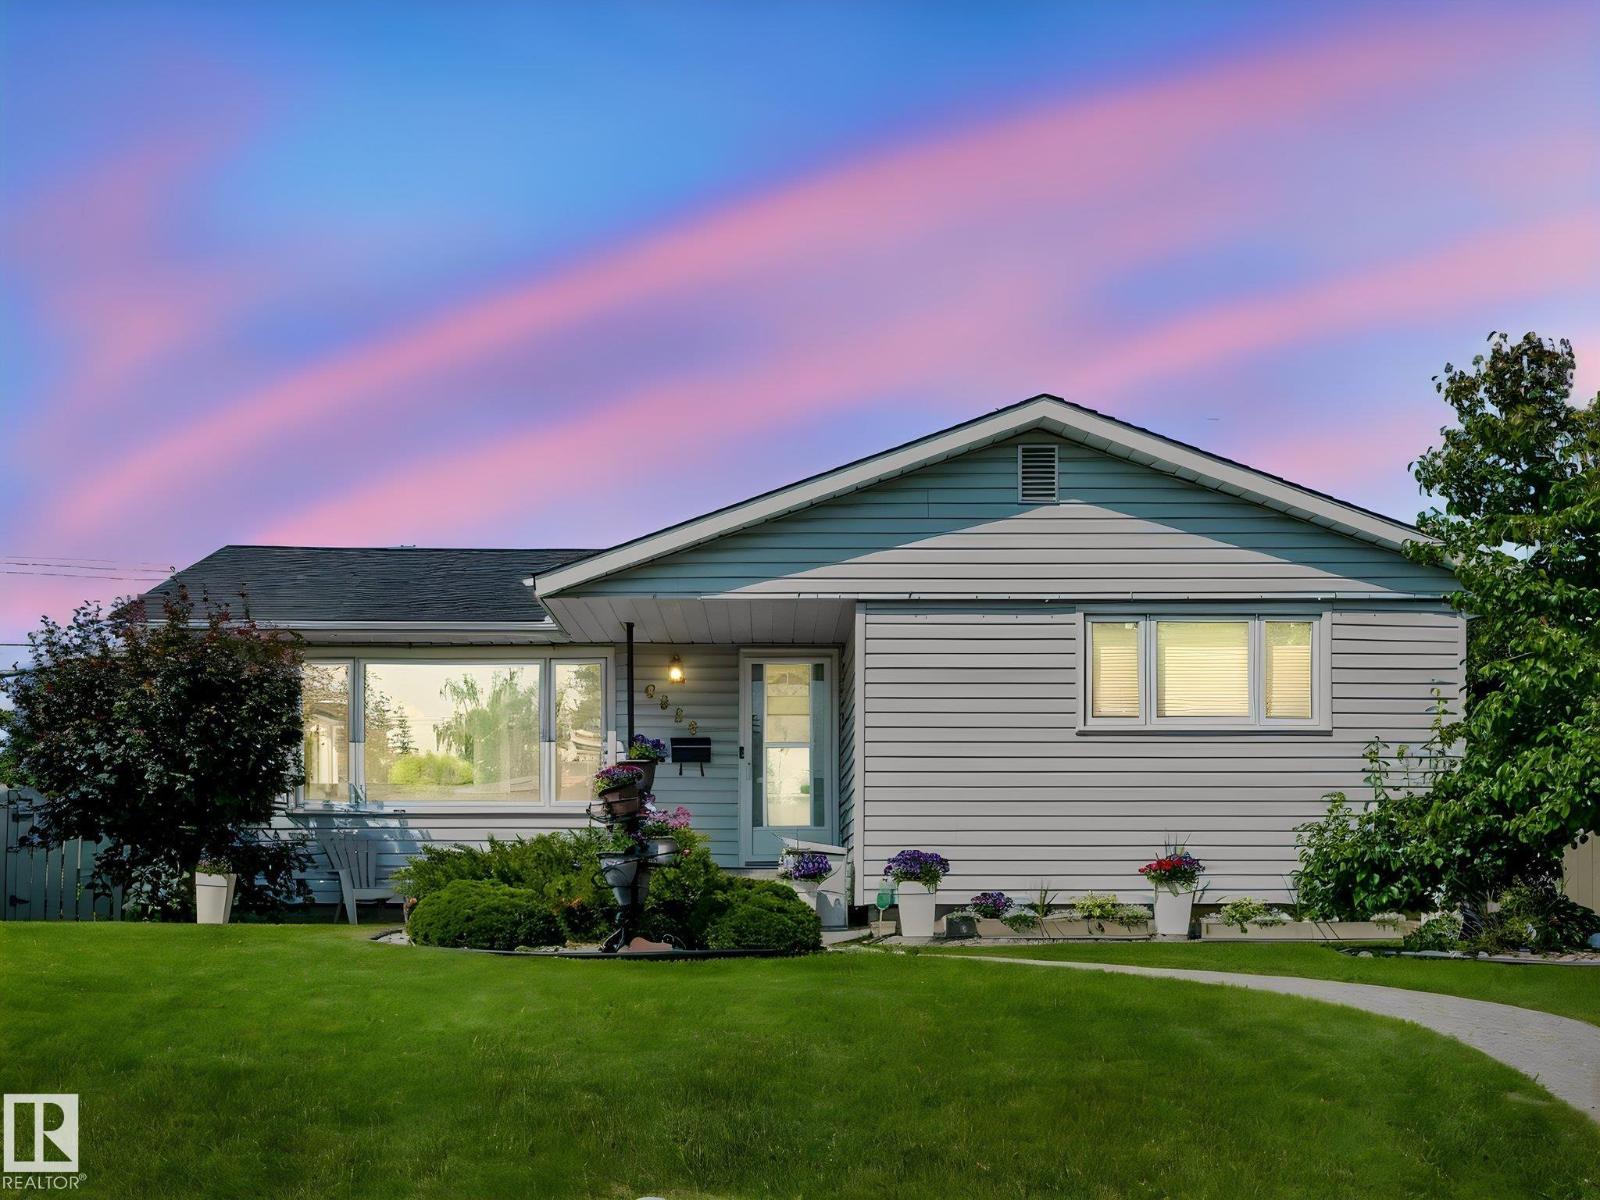
9528 54 St NW
Edmonton, Alberta
This beautifully landscaped home greets you with striking curb appeal and an aggregate stone walkway leading to a warm, inviting entrance. Enjoy the convenience of a walkable neighborhood close to schools, transit, and amenities, with downtown just a 10-minute drive away. Flooded with natural light, the heart of the home is a focused kitchen/dining area with clean lines, pristine granite countertops, and matching appliances. optimal for daily living and effortless entertaining. The house has three main-floor bedrooms, and two bathrooms. A versatile downstairs offers space perfect for family gatherings, overnight guests, a games room, theatre space, or a dedicated home office. All key mechanical updates have been completed. The beautiful fully fenced backyard featuring elegant stamped concrete, a dedicated firepit, and a separate eating area-creating the perfect ambiance for evening gatherings, storytelling, and marshmallow roasting. The property also boasts an double car garage with workbench. (id:42336)
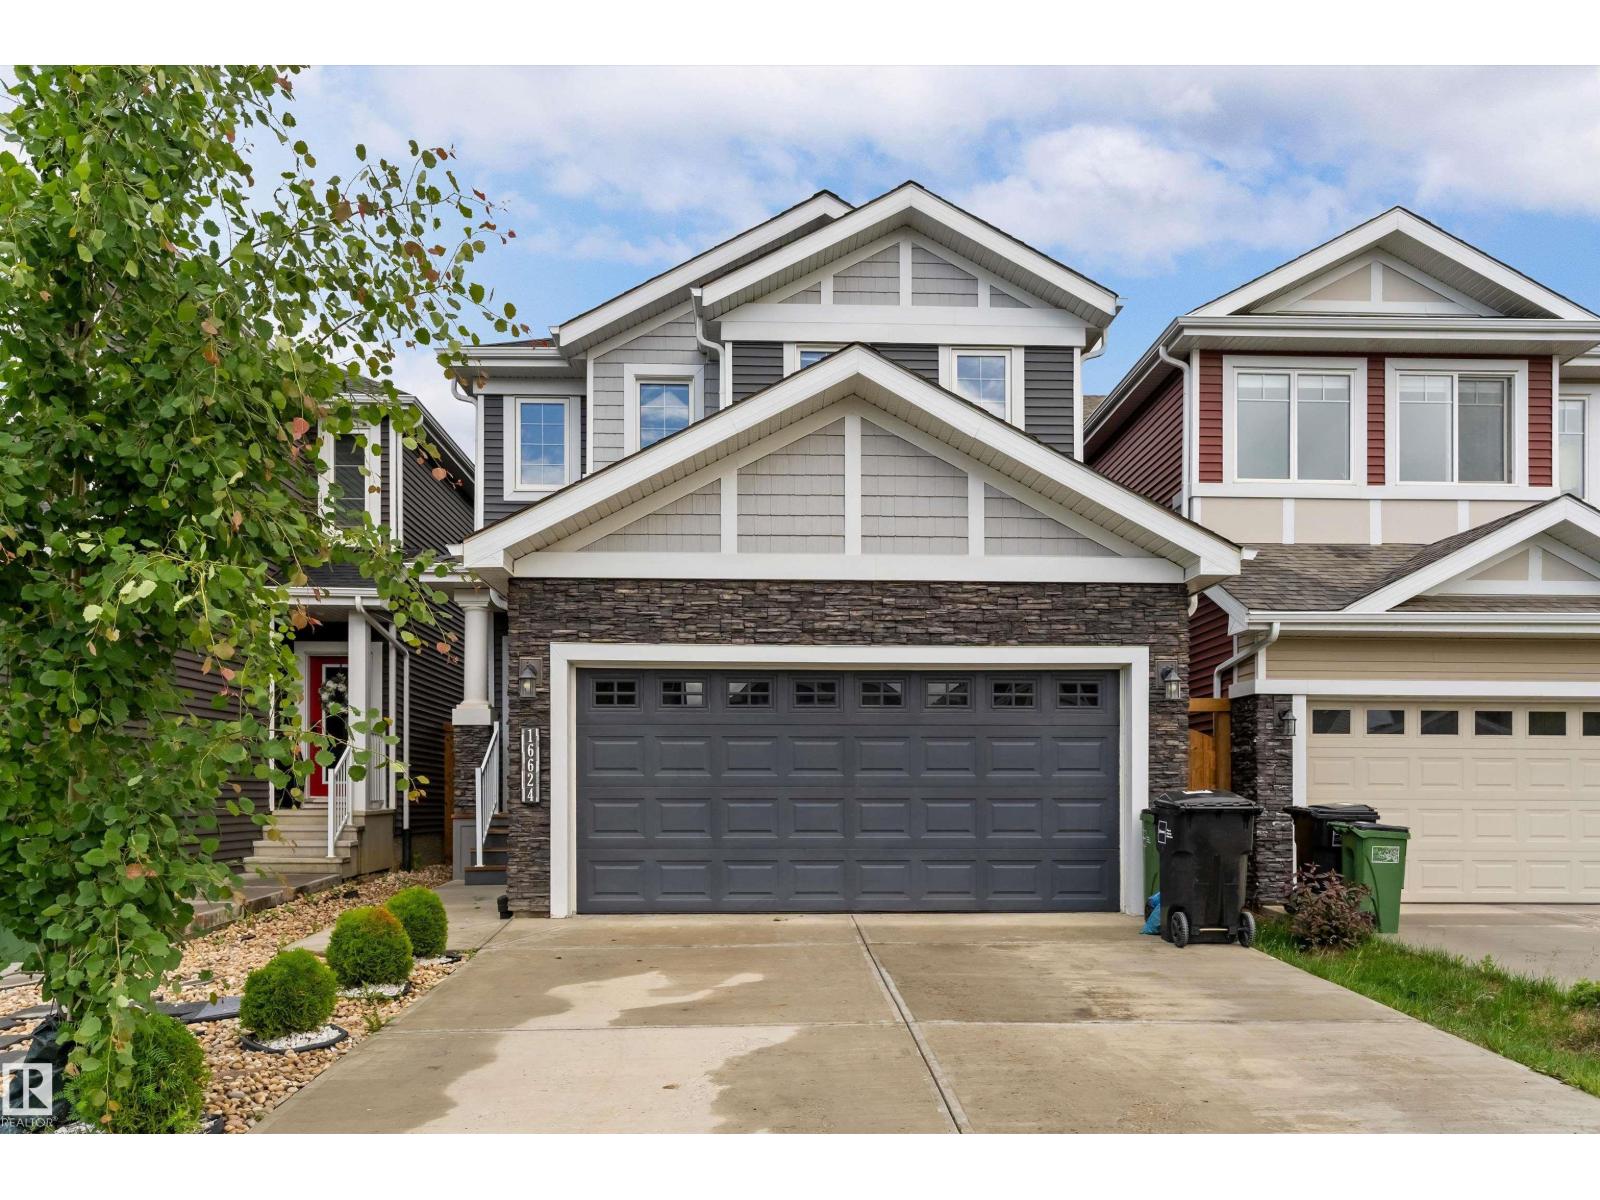
16624 32 Av SW
Edmonton, Alberta
Tucked away in a quiet Glenridding cul-de-sac, this exceptional 2-storey residence offers over 2,100 sq ft of sophisticated living space anchored by a FULLY LEGAL BASEMENT SUITE—the ultimate setup for a mortgage helper or multi-generational living. The main floor impresses with an open layout, a chef-inspired quartz kitchen with stainless steel appliances, and a bright living area. Perfect for guests or an office, this level hosts a flexible bedroom/den—including a standalone wardrobe—and a full 4-piece bath. Upstairs features a massive bonus room, dedicated laundry, and three generous bedrooms, highlighted by a primary retreat with a spa-like 5-piece ensuite. The private 2-bedroom legal suite is entirely self-contained with its own kitchen, living area, bath, and separate laundry. Equipped with central A/C, a double attached garage, and a fenced yard, this southwest Edmonton gem sits moments from ravine trails, parks, and top-tier amenities. (id:42336)
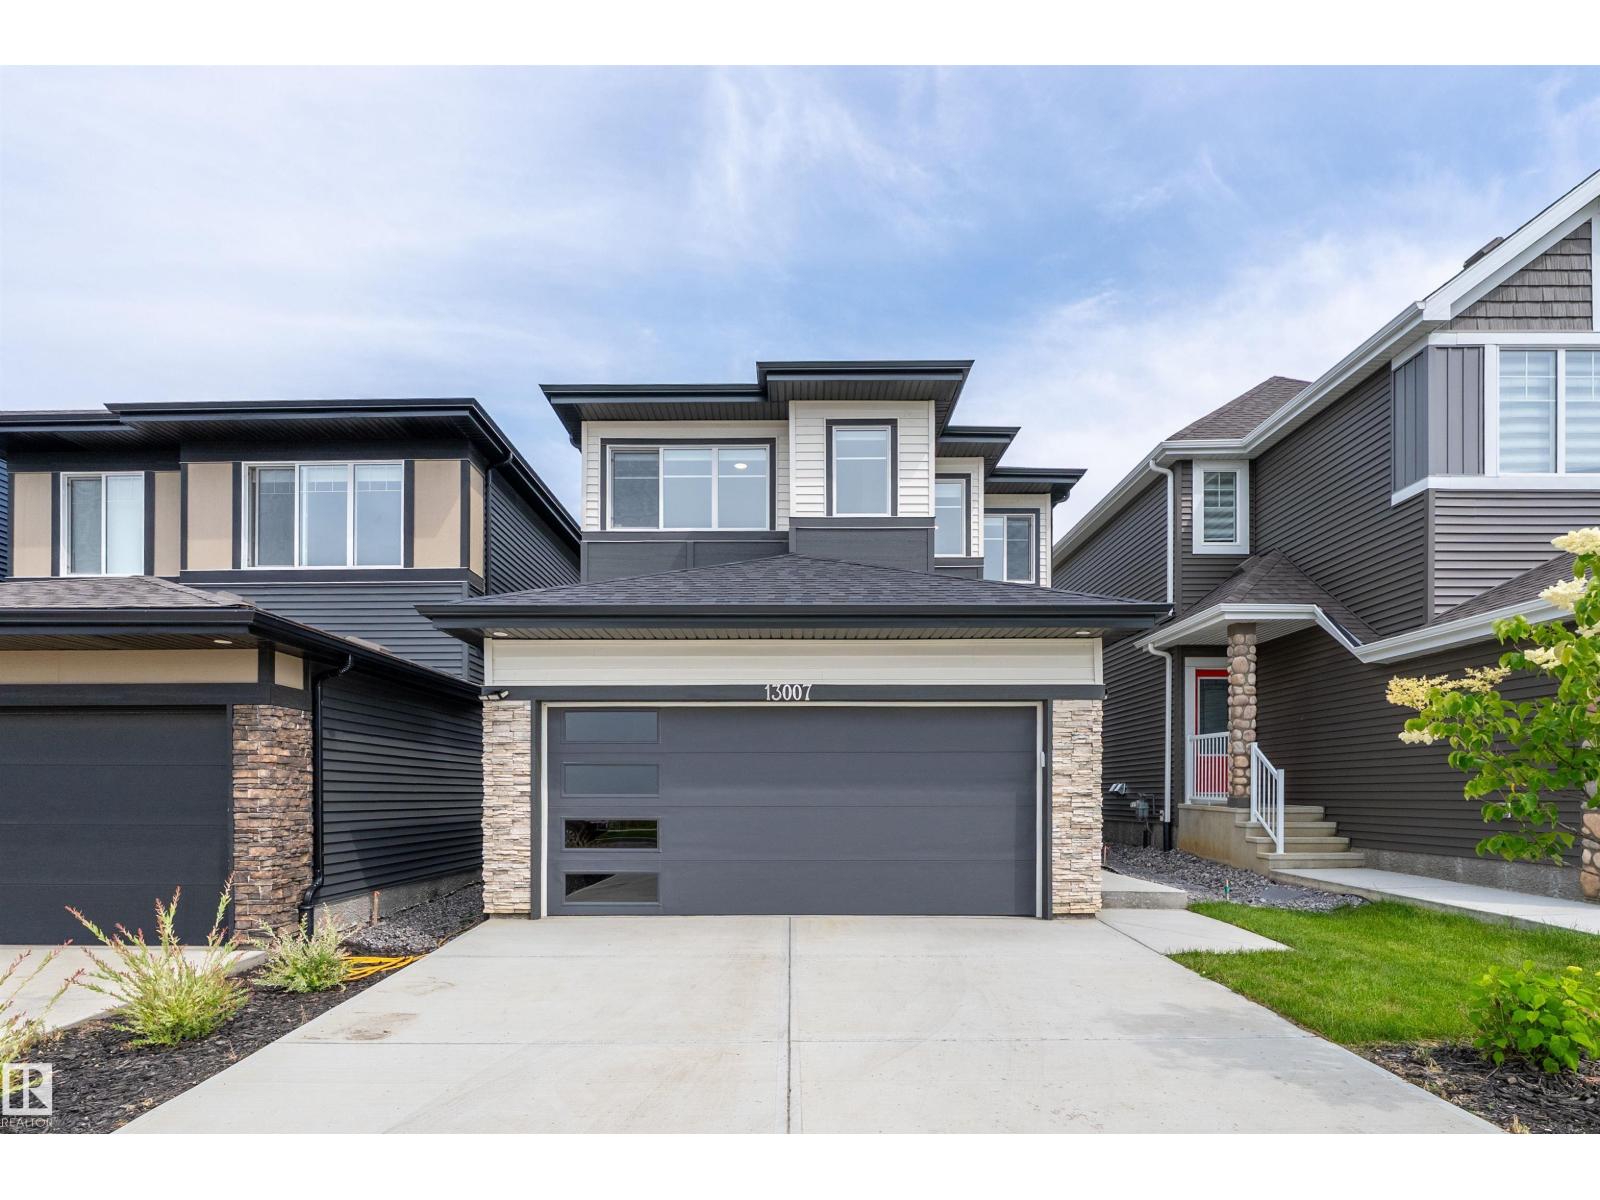
13007 213 St NW
Edmonton, Alberta
BEAUTIFULLY FINISHED 2024-BUILT HOME IN TRUMPETER AT BIG LAKE WITH 3 BEDROOMS, 2.5 BATHS & OVER 2,147 SQ FT ABOVE GRADE! A bright, cohesive interior showcases 9’ ceilings, durable vinyl plank flooring & an open-concept layout. The chef-inspired kitchen offers quartz counters, stainless steel appliances, abundant cabinetry, an oversized island & walk-through pantry connecting to a practical mudroom with built-in cubbies. Relax beside the electric fireplace or step outside to the expansive deck & landscaped yard. A private main-floor den with extensive built-ins is ideal for working from home. Upstairs, enjoy a generous bonus room, convenient laundry & a spacious primary bedroom with a large ensuite, dual sinks, glass shower & walk-in closet. The fully finished basement delivers an exceptional recreation and games area with flexibility for a future bedroom or bath. Complete with a double attached garage, modern finishes & easy access to parks, trails, playgrounds & Big Lake nature. Move-in ready! GO NOW! (id:42336)
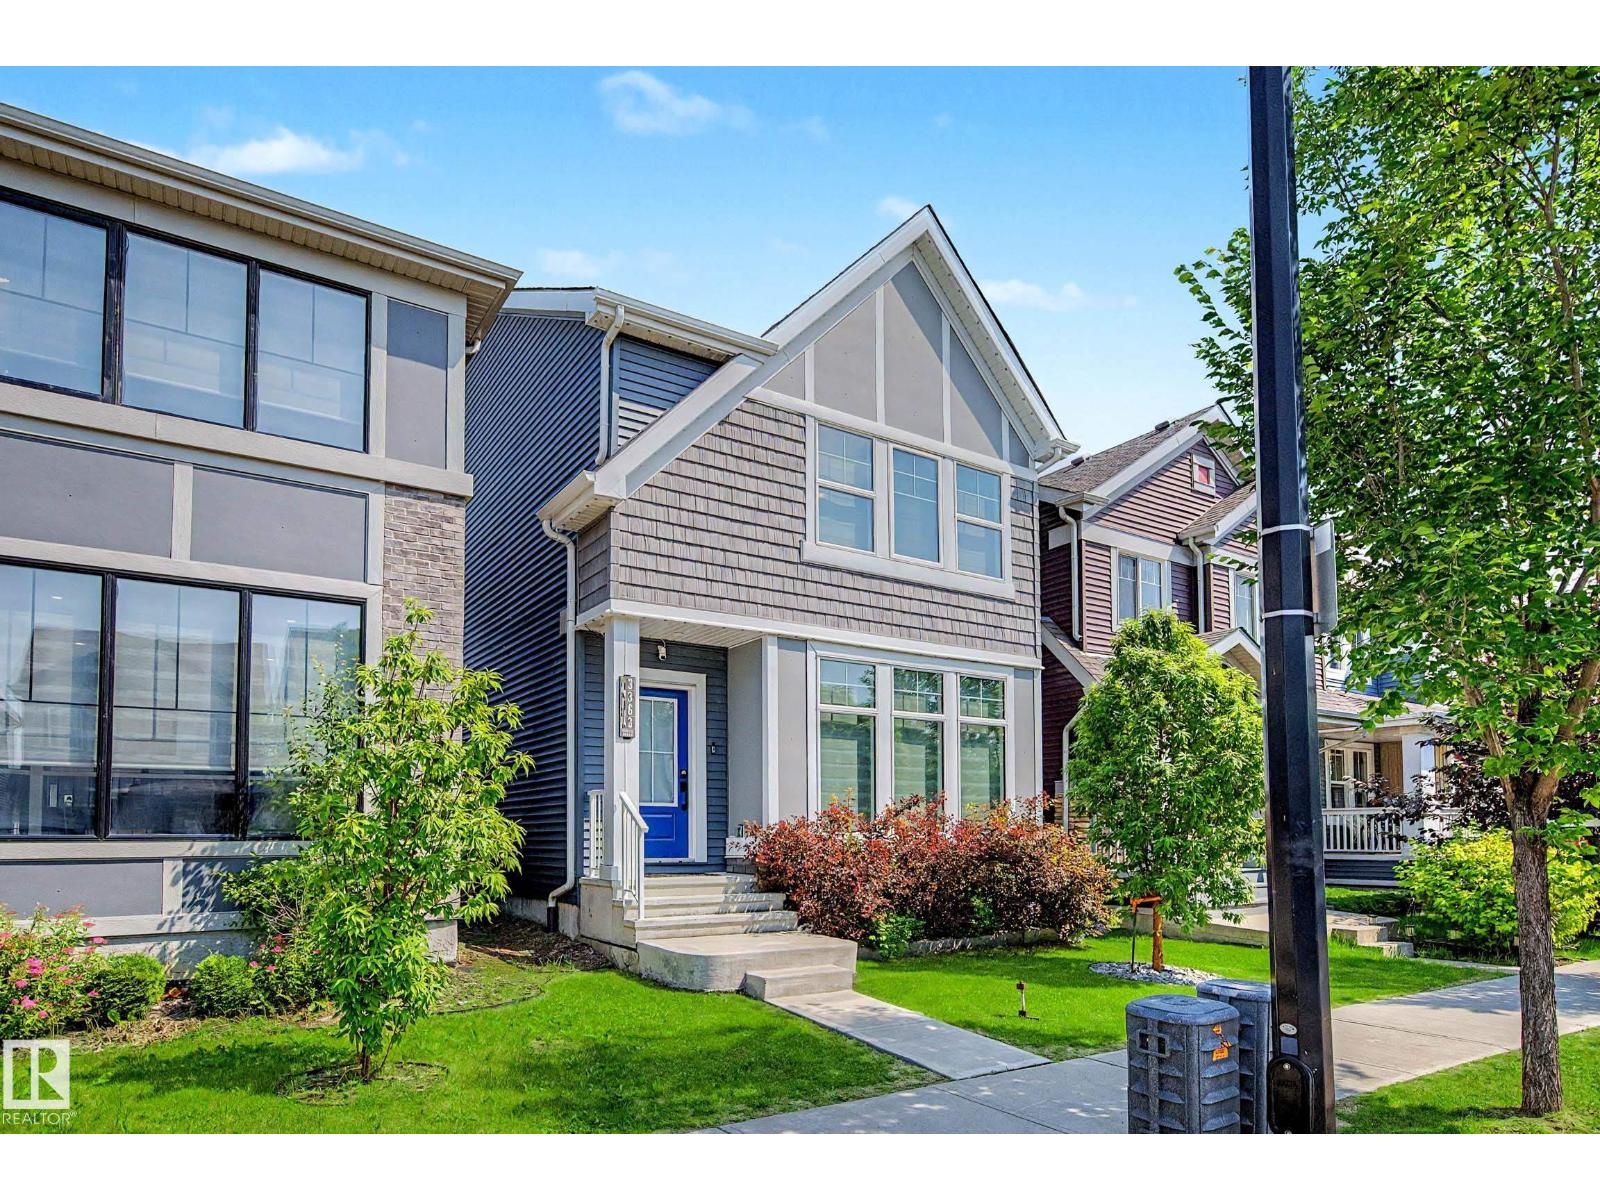
3363 Orchards Li SW
Edmonton, Alberta
INVESTOR'S DREAM! This exceptional property offers a GARAGE SUITE and FULLY FINISHED BASEMENT, providing incredible income potential and over 3000 sq.ft. of finished living space. The bright, open-to-below entry welcomes you into a modern main floor featuring a cozy electric fireplace, upgraded lighting, quartz countertops, stainless steel appliances, and ample cabinetry in kitchen. Upstairs offers 3 spacious bedrooms, including a primary retreat with a WIC and spa-inspired ensuite featuring dual sinks, soaker tub, and separate shower, plus a convenient Jack & Jill bathroom and upper-floor laundry. The finished basement includes a 4th bed, 4pc bath, wet bar, & bev fridge. Enjoy vinyl plank and engineered hardwood flooring throughout, a large exposed aggregate concrete patio in the back, and a detached dbl garage with beautifully finished 629sq.ft 1bed suite complete with its own kitchen, laundry, walk-in closet, and 3-pc bath. Air-conditioning, Gemstone exterior lighting, security system all included! (id:42336)
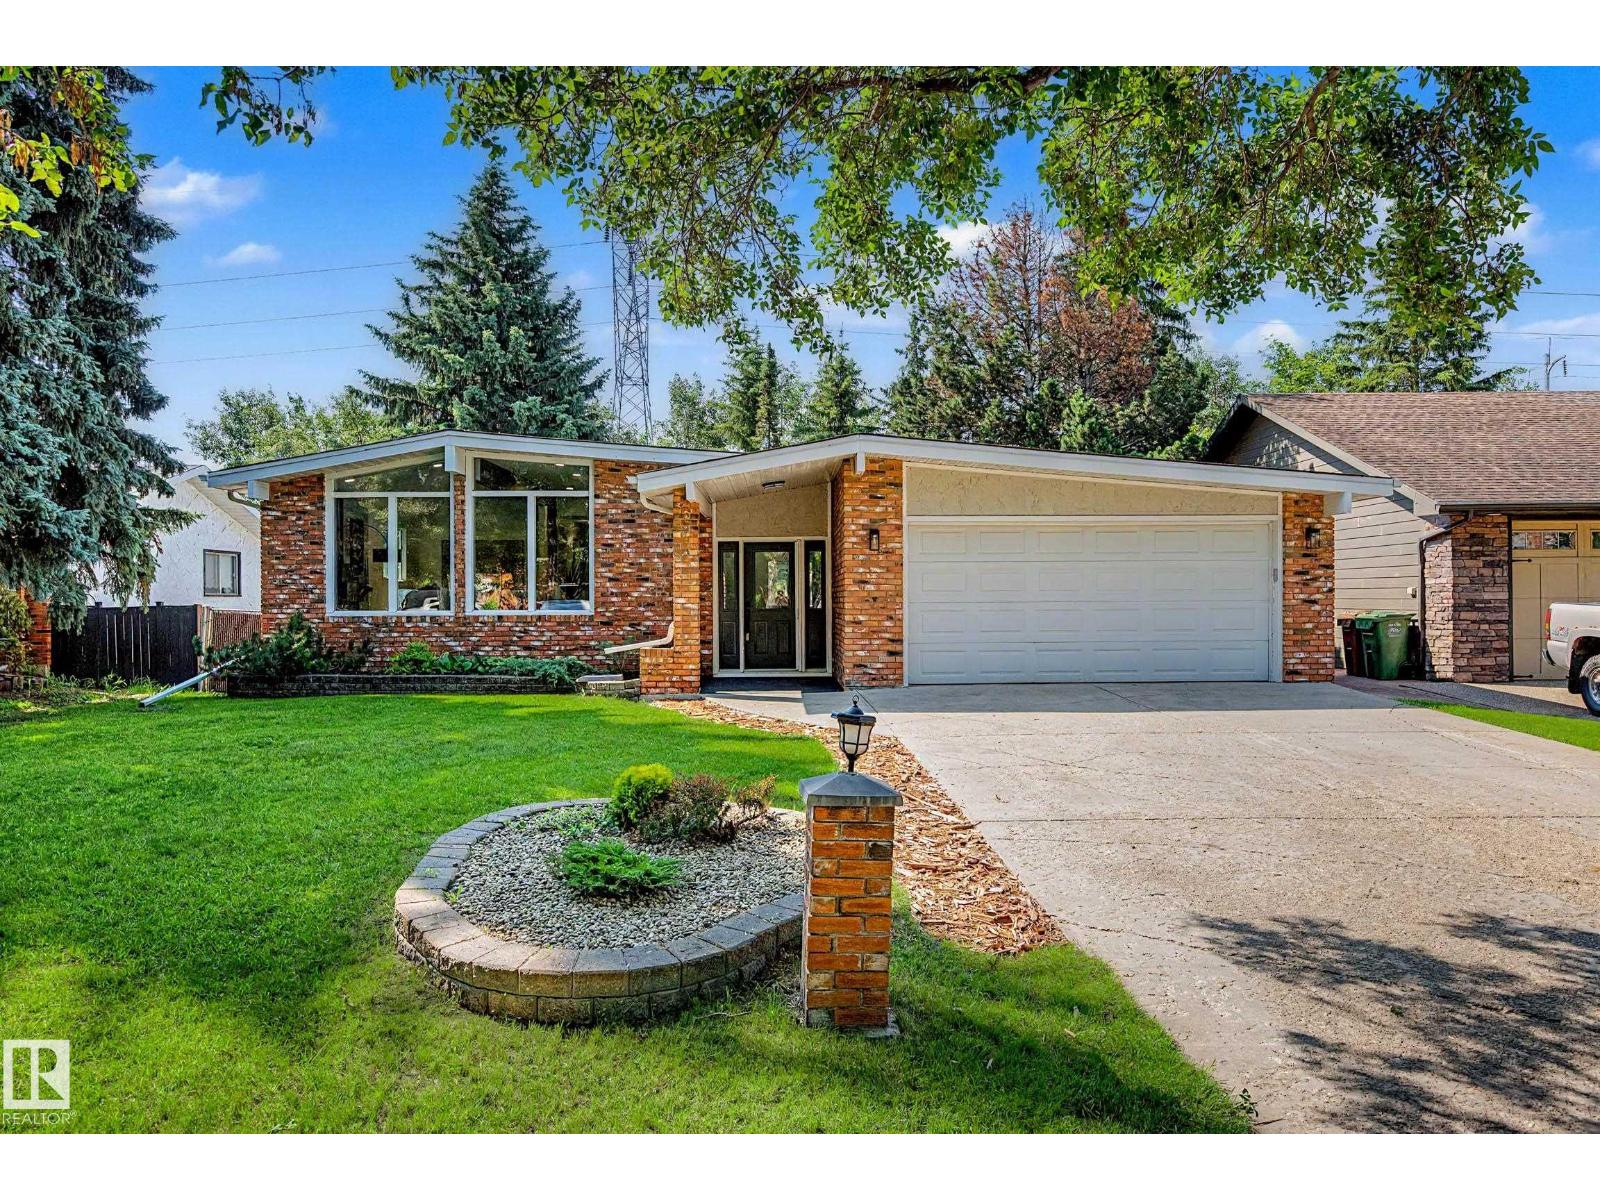
102 Goodridge Dr
St. Albert, Alberta
Professionally renovated, this mid-century-inspired WALKOUT bungalow backs onto an active greenbelt in one of Grandin's most coveted locations. Blending timeless architecture & modern luxury - offering over 2454 sqft of living space, this 4bed, 3bath home showcases soaring vaulted ceilings, expansive windows, and a striking wood feature wall with luxury electric fireplace. The open-concept kitchen features quartz countertops, custom cabinetry, upgraded stainless steel appliances, an oversized waterfall island with ample seating, and a breakfast nook complete w/ coffee/cocktail station & beverage fridge. French doors open to a private, south-facing private upper deck overlooking mature trees, cascading flower beds and the beautifully landscaped yard. The fully finished walkout basement includes a spacious rec room with gas fireplace, 4th bedroom, 3pc bath, laundry room & abundant storage. Complete with A/C, heated double attached garage, and quick access to schools, trails, parks, shopping and Edmonton. (id:42336)
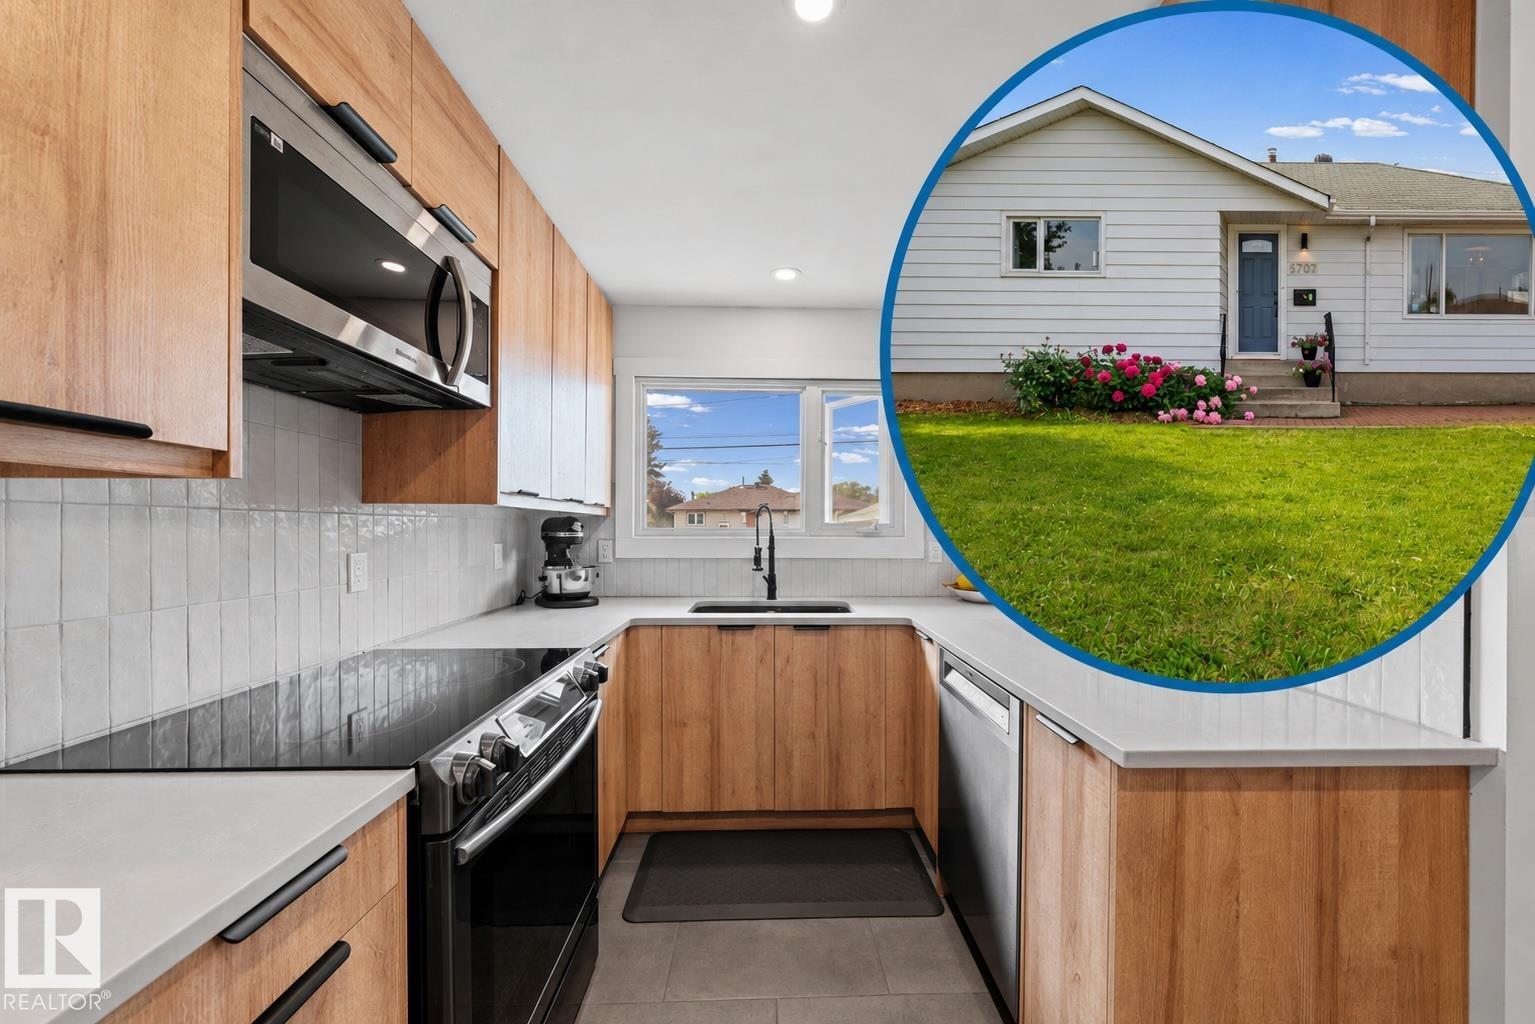
5707 95 Av NW
Edmonton, Alberta
Renovated bungalow with a sunny south-facing backyard in desirable Ottewell. Visit the REALTOR®’s website for more details. This beautifully updated home combines modern finishes with the charm of one of Edmonton's most established neighbourhoods. The main floor offers 3 bedrooms, bright & inviting living spaces & a functional layout designed for everyday living. Outside, enjoy a sun filled south-facing backyard, excellent curb appeal & the convenience of a detached garage with plenty of room for parking & storage. Whether you're relaxing outdoors, gardening, or entertaining family & friends, this home is designed for comfort in every season. With six schools located right within the community, it’s easy to see why so many families choose to call this neighbourhood home. Located just 10 minutes from downtown and close to Capilano Mall, Safeway, Walmart, public transit, schools, playgrounds, parks & everyday amenities, this move-in ready home offers the perfect blend of style, functionality, and location. (id:42336)
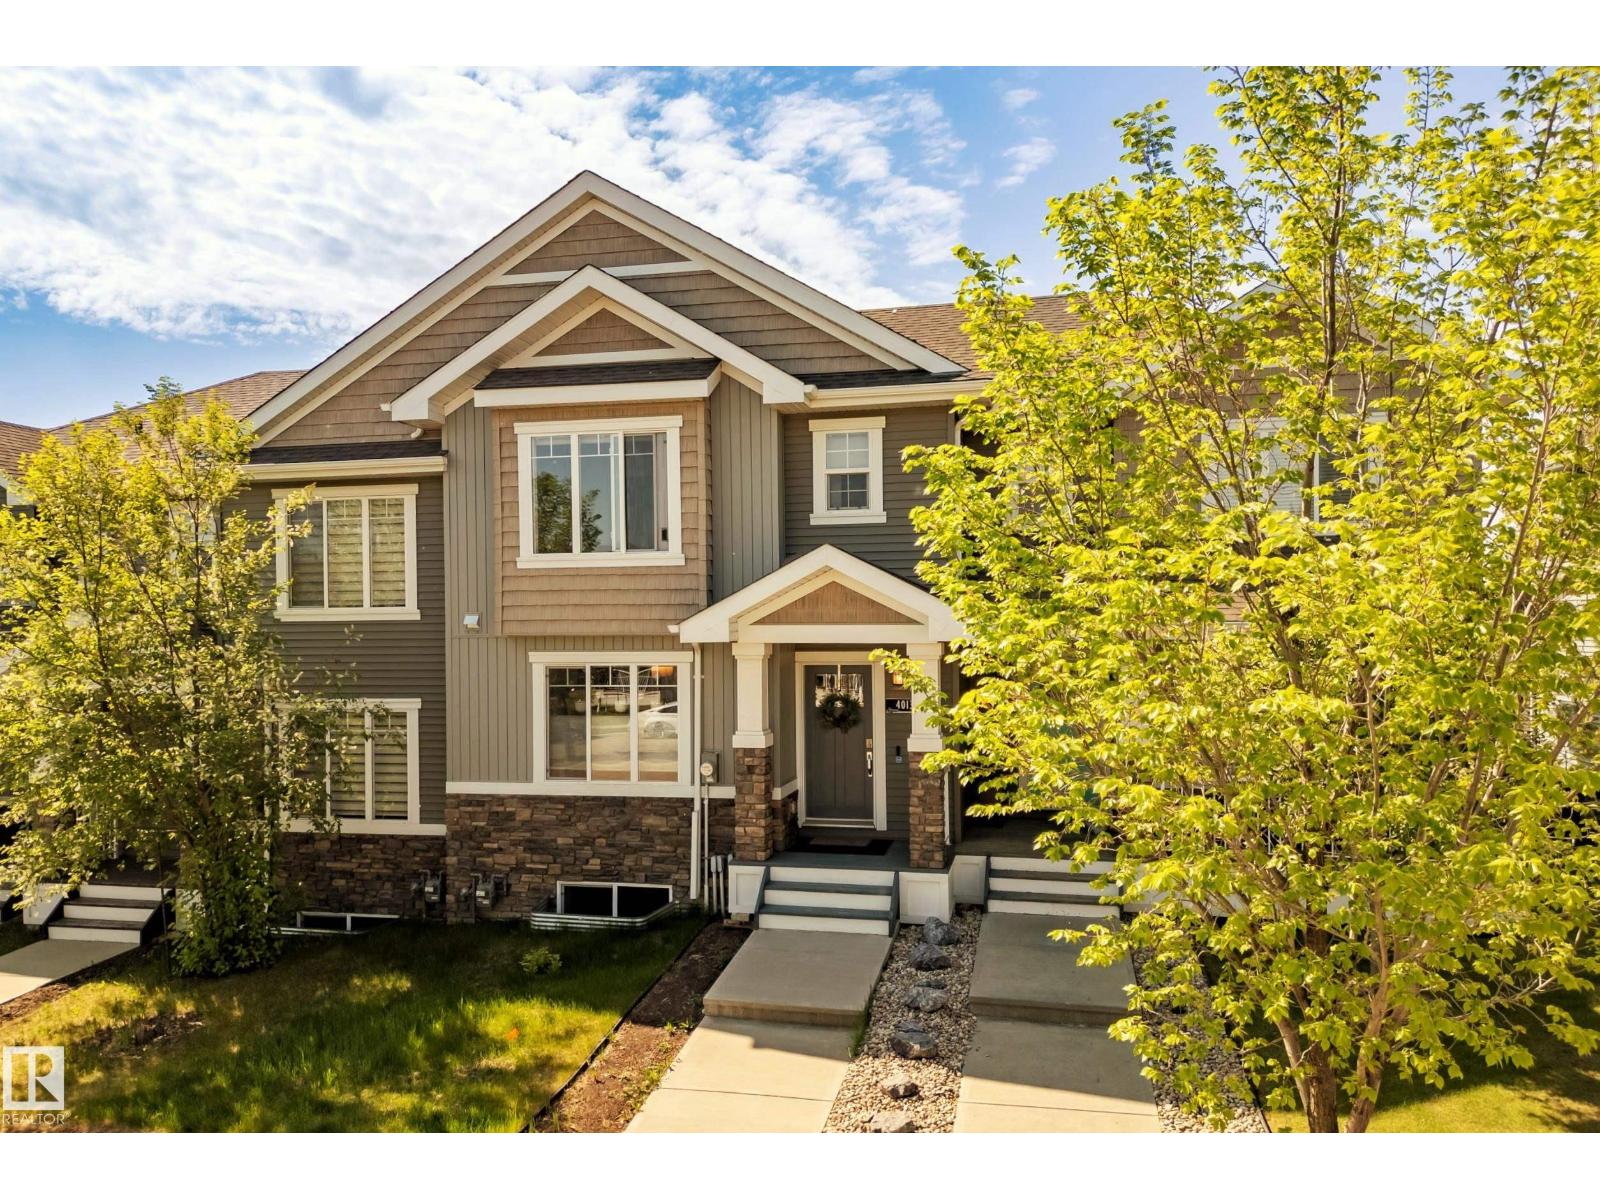
4013 Blackbird Li NW
Edmonton, Alberta
NO CONDO FEES. Immaculate 3 bed/3.5 bath WALKOUT townhome tucked into the heart of Starling, offering 1,696+ sq ft of beautifully finished living space, a DOUBLE DETACHED GARAGE, and a sun-drenched SOUTH-facing yard. Thoughtfully designed for modern living, the open-concept main floor is appointed with longboard flooring, crisp neutral tones, & expansive windows that flood the home with natural light. At its heart, a chef's kitchen showcases granite countertops, custom cabinetry, SS appliances, & an oversized island that connects the dining & living room. Step outside to the elevated balcony and enjoy views over the community. Upstairs features a convenient laundry area, 4 pc bath, and 3 generous bedrooms including a spacious primary retreat complete with walk-in closet and private ensuite. The FF walkout basement expands the living space with a large family room, 3-piece bath, and direct access to the private yard. Located just steps from parks, trails, with quick access to Anthony Henday and St. Albert. (id:42336)
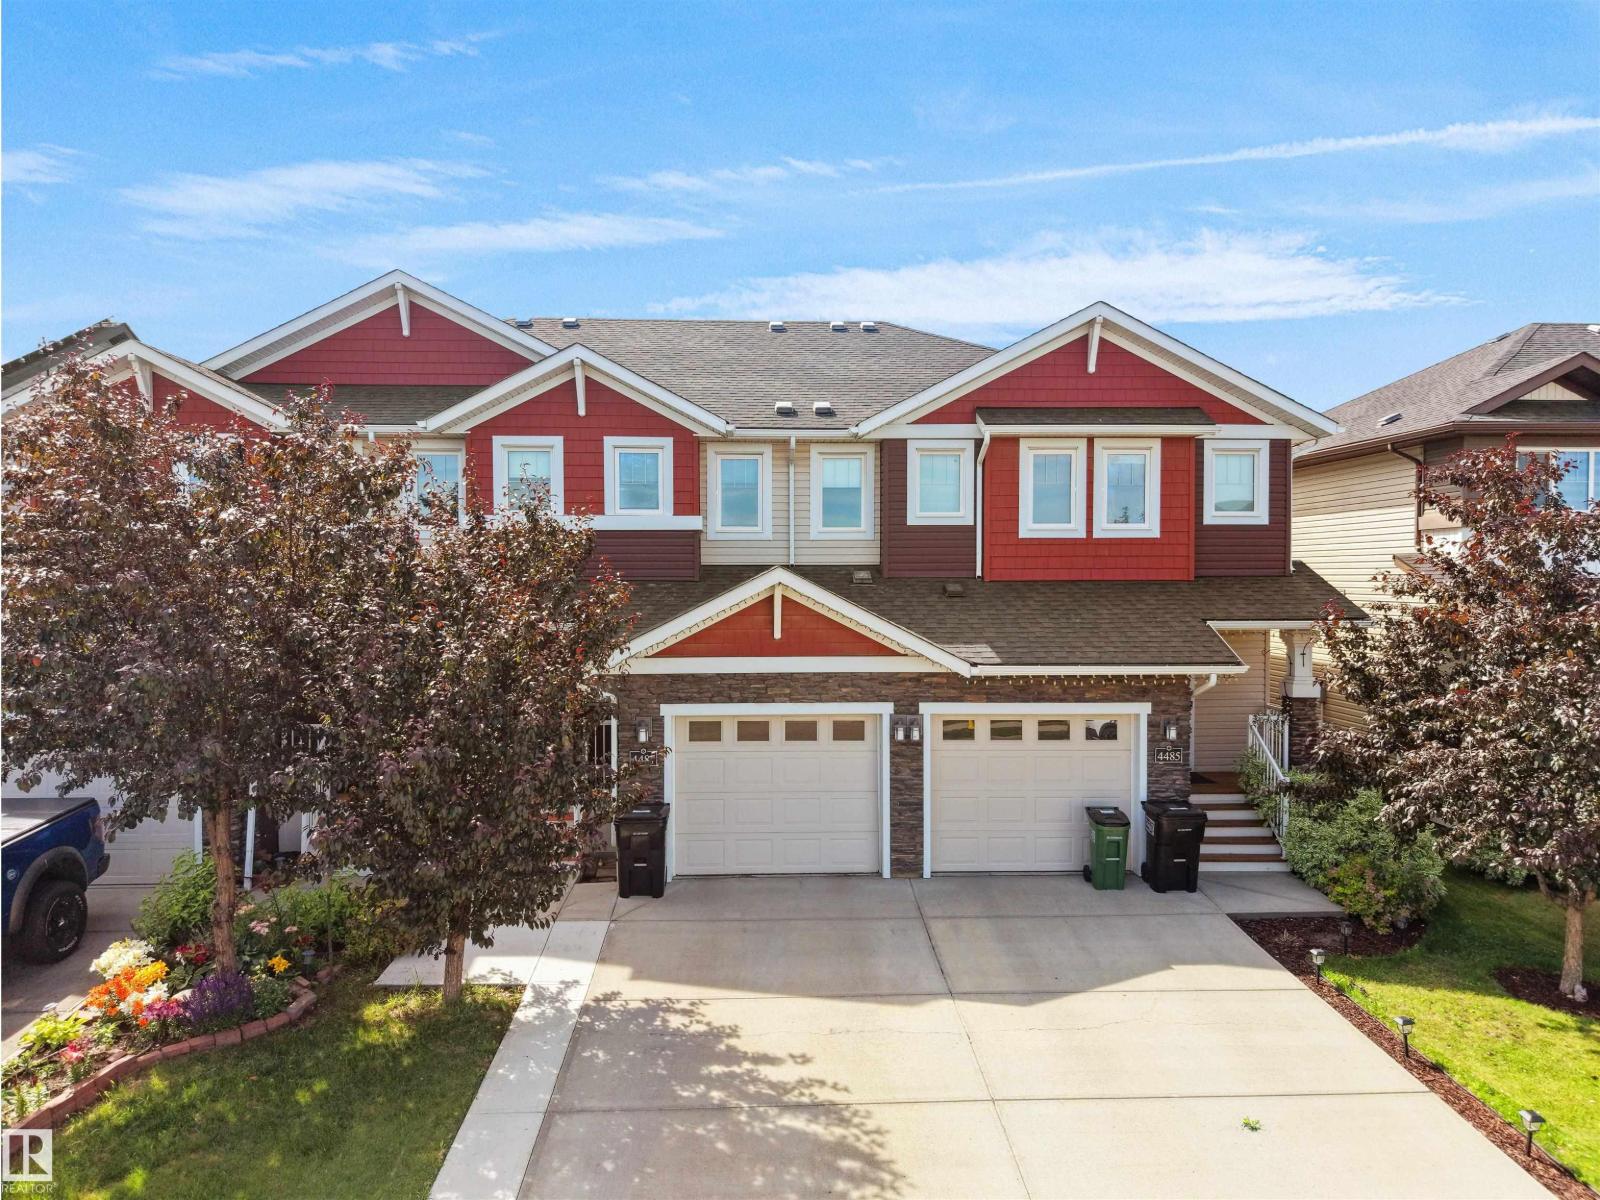
4487 Annett Common SW
Edmonton, Alberta
Welcome to this meticulously maintained and beautifully appointed home offering nearly 2,000 sq. ft. of finished living space with no condo fees! The bright and inviting main floor showcases elegant hardwood flooring, a stylish kitchen featuring a large island, granite countertops, rich dark cabinetry, a walk-in pantry, and stainless steel appliances—perfect for everyday living and entertaining. Upstairs, you’ll find a spacious bonus room, two generously sized bedrooms with a shared 4-piece bathroom, and a private primary retreat complete with a walk-in closet and a 4-piece ensuite. The fully finished basement is professionally developed with permits and offers an additional bedroom, a full bathroom, and a spacious recreation room, providing excellent flexibility for family or guests. Outside, enjoy a beautifully landscaped and well-maintained backyard, along with the convenience of a single attached garage. Ideally located within walking distance of Dr. Lila Fahlman School and Dr. Anne Anderson High Scho (id:42336)
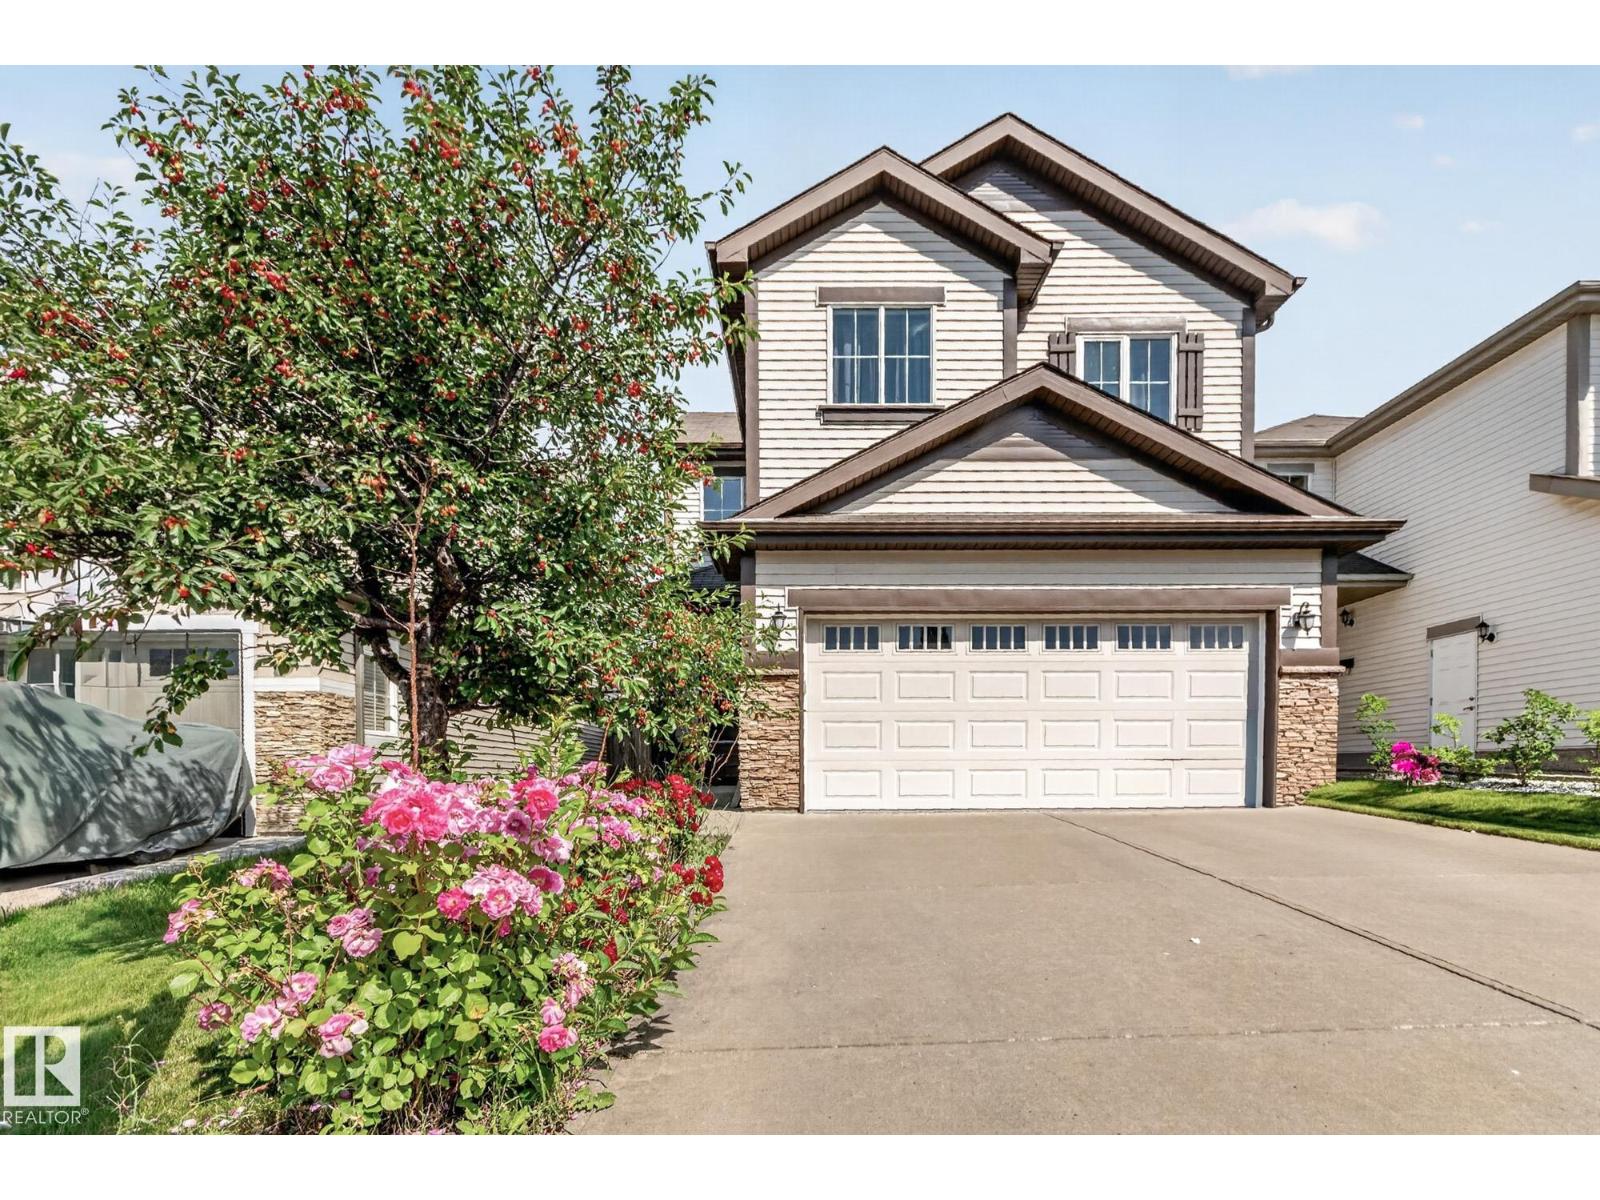
1115 61 St SW
Edmonton, Alberta
This beautifully maintained house, move-in-ready 2,014 sq. ft. home offers the perfect blend of space and comfort with 3+1 bedrooms, 3.5 bathrooms, a large bonus room, and a fully finished basement. The bright open-concept layout features fresh paint, polished floors, refinished cabinets, upgraded appliances, a walk-in pantry, and a spacious primary suite with a jacuzzi tub and separate shower. The finished basement includes an additional bedroom and full bath, while the attached double garage comes equipped with an EV charger. Ideally located near schools, parks, shopping, transit, and all amenities. This home is a perfect blend of comfort, style and location and is ready for its new owner! (id:42336)
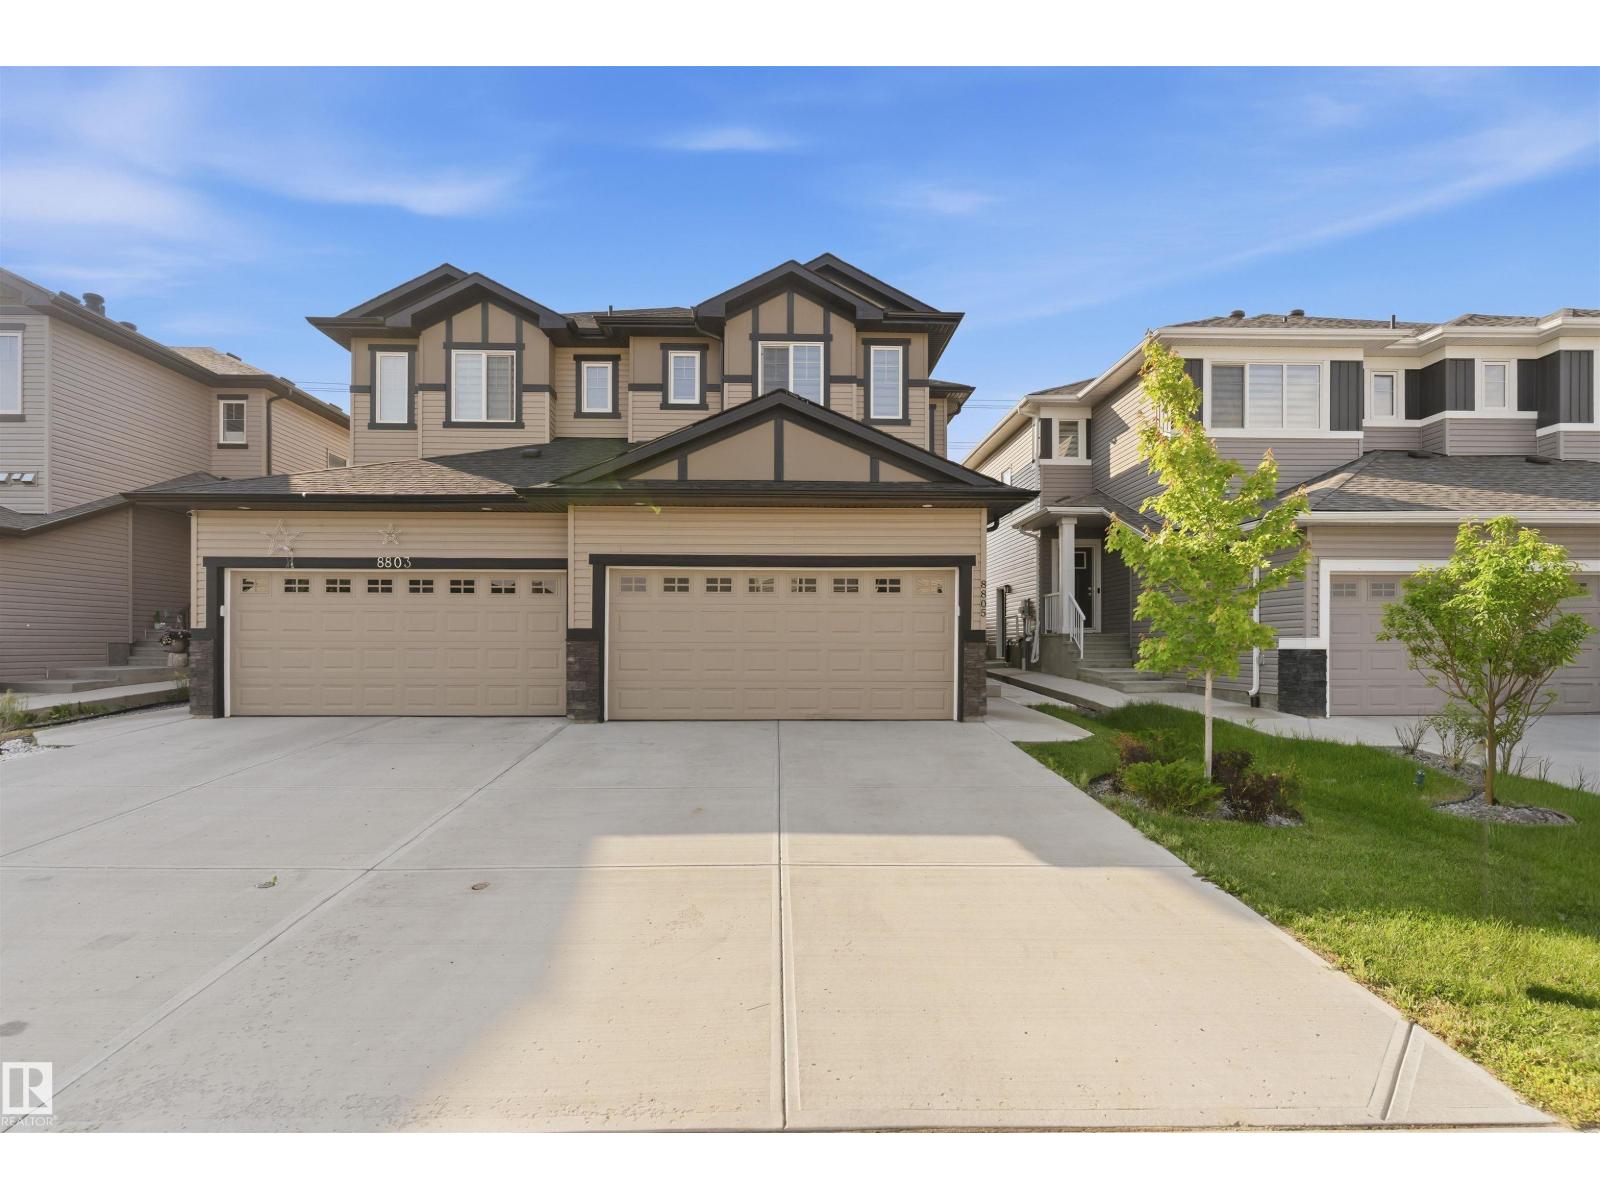
8805 Carson Way SW SW
Edmonton, Alberta
Exceptional Half duplex backing onto open green space in the desirable community of Chappelle! This thoughtfully designed home offers 4 BEDROOMS, 4 BATHROOMS, a spacious BONUS ROOM, and a double attached garage. The highlight is the fully LEGAL 1 BEDROOM SUITE, providing excellent mortgage-helping income or multi-generational living. Enjoy the privacy of no rear neighbors while being just minutes from schools, parks, shopping, walking trails, and all major amenities. A perfect opportunity for families and investors alike! Some photos are virtually staged. (id:42336)
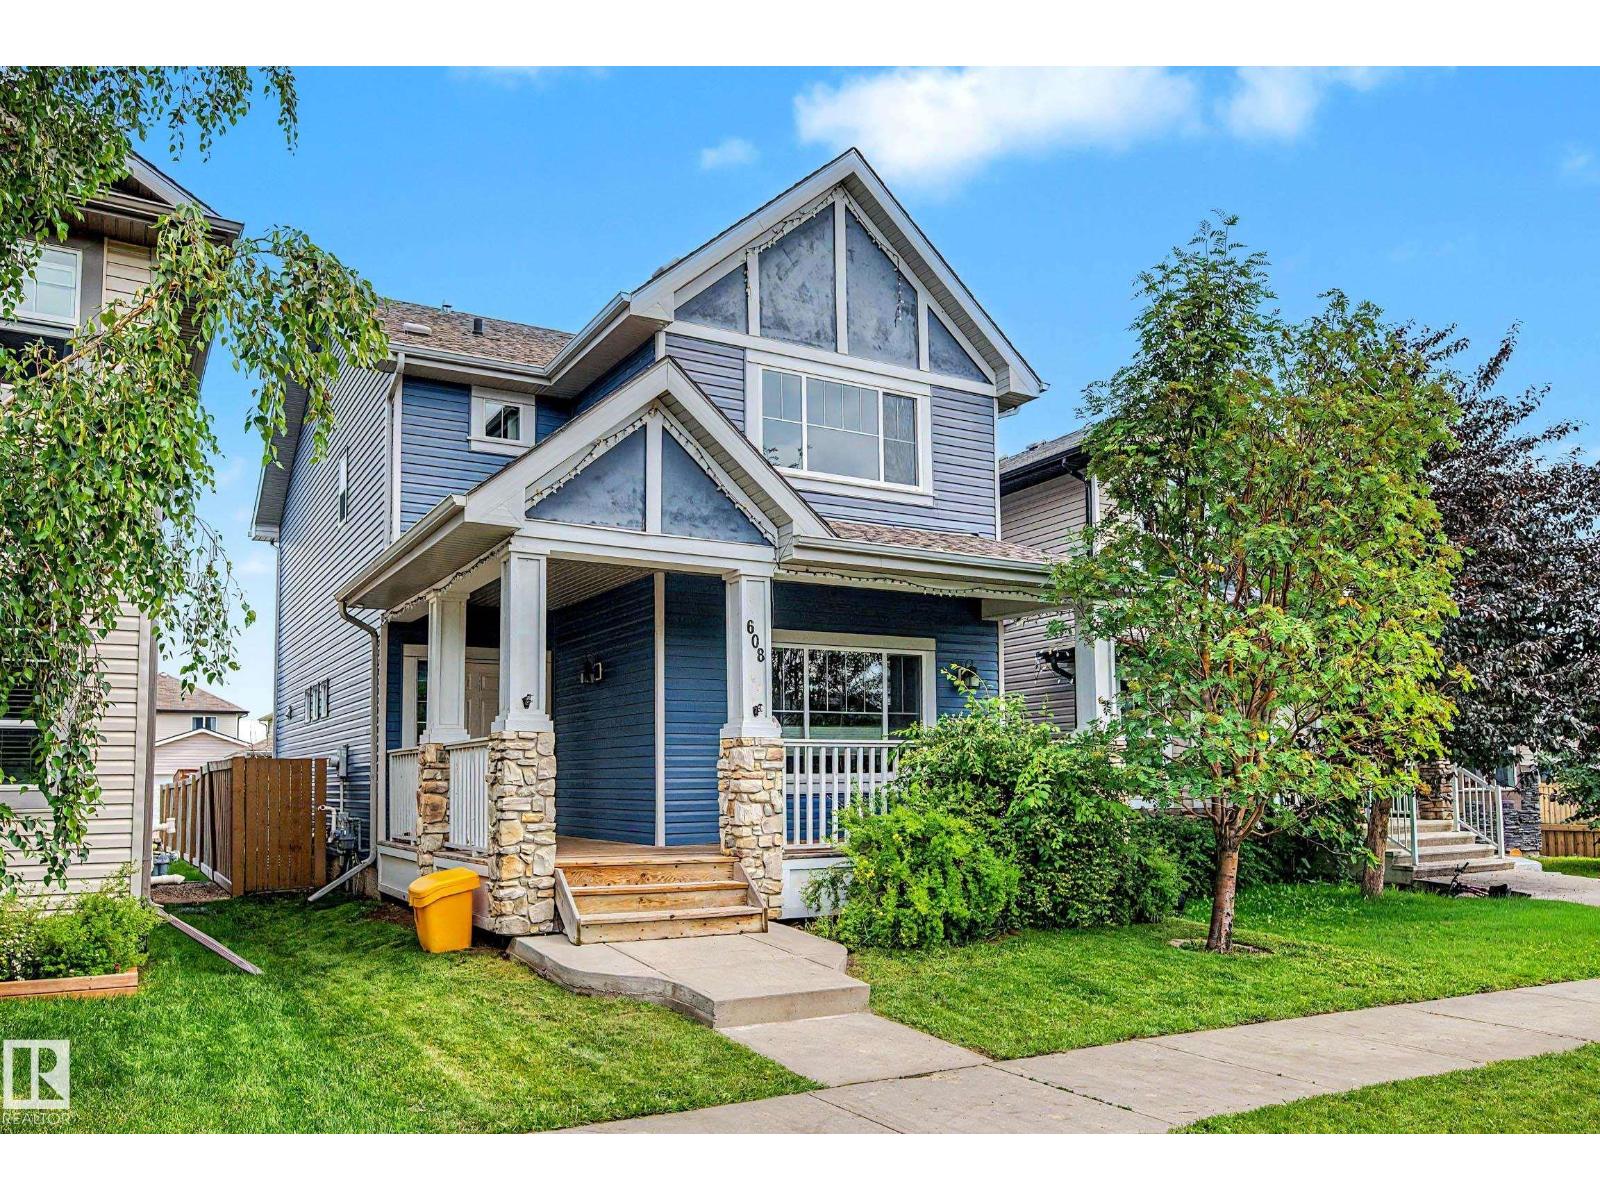
608 Mcdonough Li NW
Edmonton, Alberta
Welcome To Premium Living In McConachie! This Turn Key, Move In Ready Home Offers Exceptional Value With Over 1,700 Sq. Ft. Of Thoughtfully Designed Living Space. Relax On Your Front Veranda With Your Morning Coffee Or Unwind With An Evening Glass Of Wine! As You Enter The Home, You Are Greeted With 9 FT Ceilings, A Cozy Gas Fireplace, A Versatile Den (Ideal For A Home Office Or Playroom) & Convenient Half Bath. The Kitchen & Dining Area Are Perfect For Entertaining, Featuring Ample Cabinetry, A Large Center Island & Backyard Access. Upstairs You'll Find A Spacious Primary Retreat With Vaulted Ceilings, A Walk-In Closet & Luxurious 5 Piece Ensuite, Plus 2 Additional Bedrooms, A 4 Pc Main Bath & Convenient Laundry. Complete With A Double Detached Garage, Enjoy Peace Of Mind With A Brand New Furnace & Hot Water Tank, Plus A 1 Year Old Washer, Dryer & Dishwasher. Unbeatable Location Just 1 Block From Schools, Shopping, Parks, Trails, ETS & The Henday, Nothing Left To Do But Move In! Photos Virtually Staged* (id:42336)
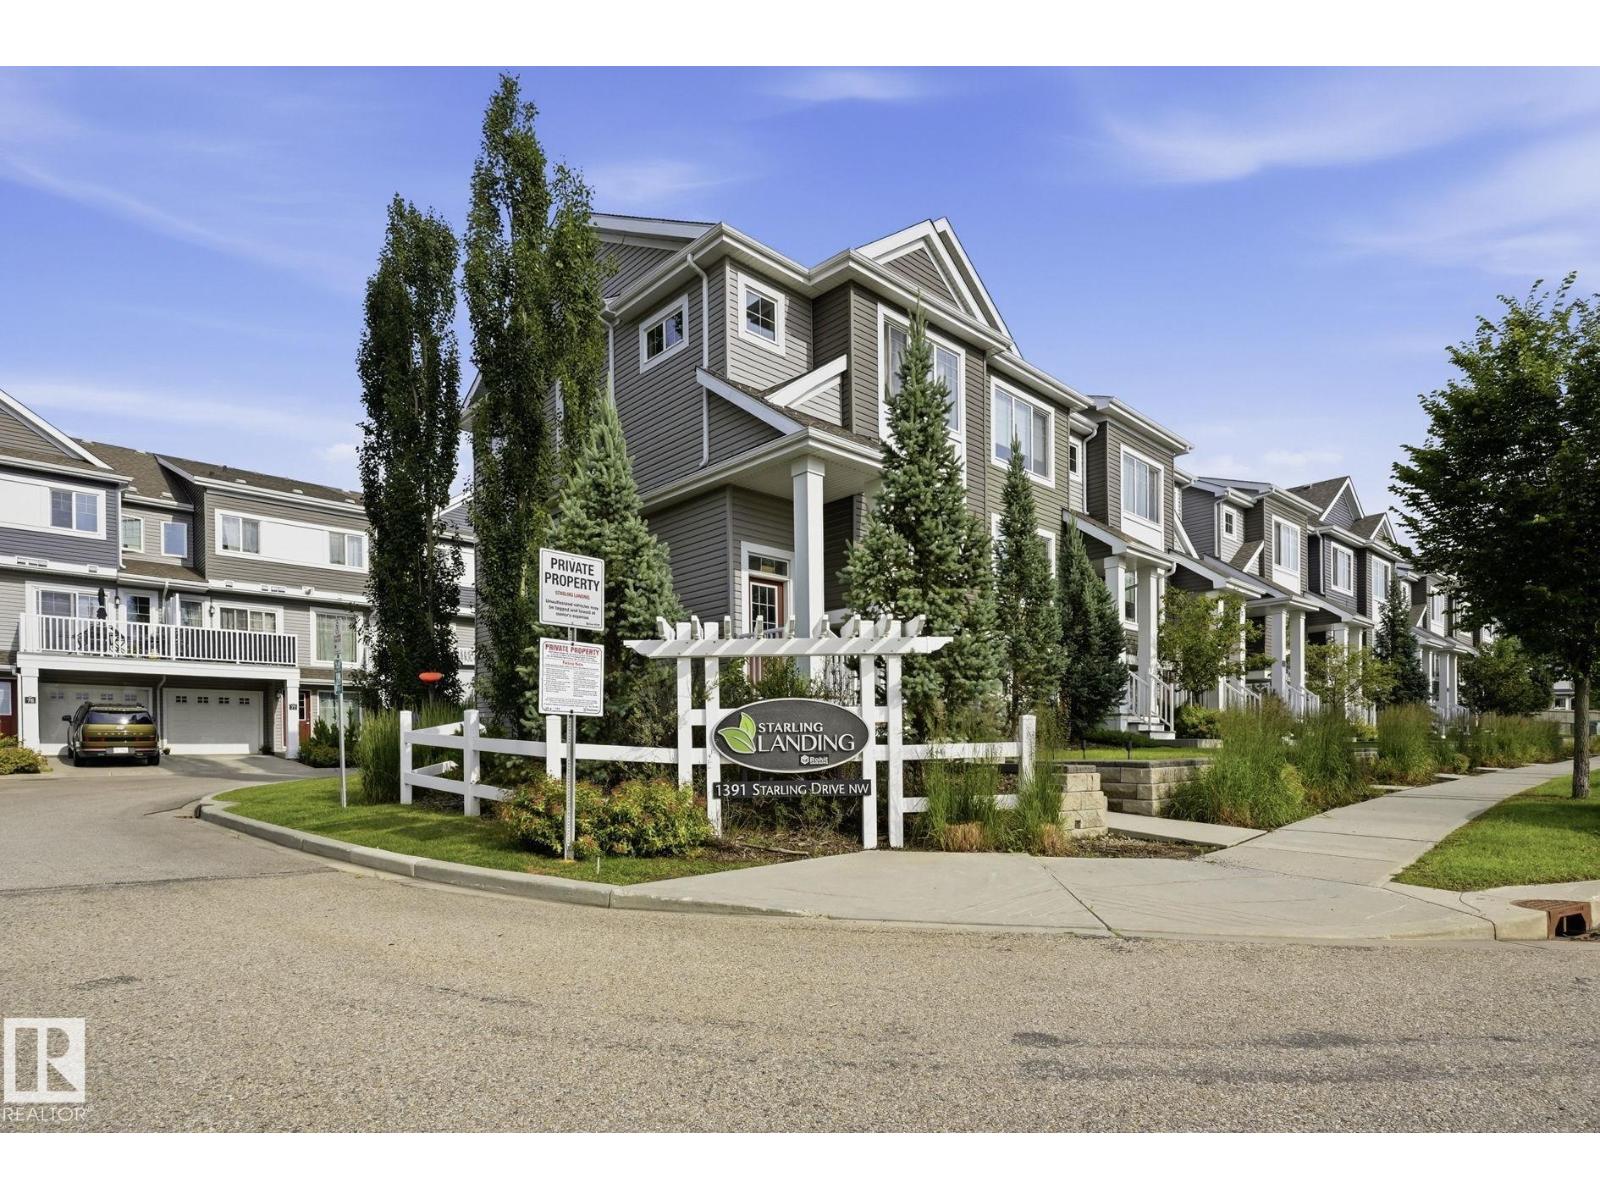
#12 1391 Starling Dr NW NW
Edmonton, Alberta
This beautifully designed 2-bedroom, 2-story condo offers everything you need for sophisticated living. Recently updated with new HVAC system including central AC and furnace (2025) plus a brand new refrigerator (2026), this home is move-in ready. The spacious main level features an open-concept living room and dining area with kitchen boasting abundant storage and counter space, all flowing seamlessly to your private balcony. The oversized attached garage provides generous space for two vehicles plus storage. Upstairs, discover a versatile flex area and two well-appointed bedrooms, each with their own 4-piece ensuite bathroom. Minutes from Big Lake recreation area, St. Albert, and Lois Hole Provincial Park. The Starling community enhances your lifestyle with over 2 kilometers of scenic walking trails, charming gazebo lookouts, and a peaceful teaching pond. This is rare opportunity to enjoy nature's tranquility while maintaining easy access to urban amenities. Just bring your clothes and enjoy! (id:42336)
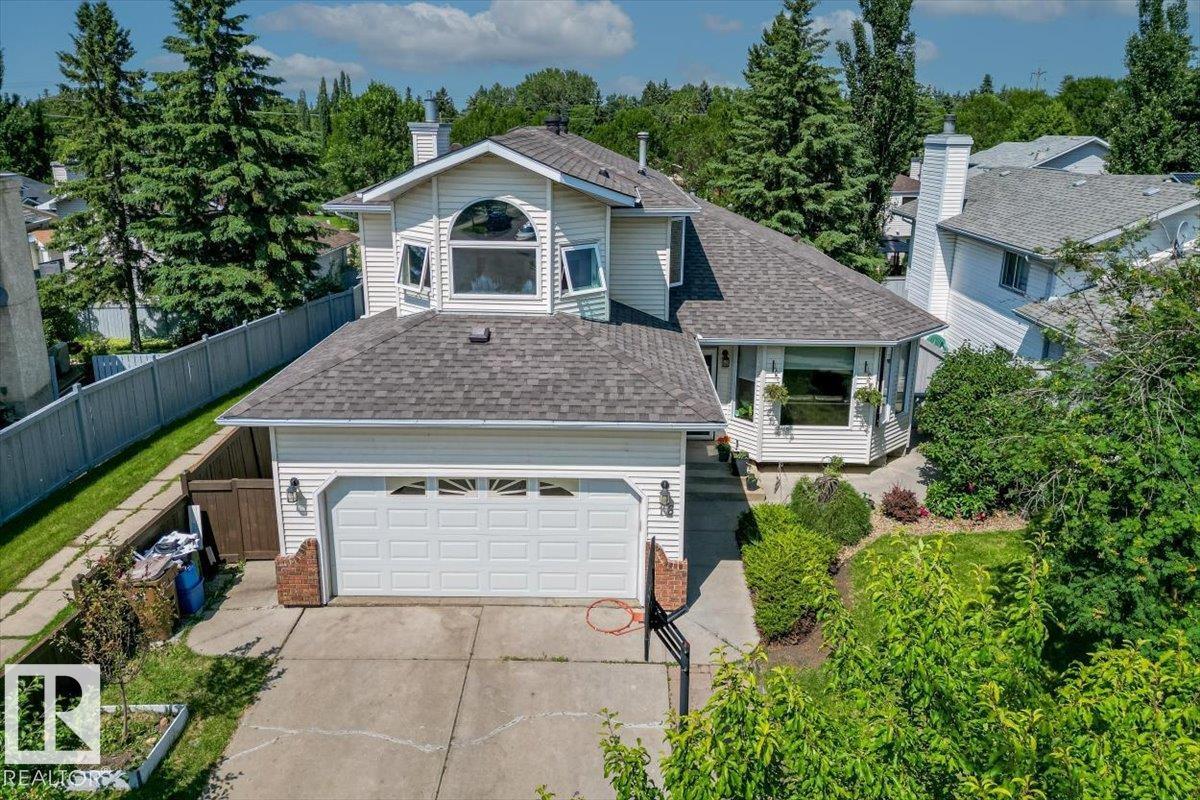
16 Harrold Pl
St. Albert, Alberta
Welcome to this spacious two-storey home in the highly desirable community of Heritage Lakes! Nestled on a quiet, tree-lined street, this beautifully maintained home offers 6 bedrooms, 4 bathrooms, and a functional layout perfect for growing families. The bright main floor features an open living and dining area, a spacious kitchen with an eating bar, a cozy family room with a gas fireplace, plus a main-floor bedroom and full bathroom. Upstairs you'll find four generous bedrooms, including a primary retreat with a 4-piece ensuite and beautiful standalone soaker tub. The fully finished basement adds even more living space with a large recreation room, an additional bedroom, and a 3-piece bathroom with a Jacuzzi tub. Step outside to a private, beautifully landscaped backyard with mature trees and a charming working fountain. Also included with the home is a pool table with pool cues and balls. Located close to schools and parks. (id:42336)
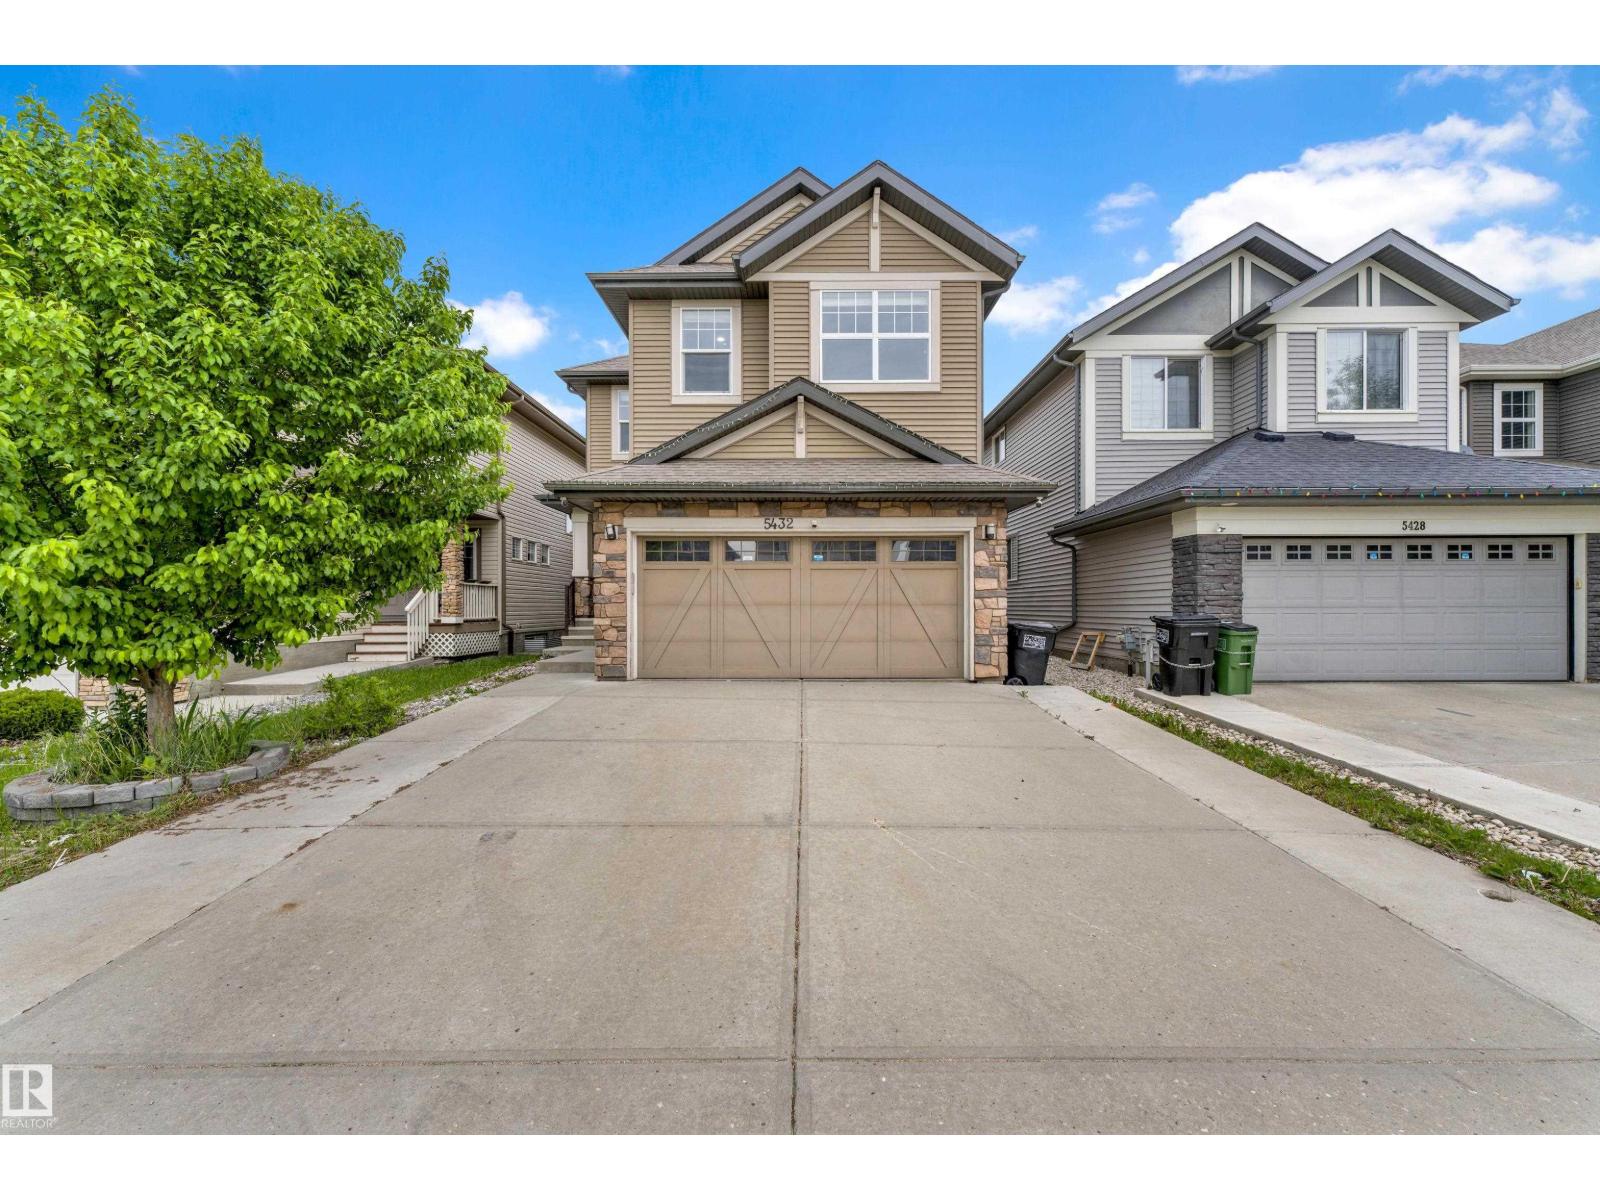
5432 20 Av SW
Edmonton, Alberta
Welcome to this stunning 2-storey home in the highly desirable Walker community! Featuring 3 spacious bedrooms, 2.5 bathrooms, and a double attached garage, this home offers the perfect blend of comfort and functionality. The bright, open-concept main floor showcases a modern kitchen overlooking the spacious living area, complete with a cozy fireplace. A versatile den near the entrance provides the ideal space for a home office or study.Upstairs, you'll find a generous bonus room, perfect for family gatherings, movie nights, or a play area. The primary retreat features a luxurious ensuite with double sinks, a soaker tub, separate shower, and ample closet space. Two additional bedrooms, a full bathroom, and convenient upper-level laundry complete the second floor.The fully fenced backyard backs onto walking trails, offering added privacy and outdoor enjoyment. The unfinished basement provides endless possibilities for future development.Located close to parks, schools, shopping, restaurants, public transit (id:42336)