

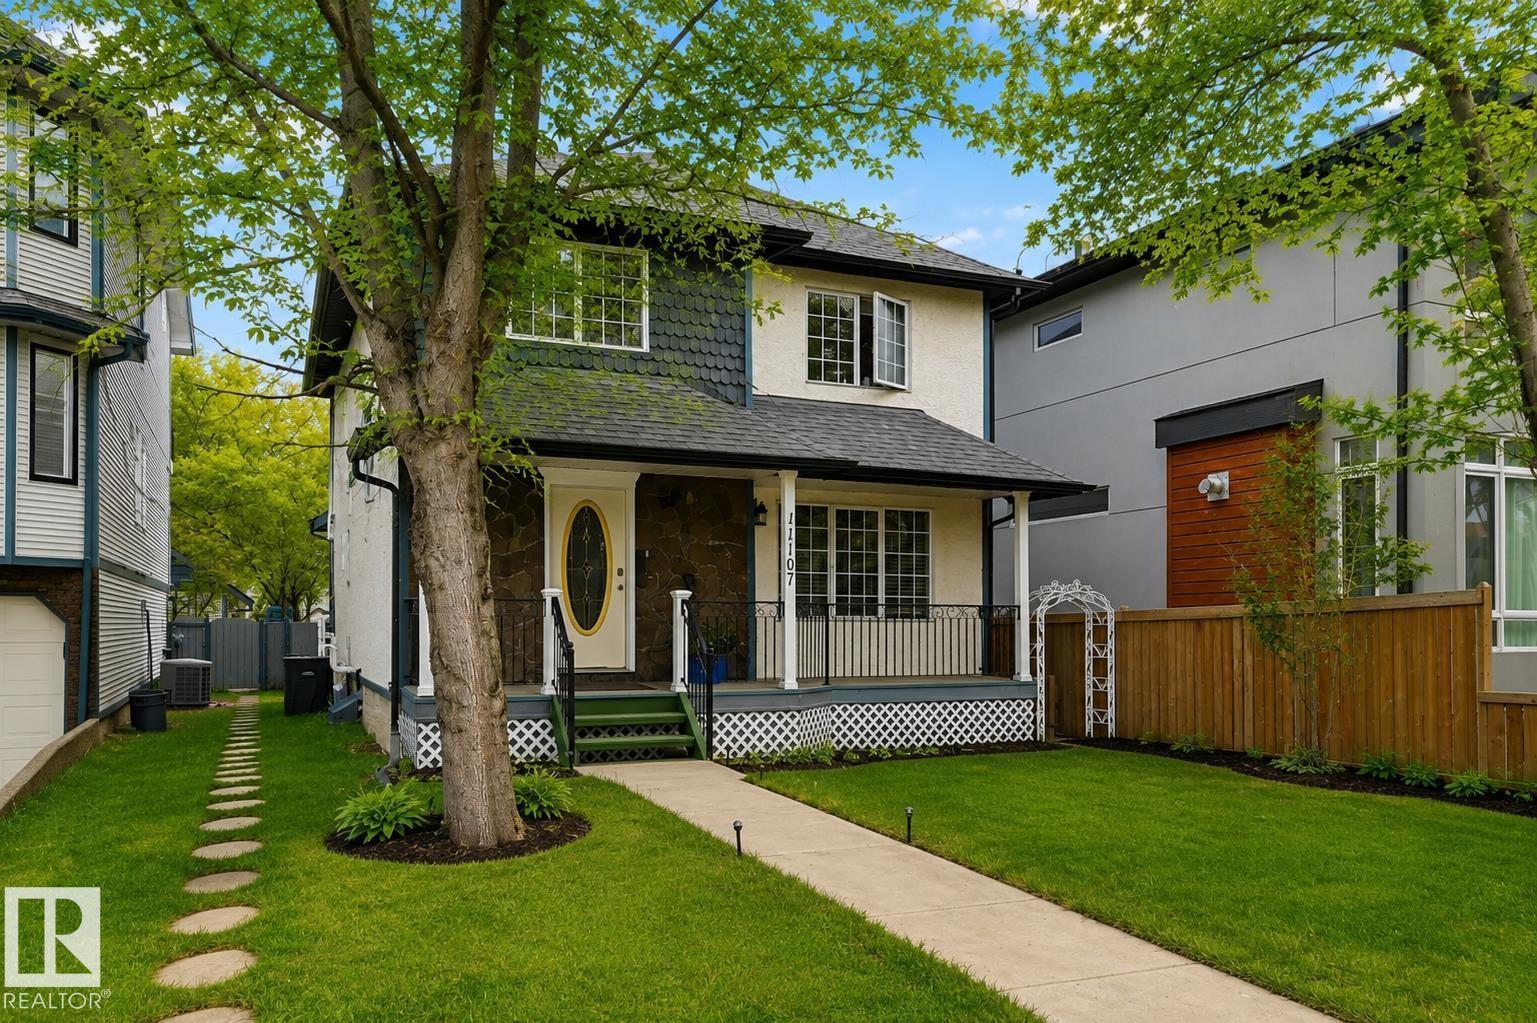
11107 University Av NW
Edmonton, Alberta
Walk to the University and nearby hospitals from this charming 1700+ sq ft home set in a mature, tree-lined neighbourhood. Ideal for professionals or investors, this property offers 4 bedrooms, a fully finished basement, single garage, and central air conditioning. A welcoming front porch and spacious foyer lead to a bright great room with vaulted ceilings and abundant natural light. French doors open to a formal dining room, perfect for hosting. The functional layout provides flexibility for shared living or student rental potential. Enjoy the sunny south-facing yard and 12x16 deck and yard. The lower level features a large family room, bedroom, 3-piece bath, and wet bar—ideal for guests or tenants. Upstairs, the spacious primary bedroom includes a cozy reading nook and private ensuite. A rare opportunity in a prime location offering lifestyle and income potential. (id:42336)
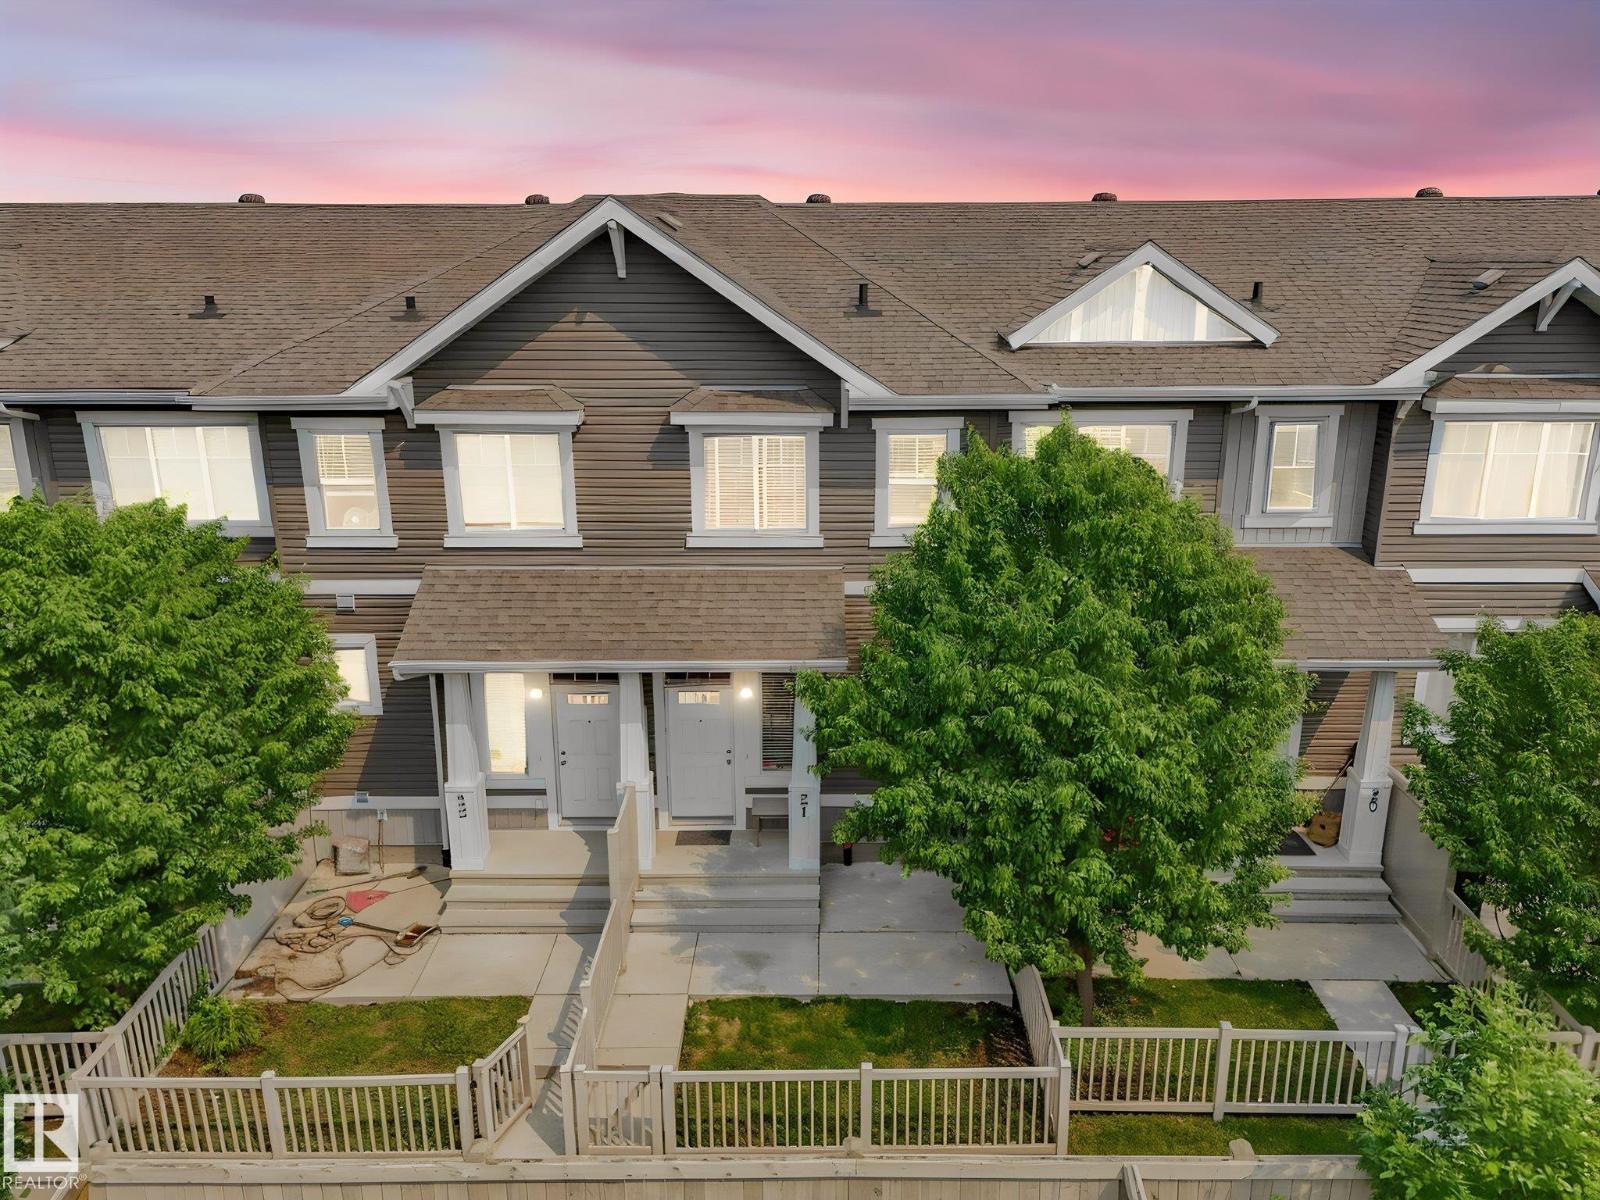
#21 1140 Chappelle Bv SW
Edmonton, Alberta
Beautiful home in the master-planned community of Chappelle Gardens. This 1098 square foot, newly painted townhouse has it all. It features 2 master bedrooms, each bedroom has an attached master ensuite and double closets. This home features a wide entryway, great sized living room area with a beautiful L- shaped kitchen with a large eating bar. This home has been upgraded with beautifully sculpted hardwood flooring throughout the great room, tile in the entryway, kitchen, and bathrooms, stone kitchen backsplash, and quartz kitchen countertop! Also includes a 2- car tandem garage with brand new garage door installed several years ago, 5 appliances with brand new water heater installed several years ago, and private fenced front yard. The community features serene ponds, community gardens, and walking paths. Vista On The Park is an amazing location with a 15 minute drive recreation centre nearby (includes a hockey rink, splash park, mini gymnasium and more). (id:42336)
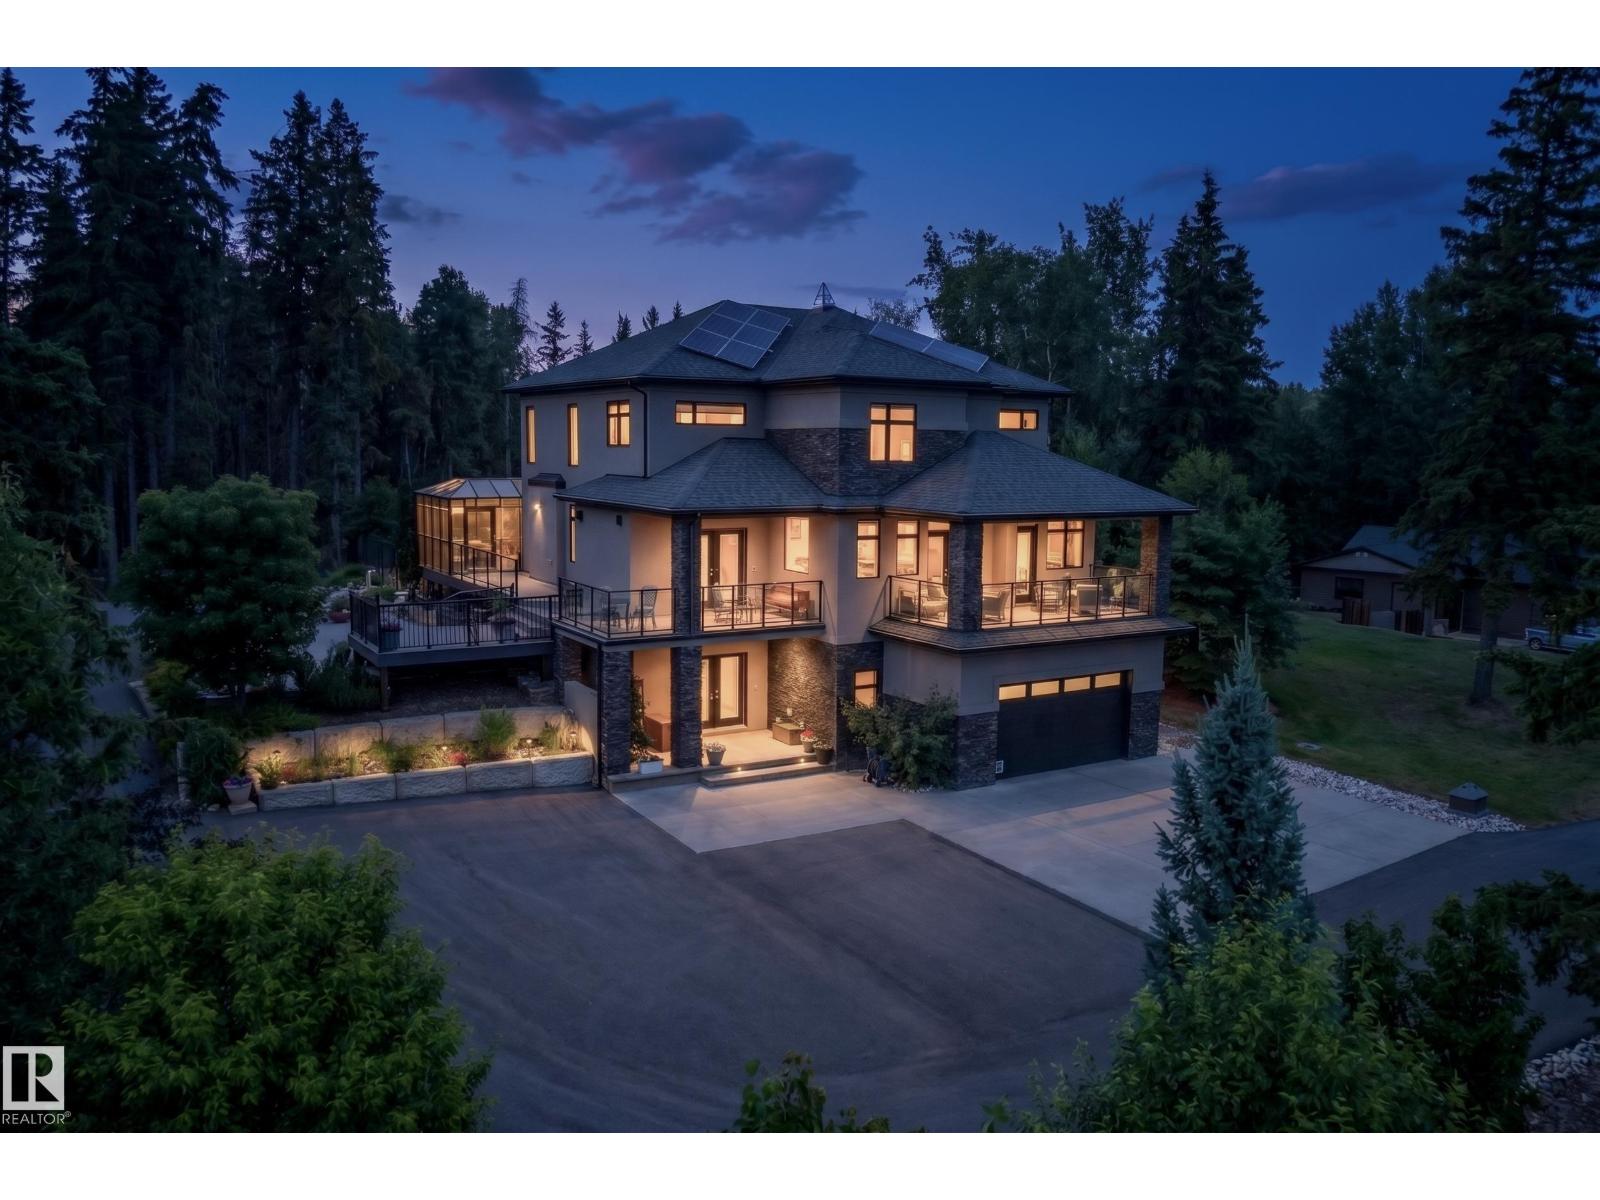
#16 51511 Rge Road 264
Rural Parkland County, Alberta
A short drive to Edmonton, Devon, or Spruce Grove, this stunning custom-built acreage offers luxury, comfort, and thoughtful design. Step inside the foyer and see the soaring two-storey vaulted ceilings and a floor-to-ceiling stone fireplace anchoring the open-concept living area. The chef's kitchen features a gas range, massive 7' x 7' island, walk-through pantry, and spacious dining area. Great for entertaining! Relax in the 3-season room with a gas fireplace overlooking mature spruce trees. The main floor offers a private office, guest bedroom with a full ensuite, and access to a covered deck. Upstairs, the primary retreat features a covered deck, spa-inspired 6-piece ensuite, steam shower, walk-in closet with laundry access, plus two additional bedrooms and a full bath. The fully finished lower-level suite includes its own kitchen, bedroom, bath, and laundry. Complete with a heated shop, solar panels, selected areas in-floor heat, highly efficient 3-stage septic system, mature trees, and more! (id:42336)
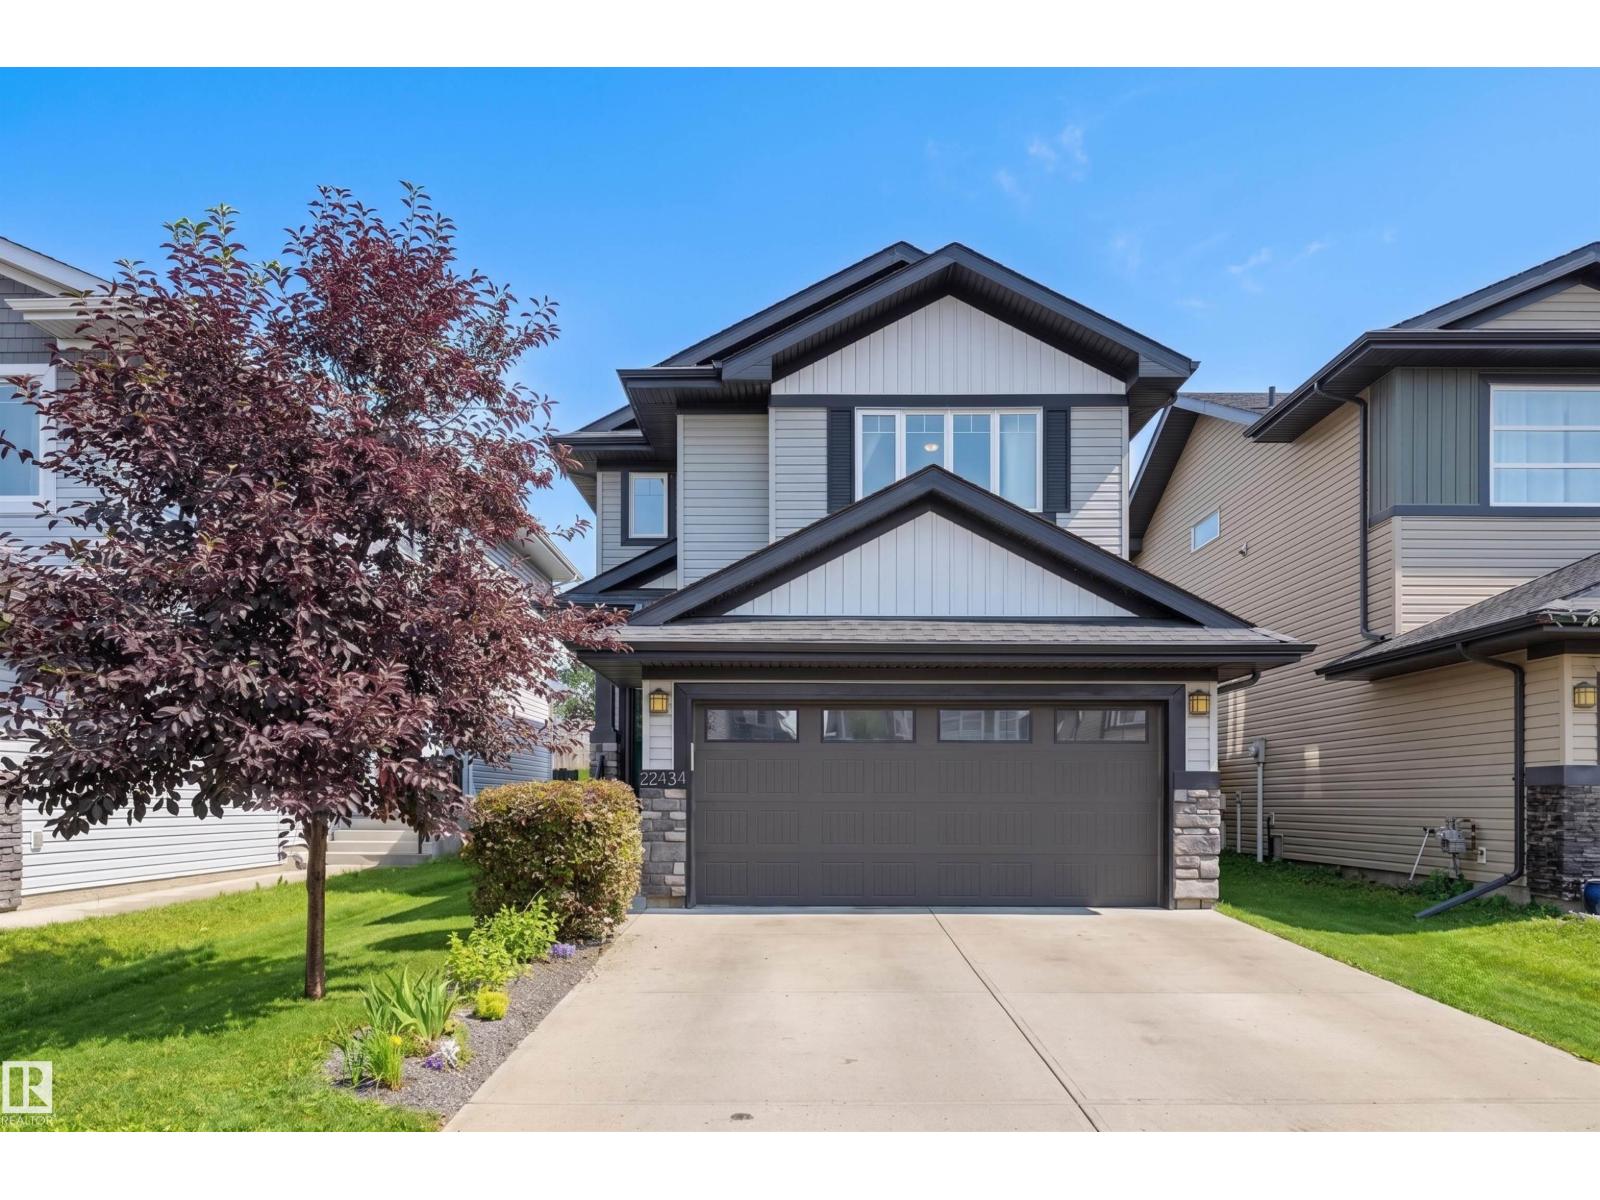
22434 99a Av NW
Edmonton, Alberta
Welcome to this beautifully designed home in the sought-after community of Secord! Offering 3 beds, 4 baths, this move-in ready home is perfect for families & entertaining. The bright, open-concept main floor features a modern kitchen with high end appliances, a large island with seating & a spacious dining area with direct access to the beautifully landscaped backyard. Step outside onto the full-width deck, spanning the entire back of the home & enjoy evenings around the firepit with the added privacy of having no rear neighbours. The inviting living room is complete with a cozy fireplace & built-in speakers, creating the perfect space to relax. Upstairs, you’ll find a spacious bonus room, a generous primary retreat with a WIC & ensuite, plus two additional beds & 4 pc bath. The fully finished basement adds exceptional living space with a large rec room, a versatile den/office & laundry. Located minutes from schools, parks, shopping, major routes & more! A perfect place to call home! (id:42336)
325 Kline Cr NW
Edmonton, Alberta
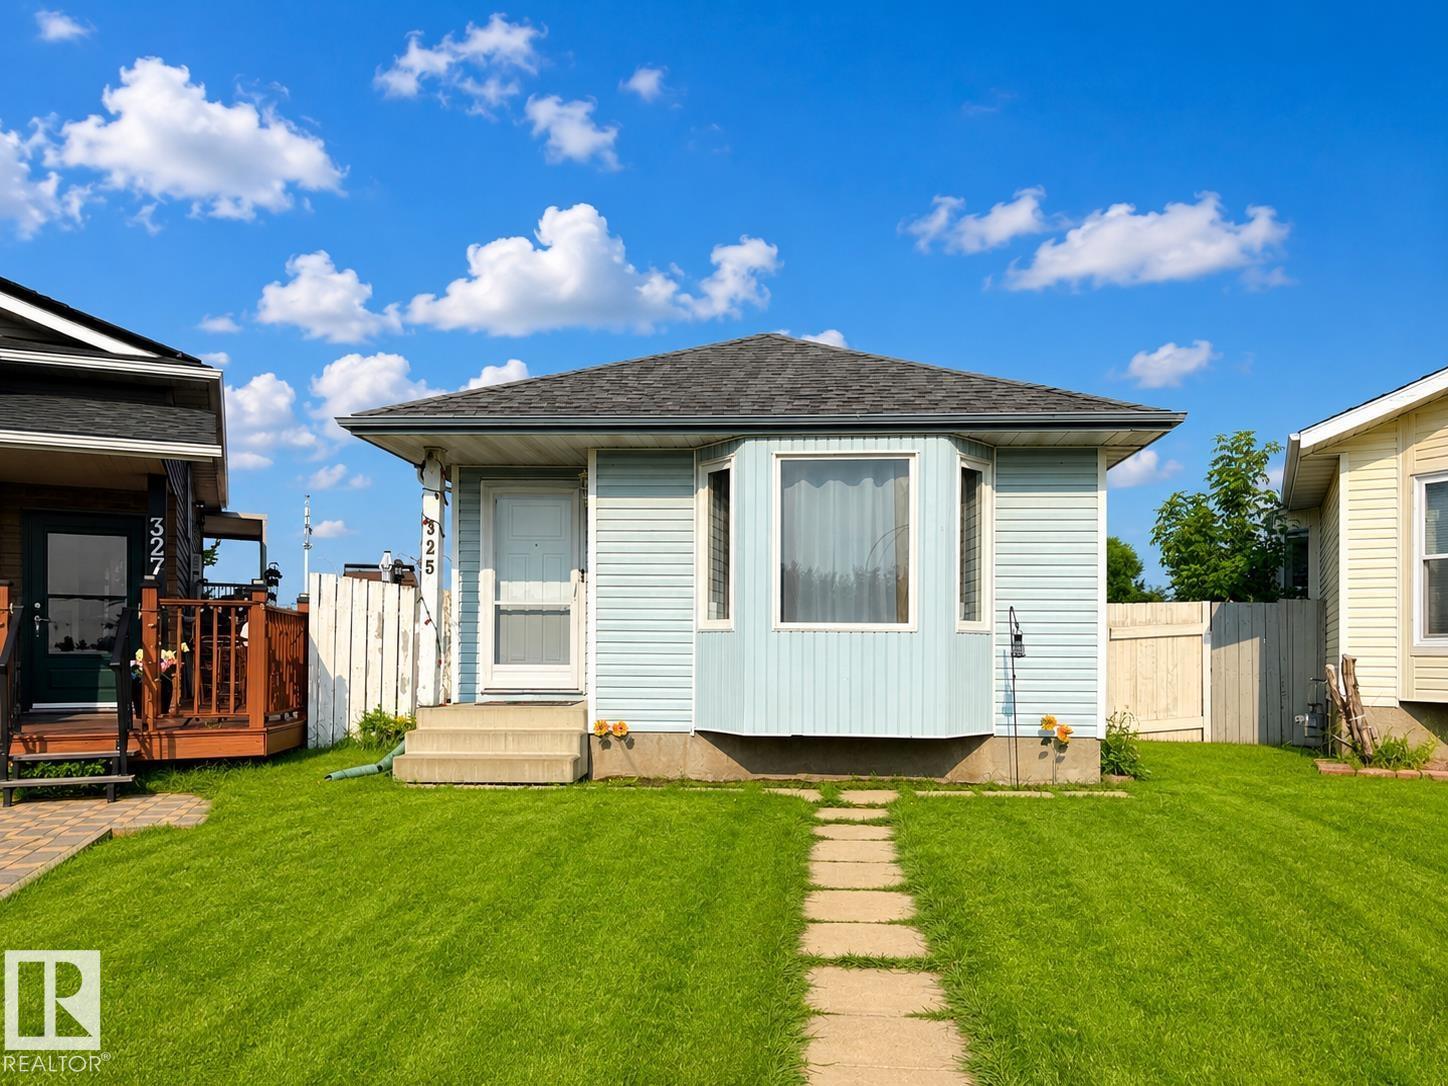
A Rare Opportunity in an Unbeatable Location! Welcome to this beautifully updated 1,958 sq. ft., 4-bedroom, 2-bathroom home, 3 living rooms, tucked away at the end of a quiet cul-de-sac on a crescent. Extensive upgrades include new windows, exterior doors with storm doors, fresh paint, furnace, shingles, garage door and opener, water tank (2024), water softener (2024), washing machine (2024), sump pump (2025), refrigerator (2025), and updated appliances. The oversized 20' x 24' vaulted detached garage with a 9-foot overhead door is ideal for larger vehicles, storage, or a workshop, while RV parking and space for four additional vehicles provide exceptional convenience. Situated on a huge pie-shaped lot, the backyard is perfect for entertaining, with plenty of room to relax and enjoy fresh green apples from your own mature apple tree. This move-in-ready home offers outstanding value, incredible parking, and a fantastic location. Don't miss your chance to make it yours! (id:42336)
6 Harrow Cl
Ardrossan, Alberta
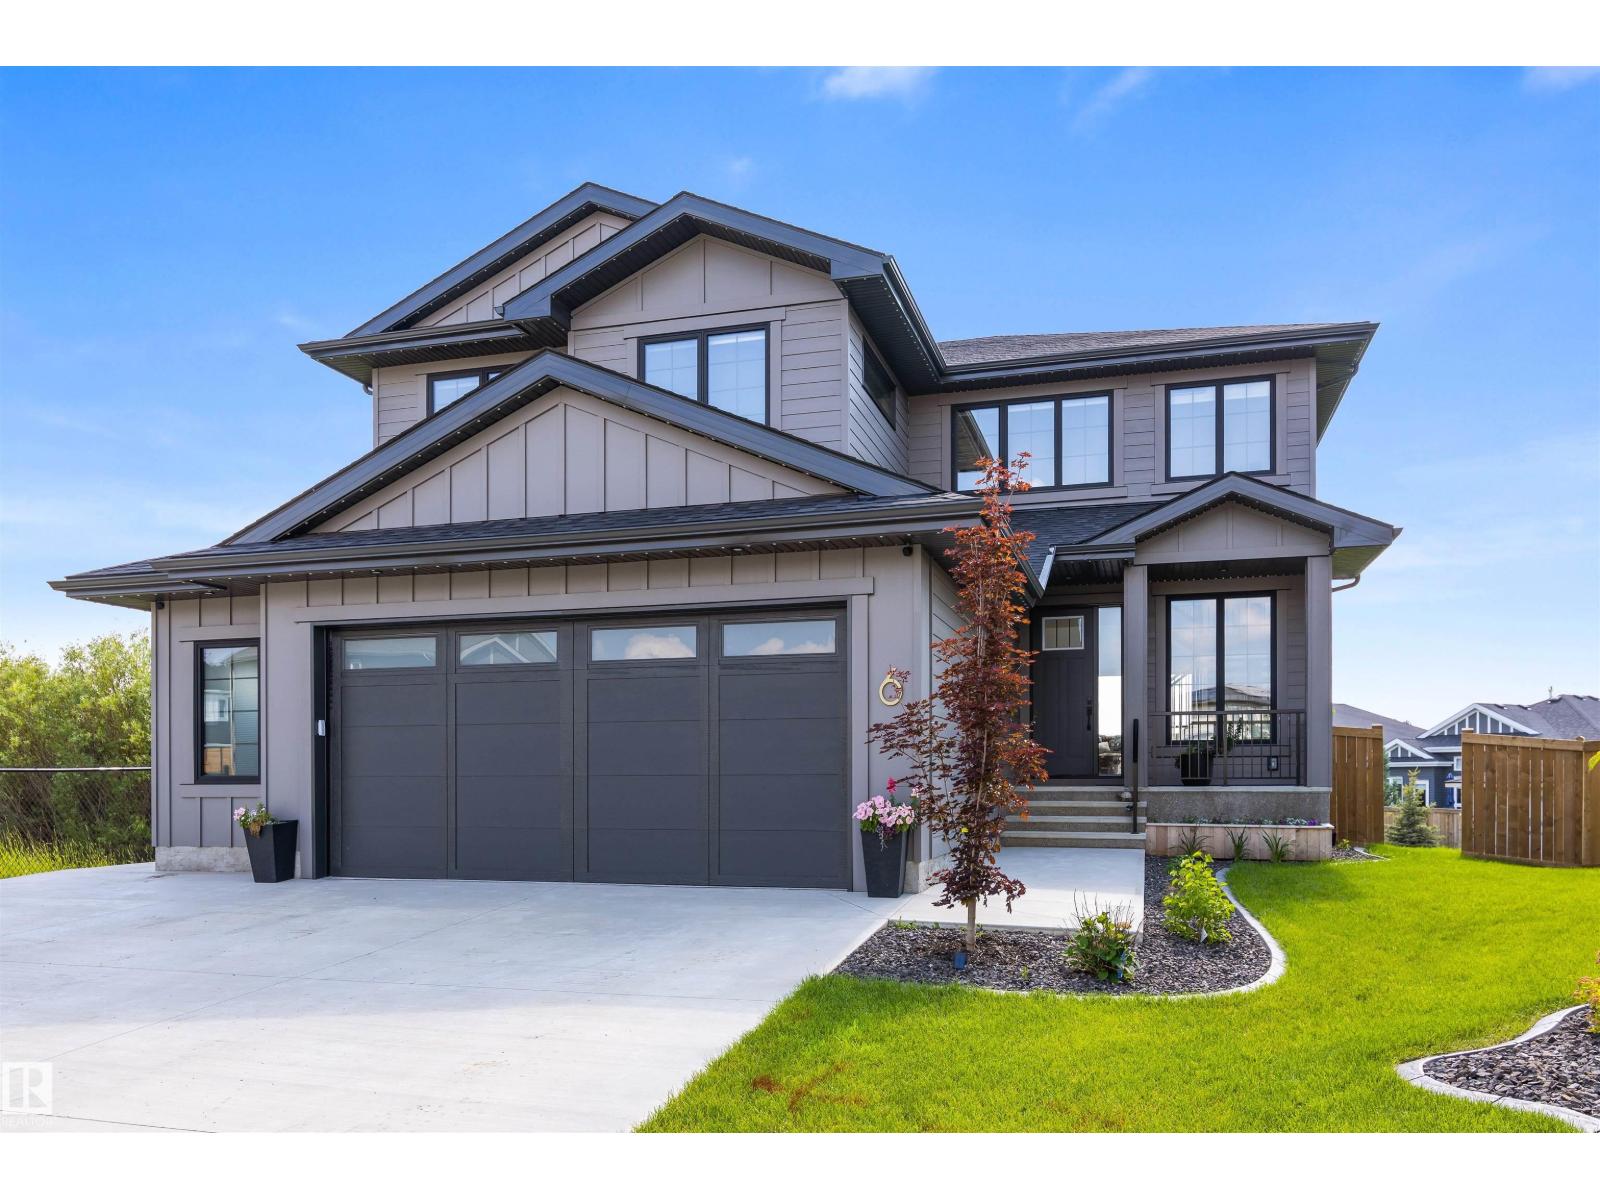
Discover this beautifully executed home nestled on a quiet cul de sac & SIDING A GREENSPACE. The front entrance overlooks an open staircase & into the 2 storey living room which is filled w/ natural light. The kitchen & dining room share the open design, offering views over the picturesque yard. The dining room accesses the maint free deck & stamped concrete patio. The kitchen feat double ovens, an induction cooktop, under-cabinet lighting, pot/pan drawers, a massive eating bar island, quartz counters & more. The garage entrance offers ample storage + access to the walk-through pantry. An office & a powder bath complete the main floor. The open staircase is overlooked by a wall of glass in the 2nd level office. There are 3 large bedrooms, a 4pce bath, a 5pce ensuite & the laundry room located on the upper floor. The basement is currently being finished w/ a LARGE WET BAR, sunken media area, a 4th bedroom, bathroom & the mech/storage room. A double attached HEATED garage completes this gorgeous home! (id:42336)
5430 Edworthy Wy NW
Edmonton, Alberta
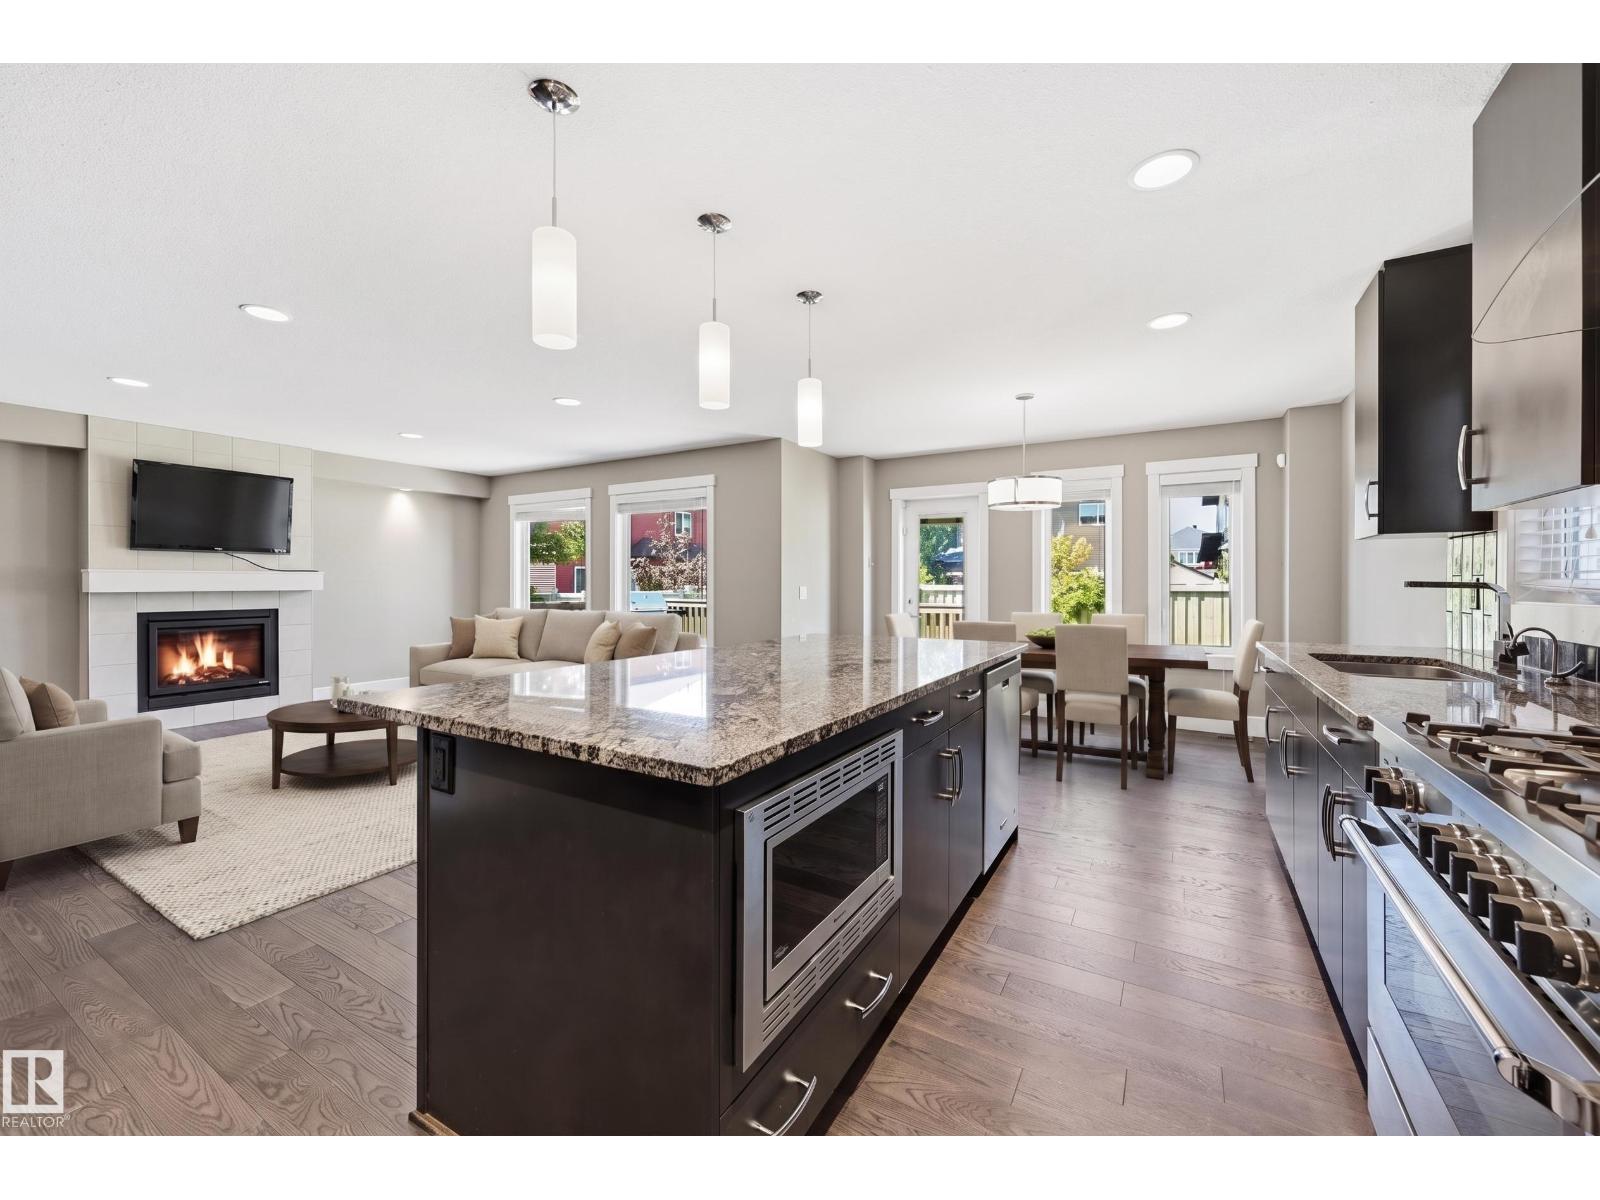
Welcome to this beautifully upgraded Coventry Home on one of Edgemont's most established, family-friendly streets. Tucked into a quiet cul-de-sac away from active construction, dust, and equipment traffic—and just steps from the ravine trail system with kilometres of walking paths and green space. The main floor offers a bright open-concept layout, main floor laundry, and a stunning kitchen with granite counters, large island, corner pantry, and stainless steel appliances. Upstairs: a huge bonus room, 3 bedrooms including a primary suite with walk-in closet and ensuite (dual sinks, separate shower, soaker tub). The finished basement adds a bedroom, 4-pc bath, exercise area, and a theatre room with surround sound, projector, and 98 screen. Upgrades include tankless hot water (2025) and new washer (2026). Central A/C, fenced low-maintenance yard, large deck with gas line. A mature, completed setting that's hard to replicate in a new build—newer-home comfort in an already peaceful neighbourhood. (id:42336)
#30 1404 Hermitage Rd NW
Edmonton, Alberta
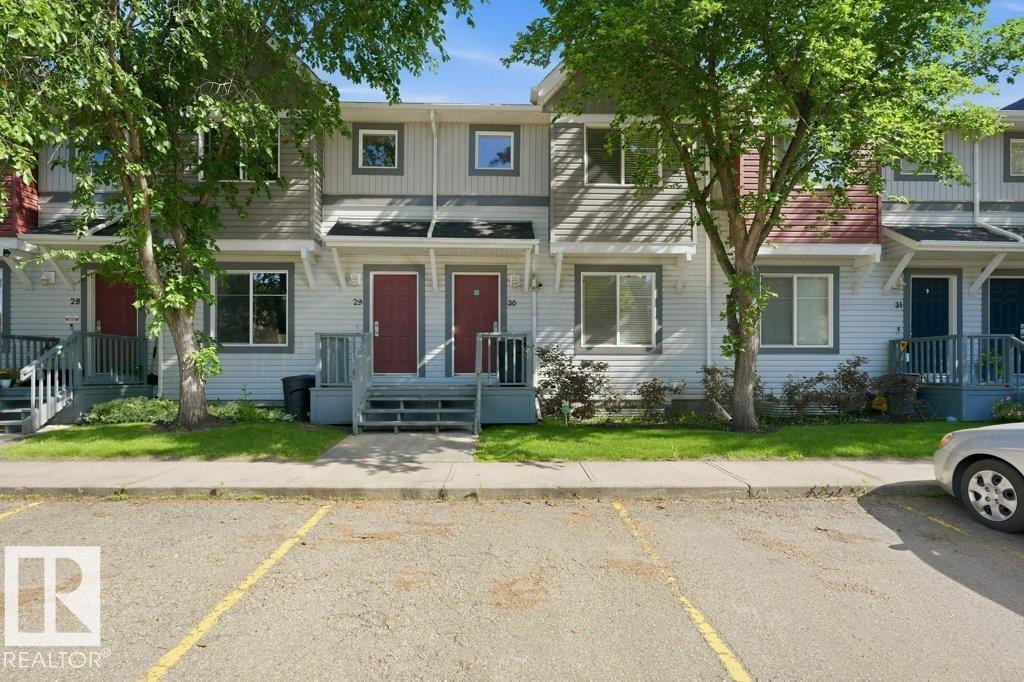
Welcome to this fully developed 2-storey townhome just steps from Hermitage Park. Offering 4 bedrooms and 2.5 bathrooms, this home is a great fit for buyers looking for space, comfort, and convenience. The main floor features hardwood flooring, a beautiful kitchen with stainless steel appliances, quality countertops, espresso cabinets, and main floor laundry. The finished basement adds excellent extra living space with a bedroom, 4-piece bathroom, cold storage room, and family room/rec room. Enjoy the large green space out back, fully maintained by the condo, giving you outdoor space without the extra work. A great move-in ready home in a fantastic location! (id:42336)
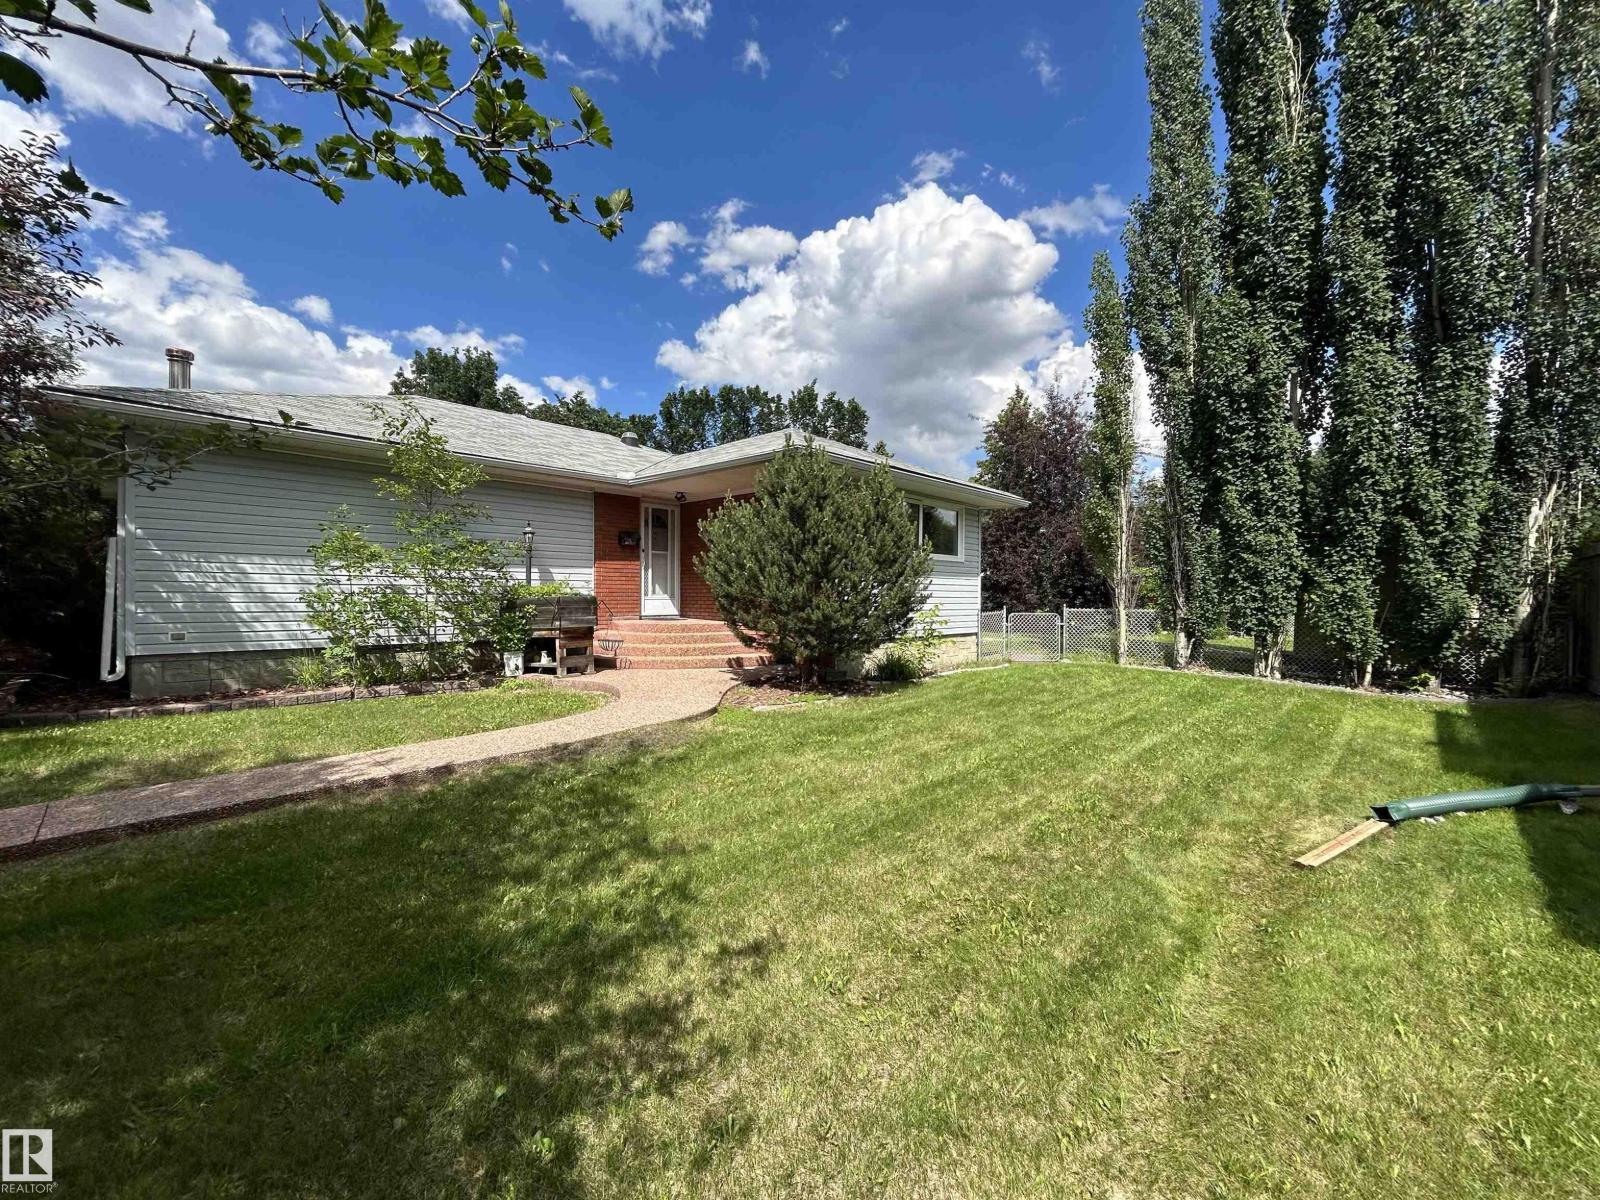
9457 79 St NW
Edmonton, Alberta
Great Opportunity! Massive lot (54'x150') Holyrood bungalow sides a lot owned by the City of Edmonton (20'x150') that the seller currently leases annually, but has the option to purchase. Offering a very spacious layout with 2+2 bedrooms, 2 full bathrooms, upper level with big living room & dining nook separated with fireplace, U shaped kitchen with gas stove, 3rd upper level bedroom was previously converted to large laundry room, lower level with separate entrance, 2ND kitchen, spacious living room with fireplace, 2 bedrooms & full bathroom. Many updates over recent years including central A/C, shingles, furnace and vinyl windows, 2 hot water tanks for plenty of hot water, upgraded plumbing, electrical & sewer line 15 years ago. Big double detached garage, loads of parking RV parking, completes the package. Across street from Holyrood French immersion school, easy access to downtown Edmonton, University of Alberta and major connecting routes. (id:42336)
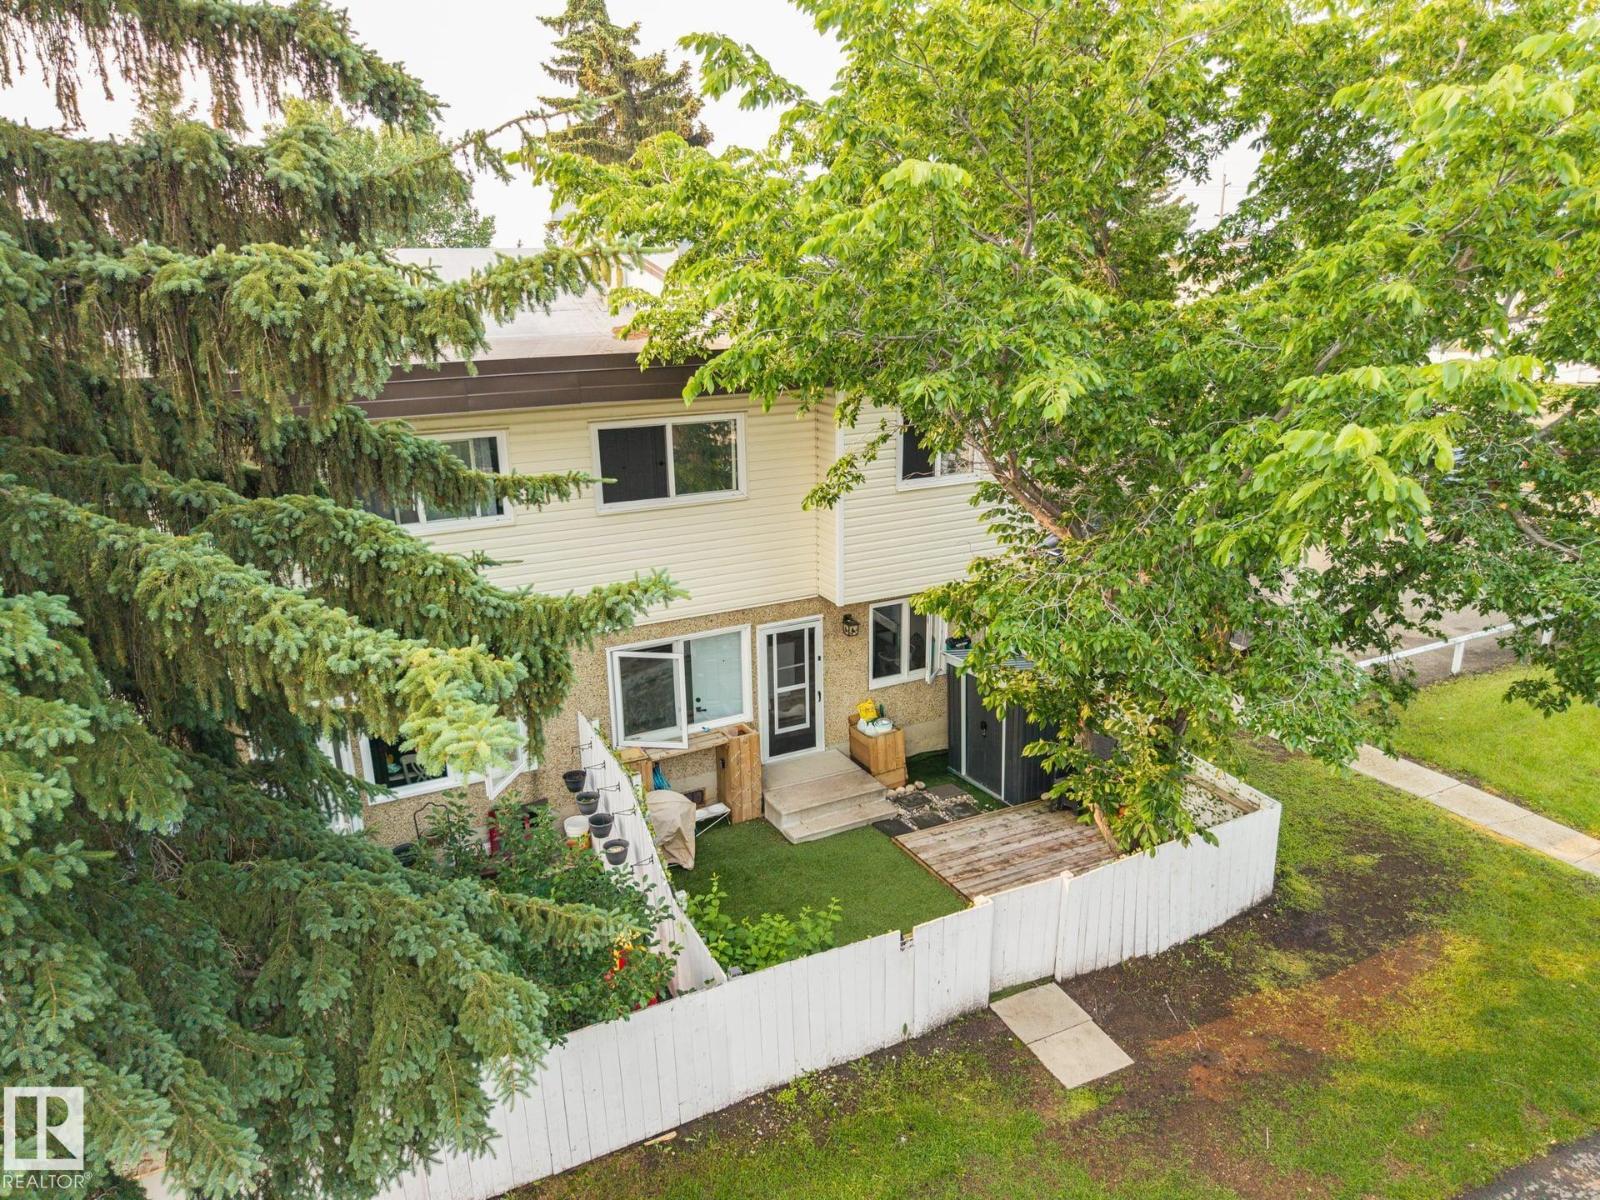
#105 16428 109 St NW
Edmonton, Alberta
Welcome to this beautifully updated end-unit townhouse, ideally situated in one of the most desirable locations in the complex, backing onto a peaceful walking trail. The bright and inviting main floor showcases rich hardwood flooring, a stylishly renovated kitchen with modern cabinetry, designer backsplash, and a convenient 2-piece bathroom. Upstairs, you’ll find three spacious bedrooms, including a one-of-a-kind primary featuring soaring 12-foot vaulted ceilings, along with an updated 4-piece bathroom. The fully finished basement provides the perfect space to relax, entertain, or enjoy family movie nights, complete with plush newer carpet and a charming barn door leading to the laundry room. Step outside to your private, low-maintenance backyard featuring artificial turf, a deck, planter boxes, and a storage shed—perfect for enjoying the warmer months. Located in a pet-friendly complex with condo fees that include heat and water, this move-in-ready home is one you’ll be proud to call your own. (id:42336)
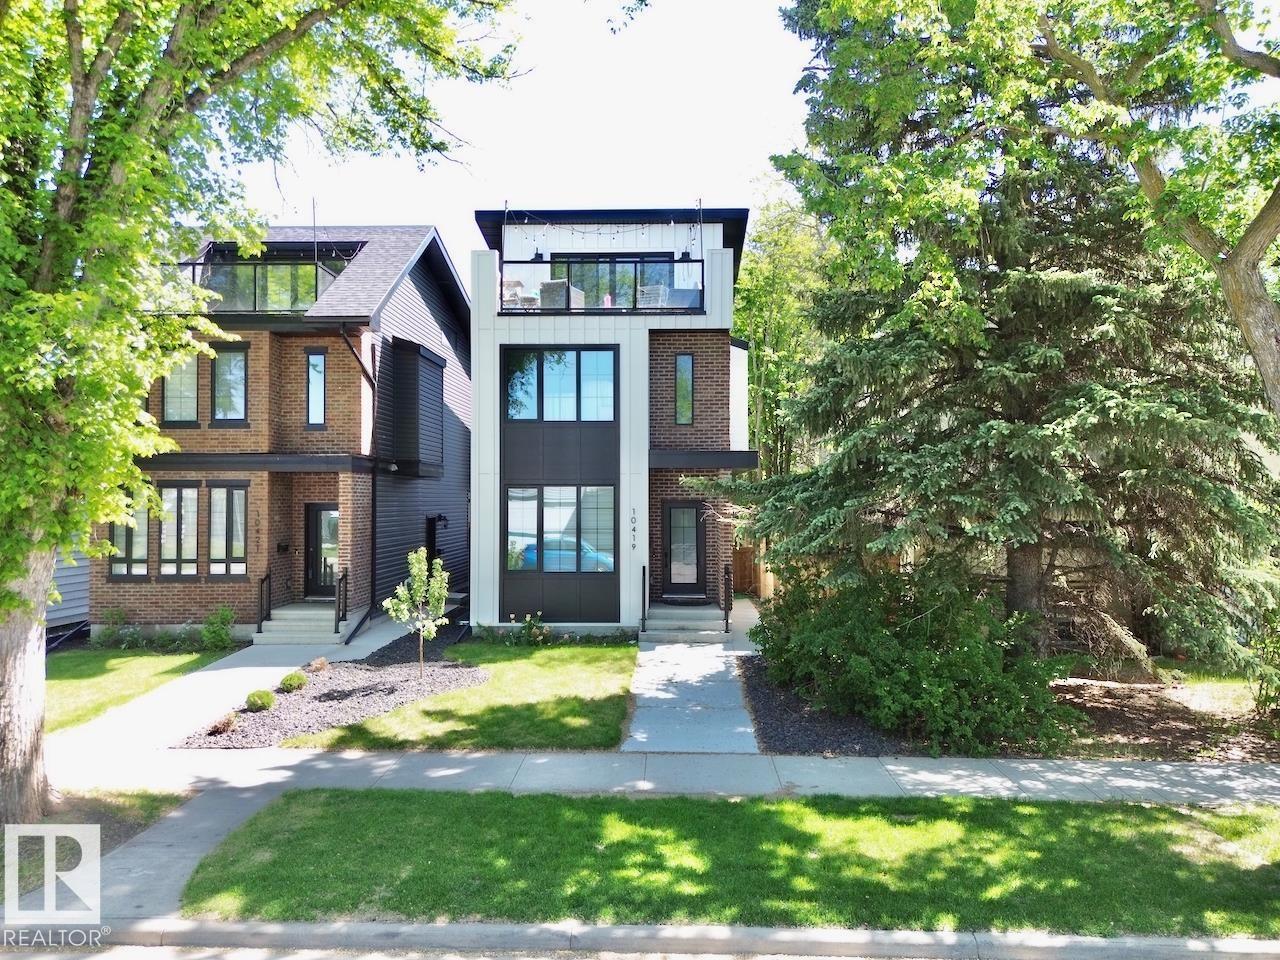
10419 136 St NW
Edmonton, Alberta
LOCATION LOCATION LOCATION! STUNNING 2.5 STOREY HOME WITH ROOF TOP PATIO OVERLOOKING THE GLENORA COMMUNITY LEAGUE! This is a true MUST SEE! The home itself features a total of 4 beds, 3.2 baths, over 2800 sqft of finished space including a 1 BED 1 BEATH LEGAL SUITE! Notable finishes are black frame triple pane windows, upgraded insulation, custom horizontal metal railings, luxury vinyl plank, black hexagonal tile, 30in fridge and freezer, built-in oven, 36in electric cooktop & built-in hood fan, AC, RO water line, and custom cabinets with hickory wood accents throughout. Outside the yard is fully fenced/landscaped with a 12x12 deck and a 26FT long double detached garage with 200AMP service! The location is perfect for the family or professionals with under 10 min to downtown, u of a, grant mac, nait, royal alex, stollary, and steps to the river valley! The community league features a playground, spray park, pickleball/tennis courts, outdoor hockey rink, soccer field and so much more! Don't miss out! (id:42336)
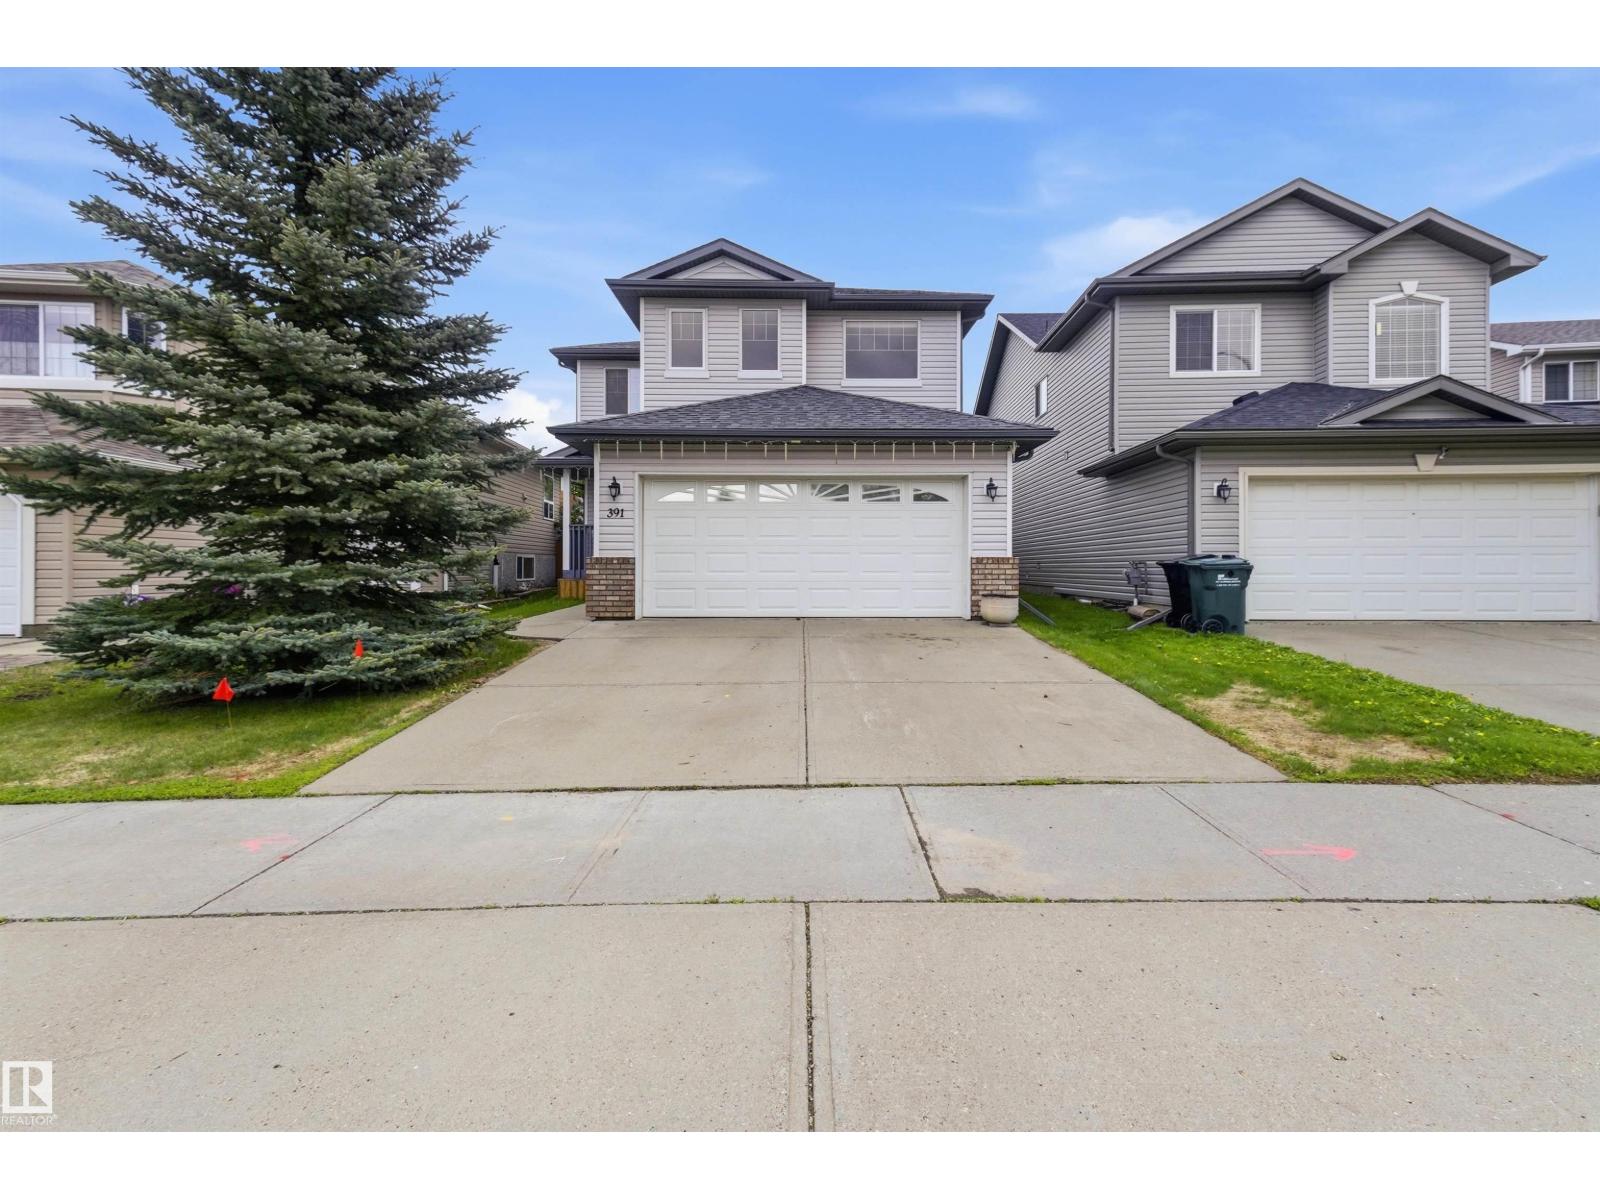
391 Foxboro Dr
Sherwood Park, Alberta
Welcome to Foxboro, where space, comfort, and functionality come together. This well-maintained two-storey home offers over 1,900 sq ft of bright, inviting living space. Natural hardwood floors, large windows, and light-toned finishes create a warm and airy atmosphere throughout. The open-concept main floor seamlessly connects the kitchen, dining area, and living room, making it ideal for both everyday living and entertaining. Upstairs, you'll find a spacious bonus room, 3 generous bedrooms, including a primary suite with ensuite, and a second full bathroom. A convenient 2-piece bath completes the main level. The unfinished basement provides room to grow and endless potential for a rec room, gym, office, or additional bedrooms. Outside, enjoy the large backyard and low-maintenance deck, perfect for summer gatherings, kids, and pets. Close to schools, parks, trails, and amenities, this Foxboro home is ready for its next chapter. (id:42336)
10519 138 St NW
Edmonton, Alberta
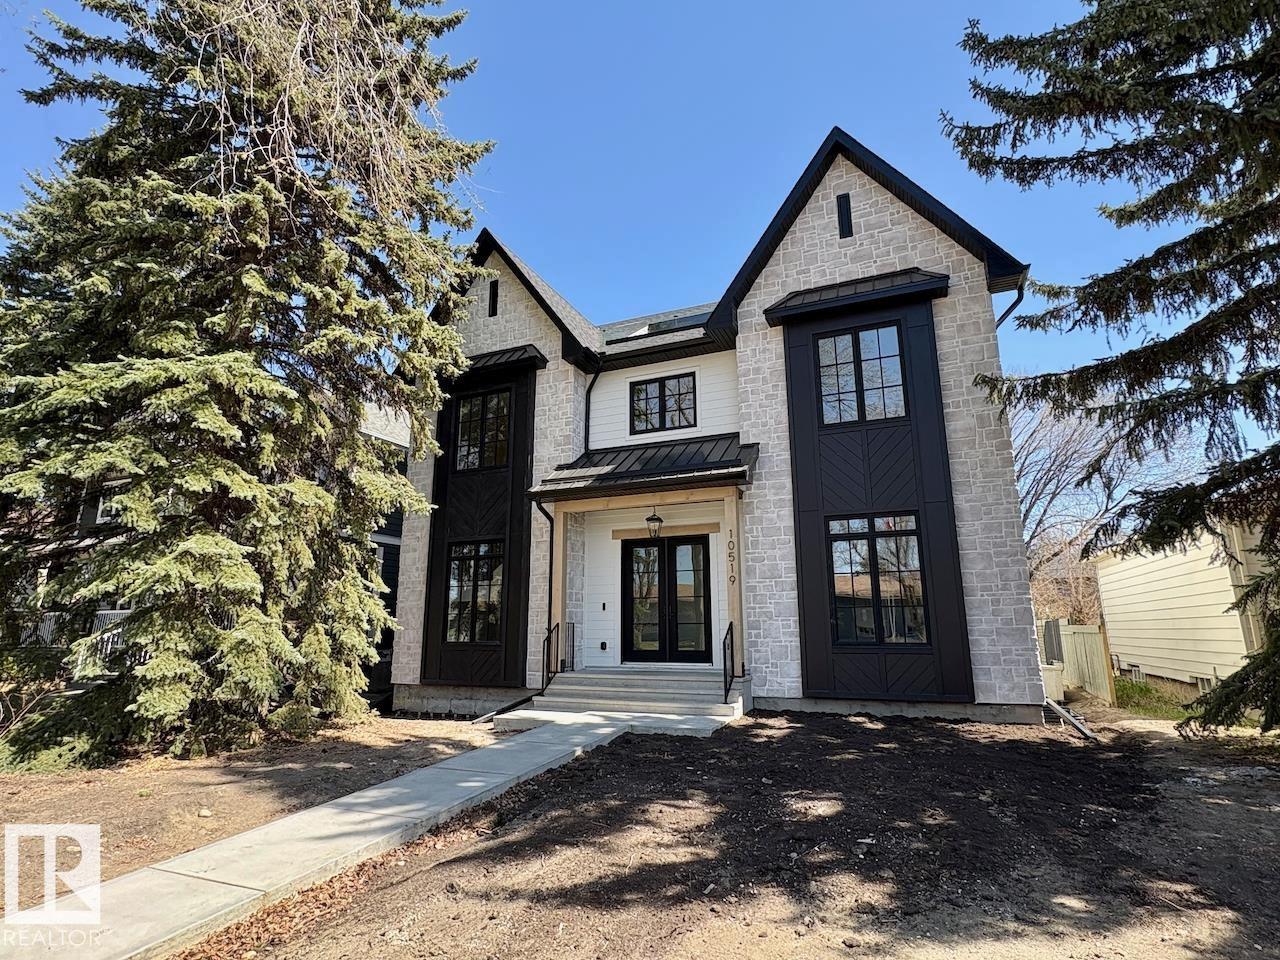
LUXURY 2.5 STOREY HOME WITH 10FT MAIN FLOOR, 10FT BASEMENT CEILINGS & OVERSIZED QUAD DETACHED HEATED GARAGE IN GLENORA! This one of a kind home is a true must see! The main floor features a grand herringbone foyer, large office with custom shelving and cabinets, designer half bath, side mudroom entrance with loads of storage, huge chefs kitchen, coffee bar, WOOD BURNING FIREPLACE and so much more! The 2nd floor features 3 Beds 2 Baths and upstairs laundry room, including the large primary bedroom with a spa like 5pc ensuite (steam shower & soaker tub) and double walk-in closets! The 3rd floor features a bonus room, wet bar, half bath as well as the west facing roof top patio! The basement showcases a golf & game sim media room with 4k projector, wine cellar, 2 large bedrooms, 5pc bath, and 2nd wet bar! Outside enjoy the massive covered 3 season deck with recessed heaters & motorized screens as well as fenced/landscaped yard included. Short walk to spray park, playgrounds, shops, ODR and so much more! (id:42336)
320 & 321 57201 Rng Rd 102
Rural St. Paul County, Alberta
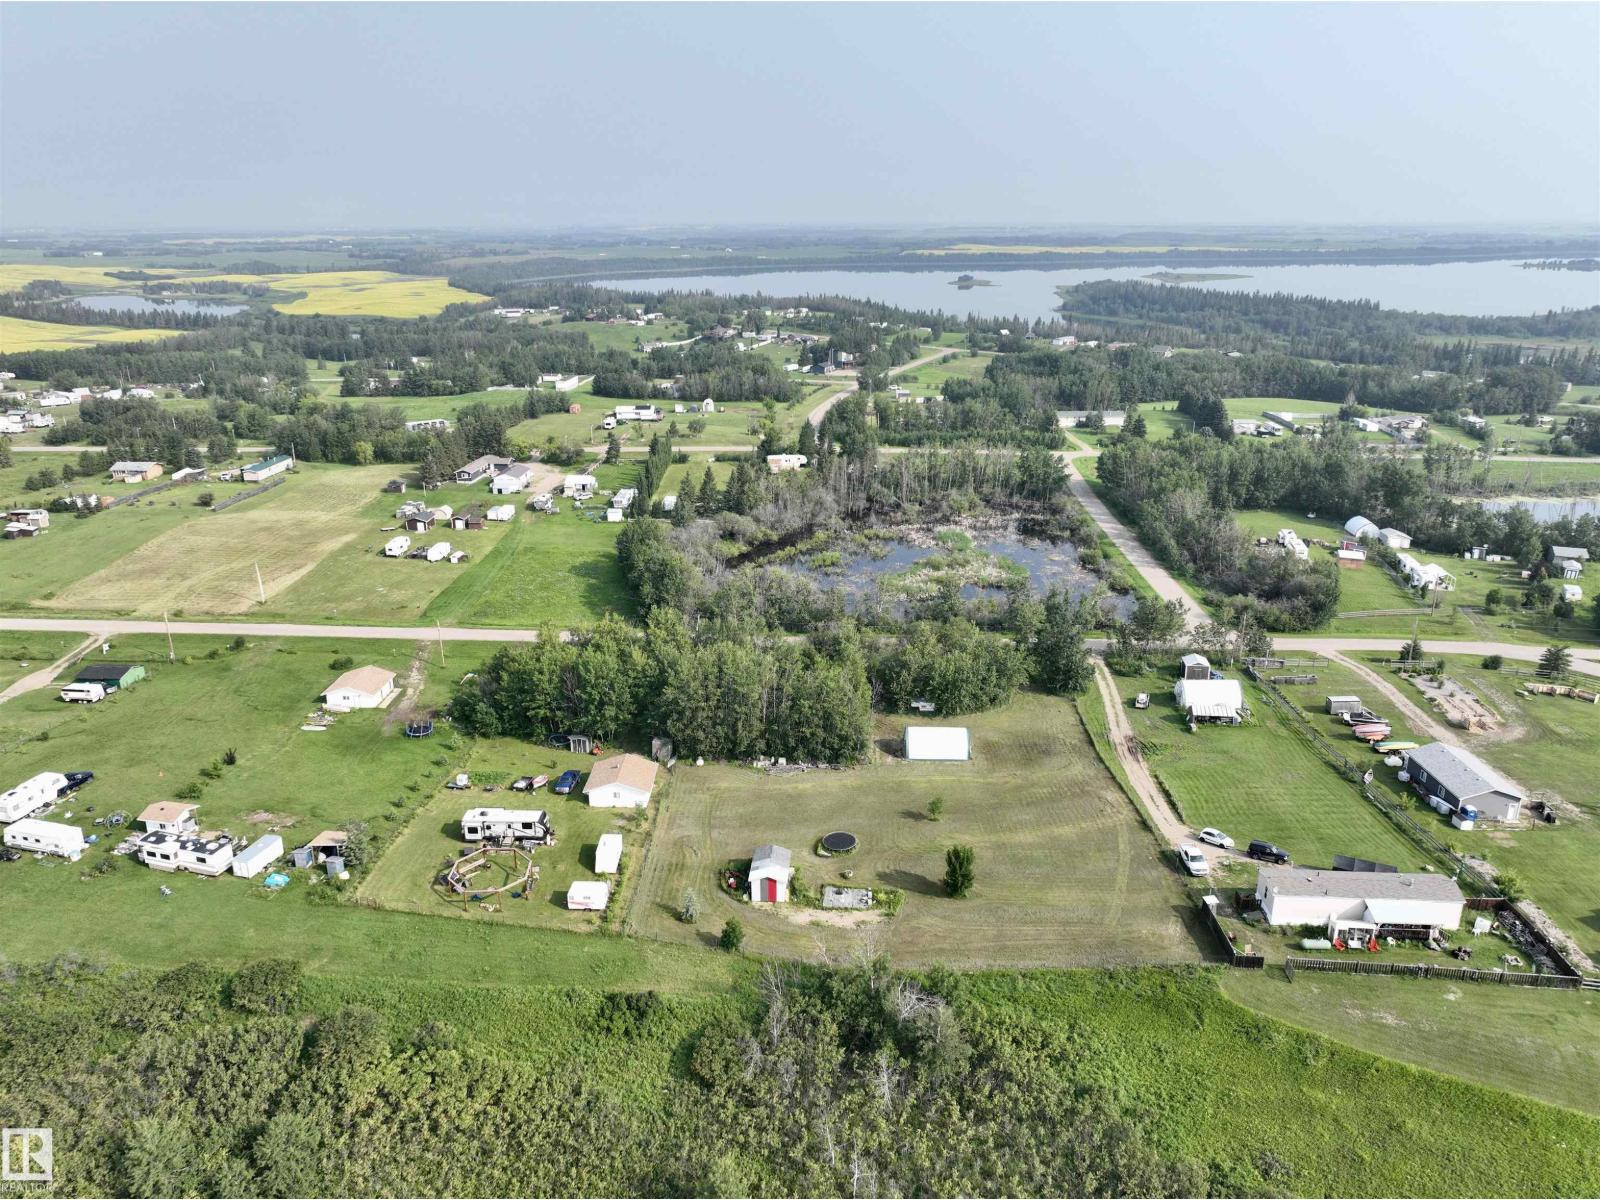
Two Adjoining Lots at Crestview Beach — Lower Therien Lake Discover the best of kind lake life on two great adjoining parcels in Crestview Beach, a quiet lake community that welcomes both weekend recreation and year-round living. Mature trees and a privacy gate out front shield you from the main road, while a picturesque lake view opens up out back — the perfect setting to retreat for the summer or settle in for good. Power is already at the property line, so the potential here is limited only by your imagination. You'll also find a deck made for lounging, a large 12' x 20' wood shed, and a 20' x 30' tarp shed for extra storage. If you love boating, water sports, quadding, or sledding, Lower Therien Lake delivers it all. Just 15 minutes from St. Paul and 2 hours from Edmonton — close enough to reach easily, far enough to feel like an escape. (id:42336)
17 55101 Ste. Anne Tr
Rural Lac Ste. Anne County, Alberta
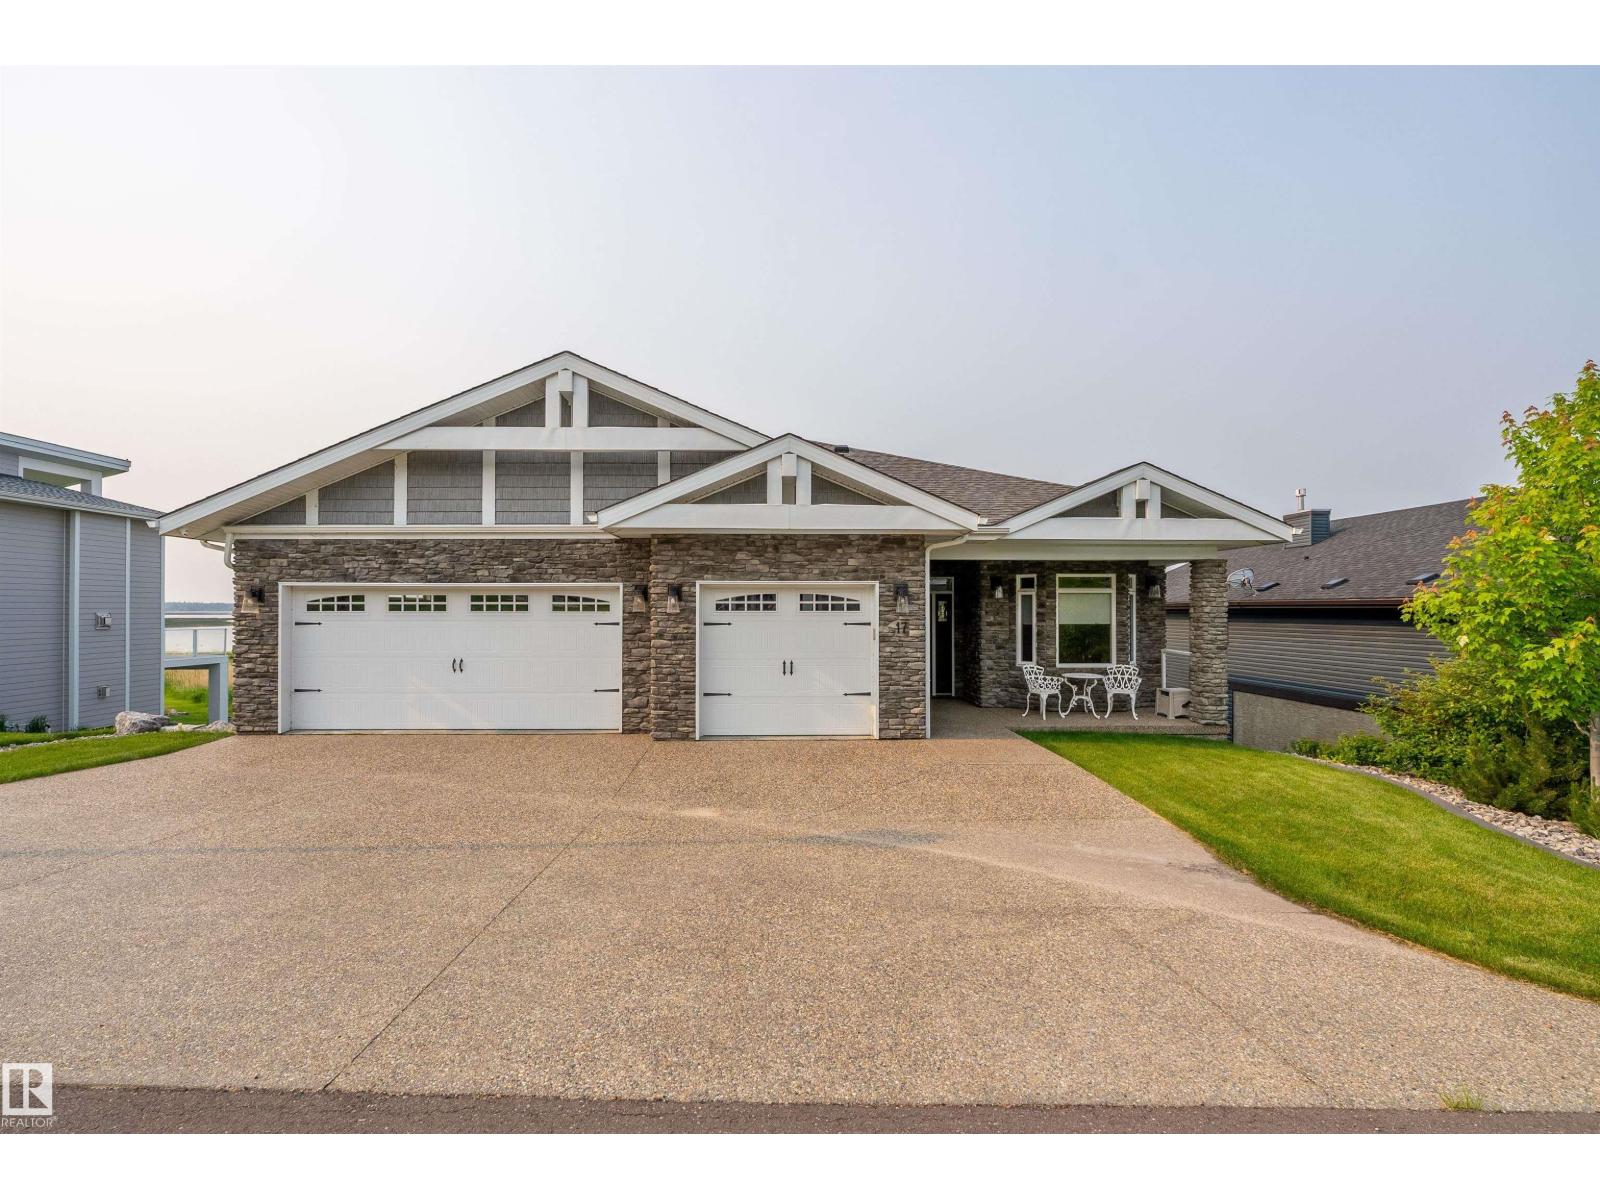
This beautifully customized walkout bungalow showcases unobstructed waterfront views of Lac Ste. Anne at The Estates at Waters Edge. Thoughtfully designed, this 4-bedroom, 3-bathroom home features a heavily upgraded kitchen with high-end stainless-steel appliances including a paneled fridge & refined details throughout. The vaulted ceilings give that open-airy feeling & the striking wood-burning fireplace brings warmth & character to the open-concept living area. The fully finished walkout basement extends your living space with a stylish wet bar & direct access to the lower deck. Additional highlights include a full laundry room, central A/C, upgraded lighting throughout & is situated next to an easement. The massive, heated triple-car garage provides all the space you need for vehicles, toys & more. Residents enjoy private pier access, heated outdoor pool, clubhouse, fitness centre, playground & year-round recreational activities. This is lake life at its finest-just a short drive from the city. (id:42336)
6010 50 St
Rural Wetaskiwin County, Alberta
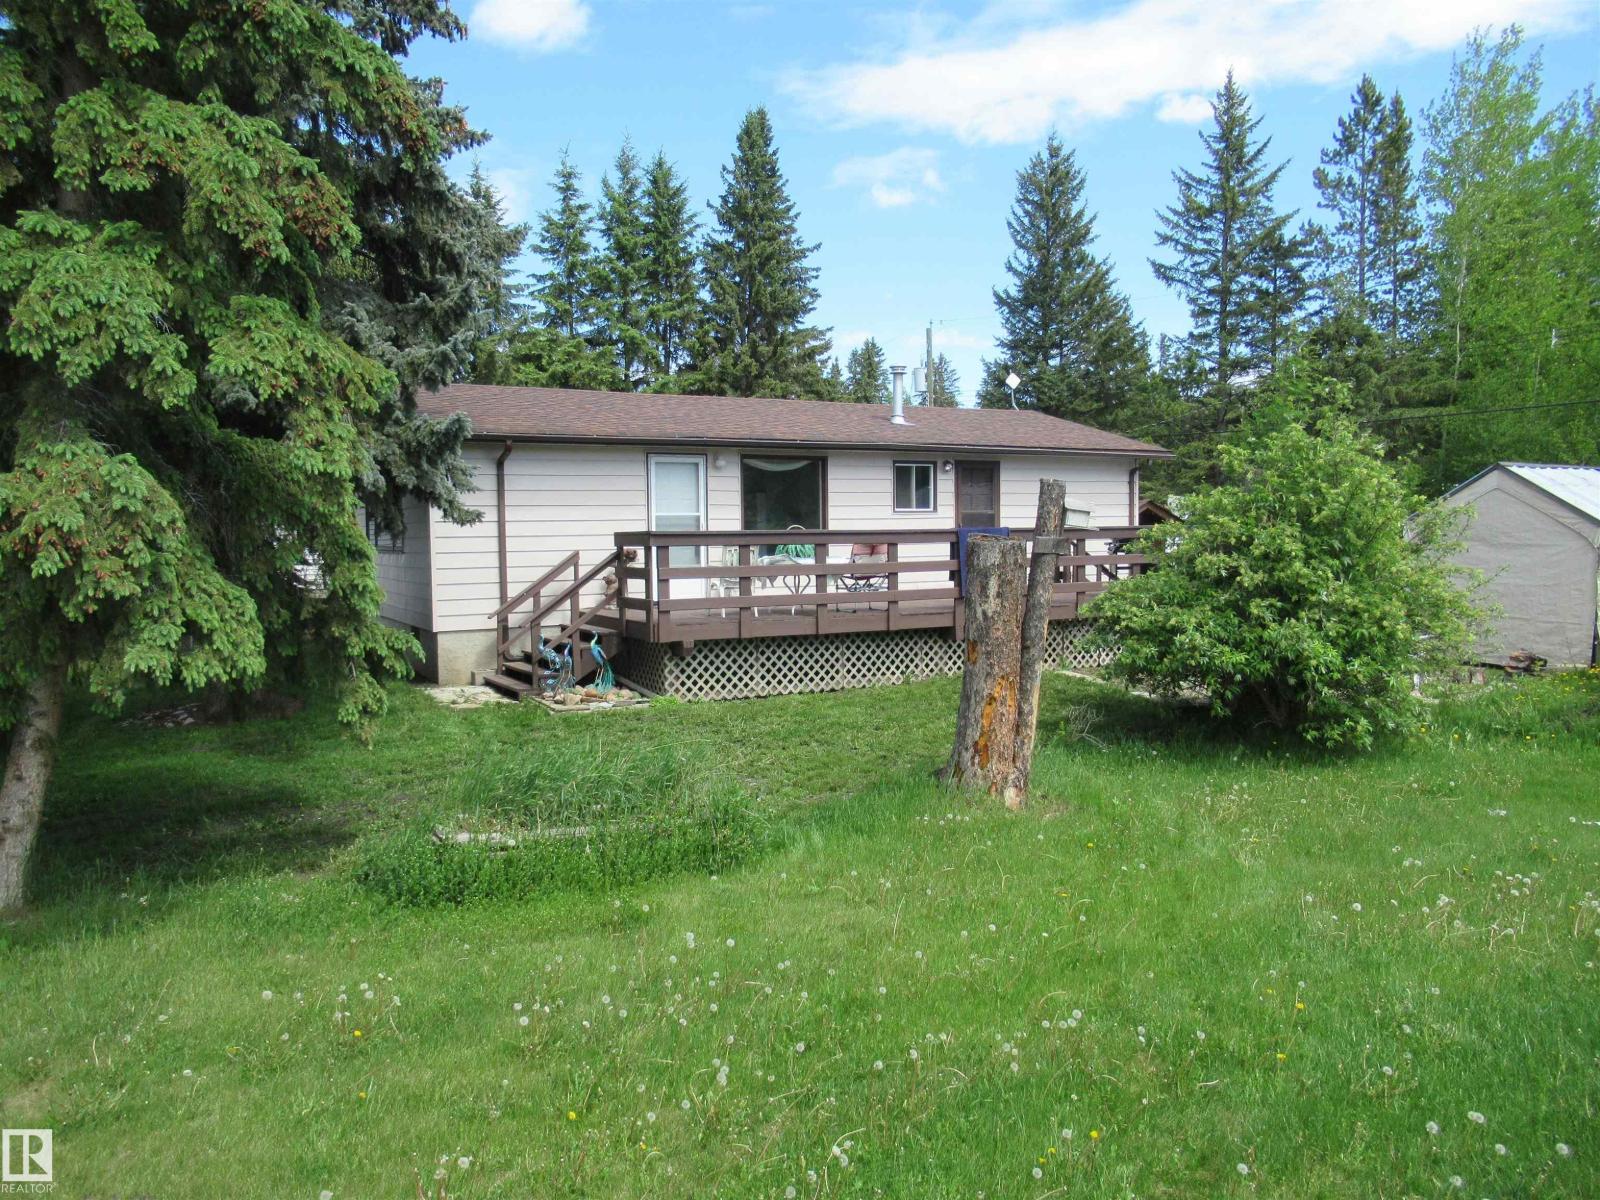
Pigeon Lake is where you will find this adorable year round home, walking distance to the lake, playground, store and golf course. This charming 2 bedroom home has recently had numerous upgrades: flooring, paint, kitchen cabinets, light fixtures, and bathroom fixtures. There are 2 sewer connections in the yard where you can park 2 RV's. As this property is a short walk to the lake, it offers great possibilities as an Airbnb rental. There's a large deck, a firepit in the back yard and lots of storage in the back, 2 sheds and a Costco carport. The work's been done here so it's ready for a new family to enjoy the peace and quiet of life in the country and all that the lake has to offer. Excellent Value! (id:42336)
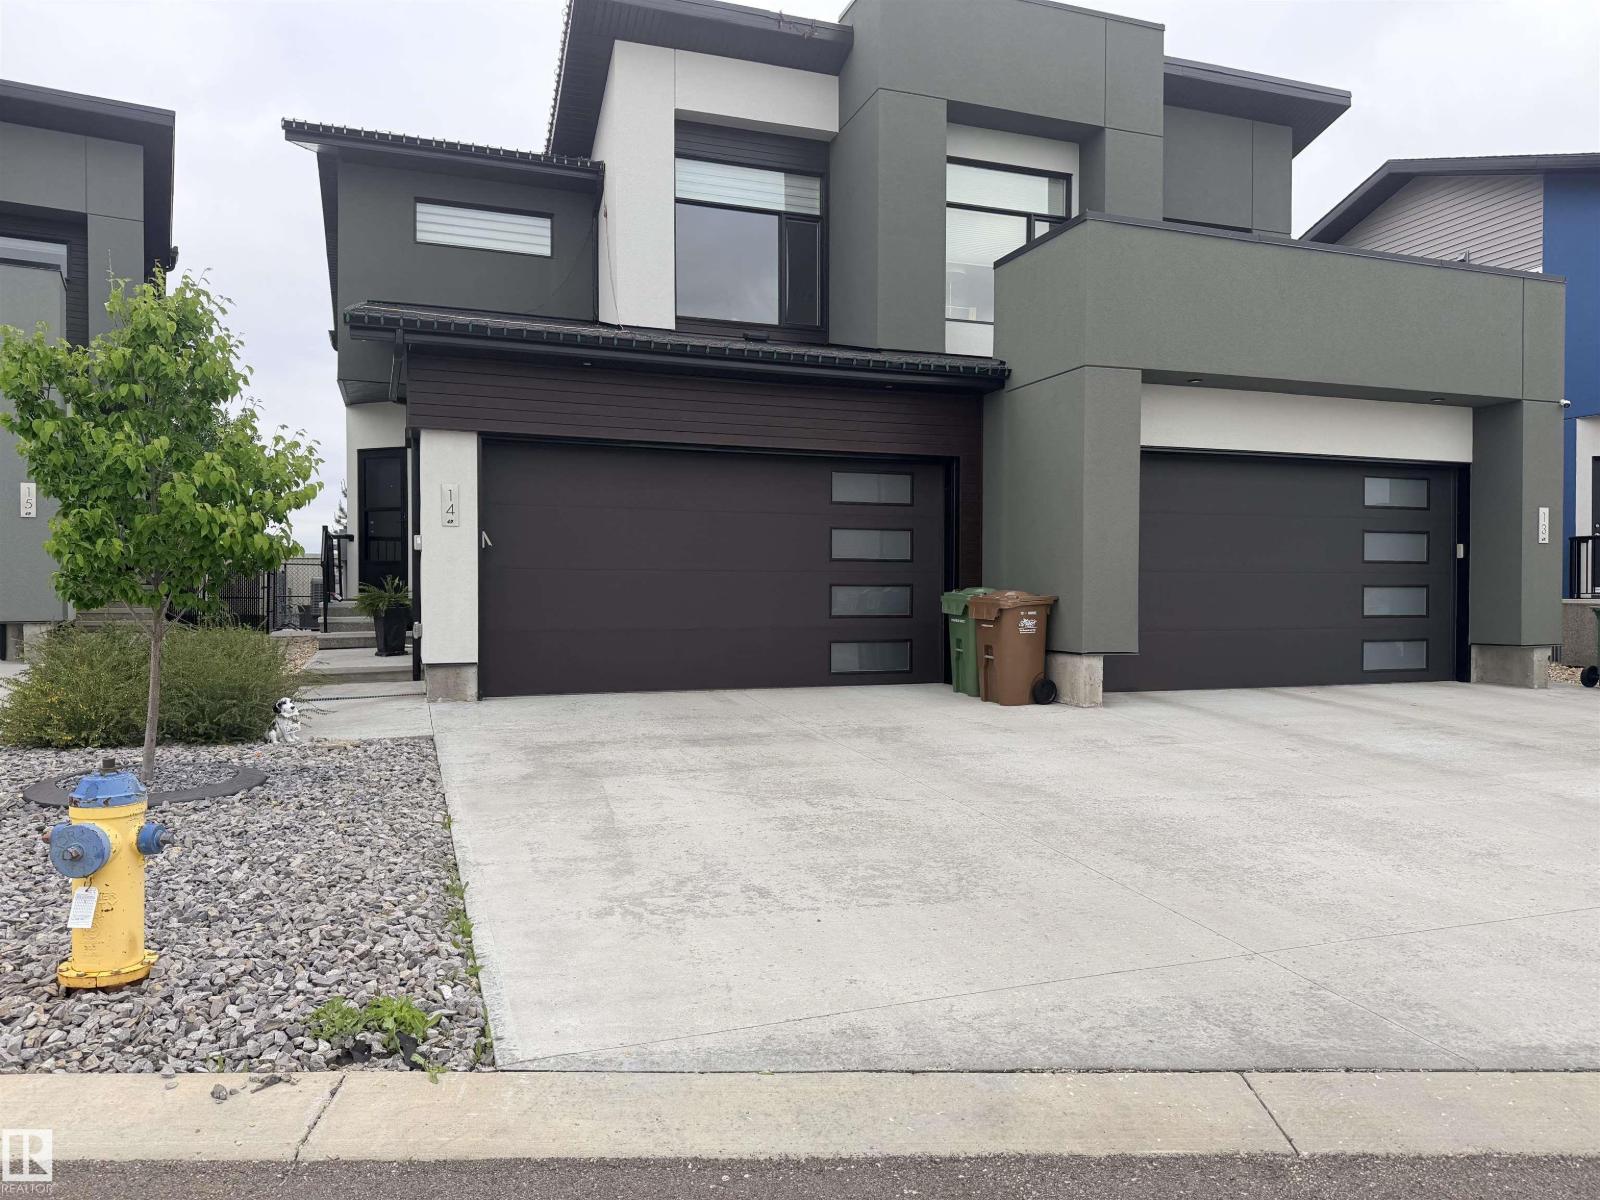
#14 50 Edinburgh Crt
St. Albert, Alberta
Gorgeous half duplex in the community of Erin Ridge North! This home has a great location close to all amenities, many of them within walking distance, schools, walking trails and backs onto a farmers field. The main floor offers an open concept kitchen, dinning room and living room with electric fireplace and feature wall. Gourmet kitchen has ample countertop and cupboard space with extra storage for appliances with power & cupboard doors. Upstairs you will find 3 good sized bedrooms, upstairs laundry and 4 piece bathroom. The large primary bedrooms has a beautiful view, huge walk-in closet and spa-inspired 5 piece ensuite w/soaker tub & walk-in shower. Extensive upgrades including, quartz, fully landscaped WEST facing backyard and AC for those HOT summer days!! This is a great property for professionals or families w/a school right down the street or someone looking to right-size. A must see (id:42336)
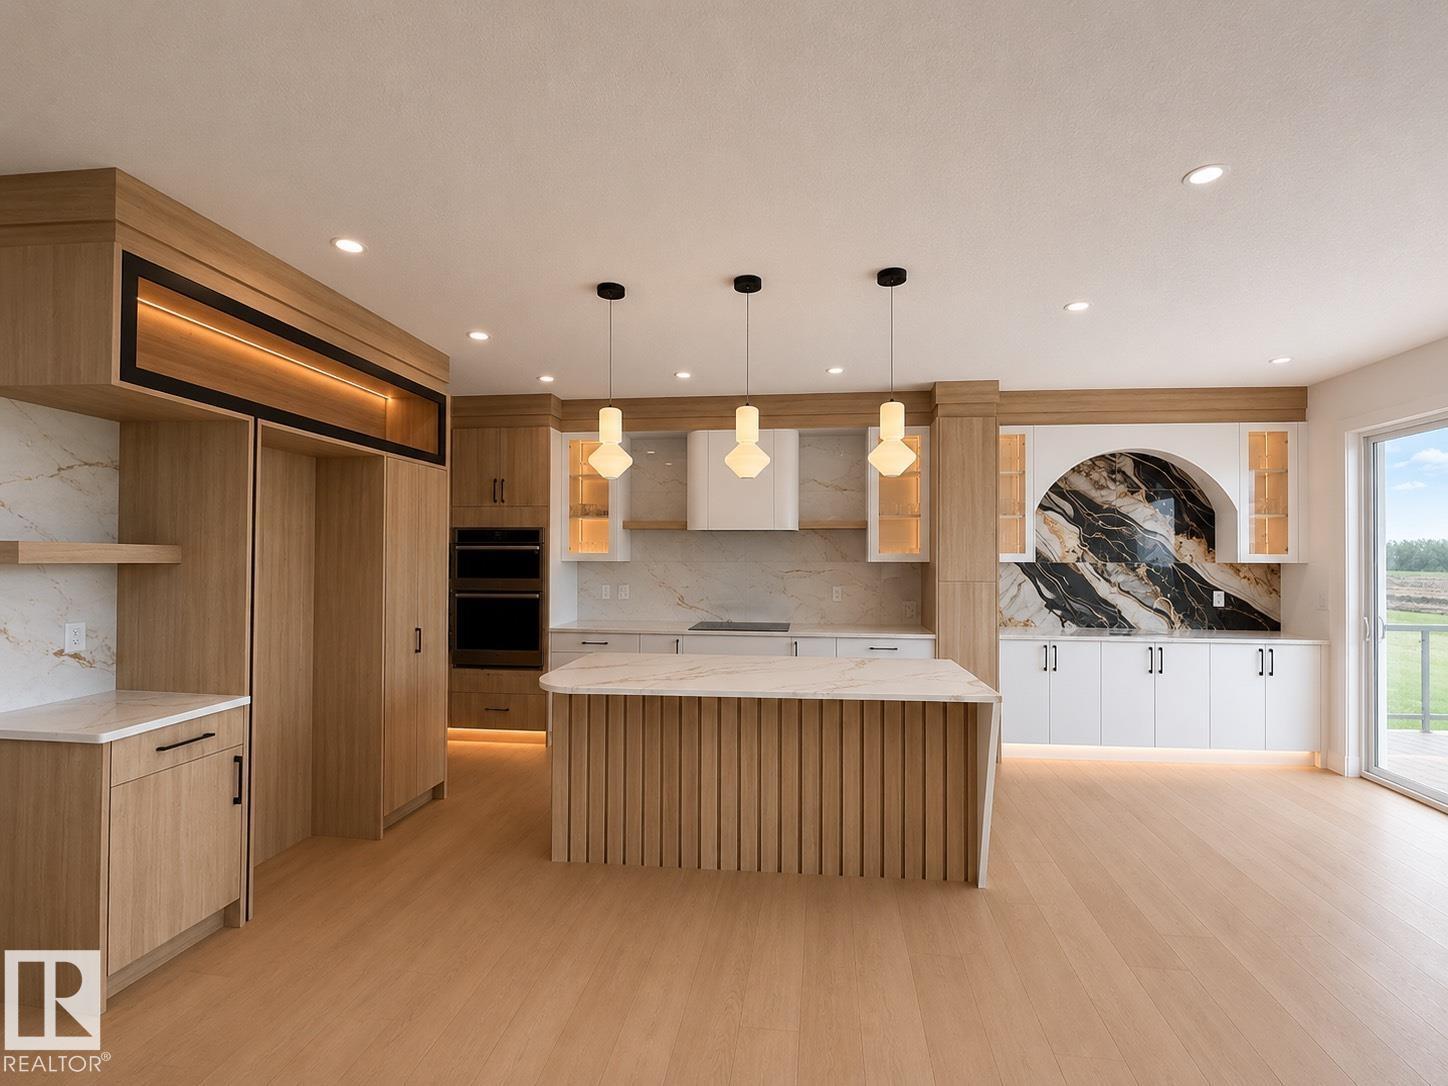
4608 18 Ave SW SW
Edmonton, Alberta
Welcome to this stunning 2-storey, 26-ft wide home offering a functional layout and exceptional design. The main floor features a bedroom and full bathroom, ideal for guests, extended family, or a home office. The custom kitchen with extended nook is complemented by a separate spice kitchen, providing ample space for everyday cooking and entertaining. The impressive open-to-above living room creates a bright and spacious atmosphere with an abundance of natural light. The upper level boasts a spacious primary bedroom with a walk-in closet and luxurious 5-piece ensuite. Two additional well-sized bedrooms, a full bathroom, and a convenient second-floor laundry room complete the level. Thoughtfully designed with modern finishes and family-friendly living in mind, this home offers the perfect blend of style, comfort, and functionality. House is under construction and option to choose finishings and colours. (id:42336)
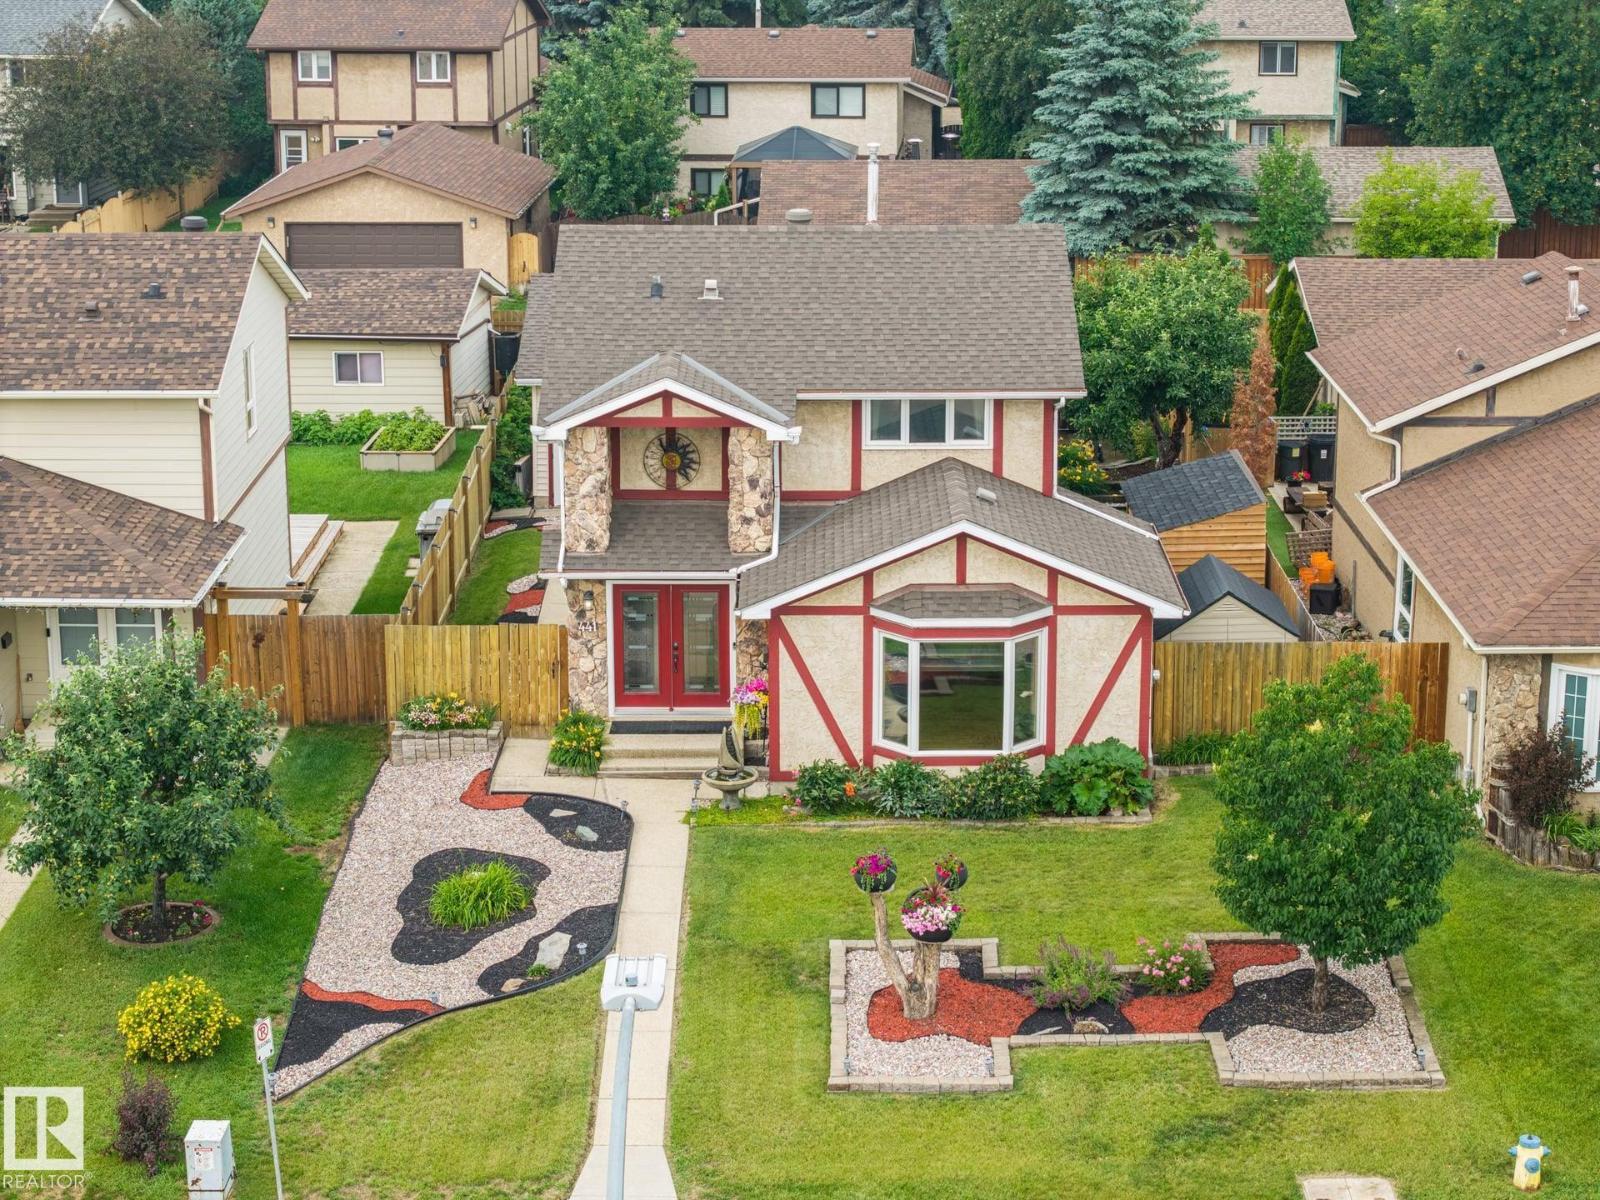
441 Woodvale Rd E NW
Edmonton, Alberta
Beautifully updated family home in desirable Woodvale, ideally located close to schools, parks, shopping, public transit and LRT. This move-in ready property showcases extensive high-quality renovations throughout, including a stunning kitchen with newer cabinetry, countertops, tile backsplash, quality S/S appliances, updated plumbing fixtures and a B/I dining nook. Enjoy 3 renovated bathrooms, including the stylish brand new 4-pce upper level & 3-pce lower level baths. Additional upgrades include triple-pane windows, modern lighting, new interior doors & casings, ceramic tile and laminate flooring, fresh paint, high-efficiency furnace, central A/C, hot water on demand and a newer 35-year architectural roof. Outside, the beautifully landscaped yard features decorative rock and bark beds, mature shrubs, a hard-top gazebo, storage shed, workshop area and newer fencing. The oversized 28' x 24' insulated garage plus an extended parking pad provides space for multiple vehicles, trailers or recreational toys. (id:42336)
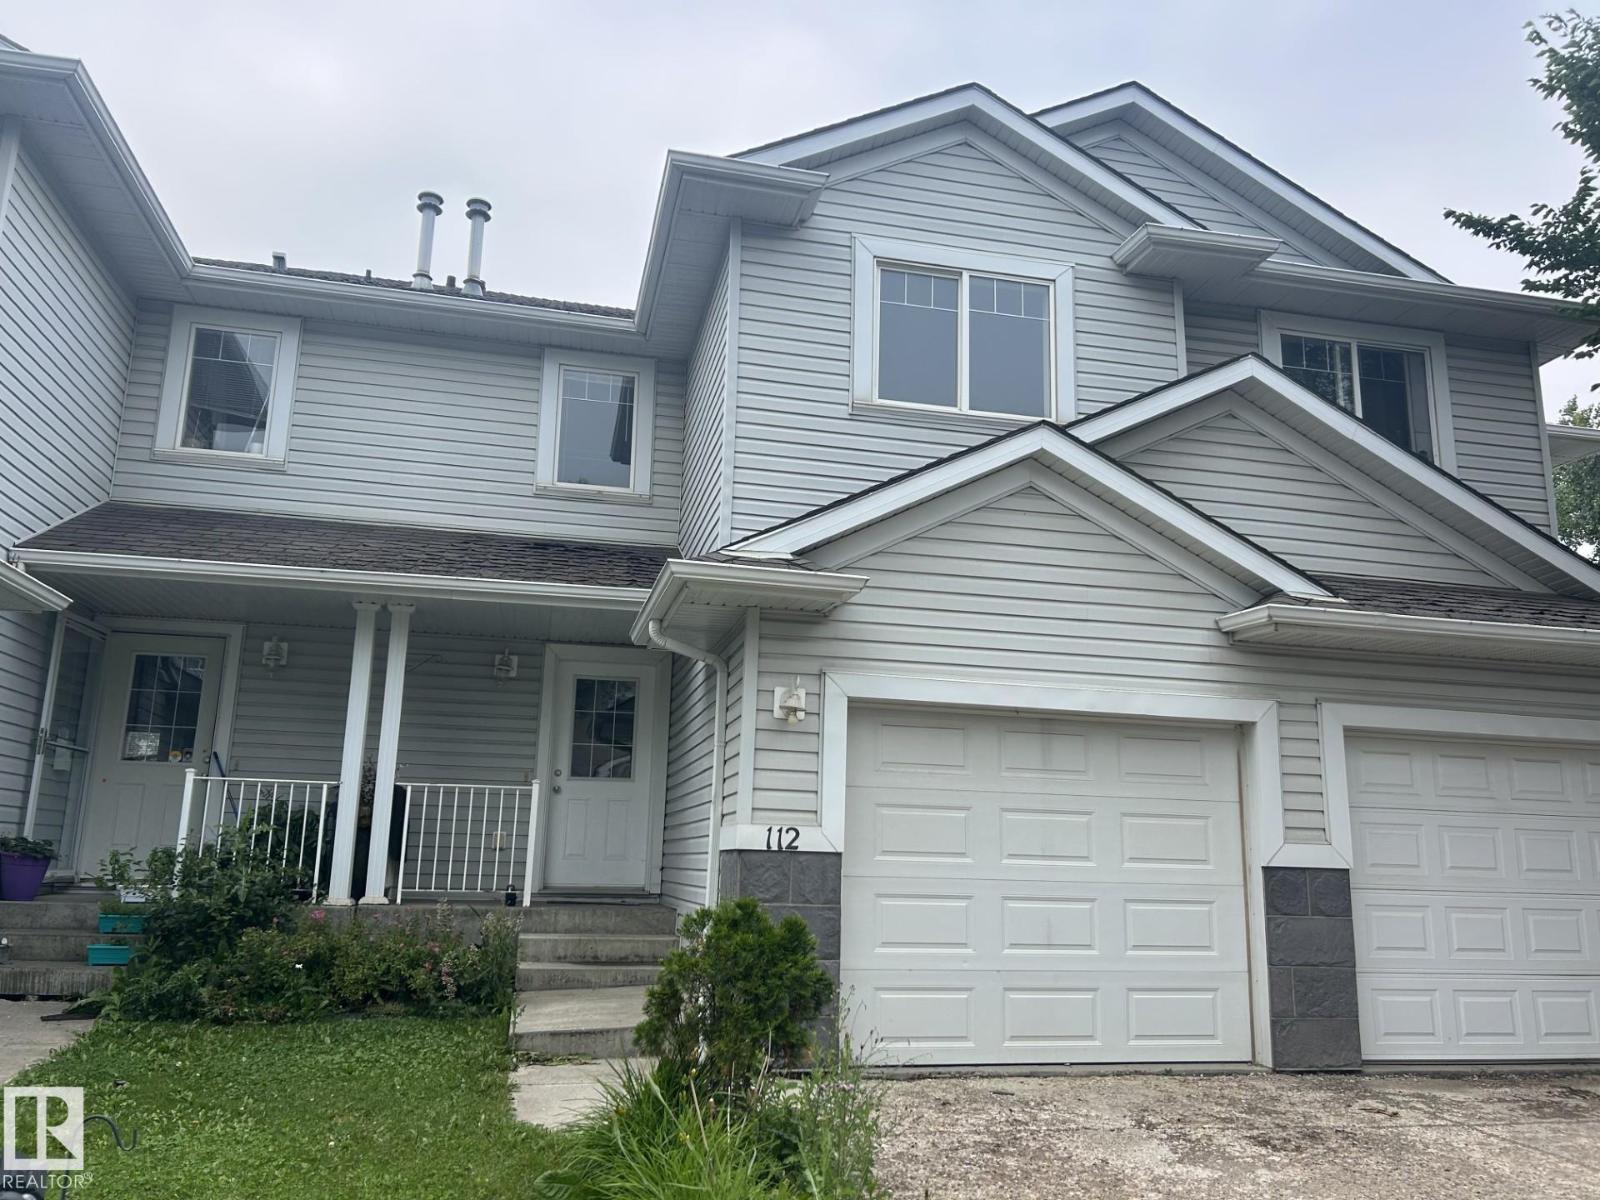
#112 4350 23 St NW
Edmonton, Alberta
AMAZING LOCATION AND VALUE in this renovated Townhouse in Larkspur! Situated at the end of a quiet street, this move-in condition 3 Bed and 1.5 Bath is a few minutes walk from Superstore, Winners and other great shopping. Enjoy this unit with fresh paint . On the Main floor you will find a spacious and bright kitchen with island, nice size living and dining area and 2 piece bathroom, all renovated with brand new beautiful laminate flooring. . Second floor boasts a large master bedroom with huge walk in closet, 2 spacious bedrooms and 4-piece bath. Enjoy the backyard Unfinished basement ready for your design ideas. 5 appliances. Wonderful family home with very low condo fees, only $151 per month. Close to shopping, schools and Whitemud Drive (id:42336)
Unknown Address
,
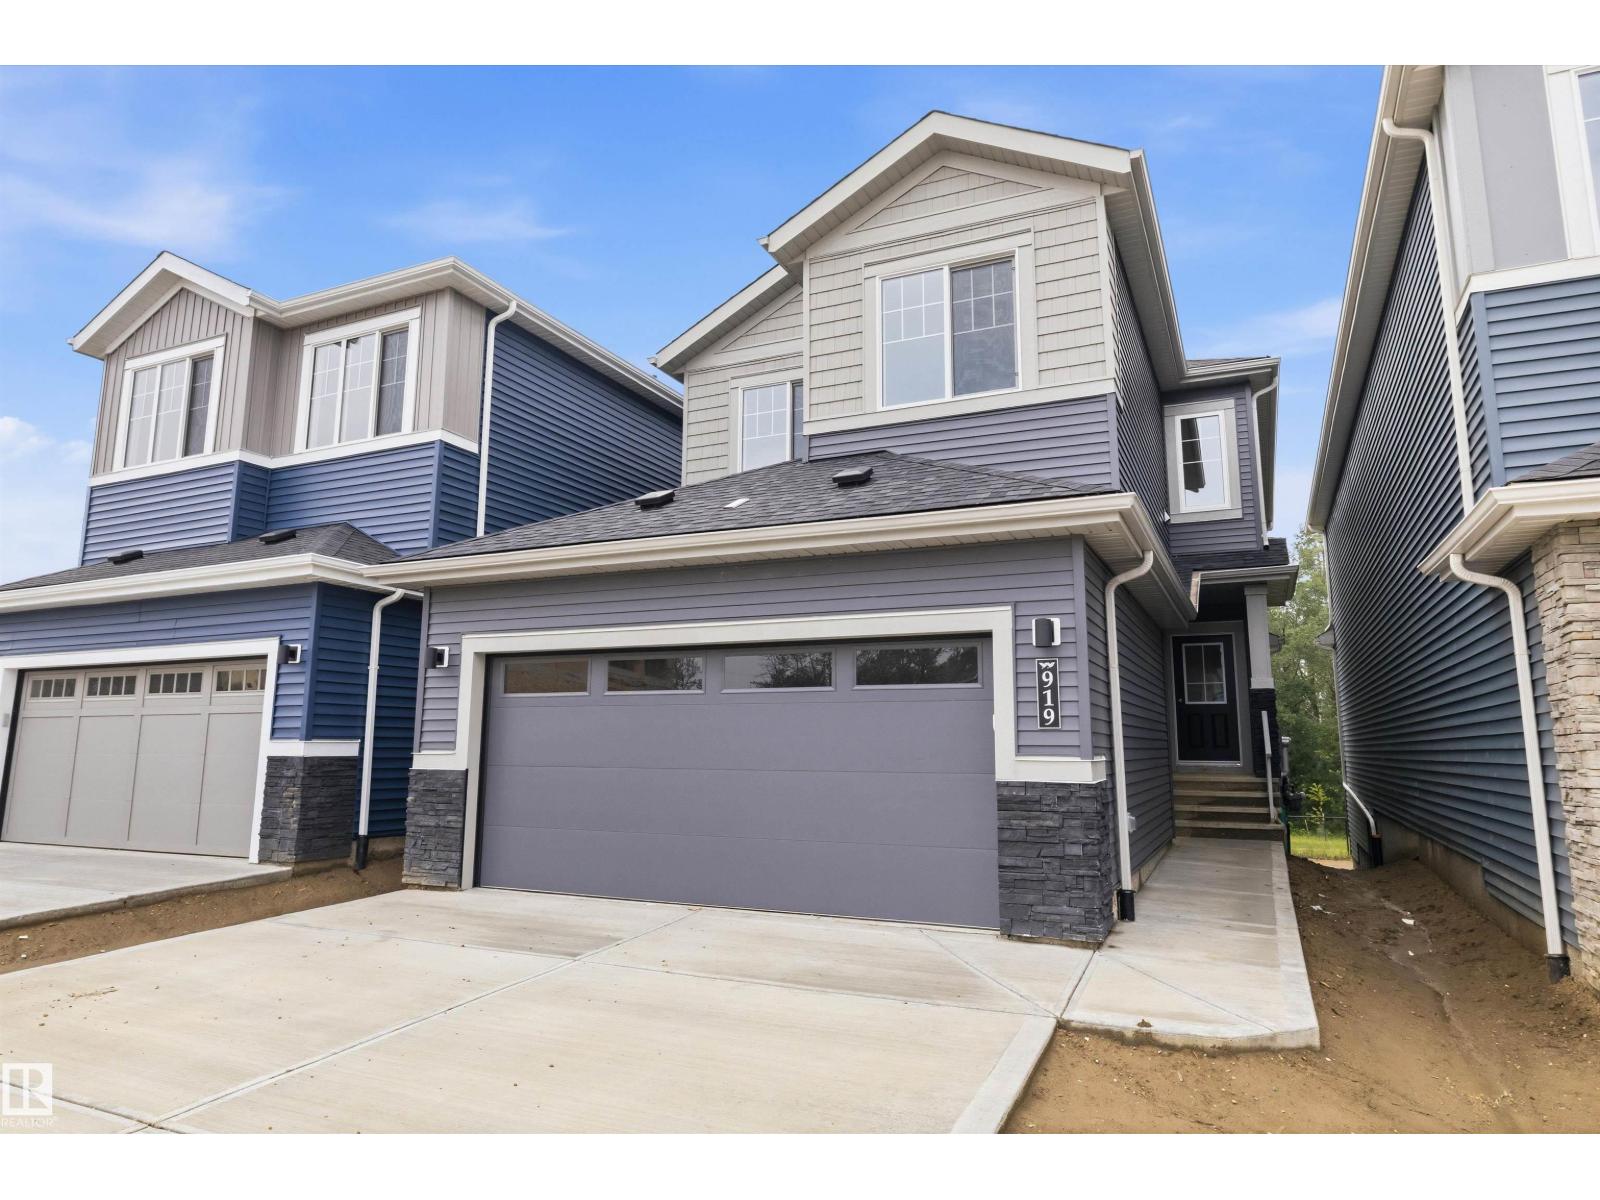
Welcome to this brand new WALKOUT backing on to the ravine 2062 SQFT 2 Storey Chelsea V model by award winning Blackstone Homes in Woodhaven Edgemont. Upon entering you will be welcomed by nice foyer with wainscoting leading to a much needed bedroom, perfect for work from home days/guest, full bathroom, mudroom with built ins & a walk through pantry leading to beautiful kitchen with large island. Dining room with coffered ceiling, large windows overlooking the ravine. Great room offers 18' open to below ceiling with linear fireplace with tile finish & coffered ceiling. The 2nd floor offers 3 bedrooms, 2.5 baths, bonus room & laundry room. Large master bedroom with beautiful spa like ensuite offering double sinks, shower & freestanding tub, huge WIC. Other LUXURIOUS features - 9' main/basement ceiling, upgraded shower with 10mm frameless door, MDF shelving, feature walls, black plumbing/electrical, Rear deck with south facing ravine backyard & walking trail. Close to Anthony Henday, shopping, park/school. (id:42336)
20631 130 Av NW
Edmonton, Alberta
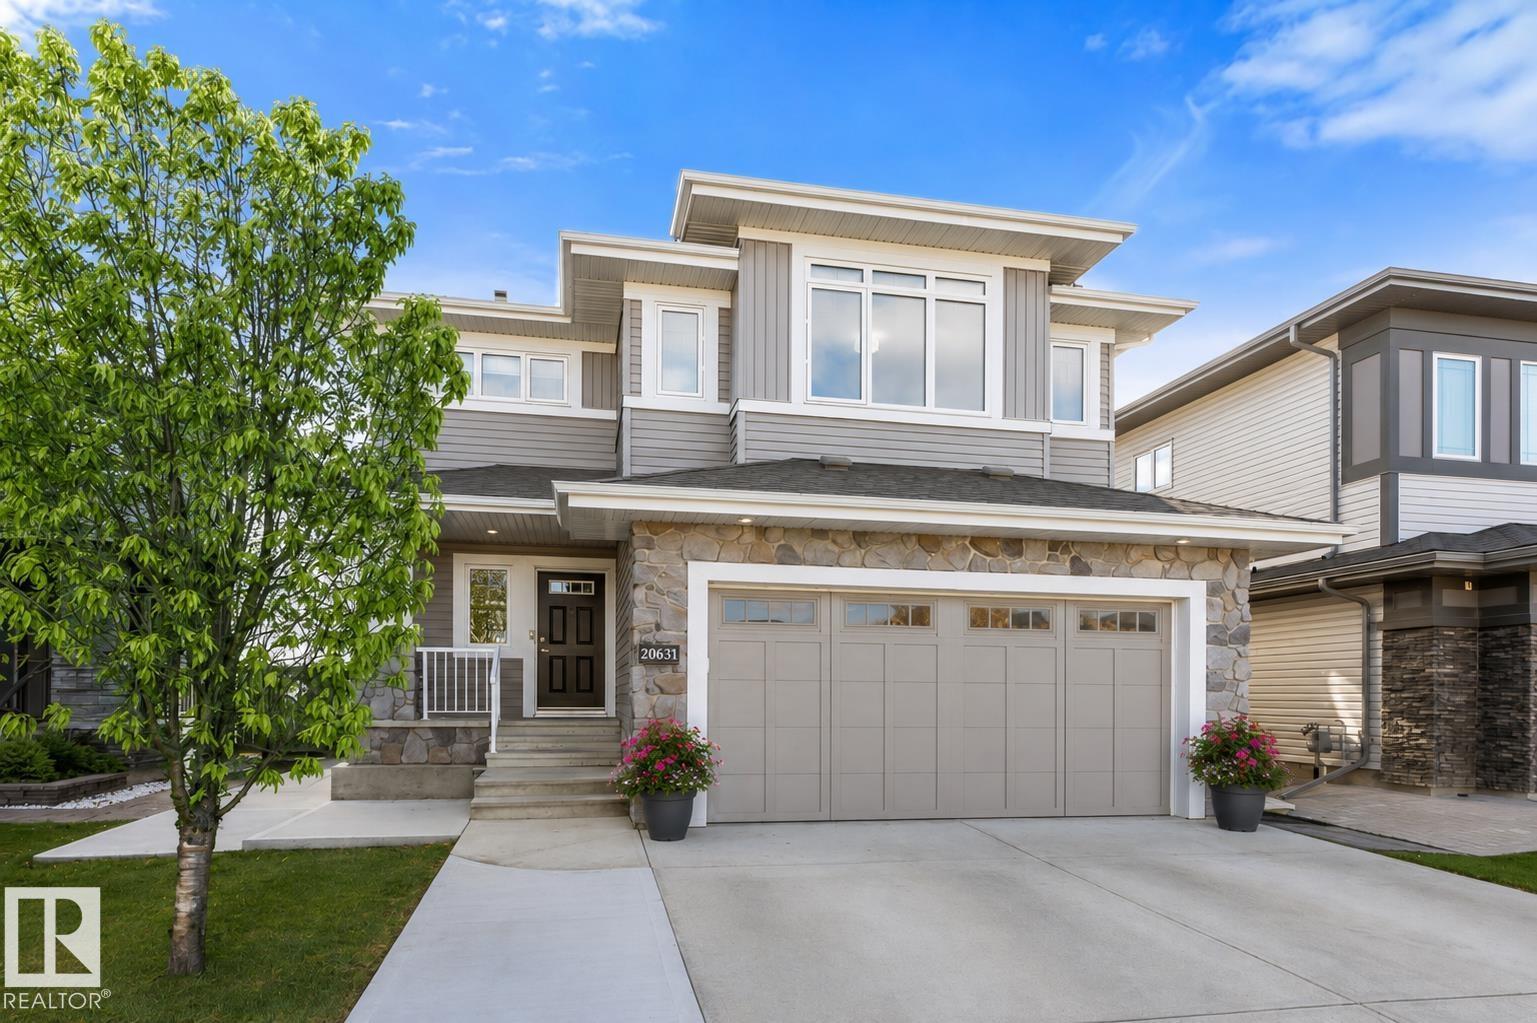
Beautiful Family Home in Trumpeter! This stunning 2,417 sq ft two-storey boasts a spacious, open concept main floor. While the Greatroom features a stone-accented gas f/p ,the chef-inspired kitchen showcases granite counters, a massive island, ample maple cabinetry & walk-in pantry. Upstairs, you'll find a bonus room & laundry room. The luxurious primary suite has a lrg walk-in closet & a spa-like 5-piece ensuite complete w/double sinks, a custom tiled glass shower & a jetted tub—perfect for unwinding. Two additional large bedrooms, each with their own walk-in closets, share a stylish Jack & Jill bathroom—ideal for families. The basement offers a fourth bedroom, 3 pc bath & large rec room. The TRIPLE TANDEM GARAGE is heated & completed with epoxy floors & tons of overhead storage. Outside you'll find an extended driveway with concrete to the backyard, custom Gazebos, & a beautiful stamped concrete patio. This well maintained home also offers A/C, all newer appliances (18 mons) & is freshly painted. (id:42336)
#3320 9351 Simpson Dr NW
Edmonton, Alberta
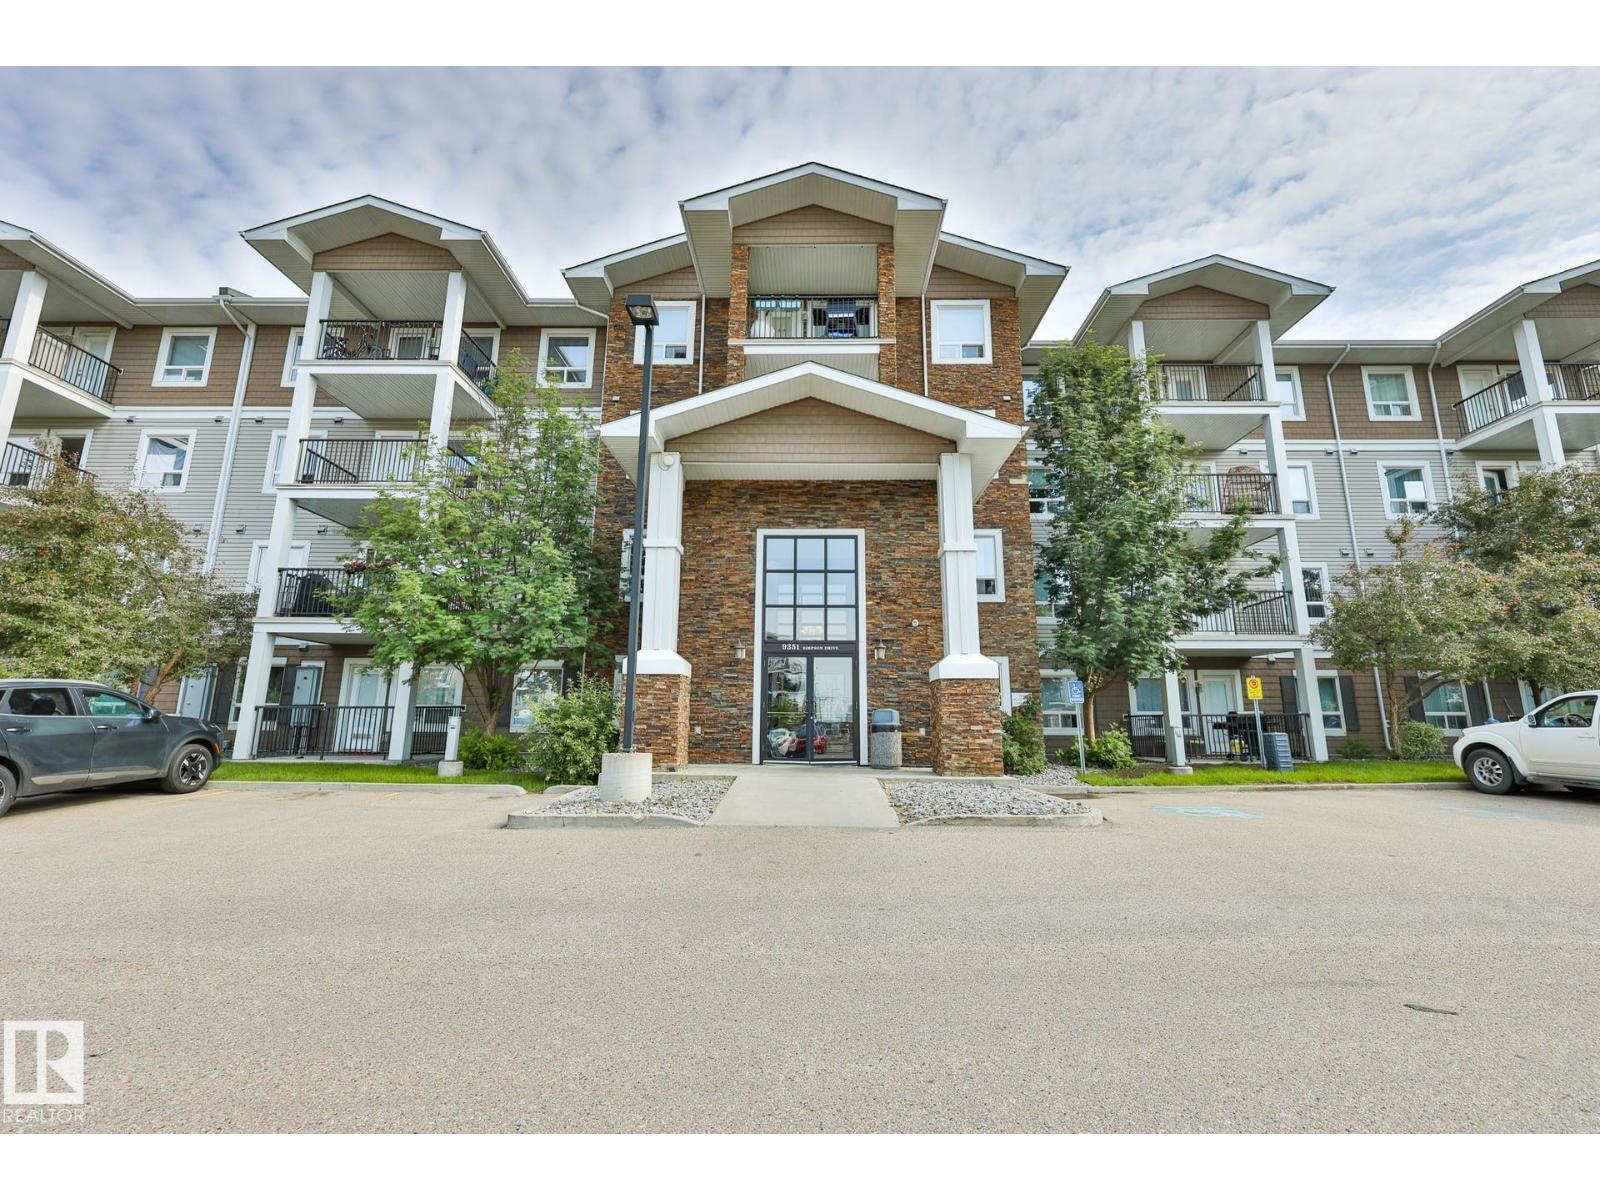
Location! Location! Location! Welcome to this BEAUTIFUL Move-In Ready Condo in South Terwillegar, one of Southwest Edmonton's most desirable family-friendly communities! This FRESHLY PAINTED home has 2 spacious bedrooms, 2 FULL baths, newer luxury vinyl plank flooring throughout (including bathrooms & laundry), modern kitchen with stainless steel appliances, updated cabinets, all new light fixtures and plenty of storage space. Bright living room has a large window and a SOUTH facing balcony. There are in-suite laundry and TWO titled parking stalls. Close to schools, shopping, public transit, parks, and easy access to Anthony Henday Drive. Perfect for first-time buyers, young professionals, or investors looking for a move-in ready home in a great location! Bedroom furniture is negotiable. (id:42336)
#125 5151 Windermere Boulevard SW
Edmonton, Alberta
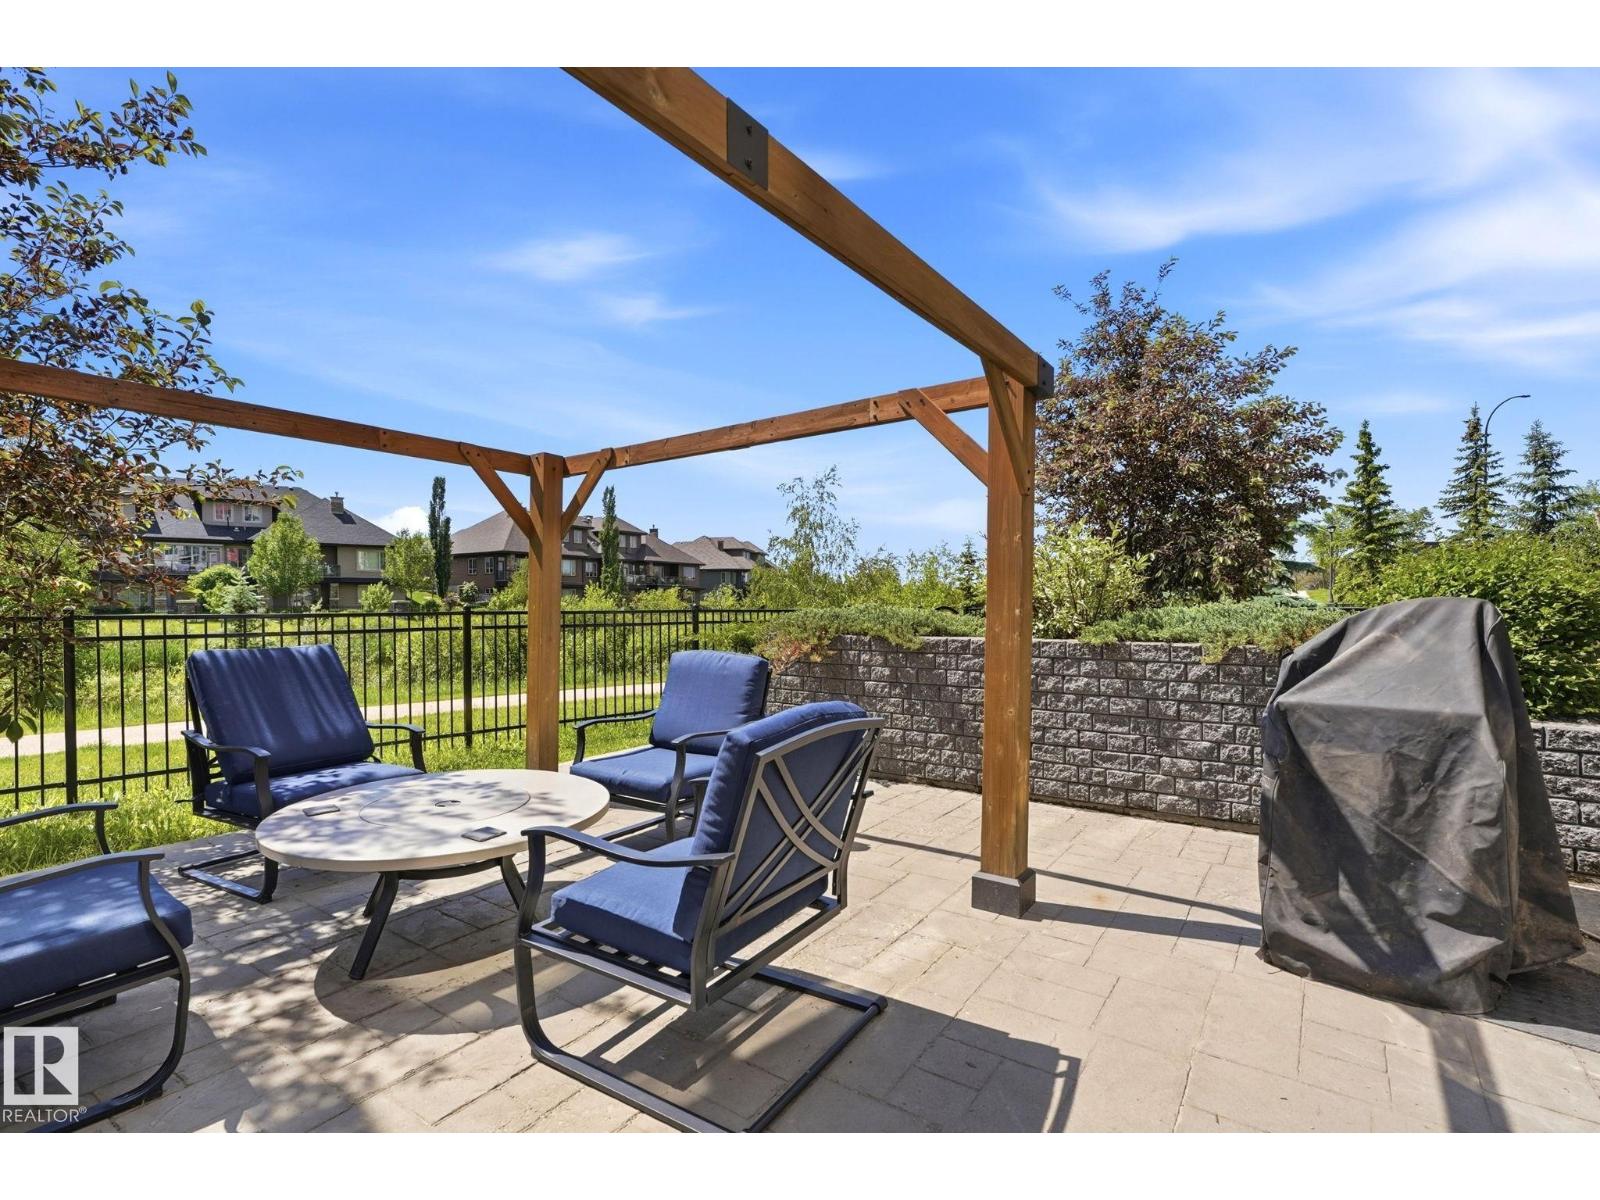
This contemporary 2-storey, 3-bedroom townhouse condo must be seen to be truly appreciated. Signature at Ambleside is upscale living at its finest. Conveniently located to all amenities, banks, retail and more. Terrific access to Anthony Henday from your heated, secured U/G double attached (38') garage. Your new home boasts a Concierge to cater to all your needs, a gorgeous activity/party room & a great gym. Best of all, your home is Steel & Concrete. This spacious 1412sqft plan features a stunning espresso kitchen w/stone counters, crown mouldings, engineered hardwood, porcelain flooring & stainless steel appliances. The main floor has a great hosting/entertaining space. Both bedrooms on the upper level have access to the private terrace with pond views. The primary bedroom is complete with a walk-through closet & 3pc en suite. A/C & in-suite laundry with storage. Extend your living space onto your Walkout, SOUTH WEST, pond-facing patio (w/ gas-line) where you can kick back and relax. (id:42336)
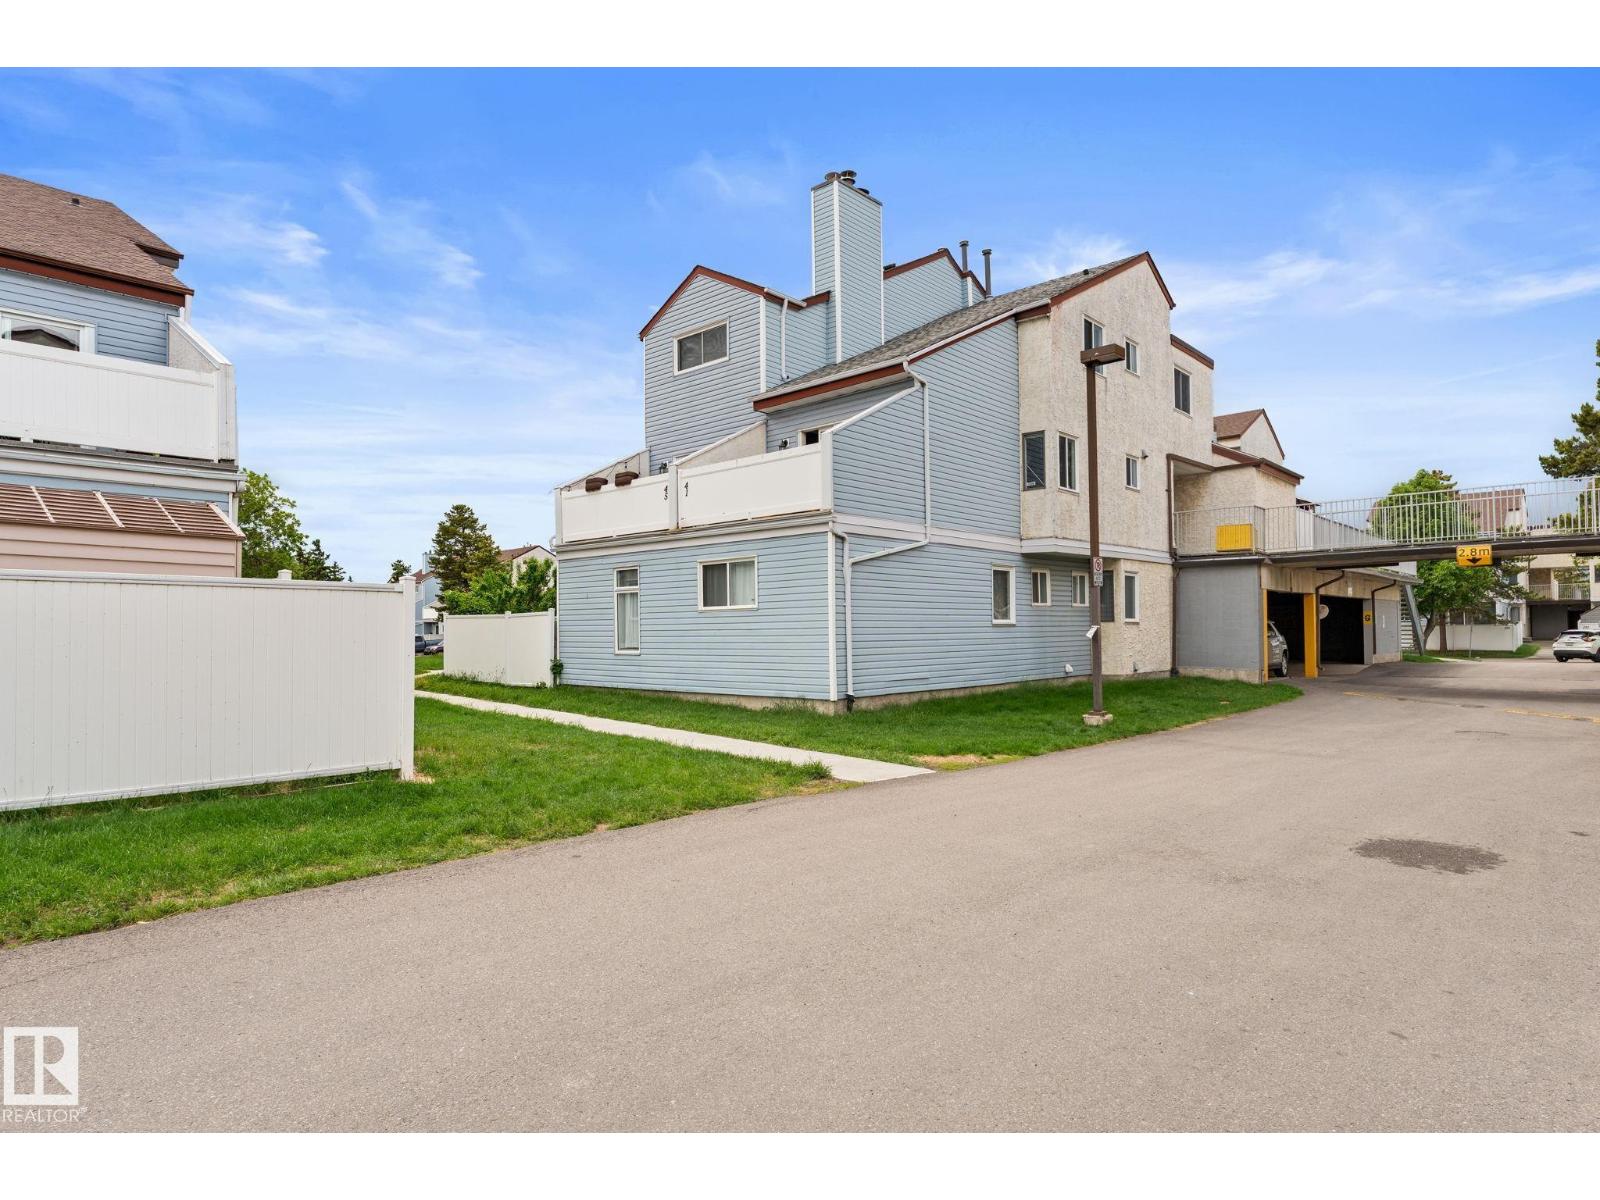
45 Lancaster Tc NW
Edmonton, Alberta
Dunluce living with Castle Downs Park only steps away!! Welcome to 45 Lancaster Terrace - this 2 bedroom 1 bathroom home features updates throughout, a sunny kitchen, and a private patio off the main living area. Upstairs you'll find both bedrooms plus an additional storage room, in-suite laundry, and an updated bathroom. You've got new flooring, new appliances, updated cupboards & counters, a newer HWT (2024), modern fixtures throughout, and some fresh paint too! This unit has one of the BEST locations in the complex sitting directly above it's covered parking stall, close to visitor parking, and looking out towards Castle Downs Park. Nearby you'll find the YMCA, a brand new school, transit stops, a MASSIVE children's play area including spray park, ball diamond, shopping and so much more all within a 5 minute radius. Bring your furry friends as this complex is also PET FRIENDLY! Perfect for first-time home Buyers, couples, a small family, or flying solo. (id:42336)
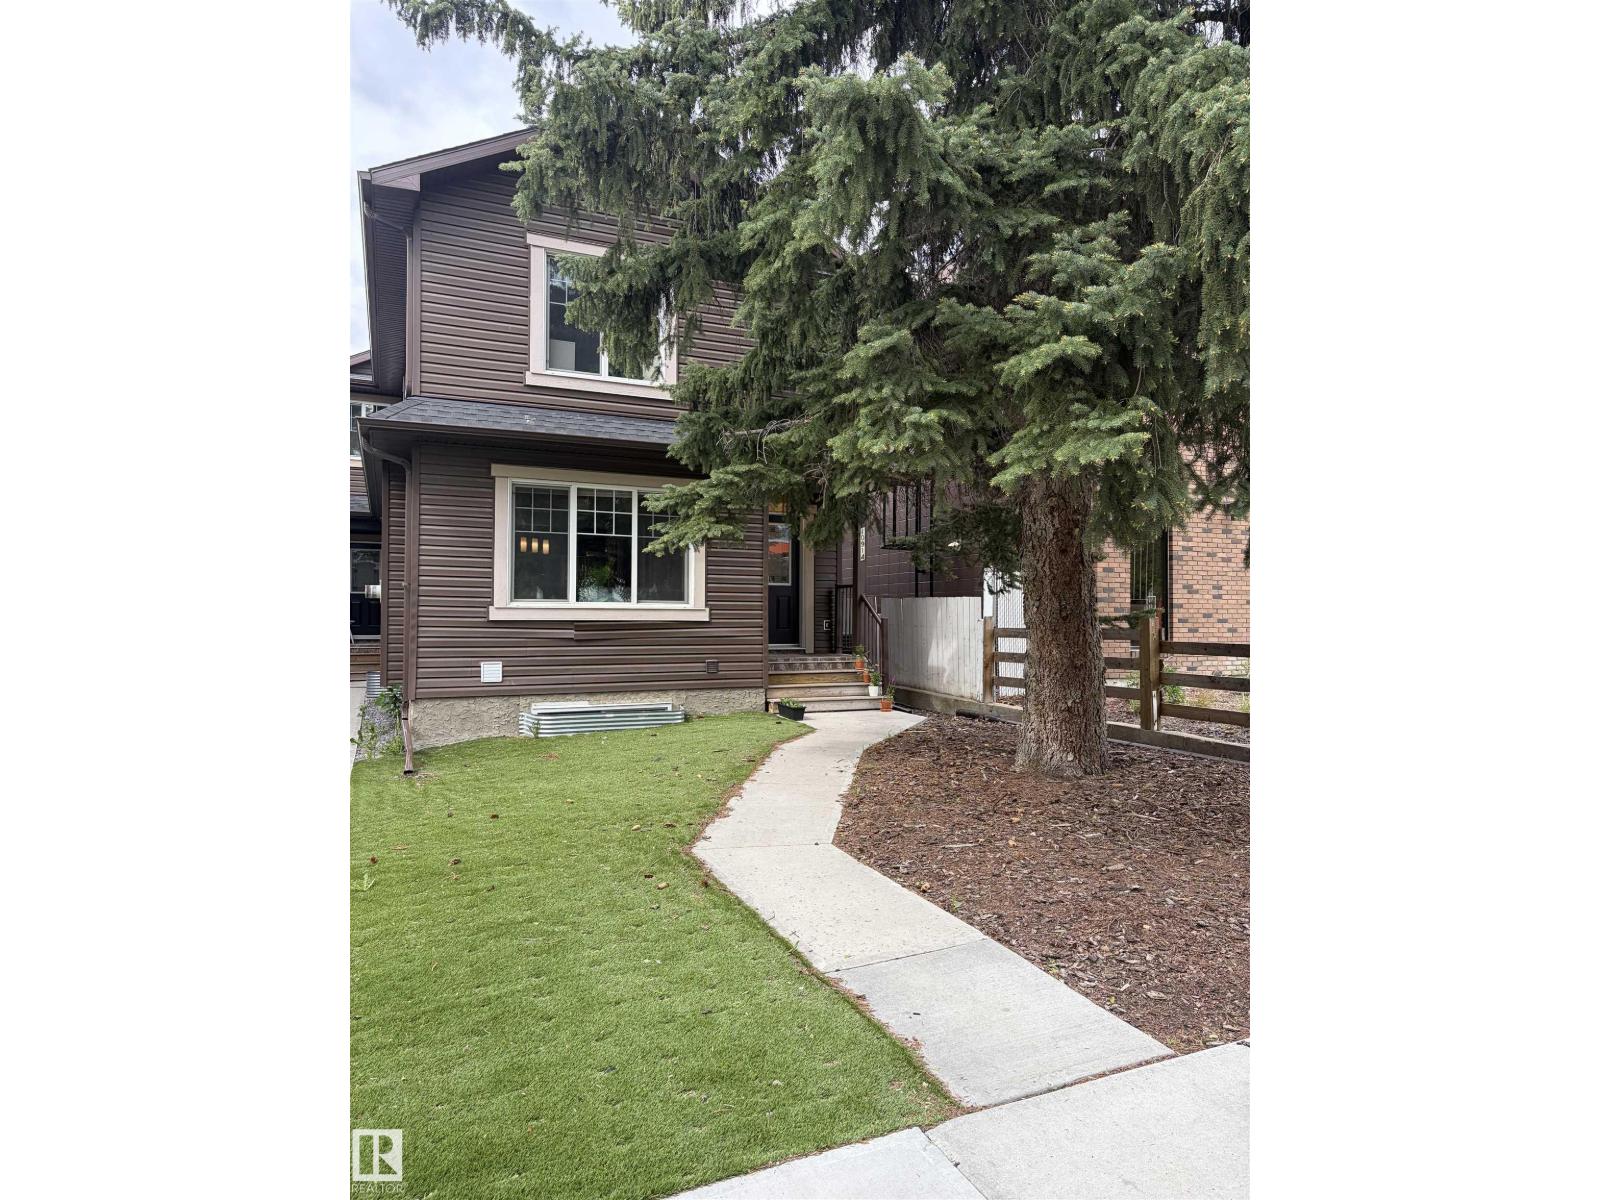
10914 71 Av NW
Edmonton, Alberta
SHOW HOME condition for this 1/2 Duplex featuring 5 bedrooms and 3.5 baths . In sought after PARK ALLEN . Modern upgrades inc 2 tier Granite island, Stainless appliances, corner Pantry & double sink. Spacious living room with gleaming engineered Hardwood floors Dining area, Gas Fireplace,TV niche. & large picture window overlooking low maintenance yard with Turf & all new grading. Main floor laundry. Upstairs 3 bedrooms, closets with double doors & 4 pc Spa en-suite in master bedroom & large closet. Stay cool with new A/C or retire downstairs w 2 more bedrooms, TV area & 4 pce bath. GREAT INVESTMENT OPPORTUNITY registered as a condo in order to comply with lot size & has a $0.00 condo fee as each owner is responsible for maintaining their property as per their condo agreement. Wrought iron railings modern paint & efficient Floor Plan with Top Quality Finishing. Amazing location & Very low maintenance property. close to the University, shops and Quick Access to Downtown on a beautiful Tree lined street. (id:42336)
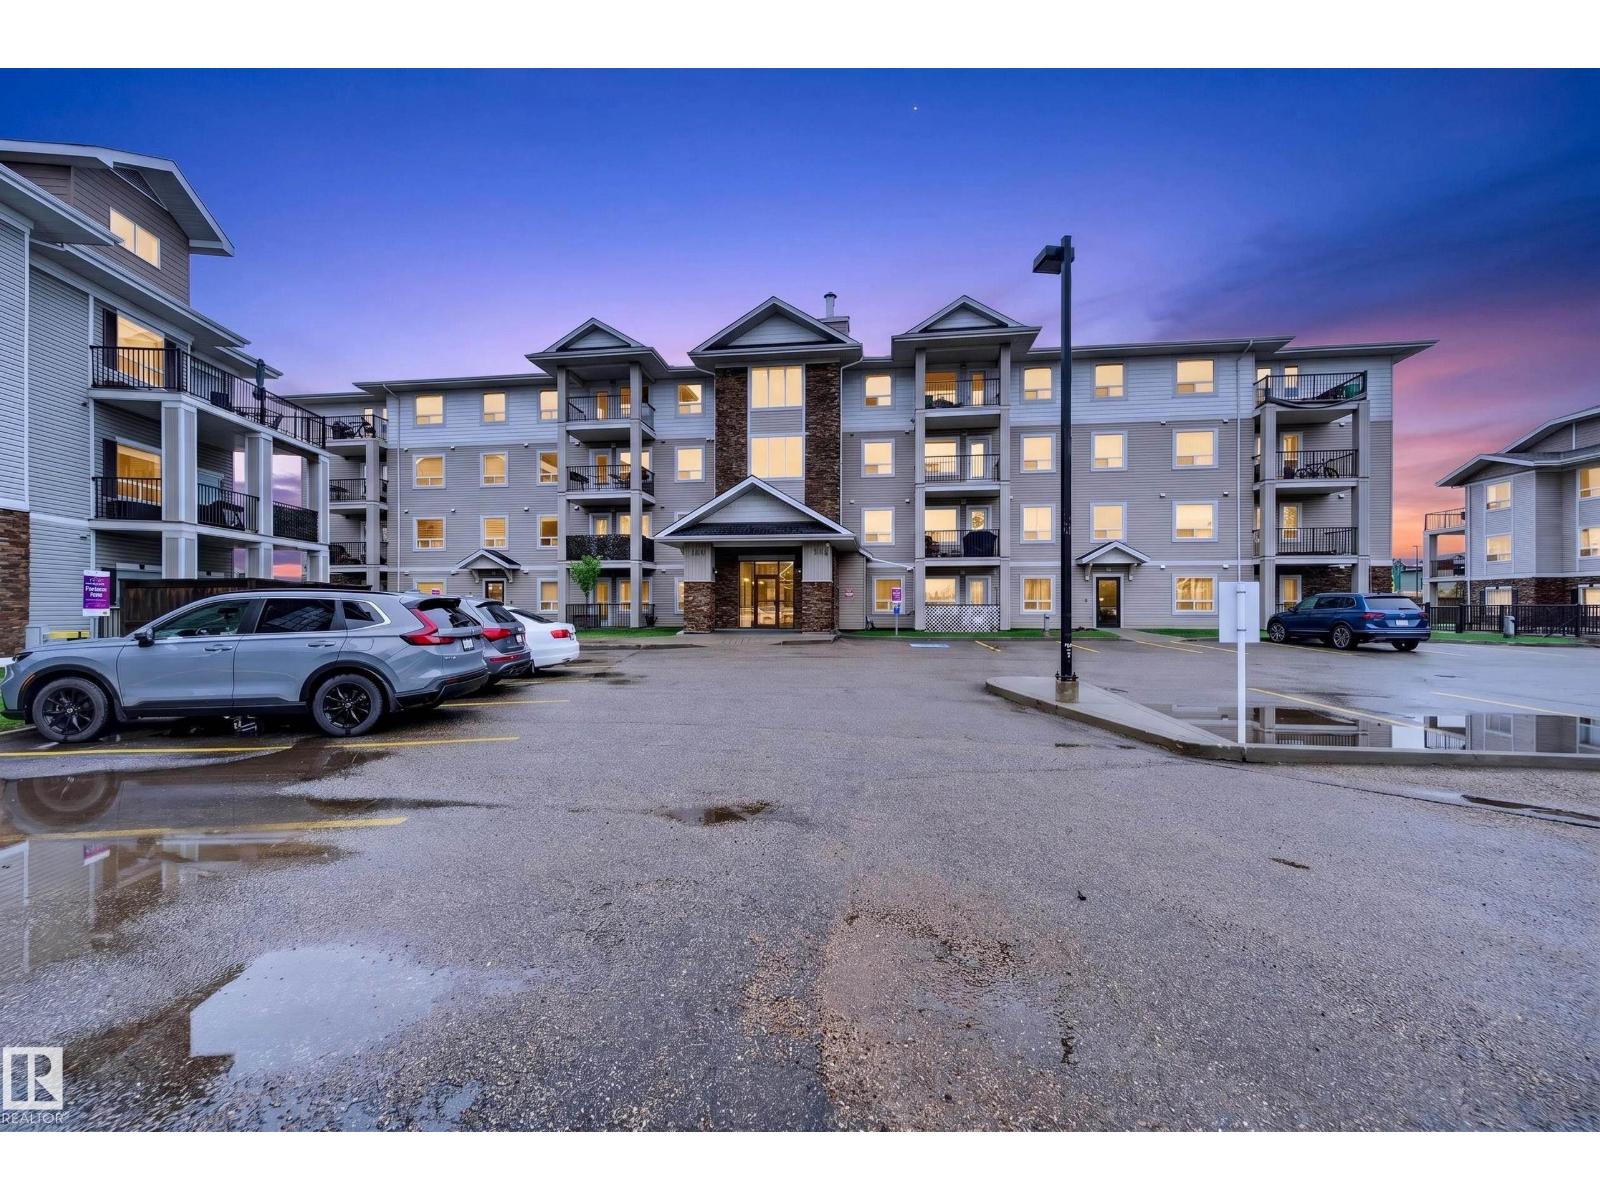
#2402 7343 South Terwillegar Dr NW
Edmonton, Alberta
Live the Good Life in this spacious top-floor corner unit in the heart of South Terwillegar. One of the largest floor plans in the building, this beautifully maintained condo offers 2 bedrooms, 2 bathrooms, 2 parking stalls, with no neighbours above. The open-concept layout features a huge kitchen with stainless steel appliances, walk-in pantry, and ample counter space overlooking the bright living and dining areas. Large windows throughout flood the home with natural light. The generous primary suite includes a walk-in closet and private ensuite, while the second bedroom offers excellent space and storage. Step outside to enjoy beautiful top-floor views from your private balcony. Additional features include a heated underground parking stall & and Energized surface stall, secure fob access, elevator, and abundant visitor parking. Located directly across from shopping, restaurants, parks, and transit, with quick access to Anthony Henday. Visit REALTOR® website for more info! (id:42336)
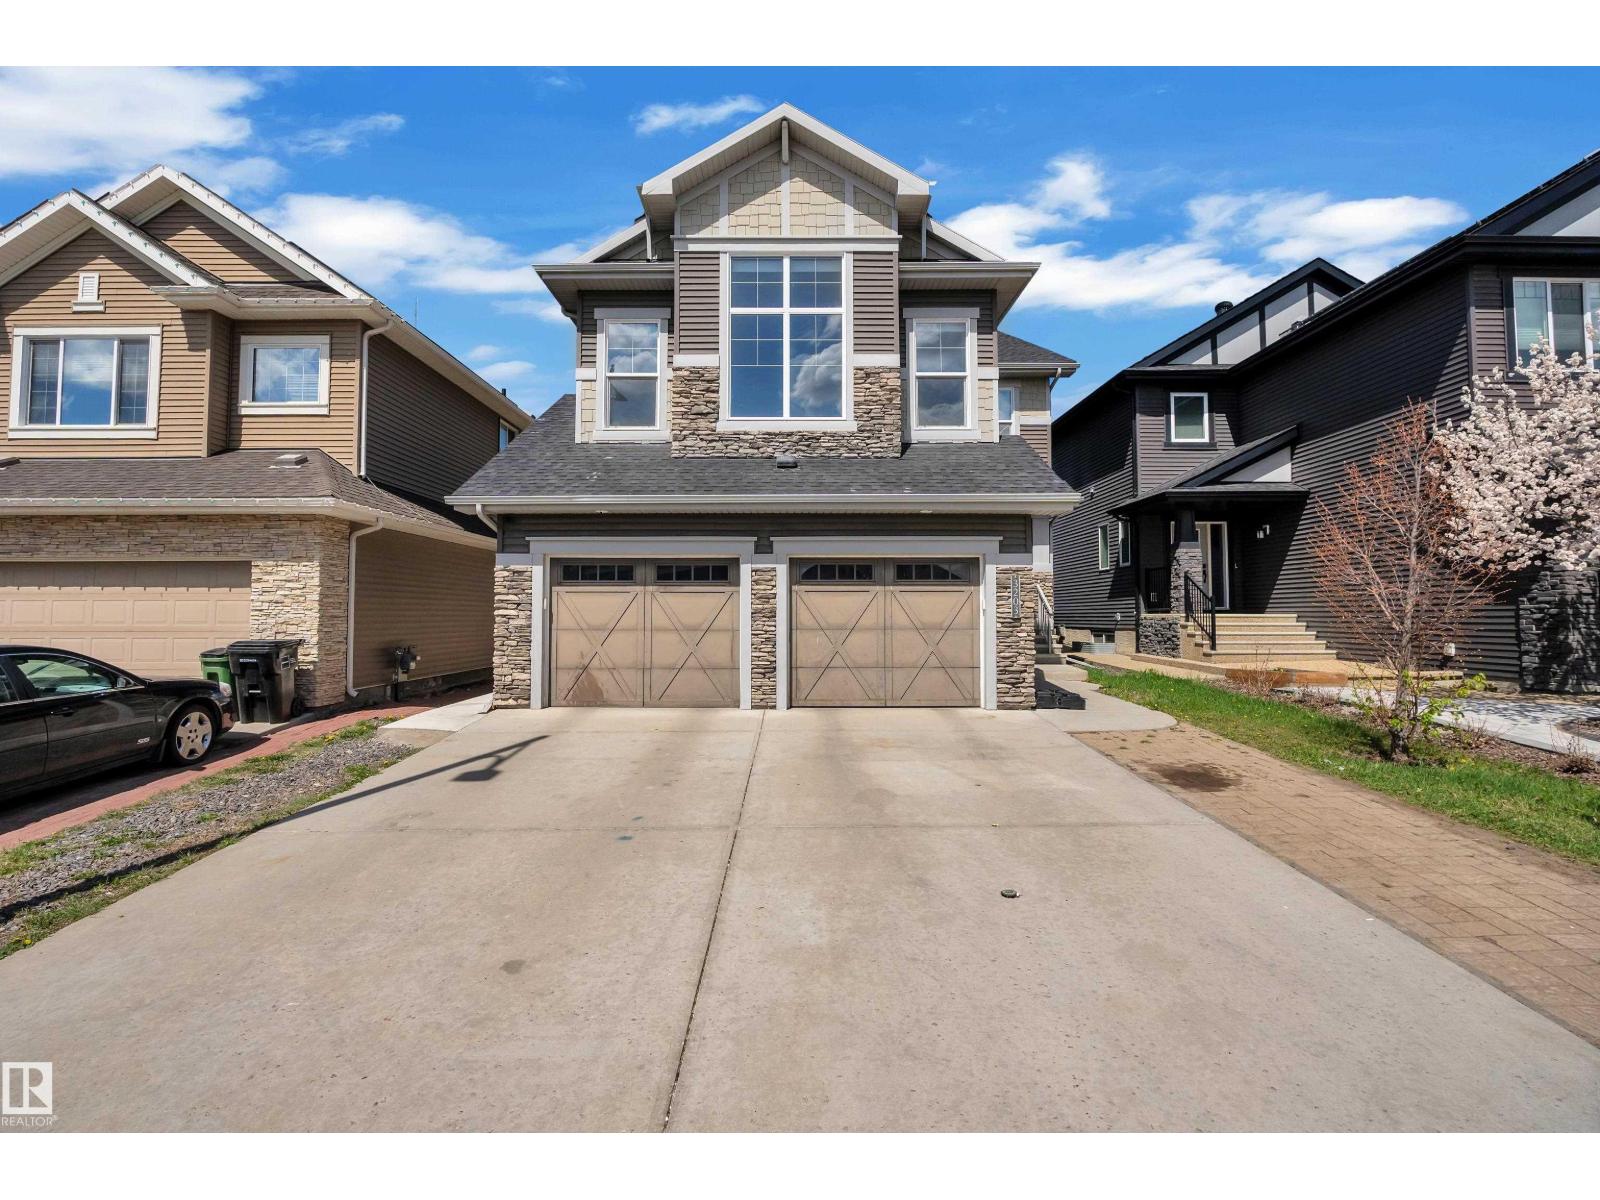
3203 Winspear Cr SW
Edmonton, Alberta
Welcome to proud living in the community of Aurora in Walker! Offering an impressive 3,464 sq ft of total living space, this gorgeous 2-storey home features 6 BEDROOMS & 3.5 BATHROOMS, perfect for large or growing families. The stunning kitchen will sweep you off your feet with HUGE granite COUNTERTOPS, soft-close cabinetry, pot lights, coffered ceiling & spacious GRANITE island. The bright dining area is ideal for family dinners & entertaining. Enjoy added comfort with central A/C, central VACUUM & insulated HEATED double GARAGE. Upstairs, the huge BONUS room with large windows is a standout feature, complemented by VAULTED ceilings, two spacious bedrooms & luxurious primary suite with 5-piece ensuite & walk-in closet. Fully finished LEGAL BASEMENT suite w/separate entrance includes second kitchen, living room, two bedrooms, full bath & its own furnace. Backing onto scenic walking trails with no direct rear neighbours, offering added privacy, peaceful views & perfect setting for relaxing outdoor living! (id:42336)
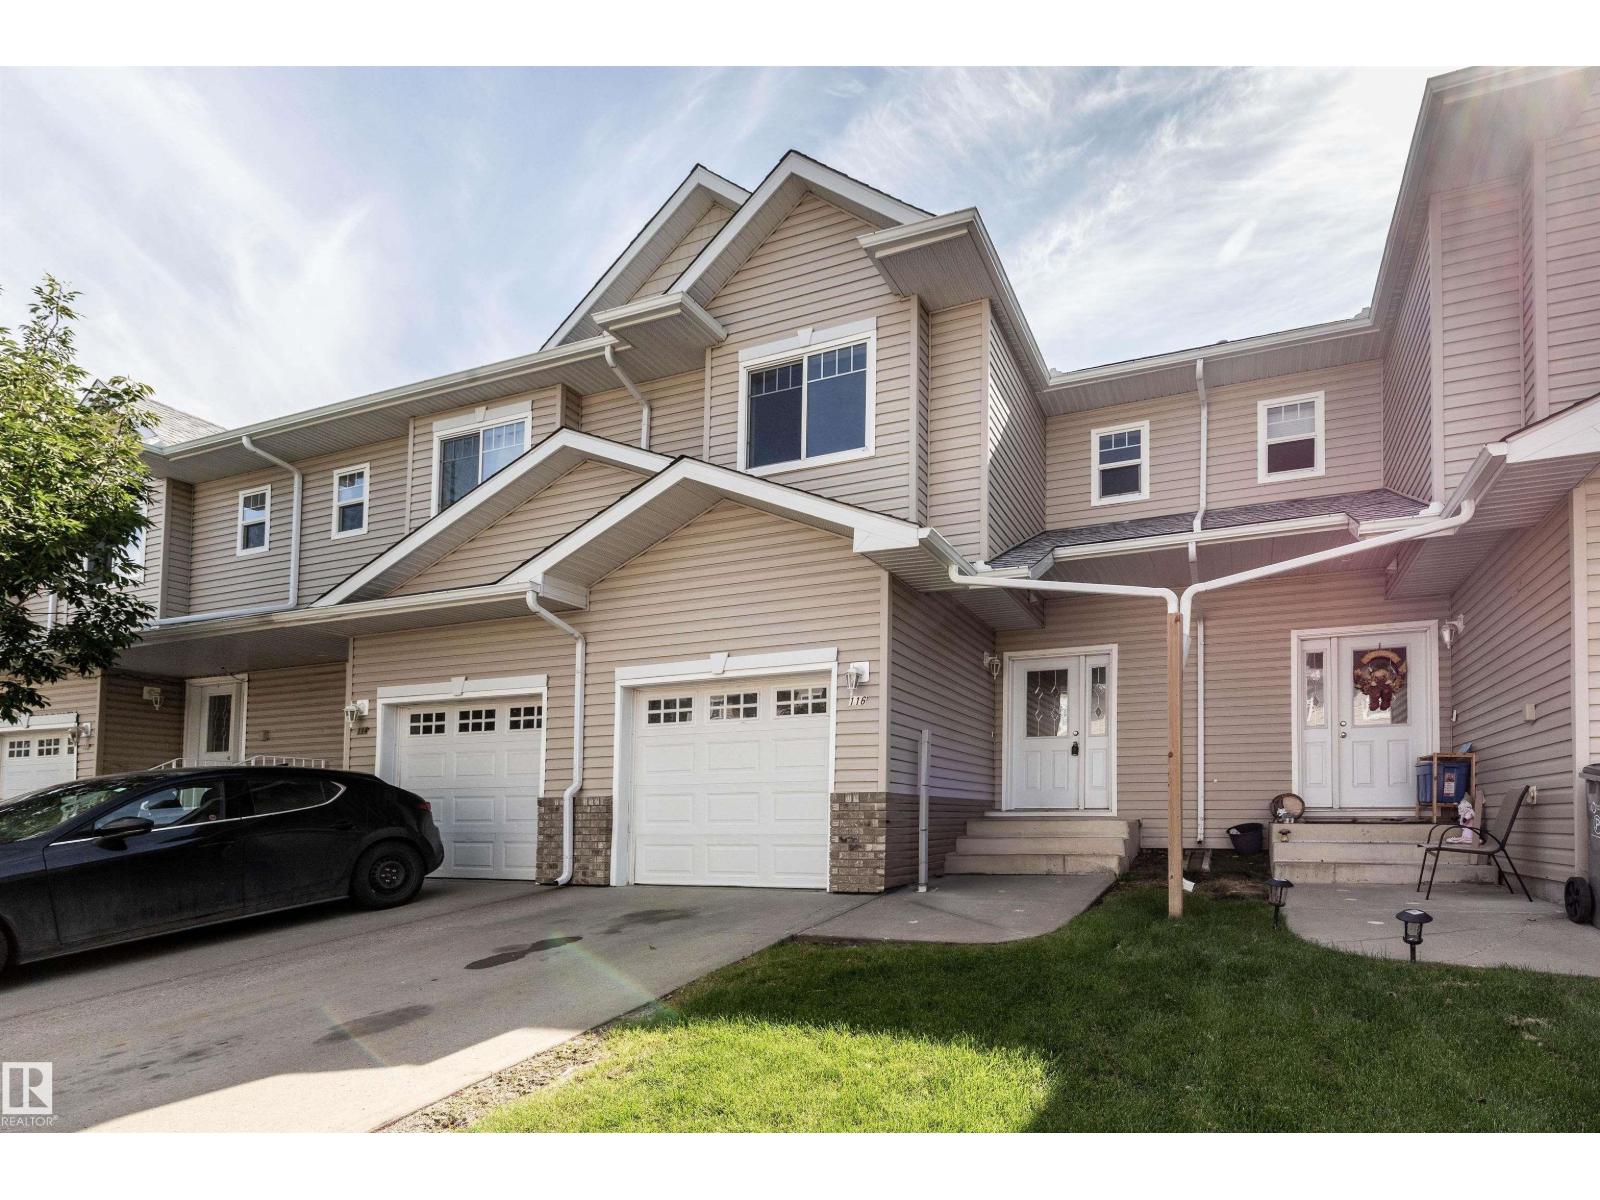
#116 5001 62 St
Beaumont, Alberta
This well-maintained, fully & newly renovated 3 bedroom & 2 1/2 bath townhouse in Eaglemont Heights in Beaumont welcomes you. Ideally situated close to all amenities and only minutes from major thoroughfares, this townhouse has had all the walls re-painted, floors replaced with luxury vinyl planks, baseboards replaced, and all appliances replaced with new stainless steel appliances. A single attached garage and very low condo fees combine to make this property very attractive to first time buyers or investors. (id:42336)
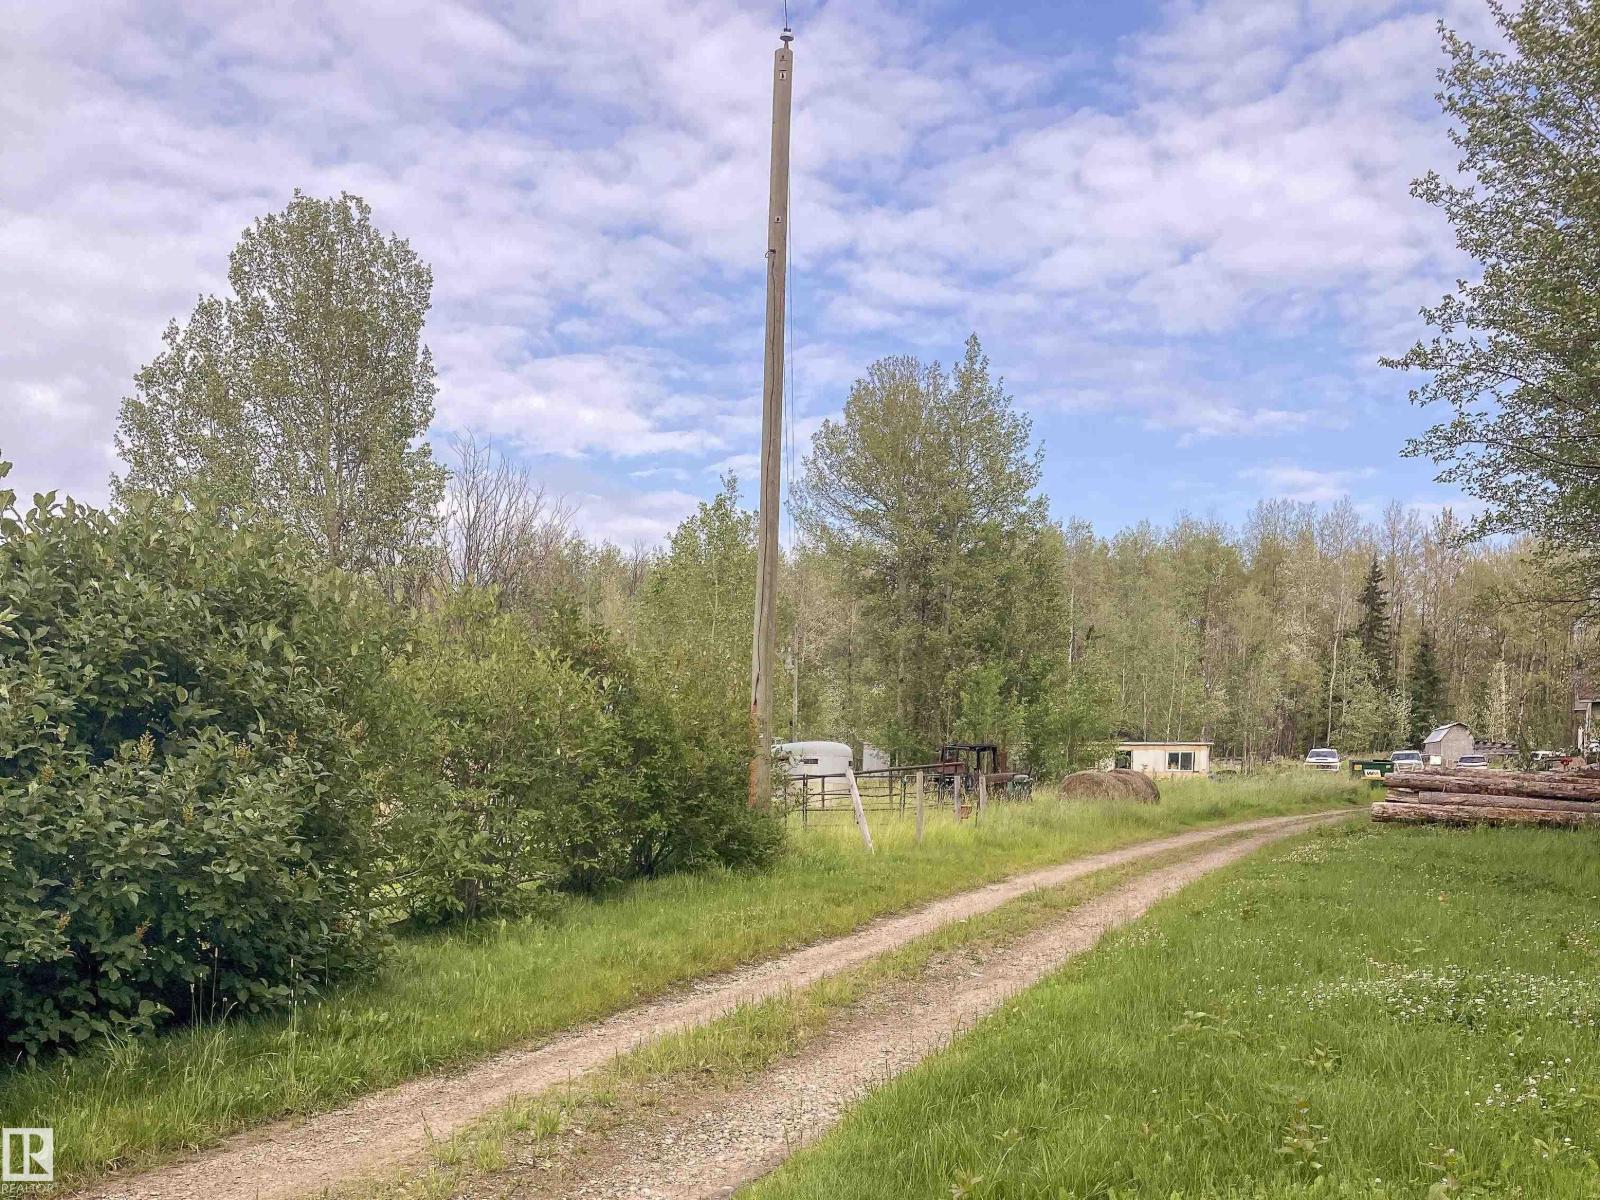
451043 Rge Rd 70a
Rural Wetaskiwin County, Alberta
Discover the incredible potential of this 51.52-acre agricultural parcel in the County of Wetaskiwin just off Cowboy Trail (Hwy 22). Featuring fully-fenced pasture and mature trees, this land offers a picturesque setting for a hobby farm, weekend retreat, or recreational getaway, with lots of grass for horses or cattle, and a treed perimeter for privacy. There is a 90-ft drilled well, a 1254-sqft home in need to substantial renovation, plus an old 30x50 shop. Property is being sold as-is, where-is. This is an opportunity for a motivated buyer with vision, ambition, and a willingness to undertake cleanup in exchange for an exceptional spot with tremendous long-term potential. Just 9 min to Alder Flats, 13 min to Buck Lake, and 37 min to Rocky Mountain House. Note: GST may be applicable. (id:42336)
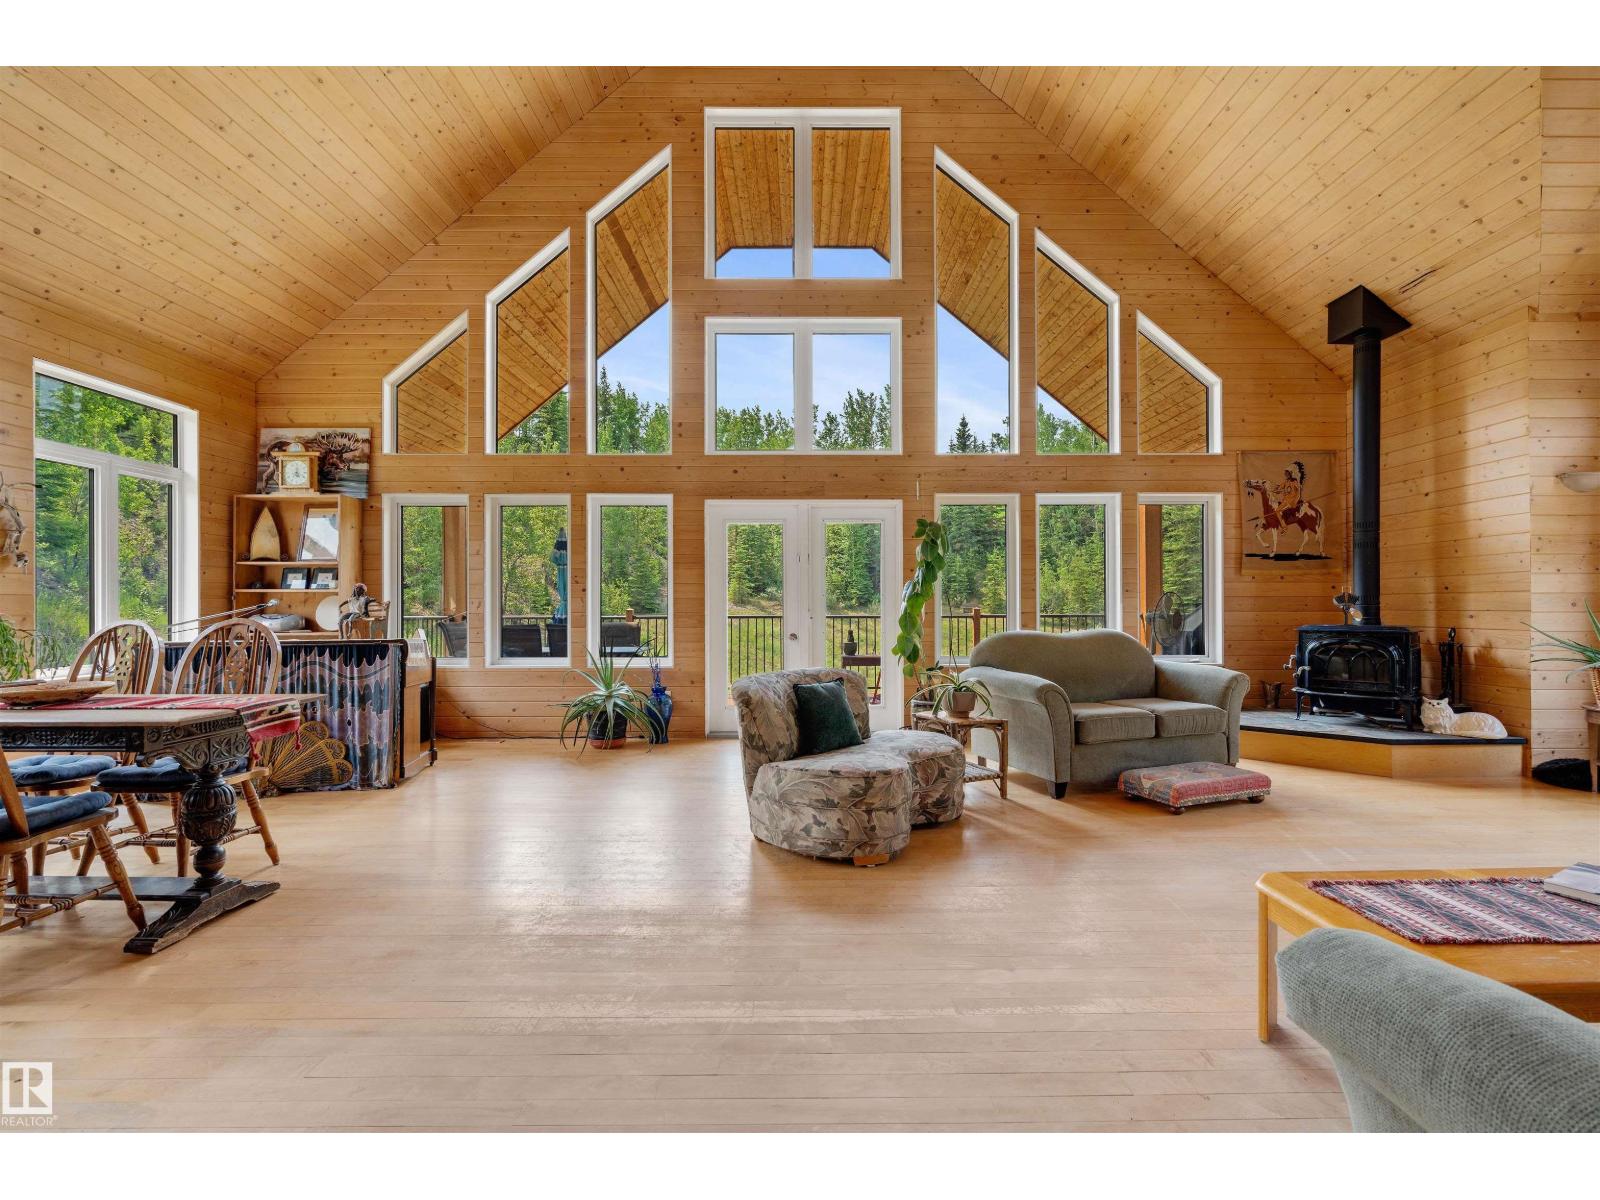
53309 A 65 Range Rd
Rural Parkland County, Alberta
Built to last & stand the test of time, this beautifully designed home located 55 mins from Edmonton is situated on 24 acres of rolling land. This well-designed custom-built home displays superb workmanship & attention to detail. A perfect balance of Cathedral Ceilings creating a sense of grandeur & elegance; Chalet Style Triple Pane Windows fill the home with sunlight & the meticulously built Pine interior adds a sense of warmth & coziness. With just over 3,000 Sqft of Living Space enjoy the Spacious Loft Style Primary Bedroom, or the Library which could double as an Office. Walk or Ski the many Groomed Trails. A portion of the basement has been left for you to complete allowing you to add Bedrooms and/or a Games Room with direct access to the vast Yard. Included is a small Workshop/Woodshed & Profitable year-round 2,000 Sqft Turnkey Kennel Business. Located just off HWY 16, Highway Frontage Land can add potential revenue for advertising signage & some exclusive RV Storage. Explore the possibilities! (id:42336)
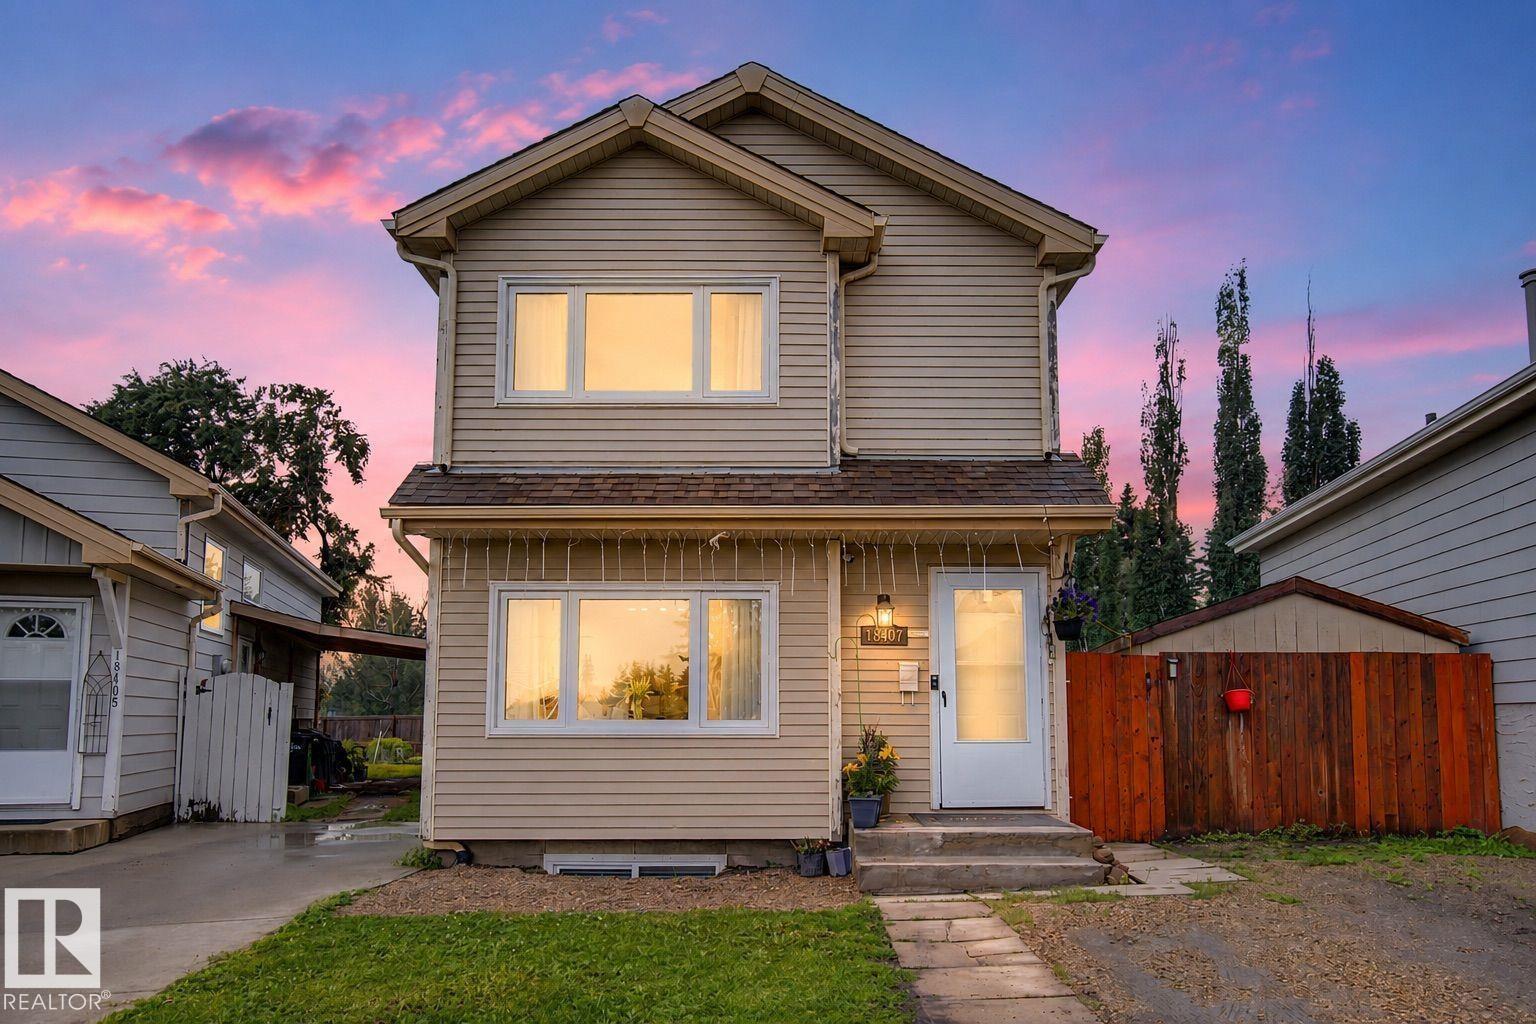
18407 95a Av NW
Edmonton, Alberta
Welcome to the family-friendly community of La Perle! Well maintained, two-storey starter home with quick possession available. Tucked away in a quiet cul-de-sac, this 3-bedroom, 1.5-bath home features laminate flooring throughout the main floor, a spacious living room, and a renovated eat-in kitchen overlooking the sunny south-facing backyard. A convenient 2-piece bath completes the main level. Upstairs offers two generous bedrooms plus a spacious primary bedroom and a 4-pc bathroom. Stay comfortable with central A/C and enjoy summer on the oversized deck. The 10' x 18' shed includes a workbench and plenty of storage. The partially finished basement features a large rec room, utility room, and additional storage. The oversized driveway offers RV parking. Conveniently located within walking distance to parks, schools, shopping, and transit, with quick access to Anthony Henday Drive, Whitemud Drive, Yellowhead Trail, and West Edmonton Mall. (id:42336)
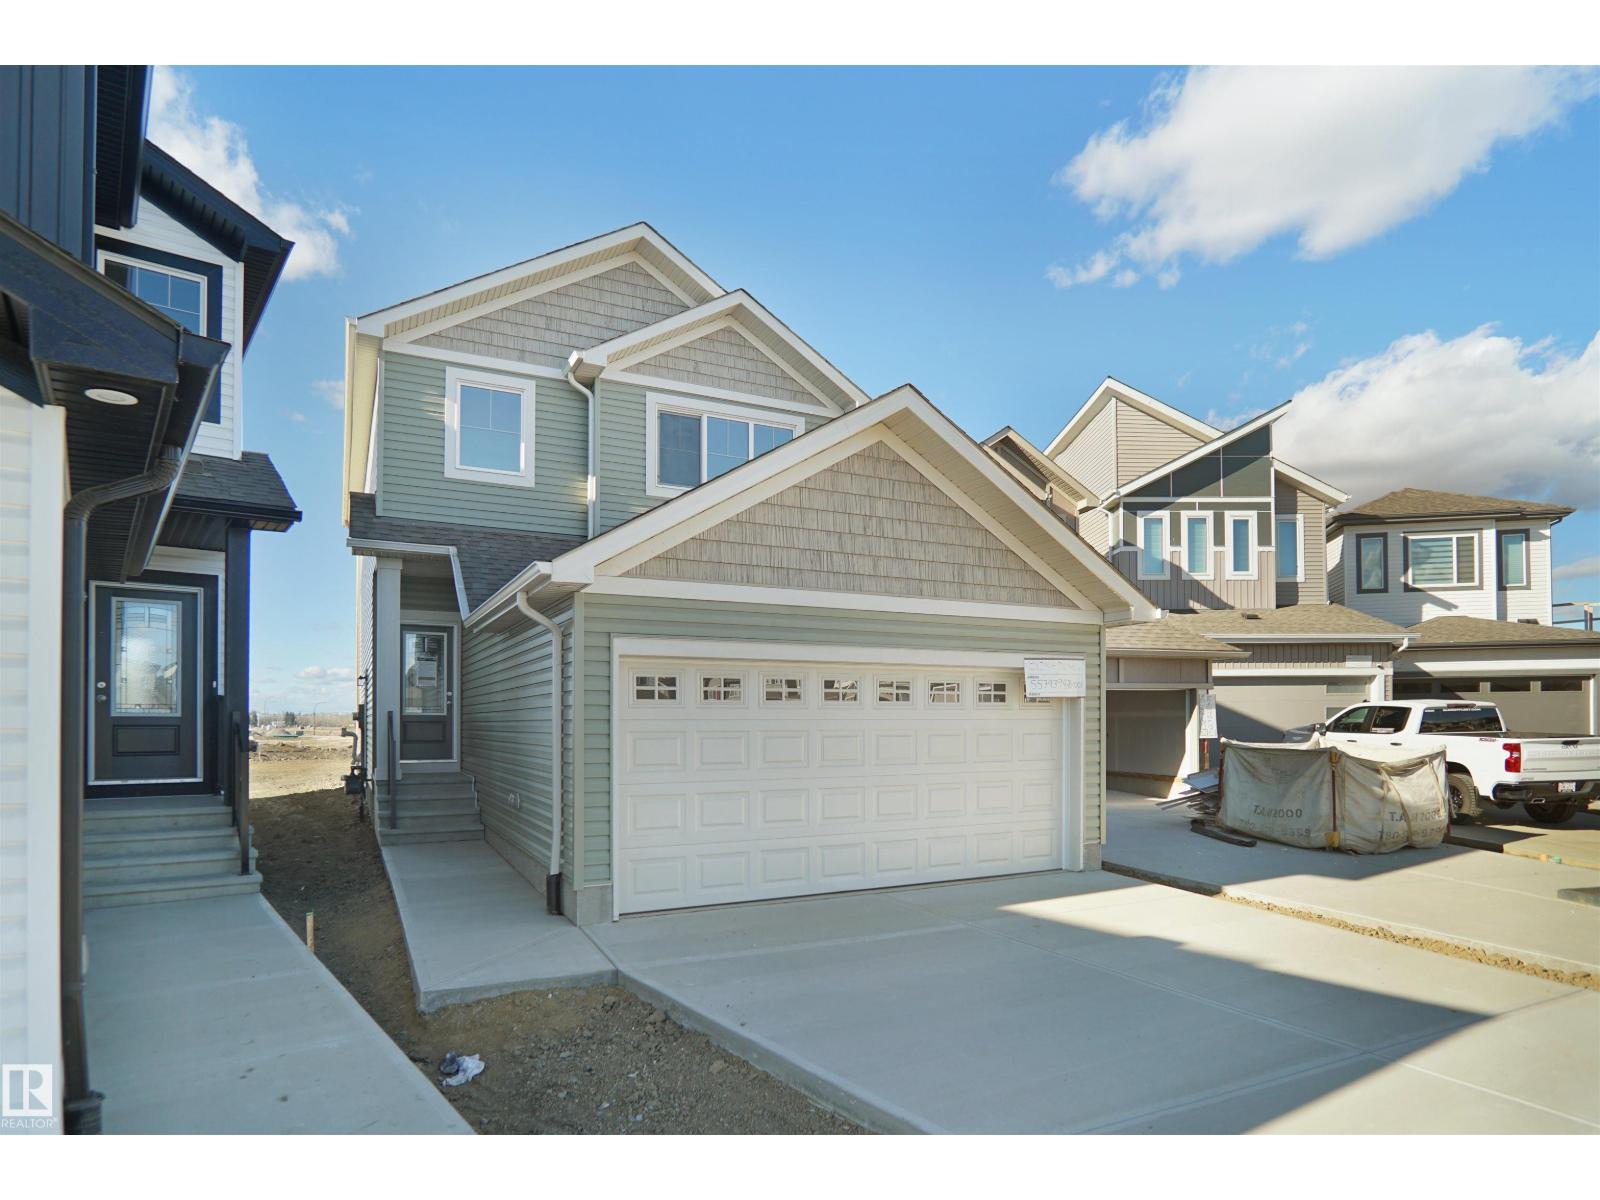
2128 210 St NW
Edmonton, Alberta
Welcome to the Sampson built by the award-winning builder Pacesetter homes and is located in the heart of Stillwater and just steps to the neighborhood park and future schools. As you enter the home you are greeted by luxury vinyl plank flooring throughout the great room, kitchen, and the breakfast nook. Your large kitchen features tile back splash, an island a flush eating bar, quartz counter tops and an undermount sink. Just off of the kitchen and tucked away by the front entry is a 2 piece powder room and flex room. Upstairs is the master's retreat with a large walk in closet and a 3-piece en-suite. The second level also include 2 additional bedrooms with a conveniently placed main 4-piece bathroom and a good sized bonus room. Close to all amenities and easy access to the Henday. This home also has a side separate entrance. This home is now move in ready! (id:42336)
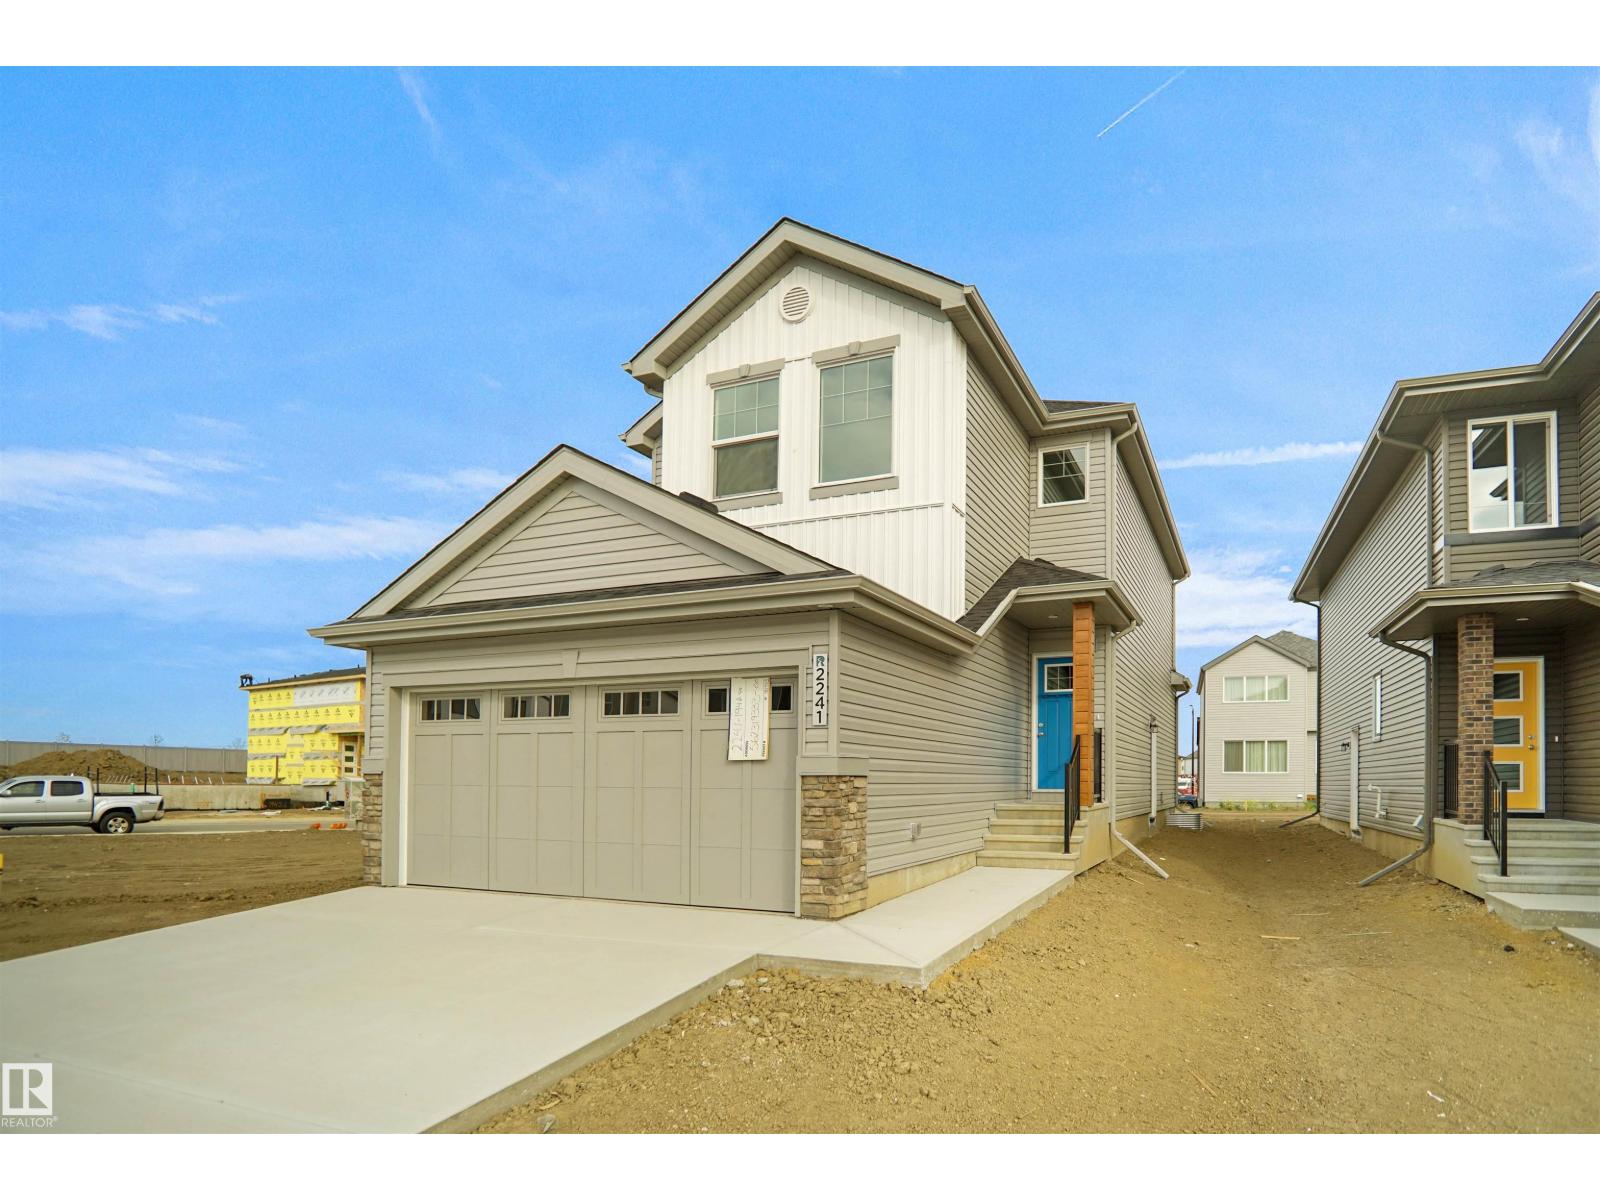
2241 194a St NW
Edmonton, Alberta
Welcome to the Willow built by the award-winning builder Pacesetter homes and is located in the heart of River's Edge and just steps to the walking trails. As you enter the home you are greeted by luxury vinyl plank flooring throughout the great room, kitchen, and the breakfast nook. Your large kitchen features tile back splash, an island a flush eating bar, quartz counter tops and an undermount sink. Just off of the kitchen and tucked away by the front entry is a flex room & 2 piece powder room. Upstairs is the master's retreat with a large walk in closet and a 4-piece en-suite. The second level also include 2 additional bedrooms with a conveniently placed main 4-piece bathroom and a good sized bonus room. The unspoiled basement has a side separate entrance and larger then average windows perfect for future development. Close to all amenities and easy access to the the white mud drive and to the Anthony Henday. This home is now move in ready! (id:42336)
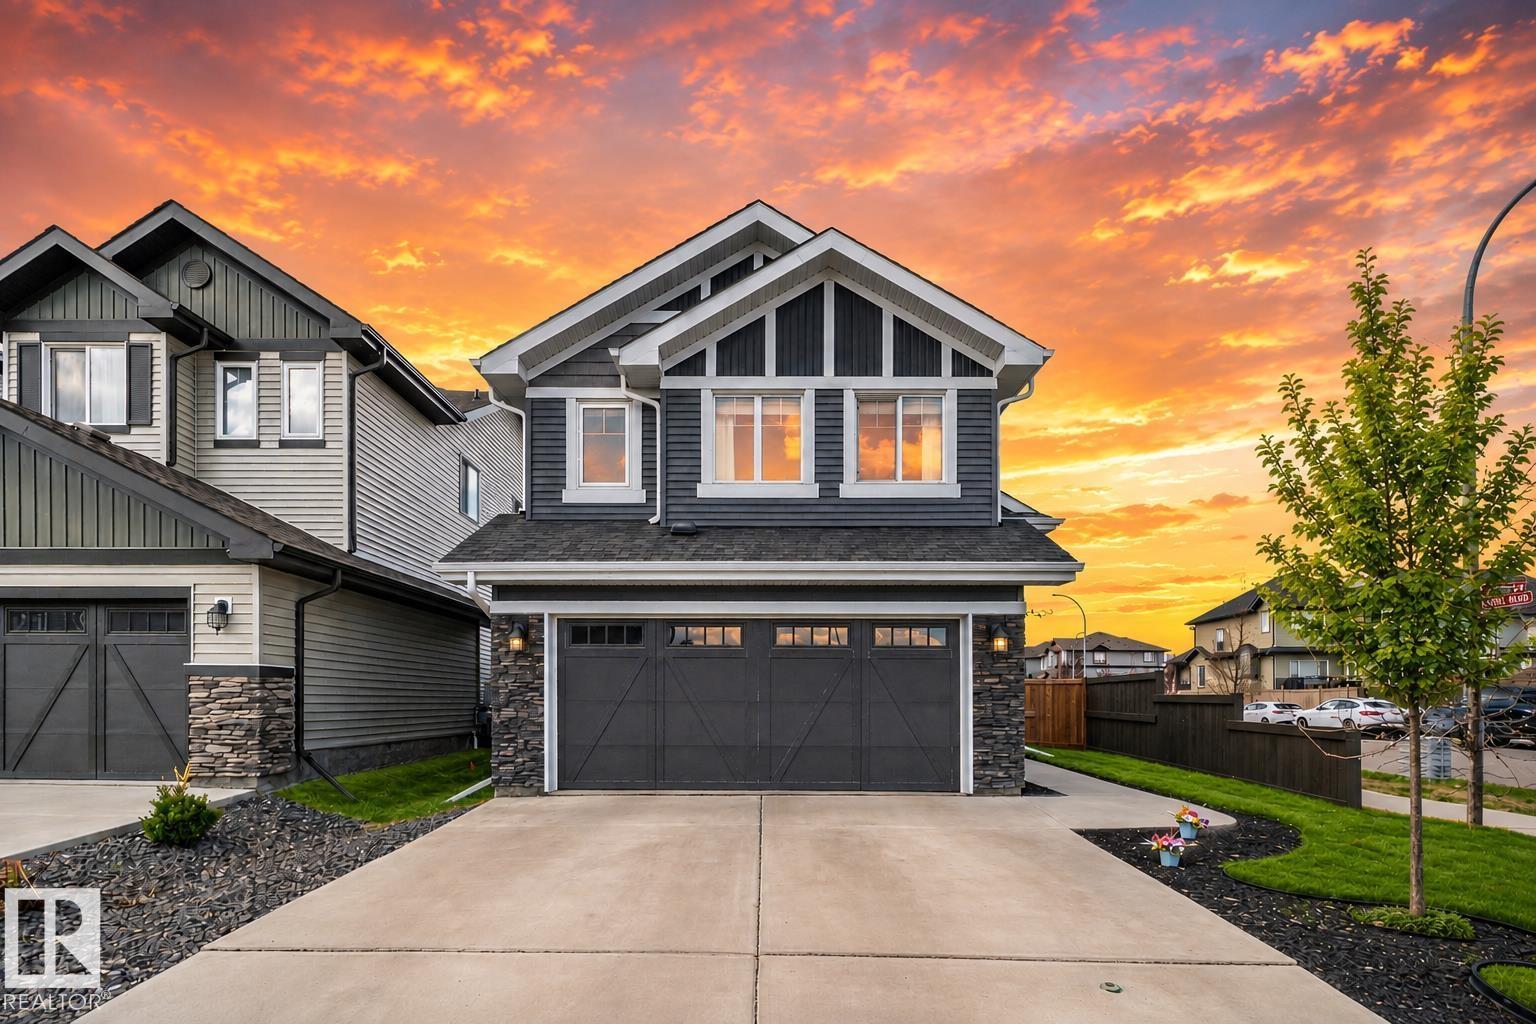
9724 223 St NW
Edmonton, Alberta
Award-winning former SHOW HOME- 4 bedrooms, 3 full bathrooms nestled in West Edmonton. With almost 2,500 sq ft. of refined living space, this solar-ready masterpiece is designed for both empty-nesters seeking sophistication or families craving room to grow. Offering vaulted ceilings & engineered hardwood floors set the stage for an open, light-filled main floor. The gourmet kitchen dazzles with granite countertops, premium upgraded appliances, & abundant cabinetry. Cozy up by the gas fireplace or entertain effortlessly with a built-in wired speaker system throughout. Upstairs, the impressive primary suite offers a private retreat, complemented by a 2nd spacious bedroom + full bath. Extra-wide stairs lead to a finished basement featuring huge above-ground windows, a recreation room, 2 bedrooms + a 3rd full bathroom. Enhanced with central AC, HRV system, an insulated garage, & a two-level deck for outdoor enjoyment. Steps from Golf course, public transit, parks, schools, & upcoming rec centre + LRT station! (id:42336)
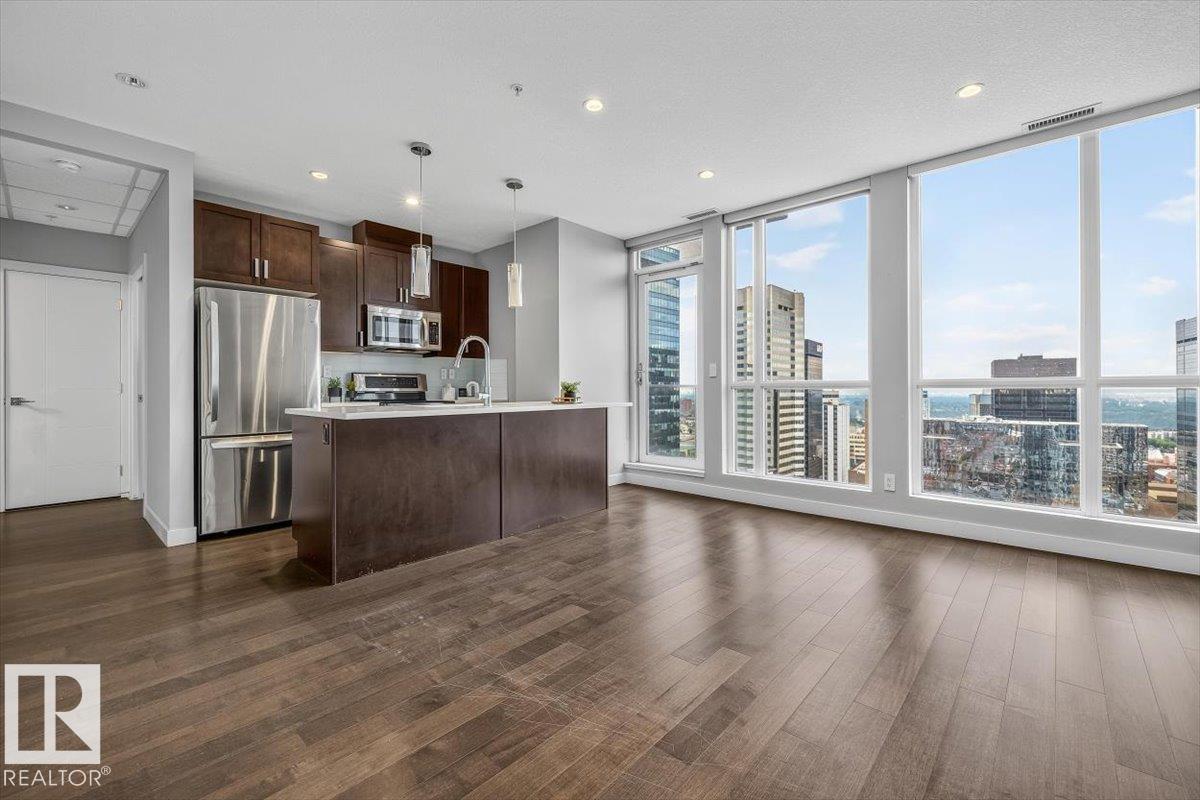
#2702 10238 103 St NW
Edmonton, Alberta
Experience downtown living at its best in the heart of Edmonton's vibrant Ice District! This 2 bedroom, 1 bath condo offers an open concept layout, in suite laundry, a private balcony with great city views, and a titled underground heated parking stall. Enjoy fantastic building amenities including a fitness centre, hot tub, social room, and a spectacular 10th floor outdoor patio. Perfectly located within walking distance of Grant MacEwan University, Rogers Place, restaurants, cafés, shopping, the LRT, and a grocery store, you'll have everything downtown Edmonton has to offer right outside your doorstep. Whether you're a first time buyer, investor, student, or professional, this is your opportunity to own in one of Edmonton's most sought after downtown locations. (id:42336)
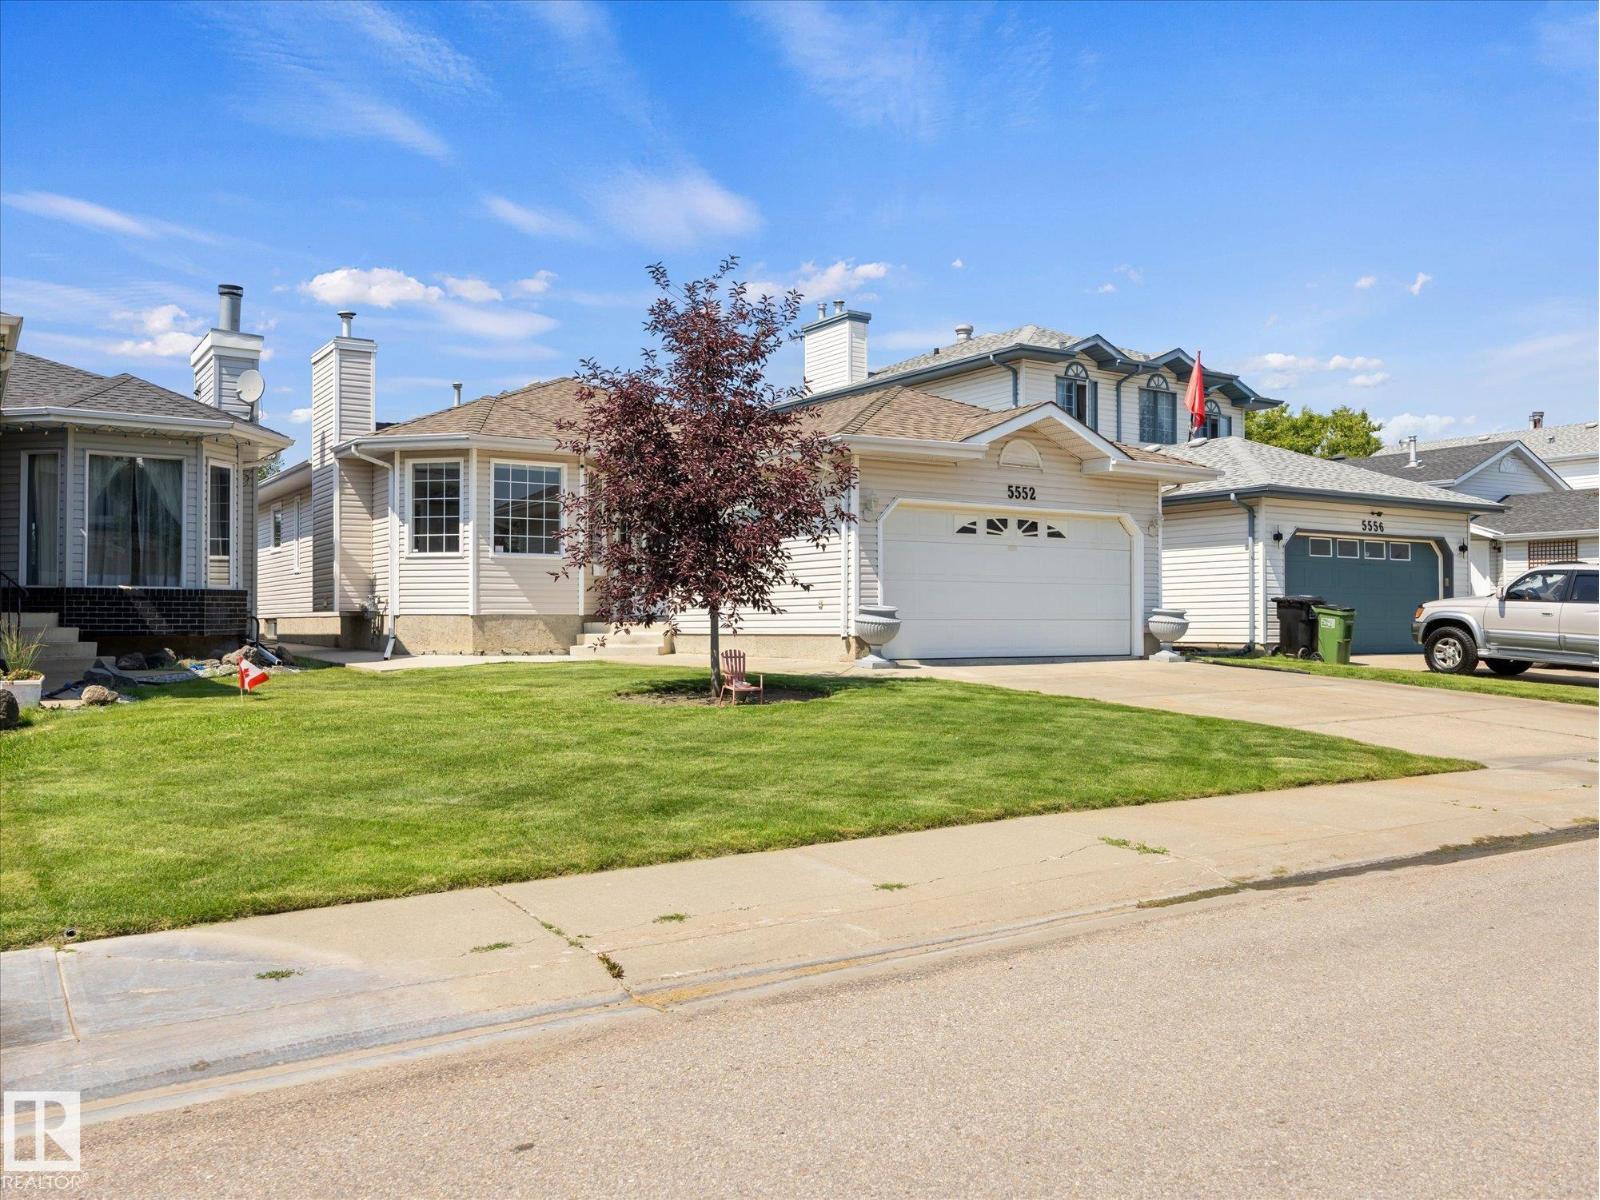
5552 190a St NW
Edmonton, Alberta
~ MINT CONDITION BUNGALOW in JAMIESON PLACE ~ 3 BEDROOMS, 3 FULL BATHS ~ FULLY FINISHED BASEMENT ~ CENTRAL AIR ~ DOUBLE ATTACHED GARAGE ~ LOCATED ON A QUIET CRESENT BACKING A GREEN BELT ~ This amazing home greets you with an open floor plan and luxury vinyl plank throughout ~ The living room features a gas fireplace with stone ~ The formal dining room has plenty of space to entertain ~ The kitchen has a large island, tons of cupboard and counter space, granite countertops, STAINLESS STEEL APPLIANCES, and tile backsplash ~ The primary bedroom features a walk-in closet and 4 piece spa like ensuite with a steam shower ~ The 2nd bedroom is a good sized plus there is an additional 4 piece bath on the main floor ~ The basement is fully finished with a large rec room, huge bedroom and an additional 3 piece bath ~ The laundry room is massive and has tons of cupboards and additional storage ~ The back yard has a gazebo, fireable and large deck ~ The garage has built in shelving & cabiinets and fully finished. (id:42336)
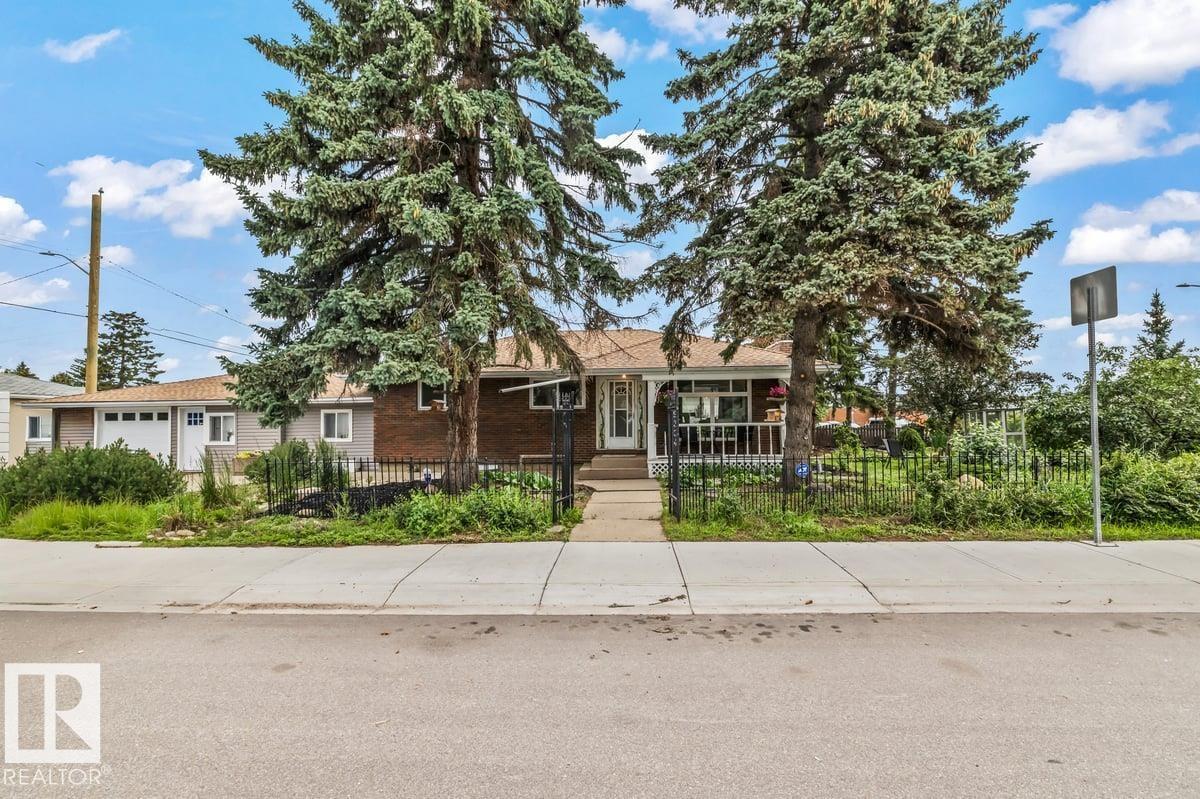
9304 128a Av NW
Edmonton, Alberta
GROUND LEVEL IN-LAW SUITE WITH SEPARATE ENTRANCE. Step into this charming bungalow full of character, WITH BRAND NEW FLOORING situated on a massive corner lot with incredible curb appeal. As you walk in, you’re welcomed by a cozy living room with a fireplace, setting the tone for this inviting home. Continue through to the open kitchen and dining area featuring stainless steel appliances, perfect for everyday living. Down the hall you’ll find the primary bedroom with a built in closet, 4 piece bathroom, and a second bedroom complete the main floor. Head downstairs to a large rec room with a fireplace and bar area, bedroom with a large window and an updated 3 piece bathroom. The brand new in-law suite attached to the home, offers a bright living room, kitchen with stainless steel appliances, a spacious bedroom, and a 3 piece ensuite. Large windows make the space open and airy. The yard is a gardener’s dream. You’ll love the insulated shed with power. New furnace (2025) A great investment opportunity! (id:42336)
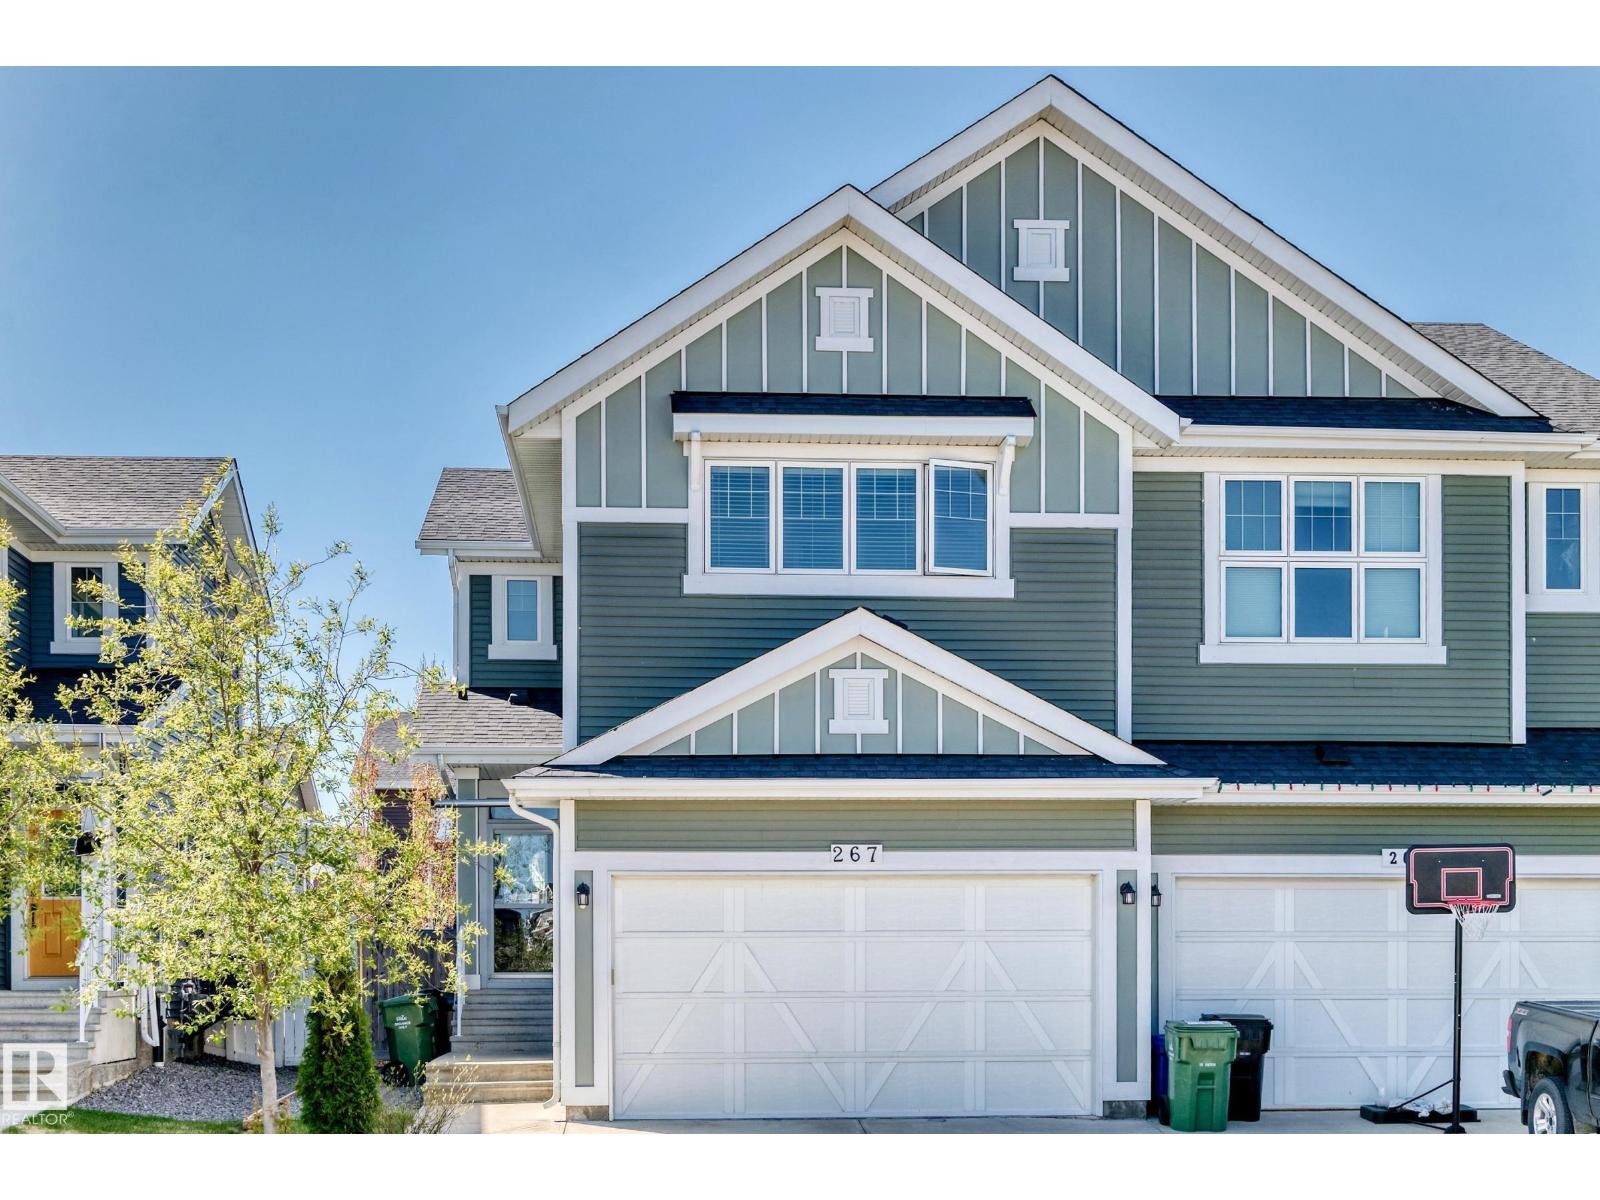
267 Sturtz Bn
Leduc, Alberta
Luxury in Southfork! Welcome to this masterpiece of MODERN LIVING in Leduc. This stunning 1,642 sq ft half-duplex features an open-concept main floor drenched in natural light. The gourmet kitchen is a chef’s dream, boasting premium granite countertops, a massive central island, custom cabinetry, and a professional-grade gas stove. The main floor also offers a 1/2 bath and walkthrough pantry. Bright glass doors lead to a private raised deck and a highly coveted, sun-drenched south-facing backyard perfect for all-day sunshine. Upstairs, discover a versatile bonus room alongside private laundry +3 spacious bedrooms and 2 full bathrooms. The spacious primary suite is a retreat with a WALKTHROUGH CLOSET and a perfect ensuite.Complete with a massive double attached HEATED garage, this home offers ultimate convenience. Enjoy a prime location close to walking trails, parks, golf course, casino and a quick, stress-free drive to the Edmonton International Airport. Luxury, lifestyle, and location meet here! (id:42336)
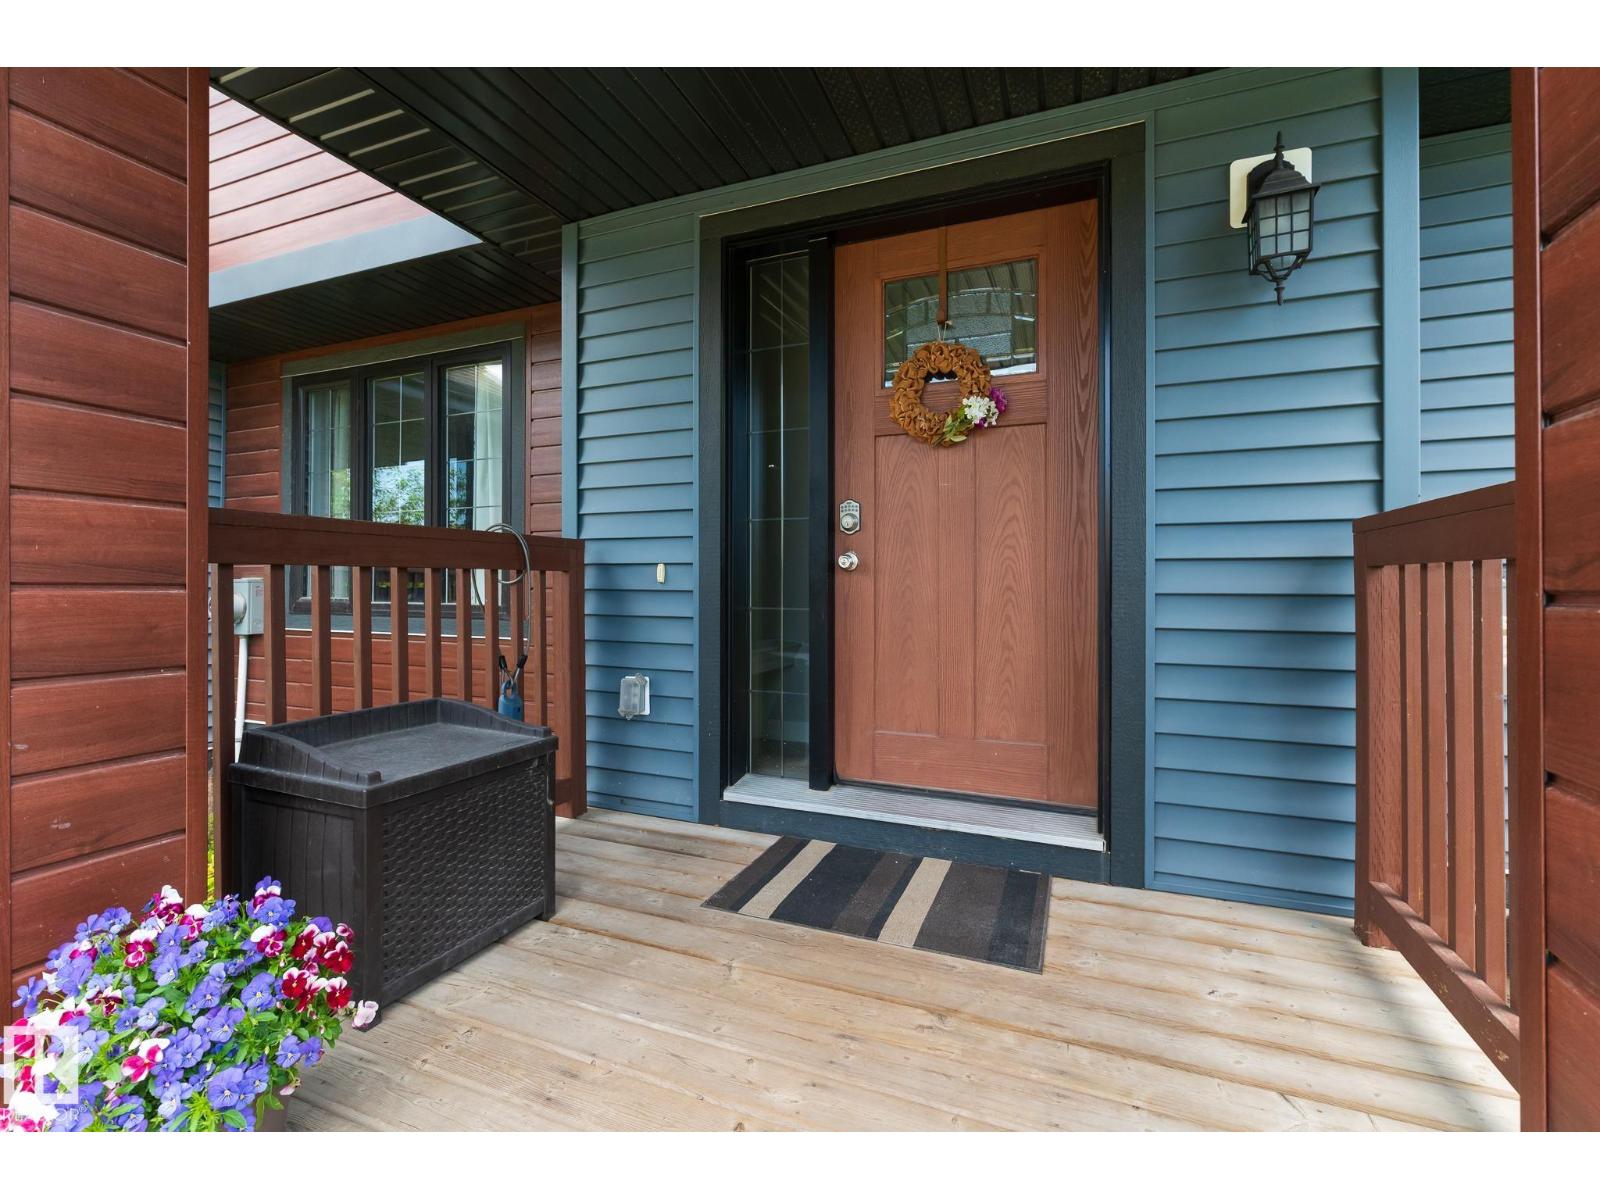
54 Tonewood Bv
Spruce Grove, Alberta
Live steps from Jubilee Park in the heart of Tonewood, this home puts you in one of Spruce Grove’s most loved east-side locations. A short walk to incredible park amenities and quick access to Hwy 16A make daily life effortless. Inside, the wide open main floor delivers a practical, functional layout that maximizes its 1300+ sq ft above grade. Upstairs offers three bedrooms and two full bathrooms, just the right amount of space in all the right places. The basement has a head start, giving you a clear vision for future development. Enjoy central AC for summer comfort and a double detached garage for secure parking and storage. This is the right home, in the right place, at the right time and opportunities like this don’t wait. A smart move in a great community - the kind of opportunity that simply feels right. (id:42336)
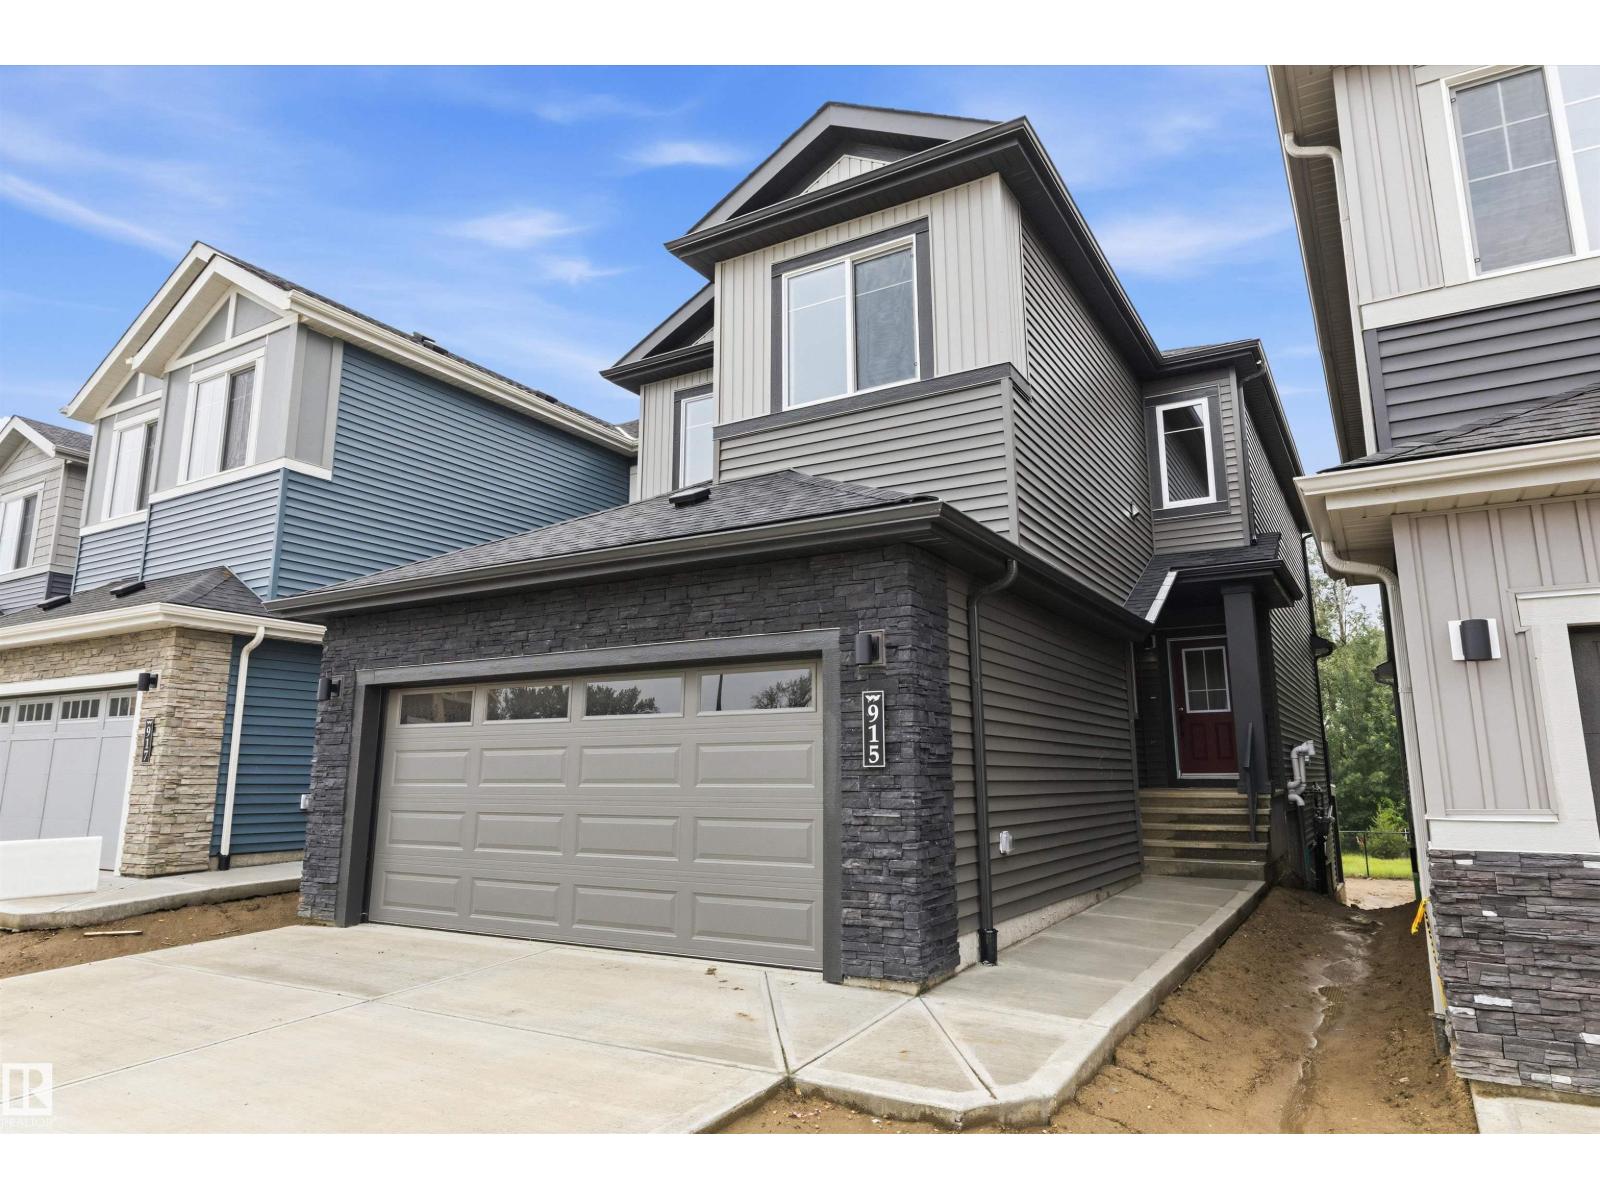
915 Elderberry Ld NW
Edmonton, Alberta
Welcome to this brand new WALKOUT Ravine backing 2062 SQFT 2 Storey Chelsea V model by award winning Blackstone Homes in Woodhaven Edgemont. Upon entering you will be welcomed by nice foyer with wainscoting leading to a bedroom, perfect for work from home days/guest, full bathroom, mudroom with built ins & a walk through pantry leading to beautiful kitchen with huge island. Dining room with coffered ceiling, large windows overlooking the ravine. Great room offers 18' open to below ceiling with linear fireplace with vertical shiplap & coffered ceiling. The 2nd floor offers 3 bedrooms, 2.5 baths, bonus room & laundry room. Large master bedroom with beautiful spa like ensuite offering double sinks, shower & freestanding tub, huge WIC. Other LUXURIOUS features - 9' main/basement ceiling, upgraded shower with 10mm frameless door, MDF shelving, feature walls, black plumbing/electrical, Rear deck with south facing backyard & walking trail. Close to Anthony Henday, shopping, park/school. (id:42336)
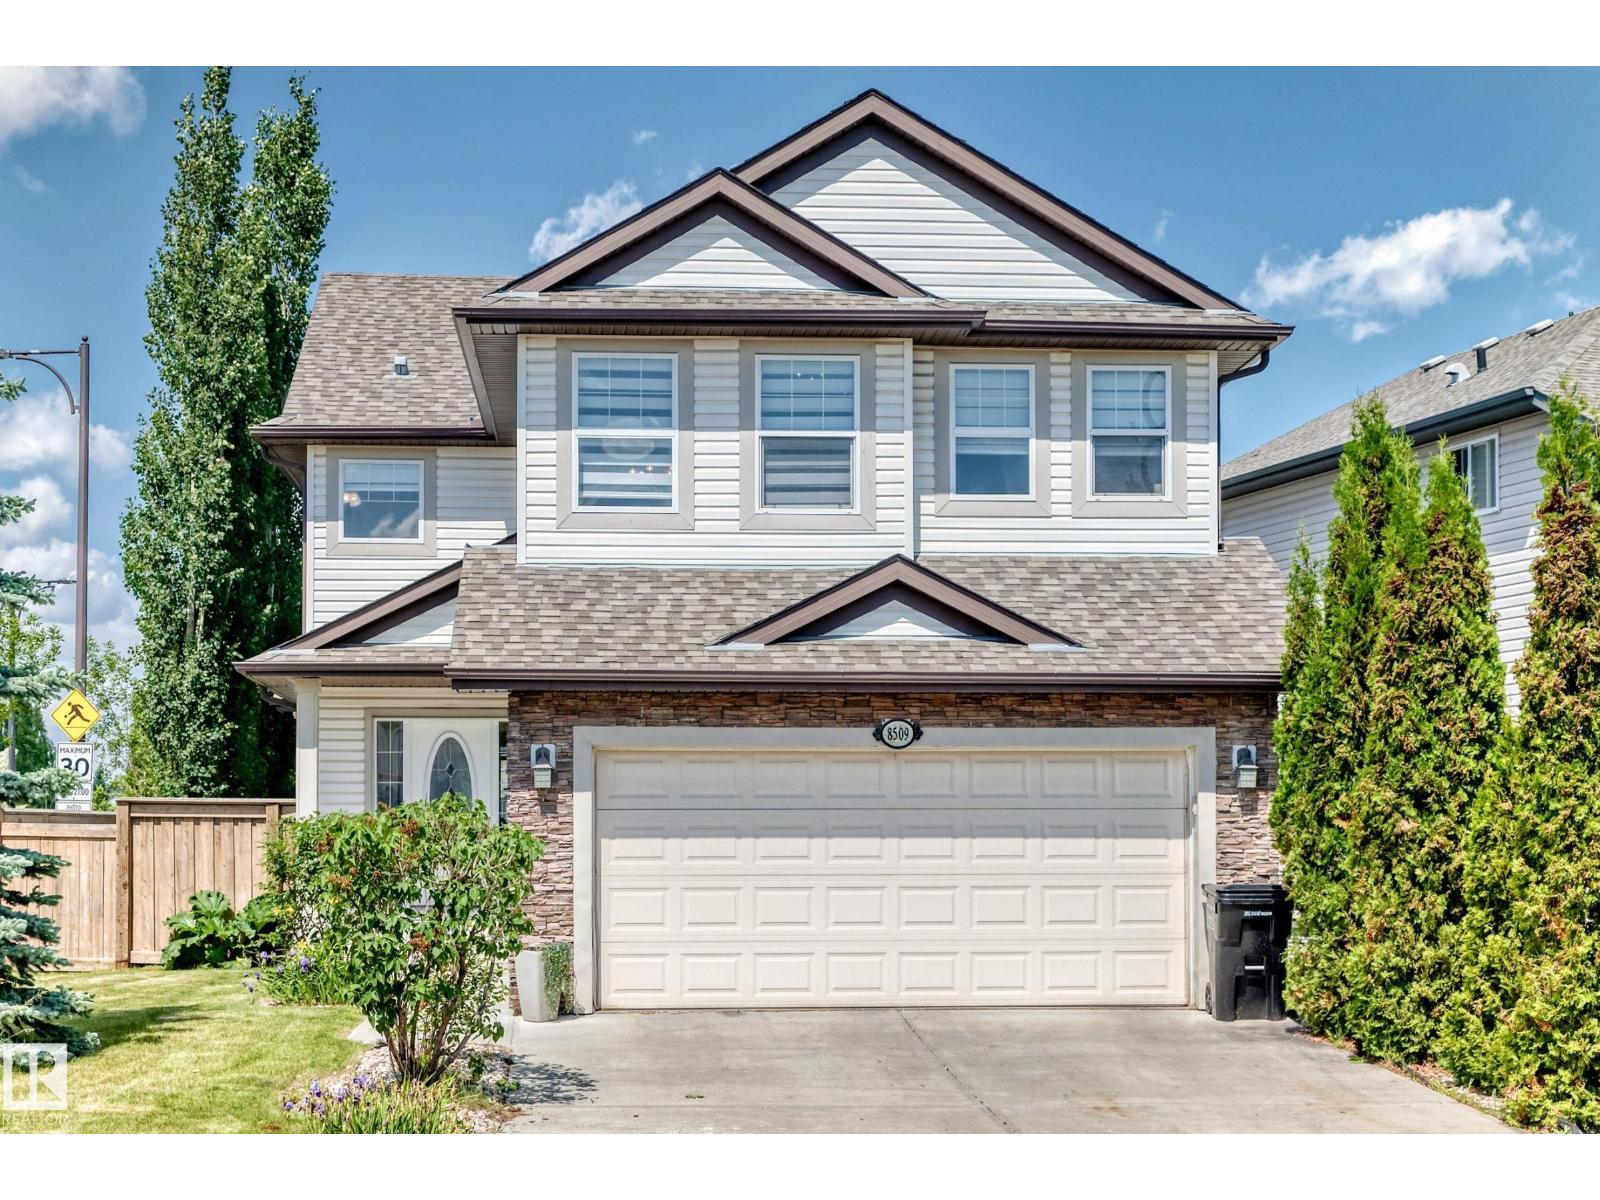
8509 Sloane Cr NW
Edmonton, Alberta
BRAND NEW MAIN FLOOR, FULLY FINISHED BASEMENT, AND BACKING A PARK!!! OVER $100,000 IN RENOVATIONS including: light fixtures, bathroom vanities, and the entire main floor with new engineered hardwood flooring, walls were opened up, and a bright and functional chef's kitchen with tons of cabinets & counter space was added - it looks just like your Instagram feed of dream kitchens! The second floor has a large bonus room, 2 bedrooms, a full bathroom, and primary bedroom with walk-in closet and full ensuite with corner tub. The basement is fully finished with a kitchenette/wet bar, rec room, 4th bedroom, den, full bathroom, and storage. Backing the park gives you a good view and allows you to sit on your deck to watch the kids as they race around. This property is a phenomenal value as you have so much usable living space, and it's located backing a park (which the kids will love) in a great family friendly neighborhood close to every amenity all of you need! (id:42336)
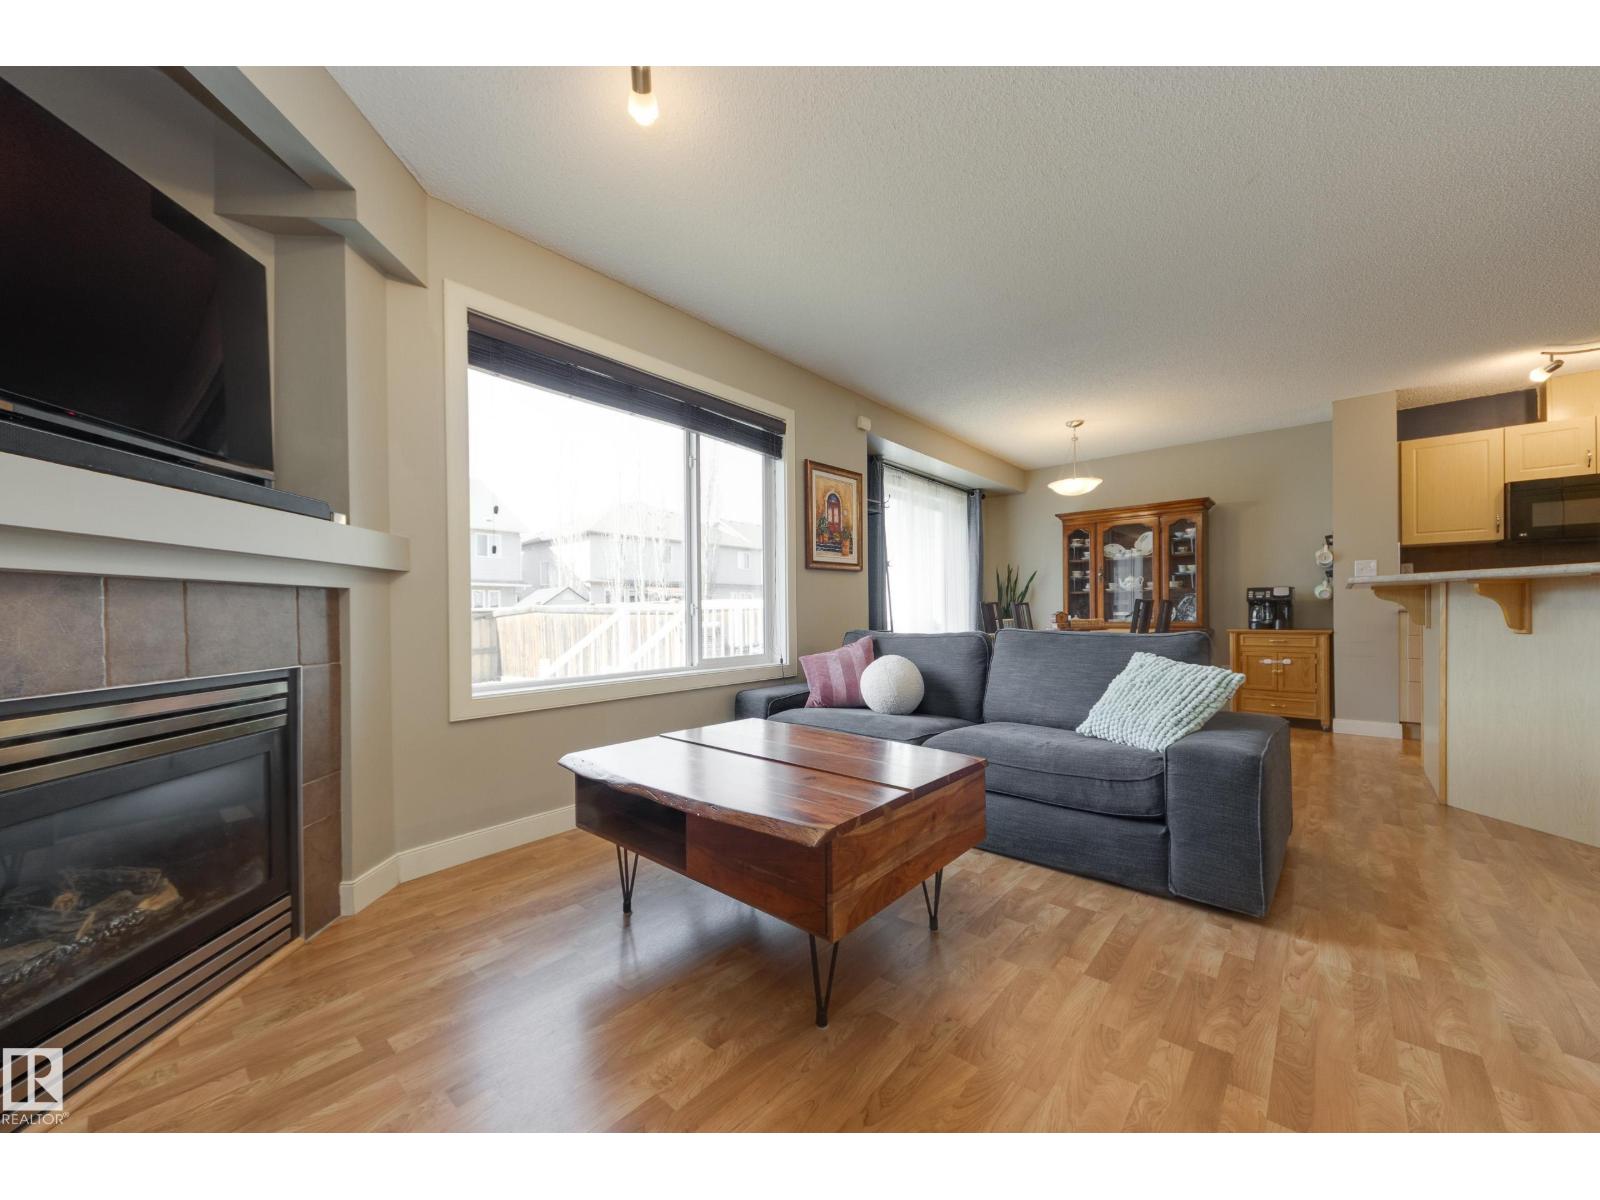
9456 Stein Wy NW
Edmonton, Alberta
Welcome to this fantastic 2 storey half duplex in South Terwillegar, complete with a double attached garage and a bright, open concept main floor. Sunlight fills the spacious living area from the living room with a gas fireplace into a generous kitchen with ample counter space and corner pantry to a dining area that opens onto your outdoor entertaining space. A convenient 2 piece bath completes the main level. Upstairs, you’ll find a versatile flex space—perfect for a home office, play area, or creative nook—along with a 4 piece main bath and three bedrooms, including a large primary suite with a 4 piece ensuite and custom-built closet. The partially finished basement offers room to grow and personalize. Enjoy the west-facing, fully fenced yard, featuring a deck with low maintenance metal railings. Recent updates: AC (2023), dishwasher (2025), shower hardware in both bathrooms (2026), fridge (2026). Top-rated schools, public transit, quick access to the Henday, and every major amenity nearby! (id:42336)
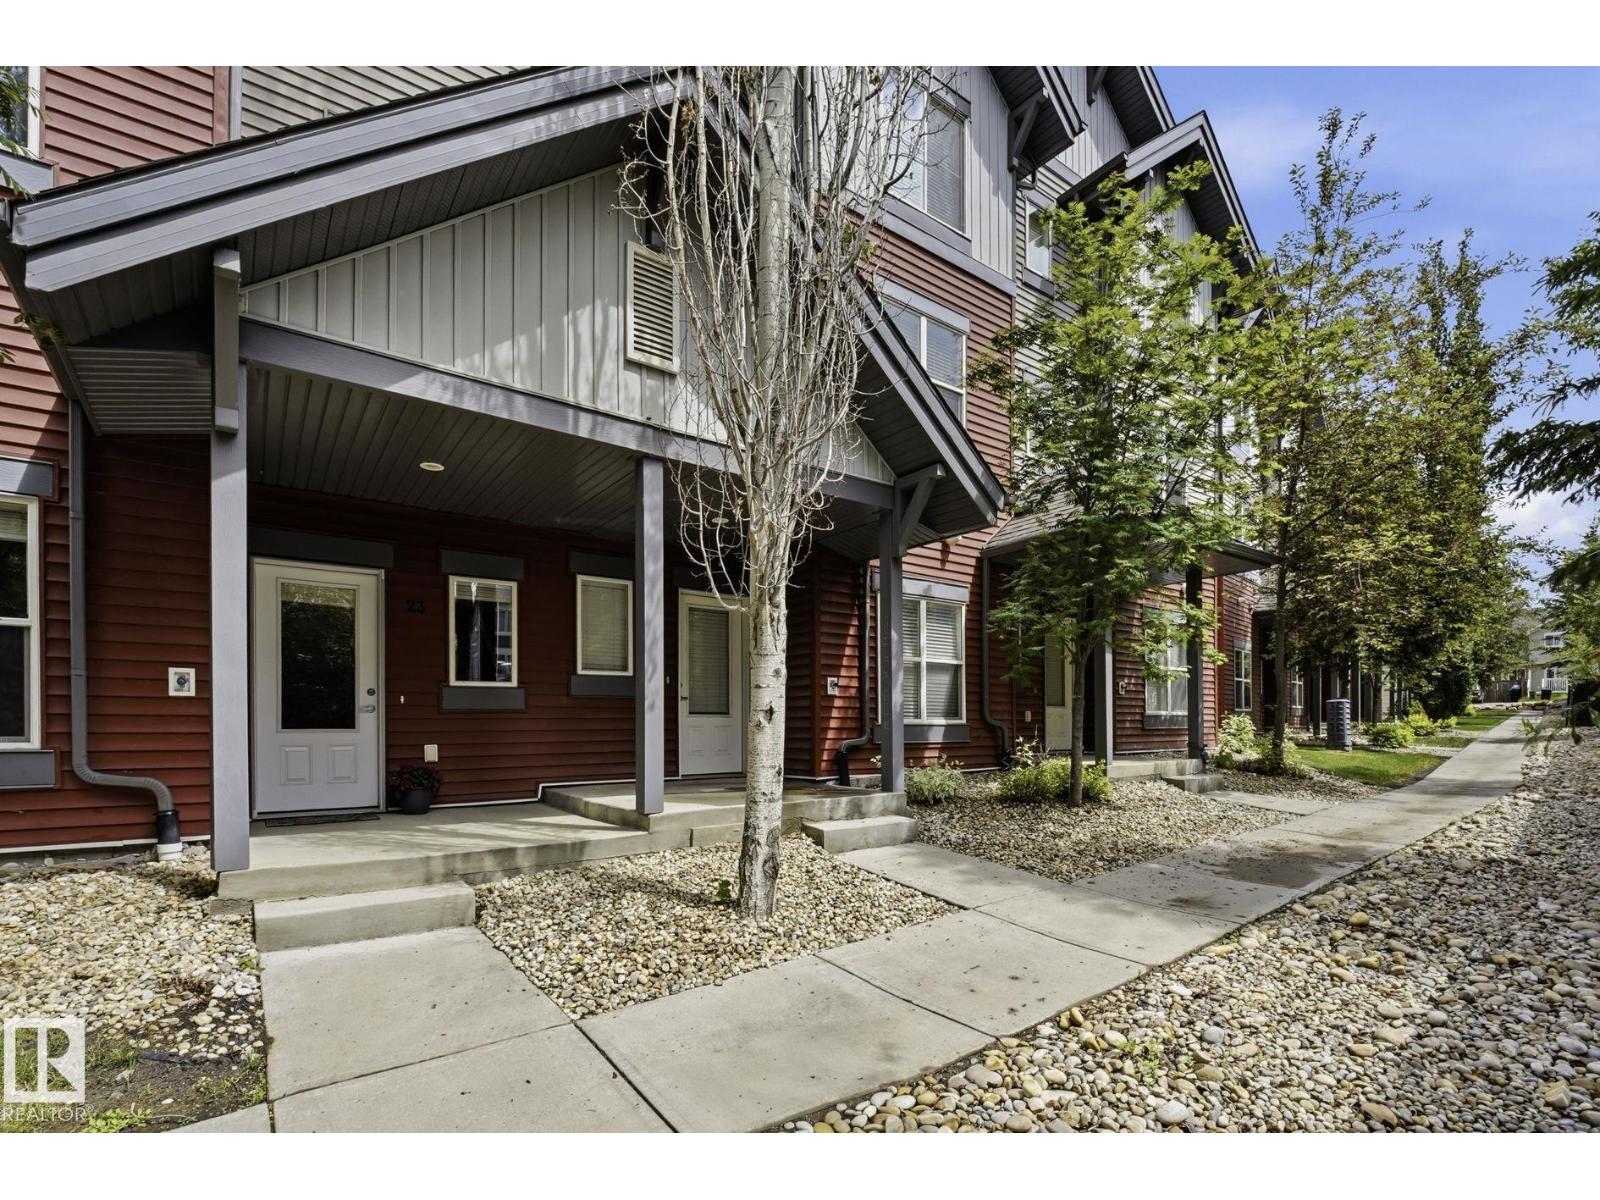
#23 655 Watt Bv SW
Edmonton, Alberta
Wonderful and Welcoming in Walker Lakes! This bright and inviting 3-bedroom townhouse in this sought-after community is a fabulous place to start. The open-concept main floor offers a functional layout filled with natural light, creating a comfortable space for both everyday living and entertaining. The kitchen flows seamlessly into the dining and living areas, while the private balcony provides the perfect spot to enjoy your morning coffee or unwind at the end of the day. Upstairs, you'll find three well-appointed bedrooms, including a primary suite complete with a walk-in closet and ensuite. The double attached garage offers added convenience and storage- Good bye cold Winter mornings! Located in a well-managed complex close to 2 Catchment Schools, Parks, Trails, shopping, restaurants, and everyday amenities, this is an excellent opportunity for first-time buyers, young families, or anyone seeking low-maintenance living in the very convenient southeast Edmonton location. Welcome Home! (id:42336)
#4 2004 Grantham Co NW
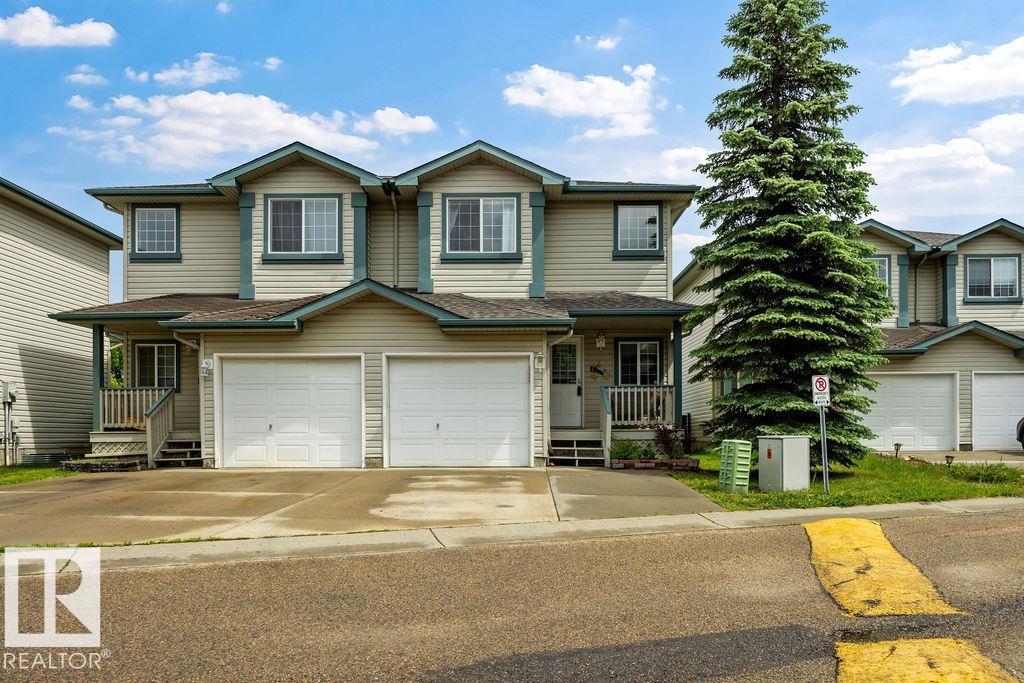
Edmonton, Alberta
Welcome to this fully finished, 1,075 sq ft west end, half-duplex built in 2002. Offering low condo fees of just $186/month, this move-in ready home features major updates, including a new furnace and appliances (2021) and brand-new shingles (2026). The main floor boasts a functional kitchen with abundant storage, a cozy gas fireplace, and a completely carpet-free interior. Upstairs, you will find 3 spacious bedrooms, including a large primary suite. With 3 bathrooms in total and a fully finished basement, there is plenty of space for the family. Outside, enjoy a private, fully fenced yard with no rear neighbors, plus an attached garage. Prime Location: Steps from a beautiful lake and minutes from WEM, Costco, Whitemud, and the Henday for effortless commuting. (id:42336)
1546 69 St NW
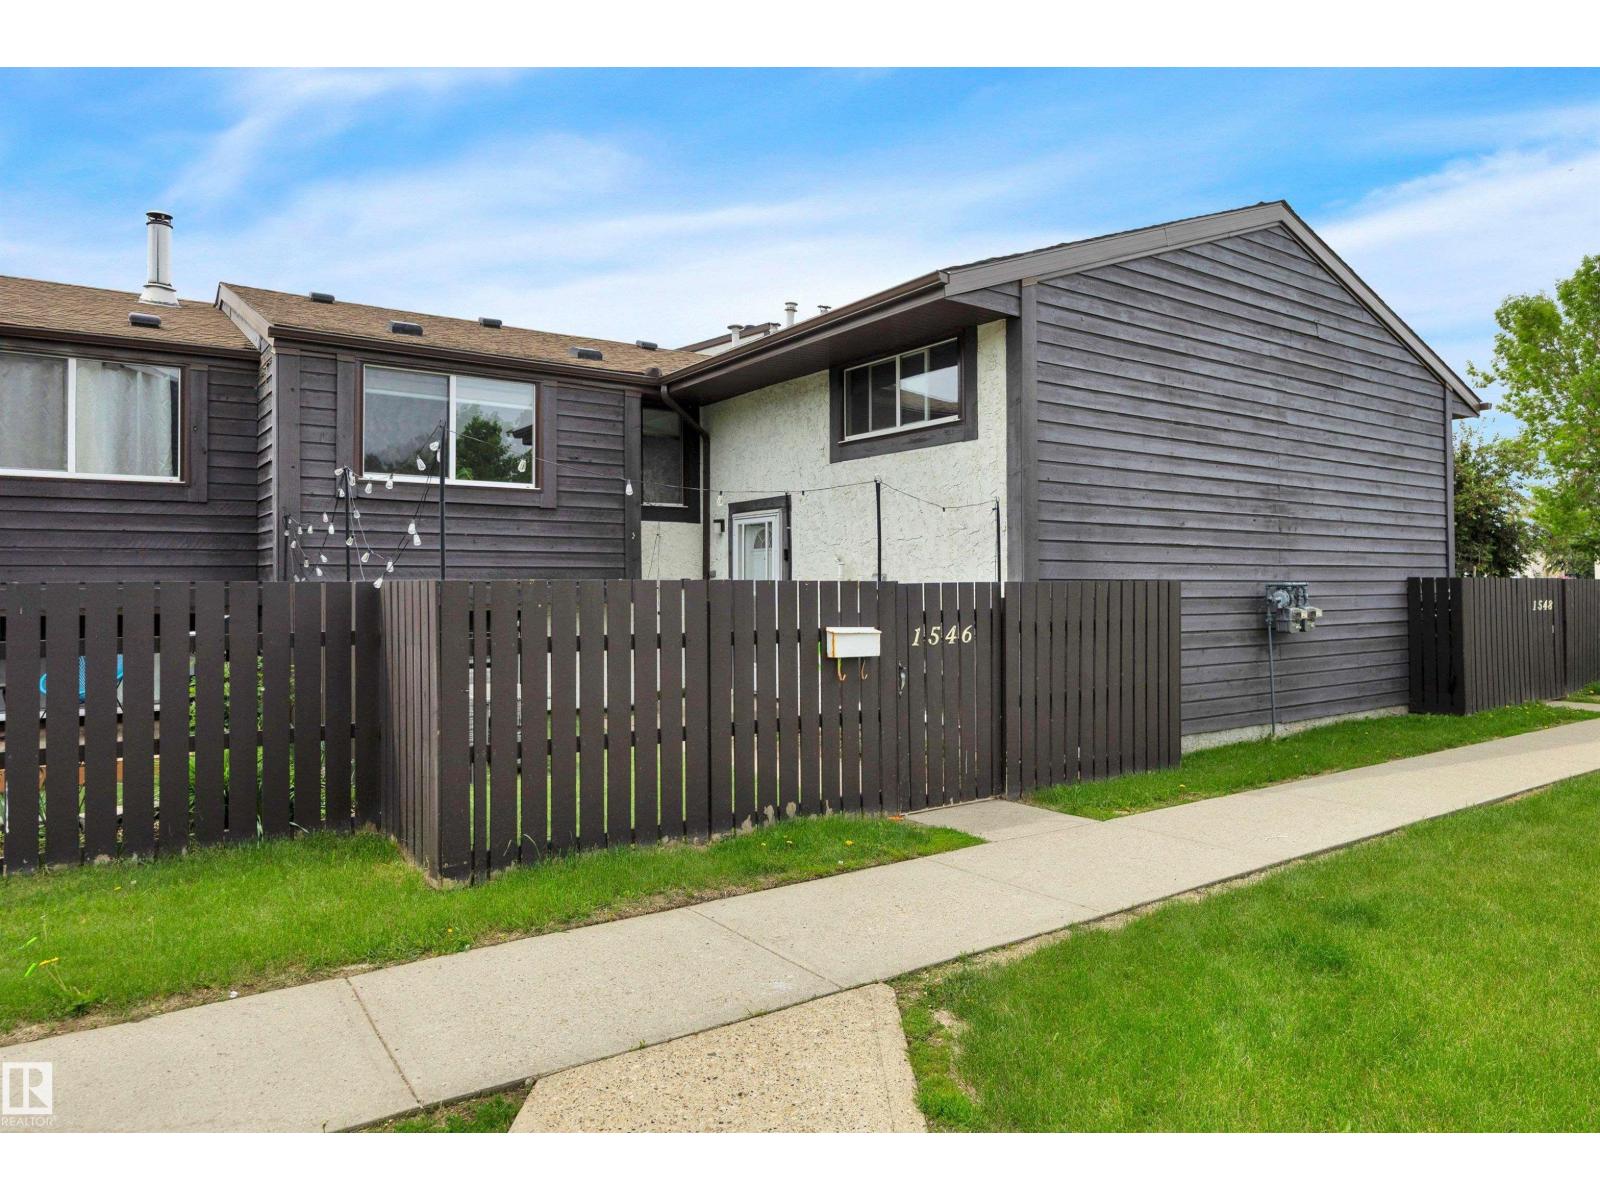
Edmonton, Alberta
Welcome to York Mills, a quiet and Beautifully maintained complex. This is a lovely living space, you'll have room for the whole family. You'll love all the NATURAL light coming into to the living room and the beautiful electric fireplace. The kitchen over looks onto the dining area. This home offers three bedrooms, 1 being upstairs with a 2 peice bath to finish the main floor. Downstairs has 2 more generously sized bedrooms and a 4 piece bath, laundry and PLENTY OF STORAGE for all your needs. Enjoy a PRIVATE FENCED IN maintenance free yard. This great location offers close proximity to shopping centers, schools, transit, and the Grey Nuns Hospital, and easy access to the rest of the city via the Anthony Henday. (id:42336)
#205 9930 100 Av
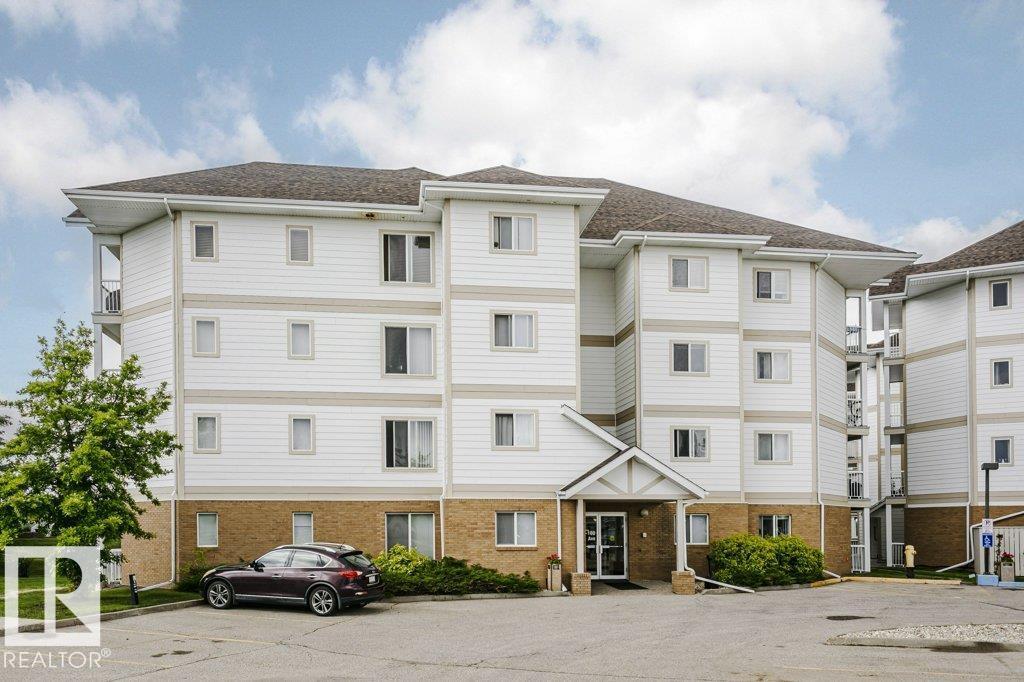
Fort Saskatchewan, Alberta
Awesome RIVER VALLEY Location. This 2 bedroom 2 bathroom condo in Fort Saskatchewan on the River Valley, walking distance to Shopping, Legacy Park, Summer Farmers Market and easy access to plant for work. Nice open concept main floor living room and kitchen. Living room leads to large balcony with a great view. In suite Laundry and Storage. Large master bedroom with walk through closet and ensuite bathroom. Second Large bedroom close to additional full bathroom. Great place to live and invest. (id:42336)
#130 95 Mckenney Av
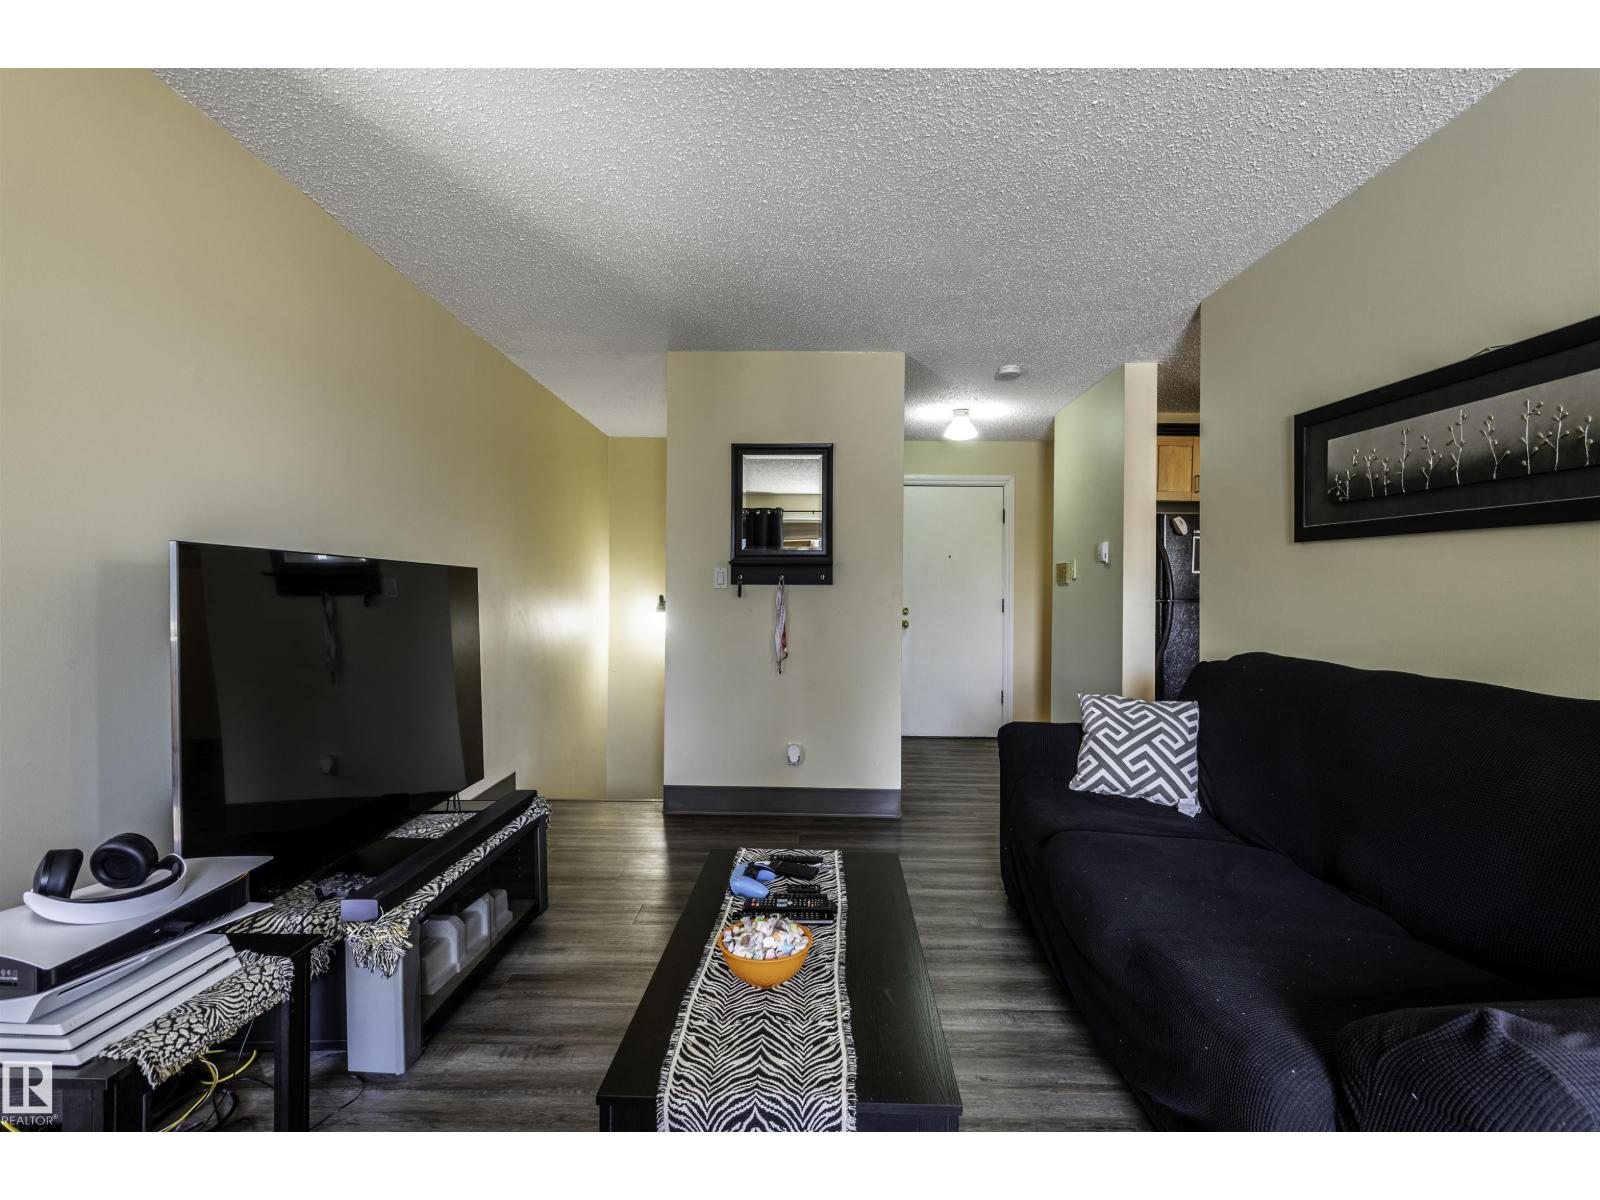
St. Albert, Alberta
Lovely 2 Level condo in Lacombe Estates close to schools, shopping and Public transportation. Main floor includes a living room, large updated kitchen with cosy eating area,private den or office and half bath. Lower level has 2 spacious bedrooms, 5 piece main bath, recreation area and storage room. Newer vinyl plank flooring throughout. Enjoy summer living on the large south facing deck. One energized parking stall included. More parking can be available for an additional fee. Over 1180 sq. feet of living space. Professionally managed complex. A great starter. (id:42336)