


Unknown Address
,
Beautiful family home situated on a corner lot in a desirable Southeast neighborhood. This recently renovated bi-level features a bright & spacious open floor plan, 5 bedrooms, 3 full baths, large living room w/huge picture windows, formal dining, unique open kitchen w/built-in island. Primary bedroom has full en-suite bath. A well developed basement with huge rec room & wet bar, 2 additional bedrooms & a full bath, perfect extra space for all family activities. Other features/extras include new paint and vinyl plank floorings throughout, newer windows and shingles, interior doors, spacious laundry/storage room, 24x26 insulated front drive garage w/newer driveway, large fenced yard & more. Great quiet location only steps to school, park /play grounds, easy access to major shopping, Recreational facilities, all level of schools, Public transit, major roadways and more. Attractive & functional property for owner/revenue home, excellent value. (id:42336)
#25 53322 Rge Road 25
Rural Parkland County, Alberta
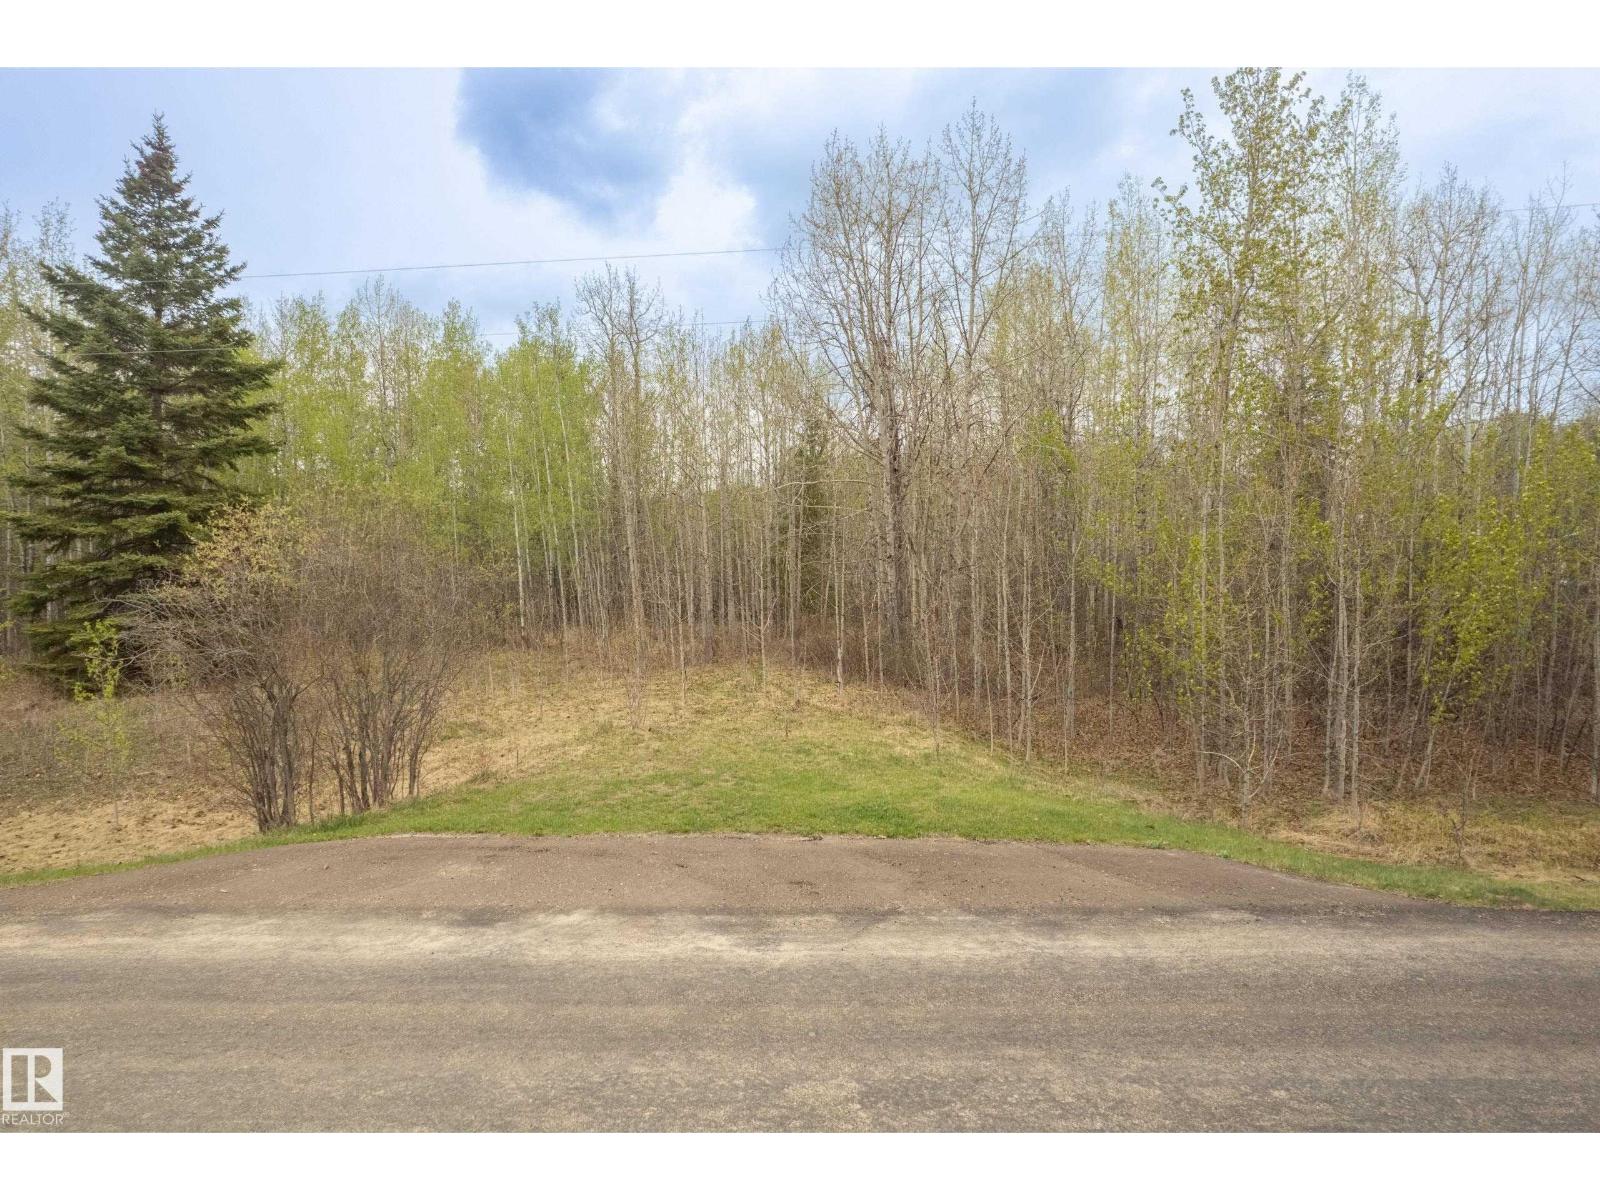
Escape to the peace and privacy of country living with this beautiful 4.32-acre treed parcel in Parkland County. Featuring a prepared approach and a great spot for a walk-out on a higher elevation facing southwest which provides a potentially spectacular view, this property is ideal for your dream home. Conveniently located just 15 minutes west of Stony Plain and only 30 minutes west of Edmonton, you’ll enjoy the perfect balance of rural tranquility and easy city access. Paved roads lead directly to the property, with excellent access to major commuter routes. Families will appreciate the nearby K–9 school, and the property is zoned Duffield. Outdoor and recreation enthusiasts will love the location, surrounded by nature and close to several popular lakes including Jackfish Lake and Wabamun Lake. Spend your days hiking, quadding, snowmobiling, fishing, boating, and exploring everything this incredible area has to offer. Whether you’re looking to build now or invest for the future, th (id:42336)
1301 Glen Haven Cr
Rural Wetaskiwin County, Alberta
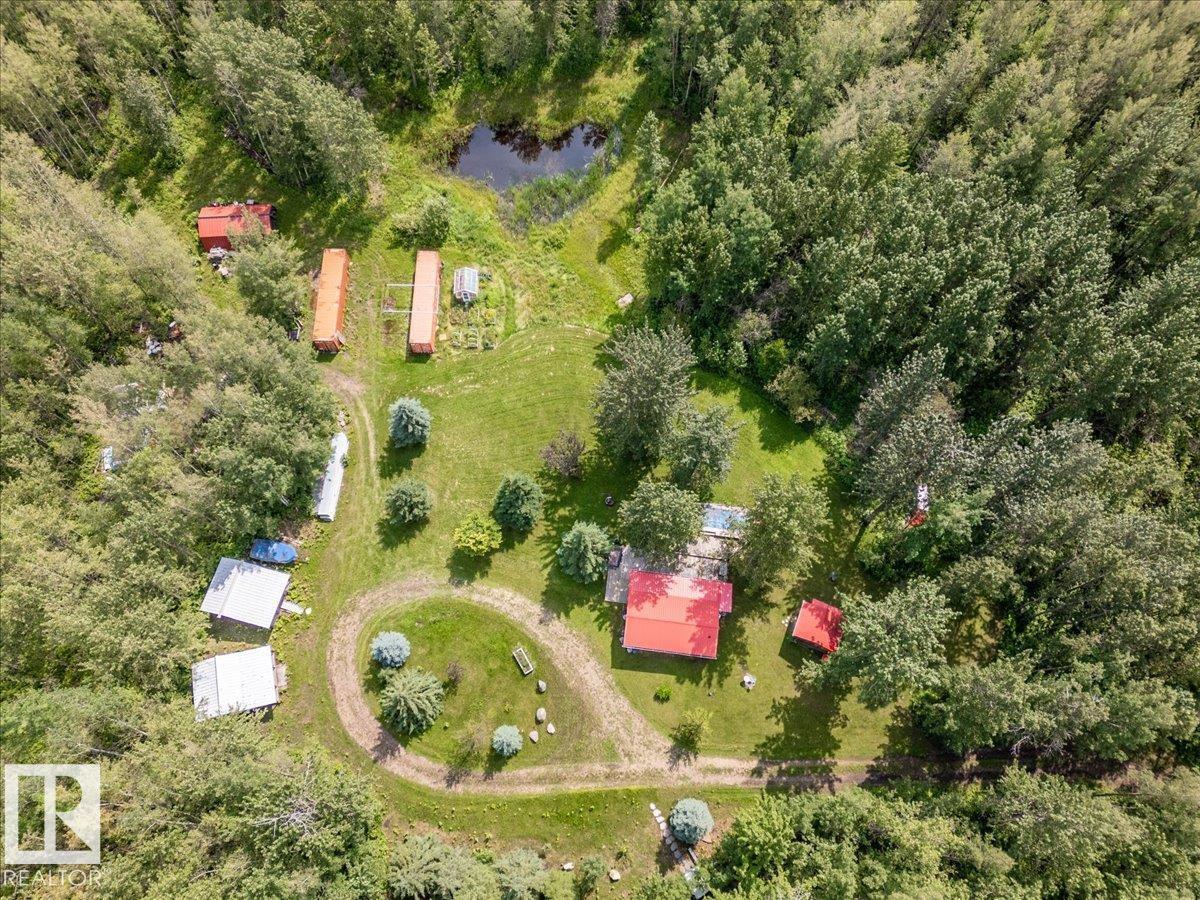
This 5.19 acre property Very close to Pigeon Lake and Wizard lake is the perfect getaway location for family and friends! Enter the private treed driveway to be greeted by the main cabin with a metal roof and covered front porch deck. Inside the cozy 411 sq/ft main cabin is a bedroom, 3 piece bathroom, and open concept kitchen, living, and dining area. This Cabin has newer windows, an outdoor kitchen, and another deck around the above ground pool pad. The Two other guest Cabins measure 16'x12', power, have metal roofs, covered front porch decks, and, laminate flooring. The two 40' Sea cans are perfect for storage or a little work shop with one having power. A greenhouse shed, pumphouse, outhouse, and storage garage make up the remainder of the outbuildings. The pond on the property attracts an assortment of wildlife, while the mature trees surrounding the property keep it private and peaceful. (id:42336)
#198 41019 Range Road 11
Rural Lacombe County, Alberta
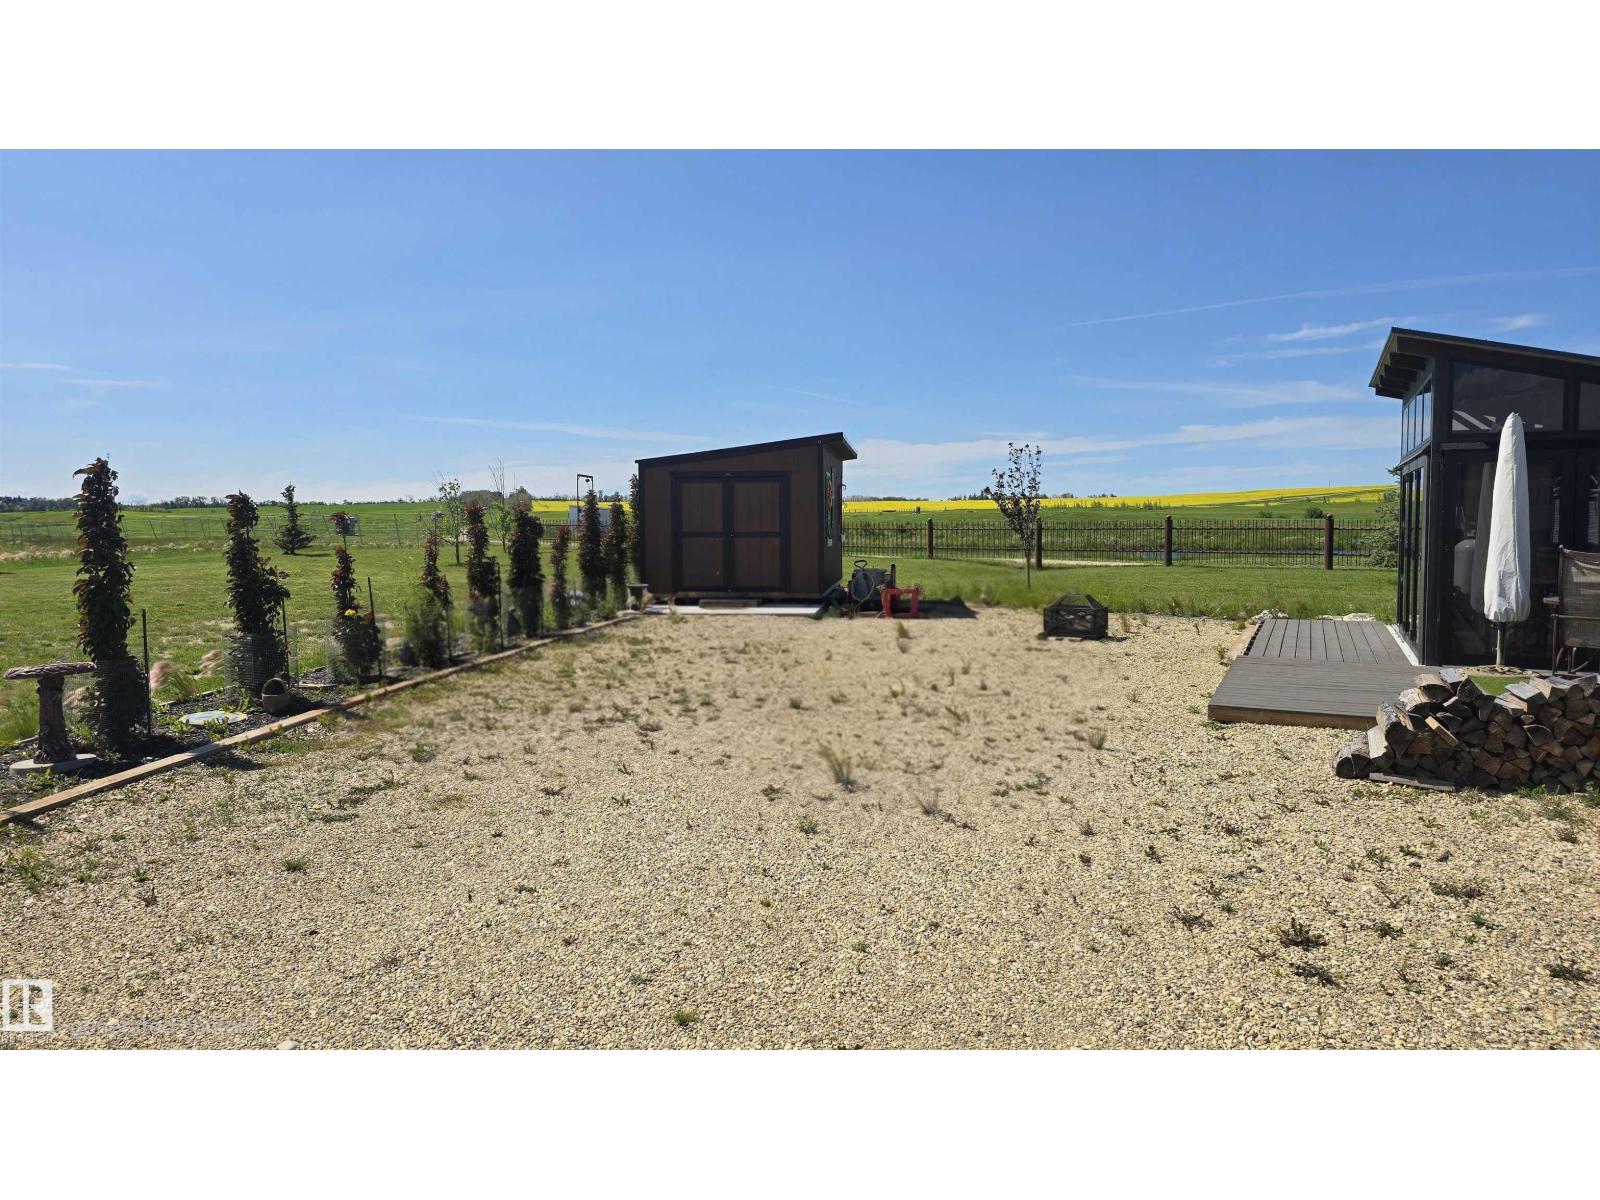
Enjoy lake life with a front-row view of the fairway! This beautifully landscaped lot in the gated Sandy Point Resort community backs directly onto the golf course, creating a peaceful & open setting for your RV or future recreational retreat. The established landscaping means much of the work has already been done, so you can spend less time building a yard & more time enjoying it. Sandy Point resort community is located on the southwest shore of Gull Lake, approximately ten minutes west of Highway 2. Area amenities include a large sandy beach, marina, boat launch, walking trails, playgrounds, basketball, horseshoes & bathroom, shower & laundry facilities. Sandy Point’s scenic golf course features wide fairways, undulating greens & beautiful views of Gull Lake. Whether your ideal weekend includes golfing, boating, fishing, swimming or simply relaxing around the fire, this golf-course-backing lot offers an excellent opportunity to create your own Gull Lake getaway! (id:42336)
#116 27507 Twp Road 544
Rural Sturgeon County, Alberta
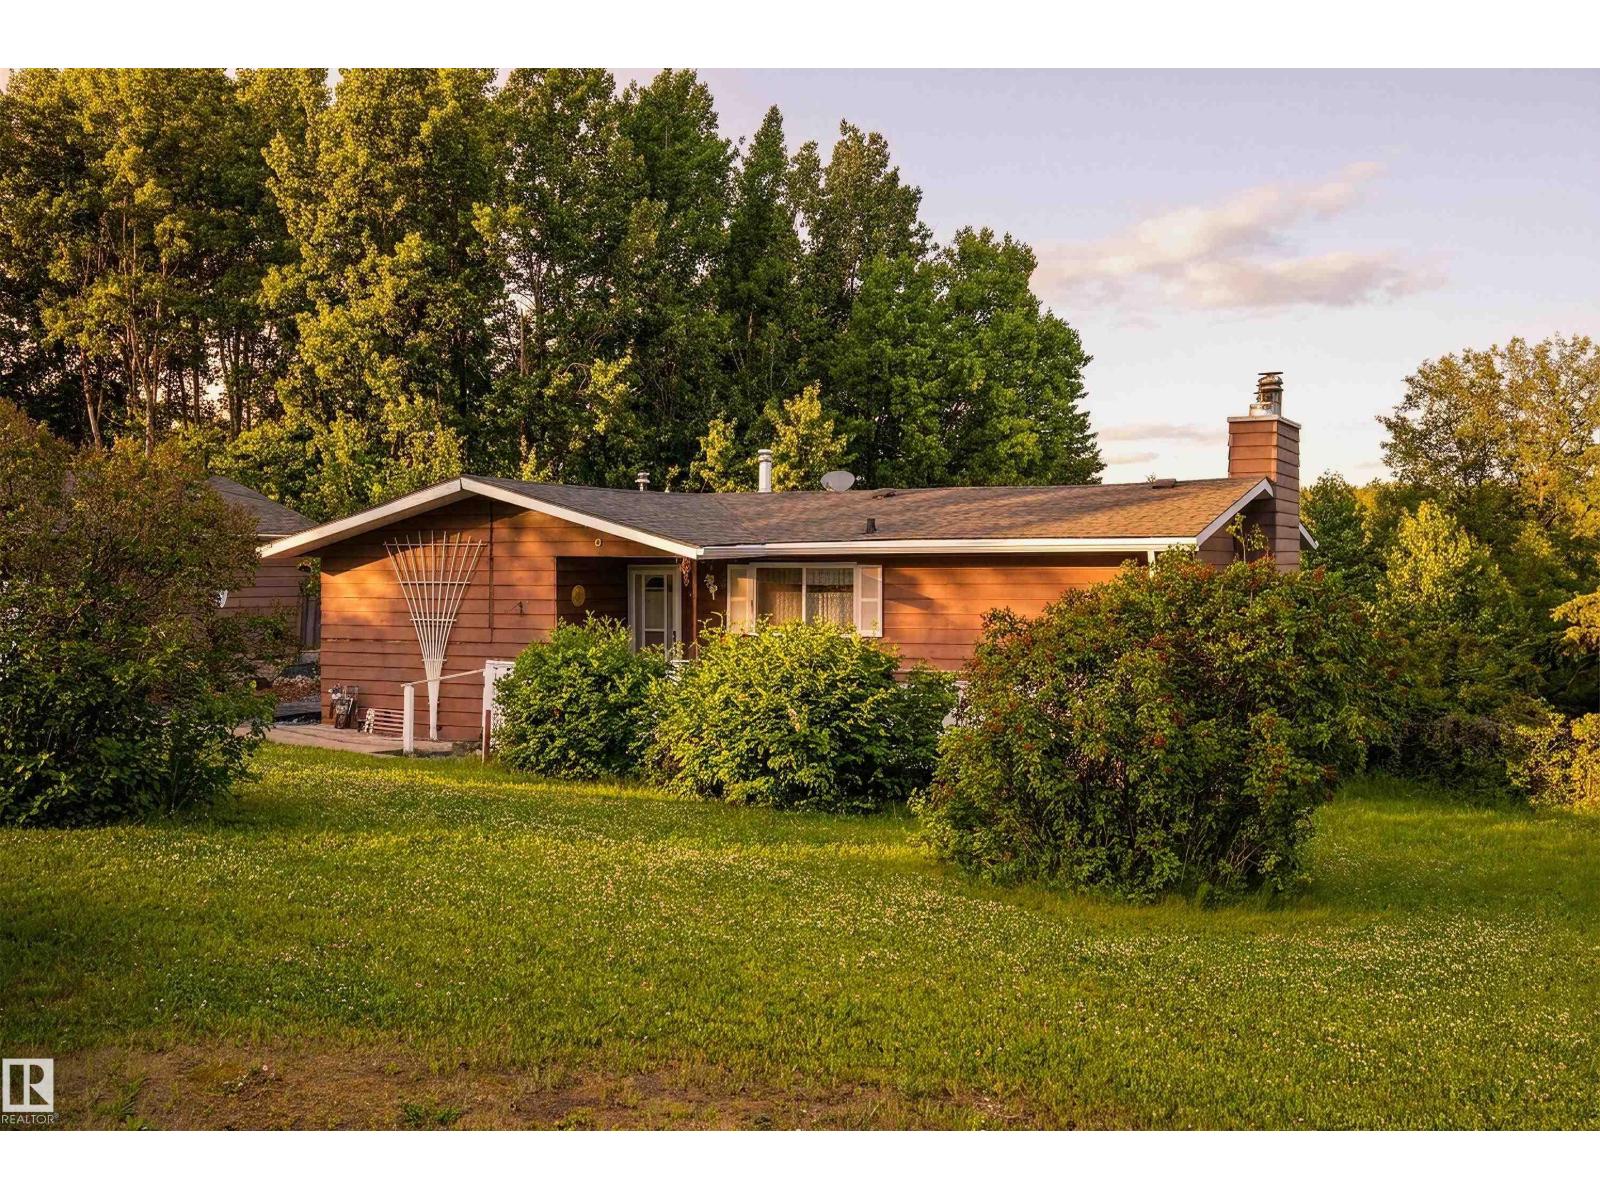
Tucked away in the sought after Glory Hills subdivision awaits unlimited potential with this 4 bed 2.5 bath walkout bungalow nestled on 3 acres. With over 1,350sqft above grade, plus the basement, this home presents an opportunity to make it your own and create some sweat equity. Some of the feat. incl spacious bedrooms & living room, 2 pce ensuite, two fireplaces, kitchenette set-up in the walkout basement, septic tank and field, two wells, out buildings and fencing. Best of all you're on pavement all the way and a quick drive to Stony Plain, Spruce Grove, Calahoo Hills Golf Course, and 20 min to St. Albert. (id:42336)
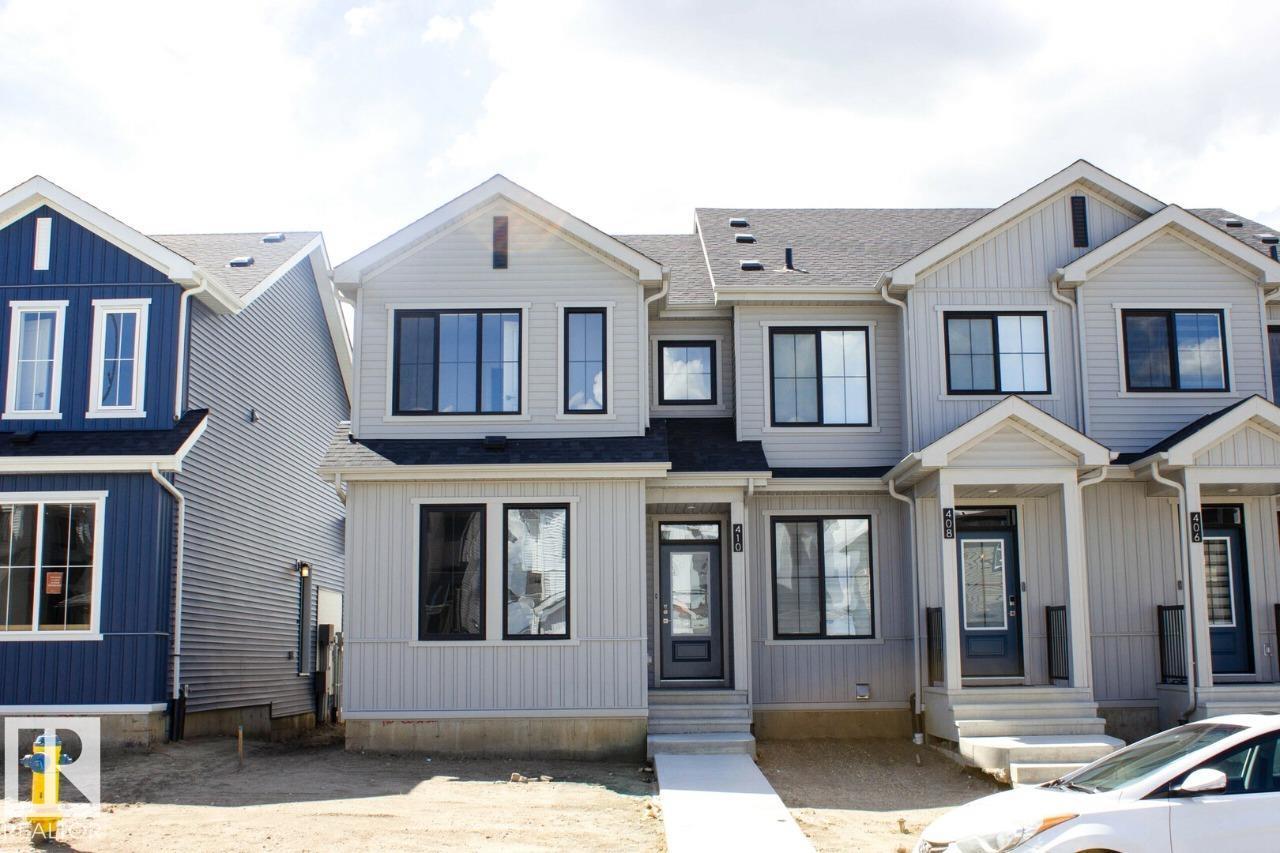
410 26 St SW
Edmonton, Alberta
Beautifully designed open-concept main floor featuring a spacious great room, central kitchen with pantry, and rear dining area, perfect for entertaining or daily living. Luxury Vinyl Plank flooring throughout the main floor and bathrooms for a clean, low-maintenance finish. The kitchen and bathrooms are finished with quartz countertops, undermount sinks, and softclose cabinets and drawers for added style and functionality. Convenient half bath and mudroom on the main floor, offering practical everyday use with seamless flow. Three bedrooms located upstairs, including a primary bedroom with walk-in closet and an ensuite featuring dual sinks and a glass shower. The second bedroom includes a walk-in closet for added storage and comfort. An upstairs laundry area and separate linen closet provide everyday convenience. Private side entrance offers flexibility for a guests, family or potential future development. Enjoy bonus value with a free double detached garage. (id:42336)
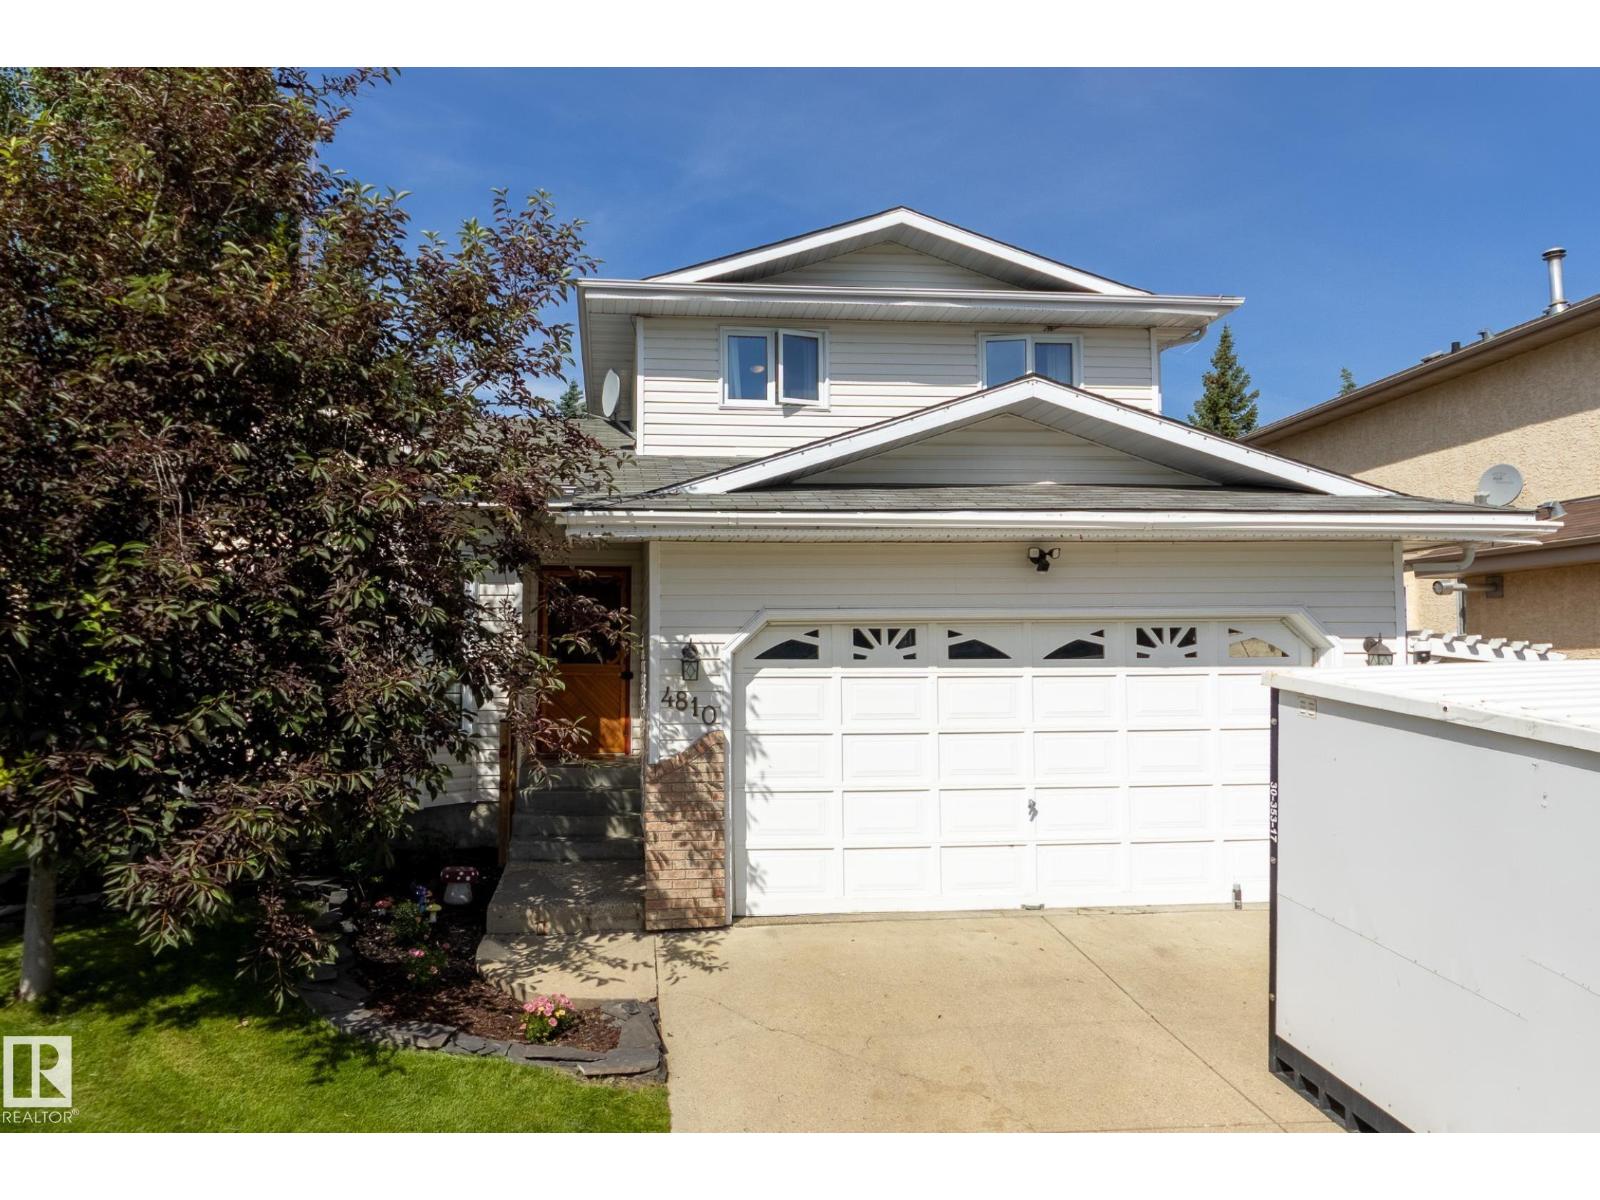
4810 42 St
Beaumont, Alberta
Uniquely whimsical home steps from Glenbrae Park! With 4 bedrooms and 3.5 bathrooms in 1658 square feet, this home blends practicality with distinctive character: copper-trimmed pine wood floors, vintage doors, newly refinished clawfoot tub, 1940s bathroom tile, tin ceiling and chandeliers in the most delightful places. The living and dining rooms with vaulted ceilings flow into the open-concept kitchen, a family room with a wood-burning fireplace, perfect for cozy nights by the fire. The second floor features 3 spacious bedrooms, 2 full bathrooms, including a full ensuite, and lots of storage. The lower level is a kid and adult play zone with 2 recreation areas for play or office/craft space, a fourth bedroom and a full bathroom. Relax in the private yard with large deck, grassy play area and large, mature trees. Upgrades include washer & dryer (2026), dishwasher & stove (2022), a/c (2020) shingles (2016), furnace (2015) and some flooring. Live in a quiet cul-de-sac surrounded by great neighbours! (id:42336)
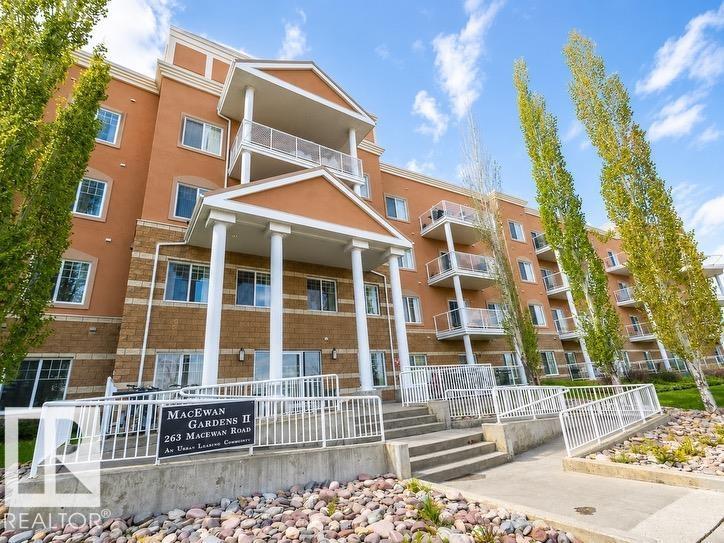
#341 263 Macewan Rd SW
Edmonton, Alberta
This well-maintained 936-square-foot third-floor corner unit offers a bright, open floor plan w/nine-foot ceilings & large windows that flood the space w/natural light. The kitchen features rich dark cabinetry, sleek black appliances, & an extended peninsula countertop that flows into a spacious dining area perfect for entertaining. Step through the living room patio doors onto a large, sunny covered wrap-around deck complete with a gas BBQ line & expansive views of the adjacent green space. The smart layout includes two spacious bedrooms, two full bathrooms, & convenient in-suite laundry w/ stacked washer & dryer. Amenities include: on-site exercise room, party room, & central courtyard. One secure underground stall is included, ALL utilities incl. in condo fees! Located directly across from a park & playground, this home offers effortless access to shopping, the Anthony Henday & the local Transit Centre. Be in the center of it all! Some photos are AI enhanced. (id:42336)
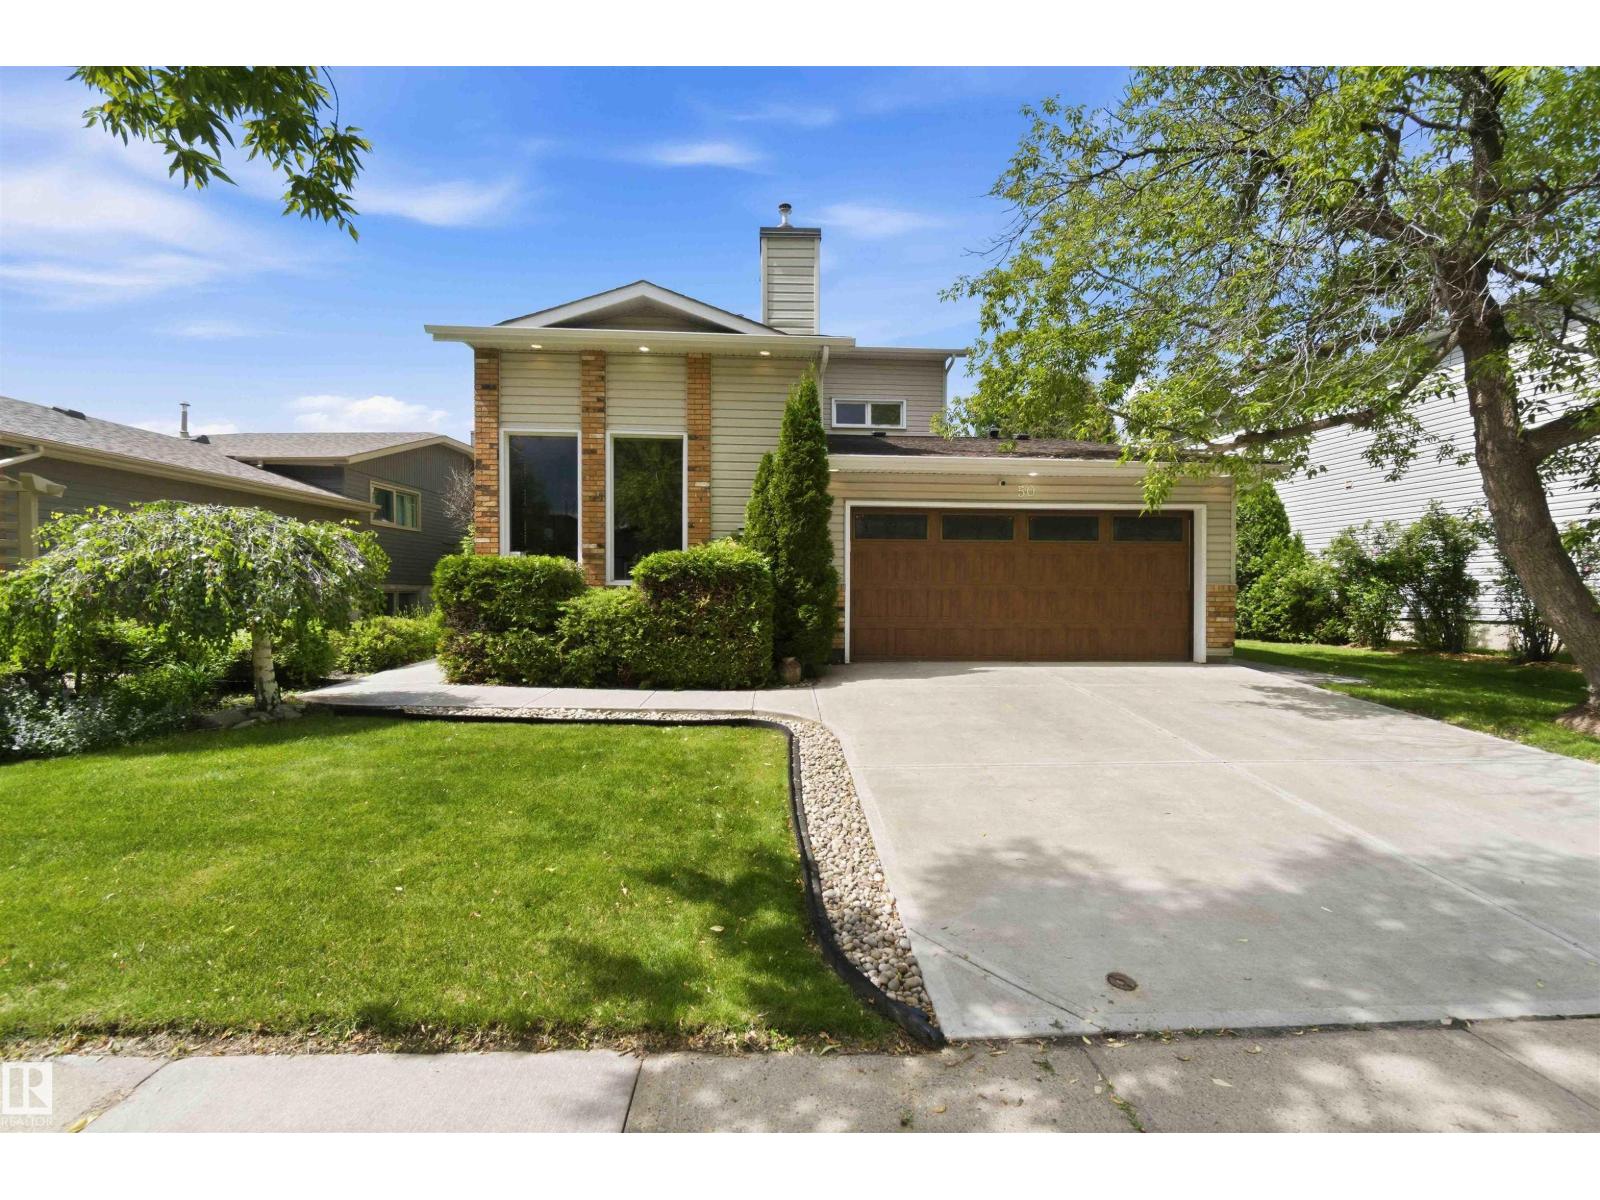
50 Patterson Cr
St. Albert, Alberta
Welcome to this beautifully cared for 1756 sq ft 2-story home. Nestled on a quiet, sought after Street in Pineview. From the moment you arrive, you'll appreciate the exceptional curb appeal! Step inside to discover hardwood flooring throughout the main level. The inviting living room is filled with natural light, showcasing vaulted ceilings, expansive windows, and a cozy gas fireplace. A spacious dining area overlooks the beautifully landscaped backyard, and a beautiful newer deck, perfect for relaxing or entertaining. The kitchen offers granite countertops, a large island, stainless steel appliances and patio doors leading to the private mature backyard. Main floor laundry area, and direct access to the attached garage. Upstairs, a bright open loft provides a perfect space for a reading nook, home office, or cozy sitting area, fully renovated main bathroom with elegant marble tile, three generous bedrooms , master has a 4pc ensuite with a walk in shower. The fully finished bsmt with a kitchen (id:42336)
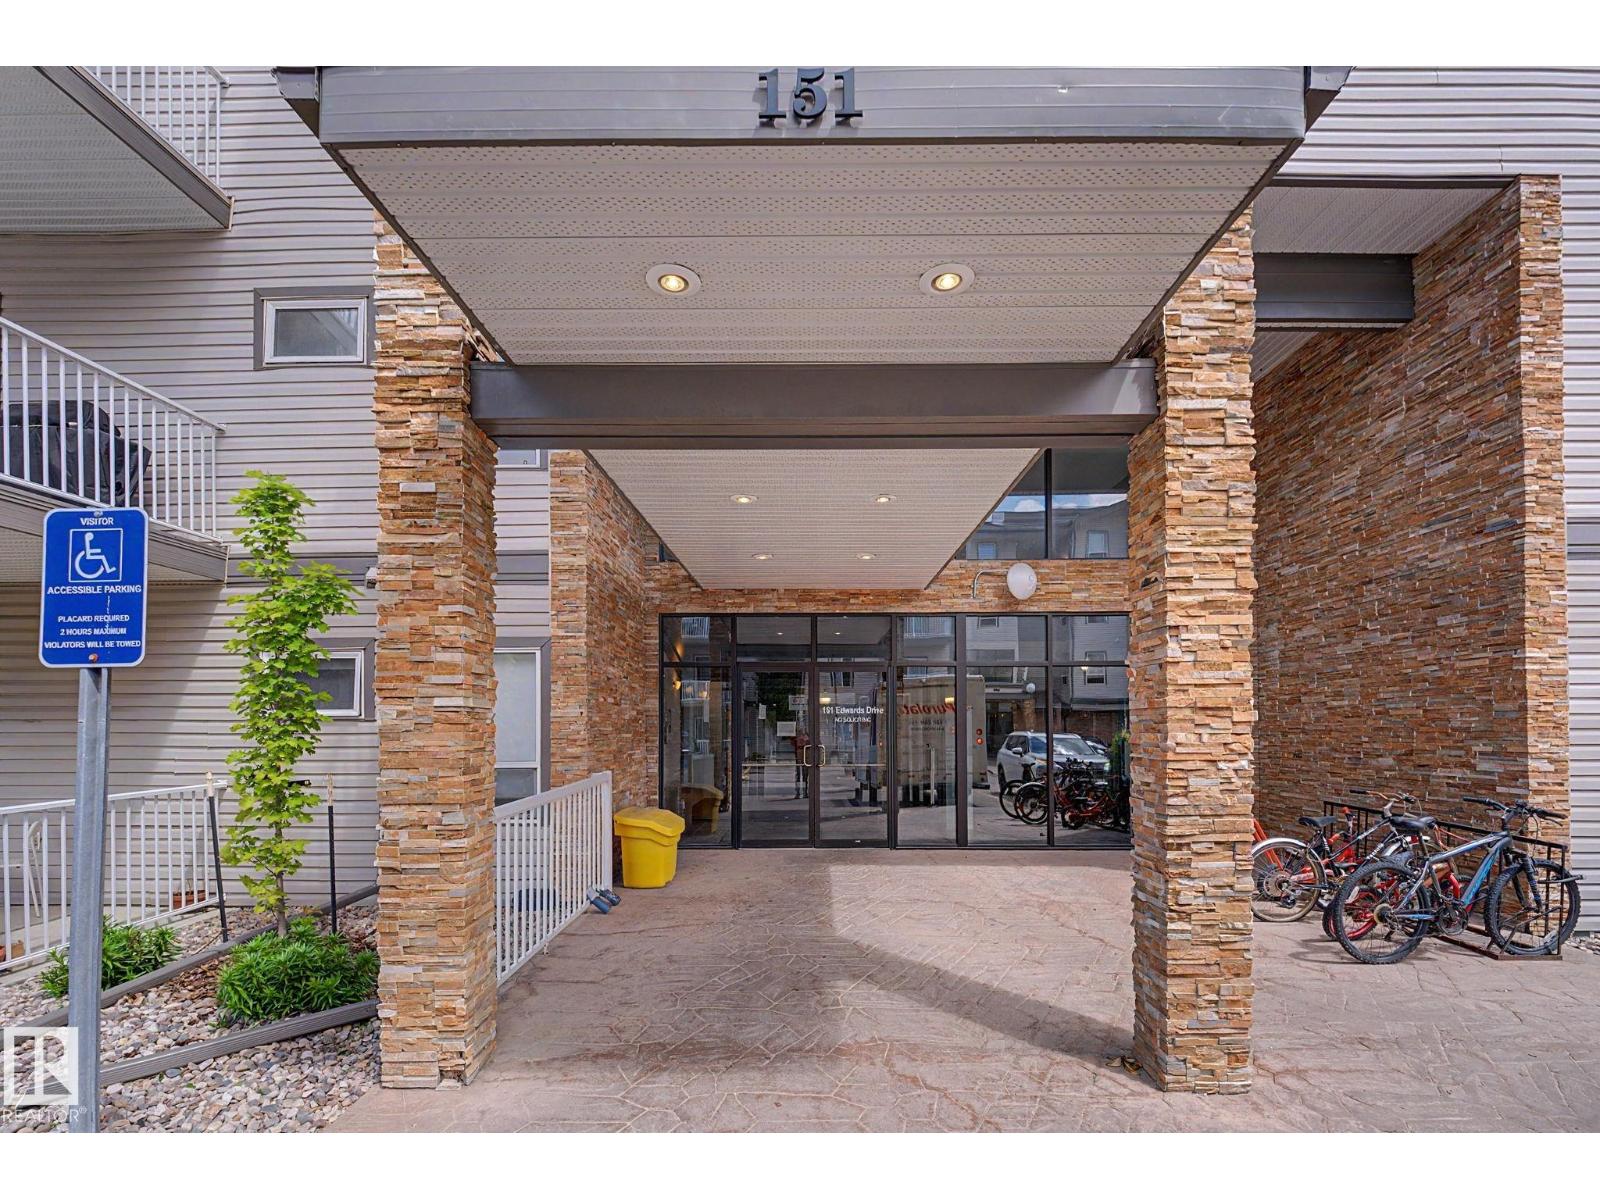
#414 151 Edwards Dr SW SW
Edmonton, Alberta
So many benefits of being on the top floor, 2 of which are extra quiet and vaulted ceilings making this home feel even more bright and spacious! The large NE facing balcony is the perfect spot for capturing amazing sunrises and enjoying morning coffee while not suffering the afternoon heat from the direct sun. Kitchen has moveable island and under cabinet lighting. The primary bedroom is large with room for a king bedroom suite! The in suite storage room is so convenient with lots of space for your bike and that Christmas tree! The parking spot is just steps from the front door. There is a gym on the main floor as an added bonus. Perfect for first home buyers or investors ideally located close to schools, shopping, public transit, parks and walking trails in desirable Ellerslie. (id:42336)
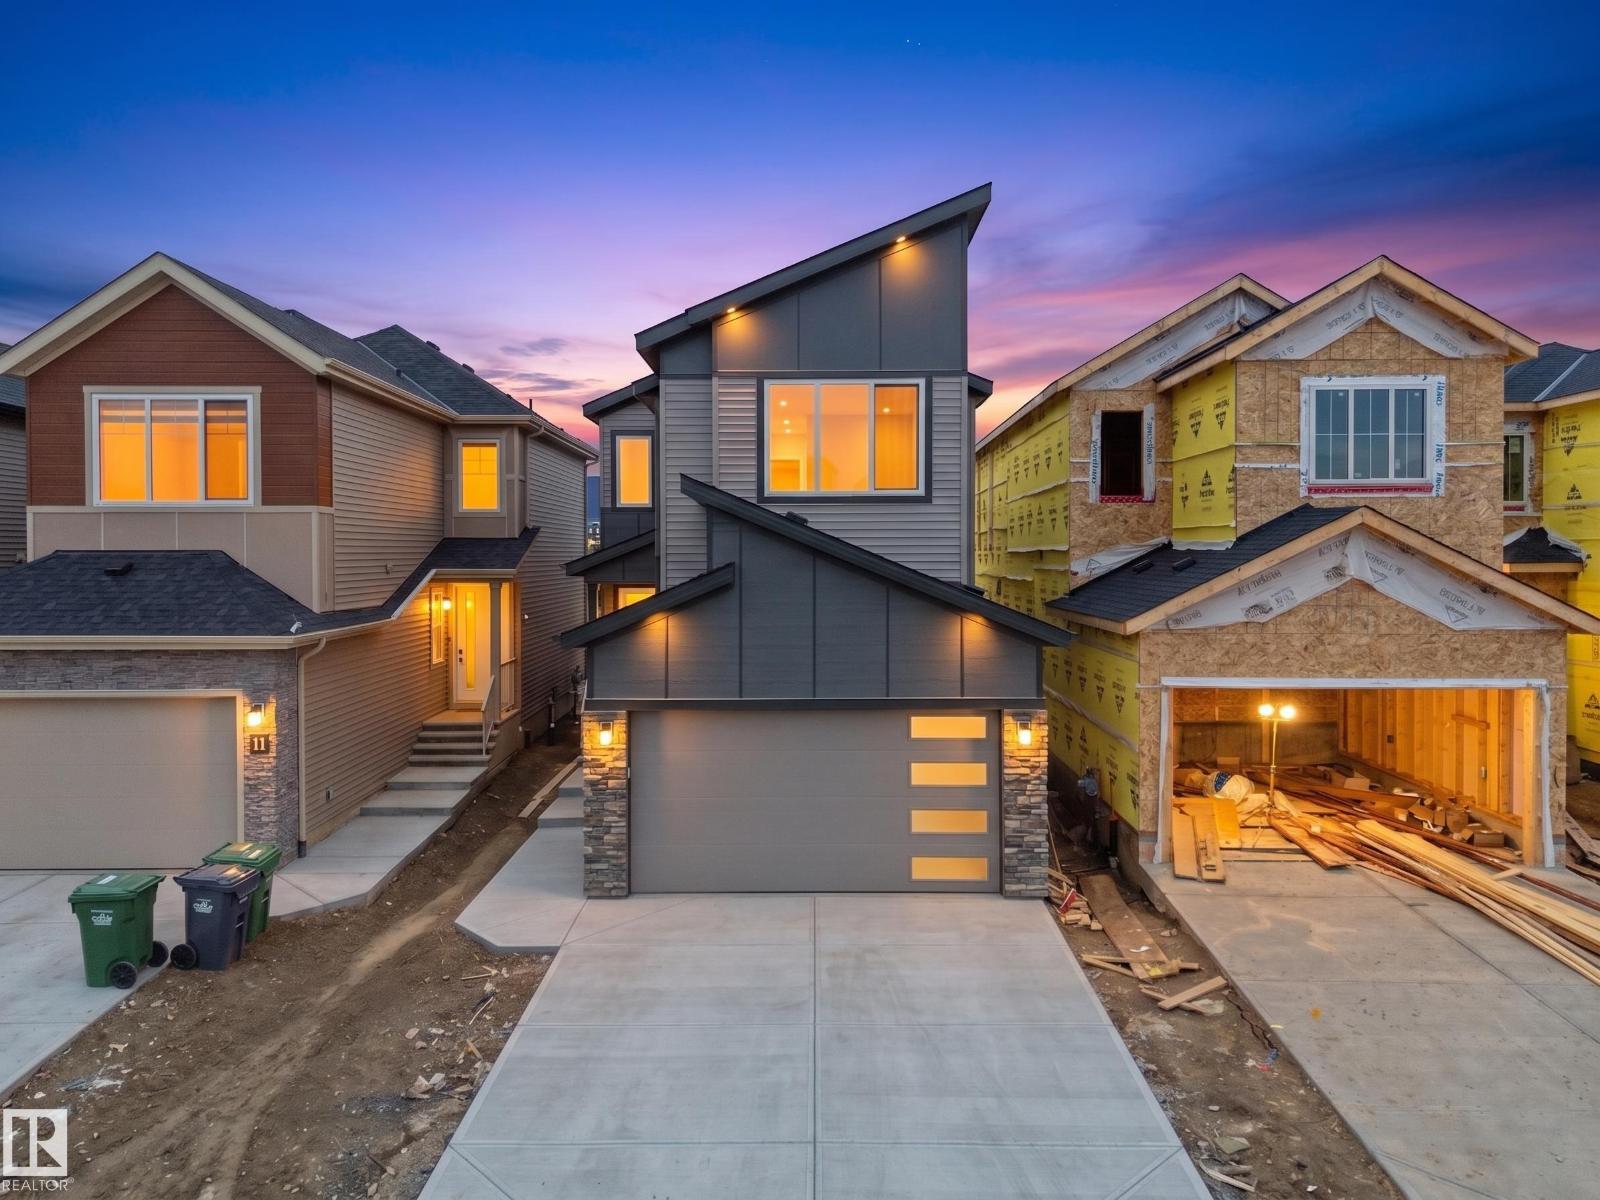
214 Crystal Creek Drive
Leduc, Alberta
Move-in-ready and waiting for its New Owners!! Welcome to this BRAND NEW Single Family home located in the growing community of Crystal Creek, Leduc. This beautifully upgraded home offers 4 bedrooms and 3 full bathrooms, including a convenient MAIN FLOOR BEDROOM & BATH, perfect for guests or extended family. The main level features an impressive extended kitchen with 3 cm quartz countertops, ample MDF shelving & a full SPICE KITCHEN for added convenience. Enjoy the bright and open OPEN-TO-ABOVE living room, upgraded lighting package, spacious mudroom, and modern glass railing. Upstairs offers a comfortable bonus room, two additional bedrooms, a spacious primary suite, and upper-level laundry. Additional features include a SEPARATE SIDE ENTRANCE to the unfinished basement, 200 AMP service, MDF shelving throughout, a DOUBLE ATTACHED GARAGE, and close proximity to school, parks, and major amenities. (id:42336)
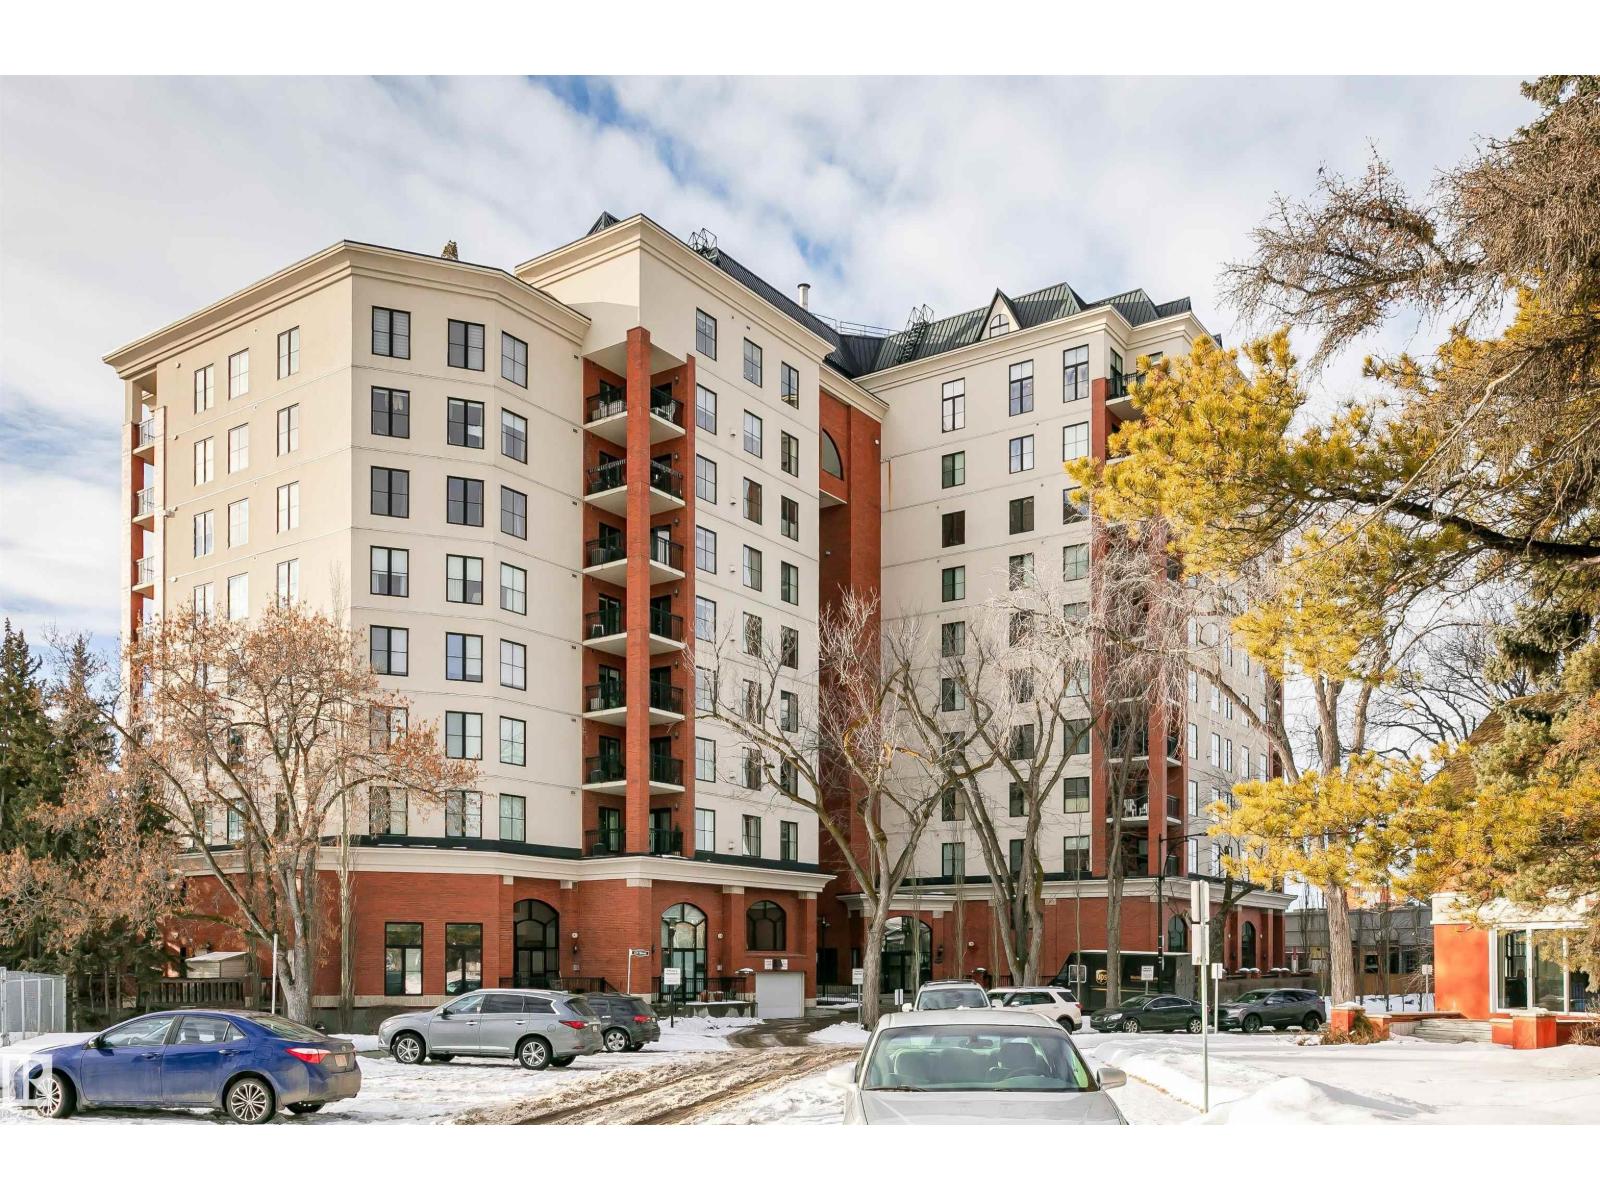
#504 10108 125 St NW
Edmonton, Alberta
Welcome to Properties on High Street, a prestigious high-rise centrally located amongst terrific boutique shopping and restaurants. Fabulous RIVER VALLEY VIEW from 2 SW balconies. 2500 sq ft A/C unit with 2 bedrooms and 2.5 baths. Over-sized GOURMET KITCHEN with GRANITE counters, centre island GAS RANGE with CHEF’S FAN, quality STAINLESS appliances, and walk in CUSTOM PANTRY. Spacious open concept with HARDWOOD and DUAL-SIDED GAS FIREPLACE between living and dining rooms. Temperature-controlled WINE ROOM. Cozy Family room with queen MURPHY BED. Generous master’s suite and walk-in custom closet. Ensuite with jacuzzi tub, make-up desk and over-sized CUSTOM TILED STEAM SHOWER. Second bedroom with built in desk and fireplace. Window views from almost every room. Built-in SPEAKERS, ALARM, CENTRAL VACUUM, IN SUITE LAUNDRY. 2 UNDERGROUND PARKING stalls with storage. Grand building entrance, terrace with sitting area and exercise room. Double-unit allows 2 PETS. Easy access to Downtown, Oliver and Groat Rd. (id:42336)
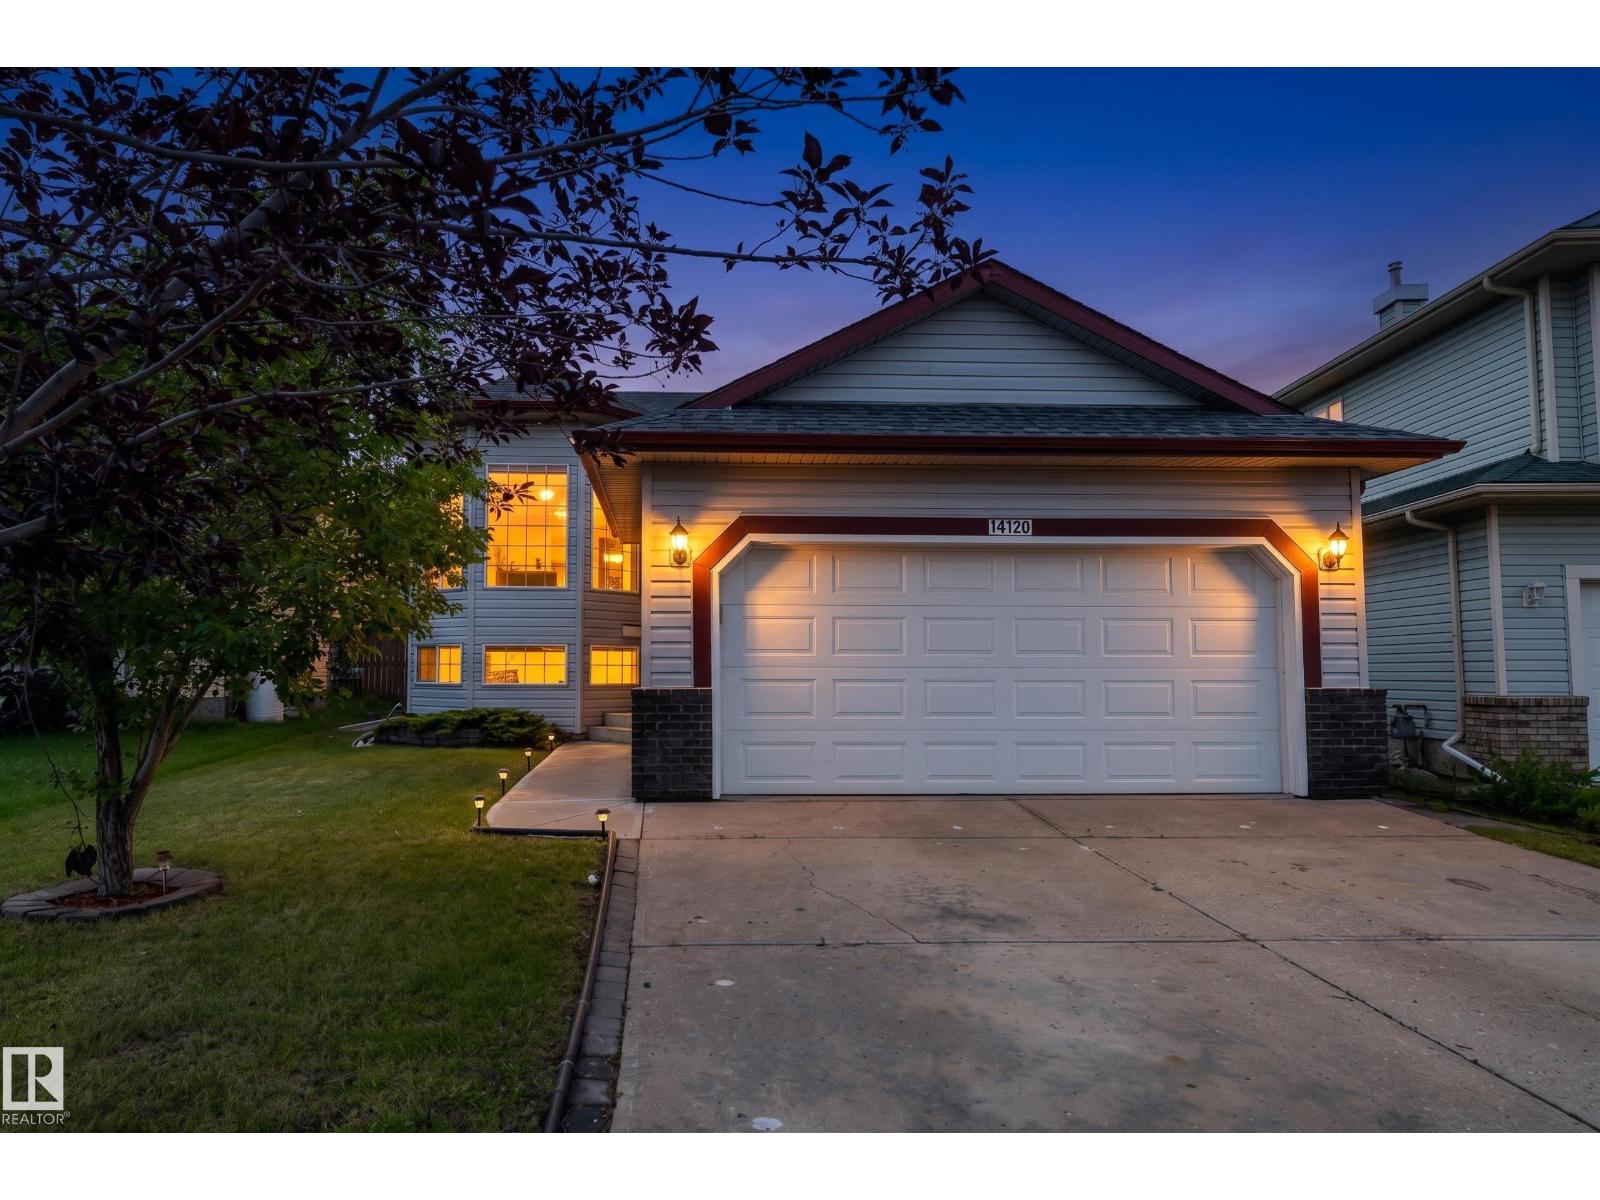
14120 129 St NW
Edmonton, Alberta
Beautifully maintained BI-LEVEL in the desirable community of HUDSON! This spacious home offers 5 bedrooms and 3 full bathrooms, making it perfect for GROWING FAMILIES. The bright main floor features VAULTED CEILINGS, a spacious living room with HARDWOOD FLOORING, a FUNCTIONAL KITCHEN with AMPLE CABINETRY and PREMIUM GRANITE COUNTERTOP, with 3 bedrooms and 2 full bathrooms. The FULLY FINISHED BASEMENT boasts a SEPARATE SIDE ENTRANCE, SECOND KITCHEN, 2 additional bedrooms, a large recreation room, FULL BATHROOM, LAUNDRY, and PLENTY OF STORAGE, offering EXCELLENT FLEXIBILITY for extended family with appropriate soundproofing. Recent updates include ROOF (2018), FURNACE (2022), and CENTRAL A/C (2025) and NEW VINYL FLOORING. Situated on a LARGE LANDSCAPED LOT in a QUIET CUL-DE-SAC, you'll enjoy a DOUBLE ATTACHED GARAGE, deck, two storage sheds, and CONVENIENT ACCESS to schools, parks, shopping, public transit, and MAJOR COMMUTER ROUTES. Some photos are virtually staged for representation. (id:42336)
17159 49 St NW
Edmonton, Alberta
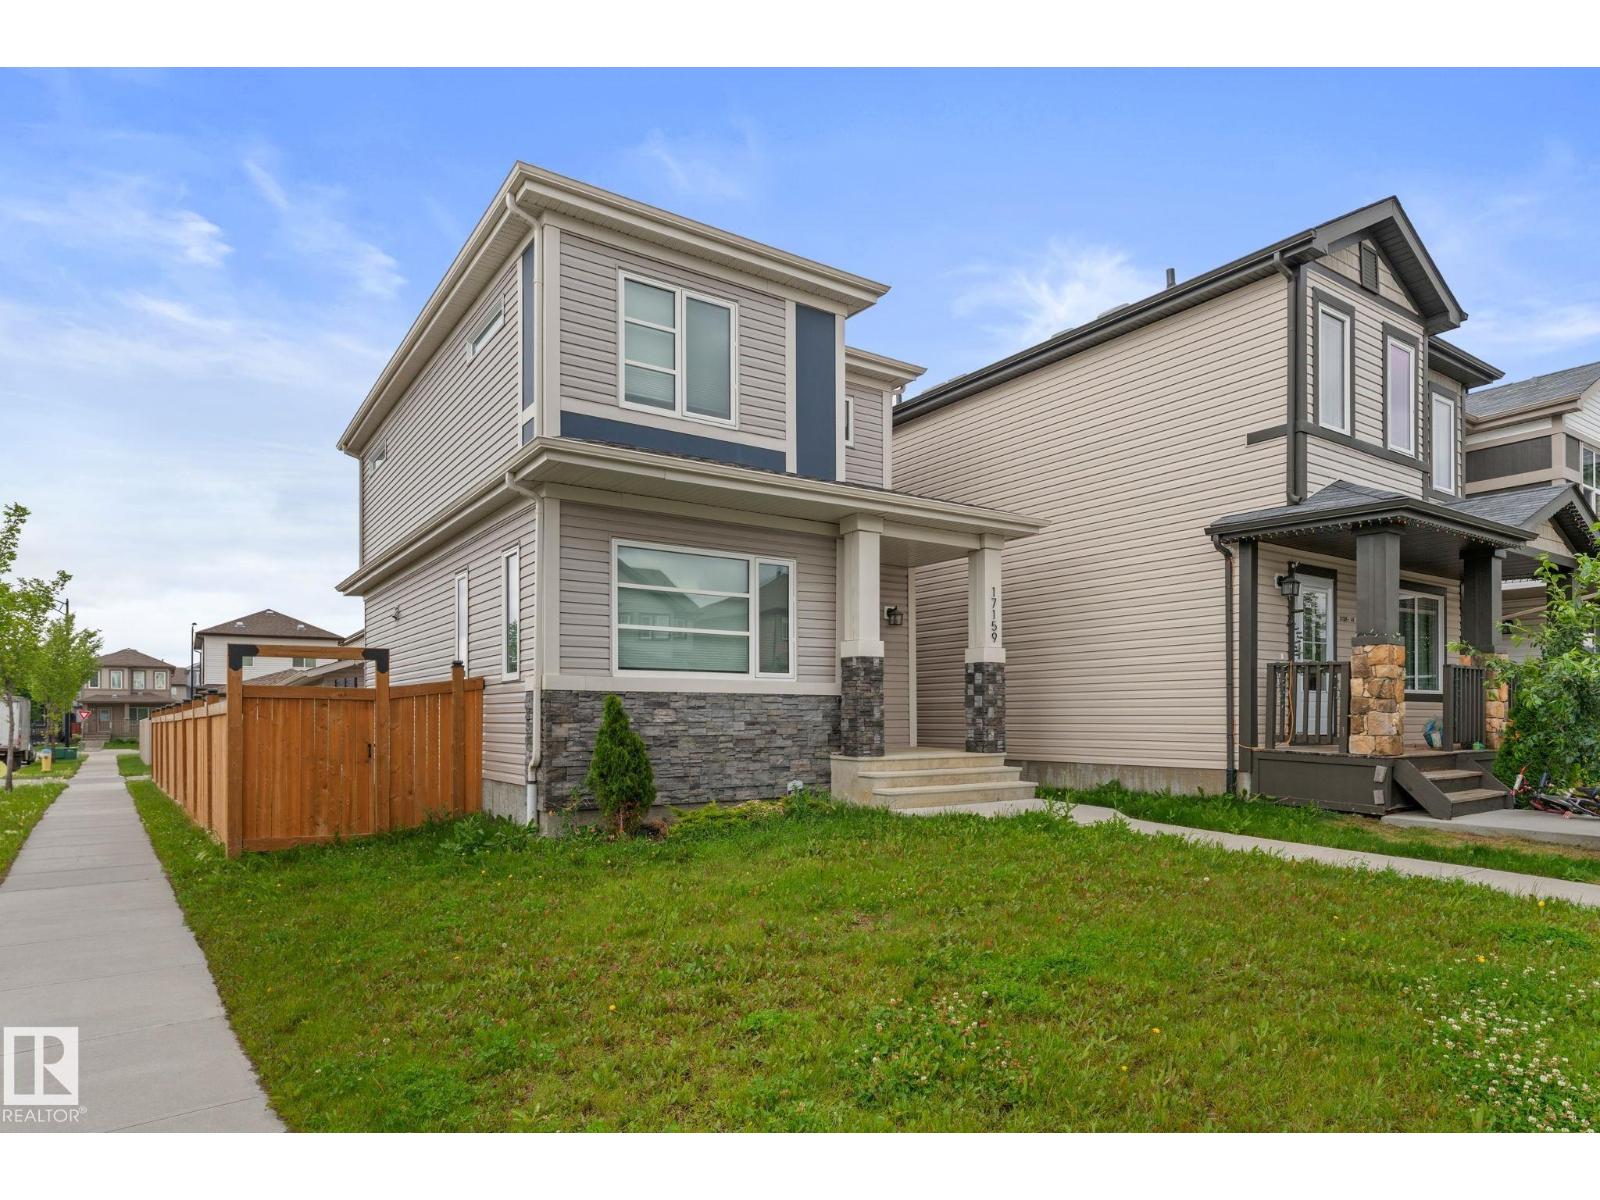
Welcome to this gorgeous two-storey corner lot home that shows like a dream! With 3 bedrooms, 3 bathrooms, and a stylish open-concept layout, this property is perfect for a young family or anyone looking for a modern, move-in ready home. The main floor offers bright living spaces with upgraded finishes that create a true show home feel, while the upper level provides three spacious bedrooms including a comfortable primary suite. The unfinished basement is ready for your vision, whether you dream of a rec room, gym, home office, or custom design that fits your lifestyle. Outside, enjoy the fully fenced yard, perfect for kids, pets, or entertaining, plus the added curb appeal and privacy that comes with being on a corner lot. With a thoughtful design, low-maintenance features, and plenty of space to grow, this home is truly a rare find. Just move in and make it yours! (id:42336)
9624 86 St NW
Edmonton, Alberta
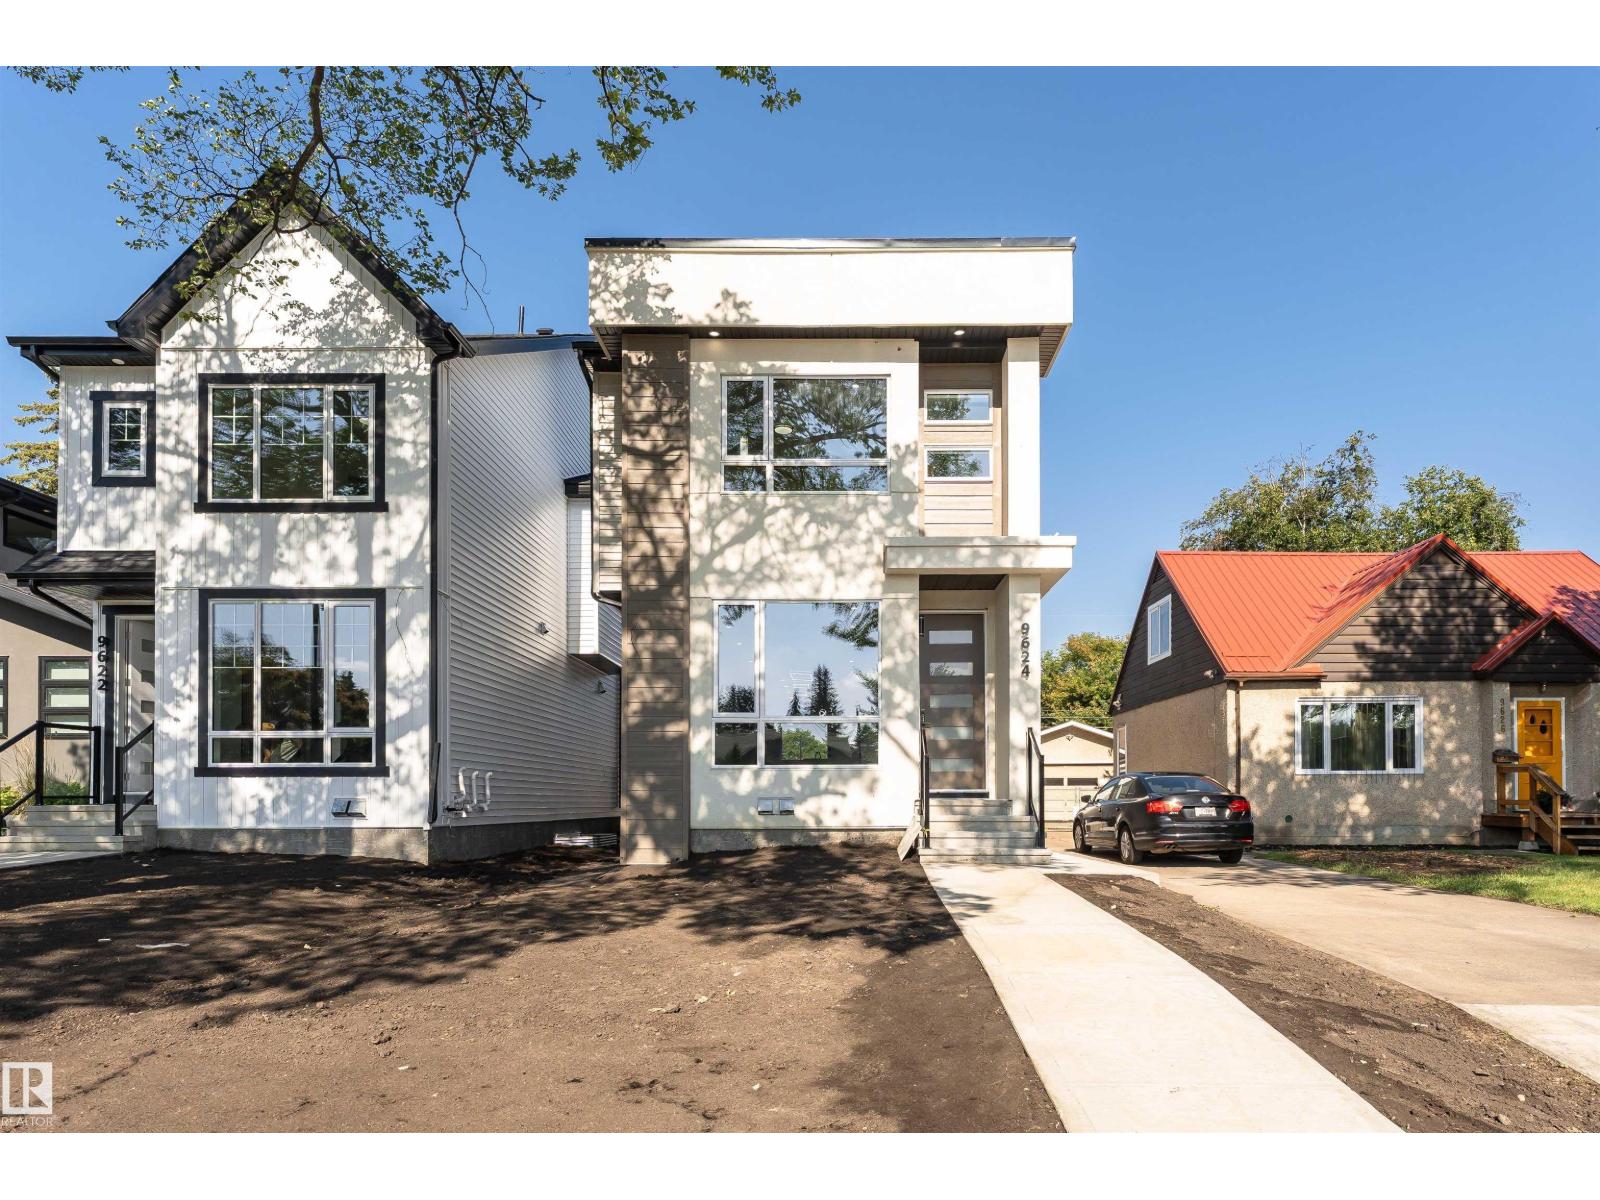
Welcome to this stunning custom-built home nestled on a picturesque, tree-lined street in one of Edmonton’s most sought-after communities. Offering over 2,790 sq ft of beautifully finished living space, this 3 STOREY + FINISHED BSMT, 4-bedroom, 3.5-bath home perfectly blends style, function, and comfort. UPSTAIRS HAS LOFT AND ROOF TOP DECK/CITY VIEWS. The main floor features wide-plank hardwood, designer tile, and a sun-soaked open layout. The chef’s kitchen is a showstopper with quartz countertops, premium appliances, sleek cabinetry, and a massive island with seating. A spacious dining area and striking feature fireplace complete the elegant main level. Upstairs, the primary suite features a generous walk-in closet and a spa-inspired ensuite with dual sinks. Additional features include TRIPLE PANE WINDOWS,a fully finished basement, double garage.Located just steps from the LRT, this is urban living at its best—quiet, convenient, and connected. Turn the key and move right in. (id:42336)
5029 Cawsey Li SW
Edmonton, Alberta
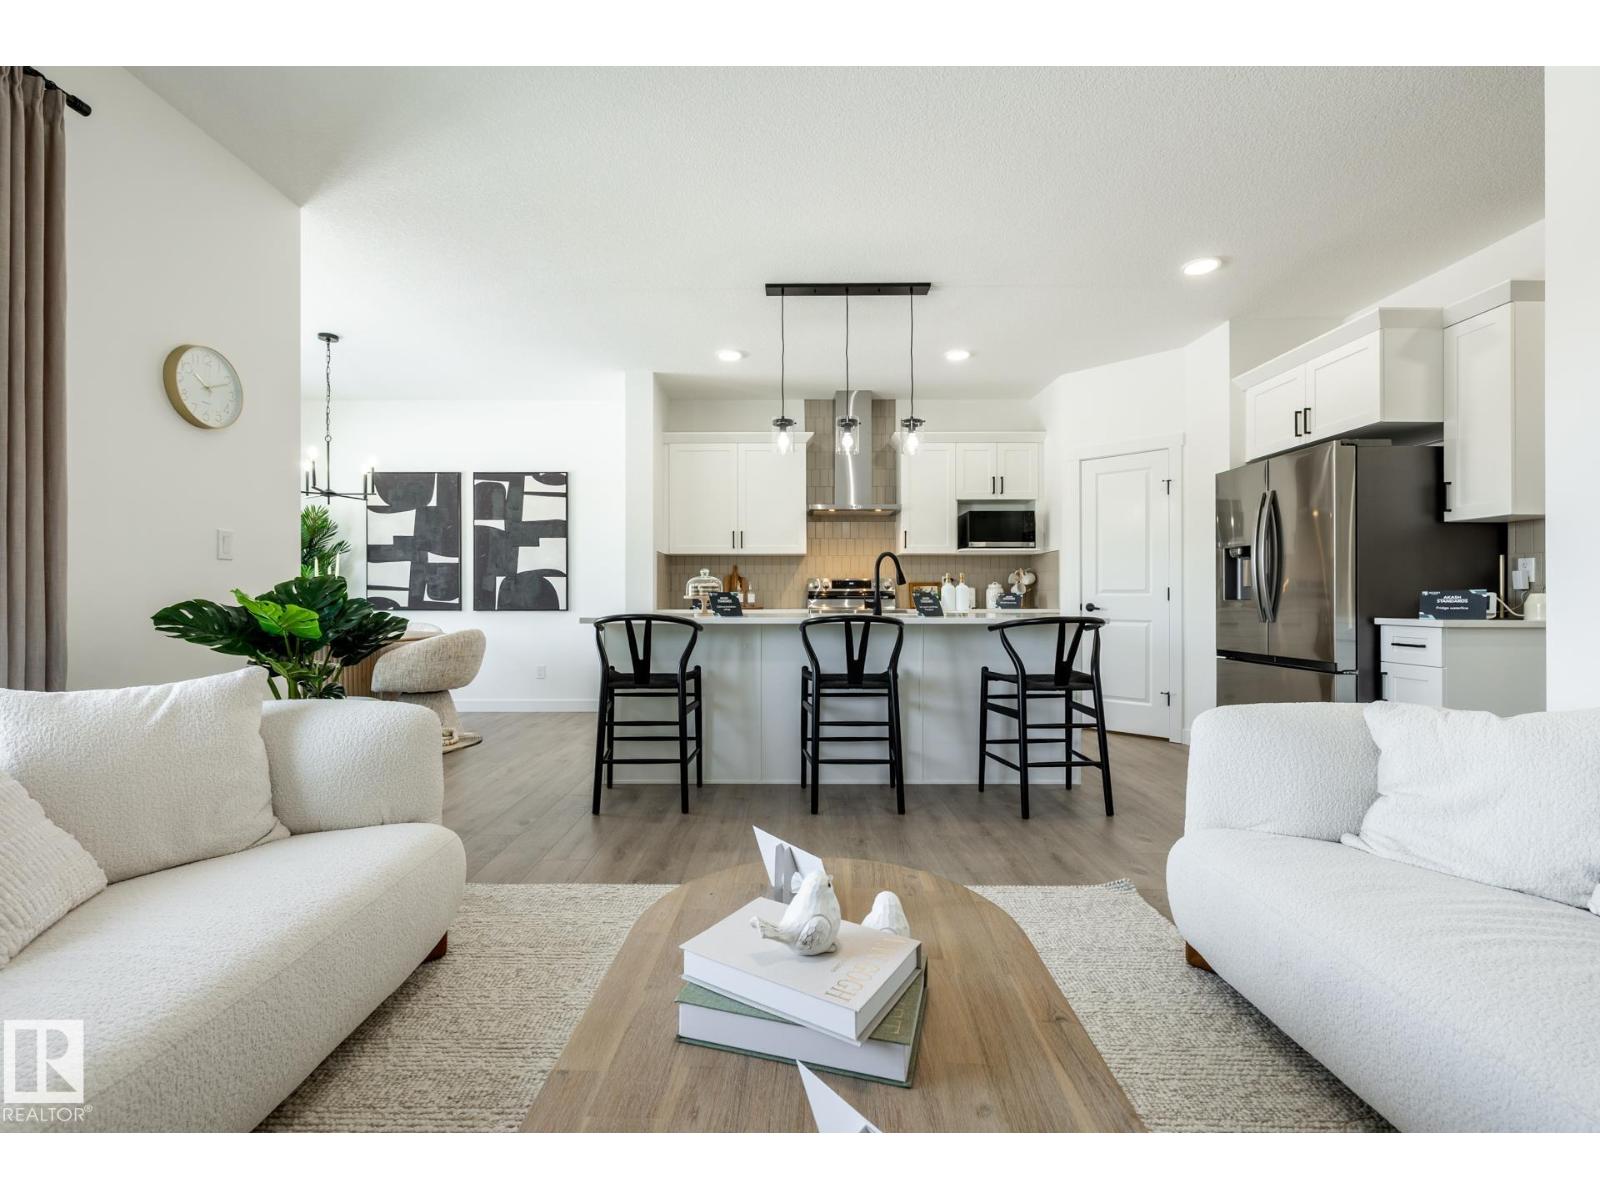
The Elliott by Akash Homes is a thoughtfully designed 2-storey family home offering over 2,000 sq ft of well-planned living space. The open-concept main floor features 9’ ceilings, a spacious great room with an electric fireplace, and French-imported laminate flooring throughout. The modern kitchen features quartz countertops and a convenient walk-through pantry that connects to the mudroom, ideal for busy households. Upstairs, enjoy four generously sized bedrooms, including a private primary retreat with a walk-in closet and ensuite featuring dual sinks leasding to the upstairs laundry room with sink adds everyday convenience. The basement offers excellent future development potential to make it your own! Built with Akash Homes’ signature craftsmanship, the Elliott delivers comfort, functionality, and timeless design. PLUS a SEPARATE SIDE ENTRANCE & $5000 CREDIT FOR APPLIANCES. PICTURES ARE OF SHOW HOME. PLANS, FIXTURES, AND FINISHES MAY VARY AND ARE SUBJECT TO AVAILABILITY/CHANGES WITHOUT NOTICE. (id:42336)
3248 Pelerin Cr
Beaumont, Alberta
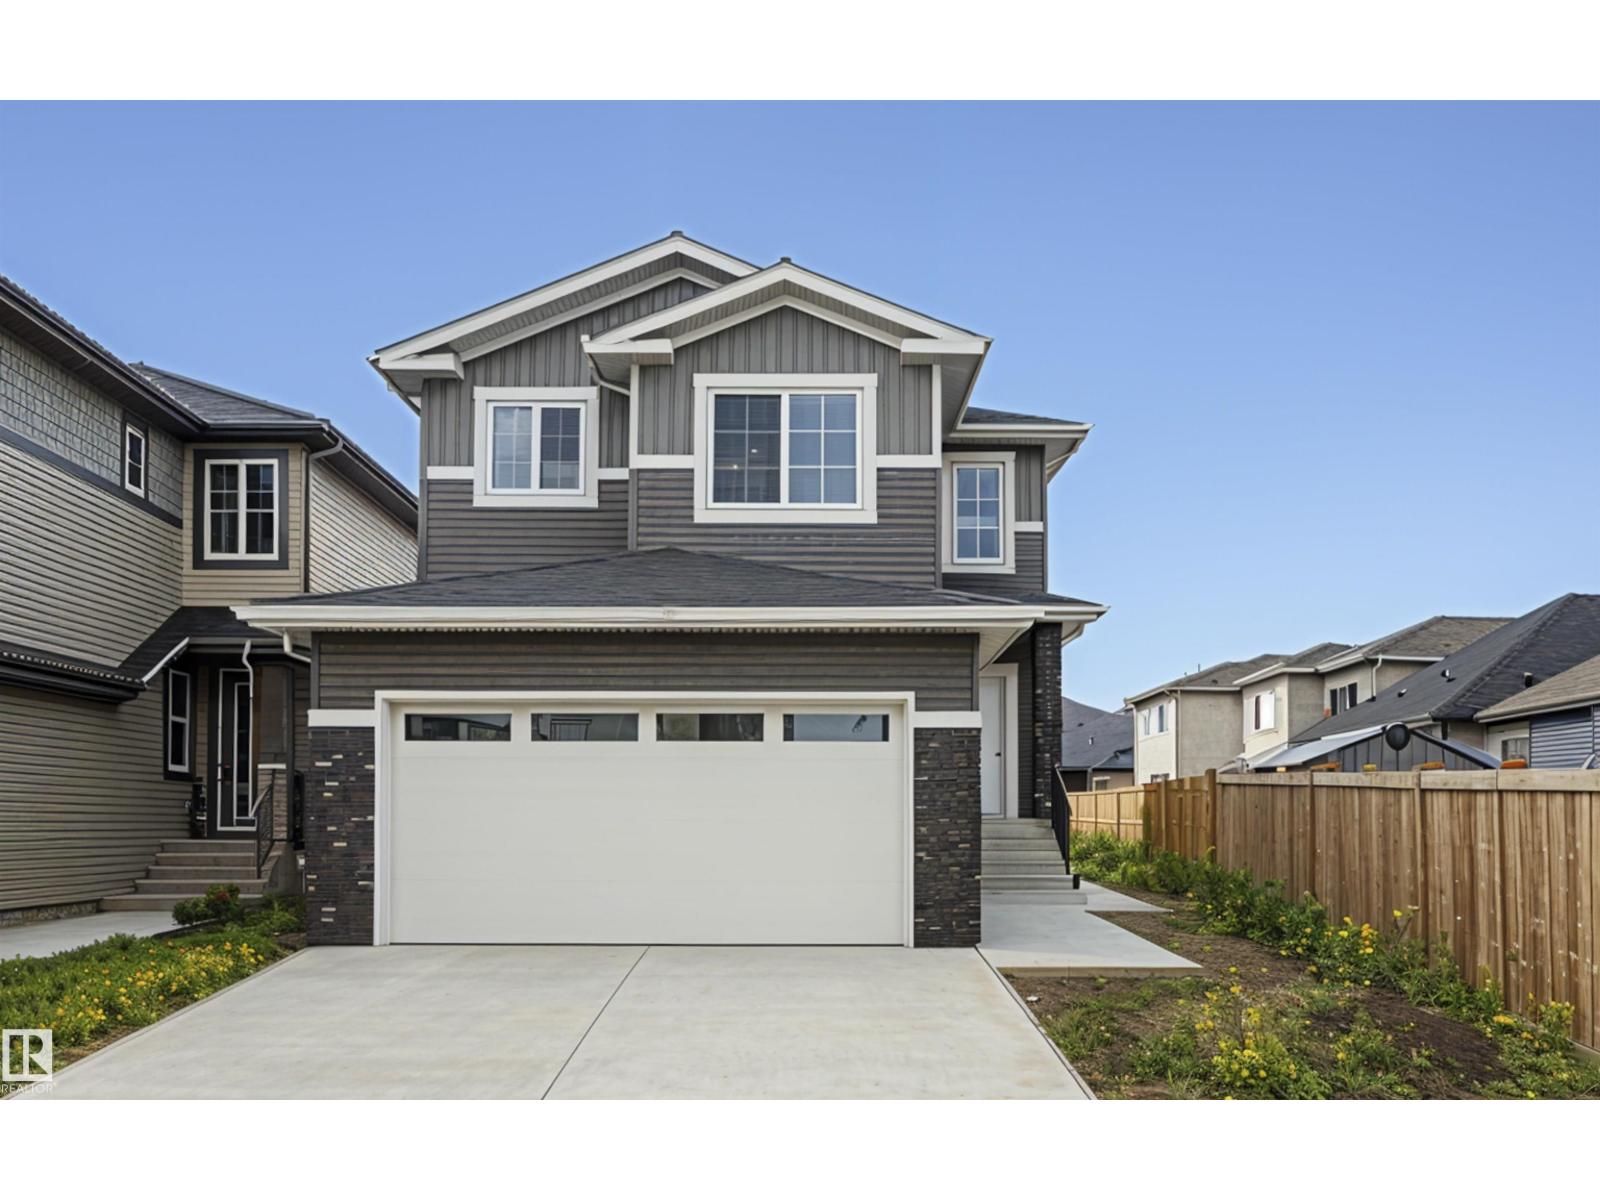
PLACE CHALEUREUSE- BRAND NEW 2 Storey + Basement, 2432 sq ft, 5 Bedroom + BONUS room FUNCTIONAL LAYOUT-OVERSIZED DOUBLE GARAGE - UPGRADED KITCHEN, All SHELVING is MDF, FLOORING is tile, Luxury Vinyl, or carpet, TRIPLE PANE WINDOWS are EVERYWHERE! DEN/BEDROOM at the front of home. ALL COUNTERS are QUARTZ & pantry has WALK-THROUGH MUD ROOM from garage with Boot Bench & Walk in Closet. Bonus room has tons of natural light. Spacious Master with your LUXURIOUS ensuite that has dbl vanity, Freestanding soaker tub & glass shower ! MASSIVE ensuite closet. The WELL sized 2nd,3rd and 4th bedroom, full bath, & LAUNDRY round off upper flr. Basement has SIDE ENTRANCE, OVERSIZED WINDOWS & utilities/rough-ins tucked away w TANKLESS WATER! Appliance package included. Deck and decent size backyard to relax and entertain. (id:42336)
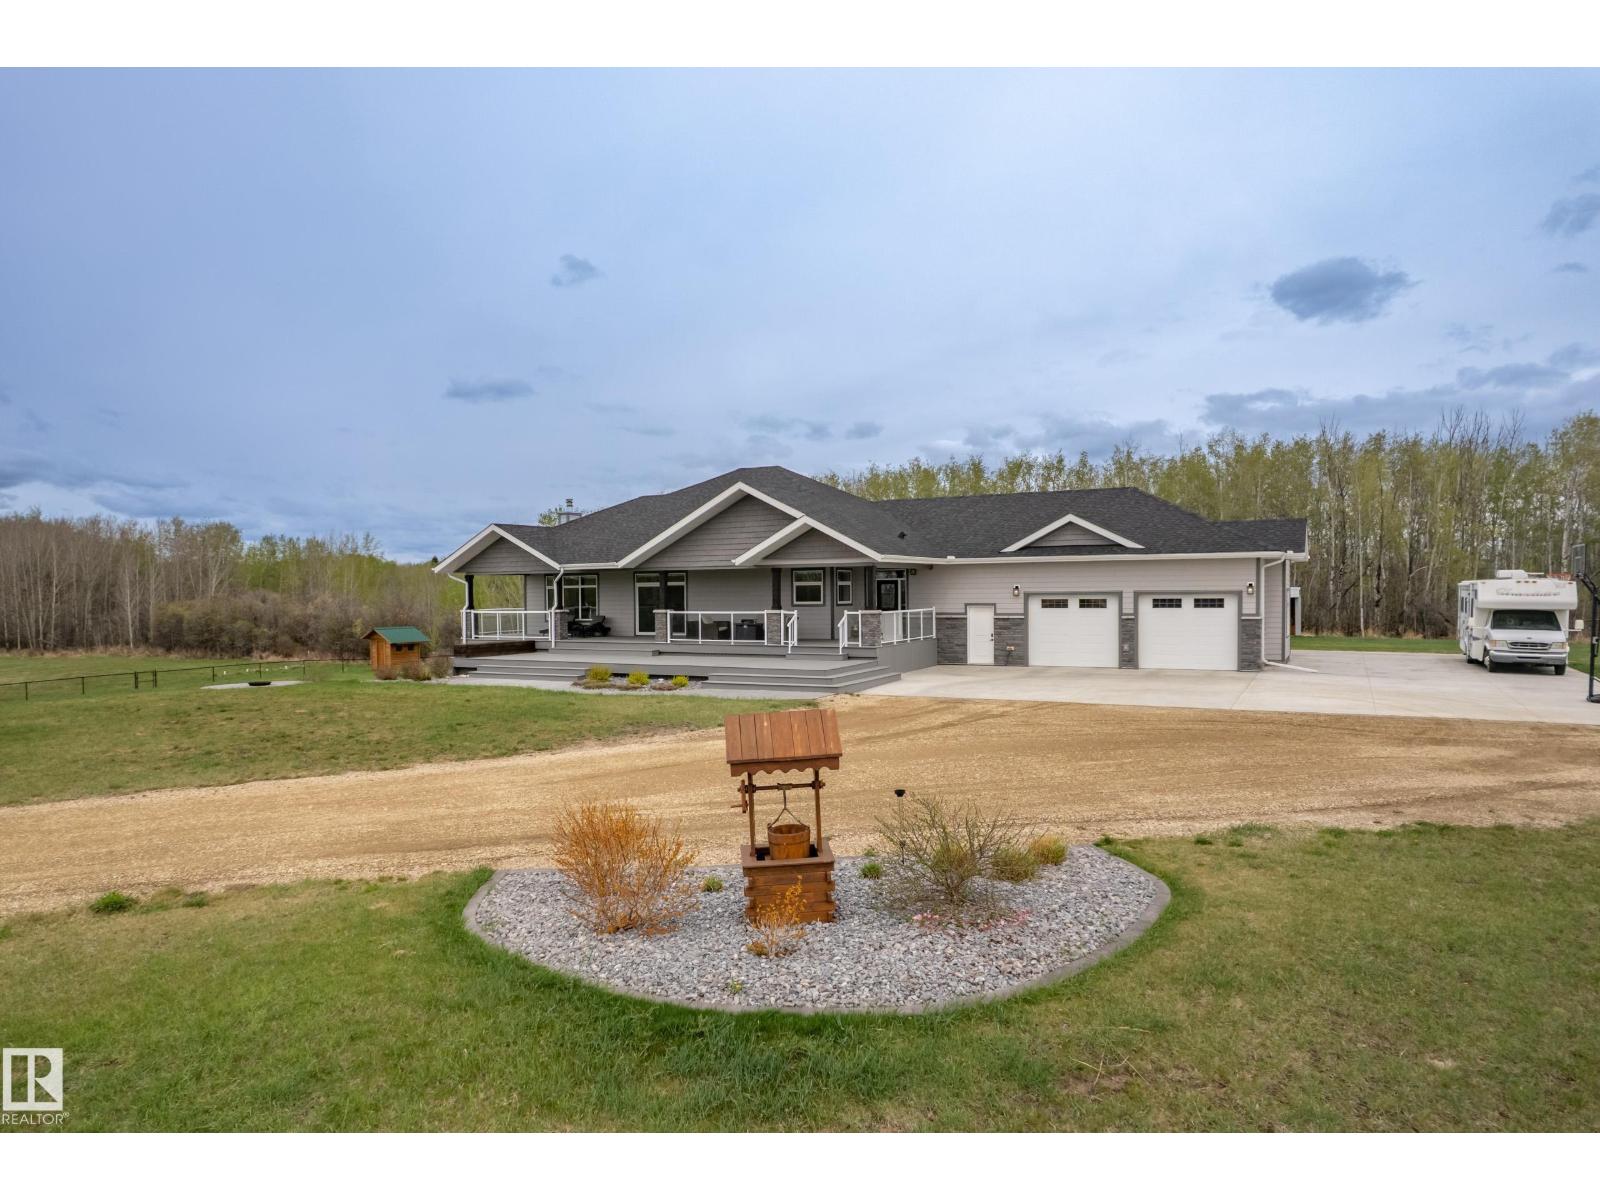
52502 Rge Road 22 A
Rural Parkland County, Alberta
Stunning 1976 sq ft custom-built bungalow set on 20.98 fully treed acres, out of subdivision, featuring a maintenance-free covered wraparound Duradeck with Gemstone lighting. Bright open-concept design with wood beams, vinyl plank flooring, transom windows, custom blinds and a striking wood-burning fireplace. Central A/C throughout. Chef’s kitchen offers quartz countertops, abundant cabinetry, pantry, 5-burner cooktop, double convection ovens, prep sink with RO water, island and automatic blinds. Spacious primary suite with huge walk-in closet and custom 6-pc ensuite with in-floor heat. Walkout basement features separate garage access, family room with wet bar, patio doors to fire pit area, 3 bedrooms, 4-pc bath, 9’ ceilings and in-floor heat. Heated 38x29 garage with drain, RV plug, dog wash and sink. Incredible 40x80 heated shop with 3x16’ doors, mezzanine office, forklift access, bathroom rough-in and forklift included. Concrete aprons, fenced yard and gated entrance complete this exceptional acreage. (id:42336)
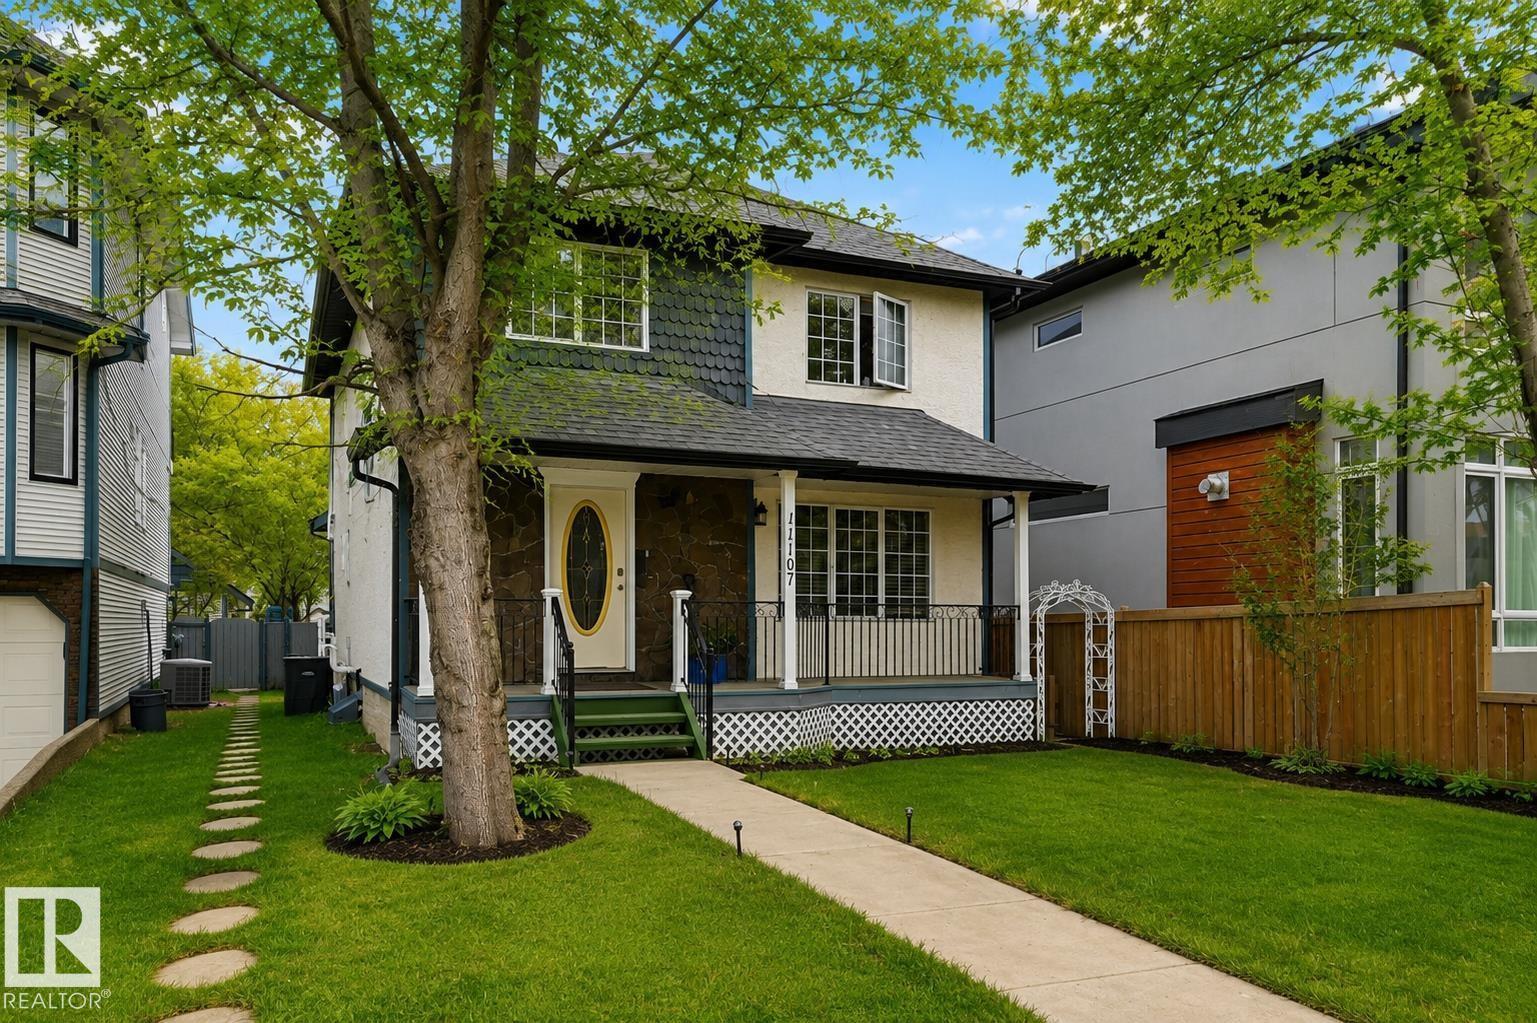
11107 University Av NW
Edmonton, Alberta
Walk to the University and nearby hospitals from this charming 1700+ sq ft home set in a mature, tree-lined neighbourhood. Ideal for professionals or investors, this property offers 4 bedrooms, a fully finished basement, single garage, and central air conditioning. A welcoming front porch and spacious foyer lead to a bright great room with vaulted ceilings and abundant natural light. French doors open to a formal dining room, perfect for hosting. The functional layout provides flexibility for shared living or student rental potential. Enjoy the sunny south-facing yard and 12x16 deck and yard. The lower level features a large family room, bedroom, 3-piece bath, and wet bar—ideal for guests or tenants. Upstairs, the spacious primary bedroom includes a cozy reading nook and private ensuite. A rare opportunity in a prime location offering lifestyle and income potential. (id:42336)
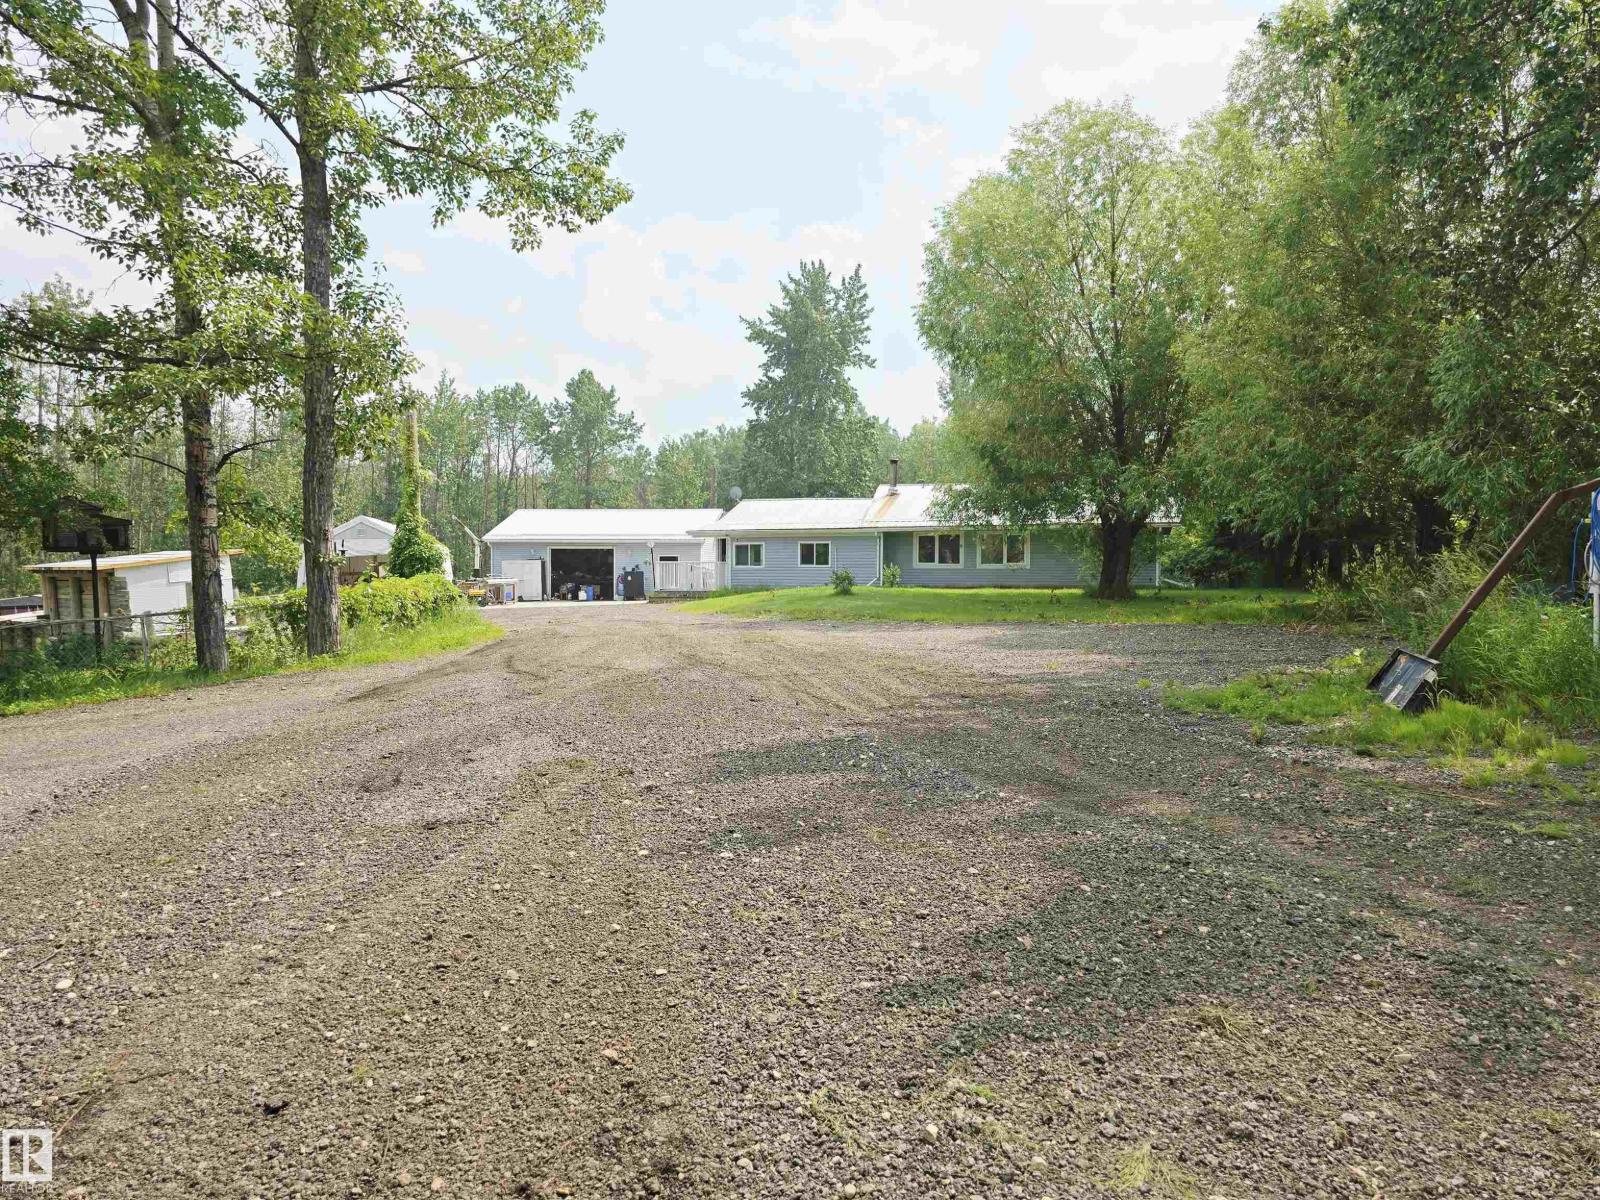
#308 53319 Rge Road 31
Rural Parkland County, Alberta
This cozy 2-bedroom home on 4 acres has a lot to offer. The 28x32 detached, double-car garage has in-floor heating with a new boiler. The garage has a huge industrial sink and its own bathroom. Spend hours on projects, or make it your man cave. 3 outside carports; one is big enough for trailers and your RV. This property has huge apple trees, a gazebo with water access, a deck, and a greenhouse. The backyard is fenced for your pets, but the property line is farther back to another fence. Come in and see the covered entry, boot room, and the sunroom. The living room has plenty of sunlight and a wood stove for those long winter nights. The kitchen offers a trash compactor and plenty of room for entertaining. The primary bedroom has access to the back deck and can easily fit a king-sized bed with furniture. The driveway is reclaimed asphalt and doesn't get muddy, even in all this rain. New pump on the well, and appliances, blinds and flooring are about 4 years old. Not much left to do but move in and enjoy! (id:42336)
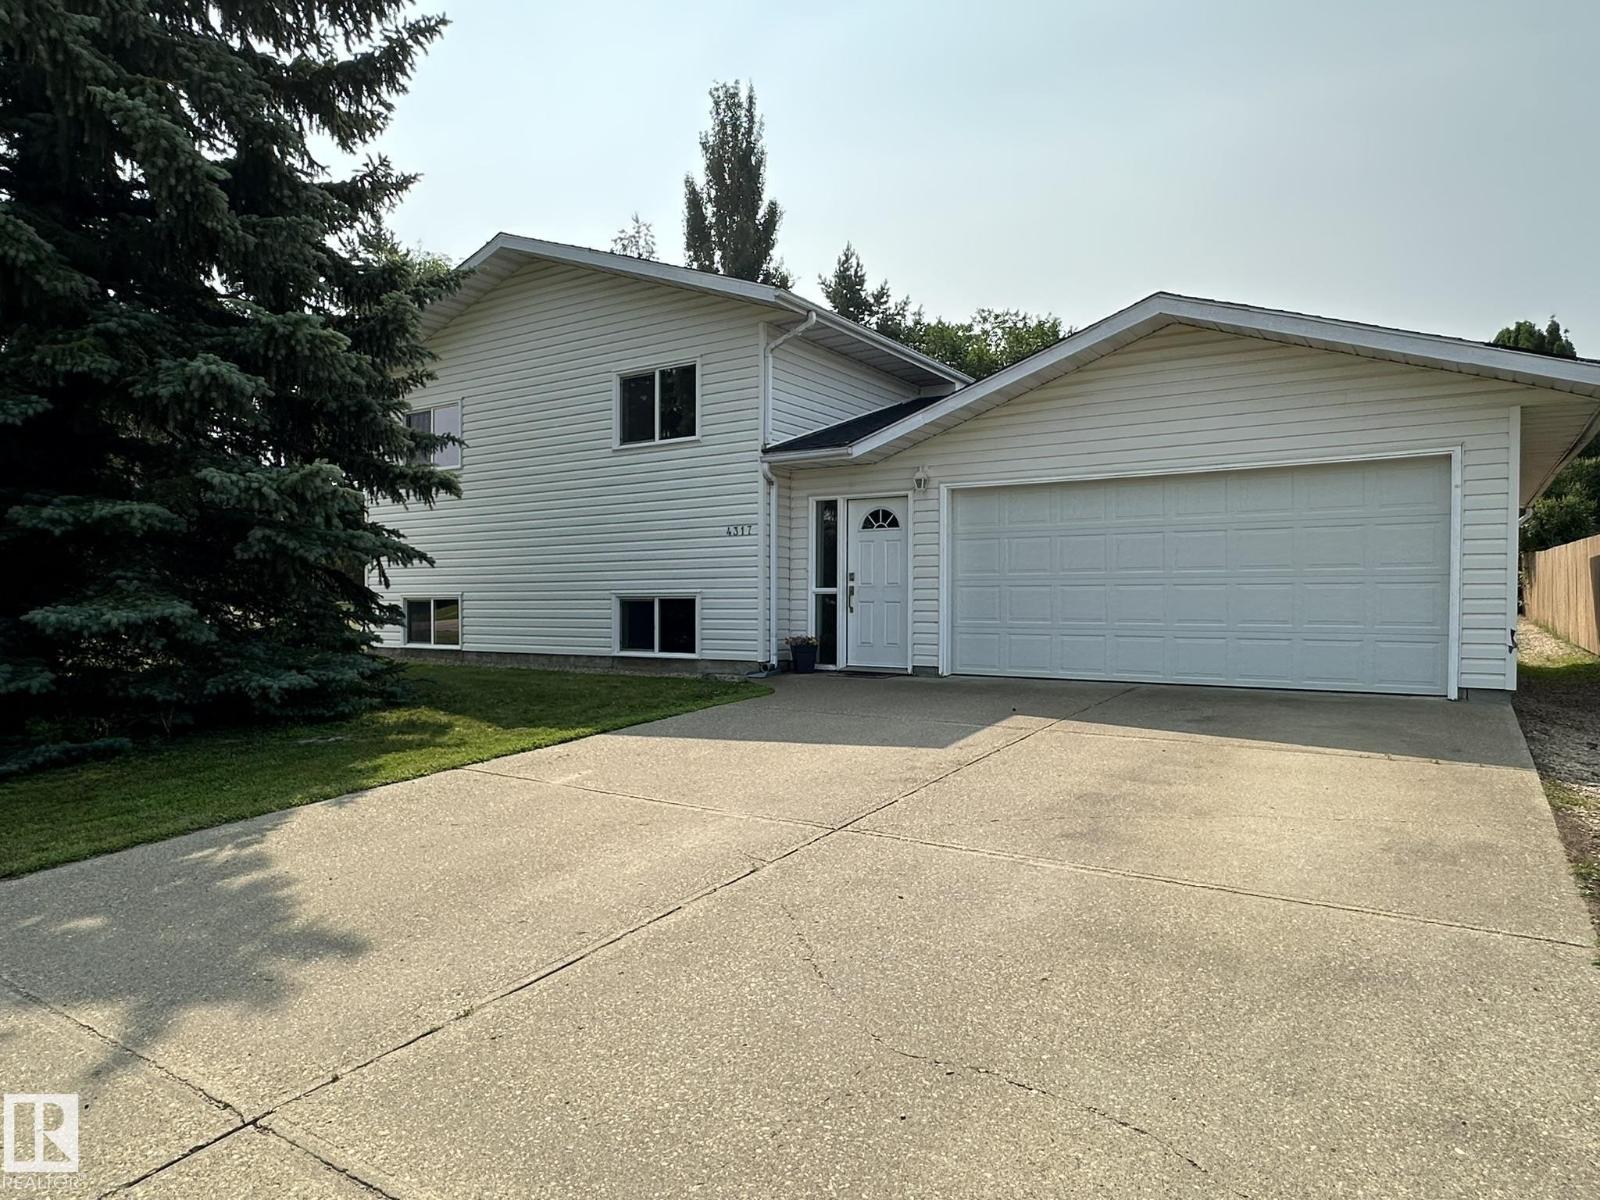
4317 & 4309 54 Av
Smoky Lake Town, Alberta
Gorgeous turn-key, air-conditioned home on two lots within a quiet residential area of Smoky Lake. This home has everything and shows better than new. You will love the modern kitchen with its upscale cabinetry and quartz countertops, it opens up onto the dining and flex rooms and their gleaming hardwood flooring, featuring tons of south-facing windows and direct access to the large deck overlooking the mature-treed and landscaping backyard. The top floor adds a bright master bedroom with full ensuite as well as a beautiful second bedroom and a half-bath. On the middle-level you'll enjoy a sunny family room with direct access to the rear concrete patio. The lower level boasts 2 more bedrooms, another family room with pool table, a huge full bath with jacuzzi as well as a large laundry room and loads of extra storage. The double attached garage is insulated and accessible right from the main foyer of the home. The huge 15,000 SF lot is ready for the growing family and avid gardners. A definite must-see! (id:42336)
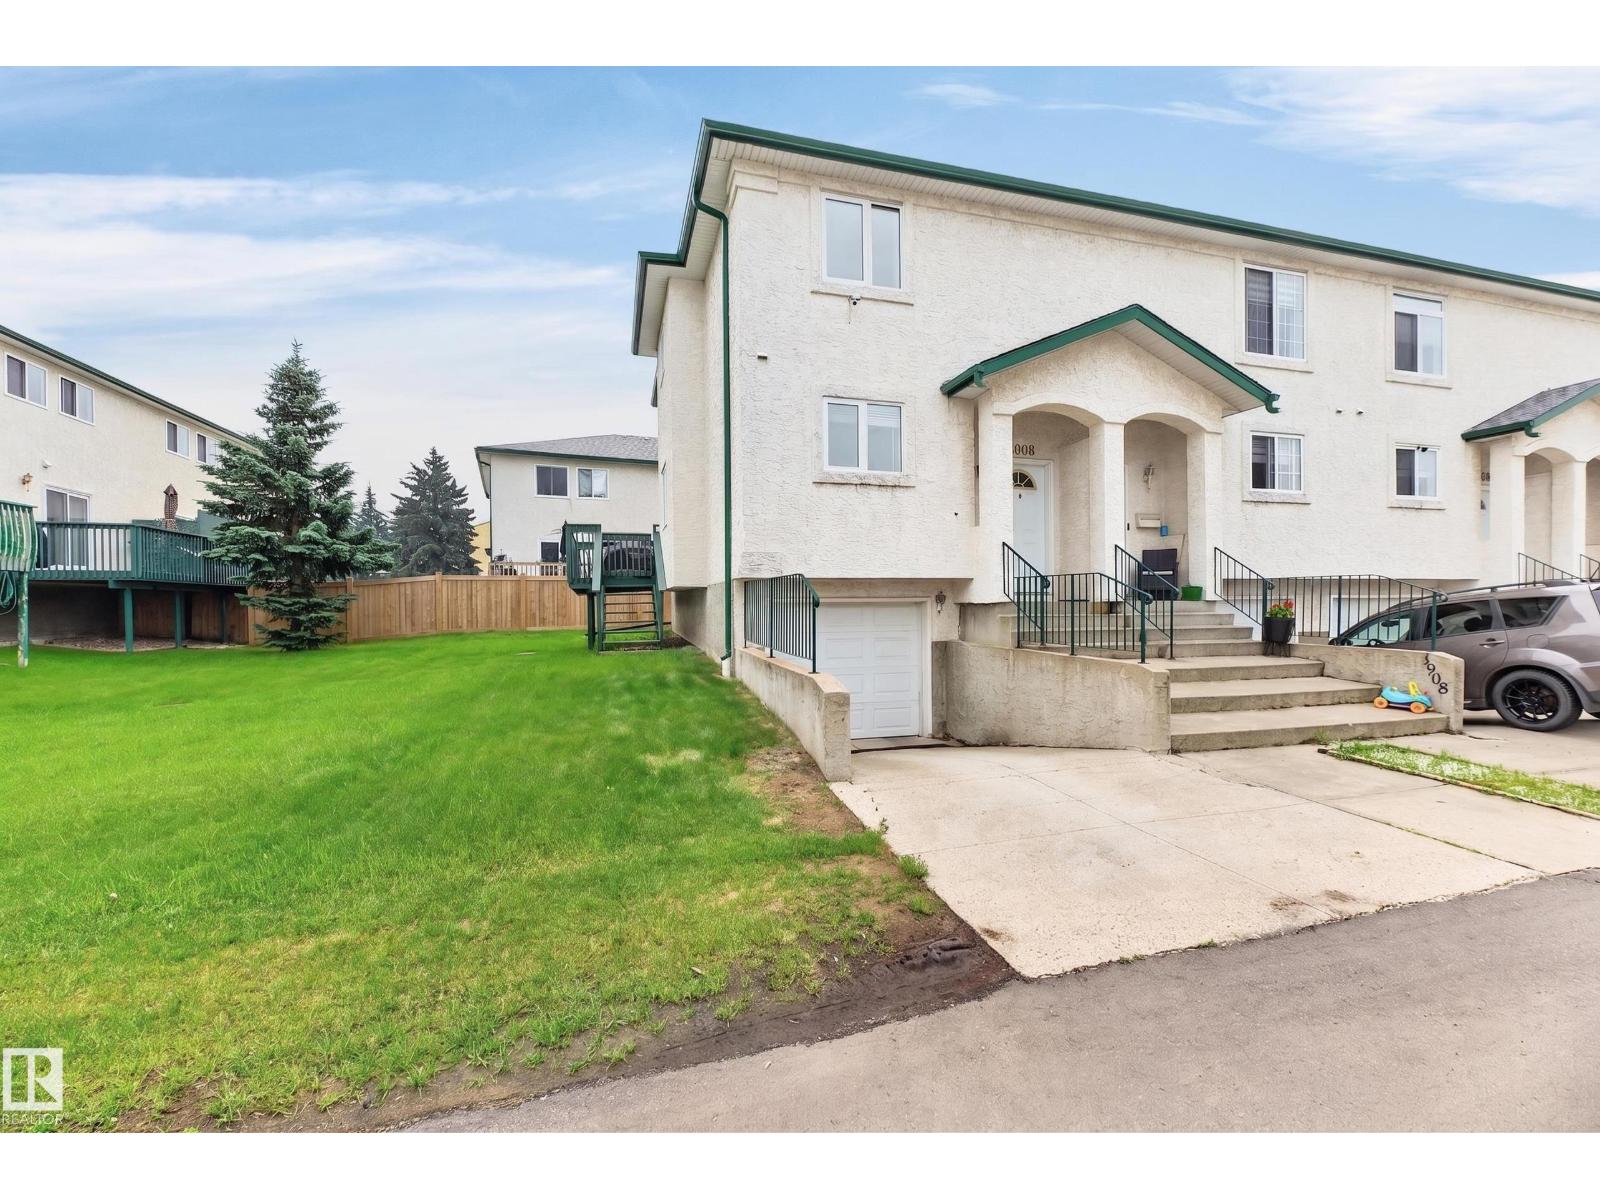
1906 65 St NW
Edmonton, Alberta
Great price, end unit, awesome upgrades and low $150/month condo fees! Upgrades include new triple pane windows, new patio door, newer paint, new pex plumbing, newer floor coverings, baseboards, all new white kitchen with quartz counters and tile backsplash, upgraded bathrooms, and some new appliances. 3 bedrooms upstairs including a full ensuite and main bathroom. bathroom on the The mainfloor has a large kitchen, eating area, a 2 piece bathroom and a good sized living room with a gas fireplace and sliding door access to the deck. Downstairs is the laundry room, a den and access to the attached single garage. Close to all amenities. A great place to call home or an awsome income property. (id:42336)
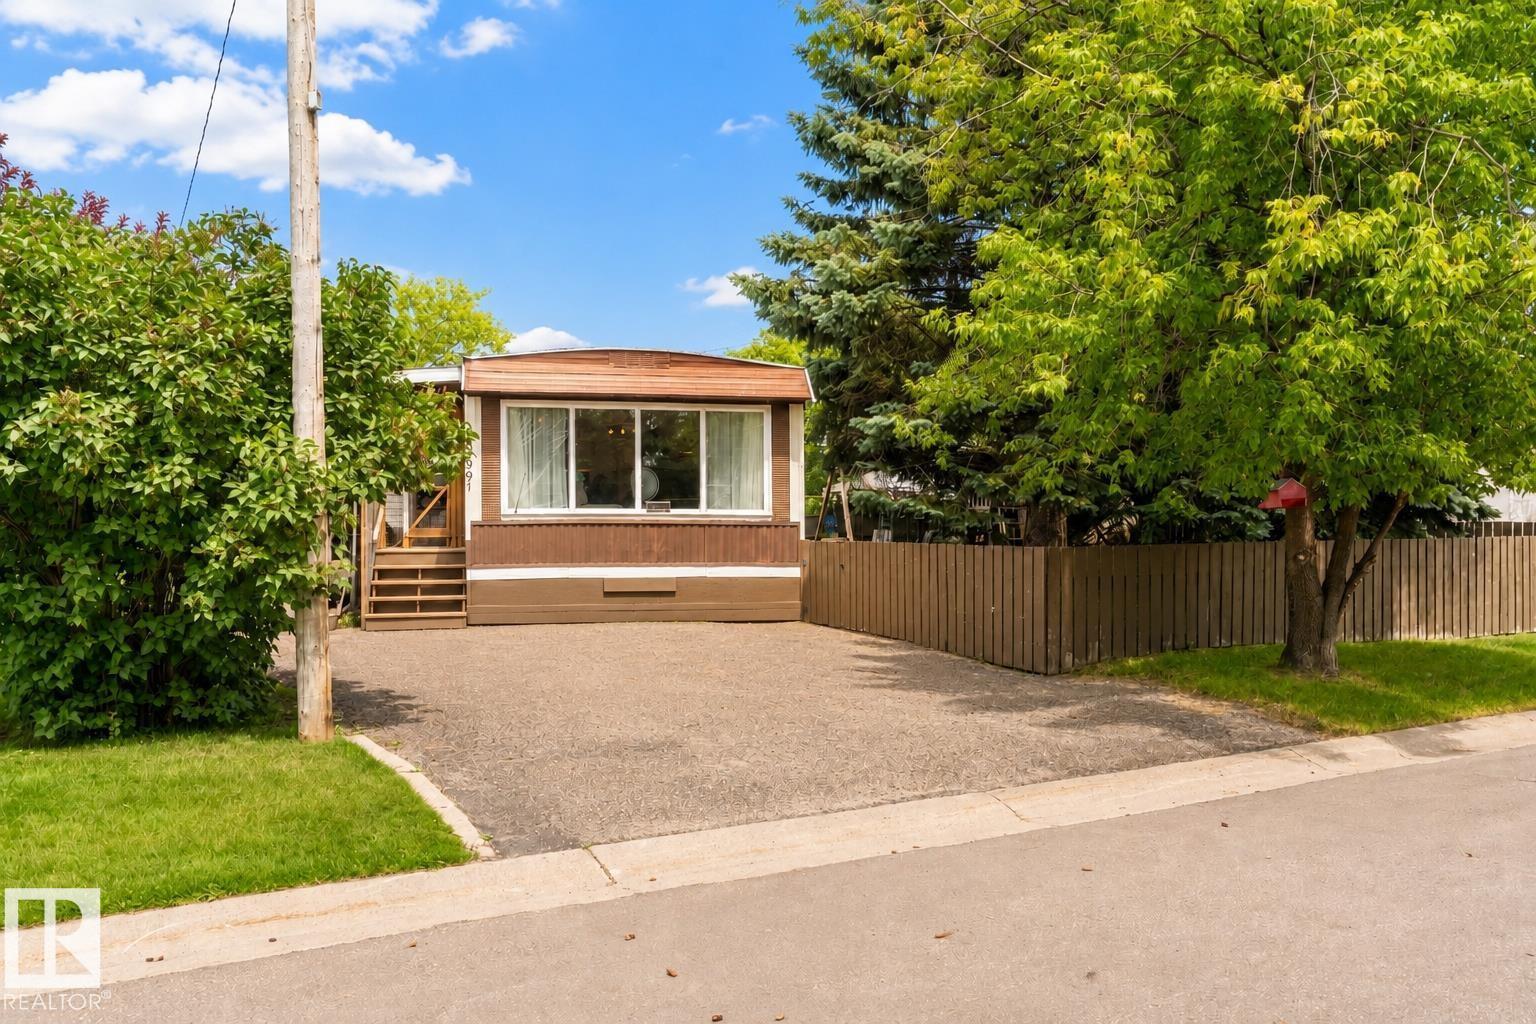
5301 52 St
Cold Lake, Alberta
Step through the inviting addition into a bright, covered, screened-in front porch that sets the tone for this exceptionally well-maintained home. Inside, the spacious living room flows seamlessly into the kitchen and dining area. Offering 3 bedrooms and a 4-piece bathroom with conveniently located laundry. Every space has truly been lovingly cared for. Outside, you'll find a generous lot with lush green grass, a storage shed at the rear of the property, offering plenty of space for gardening and outdoor storage plus a car port. The lot offers front-drive parking plus back alley access, providing plenty of room for additional vehicles, trailers, or recreational toys. The south side of the yard is fenced and includes a small deck, creating a versatile outdoor space to enjoy. Move-in ready and meticulously maintained, this is an affordable home you'll be proud to own. (id:42336)
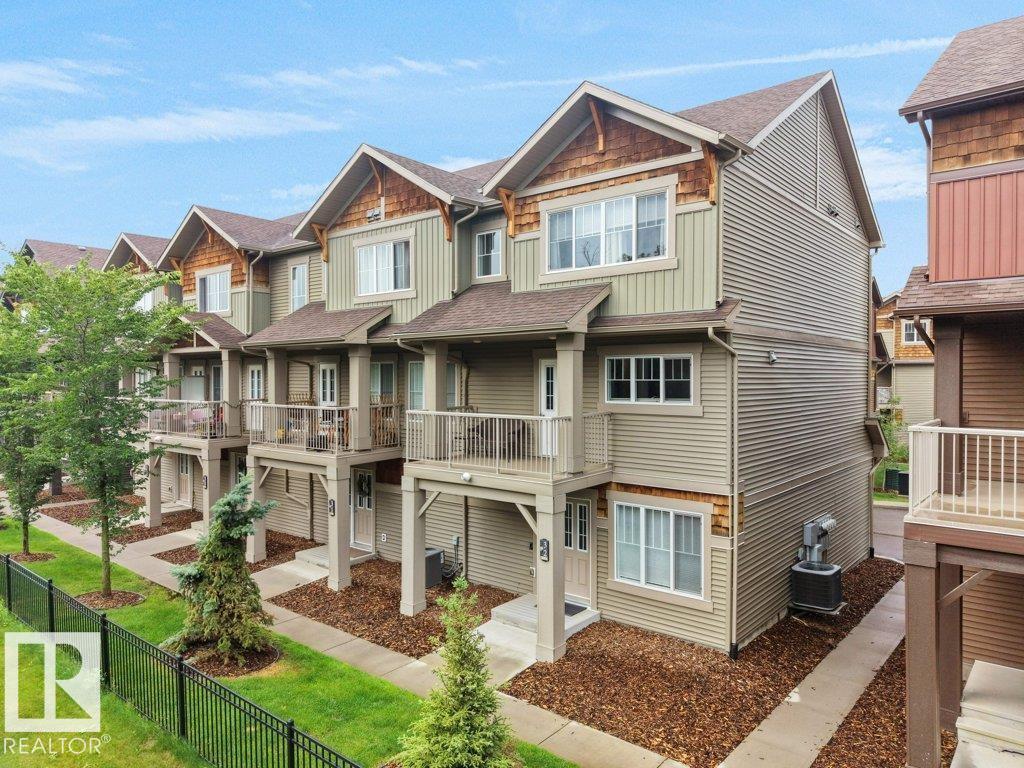
#32 1005 Graydon Hill Bv SW
Edmonton, Alberta
Upgraded Graydon Hill Altius Townhome ~ Welcome to this stylish end-unit townhouse in Graydon Hill, offering approximately 1,400+ sq. ft. of thoughtfully designed living space. The entry level features a versatile office—ideal for working from home—along with storage, utility space and access to the double attached garage. Upstairs, the bright and open main living area brings together a spacious kitchen, dining area and comfortable living room, plus a convenient 2-piece bath, laundry and private balcony. The upper level offers two generous bedrooms, each with its own 4-piece ensuite, including a spacious primary retreat with ample closet space. With no neighbors on one side, a functional three-storey layout and low-maintenance living, this home is an excellent choice for professionals, first-time buyers or investors. Conveniently located near parks, shopping, schools and major commuter routes. (id:42336)
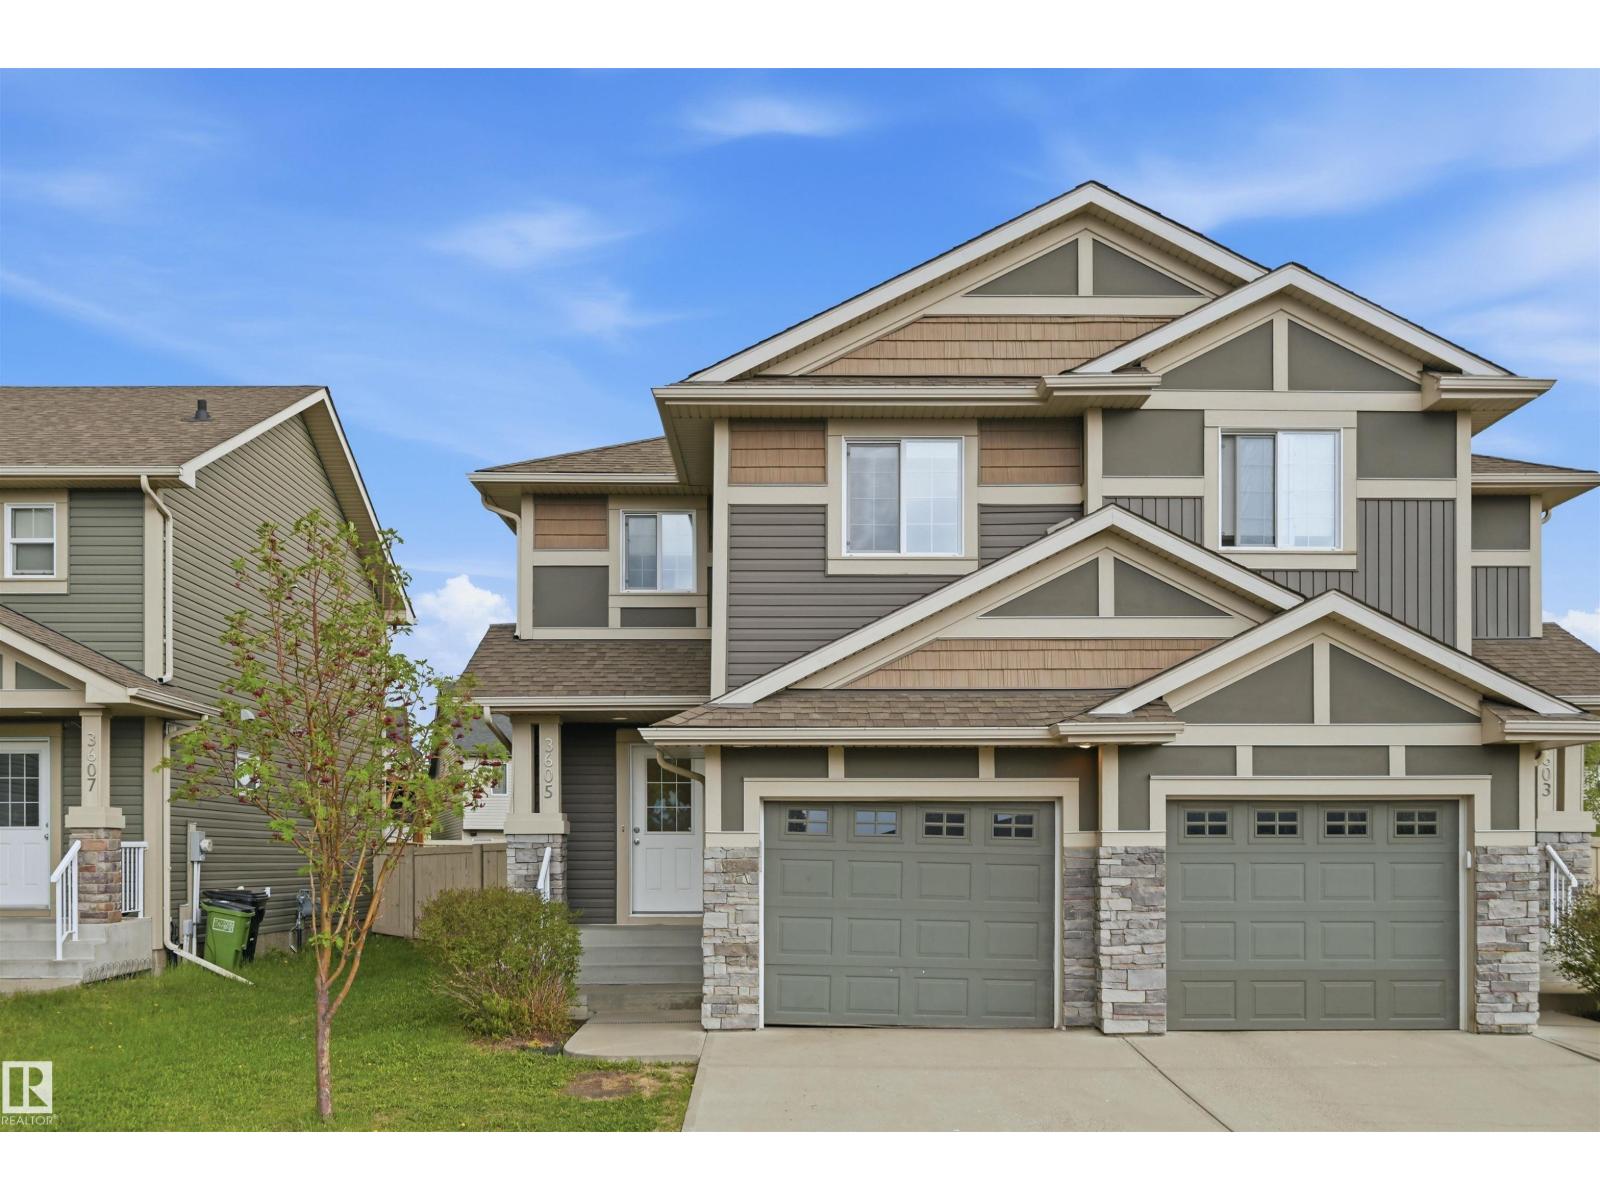
3605 Atkinson Lo SW
Edmonton, Alberta
MOVE IN READY 3 bed/2.5 bath HALF DUPLEX with NO CONDO FEES in the family friendly neighborhood of ALLARD! Brand new garage door being installed soon. Beautiful stone work & designer siding colors on the exterior. Main floor features a bright & sunny open concept layout & laminate floors. Functional kitchen layout includes an island w/ eating bar, tons of storage space, quartz countertops, sleek ceiling-height white cabinets, subway tile backsplash & stainless steel appliances. Dining nook steps out onto a deck & a generously sized South-East facing yard - perfect for the kids to play or relaxing summer evenings! Upstairs you'll find a spacious primary bedroom w/ 3 pc ensuite bathroom. Two other well-sized bedrooms, a full 4-pc bathroom & laundry room complete the upper level. Attached garage for added security & convenience. Steps to pond/wetland, green space, walking trails, shopping and schools. Easy access to the QE II hwy, Anthony Henday, EIA, transit & South Edmonton Common. (id:42336)
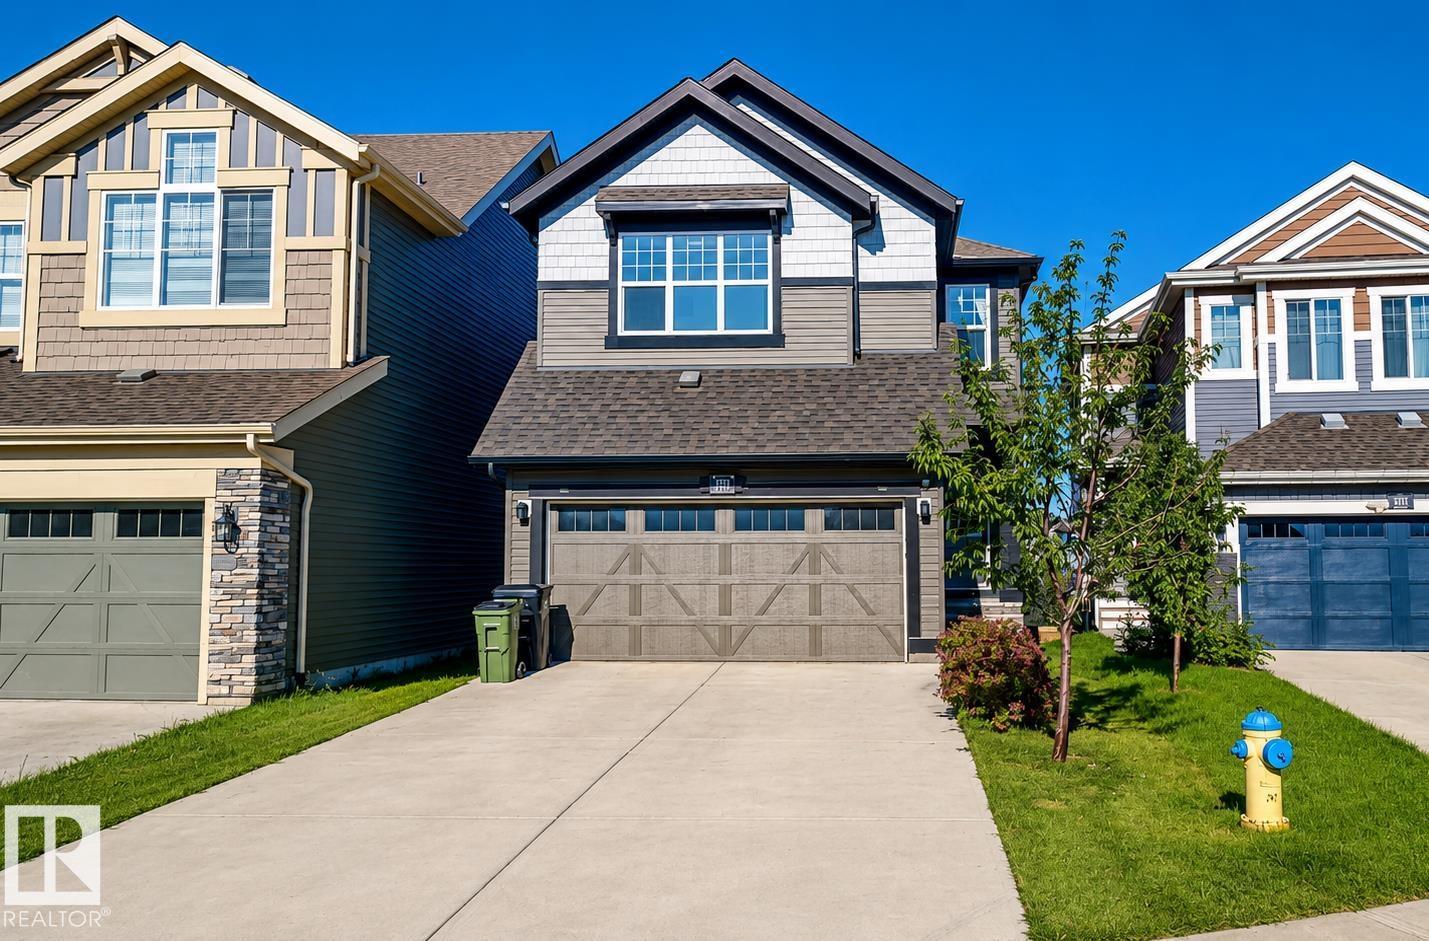
3805 Cherry Lo SW
Edmonton, Alberta
Welcome to this stunning 2020-built walkout in The Orchards at Ellerslie, backing onto a tranquil pond with southwest exposure & no rear neighbors. Wall-to-ceiling windows fill the open-concept main floor with natural light. The chef-inspired kitchen features quartz countertops, ample cabinetry & a spacious dining area overlooking the bright living room. Step onto the upper deck with a natural gas BBQ hookup. Upstairs offers 3 spacious bedrooms, each with a walk-in closet, including a luxurious primary suite with a spa-inspired ensuite featuring dual sinks, a soaker tub & separate shower. A bonus room, upper-floor laundry & office nook complete the level. The partially finished walkout basement provides incredible flexibility. Additional features include central A/C, vinyl plank flooring, closet organizers, a mudroom, double attached garage & a landscaped, fenced yard. HOA amenities include a clubhouse, skating rink, splash park, tennis courts, playgrounds & year-round community events. (id:42336)
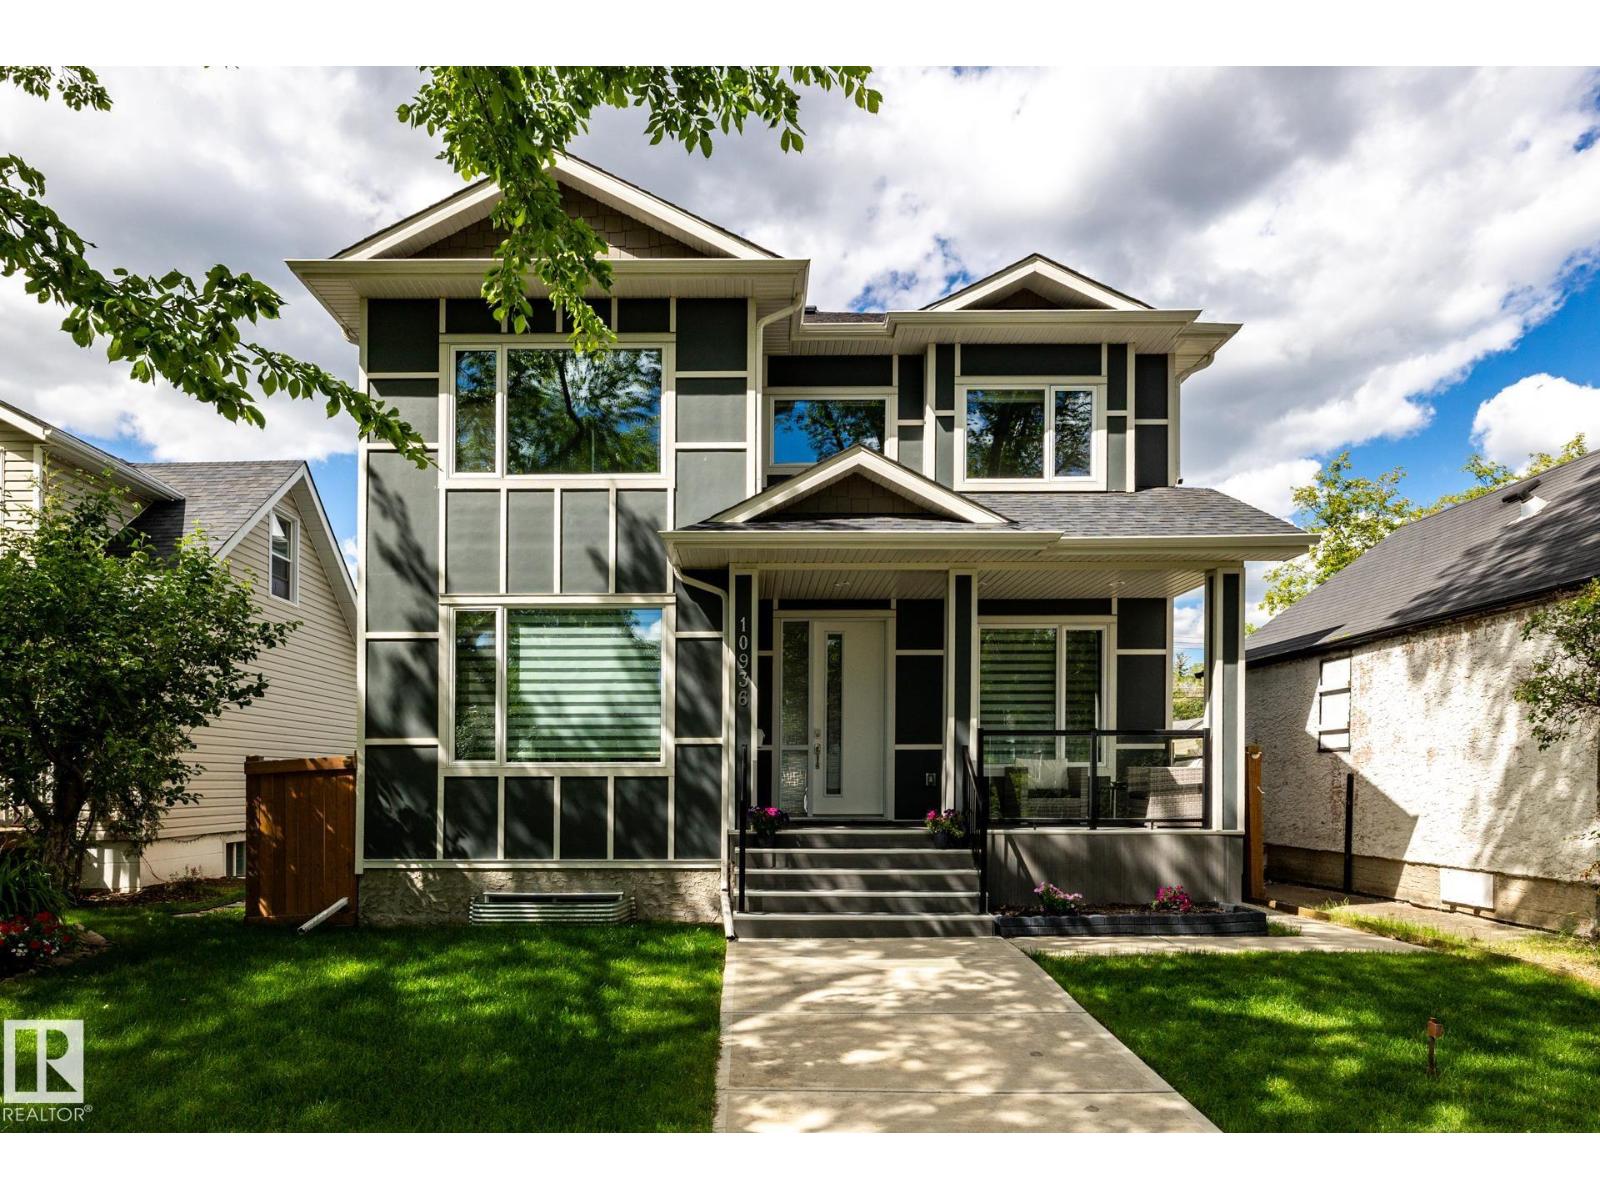
10936 71 Av NW
Edmonton, Alberta
Welcome this beautifully designed home that seamlessly blends elegance, functionality & investment potential! Step inside to an Open-Concept Main Floor with soaring ceilings, large windows & premium hardwood flooring. The Gourmet Kitchen boasts high-end appliances, quartz countertops, custom cabinetry & a large island perfect for cooking & entertaining! The upper floor has 3 Generous Bedrooms including a Primary like a private retreat with a walk-in closet & a ensuite with a double vanity, glass shower & soaker tub. The best part is the Income-Producing Legal Suite! The fully permitted 2-bedroom basement suite has 9ft ceilings, a full kitchen, in-suite laundry & exquisite finishes that will satisfy even the most discerning renter. The Triple-Car Garage is A RARE FIND in infill homes! Enjoy the convenience of plenty of parking & storage space. Located in a prime location on a quiet tree-lined street, minutes from top-rated schools, the UofA, Whyte Ave, Southgate Mall, LRT & downtown. This Infill has it all (id:42336)
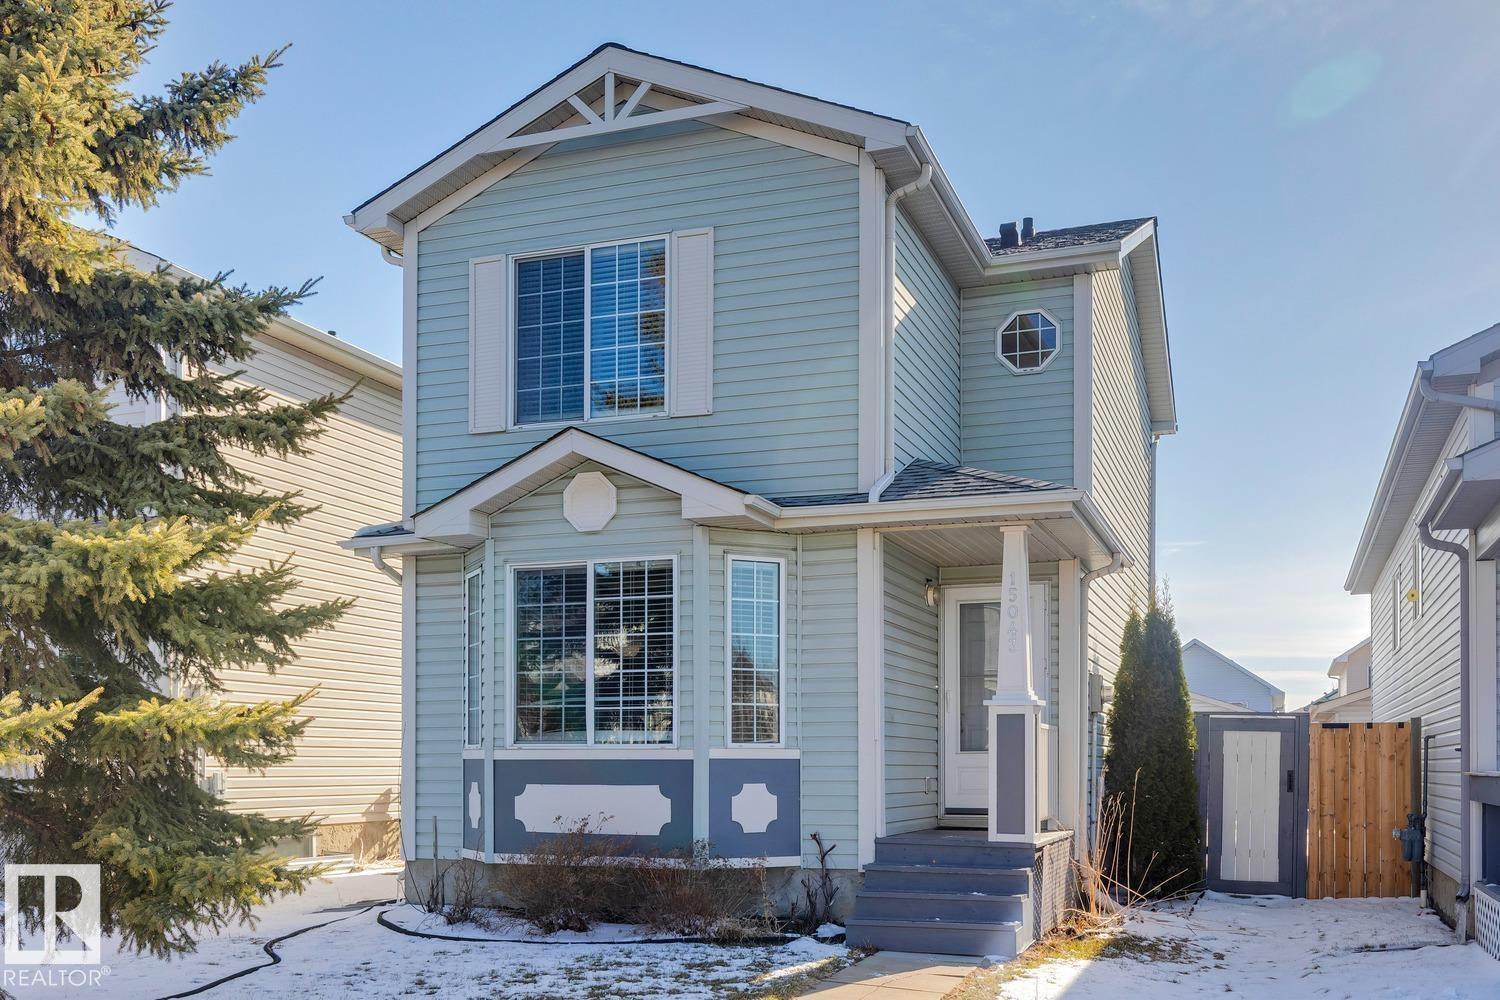
15043 132 St NW
Edmonton, Alberta
Welcome to the wonderful community of Cumberland. This home is perfect for a move down buyer or First time home buyer. As you enter the main floor you are greeted with a spacious living room with big windows, a kitchen and dining area that leads out to a wonderful deck and big backyard perfect for summer BBQ's. The kitchen feature's a new fridge and stove(2024). As you head up stairs you have a full bathroom, a primary bedroom with a large closet and also two additional bedrooms perfect for guests or the kids. The basement is partly finished awaiting your special touch and has rough in for a bathroom. There is ample space in the back to build your future double garage. Other upgrades include new furnace(2025), shingles(2025), and freshly painted. Close to all transit, shopping, schools and other amenities. (id:42336)
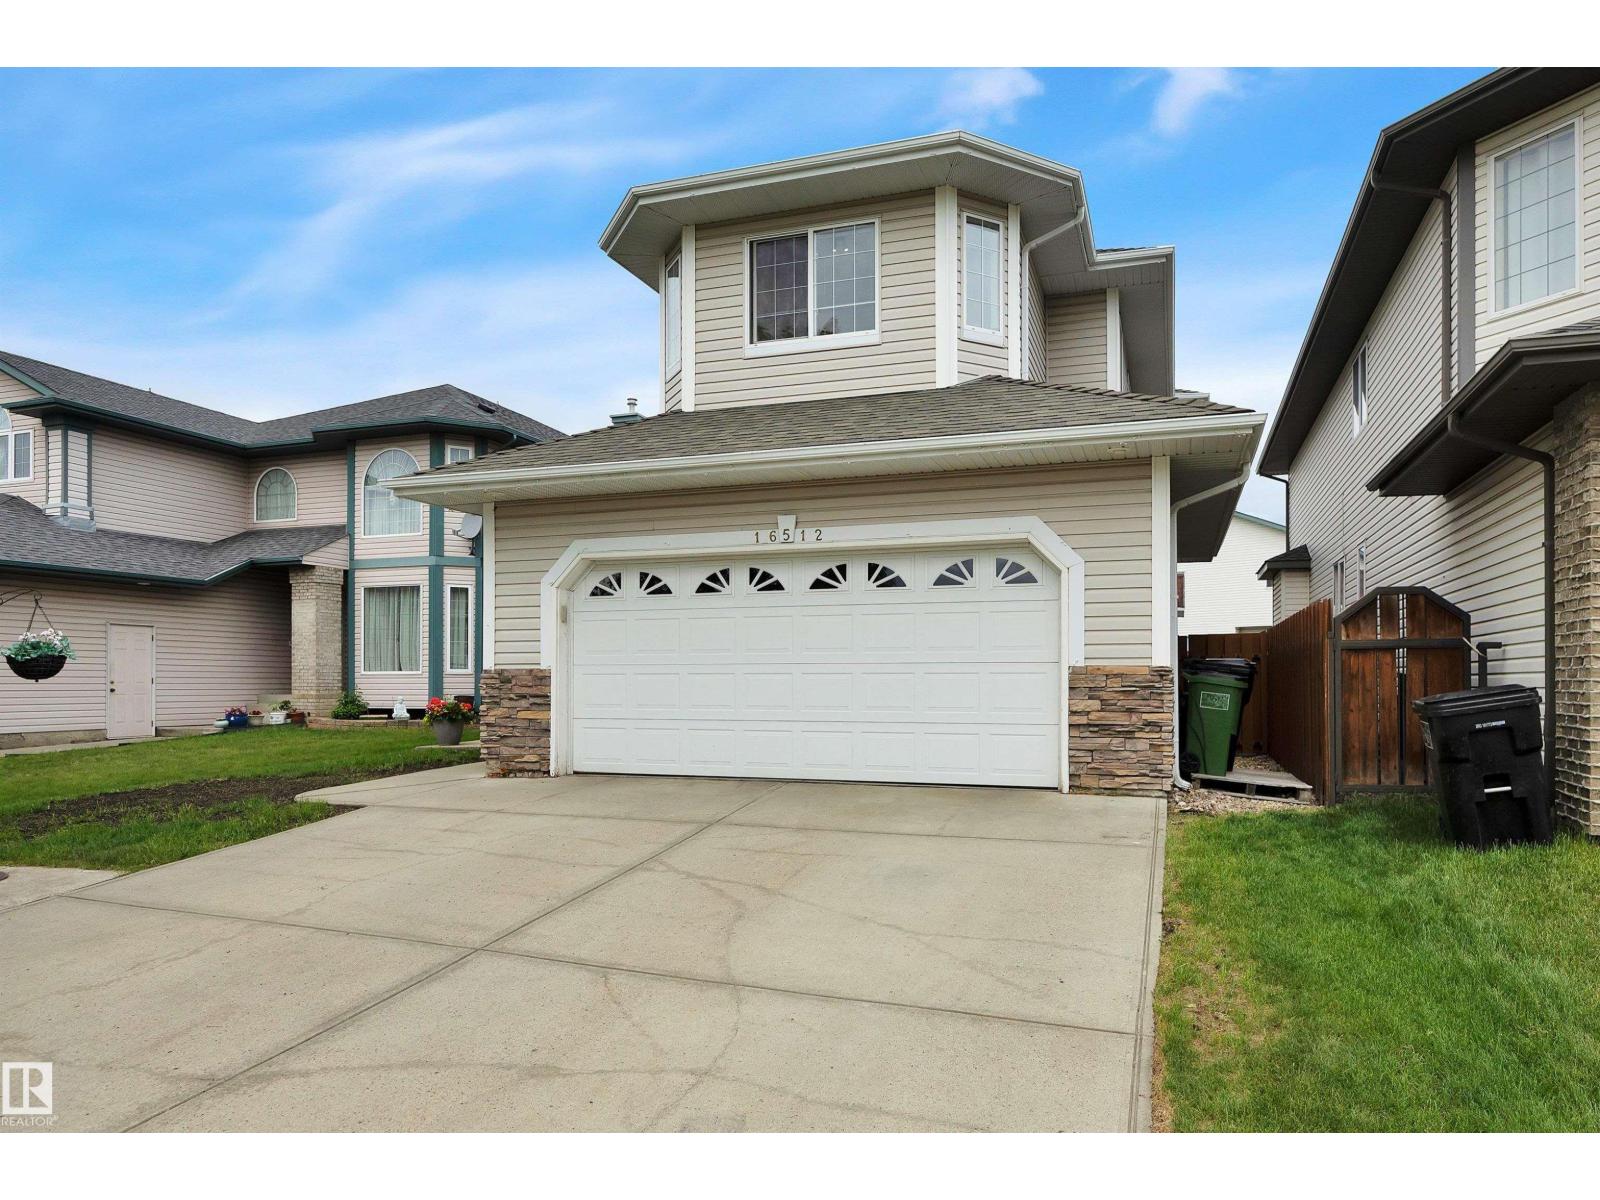
16512 87 St NW
Edmonton, Alberta
Well-kept 1.5-storey air-conditioned home with 4 bedrooms, 3 bathrooms, a finished basement, and front attached double garage. Updates include new countertops, fresh paint throughout including ceilings, and 18 inches of blown-in attic insulation. The main floor features a vaulted foyer, front den with French doors, laundry, be bathroom, and vaulted living room with gas fireplace. The kitchen offers a large island, stainless steel appliances, walk-through pantry, and dining area with backyard access. Upstairs has 3 bedrooms, including a primary suite with 2 walk-in closets and a 4-piece ensuite with jetted tub and separate shower. The finished basement includes a 4th bedroom, family room, games area, and sound-dampening ceiling. Furnace, central A/C, and HWT replaced in 2020; 50-year shingles installed in 2015. Outside features a front porch with extra-wide lighted steps, 18x18 deck, shed with loft storage, and welded-frame fence. Across from a K-9 school and near a spray park. (id:42336)
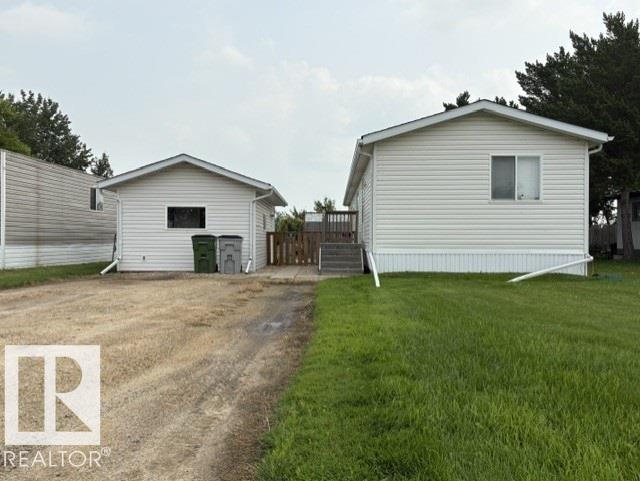
#67 9501 104a Av
Westlock, Alberta
Pride of ownership shines throughout this meticulously maintained 2003 SRI Shelter Home. This 16' x 67' manufactured home features 3 bedrooms and 2 full bathrooms, providing an ideal and comfortable layout for families. Recent upgrades add exceptional value and peace of mind, including new shingles, a hot water tank, dishwasher, washer, and dryer making this home truly move-in ready. Step outside and enjoy your own private outdoor retreat. The beautifully maintained yard offers a peaceful space to relax, complete with a 13x22 workshop, tool shed, garden space and mature fruit trees perfect for gardening enthusiasts or simply enjoying the outdoors. If you're looking for an affordable, well-cared-for home with thoughtful updates and a tranquil setting, this property is a must-see! (id:42336)
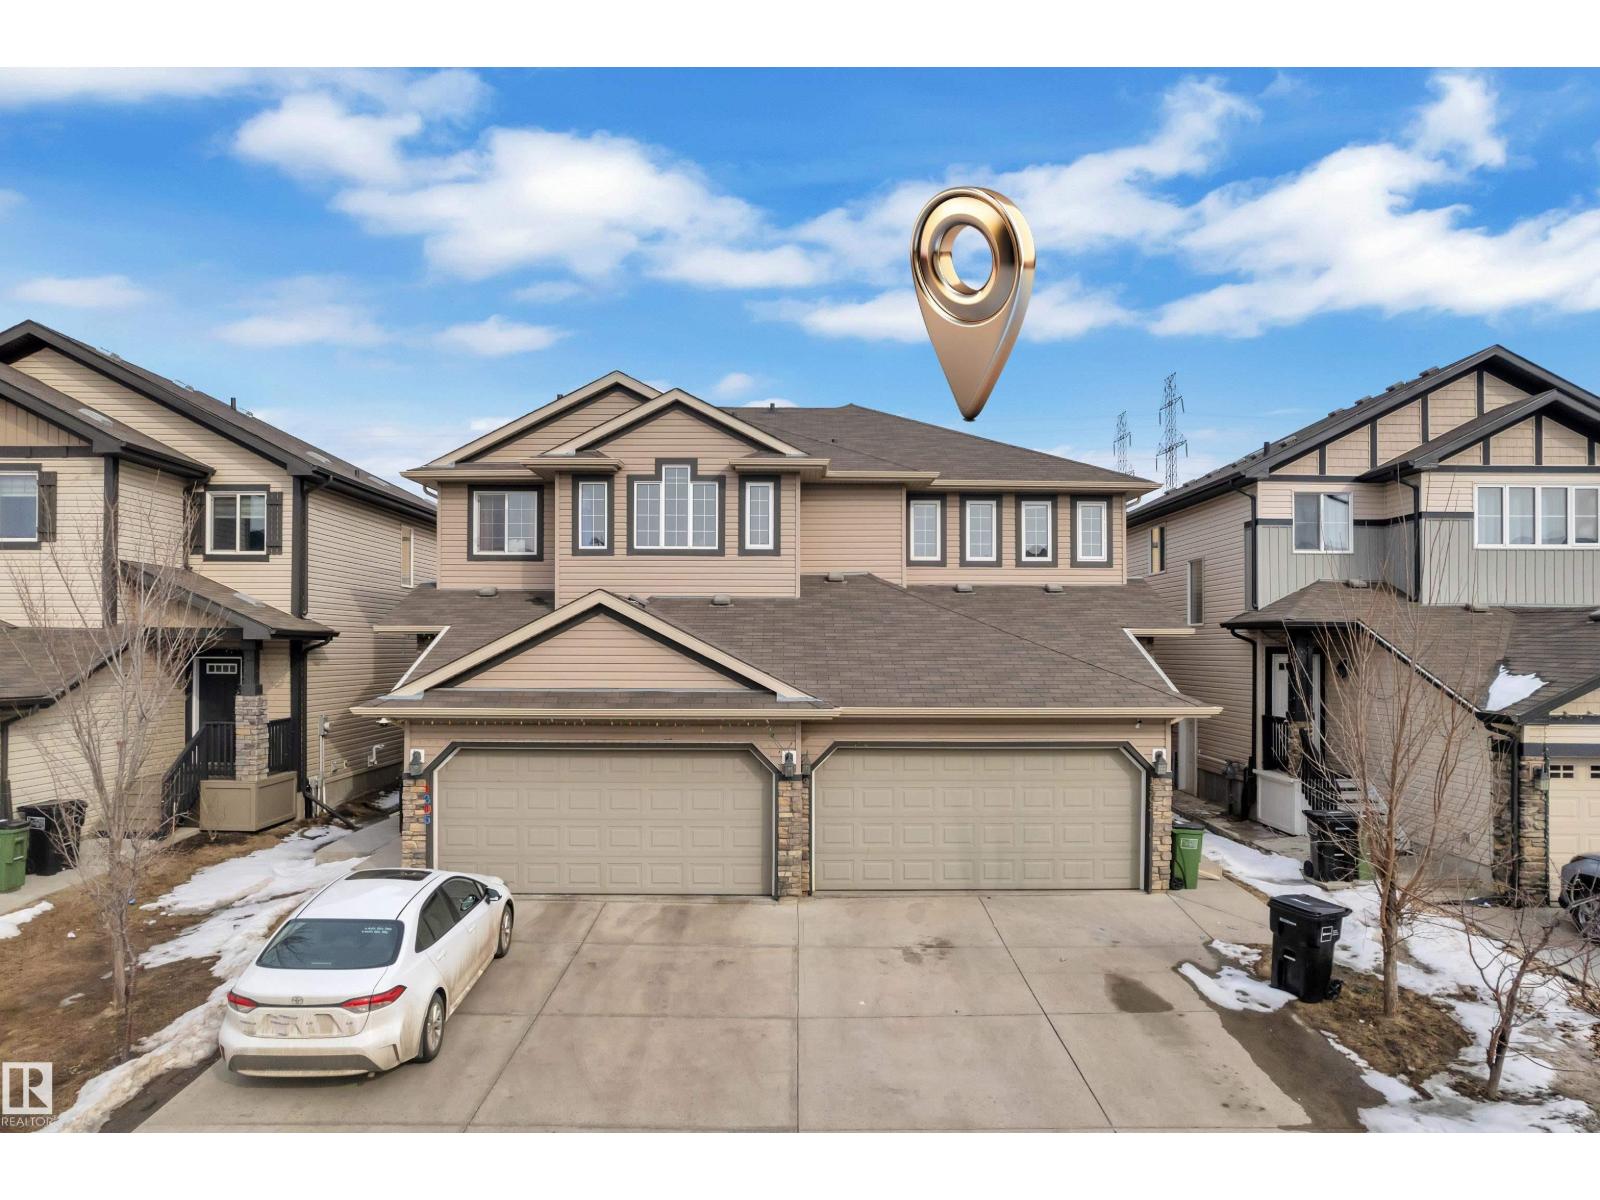
1303 29 St NW
Edmonton, Alberta
Discover this beautifully maintained, family-friendly duplex offering a perfect blend of comfort and functionality. The main floor features a bright and spacious living area, complemented by a well-appointed kitchen with a walk-in pantry, seamlessly connecting to the dining space ideal for both everyday living and entertaining. A convenient 2-piece powder room on the main level adds privacy for guests. Upstairs, you will find three generously sized bedrooms, including a primary suite complete with a private ensuite, along with an additional full bathroom to accommodate the family. The attached double garage provides both convenience and protection from the elements. Ideally located close to schools, parks, and a wide range of amenities, this home is an excellent opportunity for families and investors alike. (id:42336)
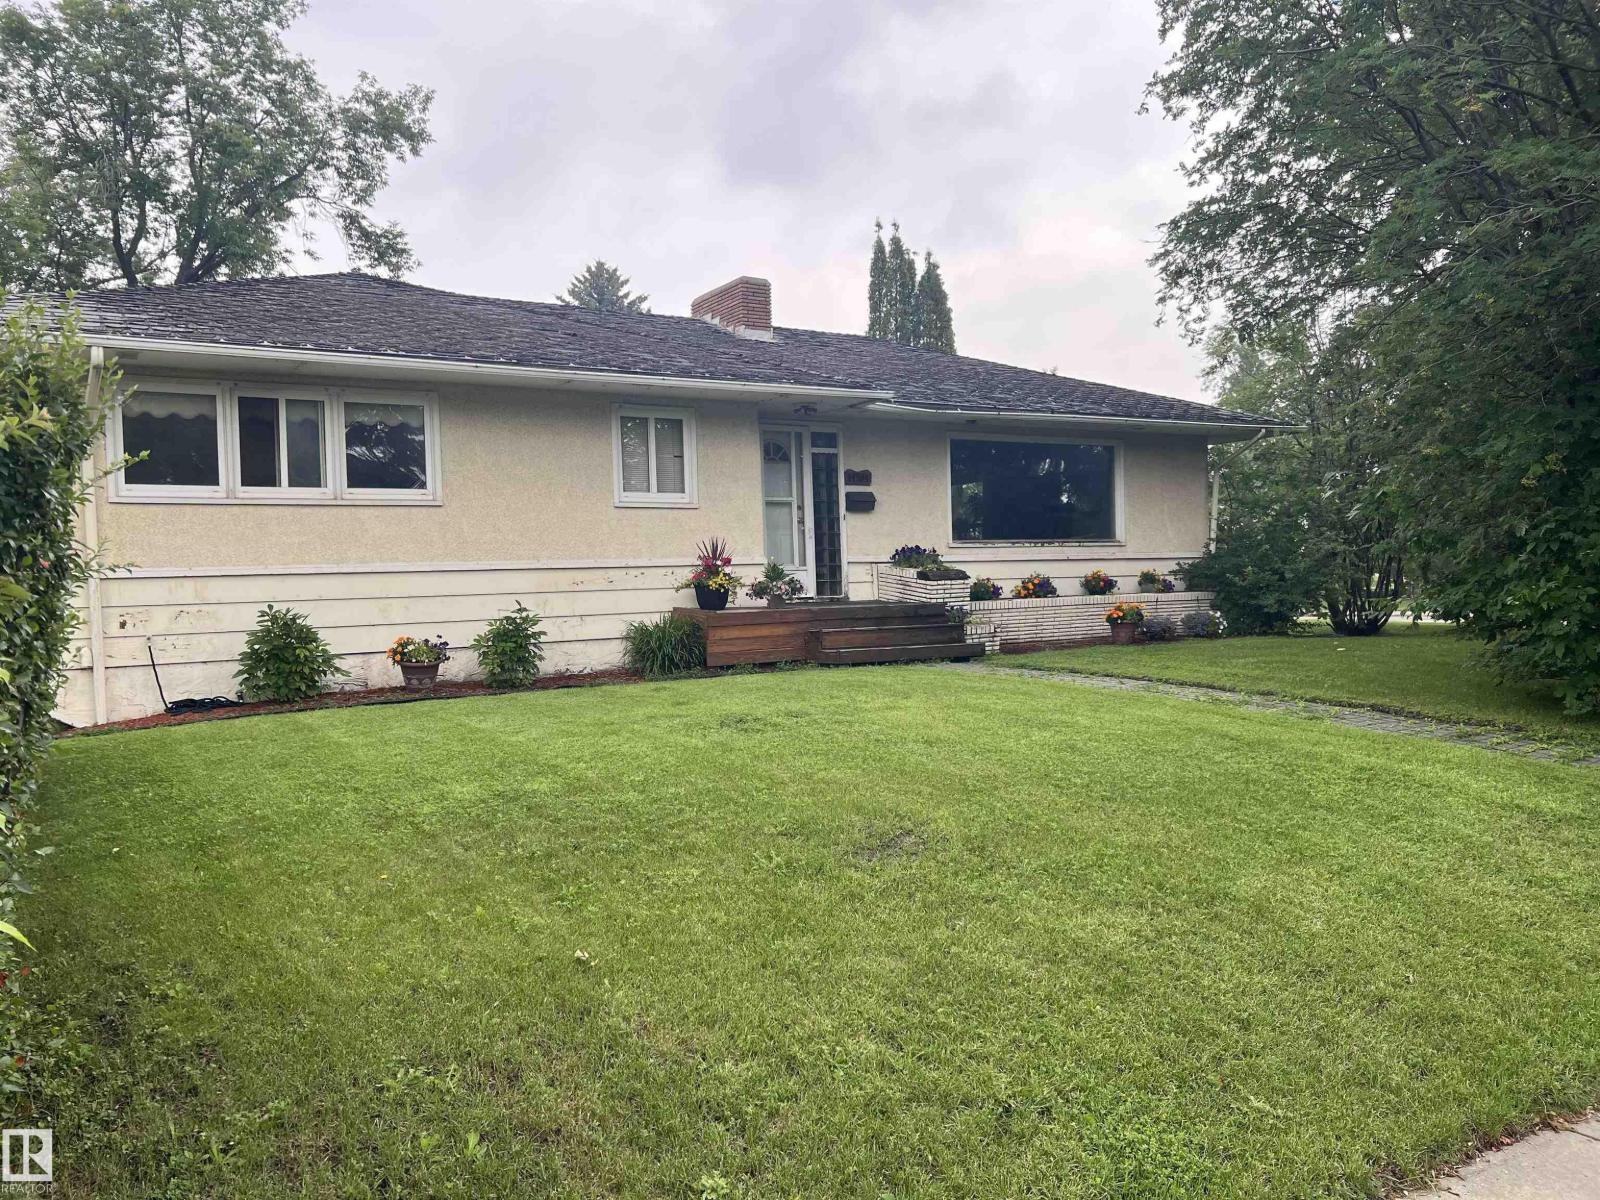
14504 95a Av NW
Edmonton, Alberta
This is a tremendous redevelopment opportunity in a beautiful Crestwood location on a 55' x 145' lot. Please note: The existing home is in need of major repairs. The highest and best use of the property is redevelopment into either a single-family home or two single-family homes. The existing home has experienced significant ceiling damage due to excessive rainfall and, for safety reasons, no showings are permitted. The property is being sold for land value only. (id:42336)
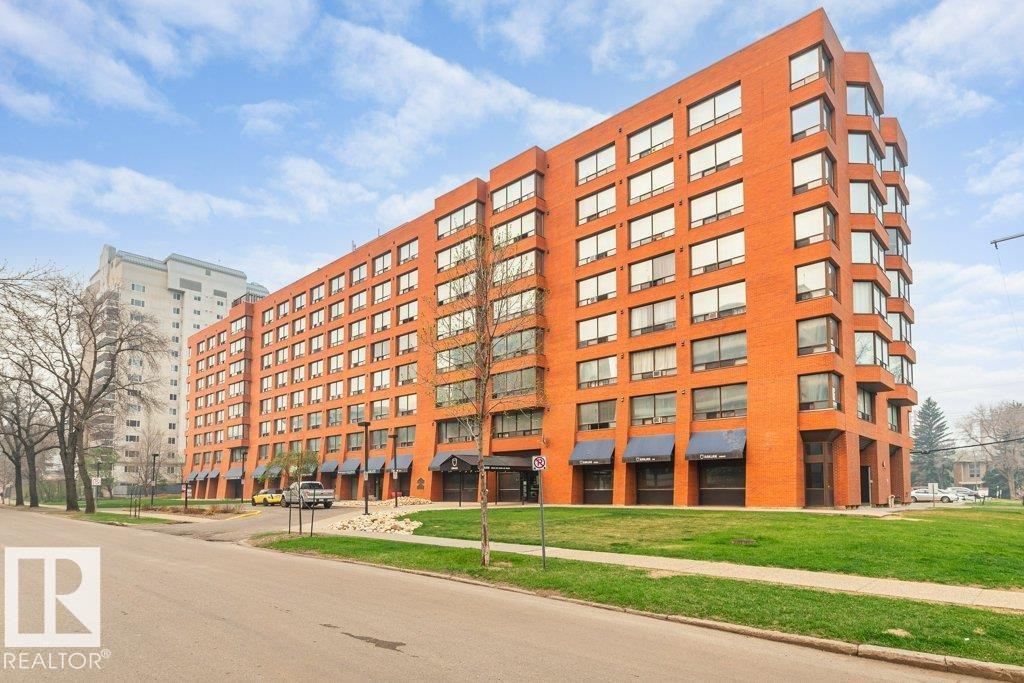
#327 10160 114 St NW
Edmonton, Alberta
Welcome to downtown living. This clean and spacious one bedroom condo is located just off Jasper Avenue and is close to MacEwan University, shopping, entertainment, transportation and the beautiful river valley. This brick faced concrete building offers secure locked entrance and features many businesses on the main floor. The unit has fridge, stove, Built in dishwasher, a walk-in pantry, large storage closet, portable AC and all window coverings. There is laundry on each floor. This is a no smoking and no pet's condo. Secure underground parking is available at an extra $100 per month. November 1st possession available. Investment possibility with assumption of the current tenant. (id:42336)
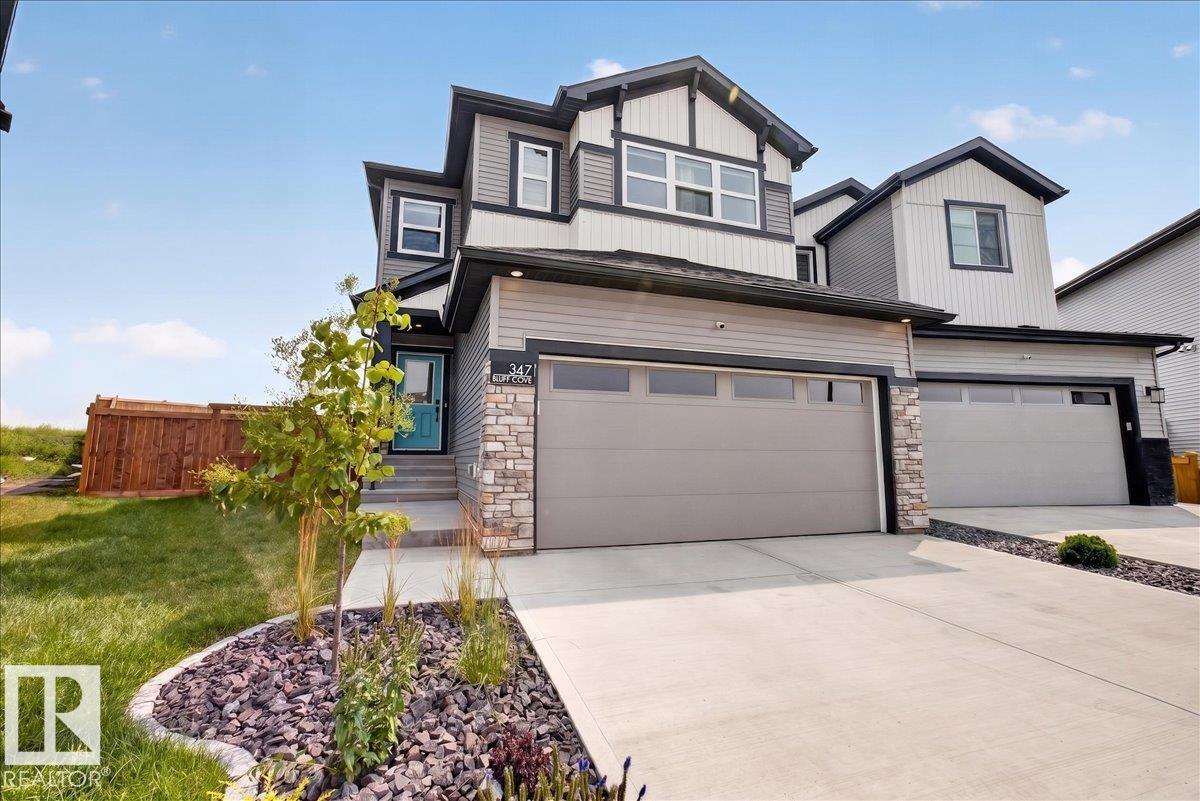
347 Bluff Cove
Leduc, Alberta
Welcome to this stunning 2025-built home in the sought-after community of Blackstone! Tucked away at the end of a quiet street, this move-in-ready home offers all the benefits of buying new—without the extra expense, time, or hassle. Enjoy a fully finished yard with new landscaping, fence, deck, garage, window coverings, and appliances already in place. Inside, you'll love the soaring ceilings, elegant rounded archways, premium finishes, and bright open-concept design. Upstairs features a spacious bonus room, perfect for family movie nights, a home office, or play area. The large backyard provides plenty of room for kids, pets, and entertaining. Why wait months to complete a new build when everything has already been done for you? Simply unpack, settle in, and start enjoying your new home from day one. This is turnkey living at its finest! (id:42336)
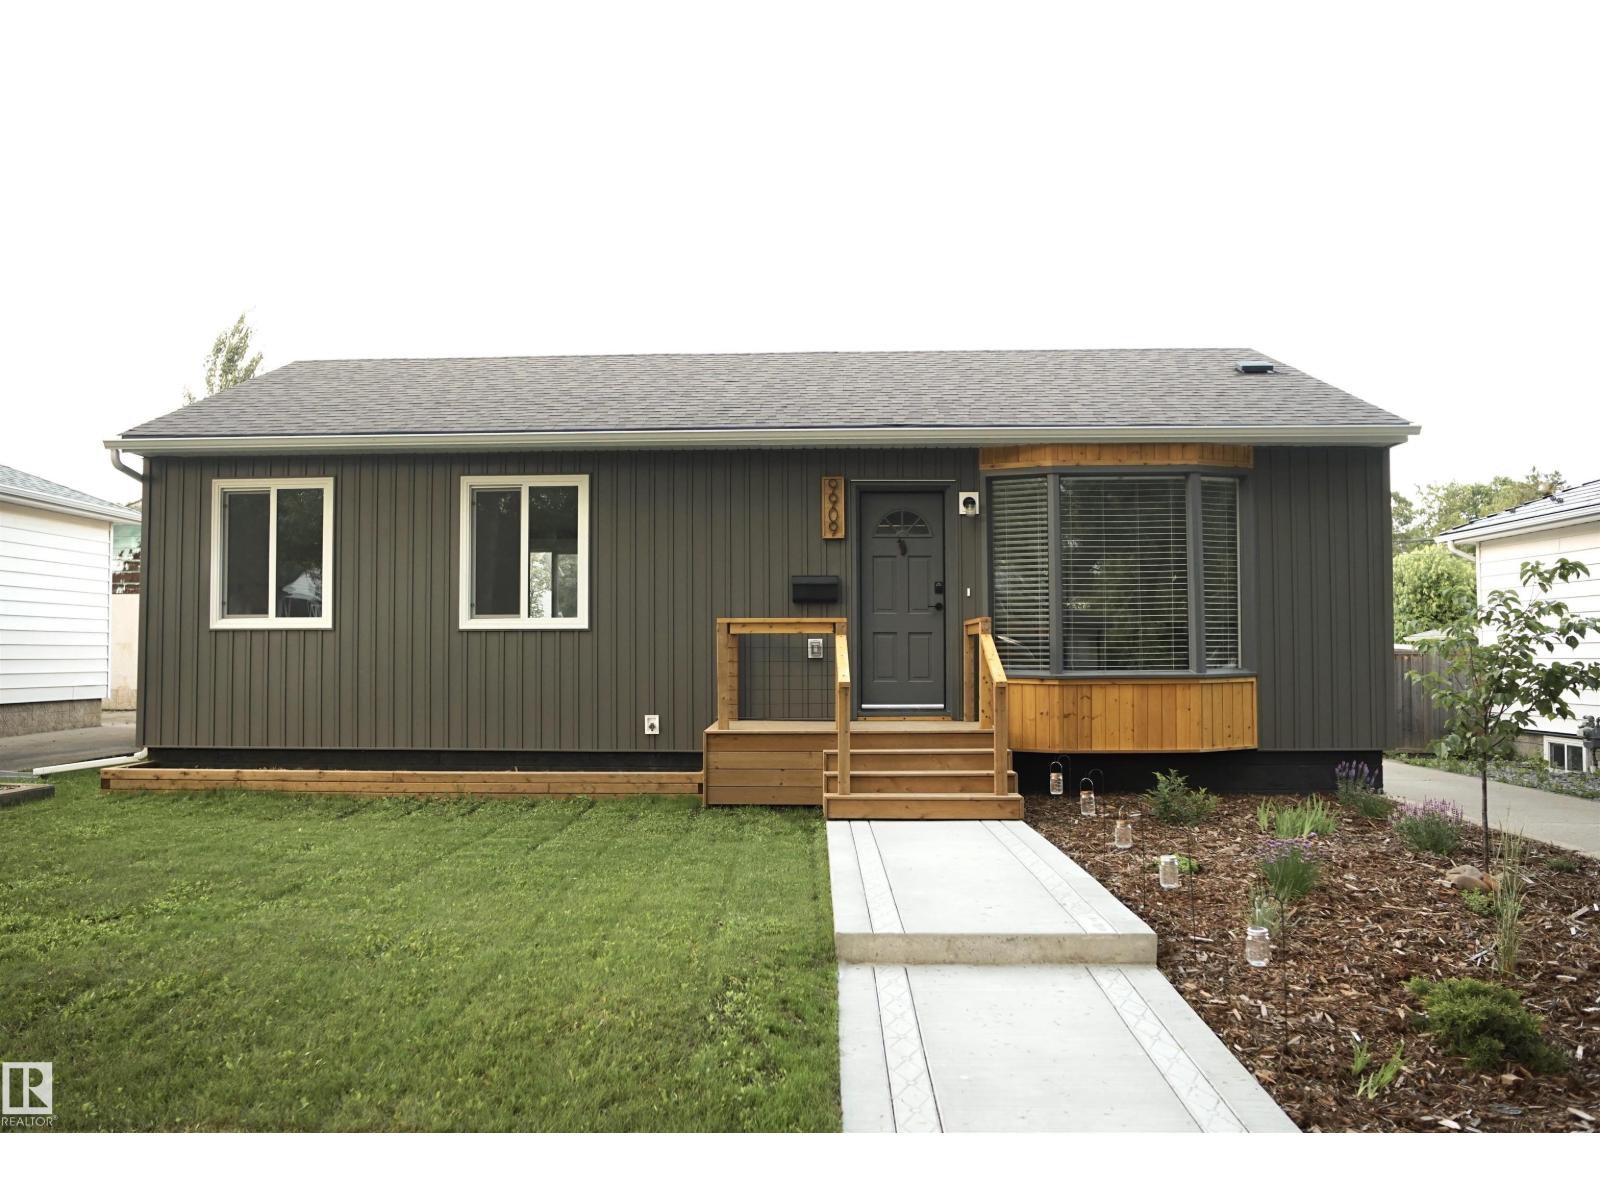
9909 108 St
Fort Saskatchewan, Alberta
Step into this fresh, move-in-ready bungalow in Fort Saskatchewan, featuring thoughtful updates with secondary basement kitchen designed for comfort & privacy. The main level offers 3 bedrooms, a 4-piece bathroom and convenient top-floor laundry. Enjoy a bright open-concept kitchen and living area, highlighted by new cabinetry and countertops. The illegal basement has a separate entrance with 2 bedrooms, a 3-piece bathroom, full kitchen, and laundry hook-ups in the mechanical room. Upgrades include: new windows throughout, egress windows in the basement bedrooms, pot lights, new vinyl flooring, a new hot water tank, updated plumbing and electrical, a backwater valve, blow-in attic insulation & two furnaces (one for each level). Outside, enjoy a mature tree-lined street and beautiful landscaping with perennials, herbs, fruit trees and berries. The fenced backyard is ideal for kids, pets & privacy, while the single detached garage offers extra storage space. Conveniently located close to Ross Creek trails, (id:42336)
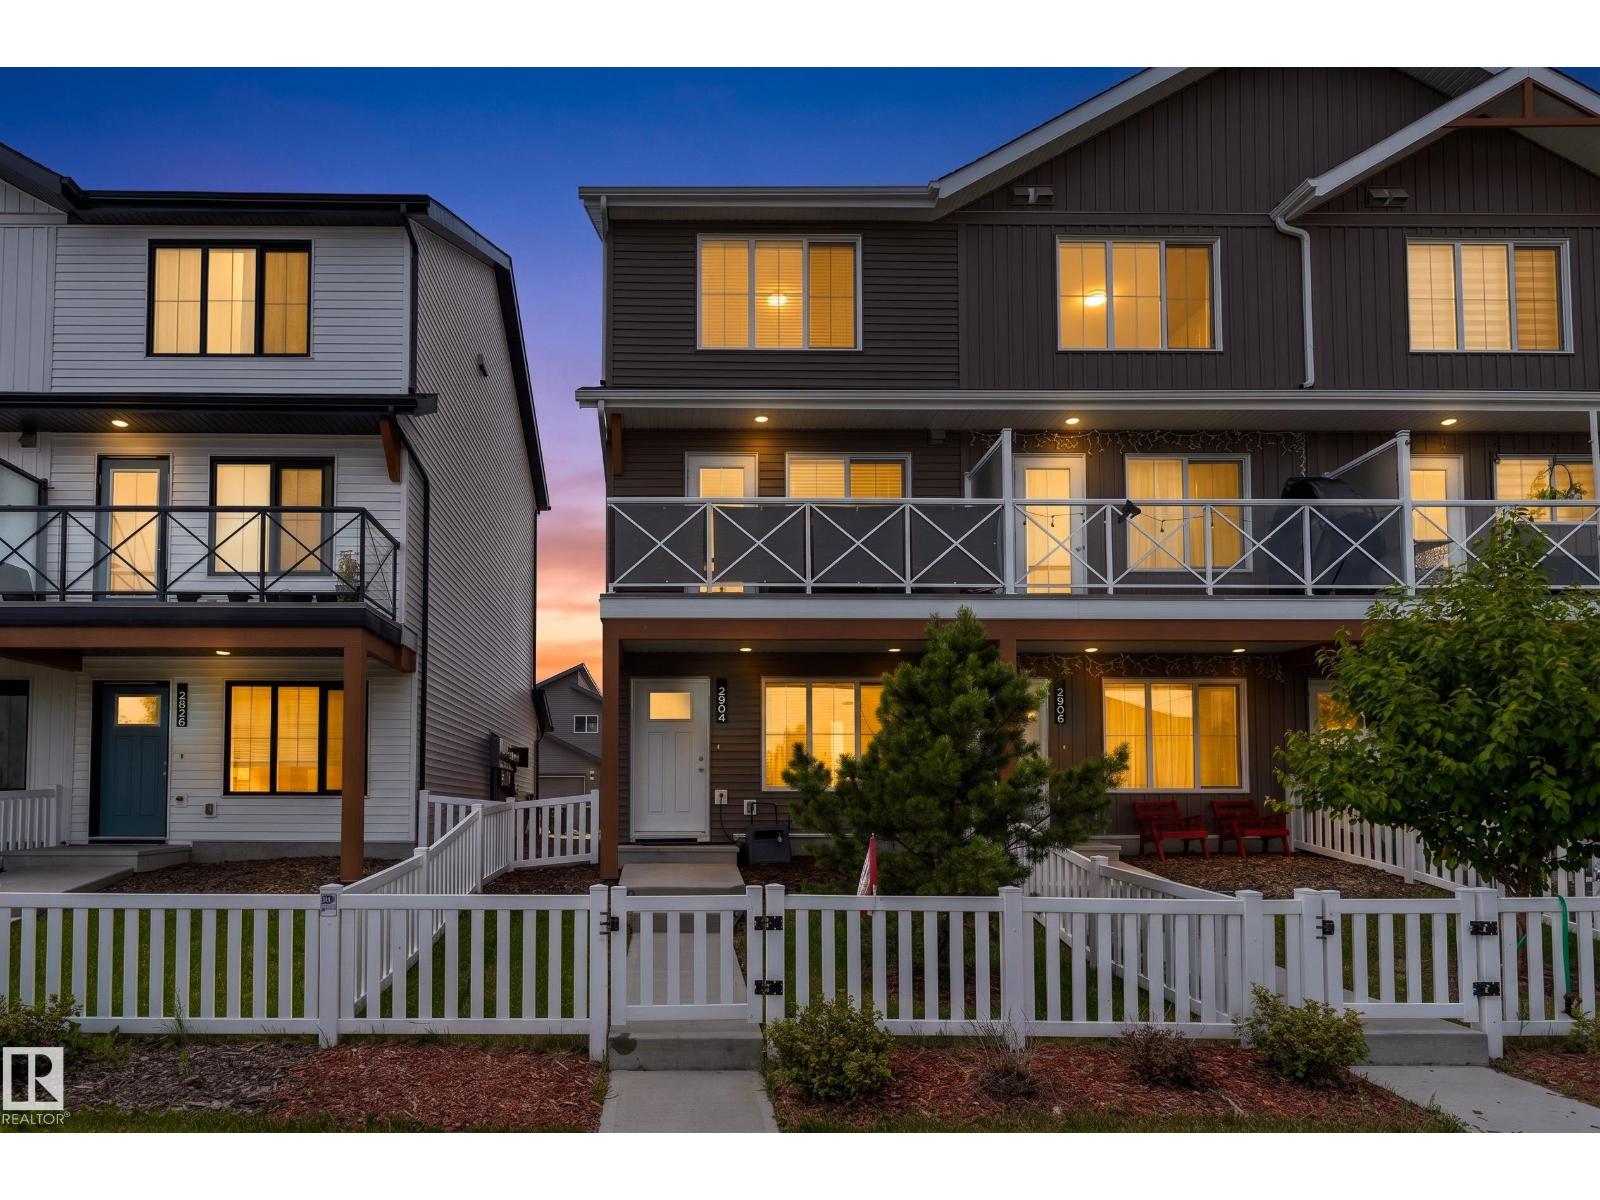
2904 192 St NW
Edmonton, Alberta
Wake up to peaceful pond views and enjoy sun filled living in this beautifully built 1,165 sq. ft. Streetside 3 storey home! Featuring upgraded lighting, air conditioning, an attached single garage, and an east facing home with an east facing balcony, this home is filled with natural light. The entry level features a versatile den or flex room and a half bathroom. Upstairs, the bright open concept main floor offers a spacious living room with large windows, a generous dining area, and a modern kitchen with stainless steel appliances, abundant cabinetry, plenty of counter space, beautiful vinyl flooring, and timeless white finishes. Step onto your east facing balcony to enjoy the morning sun. The top floor features a spacious primary bedroom with a 3 piece ensuite, a second large bedroom, and a full 4 piece bath. Complete with a fenced and landscaped yard, back lane access, and close to parks, walking trails, schools, playgrounds, and shopping. (id:42336)
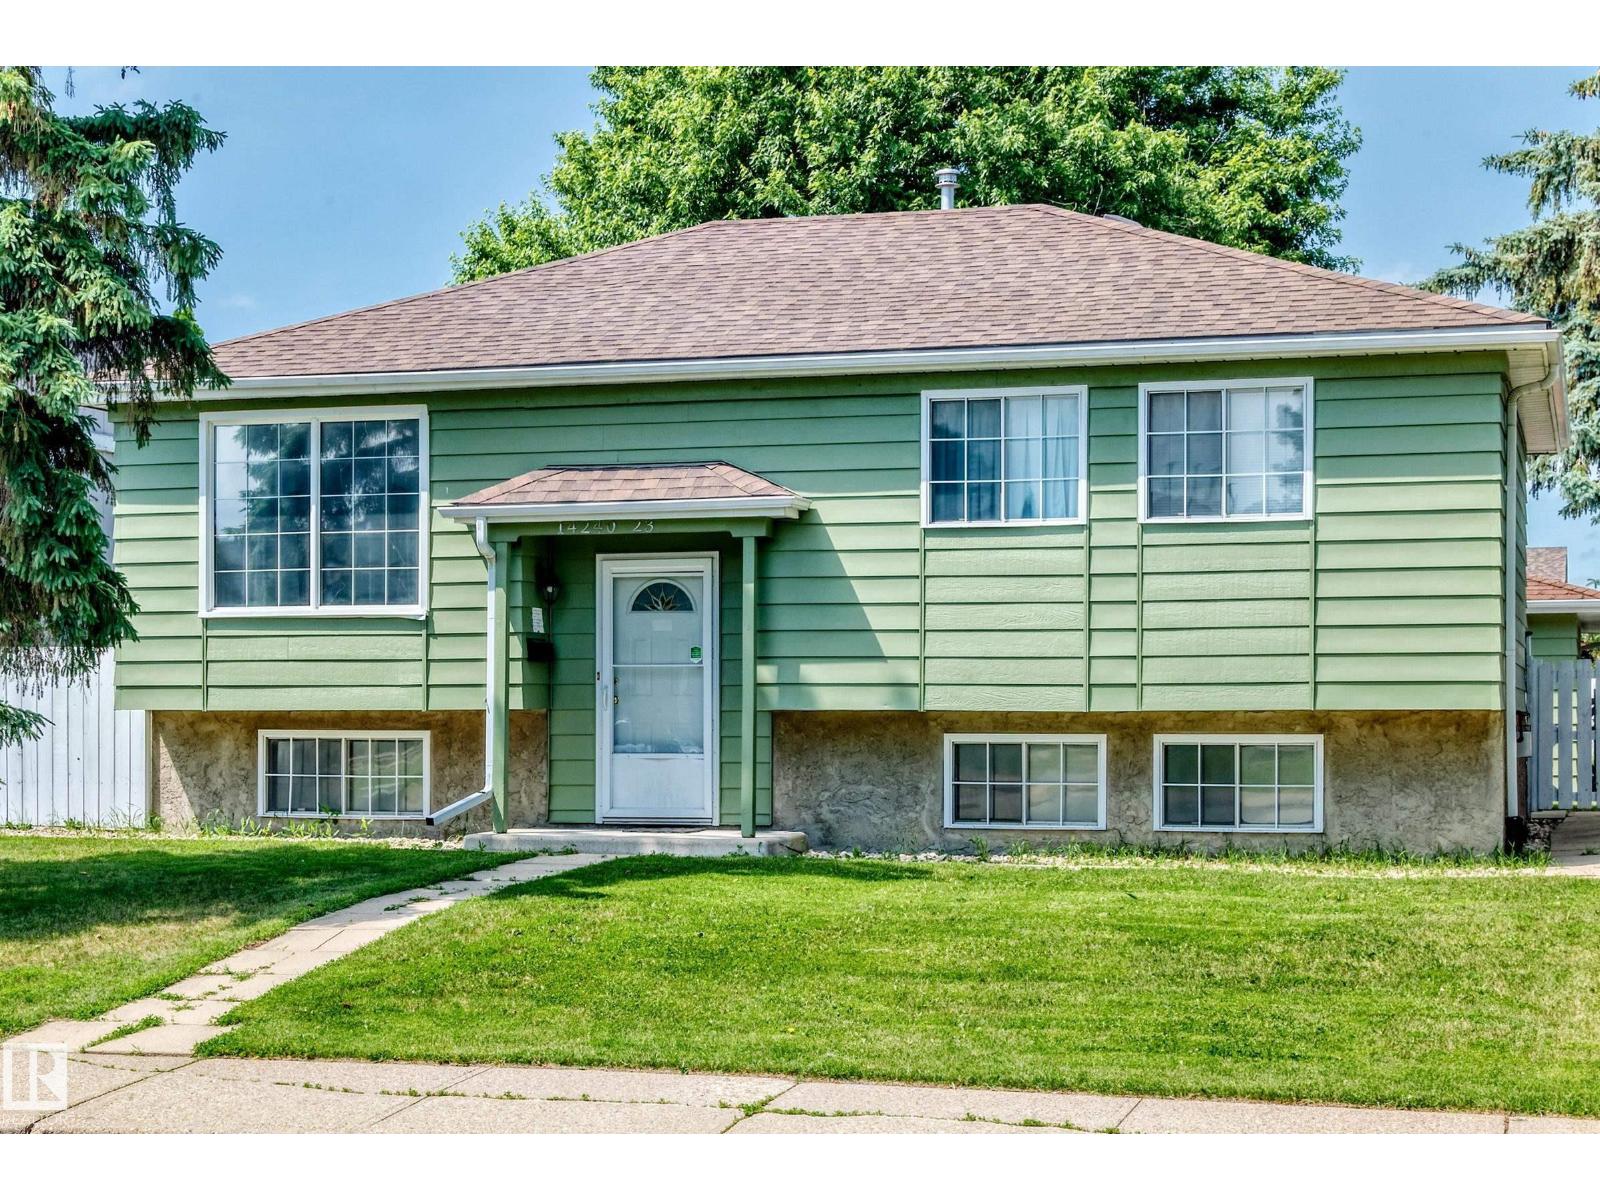
14240 23 St NW
Edmonton, Alberta
*CAN COME FULLY FURNISHED! Welcome to Bannerman! An excellent opportunity awaits its next owner! Featuring all upgraded stainless steel appliances, NEW Hot water tank, NEW Furnace, NEW flooring and all major systems, including the roof, recently done for you. With a lot size that you just won't find in a newer build, this excellent detached single-family home will have you wondering why you would ever want to pay condo fees or settle for a smaller yard! Offered at only $409,900, it is a must-see on your list! 4 full-size bedrooms, 2 full bathrooms and a fully finished basement plus deck and a large yard? Your search is over, have a look and see what you've been missing! Won't last long! (id:42336)
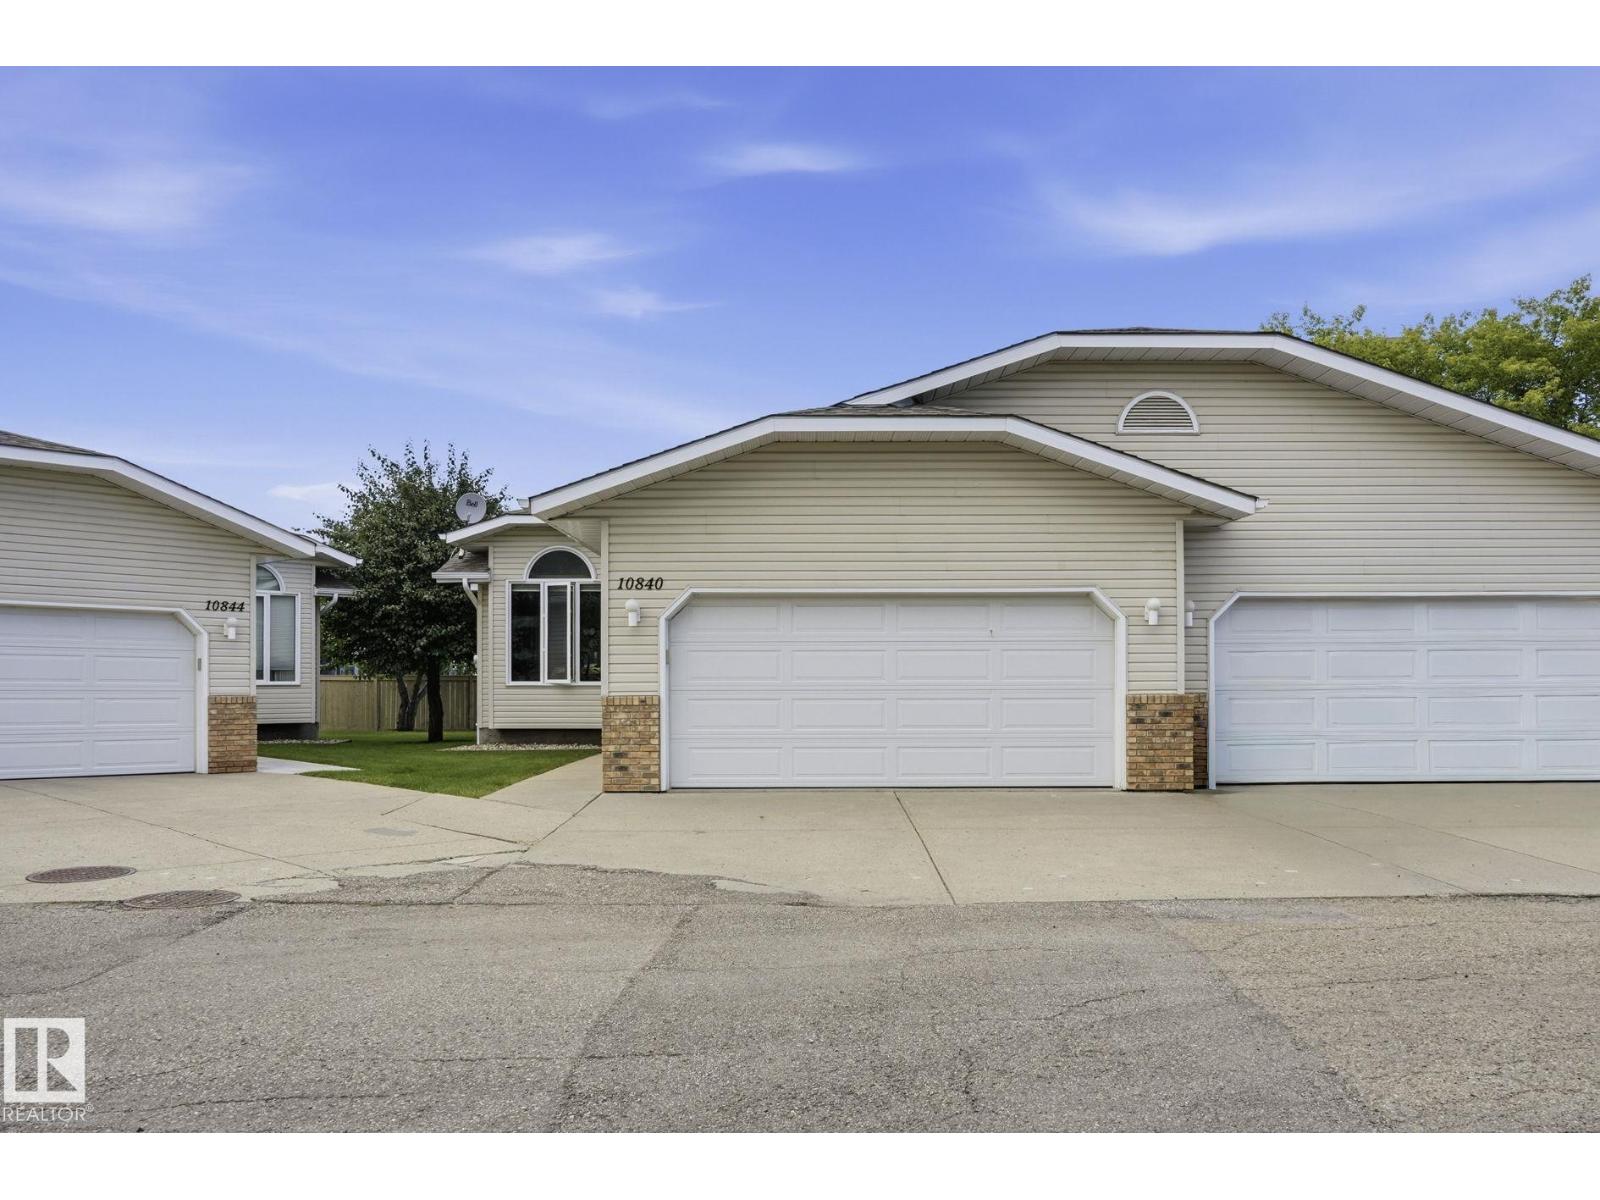
10840 25 Av NW
Edmonton, Alberta
Welcome to this charming 1,270 Sq Ft half-duplex situated in the desirable community of Ermineskin; within walking distance of a green space and walking trails. The kitchen is bright and functional, creating a warm space for coffee in the morning. The home features 4 spacious bedrooms and 3 bathrooms, including a 5 pc en-suite in the main bedroom. The basement is fully finished with lots of storage including 2 bedrooms and a 3 pc bathroom. There is a back deck which offers a quiet setting overlooking a large field. Finally, you are a hop, skip and jump away from all the amenities including medical, grocery stores and banking - close to the Whitemud Freeway and near public transportation. (id:42336)
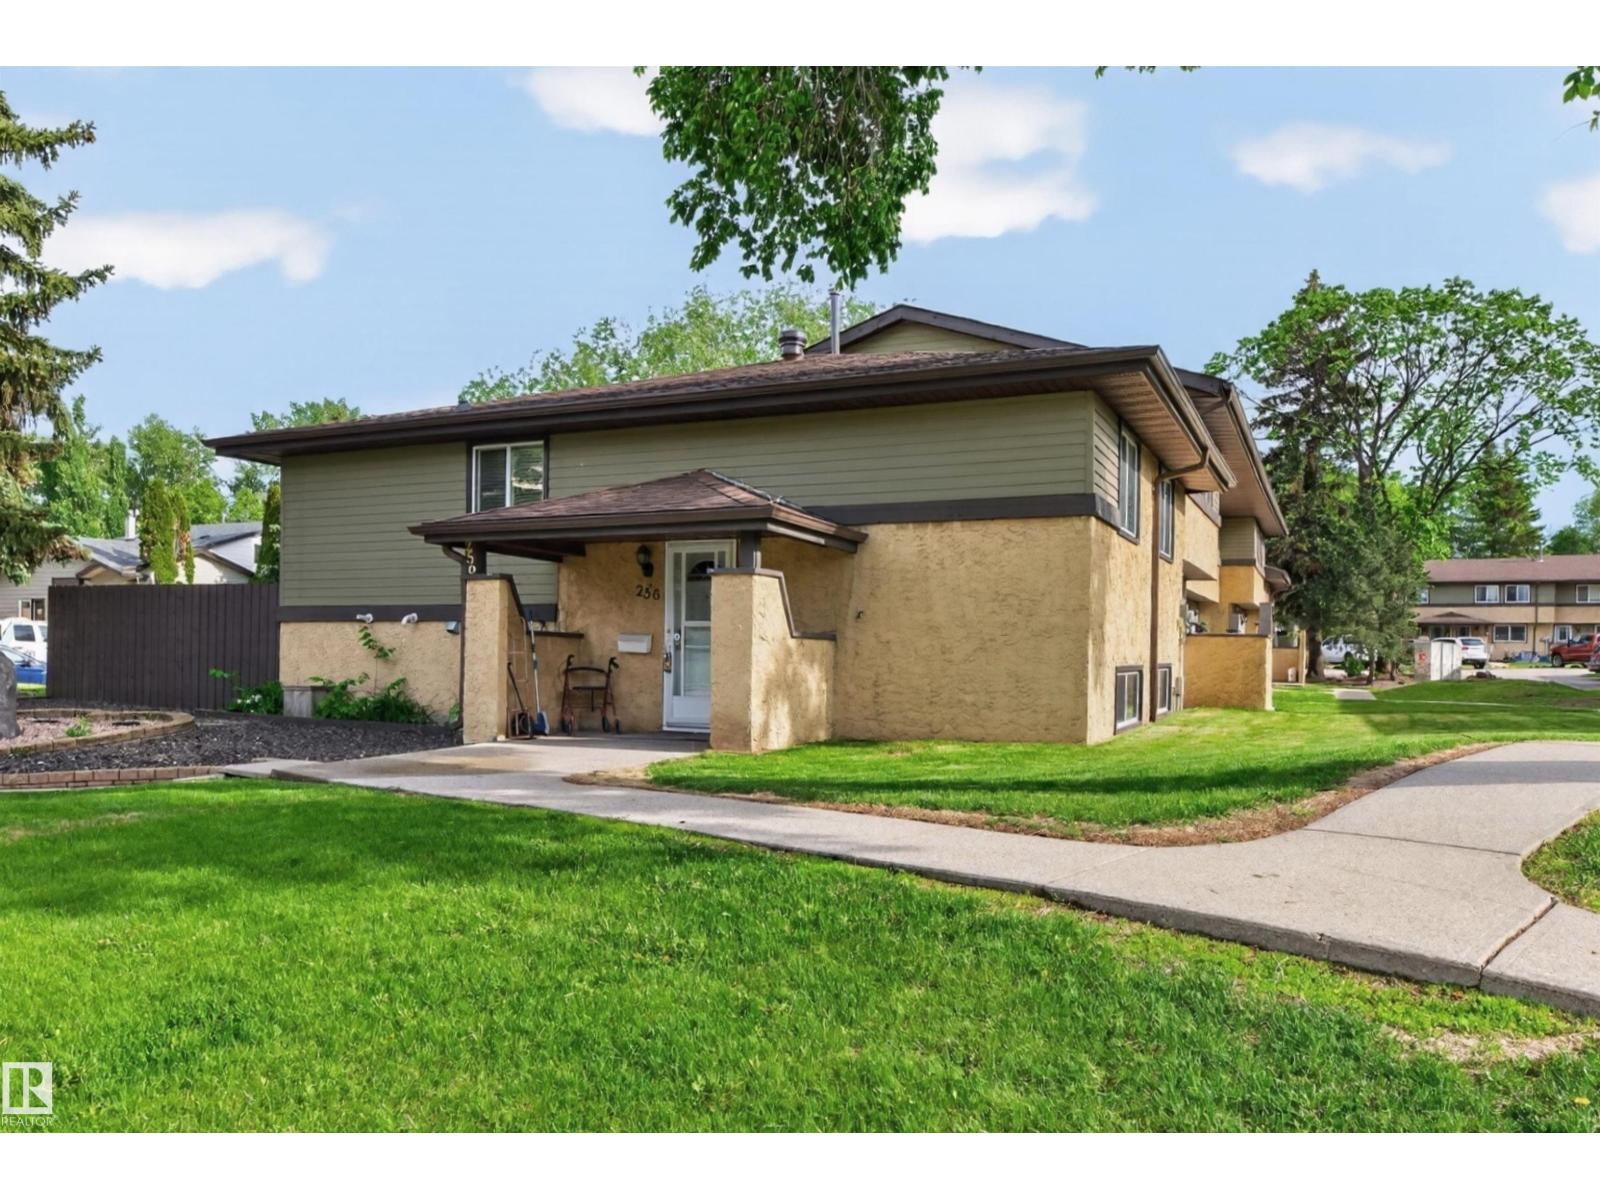
256 Woodbridge Wy
Sherwood Park, Alberta
BEST LOCATION IN THE COMPLEX! Welcome to 256 Woodbridge Way! This lovely and affordable bi-level is perfect for investors or first-time home buyers. It offers 2 bedrooms and 2 upgraded 4-piece bathrooms. Featuring a spacious and bright eat-in kitchen with all appliances and dining area. Large living room with patio doors that lead to a nice deck and fully fenced backyard. The basement has a laundry room, beautiful full bathroom, 3rd Bedroom/family room, and plenty of storage space. One assigned parking stall. Professionally managed with a monthly condo fee of $400. Conveniently located just steps to Woodbridge Farms Elementary School, park, playground, transit and super close to golf, shopping, and more! Visit REALTOR® website for additional information. (id:42336)
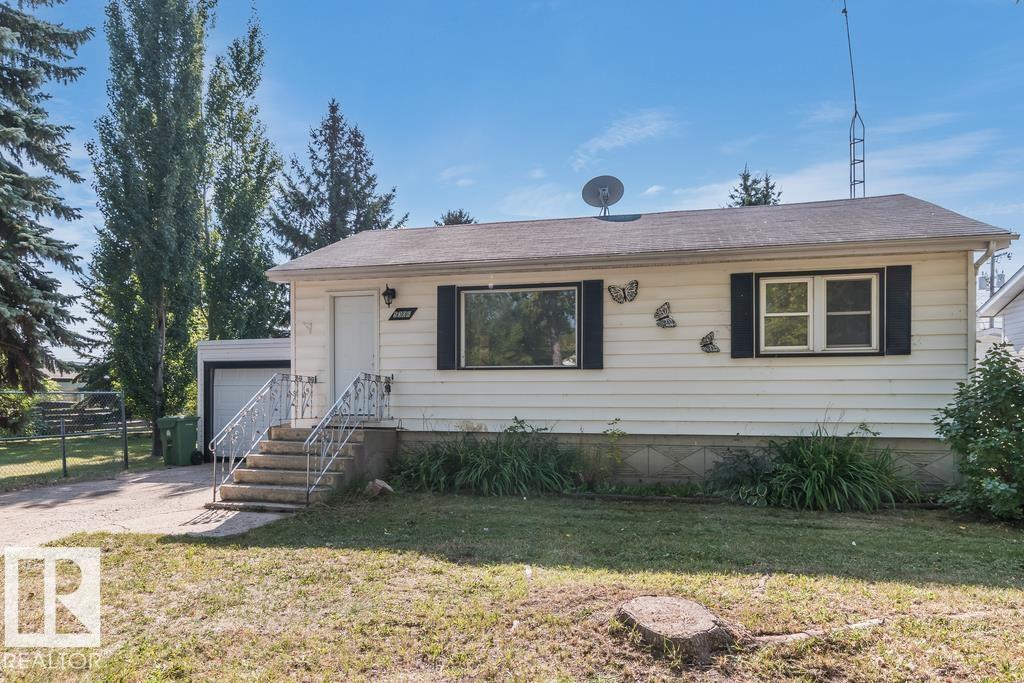
5306 51 Av
Bonnyville Town, Alberta
Renovated! This 3 bedroom, 1 bathroom raised bungalow has been renovated from top to bottom! The home has undergone a major transformation with new drywall, paint, flooring, interiors and exterior doors, baseboards and trim throughout the house! The kitchen features white shaker-style soft-close cabinetry with matte black hardware, and a quartz countertop to complete it! downstairs is complete with a bedroom, rec room, and large laundry/mechanical room. Lots of storage with the single attached and single detached garages! Off the back of the house is a sun room and screened in porch that leads to your large fenced back yard! (id:42336)
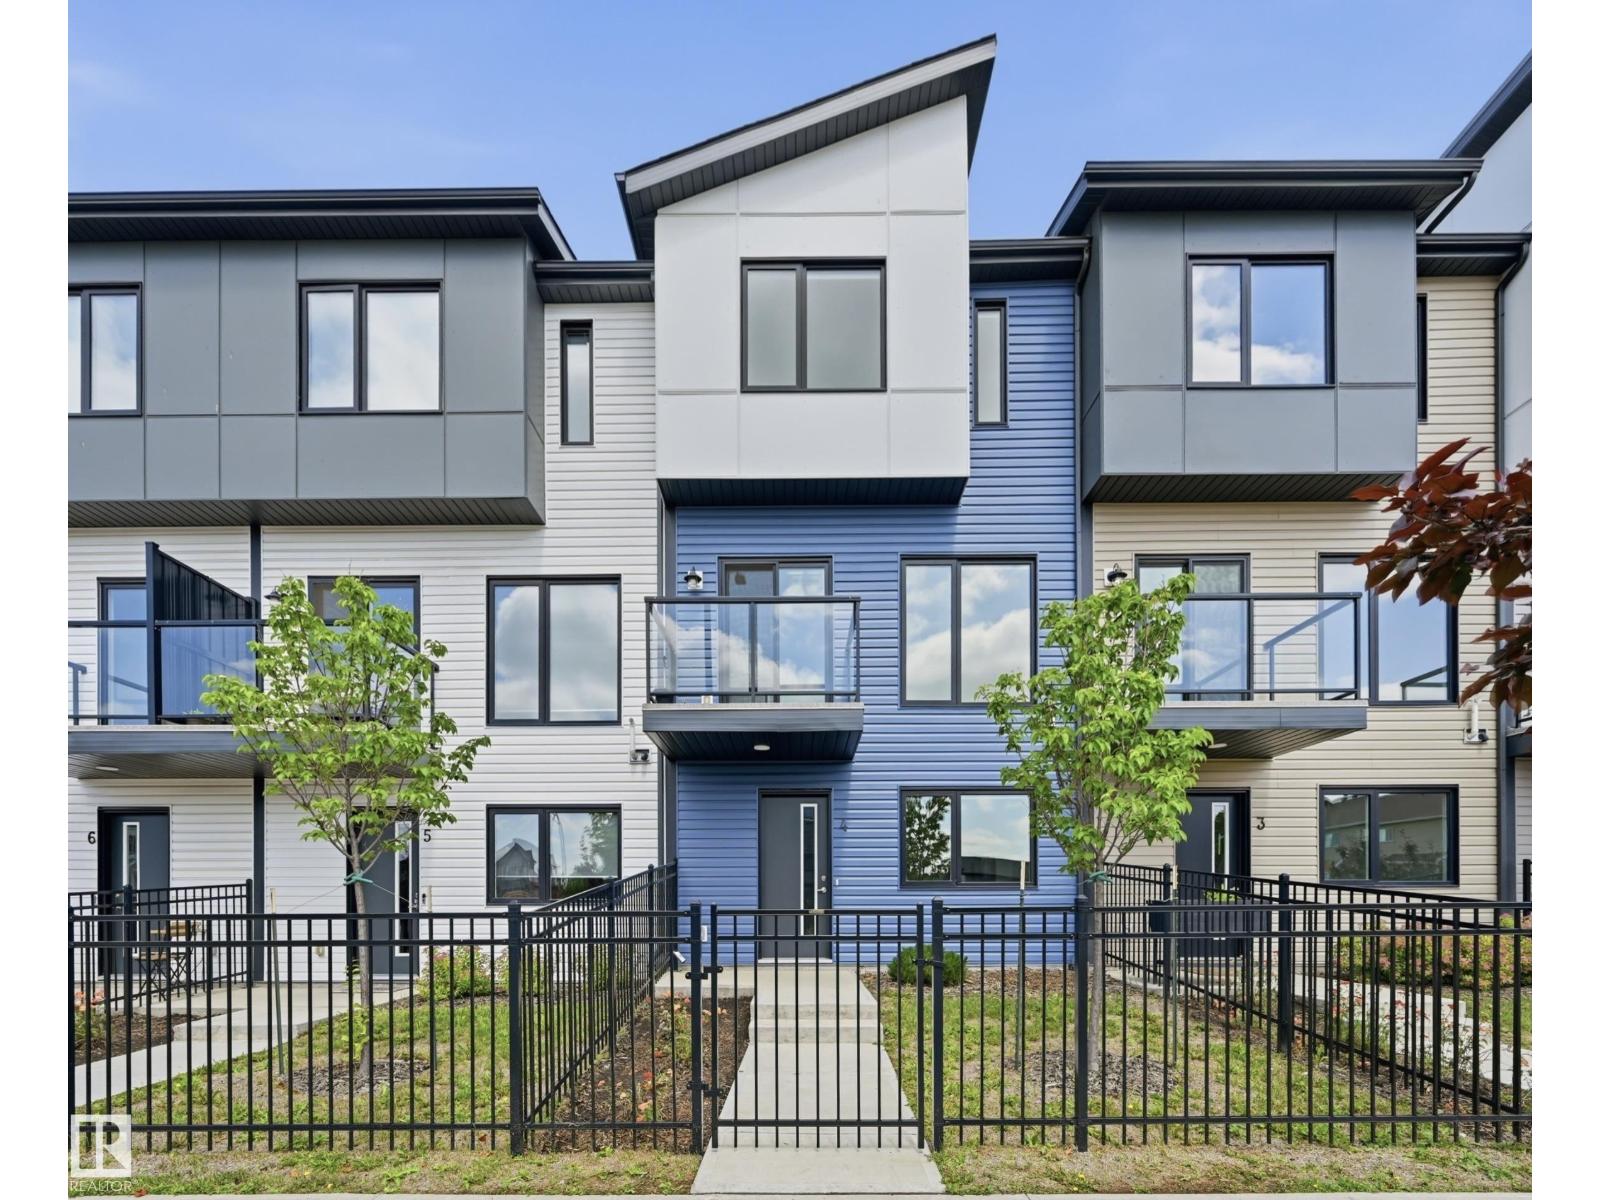
#4 11910 35 Av SW
Edmonton, Alberta
Stunning LIKE-NEW, NEVER-OCCUPIED 3 bed, 2.5 bath townhome in The Enclave at Desrochers. UPGRADED FINISHES, designer lighting & LOW CONDO FEES! Offering 1540 sq ft thoughtfully designed space, this home blends style, comfort & functionality. The open-concept main floor features 9-ft ceilings, a bright living room with large south-facing windows & a modern kitchen w/ ceiling-height cabinetry, quartz countertops, a large island w/ eating bar, never-used stainless steel appliances & ample storage. Upstairs offers a spacious primary suite w/ walk-in closet & 3-pc ensuite, plus 2 additional bedrooms & convenient laundry. Unfinished ground-floor flex room is ideal for a home office, gym or storage. Enjoy the convenience & security of a DOUBLE ATTACHED GARAGE. Street parking in front of unit. HRV & tankless hot water heater helps lower utility bills. Walk to Dr. Anne Anderson High School and enjoy easy access to parks, shopping, 41 Ave & Anthony Henday. Perfect for first time home buyers & investors. A must see! (id:42336)
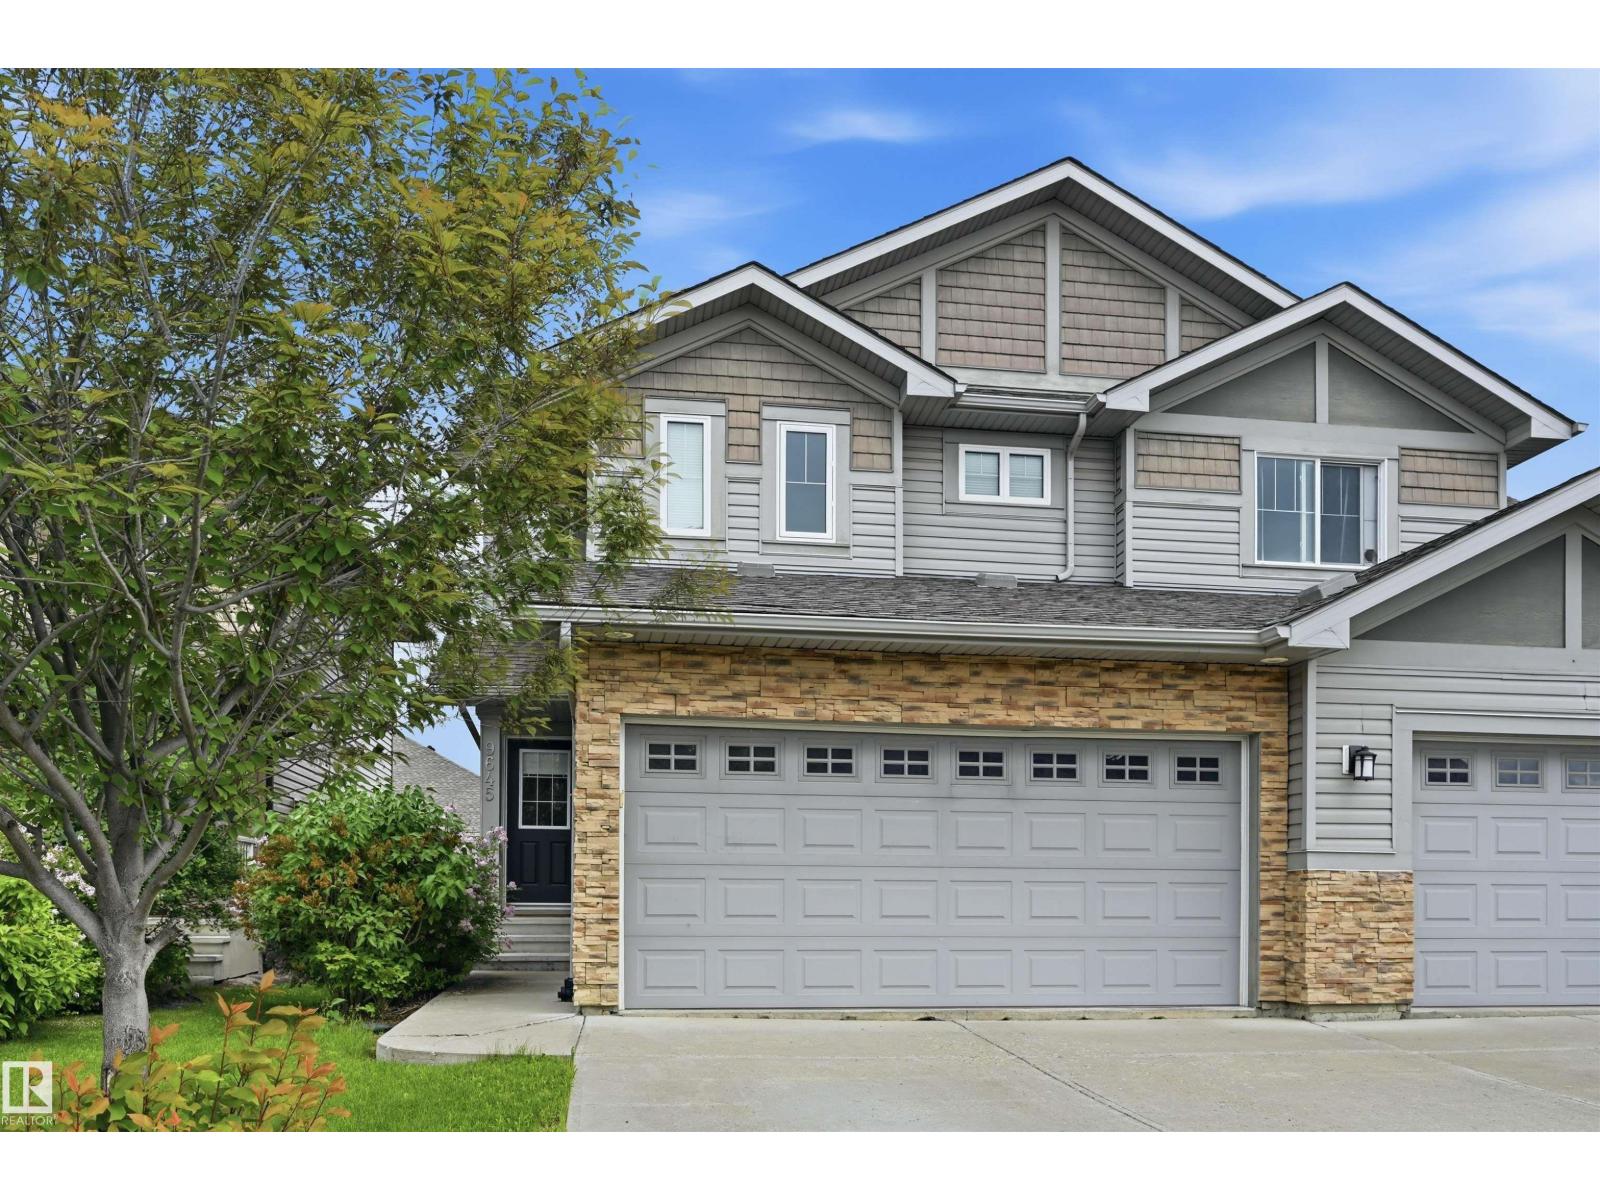
9645 Simpson Pl NW
Edmonton, Alberta
MOVE IN READY! 1550 sq ft, 3 bed/2.5 bath half duplex w/ DOUBLE ATTACHED GARAGE & NO CONDO FEES in South Terwillegar. Built by Landmark w/ an energy efficient fan coil furnace and BRAND NEW Navien tankless water heater! Main floor features a spacious open concept layout & gorgeous hardwood floors. Functional kitchen incl island w/ eating bar, a large WALK THROUGH PANTRY & stainless steel appliances incl a newer dishwasher. Dining nook steps out onto a deck & fenced yard backing onto beautiful trees & dry river bed - perfect for the kids to play or relaxing summer evenings! Upstairs you'll find a spacious primary bedroom w/ TWO WALK-IN CLOSETS & 3 pc ensuite bath. Two other well-sized bedrooms, 4-pc bath & laundry/storage complete the upper level. Quick access to major commuter routes incl Rabbit Hill Rd & Anthony Henday. Walking distance to parks & walking trails! Conveniently close to schools, grocery, restaurants, shops, Terwillegar Rec Centre, & more. Perfect for 1st time buyers or investors! (id:42336)
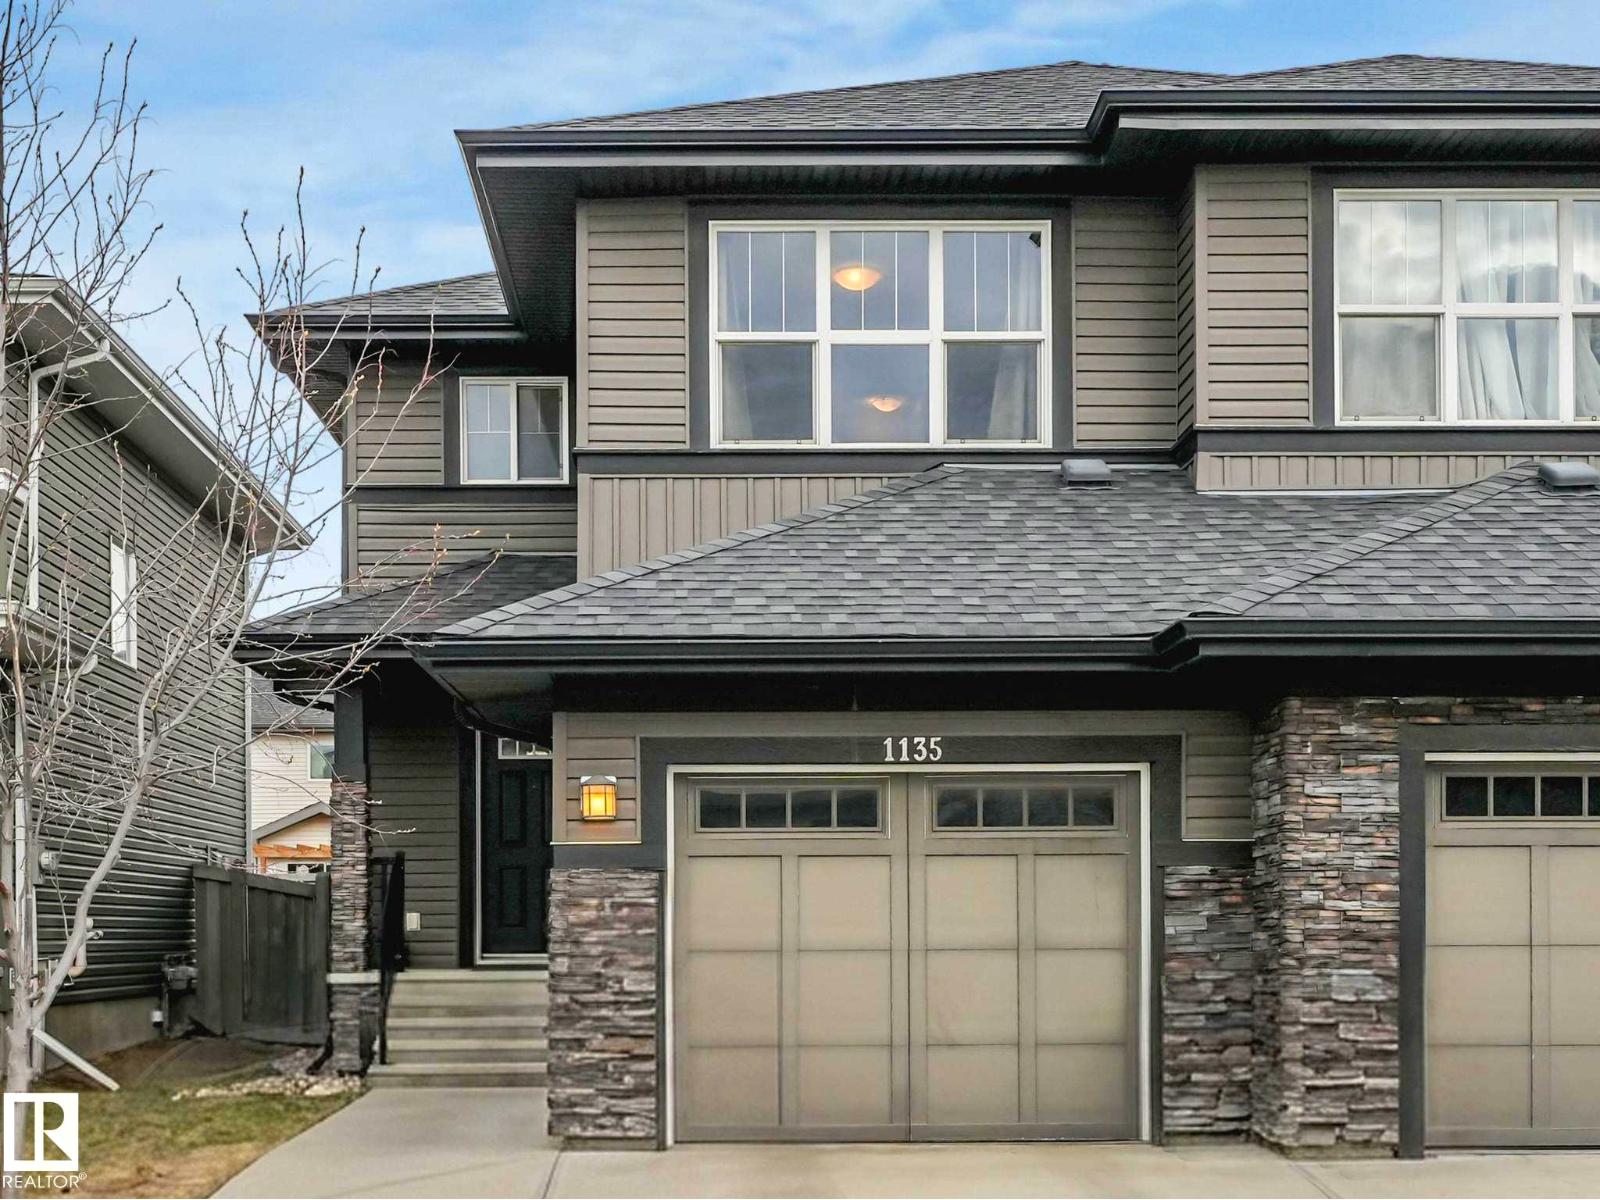
1135 177 St SW
Edmonton, Alberta
Welcome to this beautifully maintained half duplex that perfectly blends modern comfort with everyday convenience. Ideally located close to a wide range of amenities, including shopping, dining, schools, parks, and public transit, this home offers an exceptional lifestyle for professionals, small families, or investors alike. Step inside to discover a thoughtfully designed layout featuring two spacious master suites, each complete with its own private ensuite—ideal for shared living or hosting guests in comfort and privacy. The main living areas are enhanced by rich hardwood floors that add warmth, elegance, and timeless appeal throughout the space. The stylish kitchen is sure to impress, showcasing upgraded appliances, ample cabinetry, and a functional layout that makes both daily living and entertaining a breeze. Whether you’re preparing meals or gathering with friends, this space is designed to meet your needs. (id:42336)
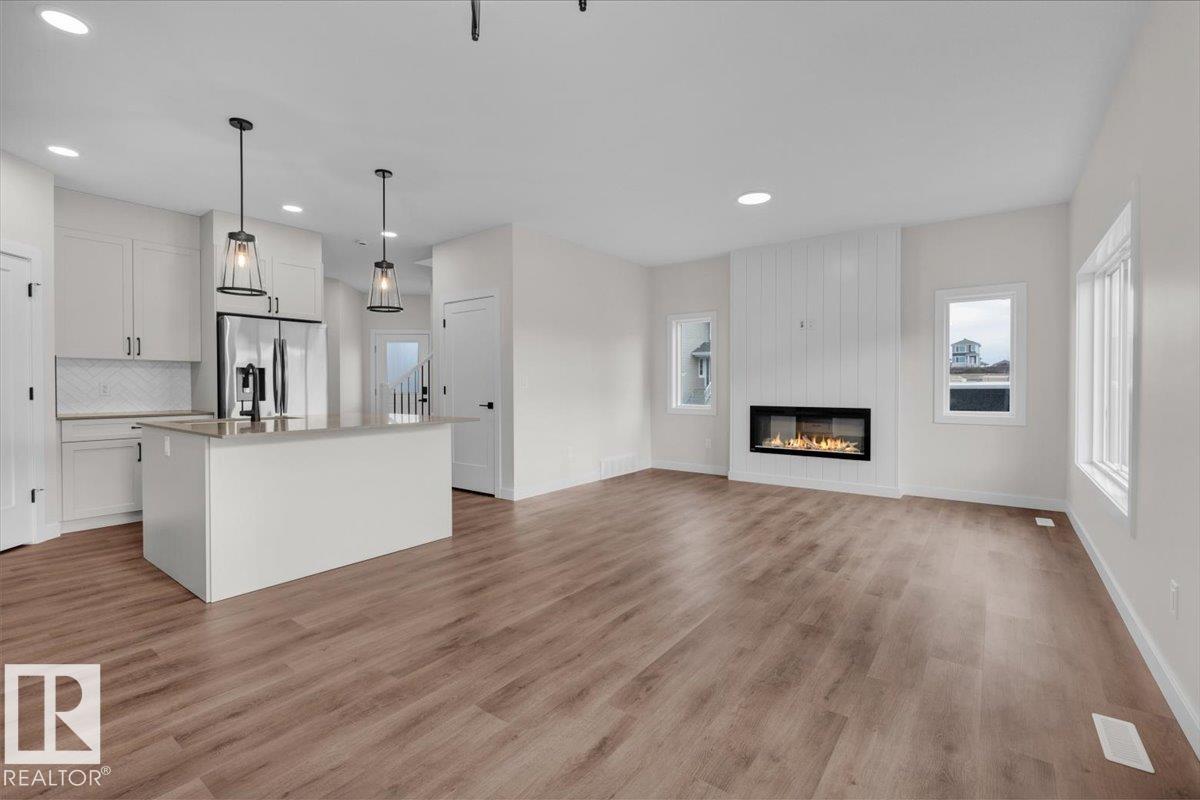
1920 Westerra Ln
Stony Plain, Alberta
5 Things to Love About This Alquinn Home: 1) Family-Friendly Layout – The open-concept main floor seamlessly connects the living room, dining area, and kitchen, creating the perfect space for everyday living and designed for gathering with family and friends.. 2) Stylish & Functional Kitchen – Complete with a central island, breakfast bar, and corner pantry, offering abundant prep space and smart storage solutions. 3) Smart Everyday Features – A welcoming front foyer and mudroom area with built-in cubbies at the garage entry help keep life organized and clutter-free. 4) Spacious Upper Level – Enjoy a versatile bonus room, convenient upper-floor laundry, two bedrooms, 4pc bath and a private primary retreat featuring a walk-in closet and ensuite with a soaker tub and separate shower. 5) Triple Tandem Garage & Westerra Location – Offering exceptional parking and storage, all in the sought-after community of Westerra. *Photos are representative* (id:42336)
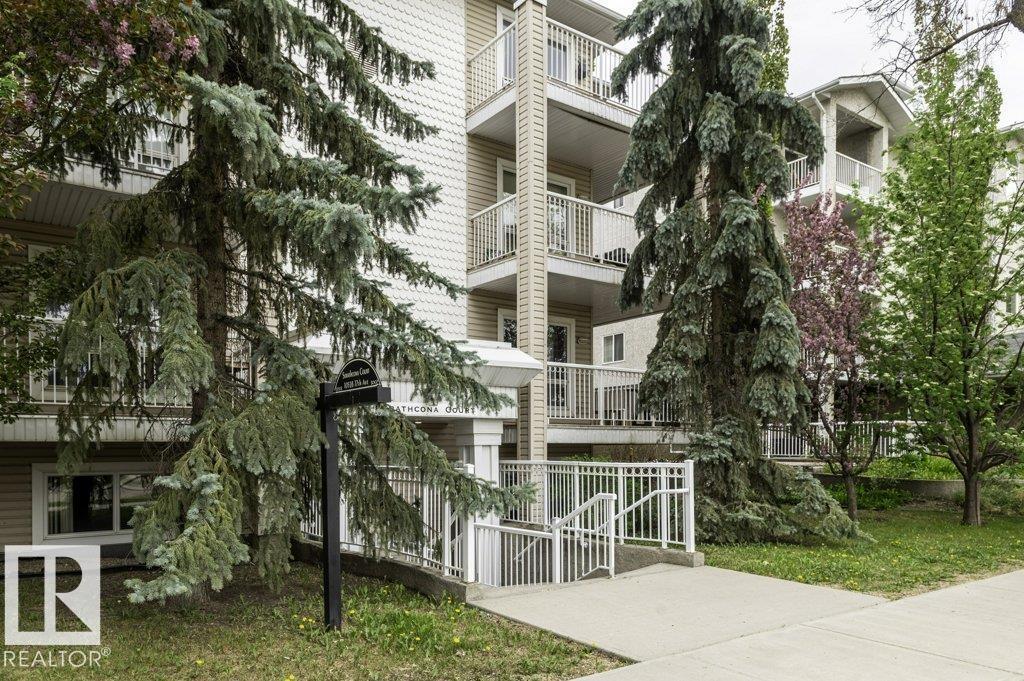
#303 10528 77 Av NW
Edmonton, Alberta
LOWEST-PRICED 2 BEDROOM, 2 BATH CONDO IN QUEEN ALEXANDRA! CHEAPER THAN RENT!!! This bright corner unit offers an open-concept living, dining and kitchen layout with hard-surface flooring throughout the main living area and a cozy fireplace. Enjoy your spacious covered balcony (with gas bbq hookup), convenient in-suite laundry, elevator access, separate storage locker, SECURE BIKE STORAGE & parking. The large primary bedroom features a private ensuite & walk-in closet. Surrounded by parks and just 5 min. (car) - 20 min. (walk or public transit) to the University of Alberta. Exceptional Walk Score of 95/100—truly a walker's paradise! Only minutes to Whyte Avenue, shopping, restaurants & transit. Adult living - 18+ years. Want your own paint colour - Seller offers $4,000 to buyer at closing. (id:42336)
54176 Rge Road 224
Rural Strathcona County, Alberta
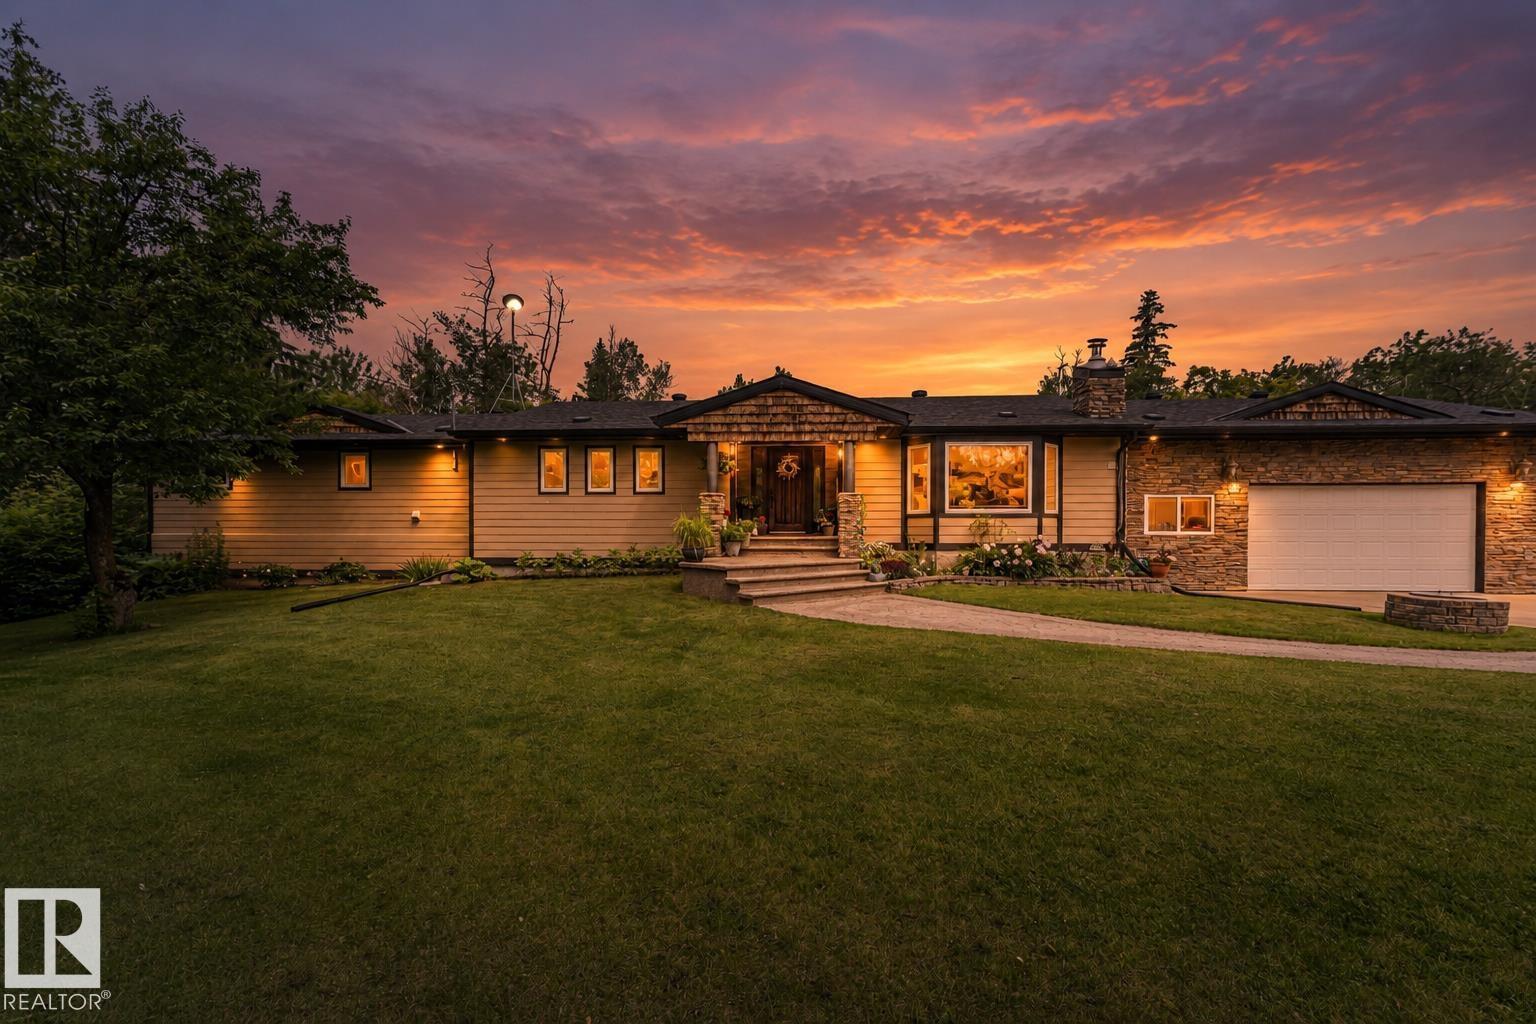
2,188 sq. ft. Bungalow on a private, 3-acre parcel just 5 minutes from Fort Saskatchewan in Galloway Park on City water. This home offers a NEW 24x32 Shop with 12x14 Overhead door, a detached double garage 20x22 and an oversized attached garage 28x32 with 8ft door, heated with in floor heat, hot & cold water taps, floor drain system with sump & auto pump out automated exhaust fan & wired for 220V. Surrounded by mature trees and beautiful landscaping, this meticulously maintained home offers 4 bedrooms, 3.5 bathrooms, a massive primary suite with luxurious ensuite. Cozy wood fireplace and HOT TUB. Many upgrades over the years including new weeping tile, crawlspace encapsulation, tankless hot water, updated appliances, roof 2022, hardy board siding, fencing 2017 and more. Enjoy a 325 sq. ft. Duradek deck with glass railings, hot tub, fenced garden, dog run, irrigation well, advanced septic system, in-floor heat, plus forced air. (id:42336)
15816 64 St NW
Edmonton, Alberta
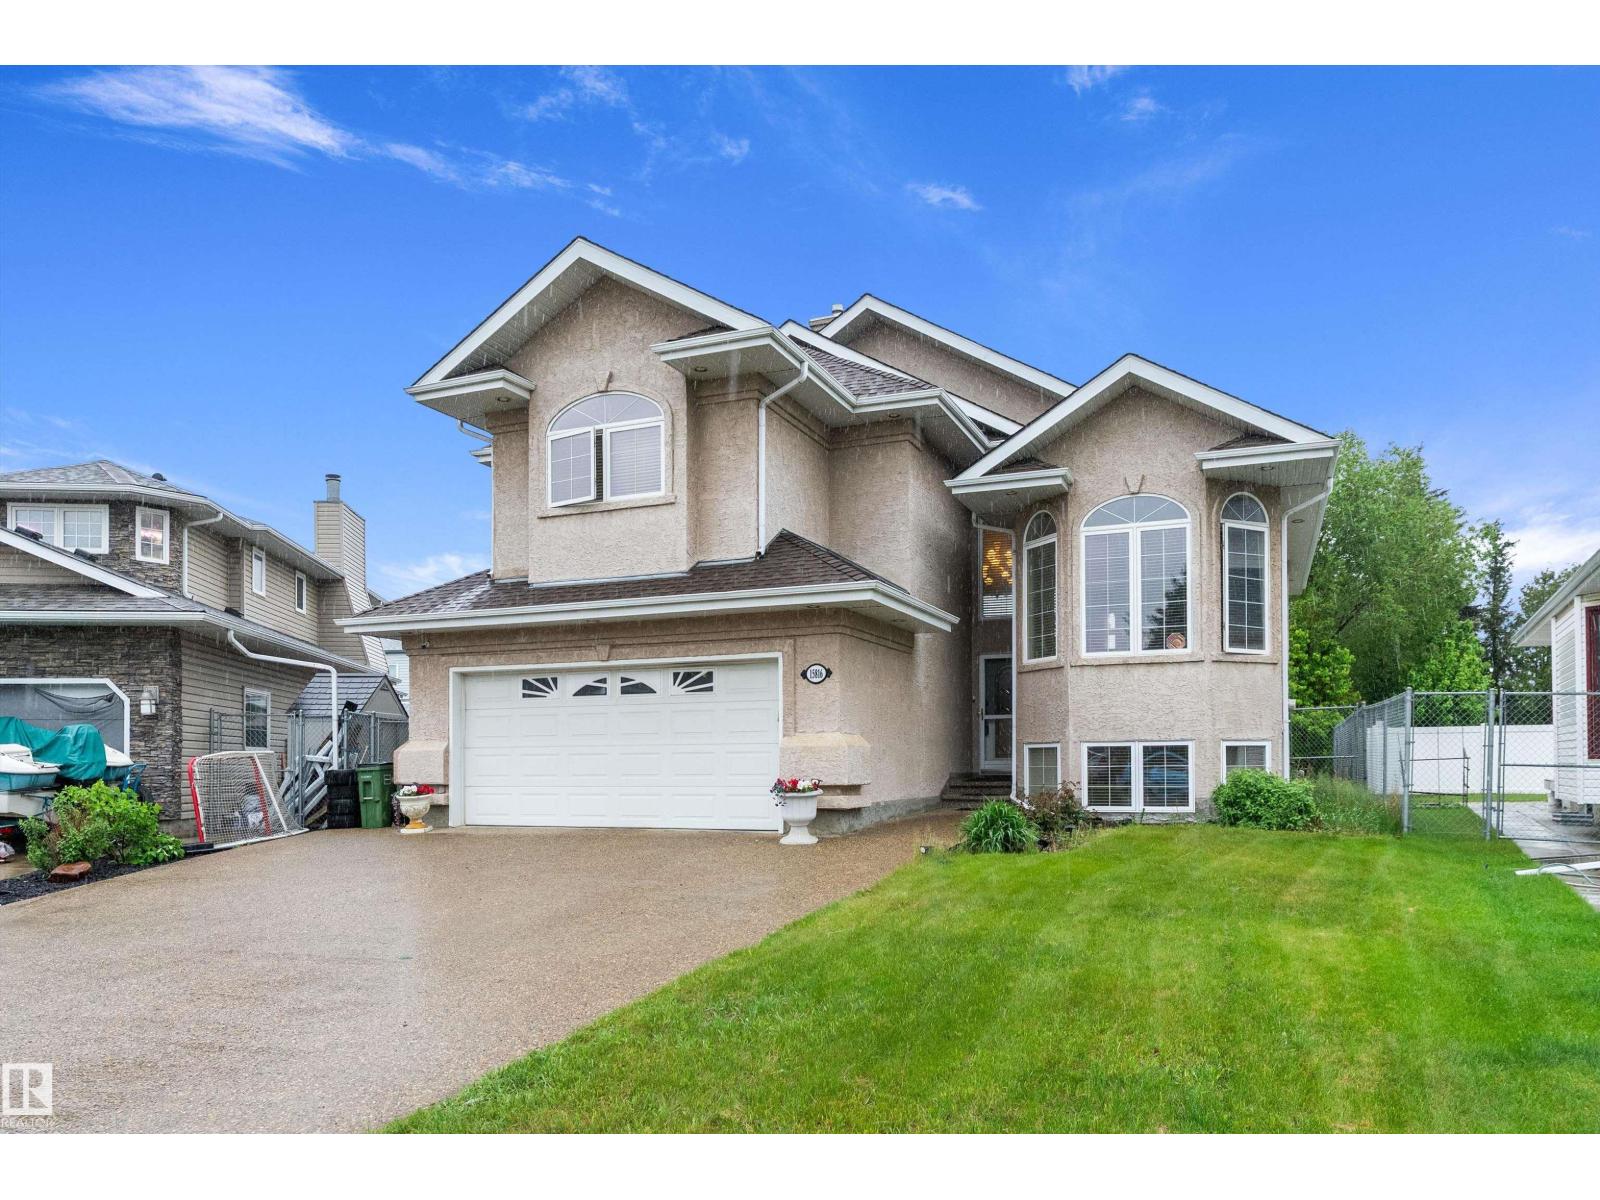
Welcome to this beautifully maintained Bi-Level home in the desirable community of Matt Berry, situated on a premium WALK-OUT LOT and offering nearly 3,000 sq ft of total developed living space. This spacious home features 5 BEDS, 3 FULL BATHs, and NO CARPET THROUGHOUT, making it perfect for growing families. From the moment you arrive, you’ll appreciate the stunning curb appeal, exposed aggregate driveway, and well-kept exterior. Inside, the functional layout offers bright and open living spaces, large windows, and plenty of room for entertaining. The fully developed basement features in-floor heating for year-round comfort, a spacious rec room, and a walkout design with direct backyard access, allowing natural light throughout. Enjoy cozy evenings with two gas fireplaces throughout the home. Outside, the underground sprinkler system helps keep the yard beautifully maintained with ease. Located in a family-friendly neighborhood close to schools, parks, shopping, public transit, and all major amenities. (id:42336)
1860 Keene Cr SW
Edmonton, Alberta
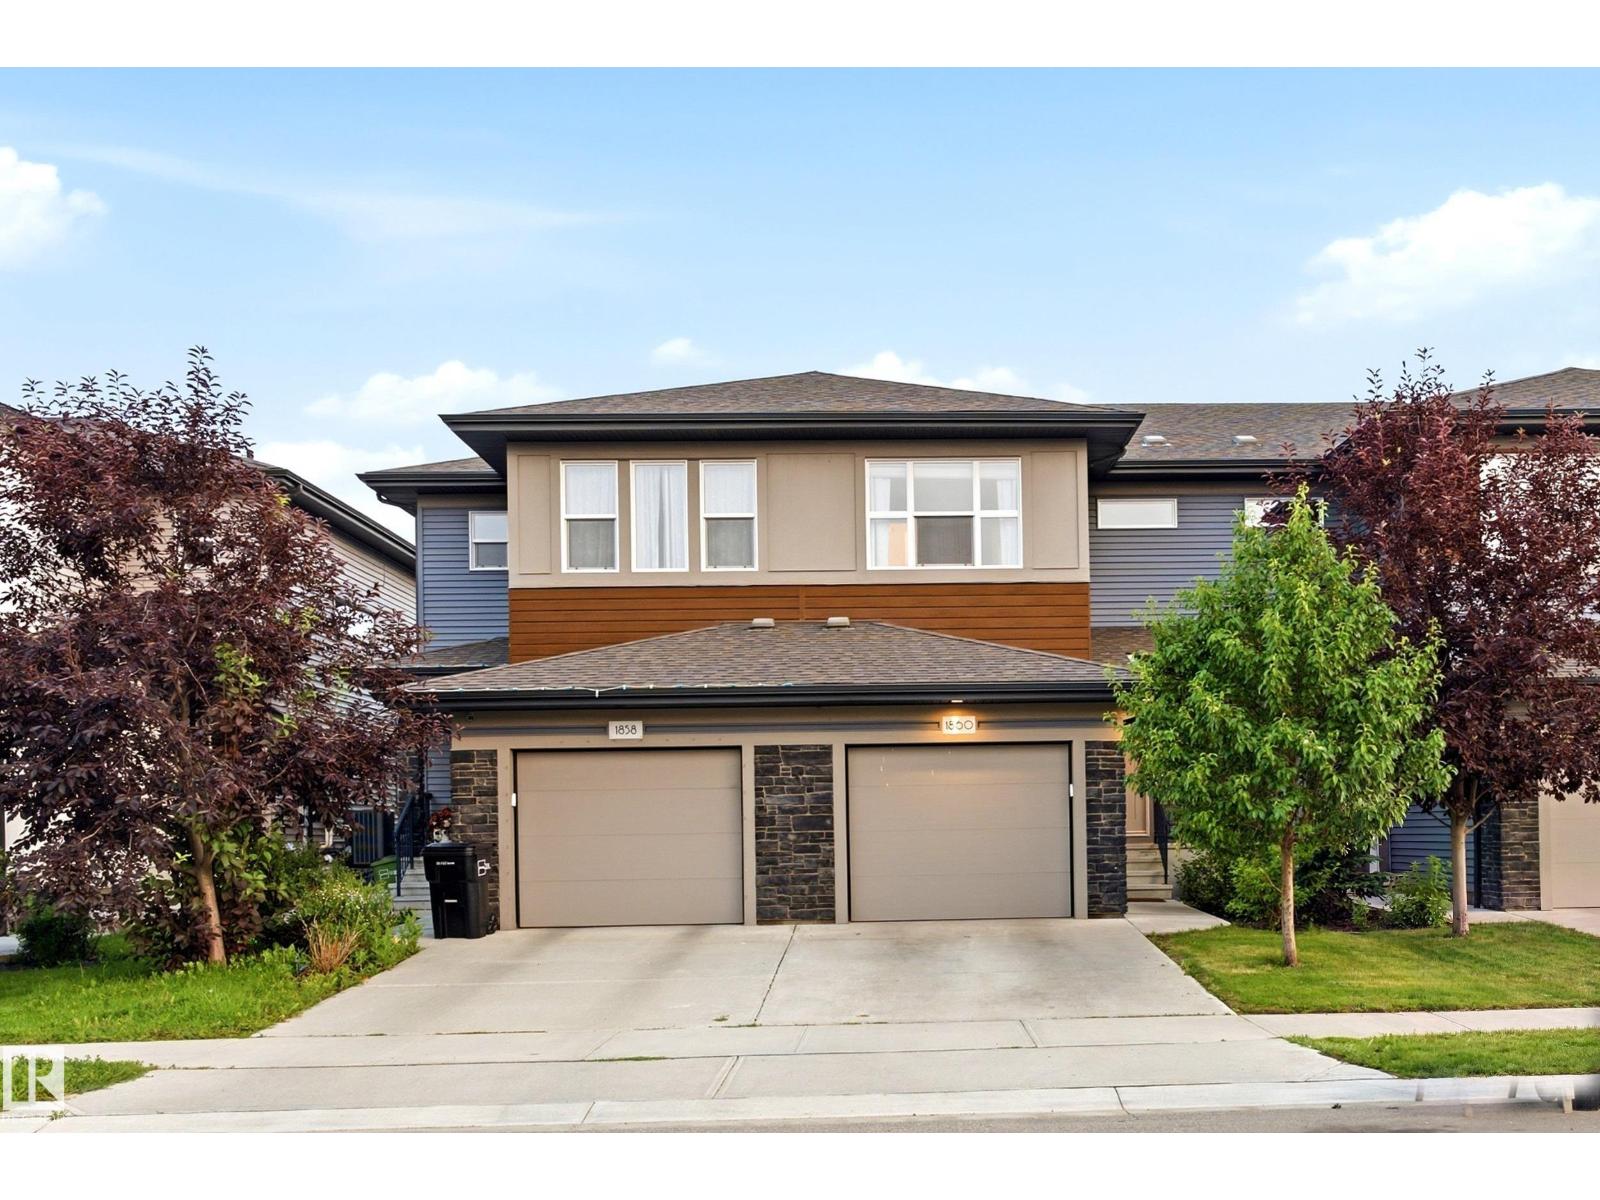
NO CONDO FEES! Welcome to this freshly repainted 3+1 bedroom, 3.5-bath home in the sought-after community of Keswick! Perfect for families, first-time buyers, or investors. The bright open-concept main floor features 9-ft ceilings and a modern kitchen with quartz countertops, an electric stove, and ample cabinetry. Upstairs offers 3 spacious bedrooms, second-floor laundry, and a primary suite with ensuite. The fully finished basement includes an additional bedroom, full bathroom, and a spacious family room. Stay comfortable year-round with central A/C. Enjoy the low-maintenance composite deck and the single attached garage with durable epoxy flooring. Conveniently located minutes from Catholic and Public schools, Windermere Currents, parks, and with quick access to Anthony Henday Drive, this move-in-ready home offers exceptional value in one of Edmonton's most desirable communities. (id:42336)