

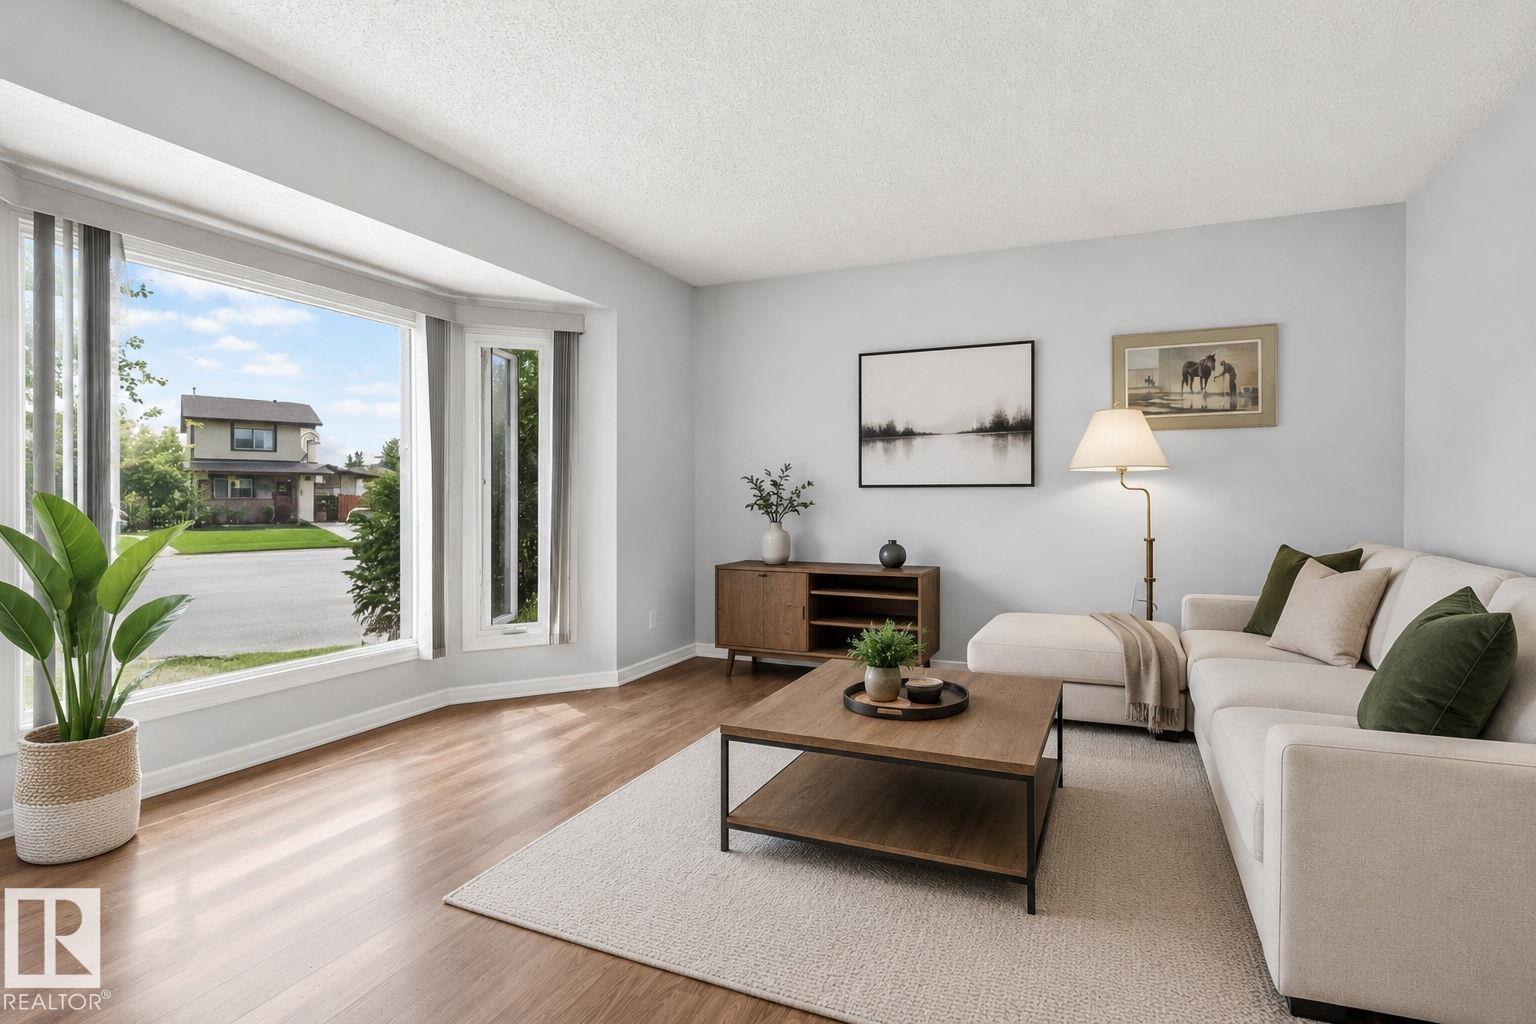
8316 157 Av NW
Edmonton, Alberta
MUST SEE! Welcome to this beautifully maintained home offering 1,132 sq. ft. of finished living space, 2 bedrooms, 2 full bathrooms, and a thoughtfully designed layout. Nestled in a quiet cul-de-sac, this property features a private, fully fenced south-facing backyard perfect for relaxing or entertaining. Step inside to a bright, carpet-free interior with a spacious living room and a functional kitchen complete with a pantry and upgraded stainless steel appliances, including a new induction stove. The generous primary bedroom easily accommodates king-sized furniture and features his-and-her closets, with a full bathroom conveniently located just outside the door. The finished lower level provides the perfect space for a hobby room, recreation area, or home gym, while still offering plenty of storage. Ideally located close to shopping, schools, parks, playgrounds, and restaurants, with quick access to major commuter routes including Anthony Henday Drive, 97 Street, and the Yellowhead Highway. (id:42336)
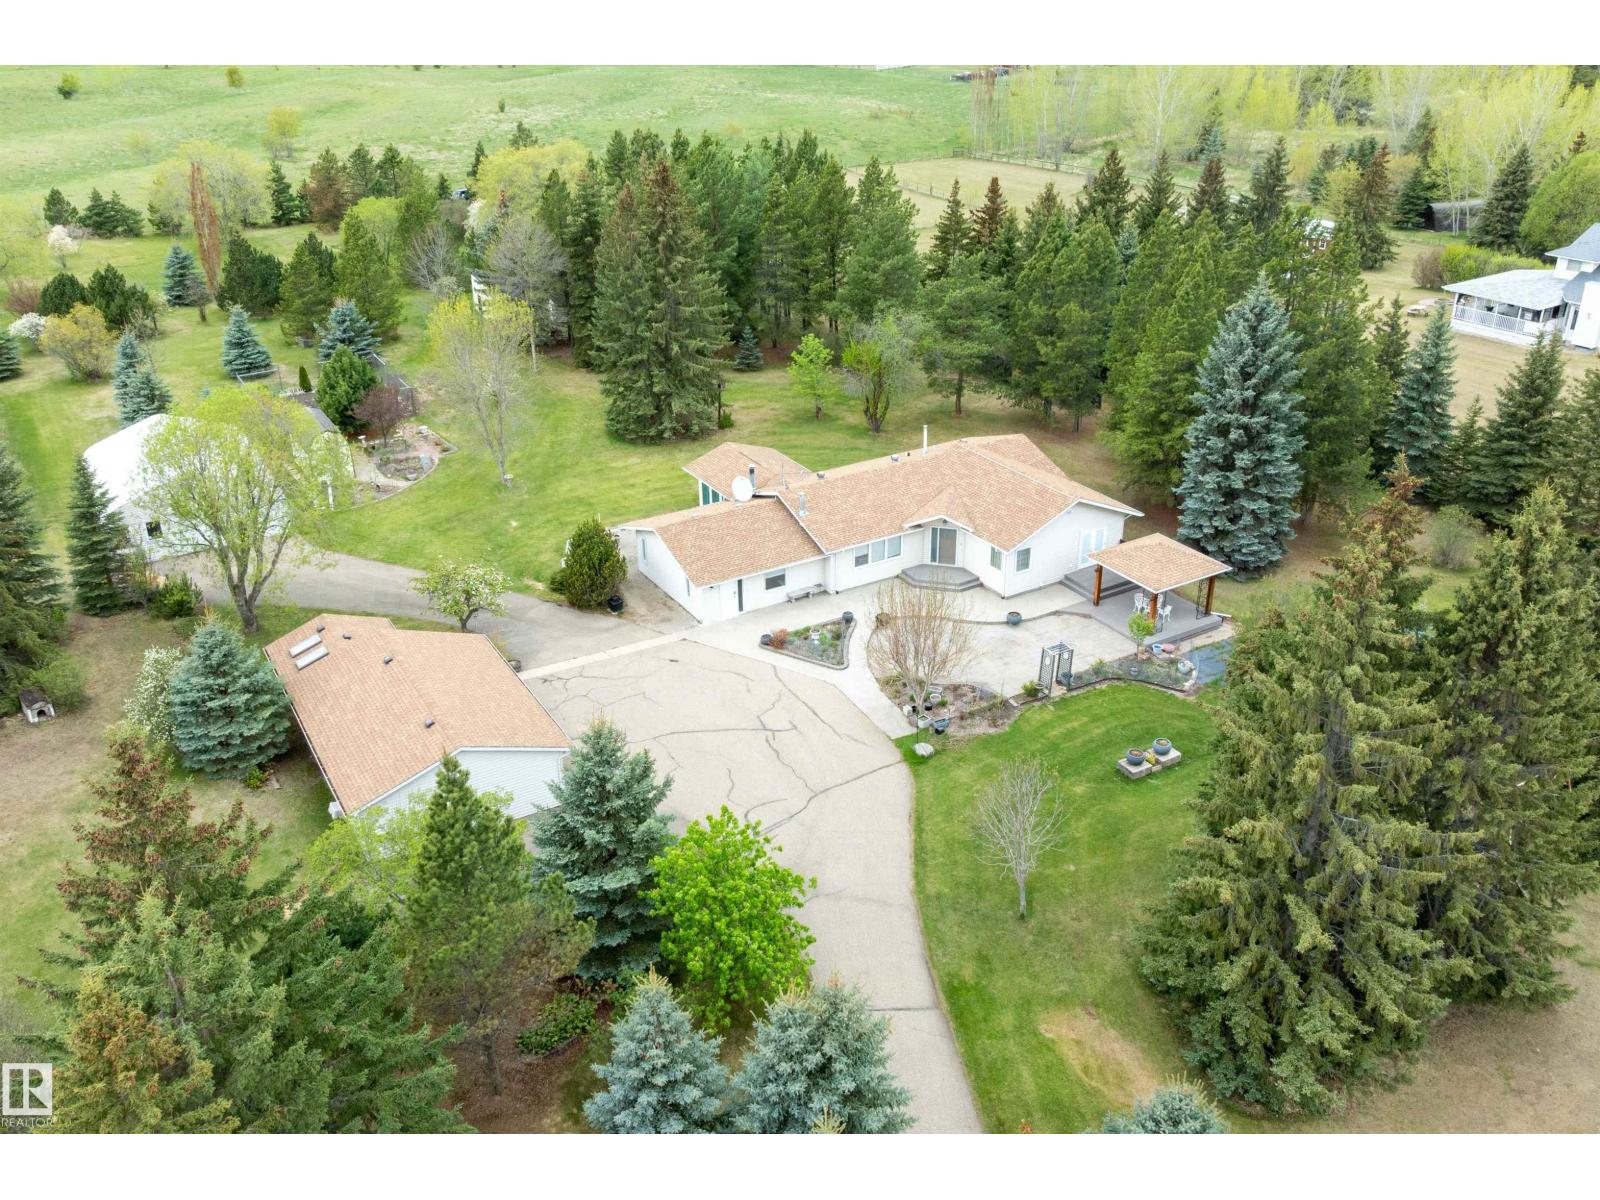
#8 27005 Twp Road 511
Rural Parkland County, Alberta
Wow! Same owners for 45 years. Beautifully maintained and modernized acreage with so many improvements over the years! 8 minutes to Devon and 18 to Edmonton or Spruce Grove! 1-2 minute drive from Graminia school! Large heated quonset, triple car garage, greenhouse, potting shed and numerous other outbuildings! Gated entry to tree lined drive in sought after Chelsea Estates. Almost 3500 sq ft of living space in this open concept home filled with an abundance of natural light! So many areas that could be easily be turned into more bedrooms if needed! Also some great potential for home based businesses that need some dedicated space like hair and beauty, fitness/yoga, or even art gallery/classes. (id:42336)
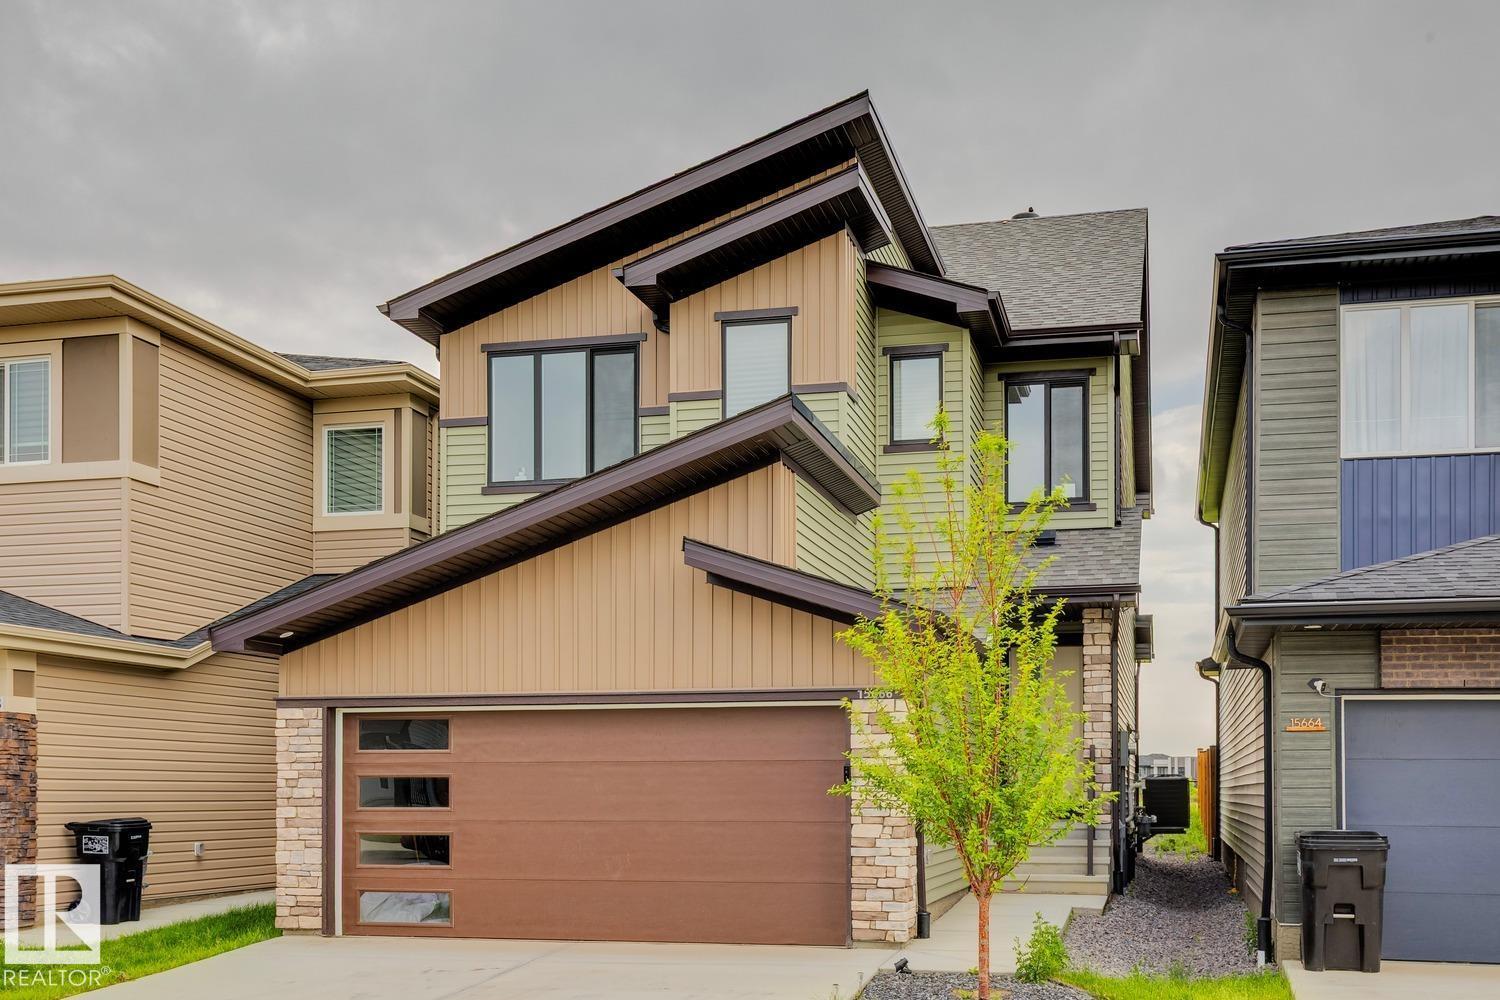
15666 18 Av SW
Edmonton, Alberta
Welcome to this beautifully designed home in the highly desirable community of Glenridding Ravine. Built in 2023, this green space backing contemporary home a thoughtfully designed living space with 3 bedrooms, 2.5 bathrooms, and an open-concept layout that's perfect for modern family living. The main floor features soaring 9-foot ceilings, a walk-through pantry, built-in appliances and induction stovetop. A versatile flex space provides the perfect spot for a home office, playroom, or reading nook completes the main. Upstairs, retreat to the spacious primary suite complete with a 5-piece ensuite and generous walk-in closet. Additional highlights include: Air Conditioning, water softening system, a legal suite rough in ready unfinished basement and a generous sized deck. Ideally located close to schools currently being built, shopping, parks, walking trails, public transit, and the airport, this home offers the perfect blend of comfort, style, and convenience. (id:42336)
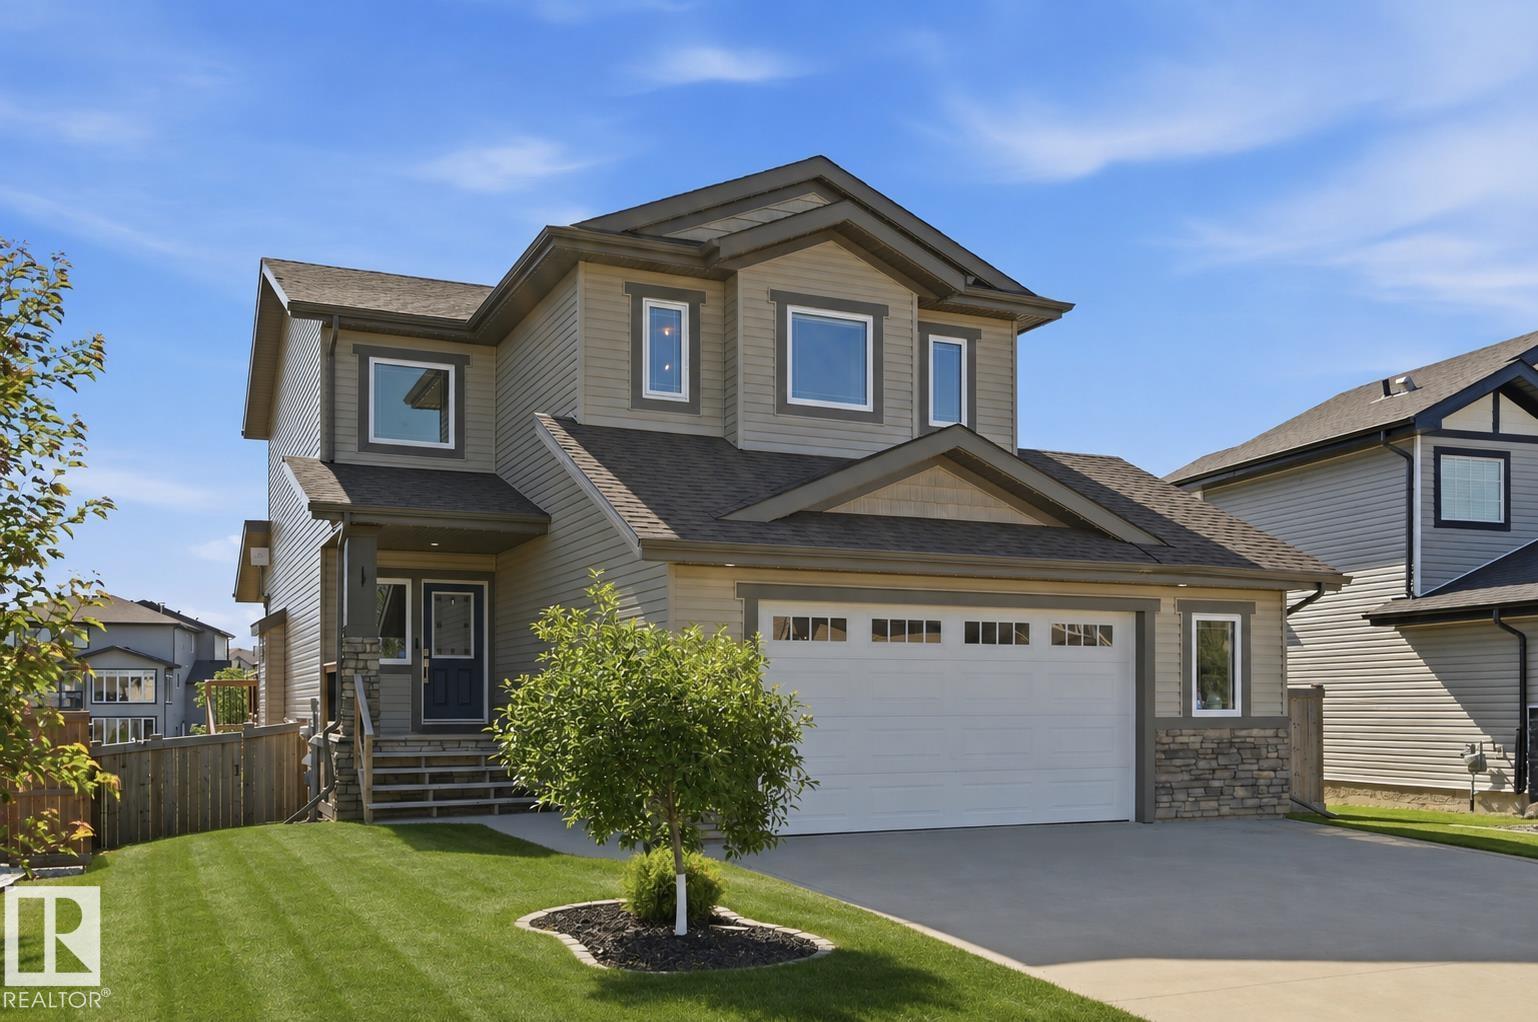
9 Southbridge Dr
Calmar, Alberta
GREAT LOCATION on a generous sized lot BACKING POND/PARK w/ a FULLY FINISHED WALKOUT BASEMENT. Bright main floor level has 9' ceilings & ample natural light. Excellent space to entertain w/ open concept living rm (featuring gas fireplace & built-in shelving/feature wall) & dining nook. Upgraded kitchen has quartz counters, extended cabinets, wall oven, glass cooktop, stainless steel appliances & a gorgeous copper sink. Custom shelving plus beverage cooler in walk-through pantry. Main level complete w/ massive mudrm w/ built-in storage & washer/dryer. Upstairs find bonus rm, 2 spare bedrms, 4pc bthrm & a primary retreat equipped w/ dual closets & ensuite w/ massive shower, soaker tub & dual floating vanity. Basement has rec room, bdrm & 4pc bathrm. Enjoy evenings on back deck overlooking the pond. Backyard finished w/ concrete patio & landscaping. Features include oversized garage, AC, FibreOptik, doorbell camera/smart lock & wall/celing features throughout the home! Easy access to Devon, Leduc & Edmonton. (id:42336)
7 Grandin Vg
St. Albert, Alberta
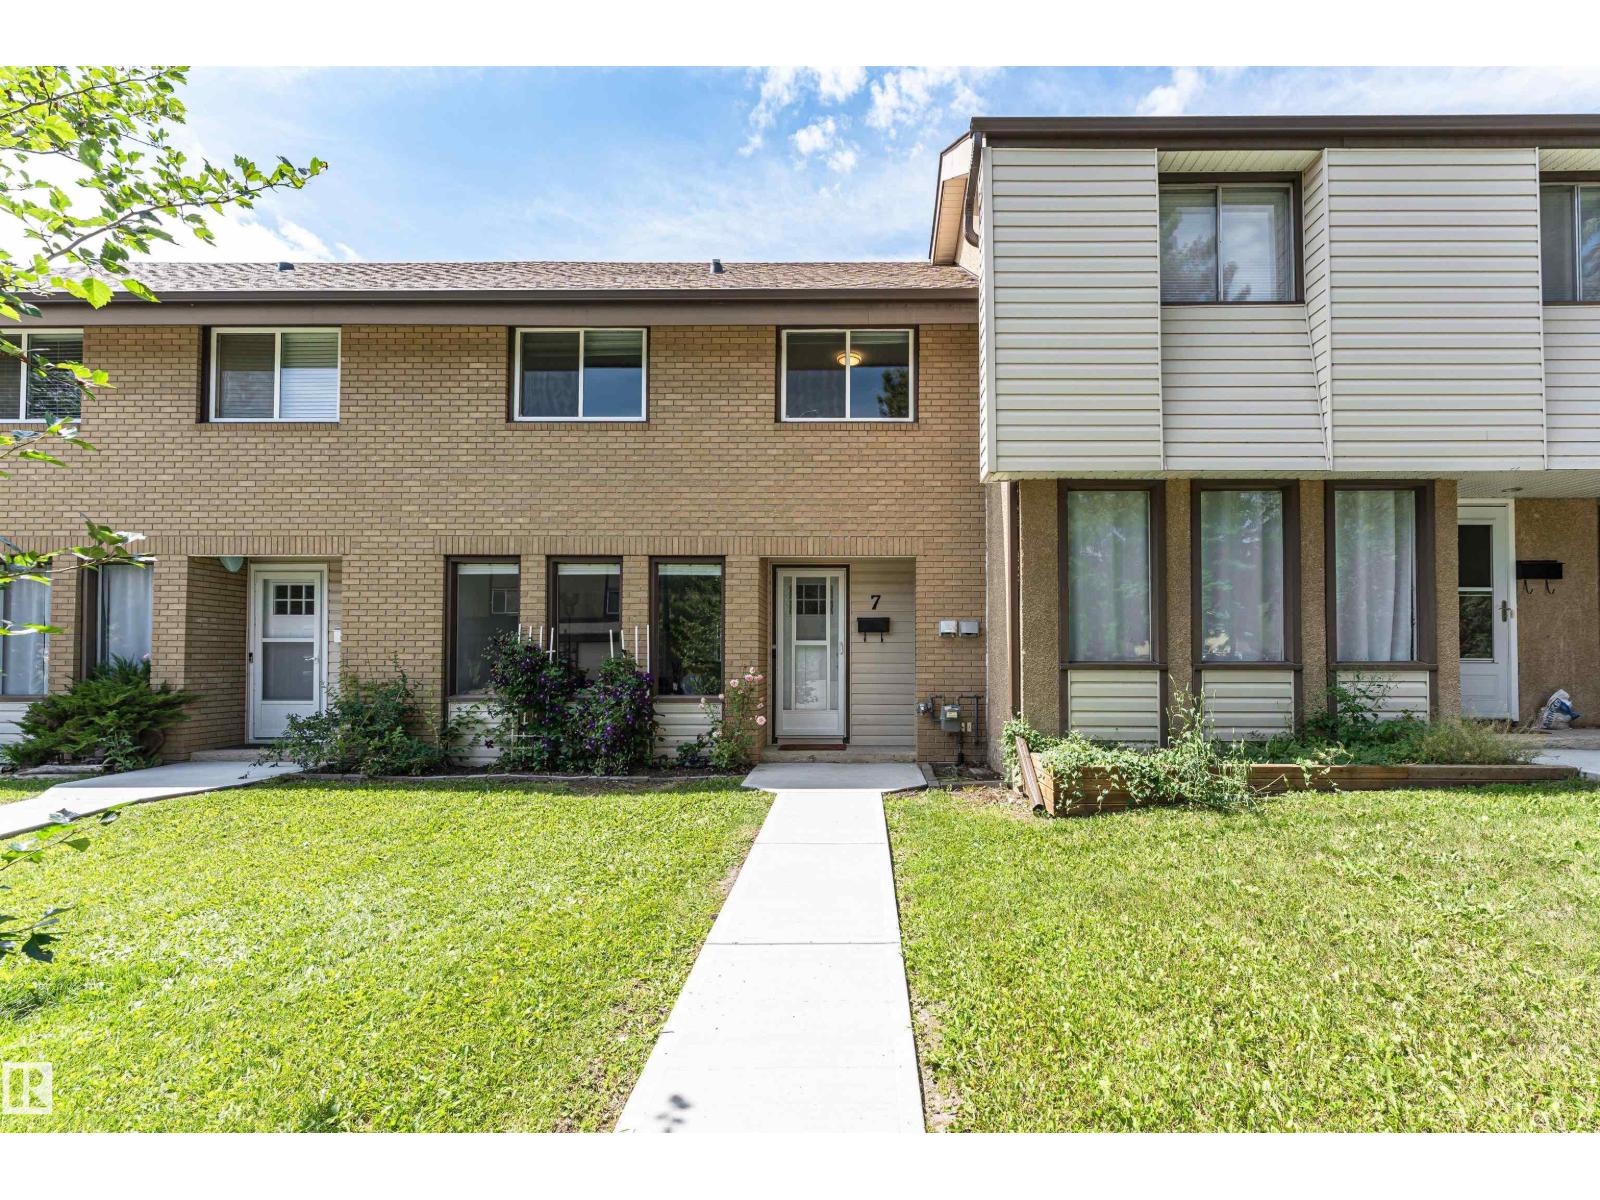
MOVE IN & ENJOY this recently upgraded 1,250 sq. ft., 3 bed / 1.5 bath townhome! Extensive renovations include being freshly painted, new kitchen, upgraded bathrooms, new fixtures, new windows & patio door & new flooring. Exotic acacia hardwood flows throughout the main & upper floors. The bright modern décor & a sunny open concept perfectly blends style, comfort & functionality. Natural light pours through the main living areas, creating a warm & inviting atmosphere that's ideal for both everyday living & entertaining. The new kitchen is equipped with S/S appliances, ample cabinetry, generous counter space & a convenient breakfast bar—perfect for casual meals, morning coffee or gathering with family & friends. The 2nd level includes 3 bedrooms & the main bath. The primary easily accommodates a king size suite. The finished basement expands your living space with a comfy rec room, bright open laundry area & tons of storage. Sit back & relax on your private patio enjoying those lazy days of summer! (id:42336)
14125 30 St NW
Edmonton, Alberta
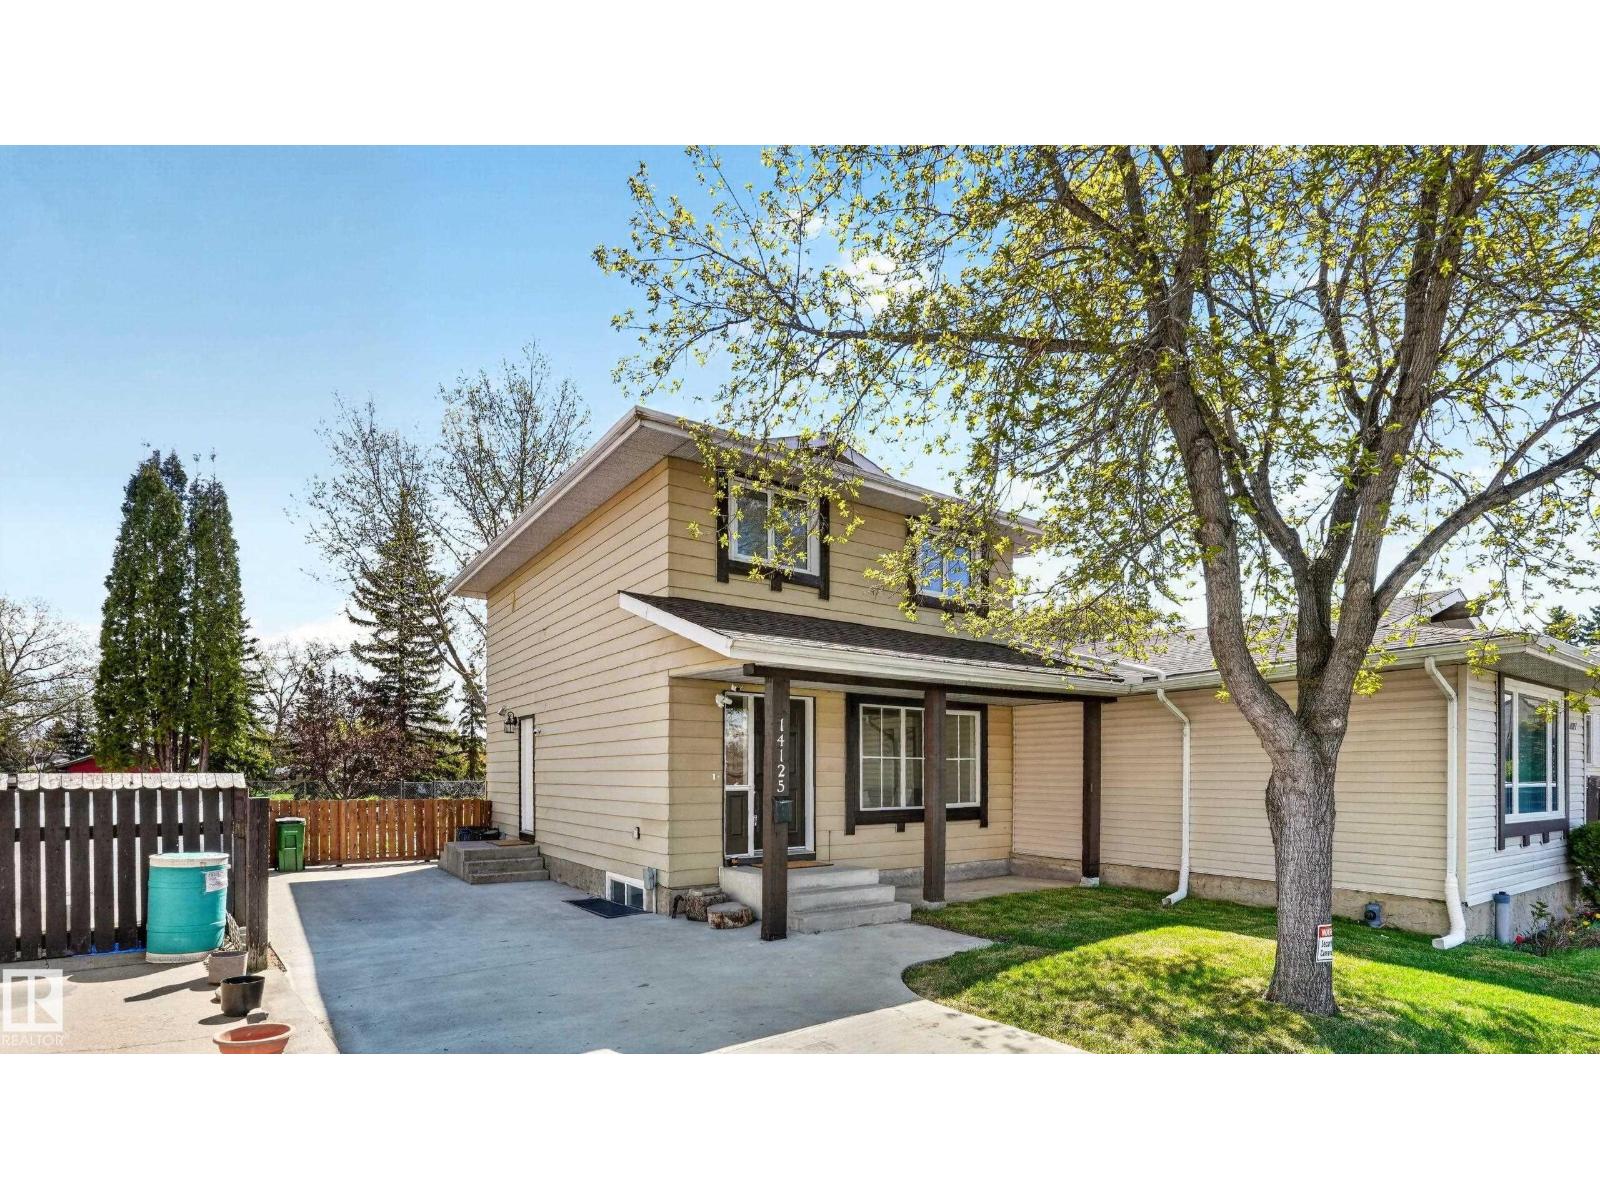
STUNNING COMPLETE RENOVATION. Exceptional, fully renovated home transformed from top to bottom! This meticulously updated property features COMPLETE ELECTRICAL rewiring, ALL NEW PLUMBING throughout, UPGRADED SPRAY FOAM INSULATION for superior energy efficiency, fresh professional PAINT in every room, and beautiful NEW FLOORING from main to basement. The modern kitchen boasts BRAND-NEW APPLIANCES with contemporary finishes. Major systems completely upgraded with NEW FURNACE and NEW HOT WATER TANK for optimal performance and peace of mind. The fully finished basement provides tremendous additional living space with its own kitchen and separate entrance, perfect for an extended family or guests. Every system is renovated to the highest standard, and the property is located in a desirable neighbourhood with convenient access to schools, shopping, parks, and major routes. This is true turn-key living - unpack and enjoy your beautifully transformed home. (id:42336)
#105 50 Ebony Bv
Sherwood Park, Alberta
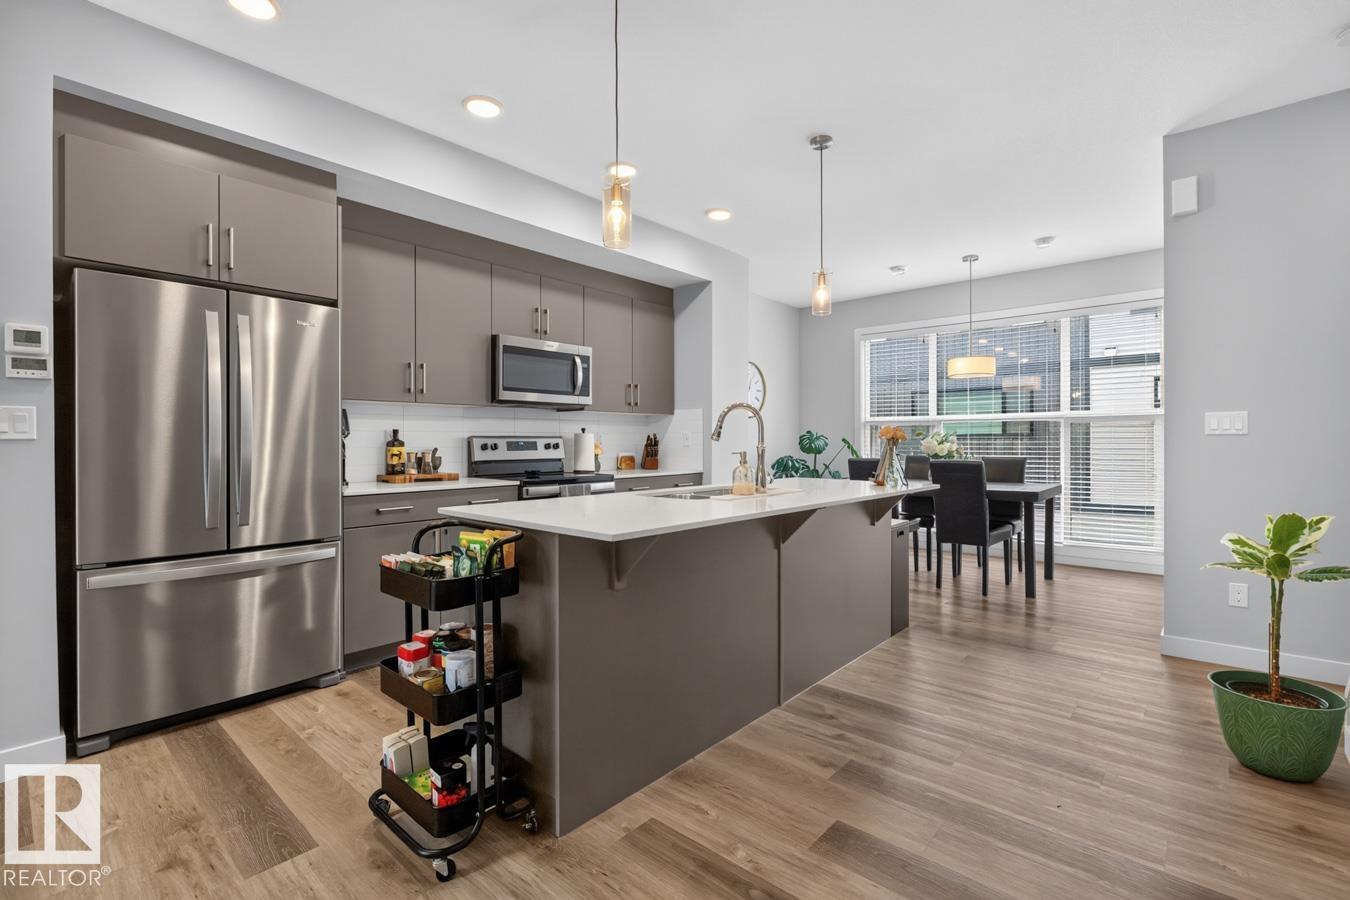
Welcome to this stunning modern townhouse that shows like new with DOUBLE ATTACHED GARAGE & EXTRA DEDICATED STALL, LOW condo fees, make this a perfect home! Designed with style & functionality in mind, the open-concept main floor features soaring 9' ceilings, luxury vinyl flooring & dramatic floor-to-ceiling windows that flood the space with natural light. The sleek kitchen boasts quartz countertops, S/S appliances, walk-in pantry & contemporary cabinetry for maximum storage. Step outside to the balcony with gas BBQ hookup, perfect for summer entertaining. Upstairs, you'll find a spacious flex space, ideal for home office. Primary retreat complete with WI closet & private 4pc ensuite, 2nd bedroom, a full bath & convenient upper-floor laundry complement the home. Triple-pane windows throughout enhance comfort & energy efficiency. Complete with mud room, a double attached garage PLUS dedicated STALL perfect guests. Located near walking trails, parks & all the shopping, dining & amenities of Emerald Hills! (id:42336)
102 Eldridge Pt
St. Albert, Alberta
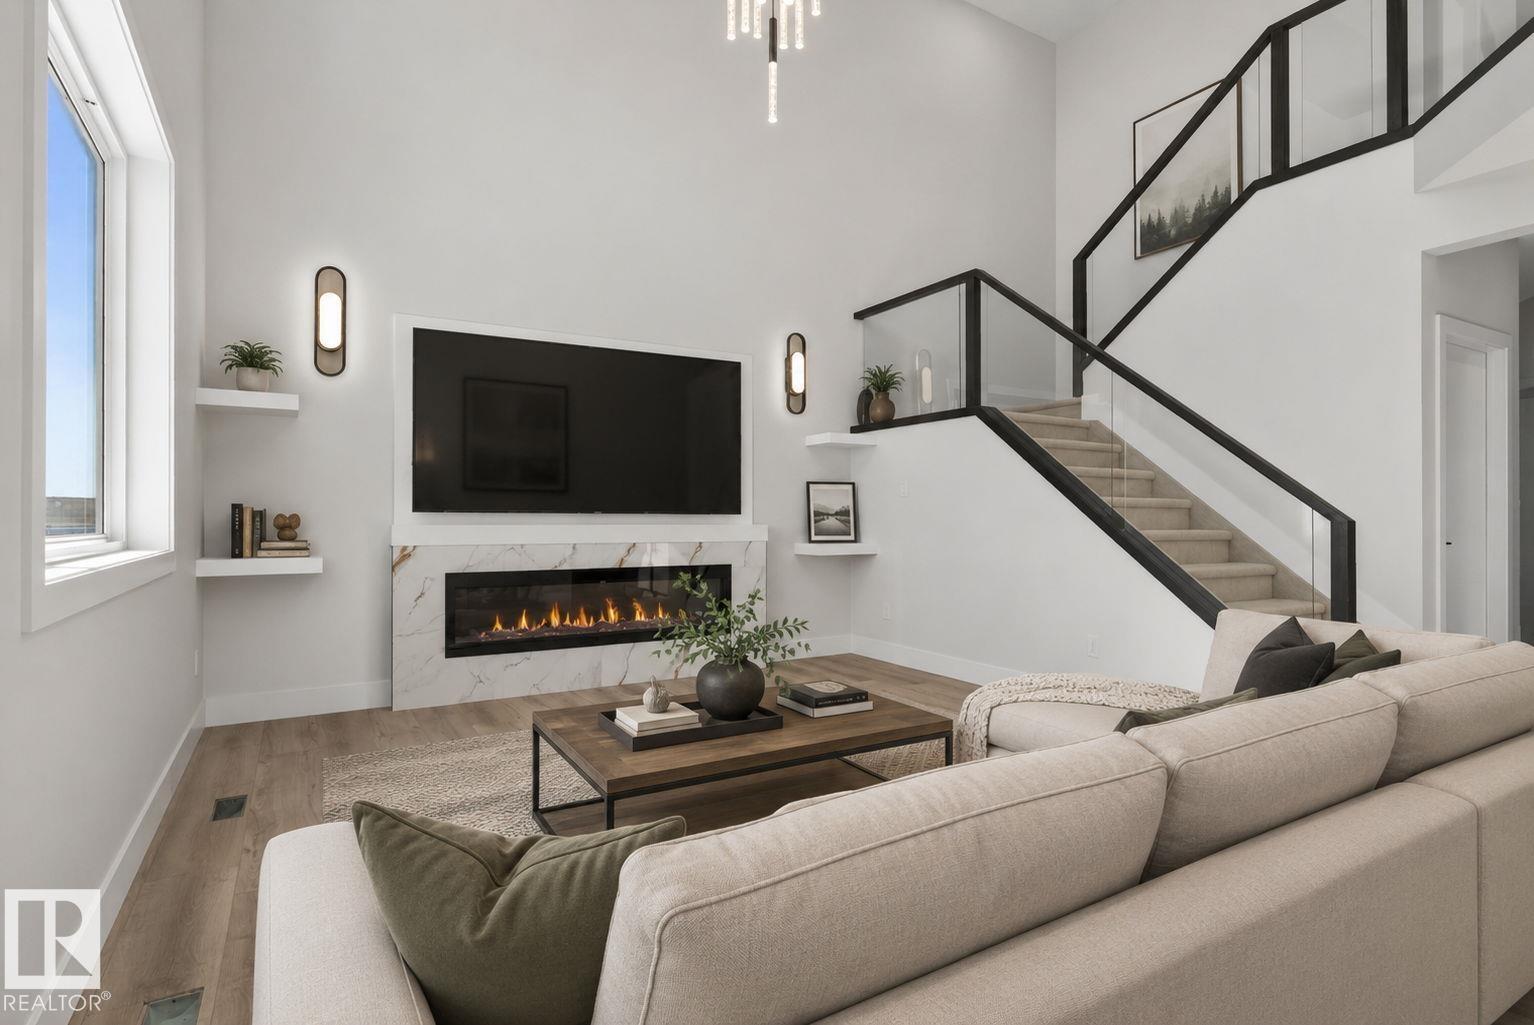
Greenspace backing dream home. Just under 2600 sq. feet of carefully designed open concept space, providing comfort while feeling the need to entertain at the same time. Luxury vinyl plank throughout the main, a main floor Den/Bed/office along w/full bath with custom tile surround bath, provides multi generational options. Massive chef inspired extended kitchen, w/huge island, ample cabinet space to keep everything tidy plus private pantry for extra storage. Custom features bring life to the home including lighting and large windows providing tons of natural light. Custom glass railing, Head upstairs to the true heart of the living space. Tons of light, huge bonus room-an entertainers dream. 3 spacious beds, plus the owners private oasis, including a spa like 5pc custom ensuite, w/soaker tub, stand in shower all w/custom ceramic tile walls, his/her sinks, massive walk in closet that your partner will love. All of this located in St alberts vibrant Erin Ridge community, minutes from everything! (id:42336)
#120 21 Summerwood Dr
Sherwood Park, Alberta
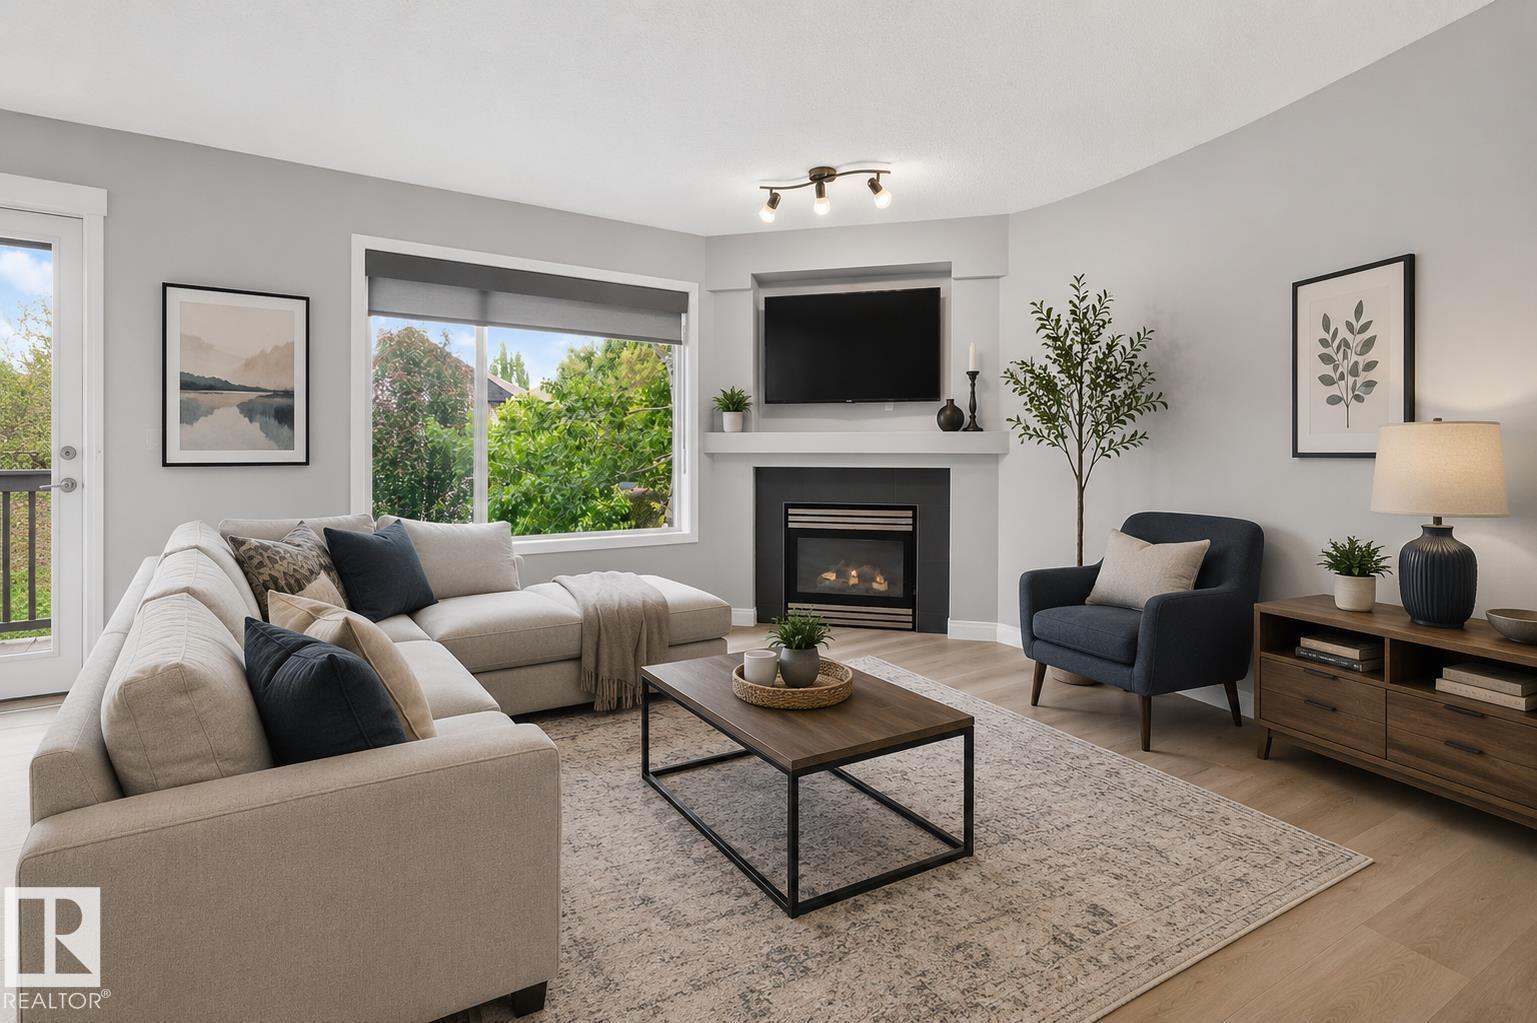
Absolutely stunning, fully renovated WALKOUT duplex backing onto greenspace! Tucked away from traffic in a quiet location beside a park, playground and walking trails, this move-in ready home offers the perfect blend of style, comfort and convenience. The bright, modern interior showcases a BRAND NEW kitchen with quartz countertops, sleek cabinetry and all NEW appliances! New luxury vinyl plank flooring, fresh paint, updated trim, window coverings, refurbished fireplace and upgraded electrical throughout add to the impressive list of improvements. Featuring two spacious primary suites, each with its own ensuite, this unique layout is ideal for professionals, guests or shared living. Enjoy peaceful views from the brand-new deck overlooking greenspace. The insulated garage includes a heater for year-round comfort, and the hot water tank has also been replaced. Best of all, lawn & snow removal is taken care of for you, allowing for truly carefree living! (id:42336)
146 Twin Brooks Cv NW
Edmonton, Alberta
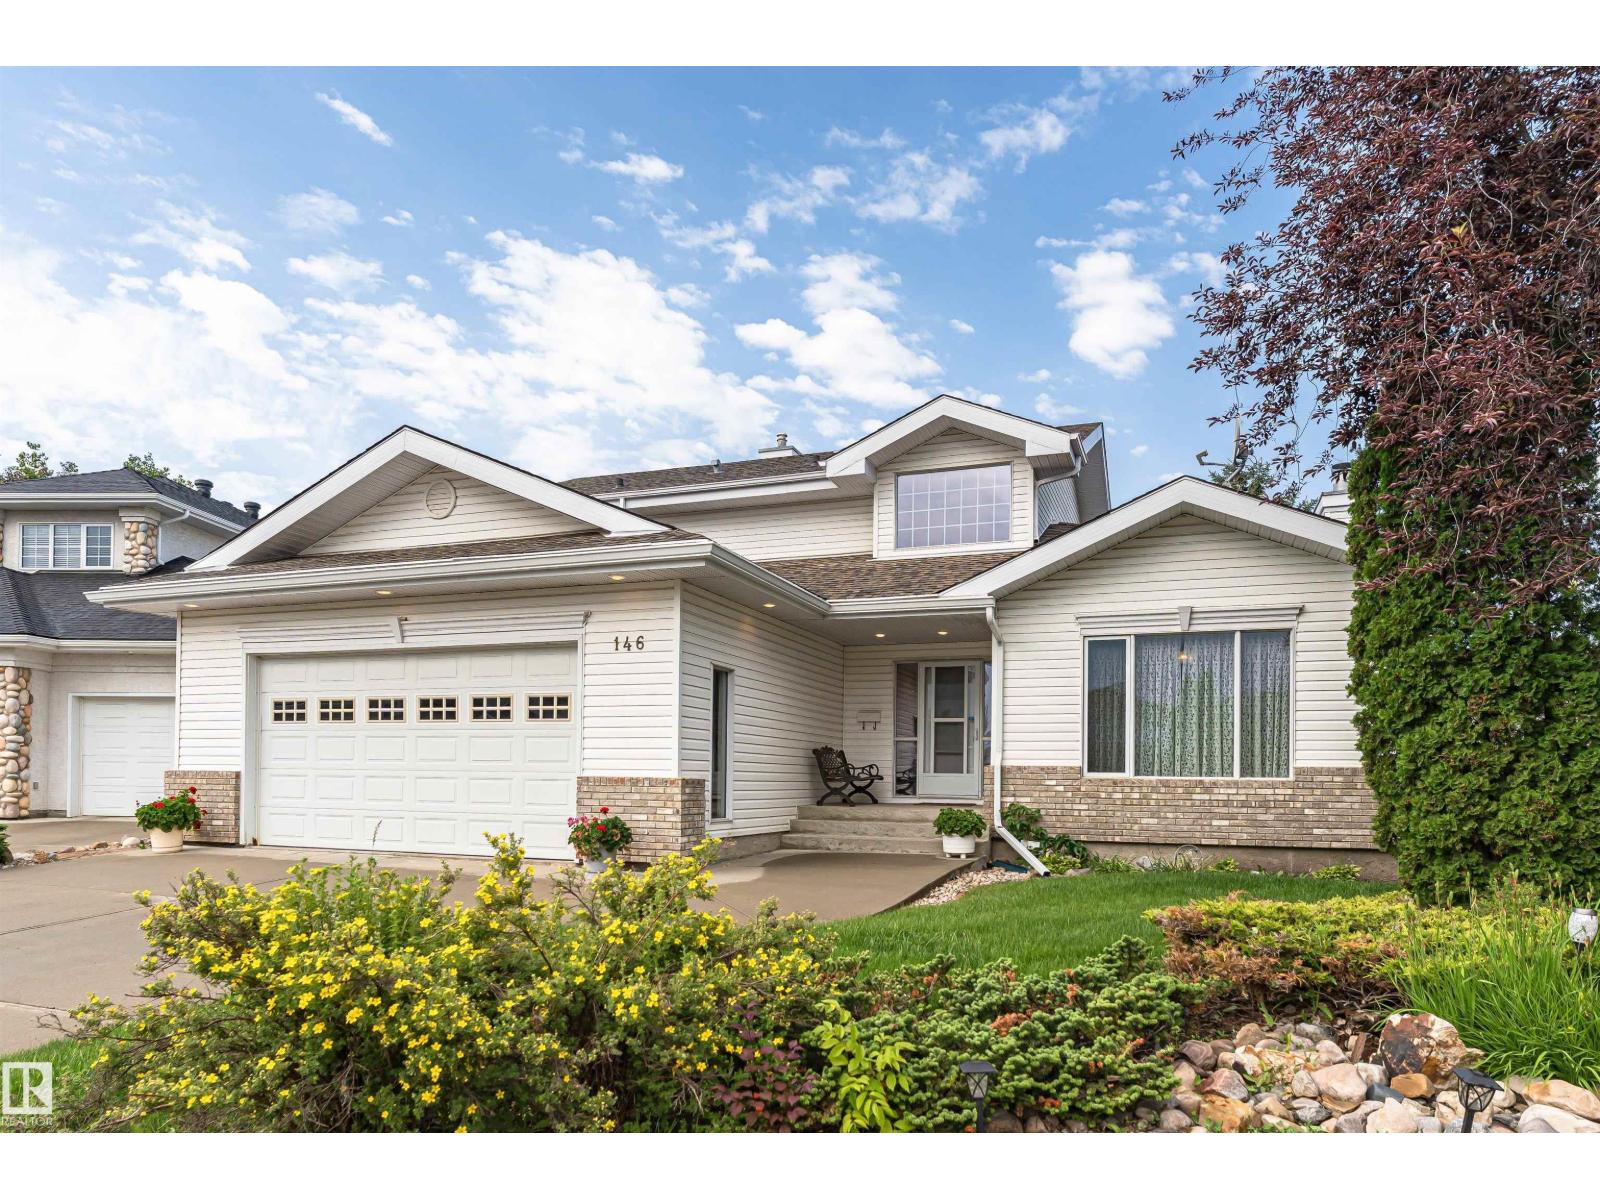
Welcome to Twin Brooks! Situated on a large pie-shaped lot with direct backyard access to a park, this beautifully maintained 3+1 bedroom family home offers the perfect combination of space, comfort, and thoughtful upgrades. The soaring vaulted ceilings, expansive windows that fill the home with natural light, elegant black walnut hardwood flooring, and generous living and dining spaces designed for everyday living and entertaining. The stylish kitchen boasts ample cabinetry, abundant counter space, and a functional layout. Upstairs, you’ll find a spacious primary retreat complete with a walk-in closet, along with an additional bedroom. The fully finished basement adds exceptional flexibility with a massive recreation room, a 4th room currently used as an office, and plenty of room for family activities. Step outside and enjoy your large private backyard oasis. The oversized heated double attached garage, 220V power, two furnaces, and two fireplaces provide year-round comfort. (id:42336)
#85 52320 Rge Road 231
Rural Strathcona County, Alberta
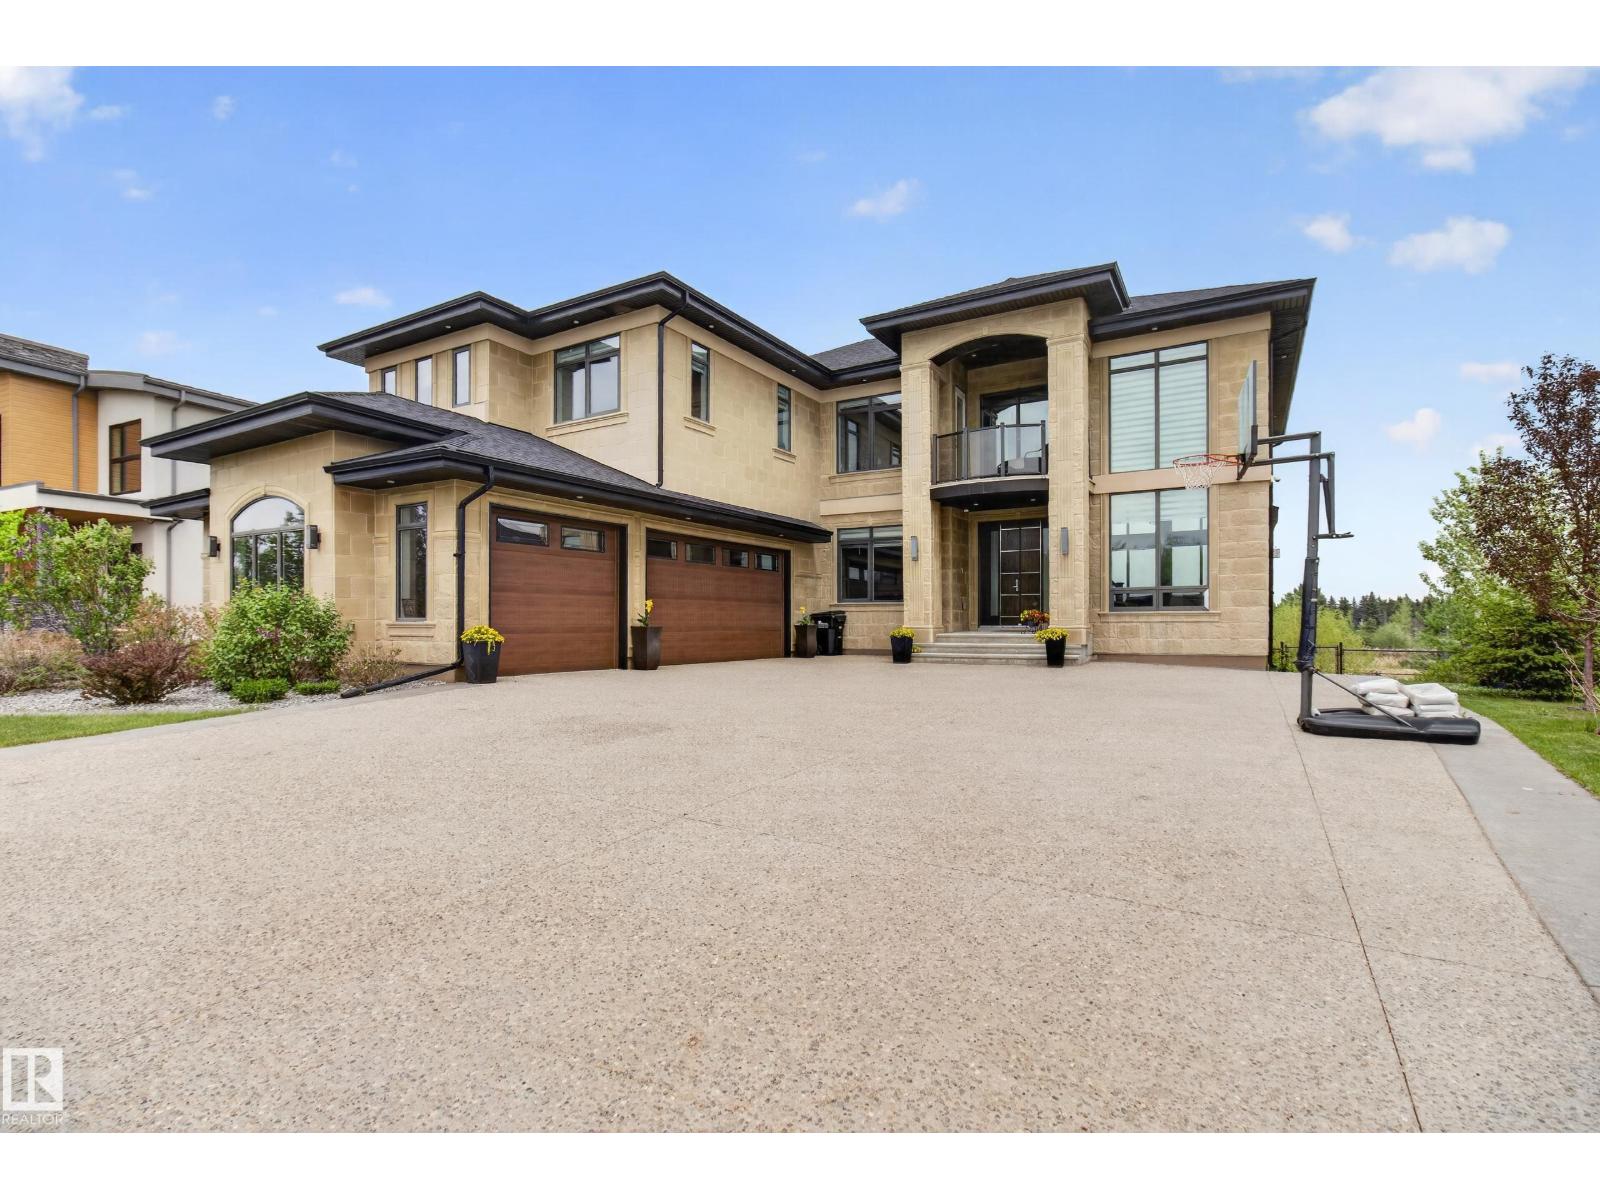
EXPERIENCE UNMATCHED LUXURY in this breathtaking Meadowhawk estate offering over 4,526 SQFT of above grade living space in addition to a triple garage! From the soaring ceilings and dramatic open-to-below main floor to the wall of windows capturing stunning pond views, every detail has been curated for elevated living. The chef’s kitchen is a masterpiece featuring a gas range, double ovens, double cooling drawers, massive island, and walkthrough pantry. With 7 bedrooms, 5 full bathrooms, and 2 half baths, this home offers exceptional space for large families and entertaining alike. Escape to the spa-inspired ensuite complete with a walkthrough closet connected directly to the laundry room. The fully finished basement features surround sound, while the built-in speaker system throughout, Control4 lighting, and security system deliver seamless smart home living. Enjoy 3 tiers of exterior patios overlooking the pond, all within walking distance to Sherwood Park shopping, groceries, restaurants, and schools. (id:42336)
#5 13215 153 Av NW
Edmonton, Alberta
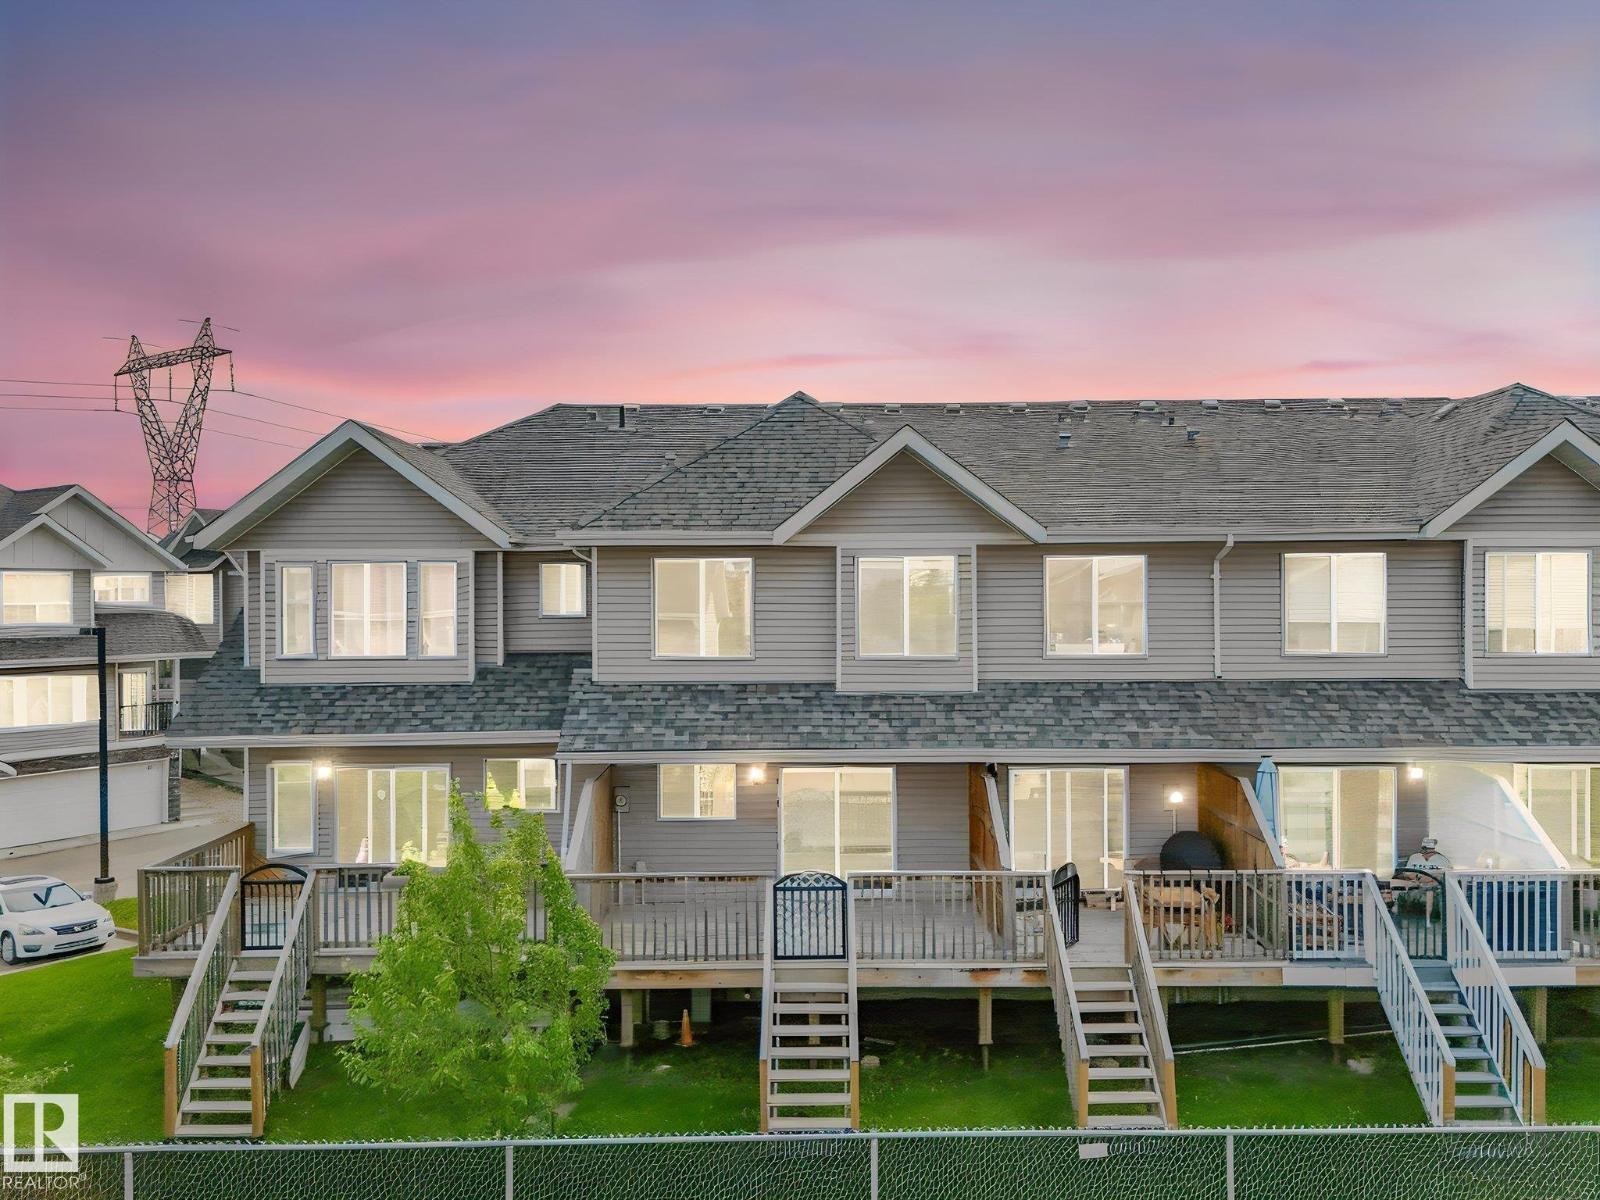
This three bedroom townhouse condo in Carlton Pointe offers a modern open concept layout highlighted by luxury vinyl plank flooring throughout the main level. A comfortable gas fireplace anchors the living space, which flows into a bright dining area with direct access to a private deck and an adjacent green space. The updated kitchen features granite countertops and stainless steel appliances. Upstairs, the primary bedroom serves as a quiet retreat with dual closets and a dedicated ensuite bathroom. Two additional bedrooms share a full bathroom on the upper level, positioned alongside a convenient laundry area. The ground floor entrance connects directly to a spacious tandem garage that accommodates two vehicles or a workshop area before leading up to the main living space. Mechanical updates from 2020 include a furnace, central air conditioning, a humidifier, and a thermostat. This property is situated in the Cumberland neighbourhood near tons of shopping, great schools, and beautiful walking trails. (id:42336)
#329 17447 98a Av NW
Edmonton, Alberta
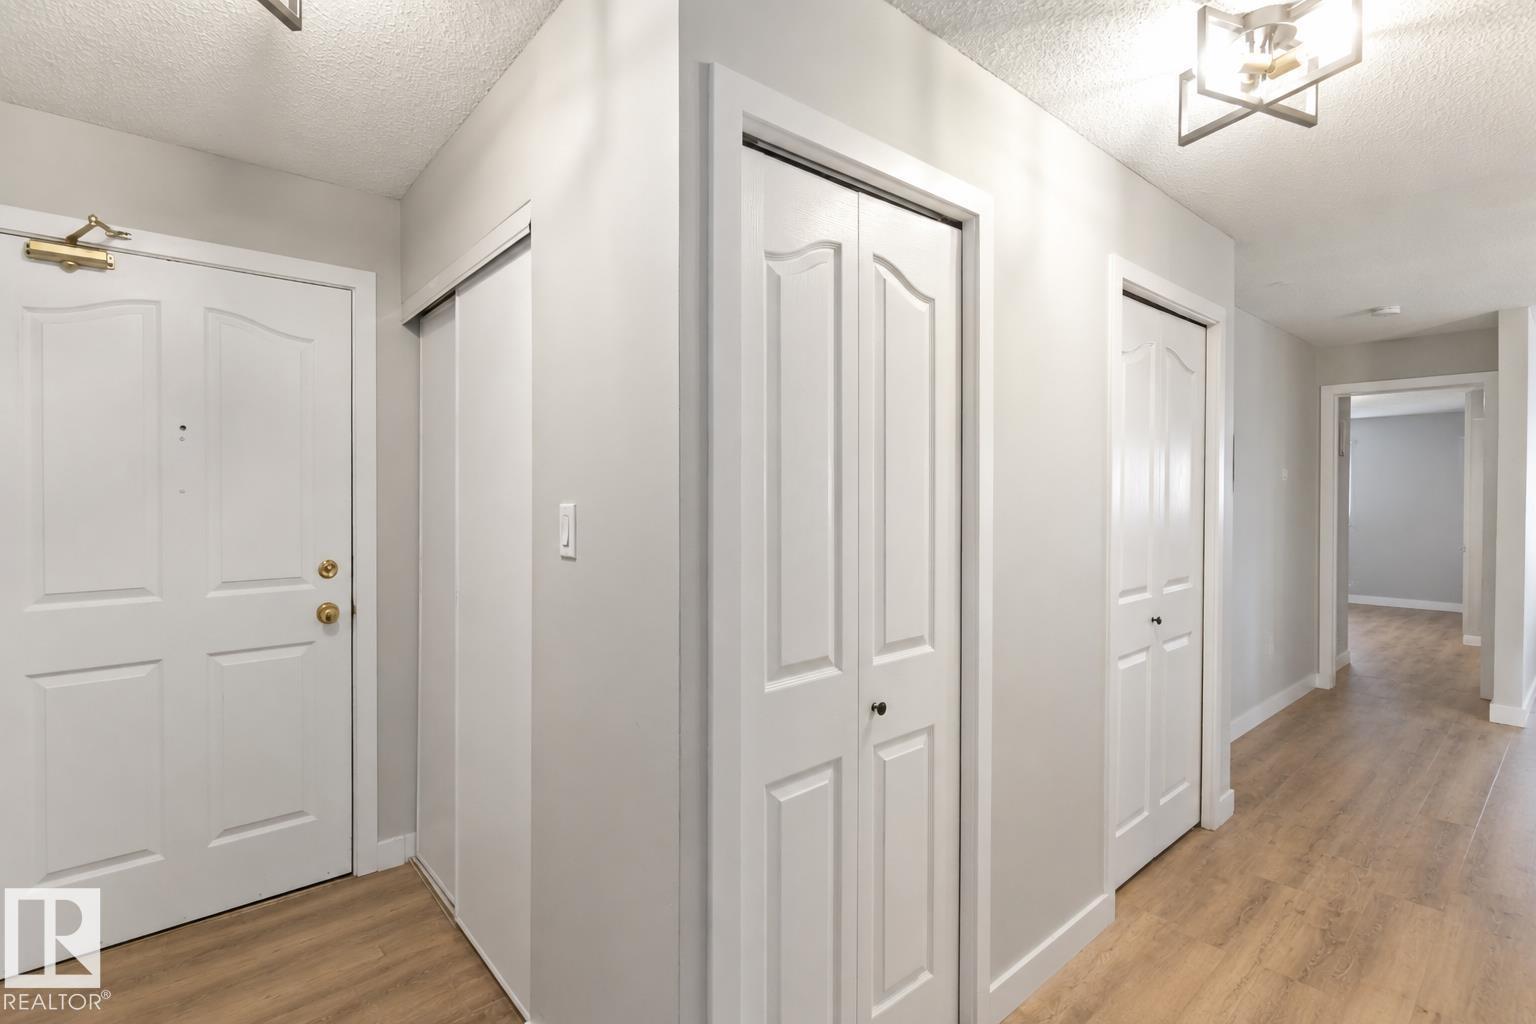
PRICED TO SELL! Rare opportunity to own this fully upgraded 1,200+ sq. ft. corner unit in a well-maintained, pet-friendly building. This bright 3-bedroom, 2-bathroom home features a southwest-facing balcony, in-suite laundry with storage, underground parking, storage cage, and portable A/C. Recent upgrades include new vinyl plank flooring, baseboards, bathroom vanities and sinks, kitchen hardware, door hardware, and modern lighting throughout. Move-in ready with possession available at the end of July. Ideally located near shopping, parks, walking trails, restaurants, and West Edmonton Mall. Exceptional value—don't miss this opportunity! (id:42336)
117 Callaghan Dr SW SW
Edmonton, Alberta
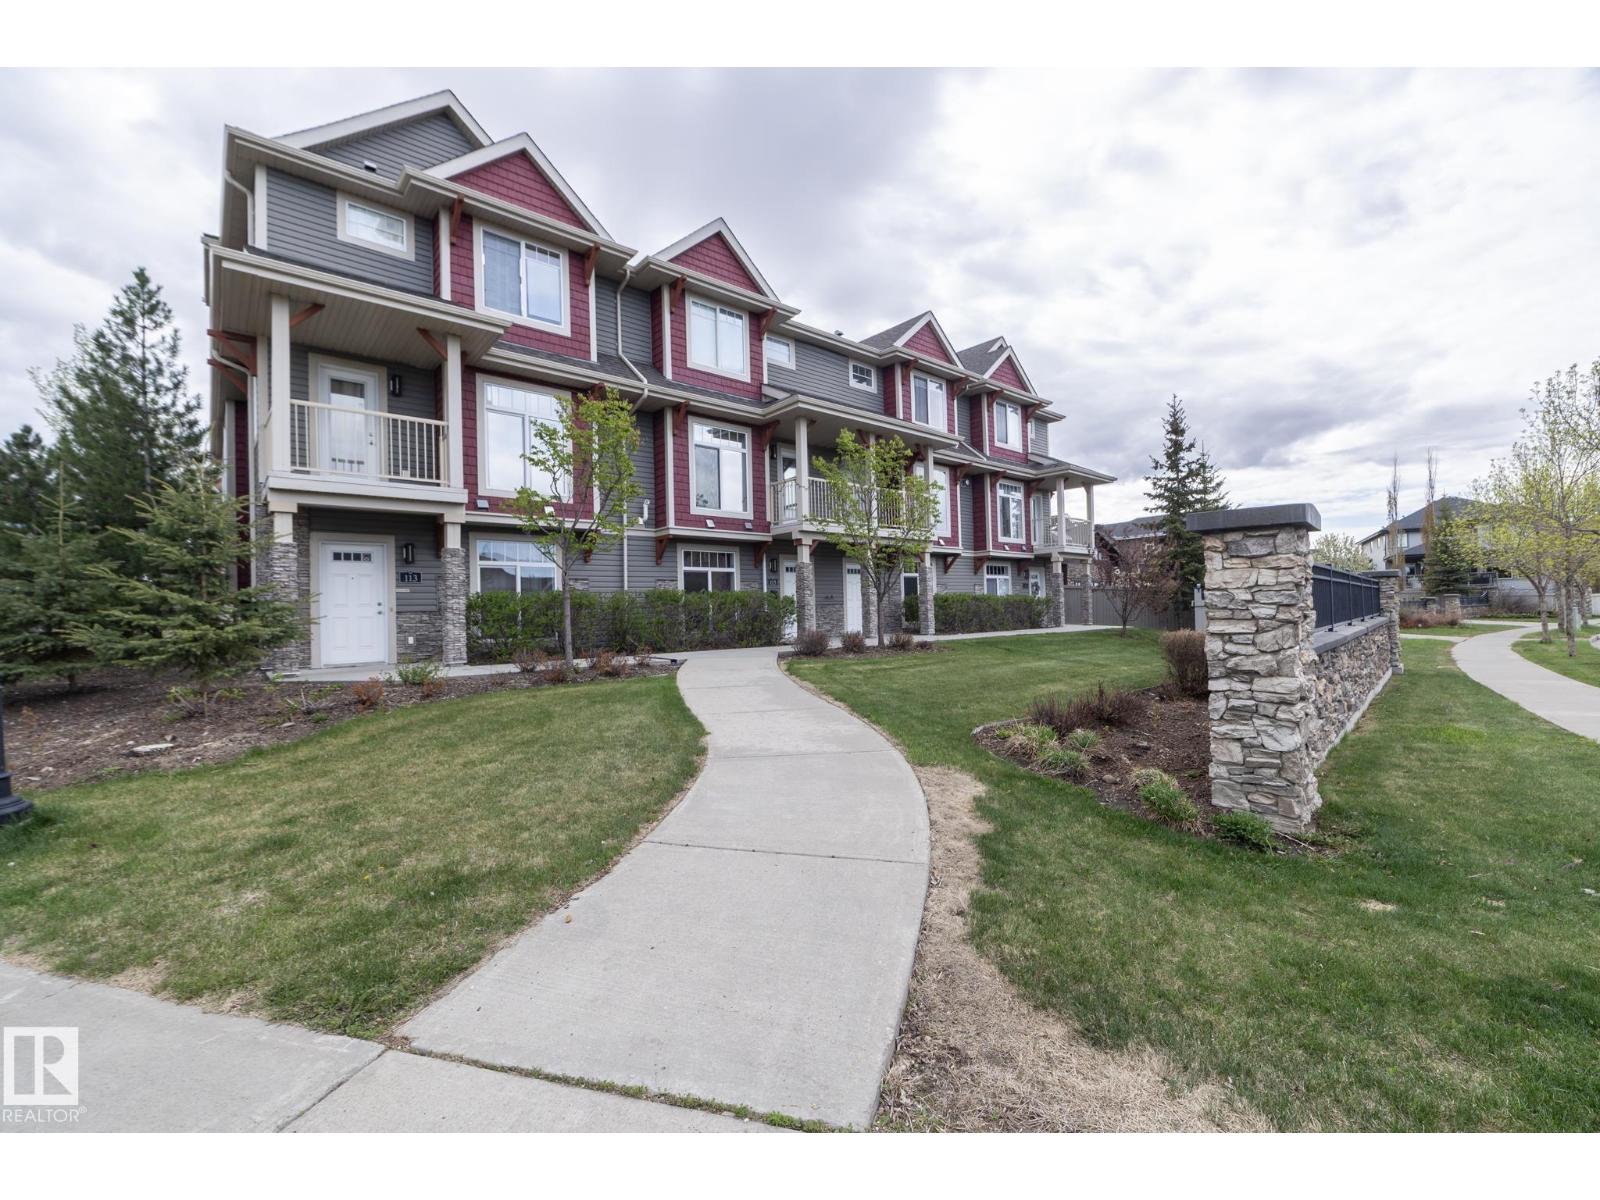
STYLE, SPACE & LOCATION — all wrapped into one beautifully maintained home in sought-after southwest Edmonton! Freshly painted & move-in ready, this stylish 3-storey offers over 1,800 sq. ft. of thoughtfully designed living space w/3 beds, 2.5 baths, & double garage. The bright open-concept main floor features rich hardwood flooring, granite countertops, a functional eat-at island kitchen, spacious dining area & modern finishes throughout. Enjoy morning coffee or evening sunsets from not one, but TWO private balconies. Upstairs, the generous primary suite includes a walk-in closet & private ensuite, while two additional bedrooms & upper laundry provide everyday convenience. Ideal for professionals, first-time buyers, or families seeking low-maintenance living close to nature & city access. Located just steps to ravine trails, parks, schools, public transit, shopping & quick connections to Henday, Hwy 2 & EIA. A perfect blend of comfort, convenience & lifestyle in a easy to access location. (id:42336)
712 Lakeside Dr
Rural Parkland County, Alberta
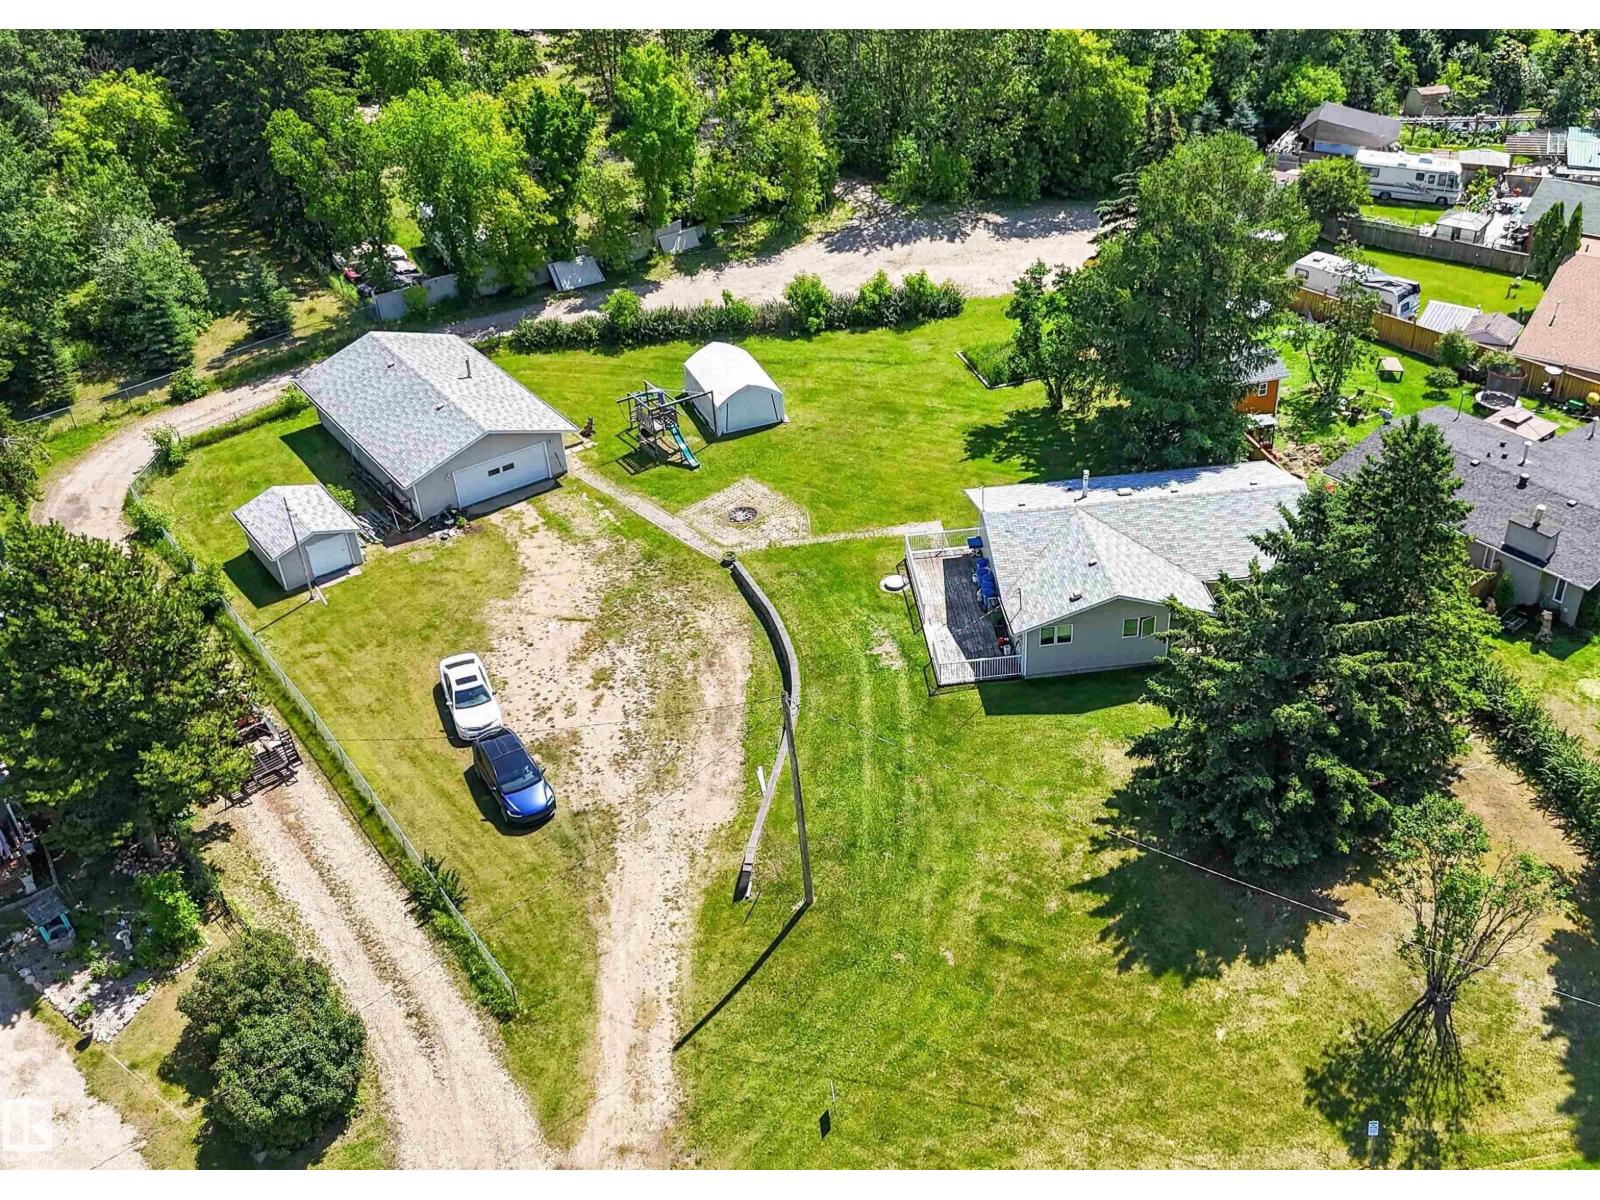
Bungalow with oversized detached garage (26Wx44L, heated, insulated, 220V) & workshop (12Wx16L) on a half acre (3 LOTS), a short walk to the water’s edge at Spring Lake. This 1,335 sq ft (plus full, basement) home features a new furnace, new water tank and water softener system. On the main level: living room with bay window, dining area, kitchen with built-in dishwasher & plenty of cupboard/counter space, 3-piece main bathroom and 3 bedrooms including the owner’s suite with bay window, walk-in closet & 2-piece ensuite. In the partially finished basement: 1 additional bedroom, den, large laundry room and space for a future family room. The partially fenced lot boasts a large deck, fire pit, storage shed and plenty of space to park RVs, boats, etc. Easy access to trails to the lake, right across the street. Spring Lake offers non-motorized boating, fishing, nature trails, meadows and playgrounds; only 10 minutes east of Stony Plain. (id:42336)
26409 Hwy 37
Rural Sturgeon County, Alberta
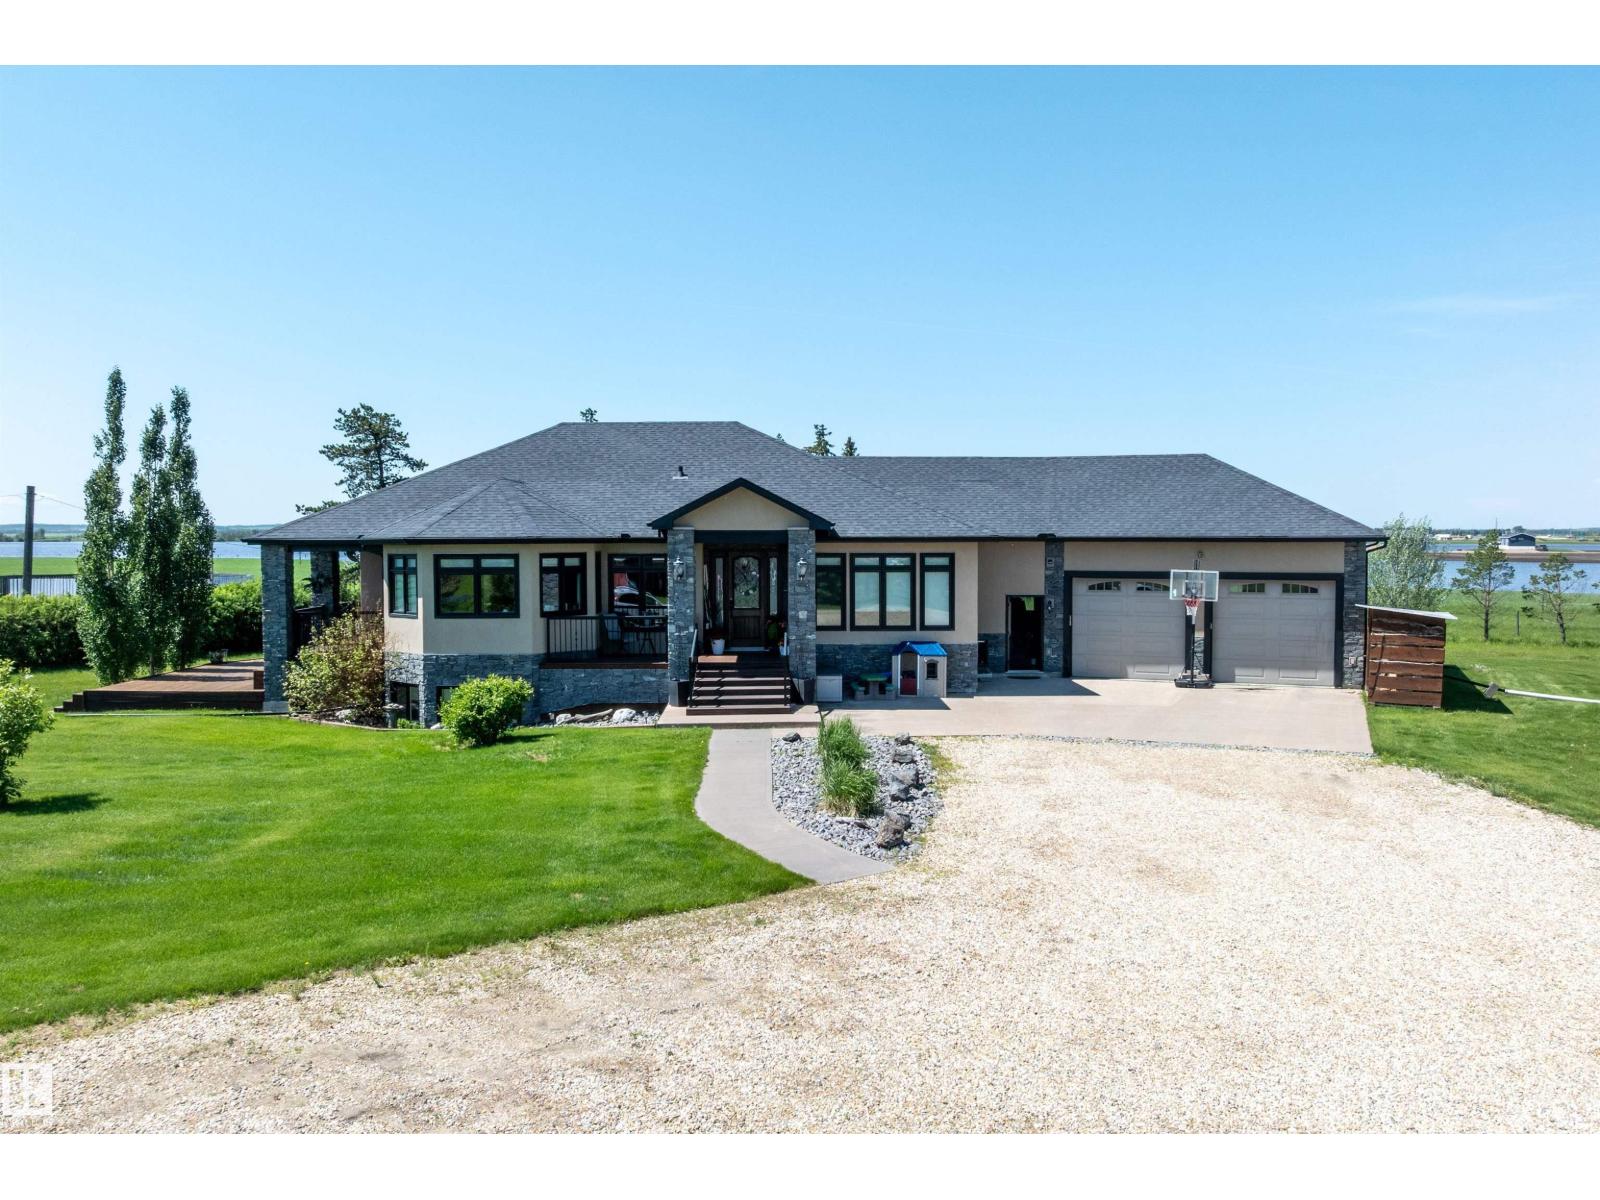
15 minute drive north of St Albert and fronting on Highway 37 you will discover this Executive Style Acreage / Hobby Farm living at its best. 2240 Sq Ft Bungalow custom built in 2011 open concept 4 bedrooms 3.5 bathrooms with a fully finished basement with in-floor heating. A 26ft by 38ft attached garage with in-floor heating. View this 14.21 acres of beautiful professionally landscaped yard with enclosed gazebo and very large wood burning fire pit. Formal farm site with 40ft by 46 ft heated shop, 26ft by 80 ft Barn and 24ft by 44ft storage building. All out buildings have metal roofs plus home is energy efficient with 10 inch wall construction and wood burning fireplace. Fully set up for Livestock or also can be utilized for a small business operation with highway access to 37 and only 5 minutes to highway 44. (id:42336)
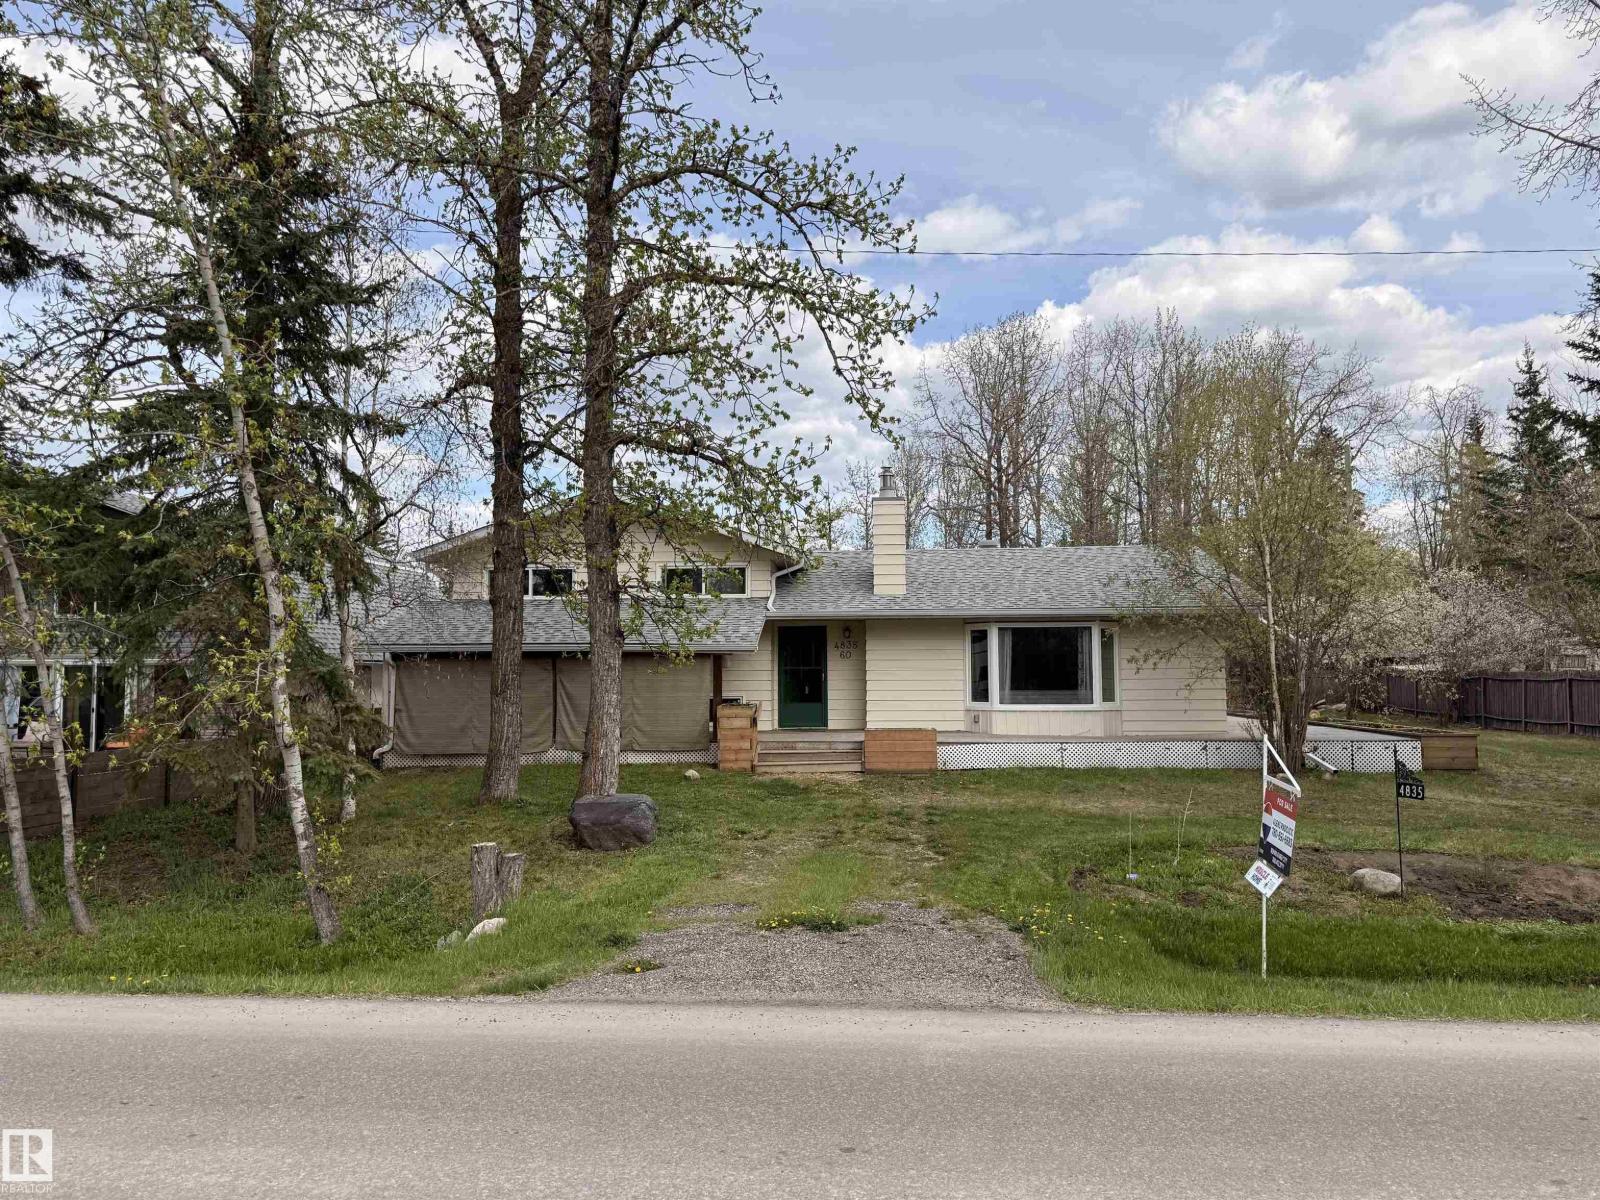
4835 60 St
Rural Lac Ste. Anne County, Alberta
Lake Life! This charming and upgraded home boasts enjoyment and comfort, only 2 blocks from the Lake on a large double lot (1/3 acre). As you enter this beautiful home, you are greeted with a large LR with big West facing window, and gas fireplace. From there you walk into the brand new Chef's Kitchen with all new SS appliances, large Island and spacious DR, overlooking the backyard. 3 generous sized bedrooms, with 3 pc ensuite. There is a family room in the lower level. Outside there is a Double car garage and extra parking in front with a circular driveway. Yard was meticulously designed with proper drainage, and spectacular plant life. Triple pane windows, new shingles, new Hot water tank, flooring, soffits and gutters, are just some of the many upgrades this home has had in the last few years. All that it needs is a new family to enjoy it! (id:42336)
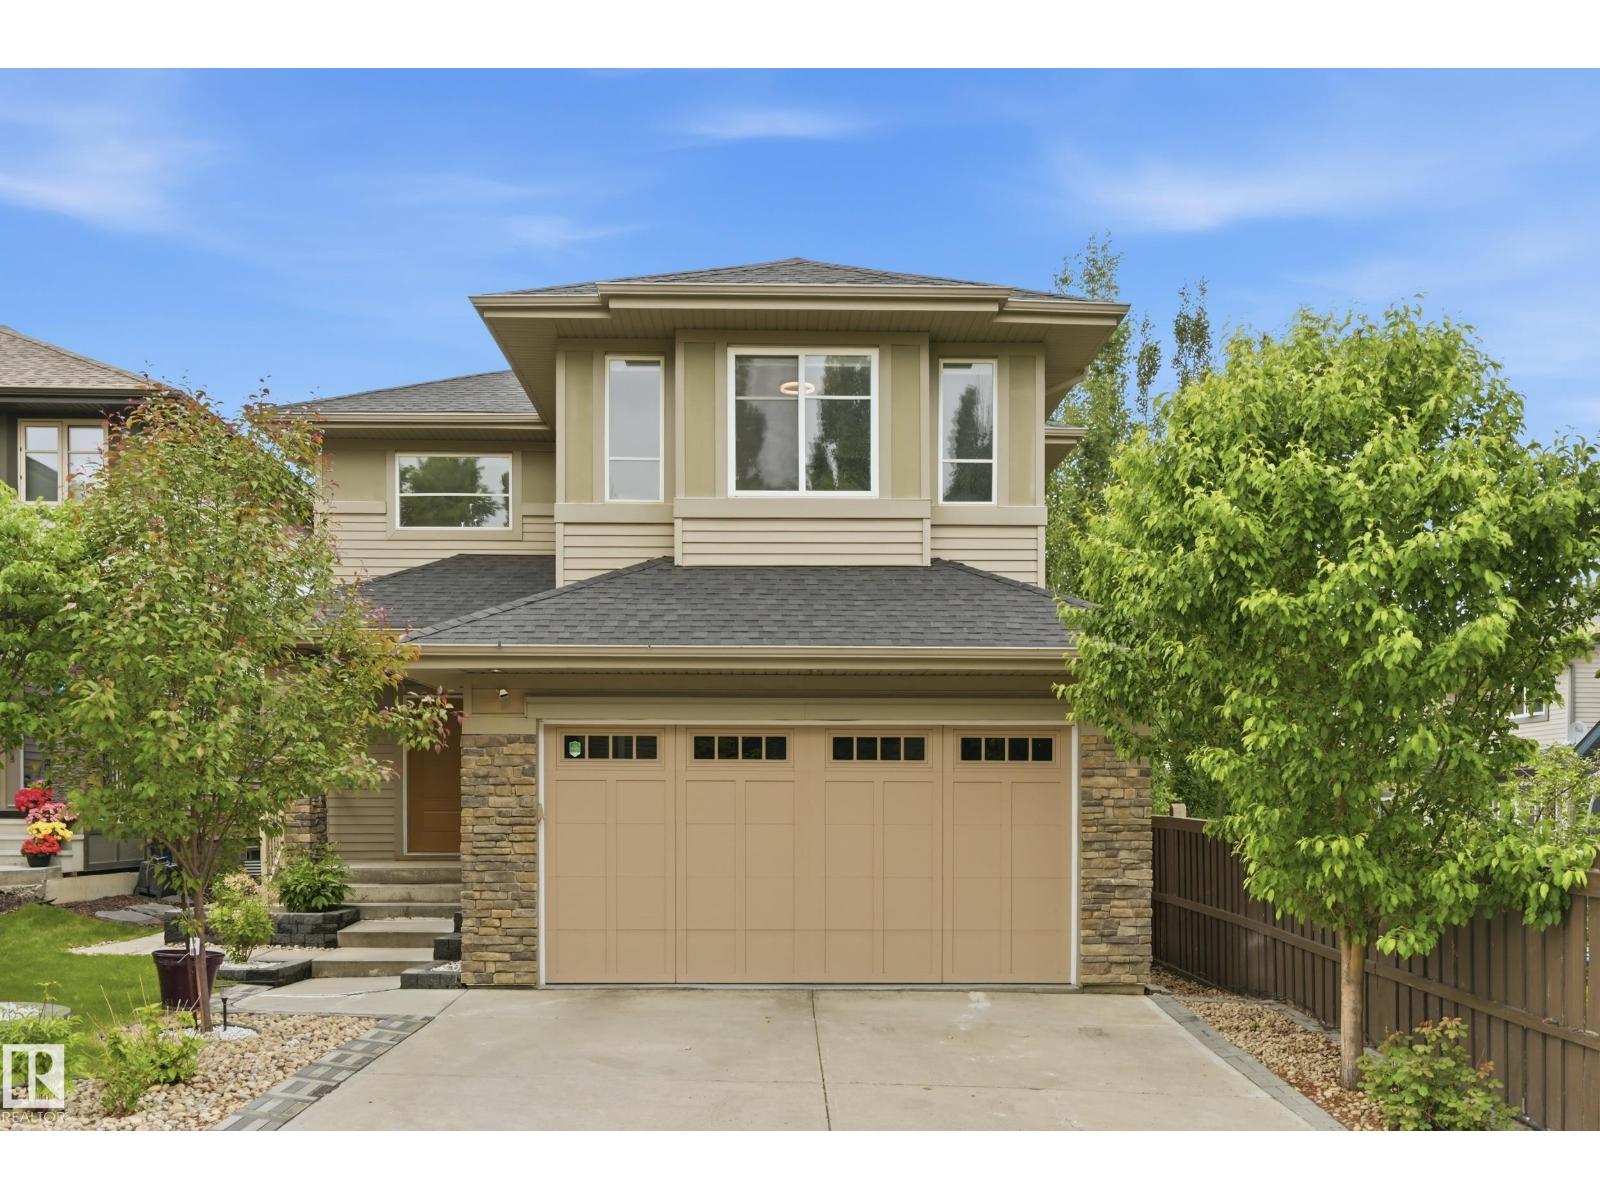
1024 Armitage Cr SW
Edmonton, Alberta
Welcome to this stunning former showhome in Ambleside! Featuring a total of 6 Bedrooms + 3.5 Bathrooms, this home is sure to impress. The main floor features high ceilings, large windows & a custom fireplace built-in unit in the living room. The open concept living space features a gourmet kitchen w/ large island, gas stove, built-in wall oven, butlers pantry that connects to your laundry / mudroom. Completing this main level is a central den w/ double french doors & a 2 pce bathroom. Upstairs features a bonus room, large 4 pce bathroom w/ plenty of counter space, and 4 good sized bedrooms incl. the primary suite w/ walk-in closet & 5 pce ensuite. The basement is fully finished with 2 additional bedrooms, family room w/ electric fireplace, utility room & plenty of built-in storage shelves. This gorgeous home also features an attached heated double garage, A/C, custom window coverings in every room + more! Steps to parks, schools, shopping at The Currents, and easy Anthony Henday access! (id:42336)
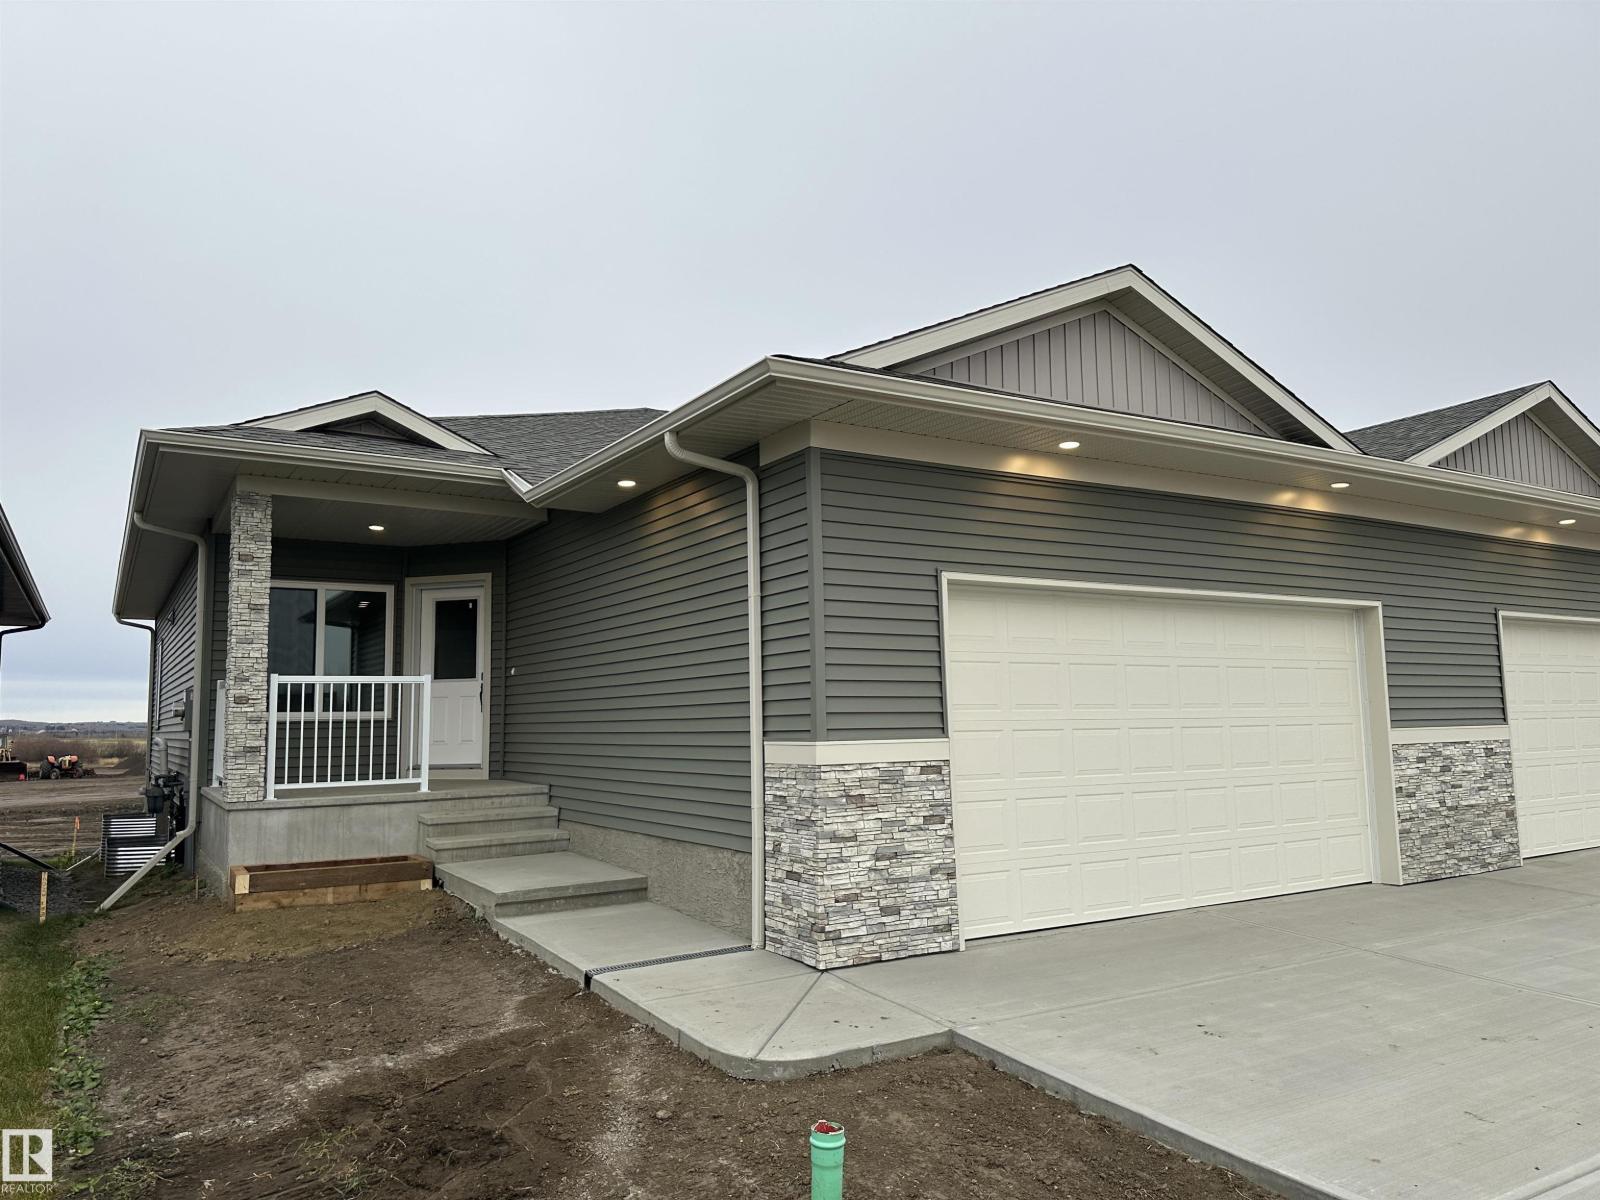
#31 11 Dalton Li
Spruce Grove, Alberta
Pre-Selling Brand new Executive Style Home in New Adult Community! This new home will be beautifully finished with all the upgrades you will need. Open concept floor plan with generous size living room with electric fireplace and Mantel, spacious Primary bedroom with room for a King size bed, with walk-in closet and laundry, 4 pc ensuite. The lower level is fully finished with additional bedroom, full bath and large family/rec room. Plenty of parking with double attached garage, floor drain and long driveway with pot lights around. Quartz counter tops, Luxury vinyl plank flooring, carpet downstairs, Triple Pane Windows, stair lighting, and many more upgrades. Conveniently located just off Jennifer Heil road, with quick access to Highway 16. (id:42336)
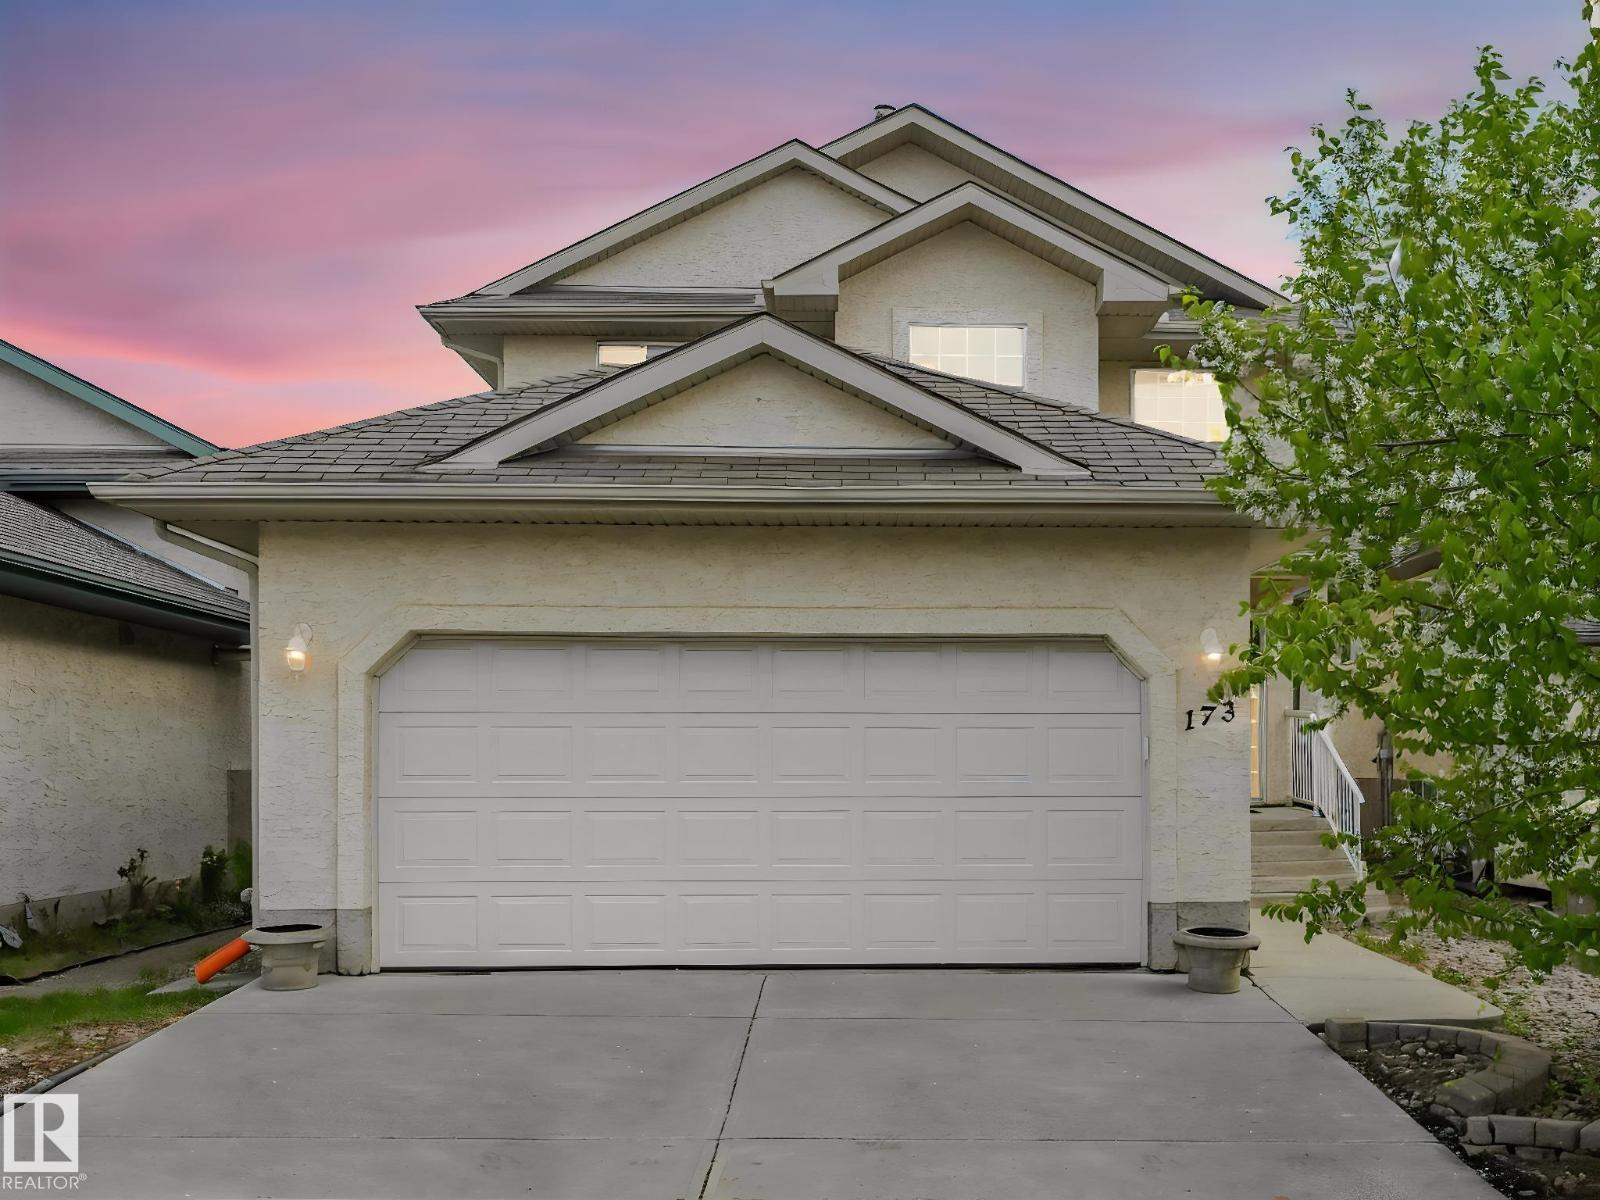
173 Castle Dr NW
Edmonton, Alberta
This beautiful home features 4 bedrooms in total, 3 up and 1 downstairs. Main floor boasts an open floor plan with an inviting living room featuring corner fireplace and hardwood flooring and maple kitchen. Upper level features 3 bedrooms, primary bedroom with walk-in closet and 4pc ensuite and full 4 pc bathroom. Deck and large fenced yard, double attached garage, new carpets throughout and freshly painted. Close to new K-12 School and easy access to Anthony Henday. (id:42336)
22522 98a Av NW
Edmonton, Alberta
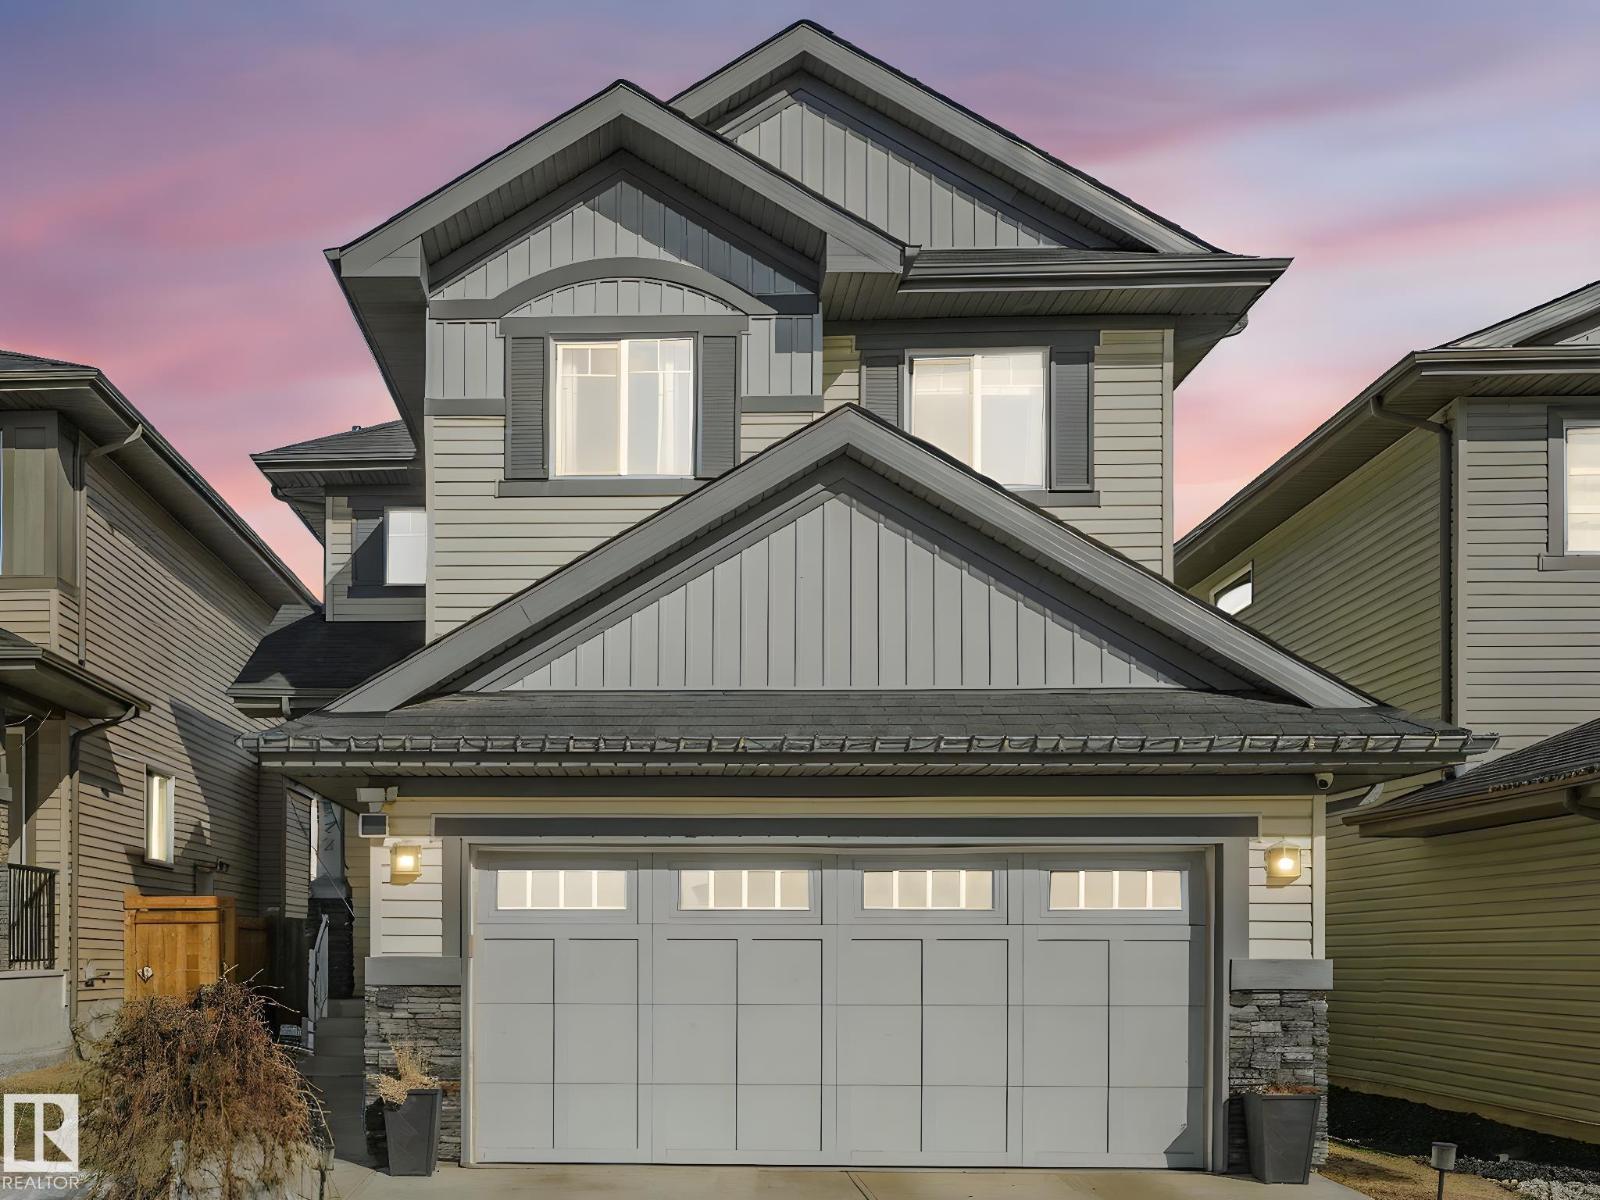
Original Owners of this Crimson Cove built are moving and offering this beautifully maintained upgraded home to a new family. As you walk in you are greeted with warmth of this home, with ceramic tiles in the entrance and HW flooring throughout the main floor. Open concept boasts a chefs kitchen with all high end SS appliances, gas stove, walkthrough pantry and Quartz countertops throughout. The LR is inviting with a modern gas FP. French doors to the completely finished yard with spacious deck and gas line for the BBQ. Upstairs you will find 3 great size bedrooms, full bath, 5 pc ensuite in the primary bedroom and laundry room. The almost fully finished basement has a large family room, rough in for future bathroom and plenty of storage. Also included is the finished and heated dbl garage, triple pane windows, glass panels on stairs instead of normal railings. Too many upgrades to list, come see for yourself and fall in love with this home. (id:42336)
304 33 Av NW
Edmonton, Alberta
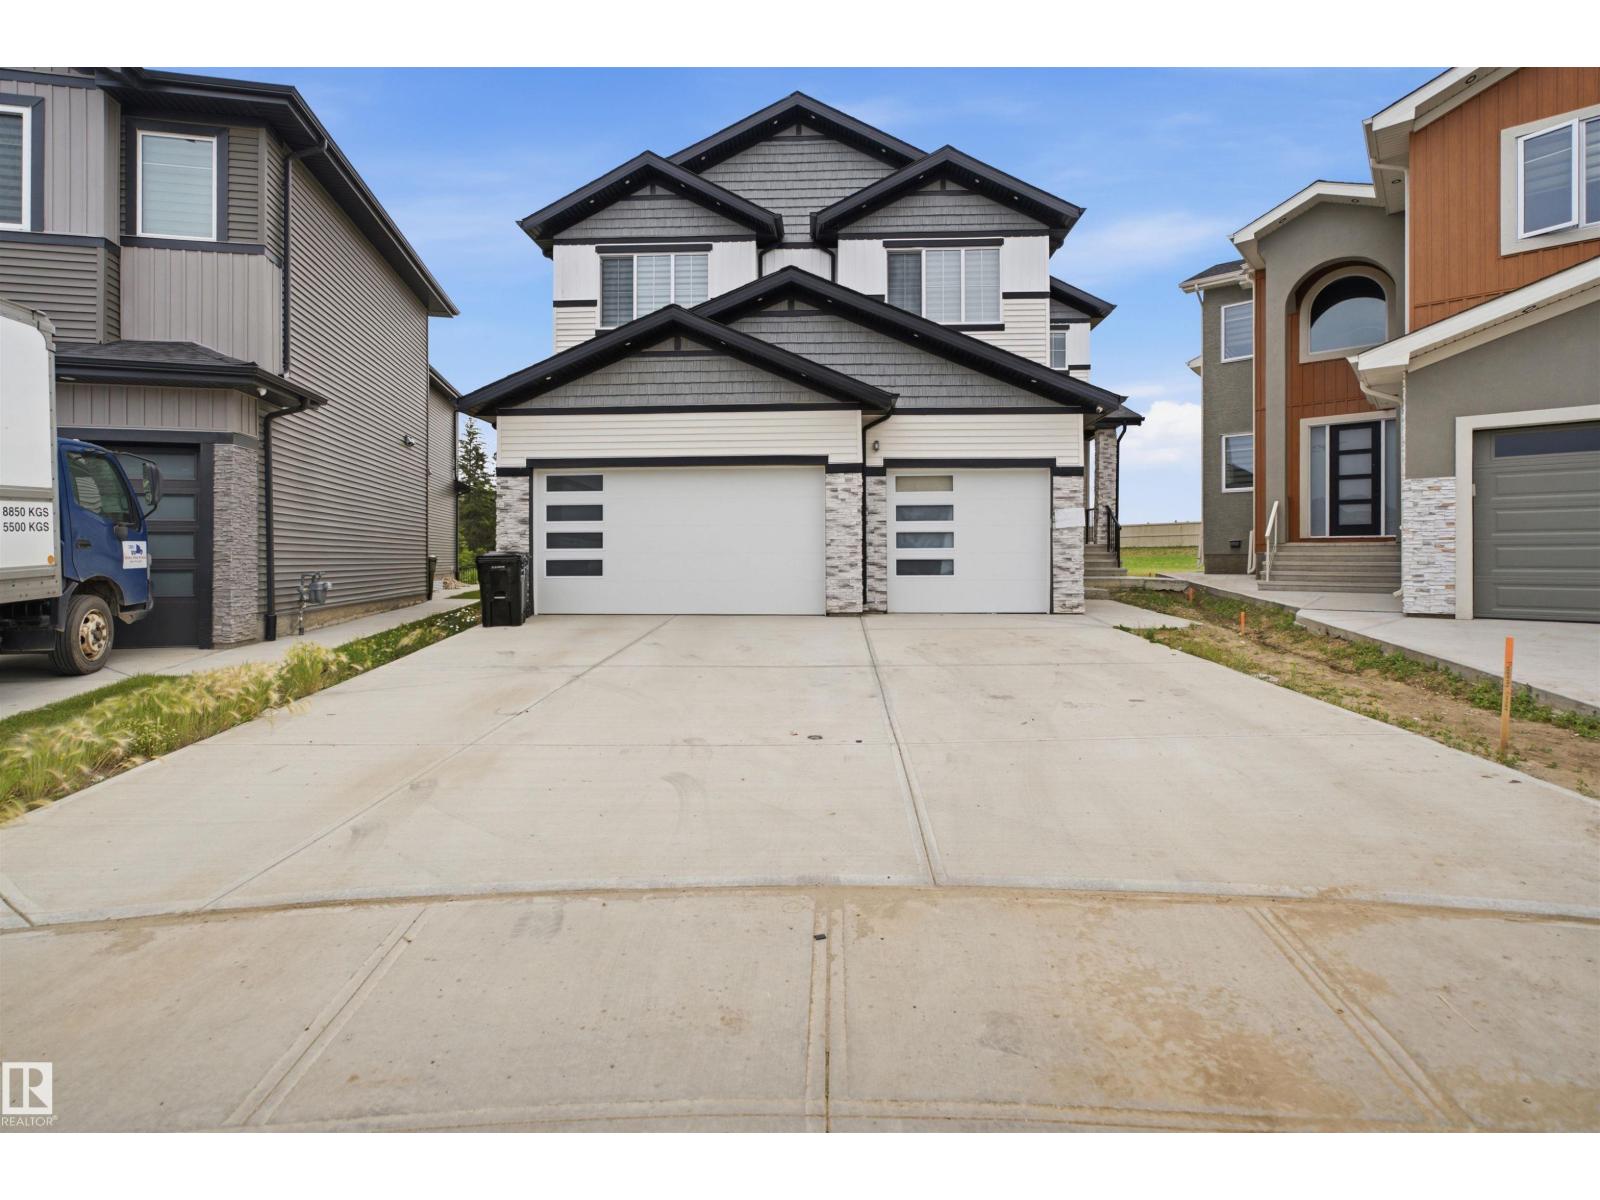
Welcome to this stunning 8-bedroom, 6.5-bath luxury home in the desirable community of Maple Crest! Offering over 3,600+ sq. ft. of thoughtfully designed living space, this 2024-built home features a bright open-concept layout, spice kitchen, main-floor bedroom with full ensuite, and premium finishes throughout. Upstairs offers spacious bedrooms, while the fully finished basement includes a 2-bedroom legal suite plus a 1-bedroom in-law suite. Enjoy a triple attached garage, dedicated home salon setup, and a huge pie-shaped backyard backing onto peaceful wetlands and walking trails with no rear neighbours. Conveniently located close to schools, parks, shopping, and all amenities, this exceptional home truly offers the perfect combination of luxury, and space. (id:42336)
8736 66 Av NW
Edmonton, Alberta
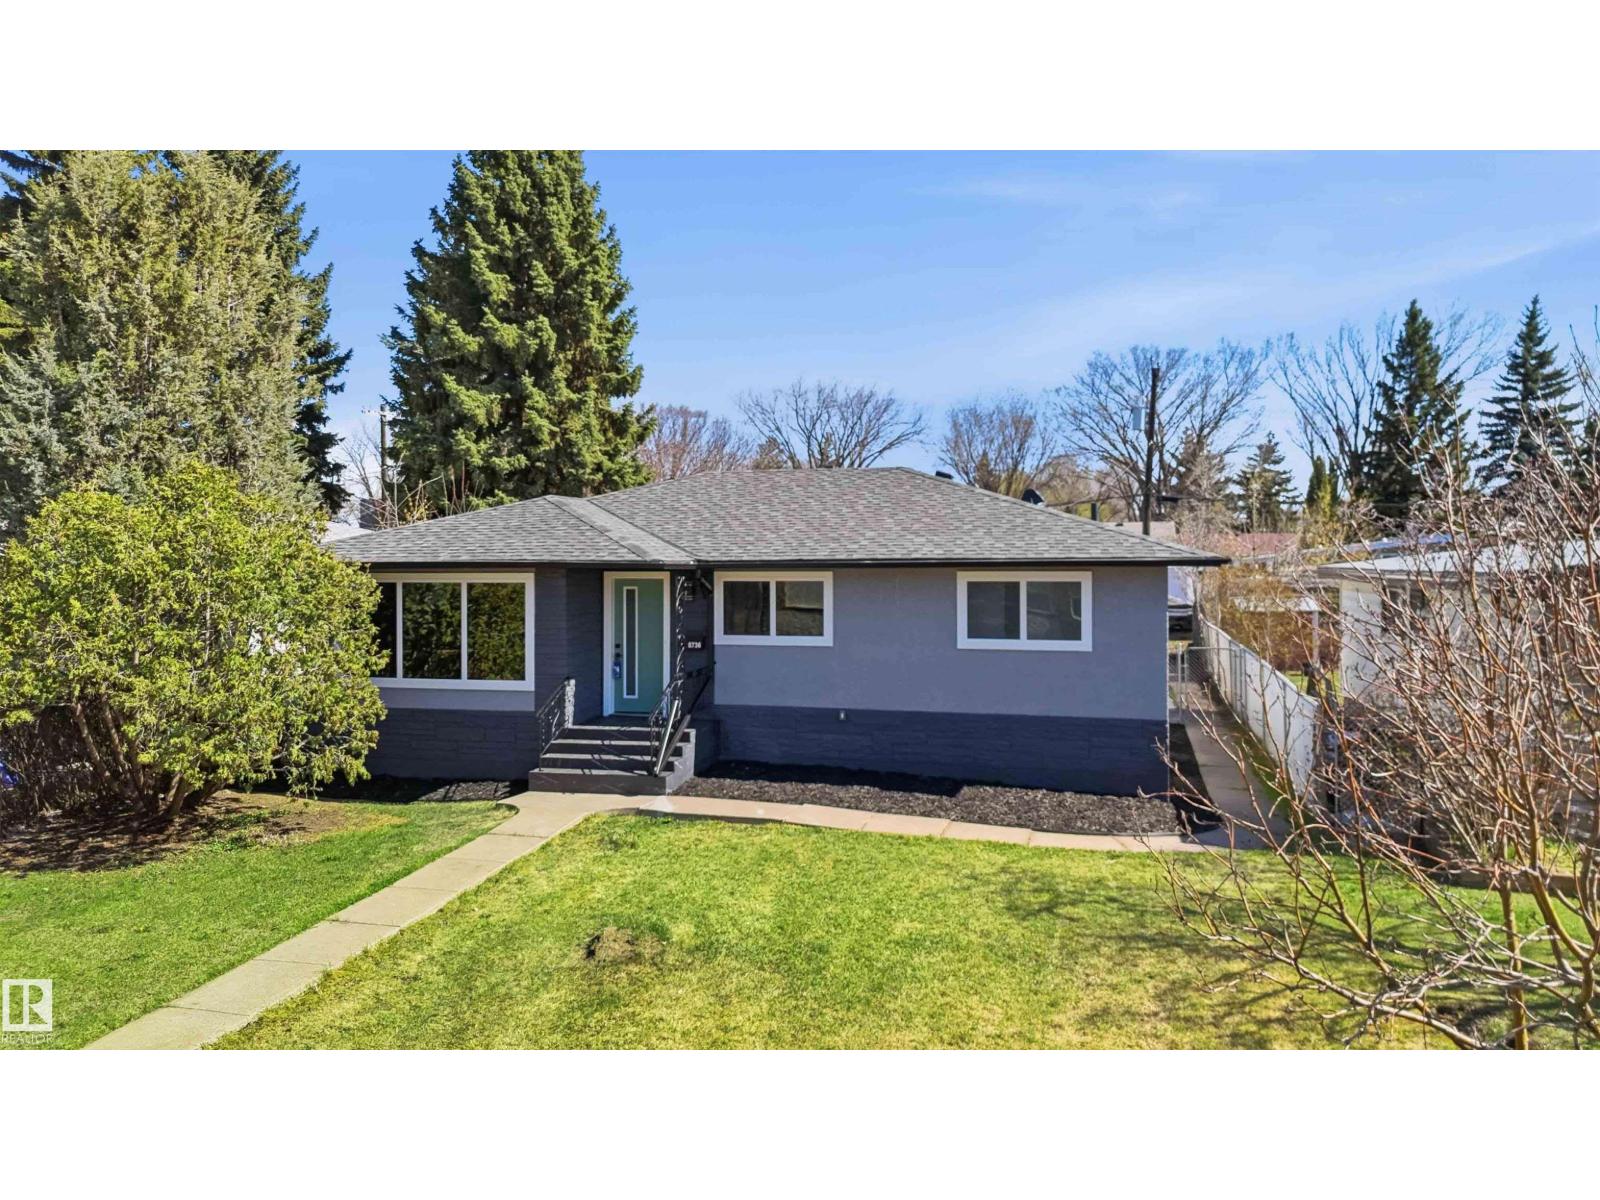
RENOVATED bungalow in a prime location! This spacious and open bungalow has been finished with top-quality materials and workmanship. The main level features a breathtaking kitchen with under-cabinet lighting, quartz countertops and stainless steel appliances. Two bedrooms on the main level, including the massive primary suite w/ 4 pc. ensuite. MAIN FLOOR LAUNDRY, built-ins throughout and upgraded lighting. The basement has high ceilings, an open floor plan and large windows for plenty of natural light. There's a 3 pc. main bath, a huge family room, an office, two bedrooms. There's a new sewer w/ backwater valve. Upgraded attic insulation, new windows throughout, a new HWT, furnace, roof, fascia, and eaves. The double detached garage has a gas line. The yard has been landscaped and the exterior stucco repainted. Steps away from Argyll Park and the Mill Creek Ravine! (id:42336)
#11 4367 Veterans Wy NW
Edmonton, Alberta
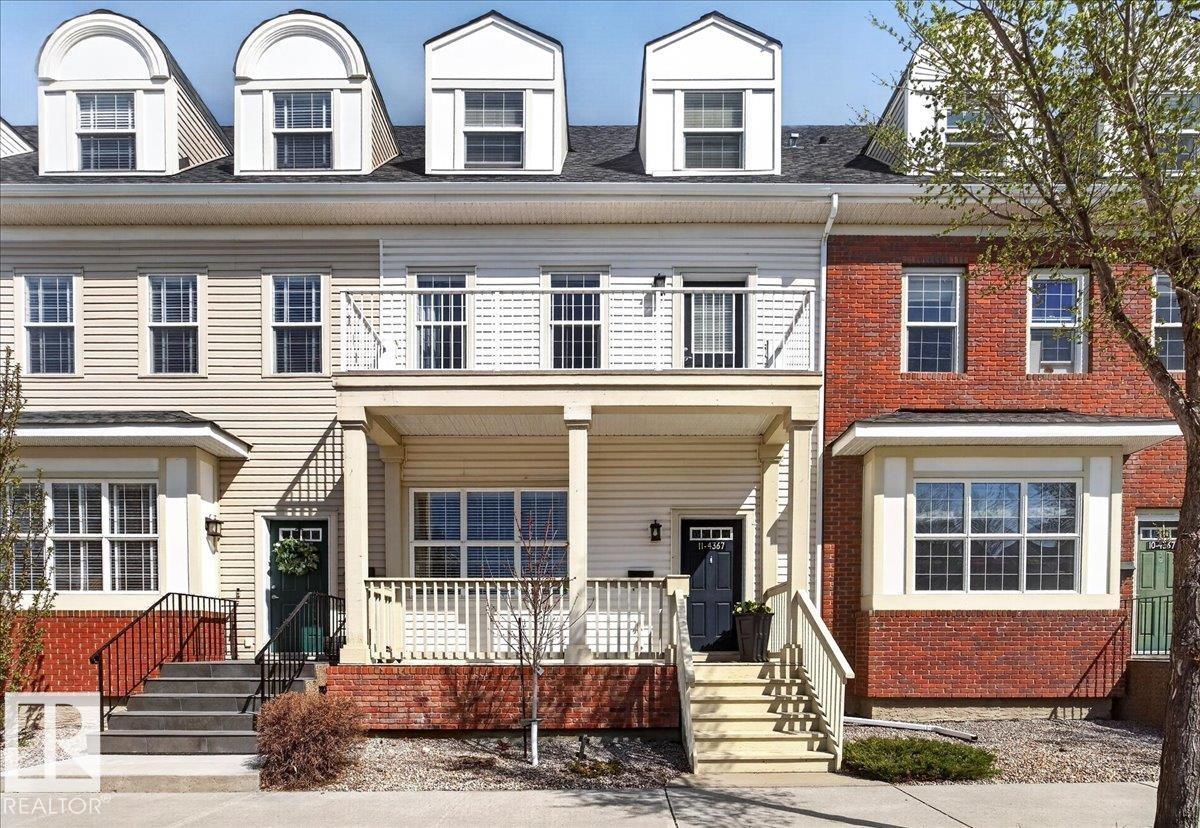
RENOVATED TOWNHOUSE IN THE HEART OF GRIESBACH! Located in one of Edmonton’s most sought-after communities, this upgraded 3-storey townhouse is completely move-in ready. From the gleaming hardwood floors to the refinished fireplace & renovated kitchen, this home is loaded w/ upgrades! The bright open-concept main floor is filled w/ natural light from the large front & rear-facing windows. The renovated kitchen features modern white soft-close cabinetry, quartz countertops, newer appliances & views of the low-maintenance backyard complete w/ artificial turf & a double garage. Upstairs offers 2 spacious bedrooms, upper-level laundry & a Jack-and-Jill bathroom. The entire third floor is dedicated to the primary retreat w/ vaulted ceilings, a walk-in closet & 4-piece ensuite. The finished basement has a large rec room & bar! Ideal for entertaining guests or family movie nights. Other features: A/C, central vacuum, updated lighting, Hunter Douglas blinds & more! (id:42336)
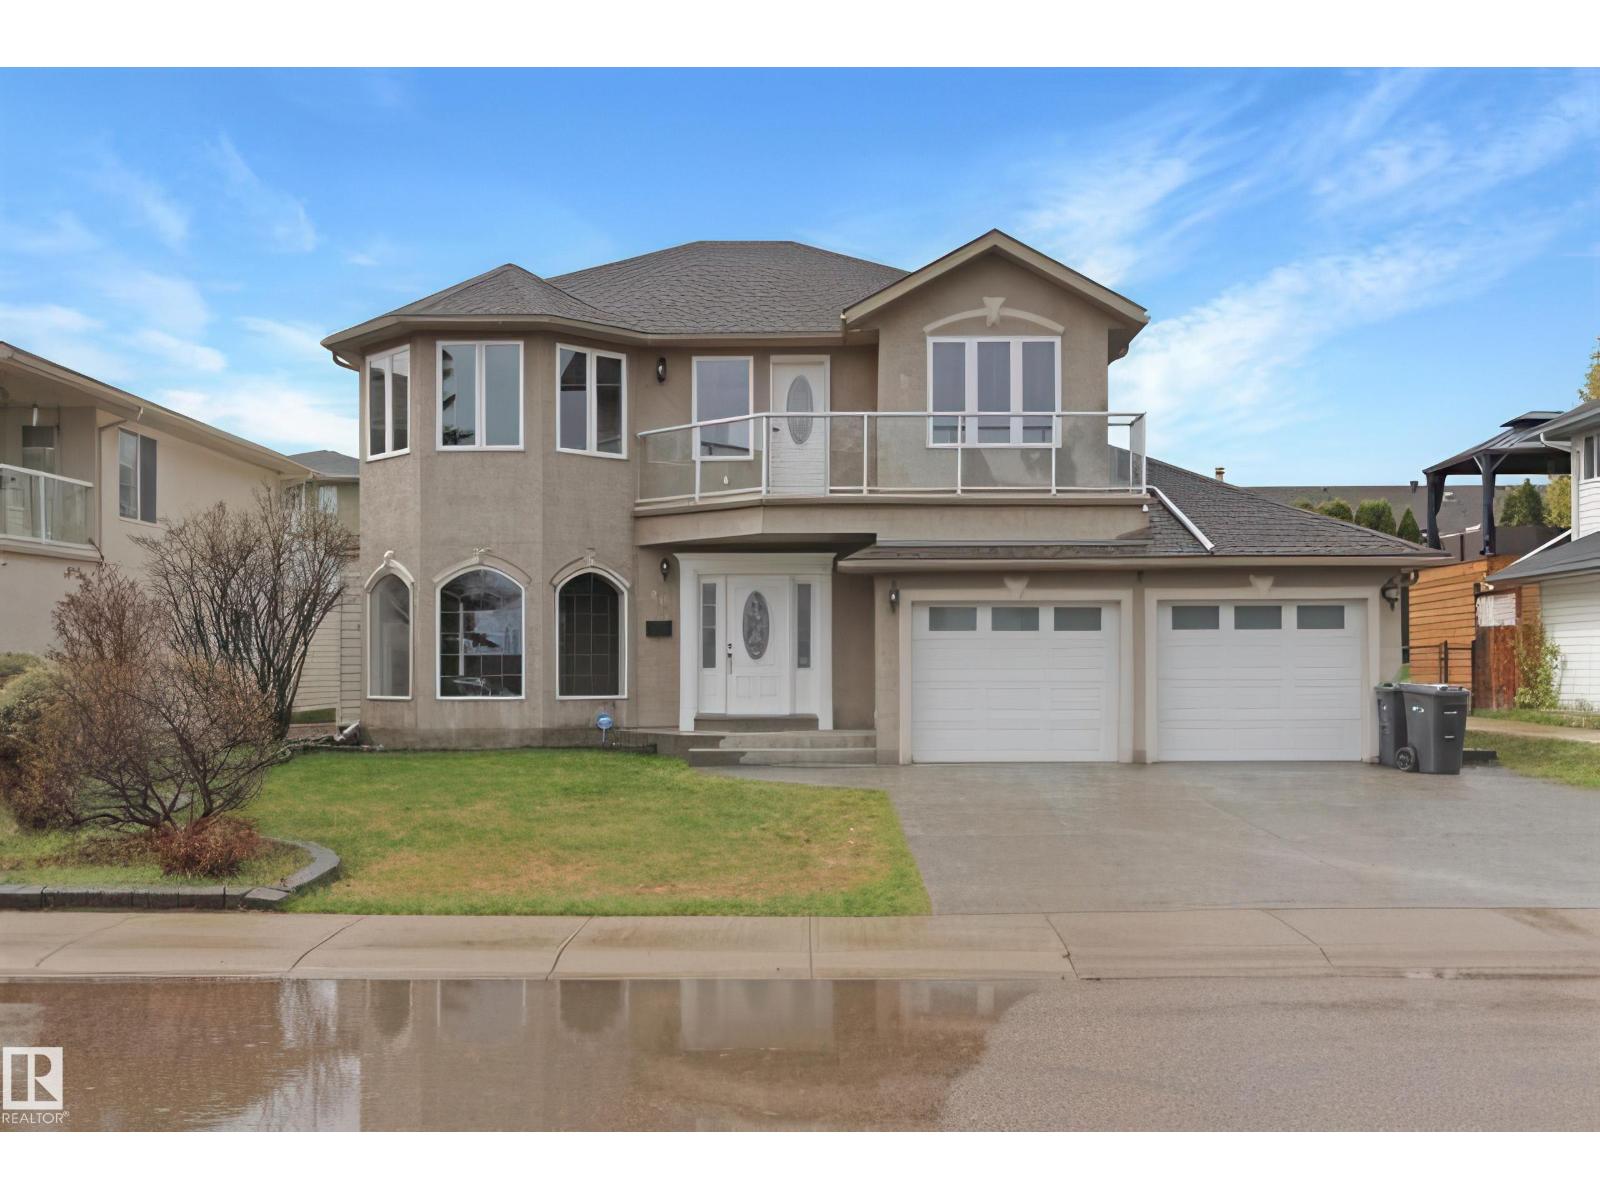
807 Beach Av
Cold Lake, Alberta
Brand new kitchen and bathrooms highlight this lake-view home, along with many additional updates completed in 2025. This 2,000 sqft, four-bedroom, three-bathroom home is sure to impress. On the main level the kitchen features a massive granite island, a coffee bar and an abundance of windows for natural light. Vinyl plank flooring with in-floor heat runs throughout, and patio doors lead out to the back deck, where fresh landscaping was completed in the summer of 2025. Upstairs, you’ll find all four bedrooms, along with the laundry area and access to the upper patio. The primary bedroom offers lake views and a fully renovated ensuite with dual sinks and a stunning tiled shower. The three additional bedrooms are generously sized, and the main bathroom also features dual sinks. The garage has a brand new epoxy-coated floor, making it easy to keep clean. Lake access and a children’s playground is located just across the street. You’re also within walking distance to MD Provincial Park and Kinosoo Beach. (id:42336)
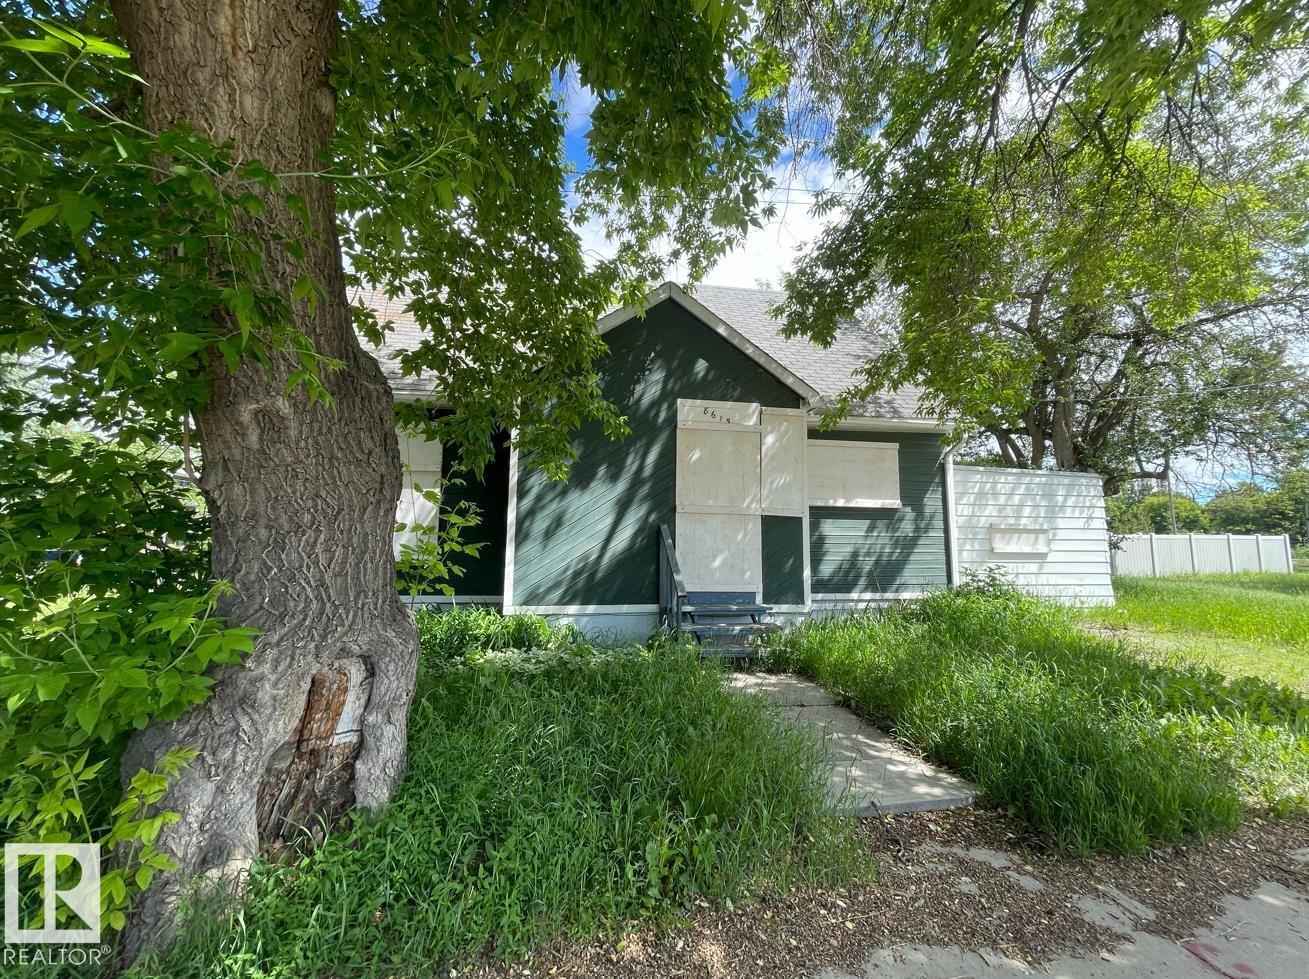
8615 106 St NW
Edmonton, Alberta
Rare 33' x 103' corner lot with a boarded home in the highly sought-after Old Strathcona community. Ideally located just one block south of Saskatchewan Drive and the River Valley, with quick access to the University of Alberta and Whyte Avenue. This prime corner property offers exceptional redevelopment potential, making it an excellent opportunity for builders, developers, and investors. Explore the possibilities under current City of Edmonton zoning and development regulations. (id:42336)
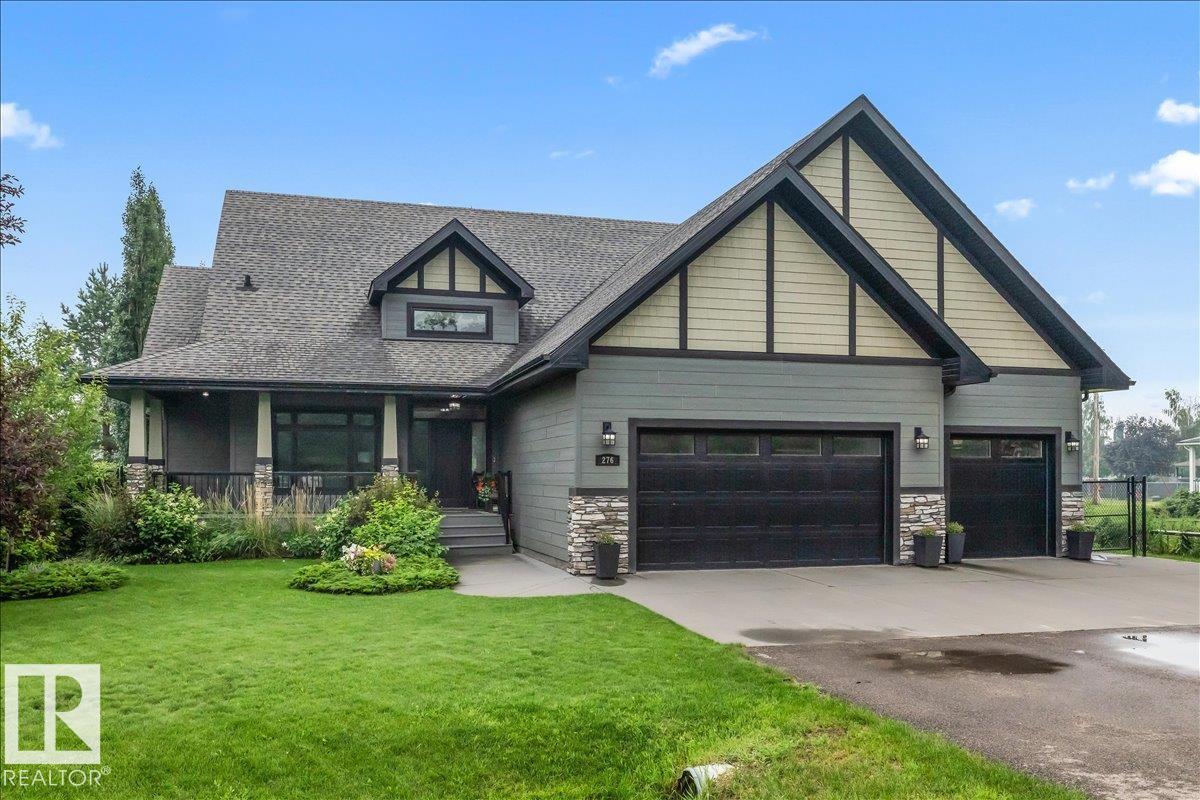
276 Paquin St
Cardiff, Alberta
Exceptional custom-built executive home in Cardiff, perfectly situated on a beautifully landscaped and private 1/4-acre treed lot! Designed for both everyday living and entertaining, this home features a gourmet kitchen with a large island, pantry, abundant cabinetry, newer appliances and generous counter space. The inviting family room showcases a cozy wood-burning fireplace, while the spacious two-tier deck overlooks the stunning backyard complete with a fire pit. Stay comfortable year-round with central A/C and a two-stage furnace. The luxurious primary suite offers a walk-in closet with custom built-ins and a spa-inspired ensuite featuring dual sinks, heated floors, a soaker tub and separate shower. Hardwood flooring flows throughout the home. The fully finished basement boasts a wet bar, large family room with gas fireplace, three spacious bedrooms and a flex room ideal for a gym or games room. Heated triple attached garage with custom shelving and a front office complete this impressive property! (id:42336)
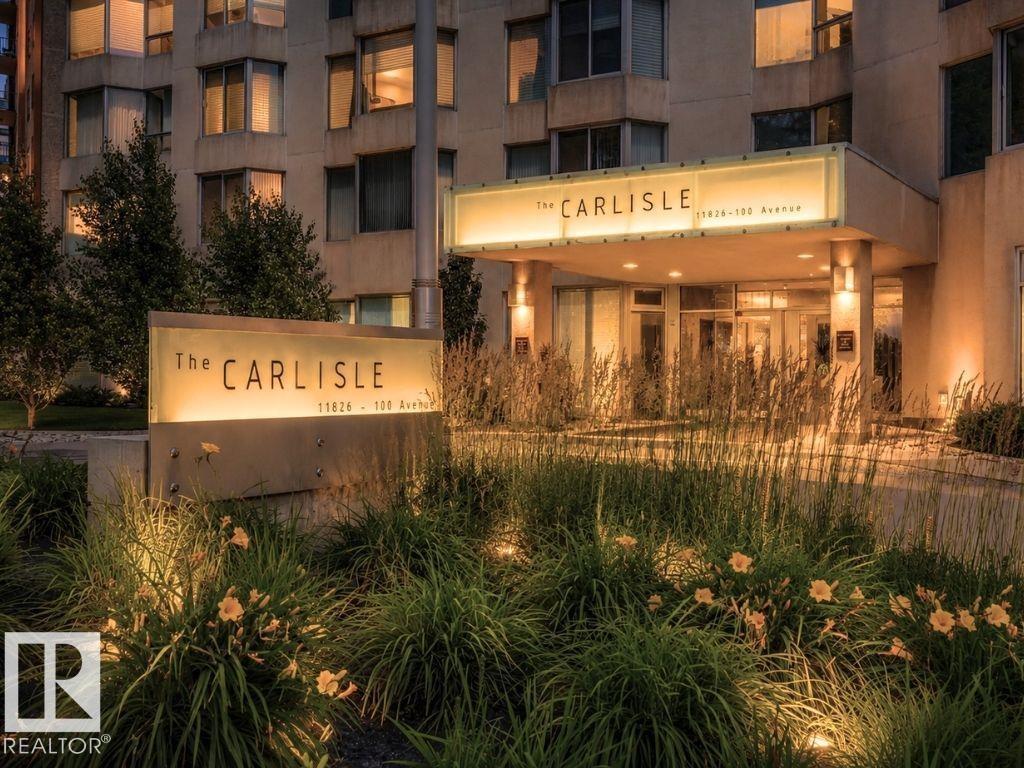
#601 11826 100 Av NW
Edmonton, Alberta
SPECTACULAR RIVER VALLEY & TREE-TOP VIEWS from this exquisite professionally renovated 2,071 sq. ft. 2-bedroom, 2.5-bath residence in the prestigious Carlisle on the Promenade. Every detail has been meticulously planned and executed, allowing the next owner to move in and enjoy. The open-concept design features floor-to-ceiling southwest-facing windows that flood the home with natural light while showcasing the breathtaking River Valley views. Solid hardwood flooring extends throughout all living areas, complemented by elegant tile in the bathrooms. The custom chef's kitchen features handcrafted solid wood dovetail cabinetry, quartz countertops, marble backsplash and island, and features new premium Bosch appliances. The primary suite offers a spa-inspired ensuite with dual vanities, oversized walk-in shower, and a Victorian + Albert soaker tub. Complete with two underground parking stalls, secured storage, and a renovated lobby. (id:42336)
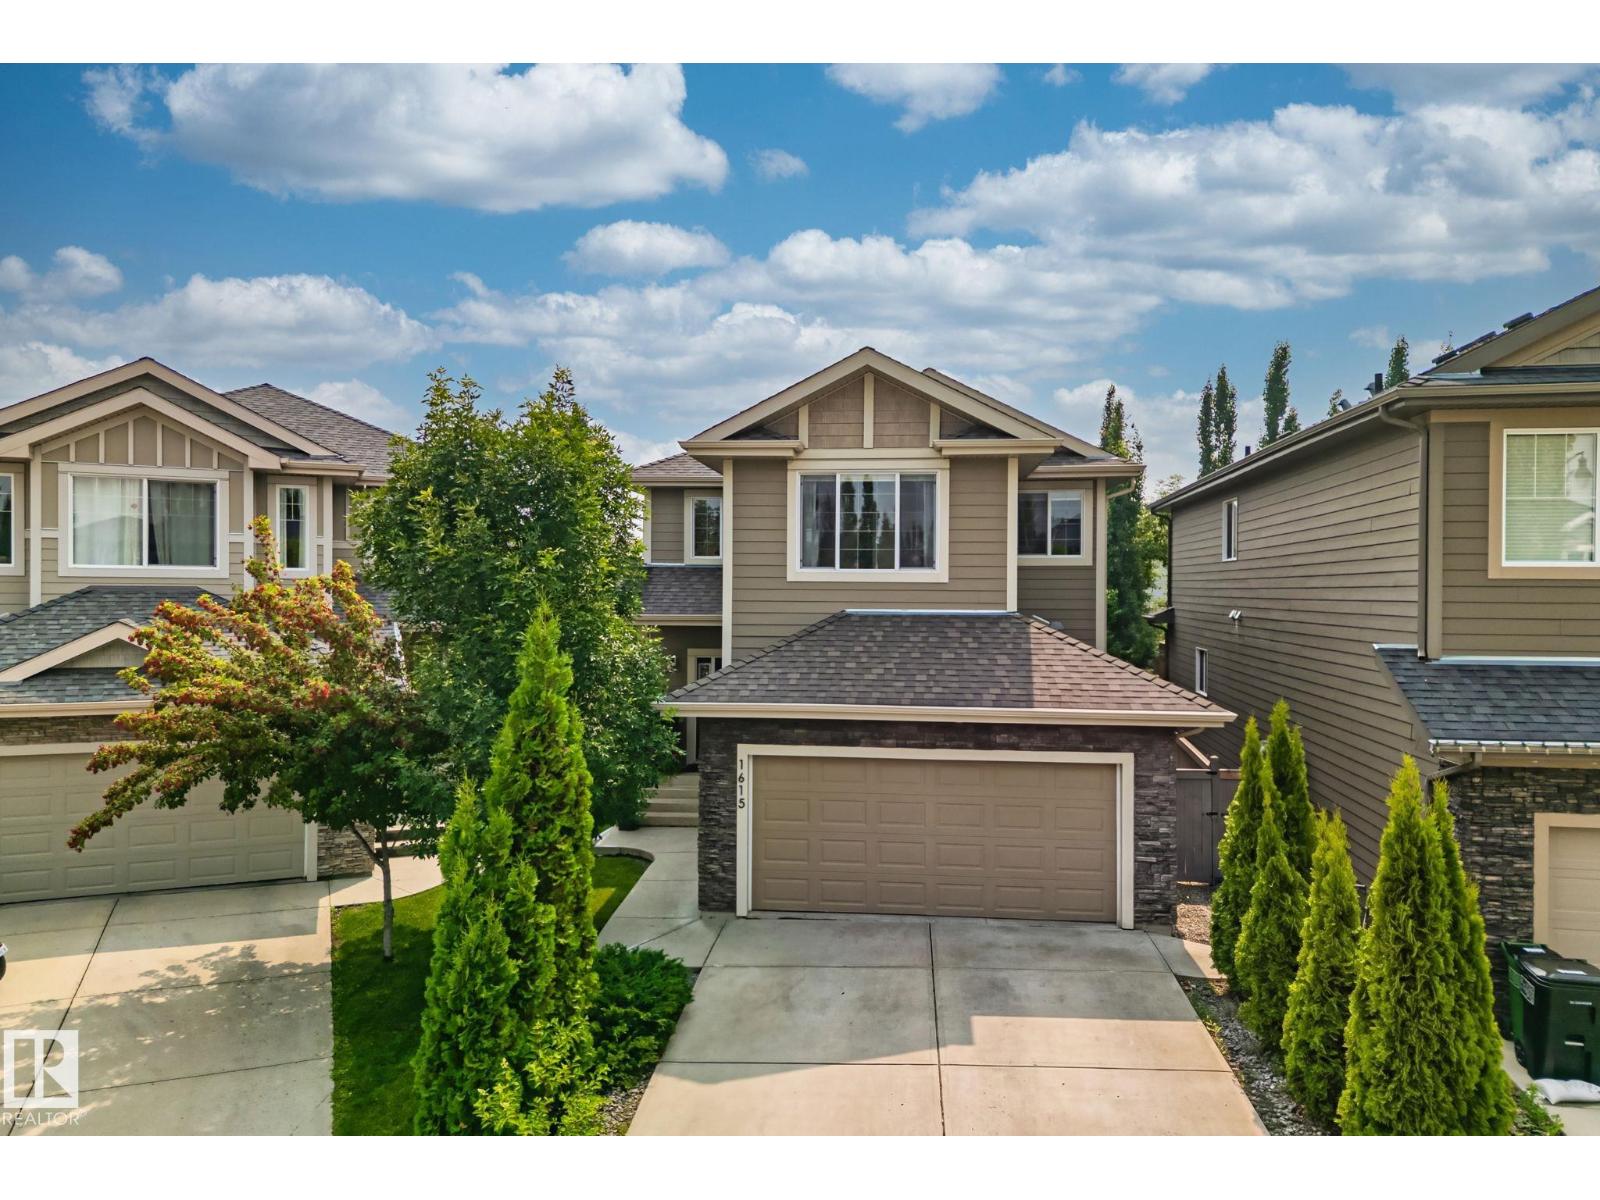
1615 Wates Cl SW
Edmonton, Alberta
Welcome to the prestigious community of UPPER WINDERMERE, where refined living meets an exceptional lifestyle. Enjoy exclusive access to the PRIVATE LEISURE CENTRE, just a short walk away, featuring a swimming pool, tennis and basketball courts, hockey amenities, and more. Step inside this beautifully upgraded two storey residence, where a striking open to below design creates an immediate sense of grandeur. The sophisticated kitchen showcases granite countertops, elegant cabinetry, and generous workspace, perfect for both culinary creations and effortless entertaining. Oversized windows bathe the spacious living and dining areas in natural light, creating a warm yet refined atmosphere. Upstairs, discover four beautifully appointed bedrooms, complemented by brand new carpet and wide plank vinyl flooring. The serene primary retreat features his and hers closets and a private 4-piece ensuite. A sophisticated blend of luxury, comfort, and exclusivity, this residence is a place you’ll be proud to call home. (id:42336)
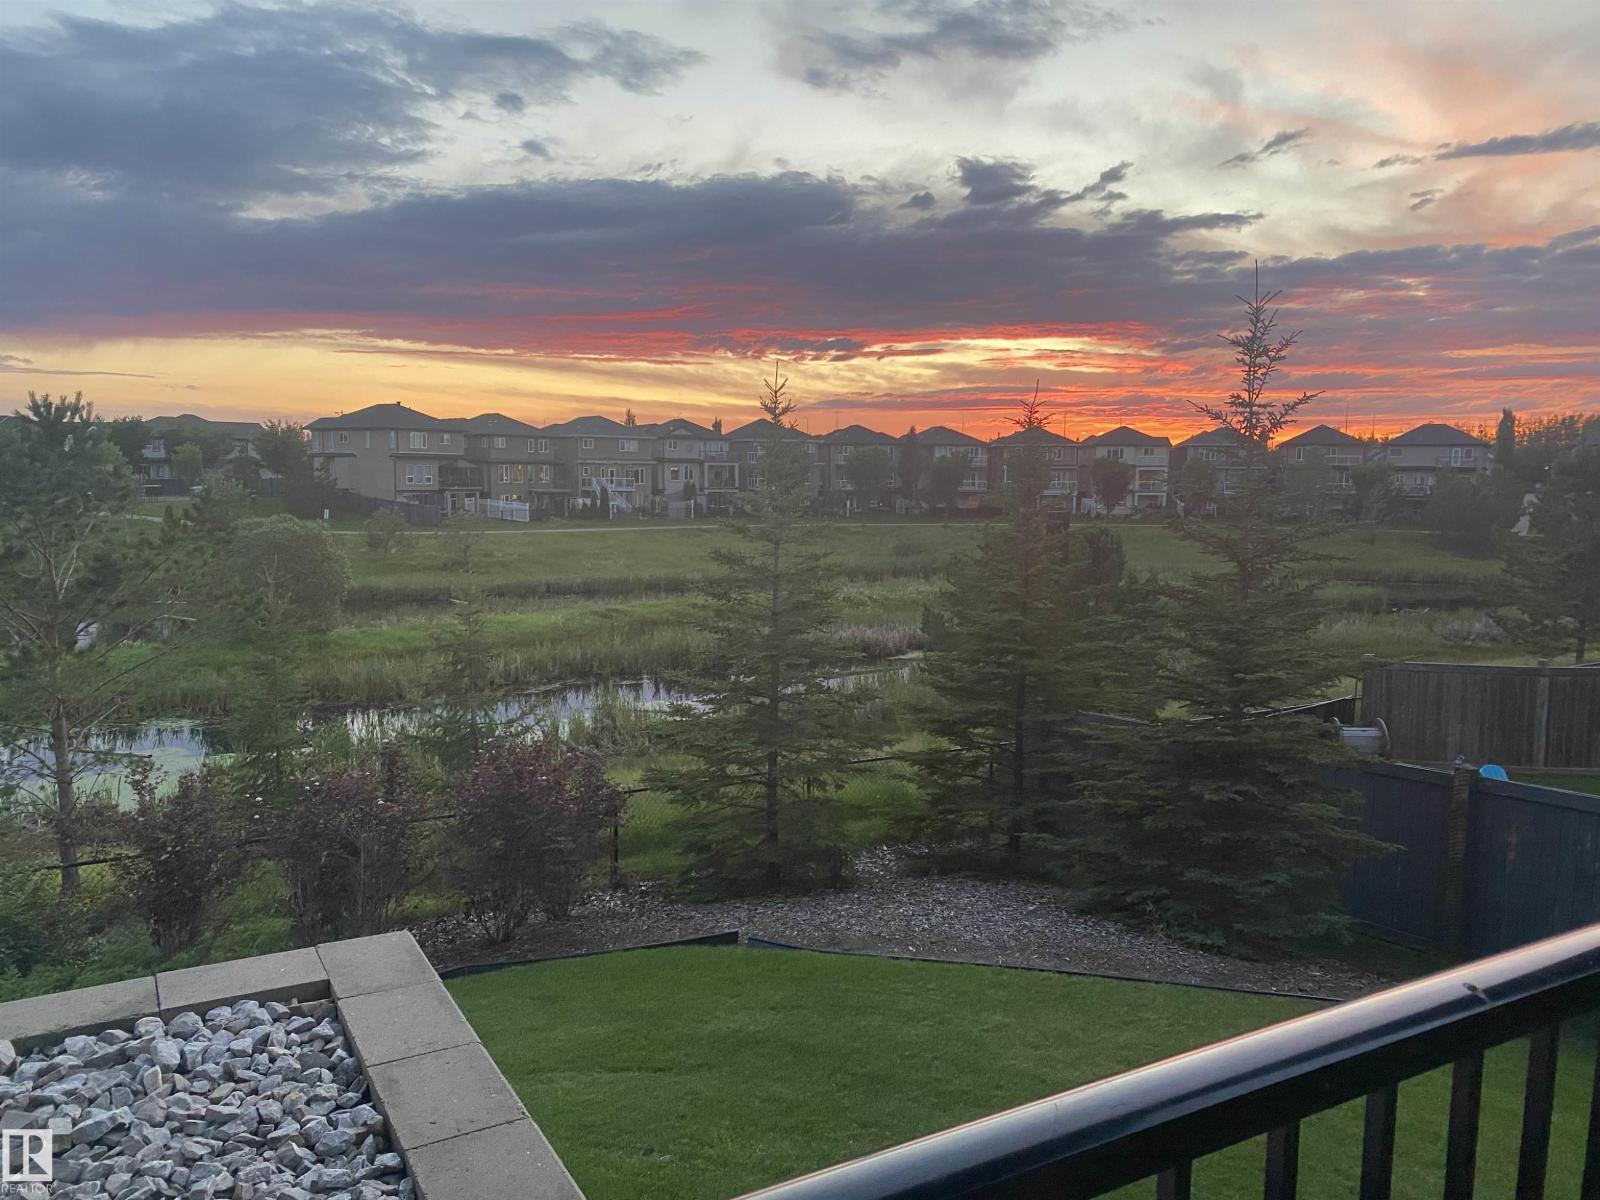
#102 508 Albany Wy NW NW
Edmonton, Alberta
Rare End-Unit Opportunity with TWO Titled Parking Stalls! Welcome to this spacious 2-bedroom, 2-bathroom corner condo featuring one of the largest floor plans in the building and a highly desirable, private view of the green space behind. The modern, open-concept layout showcases a kitchen built for entertaining, complete with dark cabinetry, a massive prep island, glass tile backsplash, and sleek appliances. The bright living area boasts contemporary trim, durable dark laminate flooring, and direct access to your scenic back patio. Enjoy a thoughtful layout with two large bedrooms, including a primary suite with a walk-through closet and full ensuite. Complete with in-suite laundry, ample in-suite storage, one heated underground stall, and one convenient surface stall near the entrance. Unbeatable location with instant access to the Anthony Henday and 167 Ave shopping! (id:42336)
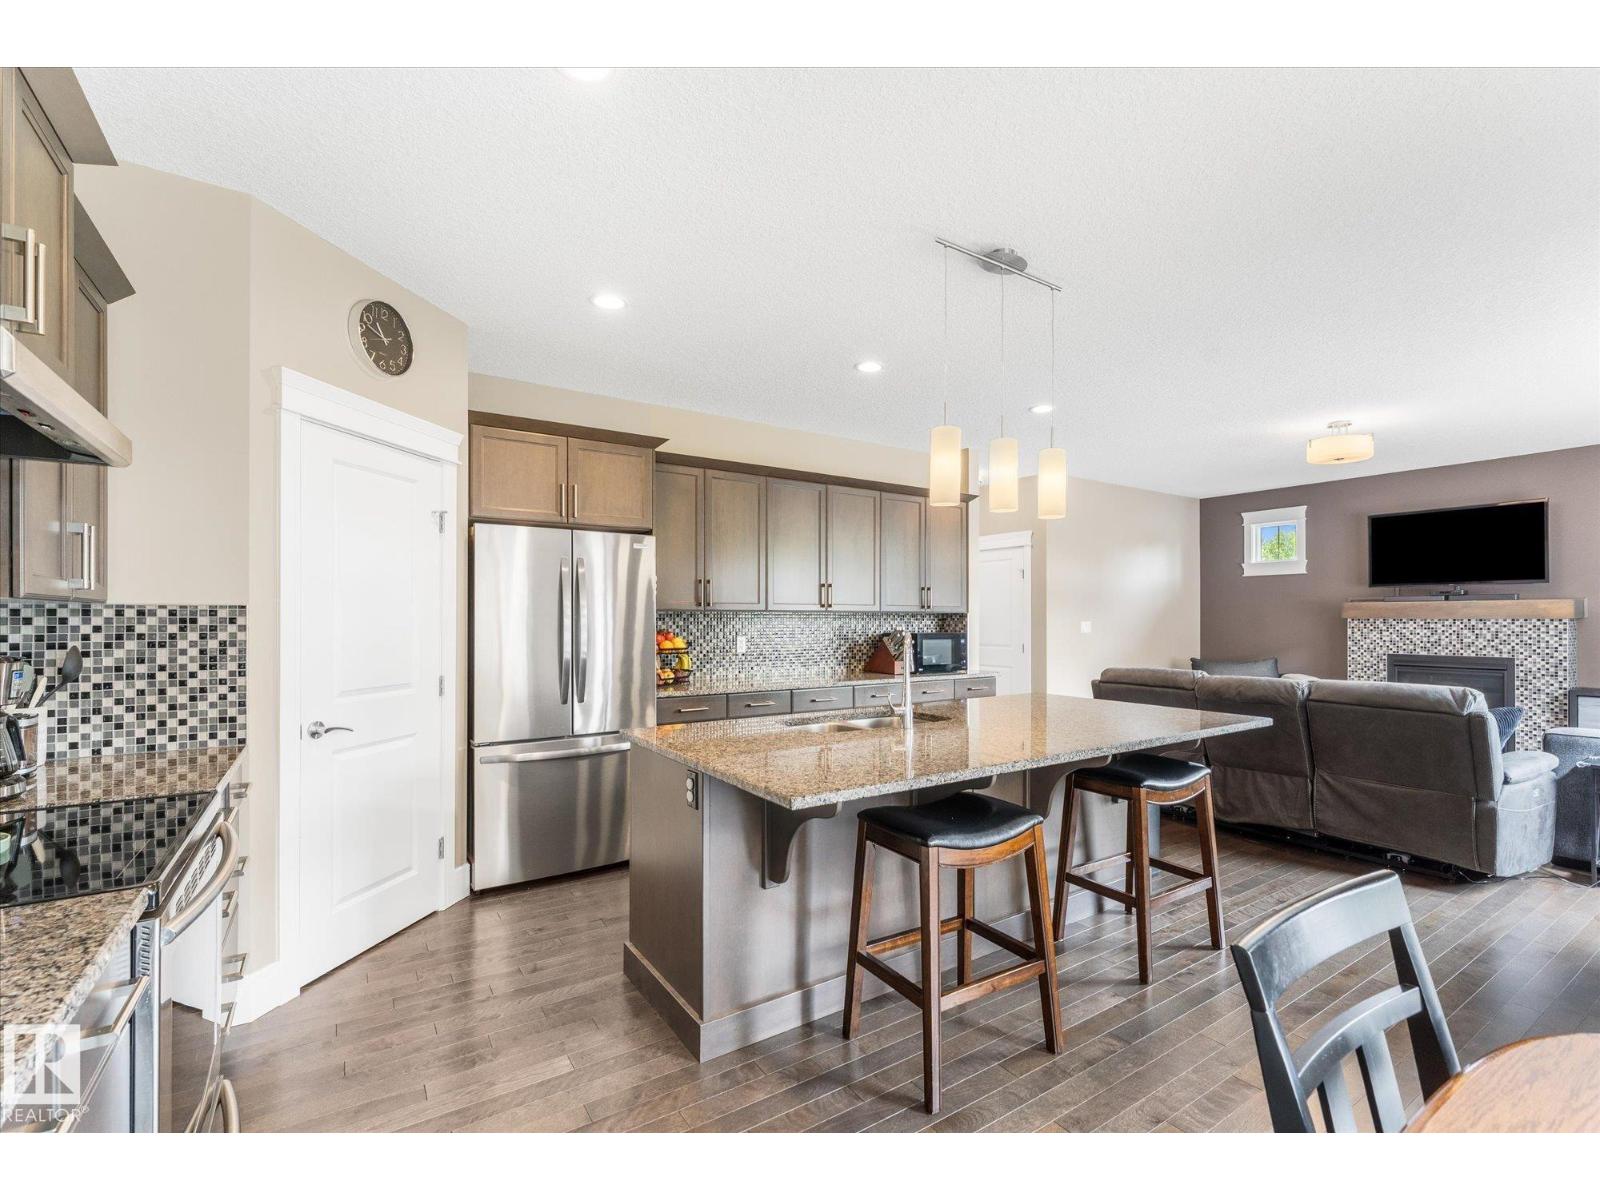
5749 56a St
Beaumont, Alberta
WOAH! This one checks all the boxes! Stunning 2,370 ft², 2-storey in Montalet! This impeccably maintained home has 3 beds, 2.5 baths, AIR CONDITIONING + an incredible INSULATED TRIPLE TANDEM GARAGE with an 8' overhead door, floor drain + room for your truck, toys & storage! Bright main floor has HARDWOOD flooring, a spacious living room with GAS FIREPLACE & oversized windows, plus gorgeous kitchen with GRANITE countertops, STAINLESS STEEL appliances, a massive island with sit-up bar. Upstairs you'll find an enormous bonus room, a luxurious primary retreat with a dream WALK-IN CLOSET and spa-like 5-piece ensuite with double sinks, a deep soaker tub, and oversized shower, plus 2 additional bedrooms, a full bath, and an oversized laundry room. Enjoy the low-maintenance composite deck with gas line for your BBQ, a beautifully maintained yard, and an unfinished basement ready for your future plans. Steps to schools, walking trails, parks, and Parc Morin Pond, and only minutes to Edmonton, QEII, and airport! (id:42336)
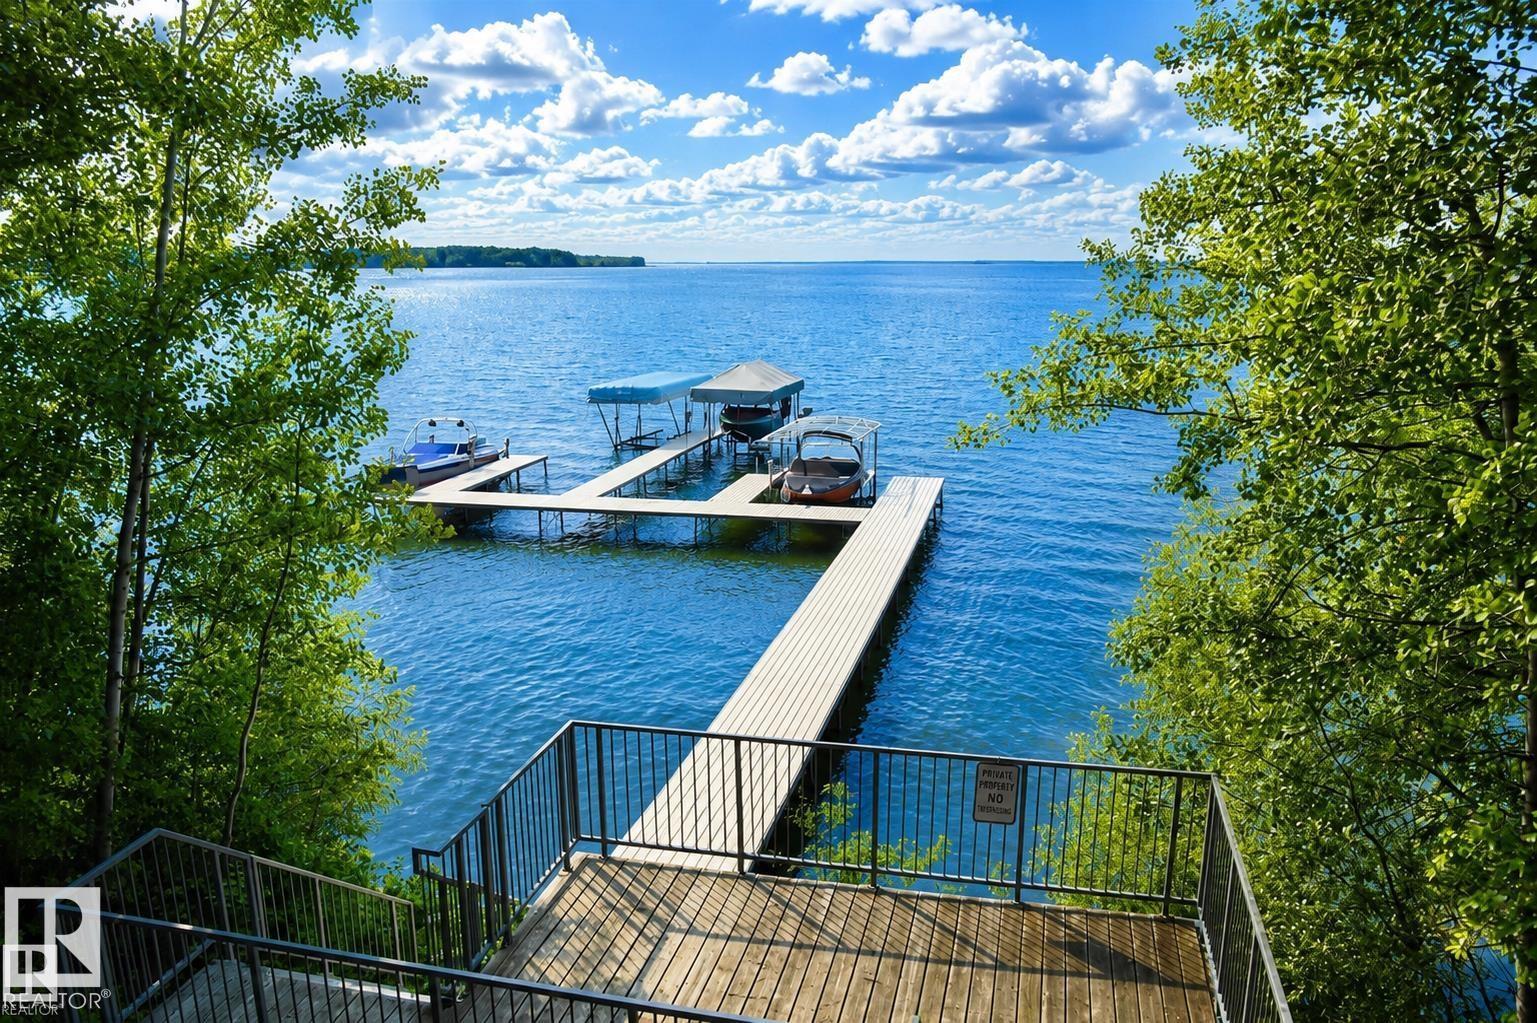
90 47411 Rge Rd 14
Rural Leduc County, Alberta
LOCATION! Located just steps away from the north shore of Pigeon Lake surrounded by trees on a 1+ acre lot! TWO DBL garages! Newer detached 24' x 24' finished & heated! Awesome open floor concept with soaring ceilings & an abundance of natural lighting floods this immaculate 2286 sq.ft. FD home. Remote control for window coverings! Views from every room! Spacious living area boasts hardwood floors & a handsome WB insert fireplace with tile surround. Fantastic kitchen offers ample cabinets, pantry, island with eating bar & ss appliances. Adjoining dinette with large picture & two side windows! Upper level is home to three bedrooms; master with 2 WI closets & 5 piece ensuite. A 4 pc bath & laundry room complete this level. Basement boasts recreation room, bedroom & games room. Enjoy the 500+ sq.ft. wrap around deck with screened sun room accented by the secluded, picturesque firepit for outdoor entertaining! Private, shared community dock privileges. NEW 50 YR HAIL RESISTANT SHINGLES + GUTTER GUARDS!!! (id:42336)
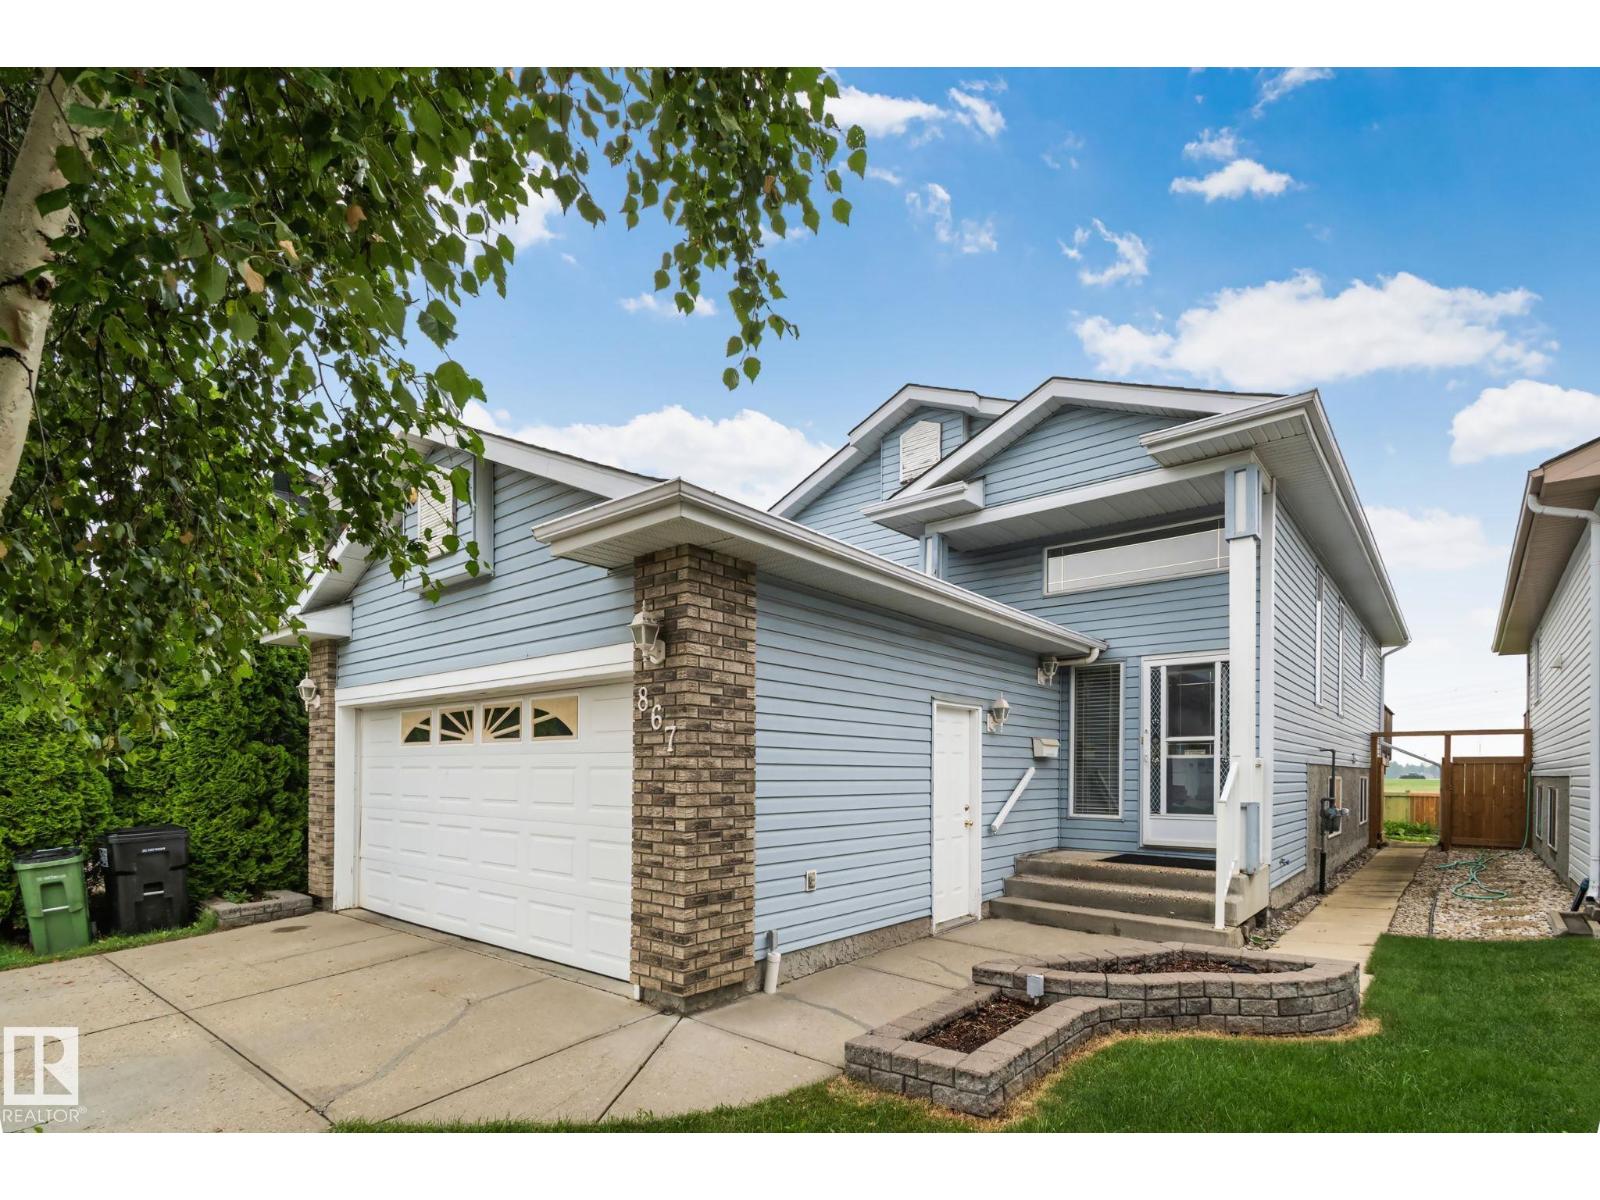
867 Blacklock Wy SW
Edmonton, Alberta
Just listed in Blackburne! Quiet, peaceful and tucked away, this community blends tranquil ravine living with effortless city convenience. Enjoy scenic walks in the nearby parks, ravine and trails. Come home to 4 bedrooms/3 bathrooms with stainless steel appliances, a finished basement, double attached garage and spacious yard backing greenspace. Recent updates include AC, newer paint, hot water tank, central vac, and shingles! The fully finished basement maximizes every square foot, boasting a massive recreation room, dedicated office space, a 4th bedroom, a full bath, and a rare, custom wood workshop for hobbies or projects. Great location close to many amenities, major routes (Anthony Henday & Highway 2), South Common, LRT, parks and ravine. Don’t miss your chance to get settled in this amazing community! (id:42336)
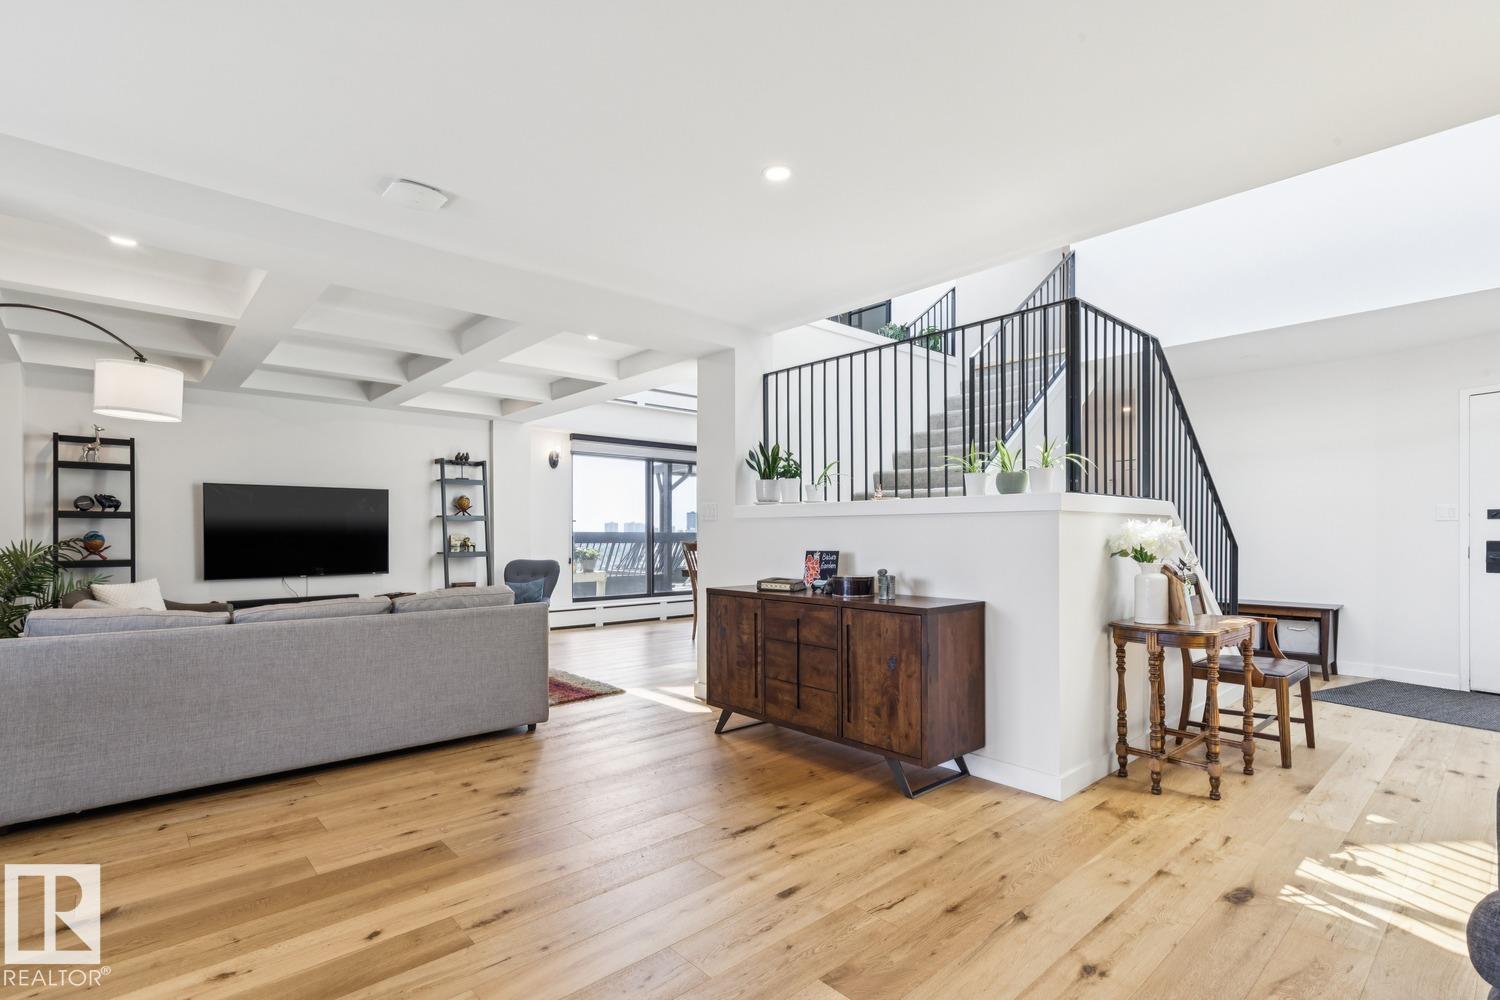
#1501 9921 104 St NW NW
Edmonton, Alberta
Amazing opportunity at a stunning 2-Storey Penthouse! This spacious 2,833 sqft design has seen a recent full remodel (2022). Unique structural elements include thoughtful sunlight placement, 5 sliding patio doors open up to 2 huge roof-decks overlooking the beautiful river valley, plus 2 balconies with city views, totalling 1,000 sqft of functional outdoor living space. Appreciate a timeless, bright kitchen with high-end appliances; induction cook-top, modern hood fan, beverage center, matte black accents and lighting. The upper level caters to the beautiful Primary Suite with built-in headboard, his + hers closets, and natural-light ensuite with distinct walk-in-shower + tub (room). Additional rooms include cozy family-room with walnut media console and laundry room. McDougall Place is an ideal central location, along tree-lined 104 Street just South of Jasper Ave. The building is low-density with a party and fitness room. The parkade is well kept with 2 prime parking stalls and plenty of vistor parking! (id:42336)
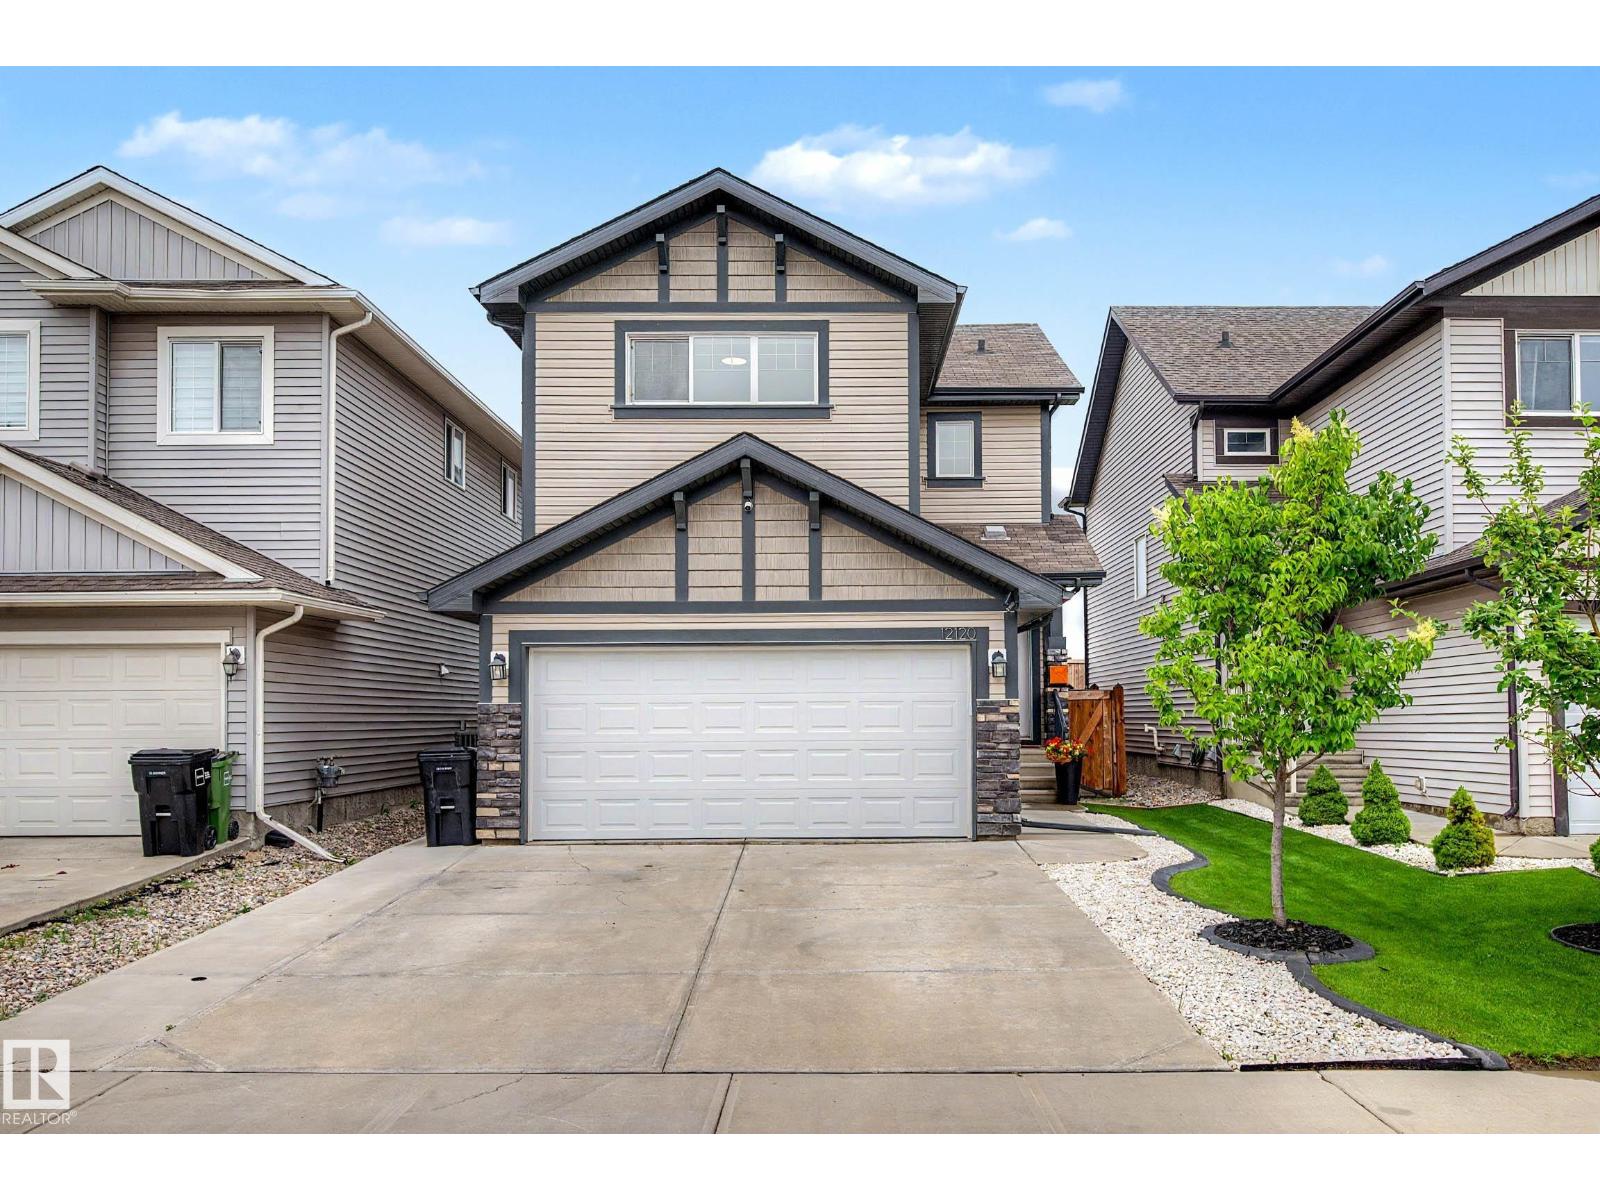
12120 177 Av NW
Edmonton, Alberta
Immaculate 2-storey home in desirable Rapperswill, bathed in natural light and located just 1 block from parks and green space. Featuring 3 bedrooms and 2.5 baths, the open-concept main floor features 9’ ceilings, rich hardwood, and quartz countertops throughout. The chef’s kitchen offers bright white cabinetry, a gas range, chevron tiled backsplash, and a Pinterest-worthy walk-in pantry. Upstairs, find a versatile bonus room along w/ 3 spacious bedrooms, including a primary suite with a 4-piece ensuite. The fully finished basement adds incredibly large rec room/home office and a dedicated laundry room with custom cabinetry and butcher block counters. Step outside to a fully fenced, low-maintenance backyard retreat featuring a 12x12 composite deck with glass railings, stone patio, and premium artificial turf. Complete with an attached garage, minutes to Newcastle Centre, Albany Market Square, and Anthony Henday Drive! —this turnkey home has it all! (id:42336)
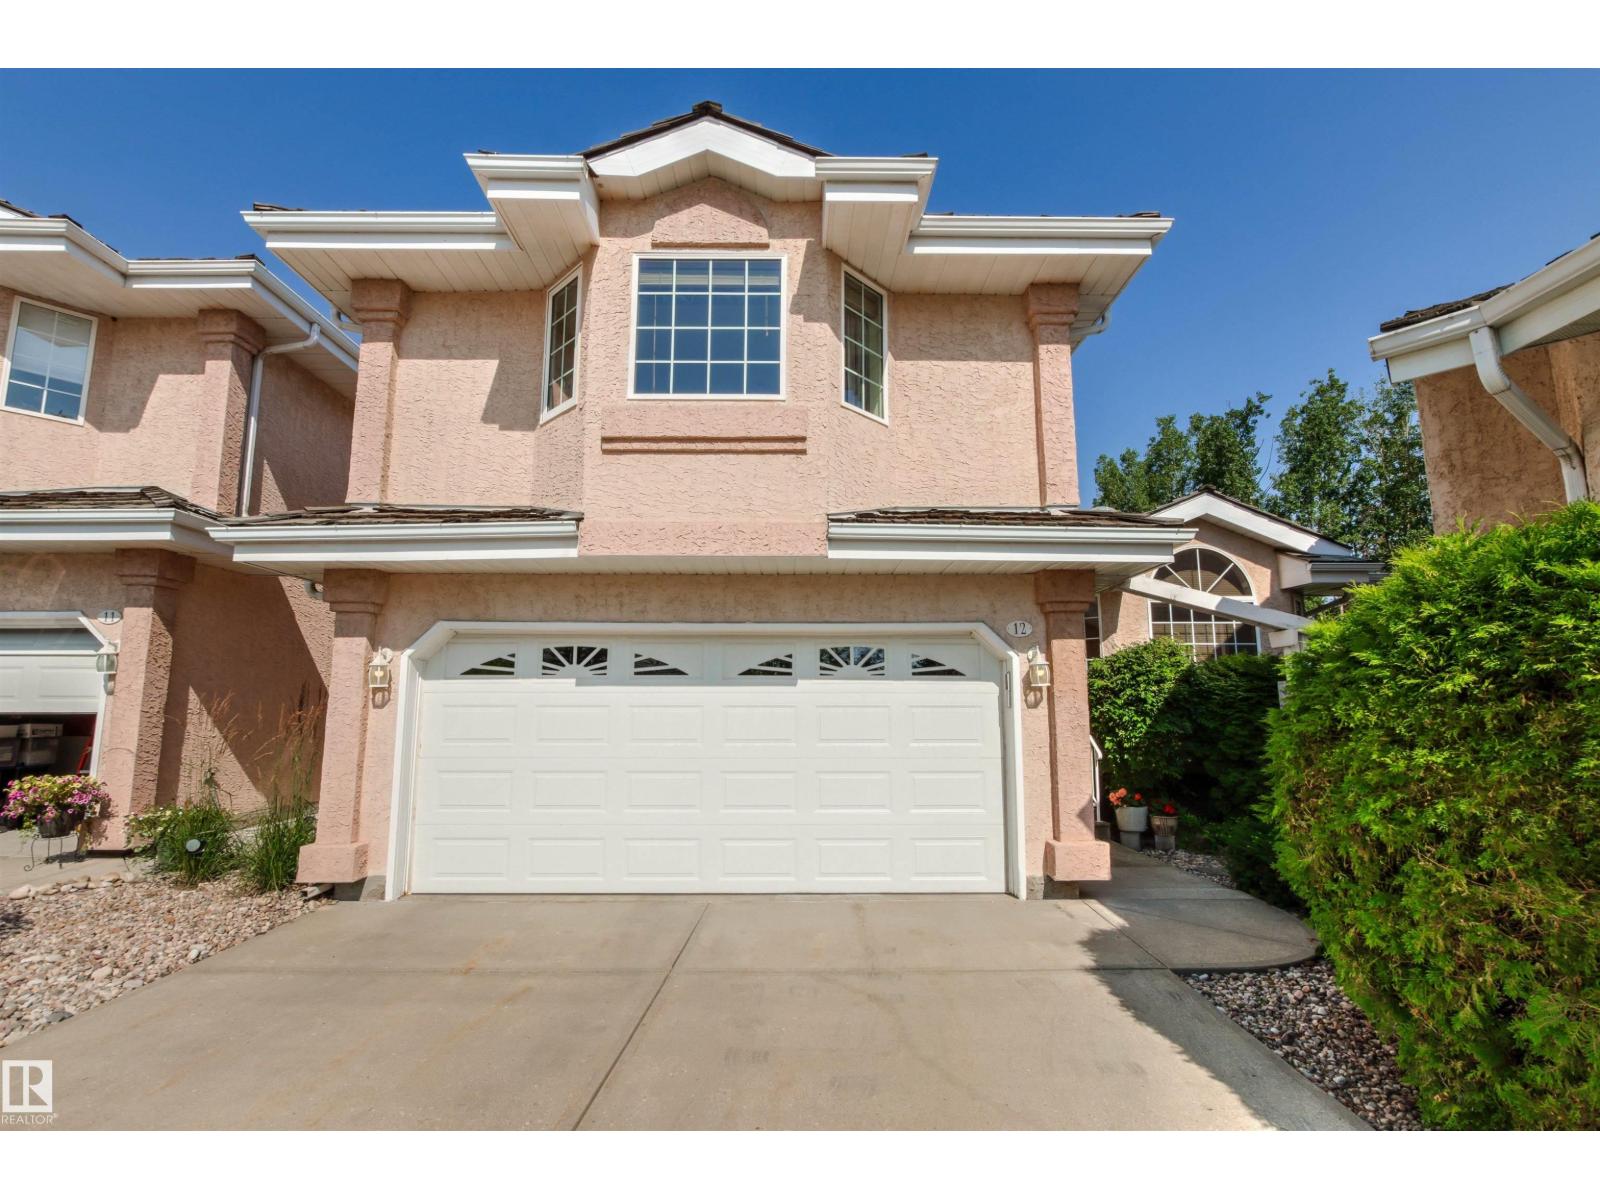
#12 64 Blackburn Dr W SW
Edmonton, Alberta
A Beautiful Executive Condo in a Spectacular Ravine location backing on to Blackmud Creek with over 2000 sq ft of living Space. The main floor is an Open Concept Design c/w vaulted ceilings & includes a Large Bright Living Room, a Dining Area & a kitchen with plenty of cupboards & counter space. Taking a few steps down and you will find a Lovely Family Room c/w a Gas Fireplace, a two piece bath with laundry & a hallway to the double garage. The Upper Level has a Large Primary Bedroom c/w a 4 piece ensuite & a walkin closet, a second bedroom & a 4 piece bathroom. The lower level has a large developed Rec Room that could be converted to a bedroom. This well maintained home has numerous upgrades including bathrooms, Vinyl Plank Flooring, Furnace, Hot Water Tank & Air Conditioning. The Great Feature of this property is the Large Private Deck overlooking a Spacious Landscaped Yard that backs on to the Blackmud Creek. You will also find a gate leading to a Walking Trail. Wonderful Condo in a Great Location. (id:42336)
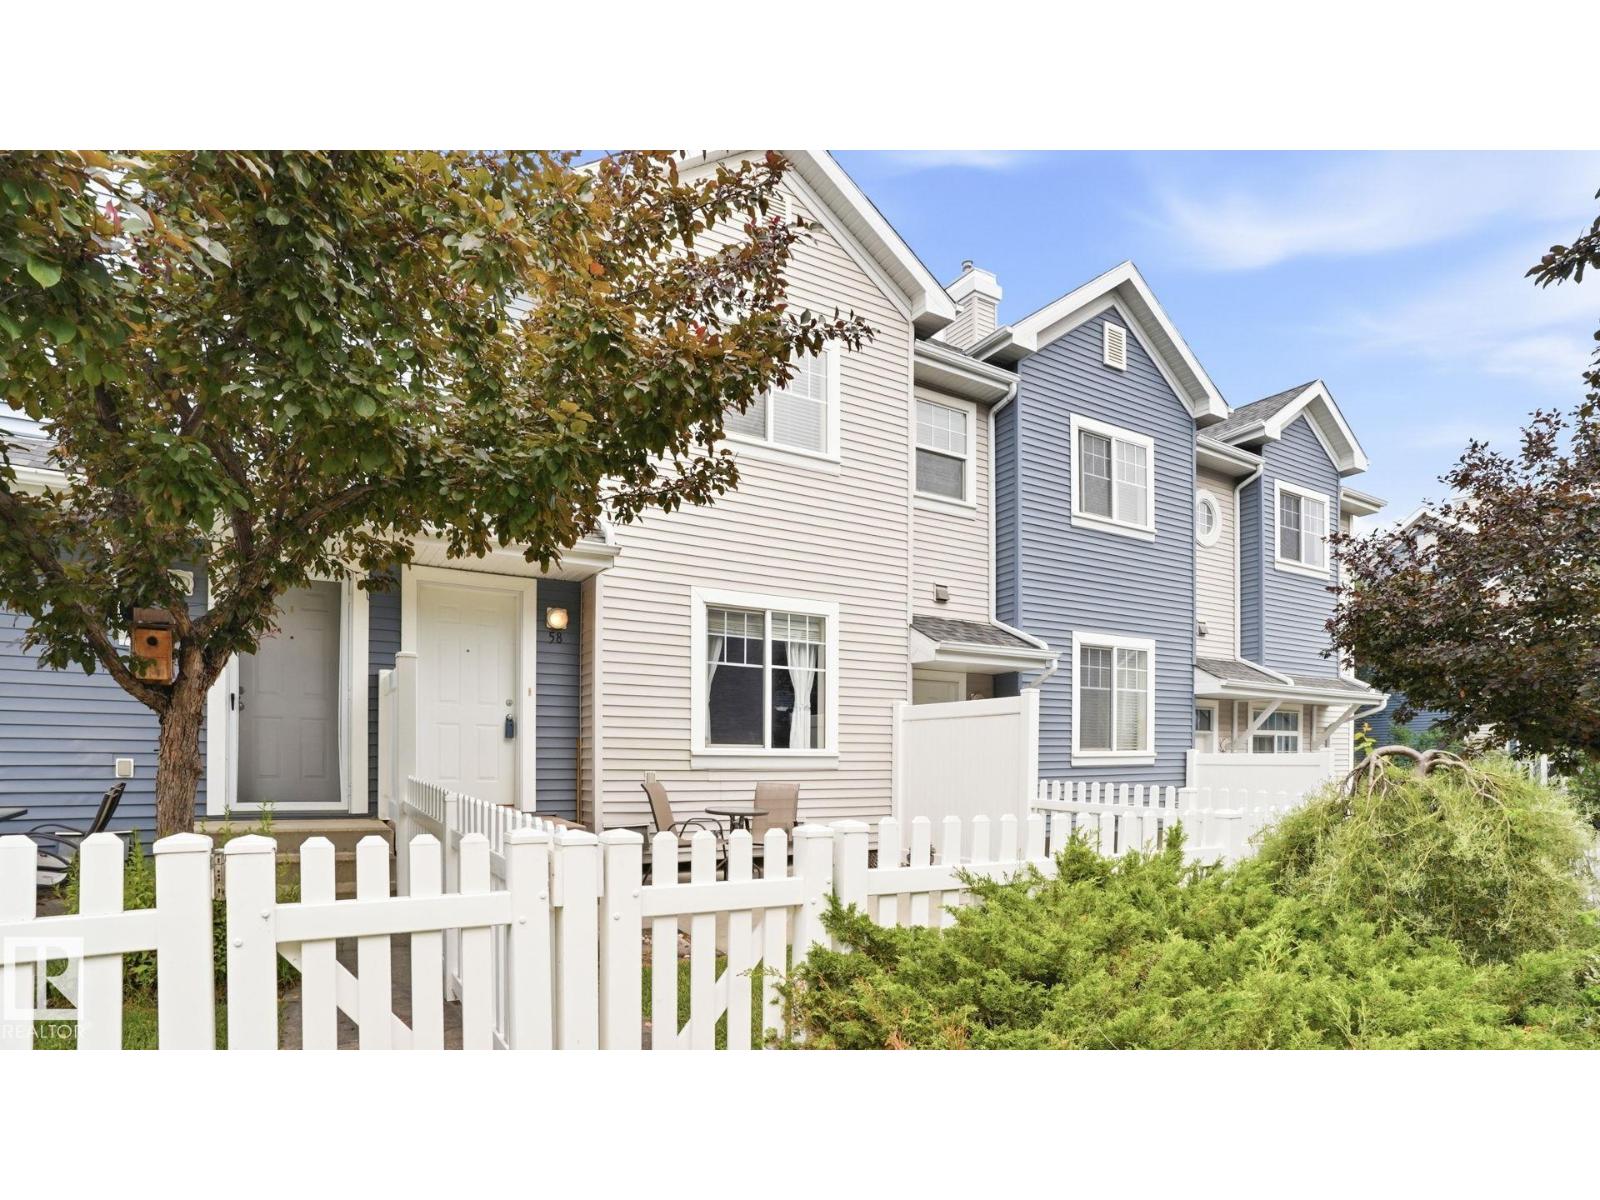
#58 8304 11 Av SW
Edmonton, Alberta
Welcome to this beautifully maintained condo in a desirable neighbourhood, offering comfort, functionality, and low-maintenance living. A charming gated front yard provides the perfect space to relax or enjoy your morning coffee. Step inside to a cozy living room that flows into the bright kitchen and dining area, ideal for everyday living and entertaining. A convenient 2-piece bathroom completes the main floor. Upstairs, you'll find two spacious primary bedrooms, each featuring its own 4-piece ensuite and walk-in closet, providing privacy and convenience. The double attached garage offers secure parking and additional storage. Located close to parks, schools, shopping, public transit, and all essential amenities, this home is perfect for first-time buyers, professionals, or investors. Move-in ready and waiting for you! (id:42336)
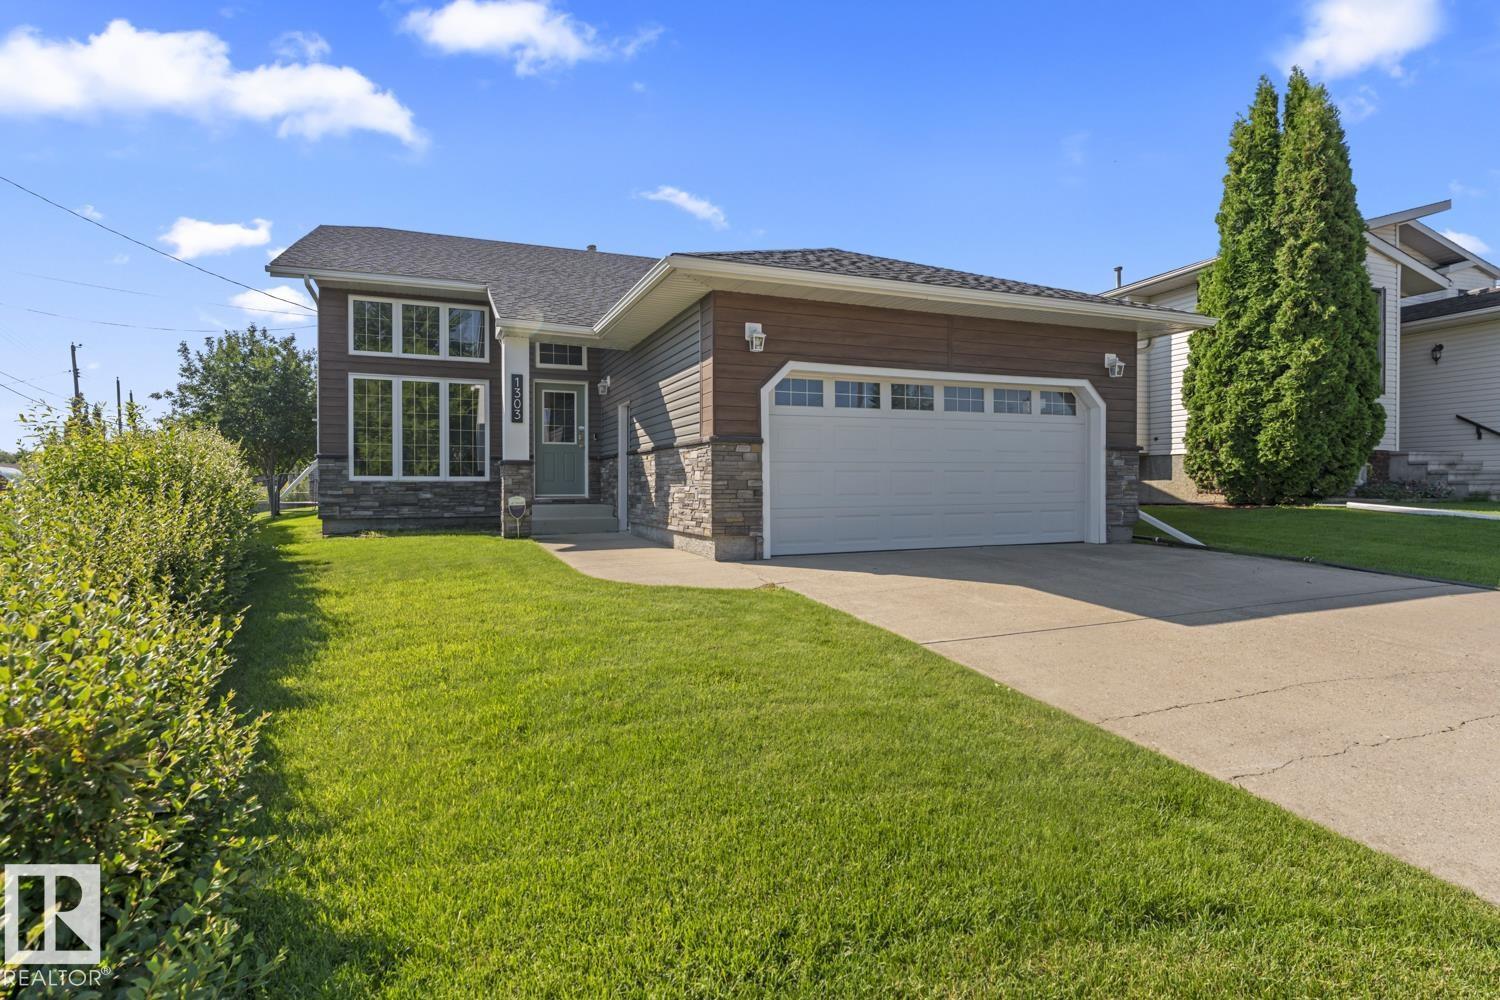
1303 5 Av
Cold Lake, Alberta
LOOKING FOR A HOME WITH GARAGE, PLENTY OF PARKING AND LARGE SHOP WITHIN THE CITY OF COLD LAKE? THIS PROPERTY IS IT! Welcoming Cold Lake North home just up from the beach in a quiet neighbourhood! House with attached + heated double garage PLUS 32'3x32'3 HEATED SHOP off back alley! Complete exterior upgrade in 2024(plus 1/2 foil back insulation with R2.5 insulation value under siding)!HOME with hardwood floors,vaulted ceiling and gas fireplace in the front livingroom. Kitchen and dining area are open concept with corner pantry and access to the massive,no maintenance back deck: Includes 2 additional gas lines+professionally maintained salt water hot tub! 3 bedrooms on upper level. Primary suite with walkin closet and ensuite. Lower level has a large family room (currently a gym, with new soft touch flooring), 4th & 5th bedrooms, a 3 pc bath and utility room. Home with central air conditioning. Yard is fully fenced, shed PLUS under deck dry storage & DREAM SHOP! A well cared for one of a kind HOME! (id:42336)
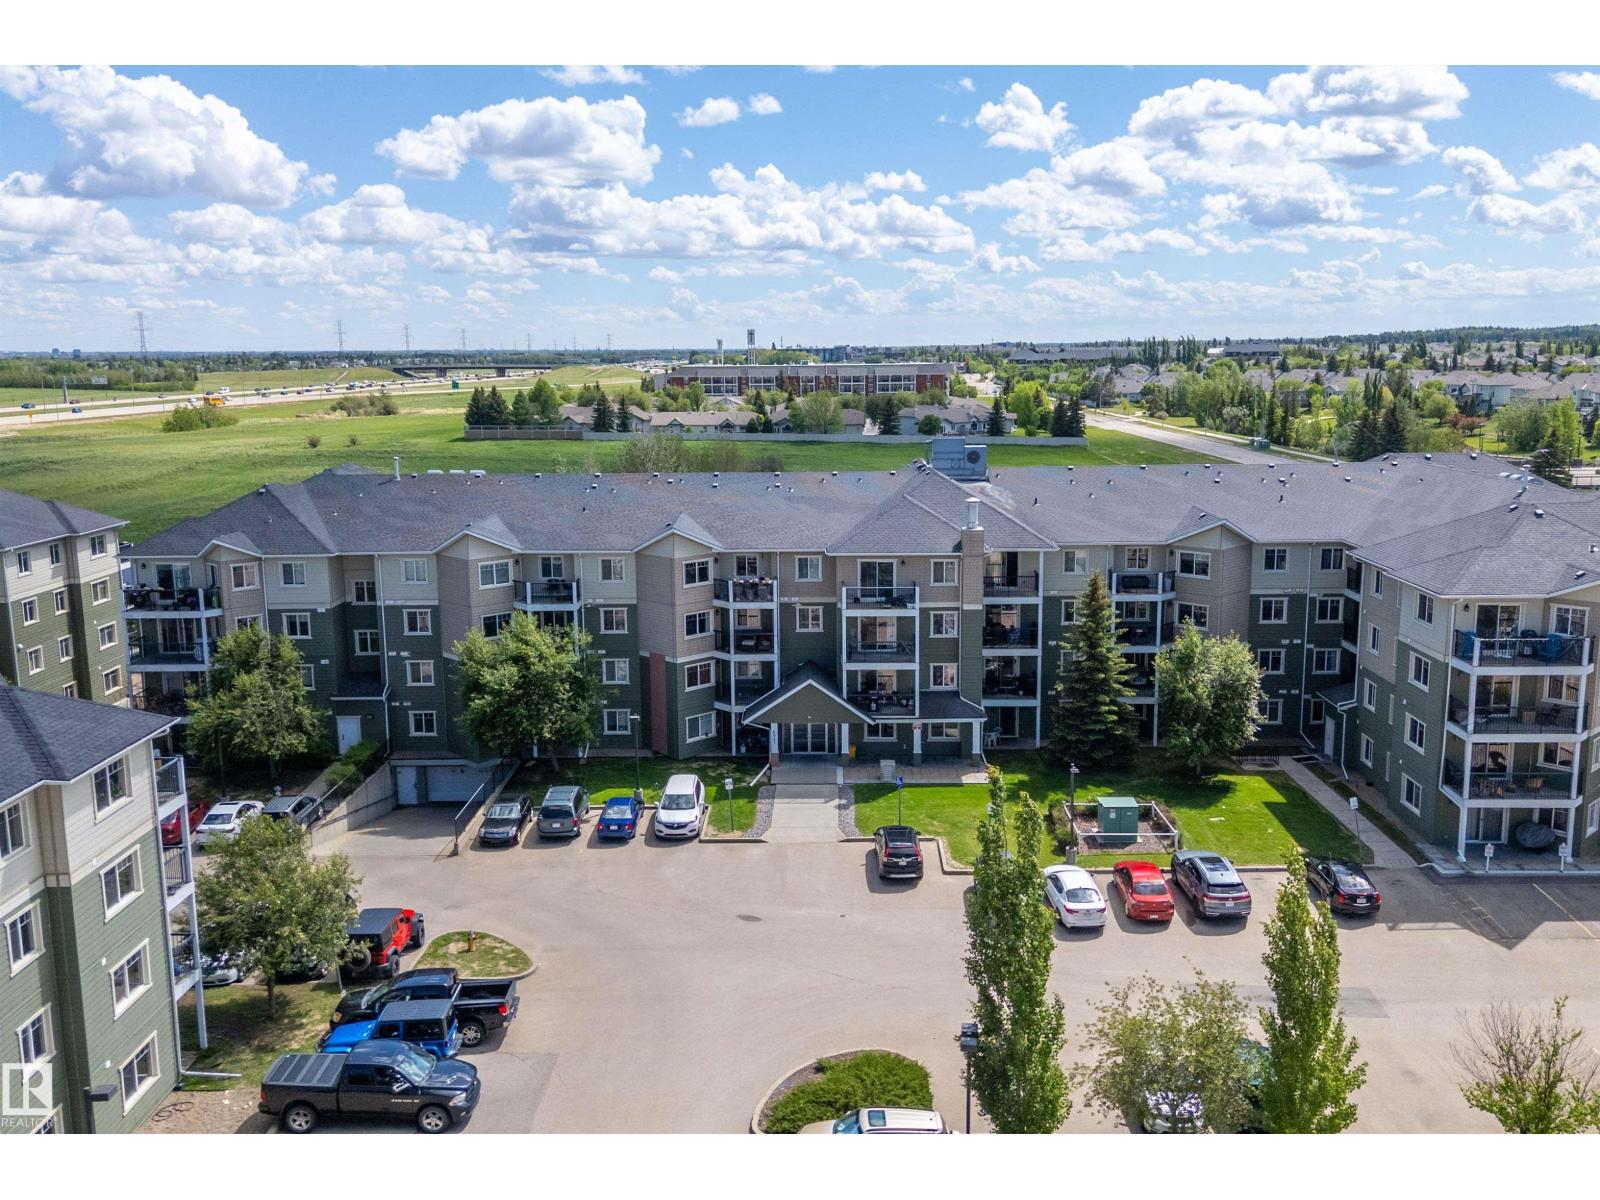
#306 6921 199 St NW
Edmonton, Alberta
Welcome to this completely move in ready condo located in the Glastonbury community. Park in the Heated underground parking, with storage too, and make your up to the 3rd floor. Once inside this 843 square feet condo you will find a very open floor plan including the living room, dining room and kitchen with all the appliances included. The spacious primary bathroom has a full 4 piece ensuite and walk in closet. The 2nd bedroom on the other side of the unit has a good amount of space and closet. There is a full 4-piece bathroom close to this bedroom or for guests to use. Condo is well heated in the winter with Geo Thermal heating and heat pump. It also blows A/C in the summer time so you can enjoy summer in the unit or on the balcony. In suite laundry with brand new washer and dryer complete this unit. You can also ditch the gym membership as the building has a full fitness room. Close the Whitemud and Henday for quick access to anywhere in the city. Close to shopping, transit, schools, parks, and more. (id:42336)
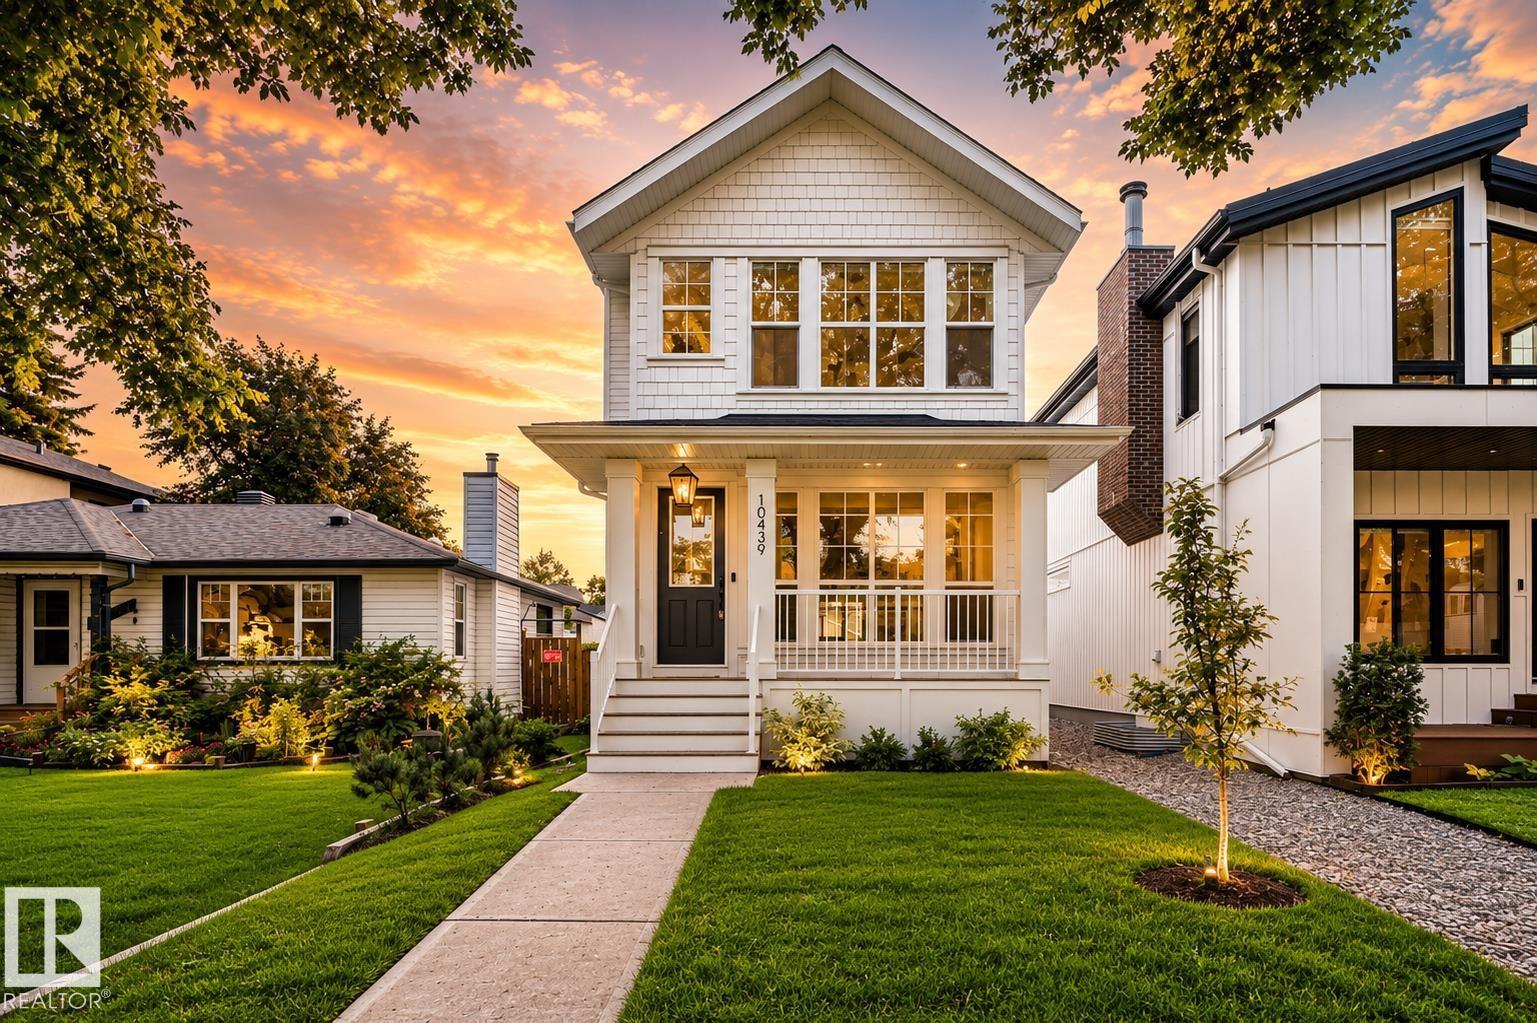
10439 144 St NW
Edmonton, Alberta
Exceptional craftsmanship & timeless design define this stunning new Omni Homes Master Builder residence, perfectly positioned on a quiet, tree-lined street in coveted Grovenor. Wake to morning sun pouring onto the composite deck and into the magazine-worthy chef's kitchen, complete with a 10' island, walk-in pantry, apron-front sink, built-in stainless steel appliances, and 36 gas cooktop. The inviting living room is centered around a gas fireplace with custom built-ins, creating the perfect place to gather. Upstairs, the luxurious primary retreat features a tray ceiling, dual built-in dressers, custom closet organizer, and a spa-inspired ensuite with heated floors, freestanding tub, & curbless tiled shower. Every detail has been thoughtfully curated, from herringbone flooring and elegant millwork to custom drapery and designer finishes. Complete with full front and rear landscaping, a fenced yard, 19x22 detached garage, and just steps to schools, parks, a spray park, and skating rink. Welcome Home. (id:42336)
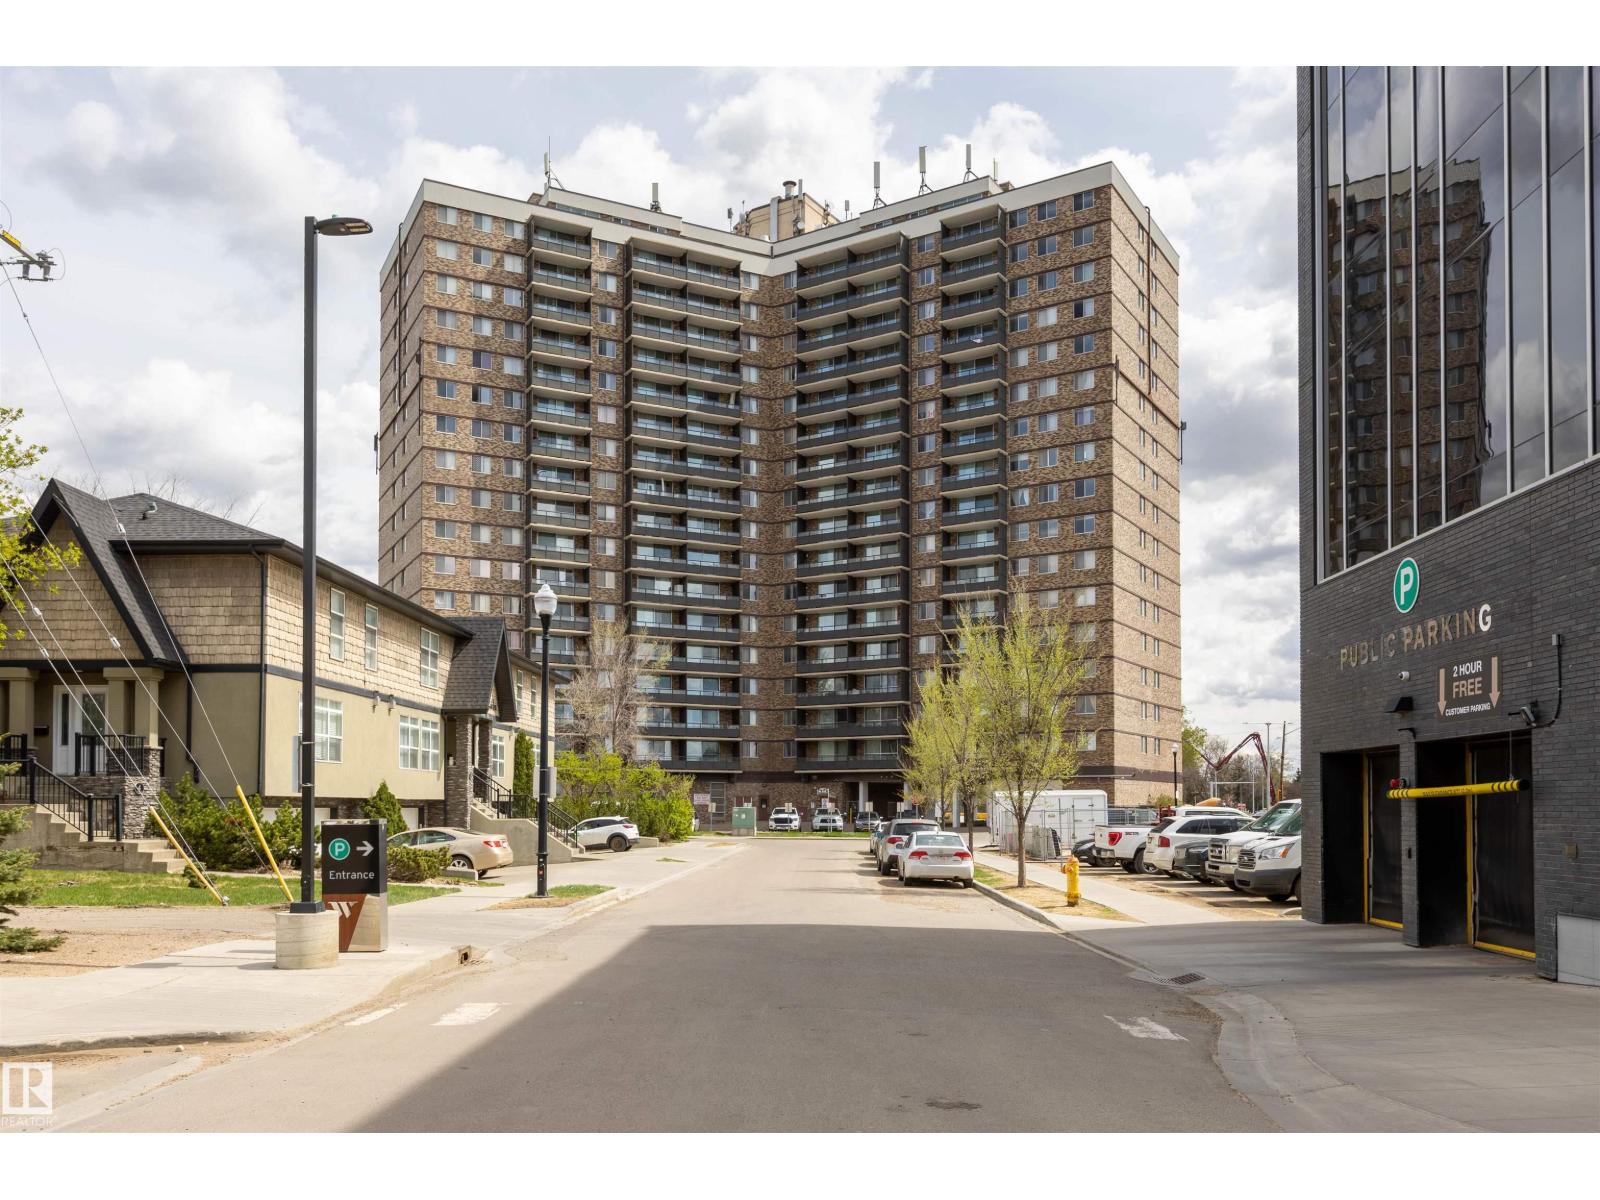
#708 13910 Stony Plain Rd NW
Edmonton, Alberta
Welcome to Crescent Place! Condo fees include heat, water, and electricity!! This updated 7th-floor unit offers spectacular city views, a stylish kitchen with butcher block countertops, a refreshed bathroom, and two spacious bedrooms with generous closet space. Enjoy fantastic building amenities including an indoor pool, fitness centre, sauna, heated underground parking, visitor parking, garbage chutes, on-site management, security, and vending machines. Located in the desirable community of Glenora, you’re just steps from shopping, public transit, the future LRT with quick access to downtown and the west end, and Edmonton’s stunning river valley trail system. (id:42336)
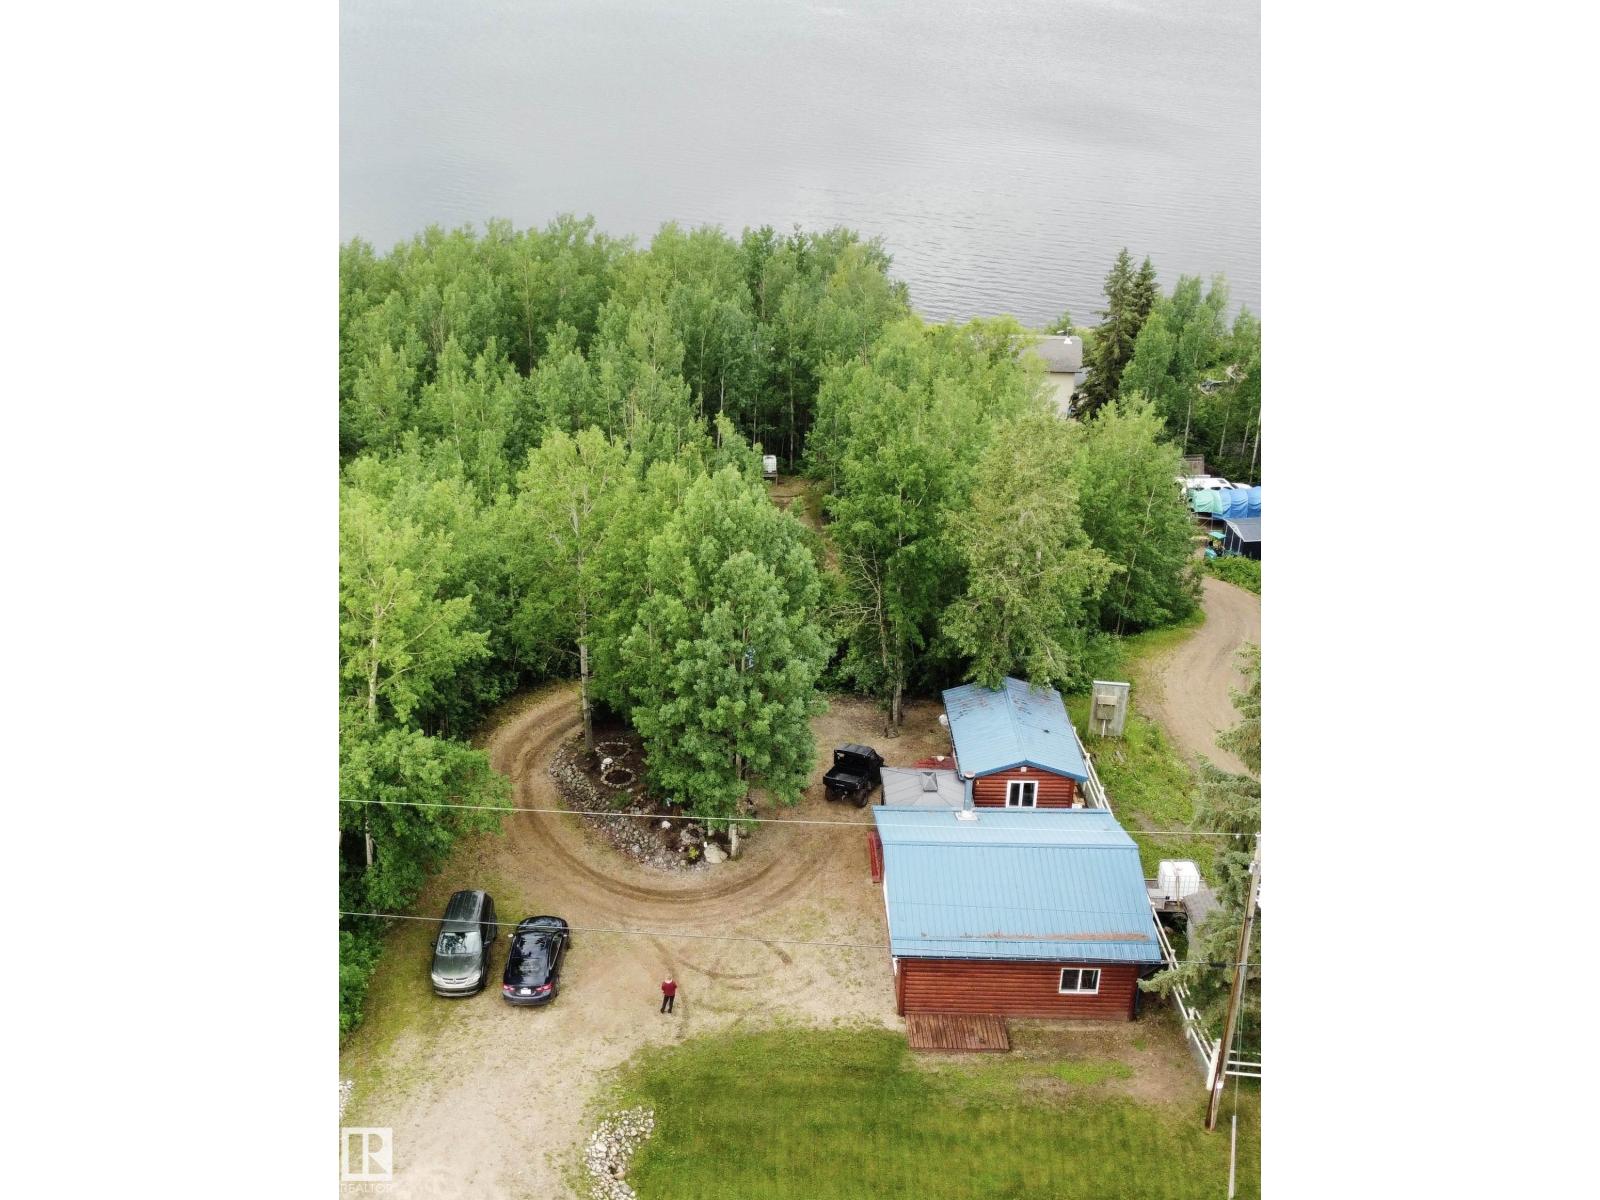
414 13221 Twp Rd 680
Rural Lac La Biche County, Alberta
Enjoy Lakefront living on the gorgeous and large Lac La Biche lake with this .92 acre Lakefront lot with 3 season cabin. Available in the popular Golden Sands subdivision on the East side of Lac La Biche lake. Enjoy Nature, boating, fishing, water skiing, or just some leisure floating!! Open concept 3 season 24 x 24 cabin with wood stove heating, WETT inspected last year. Power and a 400 gallon water holding tank and water heater. This property has a fully functional bathroom attached to the 14 x 12 storage shed and connected by the 20ft long deck. Enjoy a walk or ride down to the lake. There a two spots on the way down. One with a fire pit and storage sheds and another level right by the lake with stairs right down to the water. You are welcome to put a seasonal dock in for your convenience. It truly is a gorgeous lake and the views from your property are some of the best in the area. The best sunsets are right here! (id:42336)
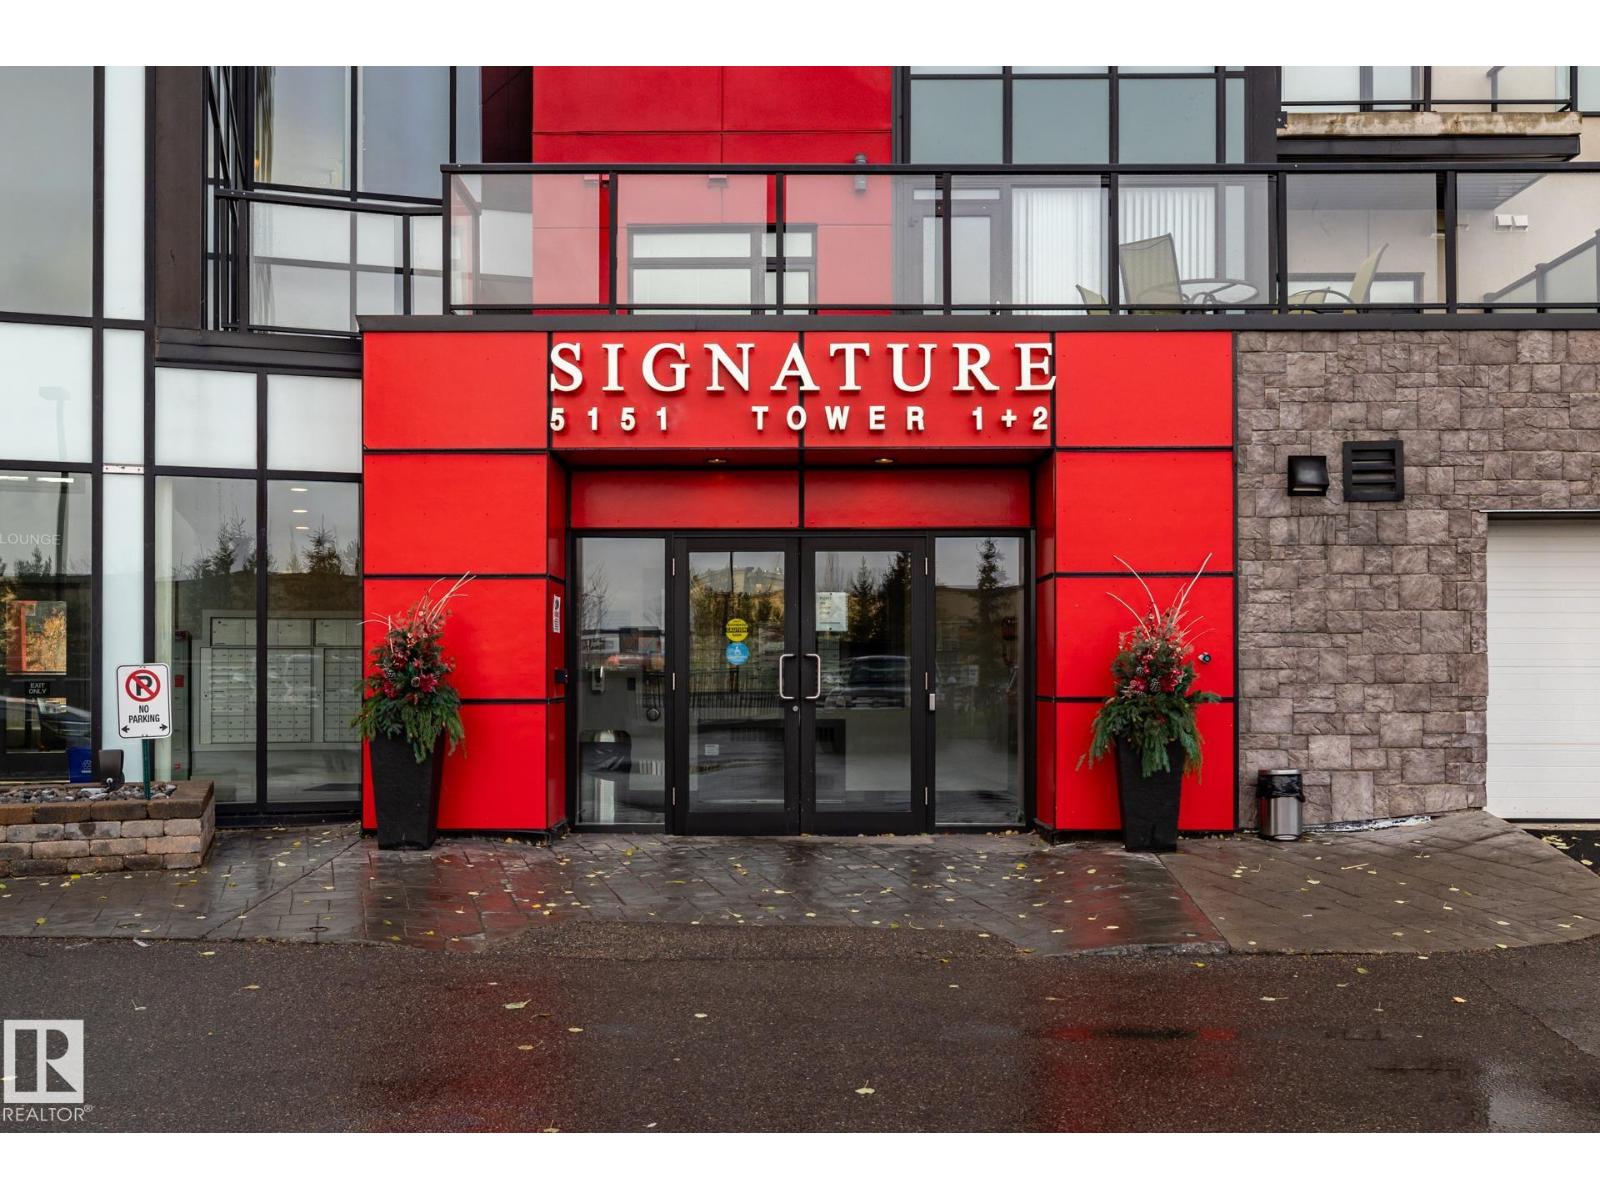
#310 5151 Windermere Bv SW SW
Edmonton, Alberta
Move-In Ready Luxury at Signature At Ambleside! Welcome home to this impeccably well-kept 2-bedroom, 1-bathroom condo, offering a bright layout and spotlessly clean appliances that make it truly turn-key. Perfectly situated in Southwest Edmonton, this property boasts an unbeatable location just minutes from premium shopping, diverse restaurants, Terwillegar Drive, and the Anthony Henday for an effortless commute. Residents will enjoy total peace of mind in a safe, well-managed building with top-tier security, alongside the ultimate winter convenience: a secure, heated underground parking stall (#439) located just steps from the elevator. Perfect for first-time buyers, downsizers, or investors, this pristine gem is ready for you to simply move in and enjoy. Custom closet in second bedroom is INCLUDED. (id:42336)
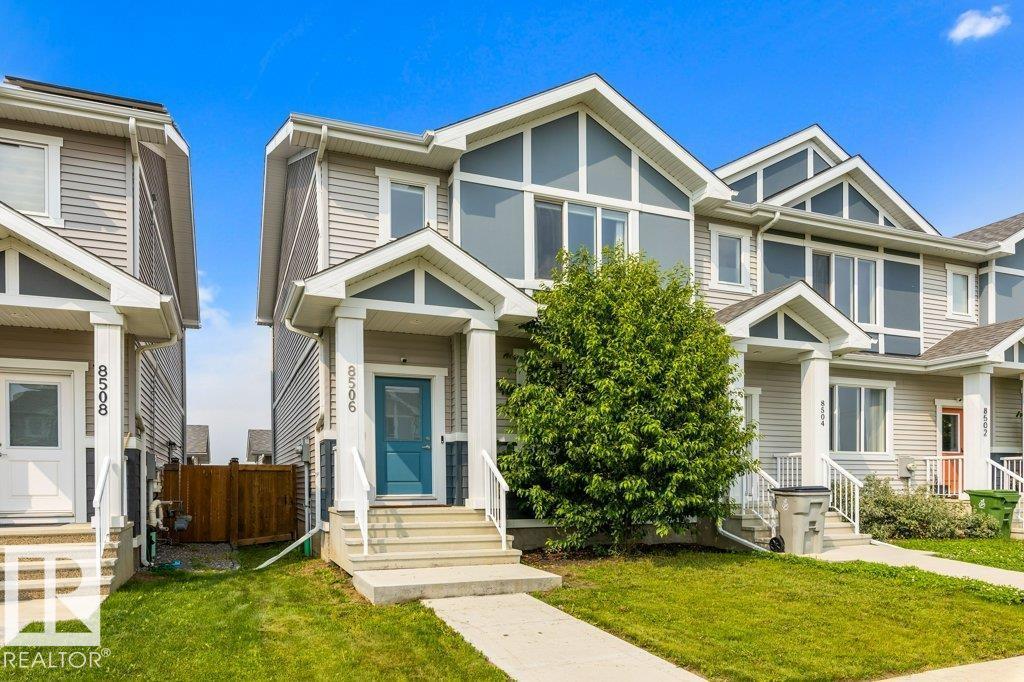
8506 96 Av
Morinville, Alberta
Impeccably kept and showing like new, this bright three-bedroom townhouse delivers an open, sun-filled layout that simply feels like home. The kitchen is the heart of it — crisp white shaker cabinetry, stainless appliances, full-height subway tile, and grey quartz counters flowing to a generous island seating four. The dining area glows under a modern linear fixture, framed by treetop views, while the living room gathers around a wall-mounted electric fireplace and opens to the yard. A walk-in pantry, two-piece bath, and back mudroom finish the main level. Upstairs holds a quiet primary with a soft sage feature wall, room for a king, private three-piece ensuite, and walk-in closet. Two more bedrooms, a four-piece bath, and upstairs laundry keep everyone on one level. The unfinished basement is a blank canvas awaiting your ideas, while the fully fenced yard and roomy double detached garage (19'6 × 19'1) give you space to grow, garden, and gather. (id:42336)
12120 95a St NW
Edmonton, Alberta
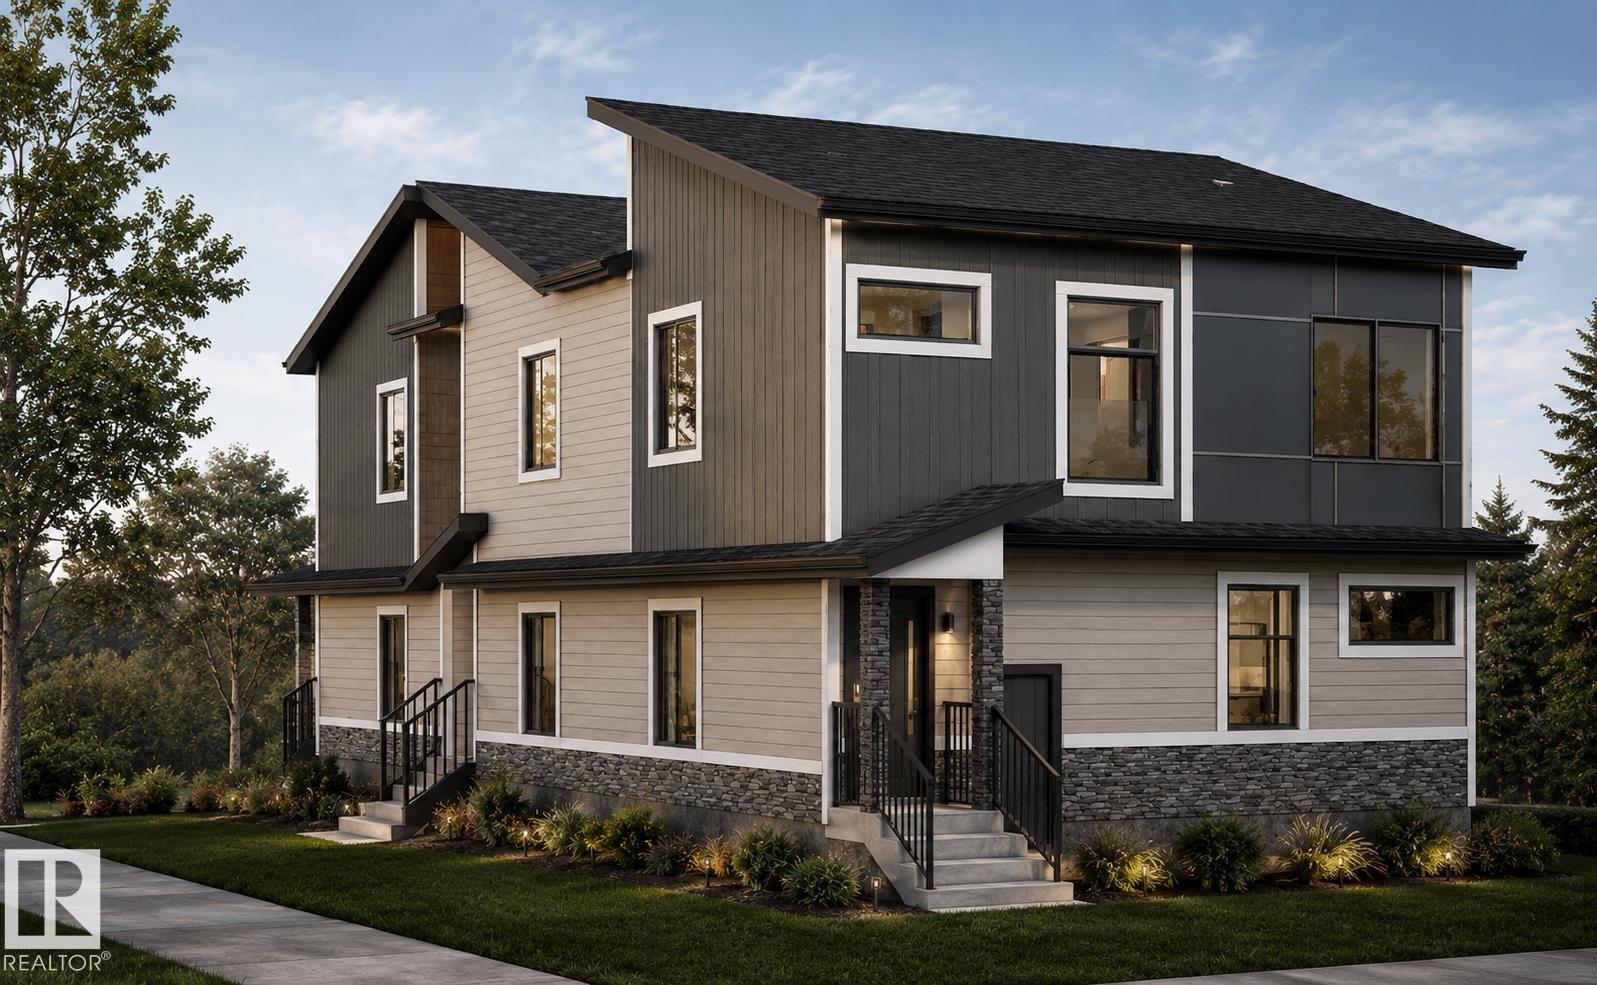
Shovel-ready 6-unit infill in Alberta Avenue with the heavy lifting done. Development permit issued, building permit in process, demolition complete, and full architectural plans for three 3-bed, 2.5-bath upper homes over three legal 2-bed basement suites. Approximately $50K of demolition, design, plans and permitting work already complete, saving months of pre-construction time. All six suites are fully self-contained: private entrances, in-suite laundry, individual meters, separate hot water tanks and thermostats, 9 ft ceilings. Approx. 45 x 125 ft RS-zoned lot with rear surface parking. Use the current builder or bring your own. Value packed and ready for savvy investors. Digital rendering used. (id:42336)
#136 25015 Twp Road 544a
Rural Sturgeon County, Alberta
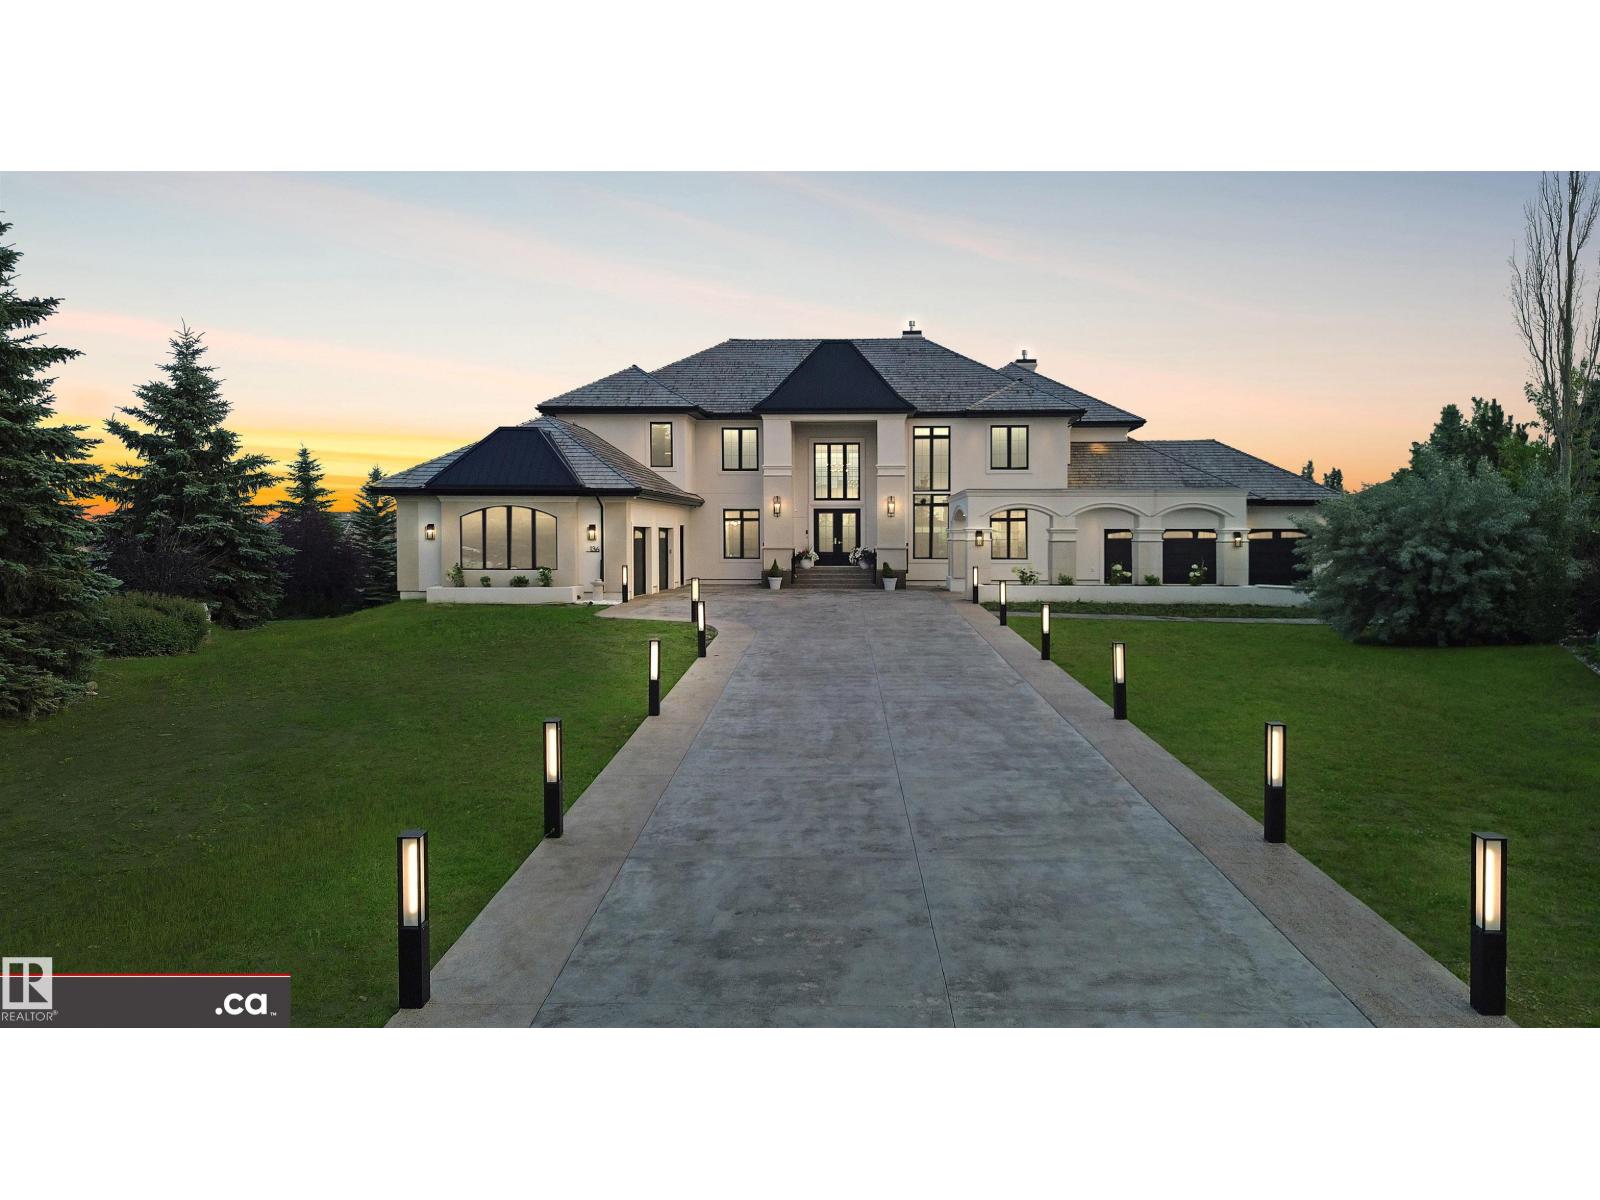
* NEW LISTING * LUXURY MANSION IN RIVERSTONE POINTE, A NEWLY-BUILT 5200+ sq. ft. 2-Storey Walkout! Meticulous Superior Finishes: * Grand Entrance Double-Height Foyer, Statement Chandelier, & Travertine Fireplace * Custom Forge 53 Metal Railing & French Doors * Curated Gallery * 3-Floor Elevator * Chef's & Butlers' Kitchens * Miele (et al.) Appliances * Italian Island Waterfall Countertop * Soundproof Office + LED Cabinetry * Heated Tiles, plus Oak-Eng. Floors & Marble Floors * Remote Window Blinds * White Marble Vanities * 2000+ sq. ft. Balcony Deck + Upper Level Terrace (Valley & City Views) * His & Her Walk-in Closets * Premium Brizo & Riobel Fixtures * Triple-Glazed Floor-Ceiling Windows + Black-Clad Finish * Lower Level: Gym, Studio, Game Area, Theatre, & Cigar / Wine Room * Guest Suite + Nanny Suite * Integrated Audio & Visual Intercom * 2 A/C Units * TELSCO Alarm Security: 360° PTZ & 14 Extra Cameras * 1600+ sq. ft. Heated Garage Space (E & W Wings with 2 EV Chargers) * Large Driveway & 0.75 Acres!! (id:42336)
2835 Anton Wd SW
Edmonton, Alberta
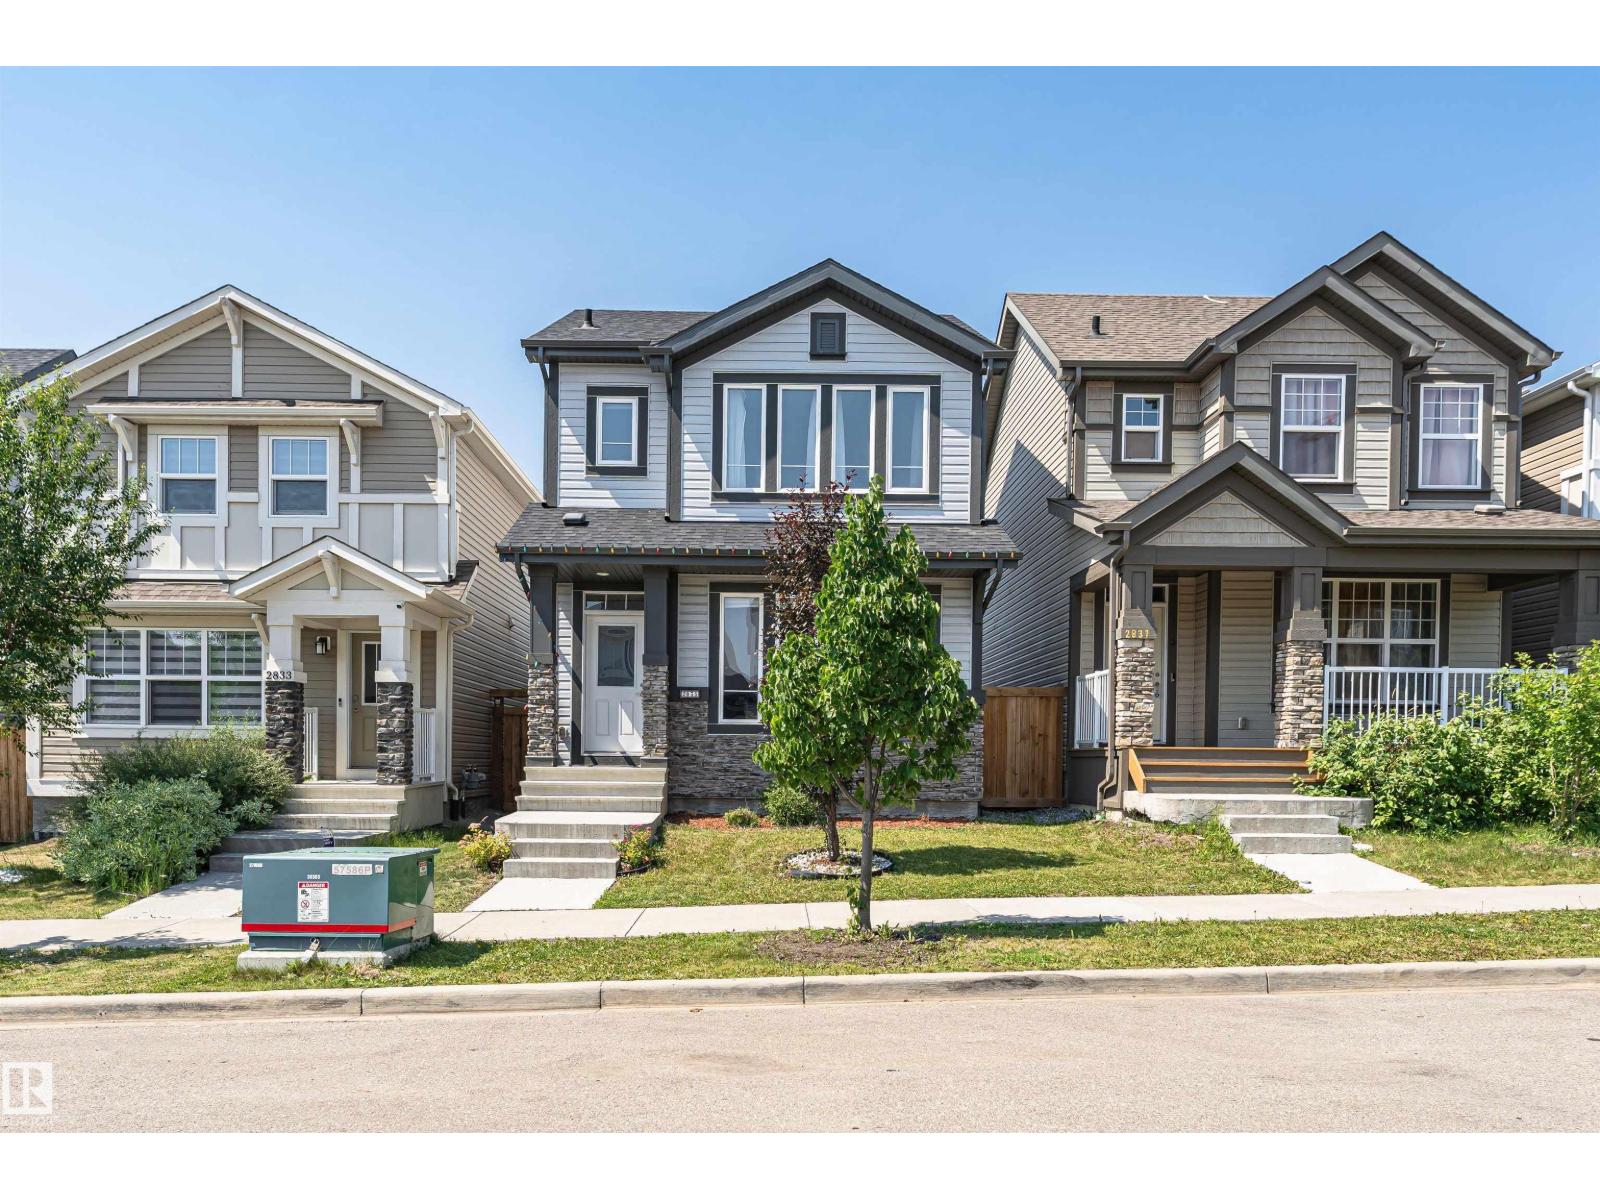
Welcome to this well-maintained 2-storey home offering 1,587 sq. ft. of above-grade living space. The bright and functional main floor features an open-concept layout with a spacious living room, dining area, and well-appointed kitchen, along with a convenient mudroom and 2-piece powder room. Upstairs offers 3 comfortable bedrooms, including a generous primary suite complete with a walk-in closet and private 4-piece ensuite. Two additional bedrooms, another full 4-piece bathroom, and an upper-floor laundry room provide added convenience for everyday living. The unfinished basement offers excellent flexibility for future development, additional storage, or customized living space. A detached double garage adds practical parking and storage. Situated in a desirable southwest Edmonton community, this home is conveniently located close to parks, walking trails, schools, shopping, restaurants, public transit, and other everyday amenities, with easy access to major roadways for commuting throughout the city. (id:42336)
#703 10152 104 St NW
Edmonton, Alberta
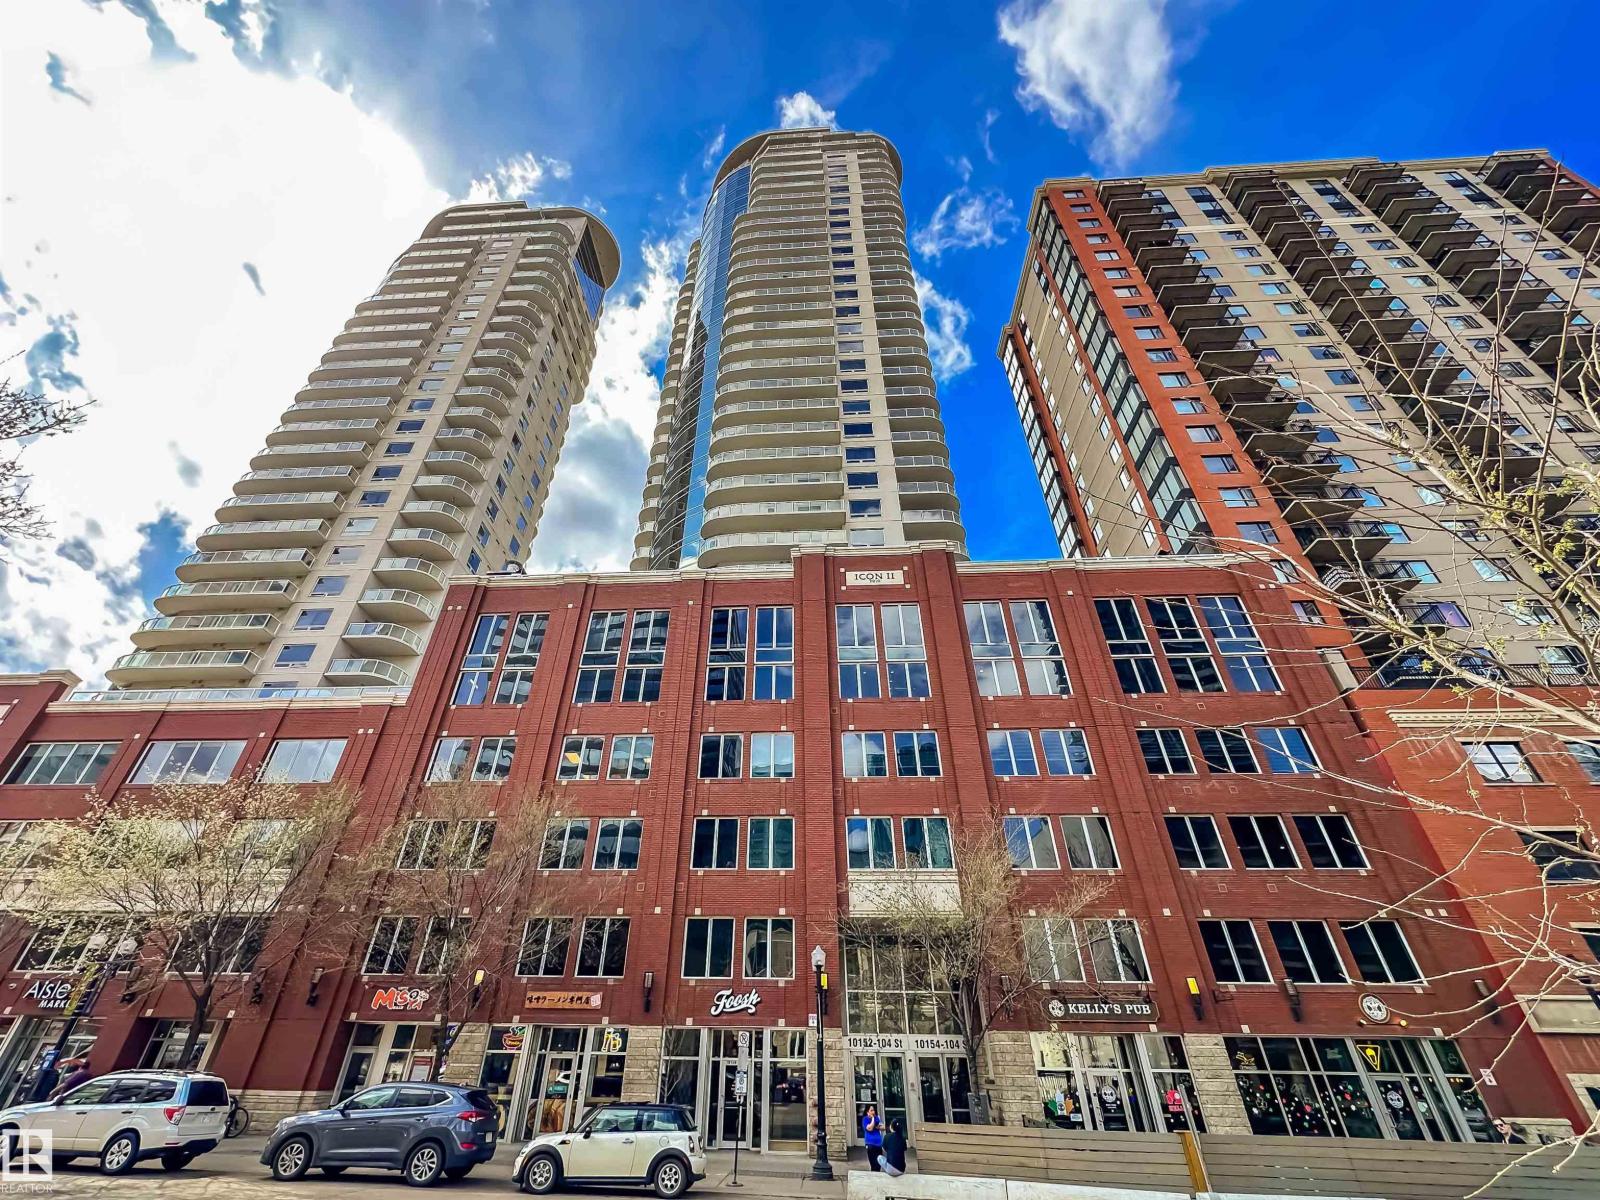
RENOVATED ICON II CONDO ON 104 STREET Welcome to this luxurious 2 bedroom, 2 bath condo in the sought-after Icon II, offering exceptional value in the heart of downtown. This spacious suite features new kitchen cabinets, granite countertops, new high end vinyl plank flooring, new fridge and stove, 9’ ceilings, new in-suite laundry, and a gas line on the balcony for summer BBQs. Floor-to-ceiling windows fill the space with natural light and offer sweeping city views. 2 bedrooms, 2 full bathrooms and big closets. The sale includes the furniture shown. Enjoy titled underground parking and unbeatable walkability with a 98/100 Walk Score. You’re just steps to locally owned shops, cafes, and restaurants, plus minutes to the Financial District, MacEwan University, the Arts District, Winspear, and the River Valley. The LRT connects you quickly to the U of A, NAIT, and Southgate. You’ll love being right on vibrant 104 Street, home to Edmonton’s Downtown Farmers Market, one of our city’s best summer gems! (id:42336)