

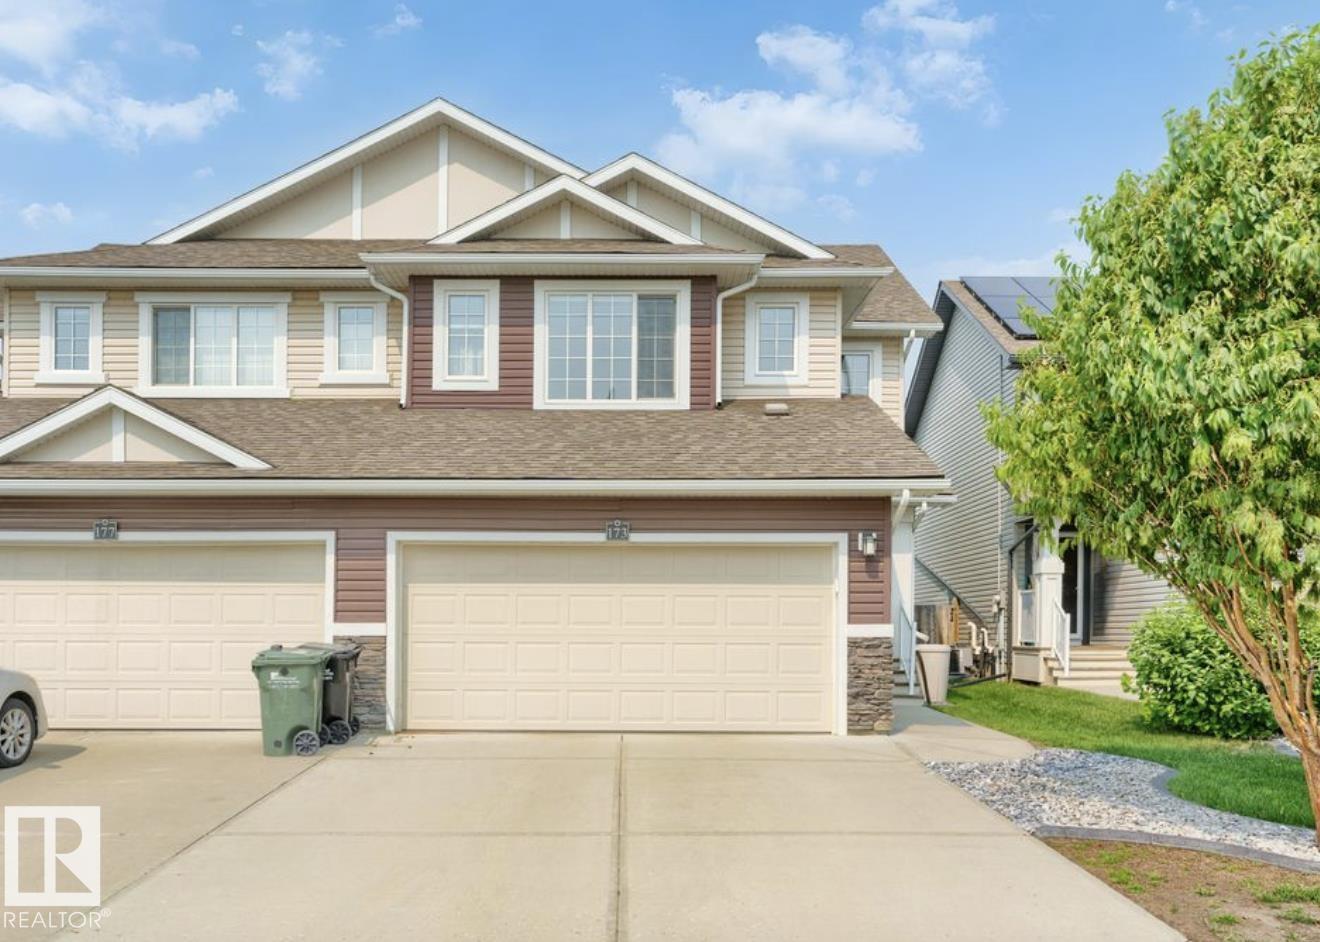
173 Sunterra Wy
Sherwood Park, Alberta
Welcome to this beautifully maintained 2-bedroom, 3-bathroom half duplex in the desirable community of Summerwood. The warm, open-concept main floor seamlessly connects the kitchen, dining, and living areas, creating an inviting space for everyday living and entertaining. The kitchen features granite countertops, a stylish backsplash, stainless steel appliances, and a large walk-in pantry, while the living room is anchored by a stunning stone-faced fireplace. Upstairs, both spacious bedrooms offer walk-in closets and private ensuites with granite countertops. The insulated double attached garage includes built-in shelving, and the beautifully landscaped backyard boasts a large deck, perfect for entertaining. Complete with central A/C, this home offers the perfect blend of comfort, style, and functionality. (id:42336)
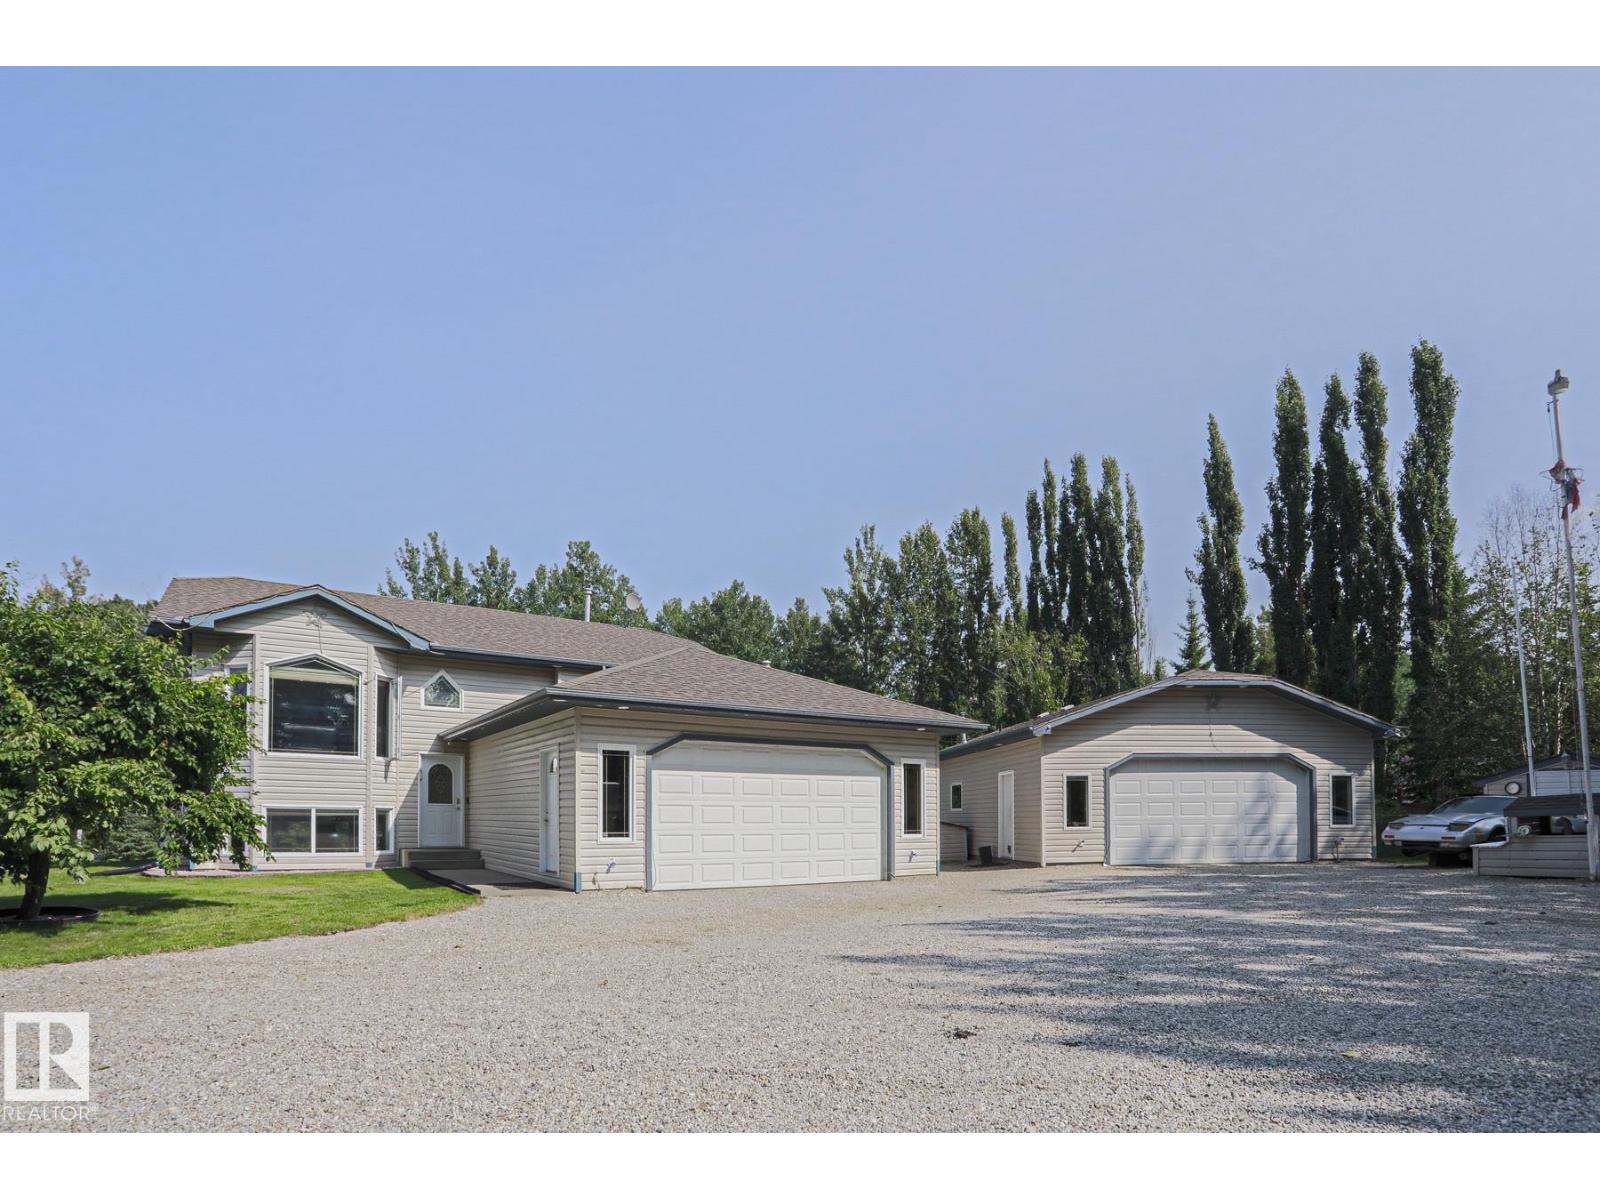
#61 52318 Rge Road 25
Rural Parkland County, Alberta
Escape to your own private acreage surrounded by mature trees, complete privacy, and a nature reserve to the north and east!!! Just 3 minutes to Star Lake and 10 minutes to Jackfish Lake, this property is perfect for outdoor enthusiasts. The bright open concept bi-level features black KitchenAid appliances, upgraded lighting, and a stunning shiplap fireplace. Upstairs offers 3 bedrooms, including a spacious primary suite with an ensuite. The walkout basement includes a large family room with a pool table, a generous bedroom, a third full bath, and a laundry room with newer LG washer and dryer. Outside you’ll find a fully fenced L-shaped dog run, multiple outbuildings, a heated 30’ x 28’ shop with its own bathroom, RV and boat parking, and an above ground pool with a change room. This move in ready property offers the perfect combination of privacy, recreation, and functionality. LET’S GO!!!!!! (id:42336)
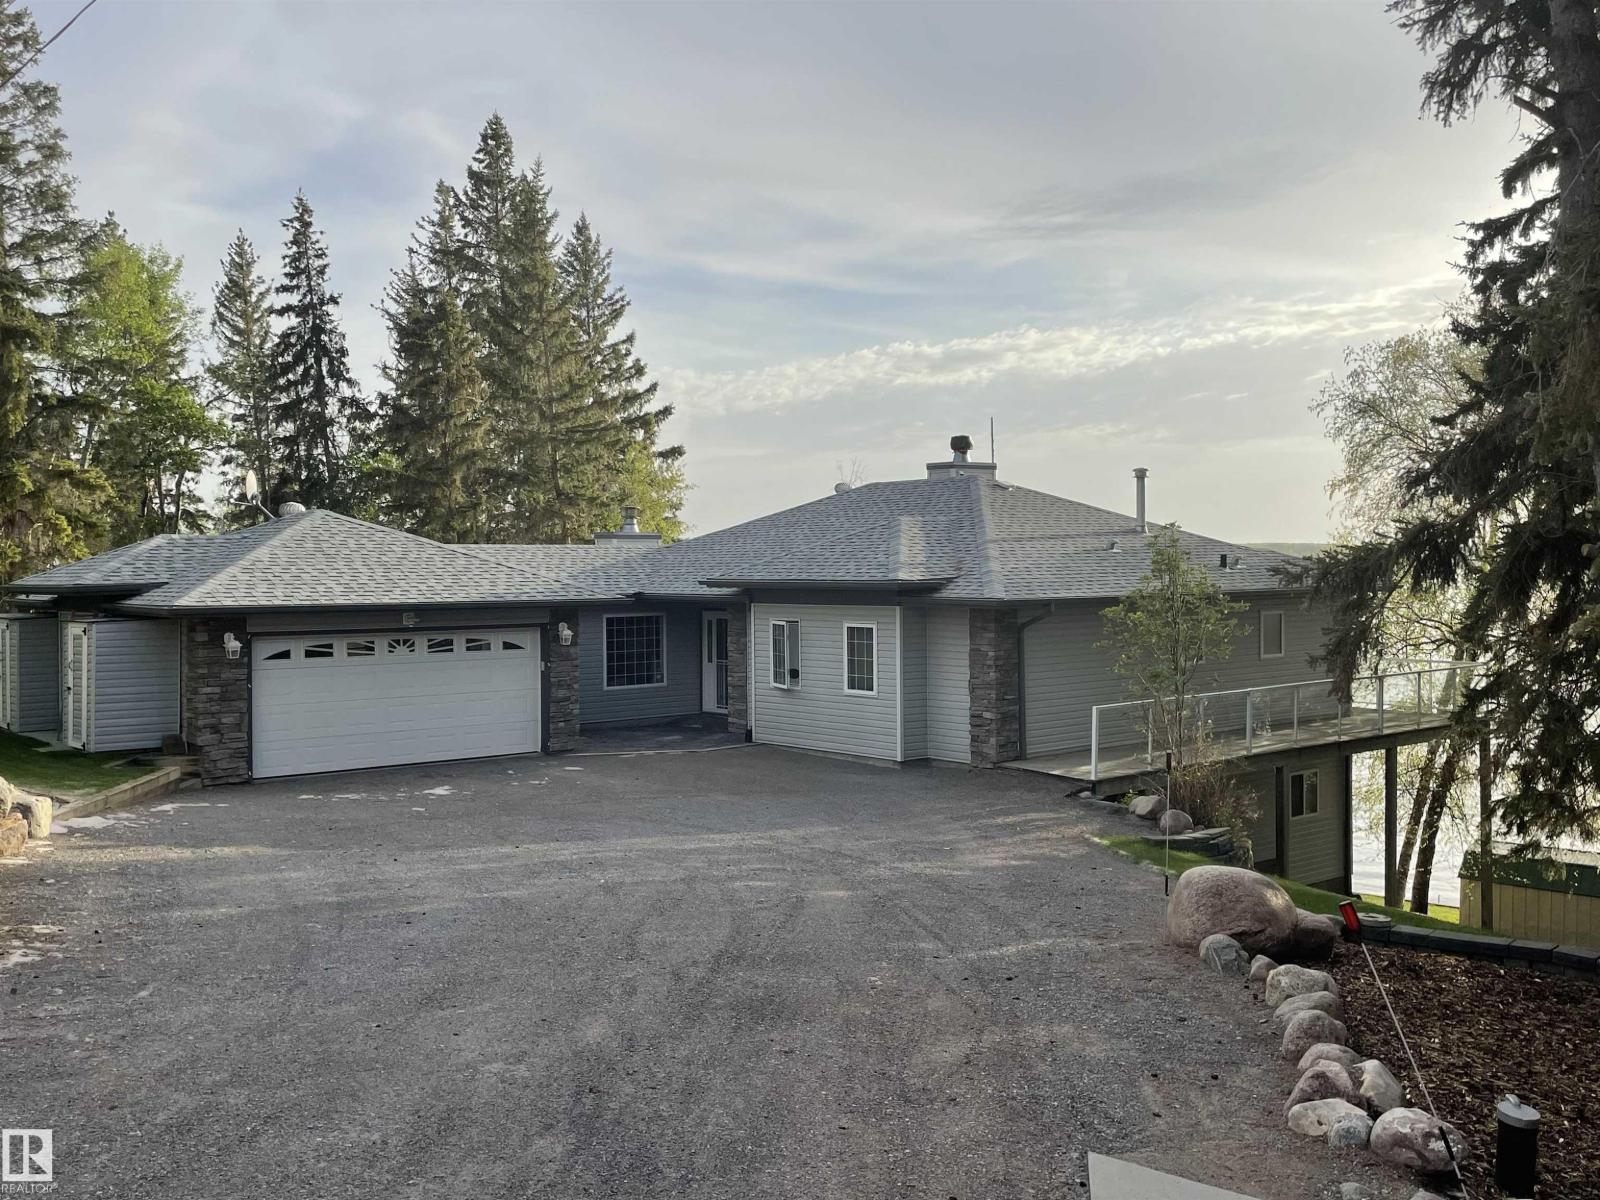
#12 61212 Rr 463
Rural Bonnyville M.d., Alberta
This lakefront property features the most beautiful views of the sunsets on Moose lake from the living room, kitchen and master bedroom. This home has 3000 sq/ft of living space for your family. The kitchen has light wood cabinets with granite countertops. The living room has a stone faced wood burning fireplace with large windows overlooking the lake. Main floor laundry, the primary bedroom has great views of the lake, and a large walk in closet. The lower level is fully finished with an open rec/family room area with a second wood fireplace. In floor heating to keep the toes warm. A bedroom with 3 pc bath adjoined to the family room. The exterior features a wrap around main level deck with a sunroom and steps down to the lower level deck, soaking up the lake views! Natural landscaping, paved driveway and a double attached heated garage completes this lake package! Upgraded the deck with the new sunroom. (id:42336)
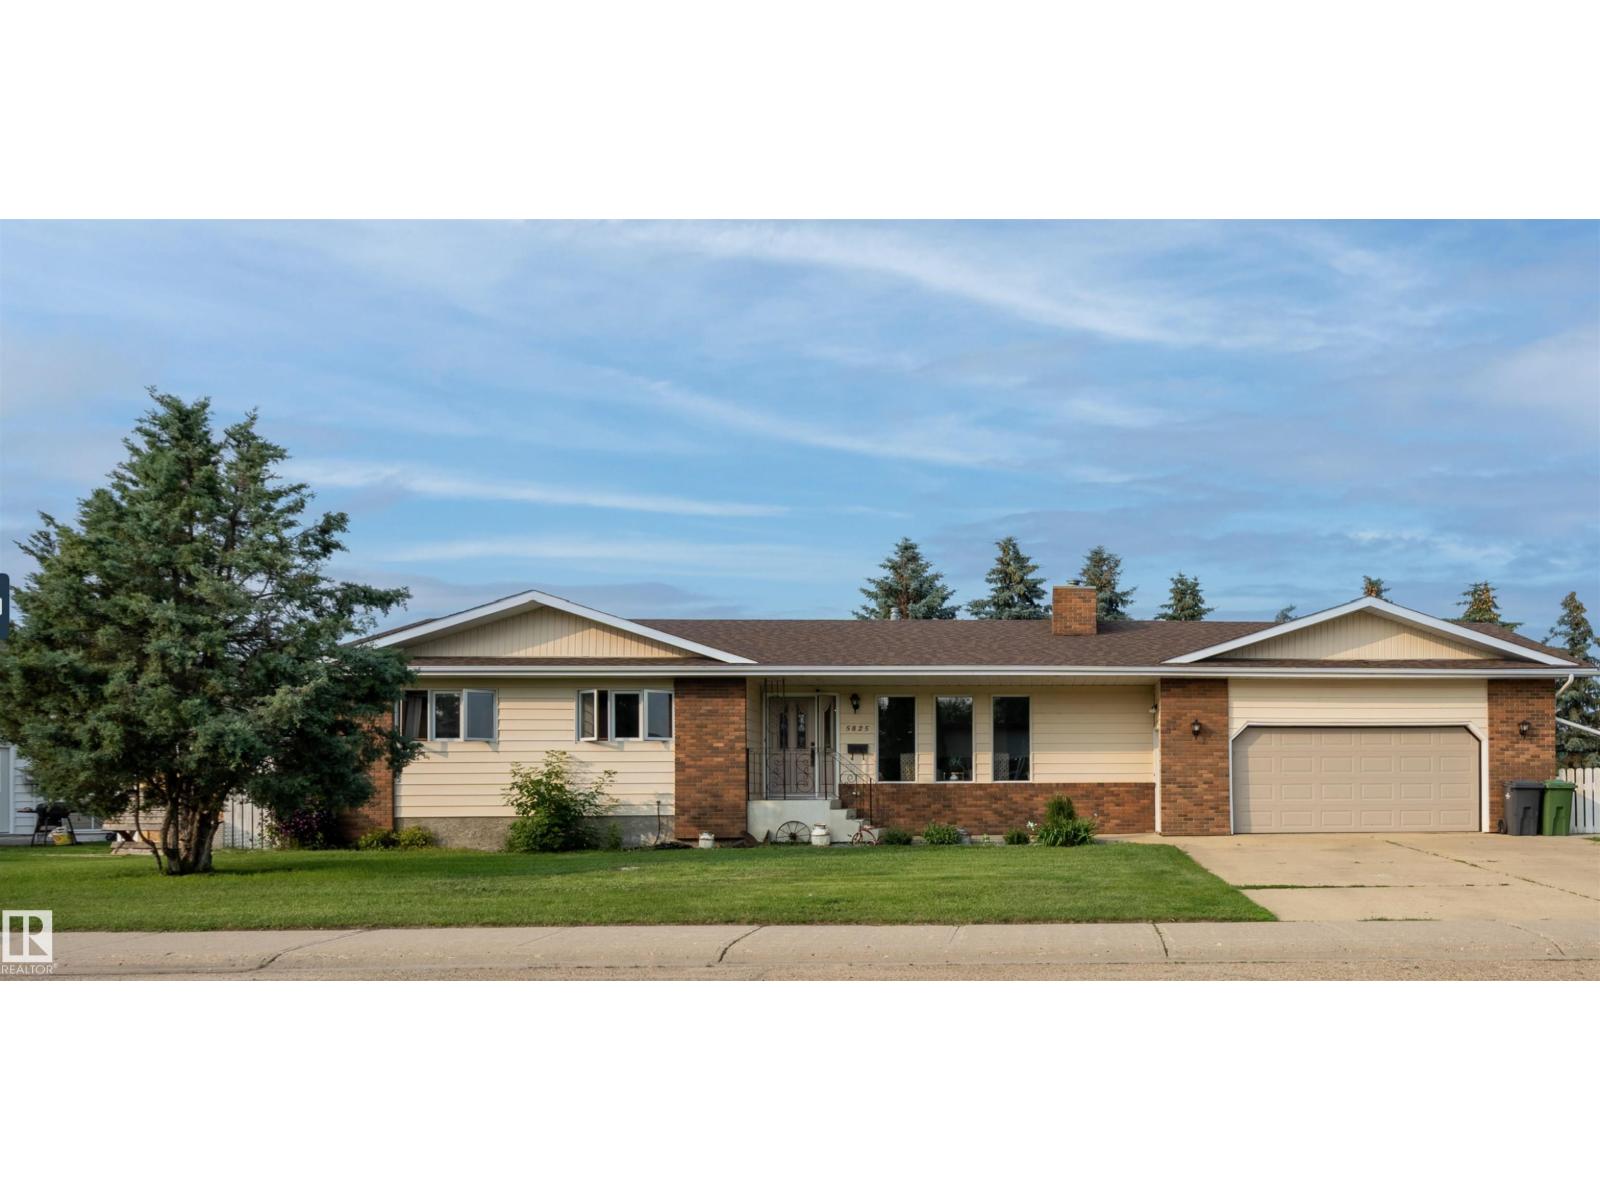
5825 52 St
Wetaskiwin, Alberta
Rare opportunity to own a spacious family home on an incredible 4-lot property in town! Enjoy the perfect balance of convenience and privacy, just minutes from schools, shopping, restaurants, and everyday amenities, while backing onto peaceful green space for a country-like setting. The oversized heated attached double garage features a built-in workshop and direct backyard access, plus there's plenty of RV parking. Inside, you'll love the bright living room filled with natural light and a cozy wood-burning fireplace. The spacious kitchen and dining area are ideal for entertaining, while the main floor also offers a full bath with laundry, a generous primary bedroom with walk-in closet, a second bedroom, and another full bath. The fully finished basement includes a massive rec room, second kitchen, two additional bedrooms, and exceptional storage. Relax on the covered porch overlooking the fully fenced yard where kids and pets have room to play and invite the whole family—your own private park awaits! (id:42336)
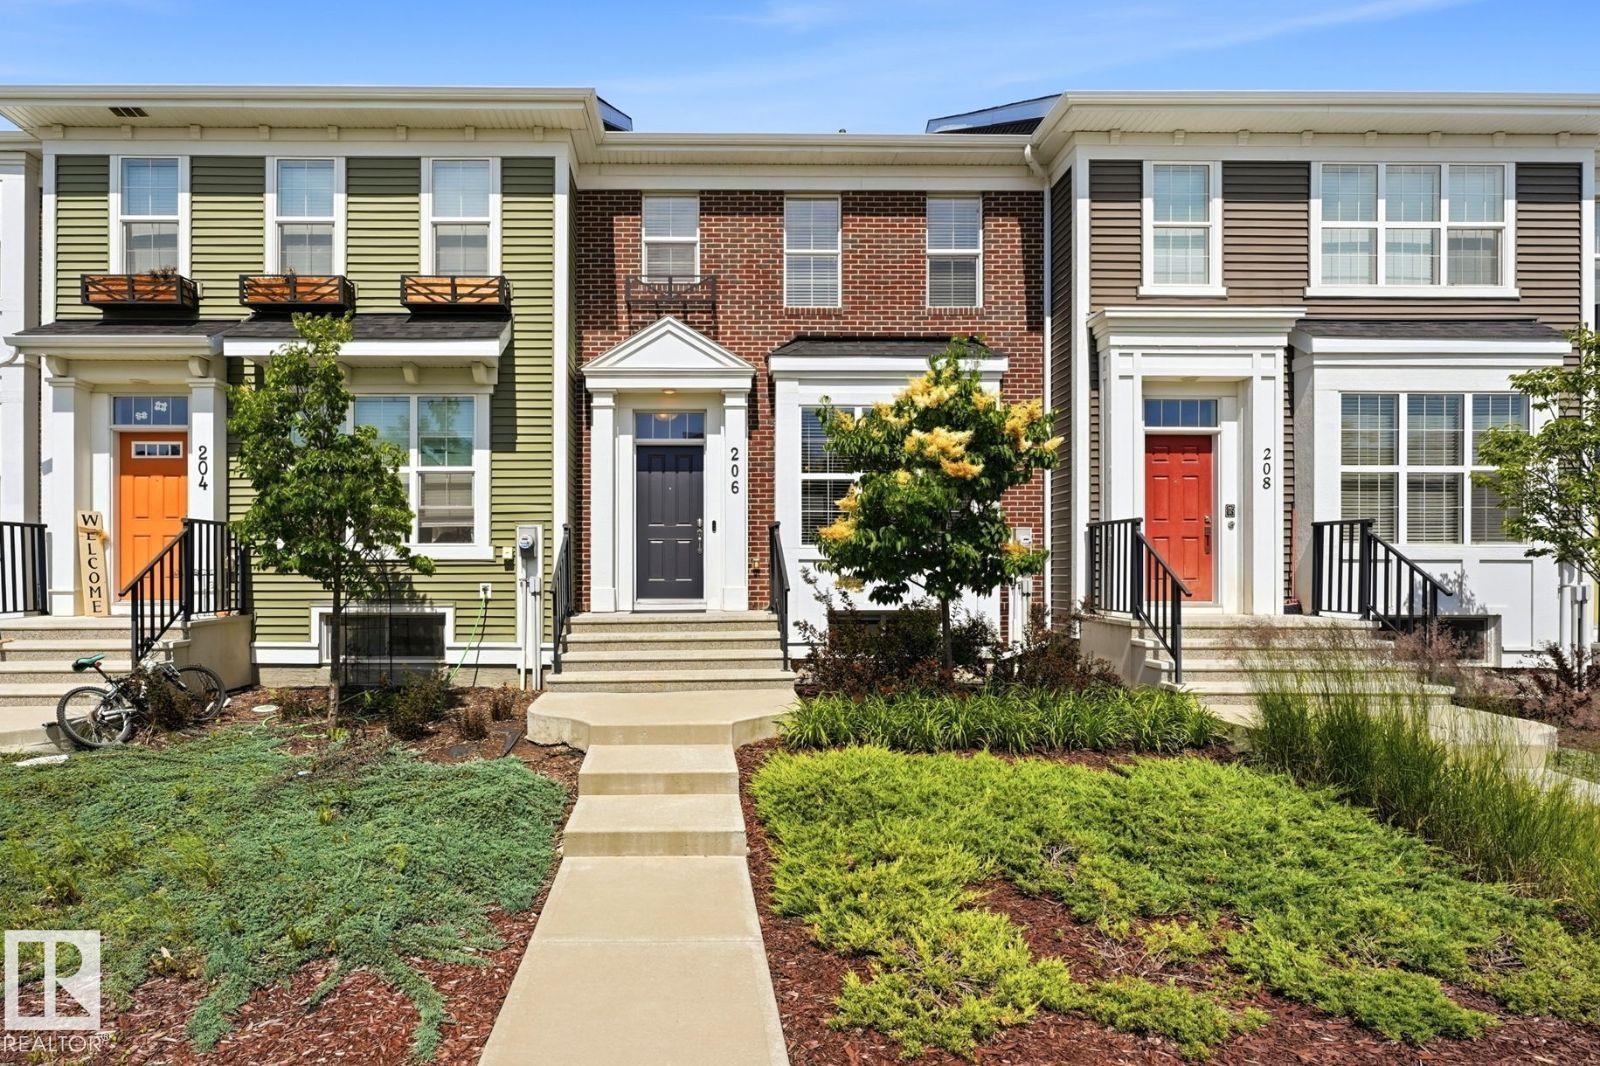
206 Southfork Dr
Leduc, Alberta
Visit the Listing Brokerage (and/or listing REALTOR®) website to obtain additional information. Welcome to this well-kept townhouse in Southfork with NO CONDO FEES! New central AC (installed 2 years ago). The main level is open concept with lots of natural light, a kitchen with stainless steel appliances, a 2-piece bath, and access to the deck, fenced backyard, and double detached garage. Upstairs has 3 bedrooms and a 4-piece bath. The primary bedroom has a walk-in closet and 3-piece ensuite bath with a walk-in shower. The finished basement adds a 4th bedroom with a large closet/storage room, a rec room, another 4-piece bath, a large utility/laundry room, and under-stair storage. Bonus: the home is partially furnished (bed, dresser, sofa, work desk setup, bar stools, freezer), the kitchen is fully stocked, plus toolbox, lawn mower, yard/snow tools, and workbench in the garage. You are close to trails, green spaces, several playgrounds, a K–8 school, and minutes from shopping and the airport. (id:42336)
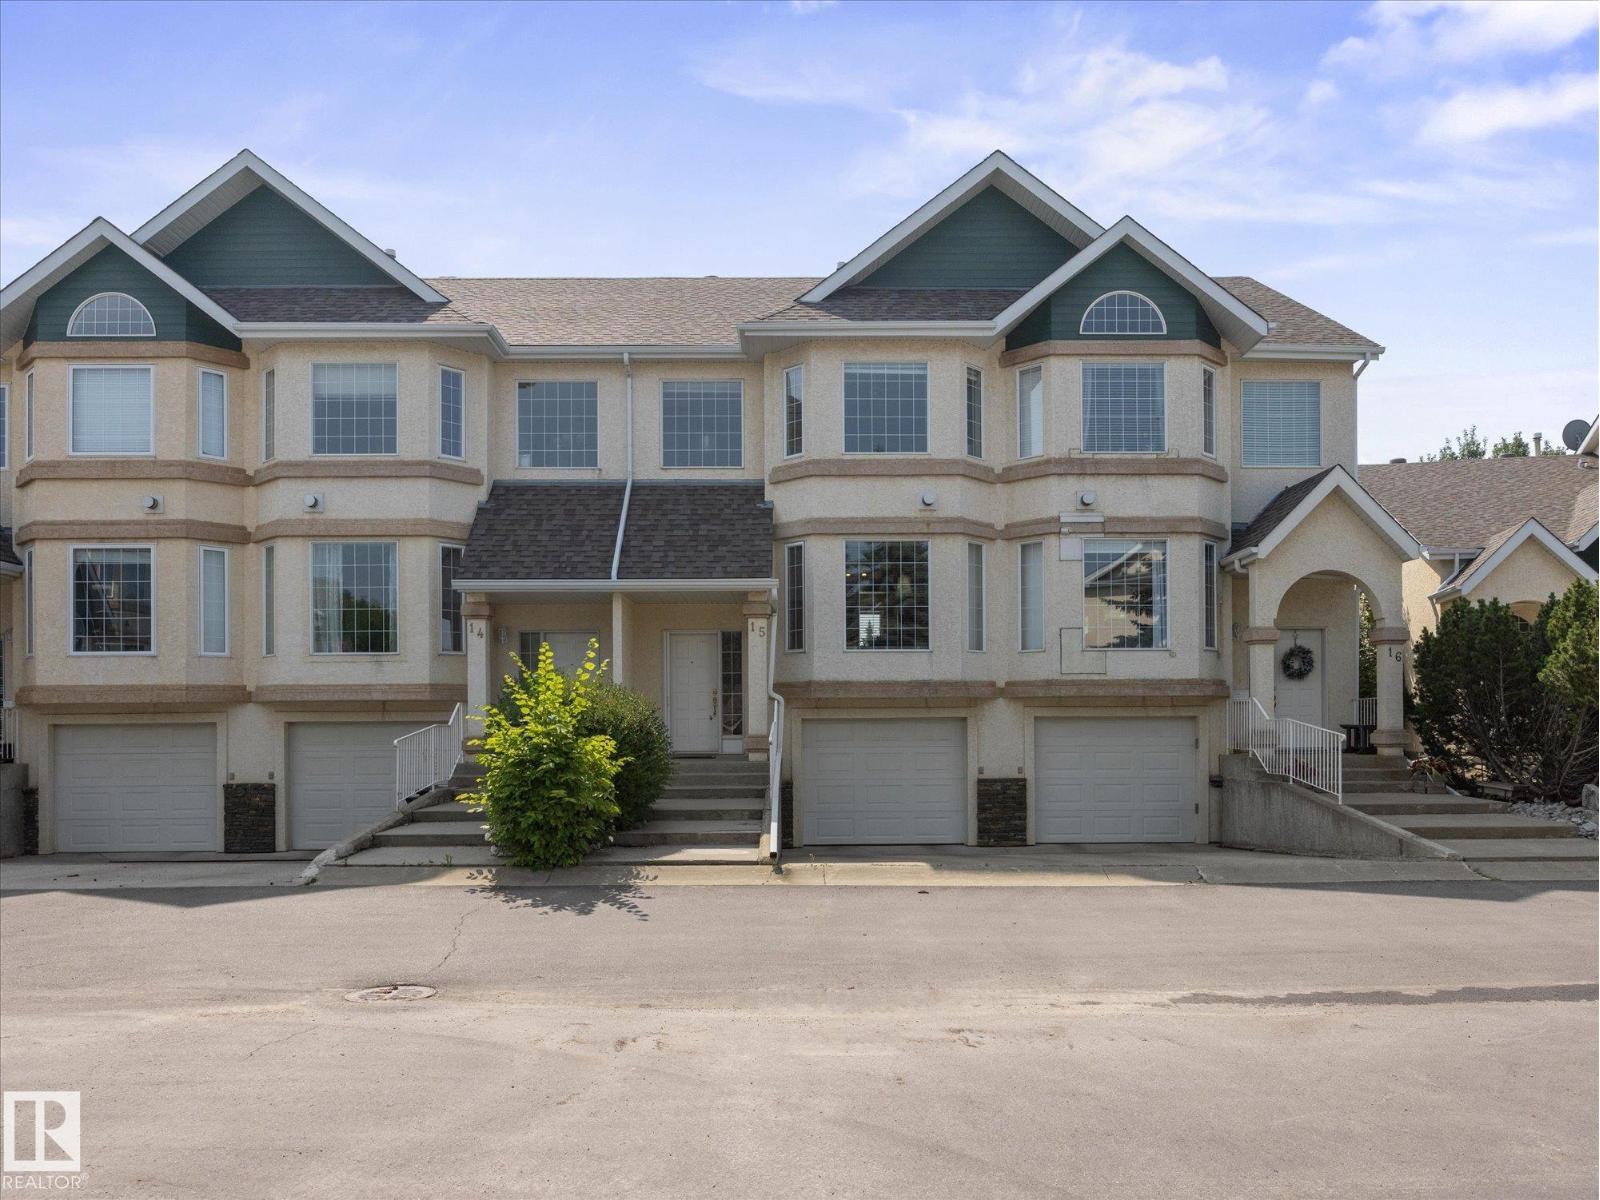
#15 11717 9b Av NW
Edmonton, Alberta
Welcome Home to Village Green in Twin Brooks! This Gorgeous Two Storey Townhouse is located in a Private Gated Community with its own Putting Greens! The home features a bright open concept floor plan, with tons of natural light from its South Facing Reat Patio. The Kitchen has sleek white Quartz Countertops. Hardwood flooring throught the Living Room. Upstairs has Two Oversized bedrooms, one features a walk in closet and 4pc Ensuite, and there are 2.5 baths total. The basement you'll find a 3rd bedroom, Laundry, and an Attached Single Garage with a dedicated Driveway. Parking for two, and ample guest parking nearby. Injoy Private Living in one of Edmontons best Neighborhoods, close to Shopping and Kinsmen Rec Center. The new LRT will bring much accessibilty in the Future! Dont miss this great opportunity! (id:42336)
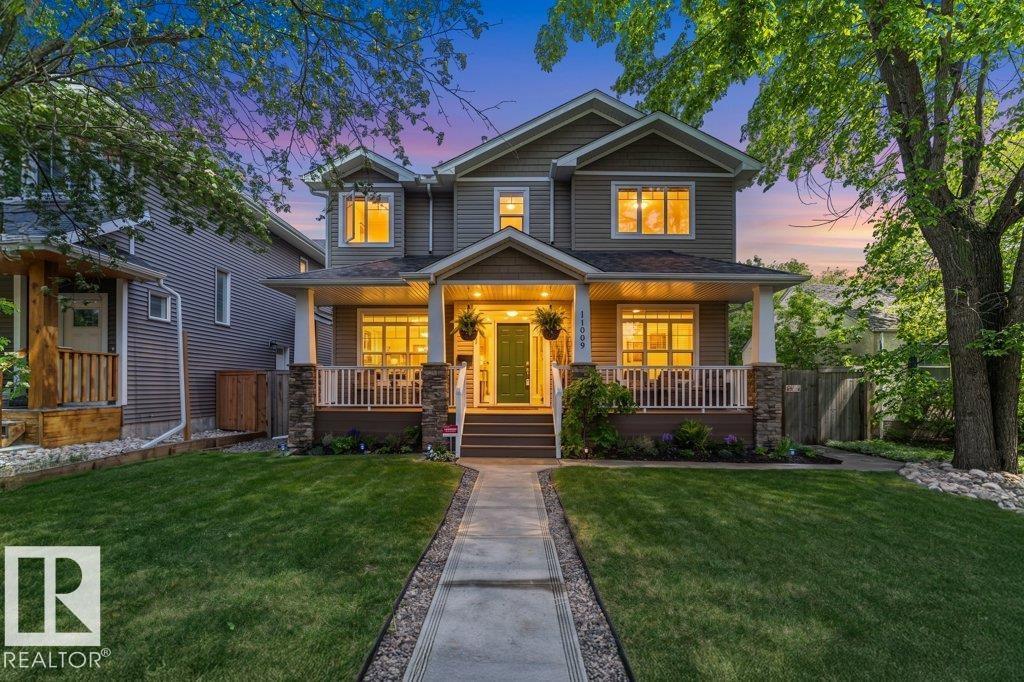
11009 131 St NW
Edmonton, Alberta
Priced below bank appraised value this upscale Westmount home, abundant with natural light, blends neighbourhood character with modern conveniences expected today. This 5 bedroom 3 1/2 bath family home (not a skinny) is ON A FULL 650 sq. m lot. Main floor has hardwood, 9’ ceilings & offers a Great Room with large windows & gas fireplace; well appointed Kitchen with granite island, Bosch & Meile appliances & a built in Miele coffee maker; Formal Dining Room; bright Den & a 2 pce. bath. Upstairs has a huge Primary with massive walk in closet, 2 sided gas fireplace & 5 pce. Ensuite ; 2 additional Bedrooms; 4 pce bath & Laundry Room. Fully finished Basement with big windows & in-floor heating with a Family/Theatre room; wet bar; 2 more Bedrooms; 4 pce. bath & 3 storage rooms. Beautifully landscaped with 16’ x 19’ composite deck & lower concrete deck. Oversized double heated garage. Active community league, good school, spray park & short walk to 124 st entertainment district. Minutes to DT & river valley. (id:42336)
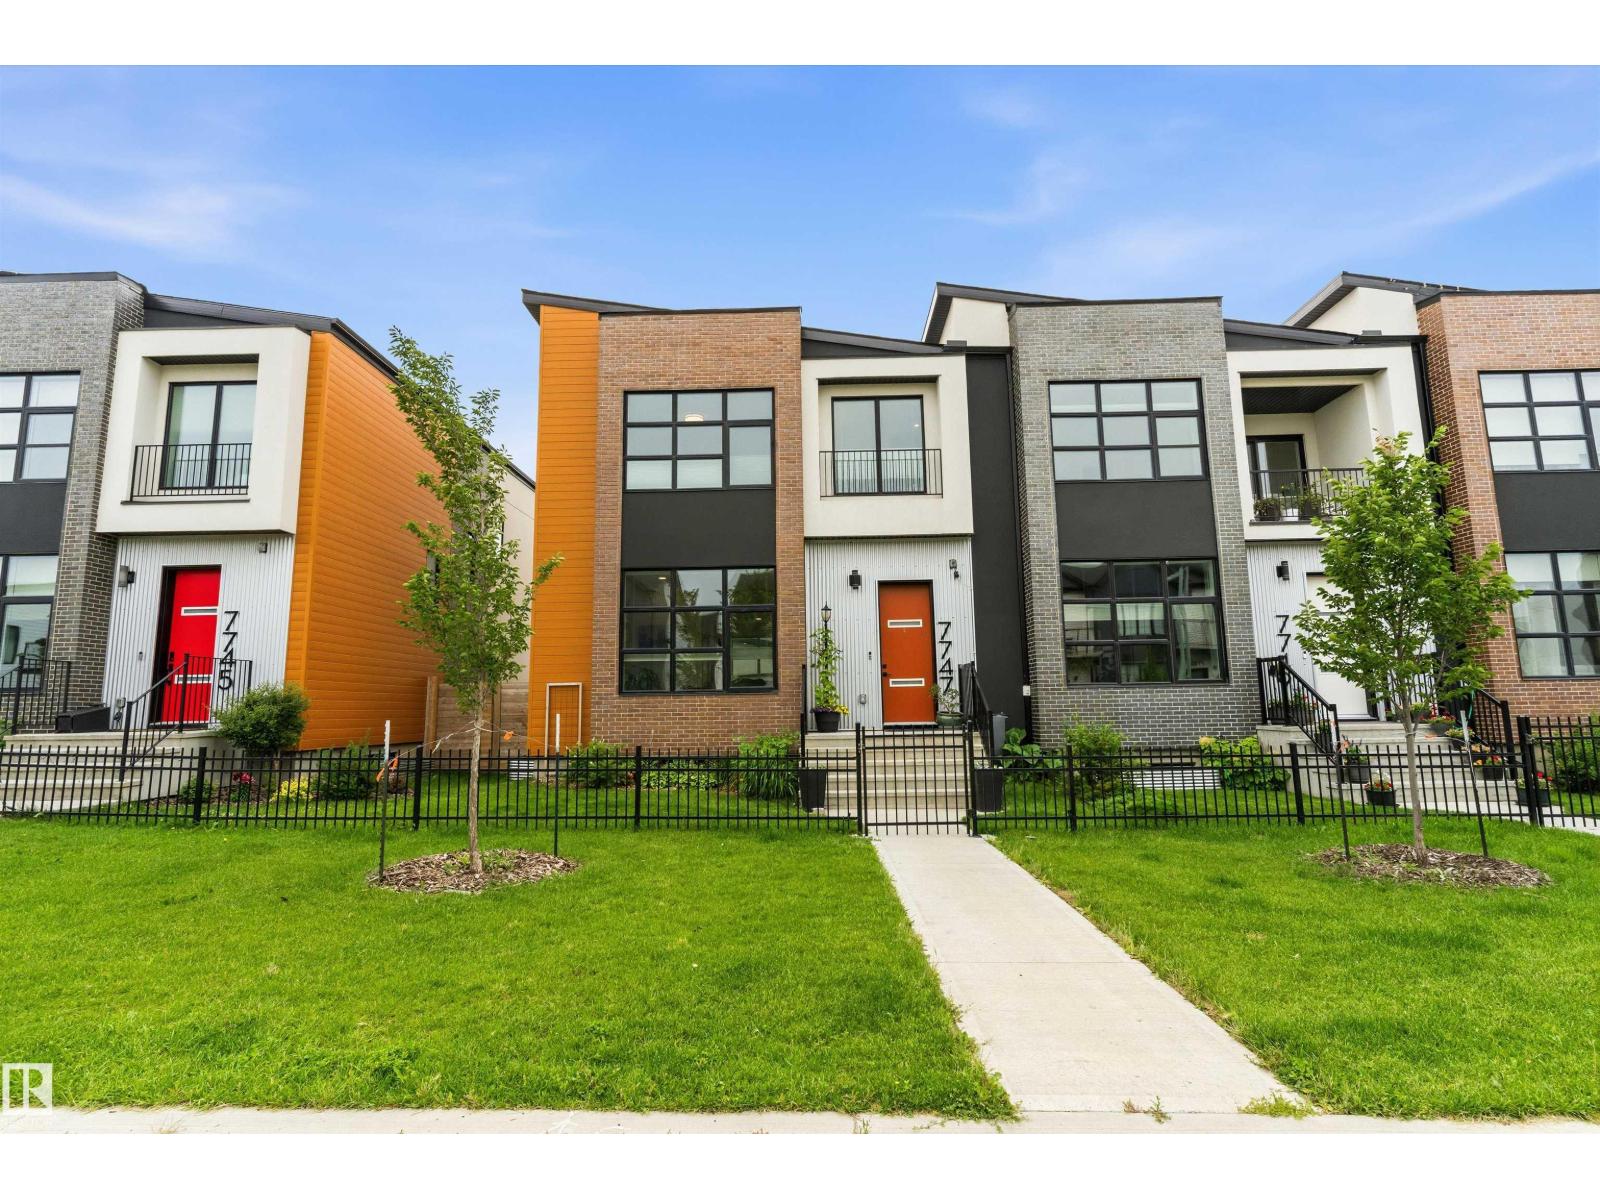
7747 Yorke Me NW
Edmonton, Alberta
Geothermal Heating and Air Conditioning, utility bill busting Solar Panels, Fully finished throughout, this amazing one of a kind home in the Blatchford Community must be seen to truly appreciate. Yard and garden professionally designed by Salisbury Landscaping, fully fenced, with a spray foam insulated double garage - 200 amp electrical and 2nd panel for future car charger. Inside the home you'll discover 10 foot main and 9 foot ceilings 2nd floor, a modern open design. Main floor features great room concept living/dining areas all anchored by the custom designed kitchen with all black stainless steel appliances. Upstairs you'll discover a cozy landing/sitting area leading to the upstairs laundry, 3 bedrooms and full bath, primary featuring a beautifully appointed en-suite, in floor heat and walk in closet. Basement is fully finished with 2 more bedrooms, a 2nd kitchen, separate laundry, separate freezer/storage room, sweet design for a blended family. All located on the Yorke Mews walking path. (id:42336)
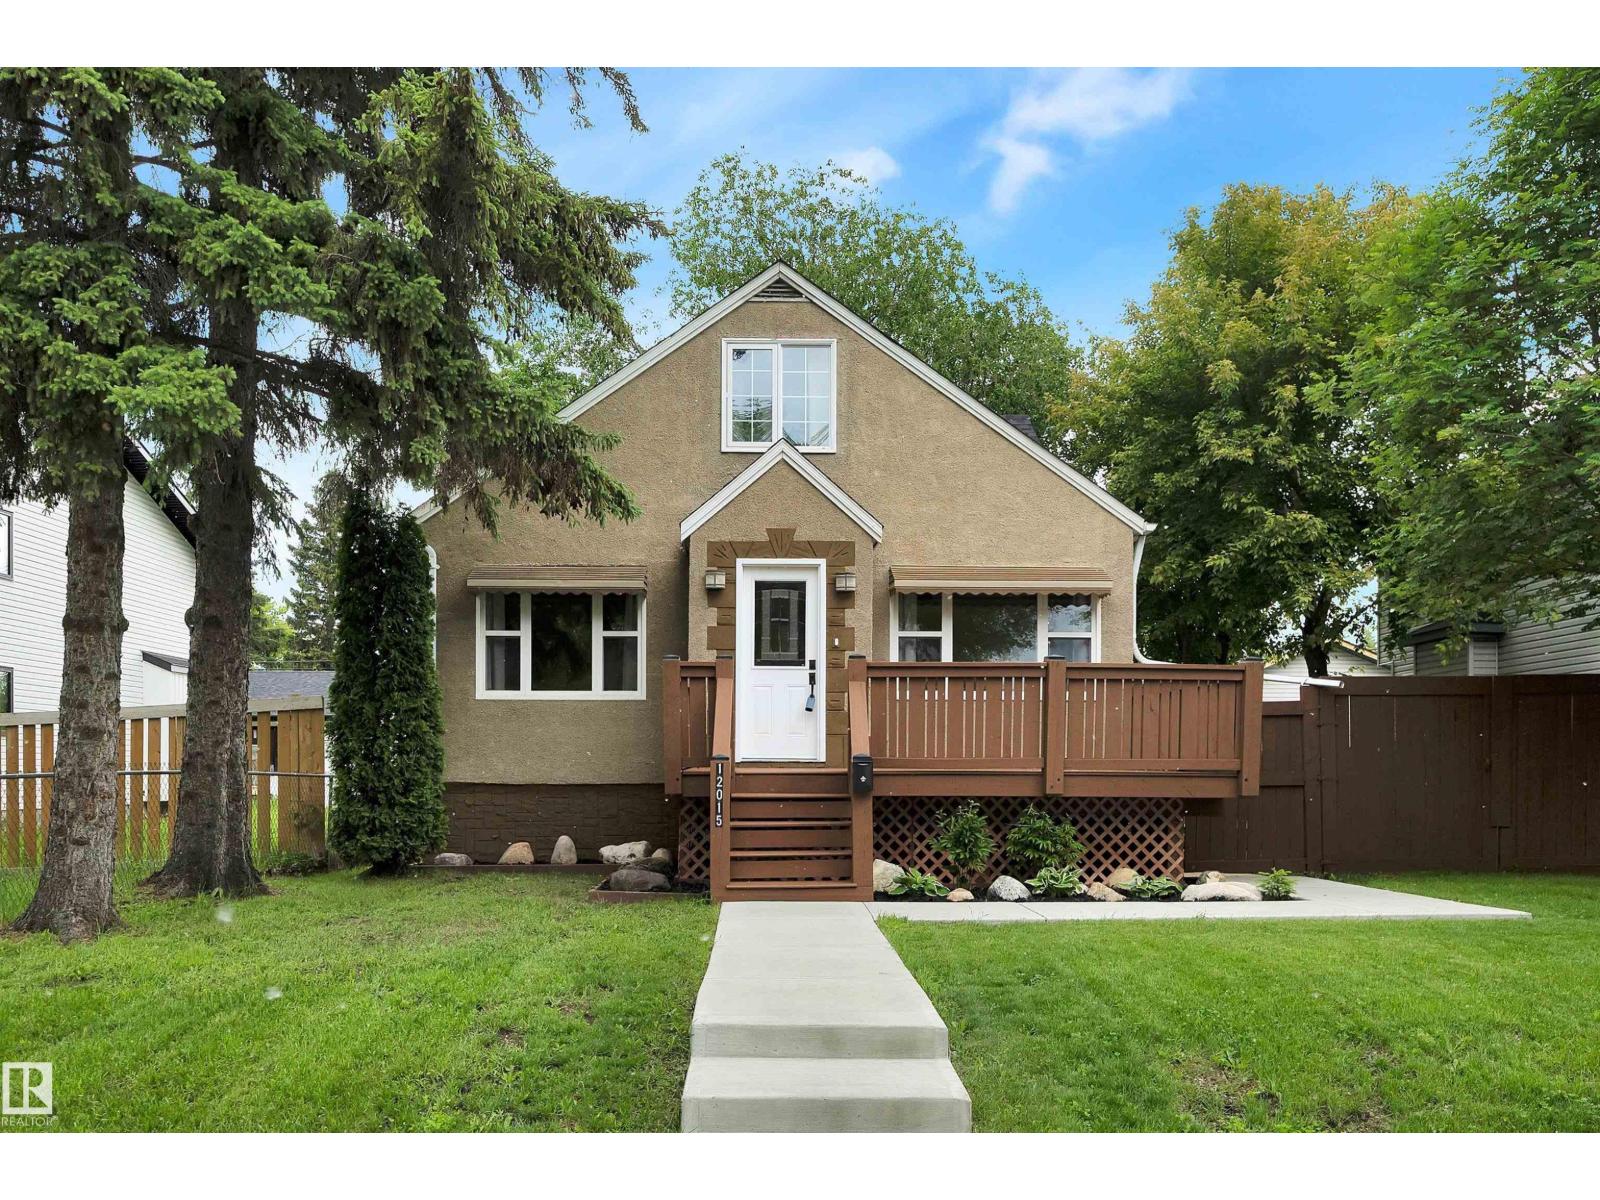
12015 124 St NW
Edmonton, Alberta
Fit for a King, right here in Prince Charles!!! Welcome to this exceptionally well maintained character home on a generous 50' x 140' lot in central Prince Charles! Offering 3+2 bedrooms, 2 bathrooms, and immediate possession, this move-in ready home is full of warmth, charm, and pride of ownership. Inside, you'll find bright, welcoming living spaces, plenty of room for family and friends, and a second kitchen, offering flexibility for entertaining or everyday living. Outside, enjoy two decks perfect for relaxing or entertaining throughout the day. The single detached garage is complemented by ample additional parking for up to 4 vehicles or an RV. Ideally located on a quiet street across from a park and just minutes from the vibrant shops, restaurants, cafés, galleries, and entertainment of 124 Street. Character, space, parking, and an unbeatable location—this Crown Jewel has it all! Some pictures are virtually staged (id:42336)
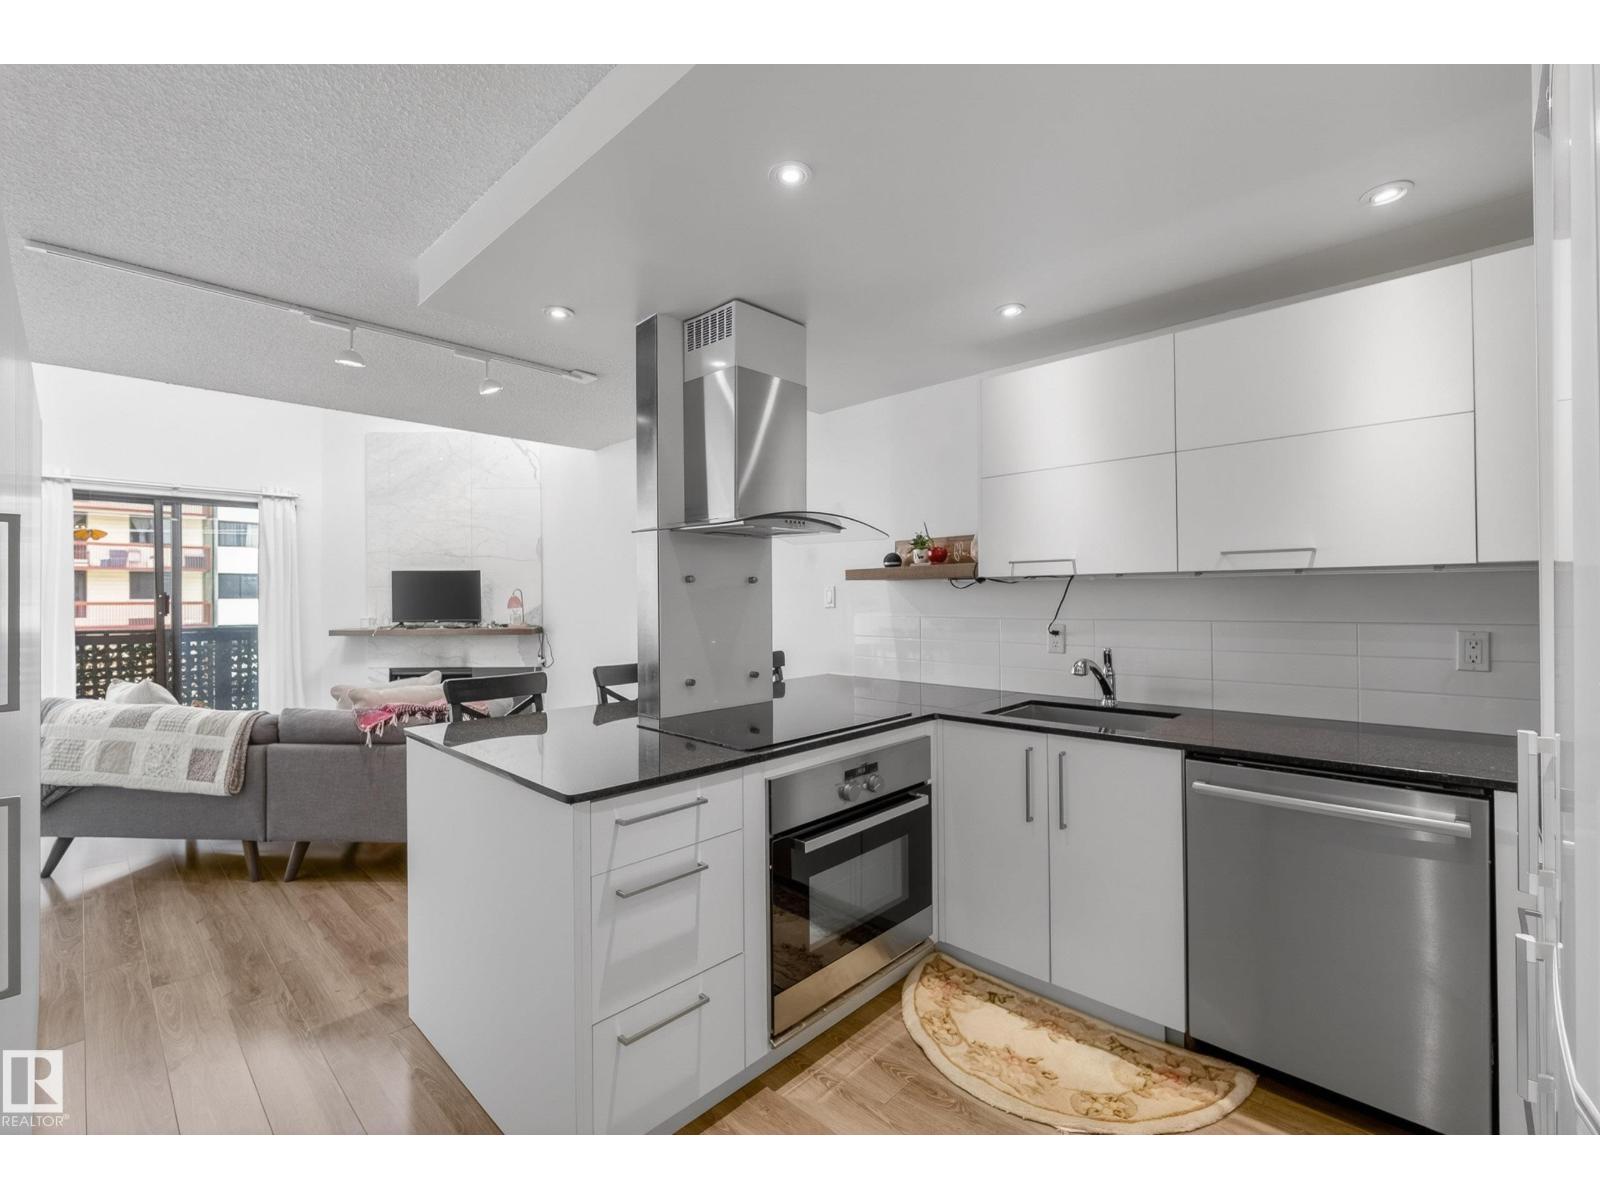
#302 10148 118 St NW
Edmonton, Alberta
Welcome to The Solarium - one of Downtown Edmonton's hidden gems! This thoughtfully renovated 1 bed + 1 bath condo offers a lifestyle full of leisure & modern comforts. Vaulted ceilings, clerestory windows & natural light create a bright & airy atmosphere throughout. The elegant kitchen features sleek white cabinetry, granite counters, upgraded appliances & bar seating. The living room invites you to unwind before a walnut mantle & marble tile surround. A sizeable dining area easily fits a full table set, & the window-lit den is an ideal home office or reading nook. Step onto the private balcony for fresh air & enjoy the A/C wall unit this summer. The bedroom is a modern retreat - frosted glass dividing walls & built-in storage offer privacy while maintaining an open feel. The updated bathroom carries the same refined touch. In-suite laundry is tucked in a dedicated room with cabinetry & solid counters. *Heated underground parking, bike storage, same-floor storage & heat + water included in condo fees!* (id:42336)
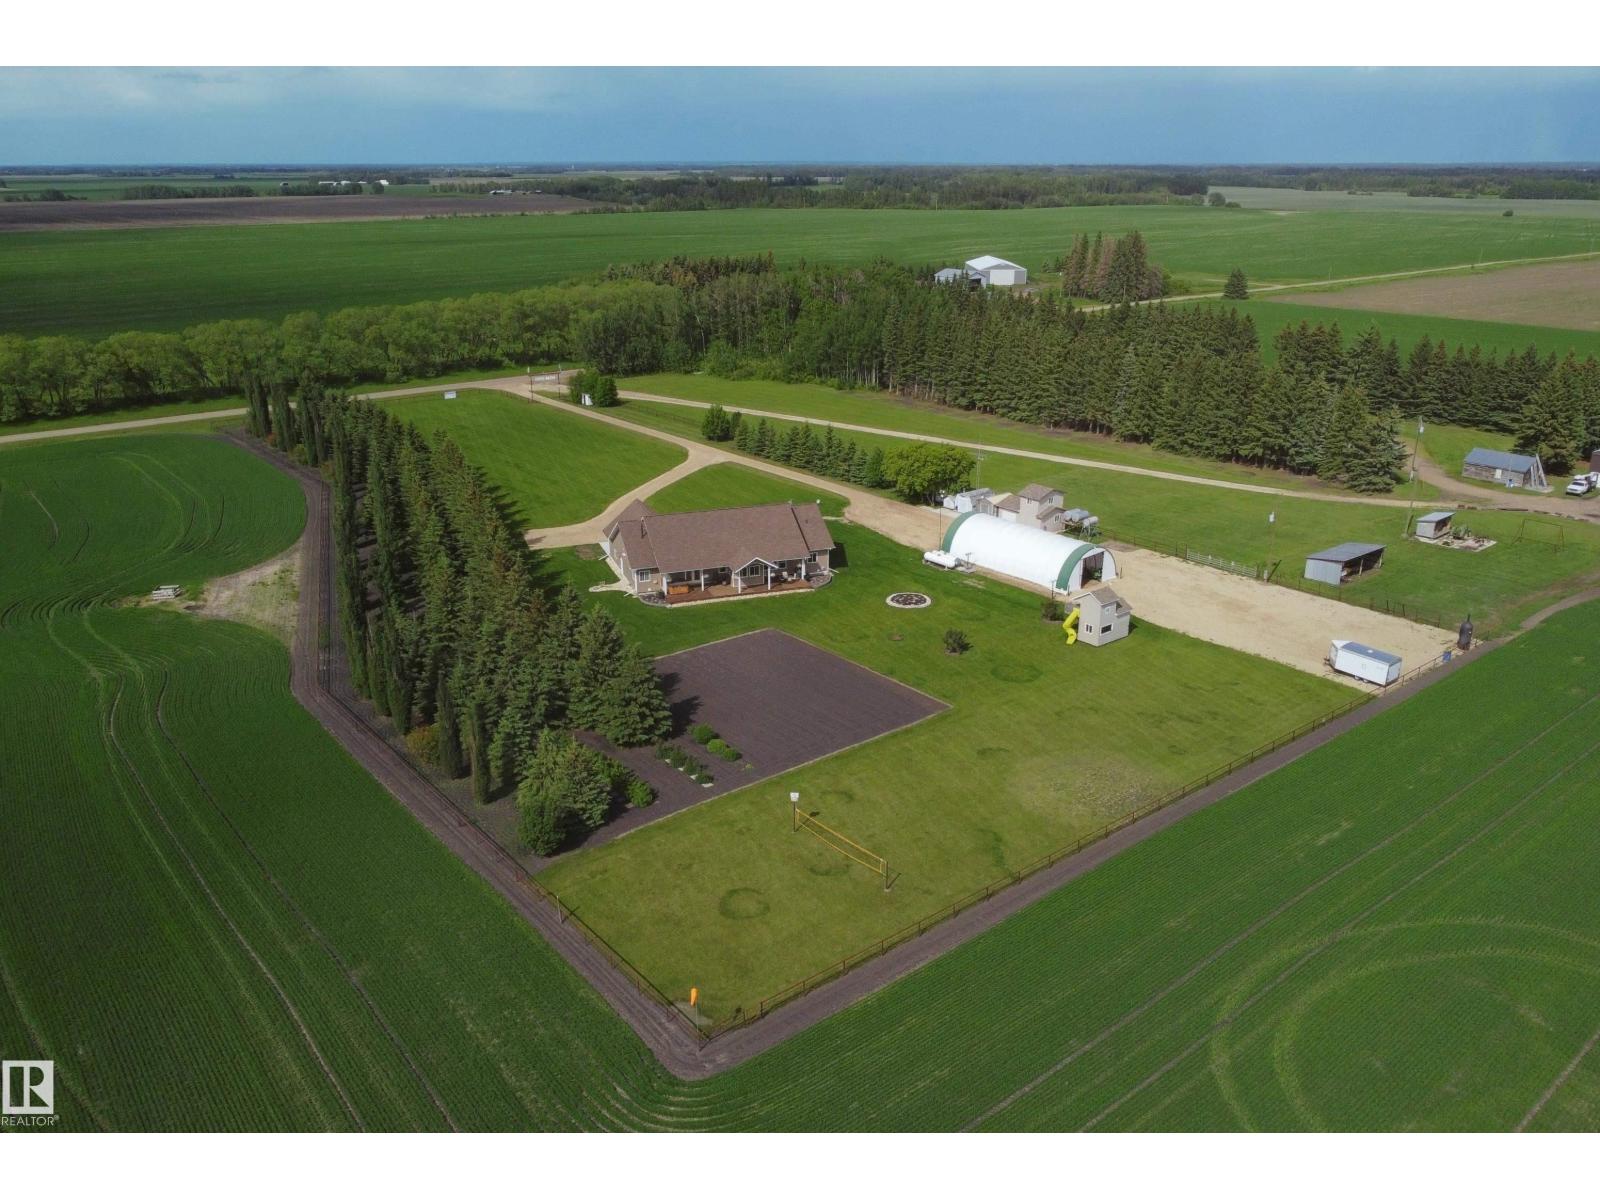
1221 Twp Rd 603a
Rural Westlock County, Alberta
Westlock Counties premier 10 acre non subdivision property, colourfully nicknamed Fort Knox, is now available to be your everyday private paradise. Conveniently located only 4mi North of Hwy 18 between Barrhead & Westlock & less than a 1/2 mi from the Pembina River this gorgeous custom built home is highlighted by bright & airy high ceiling living space, professional featured kitchen, hardwood & tile floors, 3 to 4 spacious bedrooms & hallways, grand entrance, excellent storage, exquisite master ensuite & multiple quality family room spaces includes large flexible upper level. Custom front & back covered decks overlook meticulously landscaped yards & open fields. Oversized attached garage. 30x65 high wall commercial shelter for all yard & R.V storage. Mature spruce backdrop. Security fenced front yard. Story book play house & complimenting sheds. 6+ acres of potential pasture. A meticulous blend of style, presence, quality of build & pride of ownership w/ a fabulous location ready & awaiting you & yours (id:42336)
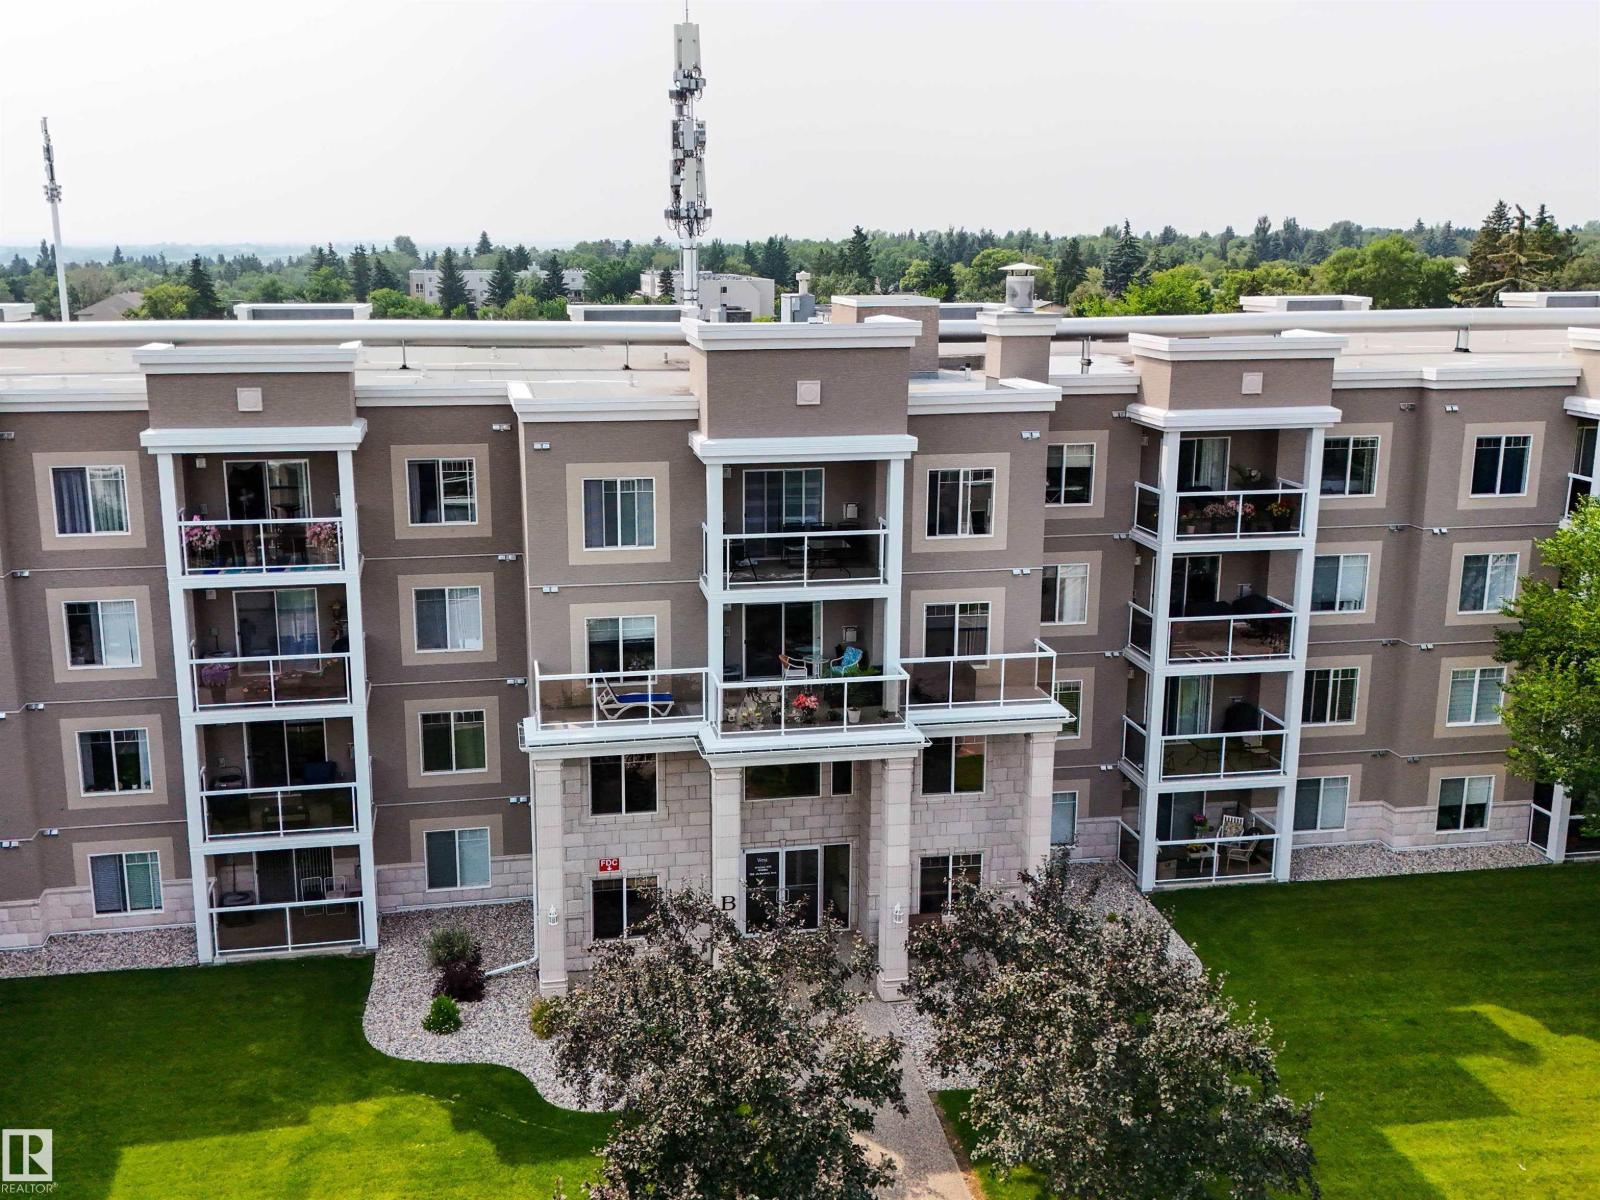
#140 78b Mckenney Av
St. Albert, Alberta
Enjoy beautiful sunsets with a sunny west facing balcony, complete with a remote-controlled drop down screen & gas BBQ hookup. This spacious condo features 2 bedrooms, 2 bathrooms, and a versatile den. The primary suite includes dual closets and a private 3 pace ensuite, while the generous second bedroom is conveniently located beside the 4 pace bath. The bright kitchen offers abundant cabinetry, an island, & opens to the spacious dining & living area with a cozy gas fireplace perfect for entertaining. A large foyer, ample closet space, and an oversized laundry/storage room add everyday convenience. Recent updates include durable AC5-rated luxury vinyl plank flooring & central air conditioning for year round comfort. Building amenities include a fitness room, games room, social rooms, craft room, library, guest suite, & inviting common areas. Includes one heated underground parking stall with a storage cage. Ideally situated on the main floor near the front entrance for easy access. (id:42336)
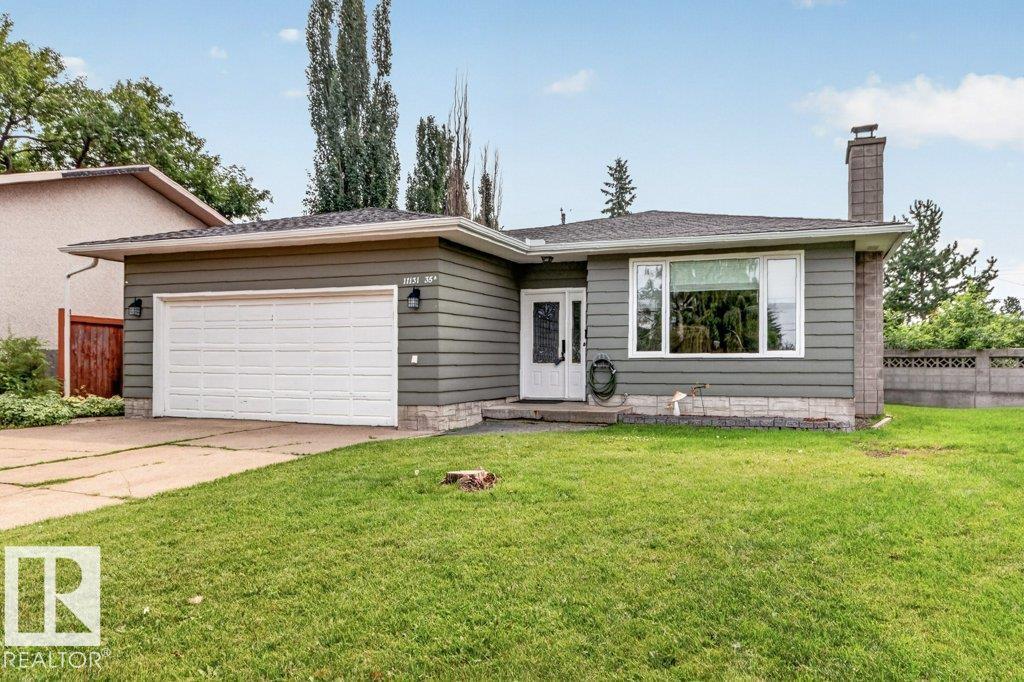
11131 35a Av NW
Edmonton, Alberta
Welcome to this beautifully maintained 1,175 sq. ft. bungalow located on a quiet crescent in the highly desirable community of Greenfield. Ideally situated within walking distance to schools (K–12), the community league, playgrounds, and spray park, with quick access to the LRT, Whitemud Drive, and Anthony Henday Drive. The bright, functional main floor features an open kitchen with a large pantry overlooking the living room, highlighted by hardwood flooring. Three spacious bedrooms and an updated 5-piece bathroom complete the main level. The fully finished basement offers a fourth bedroom, a newer bathroom with a walk-in shower, a separate entrance, and plenty of additional living space. Step outside to enjoy the private, south-facing backyard—perfect for relaxing or entertaining. A double attached garage adds convenience and extra storage. Pride of ownership is evident throughout this move-in-ready home in one of Edmonton's most sought-after family communities. (id:42336)
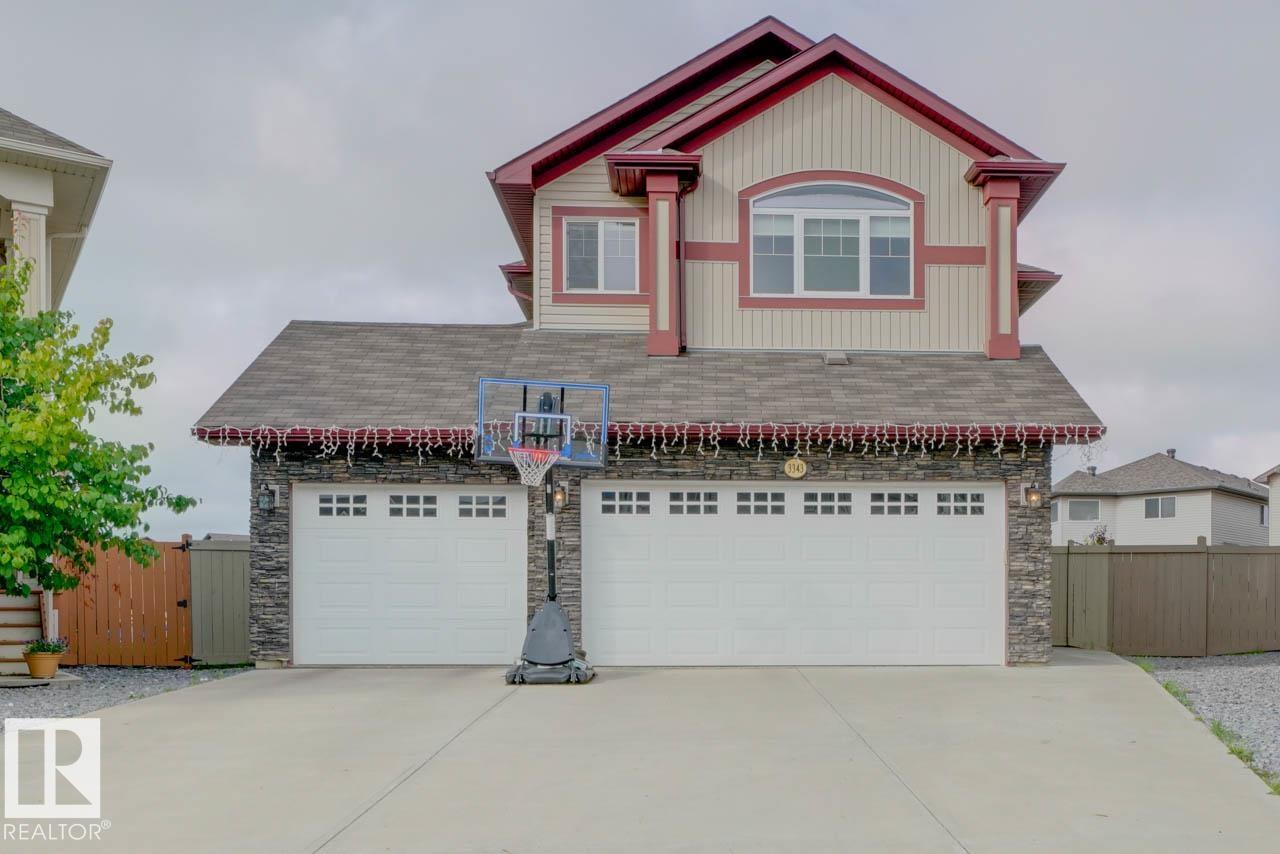
3343 21 Av NW
Edmonton, Alberta
Welcome to this stunning two-storey home situated on a massive pie-shaped lot, offering an impressive 3,750 sq. ft. of developed living space! Designed with both comfort and functionality in mind, this home features 6 bedrooms, 3 upstairs, 1 on the main floor, and 2 in the fully finished basement. Multiple living spaces include a cozy family room, an expansive bonus room, and an entertainer's dream basement complete with its own bar. The basement also offers a separate entrance. Additional highlights include central A/C, a dual-zone furnace, tankless hot water system, an oversized deck perfect for outdoor gatherings, and a triple attached garage. This exceptional home truly has room for everyone! (id:42336)
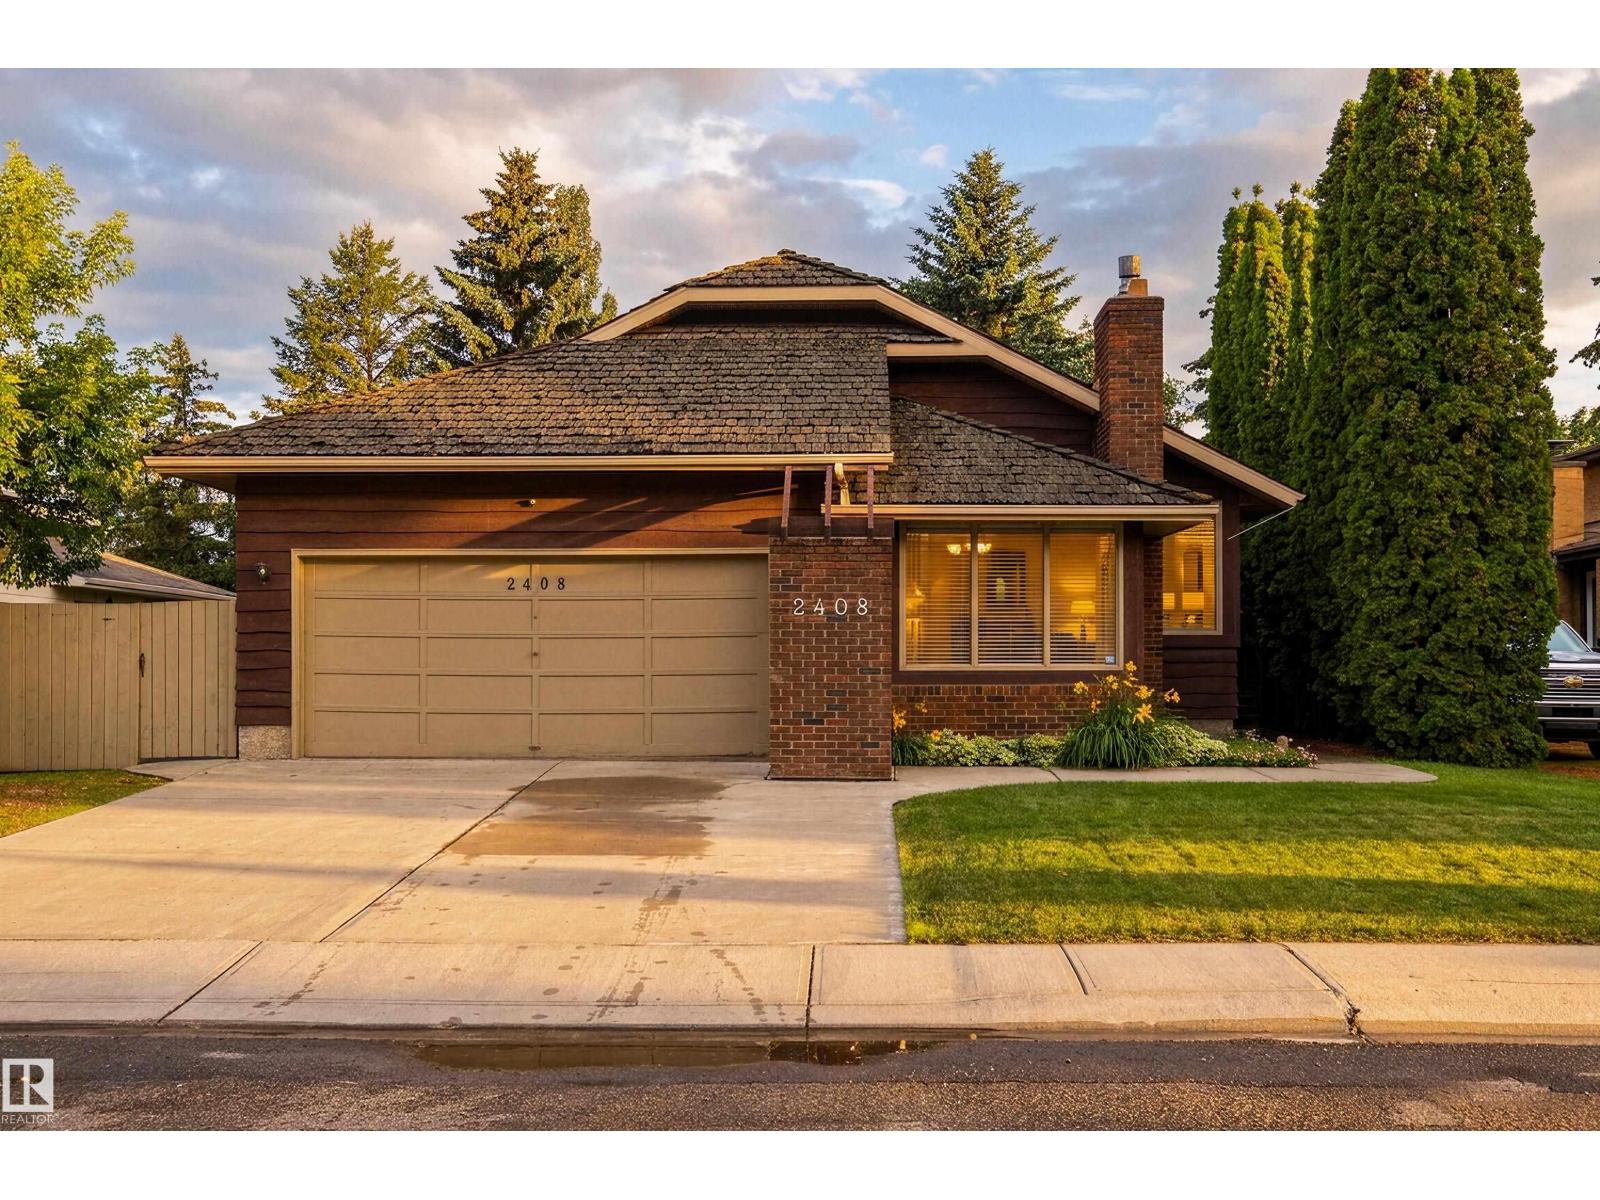
2408 115 St NW
Edmonton, Alberta
Welcome to BlueQuill. This sprawling bungalow offers a harmonious blend of comfort + space, making it an ideal choice for families + entertainers alike. Boasting 2 generously sized bedrooms on the main floor plus the primary bedroom which features a 4-piece ensuite, providing a private retreat for relaxation.There is a full 4-piece bathroom + a convenient powder room, catering to all your family's needs + laundry facilities are also located on the first floor. Cozy up in the sun-warmed family room, complete with a corner gas fireplace — perfect for those chilly winter evenings. Enjoy formal gatherings in the elegant dining room. The spacious kitchen has an entire wall of cabinetry, ample counter space. A large living room provides plenty of space to relax + entertain guests. Descend to the basement, where the possibilities are endless. An enormous rec room, 3 piece bath, + loads of storage which can easily house two additional bedrooms, with ample space remaining for storage. HWT 2021 + deck 2025. (id:42336)
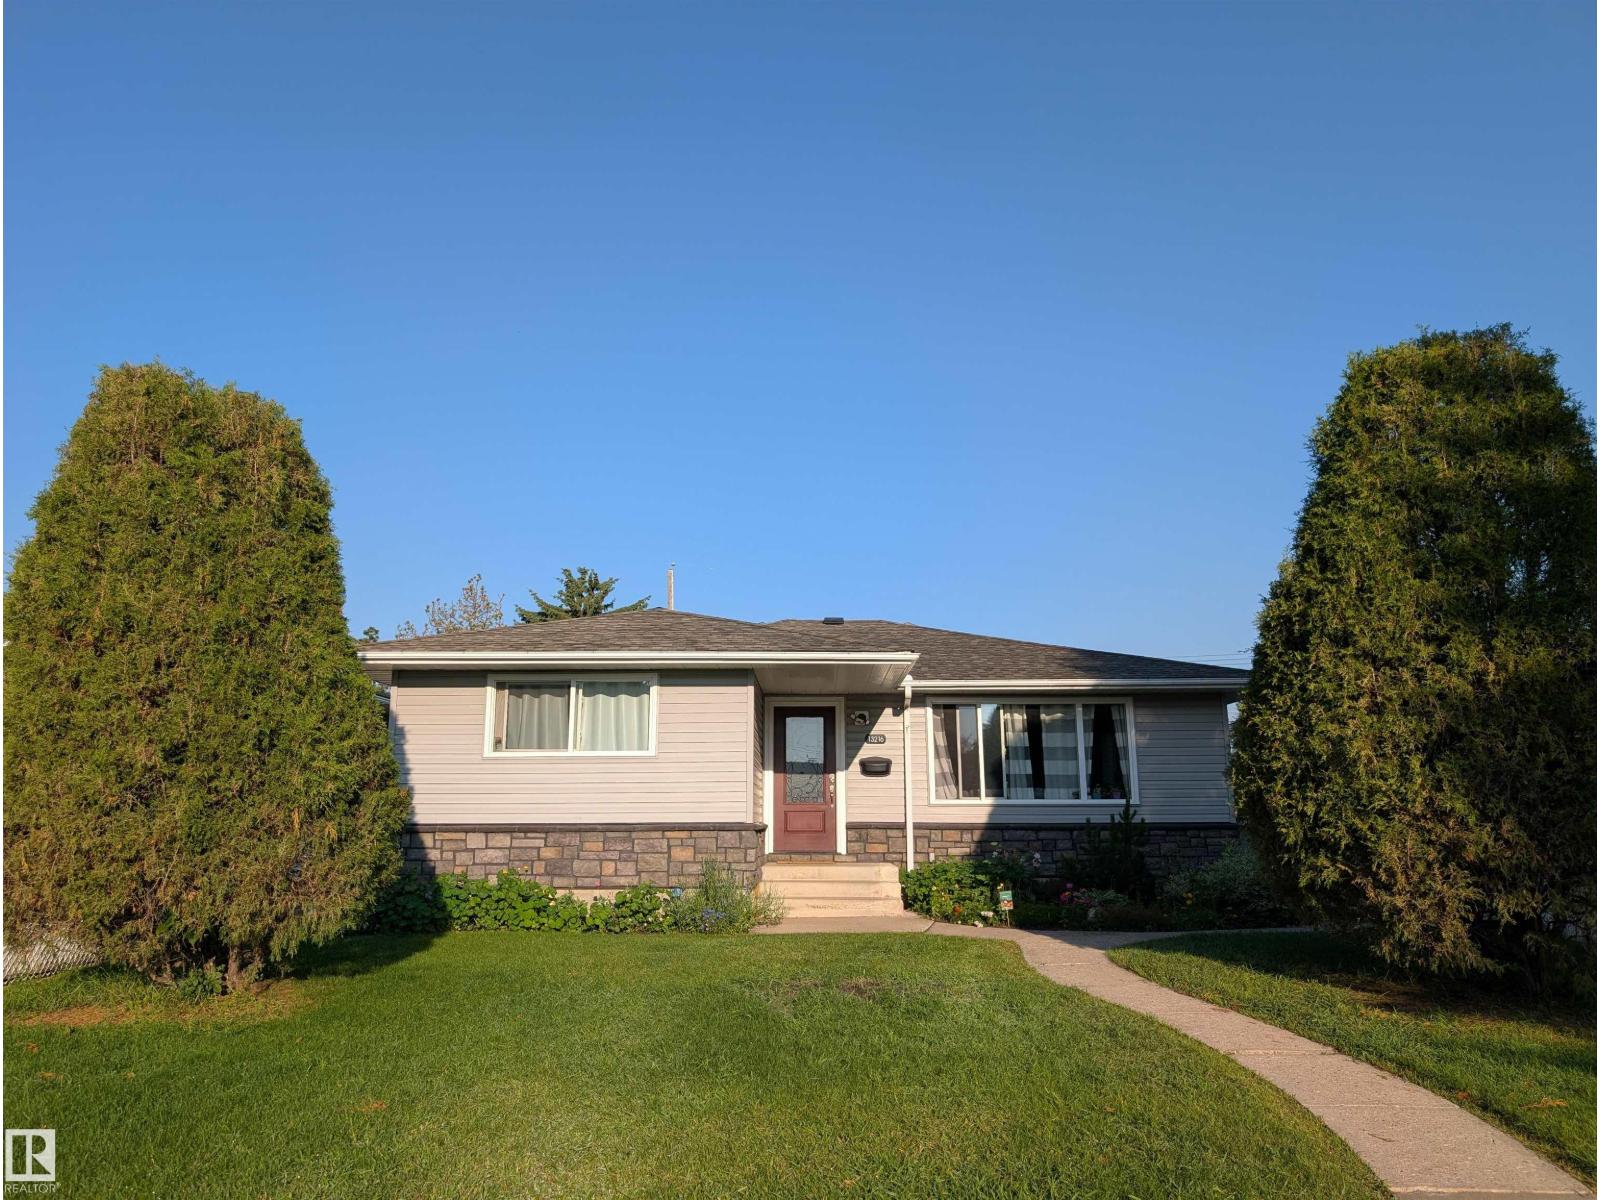
13216 117 St NW
Edmonton, Alberta
Welcome to this beautifully modernized bungalow offering exceptional curb appeal, upgraded electrical, plumbing, roof, windows, doors. kitchen and much more, the perfect blend of classic charm and contemporary living. The landscaped yard show off a front facade, complete with updated light vinyl siding and a modern stacked stone accent wall. Inside experience a thoughtfully renovated layout designed for entertaining and everyday comfort. The spacious main floor boasts large, updated windows that flood the home with an abundance of natural light, showcasing the premium finishes throughout. Primary bedroom has a upgraded ensuite and walk in closet. Basement has a 2nd kitchen with two bedrooms and an exterior entrance. Exterior upgrades continue to the rear of the property, where a large upgraded double detached garage provides secure parking, extra storage, or the perfect workshop space. Outside RV parking . Situated in a quiet, established neighborhood . turn-key property is completely move-in ready. (id:42336)
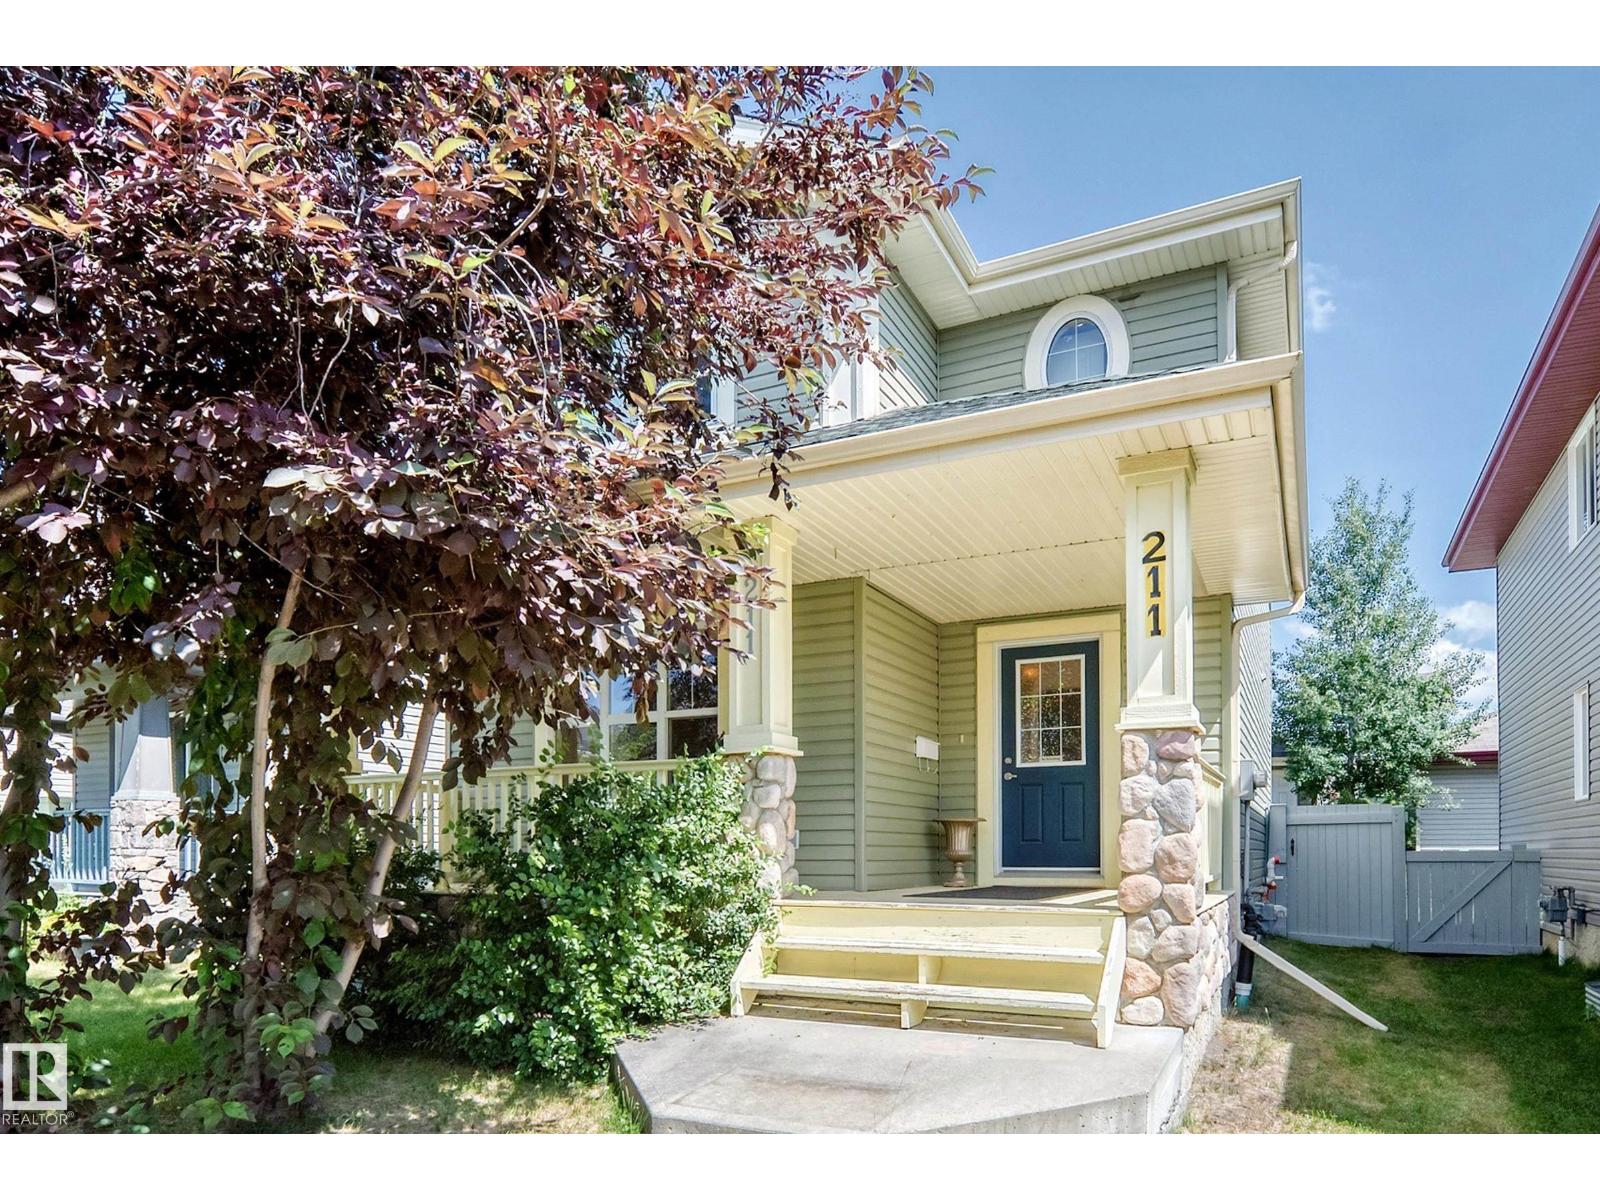
211 59 St SW
Edmonton, Alberta
Welcome to this beautifully two-storey home in the sought-after community of Charlesworth! Offering 1,532sq.ft. of above-grade living space, this move-in-ready home features a bright, open-concept main floor with large windows. The kitchen boasts rich cabinetry, a tile backsplash and an oversized island—perfect for entertaining or everyday living. Upstairs, you'll find 3 spacious bedrooms, including a generous primary suite complete with a walk-in closet and private ensuite. A full bathroom and convenient upper-floor laundry complete the second level. The basement offers excellent potential, with finished exterior walls already in place, providing plenty of opportunity to customize the space to suit your needs. Outside, enjoy the landscaped yard, a new composite deck and a detached garage. The asphalt shingles were replaced just 2 years ago, adding extra peace of mind. Perfectly situated directly across from Charlesworth Park. This exceptional home combines comfort, convenience and location. (id:42336)
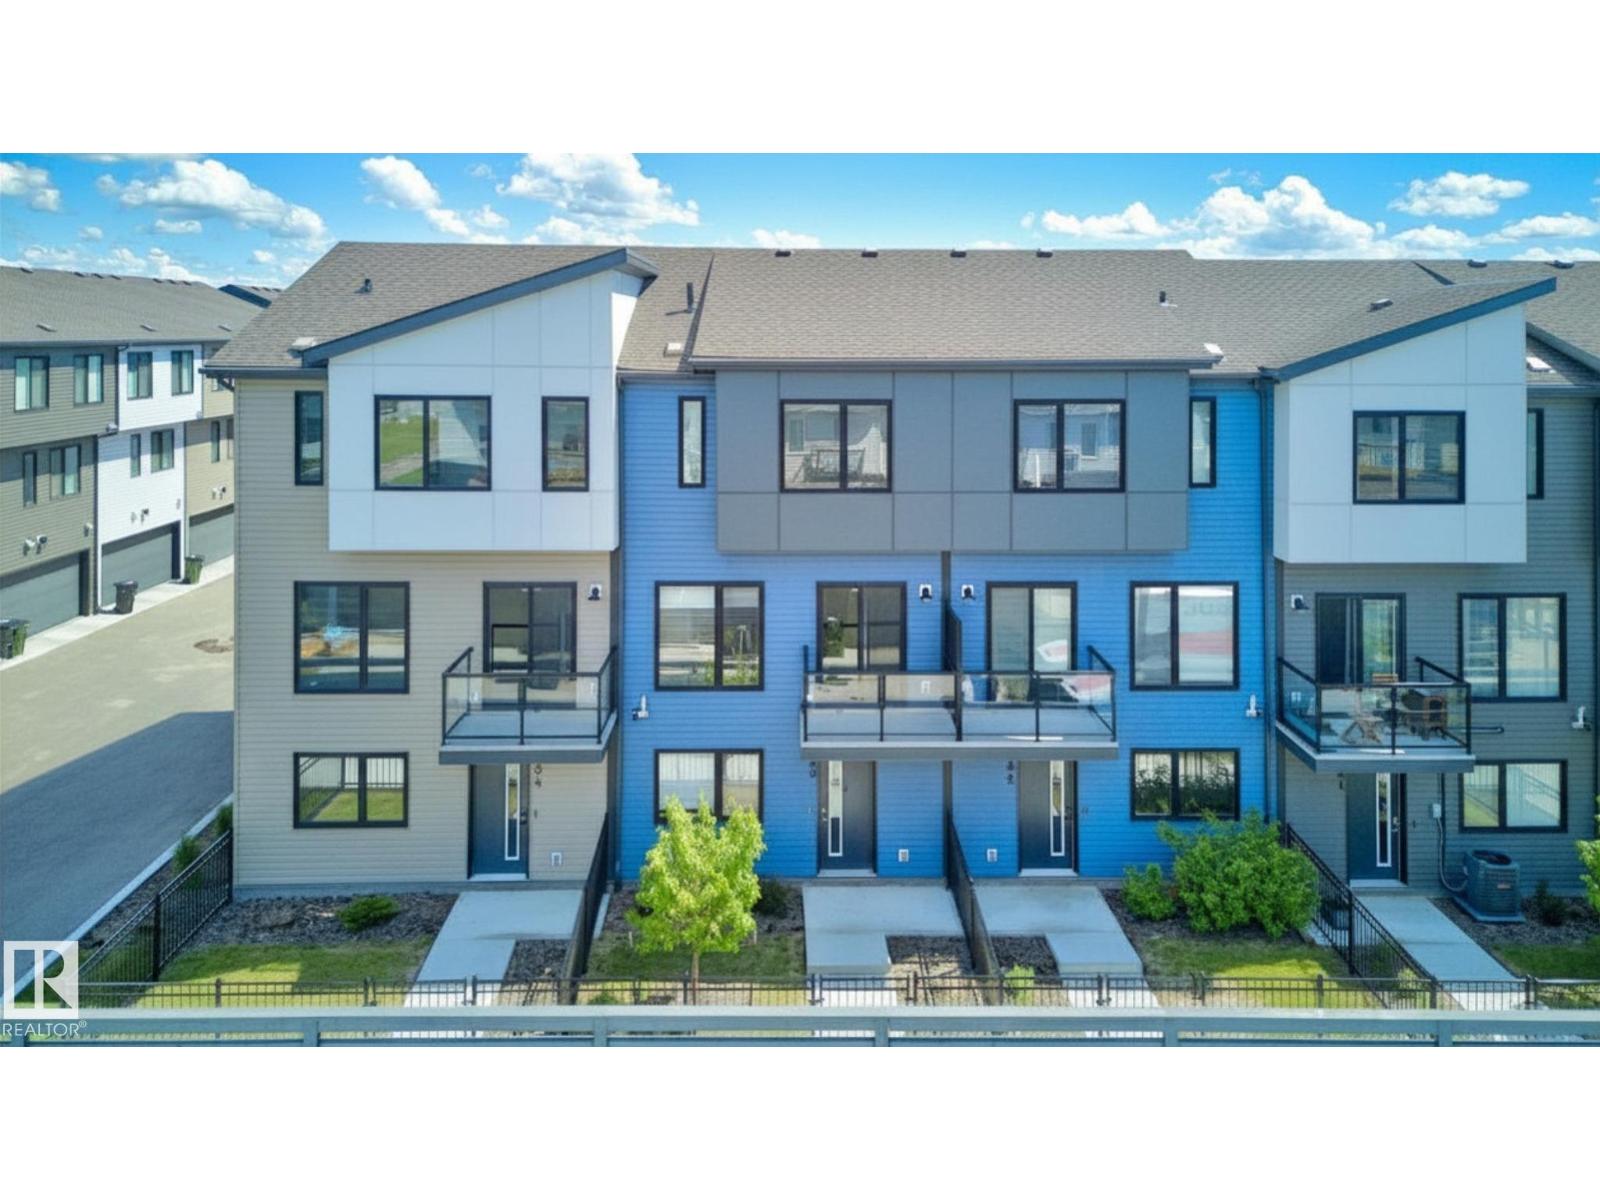
#33 11910 35 Av SW
Edmonton, Alberta
Gorgeous 3 story townhouse offering spacious 1550sqft of living space with a double garage. Located in a modern designed complex the finishes both inside & out will attract you immediately. A cozy front fenced yard leads to your front door & your main level entry way with access to the attached garage & a main floor den for your office. The beautiful great room is on the second floor with 9ft ceilings & an open concept living room with west facing deck access, dining room, huge kitchen with trendy grey and white cabinets, quarts counters, stainless appliances, island and pantry, 1/2-bathroom, The top floor includes laundry facilities and sleeping quarters with a very spacious primary bedroom with a walk-in closet and 3-peice ensuite. You will also find 2 more bedrooms for kids or guests & lastly a 4-piece bathroom to complete this level. Sought after SW location in close to schools shopping, Anthony Henday, Nisku and the Airport. (id:42336)
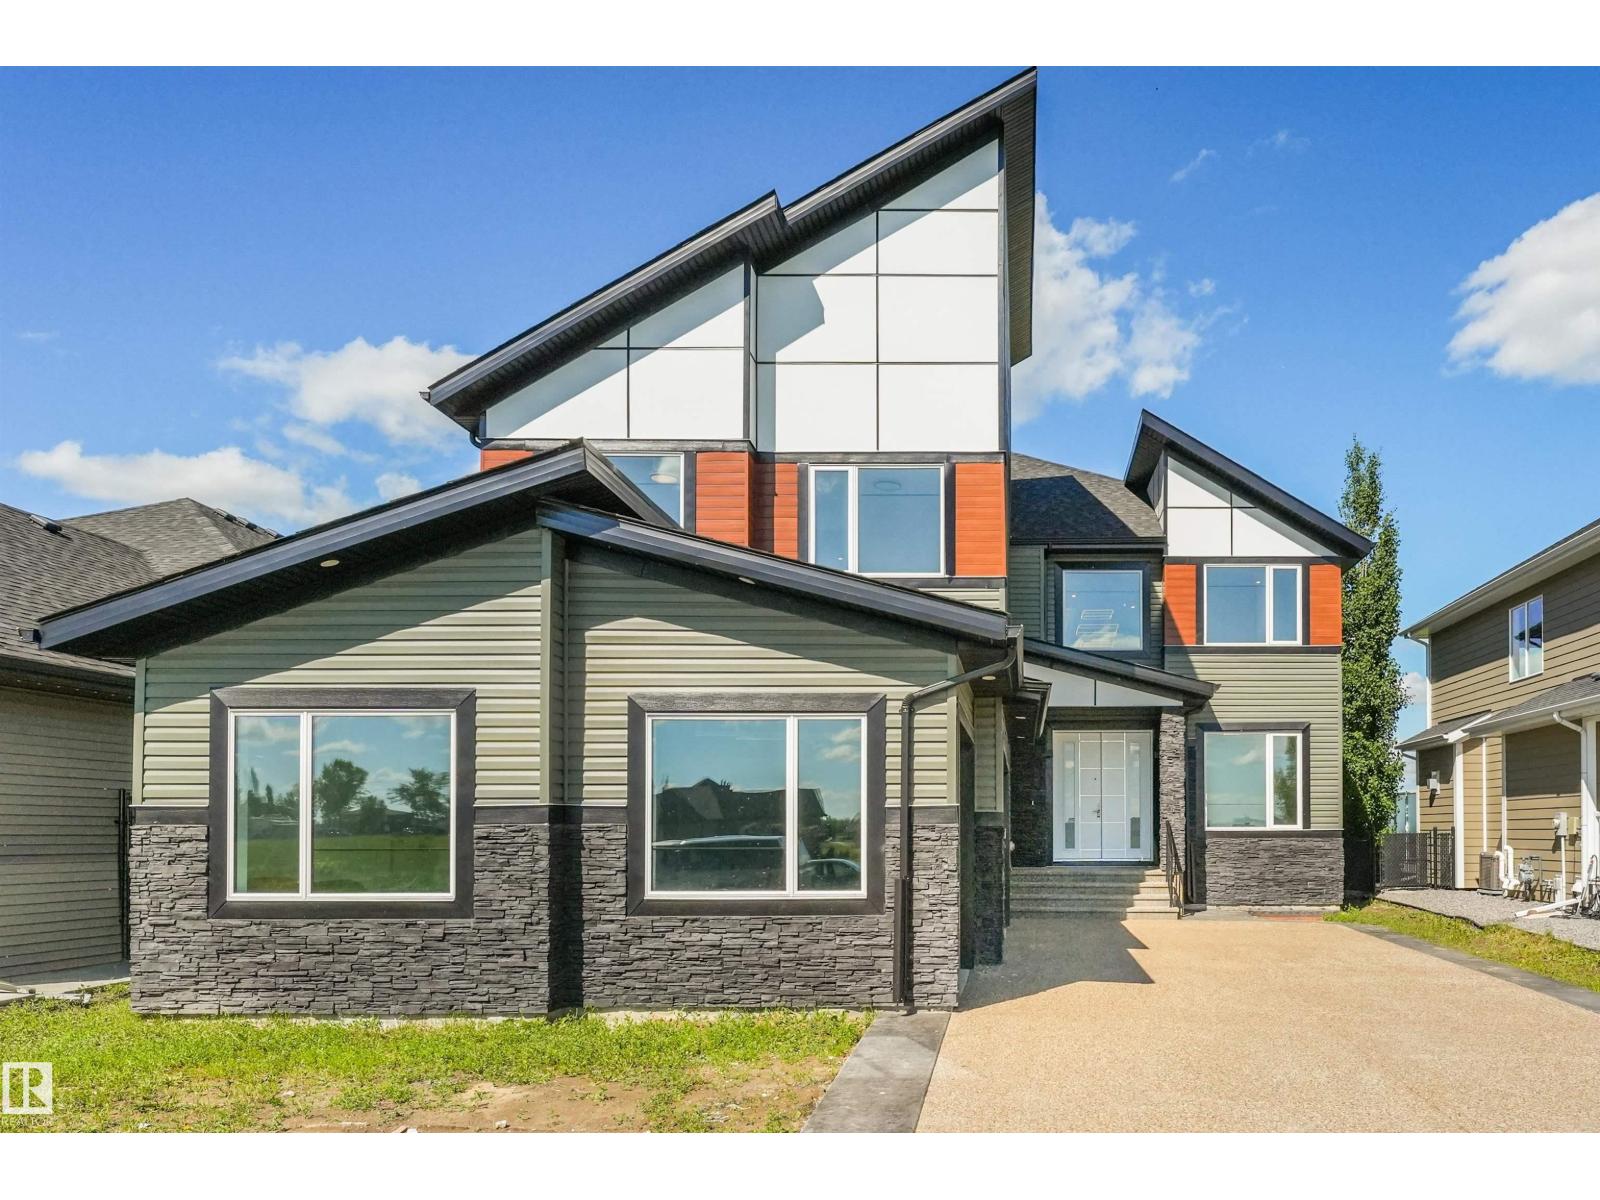
1180 Genesis Lake Boulevard
Stony Plain, Alberta
Welcome to 1180 Genesis Lake Boulevard in sought-after Genesis on the Lakes. This stunning 2026-built 2-storey offers 2,749 sq. ft. of modern living with 4 bedrooms, 4 bathrooms, a spacious bonus room, and a triple car garage. Step inside through the impressive 96-inch front door to a bright, open layout designed for comfort and entertaining. The full unfinished basement is ready for your future vision—rec room, gym, extra bedrooms, or custom development. Enjoy a premium Stony Plain setting surrounded by the community’s lake, ponds, walking trails, green space, playground, and nearby neighbourhood commercial amenities. With quick access to local shops, services, schools, parks, recreation, and commuter routes, this home offers the perfect blend of space, style, convenience, and future value in one of Stony Plain’s most desirable communities. Genesis on the Lakes publicly notes the lake, ponds, walking trails, green space, playground, and neighbourhood commercial plaza as community features. (id:42336)
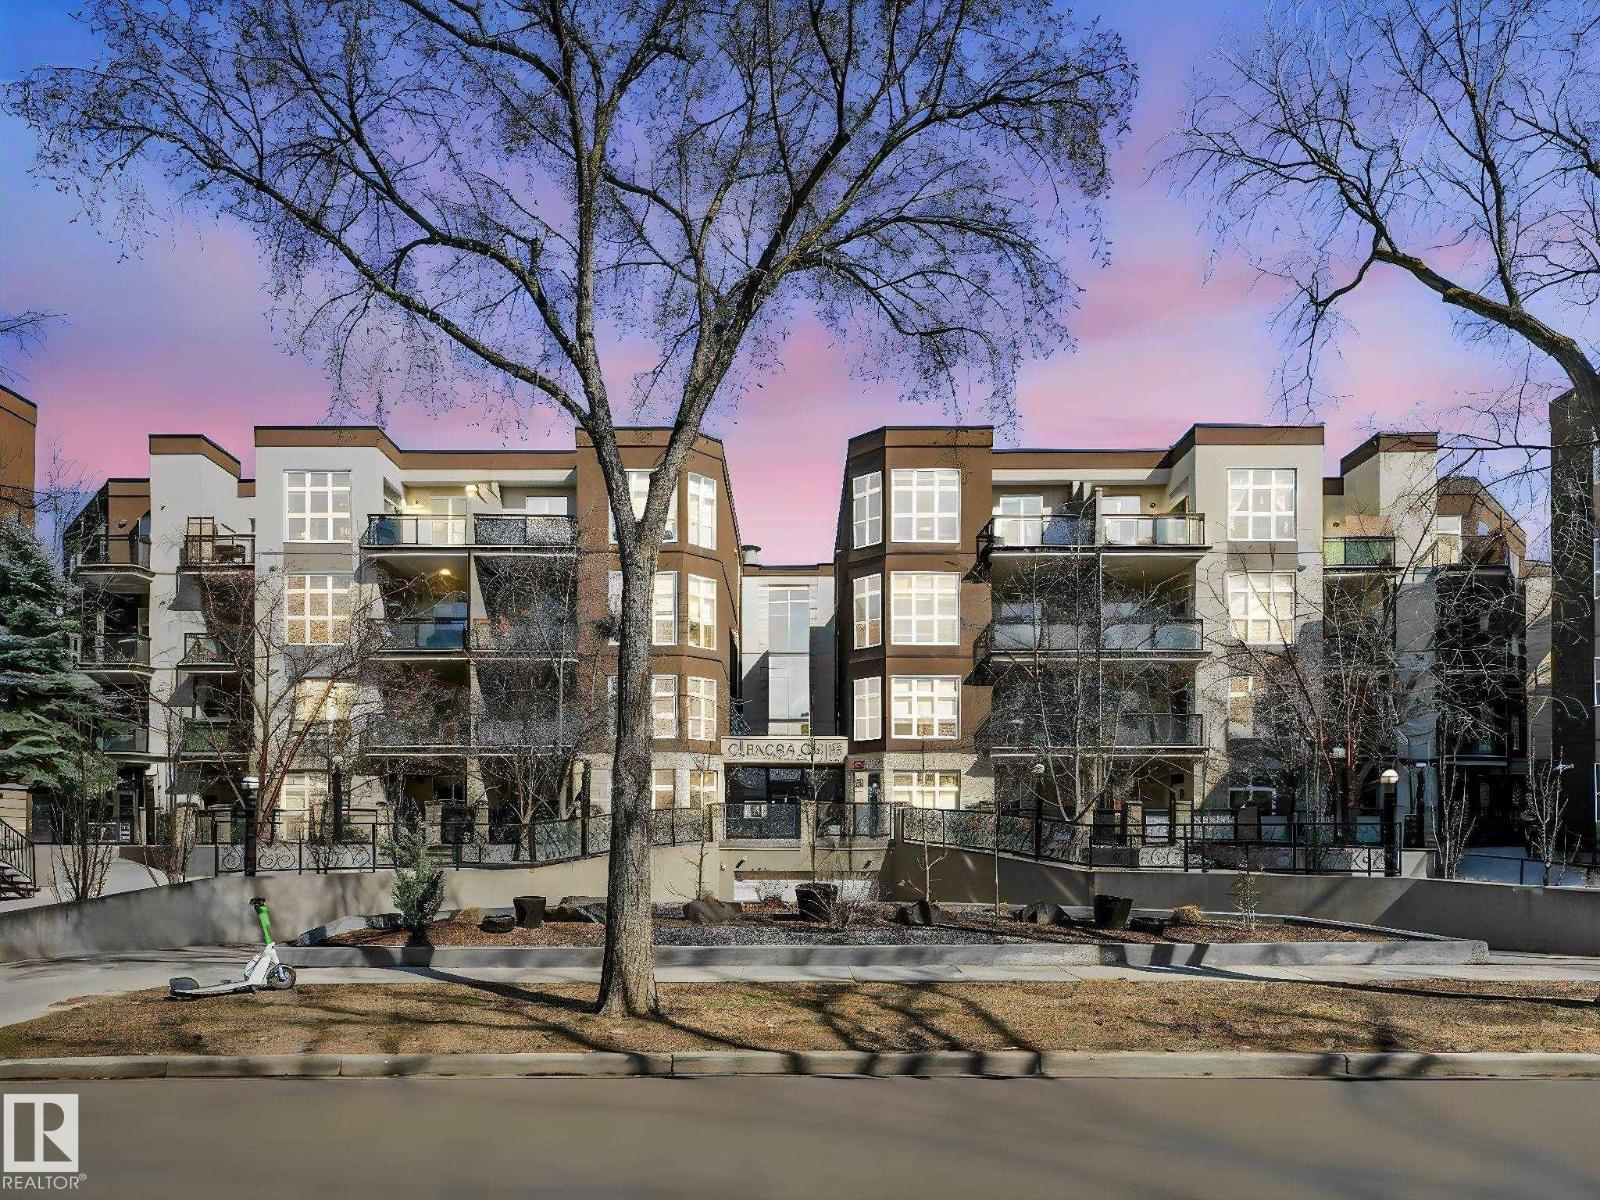
#456 10403 122 St NW
Edmonton, Alberta
Stacked Townhouse condo in this historic central location across from the Edmonton Brewery District! Two bedroom top floor suite with 10 ft ceilings, engineered hardwood floor, beautiful floor to ceiling window, freshly painted, new bedroom carpet and baseboards. Maple shaker cabinets, new SS appliances, upgraded light fixtures and large island. Open floor plan offers spacious living area and flexible use space for your home studio, formal dining room or gaming area. End unit condo with N, S & W windows, comfortable balcony patio with BBQ hookup. Move in ready! In-suite laundry, storage, appliances & W/C incl. Secure indoor heated parking with storage locker. Enjoy the pleasure and convenience of an urban lifestyle in this Glenora Gates community! Just steps from the future LRT stations along 104 Ave, City Market, a variety of restaurants, shops and all amenities. Walking distance to MacEwan University campus, the River Valley or Oilers NHL games and all major events at Rogers Place in the Ice District! (id:42336)
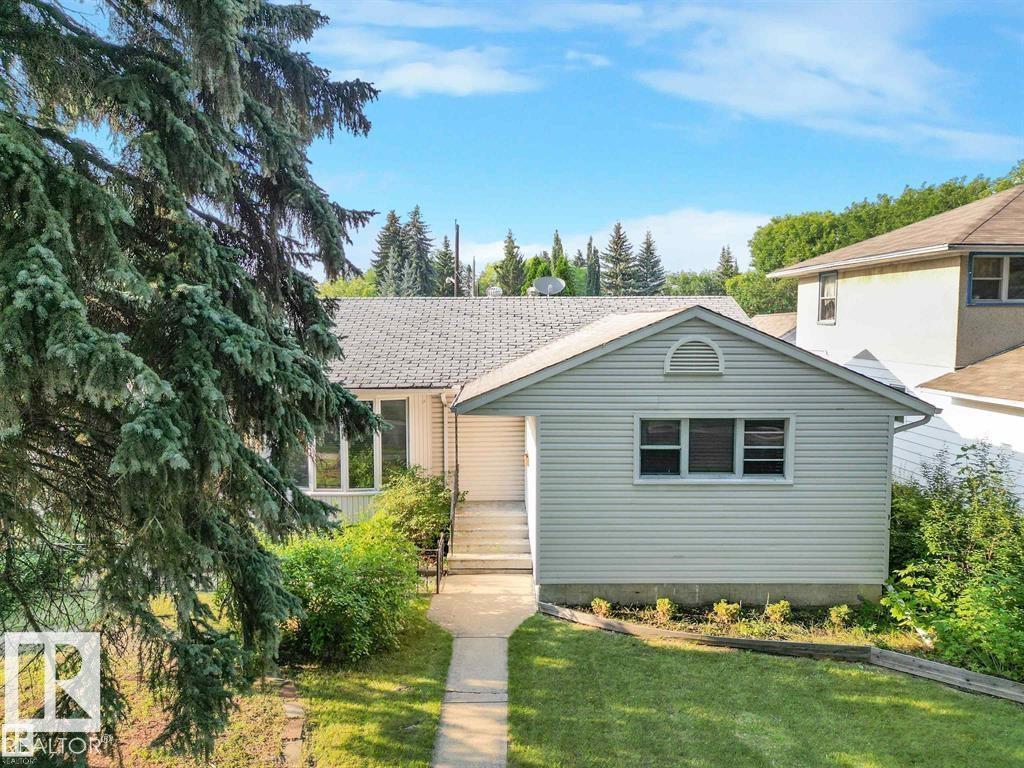
14612 93 Ave NW NW
Edmonton, Alberta
If you’re looking for a LOT to LOVE… this one is it! Ideal for investors, builders, or clients looking to create their forever home! This gorgeous property features a massive lot (556.88 sq. m.) with stunning mature trees on one of the most desirable tree-lined streets in the city. This charming home offers 3 bedrooms, a bright main floor with a full kitchen, a full bathroom with shower, and an abundance of natural light throughout. The basement is a blank canvas, offering endless potential for renovation and customization. Whether you choose to renovate, rebuild, or create something completely new, the possibilities are endless on this incredible property with back lane access. Enjoy the unbeatable location with close proximity to Mackenzie Ravine, beautiful river valley trails, downtown, and convenient access to shopping and amenities. The home is currently occupied with a tenant and pays for $2450/mnth + utilities. A rare opportunity in a truly exceptional neighbourhood! (id:42336)
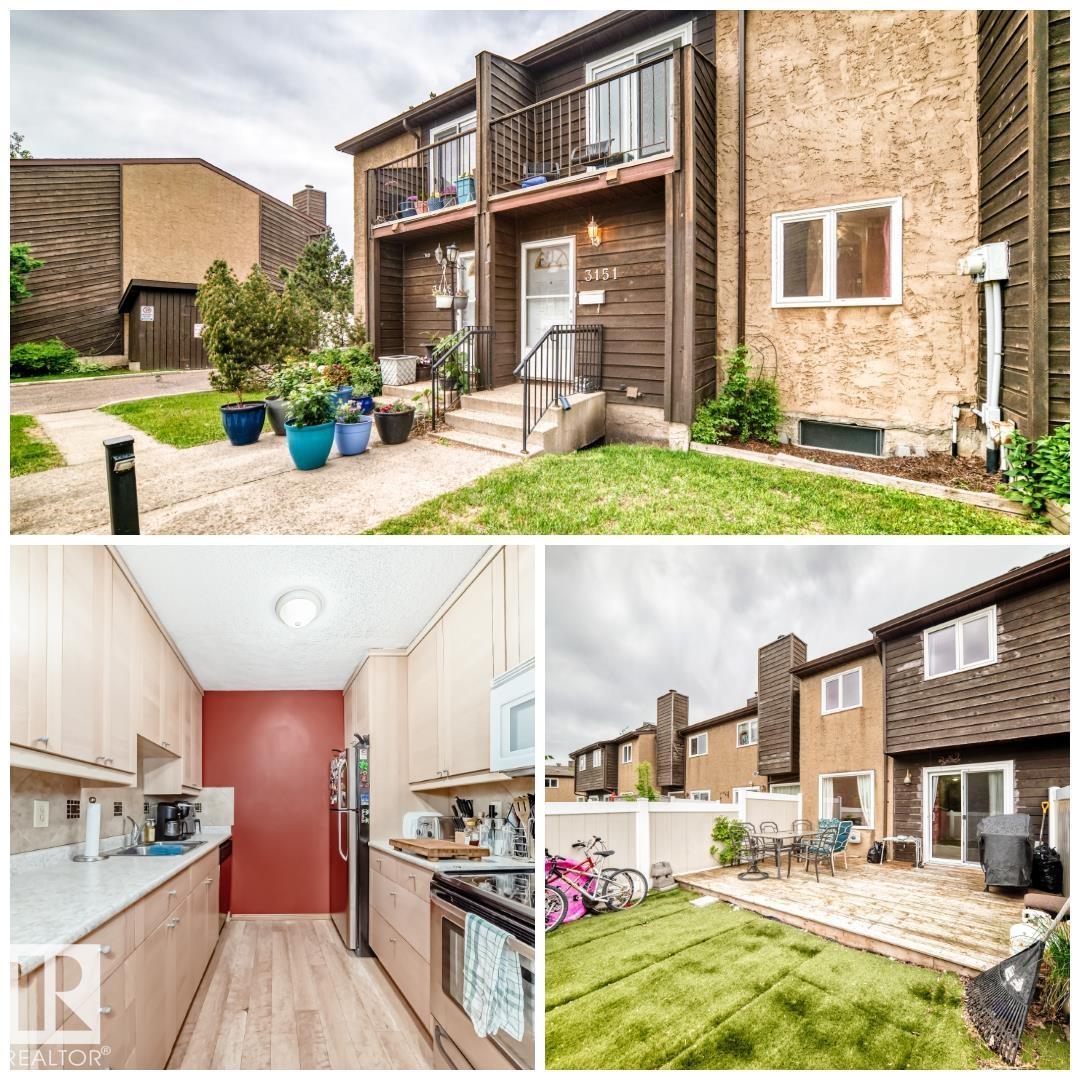
3151 139 Av NW
Edmonton, Alberta
THE ESSENCE OF HOME is found in this beautiful, family-friendly townhome. Situated in a quiet, well-managed development, mere steps from schools, parks & recreation, you'll find this spacious yet comfortable property. Upon entering, you will appreciate the highly-functional layout that compliments all lifestyles. The kitchen has been upgraded & features newer appliances. There is a dining area with plenty of natural light & a convenient 2-pc bathroom. Step into the large living area, complete with a rock-faced mantel, endless natural light & direct access into the spacious & fenced backyard. The backyard has AstroTurf, a shed & a large deck, perfect for soaking up the sun! Upstairs are 3 large bedrooms, including a HUGE primary, with direct access onto the south-facing balcony. The bathroom was also upgraded. Downstairs is partially finished and would make the perfect place for a family room, as well as offering additional storage. Affordable condo fees & assigned parking completes the package! (id:42336)
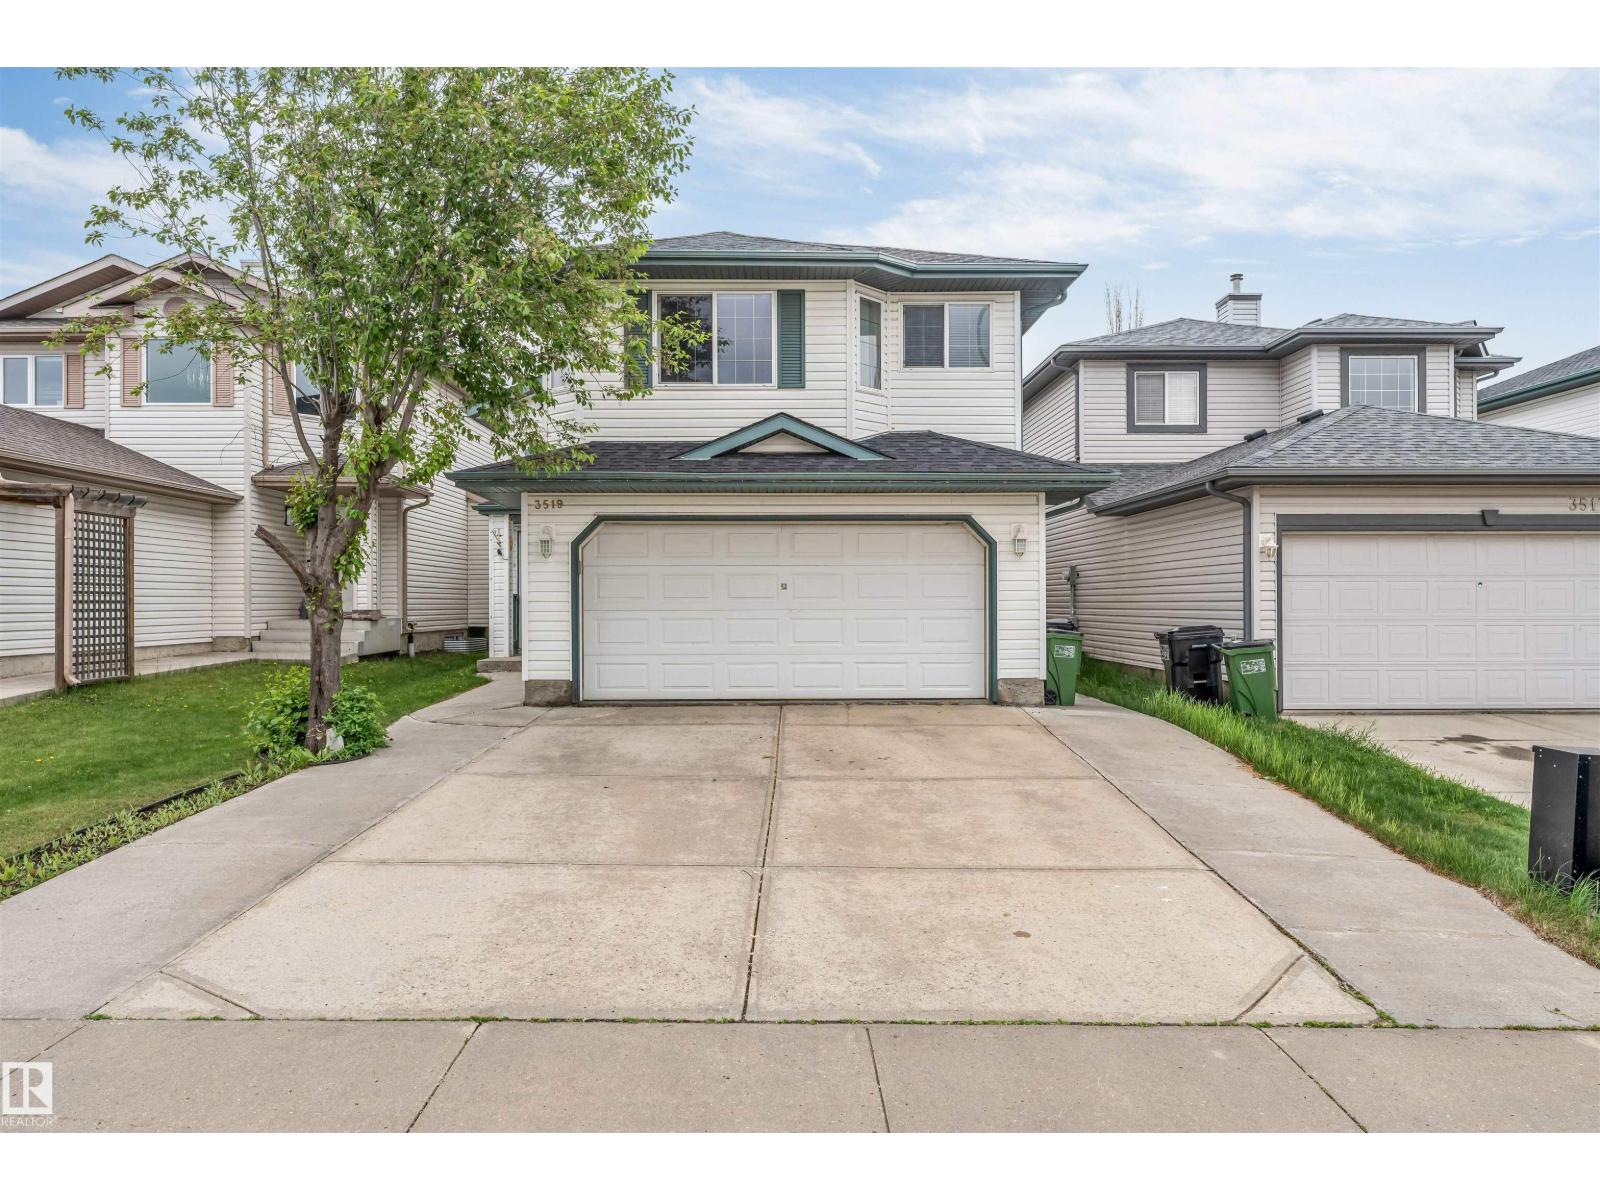
3519 22 St NW NW
Edmonton, Alberta
Welcome to the family-friendly community of Wildrose, where comfort, convenience, and functionality come together in this beautifully maintained bi-level home. With curb appeal, a desirable layout, and every amenity you could need just minutes away, this home has it all. The landscaped and fully fenced backyard has deck, perfect for enjoying summer evenings, entertaining guests, or relaxing with family. Inside, you'll find a bright and open-concept floor plan designed for modern living. The spacious living room, dining area, and kitchen flow seamlessly together, creating an inviting space for everyday life and gatherings alike. This home offers 5 bedrm and 3 full baths, including a stunning primary with 4pc ensuite. The fully finished basement provides exceptional versatility with 2 add bedrooms, a second kitchen, and a large recreation/living area, making it ideal for extended family, guests. Additional features include a double attached garage, numerous upgrades. (id:42336)
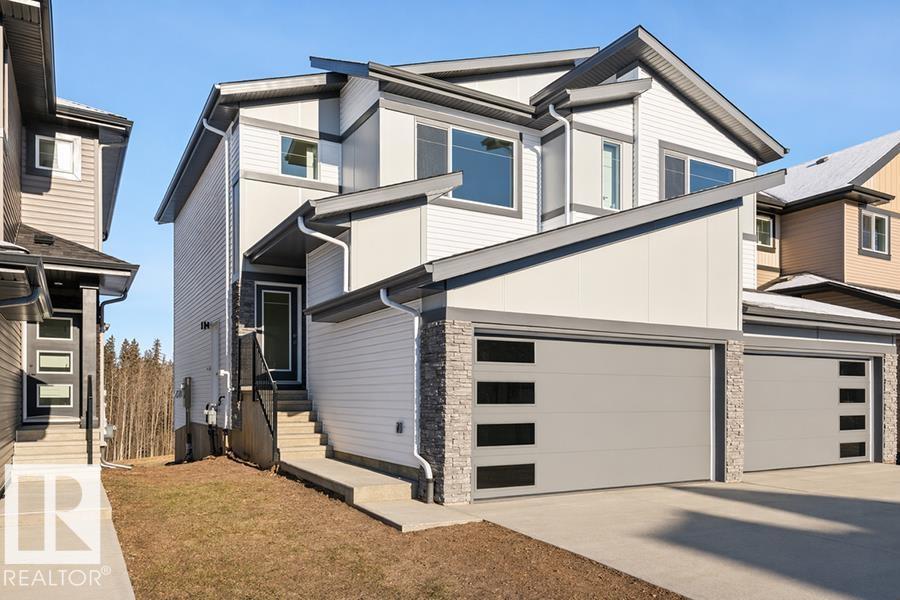
4184 Kinglet Dr NW
Edmonton, Alberta
Only three quick possession duplexes remain in Kinglet, and these are the only duplexes offering breathtaking views of the environmental reserve! The Retreat Duplex combines luxury and functionality with 9’ ceilings, a double attached garage with a floor drain, and durable luxury vinyl plank flooring. The open-concept main floor features a bright great room with an electric fireplace, large windows, and a designer kitchen complete with Quartz countertops, Silgranit sink, chimney-style hood fan, soft-close cabinetry, and a spacious pantry. Upstairs, the primary retreat offers a spa-inspired ensuite with dual sinks and a large walk-in closet, alongside two additional bedrooms, a 3-piece bath, and convenient laundry room. The basement includes a separate entrance and rough-in, offering incredible future development potential. (id:42336)
3712 69 St
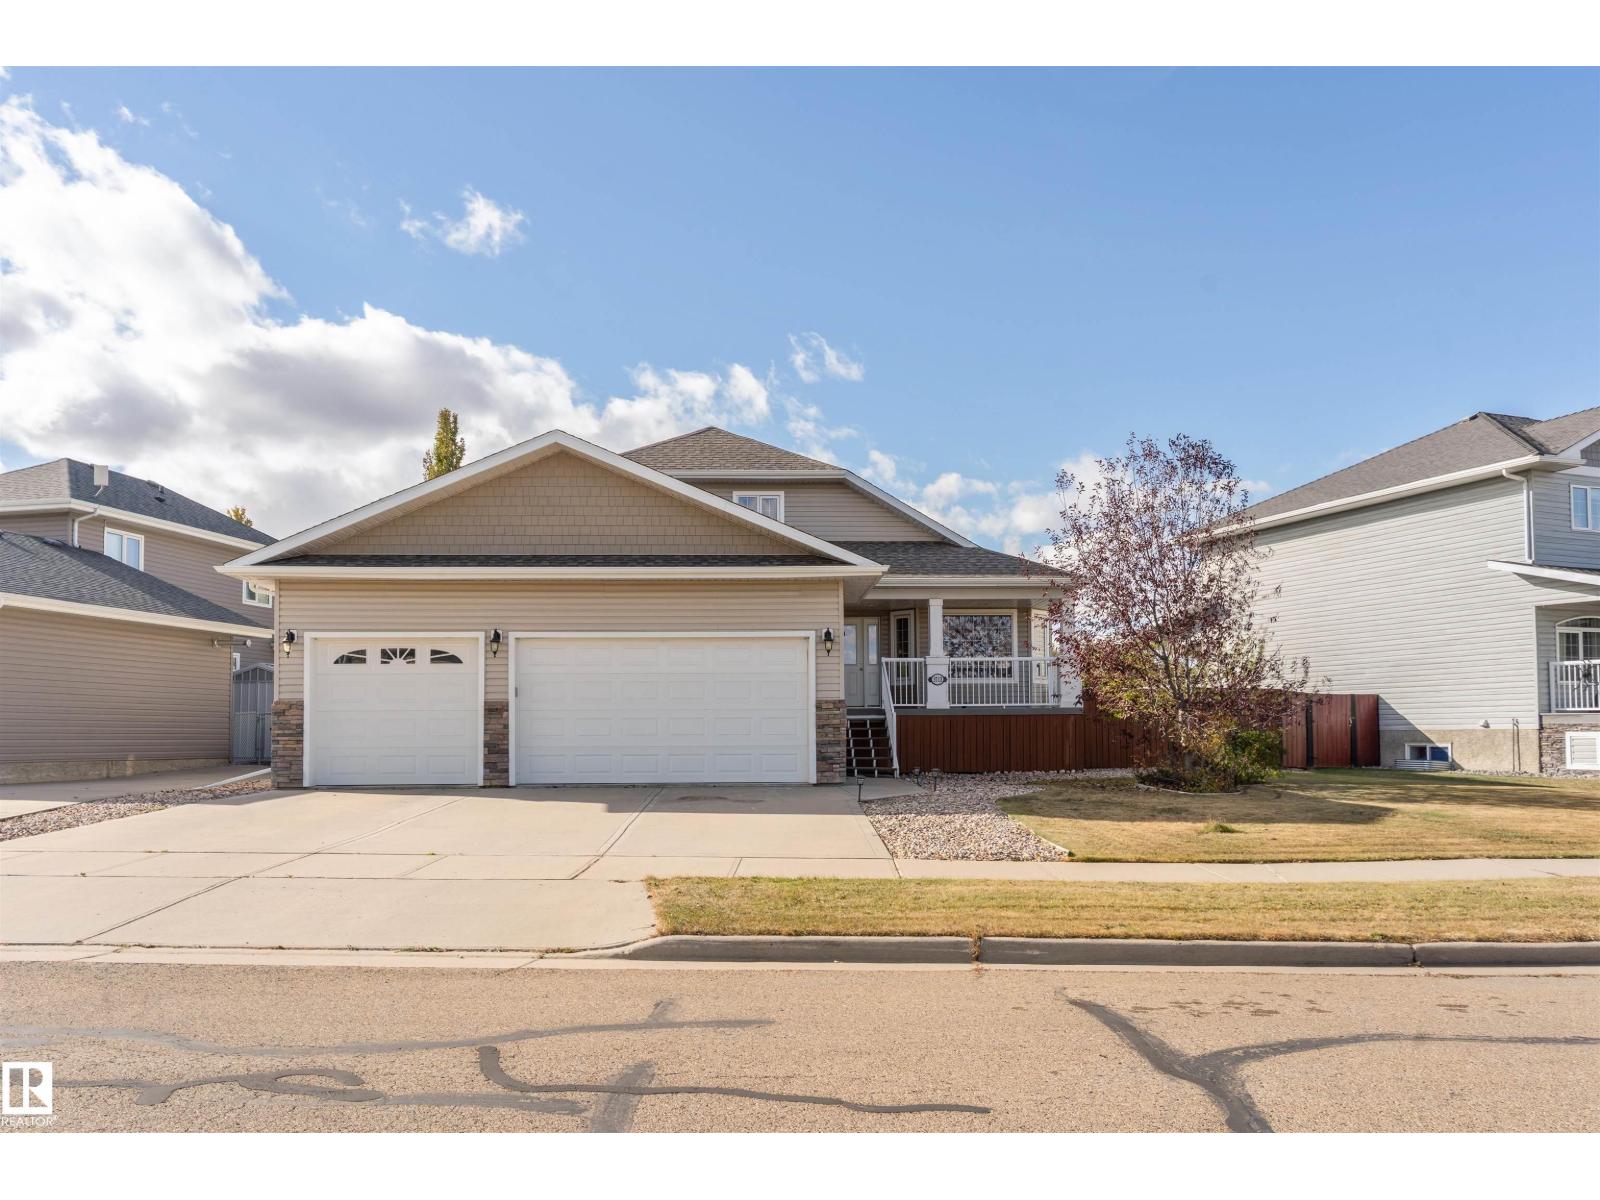
Camrose, Alberta
NO COMPROMISES REQUIRED! This STUNNING home is ready for new owners & offers an endless array of features that will impress even the most discriminating buyers. Situated in a prime neighborhood, this home has been lovingly maintained by the ORIGINAL OWNER. Upon entering off the large front porch, you'll be enamored by the SOARING VAULTED CEILINGS, OPEN CONCEPT, GLEAMING HARDWOOD, GAS FIREPLACE & ATTRACTIVE COLOUR SCHEME. The main floor also features the LARGE PRIMARY BEDROOM w/ specious ensuite, LAUNDRY & OFFICE. Upstairs you will find another bedroom, bathroom & bonus area (which seller is converting into another bedroom. The basement is fully finished featuring & massive family room w/ wood stove, bedroom, bathroom & ample storage. Enjoy a HEATED TRIPLE GARAGE w/ drive-through - ideal for those with toys! Step out back to the beautifully landscaped backyard, complete w/ large upgraded deck, hot tub & pond! This home has also been FULLY REPAINTED! This home defines TURNKEY - don't miss out! (id:42336)
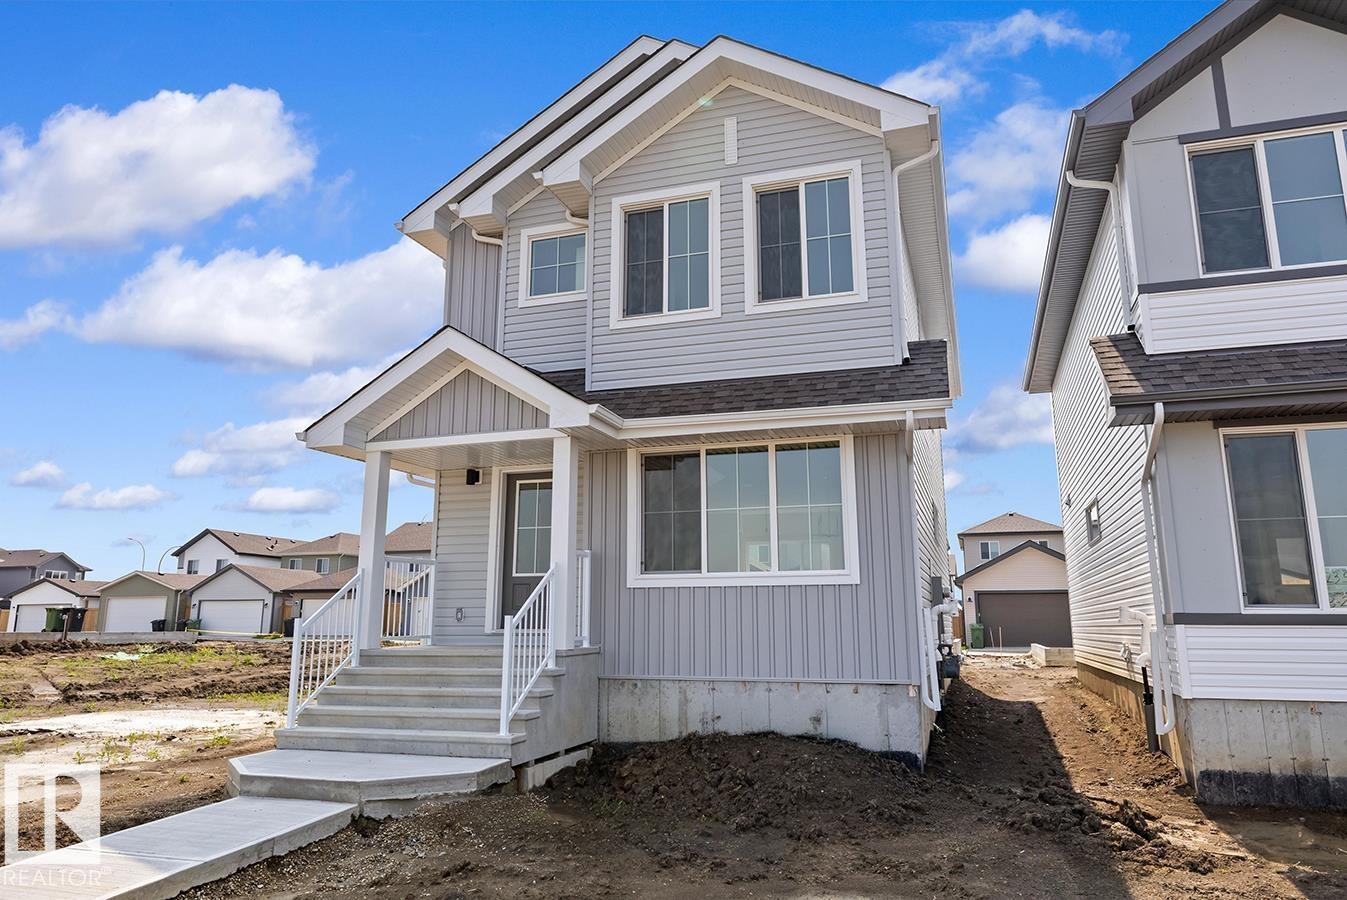
127 Sereno Ln
Fort Saskatchewan, Alberta
Designed for modern living, this home blends comfort and functionality. The main floor features luxury vinyl plank flooring, a welcoming foyer with coat closet, and a bright great room with a large front window. The centrally located kitchen offers quartz countertops, a Silgranit undermount sink, island with eating ledge, soft-close cabinets, over-the-range microwave, and a spacious pantry. At the rear, the dining area overlooks the backyard. A convenient half bath and rear entry provide access to the yard and parking pad, with the option to add a detached double garage. Upstairs, an open loft adds flexible living space. The primary suite includes a walk-in closet and 3-piece ensuite with stand-up shower, while two additional bedrooms, a full bath, and laundry complete the level. Features include black fixtures, 9-ft ceilings on the main and basement, separate side entrance, and basement rough-ins. (id:42336)
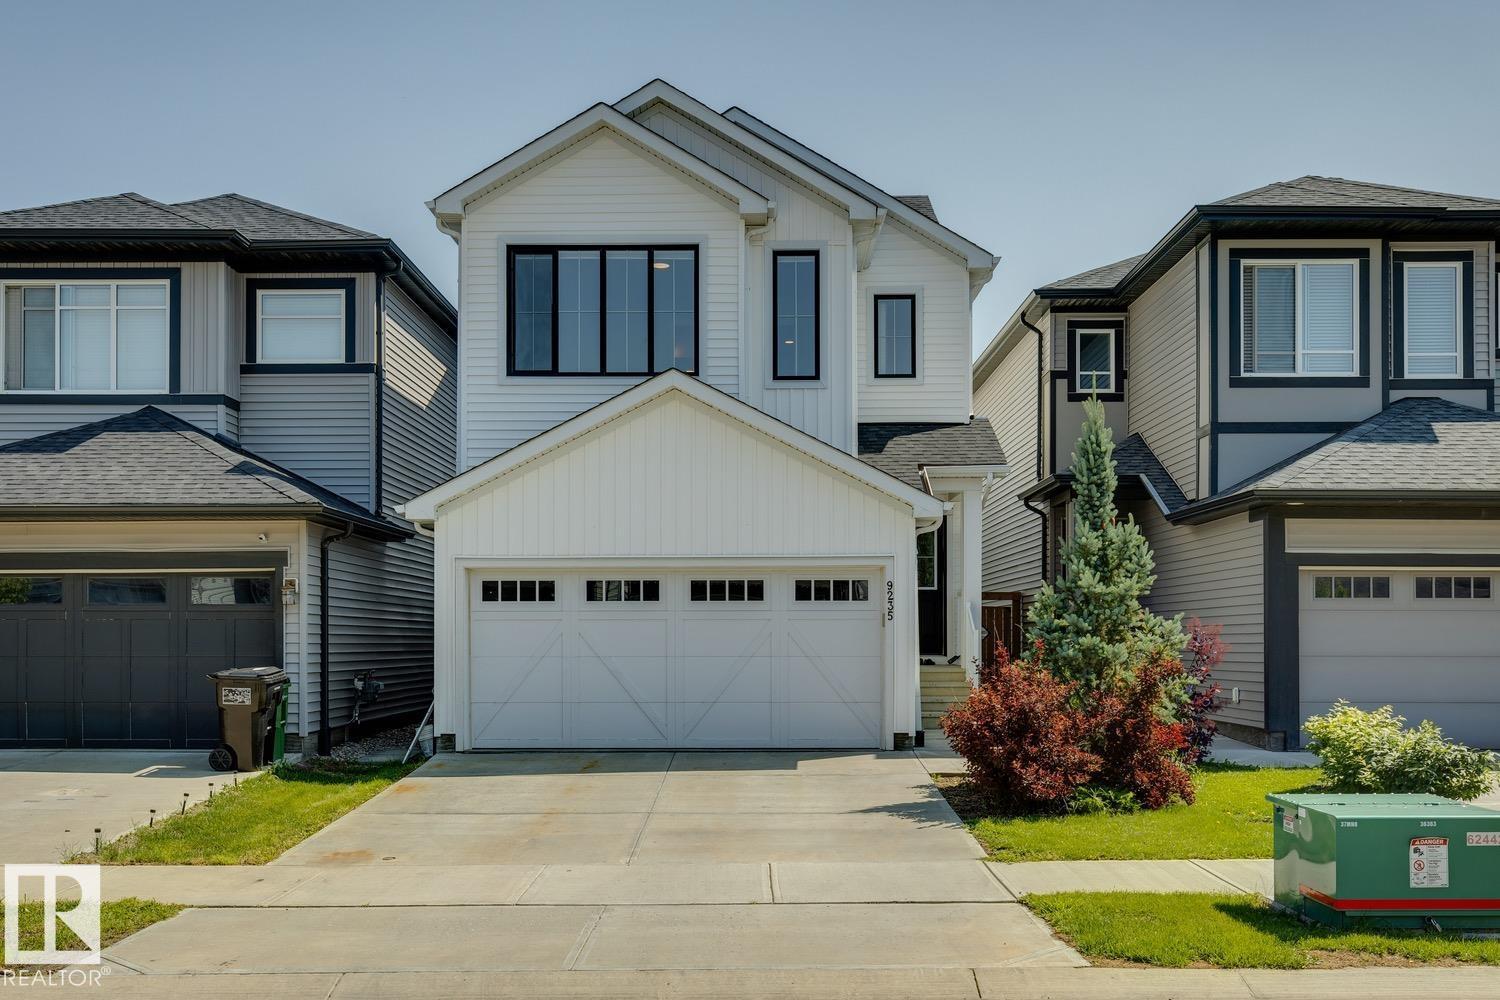
9235 223 St NW
Edmonton, Alberta
STUNNING OPEN-CONCEPT HOME WITH A MASSIVE KITCHEN ISLAND AND BONUS ROOM UPSTAIRS! Located in Secord, one of West Edmonton’s prime communities, this home offers the perfect blend of comfort and convenience. The main floor features a seamless open-concept layout connecting the kitchen, dining, and living areas, ideal for entertaining and everyday living. The kitchen showcases stainless steel appliances, a walk-in pantry, and a huge island perfect for gathering. Upstairs, enjoy the ease of upper-floor laundry, spacious secondary bedrooms, and a generous primary retreat. A central bonus room adds valuable extra living space. The unfinished basement is ready for your personal touch. Surrounded by schools, parks, and walking trails, this home is ideal for young families. With shopping, groceries, major roadways, and a new recreation centre, library, and school all just minutes or walking distance away, convenience truly meets lifestyle here. Don’t miss out! SOME PHOTOS ARE VIRTUALLY STAGED. (id:42336)
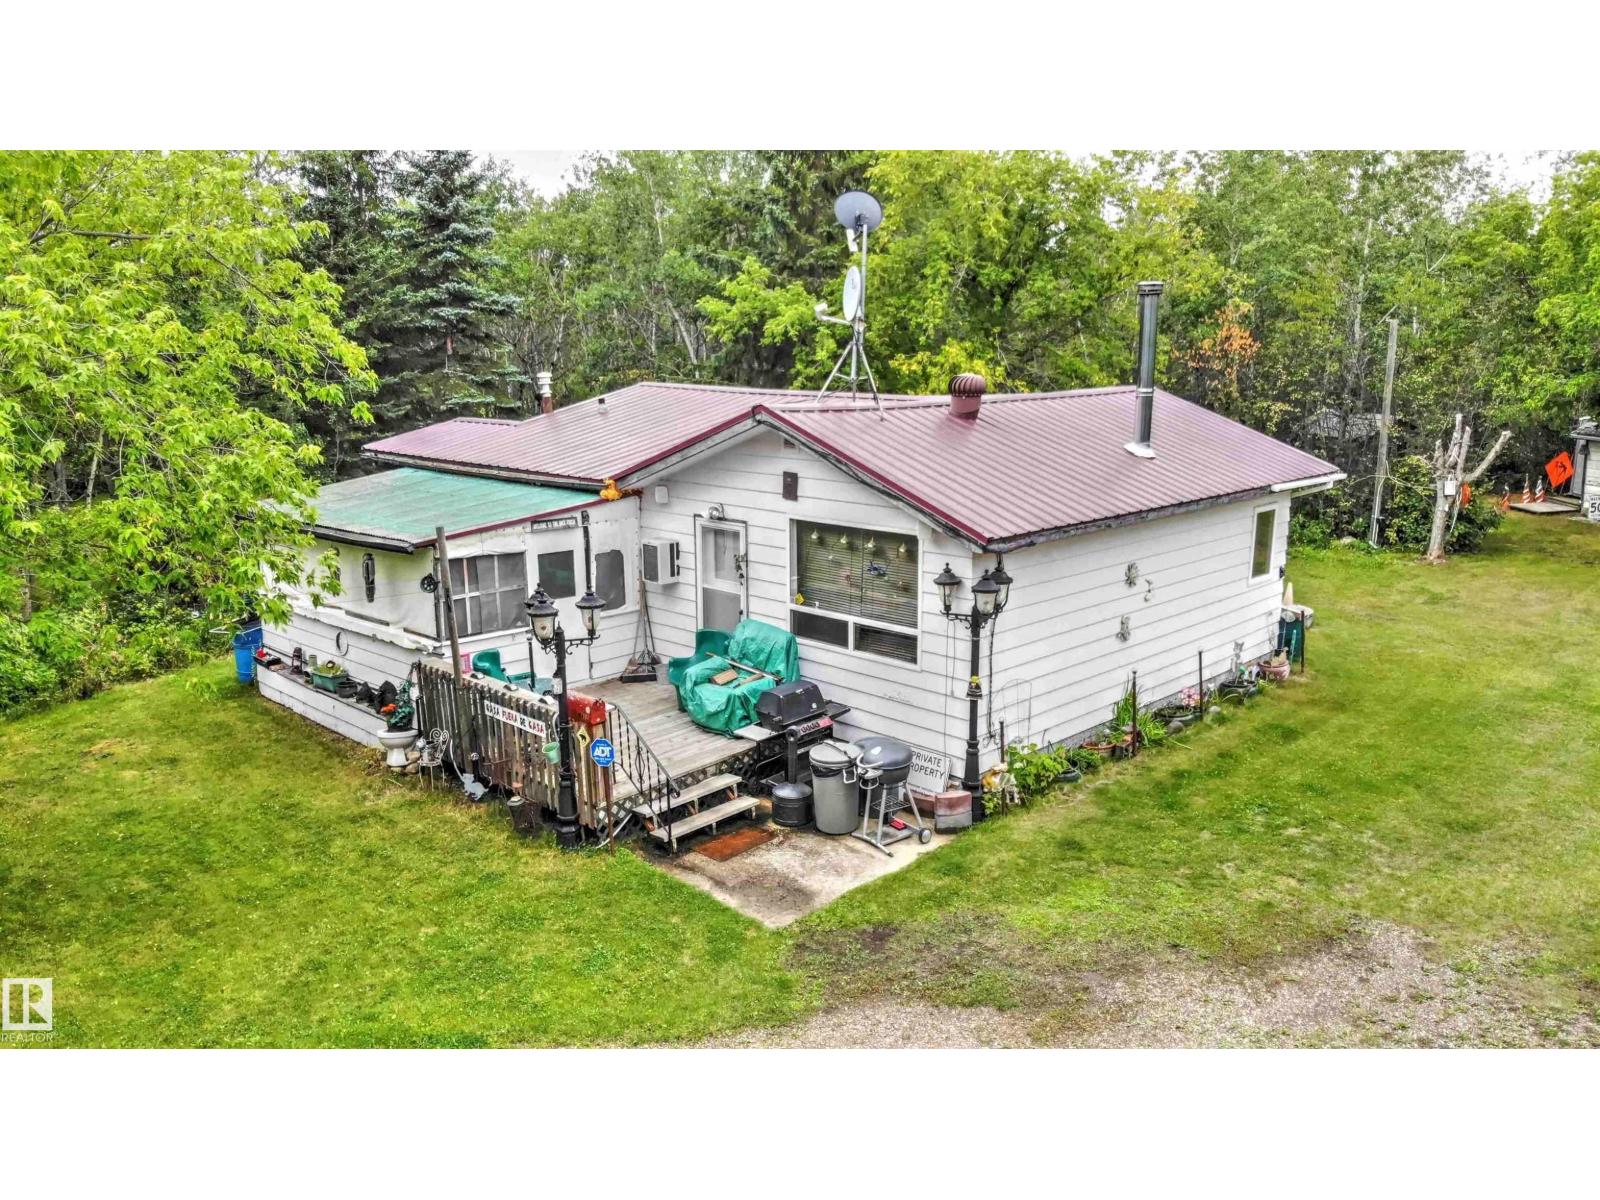
26, 562007 Rr 113
Rural Two Hills County, Alberta
LAC SANTE - OVER 2.5 ACRES TO ENJOY! This quaint 4-season cabin comes fully equipped with all the essentials and numerous extras for your convenience. The front porch offers classic country vibes, while inside you’ll find a full eat-in kitchen with appliances, and a rustic living room featuring a cozy wood stove. With 2 bedrooms and a 4-piece bath, this property is fully serviced with power, natural gas forced air furnace, A/C, 2000 gal cistern (also drilled well on site, not hooked up, never been used), and 1000 gal holding tank. Step outside to your private oasis - plenty of open space for family, kids, pets, and gatherings, a well-designed fire pit area, and multiple sheds for storage. All this at gorgeous Lac Sante, a spring-fed lake perfect for swimming, boating, and fishing. A true Alberta country getaway, just 2 hours from Edmonton! (id:42336)
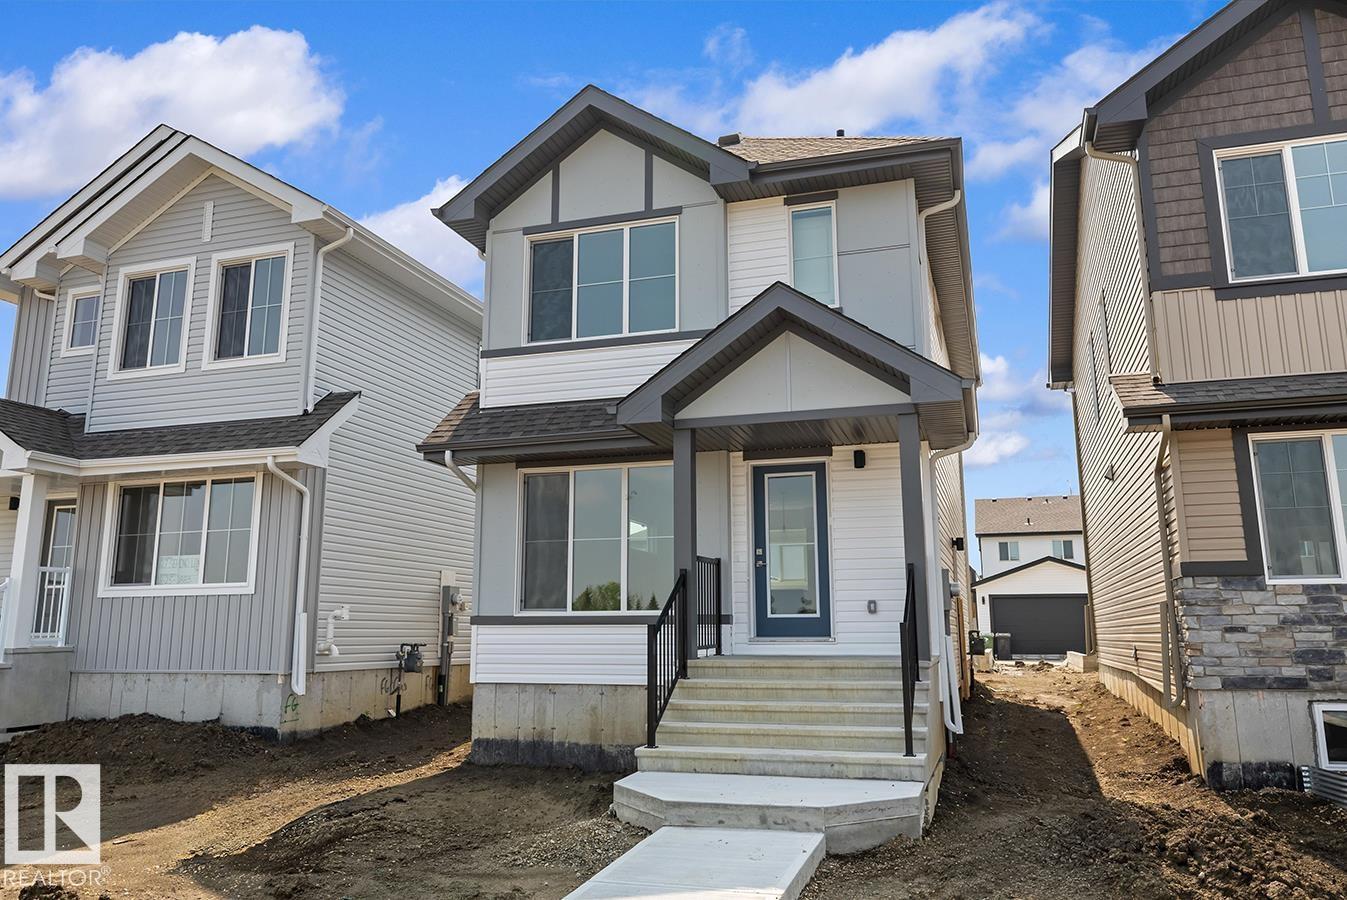
123 Sereno Ln
Fort Saskatchewan, Alberta
Built by Sterling Homes, this stellar home features Luxury Vinyl Plank flooring that creates a warm, inviting feel throughout the main floor. A welcoming foyer with a spacious walk-in coat closet leads into a bright great room, filled with natural light from a large front window. The open layout flows seamlessly into the dining area and into a well-designed U-shaped kitchen featuring a peninsula island with a flush eating ledge, pendant lighting, quartz countertops, a Silgranit undermount sink, and an over-the-range microwave. Ample Thermofoil cabinetry with soft-close doors and a generous pantry provide excellent storage. At the rear, you’ll find an additional closet, a convenient half-bath, and access to the backyard with a parking pad and optional detached double garage. Upstairs offers a primary suite with a walk-in closet and a 3-piece ensuite, plus two bedrooms, a full bath, and a laundry closet. Includes brushed nickel fixtures, side entrance, and basement rough-ins. (id:42336)
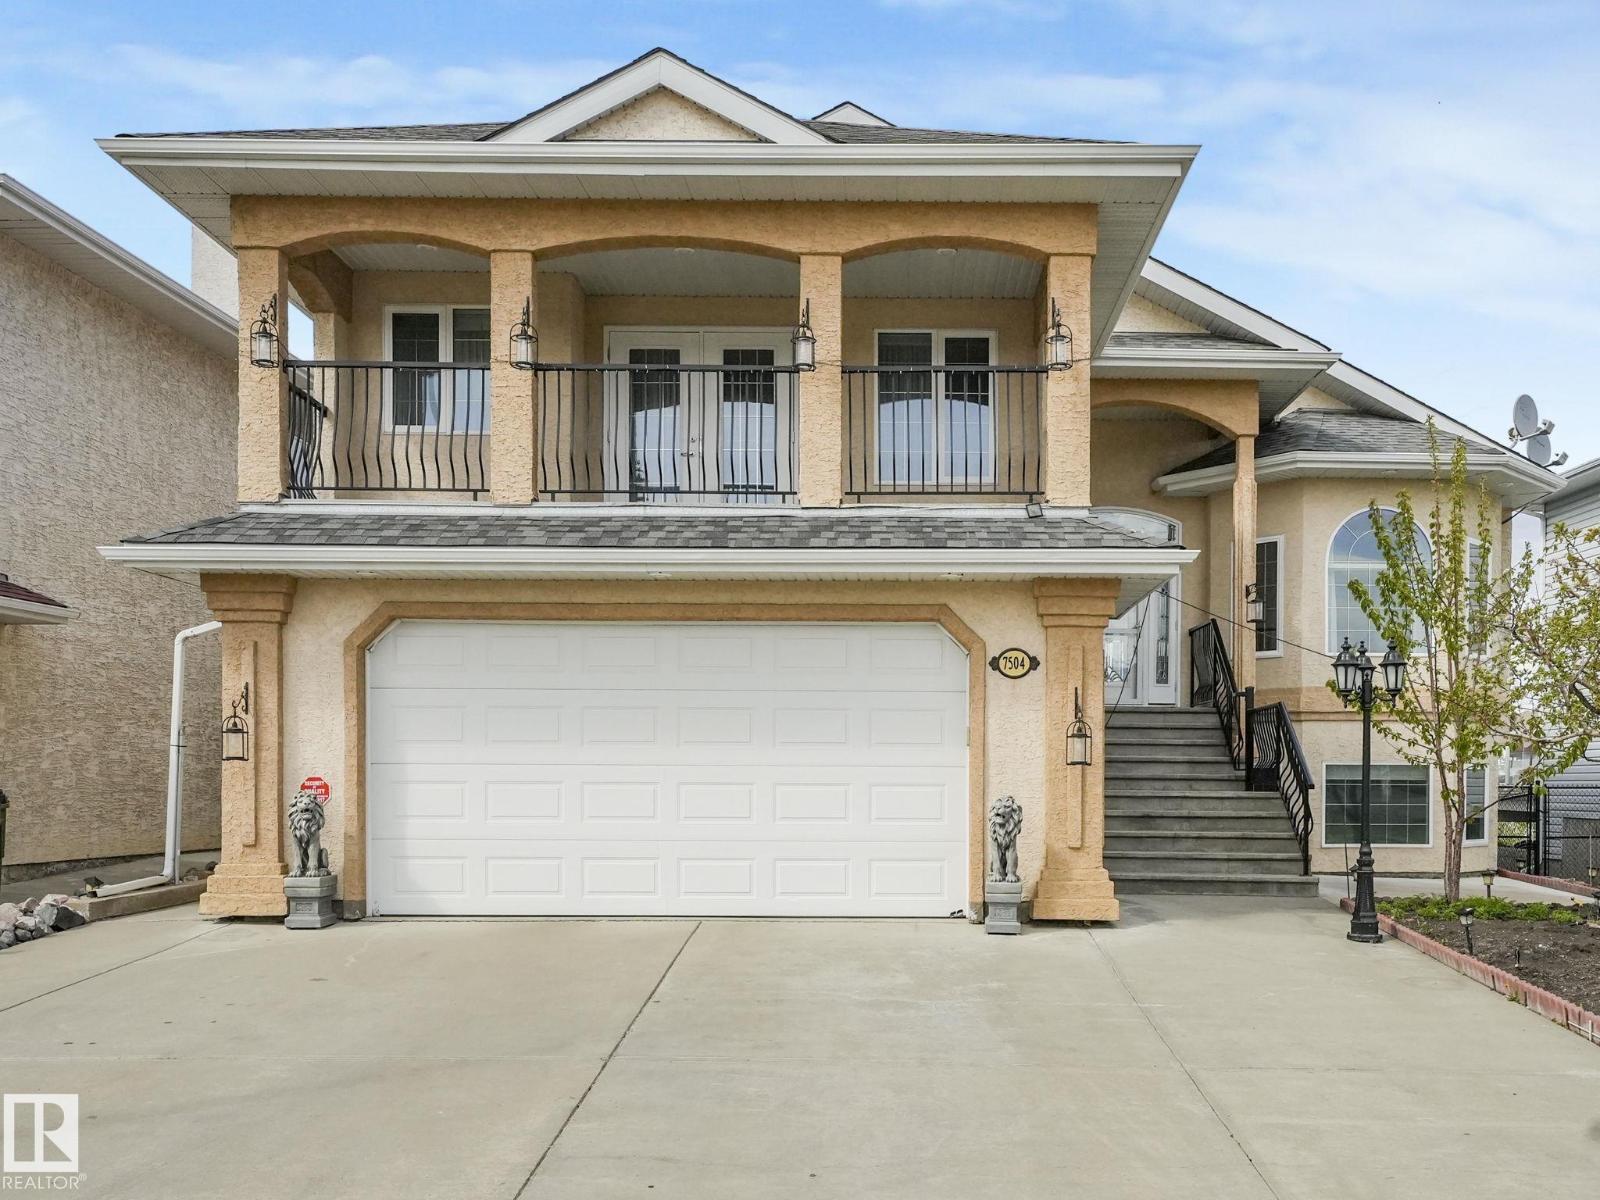
7504 161a Av NW
Edmonton, Alberta
Beautiful WALKOUT home BACKING ONTO A POND with over 3,200 sq ft of finished living space. Designed for comfortable family living, this open-concept home features vaulted ceilings, triple pane windows, hardwood & tile flooring throughout, cozy fireplace, & formal dining room. The kitchen offers custom wood cabinetry, stainless steel appliances, pantry, eat-up island, & spacious dinette with access to the deck overlooking the pond. Two bedrooms, one with deck access, & a 5pc main bath with bidet complete the level. The upper level is dedicated to the primary suite & includes a 4pc ensuite with jetted tub, walk-in closet, & covered balcony. The FINISHED WALKOUT basement features heated floors, bedroom, family room, SECOND KITCHEN, 3pc bath, laundry, cold room, & storage, ideal for separate living quarters. The heated DOUBLE GARAGE includes CONVENIENT BASEMENT ACCESS. Outside, enjoy a covered patio with pond views, room for gardening, access to trails, & located across from a school. A must-see property! (id:42336)
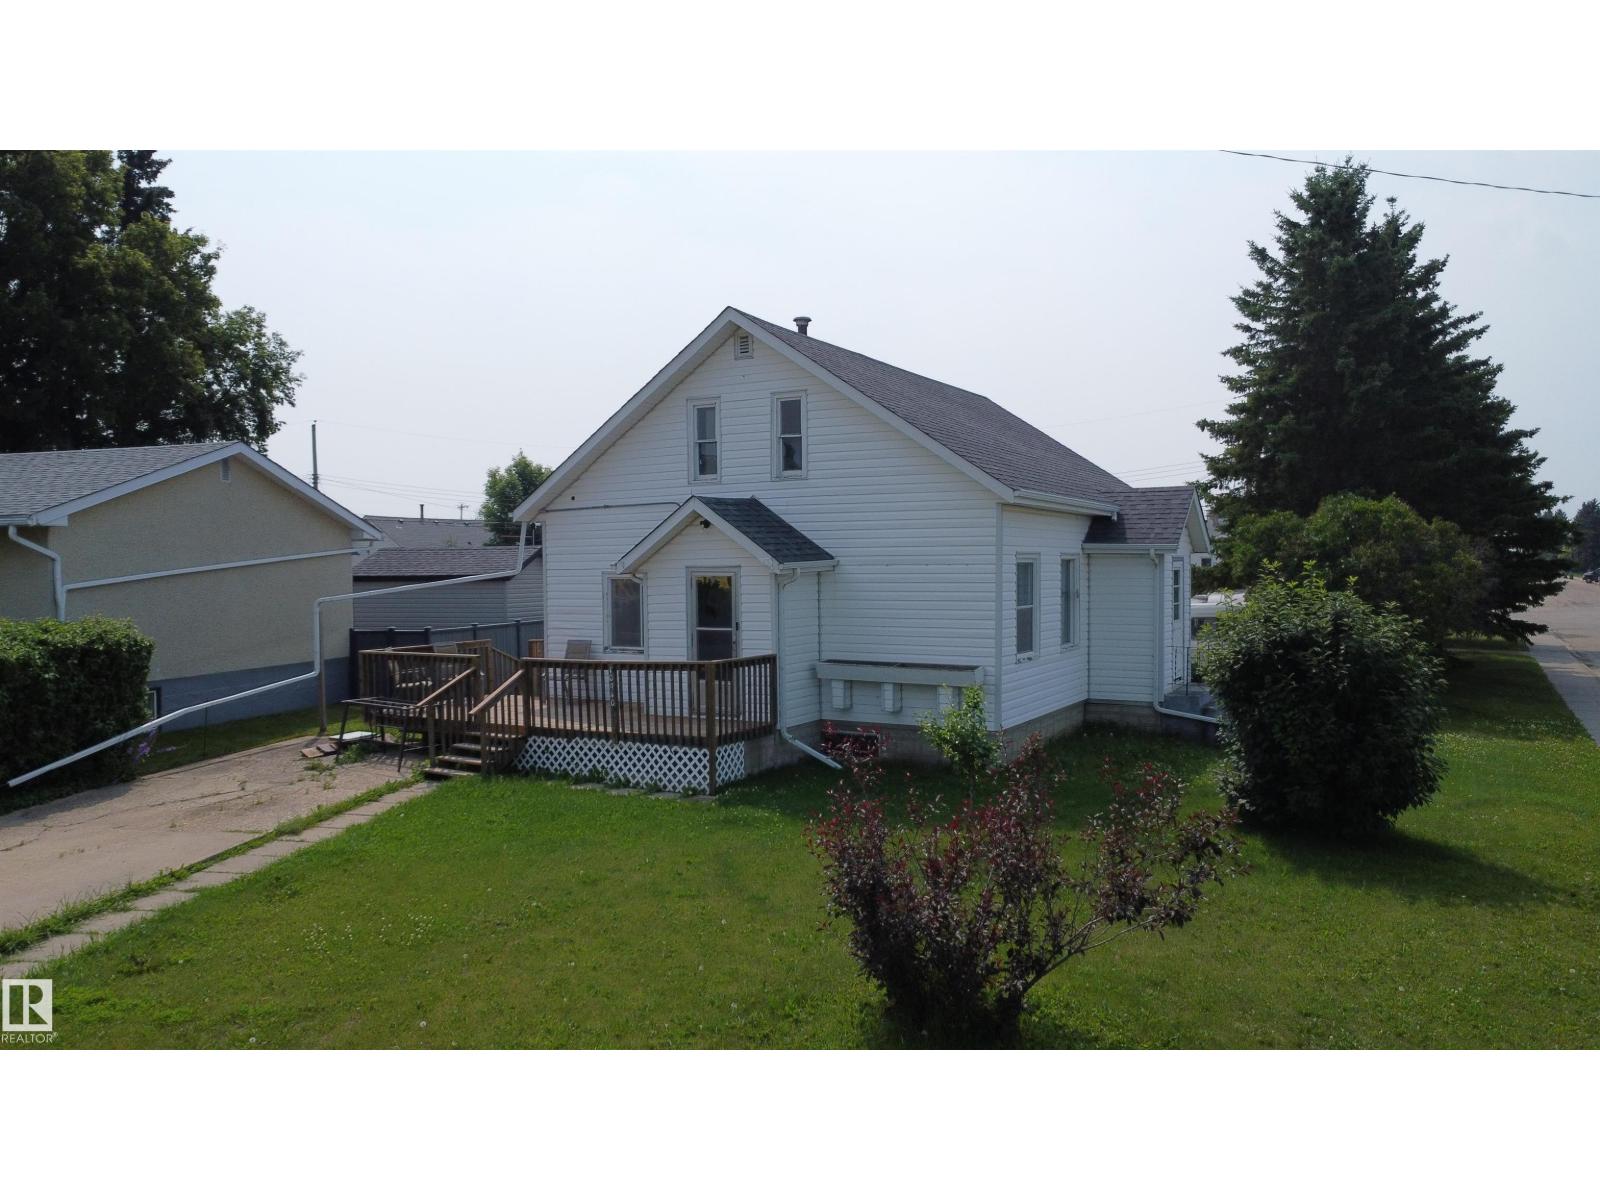
10940 100a Ave
Westlock, Alberta
Charming 5 bedroom character home situated on a large corner lot with mature trees, front and rear parking plus room for RV parking! Enter through the welcoming front porch into the kitchen with cozy eating nook, formal dining room and bright living room. The main floor also offers a bedroom and 4 piece bath. Upstairs you'll find beautiful original hardwood flooring, 2 spacious bedrooms and convenient storage areas that add to the home's character and functionality. The basement provides additional living space with a large family/rec room, 2 bedrooms, laundry and mechanical area. Numerous updates over the years include shingles (2021), 100 amp electrical service (2024) and hot water tank (2019). Outside features a storage shed and a 20x24 insulated and sheeted garage built in 2003 with automatic opener. Conveniently located within walking distance to a playground, the Rotary Trail and lagoon, this property offers space, charm! (id:42336)
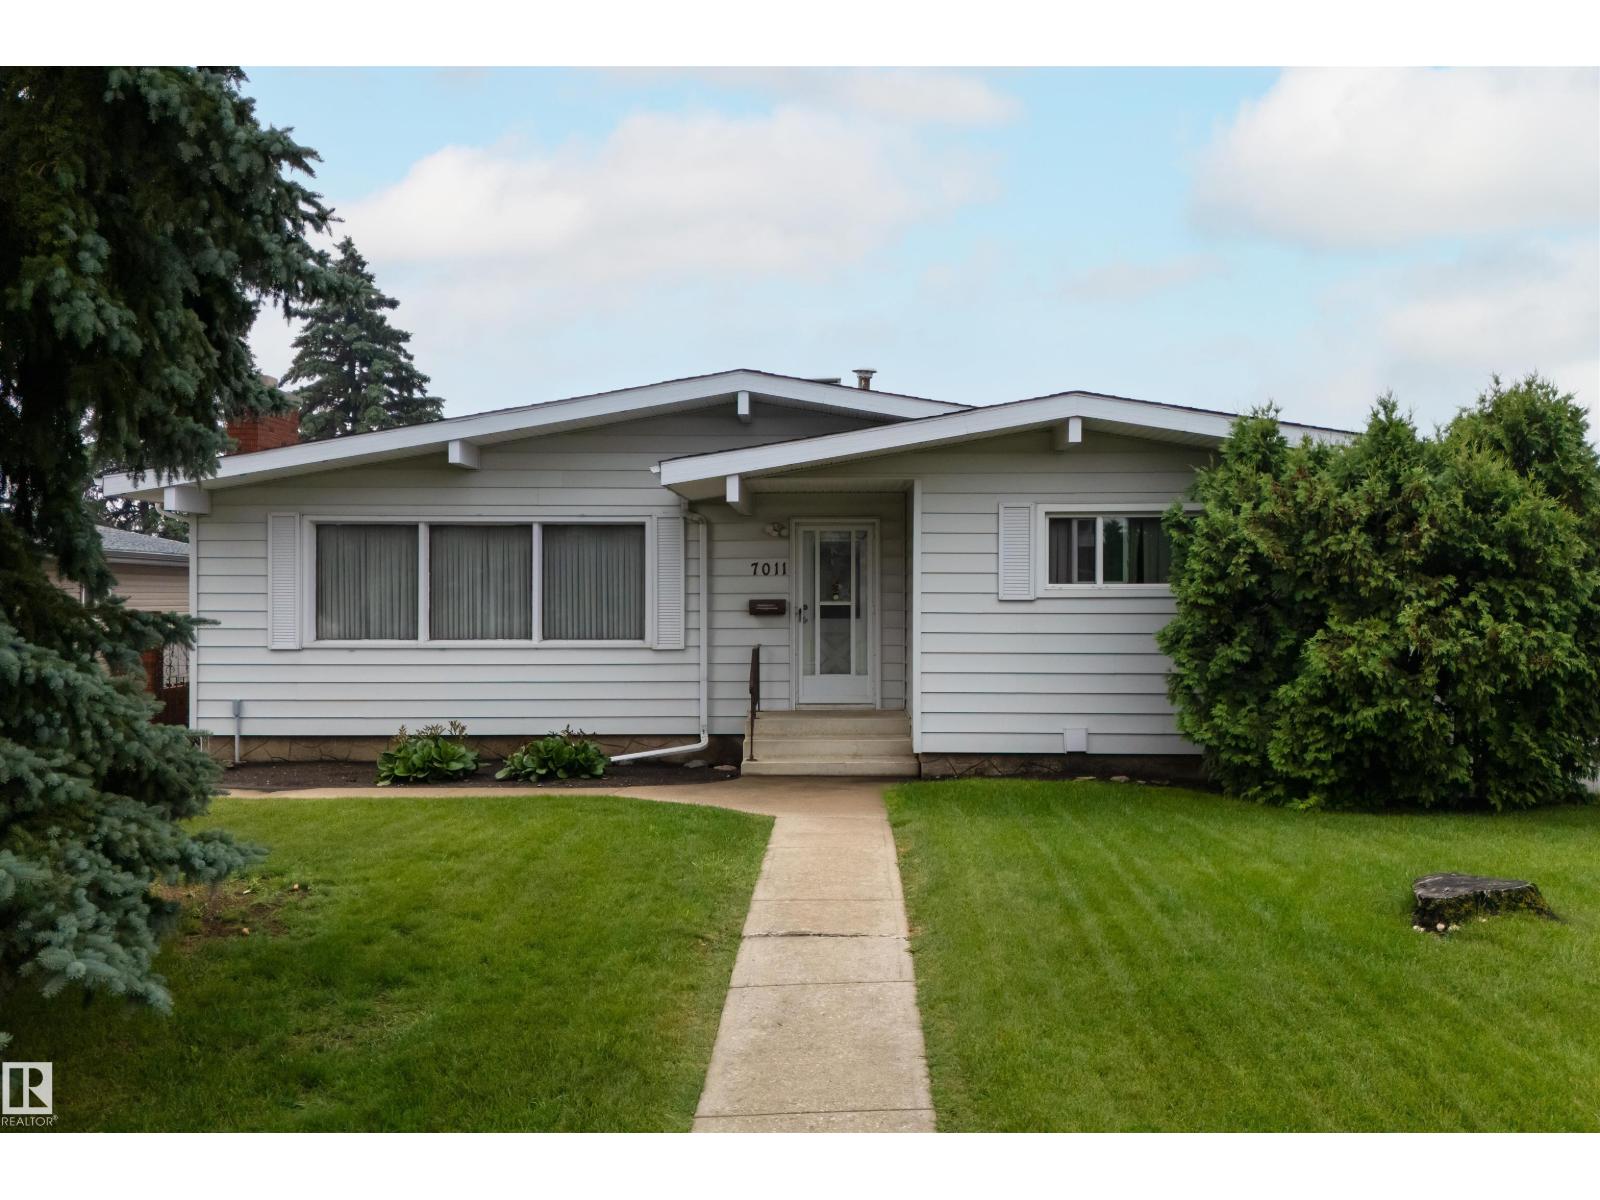
Unknown Address
,
Welcome to this distinctive, one-owner custom-built bungalow in the established transit and Londonderry Mall. Offering approximately 2,466 sq. ft. of total developed living space, including 1,361 sq. ft. above grade and a fully developed basement. Proudly owned and meticulously maintained by the original owner since construction, this home reflects exceptional pride of ownership. The main floor features 3 bedrooms, 1.5 bathrooms, a spacious L-shaped living and dining area, and a large eat-in kitchen. The fully developed basement offers exceptional additional living space, complete with a custom-built bar, a fourth bedroom, an additional bathroom, and flexible space ideal for entertaining, guests. Additional highlights include an oversized double detached garage, central air conditioning, an underground sprinkler system, mature landscaping, stucco and cedar siding, concrete walkways and patio space. (id:42336)
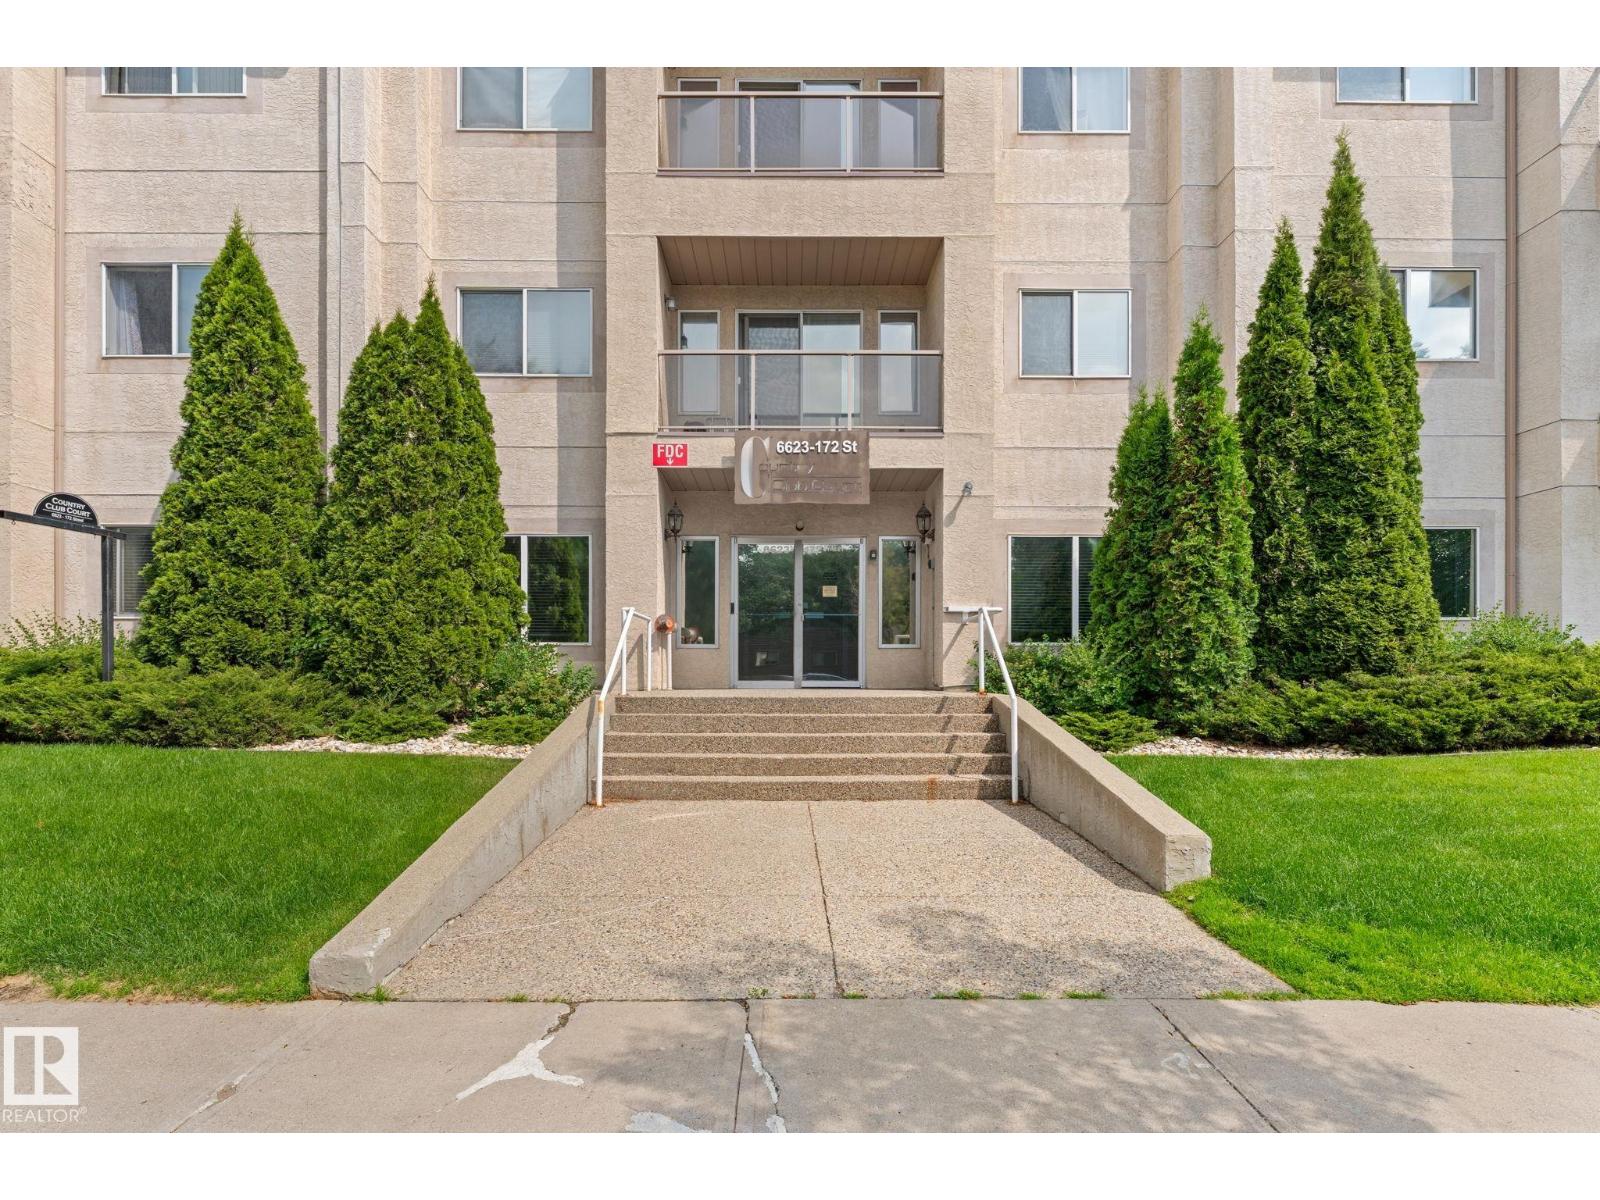
#306 6623 172 St NW
Edmonton, Alberta
Welcome to COUNTRY COURT CLUB! A fantastic, well managed, 55+ PET FRIENDLY building in Callingwood. This TOP FLOOR 2 bed, 2 bath condo is sure to impress. Just steps away from the elevator door, this unit has MANY great features including: IN-FLOOR-HEATING, VAULTED CEILINGS, IN-SUITE LAUNDRY, OPEN FLOOR PLAN, LARGE KITCHEN WITH PLENTY OF CABINET SPACE, TITLED UNDERGROUND PARKING STALL W/TONS OF STORAGE SPACE, FIREPLACE, AND AIR CONDITIONING. West facing balcony with a breath taking view. Basically all the things you get with a house and then some, but with the minimal work requirement luxury of condominium lifestyle. That's not all, many great features in this building including: GYM, SAUNA, SOCIAL ROOM, FULL CAR WASH, BEAUTIFUL COURT YARD, PARCEL DROP OFF BOX, ELEVATOR AND A LIVE-IN CARETAKER/SECURITY! Steps away from nearest bus stop, and short drive to west Edmonton mall. Quick access to the Anthony Henday and Whitemud Drive. Come see us, this one has it all! (id:42336)
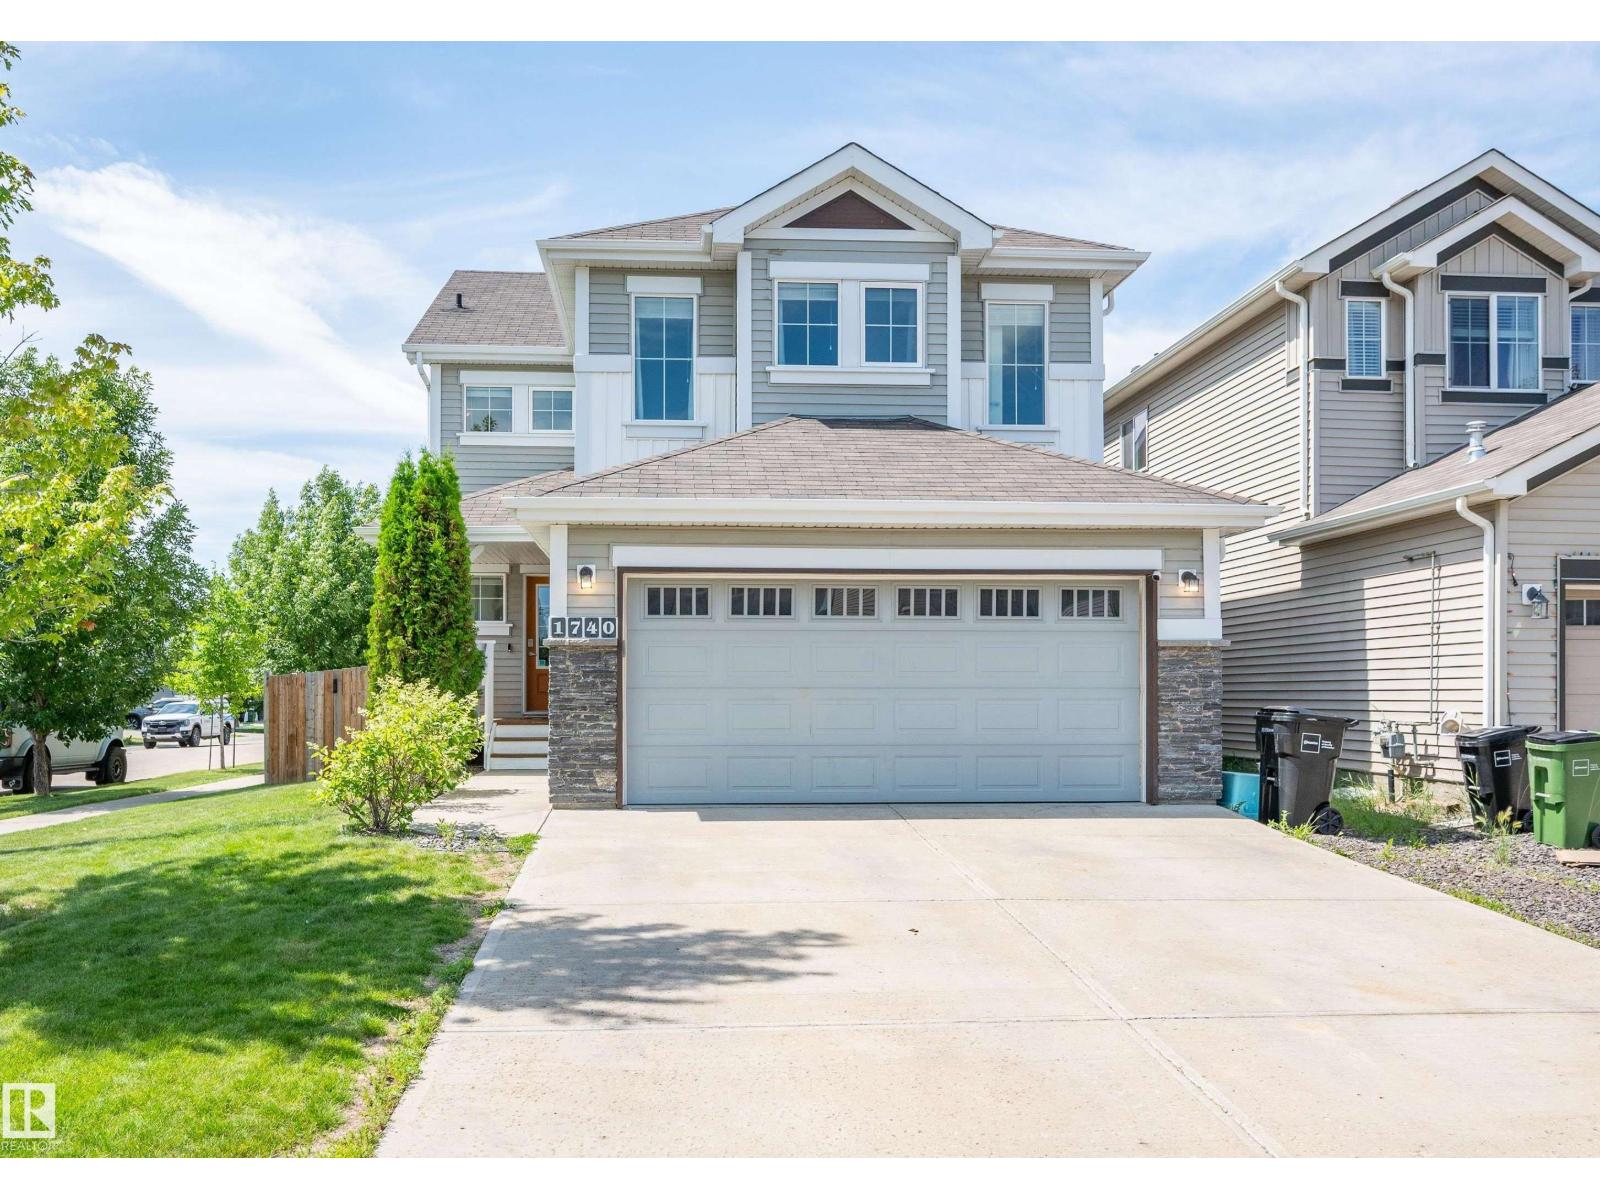
1740 59 St SW
Edmonton, Alberta
Welcome to Walker, where this beautifully maintained 2,182 sq. ft. corner-lot home offers 3 bedrooms, 2.5 bathrooms, and a spacious layout. Step inside to an open-concept main floor with the living room centred around a gas fireplace that flows seamlessly into the dining area and kitchen. The kitchen is complete with stainless steel appliances, granite countertops, abundant cabinetry, and a convenient corner walk-through pantry. Patio doors off the dining area lead to the large deck with a natural gas BBQ hookup and the fully landscaped backyard. Main floor laundry room and 2-piece powder room complete this level. Upstairs, you'll find a massive bonus room, while the primary bedroom features a reading nook, two walk-in closets, and a 5-piece ensuite with a soaker tub and separate shower. Two additional bedrooms and a 4-piece bath complete the upper floor. The unfinished basement offers the opportunity to develop the space to suit your needs. All conveniently located close to schools, shopping, & parks. (id:42336)
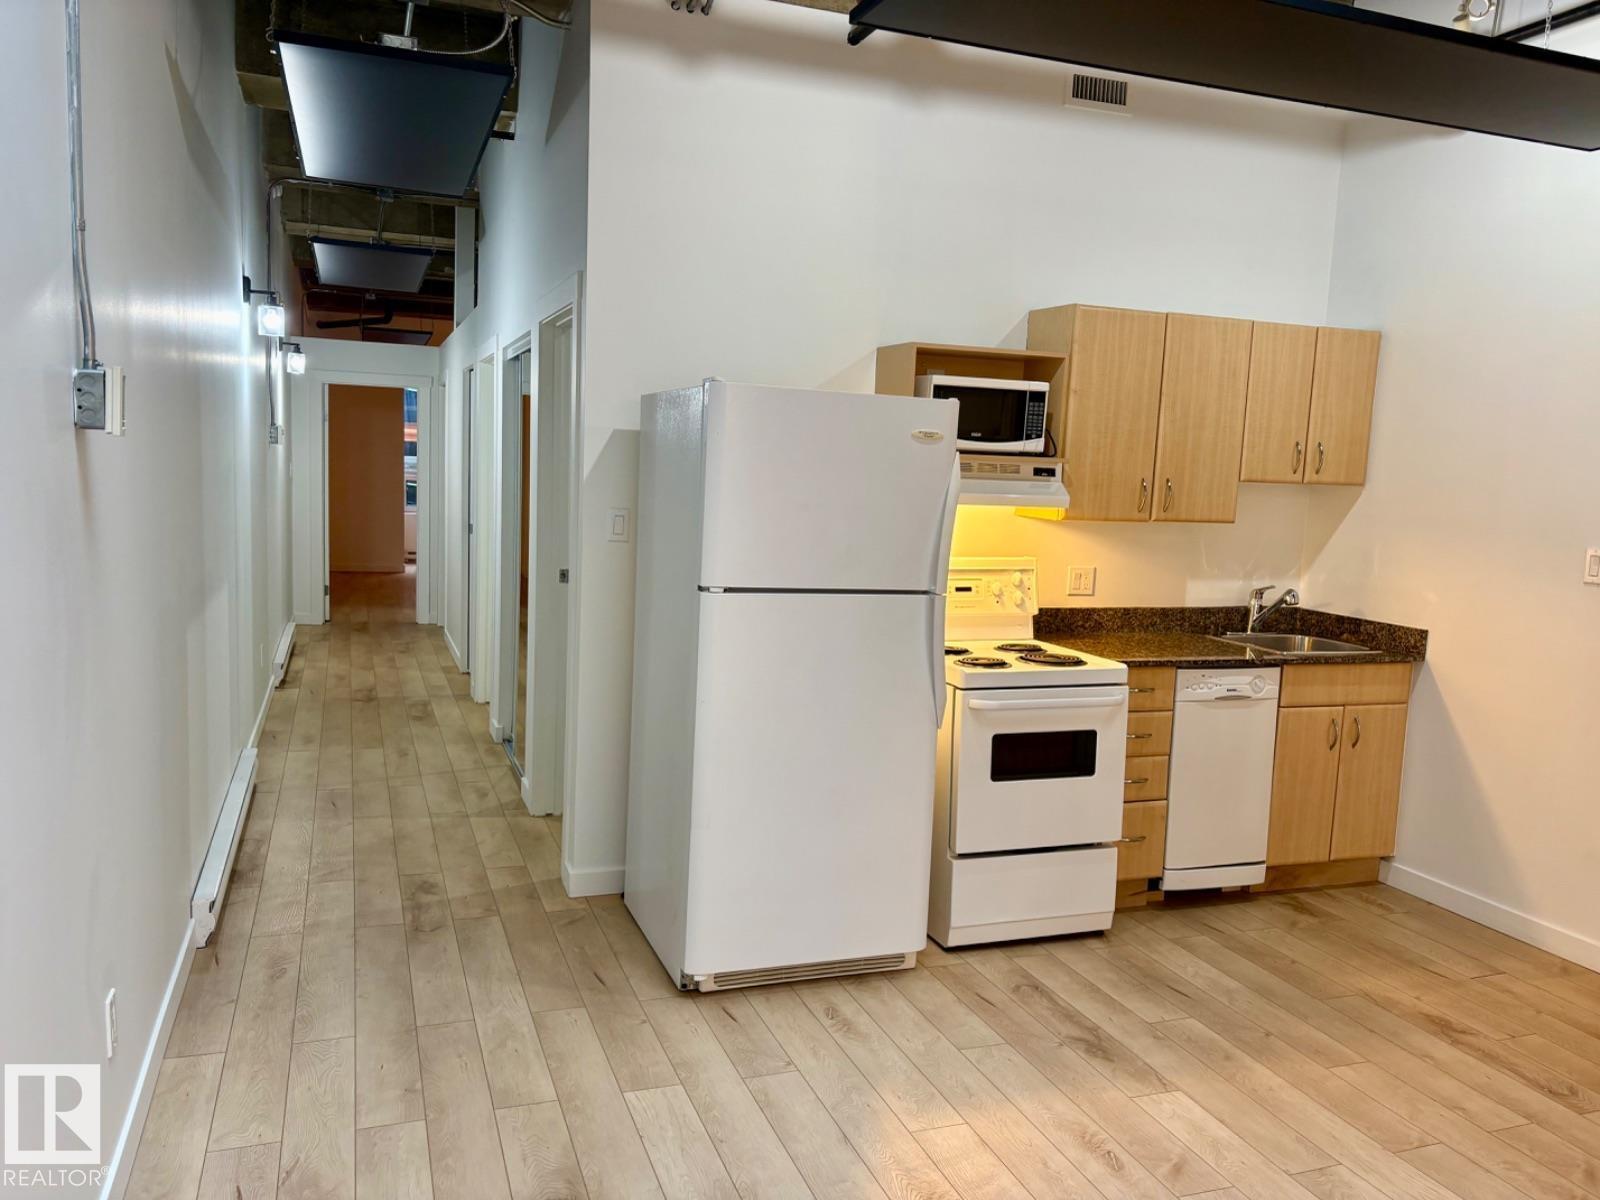
#206 10024 Jasper Av NW
Edmonton, Alberta
Visit the Listing Brokerage (and/or listing REALTOR®) website to obtain additional information. Enjoy one of the best of downtown urban living in this spacious loft style condo in the heart of the city! Unbeatable convenience with direct secure elevator access to Central LRT proving quick and easy access to U of A, NAIT, MacEwan, and most of the city. This huge 1 bedroom plus den with closet easily functions as a 2 bedroom unit, with 2 full baths, and is just steps the the best downtown has to offer, including ICE District, dining, nightlife, arts and entertainment and shopping. Perfect for professionals, students, first time buyers or investors with Airbnb friendly policies and plenty of rental opportunities. Pet friendly building, 10 foot ceilings, massive skylight, in-suite laundry and more make this one of the best deals downtown! (id:42336)
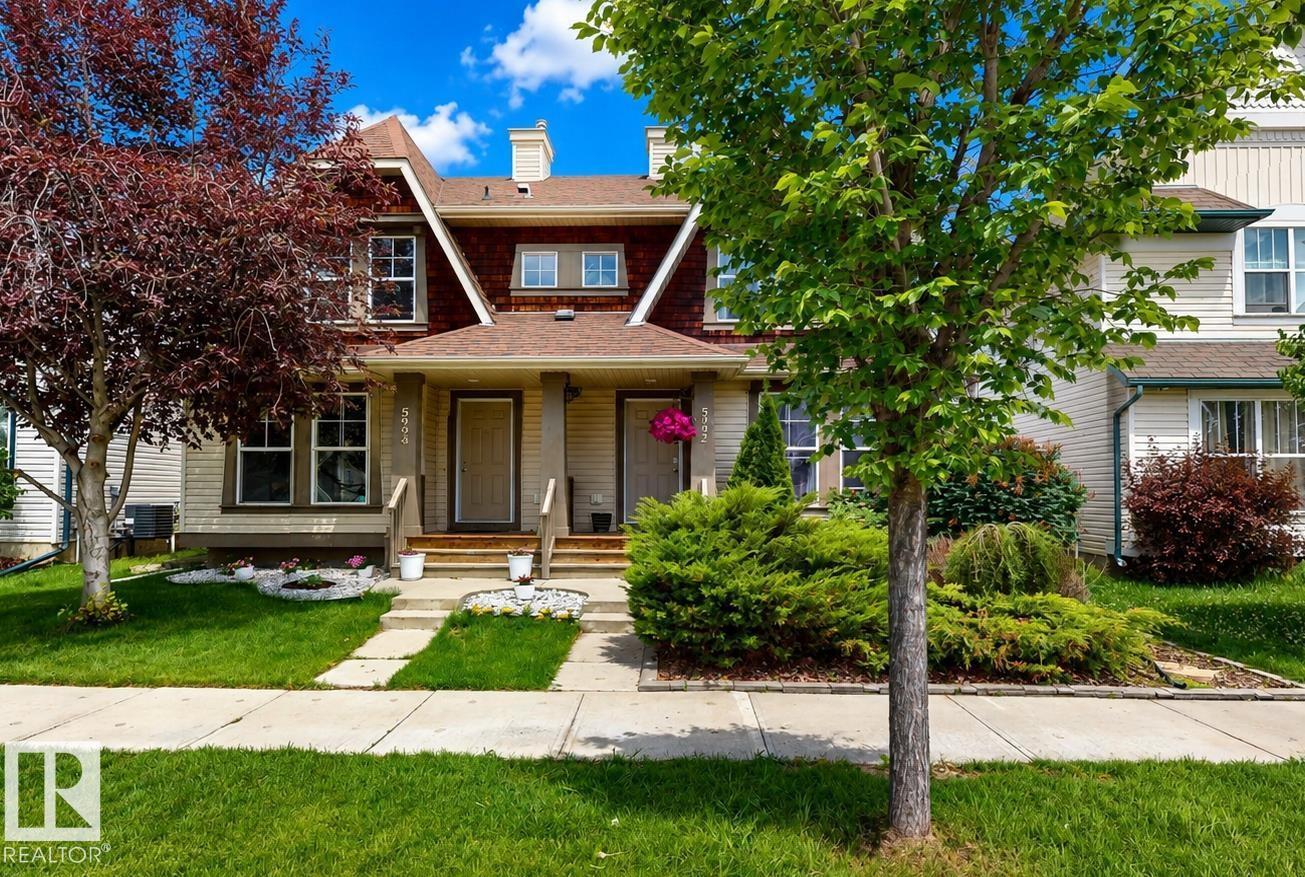
5992 South Terwillegar Bv NW
Edmonton, Alberta
Welcome to this well-maintained 2-storey half duplex in the desirable community of South Terwillegar. Offering 2 primary bedrooms, each with their own walk in closet and ensuite, 1 additional bedroom below grade, and 4 bathrooms, this home provides a functional layout for families, professionals, or first-time buyers. The bright kitchen is equipped with built-in dishwasher, microwave hood fan, refrigerator, stove, and ample cabinetry. Enjoy the convenience of in-suite laundry and included window coverings. The fully landscaped, low-maintenance yard features a deck, while the detached double garage with rear lane access offers excellent parking and storage. Ideally located close to schools, shopping, parks, playgrounds, and public transportation, this property combines comfort and convenience in a sought-after southwest Edmonton neighbourhood. (id:42336)
18611 & 18613 132 St NW
Edmonton, Alberta
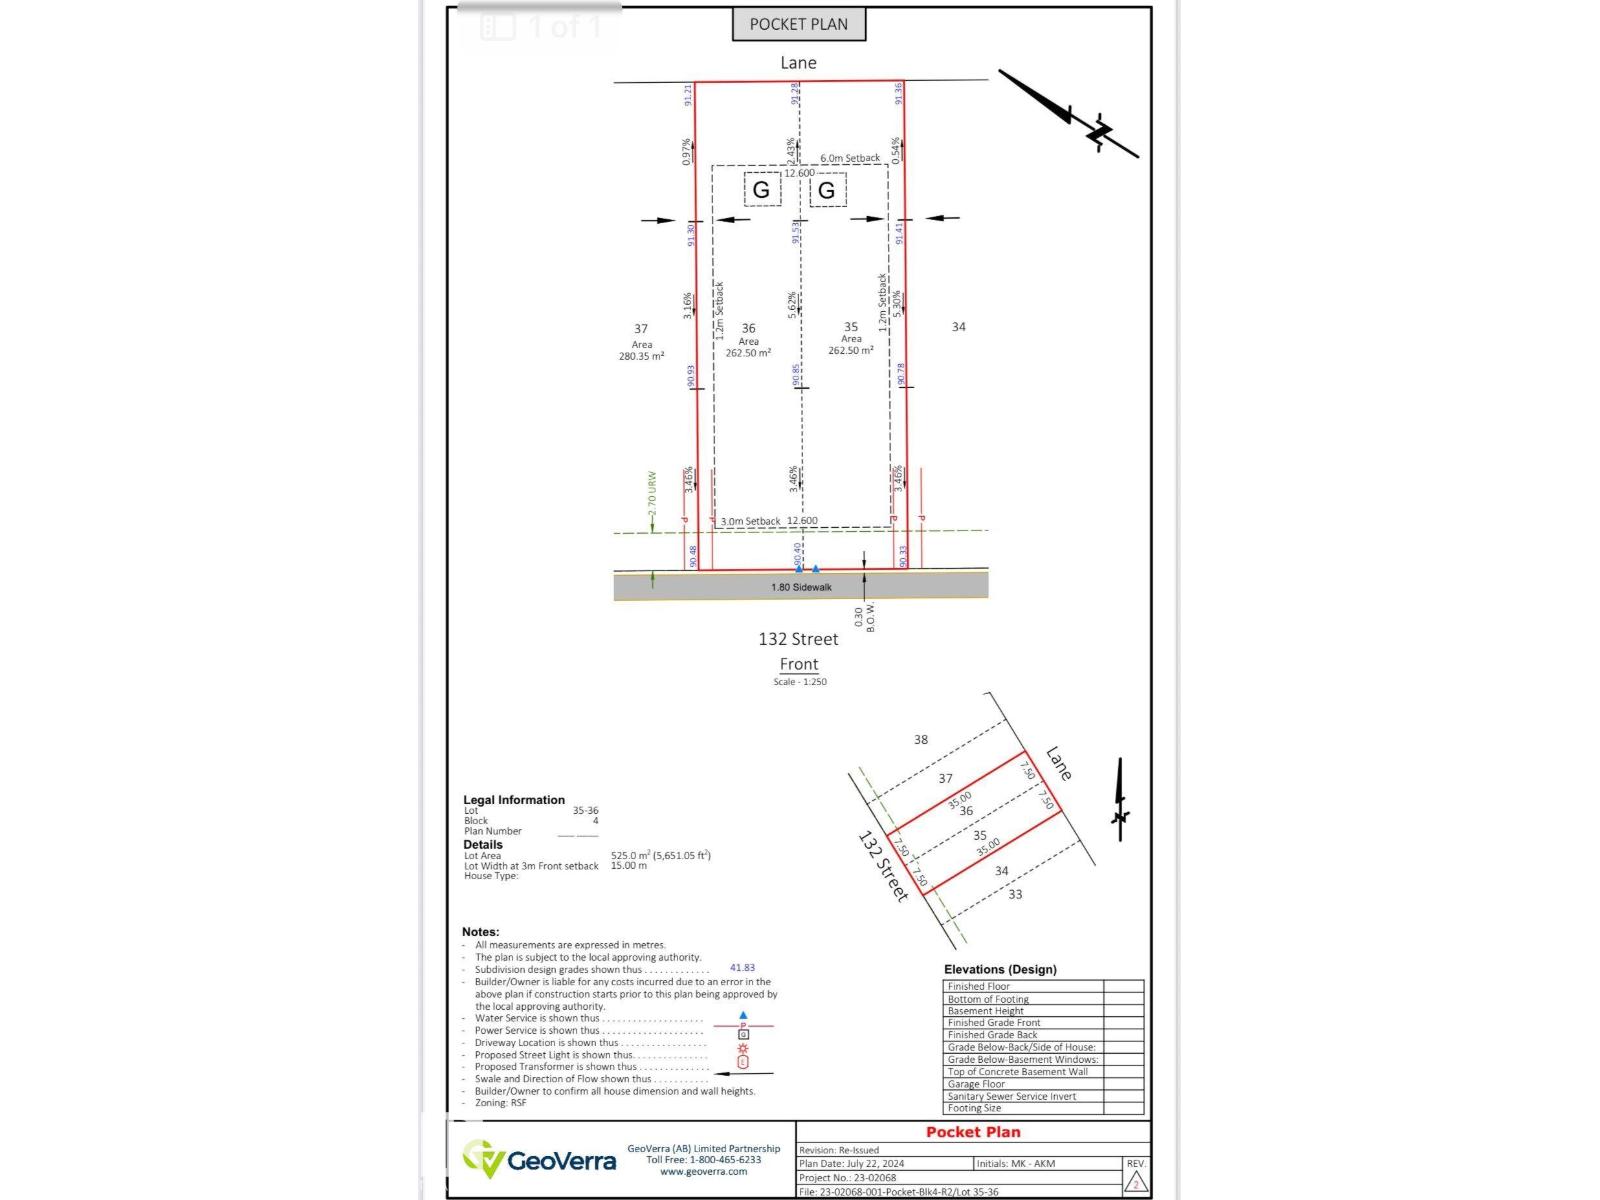
Builders/Investors Alert! Excellent multi-unit development opportunity in the growing community of Goodridge Corner, North Edmonton. This DUPLEX vacant lot with a combined area of 525.0 m² (5,651 sq. ft.), ideal for builders looking to maximize density and long-term returns. The lot configuration supports the development of two Half DUPLEX homes, each with the potential for legal basement suites and garage suites, creating a strong opportunity for multi-stream rental income and CMHC MLI Select–eligible project. Rear lane access allows for efficient site planning and detached garages with secondary suites above. Situated in a rapidly developing neighborhood with strategically located with access to the Anthony Henday and adjacent to the City of St. Albert., future commercial amenities, schools, and transit. A prime opportunity for builders and investors seeking to capitalize on Edmonton’s demand for well-planned, multi-unit residential housing in a new community. (id:42336)
515 5th St. Norris Beach
Rural Wetaskiwin County, Alberta
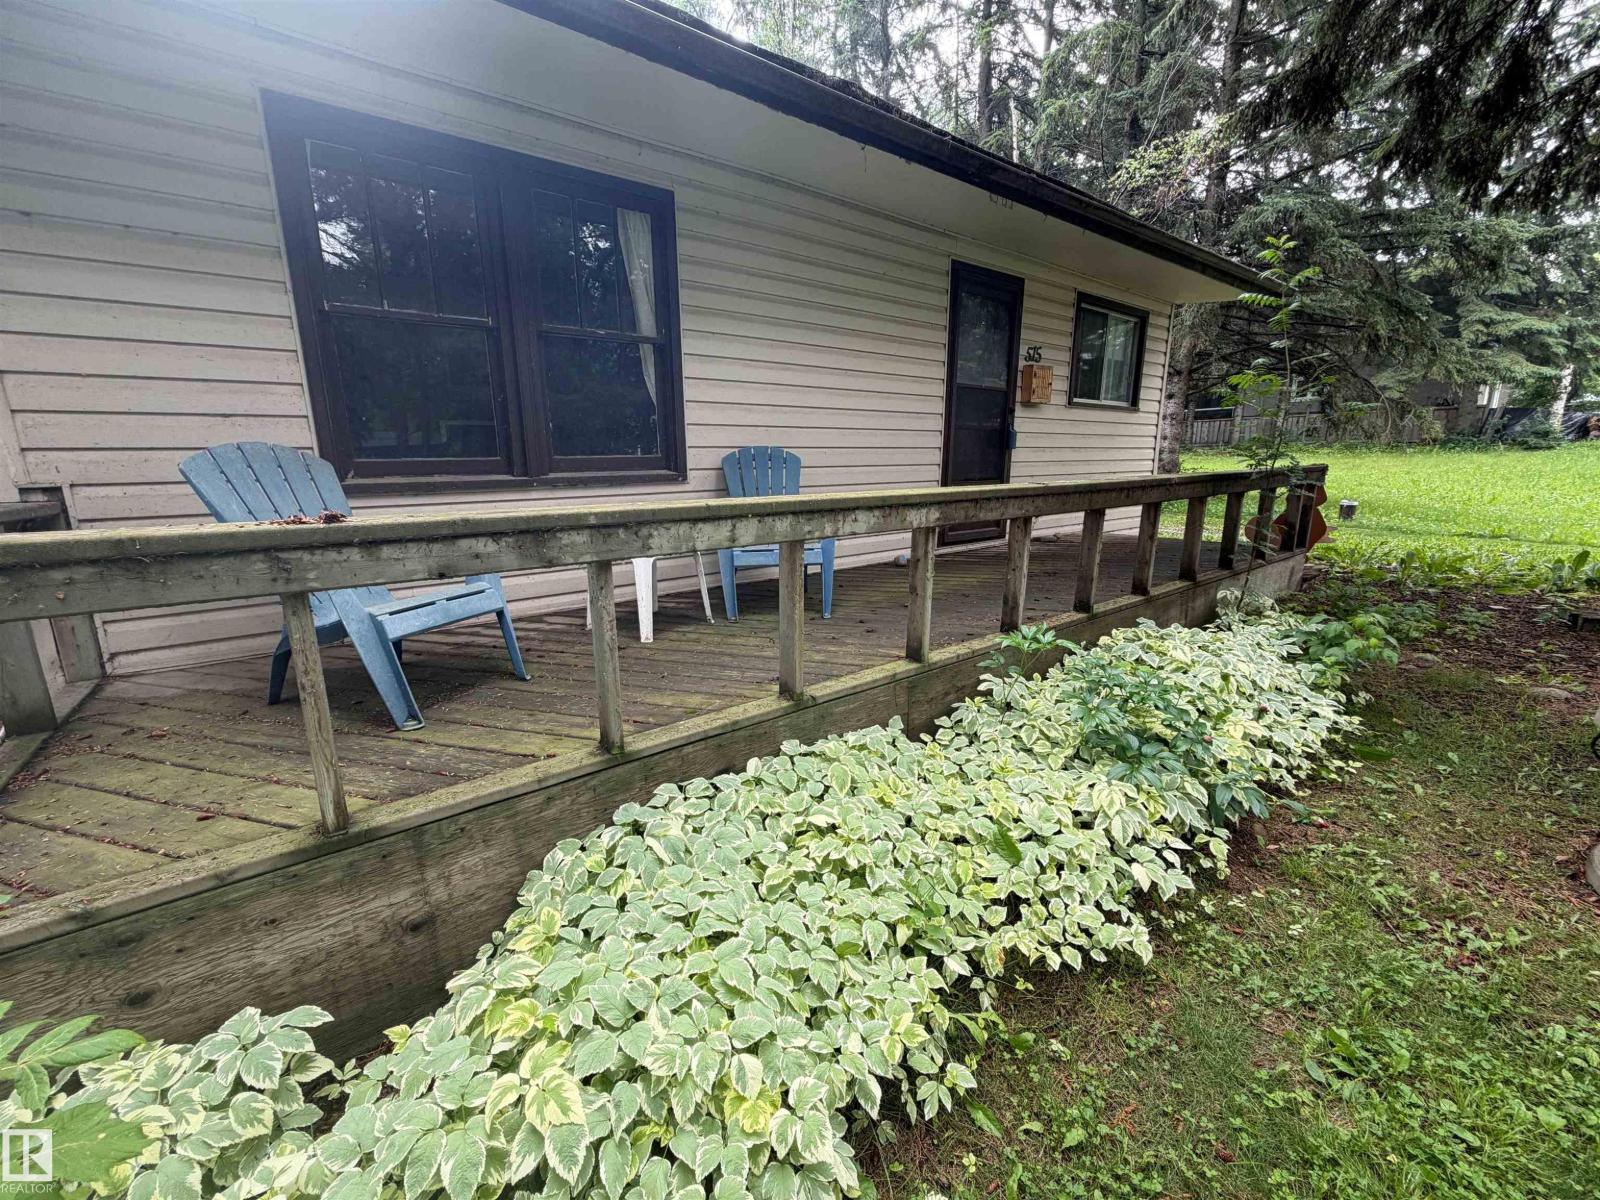
Step back to a simpler time and imagine the possibilities. Surrounded by mature trees and the sounds of nature, this classic cabin is waiting for a new owner to write its next chapter. The covered front deck invites lazy summer mornings, while the functional layout and original character provide the perfect starting point for your vision. Whether you’re dreaming of a cozy weekend retreat, a seasonal escape, or a place to gather with family and friends, this property offers the opportunity to create something truly special. Time and care will unlock its full potential, making it a rewarding investment for those who appreciate charm, character, and the beauty of a peaceful setting. If you’ve been searching for a project with promise, this could be the one. (id:42336)
910 Hermitage Av
Rural Parkland County, Alberta
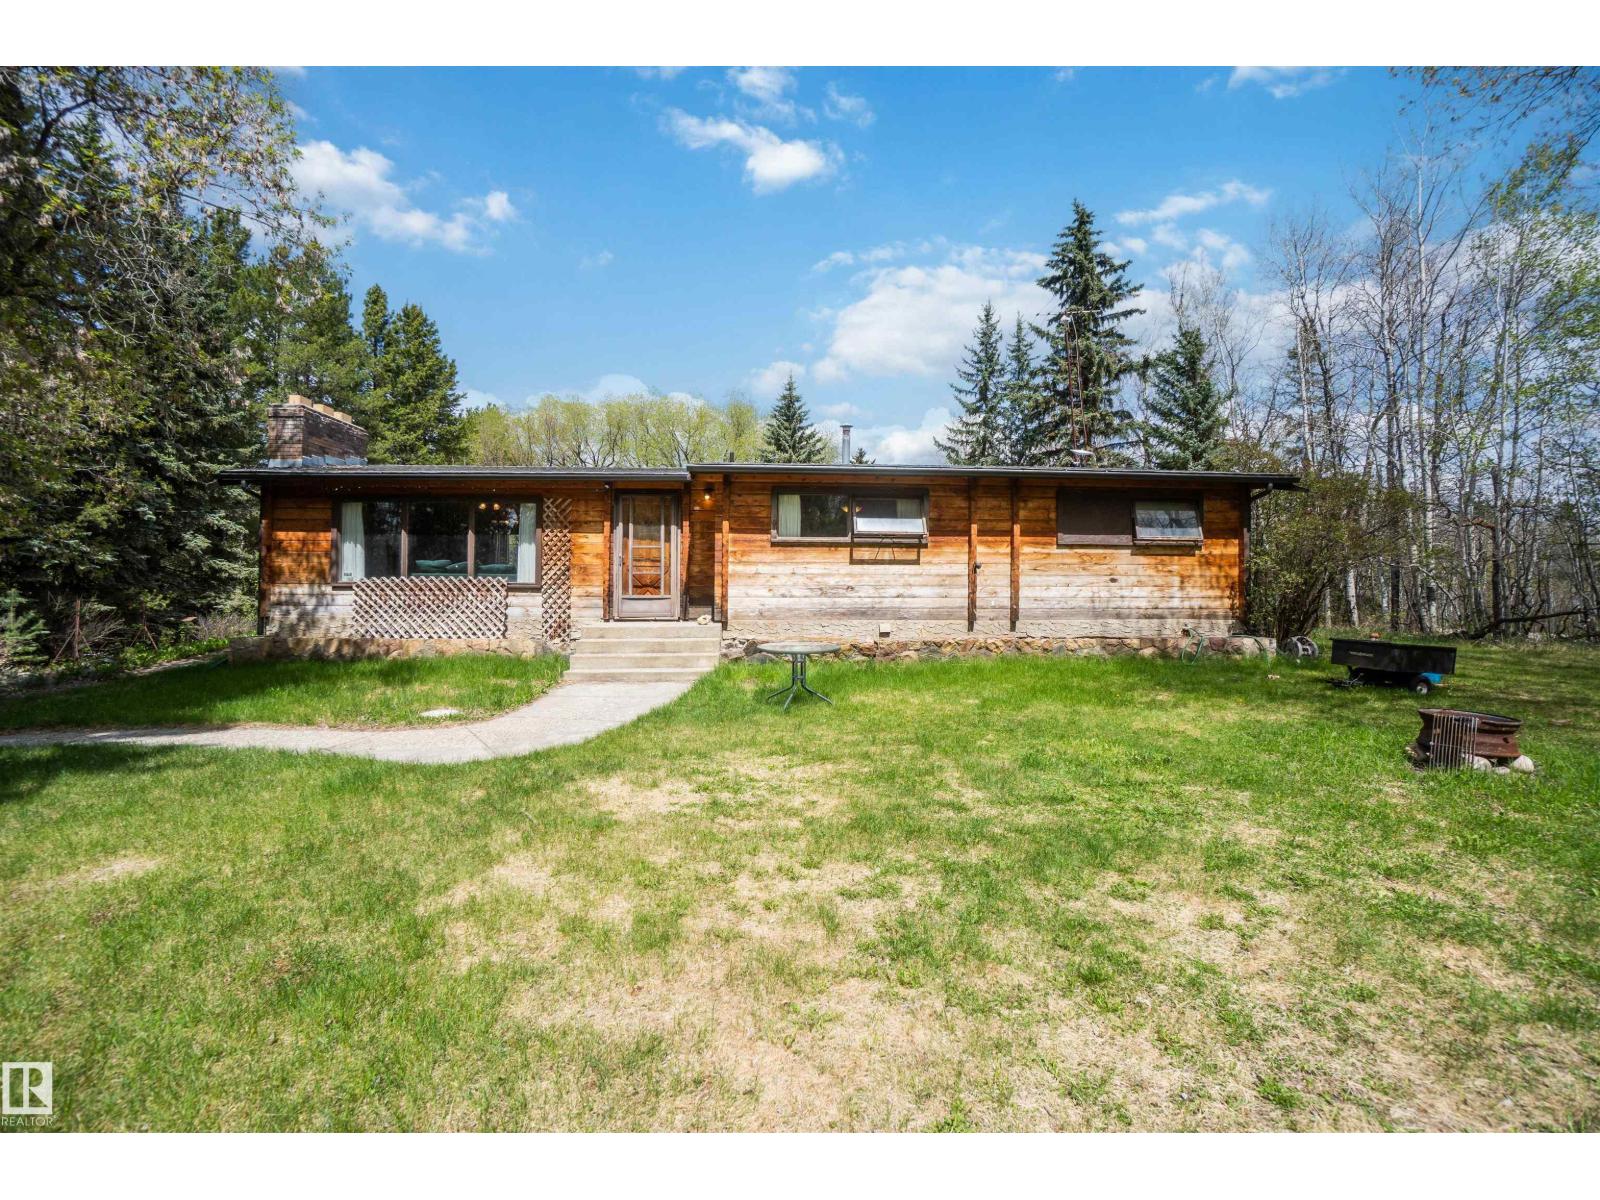
Welcome to 910 Hermitage Ave, Spring Lake. This 1,453 sq. ft. wooden bungalow sits on a 2.16-acre retreat just minutes from Stony Plain. Fully paved with a partially fenced yard, the property features an oversized double garage/workspace and expansive RV parking. Inside, enjoy a sun-drenched living area with vinyl flooring, a chef-friendly kitchen, and a seamless flow to the outdoor patio. Includes three bedrooms, 2 bathrooms, main-floor laundry, and a private primary suite with acreage views. (id:42336)
7 61130 465 Rge Rd
Rural Bonnyville M.d., Alberta
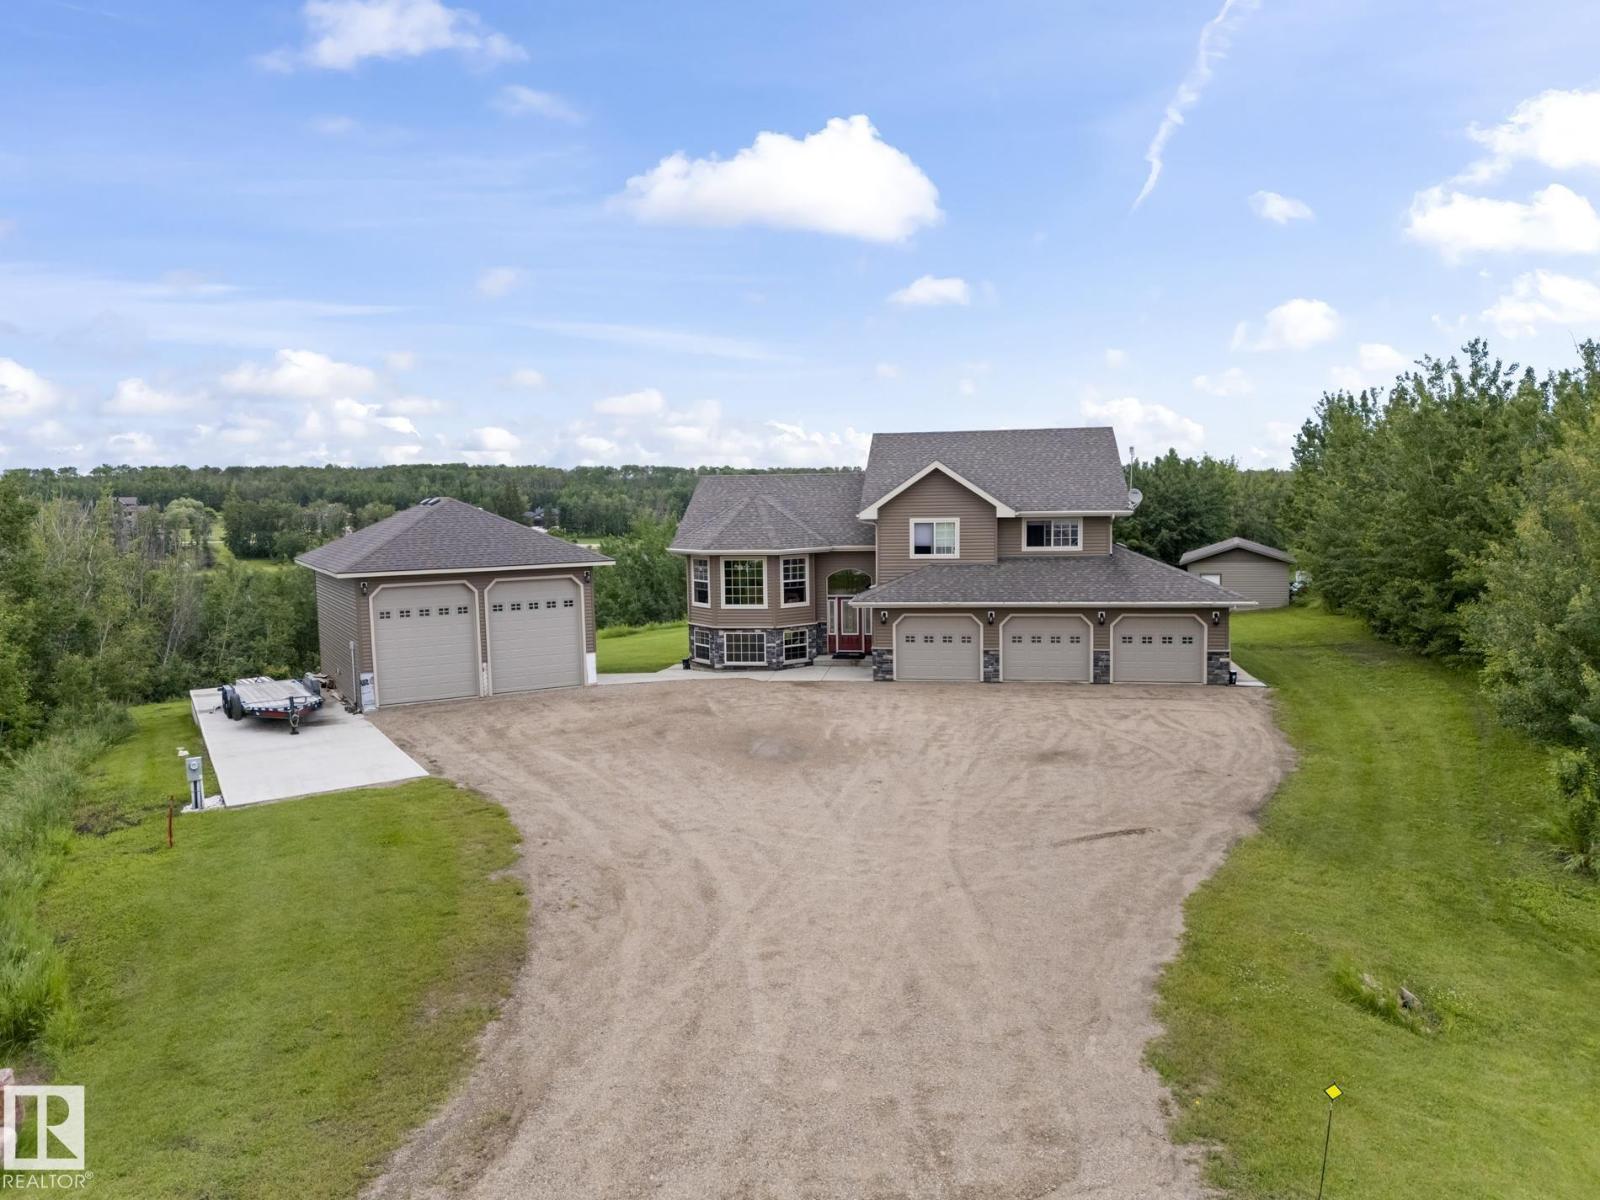
Perched gracefully atop a hill with breathtaking panoramic views, this beautiful, fully finished custom bi-level is the ultimate family-approved package. The main floor boasts majestic vaulted ceilings and a bright, open-concept kitchen, dining, and living area enveloped in an abundance of windows and high-end finishes throughout. Retreat to the massive primary suite, featuring a grand picture window with serene views of the hillside trees and pond, a spacious walk-in closet, and your 5-piece ensuite. Two more large bedrooms complete the upper level. The walkout lower level features an expansive family room with gorgeous marble tile flooring, in-floor heating, two additional bedrooms, a 4-piece bath, and access to a covered concrete patio. Enjoy central AC all summer long! An attached, heated triple garage is paired with country must-haves: a 24x30 detached shop with 14ft ceilings and a 12x24 storage shed with a double garage door. Discover the charm of country living without sacrificing convenience! (id:42336)
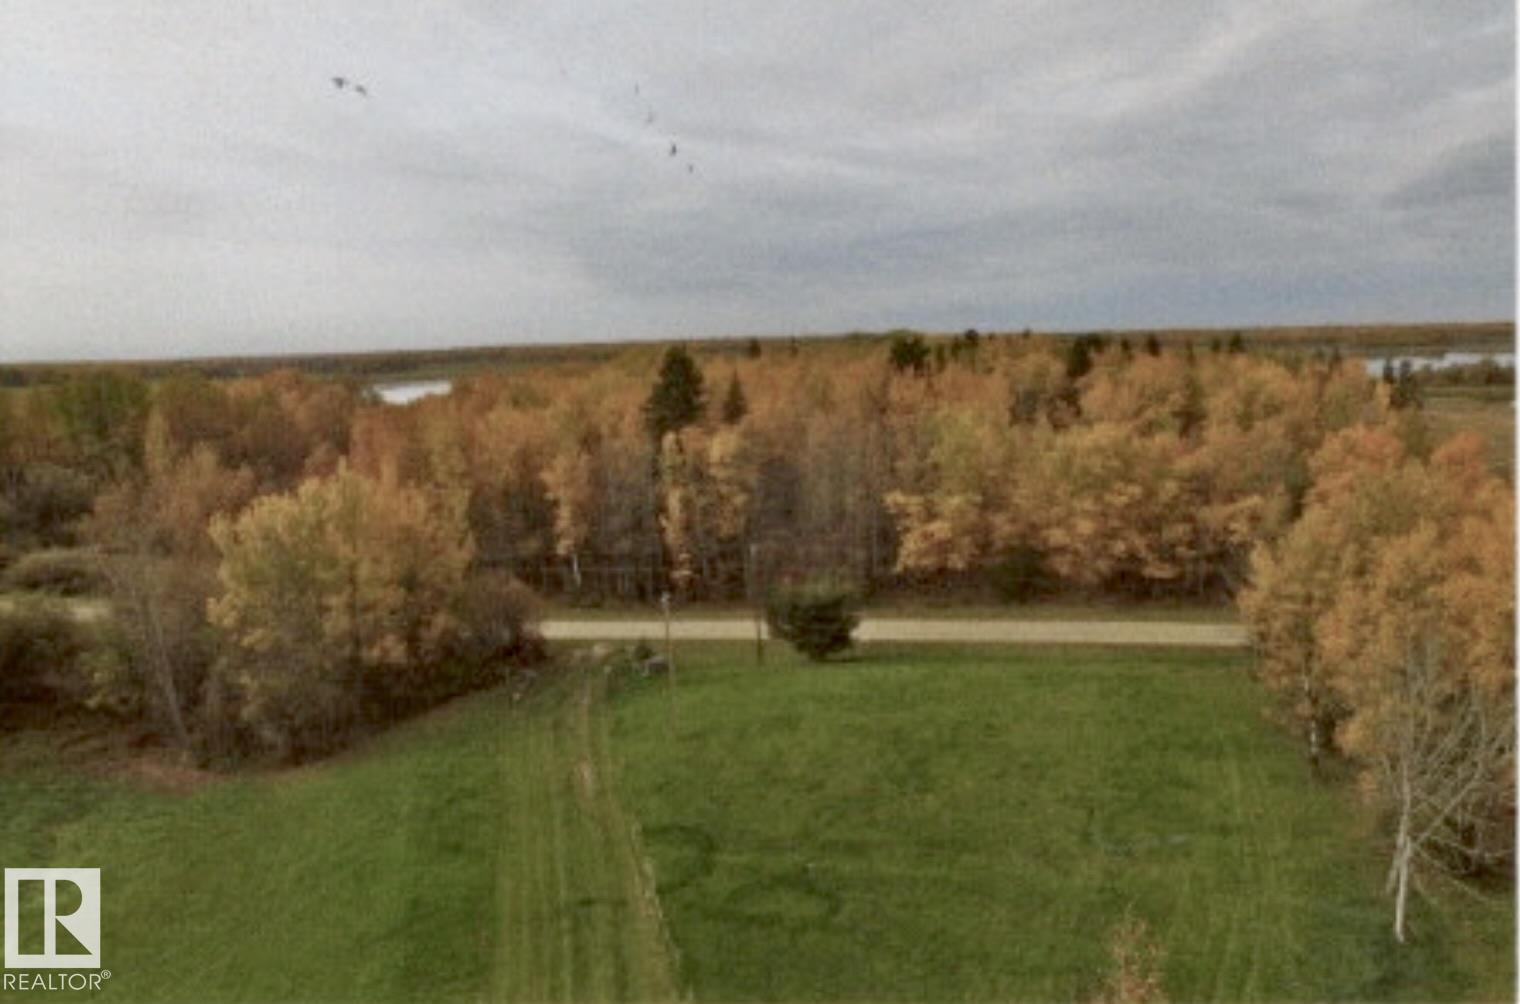
56413 Rge Road 43
Rural Lac Ste. Anne County, Alberta
Fantastic opportunity to own a private country property directly across the road from Oldman Lake in Lac Ste. Anne County. This 39.78 acre parcel offers endless potential as a recreational retreat, weekend getaway, or future hobby farm. The existing older house and bunkhouse are uninhabitable and are being sold as-is, where-is. A 20' x 40' Quonset, approximately 13 years old, provides excellent storage for equipment, recreational vehicles, or hobby farm needs. Power is already on site, and the property is serviced with a septic pump-out system. Enjoy the peaceful rural setting, abundant wildlife, and easy access to outdoor recreation at nearby Oldman Lake. Whether you're looking for a place to camp, store your toys, build your country home, or develop a small hobby farm, this property offers exceptional value and future potential. Adjacent 39.78-acre parcel & parcel fronting the lake are also available for purchase, offering a rare opportunity to expand your land holdings and own all three properties. (id:42336)
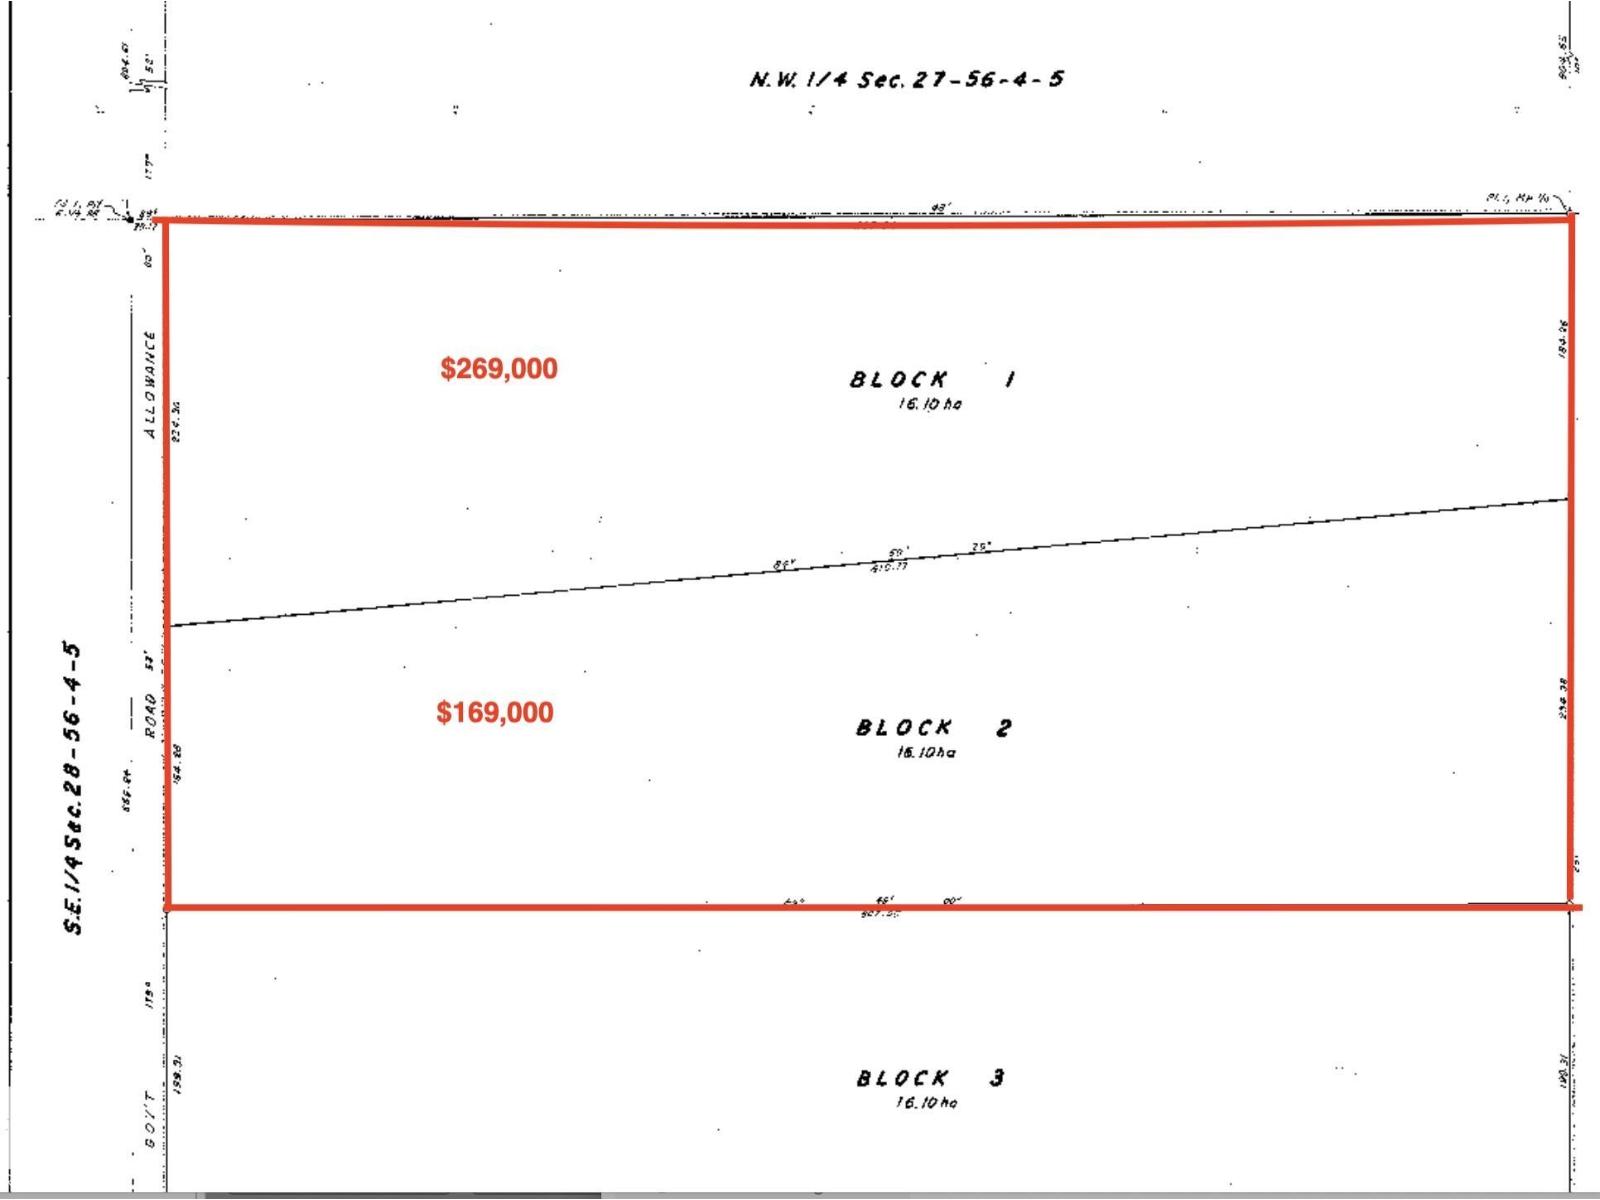
Range Rd 43 Township Rd 564
Rural Lac Ste. Anne County, Alberta
Escape to the peace and privacy of this 39.78-acre treed parcel. This vacant property offers the perfect opportunity for a recreational getaway, RV retreat, or future year-round residence. Surrounded by mature trees and natural beauty, you'll enjoy plenty of space to explore, relax, and create your ideal country escape. Conveniently located an hour from Edmonton, with easy access via mostly paved roads and just minutes from Highway 43, this property combines rural tranquility with excellent accessibility. Enjoy outdoor recreation while owning nearly 40 acres of your own private paradise. Whether you're looking to build now or invest for the future, this acreage offers endless possibilities in a country setting. Adjacent 39.78-acre parcel to the north (56413 RR 43) & parcel fronting the lake are also available for purchase, offering a rare opportunity to expand your land holdings and own all three properties. (id:42336)
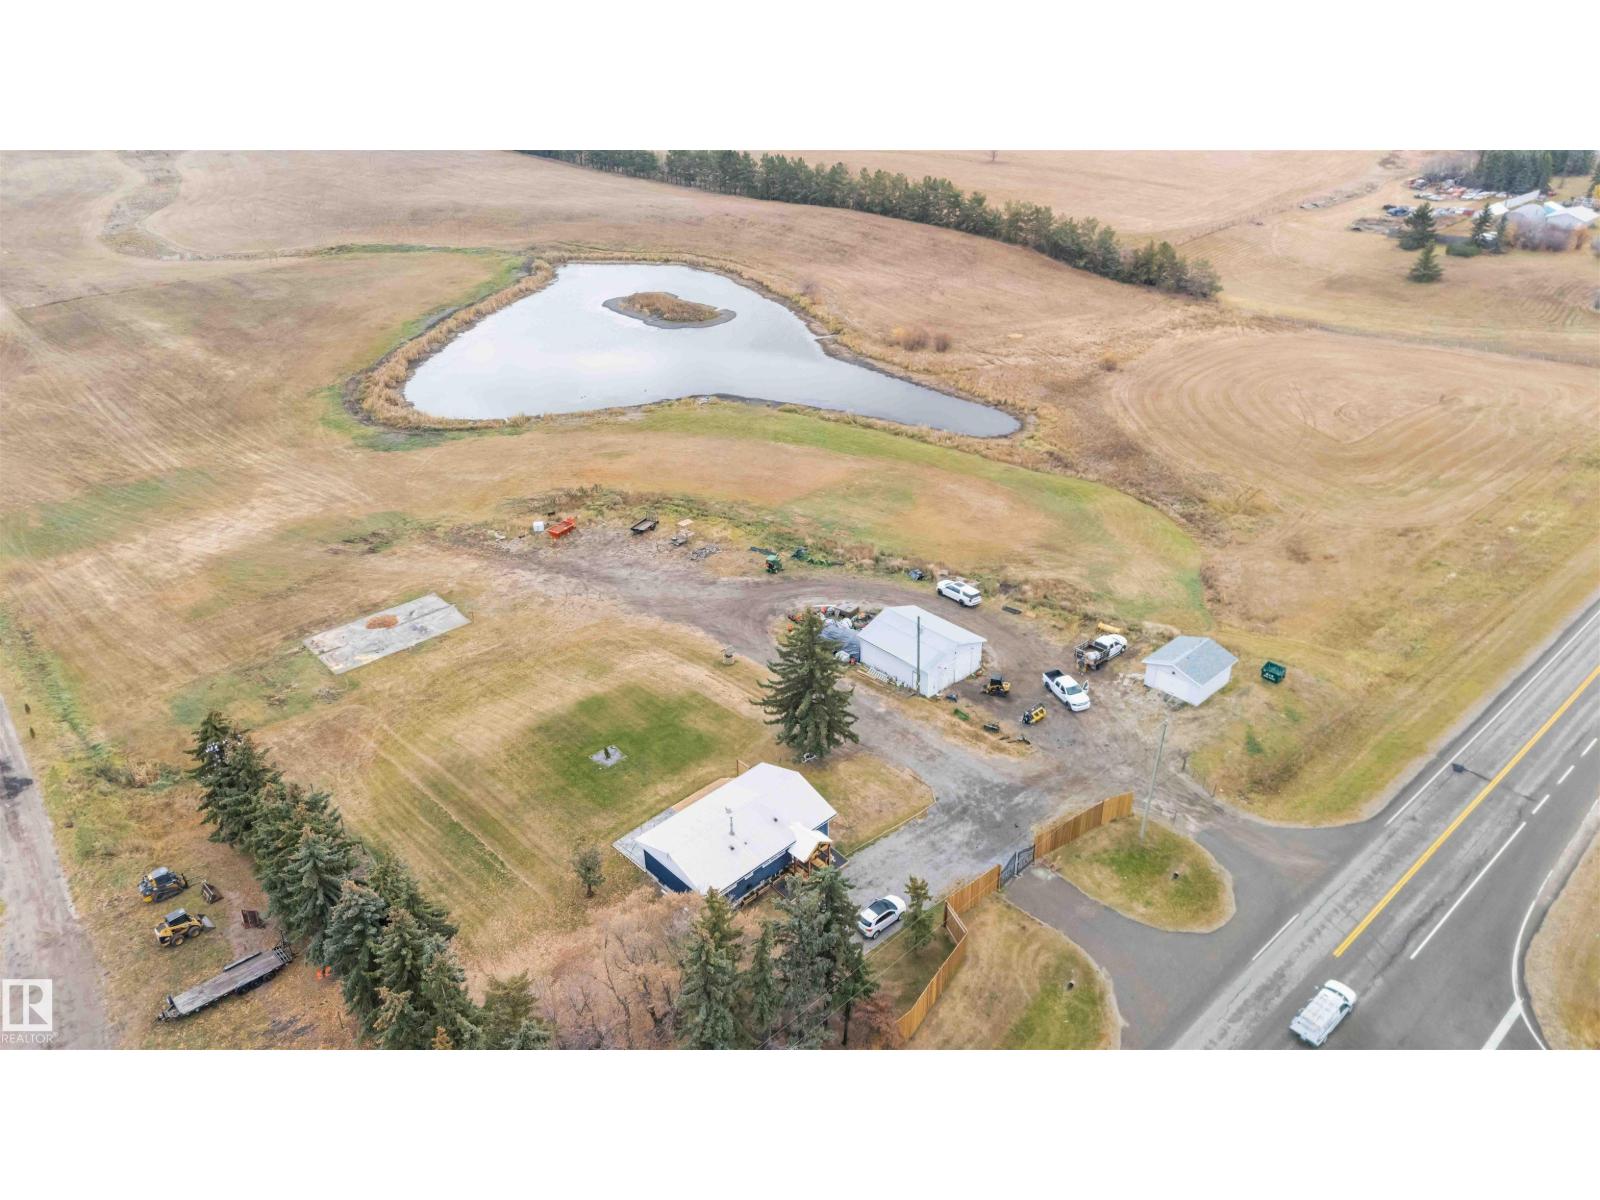
53273 Rge Road 215
Rural Strathcona County, Alberta
Experience peaceful country living at this rare gem in Strathcona County. Two beautiful homes set on a stunning 78-acre SUB-DIVIDABLE property with 2 serene ponds, mature trees and the perfect balance of privacy & easy access to the city. The main residence is a beautifully upgraded 4-bed, 3-bath bungalow: the main floor opens to an airy living/kitchen space, w/a luxe primary suite featuring a large walk-in closet & 4pc ensuite, an additional bed & 3pc bath. Downstairs enjoy 2 add. bedrooms, a 3pc bath & a large rec room. The secondary home boasts a spacious deck, open kitchen/dining area, primary suite with 5-pc ensuite & walk-in closet, an additional 4pc bath & two more beds, perfect for guests or family. Outdoors, you’ll find a well-equipped property: play structure, garden beds, double garage, shop & chicken coop. Beautiful in every season, with especially stunning summer surroundings, plus fast access to Edmonton—offering the ideal balance of seclusion & convenience. ALL this home needs is YOU! (id:42336)
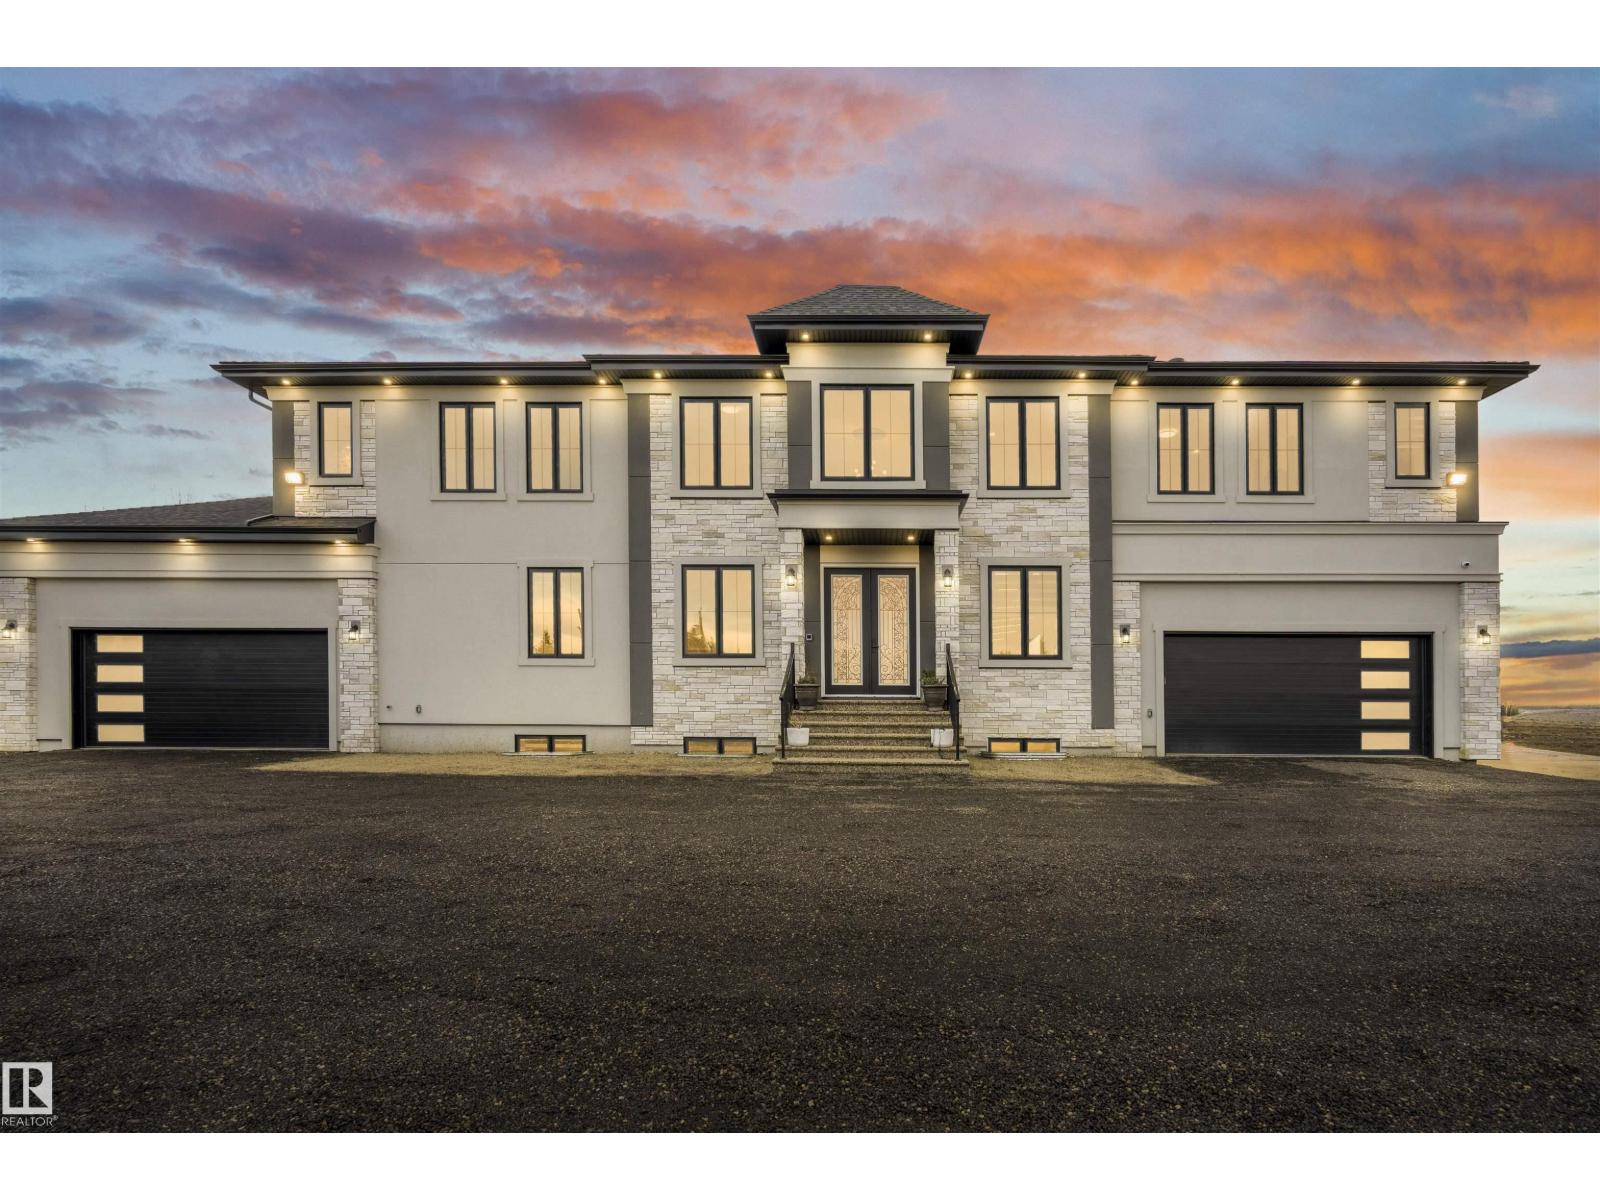
320 50452 Rge Rd 245
Rural Leduc County, Alberta
Welcome to this stunning custom estate in Beau Vista North, mins from Edmonton & Beaumont! The main foyer greets you with designer tile, warm light, and space to welcome guests. This luxury home features HYDRONIC heating in both GARAGES, Heated flr with CERAMIC TILES on main & basement, 8 beds, 5.5 baths, over 6340 sq. ft. of living space, & finished basement with 2 beds, full bath, rec room, a separate entry, kitchen/laundry rough-ins—perfect for guests. Main flr boasts grand kitchen, spice kitchen, great room, laundry, den/bdrm, & bdrm w/full bath. Upstairs: 4 big bdrms incl lavish primary, 3 baths, laundry, fam rm. Home has curved stairs, 8' doors, LED lights, speakers, security, 400 amp service for future shop/storage, 6-car garage. Designed for style, function & countryside living mins from city! 2.50 Acres land with nearly 50% recently landscaped with 500 cu yd of top soil & hydroseeding. ideal for big families or those craving luxury paired with country charm. Don’t miss this rare opportunity! (id:42336)
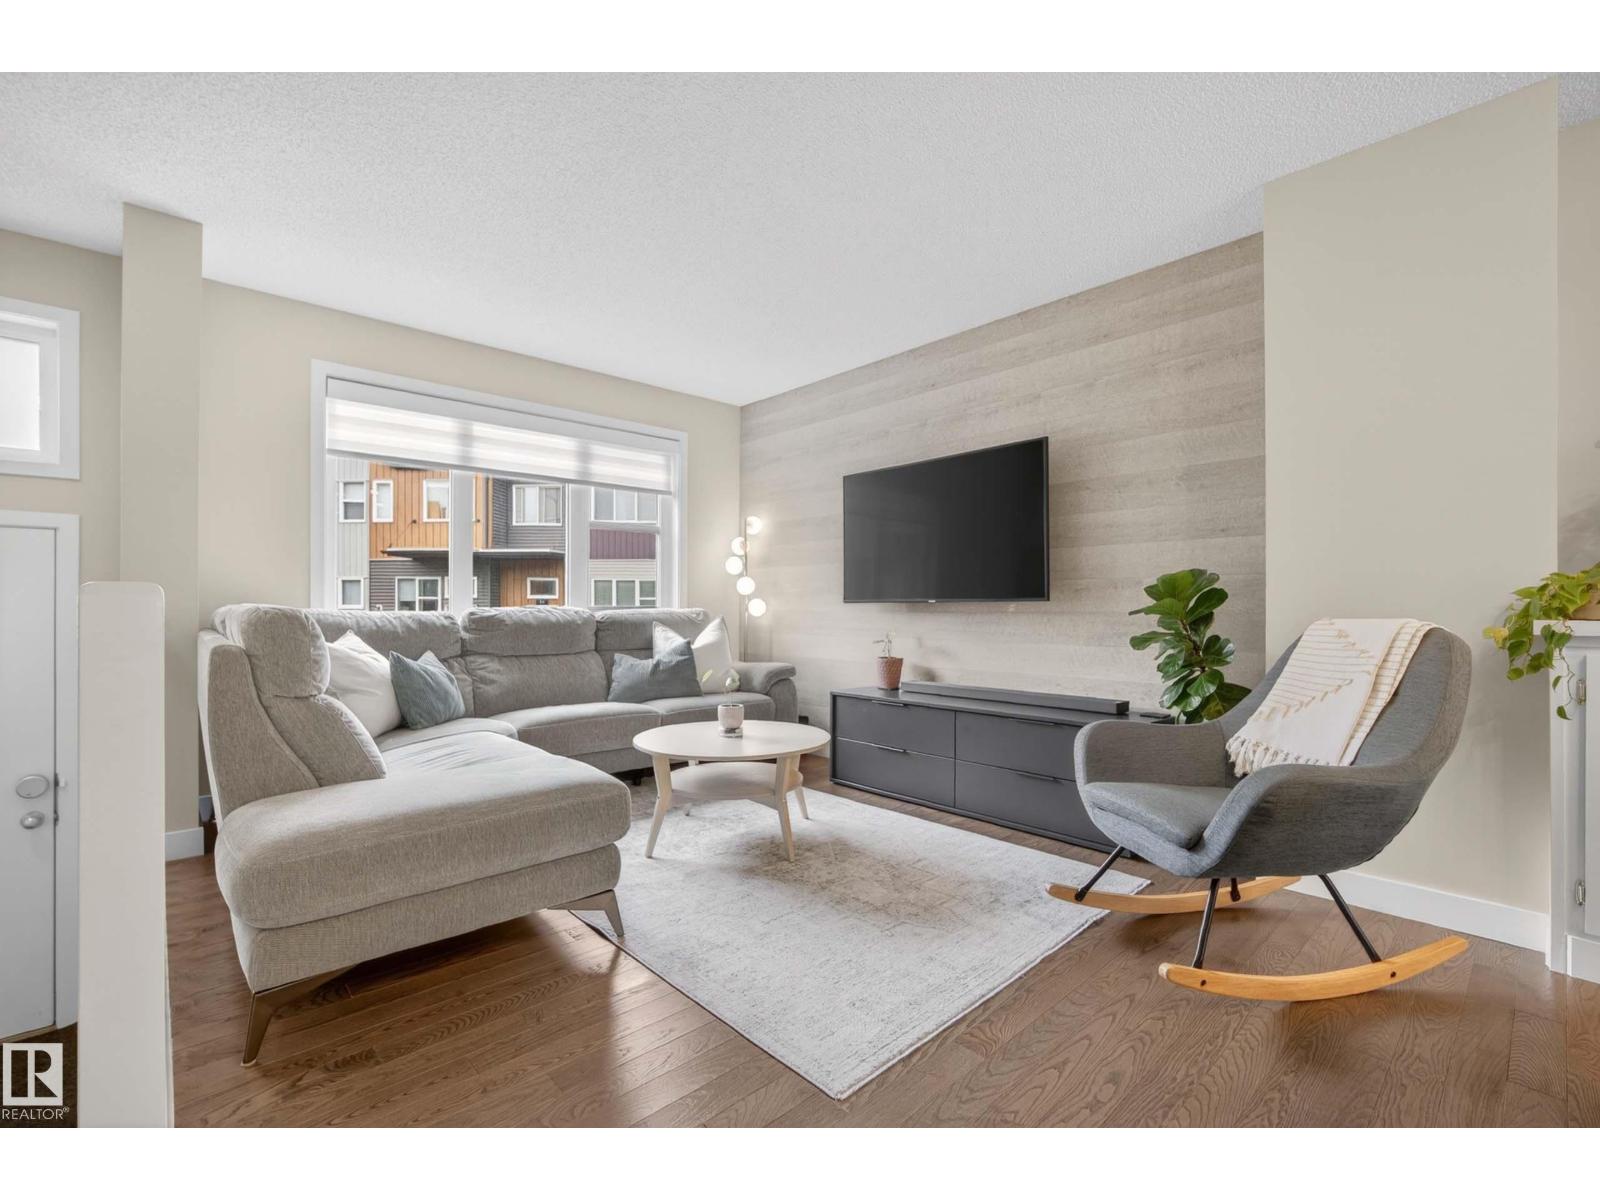
#71 4470 Prowse Rd SW
Edmonton, Alberta
Experience elevated living in Canvas, nestled in the sought-after community of Paisley. This beautifully designed 3-bedroom, 2.5-bath townhouse offers a refined blend of comfort and modern style, featuring air conditioning, upgraded designer lighting, and a sleek kitchen with updated appliances. The open-concept main floor is filled with natural light, creating an inviting space perfect for everyday living and upscale entertaining. Enjoy outdoor living with your own private fenced yard—ideal for summer BBQs, pets, or unwinding in a low-maintenance setting. Designed for convenience, this home offers a true lock-and-leave lifestyle with minimal upkeep. Upstairs, the spacious primary retreat provides a quiet escape, complemented by well-appointed additional bedrooms perfect for guests, family, or a home office. Located minutes from scenic trails, dog parks, golf, and shopping, this home delivers the perfect balance of luxury, lifestyle, and convenience in one of SW Edmonton’s most desirable communities. (id:42336)
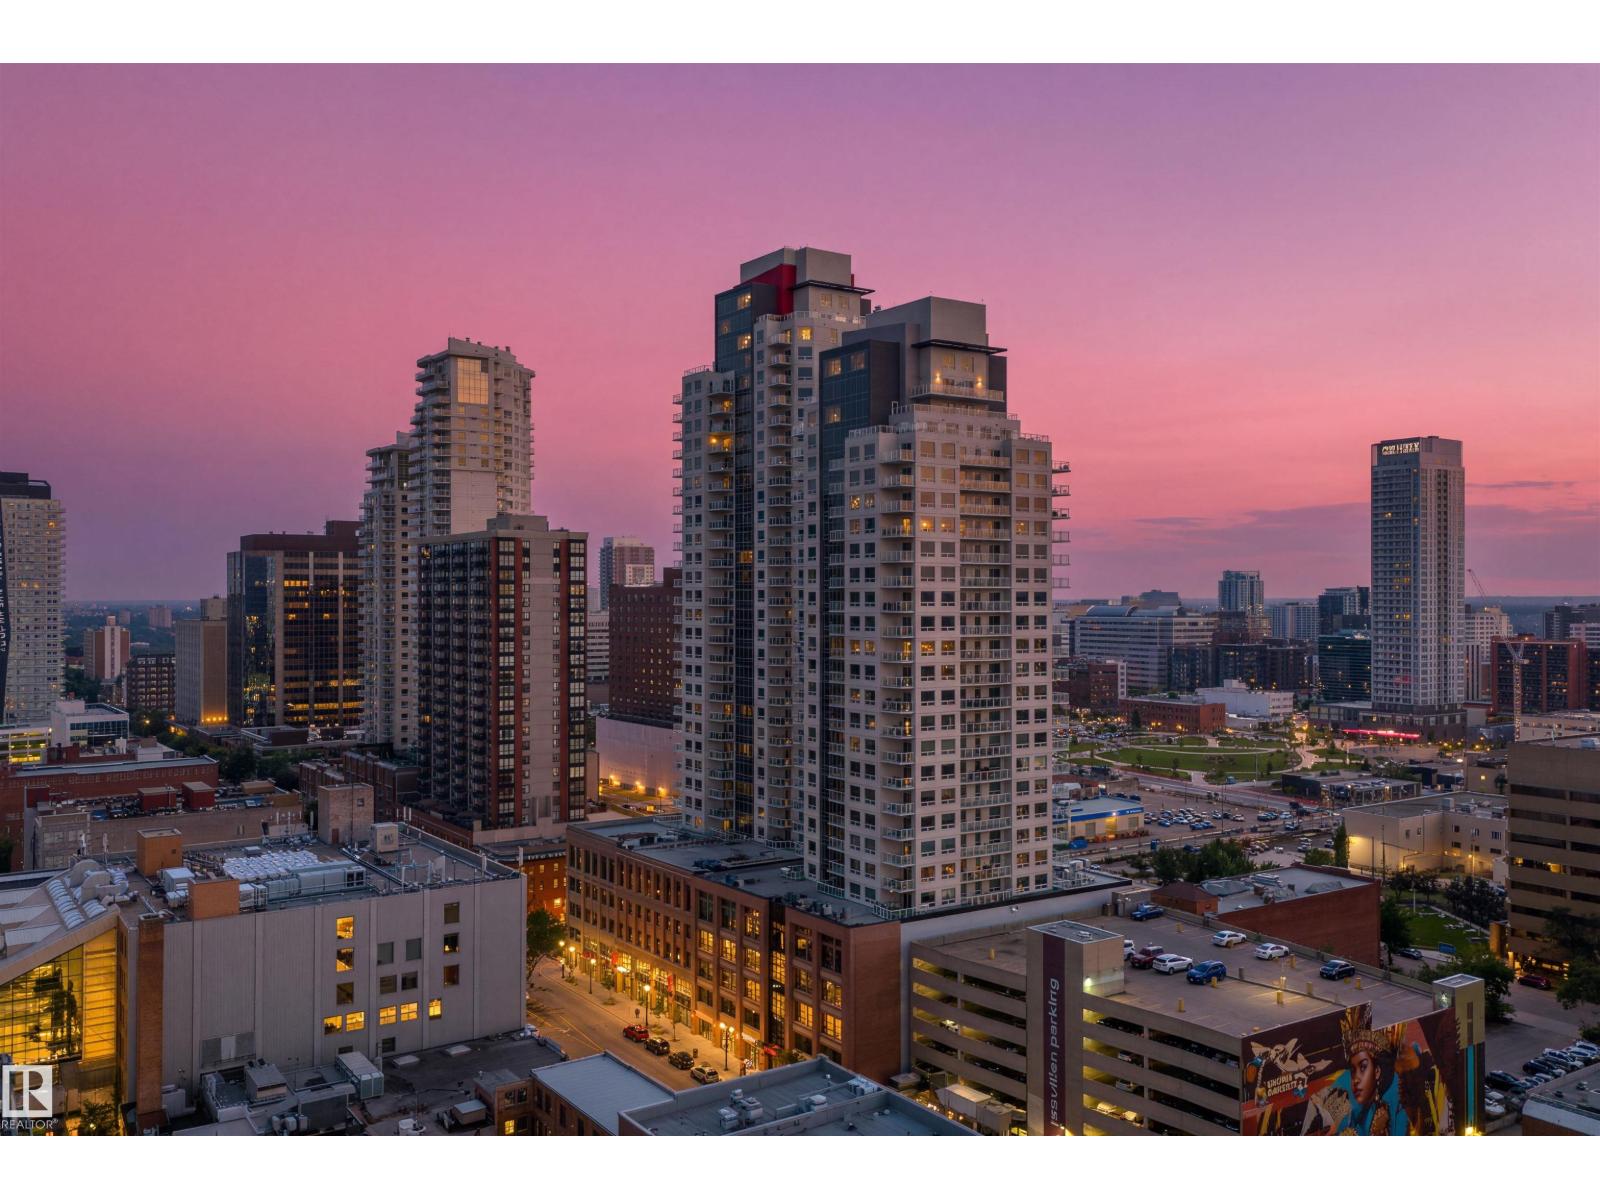
#2205 10226 104 St NW
Edmonton, Alberta
Experience the best of downtown living without compromising on value. Perched on the 22nd floor, this stylish condo offers breathtaking skyline views from the balcony, living room, and both bedrooms. An unforgettable backdrop for morning coffee, vibrant sunrises, and sparkling city lights. Move in with confidence thanks to brand new appliances, titled heated underground parking, and a private titled storage unit. Step outside and immerse yourself in Edmonton's vibrant core, where acclaimed restaurants, trendy cafés, cocktail bars, boutique shopping, live entertainment, and seasonal farmers' markets are all just a short walk away. From festivals and concerts to Oilers games and an exciting nightlife scene, everything you love about the city is at your doorstep. Whether you're a first time buyer, professional, or investor, this home delivers the perfect combination of comfort, convenience, spectacular views, and an unbeatable urban lifestyle. (id:42336)
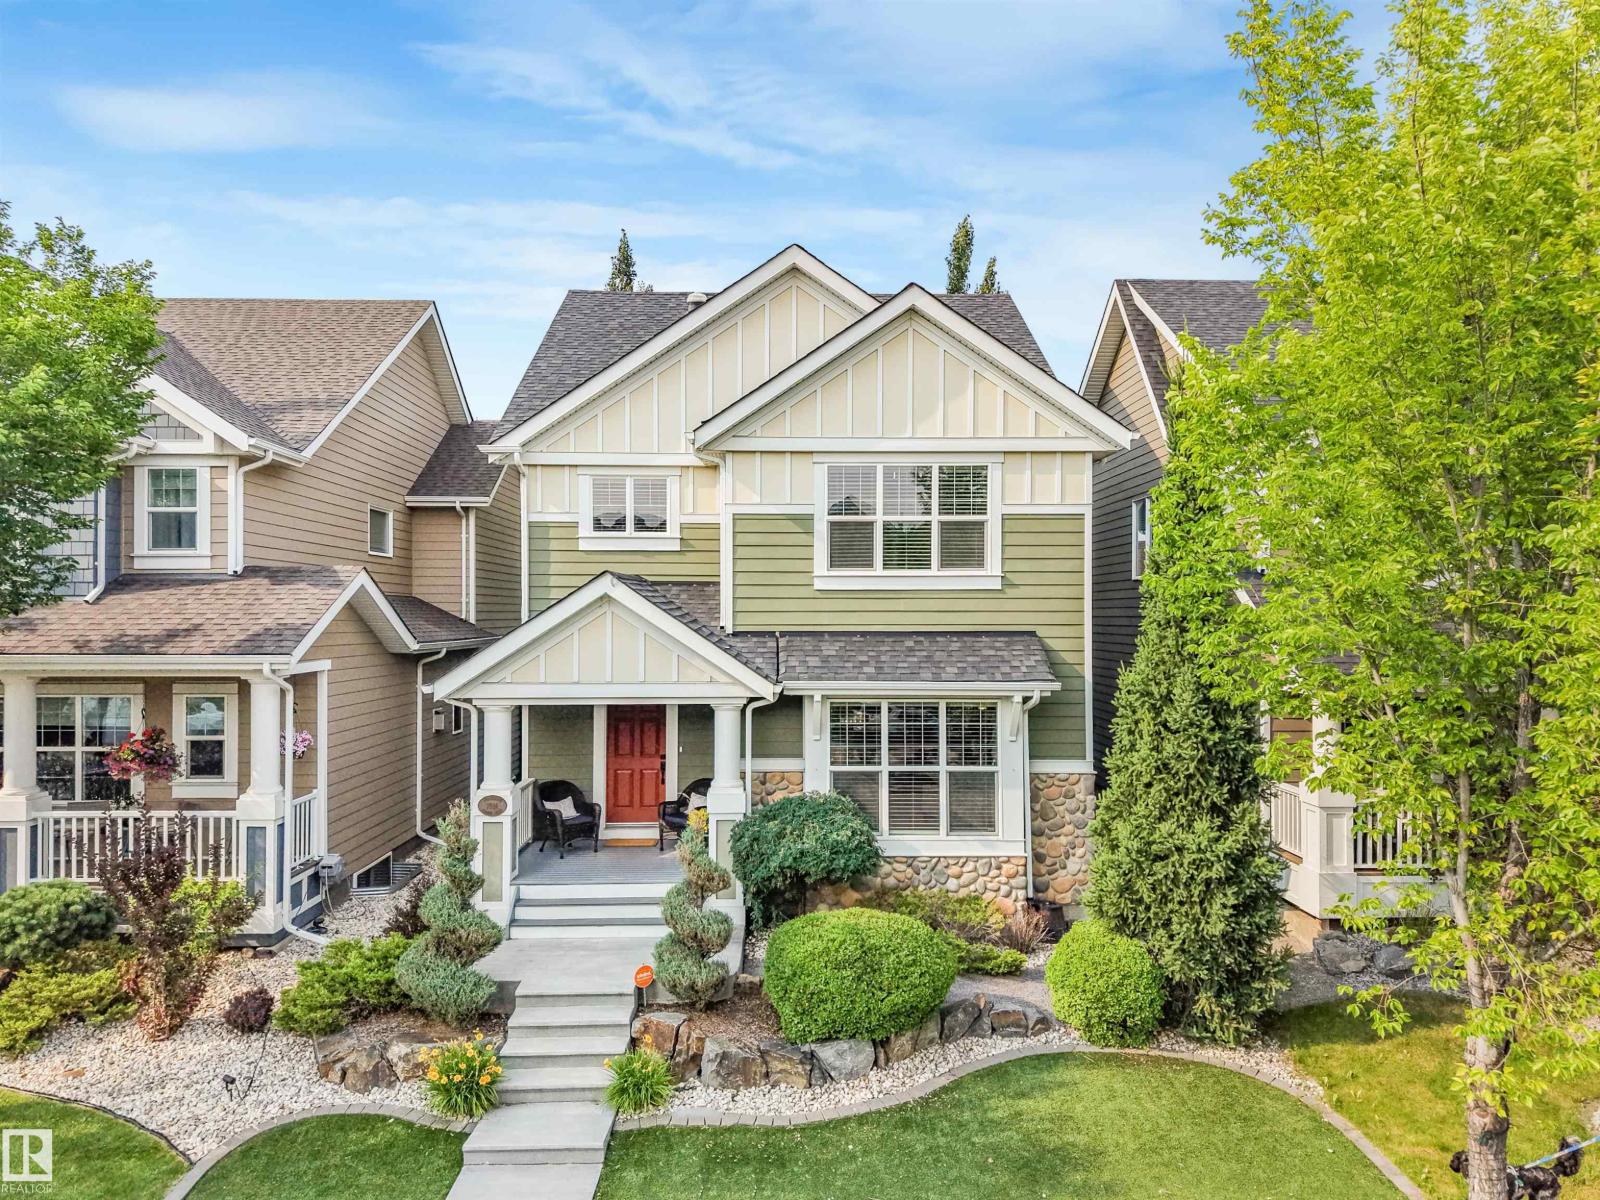
7916 Summerside Grande Bv SW
Edmonton, Alberta
Prepare to be captivated by this extraordinary 3-bedroom, two-storey masterpiece where luxury and craftsmanship converge. Rich hardwood floors lead you into an unforgettable main floor adorned with coffered ceilings and a breathtaking stone-faced fireplace. The open-concept design is ideal for entertaining and everyday living, featuring an expansive dining area and a massive island with seating for four. Exquisite maple cabinetry offers abundant storage with pot drawers and pull-outs throughout. Behind dual glass doors awaits the crown jewel: a $55,000 custom library with floor-to-ceiling illuminated shelving, pot lighting, and dual reading sconces. Upstairs, the loft-style bonus room offers a serene retreat, while the primary suite impresses with cathedral ceilings, a walk-in closet, and a lavish 5-piece ensuite. Outside, discover a private oasis with stamped concrete, artificial turf, spiral cedars, and a heated 26' wide garage. Thoughtfully curated throughout, this is a residence unlike any other. Wow! (id:42336)
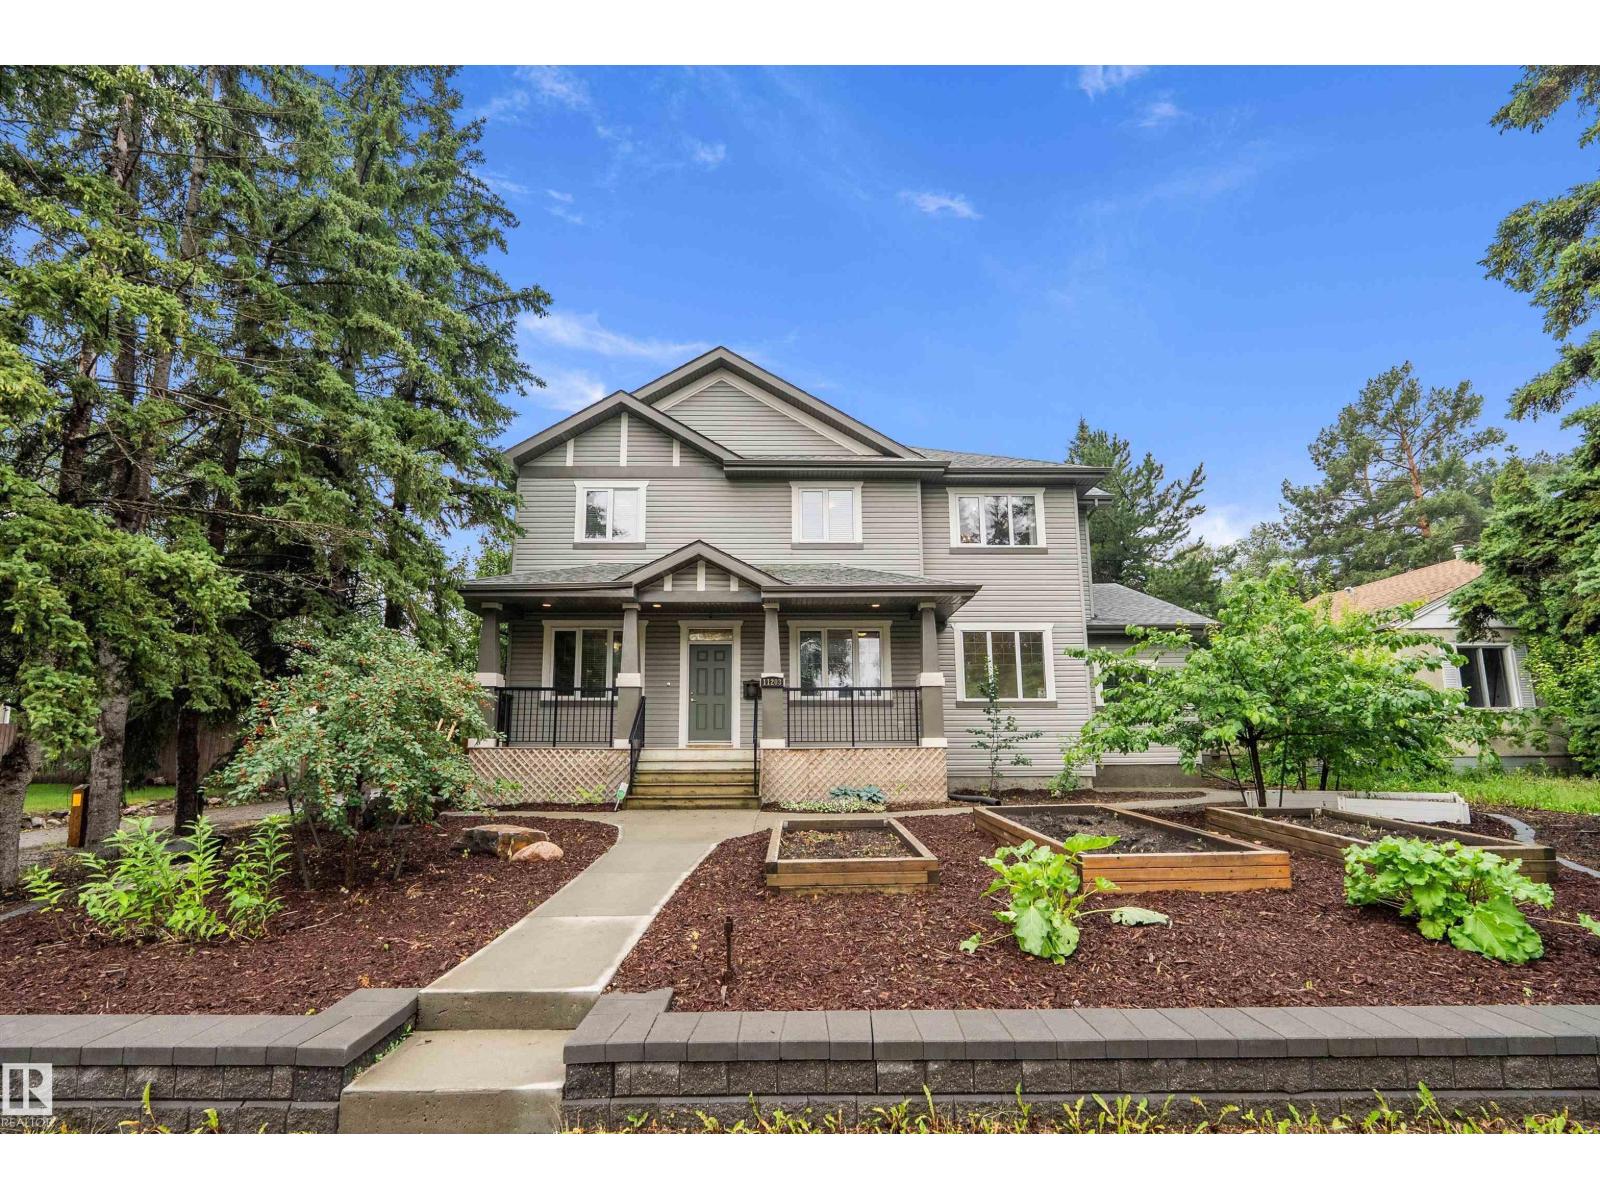
11203 72 Av NW
Edmonton, Alberta
Whether you're looking for space for a growing family, multi generational living, or the flexibility of a legal secondary suite, this custom built Parkallen home delivers. The spacious main and second floors provide comfortable family living, while the legal basement suite, complete with its own entrance, kitchen, and laundry, adds flexibility for extended family or a potential mortgage helper. Set on an oversized lot, approximately 1.5 standard lots, the property offers a massive backyard alongside a garage and parking pad that together accommodate 2 vehicles inside and 4 more outside, all without giving up yard space. The result is a gardener's delight, featuring apple, pear, and plum trees, garden beds ready for planting, and a greenhouse for extending the growing season. Ideally located just minutes from the University of Alberta, hospitals, the river valley, and everyday amenities, this home offers a combination of flexibility, lifestyle, and location. (id:42336)