

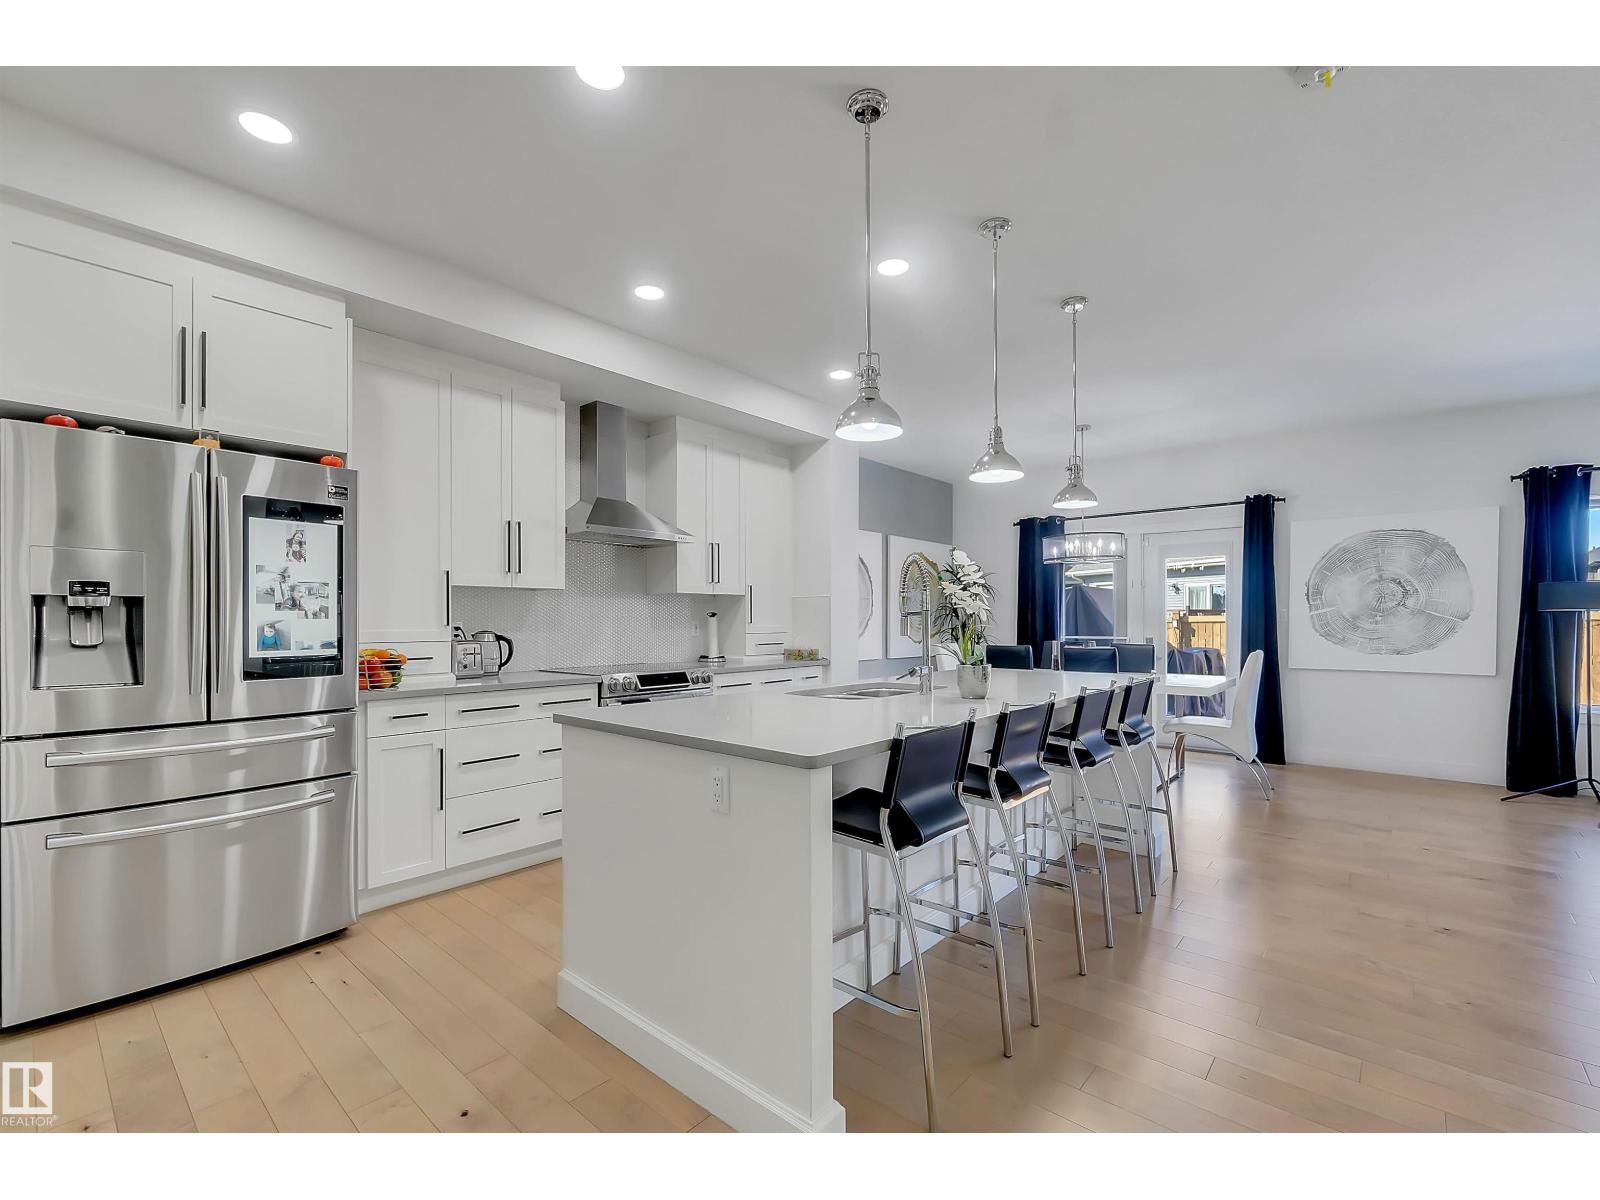
1399 Watt Dr SW
Edmonton, Alberta
LEGAL 2 Bedroom BASEMENT SUITE. NOT a zero but a normal lot. Stunning former Show Home Bedrock Homes Hendrick h. Ultimate versatility! welcome to this exceptionally maintained, offers 2,948 sq. ft. of pristine living space. Loaded with over $122,000 in premium upgrades, this property remains in immaculate, show-home condition. A truly turn-key experience, the entire high-end furniture package is negotiable. Main residence is tailored for modern luxury, while the fully independent, legal basement suite features its own separate entrance, full dedicated appliance package like dishwasher, laundry, hot water tank, and its own furnace. Flexible 3-car tandem garage: easily convertible into a 2-car garage plus an additional main-floor bedroom and the existing half-bath convetible into a full washroom, making it perfect for aged parents or guests. Steps from a kids park, public transit, walking trails, and three schools. Minutes from walker lakes to charlesworth shopping complex. Title insurance in lieu of RPR (id:42336)
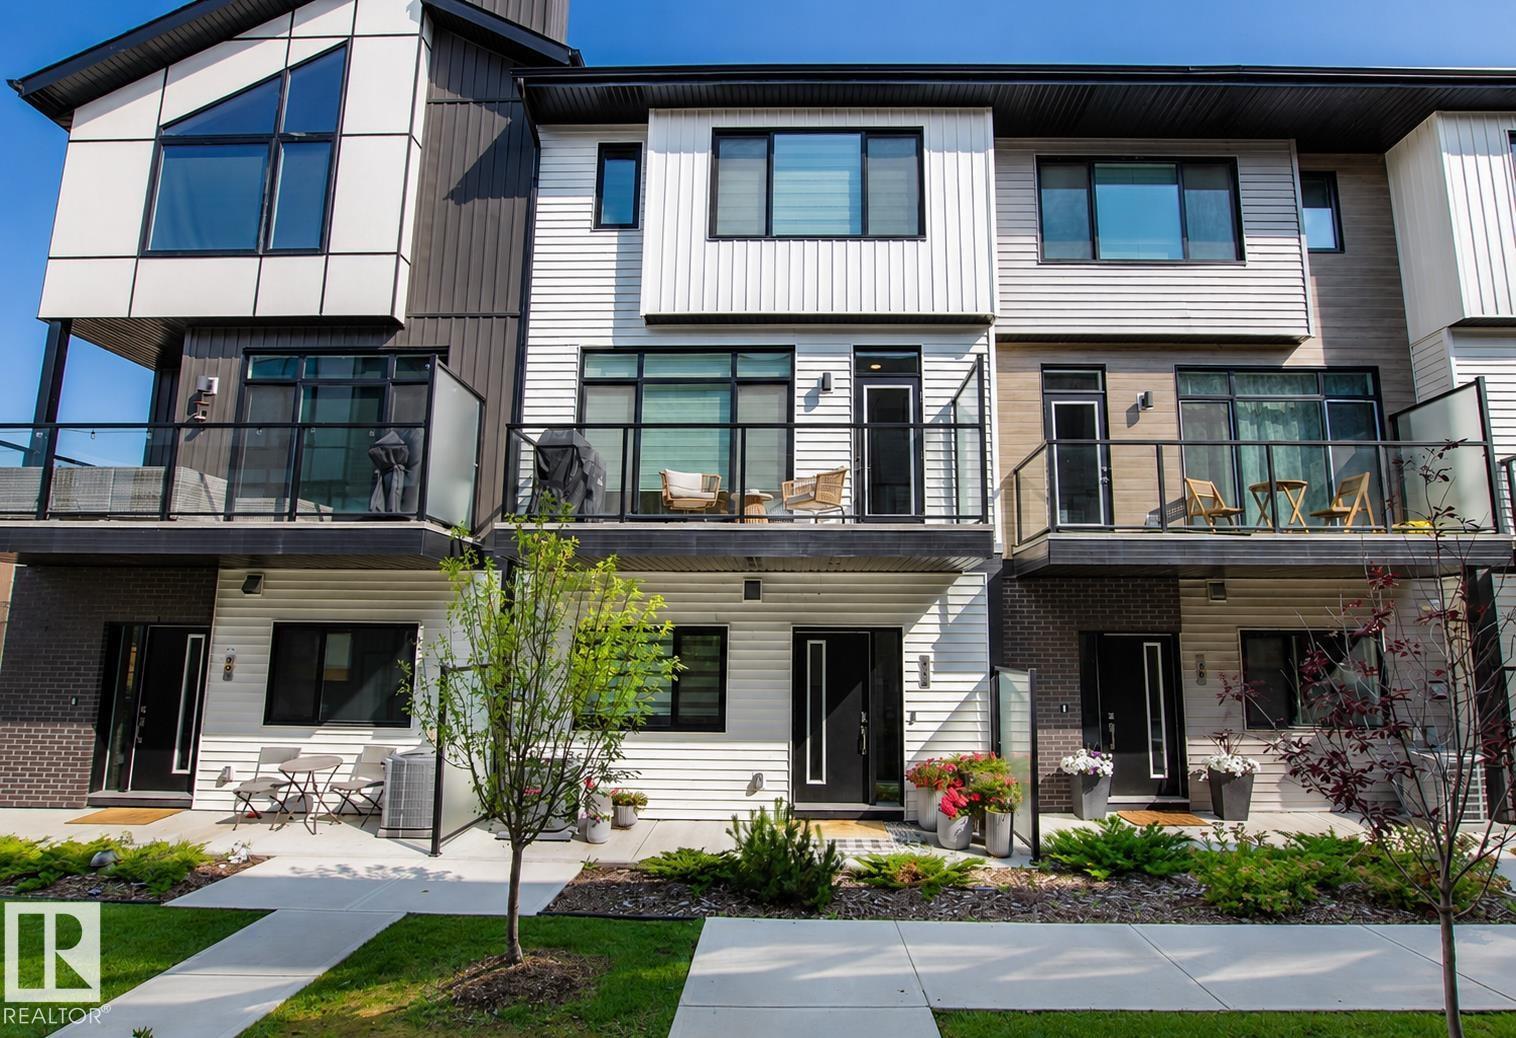
#82 50 Ebony Bv
Sherwood Park, Alberta
This beautifully designed townhome that is truly show home worthy will certainly check of all of your boxes!!! The main floor boasts and abundance of windows allowing in a ton of natural light. Upstairs you will find two spacious bedrooms with primary featuring a beautiful upgraded ensuite and walk in closet. plus a versatile bonus room with built in shelving, perfect for a home office, gym, or guest space. The main floor features a stylish centre galley kitchen with upgraded stainless steel appliances, elegant quartz countertops, and modern finishes throughout. Enjoy the striking glass feature wall, wine wall, cozy up by the fireplace, or relax on your private balcony. Additional highlights include central air conditioning for year-round comfort and a double attached garage providing ample parking and storage. This exceptional home combines contemporary style, thoughtful design, and everyday functionality—an ideal place to call home. (id:42336)
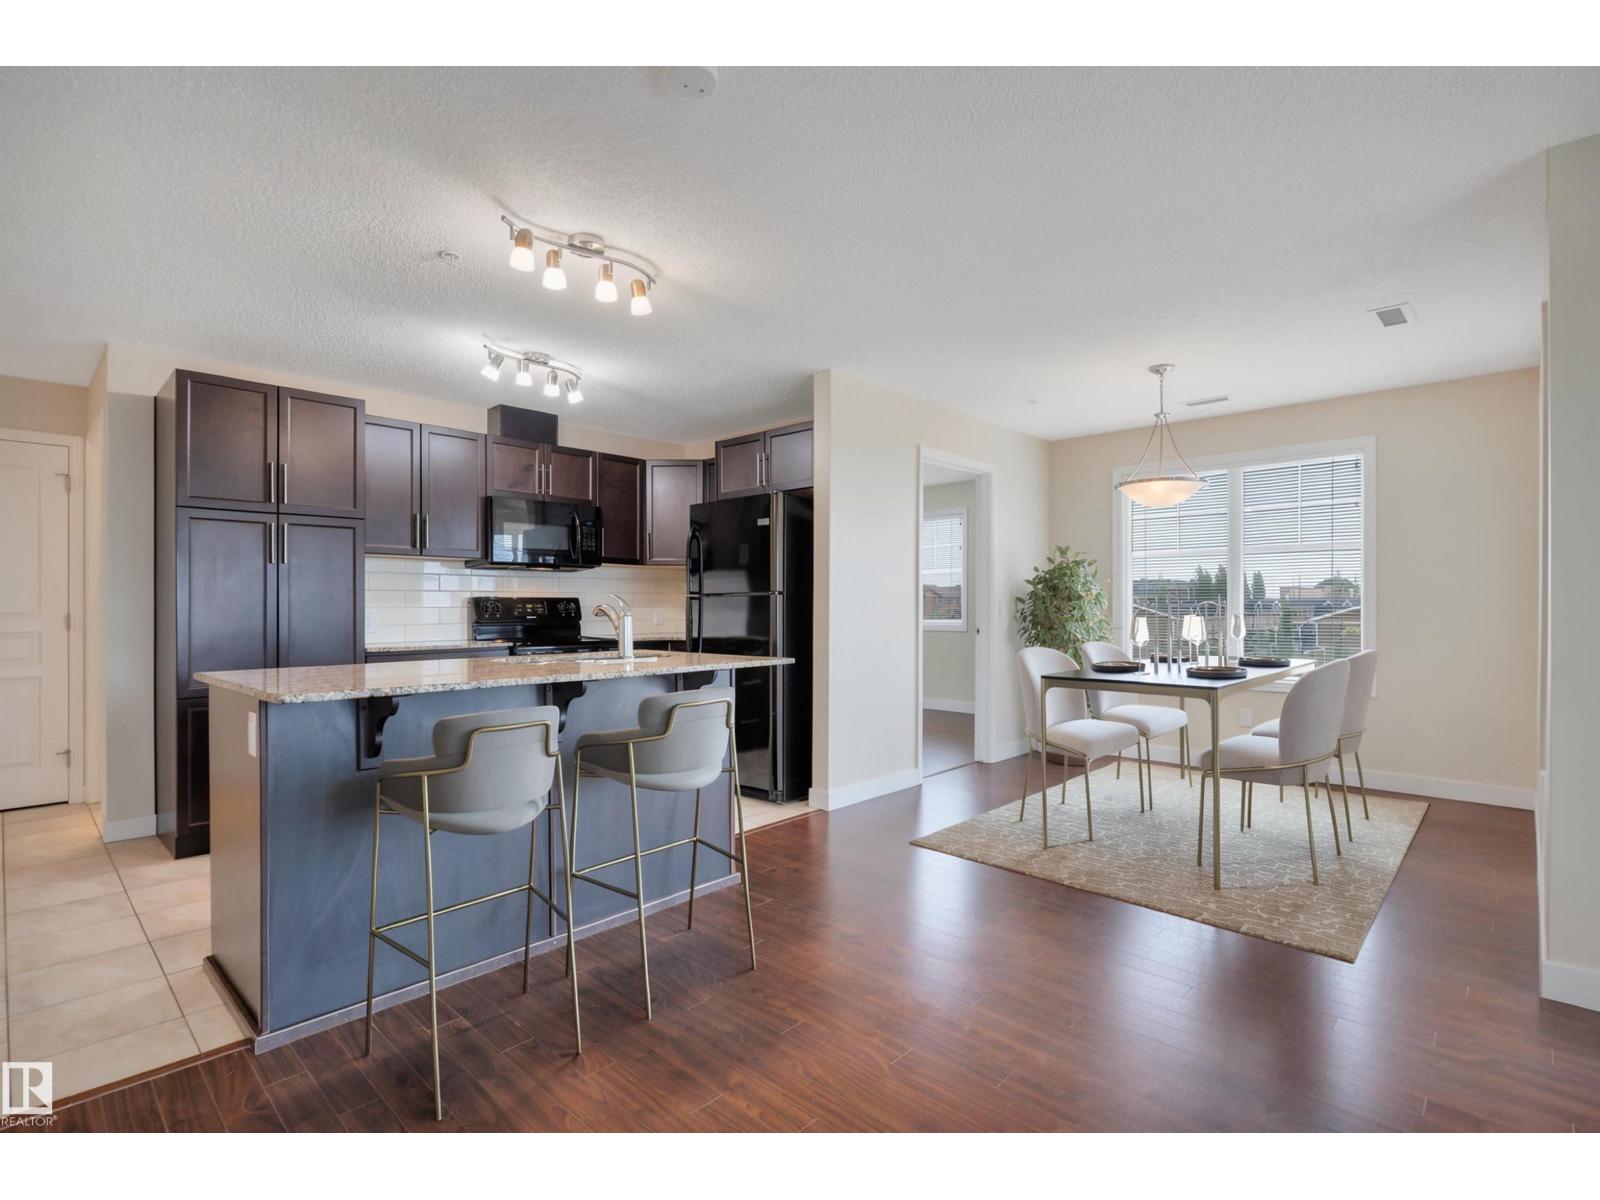
#3303 6 Augustine Cr
Sherwood Park, Alberta
Welcome to Aspen Trails! Discover this stunning 2 bed / 2 bath corner suite in Aspen Park Condominiums. Meticulously maintained and complete with 2 titled parking stalls, this condo is sure to impress. The open-concept layout and expansive windows welcome you into the bright and inviting main living space. The modern kitchen features granite countertops, an island with breakfast bar, and a spacious pantry cabinet. Just beyond the living room, enjoy your oversized NW-facing corner balcony. The primary suite offers a walk-through closet and 3-piece ensuite, while the second bedroom and 4-piece main bath provide flexibility for guests or a home office. Added conveniences include in-suite laundry and access to the fitness facility. All this with easy access to public transit, walking trails, the Anthony Henday, and the shops of Emerald Hills. A must see. (id:42336)
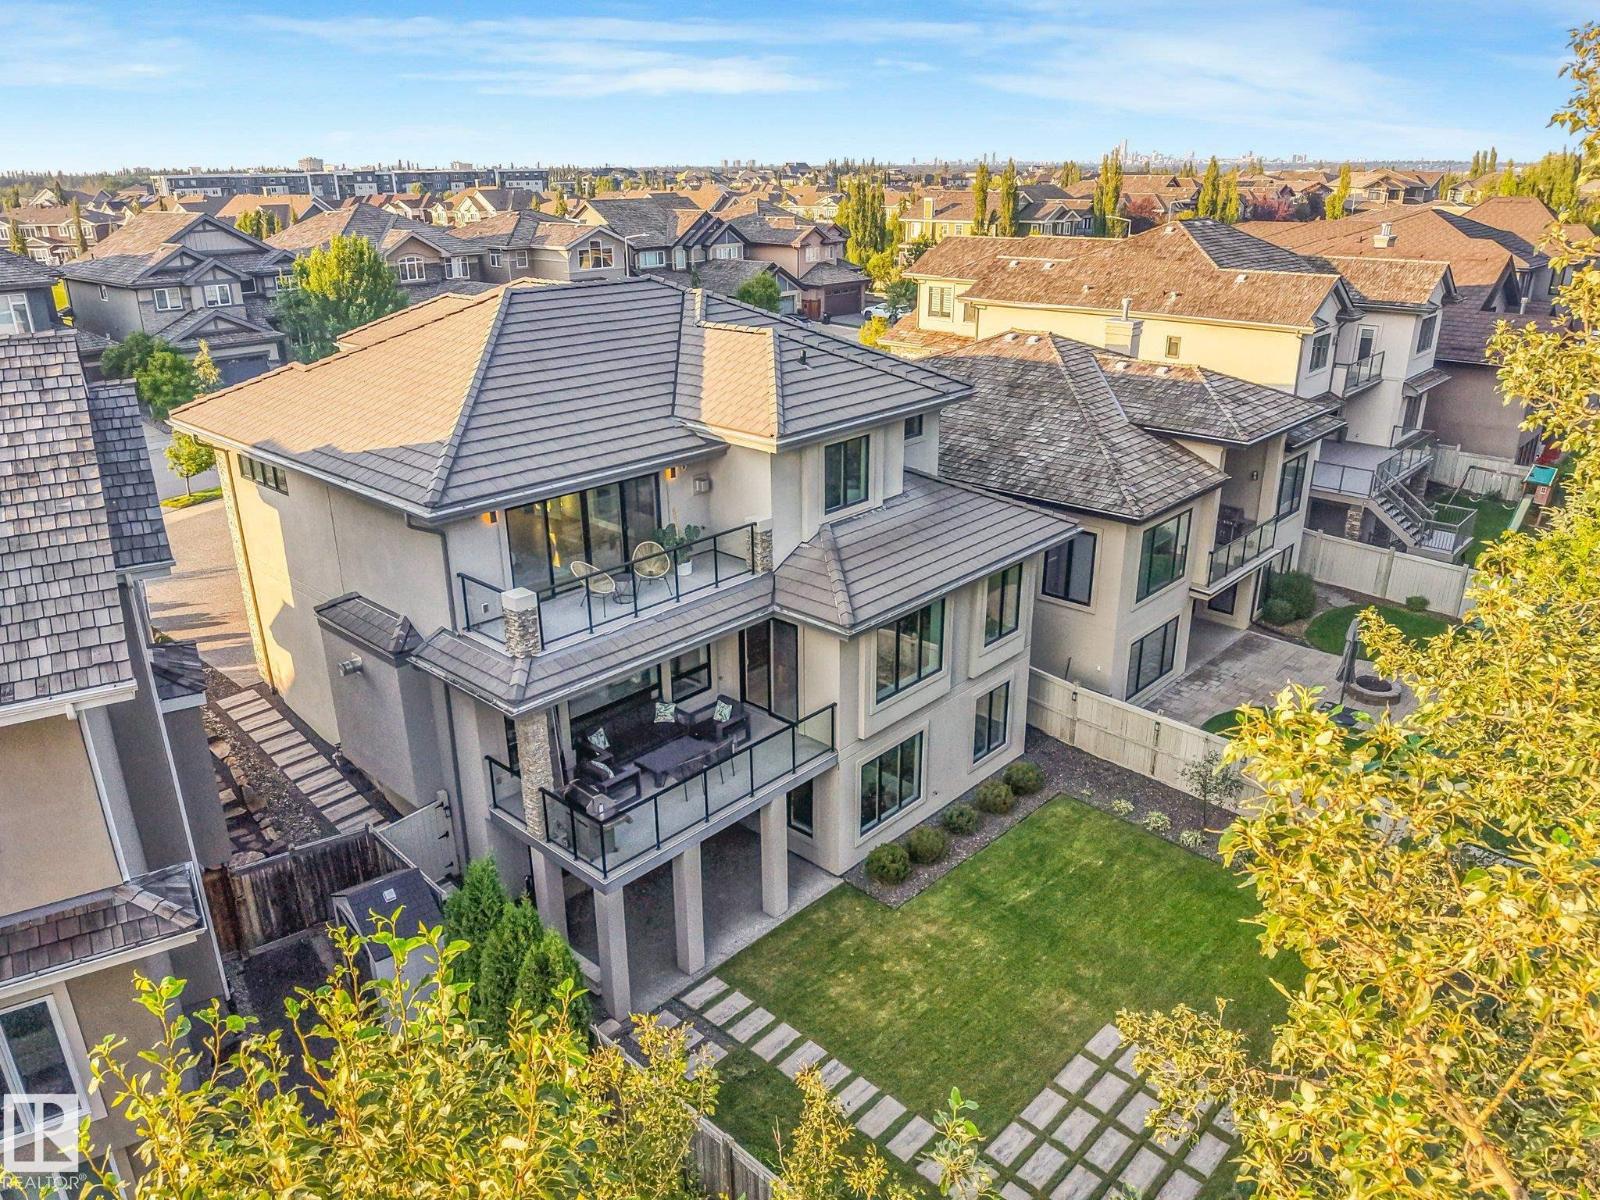
3328 Cameron Heights Landing NW
Edmonton, Alberta
Architecturally designed & INCOMPARABLE best describes this spectacular CUSTOM 2 stry WALKOUT looking onto Wedgwood Ravine.From the soaring ceilings, grand rm sizes, floor-to-ceiling windows & gorgeous engineered flrs.The Gourmet kitchen w/high-end appliances,prep island w/breakfast bar opens to the dining area w/access to the balcony over-looking the landscaped yard/ravine. The Great Rm offers a custom gas f/p w/retractable 65-inch flat screen tv.Upon walking up the open tread white oak stairs w/glass railings you will retreat to the priv.Mstr suite w/amazing views, spacious custom closet ,5-piece ensuite w/ steam shower.Upper lvl offers 2 add’l bdrm.The lower lvl features full bar,gym,family rm & a spectacular theatre rm,4th bdrm could also be used as a nanny suite. 2 massive doors open up to the lg. patio area great for entertaining.Just a few of the upgrades include ICF bsmt, spray foam inslt,inflr heating, smart switches, 2 AC, oversized heated Trple garage... the list goes on! (id:42336)
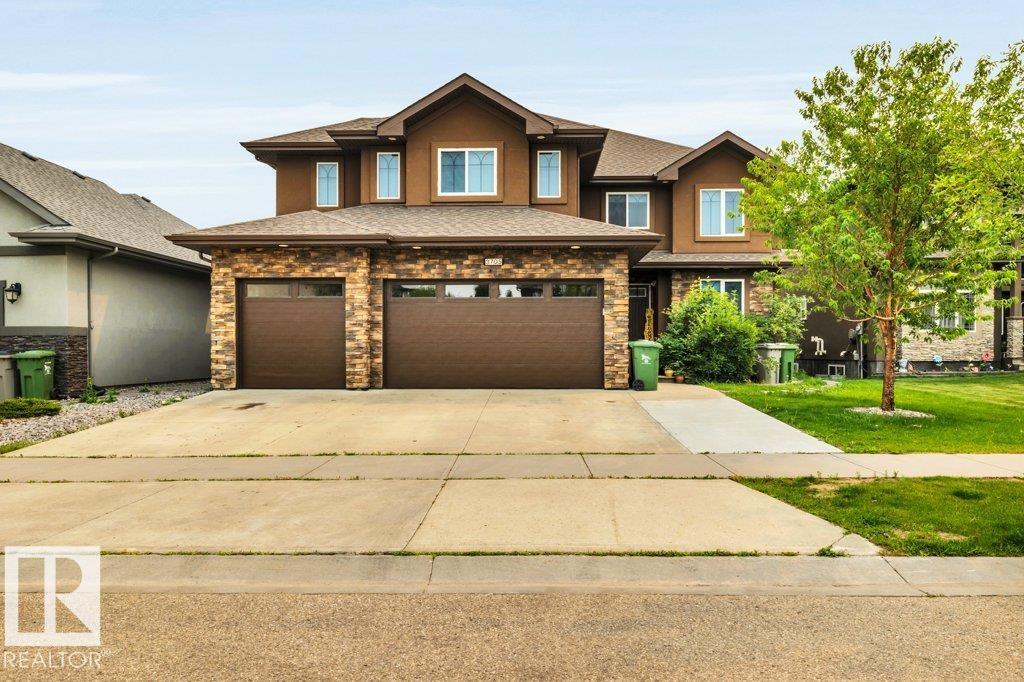
3705 64 St
Beaumont, Alberta
This mansion in the Montrose Estates is one of the largest homes in town. Perfect home for multigenerational living. Total of 5500sqft with 7 bedrooms including 3 with private ensuites, 6 bathrooms, 2 kitchens including a separate locked off 2-bedroom basement apartment, parking for 7 vehicles including a triple attached garage. The stunning location for this 2 story walkout home backs directly onto reserve parkland with ponds & trails. The sprawling main floor has a formal LR, exquisite chef’s kitchen featuring a huge center island, granite counters & S/S appliances. Open concept floor plan will provide an abundance of space for you to wow your guests! Unwind in the family room next to the fireplace. Main floor bedroom with 3pc bathroom access, large mudroom with garage & separate outside access. Grand spiral staircase leads you to the 2nd floor featuring 4 bedrooms including 2 huge primary bedrooms with HUGE ensuites. Fully finished walk-out basement with kitchen, DR, LR, den, 2 bedrooms, 2 bathroom! (id:42336)
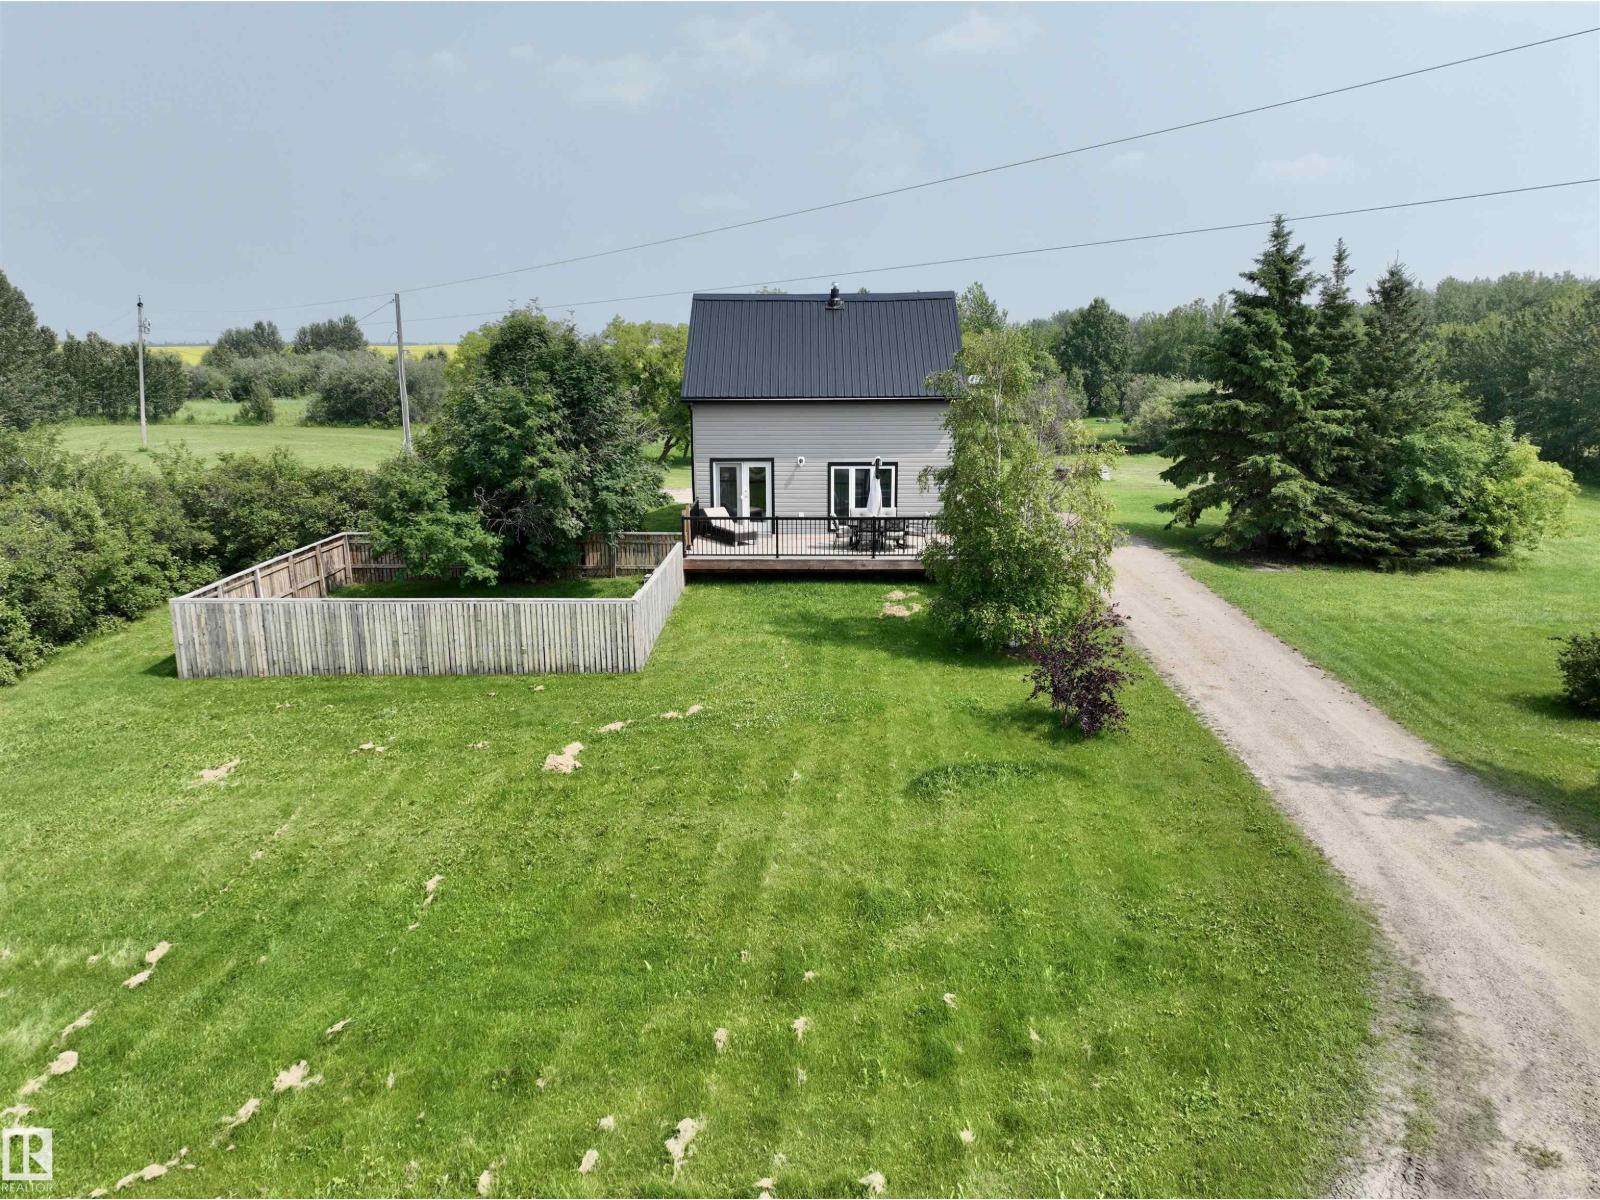
58571 Rr 90
Rural St. Paul County, Alberta
Ideal starter acreage or the perfect downsize — this beautifully updated home delivers country living just 10 mins from St. Paul. The big-ticket items are already done: newer siding, roof, electrical & plumbing, plus added attic insulation for year-round comfort. Inside, the renovated kitchen shines with stainless steel appliances, and the main 4-piece bathroom has been fully redone. Fresh paint, vinyl plank flooring and updated lighting throughout. The main floor flows beautifully, with living and dining opening to the back deck — perfect for BBQs & entertaining, or simply relaxing while the dogs enjoy the fenced run. All bedrooms are upstairs to keep the kids close, and the downstairs family room adds valuable extra living space. A smart entry addition makes everyday coming and going that much easier. Outside, the large covered front porch brings that traditional country feel. Garden boxes with room for a full garden, mature trees, a water feature and an RV plug for visiting guests complete the package. (id:42336)
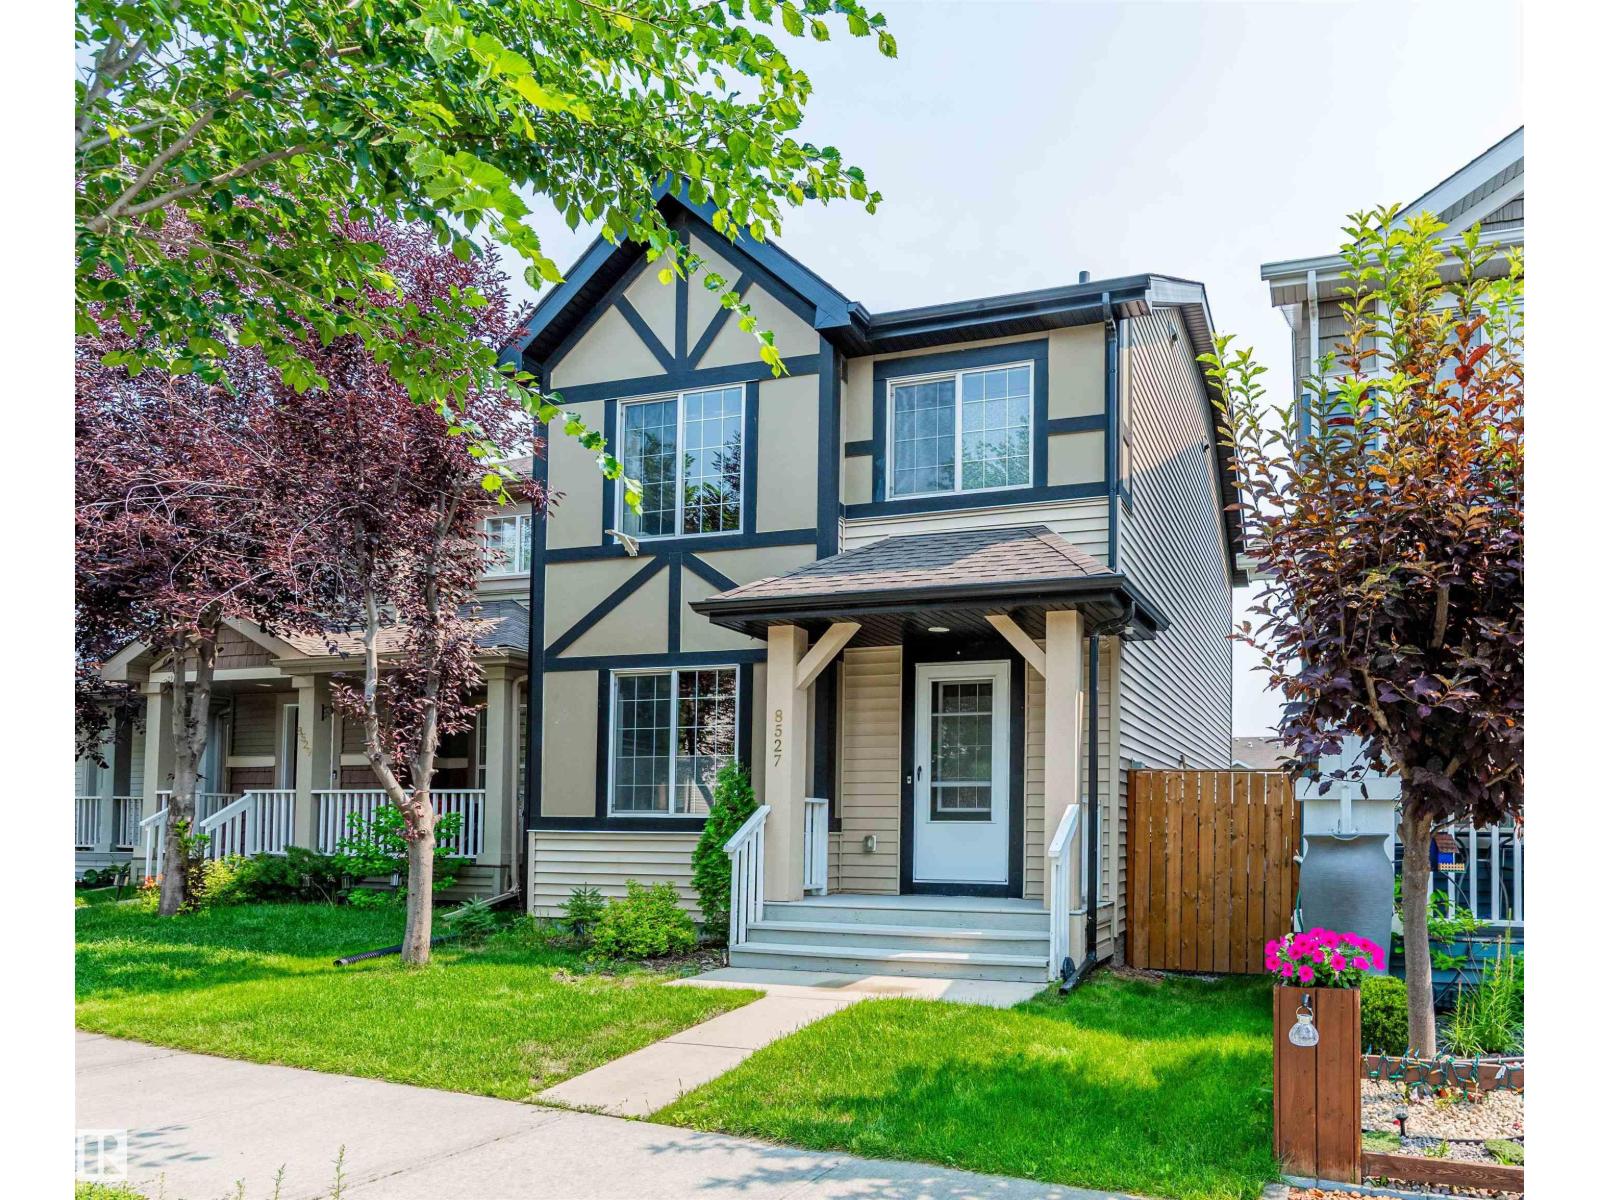
8527 Ellis Link Li NW
Edmonton, Alberta
Welcome to this beautifully updated 2-storey home in the desirable community of Edgemont! Located on a quiet street close to schools, parks, walking trails, shopping, and Anthony Henday Drive, this move-in-ready home offers comfort and convenience. The bright, open-concept main floor features a spacious living room, functional kitchen with ample cabinetry, and a welcoming dining area. Upstairs you'll find a generous primary bedroom, two additional bedrooms, and a full bath. Recent upgrades include luxury vinyl plank flooring throughout both levels (2024), all new light fixtures (2024), fresh interior paint (2024), a new range hood fan (2024), and a front porch freshly painted just days before listing for excellent curb appeal. The unfinished basement offers endless potential for future development. Complete with a fully landscaped yard and rear parking, this is an excellent opportunity for first-time buyers, young families, or investors! (id:42336)
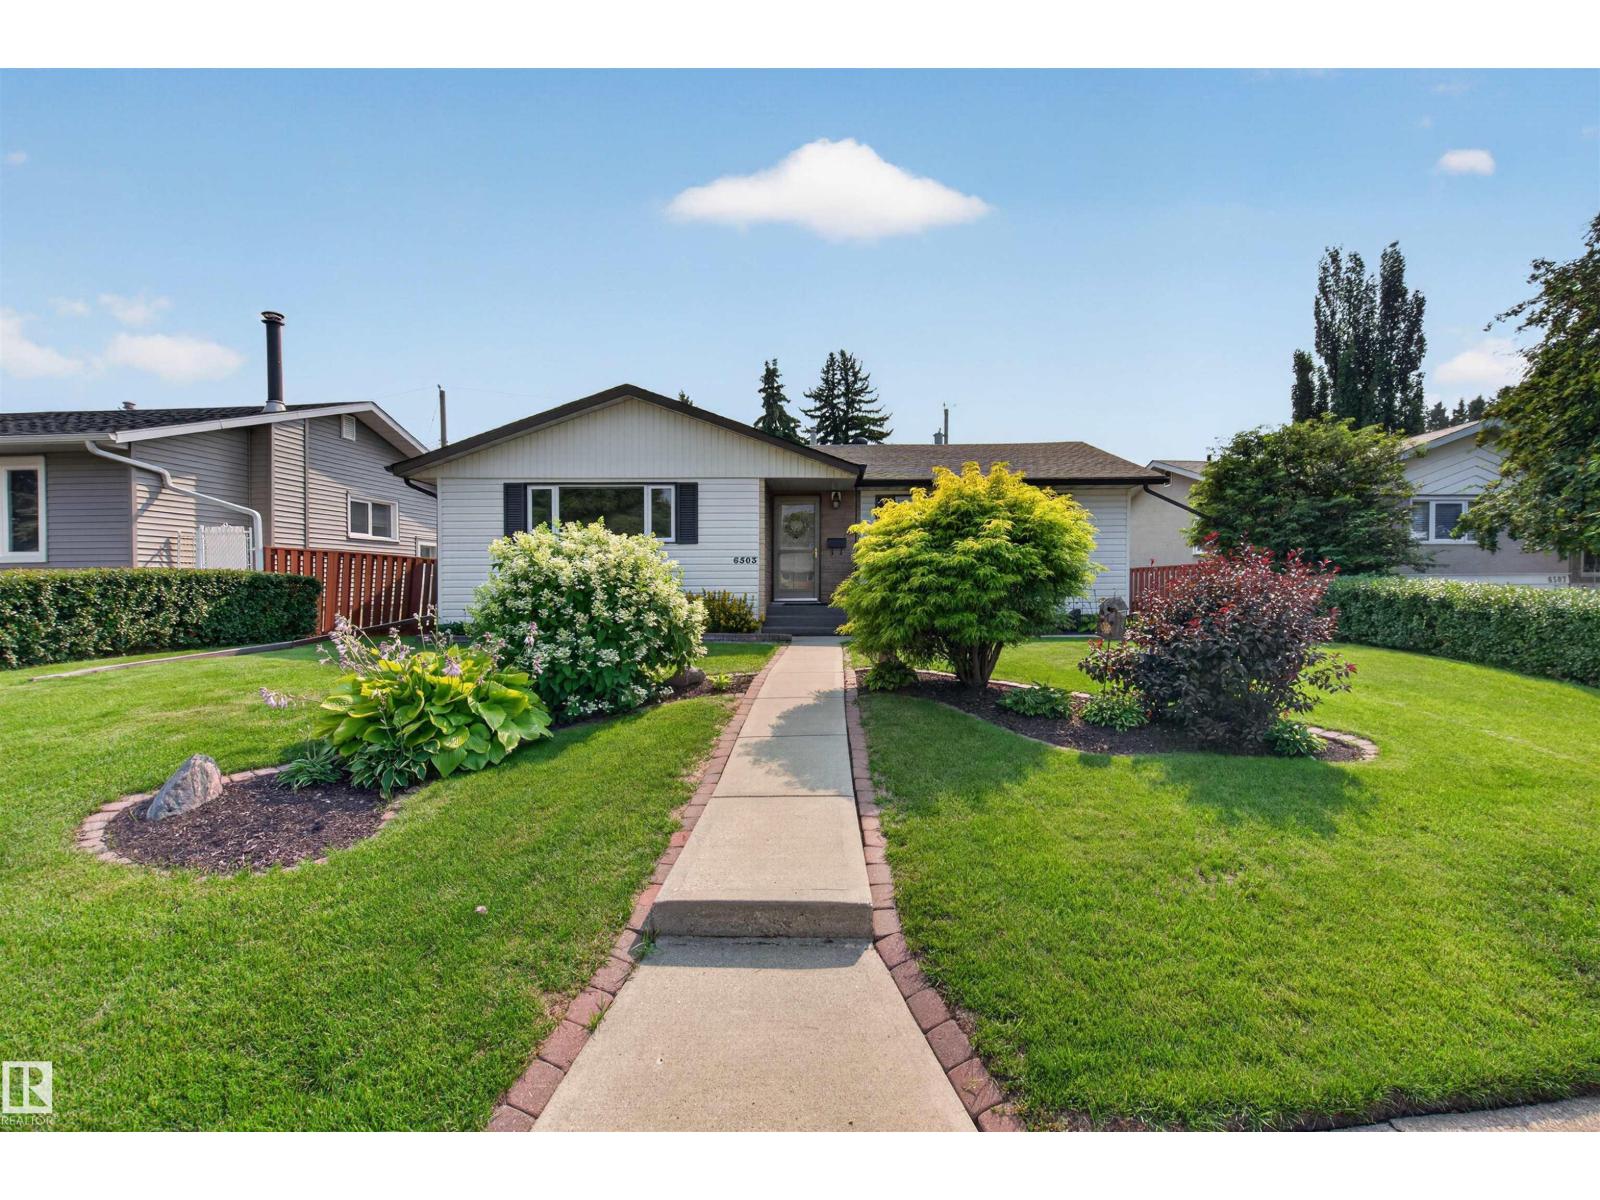
6503 88 Av NW
Edmonton, Alberta
Welcome to Kenilworth! This vaulted ceiling bungalow in the heart of the neighborhood is where character meets comfort. Step inside to soaring ceilings, wooden beams, and an airy, light-filled main floor with newer vinyl plank flooring and a stunning kitchen featuring quartz countertops and stainless steel appliances. Three bedrooms up plus a fourth down give this home real flexibility for families, guests, or a home office, while 1.5 bathrooms on the main floor keep mornings moving. Stay comfortable year round with triple pane windows and a high efficiency furnace, quietly cutting energy bills and noise. Outside, the meticulously landscaped front and back yards create true curb appeal, backed by a large double detached garage with room for vehicles, tools, and toys. The location is walking distance to Waverley School and Kenilworth School, and grab your morning coffee at nearby Anvil Coffee House, a true neighbourhood favourite. Don't miss out! (id:42336)
8450 Mayday Li SW
Edmonton, Alberta
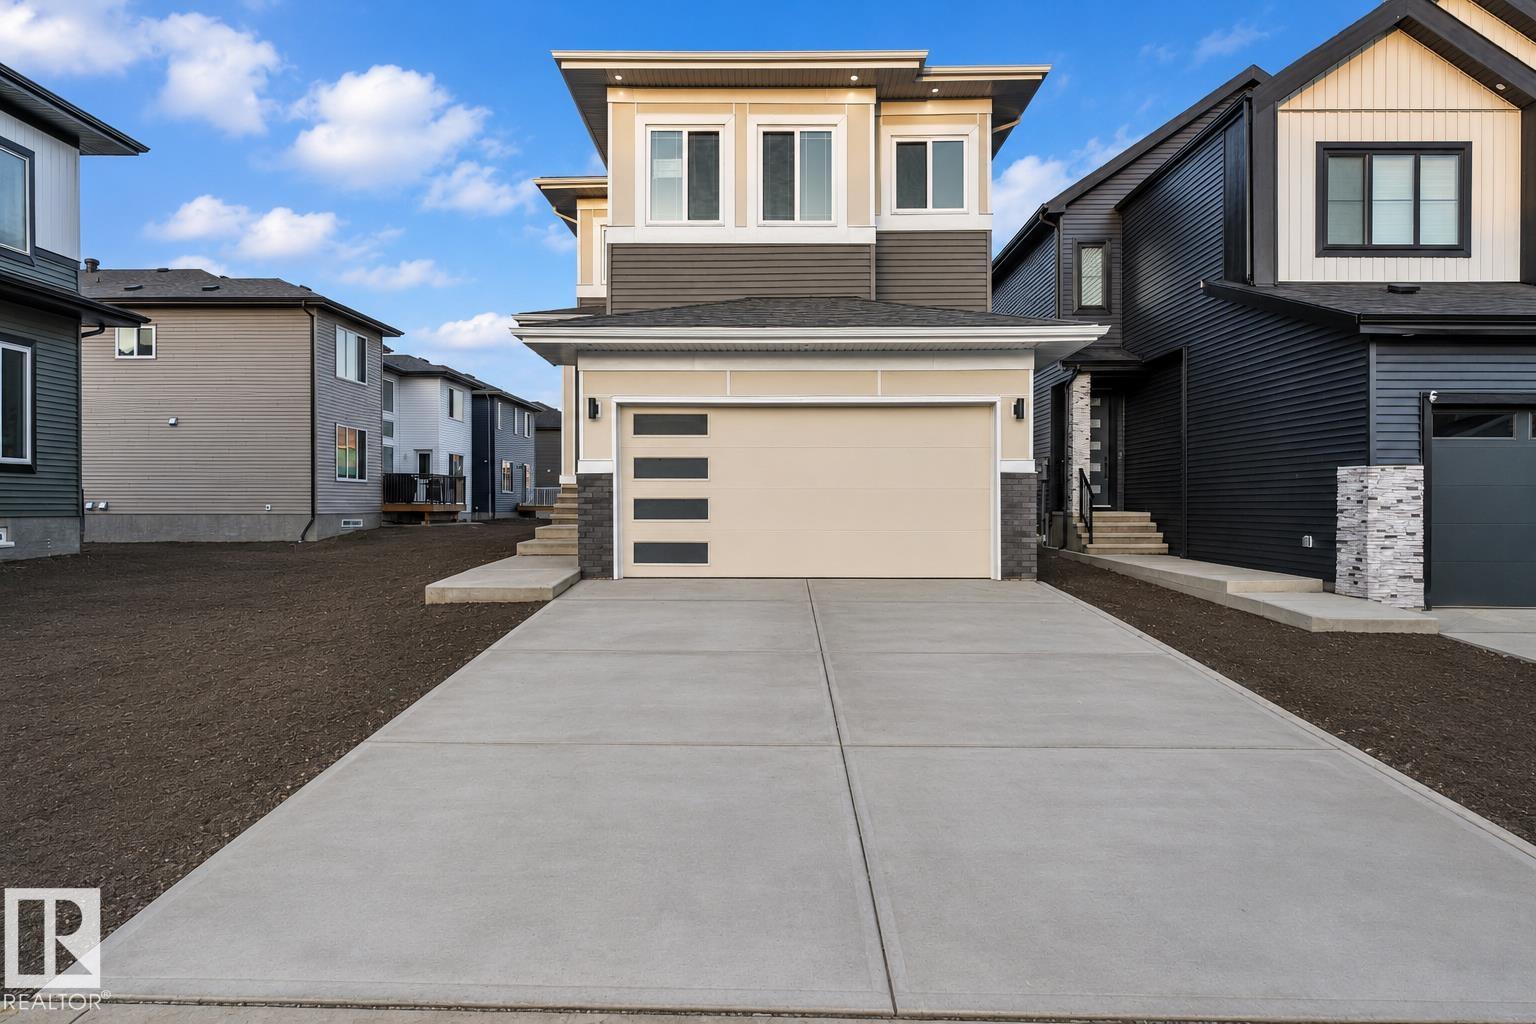
Beautifully designed 2,298 sq. ft. home situated on a premium 150-ft. deep lot, offering the perfect combination of style, comfort, and functionality. The impressive open-to-below living area creates a bright, airy atmosphere with abundant natural light. The main floor features a full bedroom and bathroom, making it ideal for guests, extended family, or multi-generational living. The modern main kitchen is complemented by a separate spice kitchen, providing added convenience for everyday cooking and entertaining. Upstairs, you'll find three spacious bedrooms and three full bathrooms, including two private ensuites for enhanced comfort and privacy. A versatile bonus room offers the perfect space for a family lounge, home office, or playroom. Thoughtfully designed with a practical layout, generous living spaces, and premium features throughout, this exceptional home is an ideal choice for growing families seeking both elegance and everyday convenience. (id:42336)
17733 64a St NW
Edmonton, Alberta
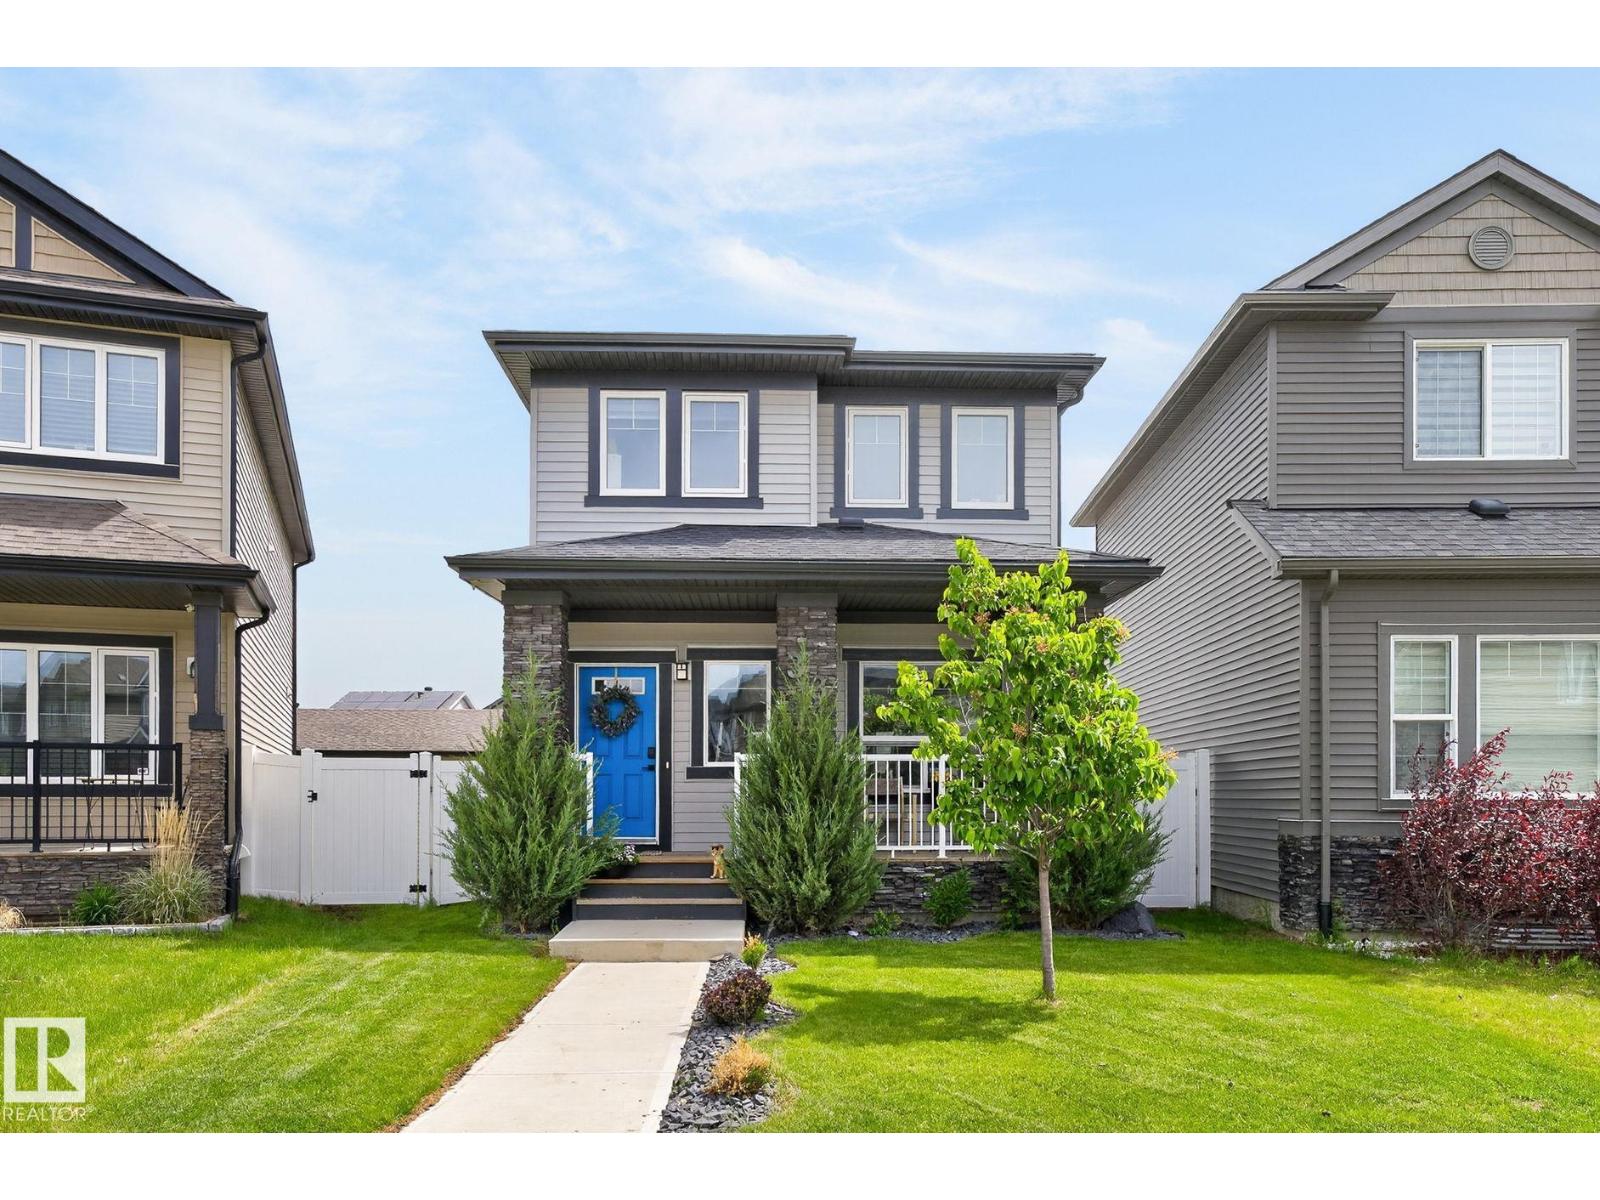
Welcome to this stunning Custom-Built 1,604 sq. ft. 2 Storey home in the desirable community of McConachie. Thoughtfully designed and extensively Upgraded by the builder, this exceptional property offers 4 bedrooms, 3.5 bathrooms, and a perfect blend of style, comfort, and functionality for modern family living. The bright and inviting Main Floor features an Open-Concept layout ideal for both everyday living and entertaining, while the quality finishes and upgrades throughout showcase true pride of ownership. Upstairs, you'll find 3 spacious bedrooms, including a Large Master Retreat with Private Ensuite and Walk-In Closet. The Fully Finished Basement adds valuable living space with a large recreation room, an additional bedroom, and a full bathroom perfect for guests or movie and sports nights. The true showstopper is the RARE and OVERSIZED 24'x28' GARAGE, providing exceptional space for vehicles, storage, hobbies, or a workshop. Located close to schools, parks & Public Transportation. (id:42336)
#329 17447 98a Av NW
Edmonton, Alberta
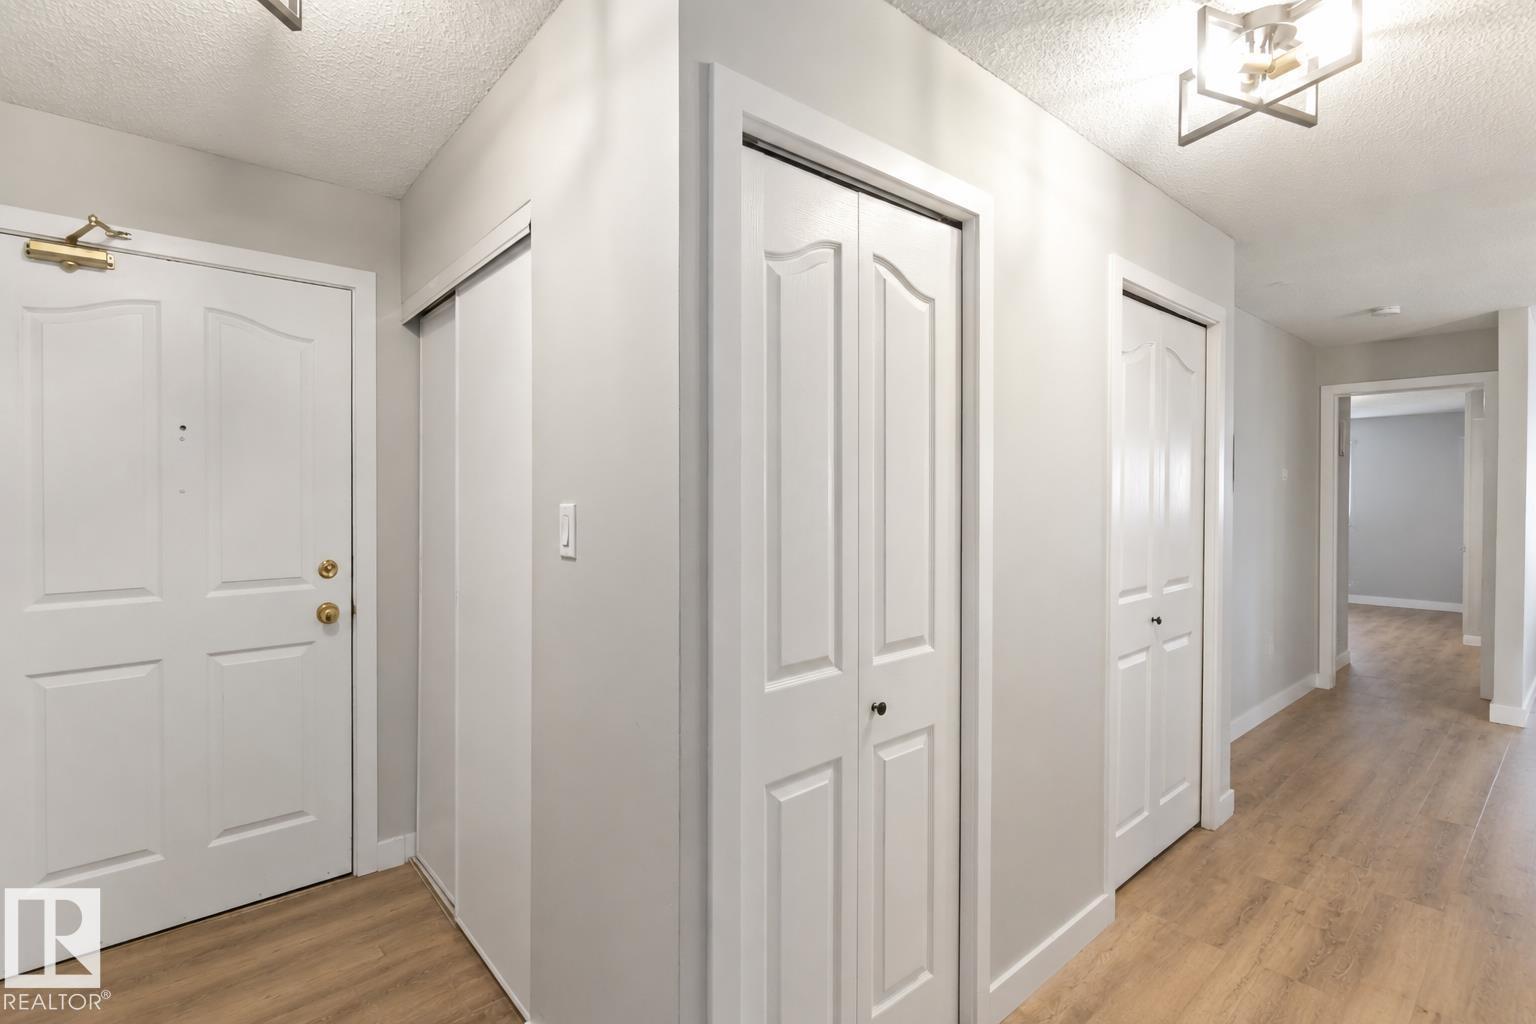
PRICED TO SELL! Rare opportunity to own this fully upgraded 1,200+ sq. ft. corner unit in a well-maintained, pet-friendly building. This is the only 3 bedroom unit with underground parking in the area priced under $250,000. This bright 3-bedroom, 2-bathroom home features a southwest-facing balcony, in-suite laundry with storage, underground parking, storage cage, and portable A/C. Recent upgrades include new vinyl plank flooring, baseboards, bathroom vanities and sinks, kitchen hardware, door hardware, and modern lighting throughout. Move-in ready. Ideally located near shopping, parks, walking trails, restaurants, and West Edmonton Mall. Exceptional value—don't miss this opportunity! (id:42336)
#161 25015 Twp Road 544a
Rural Sturgeon County, Alberta
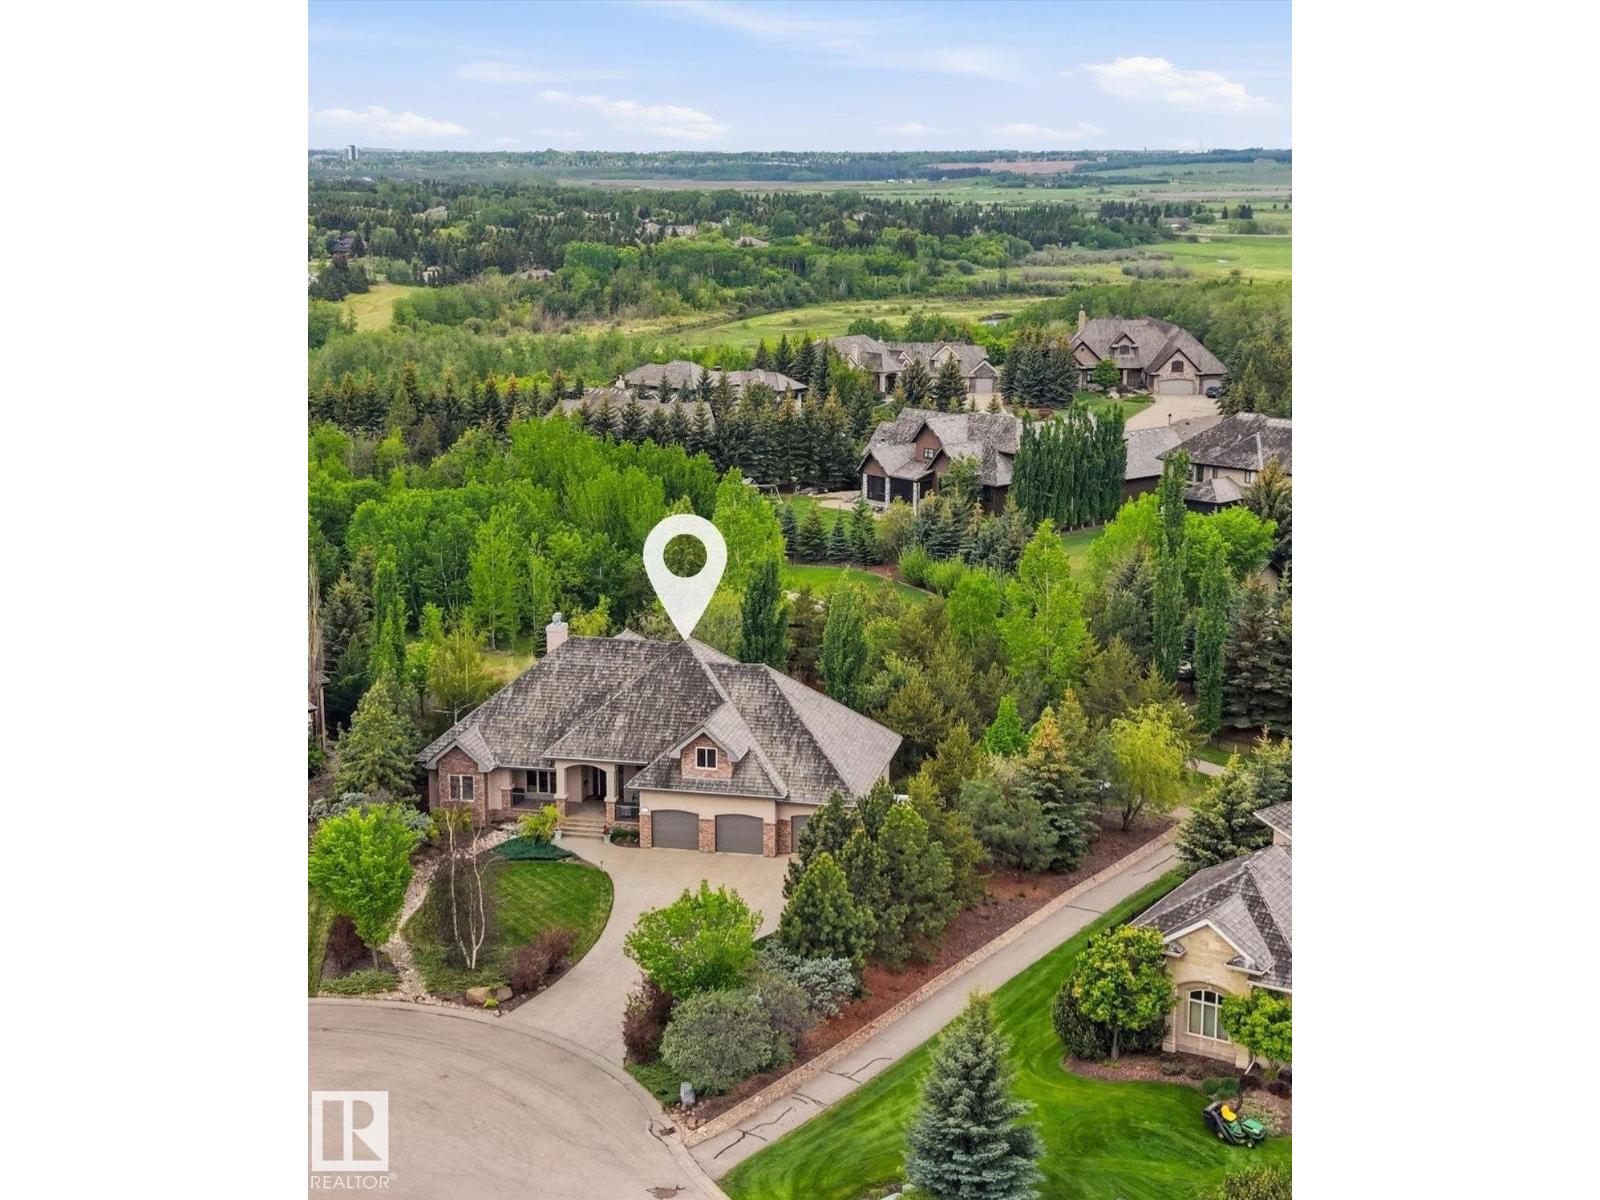
Gorgeous walk-out bungalow backing onto trails and environmental reserve leading to river, this extraordinary 0.54-acre property offers over 2,400 sq. ft. of meticulously designed living space with breathtaking views of nature from every level. Designed for year-round comfort, the home features in-floor heating throughout every level, including the heated quad garage. The chef-inspired kitchen is beautifully appointed with rich cherry cabinetry, wall ovens, stainless steel gas range, oversized island with eating bar, and workspace for entertaining. The adj living and dining areas are framed by extensive windows capturing the stunning landscape, w. gas fireplace. The luxurious primary suite offers a spa-inspired 6-piece ensuite. Private bonus room/bedroom above garage. Walkout basement has in-floor heating, 3 bedrooms, rec. area, and wet bar. Quad garage is heated. RV parking directly on property. (id:42336)
3619 113a St NW
Edmonton, Alberta
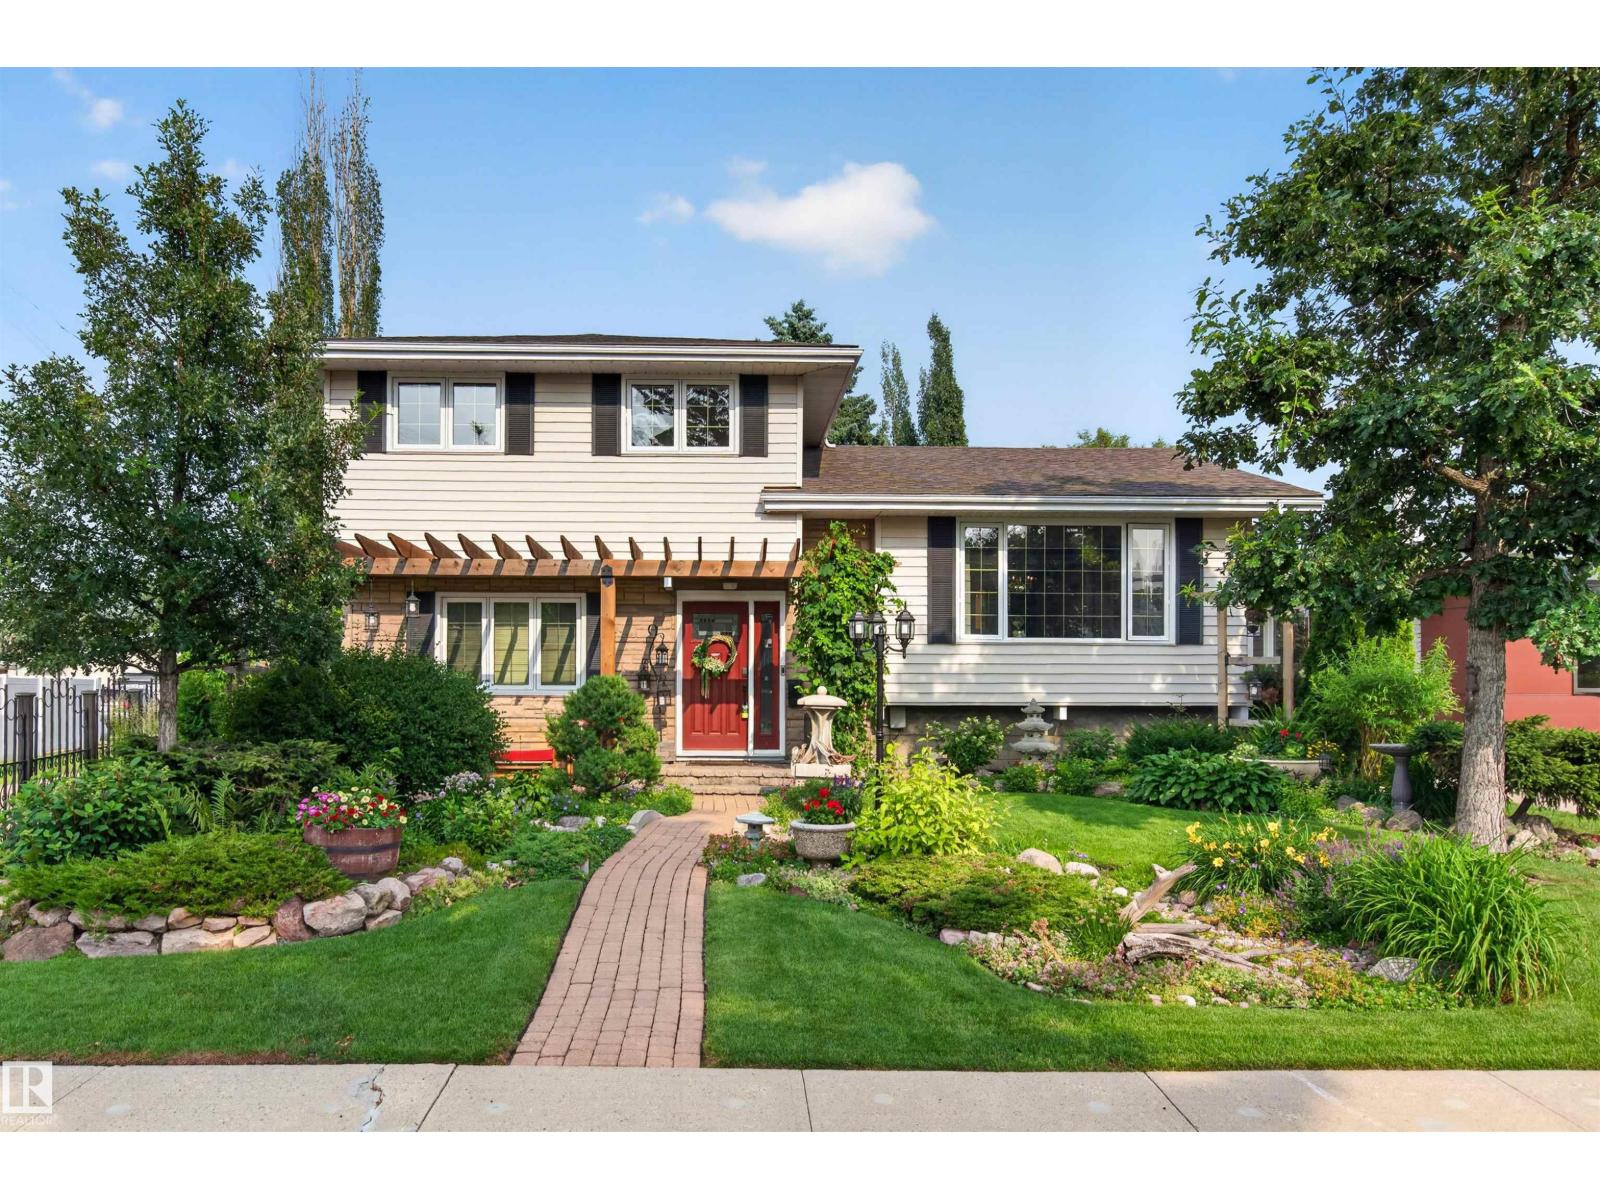
Tucked away on one of Greenfield's most coveted cul-de-sacs, this beautifully maintained 4-level split offers an exceptional lifestyle in one of Edmonton's most established family neighbourhoods. Surrounded by mature trees and just minutes from top-rated schools, the Derrick Golf & Winter Club, Southgate Centre, the LRT, and the University of Alberta, this is a location that's hard to beat. Inside, the thoughtfully designed multi-level layout provides generous living spaces with room for the whole family to gather or spread out. Step outside and discover a true backyard oasis—a gardener's dream filled with lush landscaping, vibrant perennial gardens, and peaceful outdoor spaces that create the perfect private retreat for relaxing or entertaining. Rarely does a home combine such an incredible setting, outstanding location, and tranquil outdoor living in one unforgettable package. (id:42336)
8136 77 Av NW
Edmonton, Alberta
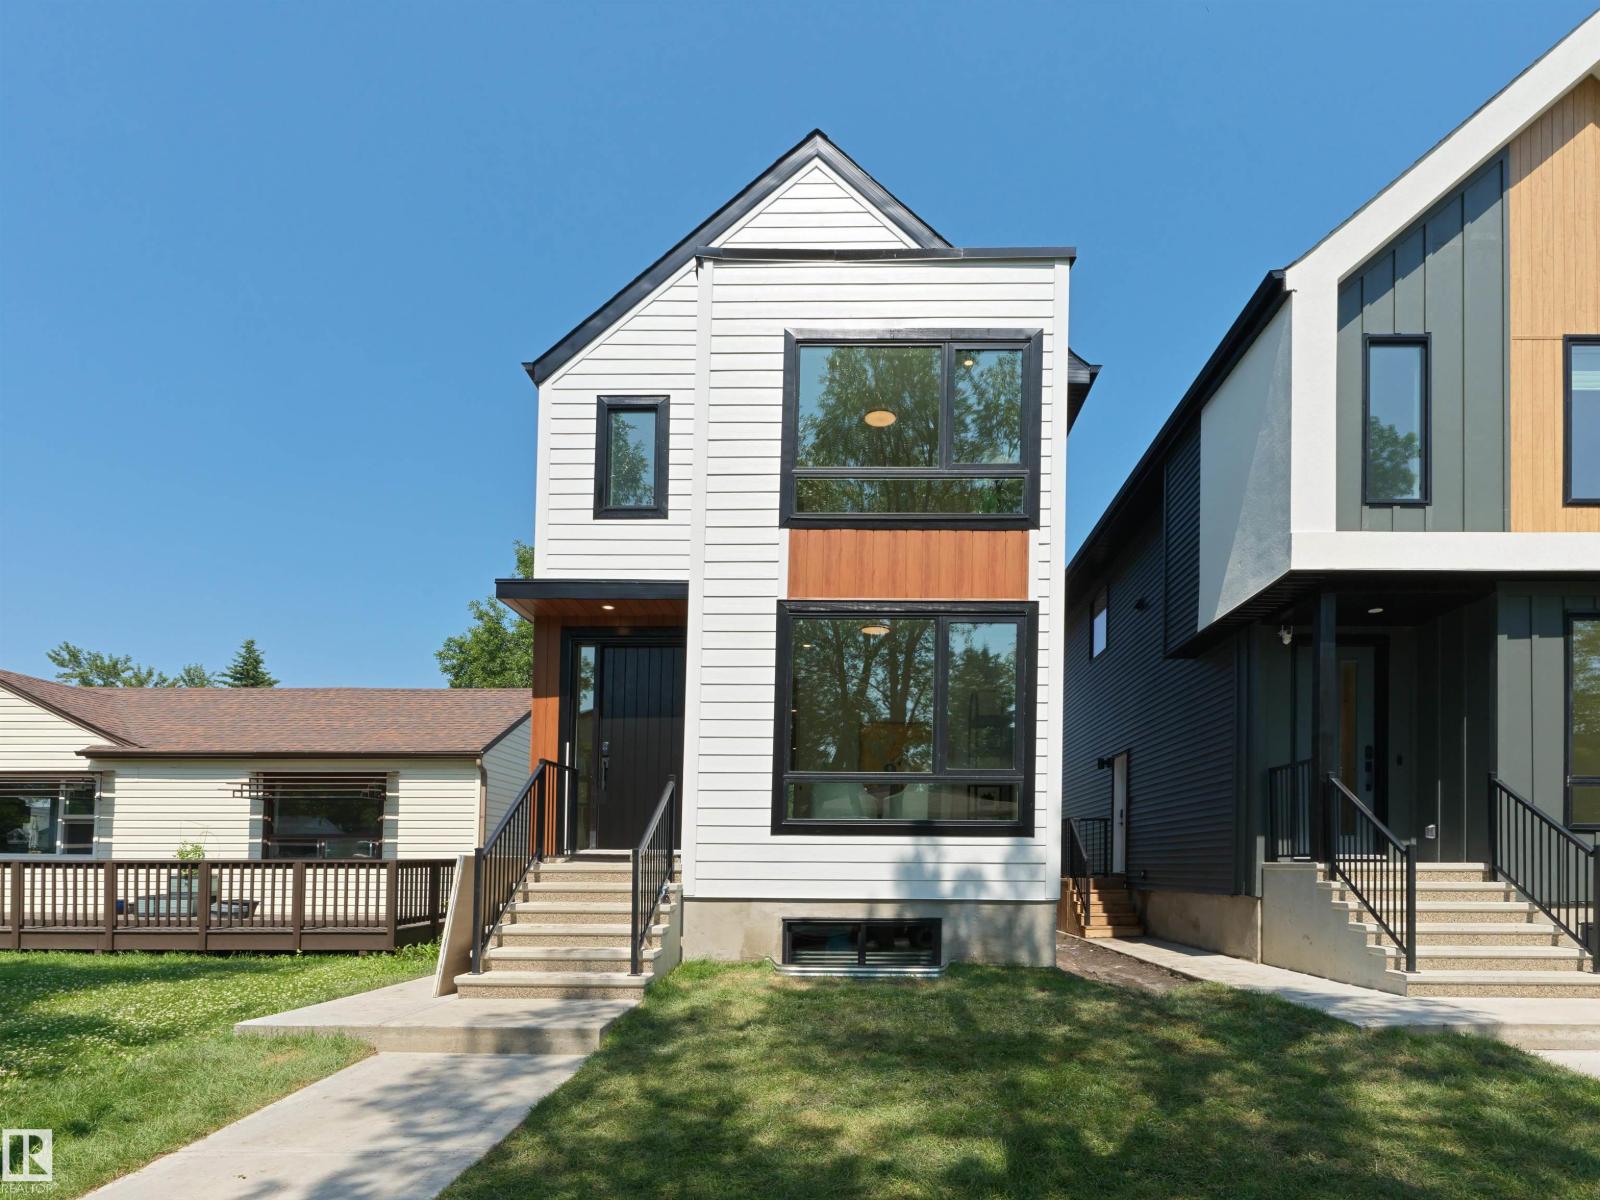
Modern design, smart layout, and an unbeatable location—this brand-new King Edward Park infill checks every box. Featuring 3 bedrooms, 4 full bathrooms, a stylish main-floor office, and a double detached garage, it's built for the way you live today. High-end finishes and clean, contemporary design create a space that's as functional as it is beautiful. A separate side entrance and thoughtfully planned lower level offer incredible basement suite potential—ideal for extra income, guests, or multigenerational living. Just minutes to the LRT, local cafés, restaurants, shopping, and the trails of Mill Creek Ravine, this home delivers the perfect blend of urban convenience, modern luxury, and long-term value. (id:42336)
#904 10883 Saskatchewan Dr NW
Edmonton, Alberta
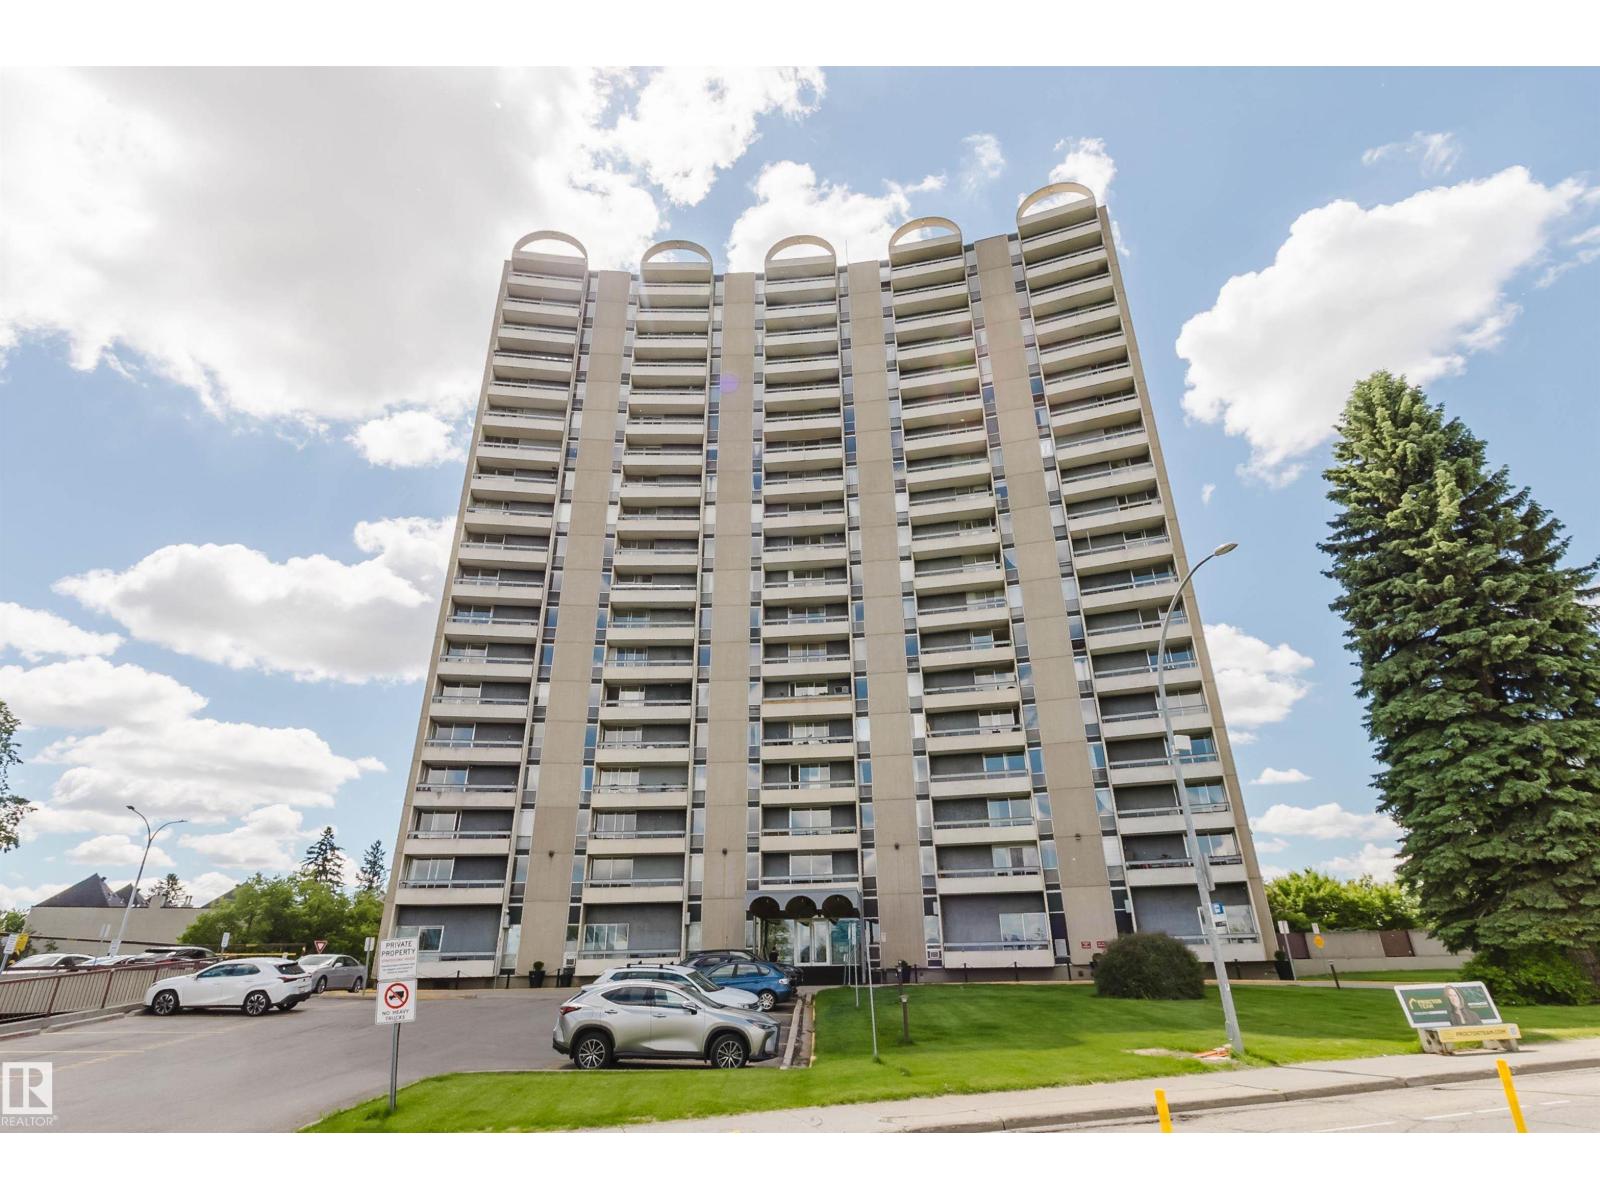
Beautifully renovated 1-bedroom, 1-bathroom condo located in the heart of Garneau on Saskatchewan Drive. Situated on the 9th floor of a concrete high-rise, this immaculate unit offers spectacular views and an exceptional location just steps from River Valley trails, the University of Alberta, University of Alberta Hospital, and the many shops, restaurants, and amenities along Whyte Avenue. This professionally managed building features a grand lobby, indoor swimming pool, exercise room, social lounge, and a large private courtyard garden. Convenient access to major bus routes, the LRT, and Downtown makes commuting easy. Additional features include visitor parking and a move-in-ready interior. Enjoy urban living in one of Edmonton’s most sought-after central locations with easy access to recreation, transit, education, and everyday amenities. (id:42336)
#45 53522 Rge Road 274
Rural Parkland County, Alberta
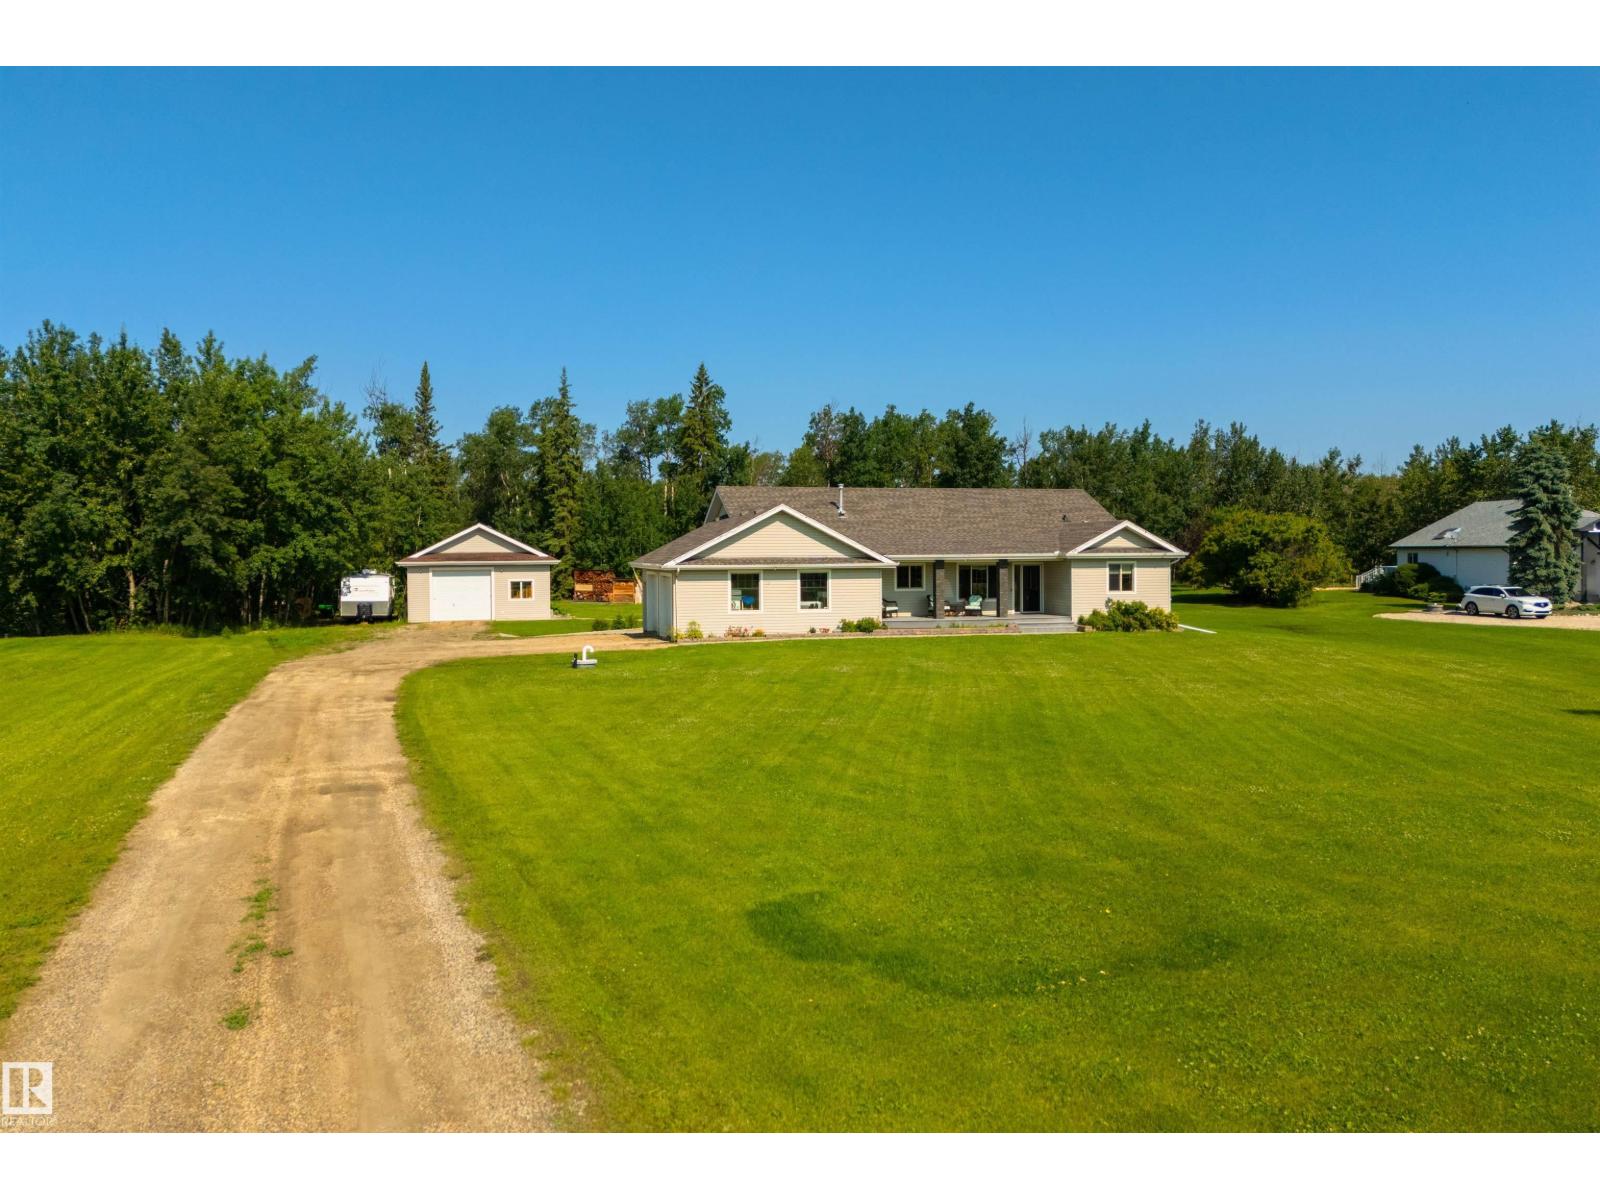
Set on 2.2 beautifully treed acres, this acreage is a true outdoor retreat! Start your days under your covered east-facing front porch (perfect for morning coffees), then head to the back for an entertainer’s dream: a huge west-facing 2-tiered composite deck, multiple seating areas, a palapa complete with a bar, TV, & BBQ space, hot tub, and an above-ground pool with its own surrounding deck – this is where your summers will be spent! Now for the interior – a fabulous kitchen with built-in appliances, gas fireplace in the living room, main-floor laundry, 6 bedrooms (yes 6!) including a king-sized owner’s suite with walk-in closet & 4pc ensuite, office/den, and a fully-finished WALK-OUT basement. Complete with a double-attached garage, 24’x24’ SHOP, and an outdoor freestanding catio for your fur babies, this property backs onto a natural reserve, and is less than 10 minutes to Spruce Grove on PAVED roads. (id:42336)
#307 1003 Gault Bv NW
Edmonton, Alberta
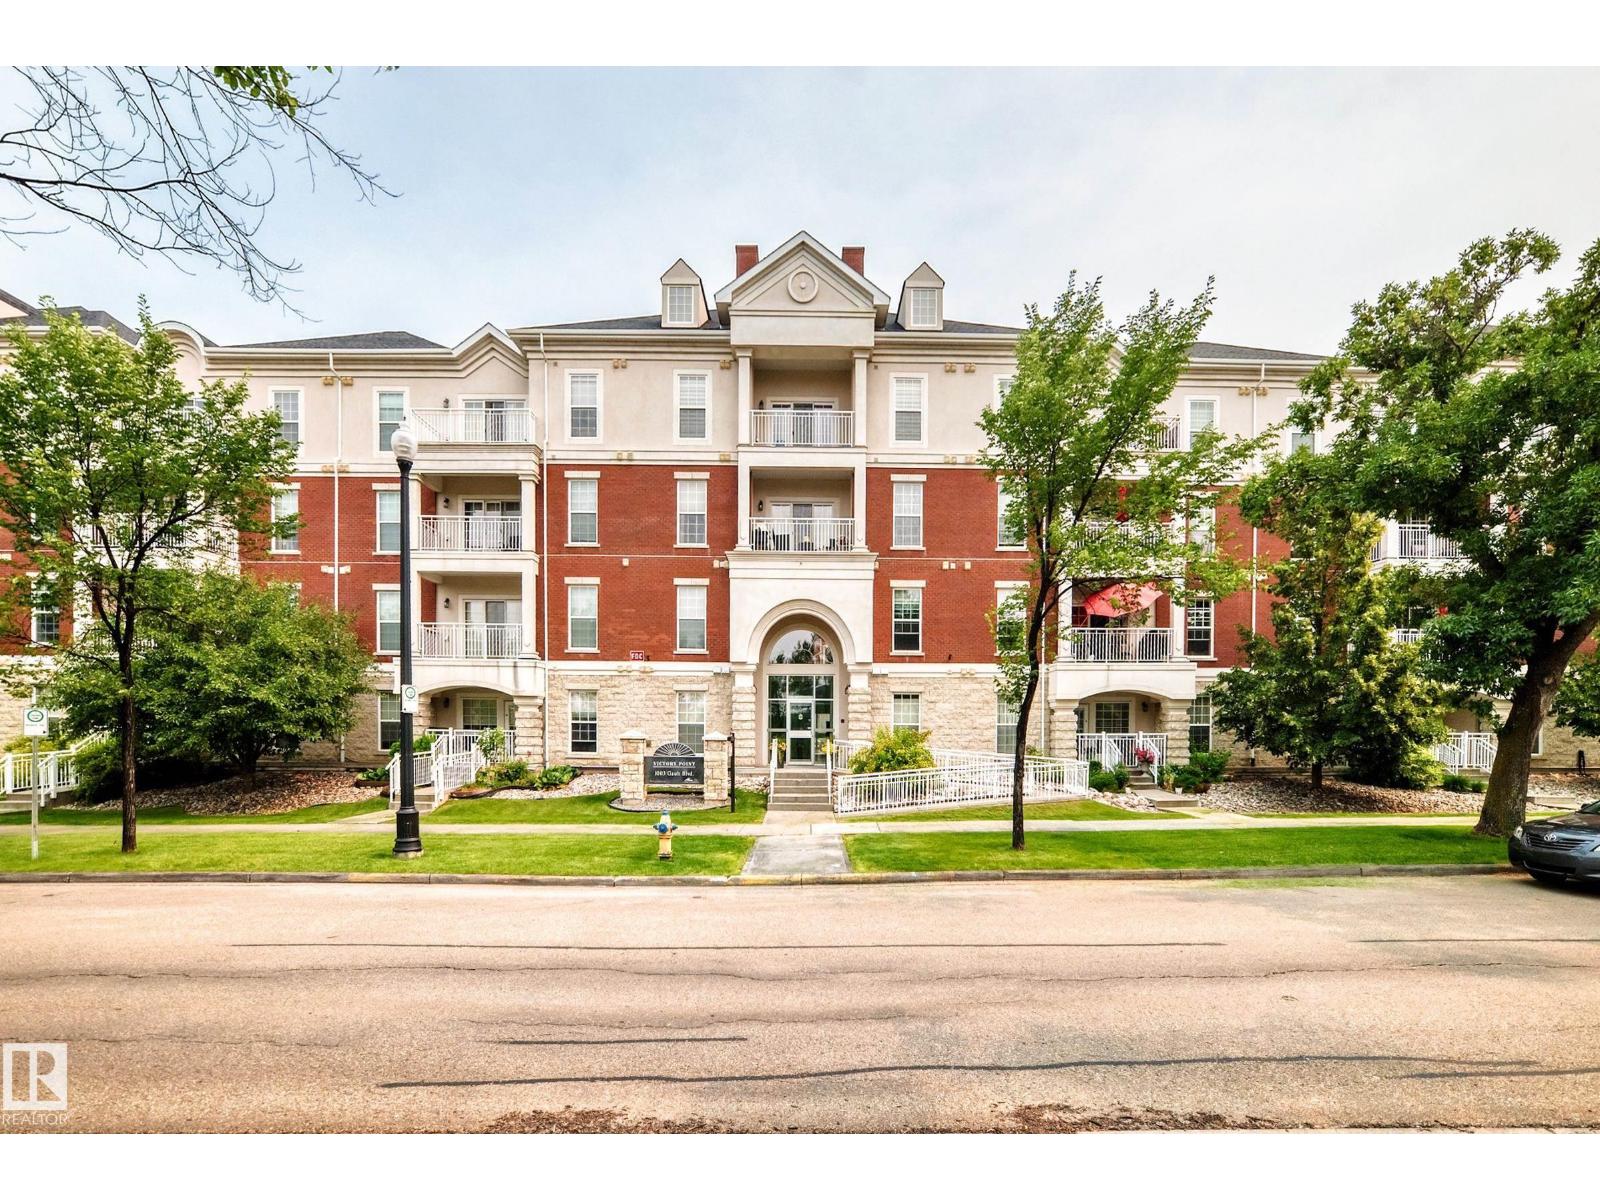
Welcome to Victory Point - an impressive steel and concrete building in an amazing location right ACROSS FROM THE LAKE in Gorgeous Griesbach! Ready for immediate possession is this AIR CONDITIONED, 2 BEDROOM & 2 BATHROOM unit. It has an OPEN CONCEPT main room with island kitchen, S/S APPLIANCES, GRANITE COUNTERTOPS, & living room with FIREPLACE, laminate flooring & patio doors to balcony. The bedrooms are large & the primary bedroom has a walk through closet & 3 pc ensuite. Good sized IN-SUITE LAUNDRY & storage room. Titled UNDERGROUND PARKING STALL plus STORAGE ROOM. Pretty BALCONY (not on the main road) where you can sit & relax in the morning for coffee or afternoons in the shade. Plus, the building has lots of amenities that include a ROOF TOP PATIO with beautiful views, COURTYARD with gazebo and fireplace, MEETING ROOM and FITNESS ROOM. Located only a 10 minute drive to downtown & close to shopping, walking trails, transit & more, all within walking distance from the unit. (id:42336)
#403 10624 123 St NW
Edmonton, Alberta
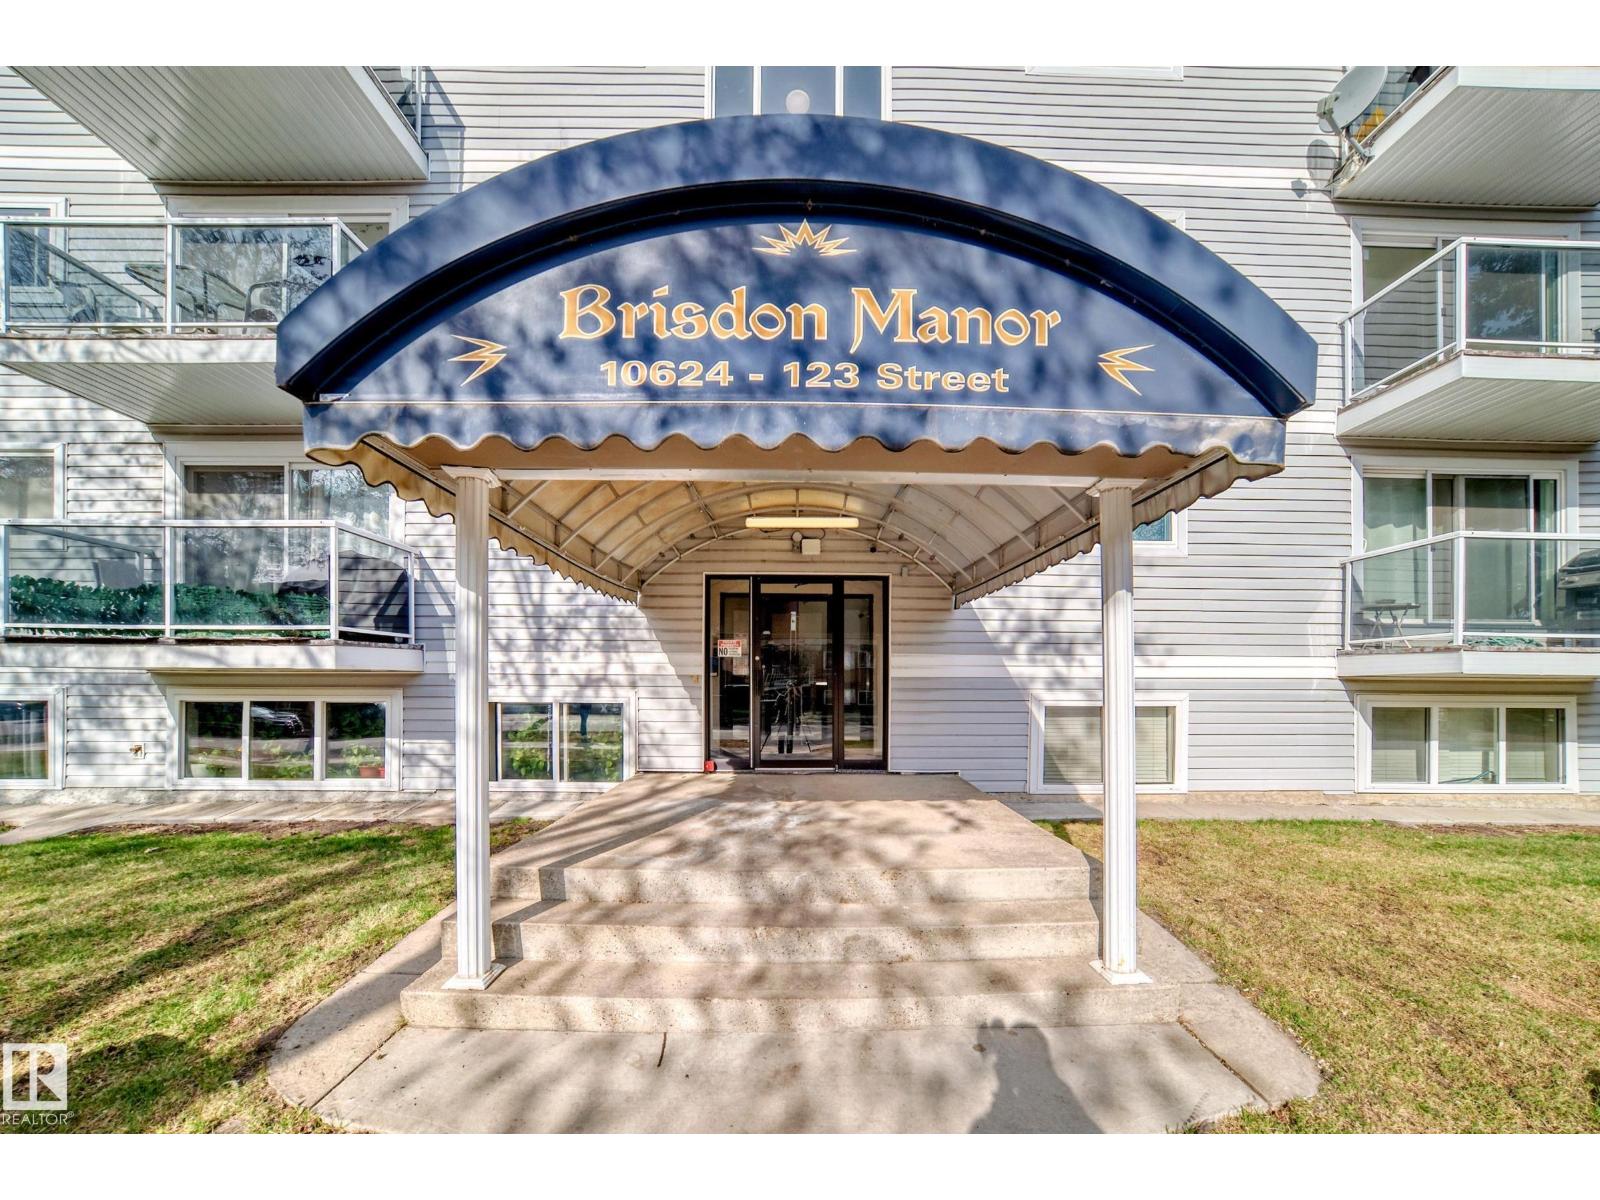
Welcome to this inviting one-bedroom condo in the heart of Westmount, one of Edmonton’s most desirable and walkable communities. Thoughtfully designed, this home features a functional cove kitchen that opens into a spacious dining area—perfect for both everyday living and entertaining. The bright, airy living room offers a comfortable setting to relax, with natural light flowing seamlessly throughout the space. Adjacent to the living area, you’ll find a generously sized bedroom designed for comfort and privacy. A standout feature is the large storage room, providing exceptional space for organization and convenience. Ideal for first-time buyers, downsizers, or investors, this condo combines practicality with a welcoming layout, all within close proximity to MacEwan University, schools, parks, shopping, and transit. One assigned parking stall for the unit. Currently rented and cash flow positive. (id:42336)
#404 10624 123 St NW
Edmonton, Alberta

Welcome to this cash flow investment rental property. Located in the very desirable Westmount, it's a short walk to the Arts District on 124st and nearby Brewery District filled with great restaurants, culture, and shopping. Only blocks from MacEwan University makes this one bedroom condo a desirable rental location. The Condo is freshly renovated with updated windows, flooring and kitchen appliances. This cared for, non smoking, with assigned parking spot, located on the top floor. Pictures are taken prior to renter occupation. (id:42336)
13703 166 Av NW
Edmonton, Alberta
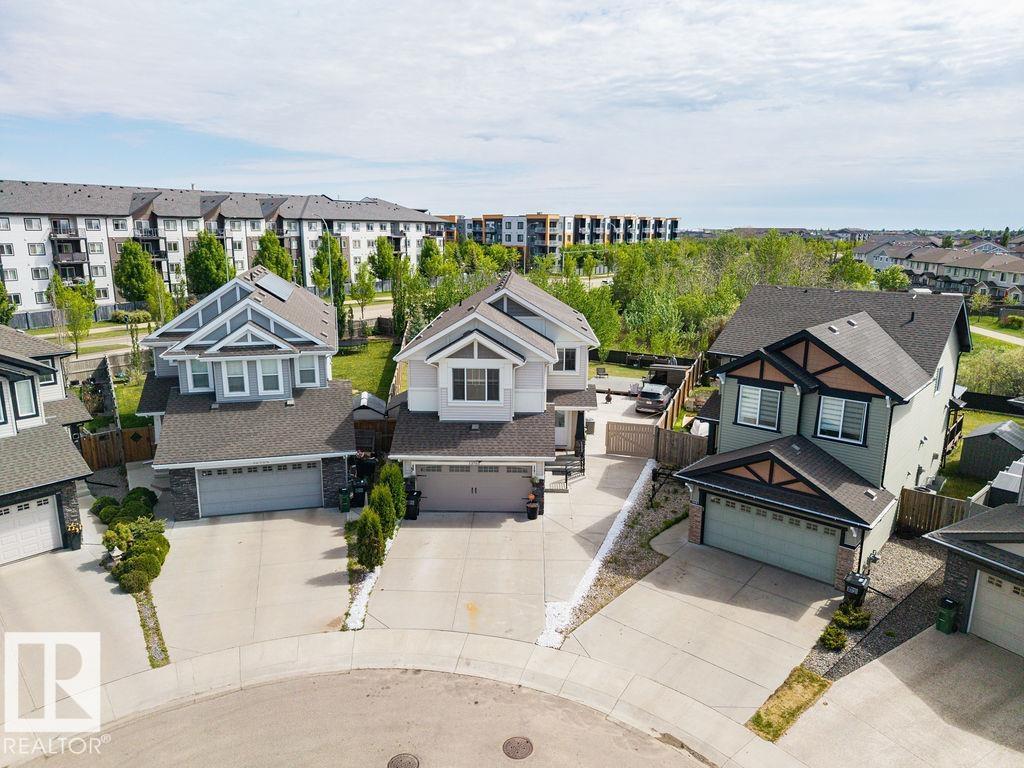
MAGNIFICENT 4 BEDROOM UP with fully finished basement making for 5 Bedrooms and 3.5 Baths. This Custom Built home that backs onto TREES and a WALKING PATH and offers a STUNNING BACK YARD OASIS This home offers OVER 3500 sq/ft of executive living and is loaded with upgrades and special features: 9’ ceilings on the main floor, 10’ ceilings in the bonus room, hardwood and tile throughout the main floor, soft close cabinetry, s/s appliances, a 7’ granite island in the kithcen, tile backsplash, gas fireplace, and iron railings! Upstairs has FOUR bedrooms and a bonus room. Sitting on a massive pie lot, that backs onto a tree line, this home as it all! Take advantage of a Tankless Hot Water System, HRV, Drain Water Heat Recovery System, Triple Pane Windows, Spray Foam Insulation, Air-conditioner, Garage Heater, Gazebo, Enclosed BBQ hut and SO MUCH MORE! (id:42336)
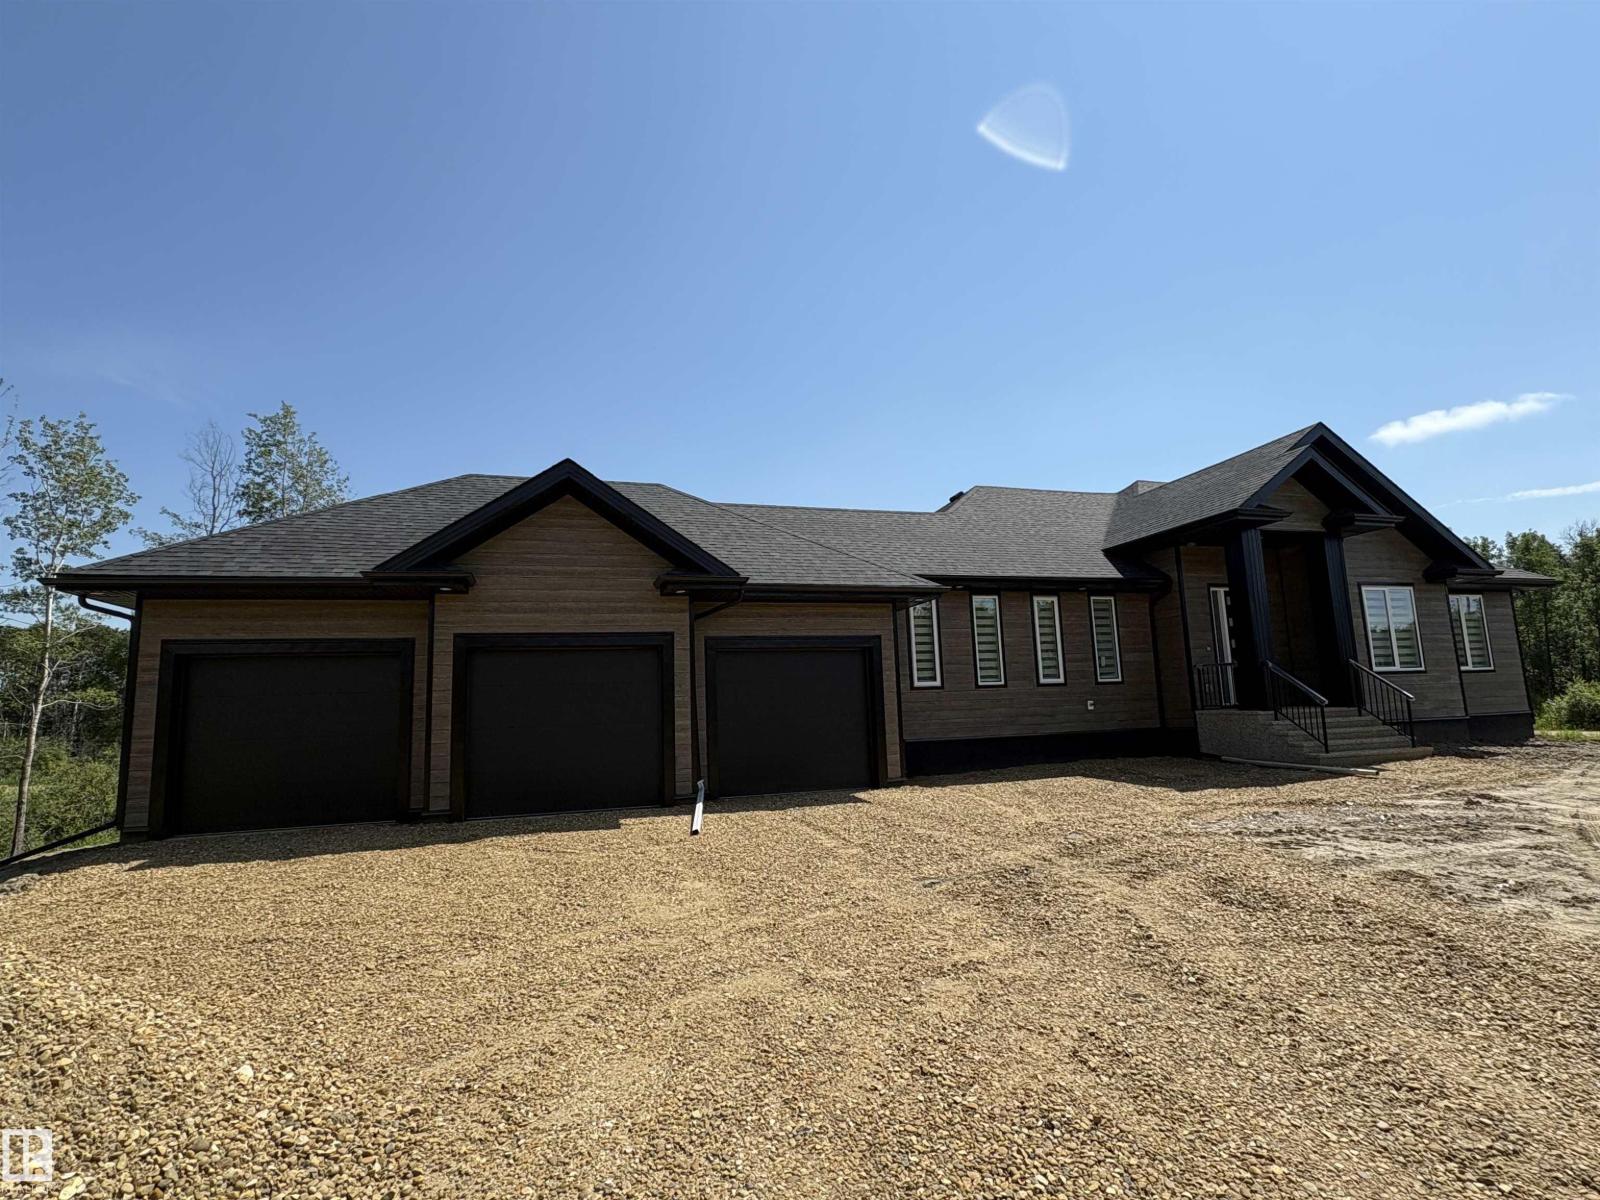
277 50418 Rge Rd 202
Rural Beaver County, Alberta
Brand new 1807 square foot 5 bedroom walkout basement bungalow for sale in western Beaver County, crafted by a local builder with 20 years of experience building in the area! Tastefully executed interior with a fully finished basement and triple attached garage, on 3.02 acres. Modern, desirable features throughout the home include engineered quartz countertops, stainless appliances, main floor laundry & mud room, second kitchen in basement, hot water on demand, 125 amp electrical service, theatre room and additional flex space, and recessed lighting throughout the home. Only 2.5km from the nearest county water station (making your cistern filling a breeze) and 3.5km from Highway 14, paved the entire way. Never touch gravel on your 30 minute commute to SE Edmonton, Sherwood Park, or Camrose. Welcome home! (id:42336)
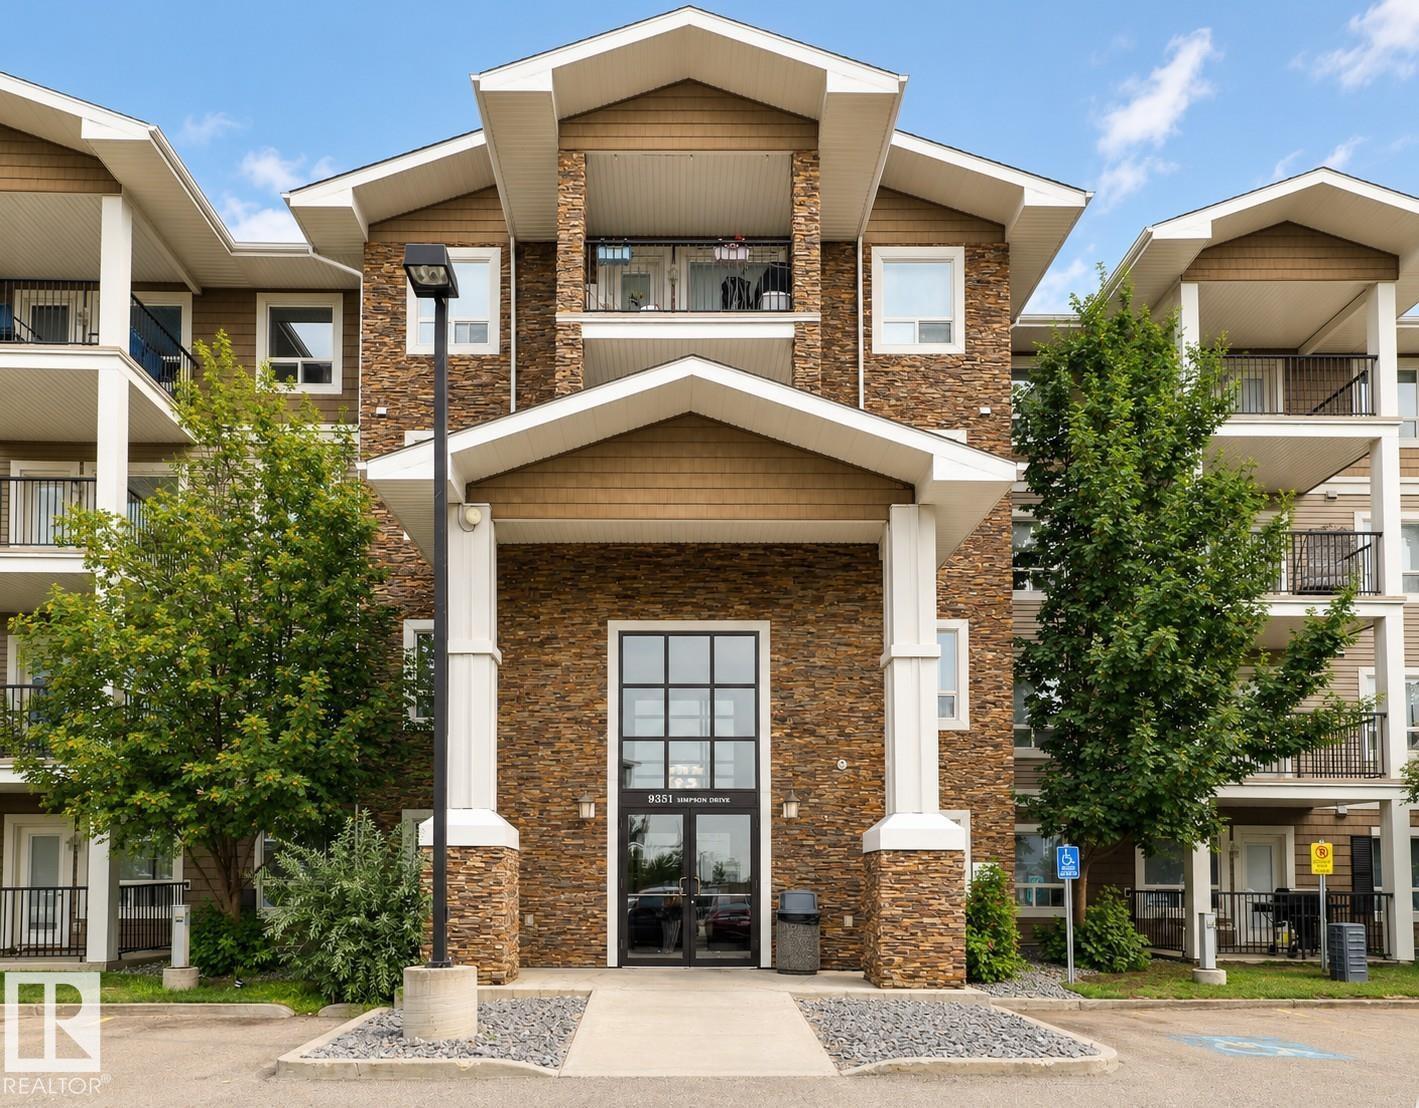
Unknown Address
,
Welcome to this beautifully updated 3rd floor condo in the highly desirable community of South Terwillegar! Freshly painted and featuring brand-new luxury vinyl plank flooring with upgraded soundproof underlayment throughout, this move-in-ready home offers a bright, open-concept layout perfect for everyday living. The modern kitchen features stainless steel appliances, granite countertops, and ample cabinetry, seamlessly connecting to the spacious living and dining areas. Step onto your private balcony and enjoy open views, an ideal space to relax or entertain. A rare bonus is the titled parking stall conveniently located directly below your balcony. Residents also enjoy access to a well-equipped fitness centre. Ideally located near parks, walking trails, shopping, restaurants, schools, public transit, Terwillegar Recreation Centre, and Anthony Henday Drive. The well-managed condo boasts an exceptionally well-funded reserve fund. Perfect for first-time buyers, downsizers, or investors! (id:42336)
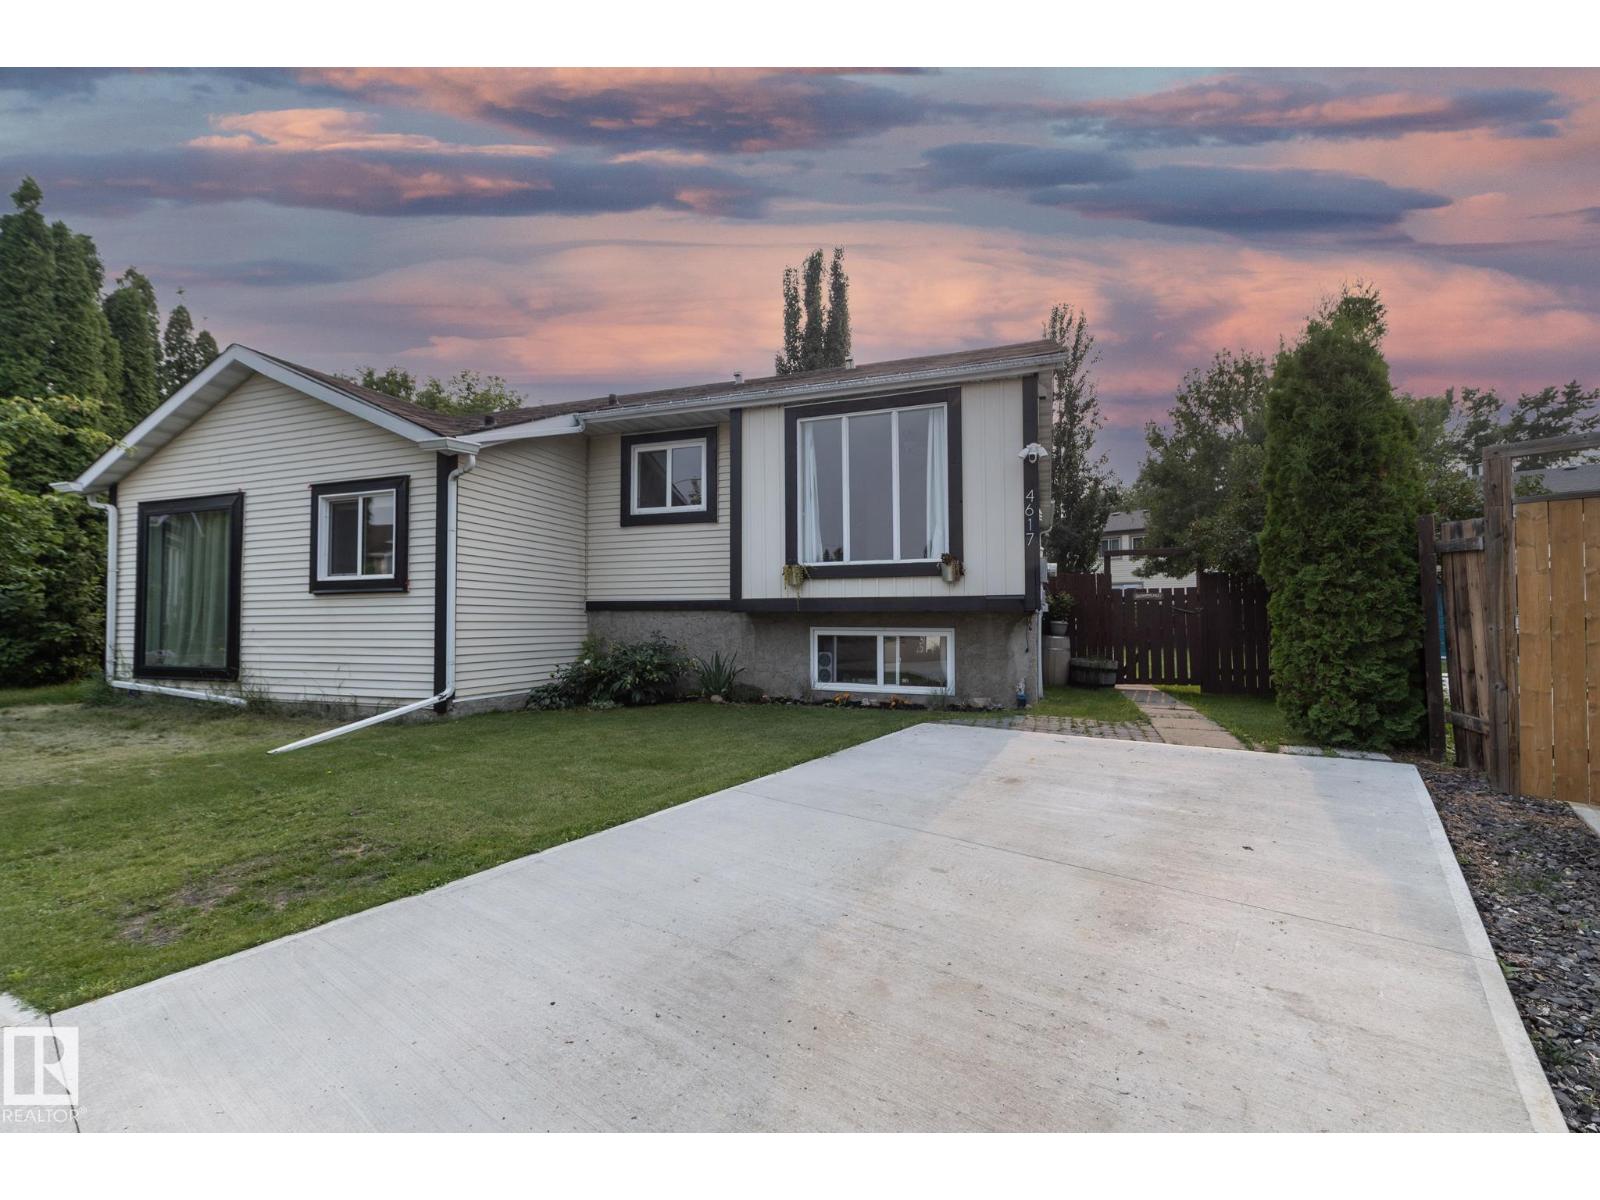
4617 35 Av NW
Edmonton, Alberta
2 BEDROOM LEGAL SUITE!! HUGE PIE SHAPED LOT!! Welcome to this 5 bedroom, 2.5 bathroom home in Minchau. Mostly renovated 5 years ago including 2 new kitchens, new appliances, new windows, new flooring upstairs, new paint, newer fencing, roof approx 10 yrs old, tankless water heater, and a HUGE 12 x 16 INSULATED WORKSHOP WITH POWER !! AND A NEW HUGE CONCRETE DRIVEWAY - large enough for 3 cars!! Unbelievable value and huge opportunity for an investor or first time home buyer or someone looking to live with extended family. THIS ONE WILL NOT LAST (id:42336)
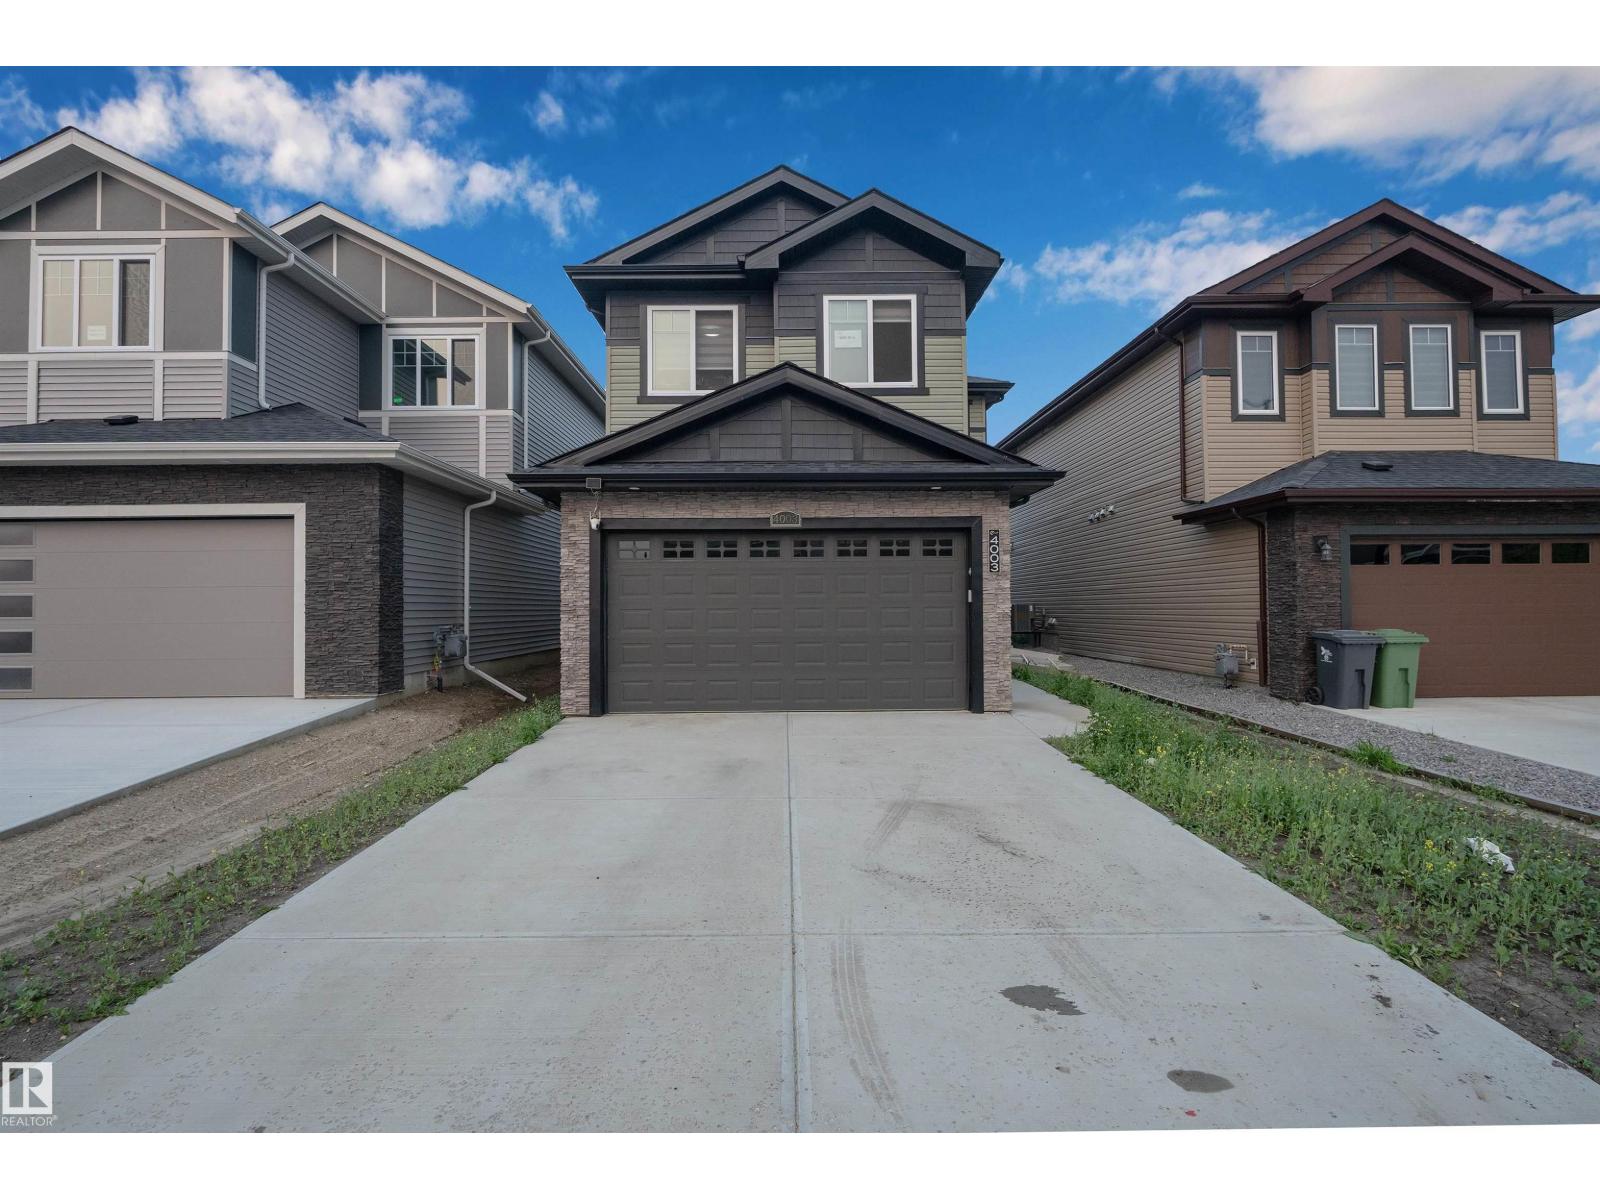
4003 39 St
Beaumont, Alberta
Welcome to this beautifully maintained custom home in one of Beaumont’s sought-after communities! Offering nearly 2,200 sq. ft. of thoughtfully designed living space, this home is perfect for growing or multi-generational families. The main floor features a bedroom and full bathroom, stunning open-to-above ceilings, elegant tile flooring, an extended chef-inspired kitchen with a separate spice kitchen, and a legal side entrance. Upstairs offers three spacious bedrooms, a bright bonus room, and a luxurious primary retreat with a 5-piece ensuite. The fully finished basement includes a separate side entrance, private kitchen, separate laundry, one bedroom, and a den—providing excellent flexibility for extended family. Backing onto an alley with no rear neighbours, this meticulously maintained home combines privacy, functionality, and modern luxury. (id:42336)
#103 4310 33 St
Stony Plain, Alberta
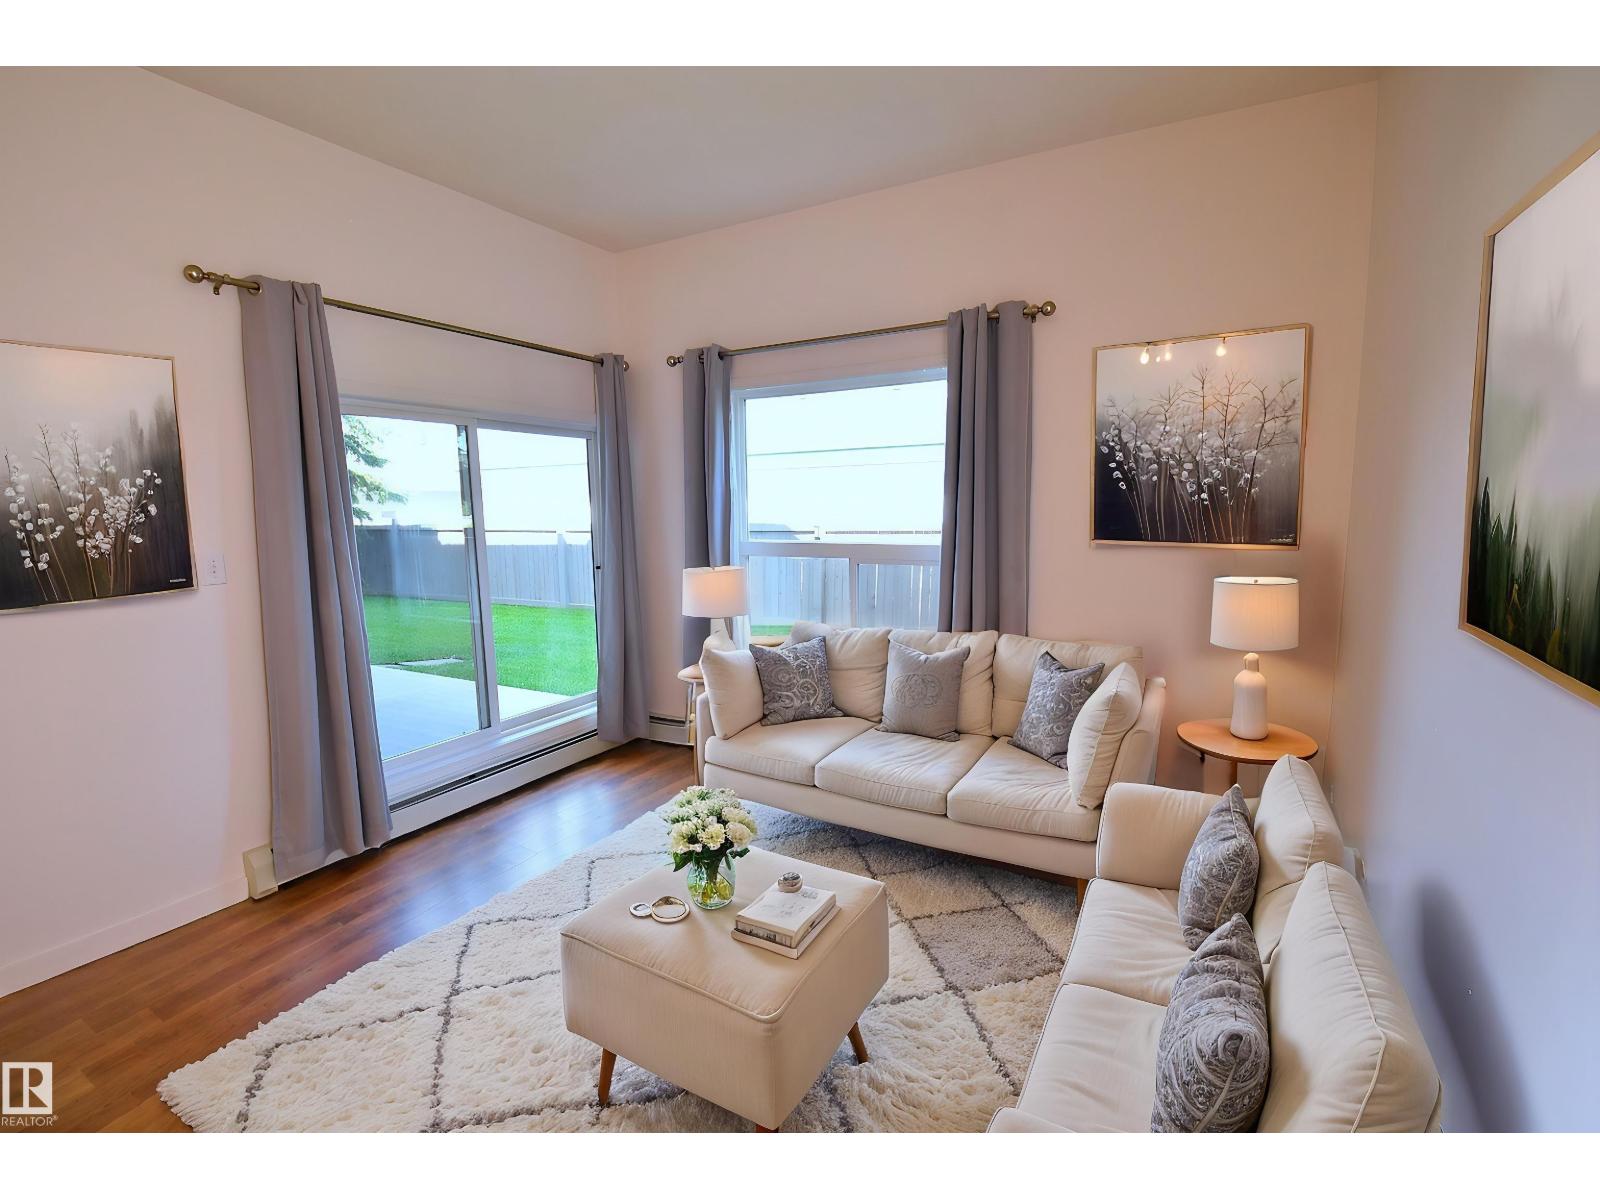
Welcome to Station 33 in Stony Plain. Conveniently Located across from the Hospital and Walking Distance to many Amenities Including Shopping, Restaurants, Medical & Dentist Office (Future Costco). Freshly Updated One Bedroom Condo with Luxury Vinyl Plank Flooring, NEW Paint, Fixtures, Brand New Fridge & Stove. Open Concept Living Room, Dining Room, & Kitchen with 10 Foot Ceilings! Sliding Glass Door to Huge Covered Patio off the Living Room. Bright, Roomy Ground Level Unit Backs Fence w/Green Space. Great Sized Bedroom with Large Clothes Closet. In-suite Laundry with Stacked Washer/Dryer & Storage Space. Closet in Hall for Linen or Pantry. Assigned Heated Underground Parking Stall with the Unit (#1). Extra outside quick access from parking lot to suite. Extra Parking Above Ground for Visitors. Security Door to Spacious Lobby & Lending Library. Separate Parcel Pickup Box & Postal Mail Box off the Main Lobby. Walking Trails Just 1 Block away from this Building. Great Location with Quick Access to Hwy 16A. (id:42336)
#8 2703 79 St NW
Edmonton, Alberta
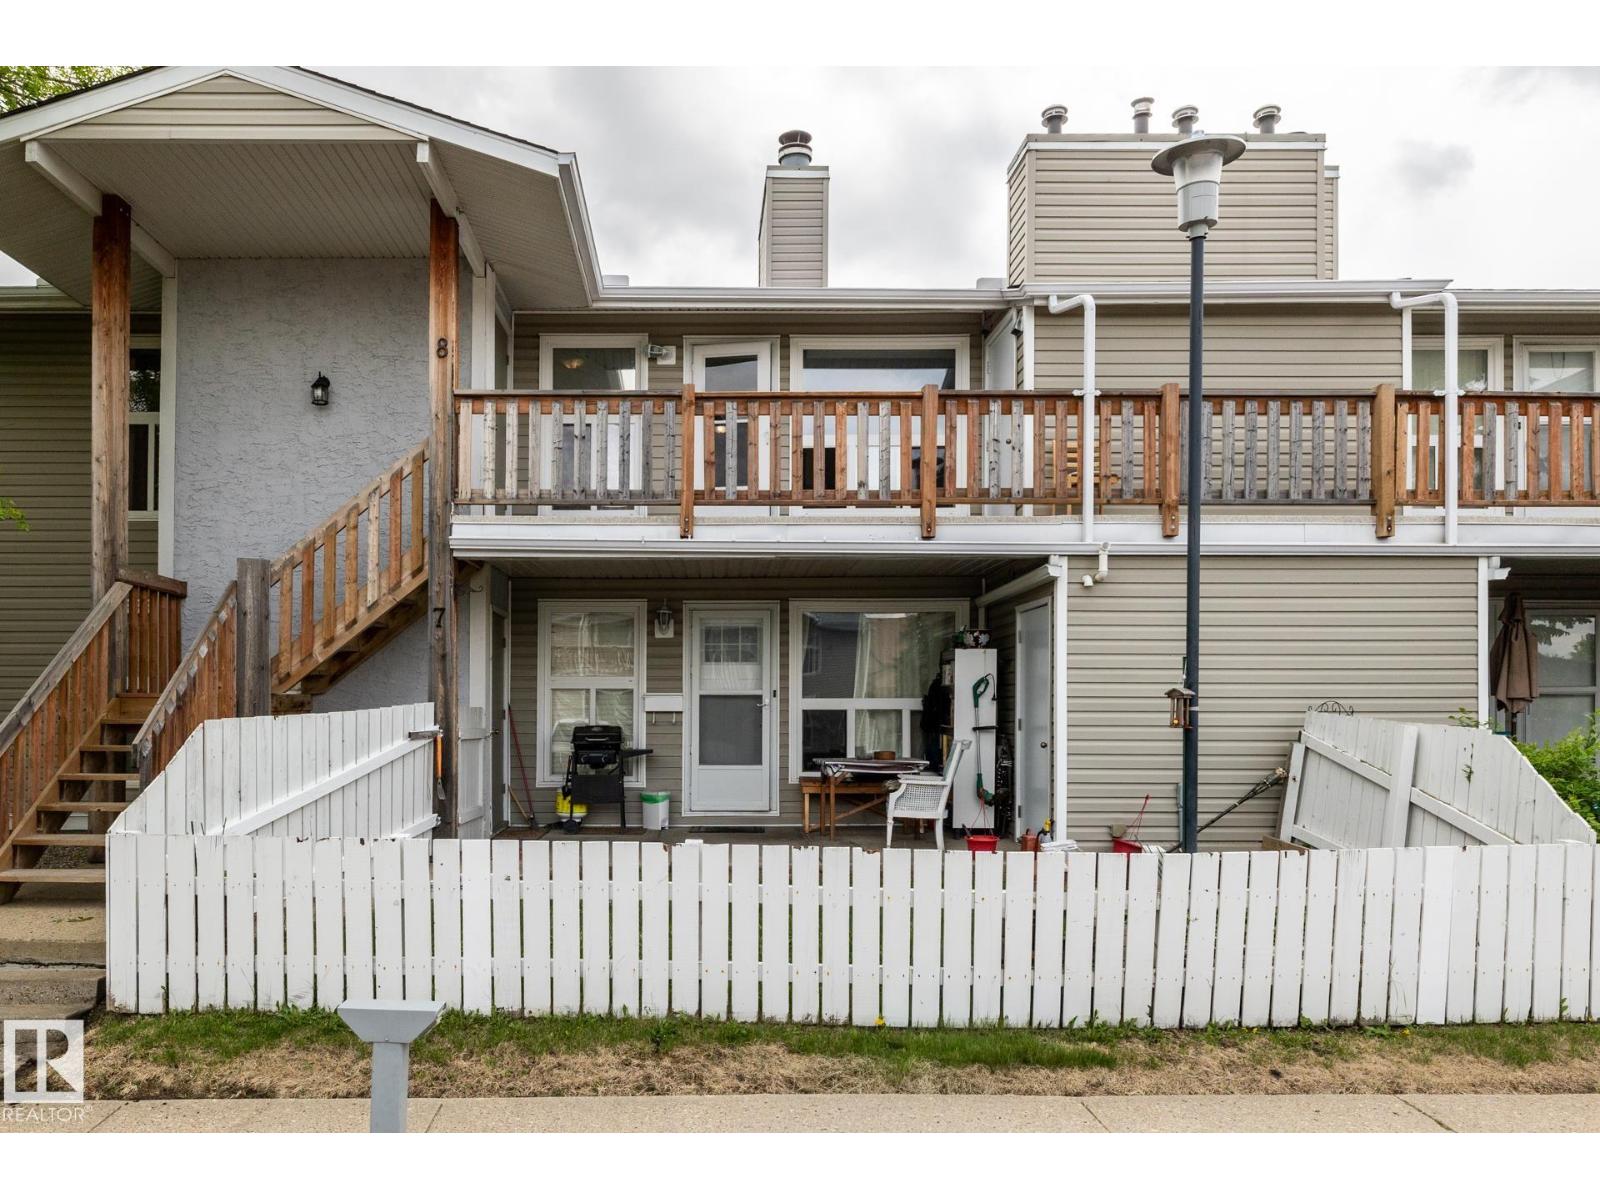
Just Bring Your Suitcase! This beautifully updated 3-bedroom corner unit is move-in ready and available for immediate possession. Features include fresh paint throughout, updated laminate flooring, a stylish stone fireplace, renovated bathroom, spacious kitchen with walk-in pantry, and a bright living room with a cozy wood-burning fireplace. The large primary bedroom offers a walk-in closet and direct bathroom access, while the private second-floor deck includes a convenient storage room. Ideally located near Anthony Henday, Whitemud Drive, Mill Woods Park, Meyonohk School, shopping, transit, and Costco. A fantastic opportunity for first-time buyers, families, or investors! (id:42336)
1805 1 Av
Cold Lake, Alberta
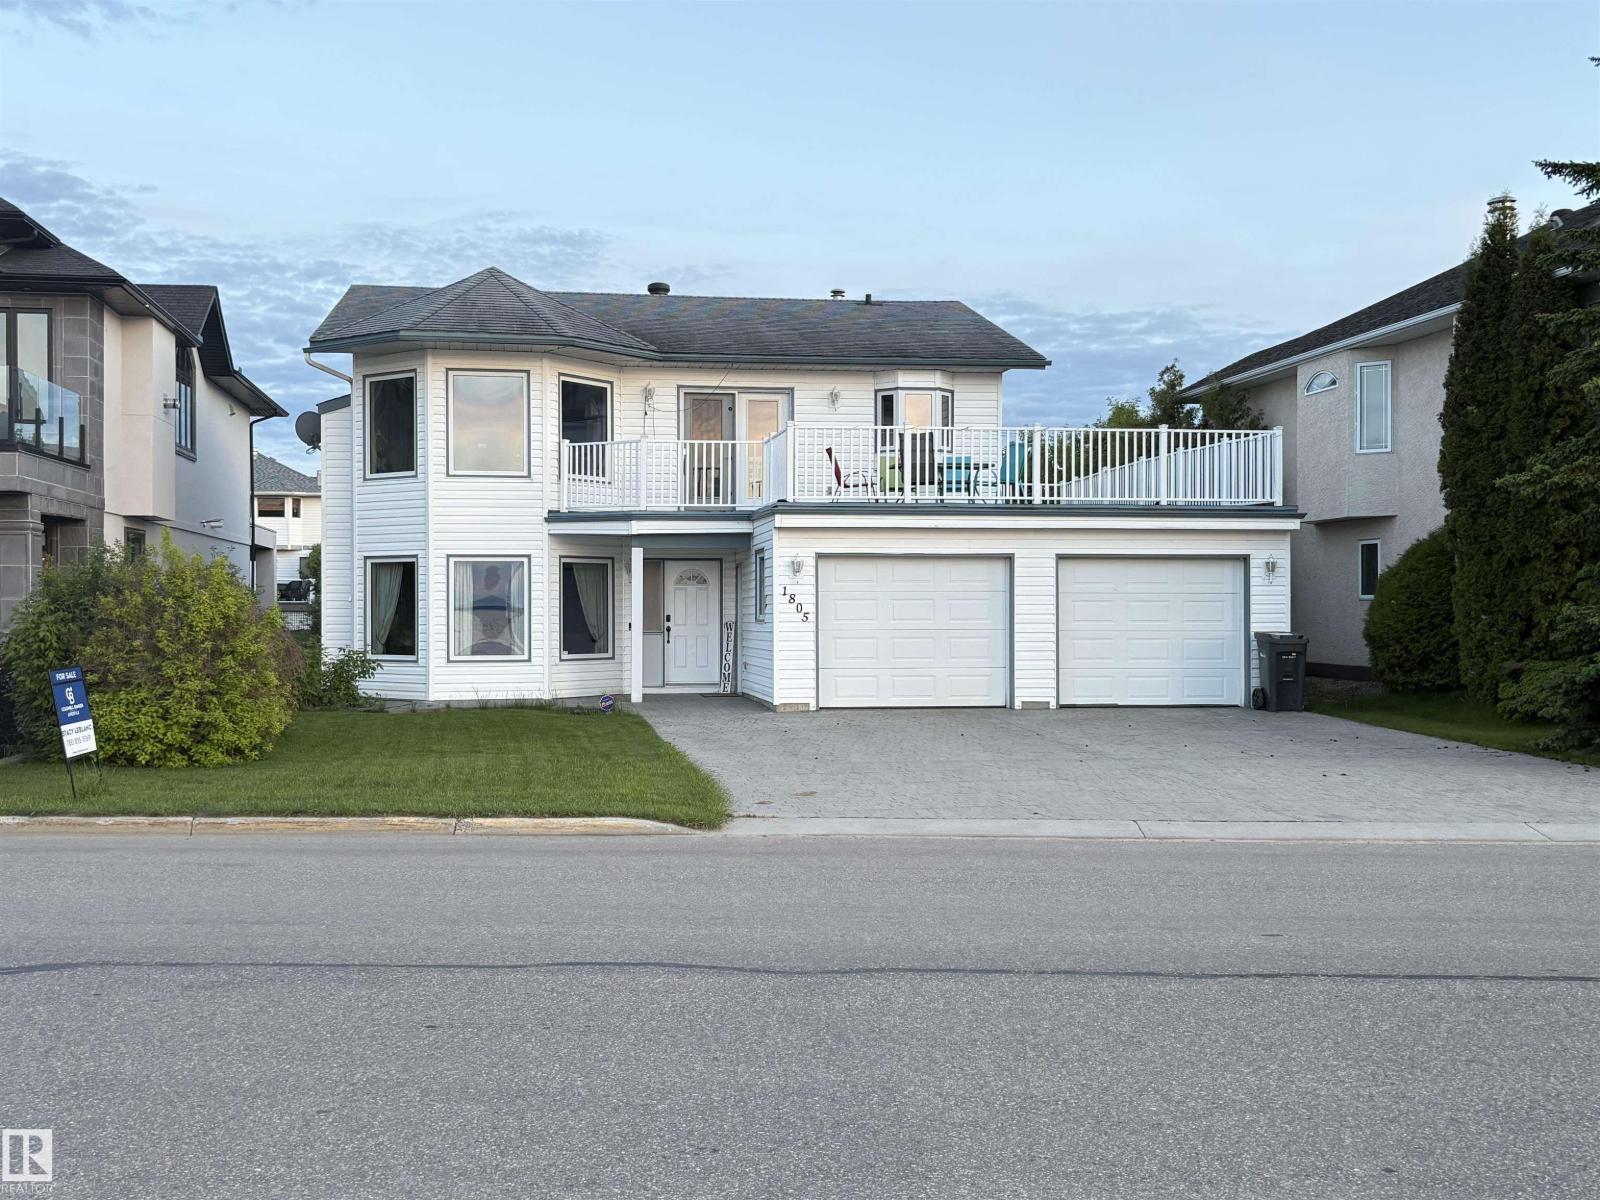
Lakefront Property with Kinosoo Beach at your doorstep! Grade level entry welcomes you into the large foyer with coat closet and garage access. Huge family room, bar/gaming area, toy room/office, and fully finished potential 4th bedroom (just needs a closet). This level also has laundry area, 3 pcs bathroom, and access to back yard. The upper level features 3 bedrooms, including the primary with 3 pcs ensuite, living room with gas fireplace, dining area, 4 pcs washroom, and white cabinetry kitchen with granite countertops. Just off the dining area is access to the huge, over garage, front deck. The lot this home sits on is a true investment opportunity as waterfront like this, rarely comes on the market. (id:42336)
176 305 Calahoo Road
Spruce Grove, Alberta
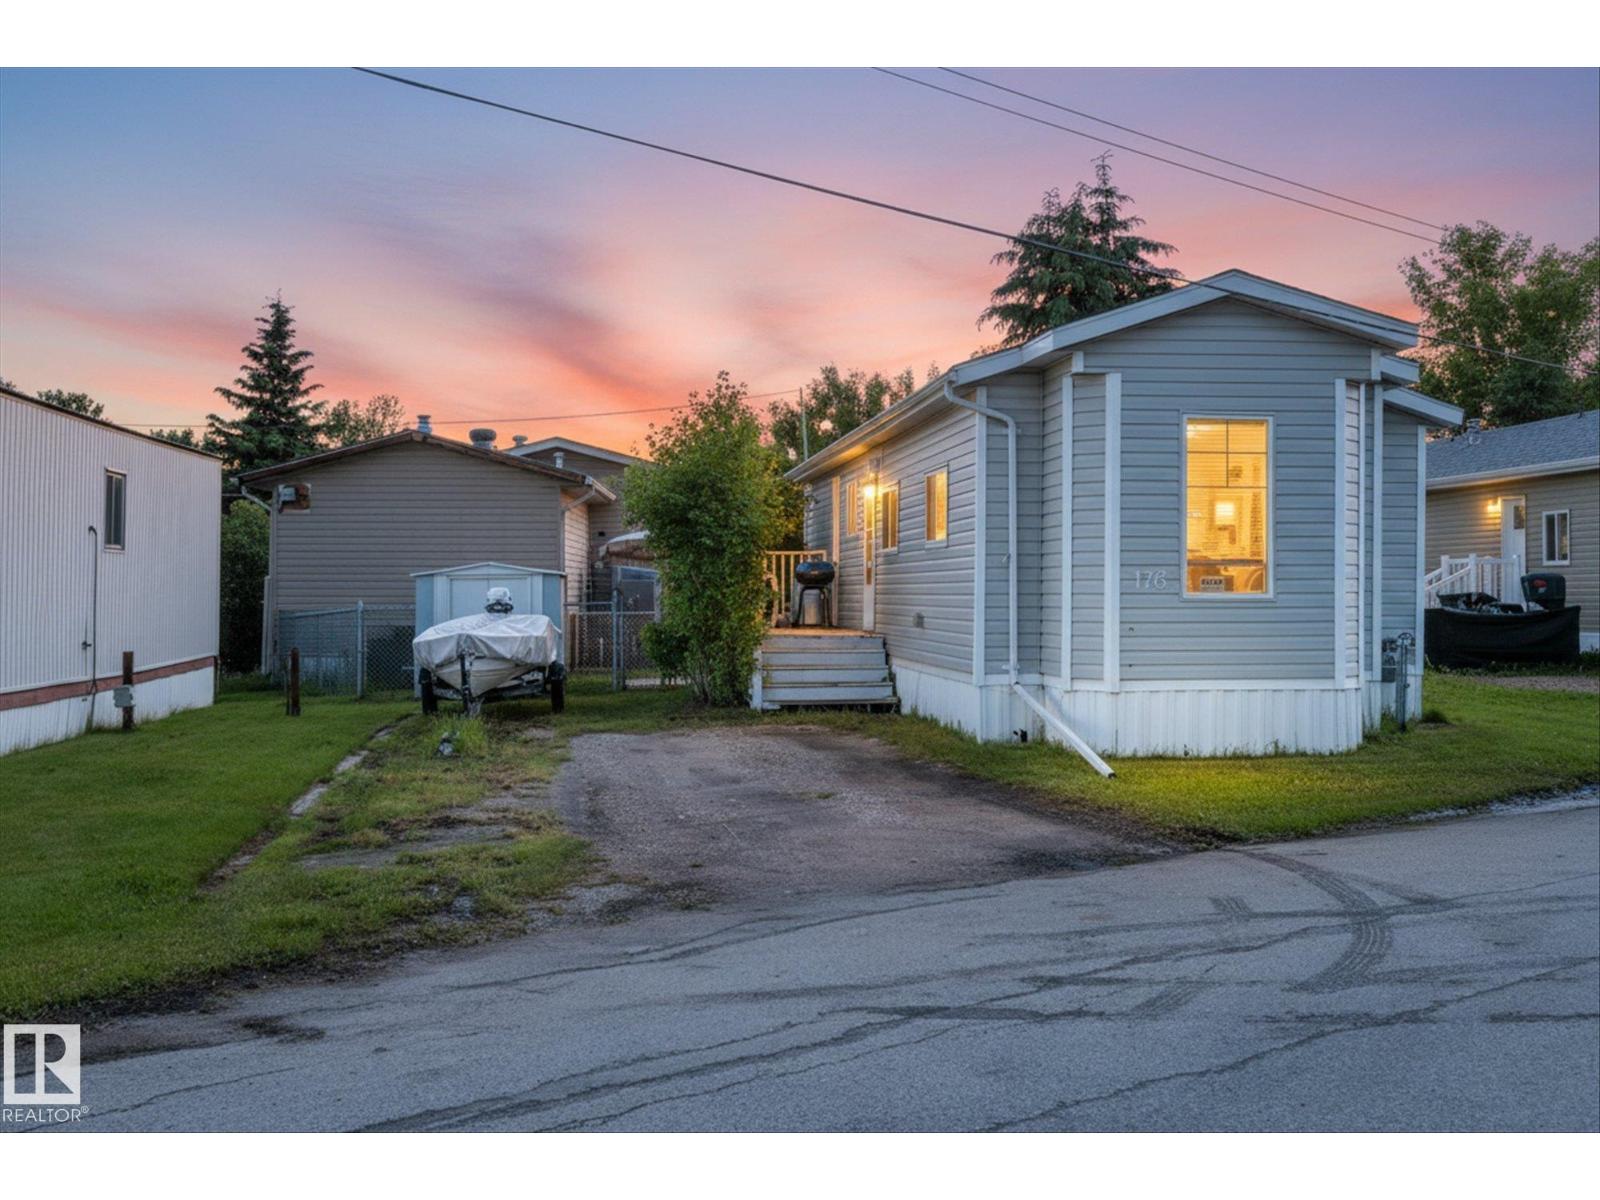
Looking for an affordable place with the expensive work already behind you? This cozy home offers exceptional value thanks to a major overhaul completed in 2019 that transformed much of the property from top to bottom and fully fenced for your furry friend. The result is a comfortable, functional space that's ideal for a first-time buyer, downsizer, single professional, or couple looking to keep life simple. The efficient floor plan makes the most of every square foot, while large updates completed over the years provide a solid foundation for future ownership. Tucked away in a quiet area of Mobile City, you'll enjoy a central Spruce Grove location with quick access to shopping, restaurants, parks, and the city's extensive trail network. Affordable, practical, and packed with potential this is an opportunity worth a closer look. (id:42336)
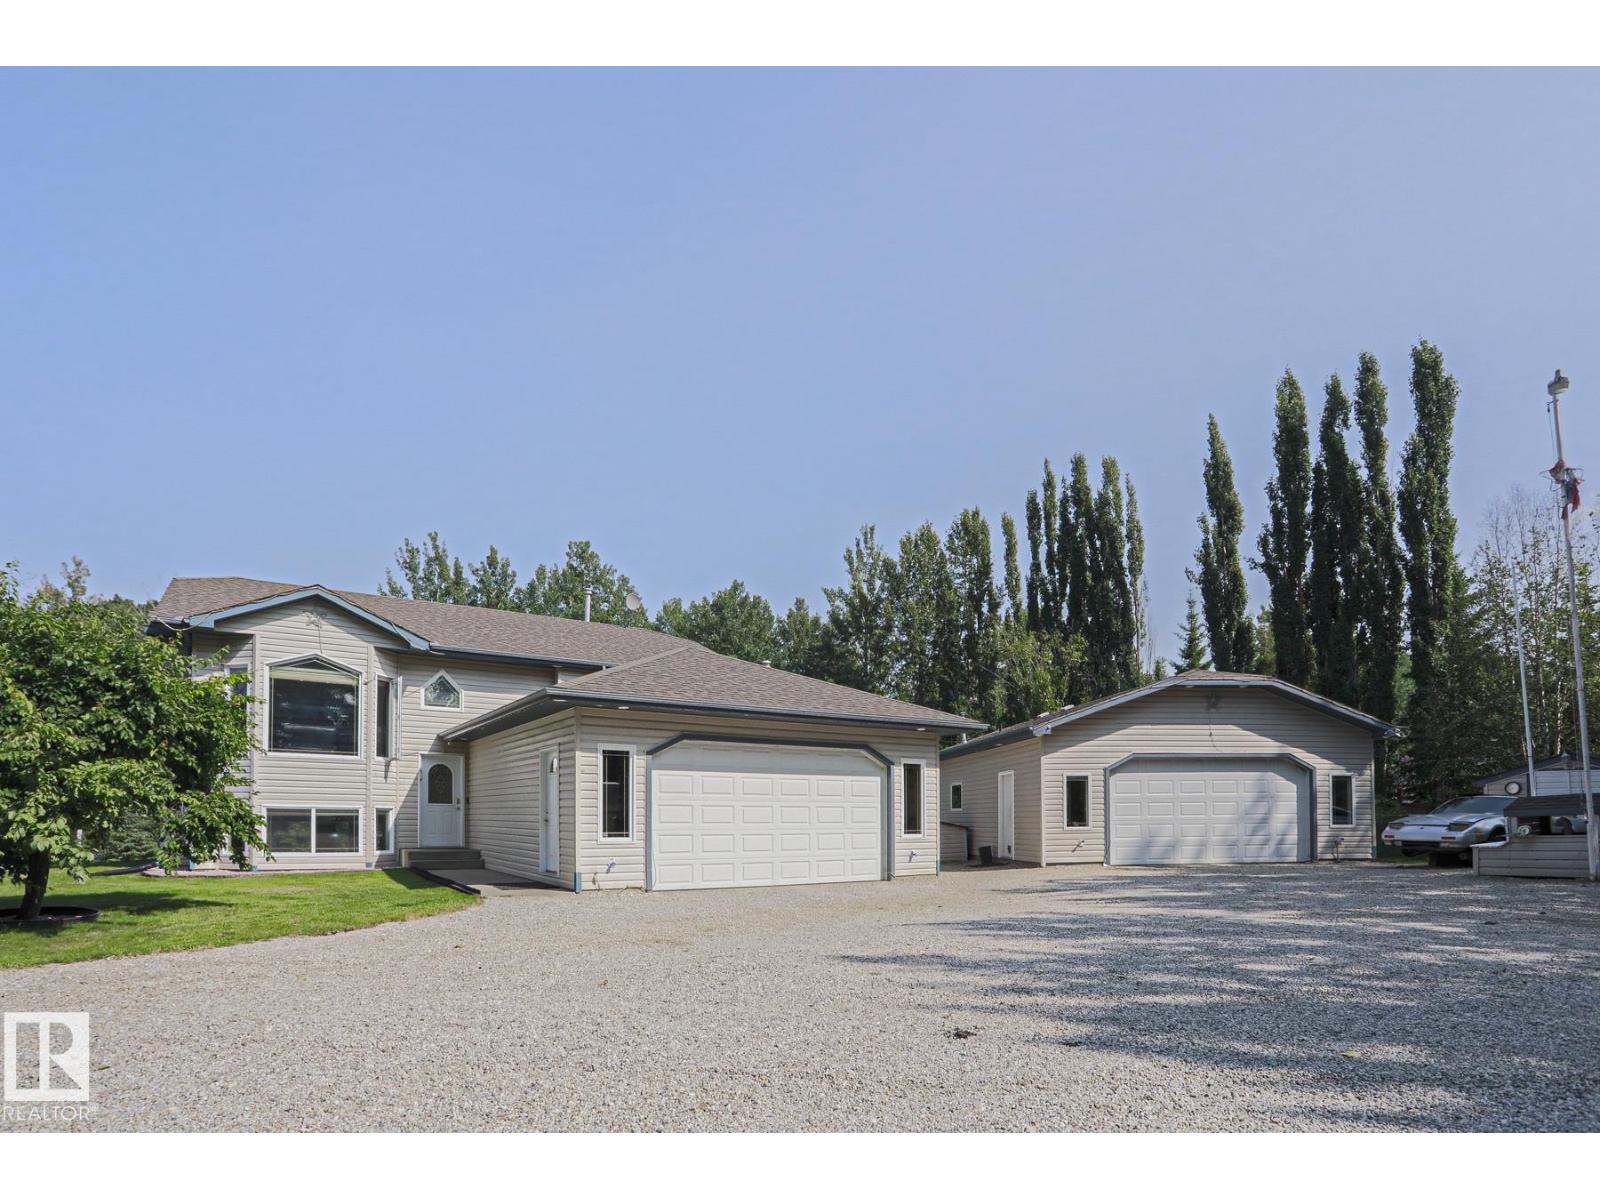
#61 52318 Rge Road 25
Rural Parkland County, Alberta
Escape to your own private acreage surrounded by mature trees, complete privacy, and a nature reserve to the north and east!!! Just 3 minutes to Star Lake and 10 minutes to Jackfish Lake, this property is perfect for outdoor enthusiasts. The bright open concept bi-level features black KitchenAid appliances, upgraded lighting, and a stunning shiplap fireplace. Upstairs offers 3 bedrooms, including a spacious primary suite with an ensuite. The walkout basement includes a large family room with a pool table, a generous bedroom, a third full bath, and a laundry room with newer LG washer and dryer. Outside you’ll find a fully fenced L-shaped dog run, multiple outbuildings, a heated 30’ x 28’ shop with its own bathroom, RV and boat parking, and an above ground pool with a change room. This move in ready property offers the perfect combination of privacy, recreation, and functionality. LET’S GO!!!!!! (id:42336)
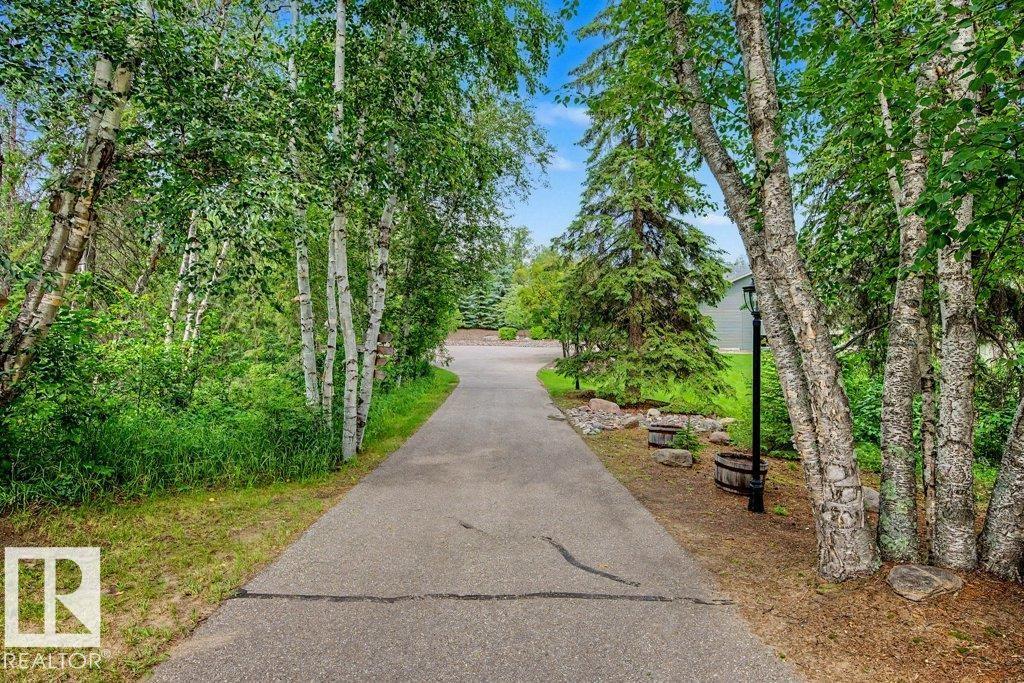
#2 51124 Rge Road 264
Rural Parkland County, Alberta
WOW.. You won't want to miss this Custom build by SALVI HOMES. Over 3200 sq ft of TOTAL living space. Extremely PRIVATE 4.15 acres of pure bliss. 3 bedrooms, 3 baths, dbl attached heated garage, IRRIGATION system, 2 waterfalls, hardwood & tile throughout. Numerous large windows, granite counter tops, Central A/C, wet bar & all new light fixtures. The main floor is open concept with a great size dining area & a gas fireplace. Direct access to the 2 tier deck for entertaining. Enjoy the hot tub & 3 gas outlets. The WATER FALLS & landscaping are beyond amazing! The entire deck has custom lighting. The three bedrooms are a great size & you could easily make a 4th on the upper level. The basement has HUGE windows, allowing lots of NATURAL light. Enjoy the wet bar & cozy rec room for movies, sports & entertaining! A three piece bath, bedroom & 2 storage areas finish this level. Great layout with no wasted space!! This home has been maintained ABOVE & BEYOND by the owners for the last 21 years. Welcome Home! (id:42336)

#182 52063 Rge Road 225
Rural Strathcona County, Alberta
Discover refined acreage living just 6 minutes from Sherwood Park. Set on 3 stunningly landscaped acres in sought-after Springhill Park, this fully reimagined walkout bungalow offers over 3,250 sq. ft. of thoughtfully curated living space. Every detail has been intentionally designed, from the custom chef's kitchen with quartz island, walk-through butler's pantry and coffee station, to the seamless built-ins that blend beauty with function. Offering 6 bedrooms, a dedicated office, and 3 full baths, this home is perfectly suited for growing families and effortless entertaining. The bright walkout level features 4 bedrooms and generous gathering spaces. Outside, unwind in your private Nordic spa surrounded by mature trees and professionally landscaped grounds, with the site already prepped for a future shop. Luxury, privacy, and timeless design come together in a truly turnkey acreage, moments from all the amenities of Sherwood Park. (id:42336)
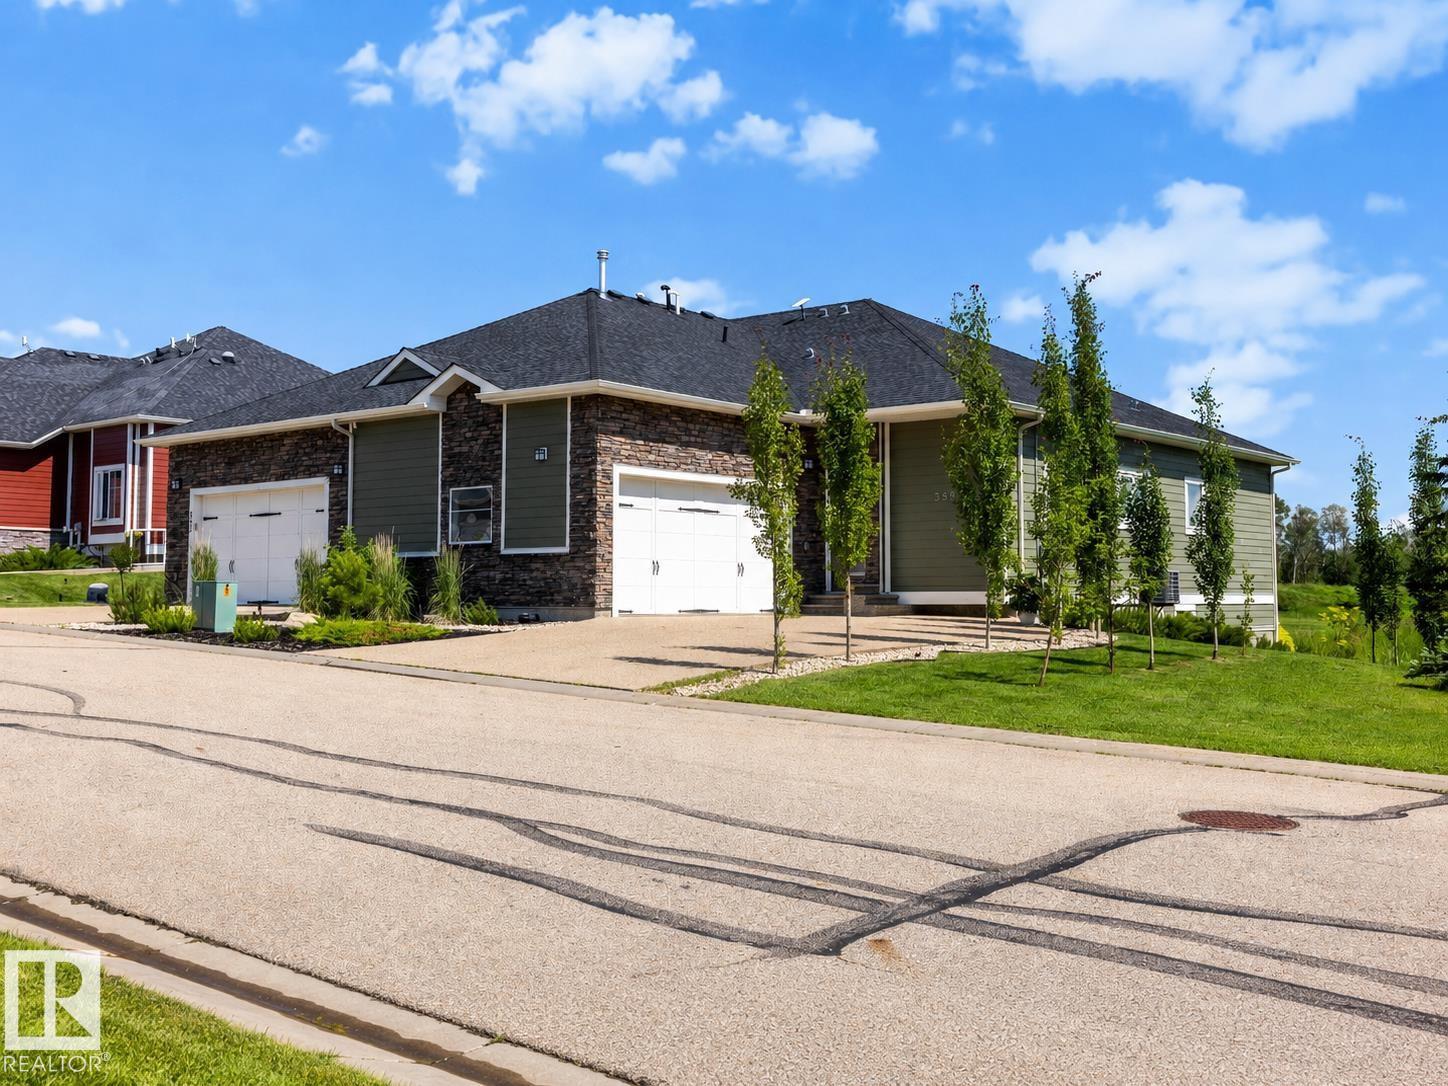
#355 51101 Rge Road 222
Rural Strathcona County, Alberta
Welcome to West Bear Haven, where low-maintenance living meets beautiful golf course and pond views! This bright and spacious half-duplex walkout bungalow backs directly onto Northern Bear Golf Course and offers an ideal layout for retirees, families, or anyone seeking comfort and convenience. The main floor features a chef’s kitchen with ample cabinetry, generous counter space and a large pantry, plus a cozy living room with a fireplace. You’ll also find 3 bedrooms, including a spacious primary suite with a walk-in closet and large 4-piece ensuite, as well as main-floor laundry and access to the double attached garage. The fully finished walkout basement offers a large flex space with a wet bar, 3 additional generous bedrooms and a full bathroom. Enjoy peaceful pond views, abundant natural light and a thoughtfully designed home in a quiet setting with minimal exterior maintenance. (id:42336)
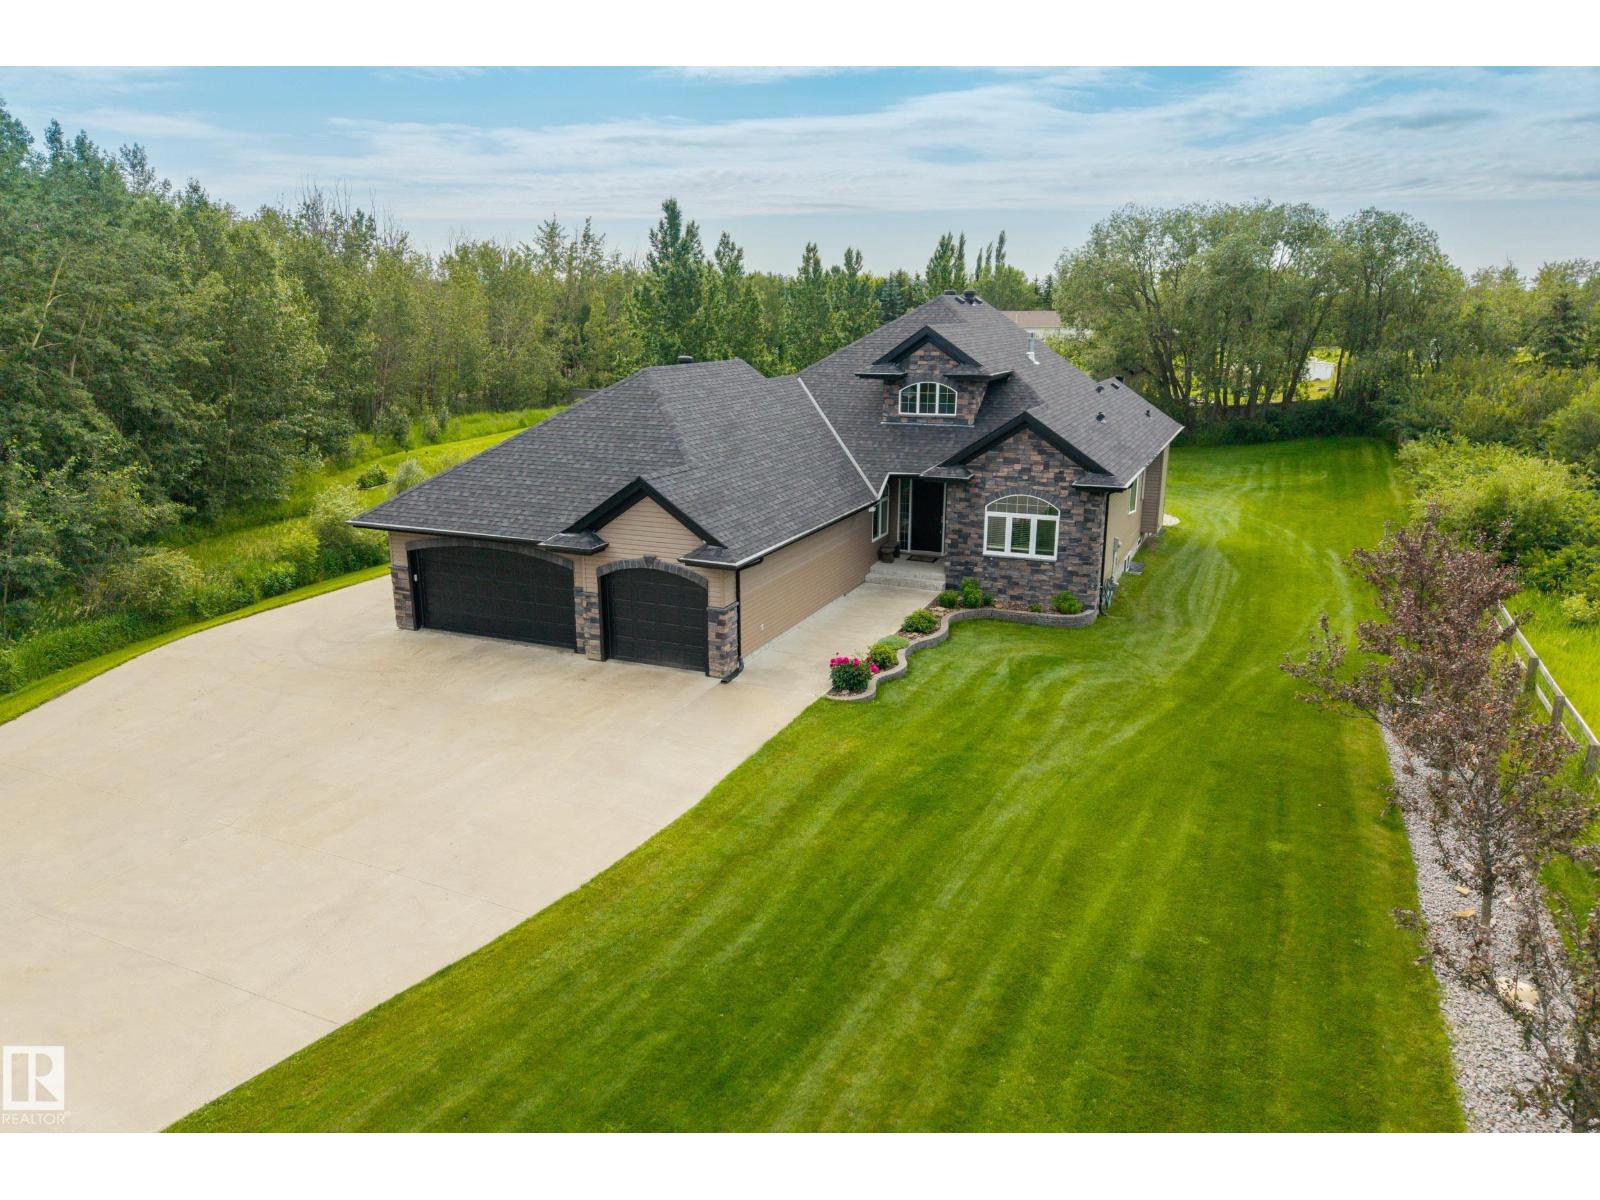
#115 23549 Twp Rd 510
Rural Leduc County, Alberta
Welcome to Goudreau, where this gated bungalow offers over 3600 sq ft of living space, 5 bedrooms, 3 baths, and sits on 2.47 acres. Inside, soaring vaulted ceilings welcome you into the main living area, where the living room is centred around a gas fireplace. The kitchen features dark maple cabinetry, granite countertops, stainless steel appliances, gas stove, corner walk-in pantry, and an abundance of cabinet space. The dining area provides direct access to the deck, making it easy to enjoy the backyard. The spacious primary suite includes a walk-in closet a 4-piece ensuite with a soaker tub and separate shower. Two additional bedrooms, a full bath, and main floor laundry. The fully finished basement offers a large rec room, bar area, theatre room, two more bedrooms, and another full bath. Outside, you'll find a beautifully landscaped yard with mature trees and a fully fenced yard. Beyond the fenced yard, the remaining acreage offers plenty of space for future shop or additional outbuildings. (id:42336)
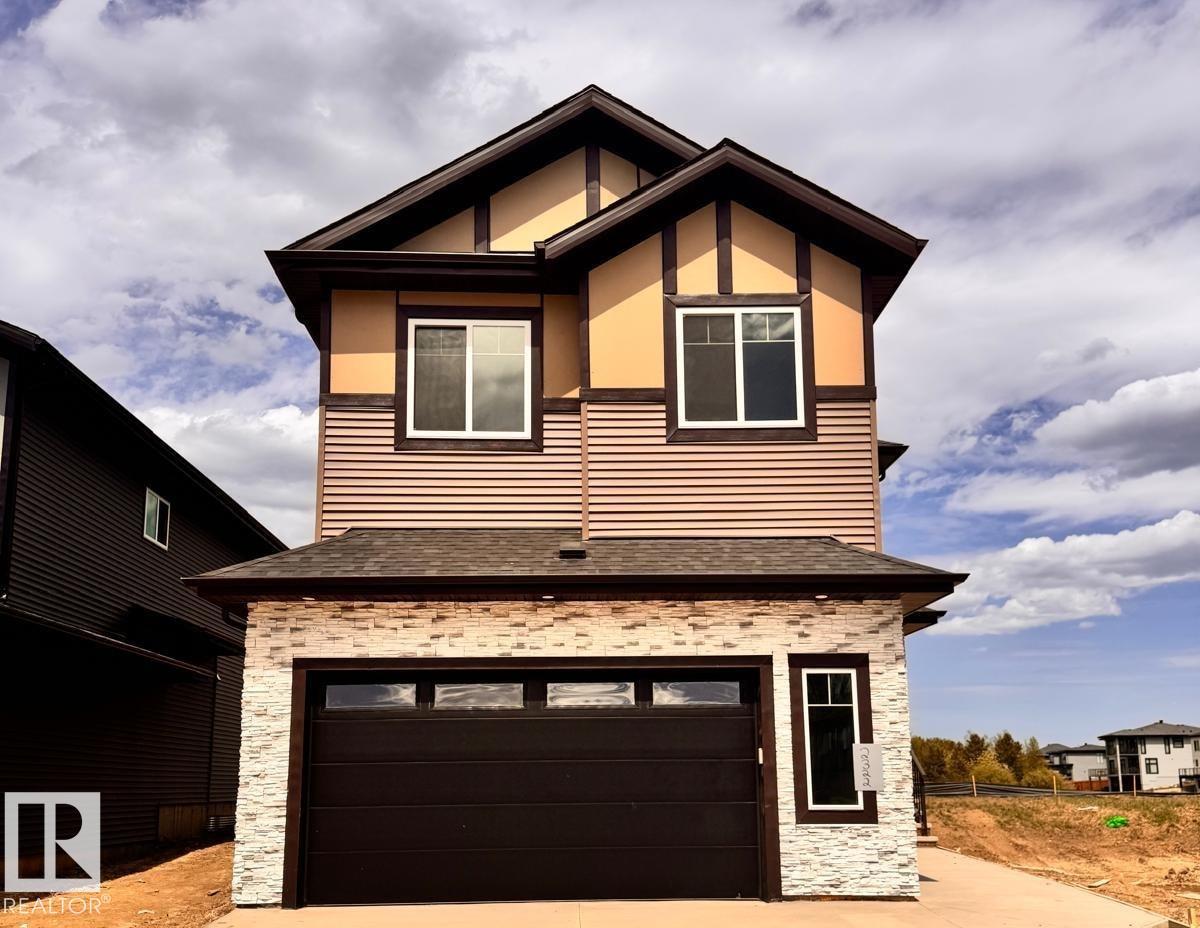
2322 63 Av NE
Rural Leduc County, Alberta
Presenting a meticulously designed 2-storey home offering 2700 sq. ft. of luxury living space in the vibrant community of Churchill Meadows. 5 BEDROOMS, 4 FULL BATHROOMS, SPICE KITCHEN. The main floor consists of a spacious great room with electric fireplace on an elegant feature wall, a chef-inspired kitchen with a central island and walkthrough SPICE KITCHEN, a main floor bedroom w/ full bathroom, and a mudroom with built-in bench and hooks. Upstairs features a bonus room, Primary bedroom with 5-piece ensuite, 2nd master w/ensuite, 2 additional bedrooms share a 4-piece washroom. SEPARATE SIDE ENTRANCE to the bsmt. Fully upgraded, premium lighting, feature walls, quartz, glass railing, step lights, 3 gas lines, MDF shelving and much more. Close to Edmonton International Airport and Premium Outlet and minutes from South Edmonton. (id:42336)
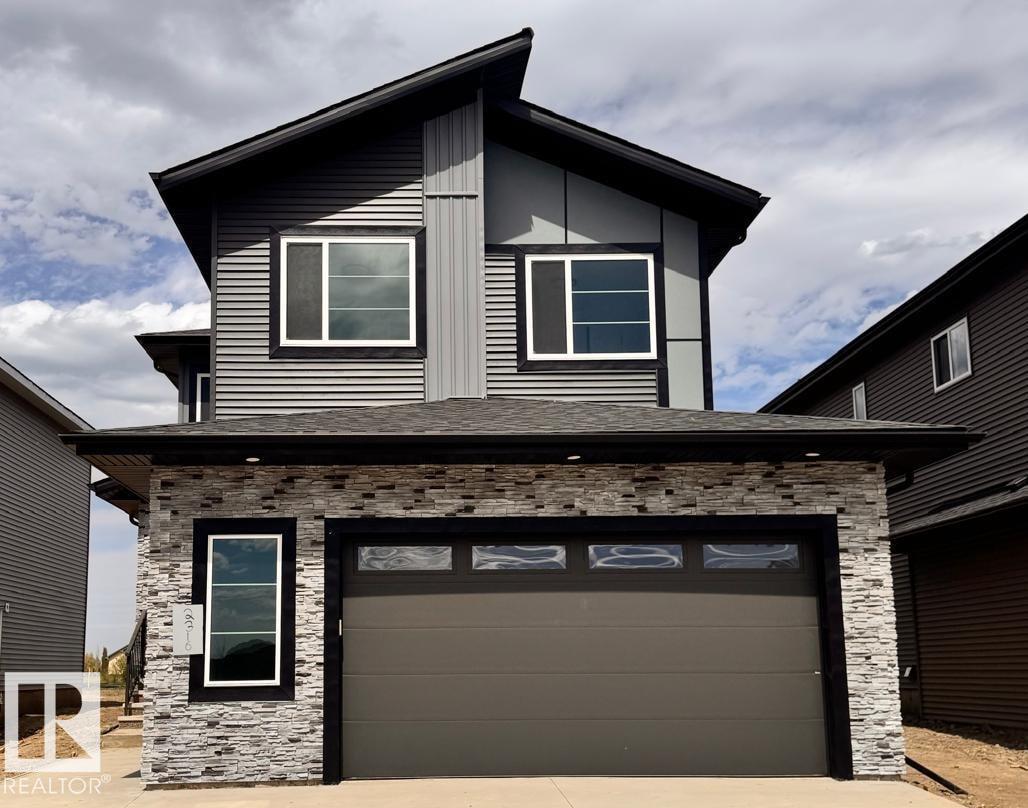
2316 63 Av NE
Rural Leduc County, Alberta
Brand new 2-storey, 2640sqft. 5 Bedrooms-3 Full bathrooms-3 Living spaces-Spice Kitchen-Separate side entrance to bsmt. Featuring a main floor bedroom and full bathroom. Upgraded kitchen with ceiling height cabinetry, quartz counter countertops, extended cabinetry and stainless steel appliances.. Walk through SPICE KITCHEN with plenty of storage space. Open-to-above great room with an electric fireplace and feature wall. The upper level features a spacious master suite complete with a 5 piece spa-like ensuite including double vanity, free standing bathtub, custom shower and walk-in closet, 3 additional bedrooms, a full bathroom, and a generous bonus room complete the second floor. The basement offers abundant natural light and a SEPERATE SIDE ENTRANCE. Fully upgraded, premium lighting, feature walls, glass railing, step lights, 3 gas lines, MDF shelving and much more. Conveniently located close to the Edmonton International Airport and Premium Outlet and minutes from South Edmonton. A must see! (id:42336)
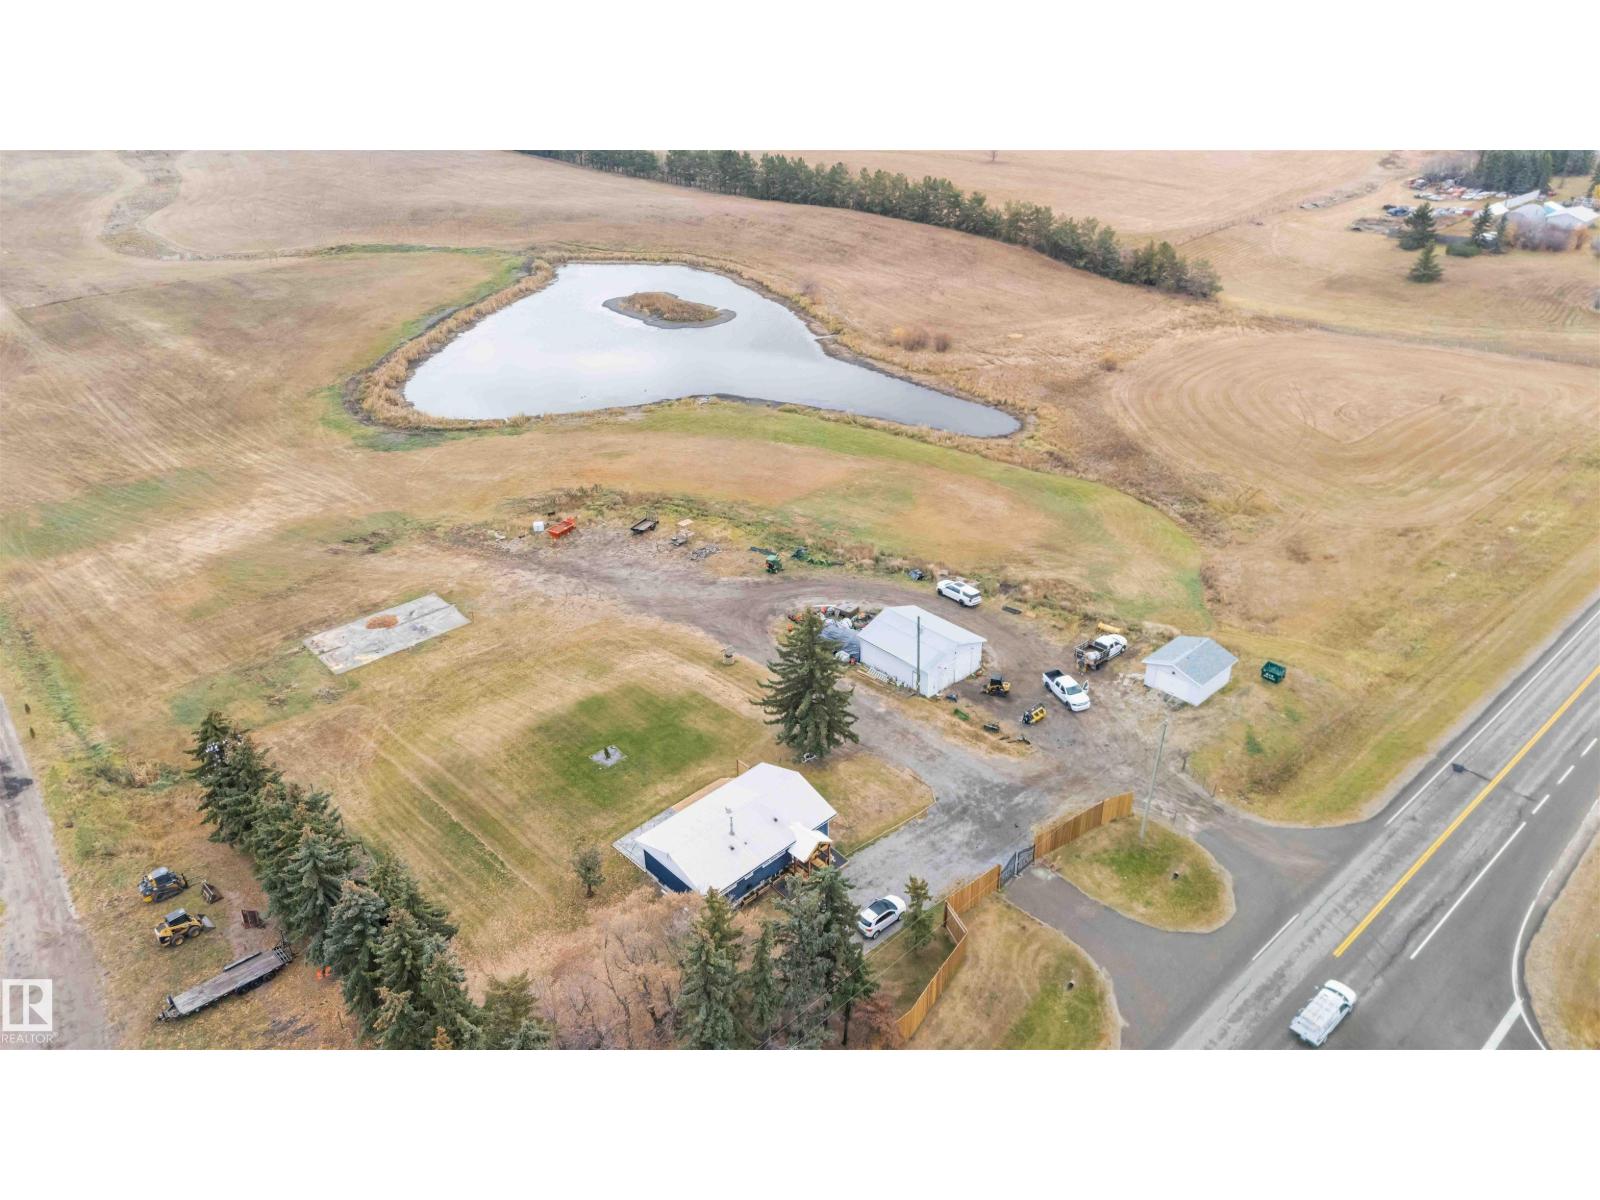
53273 Rge Road 215
Rural Strathcona County, Alberta
Experience peaceful country living at this rare gem in Strathcona County. Two beautiful homes set on a stunning 78-acre SUB-DIVIDABLE property with 2 serene ponds, mature trees and the perfect balance of privacy & easy access to the city. The main residence is a beautifully upgraded 4-bed, 3-bath bungalow: the main floor opens to an airy living/kitchen space, w/a luxe primary suite featuring a large walk-in closet & 4pc ensuite, an additional bed & 3pc bath. Downstairs enjoy 2 add. bedrooms, a 3pc bath & a large rec room. The secondary home boasts a spacious deck, open kitchen/dining area, primary suite with 5-pc ensuite & walk-in closet, an additional 4pc bath & two more beds, perfect for guests or family. Outdoors, you’ll find a well-equipped property: play structure, garden beds, double garage, shop & chicken coop. Beautiful in every season, with especially stunning summer surroundings, plus fast access to Edmonton—offering the ideal balance of seclusion & convenience. ALL this home needs is YOU! (id:42336)
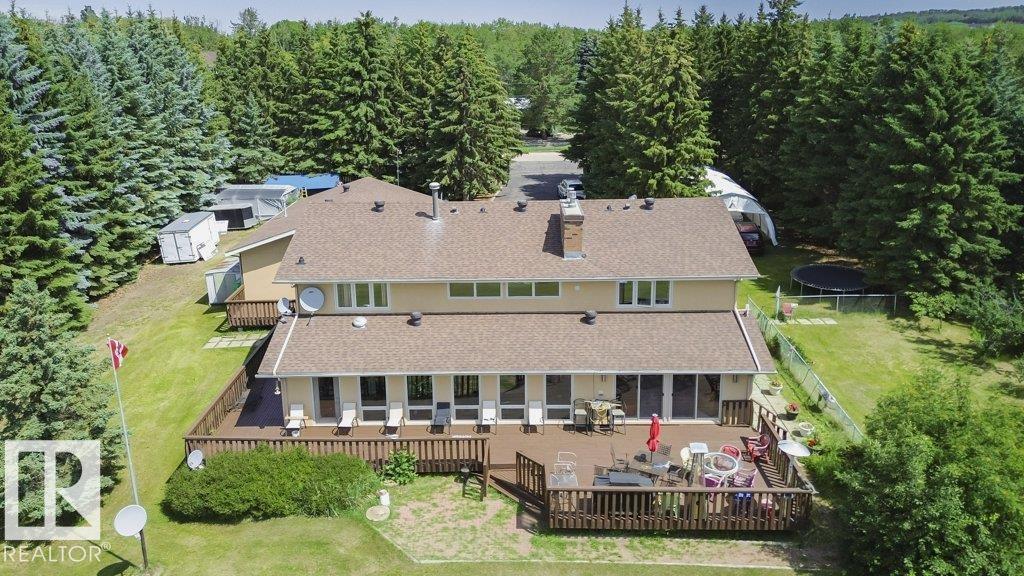
#229 53310 Rge Road 221
Rural Strathcona County, Alberta
Specious family home featuring 3 bedrooms on the upper level plus a finished basement with a additional room suitable for a bedroom , office or guest room. New shingles, acrylic stucco, eaves, garage doors, boiler, & heater. Custom maple kitchen ft: granite island w/copper hood fan , walk-in pantry & breakfast nook. Formal dining rm w/vaulted ceiling & custom stone wall. Living rm w/large granite wet bar, state-of-the-art wood burning f/p w/granite & stone surround, double patio doors to wrap-around cedar deck w/south view. Laundry & 3 pc bath w/dry sauna. Maple staircase w/iron rails to upper level. Primary rm w/custom stone gas f/p, ensuite w/jacuzzi tub & view of DT skyline. new hardwood floors, crown moulding, 6 inch baseboards, video surveillance, 24 ft auto aluminum gate, canvas quonset, fruit trees & 3 extra sheds. Water filtration system, reverse osmosis, water softener, holding tank & well, 220V power, fire pit, heated trip garage & 8x zoned heating. Great highway access. (id:42336)
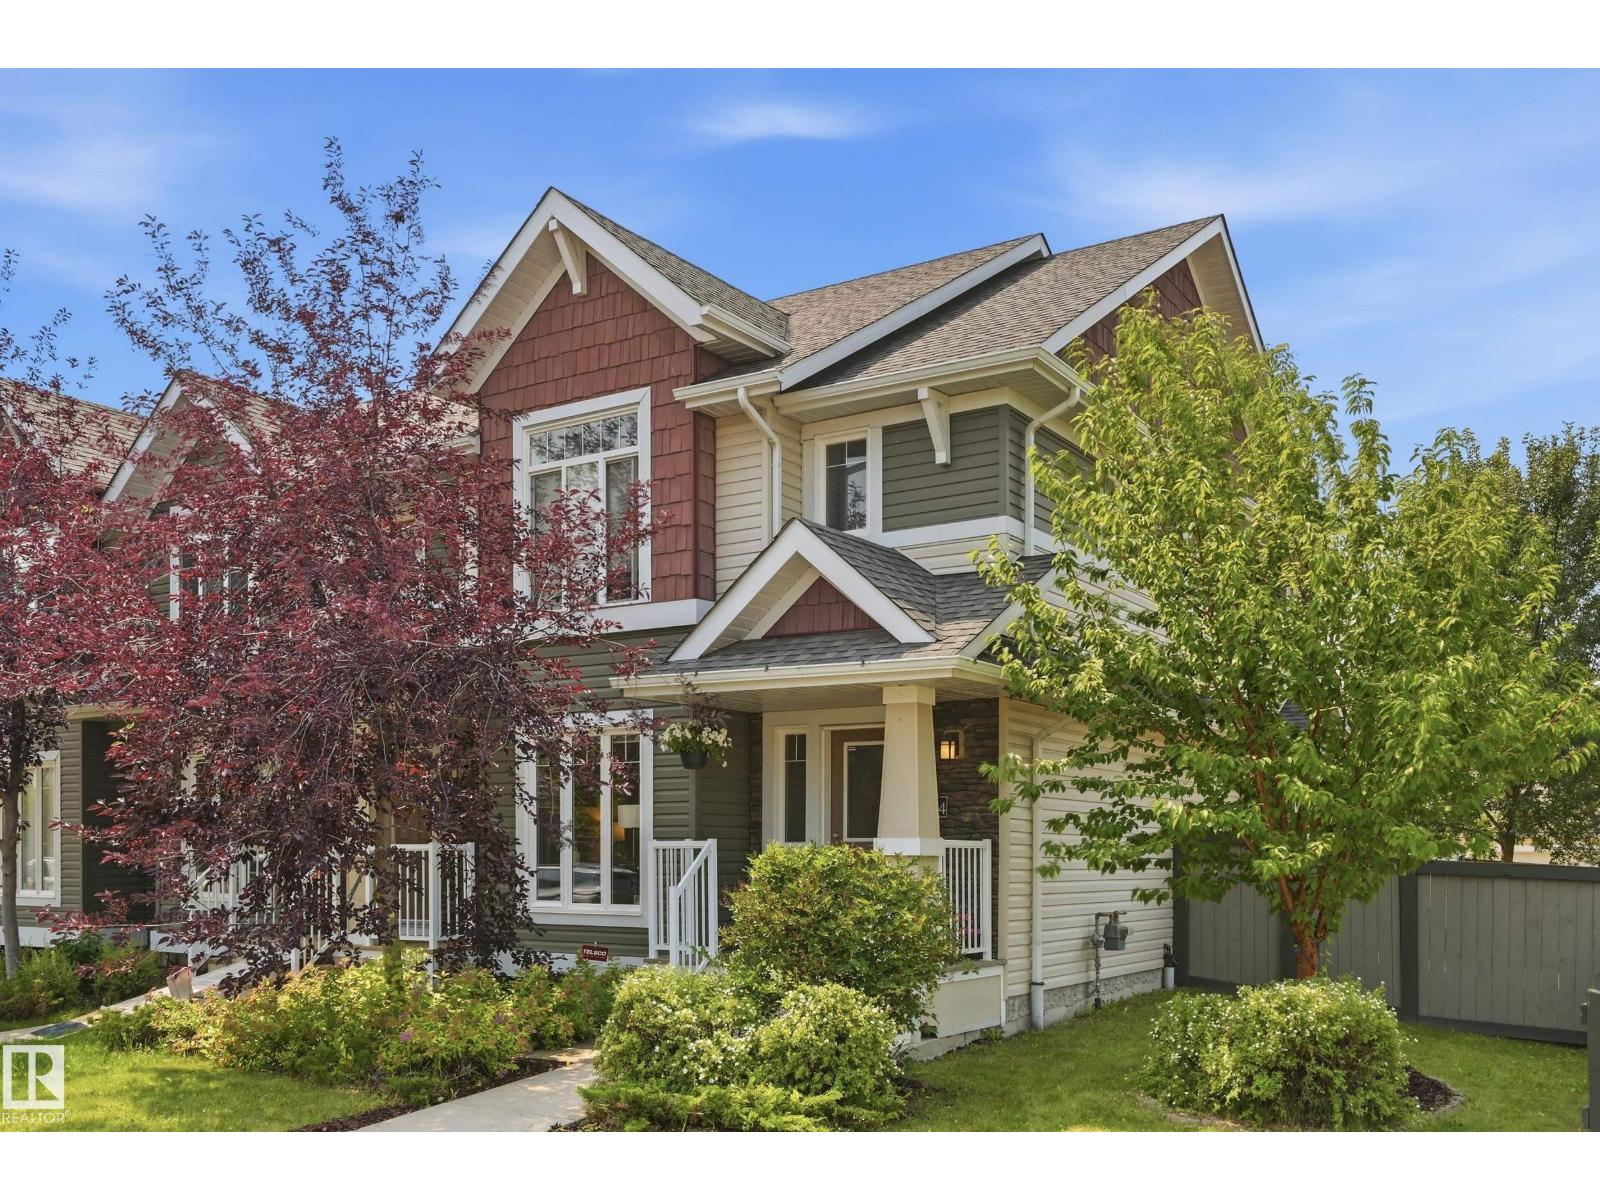
704 176 St SW
Edmonton, Alberta
END UNIT • NO CONDO FEES • CORNER LOT • DOUBLE DETACHED GARAGE! This 1433 sq ft, bright, 2-storey Windermere home delivers style, function & extra breathing room with additional windows, a larger, fully fenced yard & rear alley access. The open main floor features rich hardwood, a spacious living room with electric fireplace, dining area, 2-pc bath & a modern kitchen with granite counters, large island, tile backsplash and plenty of cabinetry. Upstairs offers 2 generous bedrooms, including a light-filled primary, 4-pc bath, convenient upper-floor laundry & a sunny flex nook with a large window ideal for a home office, reading corner or creative zone. The unfinished basement is ready for your vision: build the ultimate media room, home gym, guest space or laid-back hangout. Enjoy the rear deck with gas BBQ hookup, landscaped yard & double garage. Appliances & window coverings included. Close to parks, schools, shopping, golf, transit & quick Anthony Henday access. And a 20-minute commute to YEG Airport. (id:42336)
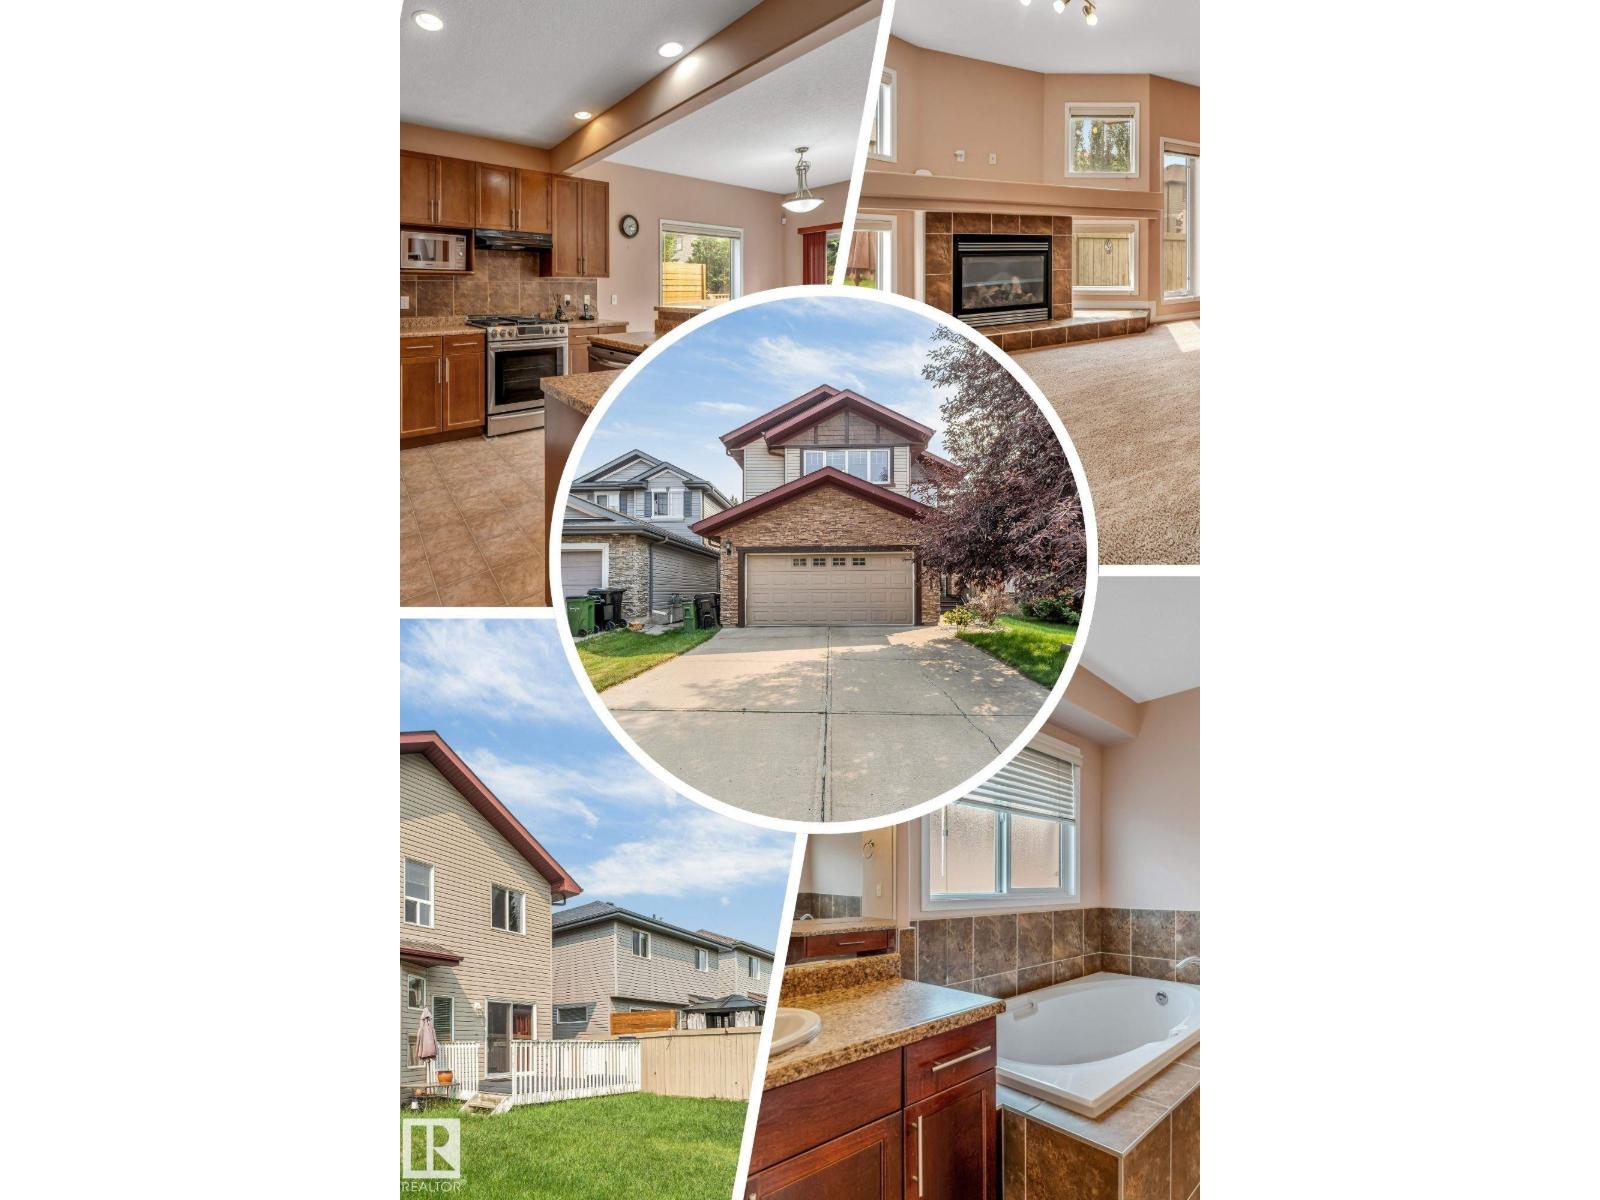
6947 19a Av SW
Edmonton, Alberta
Welcome to this beautifully maintained, original-owner home in the sought-after community of Summerside! Situated on a full-size lot with a sunny south-facing backyard, this spacious home offers over 3,070 sqft of total living space, featuring a rare layout with 4 bedrooms upstairs plus a bonus room, along with 2 additional bedrooms in the fully finished basement ideal for growing or multi-generational families. The main floor offers both a formal living room and a cozy family room with a gas fireplace, 9ft ceilings, rounded corners, Hunter Douglas blinds, and a functional layout perfect for everyday living. Enjoy summer BBQs on the large deck or relax on the welcoming front porch. Recent updates include HWT (2023), fridge (2024), washer & dryer (2025), central vacuum service (2026), and gas stove (2018). Close to schools, parks, walking trails, shopping, and everyday amenities. A rare opportunity to own a spacious, move-in-ready family home in one of Edmonton's most desirable neighbourhood. (id:42336)
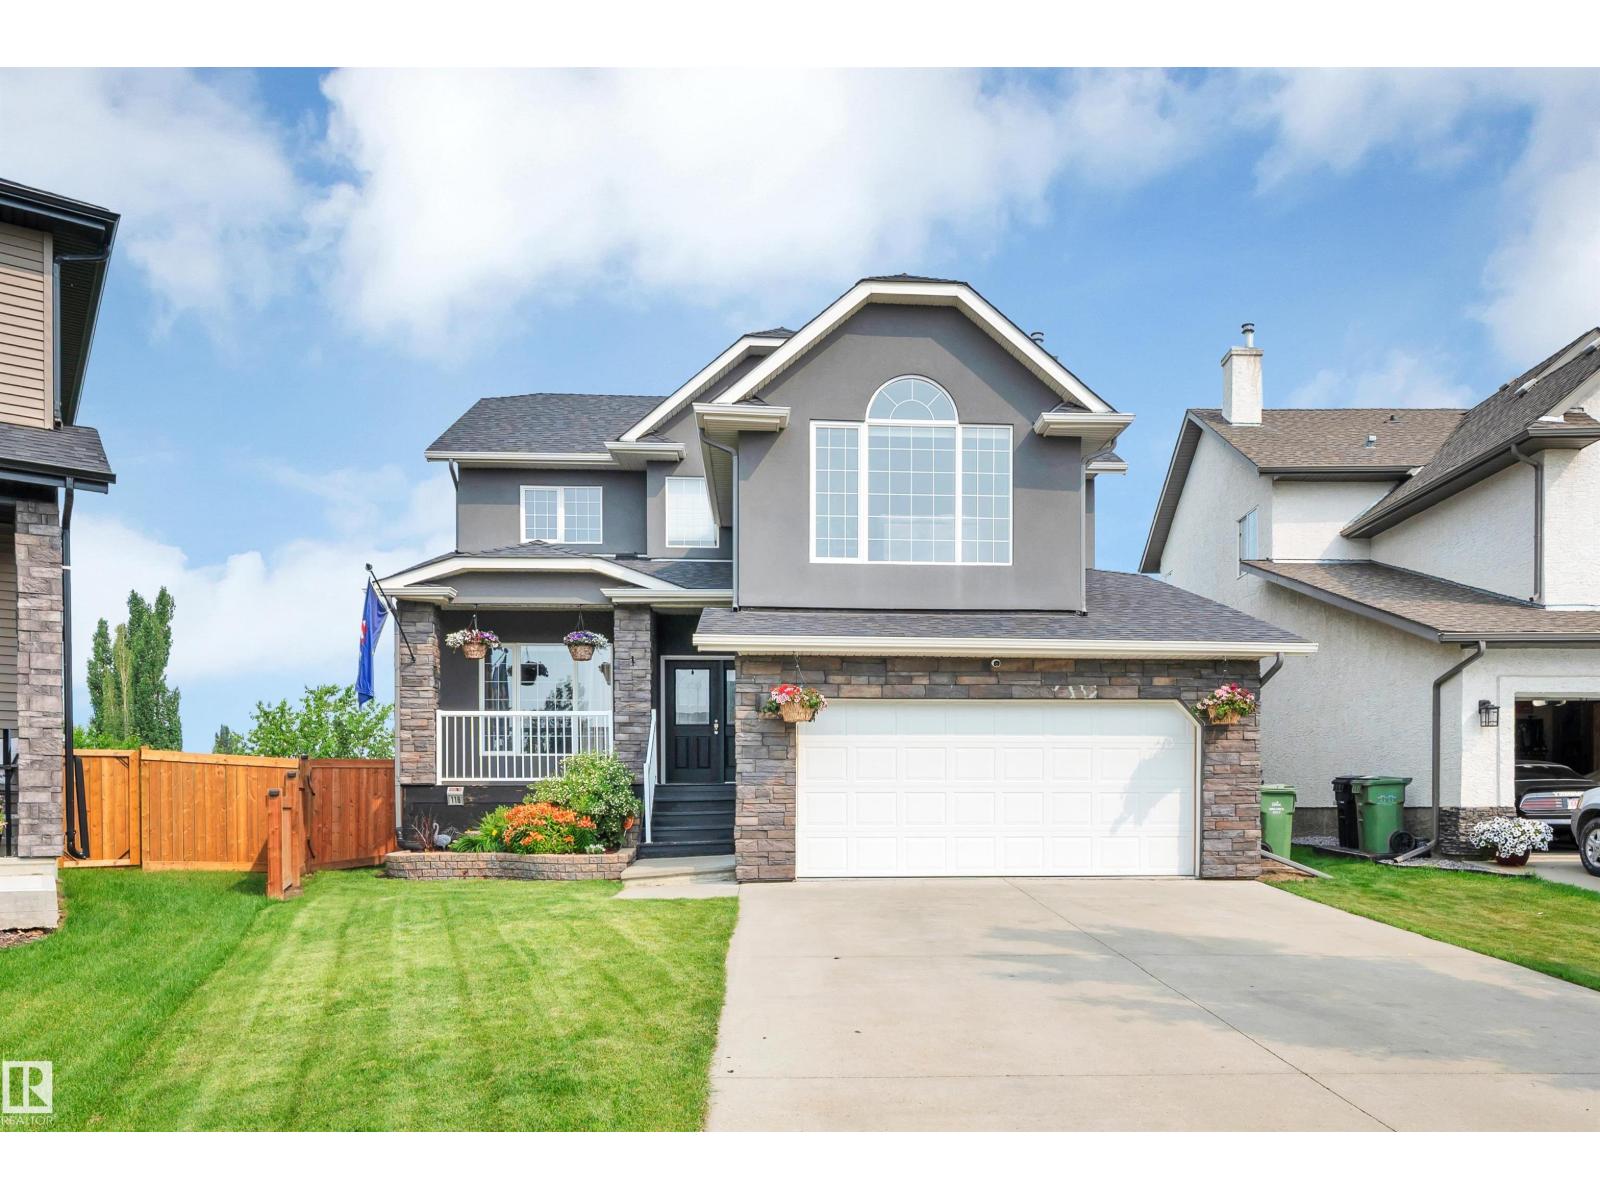
118 Anise Cl
Leduc, Alberta
Exceptionally maintained, this beautiful family home is nestled on a quiet cul-de-sac in Deer Valley, backing a peaceful treed green space that offers privacy and a picturesque backdrop. Filled with natural light from the abundance of windows, the open-concept main floor features a spacious living room, dining area and beautiful kitchen with a large island, perfect for entertaining. Patio doors lead to the rear deck overlooking the private backyard and mature trees. Upstairs offers a stunning bonus room with vaulted ceilings, 3 spacious bedrooms including the primary retreat with a walk-in closet and renovated ensuite, plus a full main bath. The recently renovated walkout basement is fully finished with a striking stone ledger feature wall, 2 bedrooms and a full bath. Recent landscaping includes a new fence, trees and stamped concrete. Close to parks, trails, schools, shopping, Leduc Common, Highway 2 and EIA. (id:42336)
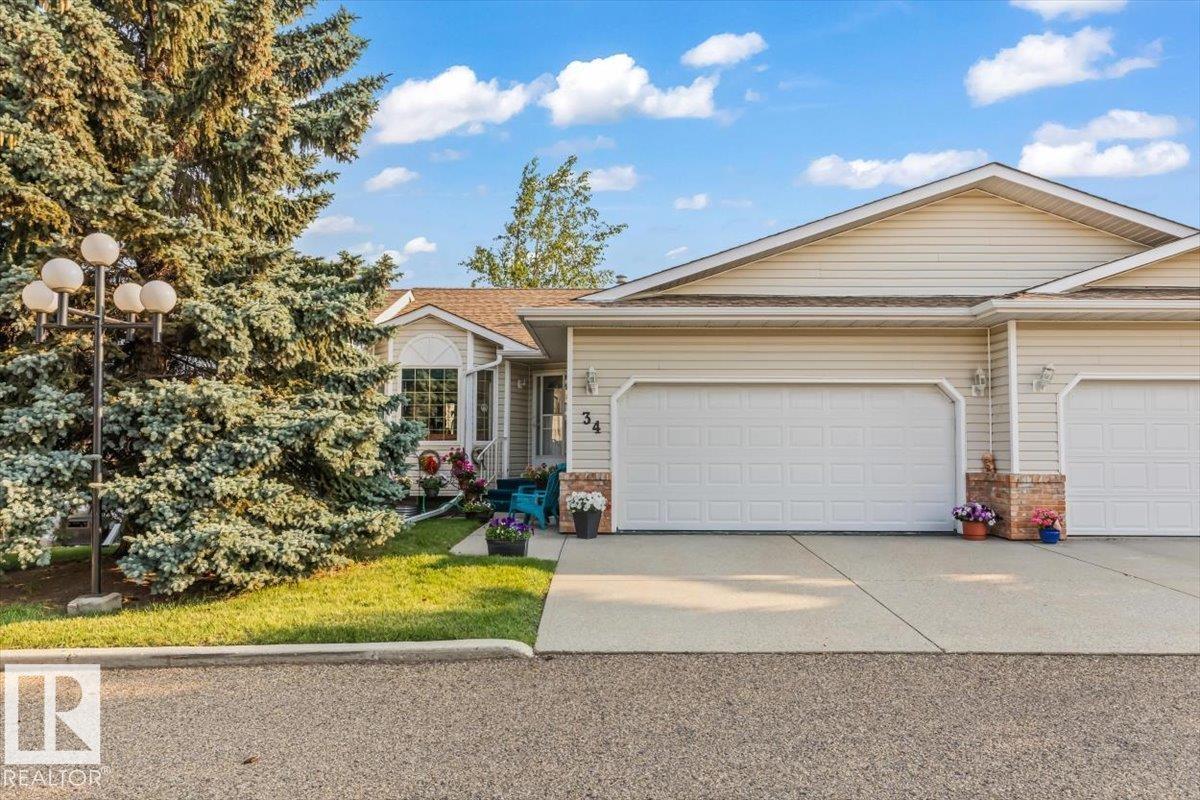
#34 7 Cranford Wy
Sherwood Park, Alberta
Beautiful bungalow condo offering the perfect blend of comfort, style, and carefree living! The bright, open-concept main floor showcases gleaming hardwood, a spacious kitchen with peninsula, walk-in pantry, and dining area with French doors leading to your private deck. The generous primary suite features a walk-in closet and 3-piece ensuite, while a second bedroom makes an ideal office or den. A convenient stair lift provides easy access to the fully finished basement, where you'll find a huge rec room, hobby or sewing space, cold room, 2-piece bath, and exceptional storage. Double attached garage, updated hot water tank (2017) and sump pump (2025). Enjoy the convenience of condo living with plenty of room to entertain, pursue your hobbies, or simply relax. Located in a welcoming 45+ community, this home offers the perfect balance of privacy, comfort, and low-maintenance living. August possession available—just move in and enjoy! (id:42336)
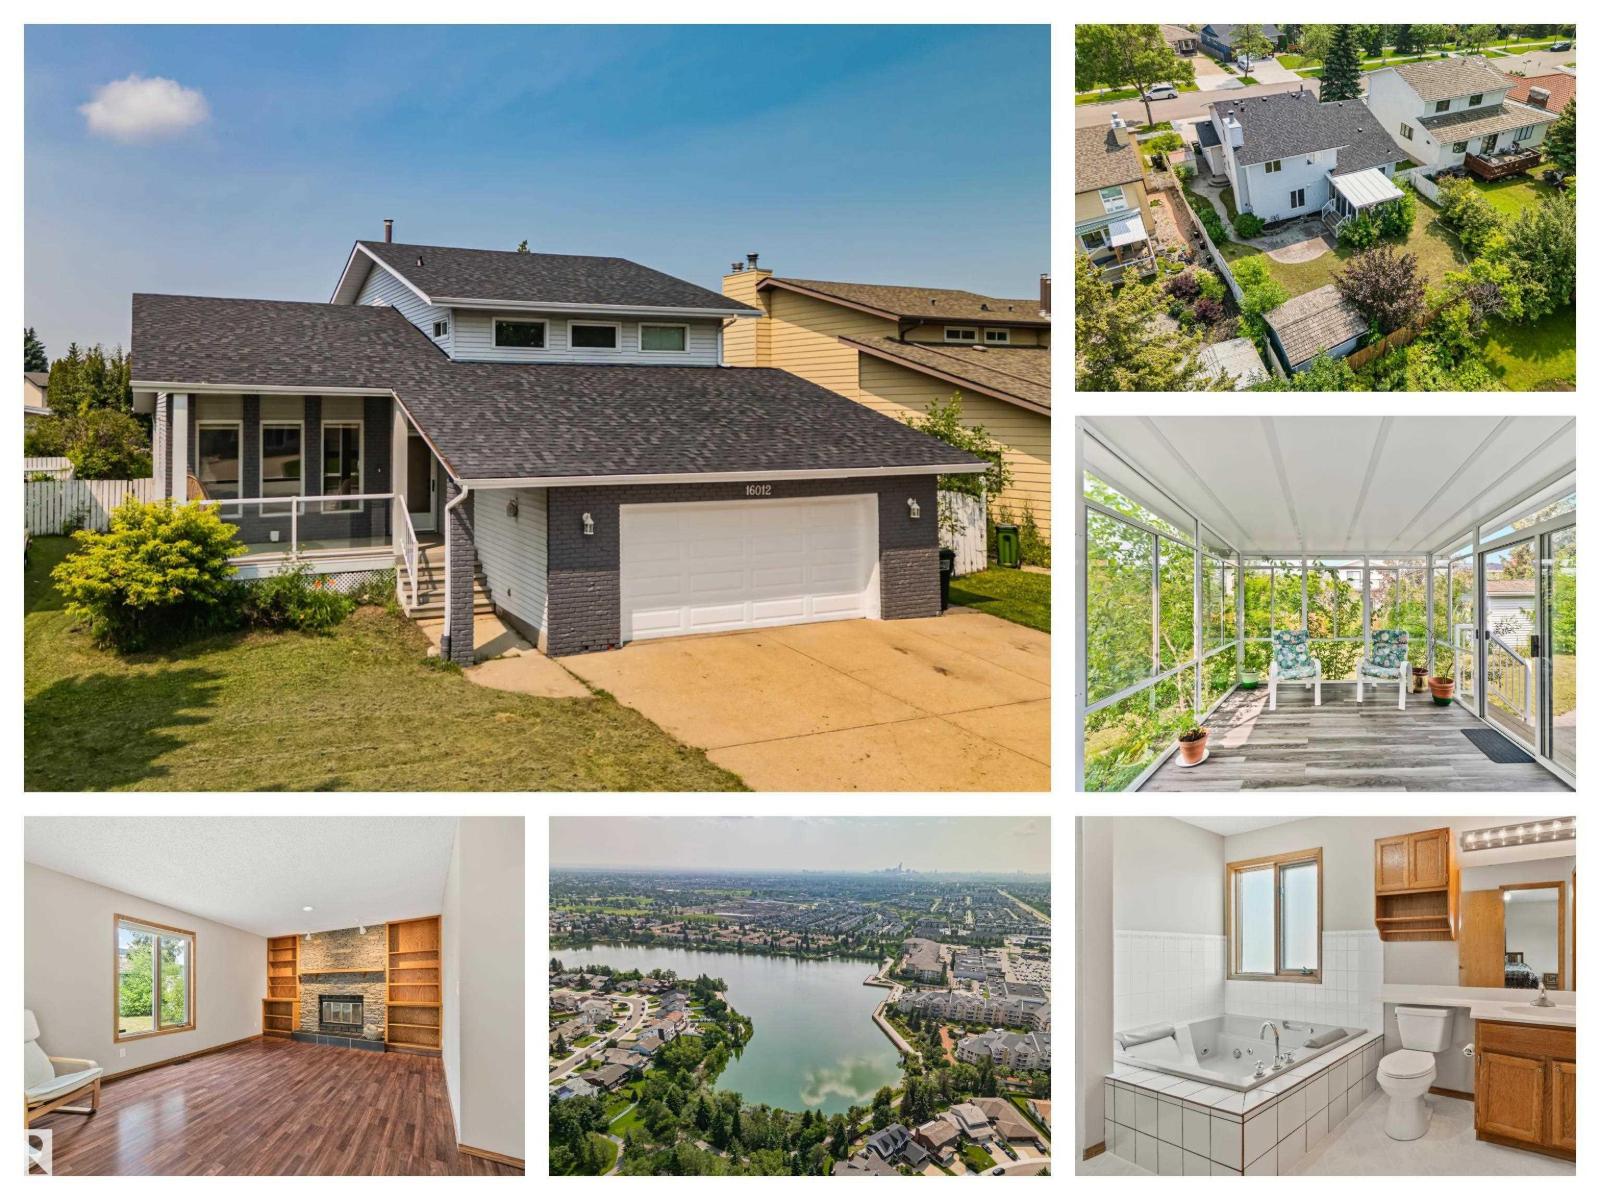
16012 109 St NW
Edmonton, Alberta
Discover this spacious 4 bedroom, 4 bathroom family home in Beaumaris, with 2,100+ sq. ft. above ground, perfectly located across from Beaumaris Lake with beautiful lake views and walking trails just steps away. Offering a versatile layout, this home features 3 upstairs bedrooms including a massive ensuite and a main floor bedroom with a full bathroom—perfect for guests or multi-generational living. The bright kitchen opens to a stunning walkout sunroom, creating the perfect space to relax and enjoy the sunshine. The fully finished basement includes another full bathroom, large recreation space, an additional office space, an enormous crawl space for exceptional storage and a coveted sump pump! Enjoy generous living areas, mature surroundings, and an unbeatable location within walking distance to schools, parks, playgrounds, and close to shopping, restaurants, transit, the YMCA, and all major amenities. A rare opportunity to own in one of northwest Edmonton's most desirable lake communities! (id:42336)
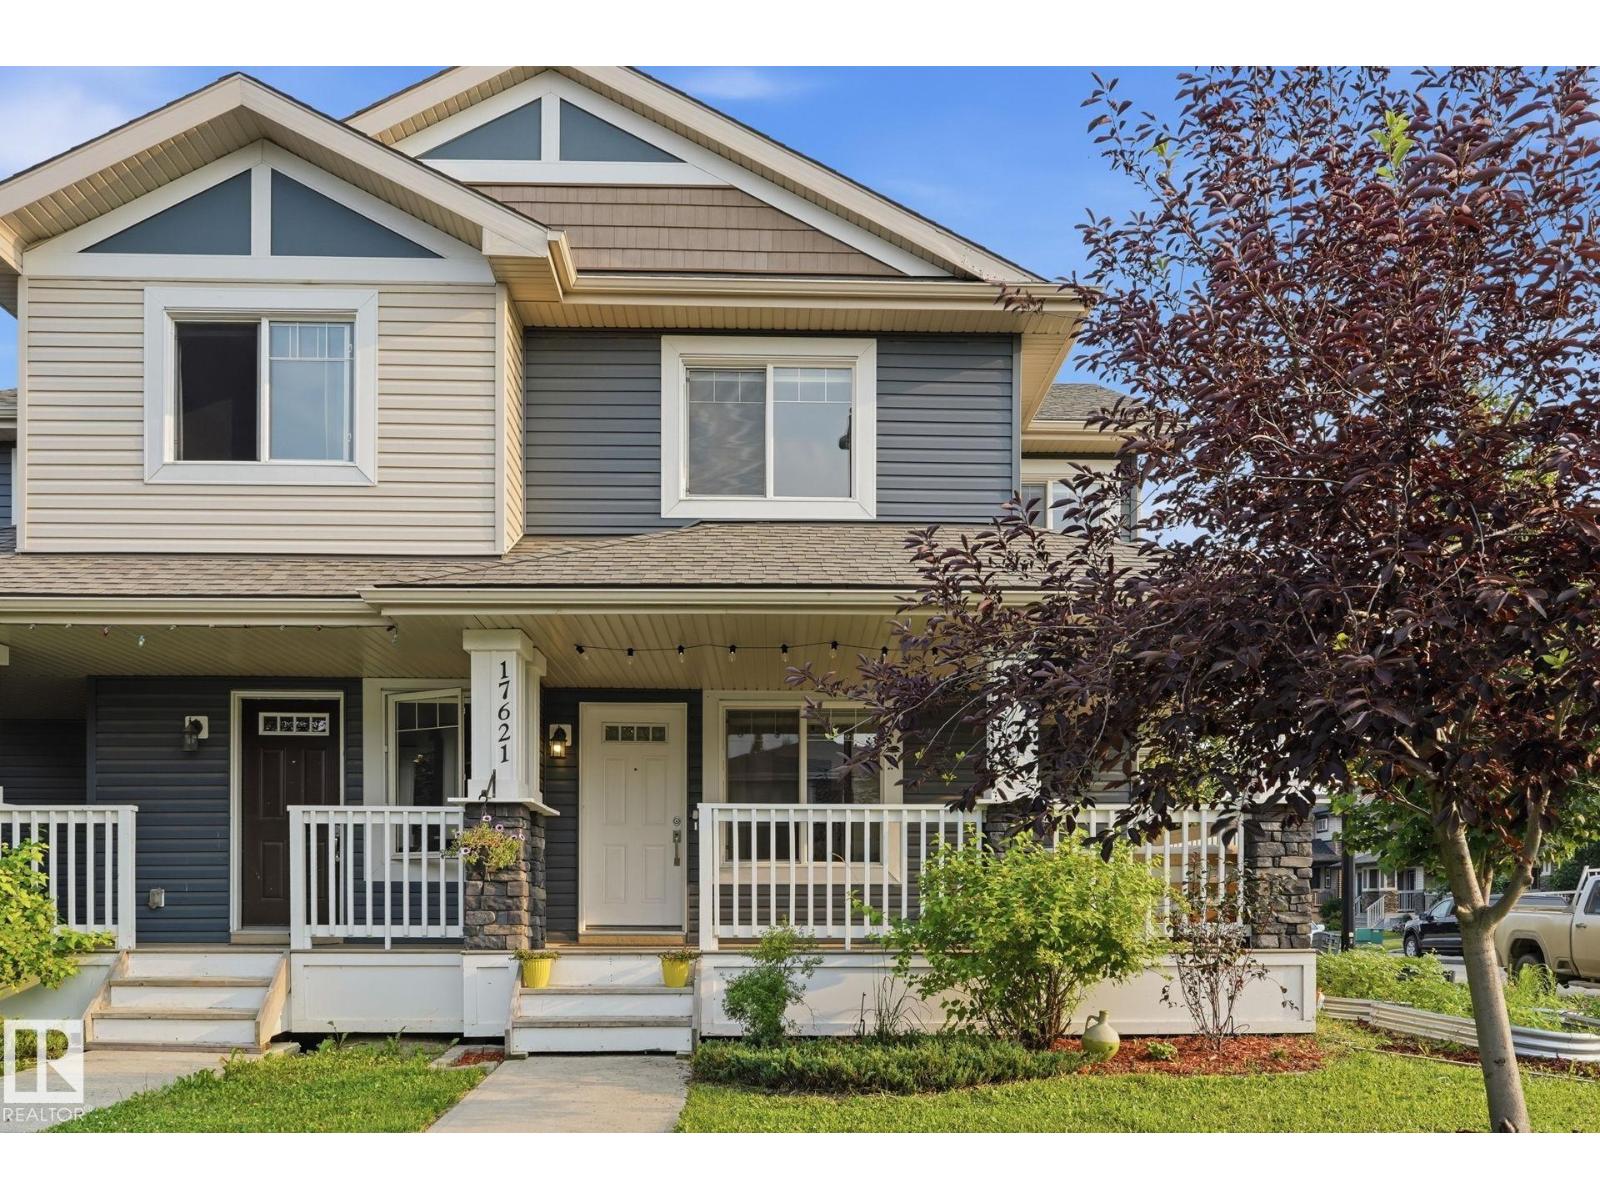
17621 10 Av SW
Edmonton, Alberta
Welcome to this beautifully maintained 2014-built semi-detached home, perfectly situated on a desirable corner lot in the sought-after community of Windermere. Offering exceptional curb appeal, this home features inviting front and side covered porches—ideal for enjoying your morning coffee or relaxing with family and friends. Inside this air conditioned home, you'll find a bright and functional open concept layout designed for everyday living. Downstairs is fully developed, and was previously approved for a dayhome. The corner lot allows for an abundance of natural light especially with the extra large side windows! Step outside to the fully fenced backyard, providing a private space for children, pets, gardening, or summer BBQs. The rear attached garage adds to the home's practicality. Located in one of Edmonton's most desirable southwest communities, you'll enjoy close proximity to parks, walking trails, schools, shopping, restaurants, and easy access to Anthony Henday. Don't miss this opportunity! (id:42336)
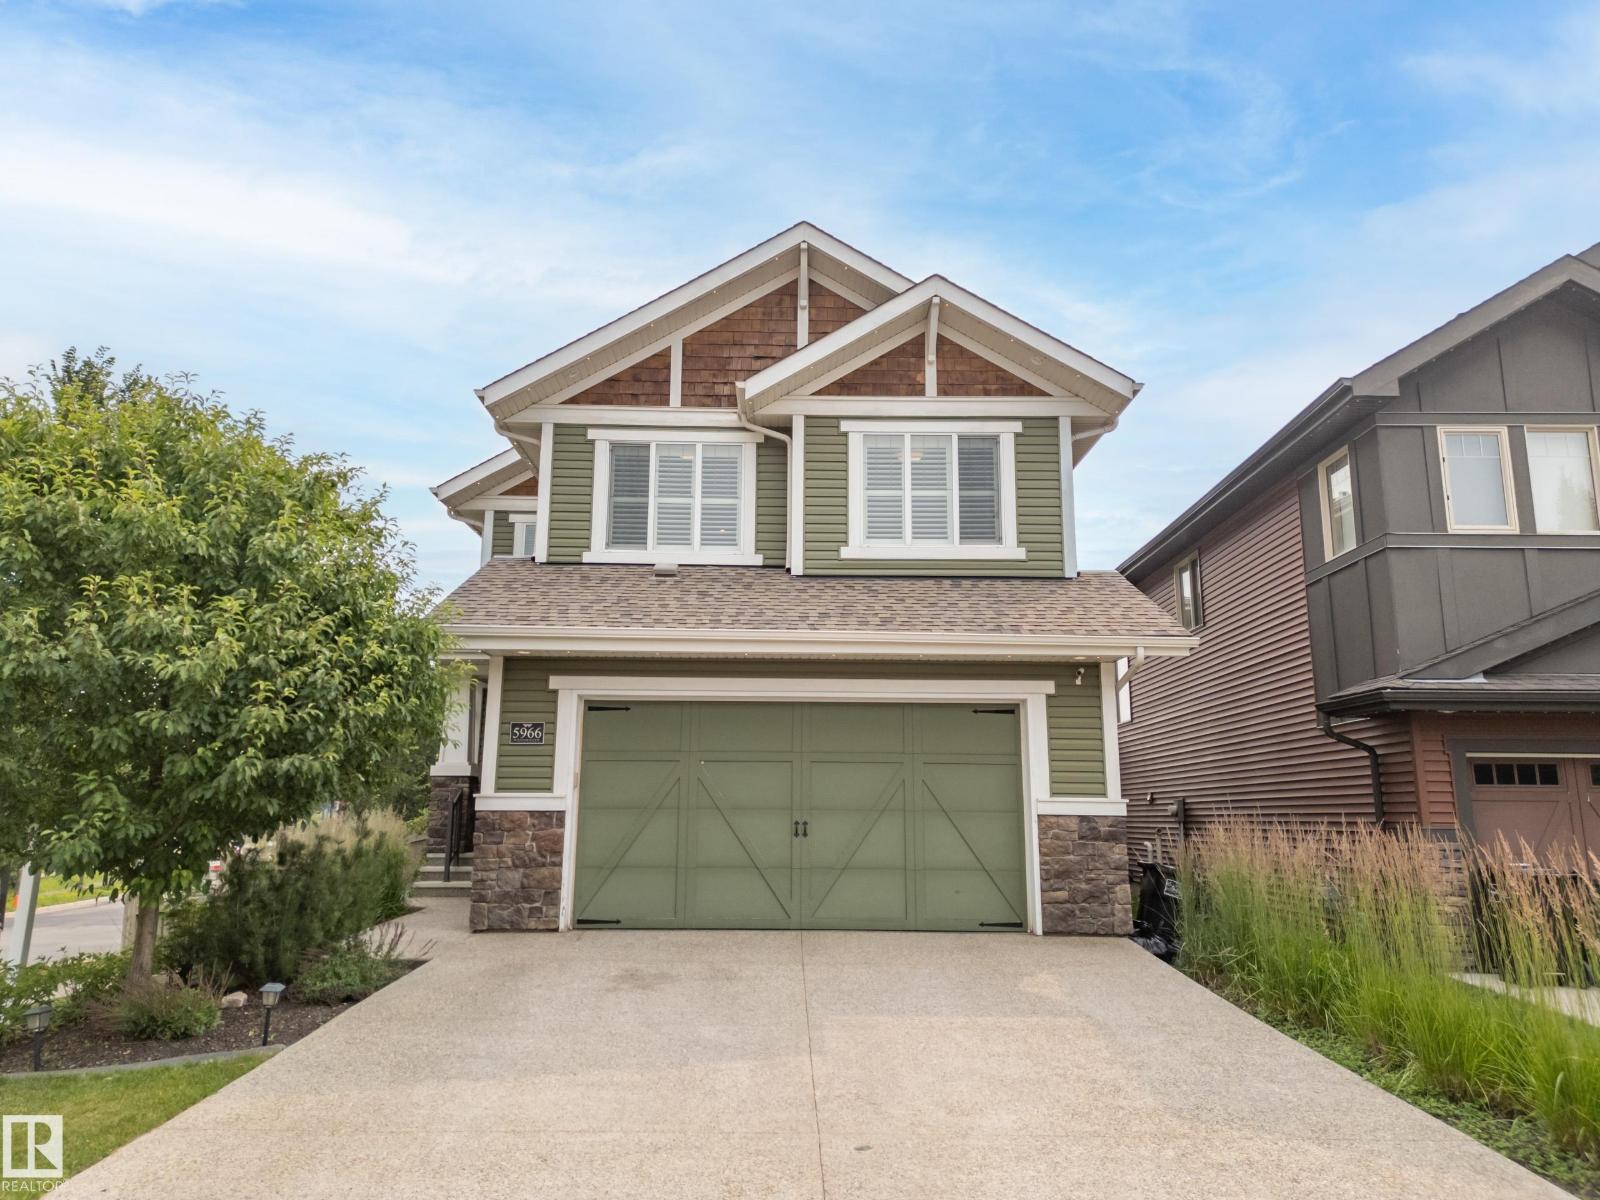
5966 Edmonds Cr NW NW
Edmonton, Alberta
SHOWSTOPPER ALERT! Overlooking a BEAUTIFUL ENVIRONMENTAL RESERVE, this stunning 2-storey offers over 2,700 SQ. FT. of beautifully designed living space. RICH HARDWOOD, ELEGANT WAINSCOTING, PLANTATION SHUTTERS, oversized windows, and BREATHTAKING VIEWS create an inviting atmosphere. The CHEF'S KITCHEN features ceiling-height white cabinetry, QUARTZ countertops, a LARGE ISLAND, GAS COOKTOP, built-in appliances, & a walk-through pantry. The open-concept main floor is completed by a STUNNING STONE-FACED FIREPLACE, spacious dining area, private den, & mudroom. Upstairs, the LUXURIOUS PRIMARY SUITE boasts a SPA-INSPIRED ENSUITE with dual vanities, dual shower heads, a soaker tub, & an oversized walk-through closet with DIRECT ACCESS TO LAUNDRY RM. 2 add'l generous bedrooms (1 with a walk-in closet), a bonus RM, and a 4-pc bath complete the upper level. Enjoy CENTRAL A/C, ARCHITECTURAL EXTERIOR LIGHTING, A HEATED OVERSIZED DBL GARAGE, MULTI-TIER COMPOSITE DECK, DUAL GAS LINES, UNDER-DECK STORAGE. WELCOME HOME! (id:42336)
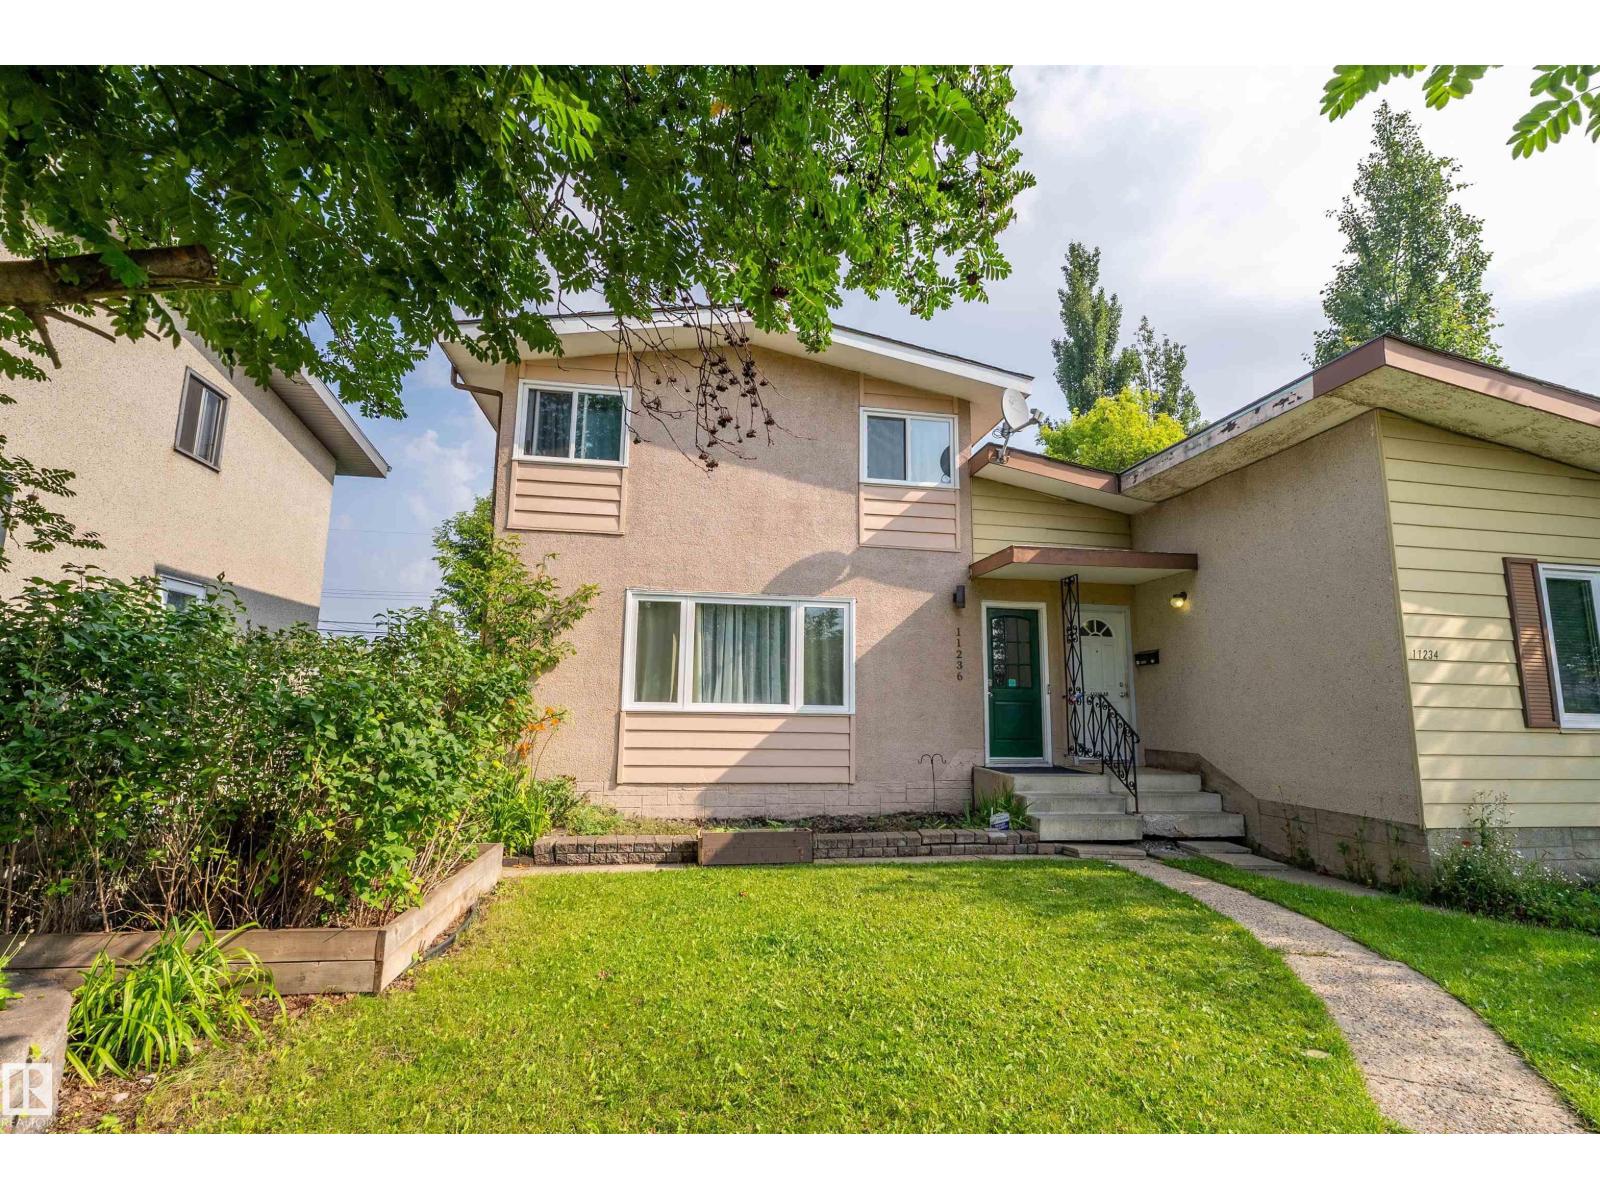
11236 40 Av NW
Edmonton, Alberta
AFFORDABLE FAMILY LIVING IN ROYAL GARDENS! This well-maintained & lovingly cared-for 2-storey half duplex offers a bright, practical layout with a spacious living room, generous dining area & large kitchen with abundant cabinetry, counter space and pantry storage. A convenient main-floor half bath with laundry adds everyday function. Upstairs are 3 bedrooms, including a roomy primary bedroom, plus a full bath. The developed basement expands the living space with an oversized 4th flex-room, family room/flex area ideal for a gym, playroom or home office, a 3-piece bath & useful storage. Outside, enjoy a private fenced yard with mature trees, lawn, patio & storage shed—great for children, pets, gardening or summer entertaining. Set in a family-friendly neighbourhood close to schools, playgrounds, parks, sports fields, shopping & everyday amenities, with easy access to transit, LRT & major routes. An affordable, move-in-ready home with space for the whole family! RARE OPPORTUNITY! Hurry! (id:42336)
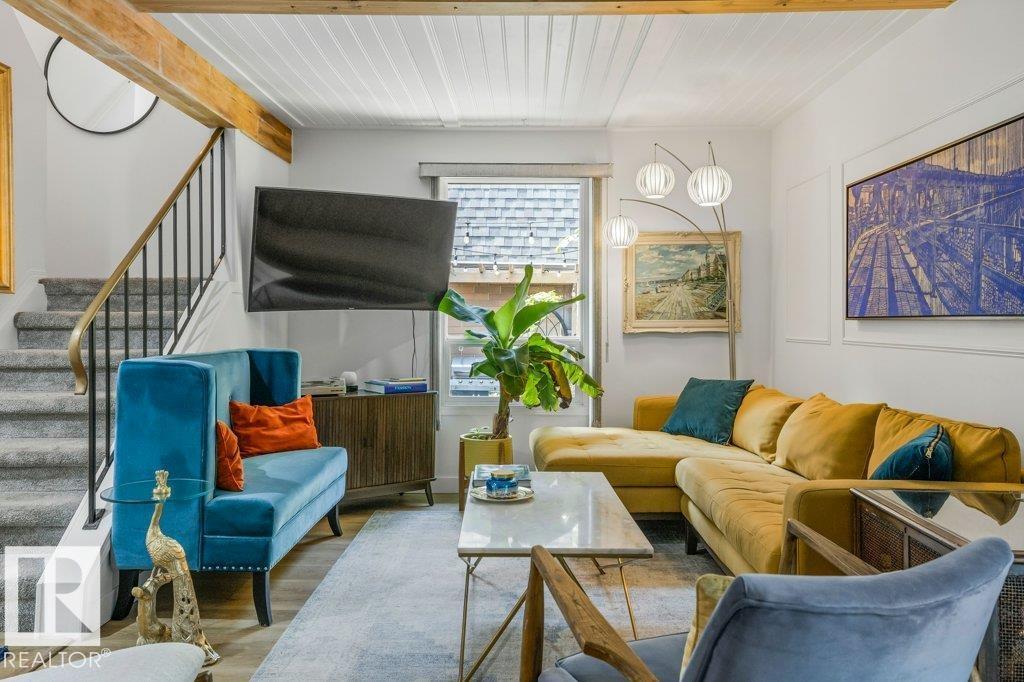
60 Greenfield Es
St. Albert, Alberta
ONE-OF-A-KIND! This beautifully updated townhouse is filled with creativity, character & a mid-century modern vibe. The main floor offers an inviting kitchen, 2-pc bath, double attached garage access and a stunning dining area with built-in display shelving, flowing into the living room with electric fireplace and patio doors to the backyard. Upstairs are 4 bedrooms, with one transformed into a dream walk-in wardrobe adjoining the primary suite, complete with a private balcony, plus an updated 4-pc bath. The fully finished basement features another living area, workout space, music nook, a hidden door to storage and laundry room with a ventless washer/dryer combo. Outside is a remarkable private oasis with no rear-facing neighbours, multiple patios, pergola, outdoor bar, firepit, lush greenery, cherry tree, raspberries, rock waterfall and fish pond. Updates: furnace and HWT, electrical, flooring, carpet, toilets, siding, driveway and garage pad. Quiet setting with no attached neighbours on either side! (id:42336)
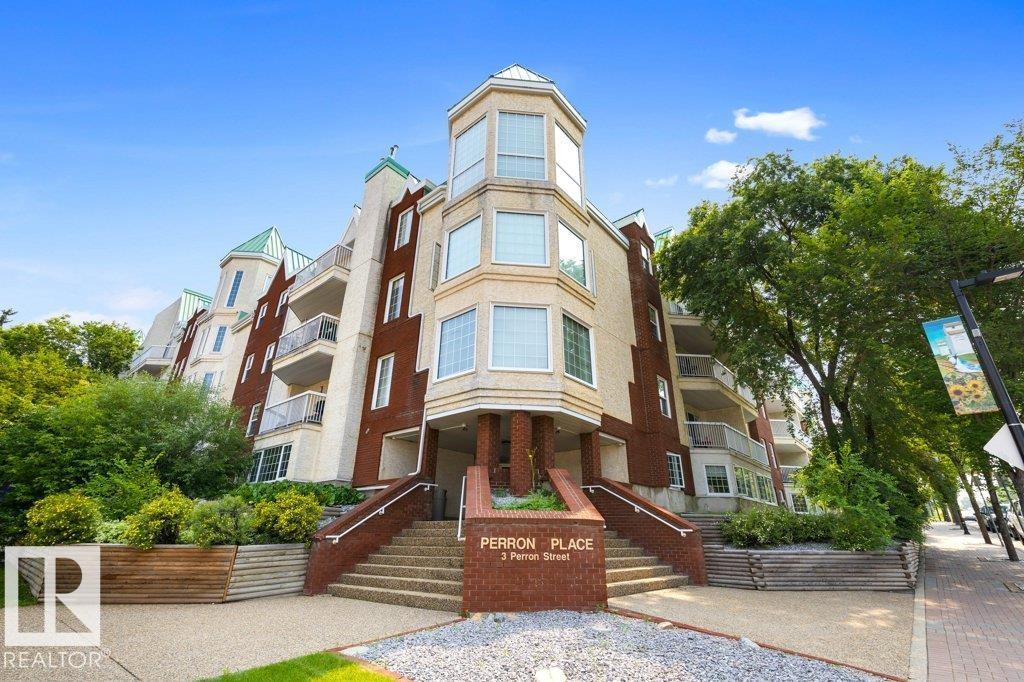
#307 3 Perron St
St. Albert, Alberta
Experience the best of downtown St. Albert living in this beautifully updated 1,277 sq. ft. condo, just steps from the Farmers’ Market, Sturgeon River trails, restaurants, cafés, shopping and all the amenities that make this one of the city’s most desirable locations. This spacious home offers 2 bedrooms, 2 bathrooms and a bright, functional layout featuring hardwood, cork and ceramic tile flooring, a large pantry, in-suite storage and custom blinds. The updated kitchen boasts an induction stove, fully vented hood fan and included appliances. Relax by the remodelled fireplace with its striking copper-tiled hearth or unwind on your private balcony overlooking the peaceful terraced courtyard. Two underground parking stalls on the same level as the unit add incredible convenience. The building has also seen major updates, including refurbished elevators, an upgraded fire alarm system and a replaced hot water tank. (id:42336)
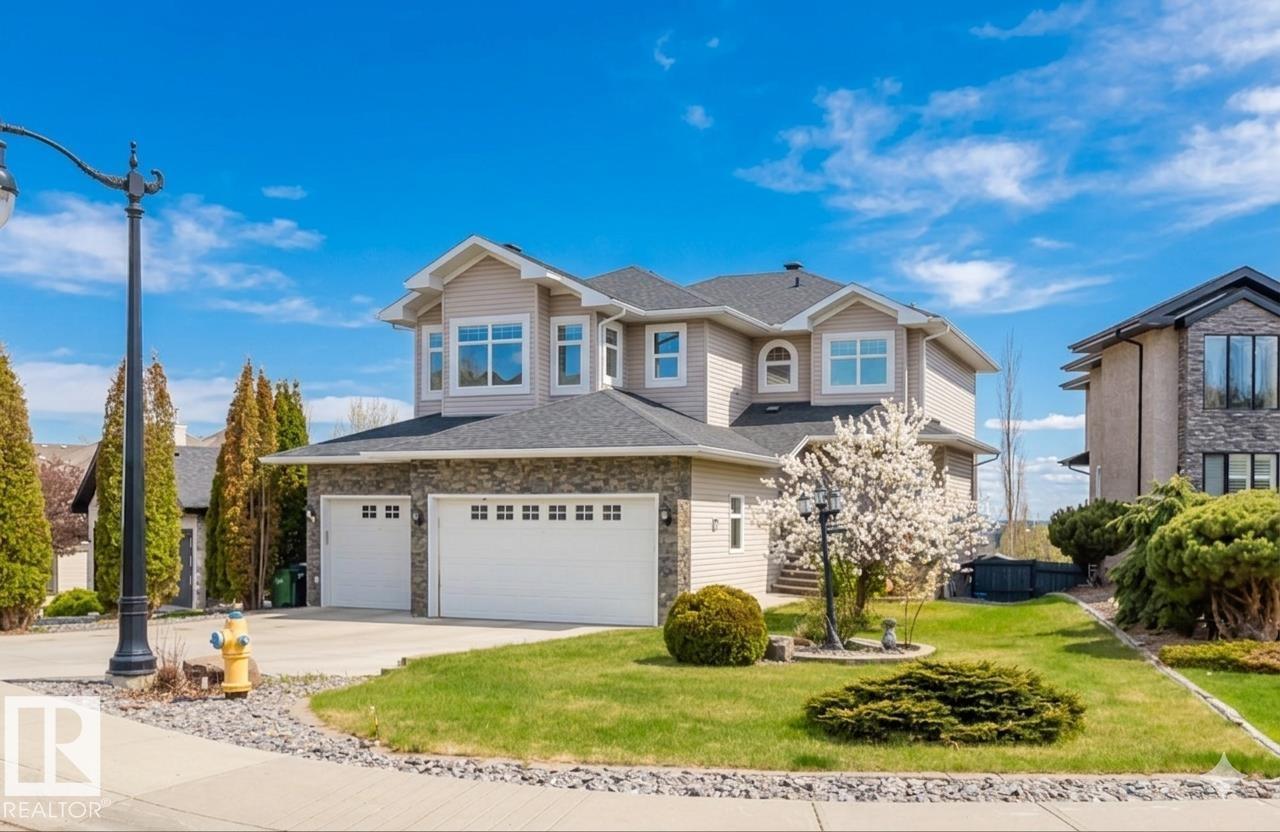
3412 Macneil Li NW
Edmonton, Alberta
This exceptional home perfectly blends luxury and functionality, starting with a massive 28'x31' TRIPLE GARAGE that offers ample room for three vehicles plus generous storage—ideal for a workshop— and direct access to the backyard. The carpet-free interior shines with premium engineered hardwood and designed tile throughout. The main floor features a full bath and a highly functional mudroom with a separate storage and built-in bench and coat hooks. Upstairs, you will find 3 spacious bedrooms, 2 full baths, a large bonus room, a dedicated laundry room with a sink and cabinets, and a luxurious primary ensuite complete with cozy in-floor heating. Ready for extended family, the fully finished walk-out basement boasts its own entrance, separate kitchen, 2 additional bedrooms, and a second set of washer and dryer. Close to school/park/ravine/transit. (id:42336)