

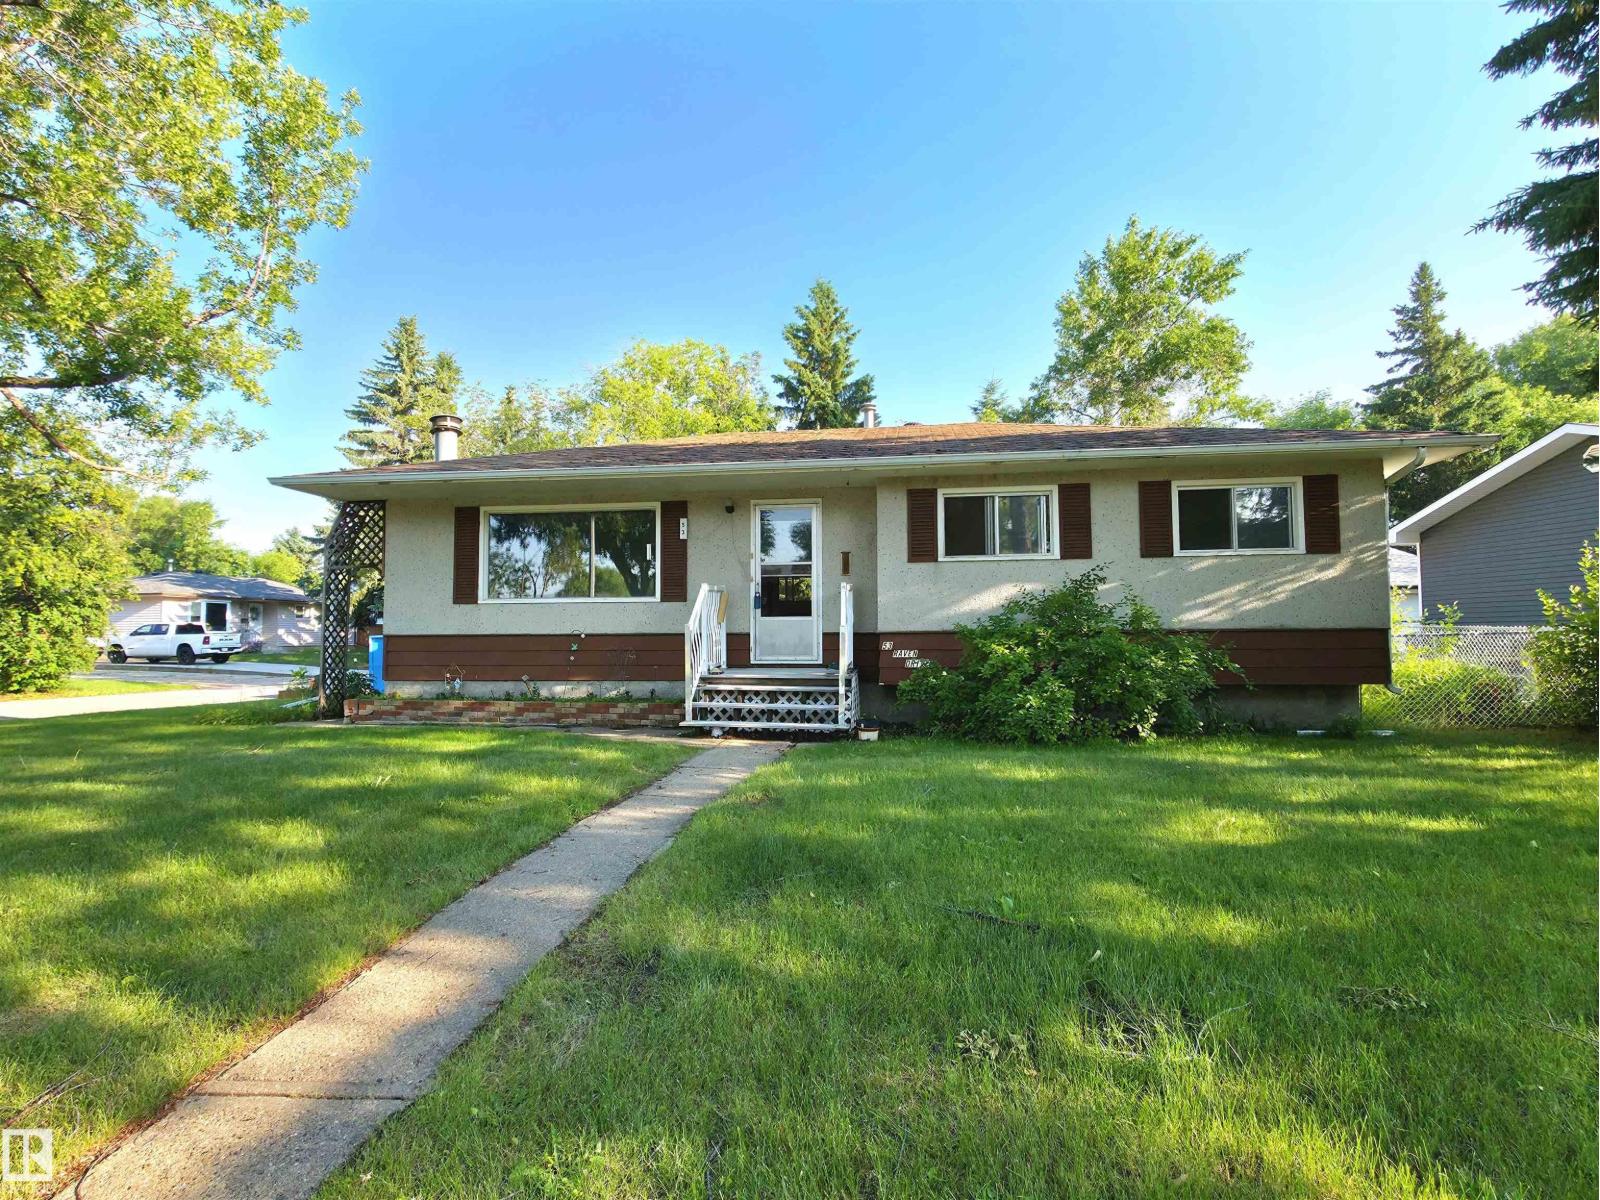
53 Raven Dr
Sherwood Park, Alberta
INVESTMENT OPPORTUNITY in the Heart of Sherwood Park! Ideally located in the established Brentwood community, this bungalow offers a rare opportunity to own a home on a HARD TO FIND 711 m² CORNER LOT in one of Sherwood Park's most desirable neighbourhoods. Featuring a DOUBLE DETACHED garage, a large backyard, and a lot with exceptional potential, this property is ideal for investors, renovators, first-time buyers, or anyone looking to build equity in a prime location. The home offers 3 bedrooms PLUS DEN, a fireplace, and a functional layout with solid bones, providing an excellent opportunity to renovate, personalize, and add value. The developed basement offers additional living space, including a recreation area, a flex room, and a home office, with plenty of potential for future customization. Enjoy the convenience of being close to schools, parks, shopping, golf courses, and other amenities. Properties with this lot size and location rarely become available—SECURE A VALUABLE piece of Real Estate! (id:42336)
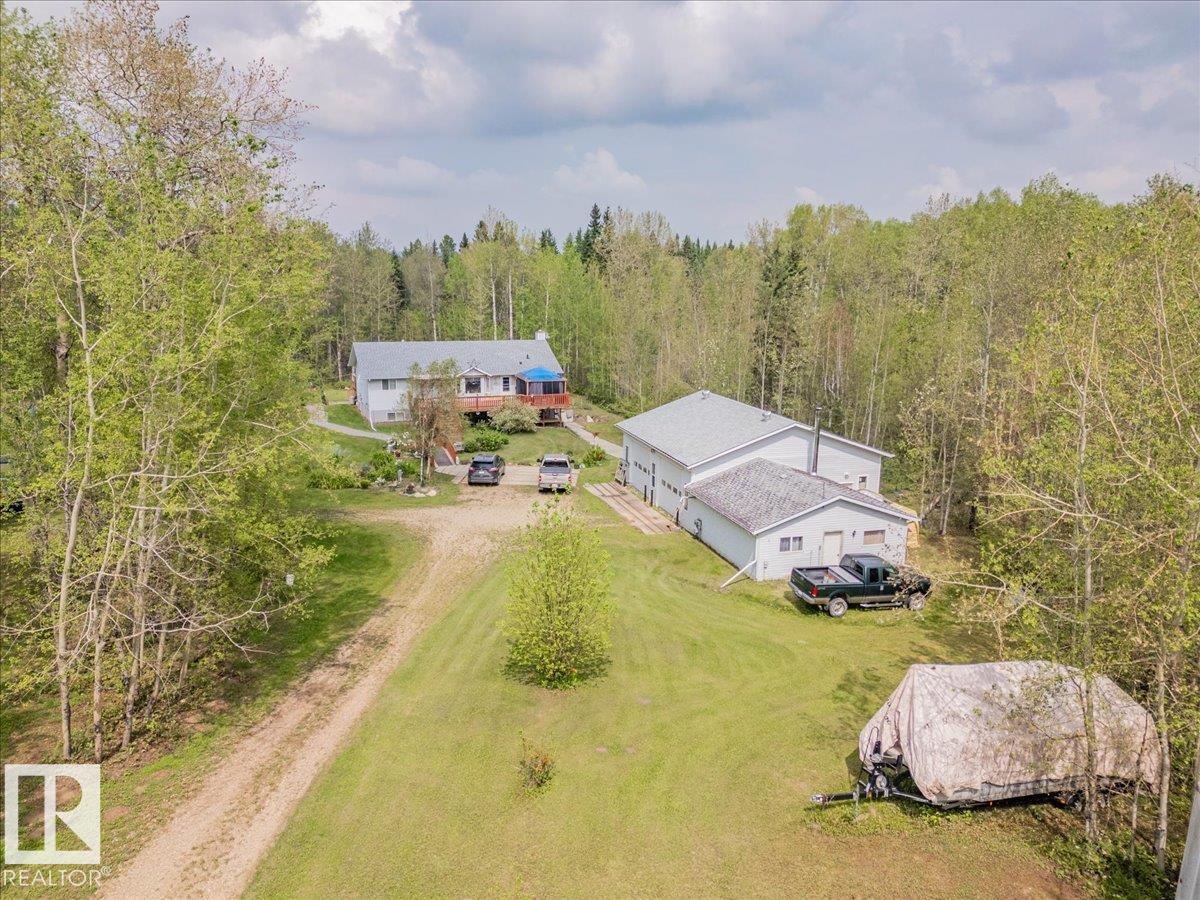
#42 453041 Hwy 771
Rural Wetaskiwin County, Alberta
This is the kind of acreage people wait for. Set on 4.88 private acres, this impressive property brings together a beautifully updated home, a serious shop and all the extras that make country living worthwhile. The redone kitchen opens into bright dining and living areas with vaulted ceilings and large windows that fill the space with natural light. Downstairs, in-floor heating and a cozy wood stove create a warm, comfortable family room. The 1,900 sq. ft. heated and insulated shop is built to impress, with in-floor heat, two 10' x 12' overhead doors, 12-foot ceilings and an overhead crane. Outside, enjoy two oversized decks, a firepit area, apple trees, a productive garden, a chicken pen and private walking trails throughout the fully fenced property. A newer roof adds extra peace of mind. There is space here for projects, pets, family gatherings and quiet mornings with coffee. With room to work, grow, entertain and unwind, this acreage offers a lifestyle that is hard to find and even harder to leave (id:42336)
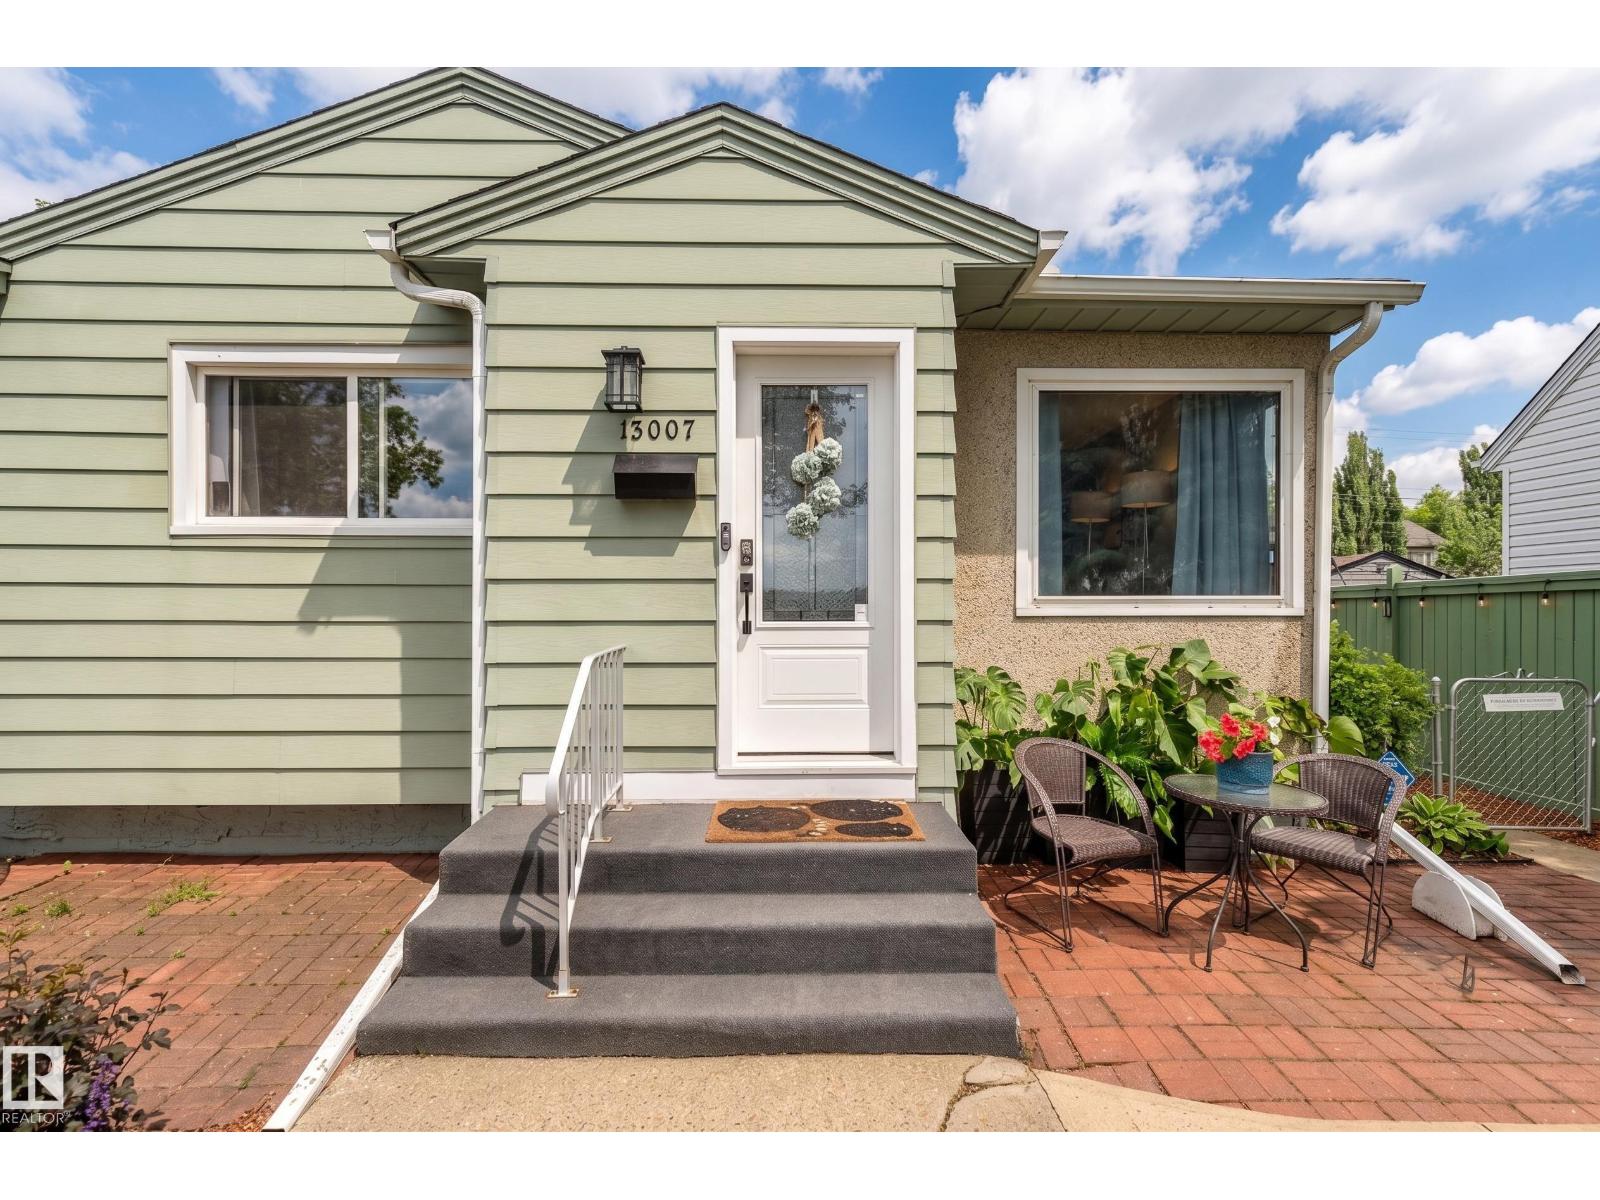
13007 124 Av NW
Edmonton, Alberta
Welcome to this beautifully maintained 4-bedroom, 2-bathroom home in the desirable community of Sherbrooke! Offering exceptional space, flexibility, and charm, this unique property is perfect for growing families, multi-generational living, or anyone looking for a home that adapts to their lifestyle. The bright and inviting layout features a versatile main floor that can easily accommodate a home office, studio, or home-based business if desired. The fully developed basement provides additional space for guests, or extended family. Step outside to your own private backyard oasis, where mature trees, beautiful landscaping, and a tranquil meditation patio create the perfect setting for relaxing, entertaining, or enjoying quiet evenings outdoors. This exceptional Sherbrooke home offers it all. Don't miss your chance to make it yours! (id:42336)
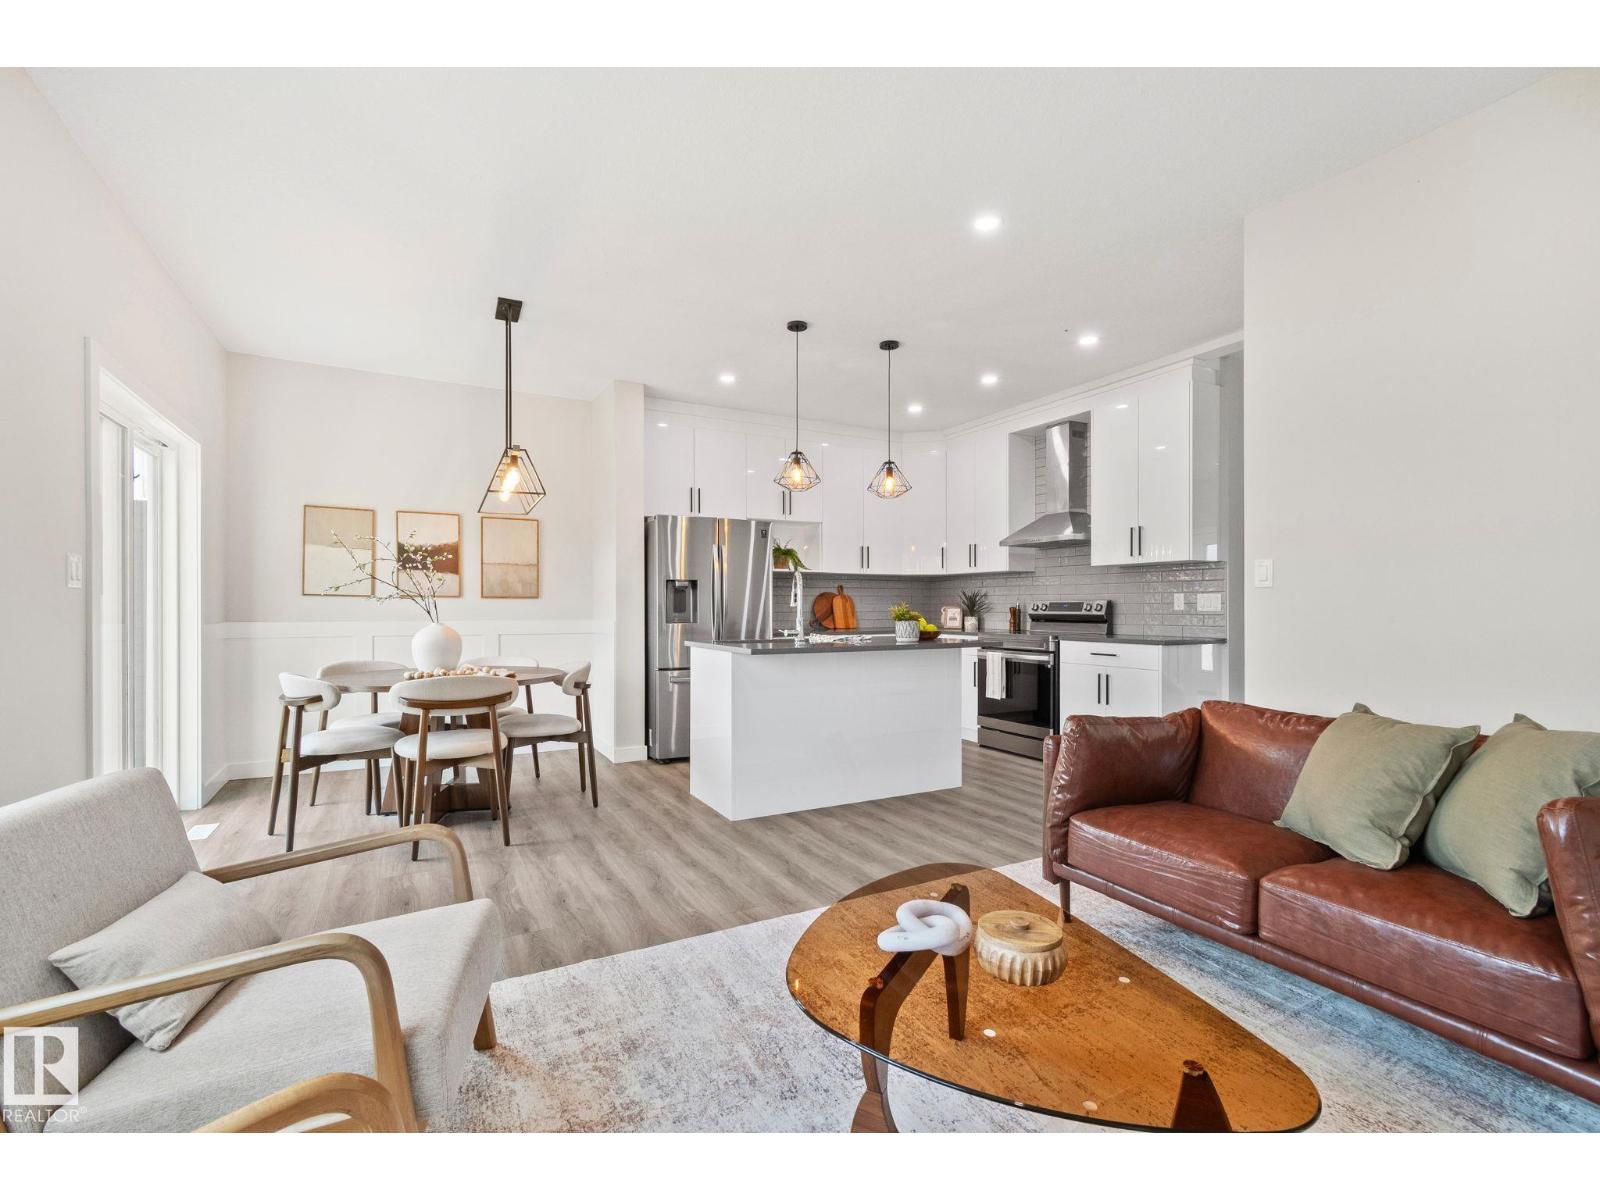
579 Kleins Cr
Leduc, Alberta
Welcome to this move-in ready home offering comfort, space, and incredible potential! Freshly painted throughout with brand-new carpet, this home is bright, inviting, and ready for its next owners. The functional layout provides comfortable living spaces and well-sized bedrooms, while the unfinished basement offers endless possibilities to create the space you've always wanted; whether it's a family room, home gym, office, or an additional bedroom. Step outside to enjoy the huge backyard, perfect for kids, pets, entertaining, gardening, or simply relaxing with plenty of room to grow. Conveniently located close to parks, schools, shopping, and everyday amenities, this property is ideal for first-time buyers, young families, or investors looking for a home with room to add value. (id:42336)
10416 148 St NW
Edmonton, Alberta
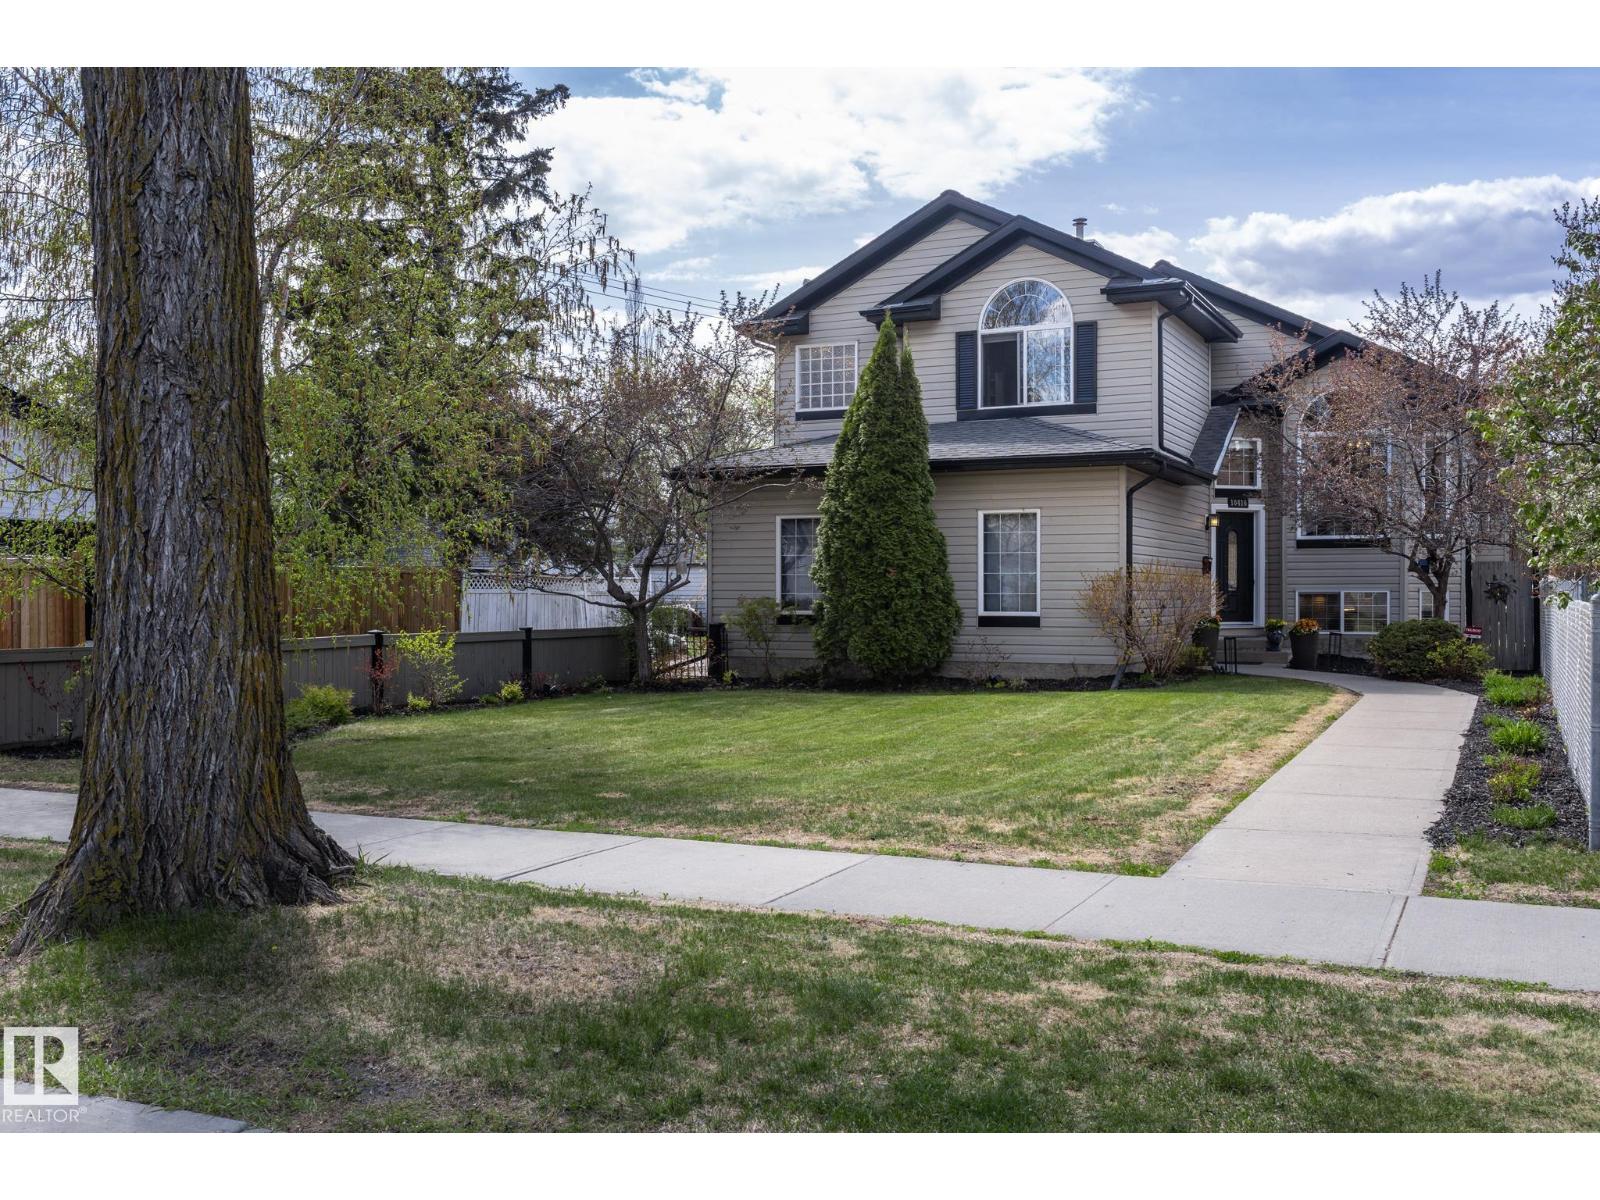
Original owner & custom built by Coventry Homes.This property has been meticulously maintained and offers 2,400 sq ft of stunning fully finished space over 3 levels. Another key feature that appeals to many current consumers is the rare lot depth of 180 feet. Positioning of existing structure opens up the potential to build a second garage at the back of property with a fully contained suite above. With an alley bordering two sides of the lot it optimises flexibility for further development. Interior space has great flow and eye catching features. Vaulted ceilings, plank flooring , Granite counters, Glass block & rock accents, Stainless appliances with gas range, Two fireplaces, AC, Walk in pantry & closet in primary, Three bedrooms & two full baths,Theatre room, third bedroom is being used as Hobby room , and a designated recreation space. The large back deck is constructed with maint free materials and overlooks the massive yard which includes RV access through double wide gate. Show with confidence! (id:42336)
3400 Lakeview Point NW
Edmonton, Alberta
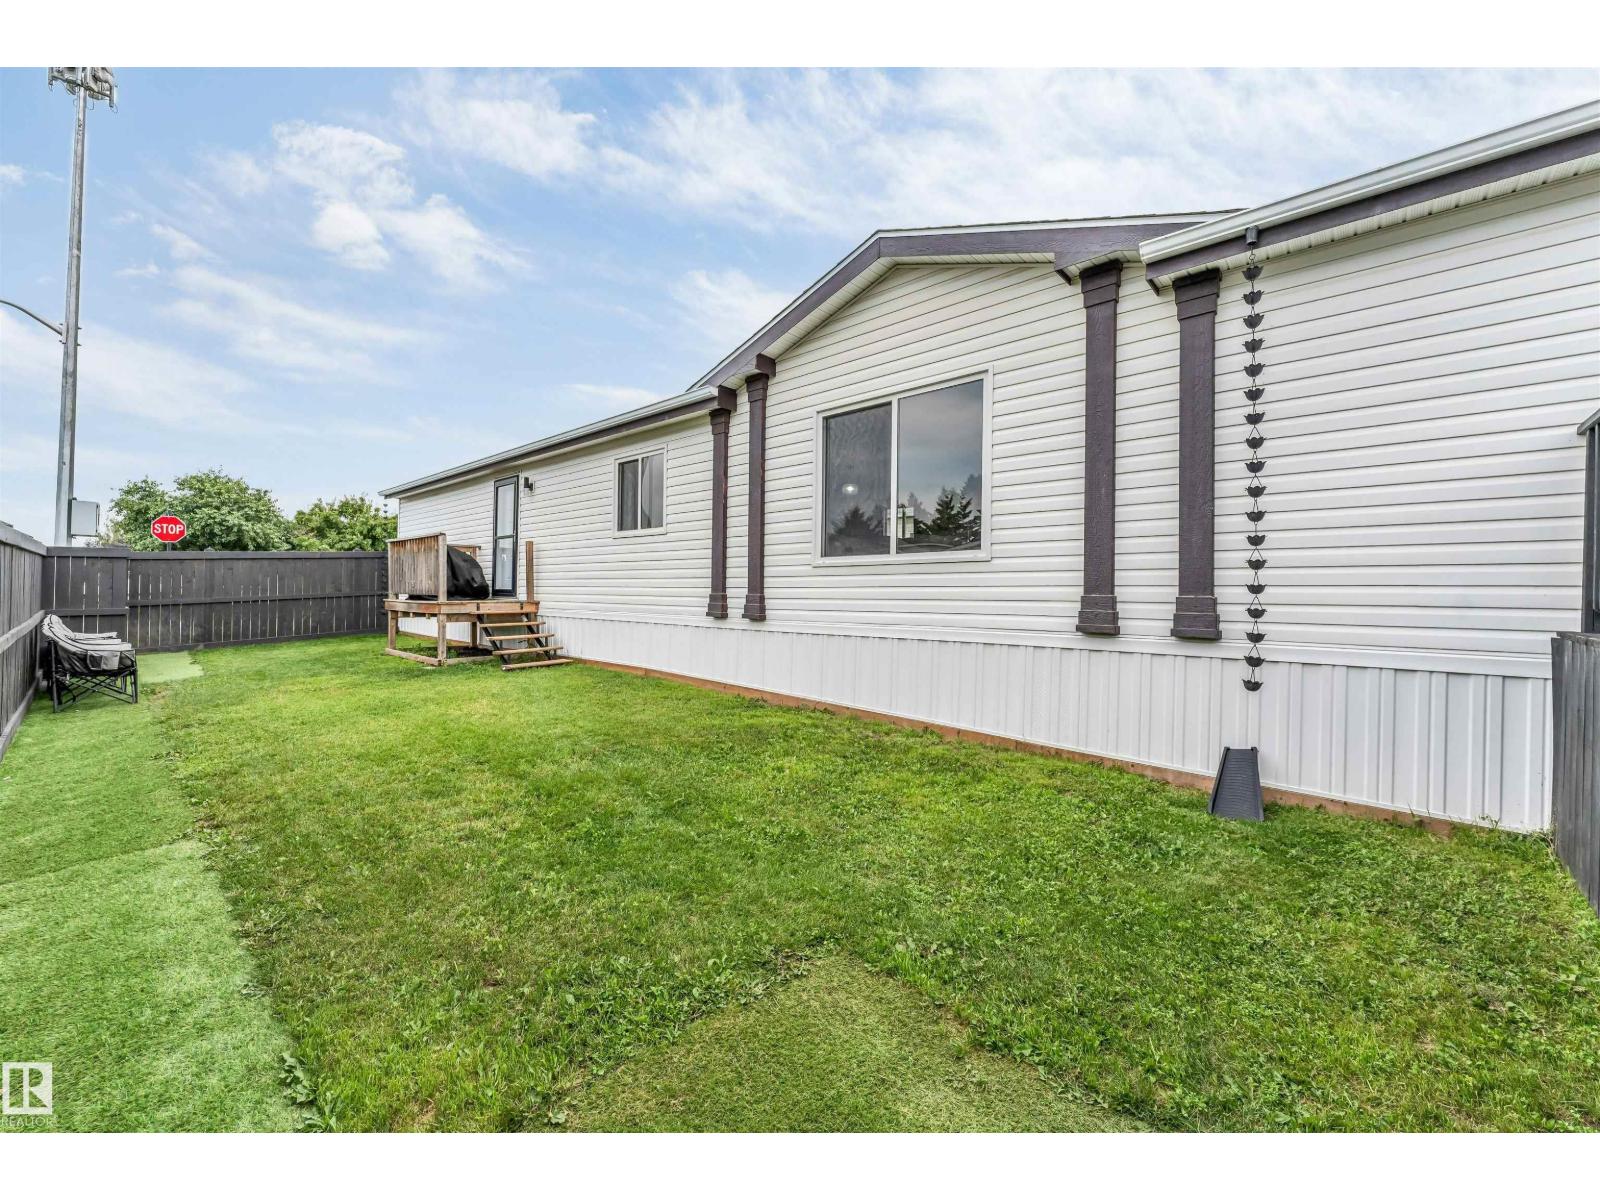
Welcome to this beautifully updated and well-maintained mobile home in Westview Village. This spacious 20' x 76' home features 3 bedrooms and 2 full bathrooms, including a primary bedroom with a private ensuite. Extensive recent upgrades include new flooring (2026), fresh paint (2026), new vanities (2026), new light fixtures (2026), hot water tank (2021), new interior doors and locks (2026), a new furnace, central air conditioning, and thermostat (2023), plus a new microwave hood fan (2024). Outside, enjoy a new fence, an 8' x 10' storage shed, and a 2-car parking pad. Conveniently located close to shopping, schools, parks, public transit, and major roadways. (id:42336)
209 5128 Highway 18
Rural Barrhead County, Alberta
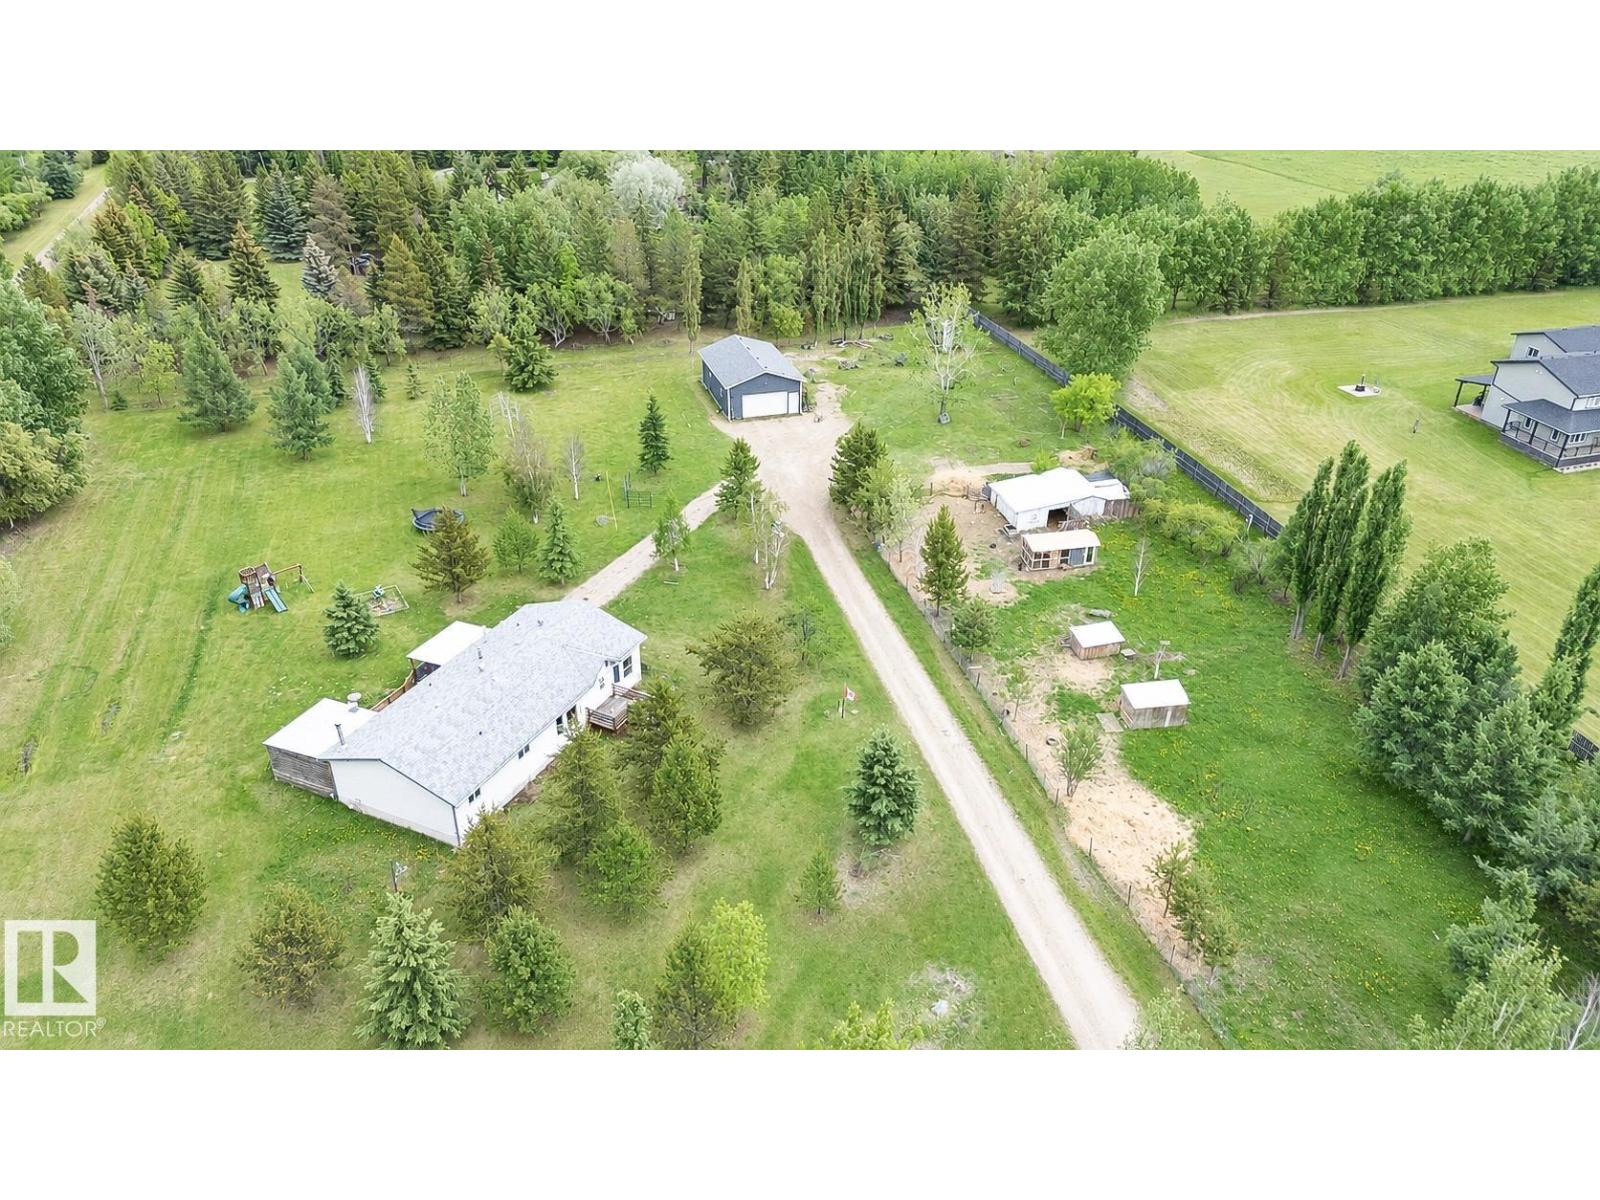
Welcome to your ultimate acreage retreat! Situated 5 minutes from Thunder Lake in peaceful Campsie, this exceptional property offers the perfect blend of tranquil country living & everyday convenience, located just 15 minutes west of Barrhead. Sprawling across 3.45 fully fenced & gated acres, this property is a dream for hobbyists & outdoor enthusiasts. The grounds feature enclosed pens & handy outbuildings for storage. For the handyman, the massive 39’ x 24’ heated shop comes complete with power, ready for year-round projects. Hosting is a breeze with an expansive yard boasting space for RV parking with power hookup. At the heart of the property is an 1,800+ sq ft home features 3 beds & 3 baths, including a primary retreat with a 4-pc ensuite & walk-in closet. Enjoy the convenience of main-floor laundry & stay cool with central A/C. Step outside onto two massive decks to soak in the quiet countryside. This property truly has it all—space, style, and function. A must-see! (id:42336)
8311 184 St NW
Edmonton, Alberta
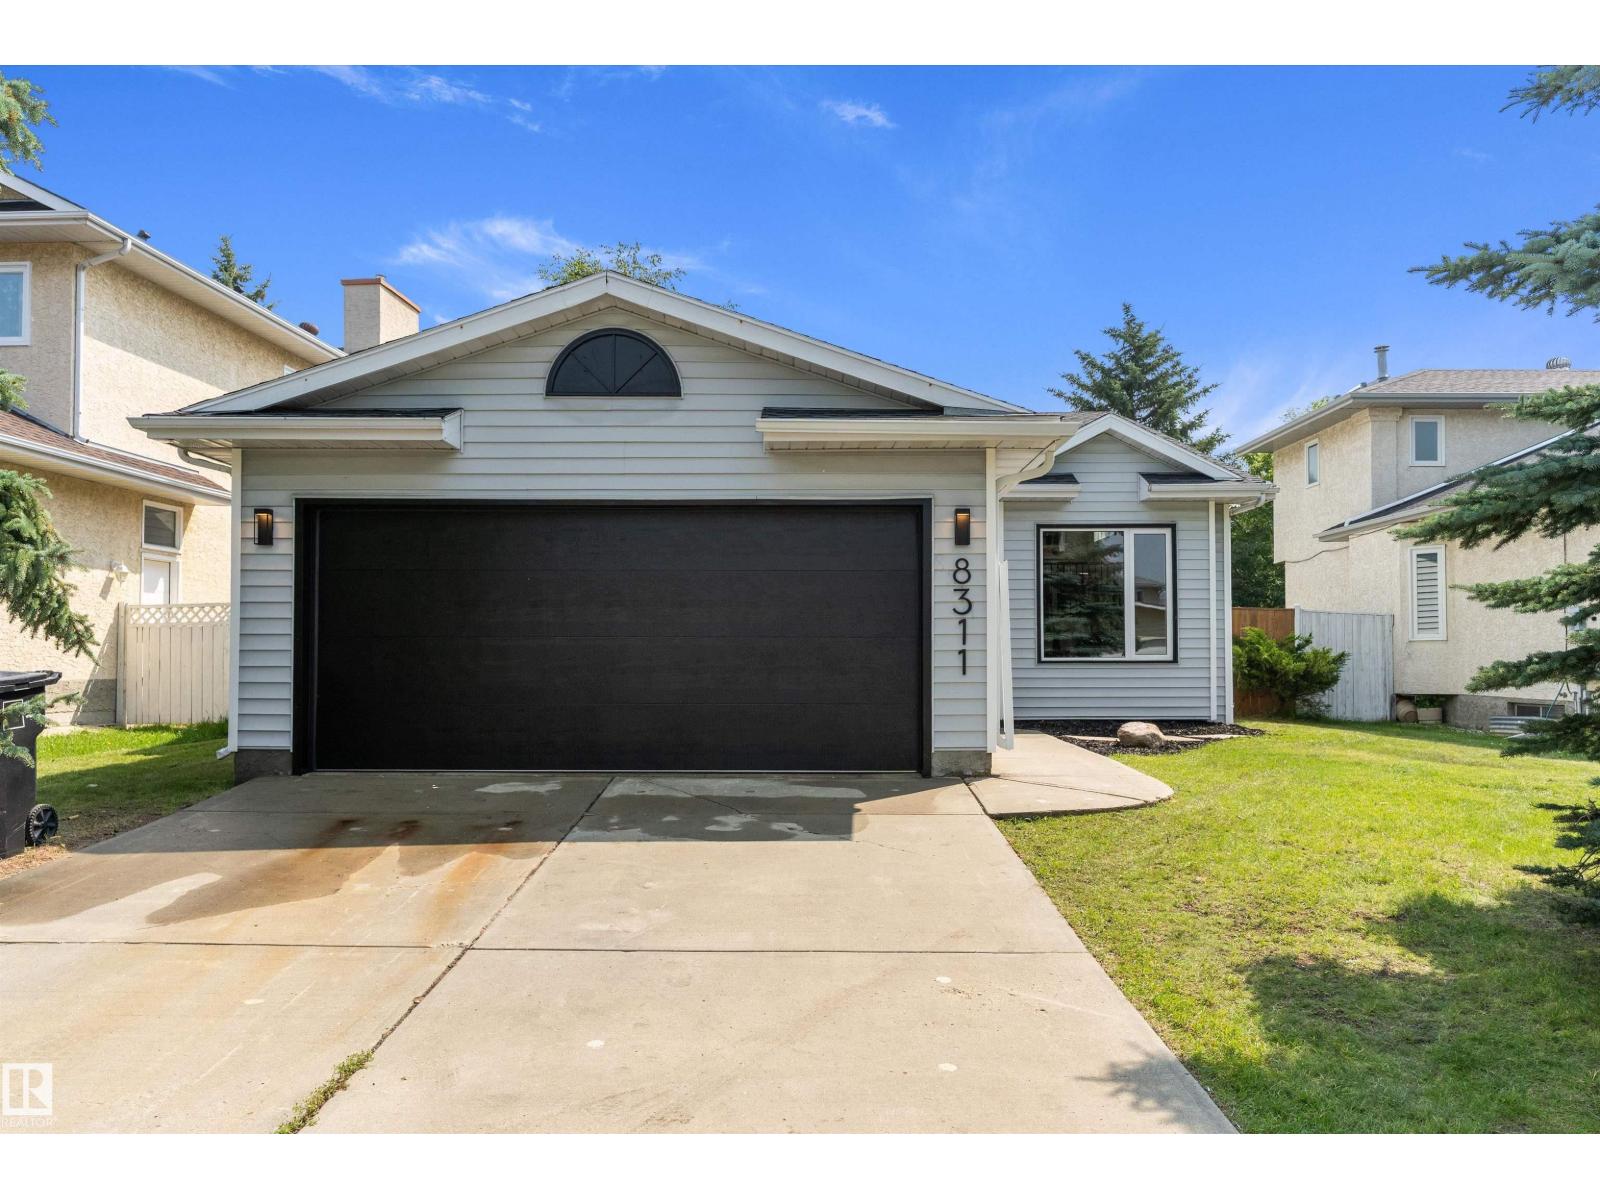
Welcome to this beautifully reimagined 3-level split in the desirable community of Aldergrove! With over 1,300 sq. ft. of thoughtfully designed & bright living space, this home features vaulted ceilings, custom railings, and an open-concept layout that's perfect for everyday living and entertaining. The spacious kitchen with brand-new appliances offers plenty of room to host family and friends, while the seamless flow between the main floor and lower-level rec room creates an inviting atmosphere. Upstairs you'll find a generous primary suite complete with a 3-piece ensuite, plus two additional bedrooms & a 4pc bath. The lower level also includes a large rec room, 4th bedroom, laundry room, and a versatile crawl space that's ideal for storage or a kids' play area. Step outside to enjoy the landscaped yard and spacious deck, perfect for indoor/outdoor living. Conveniently located on Edmonton's west side with quick access to transit, Anthony Henday, and the future LRT. This is the perfect place to call home! (id:42336)
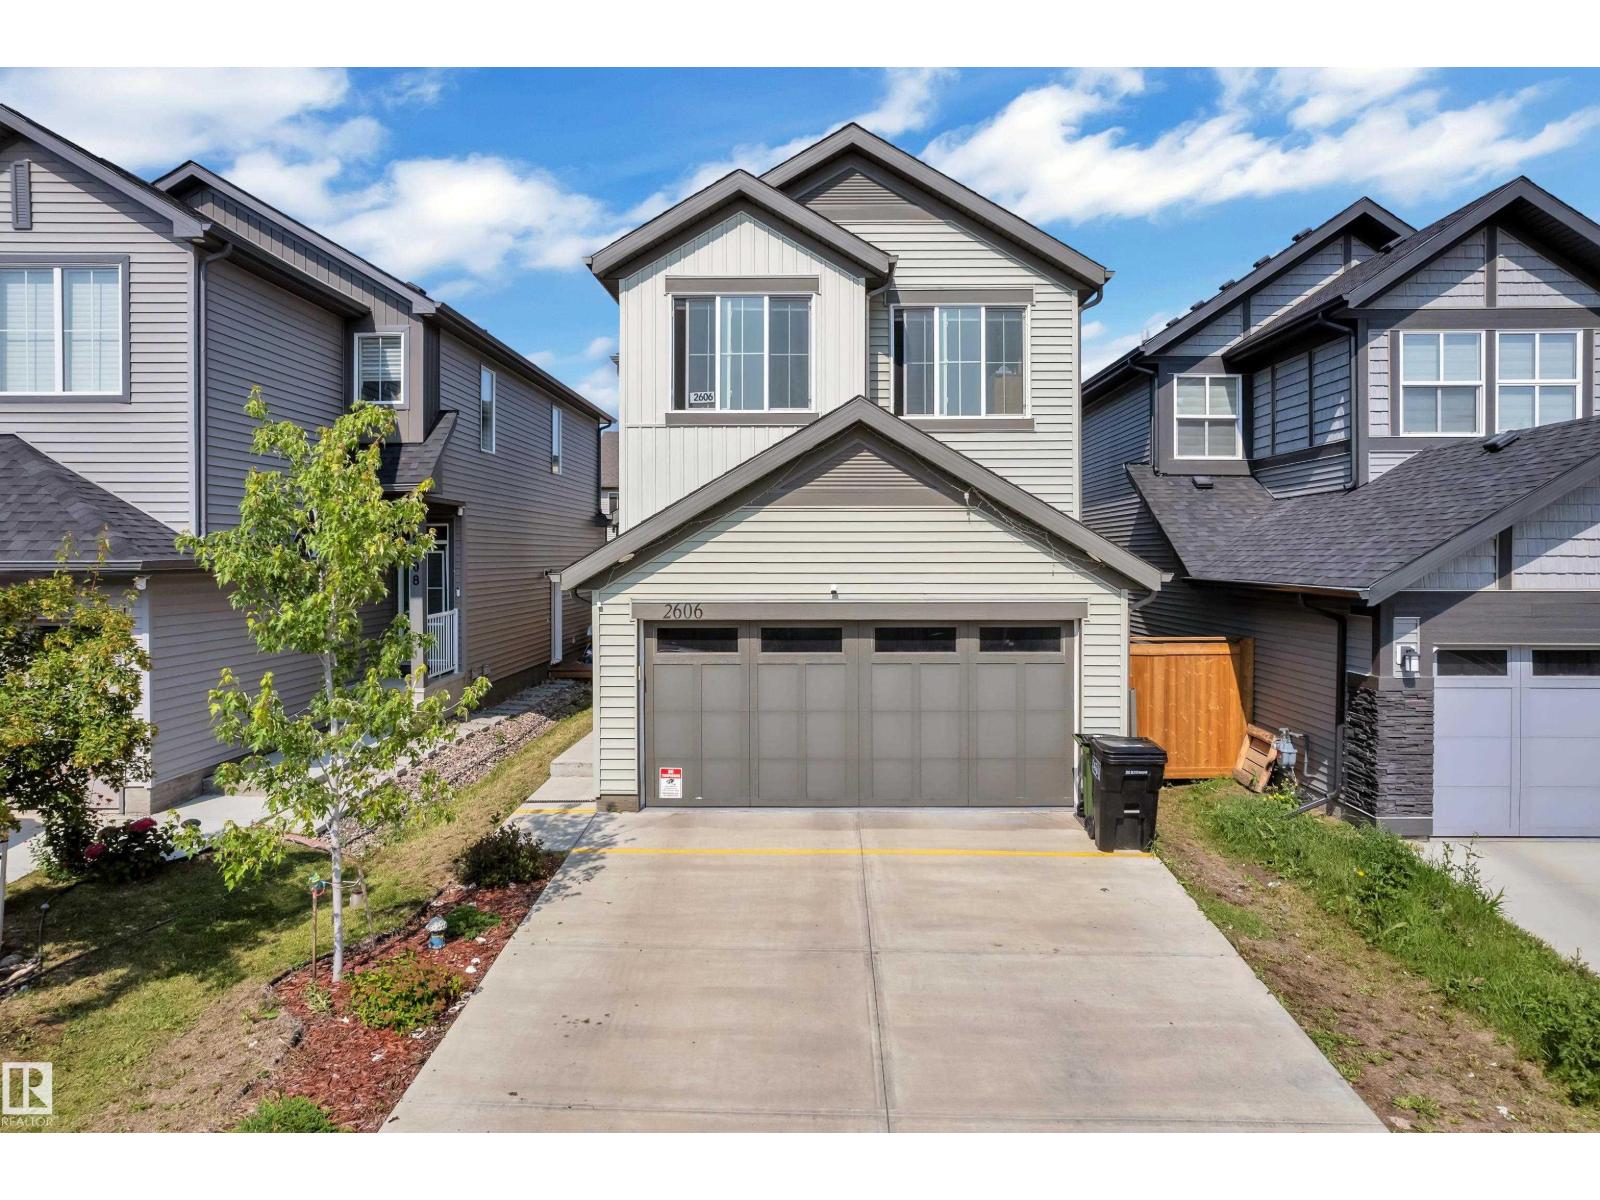
2606 Donaghey Cr SW SW
Edmonton, Alberta
Welcome to this beautifully maintained 2022-built home in the sought-after community of Desrochers! Offering 1,851 sq. ft. of modern living space, this home features 4 bedrooms, 3 full bathrooms, and a bright open-concept layout. The inviting main floor boasts a spacious foyer, a stylish kitchen with quartz countertops, a large island, stainless steel appliances, and a generous dining area overlooking the living room with soaring open-to-below ceilings. A main-floor bedroom and full bathroom provide added flexibility for guests, extended family, or a home office. Upstairs offers a spacious primary suite with a walk-in closet and ensuite, two additional bedrooms, a full bath, upper-floor laundry, and a versatile bonus room. The basement with a separate side entrance is ready for your future development. Conveniently located near schools, parks, walking trails, shopping, and all amenities, this home is perfect for growing families. (id:42336)
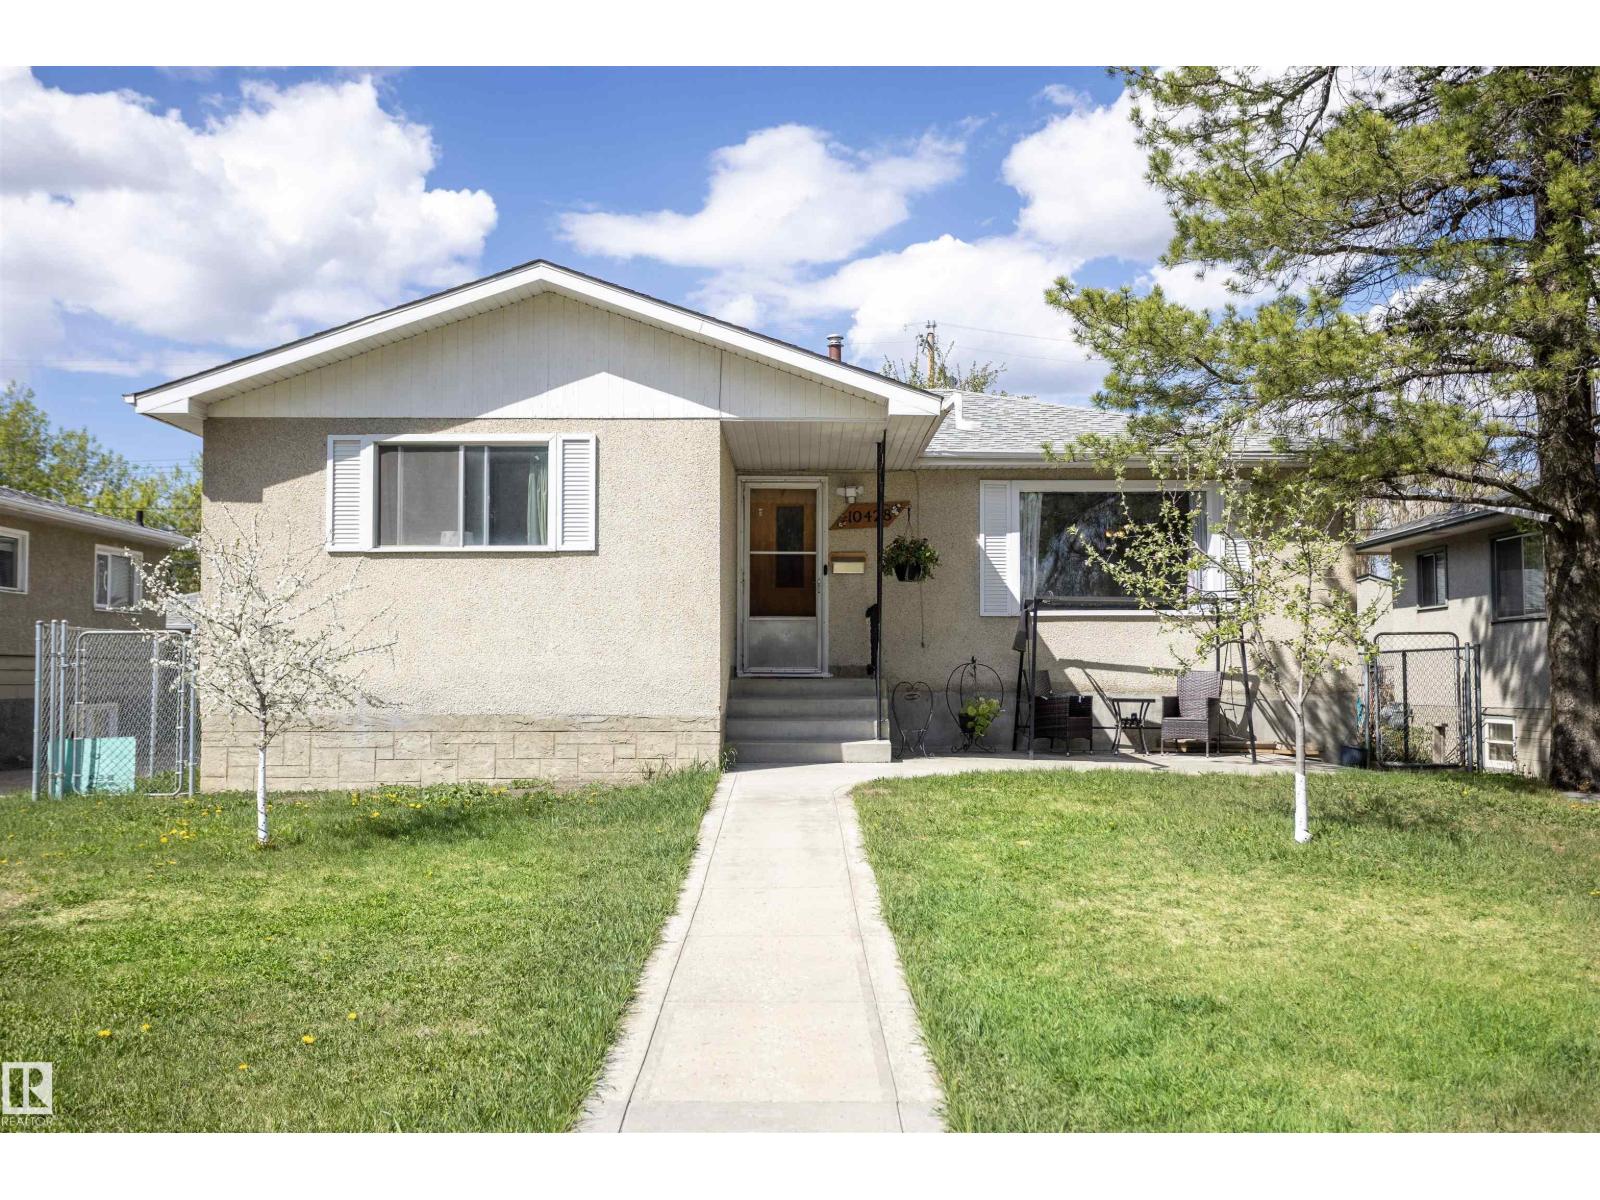
10428 68 Av NW
Edmonton, Alberta
Welcome to the Allendale neighborhood, where you’ll find this charming 5-bedroom, 1-bathroom bungalow. The main floor boasts a freshly painted living room with a large picture window overlooking a quaint park across the street. The dining room features a built-in china cabinet, while the updated kitchen offers ample storage and a large window that opens up to the backyard. The primary bedroom is spacious and comes with a generous closet. Two additional bedrooms and an updated 4-piece bathroom complete the main floor. The basement has a separate entrance and is partially finished, with a sink & toilet and 2 bedrooms but is ready for you to transform it into your dream space. Great sized lot measuring 47ft by 106.76ft. The landscaped yard is adorned with multiple fruit trees, newer fencing, newer concrete, and a double detached garage. Updates include asphalt shingles 8 years ago and high efficiency furnace.Enjoy easy access to Calgary Trail, shopping, schools, transit, and much more. (id:42336)
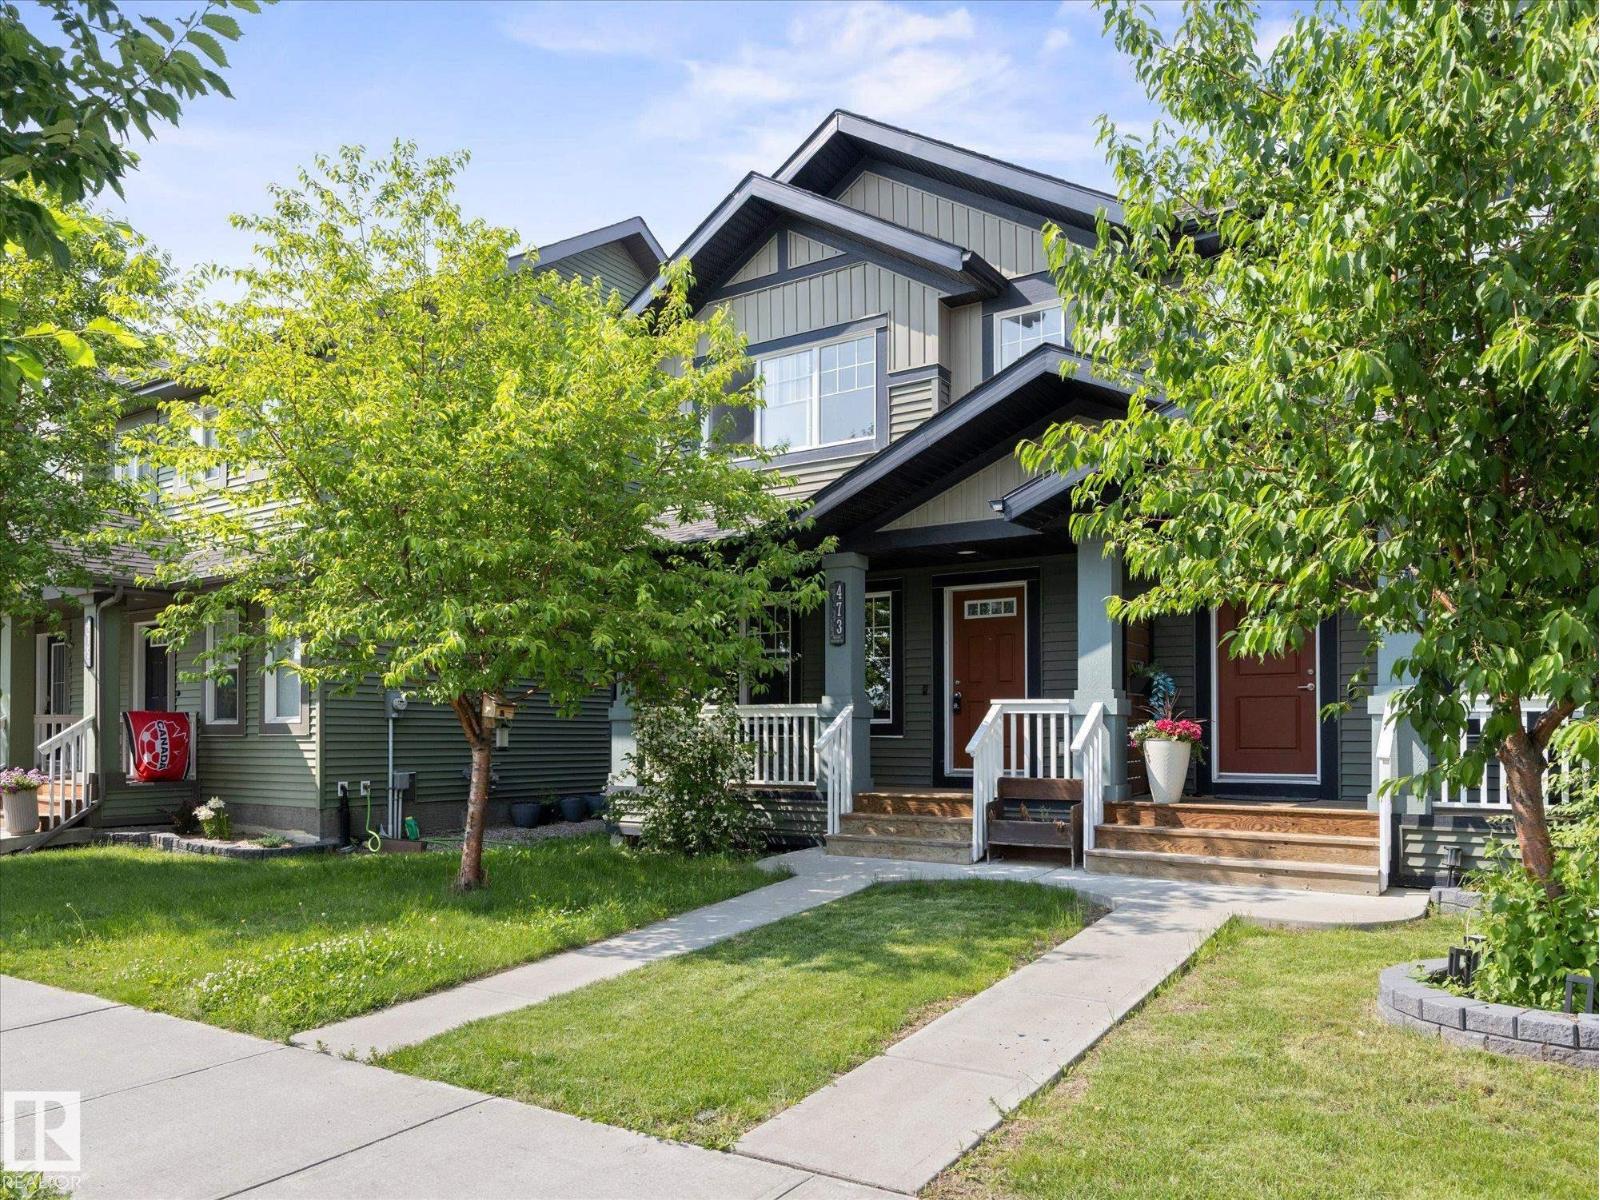
473 Orchards Bv SW
Edmonton, Alberta
Welcome to Orchards at Ellerslie, one of Edmonton’s most vibrant and sought-after family communities! This beautifully designed property offers a bright, open-concept floor plan perfect for both everyday living and entertaining. This home features a large open kitchen, three bedrooms and bathrooms, making this a great space to start a family in, or even a solid investment property. Enjoy exclusive access to The Orchards Residents Association. Enjoy the private Club House, tennis courts, splash park, skating rink, playgrounds, and scenic walking trails right in your neighbourhood. Close to top-rated schools, shopping, and Anthony Henday Drive. Welcome home! (id:42336)
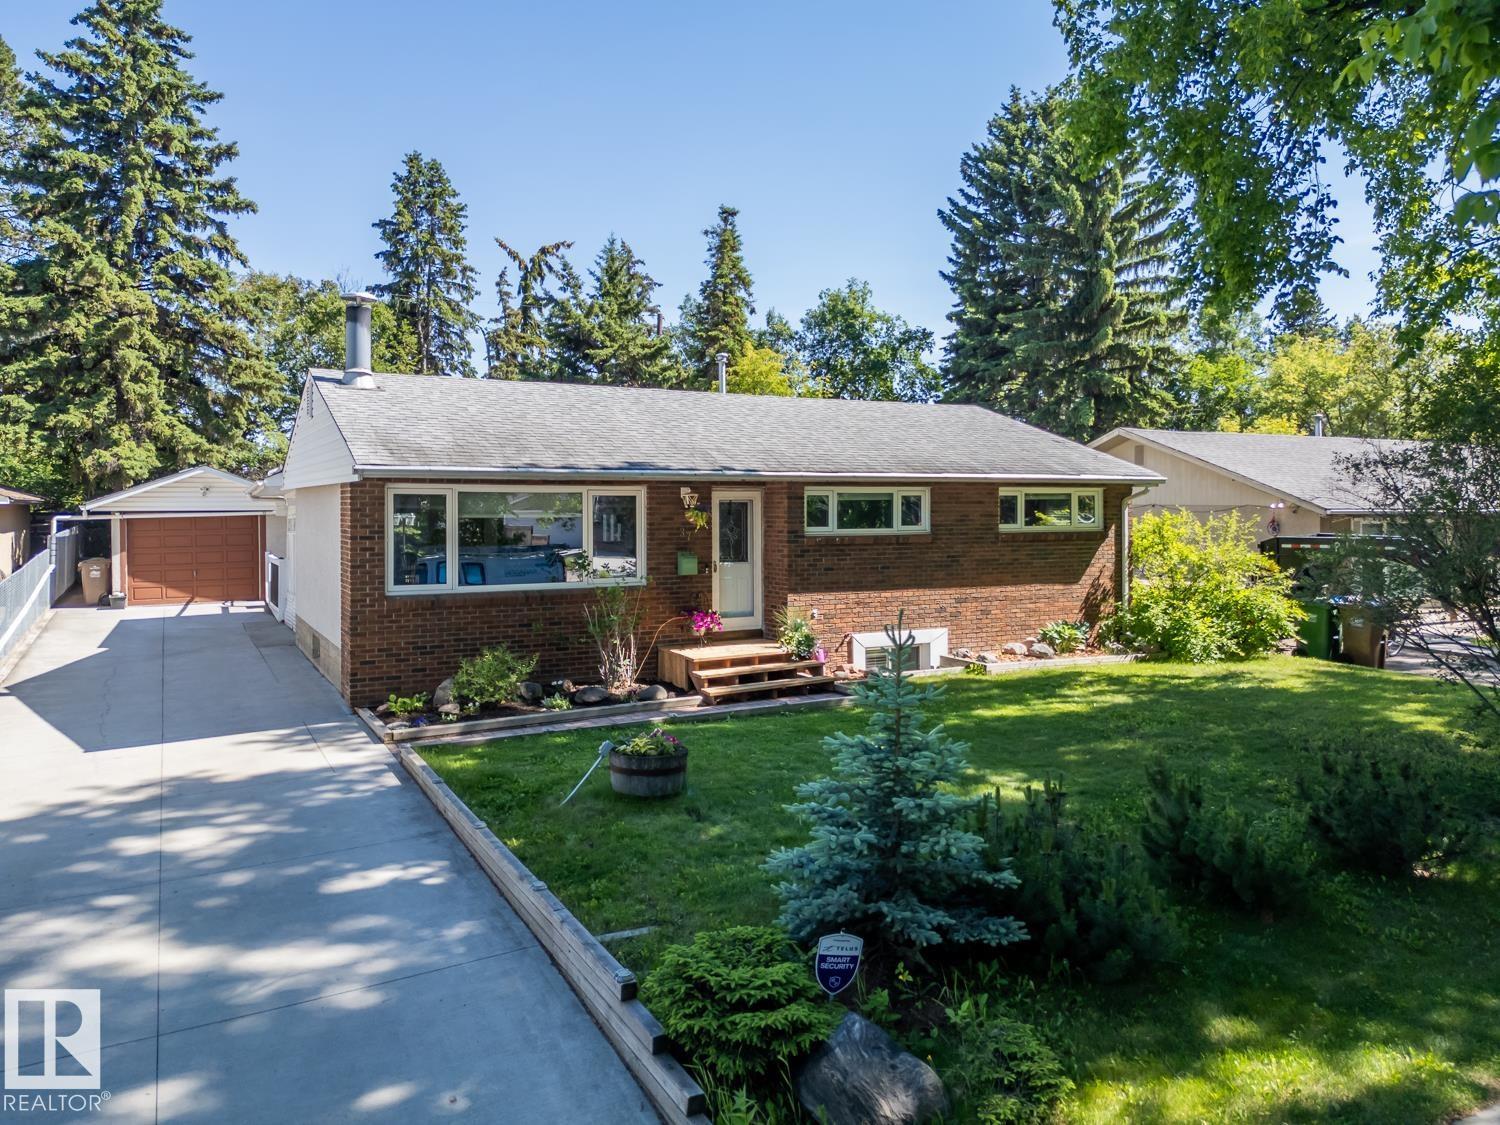
37 Sunnyside Cr
St. Albert, Alberta
Pride of ownership shines throughout this beautifully maintained & upgraded, fully developed bungalow nestled on a mature, tree canopy street in St. Albert. Enjoy a walkable location close to schools, shopping, restaurants, parks and transit with quick access to the Anthony Henday for easy access to Edmonton. The main floor offers 3 bedrooms plus a den, an updated kitchen featuring granite countertops, and a renovated 4 pc. bathroom with modern finishes. The fully finished basement includes a spacious rec room, hobby room, an updated 3 pc.bathroom, and room to add an additional bedroom if desired. The private, mature backyard is a true retreat, complete with a covered deck w/ TV, stone water fountain feature, fruit shrubs, 3 sheds, and an enclosed hot tub with direct access from the primary bedroom! Additional highlights include newer windows, shingles, furnace, an oversized detached single garage, and ample parking. A fantastic opportunity to own a move-in-ready home in a family-friendly neighbourhood! (id:42336)
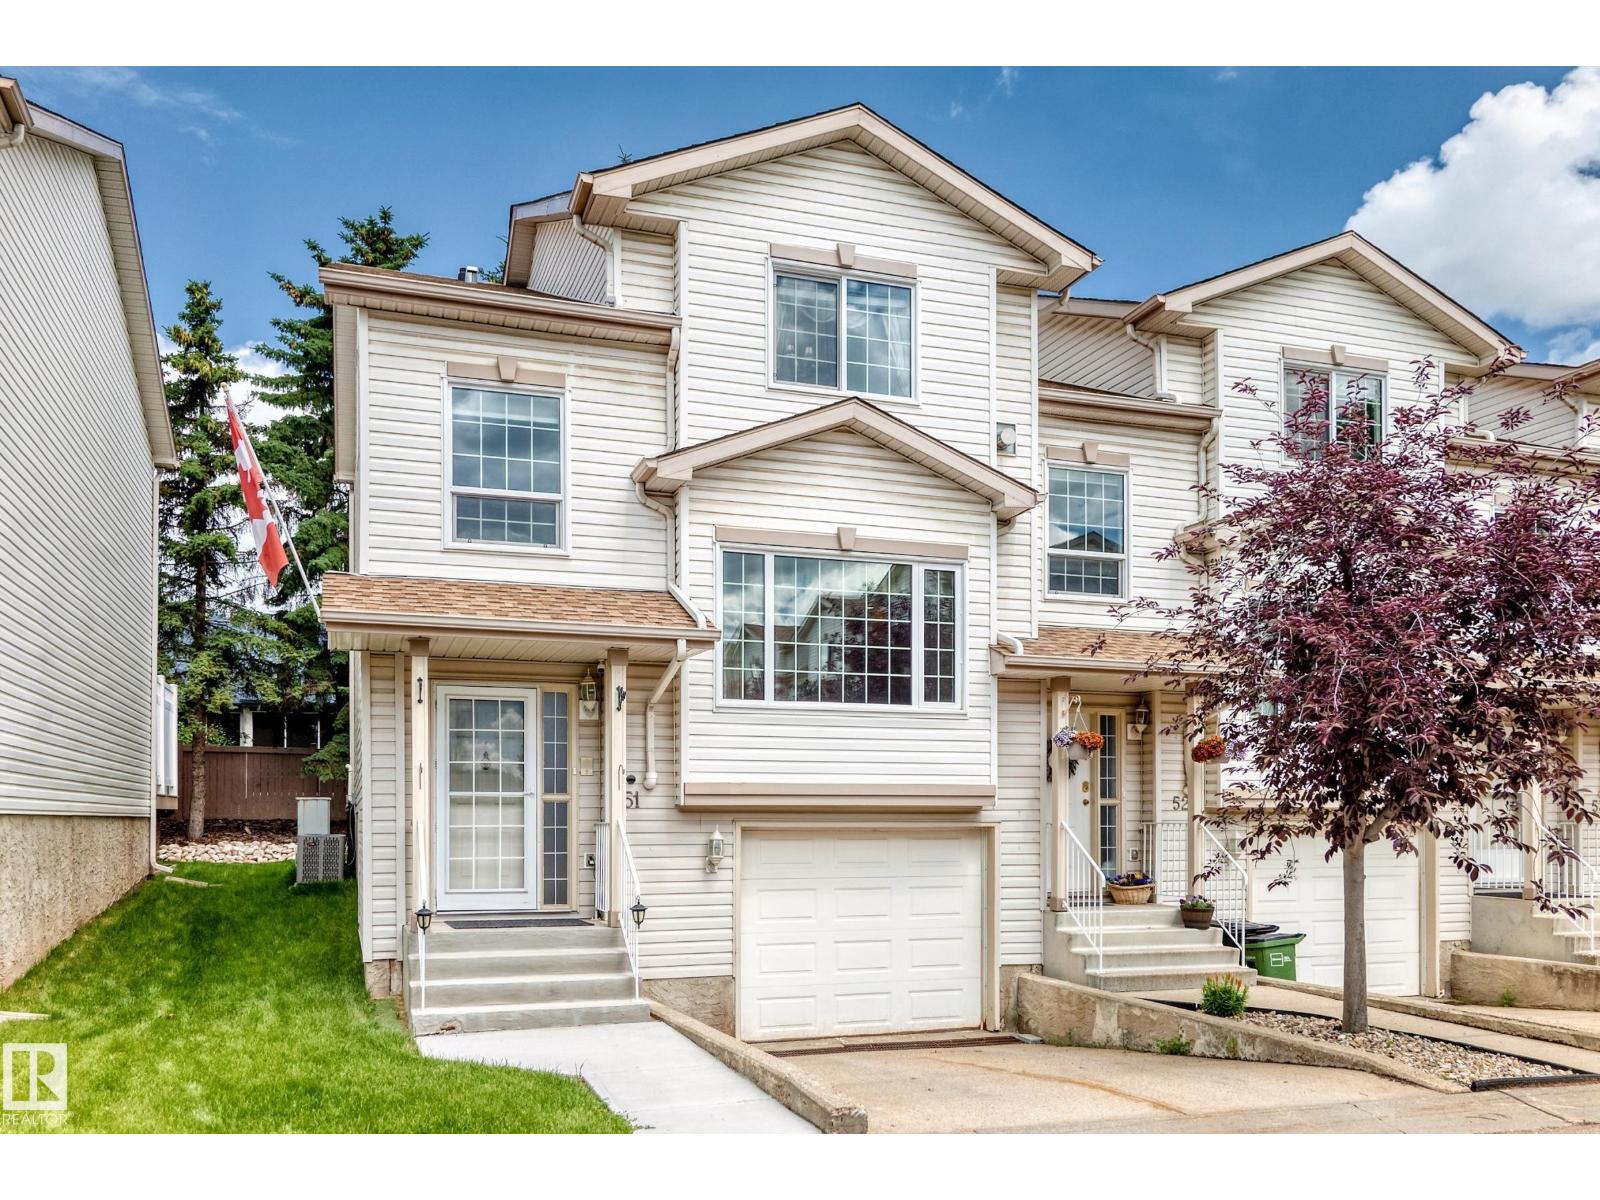
#51 9630 176 St NW
Edmonton, Alberta
END UNIT TOWNHOUSE! 1400+ sqft of comfortable living in this 3 bedroom, 2.5 bathroom townhouse. The open main floor is perfect for family life and entertaining, with a big kitchen, bright spacious living area with plenty of natural light and easy flow throughout. Stay cool all summer long with air conditioning and a tandem garage for secure parking for 2 cars or extra storage. Walking distance to Schools, parks, ponds and WEM! Additional features include: Tankless water heater, Water softener, Built in vacuum system, Kitchen sink garburator, Gas BBQ hookup on deck, Jacuzzi soaker tub in primary bathroom and Hot & Cold water faucet outside! (id:42336)
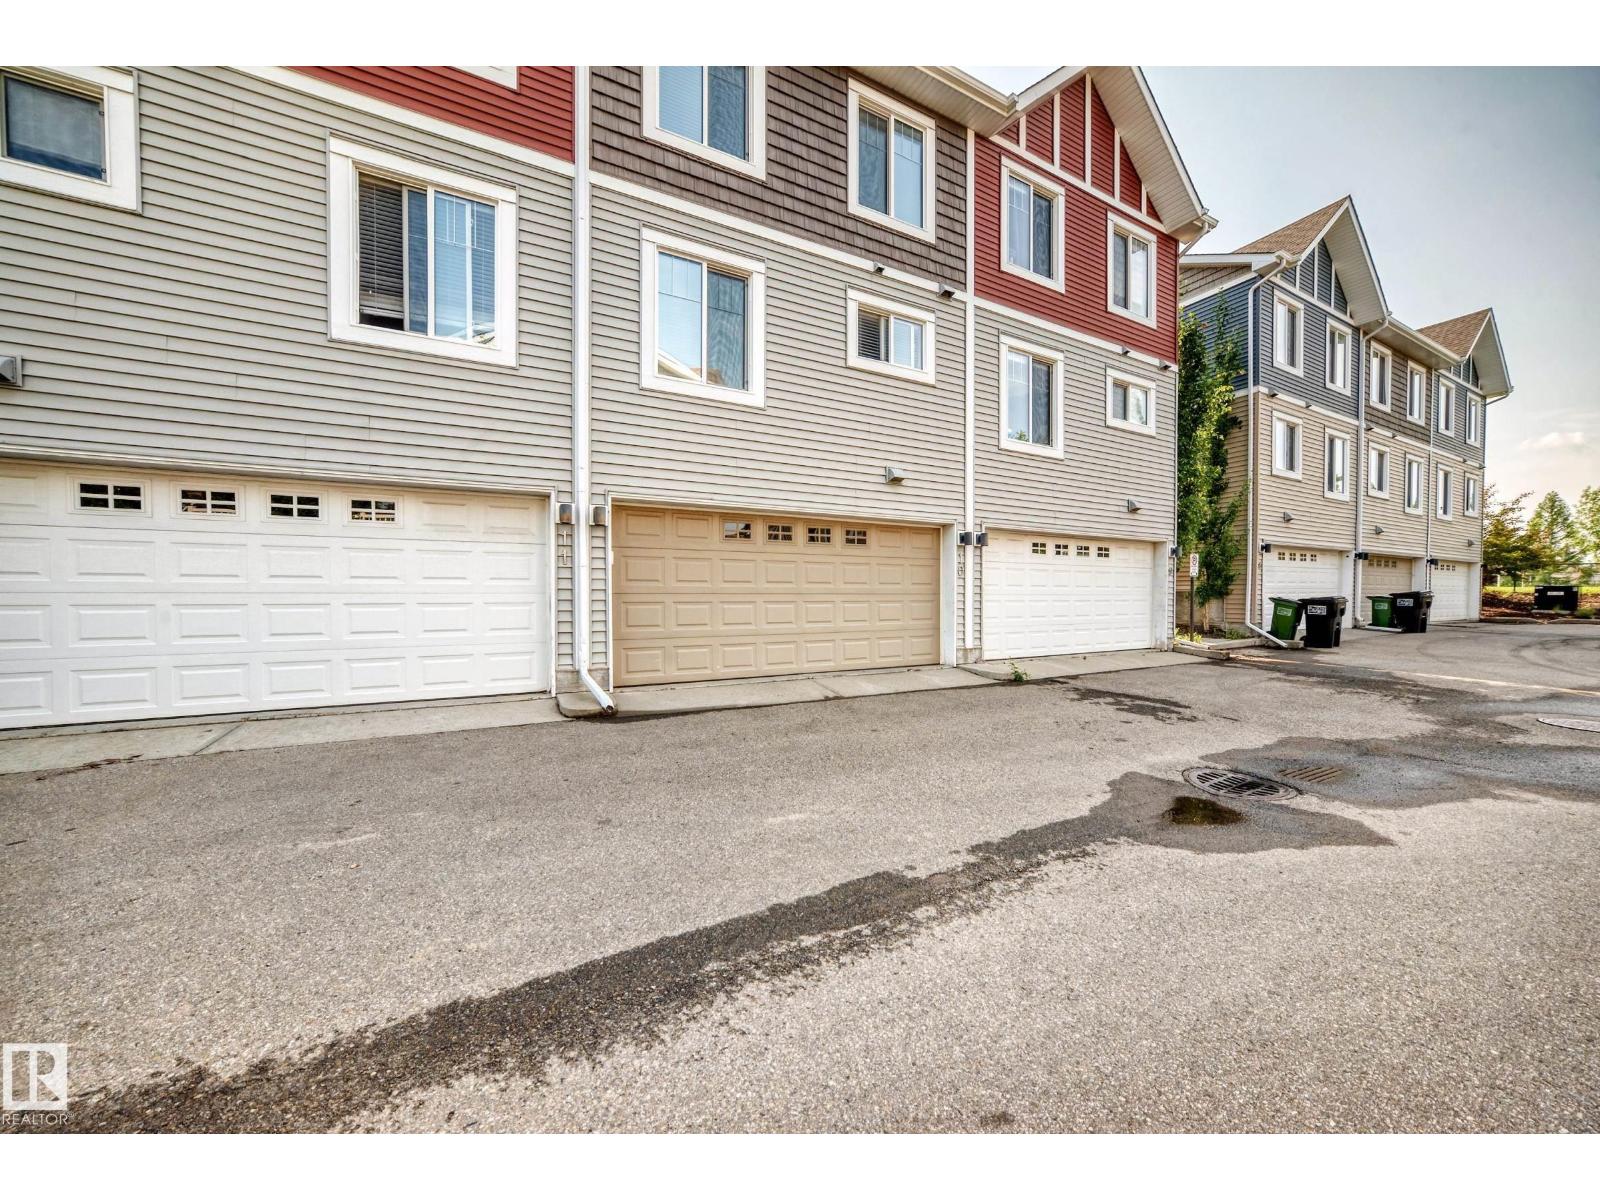
10 415 Clareview Rd NW NW NW
Edmonton, Alberta
Welcome to this bright and beautifully maintained townhome in the established community of Kernohan, offering beautiful park views right from your front windows. This spacious home features 3 bedrooms, 2.5 bathrooms, and a double attached drive-under garage, making it ideal for families, first-time buyers, or investors. Enjoy a smart, functional layout designed for comfortable everyday living. Step outside and you'll find a large green space and playground just steps from your front door—perfect for children to play safely and enjoy the outdoors. Conveniently located close to schools, public transit, shopping, parks, and all essential amenities, this home also offers quick access to Anthony Henday Drive, making commuting anywhere in Edmonton fast and easy. (id:42336)
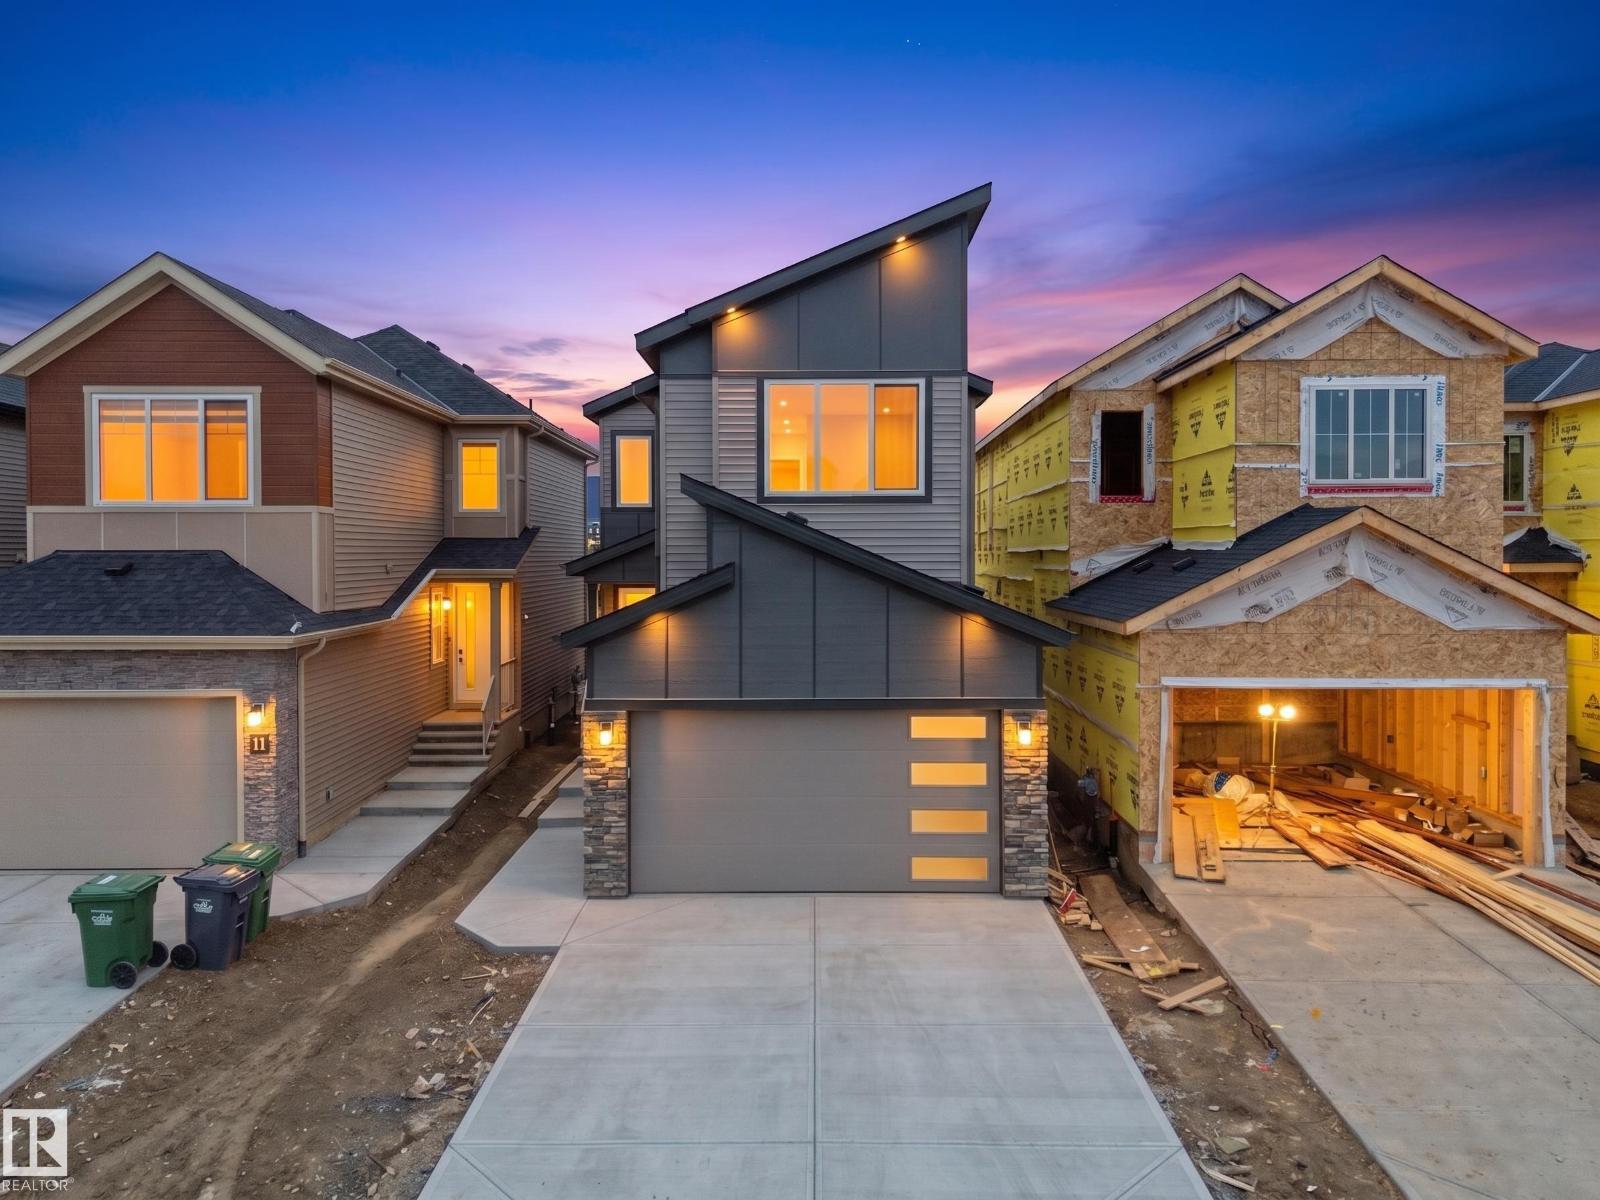
214 Crystal Creek Drive
Leduc, Alberta
Move-in-ready and waiting for its New Owners!! Welcome to this BRAND NEW Single Family home located in the growing community of Crystal Creek, Leduc. This beautifully upgraded home offers 4 bedrooms and 3 full bathrooms, including a convenient MAIN FLOOR BEDROOM & BATH, perfect for guests or extended family. The main level features an impressive extended kitchen with 3 cm quartz countertops, ample MDF shelving & a full SPICE KITCHEN for added convenience. Enjoy the bright and open OPEN-TO-ABOVE living room, upgraded lighting package, spacious mudroom, and modern glass railing. Upstairs offers a comfortable bonus room, two additional bedrooms, a spacious primary suite, and upper-level laundry. Additional features include a SEPARATE SIDE ENTRANCE to the unfinished basement, 200 AMP service, MDF shelving throughout, a DOUBLE ATTACHED GARAGE, and close proximity to school, parks, and major amenities. (id:42336)
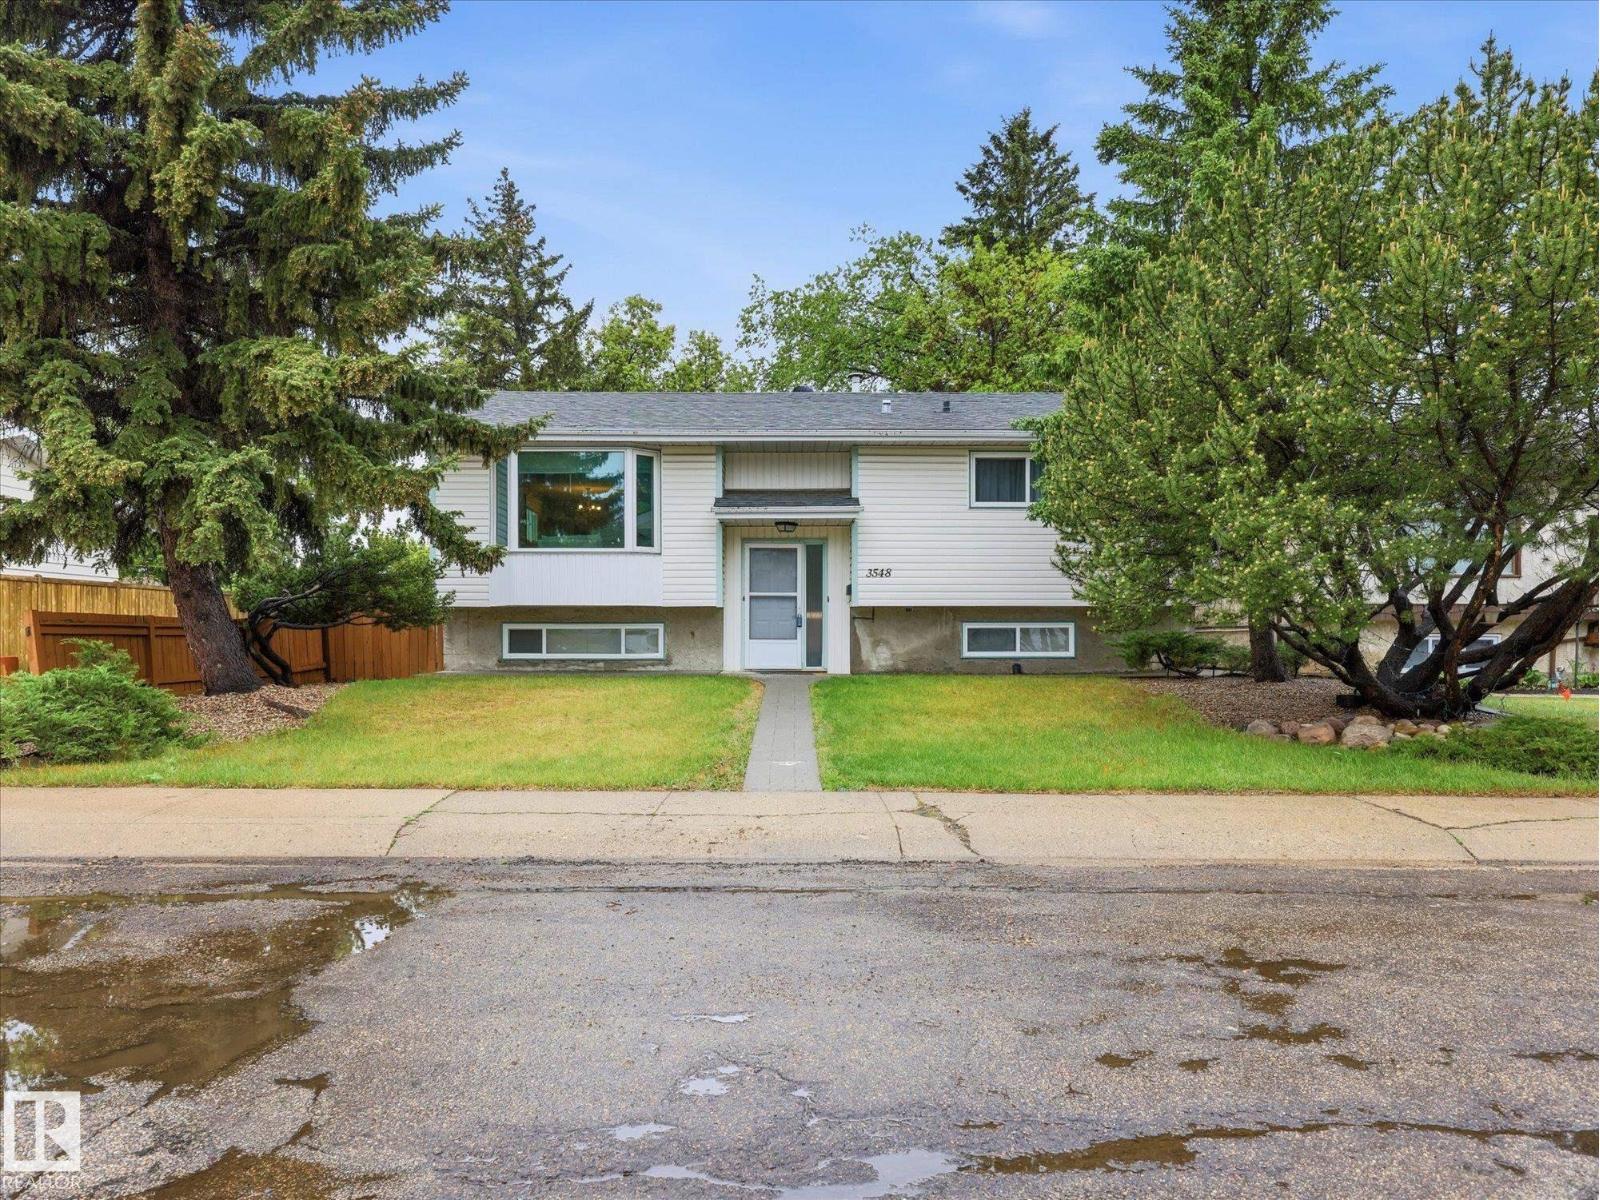
3548 65 St NW
Edmonton, Alberta
~ 5 BEDROOM BI-LEVEL with a FULLY FINISHED BASEMENT ~ DOUBLE DETACHED GARAGE ~ LOCATED on a QUIET CRESENT in HILLVIEW ~ VINYL WINDOWS ~ REFURBISHED BIRCH HARDWOOD FLOORING ~ This amazing family home has a very open main floor concept ~ Newer Hickory Kitchen Cabinets ~ Granite Countertops and Ceramic Backsplash ~ Tons of Cupboard Space plus a large island in the kitchen ~ Bright living room open to kitchen and good sized dining room ~ Large Covered Deck off of the kitchen ~ Fresh Paint Throughout ~ Modern Light Fixtures ~ NEW MAIN FLOOR BATHROOM with an OVERSIZED CERAMIC SHOWER ~ NEW SHINGLES IN 2012 ~ Oversized double detached garage which is insulated and drywalled ~ Large fully fenced and landscaped yard ~ NEW CARPET in BASEMENT ~ NEW BLINDS ~ Perfect home for families or retirees or just a great overall investment ~ Close to LRT, Hospital, Schools, Transit, Shopping and much more ~ Just minutes to Whitemud Drive or Anthony Henday Freeway ~ Just move in and enjoy ~ (id:42336)
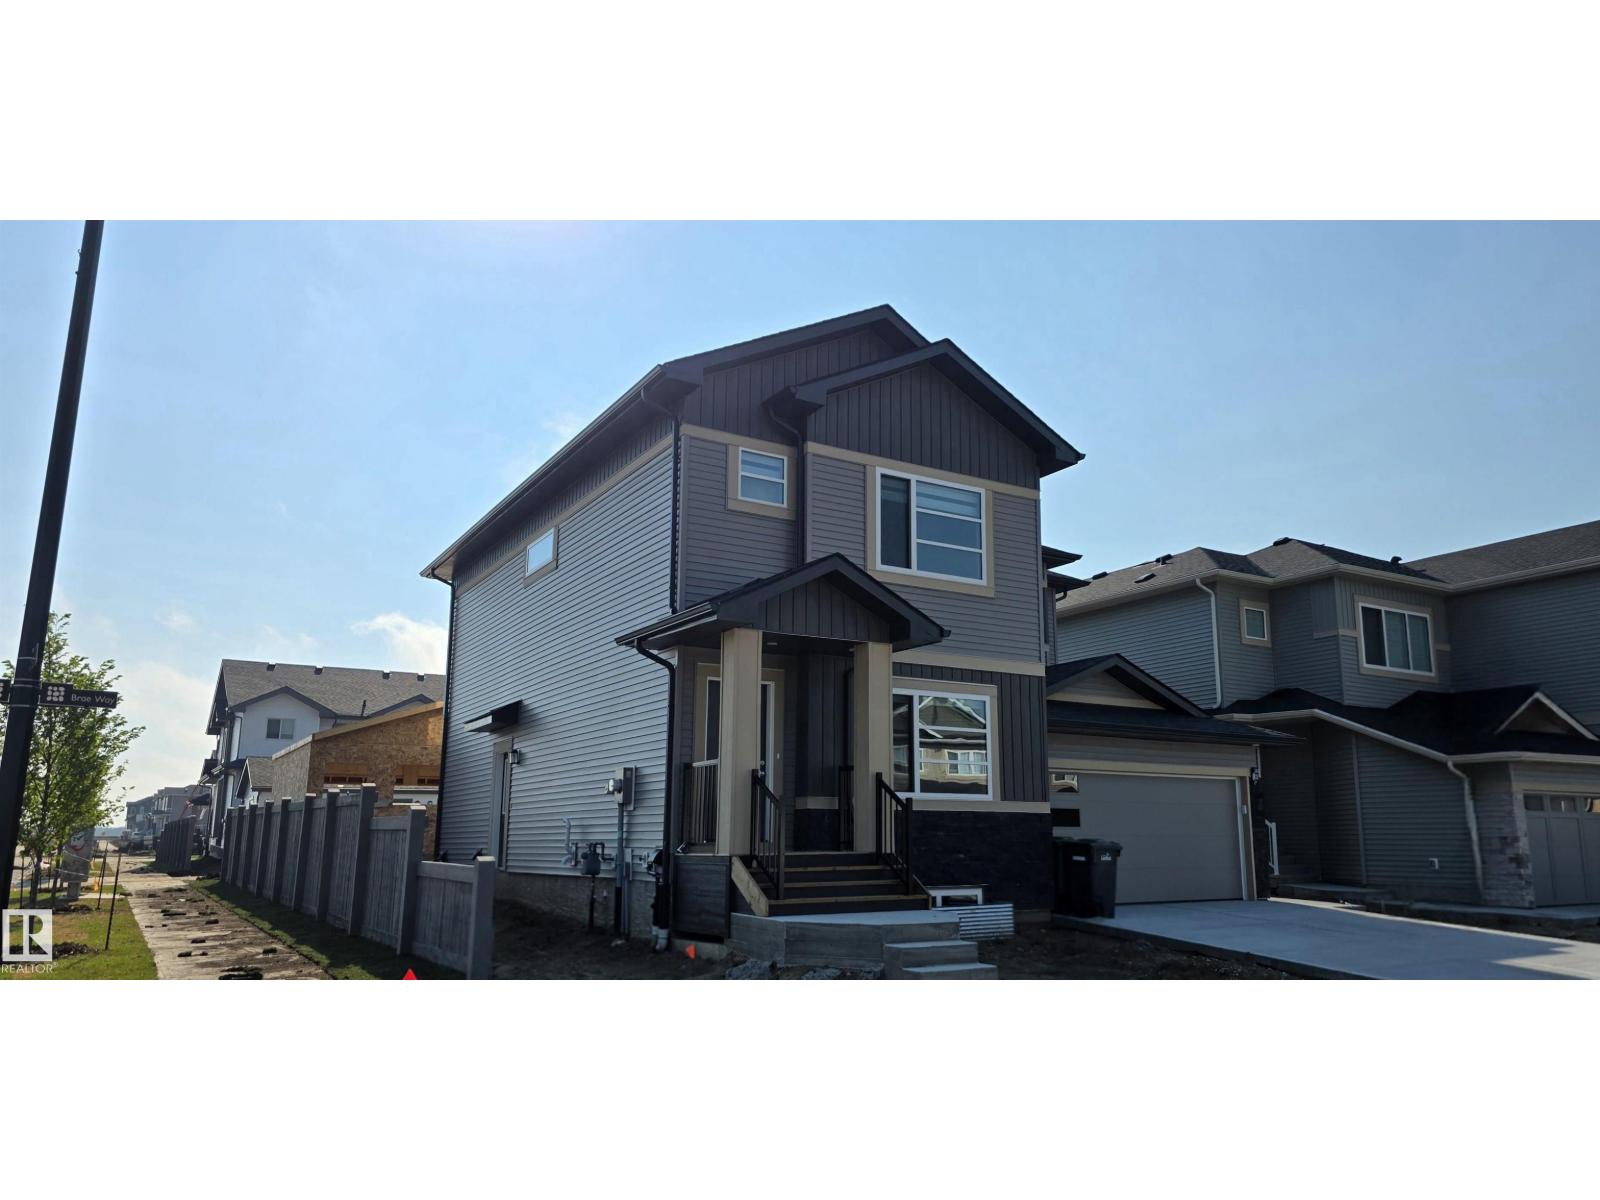
301 Brae Wy
Leduc, Alberta
YOU ASKED/ WE ANSWERED.. DOUBLE CAR GARAGE BEING BUILT...!! SINGLE FAMILY LIVING WITHOUT THE PRICE TAG. yes we INSTALLED WINDOW COVERINGS...SIDE ENTRANCE/YUP WE HAVE IT ..COMES WITH CUSTOM APPLIANCE PACKAGE!... ..~!WELCOME HOME!~ With ALMOST 1500 Sq Ft, this amazing half duplex has main floor 9 ft ceilings, & you won't believe the GORGEOUS FINISHES! Open concept kitchen/living/dining, with LUXURY VINYL PLANK throughout. Kitchen boasts two-tone cabinetry, large island, stone countertops, tall pantry, and island with eating bar. Upstairs offers total three spacious bedrooms, CONVENIENT UPSTAIRS LAUNDRY, & 4 pce bath. Primary is a retreat on its own, w/walk in closet, & 4 pce ensuite. Unfinished basement has 9' foundations & rough ins for future deveopment (wet bar, bathroom, laundry). Out back, you will have a 13'x8' concrete patio and 22W'x21L DOUBLE CAR GARAGE.!! Close to green space, walking trails, & playground. Amazing home - come see for yourself! (id:42336)
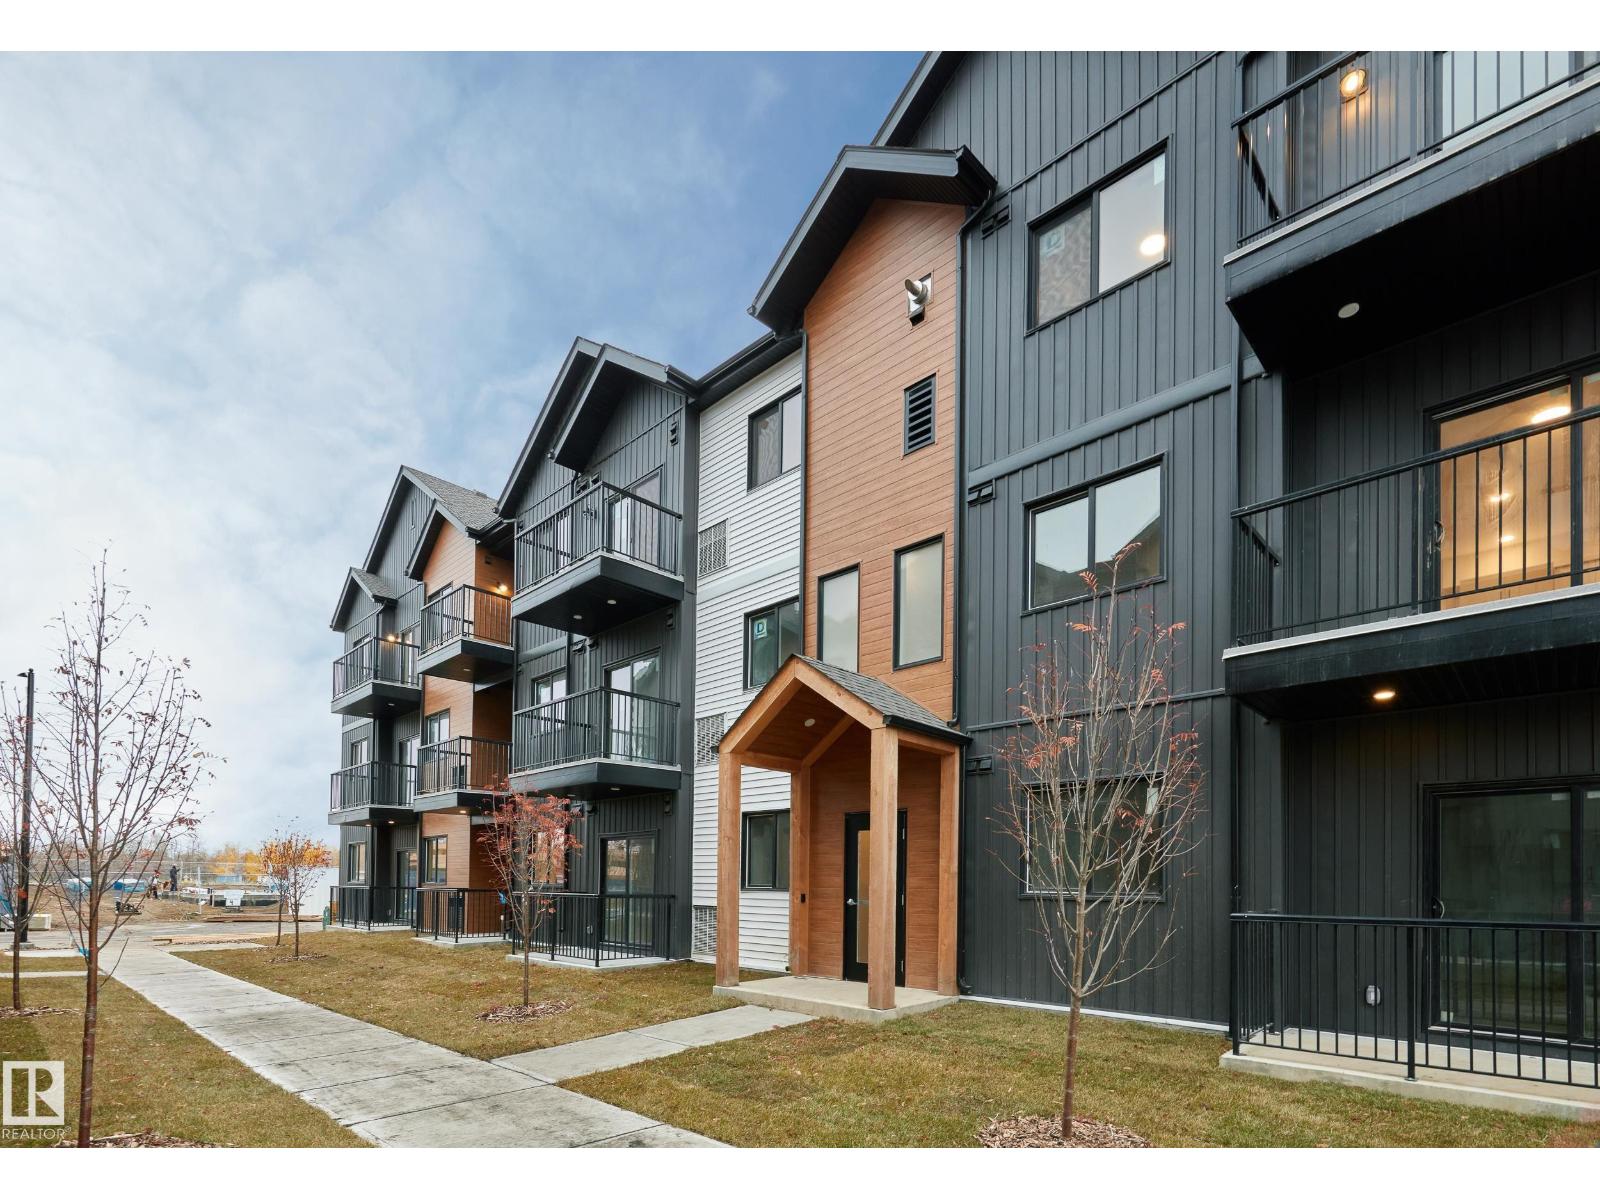
#104 3715 141 St SW
Edmonton, Alberta
Welcome to Desrochers Mews , where we master the art of Scandinavian design. This urban flat is StreetSide Developments Sisu 2 model which has modern Nordic farmhouse architecture and energy efficient construction, our maintenance free townhomes & urban flats offer the amenities you need — without the big price tag. Here’s what you can expect to find in this exciting new South West Edmonton community. Modern finishes including quartz counters & vinyl plank flooring. Ample visitor parking, close to all amenities and much more. This unit includes a packaged terminal air conditioner and stainless steel appliances. *** This unit is under construction and will be complete by this fall and the photos used are from a previously built unit, so colors may vary **** (id:42336)
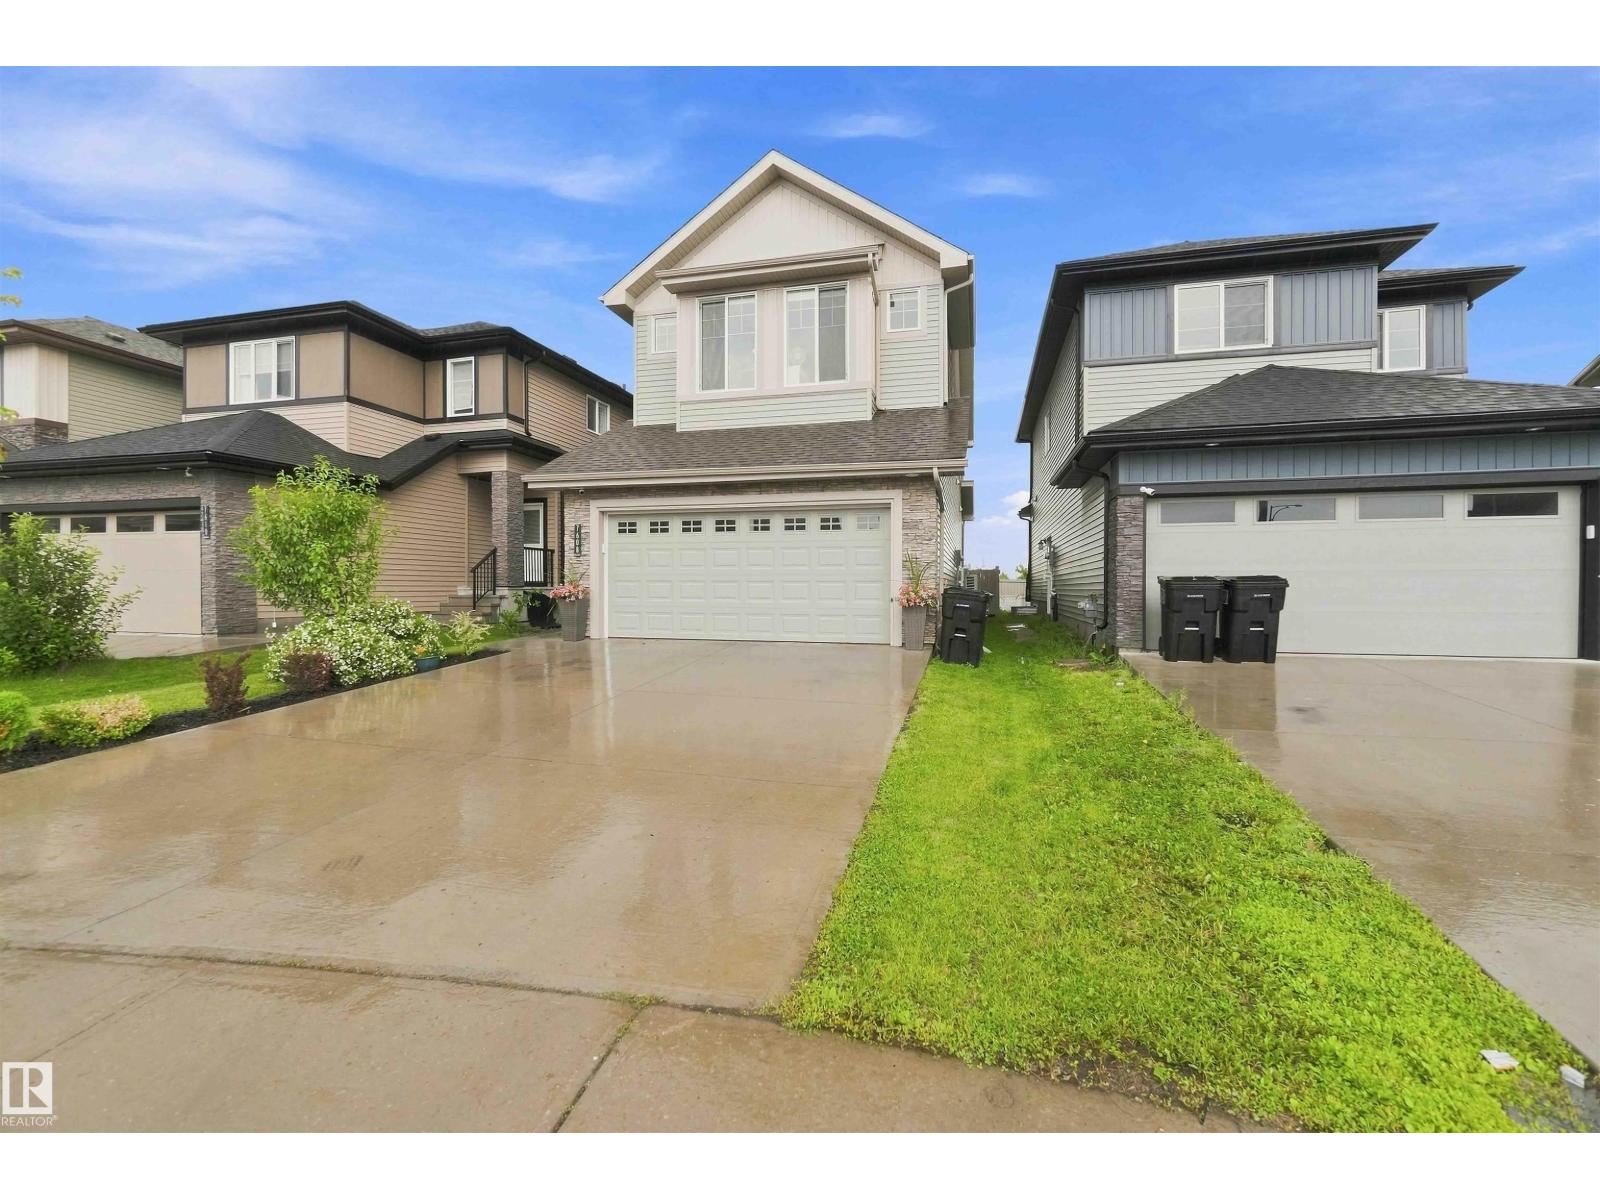
7608 Creighton Pl SW
Edmonton, Alberta
OUTSTANDING! A KIRKLAND HOMES MASTERPIECE! WELCOME TO 7608 CREIGHTON PLACE SW. THIS INCREDIBLE 2 STORY HAS 2057 SQ FT OF LIVING SPACE, 3 BEDROOMS, AND 3 BATHROOMS. THE STYLISH KITCHEN HAS A WALK-THROUGH PANTRY, QUARTZ COUNTERTOPS, GAS STOVE, A WATERED ISLAND, GIANT DOUBLE DOOR FRIDGE,SINGLE LEVEL EATING BAR, AND UPGRADED VINYL FLOORS. DINING AREA IS OPEN TO KITCHEN WITH SINGLE DOOR DECK ACCESS. SPACIOUS LIVING AREA IS PERFECT FOR ENTERTAINING WITH AN ELECTRIC FIREPLACE. MAIN FLOOR ALSO HAS A LARGE MUD ROOM, WAINSCOTTING, AND A HALF BATH. PRIMARY BEDROOM HAS A LARGE WALK IN CLOSET AND CHEATER LAUNDRY. ENSUITE IS 5 PIECE WITH A STAND ALONE TUB AND TILE SHOWER. THE UPPER LEVEL ALSO HAS A FULL 5 PIECE BATH, AND 2 ADDITIONAL BEDROOMS, UPPER FLOOR LAUNDRY, AND A CENTRE BONUS ROOM. BASEMENT IS UNSPOILED WITH CENTRAL AC. HUGE LANDSCAPED SOUTH FACING BACKYARD HAS A DECK, IS FULLY FENCED. (NO REAR NEIGHBORS). GARAGE IS 25X19. HOME HAS UPGRADED WINDOW COVERINGS. (id:42336)
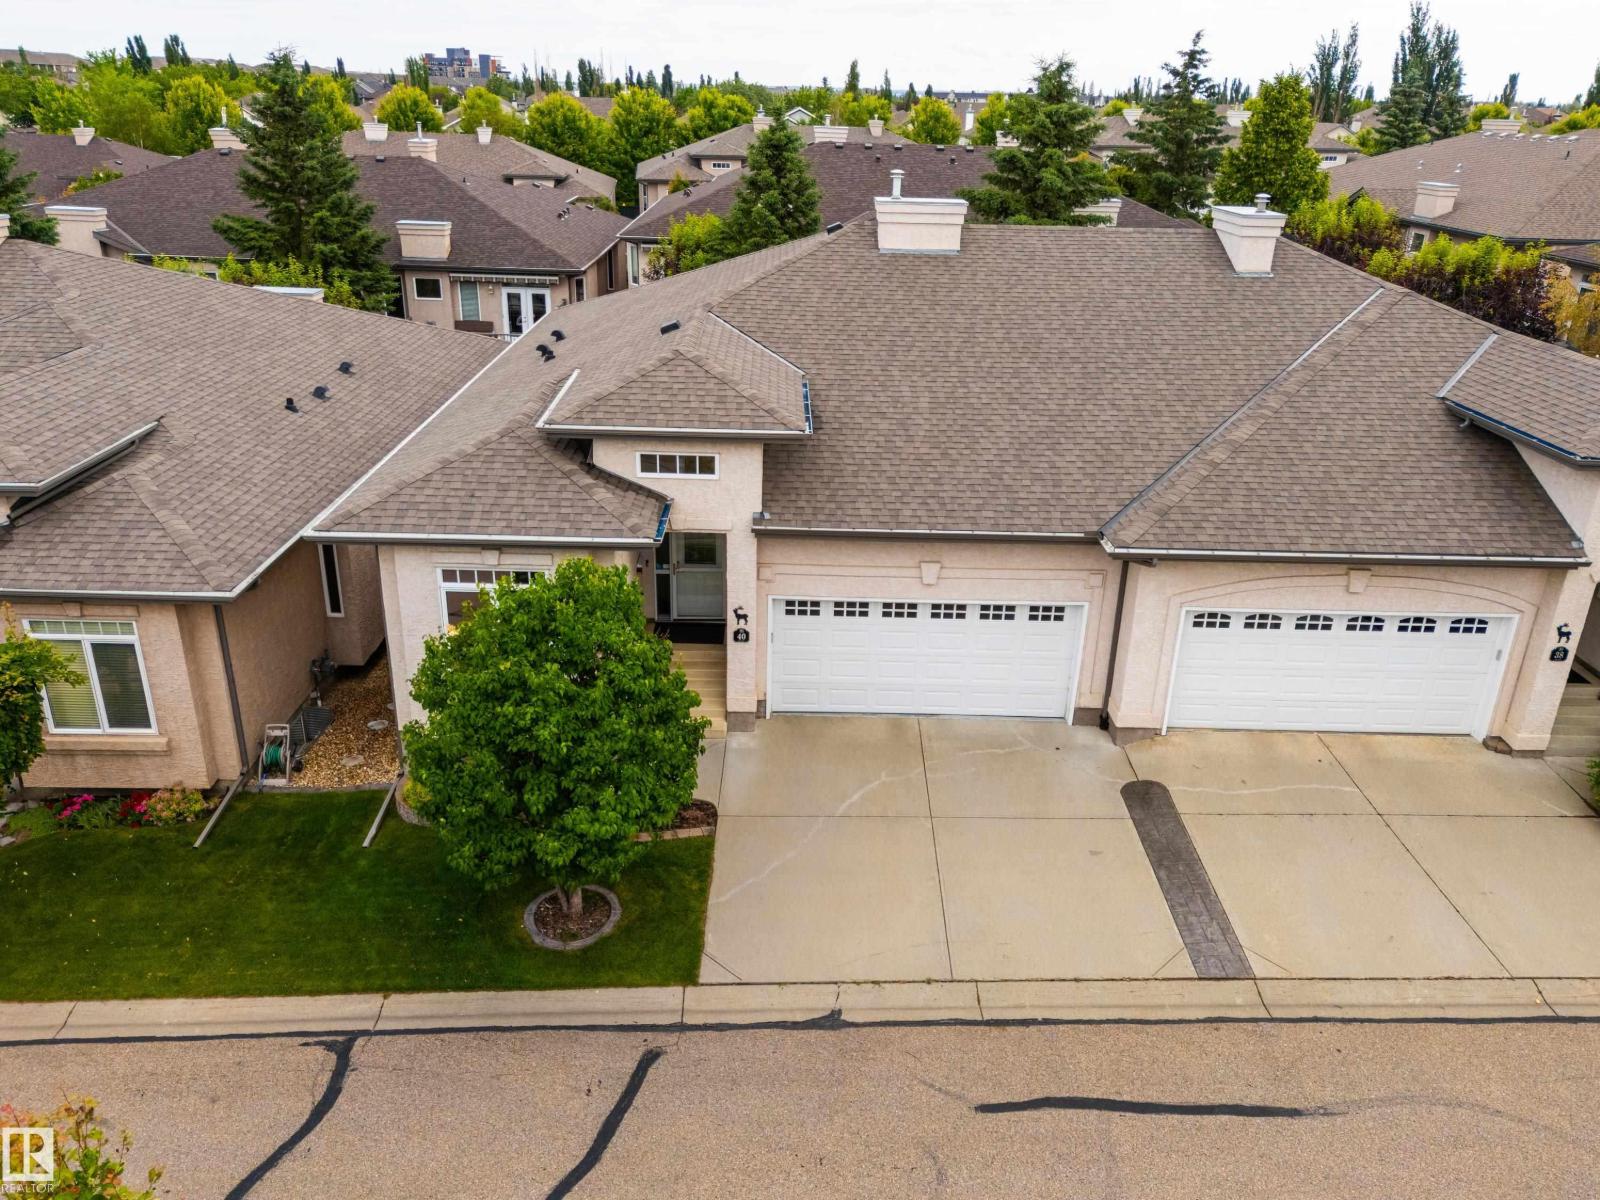
#40 1251 Rutherford Rd SW
Edmonton, Alberta
Lovingly maintained ORIGINAL OWNER GEM in the highly desirable Elk Run ADULT BUNGALOW complex! Step inside to find gleaming HARDWOOD FLOORS that flow throughout an open concept main floor, an ISLAND KITCHEN with classic oak cabinetry & Corian countertops, a cozy gas fireplace in the living room, access to a well-sized deck surrounded by mature trees, 4 pc main bath, and a handy flex room ideal for your formal dining rm, den, home office, or craft rm. The king-sized primary suite offers ample room for storage furniture, a 4 pc ensuite & walk-in closet. Pass through the convenient main floor laundry en route to the drywalled and insulated attached double garage w/electric WHEELCHAIR LIFT! Downstairs you'll find 2 more bedrooms, including one with a second gas fireplace, 4 pc bath & a huge hobby room with additional lighting & laminate floors, ideal for your workshop, craft room, pool room, or media room! Ideally located in popular Rutherford just steps from parks, walking trails, schools and shopping! (id:42336)
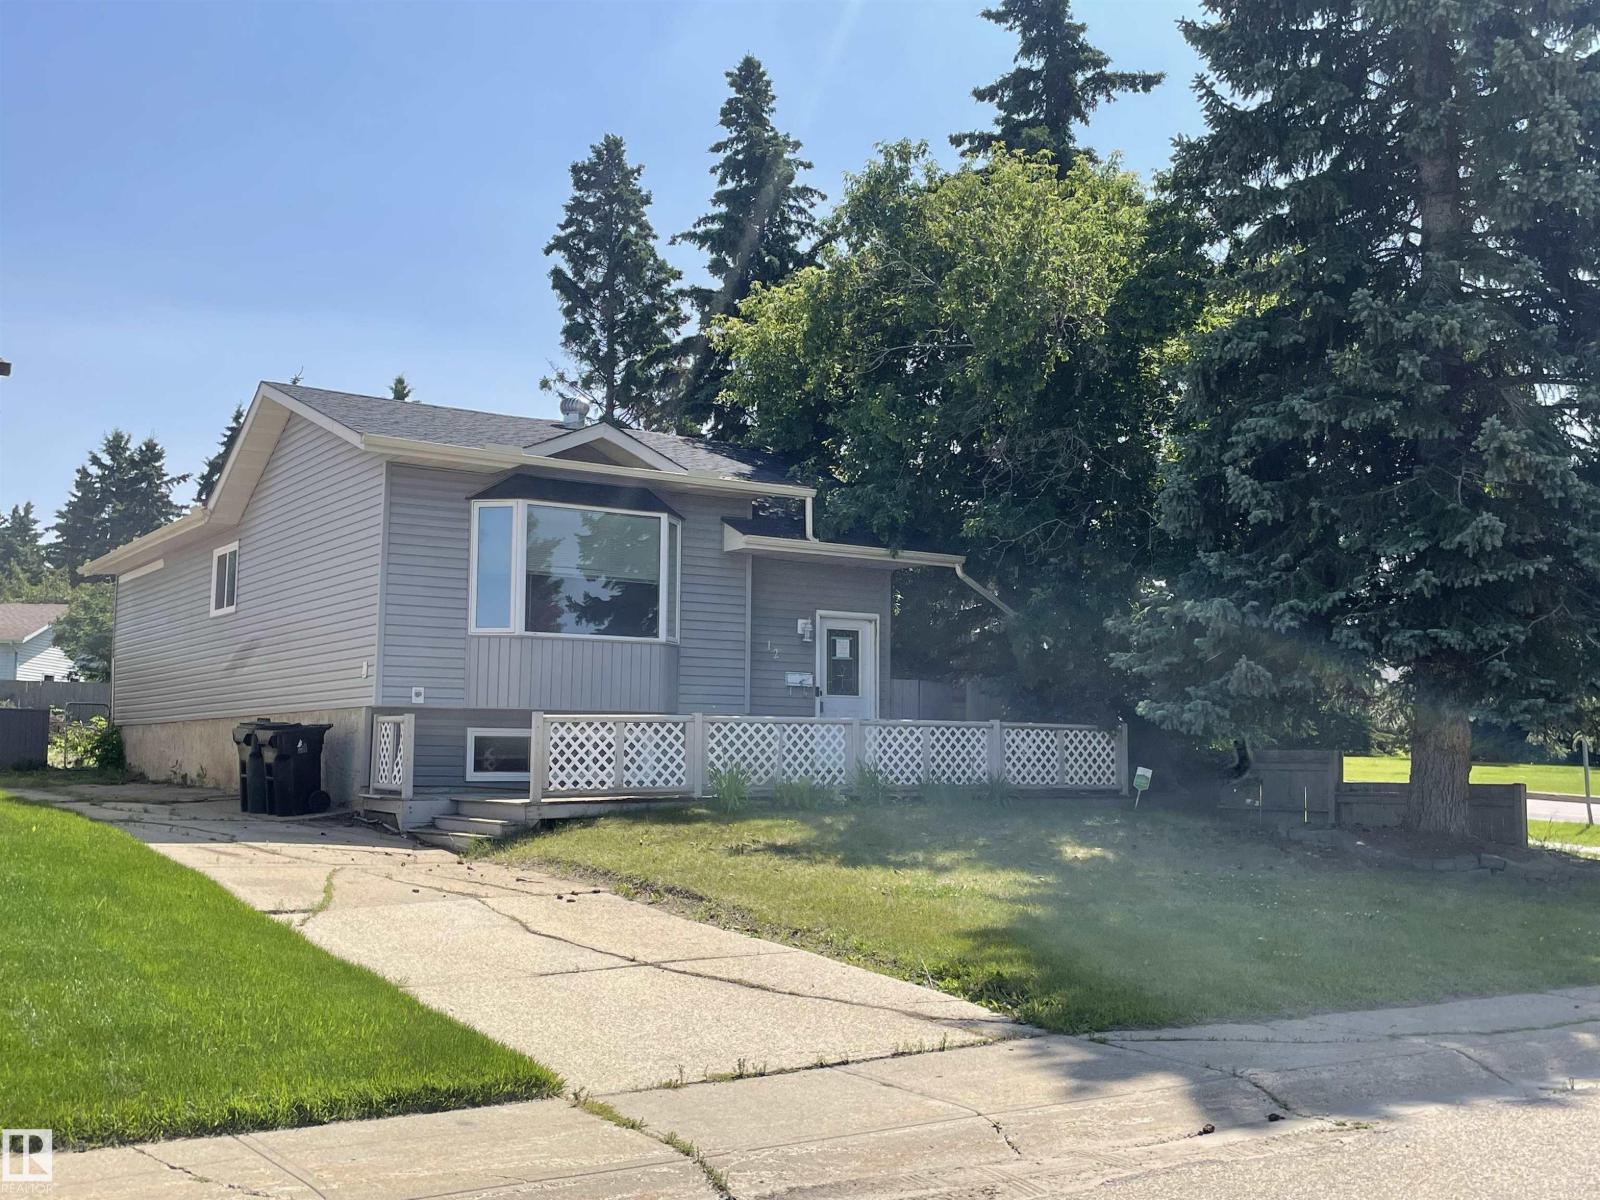
Unknown Address
,
Property is being sold ‘as is where is’ on the day of possession with no warranties or representations. Are you looking for a project or do you desire to finish a home specific to your wants and needs; this may be the opportunity you’ve been waiting for! 1000+sqft bilevel in West Grove close to the park and trail system. Tons of potential. Come see for yourself. (id:42336)
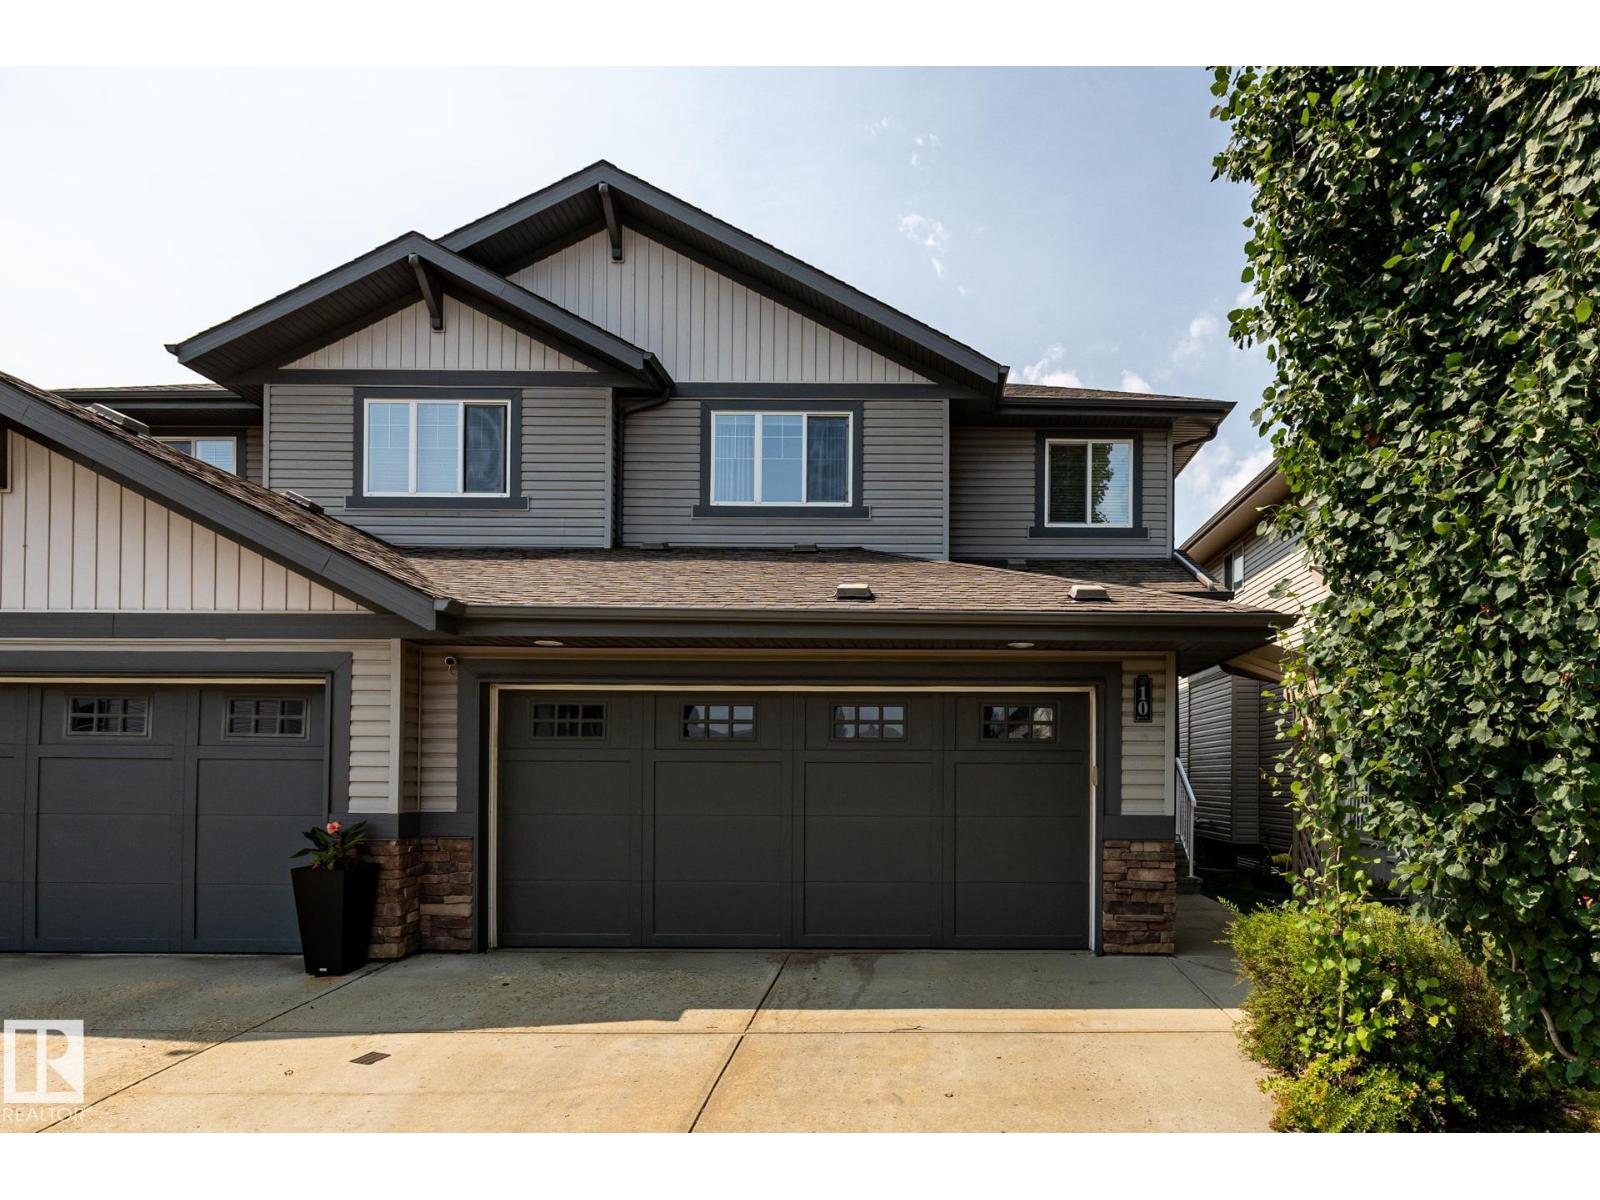
#10 1901 126 St SW
Edmonton, Alberta
Exceptional elegant & Stylish 2 storey half duplex, custom built by kimberly Homes with a total of over 2500sq.ft. of luxurious living space. Stunning open & spacious floor plan features a chef's kitchen w/maple cabinetry, island w/eating bar, granite countertops, S/S appliances & walk through pantry. Formal dining, spacious living room opens to a gorgeous open staircase w/glass railings, massive windows w/ a nice view of open green space. Upstair has large bonus room, second bedroom and a primary bedrm with 5pcs spa-like ensuite bath & walkin closet. Nice bright & spacious basement with bedroom, huge rec room & a gorgeous bathroom. Features/upgrades include furnace w/Google Nest thermostat, A/C, fridge, luxury vinyl plank on 2/fl. upgraded quartz vanity top & sinks on 2/fl. bathrms, newer paint on deck, garage door & upper floor, 9ft. ceilings on on main & basement, oversized windows flooded w/sun light, low condo fee & more. Great location close to school, major shopping, bus routes, rec centre & more (id:42336)
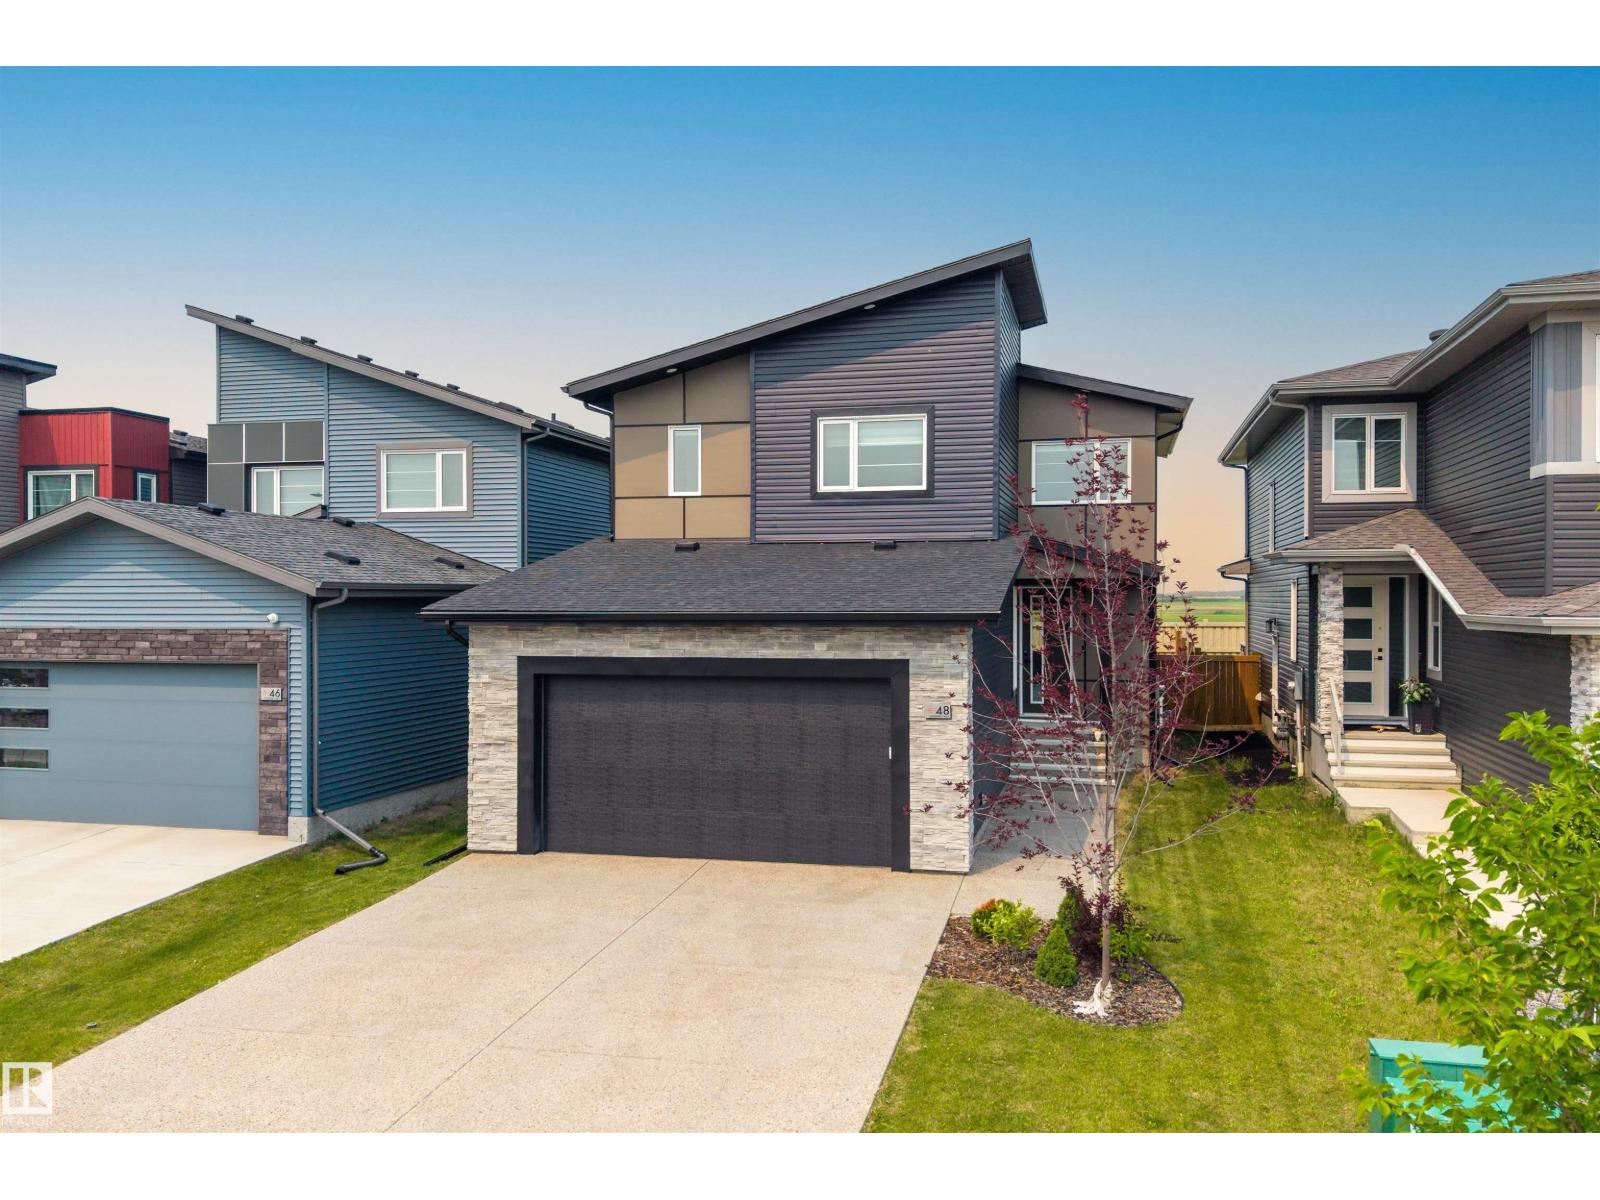
48 Edgefield Wy
St. Albert, Alberta
Welcome to this beautifully maintained 2-storey in the sought-after community of Erin Ridge North! Offering over 2,300 sq. ft. above grade, this 5-bedroom, 3-bath home features a bright open-concept layout with 9' ceilings, 8' doors, a spacious living room with fireplace, chef-inspired kitchen with quartz countertops, stainless steel appliances, walk-in pantry, and large dining area. A main floor bedroom and full 3-pc bath provide excellent flexibility for guests or a home office. Upstairs you'll find a spacious family room, convenient laundry, 3 additional bedrooms, including a generous primary suite with walk-in closet and spa-inspired 5-pc ensuite. The basement is partially finished and offers plenty of future potential. Enjoy CENTRAL A/C, fresh main floor paint, a large rear deck, fully landscaped and fenced yard, plus the rare benefit of NO REAR NEIGHBOURS. Ideally located close to parks, walking trails, schools, shopping, and easy commuter routes. (id:42336)
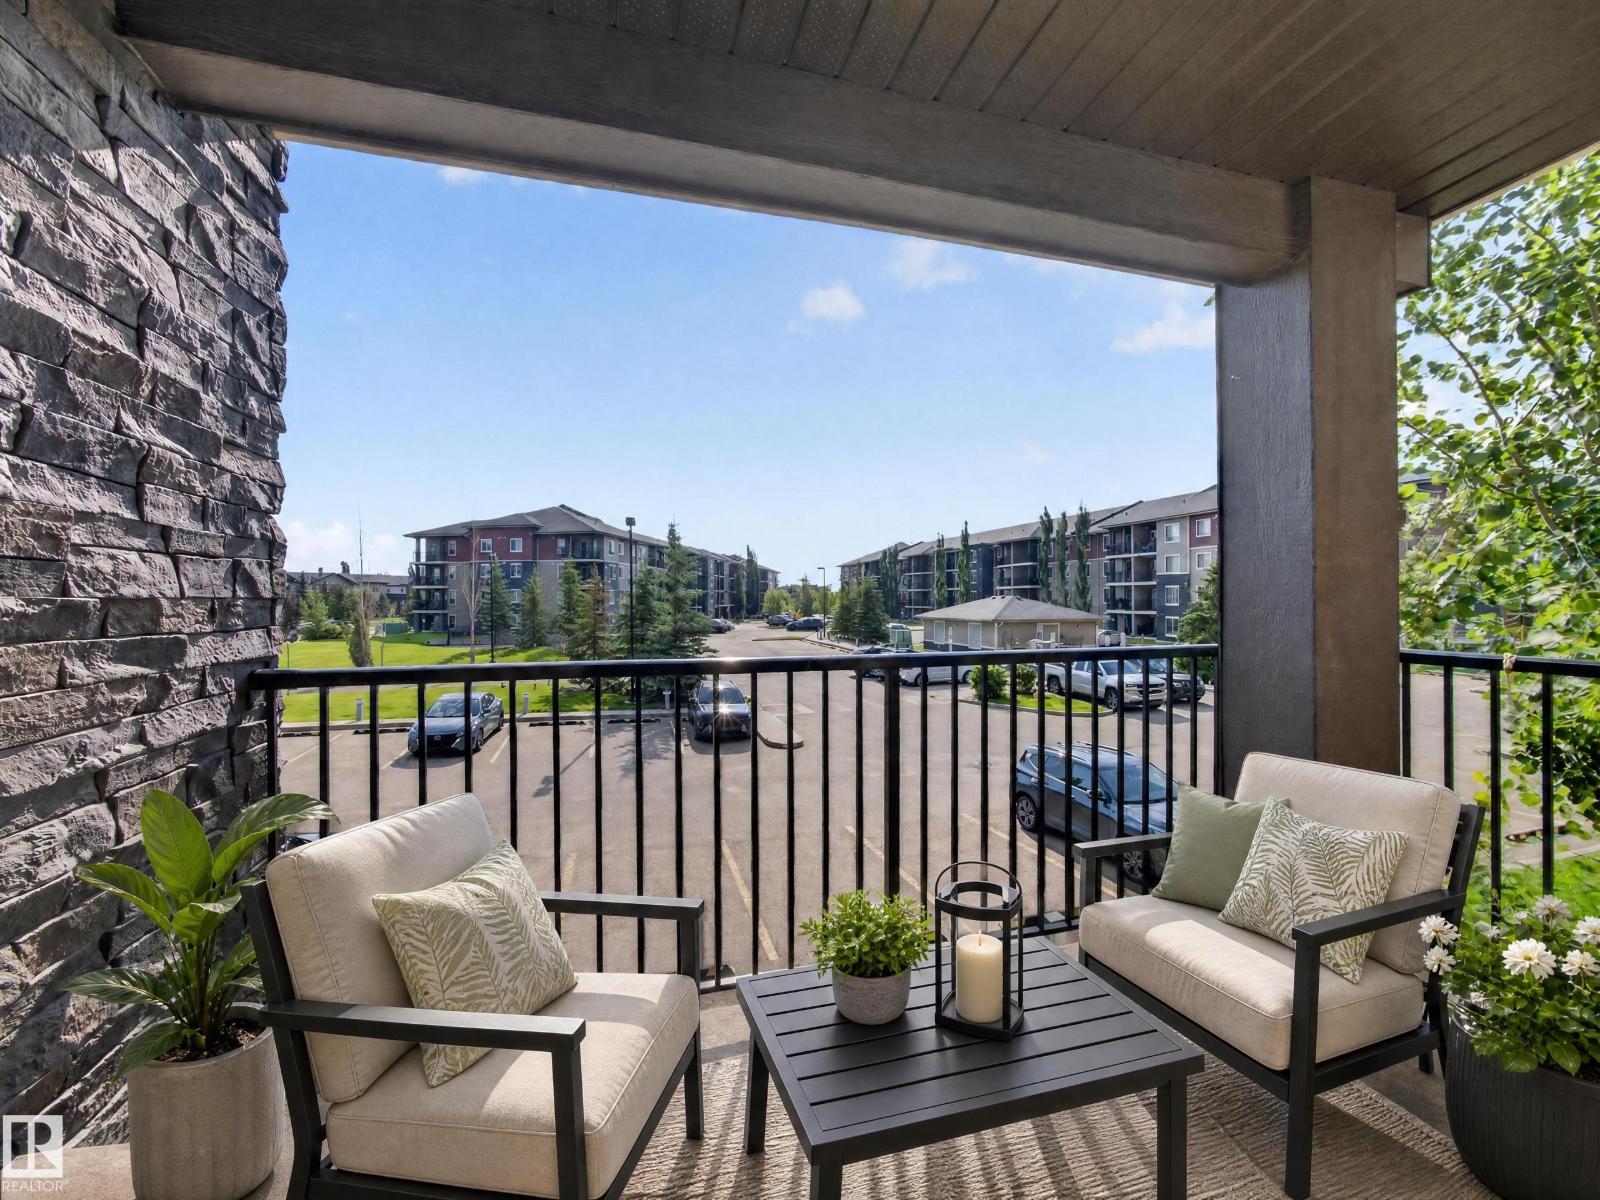
#217 12045 22 Av SW
Edmonton, Alberta
Everything you need in a condo—plus a location you'll love! This bright and stylish 800+ sq. ft. home is perfectly situated close to excellent shopping, schools, and offers an easier commute than many south Edmonton neighbourhoods. The modern kitchen features stainless steel appliances and granite countertops, while the smart layout includes 2 spacious bedrooms and 2 full bathrooms, including a private ensuite with a deep soaker tub. Enjoy your morning coffee or evening unwind on the balcony, stay comfortable year-round with air conditioning, and appreciate the convenience of a separate laundry room and titled underground parking. With a future LRT station nearby, this is a fantastic opportunity for homeowners and investors alike! (id:42336)
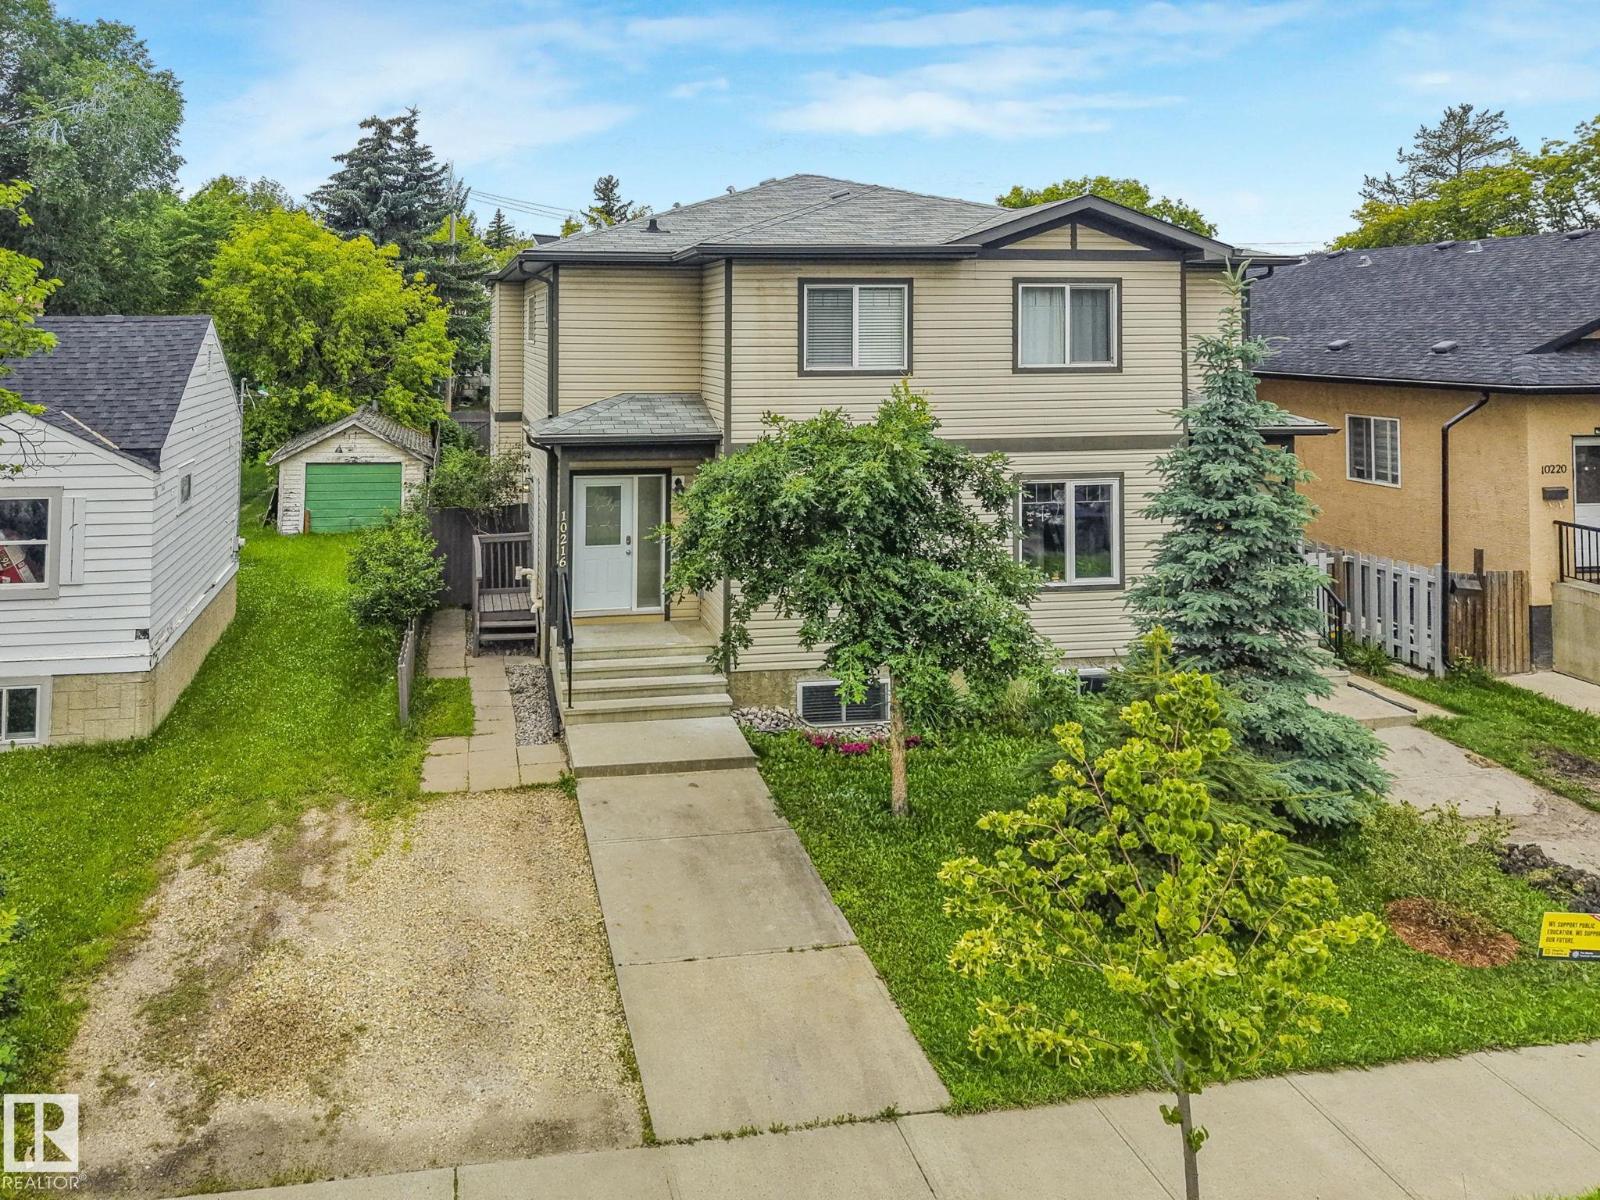
10216 150 St NW
Edmonton, Alberta
Discover this exceptional half duplex in the friendly community of Canora. Beautifully updated throughout, this home showcases a renovated kitchen w/new appliances, stylishly renovated bathrooms, fresh paint, vinyl plank flooring, and modern light fixtures. The open-concept main floor seamlessly connects the living, dining, and kitchen areas, and includes a den perfect for a home office or additional living space. Upstairs features a spacious primary bedroom w/4-piece ensuite bath and walk-in closet, along with 2 additional bedrooms, a 4-piece main bath, and laundry room for convenience, perfect for a growing family. The basement features side entrance access, a second kitchen, two additional bedrooms, a living area, plus a laundry room, making it ideal for extended family, guests or added flexibility. The single detached garage and driveway provide ample parking and storage. Plus a fenced backyard w/garden and firepit! All this and located close to schools, parks, shopping, and amenities! (id:42336)
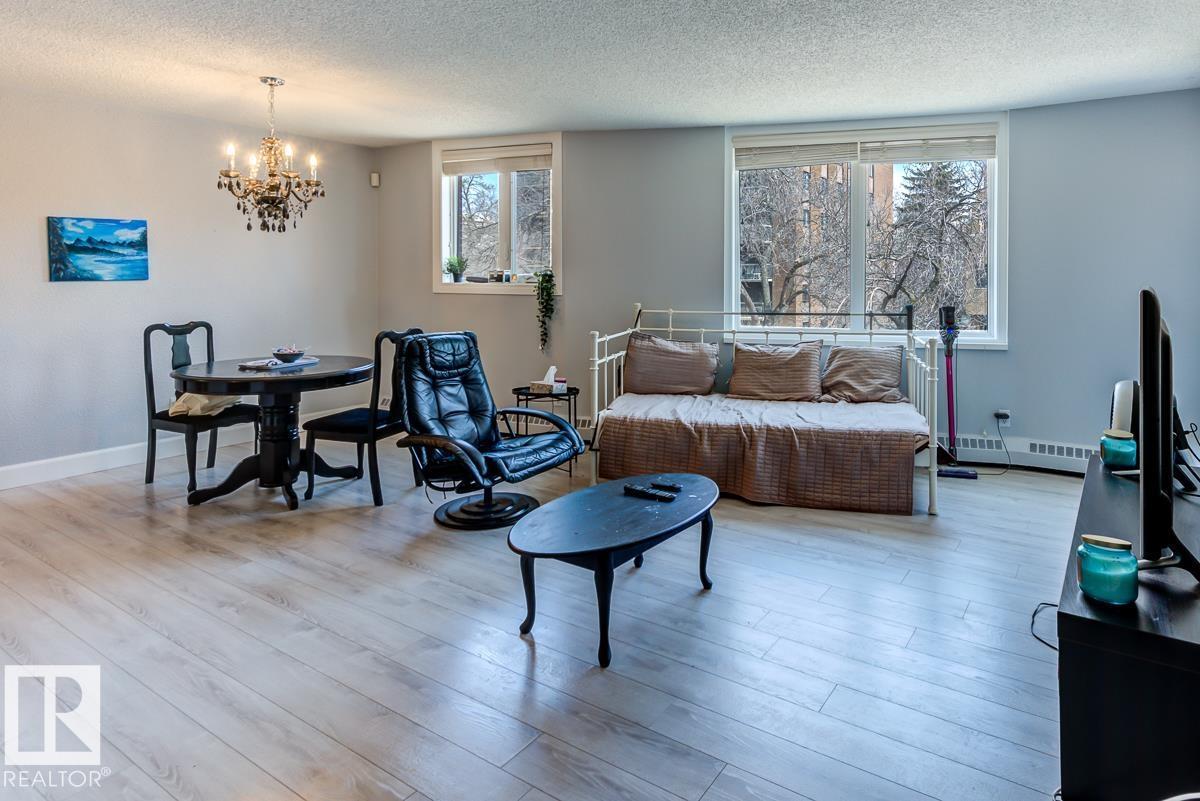
#302 9916 113 St NW
Edmonton, Alberta
Perfect for students or first-time buyers, this spacious 2-bed, 2-bath condo offers unbeatable downtown convenience—just steps from the LRT, Victoria Park, the river valley, U of A, MacEwan, shopping, dining, nightlife, and more! Thoughtfully designed, the generously sized bedrooms are on opposite sides of the bright, open-concept living space for maximum privacy and functionality. The stylish kitchen features sleek black high-gloss cabinetry, a retro back-splash, and plenty of storage. The versatile living and dining area allows for flexible layouts to suit your needs. The primary bedroom boasts mirrored closet doors and a 4pc ensuite, while a second bedroom and another full bath complete the unit. Recent updates include trendy laminate flooring, fresh neutral paint, and modern baseboards. Enjoy heated underground parking, shared laundry, an on-site car wash and a well-managed building with excellent amenities—perfect for hassle-free urban living! Condo fee includes all utilities except for electricity! (id:42336)
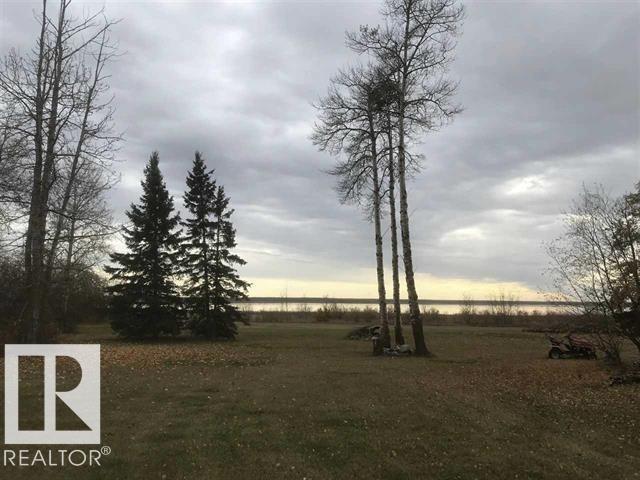
#193 51551 Rge Road 212a
Rural Strathcona County, Alberta
Build your dream home or getaway retreat on this pristine waterfront lot in the desirable community of Collingwood Cove, just minutes from Sherwood Park and conveniently located on a bus route. This exceptional property offers a rare opportunity for investment, development, or creating the custom home you’ve always envisioned. Surrounded by natural beauty and peaceful waterfront views, the possibilities here are endless. (id:42336)
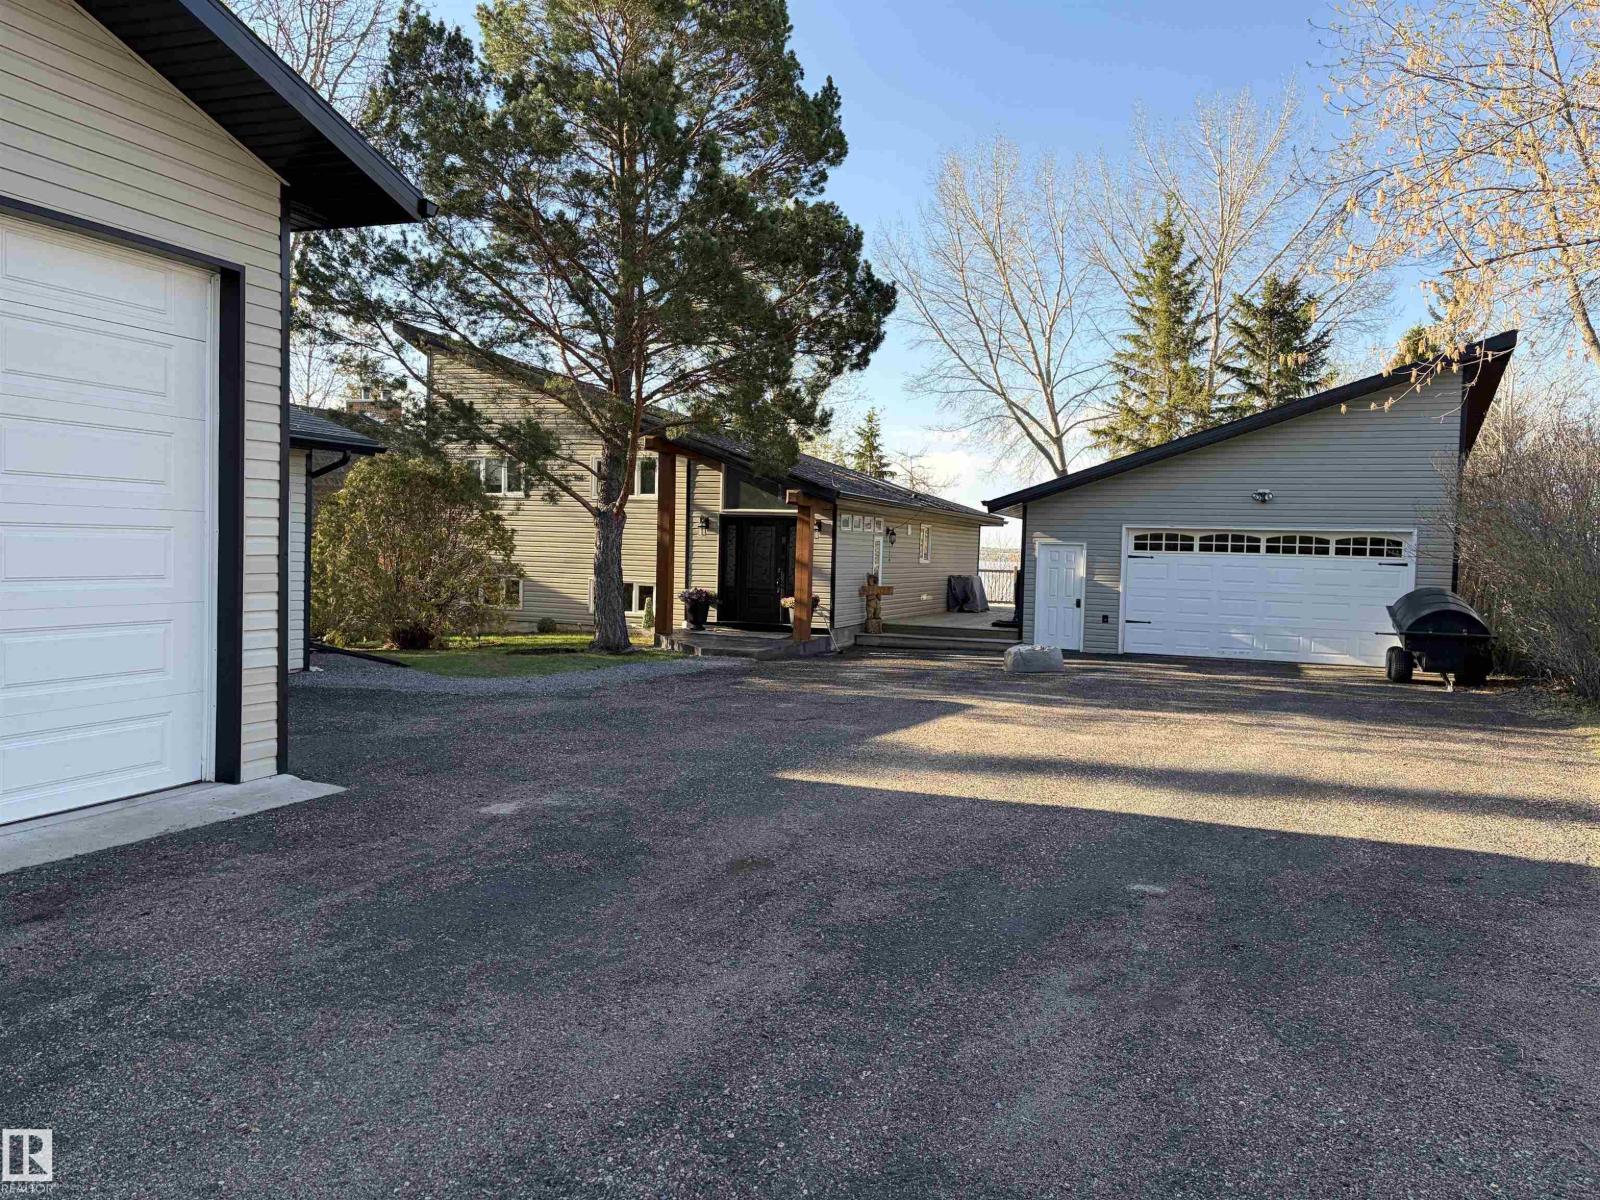
#417 61314 Rr 463
Rural Bonnyville M.d., Alberta
Lakefront Living at Its Finest-Escape to the peace and beauty of lakefront living with this charming 3-bedroom, 2-bathroom home offering 1,290 sq. ft. of comfortable living space on a generous 0.46-acre waterfront lot. Perfectly positioned to capture stunning lake views, this property offers the ideal setting for year-round living or a weekend getaway. Imagine starting your mornings with coffee overlooking the water, spending your afternoons boating, fishing, swimming, or paddle boarding, and ending each day with spectacular sunsets from your own backyard. Inside, the home offers a bright and welcoming layout with comfortable living spaces designed for both everyday living and entertaining. The spacious lot provides plenty of room for outdoor gatherings, family activities, and creating lasting memories while enjoying the natural beauty of the surrounding landscape. Located on beautiful Moose Lake, this property offers the tranquility of waterfront living while remaining convenient. (id:42336)
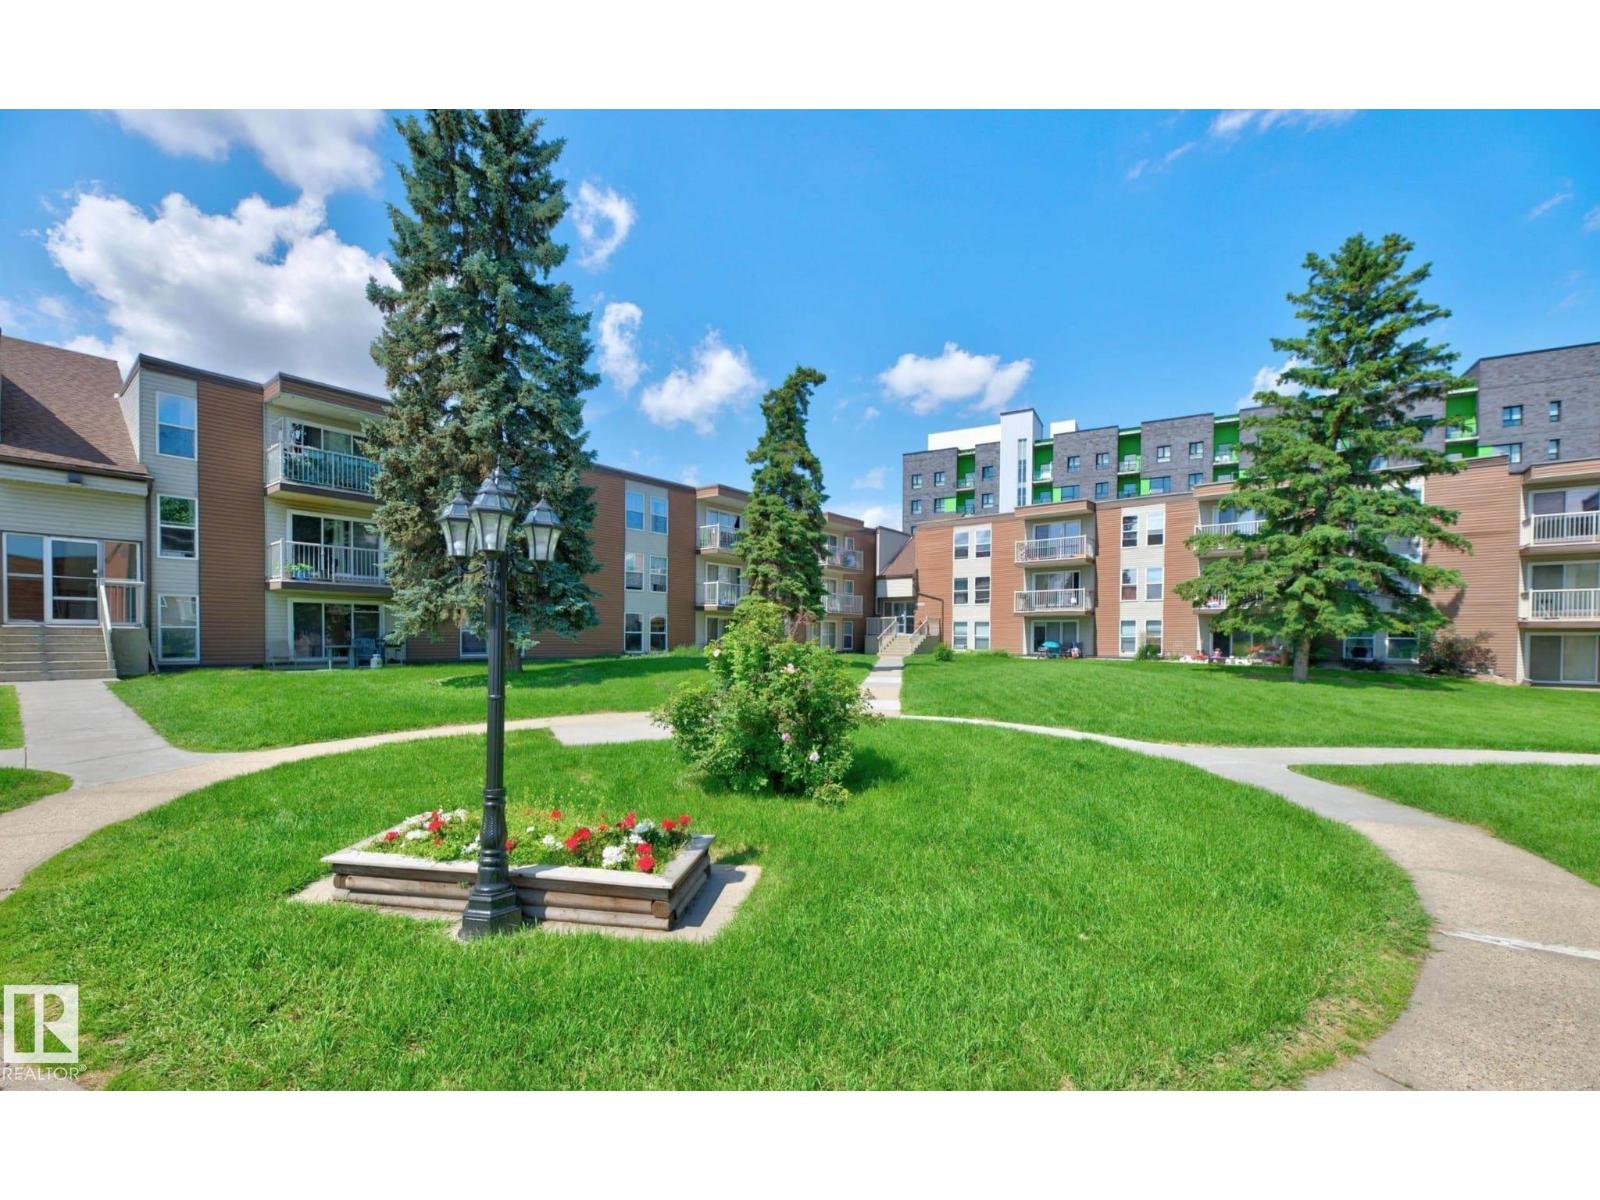
#109 7220 144 Av NW
Edmonton, Alberta
Welcome to this beautifully laid-out main floor apartment in Londonderry Heights! Offering 3 bedrooms and 1.5 bathrooms, this spacious unit is perfect for first-time buyers, downsizers, or savvy investors looking for a strong rental opportunity. Step inside to a large, open living room that welcomes you with plenty of space to relax or entertain. The functional galley kitchen provides efficient prep space and flows seamlessly into the dining area. The primary bedroom features its own private ensuite and a generous walk-in closet, while two additional bedrooms offer flexibility for family, guests, or a home office. You’ll also appreciate the convenience of in-unit storage and same-floor laundry located right next door. Enjoy the ease of main floor living with patio access to a grassy area just outside. Situated within walking distance to Londonderry Mall, schools, parks, transit, and all major amenities, this location offers unbeatable convenience. A fantastic opportunity you won’t want to miss! (id:42336)
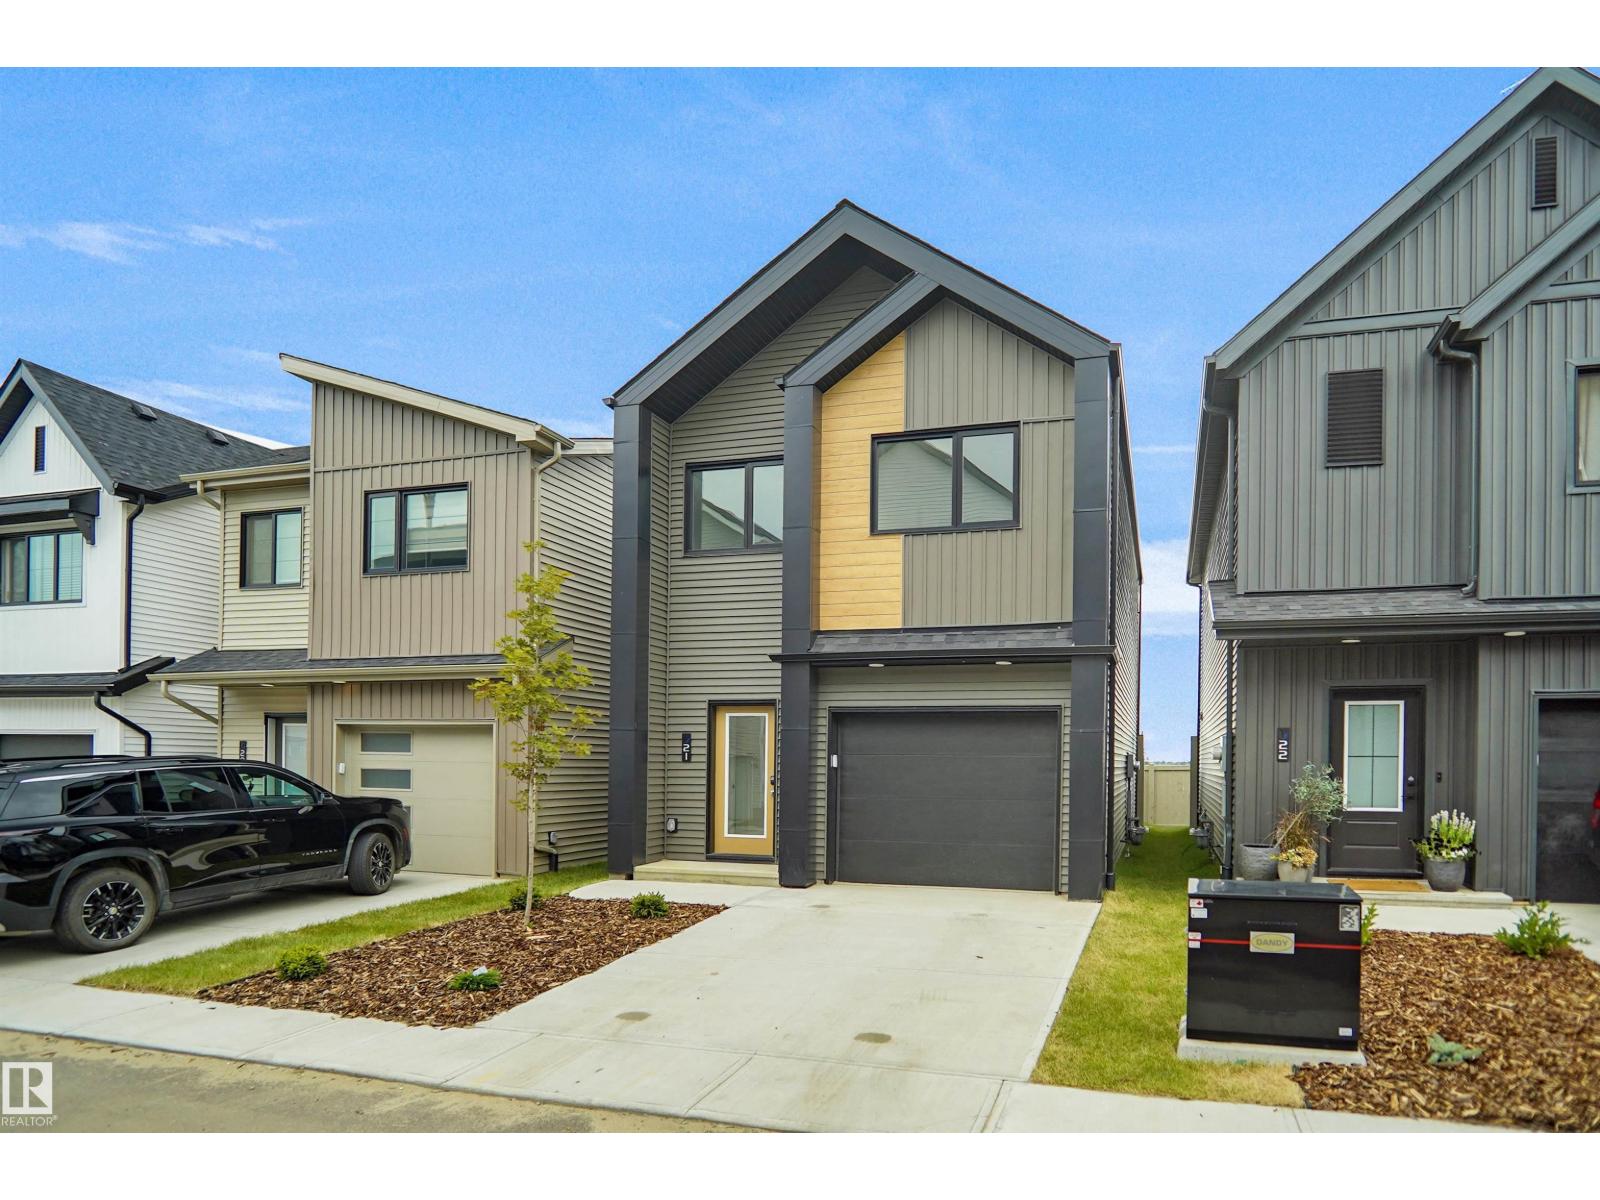
#21 1430 Aster Wy NW
Edmonton, Alberta
Welcome to Broadview Homes newest product line the Village at Aster located in the hear of the South East Edmonton. These detached single family homes give you the opportunity to purchase a brand new single family home for the price of a duplex. These homes are nested in a private community that gives you a village like feeling. There are only a hand full of units in this Village like community which makes it family orientated. From the superior floor plans to the superior designs owning a unique family built home has never felt this good. Located close to all amenities and easy access to major roads like the Henday and the whitemud drive. A Village fee of $29 per month takes care of your road snow removal so you don’t have too. All you have to do is move in and enjoy your new home. This home is move in ready! (id:42336)
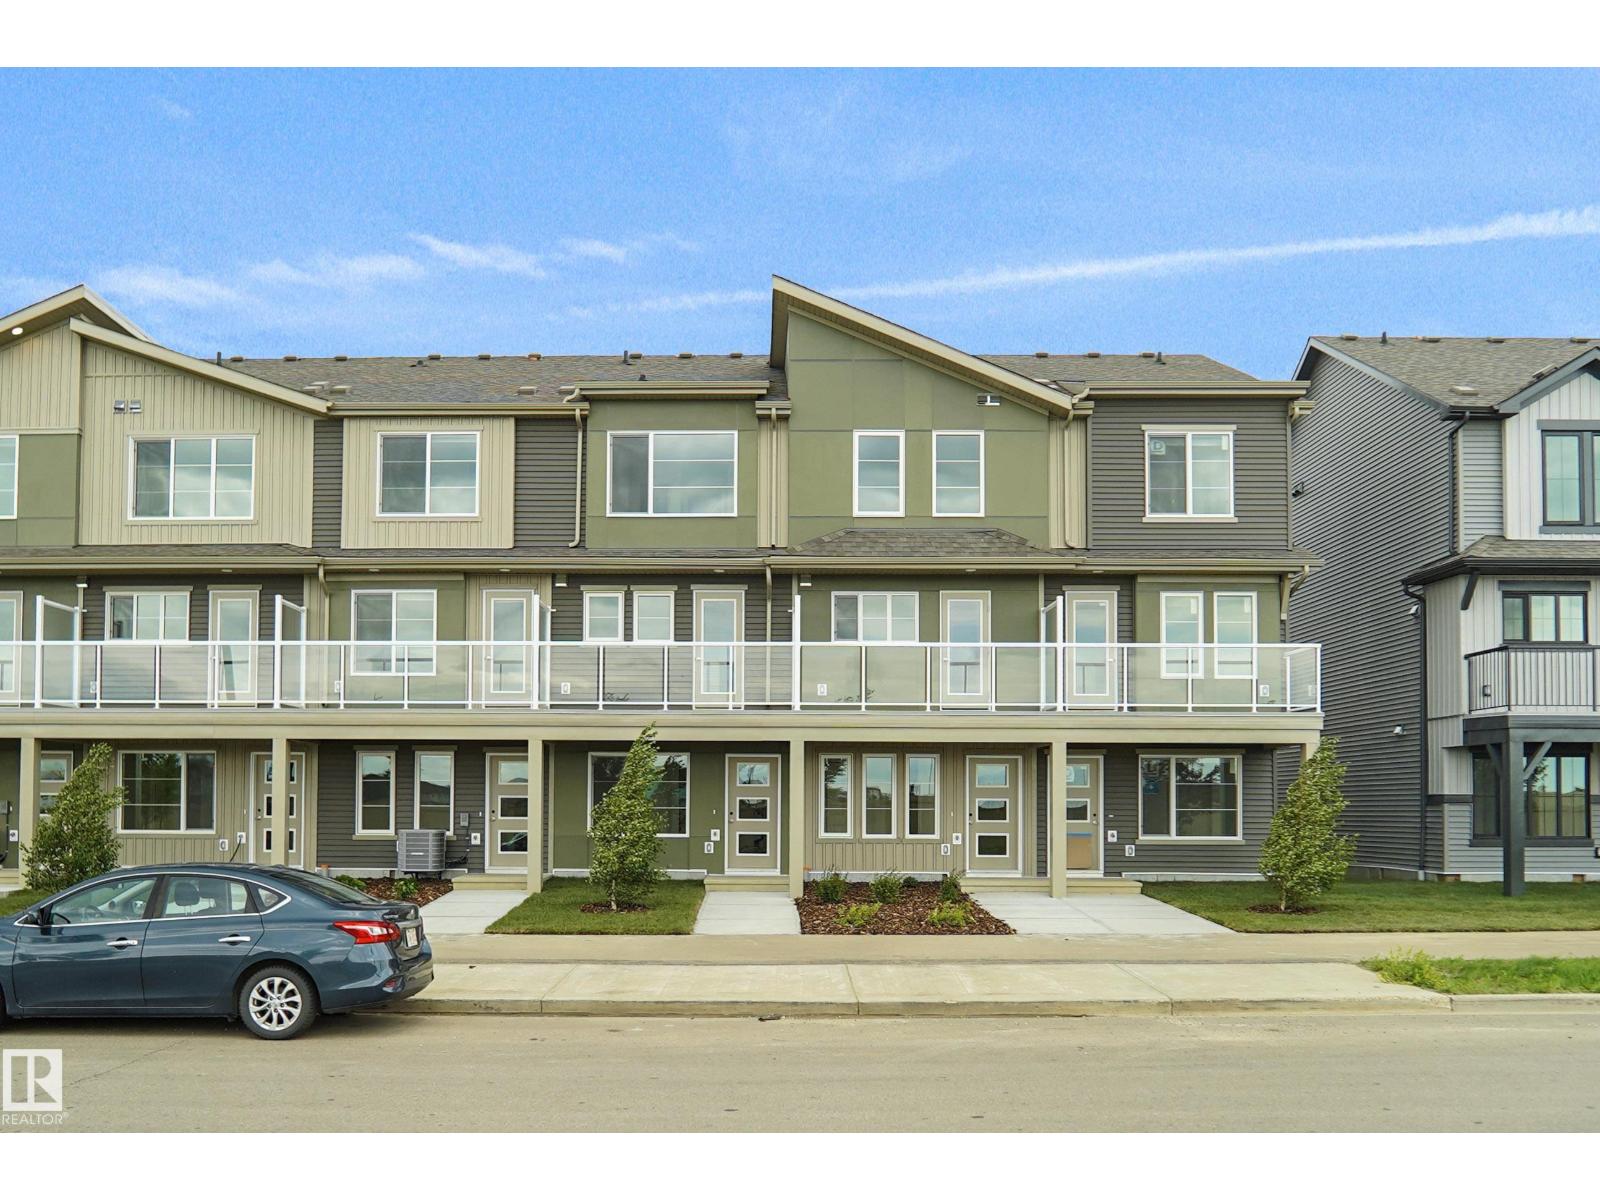
#100 3705 141 St SW
Edmonton, Alberta
This is StreetSide Developments the Abbey model. This innovative home design with the ground level featuring a single oversized attached garage that leads to the front entrance and a main floor den or bedroom. It features a large kitchen. The cabinets are modern and there is a full back splash & quartz counter tops. It is open to the living room and the living room features lots of windows that makes is super bright. . The deck has a vinyl surface & glass with aluminum railing that is off the kitchen. This home features 2 Primary bedrooms with 2 full bathrooms. The flooring is luxury vinyl plank & carpet. Maintenance fees are $81/month. It is professionally landscaped. Visitor parking on site. This home is now move in ready ! (id:42336)
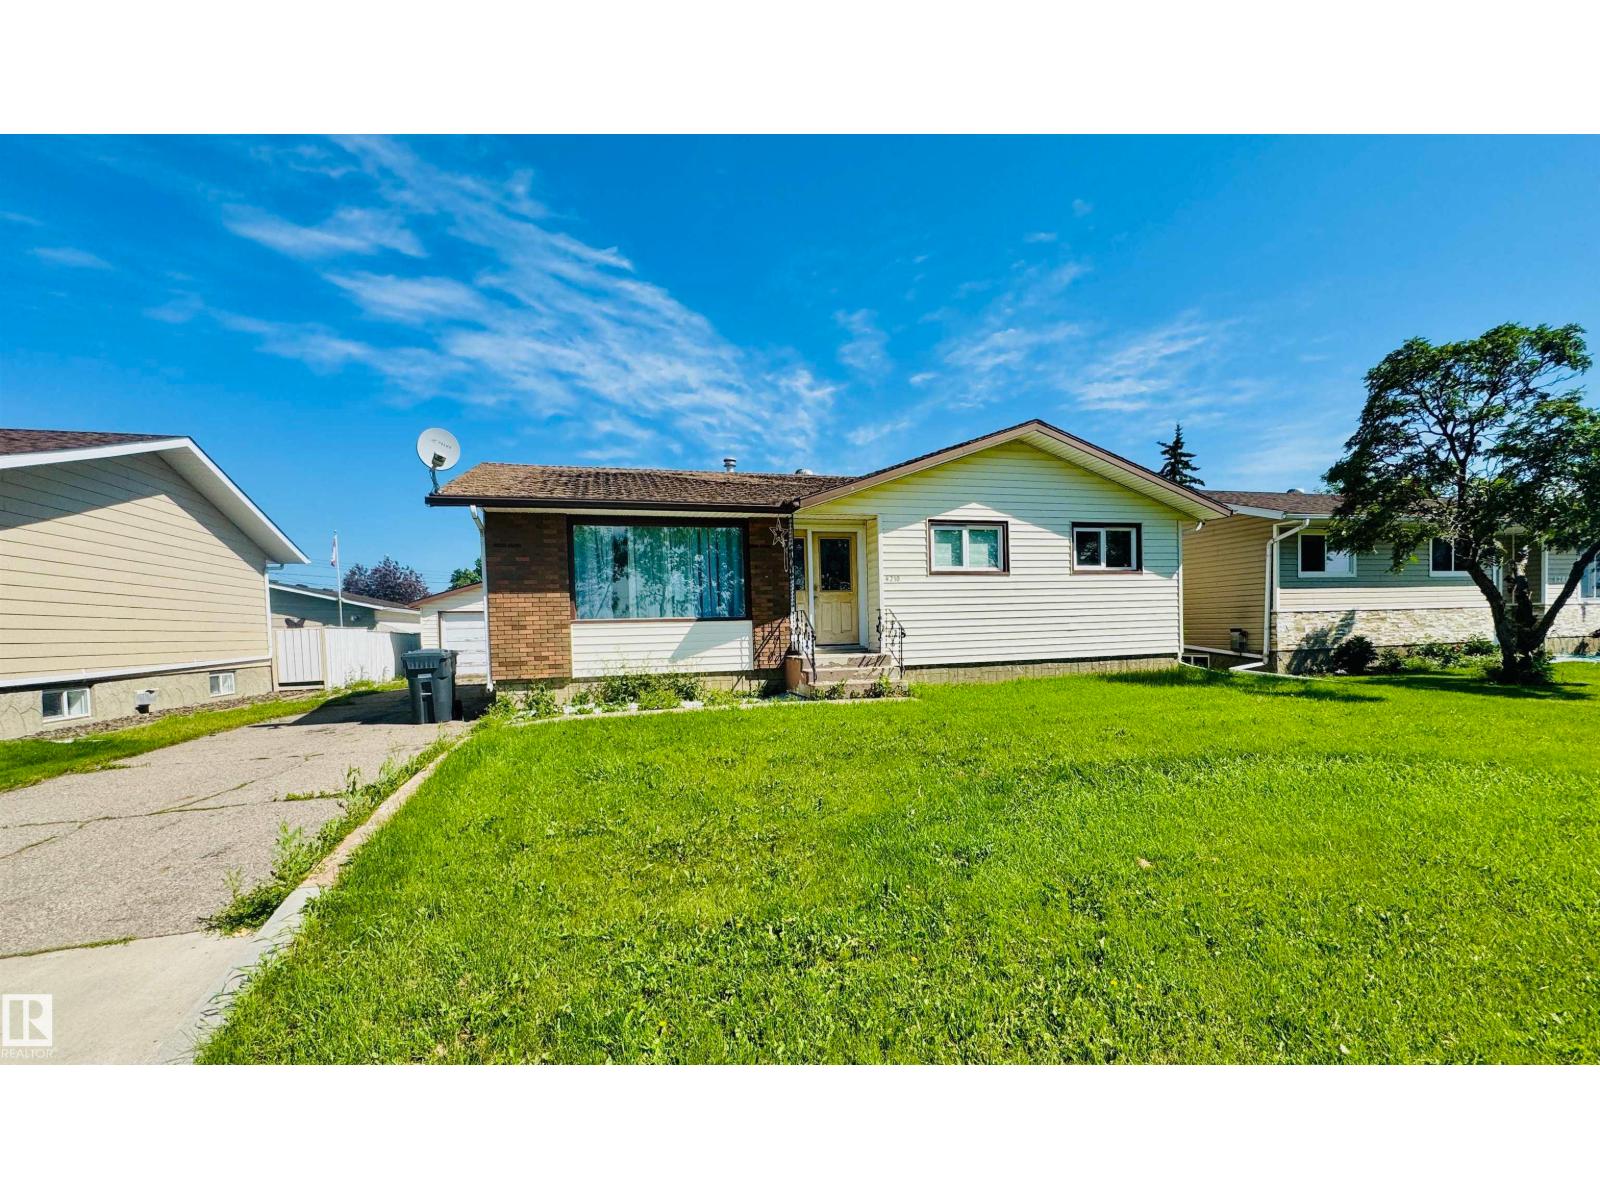
4210 48 Av
St. Paul Town, Alberta
Welcome to this spacious 1,077 sq. ft. home, perfectly situated in an amazing location close to schools, parks, and shopping. Offering five bedrooms and three bathrooms, including a private ensuite off the primary bedroom, this property provides plenty of space for a growing family or those looking for extra room to spread out. The large kitchen serves as the heart of the home and offers plenty of room for family meals and entertaining. Outside, the property features a single detached garage and the convenience of being just minutes from everyday amenities. While the home could benefit from some TLC and updating, it presents an excellent opportunity to build equity and add your personal touch. Whether you are looking for your next family home or an investment property, this property is full of potential and ready for its next chapter. (id:42336)
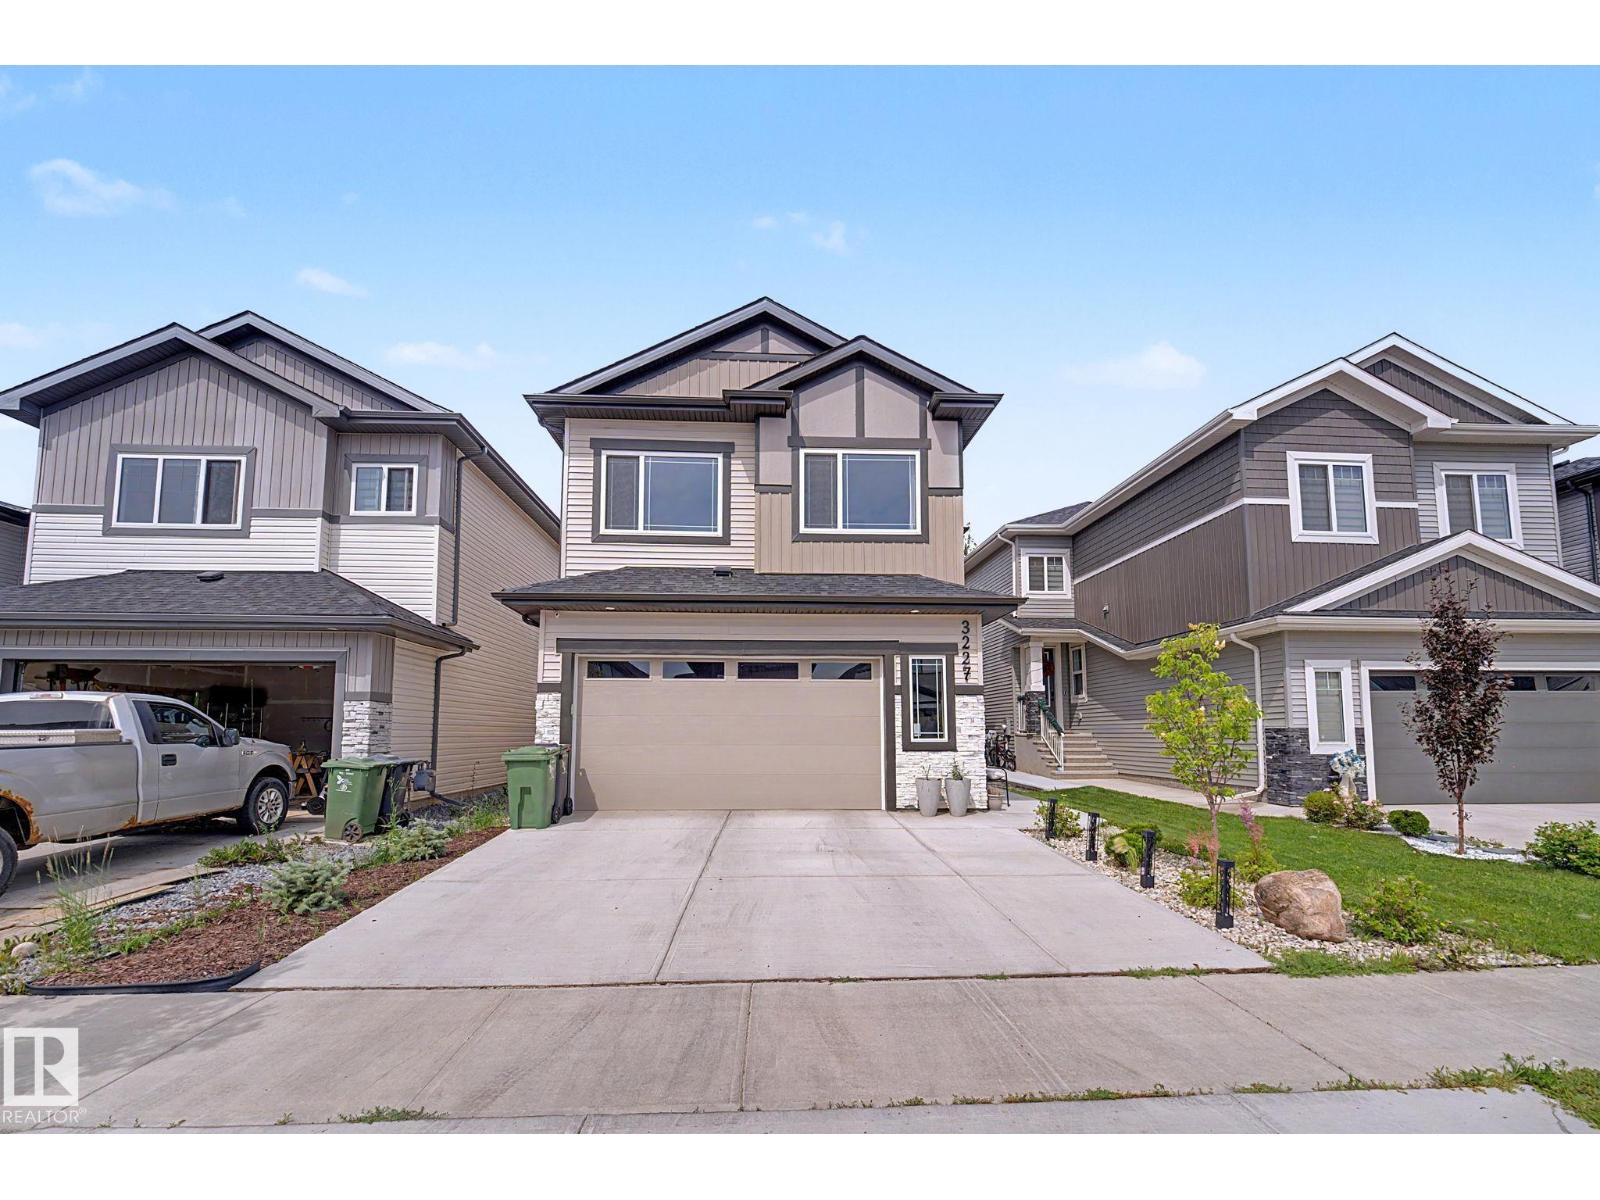
3227 Pelerin Cr
Beaumont, Alberta
Why wait to build when you can own a home that's better than new? Built in 2023, this stunning 2,500 sqft modern 2-storey in sought-after Place Chaleureuse offers exceptional value with completed landscaping, rear deck & premium finishes throughout. Featuring 4 bedrooms, 3 full baths, including a versatile main floor bedroom that's perfect for guests, a home office or den. The impressive open-to-above great room showcases a dramatic floor-to-ceiling tile feature wall, while the chef-inspired kitchen is complemented by a walk-through spice kitchen. Elegant tile flooring flows throughout the main floor & the dining area is highlighted by a stylish feature wall. A separate side entrance offers excellent potential for future basement development or a legal suite (subject to approval). Complete with a spacious double attached garage & located close to schools, parks & walking trails, this move-in-ready home delivers style, space & incredible value. (id:42336)
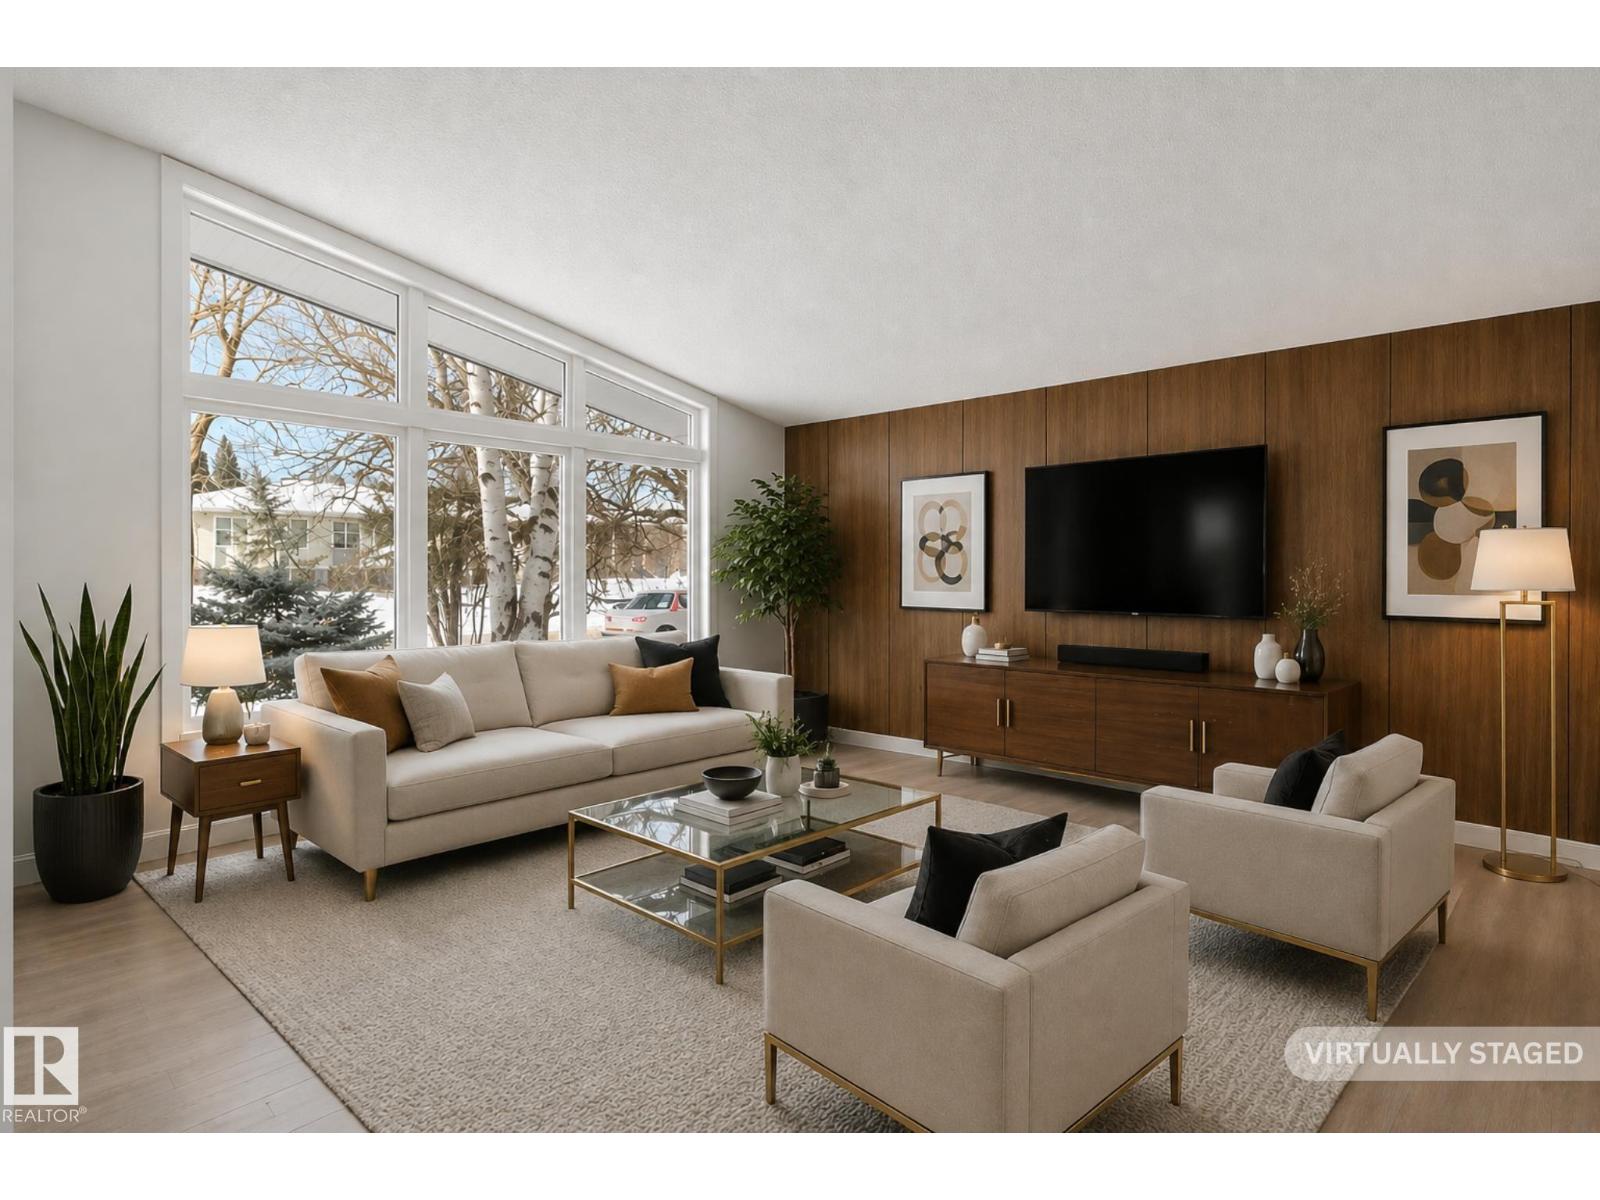
10629 79 St NW
Edmonton, Alberta
1623 SQFT VAULTED BUNGALOW with a SHOWSTOPPER SUNROOM This beautifully updated home blends solid construction with modern upgrades, offering quality that’s hard to find today. Featuring all new hardwood floors, triple pane windows, metal roof, renovated kitchen, and two fully re-built bathrooms, two good size bedrooms, this home is move-in ready with lasting value. The vaulted ceilings and west-facing living room fill the space with natural light, while the incredible sunroom offers a peaceful retreat overlooking beautiful landscaping and an unobstructed eastern exposure. Downstairs, enjoy a massive basement with wet bar—perfect for entertaining or extended living space (Current Bedroom does not meet code due to window egress) Outside, the property is beautifully landscaped and includes double garage + RV parking on a great lot. Located just minutes from the North Saskatchewan River Valley, golf courses, downtown, and schools—this is a standout home for buyers seeking something beyond the ordinary. (id:42336)
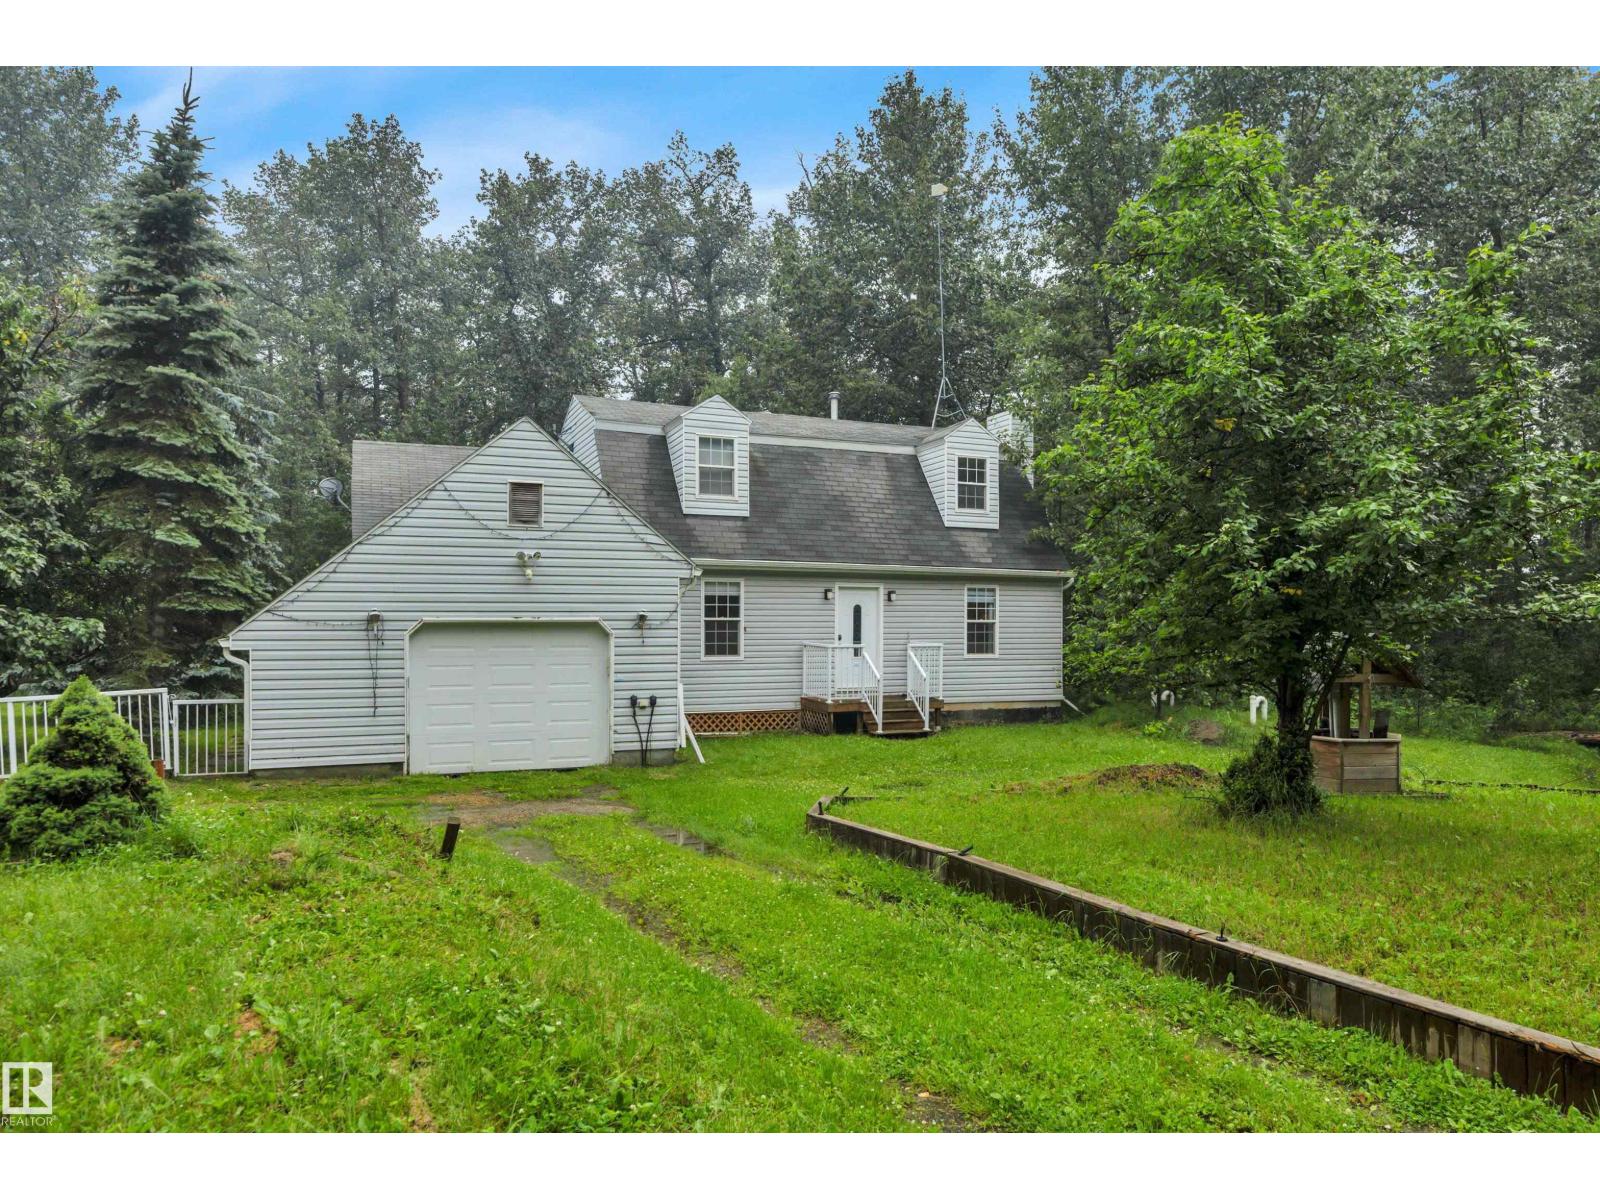
#38 54120 Rge Road 12
Rural Parkland County, Alberta
Wonderful & affordable opportunity with this 1989 custom built 1.5 storey ~1762 sqft original owner home. Classic & timeless Cape Cod style home with upper dormer window's. Situated on 3 private acres in sought-after Cedar Heights! Located on paved roads to the driveway with just 12 min to Stony Plain, 15 min to Spruce Grove, and St. Albert. Main Floor Features: Traditional floor plan w/ Living rm w/ cozy gas fireplace, Family rm, sunroom, laundry/2 pce bathroom, stylish & functional upgraded kitchen cabinetry, countertops, backsplash & quality s/s appliances. Two separate access doors to the large maintenance free composite deck & metal railings recently upgraded 2026. Upper Level: 2 Large bedroom's each w/ access to 4pce bathroom. Many upgraded window's & exterior doors, Htw on demand, Hi-Efficiency furnace, A/C. Private treed yard with many sheds & RV parking & single attached garage. Tranquility and beauty of country living awaits—don’t miss your chance! Owner also selling 3 acre vacant lot next door. (id:42336)
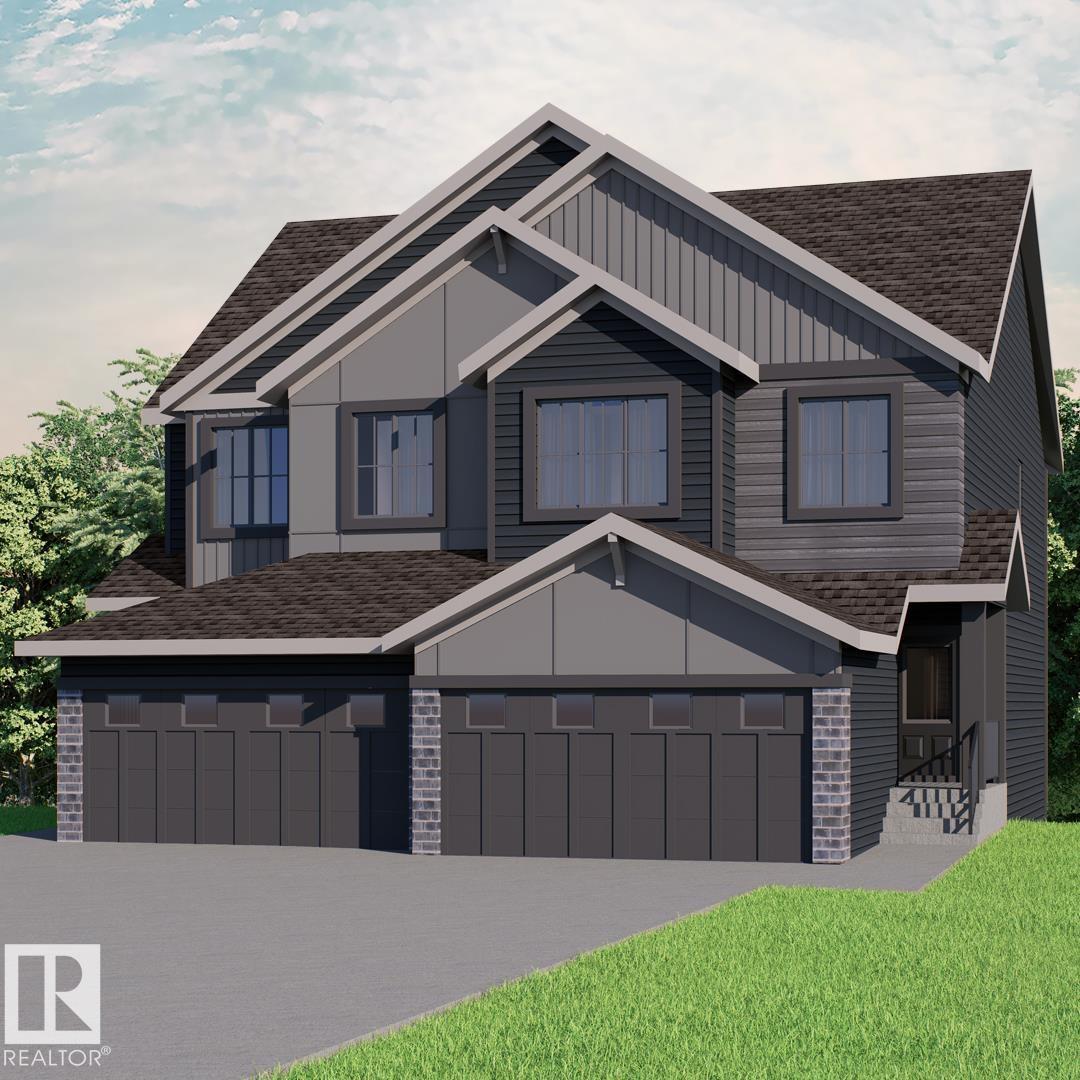
21 Wynn Wy
Fort Saskatchewan, Alberta
DISCOVER THE PERFECT BLEND OF STYLE, SPACE, AND COMMUNITY IN THE SOHO DUPLEX BY AKASH HOMES! Nestled in the family-friendly community of Windsor Pointe, this thoughtfully designed home offers over 1,545 sq. ft. of bright, open-concept living perfect for everyday life and entertaining. The modern kitchen features quartz countertops, a large island, pantry, and seamless flow into the dining and great room. Upstairs, you'll find three spacious bedrooms, including a private primary retreat with a walk-in closet and ensuite, plus the convenience of a second-floor laundry room with a utility sink. Enjoy 9' main floor ceilings, elegant fixtures, and a rear deck for outdoor living. Surrounded by scenic walking trails, parks, schools, and everyday amenities, the Soho D is designed for families PLUS a SEPARATE ENTRANCE, $5K BRICK CREDIT, and the convenience of an oversized atta. garage! **PICTURES ARE OF SHOWHOME; ACTUAL HOME, PLANS, FIXTURES, AND FINISHES MAY VARY & SUBJECT TO AVAILABILITY/CHANGES!** (id:42336)
14 Devonshire Dr
Sherwood Park, Alberta
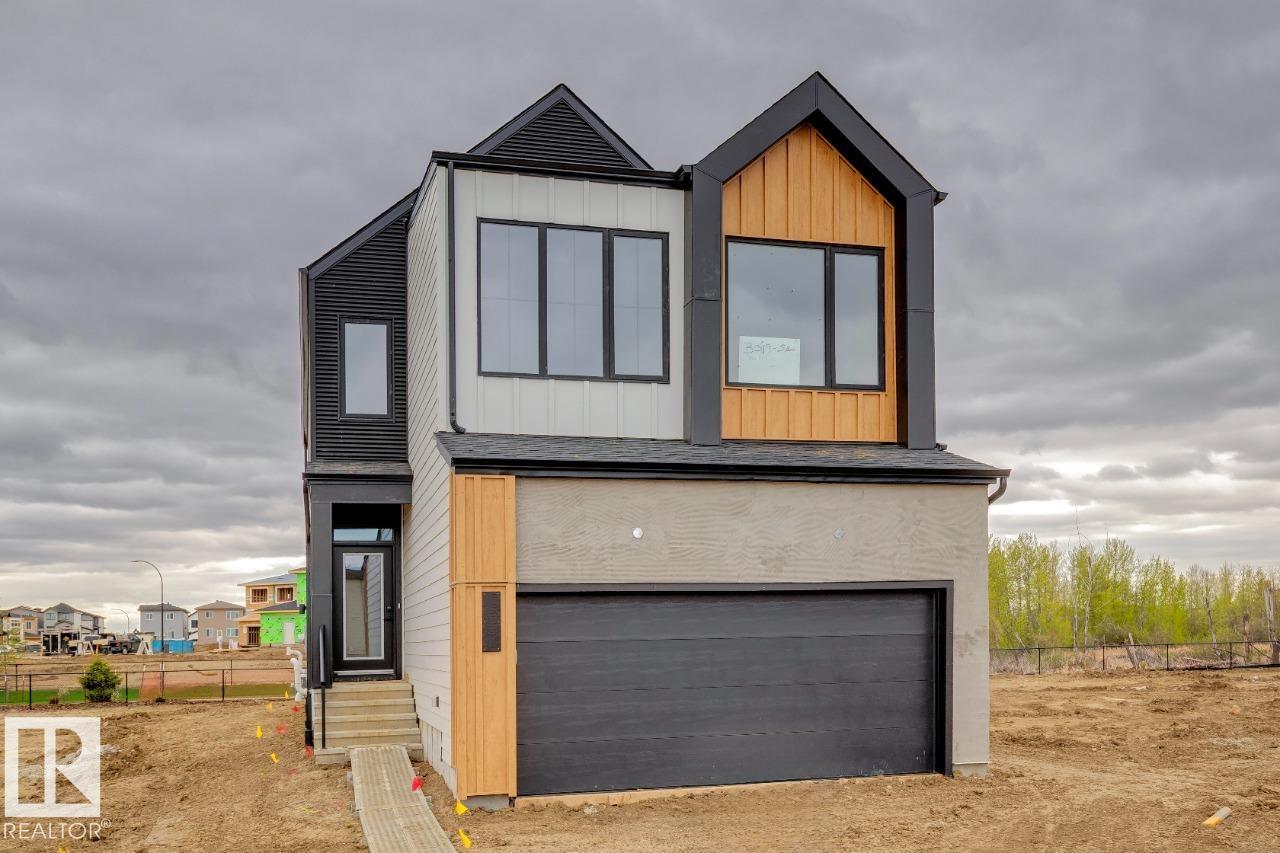
Welcome to the Family Generations 24 by Cantiro Homes. Designed with modern family living in mind, this home offers an incredible blend of functionality, style, and thoughtful details. The main floor features a spacious dining area perfect for hosting large gatherings, a dedicated homework room, and a stunning chef’s kitchen with upgraded appliances designed for cooking and entertaining together. Upstairs, you'll find four spacious bedrooms, a bonus room, and a luxurious primary retreat complete with double doors, creating the perfect retreat at the end of the day. Enjoy impressive features throughout, including steel framing, MDF shelving, 9’ basement, horizontal railings, an electric tiled fireplace, midsummer black interior style, WALKOUT LOT. With its exceptional design, premium finishes, and ample space for the whole family, this home showcases the quality and craftsmanship you expect from Cantiro Homes. Photos are for representation only; features + colors may vary. (id:42336)
#302 224 Church Rd
Spruce Grove, Alberta
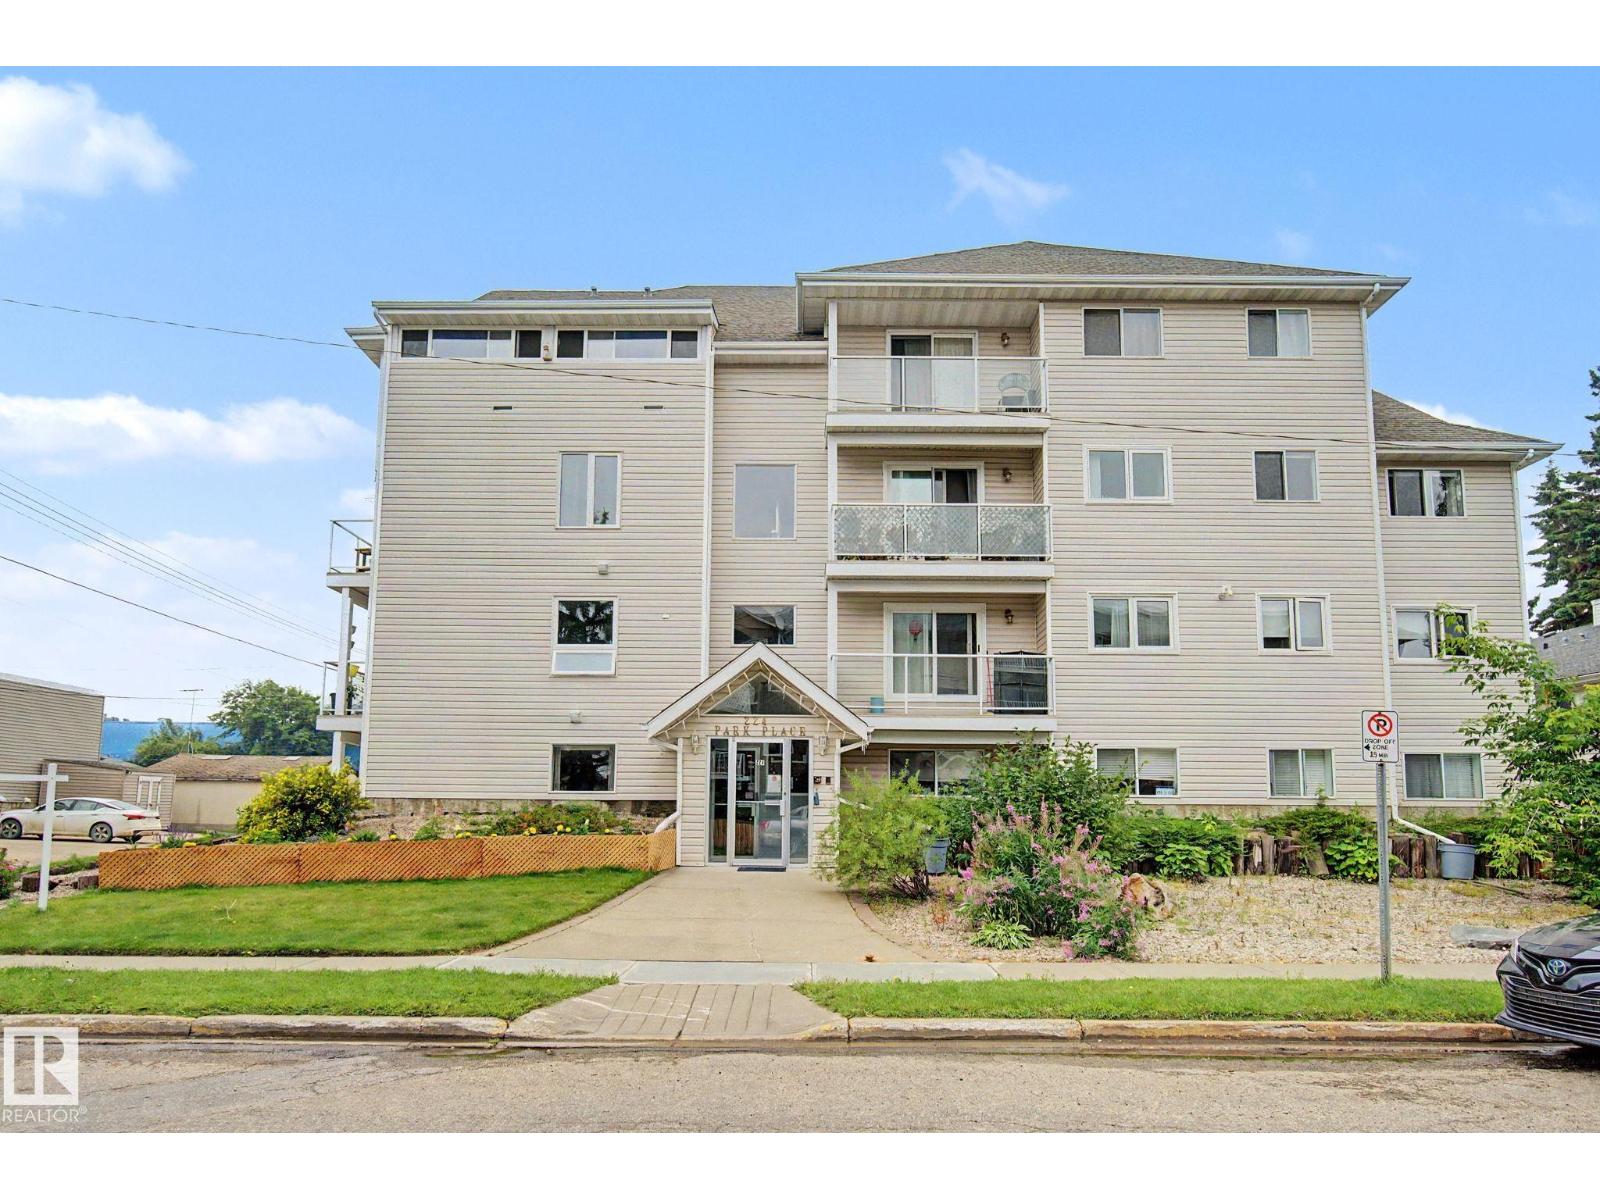
Outstanding 45+ adult living in this cute-as-a-button 2 bedroom 1 bath condo in central Spruce Grove. This almost 900 sq ft unit has everything you need. Enter into the great living room with hardwood floors & large south facing patio doors for tons of natural light. Updated kitchen is super functional with room to host a few friends for an evening dinner party! Primary suite features a walk in closet plus south & west facing windows. 2nd bedroom is great for guests or home office or craft space. IN SUITE LAUNDRY! 4pc bathroom. Outstanding covered balcony is the perfect spot to look out on the world and just take it all in! Elevator or stay in shape taking the stairs to the 3rd floor. Covered parking included to keep snow off the car! Great location close to shopping with easy access to Highway 16A. (id:42336)
10968 35 Av NW NW
Edmonton, Alberta
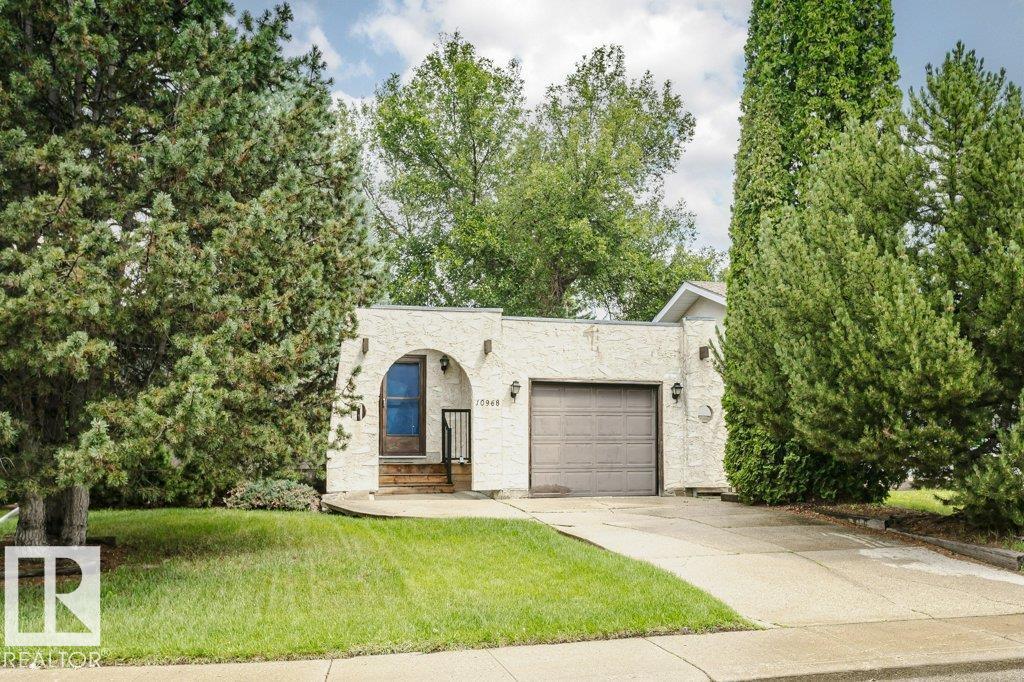
Located on a quiet street in west Duggan being sold for lot value. Seller discloses that the property has foundation issues resulting is water seepage in the basement. Property may be salvageable, however, seller has not investigated the cost of repairs and is selling the property for lot value as-is , where-is with no representations or warranties. Great 553.35 sq. metre lot … perfect for redevelopment in a mature, desirable southside community. The lot measures 15.44 metres x 36.67 metes or 50.66 ft x 120.31 feet. (id:42336)
7 Peter St
Spruce Grove, Alberta
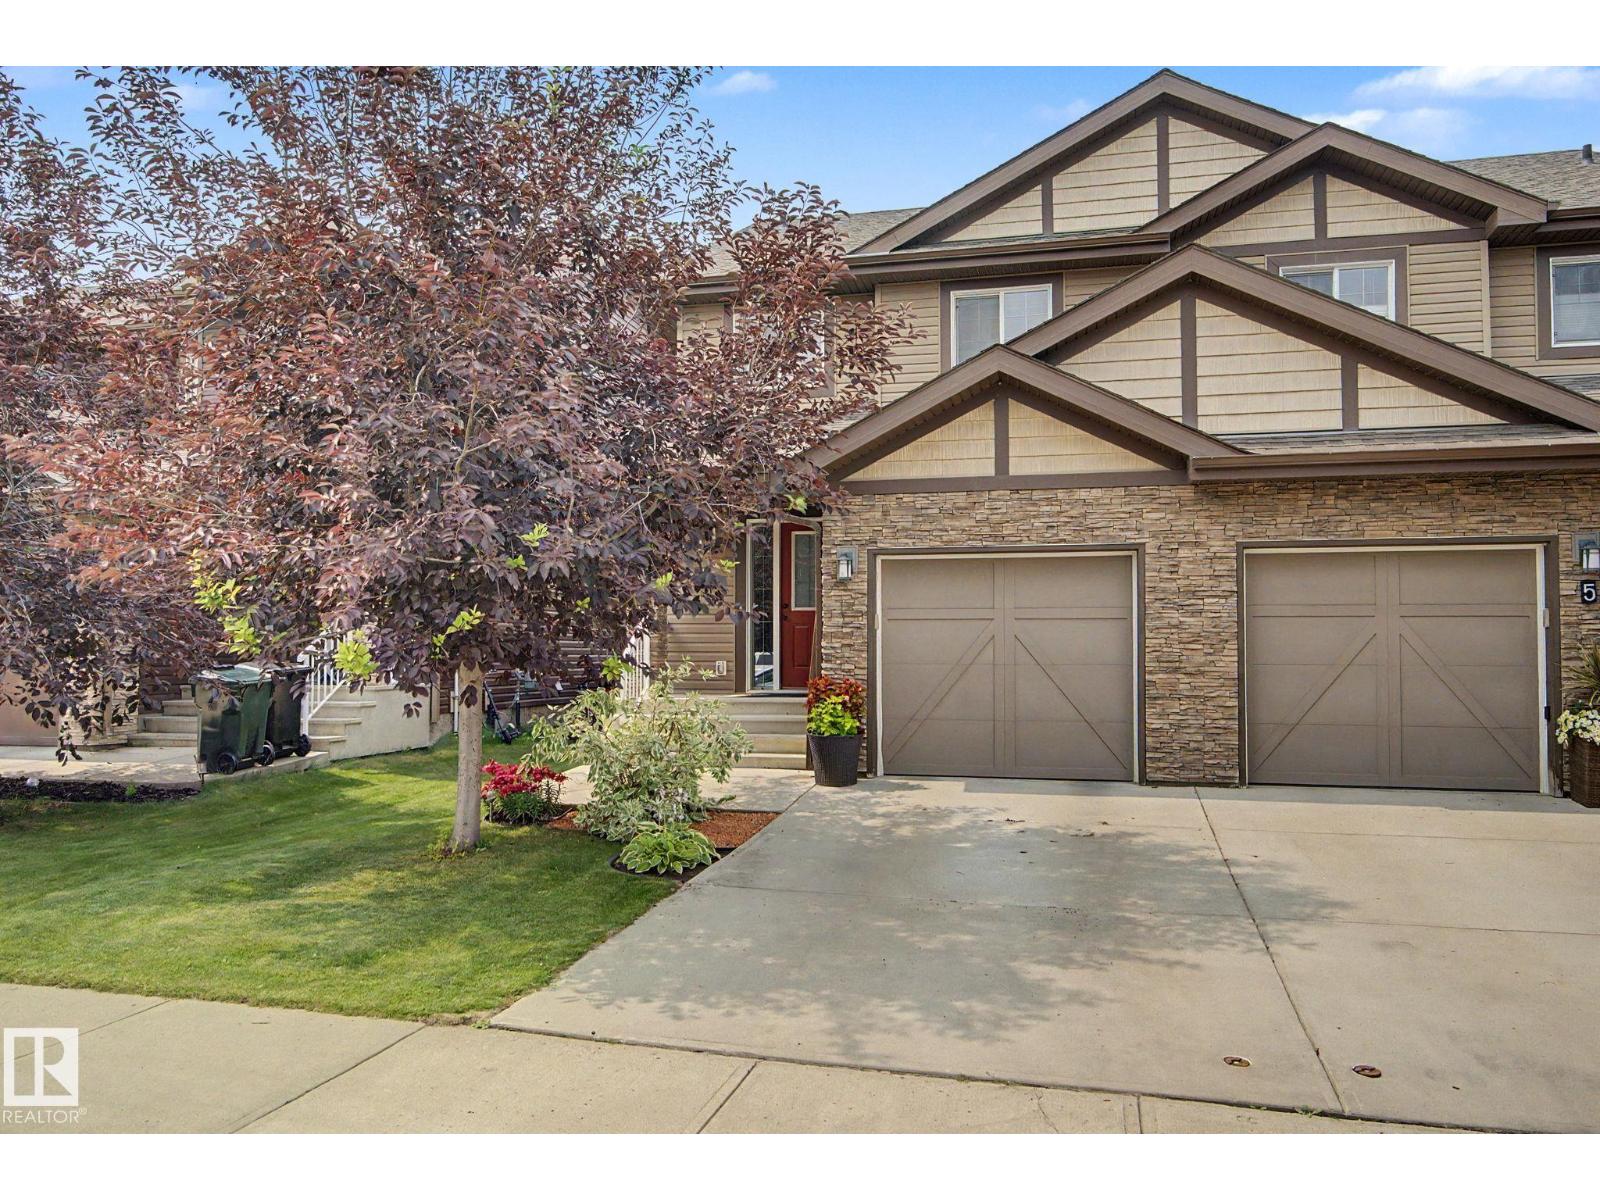
Feel at home the moment you walk in the door of this beautiful 2-storey duplex in Spruce Grove's Prescott subdivision. Large front entrance with loads of space for everyone to get shoes and coats off. Open concept main floor with great kitchen with corner pantry and large island. Big living room is great for entertaining family and friends and features an electric fireplace! CENTRAL A/C for summer too! Dining room is a great space for hosting a dinner party with room to expand for as many guests as you can invite! Upstairs you'll find the large master suite with 3pc ensuite and walk in closet. 2 more bedrooms are great for kids, guests or a home office. UPSTAIRS LAUNDRY! Basement is wide open for your future development plans! Keep the snow off the car with the attached single garage! Beautiful west facing deck & fully landscaped yard with some great trees! Outstanding location on a quiet cul-de-sac! Close to schools, shopping and easy highway access for getting out of town! (id:42336)
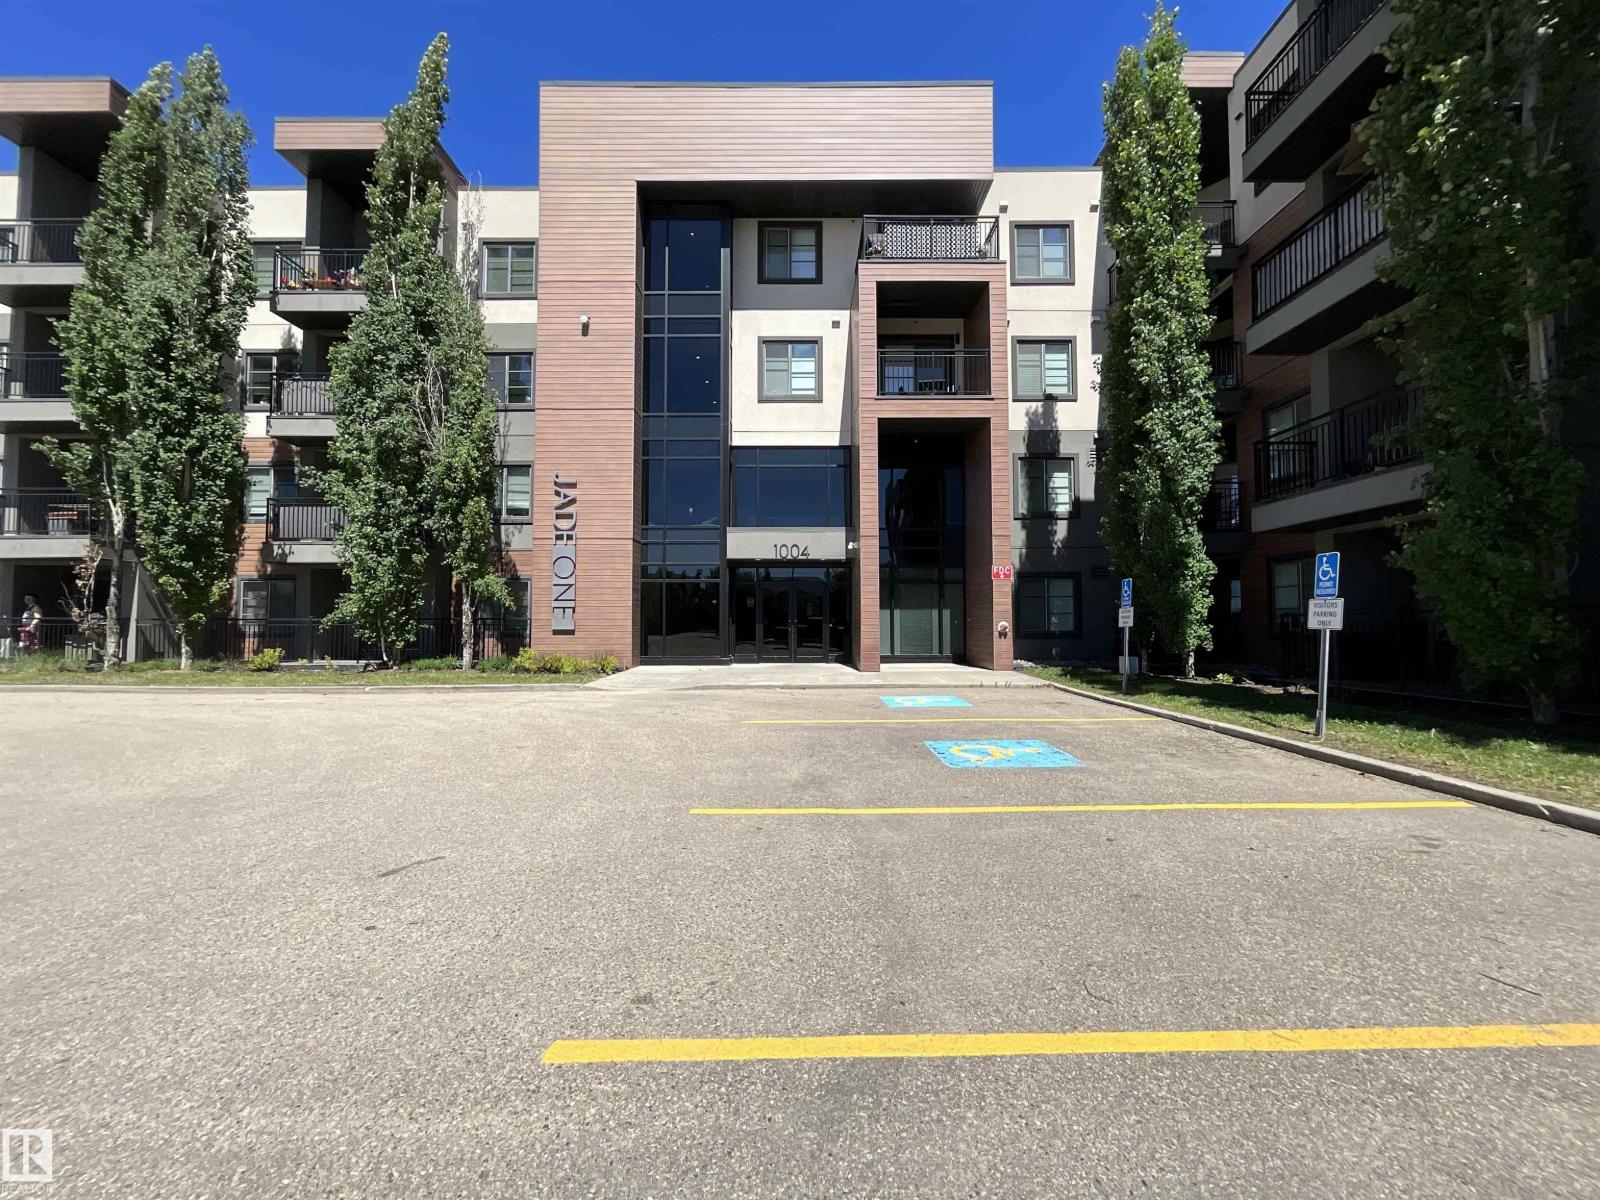
#209 1004 Rosenthal Bv NW
Edmonton, Alberta
Welcome to the family friendly community of Rosenthal. This spacious, pet-friendly 2 bedroom 2 bathroom condo is the perfect place for a family, or if you are looking for an investment property. The open concept kitchen/living room is ideal for hosting friends and family. This unit comes with in-suite washer and dryer, as well as 2 assigned parking stalls, 1 above ground and 1 below with a storage cage attached. Enjoy the convenience of an ensuite bathroom connected to your primary bedroom.The building offers a gym, guest suite for any visitors, as well as a social/games room.Close proximity to schools, quick access to the Anthony Henday, public transit, west edmonton mall and groceries! Property is ready for a quick possession! (id:42336)
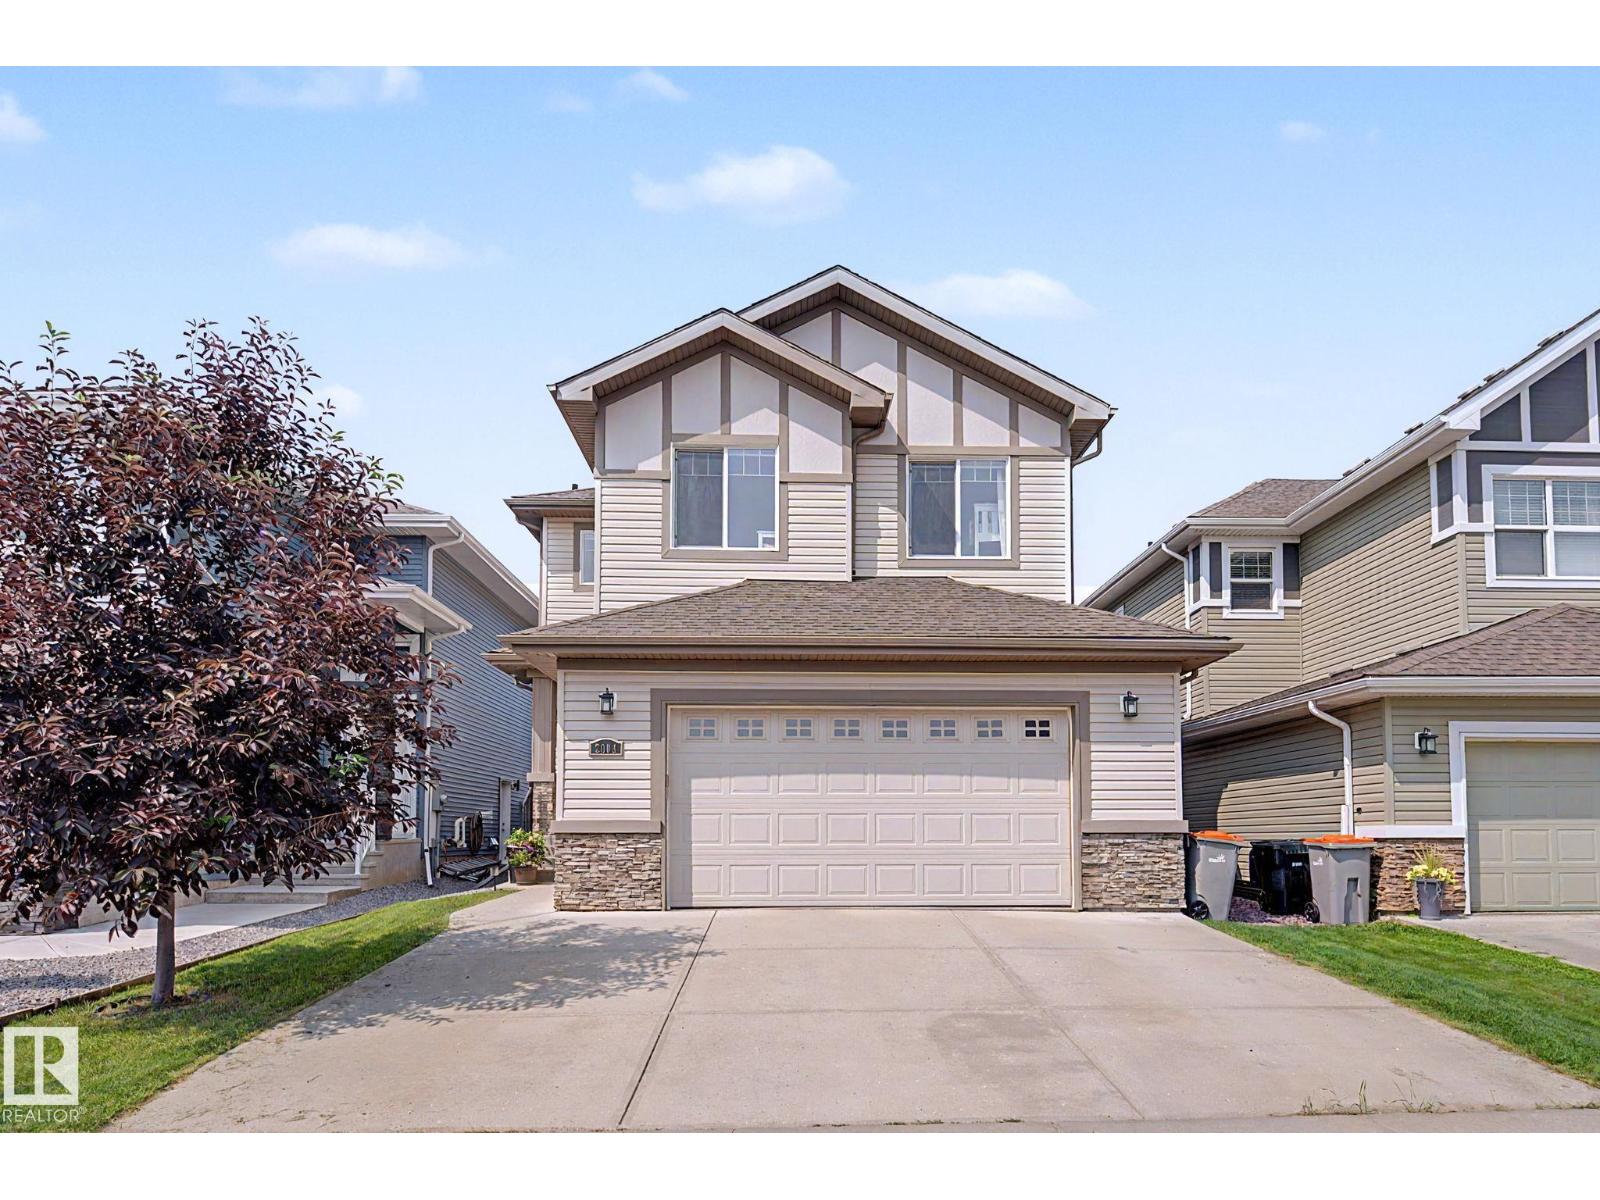
2004 South Creek Dr
Stony Plain, Alberta
WELCOME HOME to this beautiful 2-storey in Stony Plain's Southcreek Subdivision. Built in 2014 this spot has over 2100 sq ft plus a partially finished basement. Large front entrance with space for everyone to take off boots & coats. Open concept main floor. Kitchen has tons of cabinet space, quartz countertops & huge walk-through pantry. Great dining area perfect for hosting family & friends. Living room has gas fireplace & massive windows. Upstairs you'll find the large bonus room, perfect for movie night at home! Master suite is a great size with room for furniture, 5pc ensuite & walk in closet. 2 more bedrooms are great for kids, guests or a home office. UPSTAIRS LAUNDRY! Basement framing and electrical is complete & ready for finishing. Double attached garage to keep the snow off in winter. Great west facing deck, perfect for long summer evenings. Yard is fully fenced and beautifully landscaped! Close to to parks & trails!!! (id:42336)
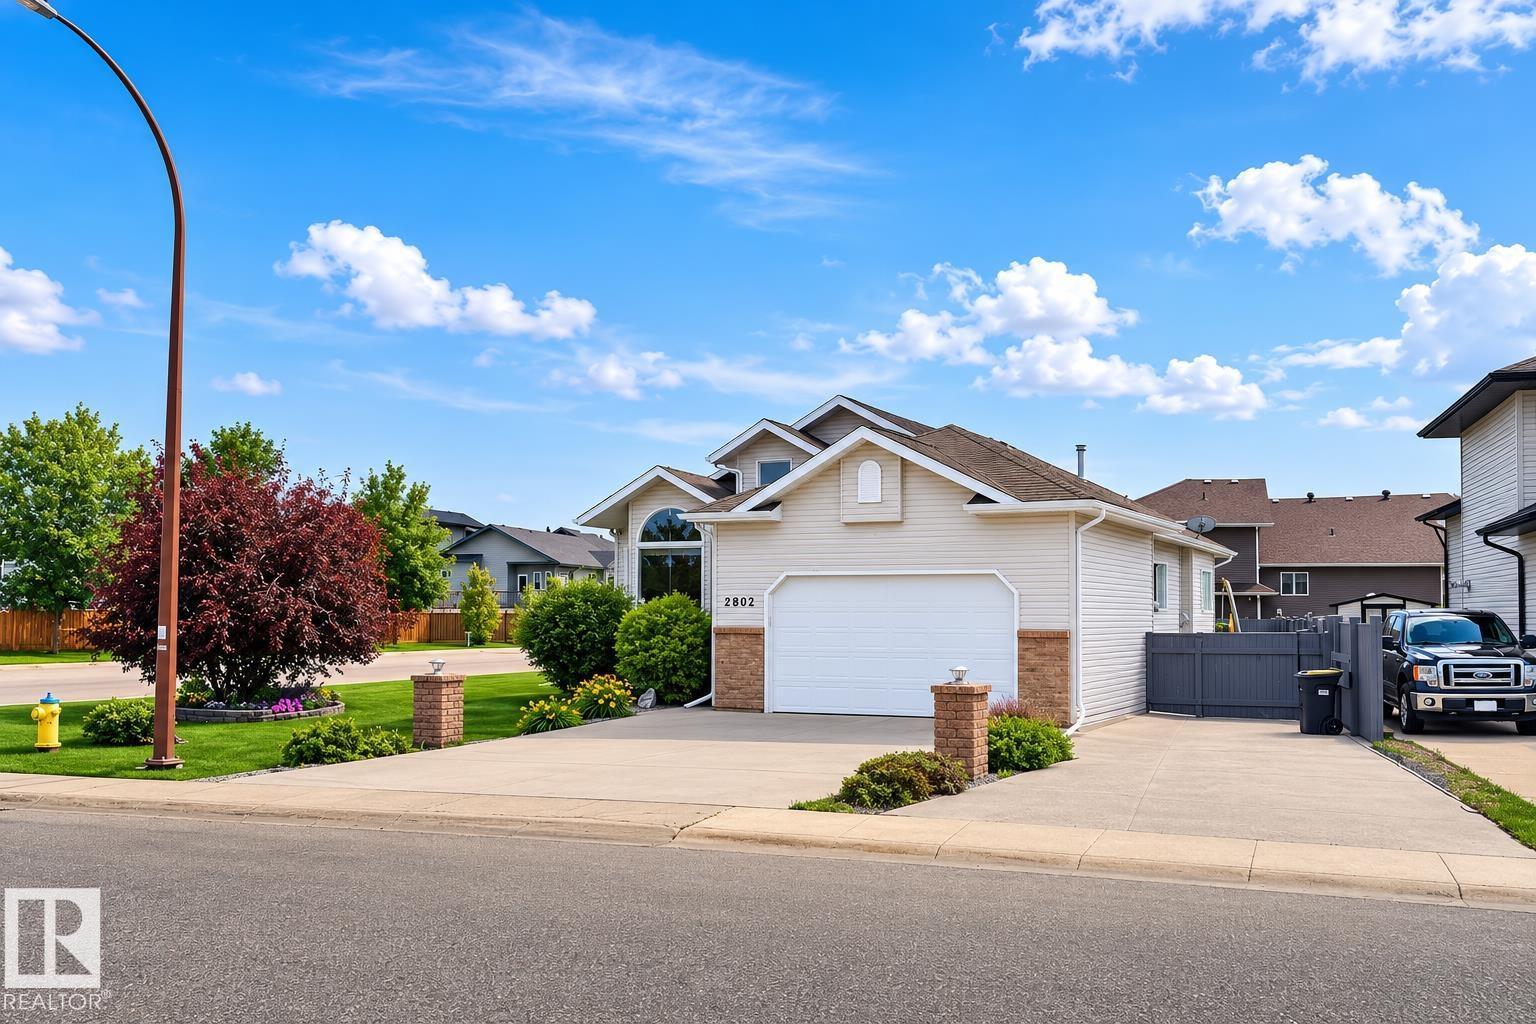
2602 6 Av
Cold Lake, Alberta
A Rare find - 1626 sf raised bungalow in immaculate condition on a corner lot in Lakewood Estates with original owner! One of a kind custom floor plan with upgrades galore. From the exterior no maintenance composite decking and custom lighted pillars & paved RV pad, to the interior vaults and nooks this home will secretly impress you. 50 year shingles, an upgraded kitchen package with a separate formal dining room, vaulted Living room with access to back deck & yard. Owners suite is magnificently airy and bright through dual doors comes complete with 5pc ensuite , make up counter and walk in closet. Main floor laundry and 2 other large bedrooms. A complete duplicate square footage down makes this a 3200 + sf home! WOW! Plenty of space for recreation and storage. Around the corner from the MD park walking trails and the beaches of Cold Lake. Perennials and incredible landscaping show pride in ownership. (id:42336)
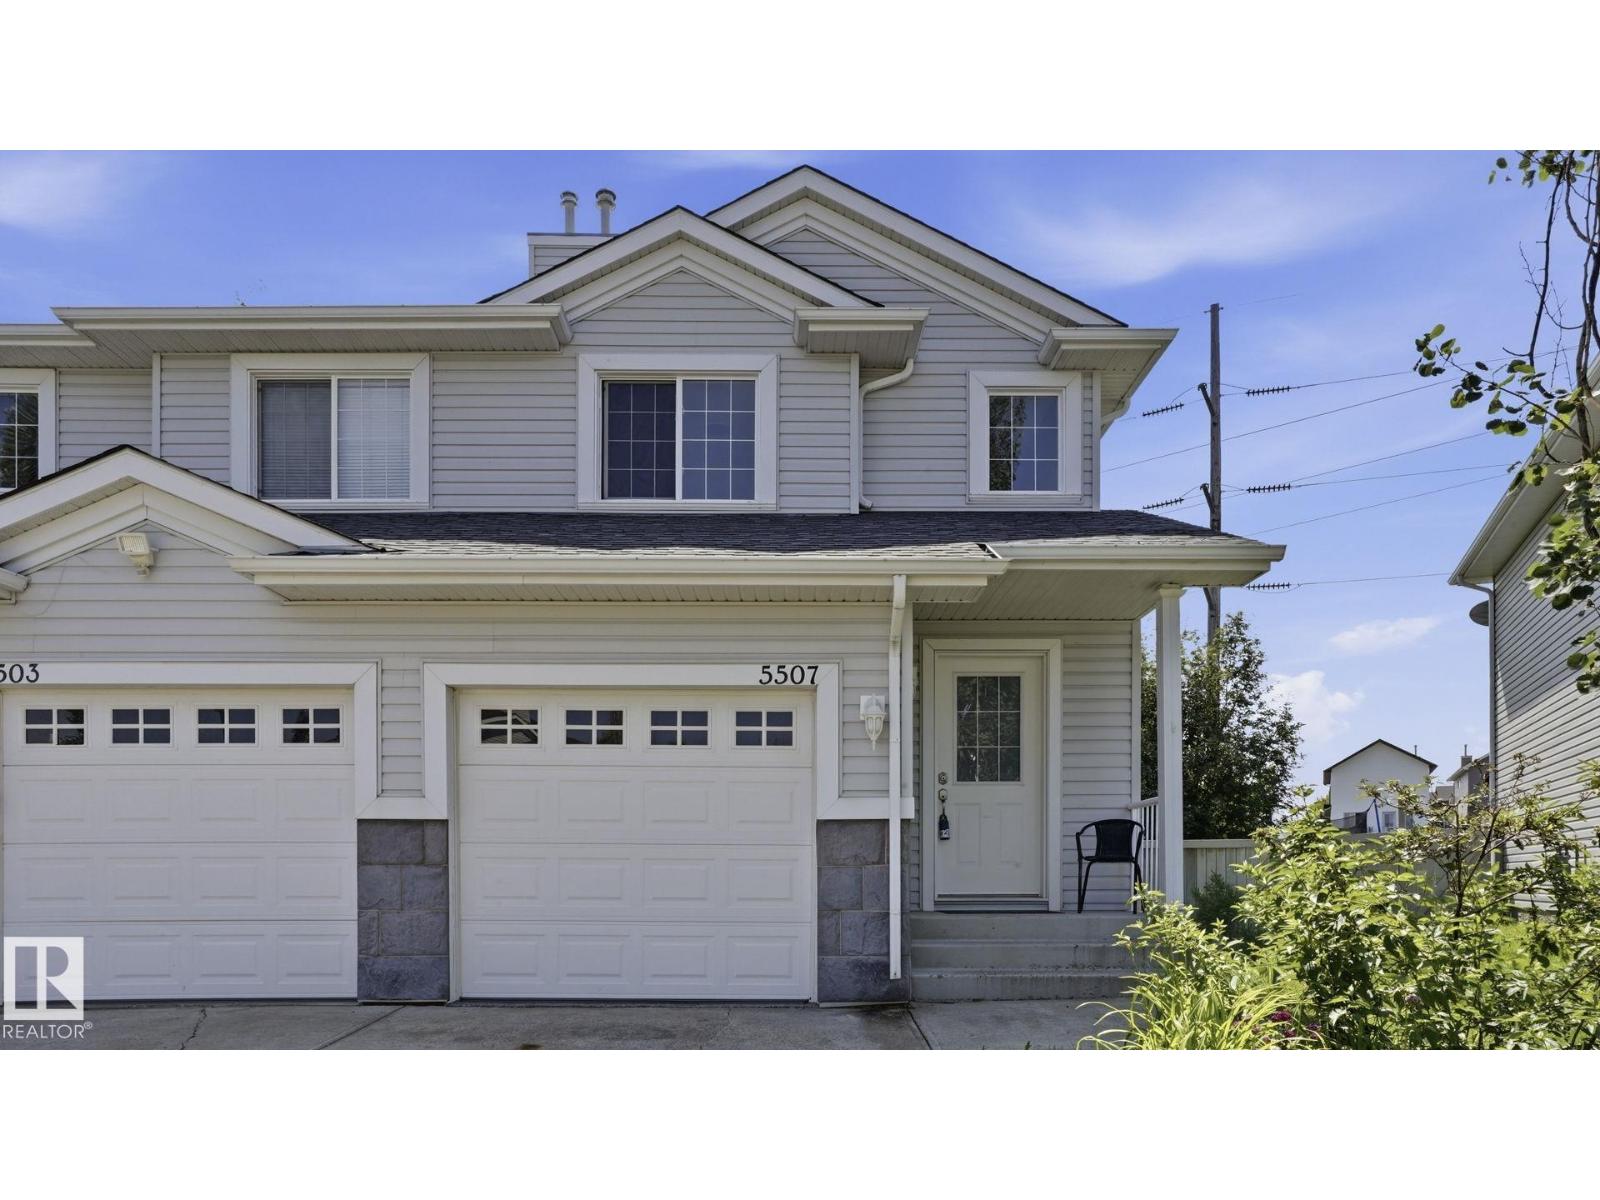
5507 163 Av NW
Edmonton, Alberta
NO CONDO FEES! Welcome to this well maintained 2+1 bedroom half duplex tucked away on a quiet street in family friendly Hollick-Kenyon. The bright open concept main floor features a spacious living room, functional kitchen, and large south facing windows that fill the home with natural light. Upstairs you'll find TWO HUGE PRIMARY BEDROOMS with generous closet space, including a WALK IN CLOSET. The FINISHED BASEMENT includes an egress window, plus a roughed in bathroom ready for your finishing touches. Recent updates include a NEW ROOF (2026), upgraded appliances, and EPOXY GARAGE FLOOR. Outside, enjoy the oversized SOUTH FACING PIE SHAPED LOT backing onto the Hollick-Kenyon green belt with direct access to walking trails. This is one you won't want to miss! (id:42336)
5512 19a Av NW
Edmonton, Alberta
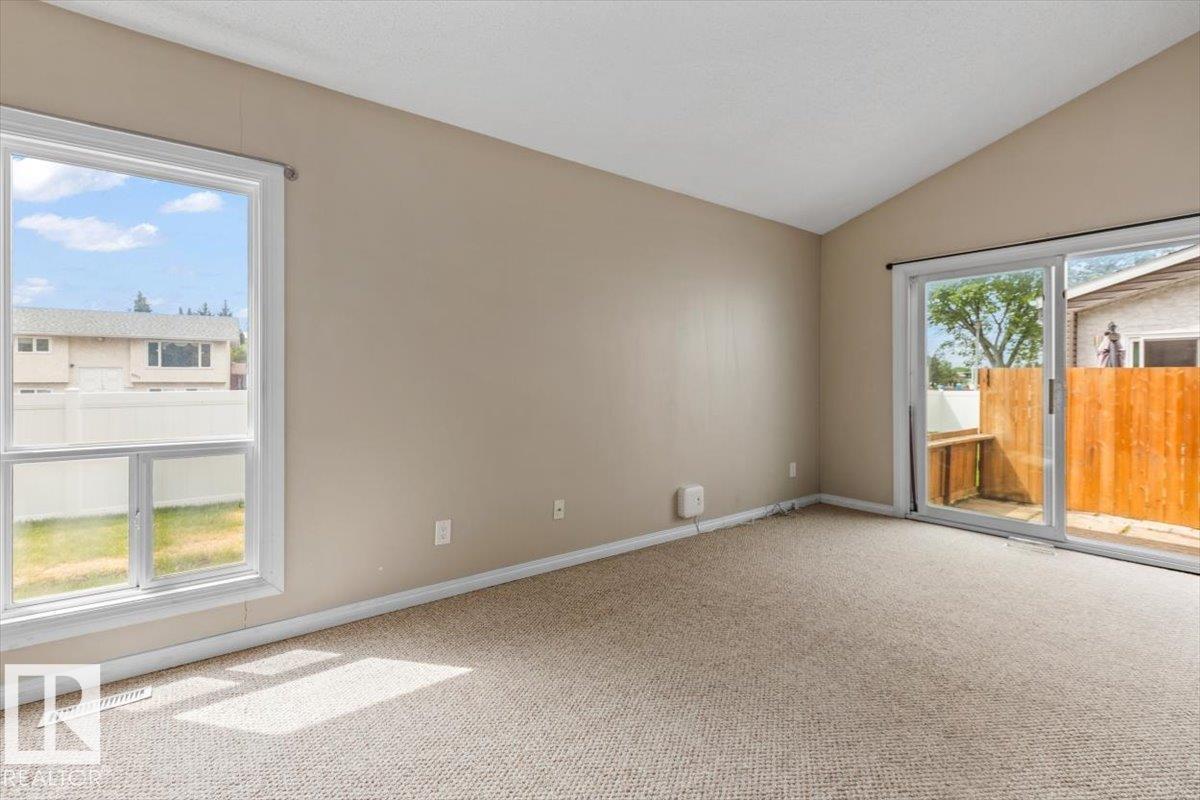
INVESTORS AND FIRST TIME BUYERS! This 3-bedroom, 1.5-bath end-unit townhouse offers exceptional value with major exterior upgrades already completed, including a brand new roof, windows, siding, stucco, eaves, soffits, and upgraded insulation, giving you peace of mind for years to come. Step inside to a bright and inviting interior featuring modern neutral finishes and an open-concept layout designed for everyday living. The spacious kitchen offers ample cabinetry, and stainless steel appliances, while the convenient pass through keeps you connected to family and guests. The vaulted living room ceiling enhances natural light, creating an airy and welcoming space perfect for entertaining or relaxing at home. Outside, enjoy your own private patio, covered carport (2 parking spots: 1 covered and 1 uncovered), and plenty of visitor parking. New vinyl fencing adds to the incredible value! Located close to everything you need, including schools, shopping, groceries, restaurants, public transit, and recreation! (id:42336)
6821 Evans Wd NW
Edmonton, Alberta
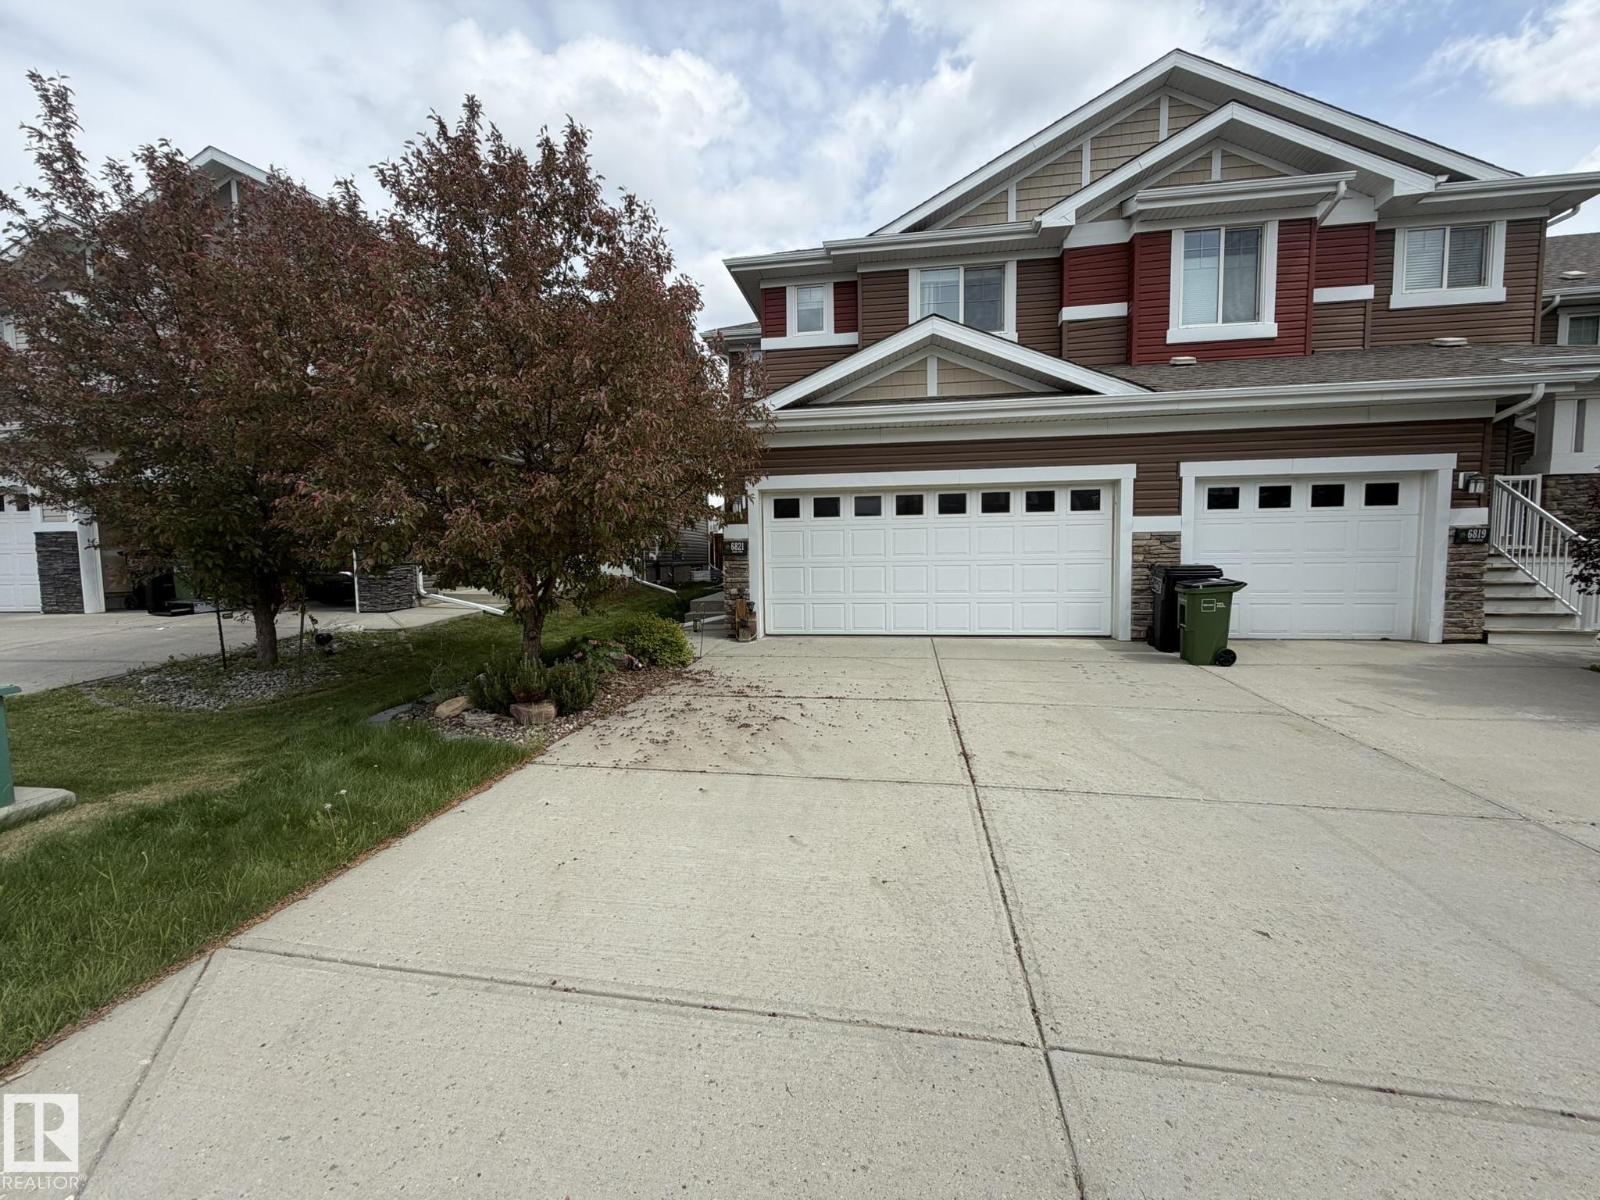
This beautifully maintained move-in-ready duplex with over 1500 square feet, located in the highly convenient and desirable community of Edgemont. With a spacious and inviting layout, this home offers the perfect balance of comfort and functionality for everyday living. The bright main floor features an open-concept design, complete with elegant quartz countertops, stainless steel appliances, and plenty of room to gather with family and friends. Every space feels welcoming and well cared for. Upstairs, you’ll find 3 generously sized bedrooms, Bonus room,2 full bathrooms that provide comfort and flexibility for families. The added convenience of an upstairs washer and dryer makes daily living even easier. Step outside and enjoy the large backyard featuring a beautiful two-tier deck perfect for summer barbecues, relaxing evenings, and outdoor entertaining. The unfinished basement offers endless potential to create additional living space, a recreation area, home gym, etc. (id:42336)
#205 14903 92 Av NW NW
Edmonton, Alberta
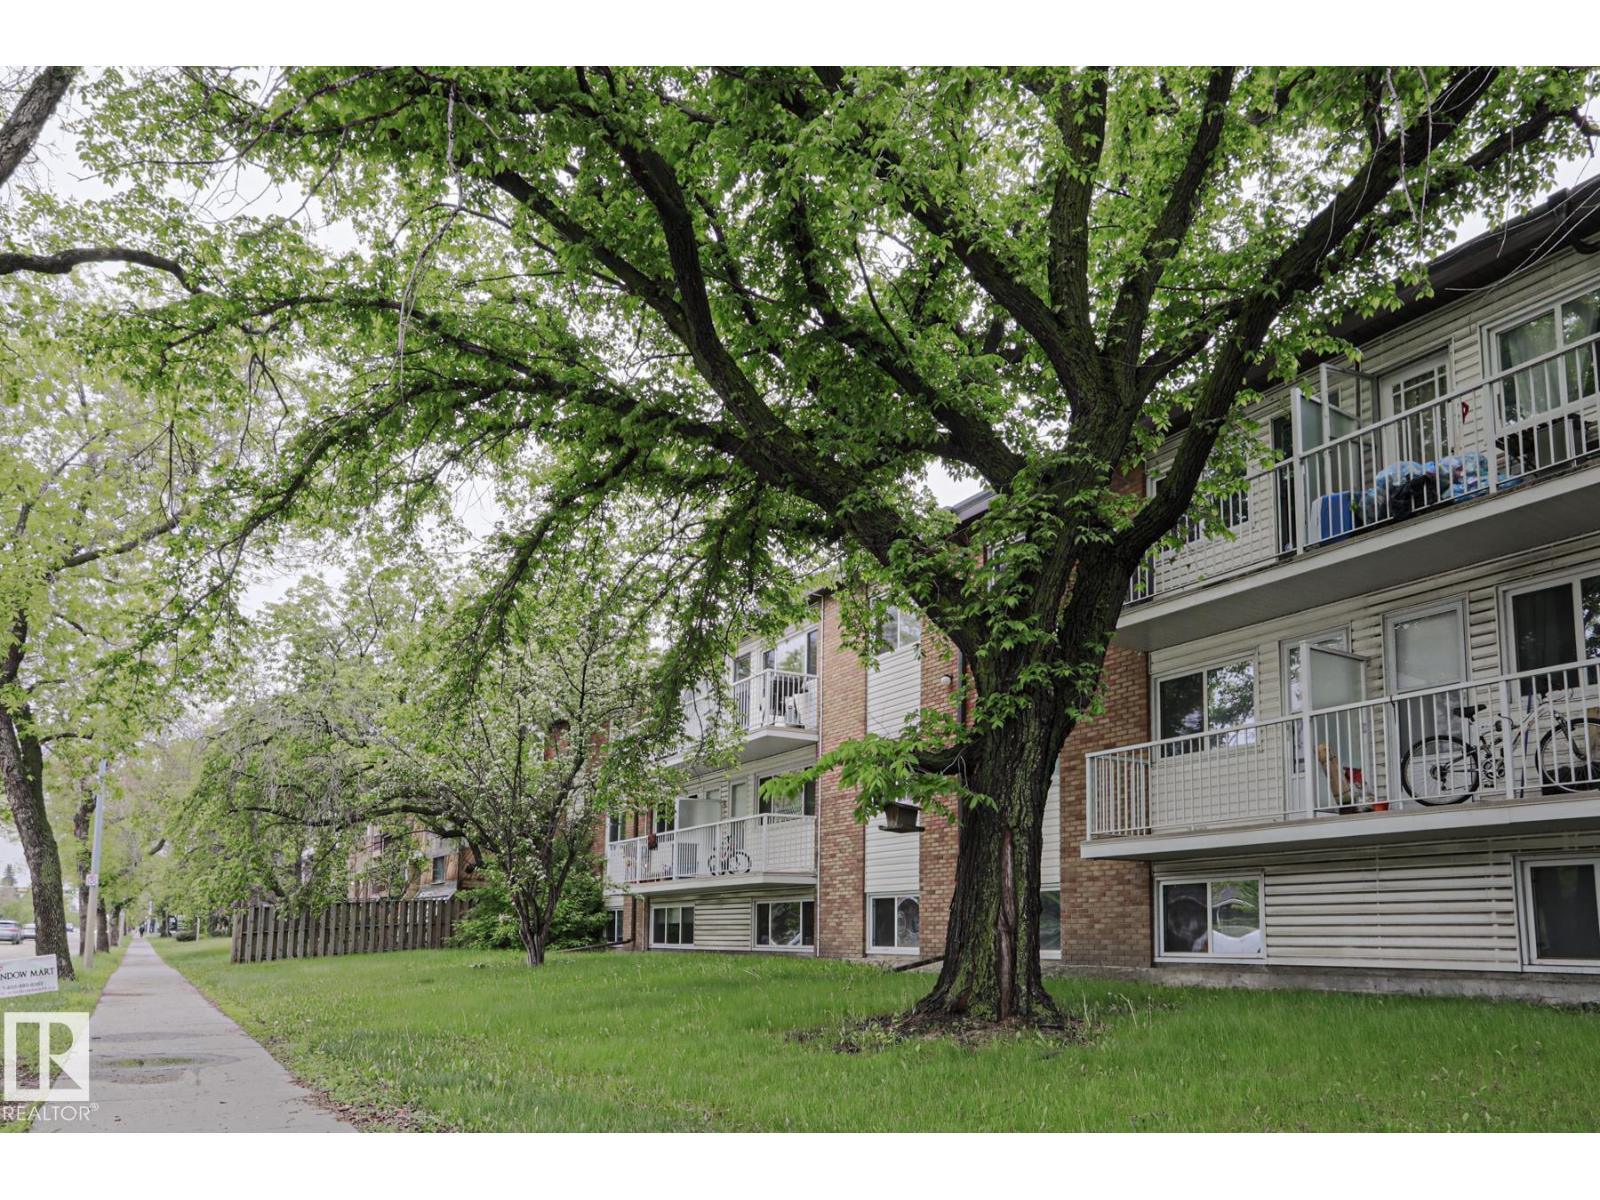
This NEWLY RENOVATED 3-BRDM Condo is in ARLINGTON MANOR in the community of JASPER PARK. This spacious condo includes many upgrades: a BRAND-NEW KITCHEN with modern cabinetry and countertops, NEW APPLIANCES, VINYL PLANK FLOORING, FRESH NEW PAINT and NEW DOORS throughout. Upon entering this condo, you find a large living room featuring the FIRST BALCONY, an adjacent dining area, and an ideal kitchen. The master bedroom has an ENSUITE 2-piece bathroom, WALK-IN closet and SECOND BALCONY. There is two additional bedrooms and a full bathroom. Enjoy the convenience of your own dedicated parking stall, IN-SUITE LAUNDRY and separate STORAGE room. This building is close to all amenities including shopping, public transportation, schools, parks, restaurants, and major roadways like WHITEMUD. (id:42336)
8711 224 St NW
Edmonton, Alberta
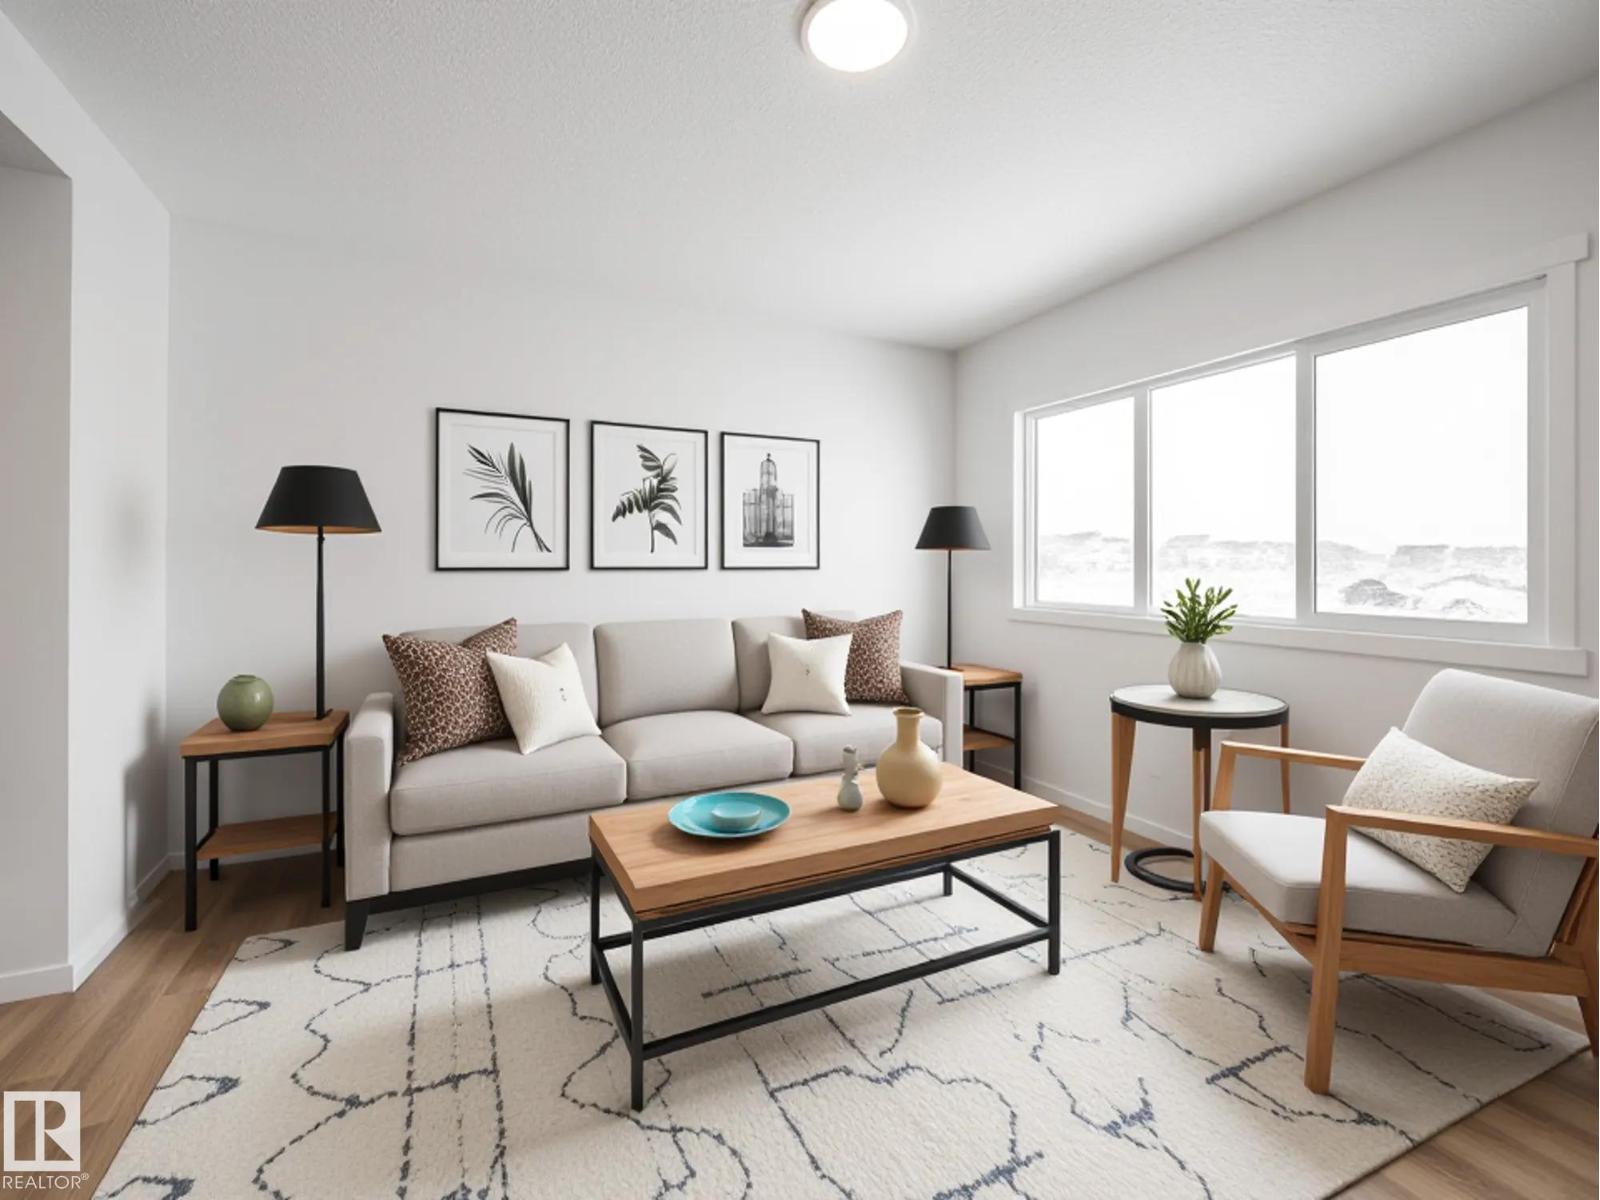
Step into comfort, connection & possibility in this beautifully crafted Coventry Home featuring a SEPARATE ENTRANCE. The main floor welcomes you w/ 9' ceilings that create a bright, open flow throughout. The kitchen is warm & functional w/ quartz counters, tile backsplash & walkthrough pantry that keeps everyday life organized. The Great Room connects seamlessly to the dining area, offering space for quiet mornings, shared meals & effortless gatherings, while a mudroom & half bath complete the level. Upstairs, the primary suite feels like a retreat w/ spa-inspired 5 pc ensuite featuring dual sinks, soaker tub, stand-up shower & walk-in closet. Two additional bedrooms, full bath, bonus room & upstairs laundry provide comfort and flexibility. Built w/ care and backed by the Alberta New Home Warranty Program. *Home is under construction, photos are not of actual home, some finishings may vary, Some photos virtually staged* (id:42336)