

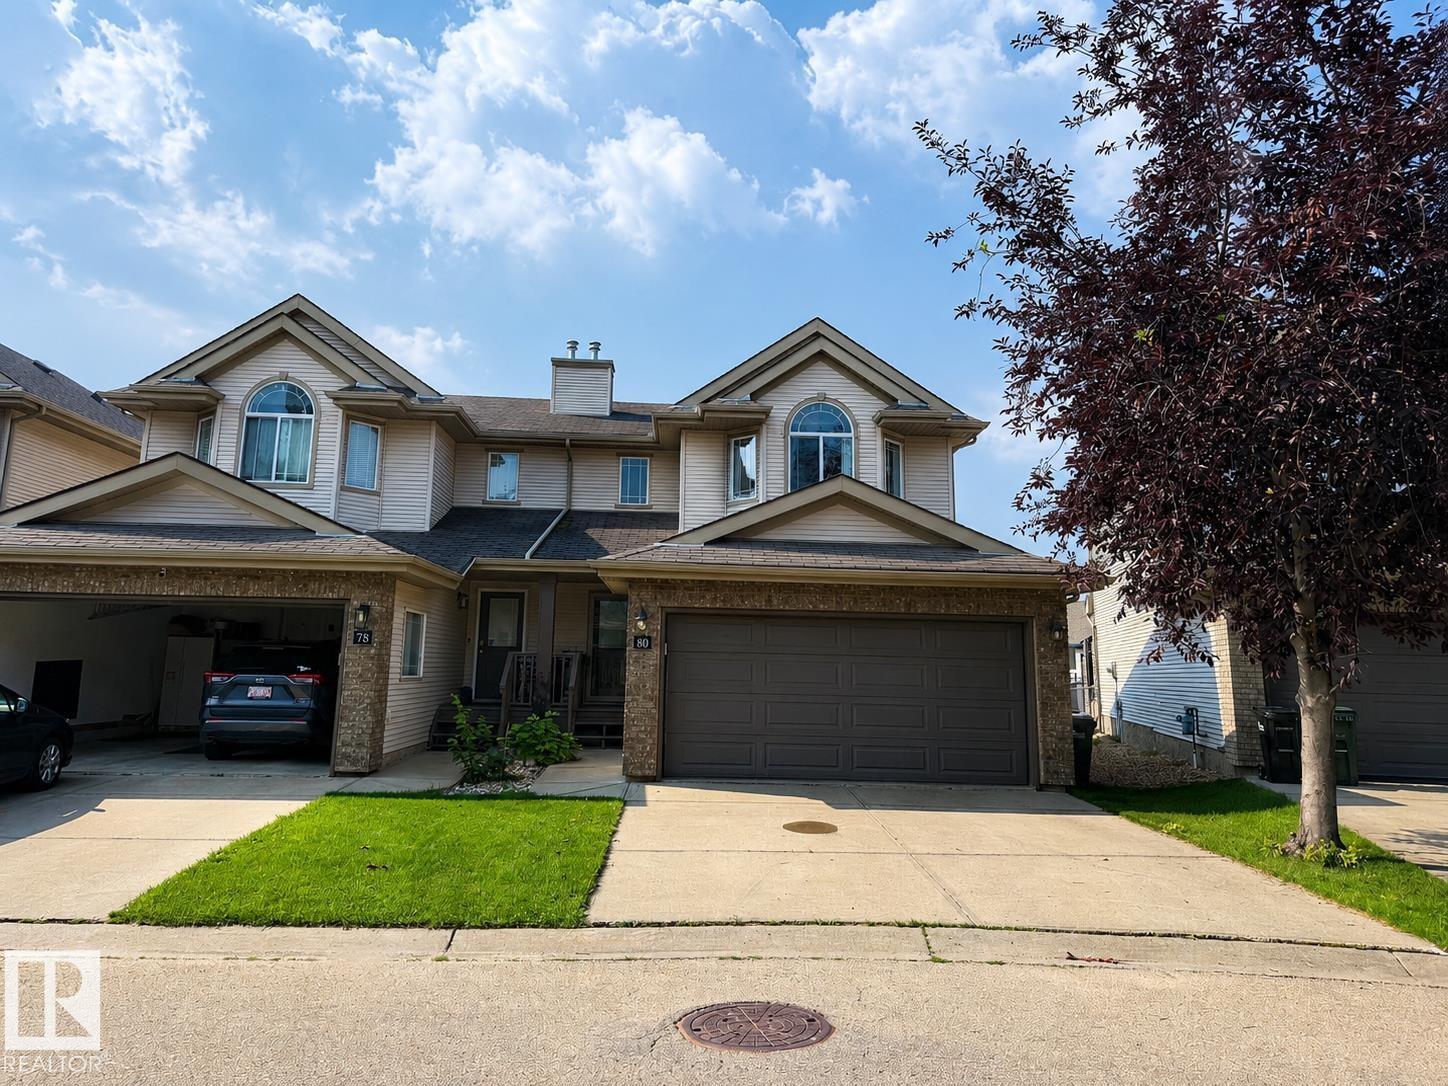
#80 155 Crocus Cr
Sherwood Park, Alberta
Welcome to this well maintained 1,445 sq. ft. two-storey home in a desirable Sherwood Park location. Offering 3 bedrooms & 3.5 bathrooms, this home features a unique upper level with two spacious primary-style suites, each with a walk-in closet & private 4-piece ensuite. The fully finished basement includes a wet bar, creating the perfect space for entertaining or relaxing. Enjoy year-round comfort with central air conditioning & a heated double attached garage. Recent updates include new tile flooring on the main level, a renovated main-floor bathroom, fresh paint throughout the main & upper levels & refinished kitchen & ensuite cabinetry for a modern, refreshed look. Thoughtful design provides ample storage throughout. Outside, the fully fenced, south-facing backyard offers a large deck with an attached privacy screen & a storage shed for additional storage. Conveniently located close to parks, schools, shopping & major commuter routes, this move-in-ready home combines comfort, functionality & location. (id:42336)
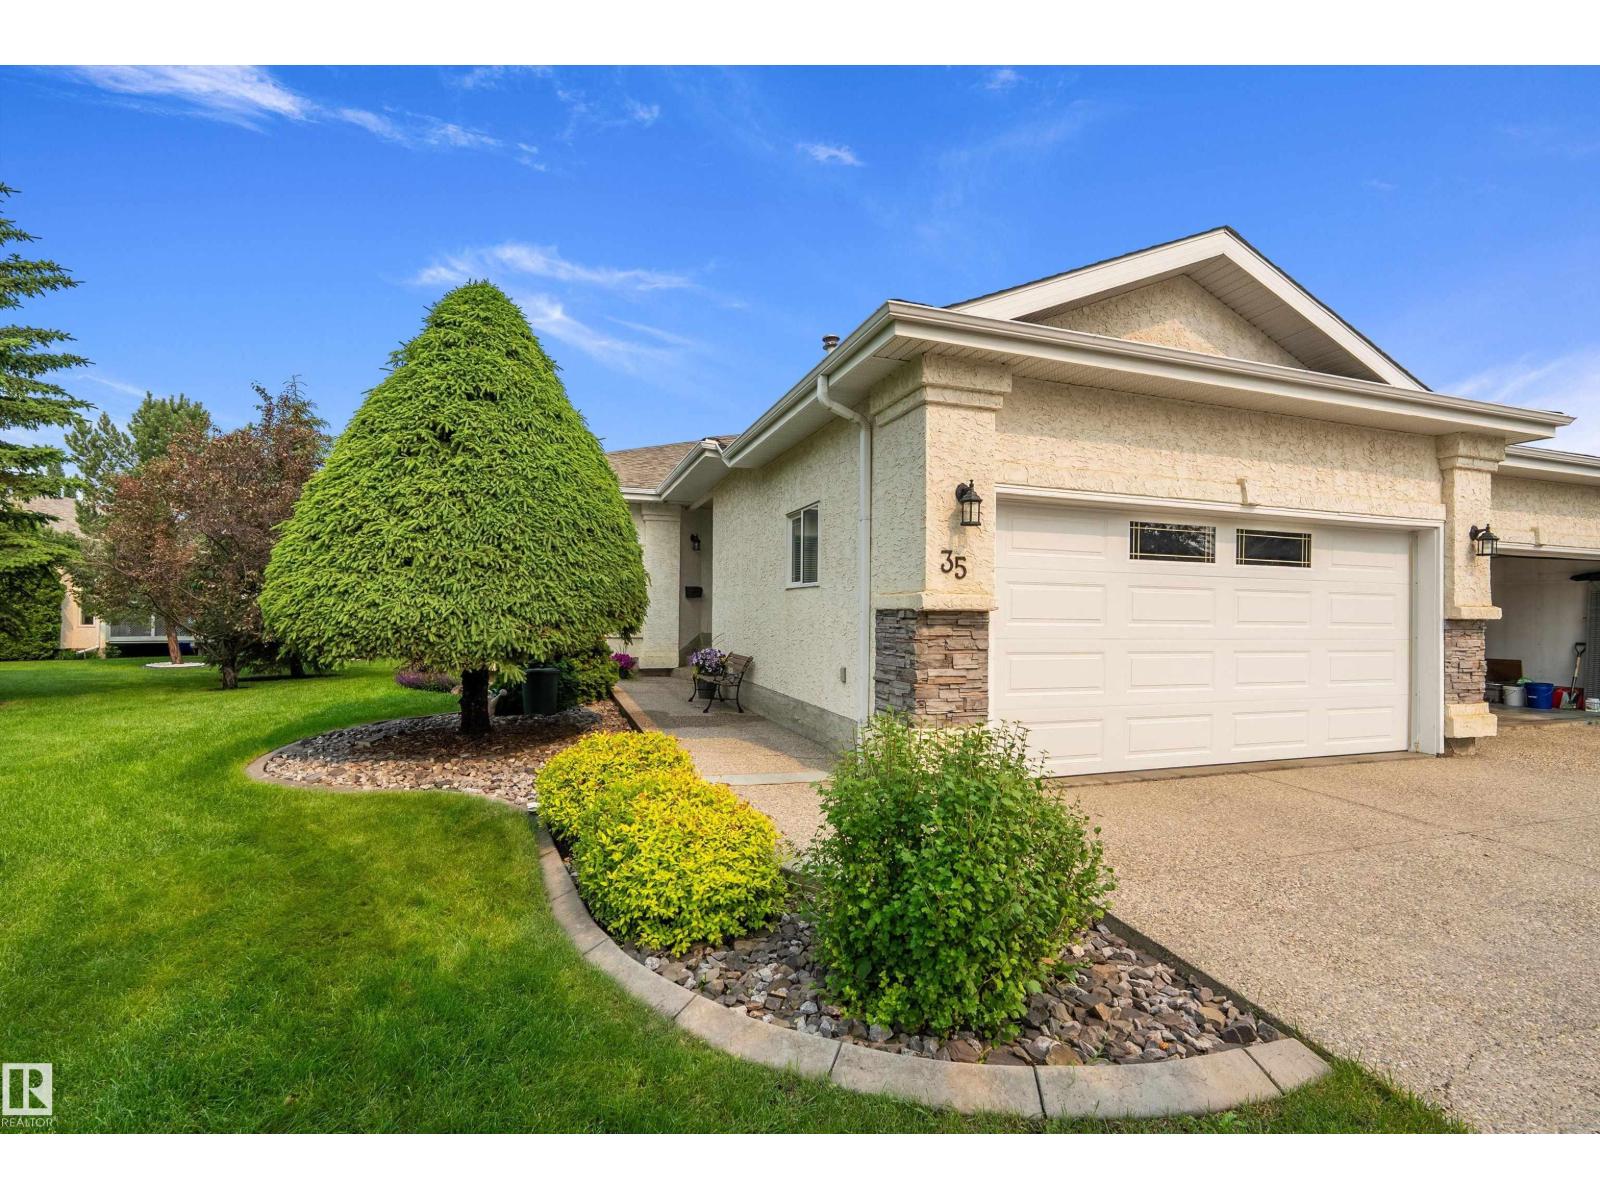
35 Longview Pl
Spruce Grove, Alberta
Welcome to Villas on the Links - a friendly, established 35+ community providing snow removal & landscaping for only $150! This beautiful, original owner bungalow is tucked away on a private, quiet lot, with no rear neighbours and beautiful trees. The main floor offers exquisite hardwood flooring throughout with large windows, a spacious dining area and wrap around kitchen counters & cabinetry in the kitchen. The living room has a gas fireplace and leads onto the private back deck overlooking the treed lot & aggregate patio. A large primary bedroom features walk-in closet & ensuite with soaker tub & dual sinks. Off the front entry is a separate office with window next to a 3 piece bath, for an optional 3rd bedroom. The basement has large windows & high ceilings, a gas fireplace in the family room, 4 piece bath, a large 2nd bedroom, & massive laundry room with workspace/storage area. The front garage is heated, oversized & has 240v power with room for projects & parking! Don't miss out! (id:42336)
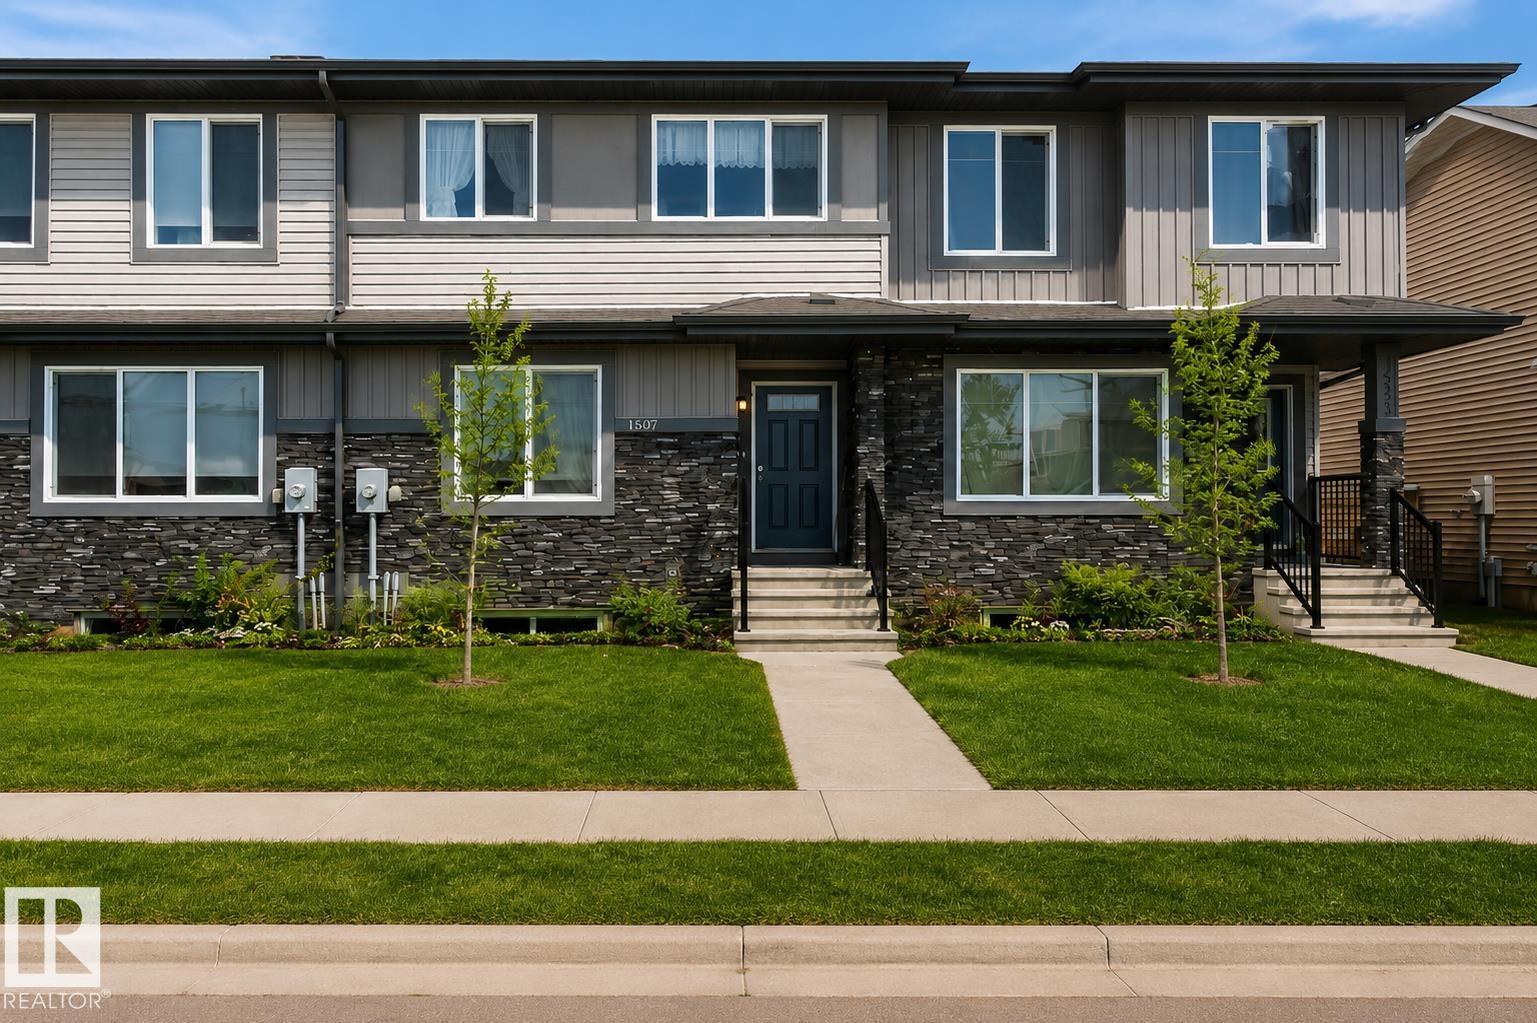
1537 Sandstone Bv
Sherwood Park, Alberta
NO Condo FEES !!! An amazing value in Summerwood awaits this THREE BEDROOM THREE BATH Townhouse Built by Pacesetter Homes. Open concept on the main floor with Vinyl plank flooring throughout main level. Spacious front living area is open to the Dining Room and Kitchen with an abundance of soft close cabinets - working Island and Quartz counter tops. Back door leads to landscaped yard and Double Garage off back alley. Upstairs of this home you will find a large primary suite with massive walk in closet and full 4 piece ensuite - two additional bedrooms and another FULL bath. Second floor laundry is a real bonus. Basement level has plumbing for a future 4th bathroom and open for additional family expansion. Great location in Summerwood close to parks -walking trails and Public Transit (id:42336)
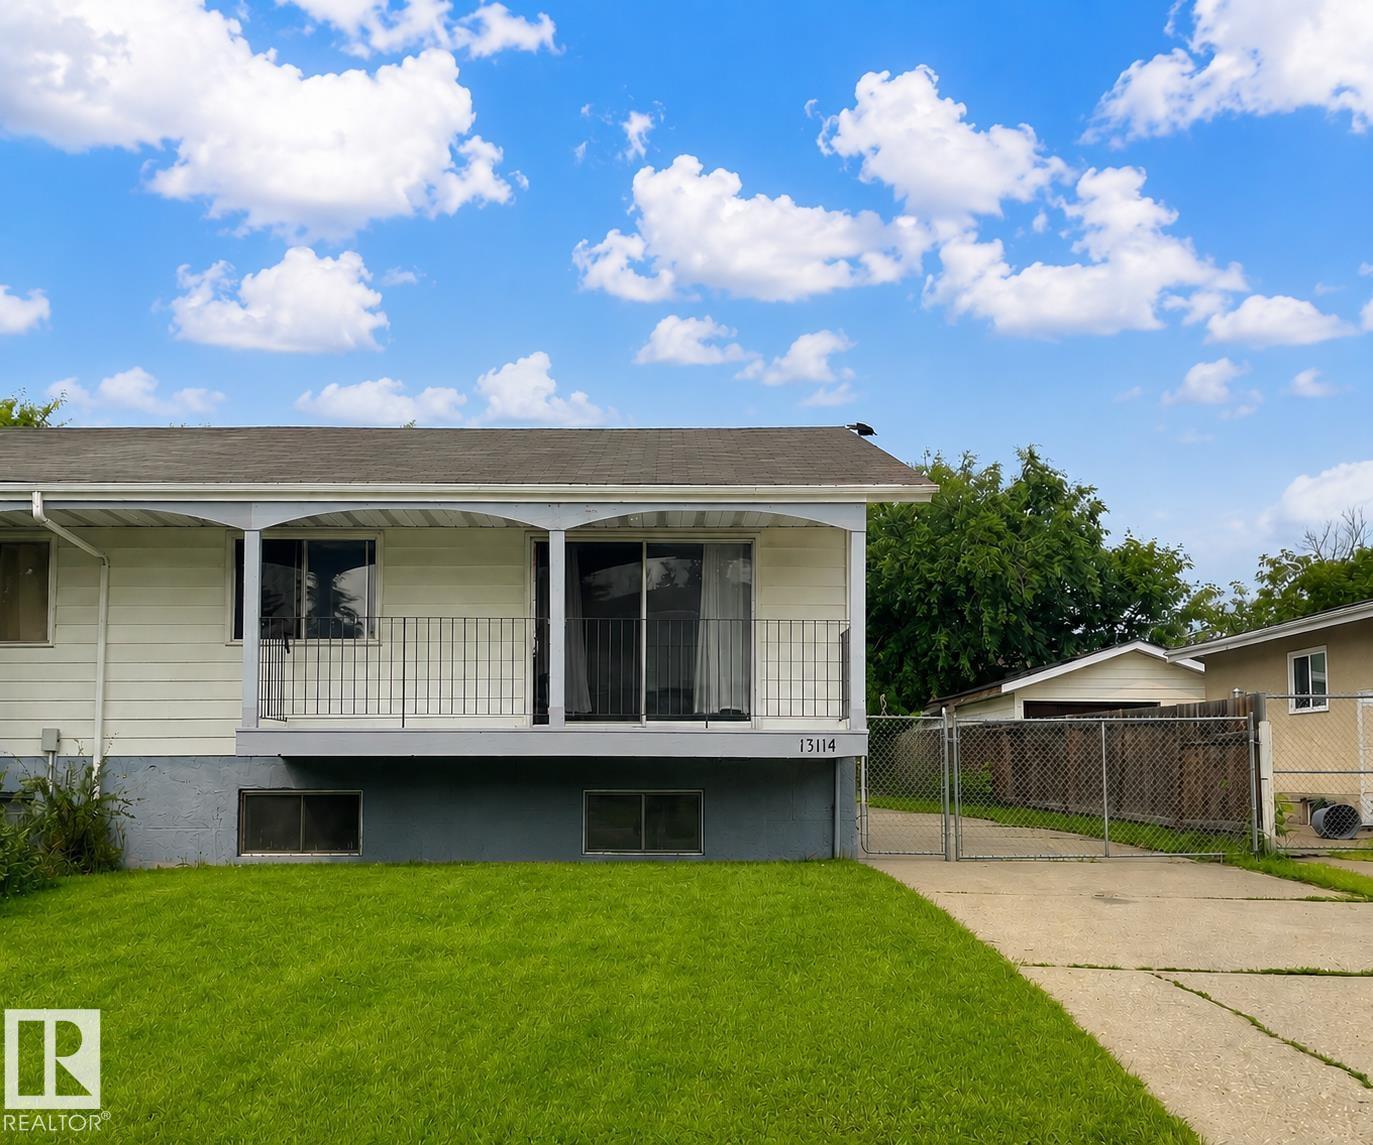
13114 30 St NW
Edmonton, Alberta
Welcome to this bright and well-maintained half duplex located in the desirable community of Belmont! Perfect for first-time home buyers or investors, this home offers 4 bedrooms, 2 full bathrooms, and 946 sq² of functional living space with plenty of natural sunlight throughout. Recent updates include a new furnace and hot water tank, providing added comfort and peace of mind. Sellers to install new roof (2016). Enjoy the spacious backyard — ideal for kids, pets, entertaining, or future landscaping ideas. Conveniently located close to schools, parks, shopping, public transit, and quick access to major roadways. An excellent opportunity to own an affordable home in an established family-friendly neighbourhood! (id:42336)
20723 24 Av NW
Edmonton, Alberta
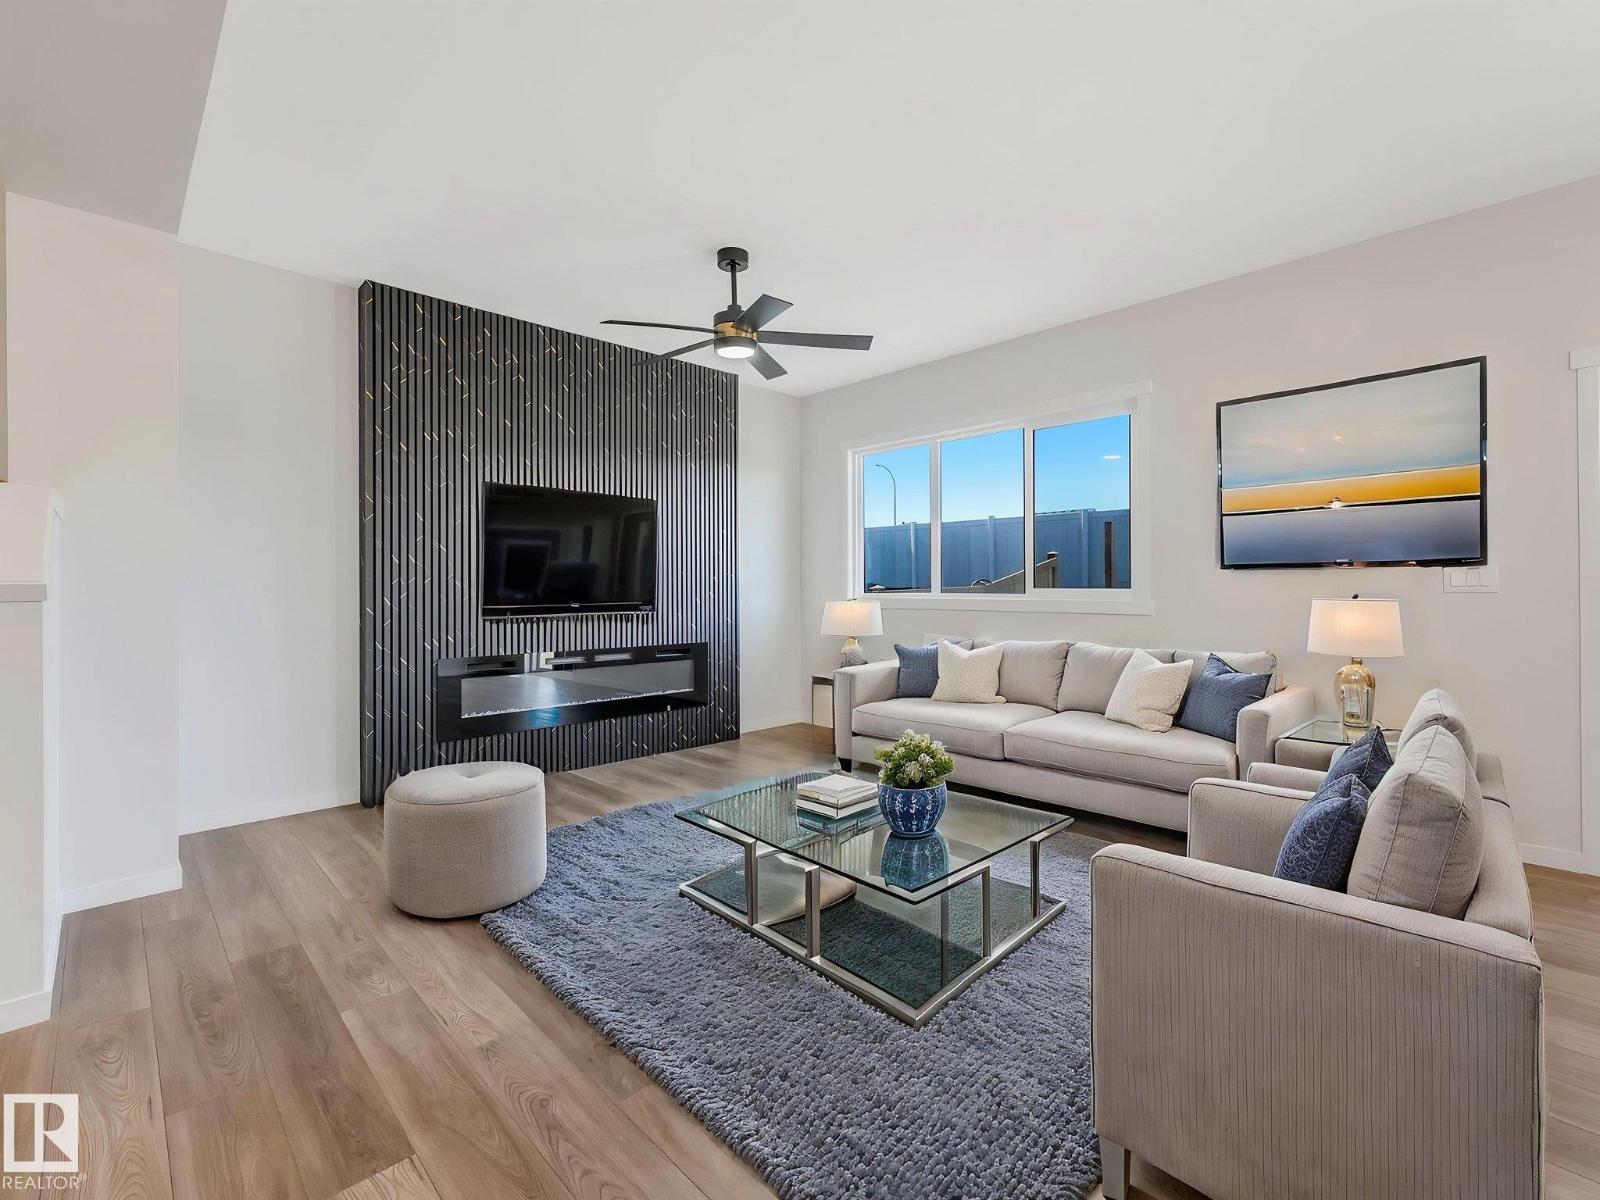
Take a look at this BRAND NEW HOME in Uplands that has a LEGAL BASEMENT SUITE!! This home is perfect for someone trying to cut costs and get ahead! Bask in the sunshine and enjoy the feature wall fireplace in the living room that is open to the dining and beautiful kitchen (with stainless appliances, gorgeous cabinetry, and quartz counters) on the main floor! Upstairs you'll find 3 spacious bedrooms, 2 full bathrooms (1 ensuite), a good sized bonus room, and the functional laundry room with shelving! The basement can be used by family OR rented out full or part-time! It has a full kitchen, 1 bedroom, a full bathroom and living area AND it's own SIDE-ENTRANCE. Double attached garage as well. A Short walk to a pond for walking and close to Anthony Henday and amenities with more coming soon!! (id:42336)
17231 91 St NW
Edmonton, Alberta
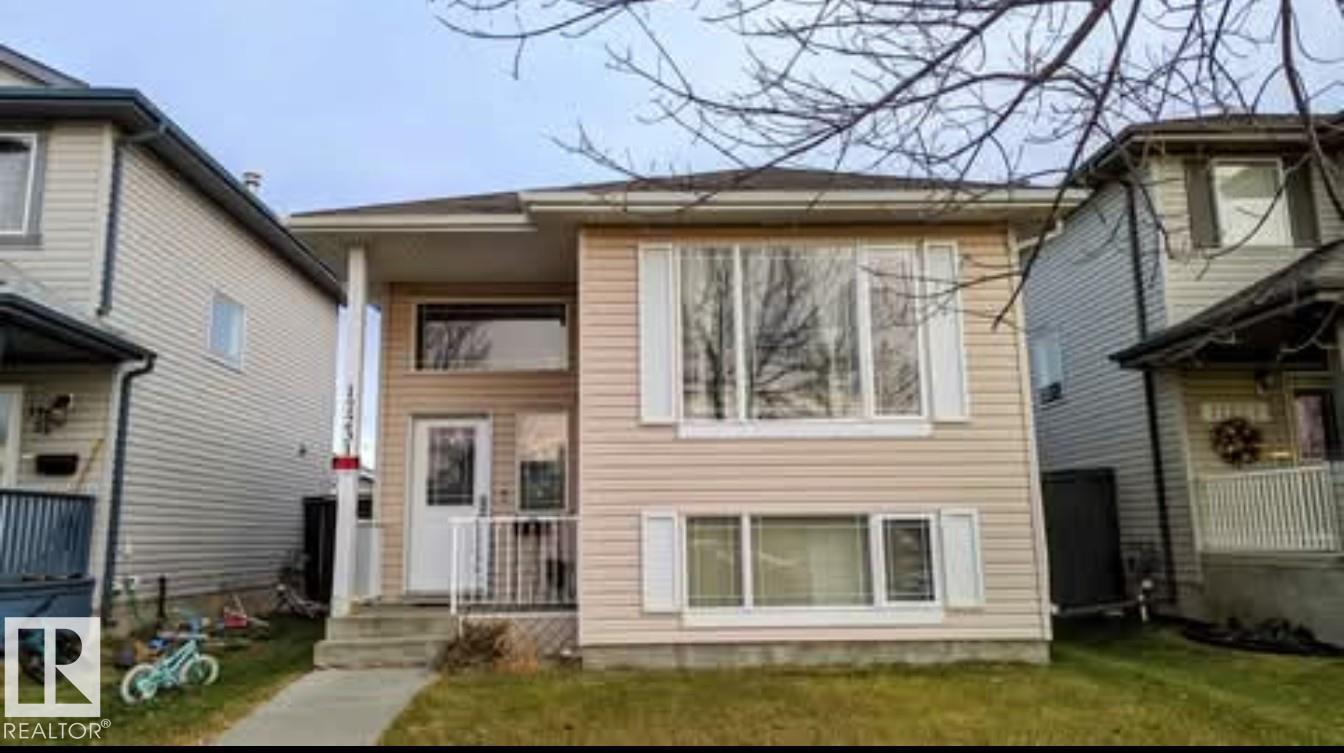
Available August 7! Welcome to this well-maintained, fully finished bi-level detached home in the desirable community of Klarvatten. Offering 4 spacious bedrooms and 2 full bathrooms, this home provides a functional layout with bright living spaces, a fully finished basement, and plenty of room for families or professionals. The home includes a modern kitchen with appliances, in-suite laundry, window coverings, and ample storage. Outside, enjoy a fully fenced yard, 2 outdoor stalls with paved parking, and easy access to nearby parks and walking trails. Conveniently located just minutes from Anthony Henday Drive, Namao Centre, schools, public transit, shopping, restaurants, grocery stores, and other everyday amenities. This is a fantastic opportunity to rent a comfortable home in a quiet, family-friendly neighbourhood with excellent access to all parts of Edmonton. No pets. Utilities are not included. Available for possession August 7. (id:42336)
2114 52 St NW
Edmonton, Alberta
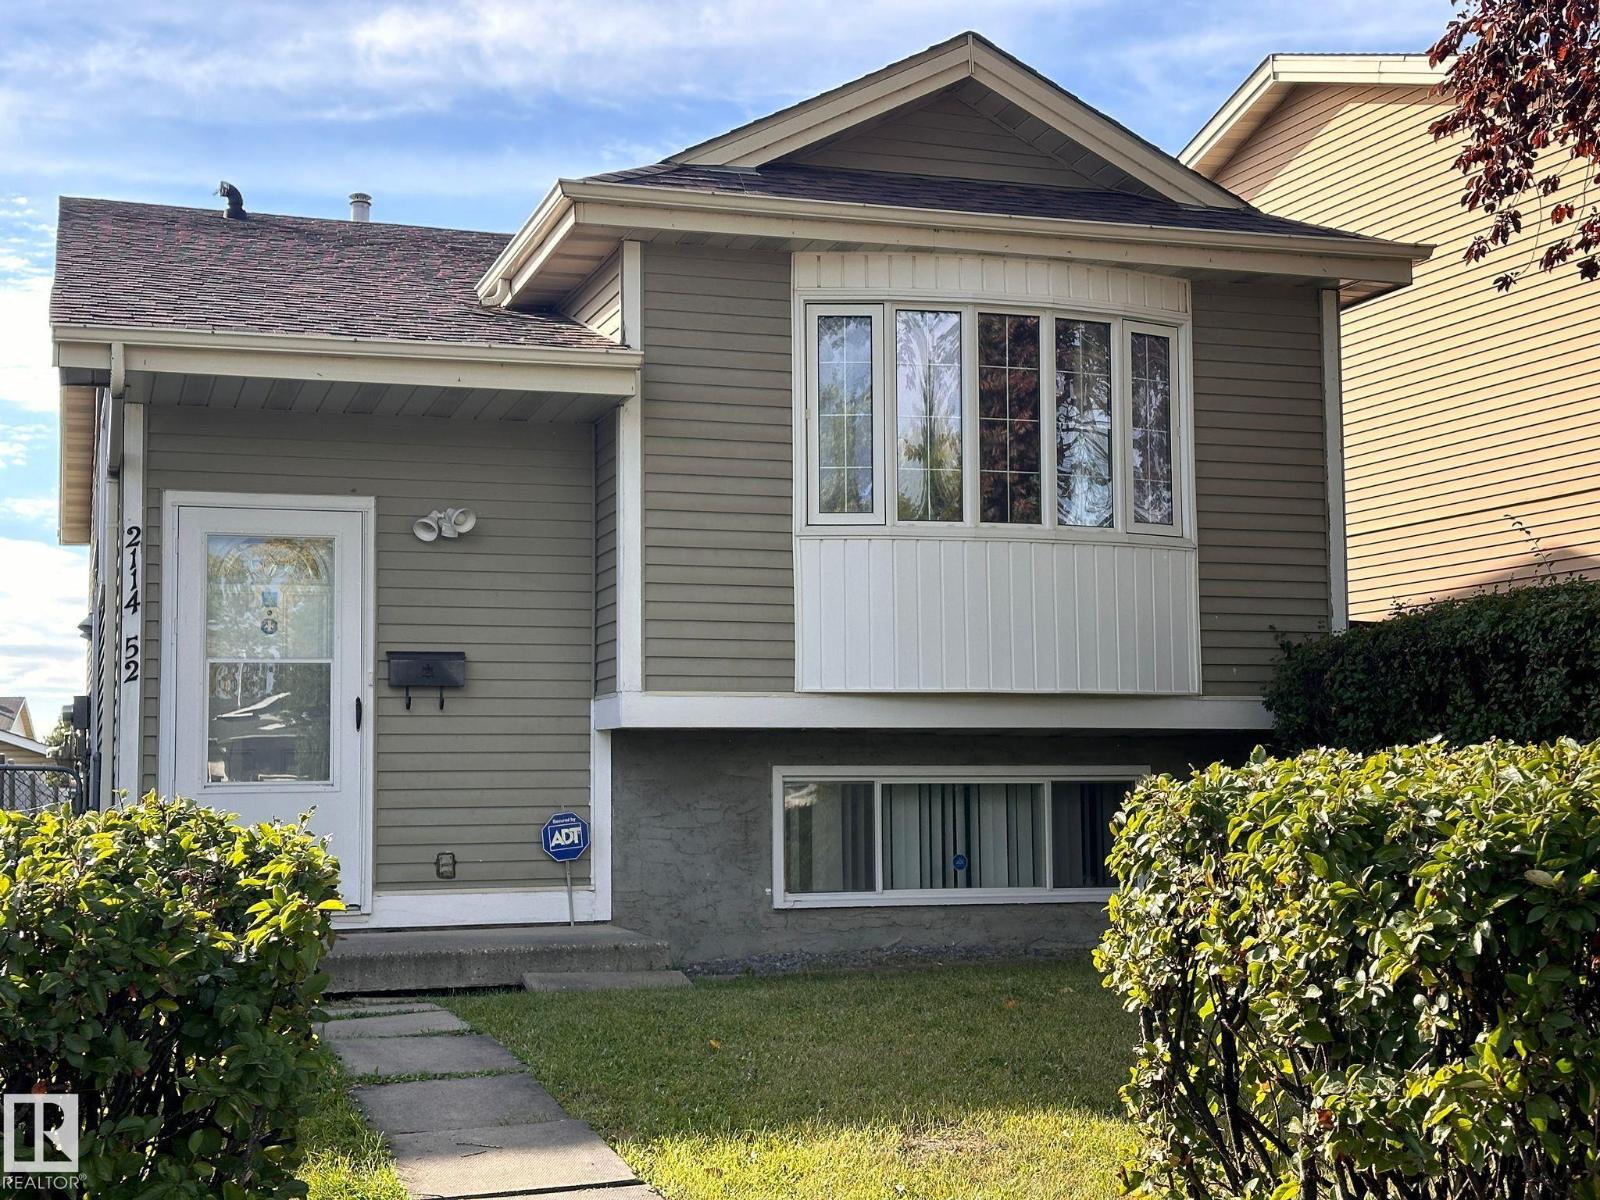
Welcome to this beautifully maintained bi-level home in the heart of Meyokumin, available for rent. This spacious detached property offers a fully finished basement, providing plenty of room for comfortable living. The home is designed to accommodate a variety of lifestyle needs, with bright living areas and a functional layout. Rear drive access adds convenience and additional parking options. Located in a quiet and family-friendly neighbourhood, you will enjoy easy access to nearby schools, parks, public transit, and shopping at Mill Woods Town Centre. South Edmonton Common and major roadways are also just a short drive away, making commuting and running errands a breeze. This is a great opportunity to live in a welcoming community with everything you need close by. There is an option to rent to own this proeprty (id:42336)
#14 53122 Rge Road 14
Rural Parkland County, Alberta
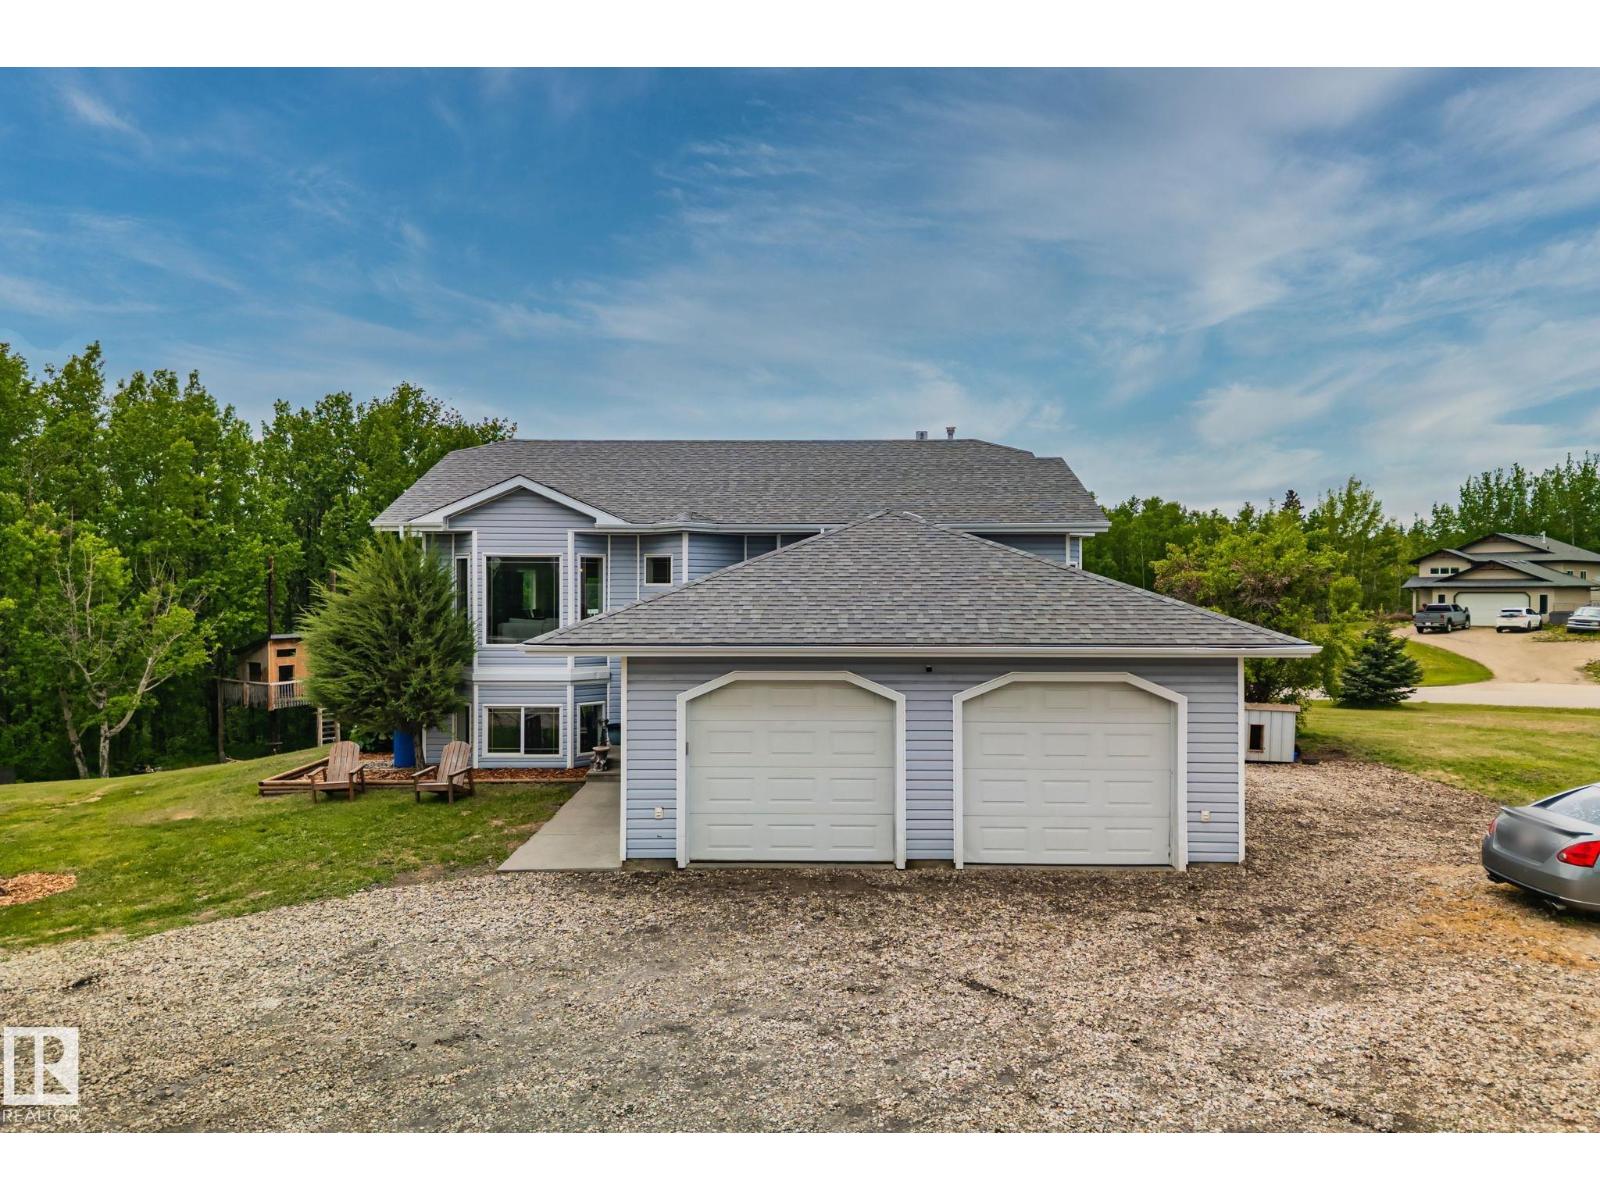
Escape to the peace and privacy of acreage living in sought after Hidden Valley Estates! Situated on just over 1 acre, this beautifully maintained property offers the perfect balance of country living and convenience, located only 15 minutes from town. Backing onto a natural reserve, you’ll enjoy stunning views, added privacy, and a tranquil setting right from your own backyard. The home features a newer roof, renovated bathrooms, newer flooring, and a functional layout designed for comfortable family living. Whether you’re relaxing on the property, entertaining guests, or enjoying the surrounding nature, this acreage provides the space and lifestyle you’ve been looking for. A rare opportunity to own a move in ready acreage in a desirable subdivision with the serenity of nature at your doorstep and everyday amenities just a short drive away. (id:42336)
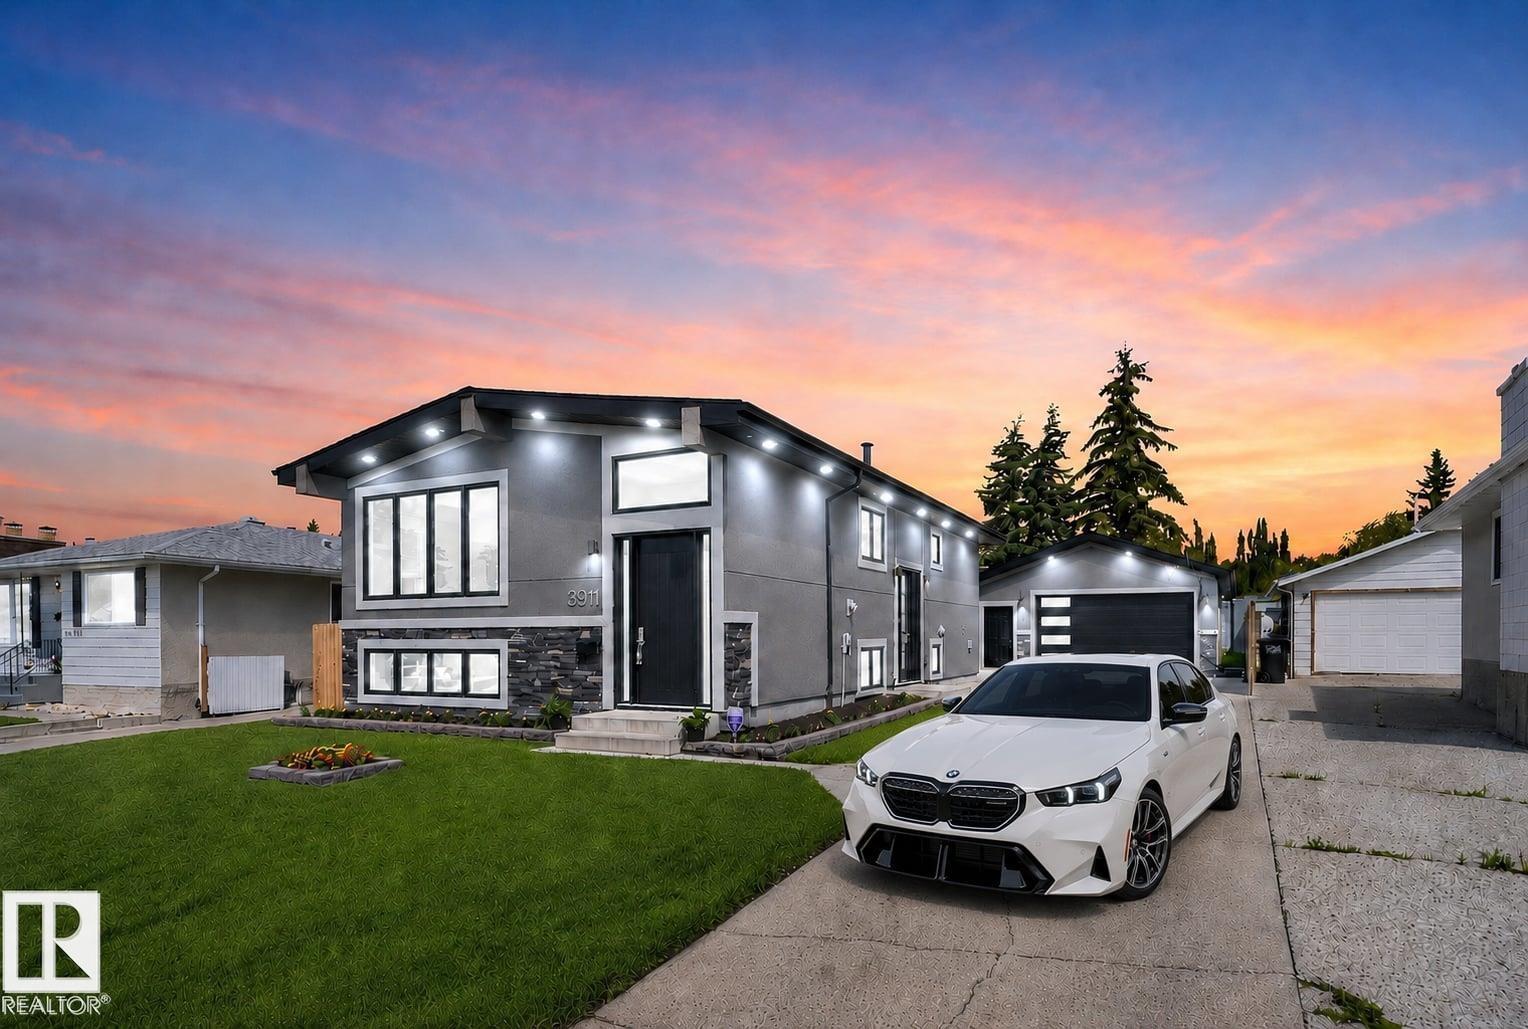
3911 67 St NW
Edmonton, Alberta
Built in 1978. Completely reimagined for today. This Mill Woods bi-level goes far beyond a cosmetic renovation, with a acrylic stucco, oversized black triple-pane windows, and 8-ft entry doors that sets the tone. Inside, engineered hardwood throughout including stairs, a floor-to-ceiling marble gas fireplace and spa-inspired baths bring custom detail to ~ 2,500 sq ft of developed living space. A side entrance leads to a finished lower level with its own kitchen, theatre room, 2 bedrooms a full and half bath, giving parents, adult children or extended family privacy while staying connected. Then comes the feature few can match: a 25x23 attached garage with 10-ft ceilings, plus a separate ~13x13 workshop with its own overhead door and room to work or create. Add a 100-ft driveway with parking for 6+ vehicles and the LRT just steps away, and this becomes a rare fit for the buyer who wants space, flexibility and convenience without inheriting someone else's project. Everything here is already done. (id:42336)
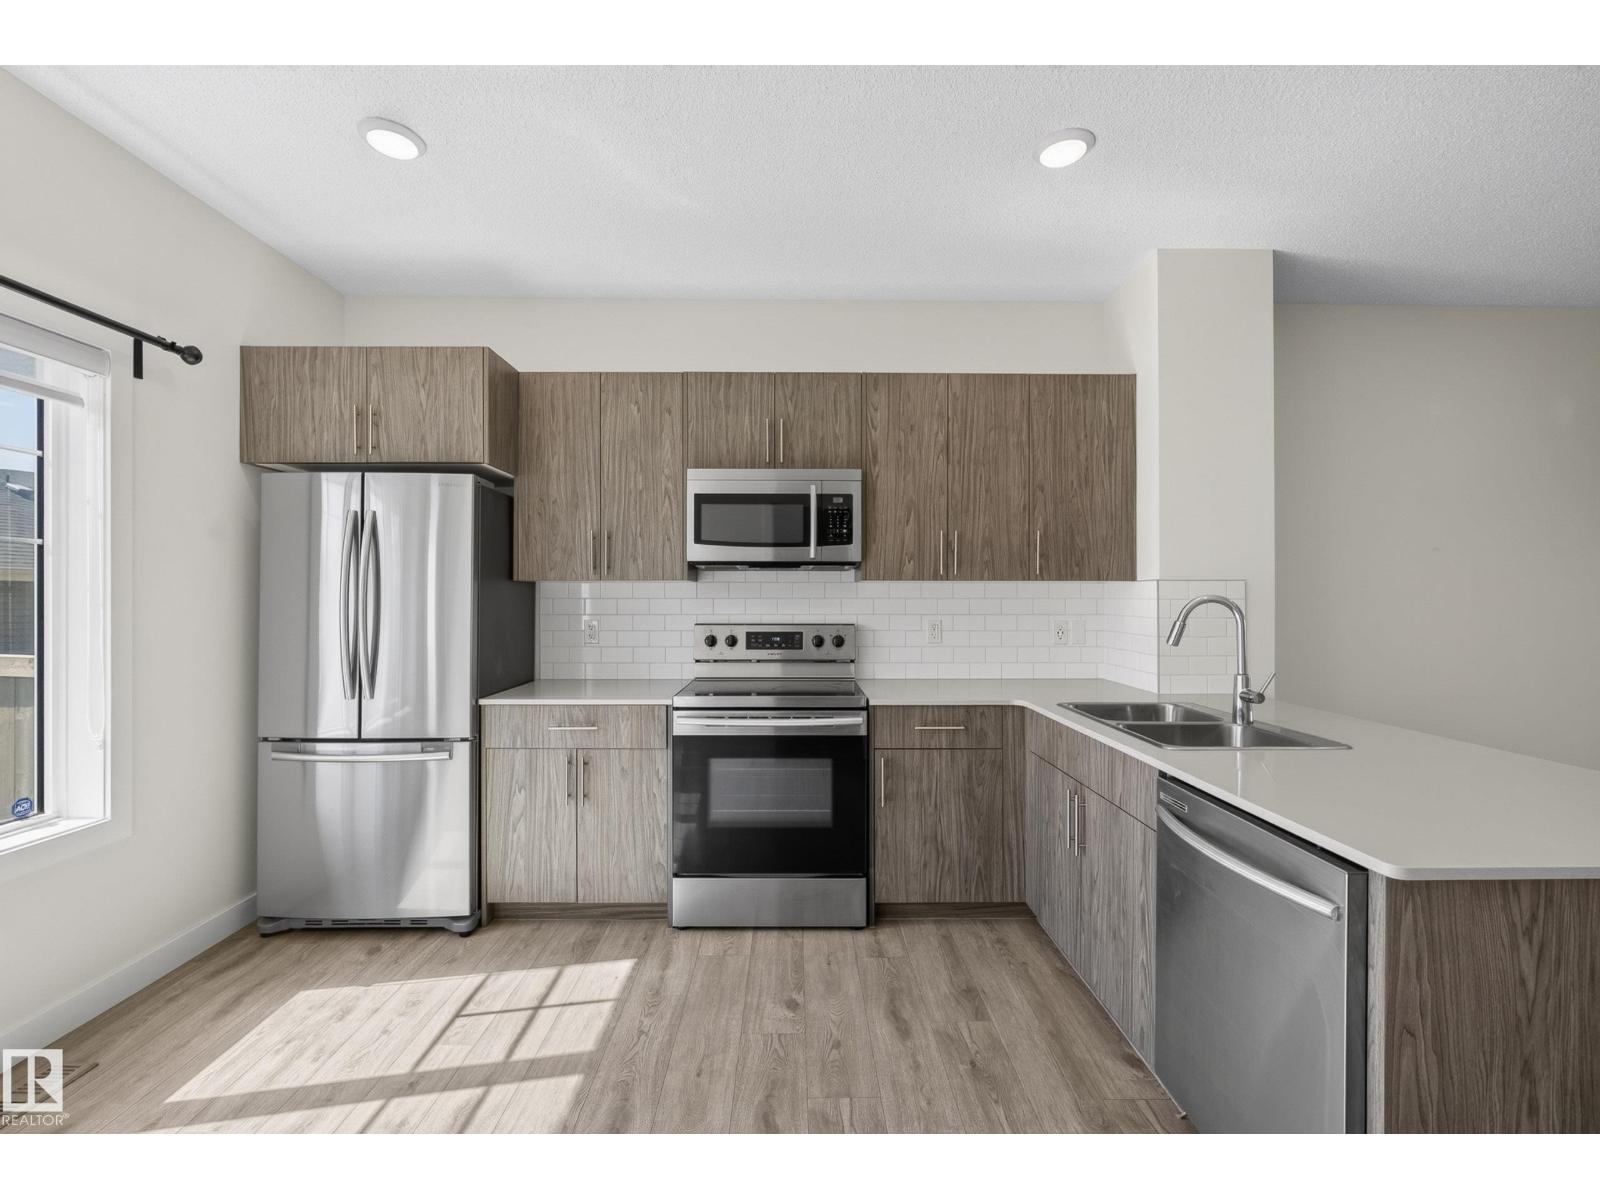
2707 Orchards Rd SW
Edmonton, Alberta
No condo fees, end unit, central A/C, walking distance to school WITH a double detached garage!! This well cared for townhouse in The Orchards is the perfect starter home. The front window pours natural light into the living room where you can watch the kids walk to school right from your front door. The dining area leads into the kitchen which features quartz countertops and modern cabinetry. There’s plenty of counter space for meal prep plus a large pantry for extra storage. Upstairs are 3 bedrooms including a primary suite with a 3 piece bathroom and a walk in closet. Laundry is also conveniently located upstairs along with a 4 piece bathroom. The basement is unfinished and has potential for a 4th bedroom while currently provideing PLENTY of storage space. Step outside into your fenced backyard to enjoy a sunny morning cup of coffee and access to your double detached garage. Plenty of street parking for friends and family as well as close proximity to multiple schools, transit and shopping. (id:42336)
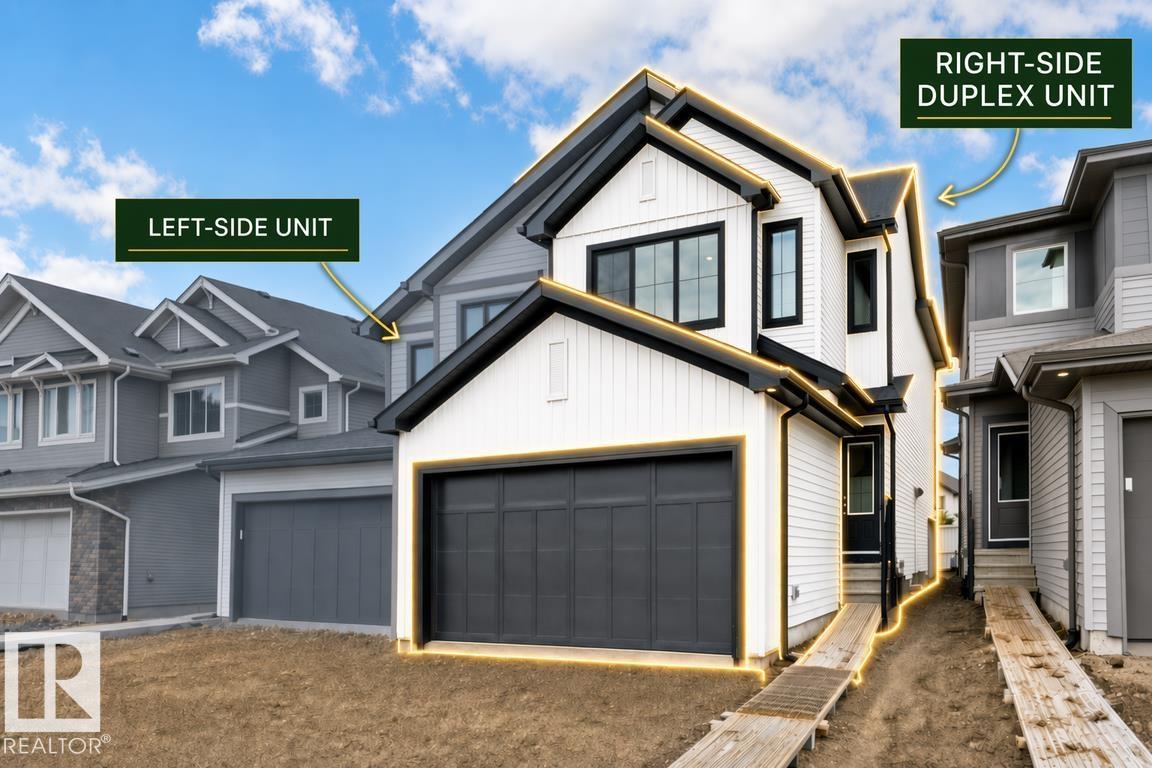
1052 Cristall Cr SW
Edmonton, Alberta
Built by Sterling Homes, this well-designed duplex offers a modern layout ideal for everyday living. A spacious foyer flows past a convenient half bath into the open-concept great room, kitchen, and dining area—perfect for entertaining. The kitchen features quartz countertops, a central island with a flush eating ledge, a Silgranit undermount sink, an over-the-range microwave, full-height tiled backsplash, soft-close cabinetry, and a corner pantry. The main floor includes 9-ft ceilings, luxury vinyl plank flooring, and a double attached garage. Upstairs, the primary retreat offers a walk-in closet and a 4-piece ensuite with double sinks and a glass shower. Two additional bedrooms, a 3-piece bath, upper laundry, bonus room, and basement rough-ins complete the home. (id:42336)
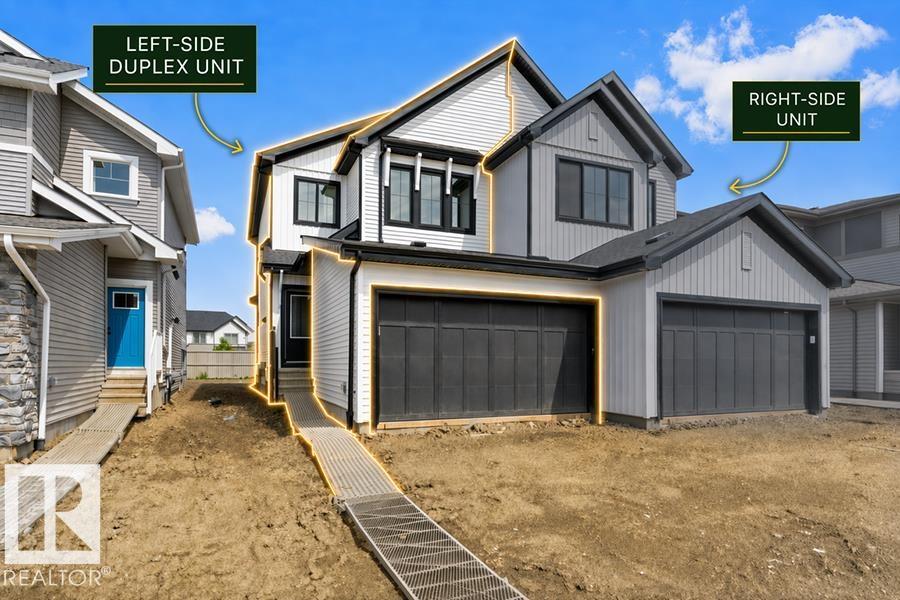
1054 Cristall Cr SW
Edmonton, Alberta
Built by Sterling Homes, this well-designed duplex blends comfort, style, and functionality for modern living. A spacious foyer leads past a convenient 1/2 bath into the open-concept great room, kitchen, and dining area. The kitchen features quartz countertops, a central island with a flush eating ledge, a Silgranit undermount sink, pendant lighting, an over-the-range microwave, soft-close cabinets, a full-height tiled backsplash, and a pantry tucked beside the staircase for extra storage. The main floor offers 9-ft ceilings, luxury vinyl plank flooring, and a double attached garage with a floor drain. Large rear windows and a sliding patio door fill the space with natural light. Upstairs includes a primary suite with a walk-in closet and a 4-piece ensuite, plus two bedrooms, a 3-piece bath, and a convenient upper laundry. (id:42336)
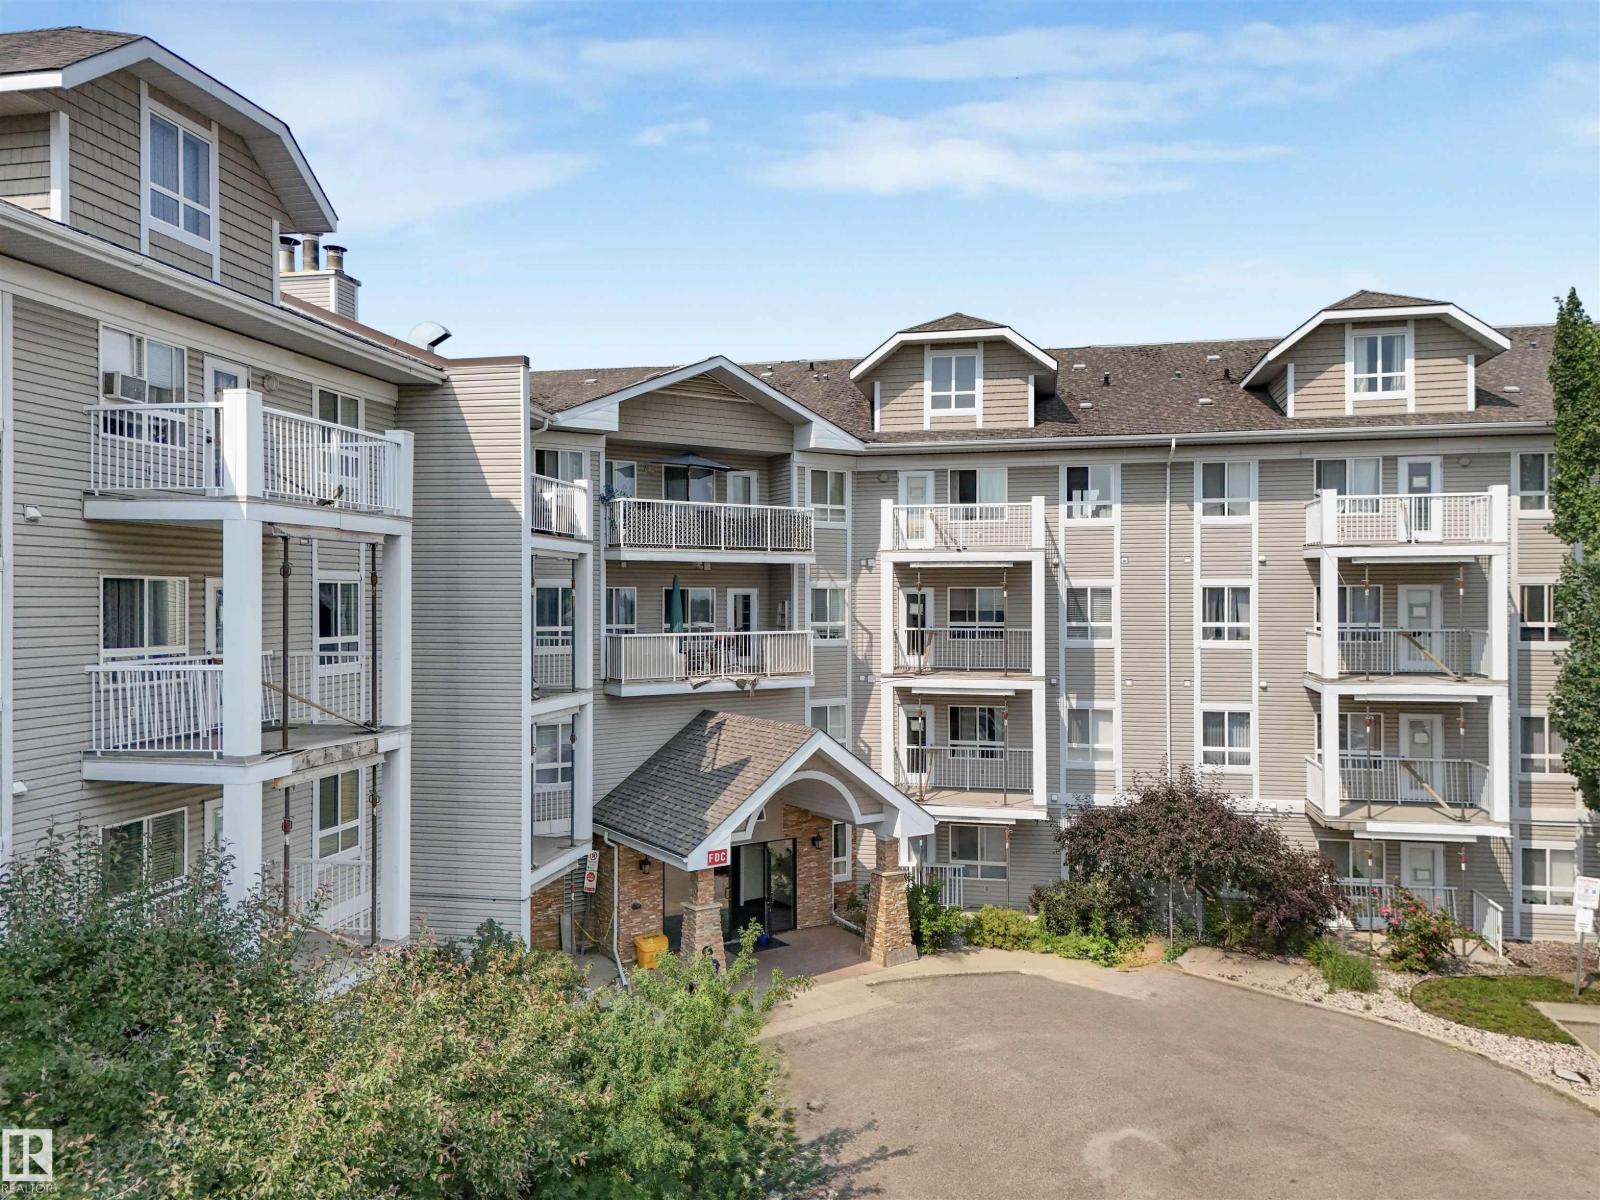
#312 5350 199 St NW
Edmonton, Alberta
ATTENTION FIRST-TIME BUYERS AND INVESTORS! Here is an affordable opportunity to own in the desirable community of The Hamptons. Offering nearly 700 sq. ft. of comfortable living space, this bright one-bedroom, one-bathroom condo features an open-concept kitchen with a convenient eating bar, a spacious living room, and sliding patio doors leading to a large private deck. Additional highlights include in-suite laundry, a generous storage room, and a titled outdoor parking stall. Investors will appreciate that the existing tenant would like to remain. Ideally located close to shopping, golf, West Edmonton Mall, Anthony Henday Drive and Whitemud Drive, this property offers excellent convenience and value. (id:42336)
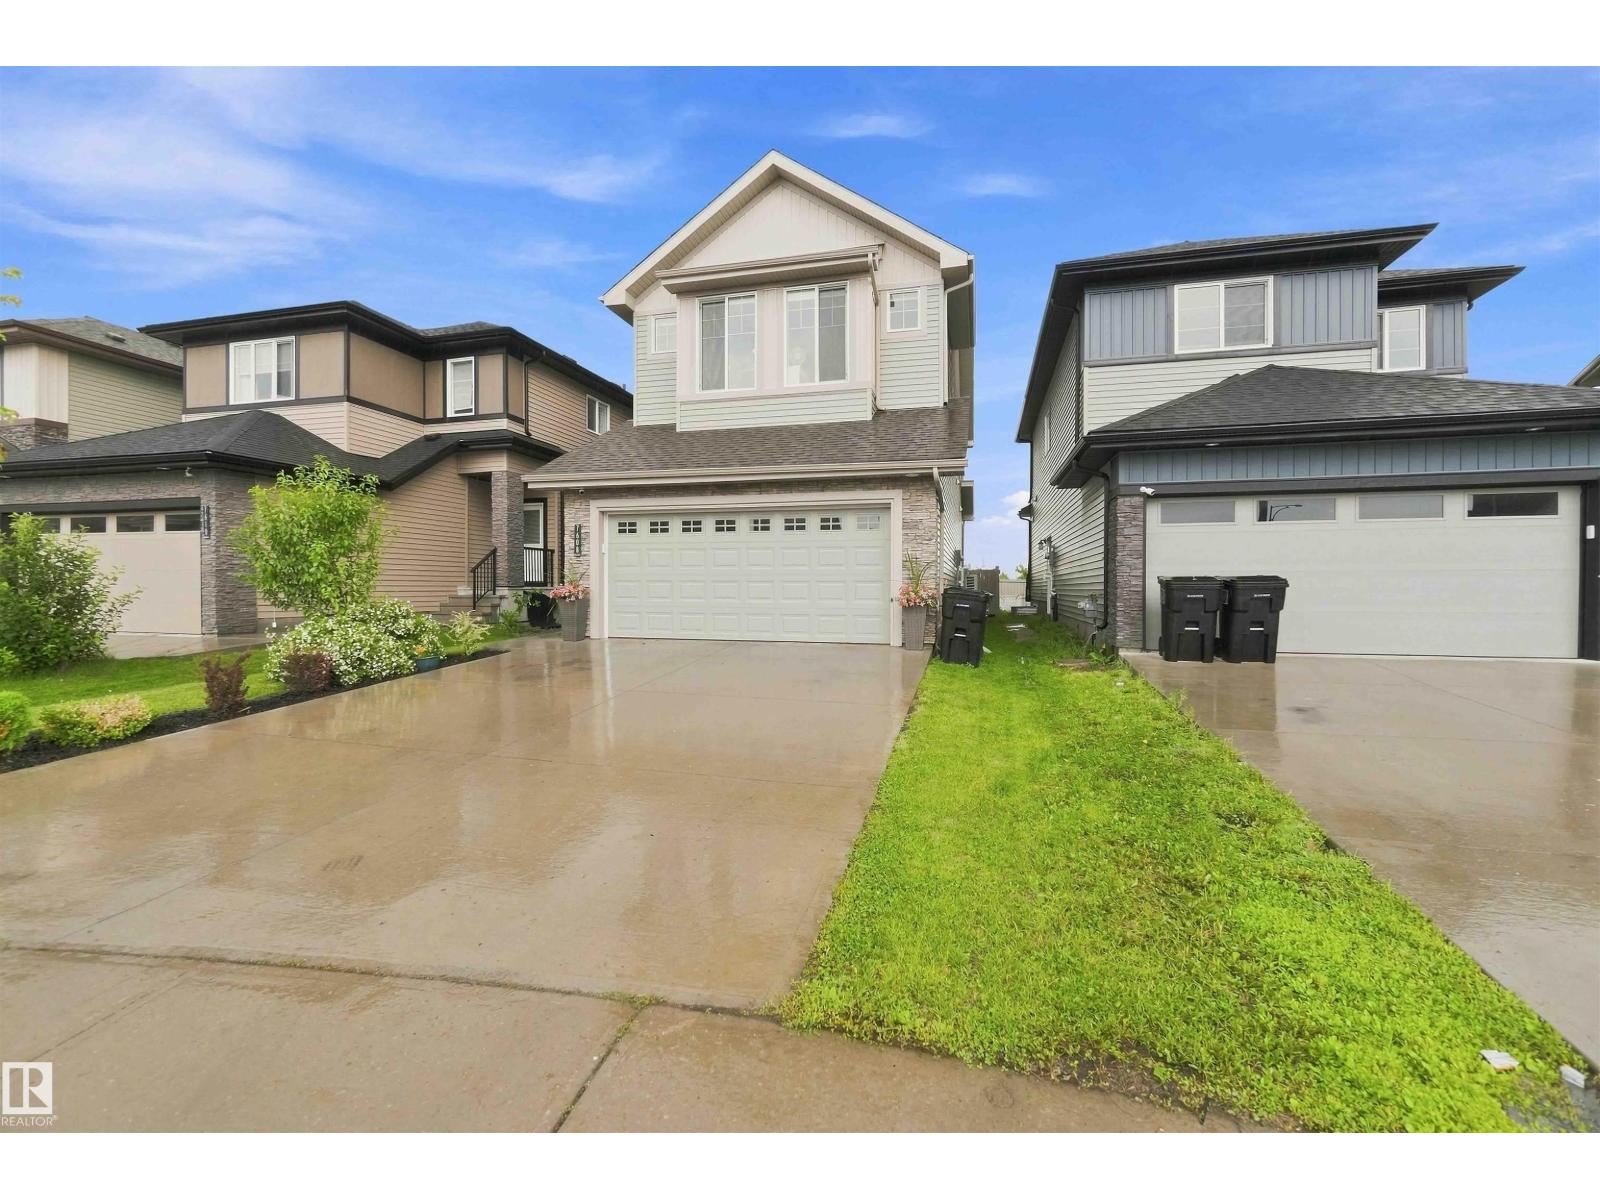
7608 Creighton Pl SW
Edmonton, Alberta
OUTSTANDING! A KIRKLAND HOMES MASTERPIECE! WELCOME TO 7608 CREIGHTON PLACE SW. THIS INCREDIBLE 2 STORY HAS 2057 SQ FT OF LIVING SPACE, 3 BEDROOMS, AND 3 BATHROOMS. THE STYLISH KITCHEN HAS A WALK-THROUGH PANTRY, QUARTZ COUNTERTOPS, GAS STOVE, A WATERED ISLAND, GIANT DOUBLE DOOR FRIDGE, SINGLE LEVEL EATING BAR, AND UPGRADED VINYL FLOORS. DINING AREA IS OPEN TO KITCHEN WITH SINGLE DOOR DECK ACCESS. SPACIOUS LIVING AREA IS PERFECT FOR ENTERTAINING WITH AN ELECTRIC FIREPLACE. MAIN FLOOR ALSO HAS A LARGE MUD ROOM, WAINSCOTTING, AND A HALF BATH. PRIMARY BEDROOM HAS A LARGE WALK IN CLOSET AND CHEATER LAUNDRY. ENSUITE IS 5 PIECE WITH A STAND ALONE TUB AND TILE SHOWER. THE UPPER LEVEL ALSO HAS A FULL 5 PIECE BATH, AND 2 ADDITIONAL BEDROOMS, UPPER FLOOR LAUNDRY, AND A CENTRE BONUS ROOM. BASEMENT IS UNSPOILED. ENJOY CENTRAL AC. HUGE LANDSCAPED SOUTH FACING BACKYARD HAS A DECK AND IS FULLY FENCED. (NO REAR NEIGHBORS). GARAGE IS 25X19. HOME HAS UPGRADED WINDOW COVERINGS. (id:42336)
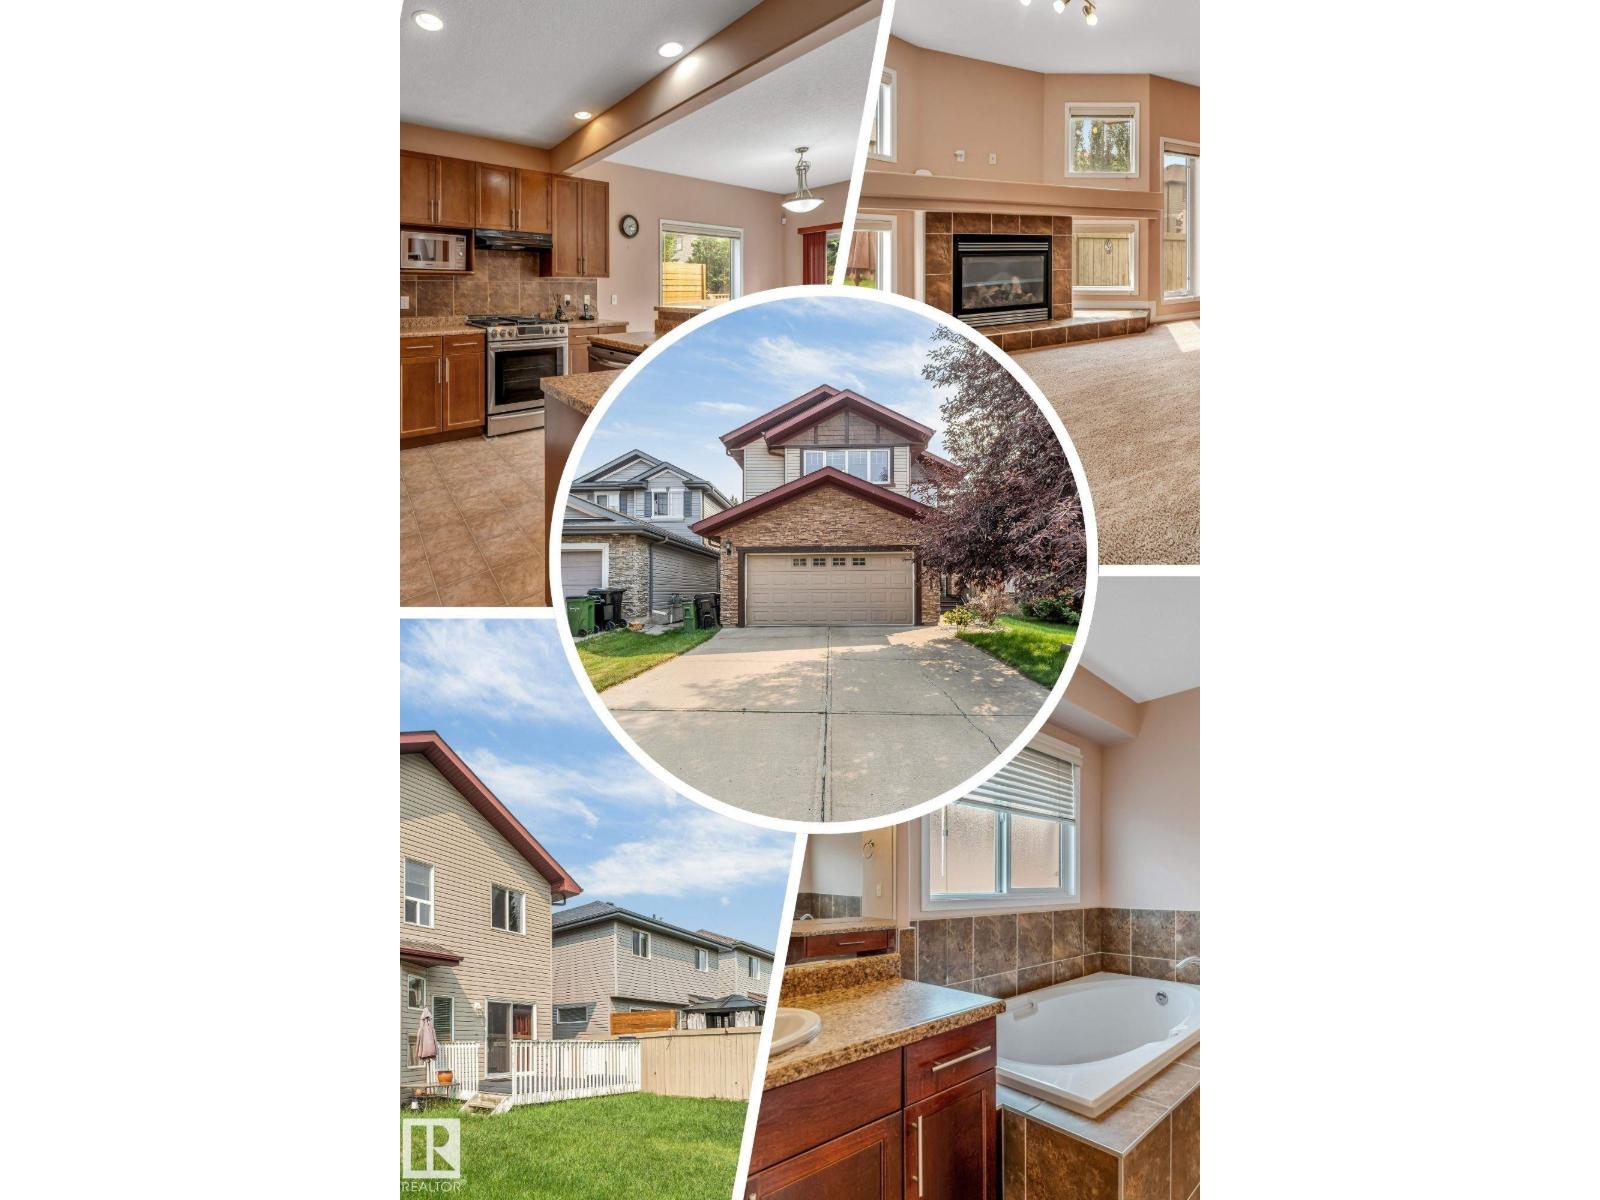
6947 19a Av SW
Edmonton, Alberta
Welcome to this beautifully maintained, original-owner home in the sought-after community of Summerside! Situated on a full-size lot with a sunny south-facing backyard, this spacious home offers over 3,070 sqft of total living space, featuring a rare layout with 4 bedrooms upstairs plus a bonus room, along with 2 additional bedrooms in the fully finished basement ideal for growing or multi-generational families. The main floor offers both a formal living room and a cozy family room with a gas fireplace, 9ft ceilings, rounded corners, Hunter Douglas blinds, and a functional layout perfect for everyday living. Enjoy summer BBQs on the large deck or relax on the welcoming front porch. Recent updates include HWT (2023), fridge (2024), washer & dryer (2025), central vacuum service (2026), and gas stove (2018). Close to schools, parks, walking trails, shopping, and everyday amenities. A rare opportunity to own a spacious, move-in-ready family home in one of Edmonton's most desirable neighbourhood. (id:42336)
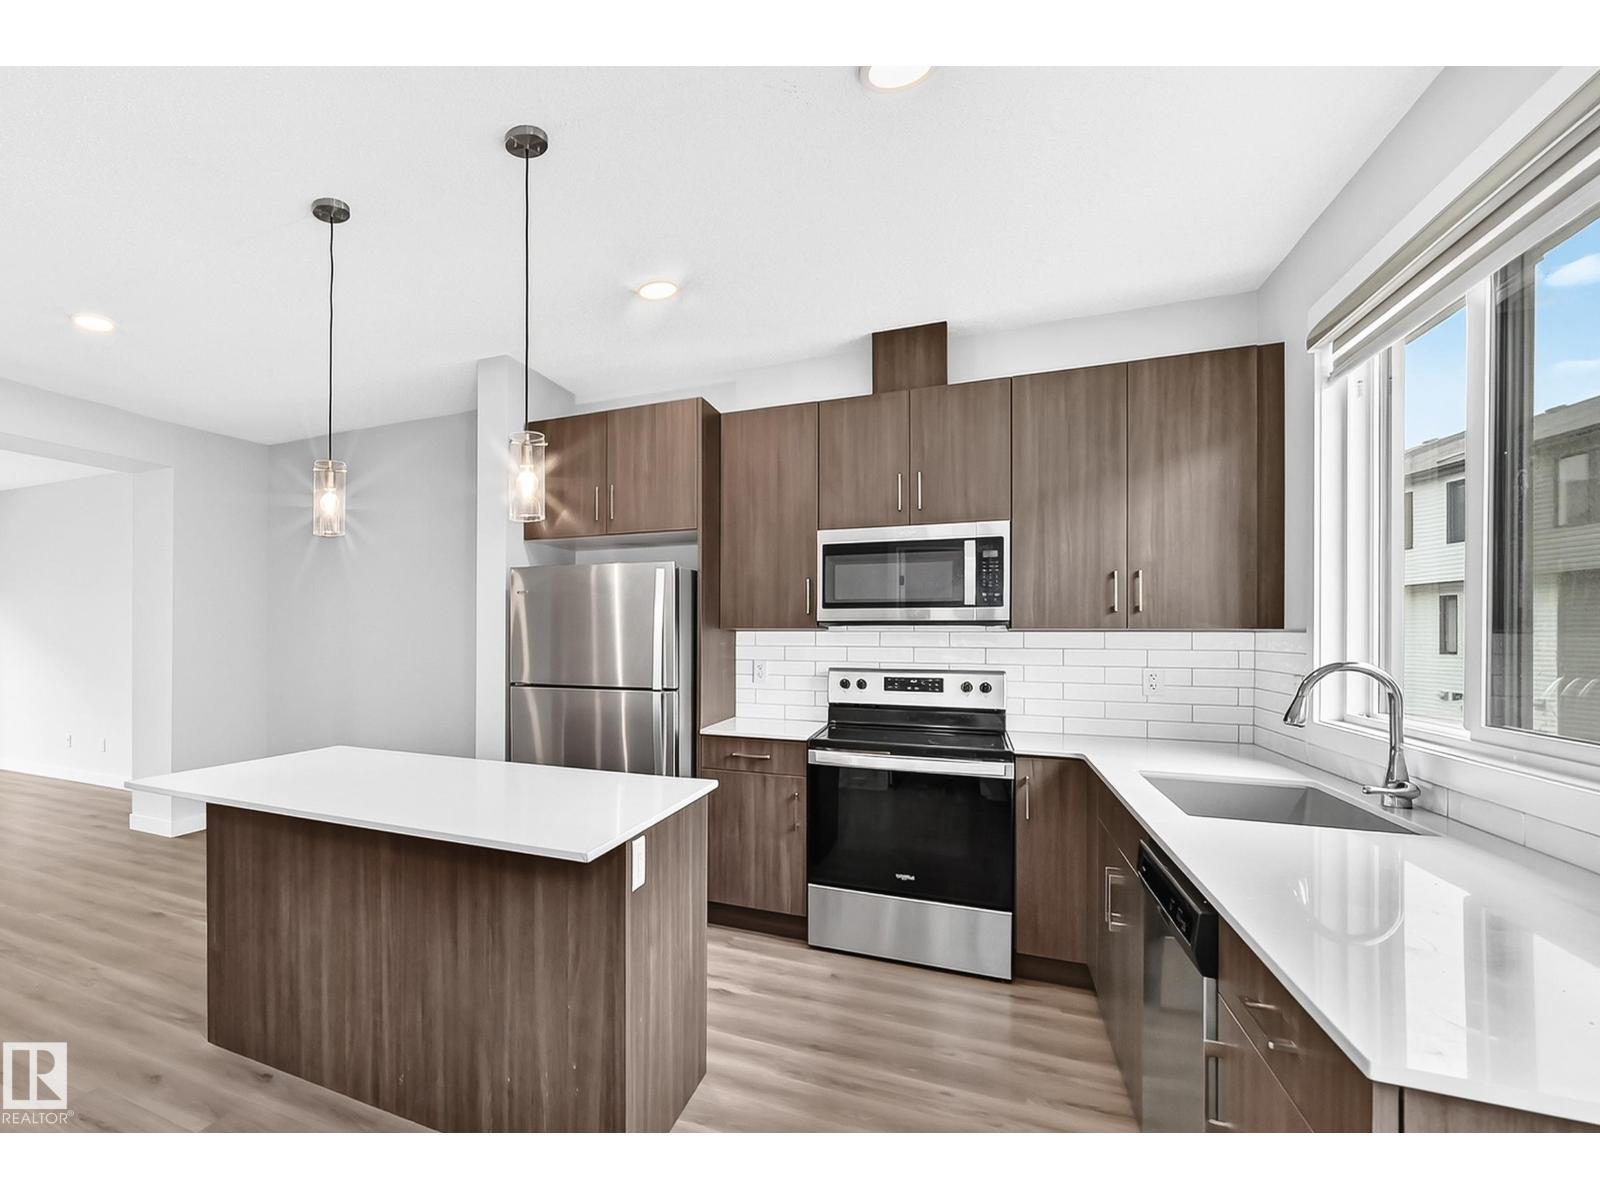
#82 11910 35 Av SW
Edmonton, Alberta
Welcome to this rare 4-BEDROOM townhome in Desrochers, offering 1,725 sq ft of thoughtfully designed living space, ideal for families, professionals, or investors. A standout feature is the main-floor bedroom, perfect for a home office, guest suite, or multigenerational living. Enjoy seamless access to the DOUBLE ATTACHED GARAGE for added convenience. The bright, open-concept main floor features a modern kitchen with quartz countertops, stainless steel appliances, and a functional pantry, flowing into the spacious living and dining areas with access to a private BALCONY. Upstairs offers 3 generous Bedrooms, including a primary suite with WALK-IN closet and ENSUITE, plus convenient UPPER FLOOR LAUNDRY. Located steps from Dr. Anne Anderson High School, parks, trails, and Heritage Valley amenities, with quick access to major routes and the airport. This home offers space, flexibility, and an unbeatable location. (id:42336)
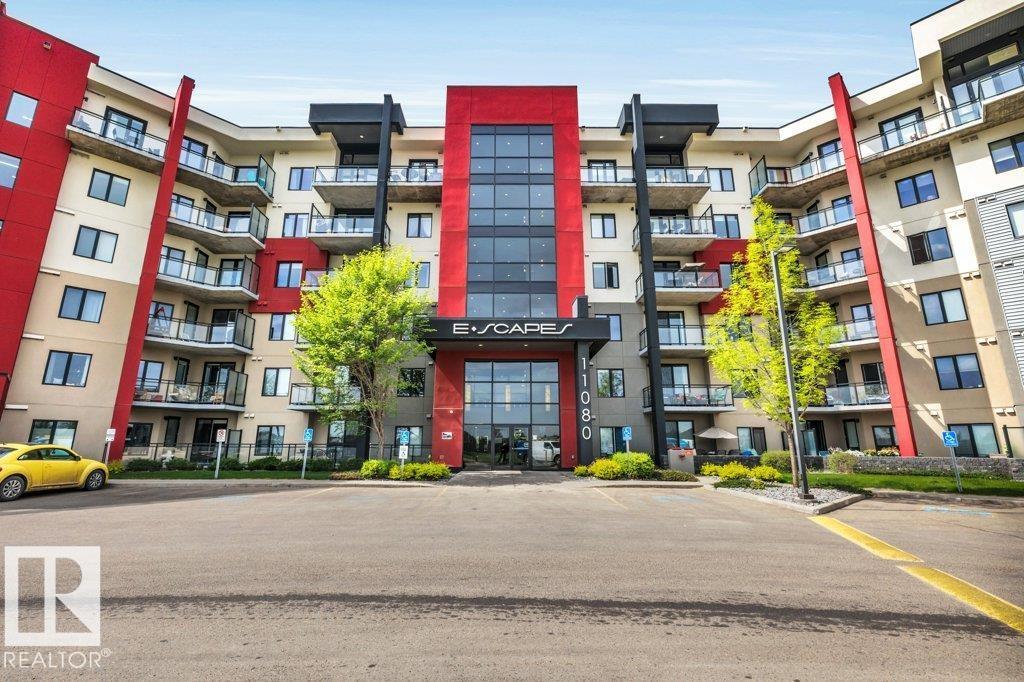
#607 11080 Ellerslie Rd SW
Edmonton, Alberta
Executive Luxury PENTHOUSE Condominium Living. This superior concrete constructed building is one of the finest in SW Edmonton with its quality finishings. Loaded with amenities like 2 rooftop terraces, exercise & conference room, recreation room & guest suite. This original owner property was totally upgraded. Featuring 14ft ceilings, full length west facing balcony & 2 UNDERGROUND PARKING STALLS with 1 storage locker. Elegant design features like hardwood floors, sublime chef’s kitchen with granite counters including counter seating, maple shaker full height cabinets. Other notable upgrades are granite counters thru entire unit, built in tech station, incredible storage insuite and laundry. Very well kept run building, perfect for retirees or professionals & small animals with board approval permitted. Incredible oppourtunity, this is the only unit like this! (id:42336)
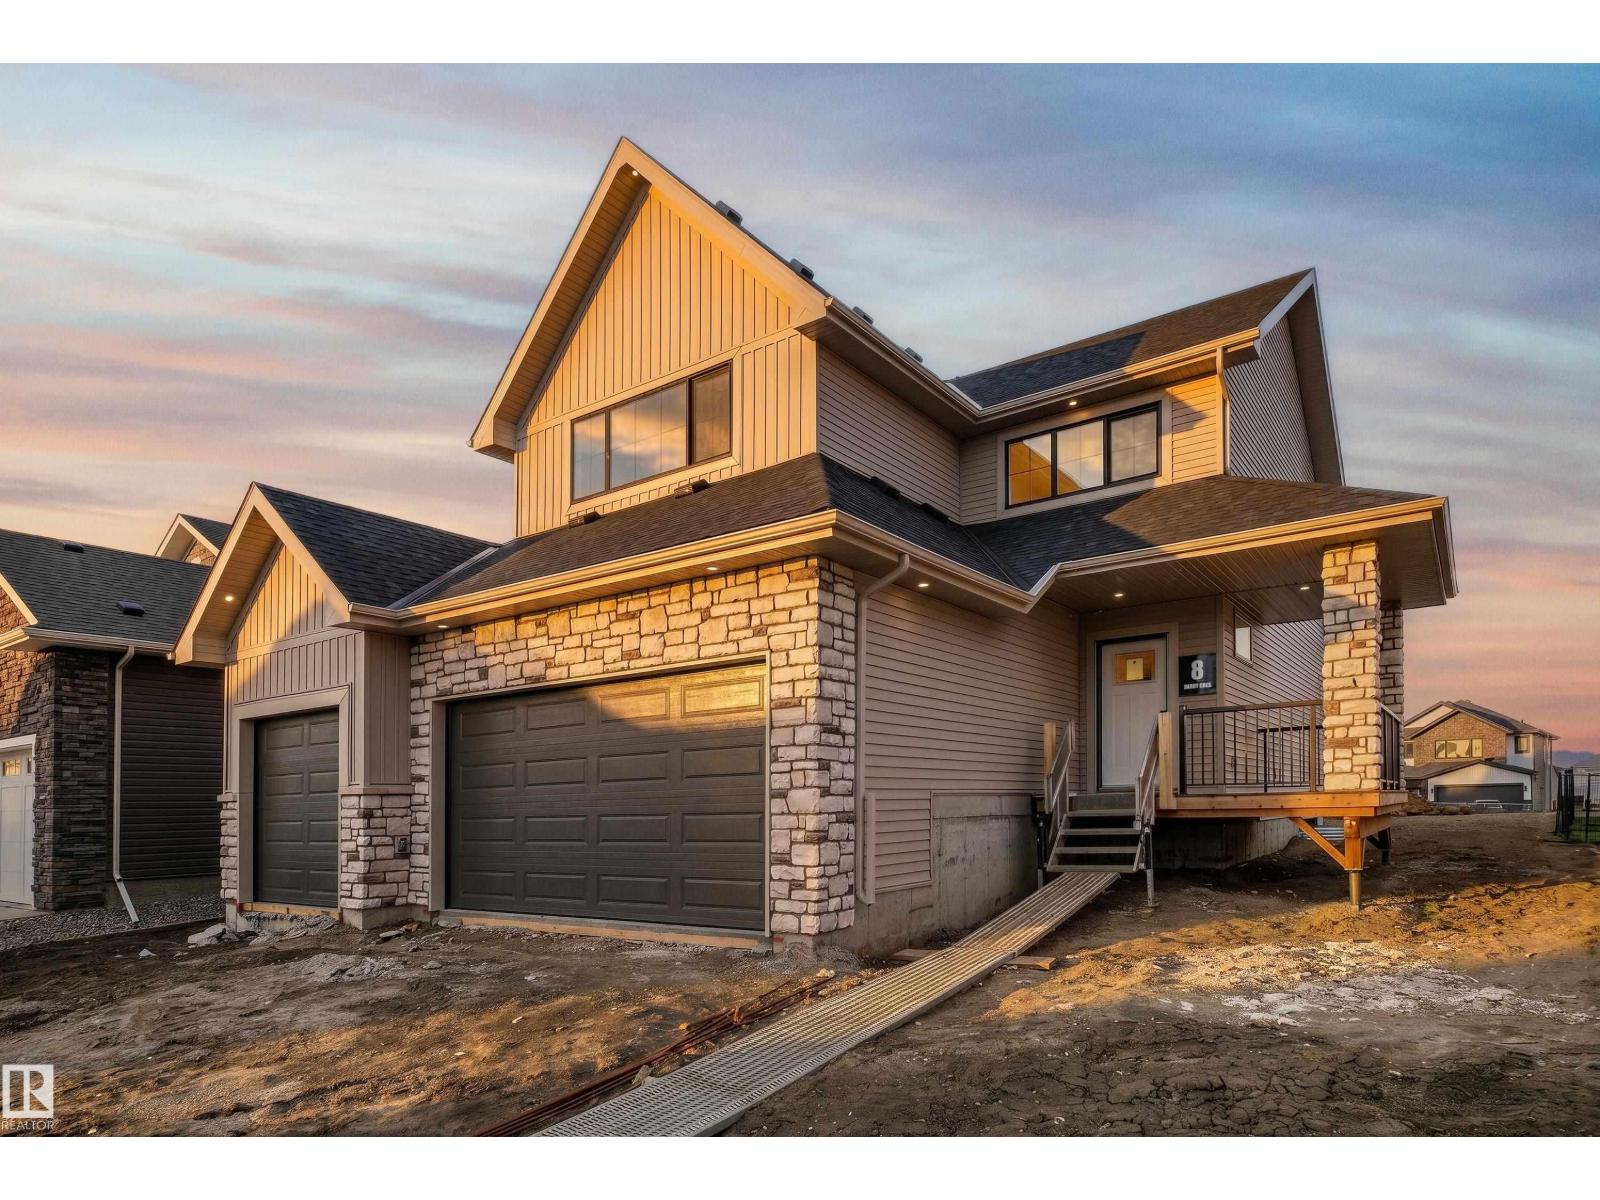
8 Darby Cr
Spruce Grove, Alberta
Located in the desirable Deer Park community awaits a 3 bed, 2.5 bath two-storey home with over 2,450sqft of living space and a heated triple car garage. This home features upgrades from top to bottom including 9ft ceilings w/ 8ft solid core doors, vinyl plank flooring, gas fireplace, open concept kitchen with a spacious island and display shelves, convenient walkthrough pantry, custom built in desk and display shelves in the den, generous top floor bonus room w/ vaulted ceilings, his/her sinks w/ custom tiled shower in your 5 pce ensuite, walk-in closet, top floor laundry w/ sink, tankless hot water system, central A/C, beautifully accented champagne bronze fixtures & lighting, hot/cold taps in the garage w/ floor drain & epoxy coated floor, BBQ gas line & custom built ins throughout. This home is ideal for a growing family offering more than enough space right now with room to grow in the future. (id:42336)
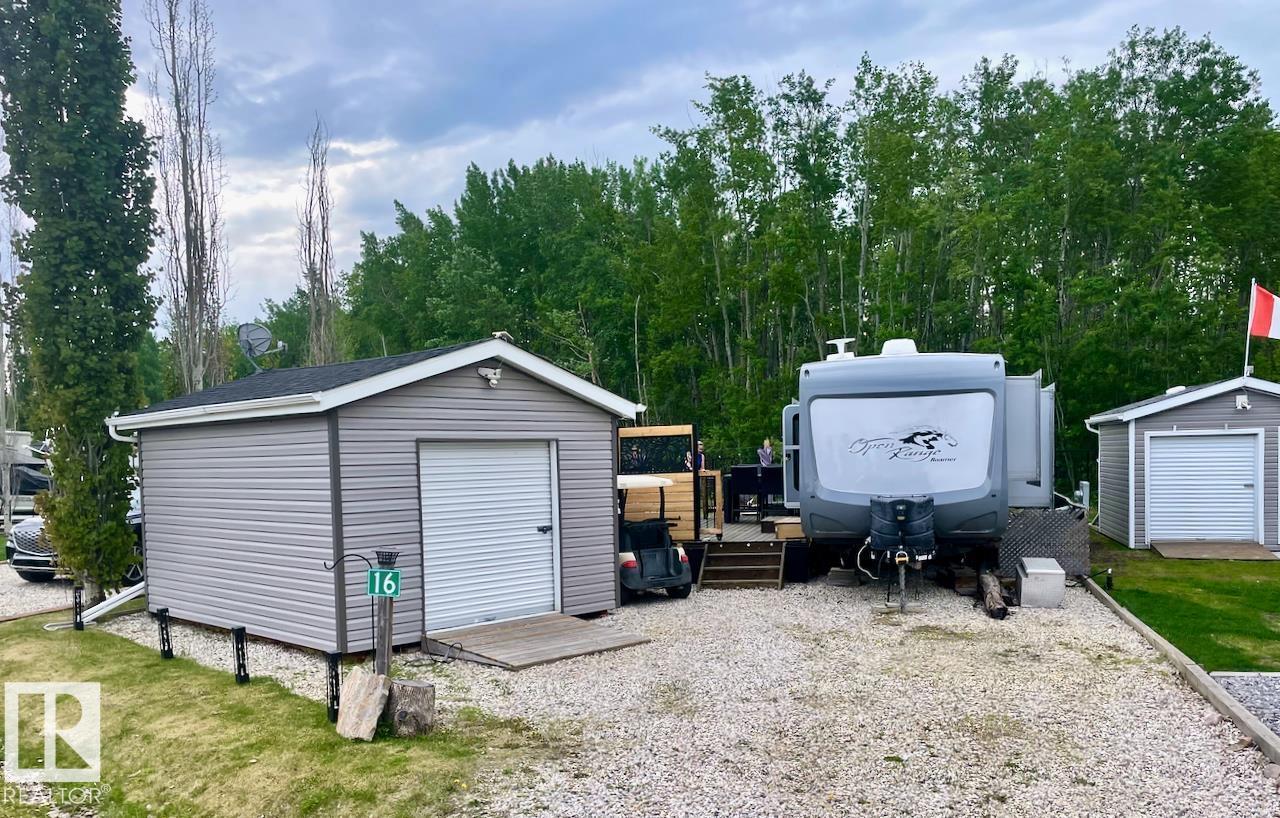
16 53207 Hghway 31
Rural Parkland County, Alberta
Escape to your own private retreat just one hour from Edmonton. Backing directly onto reserve park land, this fully developed bare land condo lot offers exceptional privacy, and year round enjoyment in a beautifully maintained resort community. Enjoy full access to the onsite Recreational Centre featuring a fitness facility, games room, TV lounge, spacious patio, pickleball courts, playground, and convenient laundry and shower amenities. Spend your days cruising by golf cart to the clubhouse for lunch, teeing off on the unique 12 hole golf course. Keep the existing unit or bring your own RV or Park Model Home. Backing onto treed park space, you'll appreciate the peaceful setting and added sense of space that is becoming increasingly hard to find. The lot itself is designed for entertaining and making memories, complete with a large deck with privacy slats, spacious fire pit area, fully fenced yard, and a charming bunkhouse for hosting family and friends. Start making memories today! (id:42336)
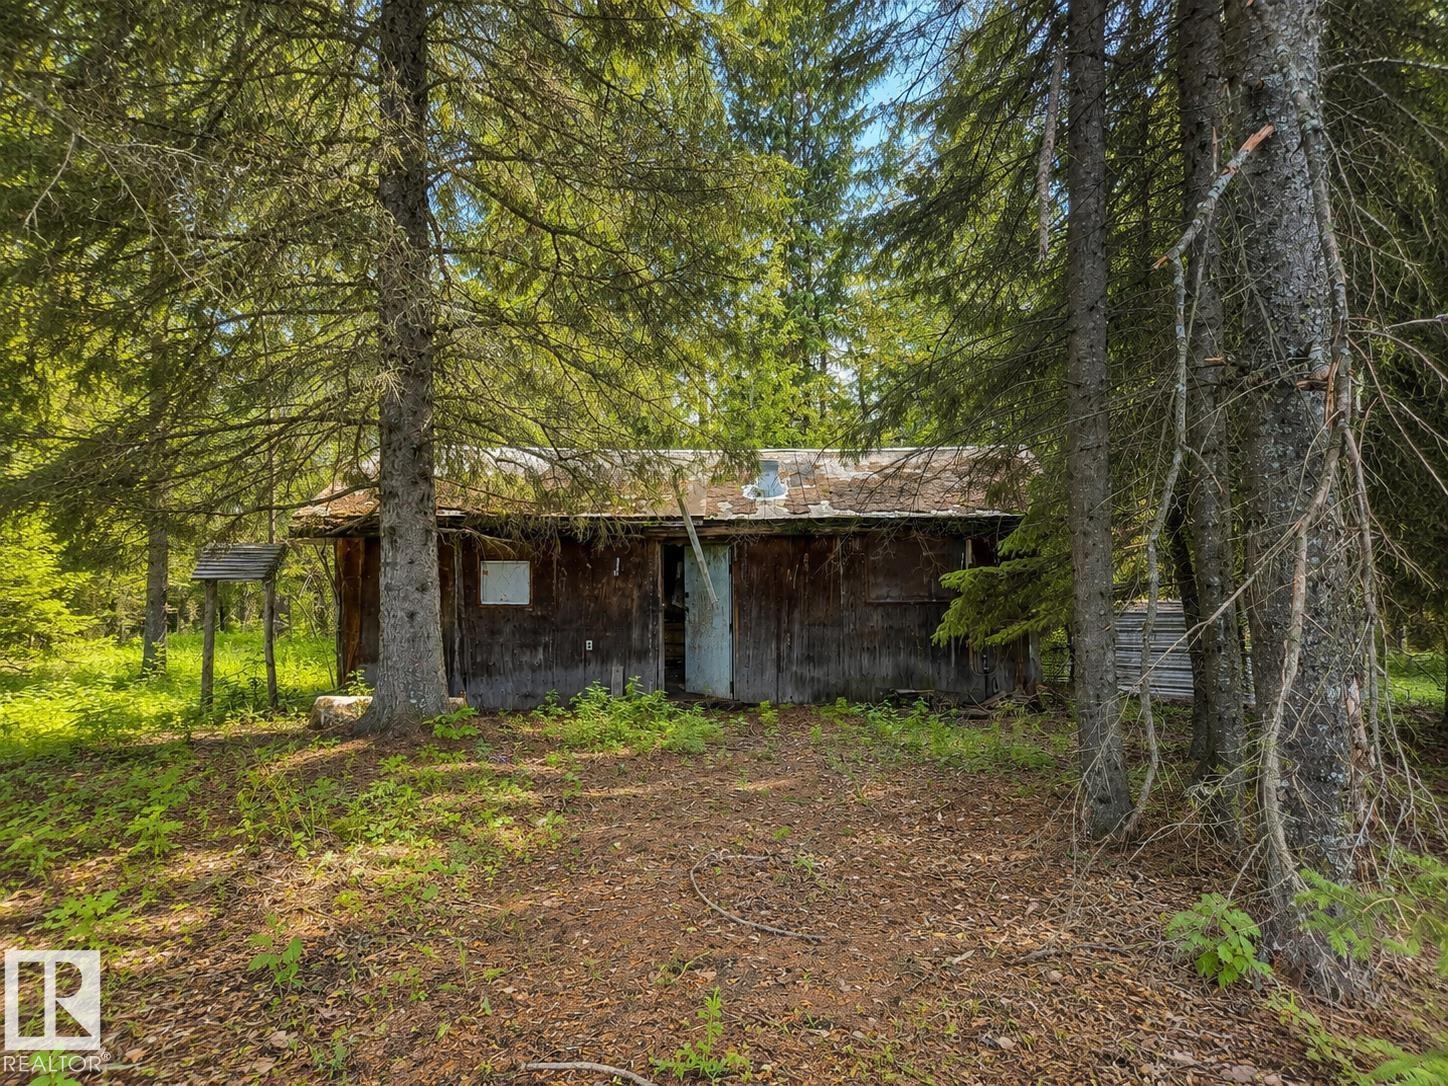
5115 Twp Road 490a
Rural Brazeau County, Alberta
Country opportunity close to town! This 6.81-acre property is located approx. 22 minutes to Drayton Valley and 16 minutes to Warburg and is offered as two separate titles for one price of $150,000. One of the lots is serviced with power, well, and sewer, providing a solid starting point for a future build. A great option for a home or modular home with plenty of room for a shop, storage, gardens, and outdoor space. Enjoy acreage living while staying within easy driving distance of amenities. (id:42336)
579 Kleins Cr
Leduc, Alberta
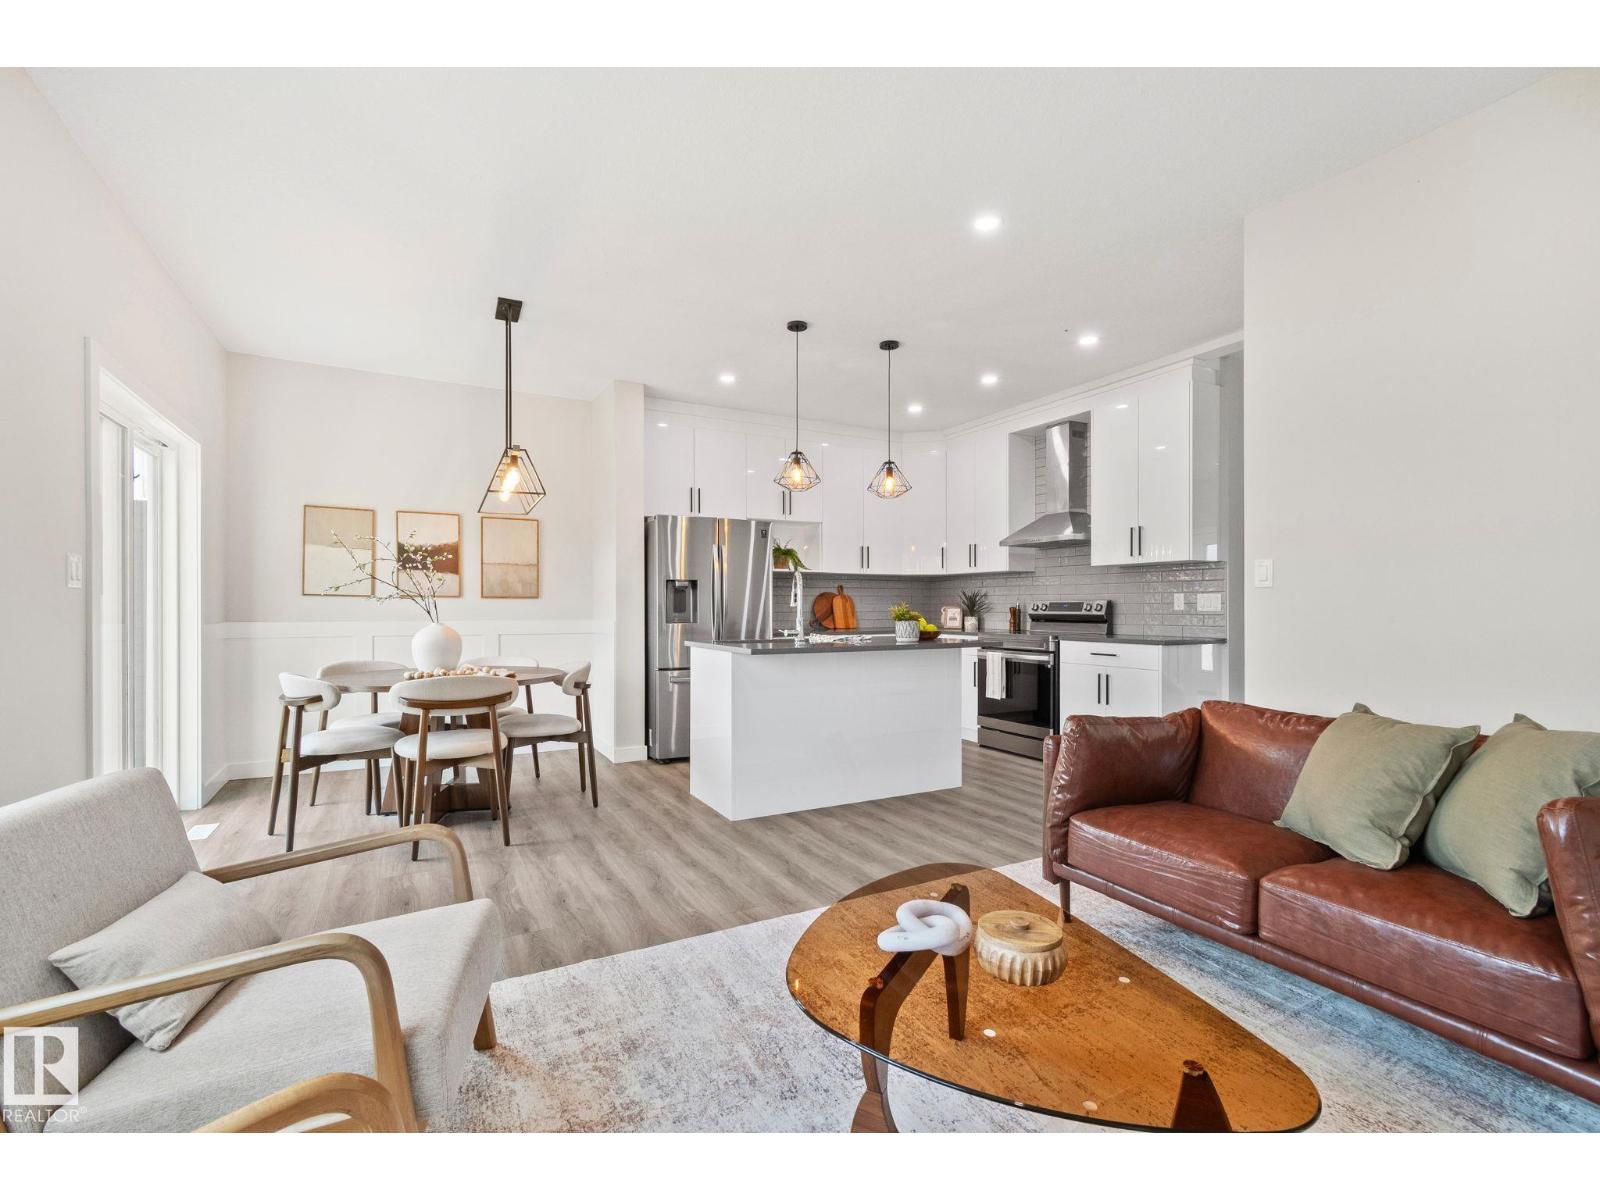
Welcome to this move-in ready home offering comfort, space, and incredible potential! Freshly painted throughout with brand-new carpet, this home is bright, inviting, and ready for its next owners. The functional layout offers comfortable living spaces and well-sized bedrooms, while the unfinished basement is a blank canvas with a separate entrance, providing excellent potential for a future basement suite or additional living space. Step outside to the huge backyard with endless possibilities to create your own private backyard oasis, complete with room for entertaining, gardening, kids, and pets. Conveniently located near parks, schools, shopping, and everyday amenities, this home is perfect for first-time buyers, growing families, or investors looking for a property with exceptional value and future potential. (id:42336)
10534 163 St NW
Edmonton, Alberta
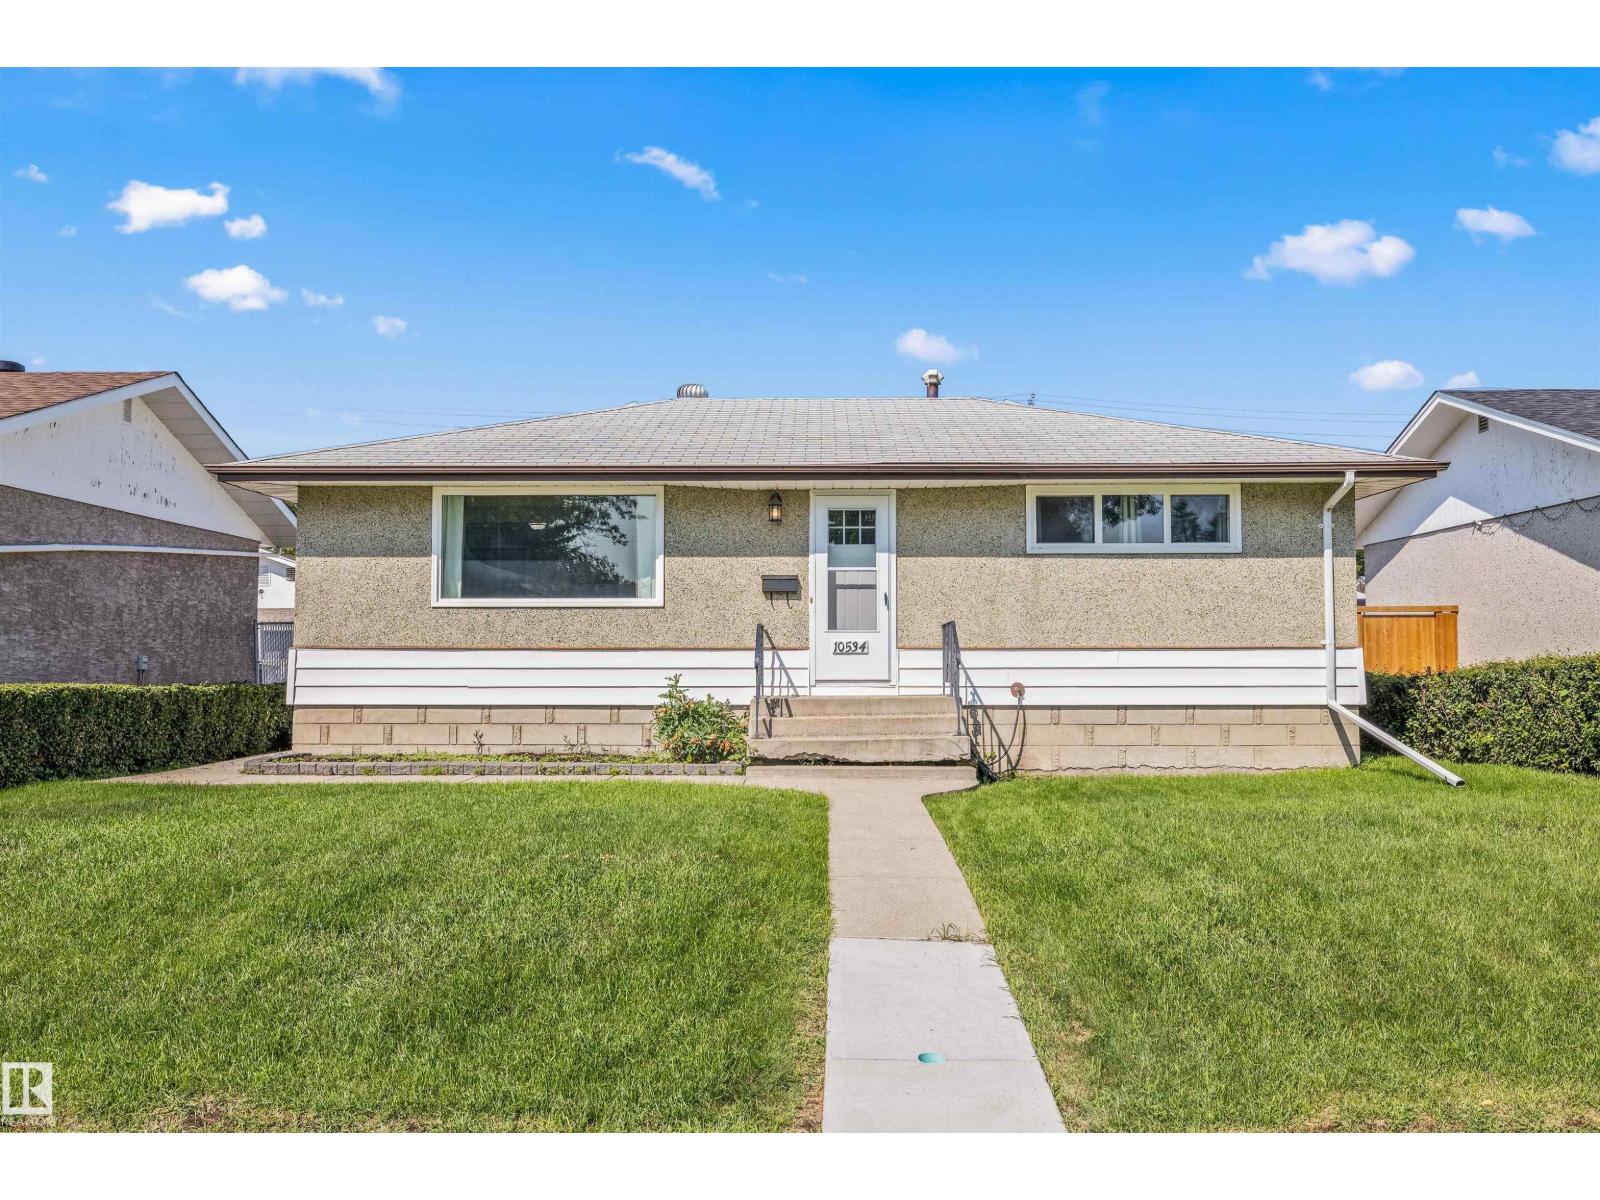
Discover the lifestyle that makes Britannia Youngstown such a beloved west Edmonton community. Known for its mature tree-lined streets, spacious lots, and welcoming atmosphere, this neighbourhood offers the perfect blend of convenience and community charm. Spend summer days enjoying nearby parks, playgrounds, and the community outdoor pool (Fred Broadstock Swimming Pool), catch a show at the renowned Mayfield Dinner Theatre, or take advantage of the many walking paths and green spaces throughout the area. Families will appreciate the nearby schools and recreation opportunities, while commuters will love the quick access to downtown, the Anthony Henday, and major shopping destinations including Mayfield Common and West Edmonton Mall. Britannia Youngstown offers a lifestyle where neighbours know one another, amenities are just minutes away, and everyday living feels connected, convenient, and full of opportunity. (id:42336)
20 Galen Cr
Sherwood Park, Alberta
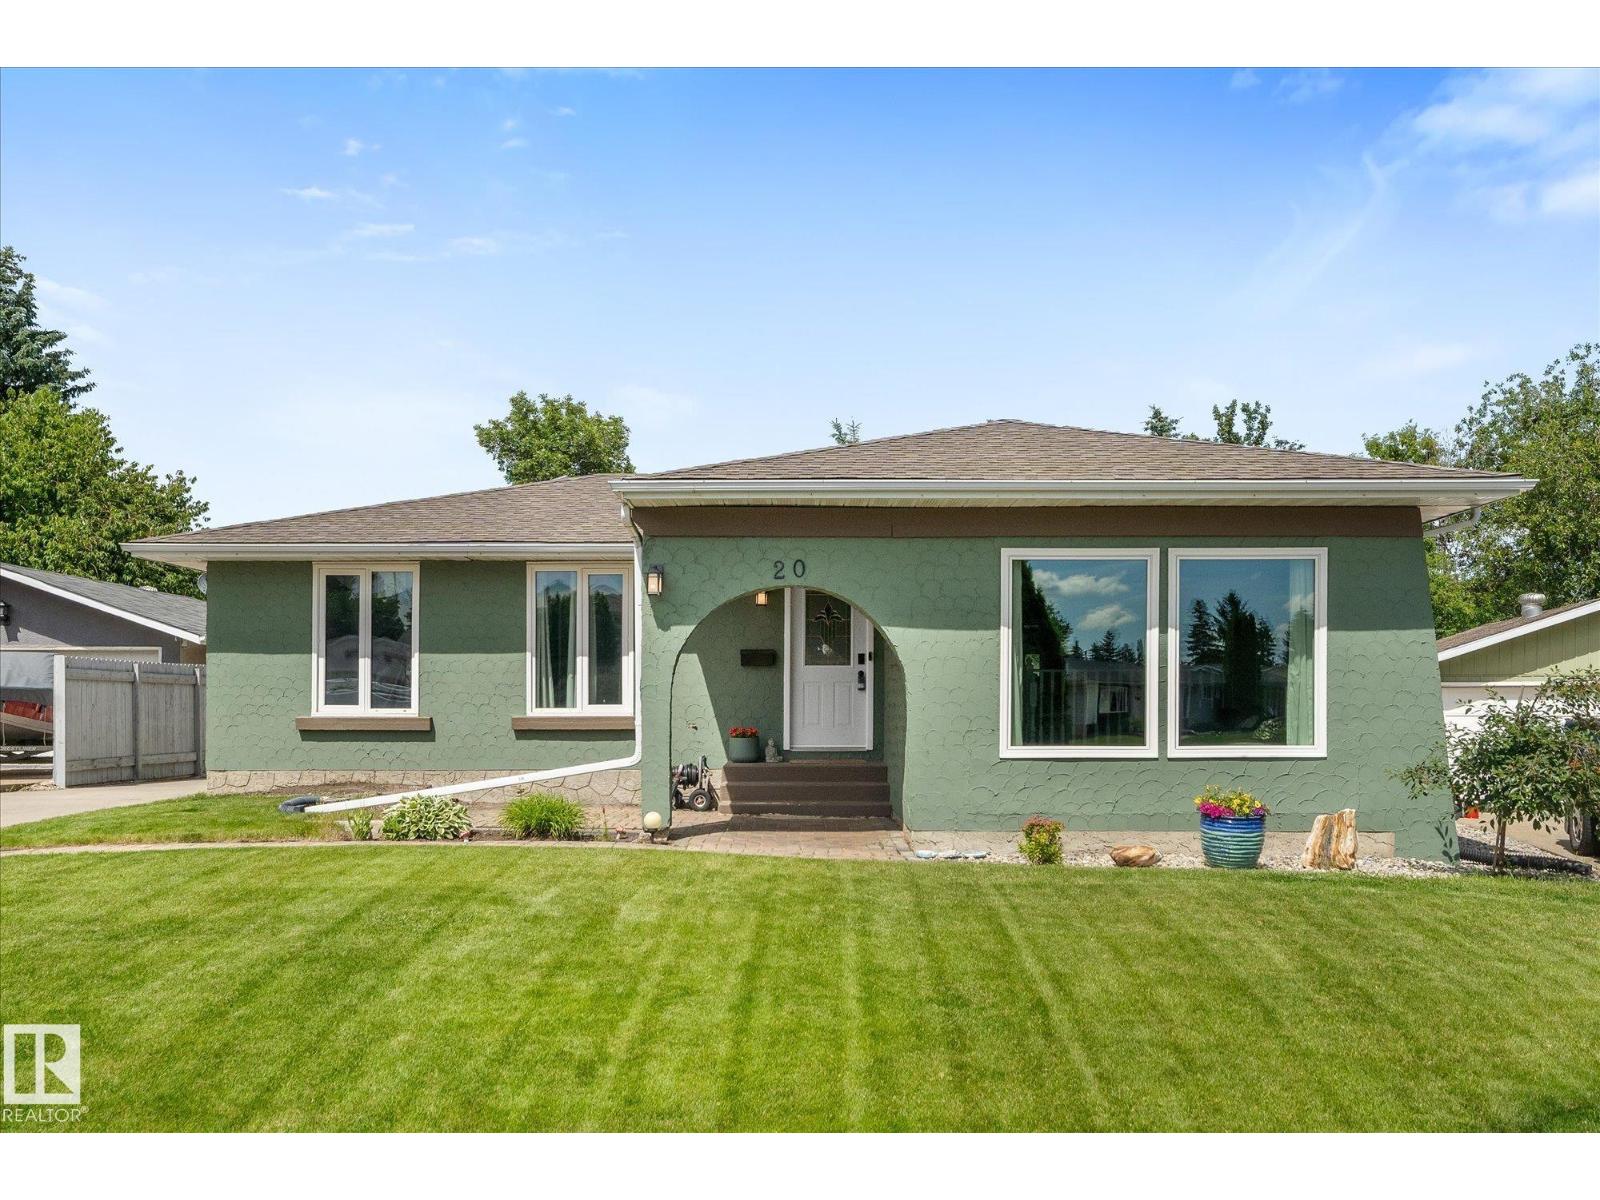
Spacious three bedroom family style bungalow with sunken living room and main floor family room overlooking the huge pie shaped fenced yard. Updated with remodeled kitchen overlooking the family room, formal dining room and three ample bedrooms including a primary bedroom with three piece ensuite bath. Finished basement with a large recreation room, spare den/office and substantial storage area. Large fenced yard with double detached garage and lots of extra parking. Upgraded windows, flooring, roof shingles and air conditioning. This great home is located on a large pie shaped lot in a quiet crescent location with easy access to all amenities. A great place to call home! (id:42336)
30 Greystone Cl
Spruce Grove, Alberta
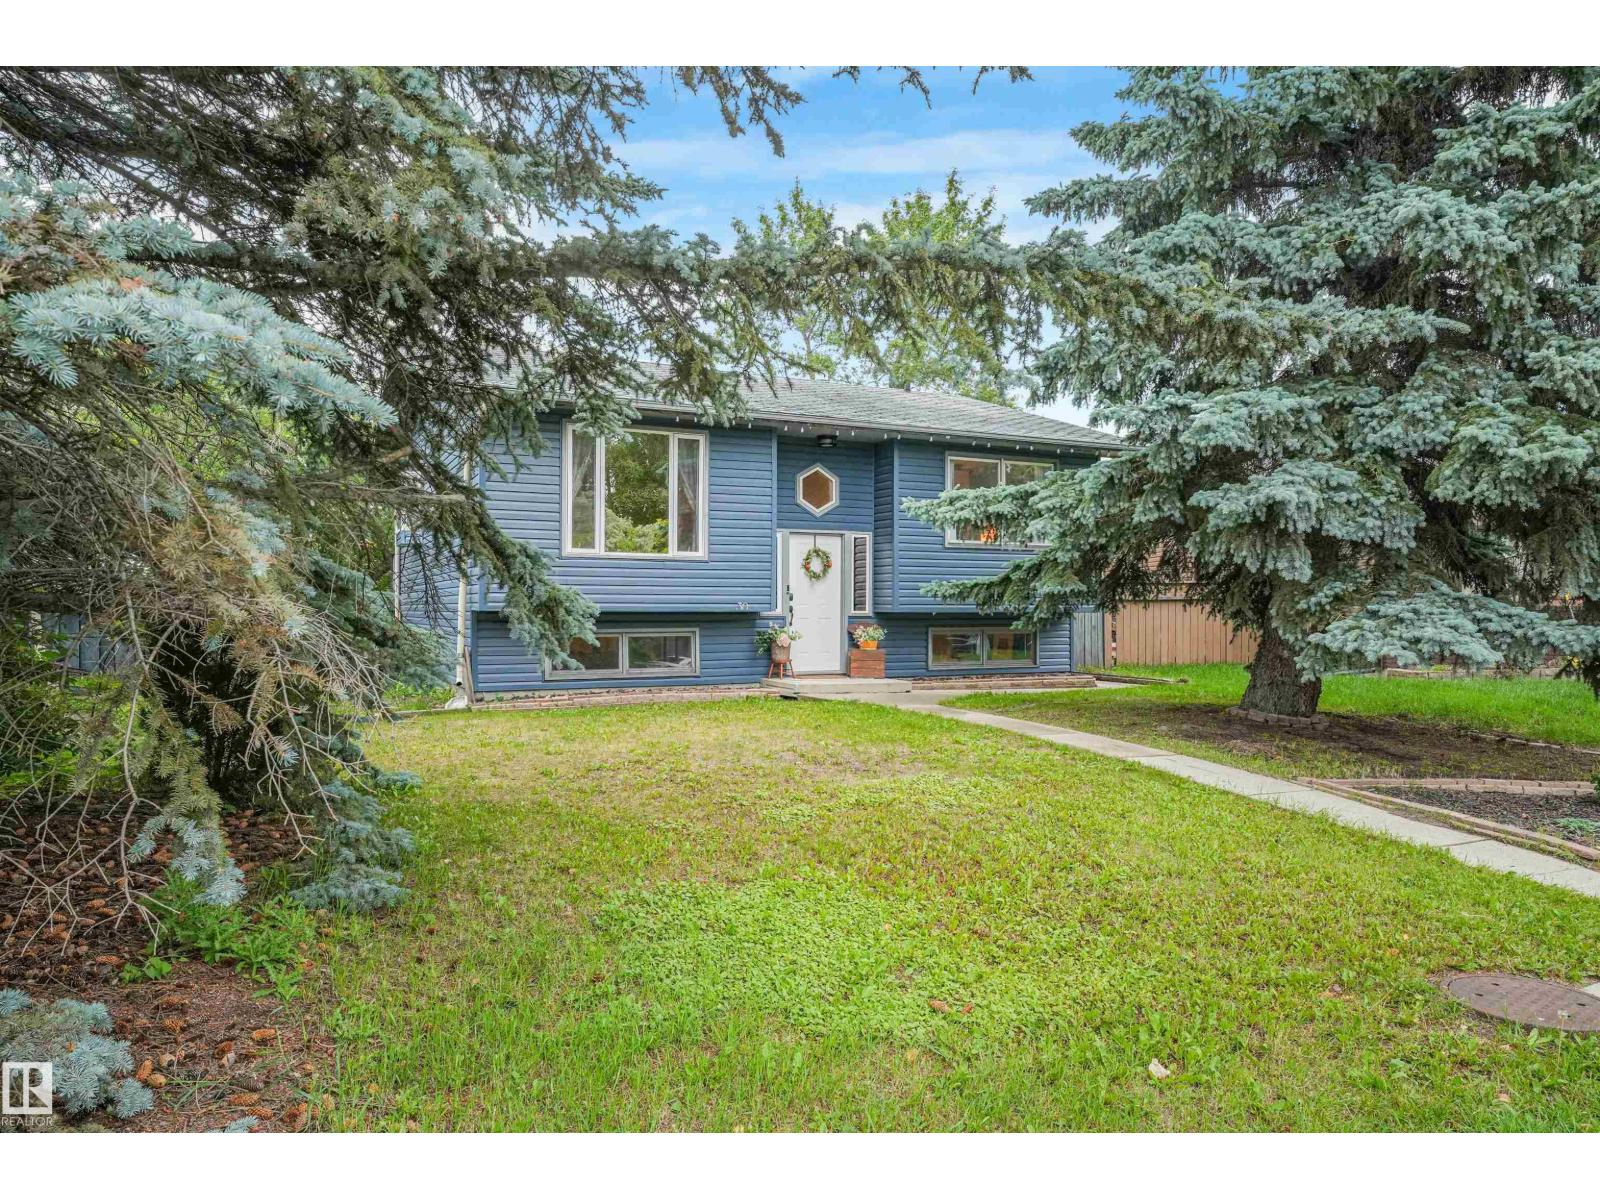
Welcome to Grove Meadows, a family-friendly neighbourhood just steps from Greystone Centennial School, Greystone Park, and walking distance to Jubilee Park! This beautifully updated 3-bedroom, 2-bath bi-level is the perfect first home or place to grow your family. The spacious kitchen features stainless steel appliances and overlooks the huge backyard with a two-tiered deck and charming tree fort, currently set up as a cozy book nook. The heated oversized double garage offers plenty of room for vehicles, storage, and hobbies. Downstairs, the massive rec room provides endless possibilities with space for a future bedroom, home office, gym, or theatre room. Recent updates include new siding, paint, flooring, light fixtures, washer and dryer, and a newer hot water tank. Move-in ready and perfectly located near parks, schools, and all amenities! (id:42336)
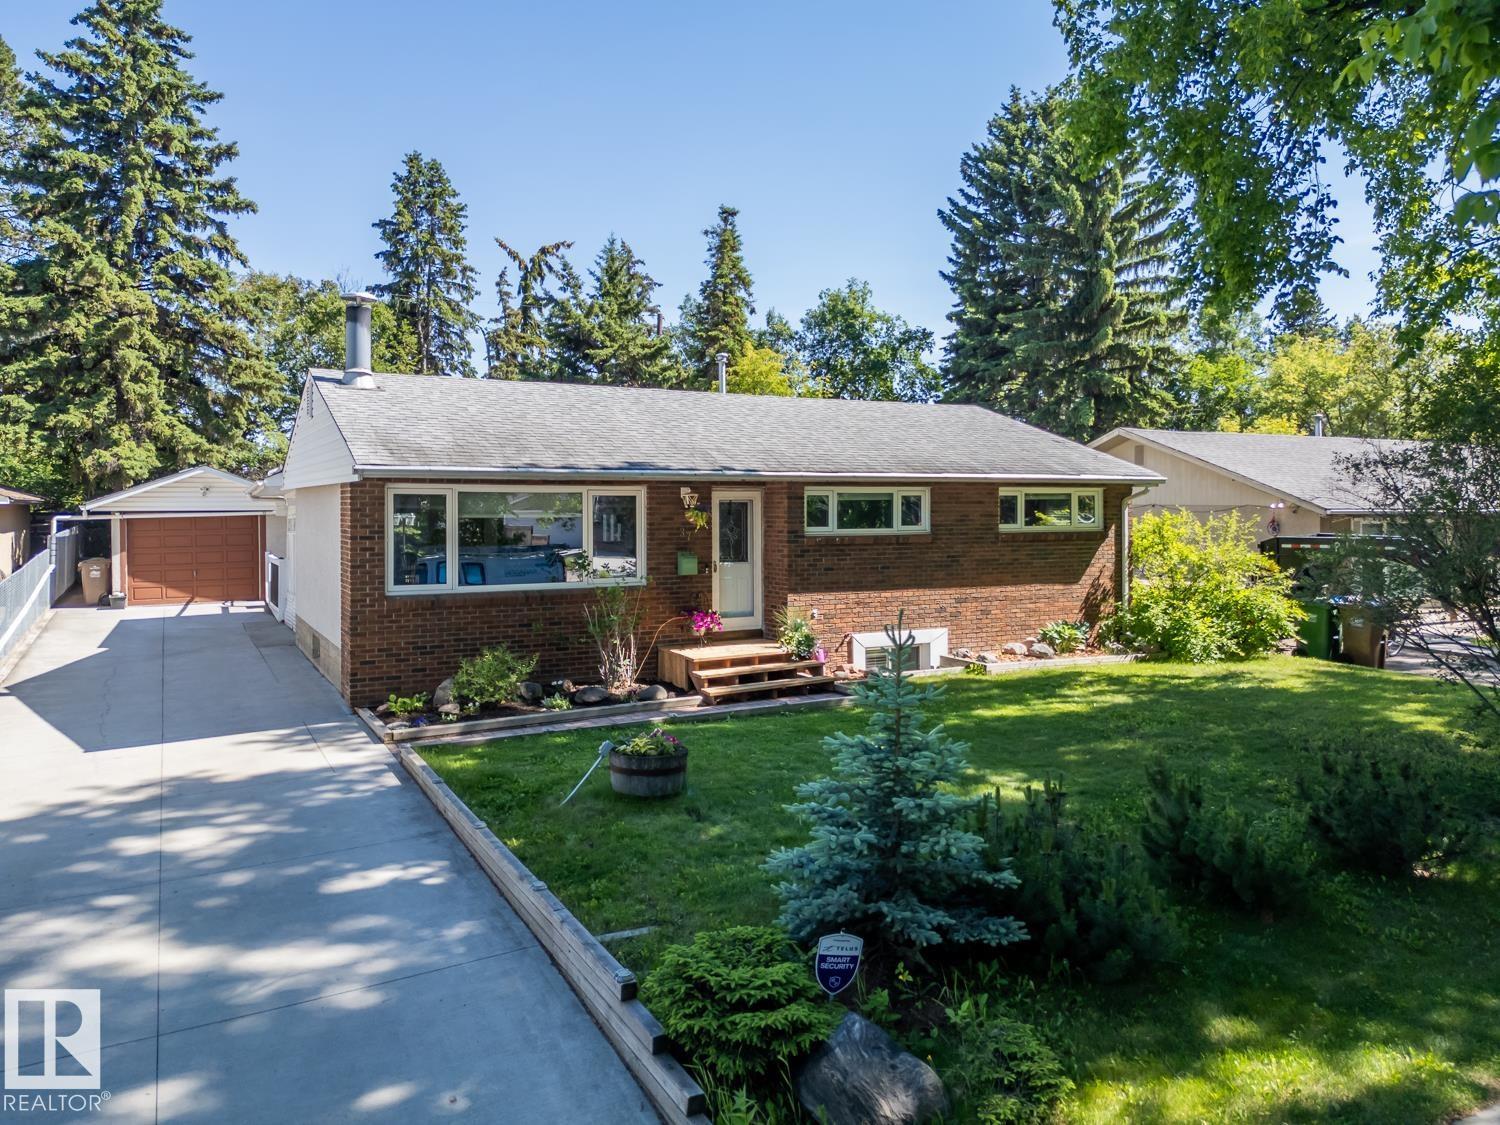
37 Sunnyside Cr
St. Albert, Alberta
Pride of ownership shines throughout this beautifully maintained & upgraded, fully developed bungalow nestled on a mature, tree canopy street in St. Albert. Enjoy a walkable location close to schools, shopping, restaurants, parks and transit with quick access to the Anthony Henday for easy access to Edmonton. The main floor offers 3 bedrooms plus a den, an updated kitchen featuring granite countertops, and a renovated 4 pc. bathroom with modern finishes. The fully finished basement includes a spacious rec room, hobby room, an updated 3 pc.bathroom, and room to add an additional bedroom if desired. The private, mature backyard is a true retreat, complete with a covered deck w/TV, stone water fountain feature, fruit shrubs, 3 sheds, enclosed hot tub w/direct access from the primary bedroom! Additional highlights include newer windows, shingles, furnace, brand new carpets, oversized detached single garage & ample parking. A fantastic opportunity to own a move-in-ready home in a family-friendly neighbourhood! (id:42336)
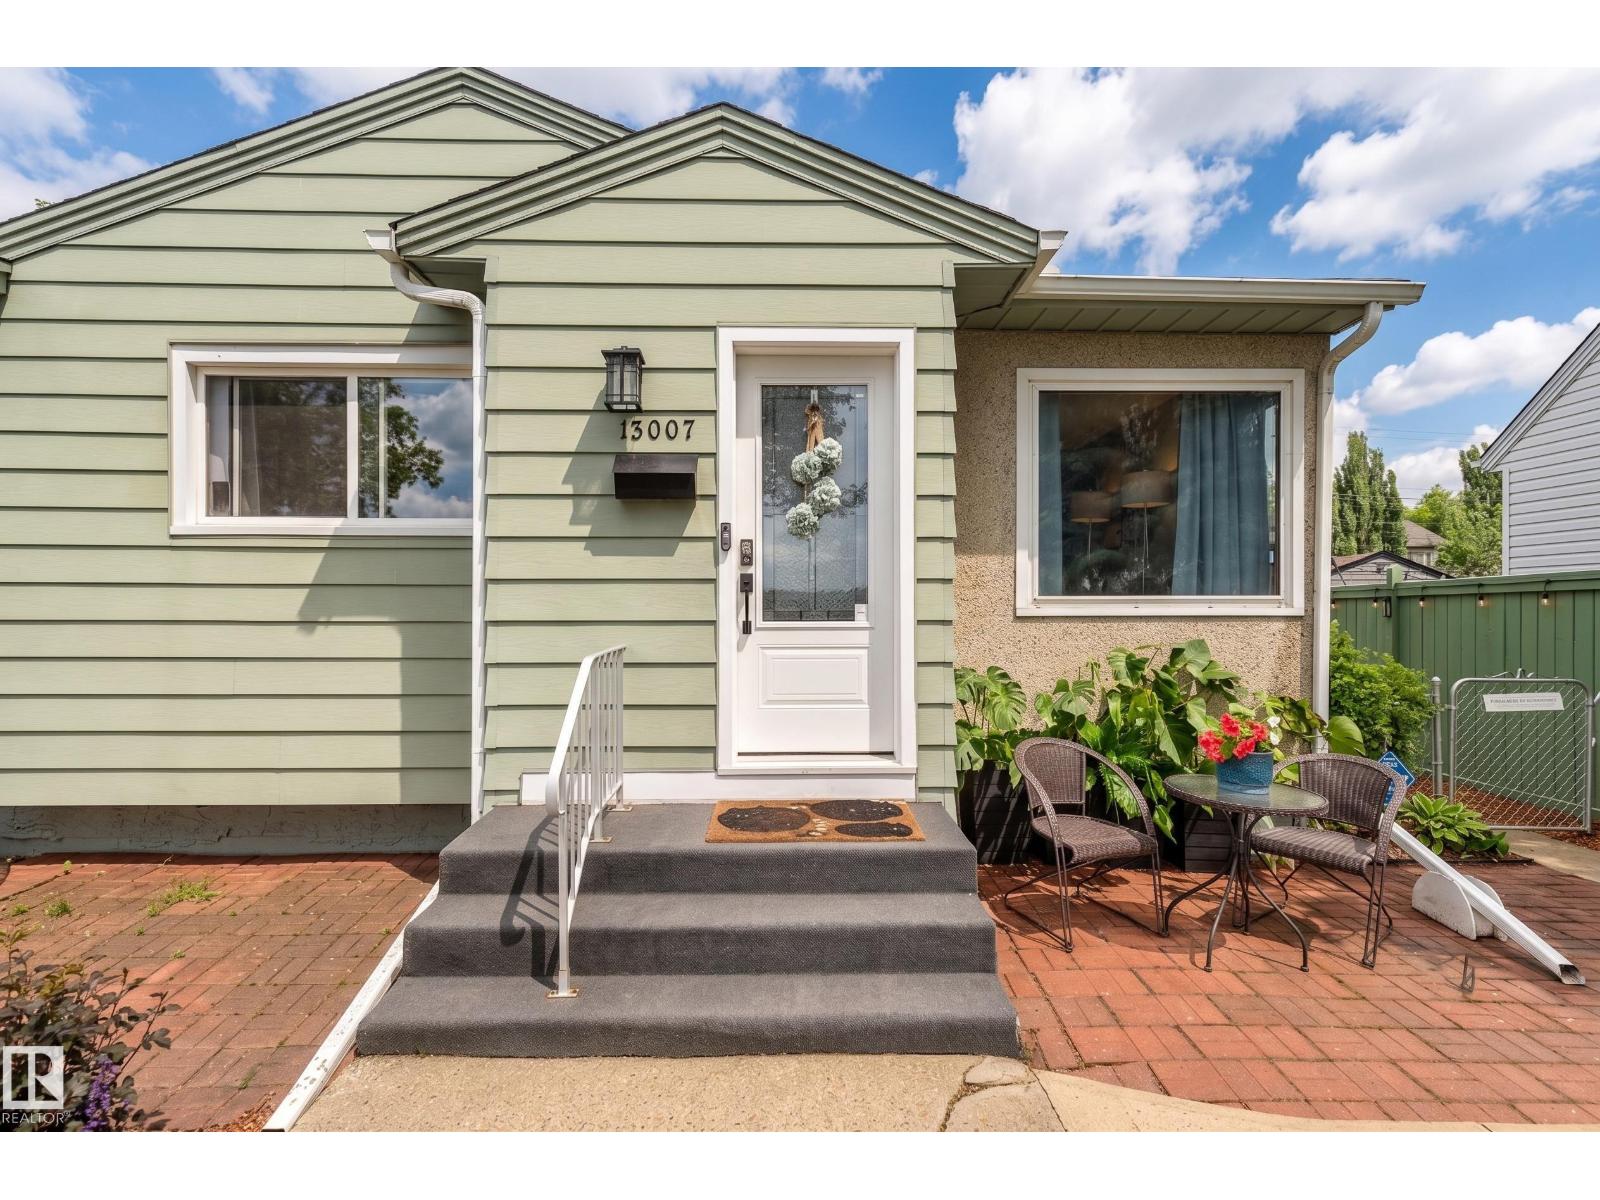
13007 124 Av NW
Edmonton, Alberta
Welcome to this beautifully maintained 4-bedroom, 2-bathroom home in the desirable community of Sherbrooke! Offering exceptional space, flexibility, and charm, this unique property is perfect for growing families, multi-generational living, or anyone looking for a home that adapts to their lifestyle. The bright and inviting layout features a versatile main floor that can easily accommodate a home office, studio, or home-based business if desired. The fully developed basement provides additional space for guests, or extended family. Step outside to your own private backyard oasis, where mature trees, beautiful landscaping, and a tranquil meditation patio create the perfect setting for relaxing, entertaining, or enjoying quiet evenings outdoors. This exceptional Sherbrooke home offers it all. Don't miss your chance to make it yours! (id:42336)
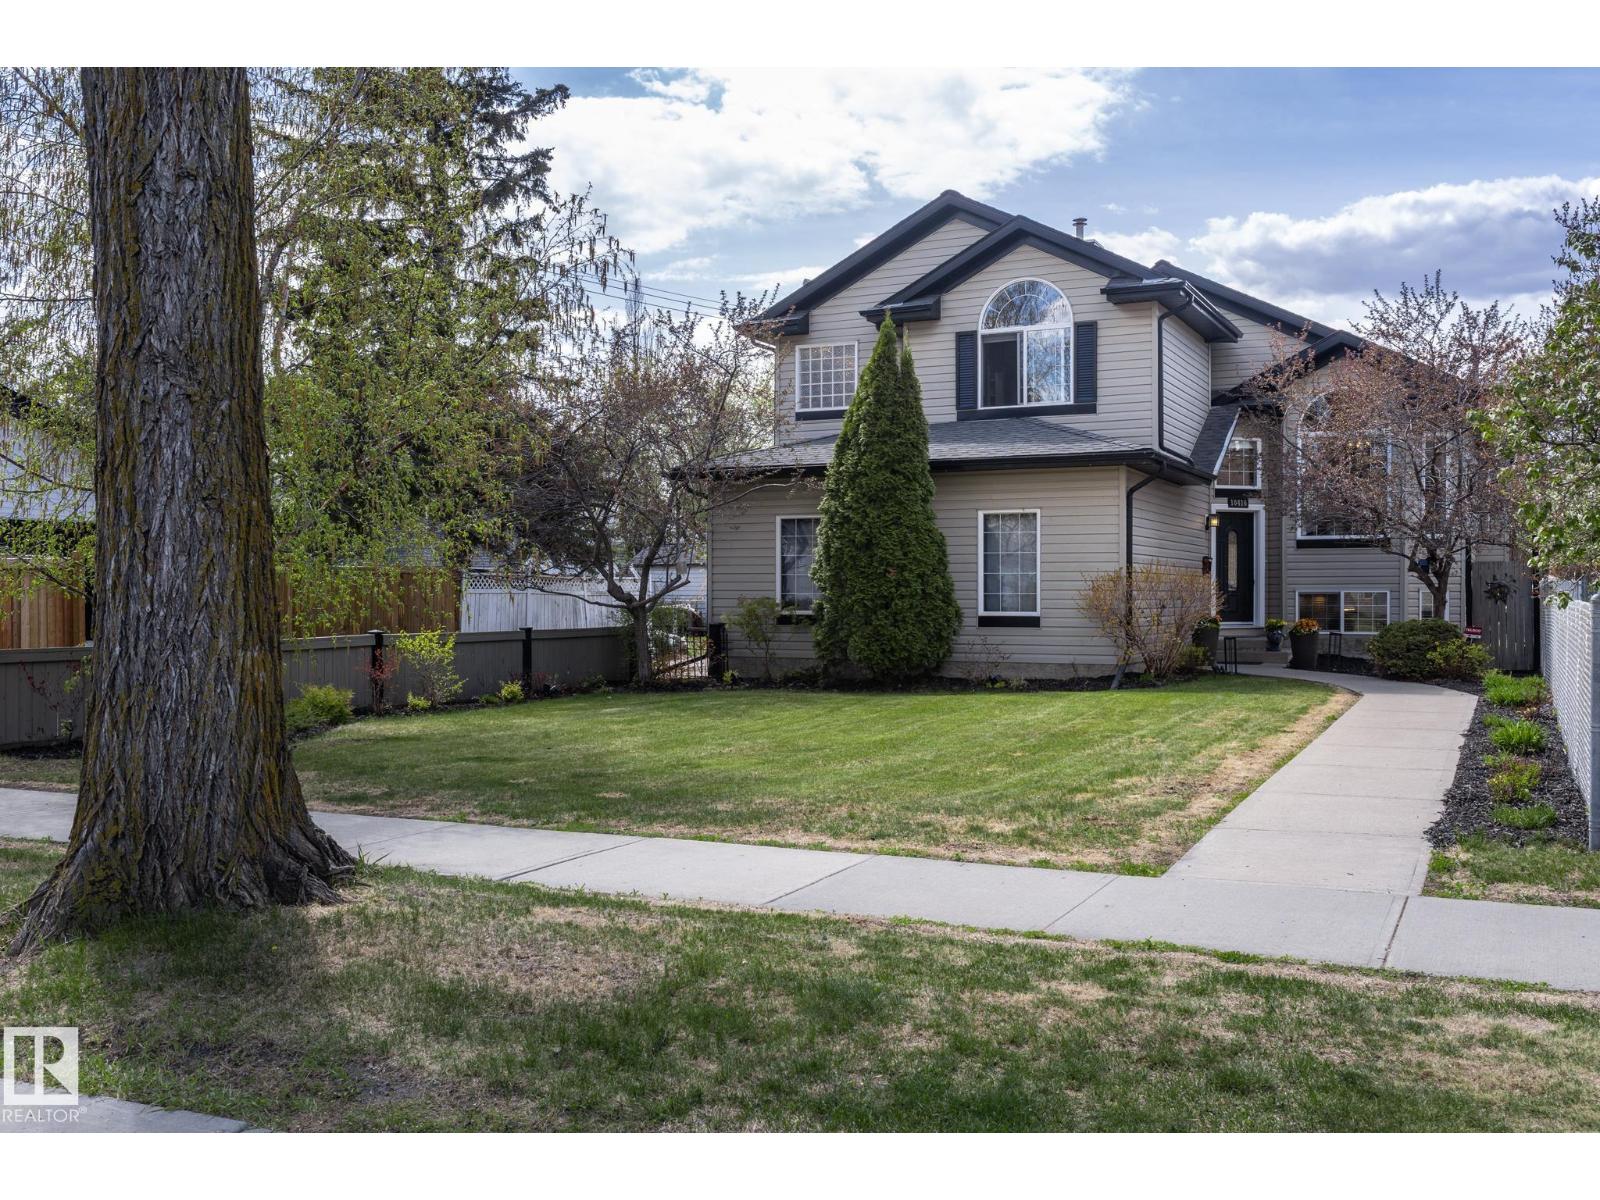
10416 148 St NW
Edmonton, Alberta
Original owner & custom built by Coventry Homes.This property has been meticulously maintained and offers 2,400 sq ft of stunning fully finished space over 3 levels. Another key feature that appeals to many current consumers is the rare lot depth of 180 feet. Positioning of existing structure opens up the potential to build a second garage at the back of property with a fully contained suite above. With an alley bordering two sides of the lot it optimises flexibility for further development. Interior space has great flow and eye catching features. Vaulted ceilings, plank flooring , Granite counters, Glass block & rock accents, Stainless appliances with gas range, Two fireplaces, AC, Walk in pantry & closet in primary, Three bedrooms & two full baths,Theatre room, third bedroom is being used as Hobby room , and a designated recreation space. The large back deck is constructed with maint free materials and overlooks the massive yard which includes RV access through double wide gate. Show with confidence! (id:42336)
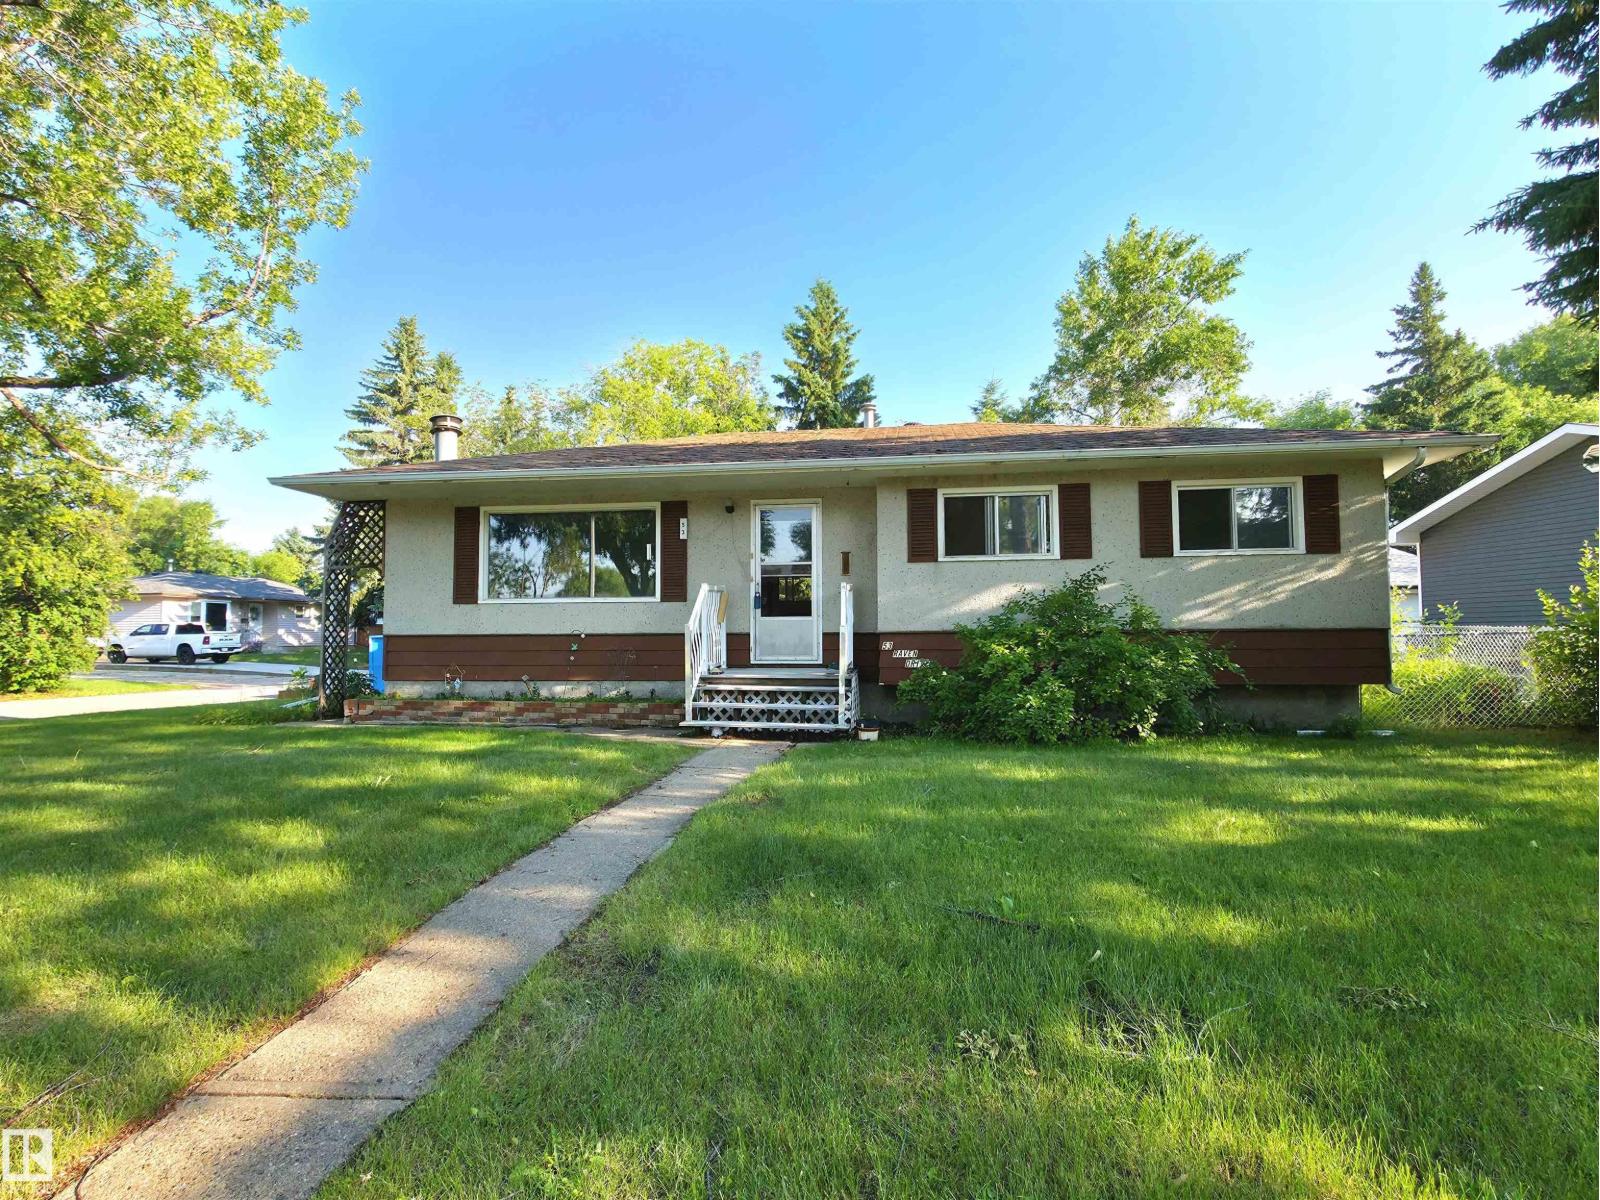
53 Raven Dr
Sherwood Park, Alberta
INVESTMENT OPPORTUNITY in the Heart of Sherwood Park! Ideally located in the established Brentwood community, this bungalow offers a rare opportunity to own a home on a HARD TO FIND 711 m² CORNER LOT in one of Sherwood Park's most desirable neighbourhoods. Featuring a DOUBLE DETACHED garage, a large backyard, and a lot with exceptional potential, this property is ideal for investors, renovators, first-time buyers, or anyone looking to build equity in a prime location. The home offers 3 bedrooms PLUS DEN, a fireplace, and a functional layout with solid bones, providing an excellent opportunity to renovate, personalize, and add value. The developed basement offers additional living space, including a recreation area, a flex room, and a home office, with plenty of potential for future customization. Enjoy the convenience of being close to schools, parks, shopping, golf courses, and other amenities. Properties with this lot size and location rarely become available—SECURE A VALUABLE piece of Real Estate! (id:42336)
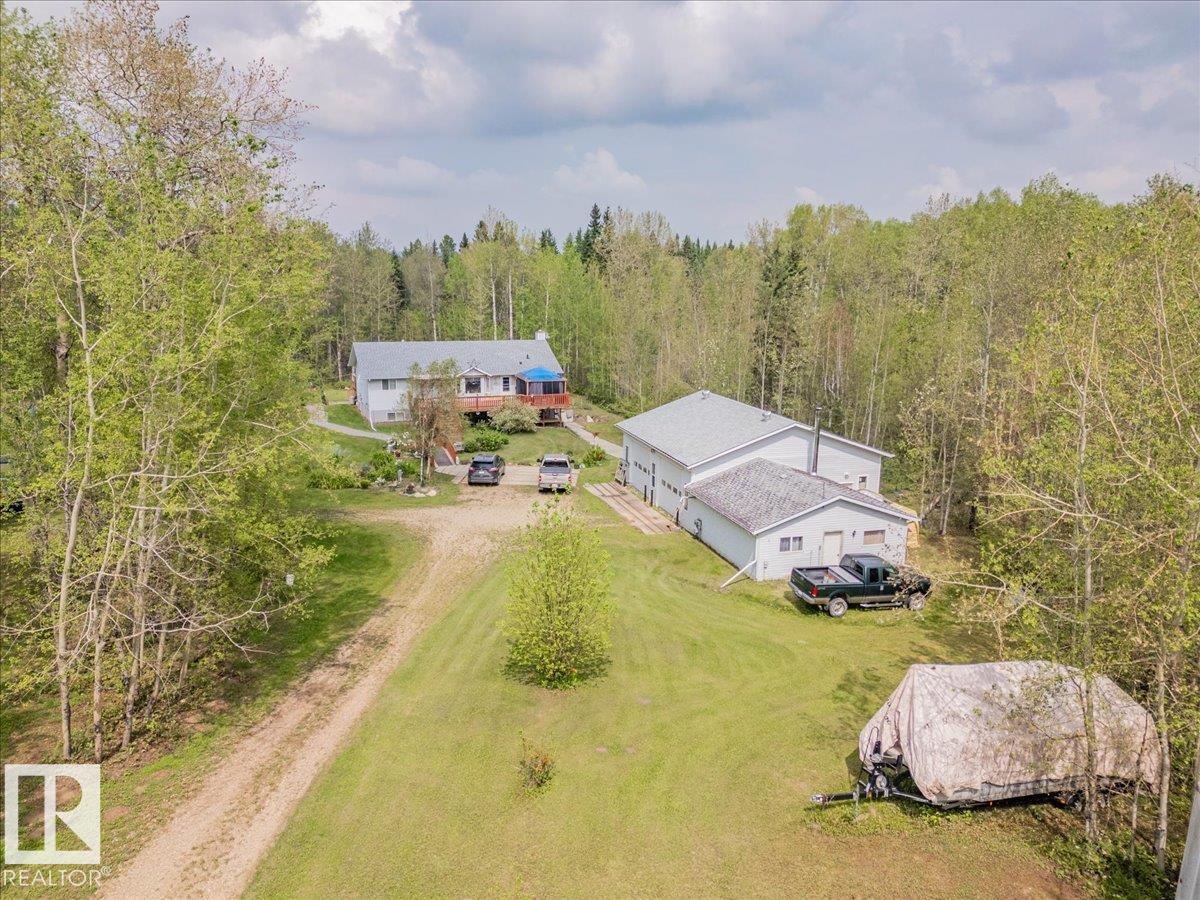
#42 453041 Hwy 771
Rural Wetaskiwin County, Alberta
This is the kind of acreage people wait for. Set on 4.88 private acres, this impressive property brings together a beautifully updated home, a serious shop and all the extras that make country living worthwhile. The redone kitchen opens into bright dining and living areas with vaulted ceilings and large windows that fill the space with natural light. Downstairs, in-floor heating and a cozy wood stove create a warm, comfortable family room. The 1,900 sq. ft. heated and insulated shop is built to impress, with in-floor heat, two 10' x 12' overhead doors, 12-foot ceilings and an overhead crane. Outside, enjoy two oversized decks, a firepit area, apple trees, a productive garden, a chicken pen and private walking trails throughout the fully fenced property. A newer roof adds extra peace of mind. There is space here for projects, pets, family gatherings and quiet mornings with coffee. With room to work, grow, entertain and unwind, this acreage offers a lifestyle that is hard to find and even harder to leave (id:42336)
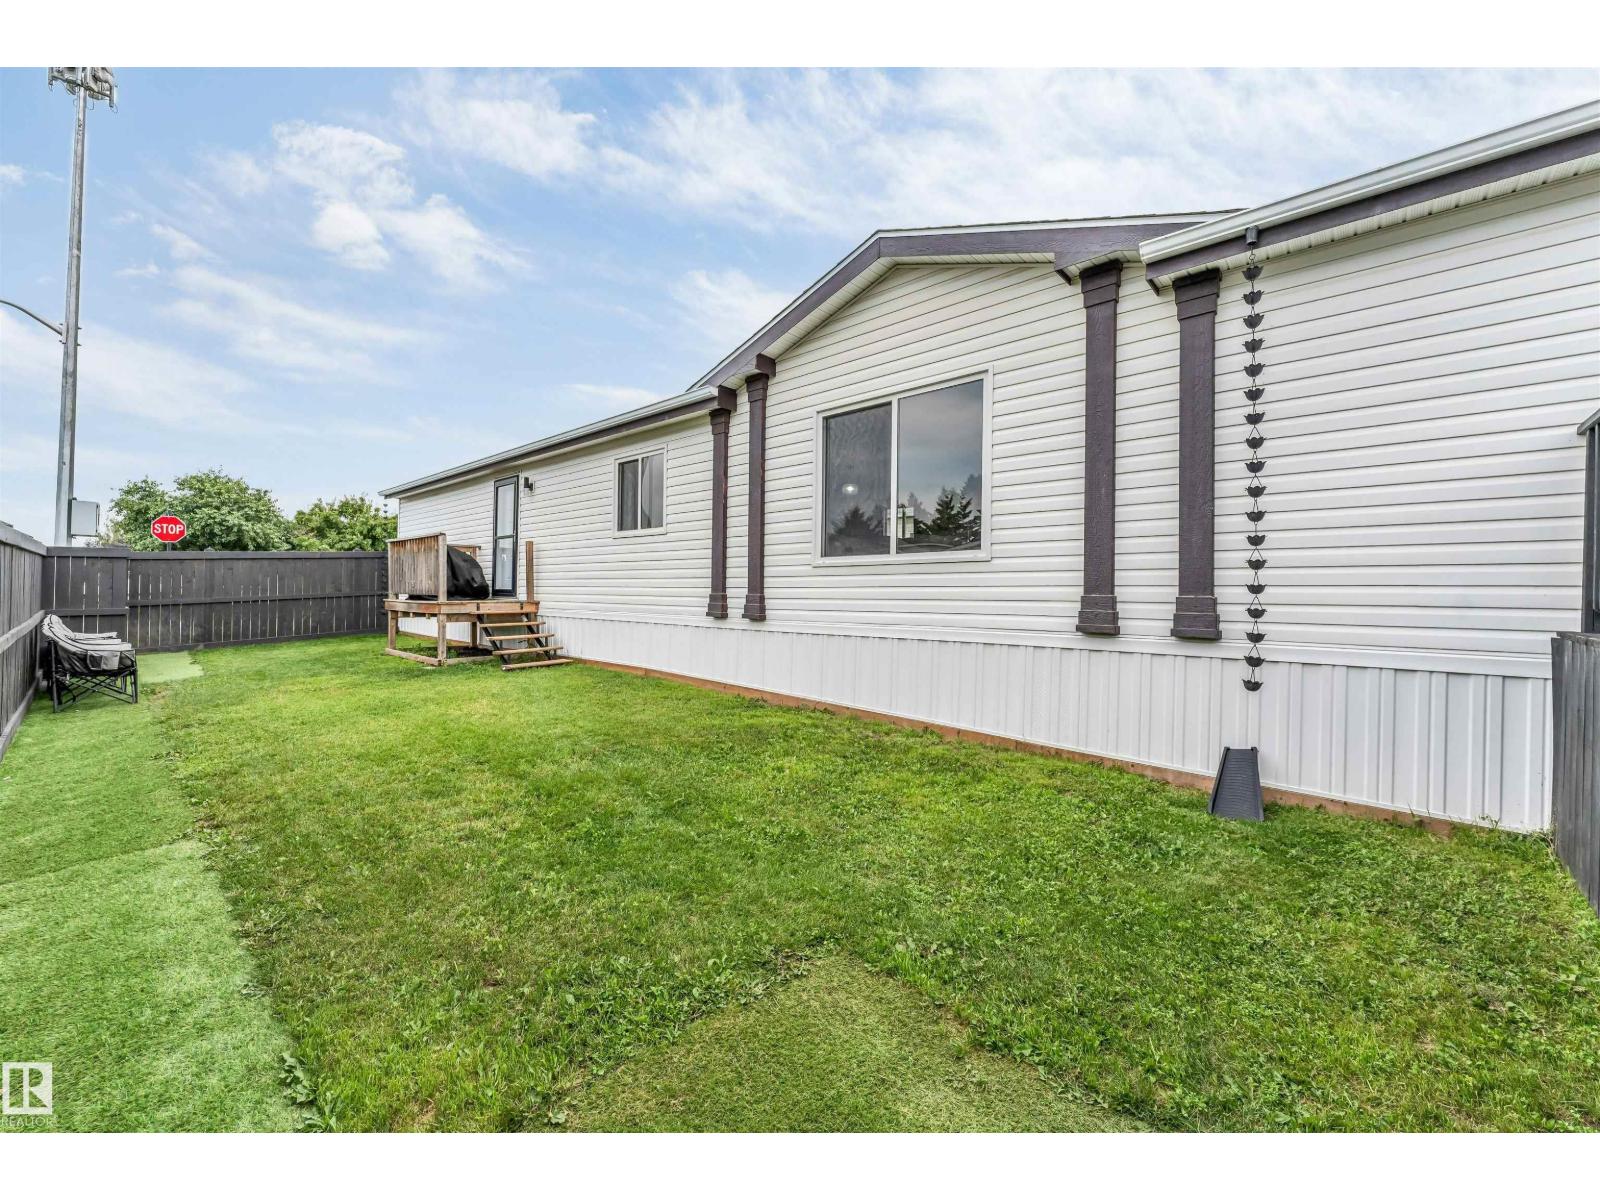
3400 Lakeview Point NW
Edmonton, Alberta
Welcome to this beautifully updated and well-maintained mobile home in Westview Village. This spacious 20' x 76' home features 3 bedrooms and 2 full bathrooms, including a primary bedroom with a private ensuite. Extensive recent upgrades include new flooring (2026), fresh paint (2026), new vanities (2026), new light fixtures (2026), hot water tank (2021), new interior doors and locks (2026), a new furnace, central air conditioning, and thermostat (2023), plus a new microwave hood fan (2024). Outside, enjoy a new fence, an 8' x 10' storage shed, and a 2-car parking pad. Conveniently located close to shopping, schools, parks, public transit, and major roadways. (id:42336)
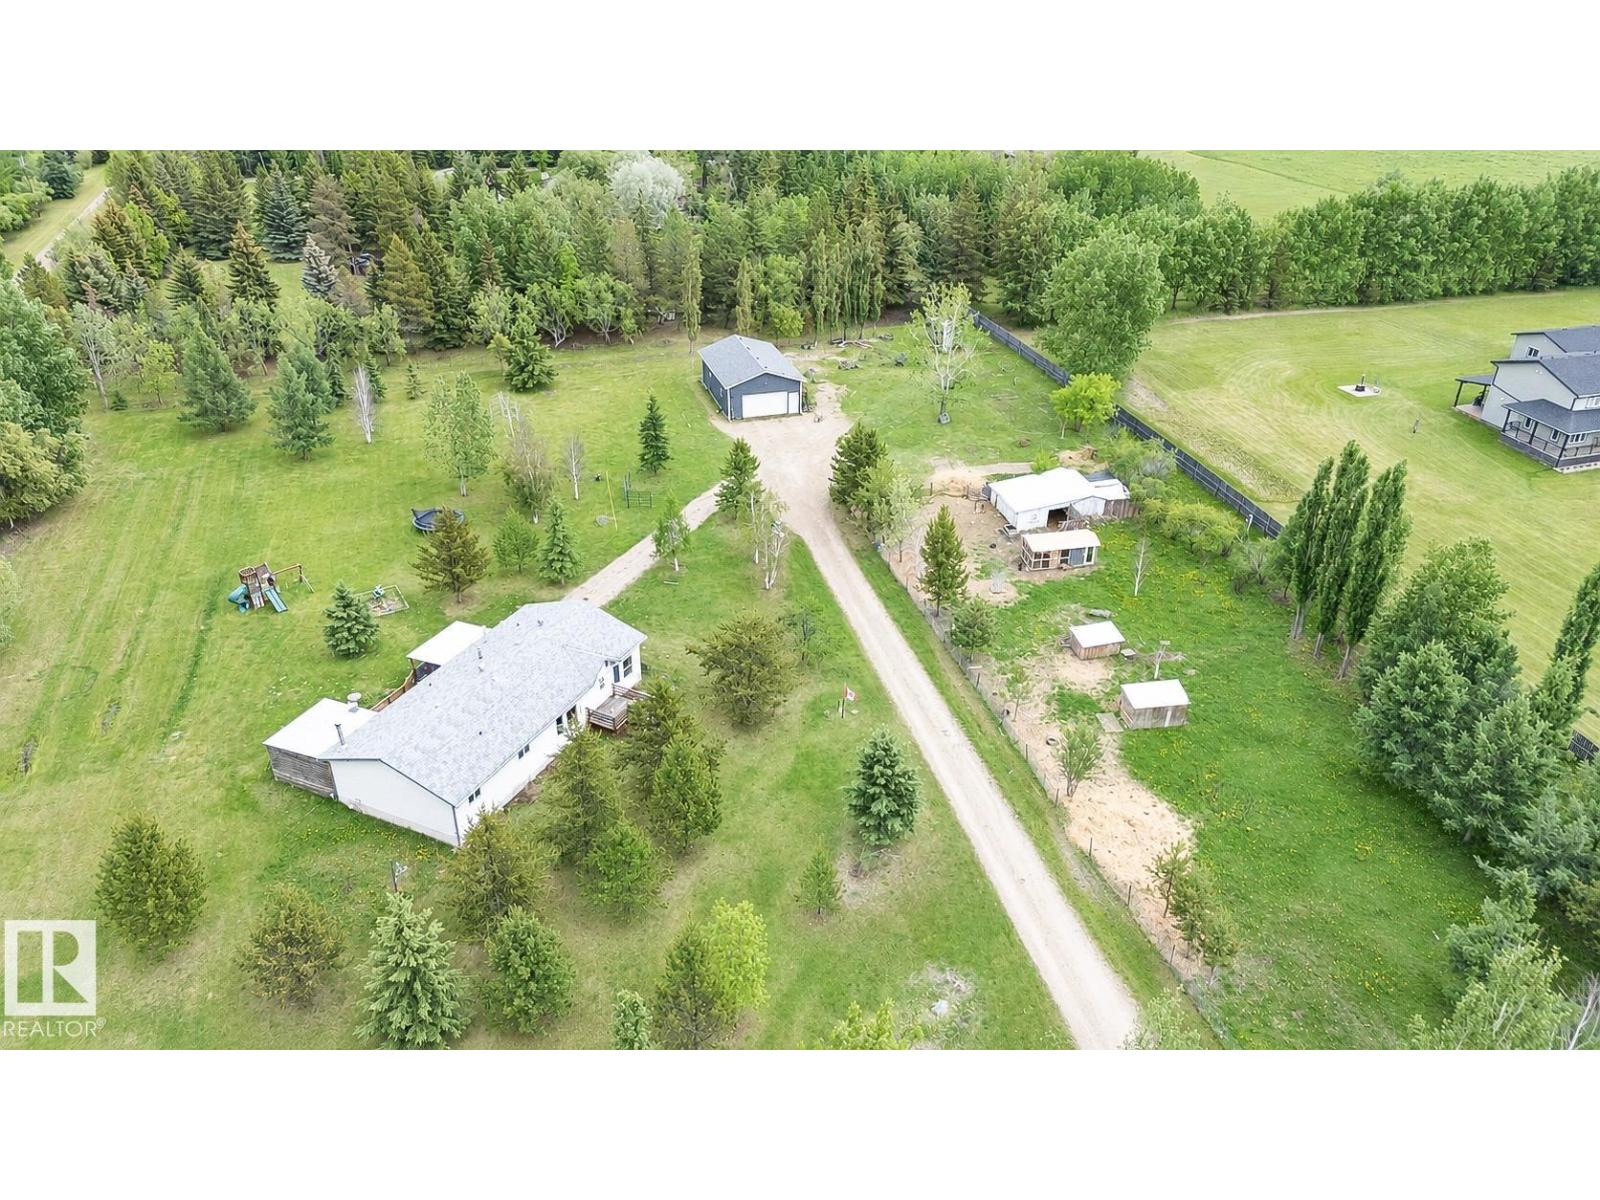
209 5128 Highway 18
Rural Barrhead County, Alberta
Welcome to your ultimate acreage retreat! Situated 5 minutes from Thunder Lake in peaceful Campsie, this exceptional property offers the perfect blend of tranquil country living & everyday convenience, located just 15 minutes west of Barrhead. Sprawling across 3.45 fully fenced & gated acres, this property is a dream for hobbyists & outdoor enthusiasts. The grounds feature enclosed pens & handy outbuildings for storage. For the handyman, the massive 39’ x 24’ heated shop comes complete with power, ready for year-round projects. Hosting is a breeze with an expansive yard boasting space for RV parking with power hookup. At the heart of the property is an 1,800+ sq ft home features 3 beds & 3 baths, including a primary retreat with a 4-pc ensuite & walk-in closet. Enjoy the convenience of main-floor laundry & stay cool with central A/C. Step outside onto two massive decks to soak in the quiet countryside. This property truly has it all—space, style, and function. A must-see! (id:42336)
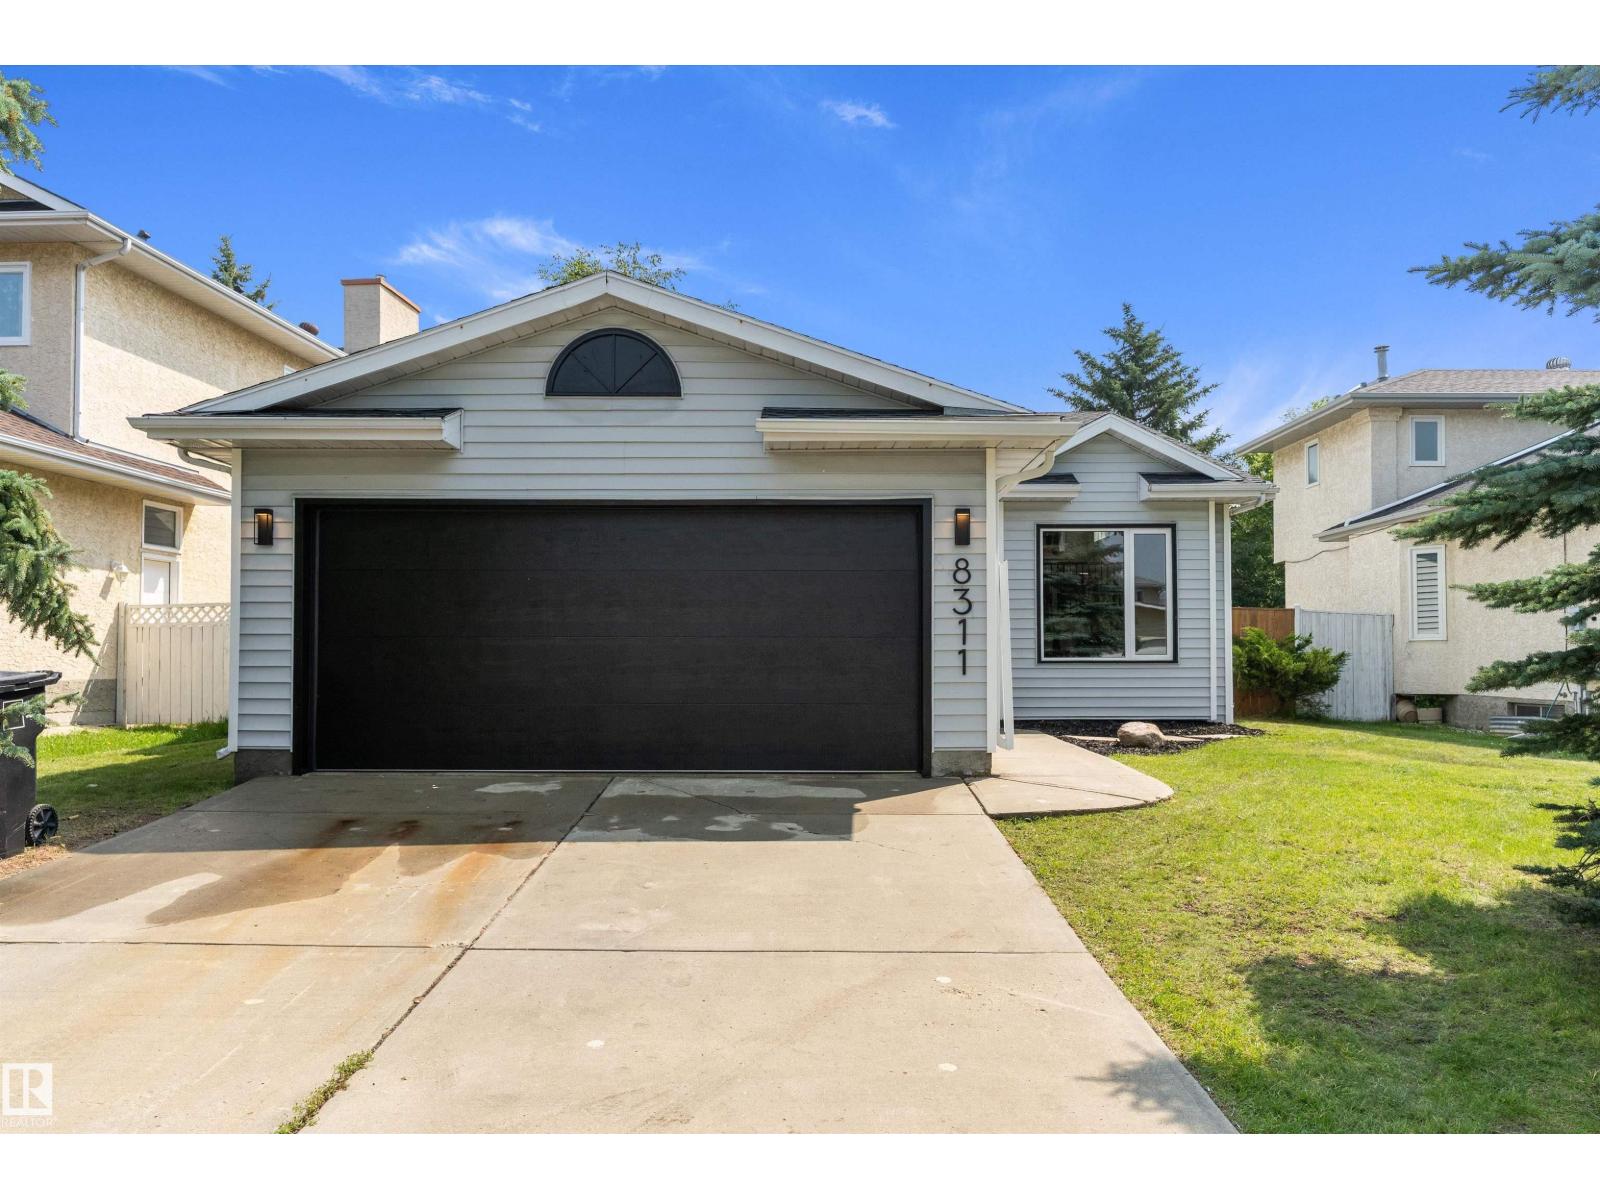
8311 184 St NW
Edmonton, Alberta
Welcome to this beautifully reimagined 3-level split in the desirable community of Aldergrove! With over 1,300 sq. ft. of thoughtfully designed & bright living space, this home features vaulted ceilings, custom railings, and an open-concept layout that's perfect for everyday living and entertaining. The spacious kitchen with brand-new appliances offers plenty of room to host family and friends, while the seamless flow between the main floor and lower-level rec room creates an inviting atmosphere. Upstairs you'll find a generous primary suite complete with a 3-piece ensuite, plus two additional bedrooms & a 4pc bath. The lower level also includes a large rec room, 4th bedroom, laundry room, and a versatile crawl space that's ideal for storage or a kids' play area. Step outside to enjoy the landscaped yard and spacious deck, perfect for indoor/outdoor living. Conveniently located on Edmonton's west side with quick access to transit, Anthony Henday, and the future LRT. This is the perfect place to call home! (id:42336)
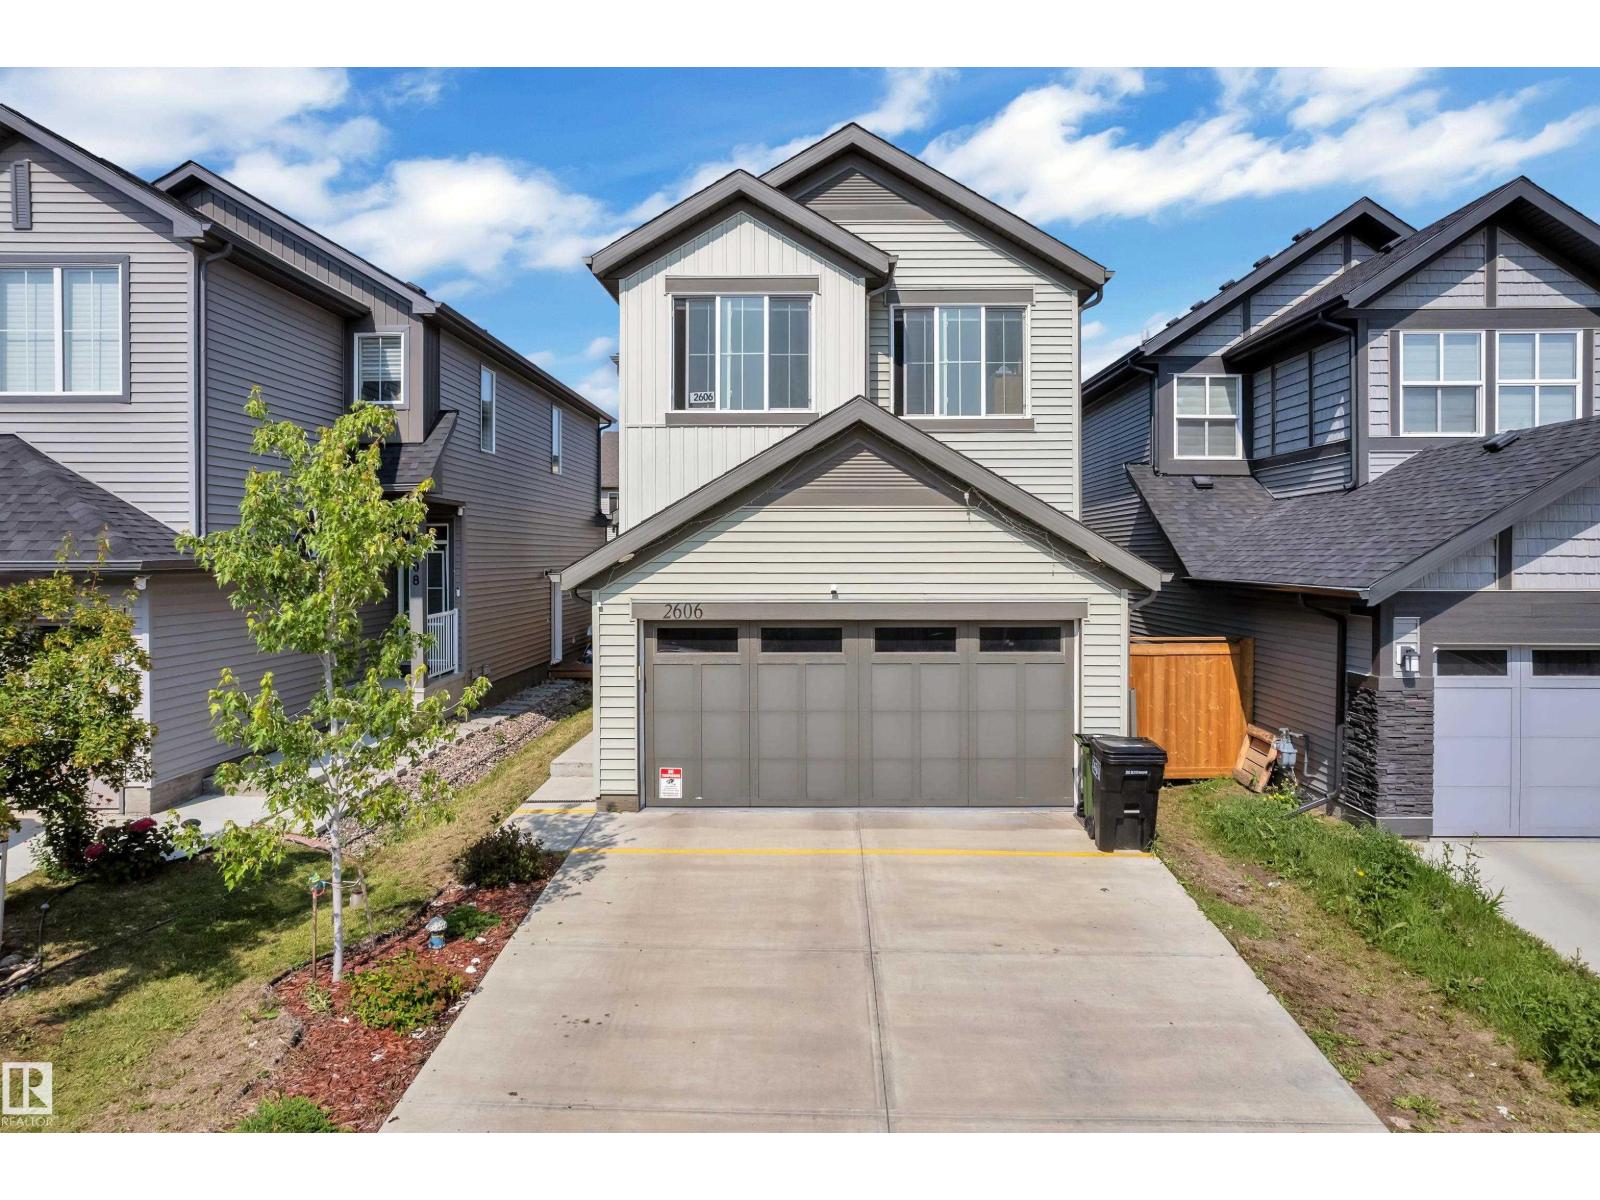
2606 Donaghey Cr SW SW
Edmonton, Alberta
Welcome to this beautifully maintained 2022-built home in the sought-after community of Desrochers! Offering 1,851 sq. ft. of modern living space, this home features 4 bedrooms, 3 full bathrooms, and a bright open-concept layout. The inviting main floor boasts a spacious foyer, a stylish kitchen with quartz countertops, a large island, stainless steel appliances, and a generous dining area overlooking the living room with soaring open-to-below ceilings. A main-floor bedroom and full bathroom provide added flexibility for guests, extended family, or a home office. Upstairs offers a spacious primary suite with a walk-in closet and ensuite, two additional bedrooms, a full bath, upper-floor laundry, and a versatile bonus room. The basement with a separate side entrance is ready for your future development. Conveniently located near schools, parks, walking trails, shopping, and all amenities, this home is perfect for growing families. (id:42336)
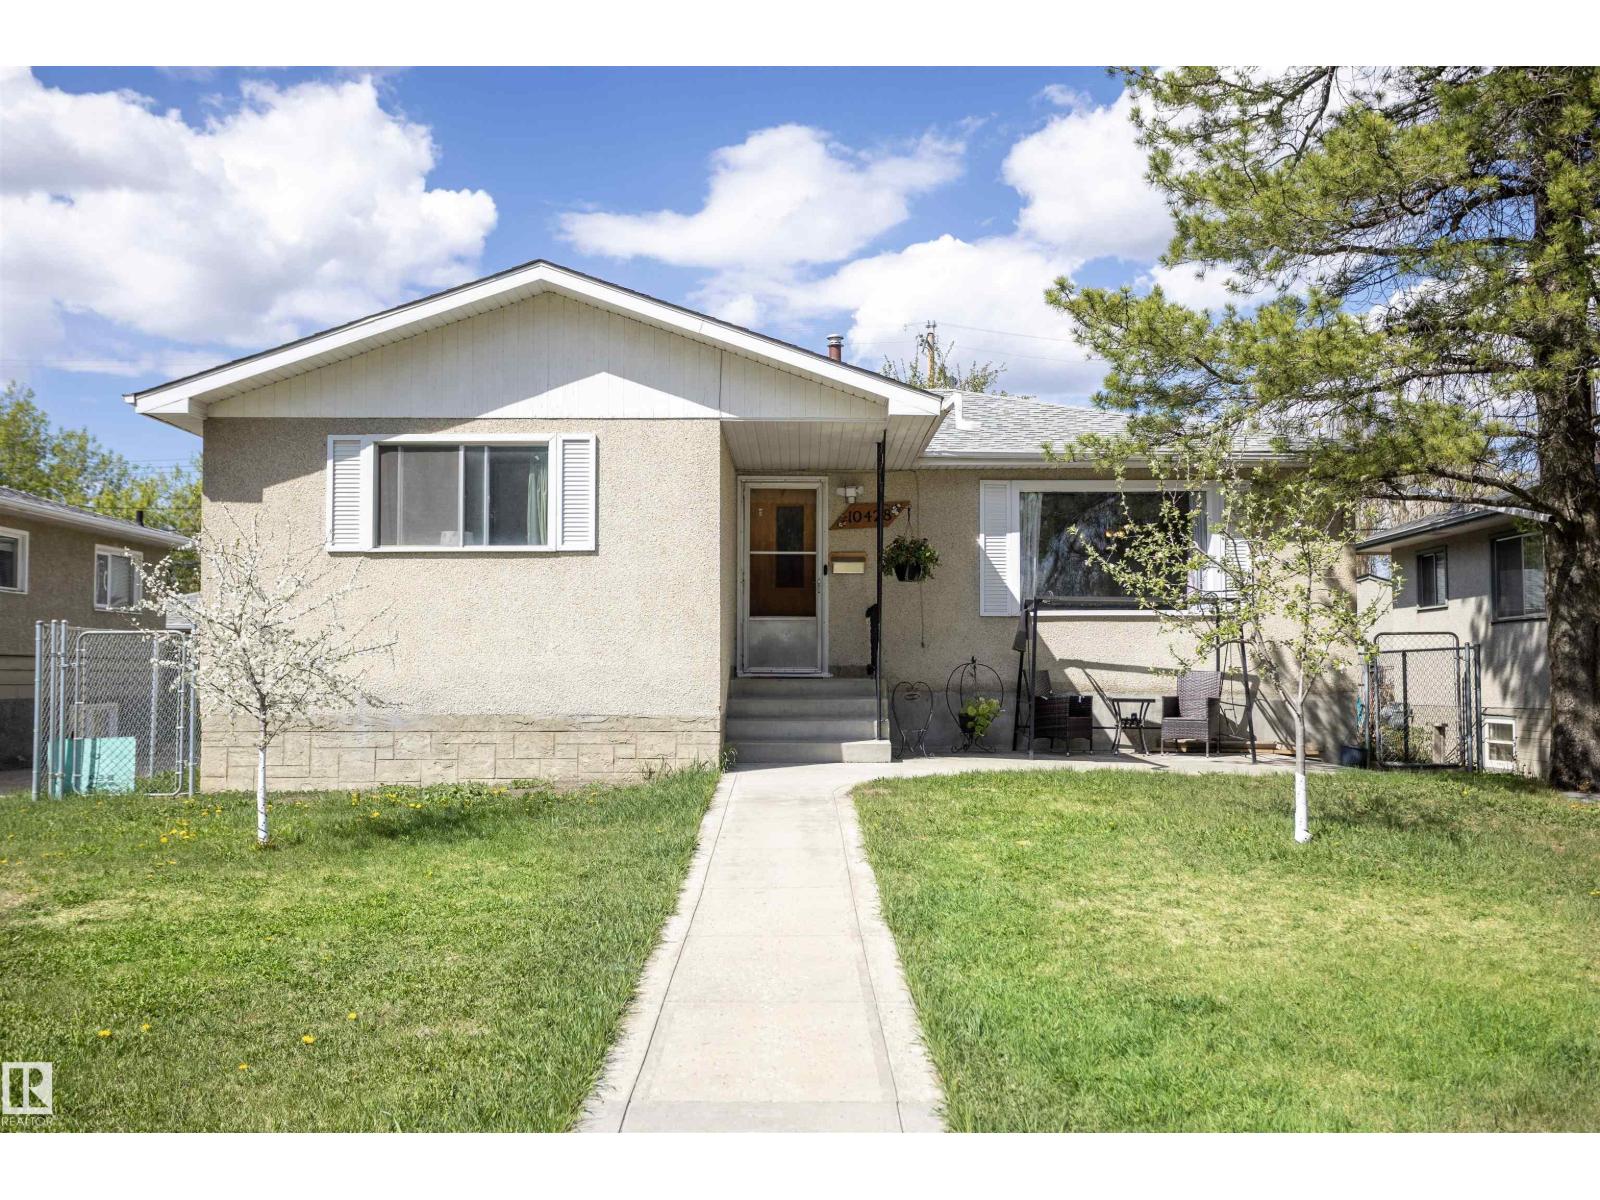
10428 68 Av NW
Edmonton, Alberta
Welcome to the Allendale neighborhood, where you’ll find this charming 5-bedroom, 1-bathroom bungalow. The main floor boasts a freshly painted living room with a large picture window overlooking a quaint park across the street. The dining room features a built-in china cabinet, while the updated kitchen offers ample storage and a large window that opens up to the backyard. The primary bedroom is spacious and comes with a generous closet. Two additional bedrooms and an updated 4-piece bathroom complete the main floor. The basement has a separate entrance and is partially finished, with a sink & toilet and 2 bedrooms but is ready for you to transform it into your dream space. Great sized lot measuring 47ft by 106.76ft. The landscaped yard is adorned with multiple fruit trees, newer fencing, newer concrete, and a double detached garage. Updates include asphalt shingles 8 years ago and high efficiency furnace.Enjoy easy access to Calgary Trail, shopping, schools, transit, and much more. (id:42336)
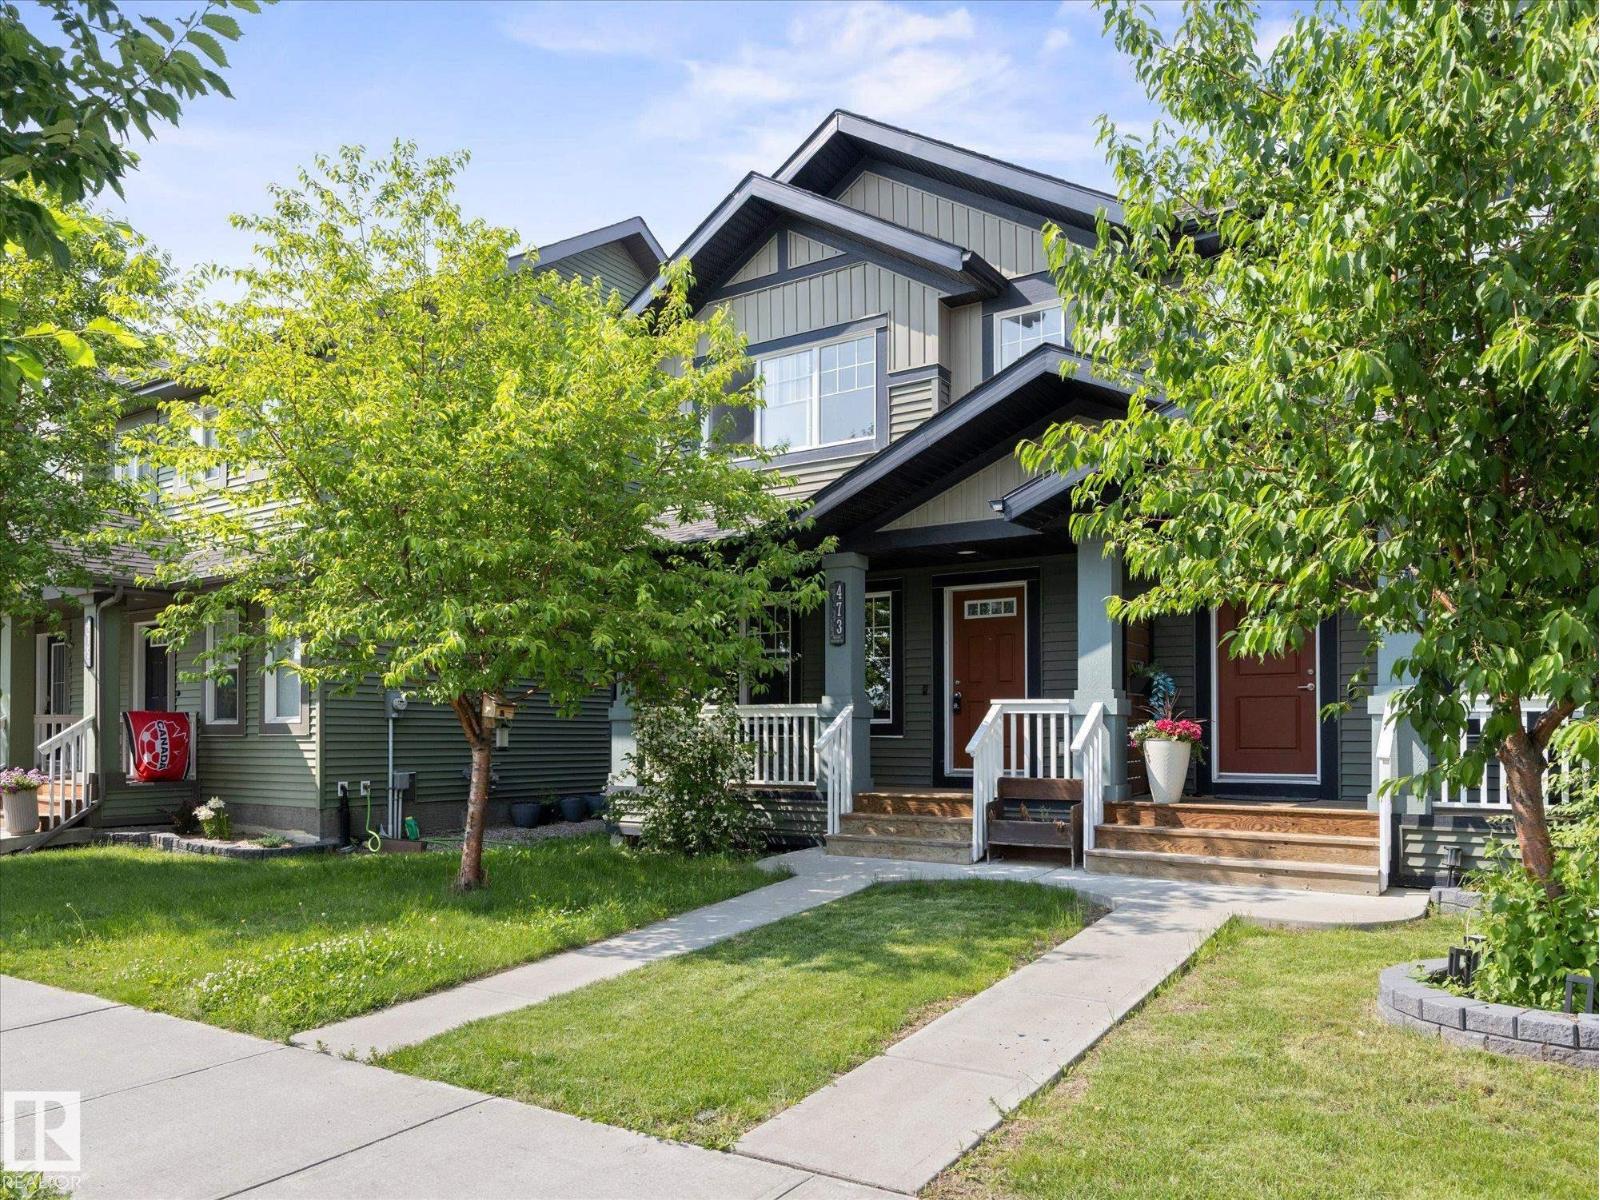
473 Orchards Bv SW
Edmonton, Alberta
Welcome to Orchards at Ellerslie, one of Edmonton’s most vibrant and sought-after family communities! This beautifully designed property offers a bright, open-concept floor plan perfect for both everyday living and entertaining. This home features a large open kitchen, three bedrooms and bathrooms, making this a great space to start a family in, or even a solid investment property. Enjoy exclusive access to The Orchards Residents Association. Enjoy the private Club House, tennis courts, splash park, skating rink, playgrounds, and scenic walking trails right in your neighbourhood. Close to top-rated schools, shopping, and Anthony Henday Drive. Welcome home! (id:42336)
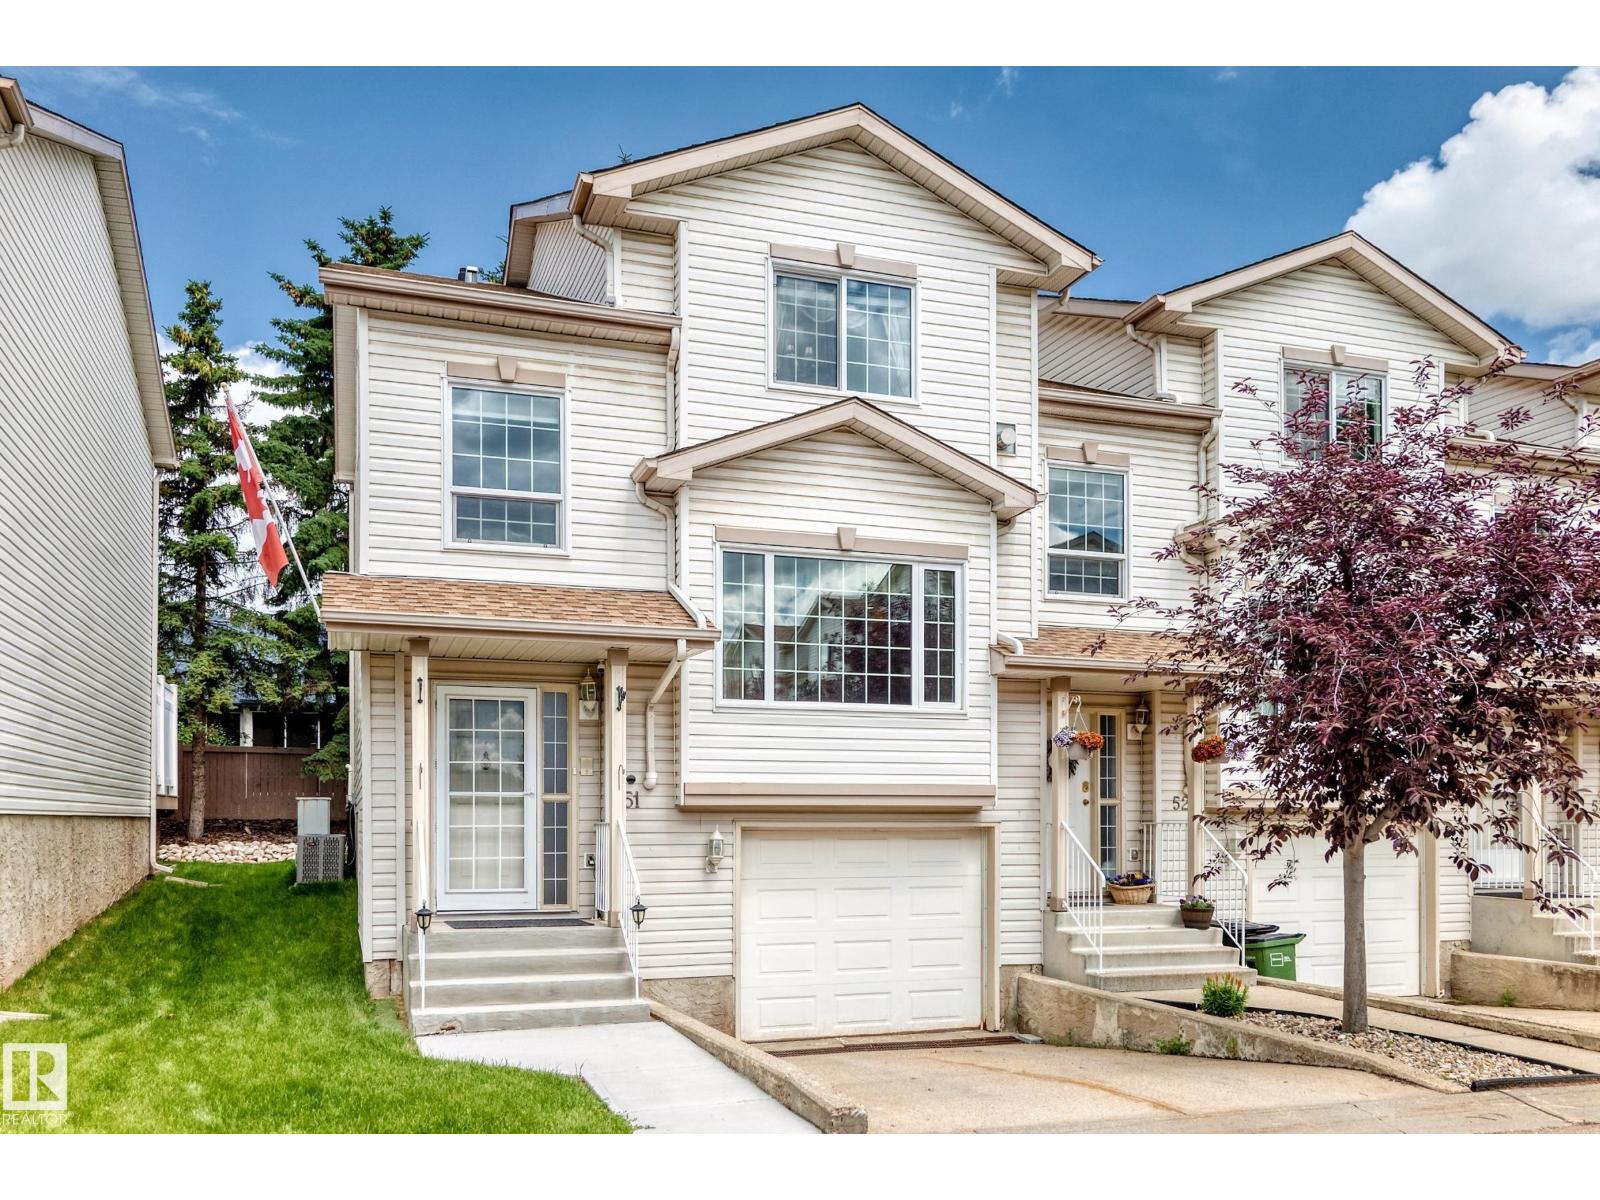
#51 9630 176 St NW
Edmonton, Alberta
END UNIT TOWNHOUSE! 1400+ sqft of comfortable living in this 3 bedroom, 2.5 bathroom townhouse. The open main floor is perfect for family life and entertaining, with a big kitchen, bright spacious living area with plenty of natural light and easy flow throughout. Stay cool all summer long with air conditioning and a tandem garage for secure parking for 2 cars or extra storage. Walking distance to Schools, parks, ponds and WEM! Additional features include: Tankless water heater, Water softener, Built in vacuum system, Kitchen sink garburator, Gas BBQ hookup on deck, Jacuzzi soaker tub in primary bathroom and Hot & Cold water faucet outside! (id:42336)
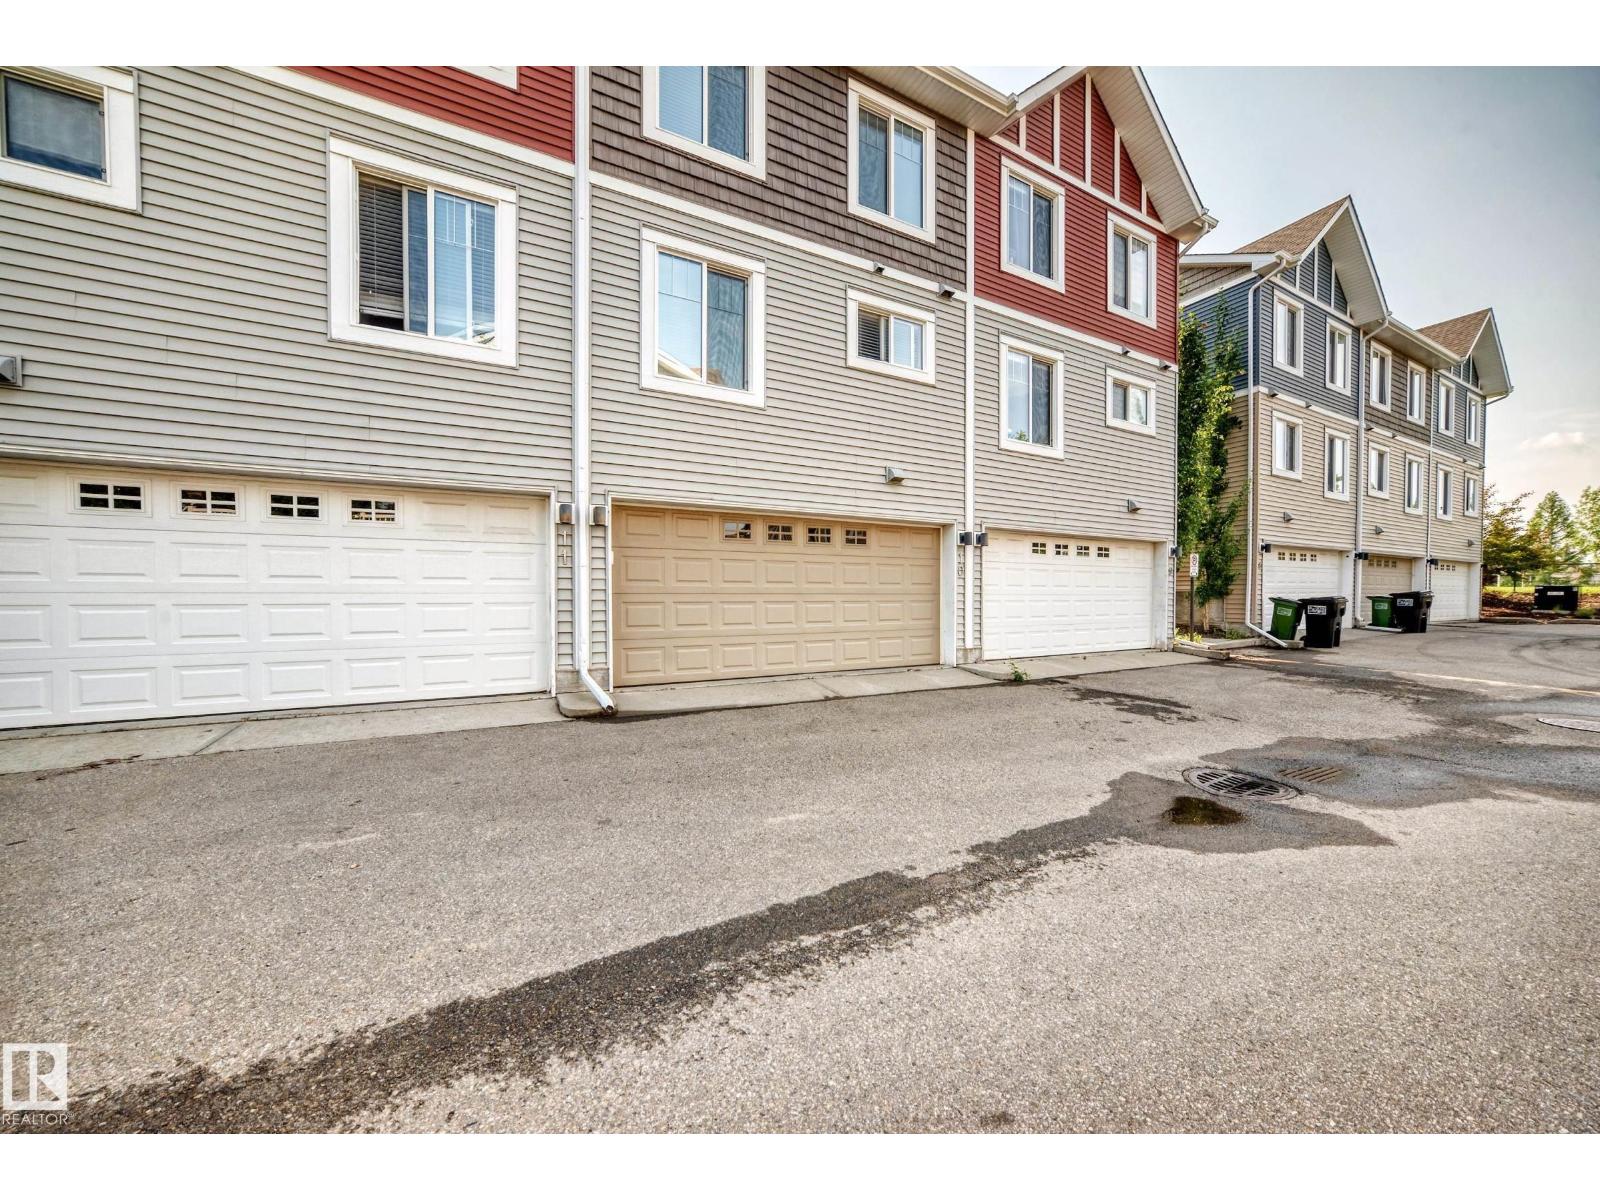
10 415 Clareview Rd NW NW NW
Edmonton, Alberta
Welcome to this bright and beautifully maintained townhome in the established community of Kernohan, offering beautiful park views right from your front windows. This spacious home features 3 bedrooms, 2.5 bathrooms, and a double attached drive-under garage, making it ideal for families, first-time buyers, or investors. Enjoy a smart, functional layout designed for comfortable everyday living. Step outside and you'll find a large green space and playground just steps from your front door—perfect for children to play safely and enjoy the outdoors. Conveniently located close to schools, public transit, shopping, parks, and all essential amenities, this home also offers quick access to Anthony Henday Drive, making commuting anywhere in Edmonton fast and easy. (id:42336)
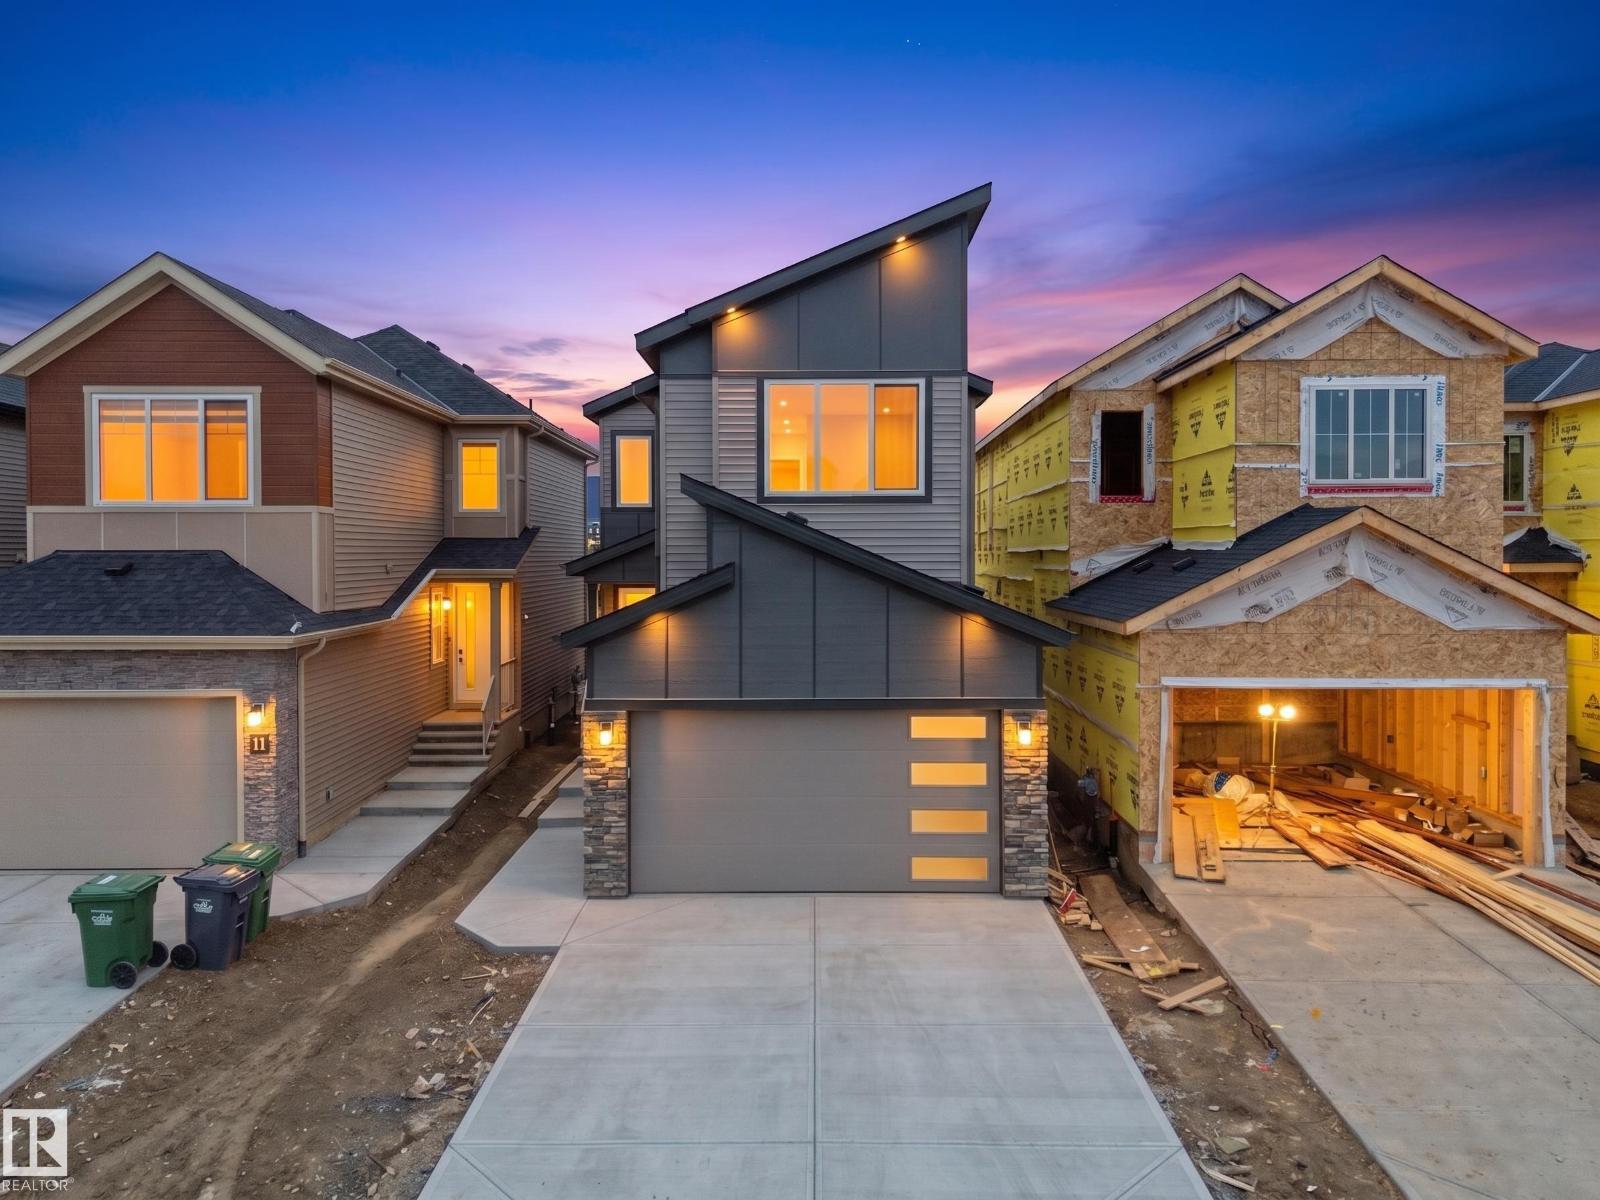
214 Crystal Creek Drive
Leduc, Alberta
Move-in-ready and waiting for its New Owners!! Welcome to this BRAND NEW Single Family home located in the growing community of Crystal Creek, Leduc. This beautifully upgraded home offers 4 bedrooms and 3 full bathrooms, including a convenient MAIN FLOOR BEDROOM & BATH, perfect for guests or extended family. The main level features an impressive extended kitchen with 3 cm quartz countertops, ample MDF shelving & a full SPICE KITCHEN for added convenience. Enjoy the bright and open OPEN-TO-ABOVE living room, upgraded lighting package, spacious mudroom, and modern glass railing. Upstairs offers a comfortable bonus room, two additional bedrooms, a spacious primary suite, and upper-level laundry. Additional features include a SEPARATE SIDE ENTRANCE to the unfinished basement, 200 AMP service, MDF shelving throughout, a DOUBLE ATTACHED GARAGE, and close proximity to school, parks, and major amenities. (id:42336)
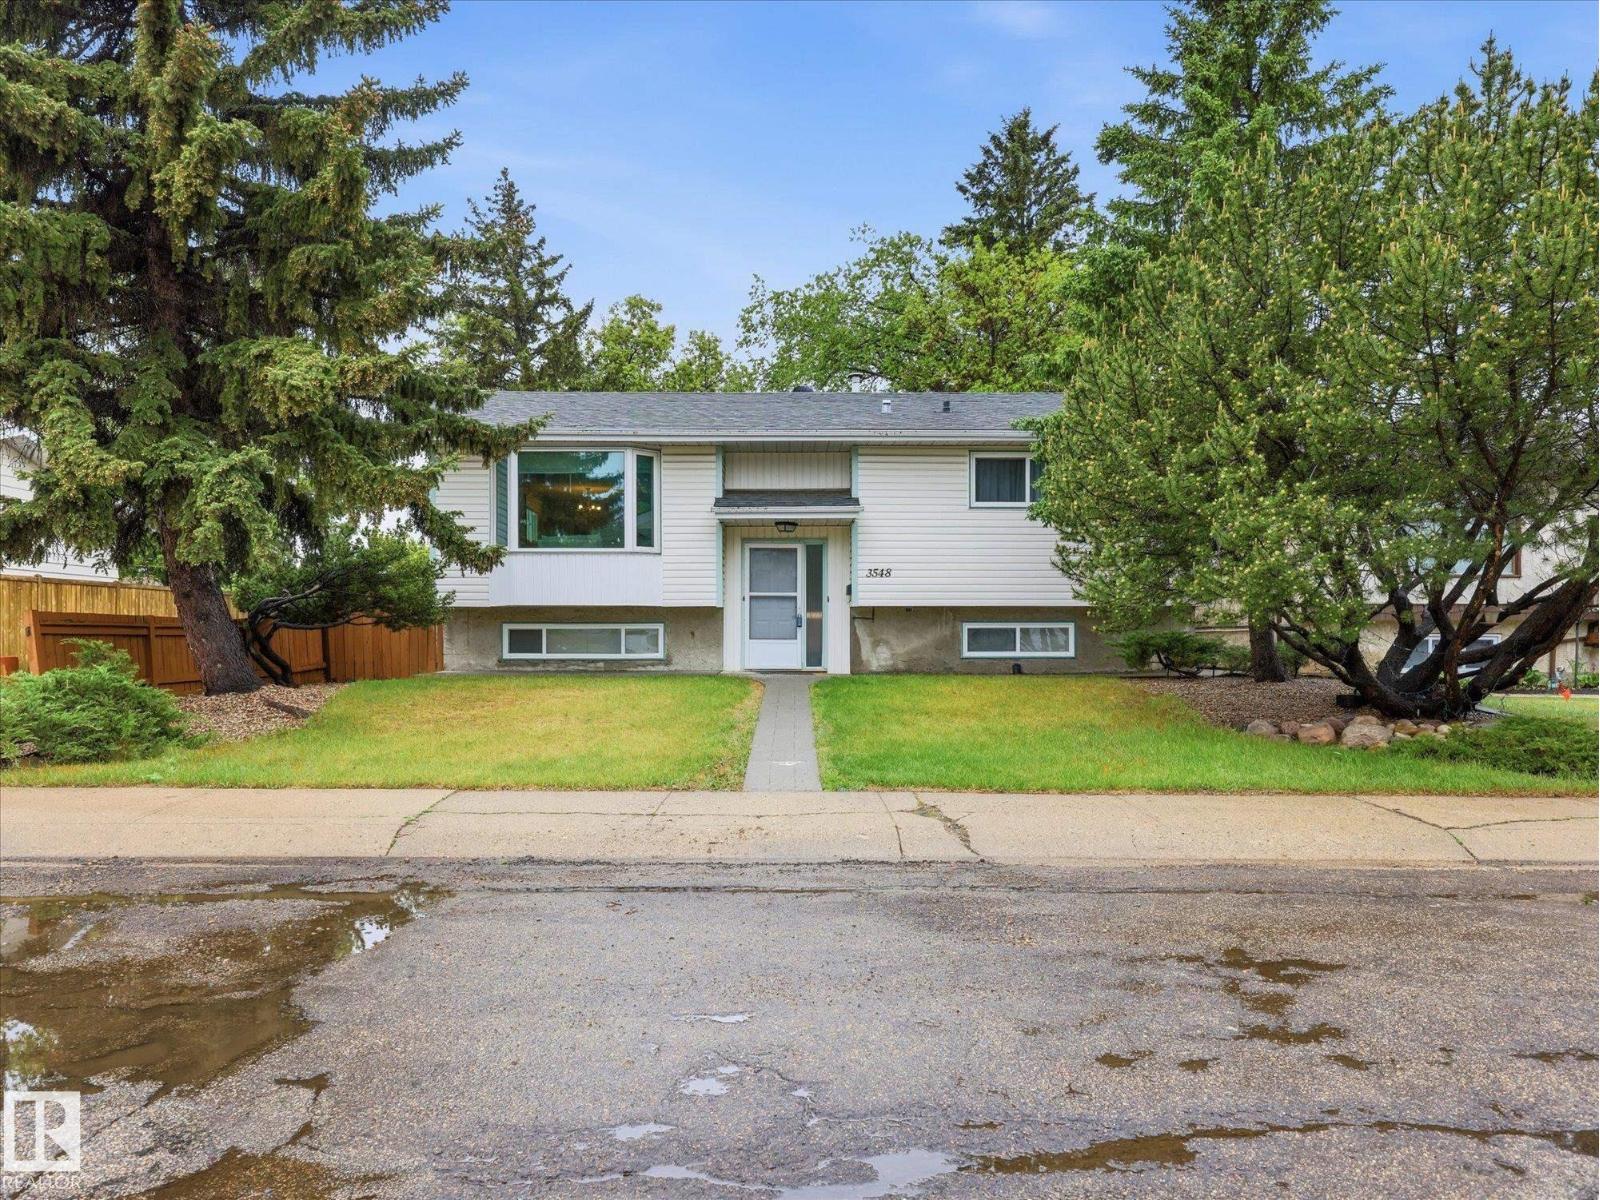
3548 65 St NW
Edmonton, Alberta
~ 5 BEDROOM BI-LEVEL with a FULLY FINISHED BASEMENT ~ DOUBLE DETACHED GARAGE ~ LOCATED on a QUIET CRESENT in HILLVIEW ~ VINYL WINDOWS ~ REFURBISHED BIRCH HARDWOOD FLOORING ~ This amazing family home has a very open main floor concept ~ Newer Hickory Kitchen Cabinets ~ Granite Countertops and Ceramic Backsplash ~ Tons of Cupboard Space plus a large island in the kitchen ~ Bright living room open to kitchen and good sized dining room ~ Large Covered Deck off of the kitchen ~ Fresh Paint Throughout ~ Modern Light Fixtures ~ NEW MAIN FLOOR BATHROOM with an OVERSIZED CERAMIC SHOWER ~ NEW SHINGLES IN 2012 ~ Oversized double detached garage which is insulated and drywalled ~ Large fully fenced and landscaped yard ~ NEW CARPET in BASEMENT ~ NEW BLINDS ~ Perfect home for families or retirees or just a great overall investment ~ Close to LRT, Hospital, Schools, Transit, Shopping and much more ~ Just minutes to Whitemud Drive or Anthony Henday Freeway ~ Just move in and enjoy ~ (id:42336)
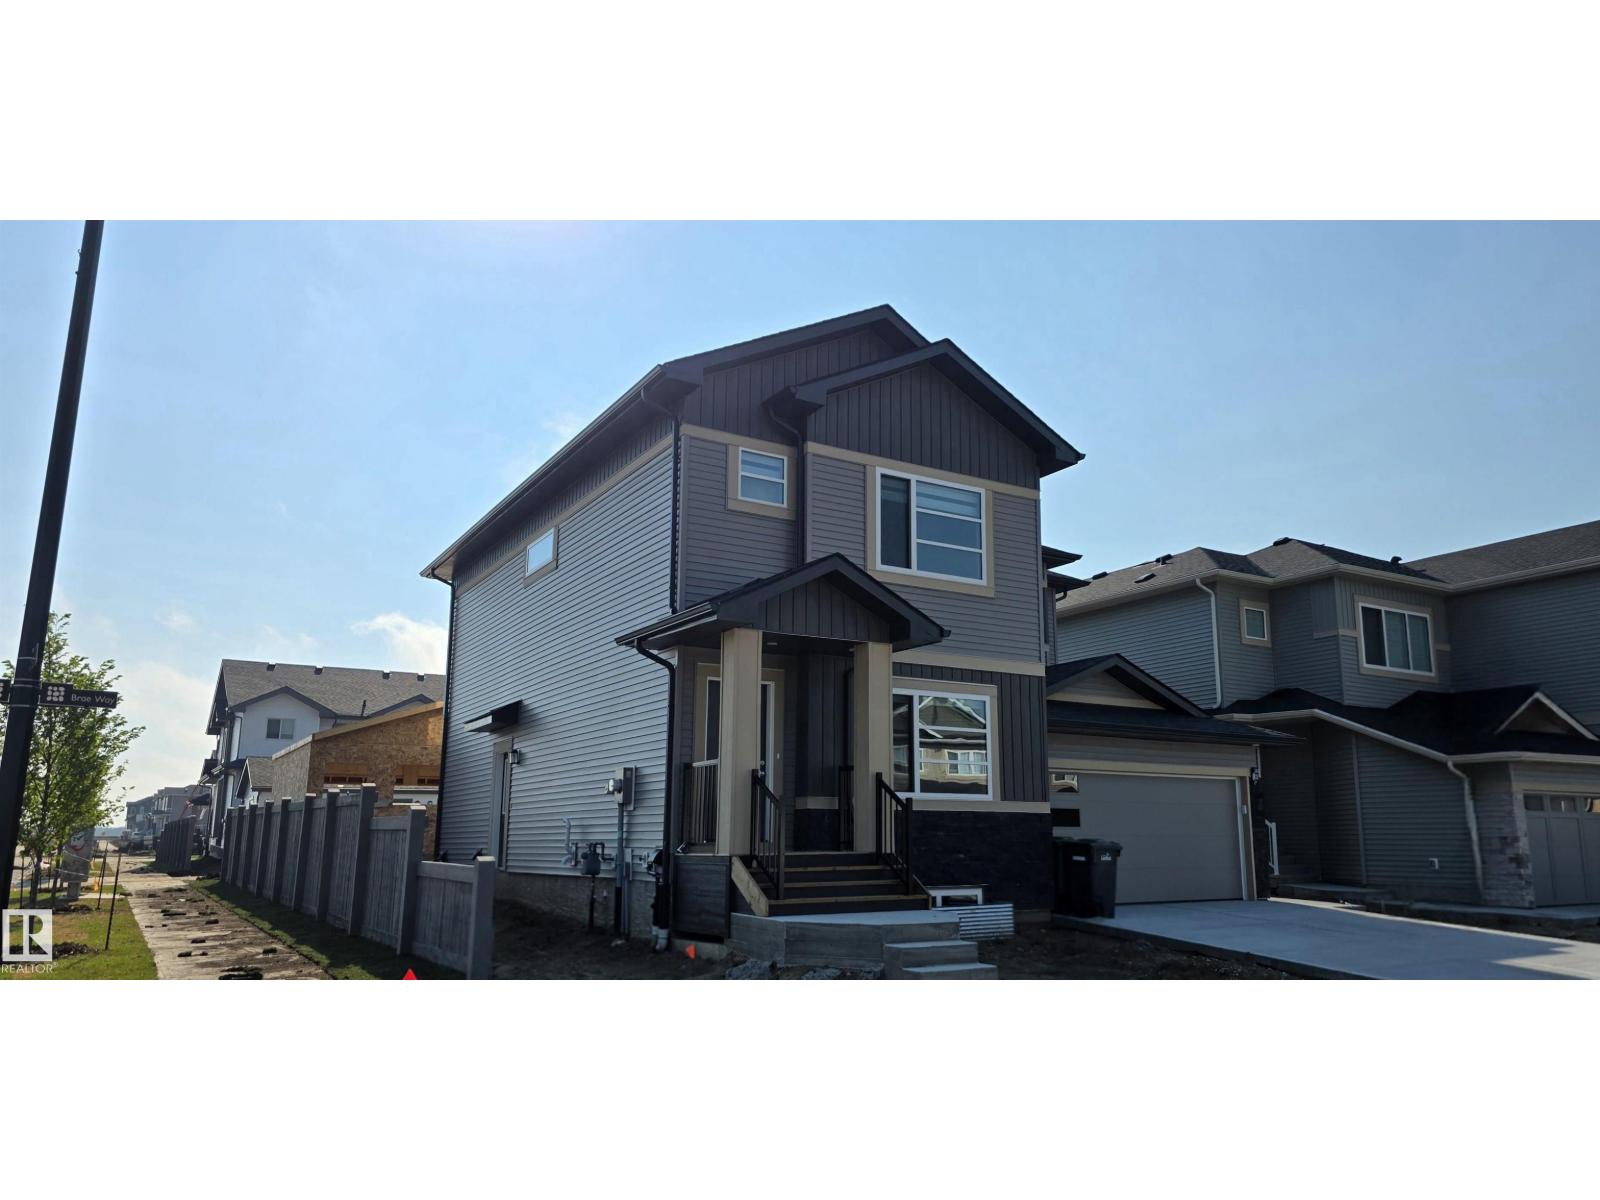
301 Brae Wy
Leduc, Alberta
YOU ASKED/ WE ANSWERED.. DOUBLE CAR GARAGE BEING BUILT...!! SINGLE FAMILY LIVING WITHOUT THE PRICE TAG. yes we INSTALLED WINDOW COVERINGS...SIDE ENTRANCE/YUP WE HAVE IT ..COMES WITH CUSTOM APPLIANCE PACKAGE!... ..~!WELCOME HOME!~ With ALMOST 1500 Sq Ft, this amazing half duplex has main floor 9 ft ceilings, & you won't believe the GORGEOUS FINISHES! Open concept kitchen/living/dining, with LUXURY VINYL PLANK throughout. Kitchen boasts two-tone cabinetry, large island, stone countertops, tall pantry, and island with eating bar. Upstairs offers total three spacious bedrooms, CONVENIENT UPSTAIRS LAUNDRY, & 4 pce bath. Primary is a retreat on its own, w/walk in closet, & 4 pce ensuite. Unfinished basement has 9' foundations & rough ins for future deveopment (wet bar, bathroom, laundry). Out back, you will have a 13'x8' concrete patio and 22W'x21L DOUBLE CAR GARAGE.!! Close to green space, walking trails, & playground. Amazing home - come see for yourself! (id:42336)
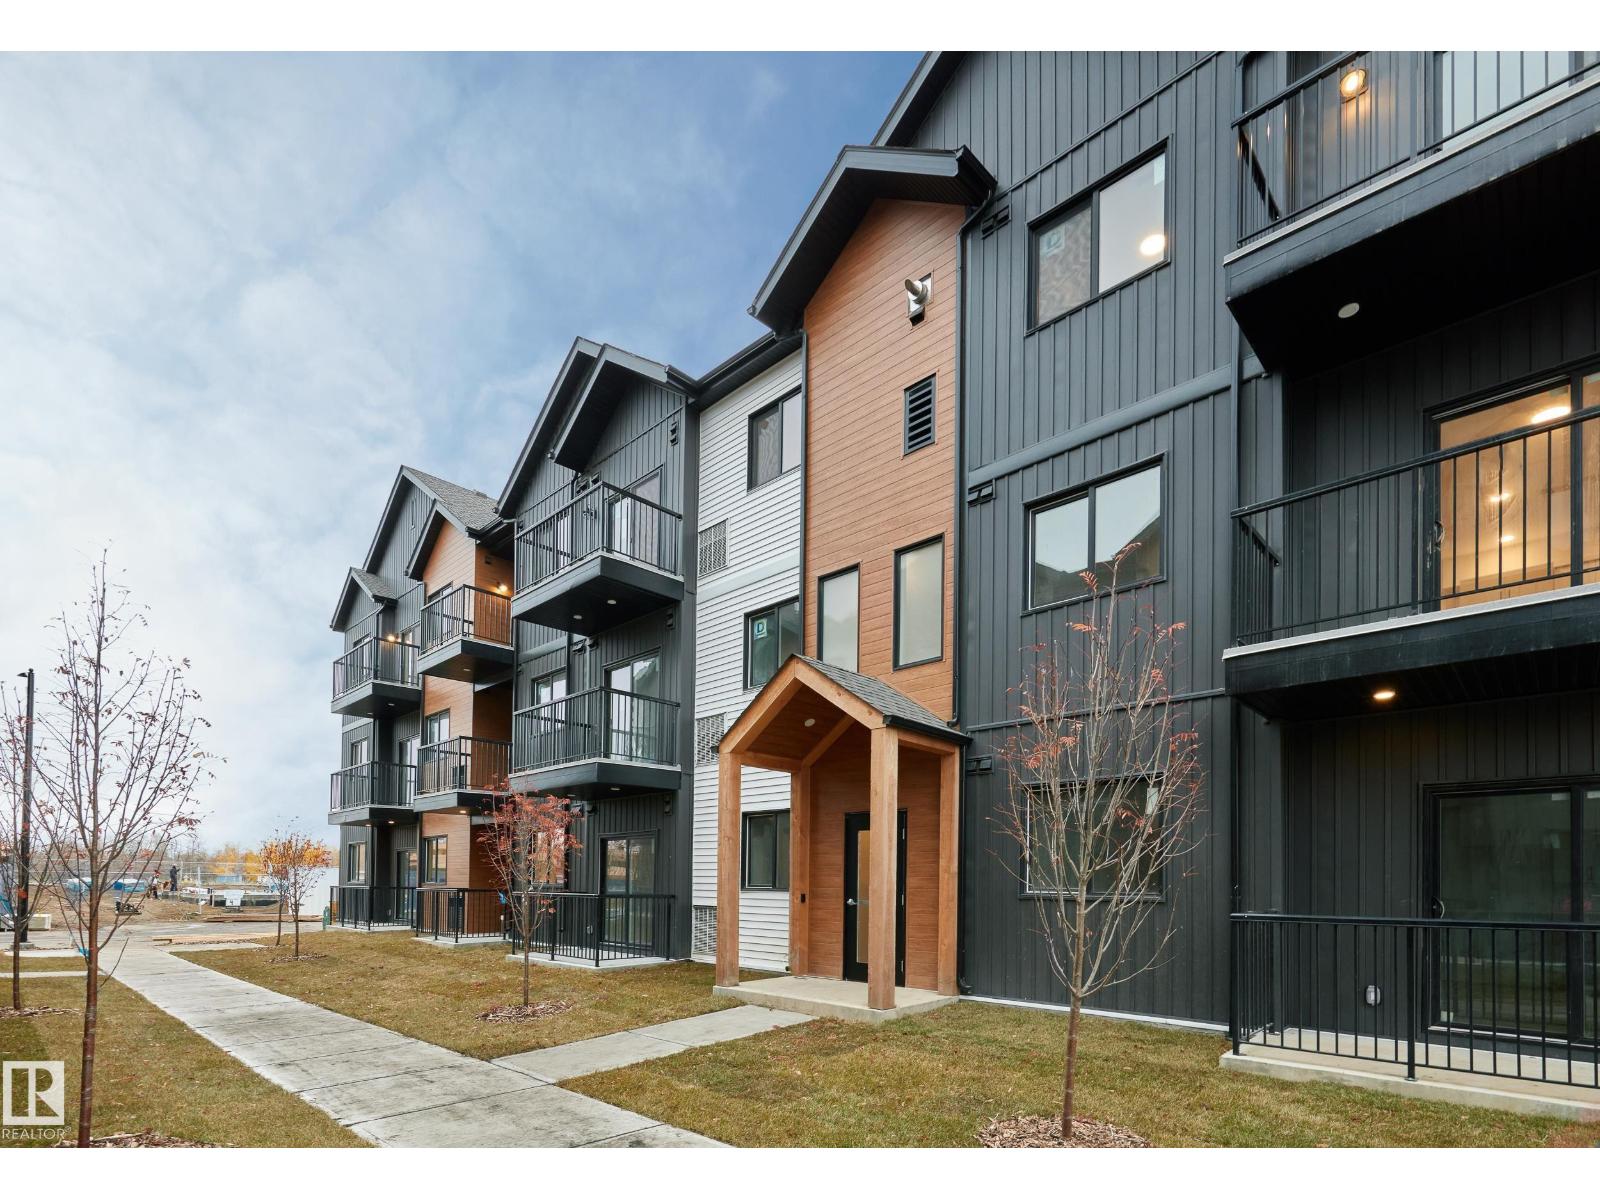
#104 3715 141 St SW
Edmonton, Alberta
Welcome to Desrochers Mews , where we master the art of Scandinavian design. This urban flat is StreetSide Developments Sisu 2 model which has modern Nordic farmhouse architecture and energy efficient construction, our maintenance free townhomes & urban flats offer the amenities you need — without the big price tag. Here’s what you can expect to find in this exciting new South West Edmonton community. Modern finishes including quartz counters & vinyl plank flooring. Ample visitor parking, close to all amenities and much more. This unit includes a packaged terminal air conditioner and stainless steel appliances. *** This unit is under construction and will be complete by this fall and the photos used are from a previously built unit, so colors may vary **** (id:42336)
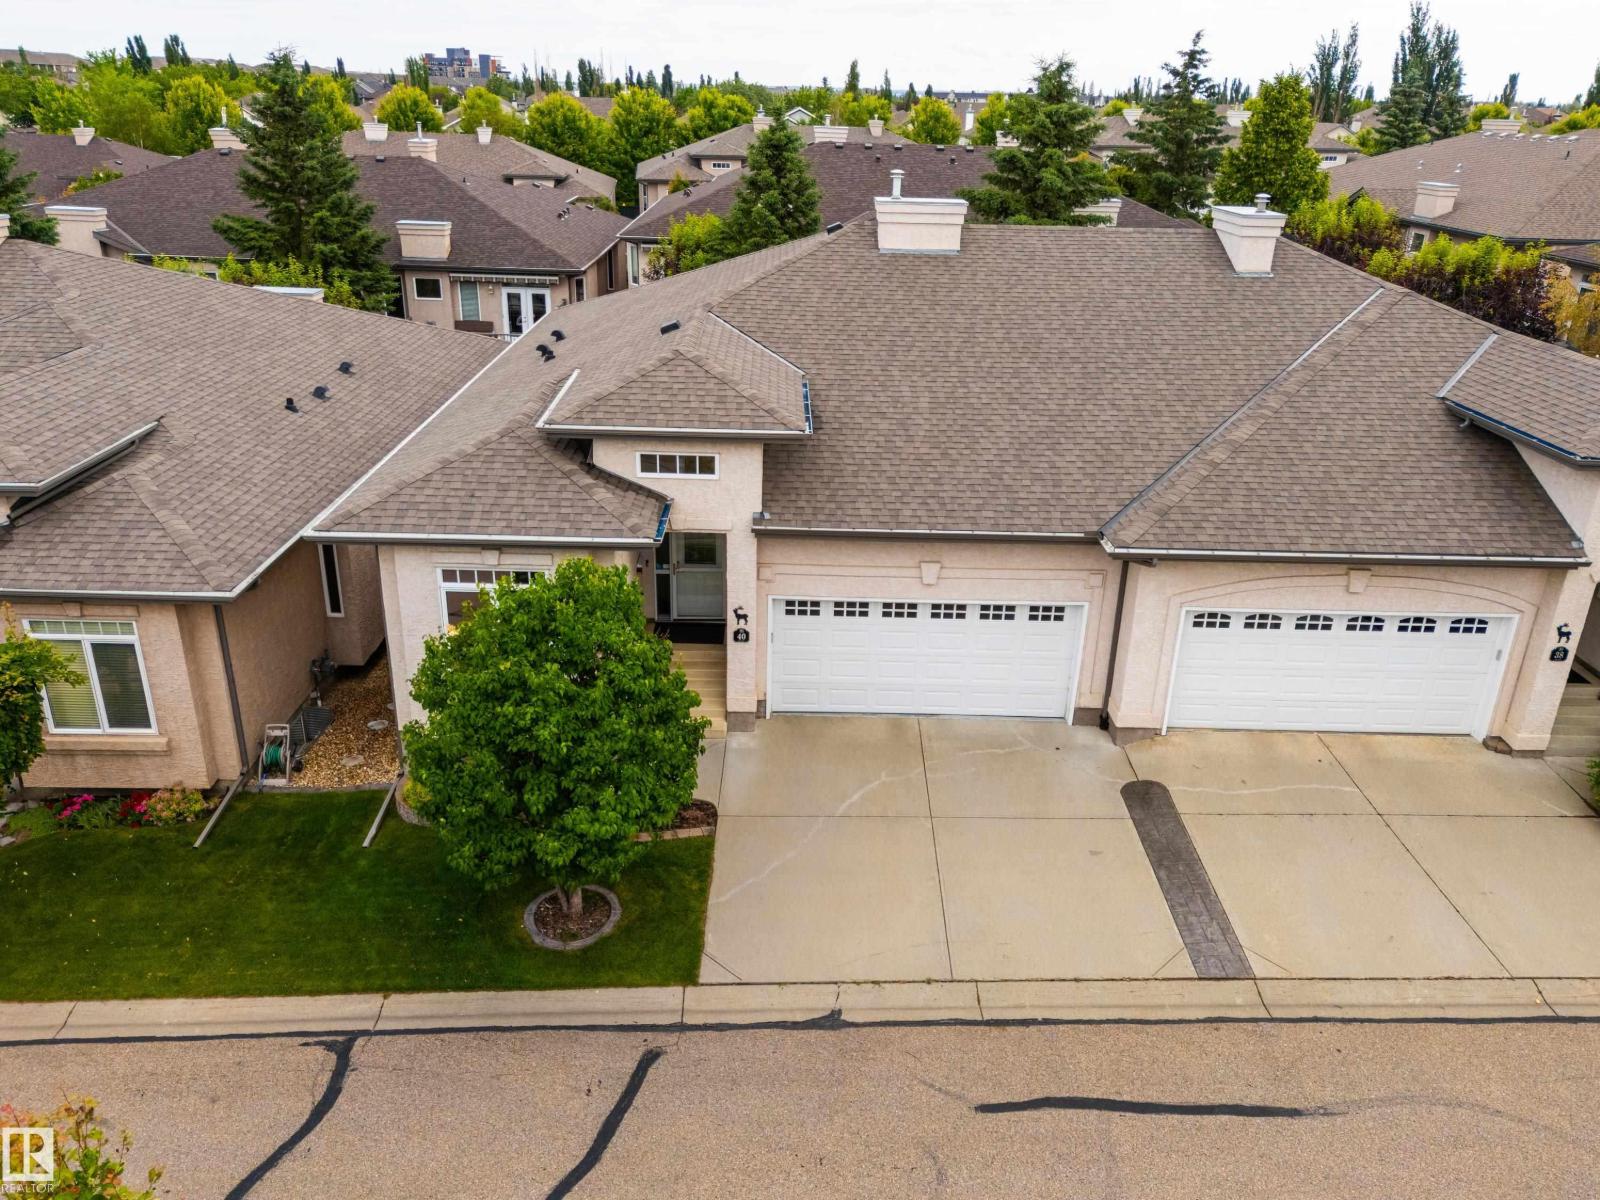
#40 1251 Rutherford Rd SW
Edmonton, Alberta
Lovingly maintained ORIGINAL OWNER GEM in the highly desirable Elk Run ADULT BUNGALOW complex! Step inside to find gleaming HARDWOOD FLOORS that flow throughout an open concept main floor, an ISLAND KITCHEN with classic oak cabinetry & Corian countertops, a cozy gas fireplace in the living room, access to a well-sized deck surrounded by mature trees, 4 pc main bath, and a handy flex room ideal for your formal dining rm, den, home office, or craft rm. The king-sized primary suite offers ample room for storage furniture, a 4 pc ensuite & walk-in closet. Pass through the convenient main floor laundry en route to the drywalled and insulated attached double garage w/electric WHEELCHAIR LIFT! Downstairs you'll find 2 more bedrooms, including one with a second gas fireplace, 4 pc bath & a huge hobby room with additional lighting & laminate floors, ideal for your workshop, craft room, pool room, or media room! Ideally located in popular Rutherford just steps from parks, walking trails, schools and shopping! (id:42336)
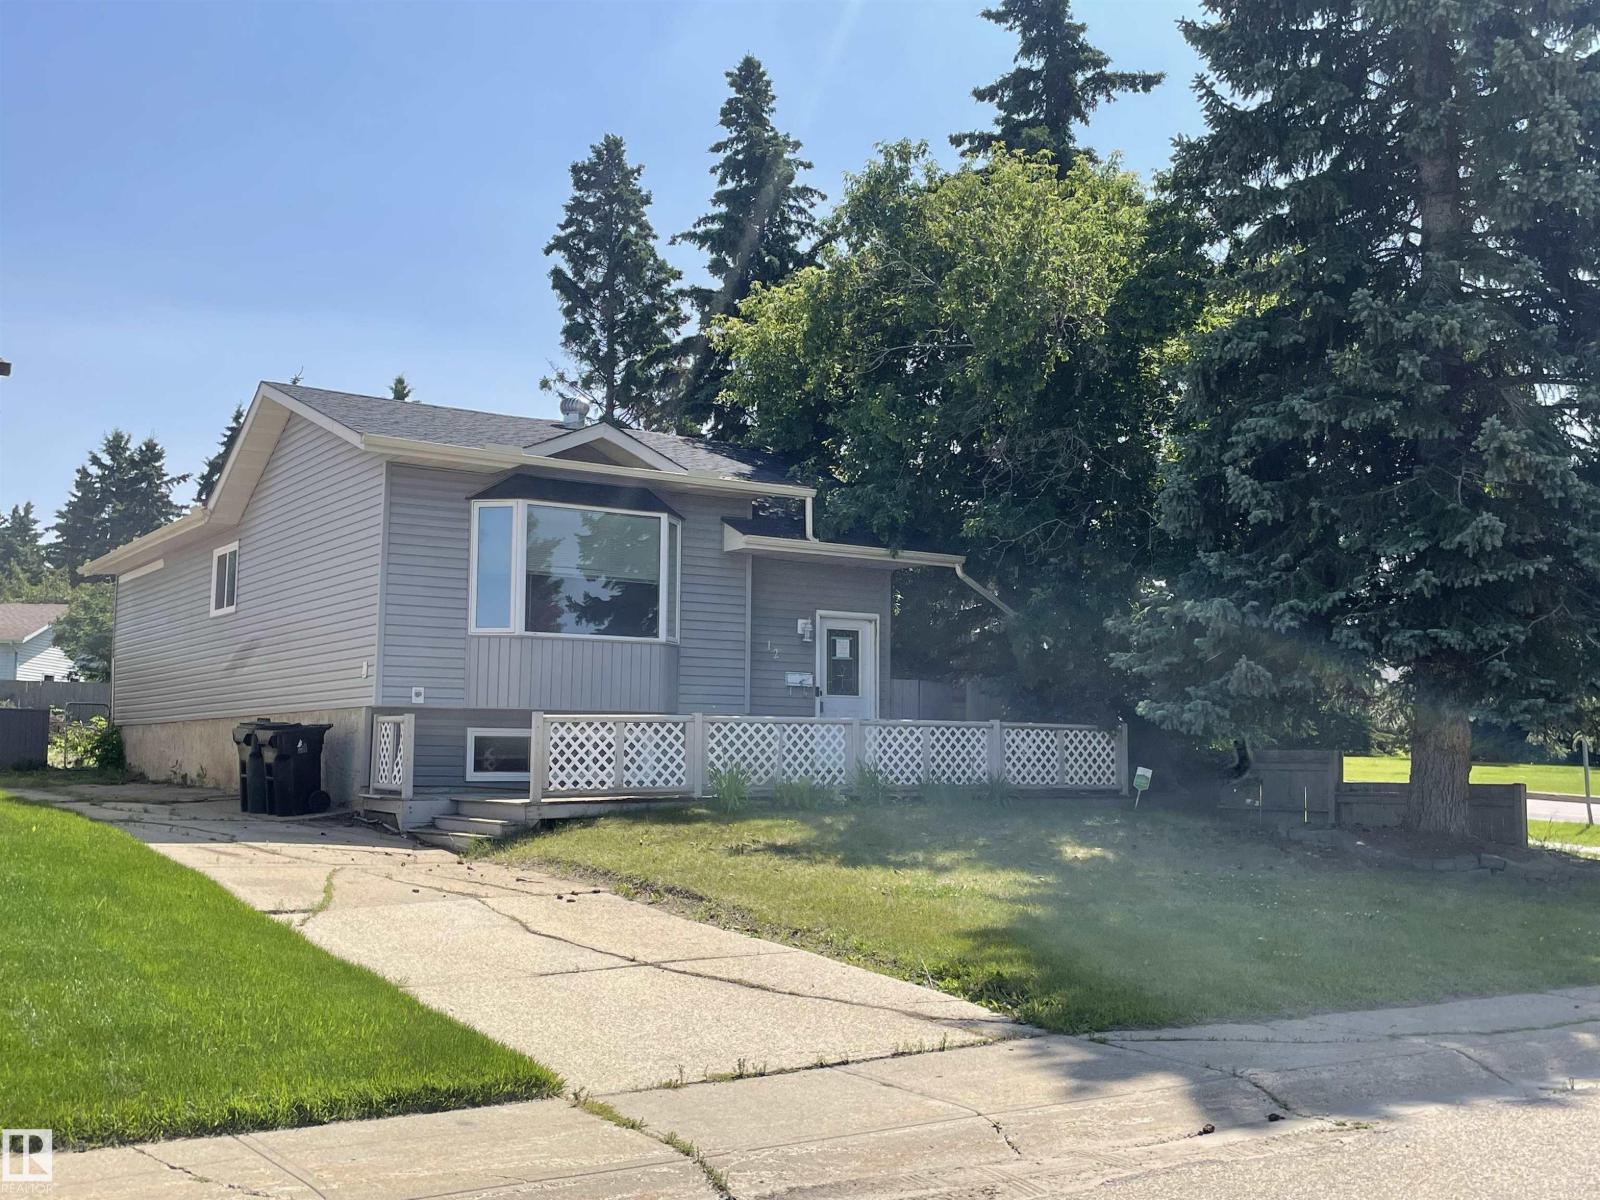
Unknown Address
,
Property is being sold ‘as is where is’ on the day of possession with no warranties or representations. Are you looking for a project or do you desire to finish a home specific to your wants and needs; this may be the opportunity you’ve been waiting for! 1000+sqft bilevel in West Grove close to the park and trail system. Tons of potential. Come see for yourself. (id:42336)
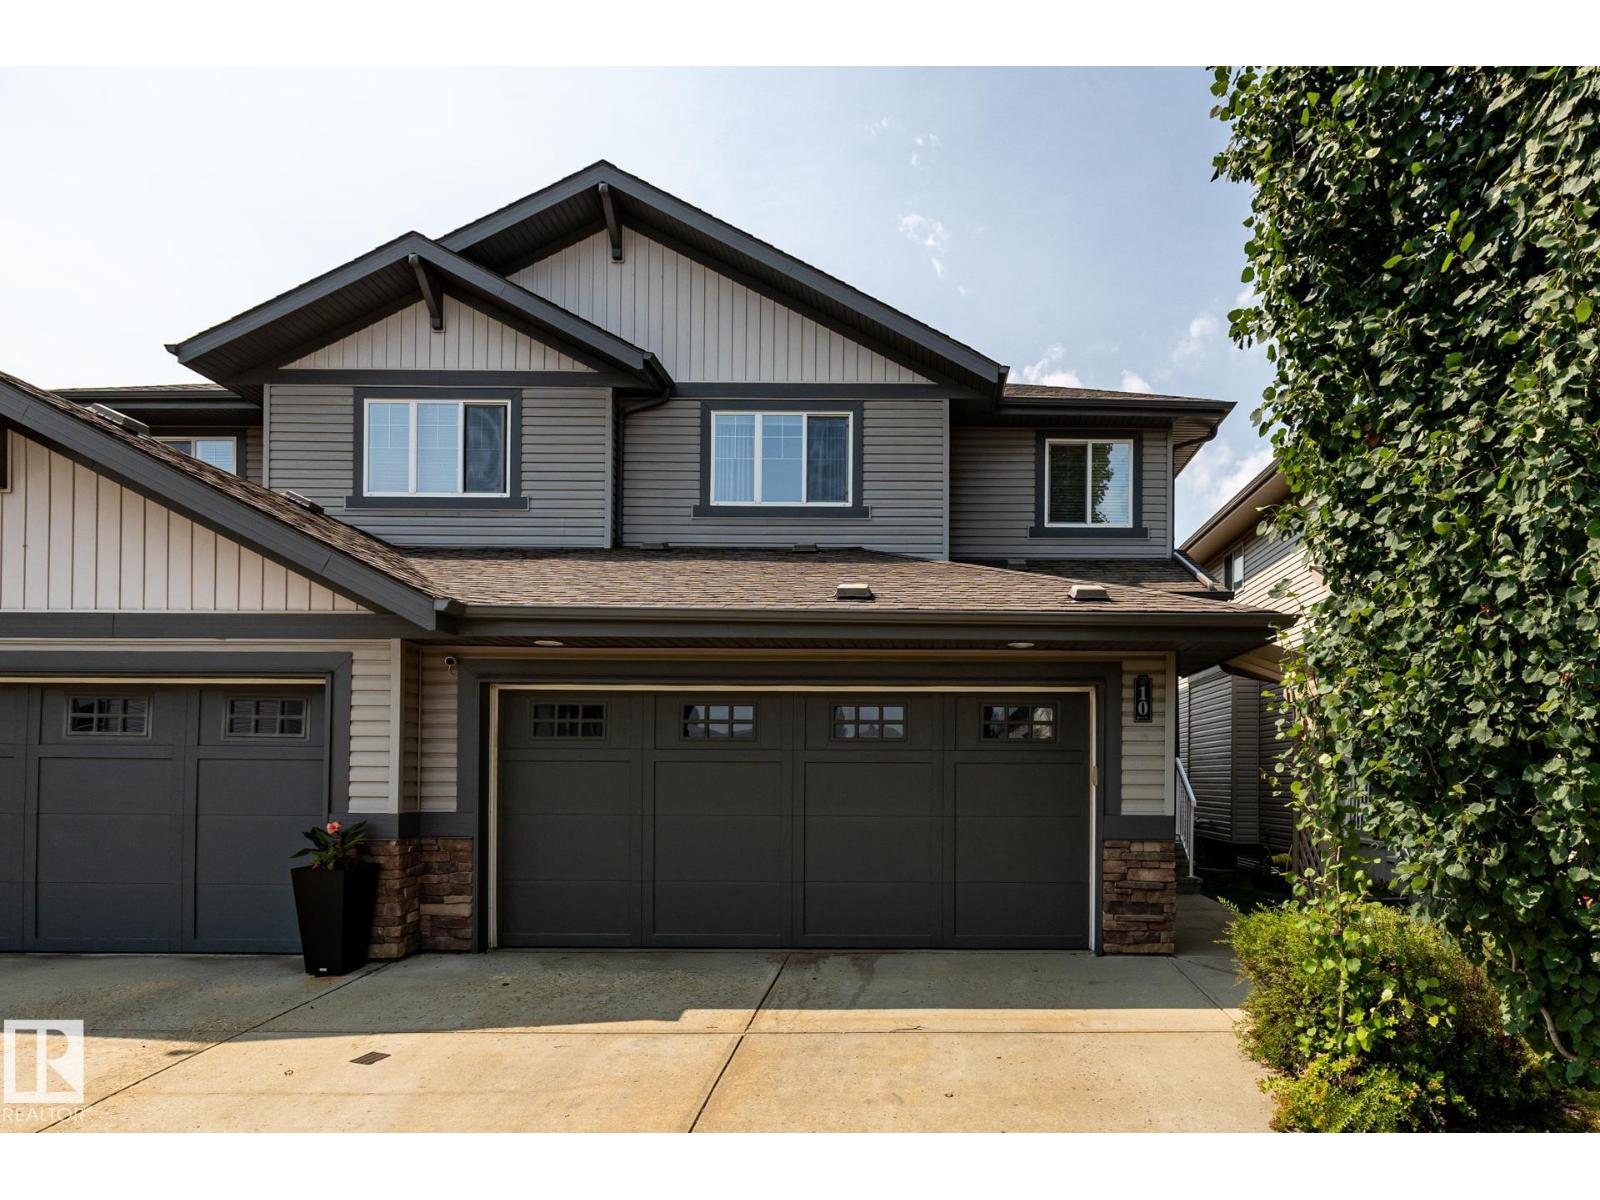
#10 1901 126 St SW
Edmonton, Alberta
Exceptional elegant & Stylish 2 storey half duplex, custom built by kimberly Homes with a total of over 2500sq.ft. of luxurious living space. Stunning open & spacious floor plan features a chef's kitchen w/maple cabinetry, island w/eating bar, granite countertops, S/S appliances & walk through pantry. Formal dining, spacious living room opens to a gorgeous open staircase w/glass railings, massive windows w/ a nice view of open green space. Upstair has large bonus room, second bedroom and a primary bedrm with 5pcs spa-like ensuite bath & walkin closet. Nice bright & spacious basement with bedroom, huge rec room & a gorgeous bathroom. Features/upgrades include furnace w/Google Nest thermostat, A/C, fridge, luxury vinyl plank on 2/fl. upgraded quartz vanity top & sinks on 2/fl. bathrms, newer paint on deck, garage door & upper floor, 9ft. ceilings on on main & basement, oversized windows flooded w/sun light, low condo fee & more. Great location close to school, major shopping, bus routes, rec centre & more (id:42336)
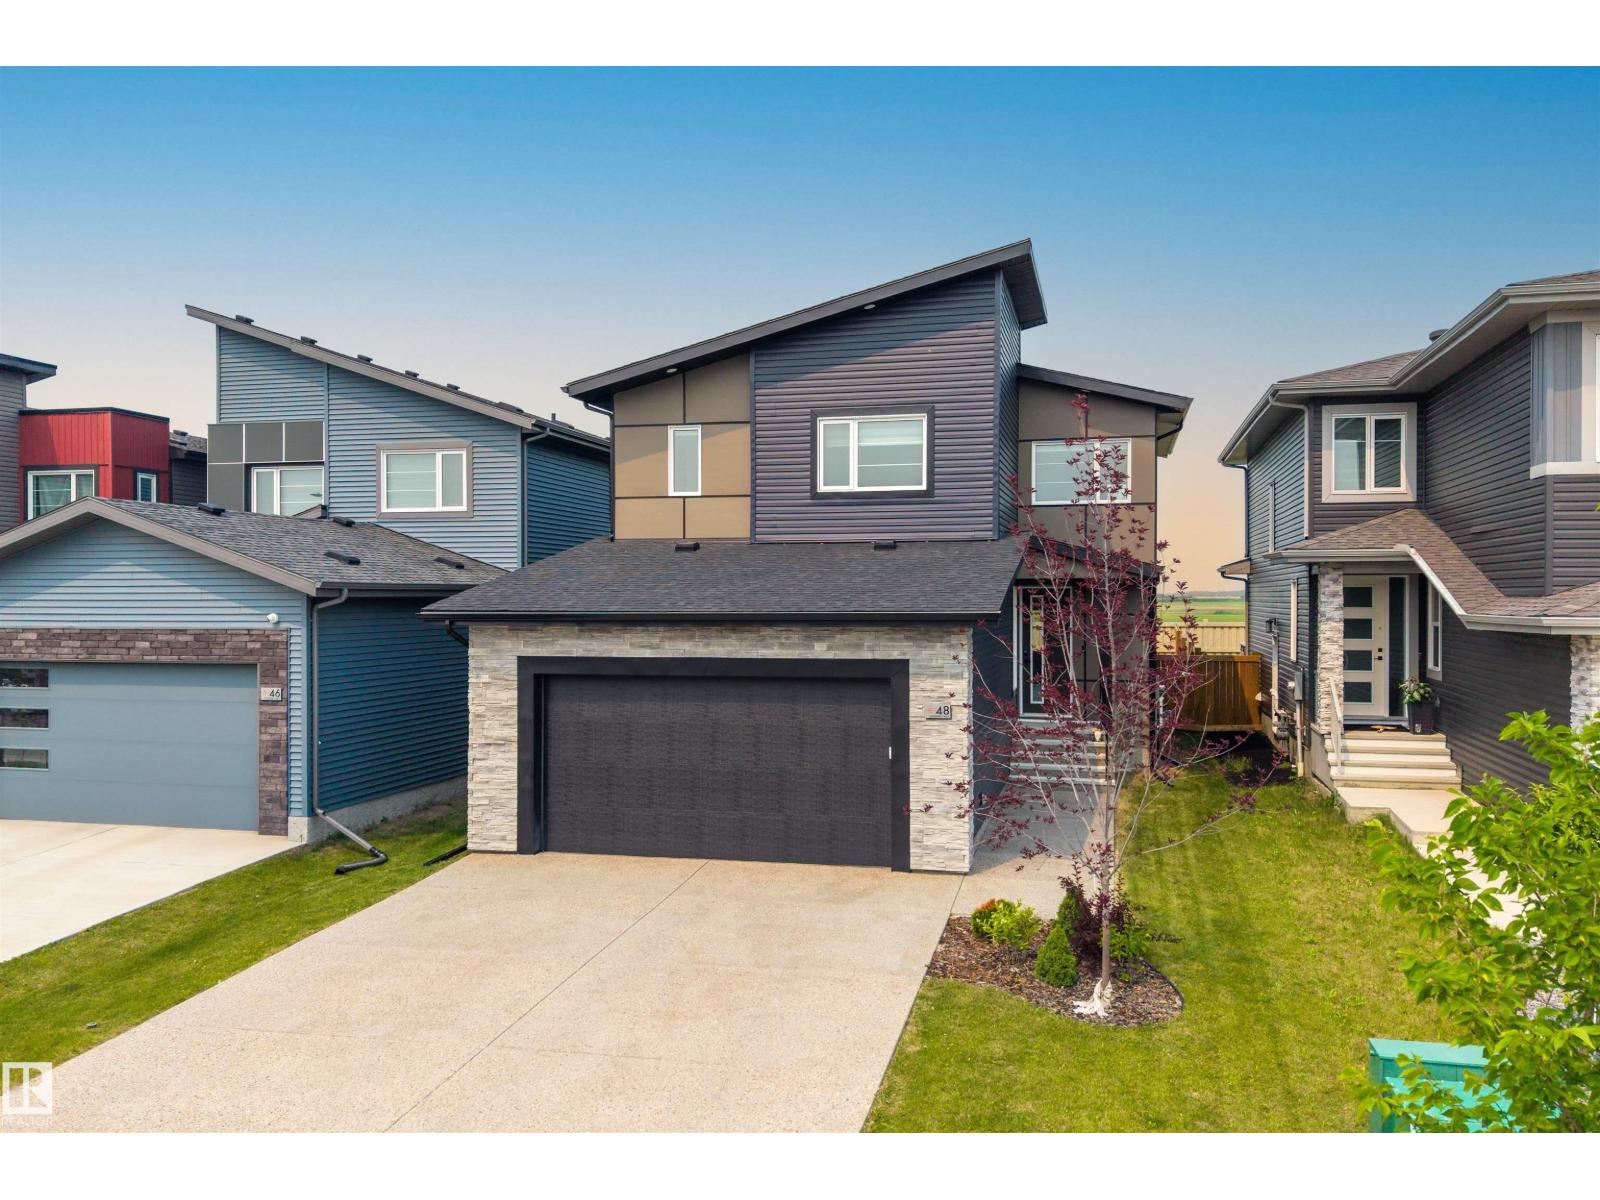
48 Edgefield Wy
St. Albert, Alberta
Welcome to this beautifully maintained 2-storey in the sought-after community of Erin Ridge North! Offering over 2,300 sq. ft. above grade, this 5-bedroom, 3-bath home features a bright open-concept layout with 9' ceilings, 8' doors, a spacious living room with fireplace, chef-inspired kitchen with quartz countertops, stainless steel appliances, walk-in pantry, and large dining area. A main floor bedroom and full 3-pc bath provide excellent flexibility for guests or a home office. Upstairs you'll find a spacious family room, convenient laundry, 3 additional bedrooms, including a generous primary suite with walk-in closet and spa-inspired 5-pc ensuite. The basement is partially finished and offers plenty of future potential. Enjoy CENTRAL A/C, fresh main floor paint, a large rear deck, fully landscaped and fenced yard, plus the rare benefit of NO REAR NEIGHBOURS. Ideally located close to parks, walking trails, schools, shopping, and easy commuter routes. (id:42336)
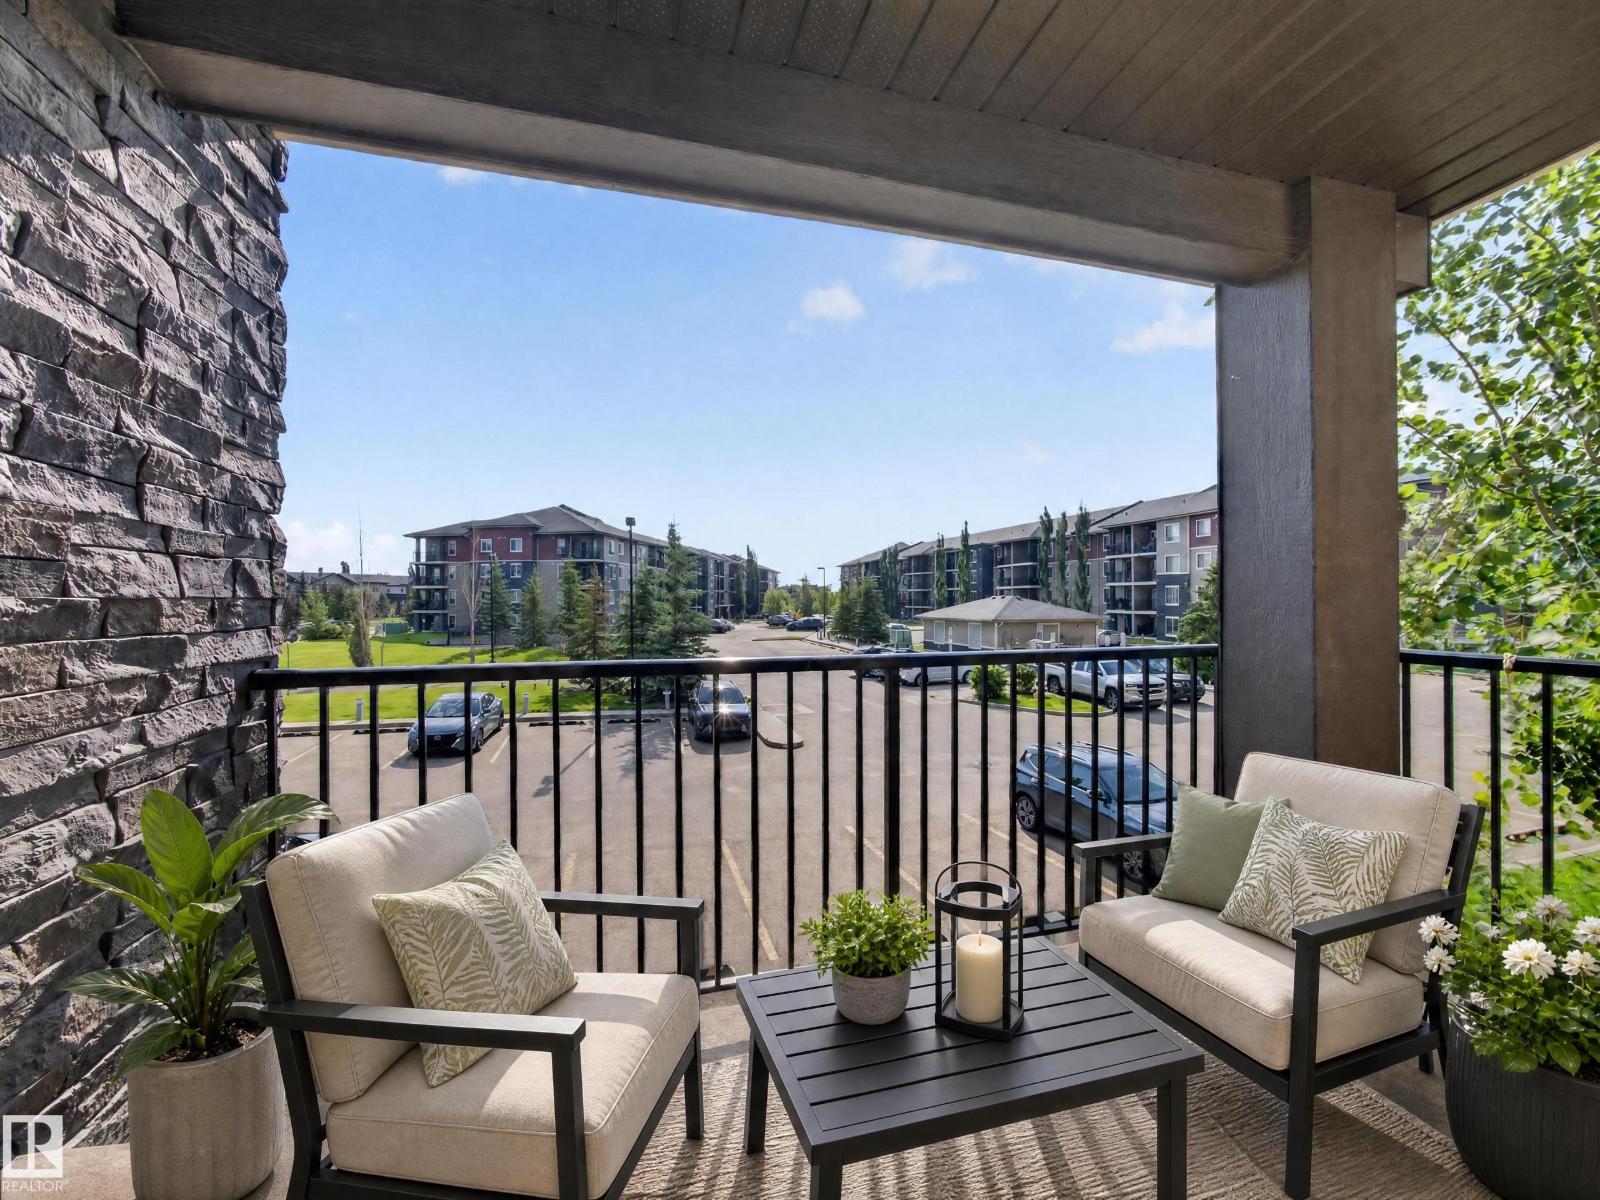
#217 12045 22 Av SW
Edmonton, Alberta
Everything you need in a condo—plus a location you'll love! This bright and stylish 800+ sq. ft. home is perfectly situated close to excellent shopping, schools, and offers an easier commute than many south Edmonton neighbourhoods. The modern kitchen features stainless steel appliances and granite countertops, while the smart layout includes 2 spacious bedrooms and 2 full bathrooms, including a private ensuite with a deep soaker tub. Enjoy your morning coffee or evening unwind on the balcony, stay comfortable year-round with air conditioning, and appreciate the convenience of a separate laundry room and titled underground parking. With a future LRT station nearby, this is a fantastic opportunity for homeowners and investors alike! (id:42336)
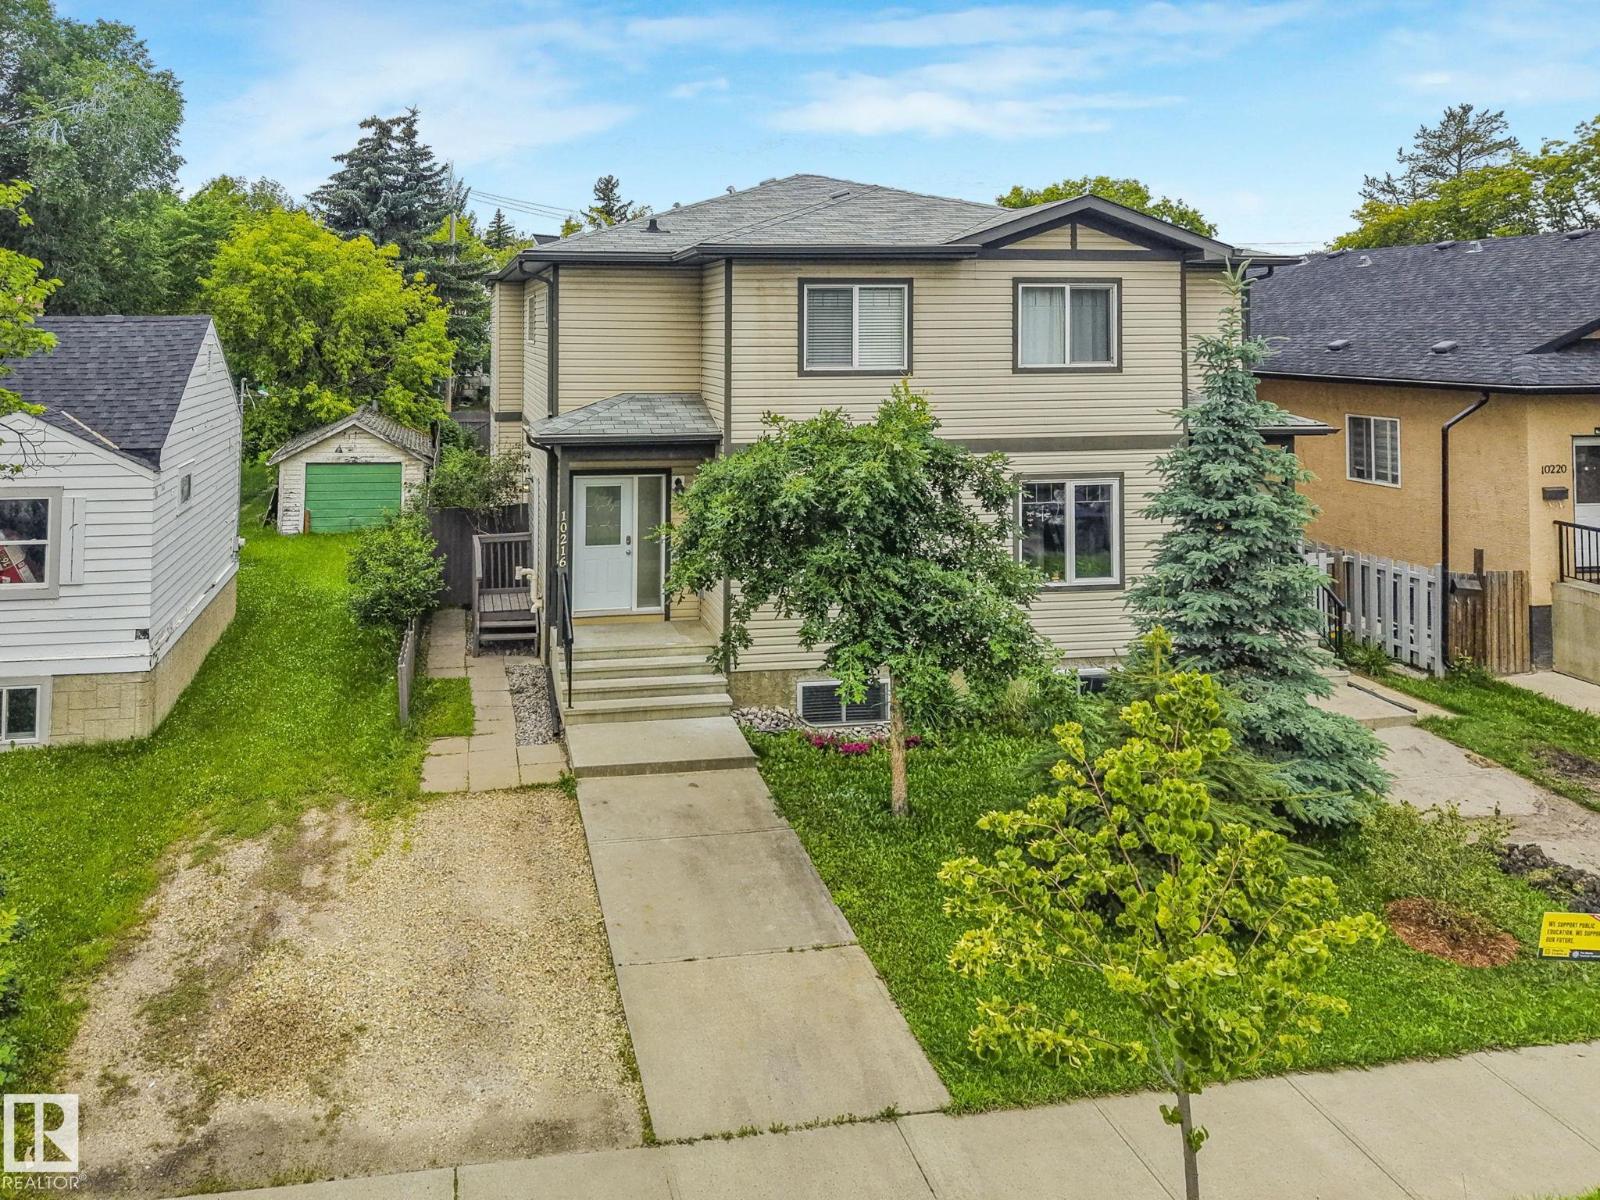
10216 150 St NW
Edmonton, Alberta
Discover this exceptional half duplex in the friendly community of Canora. Beautifully updated throughout, this home showcases a renovated kitchen w/new appliances, stylishly renovated bathrooms, fresh paint, vinyl plank flooring, and modern light fixtures. The open-concept main floor seamlessly connects the living, dining, and kitchen areas, and includes a den perfect for a home office or additional living space. Upstairs features a spacious primary bedroom w/4-piece ensuite bath and walk-in closet, along with 2 additional bedrooms, a 4-piece main bath, and laundry room for convenience, perfect for a growing family. The basement features side entrance access, a second kitchen, two additional bedrooms, a living area, plus a laundry room, making it ideal for extended family, guests or added flexibility. The single detached garage and driveway provide ample parking and storage. Plus a fenced backyard w/garden and firepit! All this and located close to schools, parks, shopping, and amenities! (id:42336)
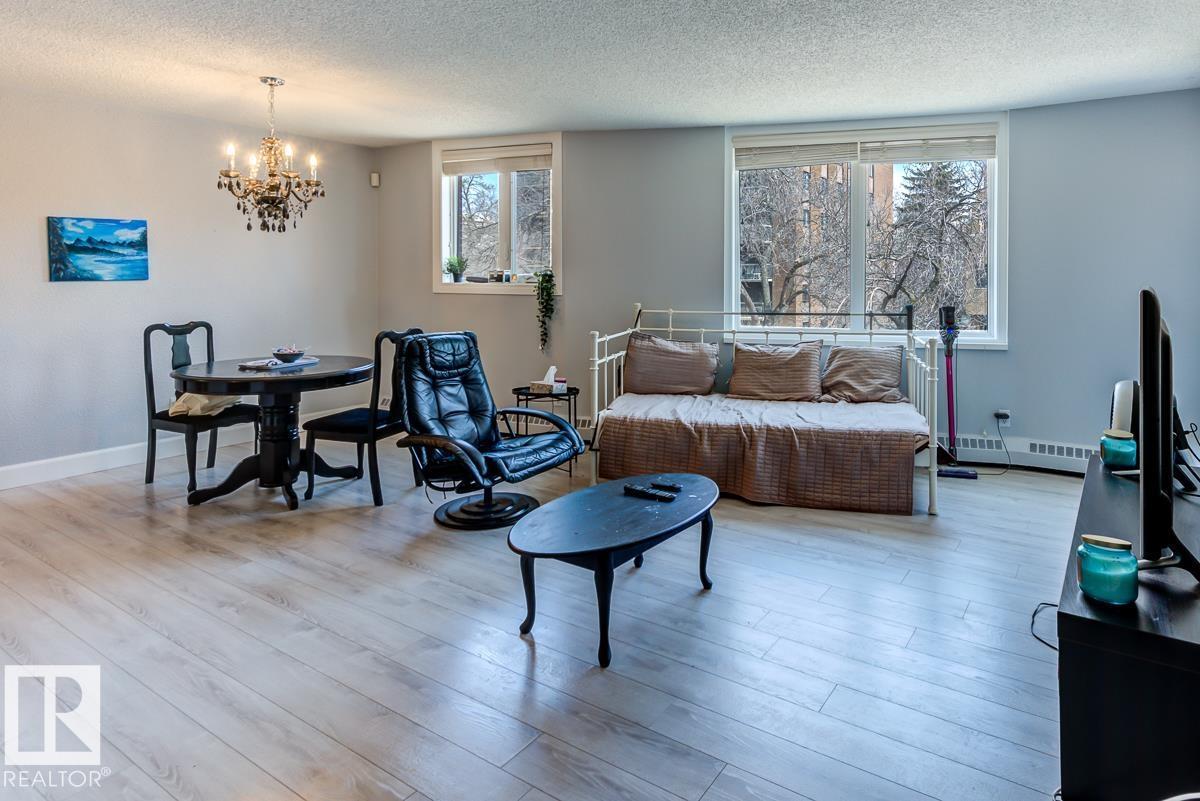
#302 9916 113 St NW
Edmonton, Alberta
Perfect for students or first-time buyers, this spacious 2-bed, 2-bath condo offers unbeatable downtown convenience—just steps from the LRT, Victoria Park, the river valley, U of A, MacEwan, shopping, dining, nightlife, and more! Thoughtfully designed, the generously sized bedrooms are on opposite sides of the bright, open-concept living space for maximum privacy and functionality. The stylish kitchen features sleek black high-gloss cabinetry, a retro back-splash, and plenty of storage. The versatile living and dining area allows for flexible layouts to suit your needs. The primary bedroom boasts mirrored closet doors and a 4pc ensuite, while a second bedroom and another full bath complete the unit. Recent updates include trendy laminate flooring, fresh neutral paint, and modern baseboards. Enjoy heated underground parking, shared laundry, an on-site car wash and a well-managed building with excellent amenities—perfect for hassle-free urban living! Condo fee includes all utilities except for electricity! (id:42336)