

6011 93a Av NW
Edmonton, Alberta
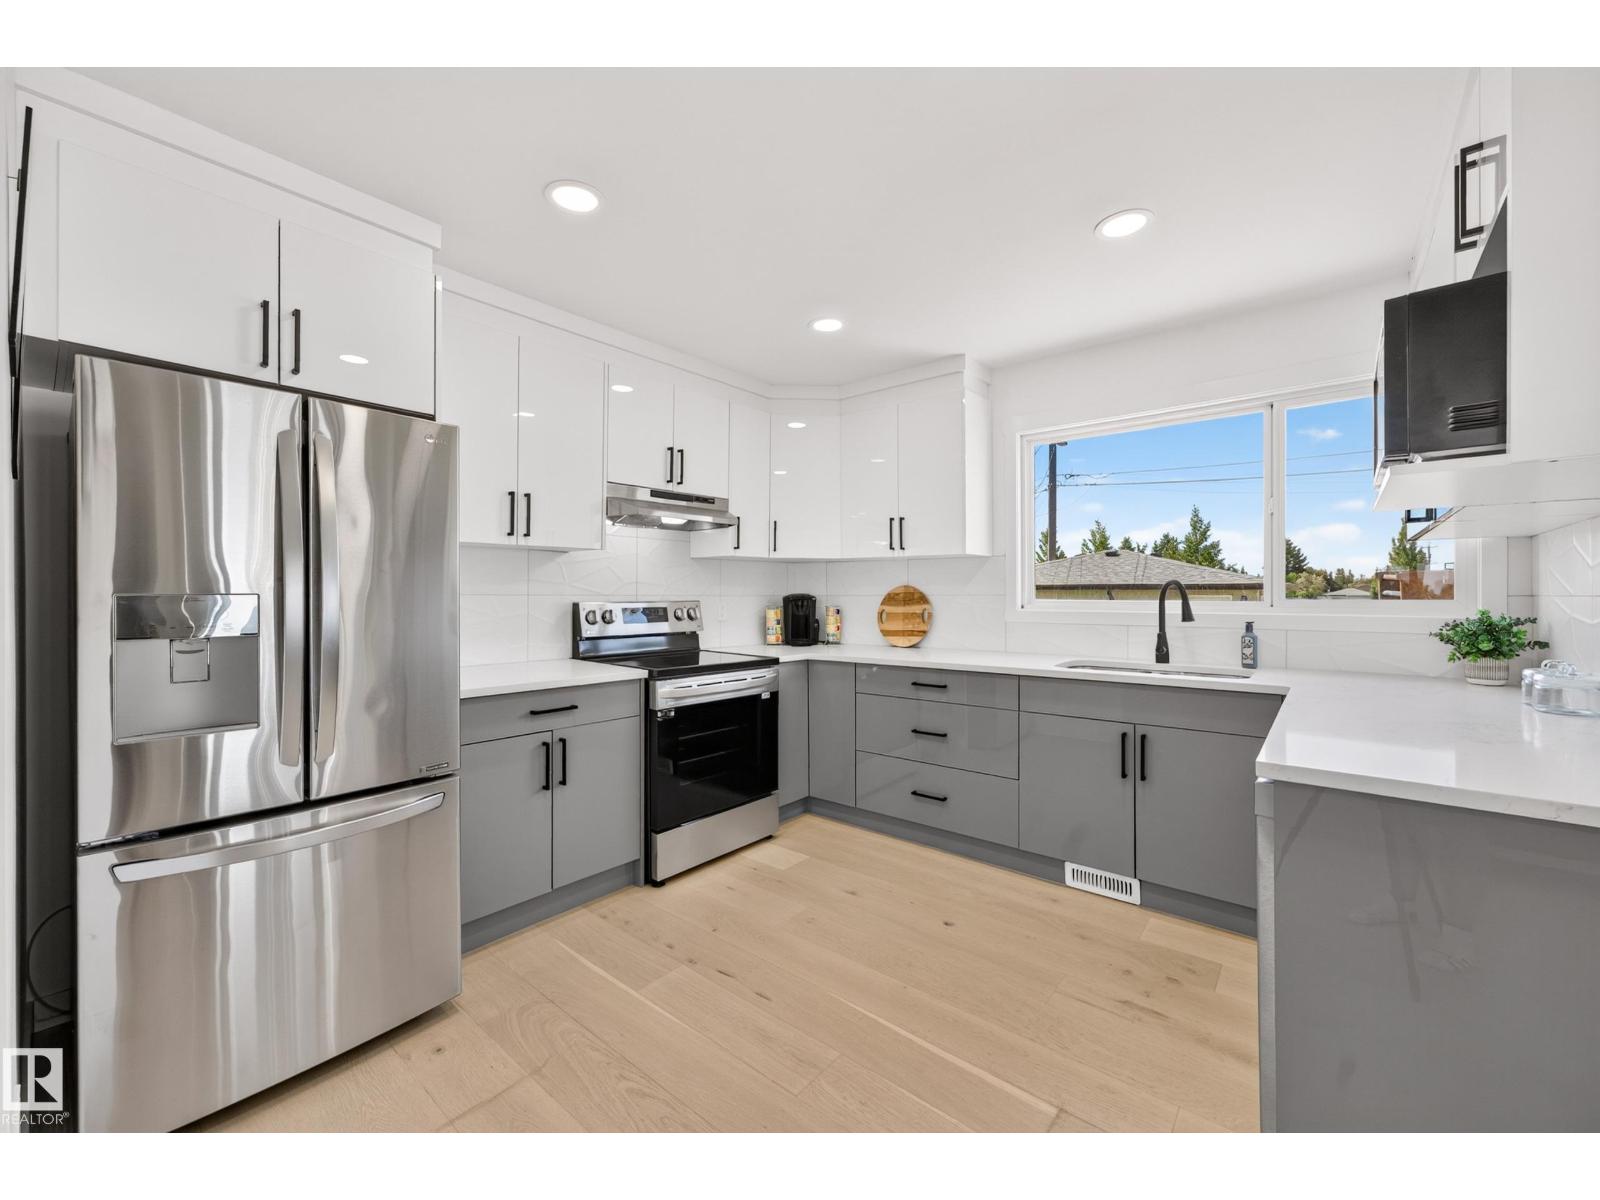
Beautifully renovated bungalow in the highly desirable community of Ottewell! This move-in ready home offers 5 spacious bedrooms, 2 full bathrooms, brand-new appliances, and a bright, functional layout designed for comfortable family living. The fully finished basement features a large recreation room, abundant storage and closet space, and a separate entrance with direct access to the backyard, providing added flexibility for multi-generational living or future potential. Outside, you'll find a double detached garage and a partially landscaped backyard with plenty of room to add a deck, garden, or create your ideal outdoor entertaining space. Perfectly situated across from the Ottewell Community League, parks, sports fields, and playgrounds, and just minutes from schools, shopping, and downtown, this exceptional home offers the perfect combination of modern updates, space, new appliances, and an unbeatable location. (id:42336)
#213 396 Silver Berry Rd NW
Edmonton, Alberta
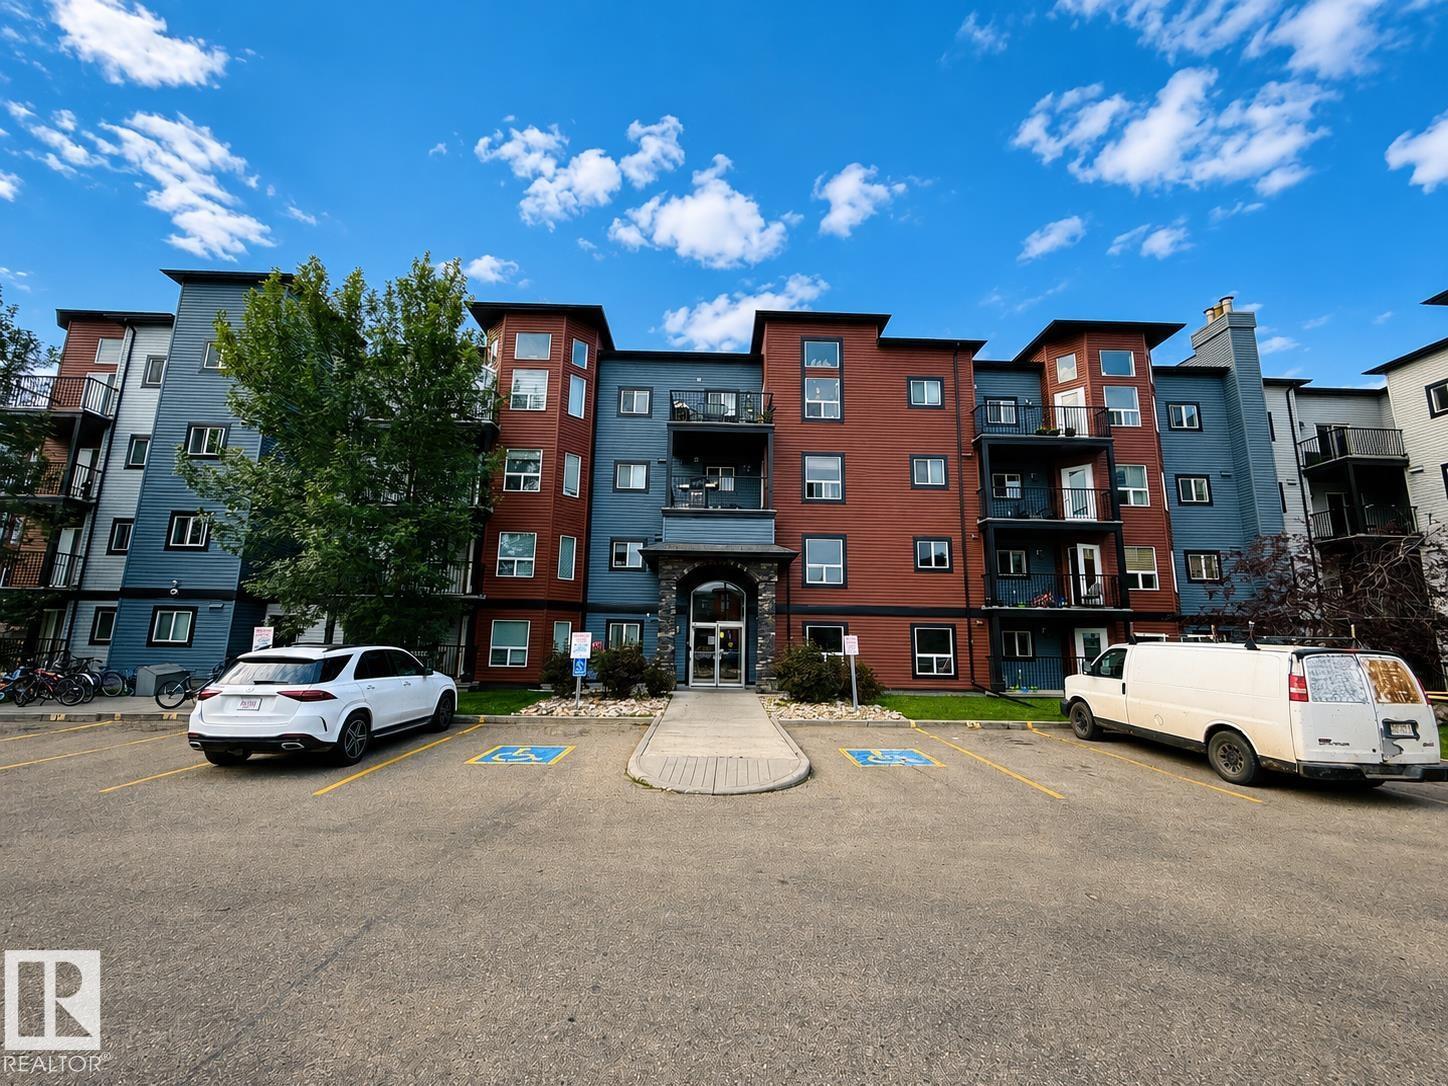
Welcome to this freshly painted (668 sq. ft.) condo featuring a bright, open-concept layout and convenient access to nearby amenities. The kitchen offers ample cabinetry, an extended counter with seating space, stainless steel appliances, and a new dishwasher. The in-suite washer and dryer have also been replaced and are located in a separate room with additional storage. The bedroom includes a walk-in closet, while a pantry and linen closet provide added storage. The 12'9 x 7' balcony includes a natural gas hookup and overlooks the surrounding green space. Building amenities include a fitness room, party room, underground car wash, and reservable guest suites. Public transit available in front of the building, with a park, walking paths, and playground across the street. Shopping, restaurants, banking, medical services, schools, and a golf course are nearby. Located approximately two blocks from the Meadows Community Recreation Centre and Public Library, with access to Anthony Henday Drive and Whitemud. (id:42336)
29 Fawcett Cr
St. Albert, Alberta
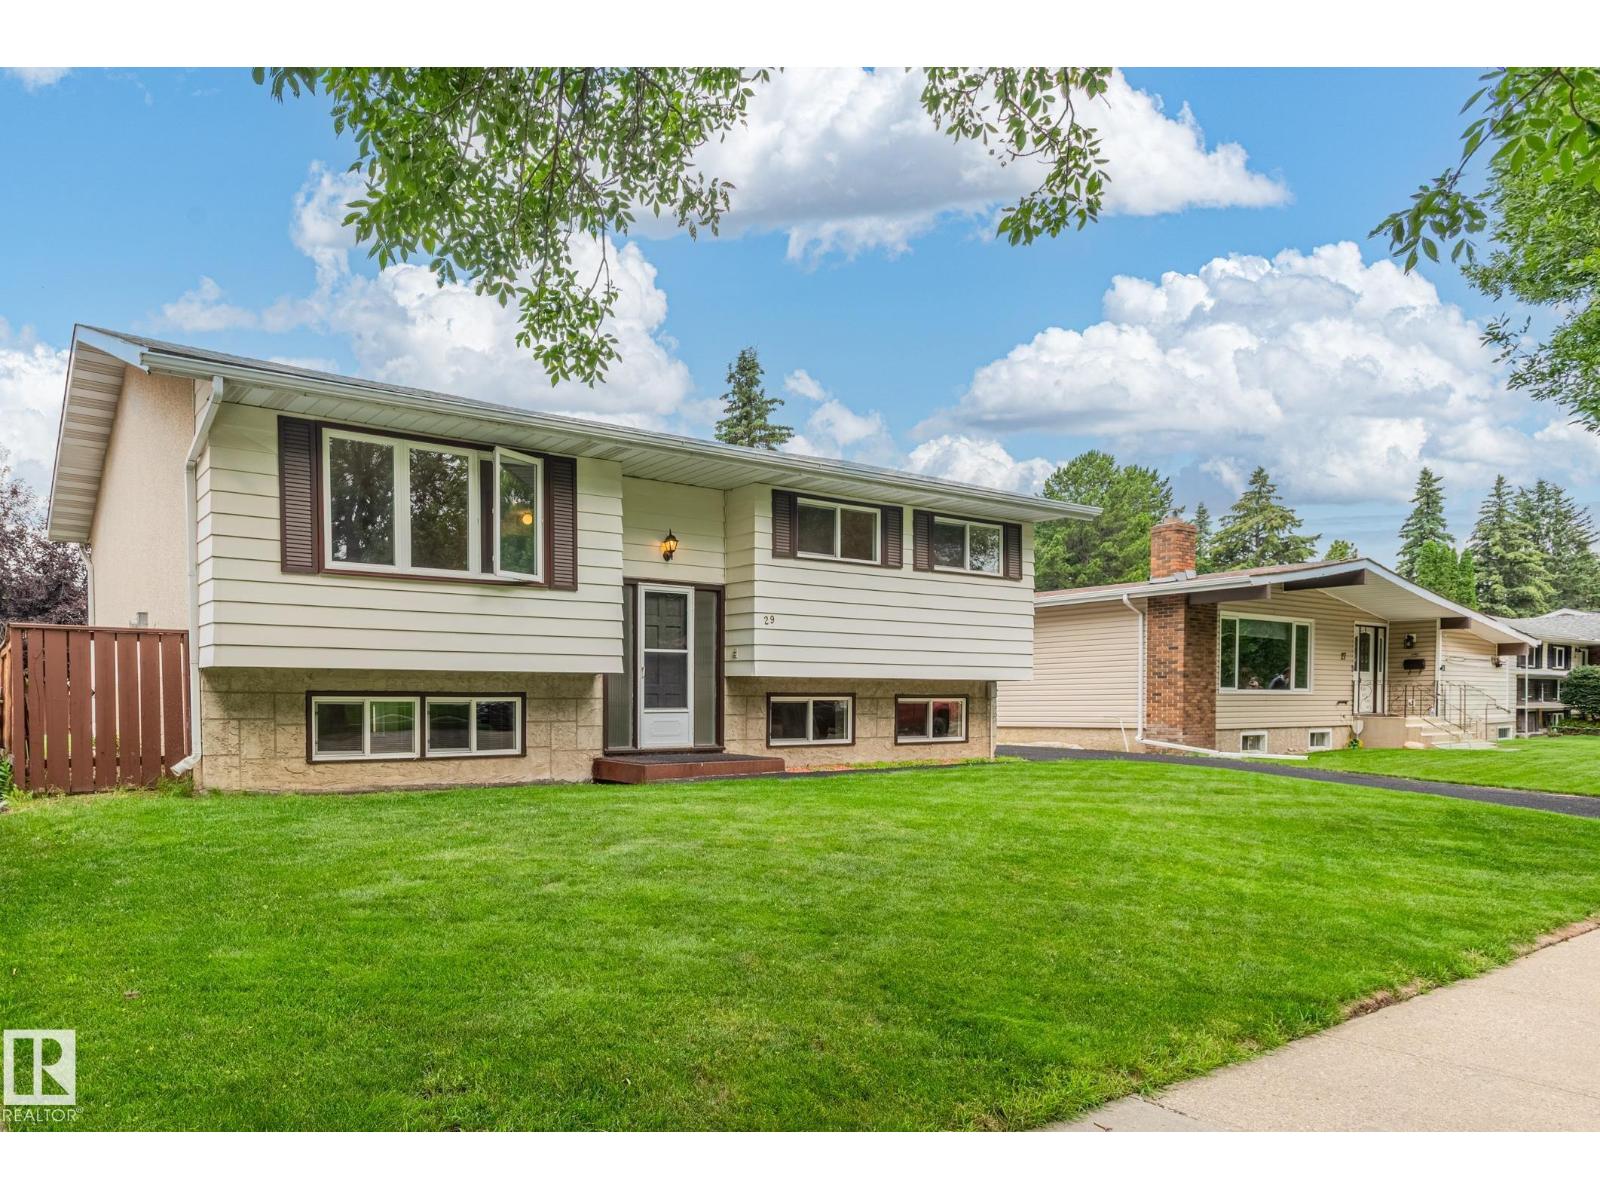
Ideally located on a quiet crescent close to schools, parks, public transportation and shopping. Fully developed 1195 sq. ft. bi-level with 3 bedrooms up and 2 down. 2 full baths and 2 pce ensuite in the primary bedroom. Nicely developed basement with large recreation room with gas fireplace. Oversized double detached garage. Freshly painted. A great home for a larger family. Some pictures have been staged. (id:42336)
3536 105a St NW
Edmonton, Alberta
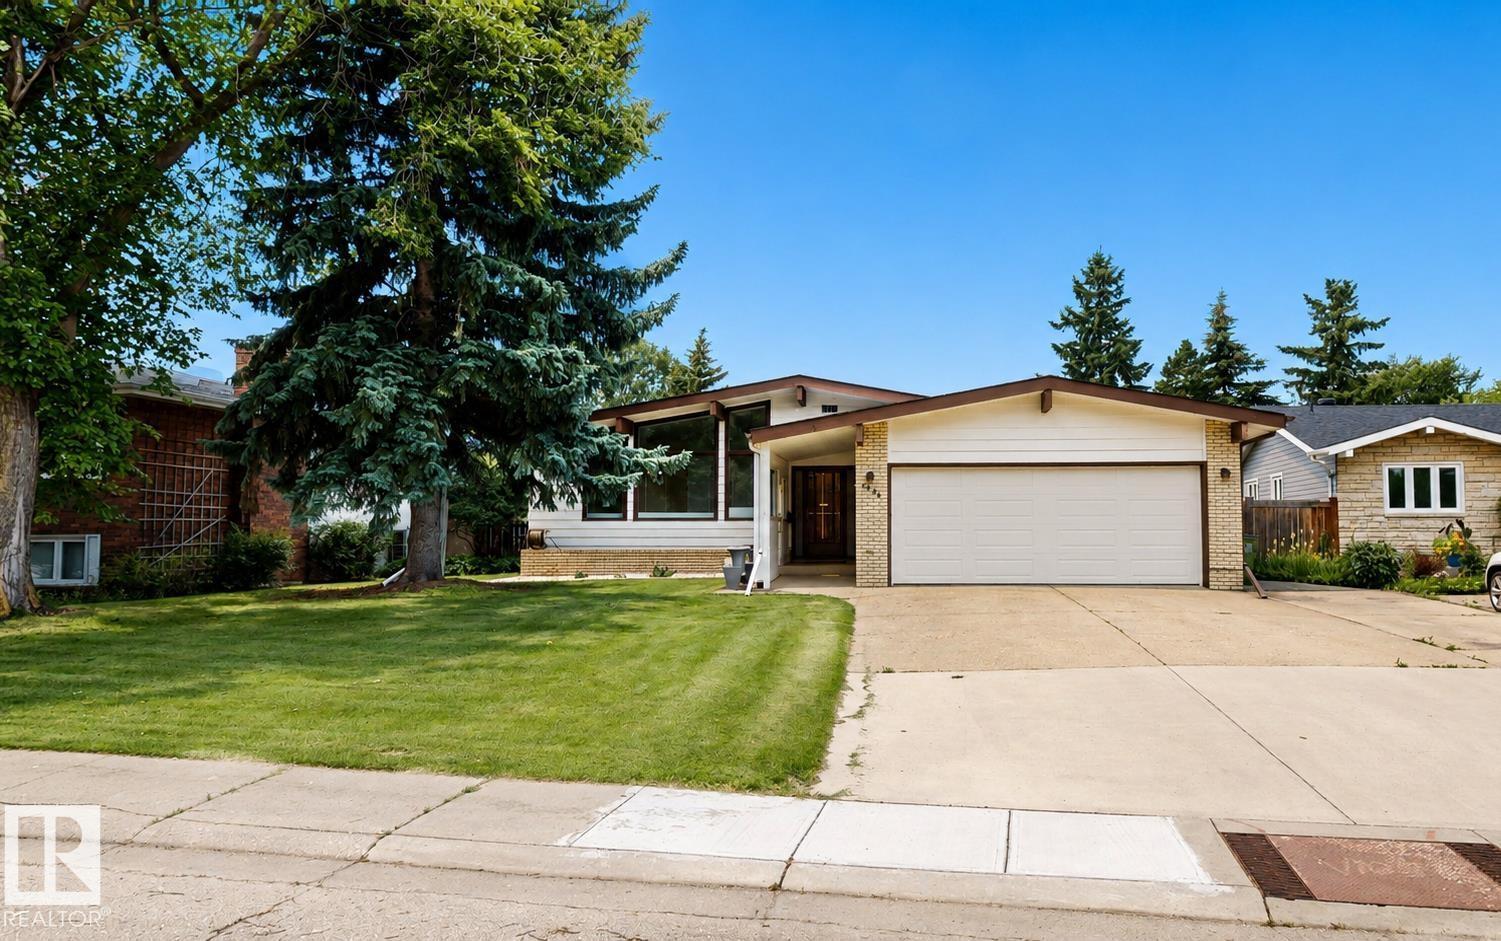
Welcome to this spacious approximate 1,460 sq. ft. bungalow in desirable South Edmonton, built in 1972. Offering 5 bedrooms and 2.5 bathrooms, this well-maintained home features 3 bedrooms on the main level and 2 additional bedrooms in the fully finished basement. The lower level is ideal for entertaining, complete with a bar, pool table, newer carpeting, and a cozy wood-burning fireplace with wood box & fireplace tools. The bright kitchen is enhanced by a skylight, while the living and dining rooms showcase attractive vaulted ceilings that create an open, airy feel. Outside, you'll find a beautifully maintained yard with mature flower gardens and a storage shed. The oversized double garage includes brand new garage door & opener, 220V wiring, built-in benches, and cabinetry, while the triple-wide driveway provides ample parking. Conveniently located close to schools, public transit, parks, and everyday amenities, this property offers exceptional space and value for growing families. (id:42336)
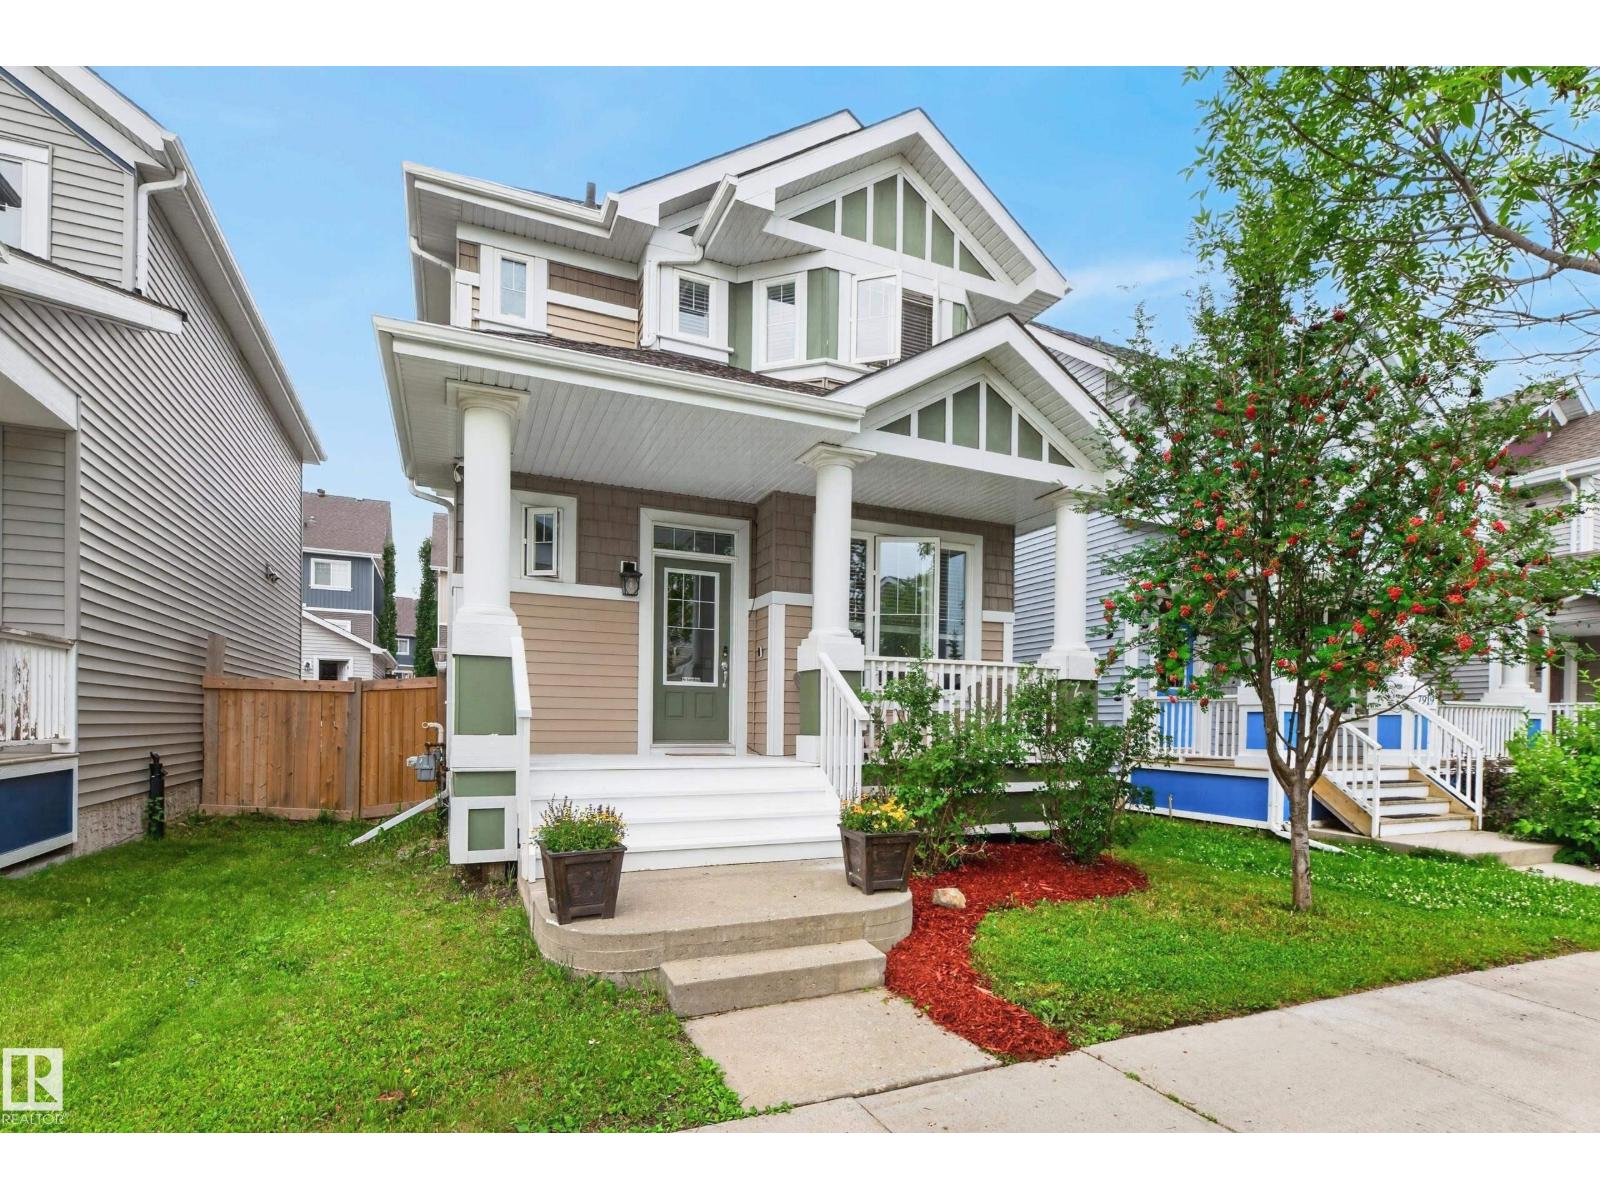
7915 22 Av SW
Edmonton, Alberta
Lake Living in Summerside! Welcome to this beautifully maintained 1,609 sq. ft. 2-storey home with double detached garage and convenient back lane access. Enjoy exclusive HOA access to Summerside Lake, featuring a sandy beach, swimming,paddle boating, tennis courts, beach volleyball, and scenic walking and biking trails for year-round recreation. Inside, the bright open-concept main floor offers hardwood flooring, a spacious living room, and a modern kitchen with new stainless steel appliances,dark cabinetry, a large island with seating, and plenty of storage. Upstairs offers the added convenience of upper-floor laundry. Step outside to a charming front veranda, two new decks, one with privacy screen, natural gas BBQ hookup, and new fence, creating the perfect outdoor retreat. Partially finished bsmt provides extra living space with room to make it your own. Ideally located near schools, parks, playgrounds, shopping, public transit, South Common and just minutes to the airport. This home truly has it all! (id:42336)
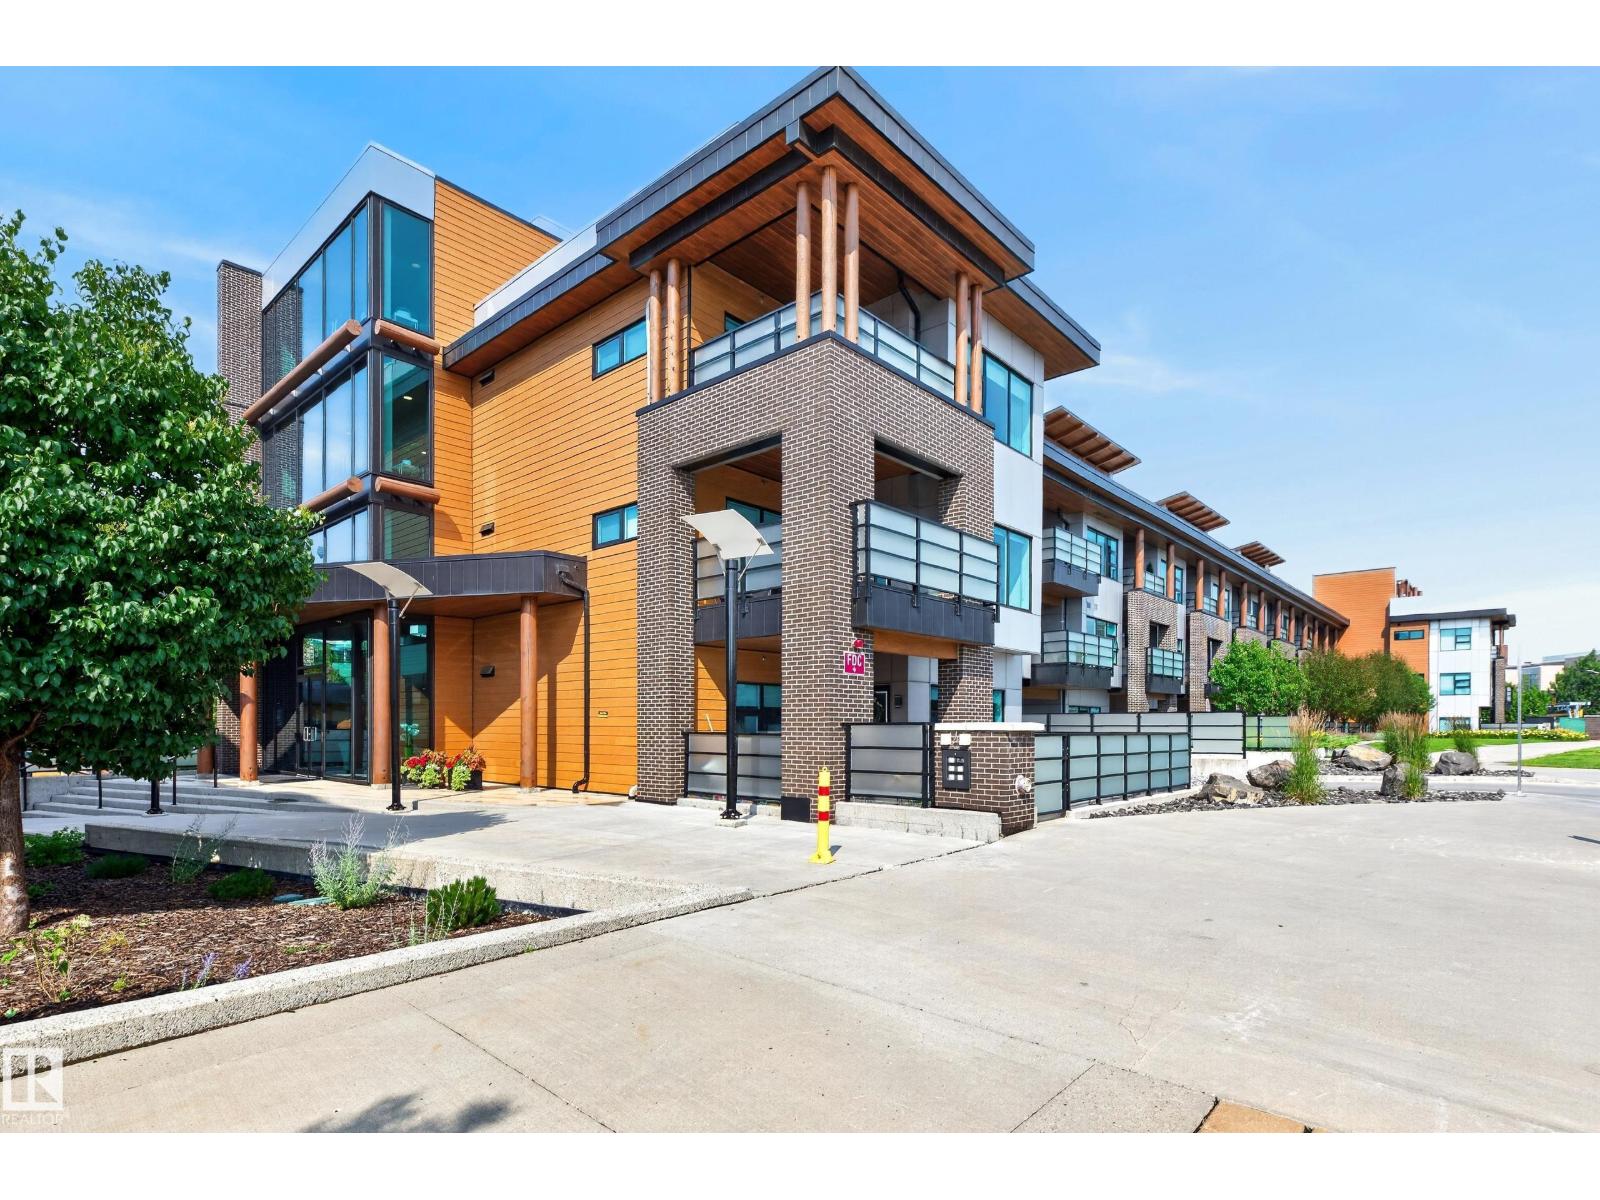
#336 61 Festival Wy
Sherwood Park, Alberta
~CONDO LIVING AT ITS BEST!~ Welcome to this gorgeous 3rd floor CORNER UNIT at Savona! Located in the heart of Sherwood Park. Close to Festival Place, local restaurants, the Library, Sherwood Park Mall, Broadmoor Lake & so much more! Featuring an open & modern design with exquisite finishings throughout. STUNNING KITCHEN with hardwood floors, custom cabinetry, Quartz countertops, appliances & a large island. New light fixtures, spacious dining area & living room. LOVELY SOUTH FACING BALCONY! New screen door. The Primary Bedroom has new blackout drapes & hardwood floors, walk-through closet & a beautiful 4-piece ensuite. The second bedroom also has new hardwood floors & a 4-piece ensuite. NEW washer & dryer and a NEW humidifier. A/C via heat pump. This remarkable building includes a fitness studio & social room. Enjoy the summer on the amazing ROOFTOP PATIO! TWO TITLED UNDERGROUND & OVERSIZED PARKING STALLS! Carwash & separate storage cage. Condo fees INCLUDE heat & water. See this gorgeous condo today! (id:42336)
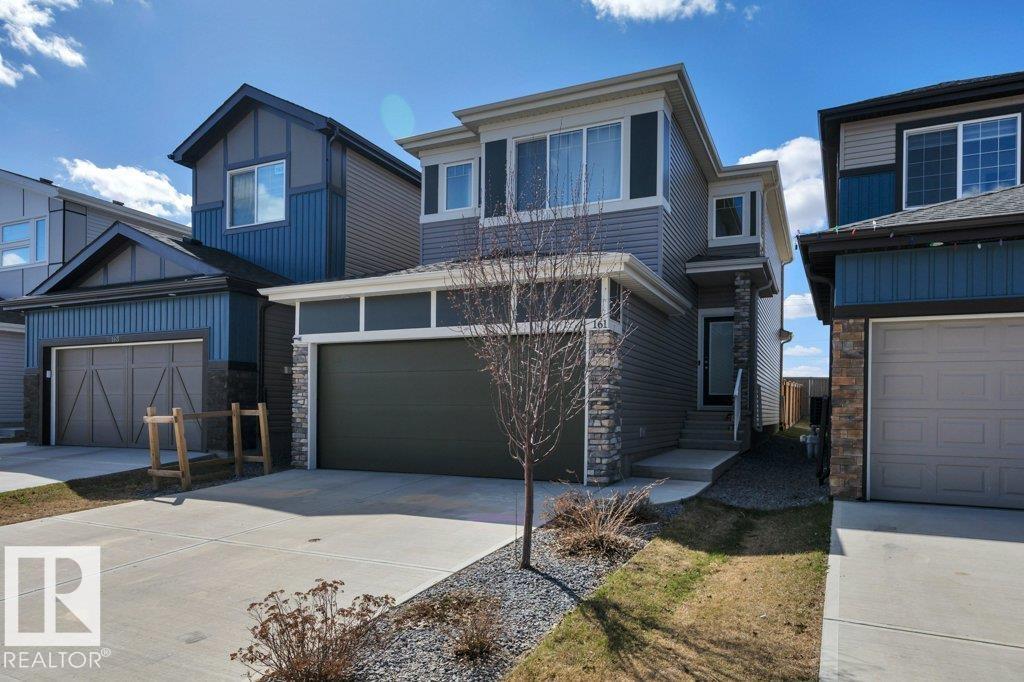
161 Larch Cr
Leduc, Alberta
Welcome to this Amazing 2-Story home located in the heart of the family community of Woodbend in Leduc, Alberta. Park on the Driveway or in the Double Attached Garage and make your way inside. On the Main level you will find 2 spacious entrances, a 2-piece bathroom, a walkthrough pantry to the kitchen with an island and all Stainless Steel Appliances, the dining room and living room. Make your way upstairs where you will find a spacious Family room, large Primary bedroom with room for a King bed, walk in closet and 5-piece bathroom, 2 more bedrooms and upstairs Laundry. The basement is untouched and ready for you to use it as is or develop it into what you want. Back yard has been Professionally Landscaped including being fenced all the way around with gate, and a 2-Tier deck to spend your time on. Comes with HE Furnace, HE Hot Water Tank, HRV System and Central Air Conditioning so you can keep the temperature where you want it. Close to schools, shopping (Outlet mall), golfing, skiing and the Airport. (id:42336)
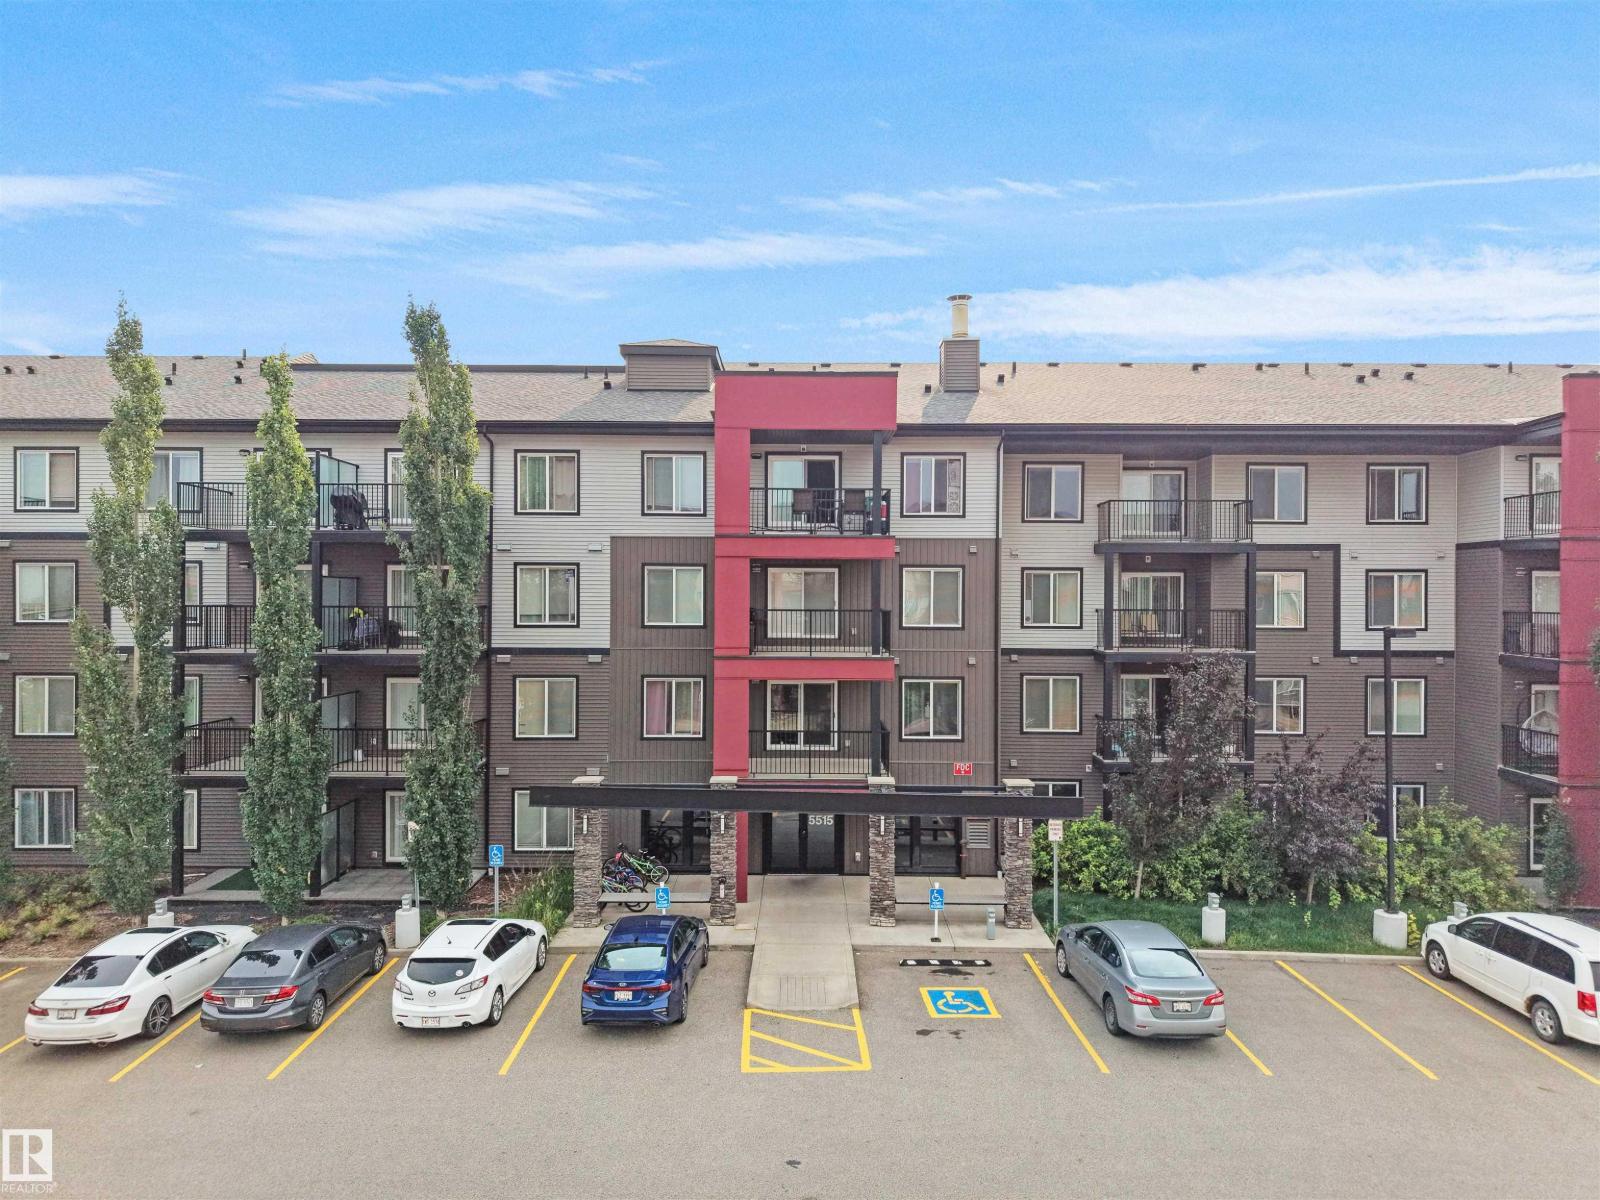
#422 5515 7 Av SW SW
Edmonton, Alberta
FIRST-TIME HOME BUYER OR INVESTOR ALERT! TOP-FLOOR UNIT | 2 BEDROOMS | 2 FULL BATHROOMS | 2 HEATED TITLED UNDERGROUND PARKING STALLS | NATURAL SUNLIGHT THROUGHOUT DAY Experience comfortable, low-maintenance living in this bright top-floor condo featuring 2 spacious bedrooms and 2 full bathrooms. The open-concept layout is filled with natural light, creating a warm and inviting atmosphere. The modern kitchen is equipped with contemporary appliances, making meal preparation a breeze. Both bedrooms offer generous space and privacy, with each conveniently located next to its own full bathroom—ideal for families, roommates, or guests. Enjoy the rare convenience of 2 heated underground parking stalls, providing comfort and peace of mind year-round. Perfectly situated within walking distance of Superstore, shopping, dining, and everyday amenities, this condo offers the ideal blend of convenience and urban living. (id:42336)
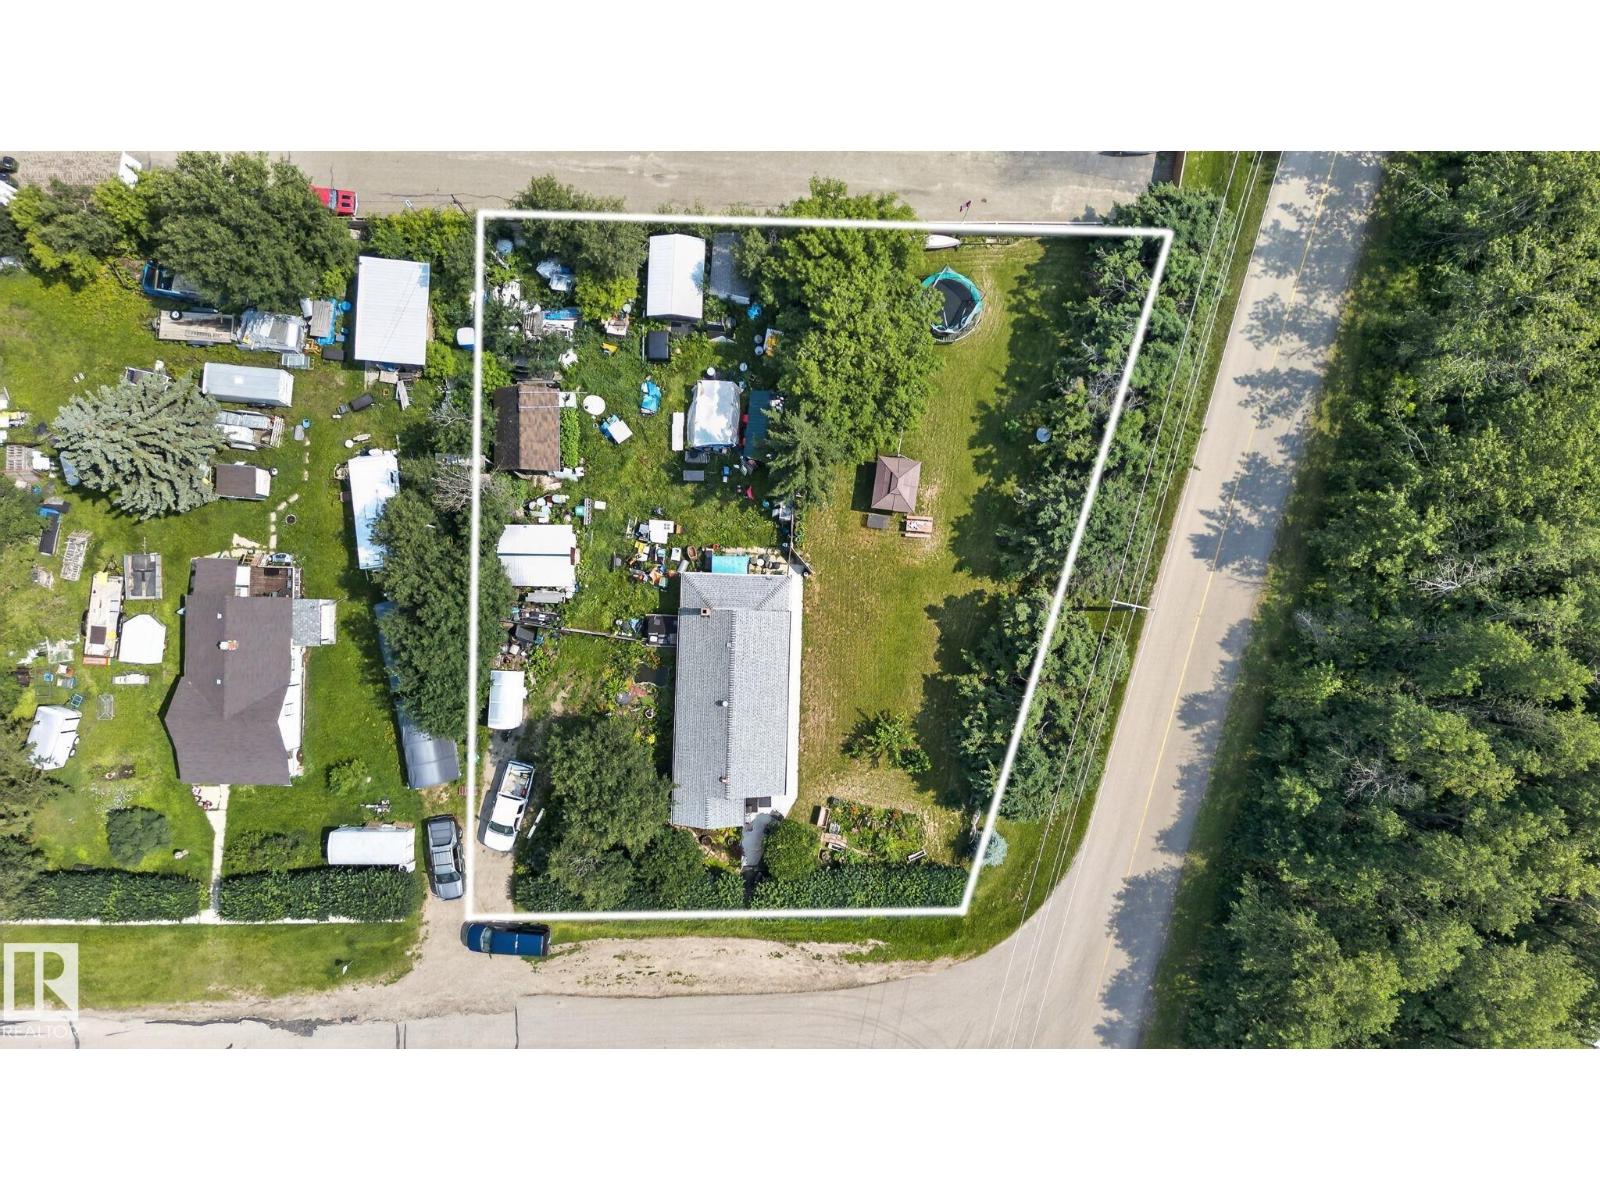
4711 50 St
Onoway, Alberta
Great opportunity for first-time buyers, investors, or anyone looking for a renovation project! Situated on a mature lot in the welcoming community of Onoway, this property offers plenty of potential to build equity with some TLC. The home features a functional layout with spacious living areas and provides the perfect canvas to renovate and make it your own. Whether you’re looking for an affordable place to call home, a rental property, or your next flip project, this is an opportunity worth considering. Conveniently located within walking distance to schools, parks, shopping, and other amenities, with an easy commute to Stony Plain, Spruce Grove, and Edmonton. If you’ve been searching for a property with great potential at an affordable price, this could be the one. Bring your ideas, your tools, and your vision to unlock the possibilities! Developers 117' frontage with 150' depth, zoned Residential/High Density right in Onoway. (id:42336)
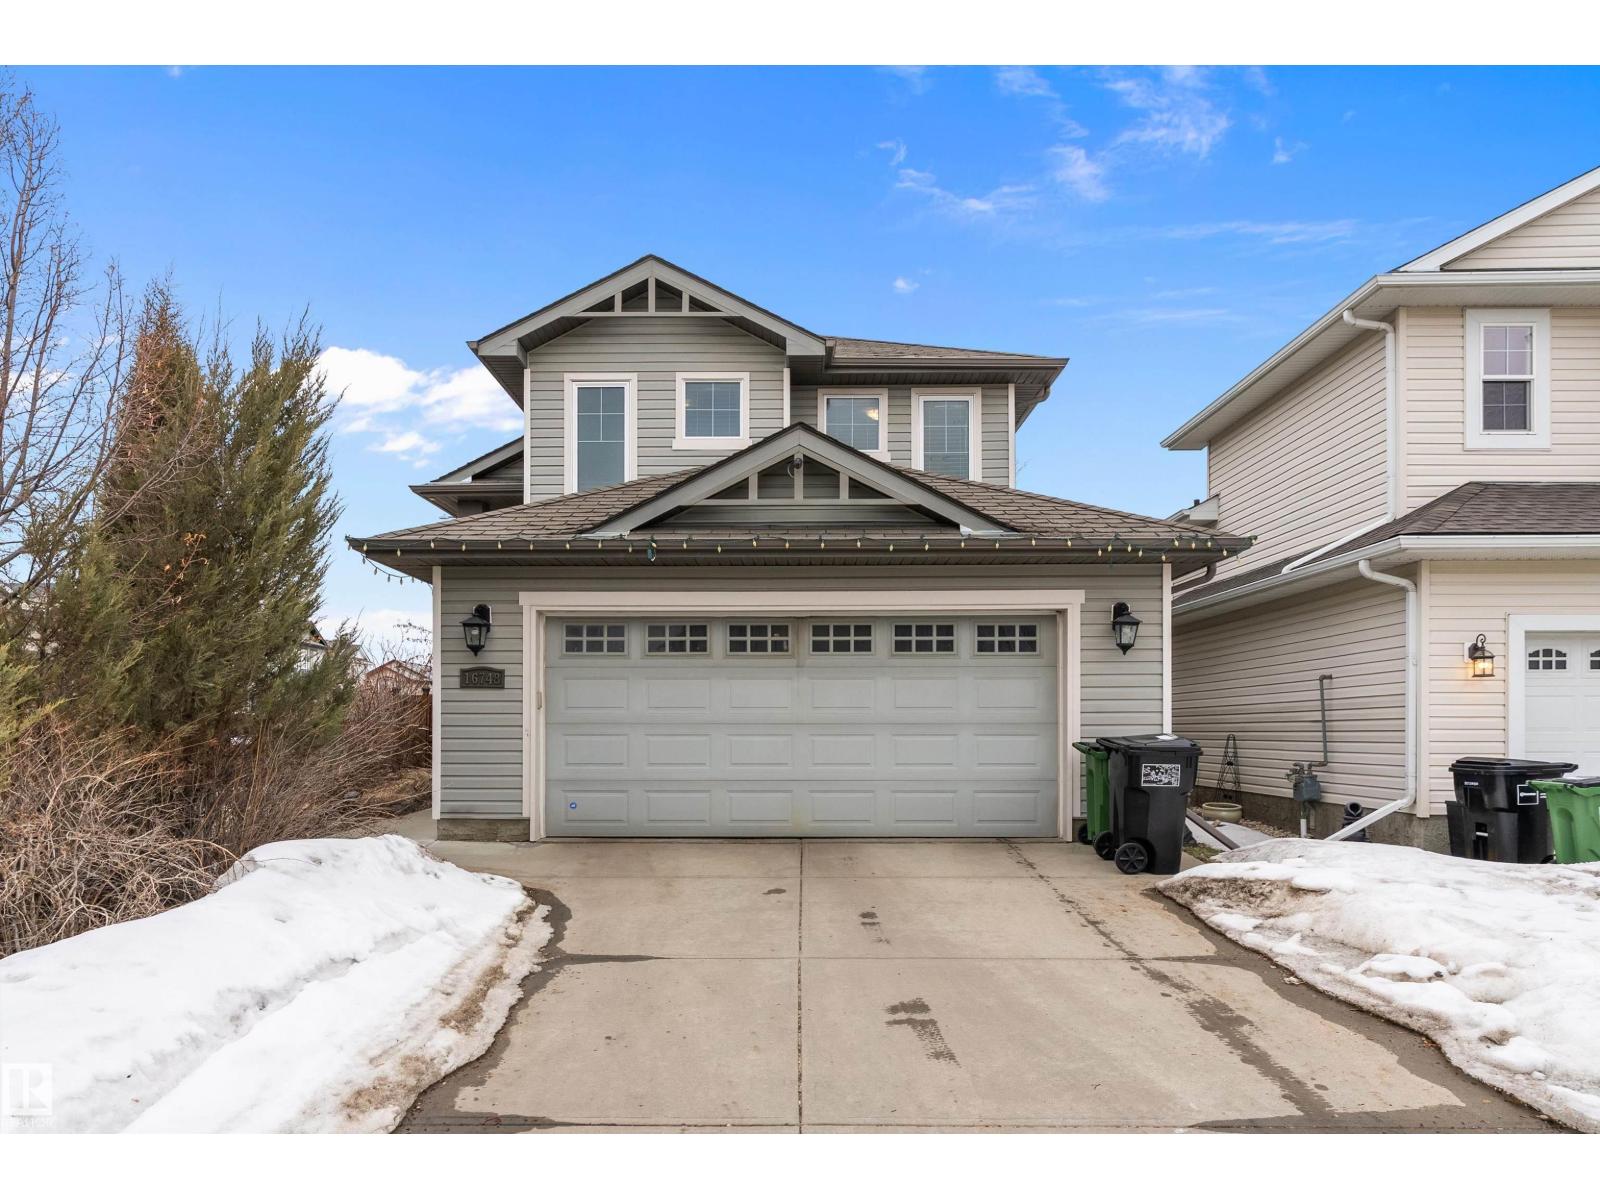
16748 118 St NW
Edmonton, Alberta
Positioned prominently on a beautifully manicured corner lot, this exceptional 1,500+ sq. ft. bi-level home represents a rare buying opportunity in northwest Calgary's coveted community of Canossa. From the attached double garage and spacious driveway to the welcoming architectural lines, this property commands fantastic curb appeal.The interior is tailored for modern family life, hosting 3 large bedrooms and 2.5 bathrooms. Fully equipped with air-conditioning, the home ensures year-round comfort. Step outside into your private sanctuary: a fully fenced backyard showcasing an elegant, low-maintenance deck designed for effortless outdoor entertaining. Downstairs, the vast, open-concept unfinished basement awaits your personal touch—allowing you to easily expand your square footage and build instant equity. (id:42336)
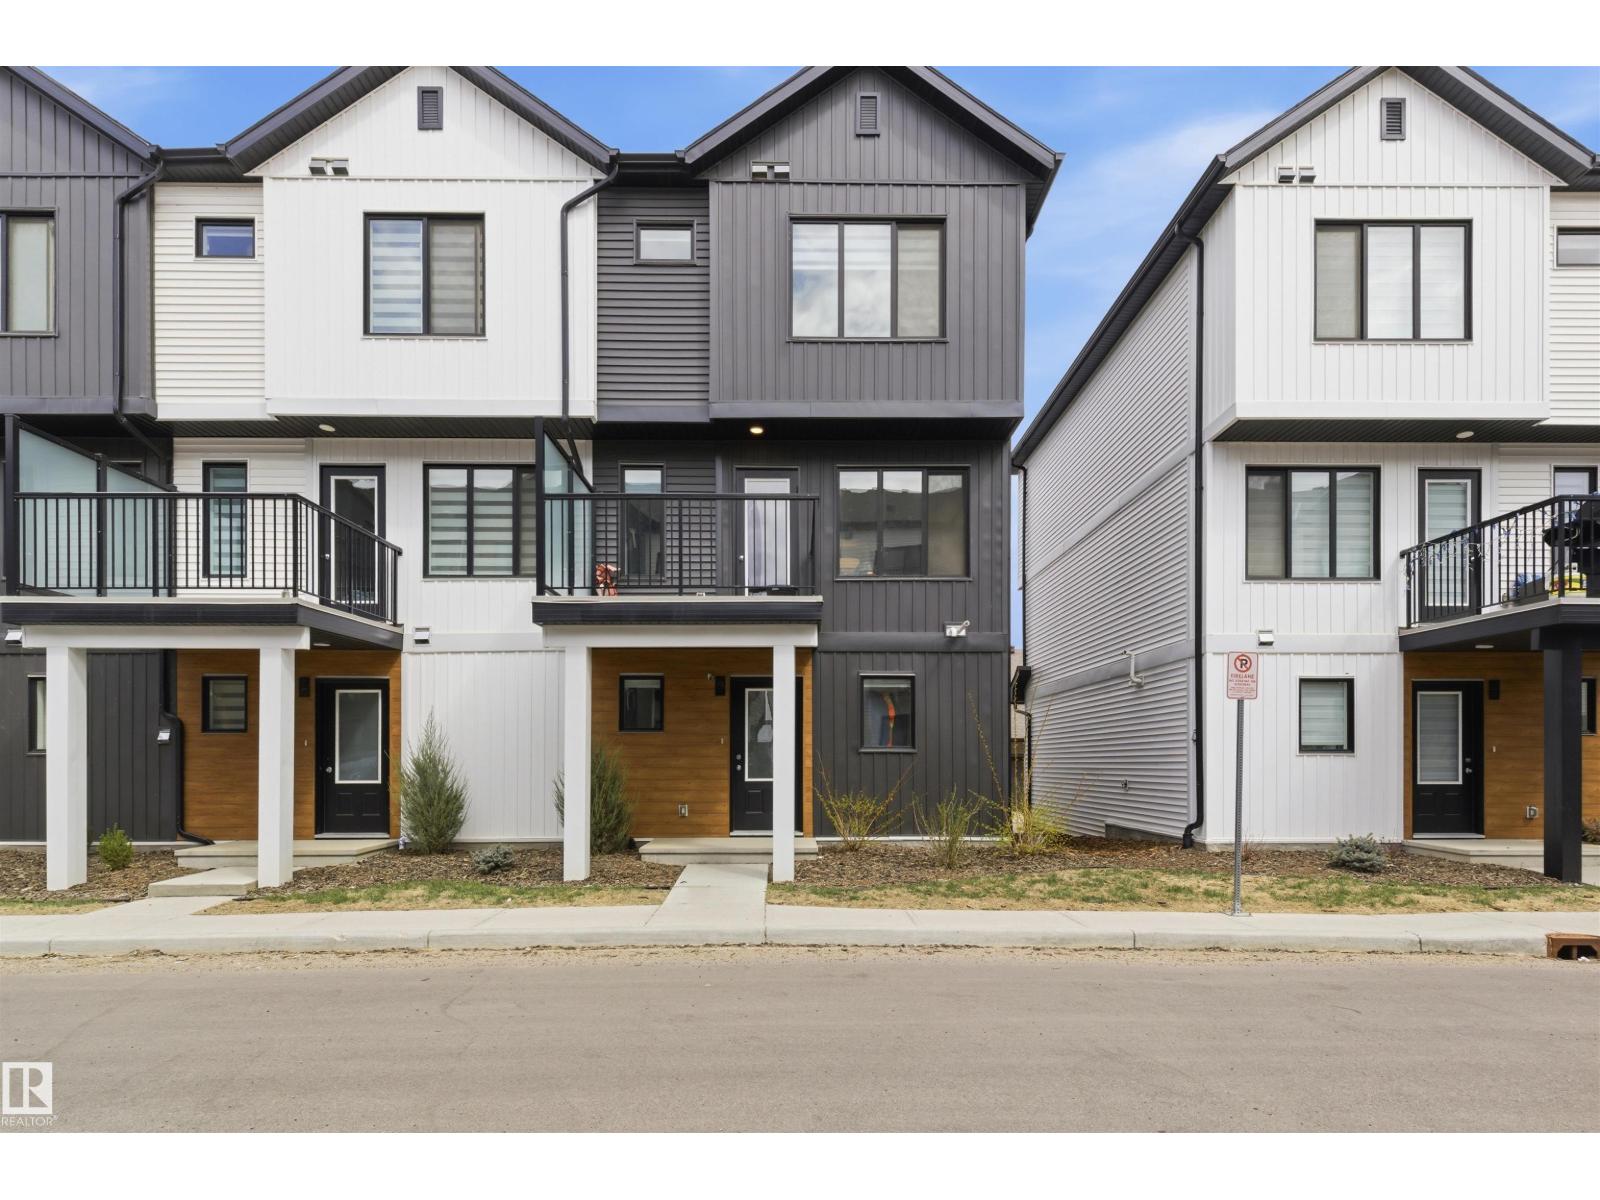
850 Secord Bv NW
Edmonton, Alberta
Your first home shouldn't feel like a compromise. This one won't. Picture this, you pull into your double attached garage, walk into a bright open living space with luxury vinyl plank flooring underfoot, and think this is mine. That's the feeling waiting for you in this beautifully kept townhouse. The kitchen is where mornings come to life, upgraded cabinetry, sleek countertops, and a tile backsplash that makes even coffee taste better. Hosting friends feels easy, and a 2-piece powder room on the main keeps things practical for guests. Upstairs, 3 generous bedrooms and 2 full bathrooms give your growing family room to breathe, whether that's a nursery, a home office, or just a bedroom that's finally all yours. Evenings wind down peacefully in a neighbourhood built for families just like yours. Outside, your front yard is already landscaped and Secord wraps you in one of West Edmonton's best communities, top-rated schools, parks and Anthony Henday minutes away. Low condo fees. Double Car garage. (id:42336)
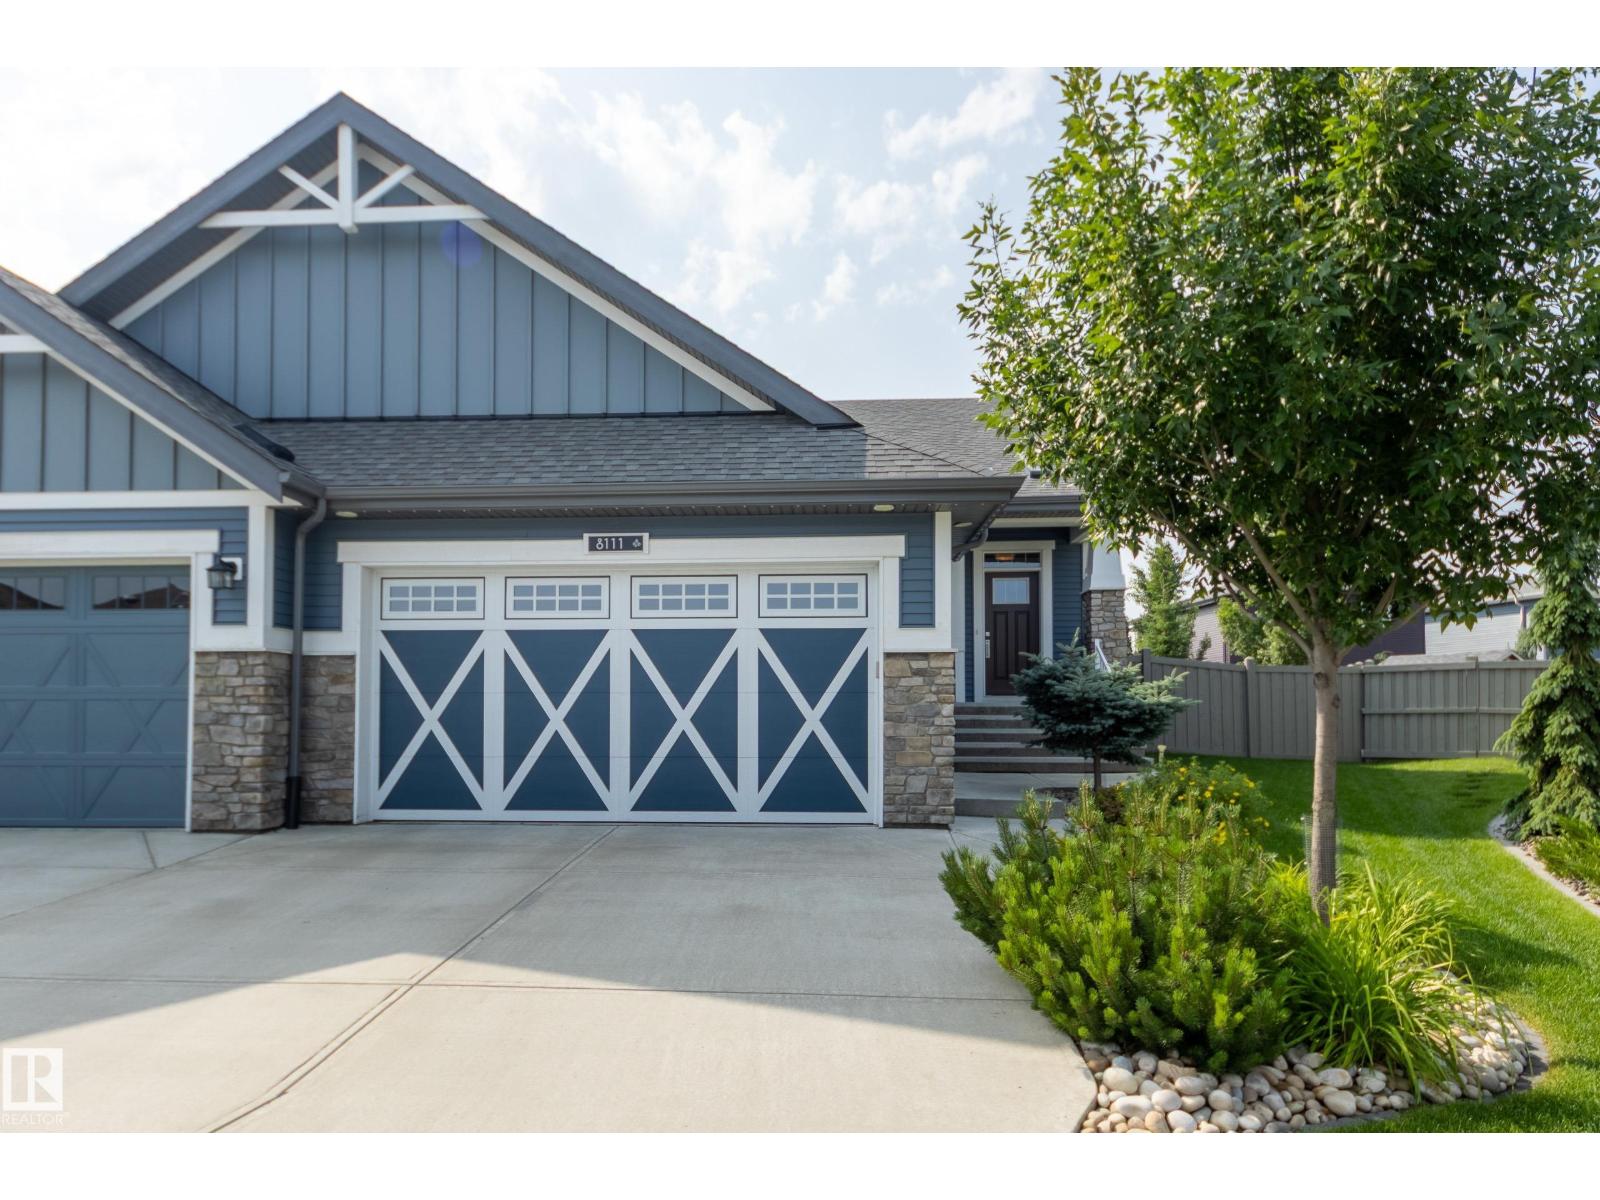
8111 222 St NW
Edmonton, Alberta
Situated at the end of a quiet and private cul-de-sac in Rosenthal, this impeccably maintained half duplex offers over 2,535 sq ft of thoughtfully designed living space, including the largest floorplan on the street. Gorgeous curb appeal, landscaping and a welcoming community with exceptional pride of ownership create an inviting first impression. The bright open-concept main floor features stunning matte hardwood, Hunter Douglas blinds, a versatile den, 2-pc bath, and a spacious white kitchen with quartz counters, a large island, pantry, and quality stainless appliances. Relax by the gas fireplace or step outside to the sunny south-facing deck with a quality Natural Light patio cover. The primary retreat offers a spacious ensuite with Ella walk-in tub and large walk-in closet. A finished bsmt provides flexible space for family/guests with a large rec room, bedroom, full bath, and huge storage room. Complete with main floor laundry and a double att garage this quality home is ready for your next chapter. (id:42336)
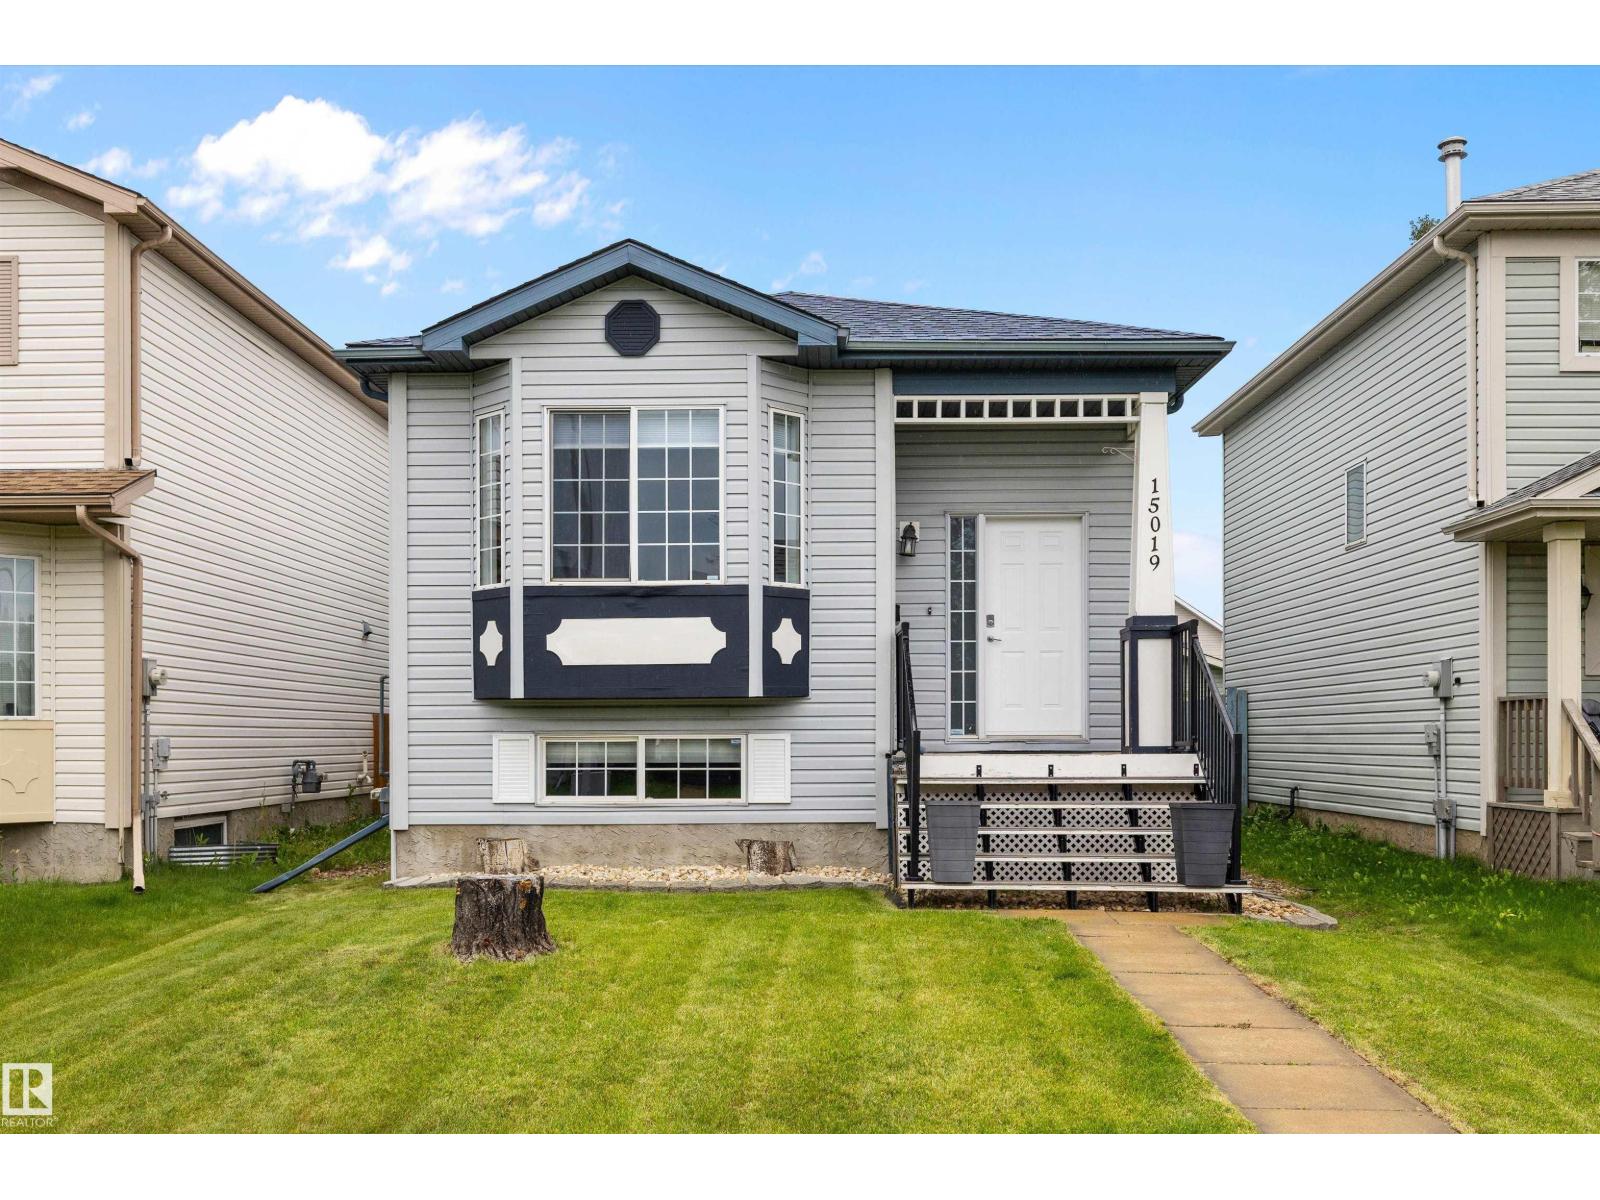
15019 133 St NW
Edmonton, Alberta
Welcome home to this beautifully maintained 4-level split, tucked away on a quiet cul-de-sac in desirable Cumberland, just steps from the park and lake. The bright, open-concept main floor features soaring vaulted ceilings, a spacious living room with a stunning floor-to-ceiling stone electric fireplace, and large windows that fill the home with natural light. The kitchen offers ample cabinet and counter space, a pantry, stainless steel appliances, and an adjoining dining area. Upstairs you'll find three bedrooms, including a spacious primary suite with a walk-through closet and cheater access to the 4-piece bathroom. The third level boasts a large family room with patio doors leading to the private backyard. The finished basement offers a versatile recreation room or fourth bedroom, plus a second bathroom and laundry area. Newer shingles, back alley access, and room for a future garage complete this fantastic family home, ideally located close to schools, parks, shopping, and all amenities. Start Packing (id:42336)
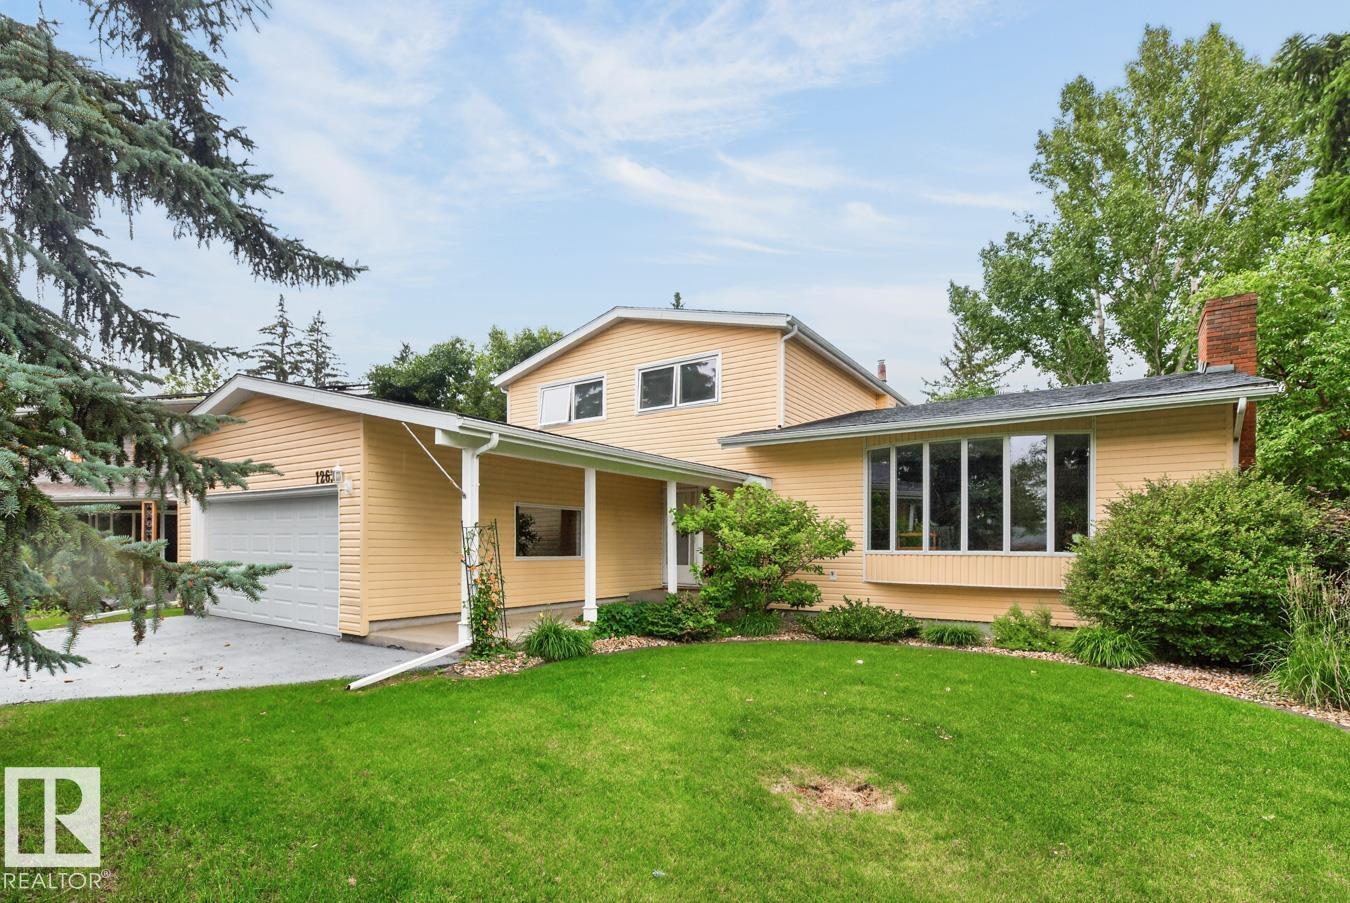
12636 52 Av NW
Edmonton, Alberta
Welcome home to prestigious Lansdowne! This lovingly maintained, original-owner home offers 4 bedrooms, 2.5 baths, and the perfect blend of comfort and functionality. A spacious foyer welcomes you into the bright living room featuring a cozy fireplace and charming bay window. The updated kitchen boasts crisp white cabinetry, quartz countertops, and a gas stove, while the adjoining dining area and family room provide plenty of space for everyday living and entertaining. A main-floor den/4th bedroom, guest bath, and laundry complete the level. Upstairs you'll find a king-sized primary suite with ensuite, two generous bedrooms, and a 5-piece bath. The unfinished basement is ready for your personal touch. Outside, enjoy the beautifully landscaped yard with a large entertaining deck, mature trees, and a NEW maintenance-free fence. Steps to parks, trails, and shopping. Updates include 2x furnaces (2024), hot water tank (2024), Sewer Line (2024), Wireless Garage Opener (2025) & siding, windows & shingles (2012). (id:42336)
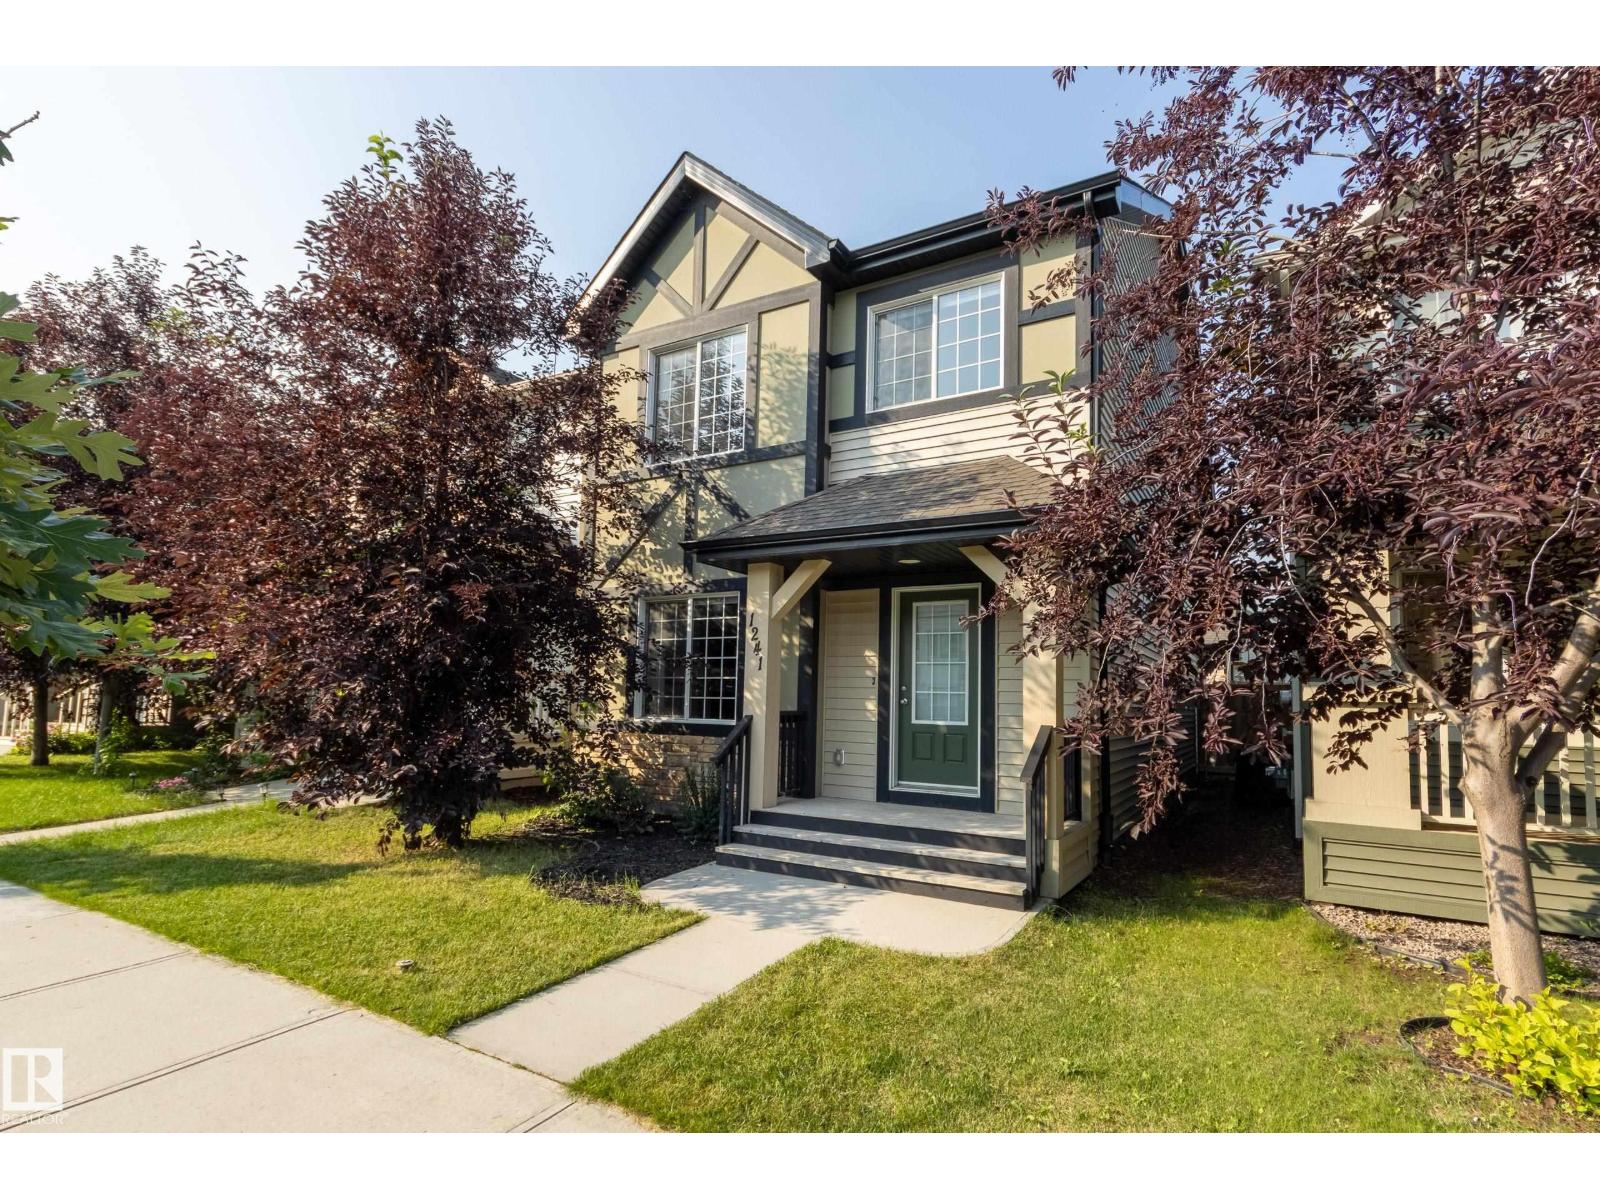
1241 Chappelle Bv SW
Edmonton, Alberta
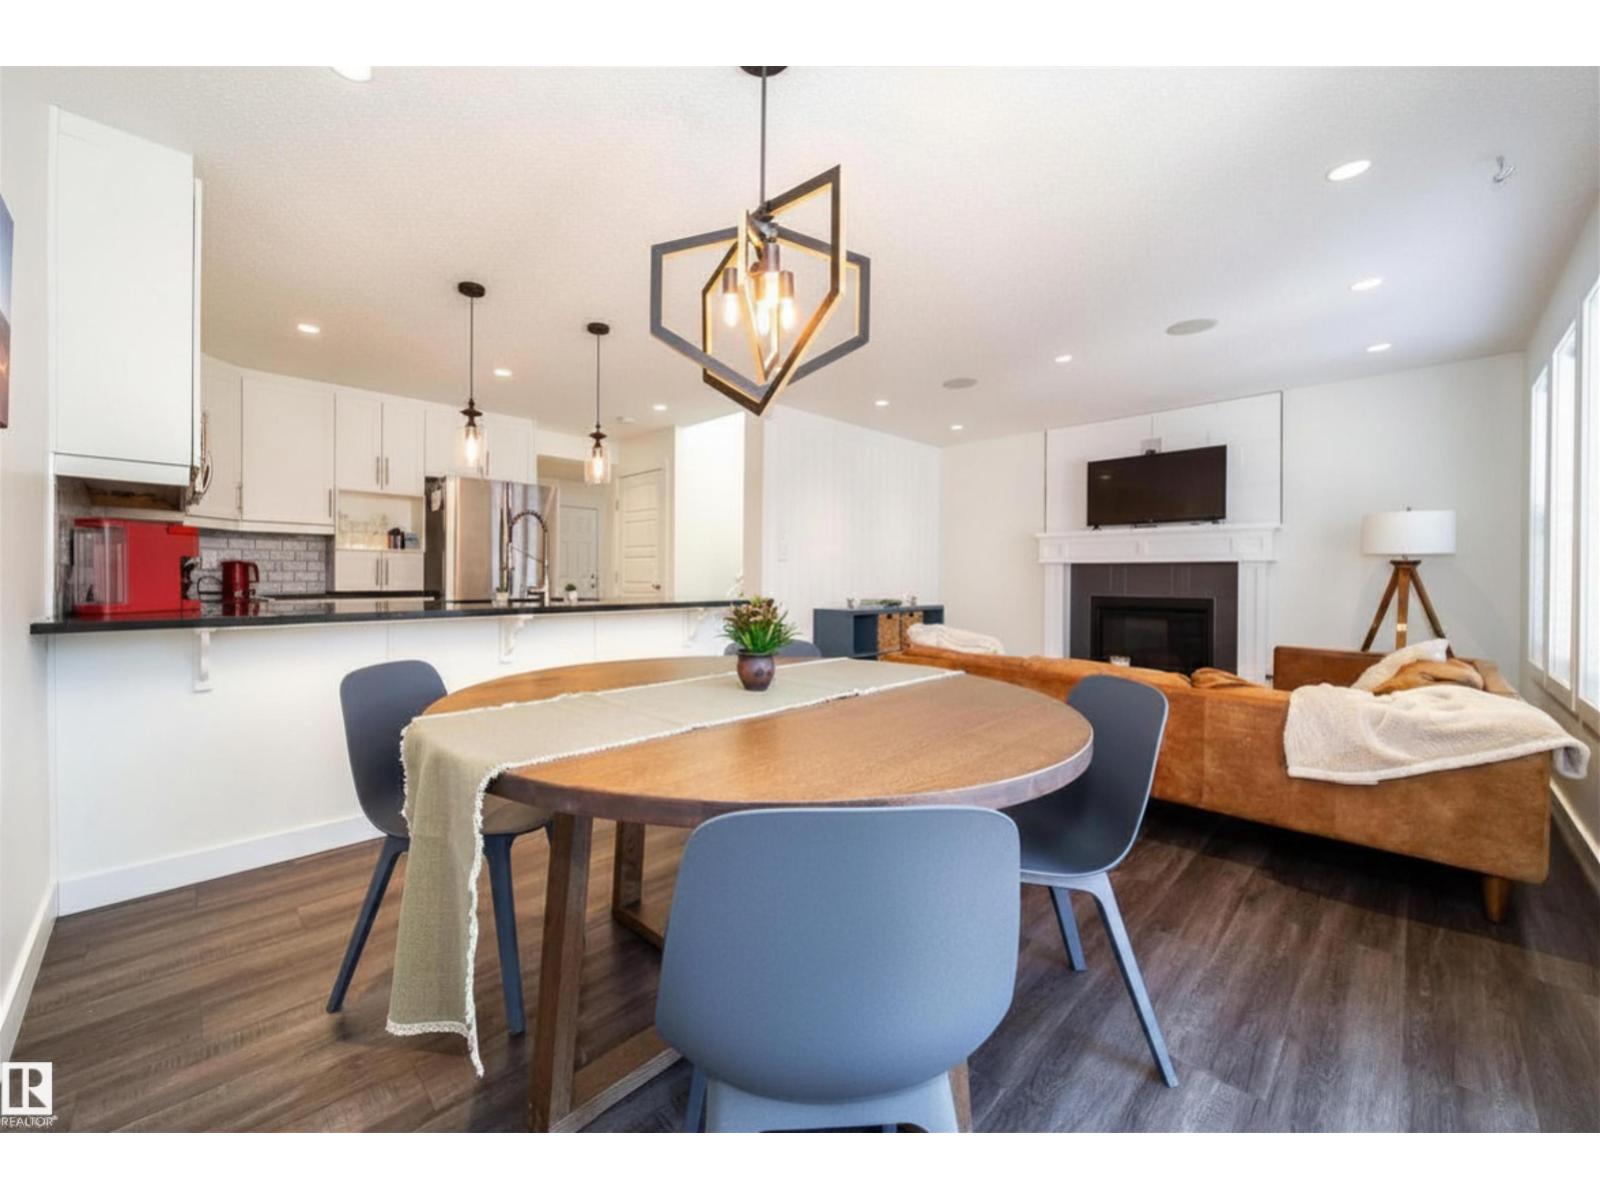
This Chappelle beauty is ready for a new family! With 1668 square feet on two levels, the rooms all feel wonderfully spacious. Morning sun pours into the large living room thanks to the northeast exposure, while the dining room enjoys afternoon sun from the southwest. The kitchen is the heart of any home, and it's never been truer than in this floor plan! There's a large breakfast bar to enjoy casual meals and loads of counter space for meal prep and entertaining. Upstairs you'll find a spacious primary bedroom with a luxurious 5-piece ensuite bath and walk-in closet. The two additional bedrooms are also roomy, and there's a 4-piece bath to serve them. A big bonus of this plan is the second floor laundry room! Downstairs is open and undeveloped, ready for your future plans. The back yard is already fenced and landscaped, and there's a double garage as well! Just a stroll away from paved neighbourhood trails and beautiful green spaces, this is a home you'll enjoy for years to come! (id:42336)
8916 217 St NW
Edmonton, Alberta
This beautiful Half Duplex offers over three levels of finished living space in one of West Edmonton's most desirable communities. The bright, open-concept main floor features a stunning white Kitchen with Stone Countertops, Stainless steel appliances, abundant cabinetry, and tons of counter space—perfect for entertaining or everyday living. Upstairs you'll find 3 spacious bedrooms, including a spacious Primary retreat with dual closets and 5 pc ensuite. The finished basement adds exceptional versatility with a 4th bedroom, full Bathroom, and additional living space ideal for guests, teens, or a home office. Step outside onto the West facing backyard to enjoy Summer evenings on the large deck with Pergola, creating the perfect outdoor oasis. Complete with a double attached Garage and located close to parks, walking trails, the spray park, schools, shopping, and quick access to Anthony Henday and Whitemud Drive, this home offers the perfect blend of style, space, and convenience in vibrant Rosenthal. (id:42336)
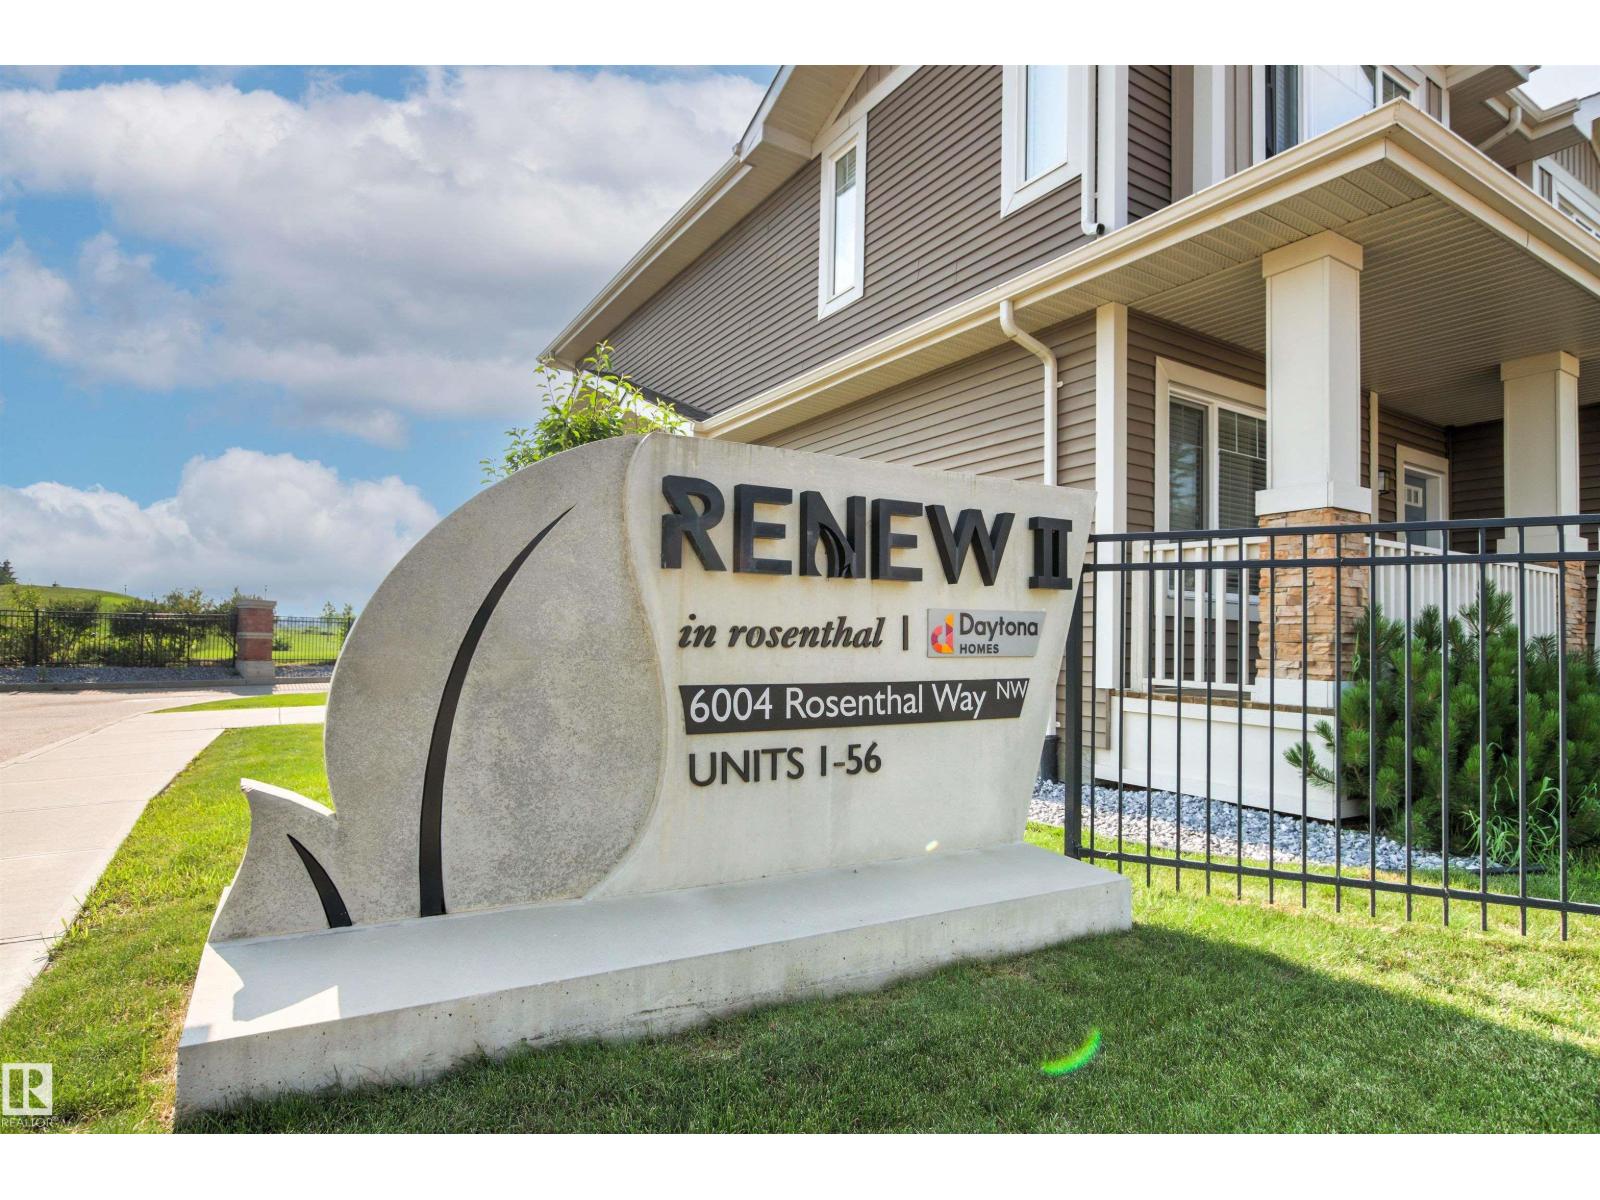
#45 6004 Rosenthal Wy NW
Edmonton, Alberta
Immaculate End Unit! Half Duplex in complex of Renew In Rosenthal. Open concept and layout with natural light. large bedrooms, large open main floor for entertaining. Sought after complex with attached garage. Close to walk ways and lakes. (id:42336)
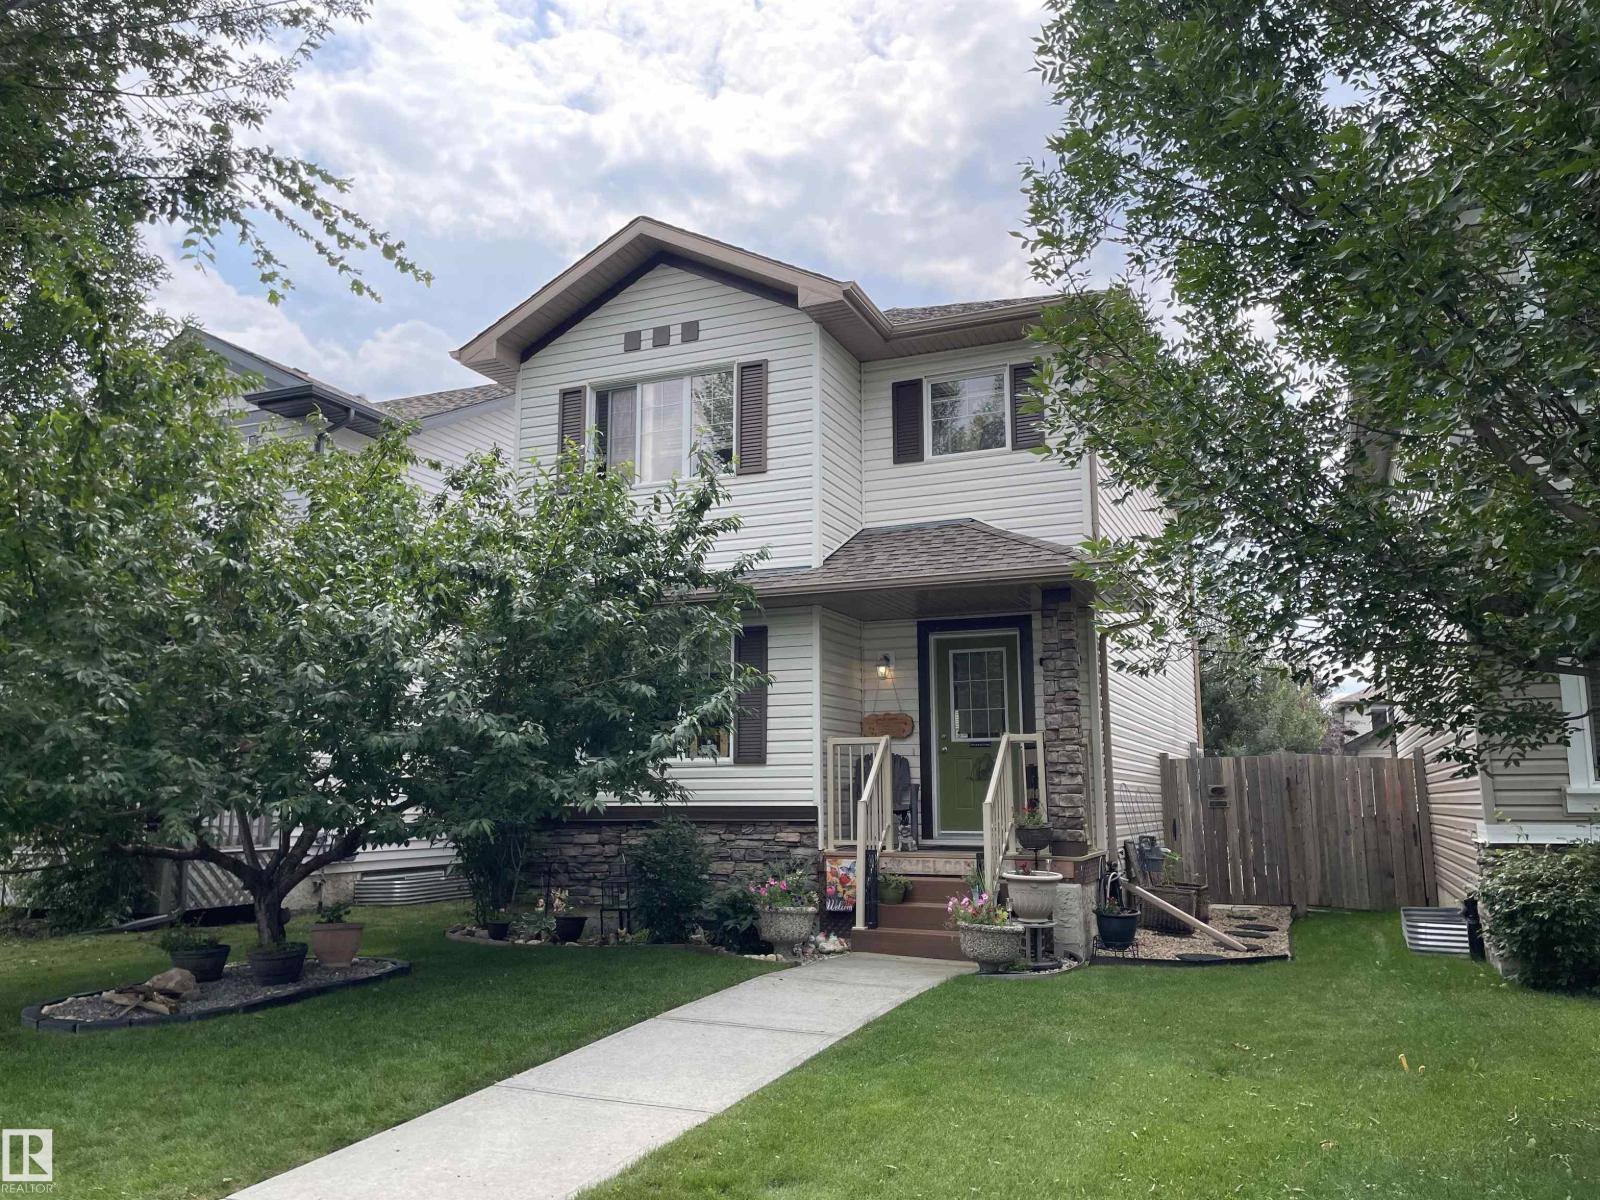
9815 104 Av
Morinville, Alberta
Welcome to this beautifully finished Bedrock Homes property, ideally located in a quiet Morinville cul-de-sac close to schools and shopping. Thoughtfully designed for comfortable family living, the upper-level features three generous bedrooms, including a spacious primary retreat with a private 4-piece ensuite, as well as an additional 4-piece main bath. The main floor is bright, functional, and inviting. It offers a large kitchen with abundant cabinet and counter space, a substantial walk-in pantry, and a dinette perfect for everyday meals. A warm and welcoming great room, a well-appointed front foyer, and a convenient 2-piece bath with pedestal sink complete the main level. What truly sets this home apart are the premium upgrades added by the current owner. There is no carpet throughout—flooring includes hardwood, vinyl slat, and Armstrong vinyl tile. Additional highlights include a detached two-car garage, a fully landscaped backyard with concrete walkway and pad, composite low-maintenance decks. (id:42336)
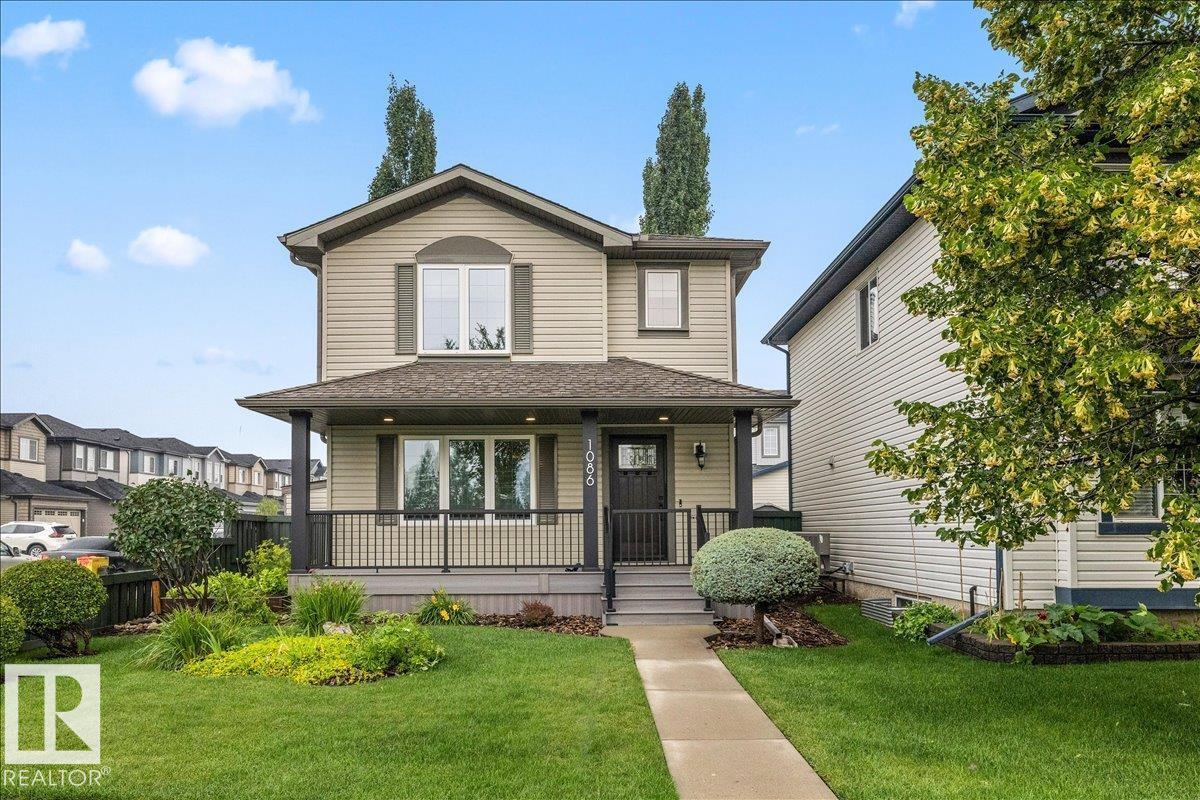
1086 Grantham Dr NW
Edmonton, Alberta
Some homes are updated; this one is one of one. Meticulously cared for by an owner with an exceptional eye for quality and detail, this property represents years of investment and uncompromising pride of ownership. Rather than a single renovation, every element has been carefully maintained, enhanced, and improved over time, creating a home that feels exceptional. Features include a custom Town & Country kitchen remodel, California Closets, triple pane windows throughout (2017), 50-year shingles (2021), two-stage furnace (2023), composite verandah (2024), upgraded R90 attic insulation, and fresh upstairs paint (July 2026). Set across from a massive park with a playground and spray park, the location offers an unmatched family lifestyle. The landscaped yard, curb appeal, and RV parking add to the outdoor experience, while the fully finished basement with a second kitchen provides flexibility for guests or extended family. A home where care, quality, and character come together! (id:42336)
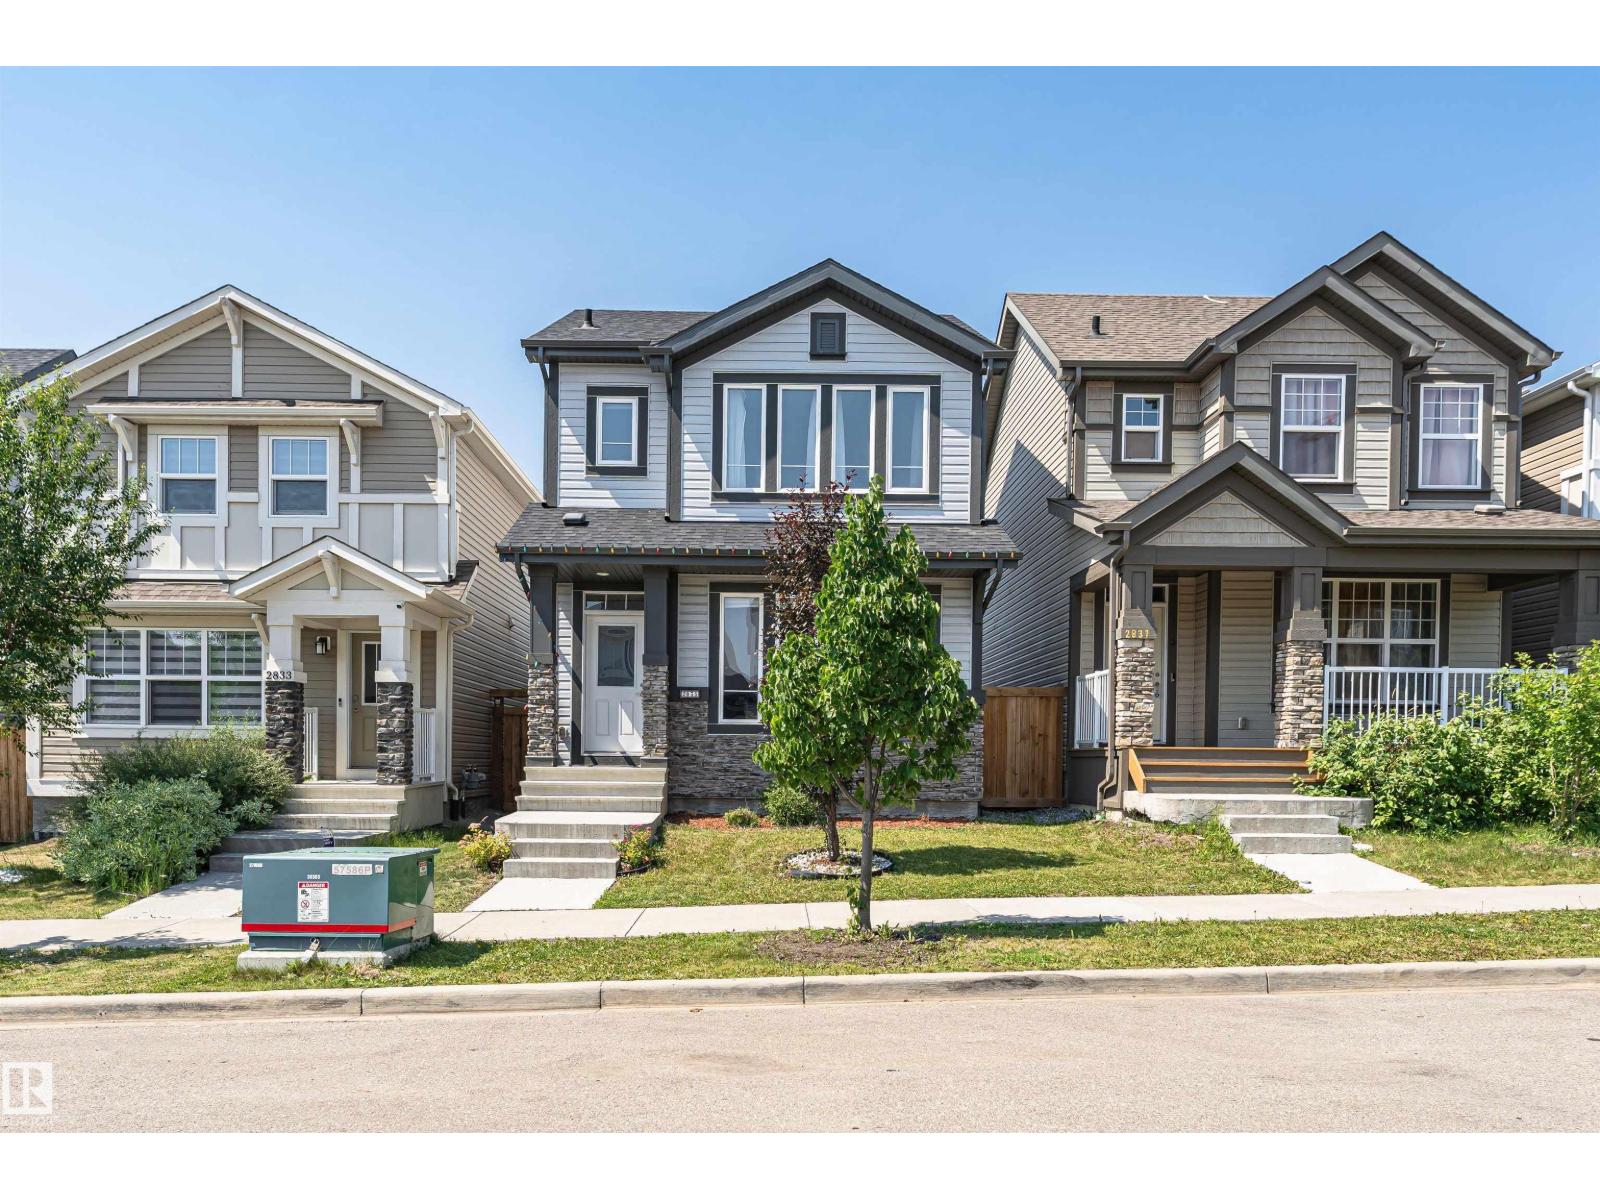
2835 Anton Wd SW
Edmonton, Alberta
Welcome to this well-maintained 2-storey home offering 1,587 sq. ft. of above-grade living space. The bright and functional main floor features an open-concept layout with a spacious living room, dining area, and well-appointed kitchen, along with a convenient mudroom and 2-piece powder room. Upstairs offers 3 comfortable bedrooms, including a generous primary suite complete with a walk-in closet and private 4-piece ensuite. Two additional bedrooms, another full 4-piece bathroom, and an upper-floor laundry room provide added convenience for everyday living. The unfinished basement offers excellent flexibility for future development, additional storage, or customized living space. A detached double garage adds practical parking and storage. Situated in a desirable southwest Edmonton community, this home is conveniently located close to parks, walking trails, schools, shopping, restaurants, public transit, and other everyday amenities, with easy access to major roadways for commuting throughout the city. (id:42336)
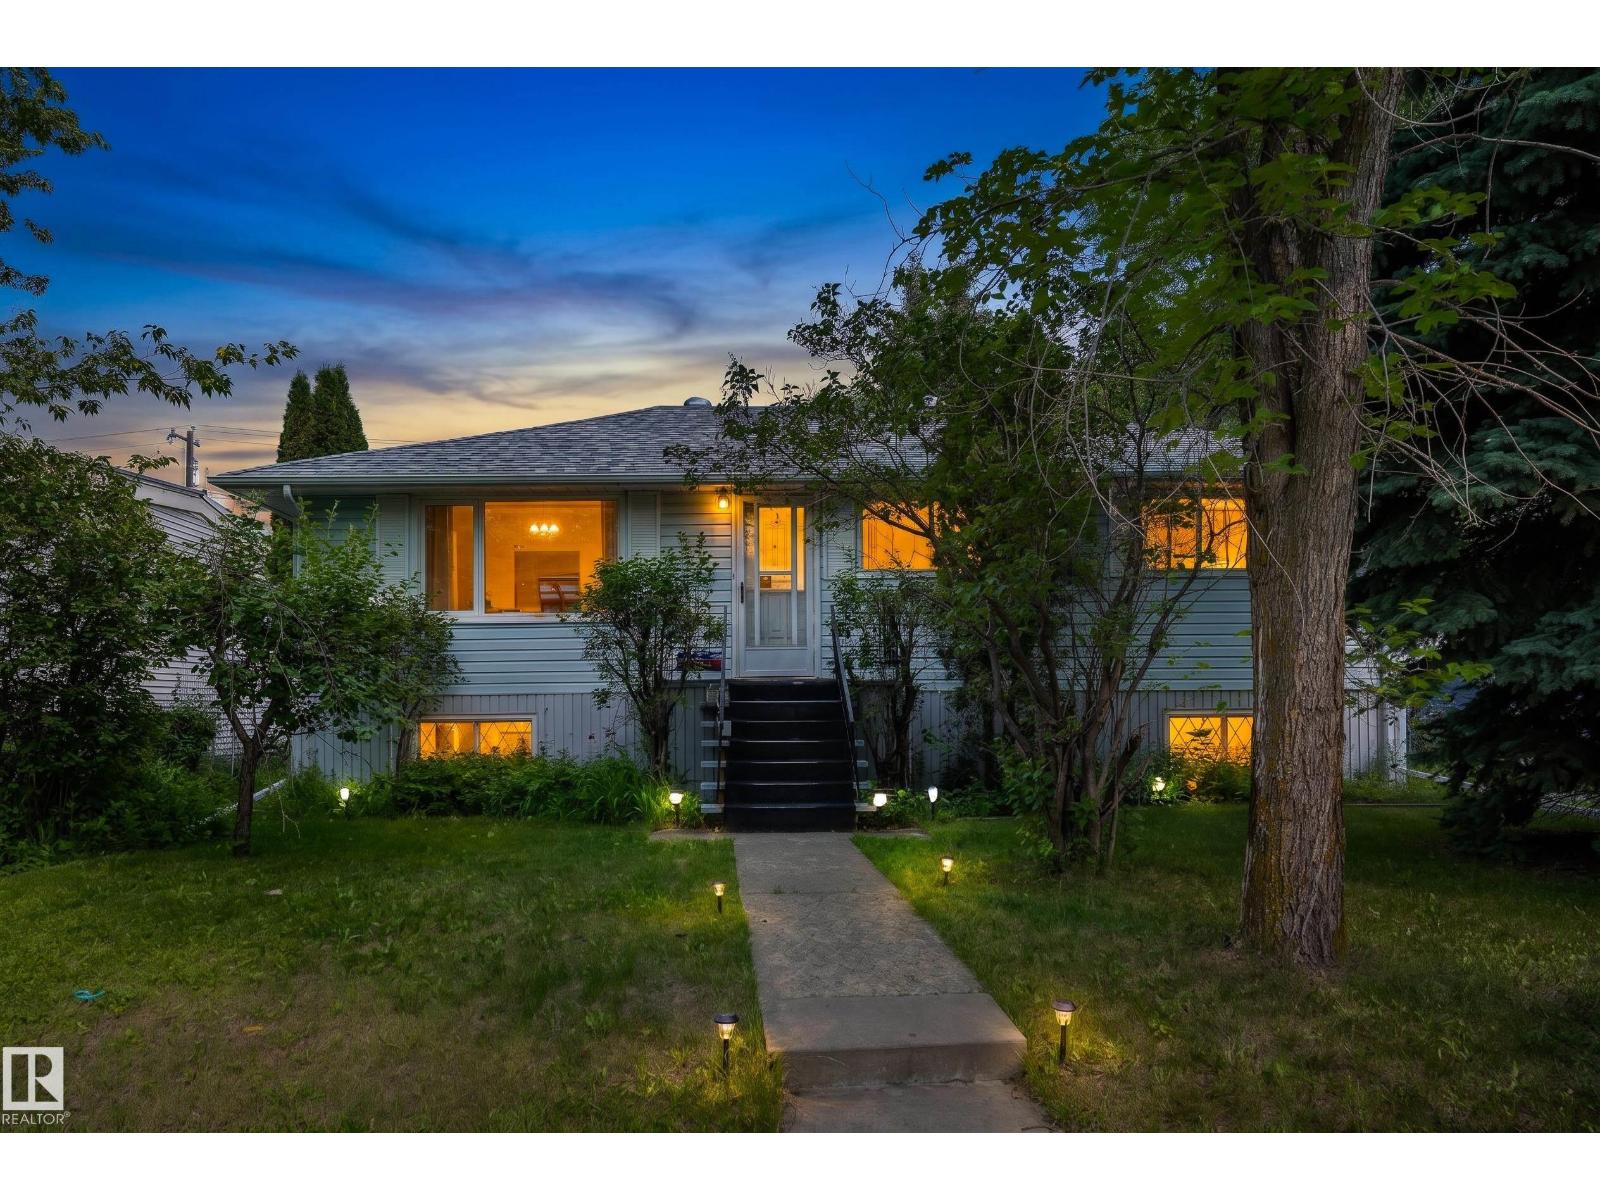
8502 76 Av NW
Edmonton, Alberta
Opportunity awaits on this spacious 542 sq. m. corner lot in an established, amenity rich neighbourhood! Whether you're an investor, renovator, or buyer ready to create your dream home, this property is full of potential. Enjoy the convenience of being close to parks, golf, schools, shopping, playgrounds, public transit, and everyday amenities. Inside, the main floor offers a spacious layout with 3 bedrooms, a full 4 piece bath, a large living room, and a generous kitchen. The finished basement expands your living space with a huge rec room ideal for a family room, games area, or entertaining, plus an additional bedroom and 3 piece bath. Outside, mature trees provide a beautiful setting for the large backyard, complete with a double detached garage. Bring your ideas and unlock the possibilities this property has to offer! Some photos have been virtually staged. (id:42336)
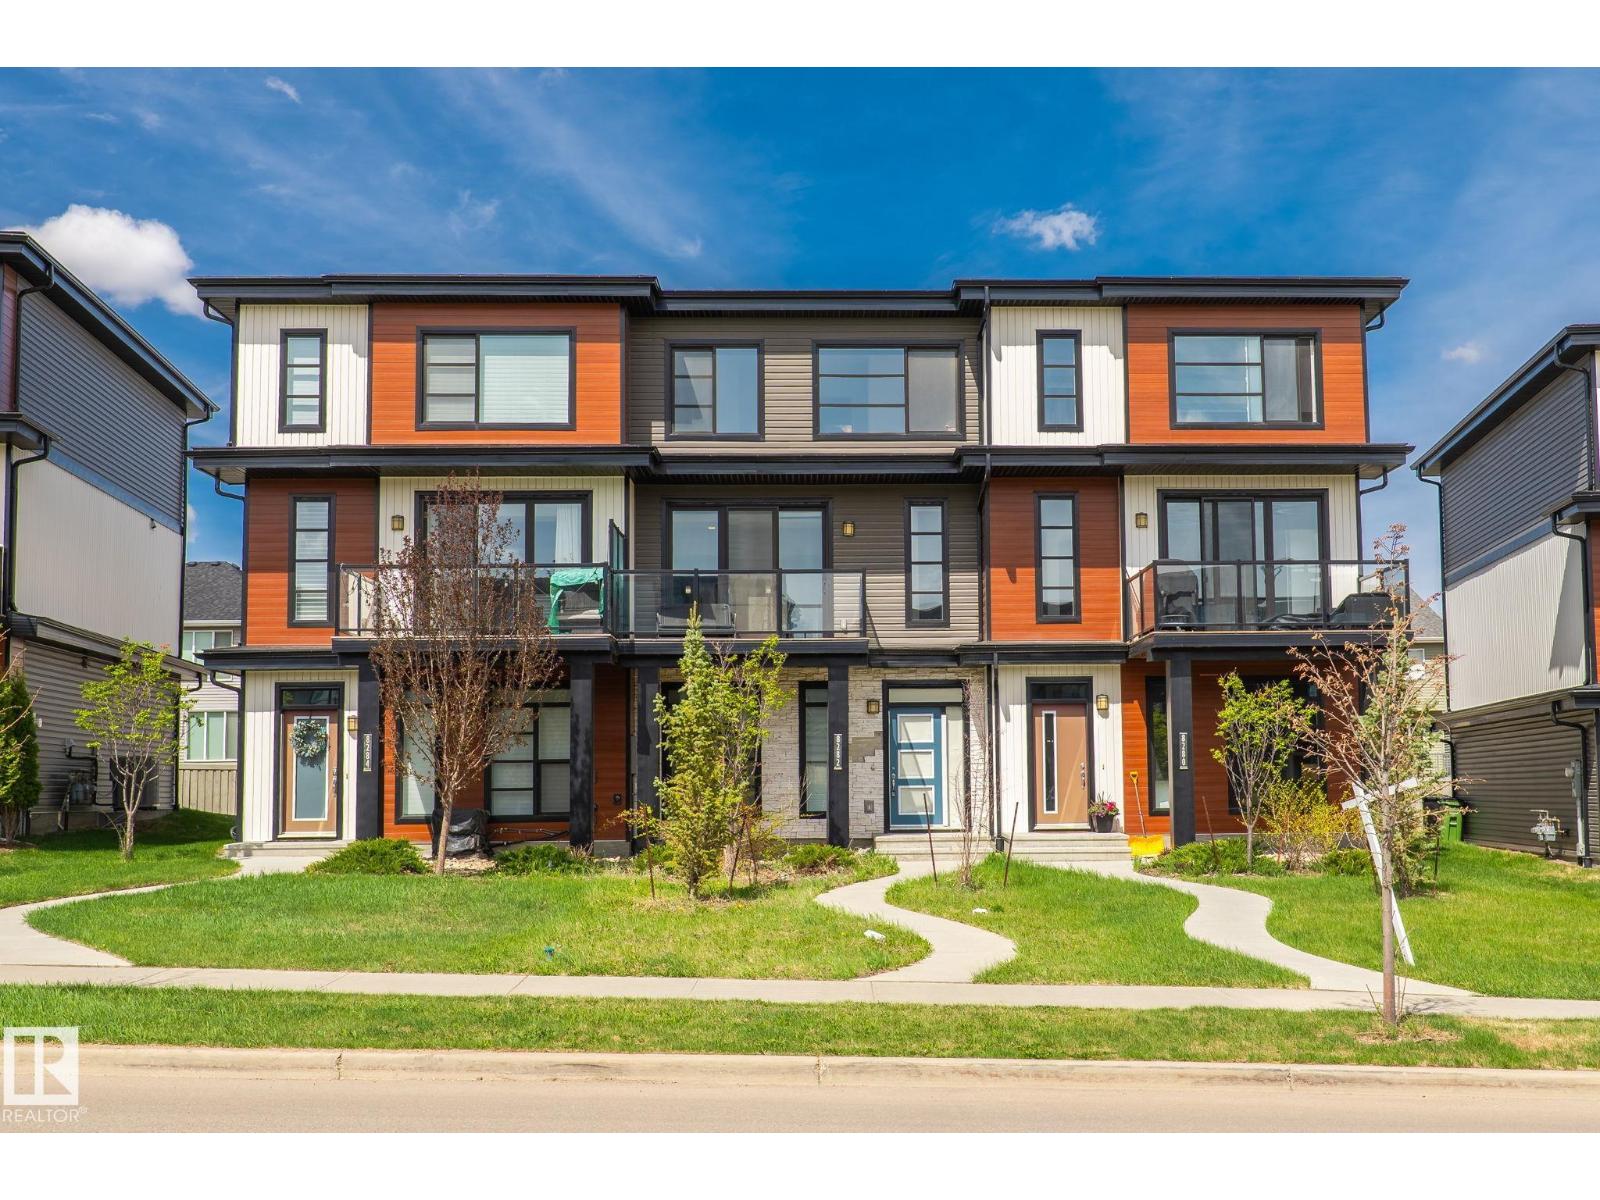
8282 Chappelle Way SW SW
Edmonton, Alberta
SHOWS 10/10 — immaculate condition with BRAND NEW CARPET . This fully upgraded 1600 SQFT townhome in family-friendly Chappelle offers exceptional value with NO CONDO FEES. Features a DOUBLE ATTACHED GARAGE plus an elongated driveway accommodating 4 additional vehicles — a rare total of 6 PARKING SPOTS. Bright and inviting open-concept floorplan with large windows providing abundant natural light. Located steps from a pond, walking trails, and green space. The upgraded kitchen includes 42 upper cabinetry, quartz countertops, stainless steel appliances, and a functional layout ideal for everyday living. Offering 3 bedrooms and 2.5 bathrooms, this home is perfect for first-time buyers or investors seeking a low-maintenance property in a high-demand community. Convenient access to schools, parks, shopping, major amenities, and only minutes to the Edmonton International Airport. A beautifully maintained home in a prime location — move-in ready. (id:42336)
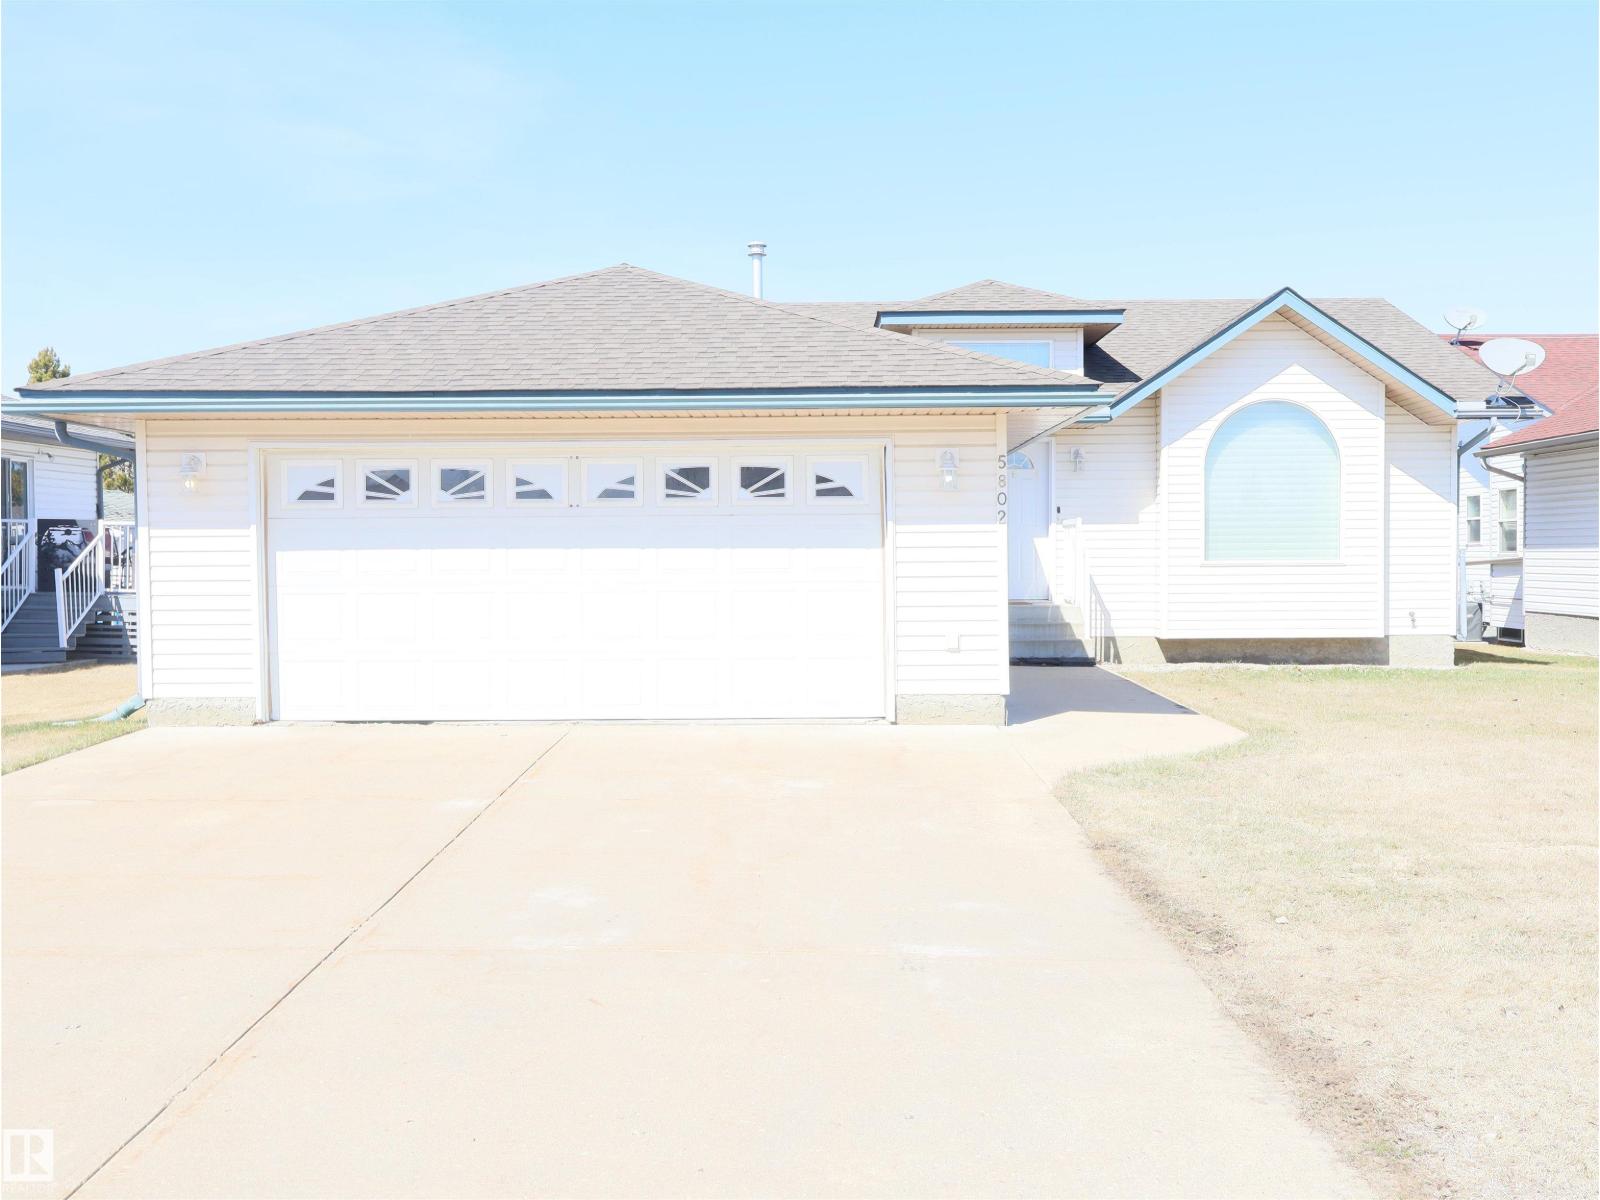
5802 52 Av
Barrhead, Alberta
Beautiful Beaver Brook Bungalow! Well taken care of home and all the rooms are amply big and well thought out. Custom built by a local builder in 1999 every room uses its space well. The kitchen has a unique layout with plenty of drawers. It opens to a dining room that can handle a big table. The front living room is nice and bright. Three bedrooms, a four piece bath, a three piece ensuite and laundry complete the main level. The basement features an absolutely gigantic family room complete with shuffle board. One more bedroom in the basement as well and another could be added quite easily. A huge rear deck can be accessed from the dining room or the master bedroom. The front attached double garage is great but what's cool is the detached double in the backyard that is completely finished and can be heated. This home will suite a lot of buyers and you as well. (id:42336)
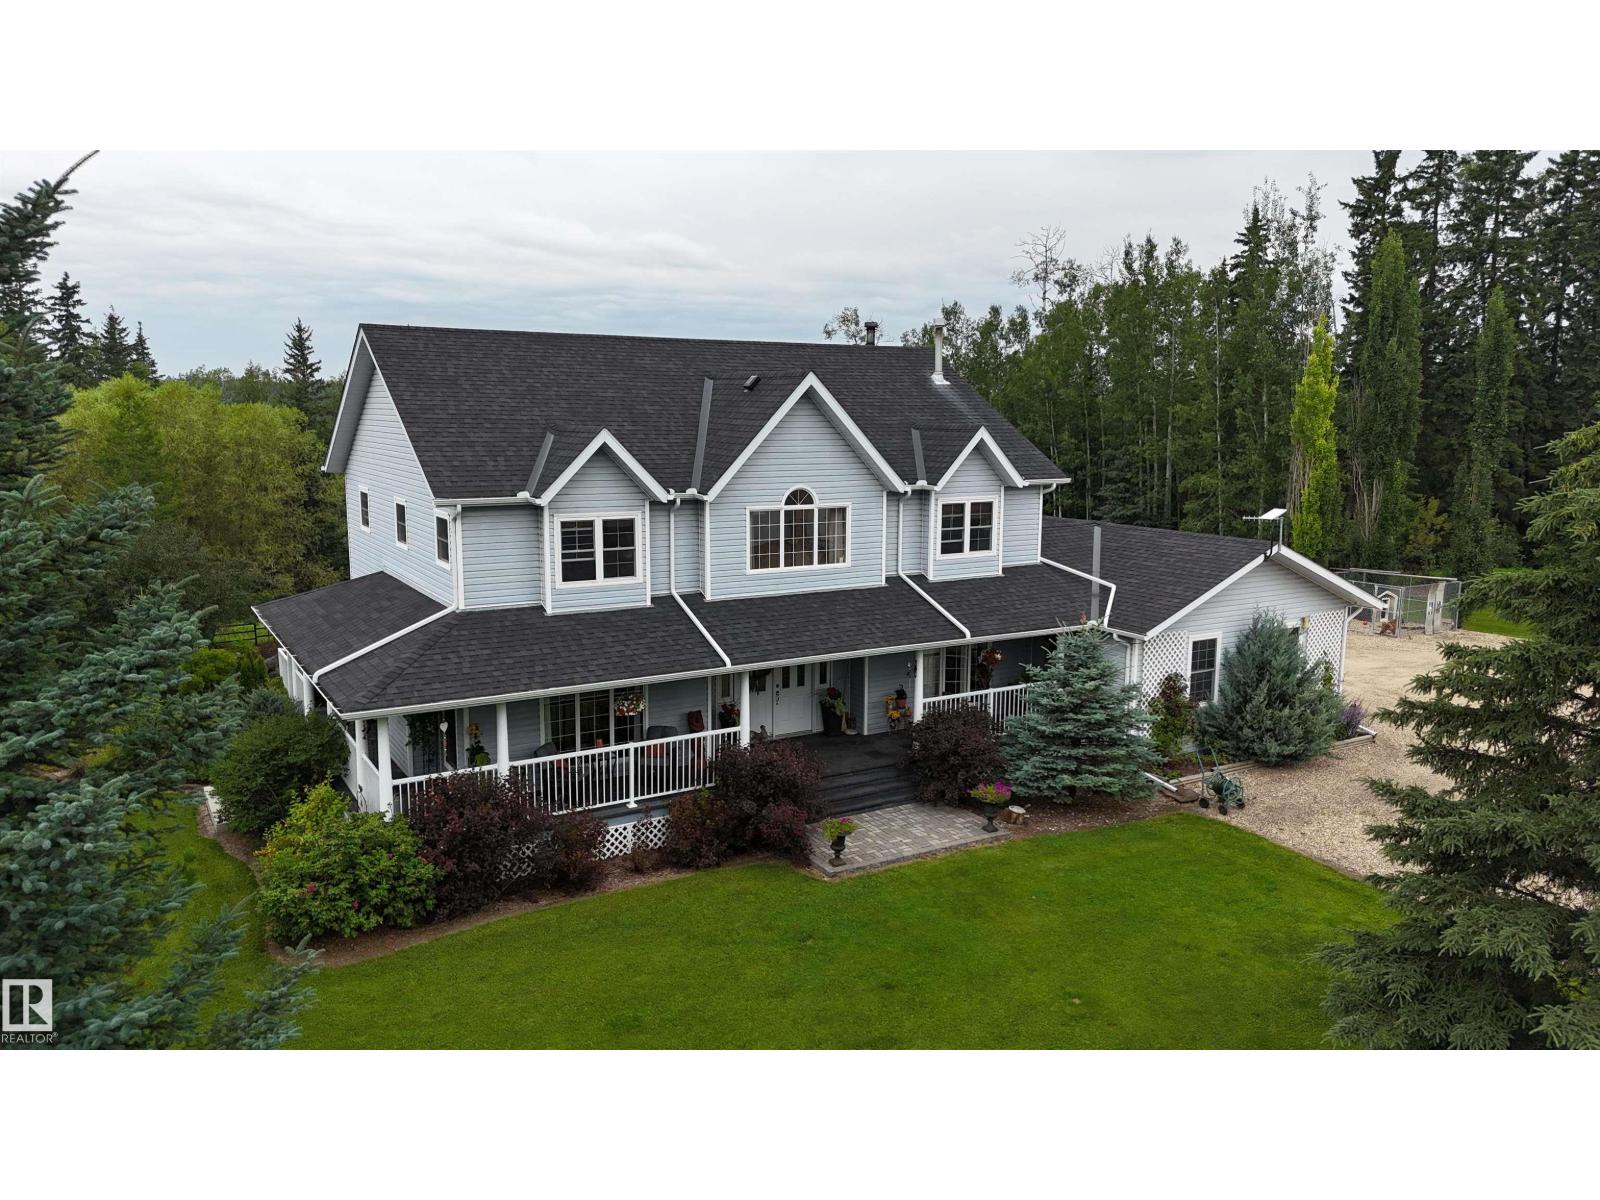
80031 Twp Rd 471
Rural Clearwater County, Alberta
“Immaculate” doesn’t do this property justice! This exceptional 2,500+ sq ft 2 storey home sits on a full quarter backing onto Crown land. Offering 4 bdrms up, 1 down, 3.5 baths, main floor laundry, & a family friendly floor plan, this home truly checks all the boxes. The kitchen overlooks a backyard worthy of Homes & Gardens, complete with stunning stone walls, rock gardens, & picturesque pathways. Unwind on the rear deck while taking in Alberta’s breathtaking sunsets, or enjoy your morning coffee from the covered front deck. Outside, the heated 40x60 shop features a mezzanine, water, laundry, plumbing for a future bath, & a 16’ overhead door. The fenced property is ready for horses w/ hydrants, a barn, animal shelters, & a large pole shed. A beautiful gated pond beside the home hosts a cabin (negotiable)& additional walking paths, while a 2nd pond has previously been stocked w/ trout. Annual lease revenue of $10,582. 60 acres leased(2026 in wheat)with $1500 revenue. Rose creek is just a short walk away! (id:42336)
52220 Hghway 770
Rural Parkland County, Alberta
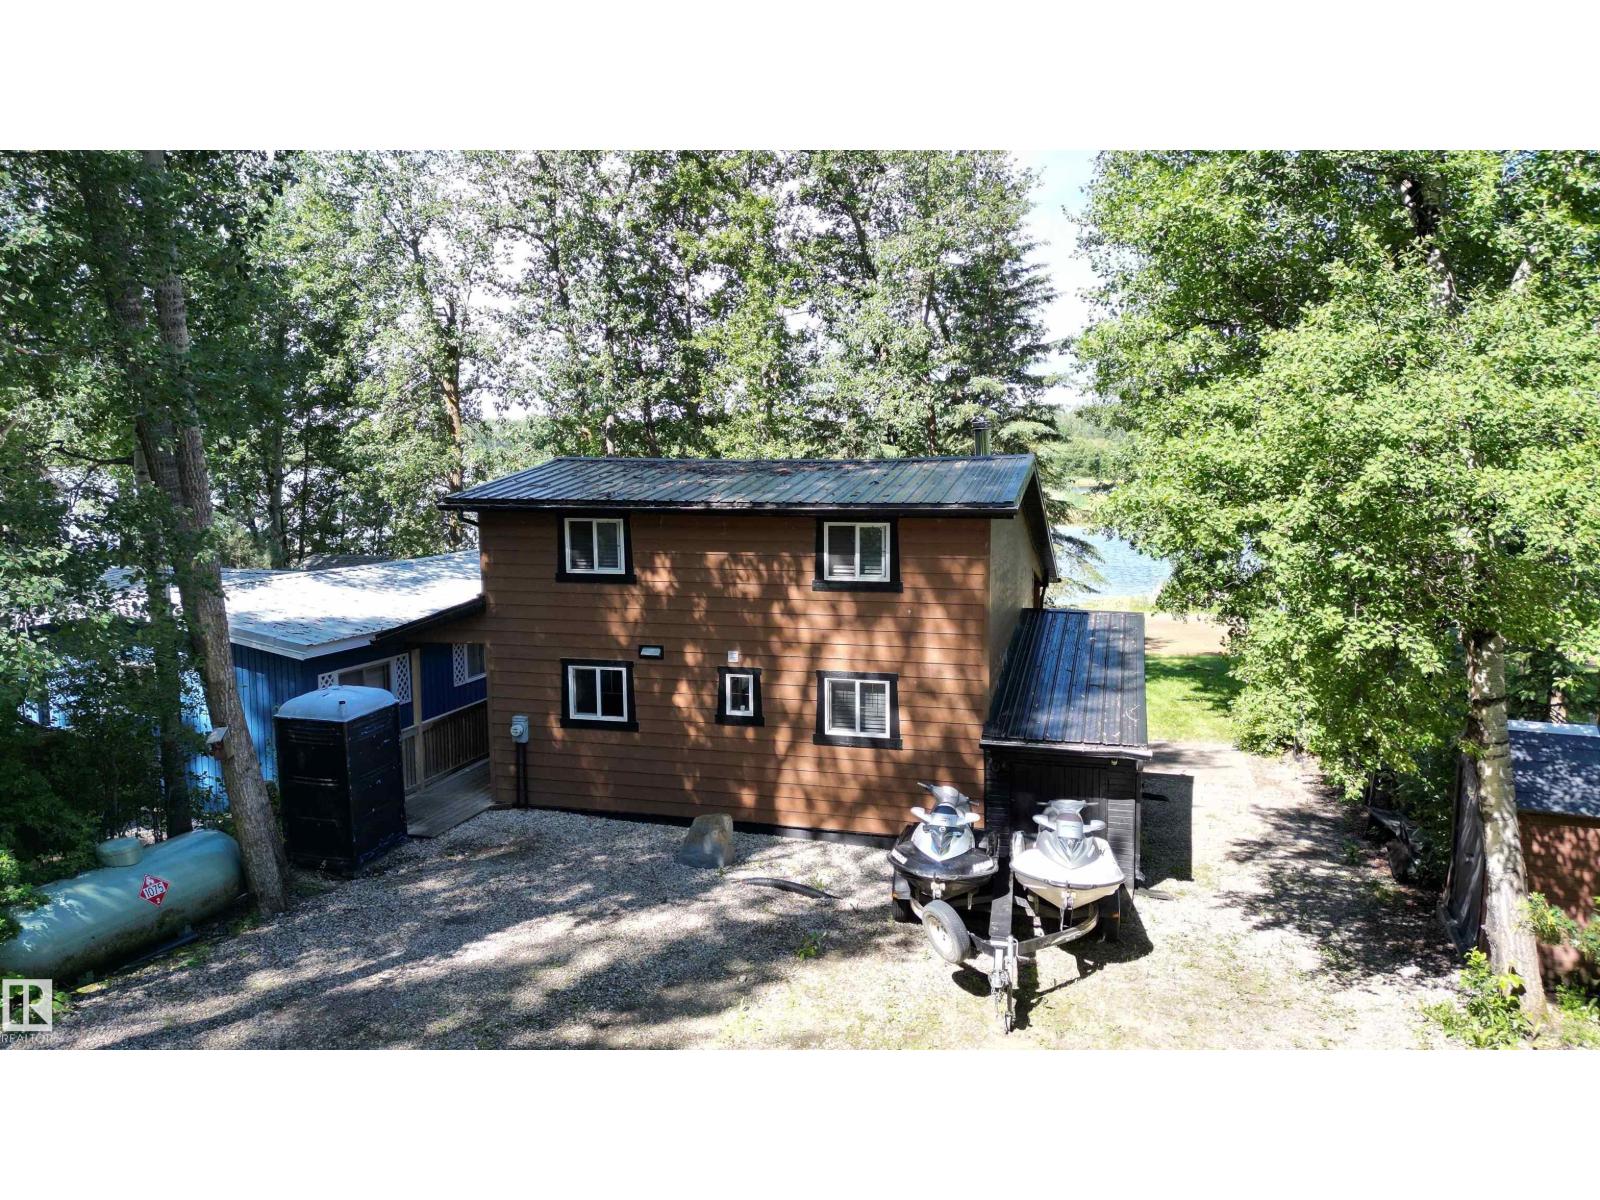
Always wanted a lakefront getaway within 45 minutes of Edmonton? Located on Edwards Beach at Jackfish Lake, this cozy 900 sq ft cabin punches well above its weight. Inside, vaulted ceilings and exposed beams open things right up, anchored by a stunning floor-to-ceiling stone fireplace that sets the tone the moment you walk in. The fully updated kitchen features custom light wood cabinetry, dark stone countertops, stainless appliances, and a farmhouse sink, the kind of kitchen you actually want to cook in at the lake. Large windows flood the living and dining space with natural light and frame the trees perfectly. Step outside onto the expansive lakeside deck. Adirondack chairs, patio heaters, a hot tub, and a front-row seat to the water. Firewood stacked and ready. All you need to bring is the cold drinks. 3 bedrooms, electric baseboard heat, and a leased lot at just $2,650/year and $260 property tax keeps ownership surprisingly affordable. Cabin life doesn't get much better than this. (id:42336)
167 Galland Cr NW
Edmonton, Alberta
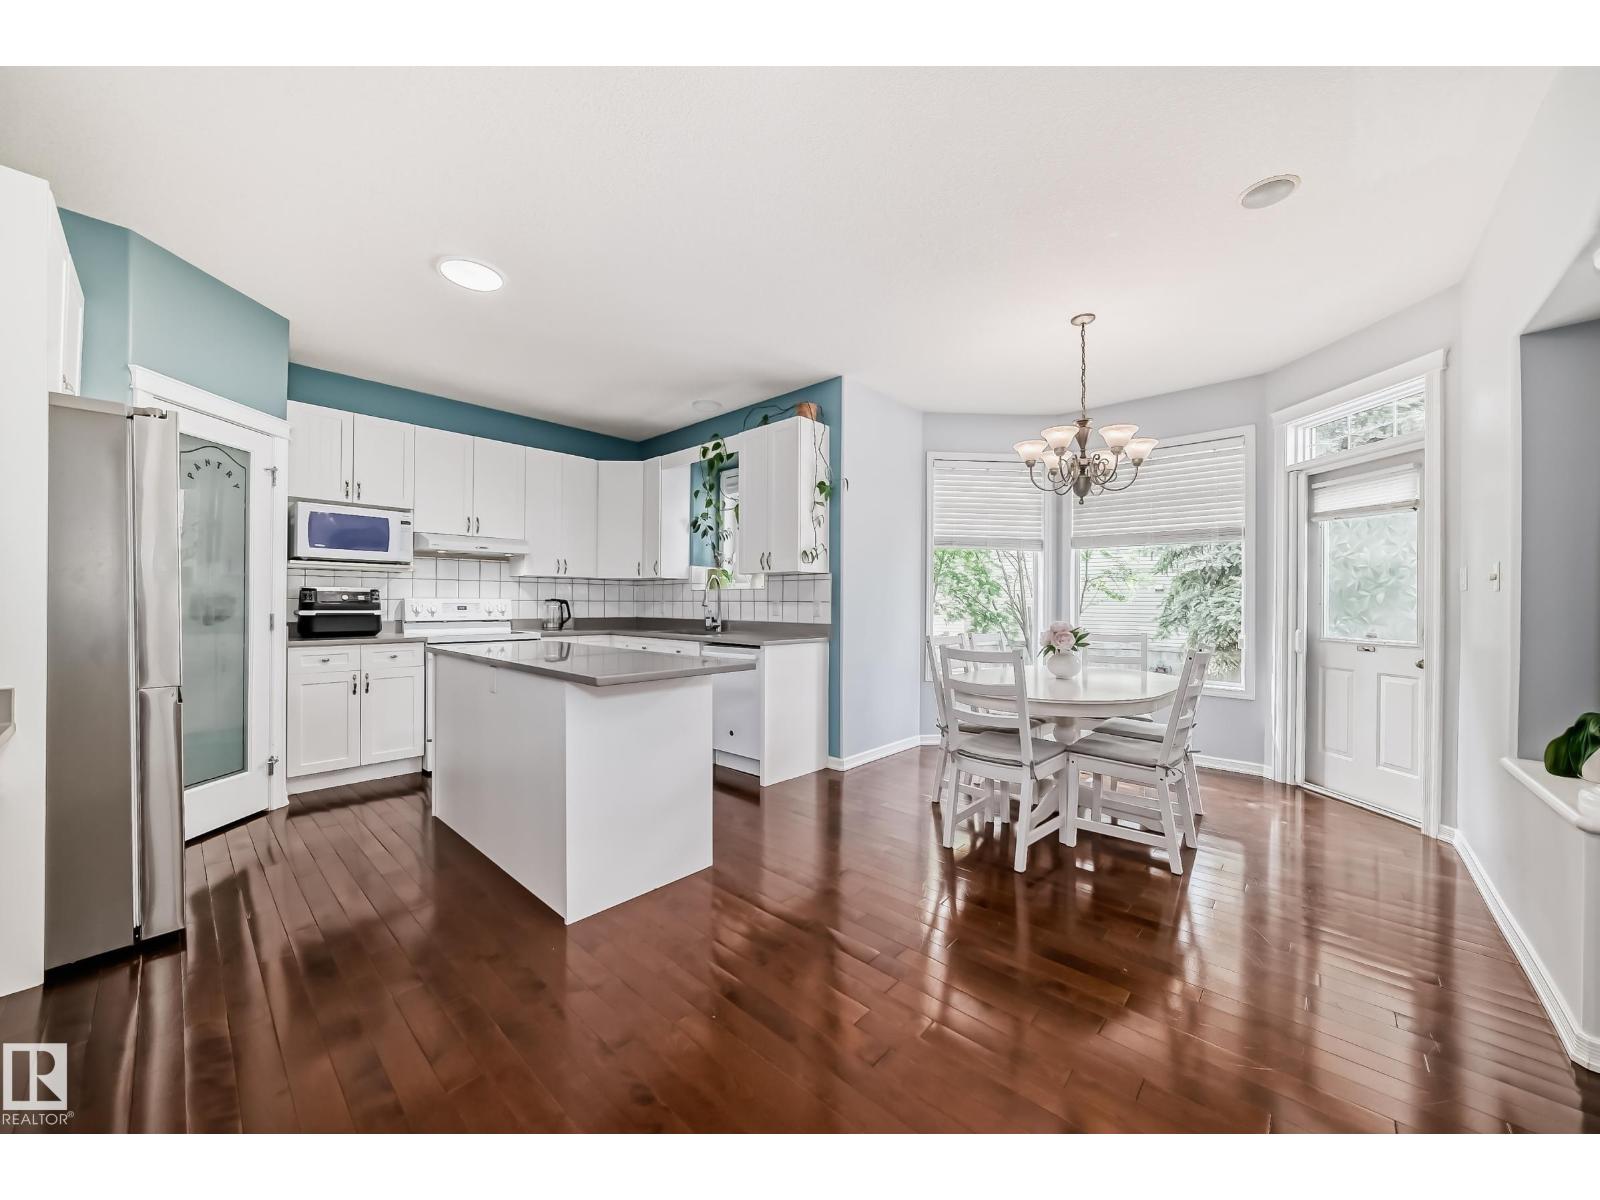
Step into this stunning 3+1 bed family home in desirable Glastonbury. Featuring a sleek open layout, this property offers incredible peace of mind with major recent updates: a new roof (2022), AC (2024), furnace (2025), and fresh garage doors (2025). Glistening hardwood floors run throughout. The pristine kitchen shines with a massive island, brand-new appliances, and abundant cabinet storage. A sunny, versatile front room makes a great den or dining space, while the airy living room boasts a cozy corner gas fireplace. The bright eating area leads out to a private backyard retreat with a huge tiered deck and lush trees. Upstairs reveals a sunlit bonus room and three large bedrooms, including a primary retreat with dual vanities. Packed with perks like a water softener and a basement with zoned in-floor heat, this home sits minutes from parks, shopping, and Costco! (id:42336)
18956 78 Av NW
Edmonton, Alberta
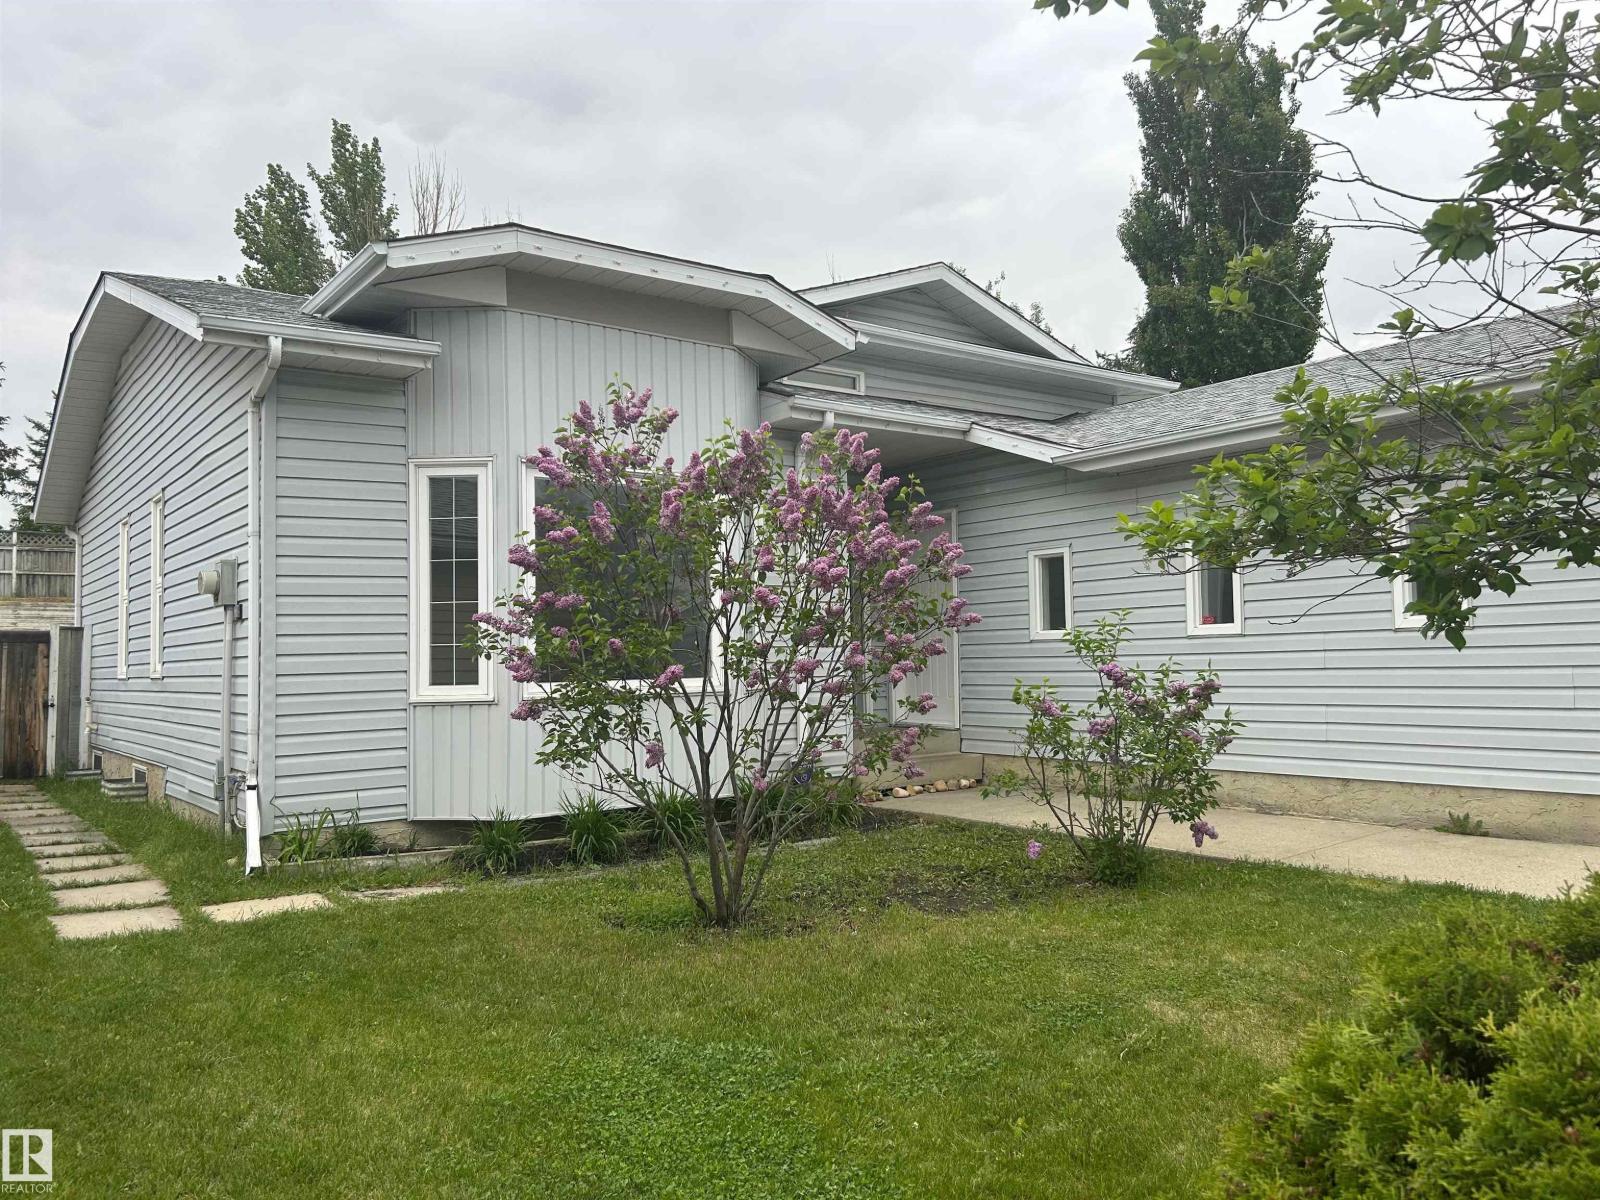
Welcome to this renovated and completely re-painted 4 level split in Lymburn conveniently located to a variety of amenities, schools, shopping, Callingwood Farmers Market, West Edmonton Mall, the new LRT line, Jamie Platz Family YMCA. All newer stainless-steel kitchen appliances, brand new 40” high white kitchen cabinetry, quartz counter tops, dbl undermount sink, mobile kitchen island, brand-new asphalt shingles, high efficiency furnace, 50 US gallon hot water tank and triple pane vinyl windows throughout the home. Main and upper level have brand-new laminate flooring, the bathrooms are fitted with brand-new vanities and sinks, freestanding gas burning fireplace in the family room, newer front-loading washer and dryer, North-East facing back yard deck measuring 4.42x3.63. This home has 4 generous bedrooms, 3 multi-piece bathrooms, living room, dining room, family room and partially finished basement ready for further development and a two car attached garage with additional parking for 2 more vehicles. (id:42336)
1516 205 St NW
Edmonton, Alberta
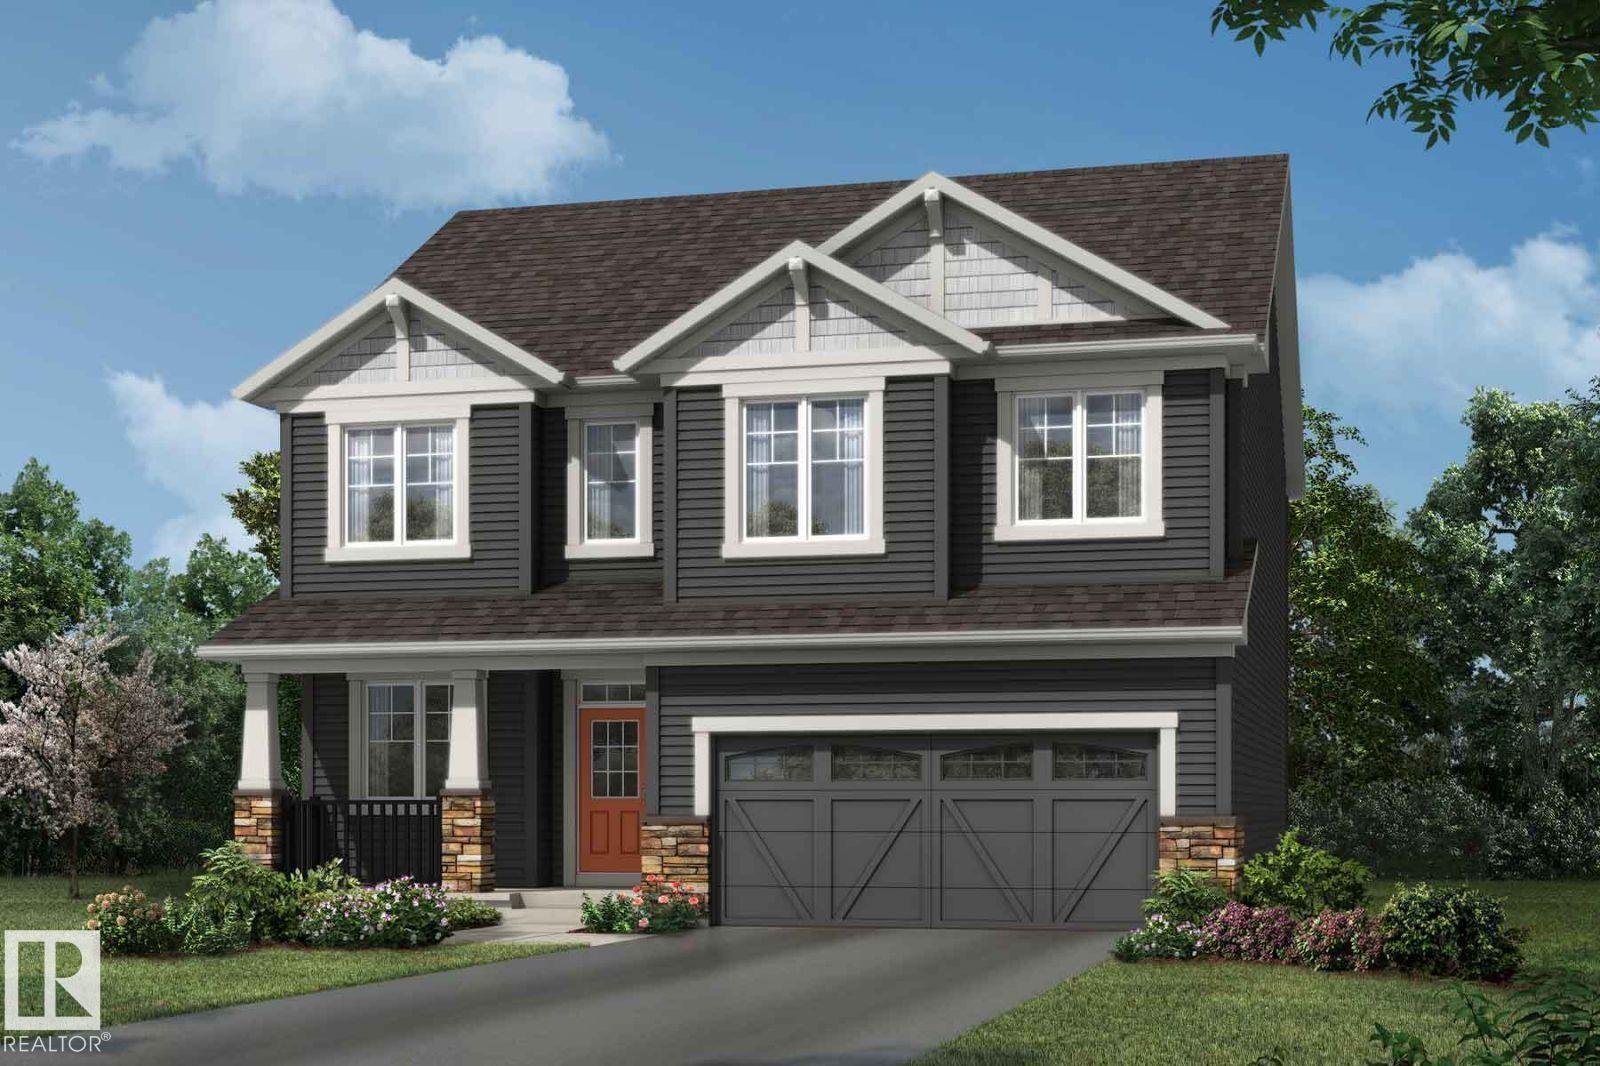
Visit the Listing Brokerage (and/or listing REALTOR®) website to obtain additional information. The Smythe brings about the true essence of home with a defined foyer that leads into an open great room and kitchen with a wealth of cabinet space centered around an oversized island. A spacious main floor den provides flexible living space, ideal for a home office, study area, or quiet retreat, while a side entrance to the basement adds functionality and future potential. Upstairs, three bedrooms are thoughtfully arranged around a full bath and additional loft space. The practical primary bedroom features French doors, two walk-in closets, and a private 5-piece ensuite for a calm and comfortable retreat. Mattamy includes 8 solar panels on all homes as a standard inclusion! *Renderings are representative - exterior colours may vary. (id:42336)
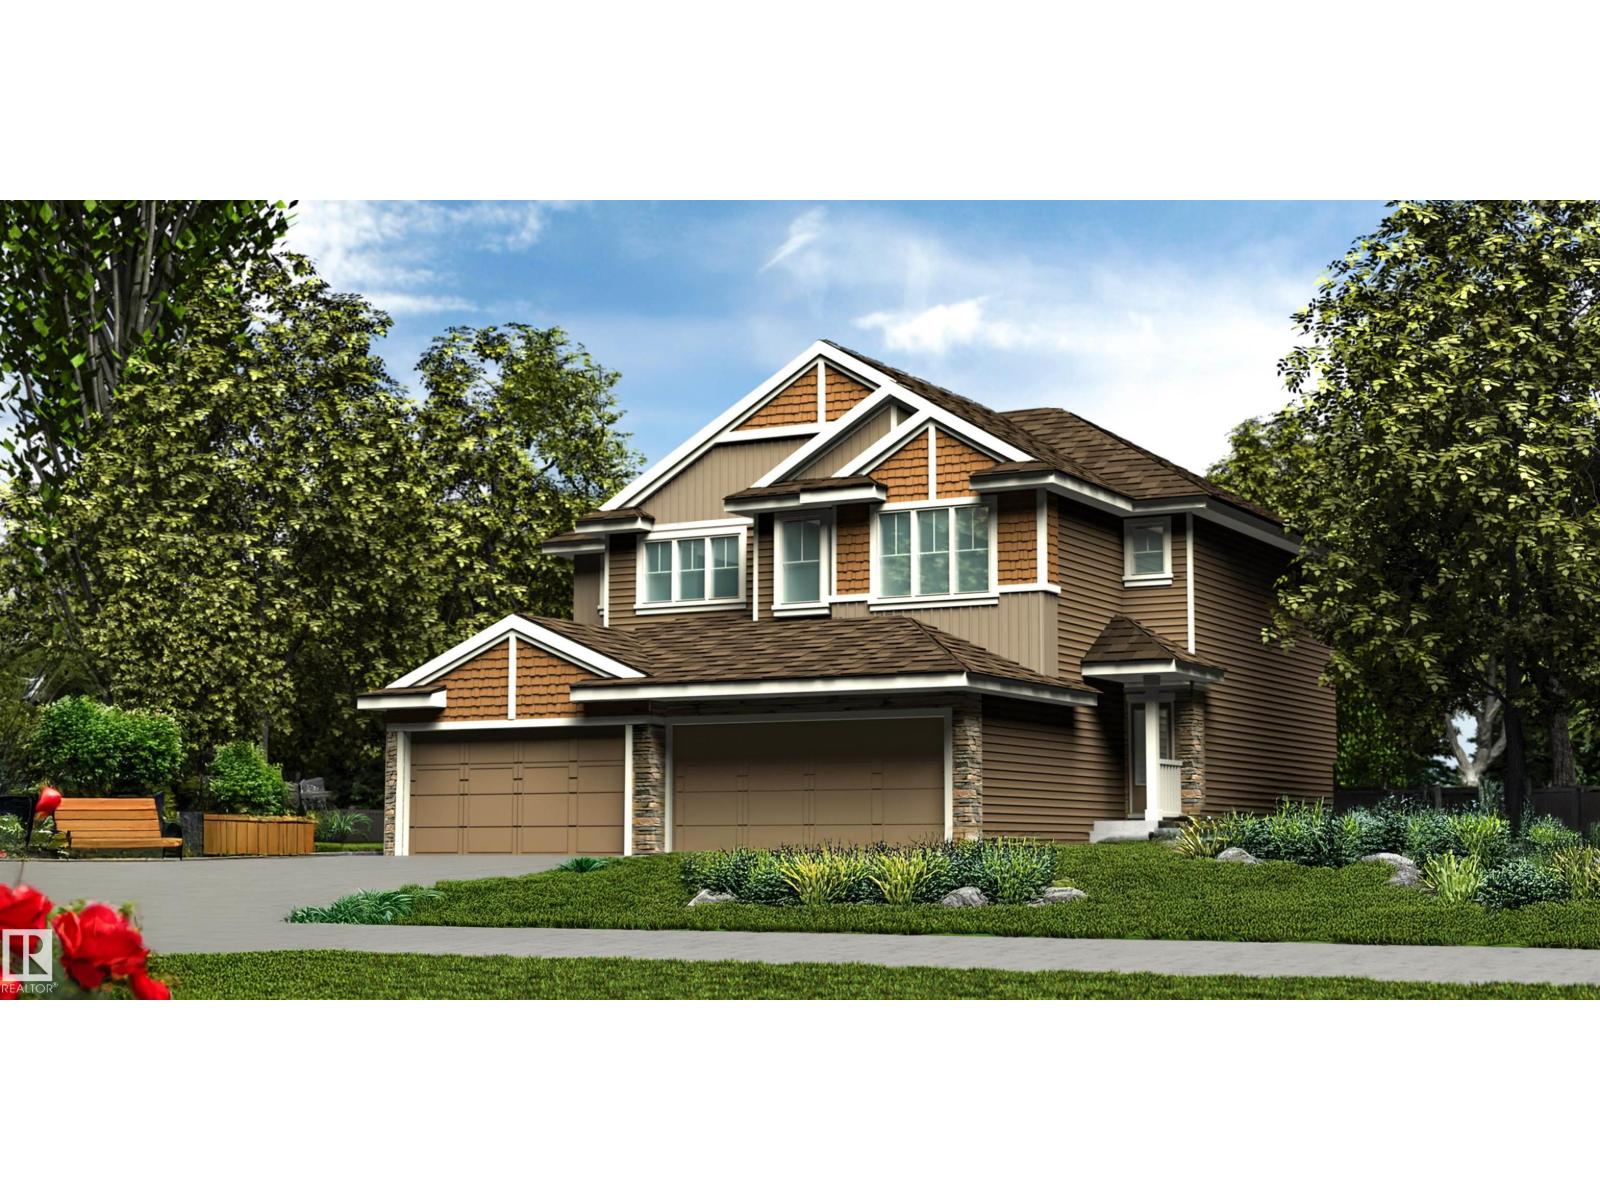
1064 Cristall Cr SW
Edmonton, Alberta
This well-designed duplex offers comfort, style, and a functional layout for modern living. A spacious foyer flows past a convenient 1/2 bath into the open-concept great room, kitchen, and dining area. The kitchen features quartz countertops, a central island with flush eating ledge, Silgranit undermount sink, pendant lighting, built-in microwave, chimney-style hood fan, full-height tiled backsplash, and soft-close cabinets with upgraded raised door profile. A closet pantry beside the staircase adds extra storage. The main floor includes 9-ft ceilings, luxury vinyl plank flooring, and a double attached garage with a floor drain. Large rear windows and a sliding patio door fill the home with natural light. Upstairs offers a primary suite with a walk-in closet and a 4-piece ensuite, plus two bedrooms, a 3-piece bath, and upper laundry. (id:42336)
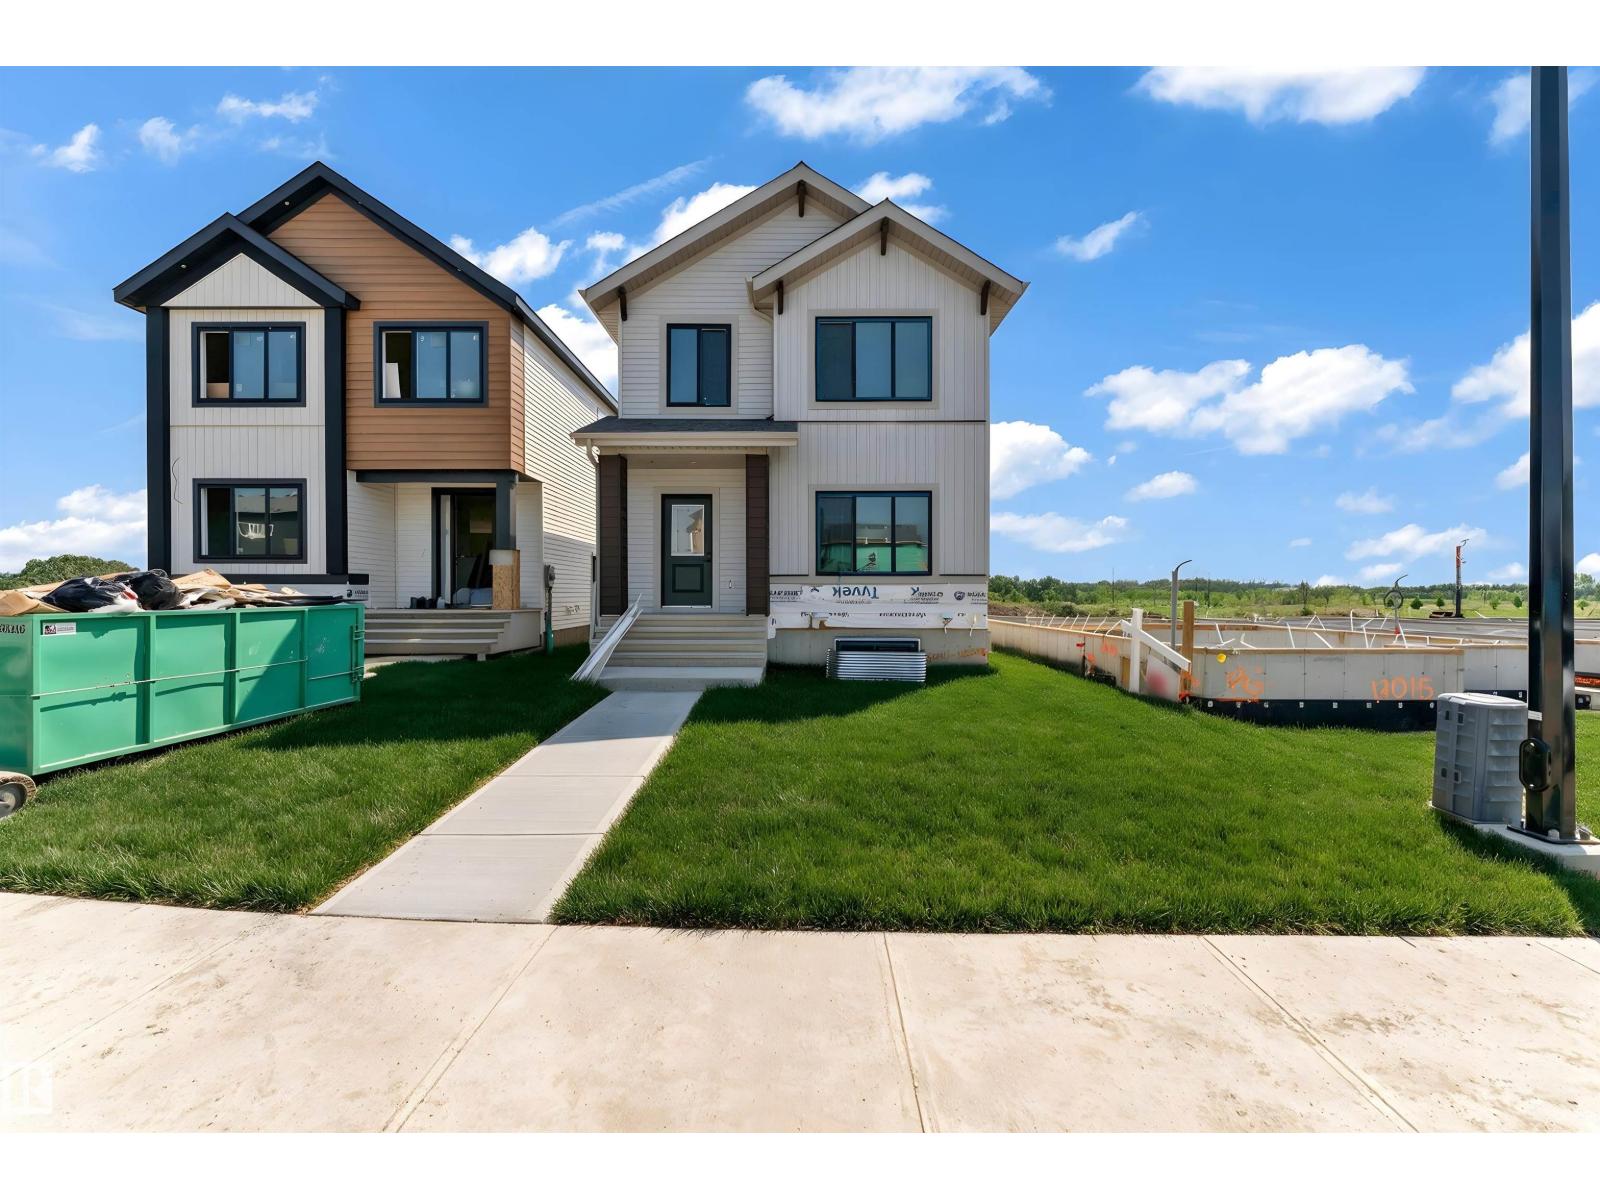
13011 186 Av NW
Edmonton, Alberta
Welcome to this beautifully designed home in the growing community of Goodridge Corners! This 4 bedroom, 3 full bathroom home offers a functional layout ideal for families, guests, or multigenerational living. The main floor features a bedroom and full bathroom, spacious great room with electric fireplace, dedicated dining area, and a well-appointed kitchen with walk-in pantry. Upstairs offers a versatile loft, convenient laundry, 2 full bathrooms, and 3 bedrooms including a generous primary suite with walk-in closet and private ensuite. Additional highlights include a separate side entrance to the basement with 2 windows, offering excellent potential for a future suite, and a double detached garage. Located close to schools, shopping, and major amenities with quick access to Anthony Henday Drive, this home offers comfort, style, and convenience. Energy-modelled to achieve over 30% greater efficiency compared to standard reference construction, helping reduce annual energy consumption. A must see! (id:42336)
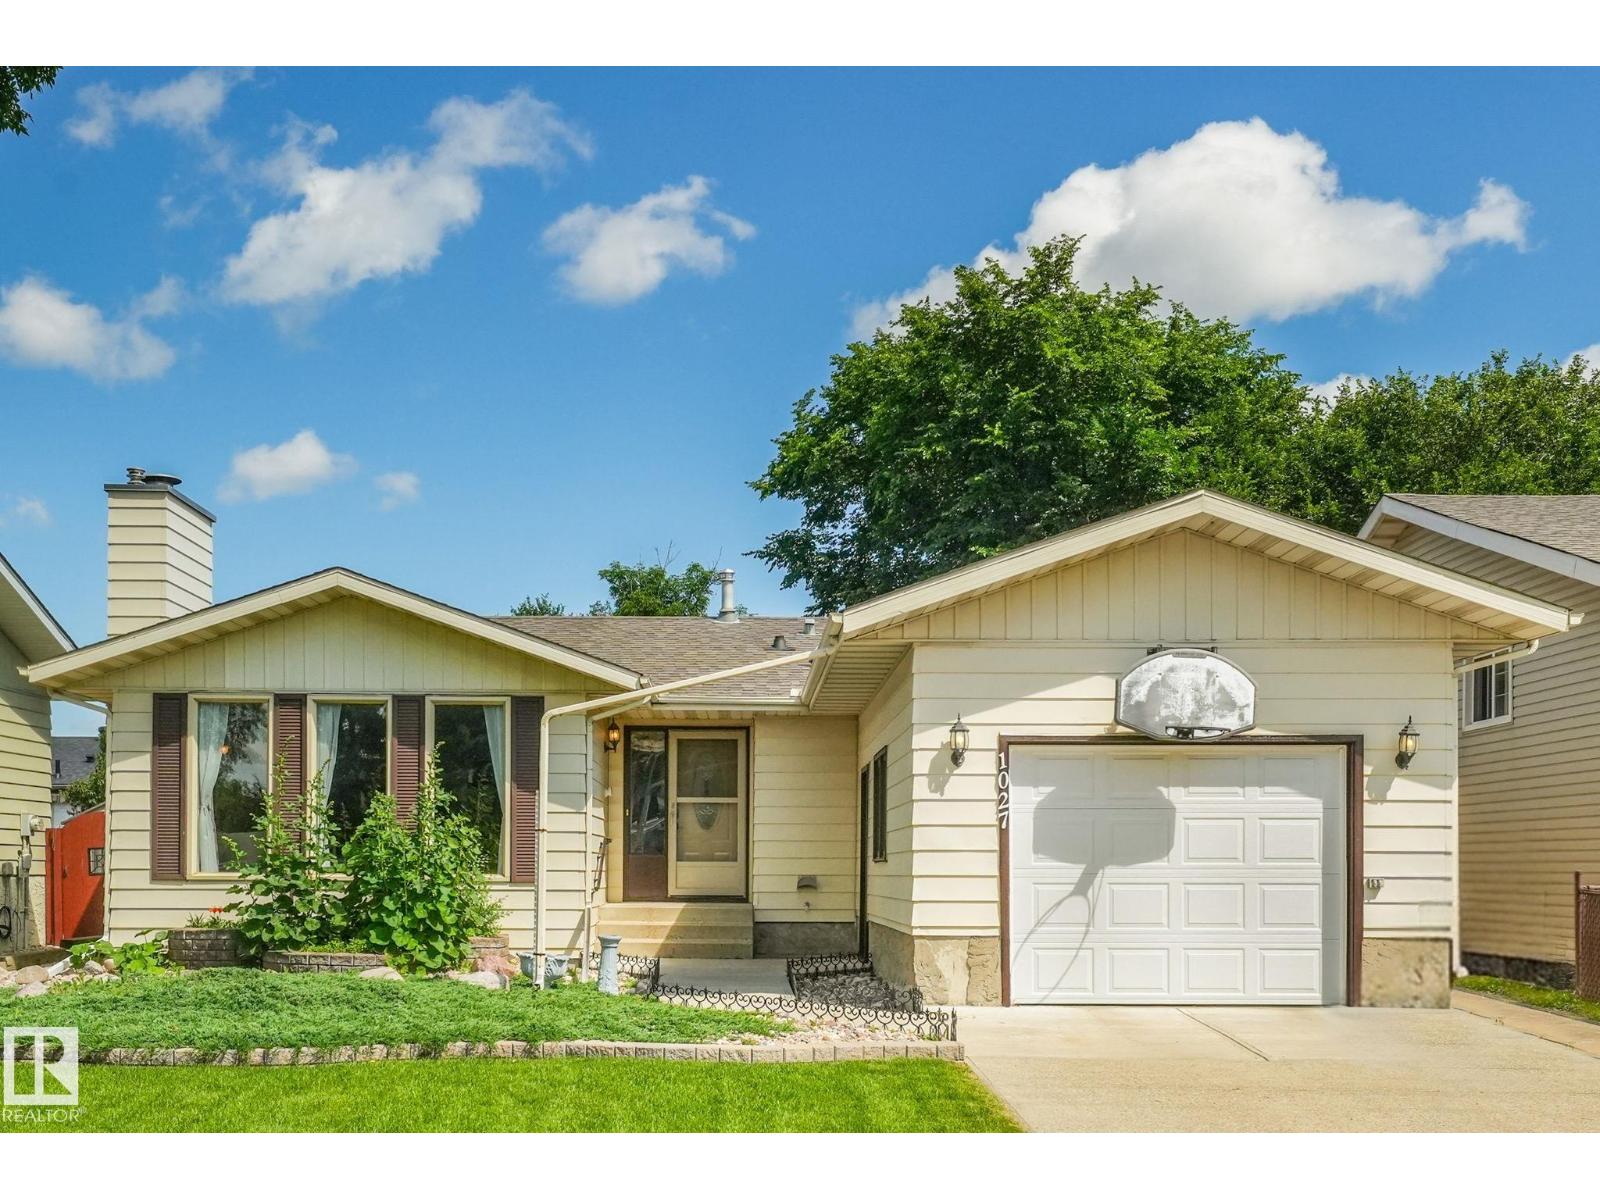
1027 Haythorne Rd
Sherwood Park, Alberta
Welcome to this spacious 1,260 sq. ft. bungalow in the sought-after community of Woodbridge Farms, just a short walk from schools and playgrounds. The custom-designed kitchen offers abundant cabinetry, a pantry, and a full appliance package, including a smooth-top convection stove and built-in microwave. The inviting living room features a cozy wood-burning fireplace, while the upgraded main bath includes a walk-in shower and the ensuite is enhanced by a solar light tube. The fully finished basement provides excellent additional living space with a family room, wet bar, gas fireplace, two bedrooms, a 3-piece bath, laundry room, and ample storage. Enjoy the private backyard from the large 22' x 12' deck, complete with a gas line for the barbecue. Additional features include built-in vacuum, a smoke-free and pet-free home, shingles replaced in 2016, anew furnace with humidifier and air cleaner in 2023, and central air conditioning added in 2024. (id:42336)
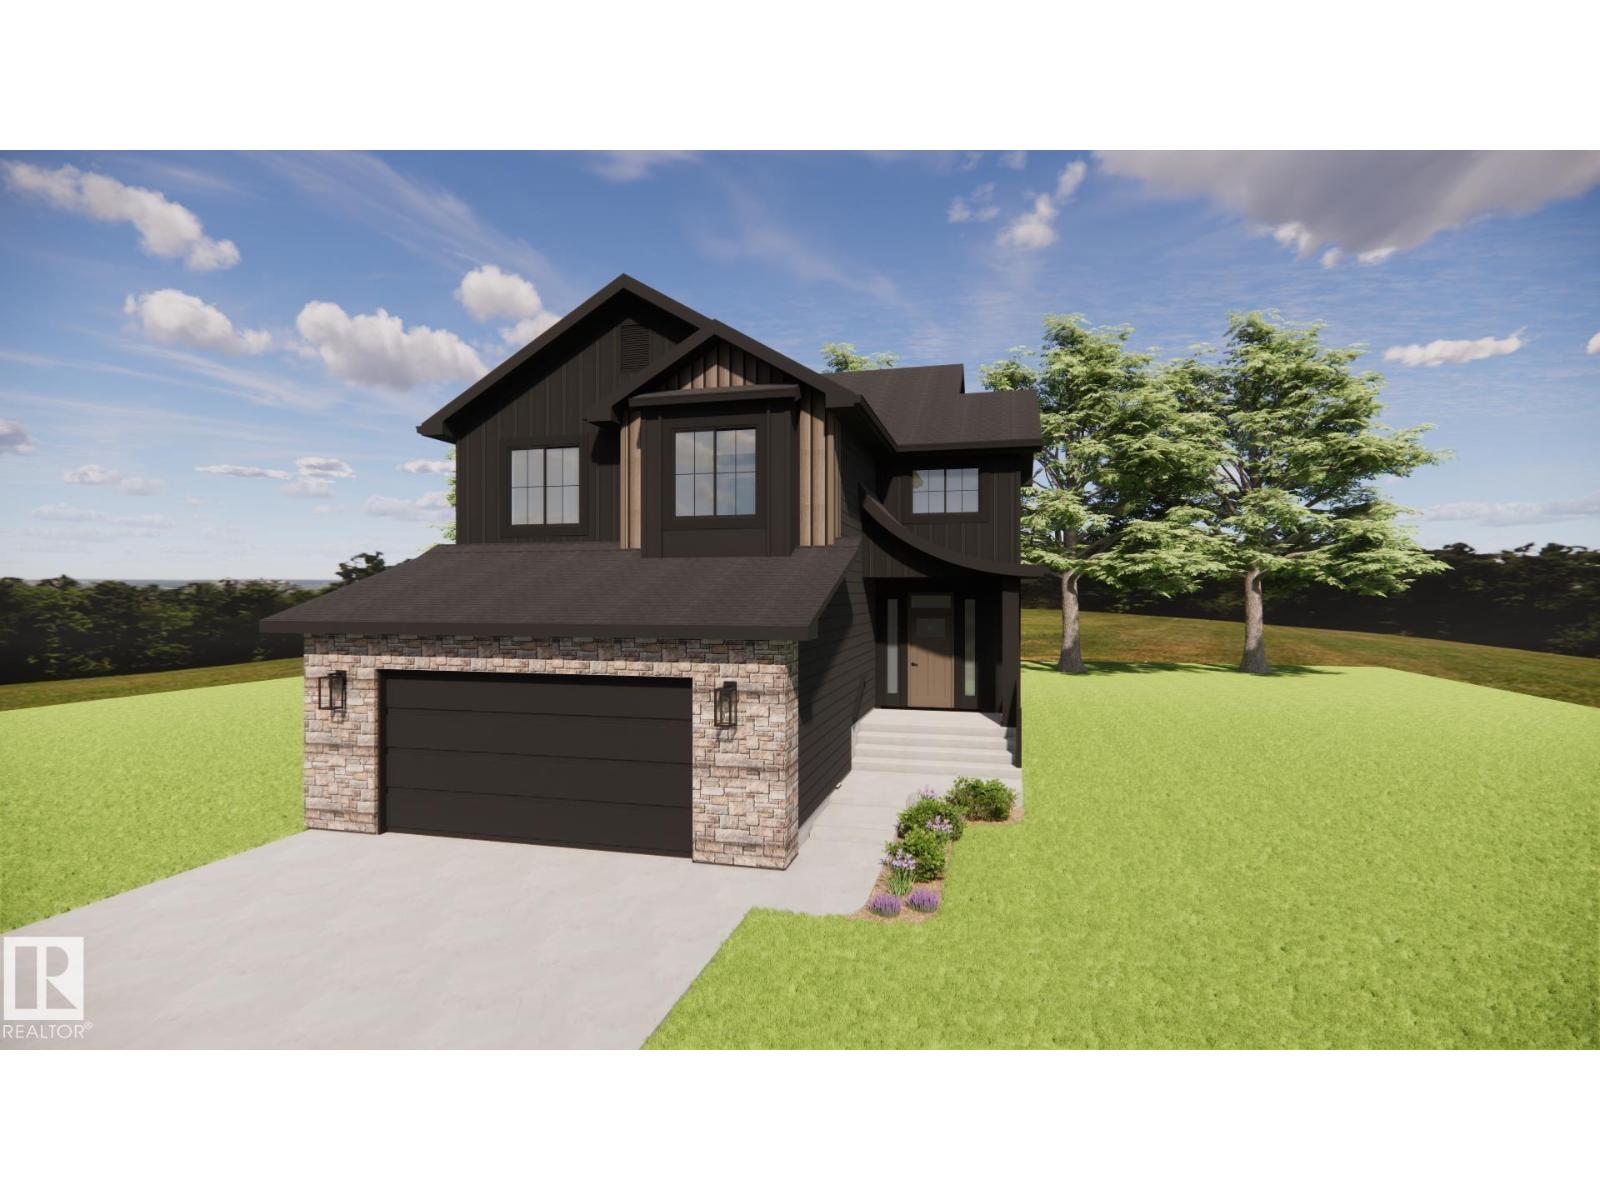
36 Sydwyck Circle
Spruce Grove, Alberta
Discover elevated living in the sought-after community of Fenwyck with this beautifully crafted HRD home offering over 2,600sqft of thoughtfully designed living space. Some of the many features incl. a unique floor plan with two covered decks, 9ft ceilings w/ 8ft solid core doors, hot water on demand, central A/C, BBQ gas line and hot & cold taps in the 22x24 heated garage complete w/ a drain for convenience. Inside, you'll find luxury vinyl plank flooring, curated designer lighting, elegant champagne bronze fixtures, custom wall mouldings, and a stunning kitchen complete with a Silgranit sink, quartz countertops and upgraded arched range hood. The spa-inspired 5 pce ensuite showcases a statement accent tile and an oversized soap ledge for a refined, luxurious feel. Every detail has been carefully selected to create a timeless home that offers exceptional craftsmanship, distinctive design, and everyday comfort. (id:42336)
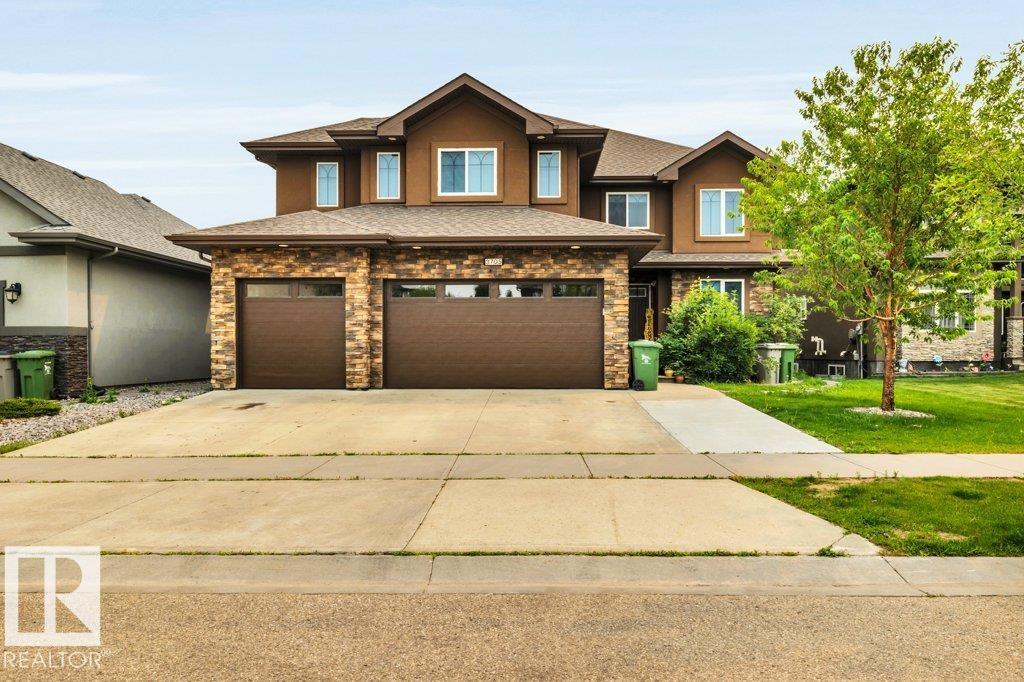
3705 64 St
Beaumont, Alberta
This mansion in the Montrose Estates is one of the largest homes in town. Total of 5500sqft with 7 bedrooms including 3 with private ensuites, 6 bathrooms, 2 kitchensparking for 7 vehicles including a triple attached garage. The stunning location for this 2 story walkout home backs directly onto reserve parkland with ponds & trails. The sprawling main floor has a formal LR, exquisite chef’s kitchen featuring a huge center island, granite counters & S/S appliances. Open concept floor plan will provide an abundance of space for you to wow your guests! Unwind in the family room next to the fireplace. Main floor bedroom with 3pc bathroom access, large mudroom with garage & separate outside access. Grand spiral staircase leads you to the 2nd floor featuring 4 bedrooms including 2 huge primary bedrooms with HUGE ensuites. Fully finished walk-out basement with kitchen, DR, LR, den, 2 bedrooms, 2 bathroom! (id:42336)
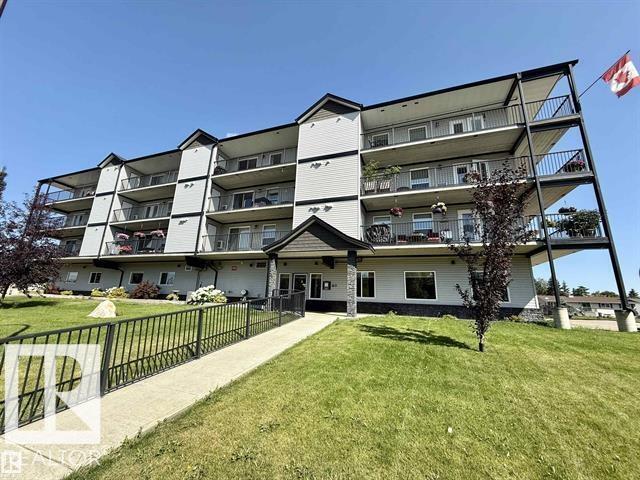
#208 4614a Lakeshore Drive
St. Paul Town, Alberta
**HELLO GORGEOUS!** Welcome to this immaculate 1,112 sq. ft. south-facing corner suite, where comfort meets carefree adult living. This bright and spacious 2-bedroom, 2-bathroom condo is filled with natural light and offers beautiful lake views from your private balcony—the perfect place to sip your morning coffee or relax while taking in the scenery. The open-concept layout seamlessly connects the functional kitchen, dining area, and inviting living room, creating an ideal space for both entertaining and everyday living. The generous primary bedroom features a convenient 3-piece ensuite, while the second bedroom is perfect for visitors, a home office, or a hobby space. Enjoy the added convenience of in-suite laundry, secure building access, and the peace of mind that comes with living in a quiet, well-maintained adult community. Just minutes from walking trails and everyday amenities, this move-in-ready condo offers the perfect blend of style, comfort, and low-maintenance living. (id:42336)
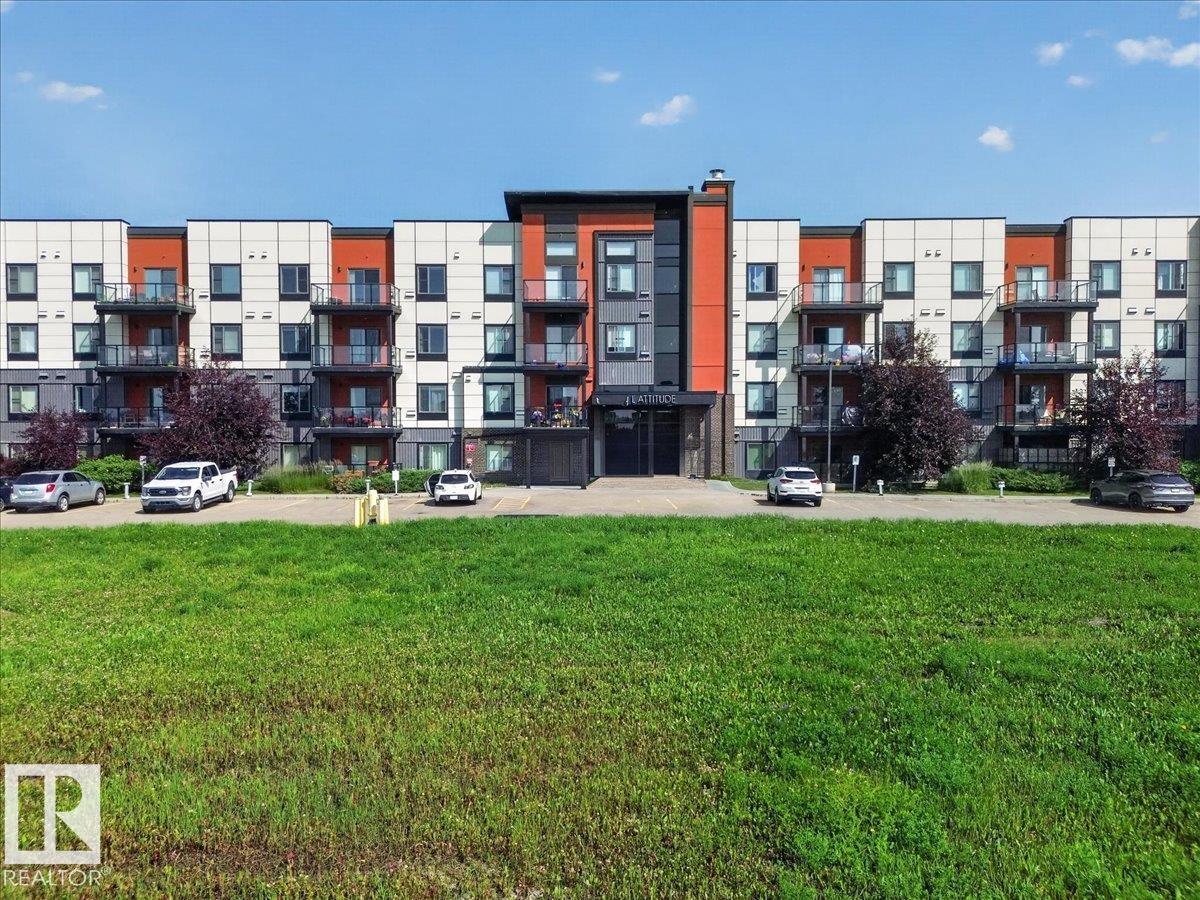
106 320 Ambleside Li SW SW
Edmonton, Alberta
Welcome to Unit 106 at 320 Ambleside Link SW! This bright and well-maintained 2-bedroom, 2-bathroom condo offers the perfect blend of comfort and convenience. The open-concept layout features high ceilings, a spacious kitchen with a walk-in pantry. granite countertops and built-in desk, plus fresh paint and new carpet. The primary suite includes a walk-through closet leading to a private 3-piece ensuite, while the second bedroom is ideally located next to the 4-piece main bath. Enjoy the convenience of in-suite laundry, a southwest-facing private balcony with a natural gas BBQ hookup, and two titled parking stalls—one heated underground with a storage cage and one surface stall. Building amenities include a fitness room, social room, and guest suite. Condo fees include everything except power and internet. Just steps from shopping, restaurants, walking paths, and everyday amenities. Move-in ready and waiting for you! (id:42336)
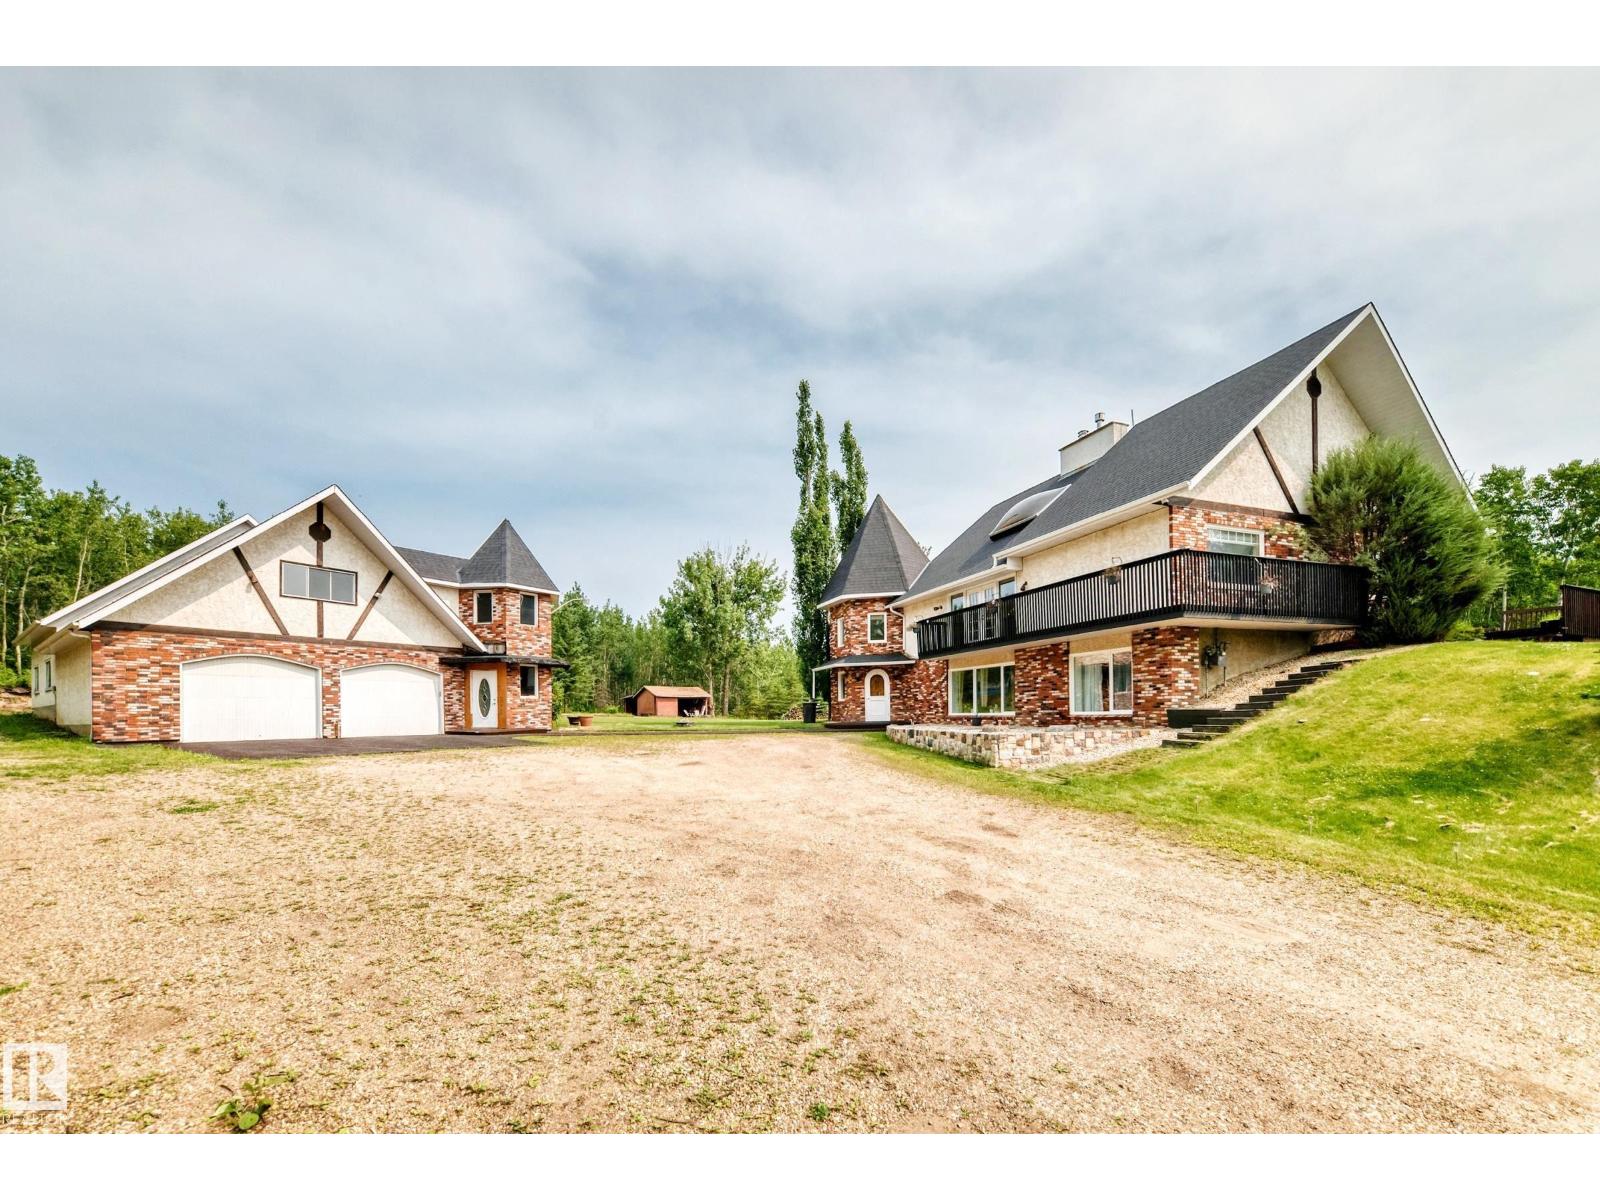
#122 51313 Rge Road 231
Rural Strathcona County, Alberta
GREAT LOCTION and HUGE SHOP! Welcome to your private sanctuary at 122 Glenwood Park Estates, a delightful 1,470 sq. ft. hillside bungalow perched on 3.68 beautifully treed acres. This exceptionally private 3-bedroom, 2-bathroom home features an inviting main level complete with soaring ceilings, a bright skylight, classic parquet floors, a cozy gas fireplace, and a seamless walkout to the balcony. The kitchen is outfitted with warm maple cabinetry, granite countertops, an eat-at island, and stainless steel appliances with a gas range. The lower level hosts two bedrooms, including a primary like suite with direct access to a spa-like bath with a soaker tub and separate shower, the sun-filled lower level offers a cozy family room with a wood stove, a massive third bedroom with dual walk-in closets, a full 3-piece bath, a private indoor sauna, a dedicated laundry room with a wash tub, and a convenient built-in Murphy bed. Enjoy comfort year-round with central A/C and dual high-efficiency furnaces. (id:42336)
1610 64 Av
Rural Leduc County, Alberta
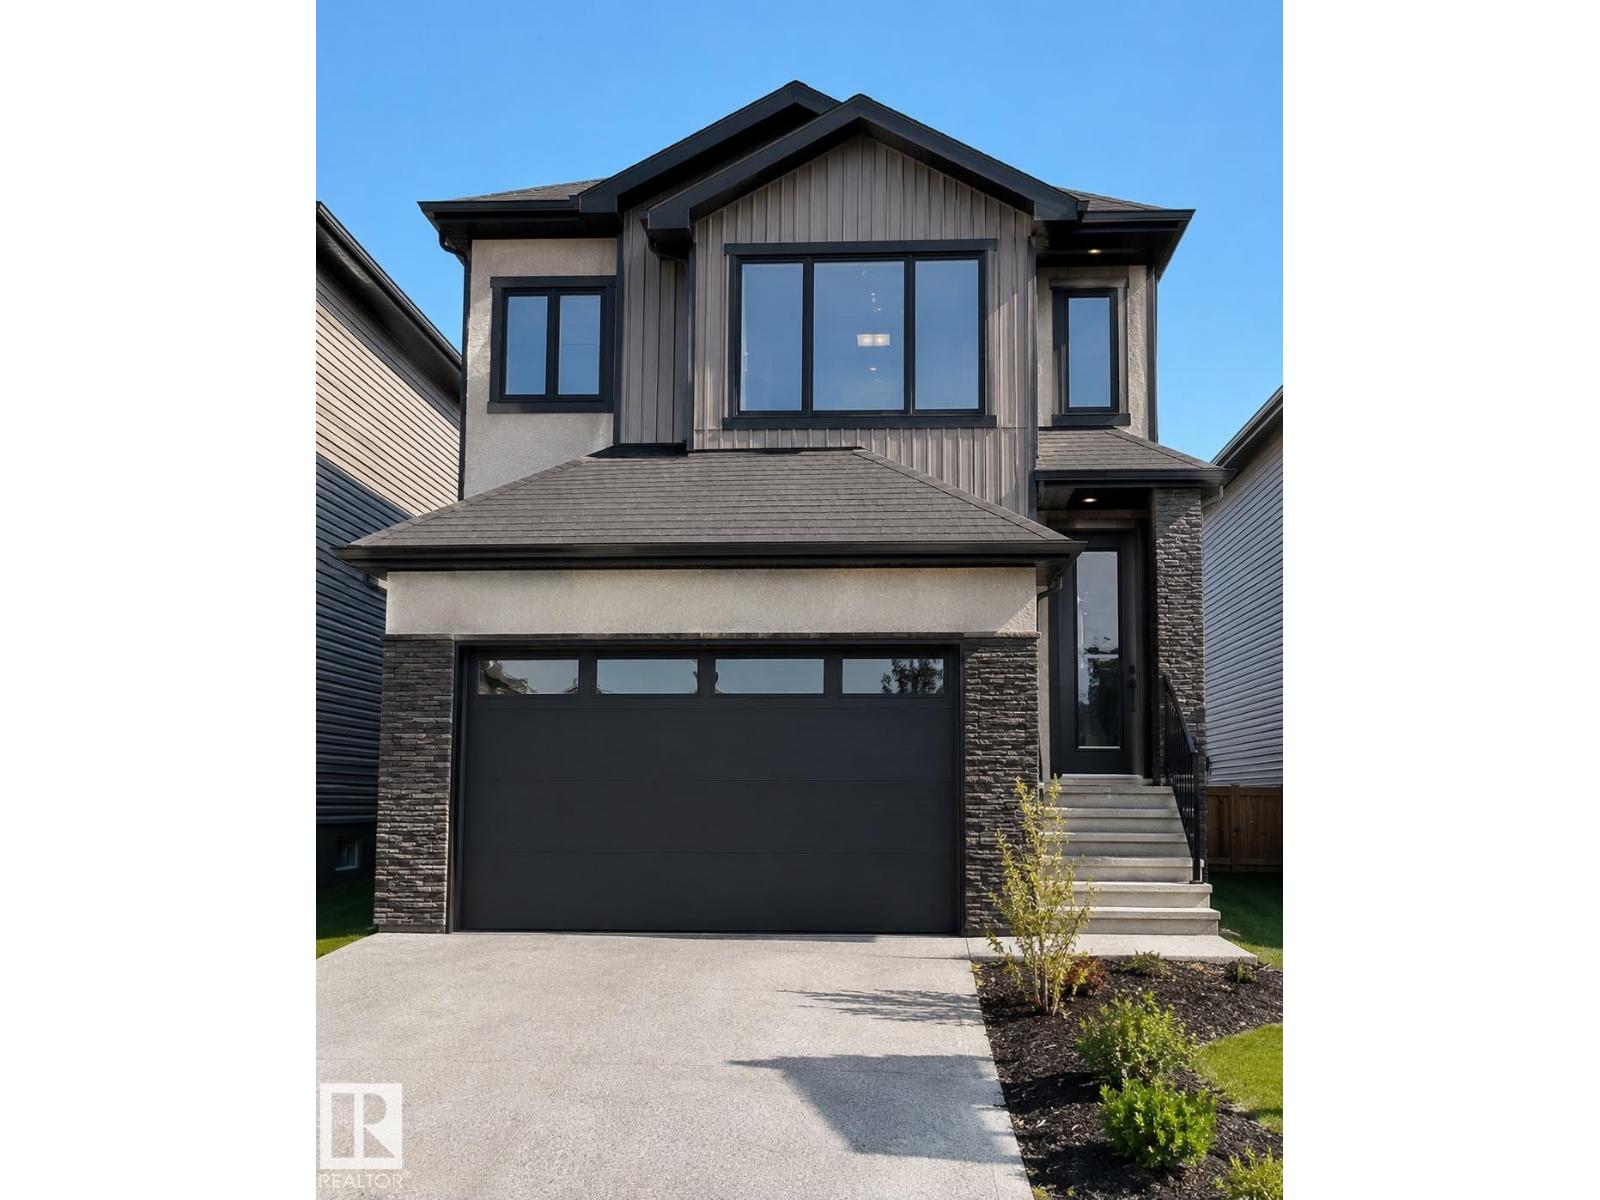
WALKOUT || Welcome to this exceptional walkout home offering over 2,300 sq. ft. of refined living space in the highly desirable Irvine Creek community of rural Leduc County. Thoughtfully crafted with a double garage and convenient side entrances to both the garage and basement, this residence delivers outstanding versatility and future potential. The main floor showcases a full bedroom and bathroom, a spacious spice kitchen, and a striking open-to-below living area that bathes the home in natural light. Upstairs, spacious bonus room, luxurious primary suite complete with a 5-piece ensuite., 2 more bedrooms with common bathroom. (id:42336)
#329 17447 98a Av NW
Edmonton, Alberta
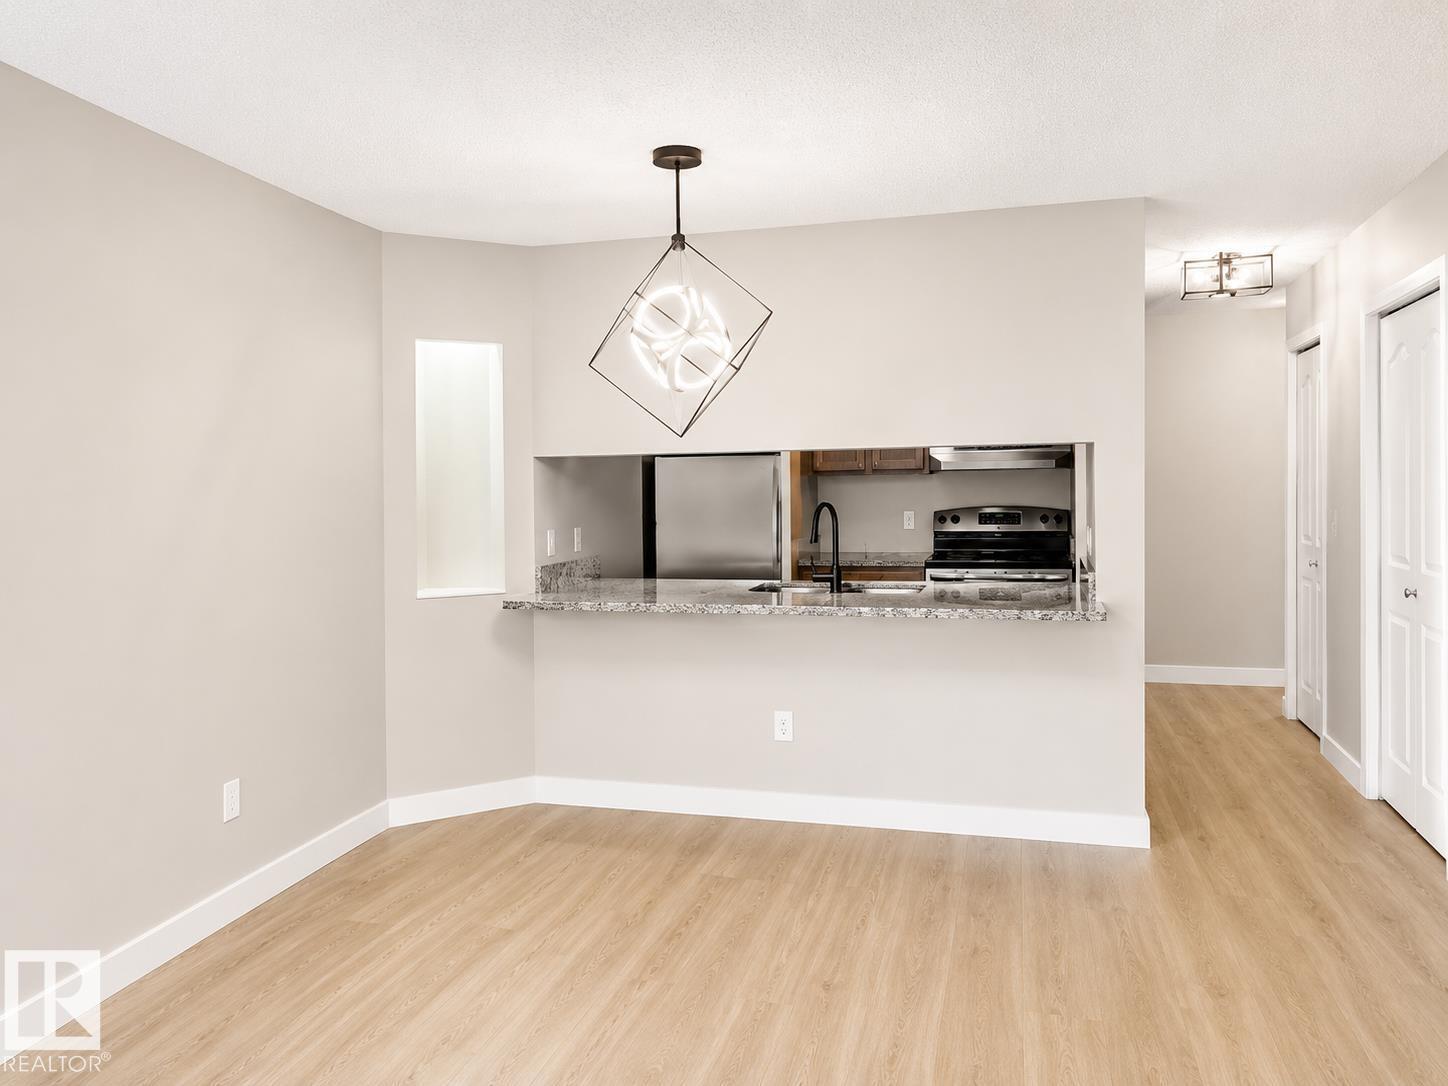
PRICED TO SELL — THIS IS THE DEAL BUYERS HAVE BEEN WAITING FOR! Rare opportunity to own this fully upgraded 1,200+ sq. ft. corner unit in a well-maintained, pet-friendly building. This is the only 3-bedroom condo with underground parking in the area priced under $250,000. Bright and move-in ready, this spacious home features 3 bedrooms, 2 full bathrooms, a sunny southwest-facing balcony, in-suite laundry with extra storage, underground parking, a storage cage, and portable A/C. Recent upgrades include new vinyl plank flooring, baseboards, bathroom vanities and sinks, kitchen hardware, door hardware, and modern lighting throughout. Ideally located near West Edmonton Mall, shopping, restaurants, parks, and walking trails. Exceptional value, incredible space, and major upgrades at an unbeatable price. Don’t miss this amazing opportunity! (id:42336)
3623 8 St NW
Edmonton, Alberta
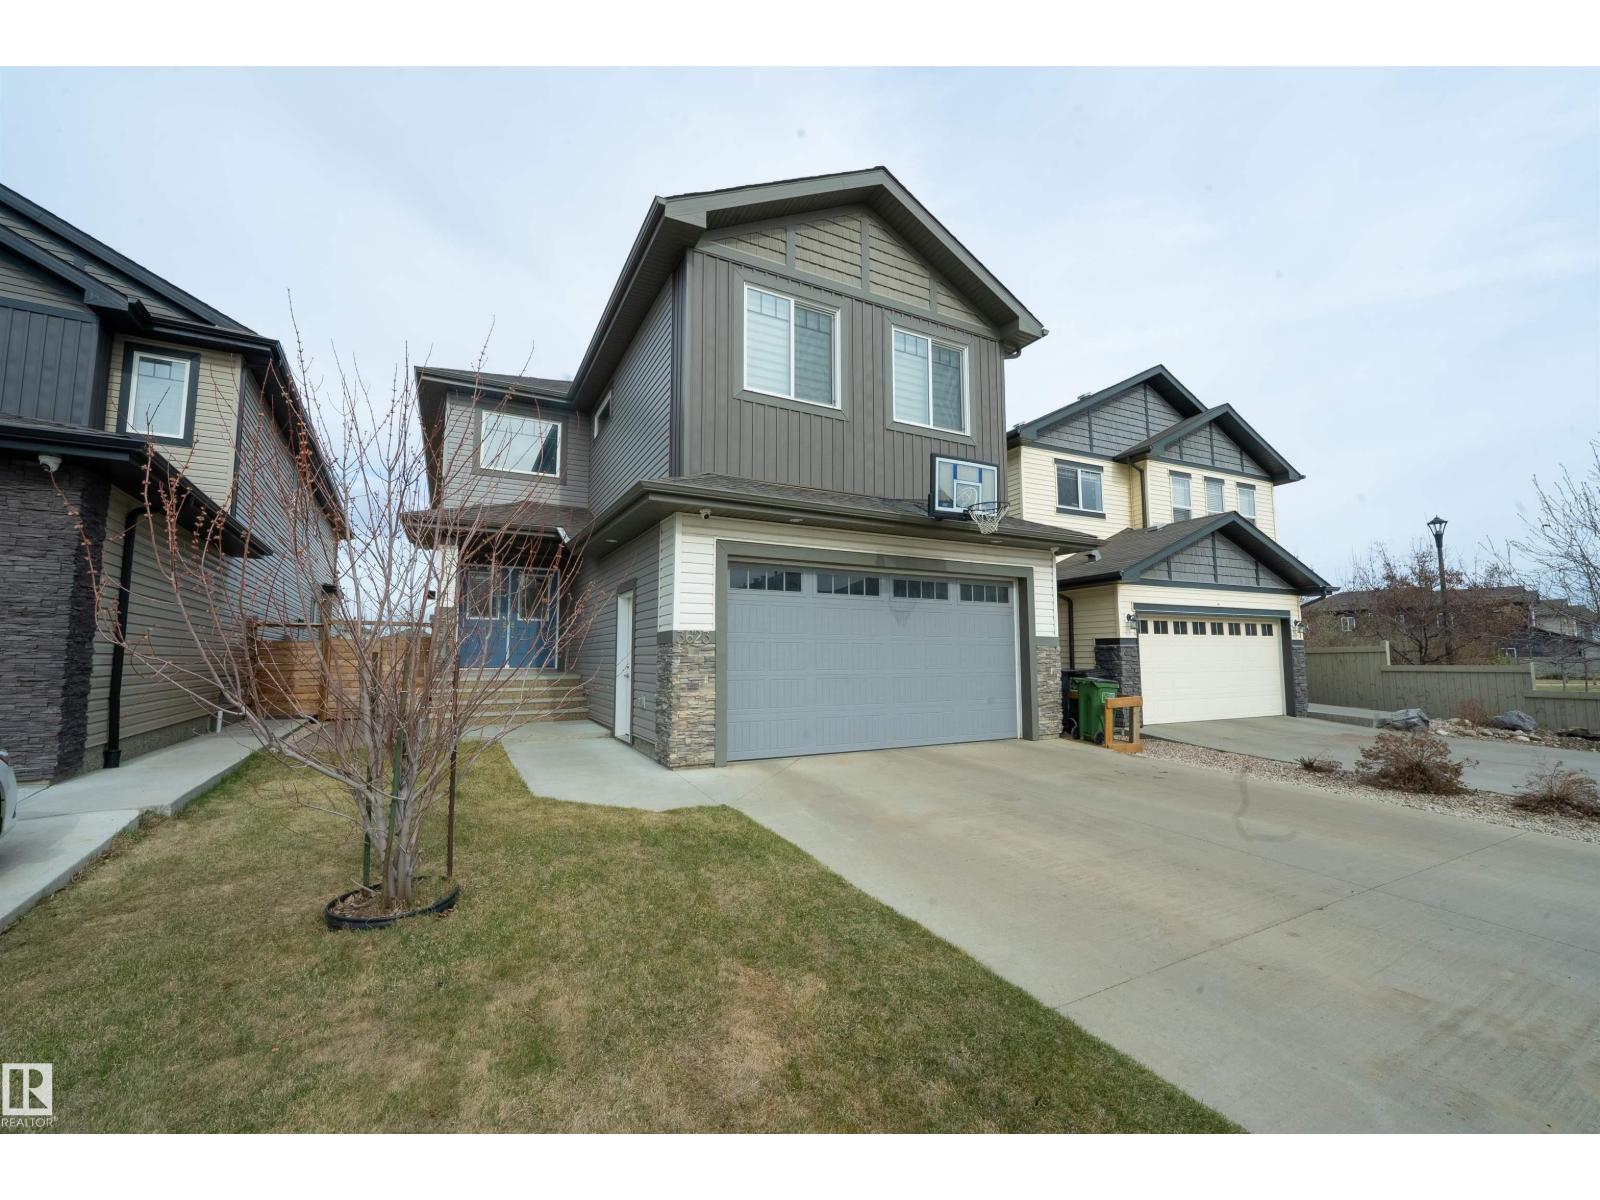
Welcome to this exceptional home in the heart of Maple Crest, situated on a massive lot backing onto green space, walking trails, and a ravine/environmental reserve. Designed for modern family living, this home offers 5 bedrooms and 3 full bathrooms, including a main floor bedroom with full bath—perfect for parents, guests, or multi-generational living. The bright open-concept layout features a vaulted, open-to-above front entry, spacious living area, and a stylish kitchen with quartz countertops, upgraded cabinetry, pot & pan drawers, and a separate spice kitchen, plus a dining nook overlooking the backyard. Upstairs includes 4 generous bedrooms, a large bonus room, and convenient upper laundry. Separate side entrance to basement for future suite potential. Oversized double attached garage fits full-size trucks. Close to schools, shopping, parks, and all amenities—an ideal family home in a prime location. (id:42336)
11715 83 Av NW
Edmonton, Alberta
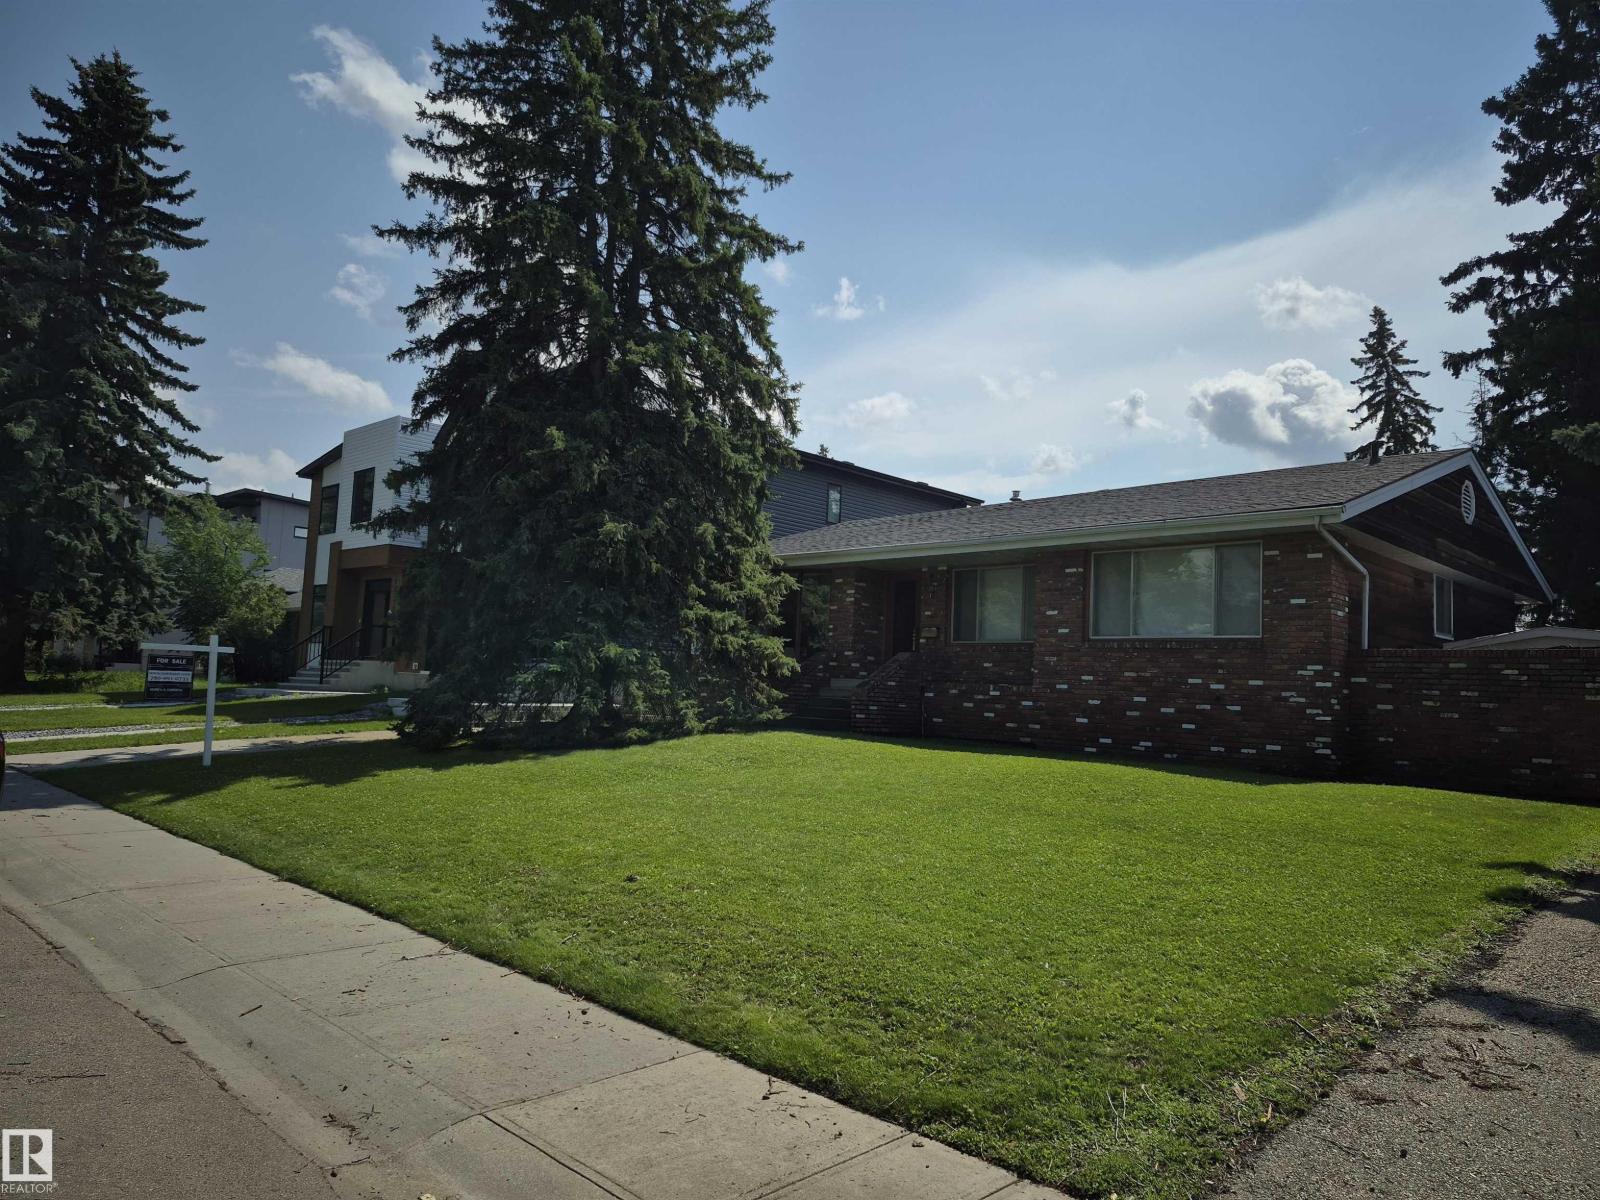
This 1954 bungalow in Windsor Park is situated conveniently close to Downtown, University of Alberta Hospital, Cross Cancer Institute, Hawrelak Park and 160 km of River Valley trails. This bungalow measures above grade 122.86SqM/1322.47SqFt, the rectangular lot measures 803SqM/8643SqFt. The Windsor Park neighborhood (UA-4) is a Designated Residential Parking Program area. (id:42336)
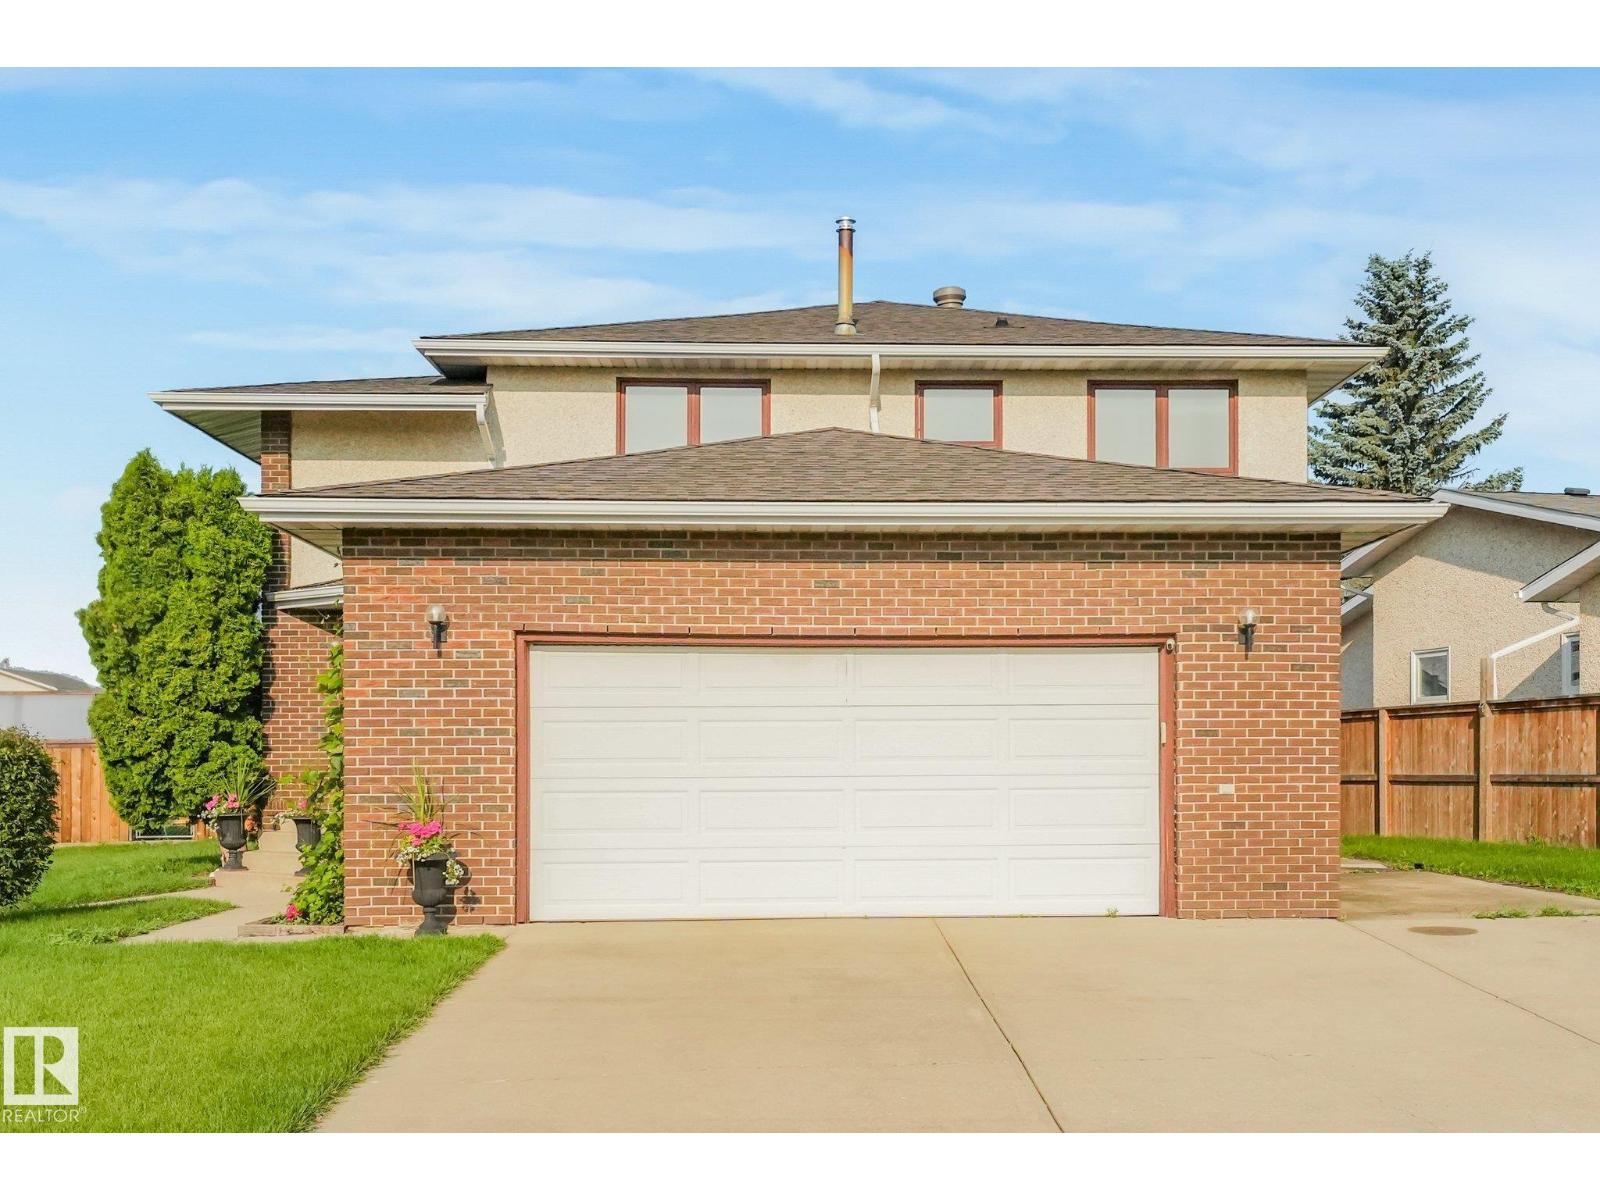
5504 150 Av NW NW
Edmonton, Alberta
This is a rare opportunity to own a home that is very unique and not a cookie cutter. A beautifully designed 2 storey split with vaulted ceilings and unique design throughout, the livingroom is a cozy hub for the family to relax and enjoy the wood burning fireplace. The large diningroom makes it great for family dinners or entertaining family and friends. The kitchen is a great space for any chef and has ample cupboard space. The main floor also has a good sized bedroom or office. Taking the open staircase up to the 2nd floor bonus room that looks over the main level and the natural light that cascades through the large front windows. The second level also have 3 bedrooms, including a large primary bedroom w/3 piece ensuite. The lower level has a very unique theatre room with actual retro theatre seating and large screen with projector. The rest of the lower level includes a wine making room, family room with pool table, bar and fireplace. The large backyard and deck complete this amazing home. Wow! (id:42336)
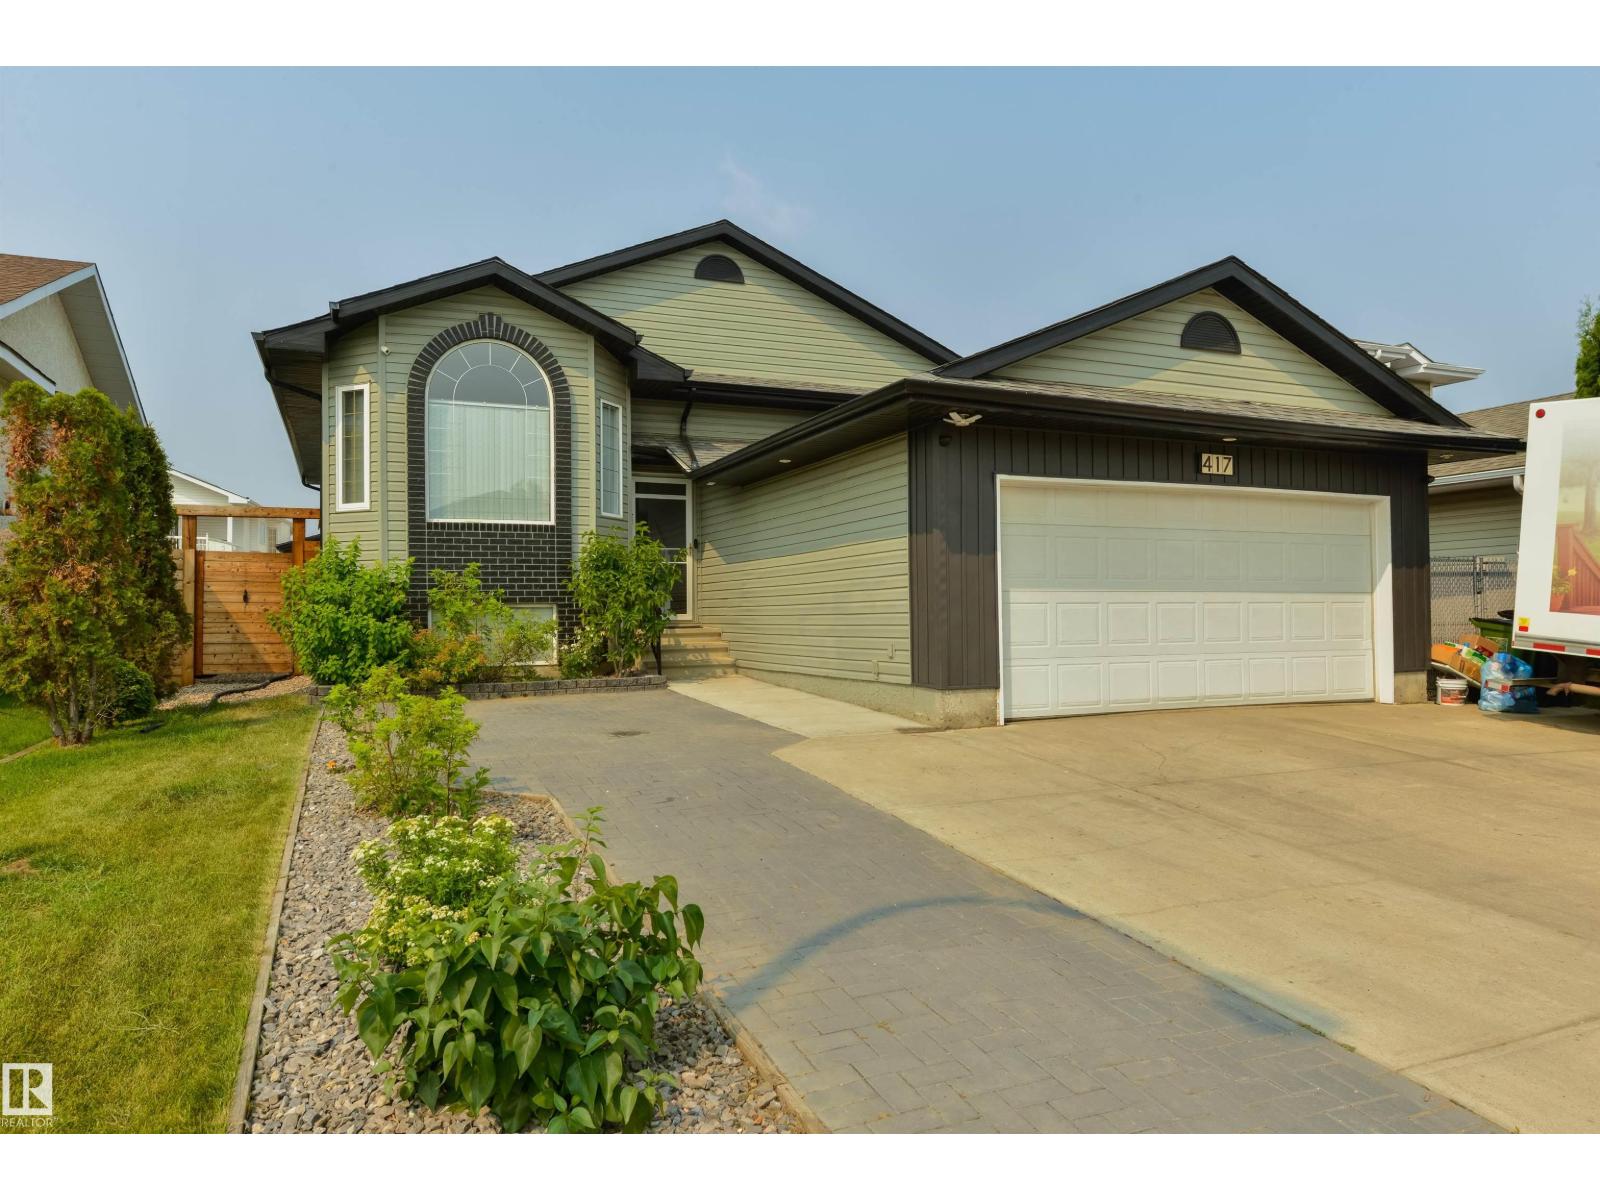
417 Hollick-Kenyon Rd NW
Edmonton, Alberta
Welcome to this beautifully maintained bilevel in Hollick Kenyon. Located in a family-friendly neighbourhood, this home is within walking distance of two schools. Offering 5 spacious bedrooms and 3 full bathrooms, the house features a bright living room with a cozy gas fireplace and a modern kitchen with white, ceiling-height cabinets, granite countertops, a breakfast island, and a walk-in pantry. Step out from the kitchen onto a large, covered deck—perfect for outdoor entertaining. The spacious primary bedroom includes an ensuite, while two additional bedrooms complete the main floor. Downstairs, a huge family room provides the ideal space for gatherings, a games area, or a home theatre. The oversized, heated garage adds extra convenience. Recent upgrades include new shingles and gutters (2021) and a new furnace (2022). Close to schools, ETS, and shopping, with quick access to the Anthony Henday, this home combines comfort and convenience. Welcome home! (id:42336)
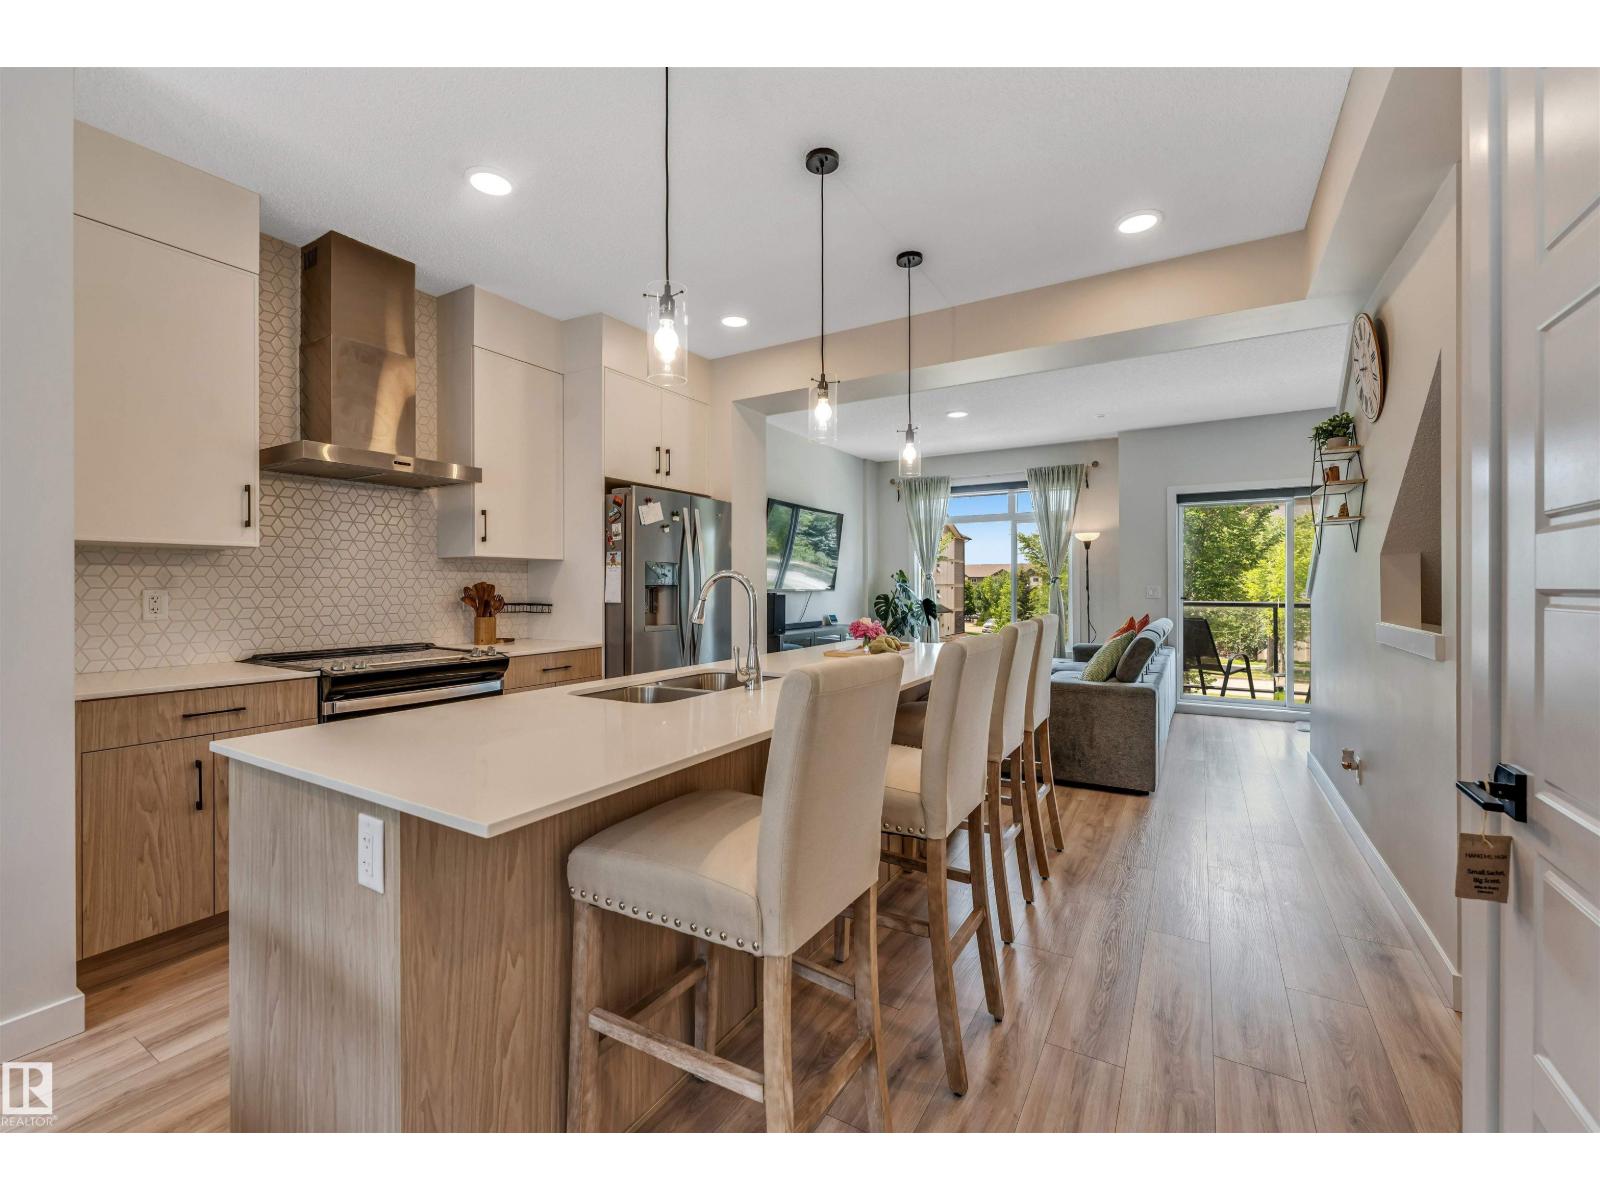
#182 804 Welsh Dr SW
Edmonton, Alberta
PRICED $28,000 BELOW THE CITY ASSESSMENT VALUE !!!!...STUNNING 2023-BUILT TOWNHOME offering 1,430 SQ. FT. of modern living! This EAST-FACING home features 4 BEDROOMS, 2.5 BATHROOMS, 9-FT CEILINGS, and a DOUBLE ATTACHED GARAGE. Enjoy an open-concept layout with QUARTZ COUNTERTOPS, upgraded finishes, spacious living areas, and a STANDING SHOWER in the ensuite, while the SECOND-LEVEL LAUNDRY adds everyday convenience. Step onto the PRIVATE BALCONY OVERLOOKING THE MAIN ROAD, perfect for relaxing or enjoying your morning coffee. This home offers exceptional value! Benefit from LOW CONDO FEES and an unbeatable location with MAIN ROAD ACCESS, just minutes from SCHOOLS, COMMERCIAL PLAZAS, shopping, restaurants, parks, and more. A perfect opportunity for families, first-time buyers, or investors. (id:42336)
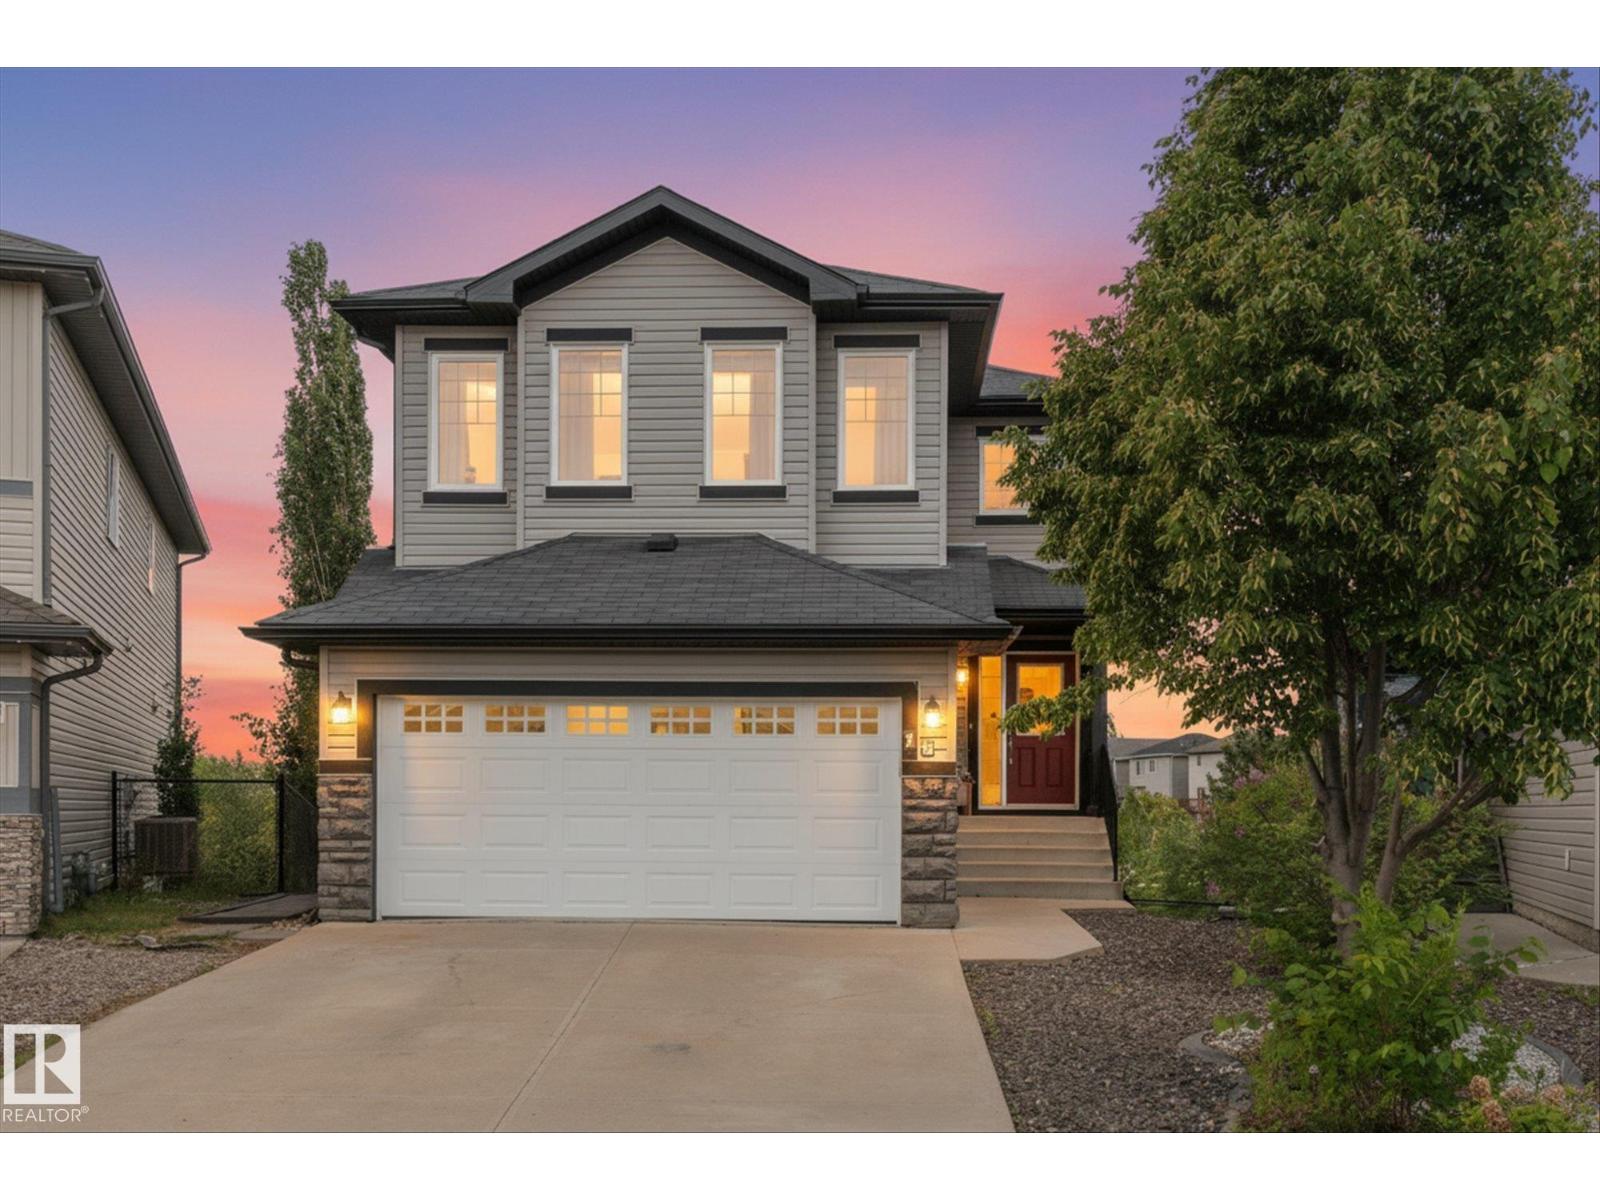
18 Rockwell Cl
Fort Saskatchewan, Alberta
Welcome to this fully finished 2-storey home located in a quiet cul-de-sac, backs onto ponds, trails, greenspace, AND features its very own separate in-law space in the walkout basement. Step inside to a welcoming foyer and bright open-concept main floor with hardwood flooring, large windows, and a gas fireplace. The kitchen offers stainless steel appliances, a corner pantry, and a large island, while the dining area provides access to the upper deck overlooking the huge backyard and scenic views. Completing the main level are a 2-piece bath and laundry room. Upstairs you'll find a large bonus room, a main bath, and 3 bedrooms including a spacious primary retreat with a walk-in closet and 5-piece ensuite featuring a soaker tub and separate shower. The walkout basement showcases a fantastic in-law space with its own kitchen, bedroom, 3-piece bath, living area with gas fireplace, and separate laundry. Complete with a double attached garage, and driveway parking for all of your vehicles. (id:42336)
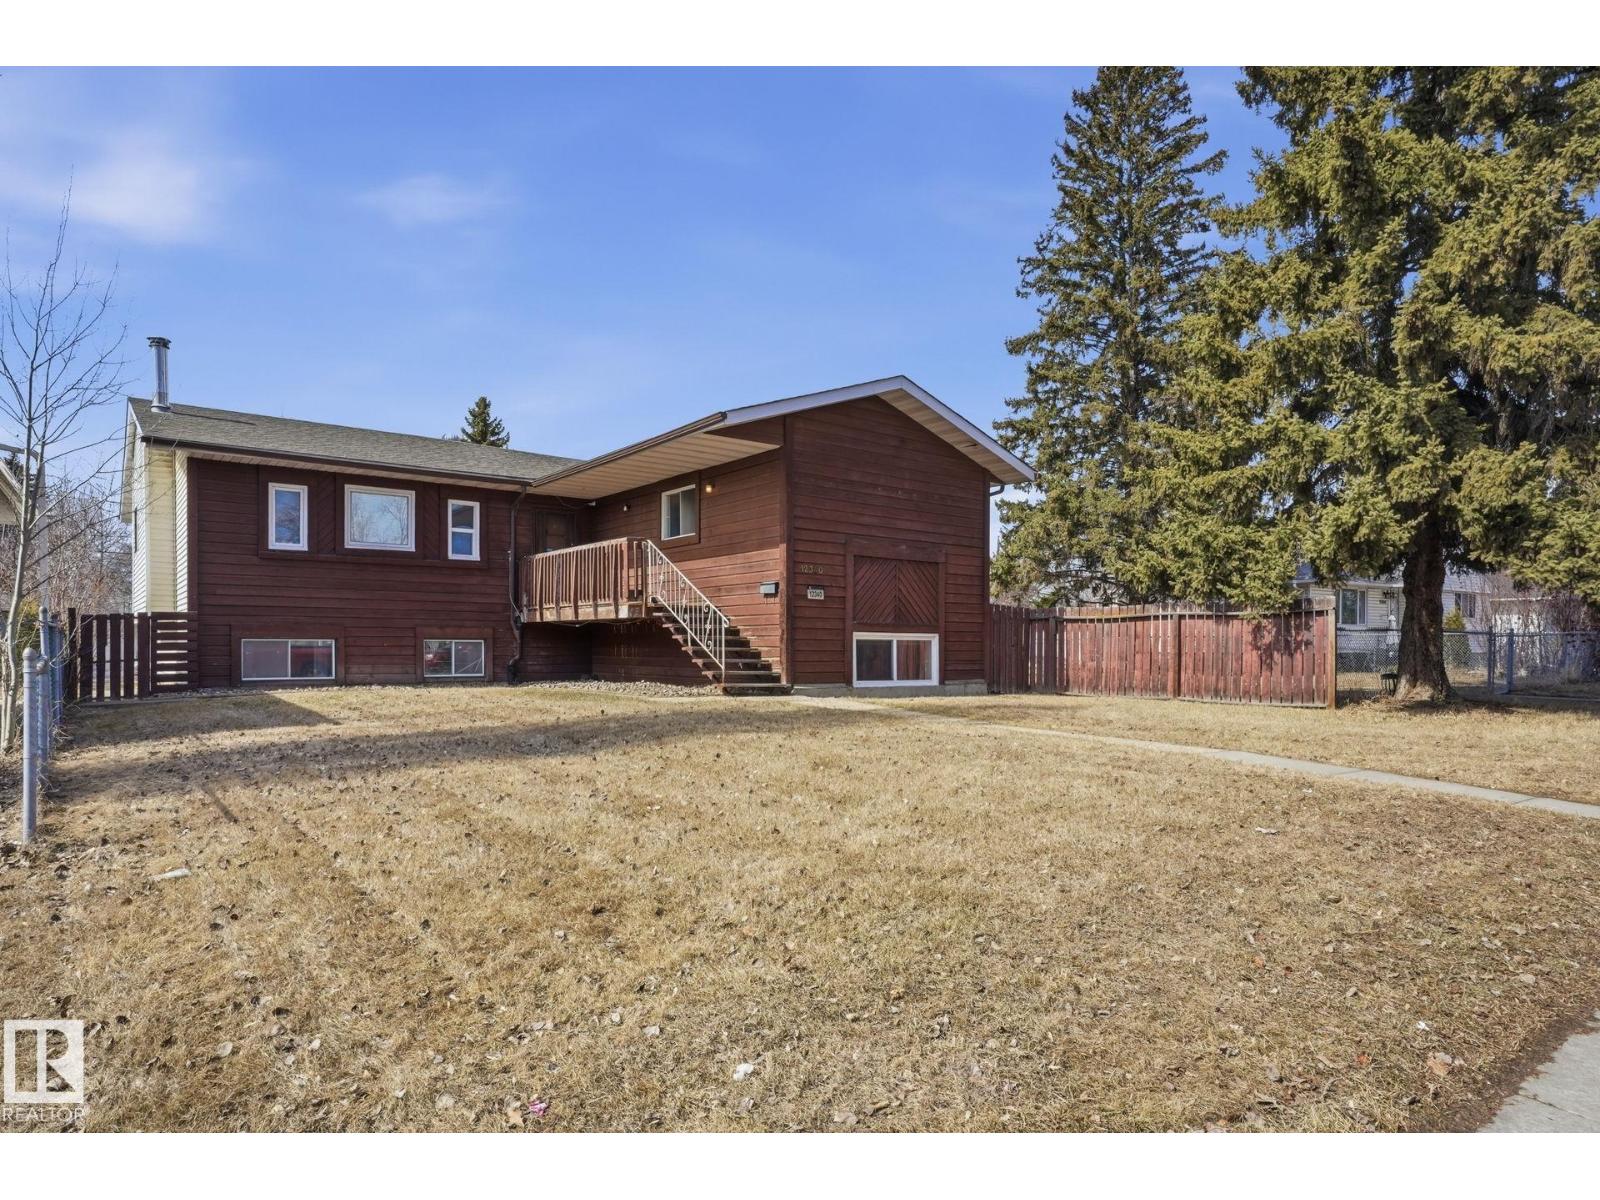
12340 St Albert Tr NW
Edmonton, Alberta
Discover unparalleled space in this highly sought-after Dovercourt raised bungalow. This incredibly spacious home is perfect for large families or investors, featuring 5 large bedrooms and 3 full bathrooms. The layout offers maximum living comfort, complemented by abundant storage solutions throughout. Outside, enjoy a double detached garage with plenty of remaining yard space for all your outdoor needs. A standout feature is the full basement. This property perfectly balances neighborhood charm and size. (id:42336)
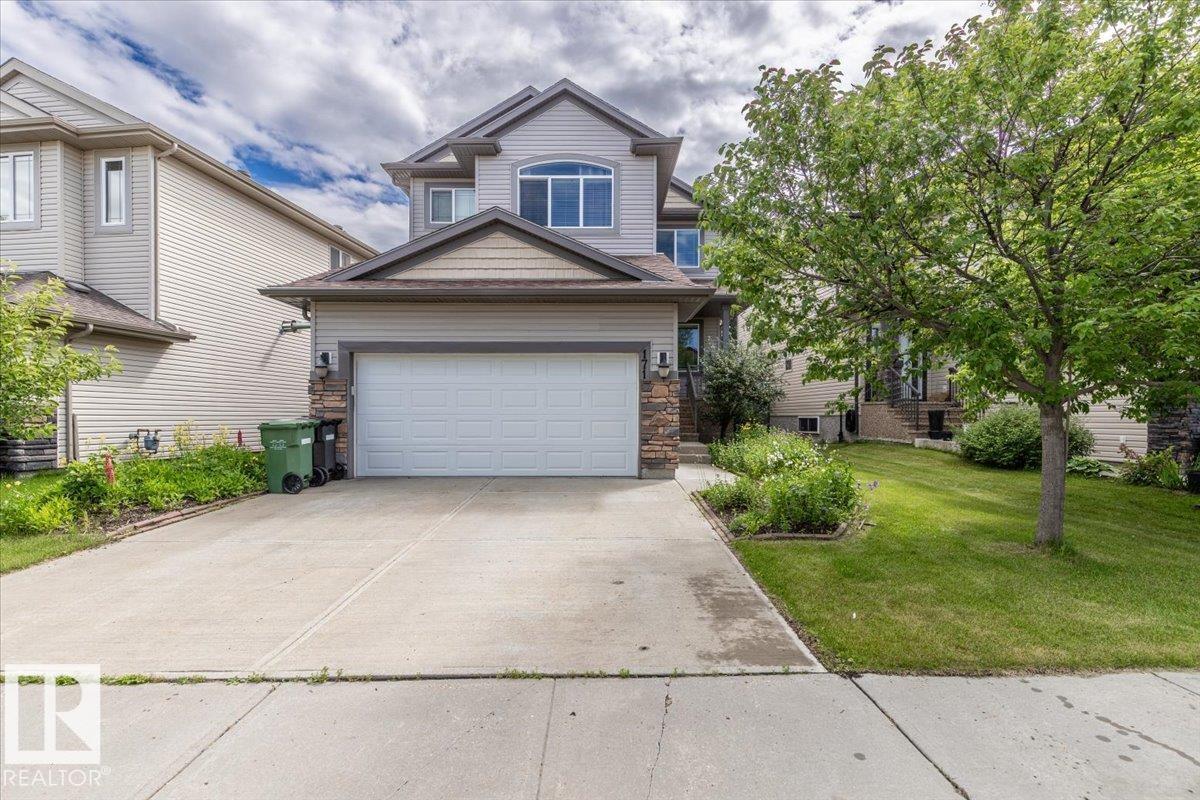
171 Keyport Ci
Leduc, Alberta
This Fully Finished 2189 sq/ft Home has a Double Attached Heated Garage, Beautifully Landscaped Yard, and Air Conditioning! Enter to the main floor of the home with Hardwood and Tile flooring throughout. The living room has a gas fireplace with stone floor to ceiling, a feature wall, and is open to the kitchen with a raised island eating bar, lots of cabinets, granite countertops, and a walk-in pantry. A 2 piece bathroom, vibrant den, and laundry room completes the main floor. The Upper Level hosts FOUR Bedrooms Including the Primary with its own 4 piece ensuite bathroom, and walk-in closet. Another 4 piece bathroom, and family room is also situated on the functional Upper level. The Basement is Fully Finished with a Fifth Bedroom, 3 piece bathroom, and two bonus areas. The backyard is Fenced and Landscaped with Stone flower beds filled with trees and low maintenance perennials. The large deck has a gas BBQ hookup and overlooks the beautiful backyard. New Shingles in 2024 along with many other updates! (id:42336)
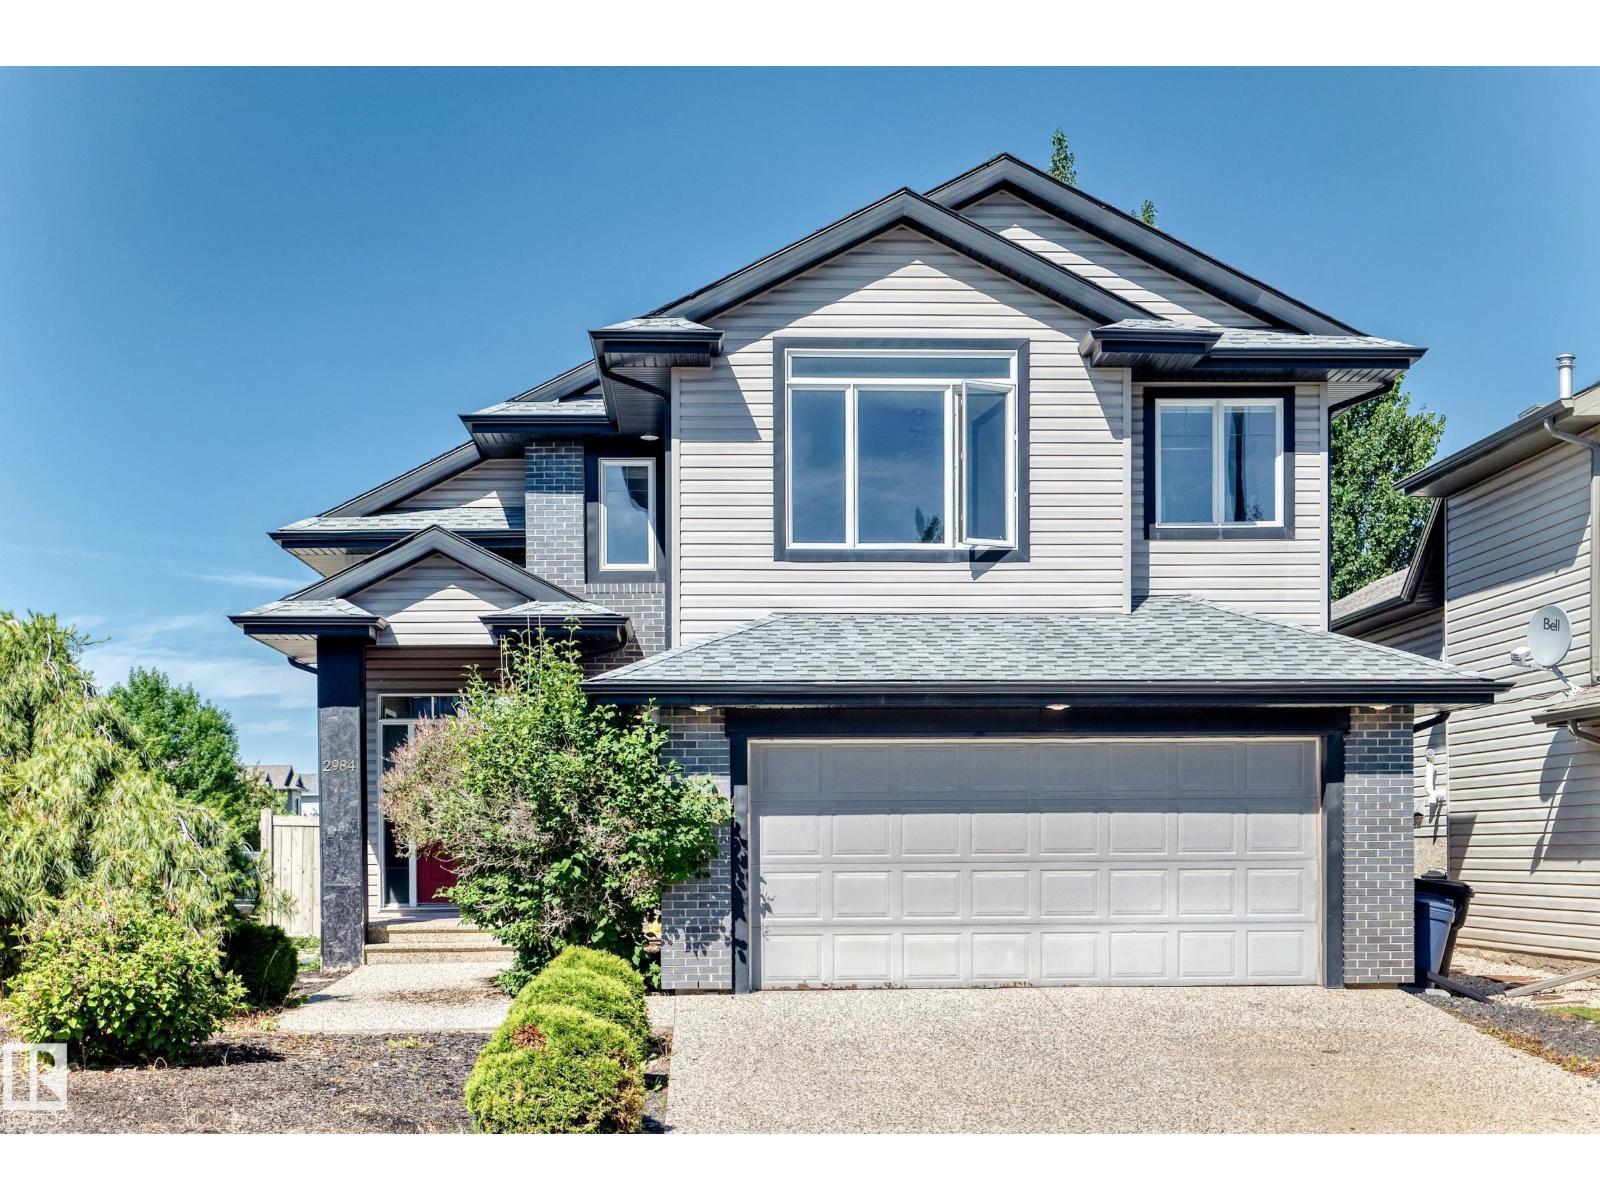
2984 Mcphadden Wy SW
Edmonton, Alberta
Impressive open concept 3 bedroom Bi-level with soaring vaulted ceilings offering a total of 2,596 sq feet living space! Freshly painted with new shingles (2025). Cozy living room with gas fireplace and large windows filled with natural light. Sunny dining area with patio doors to covered deck. Open kitchen with wood cabinets, central island, pantry, stainless steel appliances & decorative niche. Two bedrooms and 4 pcs bath on main. Upper level primary bedroom with walk in closet & 4 pcs ensuite featuring jacuzzi & separate shower. Fully finished basement with large family room, 4th bedroom, 3 pcs bath & laundry room with ample storage. Outstanding features included exposed aggravated driveway, mudroom off garage, central air conditioning, rounded corners & 2 tier deck. Conveniently located in the desirable community of Macewan. Close to schools, parks, transit, shopping, with easy access to Anthony Henday freeway & QE11 highway. Quick possession. Excellent value! (id:42336)
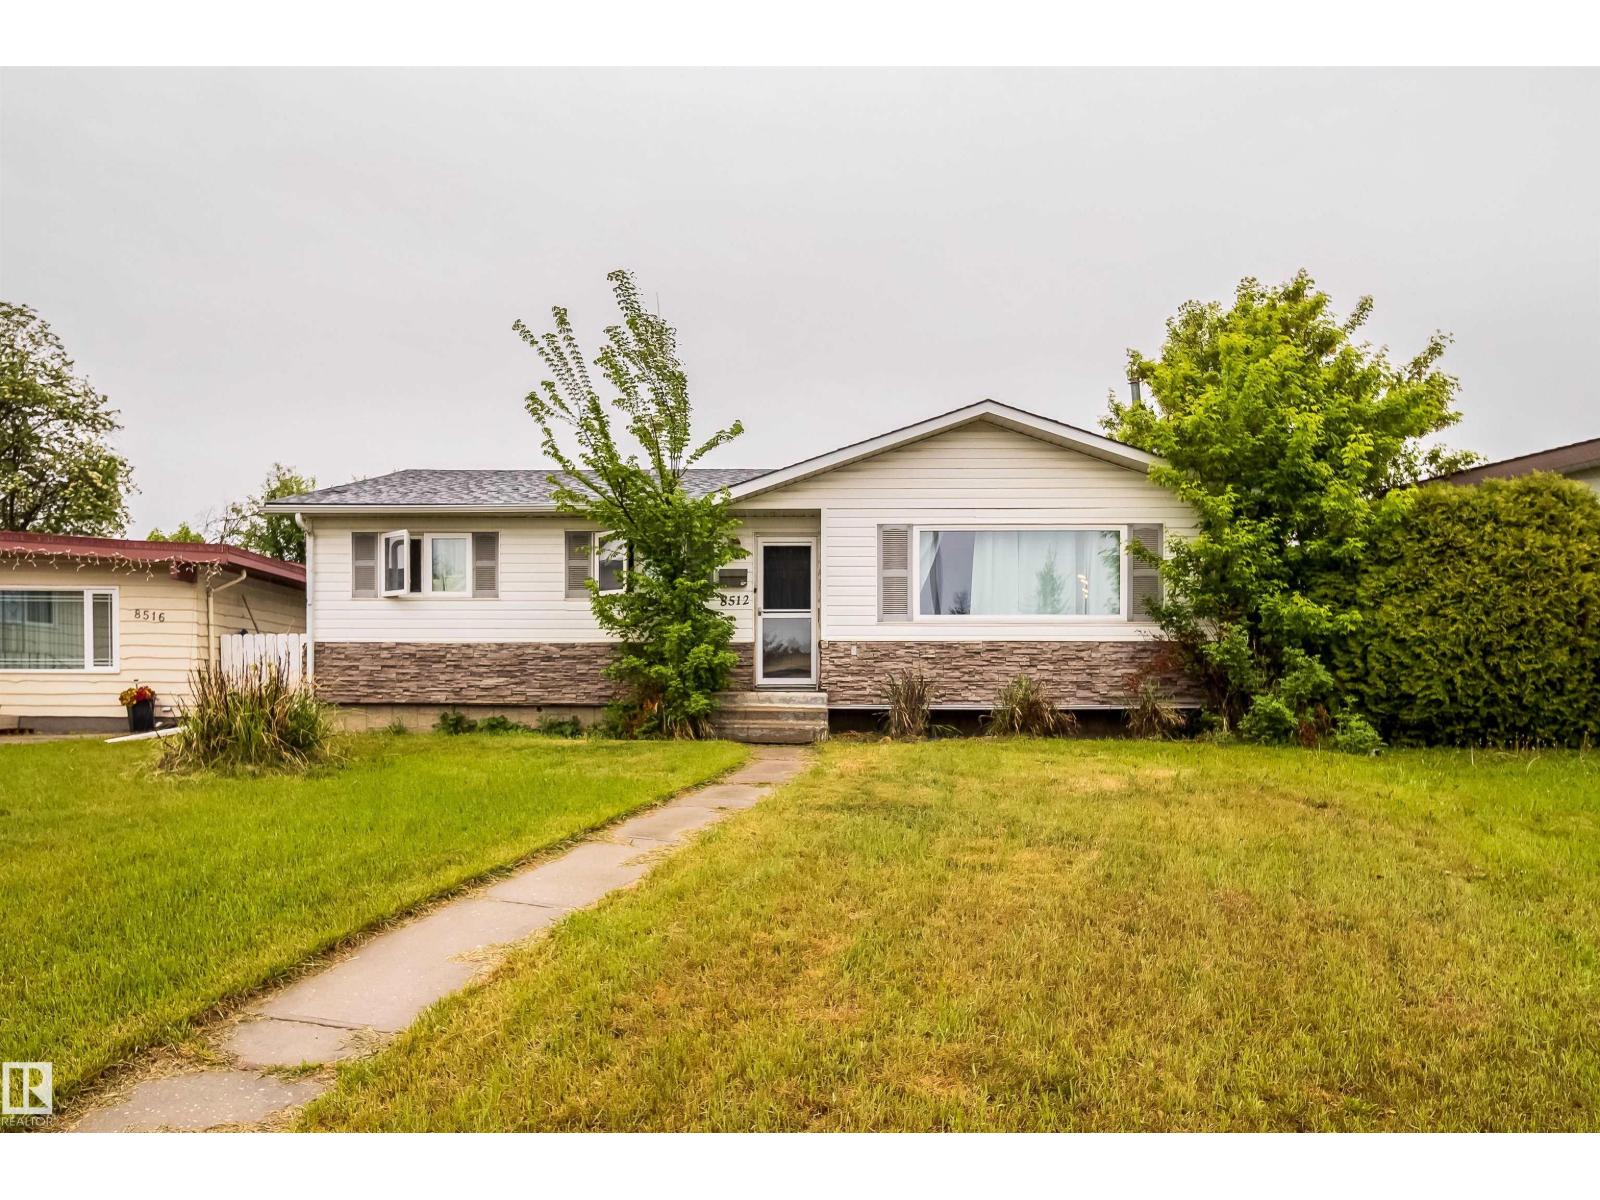
8512 142a Av NW
Edmonton, Alberta
Beautiful bungalow in Northmount, tucked away in a private cul-de-sac with excellent curb appeal and a fantastic location close to schools, parks, shopping, public transit, and other amenities. This well-maintained home offers three bedrooms on the main floor and one additional bedroom in the fully finished basement. The spacious kitchen opens to the dining area and living room, creating a functional layout that is perfect for family living and entertaining. Large windows throughout the home provide an abundance of natural light. Numerous updates have been completed, including newer bathrooms, windows, shingles, furnace, hot water tank, interior doors, and closet doors. The basement features new flooring and baseboards, along with a cozy gas fireplace. Outside, enjoy a large backyard with an exposed aggregate patio and walkway, ideal for relaxing or hosting guests. The detached double garage includes a newer garage door. A move-in-ready home in a sought-after neighbourhood. (id:42336)