

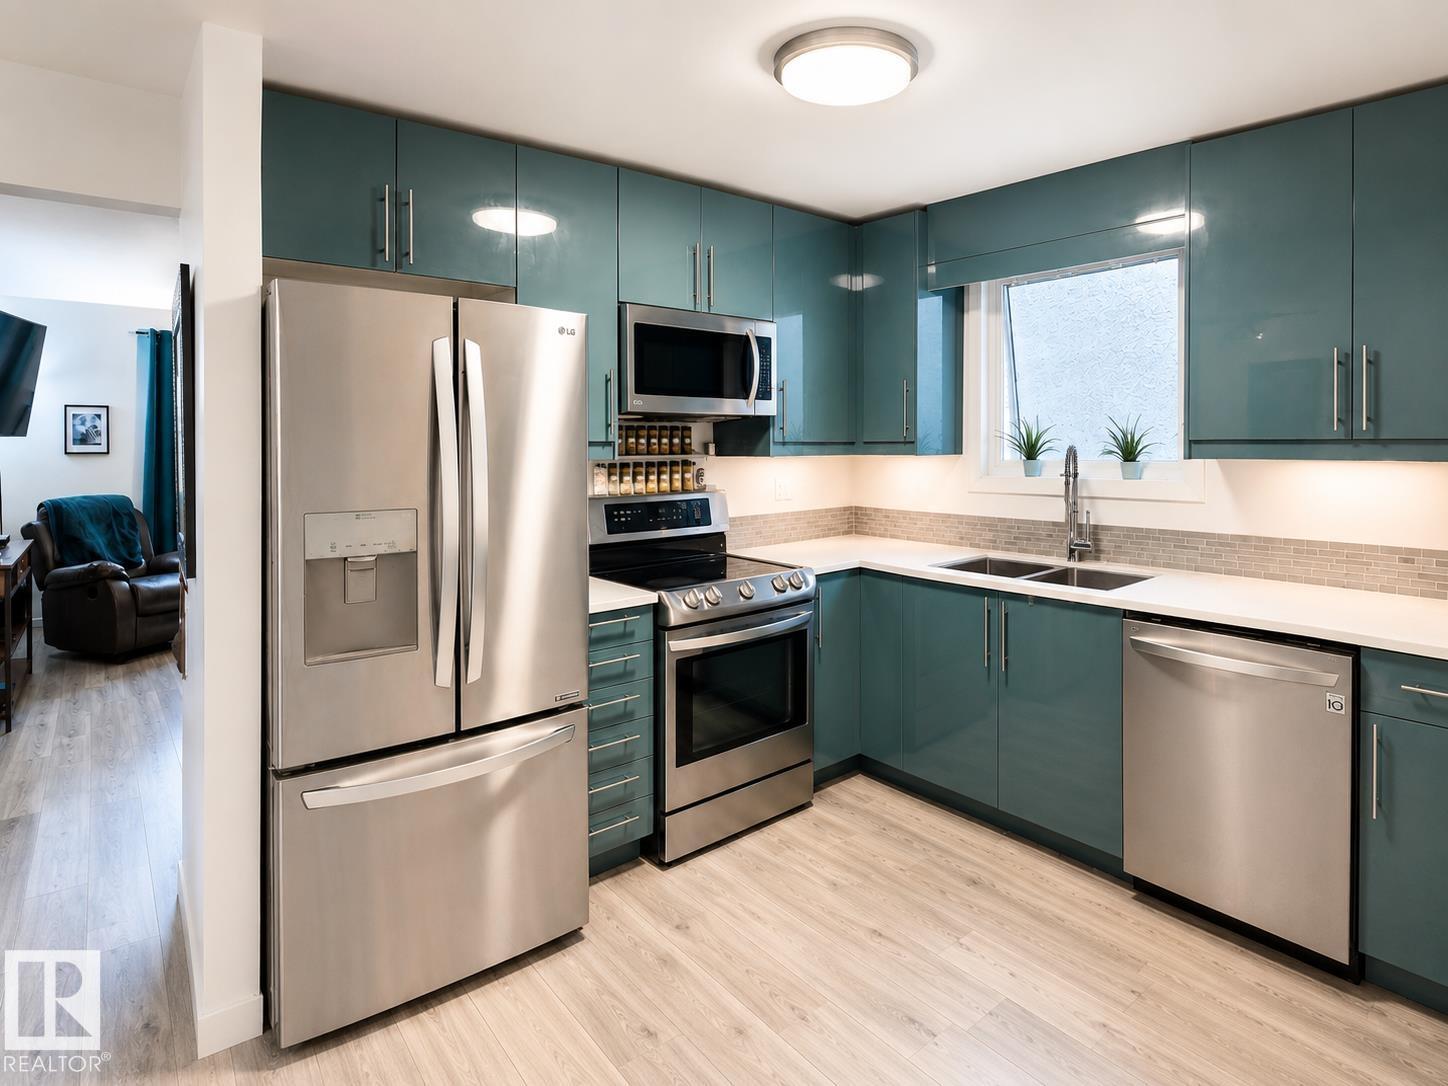
2514 149 Av NW
Edmonton, Alberta
Welcome to this charming Fraser bungalow offering 3 bedrooms, 2 full bathrooms, and versatile living space. The bright main floor features a spacious living room, beautifully renovated kitchen, dining area, and an oversized primary bedroom. The fully developed basement includes a private bedroom area with its own renovated 4-piece bathroom, separate family room, storage, laundry, and a separate entrance, offering excellent flexibility for guests, extended family, or future income potential. A rare bonus is the detached, fully finished studio featuring its own electrical panel, heating, air conditioning, and large windows—perfect for artists, a home business, hobbies, or a workshop, also can be converted back to a garage on request. Enjoy the large backyard, deck, 90’ x 13’ concrete driveway, newer shingles, and negotiable hot tub. Close to schools and major shopping , river trails and parks. Great Family Neighborhood ! Move-in ready with endless possibilities! (id:42336)
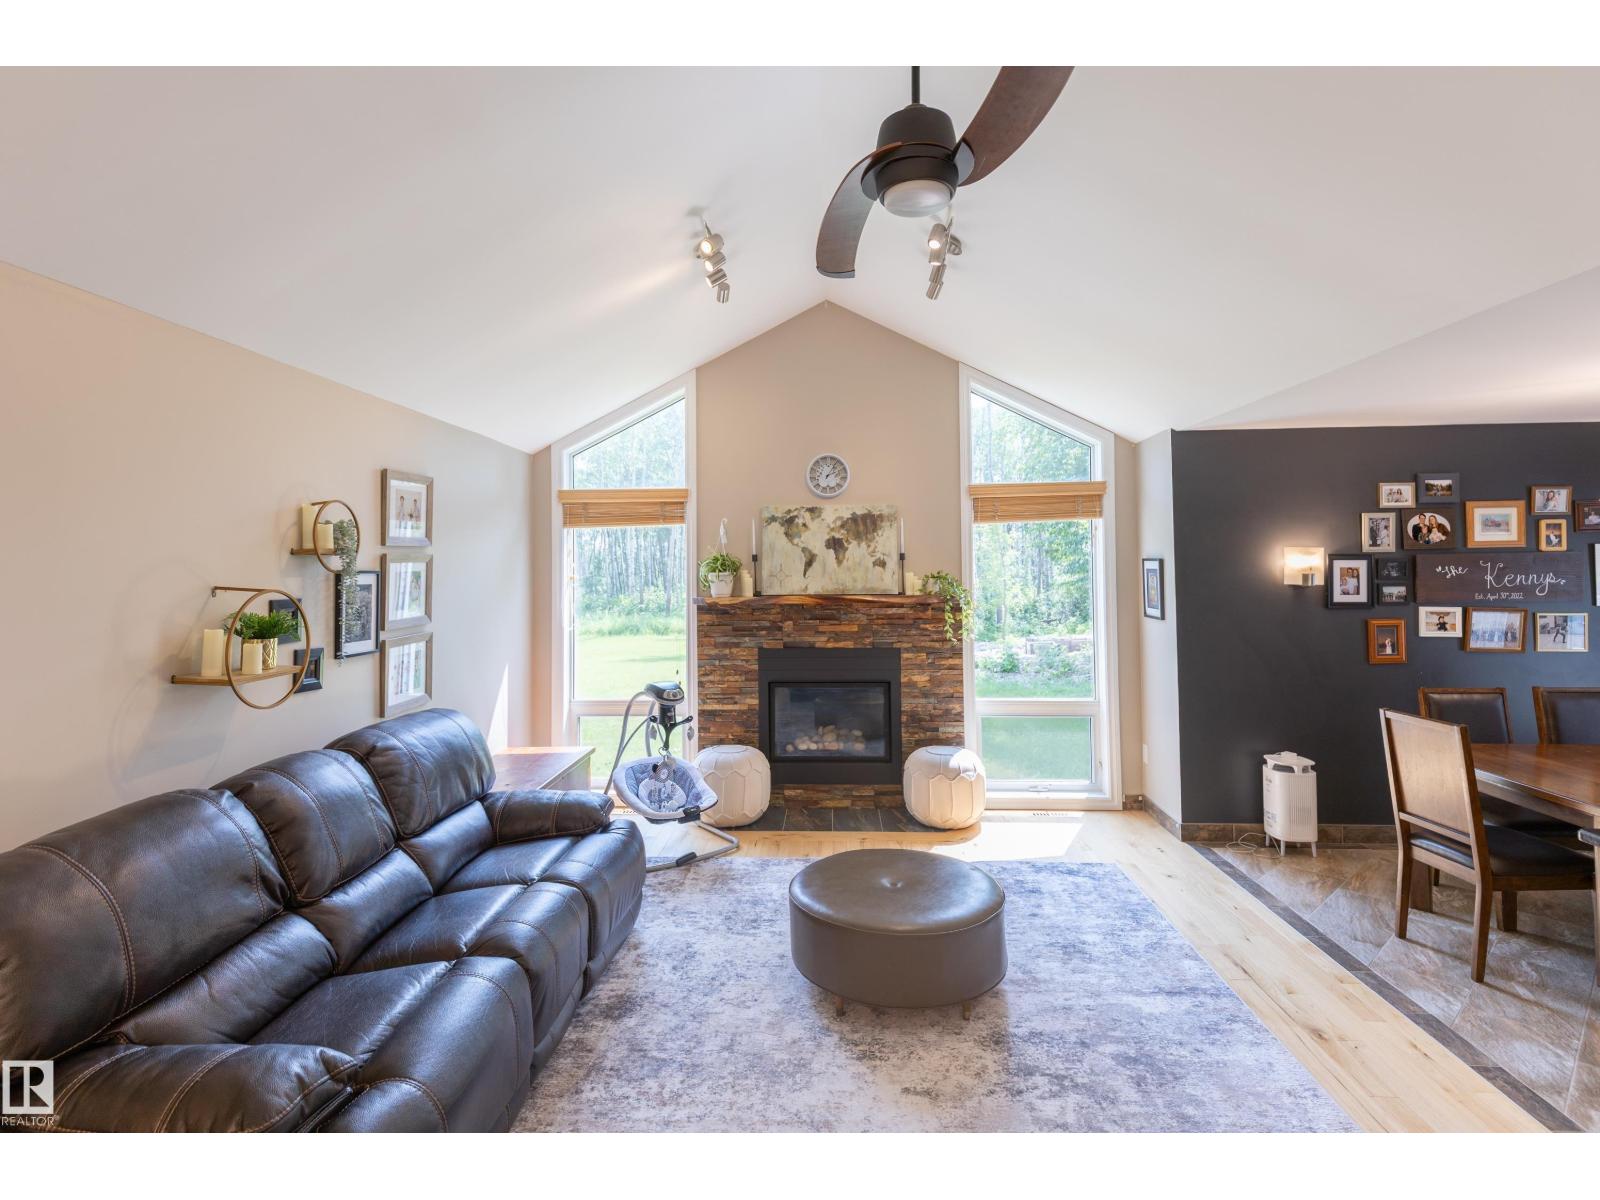
25 53051 Rge Road 211
Rural Strathcona County, Alberta
Just 10 minutes east of Sherwood Park off Hwy 16, this stunning fully renovated 1700sqft 3+2 bedroom bungalow sits on an extremely private 3-acre treed parcel w/walking trails. The bright open living room & dining room feature vaulted ceilings, large windows, hardwood floors & a gas fireplace. The chef-inspired kitchen offers custom hickory cabinetry, tile backsplash, quality finishes, stainless steel appliances & a gas stove. The primary suite boasts hardwood floors, a walk-in closet & a luxurious ensuite w/granite tops & walk-in closet. The 2 additional bedrooms feature hardwood floors & an additional renovated 4-pc main bath. This home features in-floor heat in the basement & all tiled floors in the upper level. The fully finished basement features a large family room, 2 bedrooms, & a renovated 3-pc bath. New high-efficiency furnace & A/C. Converted garage to bonus room w/fireplace & custom wet bar. Cleared powered shop site all gravelled and ready to build plus powered 40’ sea can. Rare opportunity! (id:42336)
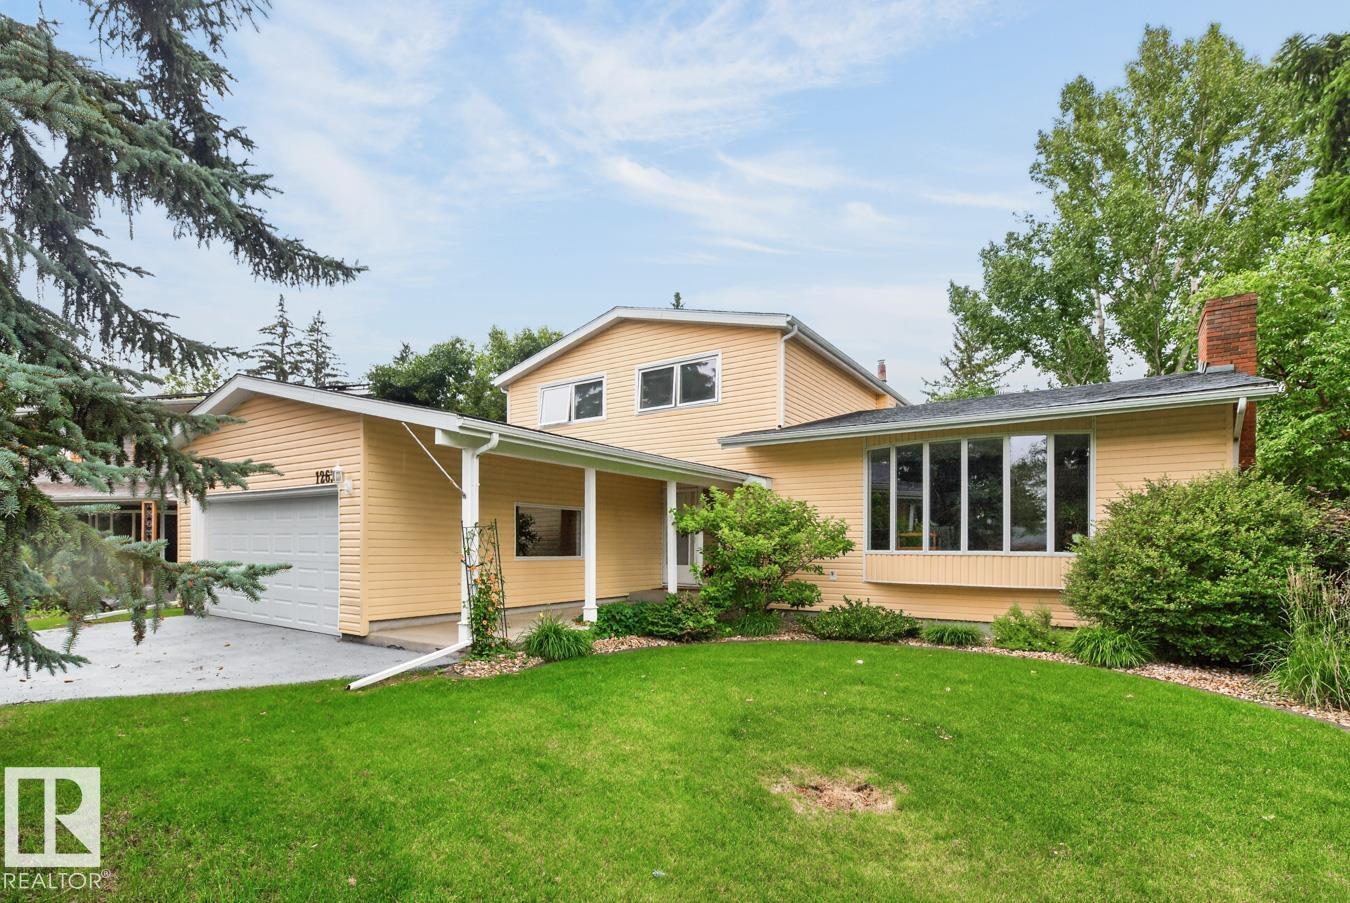
12636 52 Av NW
Edmonton, Alberta
Welcome home to prestigious Lansdowne! This lovingly maintained, original-owner home offers 4 bedrooms, 2.5 baths, and the perfect blend of comfort and functionality. A spacious foyer welcomes you into the bright living room featuring a cozy fireplace and charming bay window. The updated kitchen boasts crisp white cabinetry, quartz countertops, and a gas stove, while the adjoining dining area and family room provide plenty of space for everyday living and entertaining. A main-floor den/4th bedroom, guest bath, and laundry complete the level. Upstairs you'll find a king-sized primary suite with ensuite, two generous bedrooms, and a 5-piece bath. The unfinished basement is ready for your personal touch. Outside, enjoy the beautifully landscaped yard with a large entertaining deck, mature trees, and a NEW maintenance-free fence. Steps to parks, trails, and shopping. Updates include 2x furnaces (2024), hot water tank (2024), Sewer Line (2024), Wireless Garage Opener (2025) & siding, windows & shingles (2012). (id:42336)
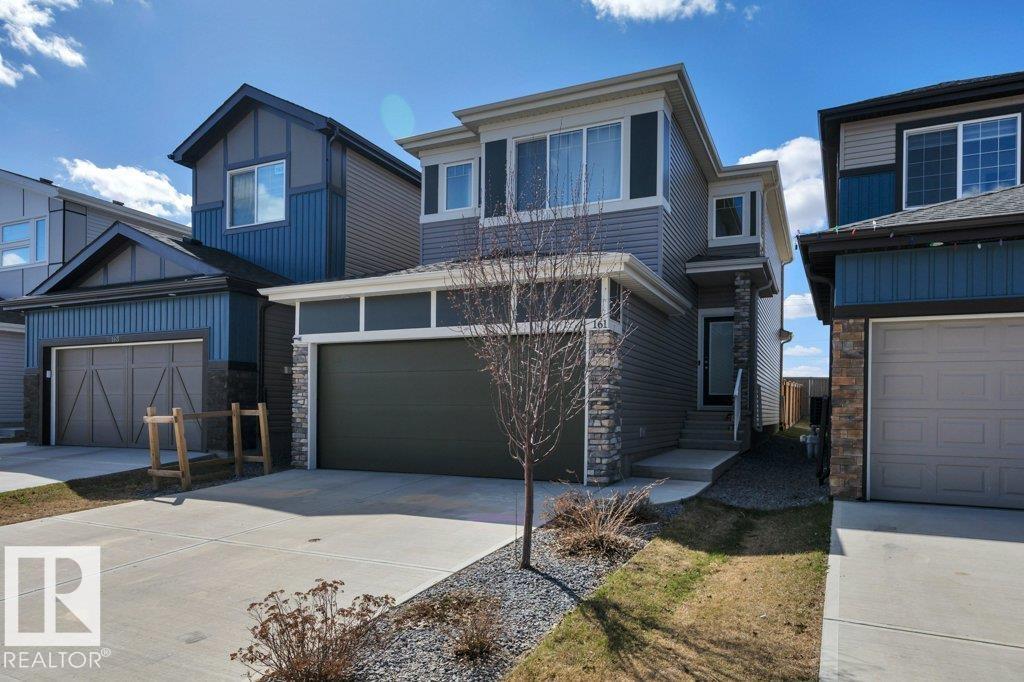
161 Larch Cr
Leduc, Alberta
Welcome to this Amazing 2-Story home located in the heart of the family community of Woodbend in Leduc, Alberta. Park on the Driveway or in the Double Attached Garage and make your way inside. On the Main level you will find 2 spacious entrances, a 2-piece bathroom, a walkthrough pantry to the kitchen with an island and all Stainless Steel Appliances, the dining room and living room. Make your way upstairs where you will find a spacious Family room, large Primary bedroom with room for a King bed, walk in closet and 5-piece bathroom, 2 more bedrooms and upstairs Laundry. The basement is untouched and ready for you to use it as is or develop it into what you want. Back yard has been Professionally Landscaped including being fenced all the way around with gate, and a 2-Tier deck to spend your time on. Comes with HE Furnace, HE Hot Water Tank, HRV System and Central Air Conditioning so you can keep the temperature where you want it. Close to schools, shopping (Outlet mall), golfing, skiing and the Airport. (id:42336)
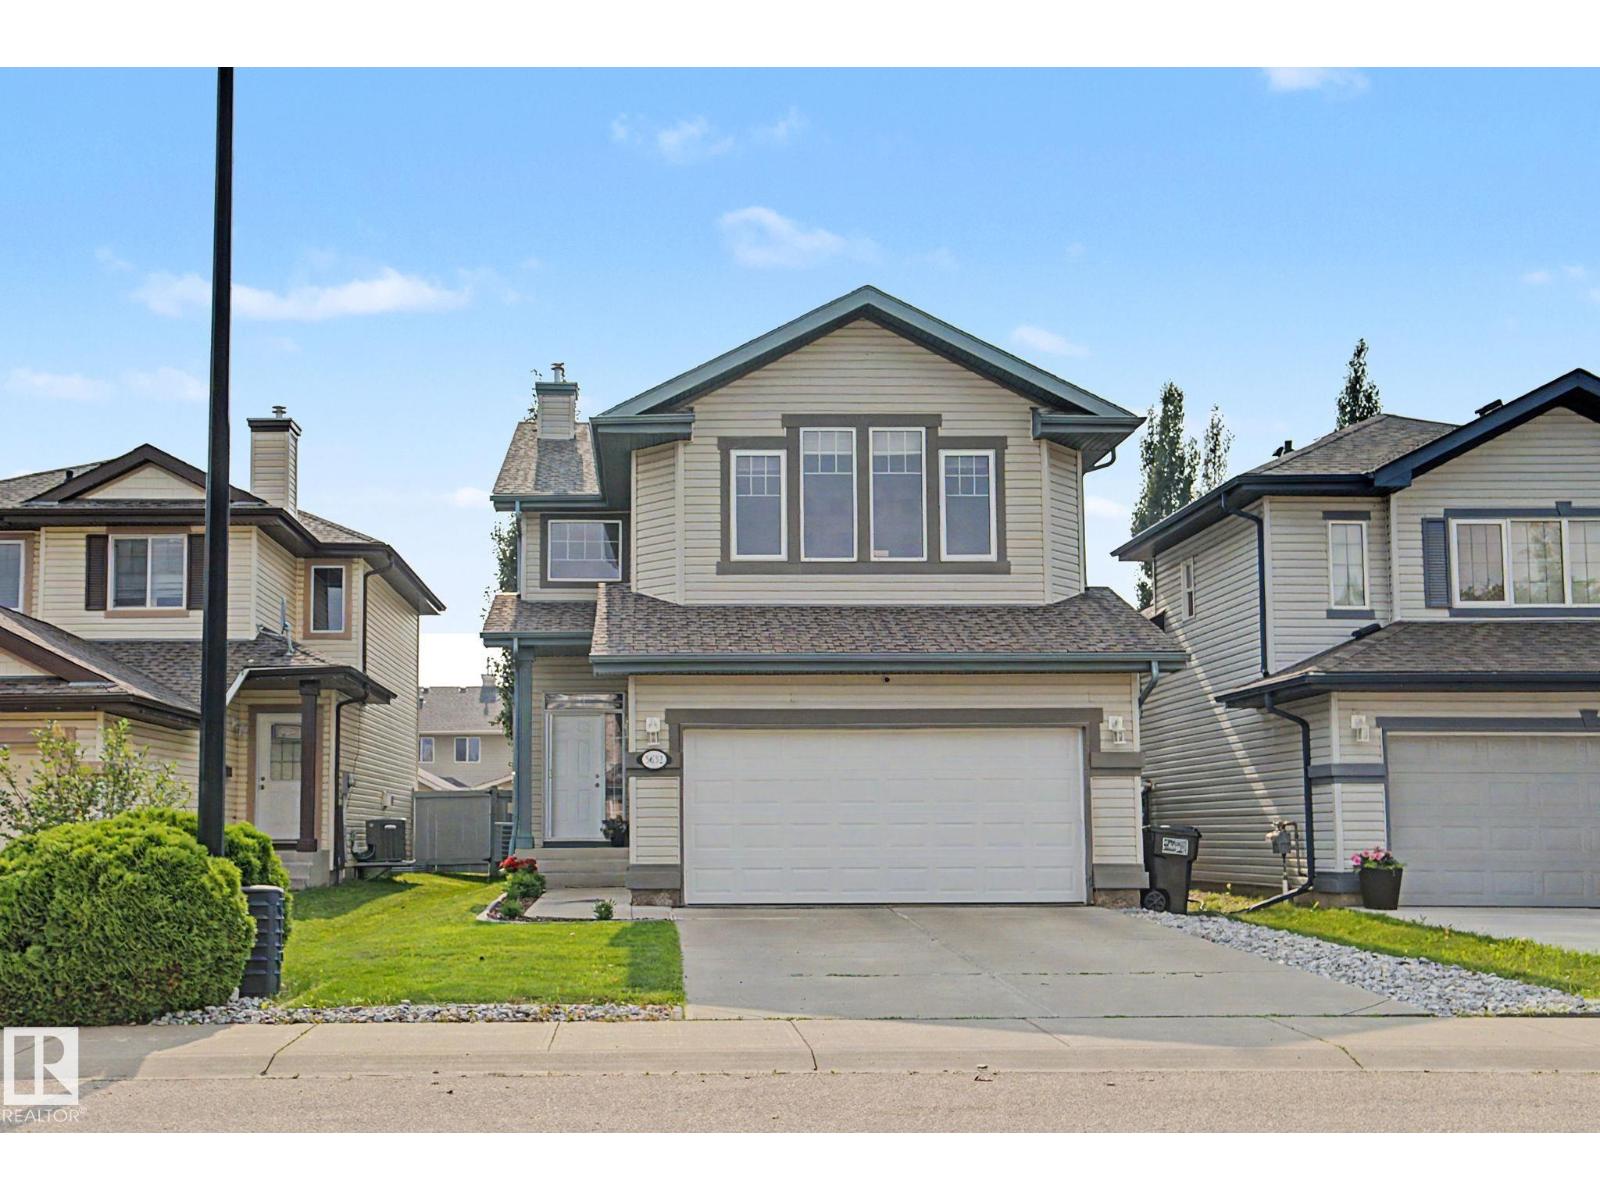
5632 201 St NW
Edmonton, Alberta
Welcome to this beautifully maintained 1,910 sq. ft. 2 storey in the sought after family community of The Hamptons. Offering 4 bedrooms, 3.5 bathrooms, A/C and a fully finished basement, this home blends comfort, style and functionality. The open concept main floor showcases 9' ceilings, a bright kitchen with upgraded cabinetry, large island, walk-through pantry and seamless flow into the spacious living and dining areas, perfect for everyday living and entertaining. Generous laundry/mudroom with ample storage completes the main level. Upstairs features a vaulted bonus room filled with natural light, ideal for family movie nights or a playroom. The primary suite offers a walk-in closet and 4-piece ensuite, while two additional bedrooms and another full bath complete the upper floor. The finished basement adds a large family room, fourth bedroom and 3-piece bath. Enjoy the fully landscaped backyard with a spacious deck, storage shed, irrigation system and sun in the evening. Come experience the Hamptons. (id:42336)
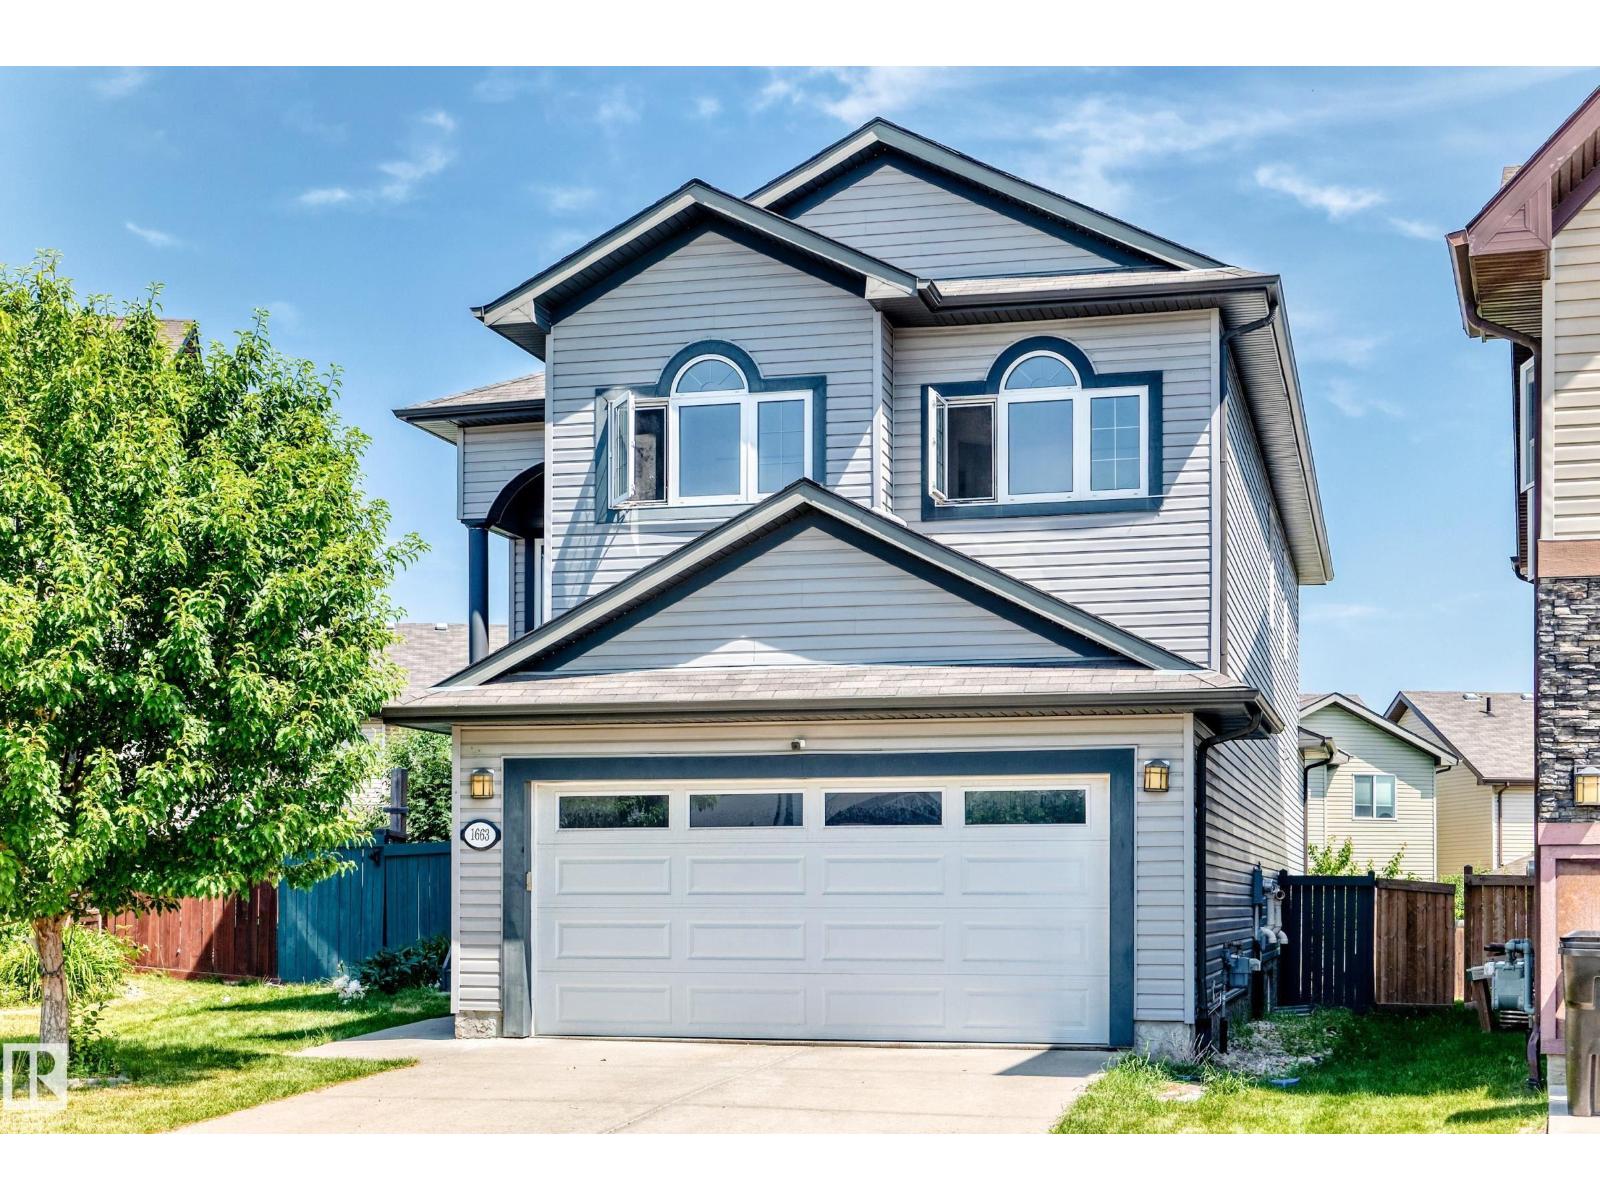
1663 Rutherford Rd SW
Edmonton, Alberta
Tucked away in a quiet cul-de-sac, this beautifully renovated home offers a sun-filled SW-facing backyard w/ a huge maintenance-free deck complete w/ a gas BBQ hookup. With over 3300 sq ft of developed living space with large windows flood the home w/ natural light. The impressive foyer features soaring ceilings leading to an elegant main floor w/ hardwood flooring, a spacious living room w/ a cozy gas fireplace, & a chef-inspired kitchen boasting granite countertops, raised eating bar, walk-in pantry, stainless steel appliances, & a generous dining area. Custom office/den w/ built-in cabinetry creates the perfect work-from-home space, while the mud/laundry room offers exceptional built-in storage. Upstairs you'll find 3 spacious bedrooms & 2 beautifully updated bathrooms, including a luxurious primary suite w/ a walk-in closet & 6-piece ensuite. The fully finished basement features luxury vinyl plank flooring, large recreation area, hobby/exercise room & updated lighting throughout. Immediate possession (id:42336)
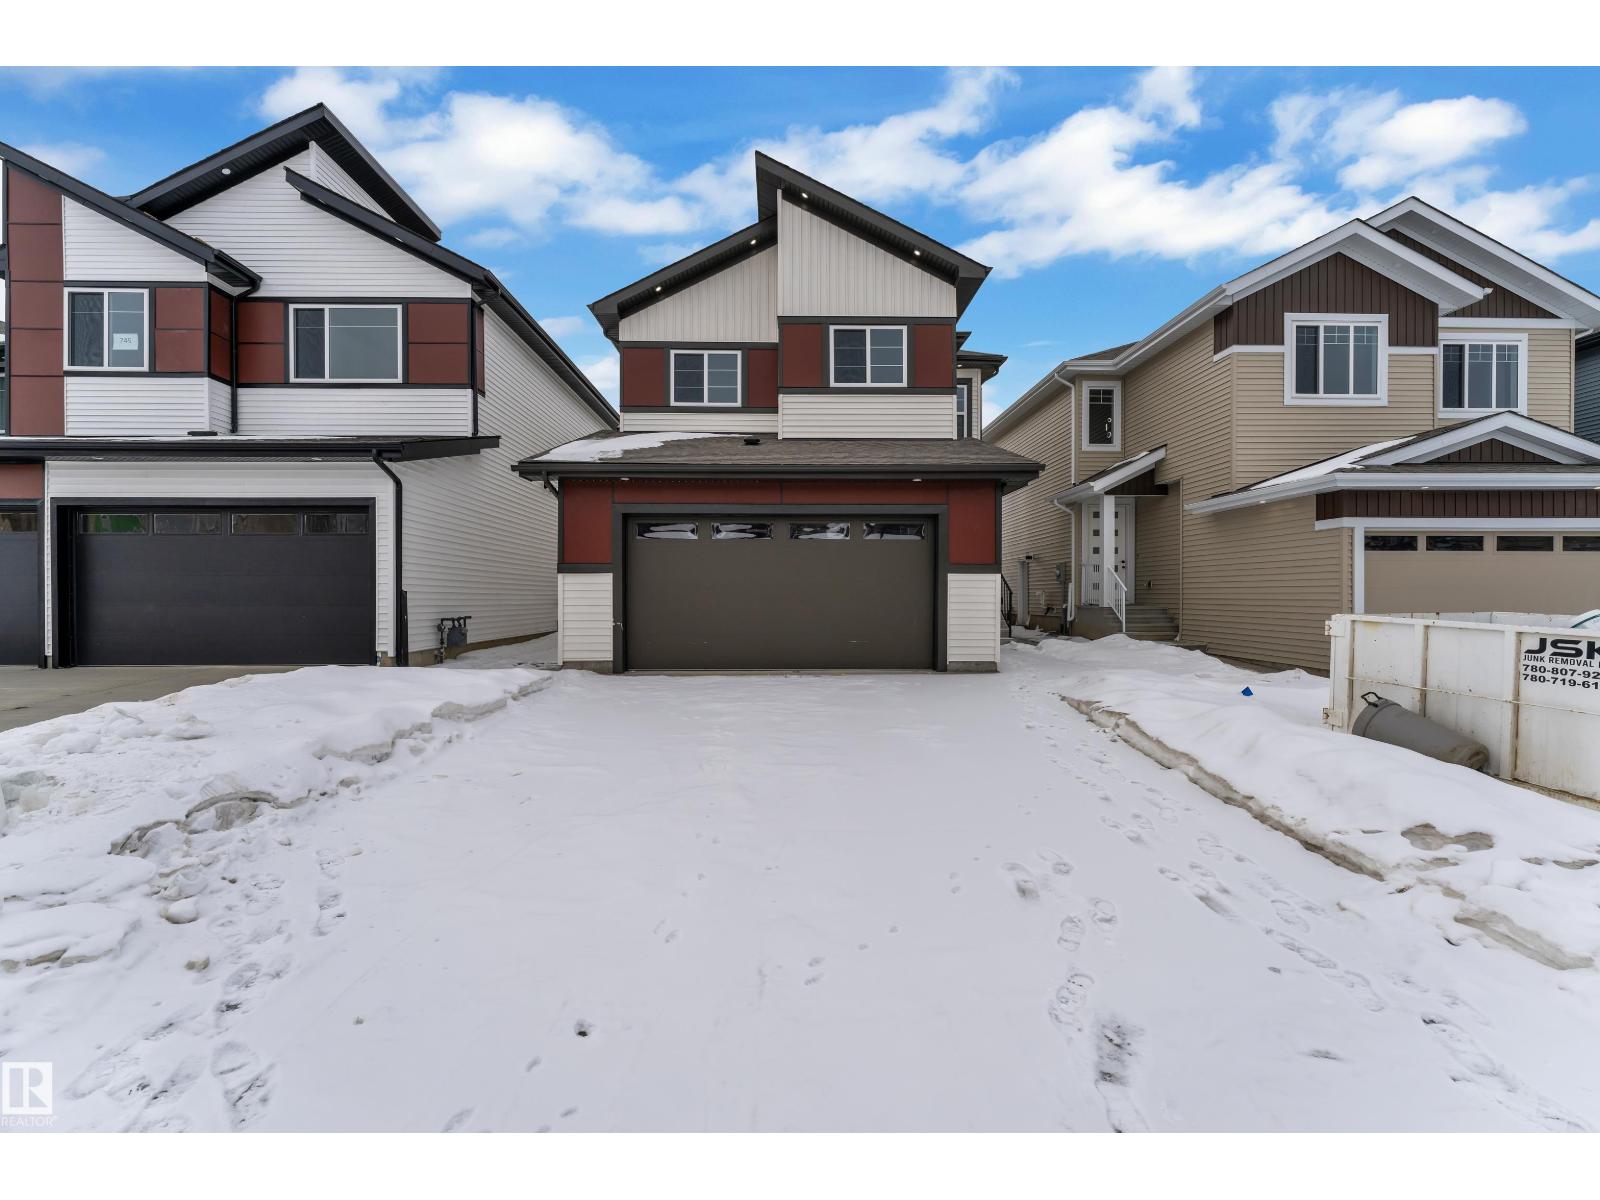
741 Astoria Wy
Devon, Alberta
Step into luxury with this fully upgraded custom home. The main floor features a spacious den could be used as bedroom and half bathroom for added convenience. The chef-inspired kitchen is a true masterpiece, complete with a unique center island and a pantry for ample storage. The open-concept living area showcases a custom feature wall, while the adjacent dining space offers direct access to the backyard ideal for entertaining. The upper level you will find a spacious bonus room with fireplace & feature wall. Grand primary suite with a stunning feature wall, a 5-piece ensuite with custom finishes, a large walk-in closet.Two additional bedrooms with their own closet & common bathroom. Laundry is conveniently located upstairs. The unfinished basement offers endless potential for your personal touch. This home is a true masterpiece, don’t miss your chance to make it yours! (id:42336)
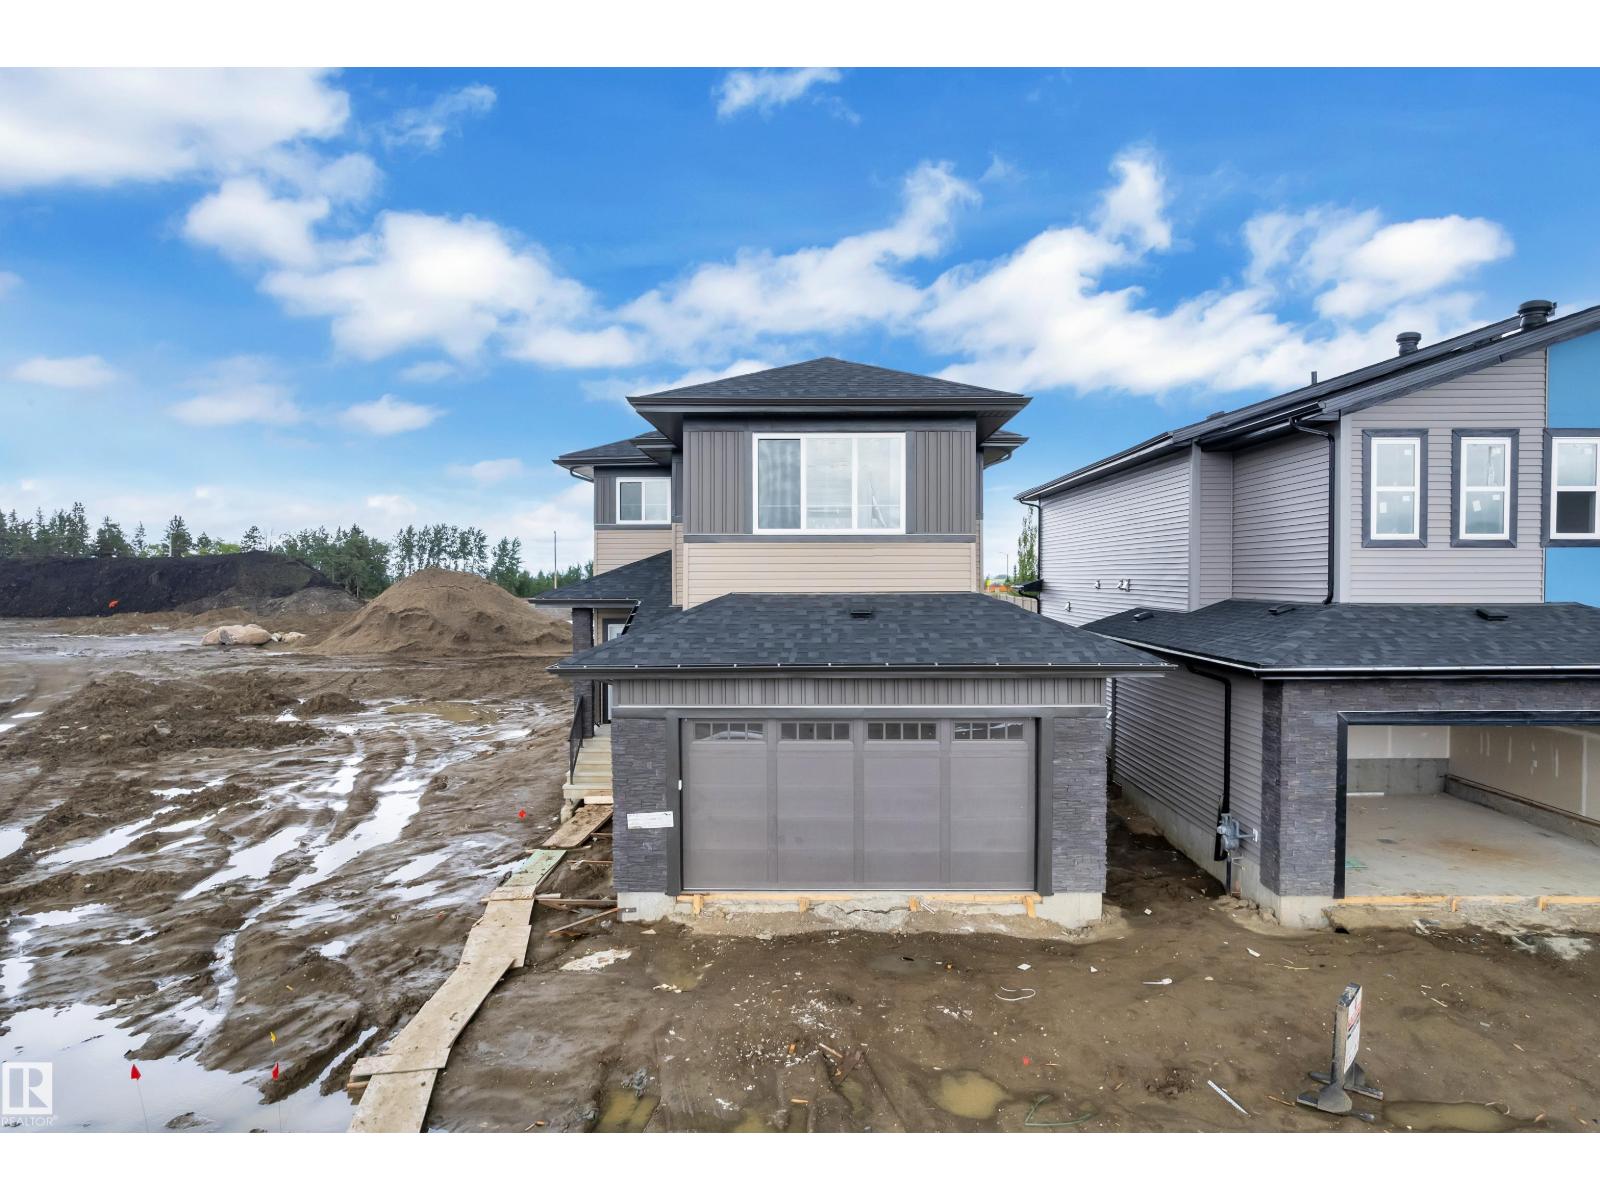
377 Linden Lo
Leduc, Alberta
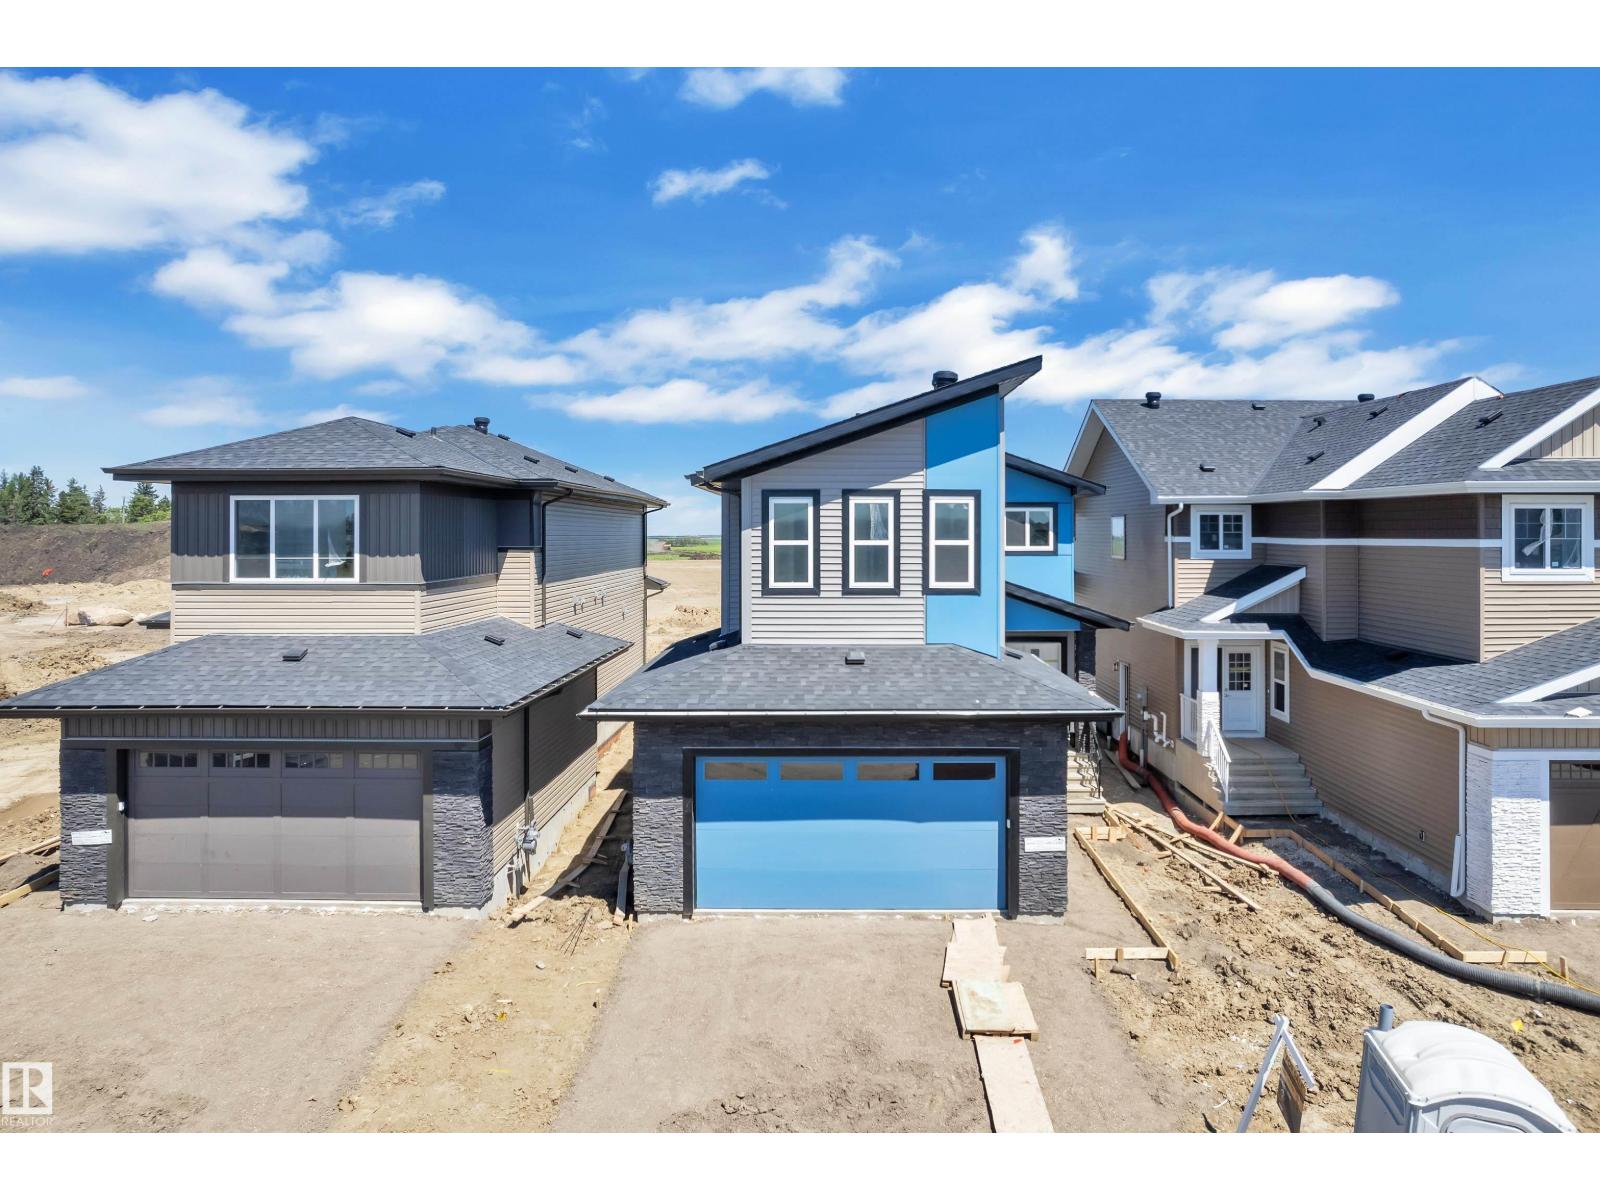
This bright, open-concept home features vinyl flooring throughout the main & upper level. Cozy electric fireplace with a stylish feature wall, and a modern kitchen complete with a beautiful backsplash, built-in appliances & Pantry. The seamless flow between the kitchen, dining and living areas makes it ideal for both entertaining and everyday living. A main floor bedroom with a large window, full closet, and a full bathroom offers excellent flexibility for guests, extended family, or a home office. Upstairs, you'll find a versatile bonus room, a spacious primary suite with a feature wall and primary ensuite, two additional bedrooms, a shared full bath, and convenient second-floor laundry. Large windows throughout the home flood every room with natural light, creating a warm and welcoming atmosphere. (id:42336)
379 Linden Lo
Leduc, Alberta
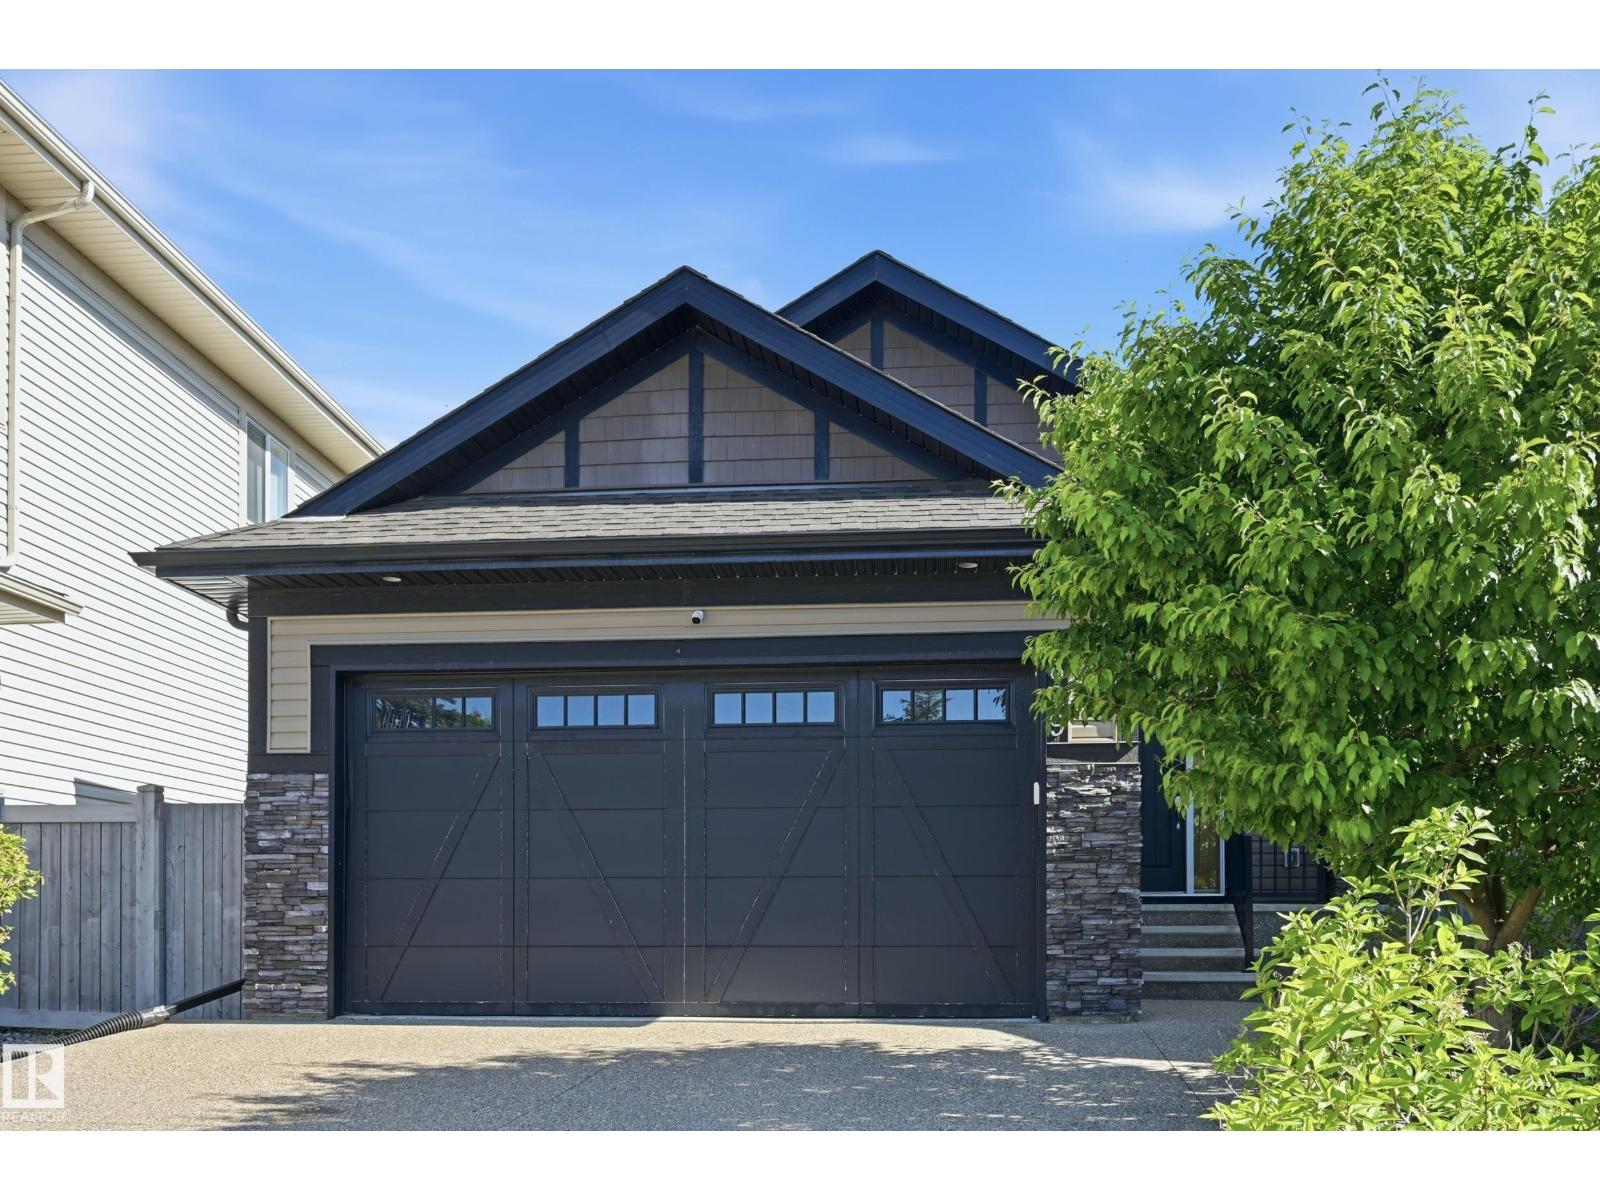
This bright, open-concept home features vinyl flooring throughout the main & upper level. Cozy electric fireplace with a stylish feature wall, and a modern kitchen complete with a beautiful backsplash, built-in appliances & pantry. The seamless flow between the kitchen, dining and living areas makes it ideal for both entertaining and everyday living. A main floor bedroom with a large window, full closet, and a full bathroom offers excellent flexibility for guests, extended family, or a home office. Upstairs, you'll find a versatile bonus room, a spacious primary suite with a feature wall and primary ensuite, two additional bedrooms, a shared full bath, and convenient second-floor laundry. Large windows throughout the home flood every room with natural light, creating a warm and welcoming atmosphere. (id:42336)
629 Ortona Wy NW
Edmonton, Alberta
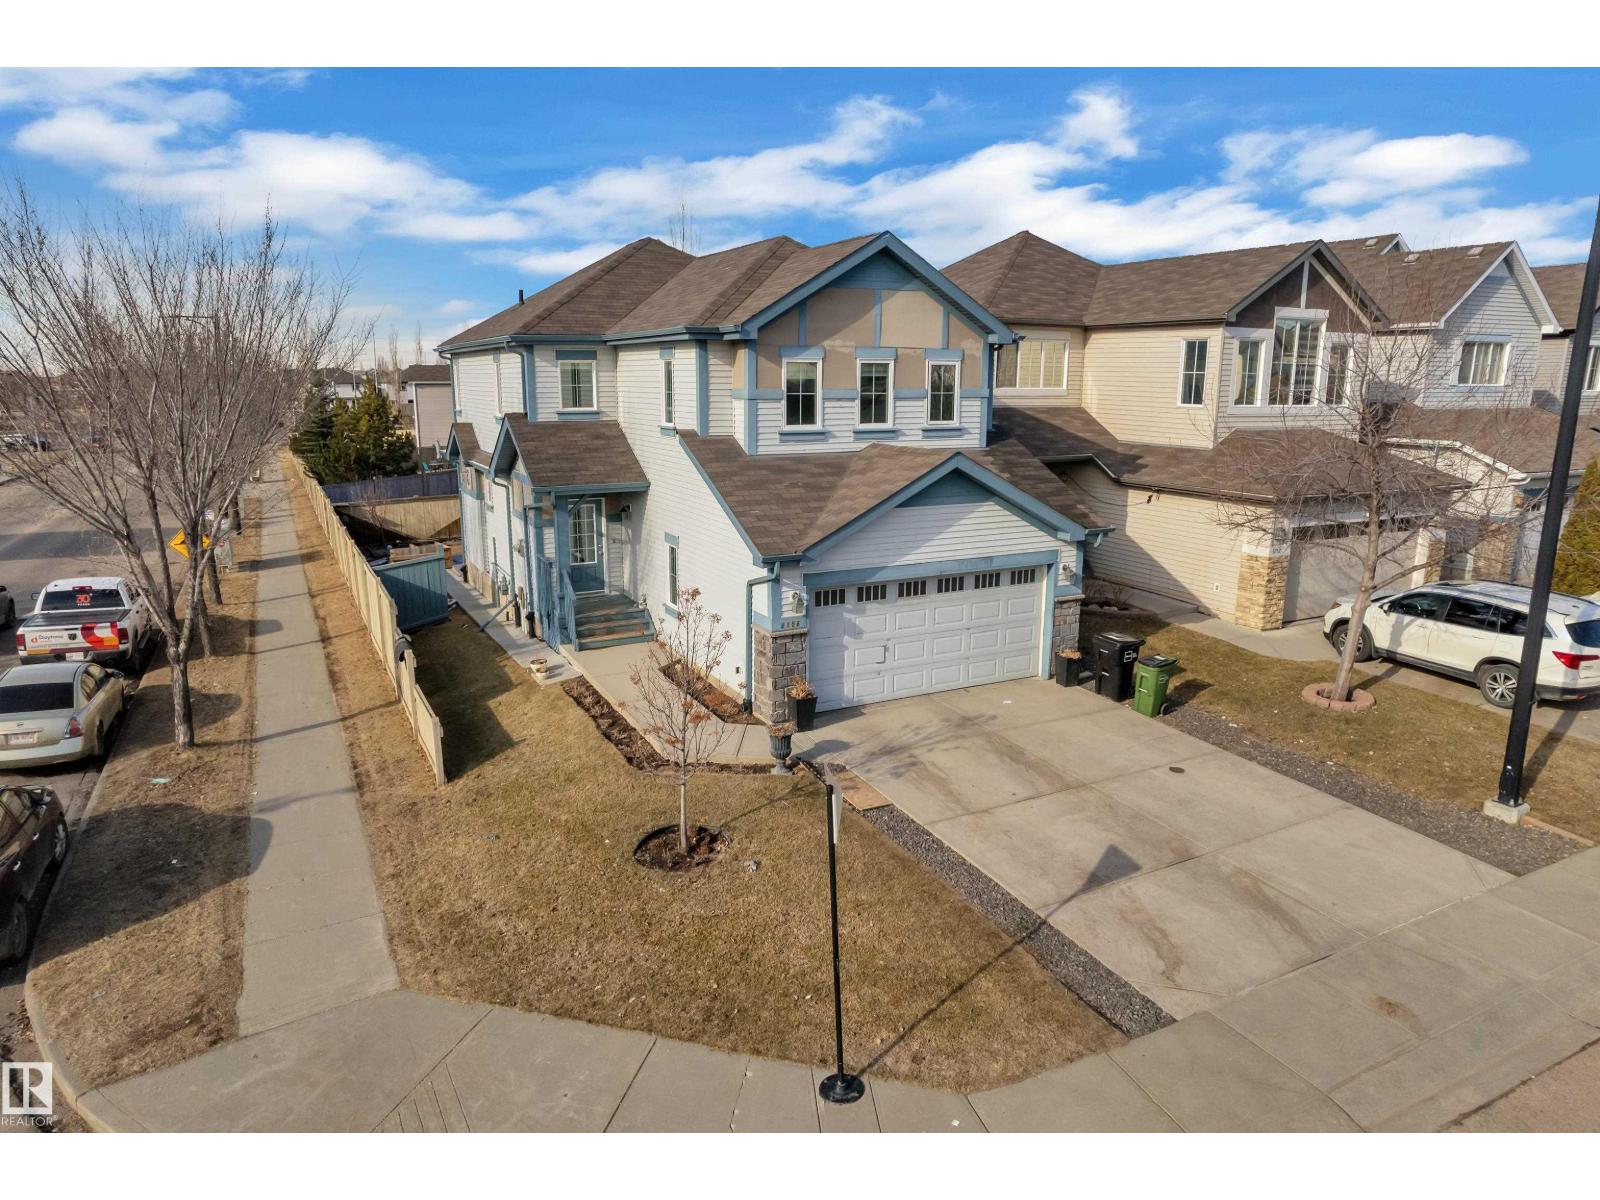
This custom 4-bedroom Ironstone Homes bungalow was built for the builder’s own mother with precise detail. Situated on a quiet cul-de-sac, this pie-shaped lot backs a walking path in the heart of Griesbach, just minutes from shopping, schools, medical services, lakes & trails. Soaring 9' ceilings grace both levels. Your opulent kitchen features a 3x6’ granite island, corner pantry, abundant cabinetry & SS appliances, flowing into an open-concept eating nook & large living room with gas F/P. The main floor includes a private primary suite with a walk-in closet & ensuite with large shower & laundry rough-in, plus an additional bedroom and a 2nd bath. Your basement offers 2 more bedrooms, full bath, 2nd laundry with sink, & sprawling rec room, ideal for a theatre/games space. Premium upgrades include in-floor heating in bathrooms, zoned heating, aggregate concrete, SolarTube skylight, granite countertops throughout. Oversized double garage includes an 8x16’ door, floor drain, hot/cold water & man door. (id:42336)
6156 11 Av SW
Edmonton, Alberta
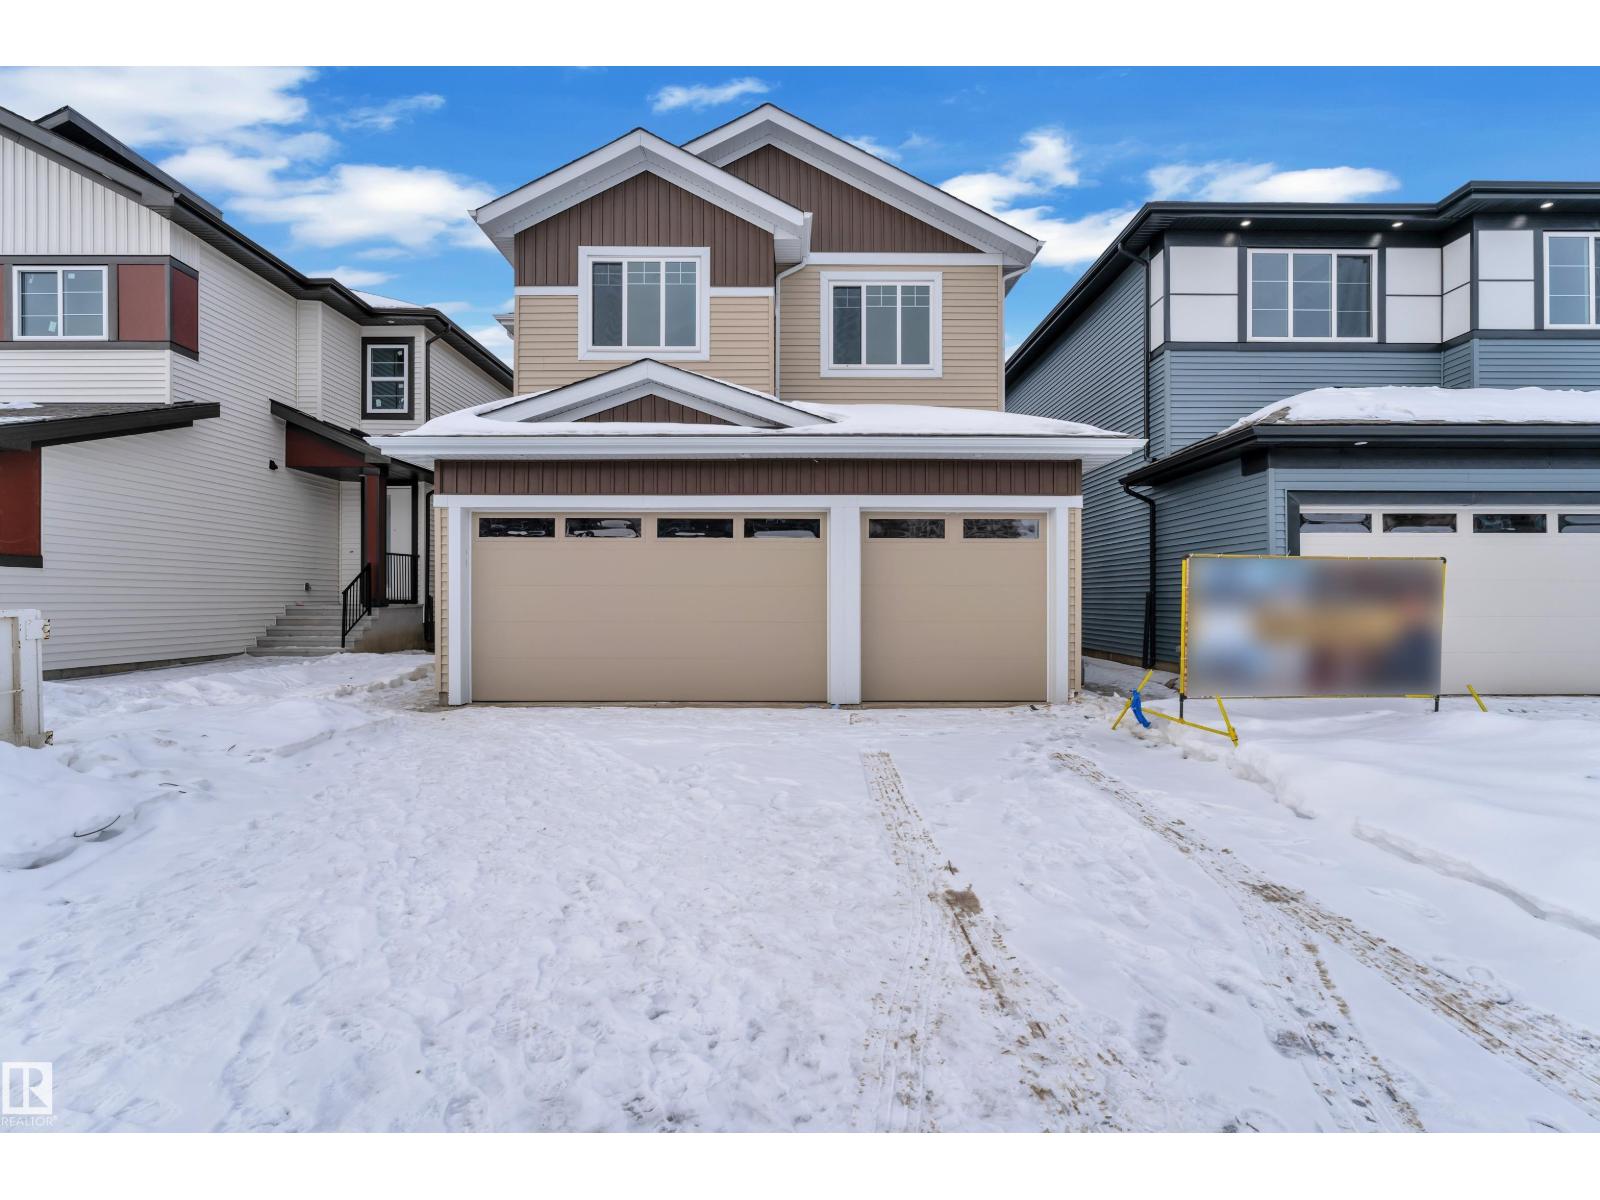
Separate entrance to the basement, kitchen rough in completed for the basement. Situated in the family-friendly neighborhood of Walker Community, The main floor features an open concept living area with a fireplace. Open concept, the kitchen is large and offers a great size island, lots of cabinets and a good size pantry closet. The dining area is able to accommodate a large dining table. The upper level features primary bedroom with a 4 pcs full ensuite and walk-in closet, plus two additional bedrooms and a full bathroom. The beautiful fully fenced backyard offers a large deck. Basement with bedroom, bathroom & living area. Close to all amenities. Don't miss this opportunity. (id:42336)
737 Astoria Wy
Devon, Alberta
Step into luxury with this fully upgraded custom home. The main floor features a spacious bedroom and half bathroom for added convenience. The chef-inspired kitchen is a true masterpiece, complete with a unique center island and a pantry for ample storage. The open-concept living area showcases a custom feature wall, while the adjacent dining space offers direct access to the backyard ideal for entertaining. The upper level you will find a spacious bonus room with fireplace & feature wall. Grand primary suite with a stunning feature wall, a 5-piece ensuite with custom finishes, a large walk-in closet.Two additional bedrooms with their own closet & common bathroom. Laundry is conveniently located upstairs. The unfinished basement offers endless potential for your personal touch. This home is a true masterpiece, don’t miss your chance to make it yours! (id:42336)
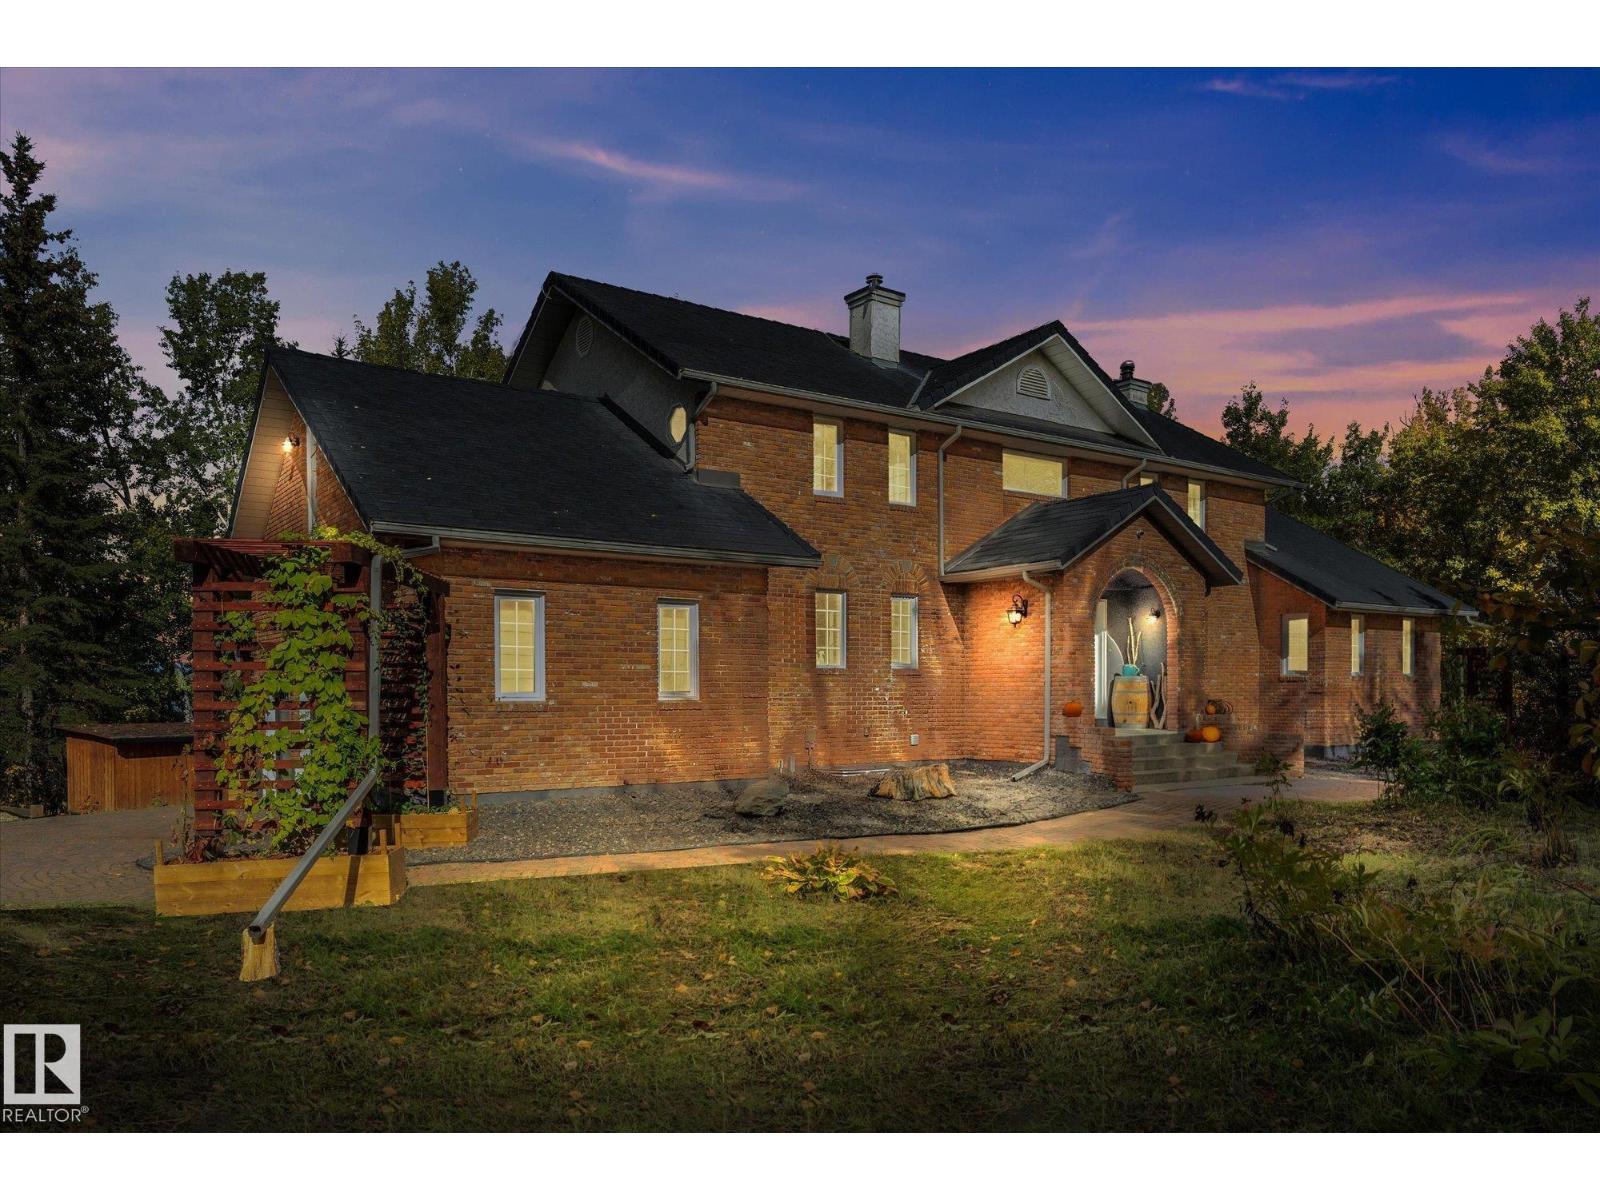
53221 Rge Road 263
Rural Parkland County, Alberta
Experience a rare blend of seclusion and convenience on nearly 40 private acres with true lake frontage. Just a 5-minute drive from the city, this exceptional property offers the privacy of acreage living without sacrificing accessibility. The striking 2,600 sq ft two-storey residence commands attention with its elegant arched entry, classic detailing, and welcoming double front doors. Inside and out, the home is designed for elevated living. Enjoy the expansive deck that wraps the home, delivering uninterrupted panoramic views across the large lake and natural shoreline—perfect for morning coffee, evening entertaining, or simply soaking in the ever-changing landscape. Surrounded by mature trees and nestled against the water, the setting feels worlds away, yet remains remarkably close to urban amenities. Attached double garage, thoughtful outdoor spaces, and a sense of quiet grandeur complete this unique offering. Properties that combine true acreage, lake frontage, and city proximity are exceptional!! (id:42336)
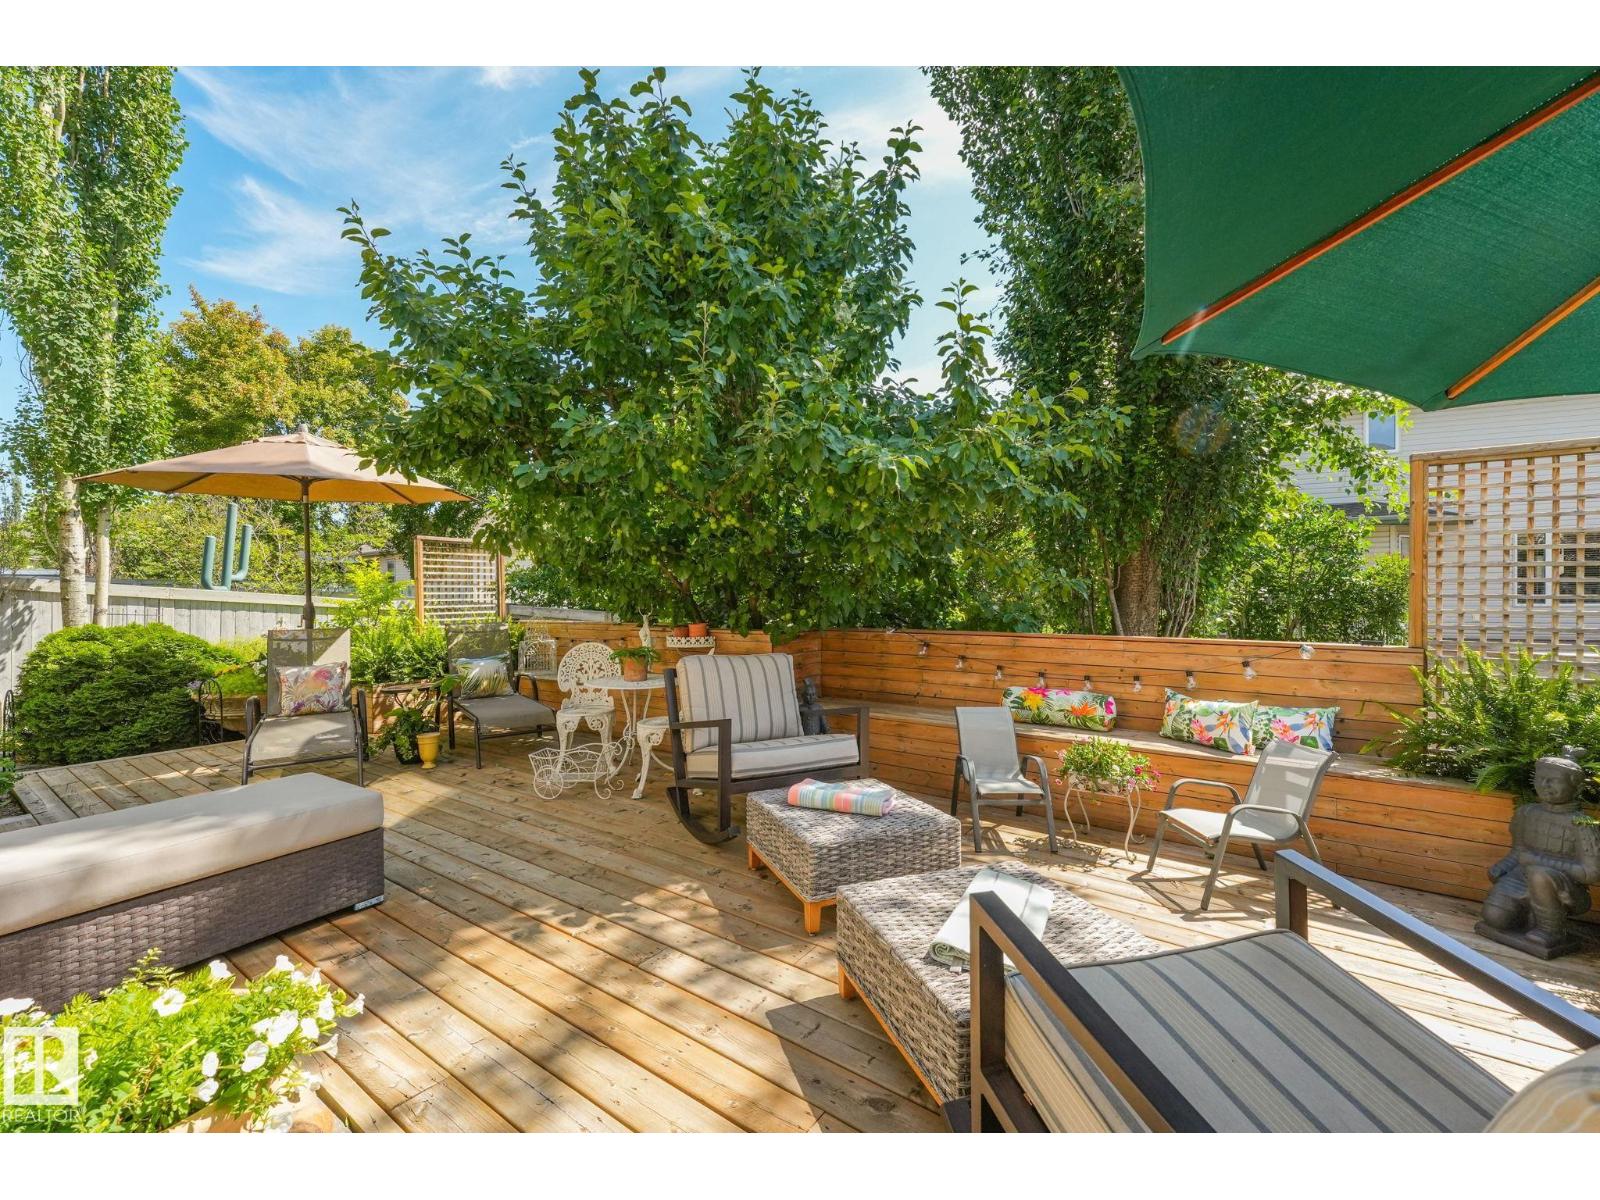
51 Kendall Cr
St. Albert, Alberta
Welcome to this beautifully updated and well maintained walkout bungalow in the highly sought after community of Kingswood. Conveniently located, close to all the amenities including Servus Place and great access to Anthony Henday. This property is absolutely gorgeous, from when you walk through the front door to gourmet kitchen, open concept living room and the luxury primary suite with beautiful built ins, to the open and bright walk out basement. The backyard is an oasis with a massive deck, patio and lush landscaping. Escape to your sanctuary, with a quaint side deck where you can enjoy your moring coffee or your evening glass of wine. There is absolutely nothing to do but move in and enjoy this amazing home. (id:42336)
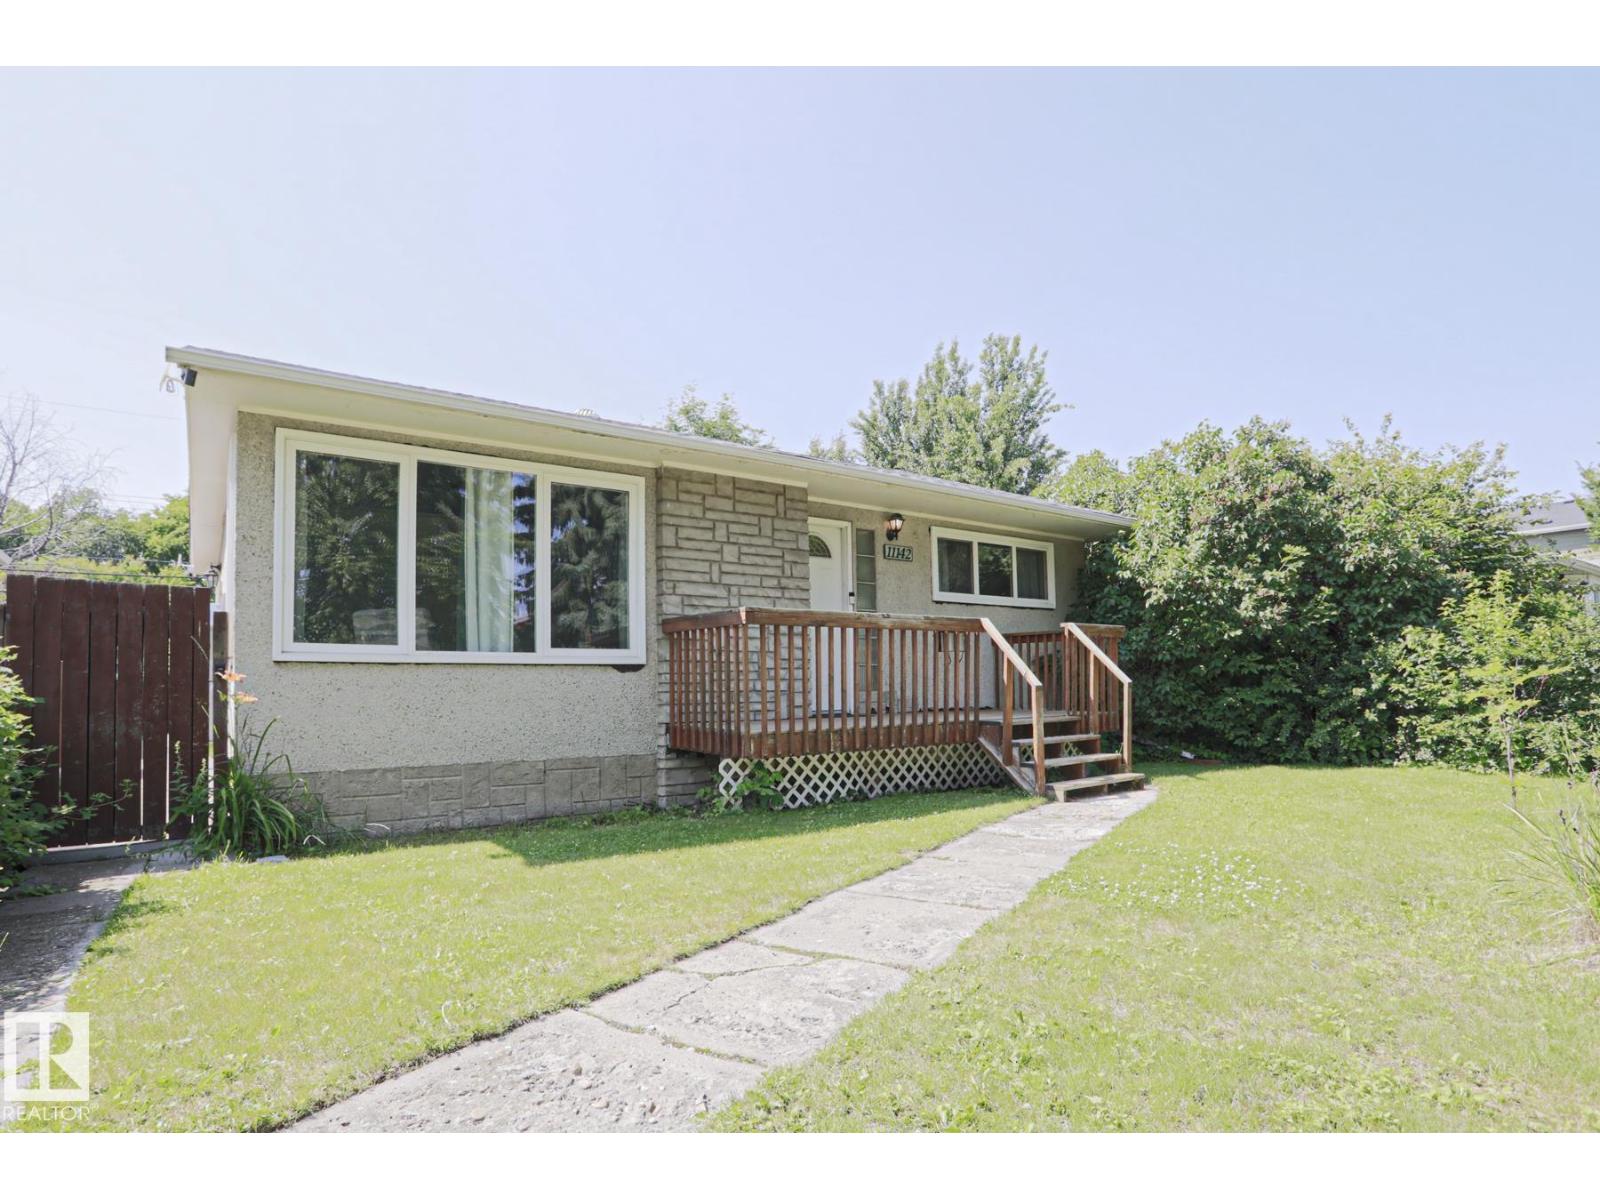
11142 51 St NW
Edmonton, Alberta
Less than a 1/2 block to Ada Boulevard & the river valley in historic Highlands! This mid-century bungalow has been renovated with impeccable attention to the design of the era & warmth, character & charm. A total of 1802 sqft of living space (167.45m2), 2+1 bedrooms, 2 bathrooms & finished basement. The main floor has been renovated from floor to ceiling; upgraded vinyl plank & light fixtures throughout, a cozy living room with coved doorway, plaster tray ceiling & gas fireplace, & a luxurious chef's kitchen with plenty of seating, brand new cabinets & backsplash, original glass block, & loads of quartz topped counters. The outstanding main bathroom, primary & 2nd bedroom complete the main floor. The basement level offers a family room with fireplace, bedroom #3 with ensuite, laundry, & potential for bedroom #4. Garage is 24'x30' (ext. measurement), 10' ceiling, 200 AMP, 8' door, R70 insulation. This classic home sits on lot 32 & the northerly 11' throughout of lot 33, 5405.43 sqft/ 502.18m2. (id:42336)
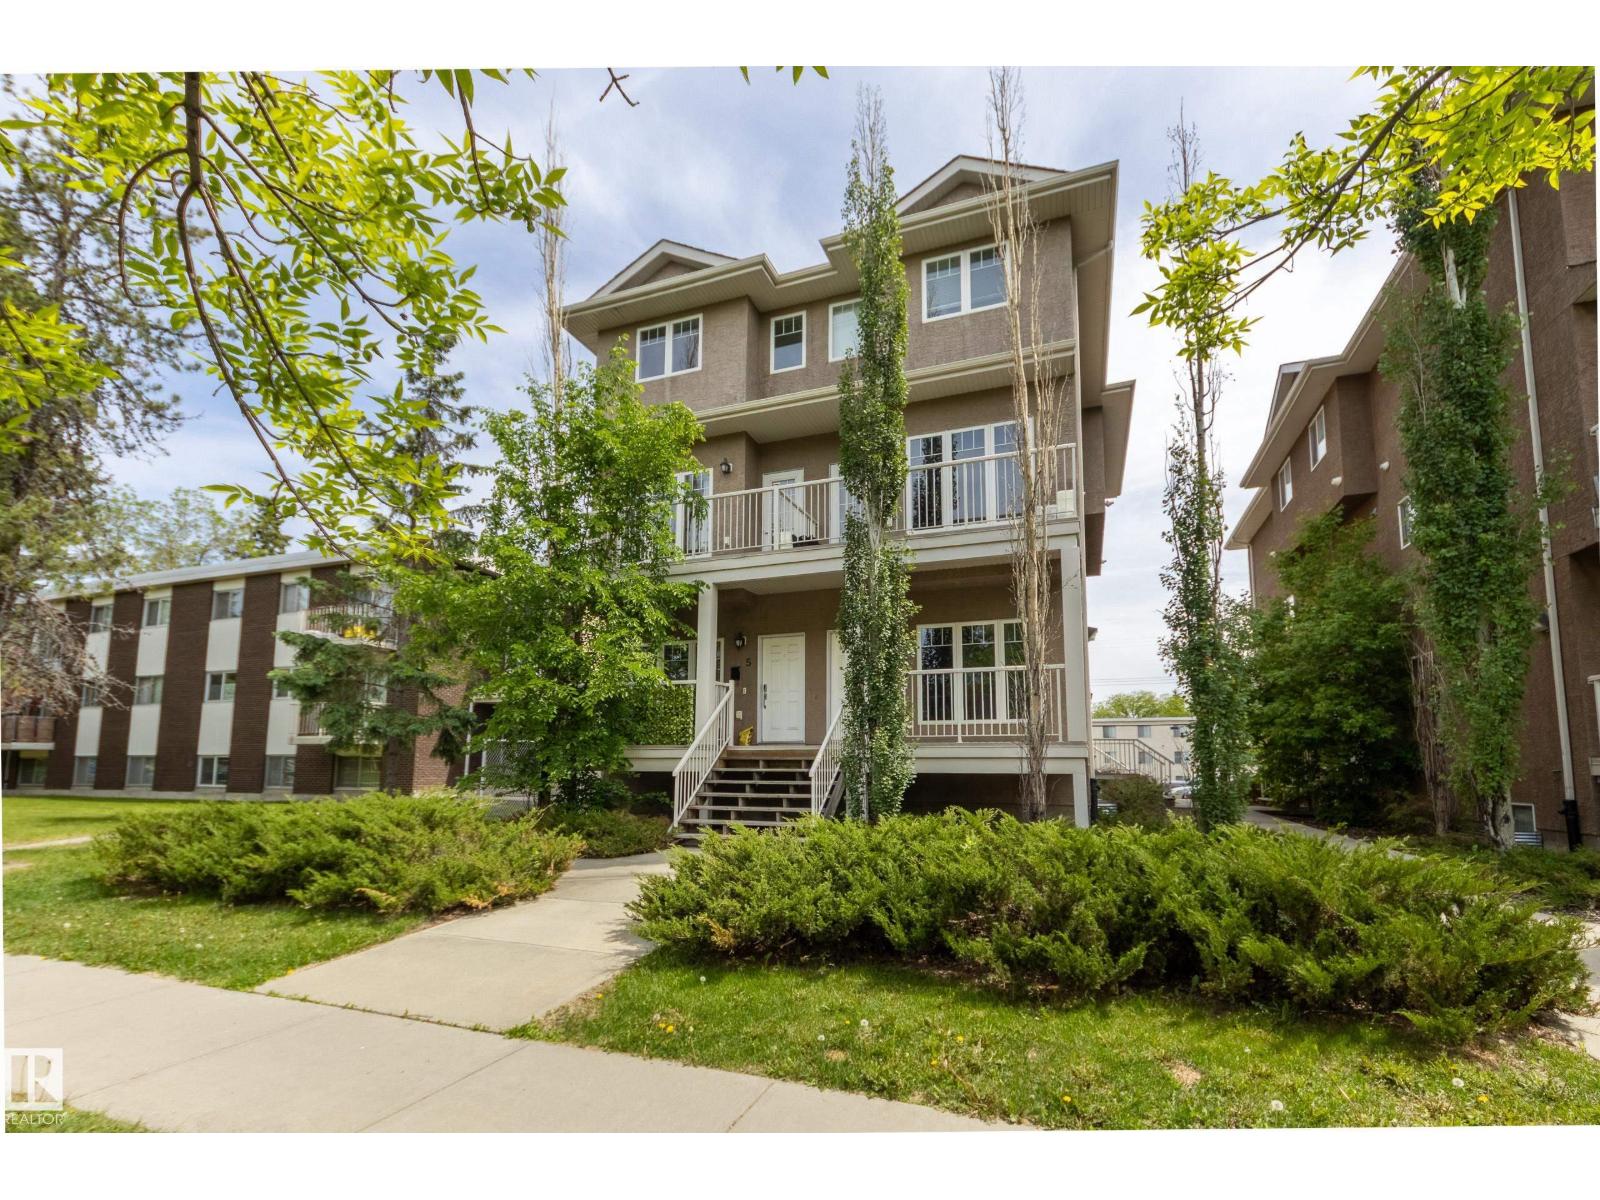
#6 11917 103 St NW
Edmonton, Alberta
NAIT! IMMEDIATE POSSESSION! Just 2 blocks to campus this beautiful 2-storey townhouse offers exceptional value with low condo fees & a highly desirable location. Featuring 2 bedrooms & 2 bathrooms, this well-maintained home welcomes you through the private entrance & into the open-concept main floor designed for comfortable living & entertaining. The spacious kitchen flows seamlessly into the living & dining areas, while a sunny balcony overlooks the mature tree-lined street. Designed for comfort & efficiency, the home features high-efficiency mechanical systems that help keep utility costs low. Upstairs, you'll find two generously sized bedrooms, a full 4-piece bathroom, & the convenience of second-floor laundry. A private parking stall is included, with ample street parking. Built in 2009, this newer infill development provides modern construction & efficiency not often found in the surrounding neighbourhood. Perfect for first-time buyers, students, or investors. Don't delay! (id:42336)
5218 45 Av
Vegreville, Alberta
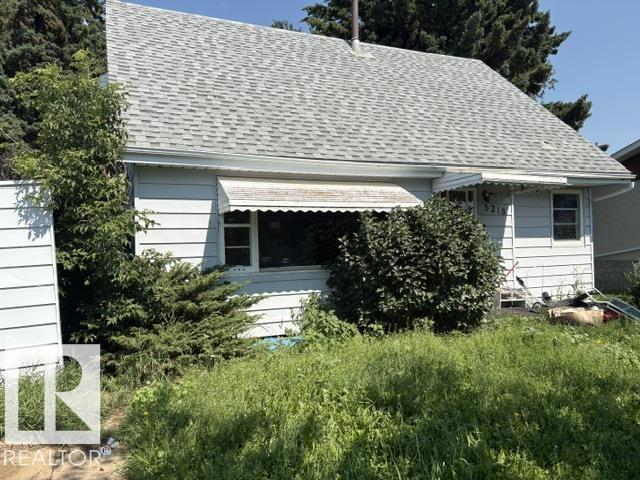
HANDY MAN NEEDED... This 1.5 storey home has good bones.. but needs totally make over.. one bedroom and 4pc bath on the main floor and 2 bedrooms and 2pc. bath on the second floor.. huge south facing living room and open to the kitchen/dining area.. This home needs tons of love however its got character.. Situated on a huge treed lot with backalley access . Very close to school.. soccer fields and so READY FOR A NEW OWNER. all appliances stay in as is condition. (id:42336)
3615 42 Av
Beaumont, Alberta
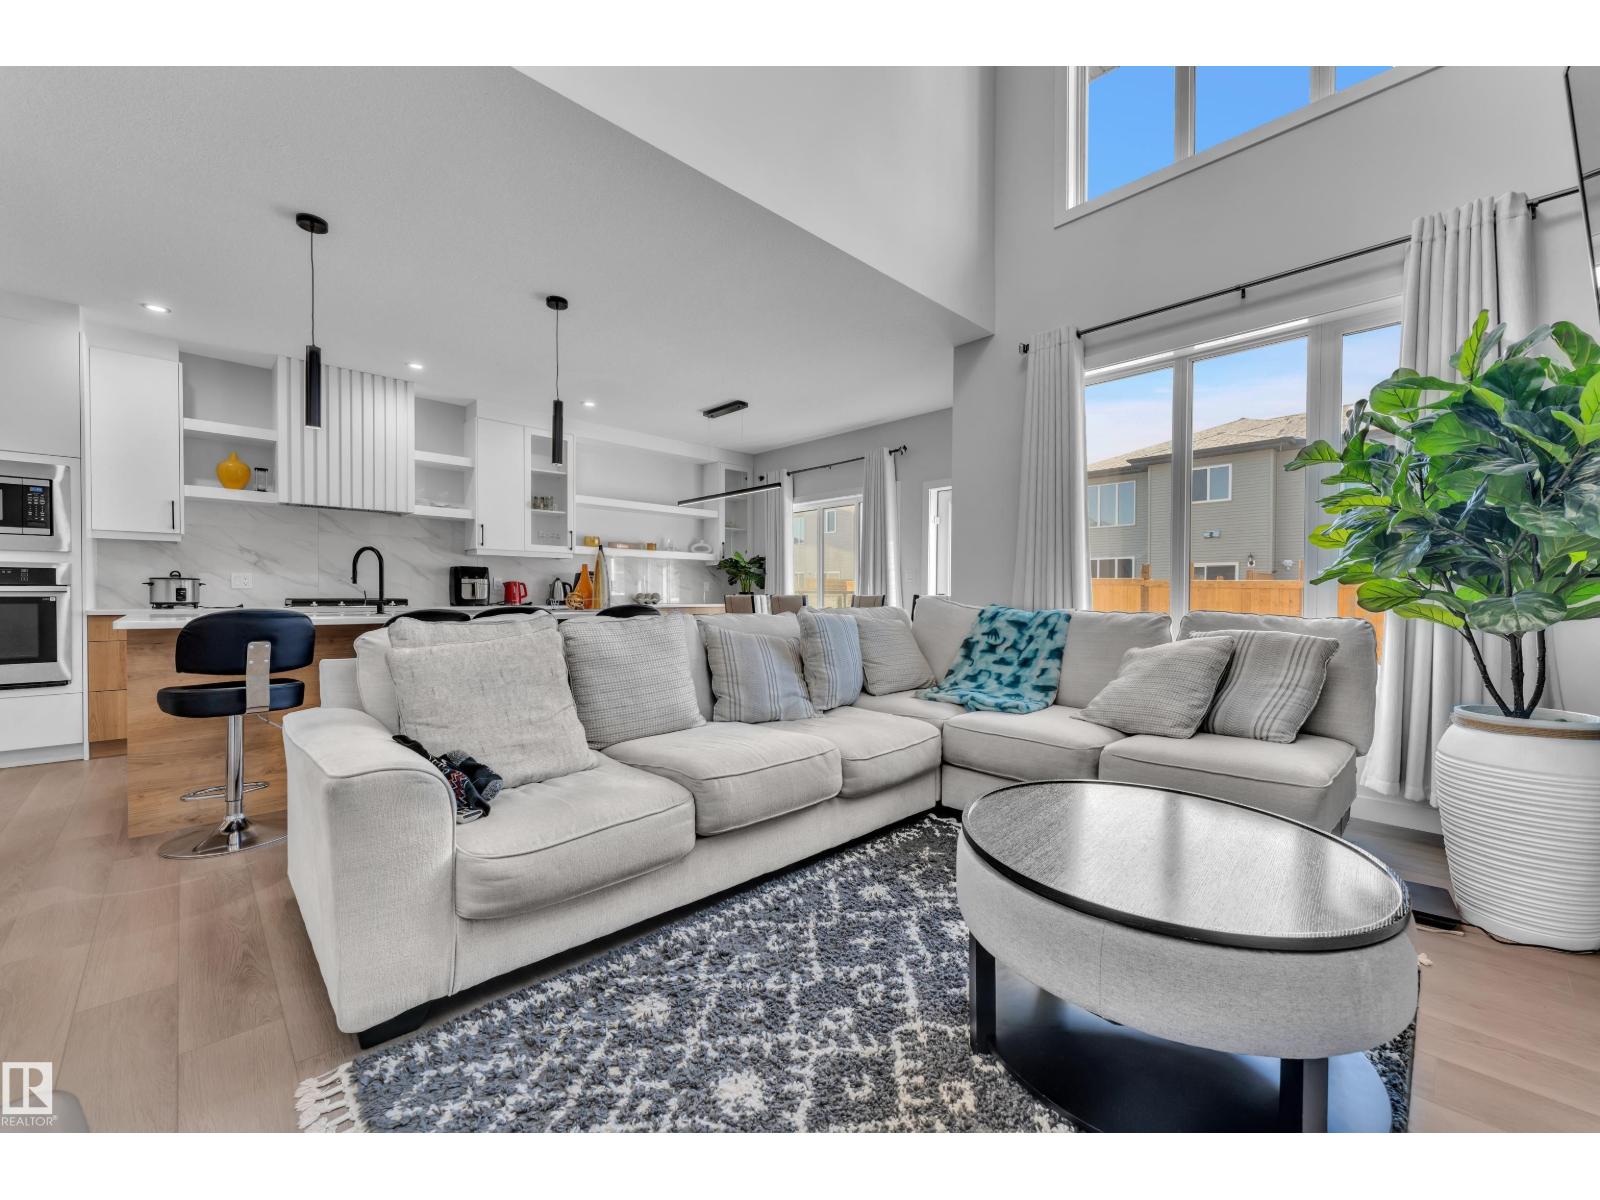
Welcome to this stunning, like-new home in the desirable community of Beaumont. Featuring 4 spacious bedrooms, a main-floor den, and 3 full bathrooms, this home offers the perfect blend of style and functionality. The upper level includes two full bathrooms, including a luxurious 5-piece ensuite in the spacious primary bedroom. The bright, OPEN-TO-BELOW living area is filled with natural light and showcases a floor-to-ceiling feature wall, elegant glass railings, and a modern fireplace. The thoughtfully designed EXTENDED KITCHEN offers plenty of cabinet space, a large walk-in pantry, and is ideal for everyday living and entertaining. This well-maintained, move-in-ready home has been exceptionally cared for and is ready for its next owners to enjoy. (id:42336)
91 Amherst Cr
St. Albert, Alberta
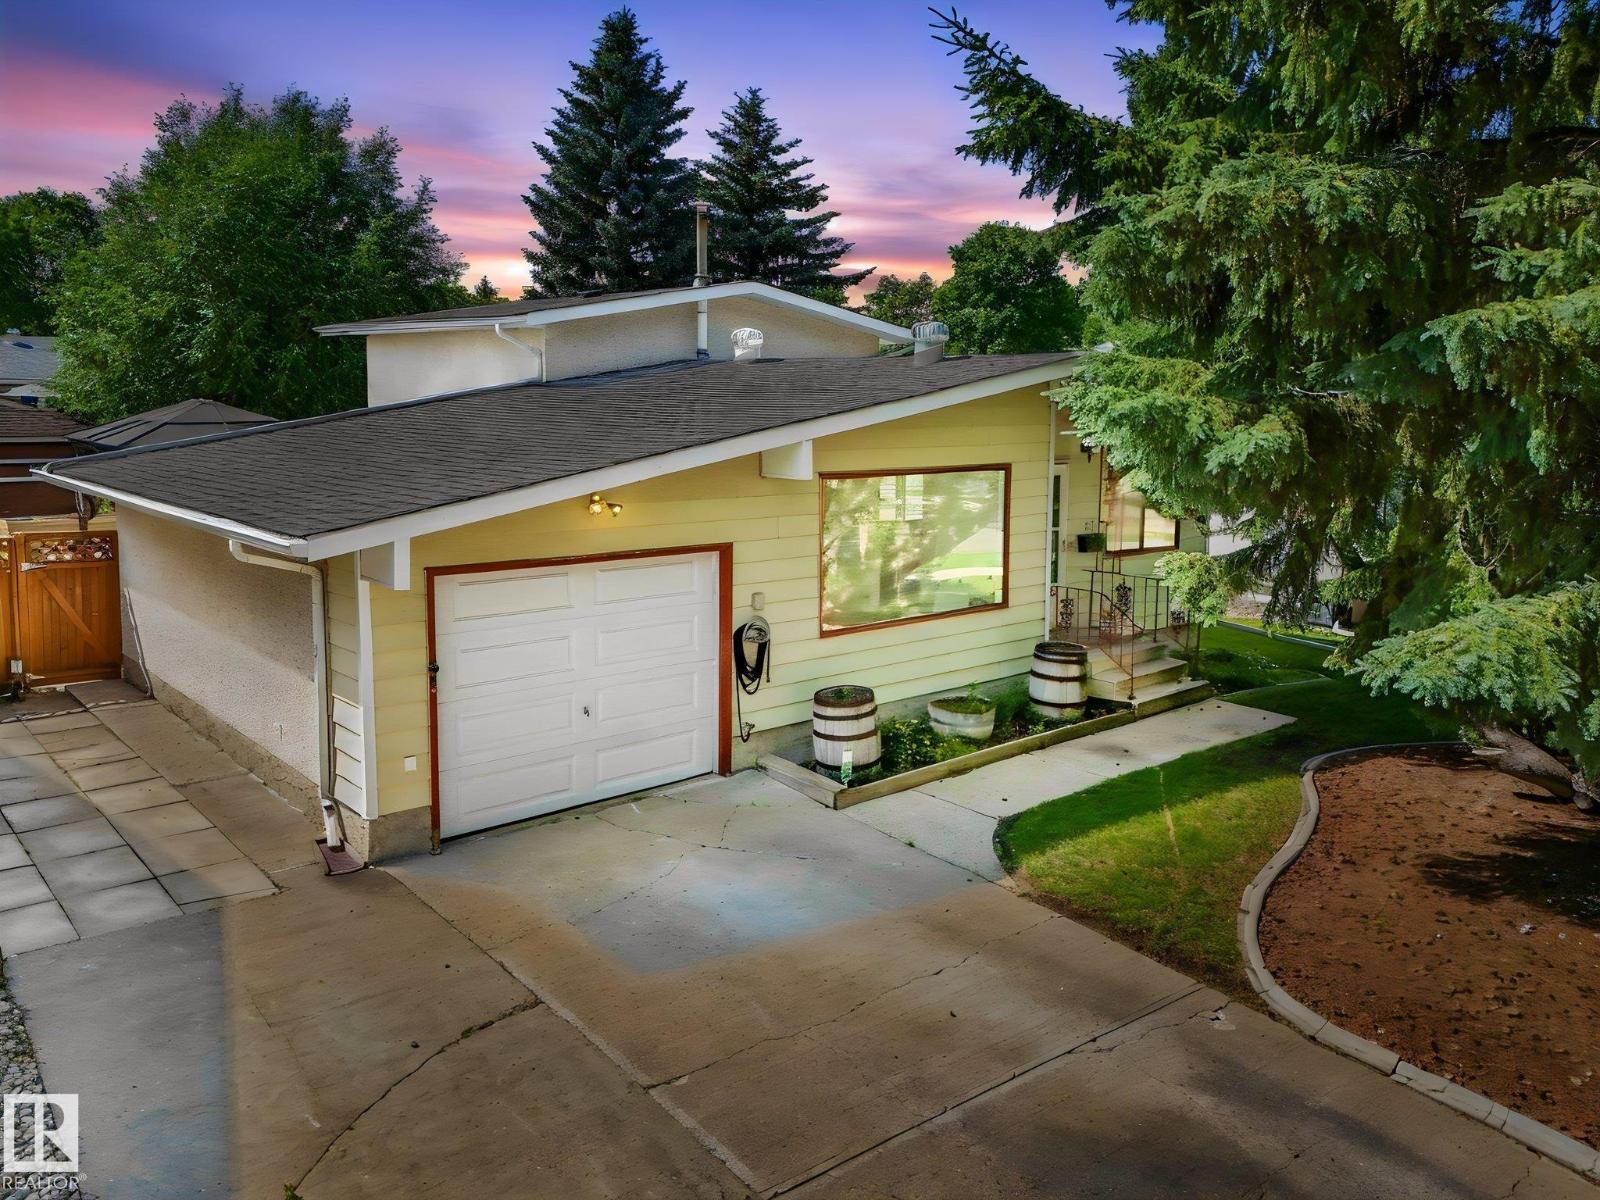
Opportunity knocks in Akinsdale! Lovingly held by the same family since 1989, this charming 4-level split is ready for its next chapter. An incredible chance to get into a mature, established St. Albert neighborhood at an attractive price point. Move in and enjoy, then add your personal touches over time. The bright, functional layout offers 4 bedrooms & 2 bathrooms across three finished levels, including a spacious primary with walk-in closet, plus an undeveloped lowest level ideal for additional storage, a work area or future development. Newer shingles & fresh paint provide a head start. Set on a gorgeous, quiet street canopied by large mature trees, the private backyard is a true gardener's delight. Raspberry bushes, raised garden beds & lush mature landscaping, plus a large deck, gazebo with winter cover for year-round enjoyment, fire table & 2 sheds. Front driveway (no alley) & attached single garage. Walking distance to schools, parks & amenities. Welcome to one of St. Albert's finest communities! (id:42336)
3506 66 St
Beaumont, Alberta
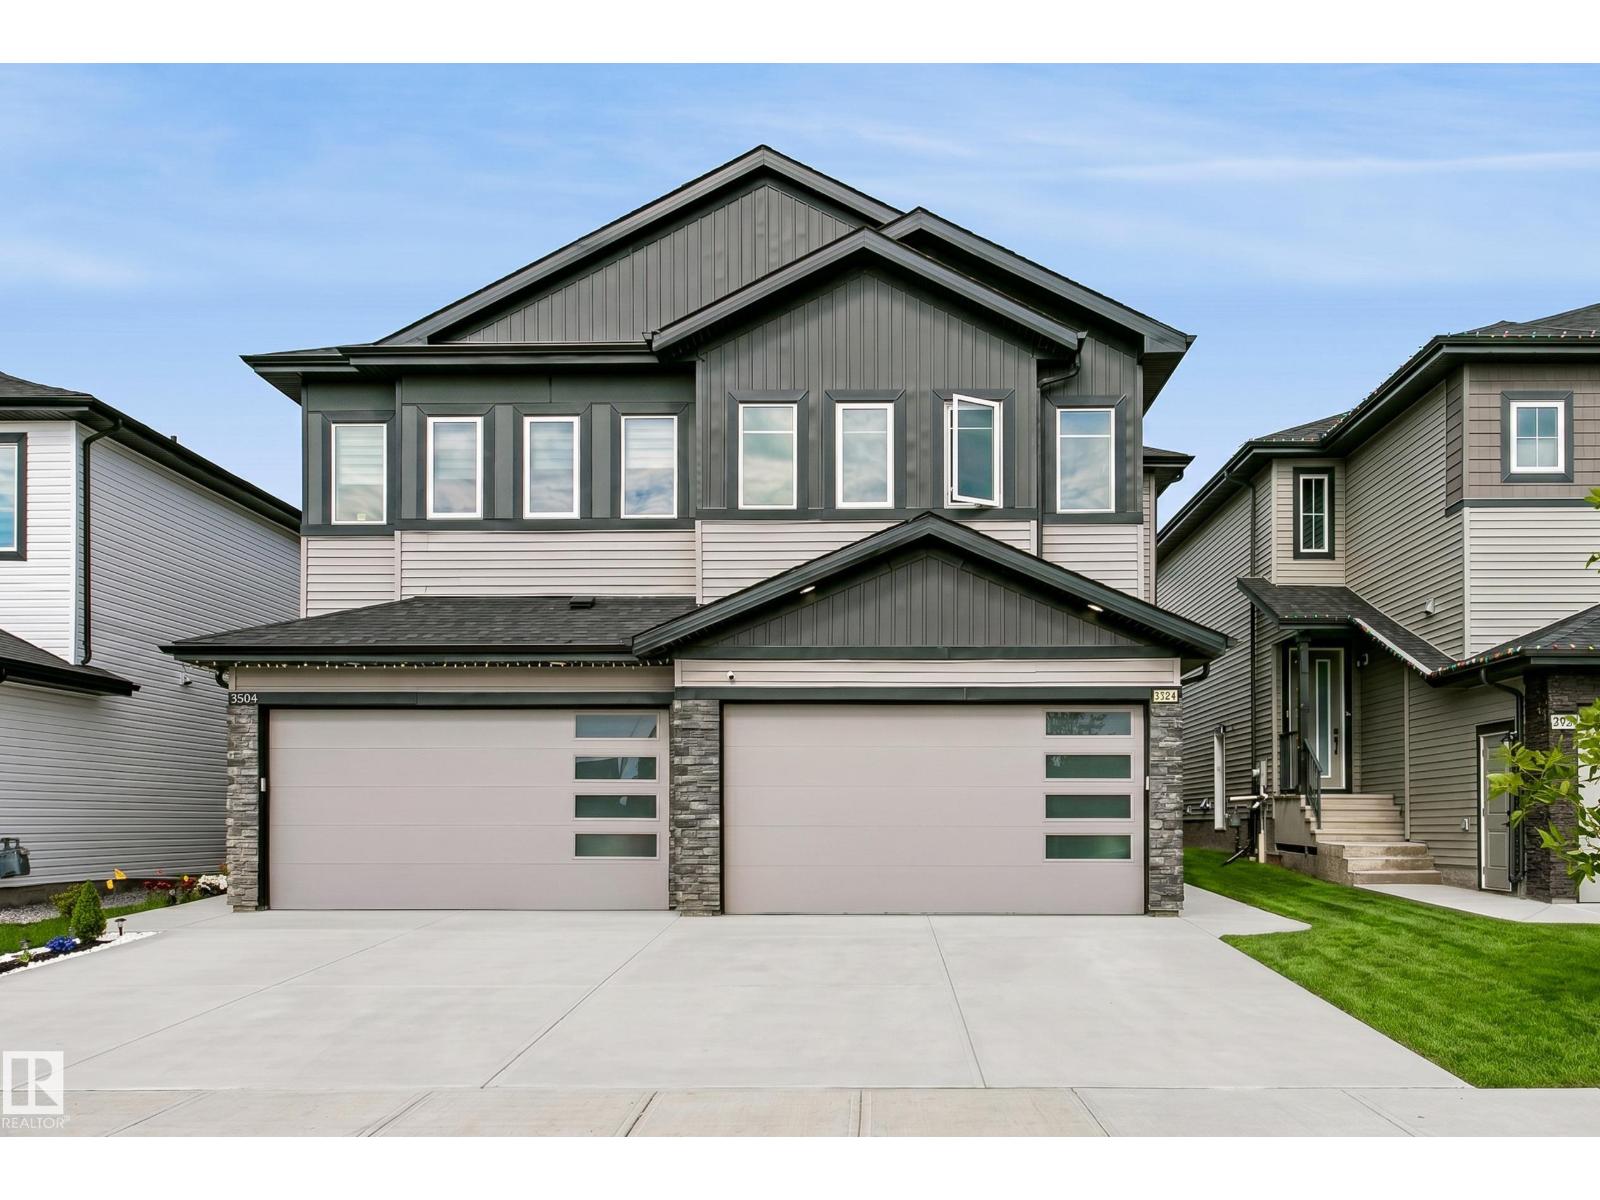
Nestled in the growing community of Montrose Estates in Beaumont, this half-duplex with legal basement suite offers immense opportunities. This open-to-above concept home embraces a sense of grandeur with a beautifully finished kitchen, a den and full bathroom with standup shower all on the main floor. Upstairs on the second floor is equipped with 9 ft ceilings and vinyl plank flooring throughout. The bonus room offers another flexible living space, and all three bedrooms are a generous size. The Master Retreat offers tons of room, and the En-Suite has an oversized dual vanity, a jacuzzi bathtub, stand-up shower, and large walk-in closet. The legal basement suite can enhance investment returns for an investor, act as a mortgage helper, or another space for family members to live. Other notable features are the double car garage, a park right across the street, nearby schools, walking trails, and amenities. Some of the listing photos contains virtual staging. (id:42336)
#702 10180 103 St NW
Edmonton, Alberta
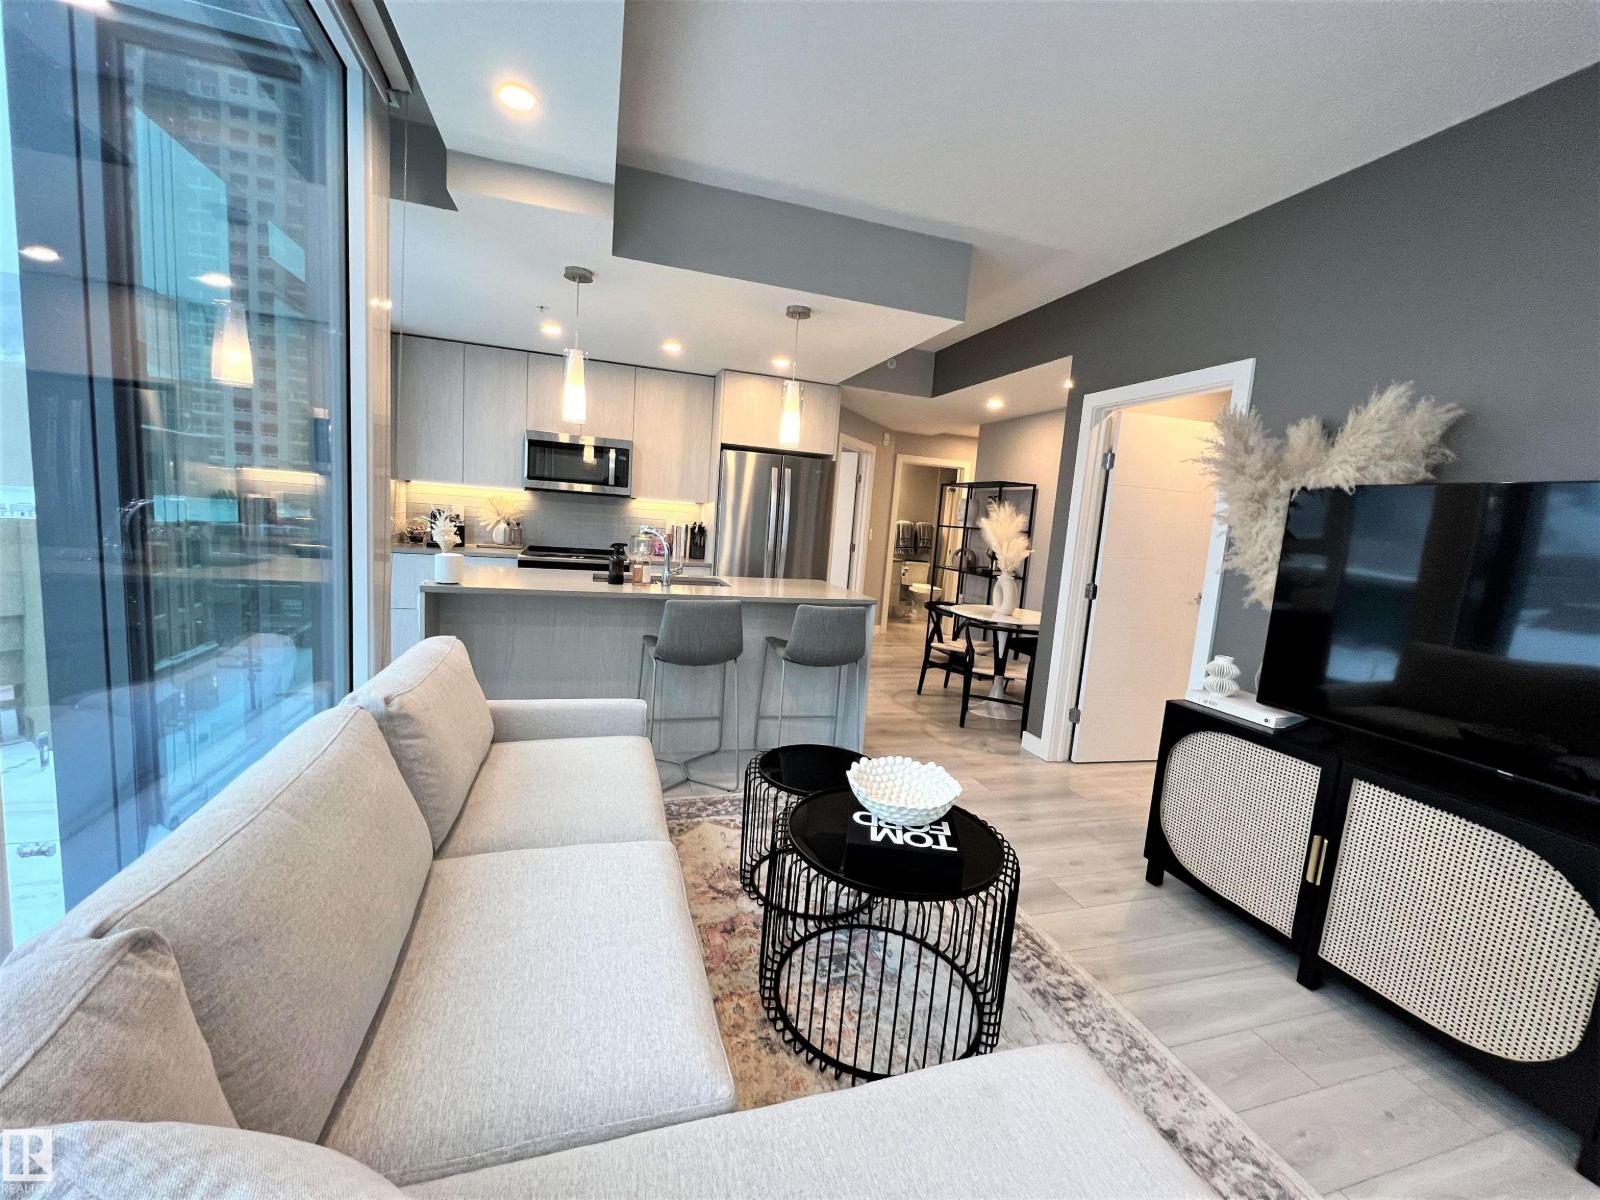
Experience urban luxury in Edmonton’s premier Encore Tower with this beautifully updated 7th-floor condo. Boasting over 725 sq ft of functional living space, this 2-bedroom, 2-bathroom unit features brand-new flooring and fresh paint throughout. Floor-to-ceiling windows flood the open layout with natural light, showcasing a designer kitchen with quartz countertops, integrated appliances, and a sit-up bar that flows into the living area and private balcony. Encore Tower offers an elite lifestyle with a grand 3-story lobby, full concierge service, a fitness facility, and an indoor/outdoor lounge with a rooftop hot tub. Located steps from the ICE District and Rogers Place, the unit includes a titled, heated underground parking stall, an on-floor garbage chute, and condo fees that cover both heat and water. (id:42336)
12208 168 Av NW
Edmonton, Alberta
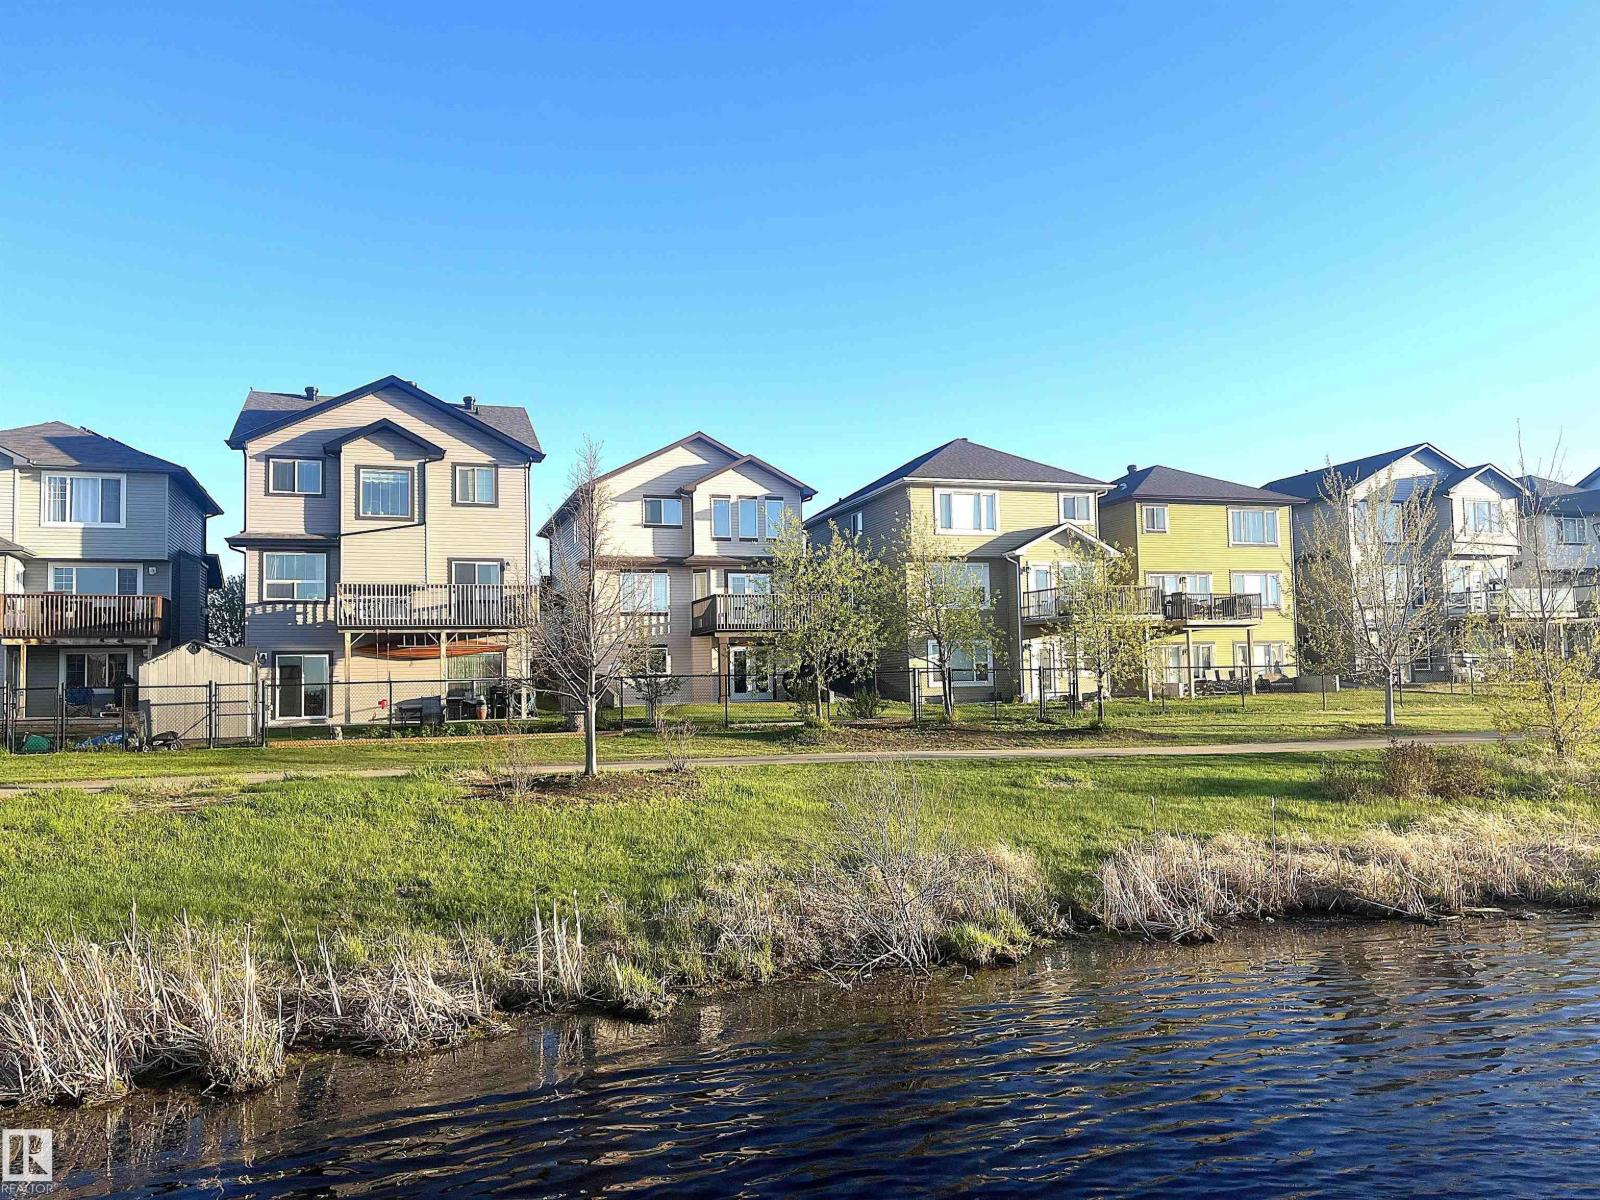
BACKS ONTO A LAKE!!! FULLY FINISHED WALKOUT BASEMENT!!! The home is very clean and in pristine condition. Main floor offers tiles at the foyer and hardwood throughout the rest. Excellent kitchen with granite counter top, corner pantry, tile back splash and premium stainless steel appliance package. Living room is enhanced with gas fireplace. Nook dining area are overlooking beautiful lake. Access the balcony through patio door and enjoy breathtaking lake view! Upper floor boasts 3 bedrooms and spacious bonus room. Master bathroom with soaker tub and separate full size shower. Again - unobstructed views from the master bedroom and master bathroom. Fully finished basement with full bathroom is a WALKOUT. Enjoy very nice yard with patio fruit tree and grass. Quest street, walking trails at the lake, yet quick access to shopping and Anthony Henday Drive! Move in ready. BEAUTIFUL VIEWS!!!! (id:42336)
#211 9750 94 St NW
Edmonton, Alberta
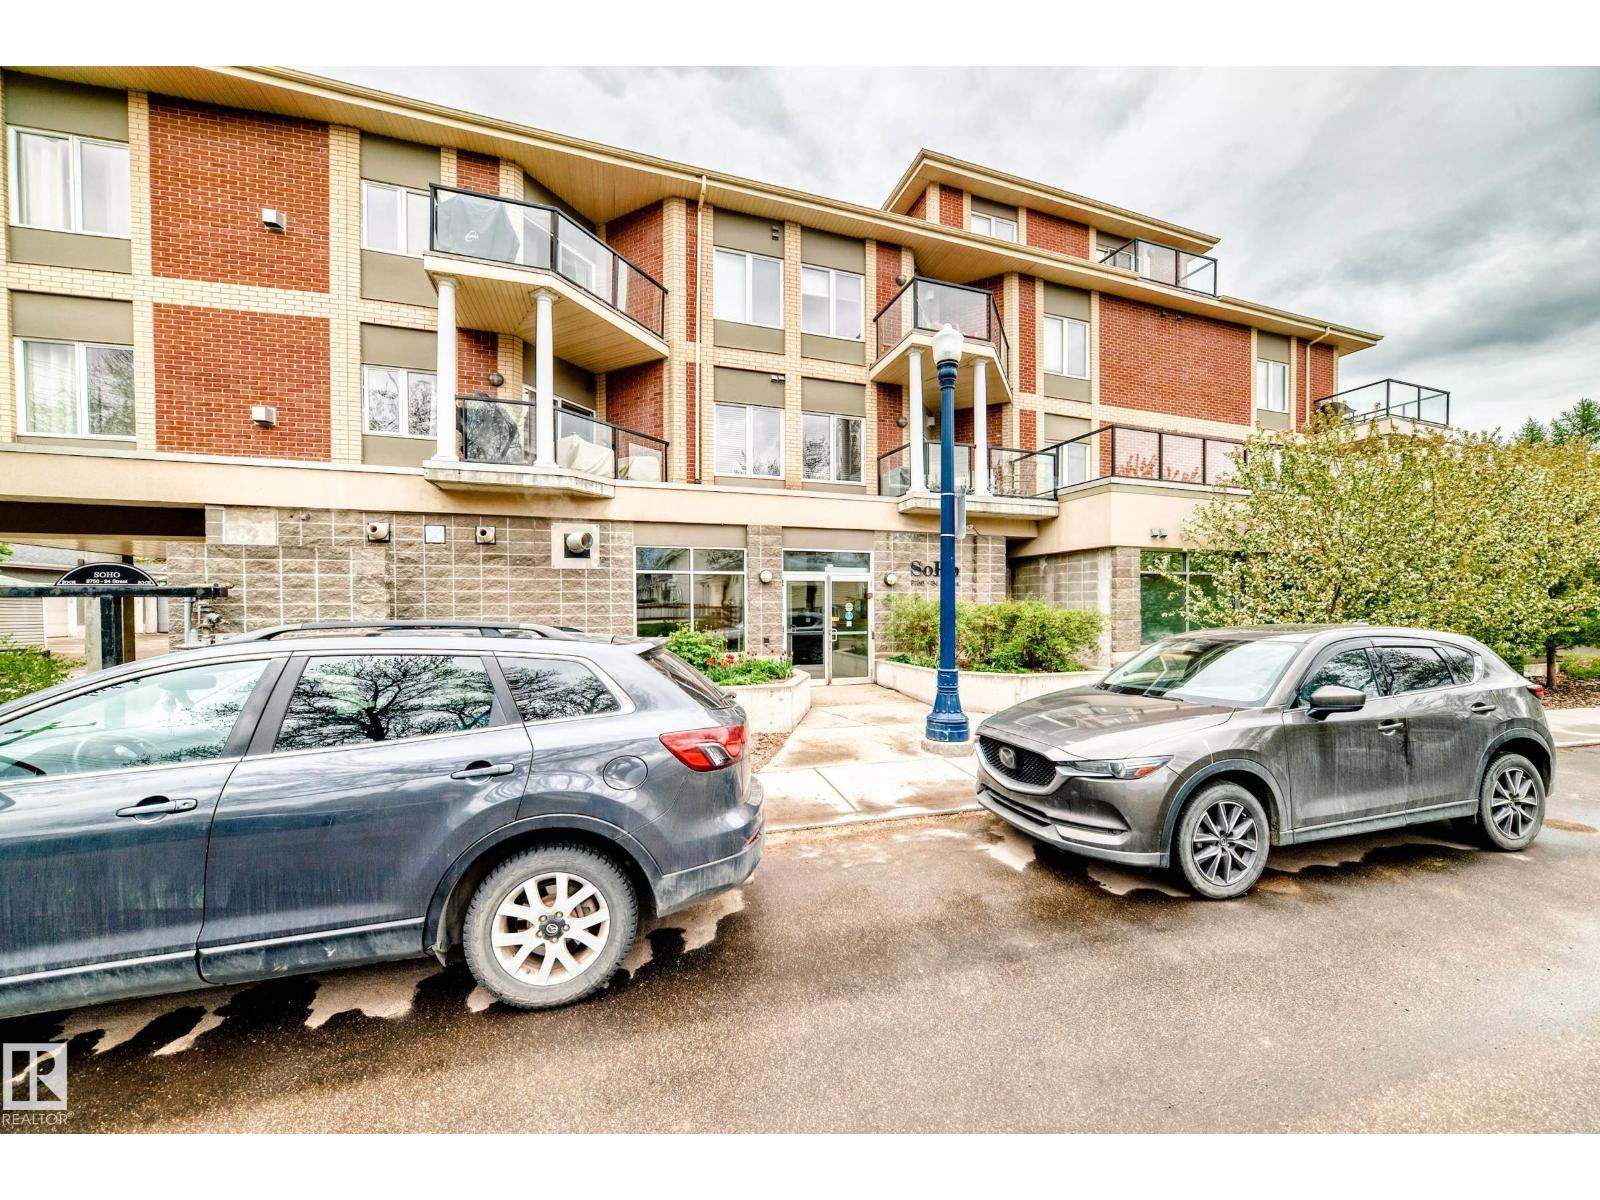
IMPECCABLE 1 bedroom plus Den Shows like NEW! This unit located in BEAUTIFUL CLOVERDALE is a must to view ! Over $20,000 in UPGRADES. New kitchen, New Flooring, New paint , New appliances Large living room with BEAUTIFUL GAS FIREPLACE! Located in the SOHO , this well run complex is truly SPECTACULAR! Central Air conditioning , Underground HEATED PARKING! Comes with 4 Built-in closets with organizers and 5 STAGE WATER FILTER! Steps away to Edmonton ski club , LRT , Public transportation , and only mins to DOWNTOWN and City Centre . A MUST TO VIEW ! (id:42336)
9912 226 St NW
Edmonton, Alberta
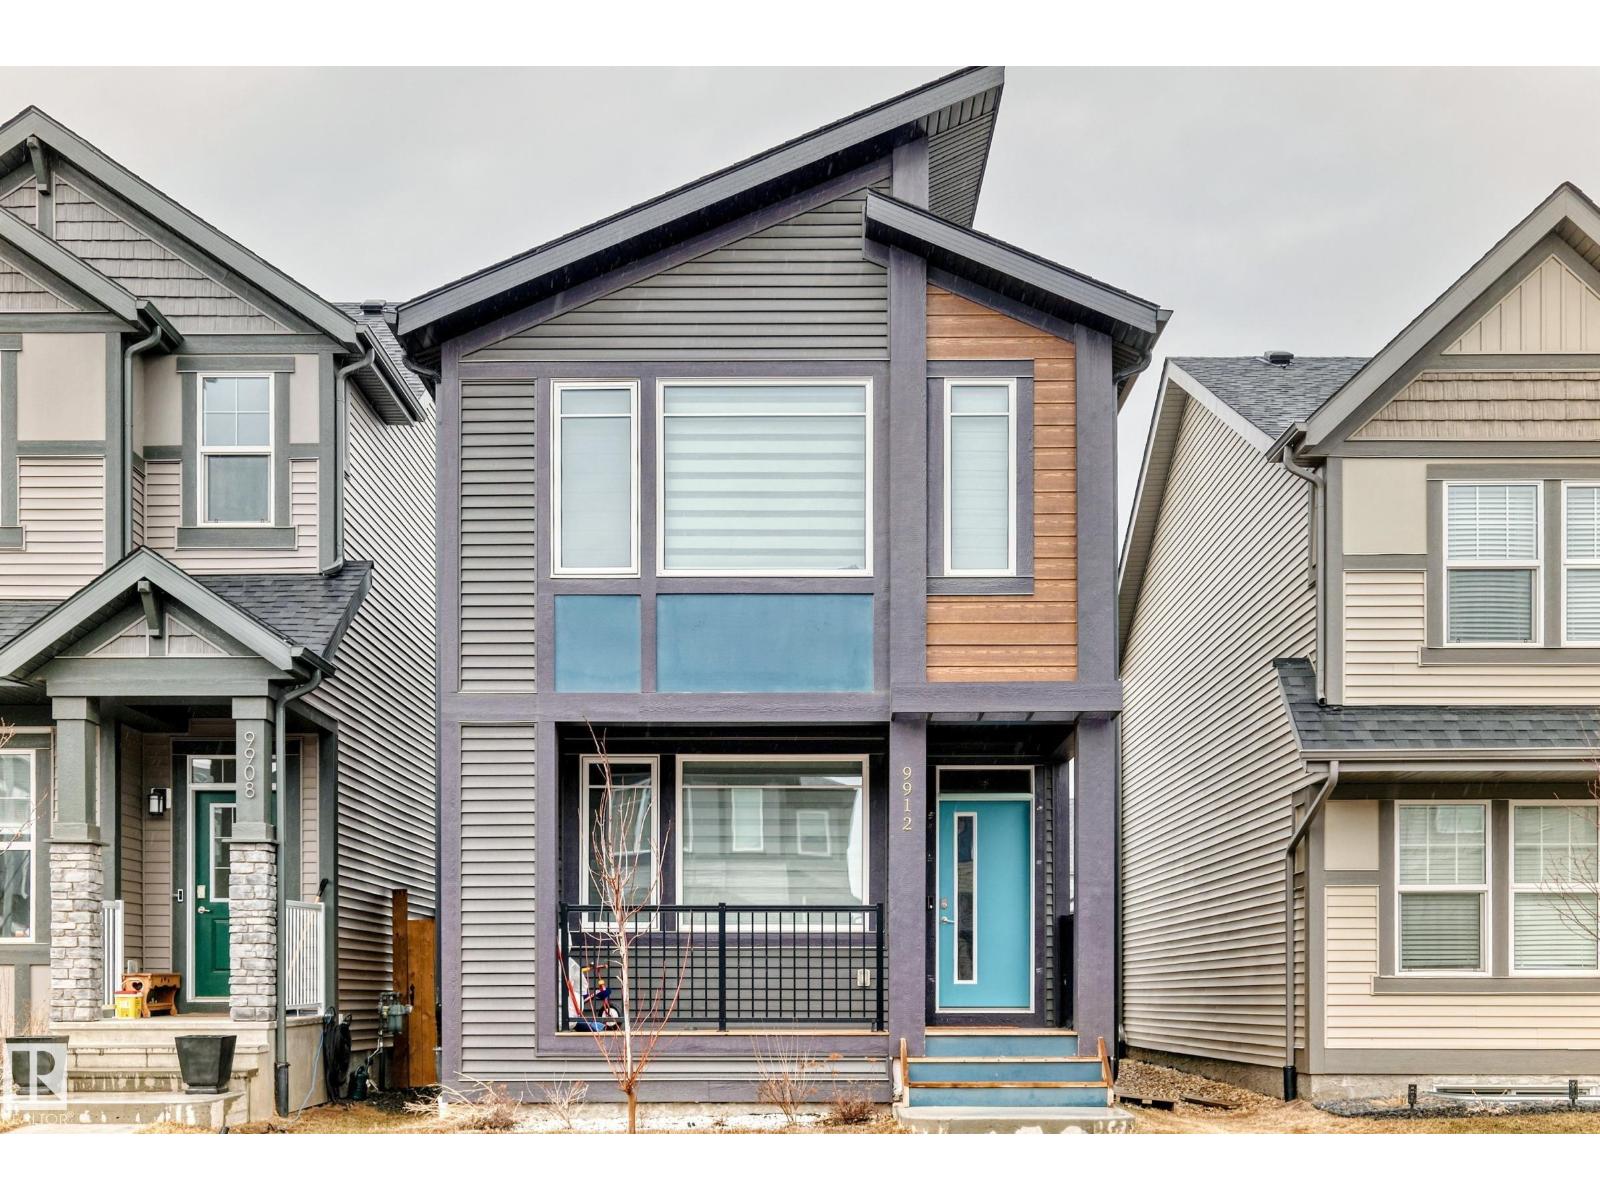
Experience this beautifully crafted home that perfectly blends sustainability, functionality, and contemporary style. Built Green Canada certified, it offers exceptional energy efficiency with 10 solar panels, triple-pane windows, a high-efficiency furnace with MERV filtration, tankless hot water, HRV, and UVC air purification—ensuring year-round comfort, improved air quality, and long-term savings. The open-concept main floor features a bright kitchen with quartz countertops, a large island with eating bar, pantry, and durable waterproof laminate flooring. Front and rear entry closets and a convenient 2-piece bath add everyday practicality. Upstairs, enjoy three spacious bedrooms, two full bathrooms, including a primary suite with walk-in closet, a bonus living area, and stackable laundry for added convenience. The fully finished basement with separate side entrance includes a bedroom, den, second kitchen, full bath, and laundry—ideal for extended family with a landscaped yard and rear parking pad. (id:42336)
5211 47 Av
Rural Lac Ste. Anne County, Alberta
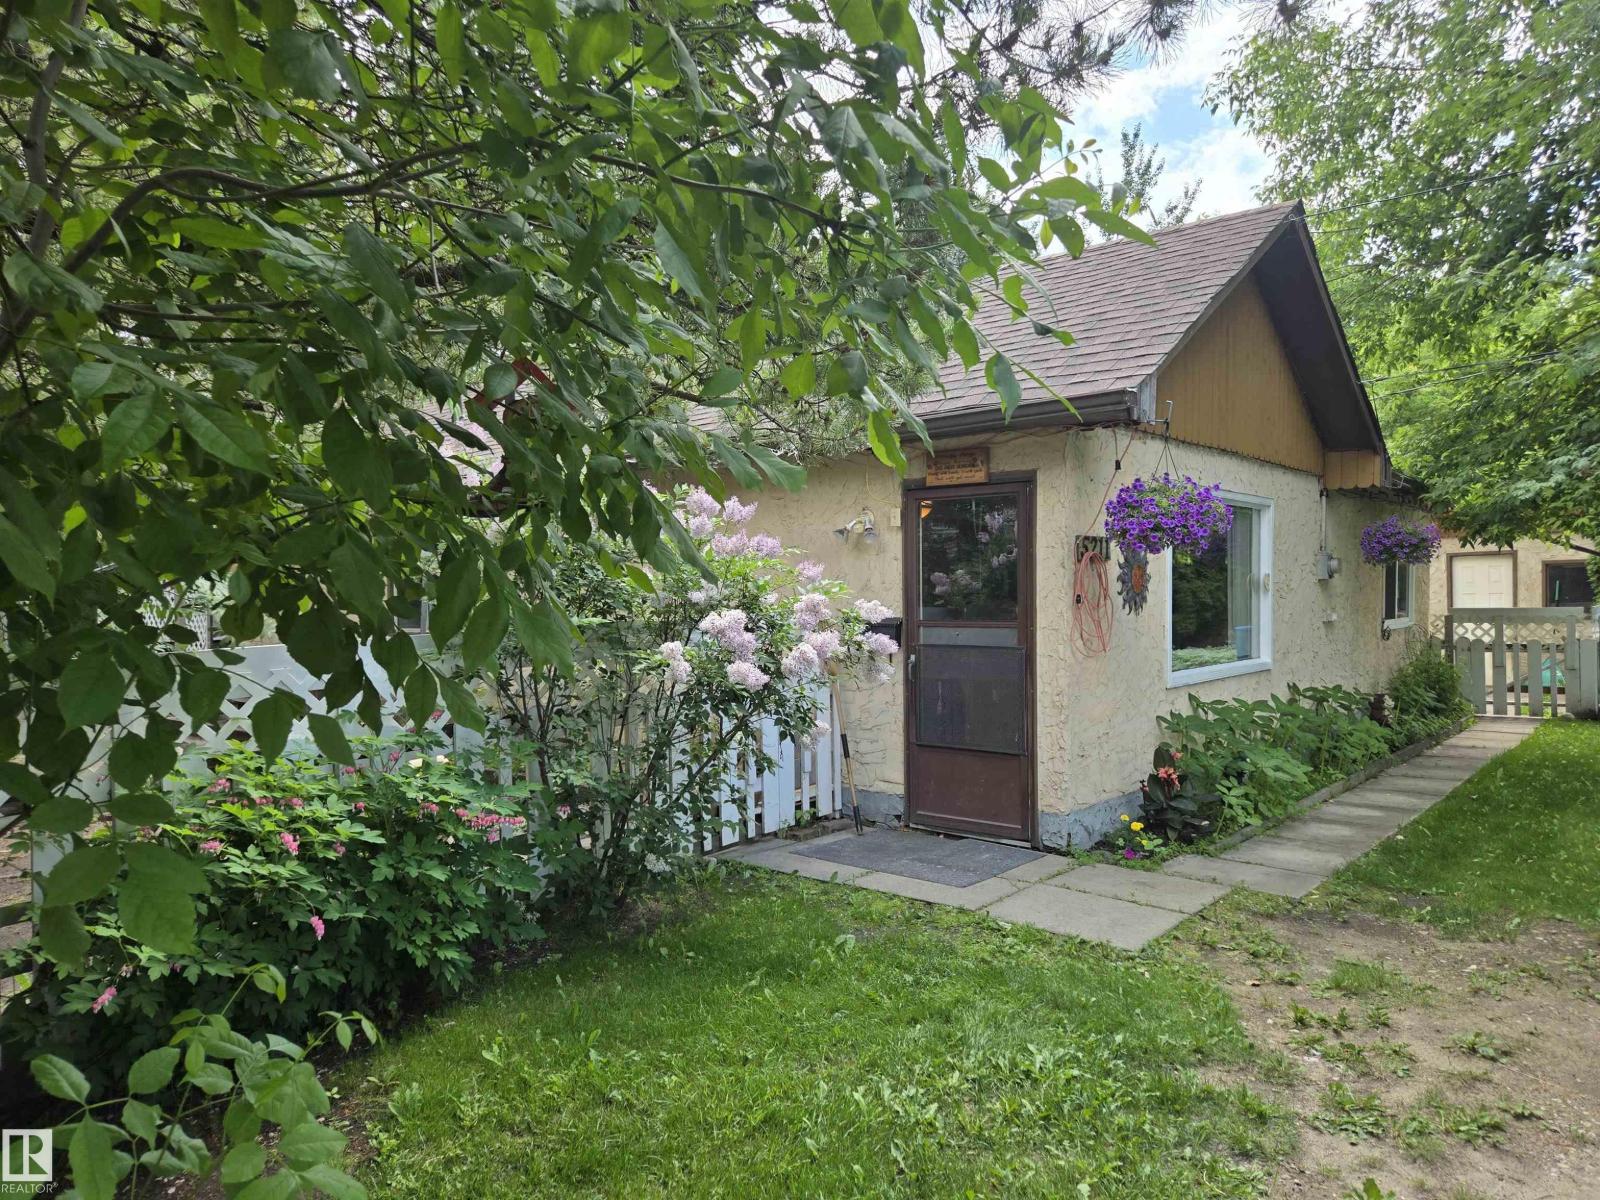
This quaint bungalow is nestled on a 82' X 100' lot in a low traffic area in the village of Alberta Beach close to stores and amenities. The features are 3 good size bedrooms, 4-piece bath, bright kitchen/dining combination, living room with gas fireplace, laundry room, 12' X 17' covered deck, three large sheds, 24'X20' detached garage. The yard is fenced with front and back lane entrances. The property is nicely landscaped with trees, shrubs and flower gardens. Upgrades are vinyl & plank flooring & Lino, new asphalt shingles on roof & garage in 2024. There is plenty of room for RV and guest parking. (id:42336)
157 Lee Ridge Rd NW
Edmonton, Alberta
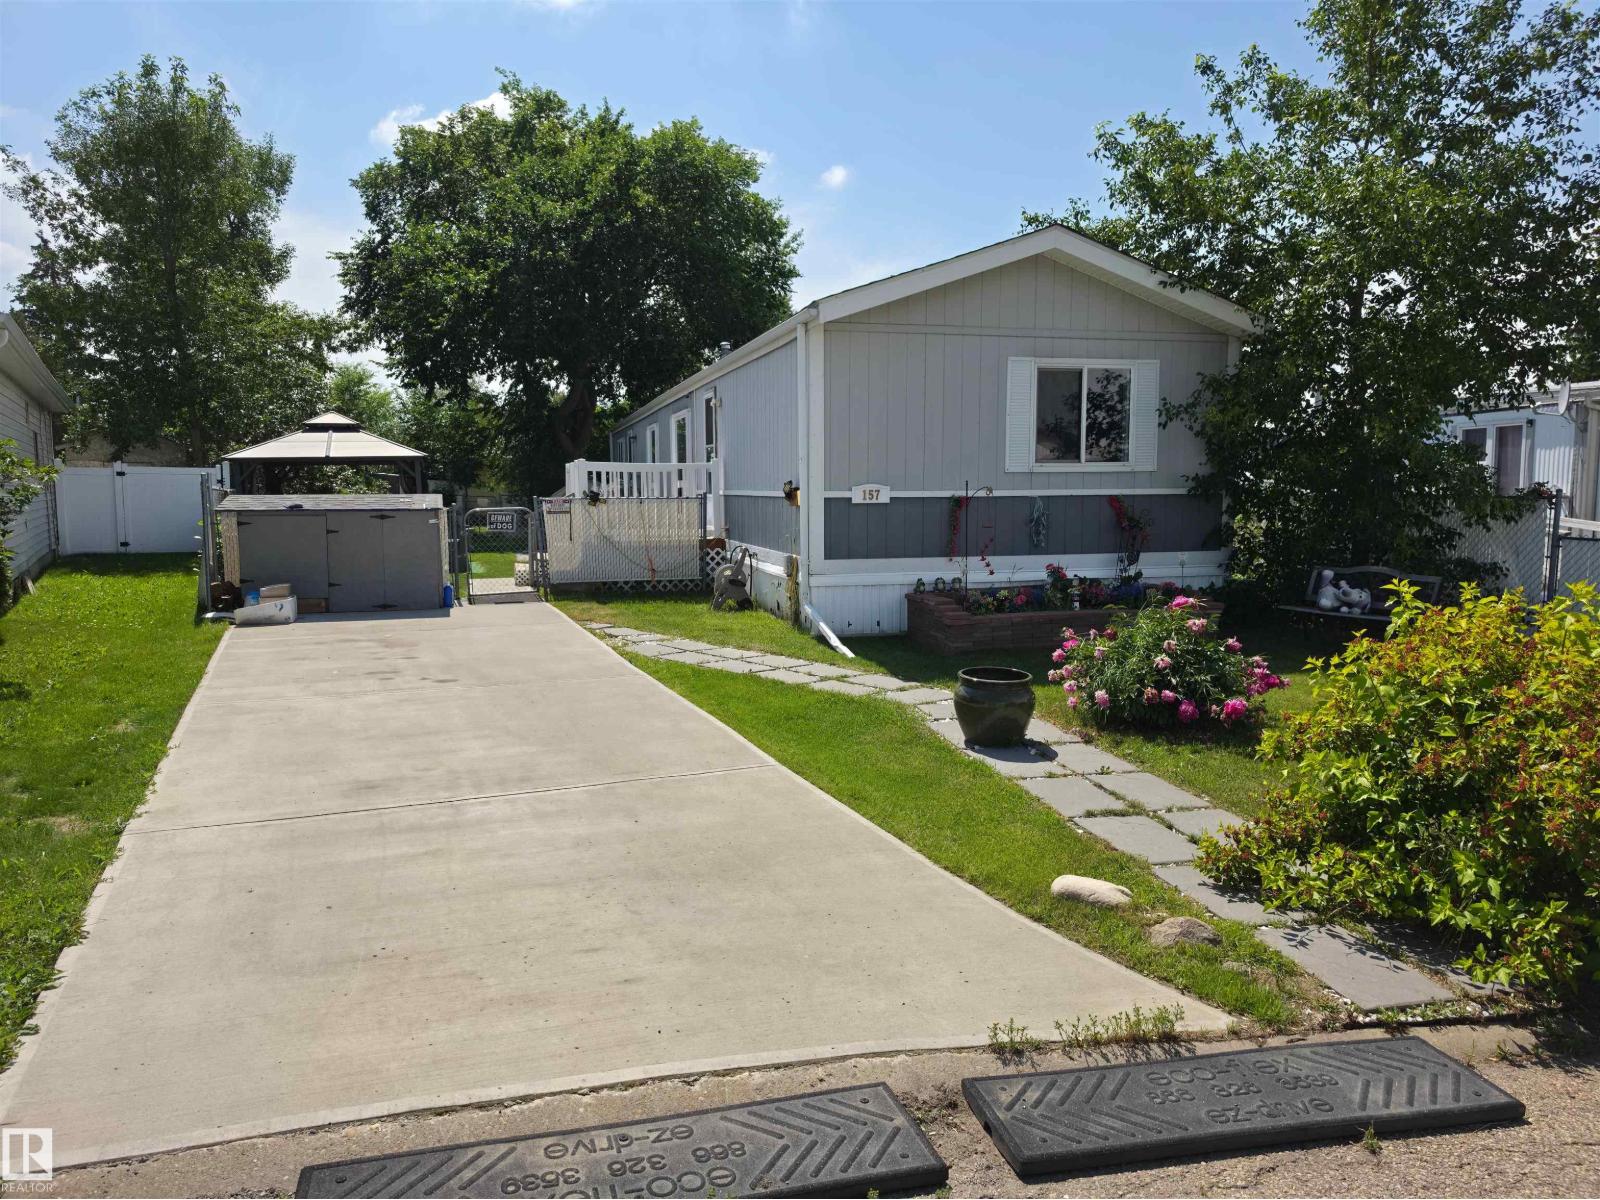
Affordable home ownership with the added benefit of owning your land, NO condo fees and NO HOA fees! Situated on a generous lot in a quiet cul-de-sac, this property enjoys a desirable location backing onto a walking trail with no rear neighbours, offering extra privacy and green space. The well-cared-for home features 3 bedrooms, 2 full bathrooms, a spacious living area, a functional kitchen with dining space, in-home laundry, and a practical single-level layout. Outside, you'll appreciate the large deck, expansive fenced yard, and convenient front parking pad. Ideal for first-time buyers, investors, downsizers, or anyone looking for a great holding property with future redevelopment potential. Located close to Millbourne Mall, schools, parks, playgrounds, public transit, Mill Woods Golf Course, FreshCo, Costco, quick access to Calgary Trail & Whitemud Drive, this is a fantastic opportunity to enjoy convenience, value, and an established mature community. (id:42336)
2603 15 Av NW
Edmonton, Alberta
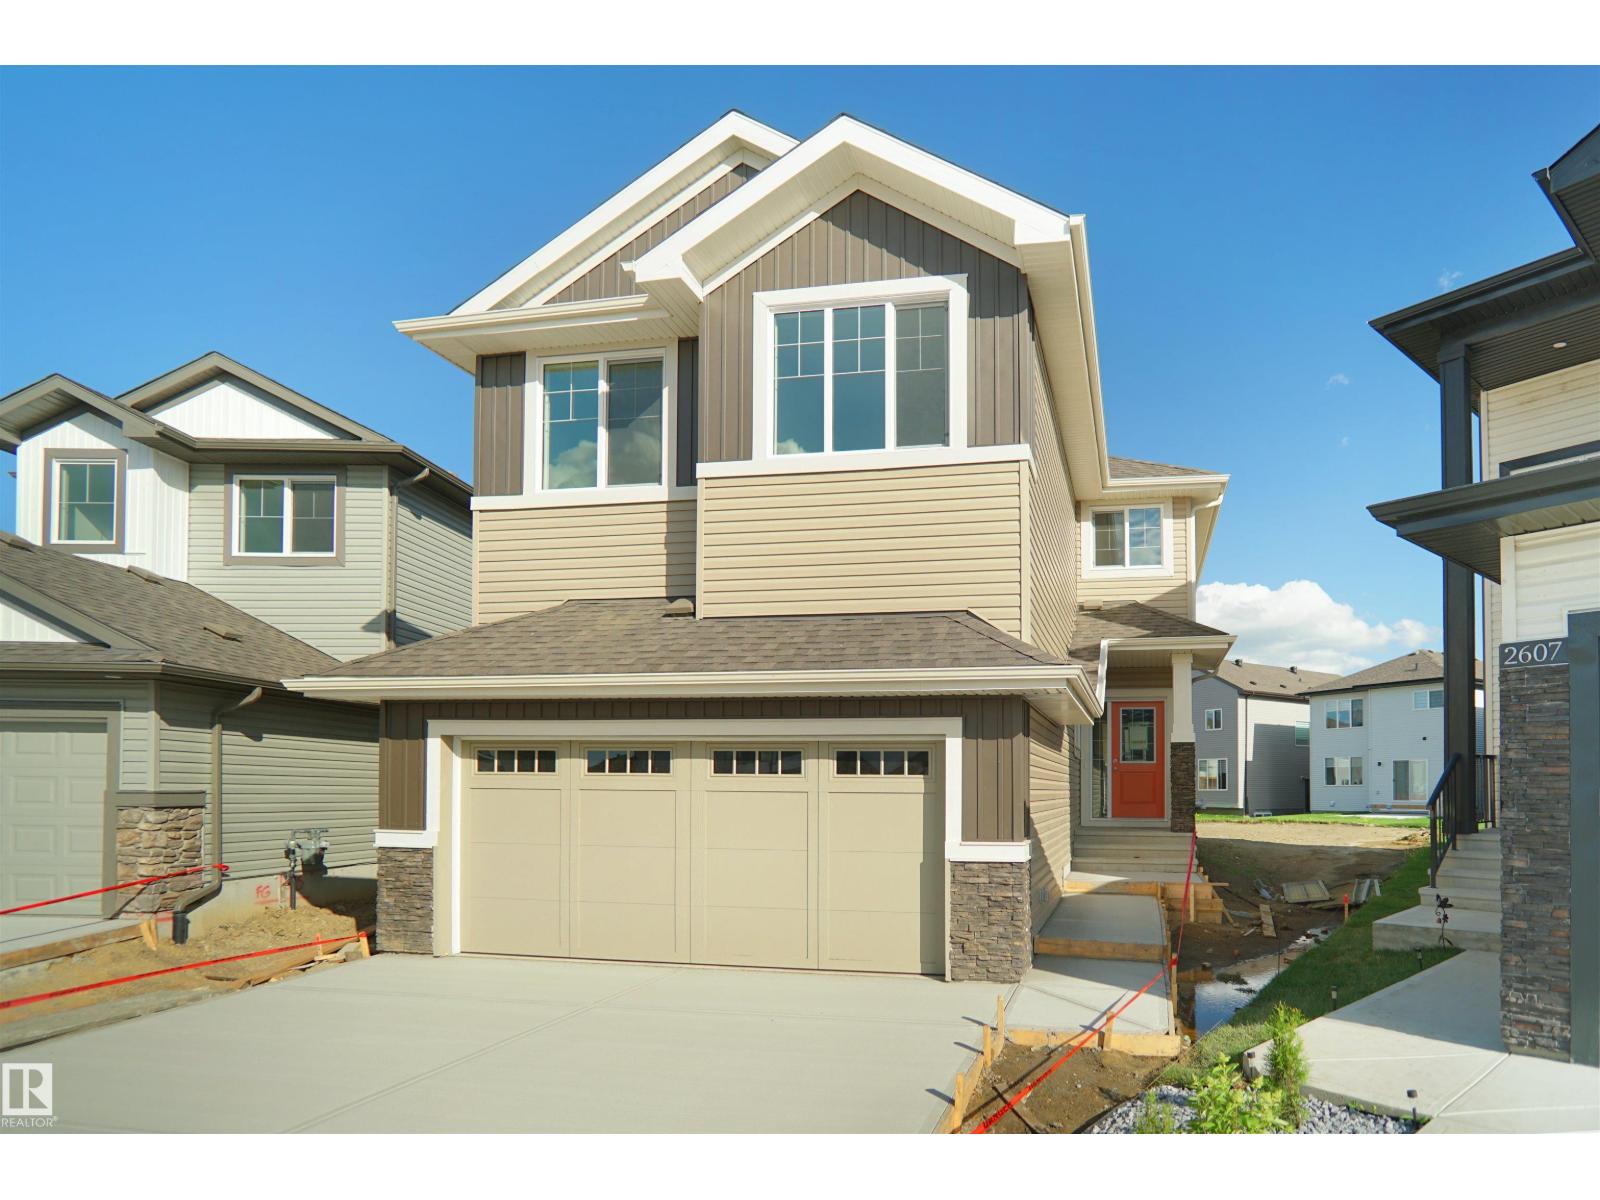
Welcome to the all new Newcastle built by the award-winning builder Pacesetter homes located in the heart of Laurel and just steps to the walking trails and and natural reserves. As you enter the home you are greeted by luxury vinyl plank flooring throughout the great room ( with open to above ceilings) , kitchen, and the breakfast nook. Your large kitchen features tile back splash, an island a flush eating bar, quartz counter tops and an undermount sink. Just off of the kitchen and tucked away by the front entry is a bedroom and a full bathroom. Upstairs is the primary bedroom retreat with a large walk in closet and a 5-piece en-suite. The second level also include 2 additional bedrooms with a conveniently placed main 4-piece bathroom and a good sized bonus room. This home sits on a regular lot not a zero lot line. This home is now move in ready ! (id:42336)
5165 Edgemont Bv NW
Edmonton, Alberta
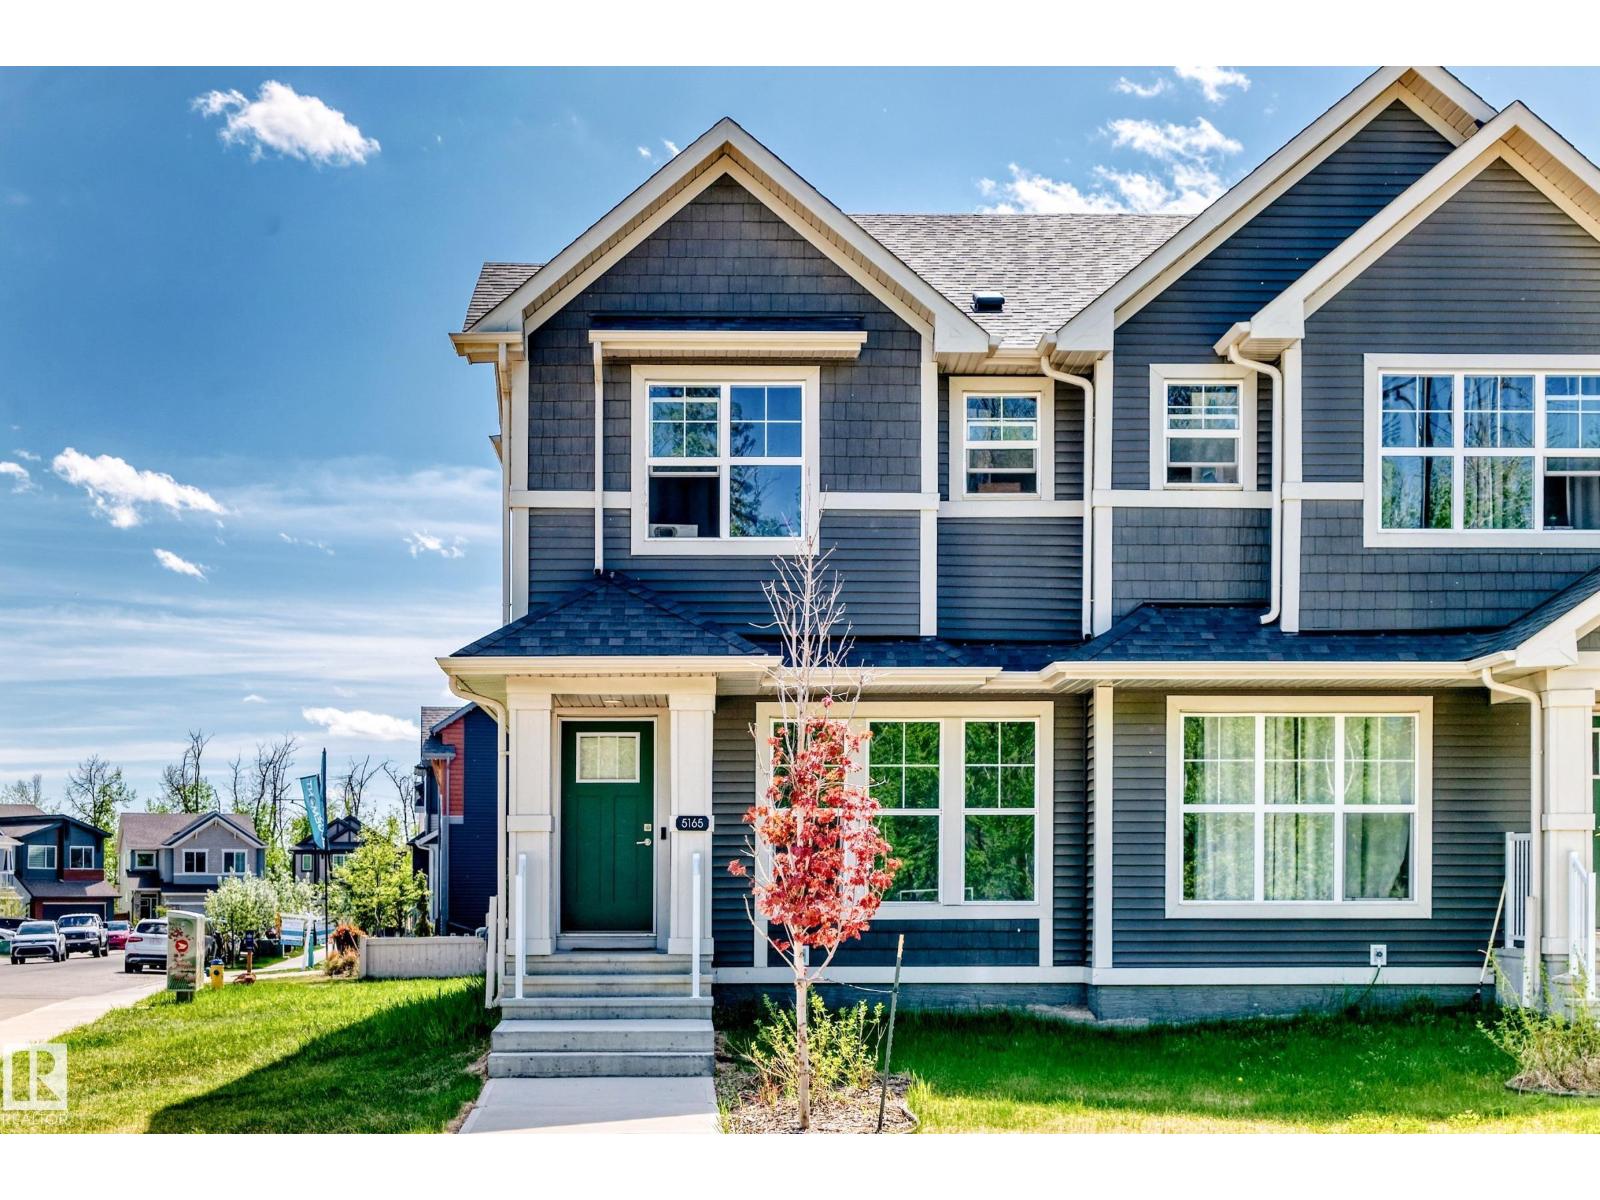
Exceptional investment opportunity in the highly desirable community of Edgemont! This well-maintained 2-storey half duplex offers 1,407 sq ft of modern open-concept living space with a thoughtfully designed layout perfect for comfortable everyday living. The main floor features a stylish kitchen that flows seamlessly into the dining and living area, creating a bright and inviting atmosphere. Upstairs offers 3 spacious bedrooms, including a generous primary suite complete with ensuite and ample closet space. The unfinished basement includes a separate side entrance, providing excellent potential for future development adding long-term value. Perfectly located near parks, schools, walking trails, and everyday amenities, this property is ideally situated in one of Edmonton’s fastest-growing communities. This is an opportunity you won’t want to miss. (id:42336)
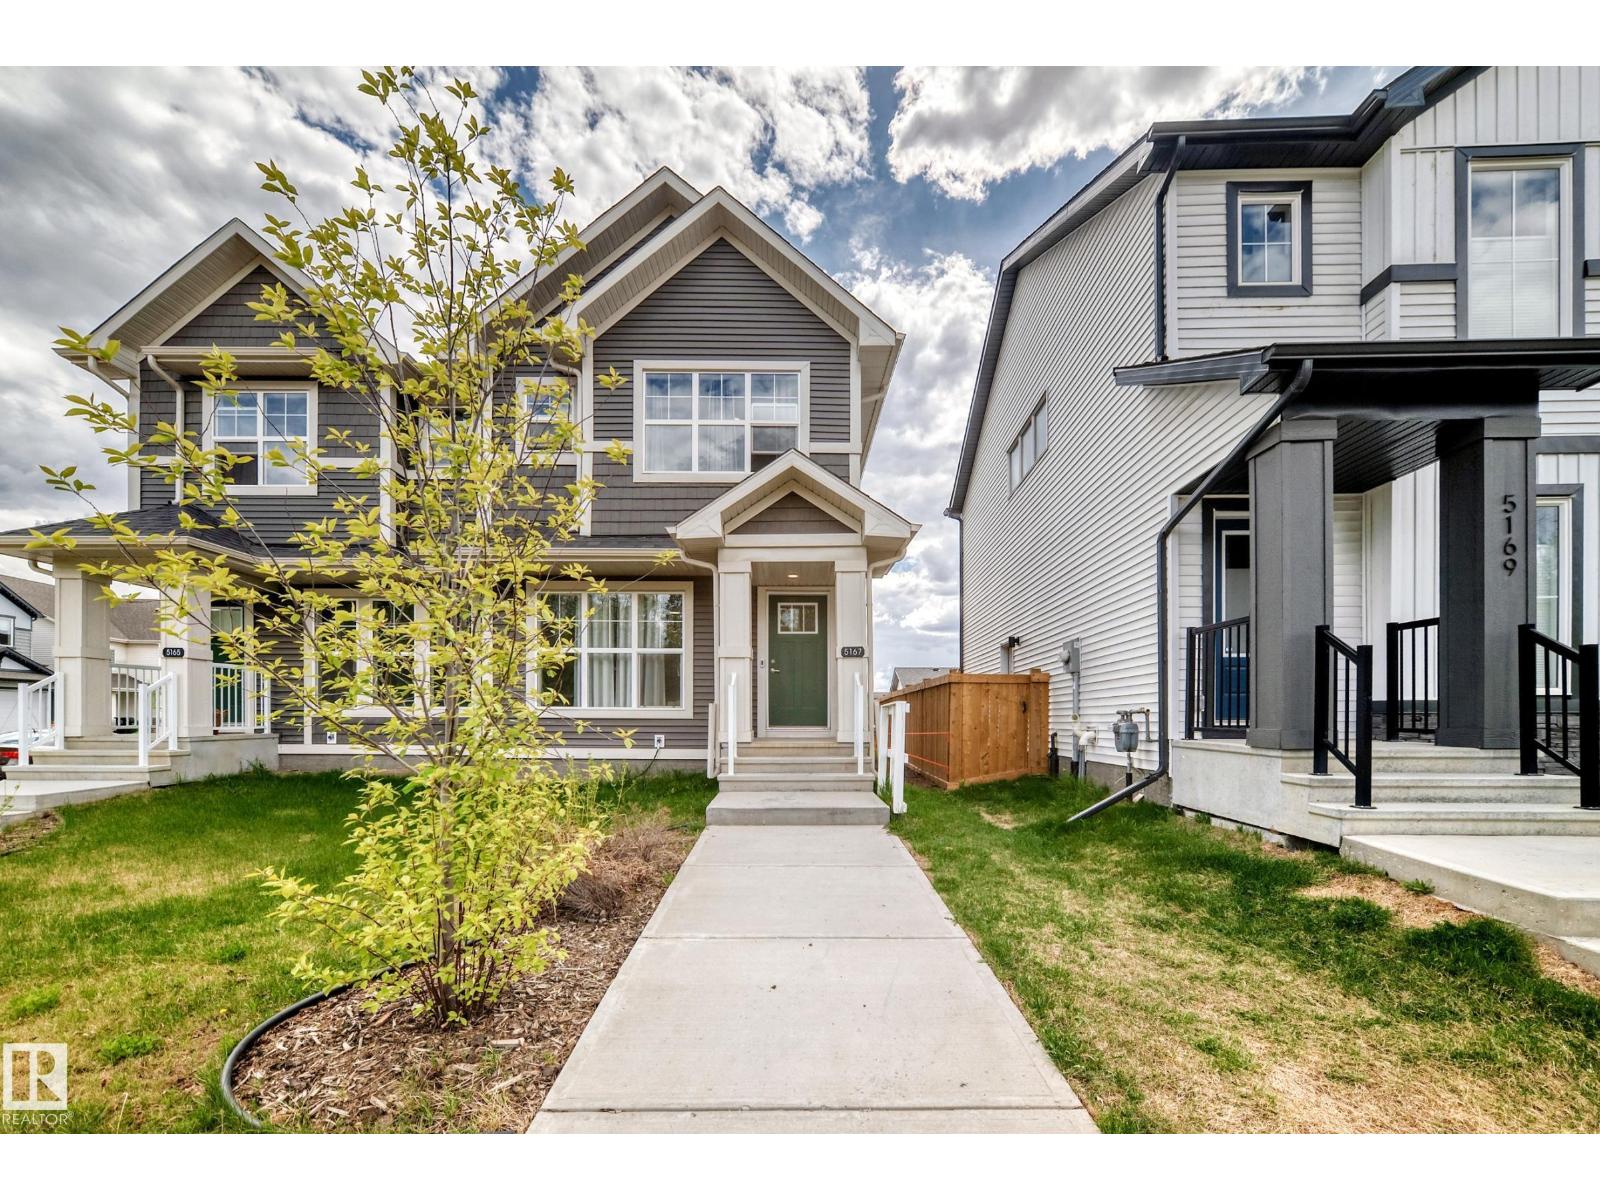
5167 Edgemont Bv NW
Edmonton, Alberta
Welcome to this beautifully maintained 1,401 sq ft 2-storey half duplex in the sought-after community of Edgemont! Perfectly situated facing a treed greenspace and right next to a children’s park. This home offers 3 bedrooms and 2.5 bathrooms, including a bright and functional open-concept main floor perfect for everyday living. The modern kitchen flows seamlessly into the dining and living areas, creating a warm and inviting atmosphere filled with natural light. The unfinished basement includes a separate side entrance, offering incredible potential for future development, additional living space, or added investment value. Whether you’re a first-time home buyer, growing family, or savvy investor, this property is an exceptional opportunity in one of Edmonton’s most desirable communities — surrounded by parks, schools, and amenities, with everything you need just moments away. (id:42336)
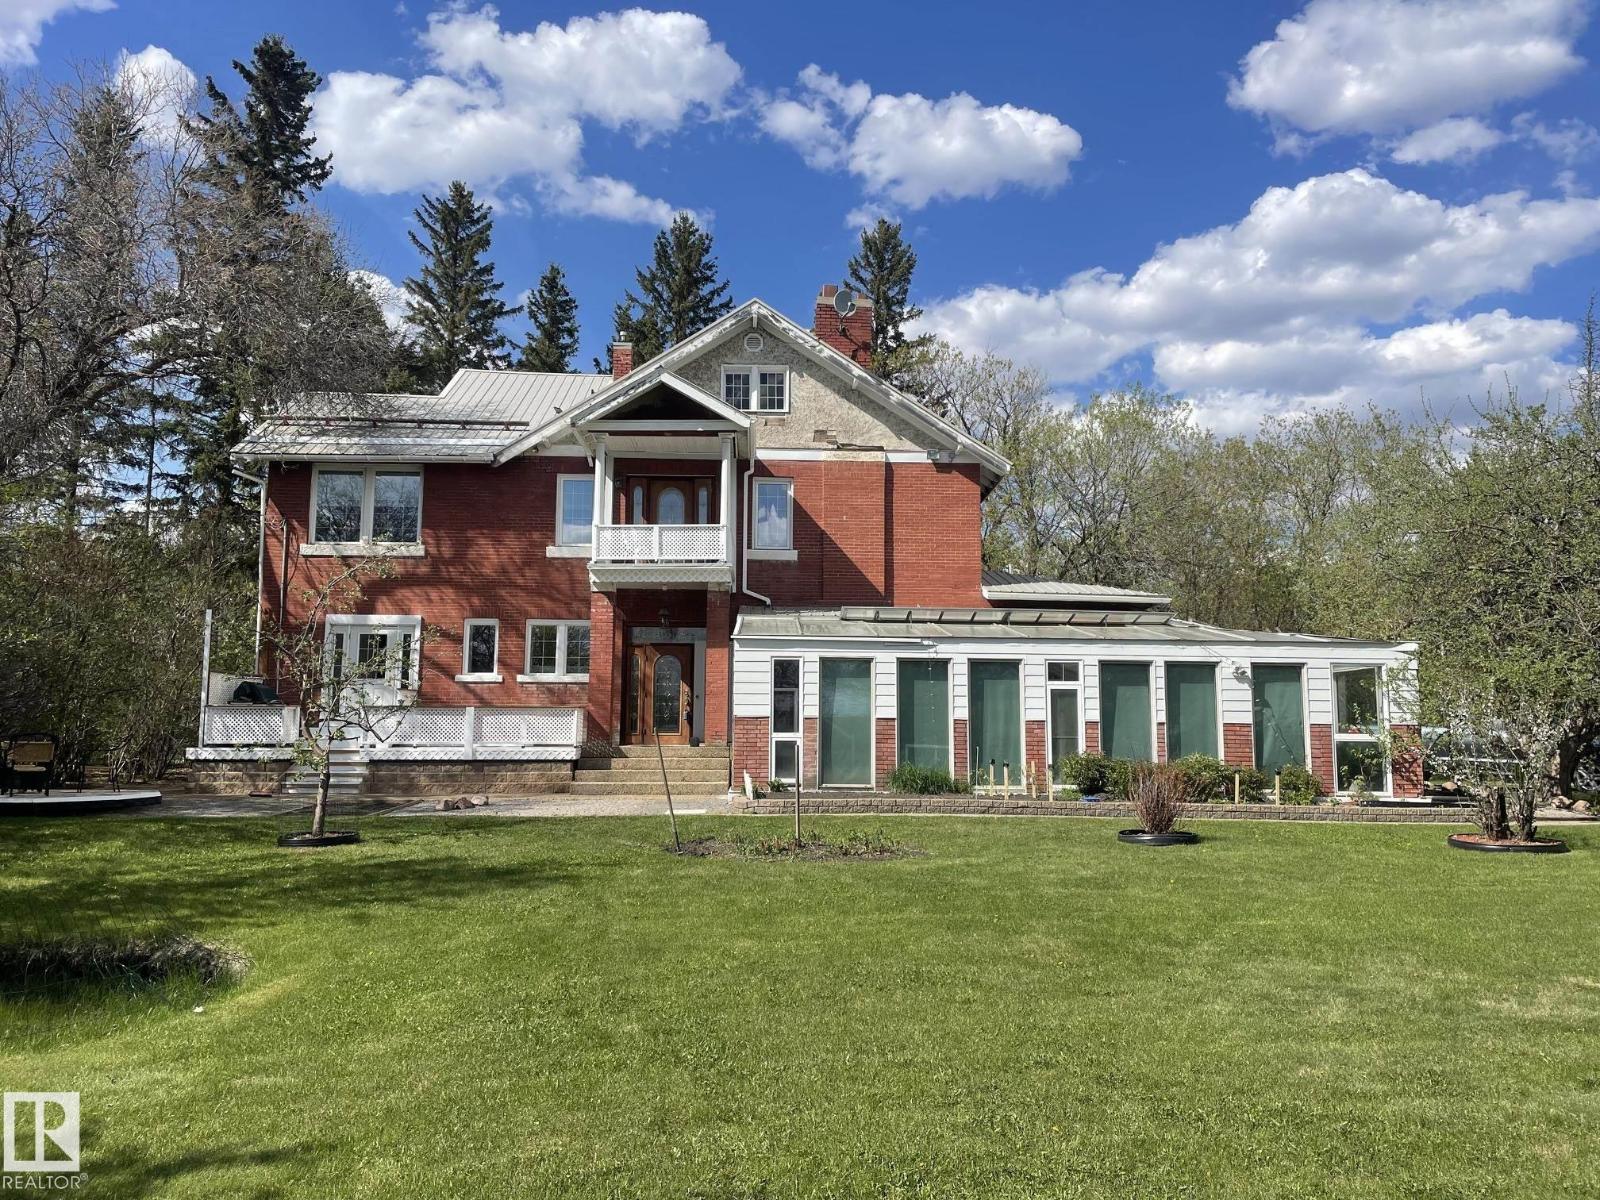
6201 Hwy 831
Rural Lamont County, Alberta
This stunning 2850 st ft 2 story home has an additional 766 sq ft 4 season greenhouse/sunroom with in-floor heat, water taps for gardening and even includes a hot tub and deck. This heritage styled home is situated on 5.96 acres and Located within Lamont town limits. The substantially renovated home features 4 bedrooms, 2.5 bath, a double detached garage and a spa like greenhouse. The main floor of the home has 9 ft ceilings and hardwood flooring throughout. The kitchen will amaze with the miltiple islands, granite countertops, a country kitchen area with second sink, built in gas stove, oven and microwave. Move into the massive living room that is perfect for entertaining with space for a formal dining area as well as all your home entertainment set up requirements. Off the living room is a large den. Upstairs you will find 4 large bedrooms and the main 4pc bathroom. The Primary bedroom has 2 closets and a 3pc ensuite. The basement is unfinished but offers lots of space for storage. (id:42336)
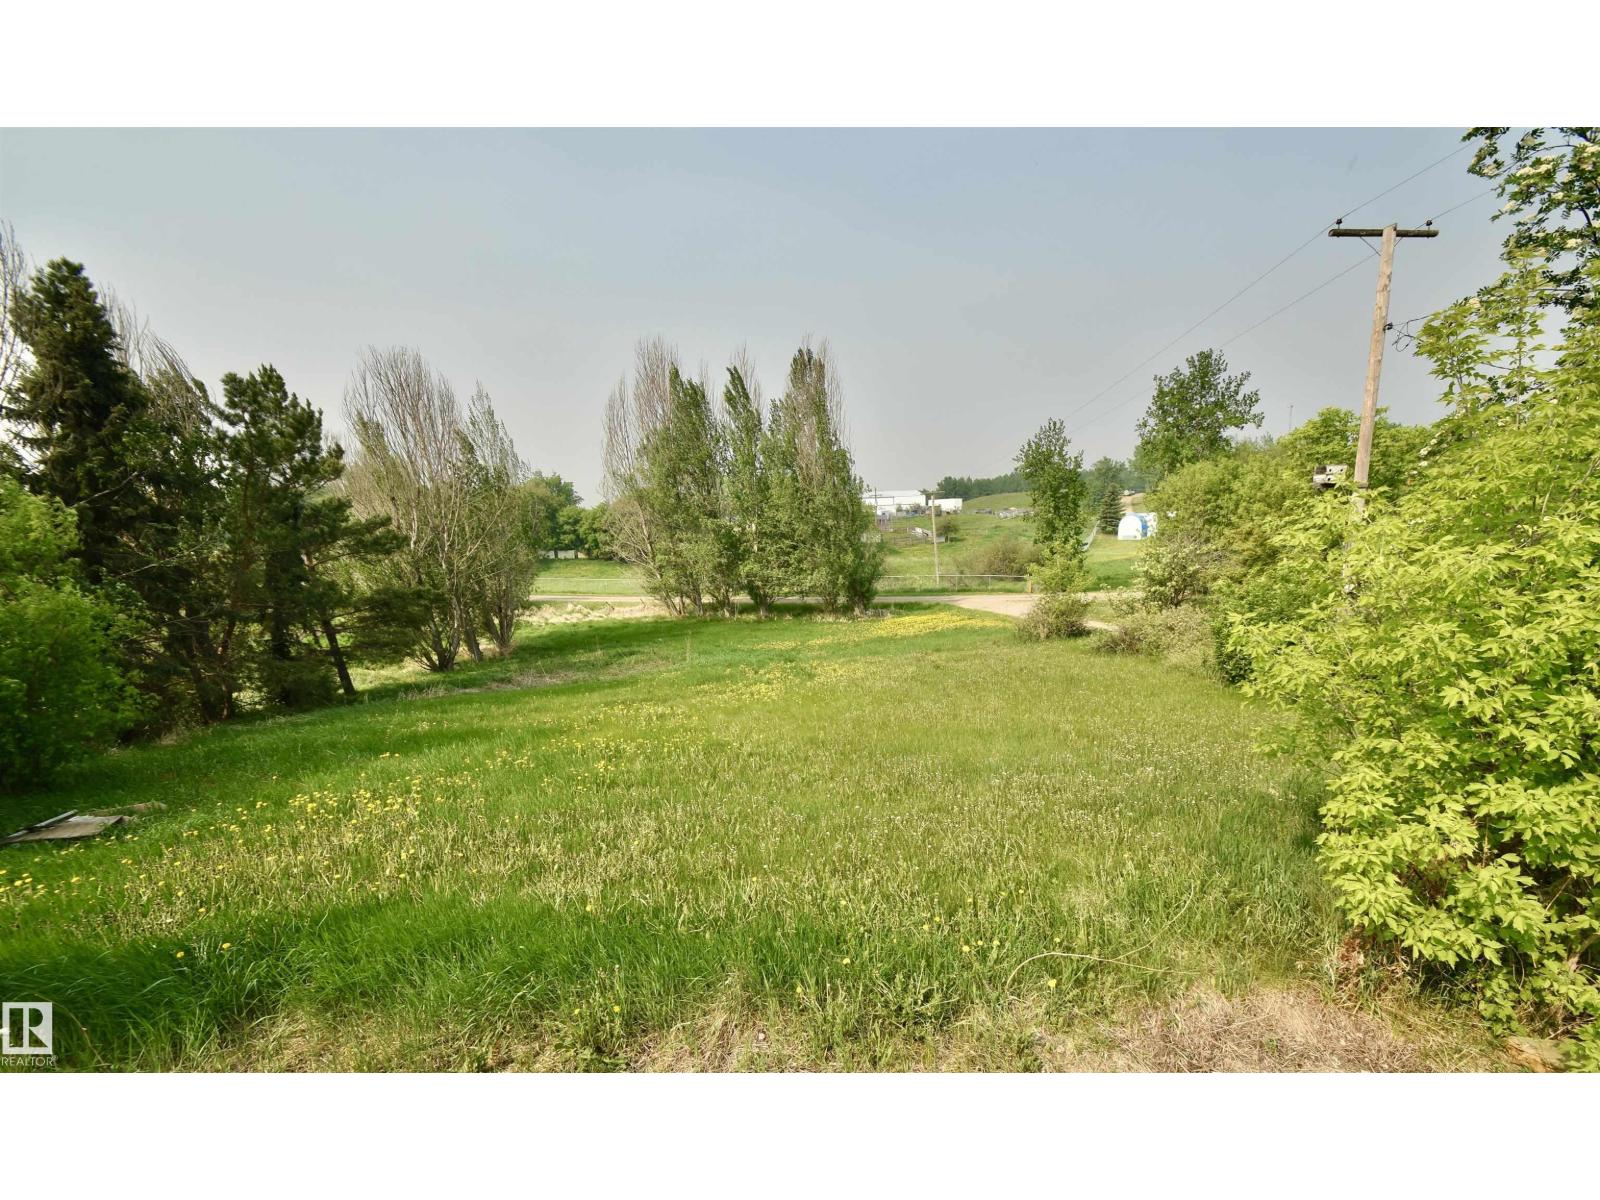
3403 & 3404 1st St
Mallaig, Alberta
Discover the perfect opportunity to build your dream home on this spacious 0.34-acre double vacant lot in the heart of Mallaig, Alberta. Already equipped with all services at the property and ideally located within walking distance to the new local school, park, and amenities, this lot combines convenience with a peaceful, small-town atmosphere. Whether you’re looking to build a family home, or invest in a rental property, this lot provides the ideal starting point. Don't miss this rare chance to own land in a growing and welcoming community. (id:42336)
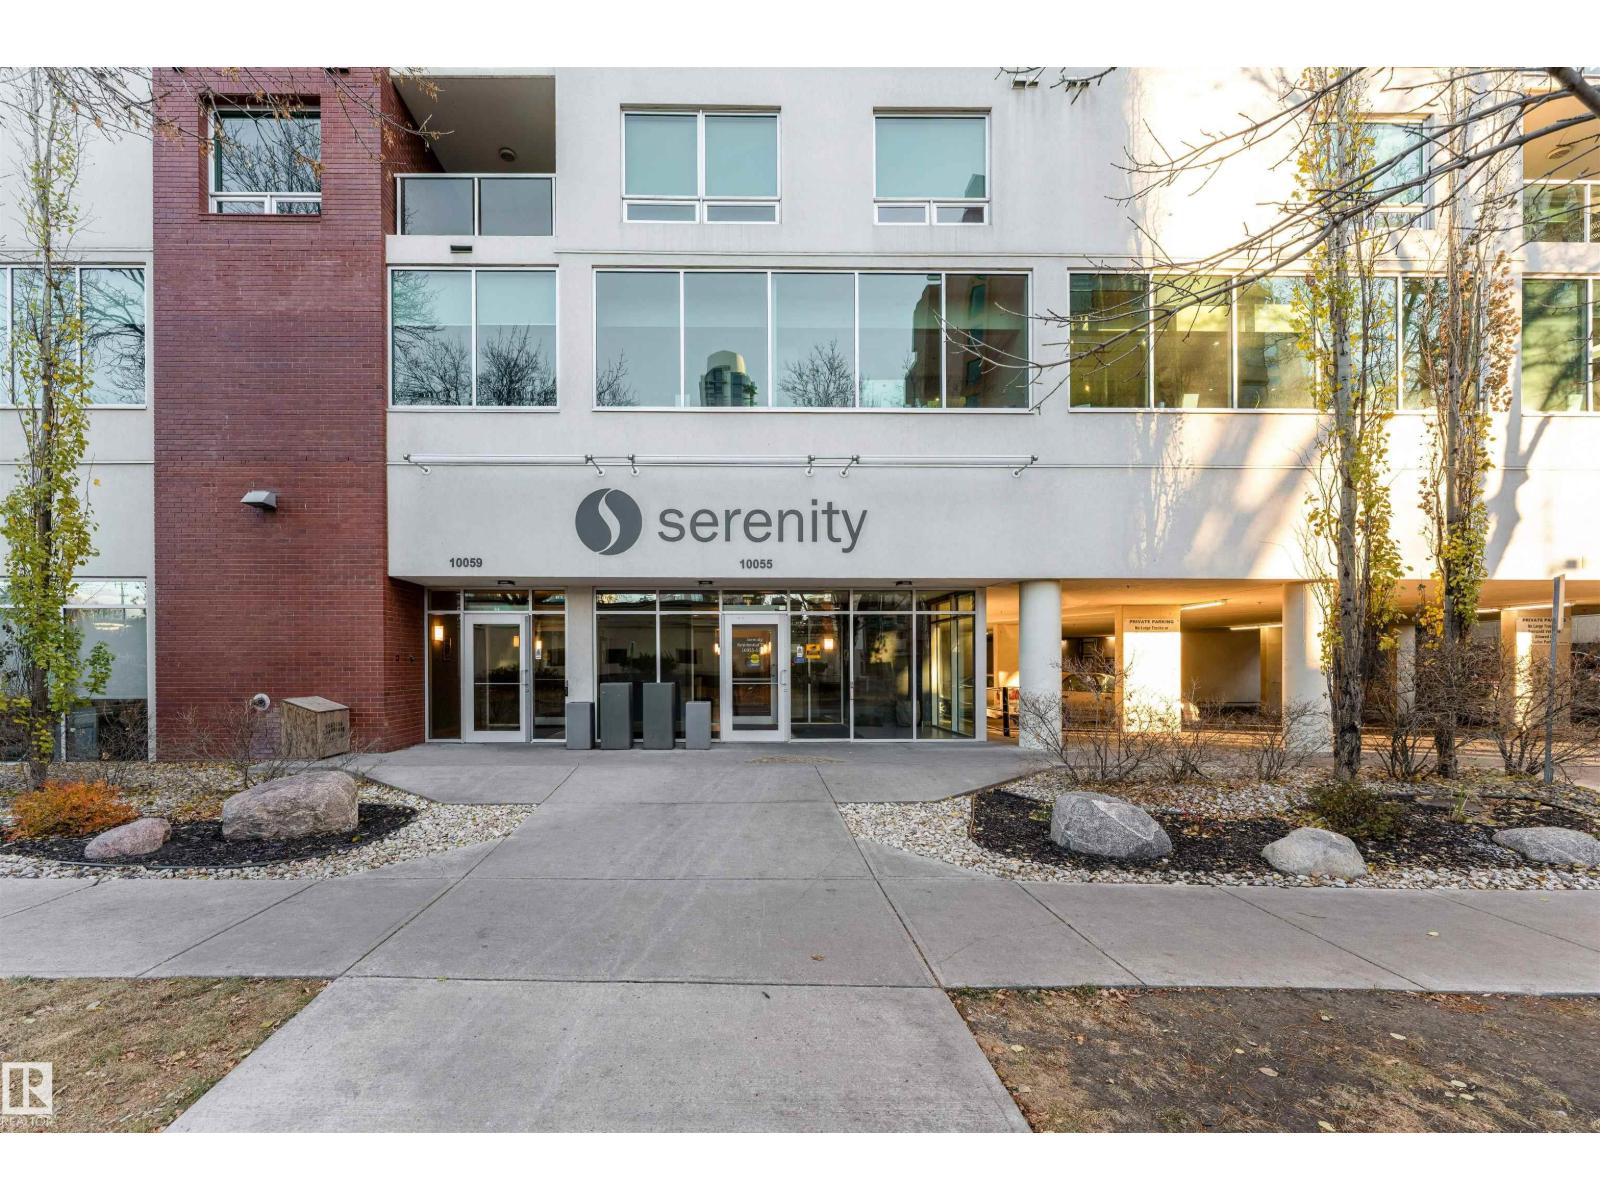
#807 10055 118 St NW
Edmonton, Alberta
A Must-See at The Serenity! This bright 2 bed, 2 bath condo features floor-to-ceiling window in living area, quartz countertops, engineered hardwood, and an open-concept layout perfect for entertaining. The modern kitchen offers plenty of counter space, a double SS sink, tile backsplash, microwave hood fan, and stainless-steel appliances. The primary bedroom includes a 3-piece ensuite, while the second bedroom has a walk-through closet to the main 4-piece bath. Enjoy in-suite laundry, A/C, a gas BBQ hookup, and heated titled underground parking (stall #151).Condo fees cover all utilities. Located on Jasper Ave close to restaurants, transit, the Promenade, River Valley trails, Brewery District, Ice District, and U of A. Please note* property is sold “as is where is at time of possession”. No warranties or representations. (id:42336)
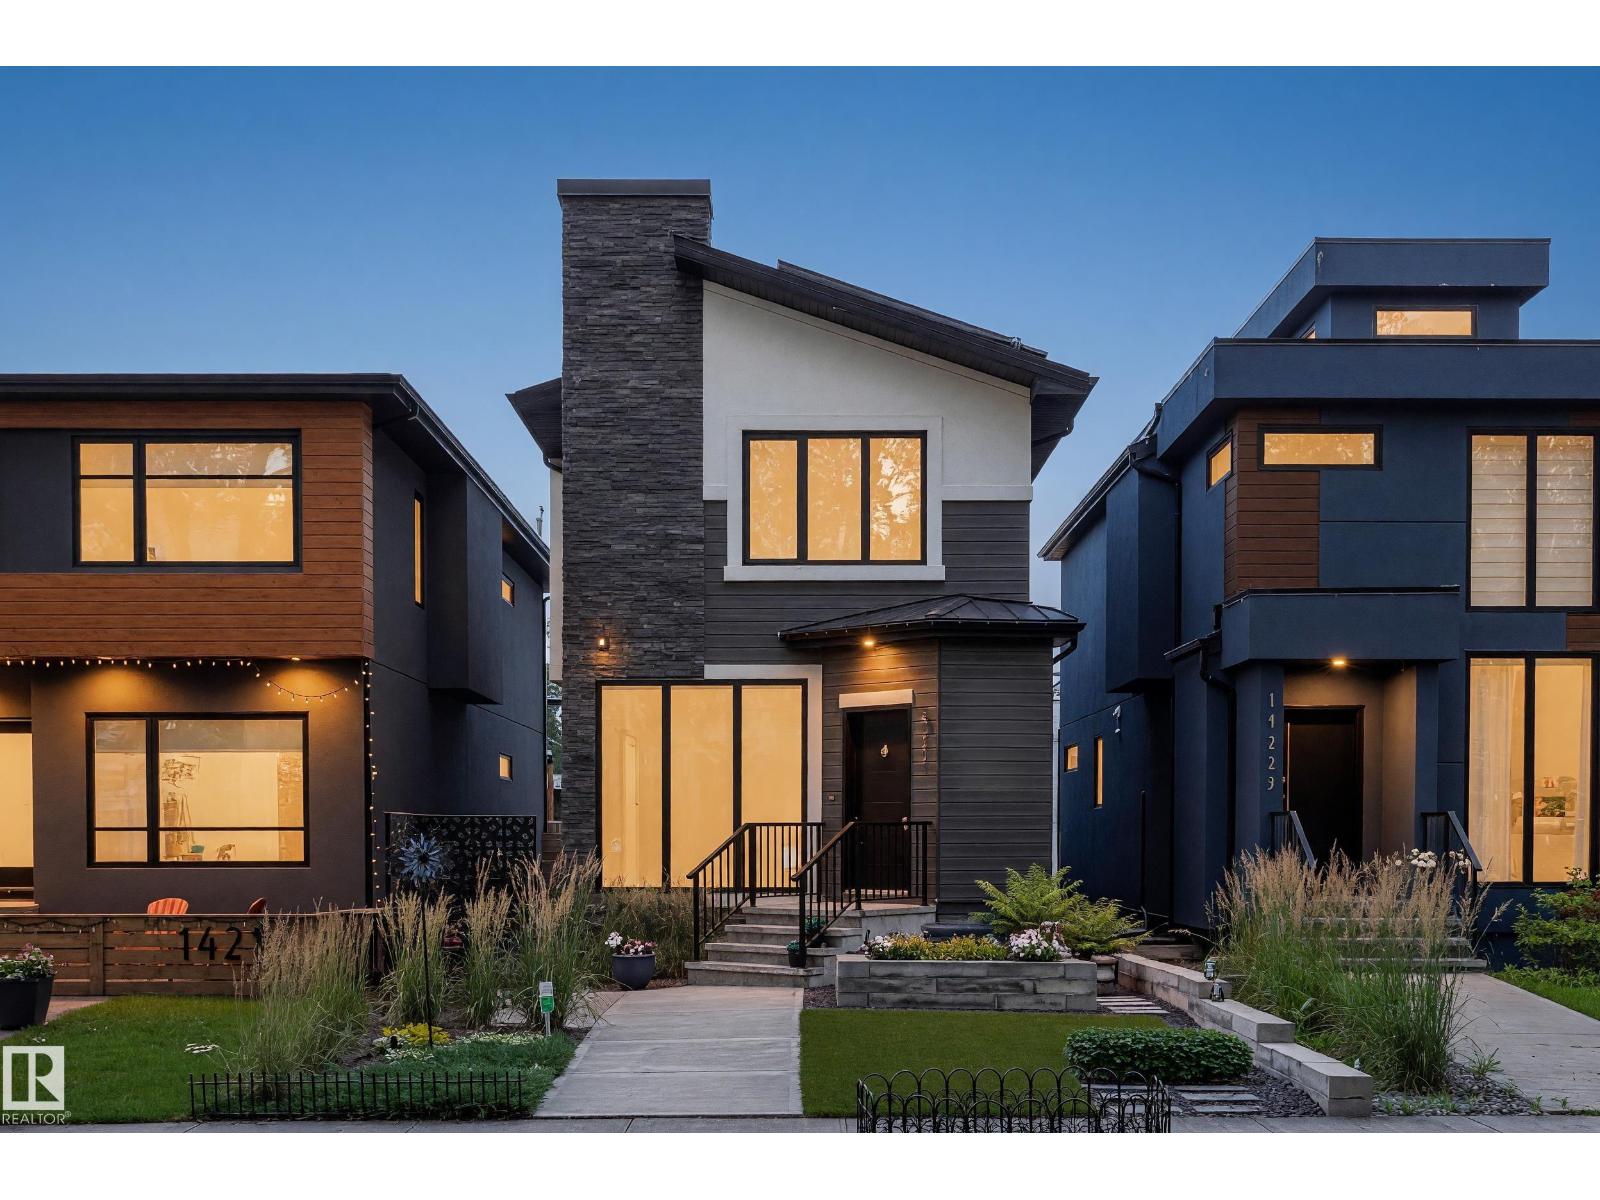
14221 101 Av NW
Edmonton, Alberta
ROOFTOP PATIO HOME WITH SOLAR PANELS! Offering 2,848 sq.ft of living space this modern home features 5 bedrooms, 3.5 baths & finished basement. Enjoy the main floor w/ front foyer, open living room & dining room, double sided gas fireplace, engineered hardwood floors & top to bottom windows. The gourmet kitchen impresses w/ rich quartz L shaped countertops, large island, SS appliances w/ gas stove, & stunning maple stairs w/ tempered glass leading to second floor where the primary bedroom accommodates a king-size bed, walk-in closet & a luxurious 5-piece ensuite. Plus two additional rooms & a bath. The third floor leads to rooftop patio & facing the Mackinnon ravine w/a custom Hideaway pergola. Finished basement offers two bedrooms, living area, & 4 piece bath. Enjoy the landscaped backyard & deck w/ pergola, blinds, bbq gas line, & large gas fire place in yard, & privacy trees. Park in the double garage w/ epoxy flooring. Upgrades: Control 4, Shieldit stucco coating, Ac unit & Bee cool window coating. (id:42336)
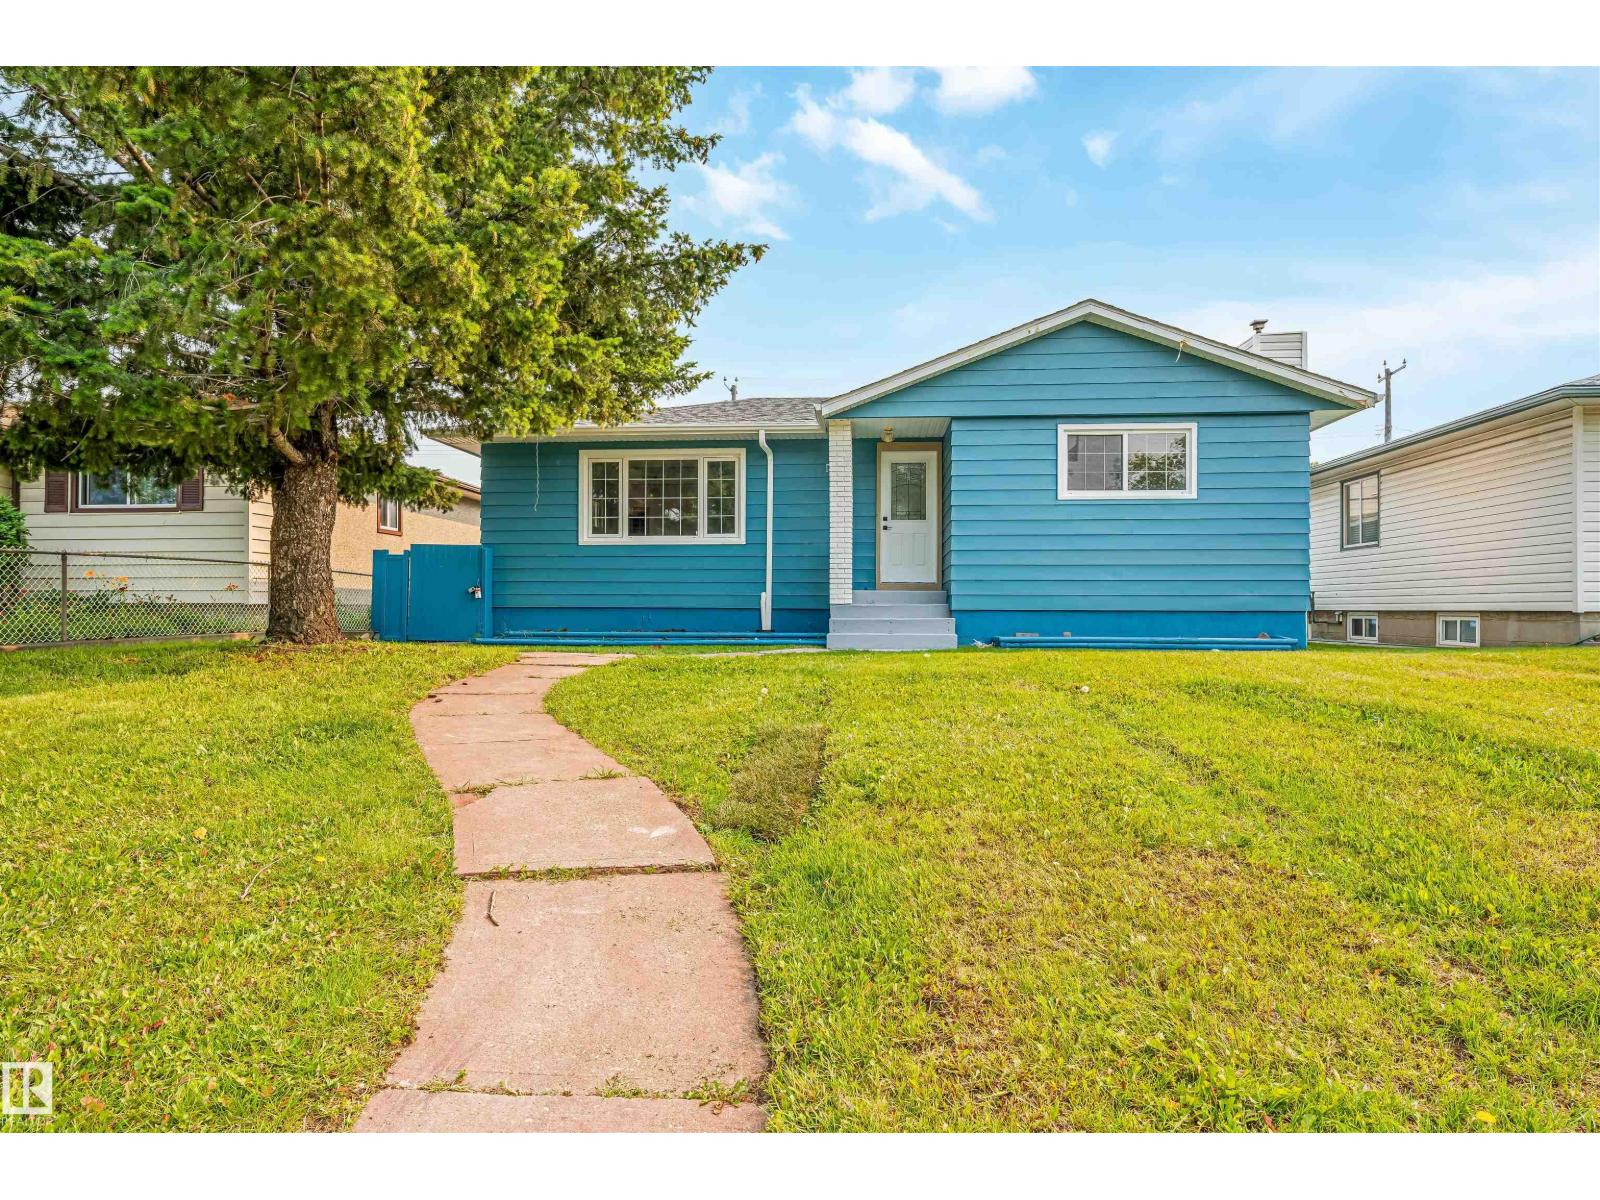
12023 137 Av NW
Edmonton, Alberta
Location, location, location! Welcome to desirable Kensington! This fully renovated bungalow sits on a massive lot & offers 5 bedrooms and 2 full bathrooms, ideal for families, first-time buyers, or investors. The bright main floor features a living room with a feature wall and fireplace, dining area with bar, brand-new kitchen with quartz countertops & new stainless steel appliances, 3 bedrooms, a renovated bathroom, and main-floor laundry. The finished basement with separate entrance includes a second new kitchen with appliances, separate laundry, 2 bedrooms, a full bathroom, and large living area with a feature wall and fireplace. Recent upgrades include new flooring, fresh paint, new ceiling texture, all-new electrical, new plumbing, new interior doors, new furnace, newer hot water tank, and newer shingles. Enjoy the huge backyard, RV parking, and oversized heated garage. Close to shopping, schools, parks, transit, and Anthony Henday Drive. Move-in ready! Perfect family home. (id:42336)
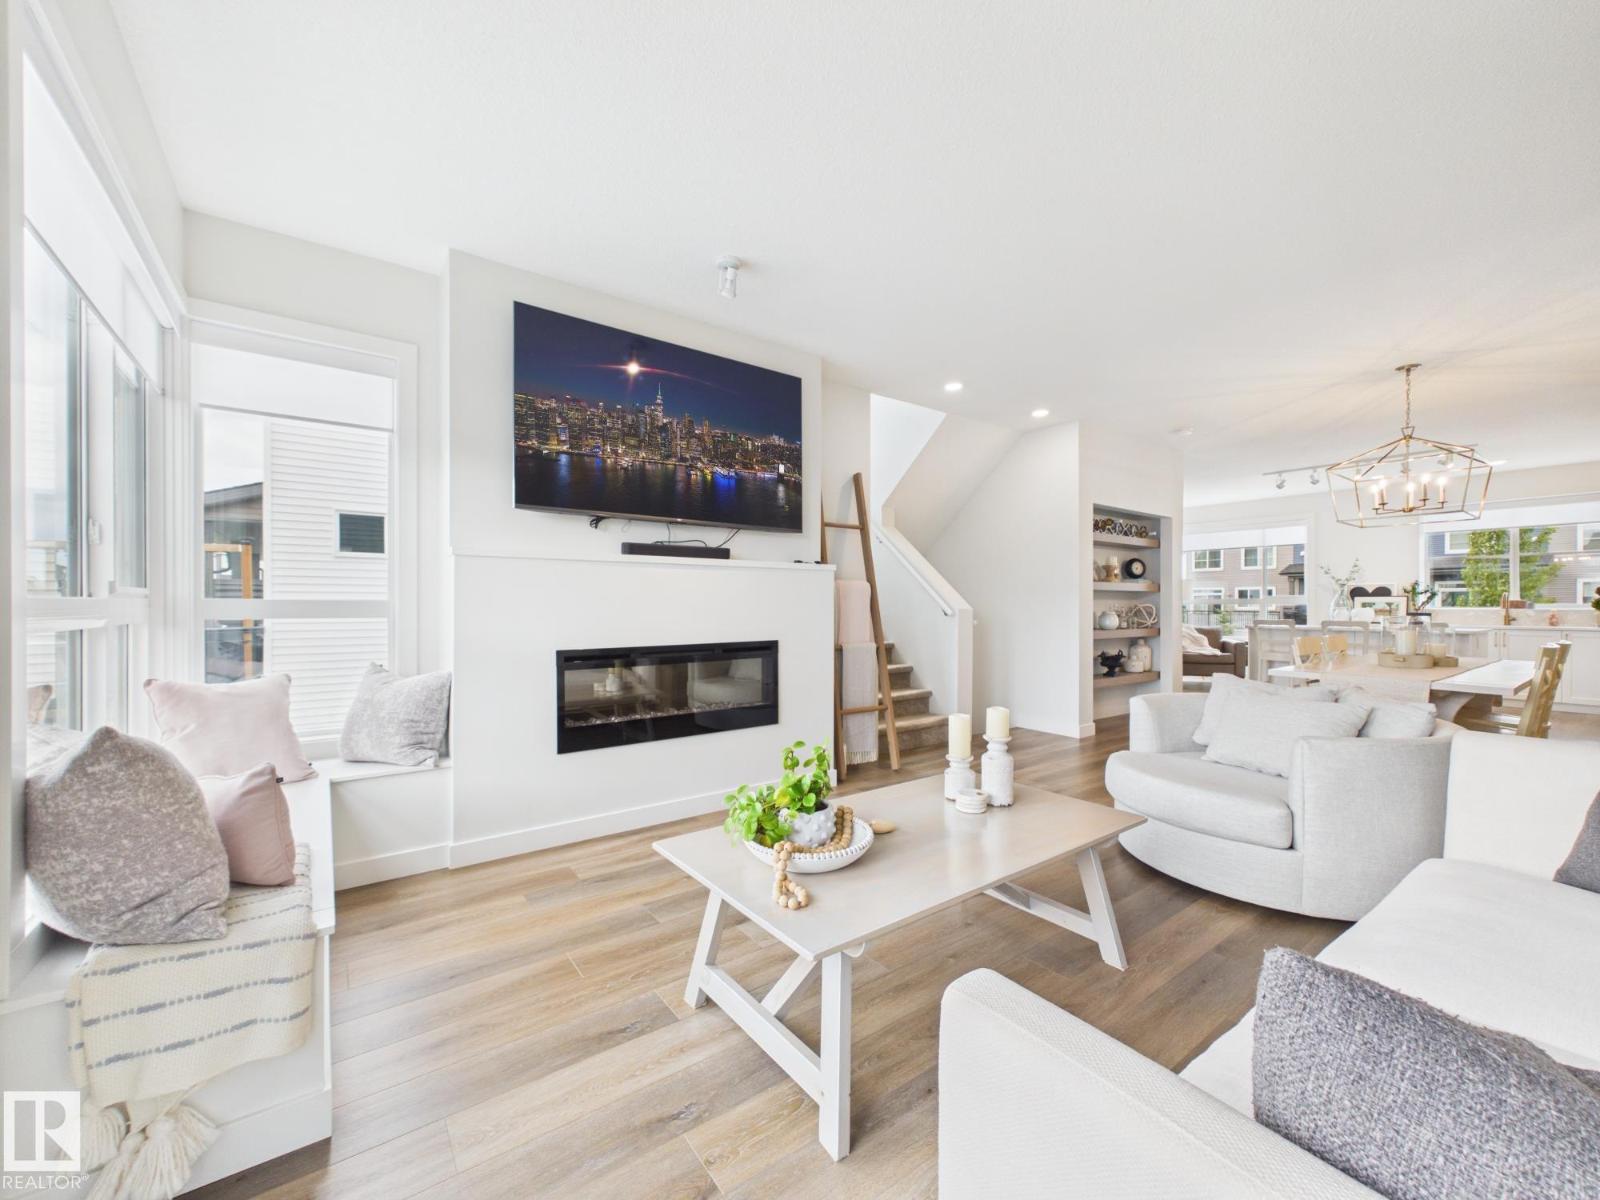
#32 100 Jensen Lakes Bv
St. Albert, Alberta
RARE FIND - This is One of the Largest units in Cobalt Beach & its an END UNIT! This beautifully designed home offers a spacious double attached garage with an additional storage space plus upscale finishes and thoughtful details throughout. The bright open concept main living area features oversized windows, designer lighting, sleek finishes and exceptional natural light. The chef inspired kitchen flows seamlessly into the living and dining areas, perfect for entertaining and everyday living. Upstairs offers convenient laundry, spacious bedrooms and a luxurious primary retreat with a spa inspired ensuite featuring a freestanding soaker tub, oversized glass shower, dual sinks and walk in closet. The finished lower level offers a versatile flex space that could serve as a 4th bedroom, an additional bathroom and patio access. Relax on the large upper deck and enjoy a move in ready home just steps to shopping, restaurants, the movie theatre and all the amenities Jensen Lakes has to offer. (id:42336)
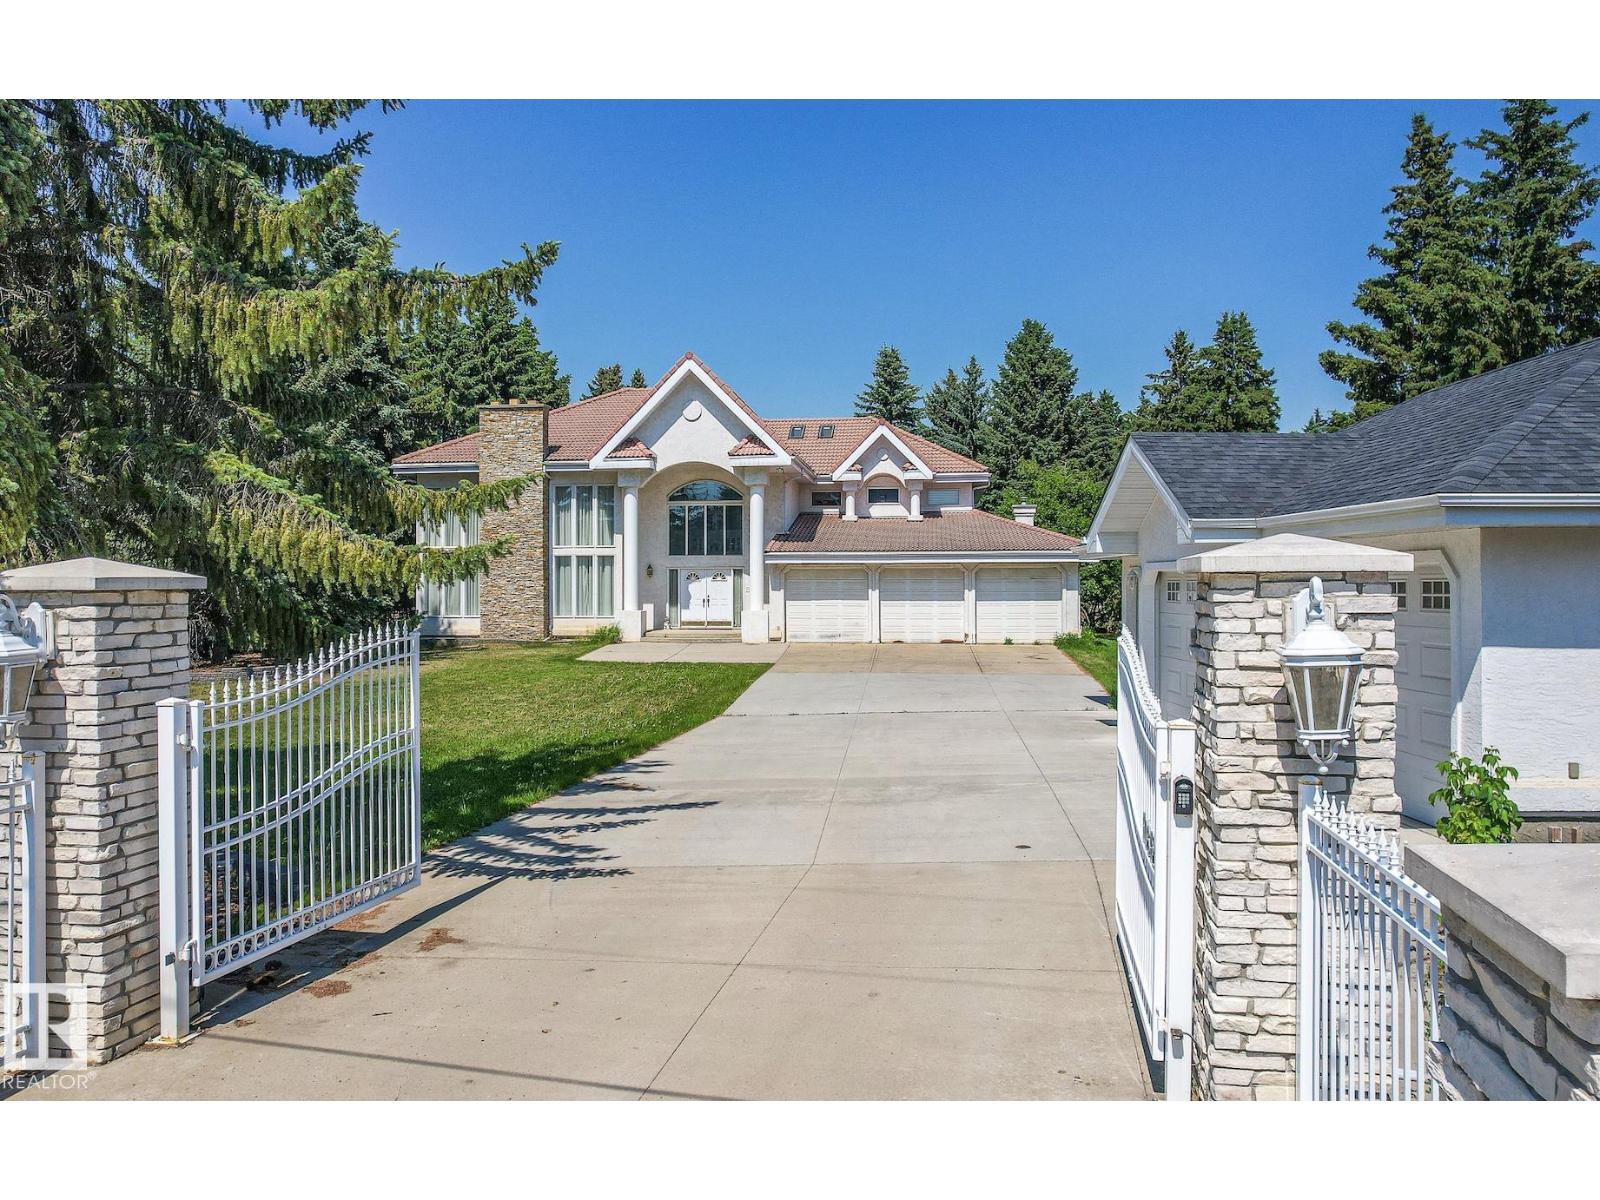
10812 5 Av SW
Edmonton, Alberta
Discover the perfect blend of space, privacy, and sophistication in this estate nestled on 1.17 acres backing onto the serene Blackmud Creek. With over 5,200 sq. ft. of living space, this 7-bedroom, 6-bathroom custom home offers an extraordinary lifestyle opportunity in one of the area’s most coveted settings.Step inside and experience elegant finishes, soaring ceilings, and expansive windows that flood the home with natural light and showcase the peaceful, treed backdrop. The spacious chef’s kitchen opens to multiple living and dining areas.Car enthusiasts and hobbyists will appreciate one triple-attached and one triple-detached garage setup, providing up to 6 indoor parkings or ample workshop space. The primary suite offers a private retreat with spa-like ensuite and serene views of the creek. With multiple bedrooms, bonus spaces, and flexible layouts, this home is ideal for multi-generational living or hosting guests with ease.Home is also equipped with 3 fireplaces & 3 furnaces. A ture urban oasis. (id:42336)
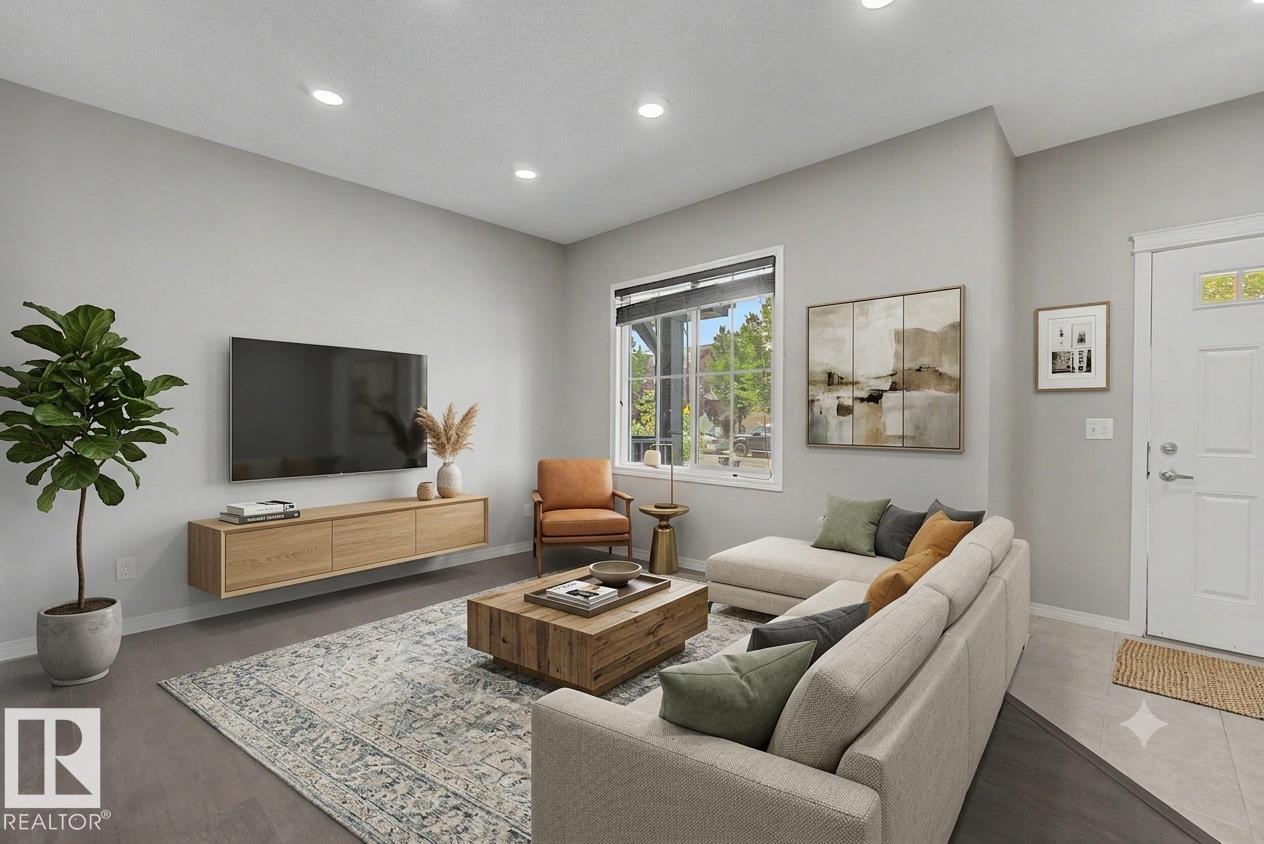
315 Watt Bv SW
Edmonton, Alberta
Beautifully maintained 2-storey half duplex ideally located within walking distance to shopping, restaurants, schools, and public transit. The open-concept main floor features 9' ceilings, LED pot lighting, and durable laminate and carpet flooring throughout. The spacious kitchen offers granite countertops, dark cabinetry, upgraded appliances & a large corner pantry. Upstairs you'll find a generous bonus room, convenient upper-floor laundry, two well-sized secondary bedrooms & a spacious primary bedroom complete with a 4-piece ensuite. A standout feature is the large upper-level patio, providing a private outdoor space to relax or entertain. The double attached garage is complemented by an extended driveway with parking for two additional vehicles. An excellent opportunity for first-time buyers, families, or investors seeking a move-in-ready home in a convenient location. Photos Virtually Staged. (id:42336)
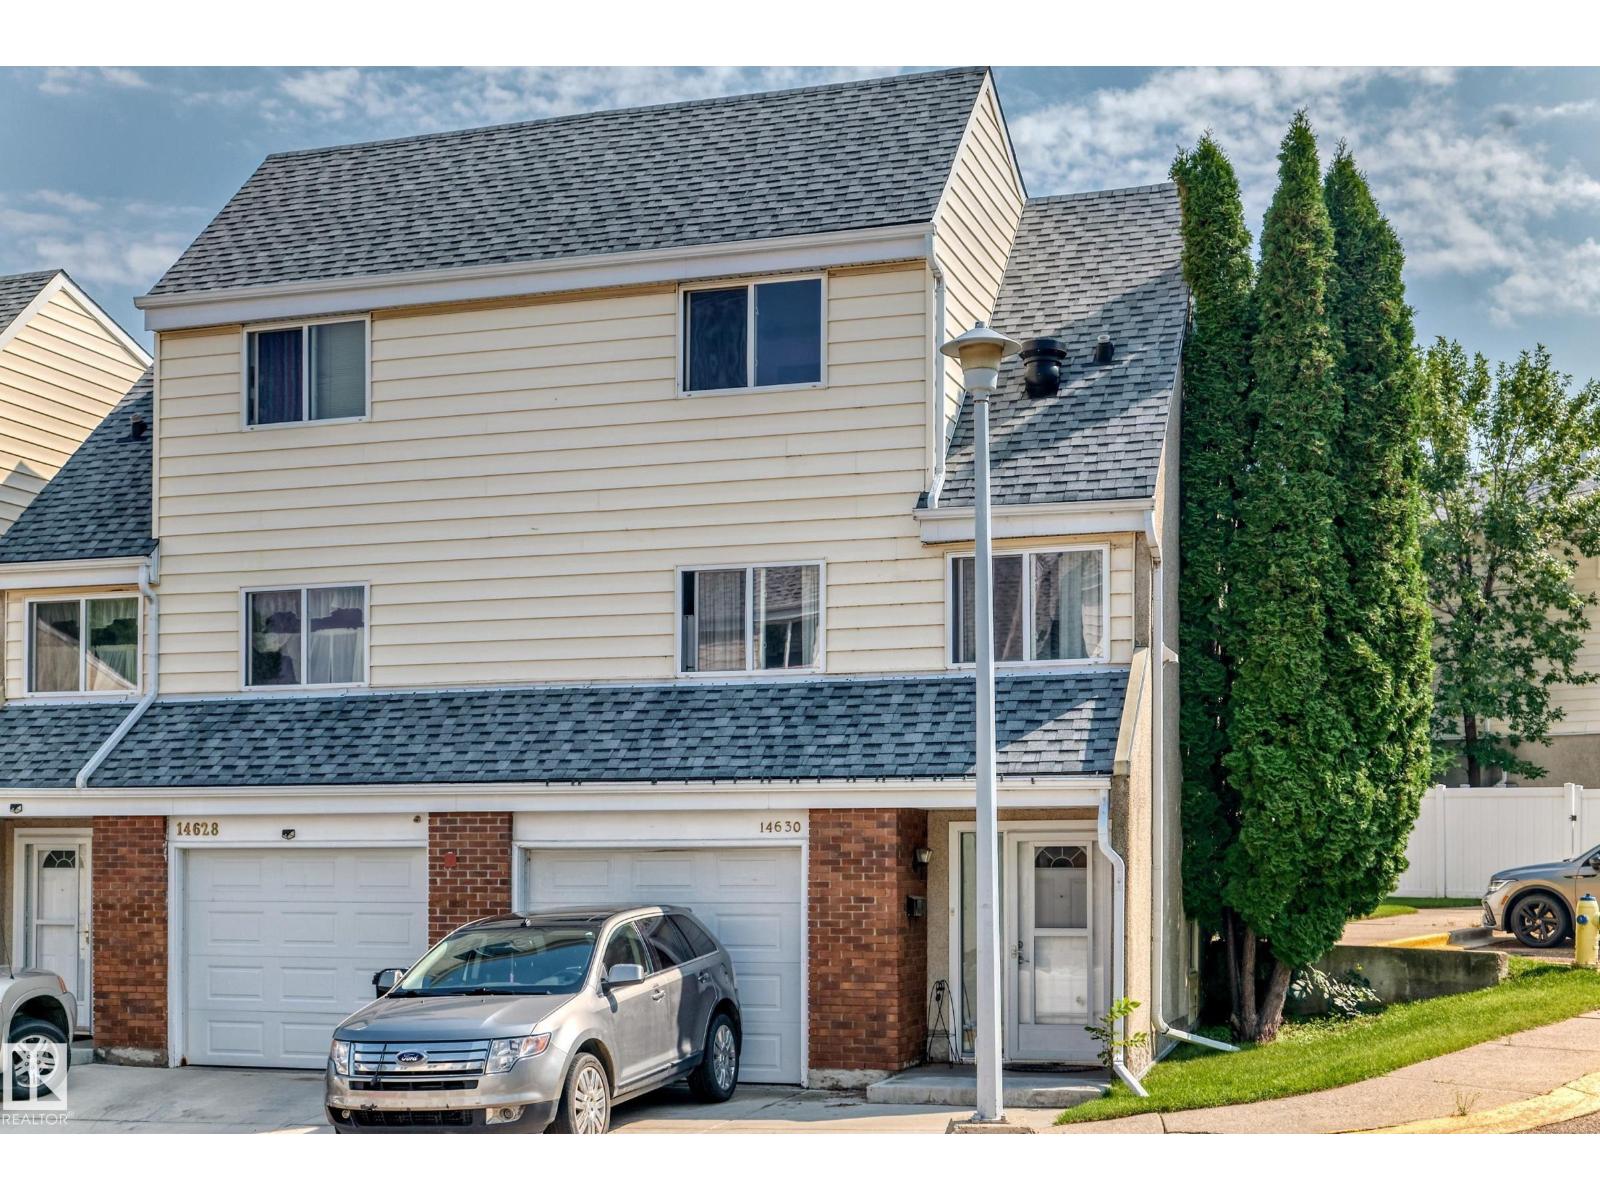
14630 52 St NW
Edmonton, Alberta
IF YOU NEED SPACE, THIS IS THE PLACE! Welcome to this MASSIVE, ORIGINAL OWNER, END UNIT townhouse, tucked away in the quiet & family-friendly area of Casselman. Park in your ATTACHED GARAGE & enter into a bright home with a highly-functional layout. Proceed up to the living room & enjoy the SOARING ceilings, large space & direct access into the fenced backyard. Proceed up further & you'll find a large dining room, which overlooks the living area & a spacious kitchen w/ pantry/laundry room, both offering plenty of light & views out into the complex. There's also a handy 2-pc bath on this level. On the top level, you'll find 3 SPACIOUS bedrooms & a 4-pc bath. The basement is ready for your finishing touches! Bring your vision, because with a little bit of TLC, this home will SHINE! Enjoy reasonable condo fees, an upgraded HWT, a well-managed condo & easy access to everything you could ever need. With immediate possession, you can get all settled in before summer even ends! Don't delay, this one won't last. (id:42336)
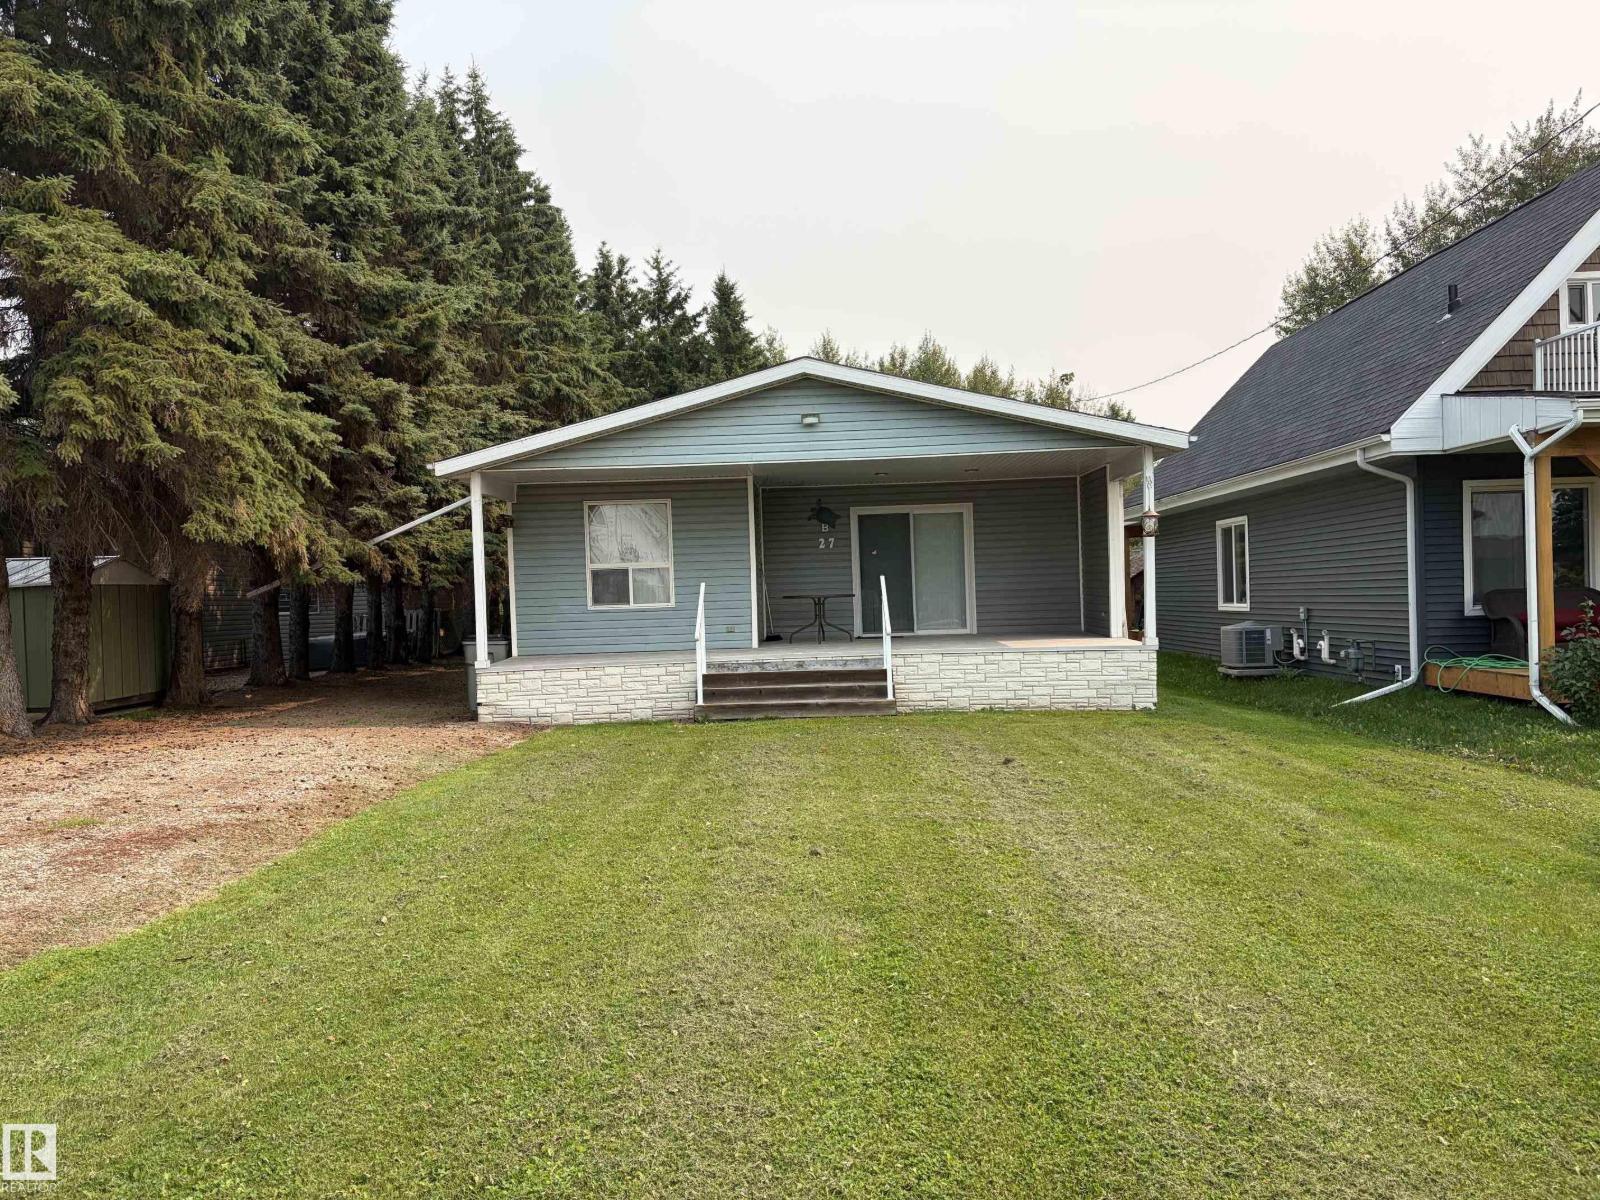
27 Wicks St
Rural Leduc County, Alberta
Charming Lake Cottage at Golden Days Beach, Leduc County Welcome to this bright and well-maintained 1,100 sq. ft. cottage, ideally situated on the second row from the lake at Golden Days Beach. Set on a spacious 50' x 150' lot, this move-in-ready property offers the perfect opportunity for year-round living or a relaxing weekend retreat. The home features 2 bedrooms, a spacious kitchen and dining area, a comfortable living room, and a separate family room, providing plenty of space for family and friends. Stay cozy on cooler evenings with the gas fireplace. Additional features include 100-amp electrical service, municipal sewer, a private well, and shingles replaced approximately 12 years ago. Located just a short walk to the sandy beach and playground, this property offers the ideal balance of comfort, recreation, and lakeside living. (id:42336)
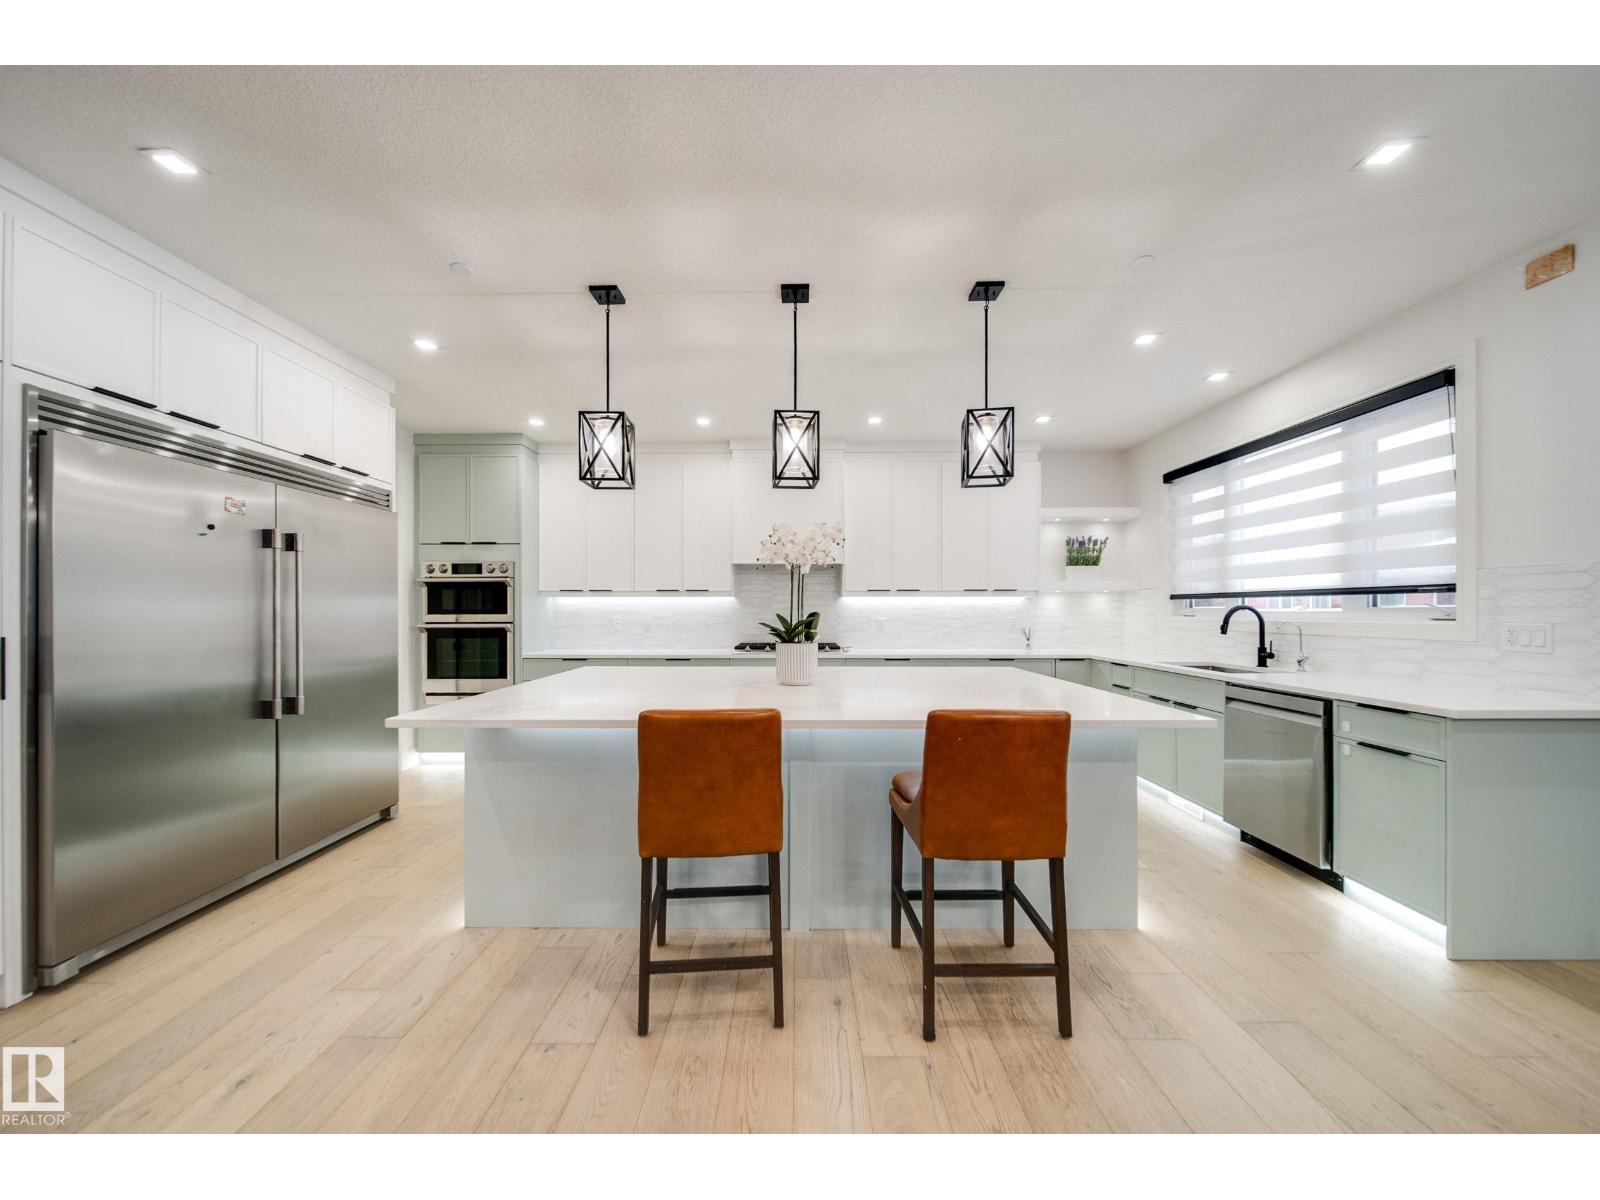
4416 Suzanna Cr SW
Edmonton, Alberta
A rare opportunity to own a meticulously crafted CUSTOM BUILT luxury residence in the prestigious lake community of Summerside. Showcasing exceptional craftsmanship & elevated design throughout, this 8 bed 6 bath home welcomes you w/an elegant glass pane staircase & breathtaking open-to-above great rm flooded w/natural light. The main floor impresses w/HARDWOOD flooring, 9' ceilings, 8' doors, flex rm, guest bed, full bath, & a chef's kitchen w/QUARTZ counters, SPICE KITCHEN & W/I pantry. Upstairs find 4 beds+3 baths incl. a private mini suite w/ensuite, PLUS a luxurious primary retreat w/massive WIC & spa-inspired 5pc ensuite w/soaker tub & STEAM SHOWER. Spacious bonus rm & laundry w/utility sink complete this level. Enjoy 2 SEPARATE BASEMENTS: owner's retreat w/bed,bath,GYM + LEGAL 2 bed suite, ideal for multigenerational living or income. Complete w/AC, OVERSIZED triple garage, aggregate concrete & exterior GEM lighting. Luxury living just moments from Summerside Lake & exclusive year round amenities. (id:42336)
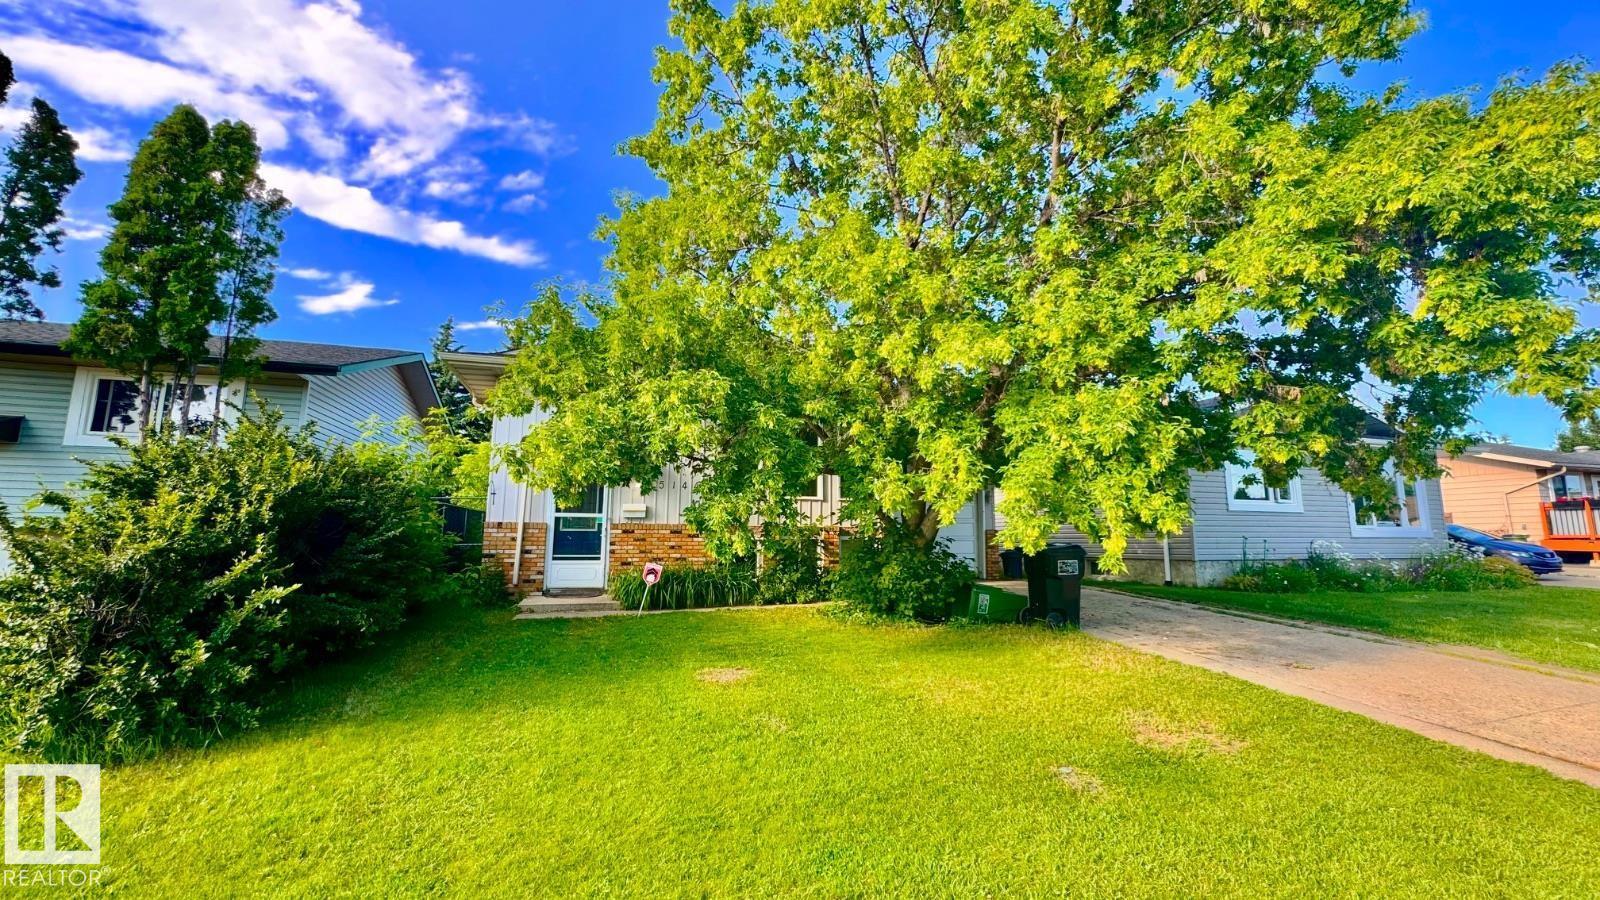
5144 37 Av NW
Edmonton, Alberta
Visit the Listing Brokerage (and/or listing REALTOR®) website to obtain additional information. **FUTURE DEVELOPMENT OPPORTUNITY WITH SEPARATE BASEMENT ENTRANCE (PENDING PERMITS AND APPROVALS)** A great addition to a rental portfolio with tenants in place and the option for to assume them. This 4 bedroom Hillview home is ideally located just steps from public transit, Millbourne/Woodvale LRT stop, schools, shopping, playgrounds & parks. The main floor features a bright, open layout with 2 bedrooms, including a primary ensuite with a walk-in closet, kitchen and living area. The fully finished basement with SEPARATE ENTRANCE from the garage offers 2 more bedrooms, a full bath, storage and a large rec area. Recent upgrades include a newer furnace, hot water tank and nearly new appliances. The fenced backyard is ideal for gardening or outdoor gatherings. (id:42336)
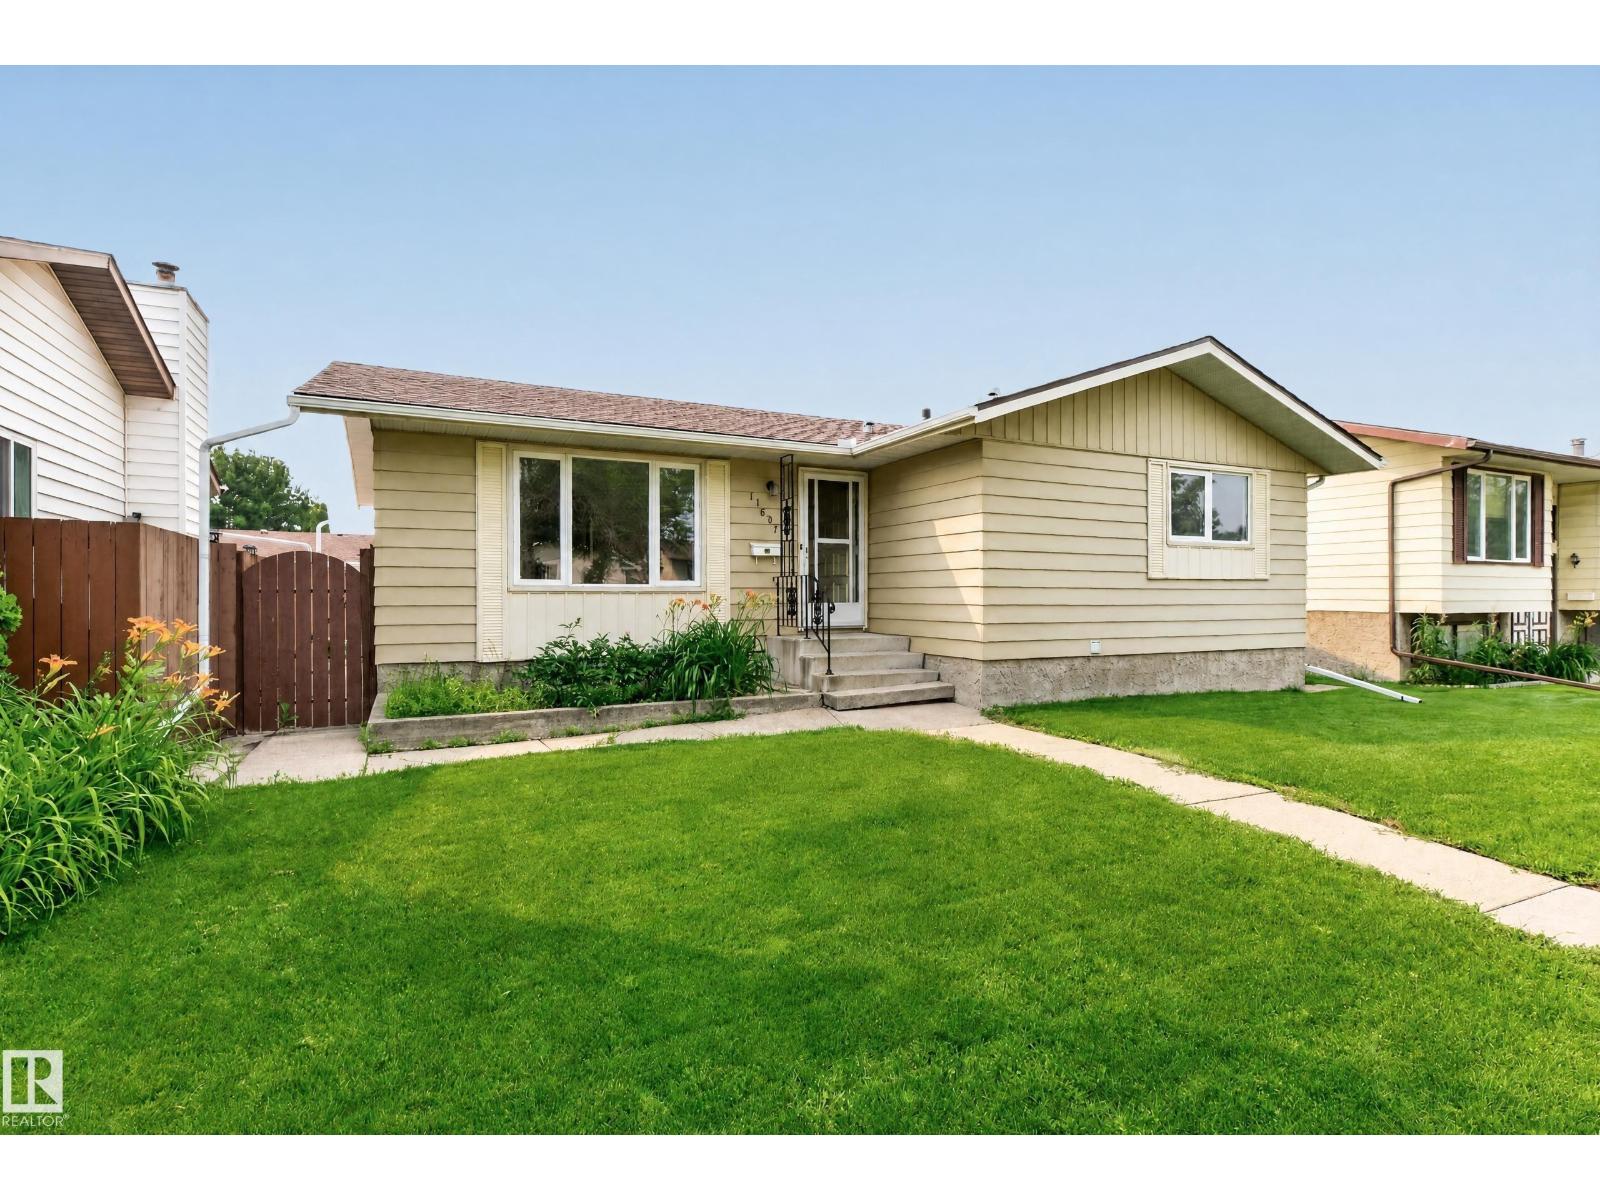
11607 139 Av NW
Edmonton, Alberta
SOLID BUNGALOW! Lovingly maintained for nearly 50 years by the owner. Located in one of north Edmonton's most desirable mature communities. Close to schools, parks, shopping and great amenities! Offering a spacious and open layout with a large front living room, 5 BEDROOMS in total and 3 bathrooms. Functional kitchen with generous dining area. The Primary Bedroom has its own private 2-piece ensuite. Full 4-piece bathroom on the main. The partially finished basement boasts a large family room, 2 bedrooms, 4-piece bathroom and utility room plus laundry area and storage space. The fully fenced and low maintenance backyard has a nice patio, and an OVERSIZED 22X24 DOUBLE detached garage plus parking pad in the back. The furnace and hot water tank were replaced approximately 10 years ago. Some of the windows have been updated over the years as well. IMMEDIATE POSSESSION is available! See it today! Visit REALTOR® website for additional information. (id:42336)
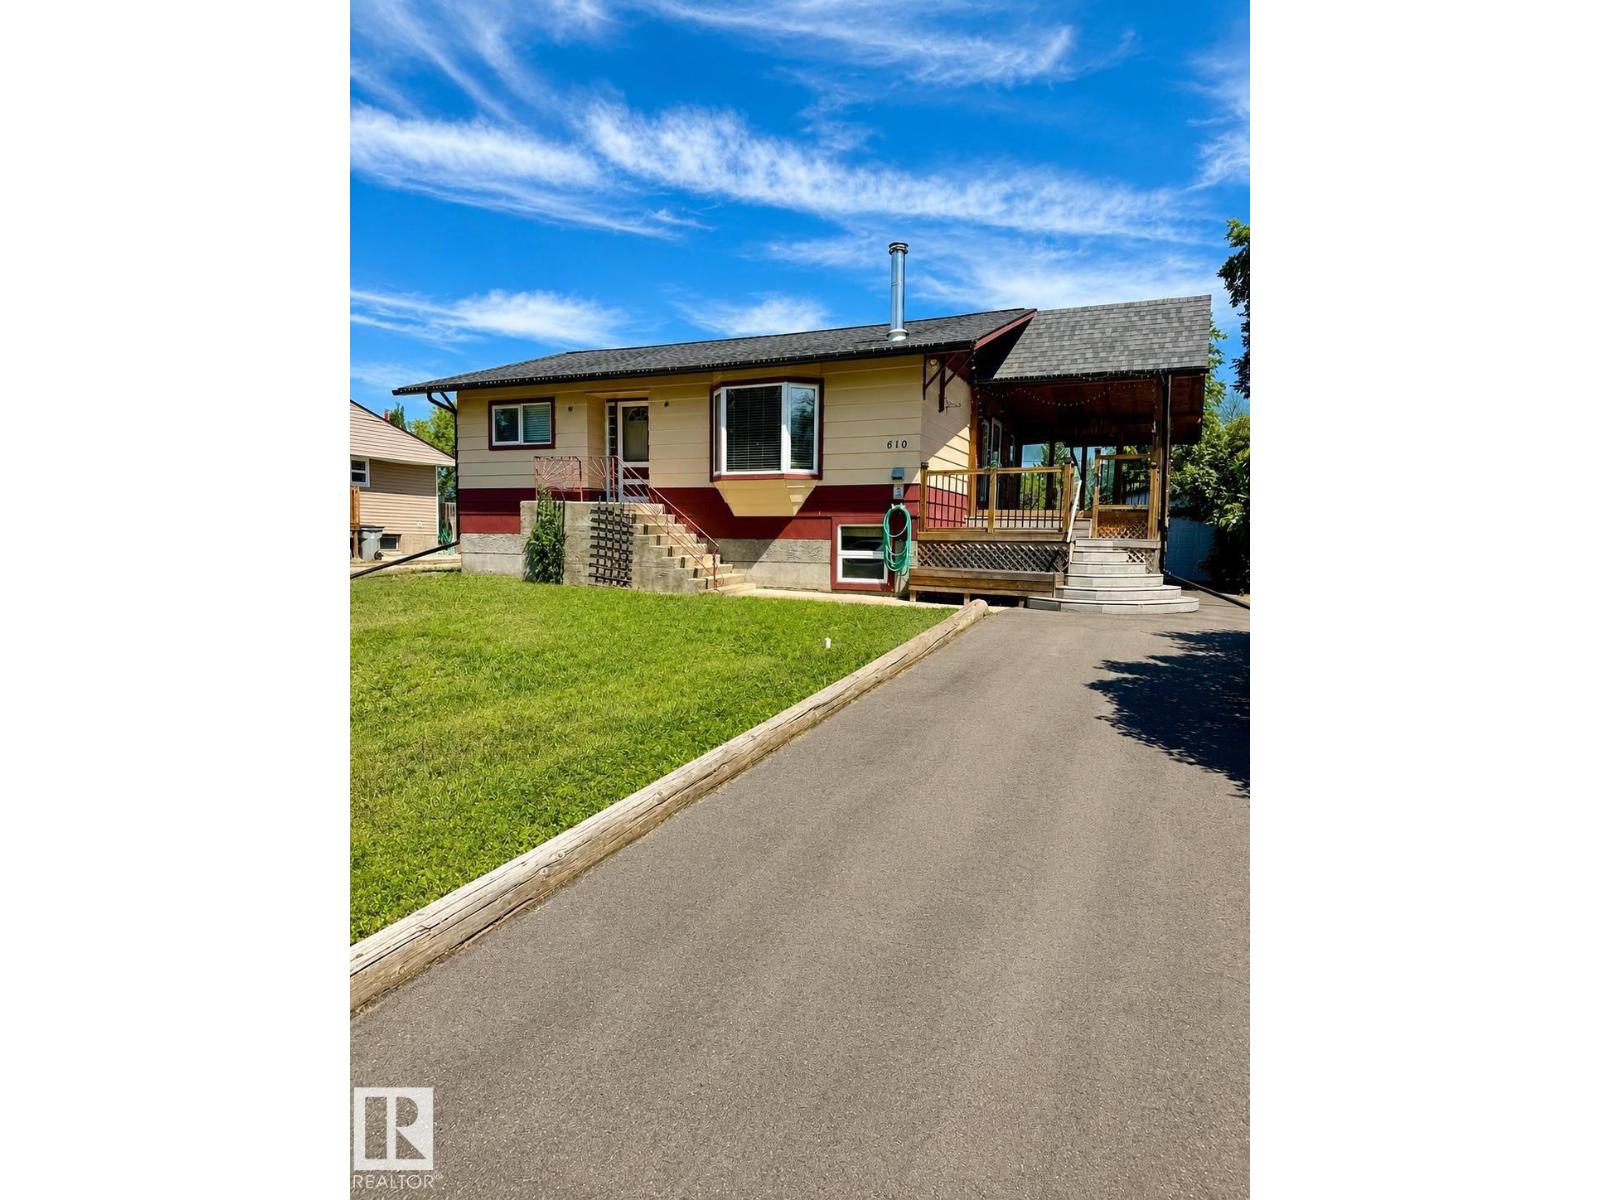
610 8 Av
Wainwright, Alberta
Welcome to this charming 4-bedroom, 2-bathroom home in the heart of Wainwright! Featuring two bedrooms on the main floor and two additional bedrooms downstairs, this home offers plenty of space for families and guests. The bright and inviting main living area is highlighted by a cozy wood-burning fireplace, creating the perfect place to relax. The renovated, functional kitchen offers plenty of cabinet space and flows nicely into the main living area. The basement provides additional living space and flexibility to suit your needs, including a wet bar and fireplace. Conveniently located close to schools, parks, and other amenities, this home is a wonderful opportunity for first-time buyers, growing families, or investors. Come see everything this charming property has to offer! (id:42336)
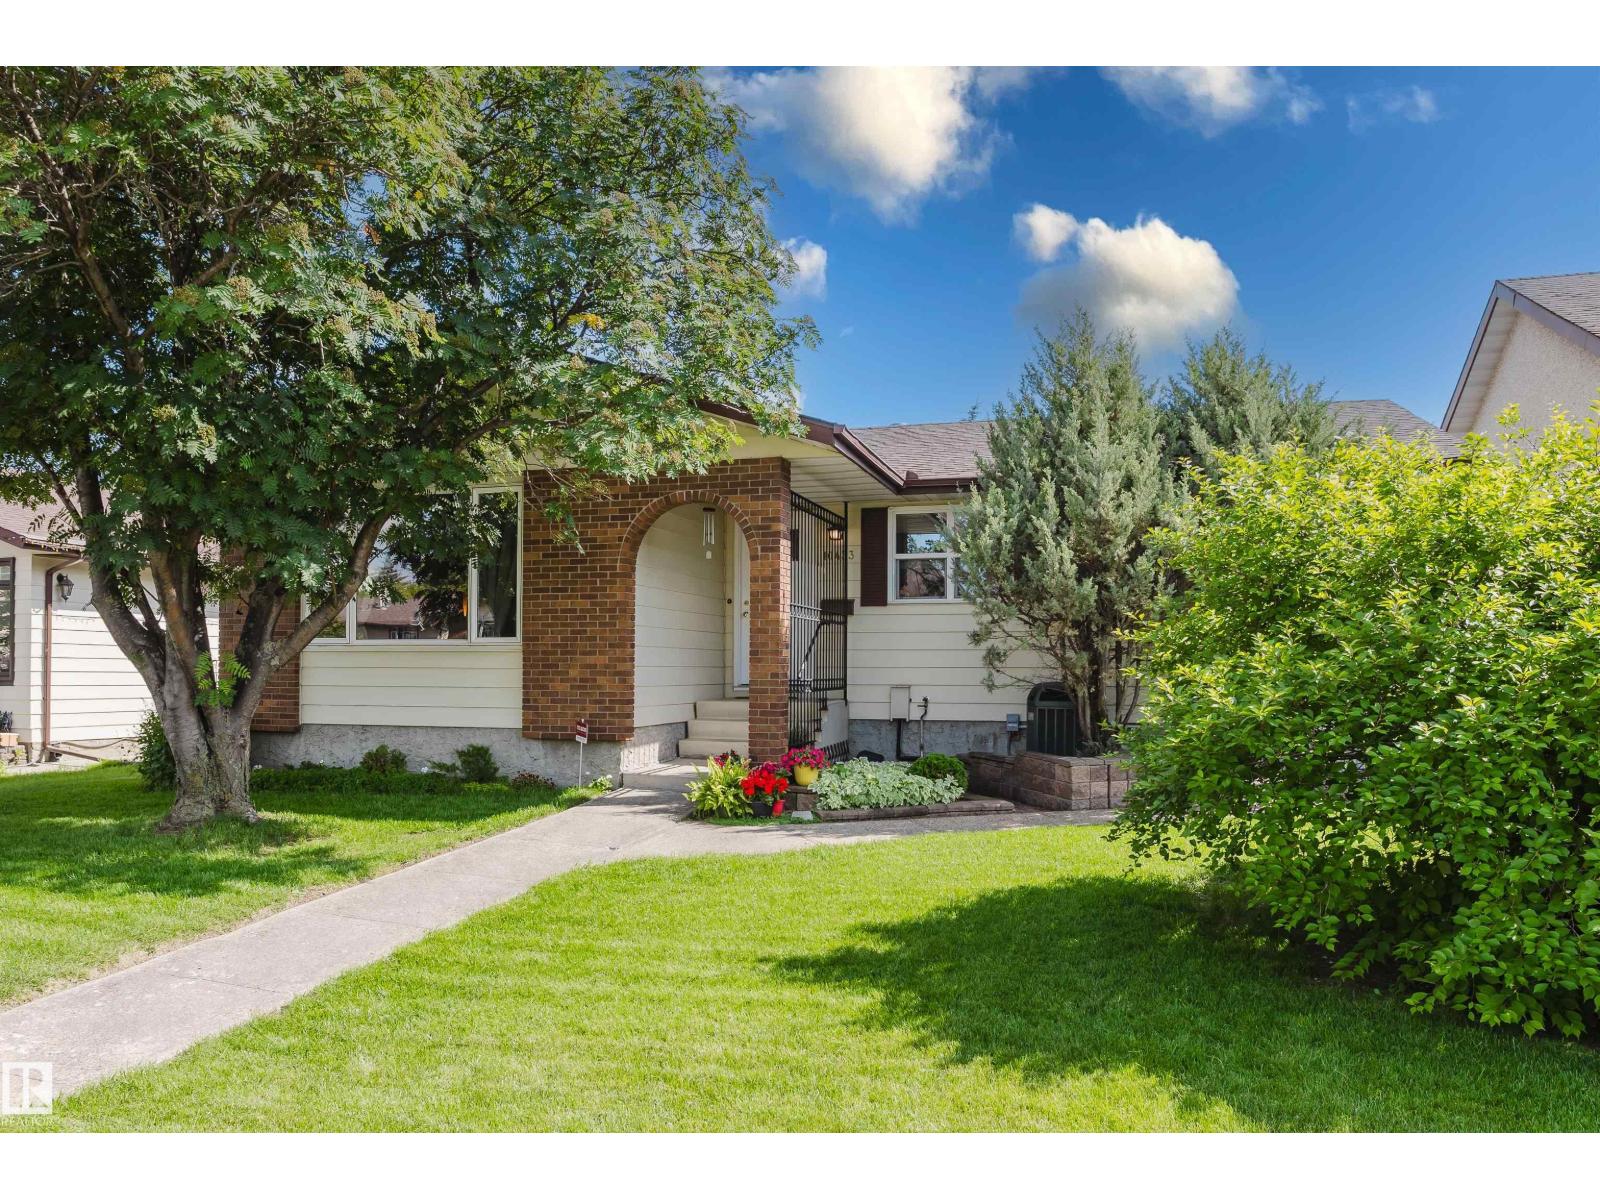
10433 32a Av NW
Edmonton, Alberta
Welcome to this meticulously maintained home in the highly sought-after community of Steinhauer! Bright & inviting, the main floor features a spacious living room, a good-sized kitchen & a cozy dining area anchored by a charming brick fireplace. The primary bedroom offers a private 3-pc ensuite, while 2 additional bedrooms provide plenty of space for family or guests. Downstairs, the finished basement is made for entertaining with a classic wet bar, large rec room & extra storage. Stay comfortable with central A/C & enjoy peace of mind with home shingles replaced in 2014; garage in 2020. Some flooring updated in 2019. Step outside to the sunny south-facing deck overlooking the beautifully kept backyard. The oversized double detached garage & storage shed both have power. New fencing is only 2 years old! Just 2 blocks to schools & parks, with quick access to Calgary Trail, Whitemud Dr & Henday. Southgate Centre 5 minutes away! Awesome curb appeal with mature landscaping in an unbeatable family location! (id:42336)
1607 202 St NW
Edmonton, Alberta
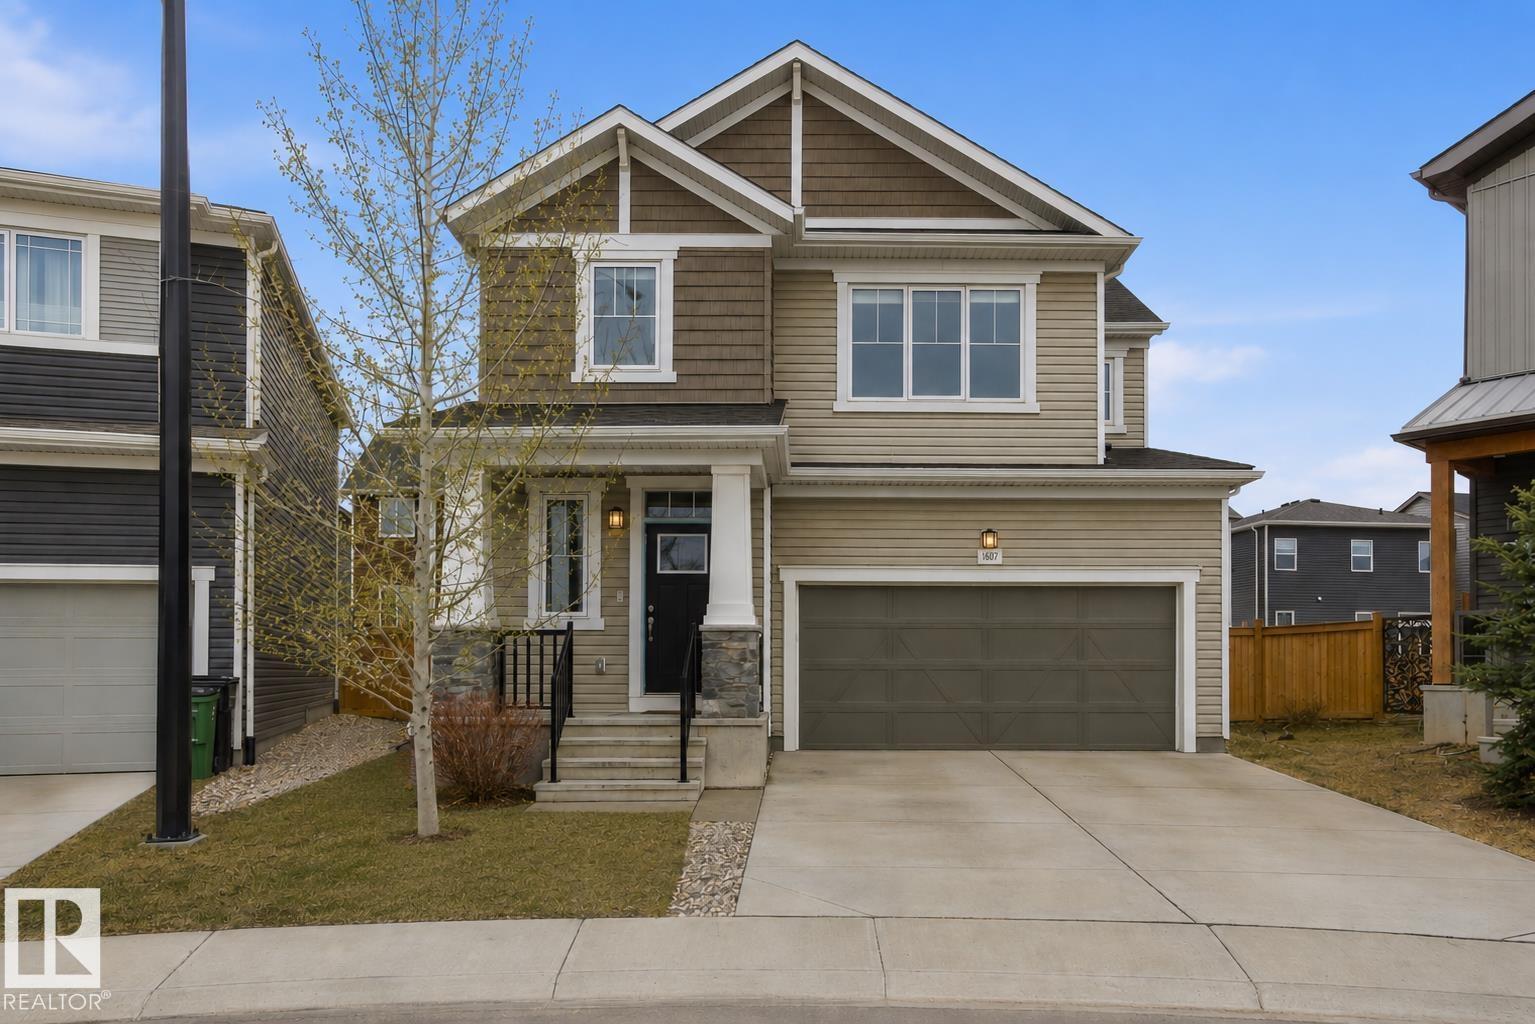
Welcome to this beautifully designed home in the sought-after community of Stillwater. Nestled on a quiet cul-de-sac and set on a spacious pie-shaped lot, it offers modern style and functional living perfect for families. The bright, open-concept main floor features large windows, a contemporary kitchen with sleek cabinetry, stylish backsplash, a large island, ample counter space, and a walk-in pantry connecting to the mudroom and garage. The living and dining areas flow seamlessly for easy everyday living and entertaining. Upstairs offers 3 bedrooms, including a spacious primary retreat with a spa-inspired ensuite and dual walk-in closets, plus a full bath and convenient upper laundry. Complete with A/C, thoughtful upgrades, and quick access to parks, schools, shopping, and Anthony Henday, this move-in-ready home checks all the boxes. (id:42336)
2815 62 St SW
Edmonton, Alberta
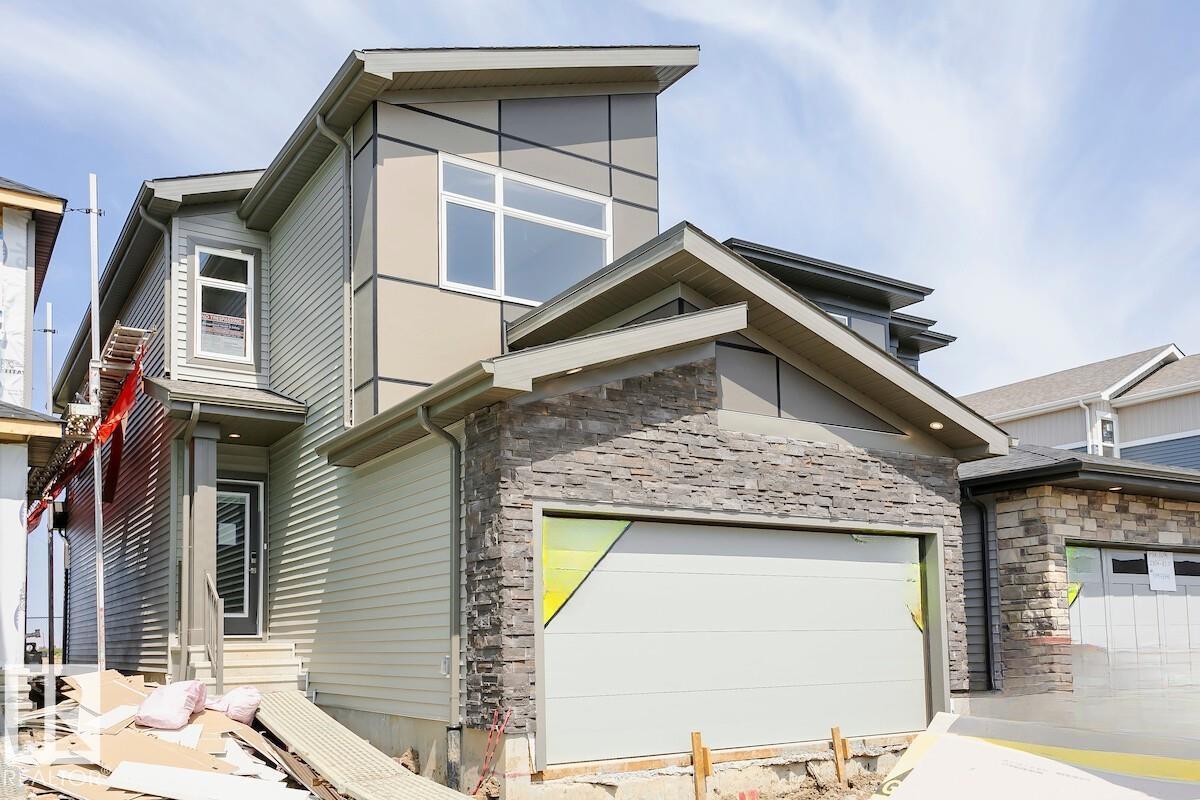
Open concept of the main floor allows for a spacious L-shape kitchen at the back of the house that comes with 41 soft close upper cabinets. complete with a modern smart home technology system. Side entry is added for potential future basement development, the basement ceilings are upgraded to 9'. Upgraded Spindle railing on the stairs and upper hall creates an open feel from main floor to upper level. Built with a 4-piece ensuite with upgraded walk-in shower and dual sinks. Double compartment stainless steel under mount kitchen sink, complete with a chrome finish faucet with pull down sprayer 50 Linear LED electric fireplace. All LED disc lights were upgraded to 5000k white light. Energy efficient features include dual pane, Low-E, argon gas filled, Energy Star rated windows, heat recovery ventilator, 96.5% efficient and direct vented furnace, 80gal hot water tank and Bedrock’s “Hotbox” system. Upgraded Quartz counters in the Kitchen and all Bathrooms. Luxury Vinyl Plank flooring throughout the main. (id:42336)
7503 190 St NW
Edmonton, Alberta
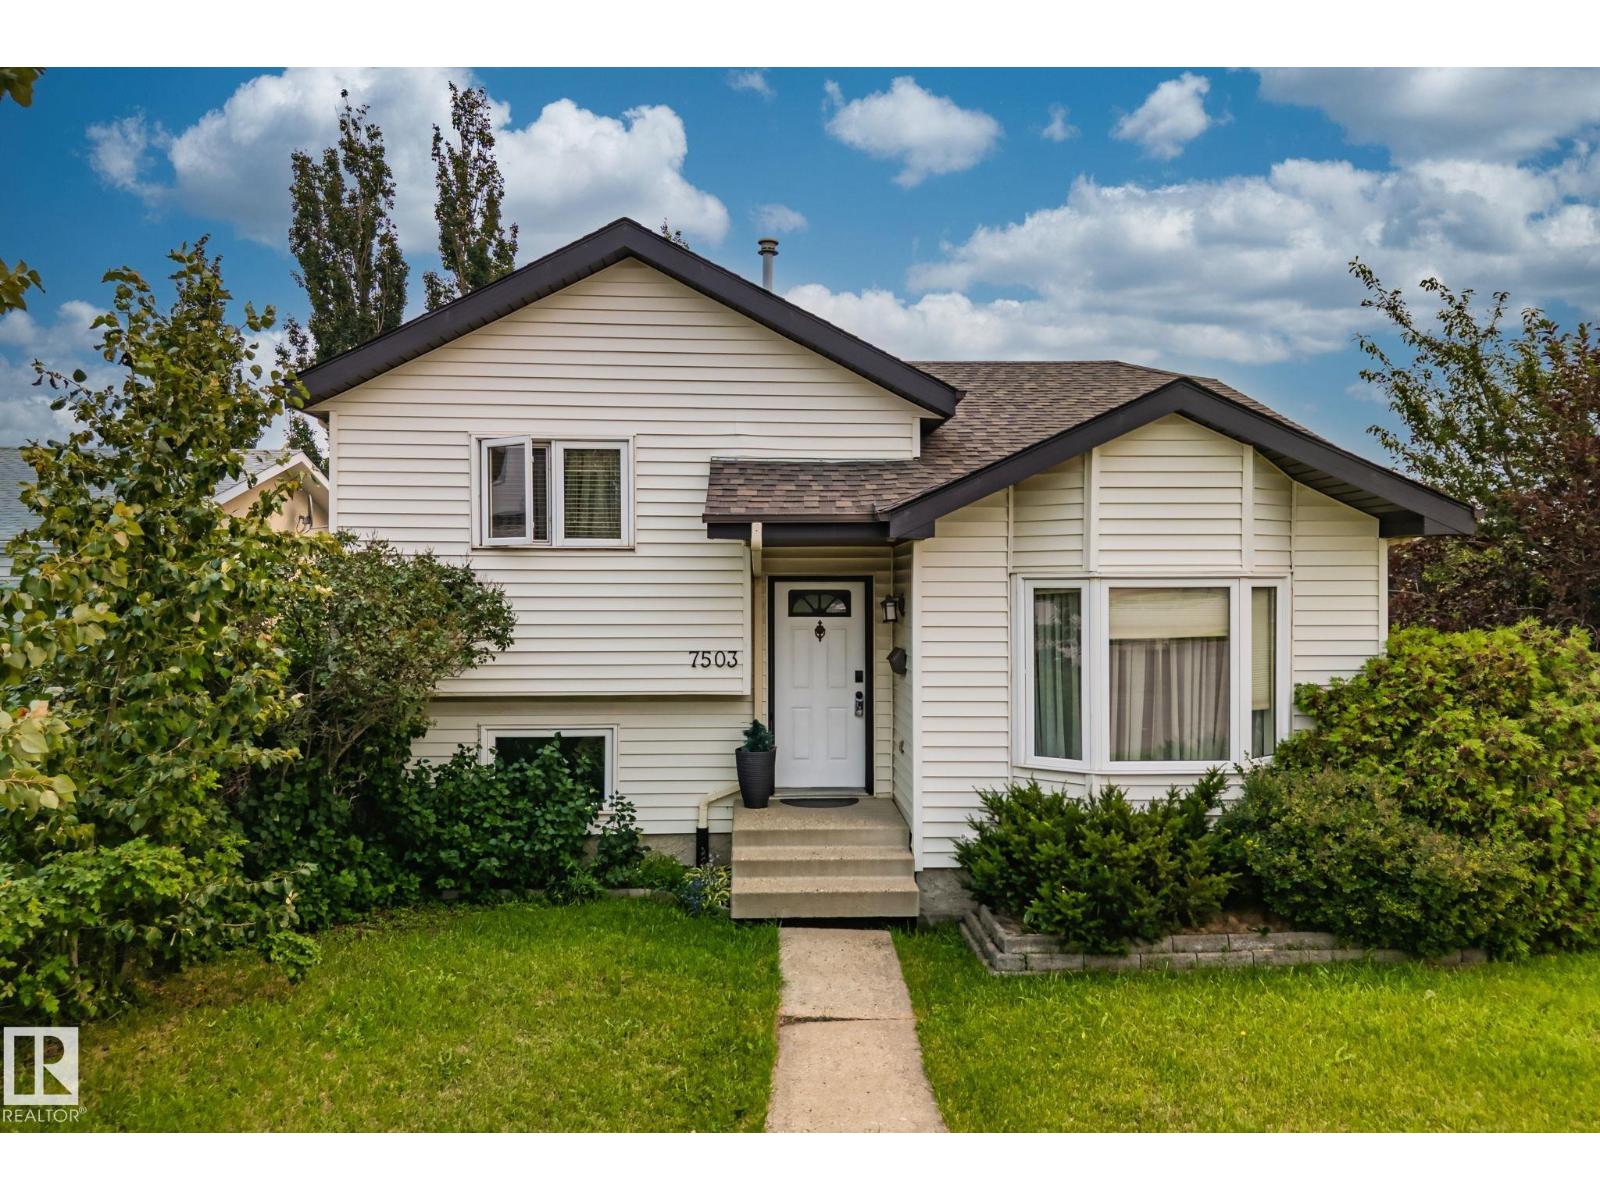
4 BEDROOMS / 2 DENS / 3 FULL BATHROOMS — 4-LEVEL SPLIT IN ESTABLISHED LYMBURN WITH A HUGE YARD & MATURE APPLE TREE! HOT WATER TANK REPLACED 1.5 years ago. Spacious 4-level split offering genuine separation of space — ideal for growing families, multi-generational living, or work-from-home flexibility. 2 dens for home office, gym, or playroom. Large, private backyard with mature apple trees, perfect for entertaining. Abundant street parking. Located in one of West Edmonton’s most established, family-friendly communities — close to schools, parks, and quick access to Whitemud Drive and Anthony Henday Drive. (id:42336)
11229 96 Street NW
Edmonton, Alberta
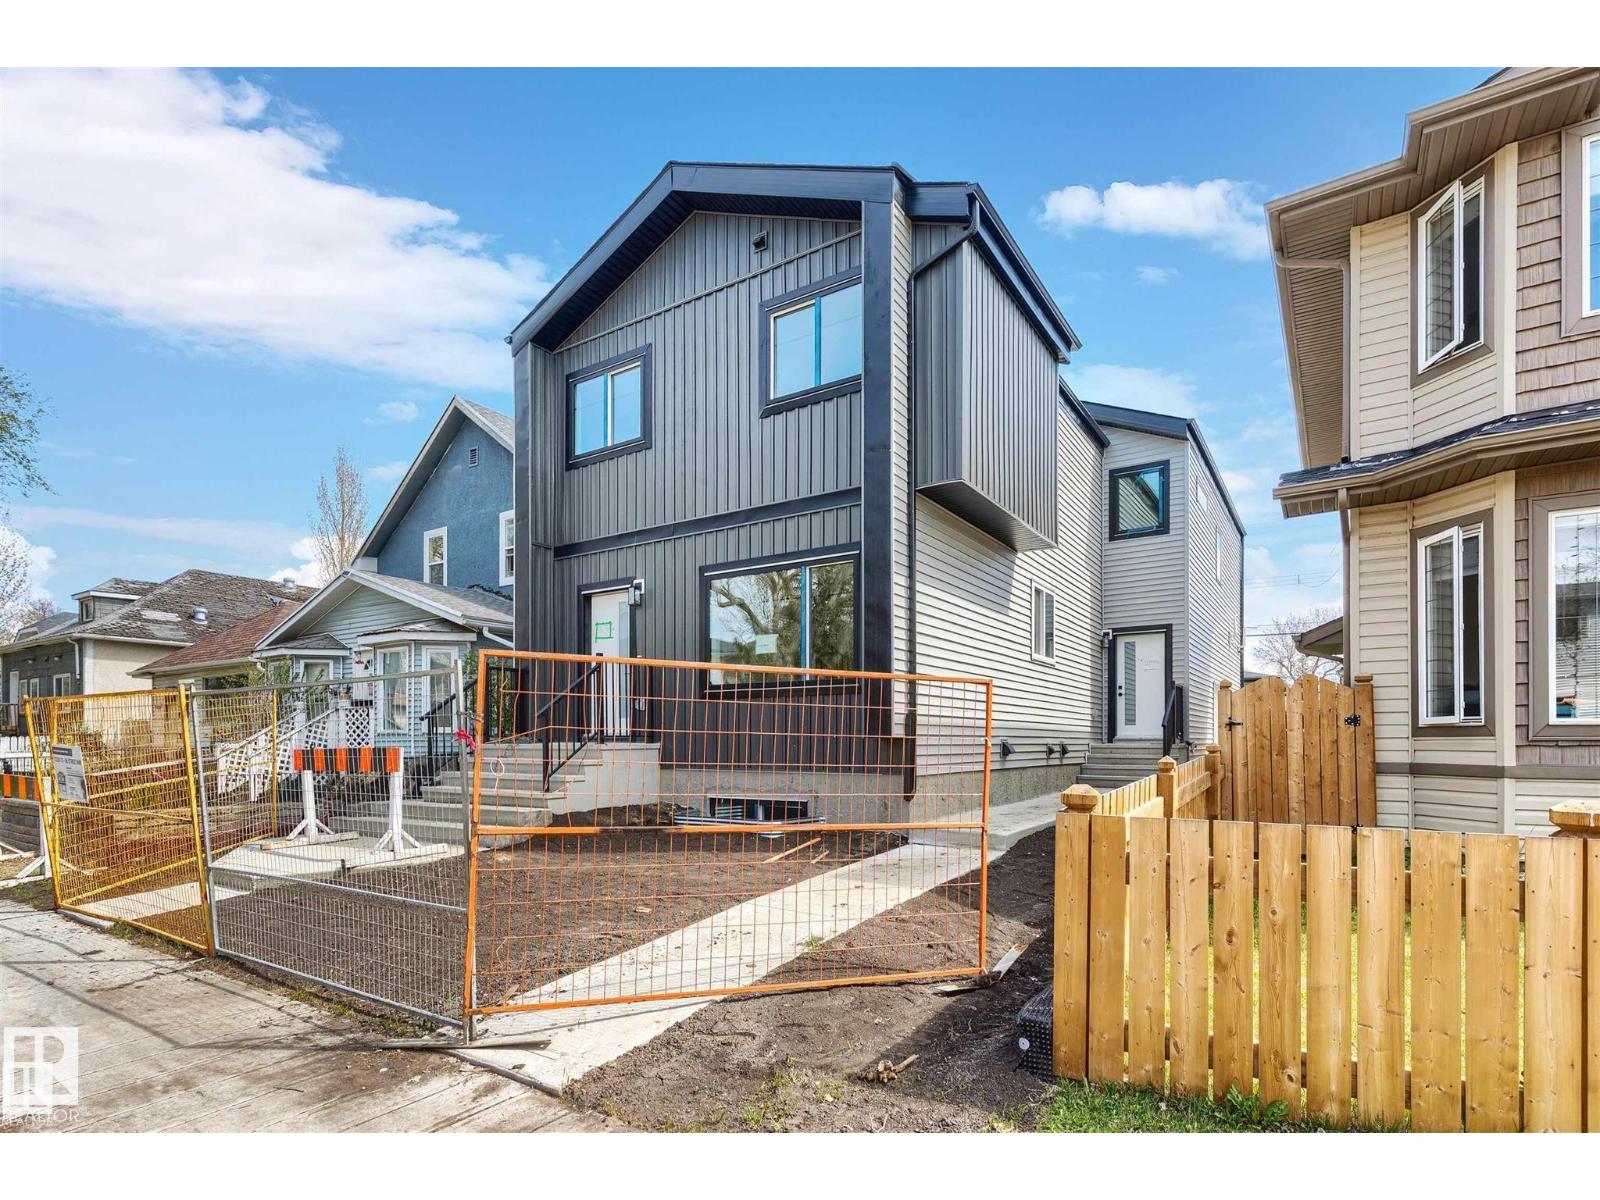
CALLING ALL INVESTORS AND FIRST TIME HOMEBUYERS! BRAND NEW BUILT half duplex with legal basement suite and detached garage! Excellent investment opportunity! This property features an upper unit with 3 bedrooms, 2.5 baths, upgraded finishings including sleek quartz counter tops, luxury vinyl plank flooring, timeless design, railings on the stairs, and big bright windows. The lower suite offers a modern kitchen, bright bedroom, spacious living space, full ensuite bath and in suite laundry. PLUS the mechanical room is accessible from outside the units! All appliances are included for a hassle-free move in. Location includes easy access to many amenities such as shopping, hospital, NAIT, Grant MacEwan University, Rogers Place and more! Don't let this fantastic opportunity pass you by! **Some photos virtually staged** (id:42336)