

#203 9929 Saskatchewan Dr NW
Edmonton, Alberta
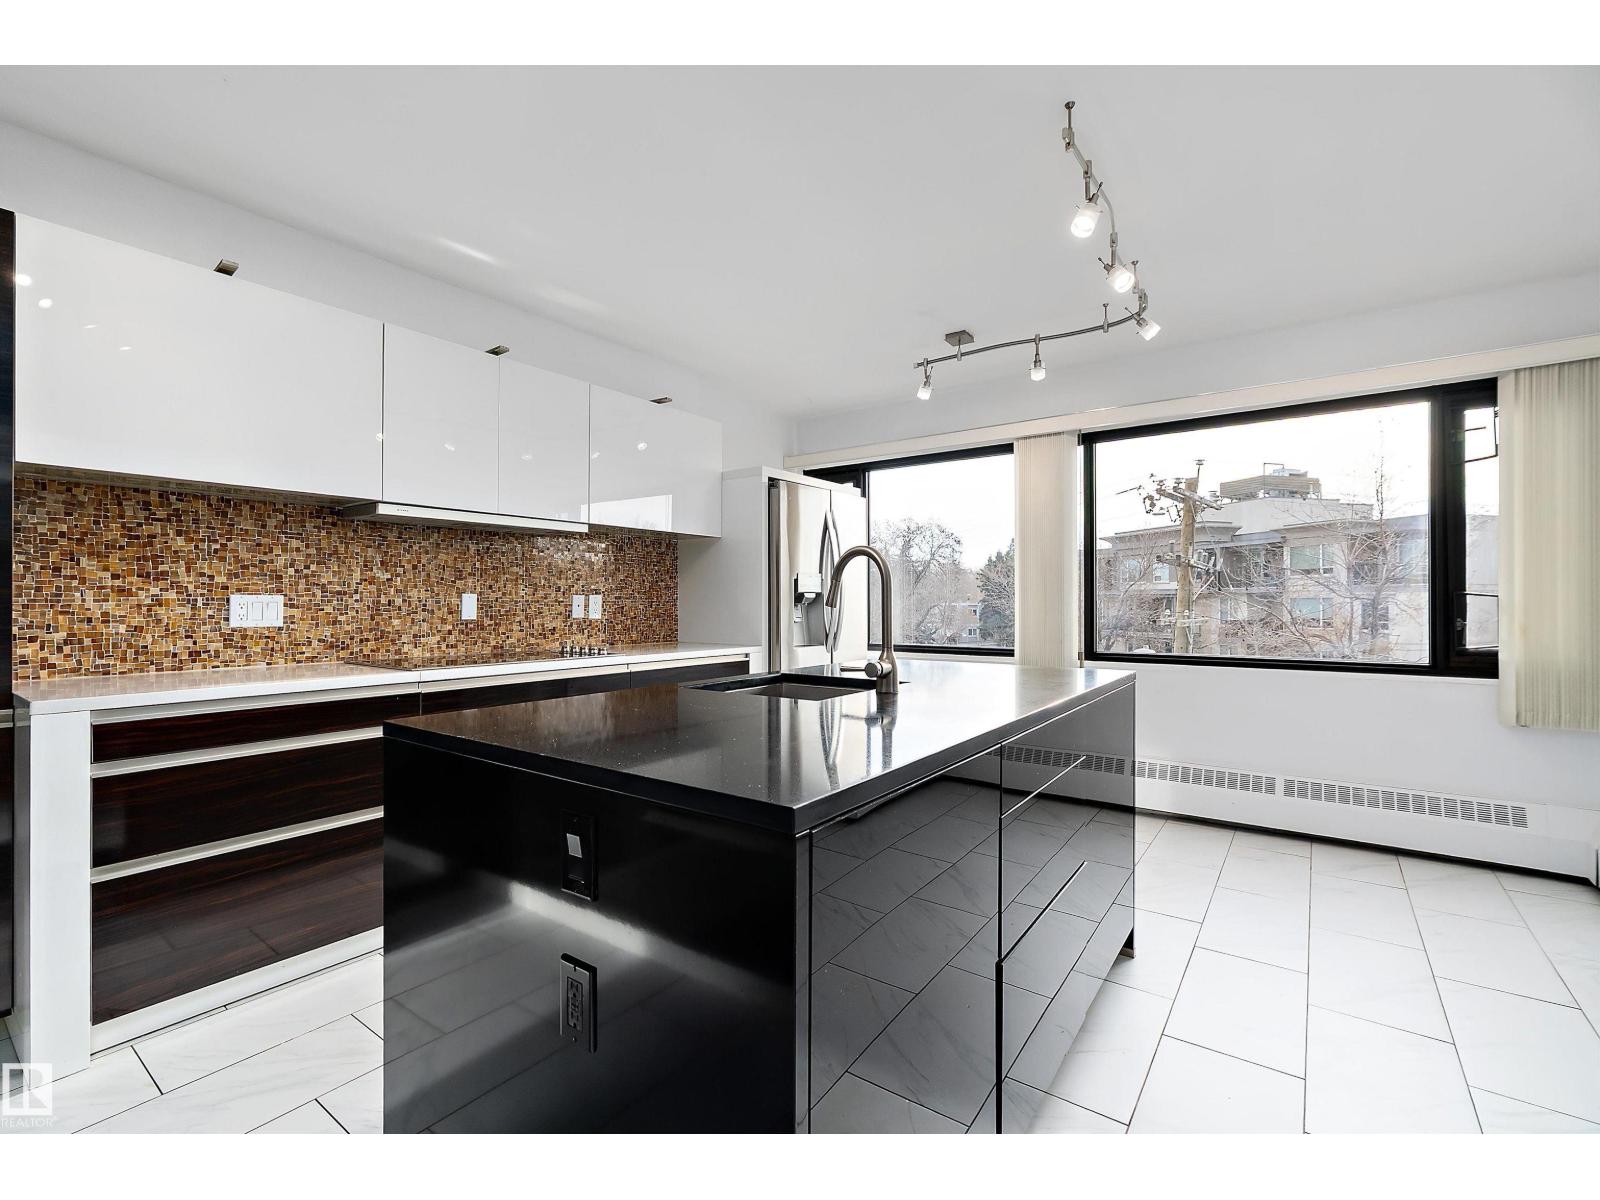
Discover elevated living at 9929 Saskatchewan Drive, offering a true lock-and-leave lifestyle in one of Edmonton’s most coveted locations. This beautifully designed condo features over 2,200 sq. ft. of timeless living space with 3 bedrooms and 2 full bathrooms. Step inside and be impressed by the expansive layout and classic design. The open-concept living and dining areas flow seamlessly into a modern European-inspired kitchen with a large island—perfect for entertaining. Floor-to-ceiling windows flood the home with natural light and showcase breathtaking 270° views of downtown Edmonton and the stunning river valley. Enjoy your spacious indoor balcony year-round (BBQs welcome!). Additional highlights include in-suite laundry and two heated underground parking stalls. Residents enjoy exceptional amenities: games room, party room, fitness centre, swimming pool, whirlpool, dry sauna, and outdoor patio. All just steps from Edmonton’s iconic River Valley trails. Don't miss this gem! (id:42336)
1027 109 St NW
Edmonton, Alberta
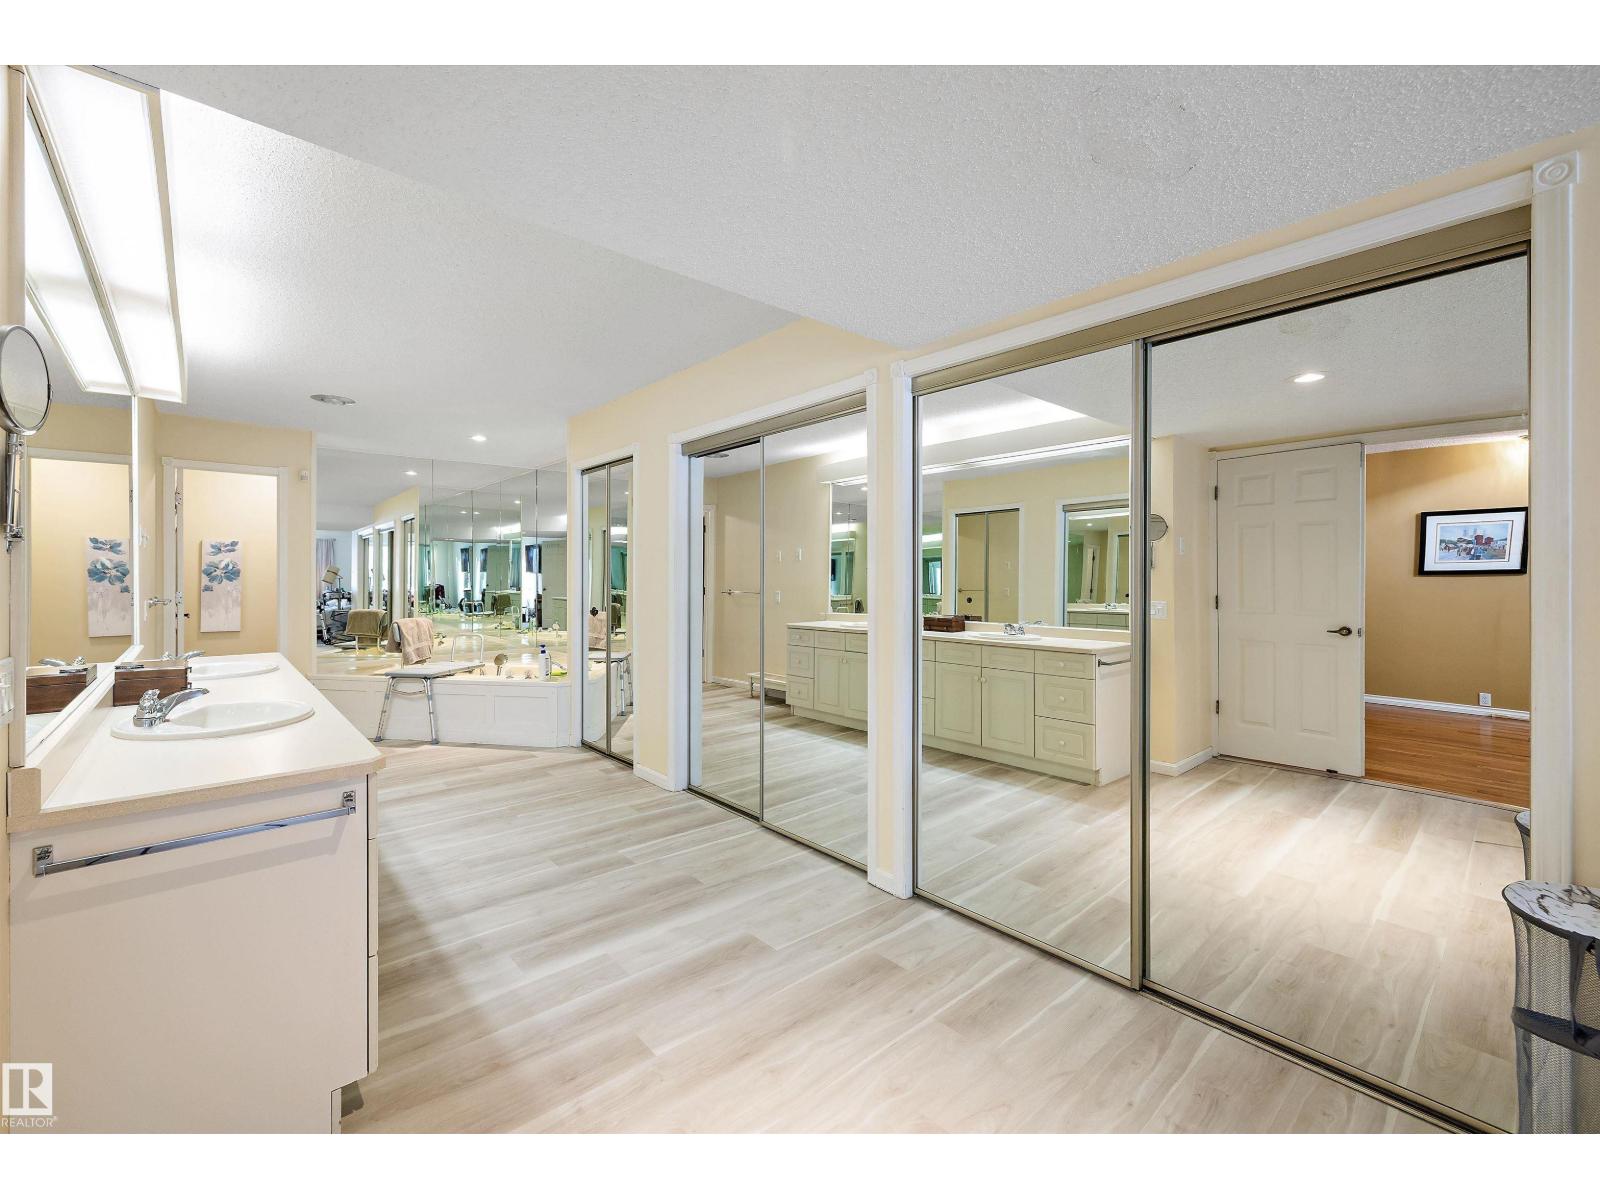
Welcome to this executive townhouse-style condo in the desirable Brechinridge community of Bearspaw, offering 3 bedrooms, 4 bathrooms, and 2,181.43 sq. ft. of above-grade living space with a fully finished basement. The bright great room features vaulted ceilings and a cozy fireplace, creating an inviting atmosphere. The main-floor primary bedroom serves as a private retreat, complete with a jetted tub and separate shower. An upper loft overlooks the main level, adding architectural interest and versatility. This home showcases hardwood, ceramic tile, and carpet flooring, fresh décor, and stainless steel appliances. The finished basement includes additional living space ideal for guests or recreation. Recent updates include two furnaces, central air conditioning, and ample storage. Enjoy the private deck and landscaped setting backing onto park and trees. Don't miss this opportunity! (id:42336)
38 Astoria Pl
Devon, Alberta
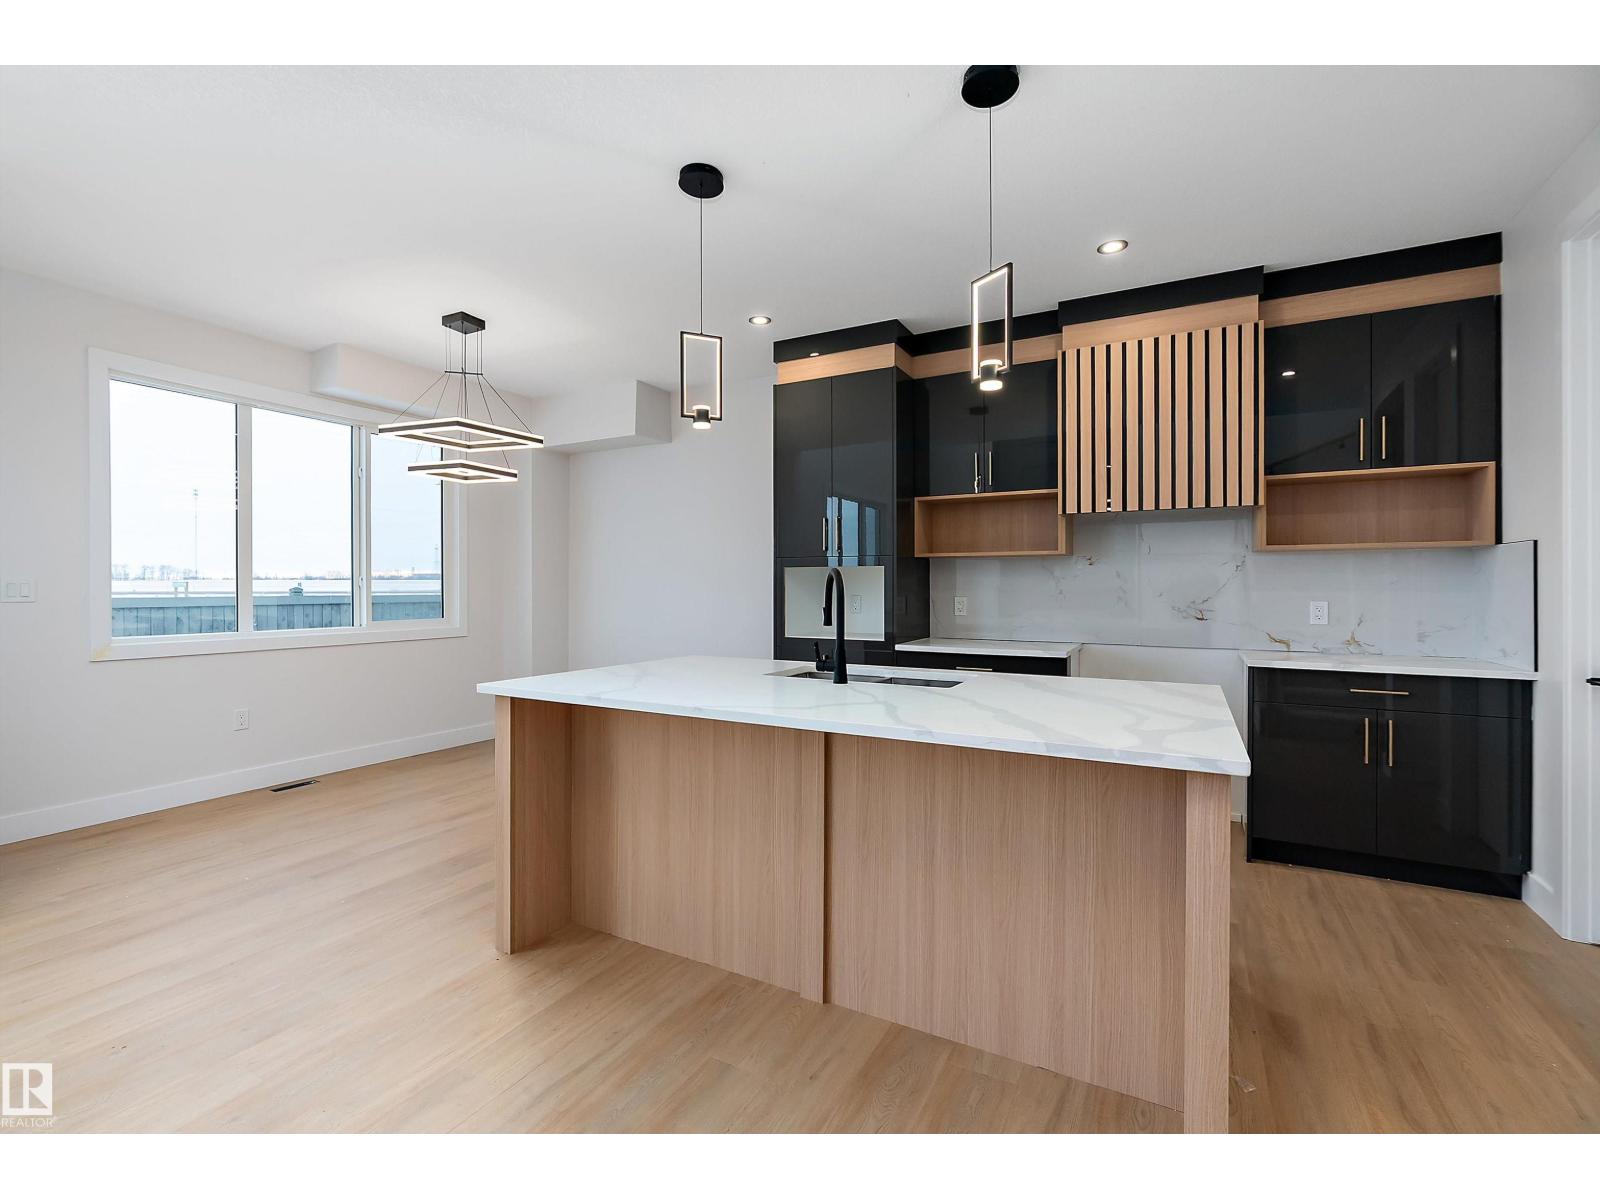
Discover contemporary comfort at 38 Astoria Place, a beautifully designed new half duplex in the vibrant community of Devon. Offering over 1,900 sq ft of thoughtfully planned living space, this two-storey home features 3 bedrooms, 2.5 bathrooms, a spacious bonus room, and a versatile main-floor den. Enjoy 9' ceilings, large windows, stylish finishes, and an open-concept design filled with natural light. The primary suite includes a walk-in closet and private ensuite, while the double attached garage adds everyday convenience. Built with quality and efficiency in mind, this home also features an HRV system, radon protection, and fire-rated demising walls. Conveniently located near parks, trails, schools, shopping, and more, this is an excellent opportunity to own a beautiful new home in Devon. (id:42336)
1250 Mcleod Av
Spruce Grove, Alberta
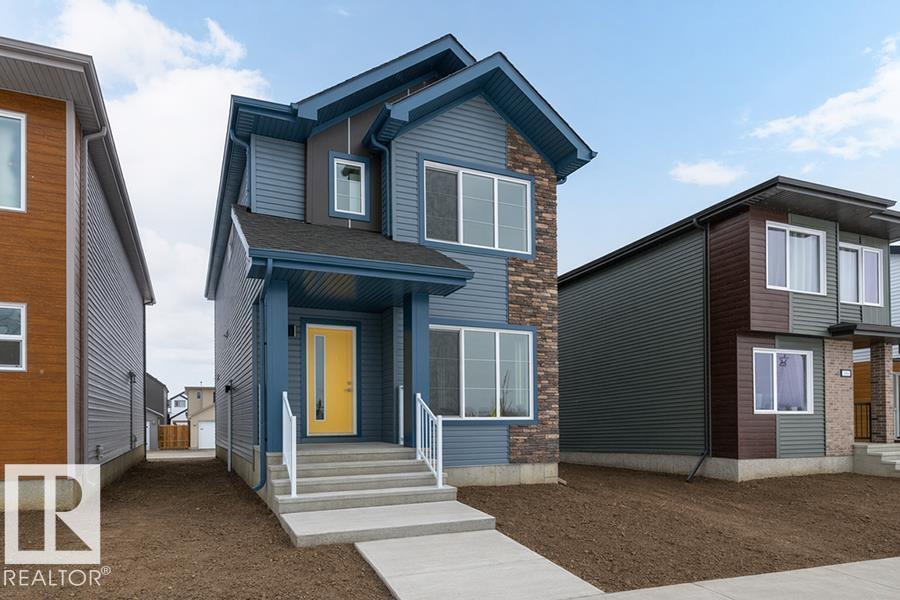
The Sansa II offers a masterclass in streamlined living, balancing crisp aesthetics with everyday utility. This layout features 9’ ceilings on both levels, a separate side entrance, and an inviting foyer that transitions into a sun-soaked front great room. The heart of the home is the rear L-shaped kitchen, equipped with stone counters, a Silgranit sink, and upgraded soft-close cabinetry paired with a dedicated pantry. A tucked-away powder room leads to the expansive backyard and rear parking pad. The upper level provides a versatile loft space and a centralized laundry hub for maximum convenience. The primary retreat includes a generous walk-in closet and a full ensuite with a standalone shower, while two secondary bedrooms share a well-appointed main bath. Completed with matte nickel hardware and the premium Sterling Signature Specification, this residence delivers a polished environment for the contemporary buyer. (id:42336)
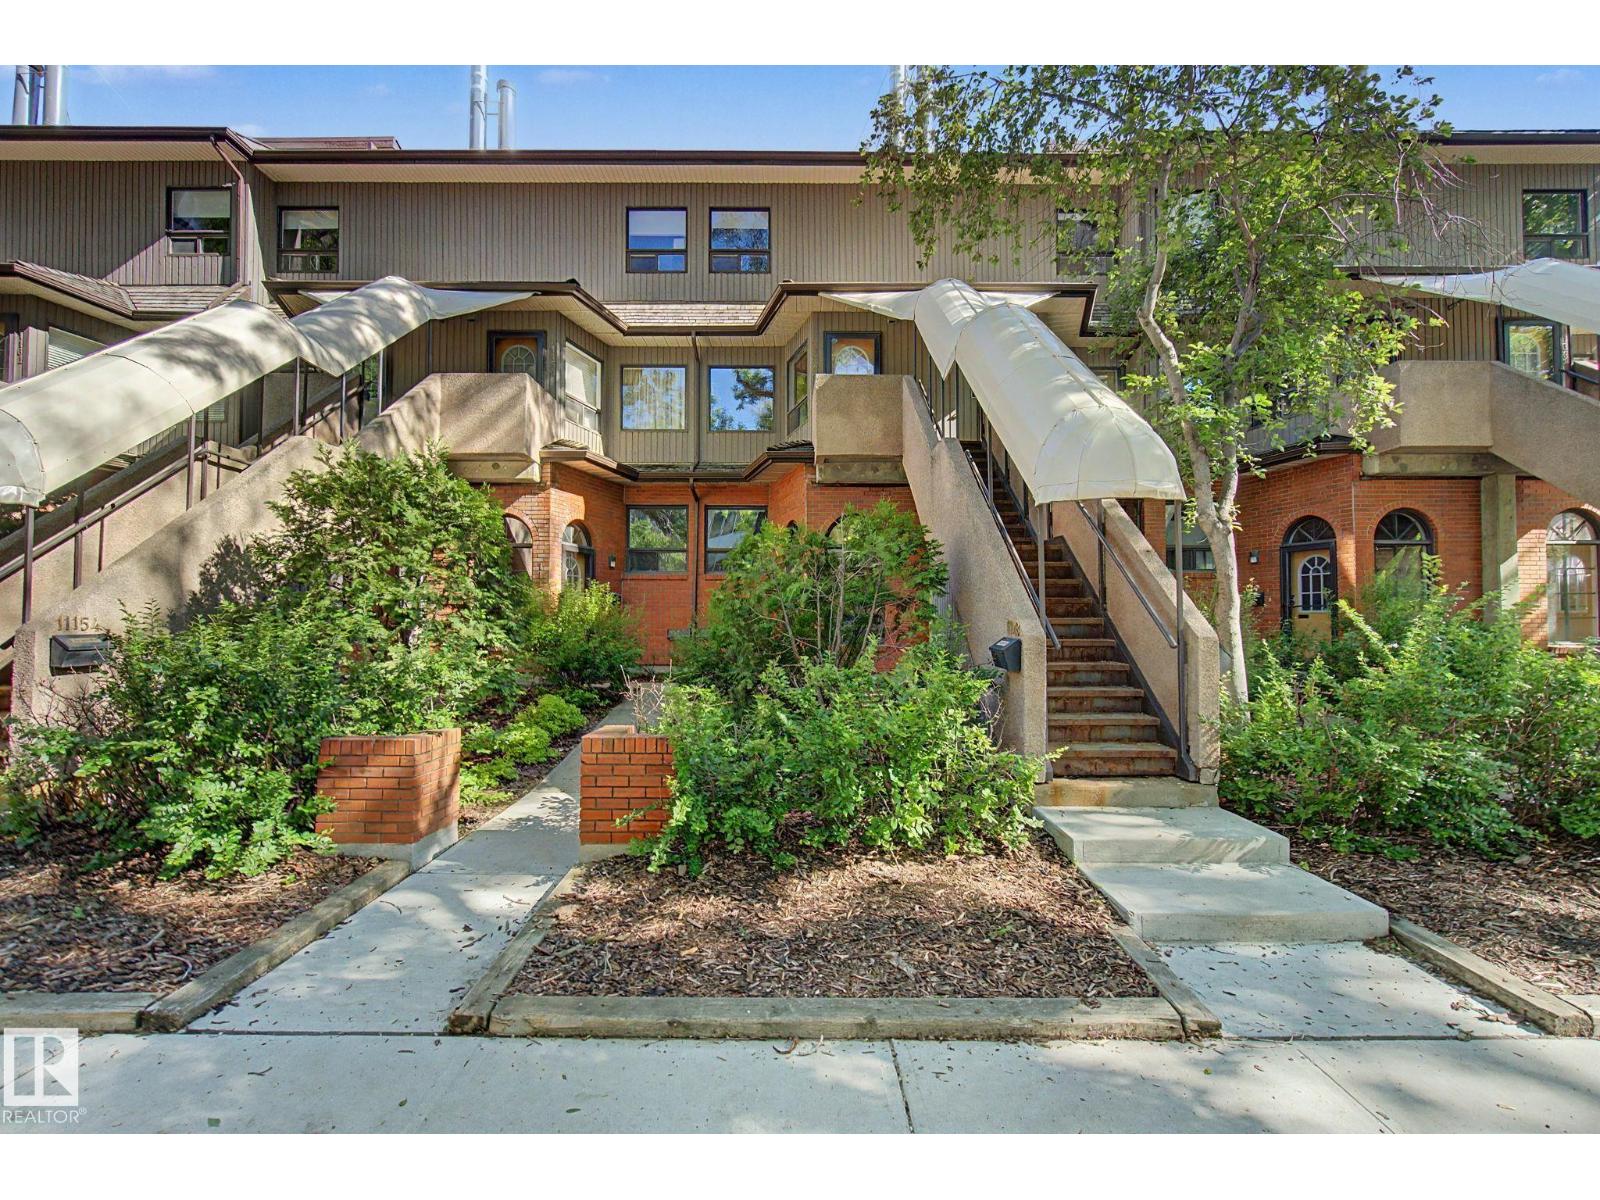
11150 83 Av NW
Edmonton, Alberta
This beautiful bright town house style condo is in the heart of Garneau and steps away from U of A!!! 2 storey home with an open concept living room, dining area with upgraded cork flooring, Stainless steel appliances in the large kitchen. 2pc bathroom and fantastic wood fireplace, complete the main floor. Upstairs you will find 2 large bedrooms, den and full bathroom. Large windows add lots of light inside and a large patio for entertaining and BBQ's. Extra storage area in front of the heated underground parking stall. A wonderful HOME in the University area. (id:42336)
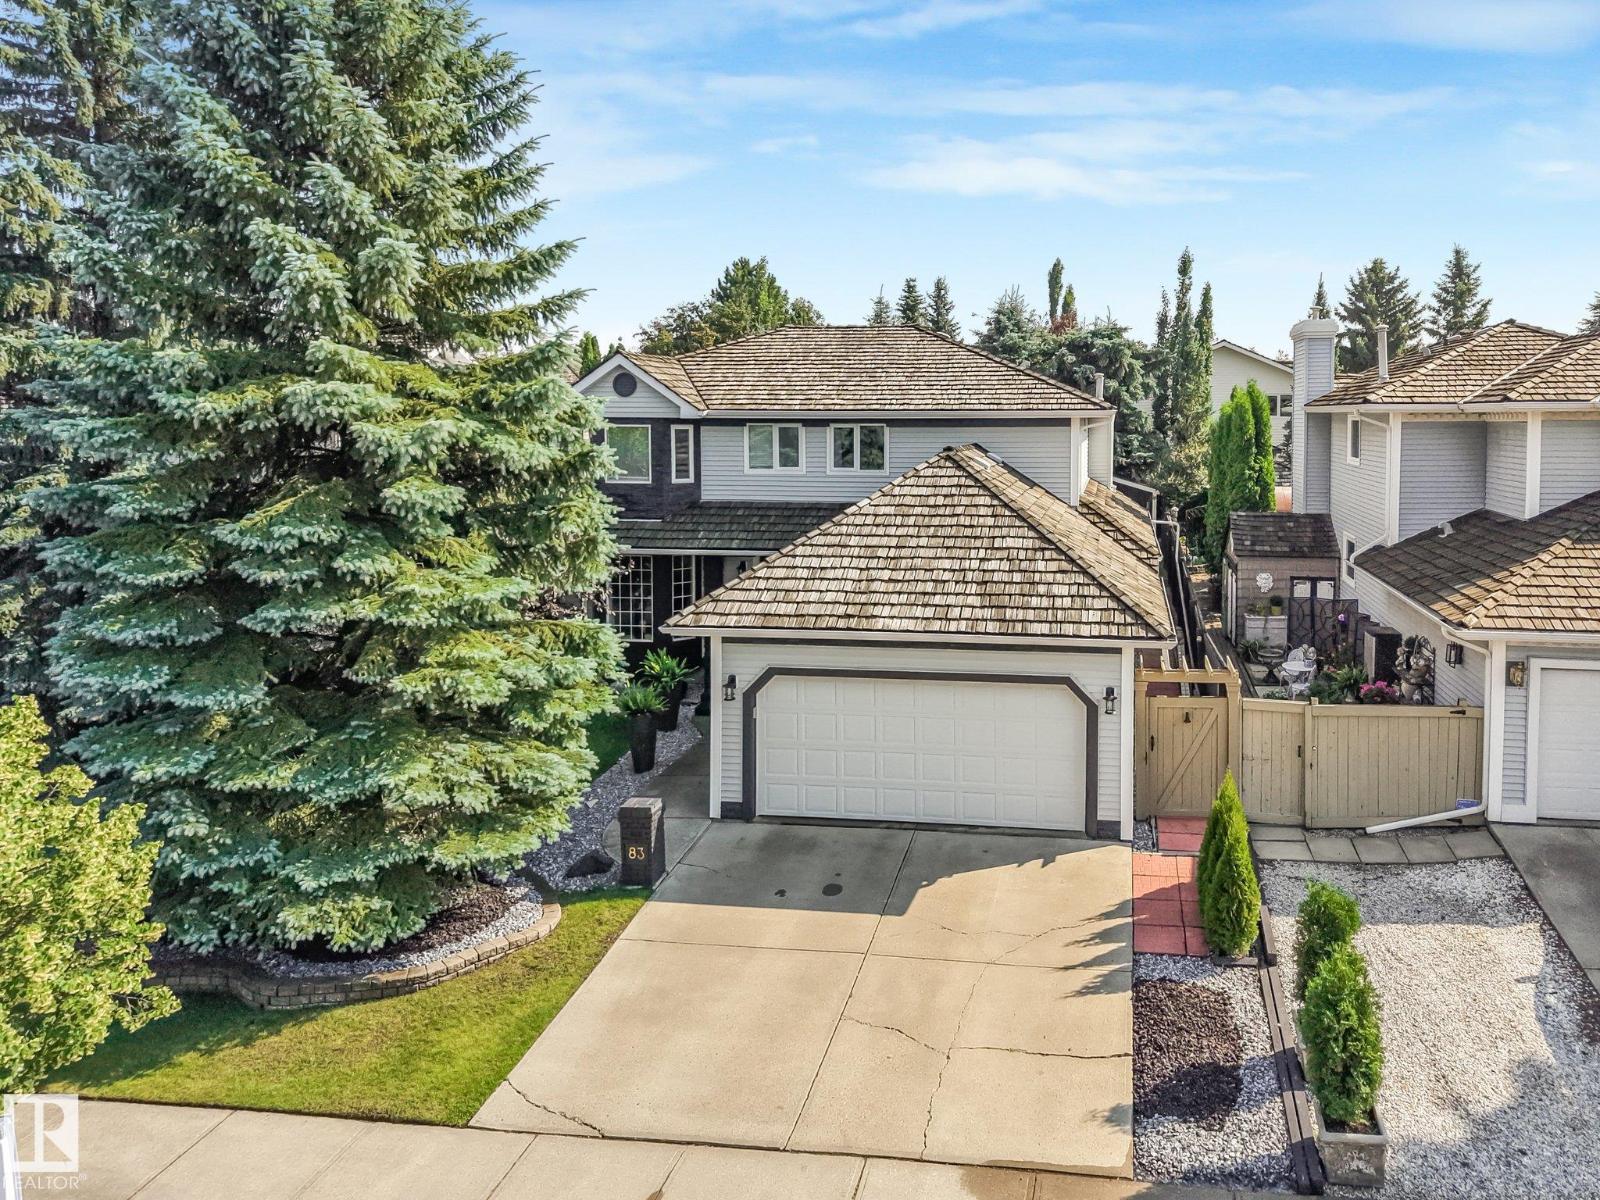
83 Ridgemont Cr
Sherwood Park, Alberta
Welcome to this beautifully maintained two-storey home, ideally situated on a quiet crescent in The Ridge. Designed with both family living and entertaining in mind, this spacious home features four generous bedrooms upstairs, a main-floor office perfect for working from home, and a fully finished basement complete with an additional bedroom, gym, family room, and ample storage. Step outside to your own private oasis, where an immaculate, mature treed backyard showcases a tranquil water fountain and a massive deck equipped with two natural gas hookups—ideal for barbecues and outdoor entertaining. Convenience continues with both hot and cold outdoor taps. The luxurious primary ensuite offers a spa-like retreat with heated in-floor flooring. Thoughtful upgrades throughout the home include all Poly-B plumbing professionally replaced, on-demand hot water, upgraded pot lights, and elegant accent lighting, making this exceptional home truly move-in ready. (id:42336)
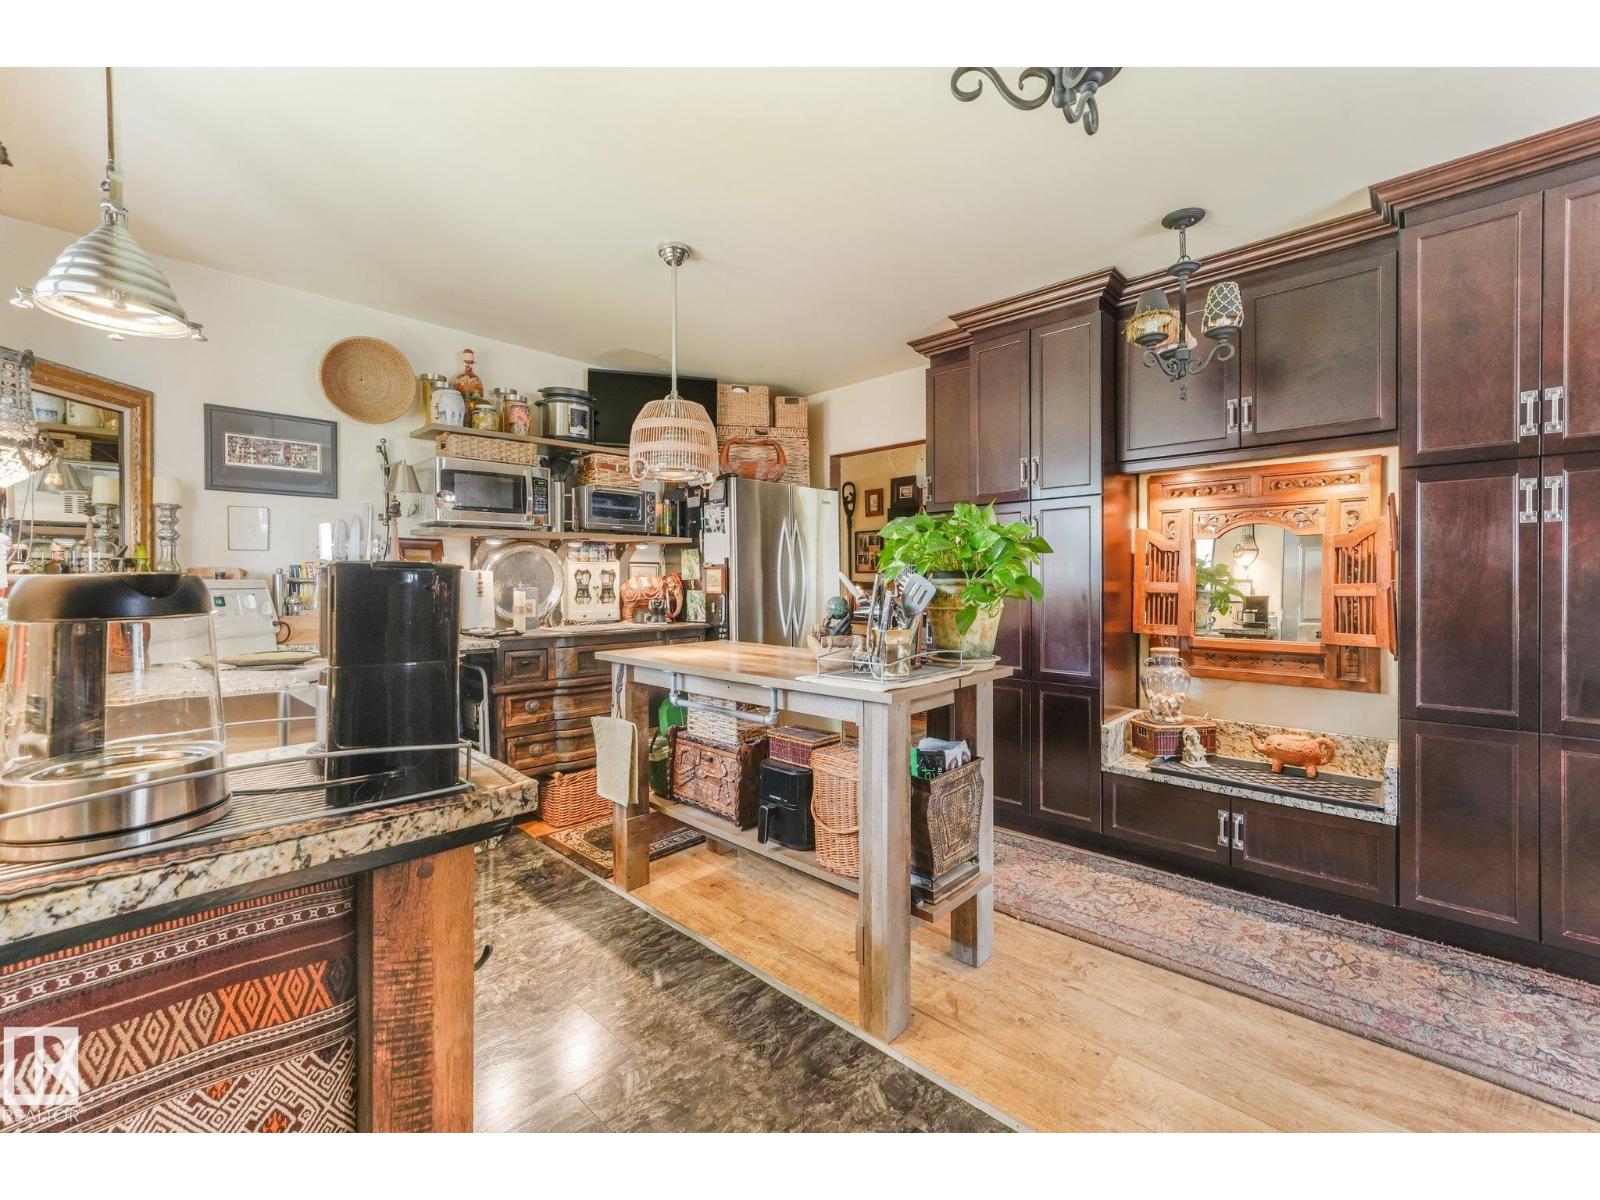
11836 135 St NW
Edmonton, Alberta
Stunning in Dovercourt ~ situated on a large 55' x 137' Lot (7,535 SF!) for potential infill. Many upgrades over the years with various future development opportunities. This solid 1,170 SF bungalow features 2 bdrms & 2 newly renovated baths with heated floors. Bsmt. partially developed. Beautiful yard with much potential including HUGE DREAM GARAGE (31' X 26') with RV PRKG! Upgrades over the 36 owners years.; back flow valve & sump pump, HE furnace & H20 tank & water softener (2026), upgraded electrical/plumbing. A functional warm kitchen with open concept dining & living room with gas fireplace. A unique open concept home that must be seen to be appreciated - from a large primary bdrm, vintage lighting, to natural wood paired with industrial hardware throughout. NOTE: Bsmt. water seepage 1st time in 36 yrs of ownership during Edmonton's record storm season. For a buyer willing to do the foundation work that may be req'd, this well built home will serve its next owner well for another 30 yrs to come. (id:42336)
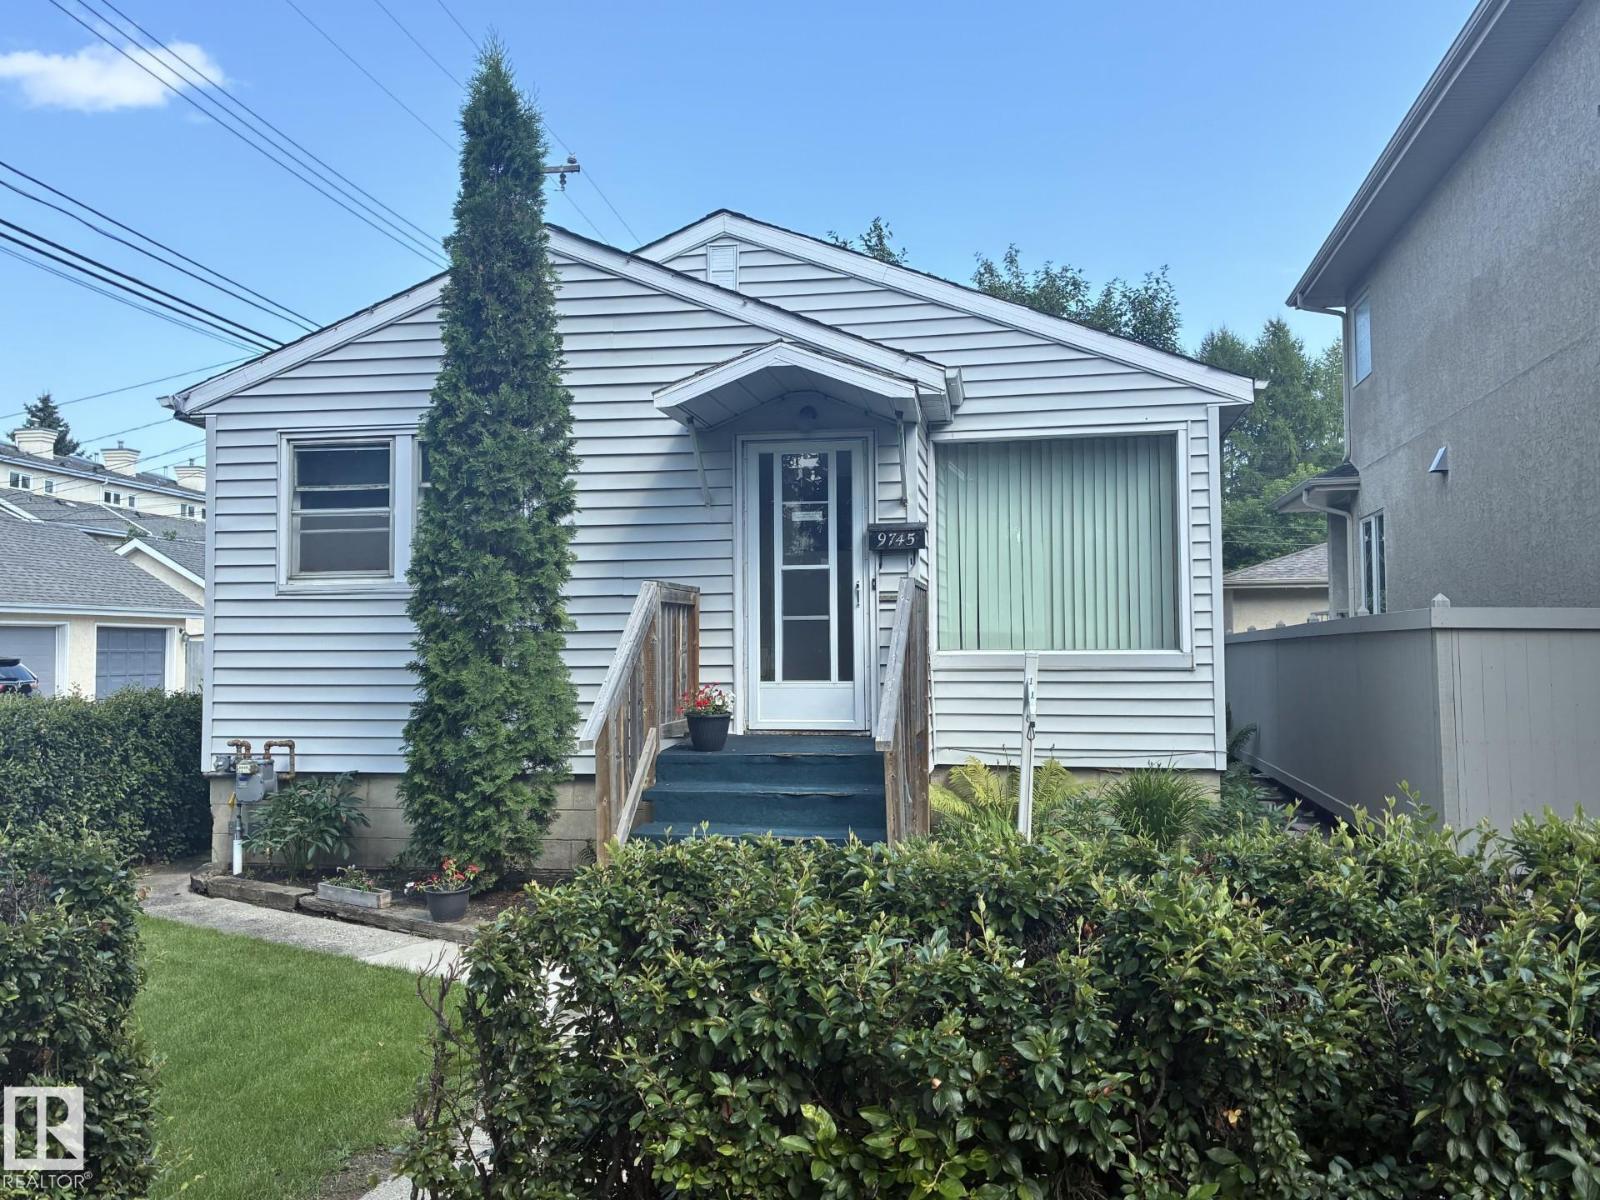
9745 94 St NW
Edmonton, Alberta
IF LOCATION IS IMPORTANT TO YOU, LOOK NO FURTHER! This home, situated on a MASSIVE 4830 SQFT CORNER LOT, is tucked away in one of Edmonton's most coveted areas. Surrounded by mature trees & stately homes, this is the perfect place to build your dream home. Enjoy quick walking distance to attractions like MUTTART CONSERVATORY, BENNETT CENTRE, GALLAGHER PARK & of course Edmonton's world-famous river valley. The current home is older, yet solid. The older garage has been removed & permits have been granted for garden suite at the back of the lot. With RF3 zoning you have multiple options, from building your dream home to a multi-unit development. Lots like this rarely come on the market, especially in areas this desired, so don't delay. Bring your ideas! (id:42336)
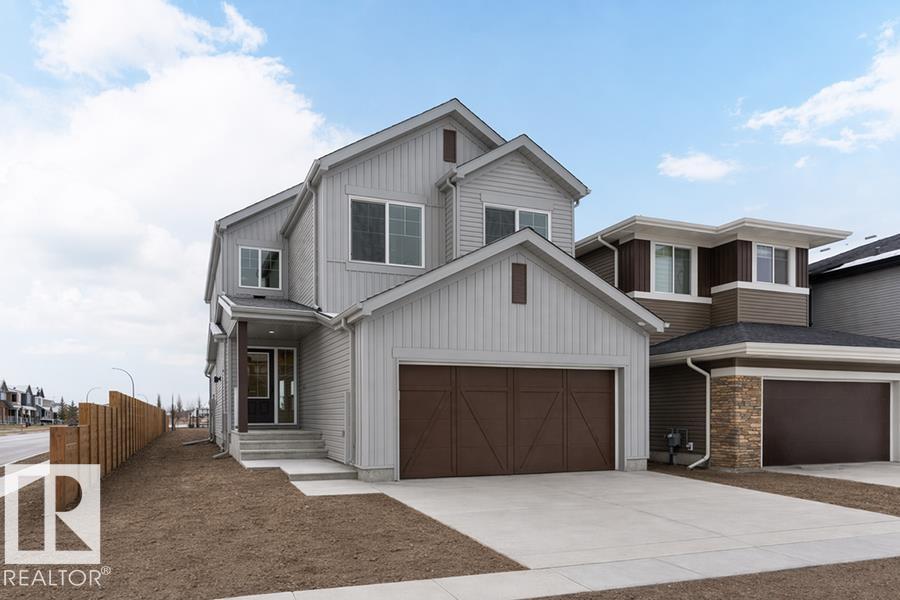
1 Empress Wy
Spruce Grove, Alberta
The Charleston is a stunning 2,289 sq. ft. residence situated on a prime corner lot, offering a seamless blend of style and utility. This home features 9’ ceilings on both levels, a double car garage, and a separate side entrance. The main floor is defined by Luxury Vinyl Plank flooring and a chef-inspired kitchen that boasts a massive island, Quartz surfaces, and premium cabinetry with soft-close hardware. A standout walk-in butler’s pantry with a prep sink serves as the perfect coffee station or staging area. The sun-soaked living room features a fireplace and expansive windows with panoramic backyard views. Upstairs, the primary retreat offers a 5-piece ensuite with a soaking tub and a walk-in closet that connects directly to the laundry room for ultimate convenience. A central bonus room and two additional bedrooms with walk-in closets provide ample space for the whole family. Finished with matte black fixtures, this home is the pinnacle of modern, effortless living. (id:42336)
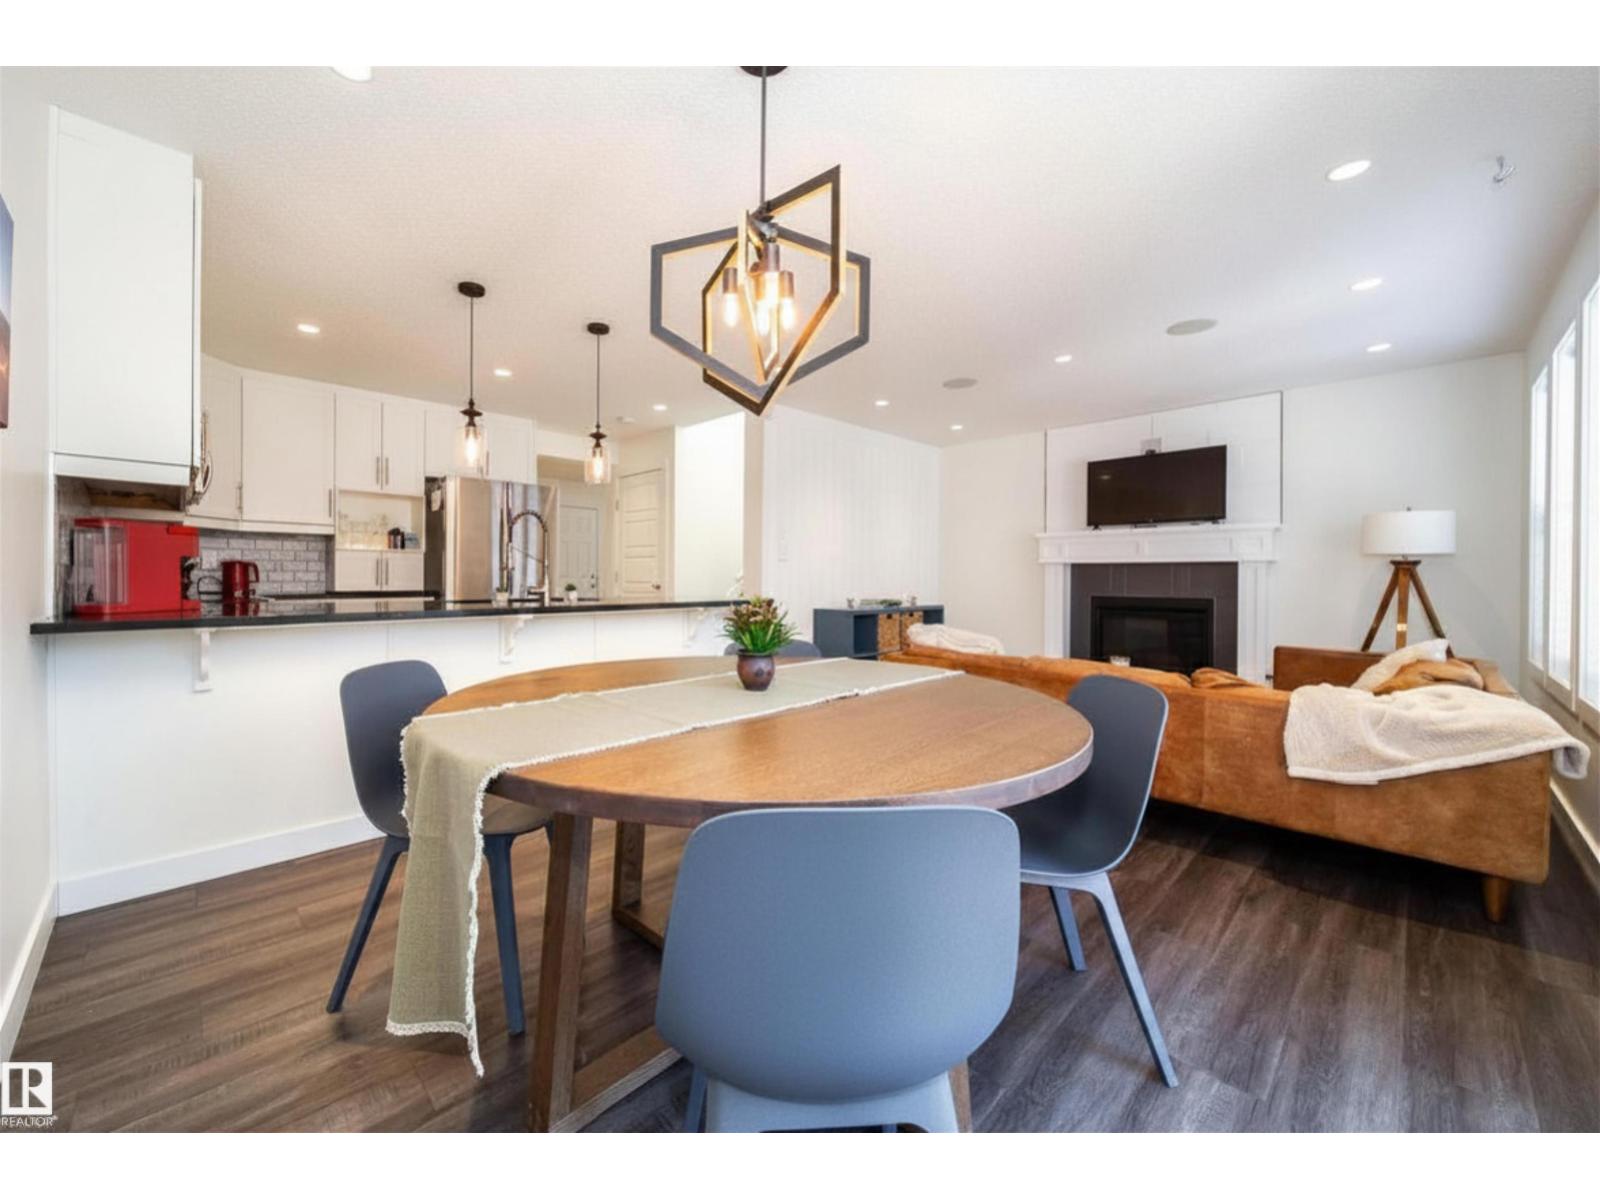
8916 217 St NW
Edmonton, Alberta
This beautiful Half Duplex offers over three levels of finished living space in one of West Edmonton's most desirable communities. The bright, open-concept main floor features a stunning white Kitchen with Stone Countertops, Stainless steel appliances, abundant cabinetry, and tons of counter space—perfect for entertaining or everyday living. Upstairs you'll find 3 spacious bedrooms, including a spacious Primary retreat with dual closets and 5 pc ensuite. The finished basement adds exceptional versatility with a 4th bedroom, full Bathroom, and additional living space ideal for guests, teens, or a home office. Step outside onto the West facing backyard to enjoy Summer evenings on the large deck with Pergola, creating the perfect outdoor oasis. Complete with a double attached Garage and located close to parks, walking trails, the spray park, schools, shopping, and quick access to Anthony Henday and Whitemud Drive, this home offers the perfect blend of style, space, and convenience in vibrant Rosenthal. (id:42336)
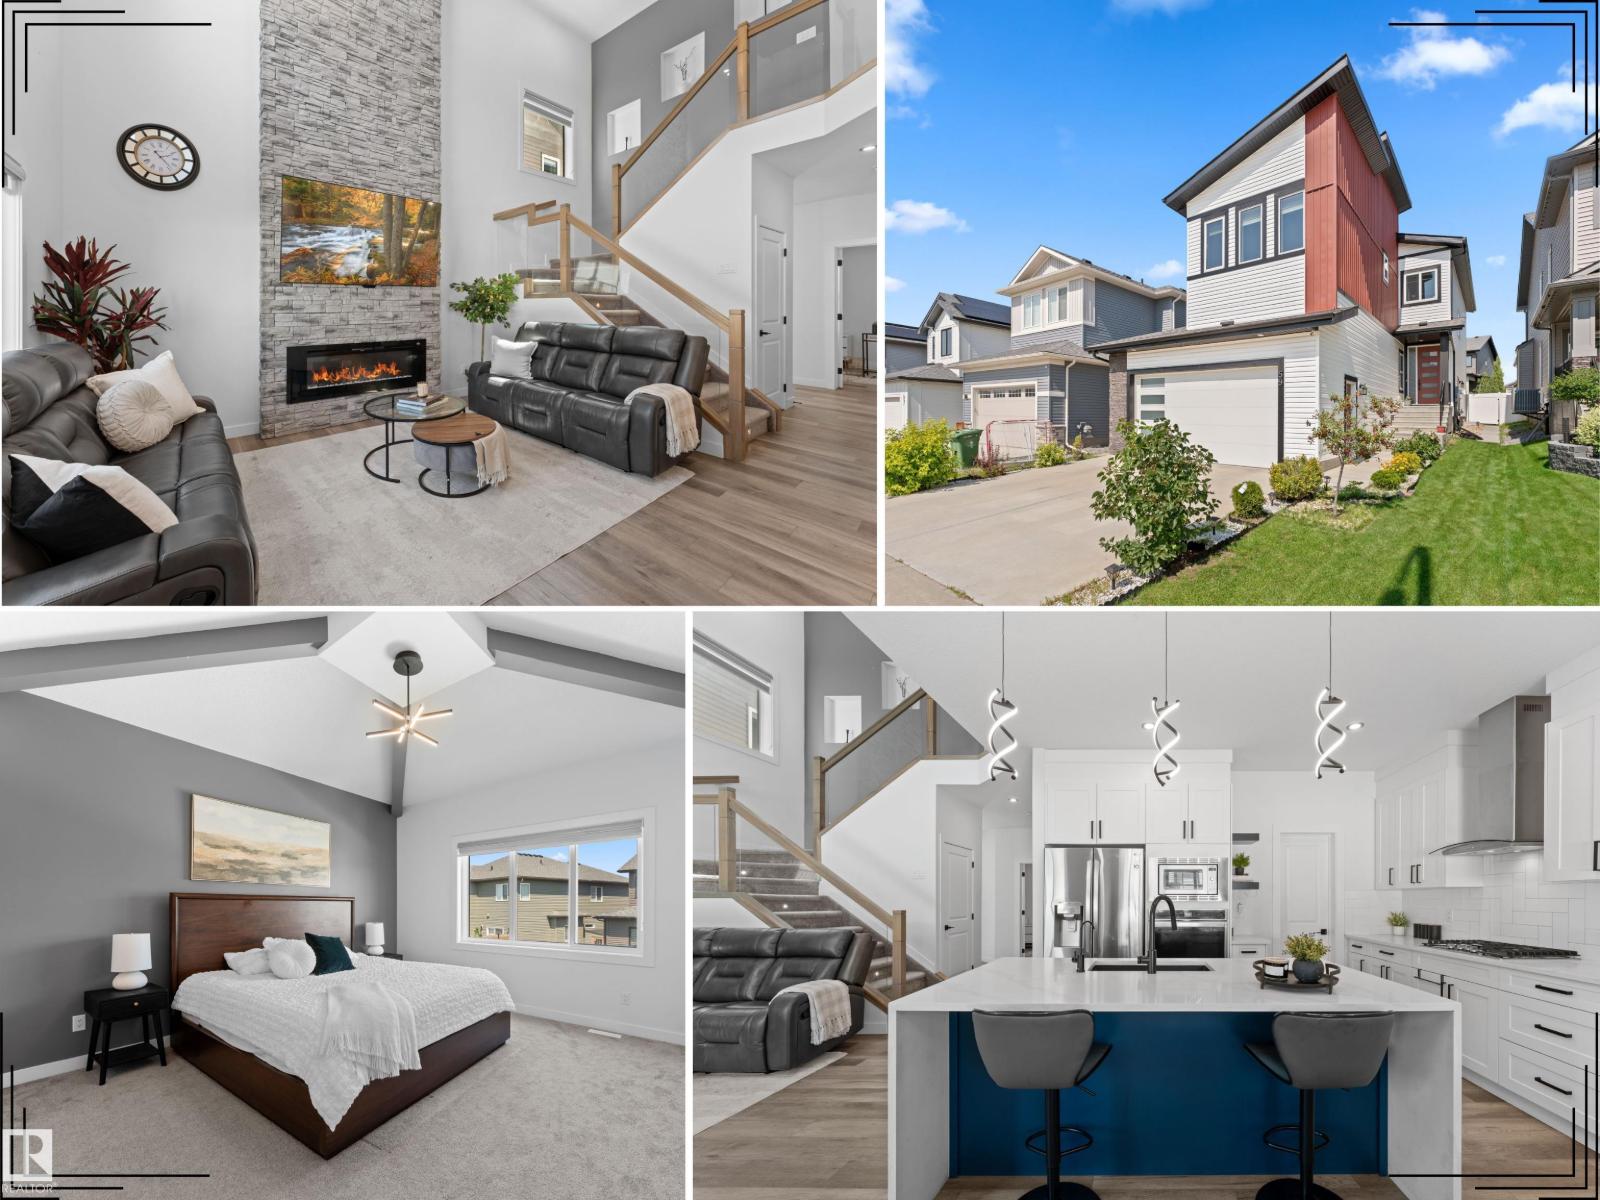
59 Willow Li
Fort Saskatchewan, Alberta
Pristine, beautifully maintained & loaded with upgrades, this impressive family home pairs a beautifully curated modern elevation with a premium location beside a park. Set on a regular 30’ pocket lot, it offers 4 bedrooms, 2.5 baths, 9’ ceilings, a main-floor office, vaulted bonus room & oversized double attached garage. Soaring open-to-above ceilings create a dramatic living room with full-height stone feature wall. The chef-inspired kitchen impresses with built-in appliances, gas cooktop, quartz counters, waterfall island & walk-through pantry. Enjoy a landscaped, vinyl-fenced yard & oversized full-width deck—perfect for entertaining. Upstairs, the vaulted primary retreat features a spa-inspired 5-pc ensuite, walk-in closet and direct laundry access. A separate basement entrance adds future flexibility. Complete with A/C, HRV, Tankless HWT, epoxy garage floors, hot/cold taps, floor drain & window coverings. All within walking distance of schools, parks, trails, transit, shopping & amenities. 10/10! (id:42336)
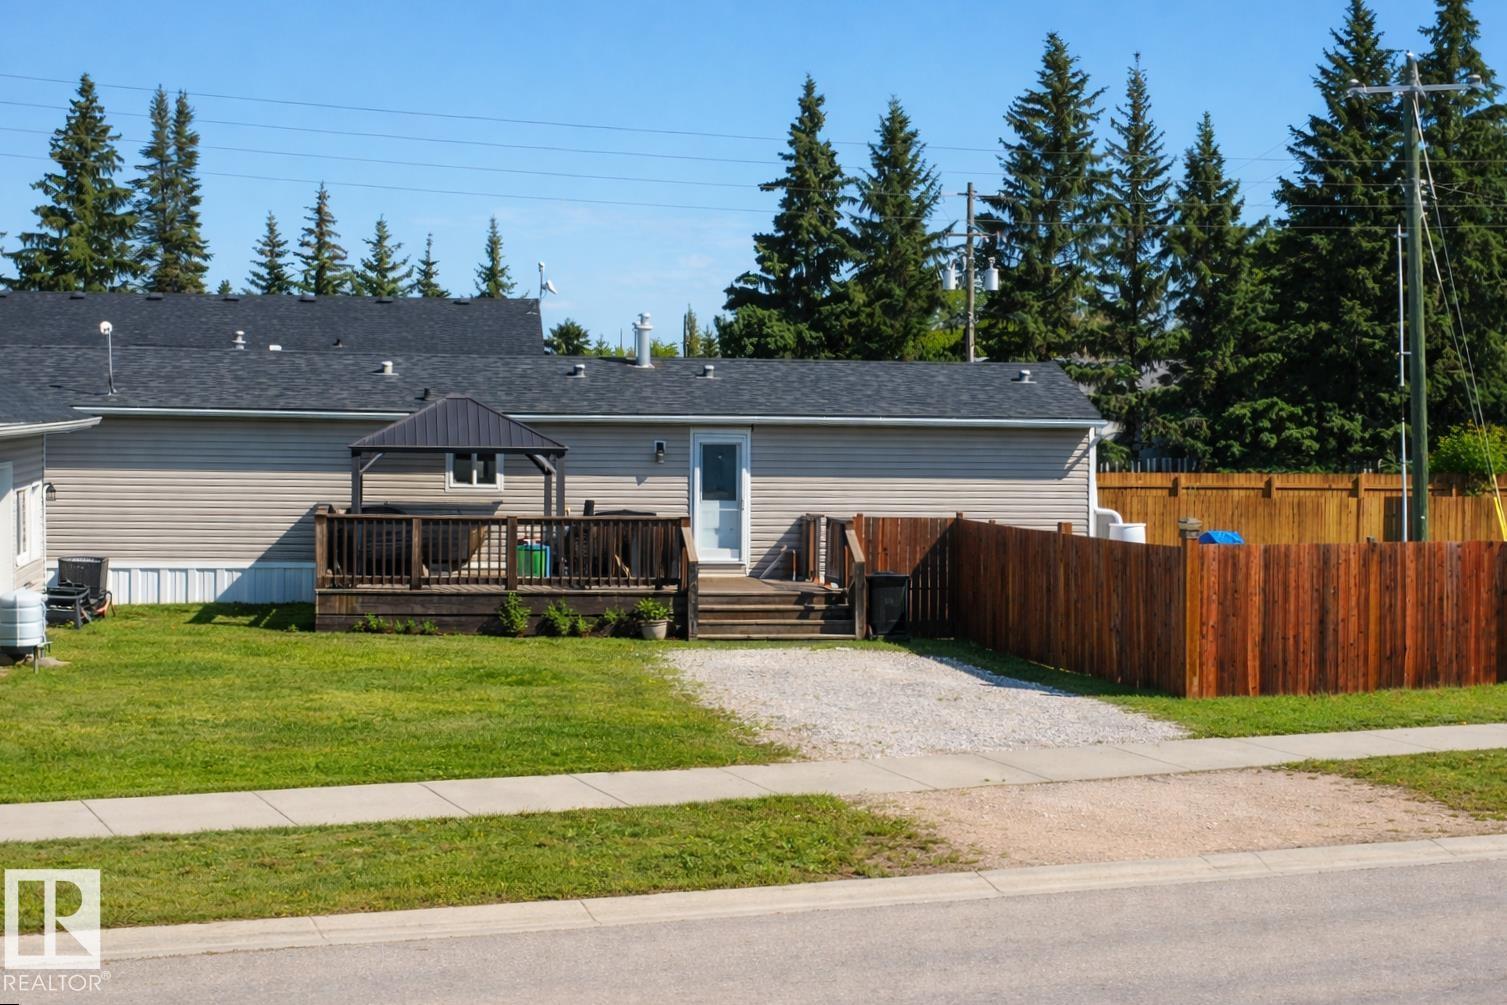
4801 50 St
Ardmore, Alberta
Discover comfortable small-town living in this well-maintained 3-bedroom, 2-bath mobile home in Ardmore. This inviting property features a large fully fenced yard and a spacious 24 × 32 ft heated double detached garage with abundant storage and ample parking. Thoughtfully updated for comfort and peace of mind, the home includes air conditioning, updated flooring, a newer hot water tank, and windows replaced in 2023. The welcoming primary suite offers a walk-in closet and a large jet tub—perfect for relaxing at the end of the day. Additional improvements, including a rebuilt chimney stack and updated heat trace under the home, enhance reliability through Alberta’s colder seasons. Located within walking distance to the school and local store, this home is nestled in a friendly neighborhood that reflects the charm of a small, close-knit community. Practical, comfortable, and well cared for—this property is ready to welcome its next owner. (id:42336)
9322 168 St NW
Edmonton, Alberta
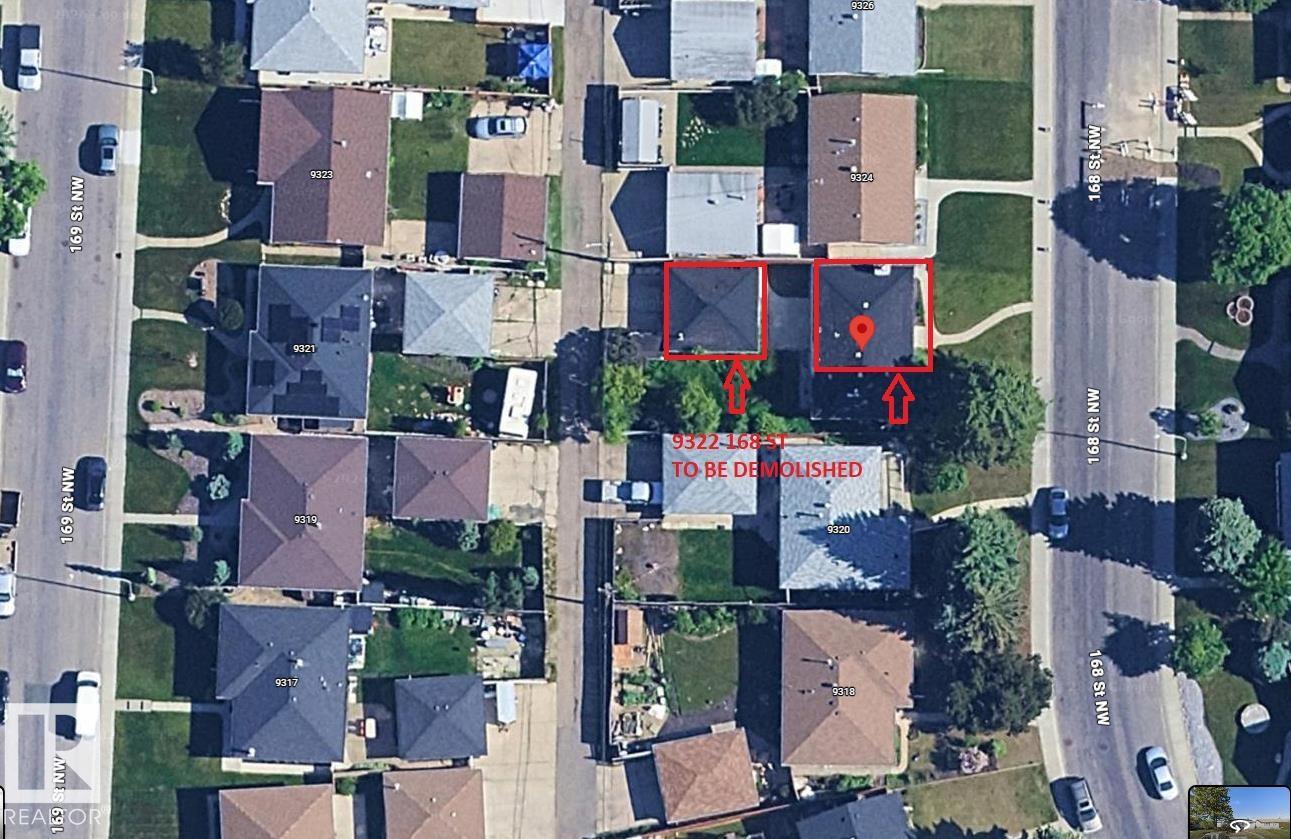
ATTENTION BUILDERS, DEVELOPERS, AND INVESTORS! Skip the grueling 4-month approval process and step straight into construction in premium West Meadowlark. The heavy lifting is done: DEMOLITION IS 100% COMPLETE, and this prime 50' x 110' vacant lot comes with a FULLY APPROVED DEVELOPMENT PERMIT AND PLANS FOR A 6-UNIT PROJECT, allowing you to bypass the red tape and pour concrete immediately. The meticulously engineered build program features modern side-by-side duplexes, two self-contained legal basement suites, and two premium garden suites built directly on top of two double detached garages. Aligned with CMHC MLI Select financing criteria, with exceptional long-term cash flow. Nestled on a beautiful street lined with mature trees, you are minutes from West Edmonton Mall, West Meadowlark Mall, schools, parks, and the new LRT expansion line. Whether your strategy is to build and sell individual halves, manage short-term rentals near the mall, the flexibility is unmatched. Secure this permit-ready lot today (id:42336)
17355 6 St NE
Edmonton, Alberta
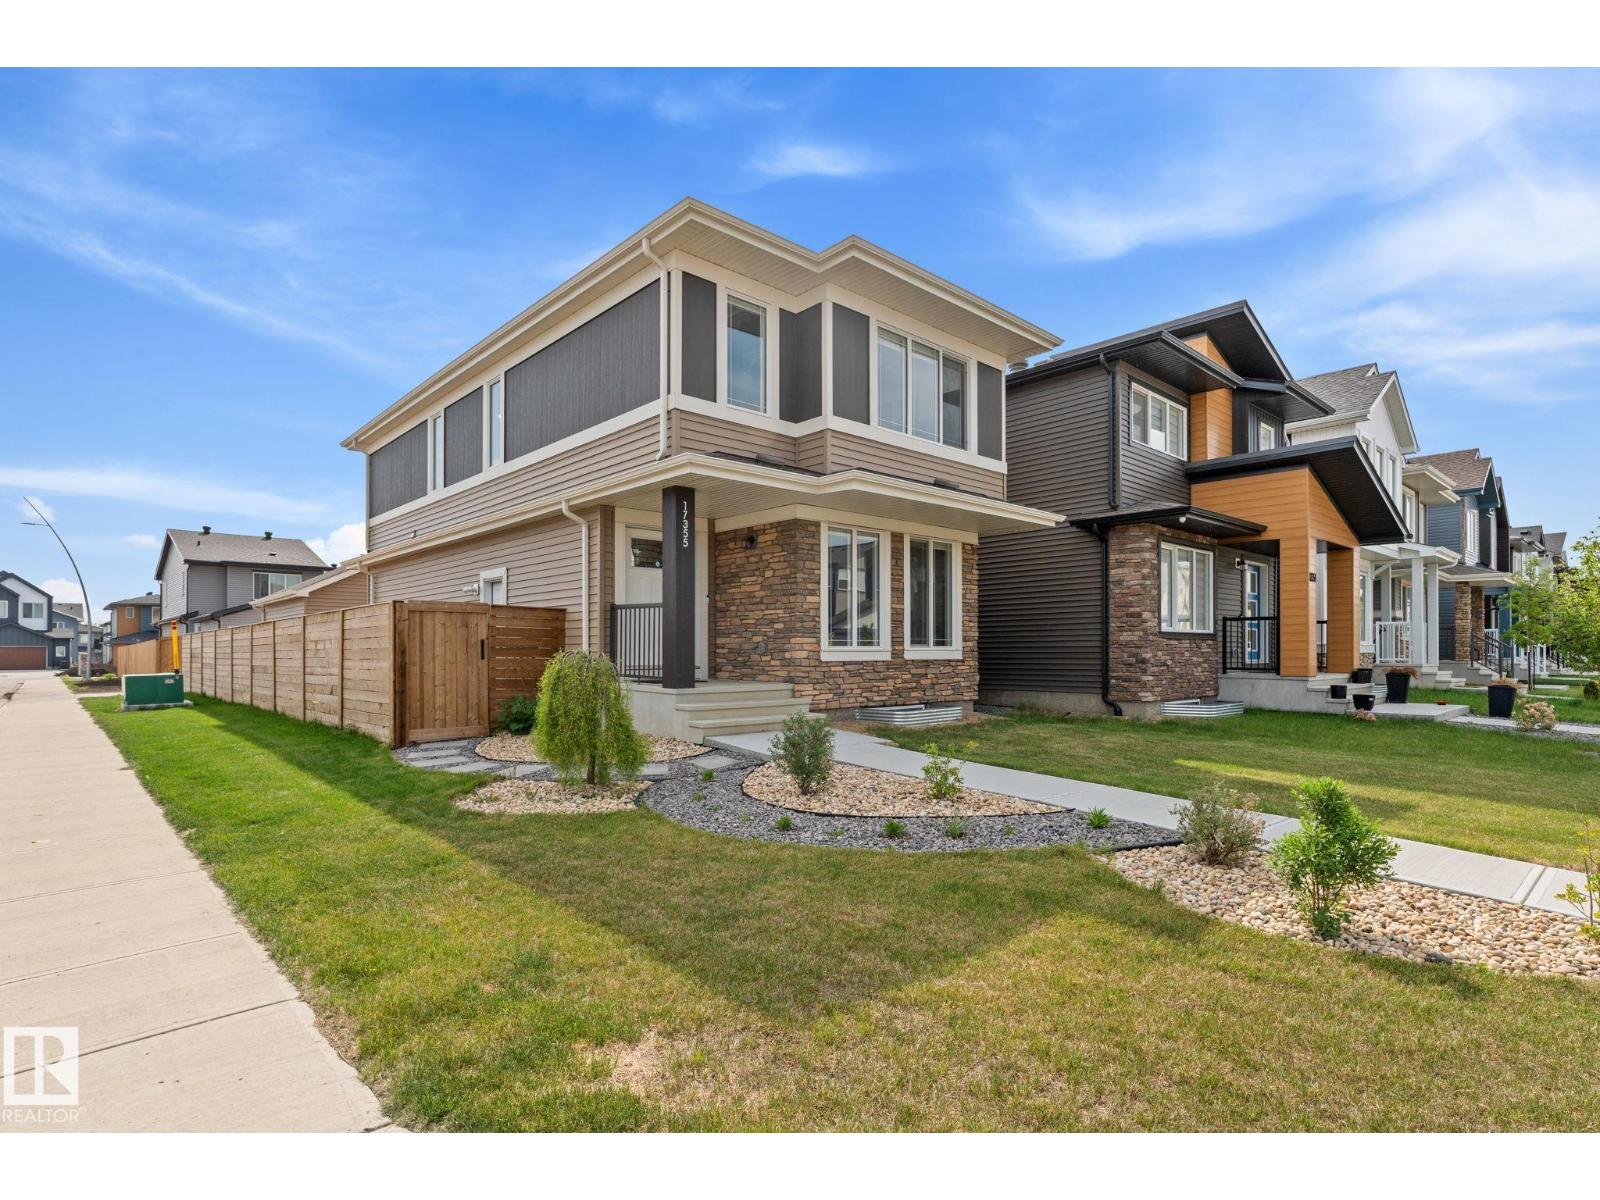
SEPARATE ENTRANCE. FULL LANDSCAPING. FULL FENCING. CENTRAL AC. DOUBLE DETACHED GARAGE. Why buy a basic builder spec home and pay tens of thousands out of pocket after closing? This pristine 2-storey Pacesetter home in Marquis is 100% turnkey with all major upgrades done. The bright, open-concept main floor features vinyl plank flooring, a spacious living room, a dining area, a 2pc bath, and a chef’s kitchen with quartz countertops and BLACK stainless steel appliances. Upstairs, discover a versatile bonus room, handy top-floor laundry, 2 generous bedrooms, and a primary retreat with a walk-in closet and luxurious 4pc dual-sink ensuite. Stay perfectly cool with central AC. The basement features a separate entrance and 2 large windows for future income suite potential. Outside, enjoy a fully fenced yard and completed landscaping alongside your double detached garage—items spec homes rarely include. Prime location steps from parks, a spray park, golf, Henday, and Manning Drive! (id:42336)
3134 30 Av NW NW
Edmonton, Alberta
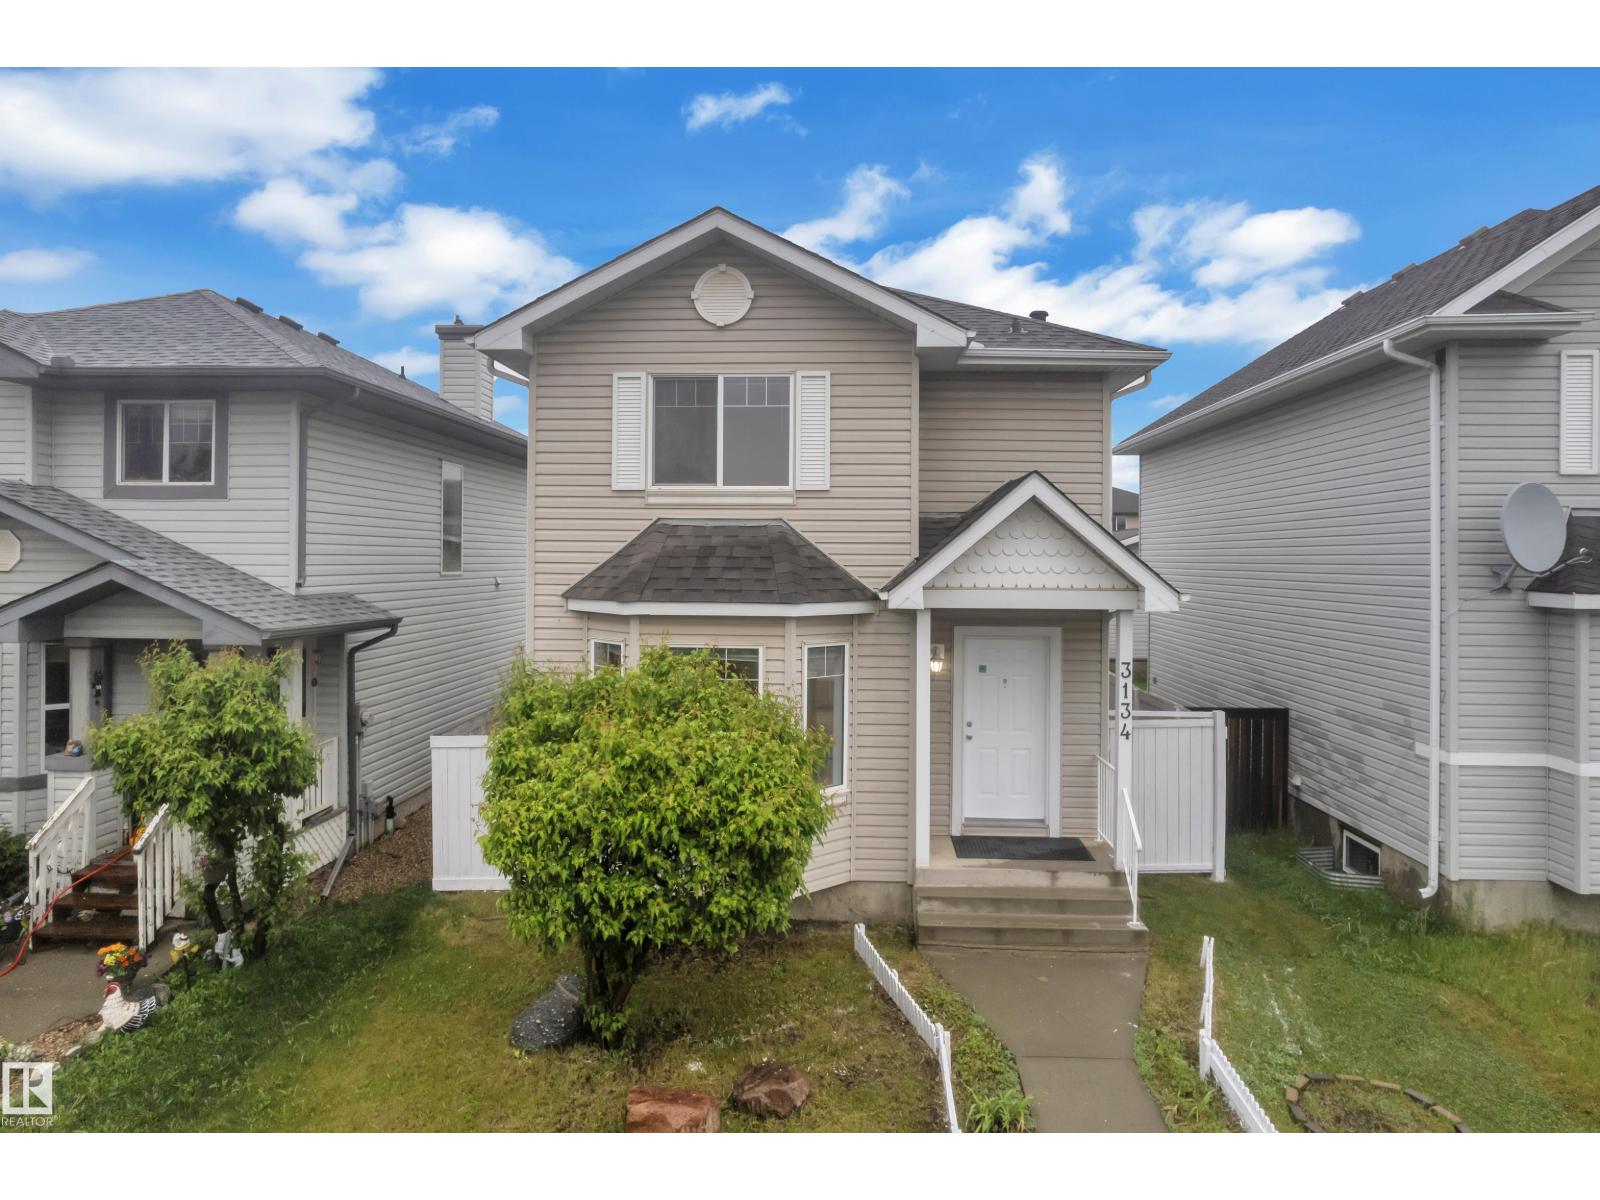
4 Bedrooms | Fully Finished Basement | Oversized Double Detached Garage | Major Recent Upgrades Well-maintained 2-storey home in desirable Silver Berry featuring a fully finished basement, spacious kitchen, fresh paint and a large deck for outdoor enjoyment. Recent upgrades include roof shingles (1 year old), washer 1 year old and new dishwasher and range hood (1 month old). Conveniently located near schools, parks, shopping, and all amenities. Move-in ready and perfect for families! (id:42336)
294 Munn Wy
Leduc, Alberta
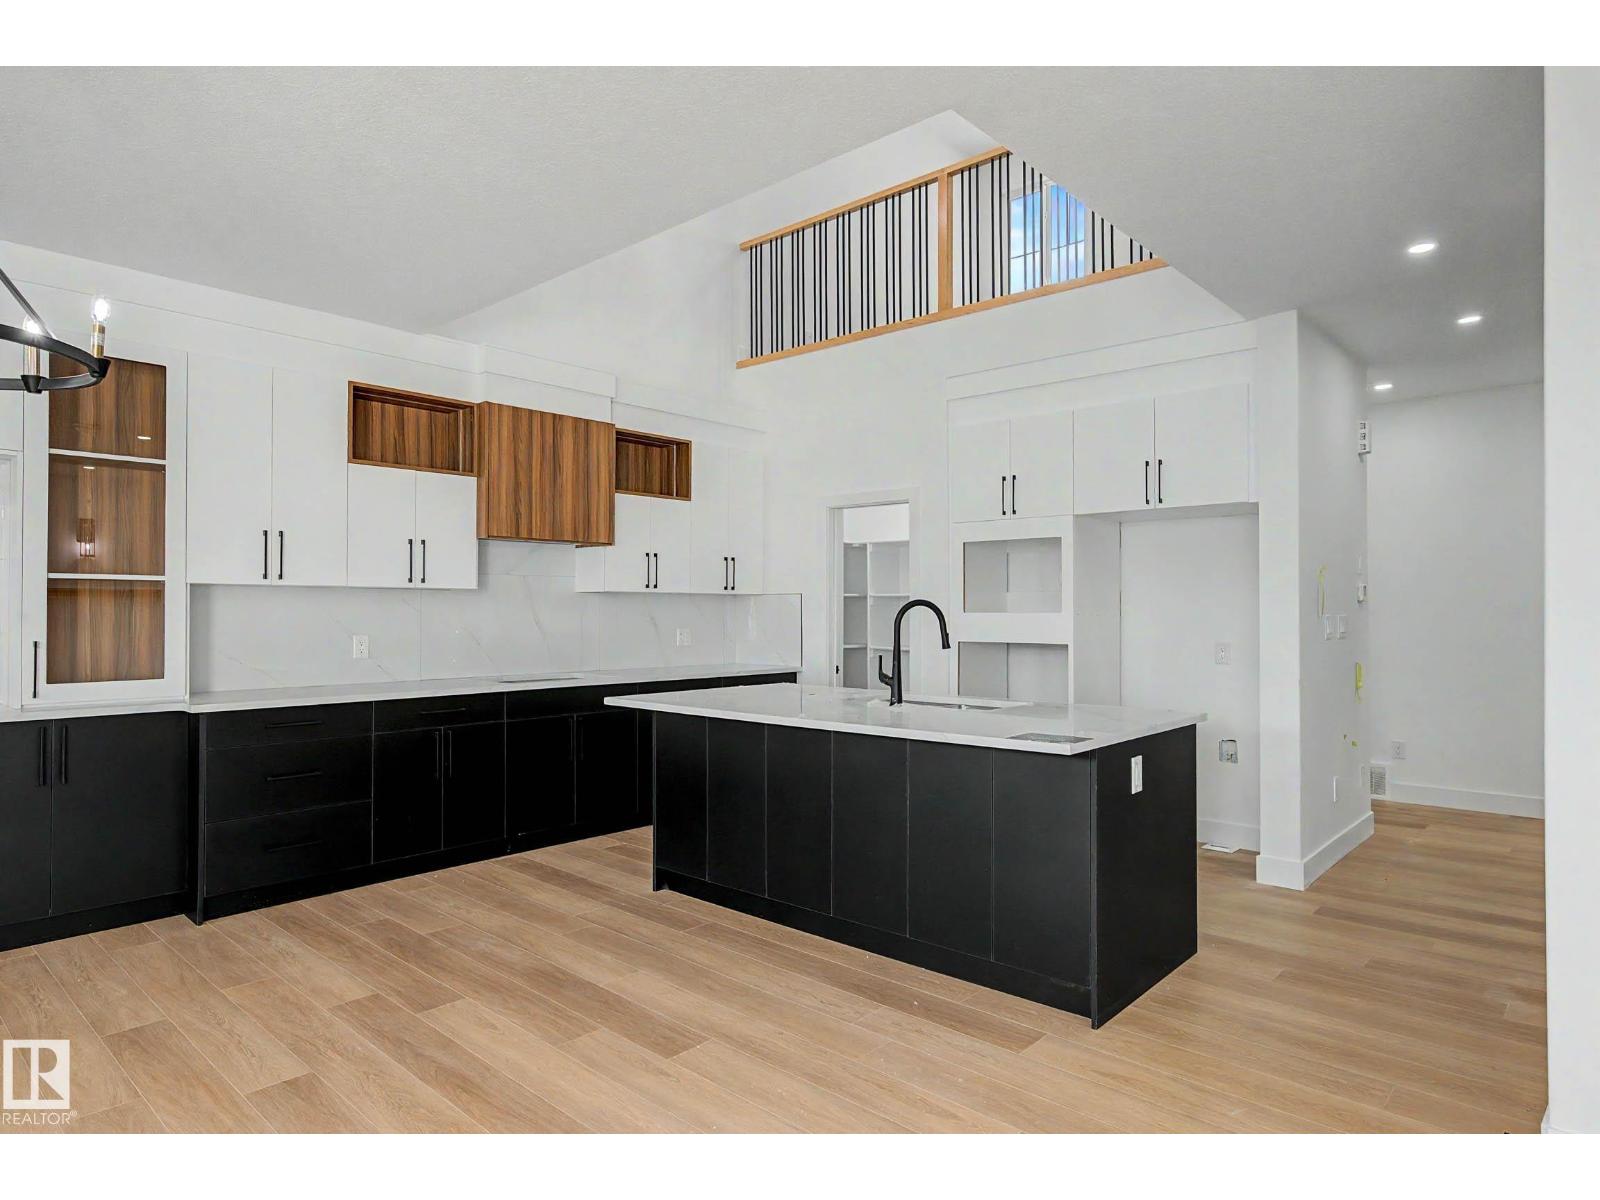
CHARACTER LAYOUT! PIE LOT! NO NEIGHBOURS BEHIND! GORGEOUS UPGRADES! Searching for a functional, yet uniquely fresh, 2 story layout? This NEW 2233 sq ft 3 bed + office, 2.5 bath home combines chic modern flair with timeless design. Feat: 9' ceilings on all 3 levels, side entryway, vinyl plank flooring, quartz countertops throughout, massive kitchen & tons of cabinetry, stunning floor to ceiling living room tile w/ electric fireplace, black handles & lighting package, mdf shelving, tankless hot water, 8' garage door & more! Main floor office leads to an open concept living / dining / kitchen w/ huge windows & sliding patio door. Upstairs brings 3 generous bedrooms, inc the primary bed w/ stunning 5 pce ensuite & walk in closet. Upper laundry, bonus room, & 4 pce bath. Basement is unfinished but ideal space for future 4th bedroom & rec room development, legal suite, or use as storage. Located blocks away from walking trails, Hwy 2, schools, & amenities; call Meadowview home today! (id:42336)
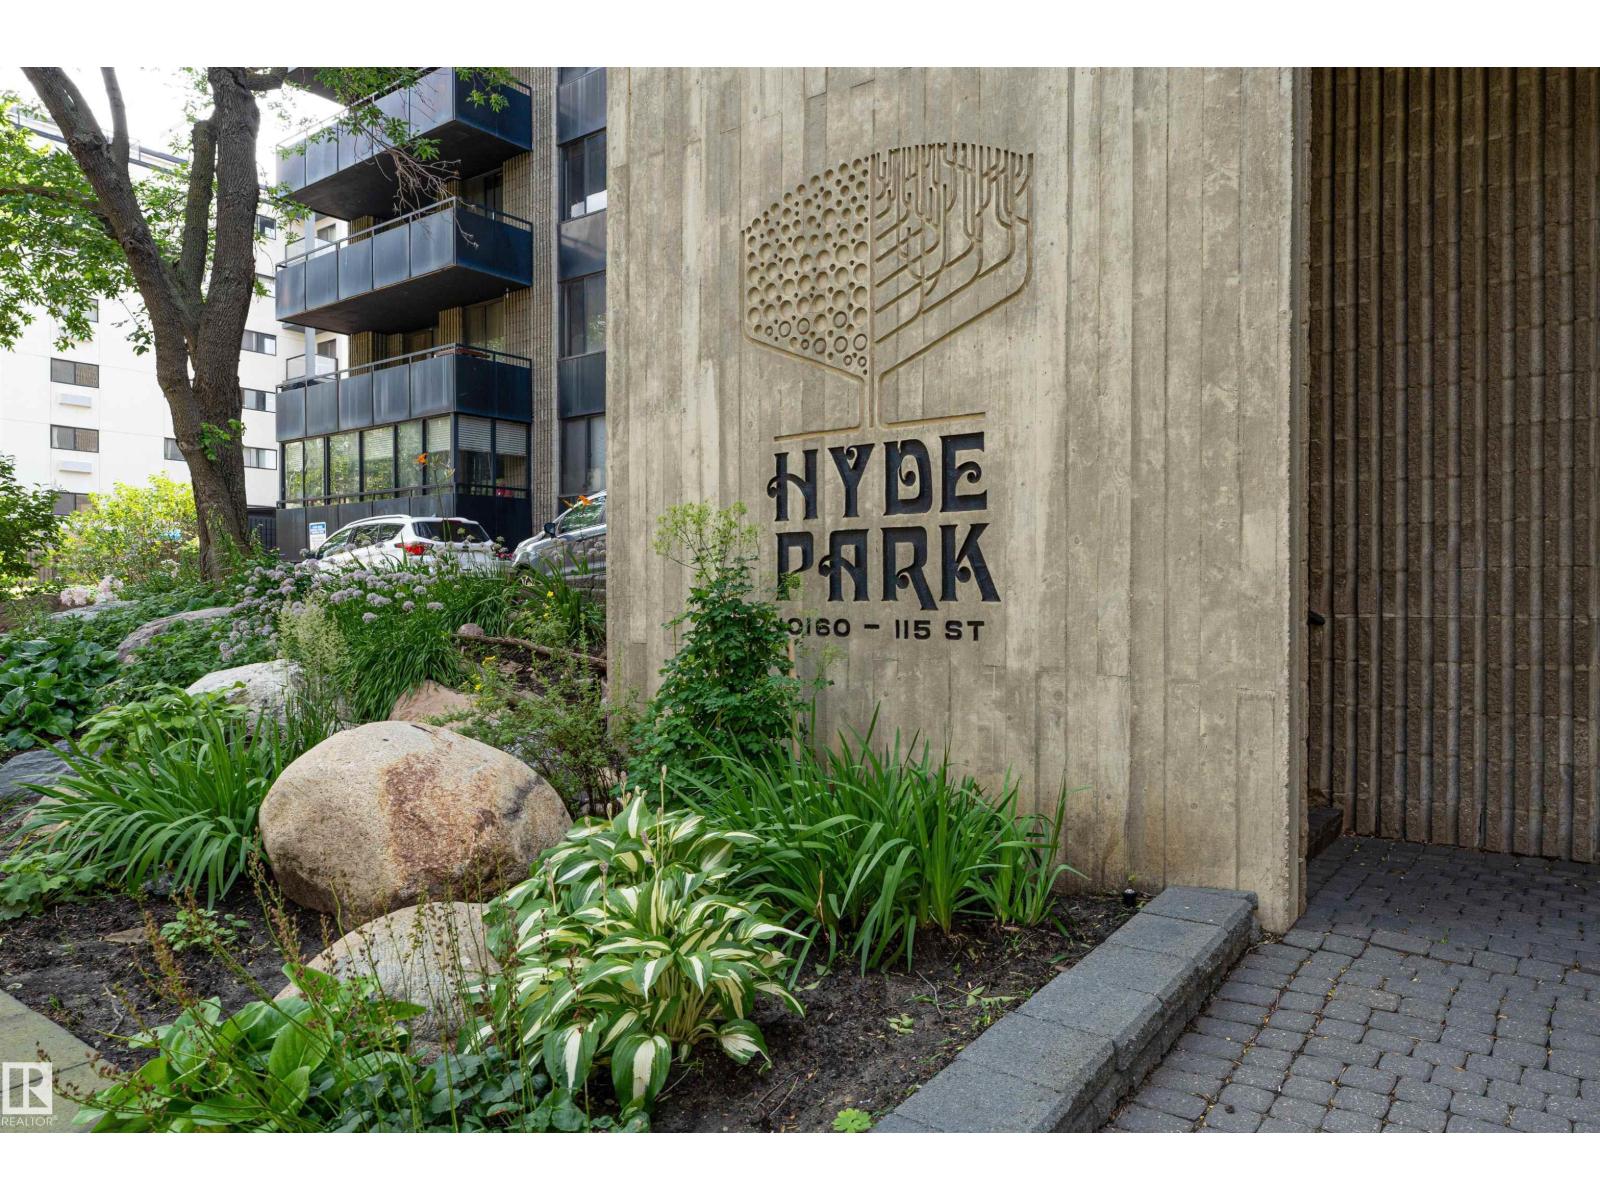
#302 10160 115 St NW
Edmonton, Alberta
Welcome to a lifestyle not just a property. This spacious 3 bedroom exclusive condo in Hyde Park is a must have. This end unit boasts a large deck to enjoy the sights of our beautiful city. The master suite includes an over size walk in closet and luxurious ensuite to get ready for the local night life or simply cozy up for a movie on the couch with a view of the city lights. The suite includes two additional large bedrooms. In suite laundry is an additional bonus. 2 titled underground parking stalls are included for those chilly Alberta winters. An assigned storage locker is also included. This well run complex has amenities to compliment any lifestyle. This fully contained complex includes an indoor and outdoor pool, a gym to rival any membership, a guest suite for those out of town friends, a huge games room with kitchen and ample seating for large gatherings, tennis courts, outdoor bike storge lockers and much more. Embrace the heart of Edmonton and all it has to offer. (id:42336)
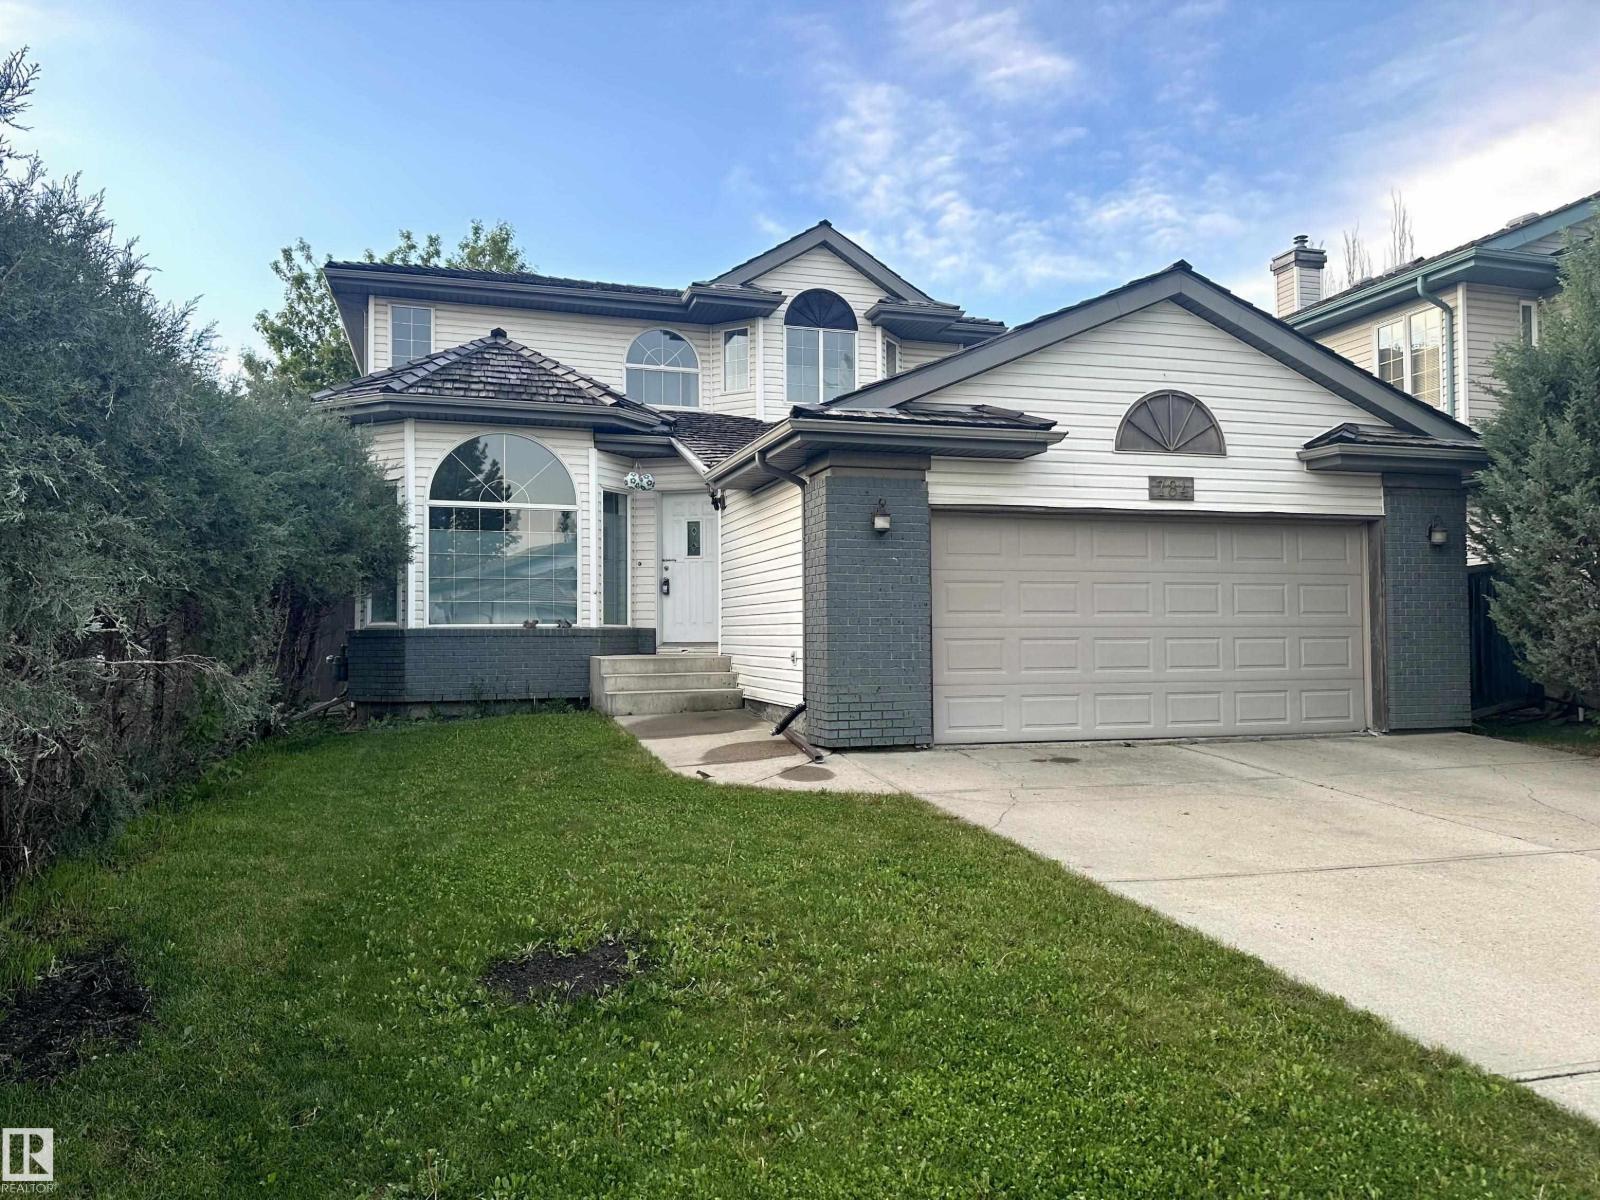
784 Blackburn Pl SW
Edmonton, Alberta
Location! Location! Blackburn Ravine! Cul-de-sac, short walk to parks, playgrounds & the ravine. Must see Newer Dream kitchen! This home hits the mark families are looking for: almost 2000 sq ft of above ground excellent space, natural light, & room to grow, perfect for everyon. Three bedrooms, 2 washrms upstairs, including a bright naturally lit primary bedrm w upgraded 5 piece spa ensuite, soaker tub ! 4 piece washrm for the other 2 bedrms. This floor plan is functional & comfortable, featuring two separate living and family room areas on the main floor, one with a bright south-facing window that fills the space w much sunlight, the other open to kitchen perfect for everyday living or entertaining. A convenient combined half bath & laundry room on main next to attached double garage, makes for everyday ease. Basement is ready for your development or is fantastic storage, hobby space as is. You’ll find a super backyard with a deck that’s great for summer evenings, the perfect home, many features ... (id:42336)
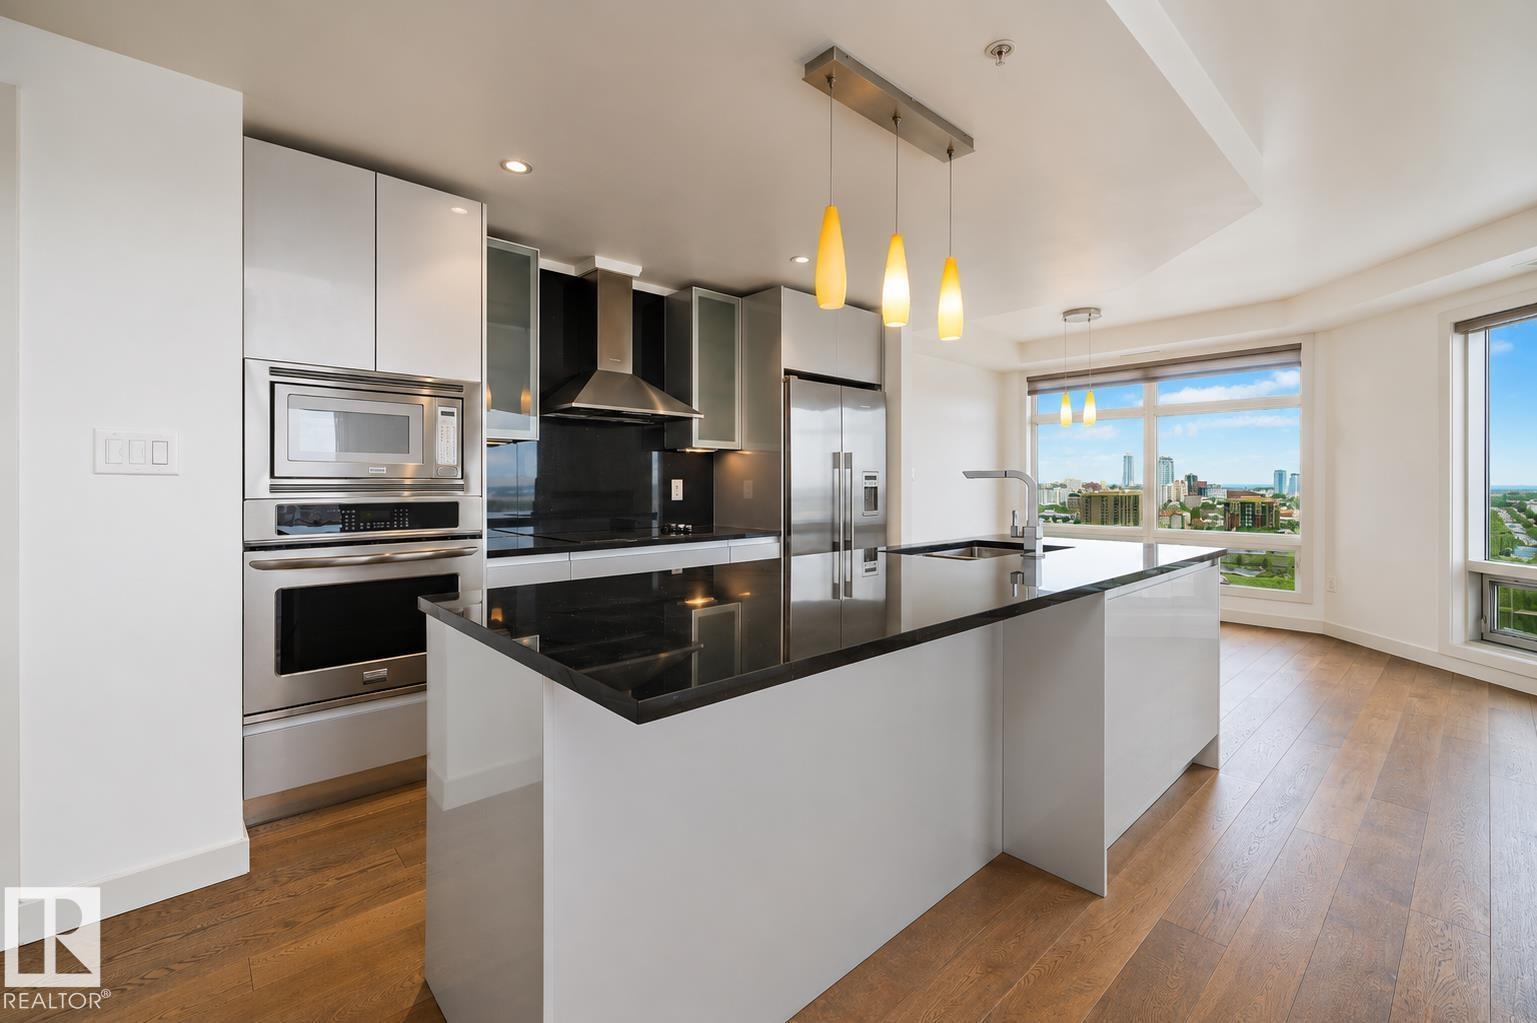
#1704 10388 105 St NW
Edmonton, Alberta
Welcome to this bright and modern 2 bedroom, 2 bathroom condo offers an unbeatable lifestyle with stunning city and downtown views from the 17th floor. With over 1,010 sq ft of well-designed living space, this unit features hardwood and ceramic tile flooring, an open-concept layout, and a sleek kitchen equipped with built-in appliances and an induction cooktop—perfect for entertaining or everyday living. Enjoy the comfort of central air conditioning, in-suite laundry, and the convenience of titled underground heated parking. The building offers premium amenities including concierge service, secured entry, social/party rooms, and visitor parking. Located steps from shopping, restaurants, public transit, and downtown offices, this is the ideal property for professionals, investors, or anyone looking to live in the centre of it all. A fantastic opportunity in one of Edmonton’s most desirable high-rise communities, move-in ready and vacant for quick possession! (id:42336)
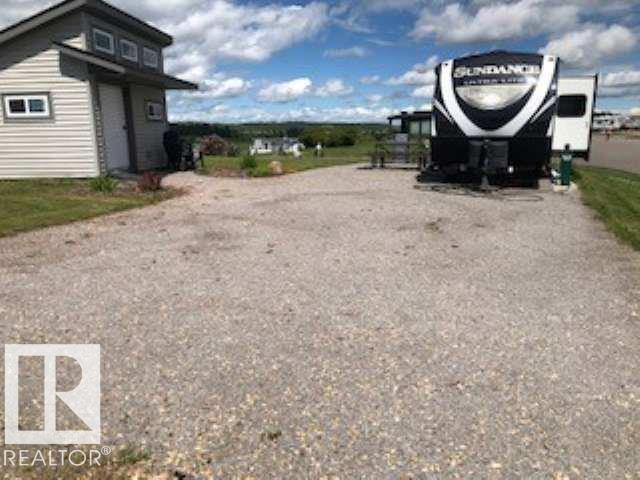
#513 53126 Rge Road 70
Rural Parkland County, Alberta
Discover the incredible lifestyle at Trestle Creek Golf Resort, a 600-acre, four-season recreational destination. This exceptional corner, pie-shaped lot is located in phases 5 known as Magnolia Hills and includes a large shed, offering plenty of storage for all your recreational equipment. Enjoy outstanding amenities including a recreation lake, sandy beach, water park with slides, cable wakeboard park, basketball and pickleball courts, sports park, slip 'n slide, scenic trails, and championship golf with an 18-hole course and a fun 9-hole par-3 course for all skill levels. With annual condo fees of $2,440, this sought-after resort community is conveniently located just 40 minutes west of Stony Plain and 10 minutes from Entwistle, making it the perfect place to build your own getaway and enjoy endless recreation in every season. (id:42336)
26 Louisbourg Pl
St. Albert, Alberta
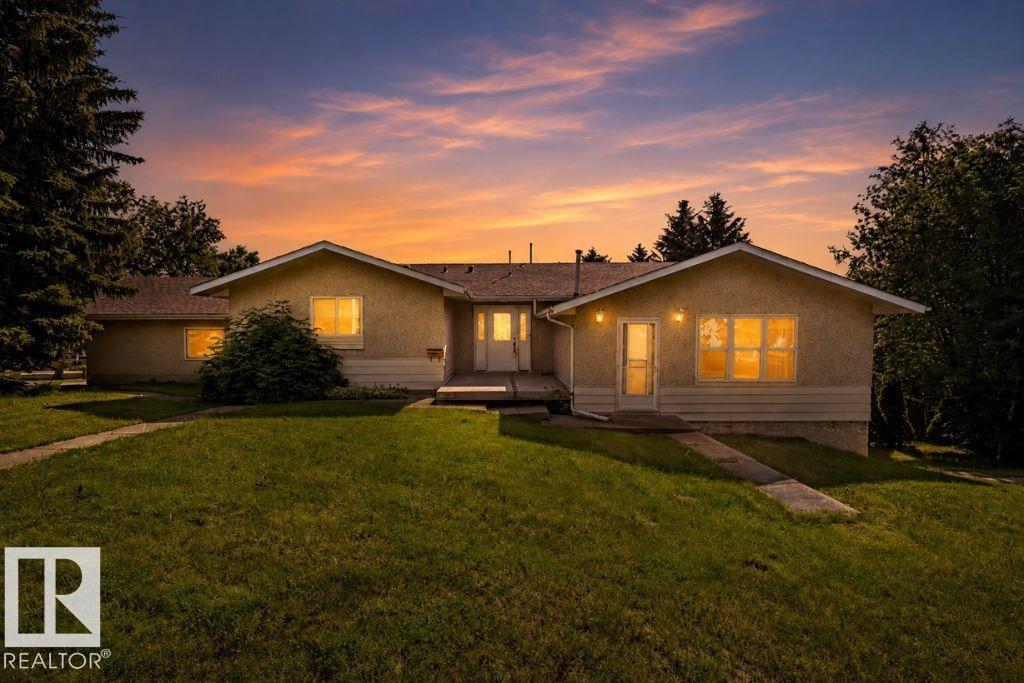
Are you looking for a multi-generational home or investment opportunity? This one is waiting for you! Located in Lacombe Park, this hillside walkout bungalow is legally suited and has ample parking, including separate driveways. Sitting on a large treed corner lot, the upper suite is over 1900 sq ft w/4 bedrooms & 2 baths, a living room, formal dining, & a large kitchen w/ ample counter space & storage. Each suite has its own municipal address, entrance, driveway & laundry. Downstairs, in the suite, there is over 1,400 sq ft. It has one bedroom, one bath, a big kitchen and living room, lots of storage, and it walks out to the yard and private parking pad. The attached garage is triple sized at 25' x 29', w/gas & power in it. Put your own personal touch on this home & make it a long-term investment for years to come. Located close to transit, schools, and shopping, this property has everything you need to live in and enjoy it, or to make it an attractive, marketable addition to your investment portfolio. (id:42336)
9008 Cooper Link Li SW
Edmonton, Alberta
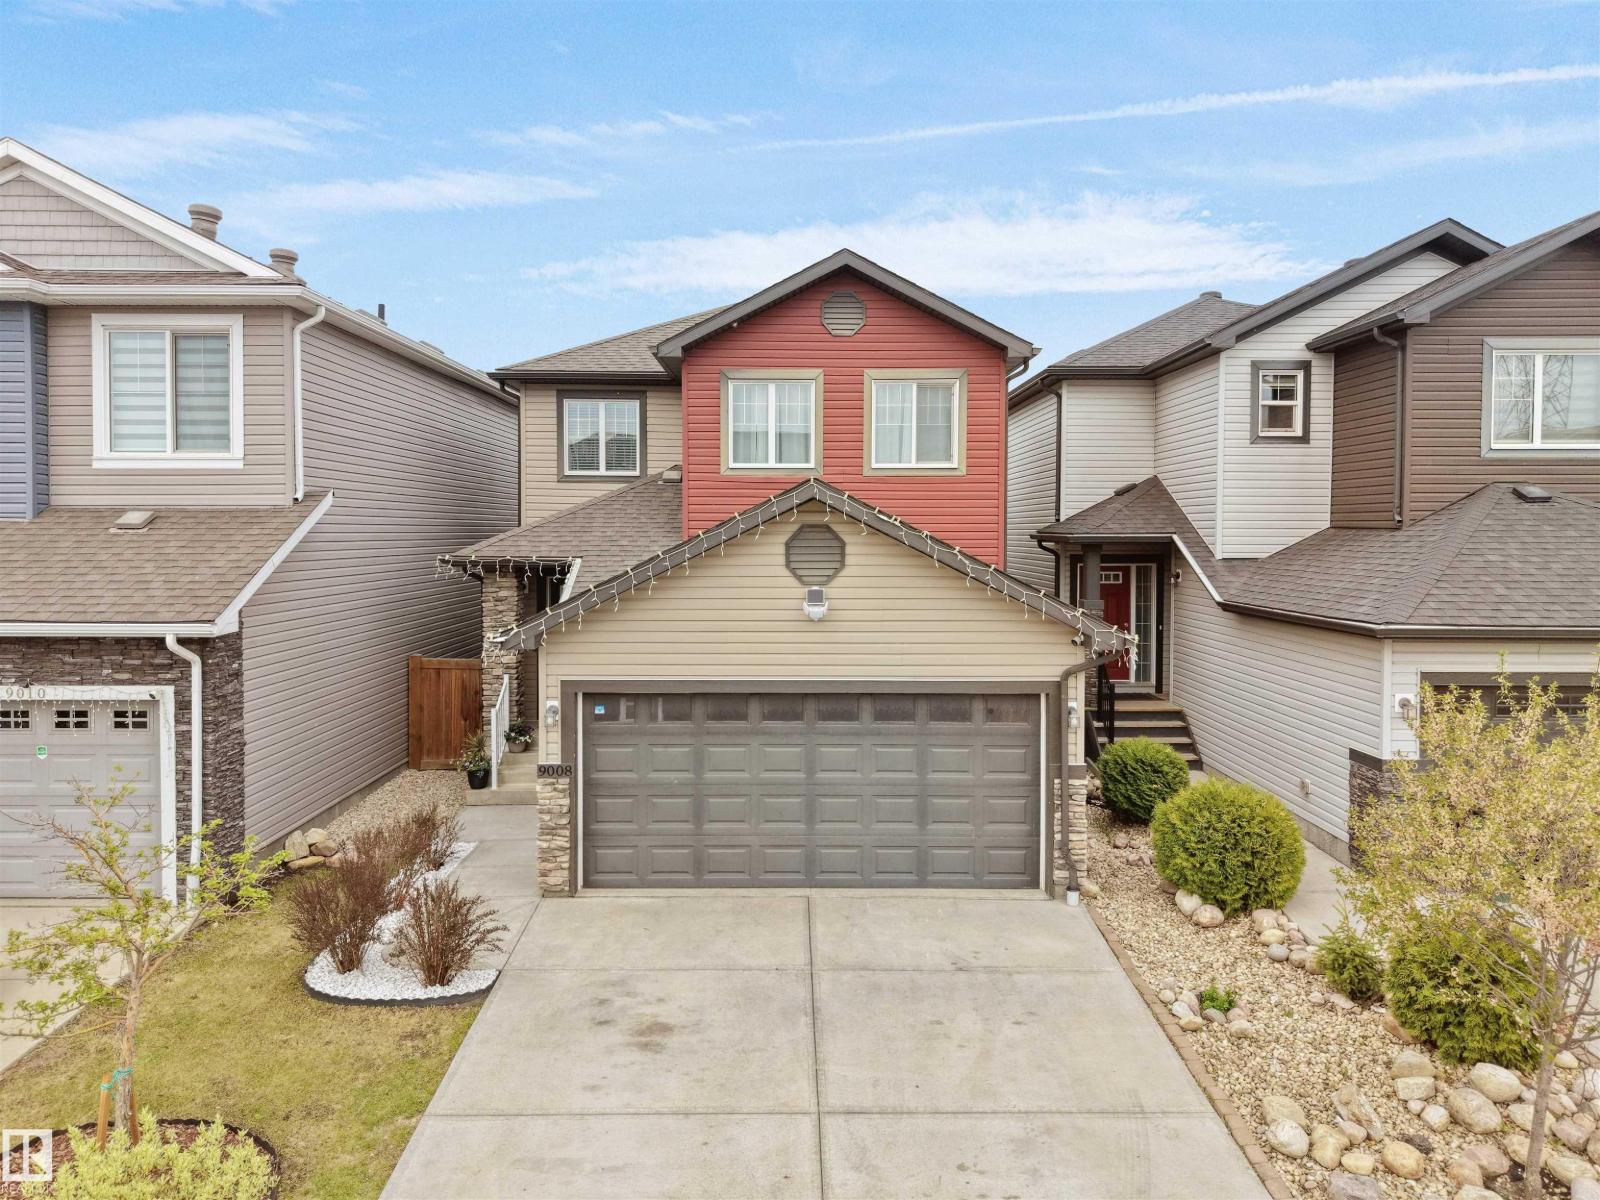
Beautifully maintained & move in ready Pacesetter home in the sought after community of Chappelle! This stunning 2-storey, 3 bedroom, 2.5 bathroom home offers the perfect mix of style, comfort, and convenience. Located close to schools, shopping, parks, trails & transit. The open layout features modern neutral tones, large windows & beautiful light plank flooring throughout the main level. The heart of the home is the kitchen with white cabinets, quartz countertops, s/s appliances, island with seating, corner pantry. All open to the living & dining space. Theres a 2 piece bathroom & mudroom with built-ins that'll you love off the double attached garage. Upstairs offers a spacious south-facing primary suite with walk-in closet & ensuite bathroom. Plus 2 additional bedrooms, full bath & convenient upper floor laundry room! The unfinished basement has a great layout for future development. Landscaped with a fenced backyard, offering both the green space & a large deck perfect for entertaining & summer BBQs! (id:42336)
2433 89 St NW
Edmonton, Alberta
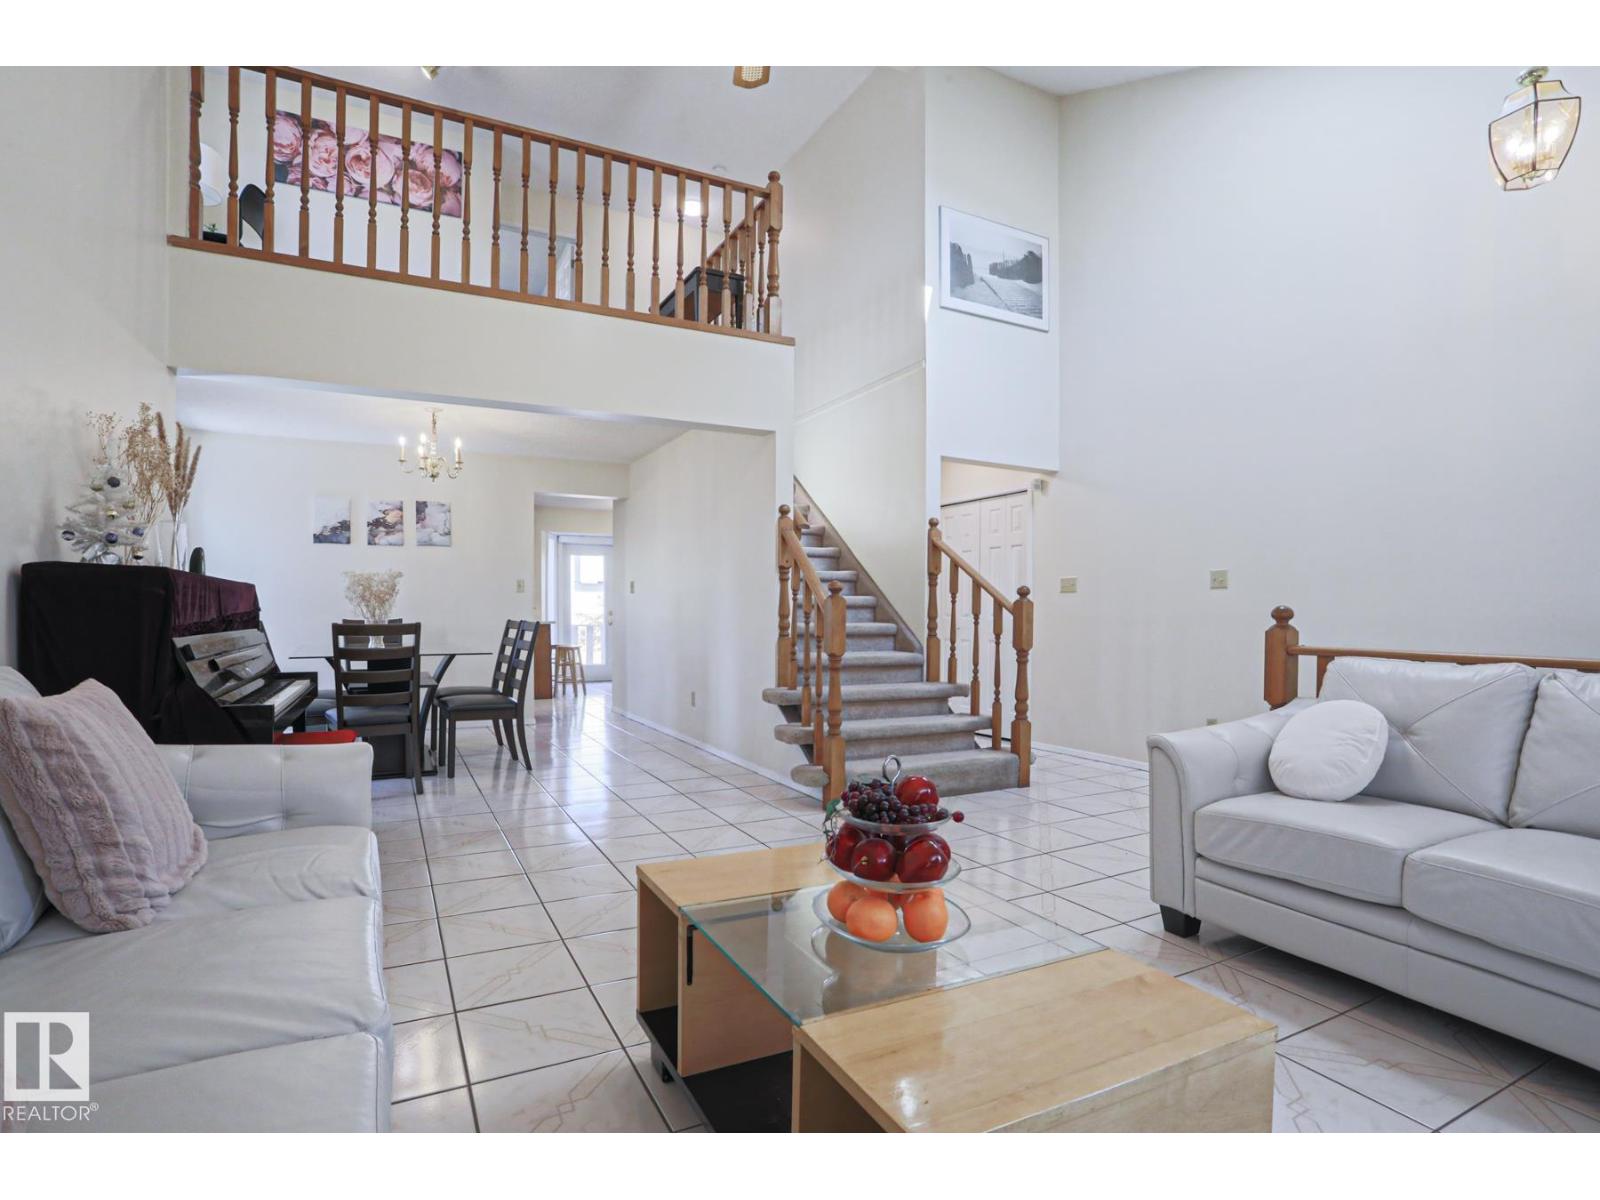
Welcome to this well-maintained family home in Meyonohk, perfectly situated on a quiet cul-de-sac close to schools, parks, and all amenities - walking distance to Costco, quick to Henday Dr. Set on a massive 740 sq m pie lot, the beautifully landscaped, fully fenced backyard features an oversized deck, fruit trees, shed, and rare back lane plus walking path offering added privacy and separation from neighbours. A side carport and double attached garage provide ample parking. Inside, enjoy a bright and grand front living room with vaulted ceilings and polished ceramic tile throughout the main floor. The kitchen with stainless steel appliances flows into the breakfast nook and family room, with convenient main floor laundry. Upstairs offers a bonus room overlooking the living space, 3 spacious bedrooms including a large primary with walk-in closet and 3-piece ensuite. The finished basement includes a rec room, mini kitchenette, 2 bedrooms, full bath, and lots of storage—ideal for guests or extended family. (id:42336)
5305 46 St
Leduc, Alberta
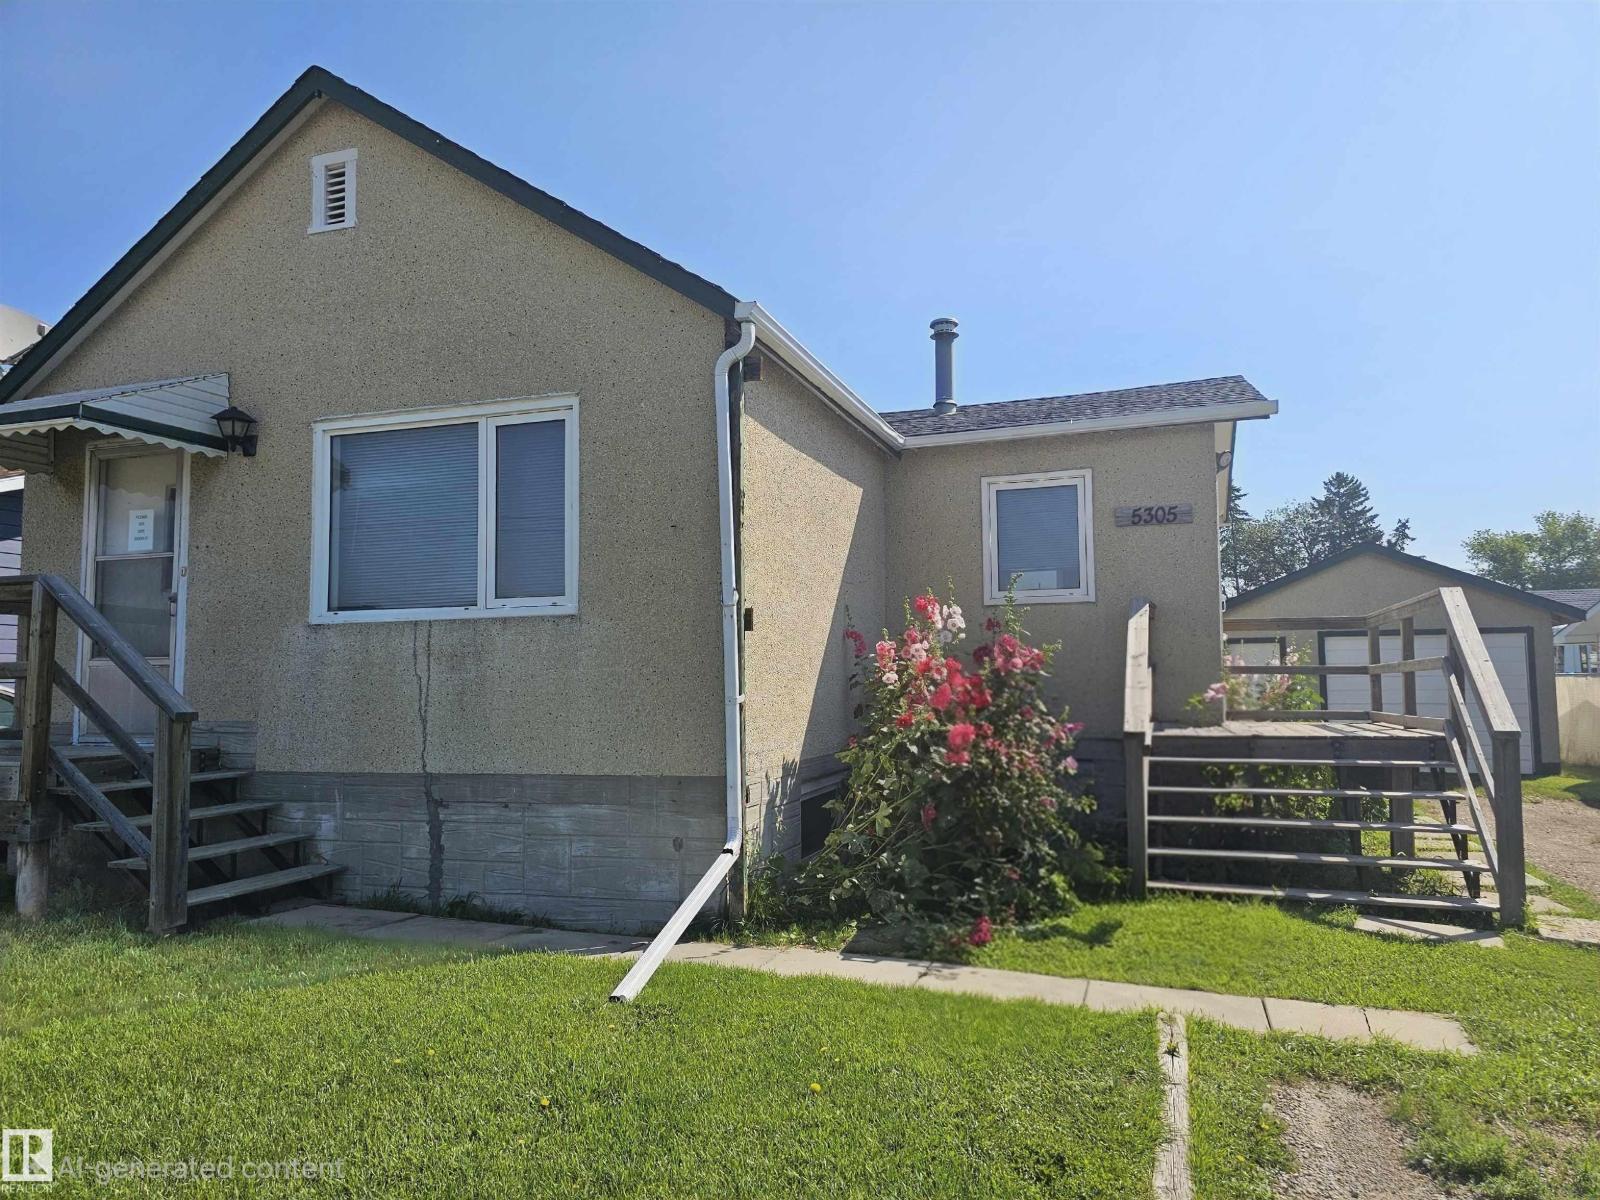
Great Potential in North Telford, Leduc! This home on a huge double lot offers a massive yard, front drive, back drive and plenty of RV Parking! This home provides a warm, inviting feel with a thoughtfully designed layout that maximizes every inch of space. Featuring 1 bedroom on the main floor and an additional 1+1 bedroom downstairs, this home is perfect for first-time buyers or investors. The bright main level provides a comfortable flow between living areas. Downstairs, you will find added versatility with an extra bedroom and a flex space for a bedroom, rec room or hobby center. The single bathroom is conveniently located and well-appointed. This property offers an established setting close to parks, schools, transit, downtown, and all amenities. Whether you're looking to get into the market or simplify your lifestyle, this adorable home is full of character and potential! (id:42336)
5813 63 St
Beaumont, Alberta
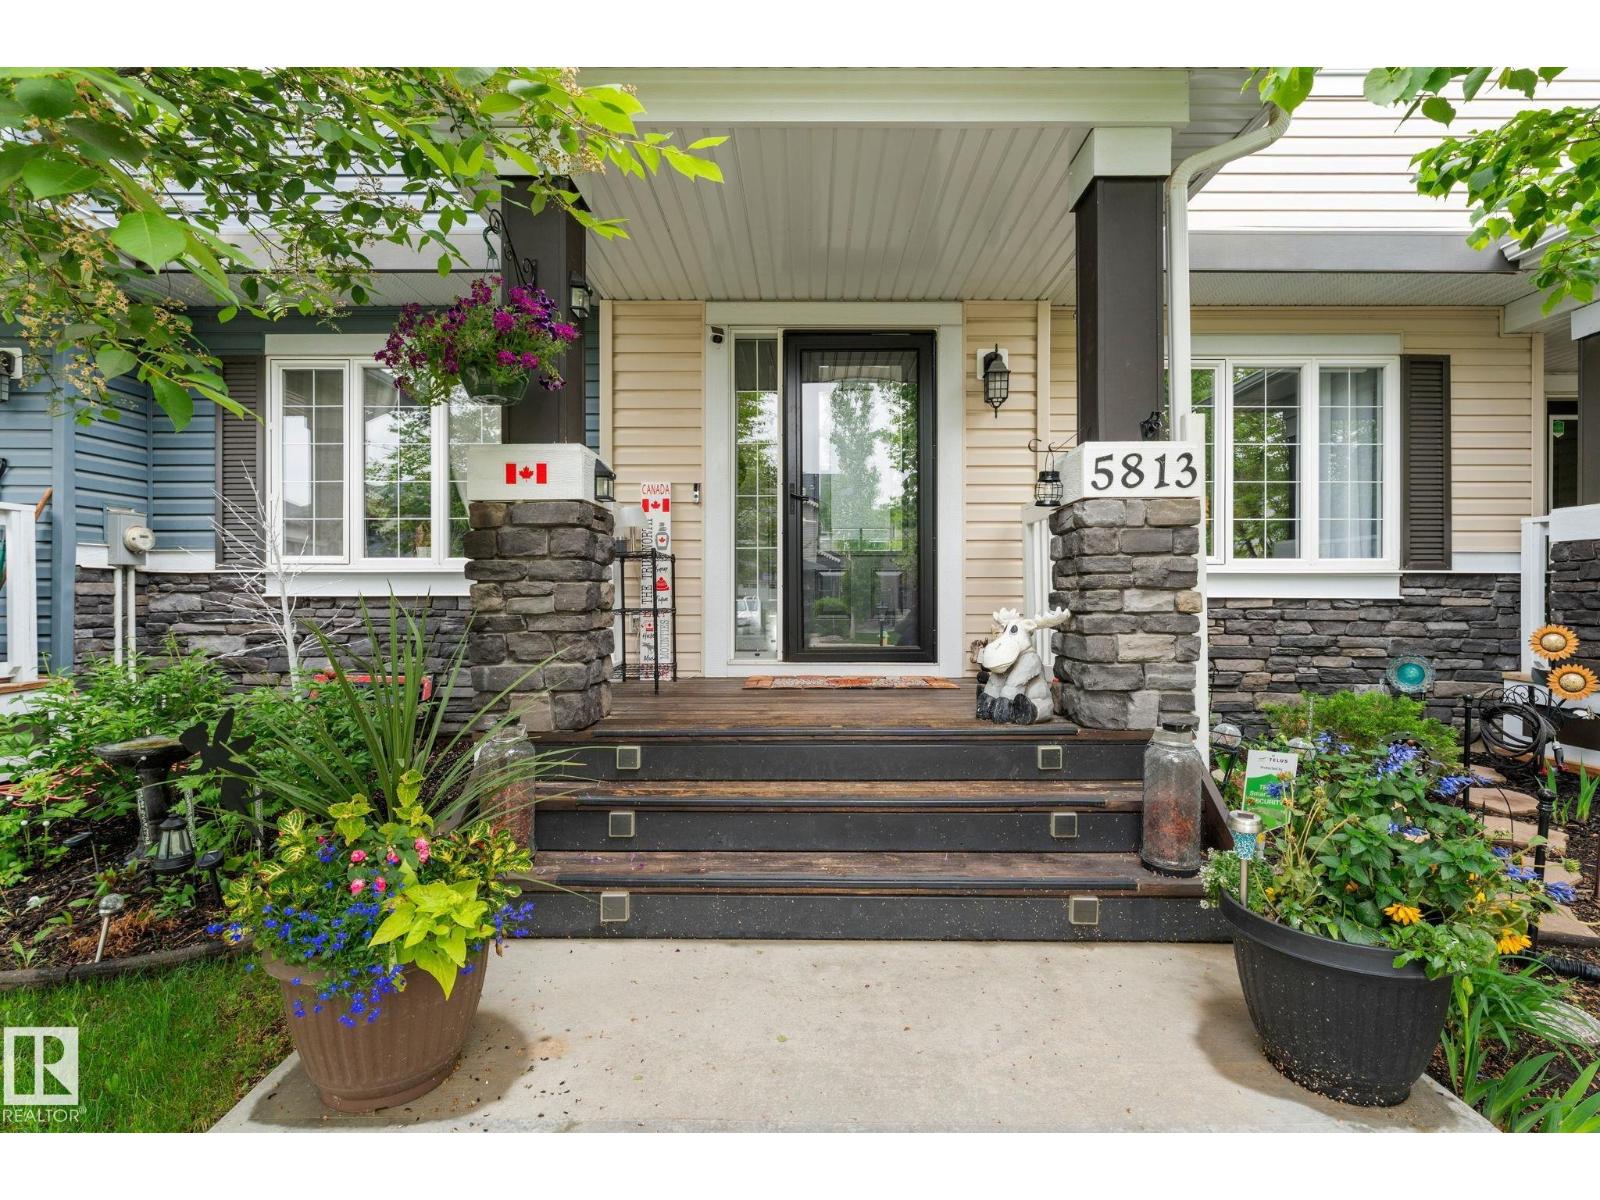
MOVE IN READY! CENTRAL A/C! NO CONDO FEES! Pride of ownership throughout. This beautifully maintained townhouse in the heart of Beaumont is tucked away on a quiet street and is steps away from trails, ponds, and Dansereau School, this home offers the perfect blend of convenience and peaceful living. Featuring 3 bedrooms and 2.5 bathrooms, this property is ideal for first-time buyers, downsizers, or investors alike. The open-concept main floor is perfect for everyday living and entertaining, while the spacious primary bedroom provides a comfortable retreat. The basement has already been started and is ready for your finishing touches, allowing you to customize the space to suit your needs. Outside, you'll appreciate the low-maintenance front and backyard landscaping, creating a private oasis to relax and enjoy. The double detached garage offers incredible storage, complete with attic space above—perfect for seasonal items and extra gear. Pride of ownership throughout, move-in-ready home. Welcome home! (id:42336)
205 1 Av
Rural Wetaskiwin County, Alberta
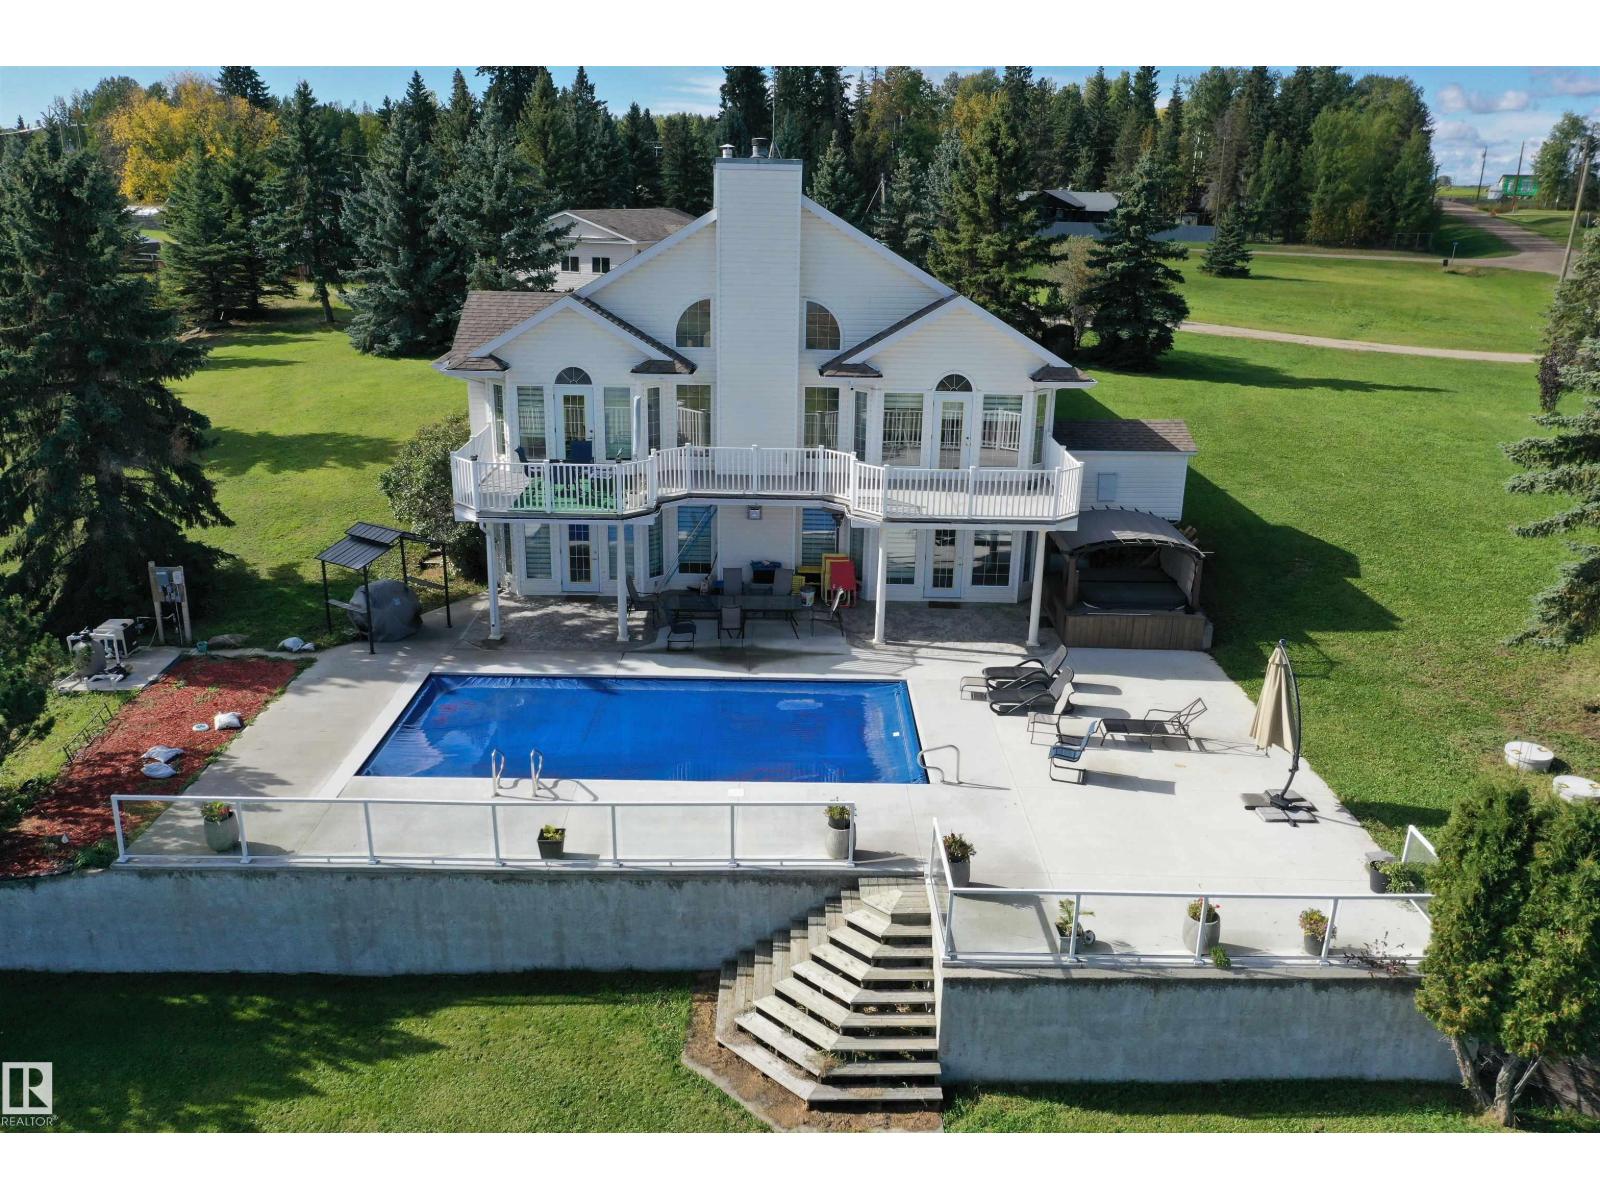
MOTIVATED SELLERS Welcome to this breathtaking 4-bedroom, 2.5-bath lakefront estate on 4.5 of beautifully landscaped acres with panoramic a water view. Featuring a thoughtful layout and luxurious amenities, including a large front deck, an in-ground swimming pool, paved driveway, and both attached and detached garages, this home offers unmatched convenience and elegance. Perfect for a peaceful lakeside retreat or a primary residence, it also presents a great opportunity for short-term rental investment. A truly one-of-a-kind property blending natural beauty with exceptional luxury. (id:42336)
1686 Tompkins Wd NW
Edmonton, Alberta
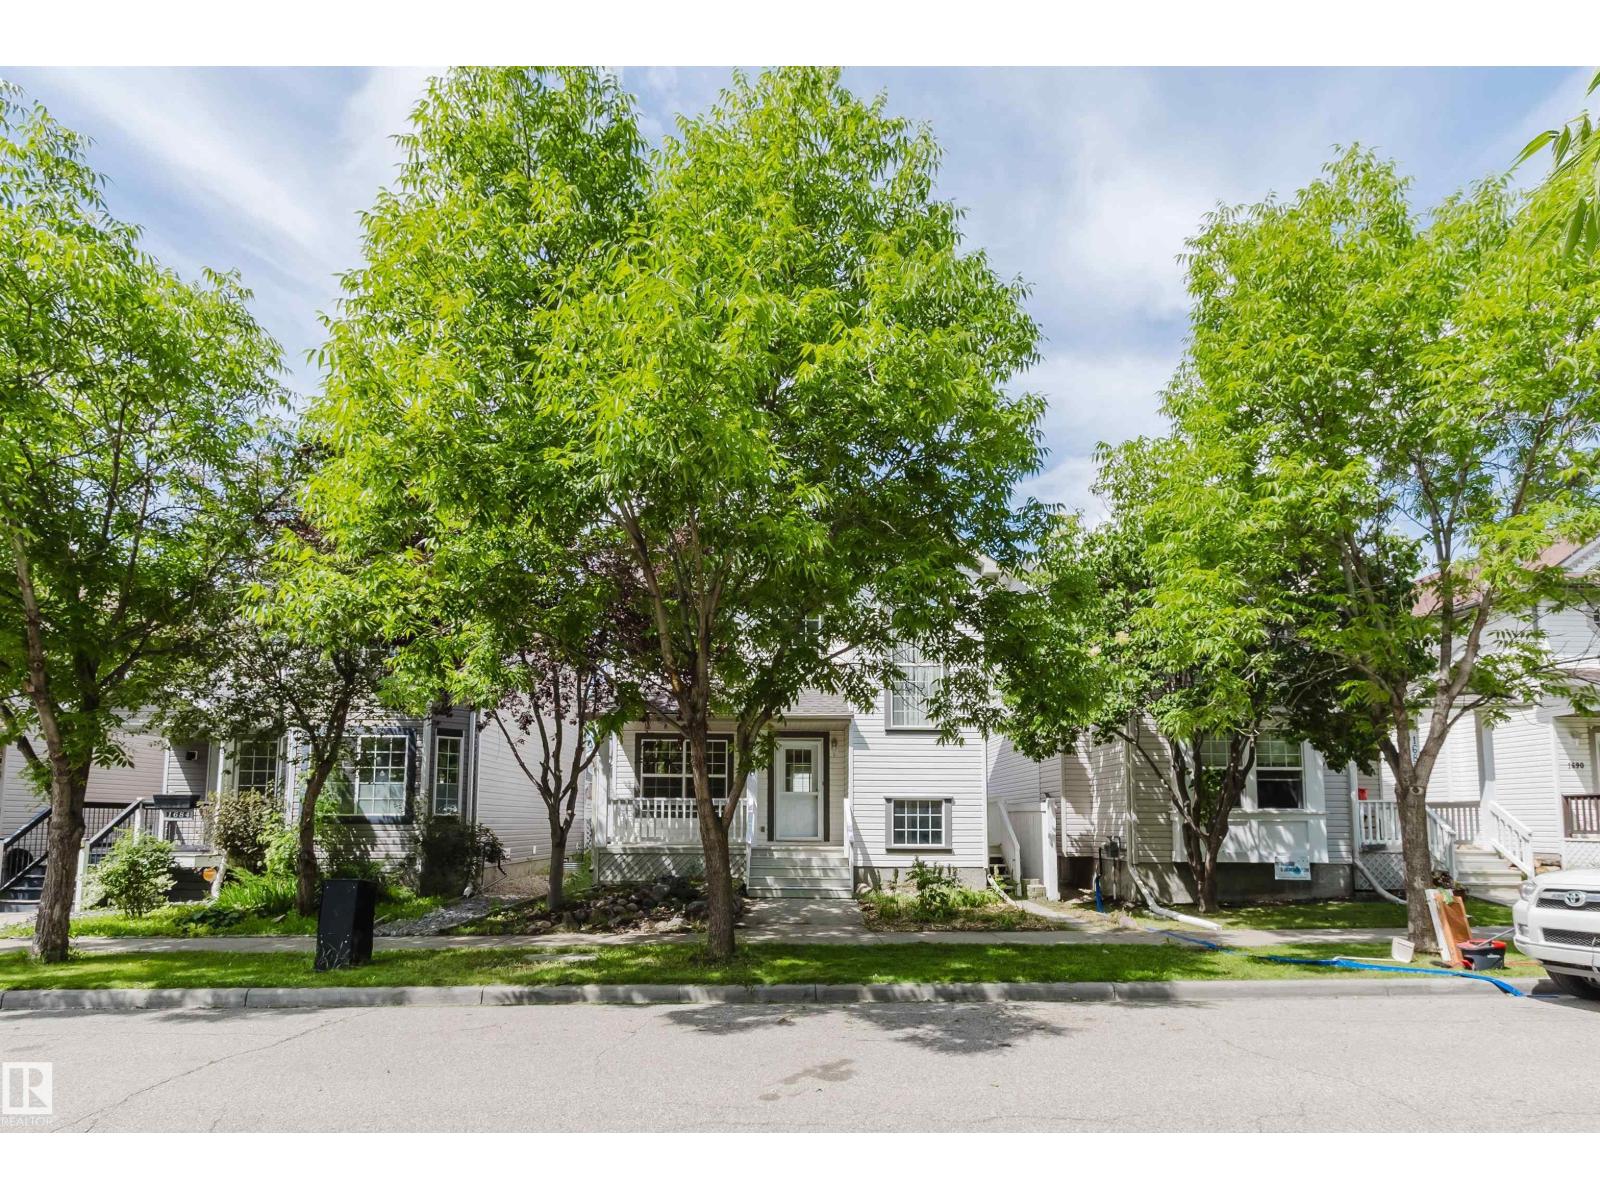
ABSOLUTE MOVE-IN READY! This beautifully maintained 1600+ sqft A/C 2-storey home in SW Edmonton boasts a PERMITTED LEGAL BASEMENT SUITE—a great mortgage helper with previous rental income of ~$1,200/mo! The fully furnished suite features 2 beds, a living room, full bathroom, independent laundry, & full kitchen w/dining area. BRAND NEW UPGRADES: New Roof (2026), new carpet throughout (2026), newer hot water tank (2025), newer dishwasher (2025), newer garage door (2024), & fresh professional paint—zero work required! Main floor offers a sun-drenched vaulted foyer, private den, spacious great room, & gourmet oak kitchen w/large island & corner pantry. Upstairs features 3 generous beds, including a master w/4pc ensuite (soaker tub). Step out to a raised deck & private manicured yard w/double attached garage. Non-smoking & no-pet home. UNBEATABLE LOCATION: Walking distance to parks, Esther Starkman (K-9) & Monsignor William Irwin Catholic Schools. Minutes to Lillian Osborne, Terwillegar Rec Centre, Costco. (id:42336)
1766 Dumont Cr SW SW
Edmonton, Alberta
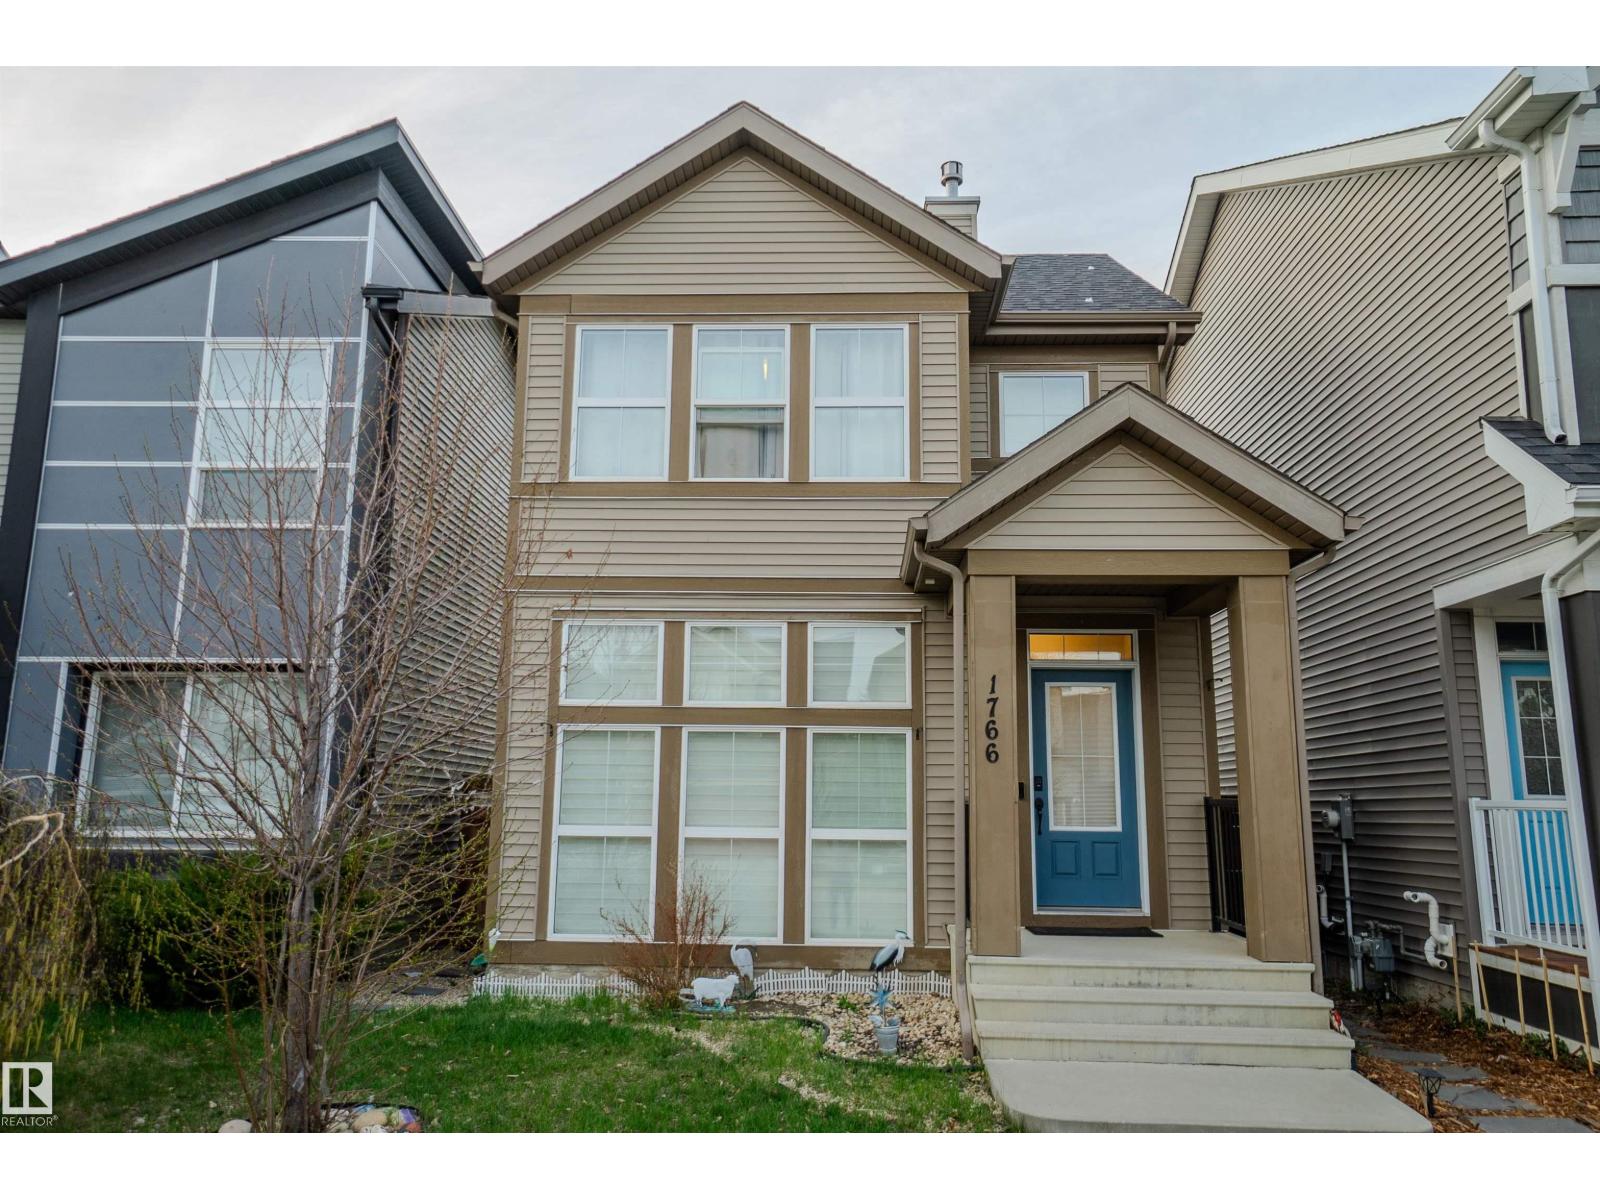
Location! Location! Location! Price reduced for quick sale! Welcome to this exceptional Jayman Built Renew model in the prestigious Desrochers community of Heritage Valley. Offering 1,723 sq. ft. of beautifully finished living space, this contemporary home features a stunning open-to-below design, abundant natural light, and elegant modern finishes throughout. Perfect for families and professionals, you'll enjoy an unbeatable location just minutes from top-rated schools, parks, shopping, restaurants, ETS transit, medical services, and the future WALMART Supercentre. As an added bonus, the seller is including high-quality designer FURNITURE, making this truly a move-in-ready opportunity. Motivated Seller—experience the perfect blend of style, comfort, convenience, and exceptional value. Your dream home awaits! (id:42336)
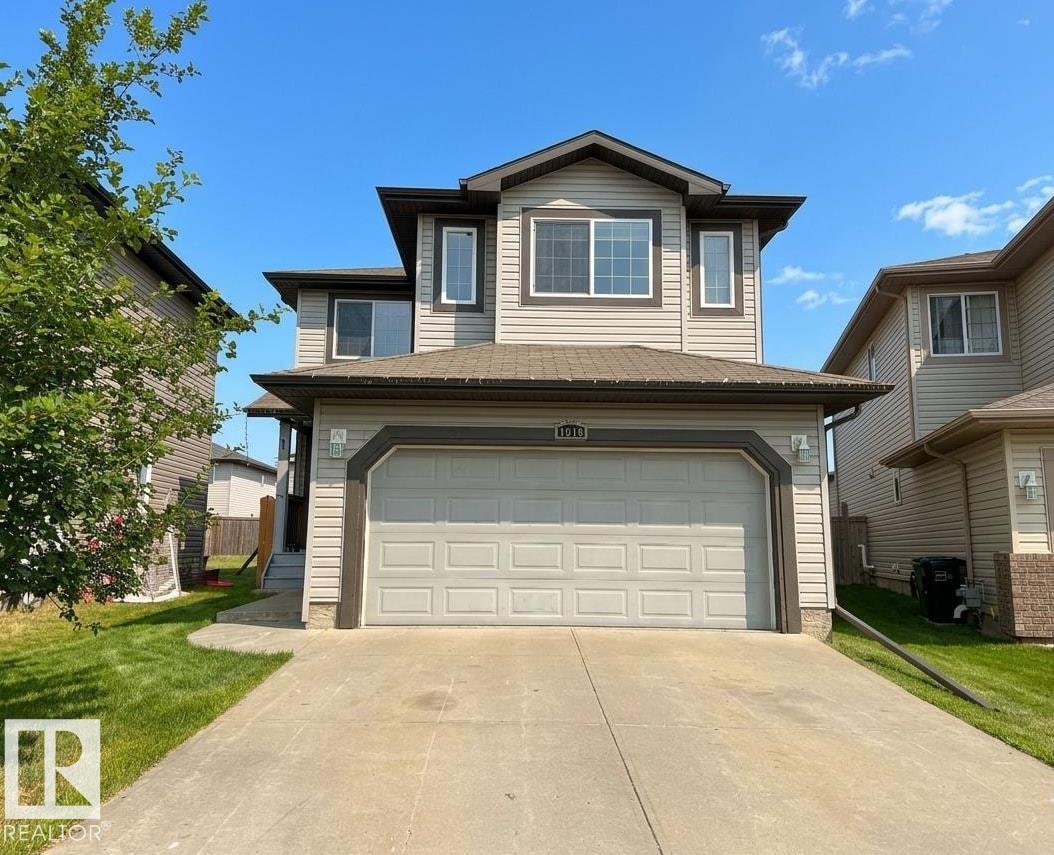
1919 Hammond Pl NW
Edmonton, Alberta
Welcome to this air conditioned and upgraded 2 storey home located in a quiet cul de sac in the family friendly neighborhood of the Hamptons! This beautiful home features 1,847 sqft, 3+1 bedrooms and 3.5 baths. Open concept main floor boasts hardwood & tile flooring throughout. Bright living room has a corner gas fireplace & large window overlooking the backyard; The kitchen features ample cabinetry, BRAND NEW quartz countertops, new appliances & corner pantry. Upstairs has BRAND NEW carpet, bonus room w/ double french doors, 3 good sized bedrooms & a full bath. Primary bedroom comes w/ a large W/I closet & a 4 pc ensuite. Fully finished basement has a family room, a 4th bedroom & 3 pc full bath. Fresh paint throughout & newer hot water tank. Close to Schools, park, shopping and quick access to Henday! (id:42336)
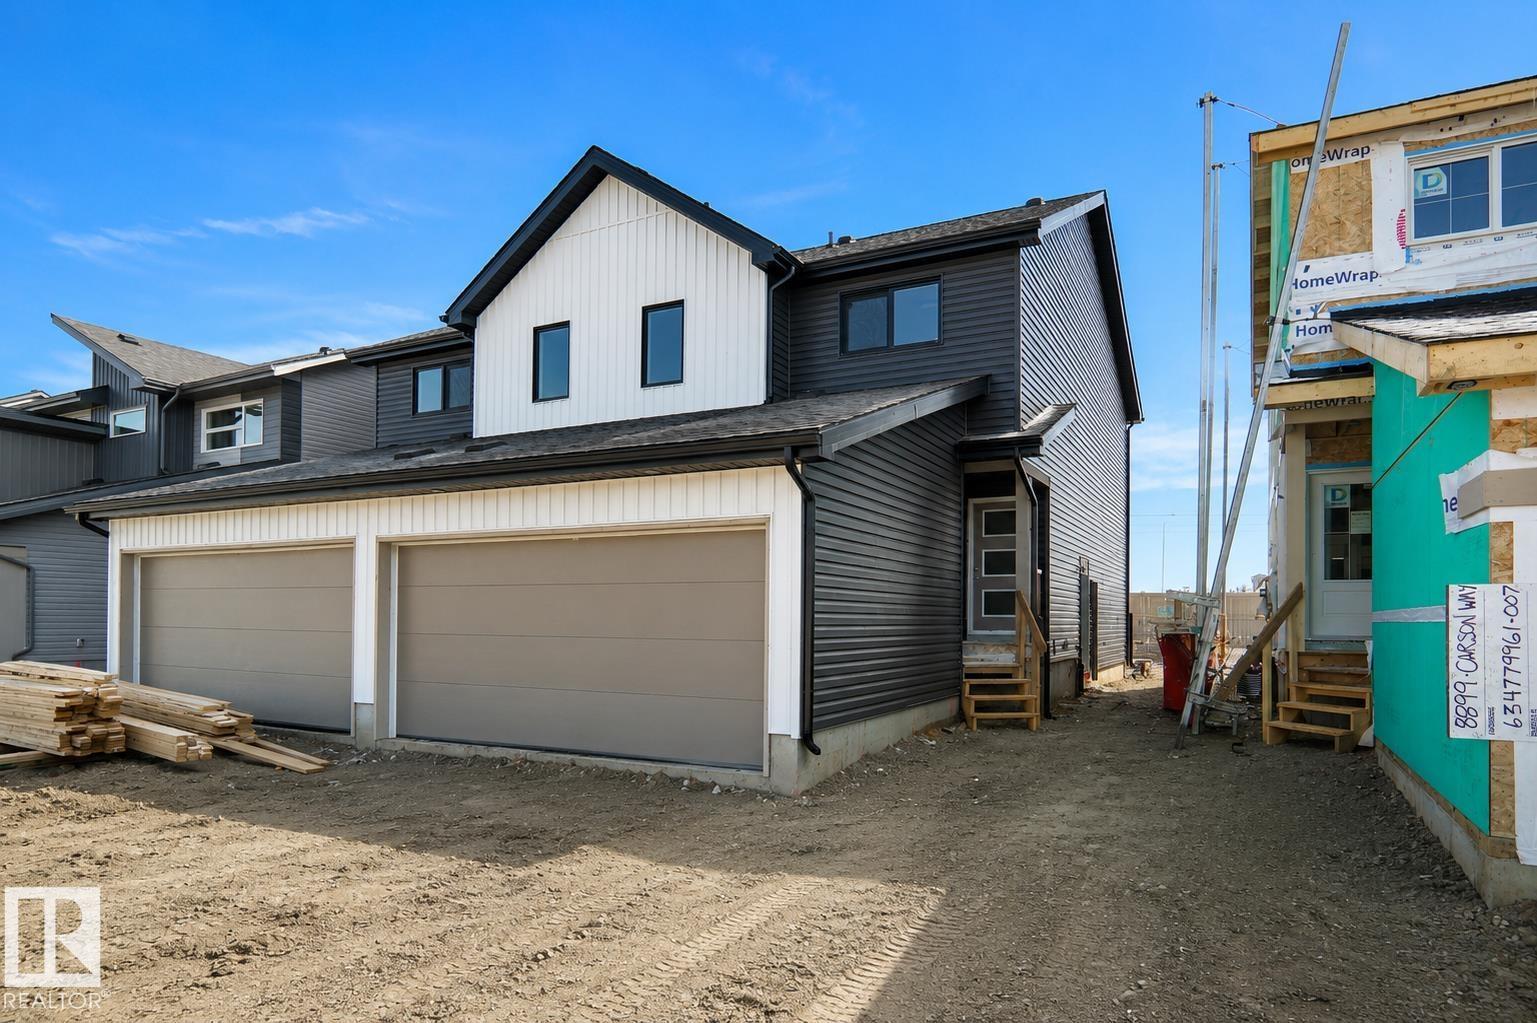
8897 Carson Wy SW
Edmonton, Alberta
Welcome to the “Aspire” built by the award-winning builder Pacesetter Homes. This is the perfect place and is perfect for a young couple of a young family. Beautiful parks and green space through out the area of The Haven at Crimson. This 2 story single family attached half duplex offers over 1400+sqft, includes Vinyl plank flooring laid through the open concept main floor. The kitchen has a lot of counter space and a full height tile back splash. Next to the kitchen is a very cozy dining area with tons of natural light, it looks onto the large living room. Carpet throughout the second floor. This floor has a large primary bedroom, a walk-in closet, and a 3 piece ensuite. There is also two very spacious bedrooms and another 4 piece bathroom. Lastly, you will love the double attached garage and the side separate entrance perfect for future basement development. This home is now move in ready ! (id:42336)
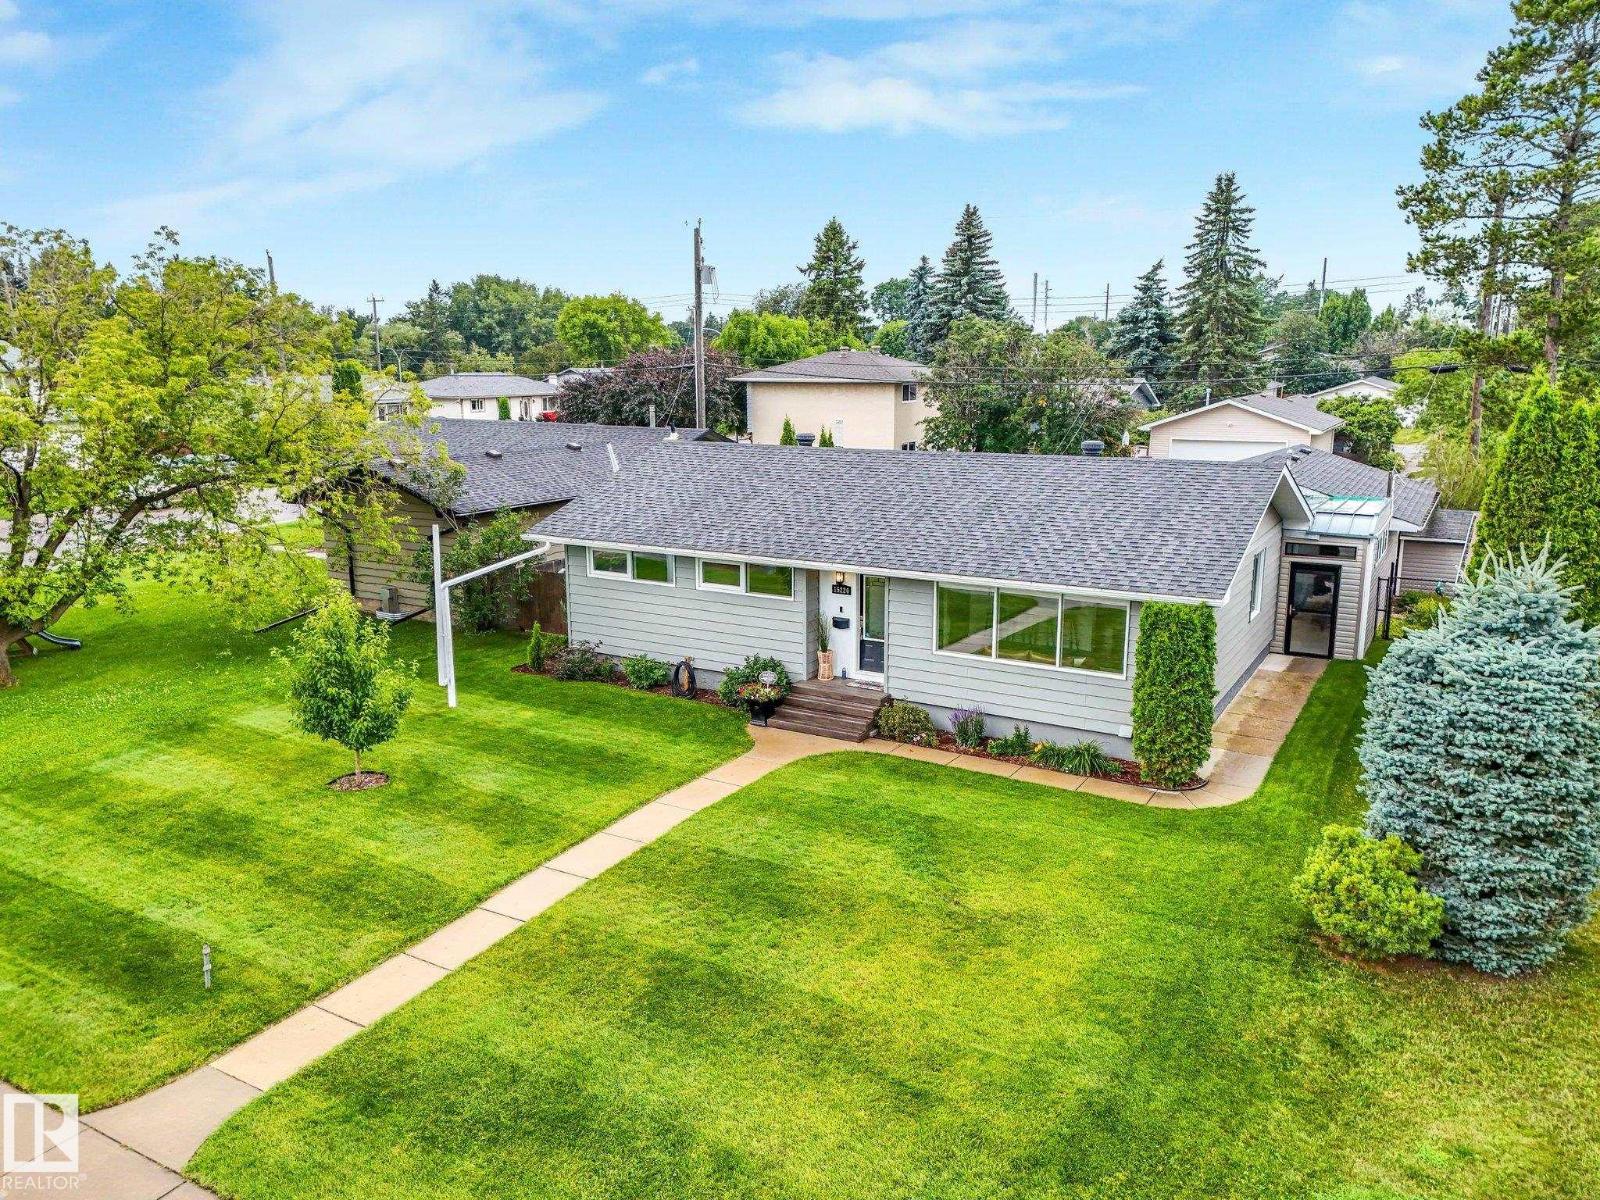
15224 79a Av NW
Edmonton, Alberta
Prime location fronting greenspace in the heart of Lynnwood! Brightly lit updated bungalow. Large kitchen with 2-tone modern cabinets, stainless steel appliances & granite eating bar opening the space up to the living room. The dining area has a feature chandelier & the living room looks out a huge picture window to the park & quiet cul-de-sac. 3 bedrooms upstairs – the primary with a large closet & 2 pc updated bath. The main bath has a nice tub with a rain shower head diverter, stone countertop & beautiful tile flooring. The basement is fully finished with another full bathroom, 4th bedroom, large office, laundry & a charming family room with an electric fireplace, vinyl floor, rustic wall coverings & what?! a rotating hidden bar!! The west-facing backyard has a manicured lawn , 2 sheds, large garage & a covered patio area with an electric fireplace for more entertaining! Absolutely turn-key with bonus features like central A/C, extra insulation under vinyl siding, newer shingles & furnace! (id:42336)
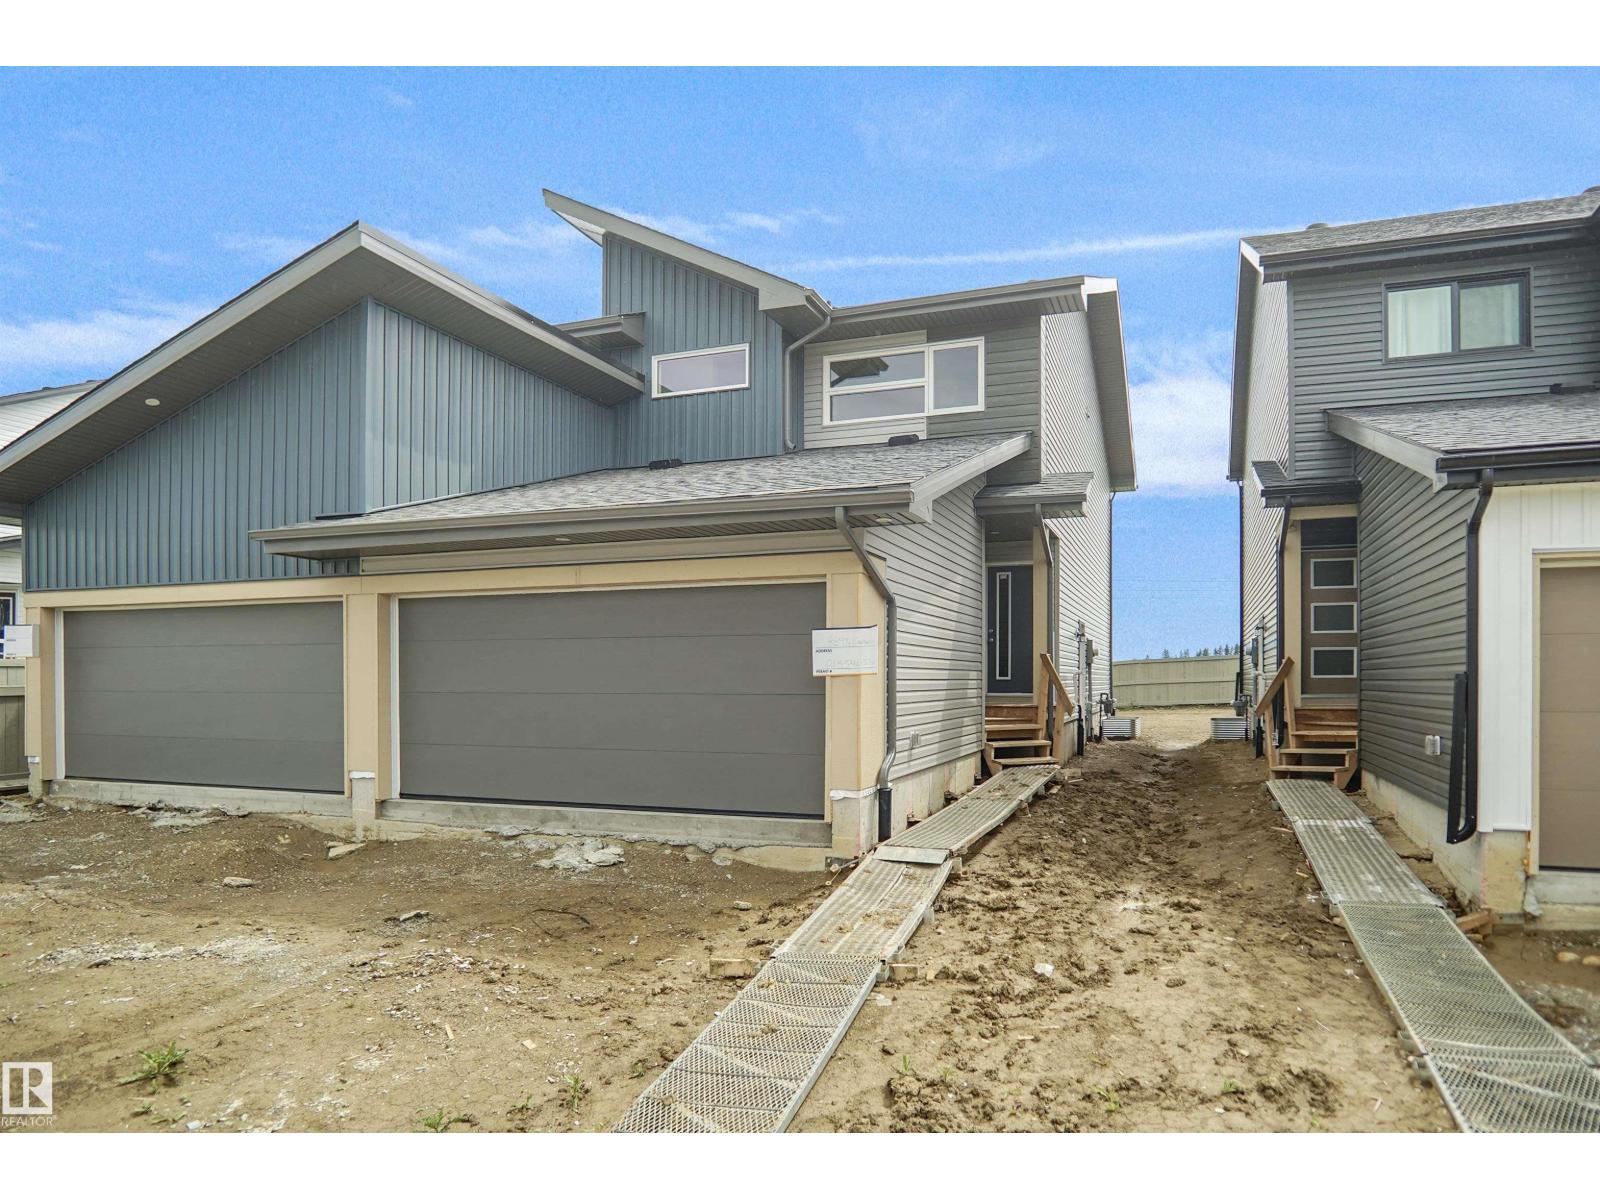
8893 Carson Wy SW
Edmonton, Alberta
Welcome to the “Aspire” built by the award-winning builder Pacesetter Homes. This is the perfect place and is perfect for a young couple of a young family. Beautiful parks and green space through out the area of The Haven at Crimson. This 2 story single family attached half duplex offers over 1400+sqft, includes Vinyl plank flooring laid through the open concept main floor. The kitchen has a lot of counter space and a full height tile back splash. Next to the kitchen is a very cozy dining area with tons of natural light, it looks onto the large living room. Carpet throughout the second floor. This floor has a large primary bedroom, a walk-in closet, and a 3 piece ensuite. There is also two very spacious bedrooms and another 4 piece bathroom. Lastly, you will love the double attached garage and the side separate entrance perfect for future basement development. This Home is now move in ready! (id:42336)
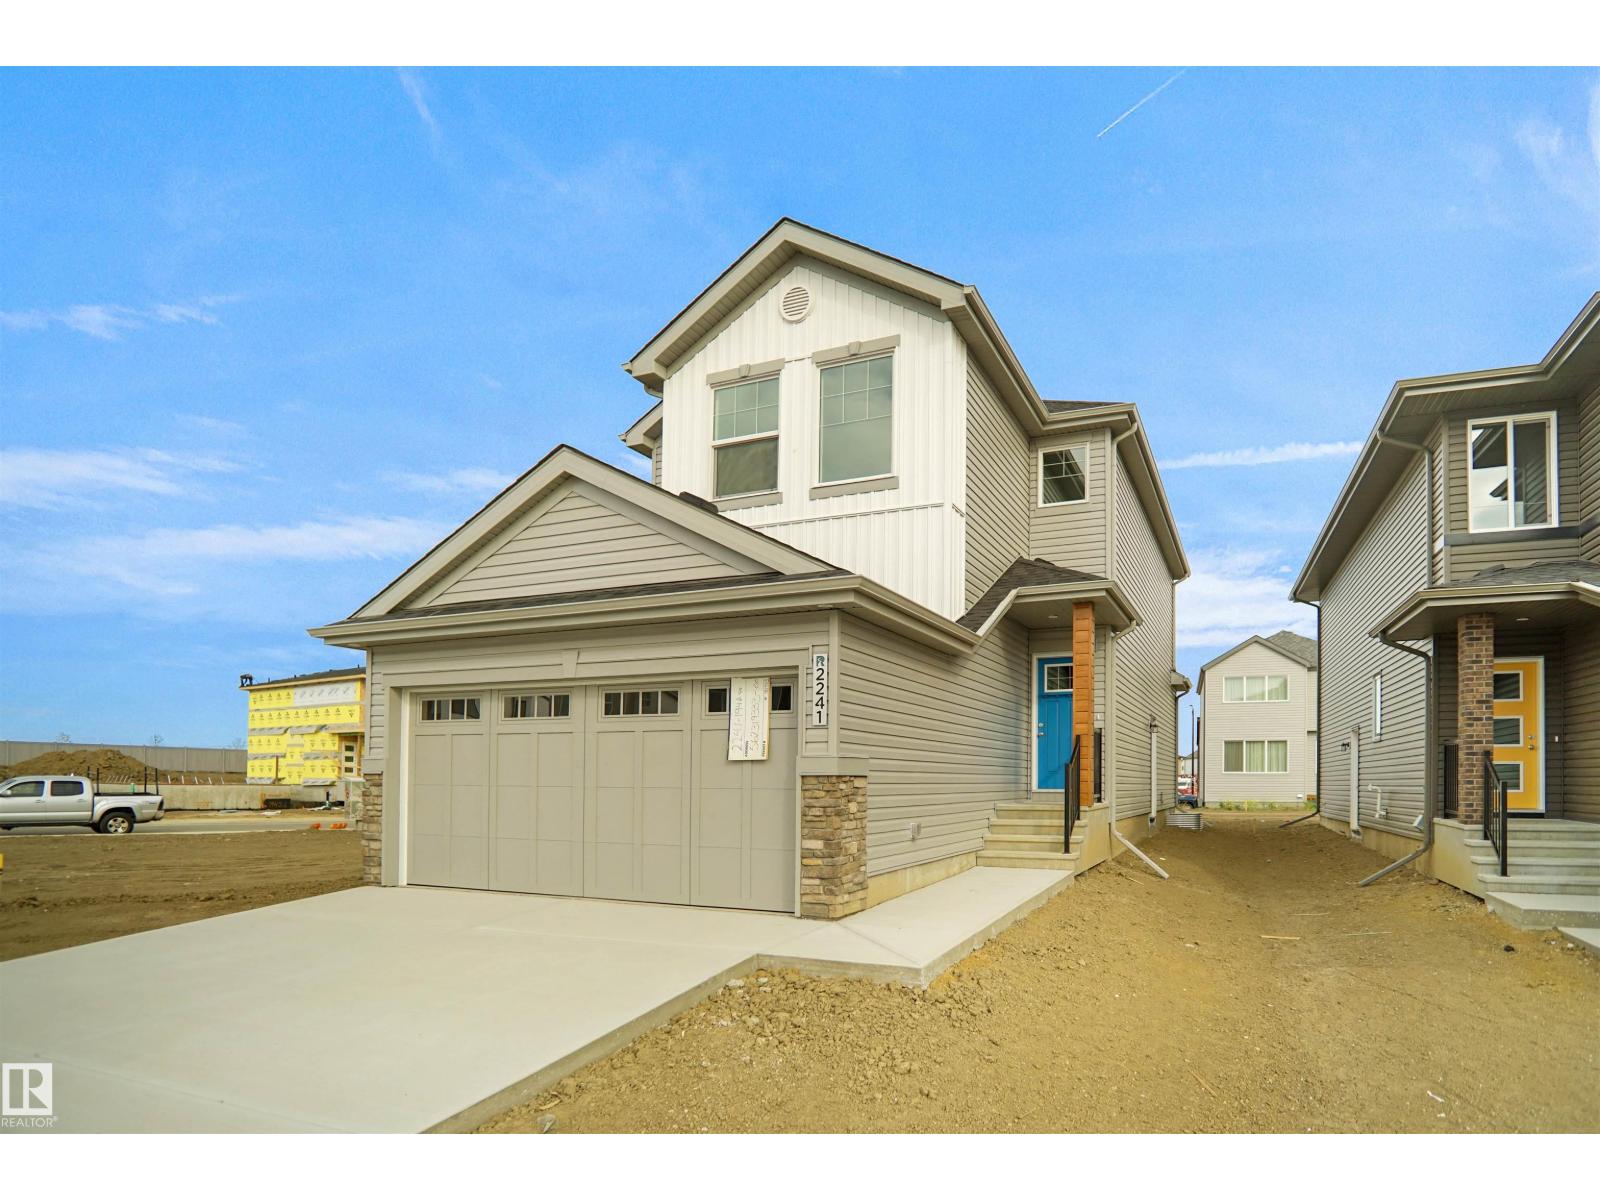
2241 194a St NW
Edmonton, Alberta
Welcome to the Willow built by the award-winning builder Pacesetter homes and is located in the heart of River's Edge and just steps to the walking trails. As you enter the home you are greeted by luxury vinyl plank flooring throughout the great room, kitchen, and the breakfast nook. Your large kitchen features tile back splash, an island a flush eating bar, quartz counter tops and an undermount sink. Just off of the kitchen and tucked away by the front entry is a flex room & 2 piece powder room. Upstairs is the master's retreat with a large walk in closet and a 4-piece en-suite. The second level also include 2 additional bedrooms with a conveniently placed main 4-piece bathroom and a good sized bonus room. The unspoiled basement has a side separate entrance and larger then average windows perfect for future development. Close to all amenities and easy access to the the white mud drive and to the Anthony Henday. This home is now move in ready! (id:42336)
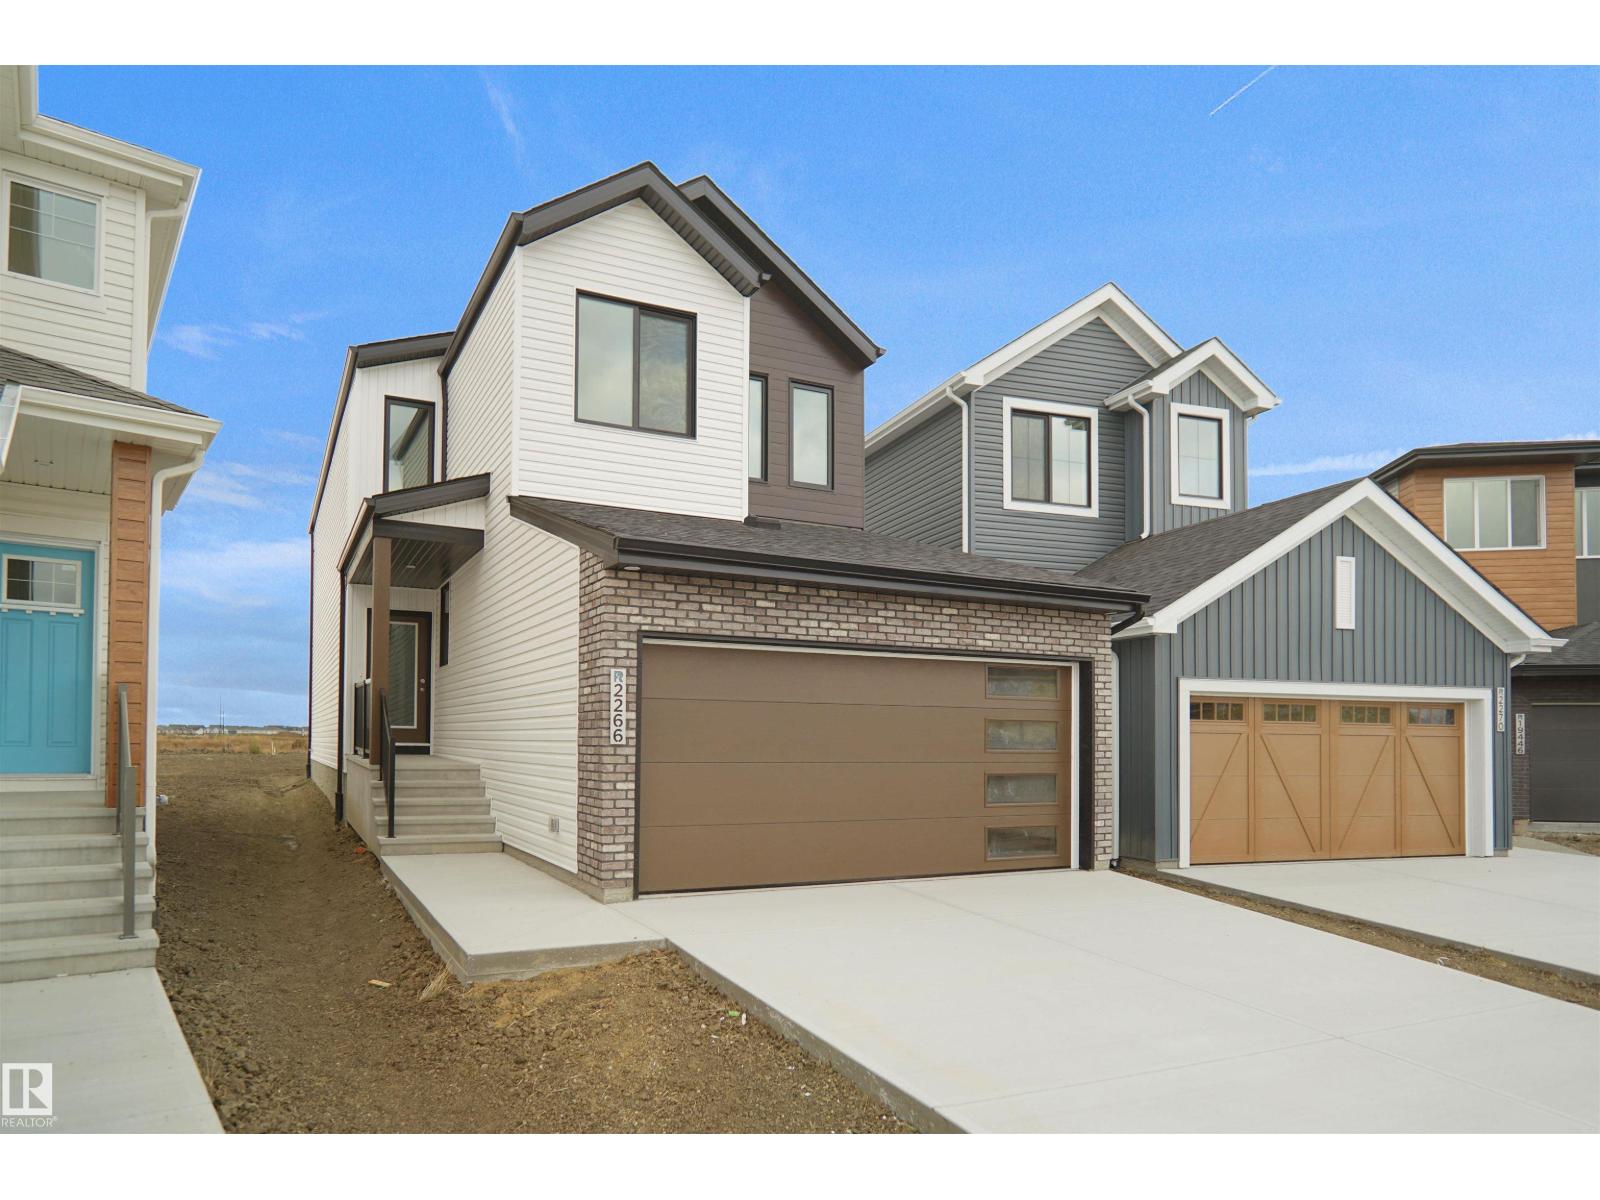
2266 194a St NW
Edmonton, Alberta
Welcome to the Kaylan built by the award-winning builder Pacesetter homes and is located in the heart of Rivers Edge and just steps to the neighborhood parks and walking trails. As you enter the home you are greeted by luxury vinyl plank flooring throughout the great room, kitchen, and the breakfast nook. Your large kitchen features tile back splash, an island a flush eating bar, quartz counter tops and an undermount sink. Just off of the kitchen and tucked away by the front entry is a flex room which could be used as a bedroom and a 4 piece bath. Upstairs is the primary retreat with a large walk in closet and a 4-piece en-suite. The second level also include 2 additional bedrooms with a conveniently placed main 4-piece bathroom and a good sized bonus room. Close to all amenities and easy access to the Henday. This home is now move in ready ! (id:42336)
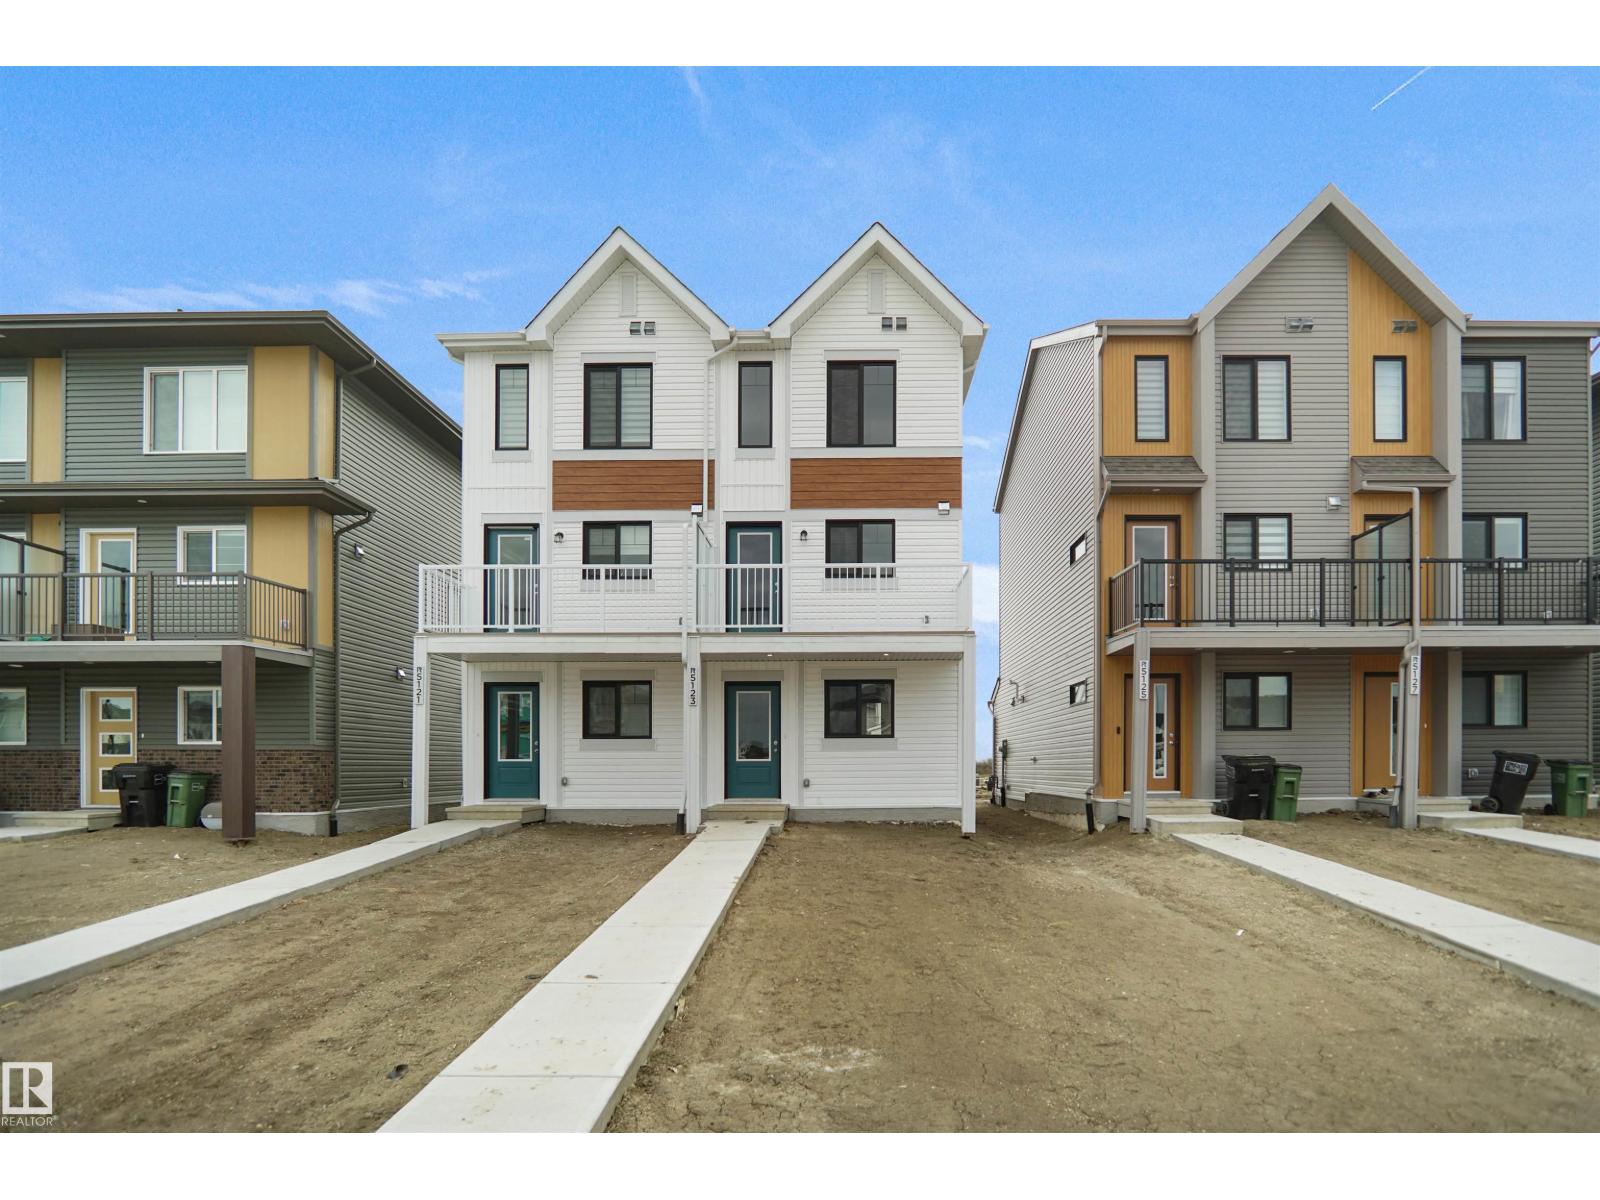
5123 River's Edge Wy NW
Edmonton, Alberta
Welcome to this brand new half duplex the “Reimer” Built by the award winning builder Pacesetter homes and is located in one of Edmonton's newest west end communities of River's Edge. With over 1,288 square Feet, this opportunity is perfect for a young family or young couple. Your main floor as you enter has a flex room/ Bedroom that is next to the entrance from the garage with a 3 piece bath. The second level has a beautiful kitchen with upgraded cabinets, upgraded counter tops and a tile back splash with upgraded luxury Vinyl plank flooring throughout the great room. The upper level has 2 bedrooms and 2 bathrooms. This home also comes completed with a single over sized attached garage. This home is move in ready! (id:42336)
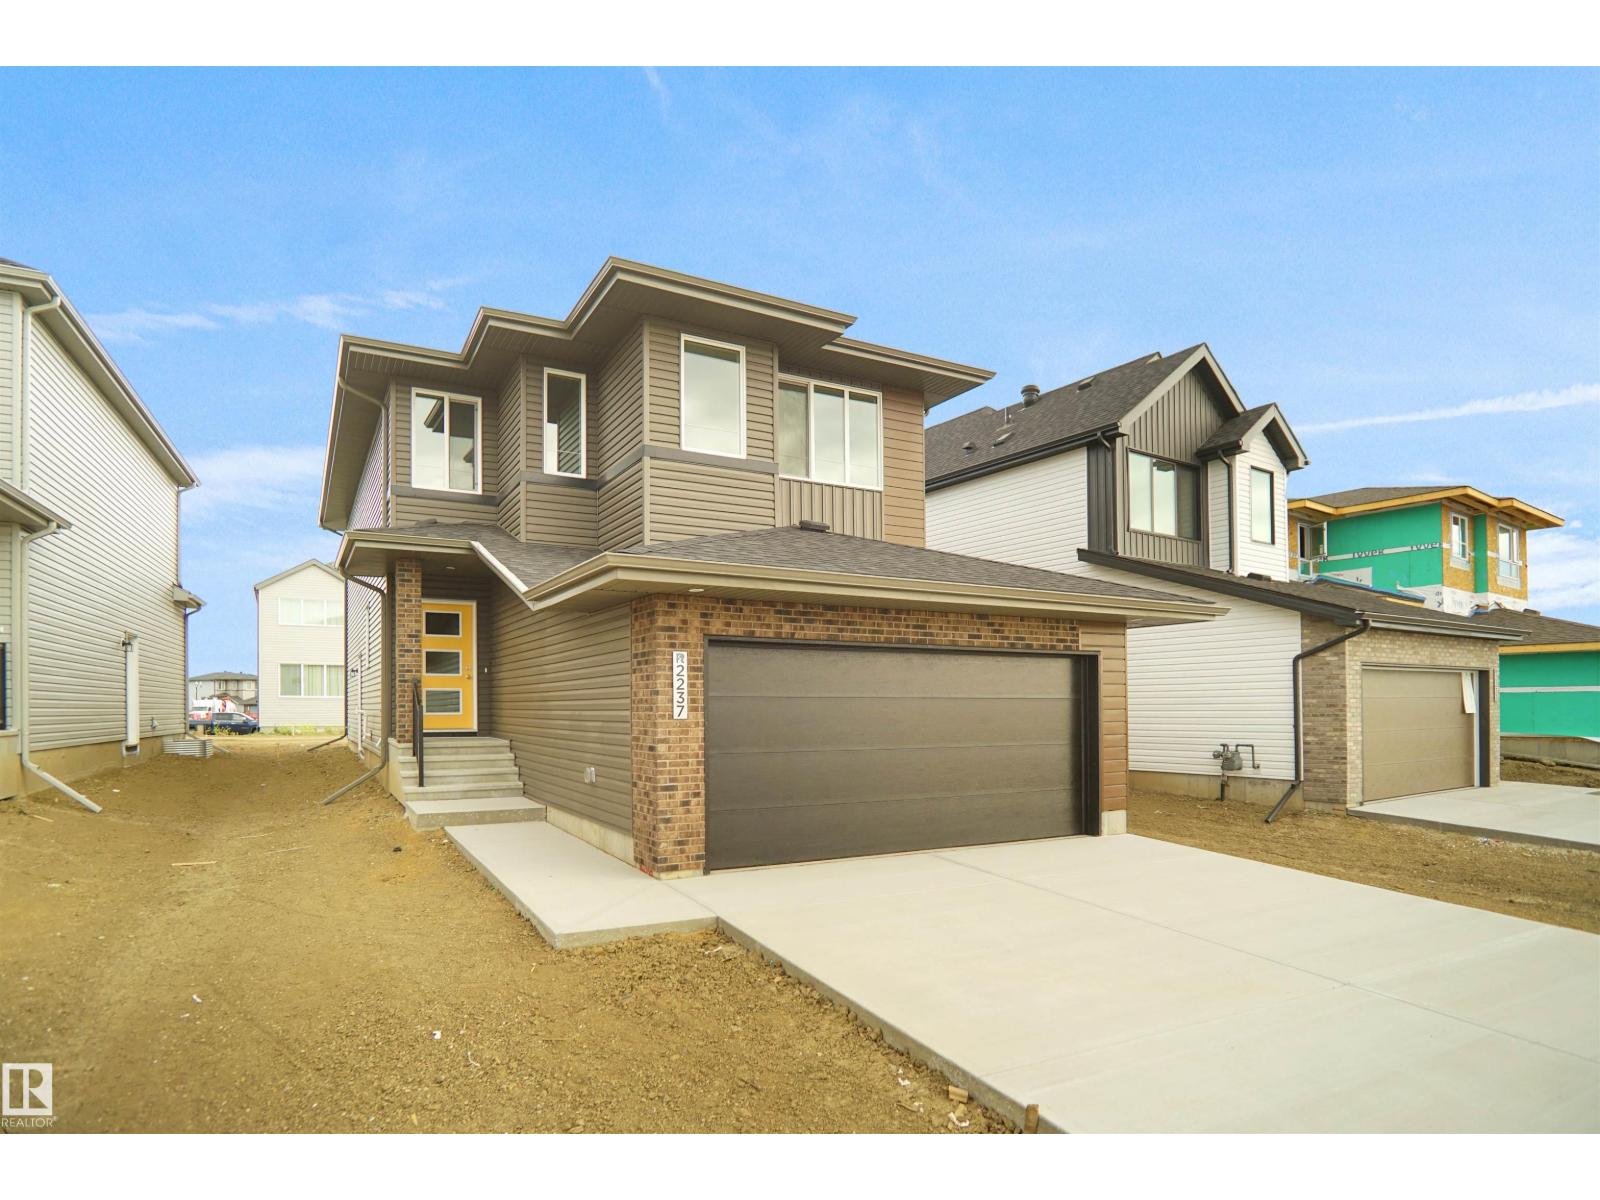
2237 194a St NW
Edmonton, Alberta
Welcome to the “Columbia” built by the award winning Pacesetter homes and is located on a quiet street in the heart of west Edmonton in the beautiful neighborhood of River's Edge. This unique property River's Edge offers nearly 2160 sq ft of living space. The main floor features a large front entrance which has a large flex room next to it which can be used a bedroom/ office if needed, as well as an open kitchen with quartz counters, and a large walkthrough pantry that is leads through to the mudroom and garage. Large windows allow natural light to pour in throughout the house. Upstairs you’ll find 3 large bedrooms and a good sized bonus room. This is the perfect place to call home. This home is now move in ready ! (id:42336)
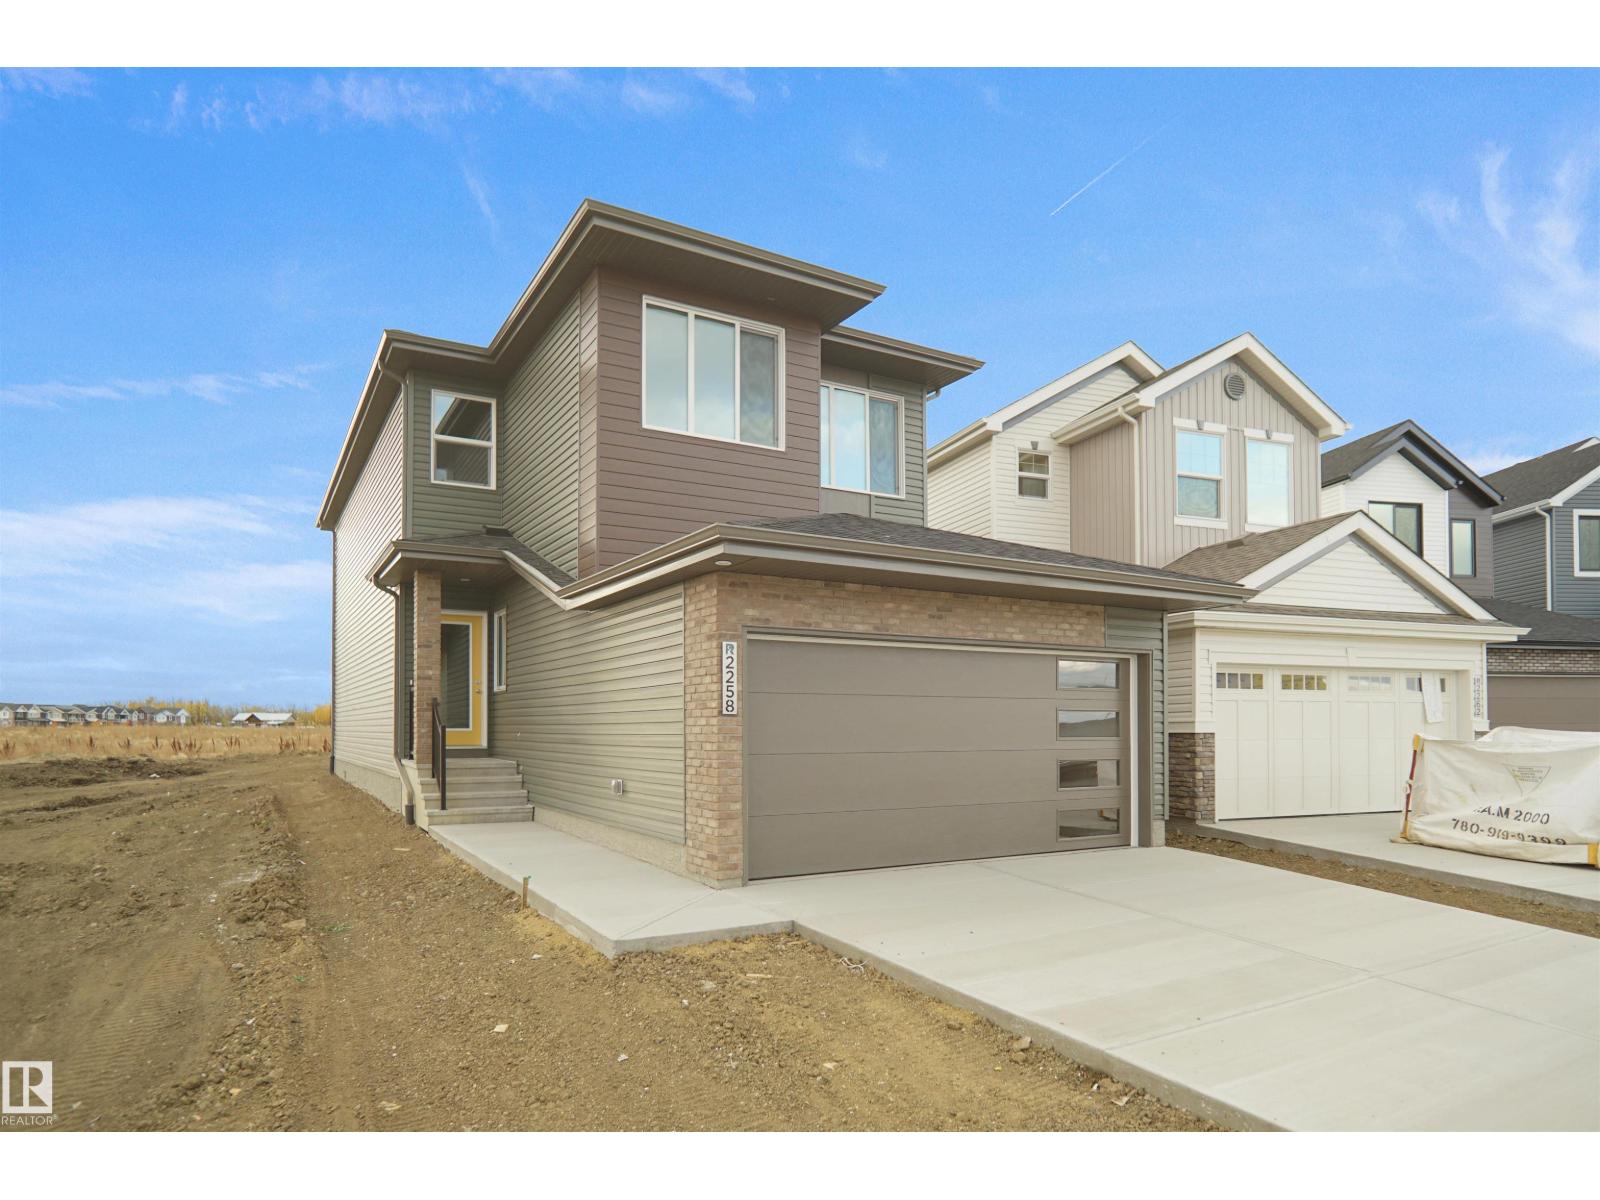
2258 194a St NW
Edmonton, Alberta
Welcome to the Kaylan built by the award-winning builder Pacesetter homes and is located in the heart of Rivers Edge and just steps to the neighborhood parks and walking trails. As you enter the home you are greeted by luxury vinyl plank flooring throughout the great room, kitchen, and the breakfast nook. Your large kitchen features tile back splash, an island a flush eating bar, quartz counter tops and an undermount sink. Just off of the kitchen and tucked away by the front entry is a flex room which could be used as a bedroom and a 4 piece bath. Upstairs is the master's retreat with a large walk in closet and a 4-piece en-suite. The second level also include 2 additional bedrooms with a conveniently placed main 4-piece bathroom and a good sized bonus room. Close to all amenities and easy access to the Henday. This home is now move in ready ! (id:42336)
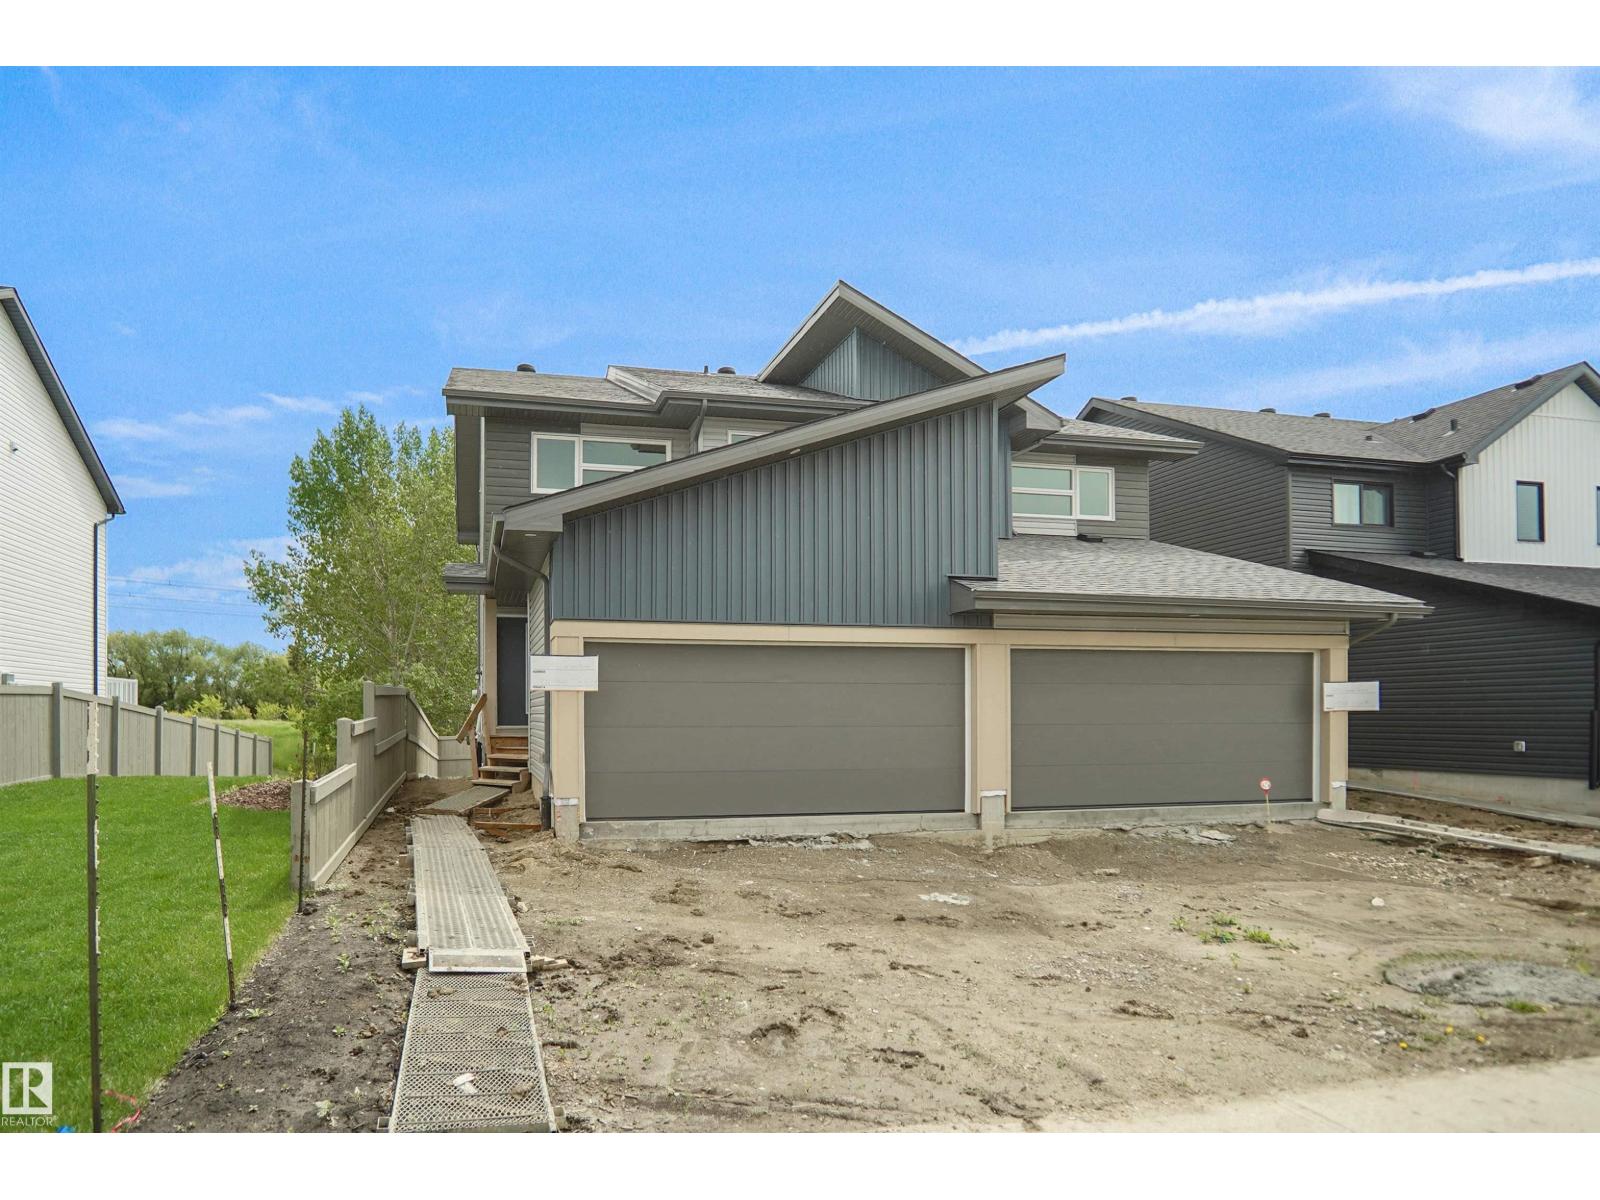
8891 Carson Wy SW
Edmonton, Alberta
Welcome to the “Aspire” built by the award-winning builder Pacesetter Homes. This is the perfect place and is perfect for a young couple of a young family. Beautiful parks and green space through out the area of The Haven at Crimson. This 2 story single family attached half duplex offers over 1400+sqft, includes Vinyl plank flooring laid through the open concept main floor. The kitchen has a lot of counter space and a full height tile back splash. Next to the kitchen is a very cozy dining area with tons of natural light, it looks onto the large living room. Carpet throughout the second floor. This floor has a large primary bedroom, a walk-in closet, and a 3 piece ensuite. There is also two very spacious bedrooms and another 4 piece bathroom. Lastly, you will love the double attached garage and the side separate entrance perfect for future basement development. This home is now move in ready ! (id:42336)
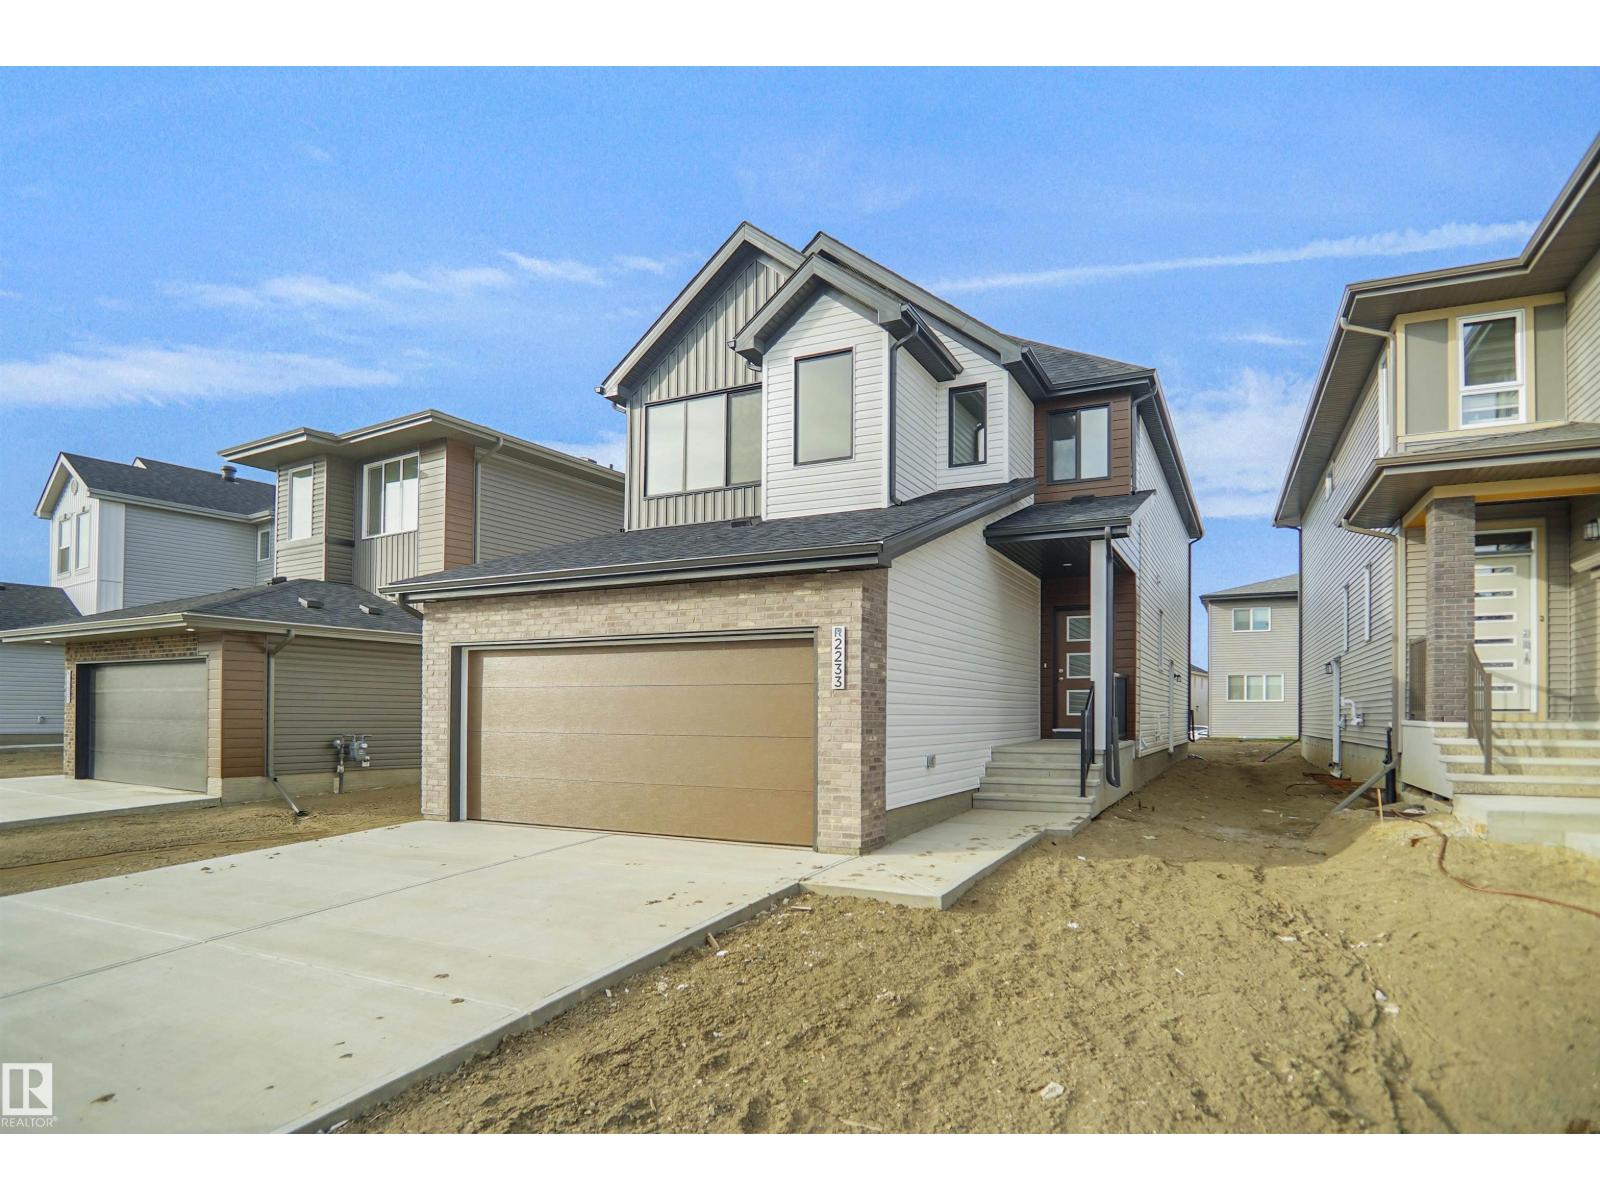
2233 194a St NW
Edmonton, Alberta
Welcome to the “Columbia” built by the award winning Pacesetter homes and is located on a quiet street in the heart of west Edmonton in the beautiful neighborhood of River's Edge. This unique property River's Edge offers nearly 2160 sq ft of living space. The main floor features a large front entrance which has a large flex room next to it which can be used a bedroom/ office if needed, as well as a full bathroom. The open kitchen comes with quartz counters, and a large walkthrough pantry that is leads through to the mudroom and garage. Large windows allow natural light to pour in throughout the house. Upstairs you’ll find 3 large bedrooms and a good sized bonus room. This is the perfect place to call home. This home is now move in ready ! (id:42336)
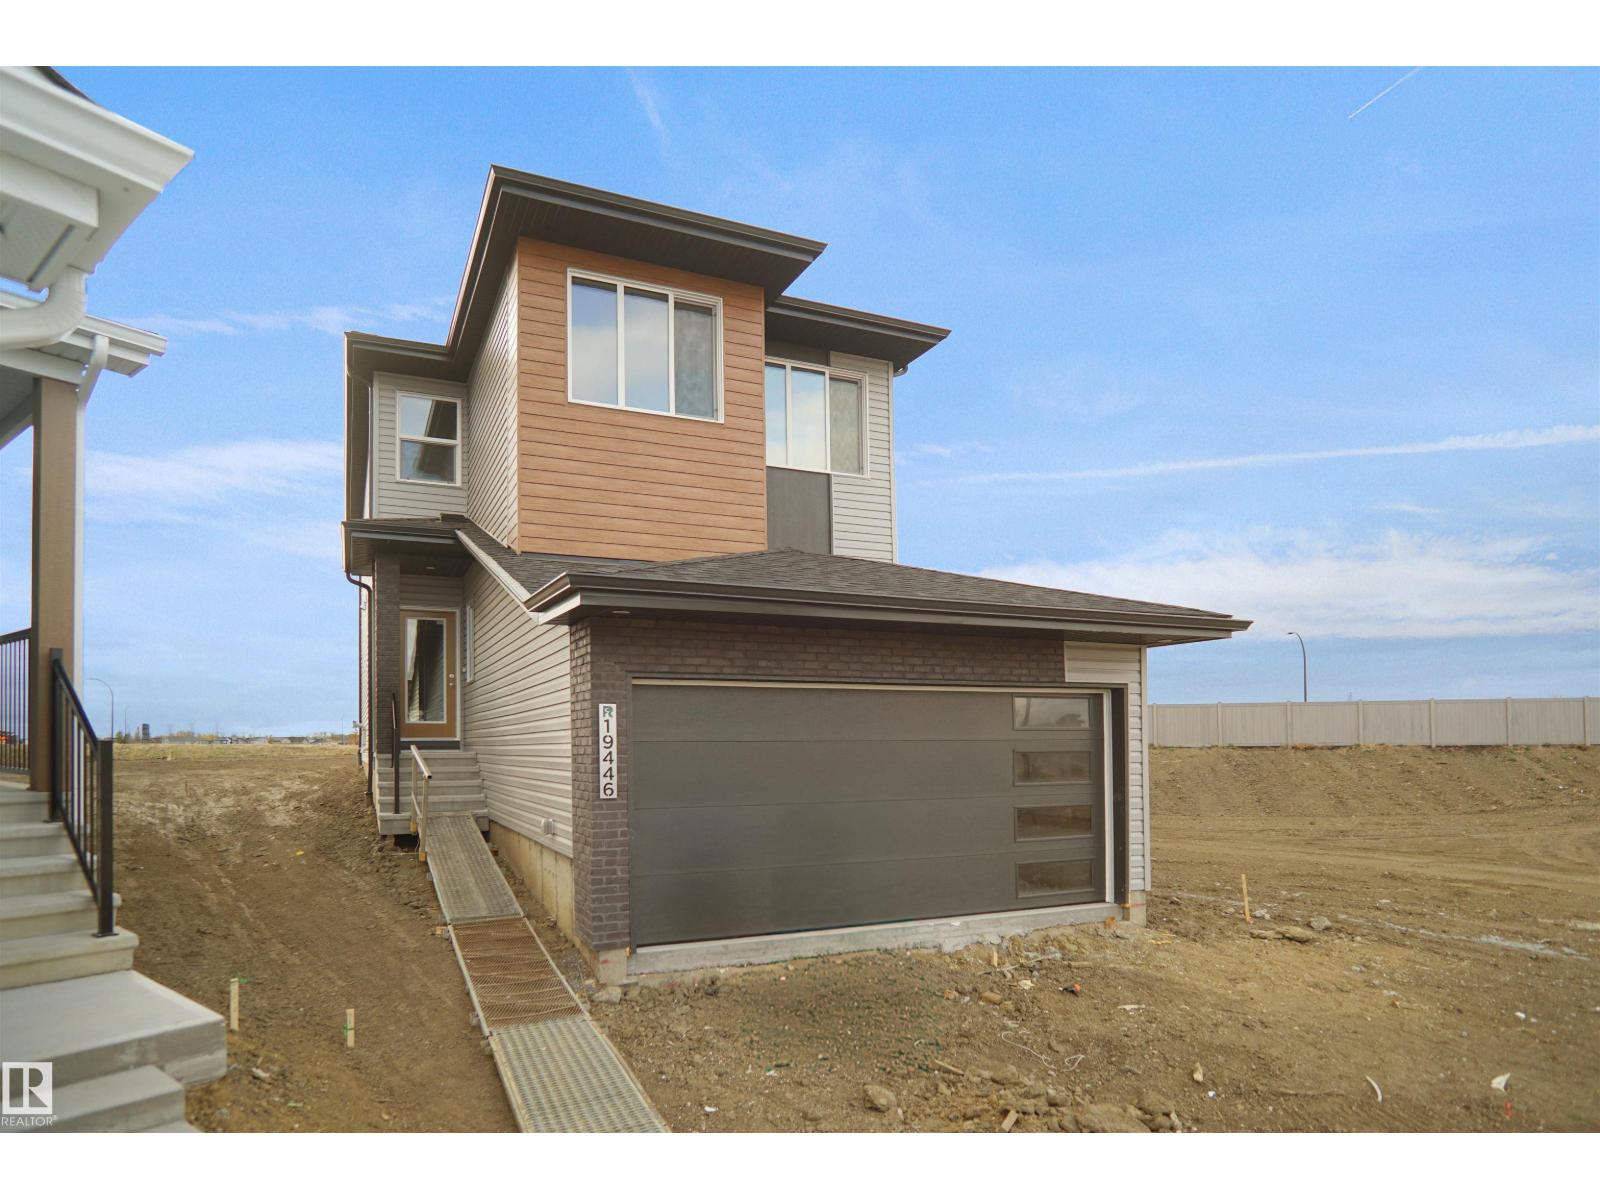
19446 22a Av NW
Edmonton, Alberta
Welcome to the Kaylan built by the award-winning builder Pacesetter homes and is located in the heart of Rivers Edge and just steps to the neighborhood parks and walking trails. As you enter the home you are greeted by luxury vinyl plank flooring throughout the great room, kitchen, and the breakfast nook. Your large kitchen features tile back splash, an island a flush eating bar, quartz counter tops and an undermount sink. Just off of the kitchen and tucked away by the front entry is a flex room which could be used as a bedroom and a 4 piece bath. Upstairs is the primary retreat with a large walk in closet and a 4-piece en-suite. The second level also include 2 additional bedrooms with a conveniently placed main 4-piece bathroom and a good sized bonus room. Close to all amenities and easy access to the Henday. This home is now move in ready ! (id:42336)
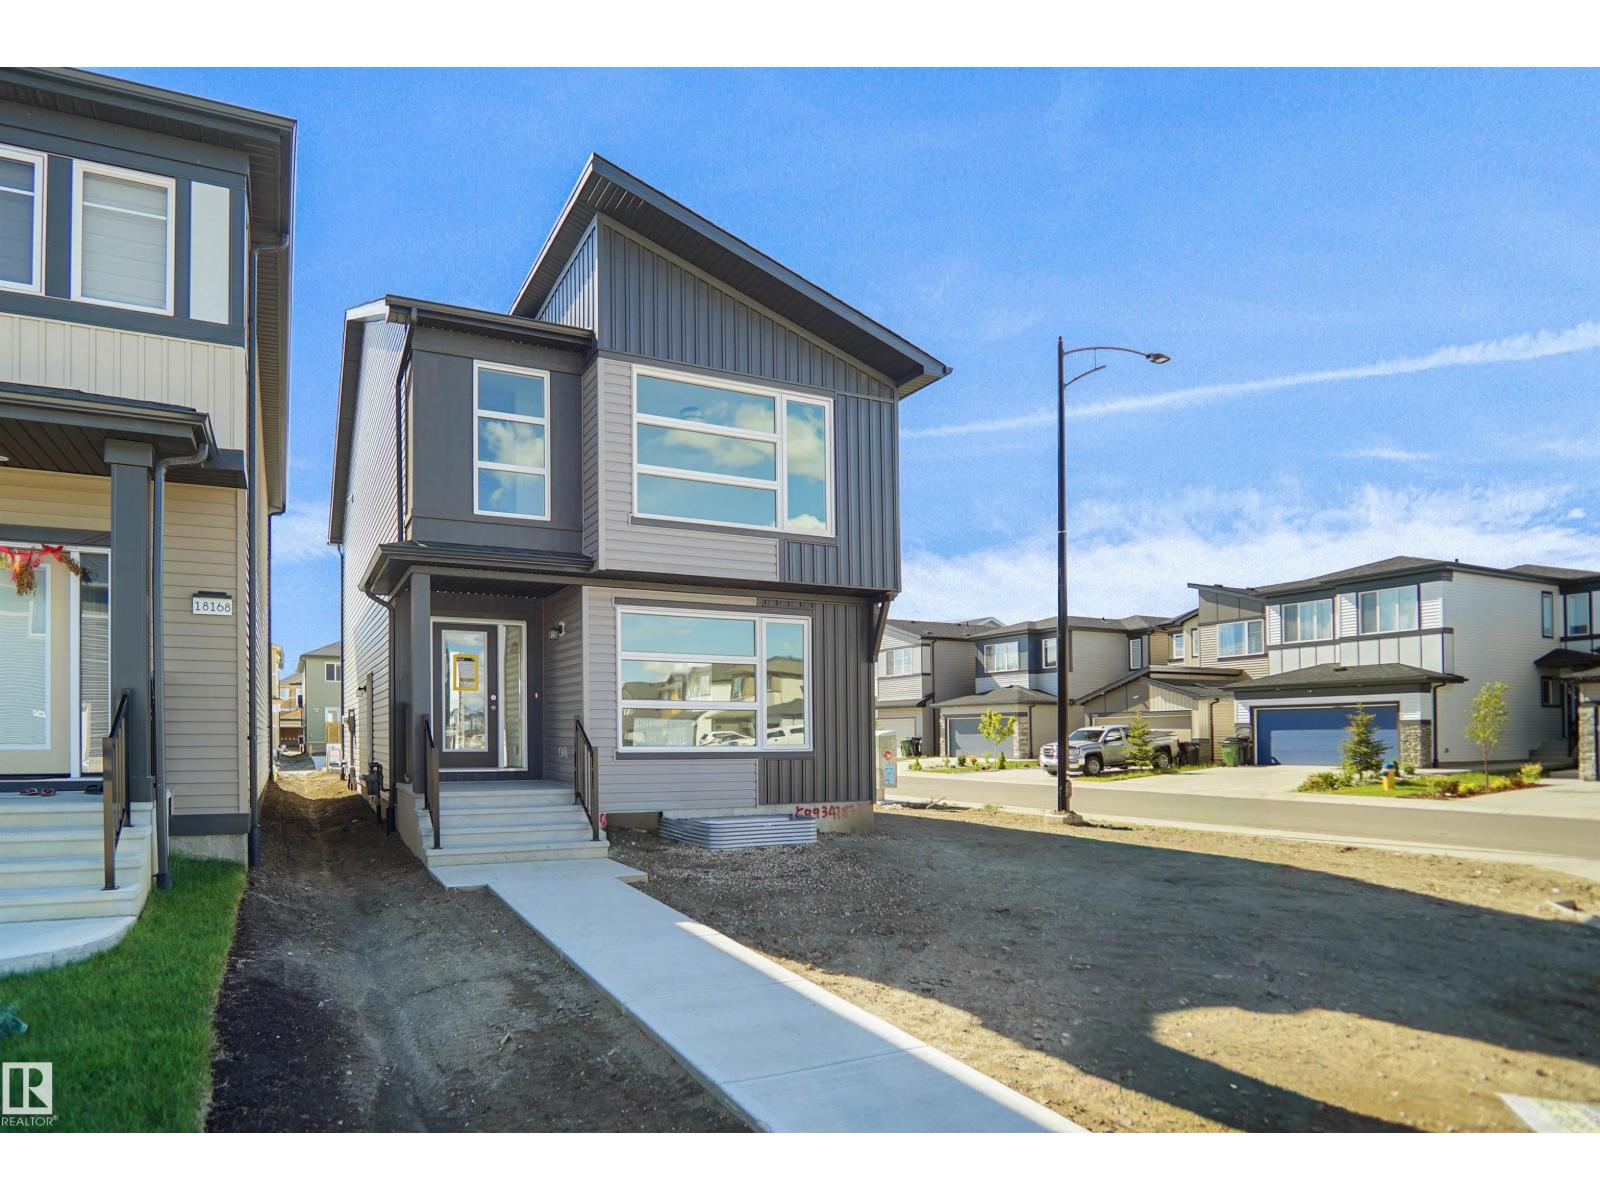
31 Eton Li
Spruce Grove, Alberta
Welcome to the Brooklyn built by the award-winning builder Pacesetter homes and is located in the heart of Easton. The Brooklyn model is 1,648 square feet and has a stunning floorplan with plenty of open space. Three bedrooms and two-and-a-half bathrooms are laid out to maximize functionality, making way for a spacious bonus room area, upstairs laundry, and an open to above staircase. The kitchen has an L-shaped design that includes a large island which is next to a sizeable nook and great room with stunning 3 panel windows. Close to all amenities and with in walking distance to the local parks and public transportation. This home also comes with a side separate entrance perfect for future basement development. It also has easy access to the Stony Plain Road and the Yellow head. *** Home is under construction and will be complete by the end of next week, the photos used are of the same home recently built but colors may vary , photos will be updated as soon as complete. *** (id:42336)
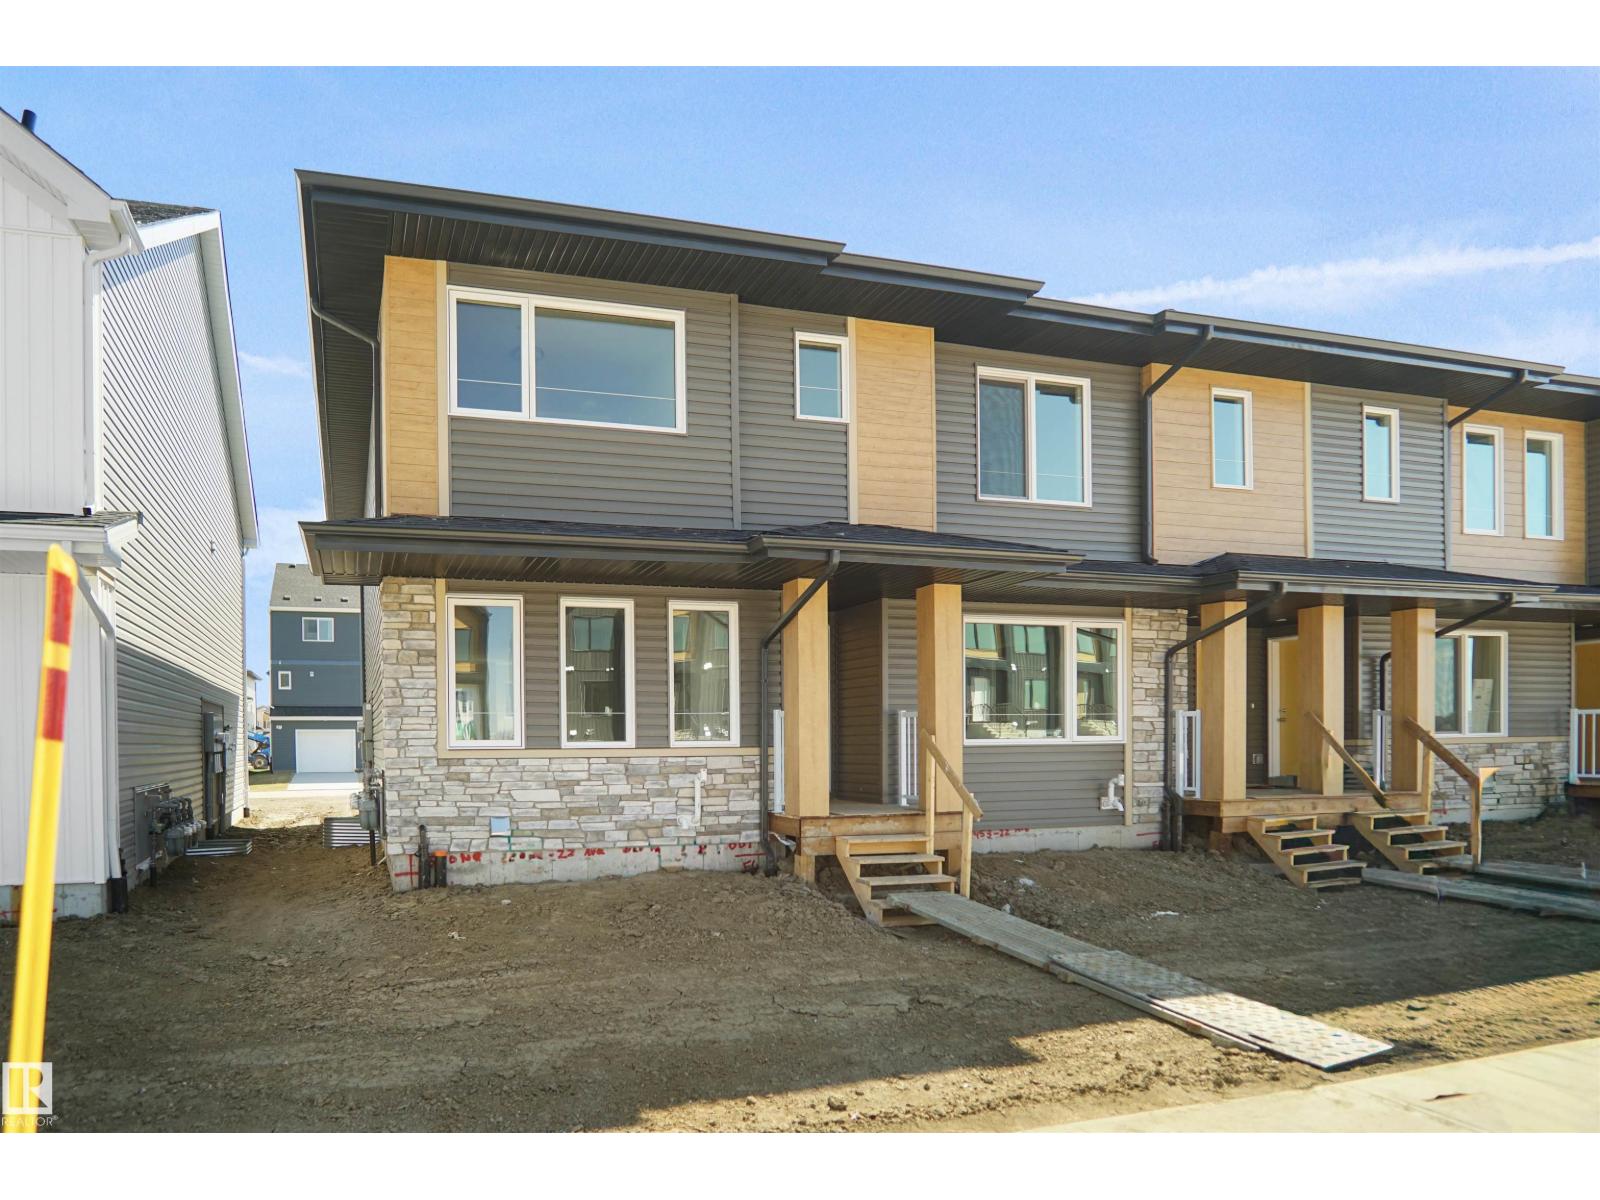
19451 22 Av NW
Edmonton, Alberta
NO CONDO FEES , SEPARATE ENTRANCE and AMAZING VALUE! You read that right welcome to this brand new townhouse unit the “Manhattan” Built by the award winning builder Pacesetter homes and is located in one of Edmonton's newest premier west end communities of River's Edge. With over 1400+ square Feet, this opportunity is perfect for a young family or young couple. Your main floor is complete with upgrade luxury Vinyl plank flooring throughout the great room and the kitchen. Highlighted in your new kitchen are upgraded cabinets, upgraded counter tops and a tile back splash. Finishing off the main level is a 2 piece bathroom. The upper level has 3 bedrooms and 2 bathrooms. This home also comes completed with front and back landscaping . This home is now move in ready! (id:42336)
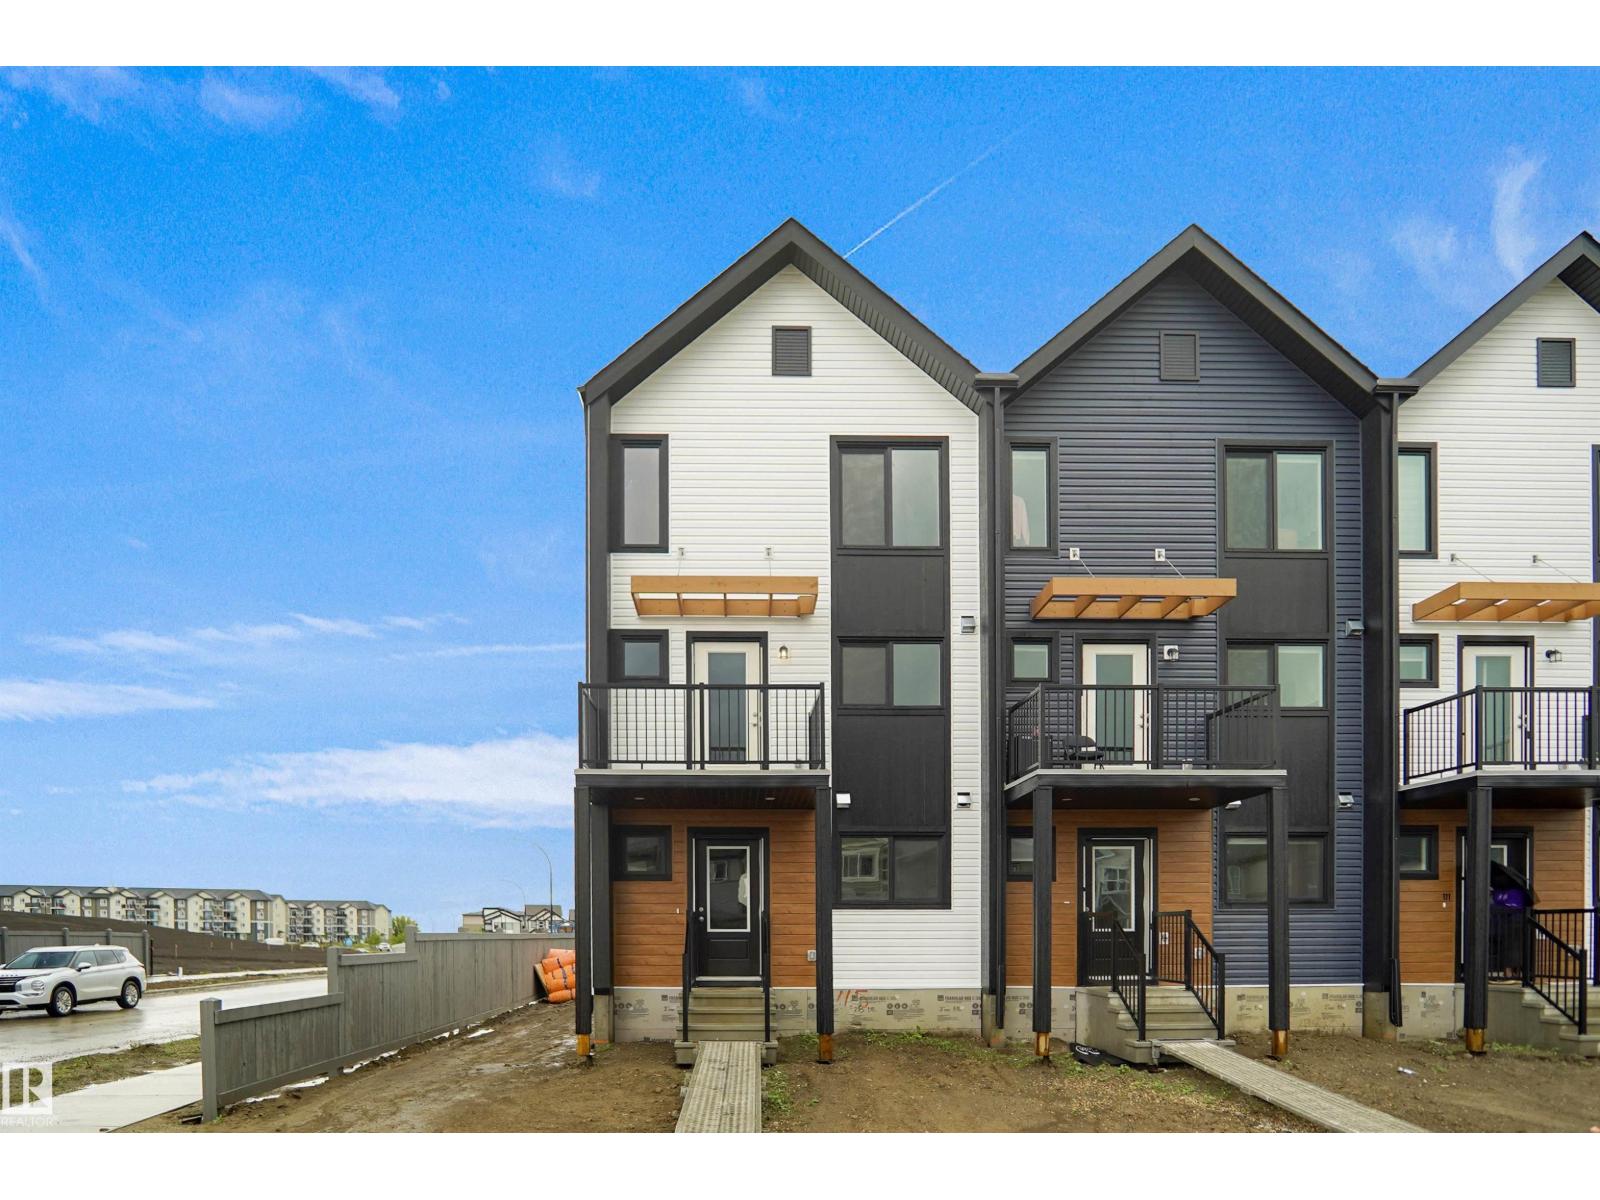
115 Nerine Cr
St. Albert, Alberta
NO CONDO FEES and AMAZING VALUE! You read that right welcome to this brand new townhouse unit the “Bryce” Built by the award winning builder Pacesetter homes and is located in one of St Alberts nicest communities of Nouveau . With over 1370+ square Feet, this opportunity is perfect for a young family or young couple. Your main floor as you enter has a flex room/ Bedroom that is next to the entrance from the garage with a 3 piece bath. The second level has a beautiful kitchen with upgraded cabinets, upgraded counter tops and a tile back splash with upgraded luxury Vinyl plank flooring throughout the great room. The upper level has 2 bedrooms and 2 full bathrooms. This home also comes completed with front and back landscaping and a attached garage. This home is now move in ready! (id:42336)

#182 52063 Rge Road 225
Rural Strathcona County, Alberta
Discover refined acreage living just 6 minutes from Sherwood Park. Set on 3 stunningly landscaped acres in sought-after Springhill Park, this fully reimagined walkout bungalow offers over 3,250 sq. ft. of thoughtfully curated living space. Every detail has been intentionally designed, from the custom chef's kitchen with quartz island, walk-through butler's pantry and coffee station, to the seamless built-ins that blend beauty with function. Offering 6 bedrooms, a dedicated office, and 3 full baths, this home is perfectly suited for growing families and effortless entertaining. The bright walkout level features 4 bedrooms and generous gathering spaces. Outside, unwind in your private Nordic spa surrounded by mature trees and professionally landscaped grounds, with the site already prepped for a future shop. Luxury, privacy, and timeless design come together in a truly turnkey acreage, moments from all the amenities of Sherwood Park. (id:42336)
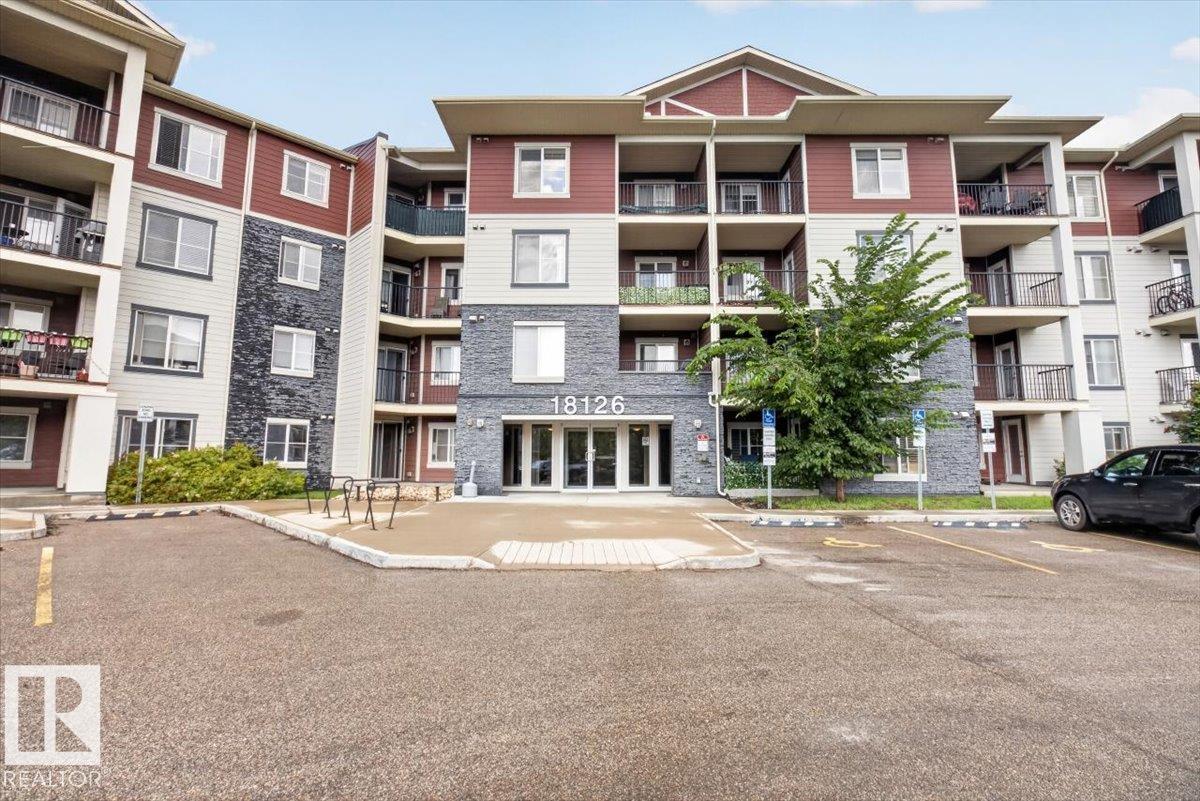
#204 18126 77 St NW
Edmonton, Alberta
WELCOME HOME to this exceptionally well-kept 2 BEDROOM + DEN, 2 BATH condo offering AC, TWO TITLED PARKING STALLS and beautiful unobstructed FIELD VIEWS! The open-concept layout is bright and inviting, with a spacious kitchen featuring GRANITE COUNTERTOPS, STAINLESS STEEL APPLIANCES and a large island with seating. The living room opens onto a COVERED BALCONY overlooking the surrounding green space, the perfect spot to relax and take in the view. The primary bedroom comfortably fits a KING-SIZED BED and features a WALK-THROUGH CLOSET leading to your private ensuite with an OVERSIZED TUB. The second bedroom is generously sized, while the separate DEN makes a great home office, gym or flex space. You'll also appreciate FULL-SIZE FRONT-LOAD LAUNDRY and plenty of storage. TWO TITLED STALLS include an OVERSIZED UNDERGROUND END STALL near the exit plus a surface stall conveniently located near the building entrance. Surrounded by walking and biking trails, ponds and green space, with quick access to the Henday! (id:42336)
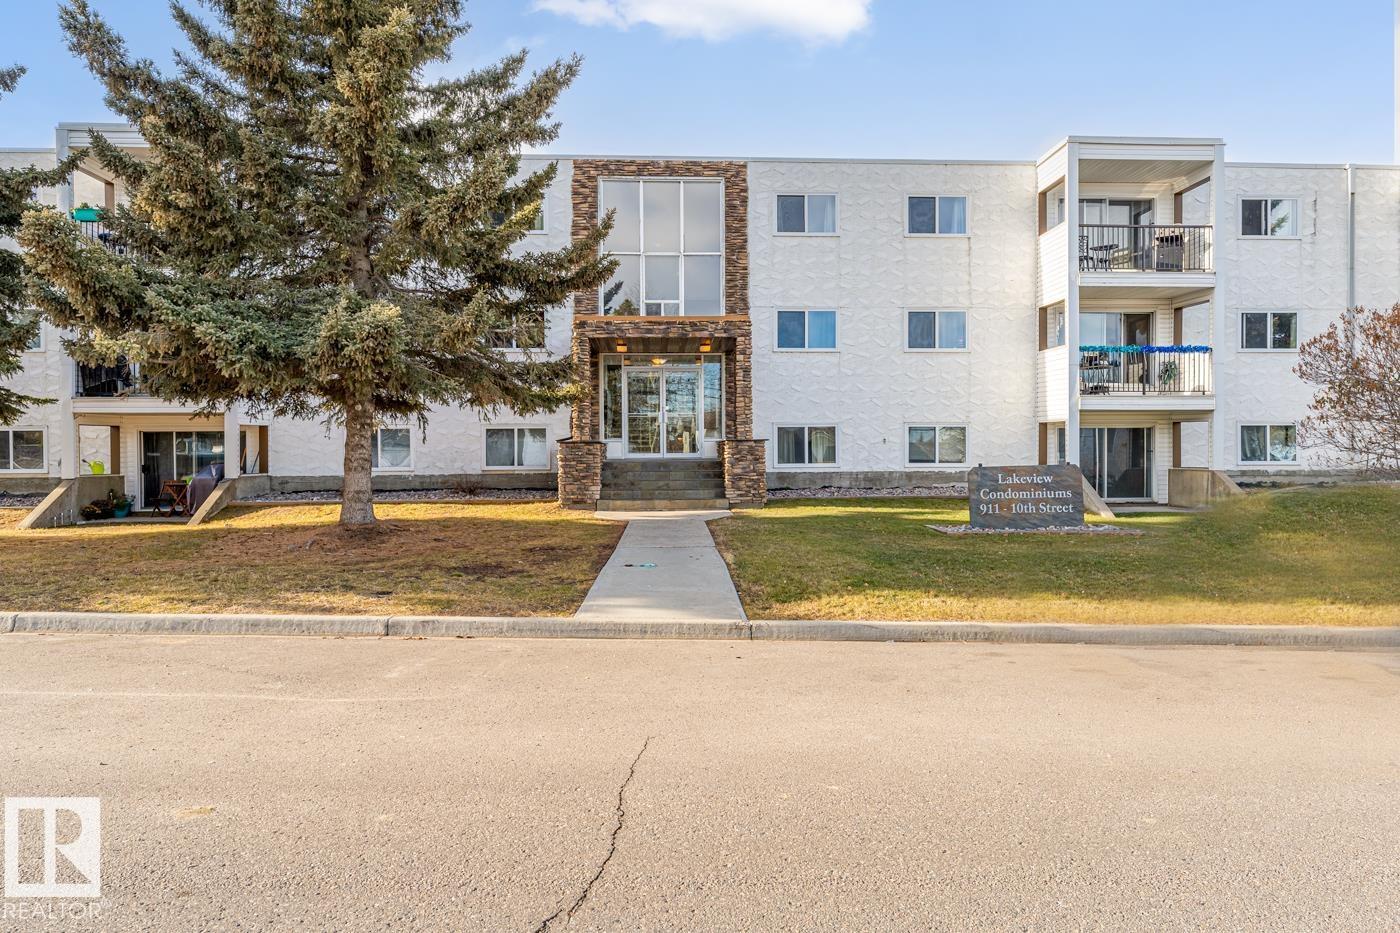
#307 911 10 St
Cold Lake, Alberta
Beautifully renovated top-floor condo in Cold Lake North offering incredible lake views and just steps from the shoreline. This immaculate two-bedroom unit showcases quality craftsmanship throughout with extensive professional upgrades, including real hardwood and slate flooring, crown moulding, updated trim and baseboards, modern lighting, upgraded electrical and plumbing, and elegant frosted glass doors. The custom kitchen is carefully organized and features rich cherry cabinetry with pot drawers and extended upper cabinets, black galaxy granite tile countertops and matching backsplash, along with appliances. The spacious laundry and storage room includes a convenient in-suite washer/dryer combo, while the luxurious bathroom creates the perfect place to unwind with its deep Jacuzzi tub and spa-inspired finishes. Step outside onto your private balcony and enjoy stunning views of the lake! An energized parking stall is included. (id:42336)
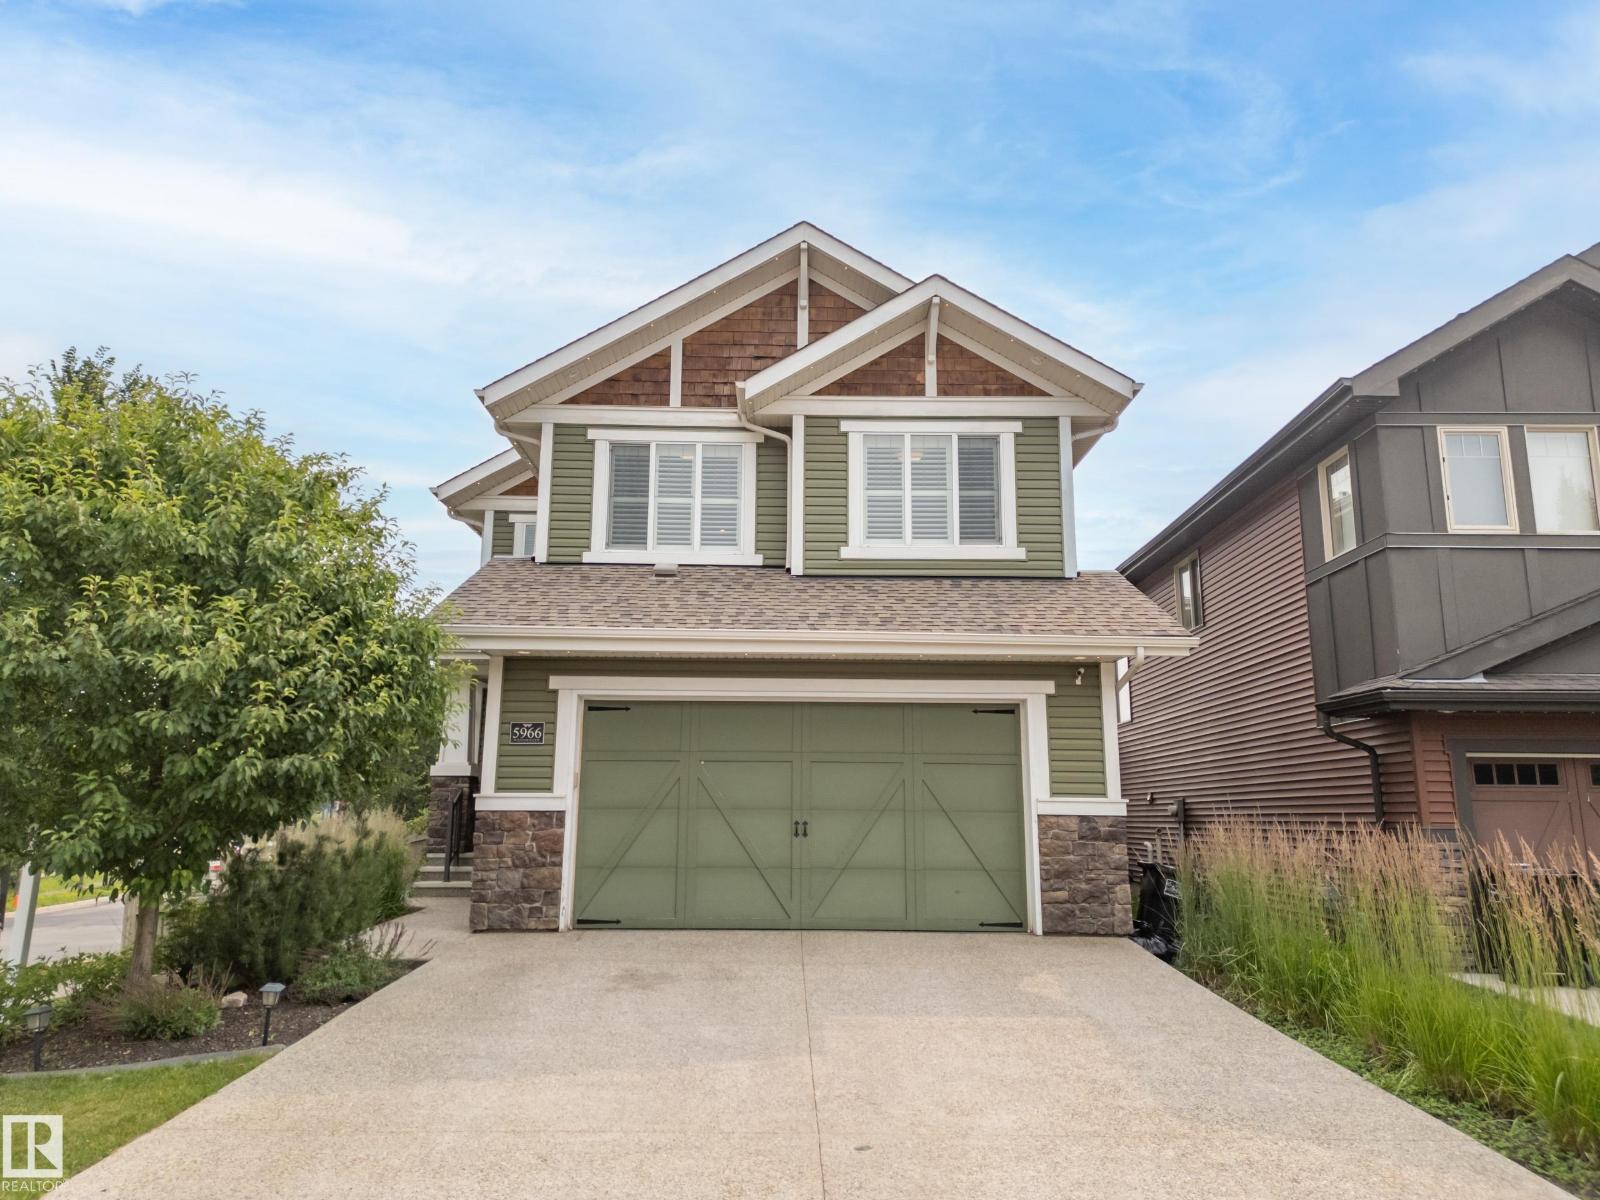
5966 Edmonds Cr NW NW
Edmonton, Alberta
SHOWSTOPPER ALERT! Overlooking a BEAUTIFUL ENVIRONMENTAL RESERVE, this stunning 2-storey offers over 2,700 SQ. FT. of beautifully designed living space. RICH HARDWOOD, ELEGANT WAINSCOTING, PLANTATION SHUTTERS, oversized windows, and BREATHTAKING VIEWS create an inviting atmosphere. The CHEF'S KITCHEN features ceiling-height white cabinetry, QUARTZ countertops, a LARGE ISLAND, GAS COOKTOP, built-in appliances, & a walk-through pantry. The open-concept main floor is completed by a STUNNING STONE-FACED FIREPLACE, spacious dining area, private den, & mudroom. Upstairs, the LUXURIOUS PRIMARY SUITE boasts a SPA-INSPIRED ENSUITE with dual vanities, dual shower heads, a soaker tub, & an oversized walk-through closet with DIRECT ACCESS TO LAUNDRY RM. 2 add'l generous bedrooms (1 with a walk-in closet), a bonus RM, and a 4-pc bath complete the upper level. Enjoy CENTRAL A/C, ARCHITECTURAL EXTERIOR LIGHTING, A HEATED OVERSIZED DBL GARAGE, MULTI-TIER COMPOSITE DECK, DUAL GAS LINES, UNDER-DECK STORAGE. WELCOME HOME! (id:42336)
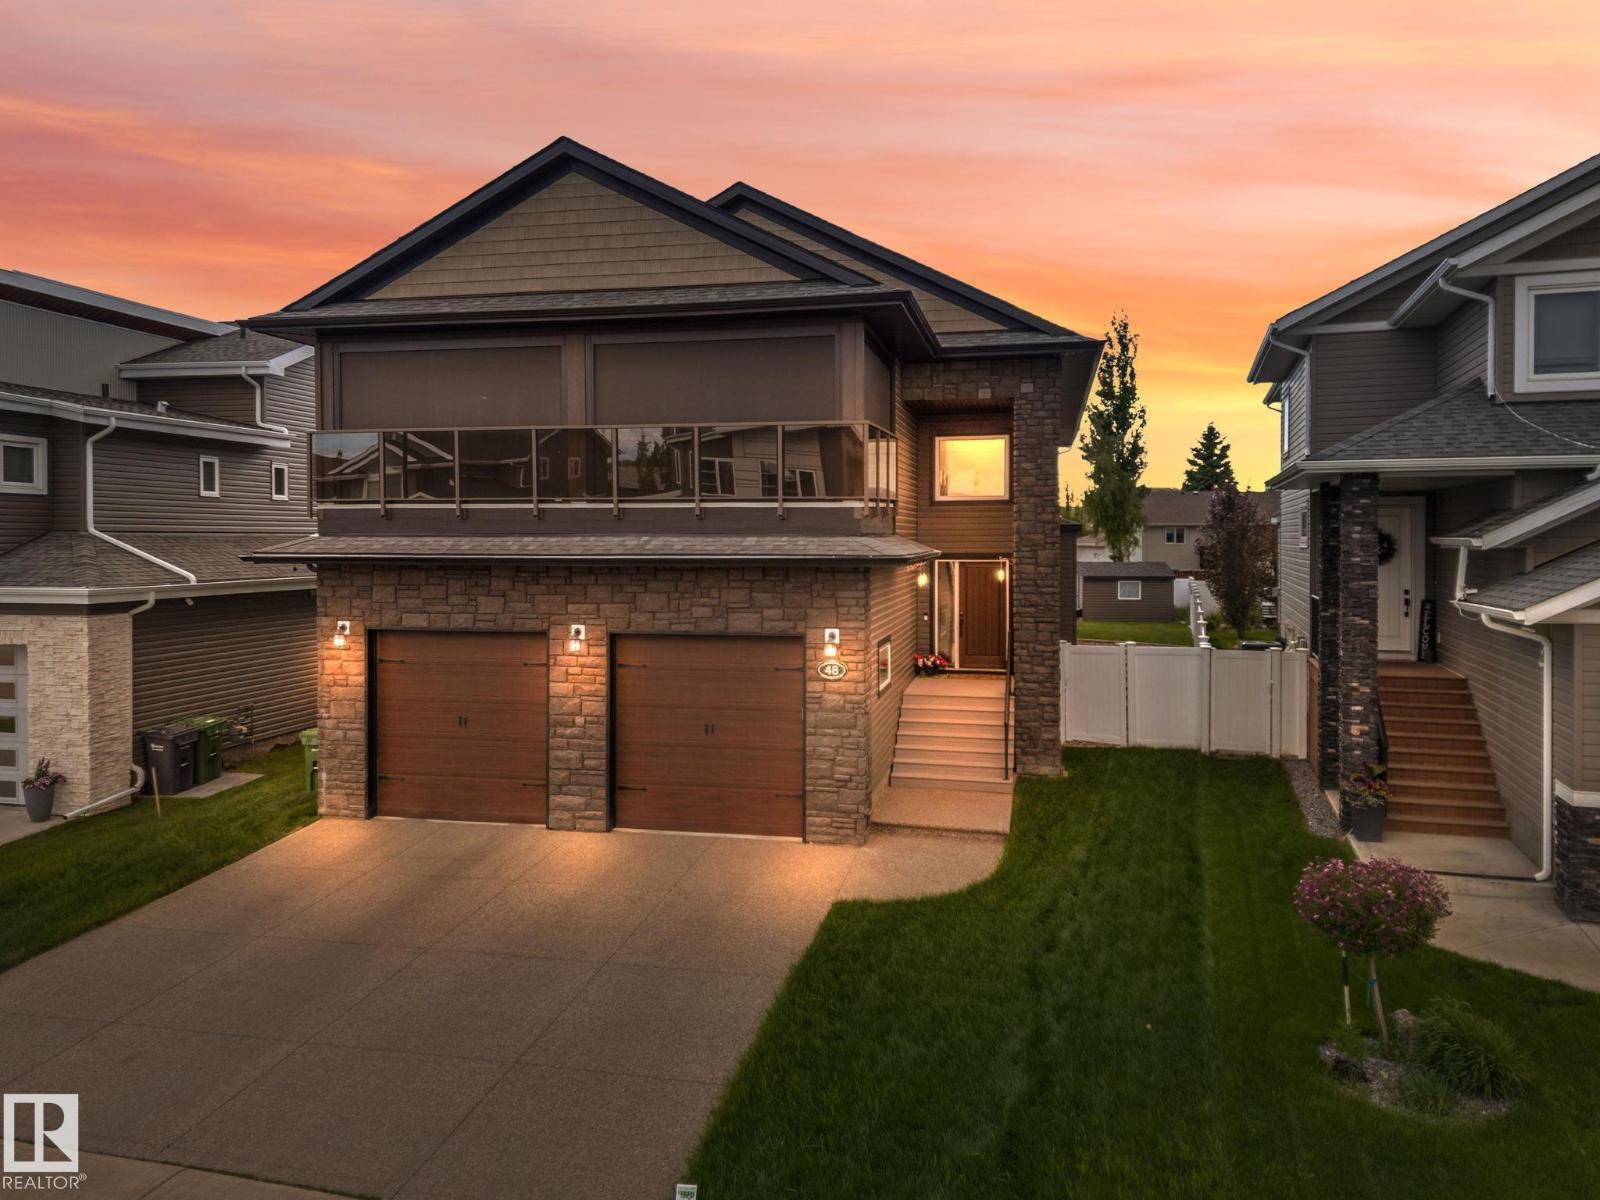
48 Lundberg Cr
Red Deer, Alberta
LUXURY REDIFINED IN LAREDO! Welcome to this stunning custom-built LARKAUN 2-storey home in the desirable community of LAREDO, close to schools, walking trails, parks & all amenities. Offering over 4300 sq. ft. of finished living space, this impressive property showcases exceptional craftsmanship throughout. The main floor features a GRAND ENTRANCE, MUDROOM, 2-piece BATH, spacious LIVING ROOM with GAS FIREPLACE, DINNING AREA & a beautiful KITCHEN with GRANITE COUTERTOPS & STAINLESS STEEL APPLIANCES. Unique Italian-imported COLORED BLOCK ACCENTS add character & charm. The majestic CUSTOM HANDMADE STAIRCASE leads to the UPPER LEVEL, featuring a LUXURIOUS MASTER BEDROOM with a SPA LIKE EN-SUITE, WALK IN CLOSET & a massive PRIVATE BALCONY. Two more bedrooms, a 4-piece bath & a SPECTACULAR SUN ROOM WITH SKYLIGHTS & WET BAR complete the upper level. The FULLY FINISHED BASEMENT offers a LARGE FAMILY ROOM, 2 BEDROMS, 4-PIECE BATH, STORAGE & UTILITY ROOM. FENCED & LANDSCAPED & DOUBLE ATTACHED GARAGE! A MUST SEE! (id:42336)