

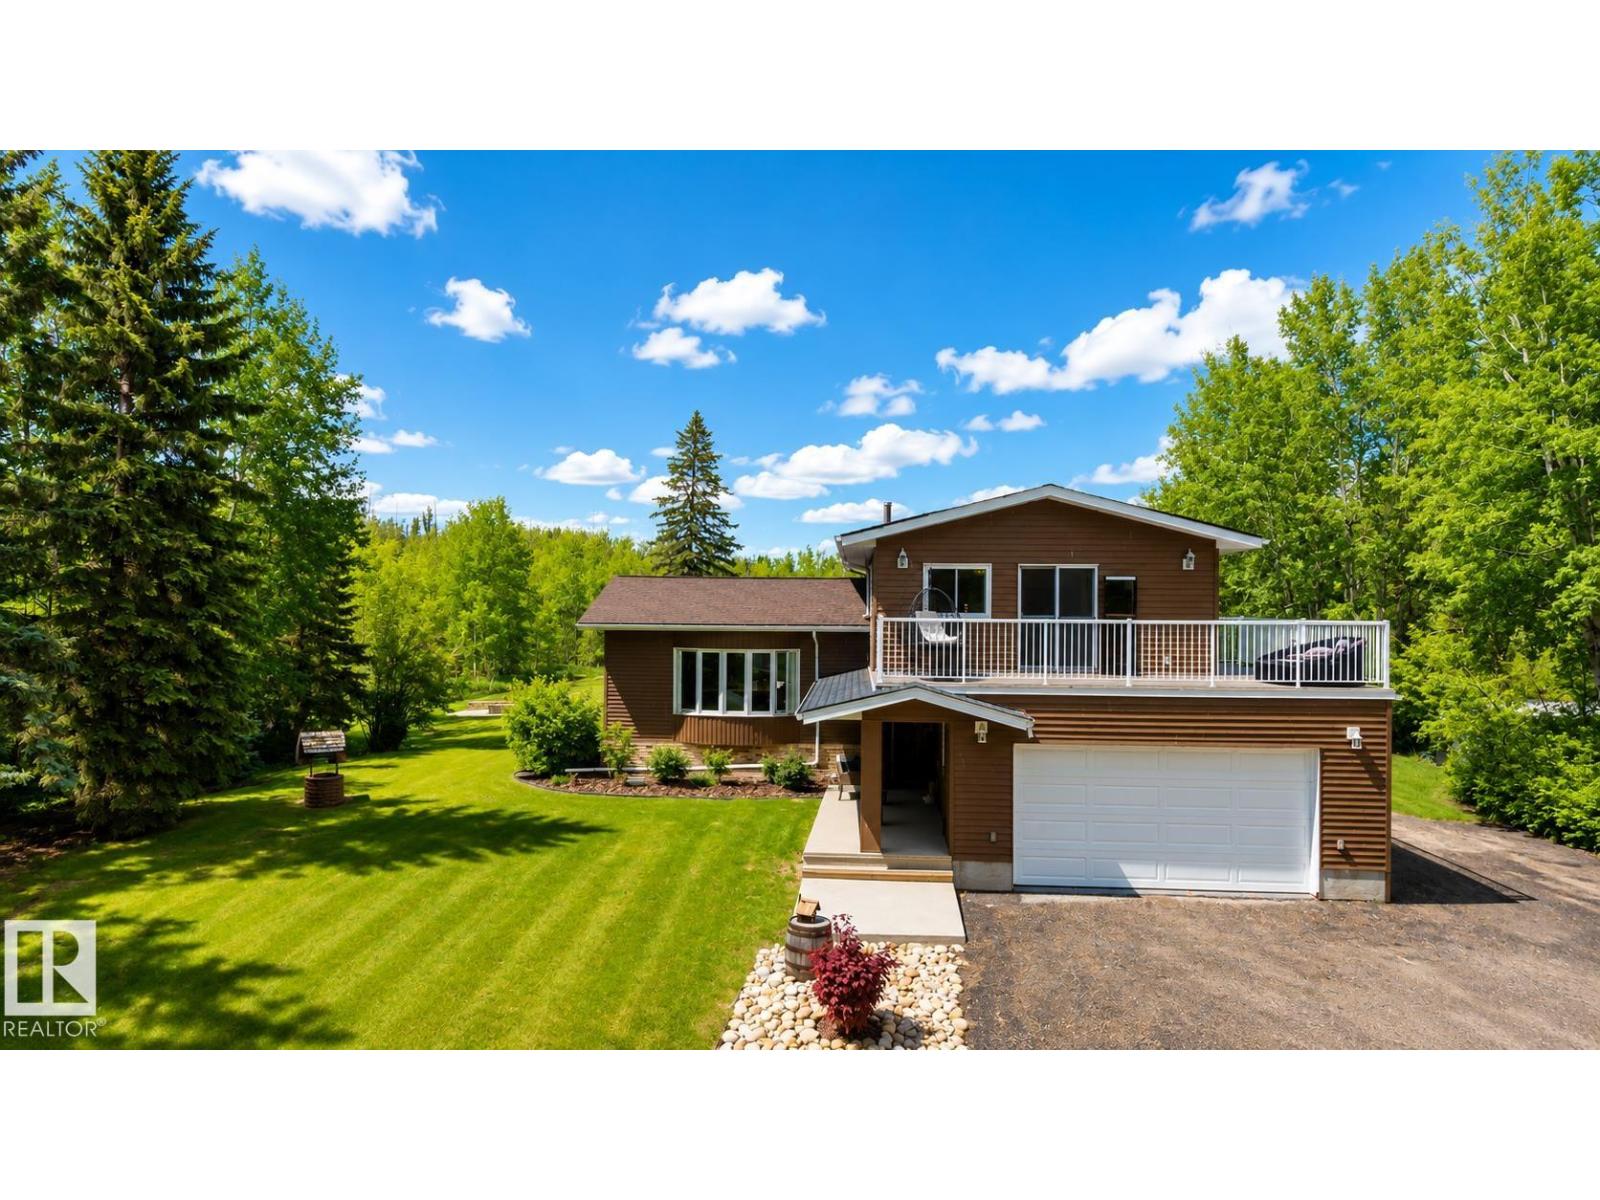
#100 22549 Twp Rd 510
Rural Leduc County, Alberta
Nearly 3.5 private, treed acres in sought-after Panorama Estates — the quiet you have been craving, just minutes from Beaumont. A paved, gated drive winds through mature trees to a warm 5-level split with loads of room, four bedrooms, two full baths and a half, a primary suite beautifully reimagined in 2020 with a private deck for a glass of wine after the kids go to bed. At the heart of it all is a kitchen built for entertaining, anchored by a massive island where guests gather and conversation lingers. Outside, a fire pit waits under wide Alberta skies; inside, central air, triple-pane windows and a heated double attached garage. Big-ticket items are handled: rubber tile roof with Eurosheild warranty, upgraded furnace, newer well pump, replaced septic mound, reverse osmosis and water softener. Room for kids, dogs and toys, with schools, shopping and Edmonton an easy drive away. The low maintenance landscaping rounds this stunning home off. Your perfect fit for the next adventure in life. (id:42336)
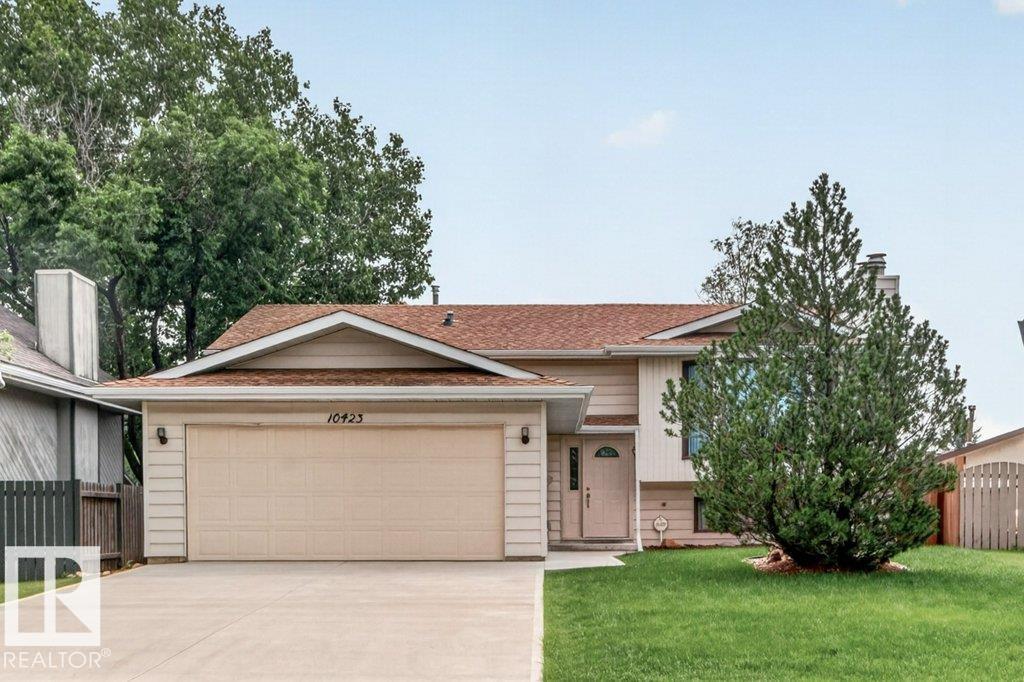
10423 33 Av NW
Edmonton, Alberta
Beautiful location for this five bedroom Bi-Level situated in Steinhauer. Situated across the street from a small park the home offers an inviting feel as you walk through the front door. The main floor consists of a large living room with cozy wood burning fireplace, a dining area which is open to a large kitchen area, three bedrooms on tis floor as well with the primary bedroom featuring a three piece ensuite. Main floor laundry area located at the back doorway which leads to an oversized deck. The lower level has a large recreation/kids play room with a second wood burning fireplace, two additional bedrooms and a two piece bathroom. There are two storage areas as well. Added feature is the 20 x 24 attached garage which is insulated (id:42336)
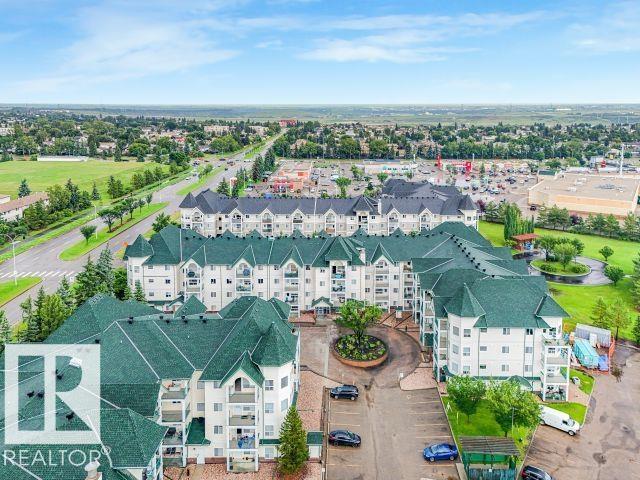
#410 13625 34 St NW
Edmonton, Alberta
WELCOME TO CHELSEA GREENE! This bright & well maintained 2 bedroom, 2 bathroom condo offers the perfect blend of comfort, convenience & low-maintenance living. Situated in a well-managed adult complex, residents enjoy fantastic amenities including a fitness room, social room & mini library. The spacious floor plan features a modern kitchen with crisp white cabinetry, a generous dining area & a sun-filled living room with large windows & access to a private balcony with gas BBQ hookup. The bedrooms are thoughtfully positioned on opposite sides of the unit for maximum privacy, with the primary suite offering a walk-through closet & private ensuite. You'll also appreciate the convenience of in-suite laundry, a titled heated underground parking stall with storage cage, plenty of visitor parking & condo fees that include heat & water. Ideally located close to Costco, Superstore, restaurants, parks & transit, an excellent opportunity for first-time buyers, investors or anyone looking to downsize. WELCOME HOME! (id:42336)
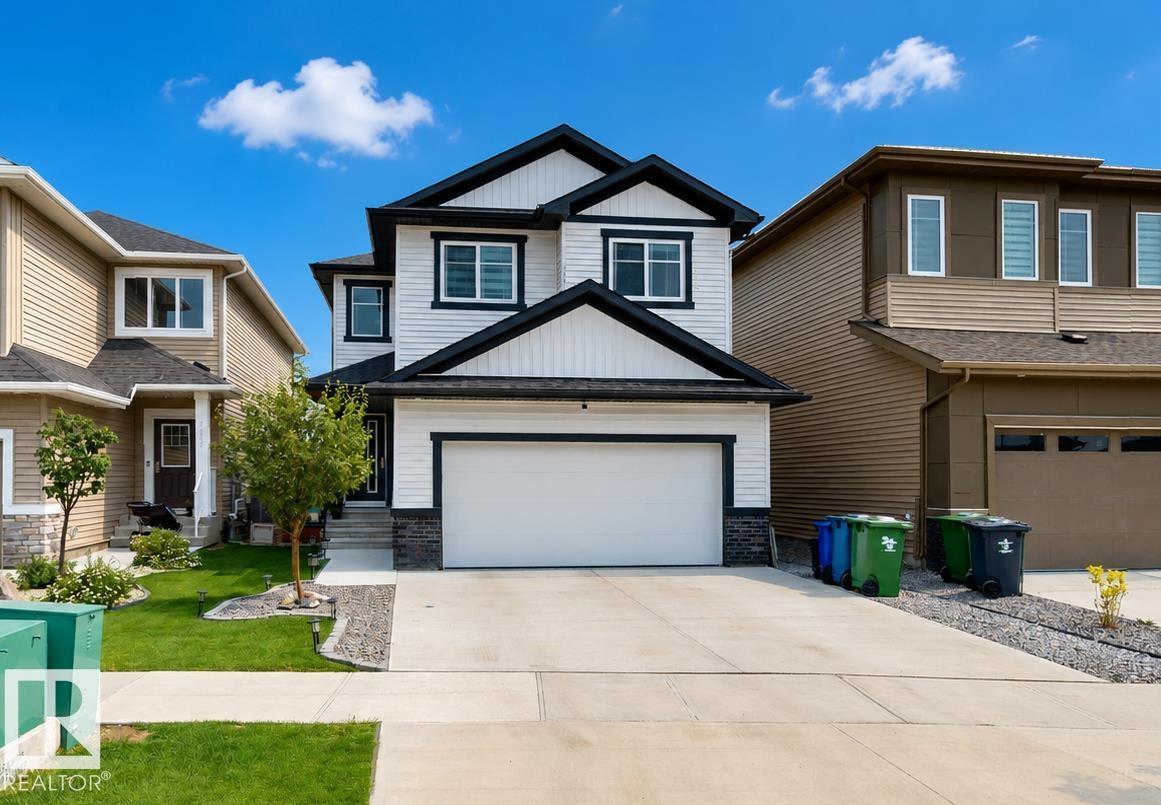
4601 62 St
Beaumont, Alberta
Welcome to this stunning 2023 built family home offering approximately 2,117 sq. ft. of thoughtfully designed living space in one of Beaumont's fastest-growing communities. Featuring 3 spacious bedrooms, a large bonus room, a main floor office/den, upper floor laundry, and a double attached garage, this home is perfectly suited for growing families, professionals working from home, or anyone looking for a functional and modern layout. The open-concept main floor is designed for entertaining, featuring a bright great room, spacious kitchen with walk-through pantry, and large dining area overlooking the backyard. The main floor office provides an ideal workspace, study area, or flex room. Upstairs, you'll find a generous bonus room, convenient laundry room, two bedrooms, a full bathroom, and an impressive primary retreat complete with a walk-in closet, ensuite bathroom, and private sitting area. (id:42336)
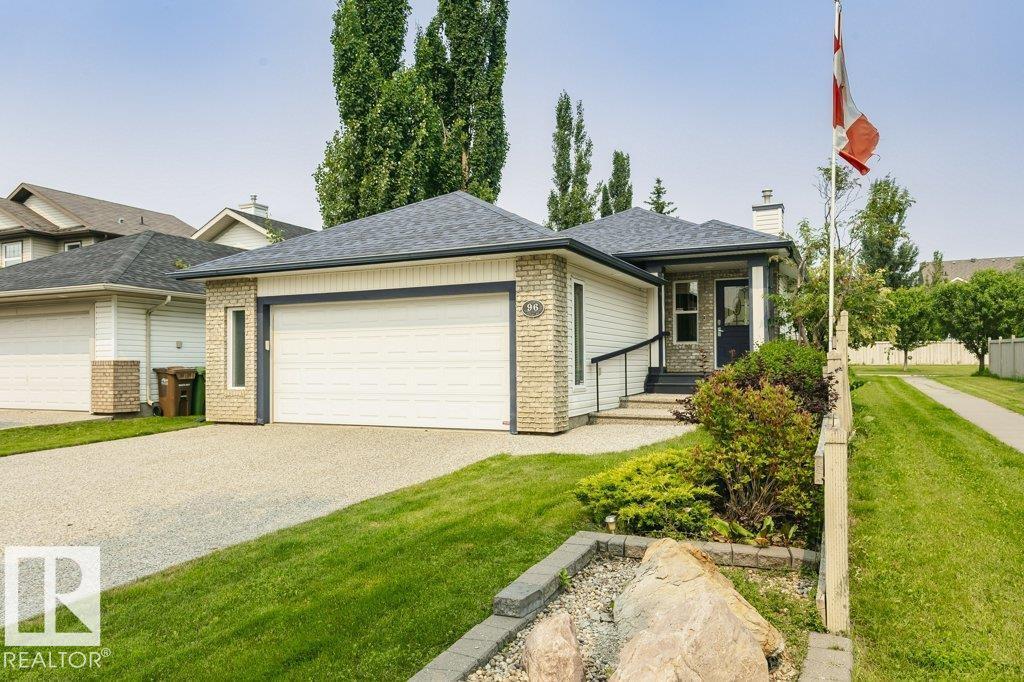
96 Eastgate Wy
St. Albert, Alberta
Welcome Home to this Sarasota built fully finished bungalow in Erin Ridge, backing a beautiful walking trail. The kitchen features tons of maple cabinetry, and stainless steel appliances, and leads out to the backyard deck with lovely landscaping. A rock surround to the gas fireplace in the living room is stunning! The primary bedroom with 3 piece ensuite, and second bedroom and 4 piece bath complete the main floor. In the fully finished basement, you will find 2 additional bedrooms, and large family/recreation room. Double attached garage, and central A/C are a bonus as well. Welcome Home! (id:42336)
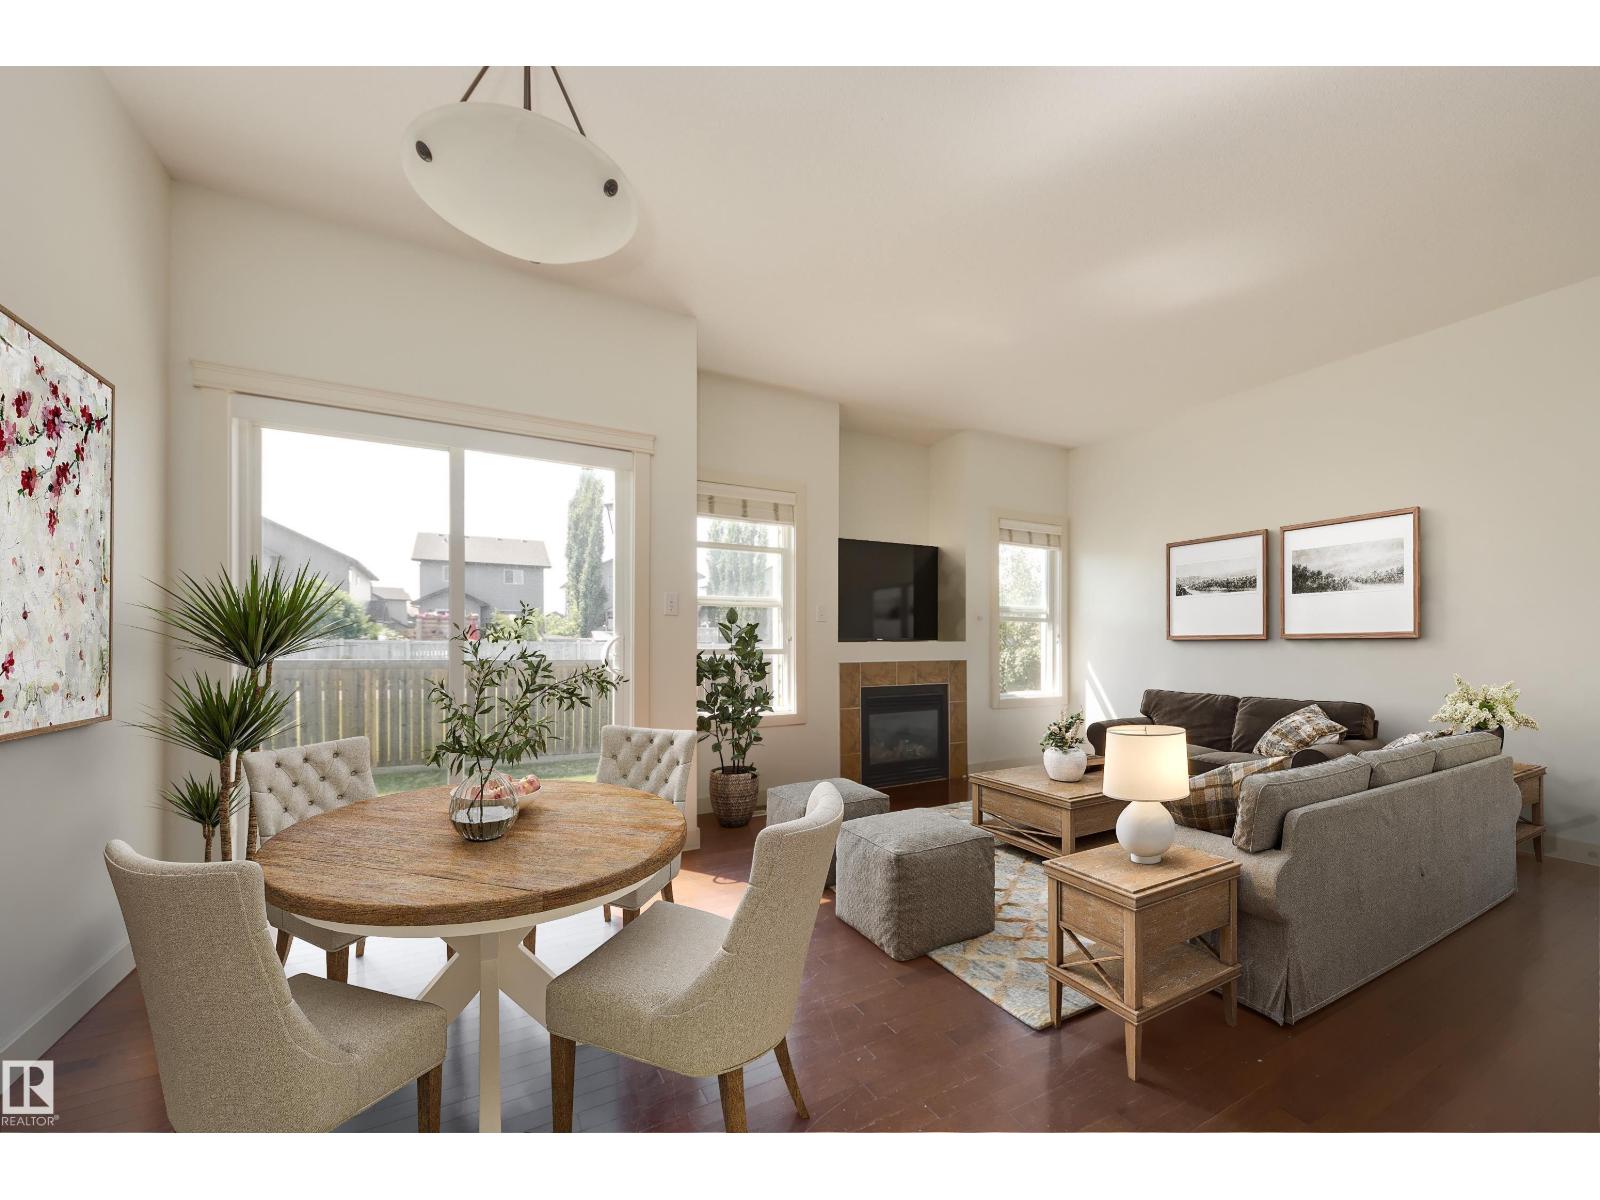
101 Sandstone Es
Stony Plain, Alberta
Located across from a lake & steps to shopping, with quick access to Hwy 16, this townhouse is full of value! You will appreciate the attached garage that lets you walk right into the unit. The generous front entrance greets you wth 9 ft ceilings & hardwood floors which lead you to the open concept living area. The kitchen is ideal for the family chef, & allows you to entertain with a large island open to the living & dining room. Cozy up to the gas fireplace on cooler nights. On Summer days you have direct access to the patio & back yard through the dining room. A main floor bathroom is ideal for guests. Step up to the upper level & you find 3 bedrooms including a large bright primary suite with 4 piece ensuite & walk in closet. A 3rd bathroom is conveniently located just outside the 2 other bedrooms. Retreat to the lower level for family movie night in the fully finished theater space. With a large window, this could also be a 4th bedroom. Laundry is found here. High efficient furnace & HWT Don't delay! (id:42336)
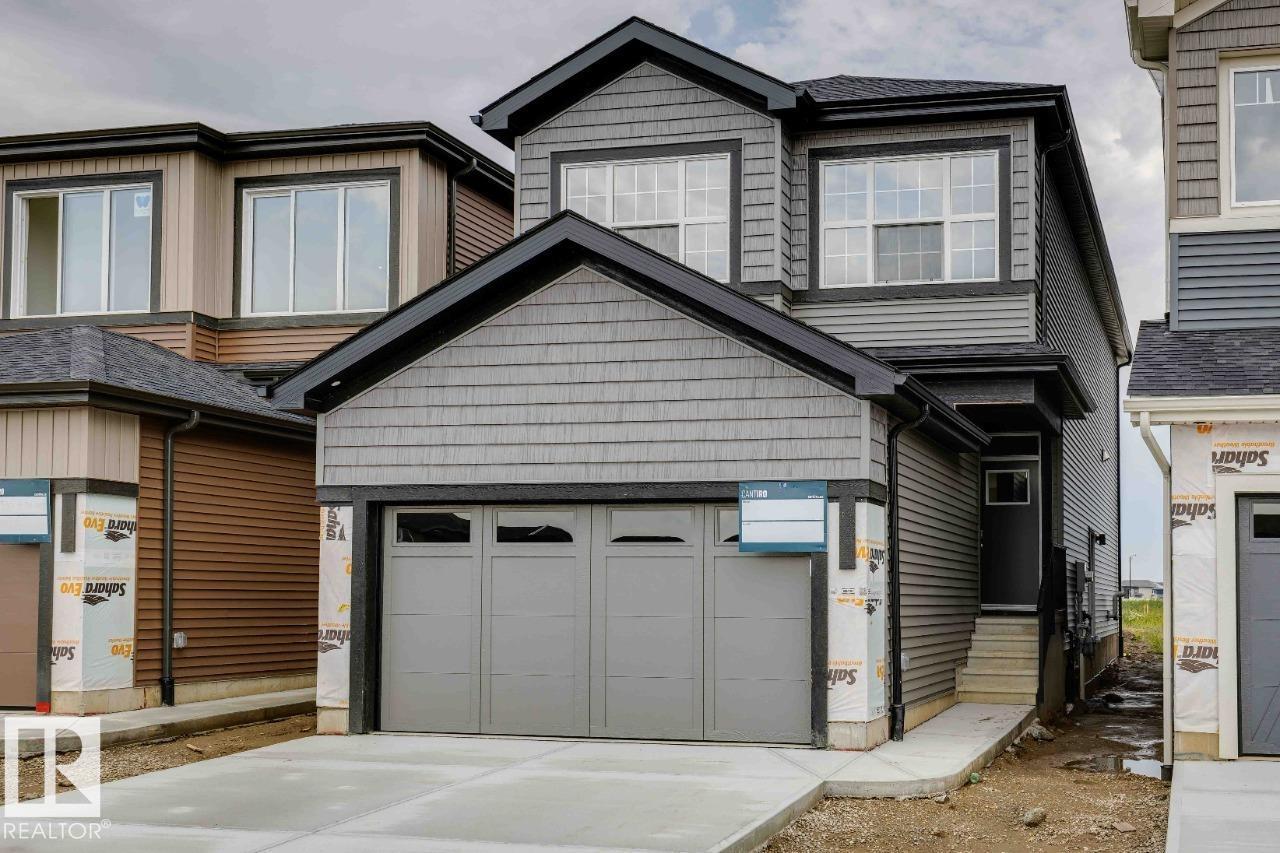
22526 83a St NW
Edmonton, Alberta
Welcome to the Entertain Impression 20 by Cantiro Homes. Designed for effortless entertaining, this home features an oversized kitchen island, spacious dining area, and an upstairs recreation room. An elegant staircase with iron spindle railings creates a welcoming first impression. This home includes triple-pane windows, soft-close cabinetry, Caesarstone quartz countertops, Whirlpool stainless steel kitchen APPLIANCES, WASHER & DRYER, tankless hot water, HRV, high-efficiency furnace, EV and solar rough-ins. SEPARATE SIDE ENTRY, 9' FOUNDATION, and rough in drains provide excellent future basement development potential. The primary bedroom offers a spa-inspired ensuite with dual sinks, soaker tub, tiled shower, and walk-in closet. Showcases Timber interior style. *Photos are for representation only, features and colors may vary* (id:42336)
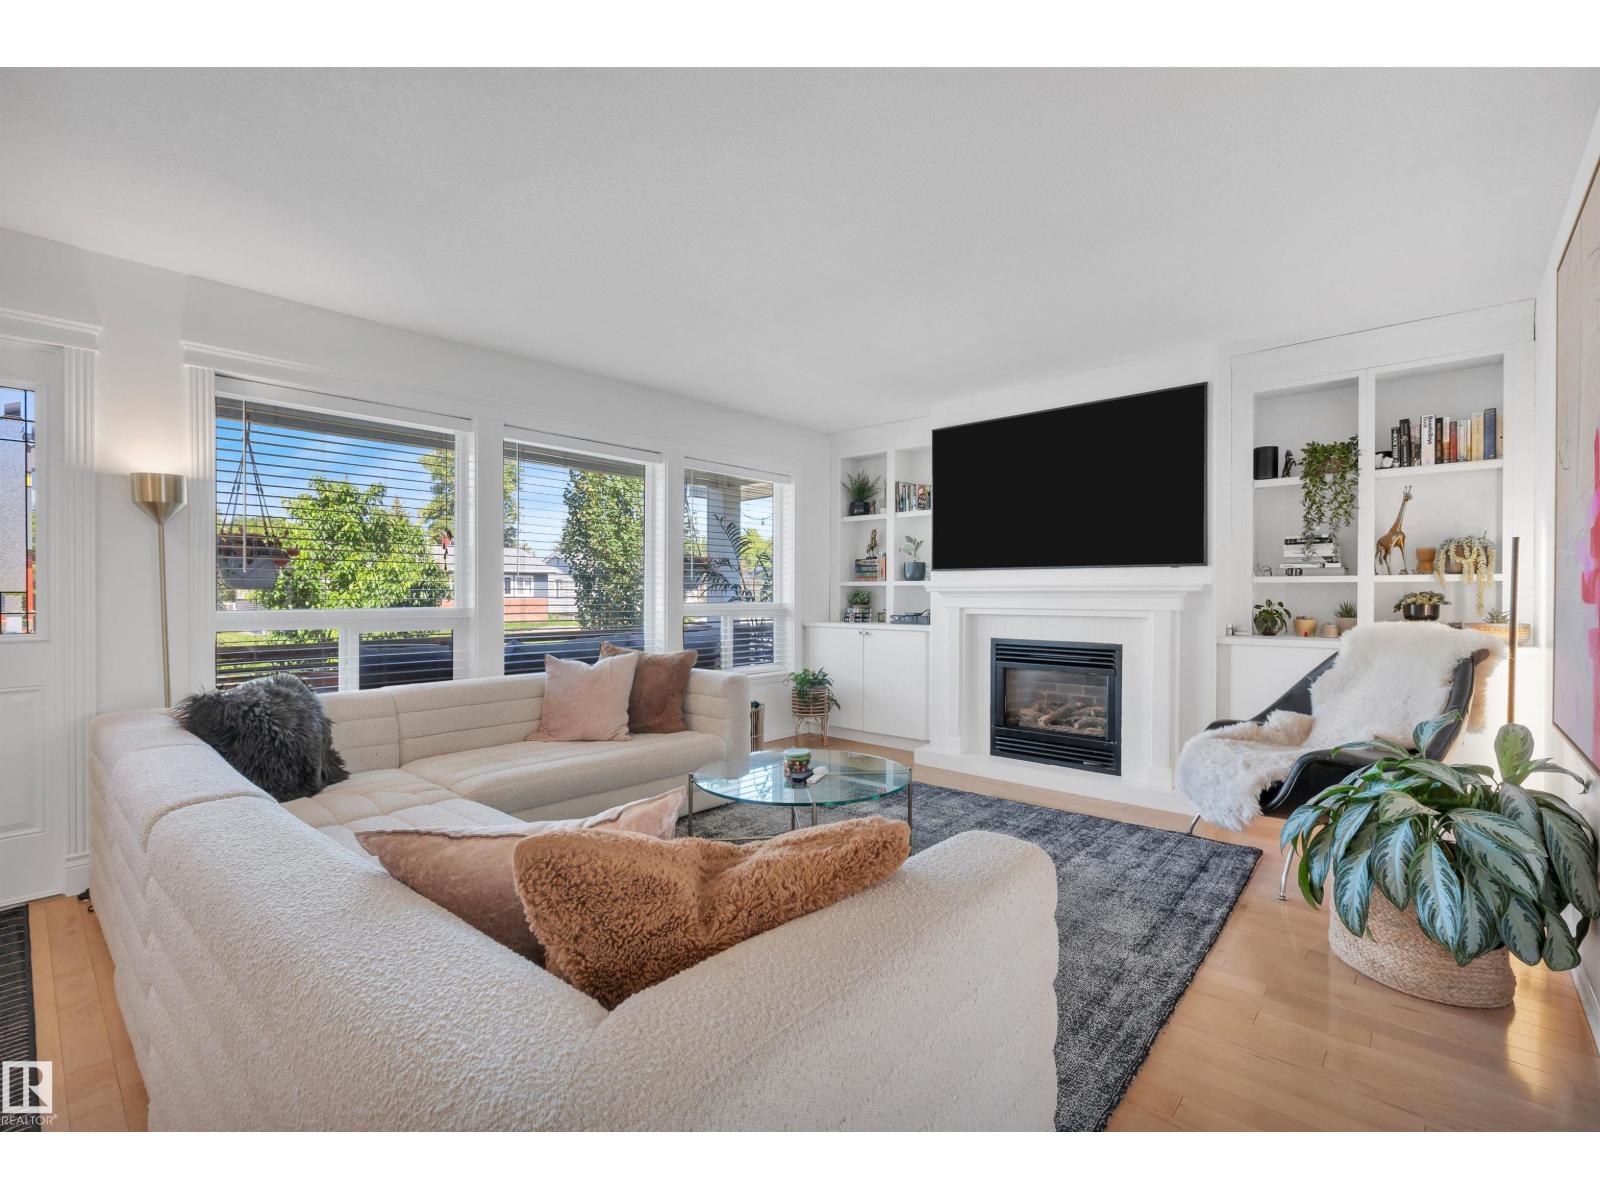
9015 148 St NW
Edmonton, Alberta
Move-in-ready Parkview bungalow giving you the character and location of a mature neighbourhood without the renovation list. A bright, open main floor features hardwood flooring, a spacious living room with gas fireplace, and updated kitchen with induction range, island seating and dining area overlooking the backyard. The main level offers 2 bedrooms, including a private primary with a walk-in closet and 4-piece ensuite. The fully finished basement adds 2 more bedrooms, 3rd full bathroom and large family room, providing flexible space for guests, teenagers or a home office. Recent updates: washer (2026), Bosch kitchen appliances, hot water tank (2025), dryer, carpet/gym flooring, porch/privacy screen, paint (2023), main-floor windows (2014), lighting, HE furnace, A/C, and more. Complete with a west-facing front veranda, fenced backyard, treated rear deck and oversized heated 24'x24' garage, this move-in-ready home offers an exceptional opportunity in one of Edmonton's most desirable mature communities. (id:42336)
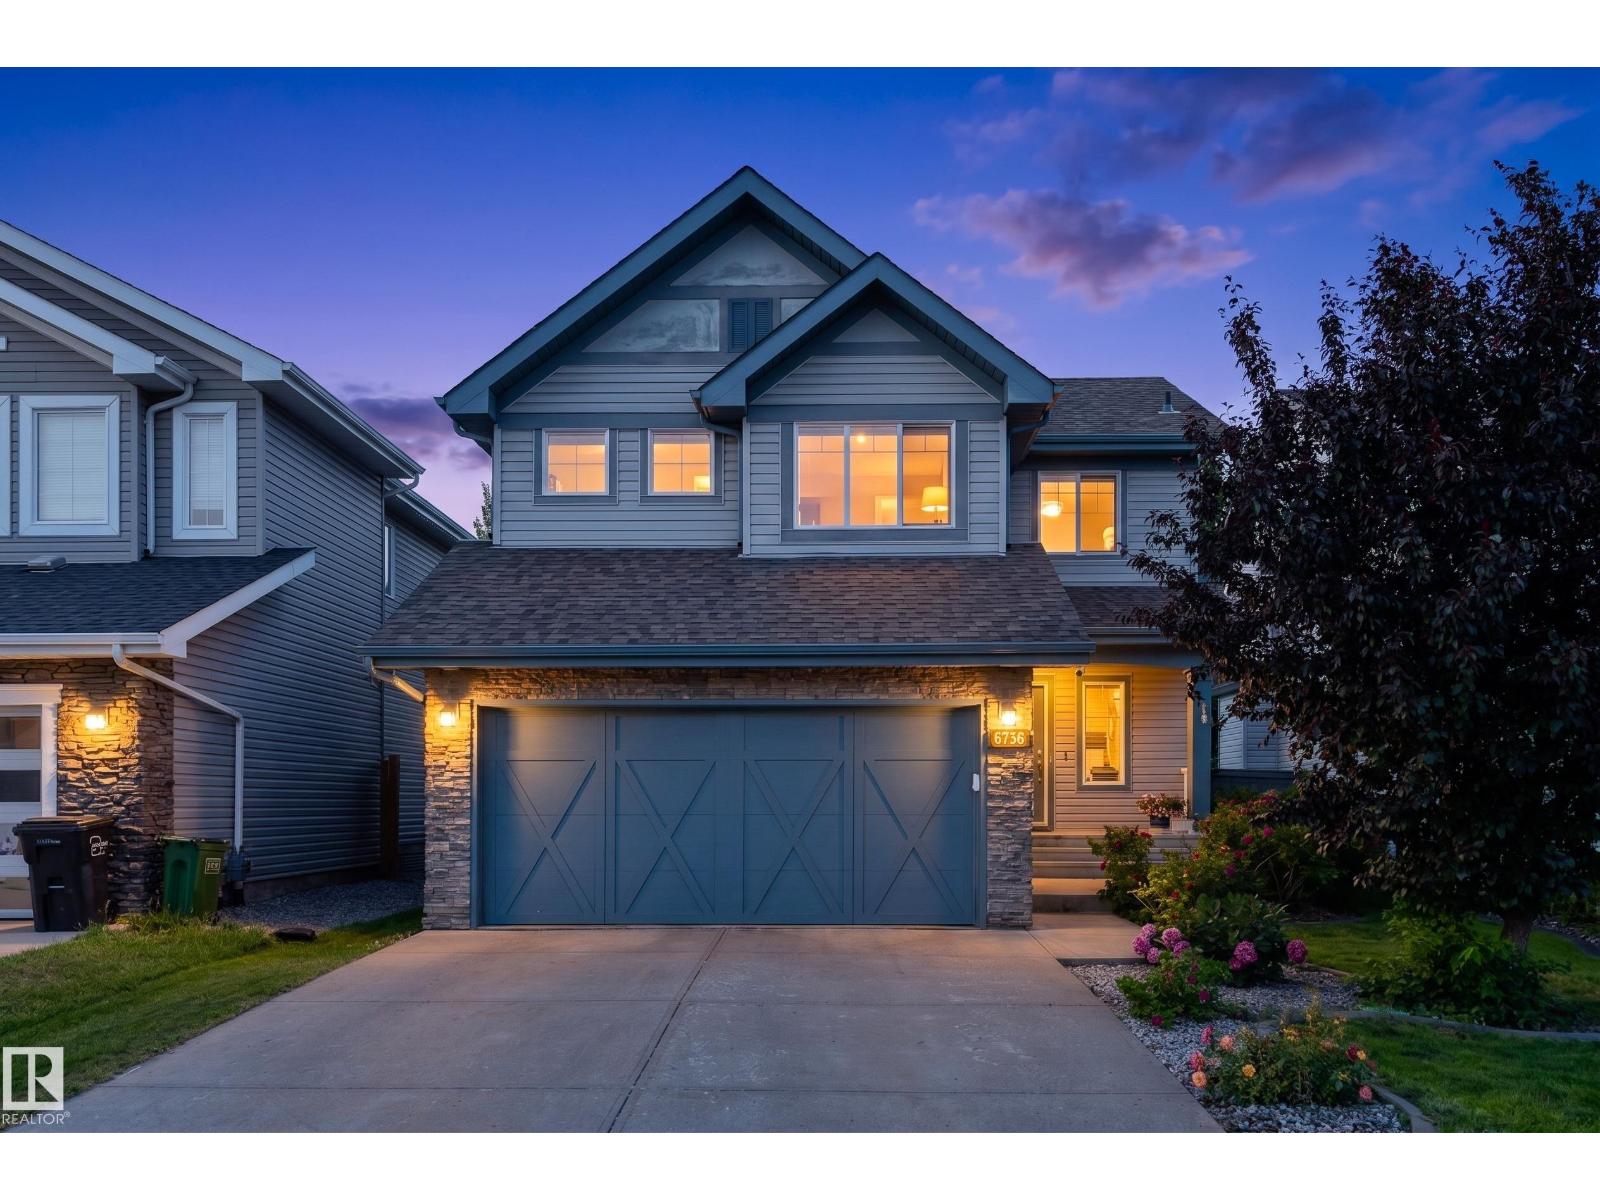
6736 19 Av SW
Edmonton, Alberta
Beautifully updated 1,914 sq. ft. two-storey in the sought-after community of Summerside, blending modern upgrades with everyday comfort. The renovated 2024 kitchen features updated cabinetry with a spice pullout, coffee station, side island drawer, sleek countertops, and newer stainless steel appliances including the refrigerator, dishwasher, microwave, and hood fan. The inviting living room offers rich hardwood floors and a cozy gas fireplace, while upstairs you'll find a spacious primary suite with a walk-in closet and 4-piece ensuite, plus two additional bedrooms and a full bath. The unfinished basement is ready for your vision. Enjoy a fully fenced backyard with no back lane for added privacy. Recent upgrades include a new furnace (2025), tankless hot water, central A/C (under warranty), fresh paint (2025), drip humidifier (2025), updated washer, annual duct cleaning and pet free home. Steps from schools, parks, playgrounds, shopping, and transit, this move-in-ready home is ready for its next family. (id:42336)
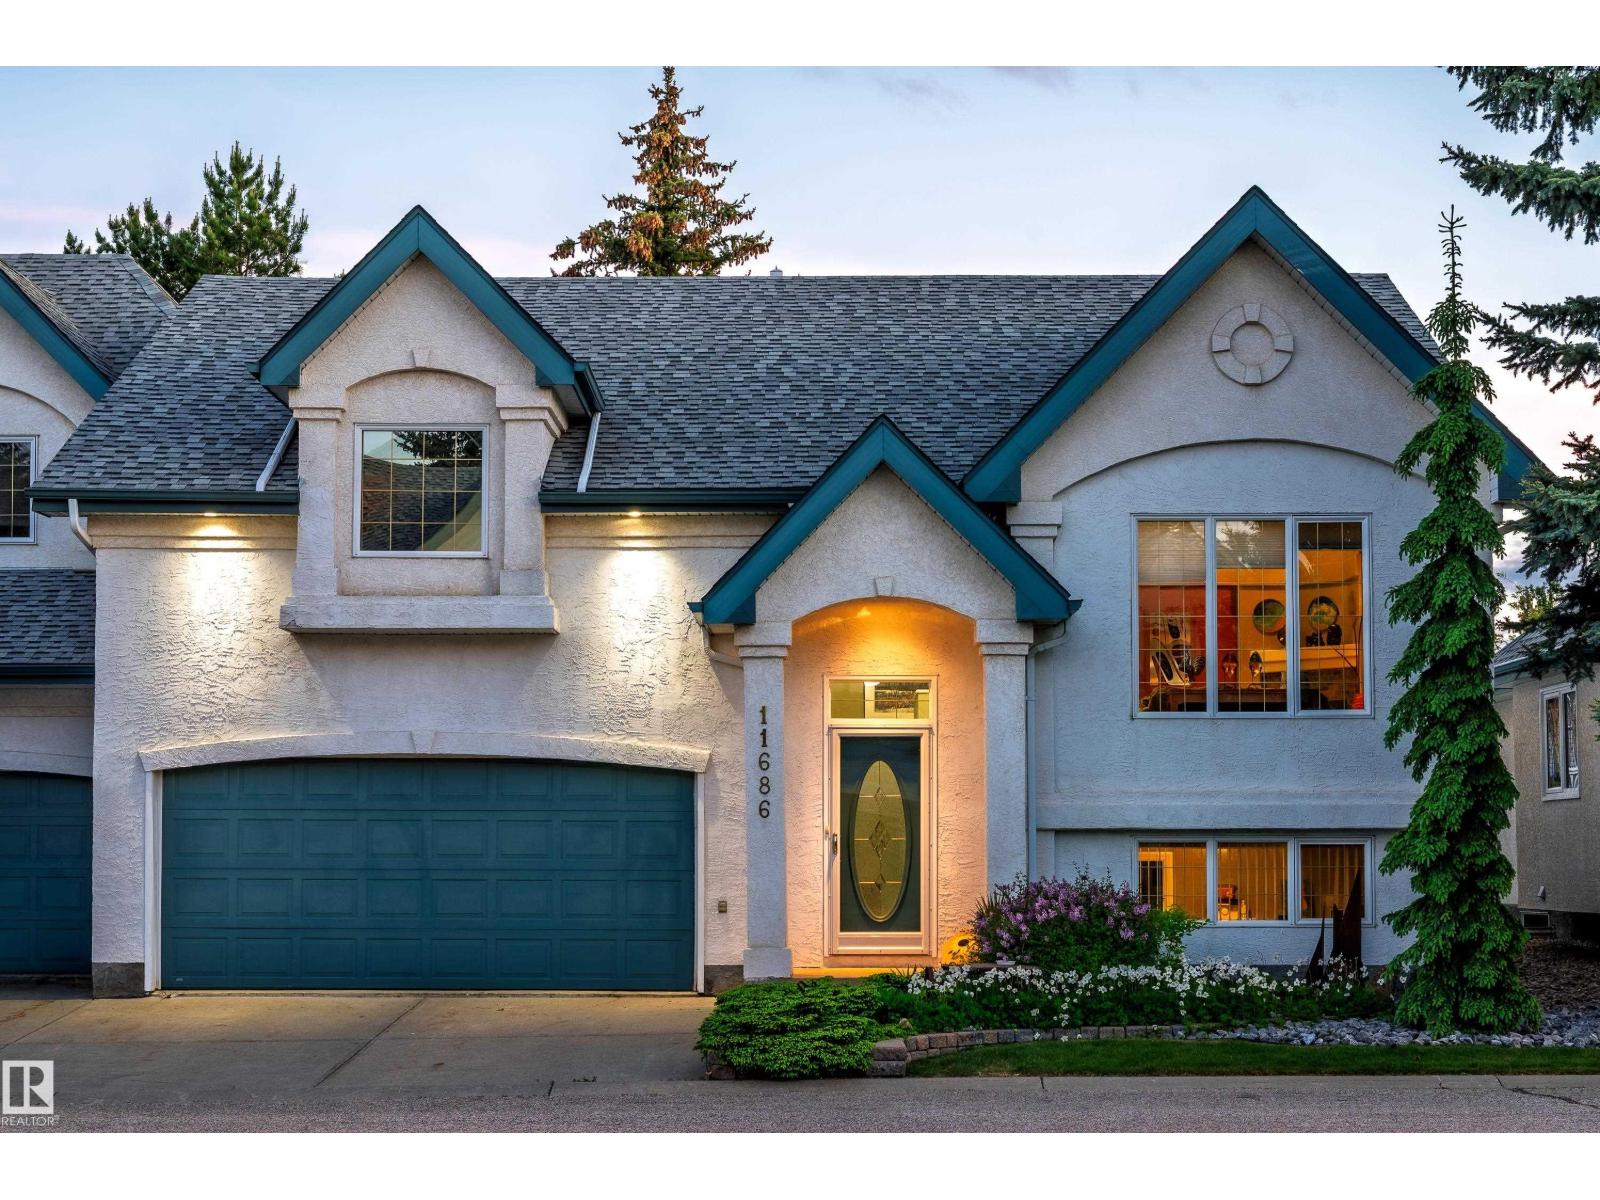
11686 15 Av NW
Edmonton, Alberta
This beautifully maintained, air conditioned townhouse offers a thoughtfully designed floor plan and exceptional comfort throughout. The inviting living room features a corner gas fireplace, creating a warm and welcoming space to relax or entertain. The upgraded kitchen boasts granite countertops, a new sink, ample cabinetry, a corner pantry which flows seamlessly into a bright dining area with patio doors that open onto a raised deck—perfect for morning coffee or evening gatherings. The generous primary suite includes a walk in closet and a four piece ensuite with Jacuzzi tub. A spacious second bedroom, full bath, and convenient main floor laundry complete the upper level. The fully developed lower level offers a large family room, two additional bedrooms ideal for guests, home office, or creative space, and a three piece bathroom. this quiet, mature community features beautiful landscaping and direct access to the scenic Blackmud Creek Ravine and walking trails. Shows in Excellent Condition. (id:42336)
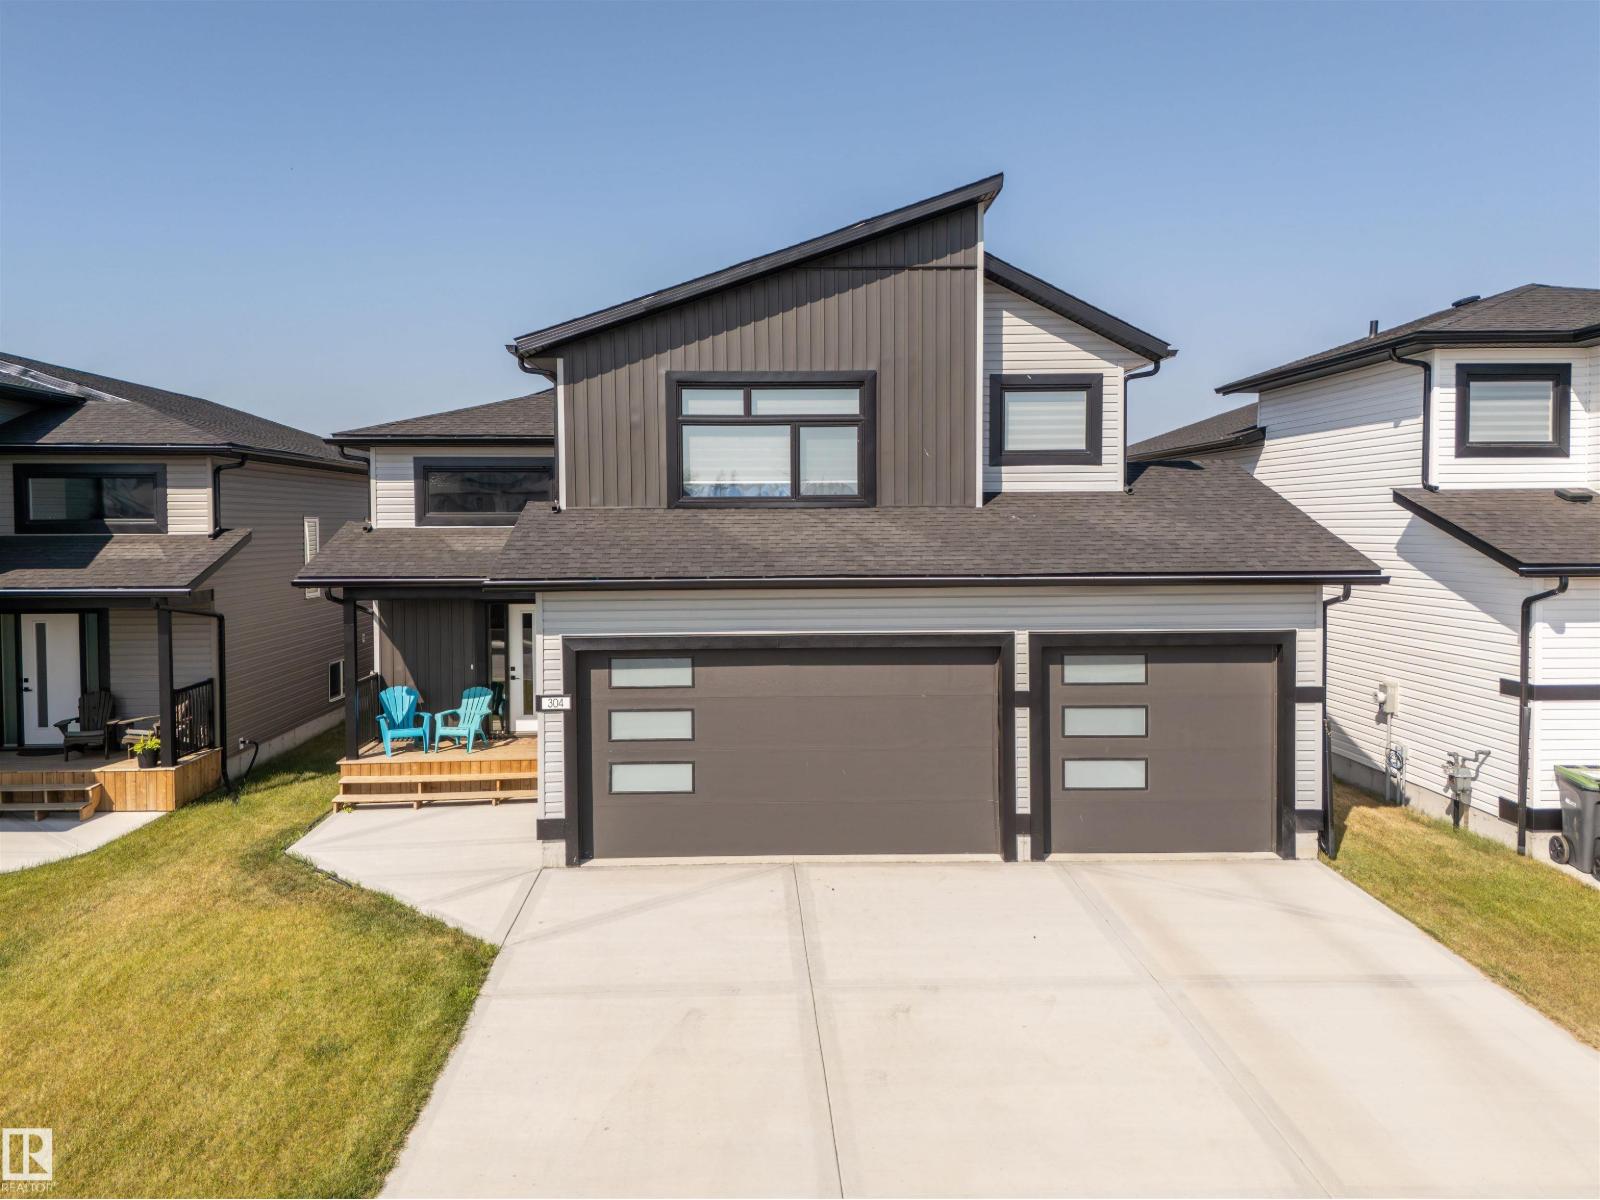
304 Fundy Wy
Cold Lake, Alberta
Beautifully finished Hailey-style home with triple heated garage, located in Cold Lake North near Kinosoo Beach, the hospital, and a future playground. Fully landscaped and fenced, the property includes a concrete driveway, sidewalk, and a spacious back deck. A big entry leads up to the open concept main living area, where 10 ft ceilings enhance the bright living room, dining area, and kitchen. The kitchen features modern custom cabinetry, quartz countertops, a large island, and stainless steel appliances. This level also includes 2 bedrooms, the main bathroom, and laundry. A few steps above, the private primary suite offers 2 walk-in closets and a full ensuite with tiled shower and separate tub. The fully finished basement with in-slab heat includes a large family room with wet bar, 2 additional bedrooms, and a full bathroom. Complete with central air and custom window coverings, this home offers quality finishes and functional space in a desirable location. (id:42336)
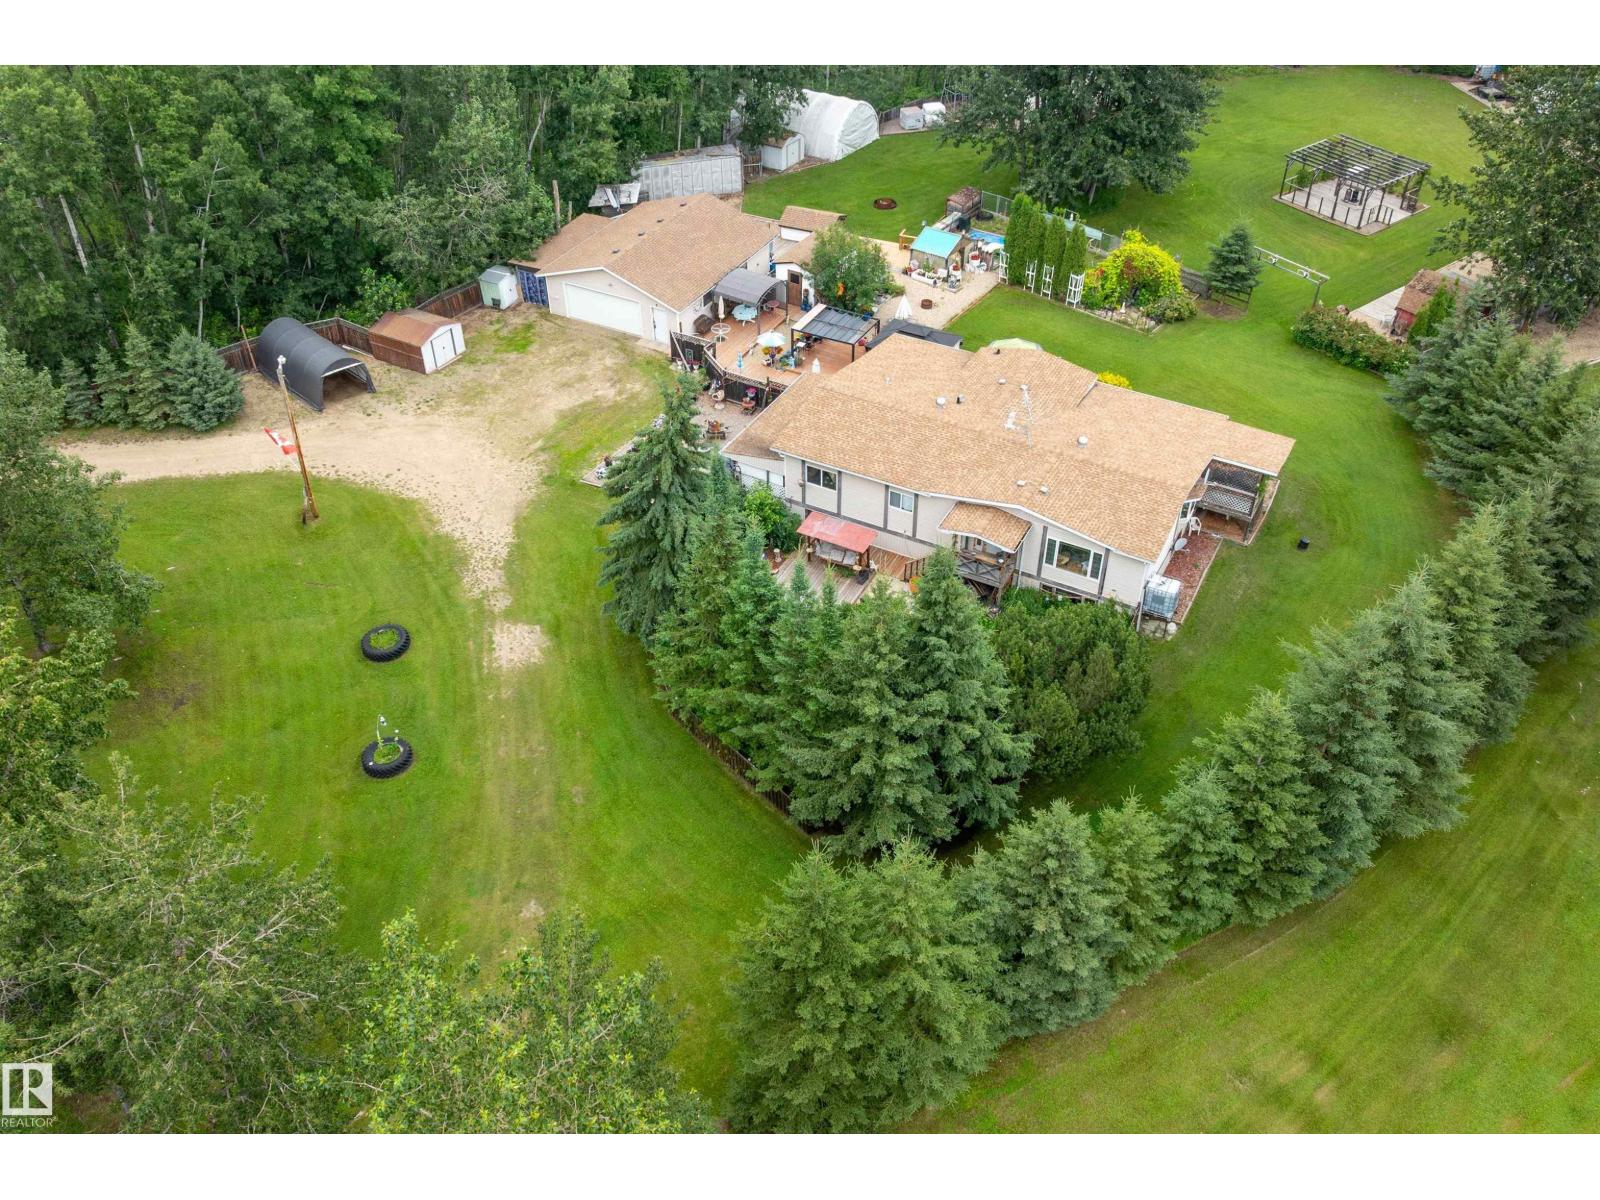
1001 45 St St
Rural Wetaskiwin County, Alberta
Private 4.21-acre treed retreat mins to Pigeon Lk (5 min Mulhurst Bay) & 20 min Wizard Lk. Tranquility, singing birds, mature trees & total privacy. Main flr: 3 bdrms incl. lg primary w/3-pc ensuite, add'l 4-pc bath, bright LR, spacious kitchen & enclosed sunroom w/full-size hot tub. Main flr laundry in porch. Dog door to fenced 10x20' dog run. FF bsmt: big bdrm, huge rumpus rm, bar, kitchenette w/sink & full fridge, 3-pc bath, storage & sep entrance—ideal in-law suite/guests. Updates: furnace/HWT 2020, house shingles 2014, garage 2016. 28x32’ Insulated, powered dbl garage w/opener; divided into garage + workshop. Outside: multi decks, 3 gazebos, landscaped yard, water fountain, greenhouse. Incl. 4 wood sheds, 5 metal sheds, 10x20' tarp carport, 20x30' powered tarp quonset, 50' ATCO trailer, powered saloon barn w/water, stove & fridge, outdoor kitchen area, dance area, porta potty, tower treehouse & 50' gravel RV/Boat pad. Spacious and inviting, making entertaining effortless. Make your Dream a Reality!!! (id:42336)
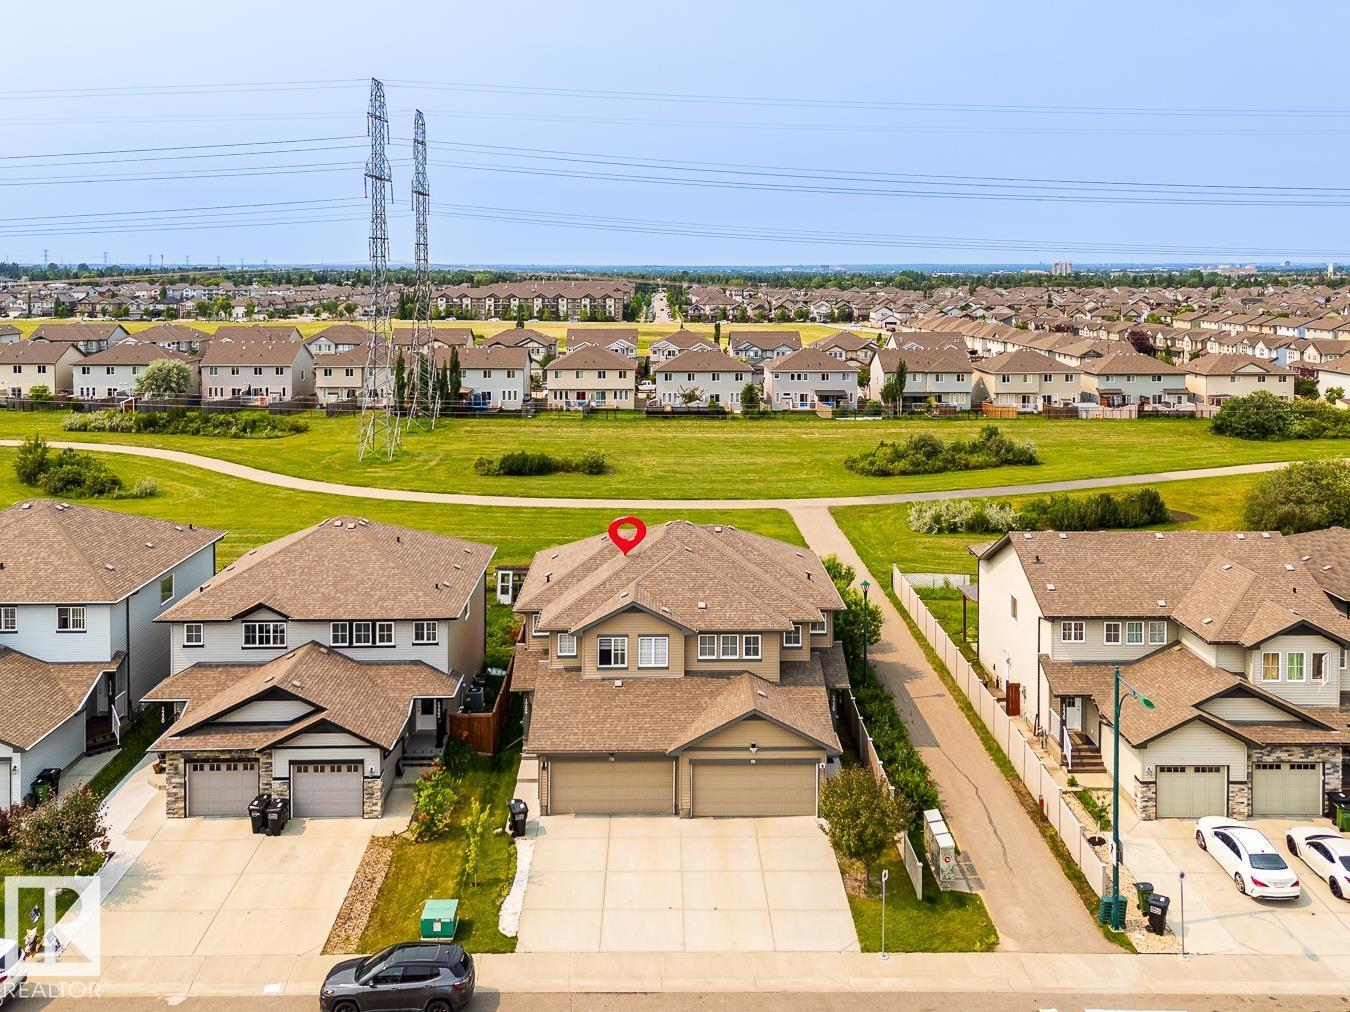
1724 27 St NW
Edmonton, Alberta
Welcome to this beautiful double attached garage duplex in the family-friendly community of Laurel, backing onto peaceful green space with direct access to a scenic walking trail. Perfectly located within walking distance to Svend Hansen School, playgrounds, parks, and transit, and just minutes from shopping plazas, Meadows Recreation Centre, Anthony Henday Drive, Whitemud Drive, and nearby Elder Dr. Francis Whiskeyjack High School. The main floor features a modern kitchen, a spacious and inviting living room, a convenient 2-piece bath, and patio doors leading to a covered deck and beautifully landscaped backyard—ideal for family gatherings and outdoor play. Upstairs offers 3 generously sized bedrooms and 2 full bathrooms, including a spacious primary suite with a walk-in closet and a private ensuite. The unfinished basement offers endless possibilities to create additional living space, with potential for a future side entrance. An ideal home for growing families! (id:42336)
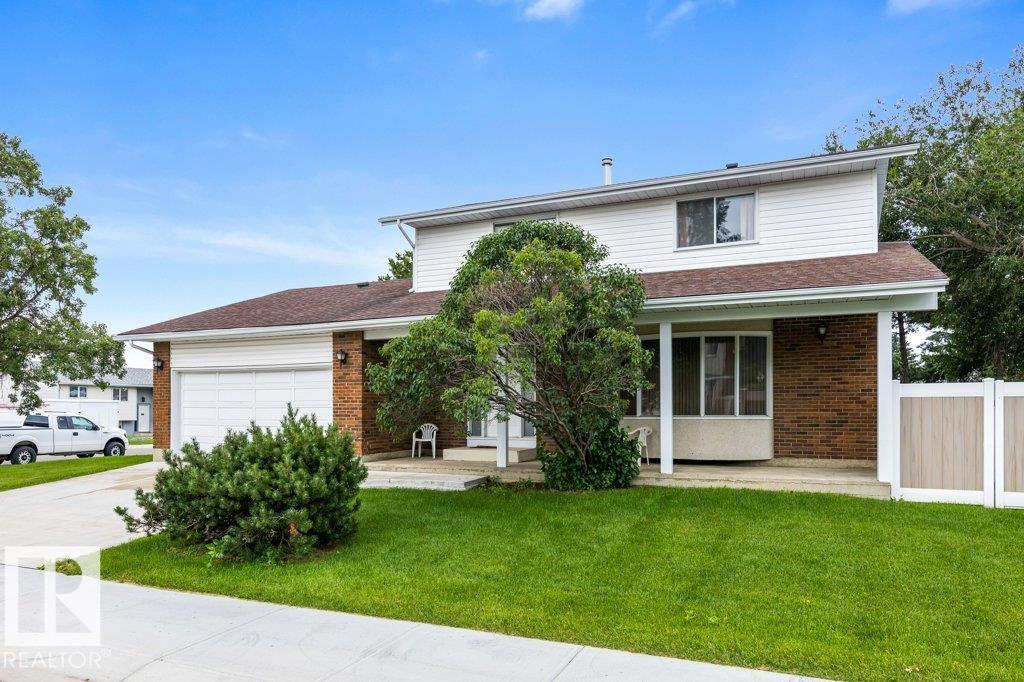
11113 173a Av NW
Edmonton, Alberta
Incredible potential in Baturyn! Tucked away on a quiet non-through street, this 4-bed home sits on a huge lot offering solid bones, a practical layout, and outstanding value. The main floor features a functional kitchen with a pantry, ceramic tile, and double-sided upper cabinets to an eat-in dining area, plus formal dining and a spacious family room. Unwind in the inviting living room, highlighted by a rich cedar ceiling, built-in bookshelves, and a striking brick feature wall with a wood-burning fireplace. Upstairs find 4 beds, including a primary complete with walk-in closet, 2nd closet, and 3-piece ensuite. Downstairs, offers additional living space with a lower family room, dry bar, laundry, and rough-in plumbing for a 4th bath. Key updates provide peace of mind, including a newer concrete driveway, newer opener for the double attached garage, and low-maintenance vinyl fencing framing the huge backyard. Bring your renovation ideas and turn this solid gem into your dream home or next smart investment (id:42336)
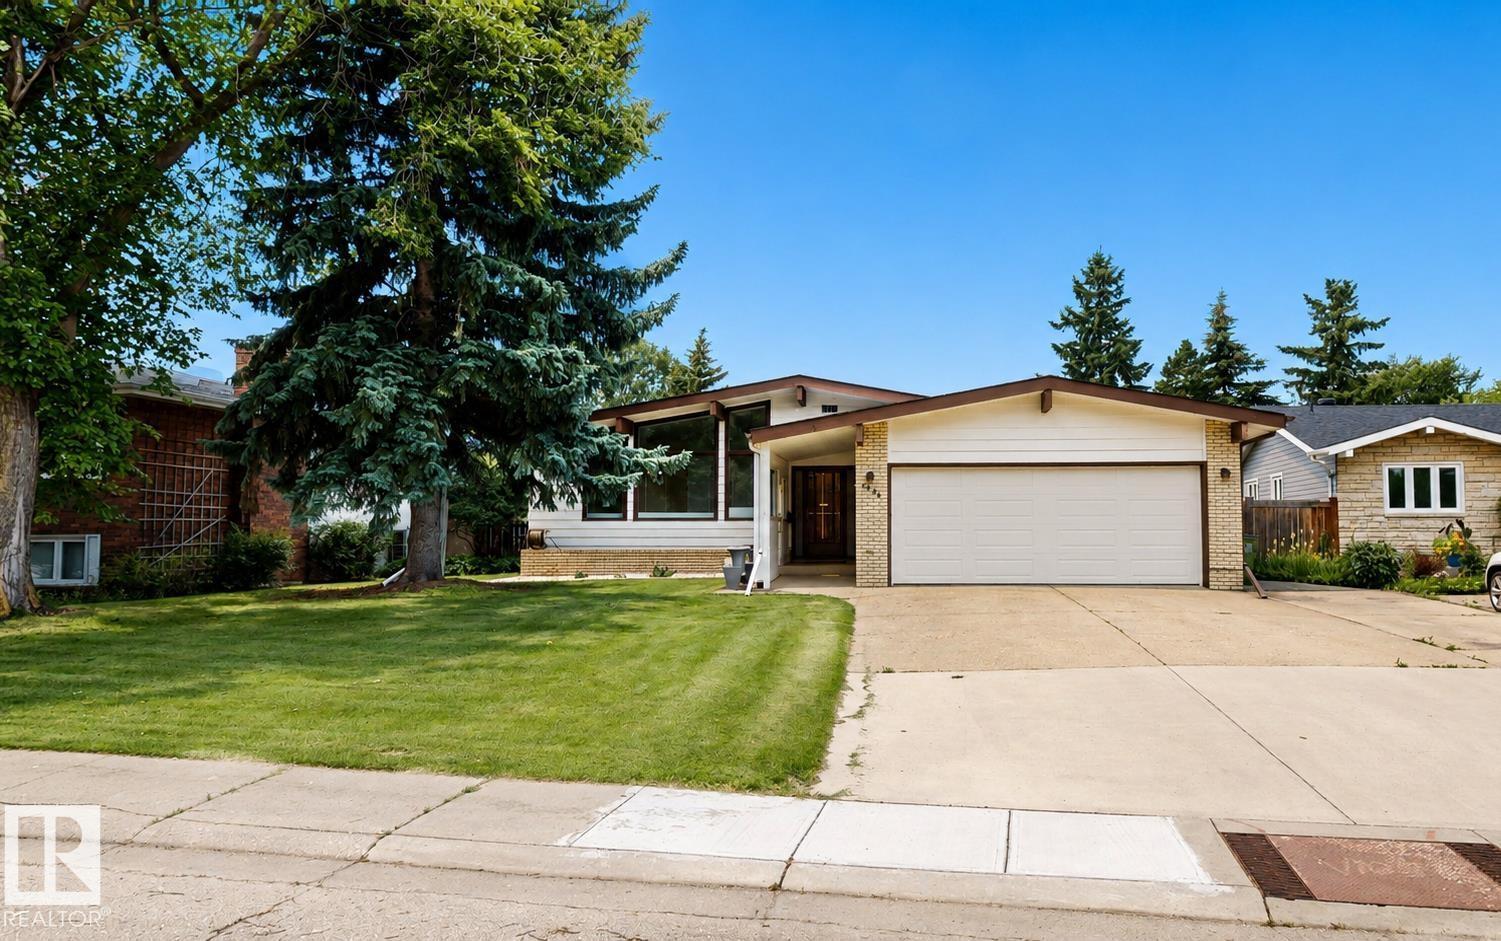
3536 105a St NW
Edmonton, Alberta
Welcome to this spacious approximate 1,460 sq. ft. bungalow in desirable South Edmonton, built in 1972. Offering 5 bedrooms and 2.5 bathrooms, this well-maintained home features 3 bedrooms on the main level and 2 additional bedrooms in the fully finished basement. The lower level is ideal for entertaining, complete with a bar, pool table, newer carpeting, and a cozy wood-burning fireplace with wood box & fireplace tools. The bright kitchen is enhanced by a skylight, while the living and dining rooms showcase attractive vaulted ceilings that create an open, airy feel. Outside, you'll find a beautifully maintained yard with mature flower gardens and a storage shed. The oversized double garage includes brand new garage door & opener, 220V wiring, built-in benches, and cabinetry, while the triple-wide driveway provides ample parking. Conveniently located close to schools, public transit, parks, and everyday amenities, this property offers exceptional space and value for growing families. (id:42336)
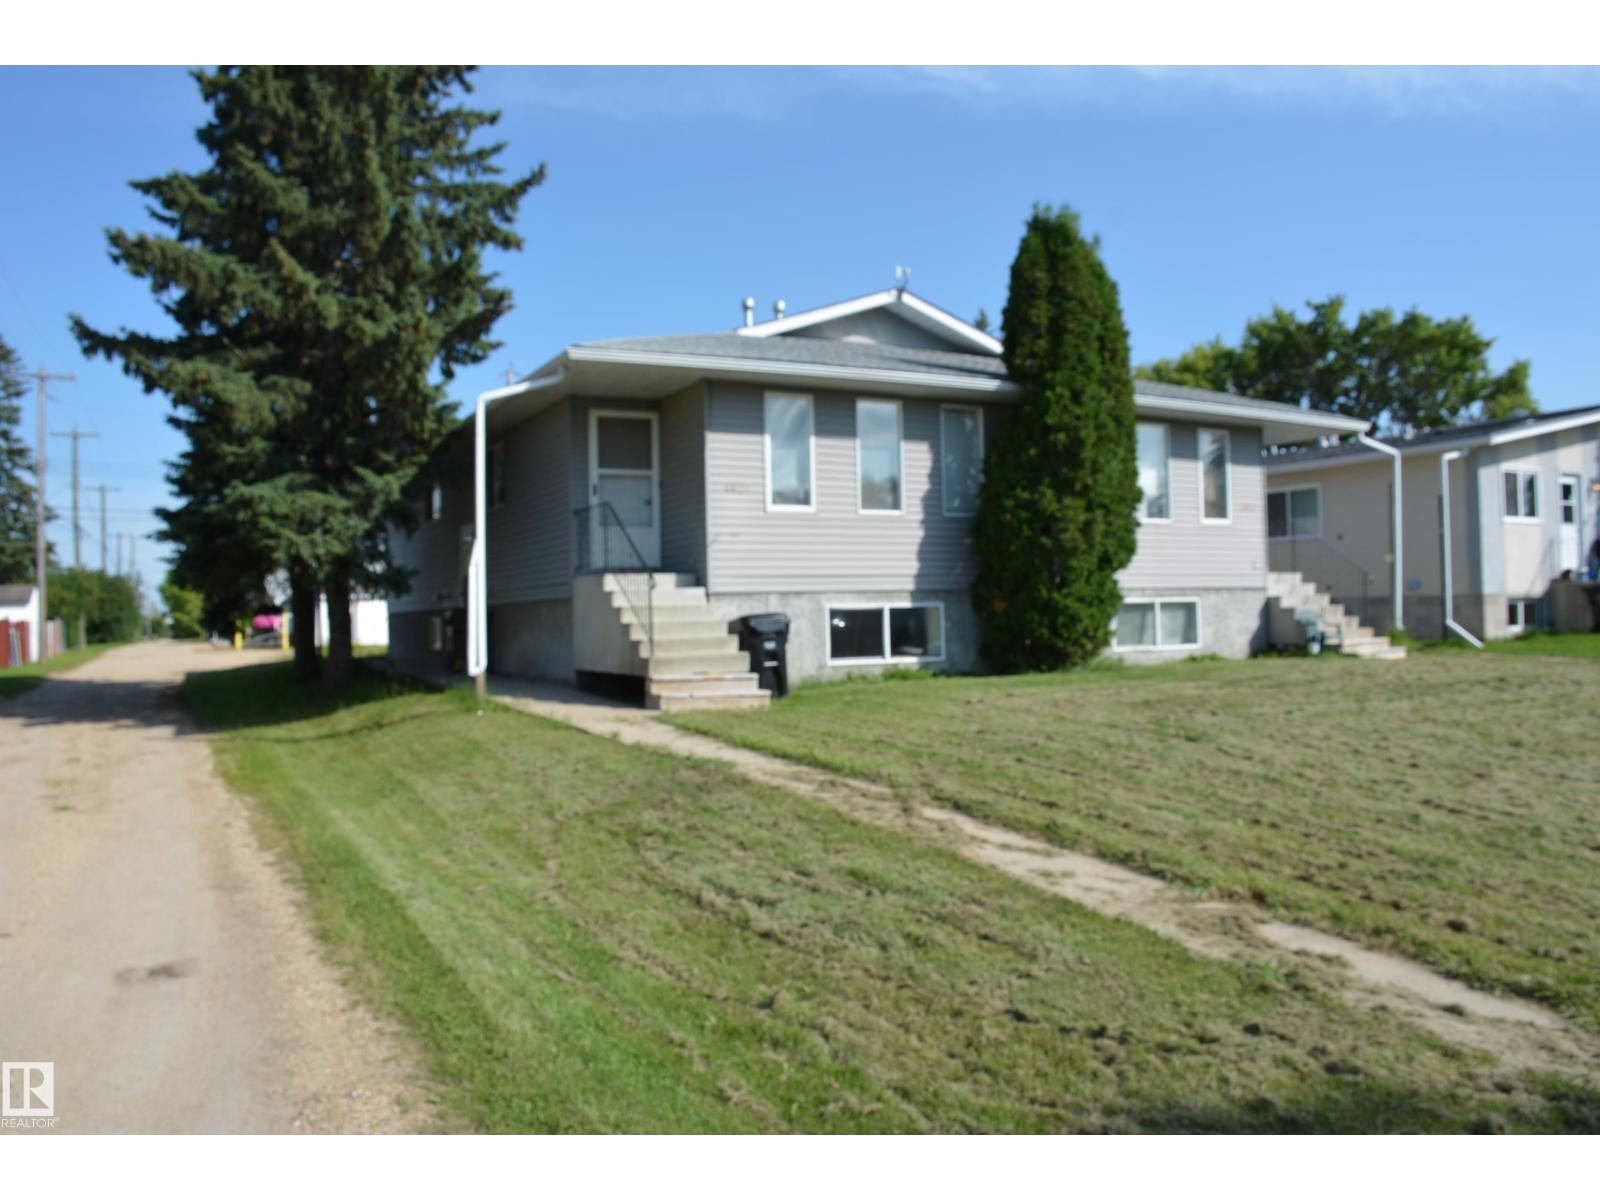
4823 & 4825 52 St
Barrhead, Alberta
Excellent Opportunity - A very accommodating 4 plex. Providing many opportunities. Including personal accommodation and rental revenue or strictly for the 4 unit rental revenue each month. This 4 plex provides 2 comfortable 3 bedroom units on the upper level. Approx. 950 sq ft each, 2 bilevel units on the lower level. Each with 2 bedrooms. Approx. 900 sq ft each. This property offers a much better return than money in the bank. (id:42336)
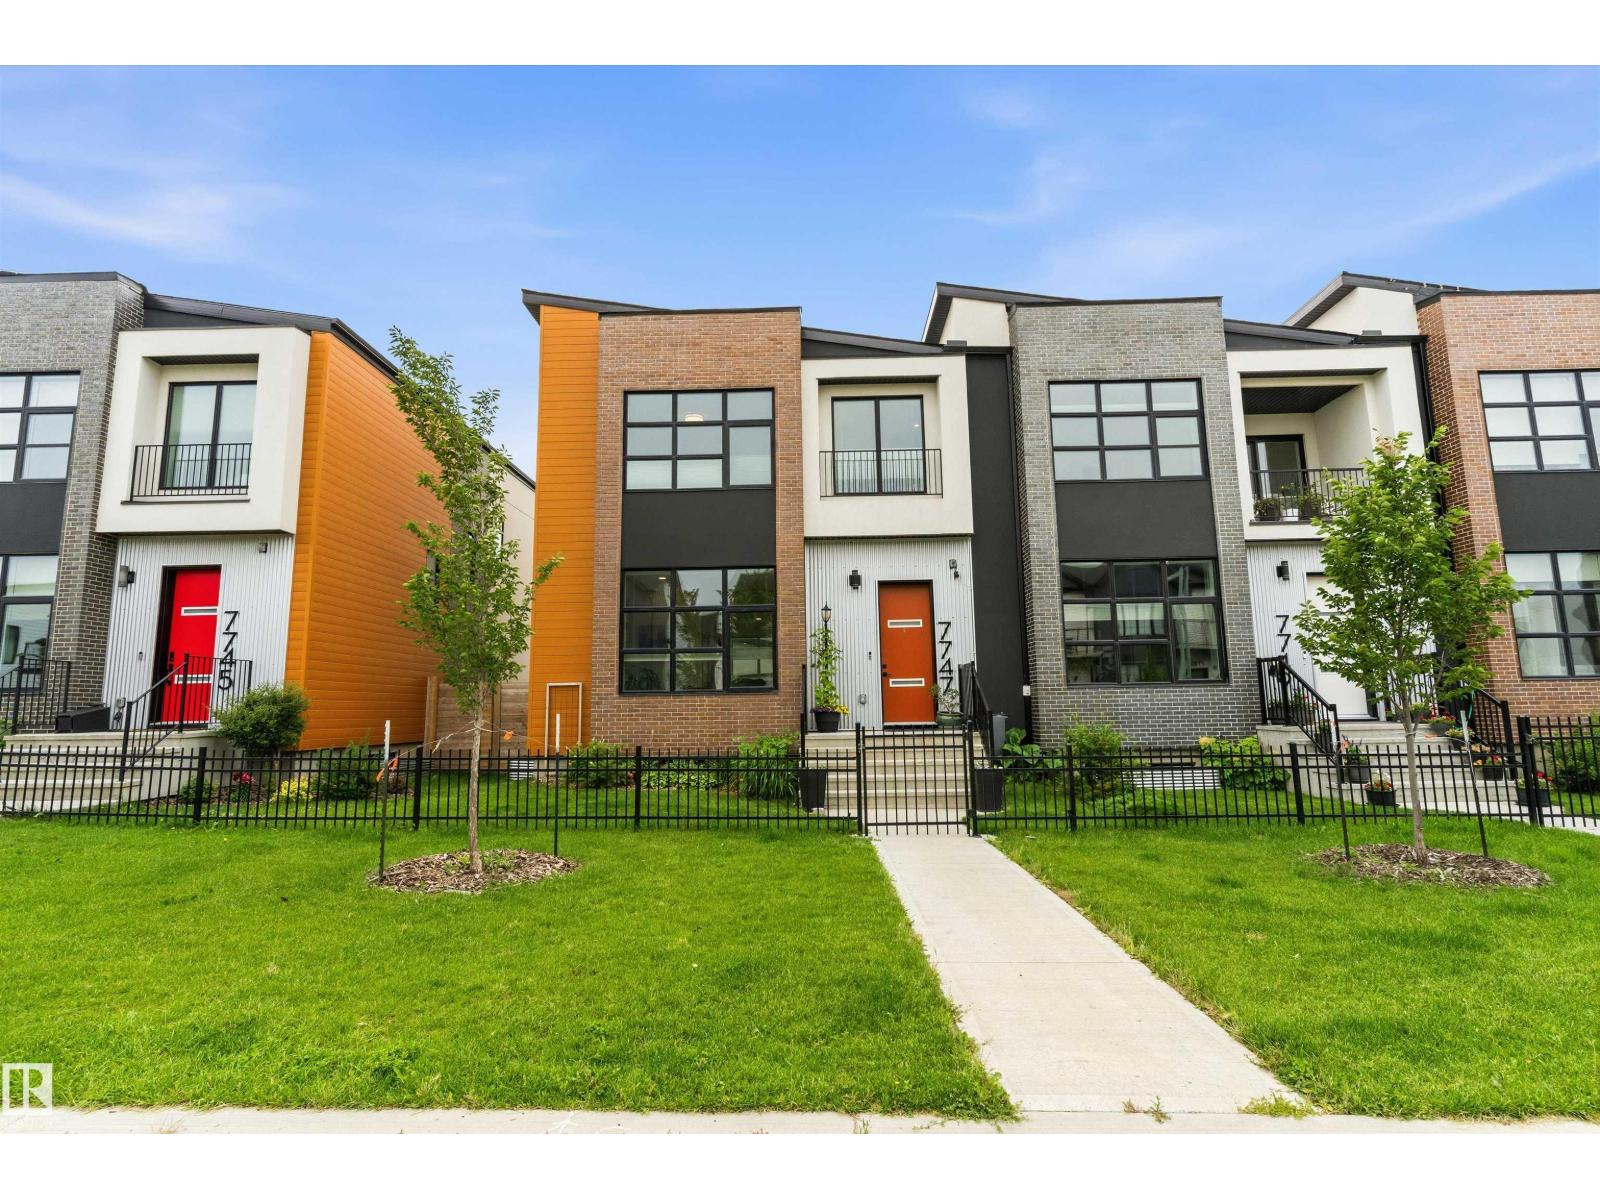
7747 Yorke Me NW
Edmonton, Alberta
Geothermal Heating and A/C, Solar Panels, Fully finished throughout, this amazing one of a kind home in the Blatchford Community must be seen to truly appreciate. Zen Yard and garden professionally designed and fully fenced, with a spray foam insulated double garage - 200 amp electrical and 2nd panel for future car charger. Inside the home you'll discover 10 foot main and 9 foot ceilings 2nd floor, a modern open design. Main floor features great room concept living/dining areas all anchored by the custom designed kitchen with all black stainless steel appliances. Upstairs you'll discover a cozy landing/sitting area leading to the upstairs laundry, 3 bedrooms and full bath, primary featuring a beautifully appointed en-suite, in floor heat and walk in closet. Basement is fully finished and would be great for a bed and breakfast, with 2 more bedrooms, a 2nd kitchen, separate laundry, separate freezer/storage room, . All located on the Yorke Mews walking path in the Green Energy friendly Blatchford. (id:42336)
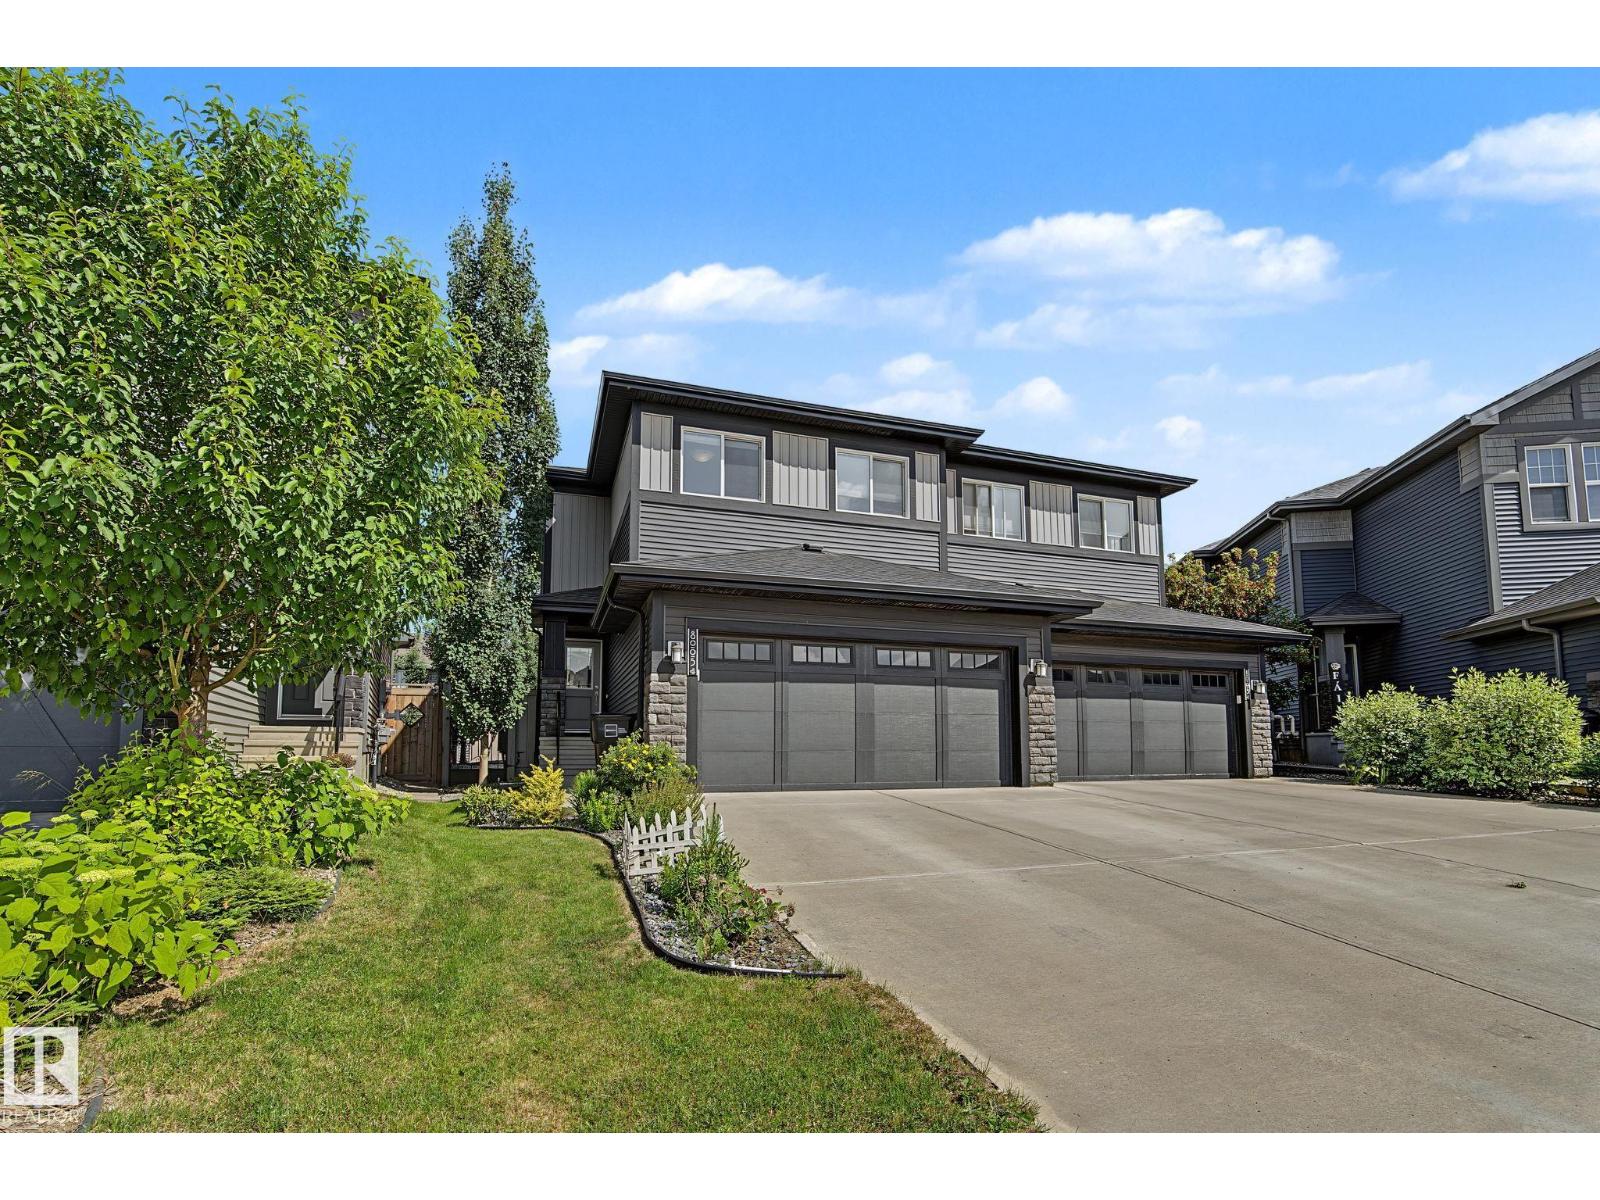
8005 223 St NW
Edmonton, Alberta
Step inside this immaculate half-duplex, boasting a pristine, like-new interior that flows effortlessly from the inside out. The heart of the home features a spacious, chef-inspired kitchen complete with a massive central island and a convenient walkthrough pantry. It flows seamlessly into the cozy living room, where a beautiful stone fireplace serves as the perfect focal point for warm evenings. Upstairs, the expansive primary suite offers a true sanctuary, featuring an oversized bedroom, a large spa-like ensuite, and a generous walk-in closet. Downstairs, the basement is nearly complete, offering a great head start on a gym or rec room. The luxury extends outdoors to a highly private lot with low-maintenance landscaping. Step onto the premium composite deck to entertain, or unwind in your private, luxurious hot tub. Turnkey luxury, inside and out! (id:42336)
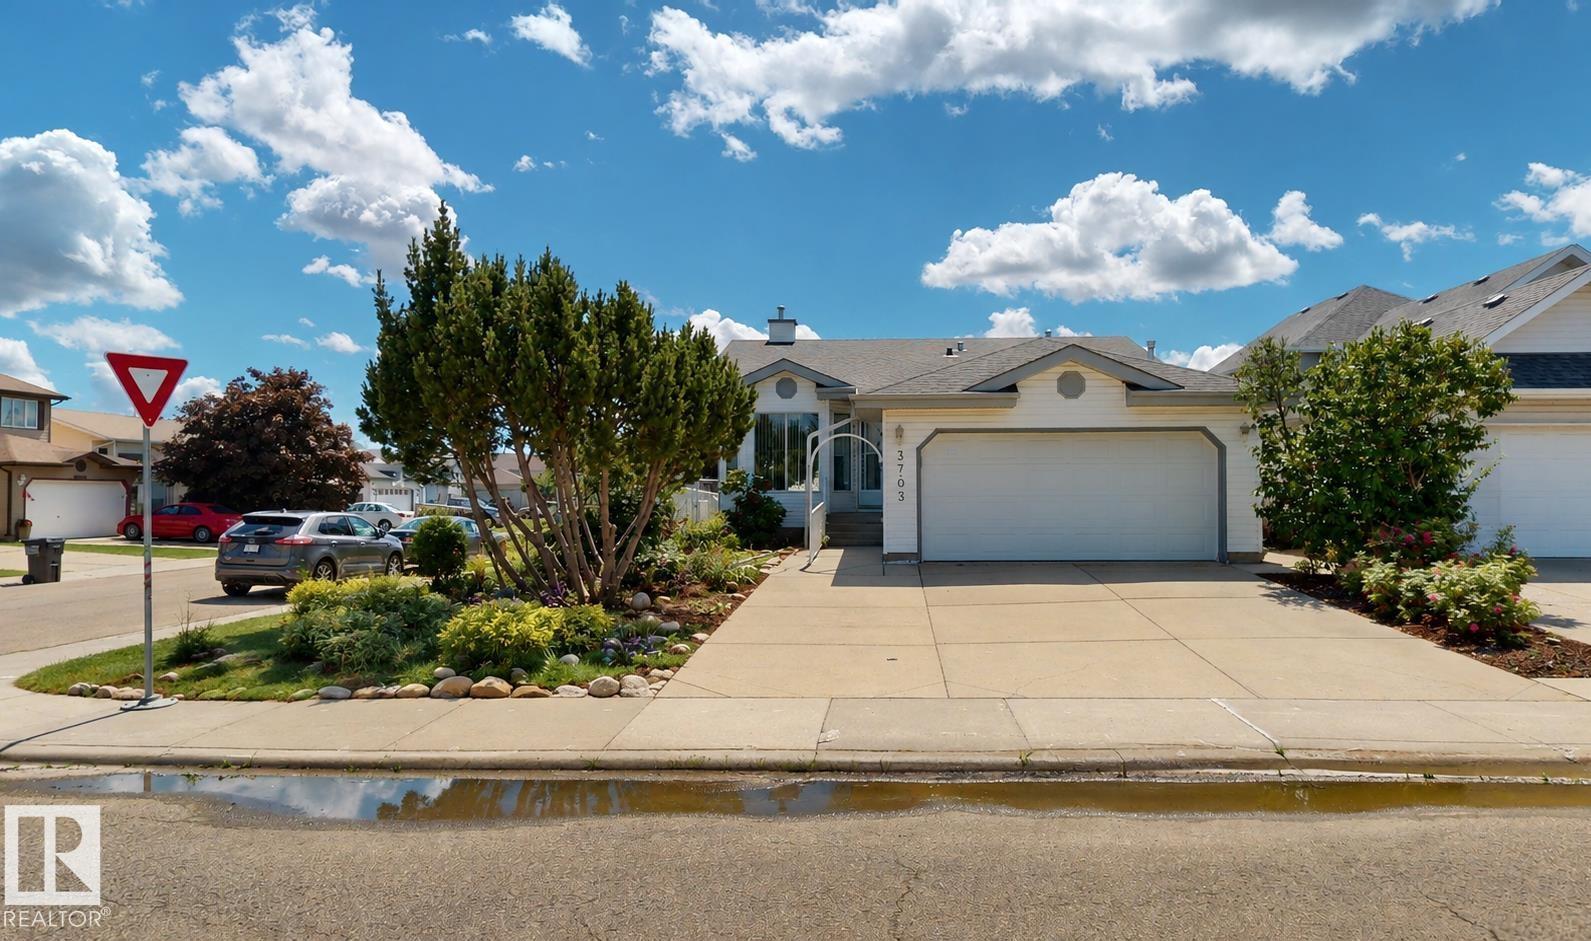
3703 131 Av NW
Edmonton, Alberta
Welcome to this well-maintained approximate 1130 sq. ft. home on a desirable corner lot in family-friendly Belmont! Features: 3 bedrooms, 2.5 bathrooms, a heated double attached garage, and a fully finished basement. The main floor features vaulted ceilings, a cozy gas fireplace, + a functional family-friendly layout. The primary bedroom includes a walk-in closet and private ensuite. The basement includes a large recreation area, 2 piece bathroom, + flexible space for additional bedrooms, home office, gym, or multigenerational living. Major updates within the last 10 years include the roof, furnace, and hot water tank. Enjoy a fully fenced and landscaped backyard with a fruit-bearing pear tree. Conveniently located near schools, parks, transit, shopping, grocery stores, a ravine with a walk-path, and major roadways including Anthony Henday and Yellowhead Trail. This location provides easy access to Sherwood Park and Fort Saskatchewan. A fantastic opportunity for families, first-time buyers, or investors. (id:42336)
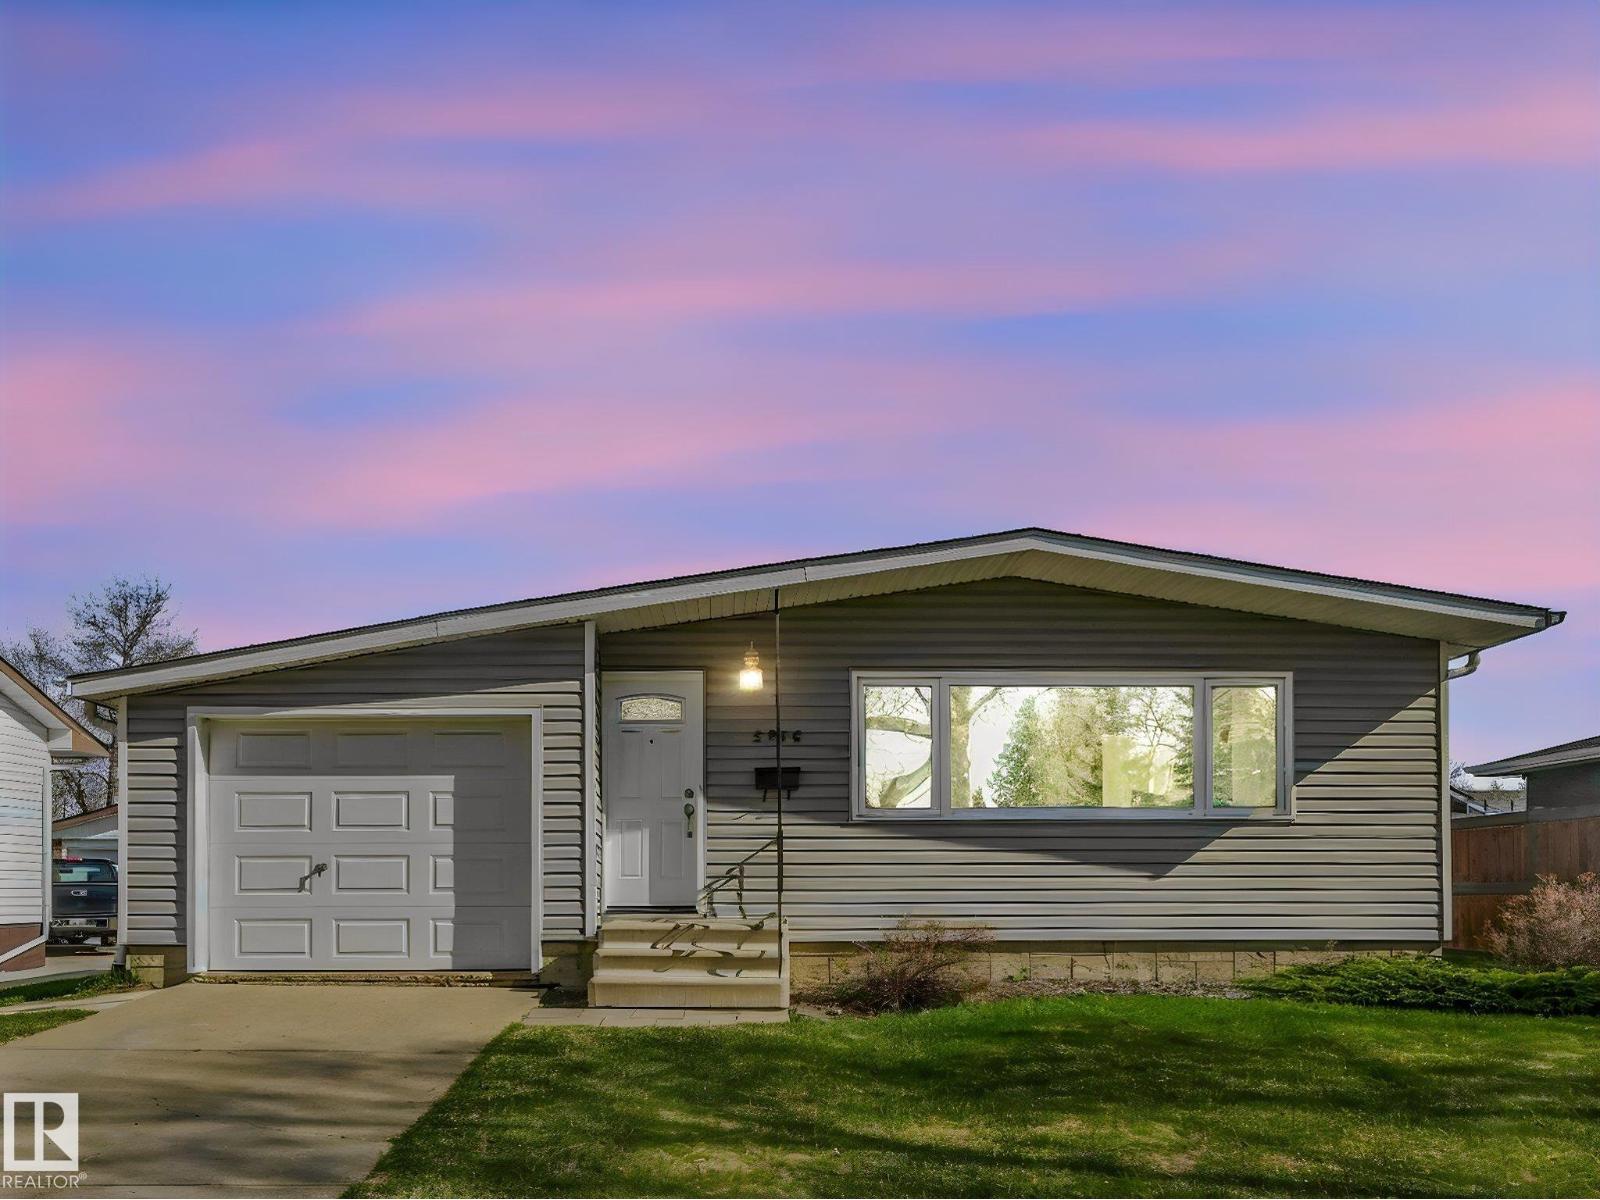
5916 148 Av NW
Edmonton, Alberta
Welcome to this well-maintained bungalow in the desirable community of McLeod! Situated in a lovely location close to schools parks, shopping and transit, this home offers great potential for buyers looking to add their own cosmetic touches and build equity. The main floor features a bright and functional layout with 3 bedrooms, a full bathroom and convenient main floor laundry plus a spacious living room. You'll appreciate the comfort of central air conditioning along with the newer main floor windows that help enhance efficiency and natural light throughout the home. The basement is partially finished with a 4th bedroom, second bathroom and good size rec room offering plenty of space for family, guests or hobbies. Outside the single attached garage adds convenience while the mature setting provides a welcoming feel in this established neighbor hood. Clean and well cared for over the years, this home presents an excellent opportunity for growing families. (id:42336)
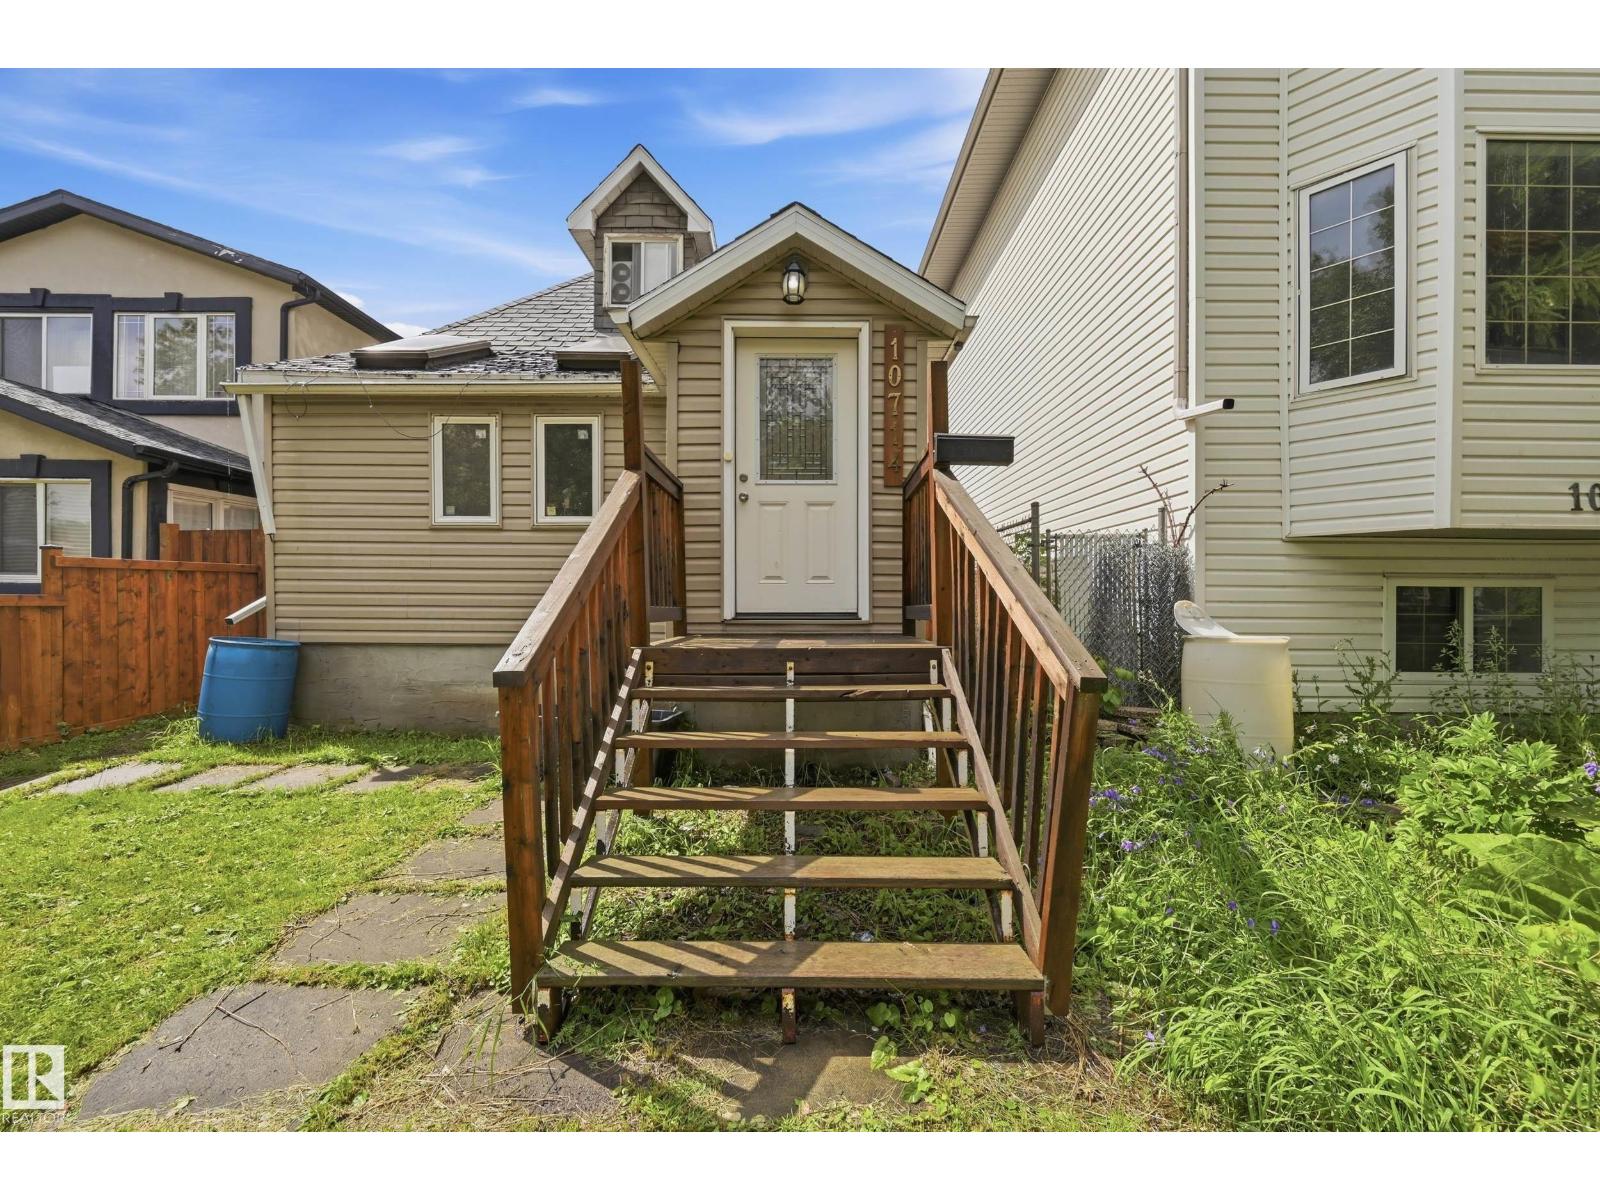
10714 103 St NW
Edmonton, Alberta
This character-filled 1½-storey home offers 5 bedrooms, 2 full bathrooms, and 1,286 RMS sq. ft. in one of Edmonton's most convenient central locations. The bright main floor features a spacious living room, functional kitchen, dining area, primary bedroom, second bedroom and a full bath. Upstairs offers two additional bedrooms, while the developed basement includes a separate entrance, kitchenette, fifth bedroom, 3-piece bath, laundry/utility area and flexible living space—ideal for extended family, roommates or future income potential (subject to municipal approval). Outside you'll find a fully fenced yard with raised garden beds, mature trees, storage shed/workshop and rear parking access. Located just minutes from downtown, NAIT, Kingsway Mall, Royal Alexandra Hospital, schools, parks, public transit and major commuter routes. An excellent opportunity for homeowners, investors or redevelopment-minded buyers alike. (id:42336)
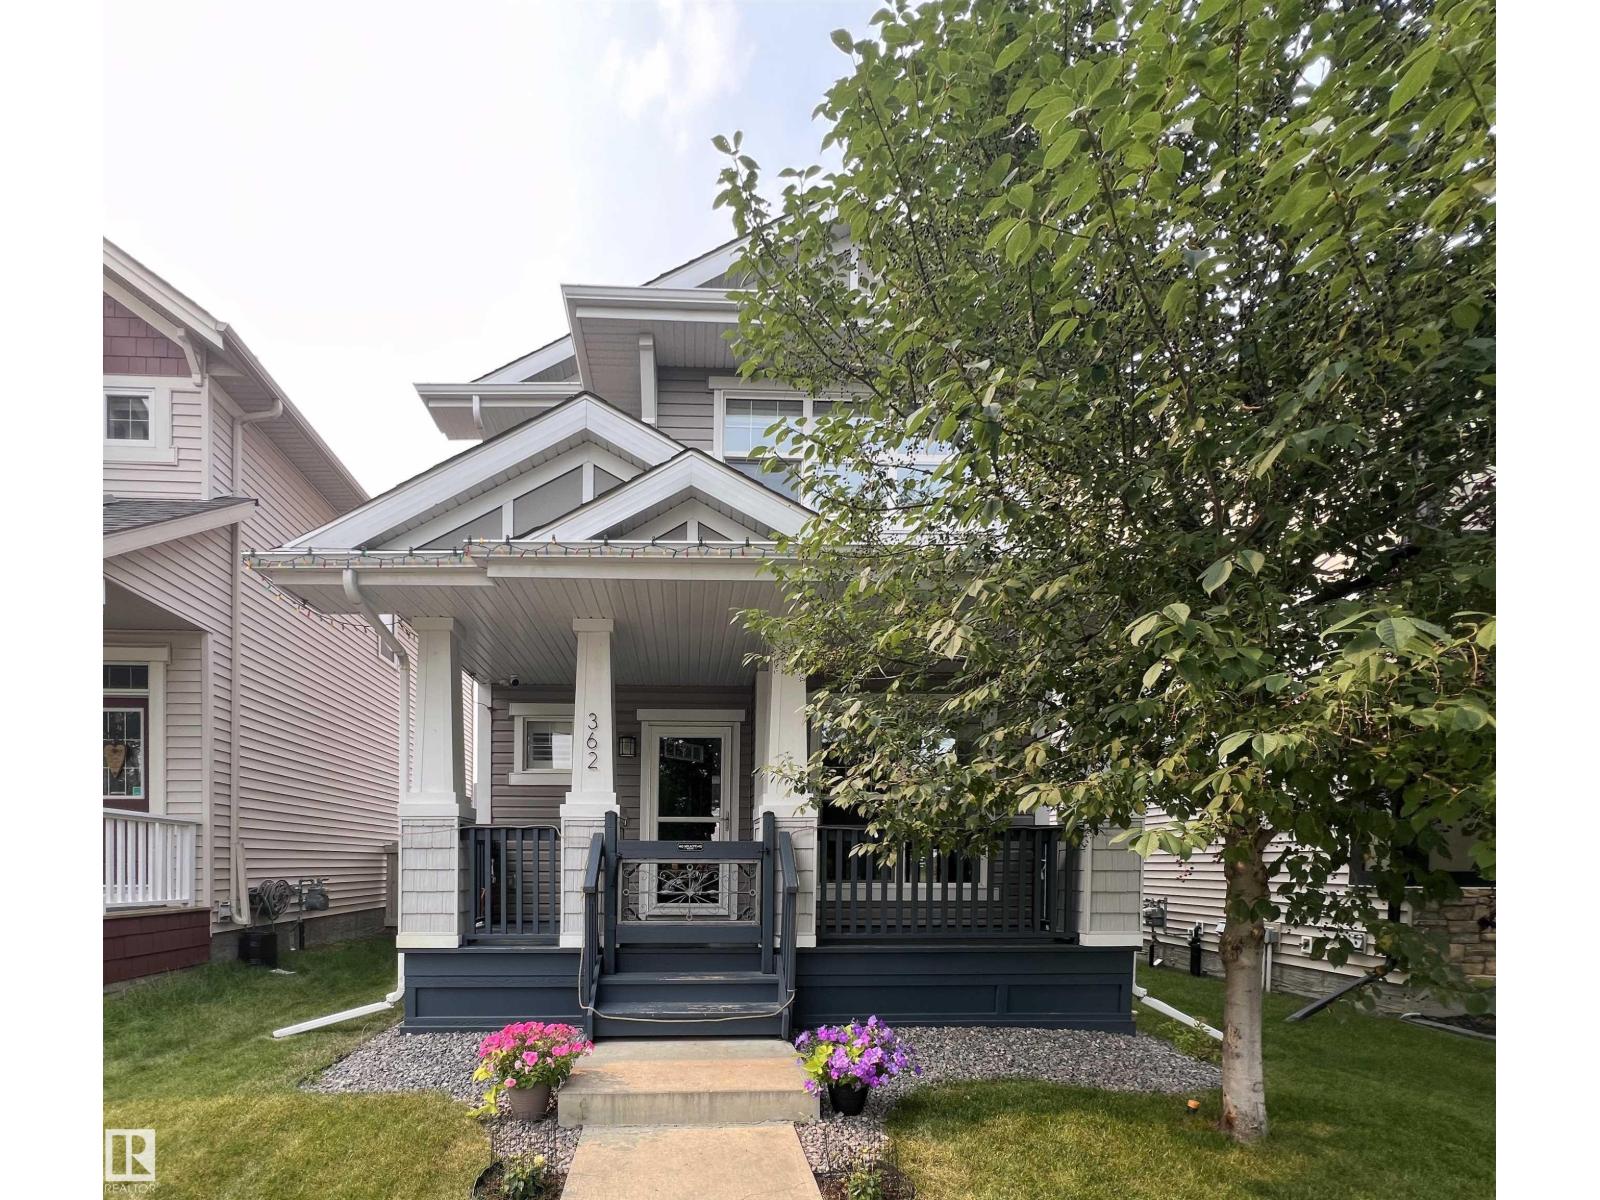
362 Chappelle Dr SW
Edmonton, Alberta
Welcome to this well-cared A/C home in popular Chappelle on a wider regular lot (NOT zero lot), offering windows on all four sides for abundant natural light. The bright and functional 9ft ceiling main floor features a den and an open-concept layout with a spacious living room highlighted by a fireplace, a generous dining area, and a well-appointed kitchen complete with quartz countertops, a U-shaped island, pantry, upgraded SS appliances. Triple-pane windows add comfort and energy efficiency throughout. Upstairs offers a spacious primary bdrm w/ a walk-in closet and ensuite, two additional bdrms, and a full main bathrm. The unfinished basement provides an excellent open layout with outstanding future development potential. Step outside to enjoy the large backyard with a private deck, plus a detached double garage and rear drive way. Close to parks, walking trails, shopping, restaurants, and schools (K-9 within walking distance. High school nearby) Easy access to the future LRT station and all amenities. (id:42336)
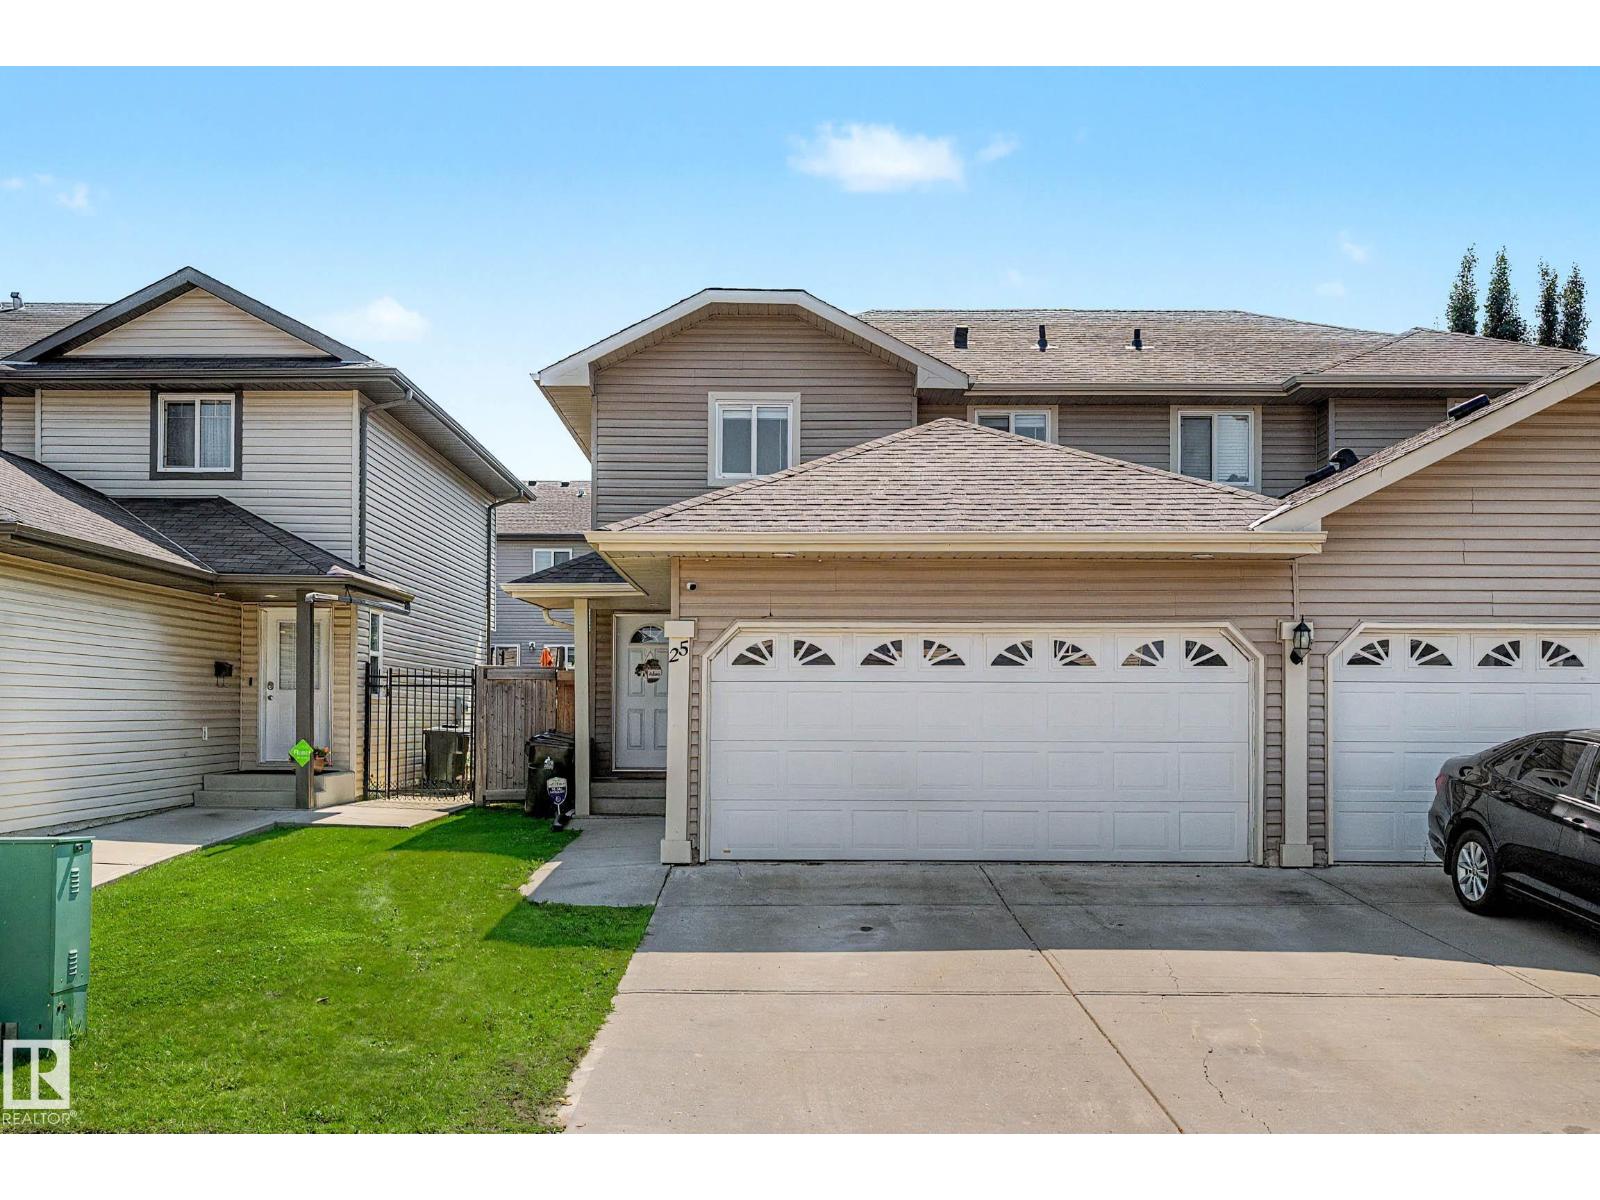
25 Spruce Gardens Cr
Spruce Grove, Alberta
WELCOME HOME! This charming 2-storey half duplex is packed with value, featuring a DOUBLE DETACHED GARAGE, UPDATED luxury vinyl plank flooring, NEW carpet, and an open-concept layout designed for comfortable everyday living. The bright living room is highlighted by a cozy gas fireplace, while the spacious kitchen offers more cabinetry than most, ample counter space, breakfast bar seating, and all appliances included. Upstairs you'll find 2 generous sized bedrooms, including a primary retreat with a walk-through closet and private 4-piece ensuite, plus a versatile flex space ideal for a home office or reading nook. Low maintenance home including a new roof complete in 2022. Enjoy the fully fenced backyard with a large deck, patio, fire pit area, and delicious hybrid raspberry bush. Ideally located close to schools, shopping, parks, walking trails, the Tri-Leisure Centre, & quick access to Yellowhead Trail, this home is the perfect combination of comfort, convenience and future potential! (id:42336)
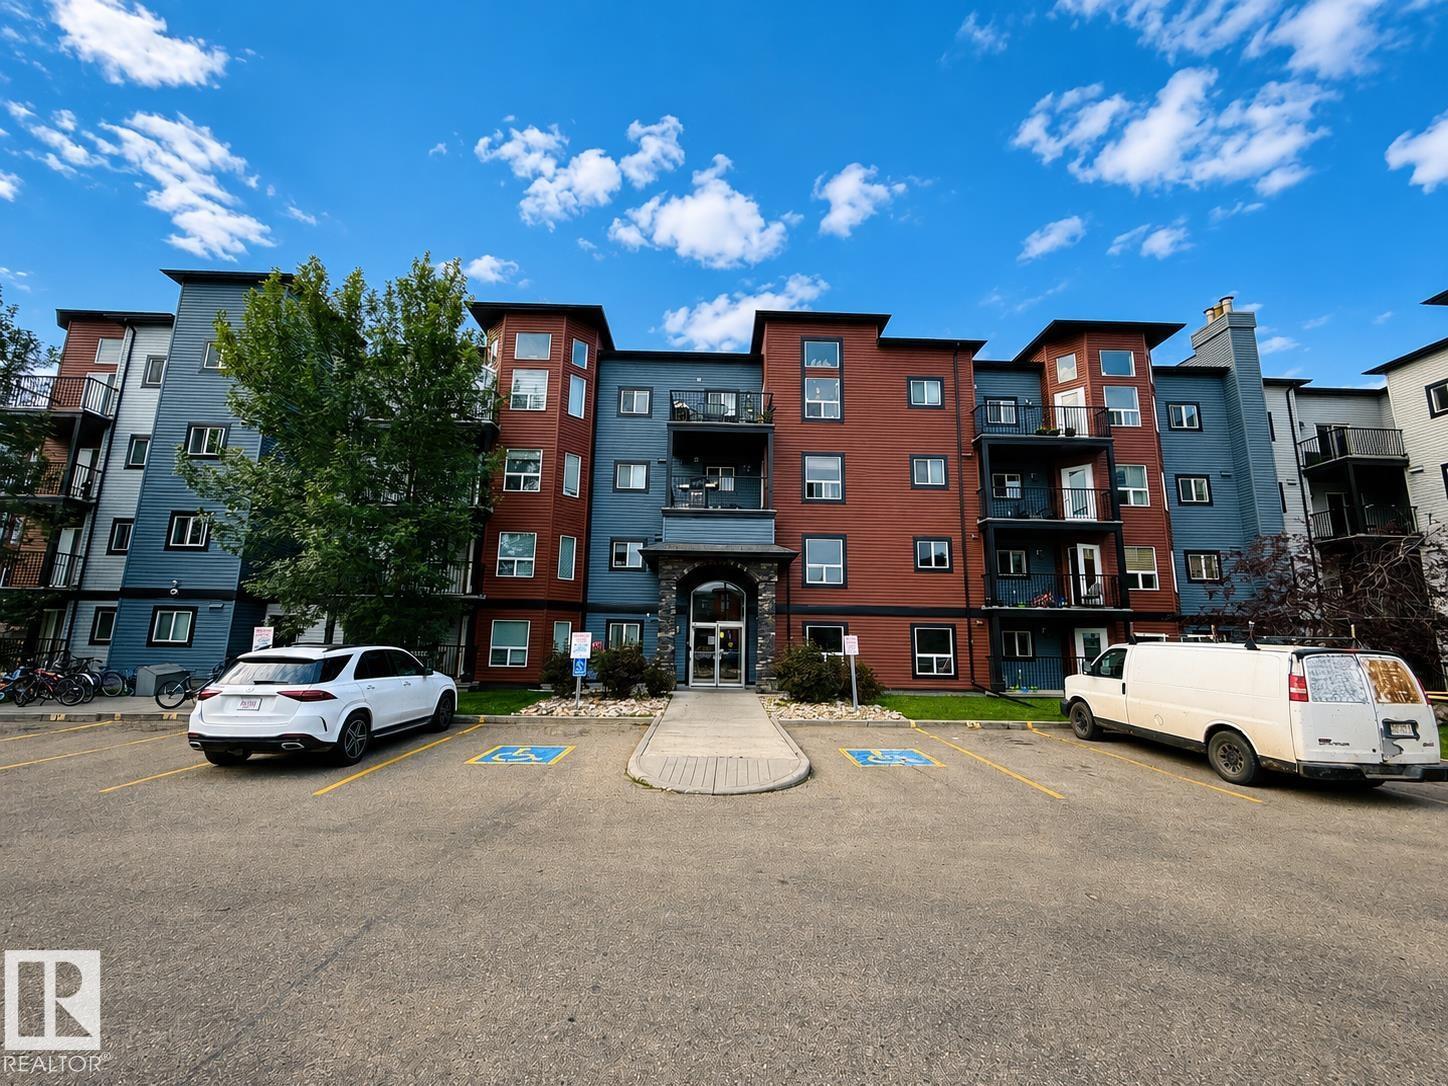
#213 396 Silver Berry Rd NW
Edmonton, Alberta
Welcome to this freshly painted (668 sq. ft.) condo featuring a bright, open-concept layout and convenient access to nearby amenities. The kitchen offers ample cabinetry, an extended counter with seating space, stainless steel appliances, and a new dishwasher. The in-suite washer and dryer have also been replaced and are located in a separate room with additional storage. The bedroom includes a walk-in closet, while a pantry and linen closet provide added storage. The 12'9 x 7' balcony includes a natural gas hookup and overlooks the surrounding green space. Building amenities include a fitness room, party room, underground car wash, and reservable guest suites. Public transit available in front of the building, with a park, walking paths, and playground across the street. Shopping, restaurants, banking, medical services, schools, and a golf course are nearby. Located approximately two blocks from the Meadows Community Recreation Centre and Public Library, with access to Anthony Henday Drive and Whitemud. (id:42336)