

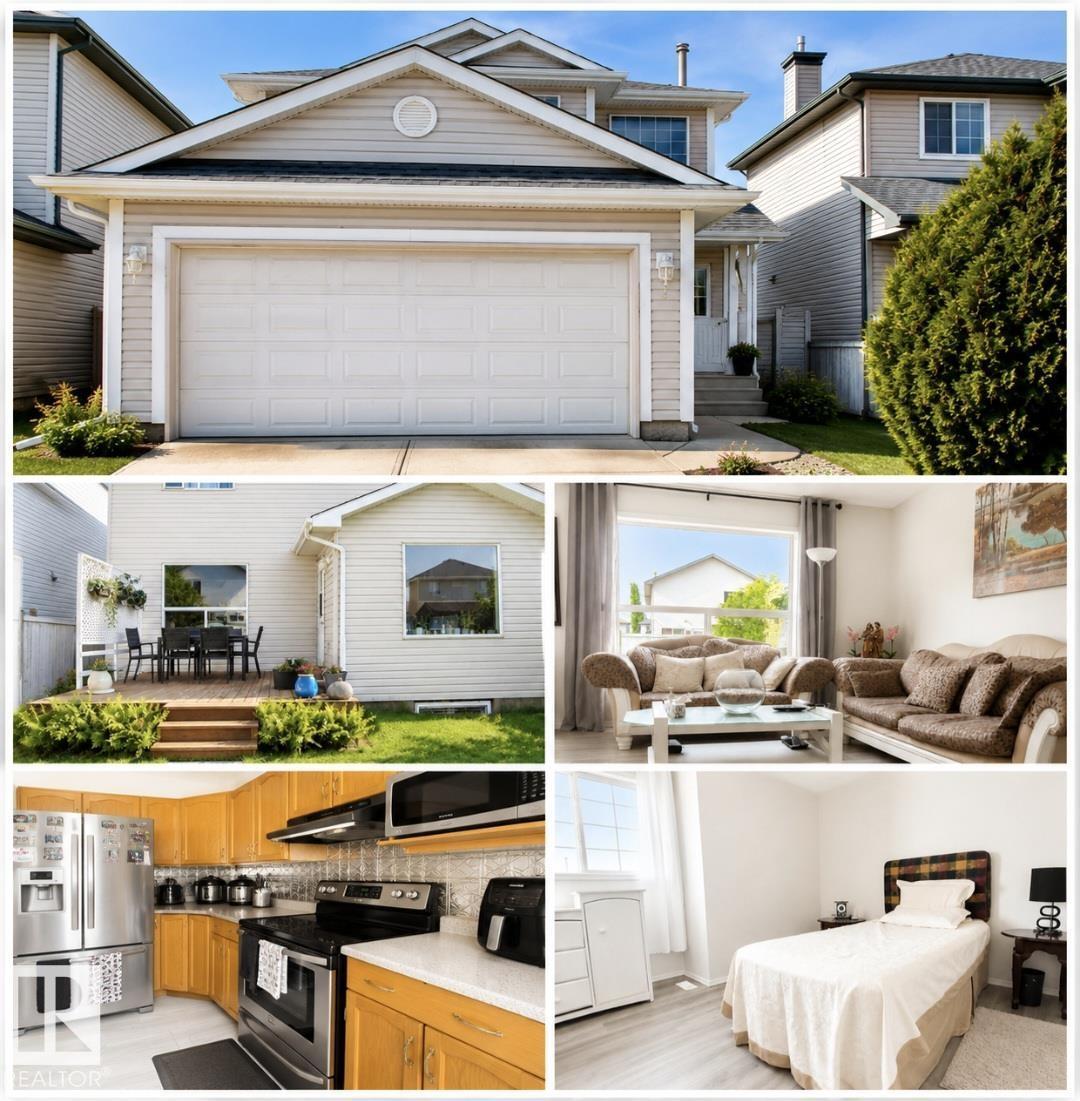
3236 27 Av NW
Edmonton, Alberta
Your Dream Family Home Awaits! Beautifully updated 2-storey home offering 4 bedrooms, 3.5 bathrooms, and a double attached garage in a sought-after family-friendly neighbourhood. The bright open-concept main floor is perfect for everyday living and entertaining, featuring convenient main floor laundry with a brand-new washer & dryer(2026). Upstairs offers 3 spacious bedrooms, including an air-conditioned primary suite with a private ensuite. The nearly finished basement provides a large family room, 4th bedroom, and full 3-piece bath—ideal for guests, teens, or a home office. Recent updates include fresh paint, new flooring and carpet, a 2022 roof, and a furnace and hot water tank less than 5 yrs.old. Enjoy the fully fenced backyard, perfect for kids, pets, BBQs, and relaxing evenings. Bonus: Seller includes a free elliptical machine! Conveniently located close to schools, parks, recreation centre, shopping, restaurants, and all amenities. Move-in ready and packed with value,don't miss this opportunity! (id:42336)
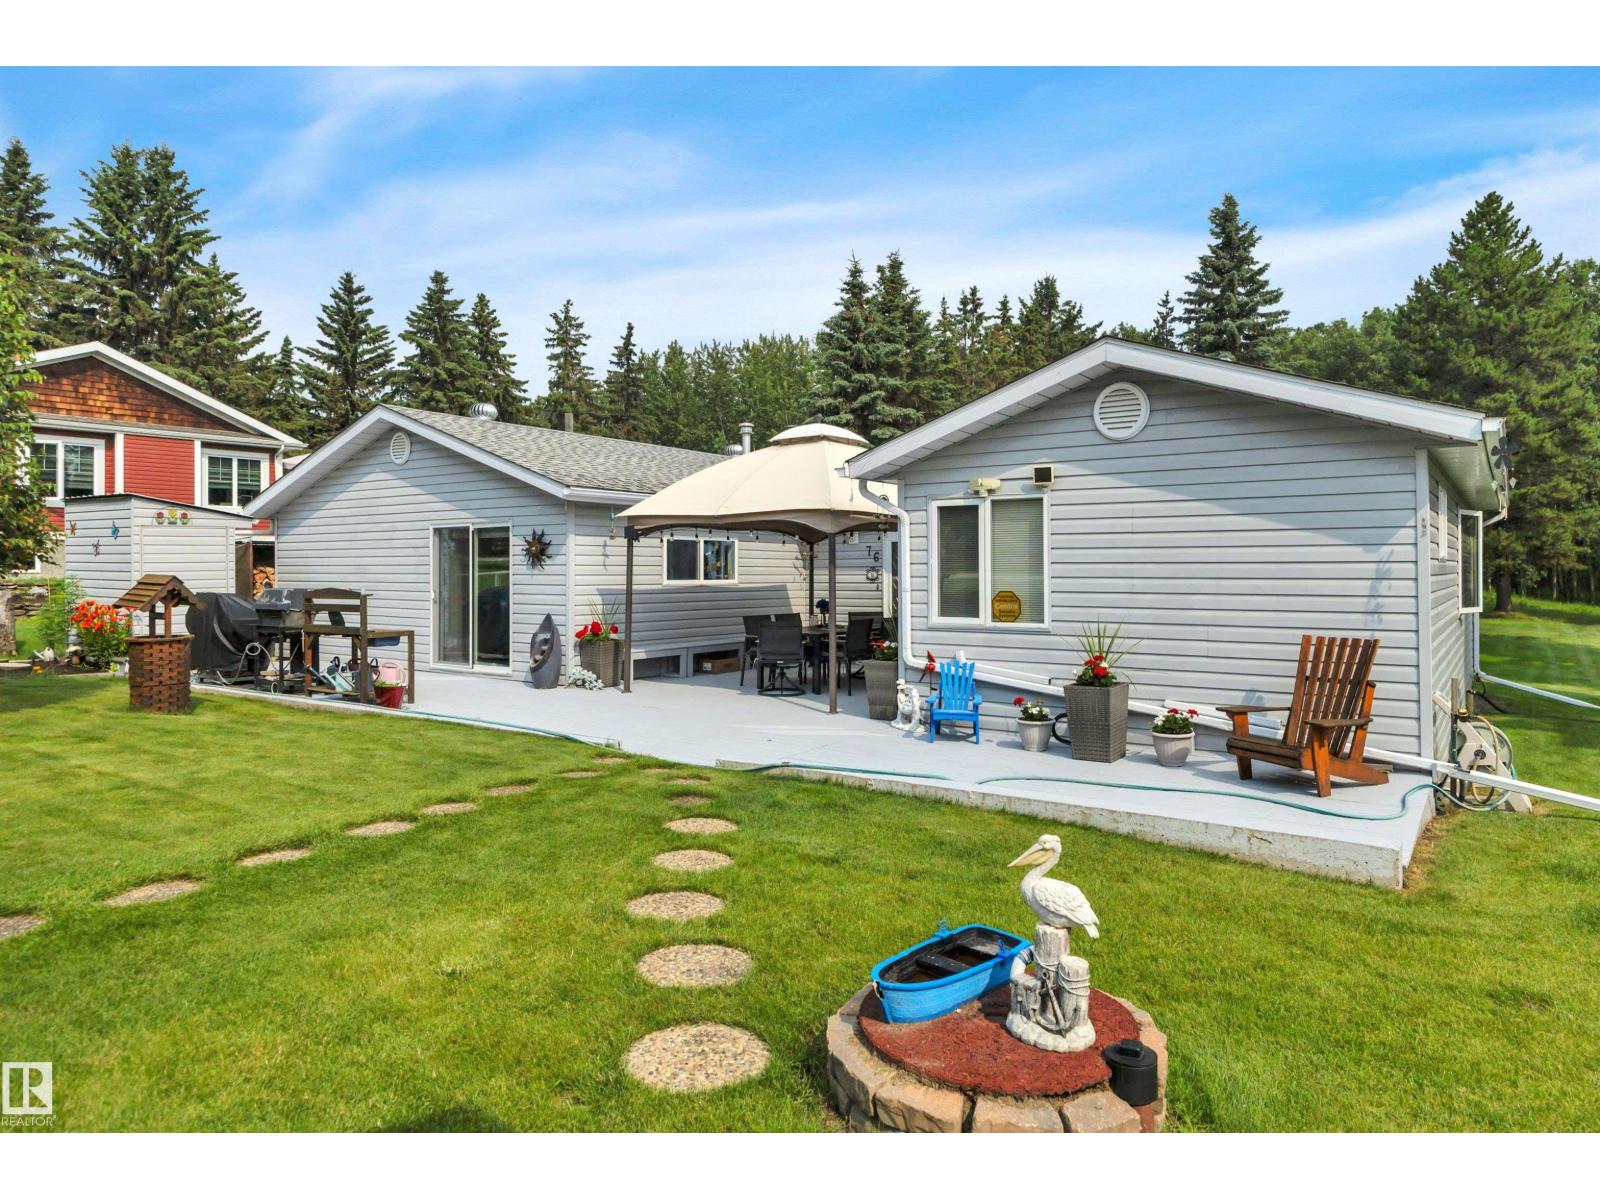
76 Buskmose Drive
Rural Wetaskiwin County, Alberta
Imagine waking up just minutes from the beach in the Summer Village of Grandview at beautiful Pigeon Lake! This charming property offers the perfect blend of peaceful country living and lakeside fun! Nestled on a private .44-acre lot, this 3 cozy 3 bedroom home and 24x28 heated garage is ideal whether you're looking for a year-round residence or the perfect weekend getaway. Step outside and you'll fall in love with the beautifully landscaped yard, lush lawn, mature trees, and established gardens—an inviting space for morning coffee, family gatherings, or relaxing around the fire after a day at the lake. Or perhaps you'd rather enjoy your private back yard oasis in the soothing hot tub.. Inside, you'll appreciate the warmth and character of the wood stove, providing an additional heat source and that cozy cabin feel. The home was thoughtfully updated with new windows and an addition in 2006, adding comfort and functionality. Loved & taken care of by original owners. Now it's your turn.. (id:42336)
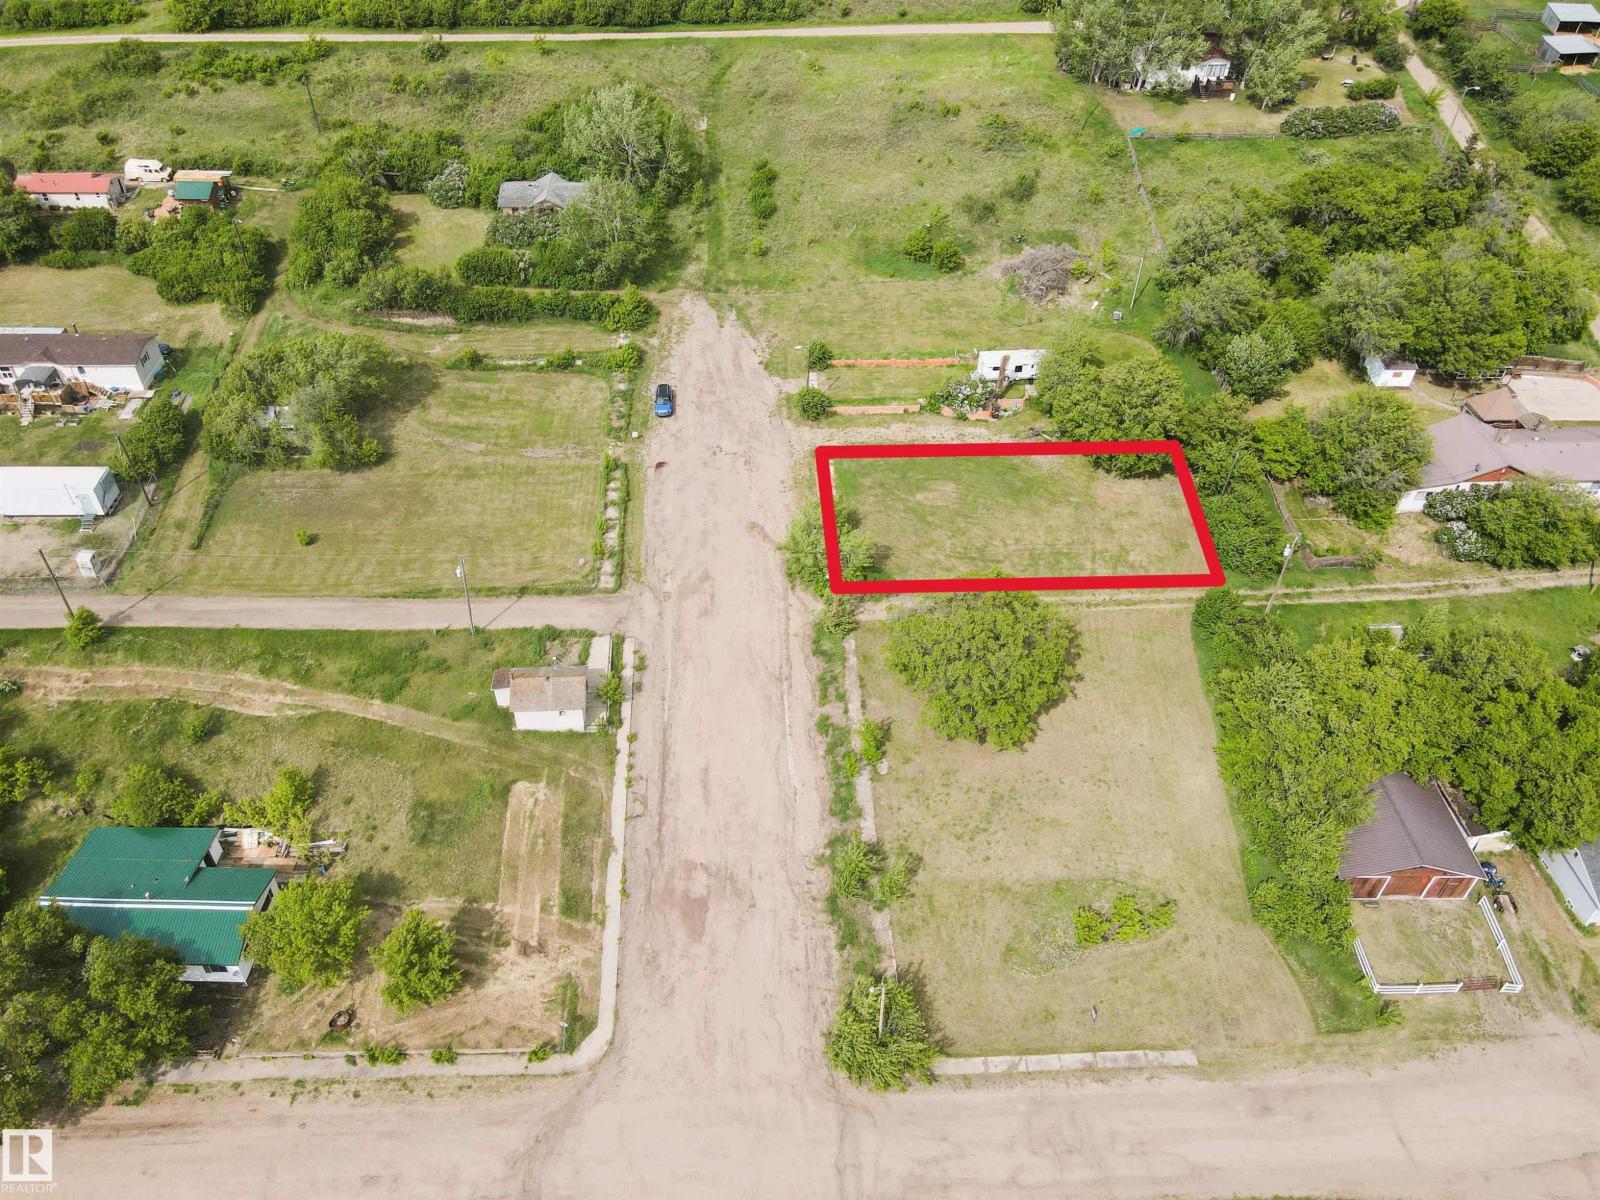
#130 4231 Twp Rd 553
Heinsburg, Alberta
Build your dream retreat or year-round home on this beautiful lot overlooking the scenic North Saskatchewan River. Power and natural gas are conveniently available at the property line, making development a breeze. Whether you’re envisioning a cozy summer cottage or a hillside home, this is the ideal setting. Located less than 10 minutes from Whitney Lake Provincial Park, you’ll enjoy easy access to boating, fishing, swimming, and a network of picturesque hiking and cross-country skiing trails. Heinsburg also offers a boat launch right in town and direct access to the Iron Horse Trail — a 300 km multi-use trail system perfect for quadding, snowmobiling, biking, and more. Opportunities like this don’t come along often — peaceful country living, outdoor adventure, and small-town charm all in one exceptional package (id:42336)
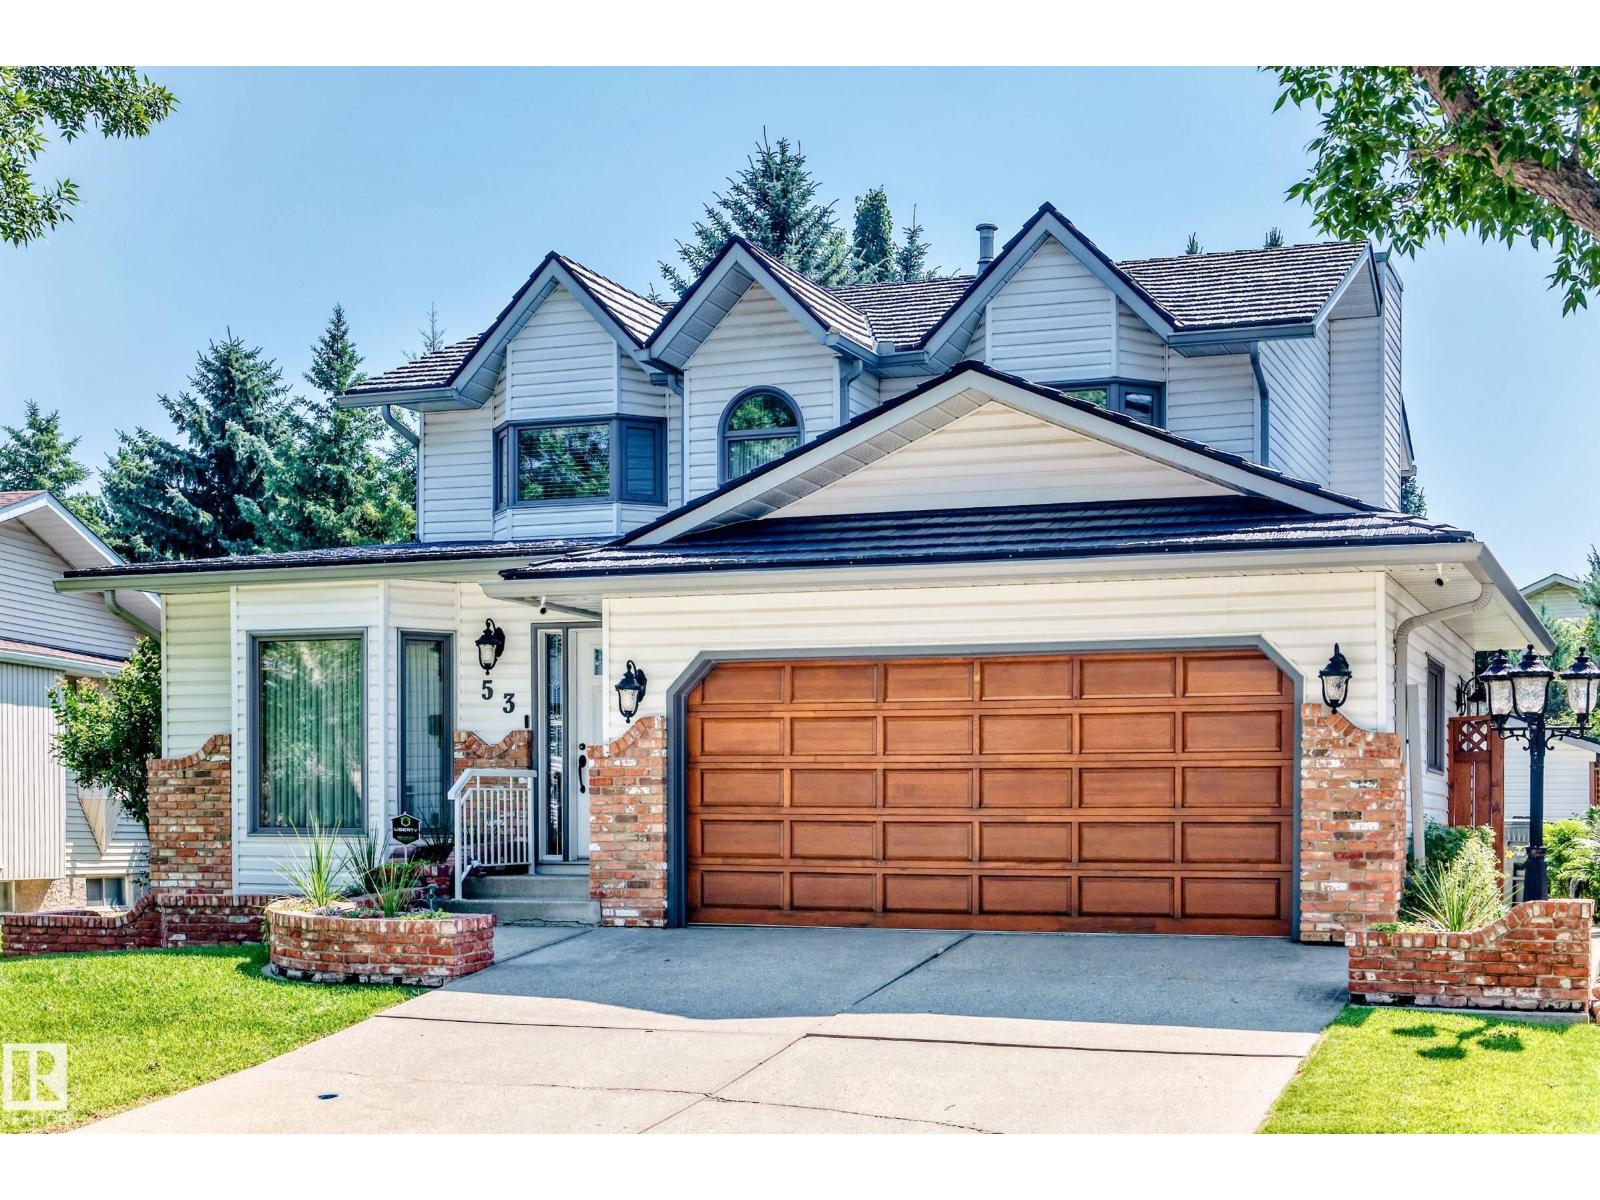
53 Coachman Wy
Sherwood Park, Alberta
Beautifully maintained original-owner home, custom built by DG Stuparyk Homes and located on a quiet crescent in Clover Bar Ranch. This exceptionally original owner home is rock solid starting with a high-end metal roofing system with a lifetime warranty and high-quality triple-pane windows. The bright main floor includes a front family room and dining area, rear living room with brick-surround high qulaity large gas fireplace, U-shaped kitchen with high-end appliances, dining nook, laundry and 2-piece bath. Upstairs offers a large primary bedroom with walk-in closet and 4-piece ensuite, two additional bedrooms and a 4-piece bath. The amazing, beautifully landscaped yard is one of the finest lots you will see, with mature trees, stone patio, vinyl deck, waterfall and fish pond, garden beds, insulated powered shed and RV parking. A truly special property and an absolute must-see! The yard is second to none. Massive high quality shed for all your tools and toys. Your family will love this beautiful home. (id:42336)
1910 159 St SW
Edmonton, Alberta
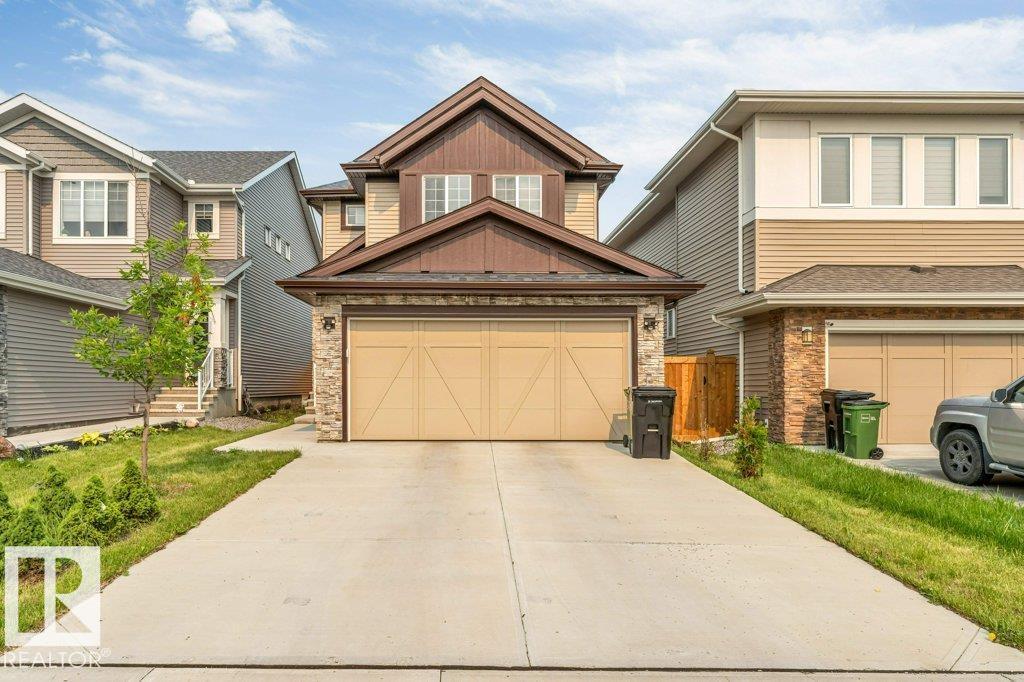
**SEPARATE SIDE ENTRANCE**DOUBLE ATTACHED GARAGE**MAIN FLOOR BED & BATH** Welcome to this beautifully maintained 2022-built detached home in the sought-after community of Glenridding Ravine! Offering almost 2000 sq. ft. of thoughtfully designed living space, this home features 4 bedrooms and 3 full bathrooms, including a convenient main floor bedroom and full bath, ideal for guests or multi-generational living. The bright, open-concept main floor boasts 9' ceilings, a modern kitchen with pantry, spacious dining area, and an inviting living room. Upstairs offers a generous family room, convenient laundry, two additional bedrooms, and a spacious primary suite with a luxurious 5-piece ensuite. Complete with a landscaped, fenced yard, double attached garage, and close proximity to schools, shopping, parks, golf, public transit, and the airport. (id:42336)
10634 155 St NW
Edmonton, Alberta
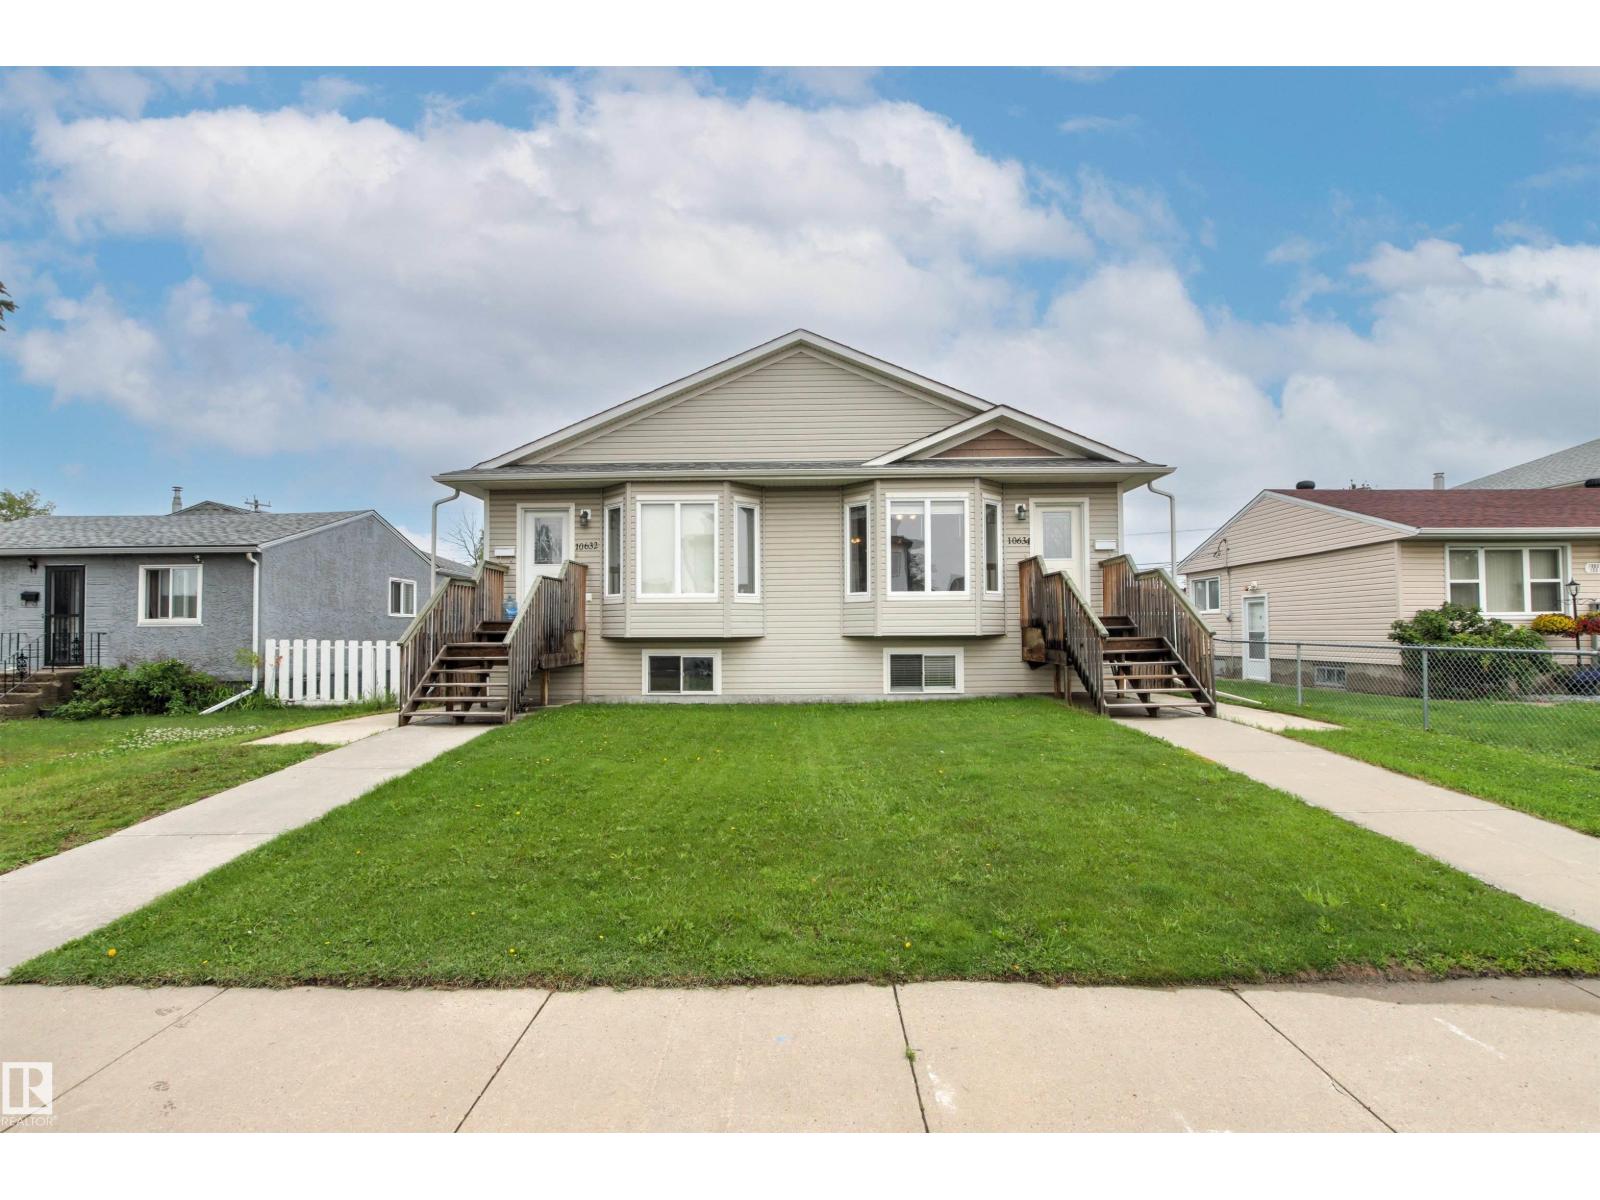
Exceptional investment opportunity in the mature community of Canora! Both sides of this duplex bungalow are available, offering incredible potential for investors or multi-generational living. This fully finished home features 5 bedrooms and 3 bathrooms, with an open-concept main floor highlighted by vaulted ceilings. The main level offers 3 bedrooms, 1 1/2 bathrooms, convenient laundry, and a spacious kitchen with granite countertops and a pantry. A separate side entrance provides excellent suite potential with kitchen plumbing already roughed in, and a dual thermostat to seperate the heating for the main floor and basement. Plus electric baseboard heating for extra heating in the basement! The lower level features 2 bedrooms, a full bathroom, second laundry area, and a large family room. Outside, enjoy a fully fenced yard and an oversized single detached garage. Ideally located with local traffic only, just half a block from Brightview Elementary School and with excellent access to public transit. (id:42336)
15922 92 Av NW
Edmonton, Alberta
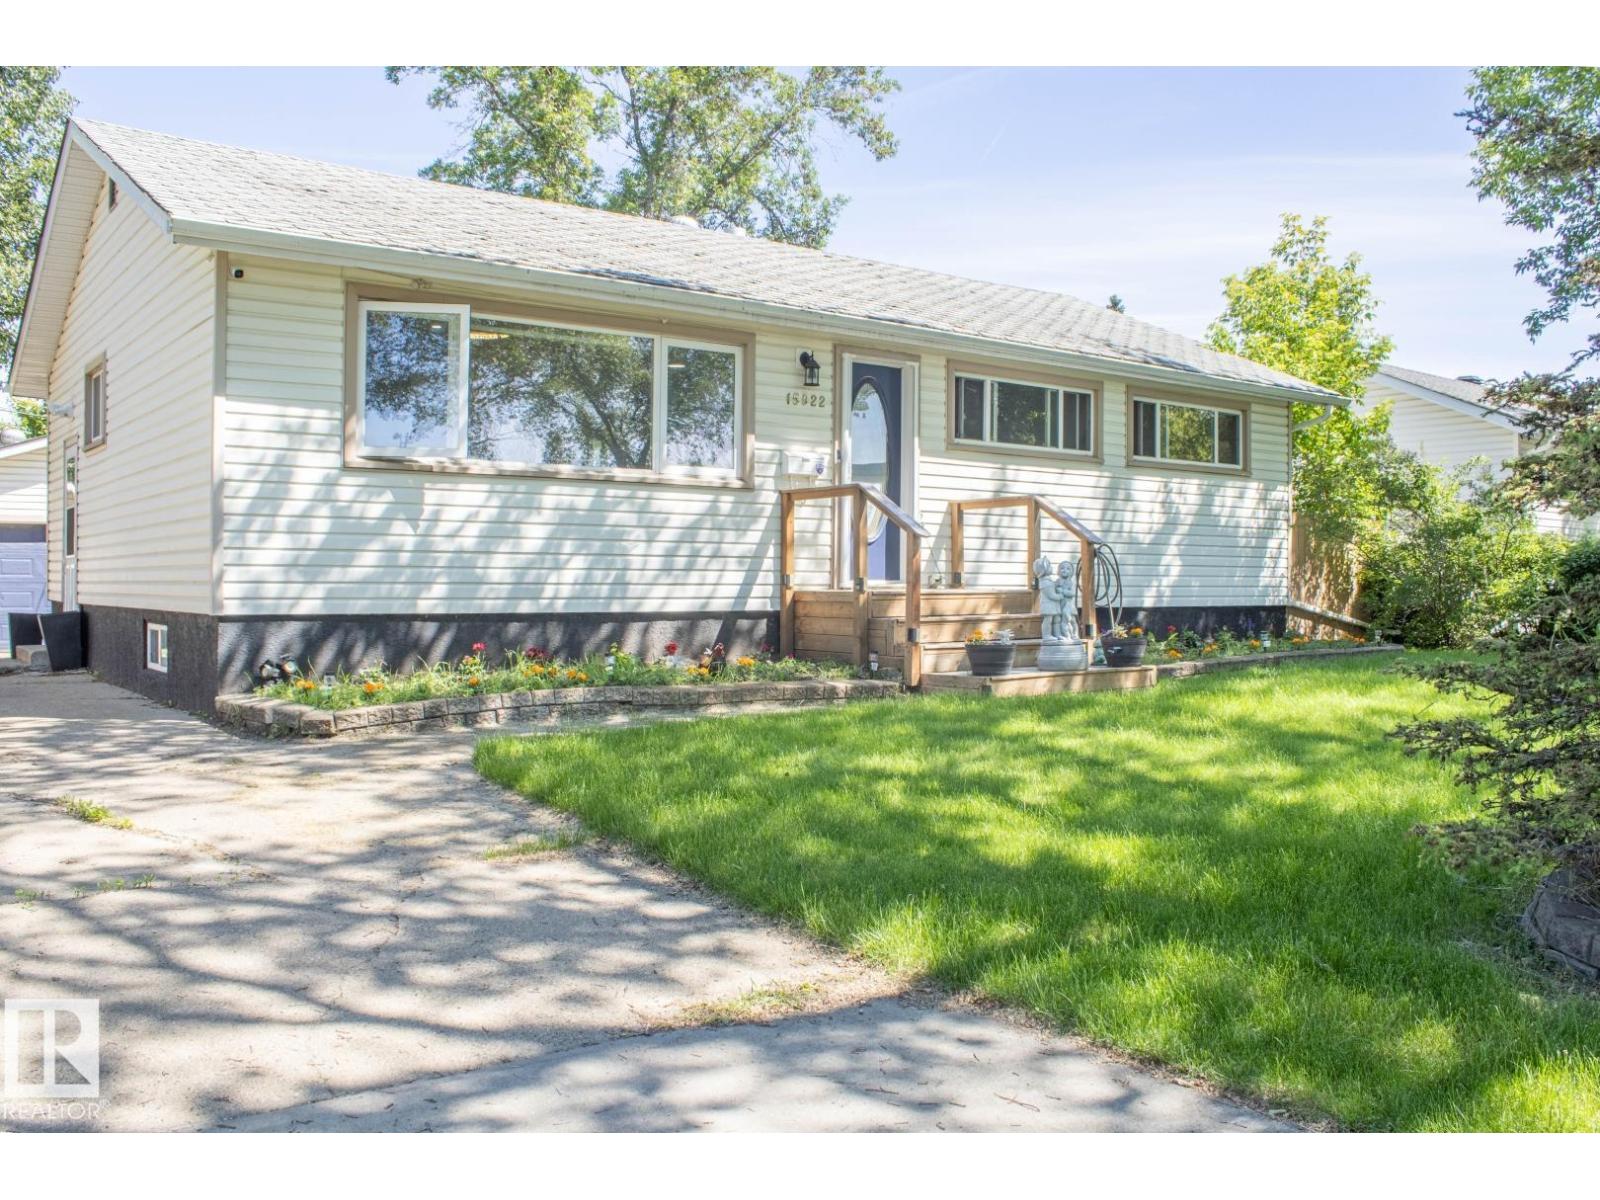
Welcome to the wonderful community of Meadowlark Park! This beautifully maintained home offers the perfect combination of comfort, style, and functionality. Featuring 4 spacious bedrooms and 2 full bathrooms, there's plenty of room for the whole family. The bright main floor showcases a welcoming living room and a modern kitchen complete with a large island and granite countertop, and durable luxury vinyl plank flooring throughout. The fully finished basement adds exceptional living space with an additional bedroom, a generous rumpus room, ample storage, and a full bathroom—ideal for entertaining, a growing family, or guests. Step outside to enjoy the large two tiered deck, hot tub, private backyard and the heated double detached garage, perfect for year-round parking, projects, or extra storage. Conveniently located close to parks, schools, shopping, public transit, and all amenities, this move-in-ready home is one you won't want to miss. Hot water tank and garage shingles 2025 (id:42336)
8412 24 Av SW
Edmonton, Alberta
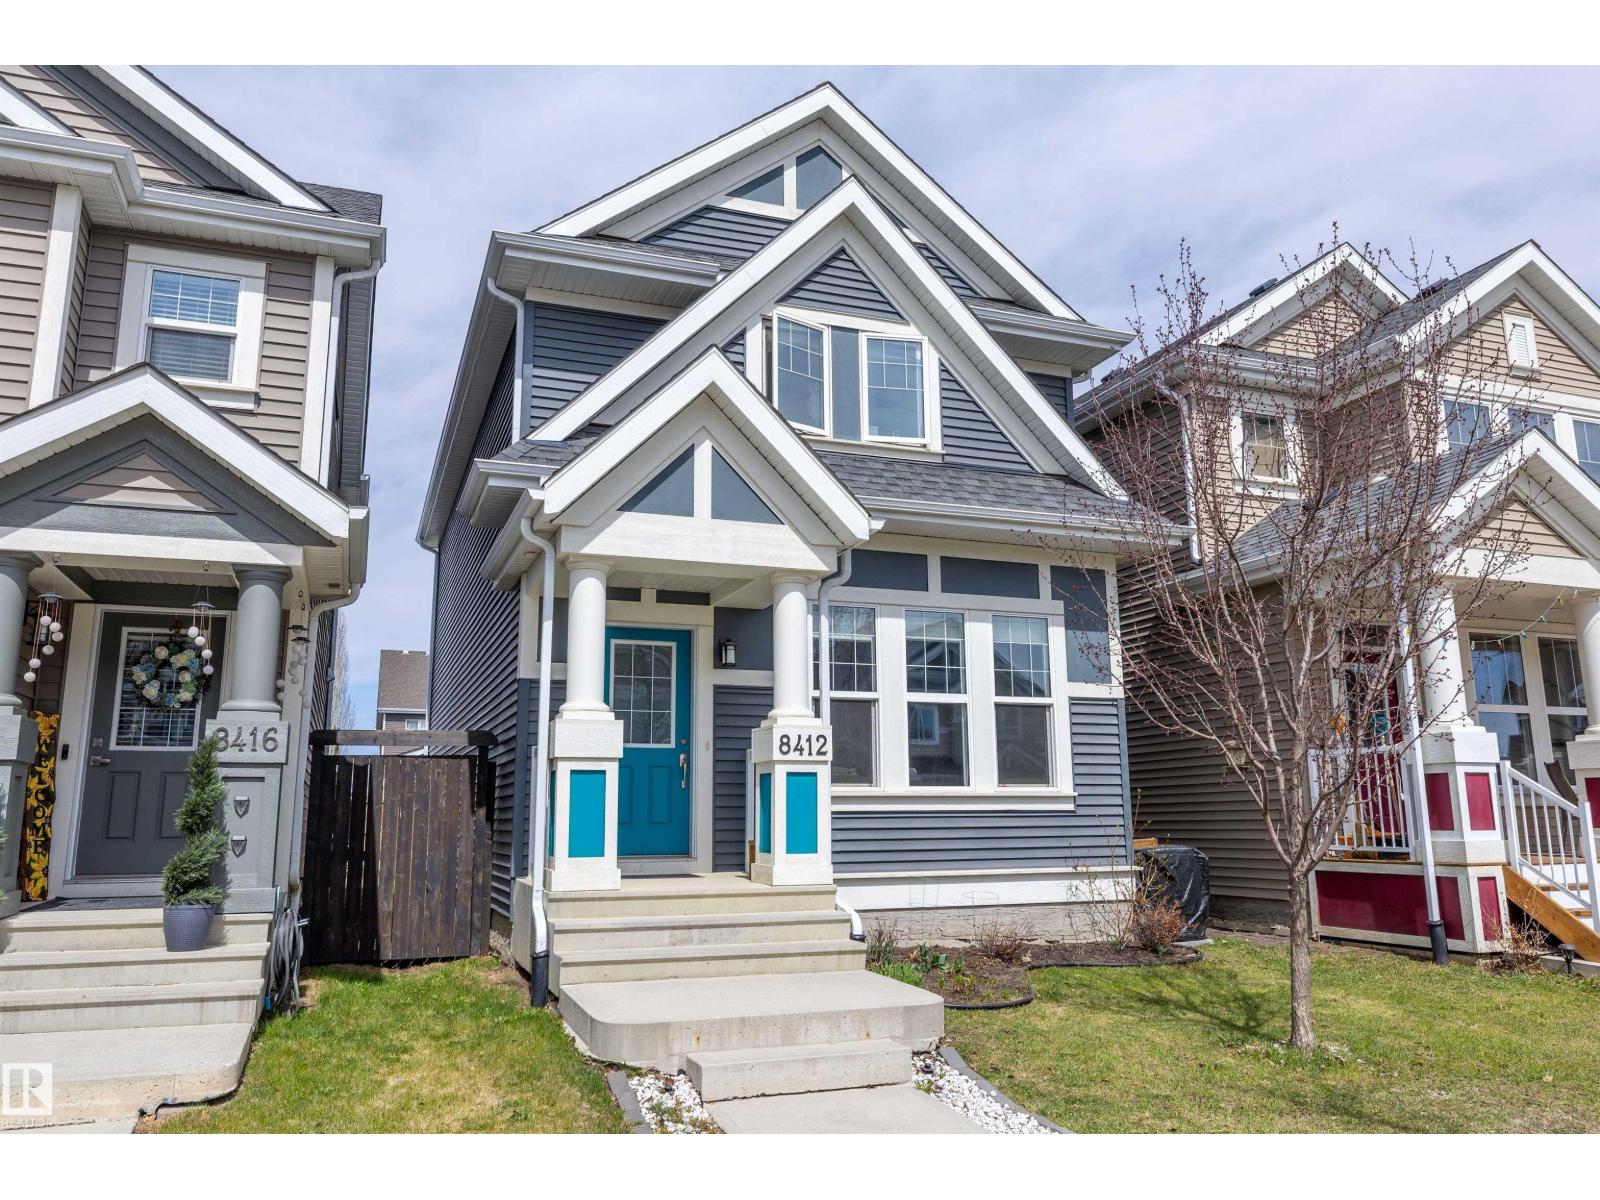
Experience the best of Lake Summerside living in this beautifully maintained 1573 sqft Jayman-built 2-storey. Designed for modern living, the open-concept main floor showcases 9' ceilings, luxury laminate flooring, and a sun-drenched south-facing living room that fills the home with natural light. The stylish U-shaped kitchen offers exceptional workspace and features quartz countertops, stainless steel appliances, modern white cabinetry, subway tile backsplash, chimney hood fan, and a Silgranit sink. Upstairs, you'll find a spacious primary retreat with a walk-in closet and 3pc ensuite, along with two generous junior bedrooms, 4pc main bath, and a convenient second floor laundry space. Built with efficiency in mind, this home includes triple pane windows, tankless hot water on demand, solar rough-in, central A/C, and a double detached garage. Enjoy exclusive access to Lake Summerside's private beach, lake, tennis courts, clubhouse, and year-round recreation. Walking distance to Michael Strembitsky School. (id:42336)
4828 48 Av
Chipman, Alberta
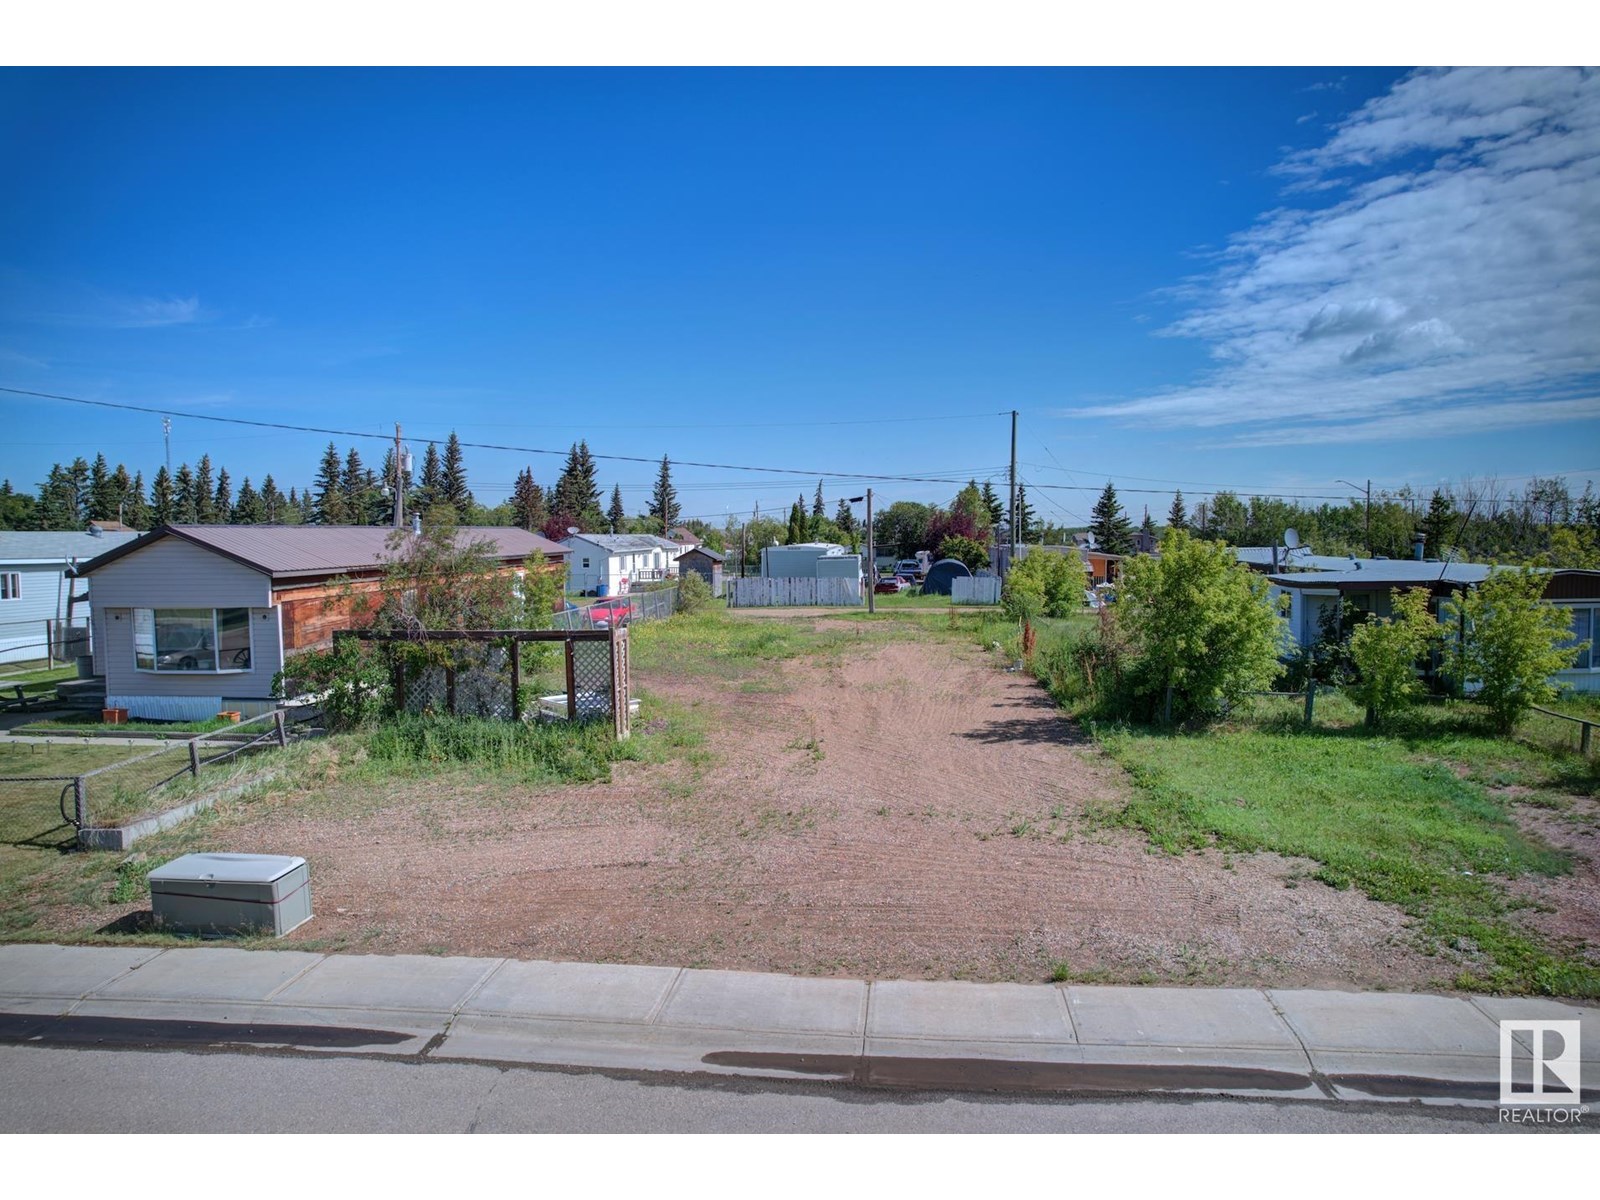
Welcome to the charming Village of Chipman, tucked away in a peaceful corner of Lamont County! Just a short drive from Lamont, you'll find a lovely 54' x 125' vacant lot in the manufactured home park district. This cozy village is the perfect place to settle down, with just a 45-minute drive to Edmonton. Additionally, you're conveniently located near the beautiful Elk Island National Park and the fascinating Ukrainian Cultural Heritage Village. Imagine placing your new modular home on this lot and making it your own little slice of paradise! This property did have a 20x76foot modular and the pad has almost 2 ft thick road crush on it. Power supplies underground and property roughed in for sewer, water and gas for a garage. Gravel parking in the front and back, plus cement planters in the front with a lattice wall. (id:42336)
2 Round Road NW NW
Edmonton, Alberta
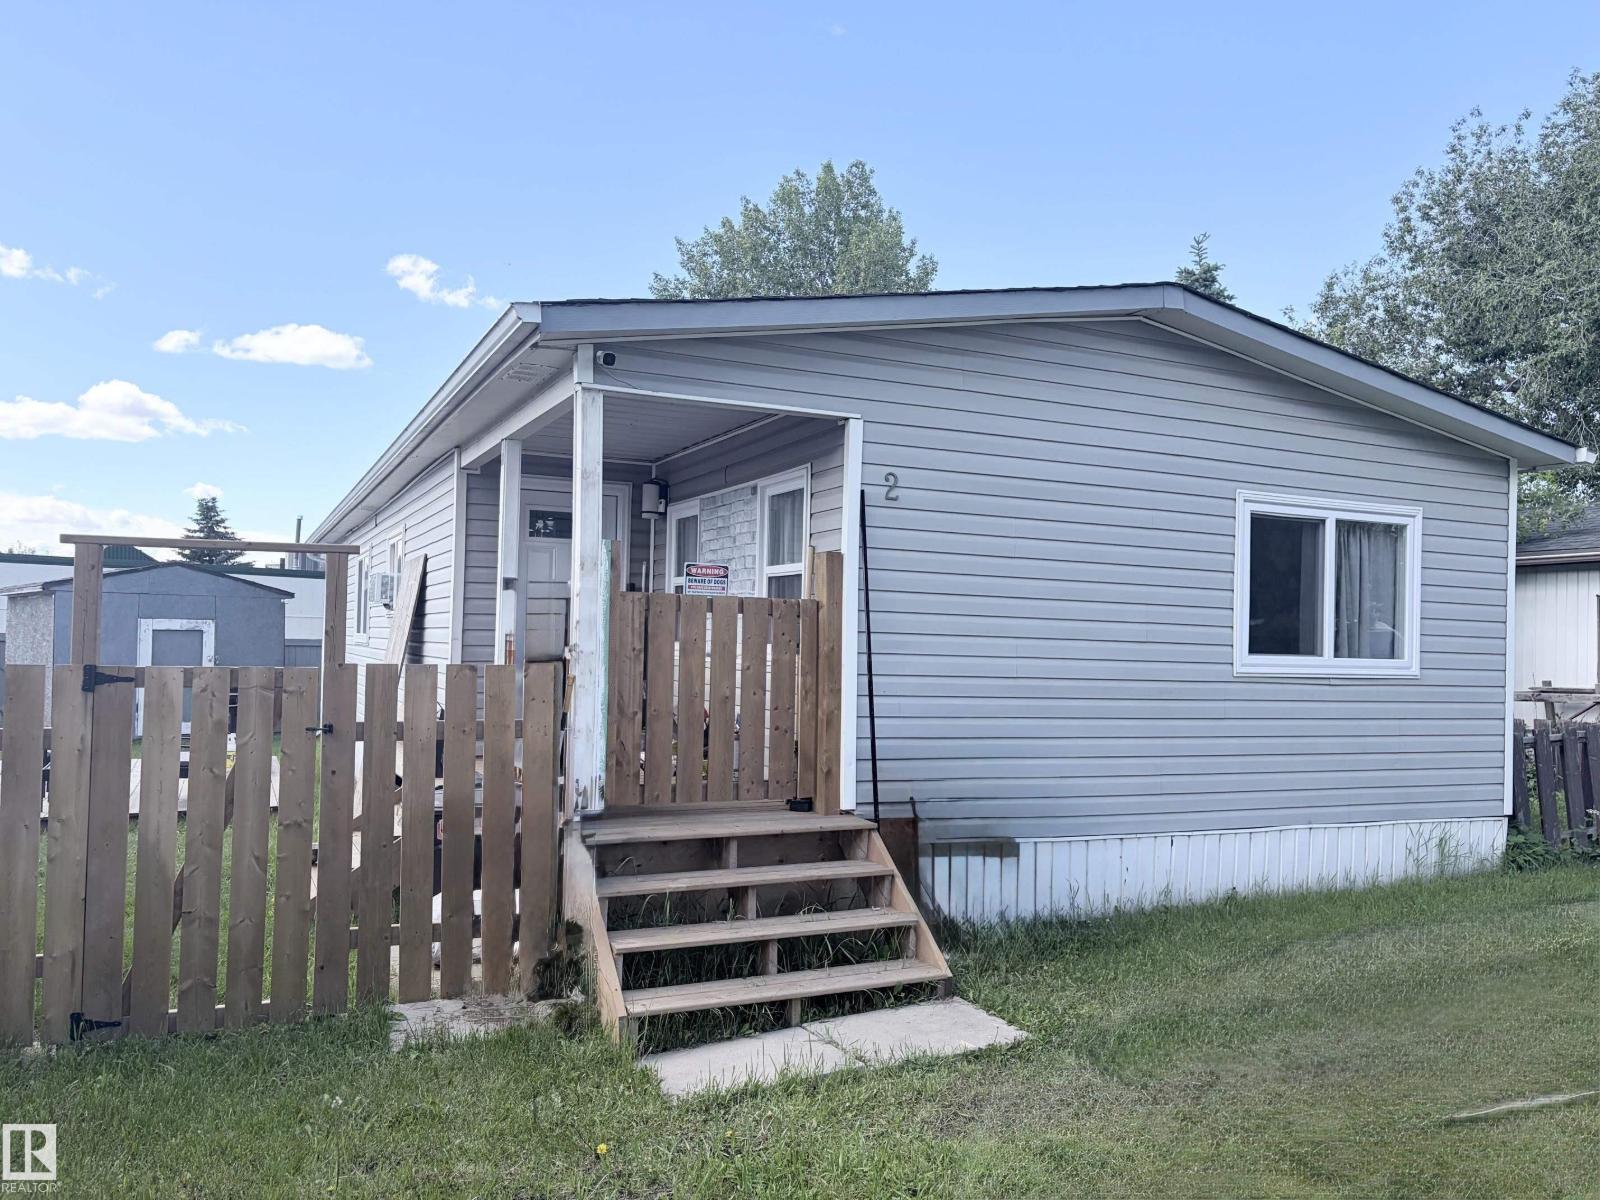
This 3 bed, 1.5 bath has many upgrades. DIMMING pot lights throughout the kitchen and living room. UPDATED kitchen with soft close cupboards and ambient lighting. The furnace was REPLACED in 2019. The LARGE master room has its own 2-piece bath with built in bidet. Around the hall is 2 other good-sized rooms. The main bath has a NEW tub surround and vanity. NEW ROOF done 2025. New carpet installed in June 2026, the laminate floor was done in 2024. HEAT TAPE and all chimney vents were replaced in 2024. All NEW WINDOWS installed in 2025, (comes with transferrable lifetime WARRANTY on frames and 25-year warranty on the glass). Drywalled everywhere except the bedrooms. The POWERED and insulated work shed is perfect for added STORAGE. This MASSIVE, FULLY FENCED backyard is your new fortress. Bus stop, shopping and PLAYGROUND nearby. (id:42336)
#128 4231 Twp Rd 553
Heinsburg, Alberta
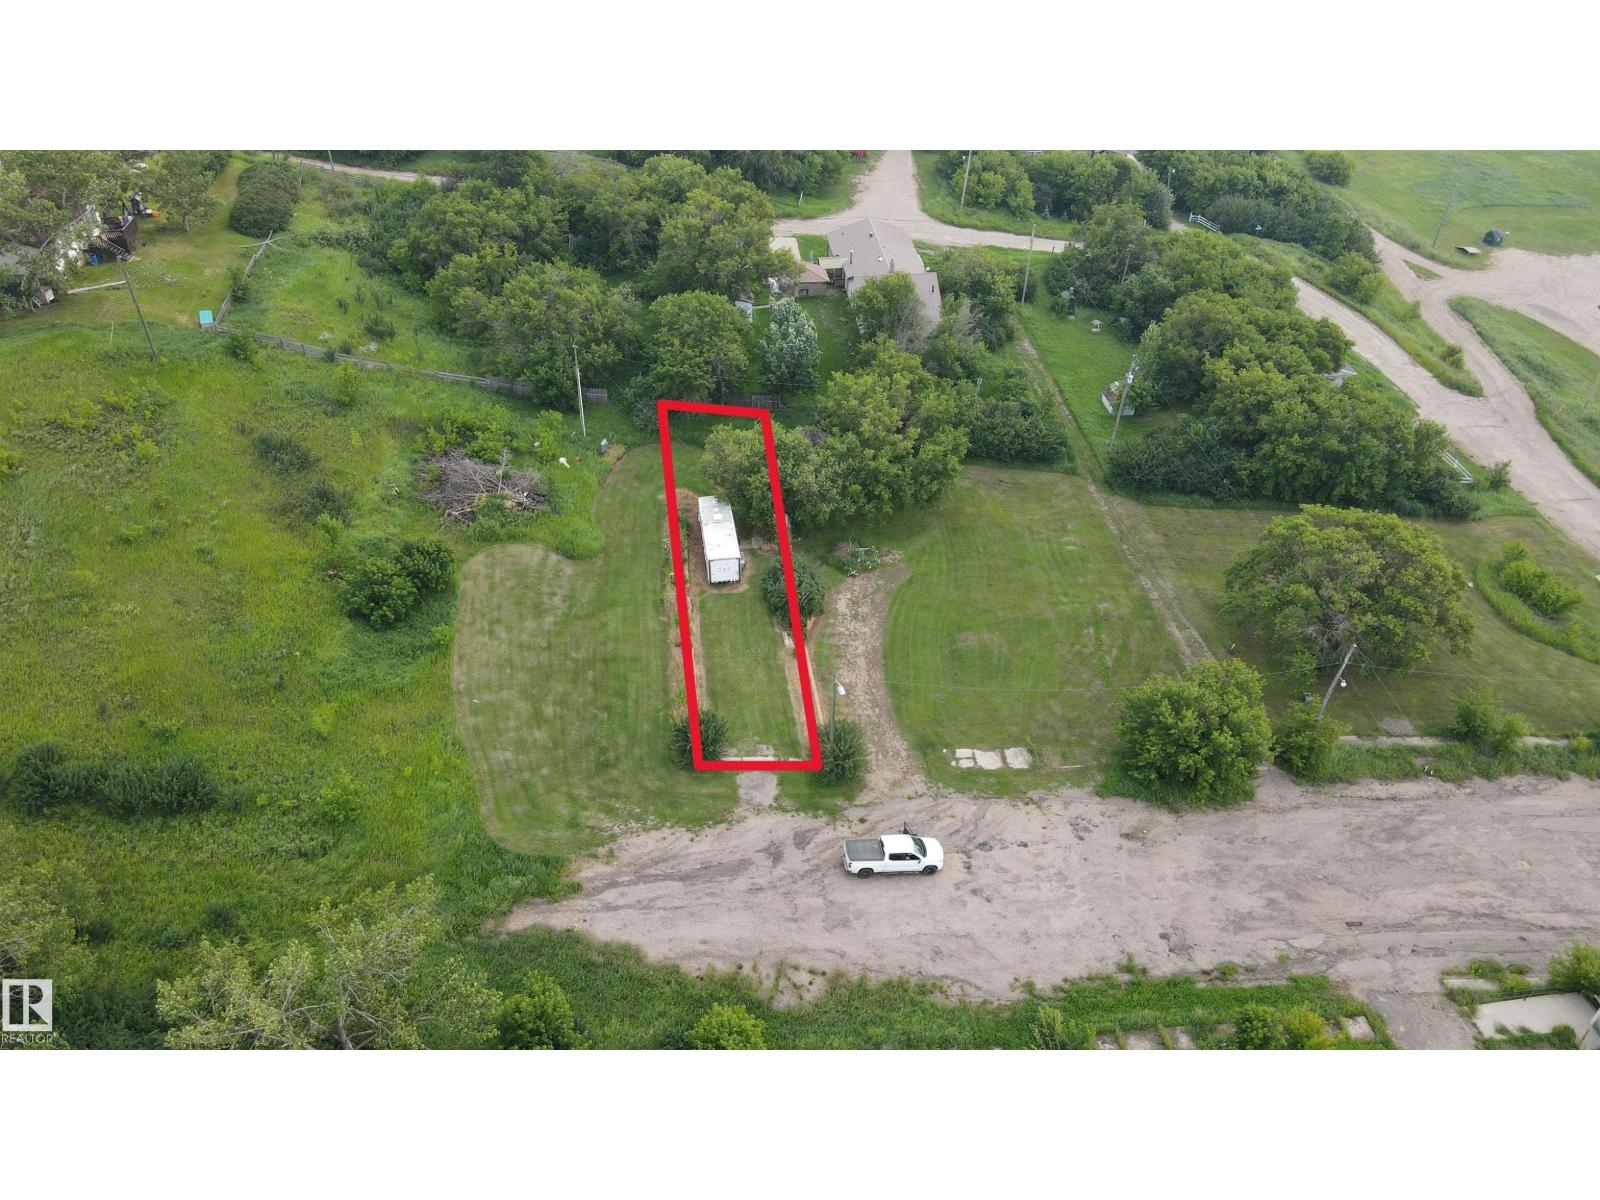
Build your dream retreat or year-round home on this beautiful lot overlooking the scenic North Saskatchewan River or remain using this 2007 CrossRoads RV which is also included with the purchase. Power and natural gas are conveniently available at the property line, making development a breeze. Whether you’re envisioning a cozy summer cottage or a hillside home, this is the ideal setting. Located less than 10 minutes from Whitney Lake Provincial Park, you’ll enjoy easy access to boating, fishing, swimming, and a network of picturesque hiking and cross-country skiing trails. Heinsburg also offers a boat launch right in town and direct access to the Iron Horse Trail — a 300 km multi-use trail system perfect for quadding, snowmobiling, biking, and more. Opportunities like this don’t come along often — peaceful country living, outdoor adventure, and small-town charm all in one exceptional package (id:42336)
#304 511 Queen St
Spruce Grove, Alberta
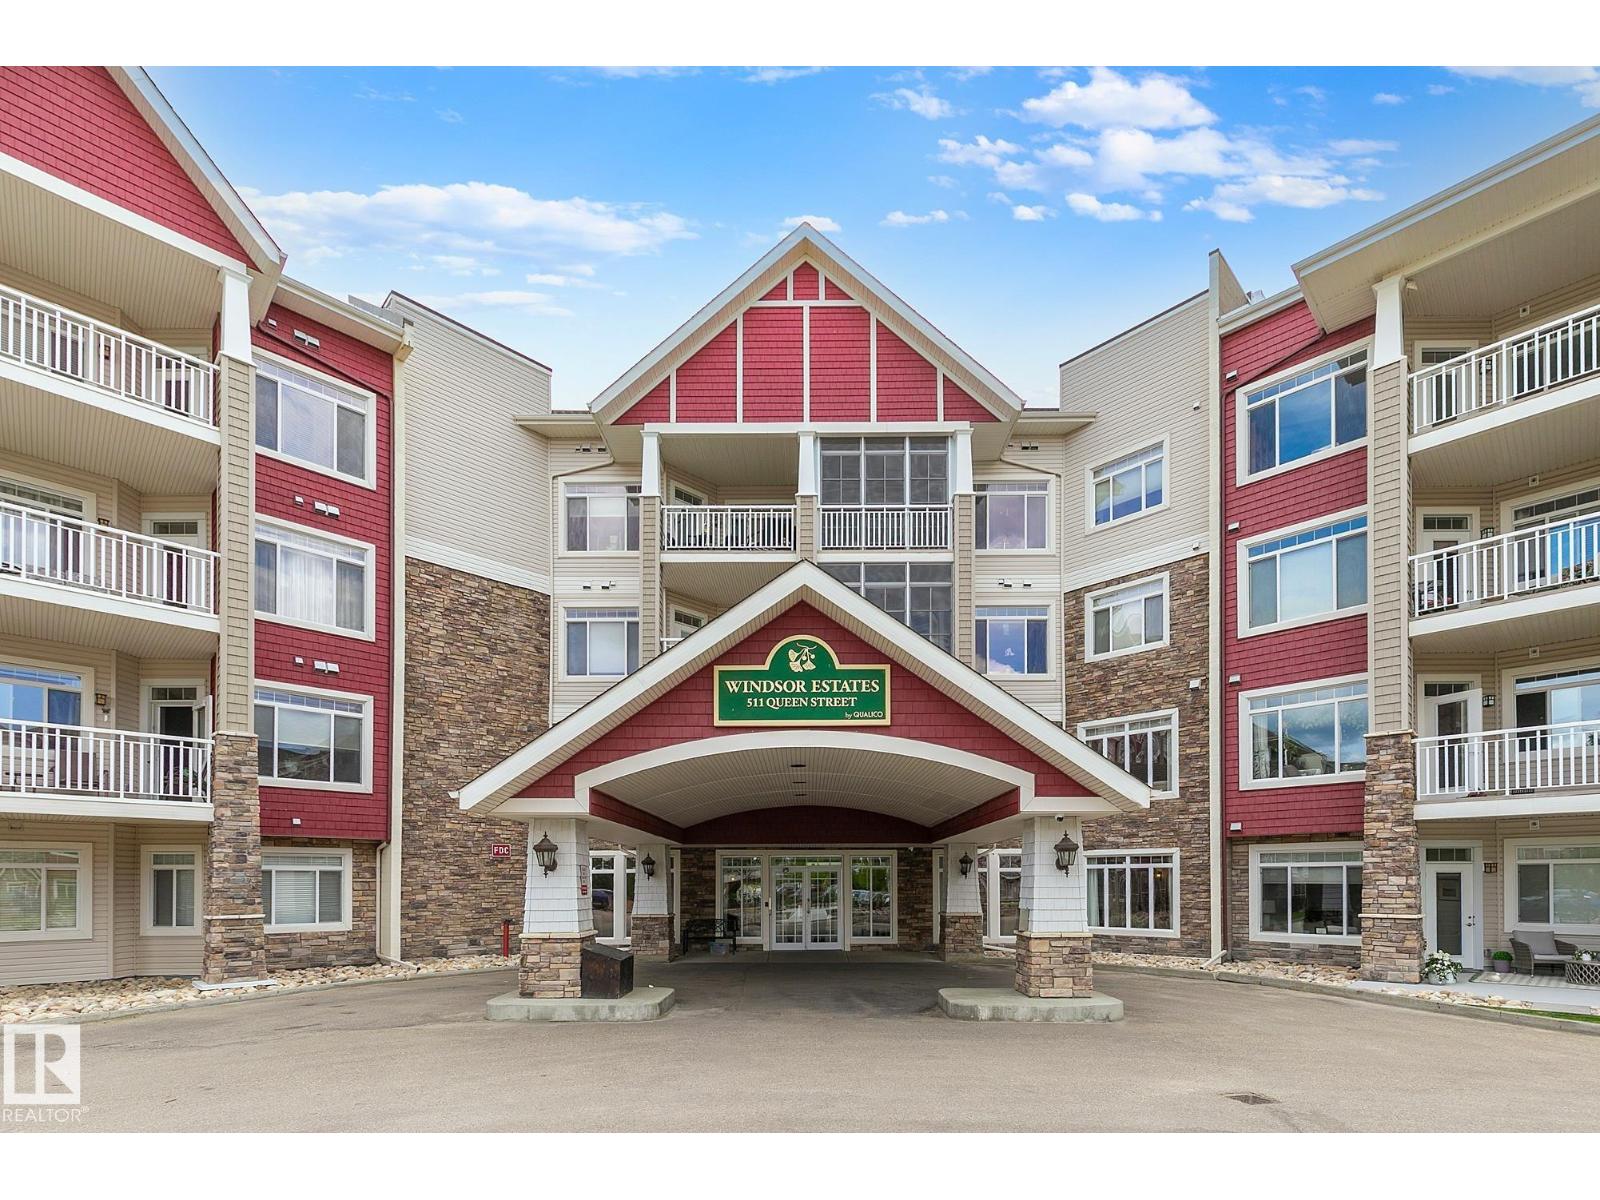
Take a look at this SOUGHT AFTER 55+ Condo in central Spruce Grove! This north facing unit is on the 3rd floor & opens to a nice sized balcony! Showcasing 9’ ceilings & CENTRAL A/C, this condo features an open floor plan, upgraded vinyl flooring, a bright & spacious U-shaped kitchen with stainless steel appliances, beautiful cabinetry, a dining area, master walk-in closet, 3 pce ensuite with Dble shower, a 4 pce main bath plus laundry/storage room. 13’ x 9’6 balcony facing north. Mere steps to medical care. This complex is safe, with secured entry door, and allows you to be as private or as social as you’d like. Amenities include: inviting sitting areas, gym, theater, game rooms, pool table room, large social room with full kitchen plus guest suites. Ample visitor parking. Complex activities include card games, potlucks, bbq’s, happy hour etc. Includes heated underground parking with a storage cage. Minutes to access miles of walking trails in Participark or head to the grocery store! (id:42336)
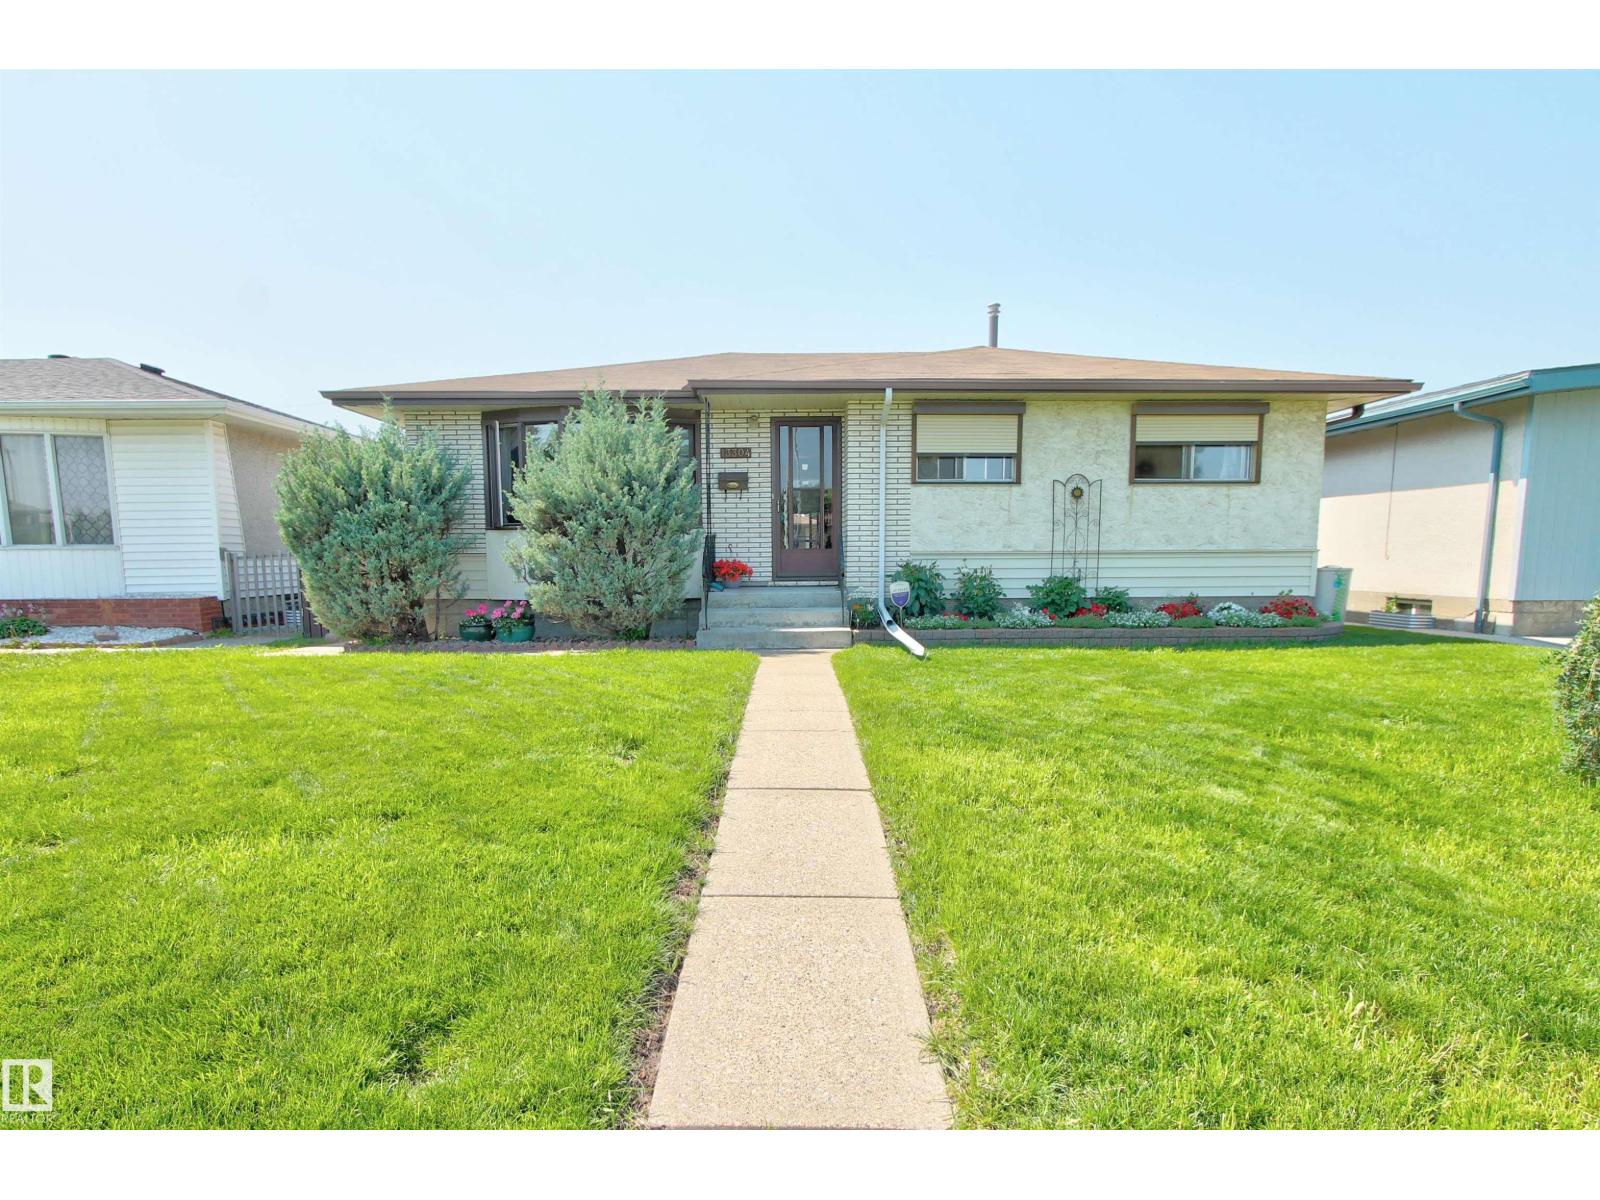
13304 115 St NW
Edmonton, Alberta
Welcome to this well-maintained bungalow in the desirable community of Kensington. The bright and spacious living room provides the perfect place to relax or entertain, while the adjoining dining area and kitchen offer a practical flow for everyday living. The main floor features 2 bedrooms, with the 3rd bedroom converted into a beautiful four-season sunroom—an ideal space to enjoy your morning coffee. Downstairs, the fully finished basement expands your living space with a generous family room, a 3rd bedroom, a 3-piece bathroom, and the laundry room. Step outside to the beautifully landscaped backyard, perfect for summer gatherings, gardening, or simply relaxing in your own private outdoor retreat. The double detached garage offers plenty of room for vehicles, storage, and hobbies. Conveniently located close to parks, schools, shopping and everyday amenities. (id:42336)
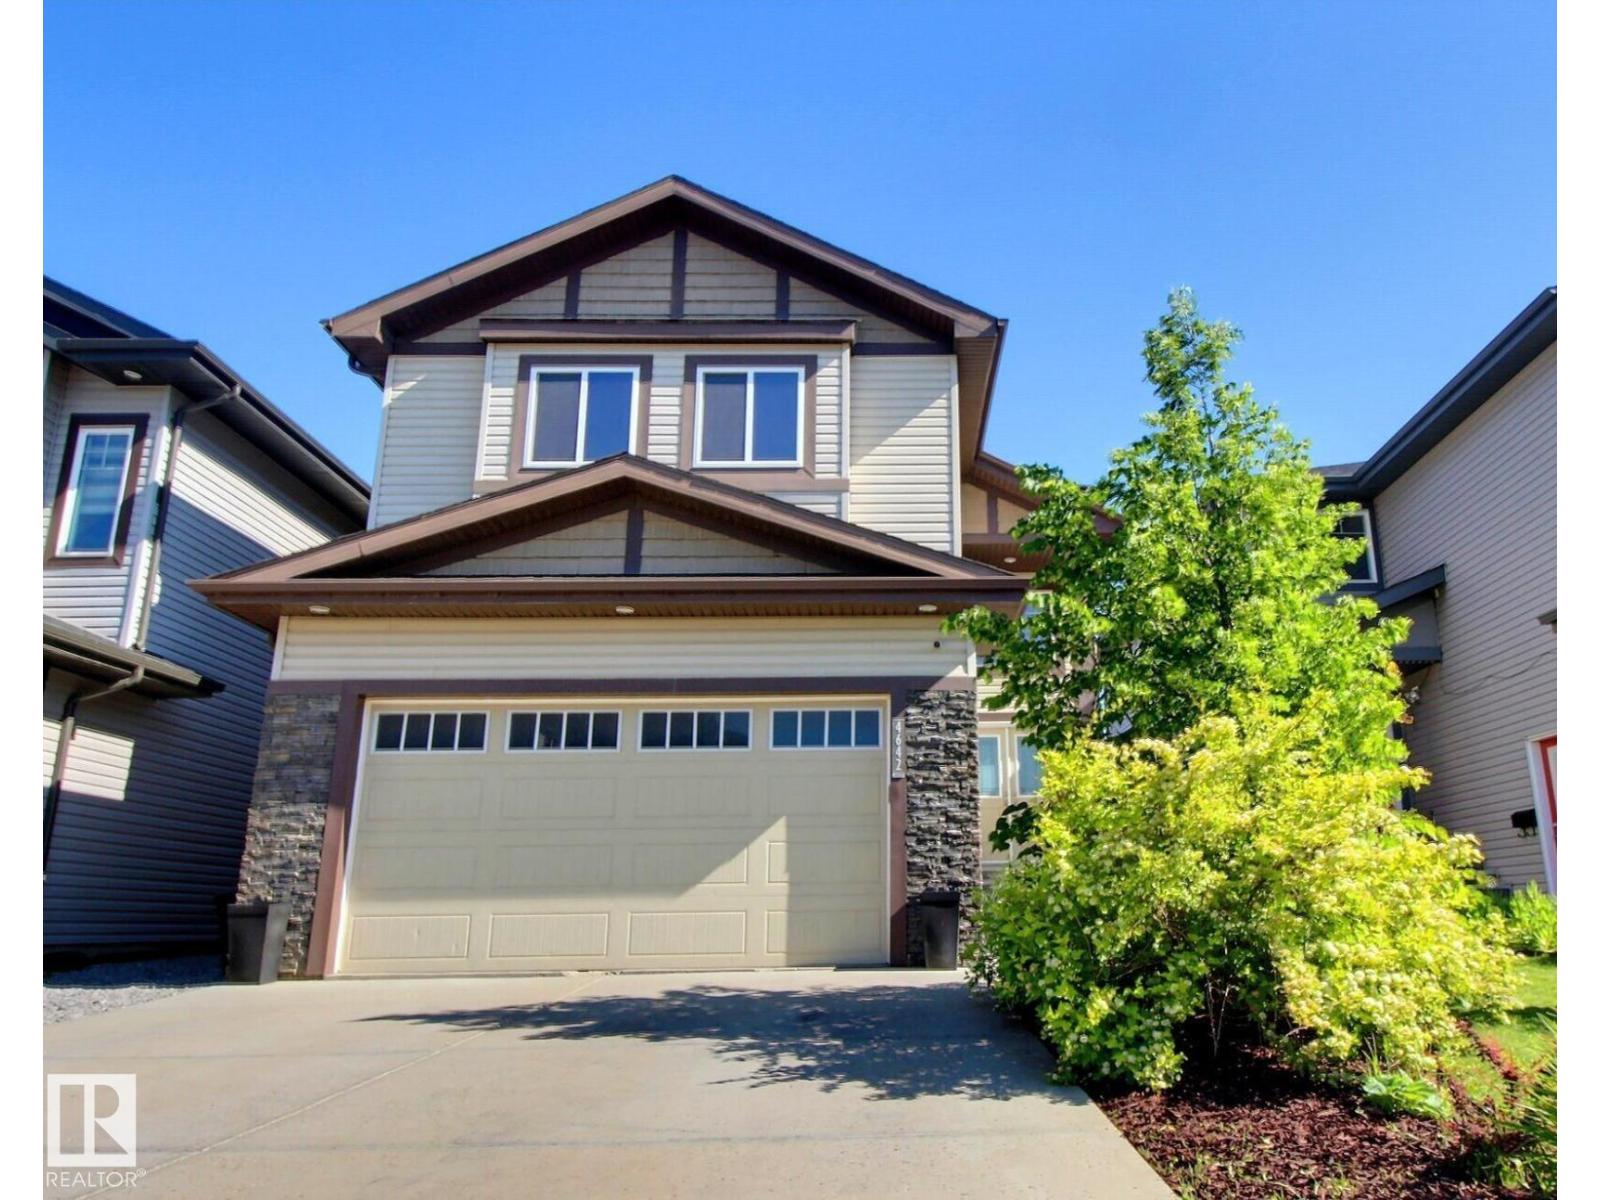
4642 Charles Wy SW
Edmonton, Alberta
Absolutely Stunning & Meticulous in Prestigious Chappelle. We welcome you to over 3000 sf of Luxury in this 4 bed + 4 bath home. Finally a home that is efficient in design and meets the needs of today’s Large Family. The Chefs kitchen is an entertainers dream and features a Large Island, Marble counters, Stainless Steel appliances, Gas Stove, Wood cabinetry, Walk-through Pantry, with room for the whole family. Cozy living room just off the kitchen. Primary bedroom w/ walk-in closet & ensuite, 2 more large bedrooms and full bathroom, Bonus room, Laundry all Upstairs. Separate side entry for the Fully Finished lower level, great for a Family member for added income. Includes 4th bedroom and full bath. Don't forget about the Beautifully Landscaped grounds, fenced w/ a Large Deck all perfect for fun BBQ days and cozy fire pit nights. Attached Oversized Double Garage. Live in South Edmonton's best community of Chappelle, Golf, Restaurants, Shopping, Schools, walking trails --Home Available, updated daily-- (id:42336)
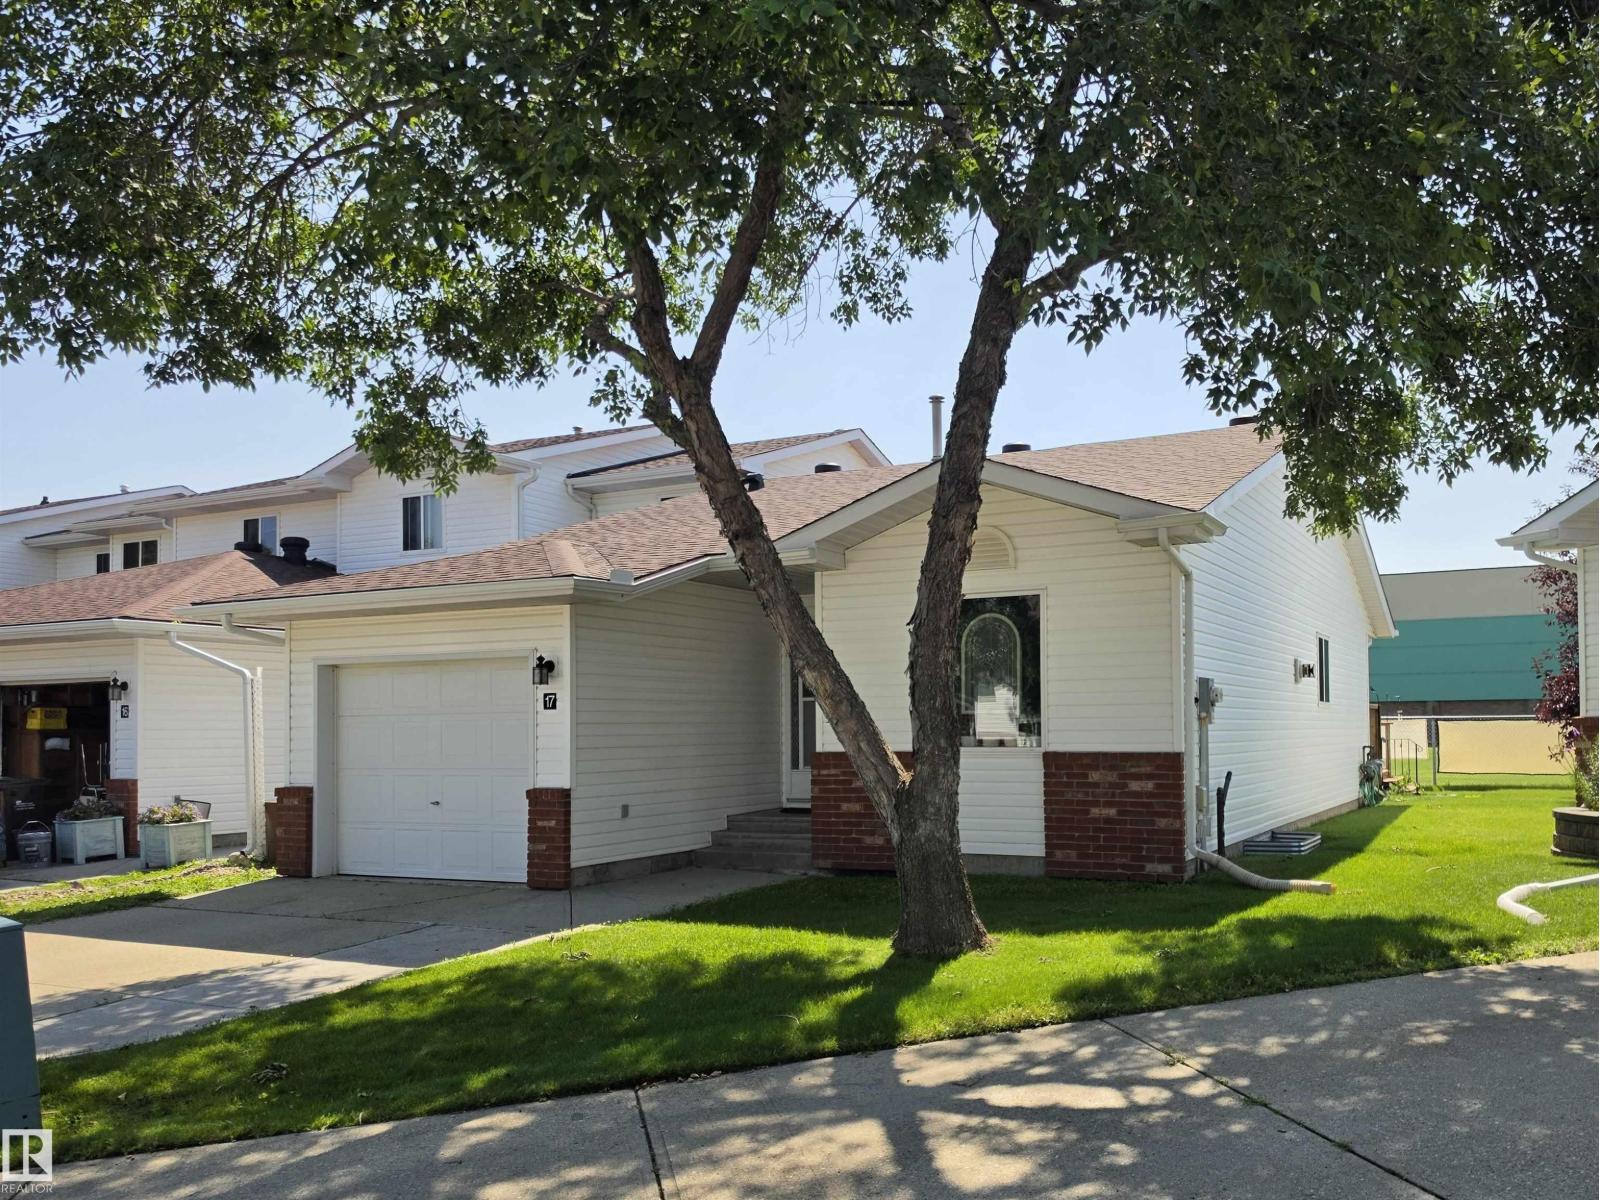
#17 15 Ritchie Wy
Sherwood Park, Alberta
Fully finished end unit bungalow condo with over 1700 SF total living space on 2 levels. This significantly upgraded, well maintained home backs onto SCA school ground field. The main floor features vaulted ceilings, a cozy living room/dining room with a gas fireplace, a large kitchen with an island, a den area which opens on to a large sunny south facing 2 level deck and patio, a large primary bedroom with a massive 14.5 foot closet and 3 piece bathroom. Downstairs is a huge family room, a second bedroom and another full bathroom. Outside is the insulated, attached single garage. Over $80k recently invested. Recent 2022 upgrades include roof, new flooring and subfloors, refinished ceililings, new light fixtures, both bathrooms redone, new paint, huge new deck, new screen door, keyless entry all doors, upgraded stove, washer, dryer and microwave. Windows were also upgraded betweeen 2021-2026, HWT 2021, downstairs carpet 2026. Move in and enjoy! (id:42336)
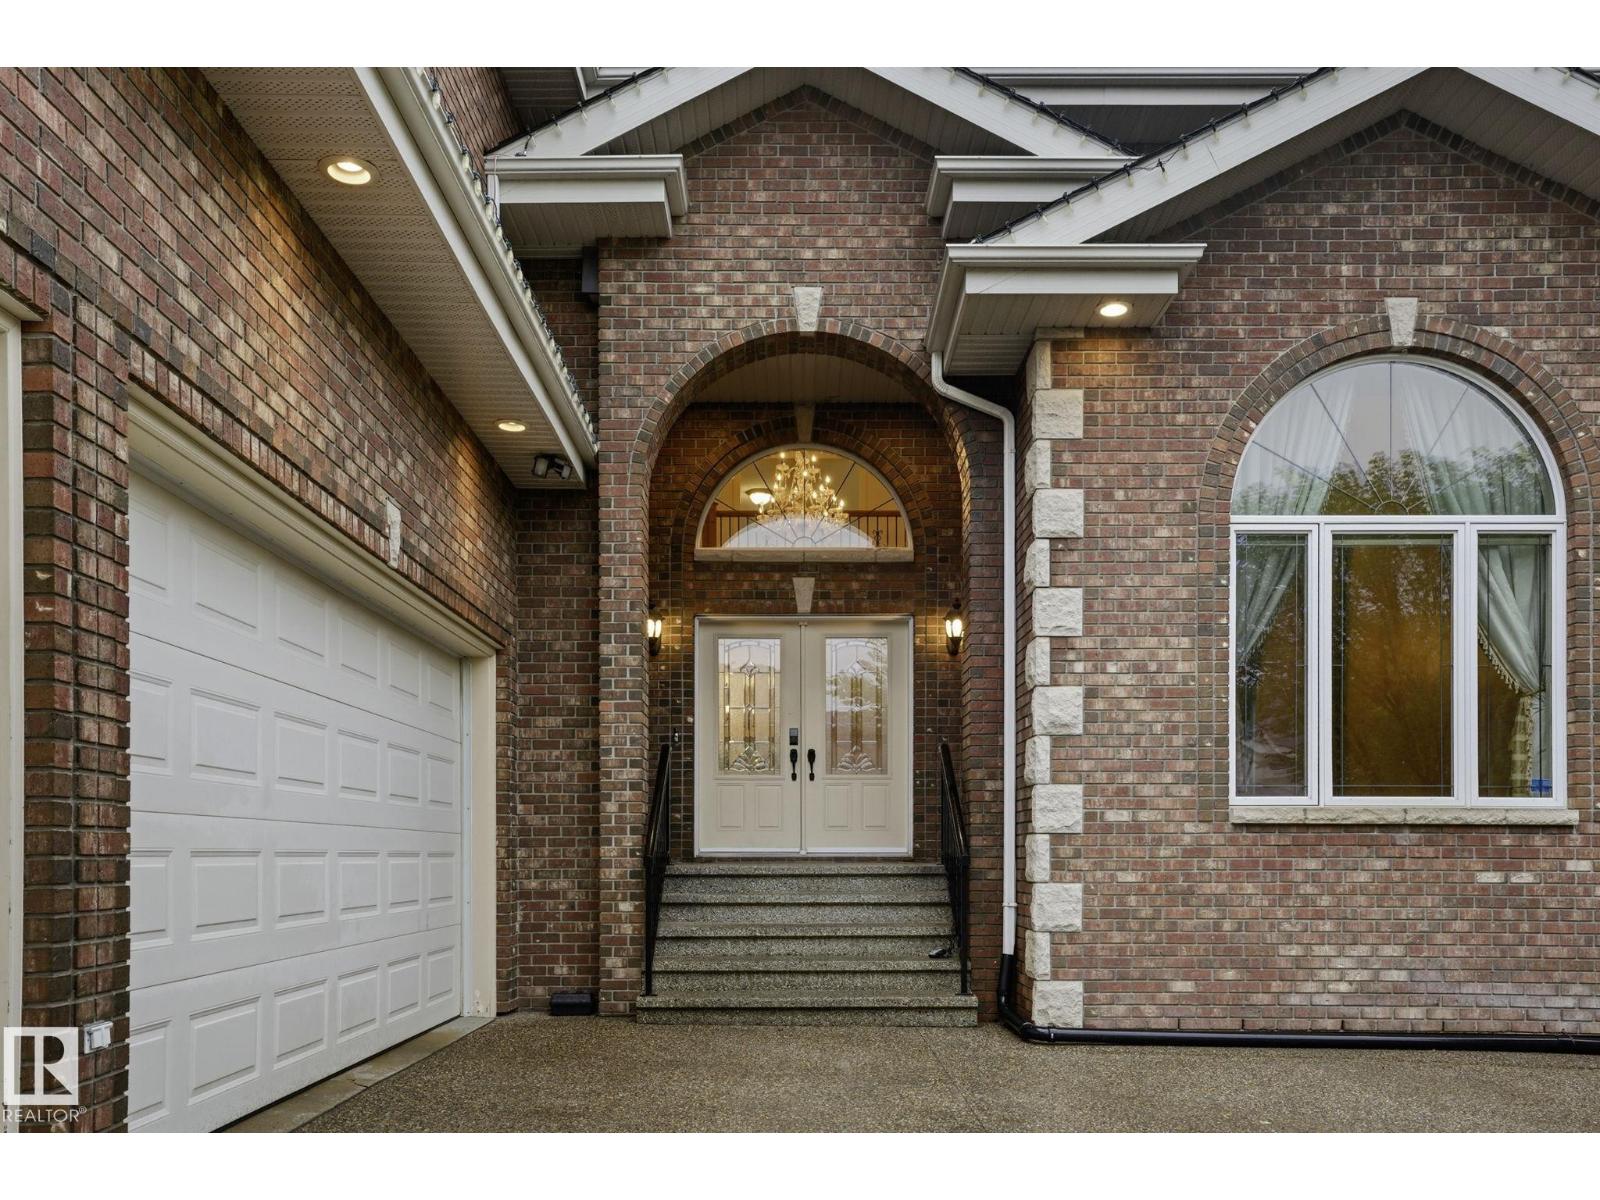
926 Hollingsworth Bn NW
Edmonton, Alberta
CUSTOM BUILT ACE-LANGE LUXURY HOME on HOLLINGSWORTH BEND, in the Prestigious community of Hodgson. Featuring TRIPLE ATTACHED HEATED GARAGE, boasting 7 bedrooms, 7 bathrooms, and over 5,600 SQ.FT of living space! Notable features incl, NEW AGGREGATE DRIVEWAY(2025), Heated floors throughout the home, and a Beautiful Cedar Covered Patio. The Main floor chef-inspired kitchen equipped w/ HIGH-END APPLIANCES and walk-in Butler pantry w/ second cooking space. A spacious breakfast nook, formal dining room & elegant living room w/ Custom paintwork. Large family room w/ cozy fireplace, main floor bedroom w/ 3-piece ensuite & laundry rm complete the main level. The 2nd level provides a stunning primary retreat w/ 5-piece ensuite and walk-in closet. 3 more Bedrooms (all w/ ensuites incl. one Jack-n-Jill), a den/guest room, and an open office space complete the upper level. The fully finished basement offers a massive rec room, wet bar, two more bedrooms, 2 full bathrooms, plenty of storage, and utility space. (id:42336)
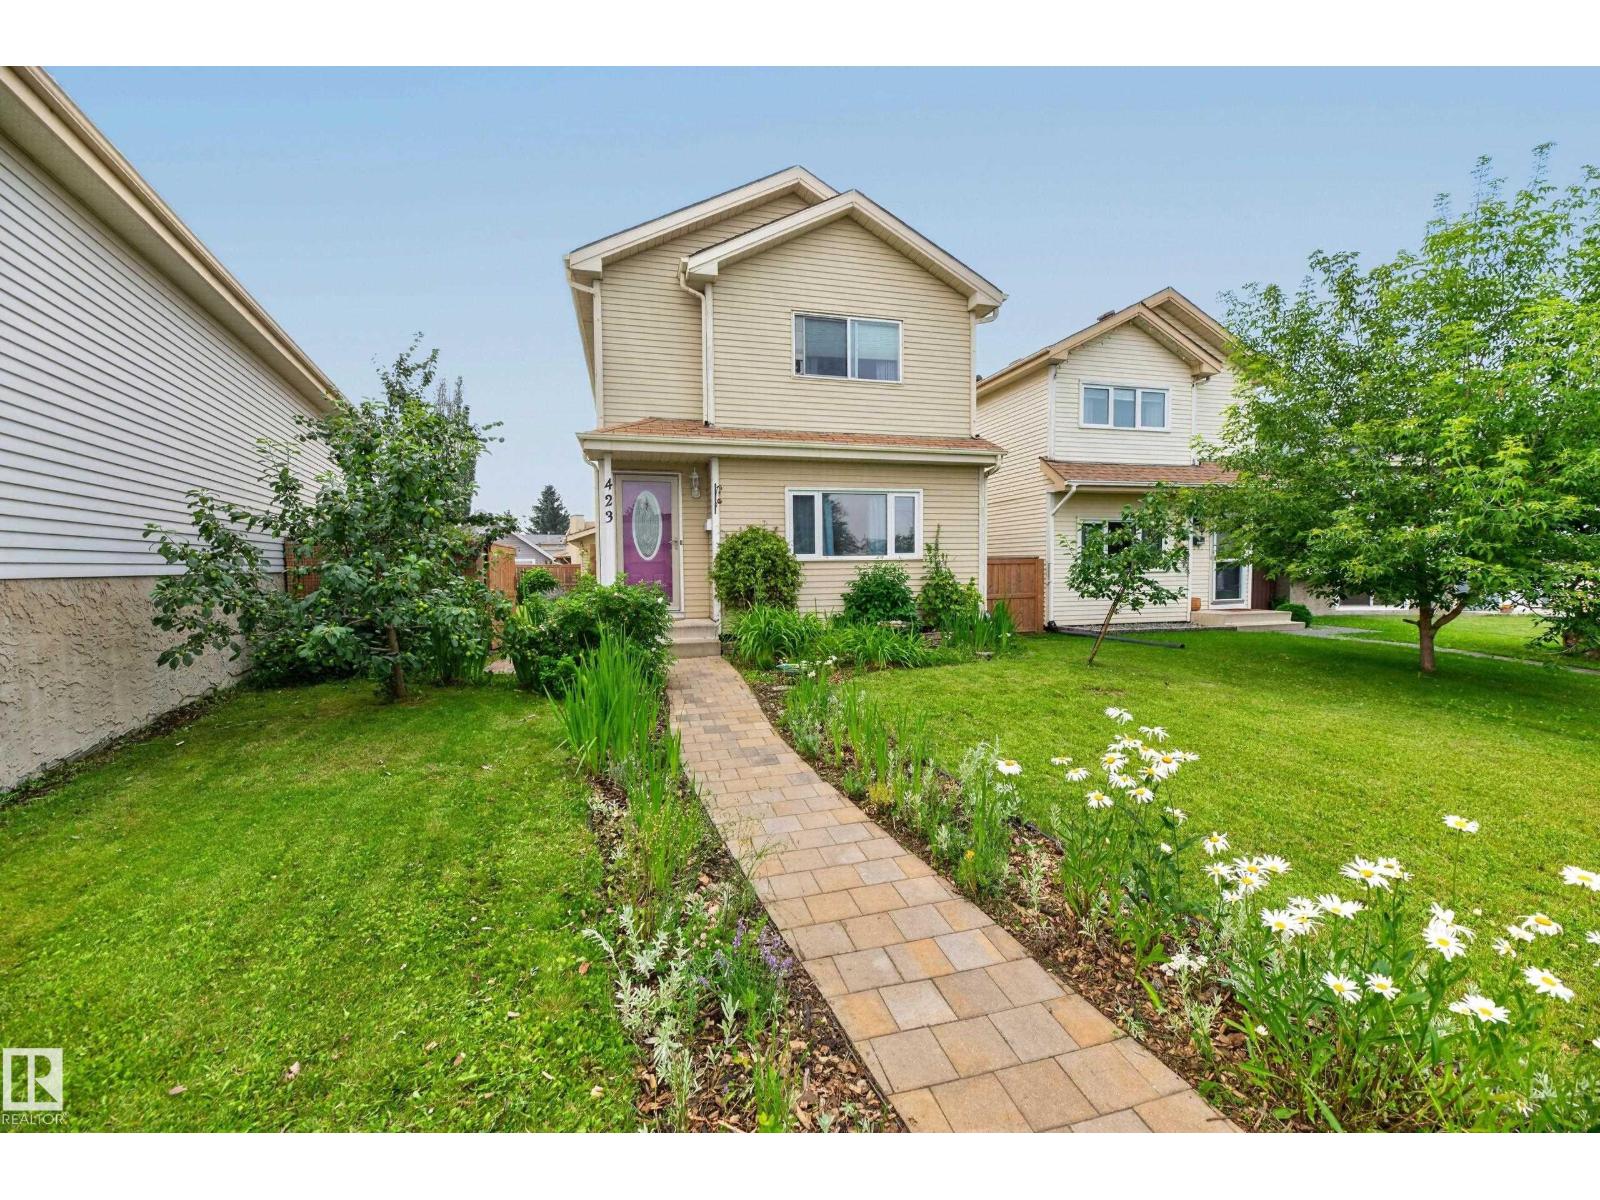
423 Kirkpatrick Cr NW
Edmonton, Alberta
Great 2 storey home tucked away in a quiet cul de sac. Main floor features a cozy living room/dining area, a large updated kitchen with an island and oak cabinets, as well as a 2 piece bathroom. Upstairs are a spacious primary bedroom, 2 additional bedrooms and the main bathroom, accessible from both the hallway and the primary bedroom. Downstairs is 95% finished with a large open room and a laundry/storage/utility room. Flooring is laminate and linoleum on the main floor and carpet upstairs and downstairs. Outside features one of the larger yards in the neighborhood with a newer fence as well as an oversized, 24 foot x 24 foot garage which can accomodate your large truck and/or workshop, with plenty of room for storage. The portable air conditioner and downstairs freezer are included. Upgrades include recent dishwasher, some lighting, low flush, one piece toilets, hot water tank, and beautiful paving stone front walkway. Close to all amenities. (id:42336)
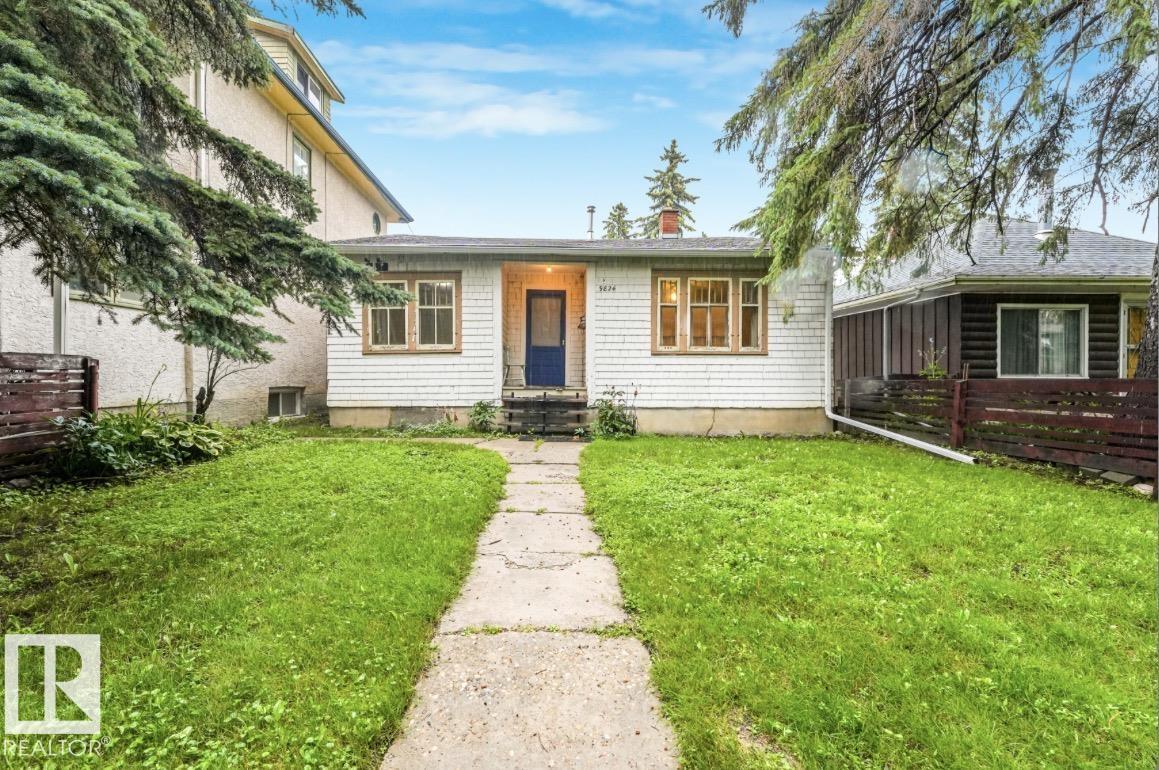
9824 91 Av NW
Edmonton, Alberta
Welcome to this charming 2-bedroom, 1-bath home, ideally located in one of the city's most sought-after neighborhoods. Brimming with original charm and endless potential, this property is the perfect opportunity for first-time home buyers looking to build equity or investors seeking a home in a prime location.Inside, you'll find a functional layout with plenty of opportunity to update and make it your own while preserving the character that gives this home its unique appeal. Whether you're looking to renovate, personalize, or add to your investment portfolio, the possibilities are endless.The location truly sets this property apart. Just minutes from downtown and steps from the beautiful ravine and its scenic walking and biking trails, you'll also enjoy convenient access to parks, schools, shopping, restaurants, public transit, and all the amenities that make this area so desirable. Don't miss your chance to bring your vision to life in one of the city's most established and sought-after communities. (id:42336)
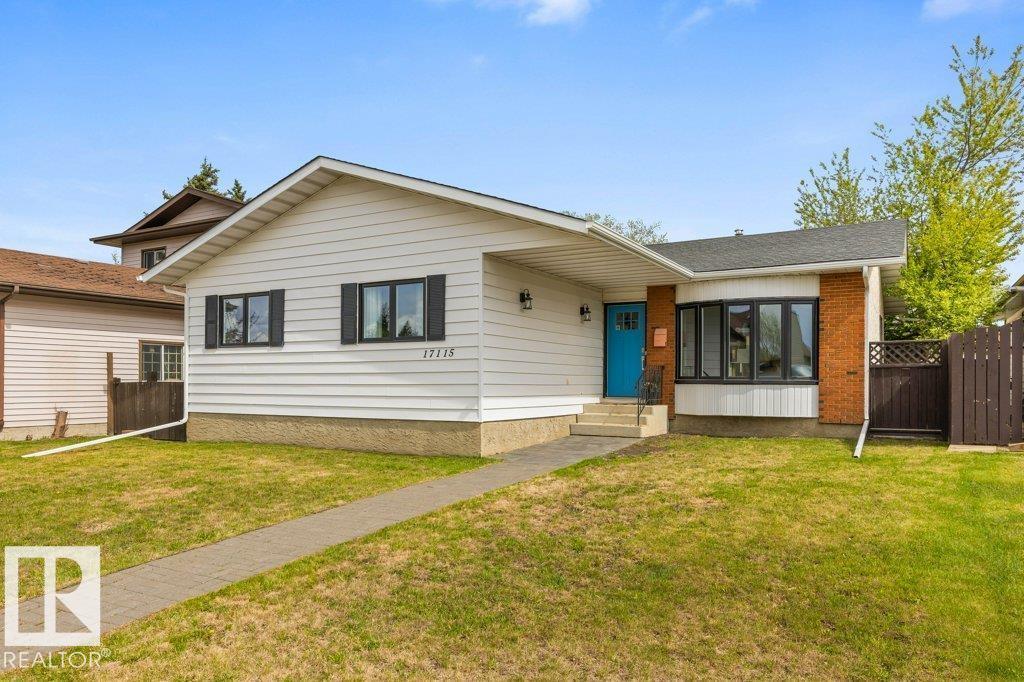
17115 92 St NW
Edmonton, Alberta
Welcome to this updated bungalow in Lago Lindo located on a quiet street. This spacious home features fresh paint updates throughout, hardwood and tile flooring, crown moulding, and updated trim. The bright living room with bow window flows into the formal dining area, perfect for entertaining. The spacious U-shaped kitchen offers restained cabinets, newer appliances, and a bright breakfast nook overlooking the yard. The main floor includes 3 bedrooms and 2 full bathrooms, including a rare 3-piece ensuite in the primary bedroom. The partially finished basement adds a huge bedroom, bathroom, rec room, workshop, and plenty of storage space. Outside, enjoy the aggregate patio, double detached heated garage, and private yard. Additional upgrades include a brand new furnace and hot water tank. A fantastic family home in a great location! Close to schools, shopping, parks, public transit, and walking trails, this well maintained property offers comfort, space, and pride of ownership throughout. Move in ready!!! (id:42336)
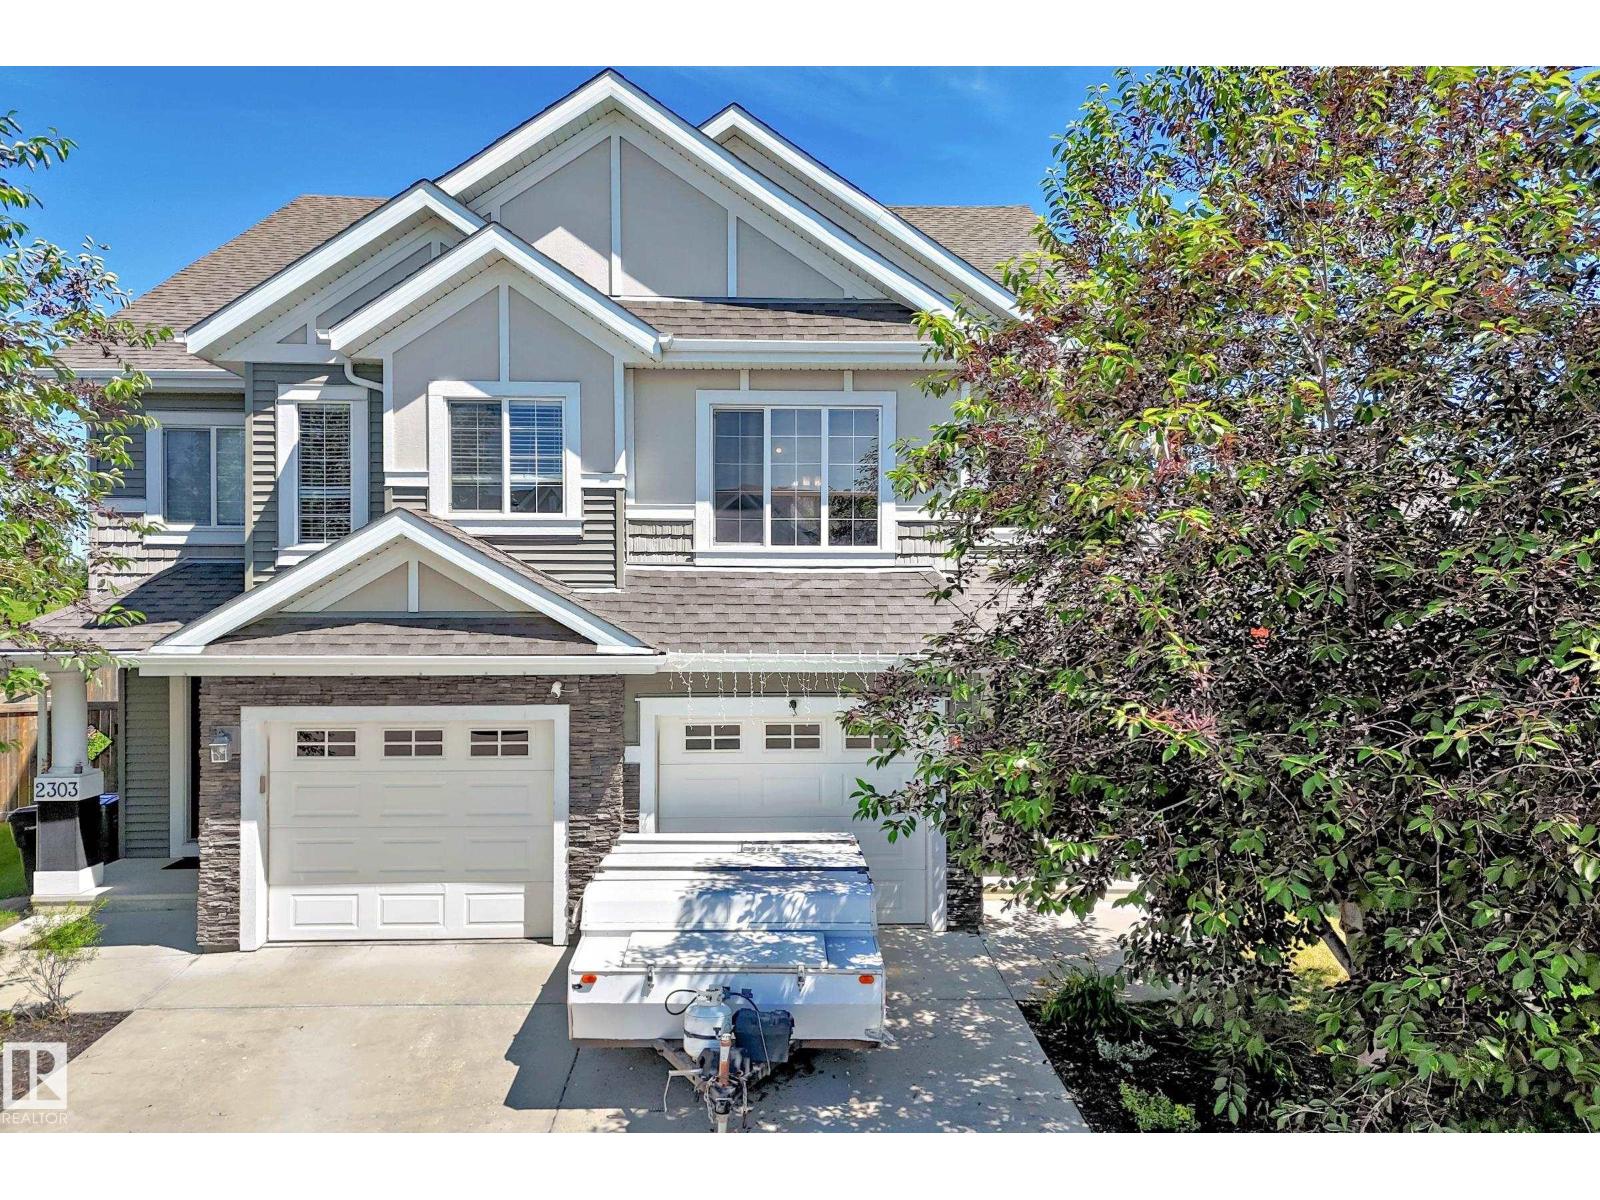
2305 68 St SW
Edmonton, Alberta
Unique 4 level split style 1,704 sq.ft. 3 bedroom, 2.5 bathroom half-duplex with an attached single garage on a HUGE PIE-SHAPED LOT WITH PARK VIEWS! This property is ideal for first-time buyers, or a family looking for a bit more space without breaking the budget. You arrive at the spacious front door/garage entrance and up a few stairs into the large living room with fireplace, kitchen with pantry & island, and dining room off of the entrance to the multi-tiered deck. Up a few more steps is the primary bedroom with walk-in closet and full ensuite bathroom which feels like it's own private apartment. Up a few more stairs on the upper level is the bonus room (which you do not see often in duplexes), two good-sized bedrooms, and a full bathroom. Finally, the basement is unfinished, and is ready for your development which would also feel more bright and open due to the large windows. Outside in the large yard you have room for the whole family, a garden, trampoline, etc. ENJOY LAKE LIFE at Summerside Beach! (id:42336)
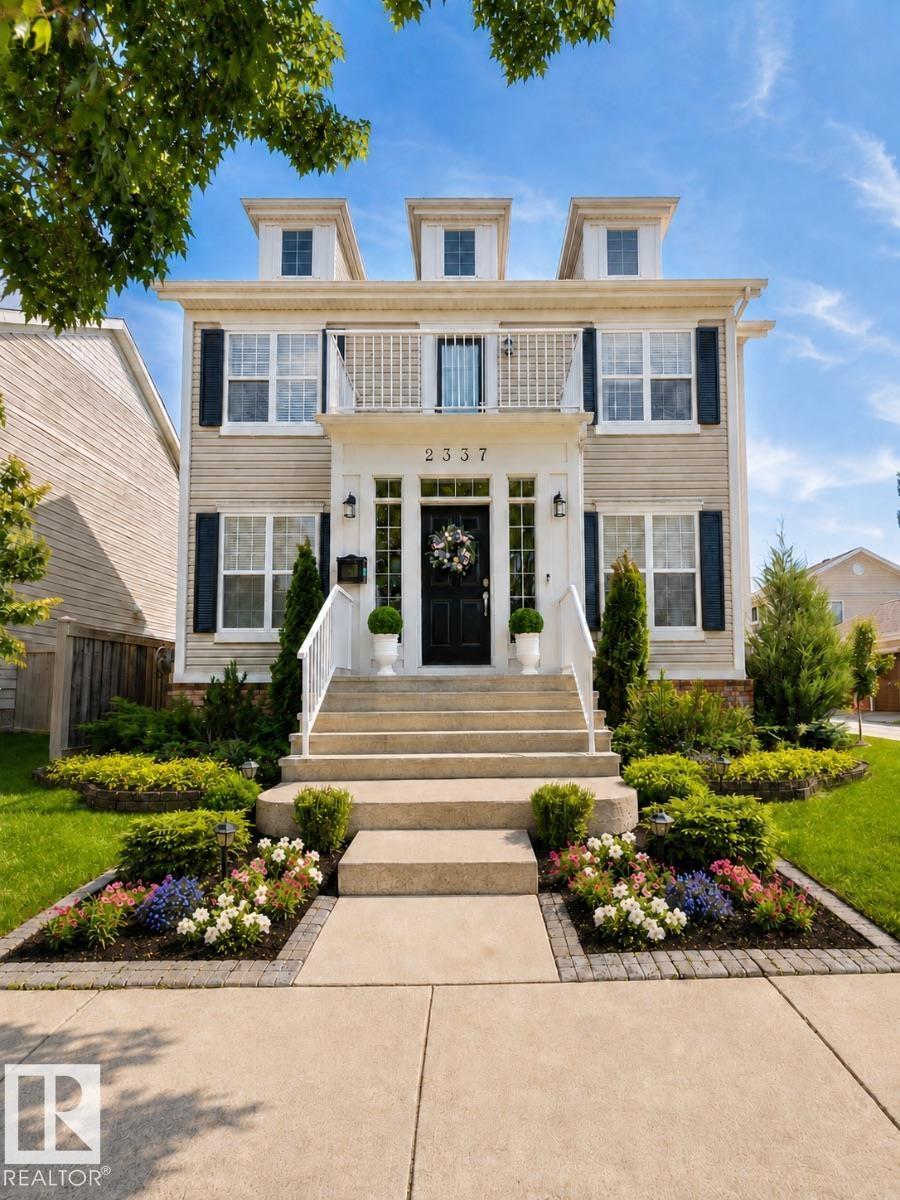
2337 Frezenberg Av NW
Edmonton, Alberta
Visit the Listing Brokerage (and/or listing REALTOR®) website to obtain additional information. Welcome to this exceptionally well-maintained Homes by Avi home in the award-winning community of Griesbach. Offering approximately 2,300 sq. ft. above grade plus a fully finished basement, this spacious home features 6 bedrooms, 4.5 bathrooms and plenty of room to live, work and entertain. The bright, open main floor features a beautiful white kitchen with abundant cabinetry and generous counter space. Hardwood floors, upgraded lighting, air conditioning and central vacuum add style, comfort and convenience. Upstairs, you’ll find an exceptionally large primary bedroom, newer carpeting, custom-built closets and a versatile bonus room. A rare feature of this home is that two bedrooms have their own private ensuites, offering added comfort and privacy. The finished basement provides additional bedrooms and living space for guests, recreation, fitness or a home office. (id:42336)
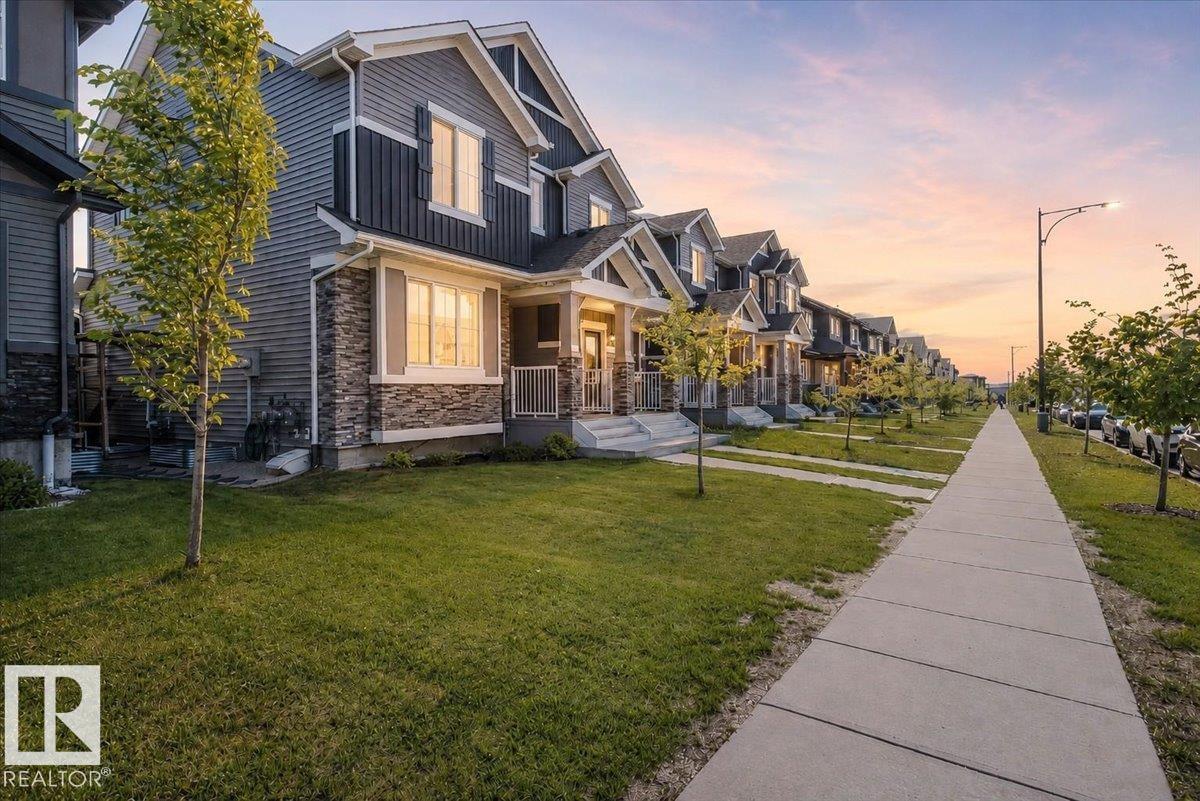
5213 22 Av SW
Edmonton, Alberta
Welcome to the backyard oasis you didn't know you needed. This 2021-built corner unit townhome in Walker has no condo fees and it delivers where it counts. Open-concept kitchen with quartz counters, Samsung stainless appliances, a dedicated coffee bar, and a custom built-in kitchen nook with storage. Custom geometric feature wall in the living room. Three bedrooms, 2.5 baths, ensuite in the primary. Then there's the backyard: covered pergola, hot tub, outdoor TV, lounge area, string lights, and a privacy wall. Year-round entertaining, fully set up. Shows like a showhome. (id:42336)
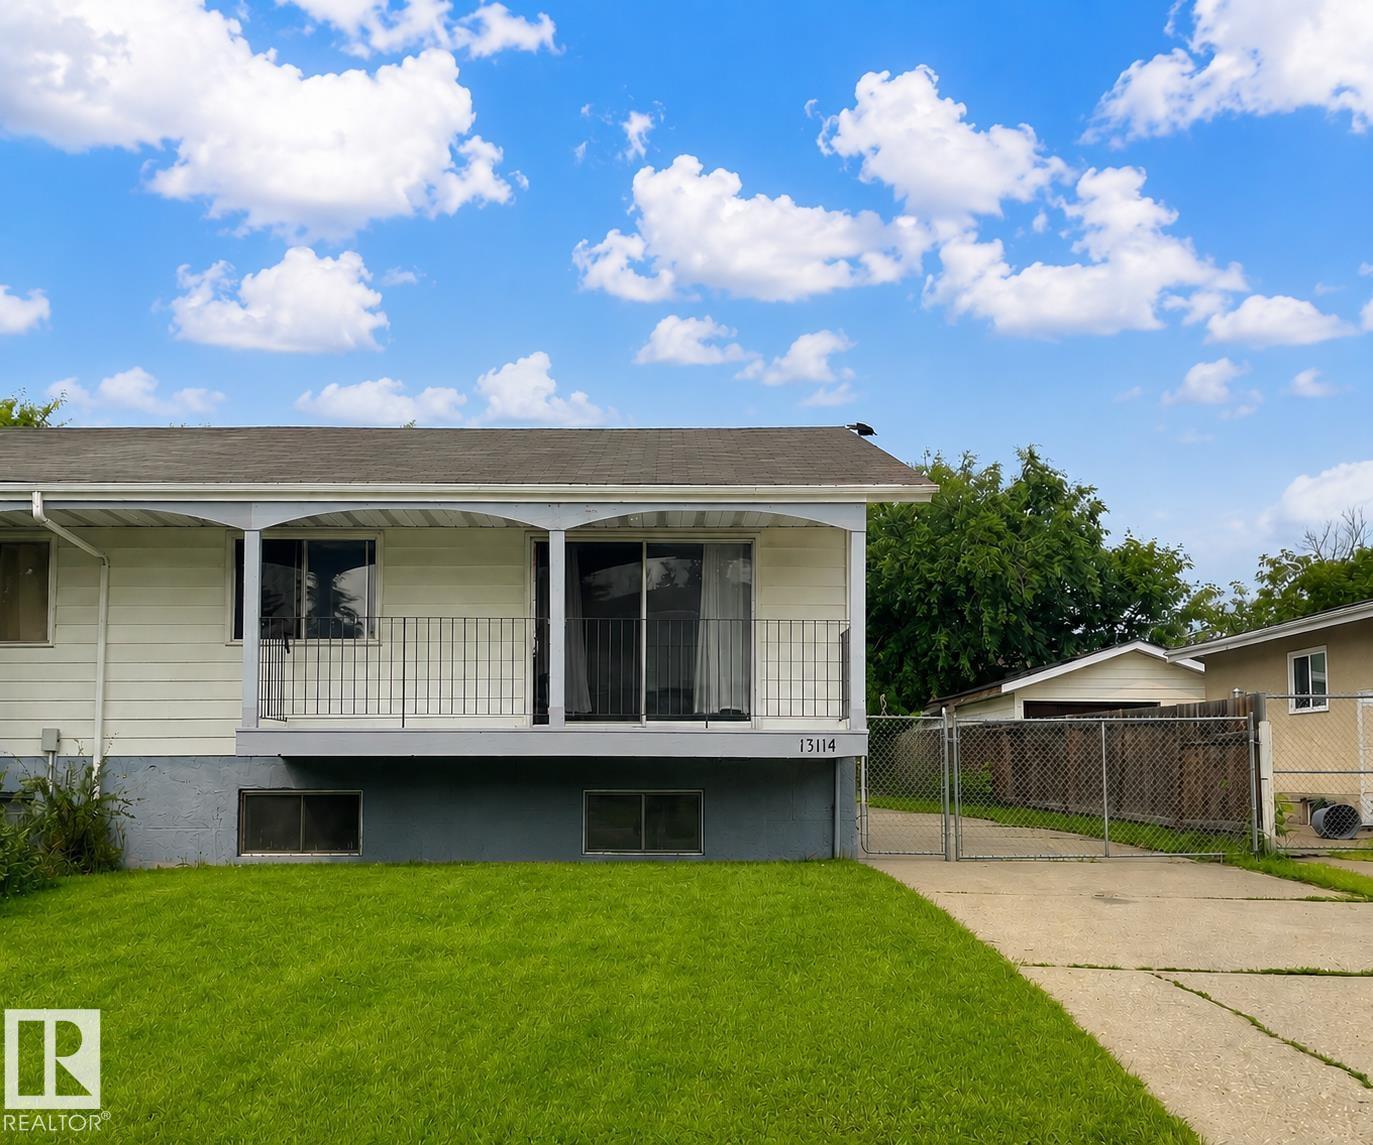
13114 30 St NW
Edmonton, Alberta
Welcome to this bright and well-maintained half duplex located in the desirable community of Belmont! Perfect for first-time home buyers or investors, this home offers 4 bedrooms, 2 full bathrooms, and 946 sq² of functional living space with plenty of natural sunlight throughout. Recent updates include a new furnace and hot water tank, providing added comfort and peace of mind. Enjoy the spacious backyard — ideal for kids, pets, entertaining, or future landscaping ideas. Conveniently located close to schools, parks, shopping, public transit, and quick access to major roadways. An excellent opportunity to own an affordable home in an established family-friendly neighbourhood! (id:42336)
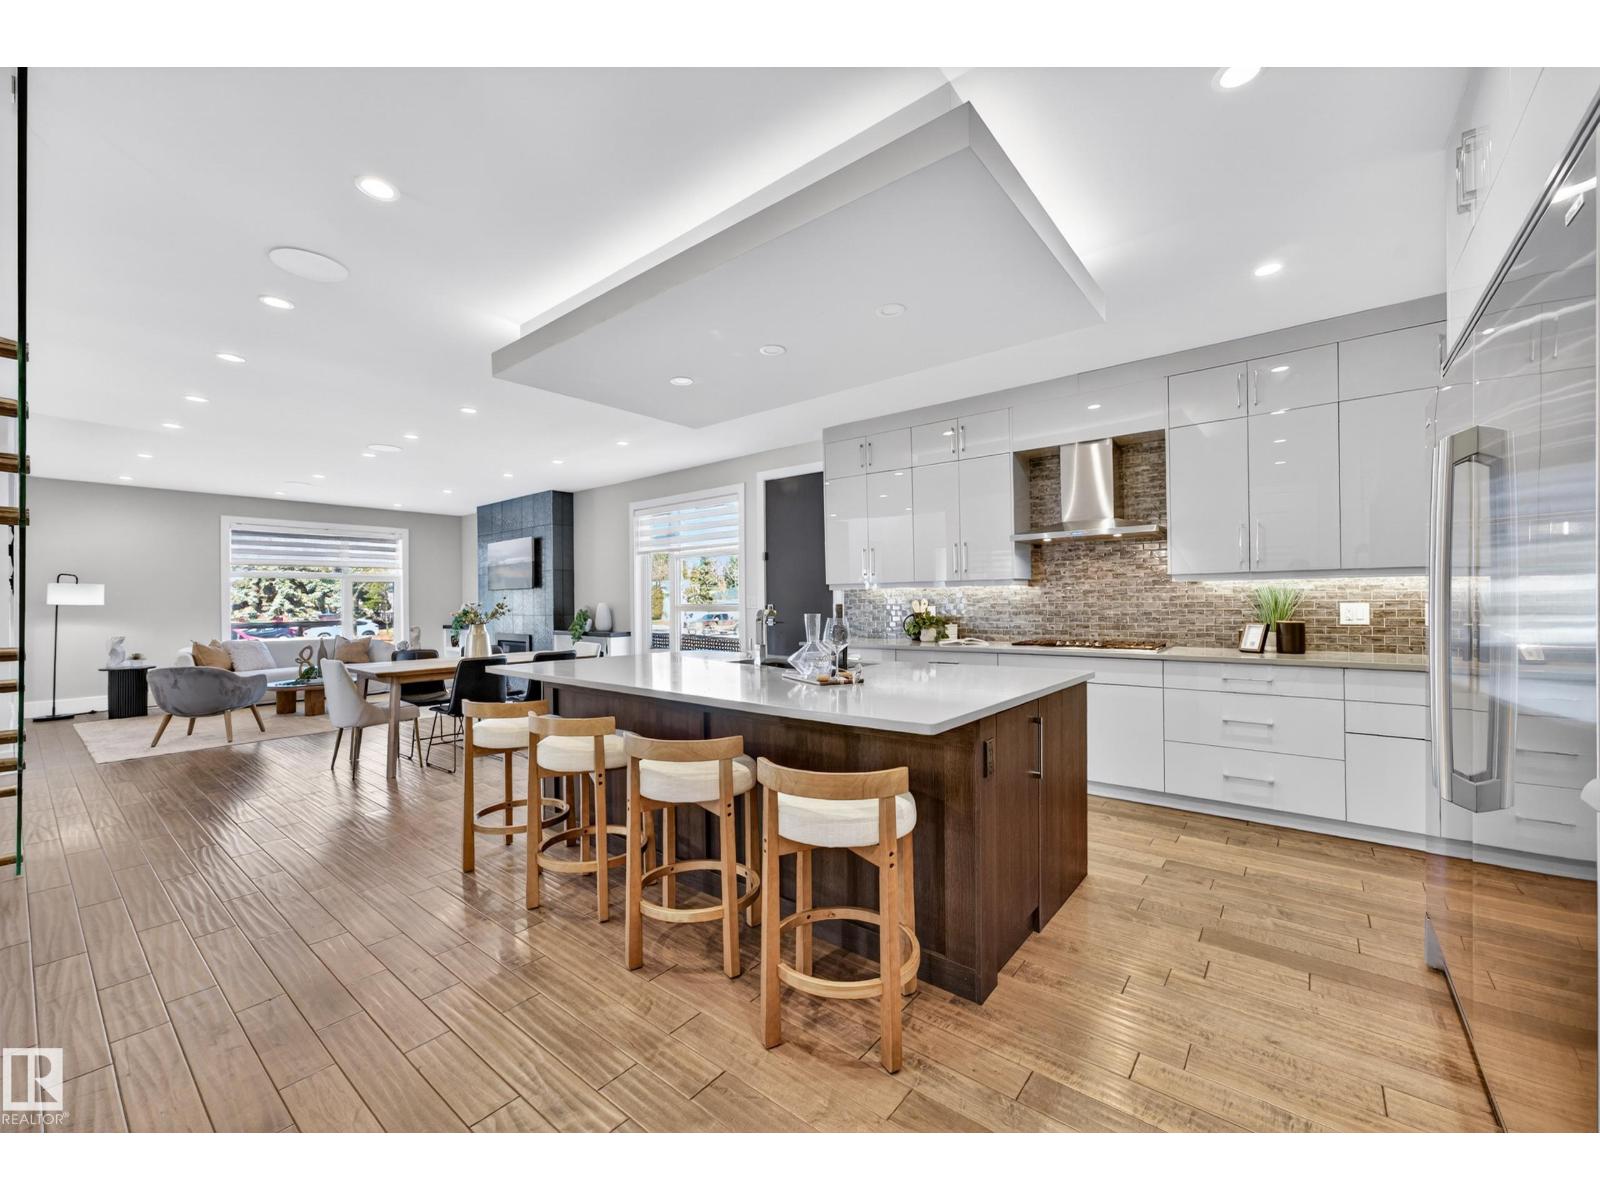
14132 97 Av NW
Edmonton, Alberta
UNBEATABLE CRESTWOOD VALUE FOR EXECUTIVES & MEDICAL PROFESSIONALS! Offered at an amazing price for this neighborhood, this custom built 3,435 sq ft modern home delivers incredible space and luxury living. PRIME ACCESS: Step outside directly to MacKinnon Ravine & River Valley trails. Enjoy quick commutes to Downtown, the U of A, medical hubs, local shops, and top schools. FLEXIBLE LAYOUT: Featuring 5 spacious bedrooms and 5 baths, including a rare main floor bedroom suite with a full private bath, ideal for guests, in-laws, or multi-generational living. In addition to the main floor suite, the upper primary bedroom boasts a 5-piece spa like ensuite and huge walk-in closet, plus a bonus room and two other bedrooms up. HIGHLIGHTS: Chef inspired kitchen with premium appliances, a gas cooktop, and massive central island. The finished basement adds a rec room, wet bar, home gym area, and 5th bedroom. Includes central A/C and an oversized attached garage. An incredible modern luxury home at an unbeatable price! (id:42336)
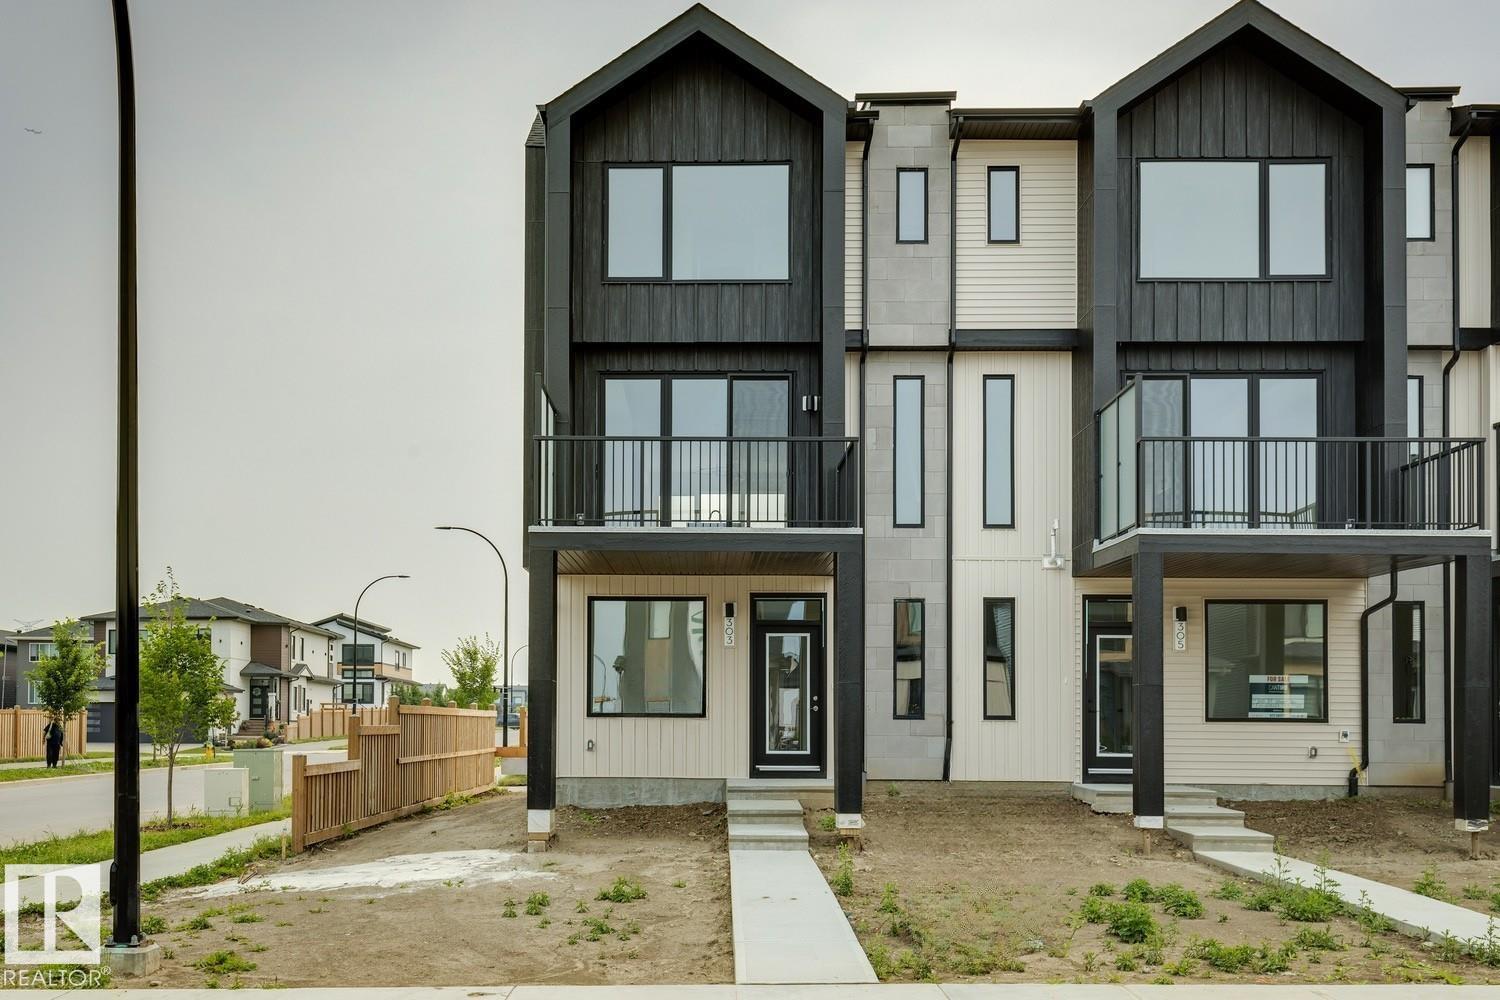
303 32 St SW
Edmonton, Alberta
*AVAILABLE FOR IMMEDIATE POSSESSION* Welcome to this stunning 3-storey corner townhome in the sought-after community of Alces offering NO condo fees! This home features 3 bedrooms, 2.5 bathrooms, and a versatile ground-level flex room perfect for a home office, gym, or guest space. Enjoy 9' ceilings on the ground and main floors, oversized windows, and an open-concept layout filled with natural light. The stylish kitchen comes complete with a fridge, stove, over-the-range microwave/hood fan, and opens onto a private balcony ideal for morning coffee or entertaining. Cozy up by the fireplace, admire the elegant iron spindle railing, and enjoy the convenience of a landscaped yard and rear attached double garage. Located close to parks, shopping, and future amenities, this move-in-ready home offers the perfect combination of style, comfort, and convenience. (id:42336)
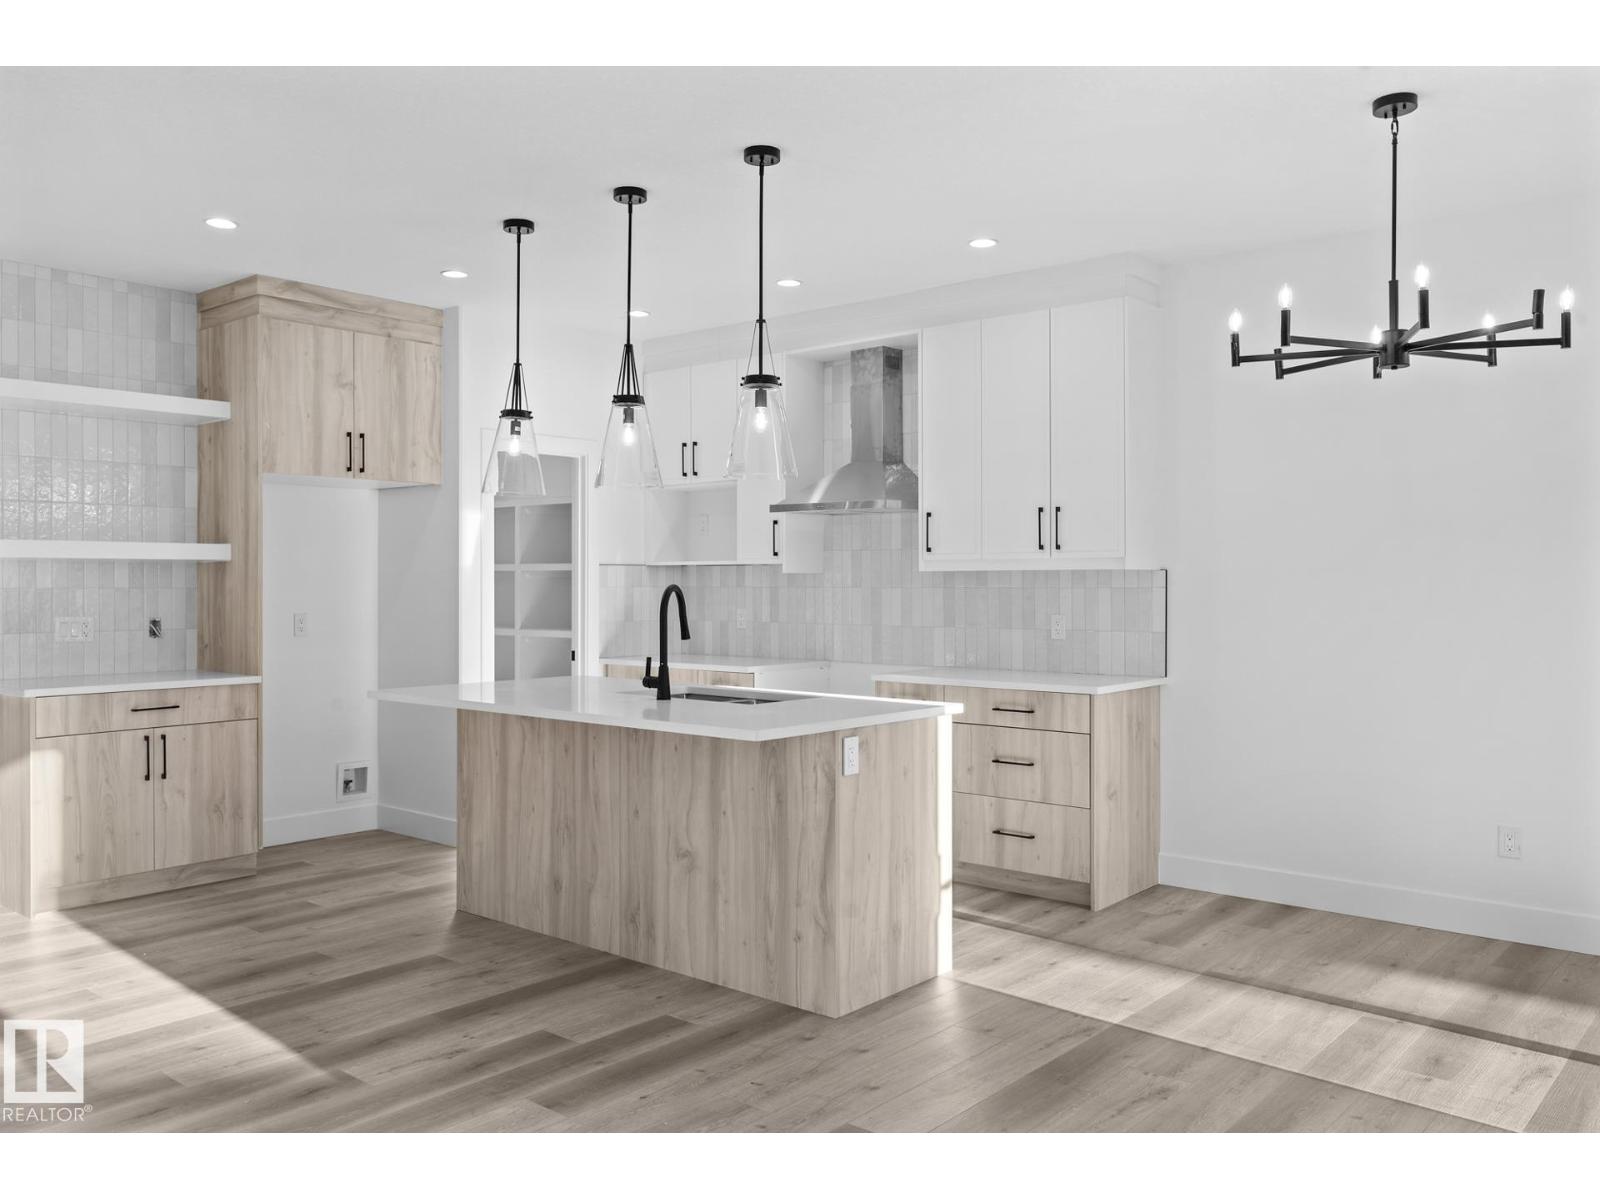
90 Spring Li
Spruce Grove, Alberta
Step into this beautifully designed PARK FACING half duplex in Copperhaven, where modern style meets everyday functionality. The open concept main floor features a bright great room with a striking shiplap feature wall, sleek electric fireplace, and large windows overlooking the park. A practical mudroom leads into the chef-inspired kitchen, complete with a walk-through pantry, floor-to-ceiling cabinetry, quartz countertops, and generous prep space. Upstairs you'll find a spacious bonus room, a tranquil primary suite with a spa-inspired ensuite featuring dual sinks, plus a walk-through closet connected to the laundry room with a sink. Premium upgrades include 9-foot ceilings on the main and basement levels, a gas tankless water heater, garage floor drain, double attached garage, and custom MDF shelving throughout. Walking distance to three schools (K-12), parks, trails, and amenities. October possession! Photos are from similar homes and are for illustrative purposes only. (id:42336)
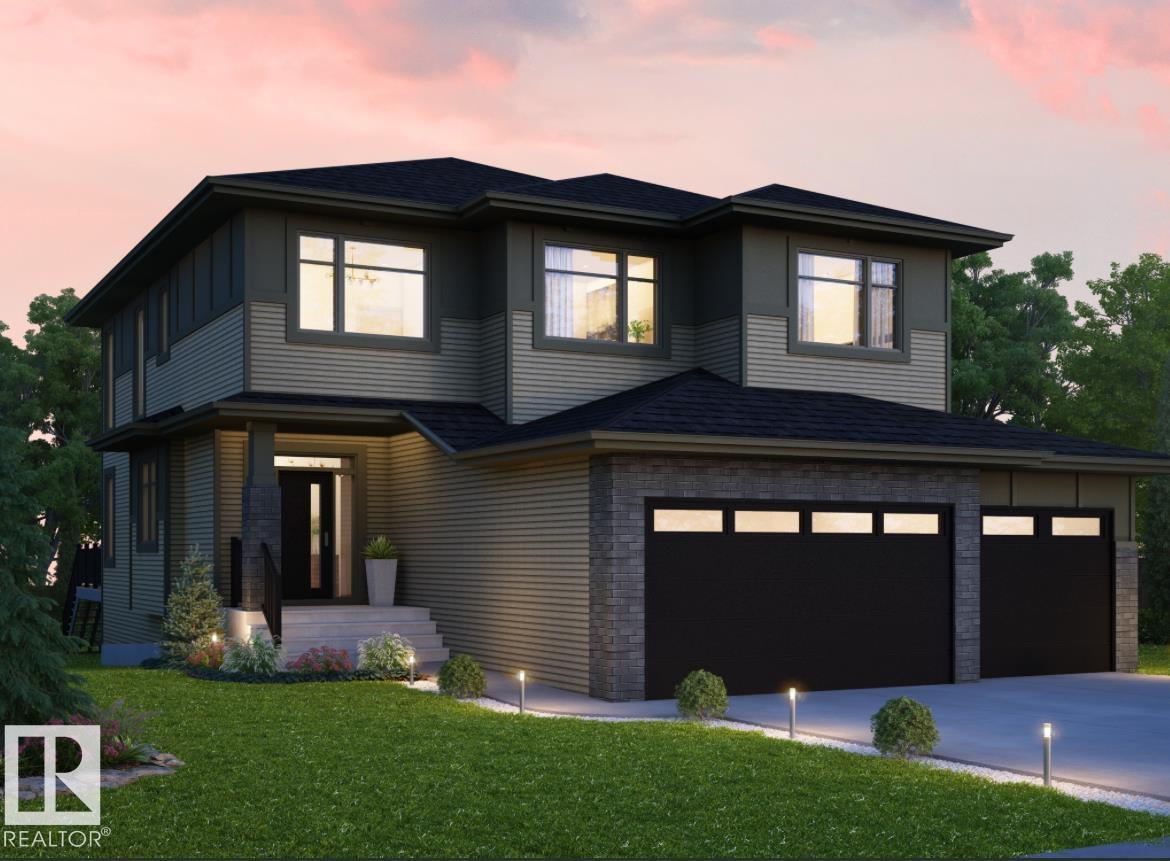
Lot 103 Block 2
Beaumont, Alberta
Welcome to this exceptional AR Homes 2-storey in the sought-after community of Azur, where timeless design and modern luxury come together on a desirable corner lot. Soaring ceilings, expansive windows, and an open-concept layout fill the home with natural light and create an inviting space for everyday living and entertaining. The chef-inspired kitchen features a butler's pantry that connects to a spacious walk-in pantry and mudroom with an oversized walk-in closet. Upstairs offers four generous bedrooms, including a luxurious primary retreat with a spa-inspired ensuite, large walk-in closet, and convenient upper-level laundry. The unfinished basement with 9.5 ft ceilings and large windows offers endless potential. A triple attached finished garage completes the home, along with the unique opportunity to customize select finishes and truly make it your own. (id:42336)
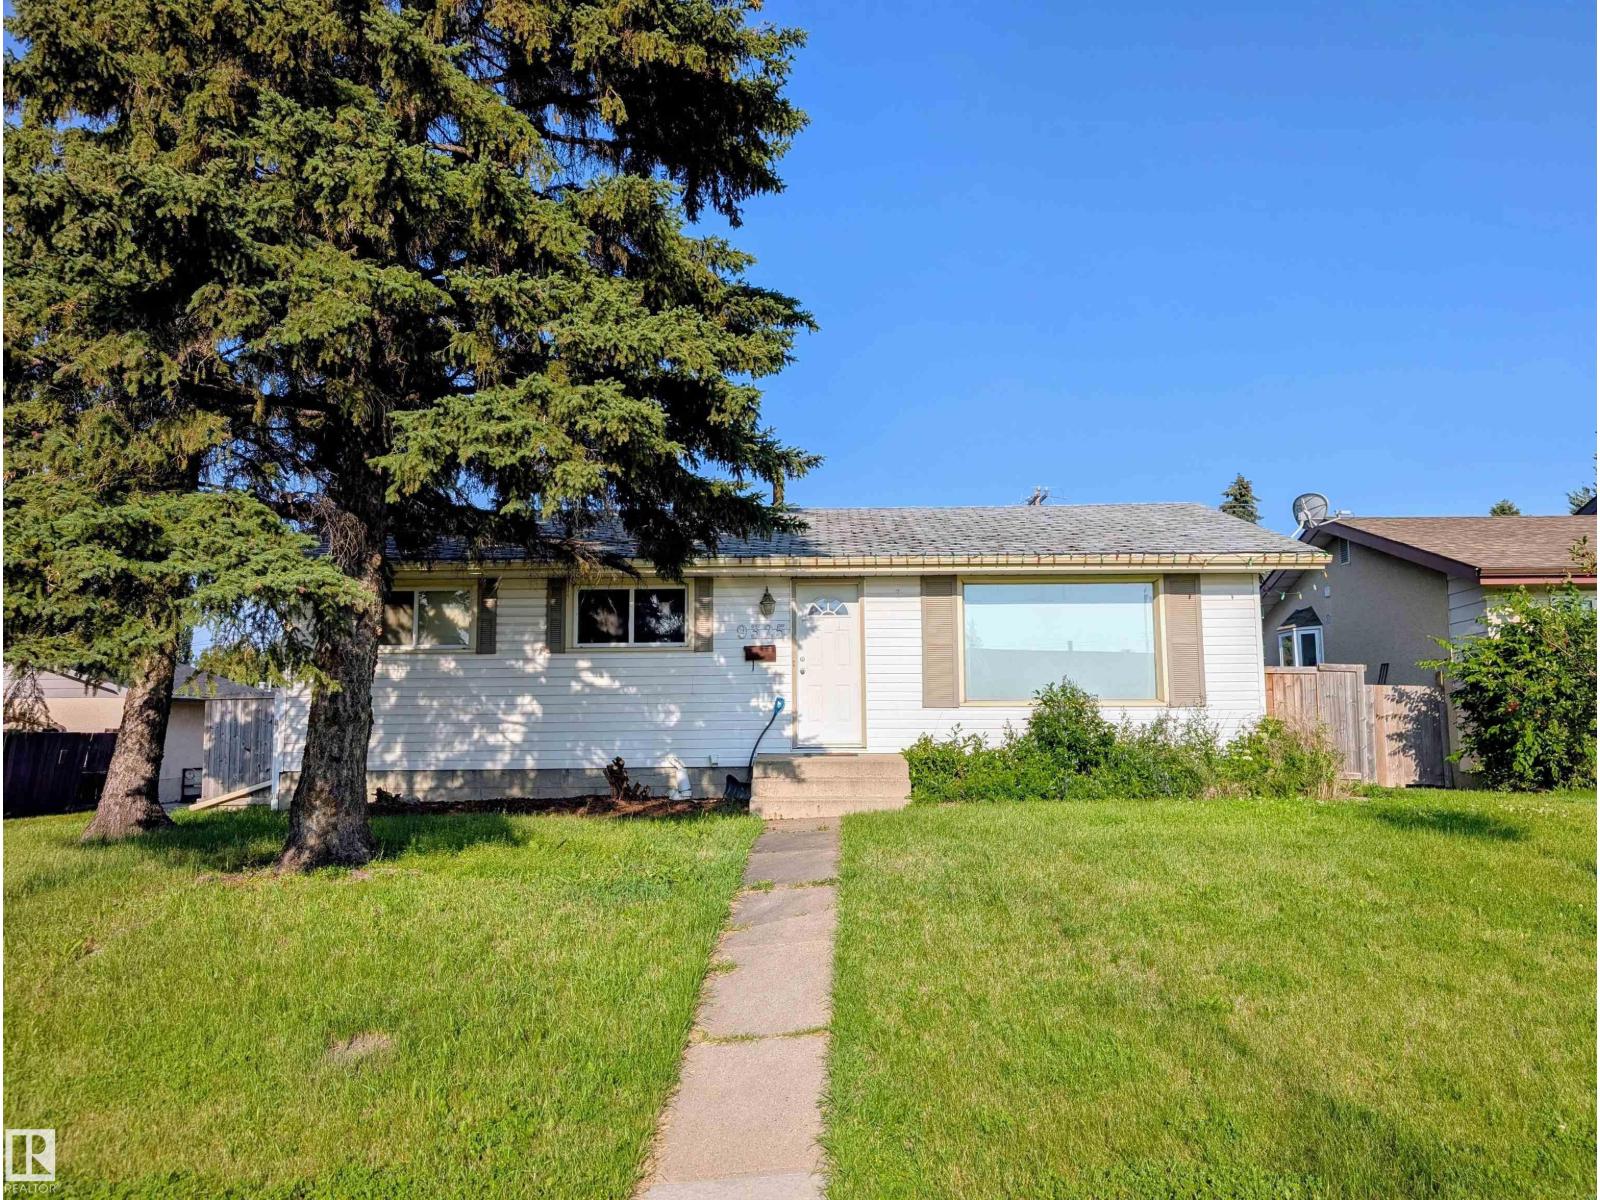
9325 168 St NW
Edmonton, Alberta
Attention Investors & Renovators! A prime corner-lot opportunity in Meadowlark Park — perfect for those looking to redevelop or build sweat equity. This bungalow offers undeniable potential for restoration or a fresh start, and is being sold as-is. Situated in a mature west-end neighbourhood, the location delivers exceptional convenience: minutes from West Edmonton Mall, Misericordia Hospital, schools, parks, and easy transit connections. Whether you envision a full renovation, a modern infill, or a strategic investment, this property offers outstanding long-term value in one of Edmonton’s most established communities. A rare chance to capitalize on location, lot size, and future potential. (id:42336)
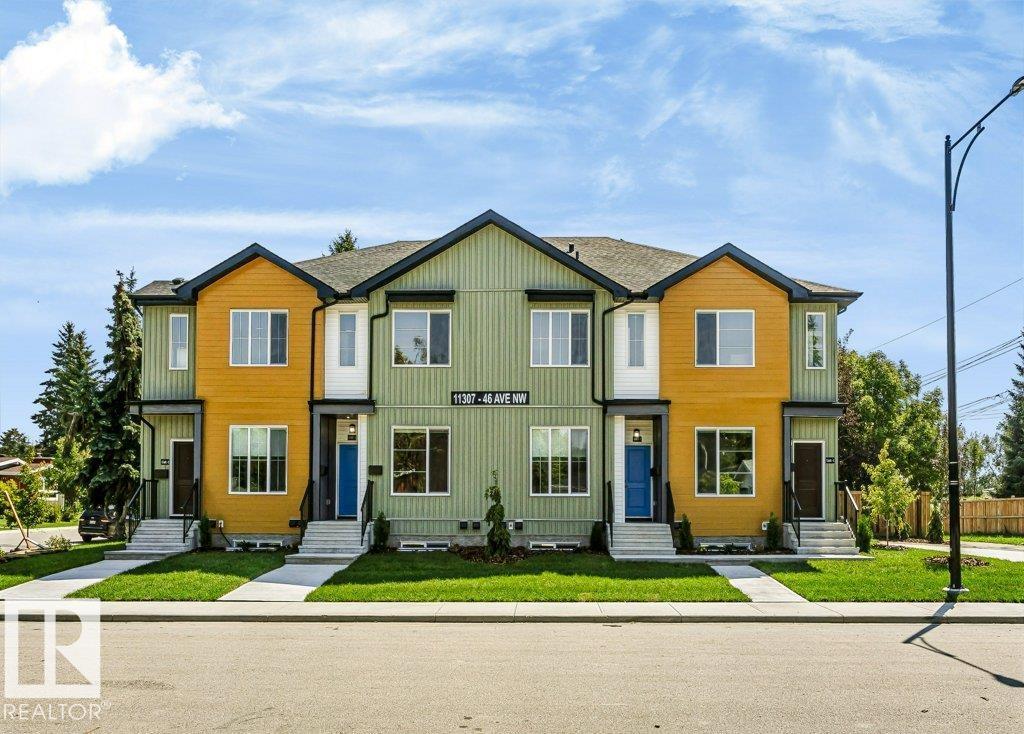
11307 46 Av NW
Edmonton, Alberta
OPPERTUNITY KNOCKS WITH AMAZING LOCATION!! Brand new FOURPLEX in MALMO PLAINS near Southgate mall and close to LRT station . offering total 8 units on the corner lot including 4 legal basement suits with separate side entrance. Each above grade unit features open concept layout main floor with living room, dinning room, Den, kitchen with quartz countertops, SS appliances, island and ample cabinetry .upstairs has 3 bedrooms including primary bedroom with walk in closet and ensuite , 1 full bath and laundry room. Each legal basement with approximately 620 sq ft secondary suite has 2 bedrooms ,kitchen ,full bathroom and separate laundry . fully landscaped. CMHC and MLI select program. close to school, shopping, public transportation.an exceptional chance to own a new multi unit income generating property in high demand area. Some pictures are virtually staged. (id:42336)
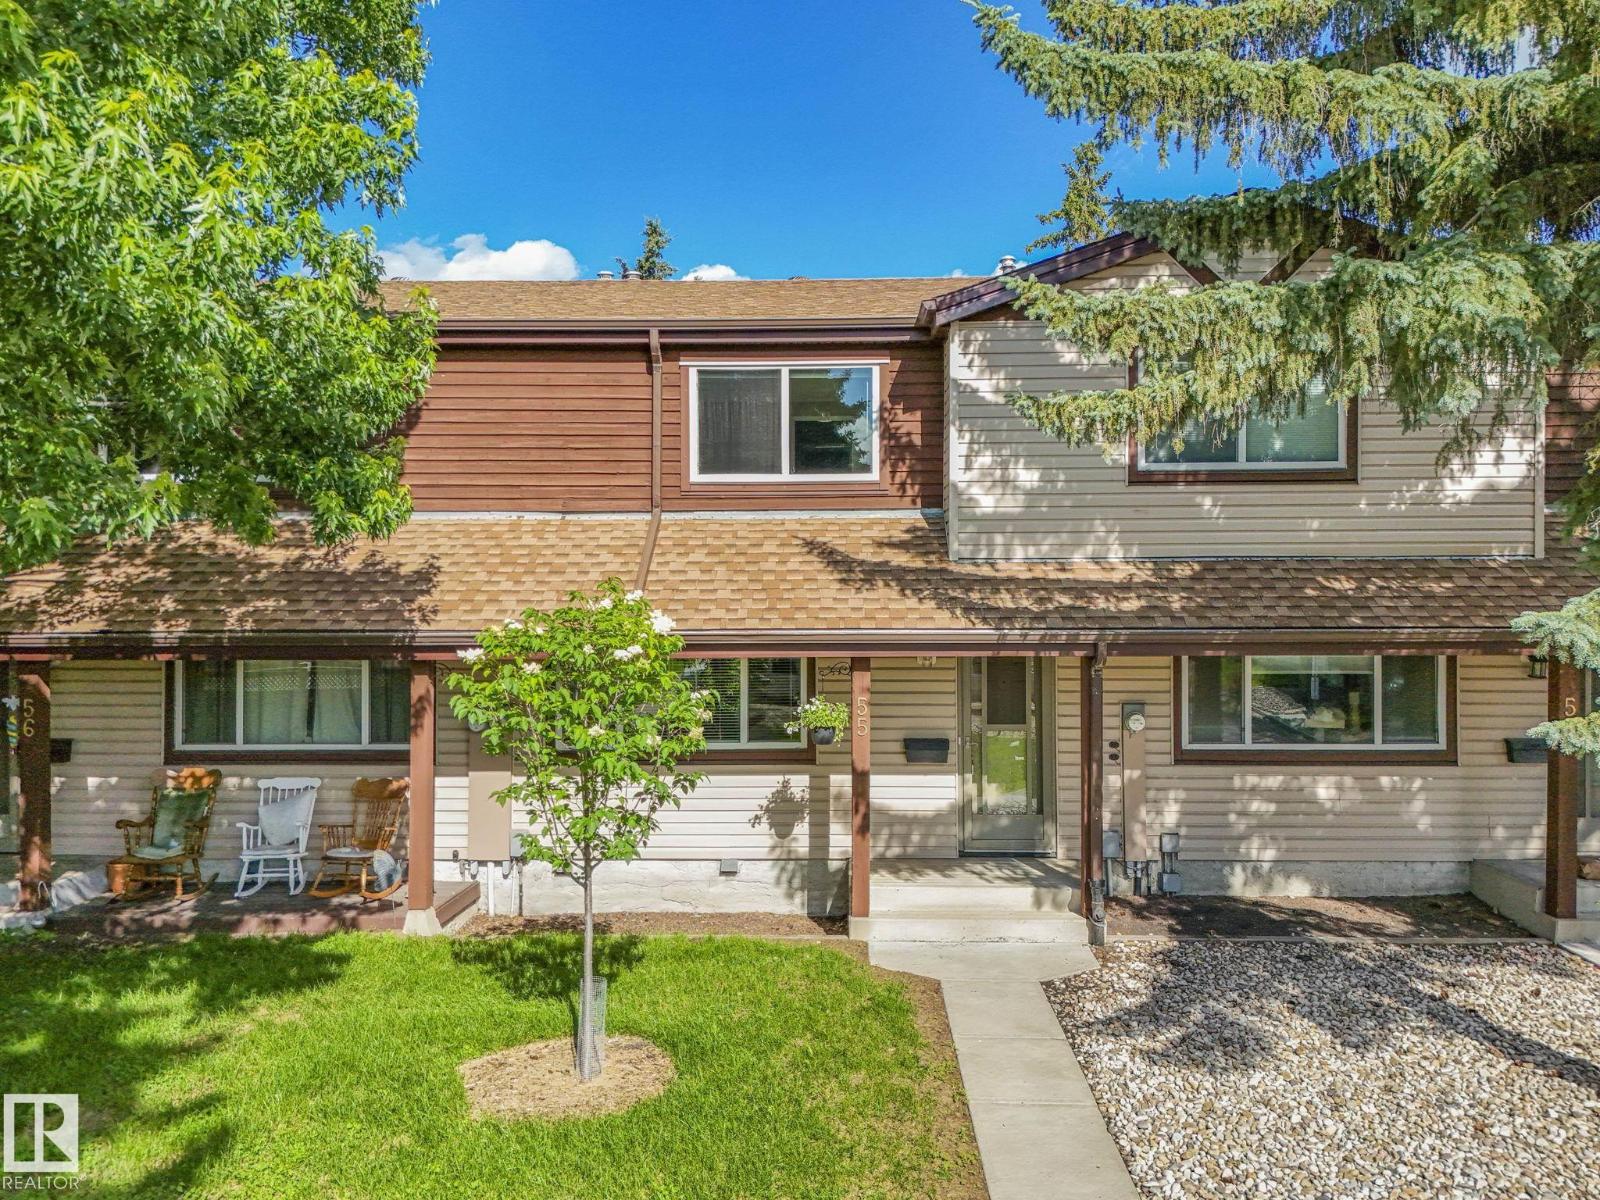
#55 13833 30 St NW
Edmonton, Alberta
Charming townhouse in Hairsine, perfect for first-time buyers, downsizers, or investors! This move-in-ready home features low maintenance vinyl plank and tile flooring throughout. The bright kitchen offers white cabinetry, a tile backsplash, and a cozy dinette. The spacious living room is filled with natural light from a large picture window, with an adjacent dining area and convenient 2pc powder room completing the main floor. Upstairs you'll find 3 comfortable bedrooms and a main 4pc bathroom. The basement includes laundry and provides a blank canvas for future development. Step outside to enjoy the rear deck with room for a garden, and maintenance-free vinyl fencing. Complete with 2 assigned parking stalls and ideally located close to schools, shopping, parks, and public transit. Fantastic turn-key home. (id:42336)
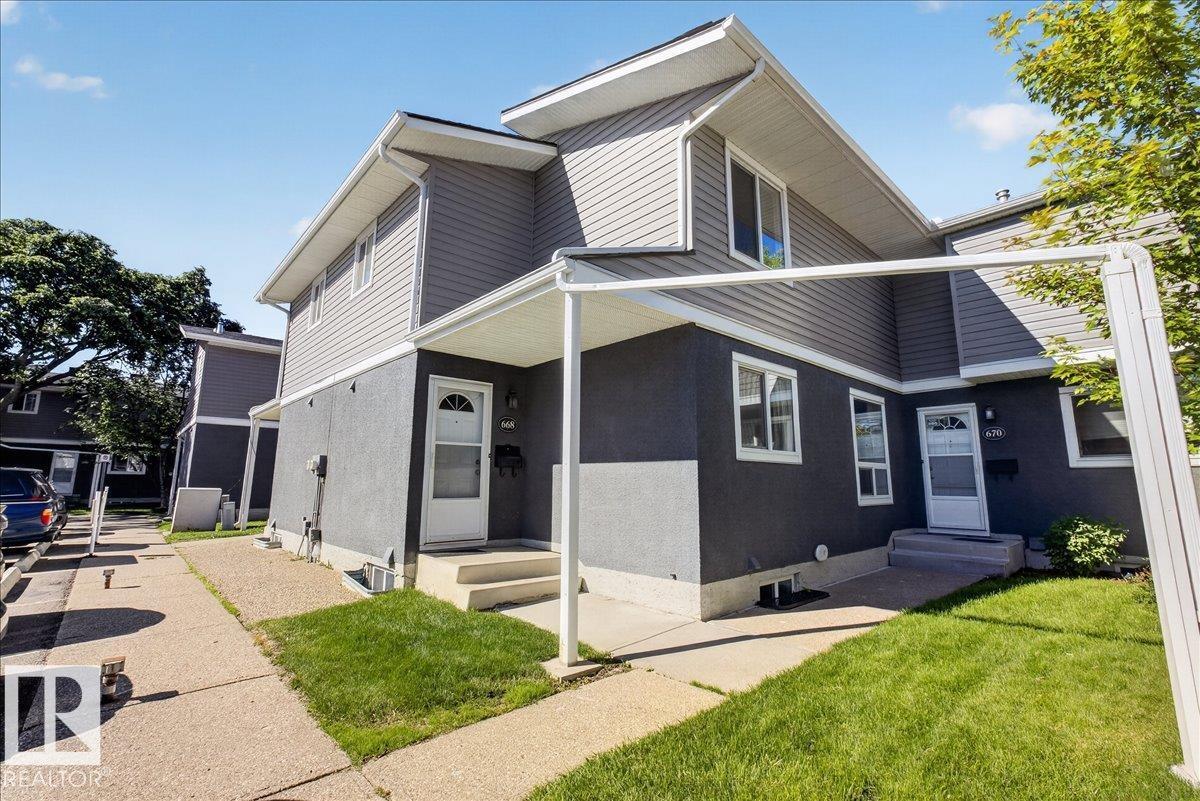
668 Lakewood N Rd NW NW
Edmonton, Alberta
Great opportunity in a well-maintained condo development! This 2-bedroom townhouse offers over 1000 square ft a functional layout and excellent potential. The main floor features an entry closet, a bright kitchen complete with fridge, stove, dishwasher, exhaust fan, and a small pantry, along with a dining area and living room. Patio doors lead to a fenced backyard with a deck, perfect for outdoor enjoyment, and there is also a convenient ½-bath on the main level. Upstairs you’ll find a spacious primary bedroom with a large walk-in closet, one additional bedroom, a linen closet, and a full bathroom. The basement includes a large recreation room, storage space, washer and dryer, and the furnace and hot water tank replaced in 2023 w/new high efficiency. The complex has seen major recent upgrades including building envelope improvements and all new windows. Parking includes one powered stall just outside the door, visitor parking close by plus street parking.Low condo fees! only $340 per mo (id:42336)
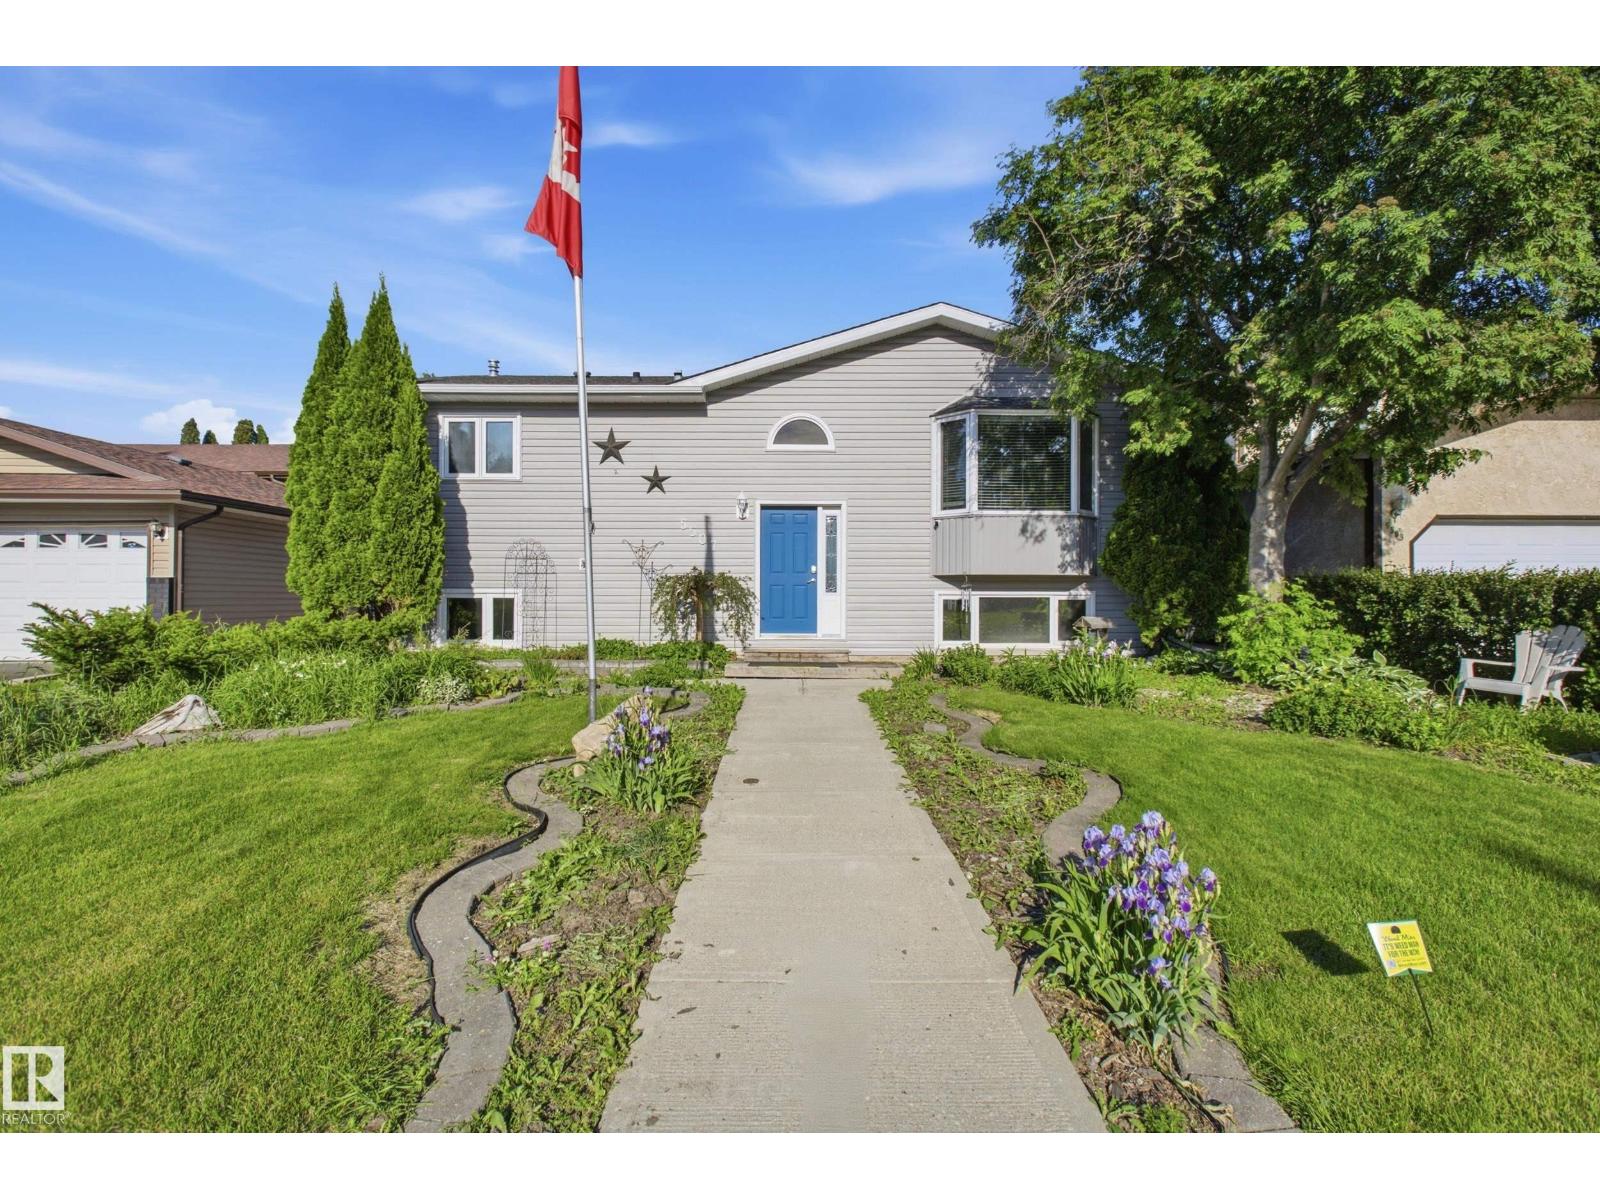
5507 47 St
Stony Plain, Alberta
This well-maintained bi-level offers nearly 2100 sq feet of total living space with 5 bedrooms, with 2 upstairs and 3 downstairs, providing plenty of space for a growing family or those needing extra room. Clean, move-in ready, and thoughtfully cared for, this home features a fully finished basement, a new furnace and hot water tank, and a dual refrigerator in the kitchen. Outside, you'll find a large deck with convenient under-deck storage, a mature backyard with back alley access, and plenty of room to enjoy. Solar Power for all your extra lights keep things reasonable and functioning. Located close to schools, parks, and everyday amenities, this home combines a functional layout with a great location, making it an excellent place to call home. (id:42336)
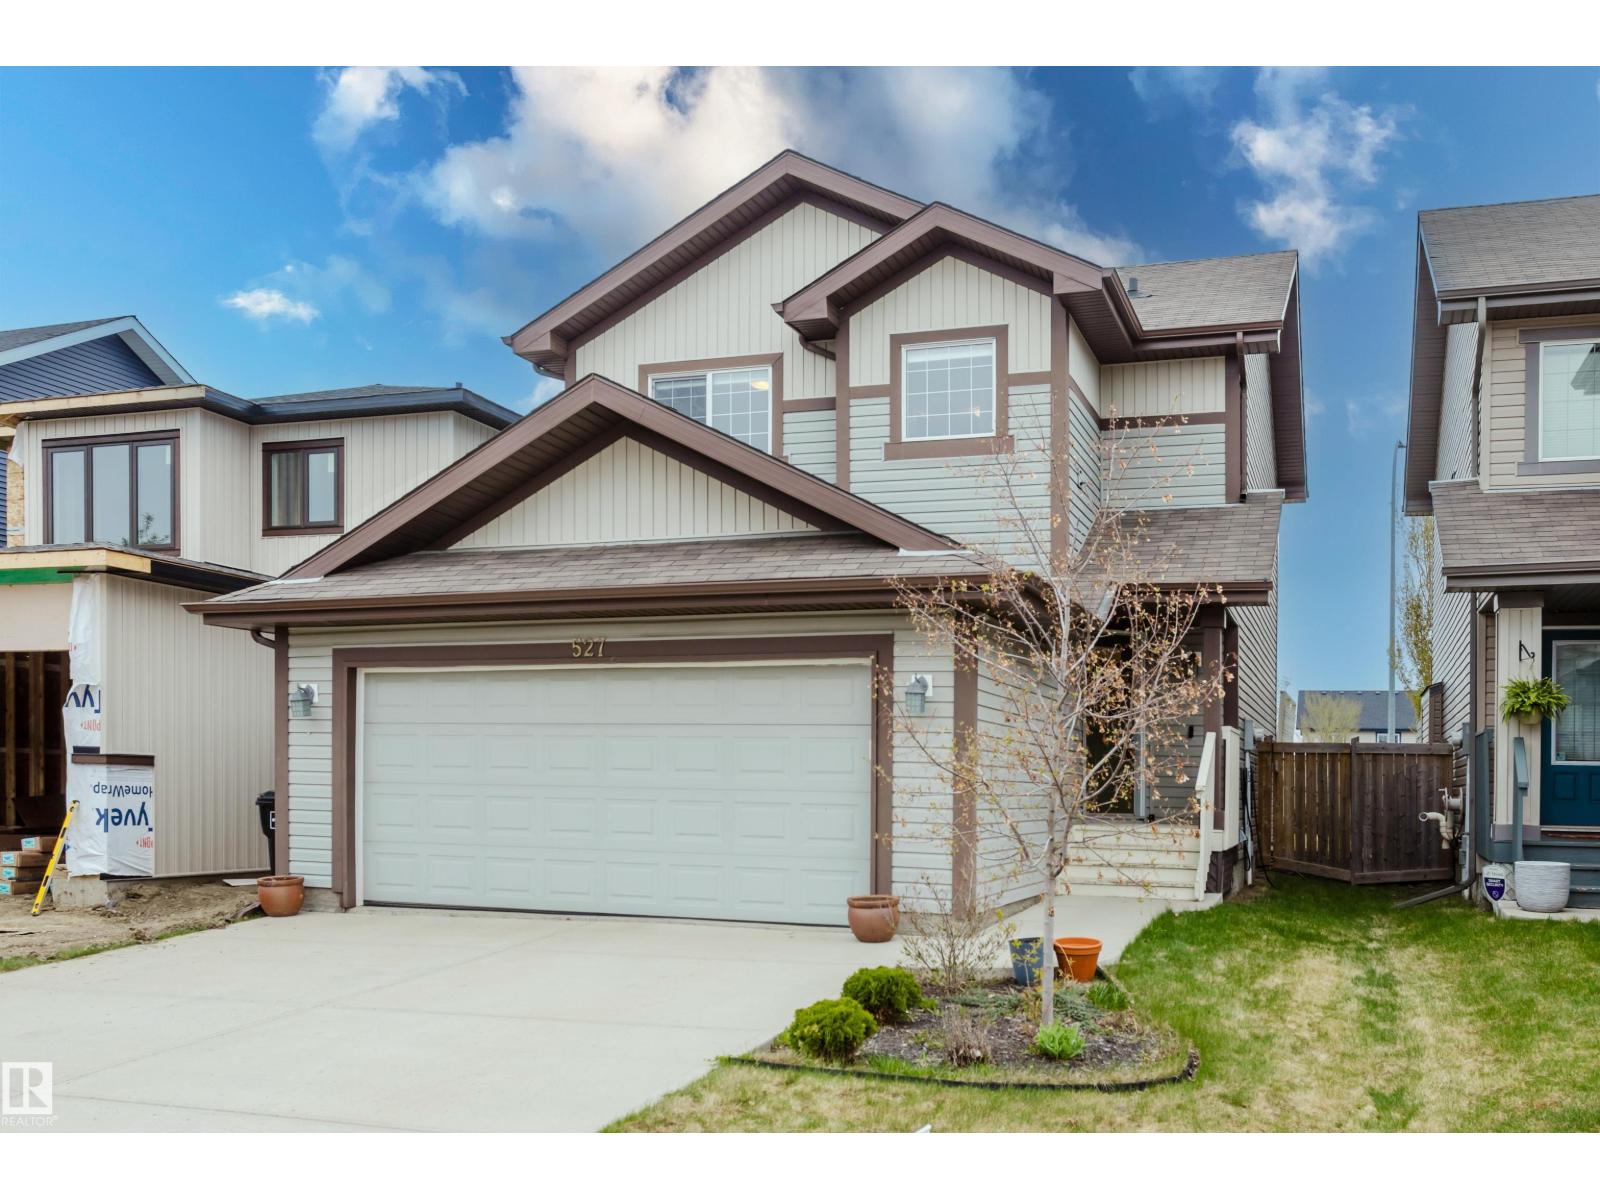
527 171 St SW
Edmonton, Alberta
Located in the desired WINDERMERE community of Langdale, this OUTSTANDING 3+1 bedroom home with a finished basement provides over 2,200 sf of coveted family living. The bright, open main floor features a superb kitchen with granite counters, an abundance of Cabinets, a walk-in pantry and a HUGE center island/eating bar! Other highlights include a functional family room, a generous front foyer, and a LARGE eating area with numerous windows flooding the main floor with light. The upper level provides a large master bedroom with a walk-in closet & a full 4-piece ensuite, 2 more sizeable bedrooms plus...an actual LAUNDRY ROOM. The lower level continues to impress with the 4th bedroom, a 3-piece bathroom and a Large Rec. Room with a wet bar. Other highlights include wood /iron railings, A/C, a 2-tiered deck, and NEW SHINGLES ARE BEING INSTALLED. In a desired South-West location, this GREAT FAMILY HOME is close to schools, shopping, parks, trails & has easy access to the Henday and Whitemud. THIS IS THE ONE! (id:42336)
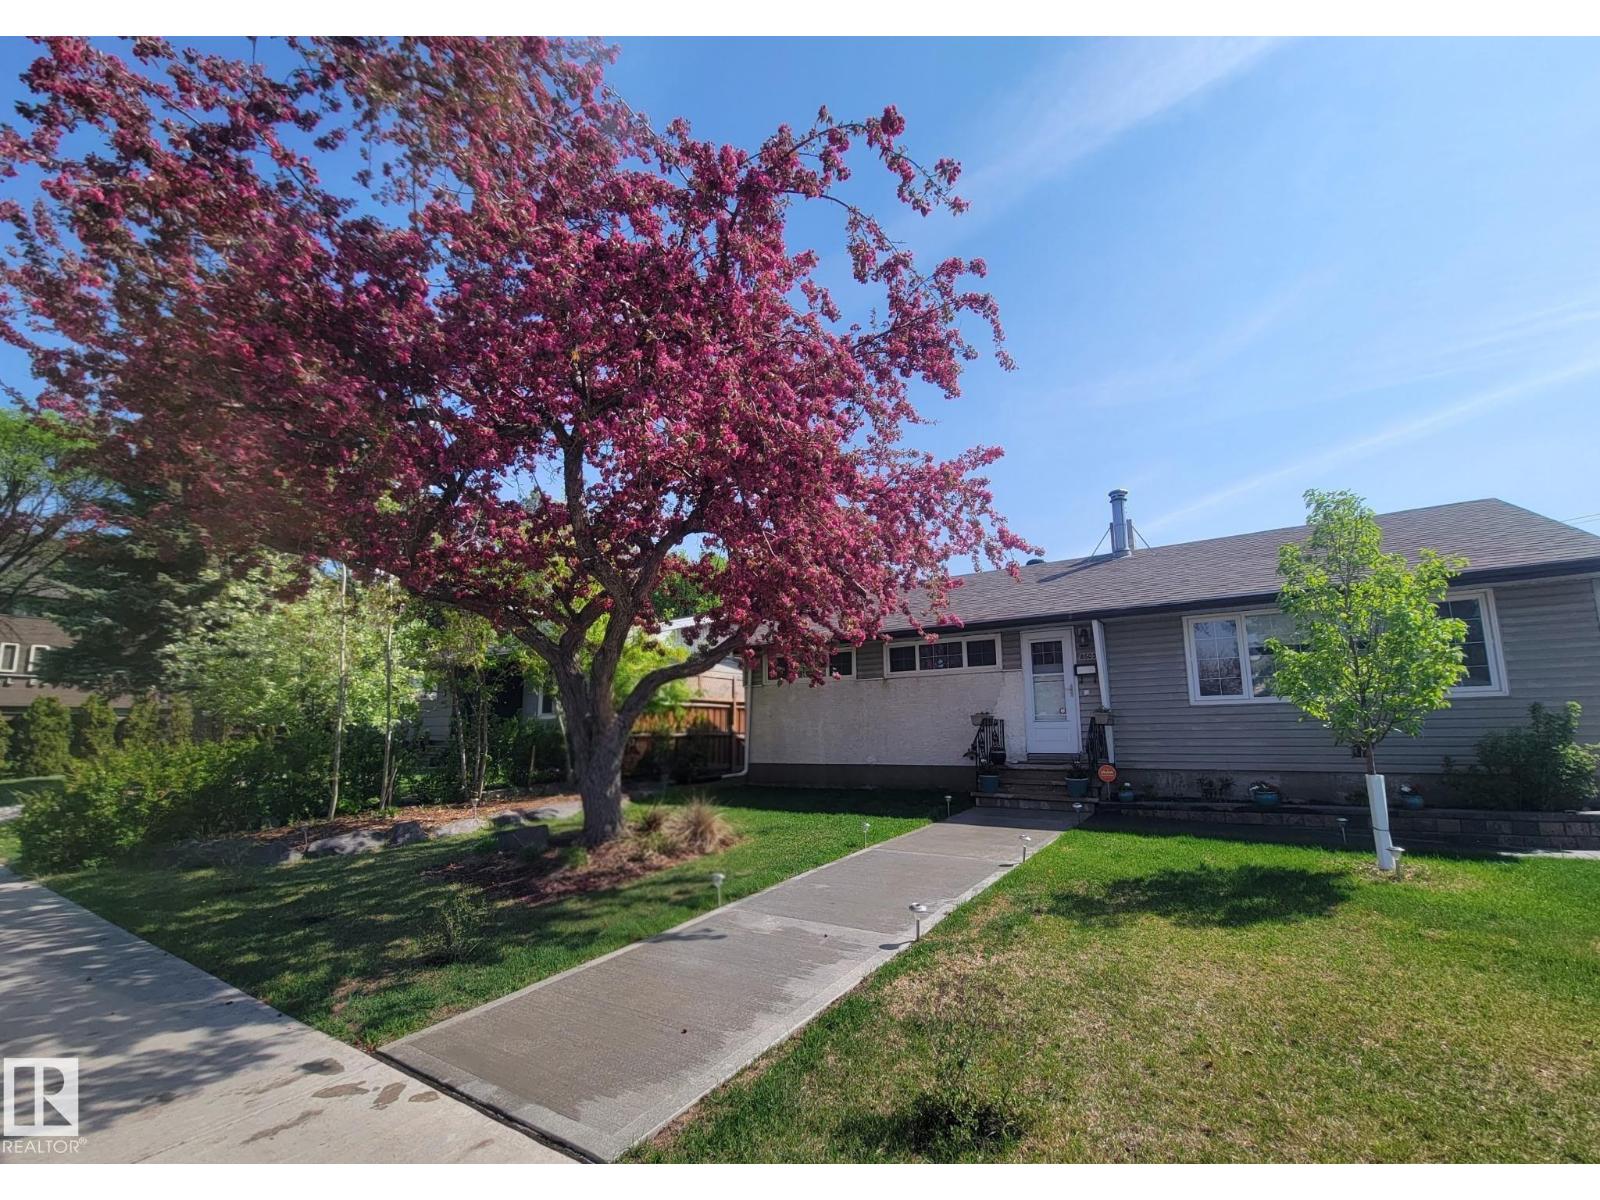
8603 149 St NW
Edmonton, Alberta
Beautifully renovated 3-bedroom home in sought-after Laurier Heights! Ideally located near great schools, shopping, and just one block from Whitemud Freeway access. The main floor features a spacious living room with a brick-facing fireplace, an updated kitchen, and a separate dining area perfect for family gatherings. The fully finished basement offers a private entrance, 2 extra rooms, a large recreation room, and a modern full bathroom. Upgrades include newer windows, shingles, electrical, furnace, and hot water tank. Enjoy year-round comfort with central A/C. Outside boasts a double detached garage with workshop, a huge private backyard, and a 32-ft RV parking pad. Move-in ready and perfect for families! (id:42336)
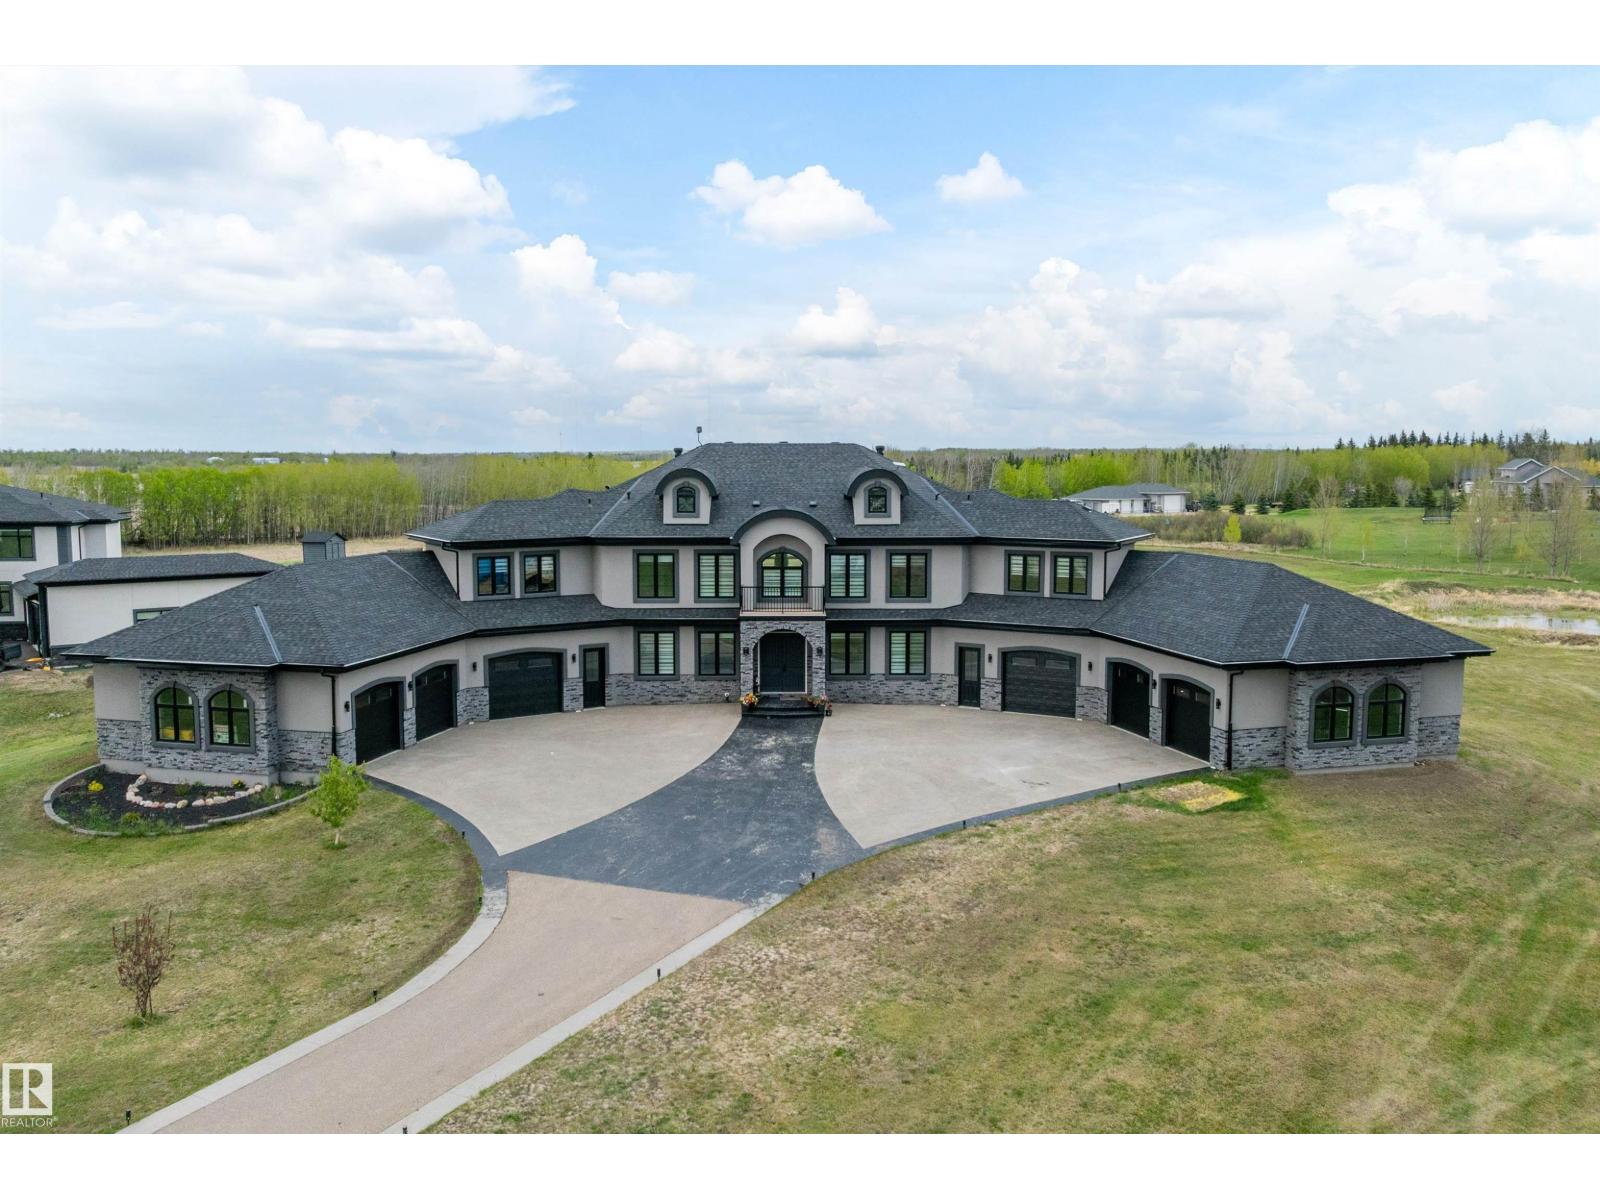
170 23434 Township Road 505
Rural Leduc County, Alberta
STUNNING HOME offering over 7970+ sq. ft. of TOTAL DEVELOPMENT in this 2021 built home featuring INCREDIBLE CRAFTMANSHIP, UPSCALE FINISHES & OUTSTANDING FEATURES. From the PAVED DRIVEWAY to the GRAND ENTRANCE & matching MULTICAR GARAGES, this home has it all. Massive foyer with HIS & HERS CLOSETS on both sides leads to the 2 storey living room with FEATURE FIREPLACE. FORMAL DINING ROOM & fabulous NEW CHEF'S KITCHEN with an incredible U-shaped island & new high end STAINLESS APPLIANCES! The WALK-THROUGH PANTRY leads to a mudroom, 3pc. bath & garage access.The main floor also offers a DEN, laundry, 2nd mudroom plus access to the other garage. Upper floor offers 2 SEPARATE WINGS each with a LUXURIOUS PRIMARY SUITE, spa ensuites & double WI closets. Laundry, 2 ADDITIONAL BEDROOMS each with their own ENSUITE. Finished basement with THEATRE, kitchen/bar area, a gym, bed & bath plus patio access. FEATURES: Elevator, In floor heat,3300-gallon cistern, septic mound & more. Minutes to Beaumont, Edmonton & the EIA! (id:42336)
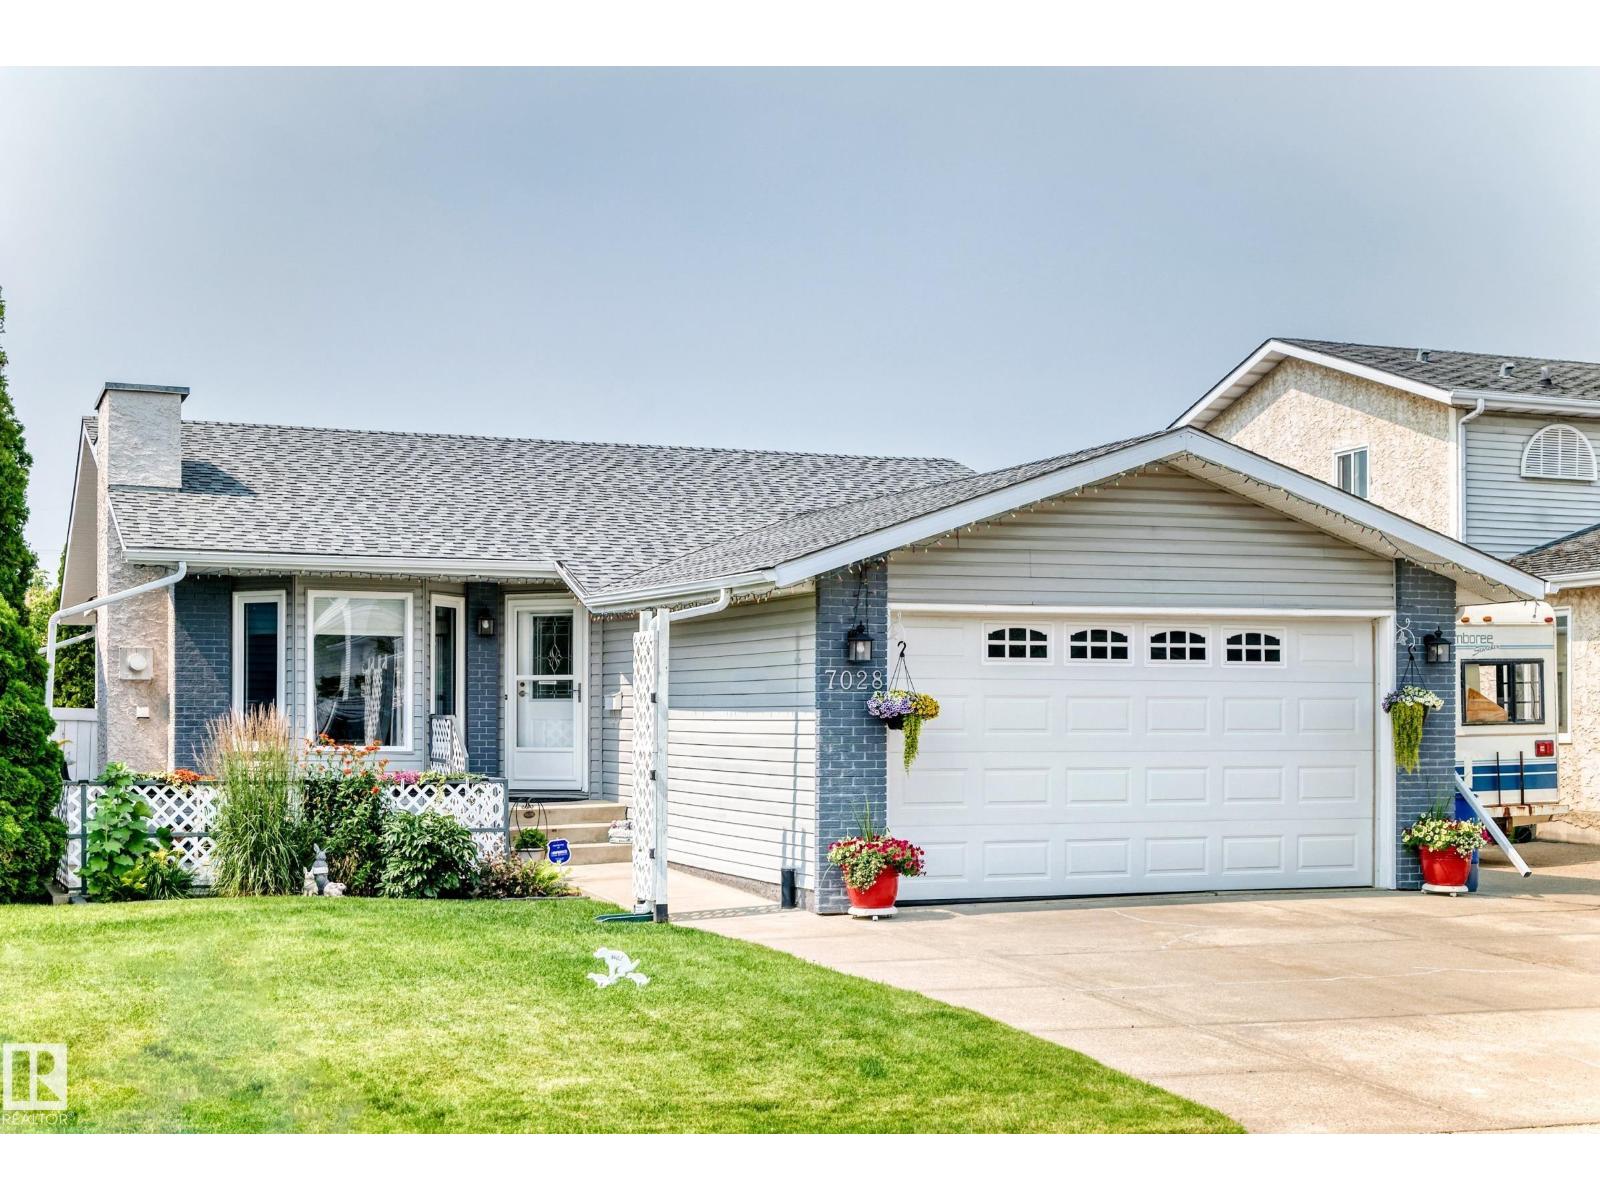
7028 190 St NW NW
Edmonton, Alberta
Welcome to this immaculate bungalow in desirable Lymburn offering over 2,500 sq. ft. of finished living space! The bright, spacious living room features a cozy gas fireplace, while the functional kitchen offers abundant cabinetry and flows into the dining area with a built-in china cabinet. The main floor includes 3 generous bedrooms, including a primary suite with a full ensuite, plus an additional full bath. The fully finished basement offers 2 more bedrooms, a third full bathroom, a massive recreation room with a second gas fireplace, wet bar, full-size fridge and bar fridge—perfect for entertaining. Separate laundry room, Enjoy year round comfort with Central Air. Outside, enjoy your morning coffee on the welcoming front patio or relax in the beautifully landscaped, private backyard with a patio, two sheds and an abundant garden. Oversized insulated double attached garage completes this outstanding family home. Easy access to all major routes. Some photos are virtually staged. (id:42336)
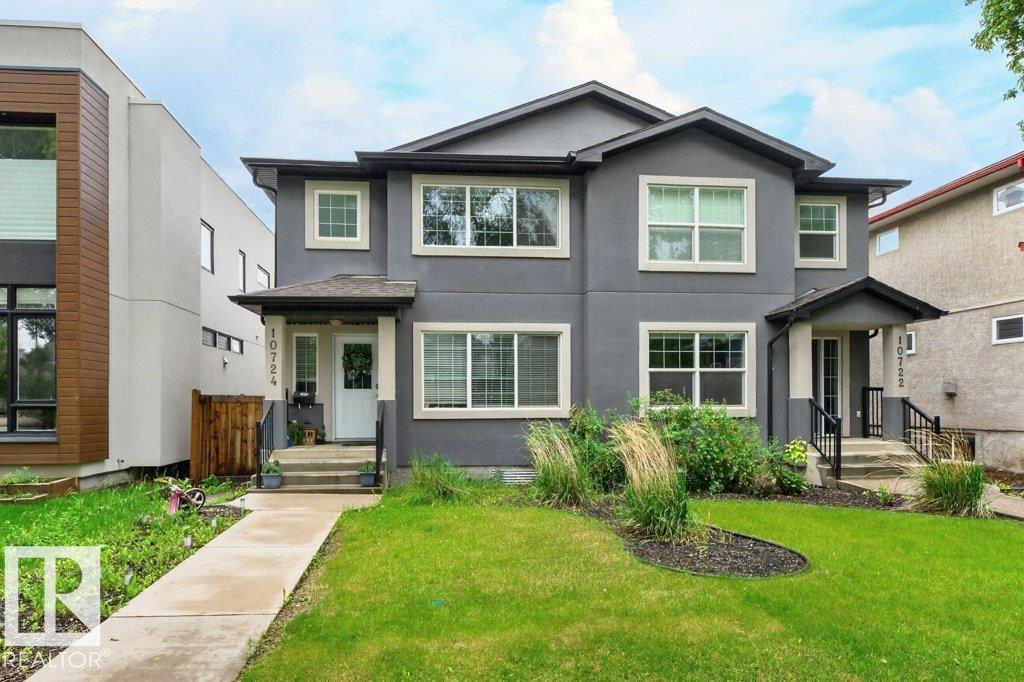
10724 72 Av NW
Edmonton, Alberta
GREAT LOCATION!...QUEEN ALEXANDRA! - near hospital, river valley, university & downtown...LEGAL SUITE IN FULLY FINISHED BASEMENT WITH SIDE ENTRANCE...Main floor boasts hardwood floors & 9' ceilings, flex/den, 3 pce bath, gorgeous kitchen w/island, granite counters, stainless steel appliances & pantry, large great room with gas fireplace. The garden door opens onto the deck leading to a landscaped backyard with double detached garage. Loft & three bedrooms upstairs. Beautiful primary bedroom w/5 pce ensuite & walk-in closet, 4 pce family bath & stacked washer/dryer. BASEMENT DEVELOPMENT has LEGAL SUITE, with separate side entrance, and has two bedrooms, 3 pce bath, living room, kitchen & its own separate washer & dryer. Great additional income! ~!WELCOME HOME!~ (id:42336)
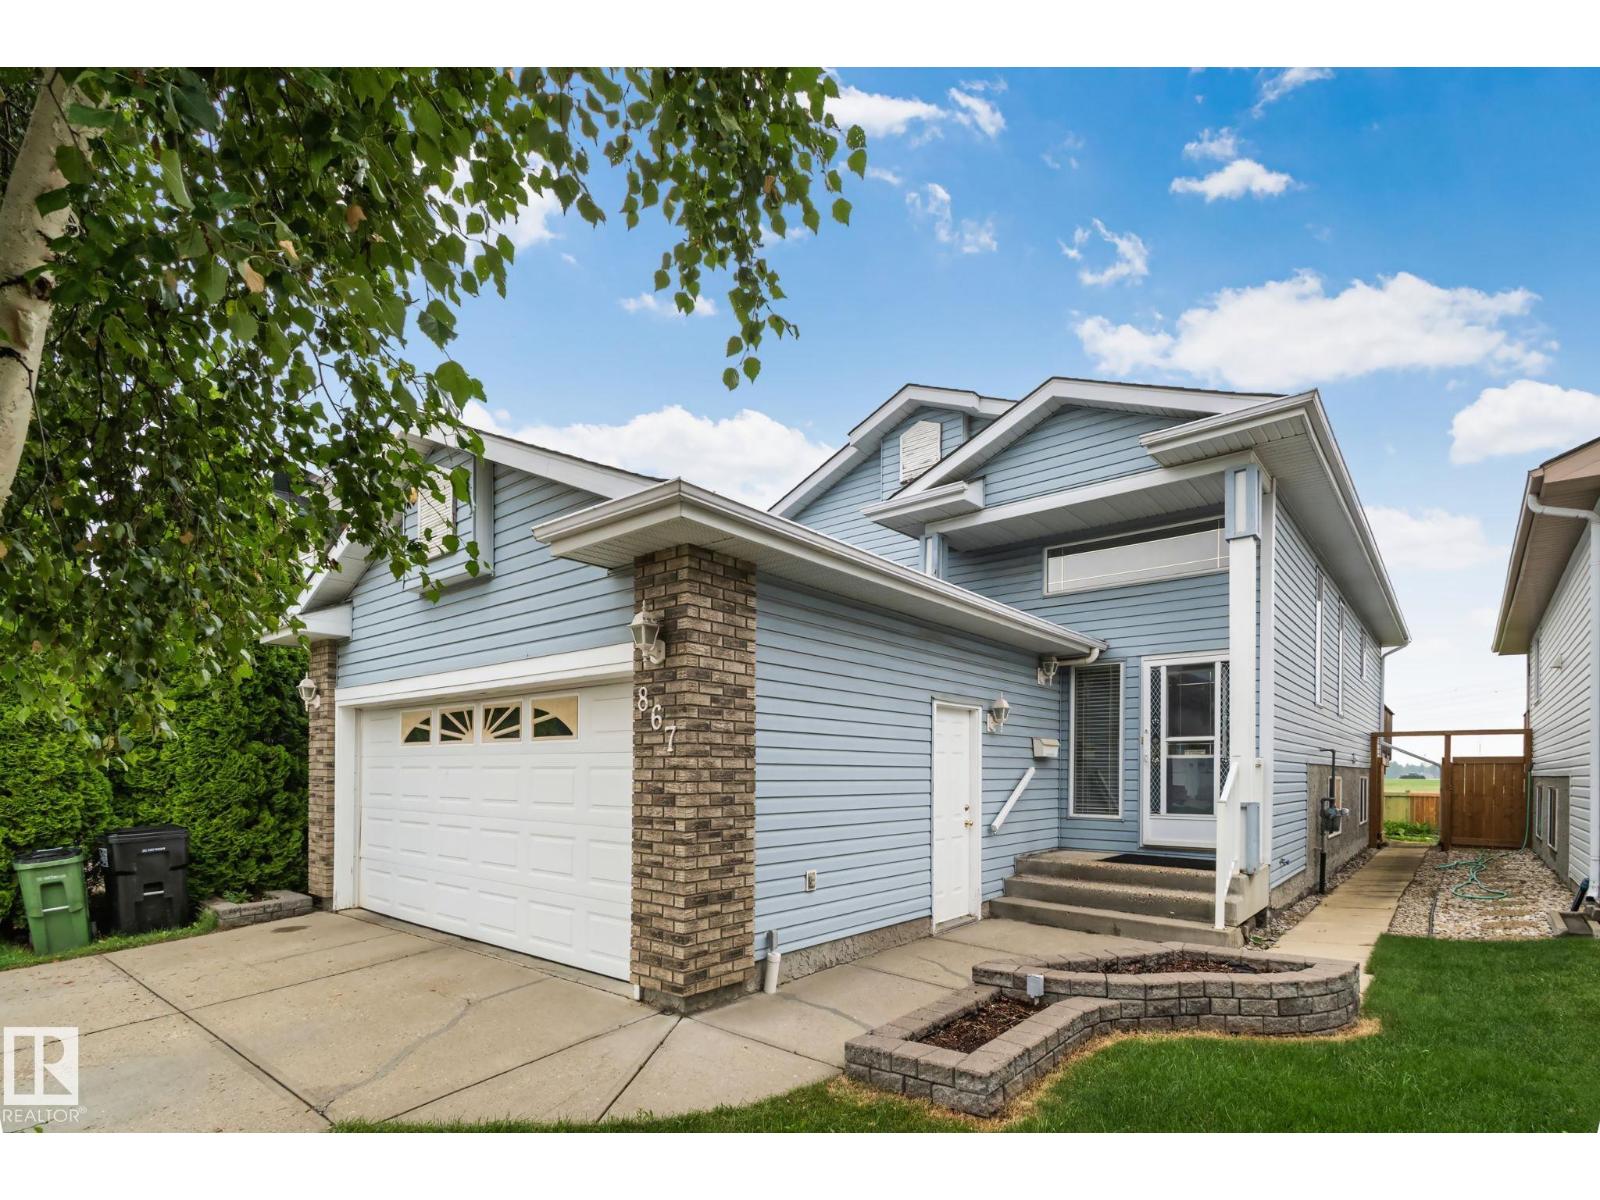
867 Blacklock Wy SW
Edmonton, Alberta
Just listed in Blackburne! Quiet, peaceful and tucked away, this community blends tranquil ravine living with effortless city convenience. Enjoy scenic walks in the nearby parks, ravine and trails. Come home to 4 bedrooms/3 bathrooms with stainless steel appliances, a finished basement, double attached garage and spacious yard backing greenspace. Recent updates include AC, newer paint, hot water tank, central vac, and shingles! The fully finished basement maximizes every square foot, boasting a massive recreation room, dedicated office space, a 4th bedroom, a full bath, and a rare, custom wood workshop for hobbies or projects. Great location close to many amenities, major routes (Anthony Henday & Highway 2), South Common, LRT, parks and ravine. Don’t miss your chance to get settled in this amazing community! (id:42336)
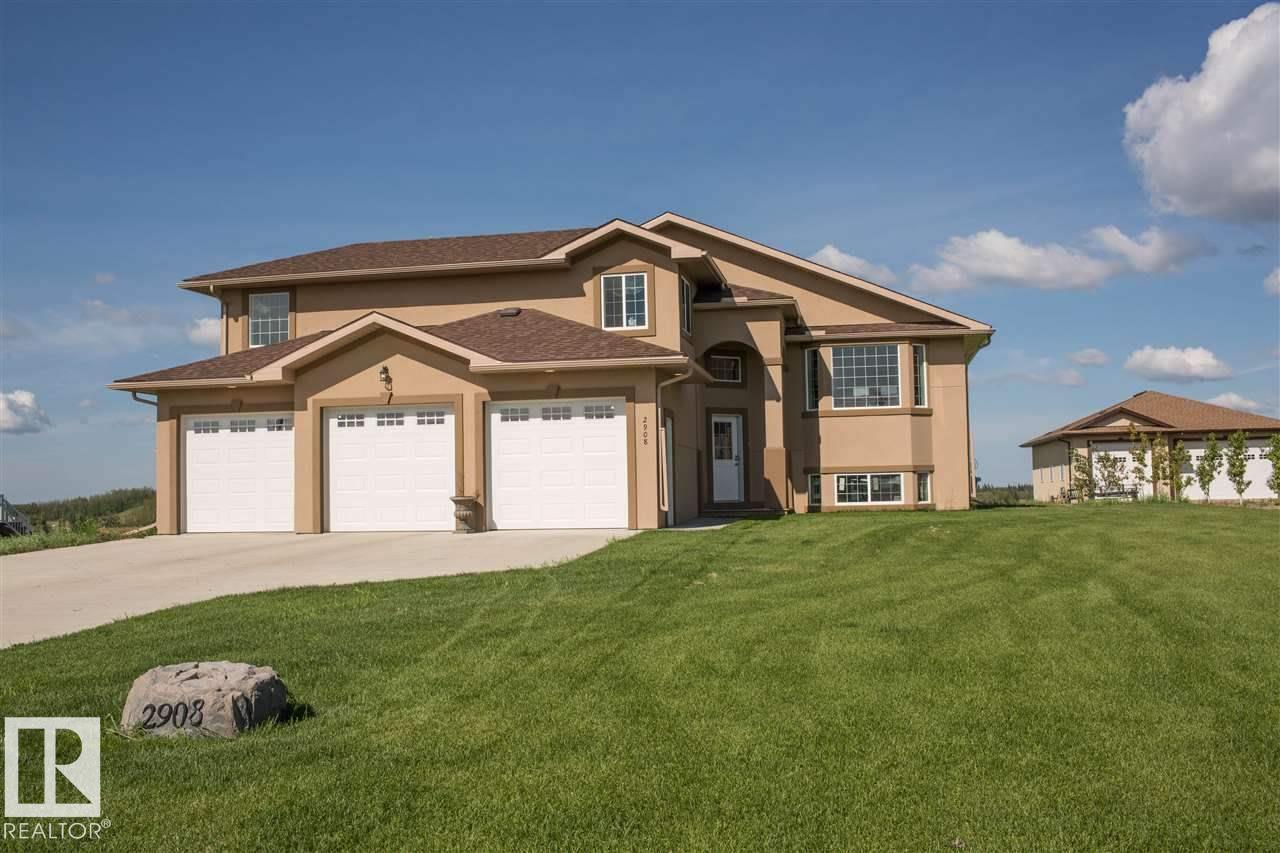
2908 Wayne Wy
Cold Lake, Alberta
Surrounded by expansive views, enjoy the serenity of exclusive Red Fox Estates. Park your vehicles on the oversized driveway or in the attached Triple garage insulated & drywalled with slab heat.Open layout, with Hardwood & Vinyl tile floors. Quartz counters elevate the durability of this functional kitchen.Island seating compliments the spacious dining area ww/dbl doors to deck.The great room gazes over trees,not other homes! 2 large bedrooms on main level ,and the Hayley style Primary Suite is oversized with plenty of light from corner windows and has a large walk in closet with another window.The ensuite is equipped with shower, & corner soaker tub. Lower level is partially done with 1 more bedroom- start of a 3rd bath & egress windows provide a bright space to develop!City water/sewer bring convenience to over 1 acre of land - plenty of room for that shop! New furnace 2024,New on-demand Hot Water 2024 Furnaces & vents cleaned 2026.Features acrylic stucco & ICF foundation, Vinyl Windows (id:42336)
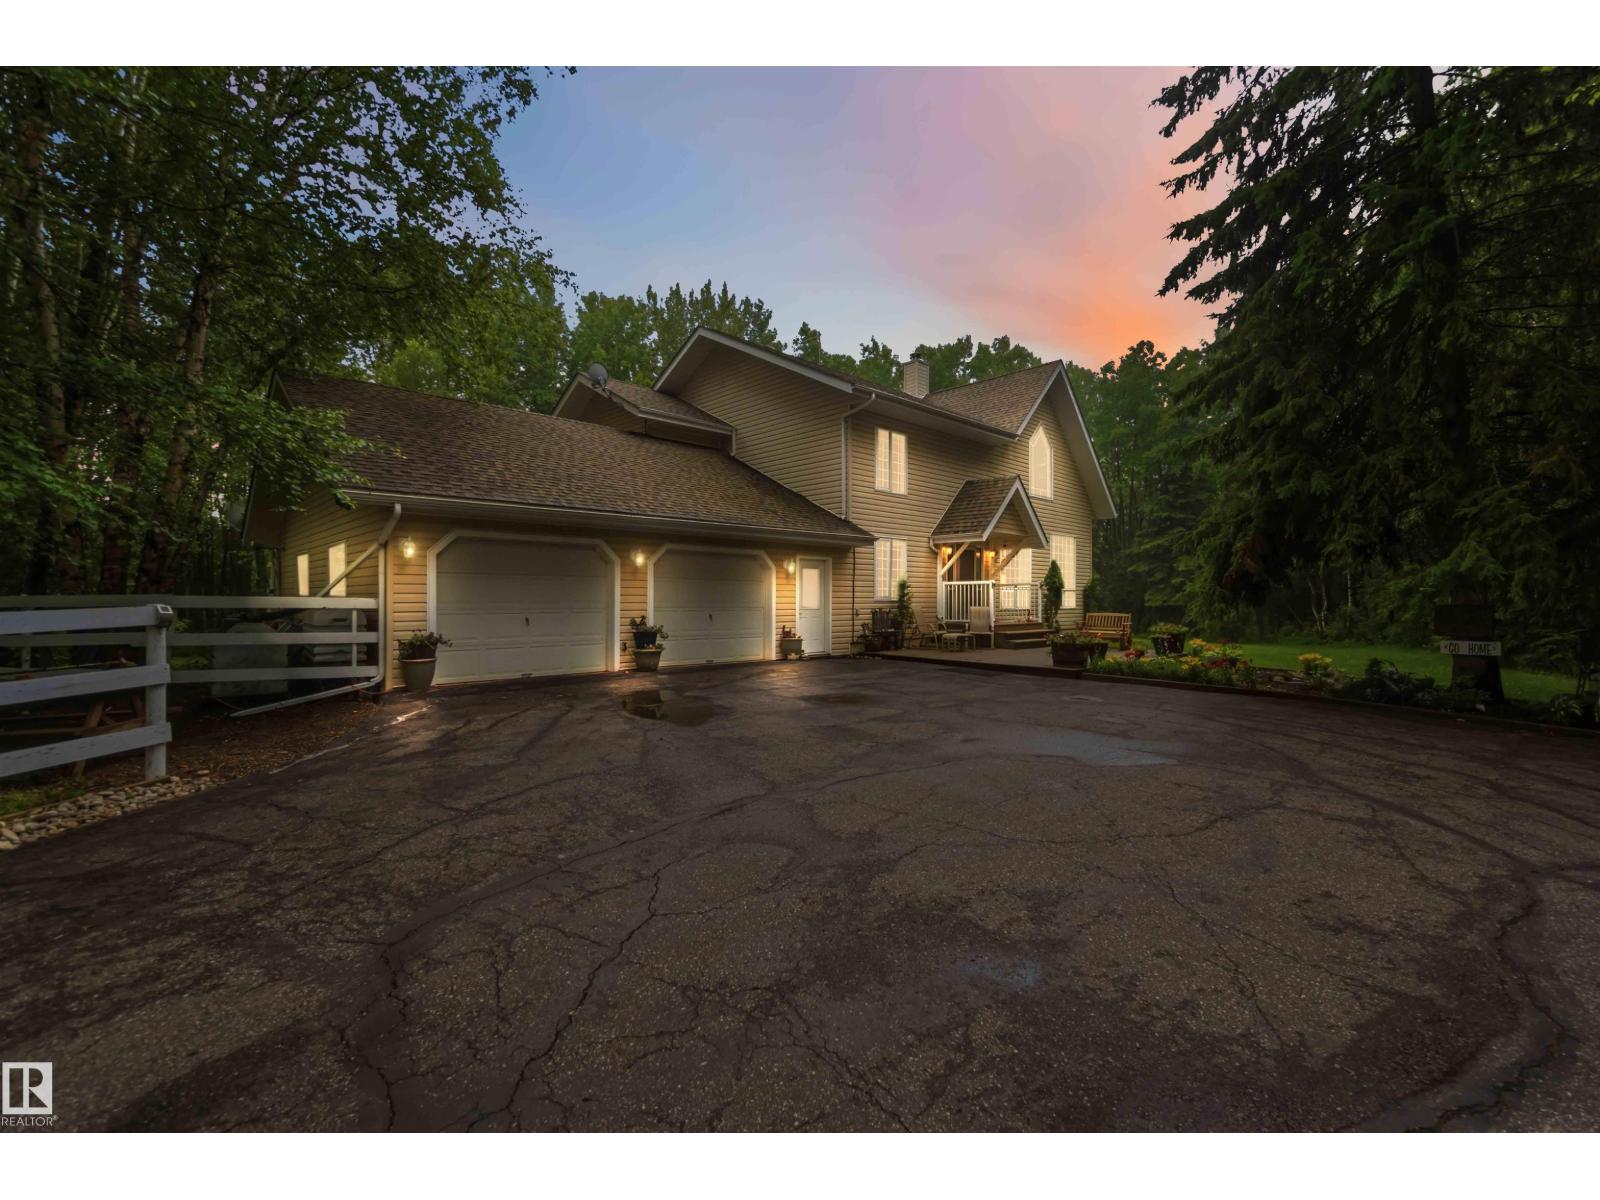
27411 Twp Road 534 A
Rural Parkland County, Alberta
Outstanding acreage opportunity on over 74 acres, just off Campsite Road and only 6 minutes north of Spruce Grove. The property features a HUGE SHOP WITH MORE THAN 5,000 SQ. FT. OF USABLE SPACE with 16 ft doors and 220v power, plus a 4-bedroom, 2-STOREY HOME WRAPPED IN TREES WITH OVER 3,300 SQ. FT. of living space and a HEATED ATTACHED GARAGE OF MORE THAN 1,000 sq. ft. Thoughtfully designed, the home welcomes you with VAULTED CEILINGS, a bright kitchen open to the dining room, and a heated sunroom for year-round enjoyment. The main floor also includes a bedroom or office, laundry, and a guest bath. Upstairs, the spacious primary bedroom offers a walk-in closet, ensuite, and patio for morning coffee, along with two additional generous bedrooms and a 4-piece bath. The fully finished basement includes a rec room and 2-piece bath. The shop has overhead doors suitable for a range of vehicles, with one side offering two heated levels and the other providing full-height space. Property also features Fiber Optic! (id:42336)
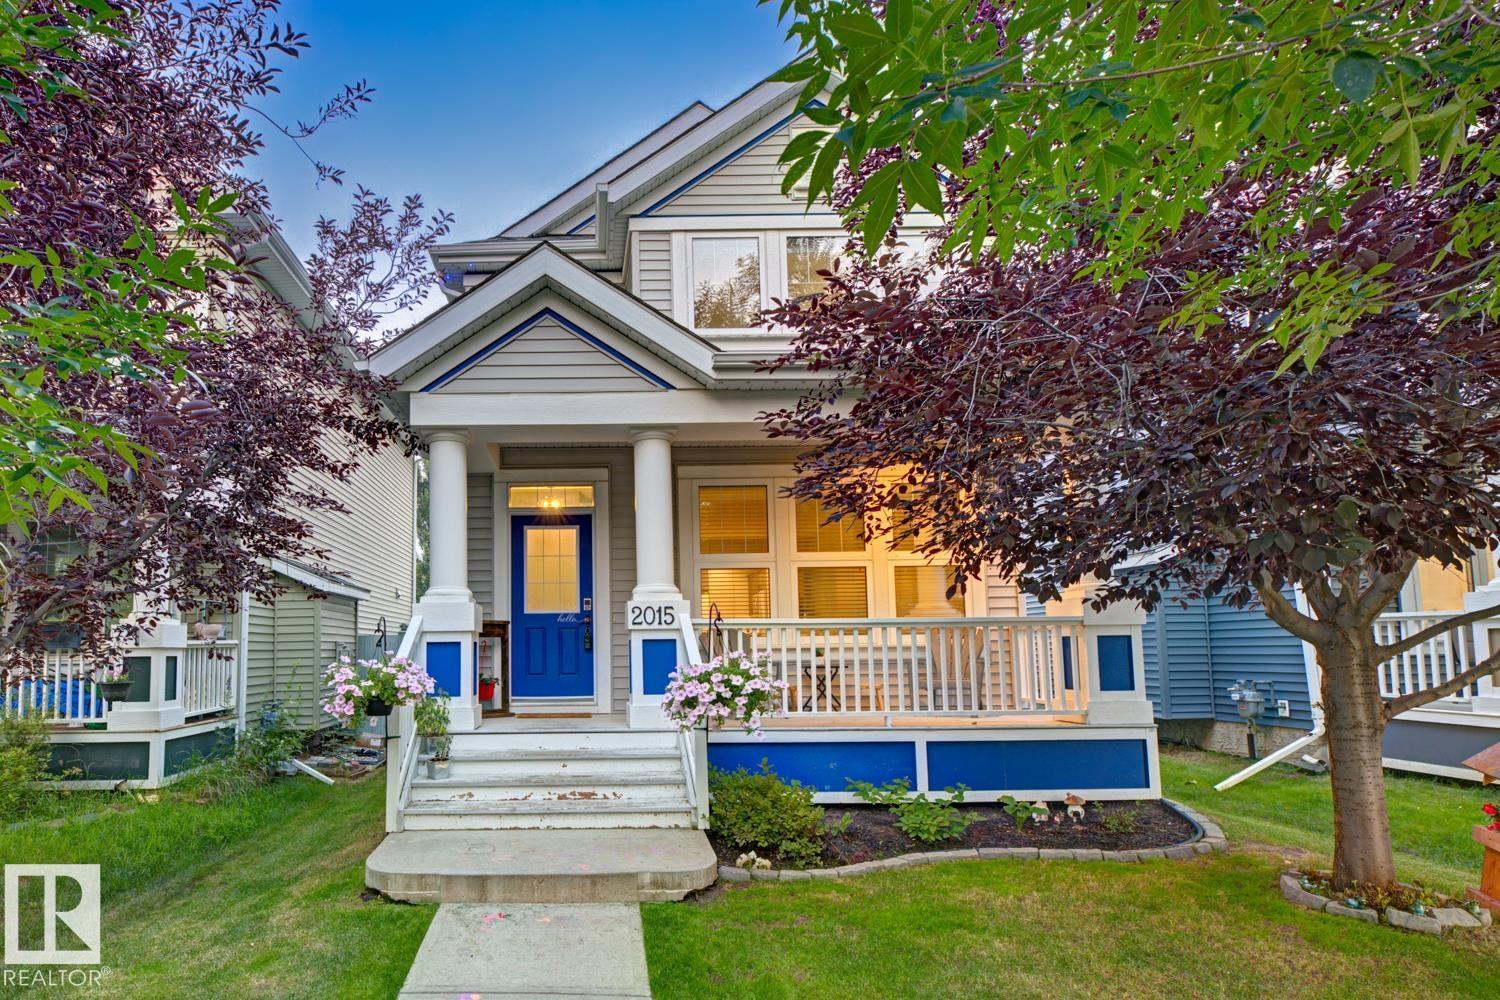
2015 74 St SW
Edmonton, Alberta
This well-designed two-storey home in the lake community of Summerside, offering a functional layout, comfortable living spaces, and year-round lake access. The covered front porch welcomes you inside, where hardwood flooring leads into the living room featuring a gas fireplace and large front-facing windows. The dining area is filled with natural light and connects seamlessly to the kitchen, complete with quartz countertops, stainless steel appliances, a large centre island, walk-in pantry, and plenty of cabinet space. A mudroom and convenient two-piece powder room complete the main floor. Upstairs, the primary bedroom features a walk-in closet and private four-piece ensuite, while two additional bedrooms and a full bathroom provide space for family or guests. The partially finished basement includes a spacious recreation room with a wet bar, plus an unfinished area offering excellent storage or future development potential. Outside, enjoy a private backyard and double detached garage. (id:42336)
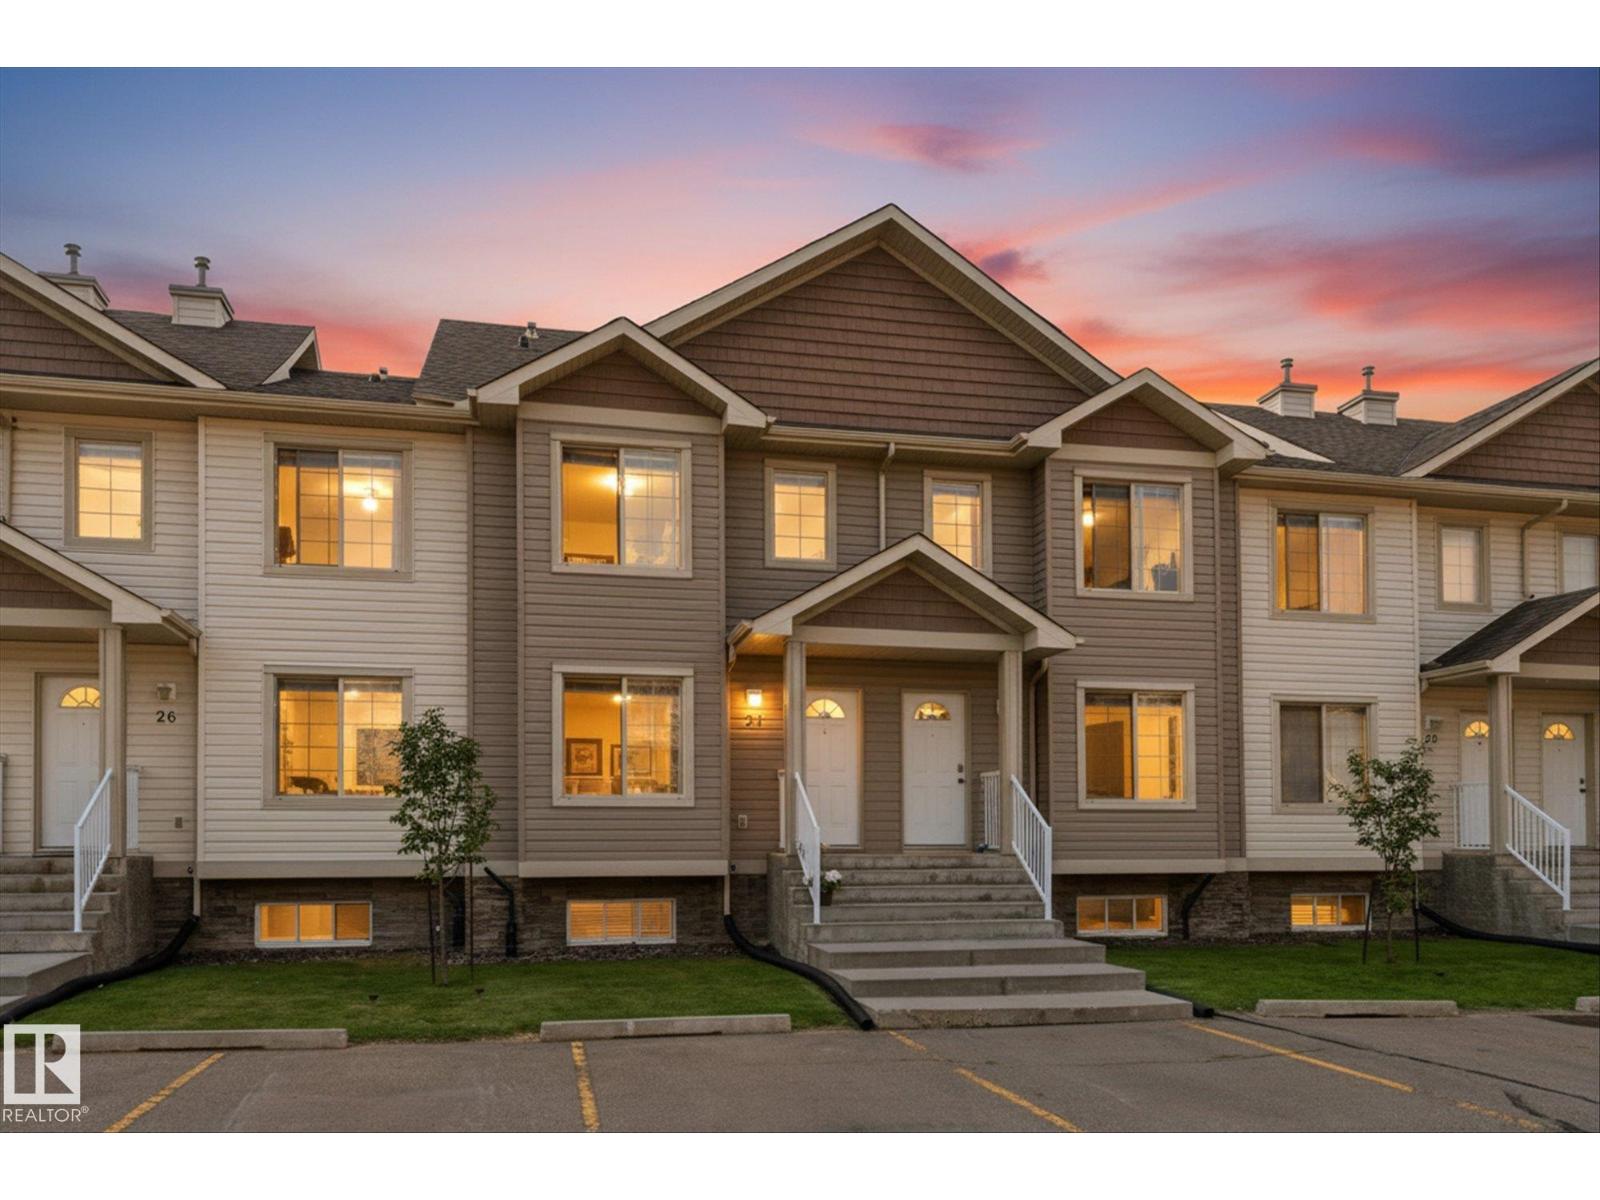
#27 290 Spruce Ridge Rd
Spruce Grove, Alberta
Welcome to this move-in ready townhouse in the family-friendly community of Spruce Ridge! Located close to schools, the Tri Leisure Centre, shopping, playgrounds, walking trails, and with quick access to Highways 16 & 16A. This well-maintained home features 3 bedrooms, 2.5 bathrooms and a fully finished basement. The spacious kitchen offers a centre island, pantry, abundant cabinetry, generous counter space, and a dining area leading to the sunny south-facing deck. Upstairs you'll find the primary bedroom with a walk-in closet, two additional bedrooms, and a 4-piece bathroom. The basement provides a comfortable family room, a 3-piece bathroom, and a combined laundry and storage area. Enjoy a low-maintenance lifestyle with snow removal and lawn care included. Low condo fees also cover exterior maintenance, including shingles, siding, doors and windows. Two assigned parking stalls are conveniently located directly in front of the unit. Perfect for investors, down-sizers and first time home buyers alike! (id:42336)
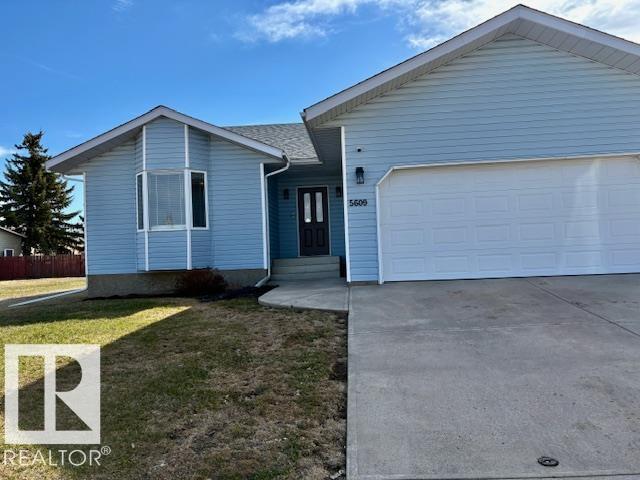
5609 45a St
Vegreville, Alberta
The upgrades are beautiful... the home is spacious... BRING THE FAMILY - this is the one. Fully finished with 2 bedrooms up and 2 bedrooms down plus 3 bathrooms. Enormous country kitchen with door to east facing deck and fenced in backyard. Nice open concept for dining and livingroom. Main floor laundry just off the access to the double attached garage. Large rec. room in the basement and cold storage. Situated on the north east side of Vegreville. Close to schools, walking trails and golf. Quick possession is available move in ready... (id:42336)
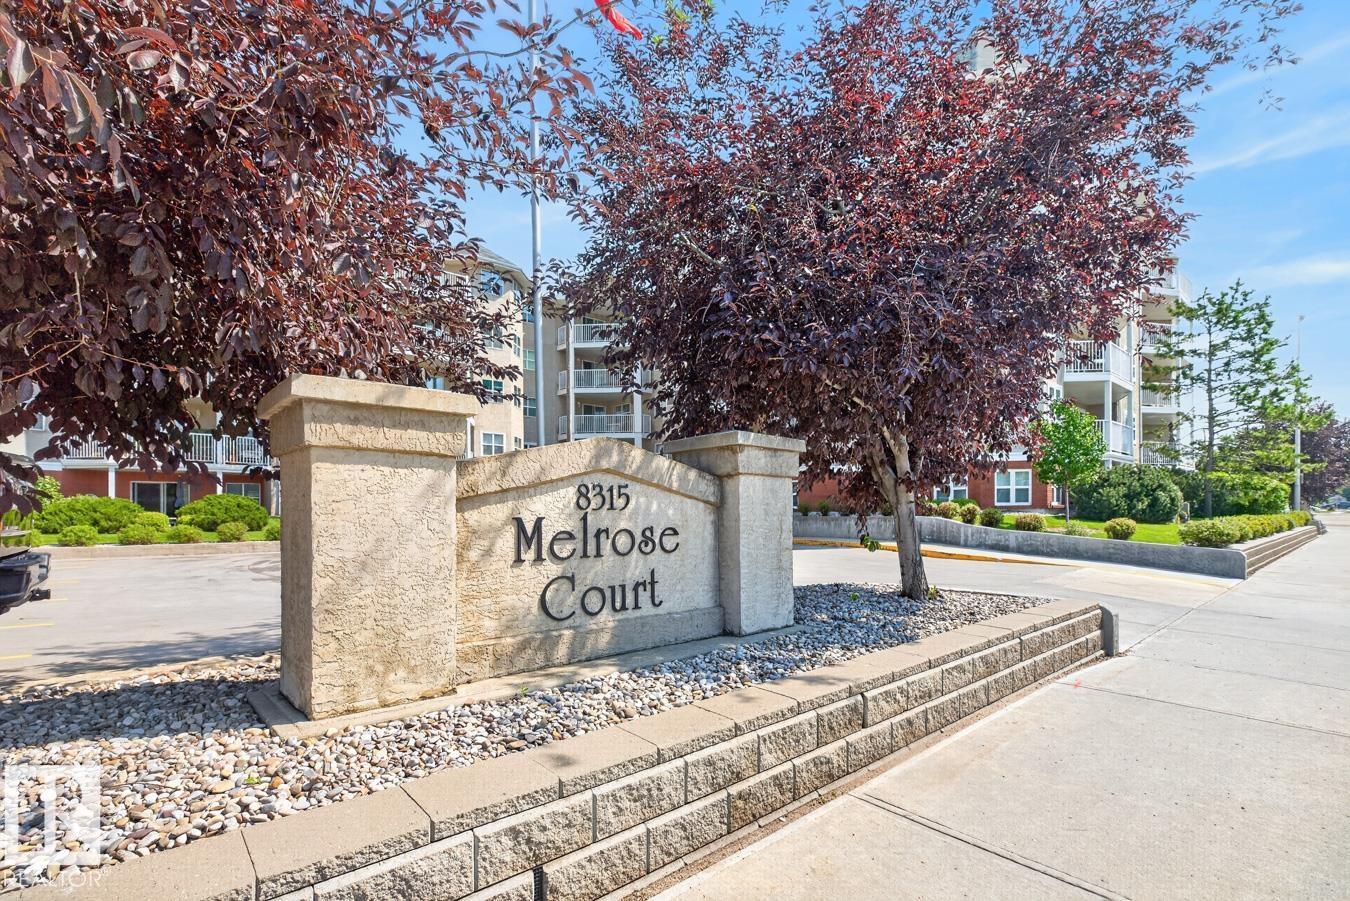
#208 8315 83 St NW
Edmonton, Alberta
IDYLLIC IDYLWYLDE! Spacious, 1,100+ sq ft 2 Bedroom, 2 Bath condo now available in Melrose Court. Only two owners! Kitchen features NEWER STAINLESS STEEL APPLIANCES (LG Brand) & ample counter & cabinetry space. Primary Bdrm is large enough to fit a king-sized bed & includes a walk-through closet. Plenty of storage space found here w/ large in-suite room plus an additional underground storage cage. Bonus: GAS FIREPLACE, Crown Moulding & In-Suite Laundry. North West facing Balcony w/ Gas BBQ Line. UNDERGROUND PARKING STALL w/ Car Wash. Short walk to Bonnie Doon Shopping Centre (groceries, banking), Library & the Bonnie Doon Leisure Centre. Quick transit trip to Downtown or South Side - LRT across the street. Low Condo Fee ($0.68/sq ft) includes heat & water. Friendly Building complete with SOCIAL/GAMES ROOM. Bring your furry friend - PET FRIENDLY! (id:42336)
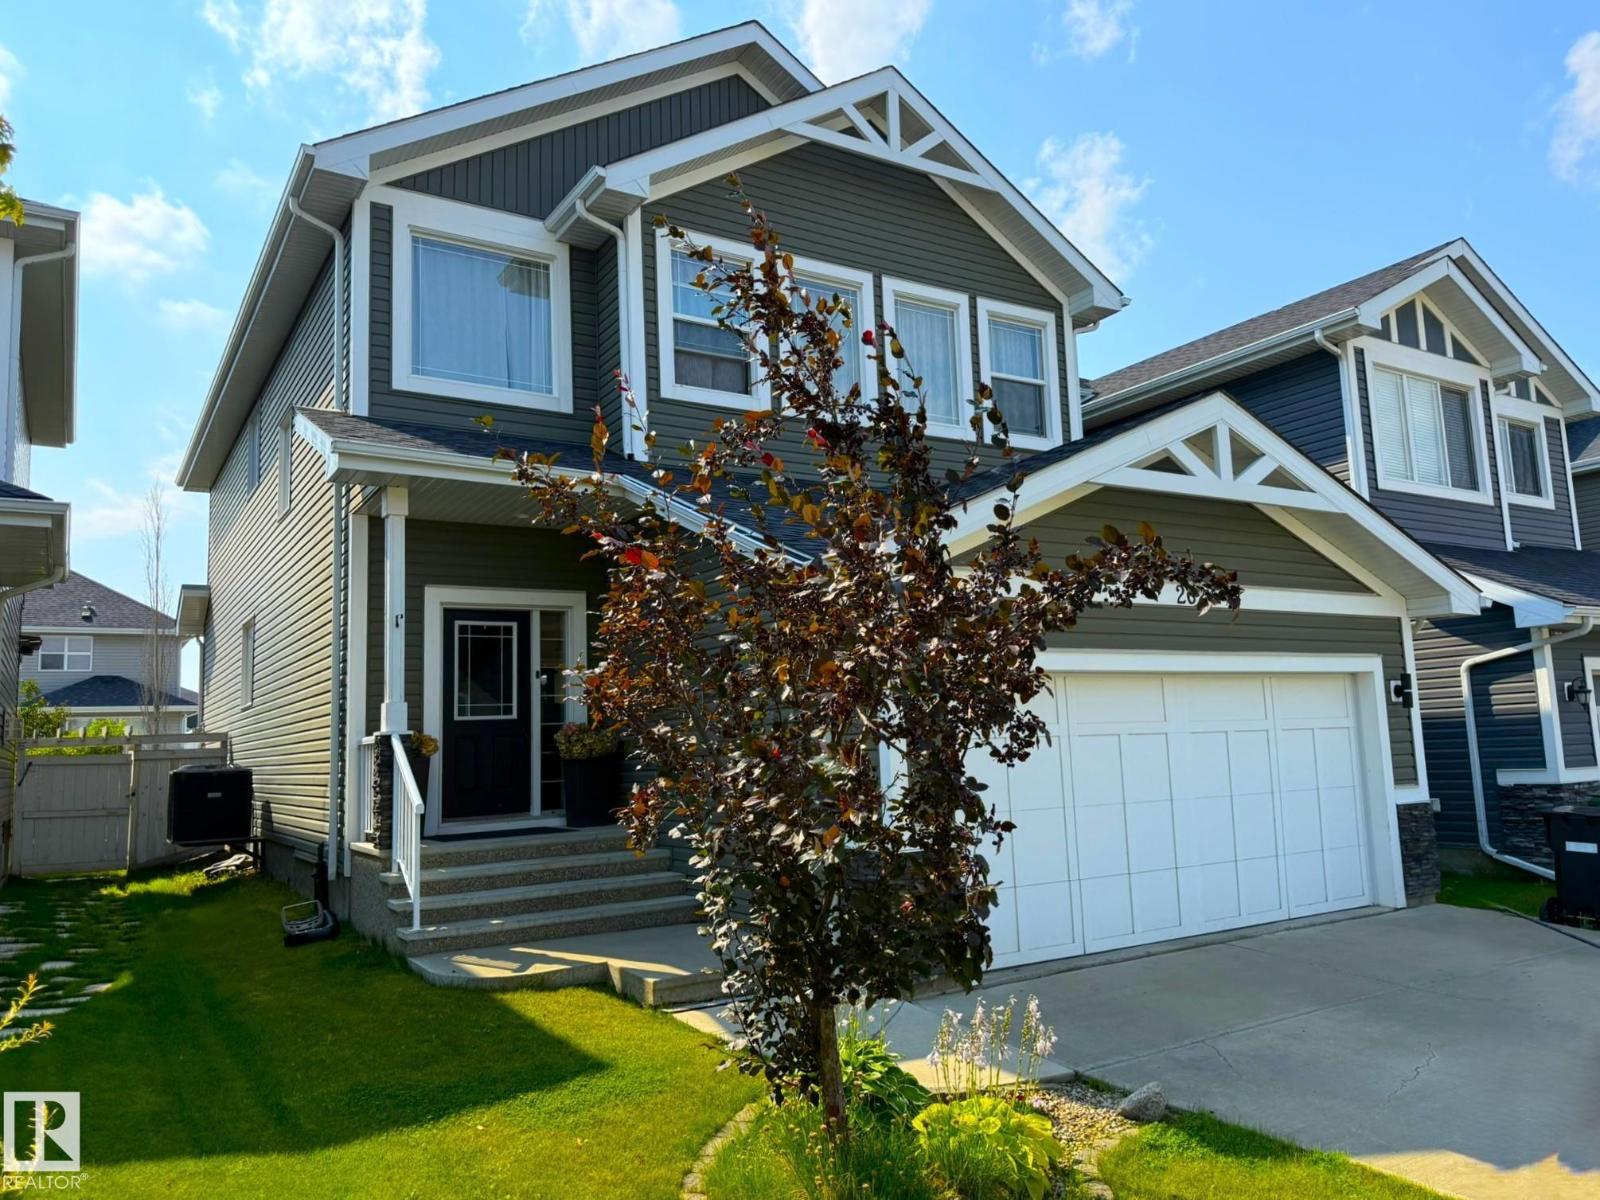
262 Sheppard Ci
Leduc, Alberta
Craving space and style? With $50,000 in recent upgrades, this elegantly refreshed 2,370 sq.ft. home delivers a refined living experience from the moment you enter the sunken foyer, complete with custom bench seating and tailored storage. The open main floor centers around a designer kitchen showcasing quartz counters, tile backsplash, a custom oversized island, and a walk-through pantry. Double French doors reveal a versatile formal dining room or executive office, while the living room’s corner gas fireplace brings warm ambiance. The sun-filled dining area flows seamlessly to a Southwest-facing yard and an impressive 27'x15' deck for elevated entertaining. Upstairs, an expansive bonus room with East-facing windows. The generous primary suite features double sinks, a spa-inspired shower, a corner jetted tub, and a large walk-in closet. Main-floor laundry, 9' ceilings on both the main and basement levels, central A/C, and brand-new flooring and paint throughout complete this polished, move-in-ready home. (id:42336)
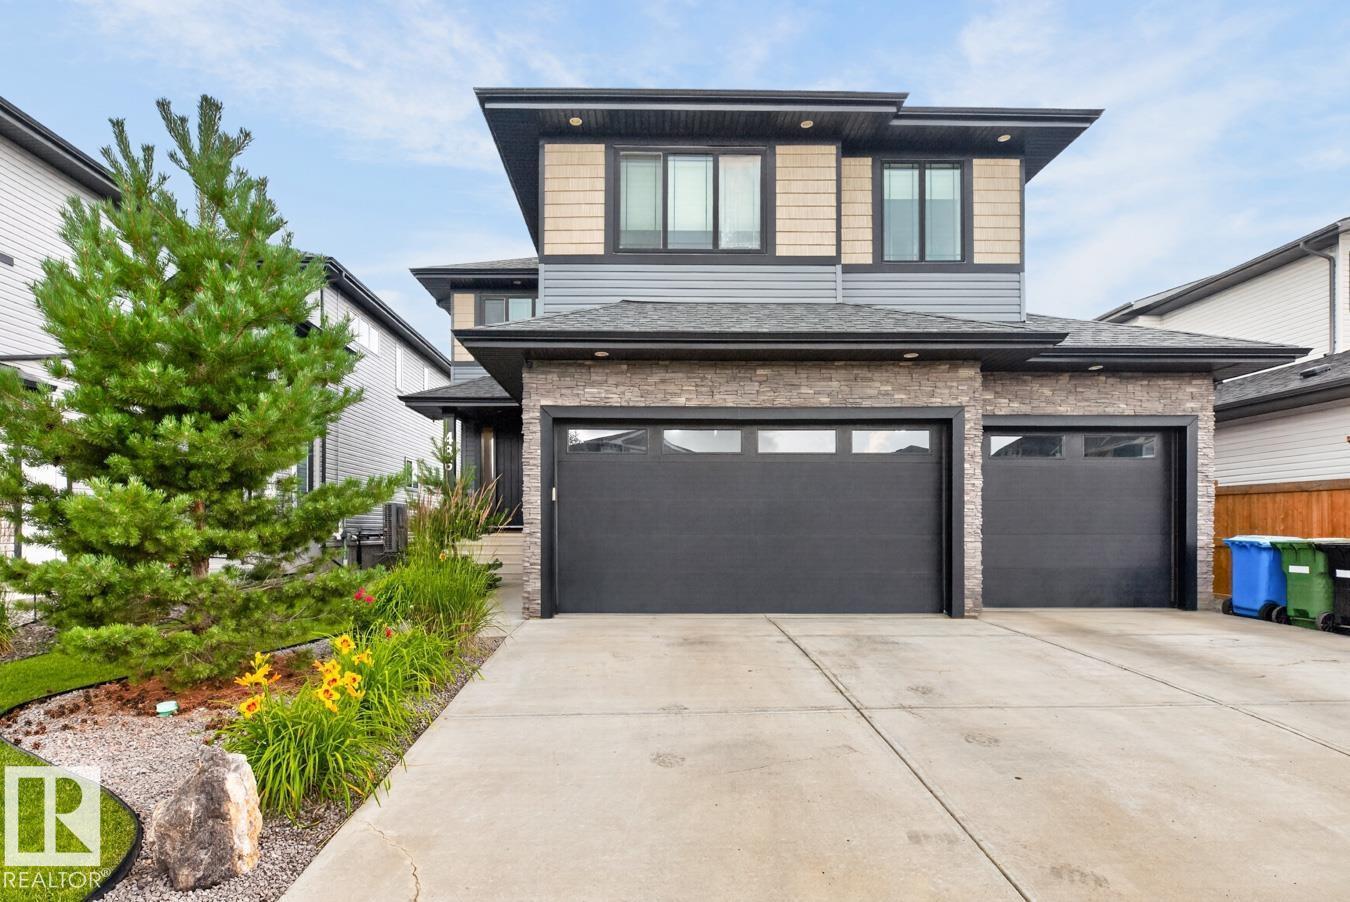
486 Mcallister Pl
Leduc, Alberta
PURE LUXURY! This 2,555 sq. ft. home is tucked away on one of Meadowview Park's quietest streets w/green space across the road & scenic walking path along the rear, offering rare privacy & connection to nature. Nearly $80,000 in exterior upgrades elevate the outdoor space. Covered composite decking, professional landscaping & stamped concrete pads. The heated triple attached garage (28'x27') is a standout! Inside, a vaulted main floor & open-to-below design create instant grandeur, flooded with natural light. The gourmet chef's kitchen impresses w/a massive island, waterfall countertops & extended coffee bar countertop, chef's fridge, beverage fridge & gas range. A main-floor den adds flexible space, while the primary suite's luxurious 6-piece ensuite offers a true retreat. Upper floor has 2 further bdrms, laundry rm & central A/C round out the everyday comforts. The unfinished basement is a blank canvas, ready for your vision. Quiet luxury, thoughtful upgrades & an unbeatable location — all in one home. (id:42336)
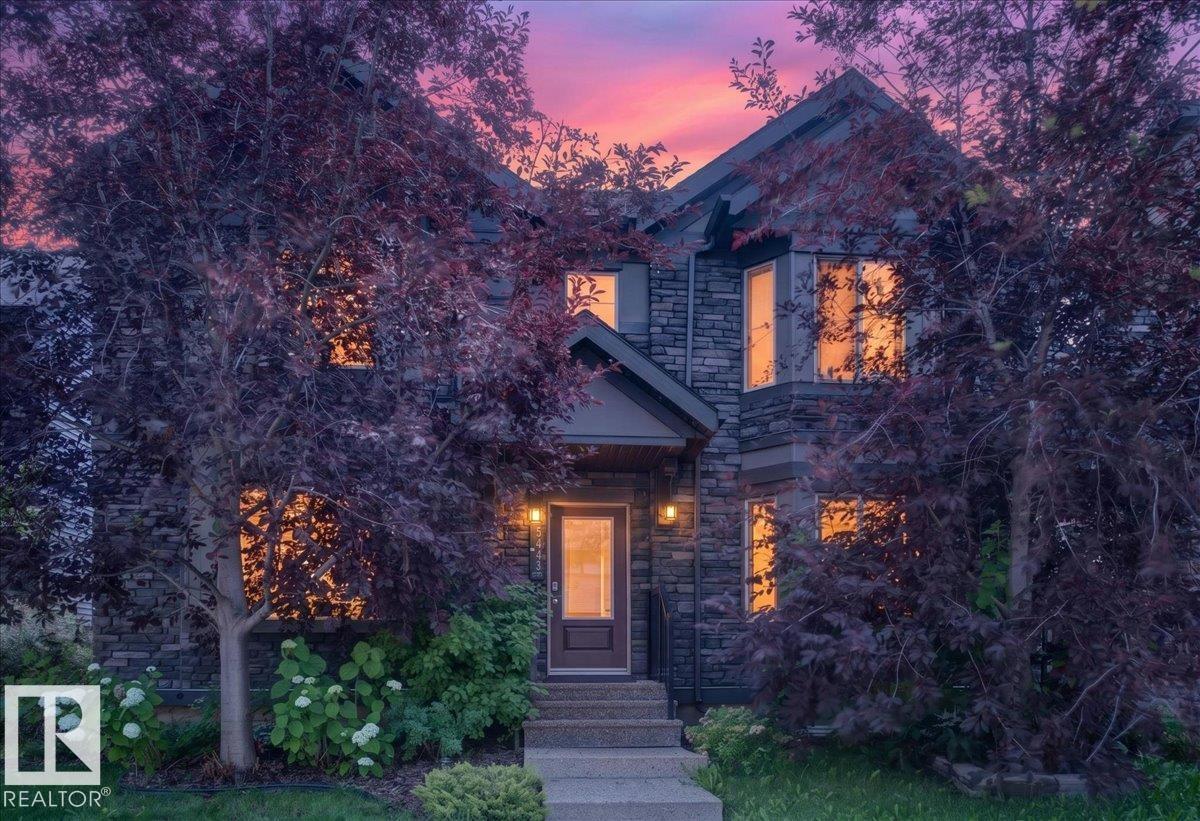
3043 Keswick Wy SW
Edmonton, Alberta
Welcome to prestigious Keswick on the River, one of southwest Edmonton’s most desirable family-friendly communities! Enjoy a welcoming neighbourhood with beautiful green spaces, scenic walking trails, excellent schools, parks, and convenient access to amenities. This move-in ready home offers 1,633 sq. ft., NO CONDO FEES, a double detached garage, and permanent LED Christmas lights for year-round curb appeal. Ideally located near Joey Moss School and Joan Carr School, this home features modern finishes and central A/C. The bright, open-concept main floor is filled with natural light and showcases a spacious living room and chef-inspired kitchen with an oversized island, stainless steel appliances, and ample cabinetry. The dining area opens to a fully fenced, beautifully landscaped backyard oasis perfect for relaxing and entertaining. Upstairs offers convenient laundry, a spacious primary retreat with walk-in closet and private ensuite. A fantastic opportunity to enjoy comfort, style, and community. (id:42336)
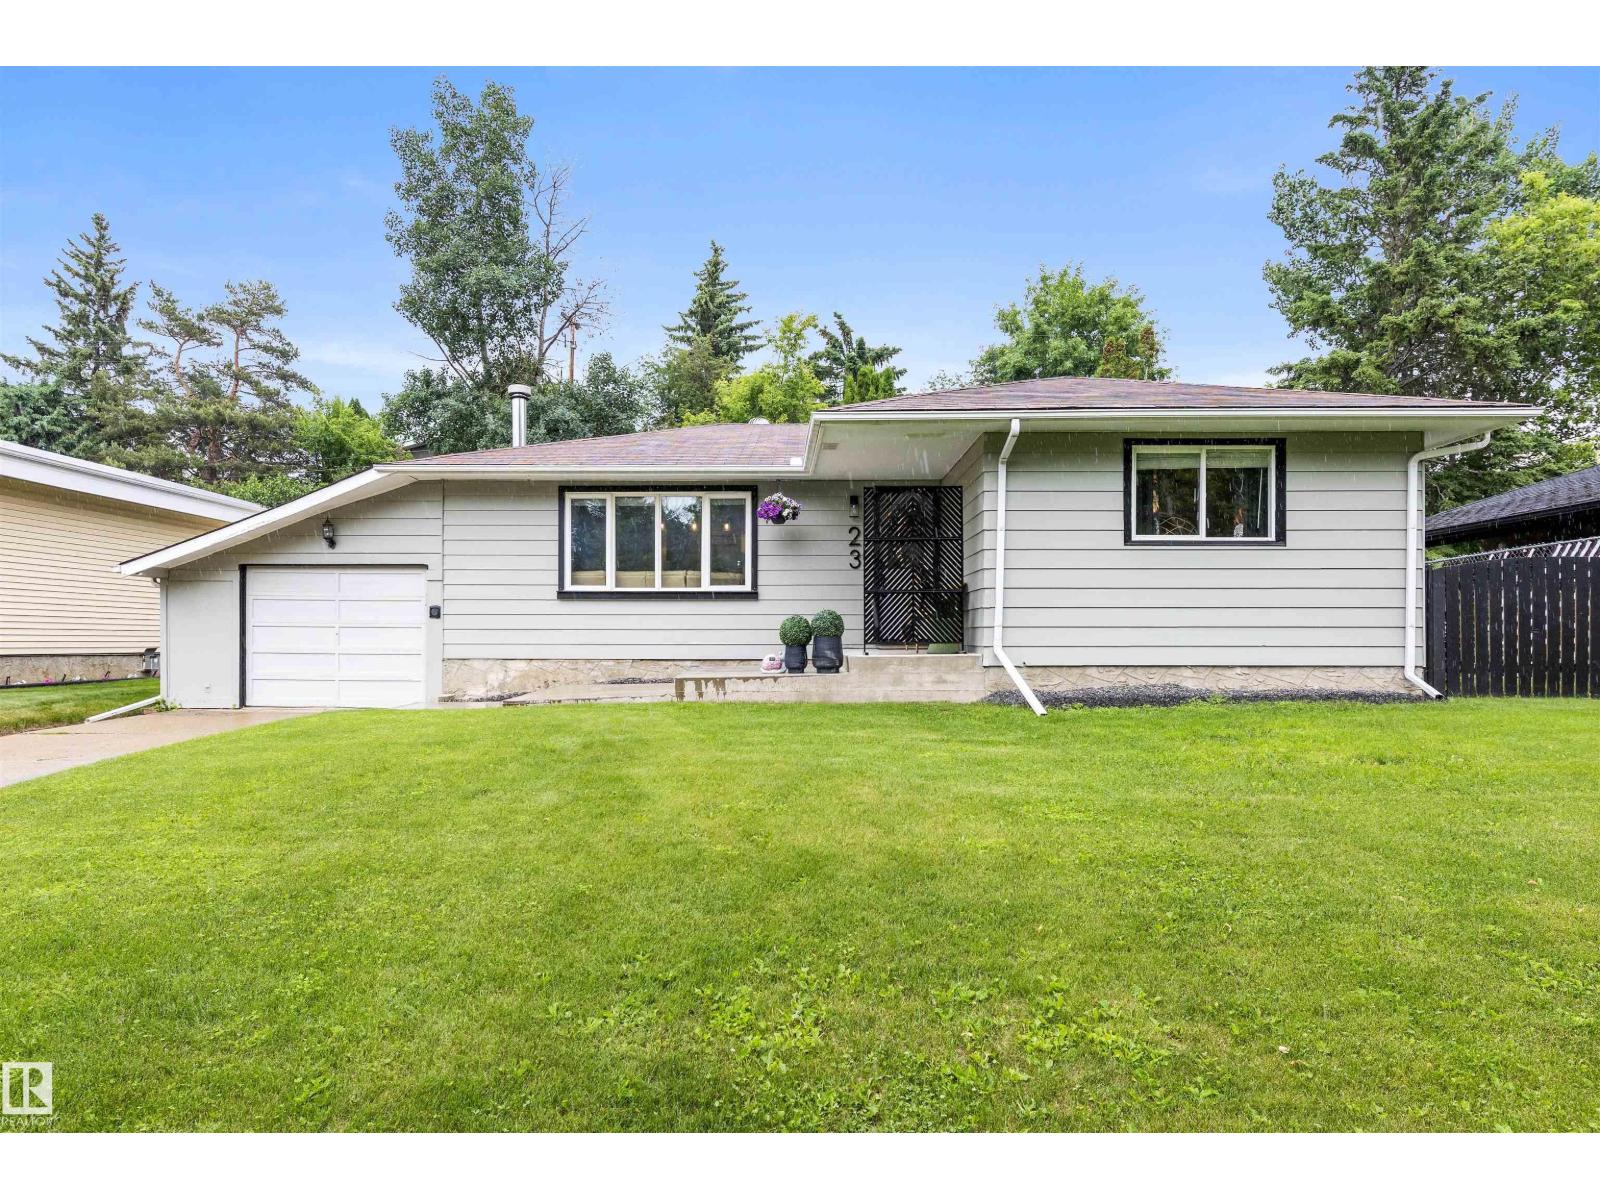
23 Glenhaven Cr
St. Albert, Alberta
Discover this charming bungalow on a gorgeous tree-lined crescent of Glenhaven. The entrance opens into the living room, which features stunning engineered HARDWOOD FLOORING & a gorgeous woodburning f/p. The living room opens into the kitchen, which features beautiful full-height cabinetry (including crown molding trim), QUARTZ counters, s/s appliances, large pantry, large eating bar island & access to the back deck. There are 2 main floor bedrooms, a 4pce bath & a 4pce ENSUITE w/ a corner jetted tub. The primary bedroom features a walk-in closet. The finished basement includes a very large bedroom, an amazing rec room, a recently renovated 2pce bath & a mechanical/laundry room. Upgrades include fresh exterior paint, hot water tank (2017), CENTRAL AIR CONDITIONING (2025), new washer (2025) & enhanced landscaping. Outside discover a spacious, private yard w/ a small deck & a stone patio w/ gazebo. A single attached garage completes this property. Within walking distance to Downtown St. Albert!! (id:42336)