

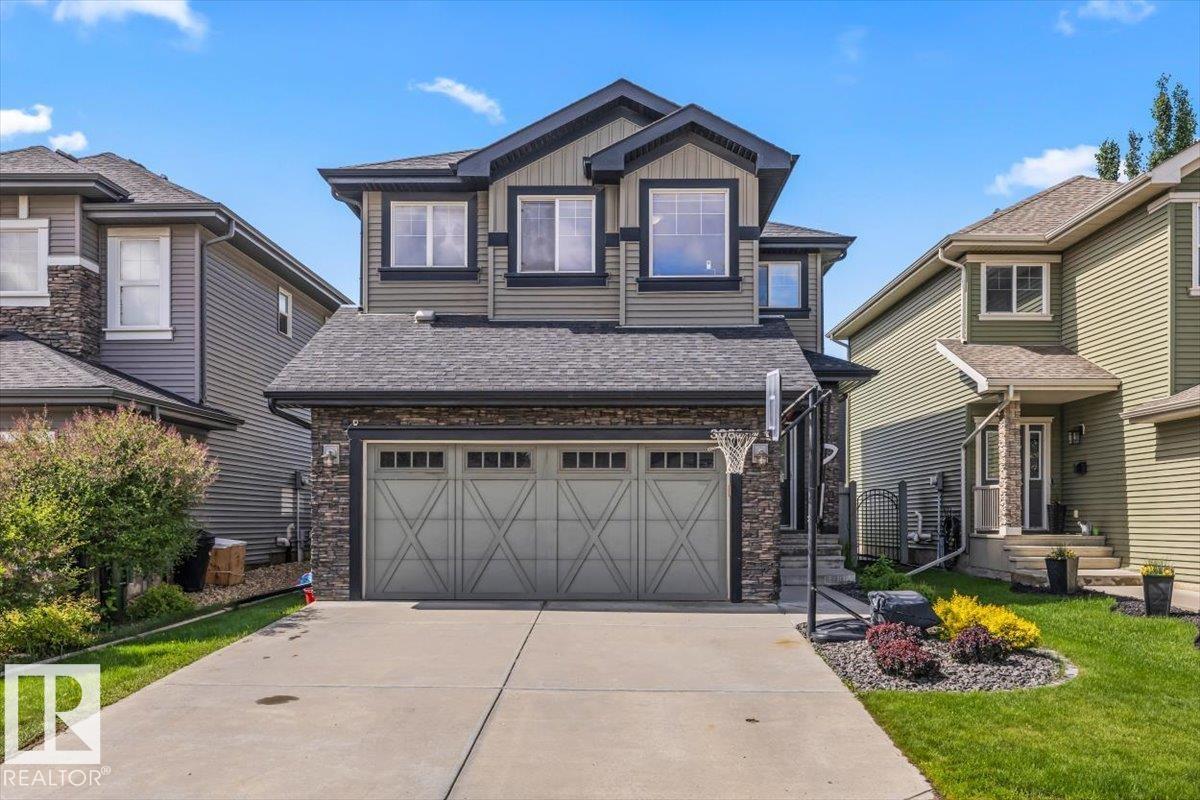
3082 Whitelaw Dr NW
Edmonton, Alberta
Nestled in the prestigious community of Windermere North, this home is perfect for families and their furry companions. It features 5 beds, 3.5 baths, a fully finished basement, and a custom dog run w/ odour absorbing pet turf in the back yard. This home is also equipped with hardwood floors, granite countertops, air conditioning, and 3 different living areas where families can spend quality time together. There are plenty of schools to choose from, the Anthony Henday is minutes away giving you convenient access to anywhere in the city, and all of the essential amenities you need are nearby so you never have to travel far. Welcome to your new home! (id:42336)
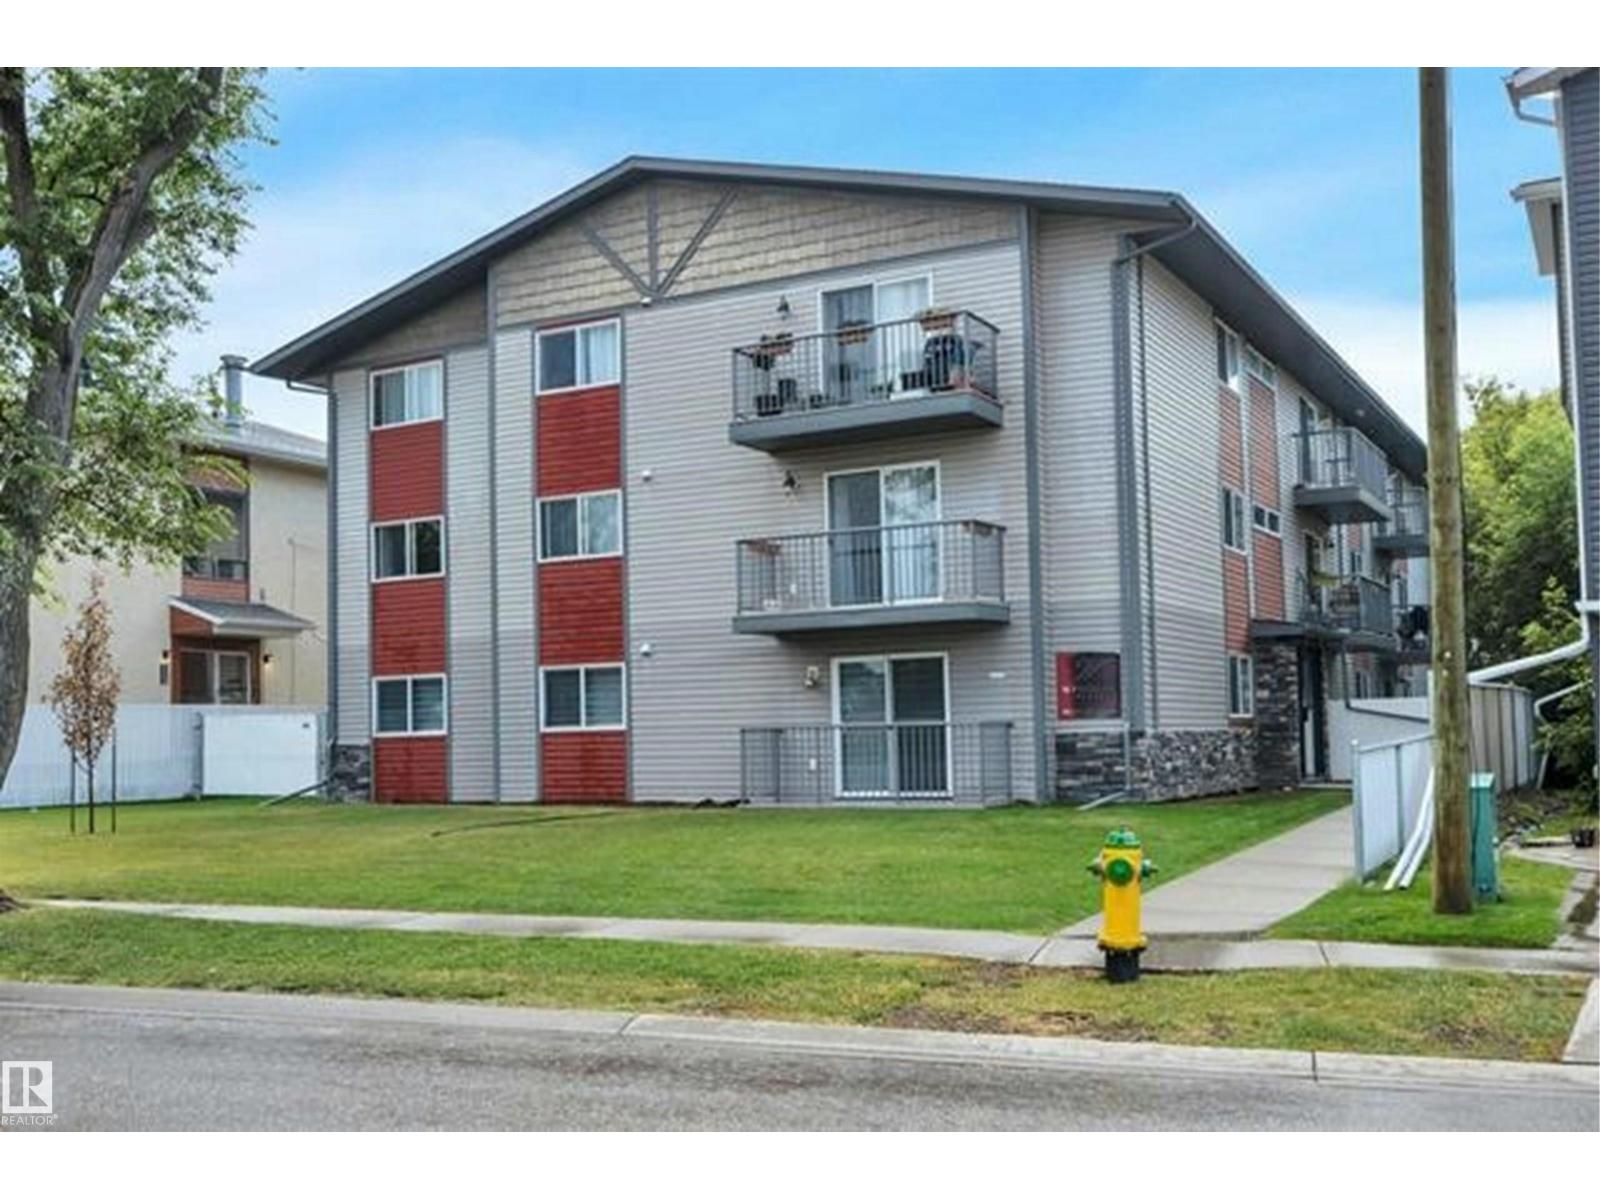
#10 4616 47 St
Leduc, Alberta
Listed Well Below Market Value!! Welcome first-time buyers & investors! This well-maintained, 2-bedroom, 1-bathroom condo offers exceptional value and could cost less than renting. Freshly painted throughout & featuring new LVP flooring in the kitchen, dining, & living areas, along with updated lighting, this bright open-concept home is filled with natural light from its large windows. The spacious living room opens onto a private balcony, perfect for enjoying your morning coffee or relaxing after a long day. Enjoy the convenience of in-suite laundry & one of the lowest condo fees in the complex. This professionally managed building has been well maintained, providing peace of mind for homeowners & investors alike. Ideally located within walking distance of downtown Leduc, schools, shopping, restaurants, & other everyday amenities. Telford Lake, with its scenic walking and biking trails, is just minutes away. Pets are permitted with board approval (max 2 pets, up to 15” , & aquariums max 20 gal). Hurry!! (id:42336)
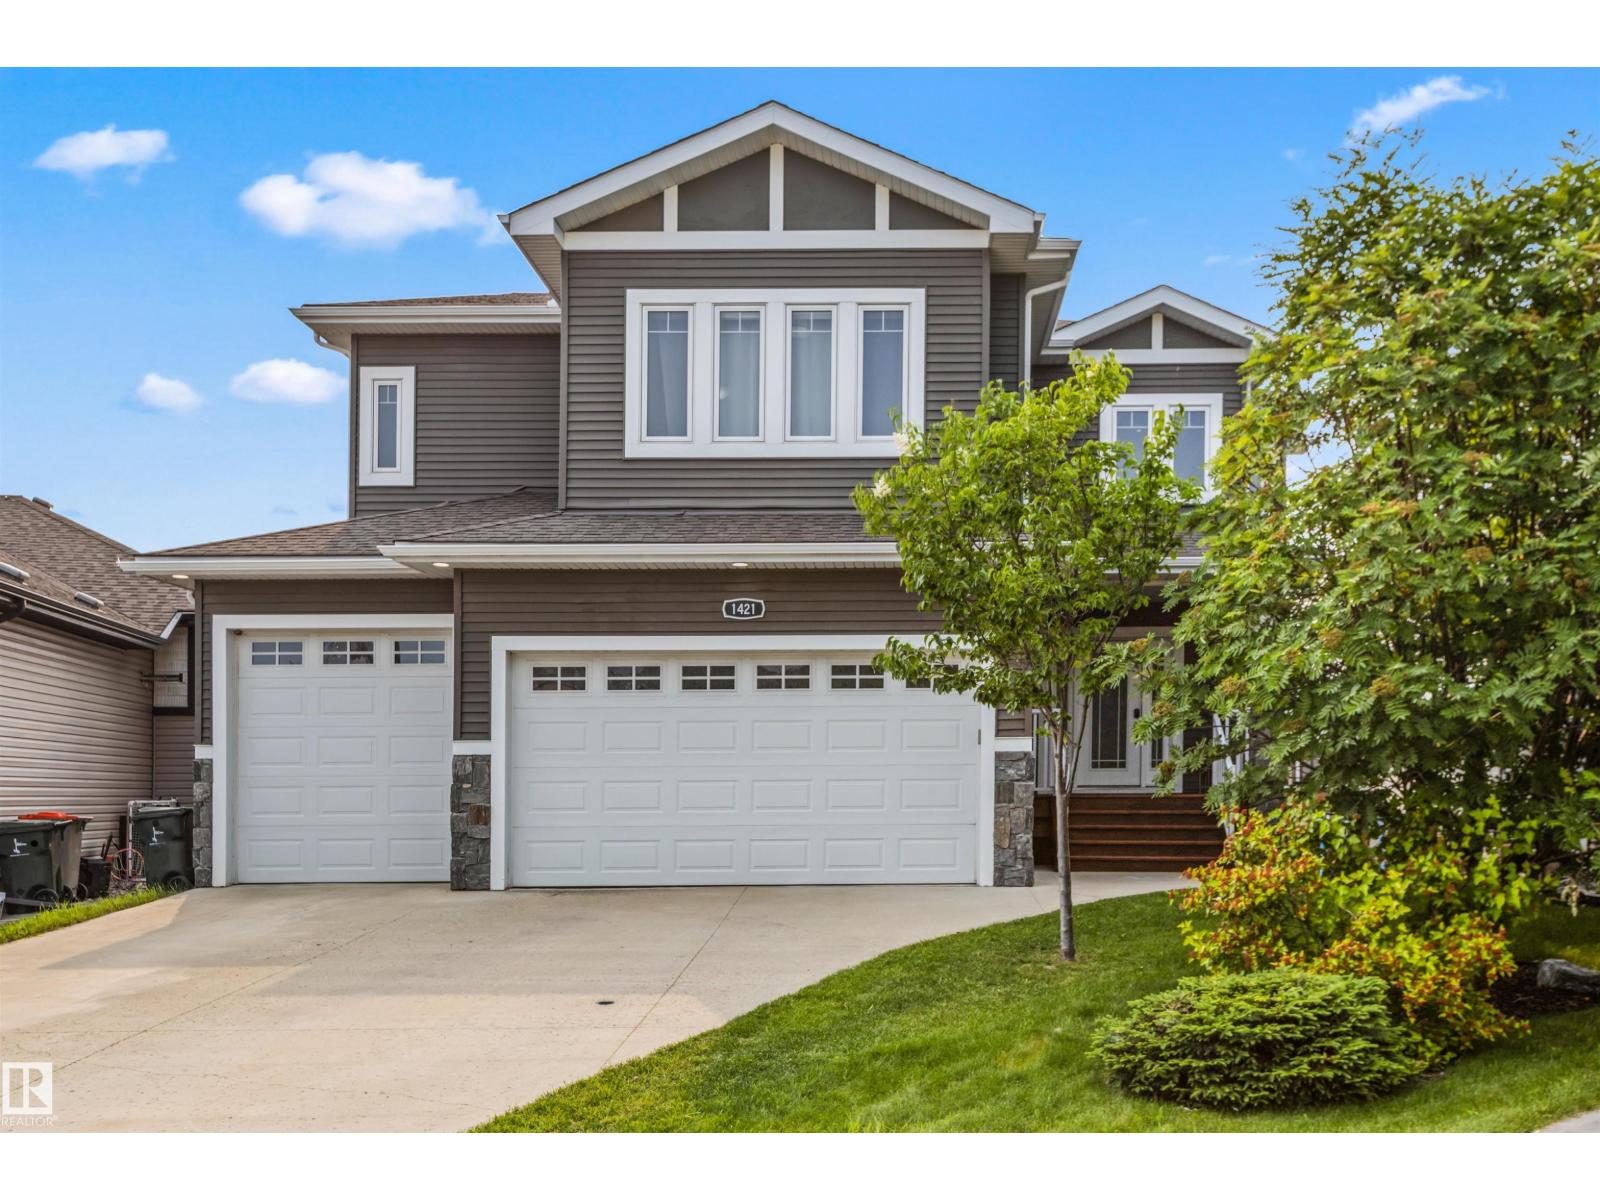
1421 Westerra Ba
Stony Plain, Alberta
Custom 2014 walk-out 2-storey in desirable Westerra! Over 3,000 sq ft of modern living space + triple garage & huge pie lot. Grand foyer leads to main floor den, 3pc. bath, gourmet kitchen (gas cooktop, dual ovens, granite counters, prep sink, walk-in pantry, massive island), breakfast nook & formal dining. Living room w/ gas FP opens to balcony w/ gas line. Uppers features a generous primary w/ luxury 5pc ensuite (dual heads, jacuzzi, water closet, WIC), 3 add'l beds (incl. Jack/Jill bath), flex space & upper laundry. Walk-out Bsmt features brand new epoxy floors, wet bar, theatre area, gym space, 5th bed & bath. Fully fenced yard. New HWT. Prime location near paths, parks, schools, Hwy 627 & 16A! (id:42336)
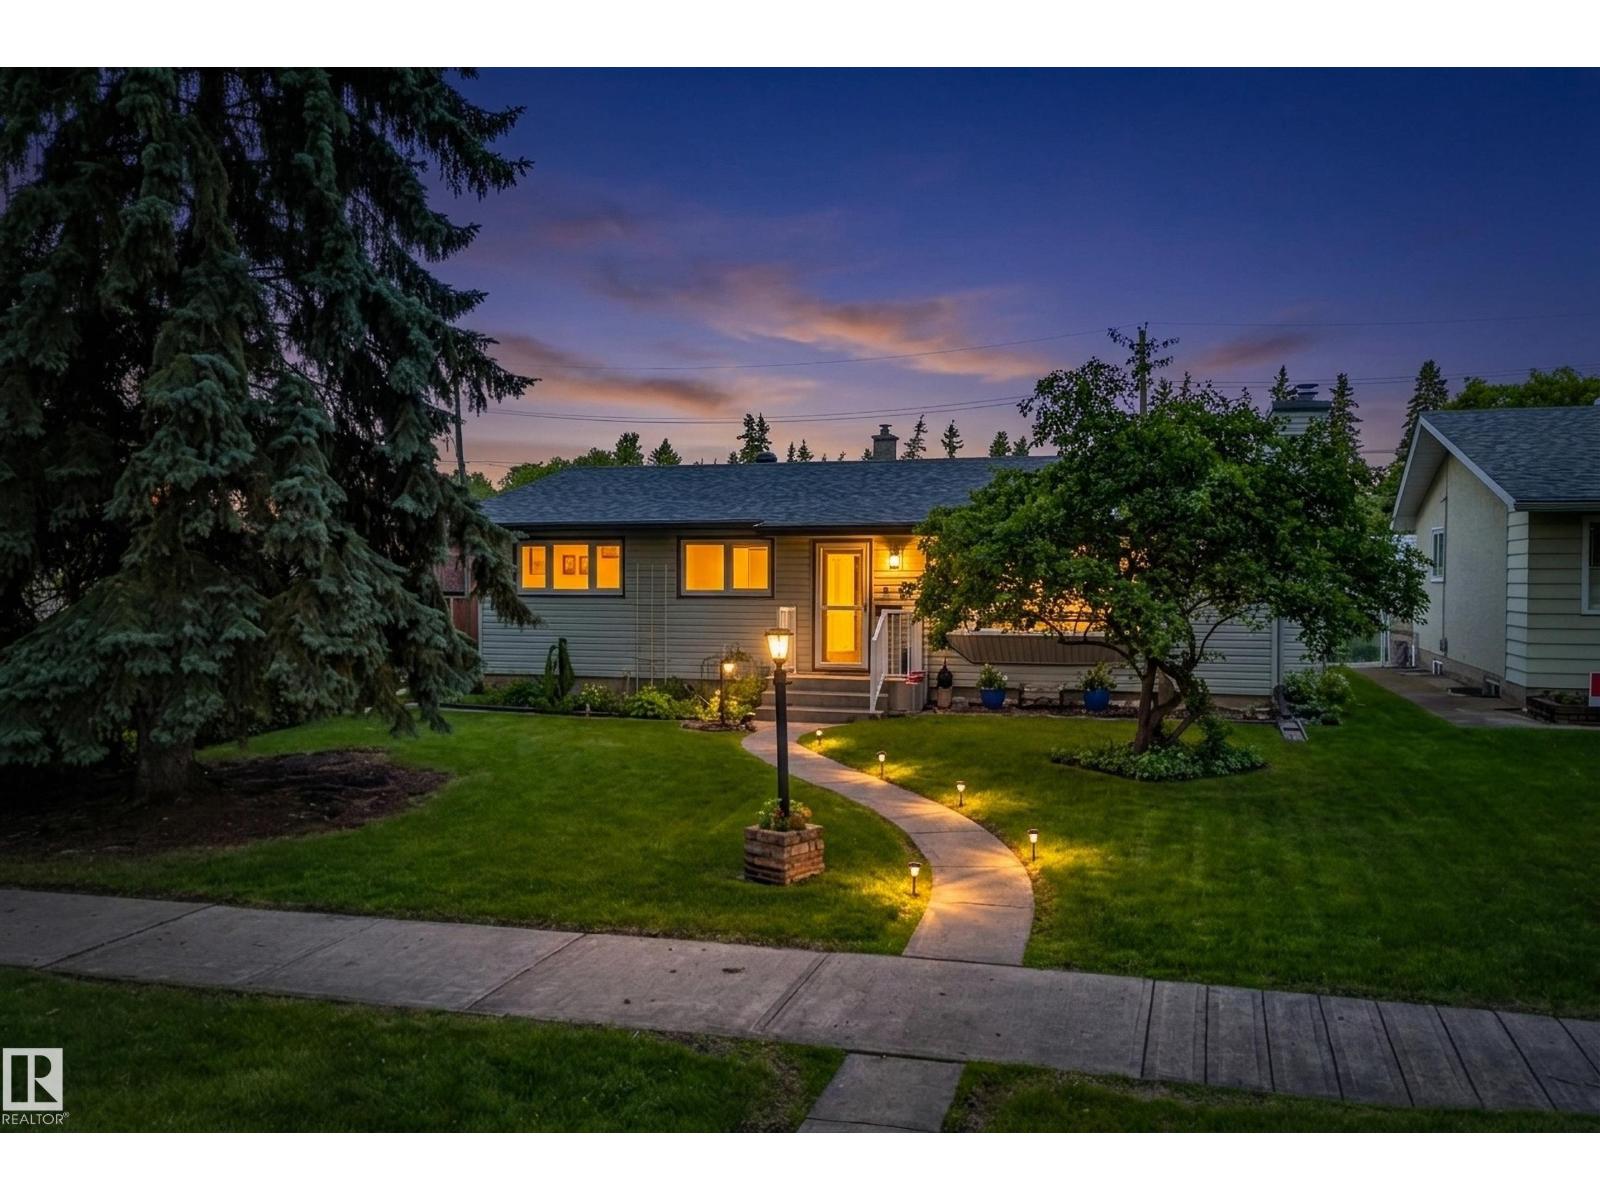
6716 101a Av NW NW
Edmonton, Alberta
Welcome to this stunningly renovated bungalow tucked away on a quiet, elm tree-lined street in sought-after Terrace Heights, backing directly onto Fulton Ravine. Pride of ownership shines throughout with quality craftsmanship and thoughtful updates at every turn. The bright, open-concept main floor features 3 bedrooms, a spacious living room with a cozy corner fireplace, and a beautiful kitchen that flows through patio doors to your own private backyard oasis. Enjoy lush perennial gardens, a relaxing hot tub, a rare triple garage (22'x30') with double overhead doors, plus an additional parking pad. The fully finished basement offers an expansive media and recreation space with built-ins, a gas fireplace, wet bar, full bath, workshop/craft/den room, and ample storage. Recent upgrades include central A/C, hardwood, tile and LVP flooring, vinyl windows, and newer shingles on both the home and garage. Just steps from the library, transit, shopping, and Edmonton's River Valley trails. (id:42336)
7258 Chivers Pl SW
Edmonton, Alberta
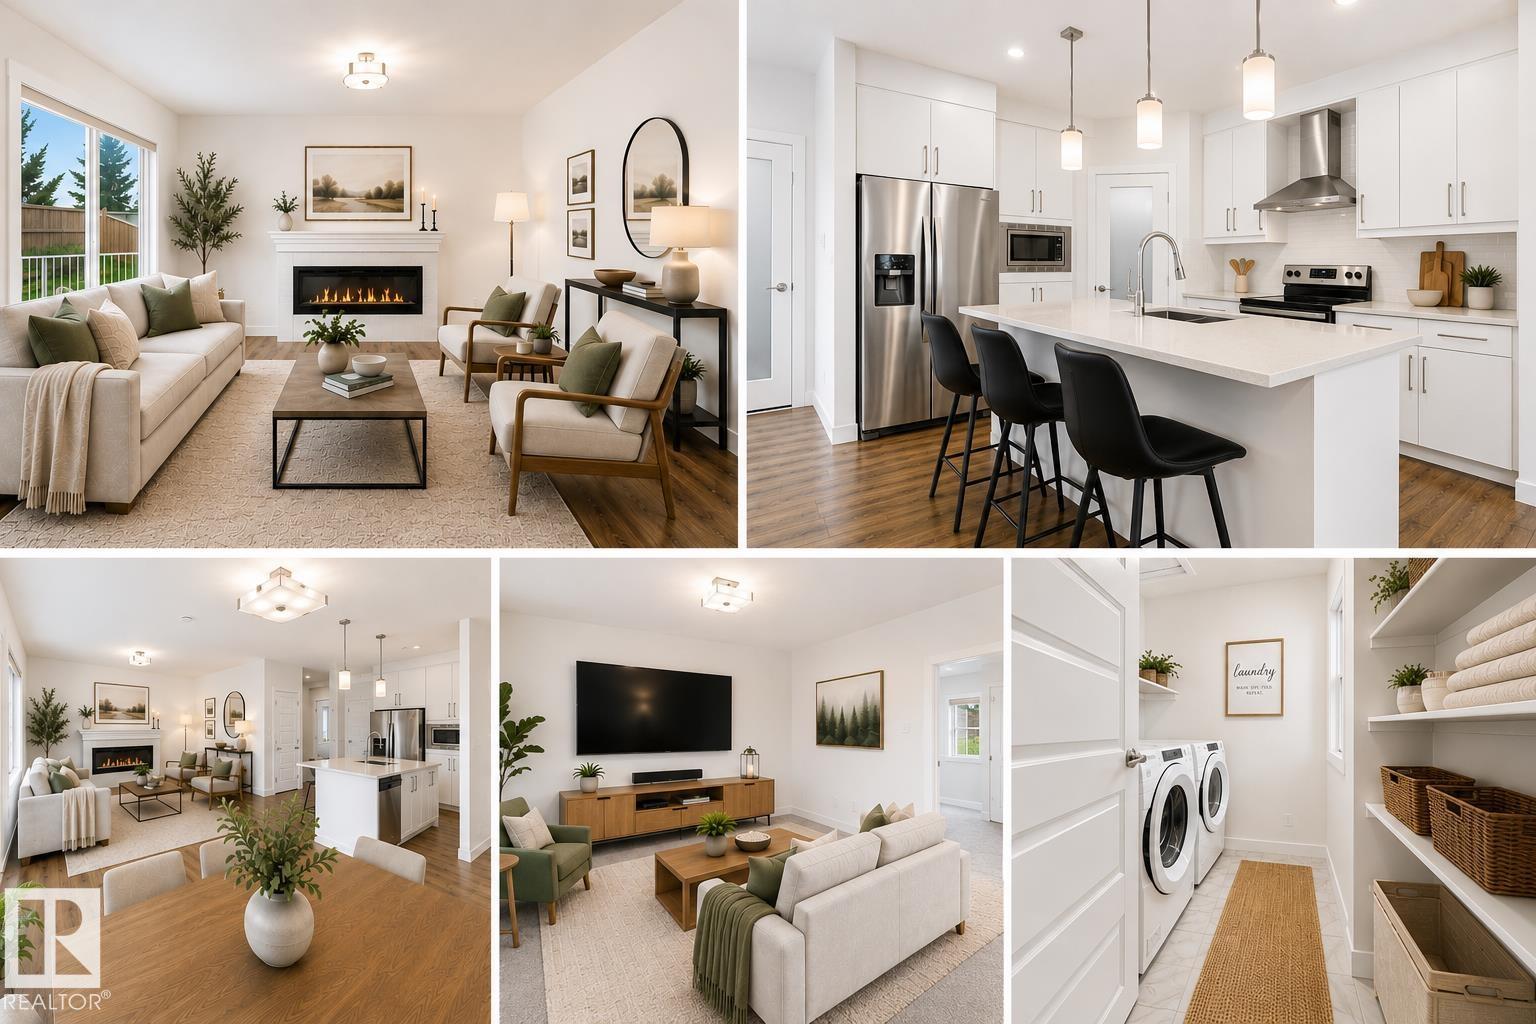
LEGAL 1 BEDROOM SUITE • 1,760 SQ FT • QUARTZ COUNTERTOPS THROUGHOUT • DOUBLE ATTACHED GARAGE • BONUS ROOM • IMMEDIATE POSSESSION! Beautifully maintained, move-in-ready half duplex in sought-after Chappelle! Freshly painted & professionally cleaned, including all carpets, this home offers 1,760 sq ft above grade plus a fully legal 1-bedroom basement suite with private entrance ideal for rental income, multi-generational living, or a mortgage helper. The bright open-concept main floor features a soaring vaulted entry, cozy fireplace, spacious living & dining areas, & a stylish kitchen with quartz countertops throughout, stainless steel appliances, & a large island. A mudroom, powder room, & oversized double attached garage complete the main level. Upstairs offers a bright bonus room, convenient upper-floor laundry, 3 bedrooms, including a spacious primary with WI closet & 5-piece ensuite. Located on a quiet cul-de-sac close to schools, parks, ponds, shopping, trails, & Anthony Henday. Photos virtually stage (id:42336)
#403 14608 125 St NW
Edmonton, Alberta
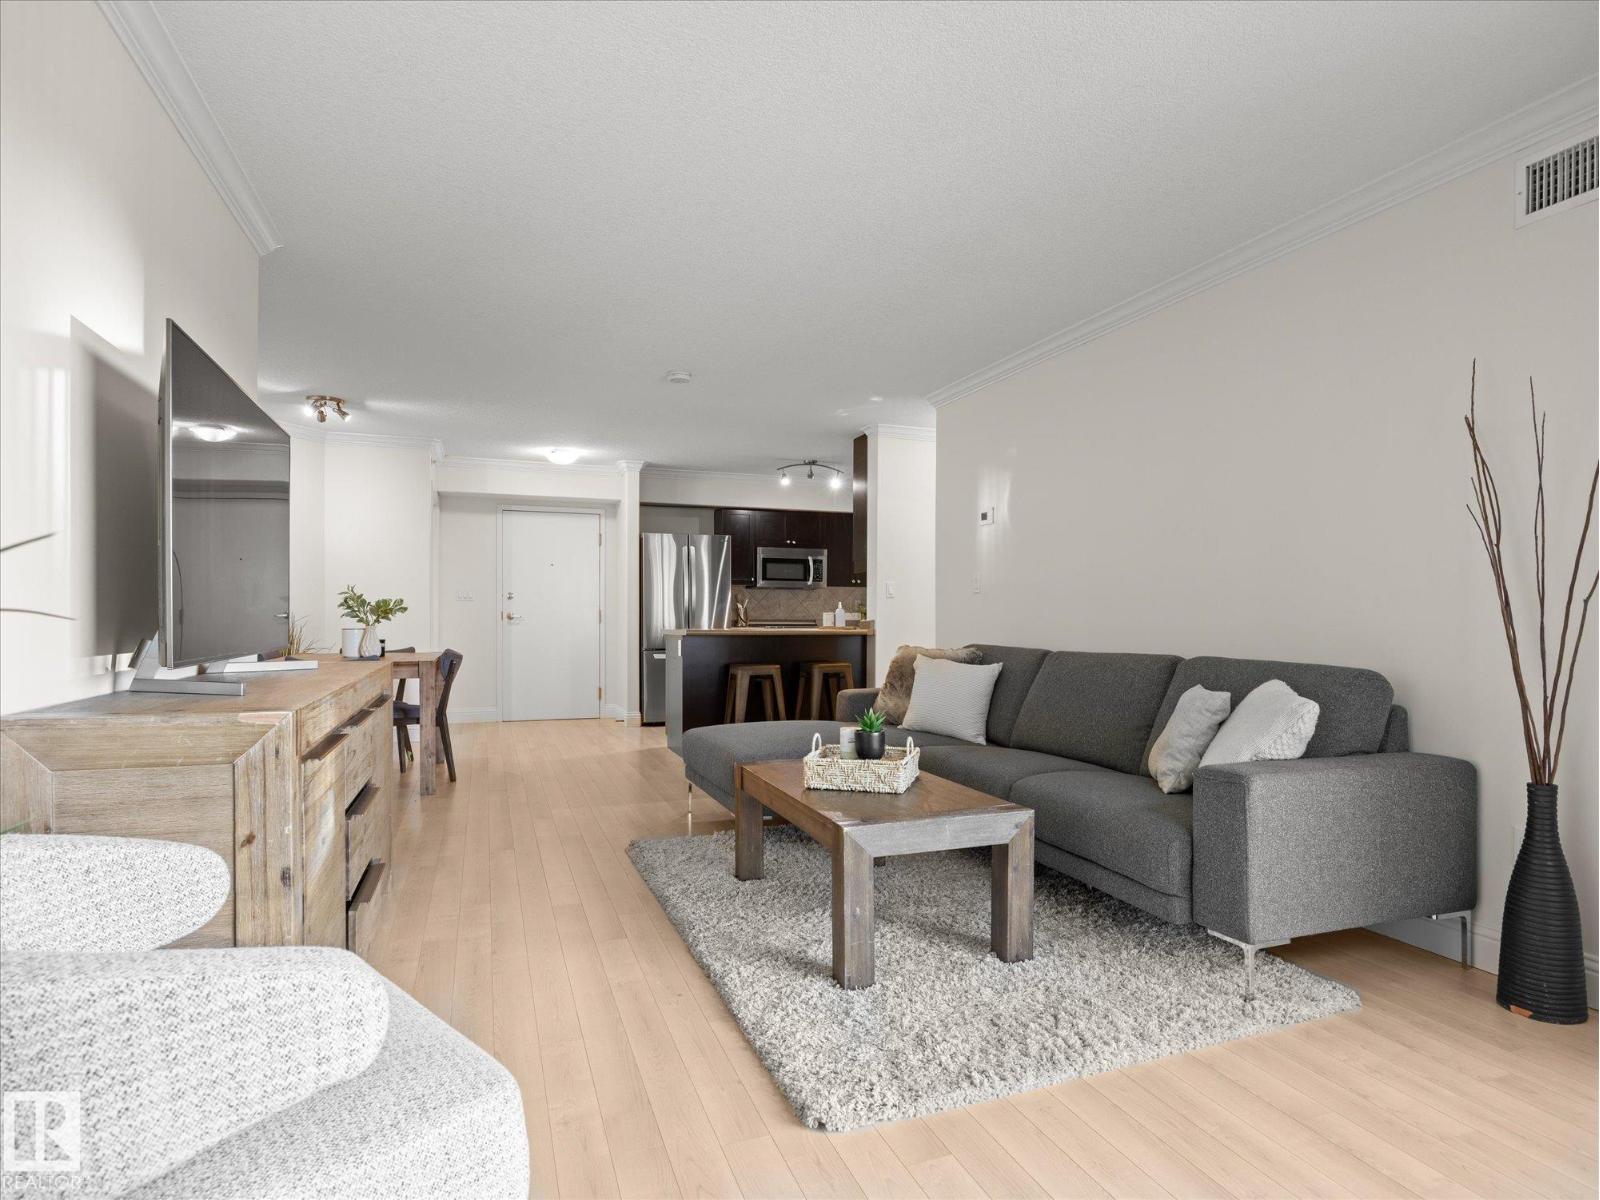
Welcome to this TOP FLOOR, well-maintained condo in a desirable, well-kept building with TWO PARKING STALLS! The functional layout features a spacious kitchen with a center island, a dedicated dining area, and convenient access to the in-suite laundry room. The bright living room opens onto a private balcony, perfect for enjoying your morning coffee or relaxing outdoors. The two generously sized bedrooms are thoughtfully located on opposite sides of the suite for added privacy. The primary bedroom features a walk-in closet and a 5-piece ensuite, while a 3-piece main bathroom serves the rest of the home. This unit includes one heated underground parking stall and one outdoor stall. Conveniently located close to schools, shopping, restaurants, public transit, and all other amenities. A fantastic opportunity you won't want to miss! (id:42336)
#203 10624 123 St NW
Edmonton, Alberta
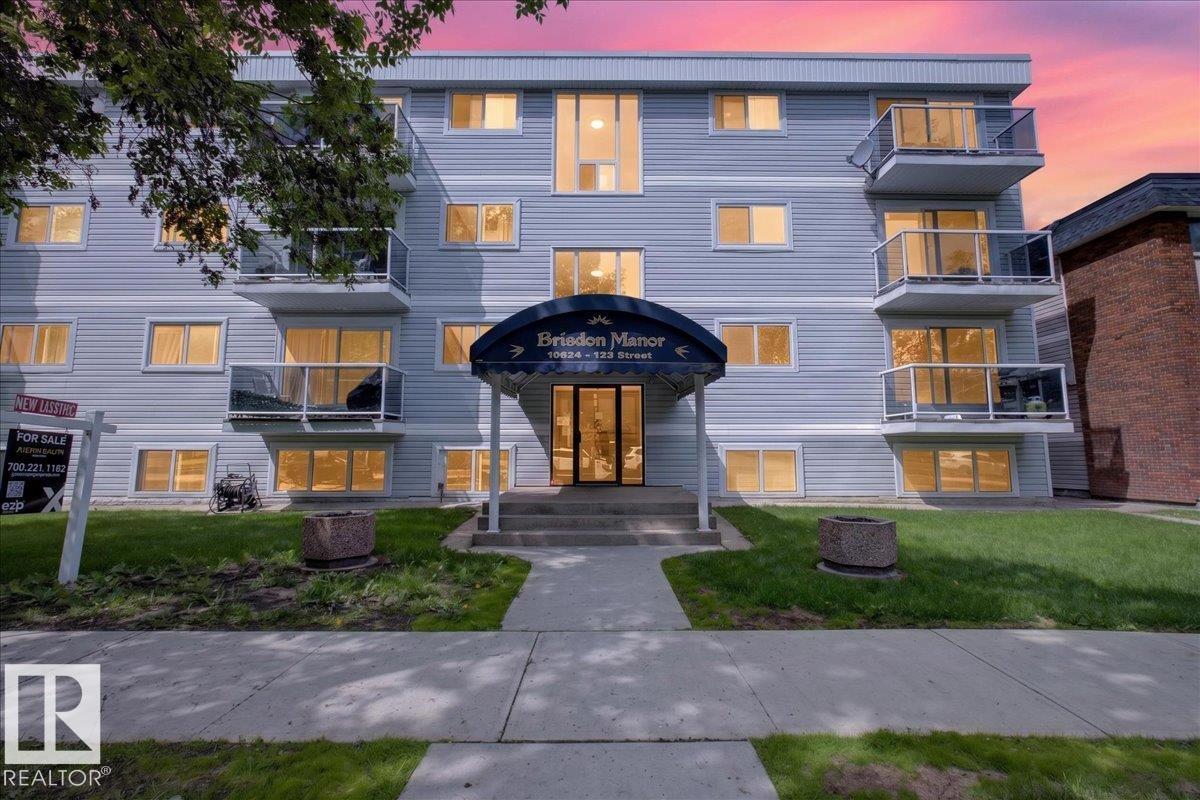
This stunning 1 bedroom, 2nd floor apartment in Westmount is beautifully situated in an incredible location. Just mins from downtown, you also have one of Edmonton's greatest restaurant strips on 124th street just one block west. Two blocks south you have the brewery district and due east is a wealth of every other amenity you could need. This unit has been exceptionally renovated from head to toe, including some remodelling to open up the layout. The large front entrance is so handy and could make a great office space or bike storage. The gorgeous kitchen features quartz counters and brand new stainless steel appliances. The new bathroom features a double sink, a nice big tub and stylish subway tile surround. Both the living room and bedroom are extremely spacious making this suite a warm and welcoming home that you won't feel cramped in. The building has a newer exterior with vinyl windows and siding. (id:42336)
36 Greenwood Wy
Sherwood Park, Alberta
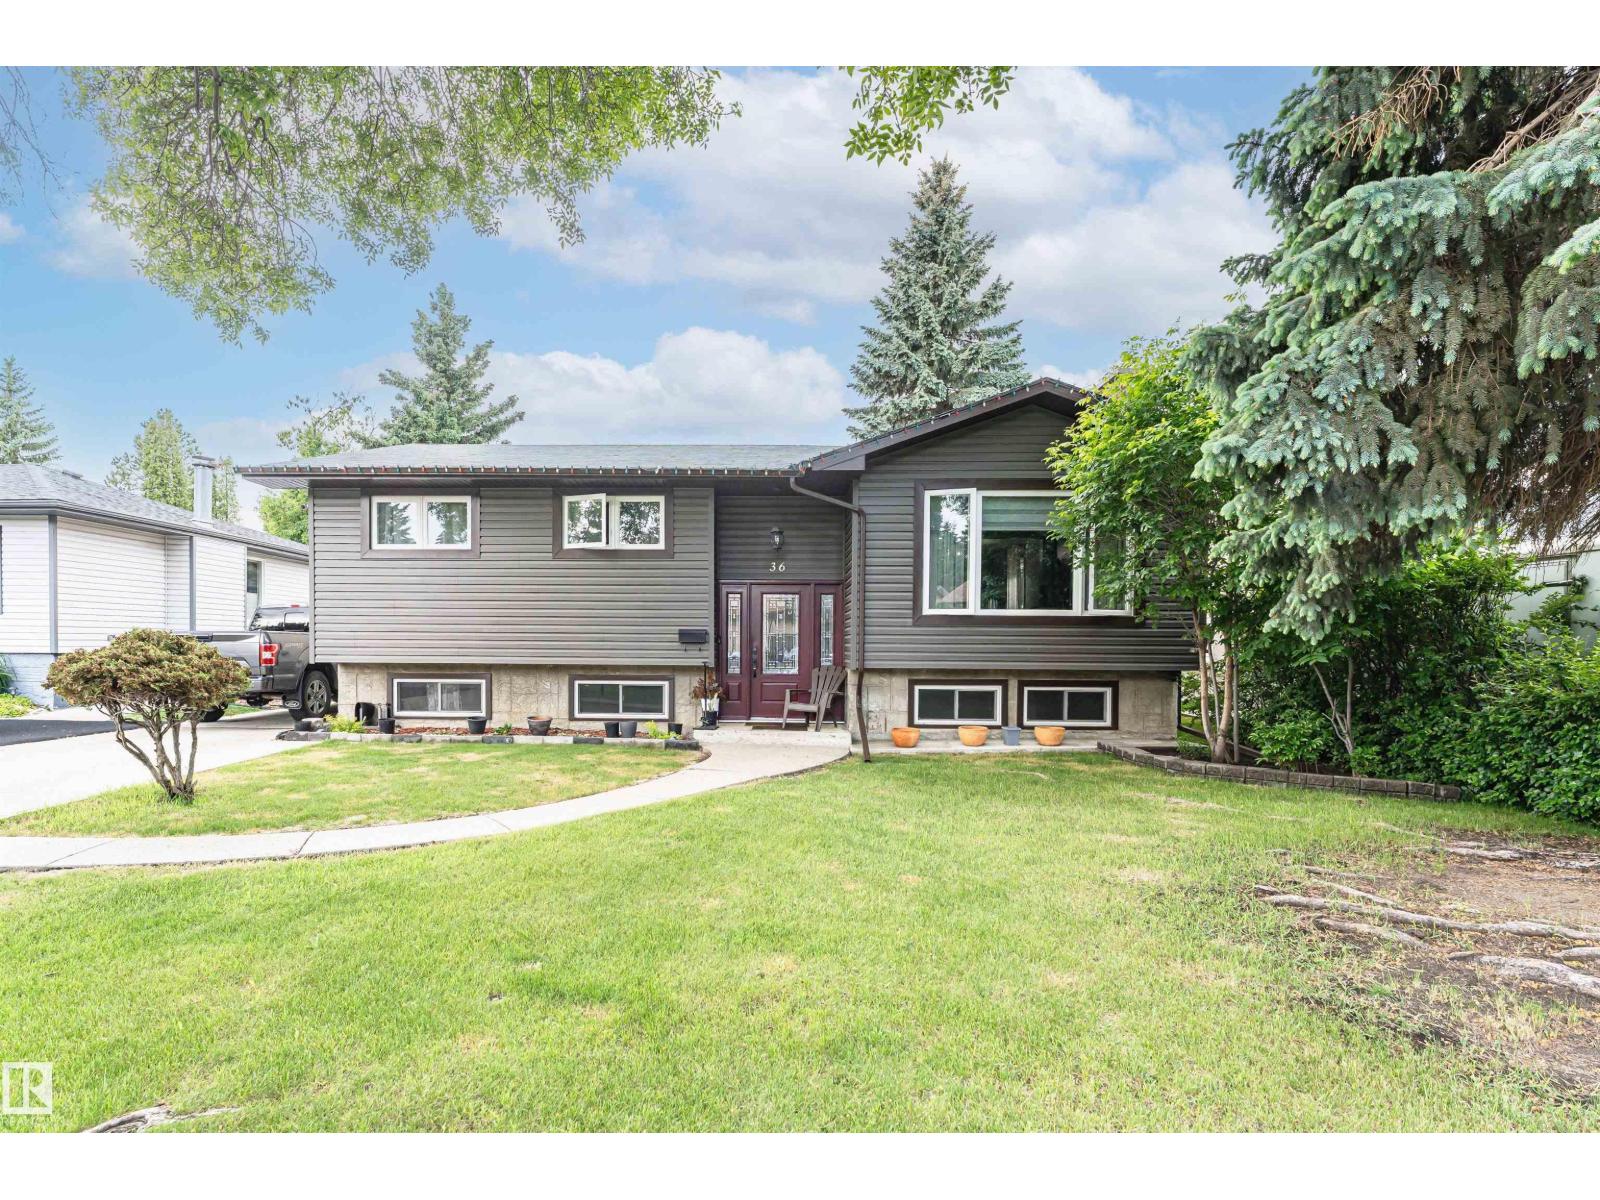
Renovated, bright, and move-in ready! This well-maintained home has been lovingly cared for w/ recent upgrades, including new flooring throughout the main floor and bedrooms, renovated bathrooms, updated kitchens on both the main level and basement, and fresh paint. The spacious open-concept layout offers comfortable living and entertaining space. The main floor features 3 bedrooms, including a primary bedroom with a private ensuite, plus a full shared bathroom for the additional bedrooms. The fully developed basement includes a newly renovated kitchen, fresh paint, and 2 additional bedrooms—ideal for a large family, multi-generational living, or added flexibility. With a separate basement entrance, the lower level offers excellent potential to suit your lifestyle and needs. A beautifully updated home with space, comfort, and versatility. Welcome Home! (id:42336)
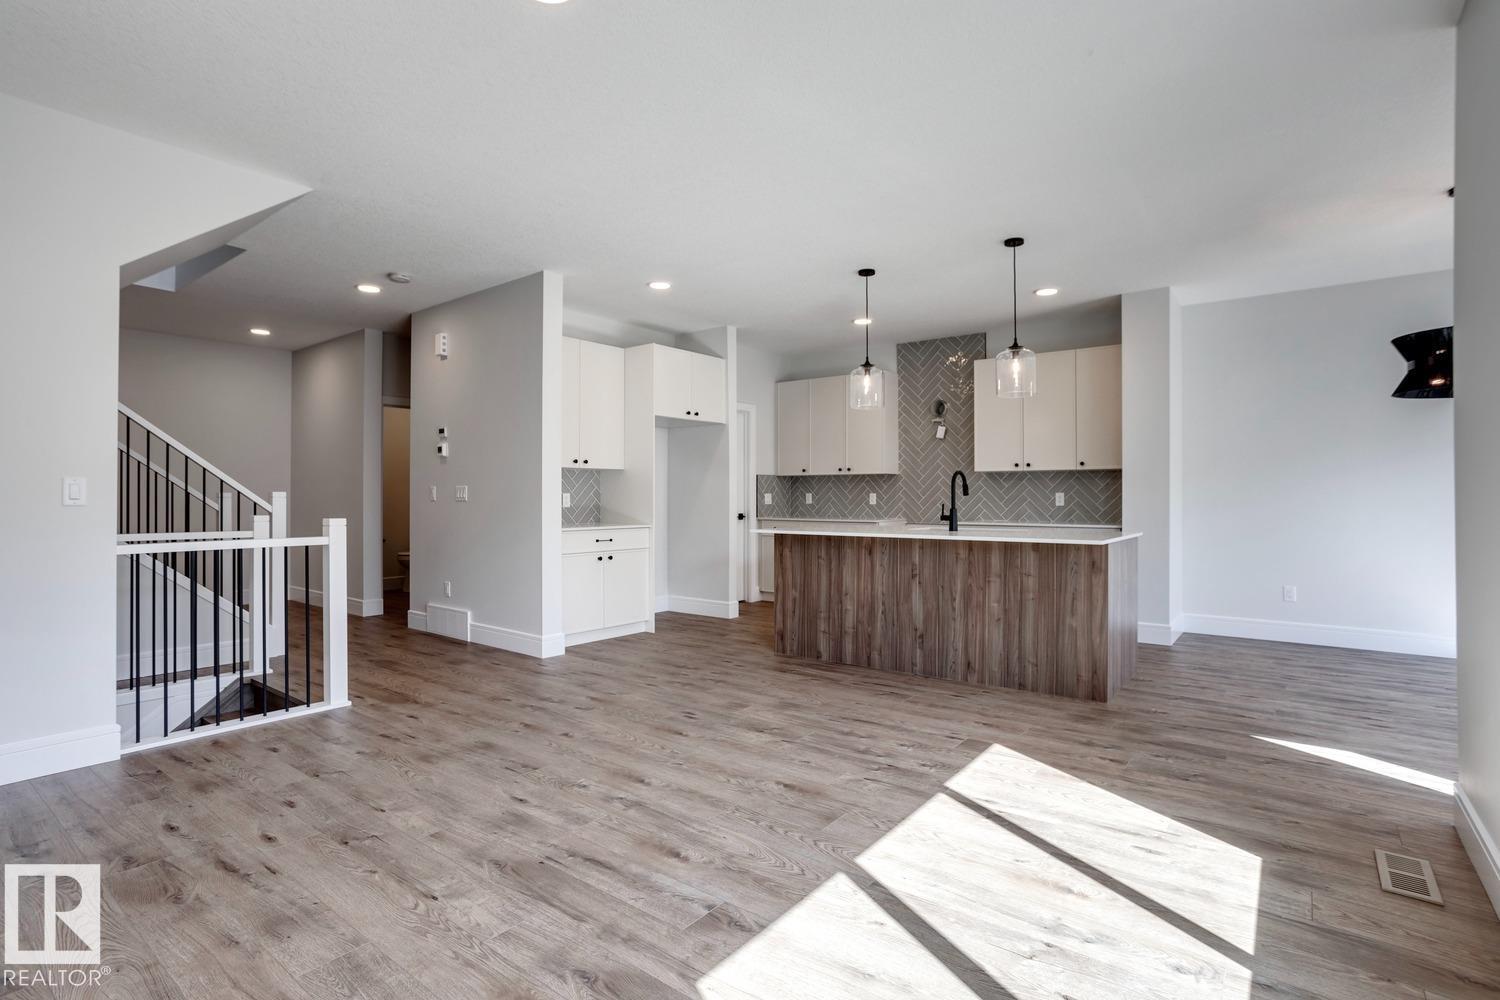
1744 Westerra Wd
Stony Plain, Alberta
5 Things to Love About This Alquinn Home: 1) Thoughtfully Designed Main Floor - The open-concept kitchen, dining, and living area is perfect for everyday living and entertaining, featuring a spacious island with breakfast bar, electric fireplace, pantry, and convenient mudroom off the double attached garage. 2) Room for Everyone – Enjoy an upper bonus room, laundry, 2 secondary bedrooms, a 4pc bathroom, plus a private primary complete with a walk-in closet and luxurious 5pc ensuite. 3) Stylish Designer Finishes – Chic, timeless selections include crisp white cabinetry, a soft sage island, quartz countertops, matte black fixtures, light luxury vinyl plank flooring, and warm neutral finishes throughout. 4) Fantastic Westerra Location – This east-facing new-build 2-storey is ideally situated just minutes from all amenities. 5) Quality You Can Count On – Brand new and thoughtfully built, this two-storey offers the perfect blend of modern style and functional design. *Photos are representative* (id:42336)
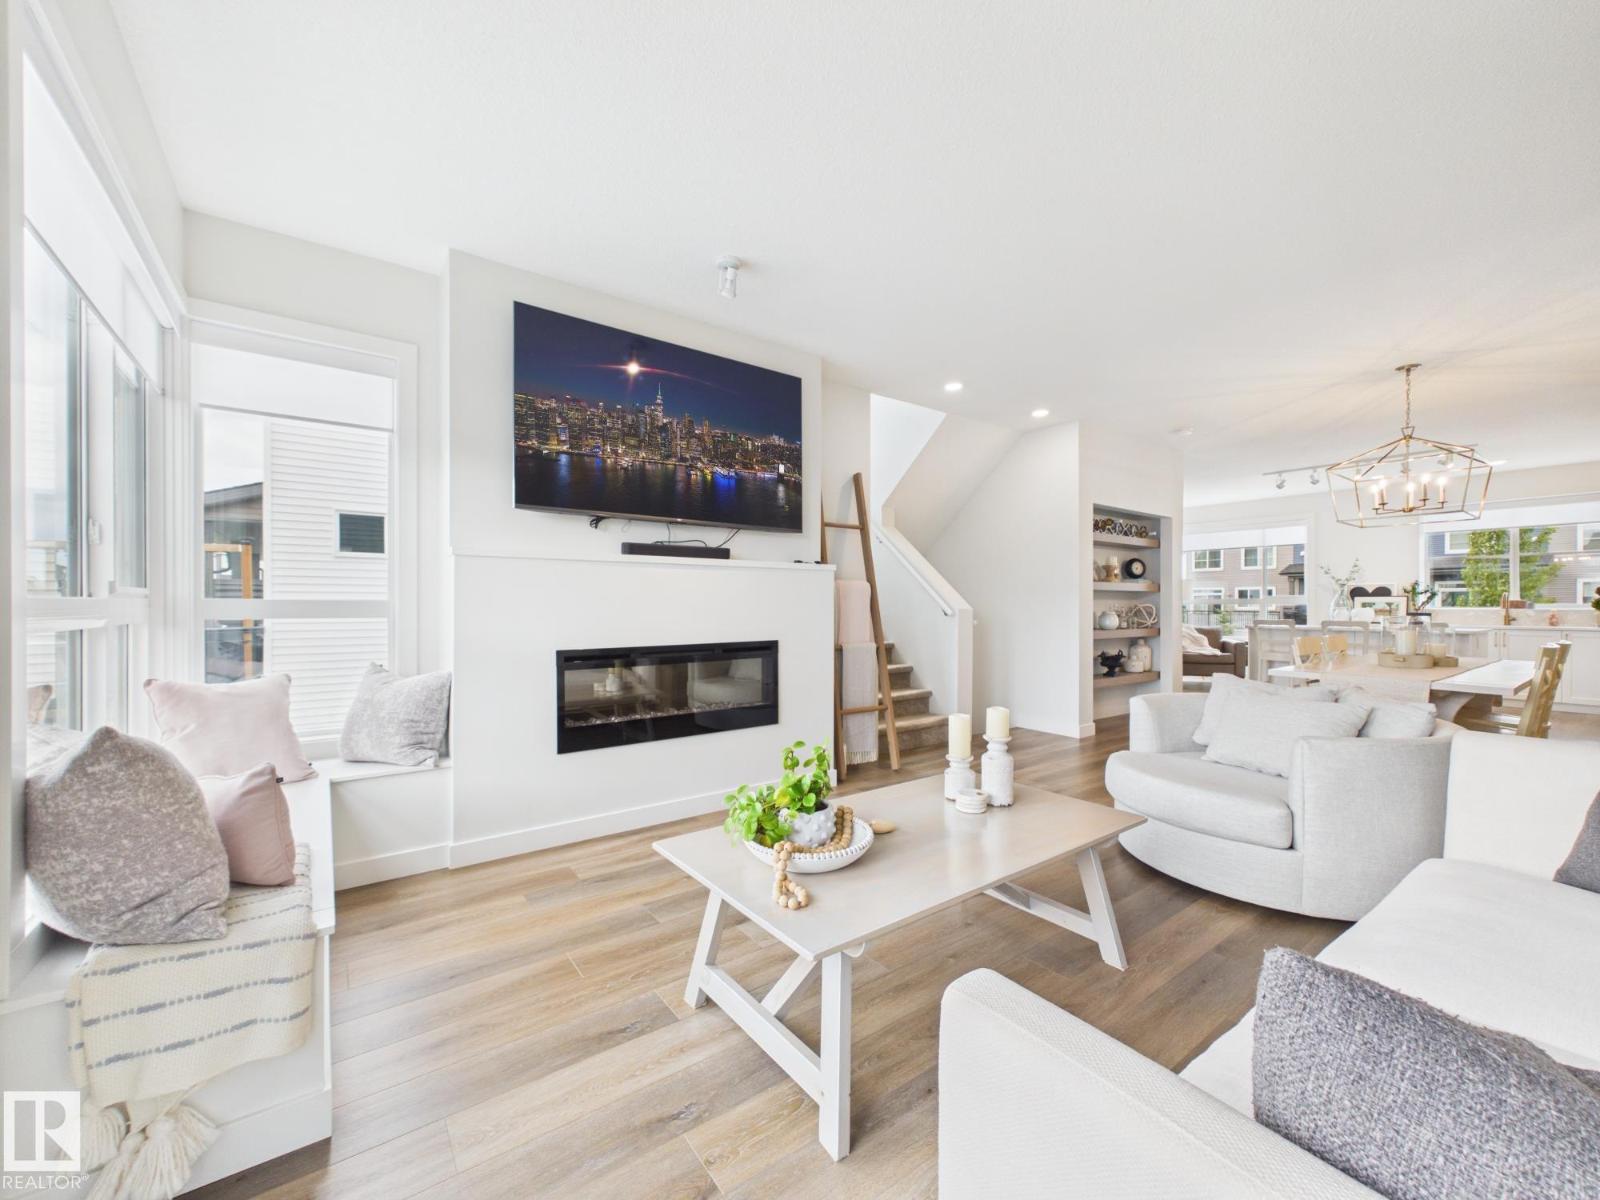
#32 100 Jensen Lakes Bv
St. Albert, Alberta
RARE FIND - This is One of the Largest units in Cobalt Beach & its an END UNIT! This beautifully designed home offers a spacious double attached garage with an additional storage space plus upscale finishes and thoughtful details throughout. The bright open concept main living area features oversized windows, designer lighting, sleek finishes and exceptional natural light. The chef inspired kitchen flows seamlessly into the living and dining areas, perfect for entertaining and everyday living. Upstairs offers convenient laundry, spacious bedrooms and a luxurious primary retreat with a spa inspired ensuite featuring a freestanding soaker tub, oversized glass shower, dual sinks and walk in closet. The finished lower level offers a versatile flex space that could serve as a 4th bedroom, an additional bathroom and patio access. Relax on the large upper deck and enjoy a move in ready home just steps to shopping, restaurants, the movie theatre and all the amenities Jensen Lakes has to offer. (id:42336)
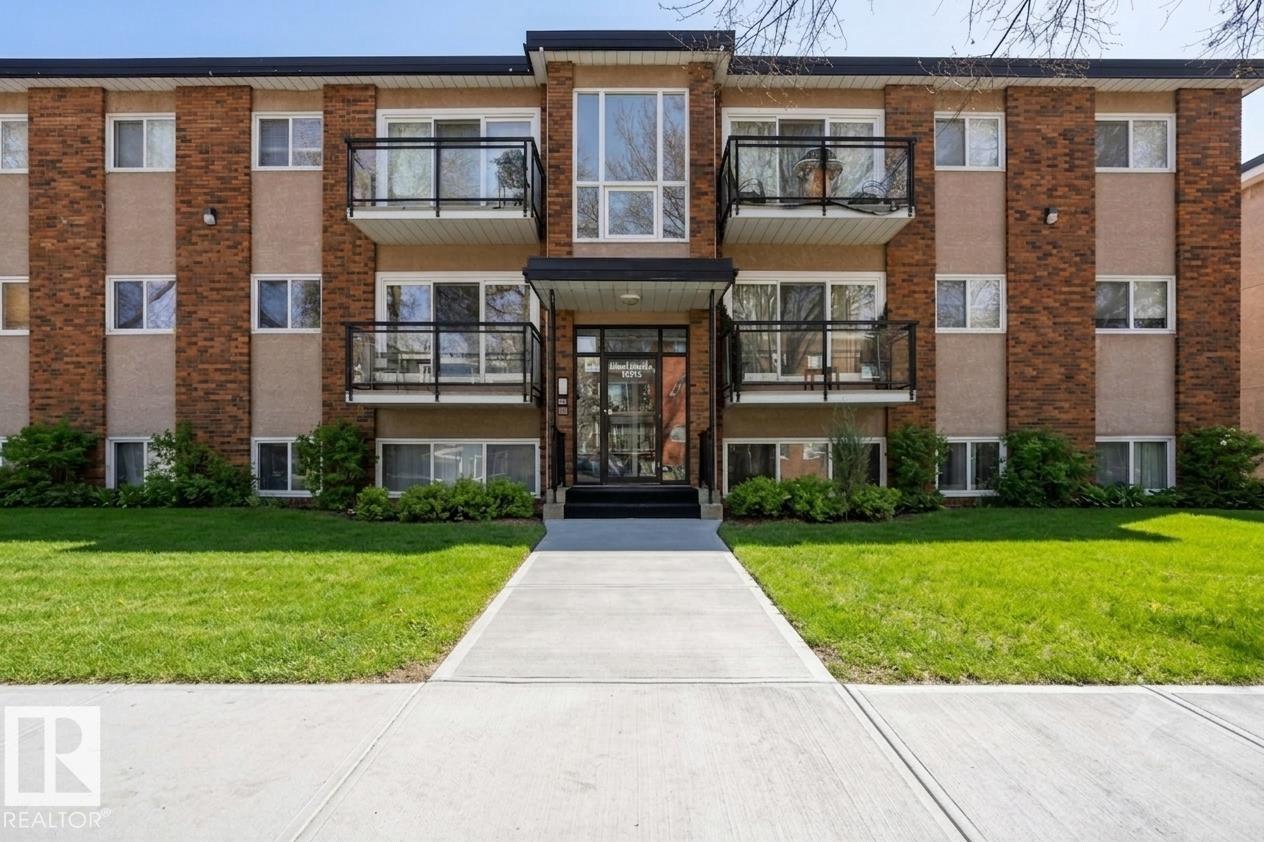
#202 10555 83 Av NW
Edmonton, Alberta
Location, convenience, and value all in one! Just steps from the University of Alberta and the vibrant energy of Whyte Avenue, this bright and updated 800 sq ft, 2-bedroom, 1-bathroom condo is move-in ready. You'll find modern vinyl flooring, large windows that fill the space with natural light, and the convenience of in-suite laundry. The kitchen even features a dishwasher—a rare and welcome bonus in buildings of this era. The thoughtfully designed layout offers plenty of in-suite storage, making everyday living easy and comfortable. This well-maintained unit also comes complete with its own dedicated parking stall. Located in Barry Manor, a professionally managed building, this property is an excellent opportunity for first-time buyers, students, or investors looking for a strong rental location. Enjoy being within walking distance to the University of Alberta campus, restaurants, cafés, shopping, nightlife, and all the amenities that make Whyte Avenue one of Edmonton's most desirable neighborhoods. (id:42336)
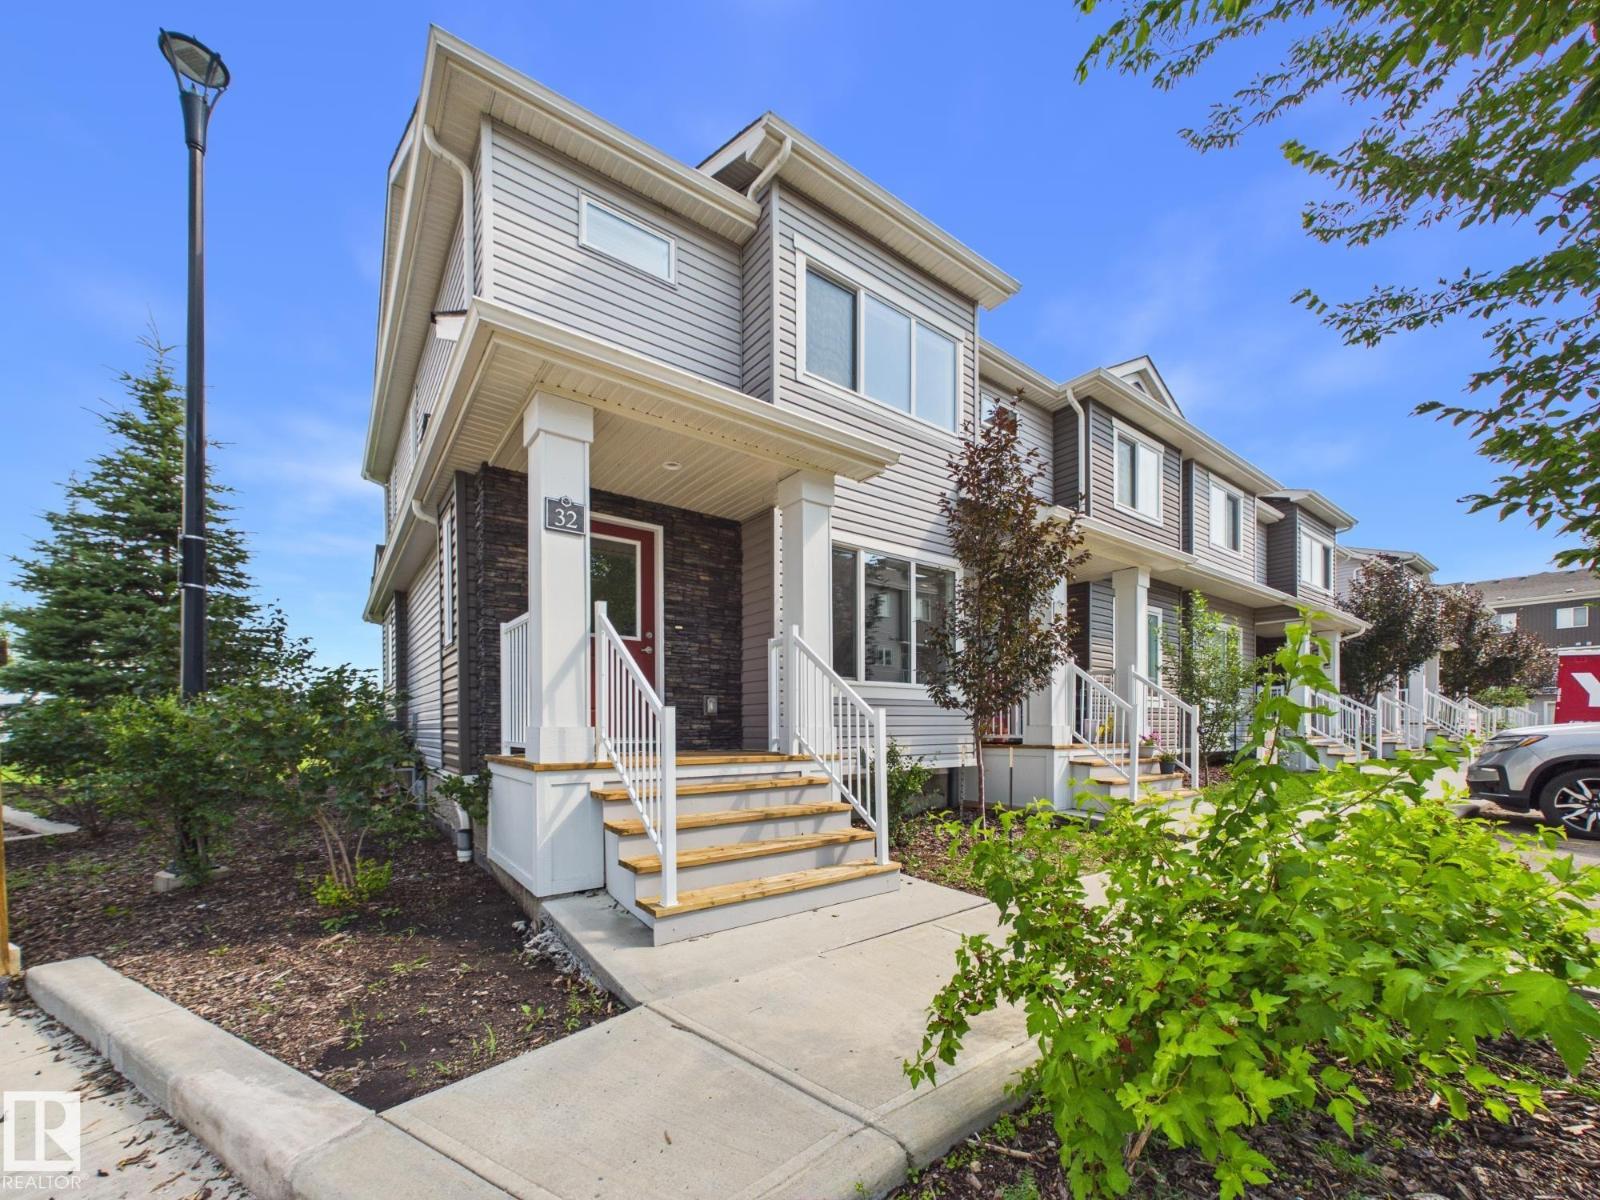
#32 2121 Haddow Dr NW
Edmonton, Alberta
Welcome to Haddow Landing! This beautifully maintained, air-conditioned, south-facing 3-bedroom townhouse offers comfort, style, and family-friendly living, complete with two titled parking stalls right at your front door. Bright 2-storey layout features vinyl plank flooring, stainless steel appliances, and black granite countertops, and the main floor includes a convenient half bath. The Upstairs offers 3 bedrooms and a full bath, including a spacious primary with a walk-in closet. The unfinished basement provides excellent potential for future development. Tucked inside the complex for added privacy, enjoy a quiet setting with a private deck and natural gas BBQ hookup overlooking Haddow Community Park. Just steps away, The Ridge Community Centre offers ice rinks, basketball, pickleball, roller hockey, a community garden, and year-round events. Minutes to Terwillegar Drive, The Currents at Windermere, and transit right outside your door. (Some photos are Virtually Staged) (id:42336)
#113 55107 Rr 33
Rural Lac Ste. Anne County, Alberta
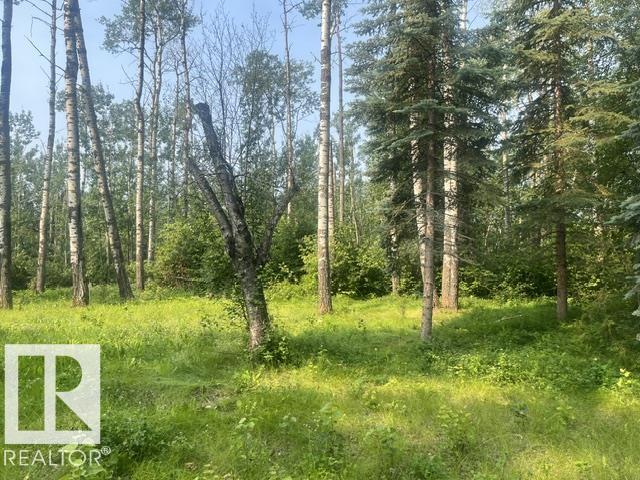
Welcome to Corsair Cove, a beautiful lakeside community on the north shore of Lac Ste. Anne. This spacious 1.34-acre lot offers the perfect opportunity to build your dream home or weekend retreat in a peaceful & private setting just steps from the lake. This lot is cleared for a cabin or trailer but completely treed around the exterior. Enjoy easy access to boating, fishing, and outdoor recreation with nearby boat launches, all while being only 30 minutes from Edmonton. Whether you're looking for a year-round residence or a relaxing getaway, this property offers the ideal blend of convenience, space, and lakeside living. (id:42336)
#27 2022 Parkland Dr
Rural Parkland County, Alberta
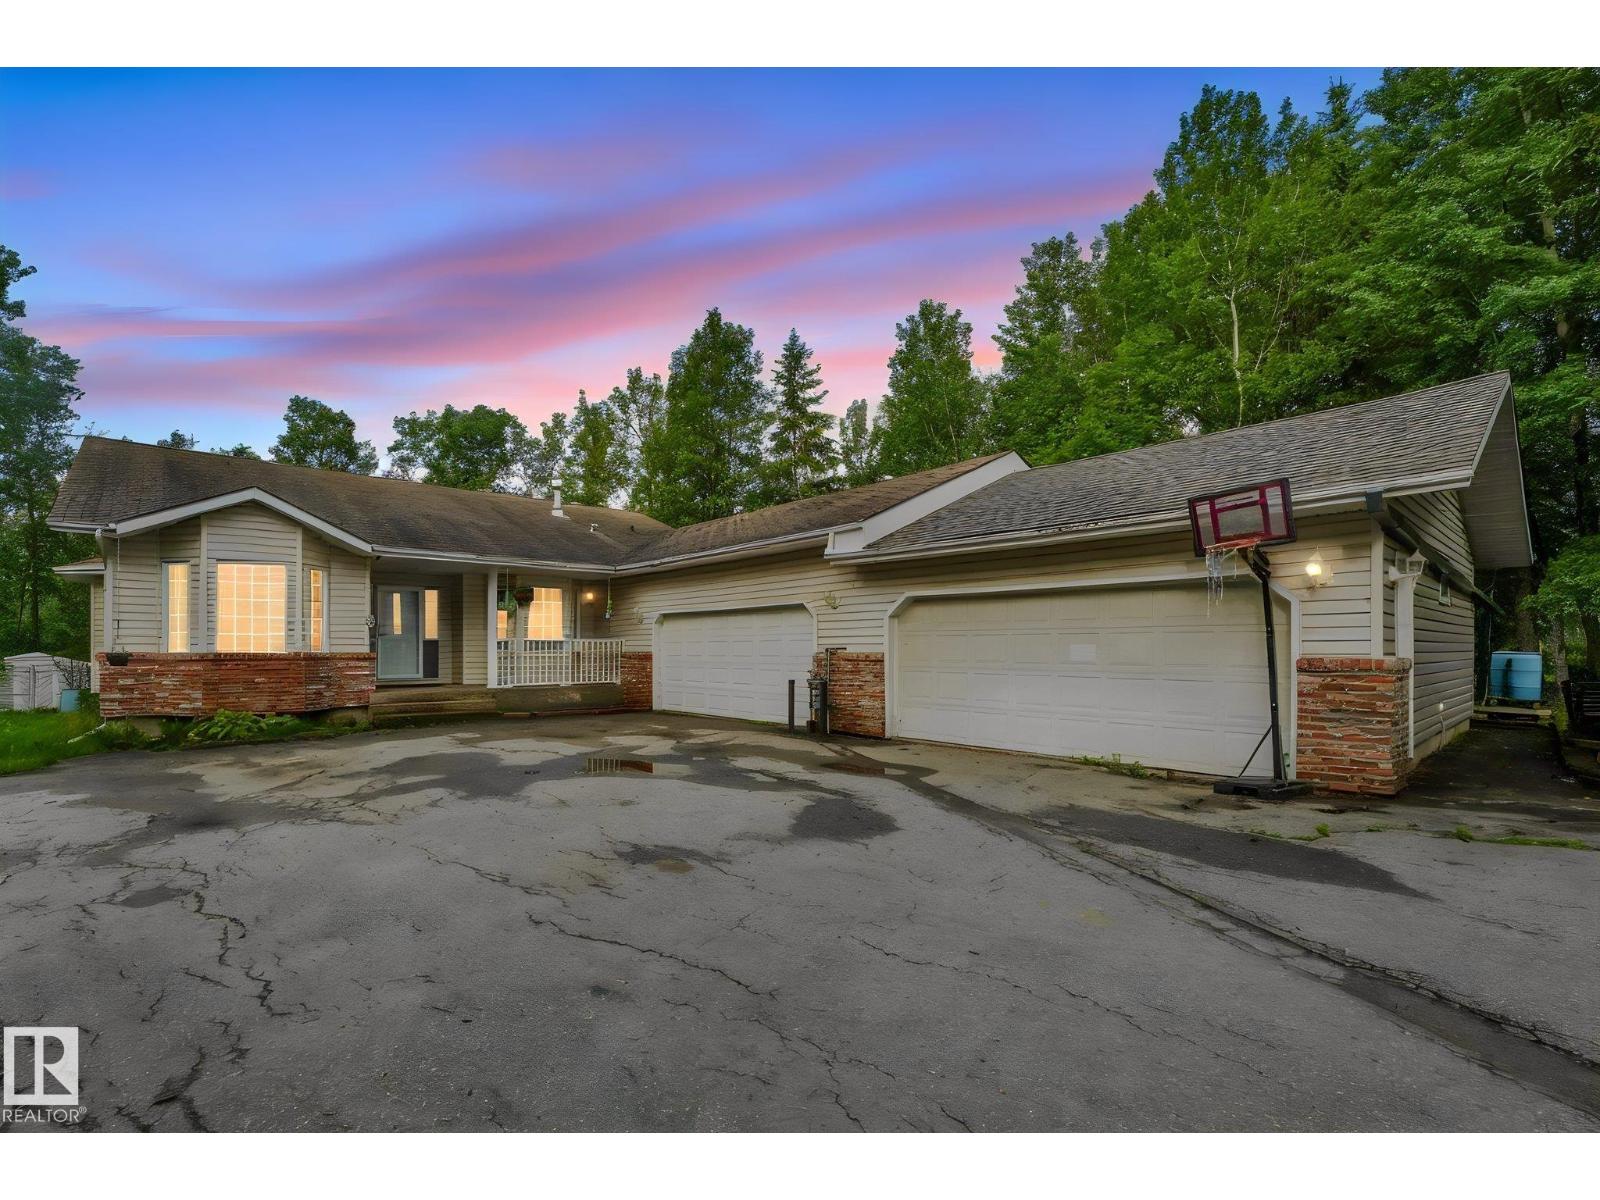
Private acreage backing and siding an enviromental reserve with a quad attached garage and a triple detached garage/shop with 8 ft doors! Both are heated, insulated, and the shop has 220v service.. This walkout bungalow is nestled on a treed lot. Fenced yard for the pets, vegetable garden and fruit/berry trees. RV parking - really parking for any of your toys. Room for the entire family with 5 bedrooms and 2.5 baths. Over 3000 square feet of living space. Large kitchen layout with a dinette, plus a formal dining room - or make it a toy room or a den. Living room with large windows looking out to the yard and a wood burning fireplace. 3 full bedrooms on this level. Basement is full of light. Patio doors walk out to the backyard from the family room - with another fireplace and a rough in for a wet bar. 2 bedrooms, a full bath, and lots of storage finish off the basement. Move in and make this home your own! (id:42336)
13148 151 Av NW
Edmonton, Alberta
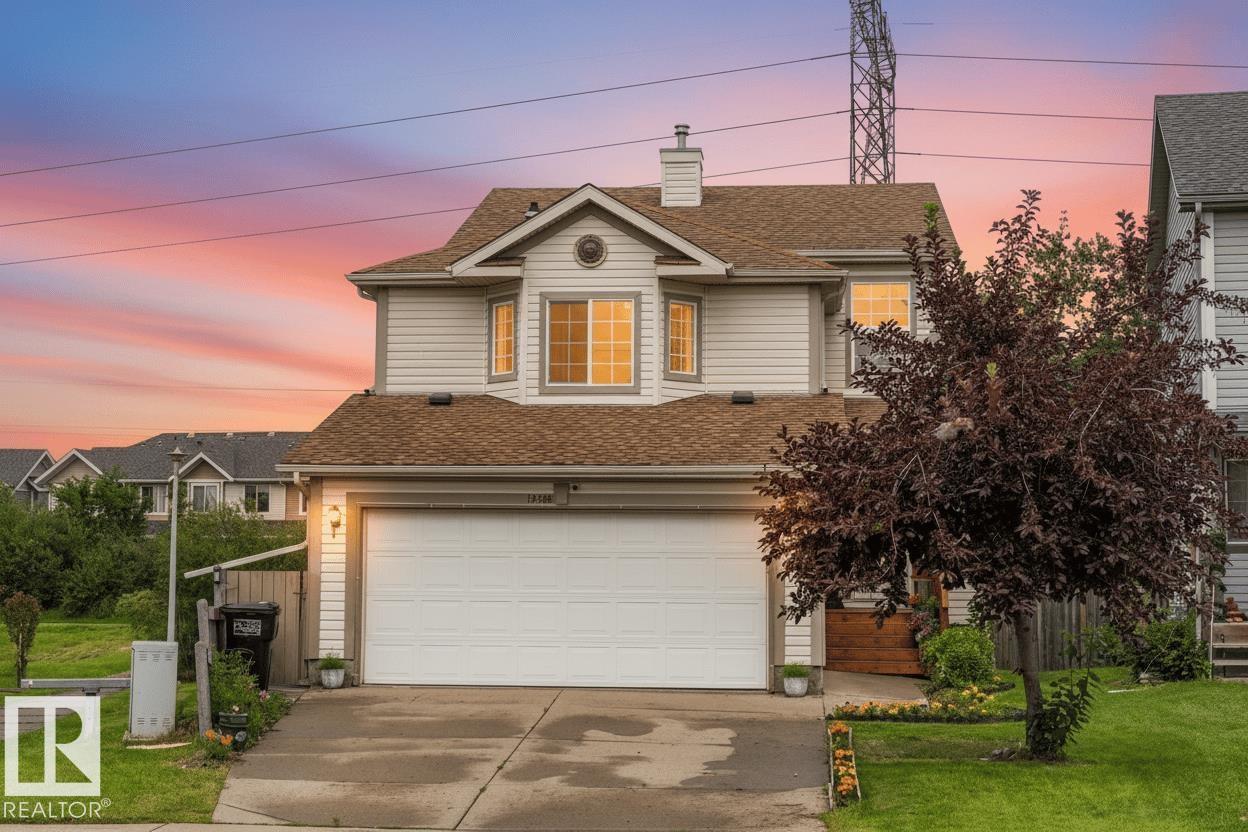
Backing onto a quiet walking path with no direct rear neighbours, this bright, spacious two-storey offers over 2200 square ft of living space. The open main floor features generous windows & a functional kitchen with updated ceramic tile, countertops, & backsplash (2024), ample cabinetry & pantry. Freshly painted trim, baseboards & updated laminate flooring (2024) complement the bright interior. The upper level offers 3 spacious bedrooms, including a bright primary retreat with a bay window, walk-in closet & private ensuite. A second bay window adds charm & natural light to the versatile bonus room. The professionally finished basement (2024) is ideal for a media room, gym or rec space. Additional updates incl: shingles & hot water tank (2023), front stairs (2025) & new garage door opener. The backyard is centred around an expansive two-tier deck, framed by mature trees for added beauty and privacy. Conveniently located near schools, parks and shopping. (Note: Some photos are virtually staged) (id:42336)
6741 162a Av NW
Edmonton, Alberta
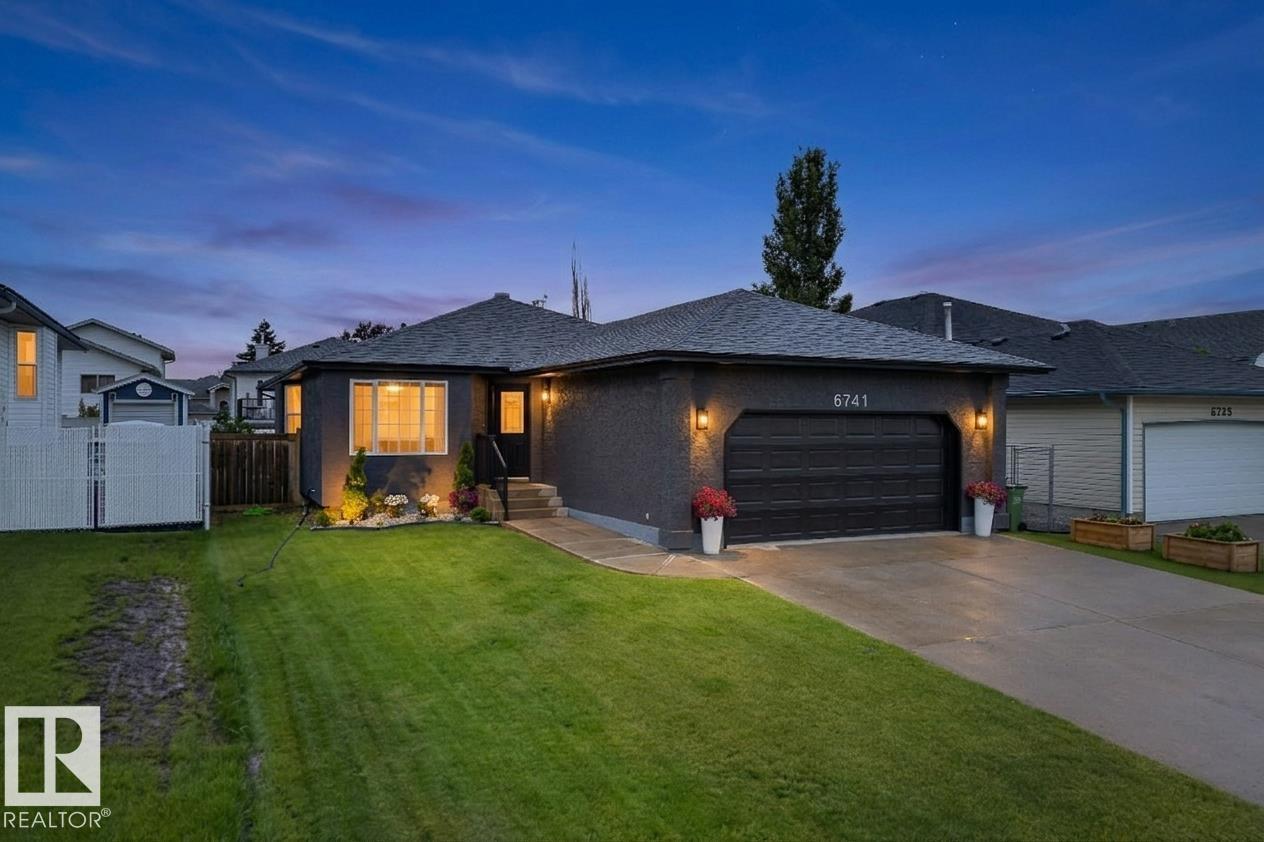
Renovated 1,392 sq. ft. bungalow offering 5 bedrooms (3+2), 3 full bathrooms and an oversized double attached garage in Ozerna. This move-in ready home features laminate flooring throughout, open-concept layout, spacious dining area, gas fireplace with new tile surround, quartz countertops throughout, new kitchen island with beverage fridge, newer stainless steel appliances, brand new dishwasher, new lighting, window coverings, sinks, faucets, toilets, tubs and shower. Primary ensuite has been updated with custom tiled shower. Professionally finished 1,191sq ft basement adds 2 bedrooms, a full bath, rec room, laundry, storage, all new plumbing and electrical, plus a new sump pump. Exterior improvements include freshly painted stucco, new soffit, fascia, eavestroughs, downspout extensions, front landscaping, custom railing, painted deck, new side gate, cedar privacy hedge and finished garage with improved attic insulation. No Poly-B plumbing. Immediate possession available. (id:42336)
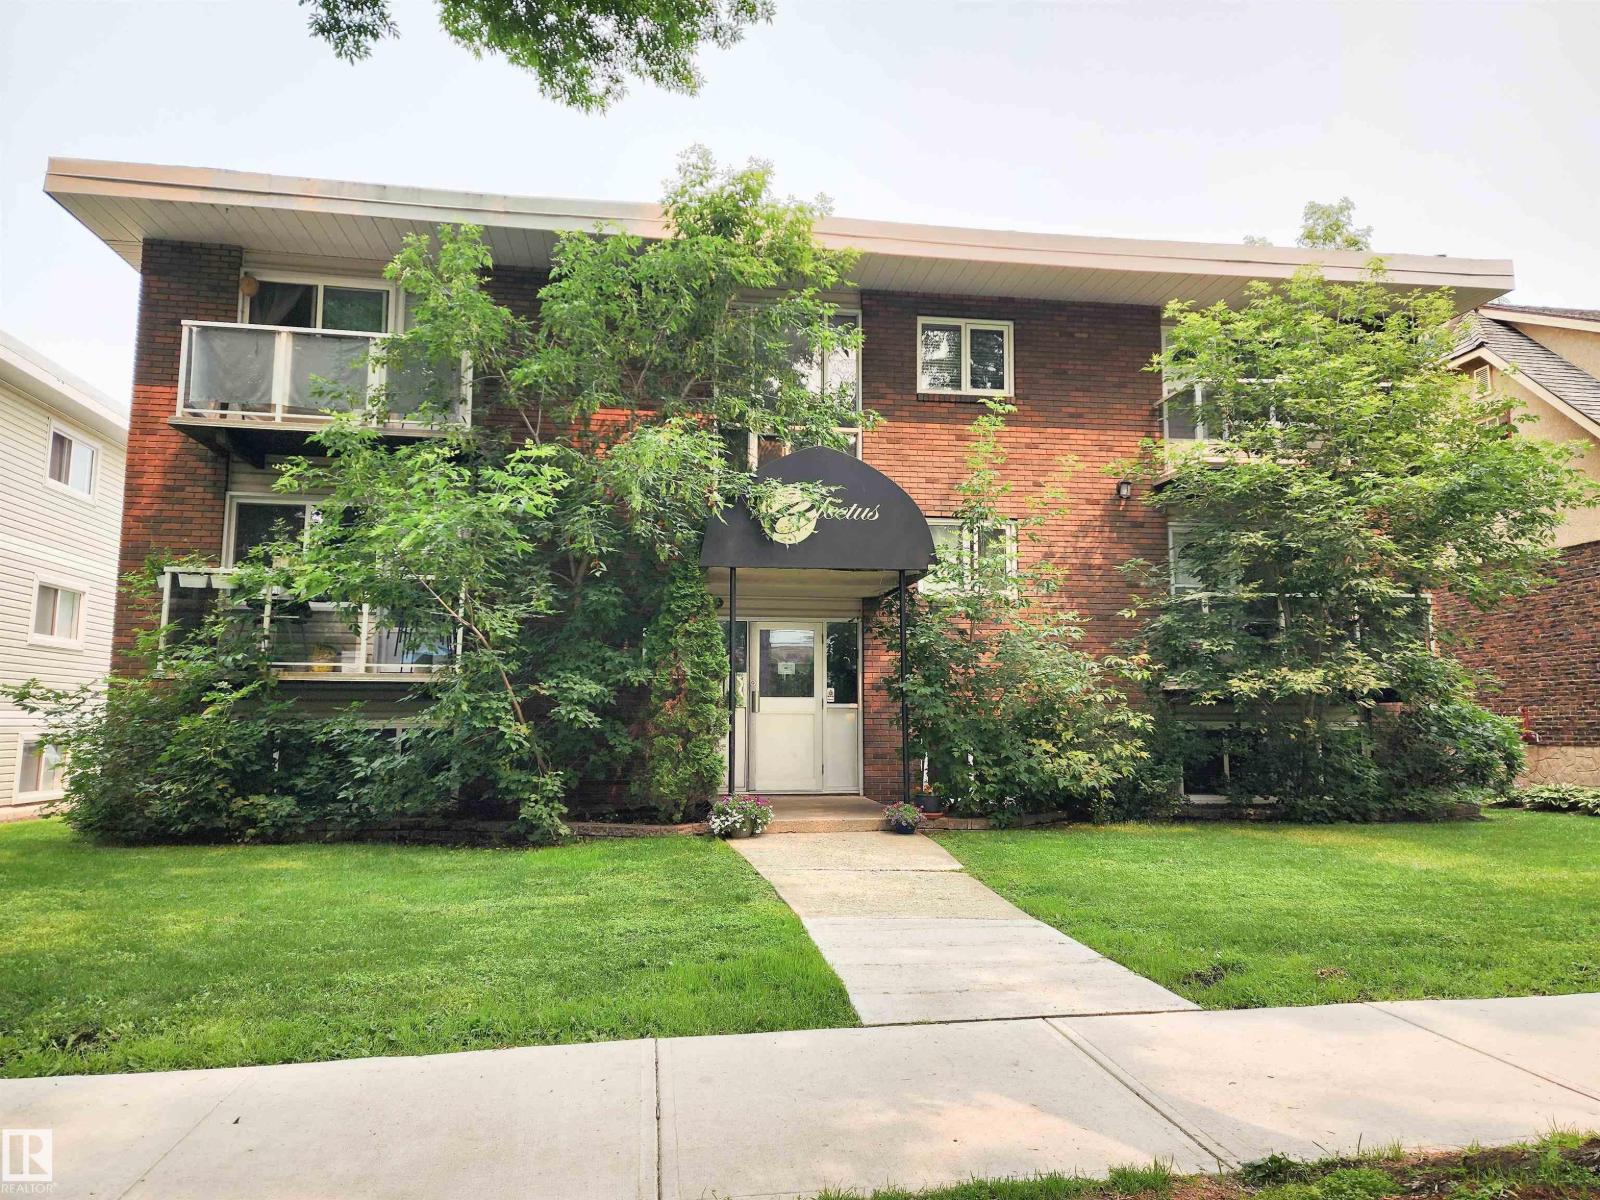
#1 10710 84 Av NW
Edmonton, Alberta
Welcome to Electus in the heart of Garneau! This move-in ready 1bed, 1bath, + a storage room condo offers the perfect blend of style, comfort, & location. Just 15 min walk to UofA, Whyte Ave, River Valley trails, cafés, restaurants, shopping, & public transit, you'll love the convenience & vibrant lifestyle this area has to offer. Inside, the bright, open-concept floor plan is enhanced w/granite countertops, hardwood & tile flooring, & in-suite laundry. The functional kitchen overlooks the living area, making it ideal for both everyday living & entertaining. The spacious bedroom & well-appointed bathroom complete this thoughtfully designed home. Whether you're a 1st time buyer, university student, young professional, or investor, this condo is an exceptional opportunity in one of Edmonton's most desirable communities. Enjoy a walkable lifestyle w/quick access to downtown, University Hospital, LRT, & some of Edmonton's best dining & entertainment. Move in & start enjoying everything Garneau has to offer! (id:42336)
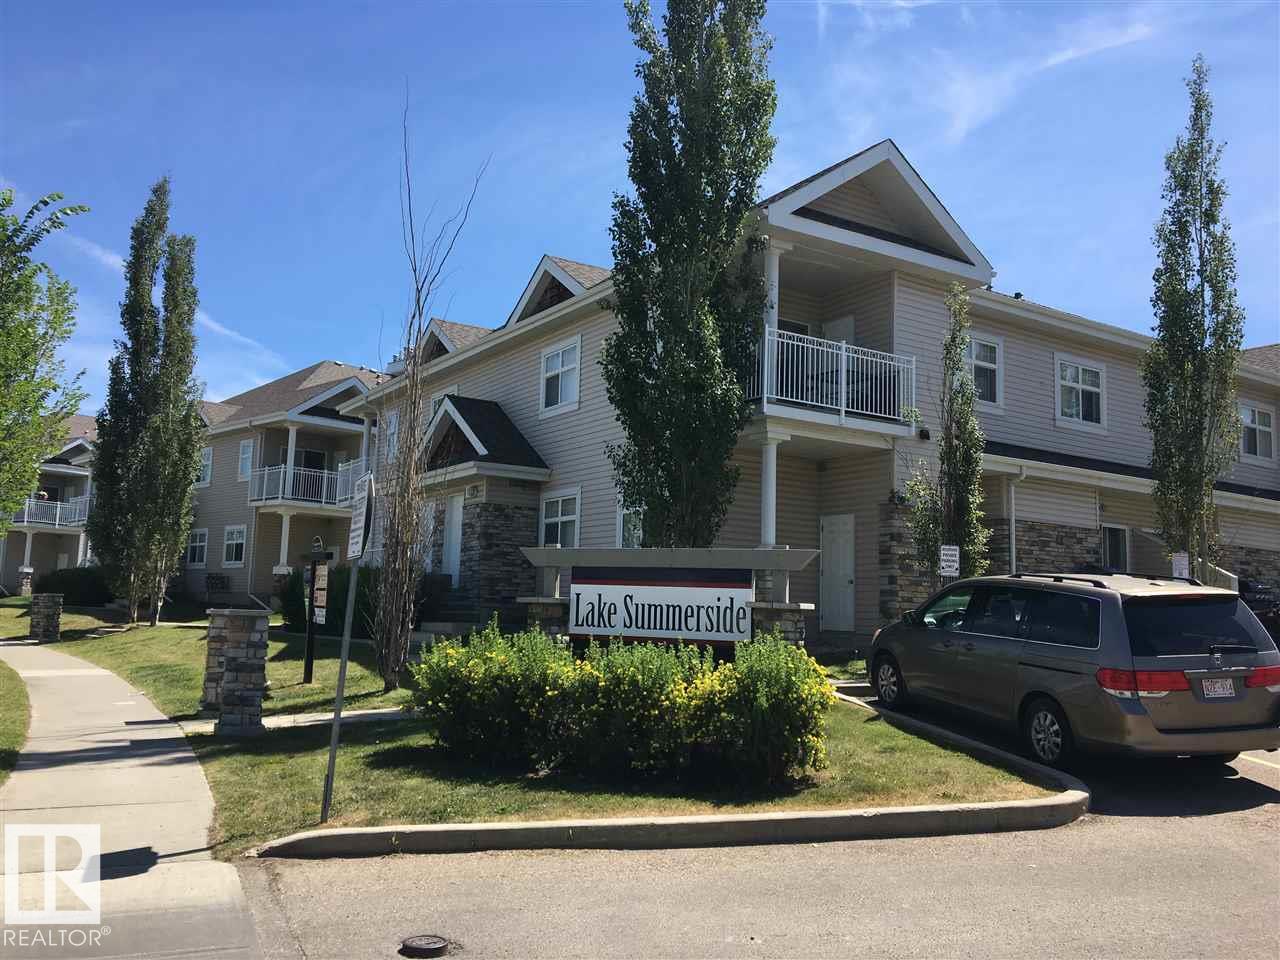
#107 3040 Spence Wd SW
Edmonton, Alberta
Welcome home to Lake Summerside!!! this cozy main floor condo, boasts 9 ft. ceilings, large windows and beautiful maple hardwood flooring in the living area. As you enter this modern home you will be greeted by an entrance with an open concept floor plan with 2 generous size bedrooms, one in which has a fabulous walk in closet. Enjoy the gas fireplace in the open living room with a large built in space for all your entertainment units. The kitchen has ample cupboard space and beautiful maple cabinets. Past the kitchen you will have a large laundry room and mechanical room. On the cozy patio you get a natural gas BBQ that comes with the condo. Extra storage with outdoor shed as well as an insulated and heated crawl space spanning the entirety of the suite, for even more ample storage. Ideal for first time buyers or starter property for families, busy professionals, and downsizers. If this isn't enough, Lake Summerside is conveniently close to public transportation, shopping, and only minutes to the school. (id:42336)
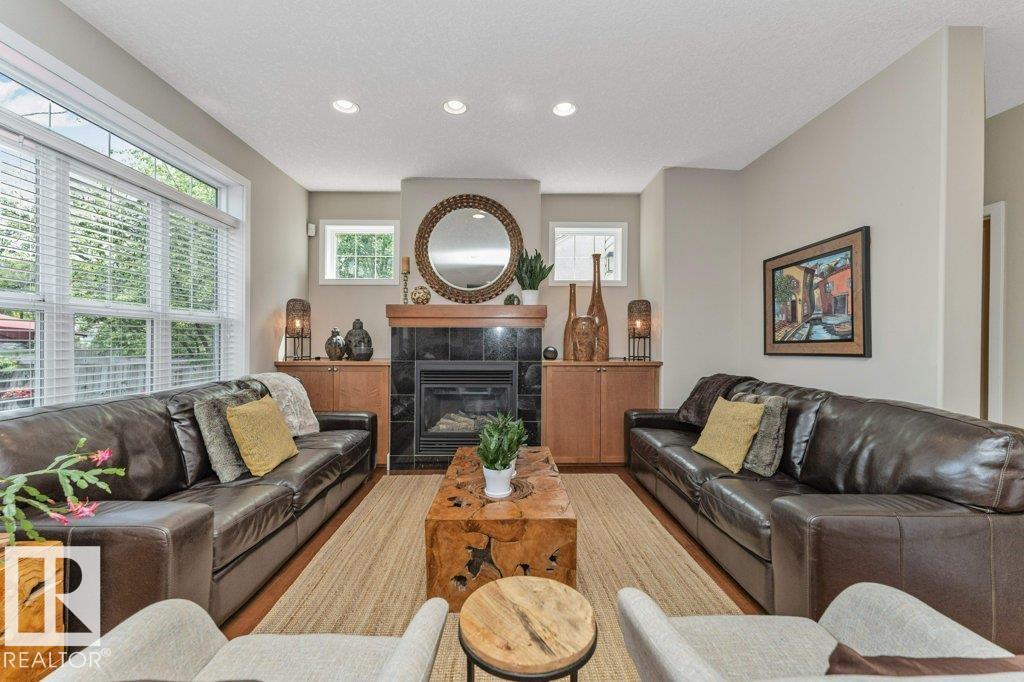
11009 131 St NW
Edmonton, Alberta
PRICED BELOW BANK APPRAISED VALUE this upscale Westmount home, abundant with natural light, blends neighbourhood character with modern conveniences expected today. This 5 bedroom 3 1/2 bath family home (not a skinny) is ON A FULL 650 sq. m lot. Main floor has hardwood, 9’ ceilings & offers a Great Room with large windows & gas fireplace; well appointed Kitchen with granite island, Bosch & Meile appliances & a built in Miele coffee maker; Formal Dining Room; bright Den & a 2 pce. bath. Upstairs has a huge Primary with massive walk in closet, 2 sided gas fireplace & 5 pce. Ensuite ; 2 additional Bedrooms; 4 pce bath & Laundry Room. Fully finished Basement with big windows & in-floor heating with a Family/Theatre room; wet bar; 2 more Bedrooms; 4 pce. bath & 3 storage rooms. Beautifully landscaped with 16’ x 19’ composite deck & lower concrete deck. Oversized double heated garage. Active community league, good schools, spray park & short walk to 124 st entertainment district. Minutes to DT & river valley. (id:42336)
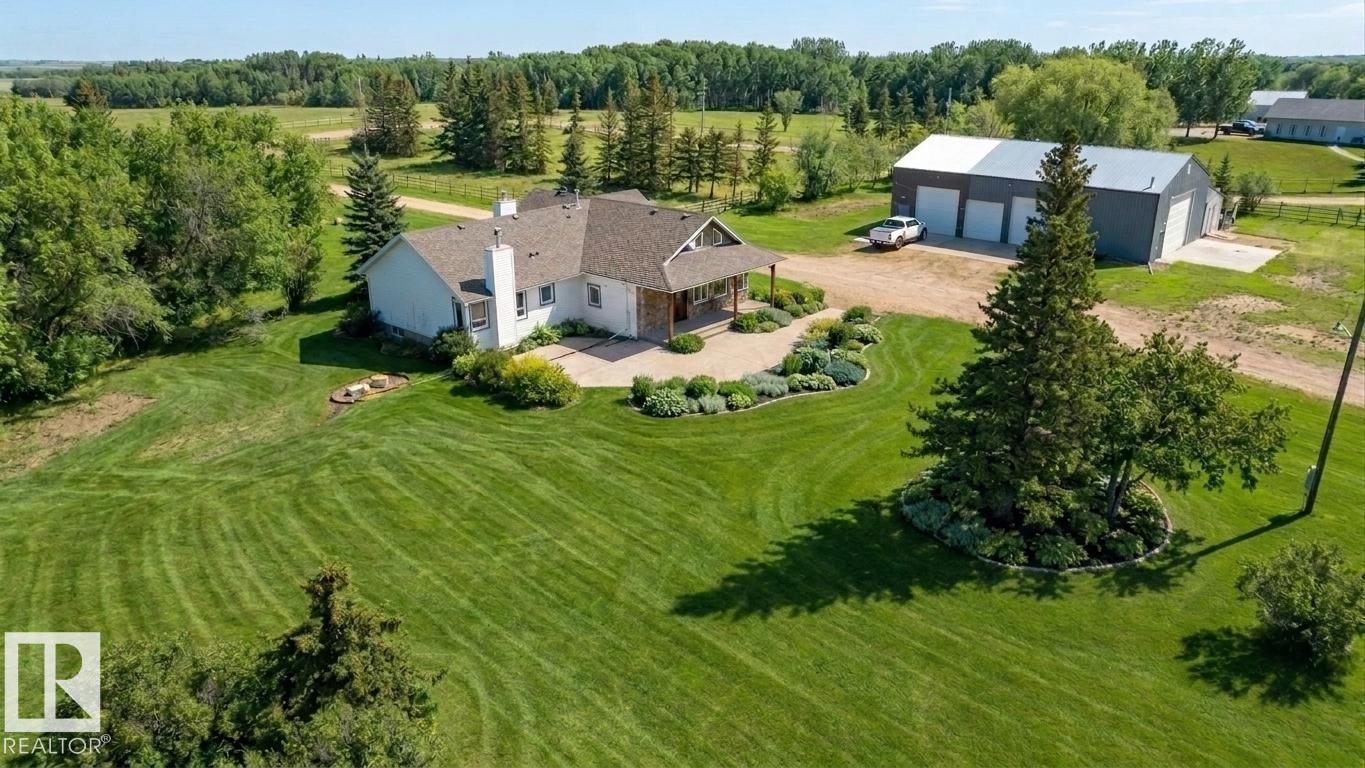
26317 Twp Road 552
Rural Sturgeon County, Alberta
10-acre equestrian property just 15 minutes from St. Albert, offering exceptional country living with potential business applications. The beautifully renovated 2,360 sq. ft. home features 3 spacious bedrooms, including a 4-piece ensuite, a 4-piece main bath, a cozy living room fireplace, chef’s kitchen, and large dining area perfect for entertaining. The finished basement adds extra living space with a second fireplace, while the loft offers flexibility for a home office or studio. Outside, enjoy a massive concrete patio overlooking the peaceful surroundings. The property is truly impressive, featuring a 68' x 40' heated shop, 7-stall barn with tack room, corrals, riding arena, and shelter. Ideal for equestrian enthusiasts, hobby farming, or entrepreneurs seeking space for equipment storage, trucking, logistics, fleet operations, or other home-based business ventures. A rare opportunity in a fantastic location. Come see it for yourself, you won’t be disappointed! (id:42336)
10b Callingwood Co NW
Edmonton, Alberta
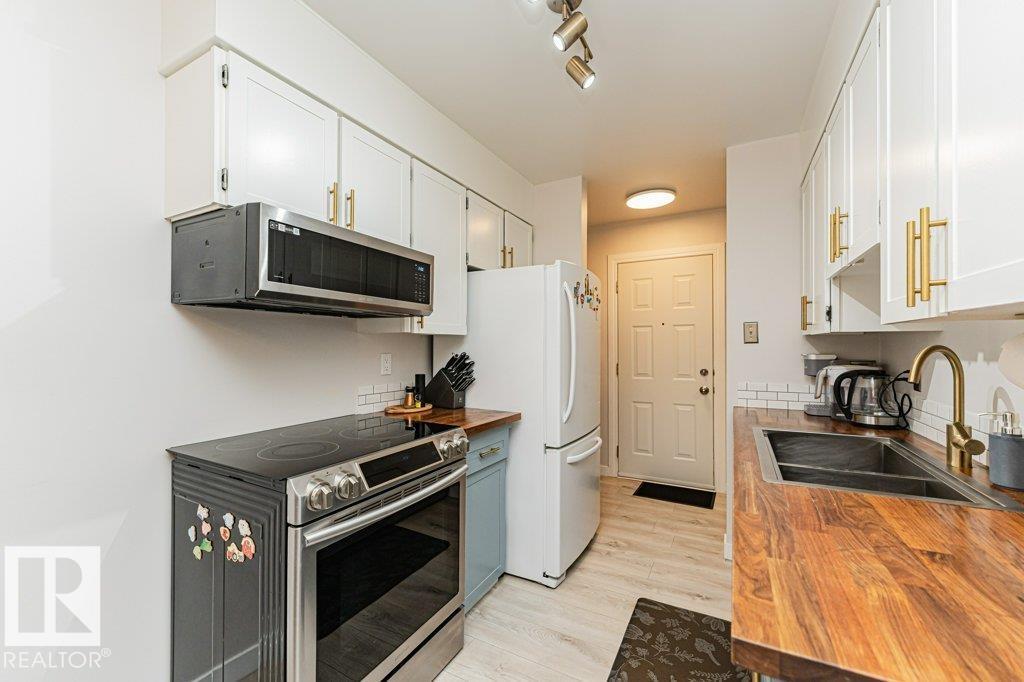
More space, smart updates, and exceptional value in west Edmonton! This thoughtfully improved 2-storey townhouse in Callingwood Court offers 3 bedrooms, 1.5 bathrooms, a versatile basements flex room, and a private fenced yard. The main floor features a bright living room, functional kitchen, dining area, newer vinyl plank and carpet, updated lighting, added outlets, and a microwave with built-in range hood. Upstairs are 3 comfortable bedrooms and an updated 4-piece bath with a newer tub and heated towel rack. The partially finished basement adds flexile space for home office, playroom, gym, or hobby room, plus a new window, utility sink, improved lighting and a central humidifier. Outside, enjoy a fenced yard with a storage shed, updated concrete, and reinforced fencing. Close to Callingwood Park, schools, the YMCA, Lois Hole Library, shops, transit, Whitemud Drive, Anthony Henday, and West Edmonton Mall. (id:42336)
#38 54120 Rge Road 12
Rural Parkland County, Alberta
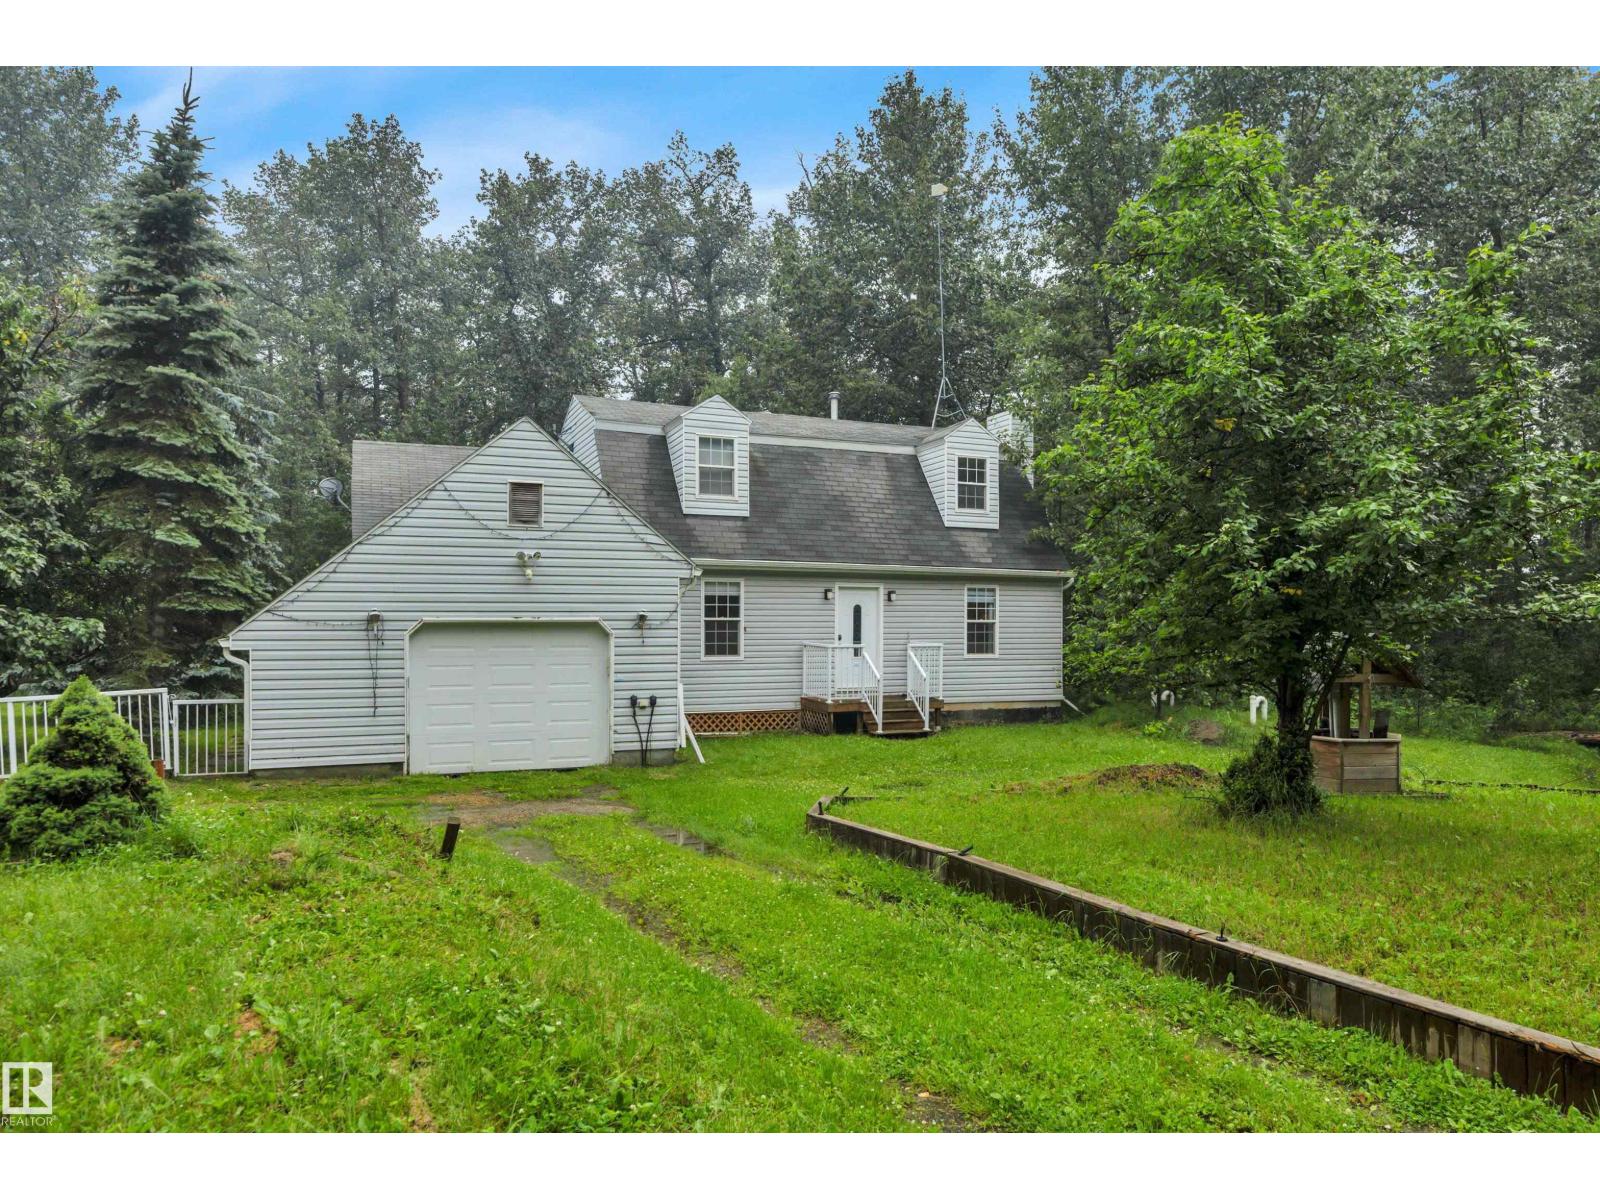
Wonderful & affordable opportunity with this 1989 custom built 1.5 storey ~1762 sqft original owner home. Classic & timeless Cape Cod style home with upper dormer window's. Situated on 3 private acres in sought-after Cedar Heights! Located on paved roads to the driveway with just 12 min to Stony Plain, 15 min to Spruce Grove, & St. Albert. Main Floor Features: Traditional floor plan w/ Living rm w/ cozy gas fireplace, Family rm, sunroom, laundry/2 pce bathroom, stylish & functional upgraded kitchen cabinetry, countertops, backsplash & quality s/s appliances. Two separate access doors to the large maintenance free composite deck & metal railings recently upgraded 2026. Upper Level: 2 Large bedroom's each w/ access to 4pce bathroom. Many upgraded window's & exterior drs, Htw on demand, Hi-Efficiency furnace, A/C. Private treed yard w/ many sheds & RV parking & single attached garage. Tranquility & beauty of country living awaits—don’t miss your chance! Owner also selling 3 acre vacant lot next door $194,900 (id:42336)
19f Meadowlark Vg NW
Edmonton, Alberta
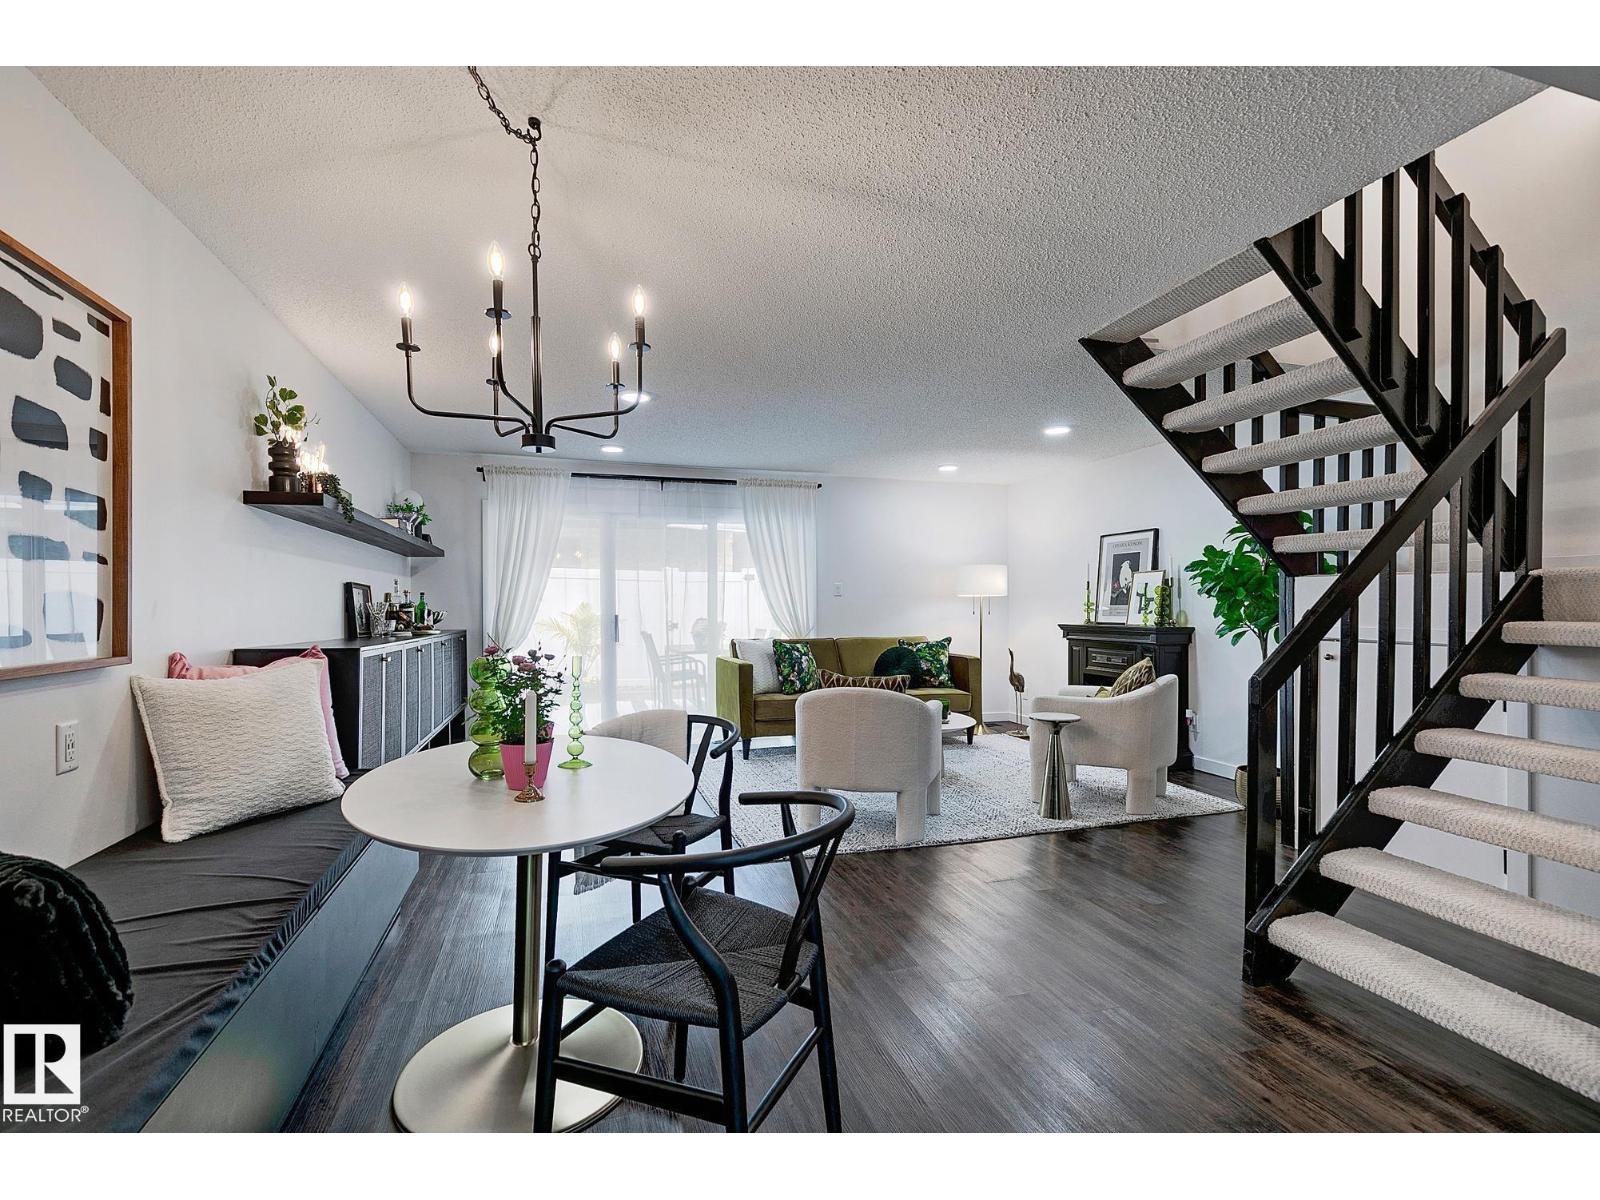
RARE 3-BEDROOM + BONUS ROOM | SW-FACING YARD | TURNKEY! One of the largest and brightest homes in the complex, featuring a highly sought-after 3-bedroom + bonus room layout across three levels! This beautifully updated home offers abundant natural light, a stylish contemporary kitchen, Corian counters, white backsplash, stainless appliances, custom built-ins & banquette dining. The spacious living room features new pot lights, decorative fireplace & patio doors leading to a private, sun-soaked SW-facing backyard. Upstairs offers 3 generous bedrooms & a beautifully updated bath with modern cabinetry, black-and-white tile & gold fixtures. The entire third level is a massive bonus/loft room with vaulted ceiling, custom built-ins, abundant windows & loads of storage. Additional upgrades include A/C, NEW furnace, NEW HWT & upgraded electrical. 1 parking stall with potential for a 2nd. Low condo fees! Minutes to Whitemud, Henday, future LRT, WEM, schools, parks & hospital. A truly rare —see it before it’s gone! (id:42336)
11502 127 St NW
Edmonton, Alberta
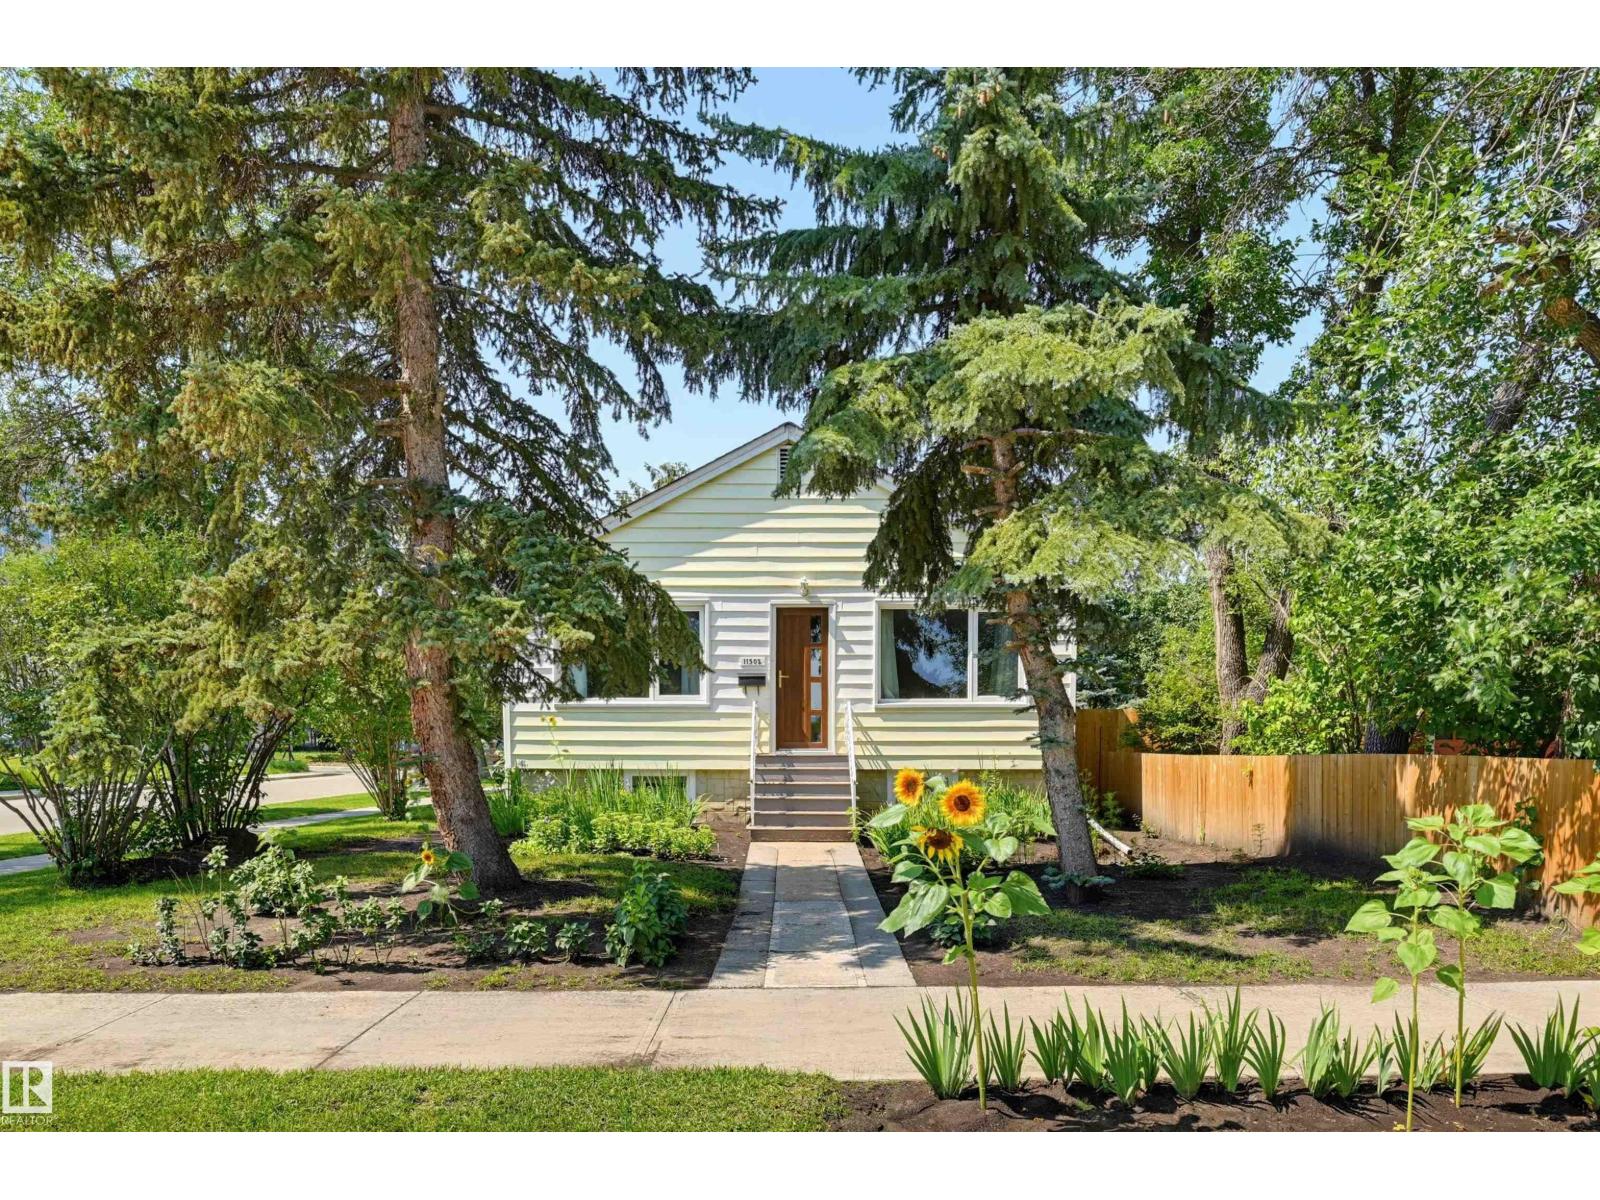
Discover this fully renovated gem on a corner lot in Inglewood, perfectly situated across from Inglewood School and next door to the community league's new park and spray park! Located on a dedicated bike route, this beautifully updated home features extensive upgrades: newer roof, 2020 furnace, weeping tile, sump pump, Euro-style windows, a triple-latch front door, kitchen, and bathrooms. The bright main level boasts gleaming hardwood floors, a spacious living room, and a primary bedroom with park views. You will also find a second bedroom, a den or formal dining room, a full bath, and an eat-in kitchen overlooking the yard. The newly refreshed basement offers a large family room, two extra bedrooms with large windows, a full bathroom, and a laundry room. Outside, enjoy a sunny, southwest-facing gardener’s paradise complete with a greenhouse, garden beds, new fence, and a stone patio. Complete with a single detached garage featuring a new concrete floor and an extra parking pad, this home is a must-see! (id:42336)