

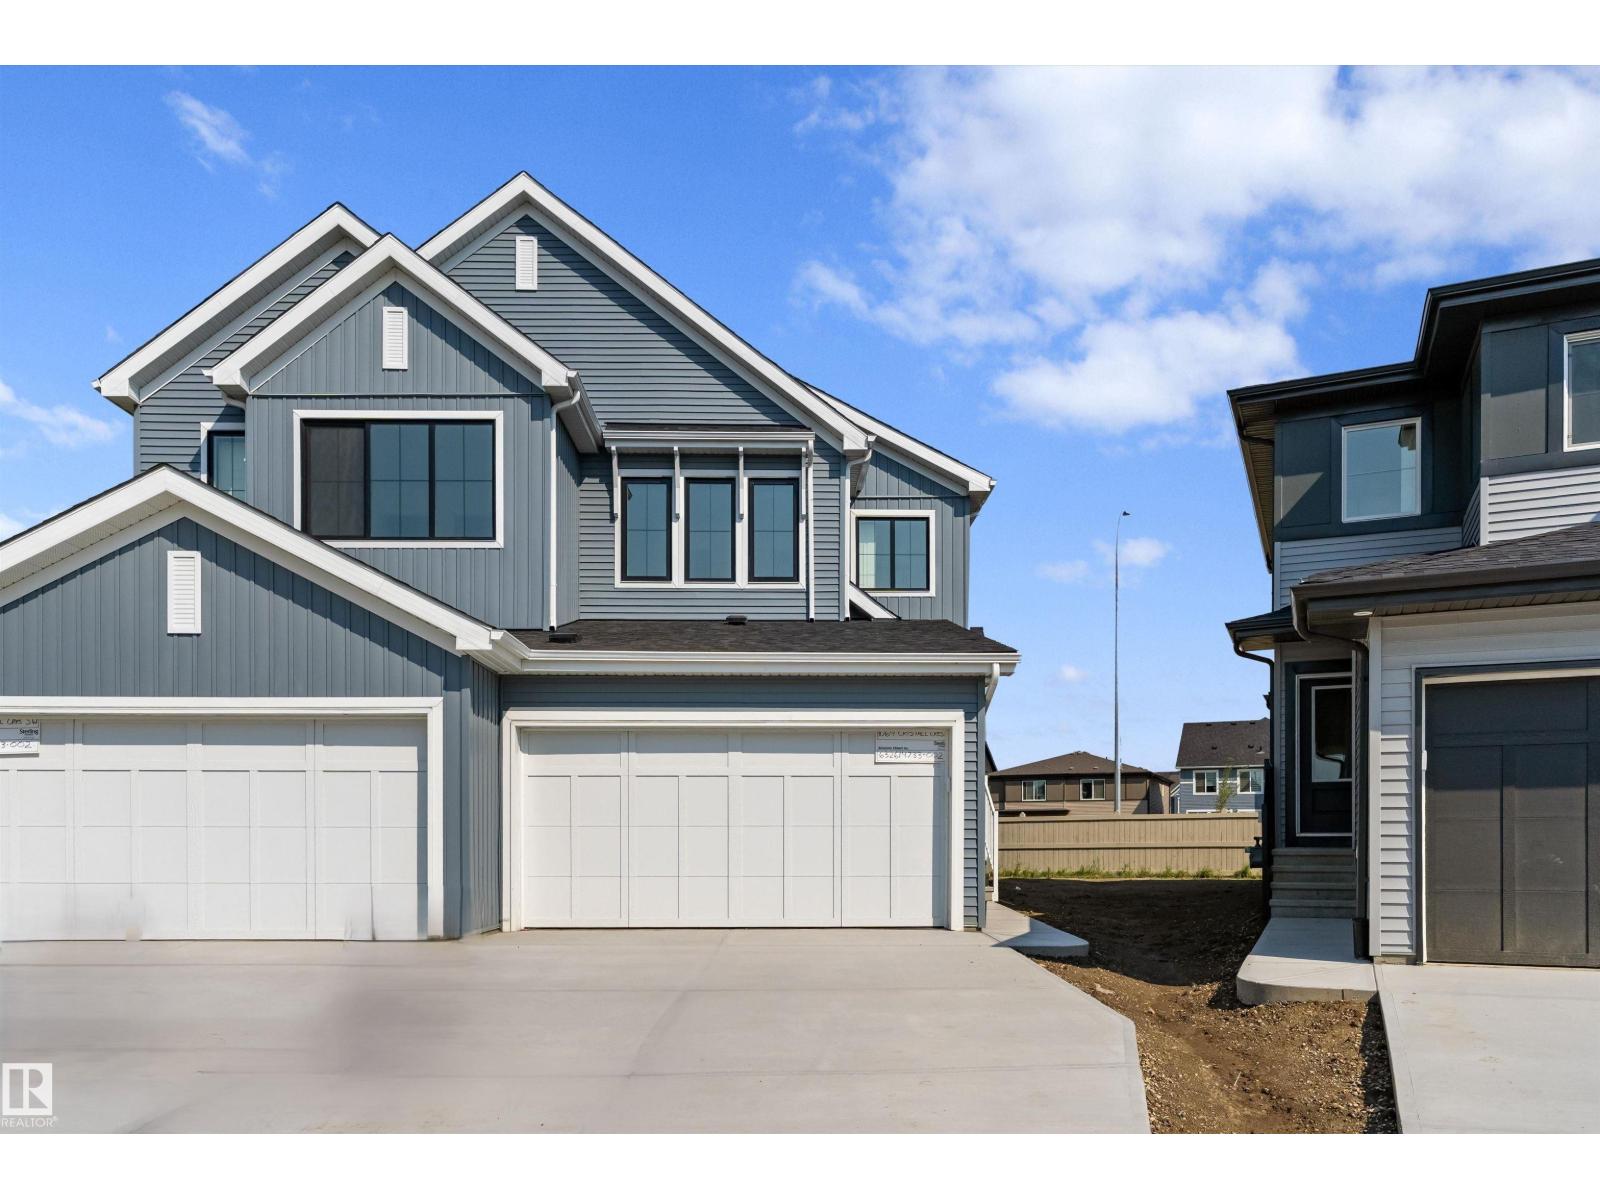
1064 Cristall Cr SW
Edmonton, Alberta
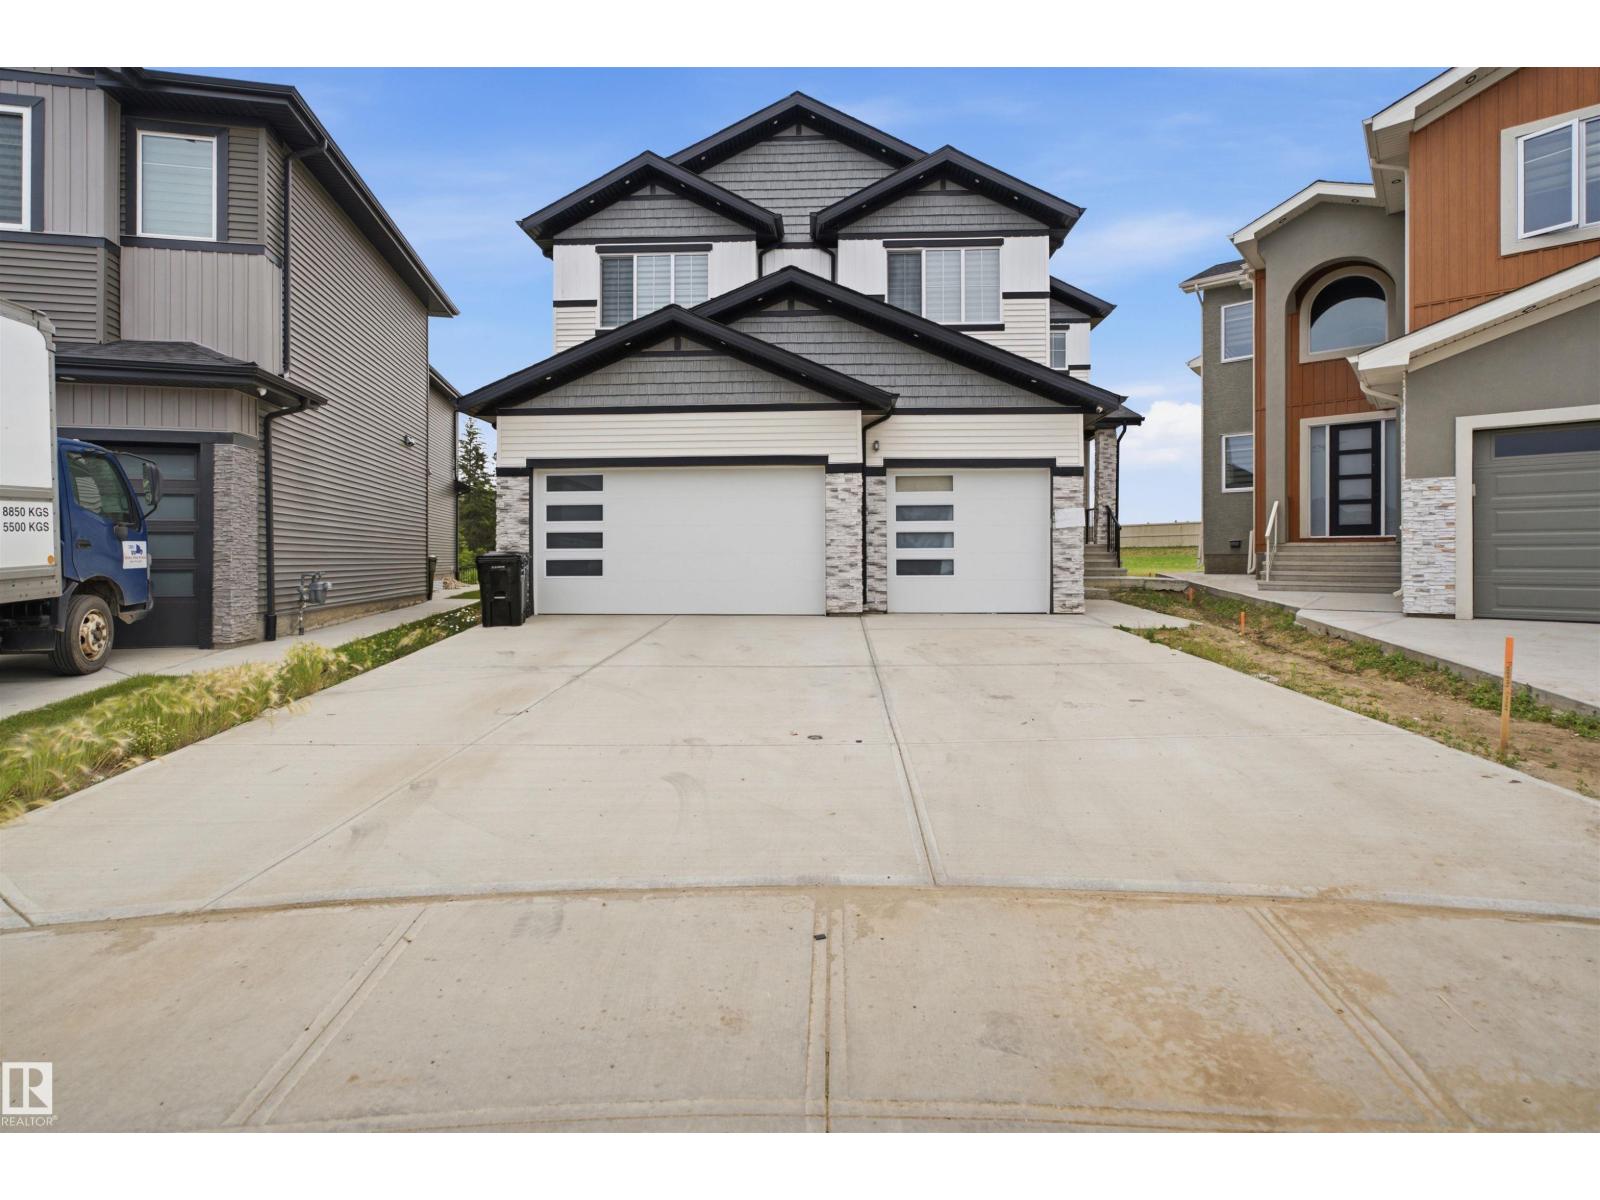
This well-designed duplex offers comfort, style, and a functional layout for modern living. A spacious foyer flows past a convenient 1/2 bath into the open-concept great room, kitchen, and dining area. The kitchen features quartz countertops, a central island with flush eating ledge, Silgranit undermount sink, pendant lighting, built-in microwave, chimney-style hood fan, full-height tiled backsplash, and soft-close cabinets with upgraded raised door profile. A closet pantry beside the staircase adds extra storage. The main floor includes 9-ft ceilings, luxury vinyl plank flooring, and a double attached garage with a floor drain. Large rear windows and a sliding patio door fill the home with natural light. Upstairs offers a primary suite with a walk-in closet and a 4-piece ensuite, plus two bedrooms, a 3-piece bath, and upper laundry. (id:42336)
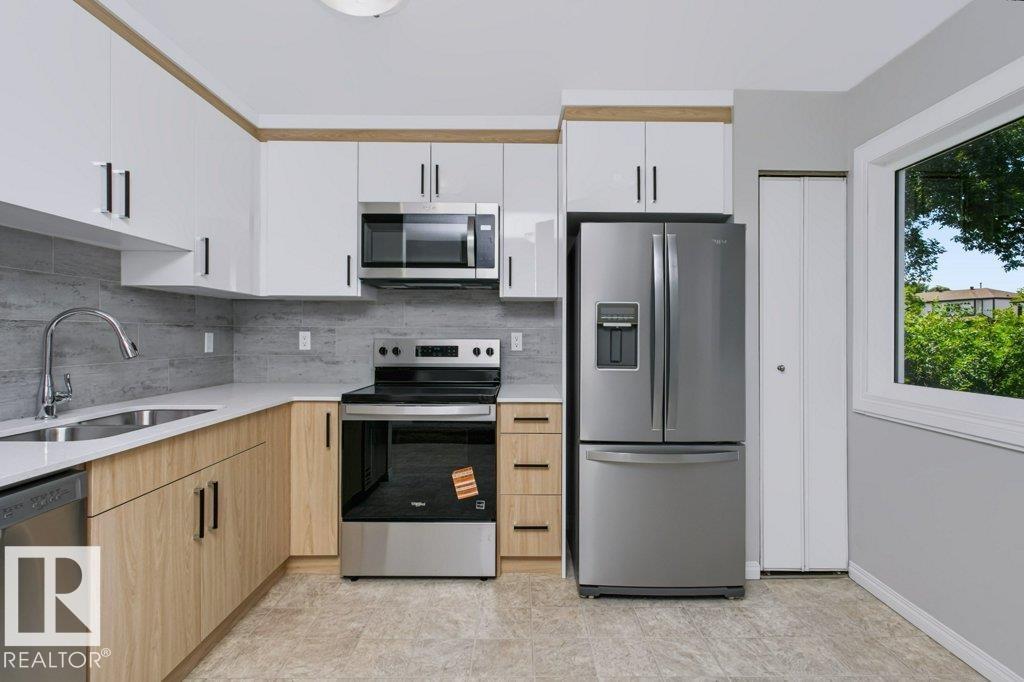
#24 14511 52 St NW
Edmonton, Alberta
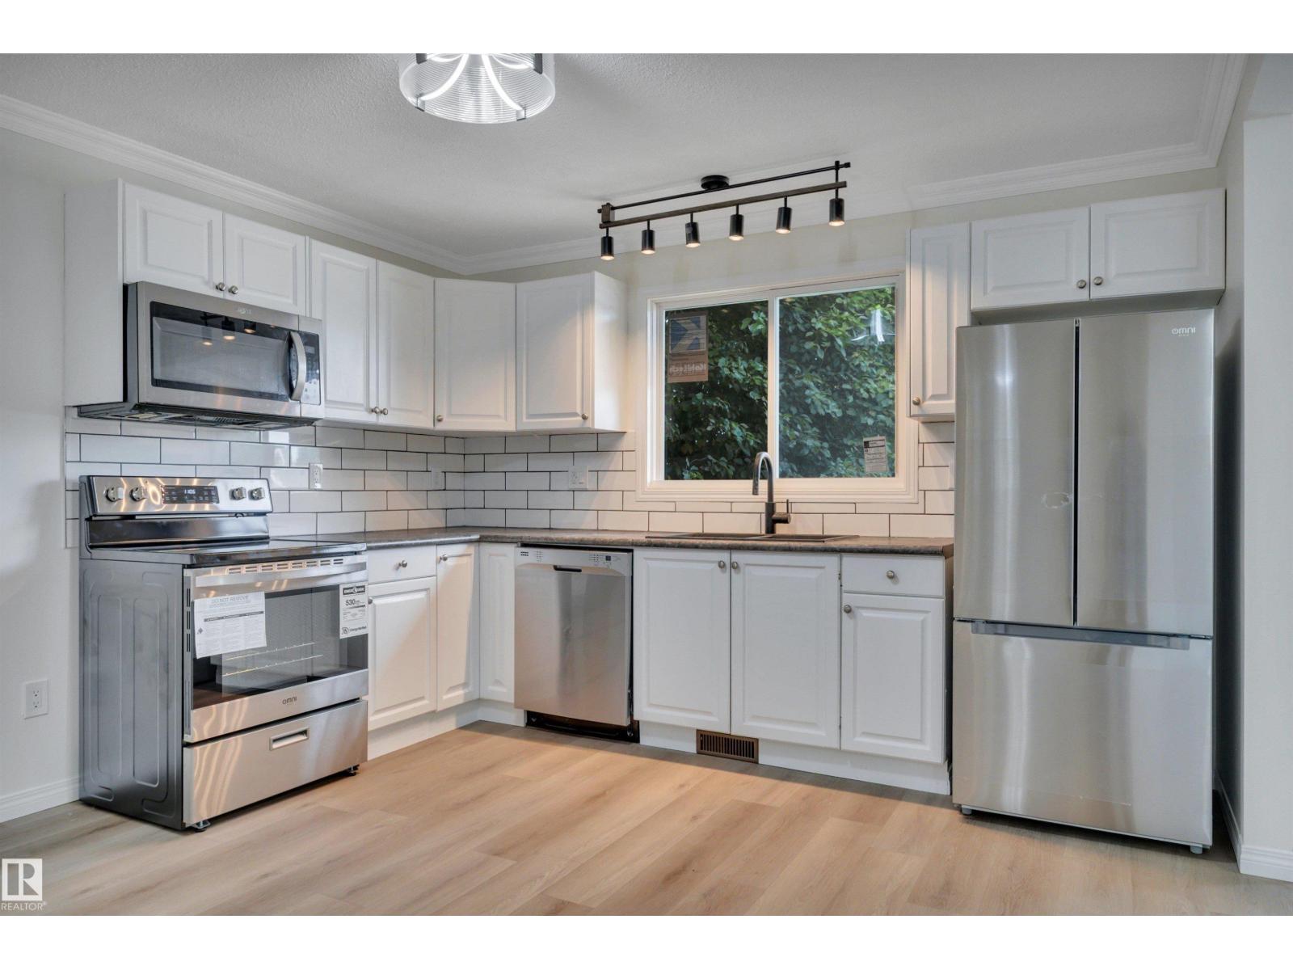
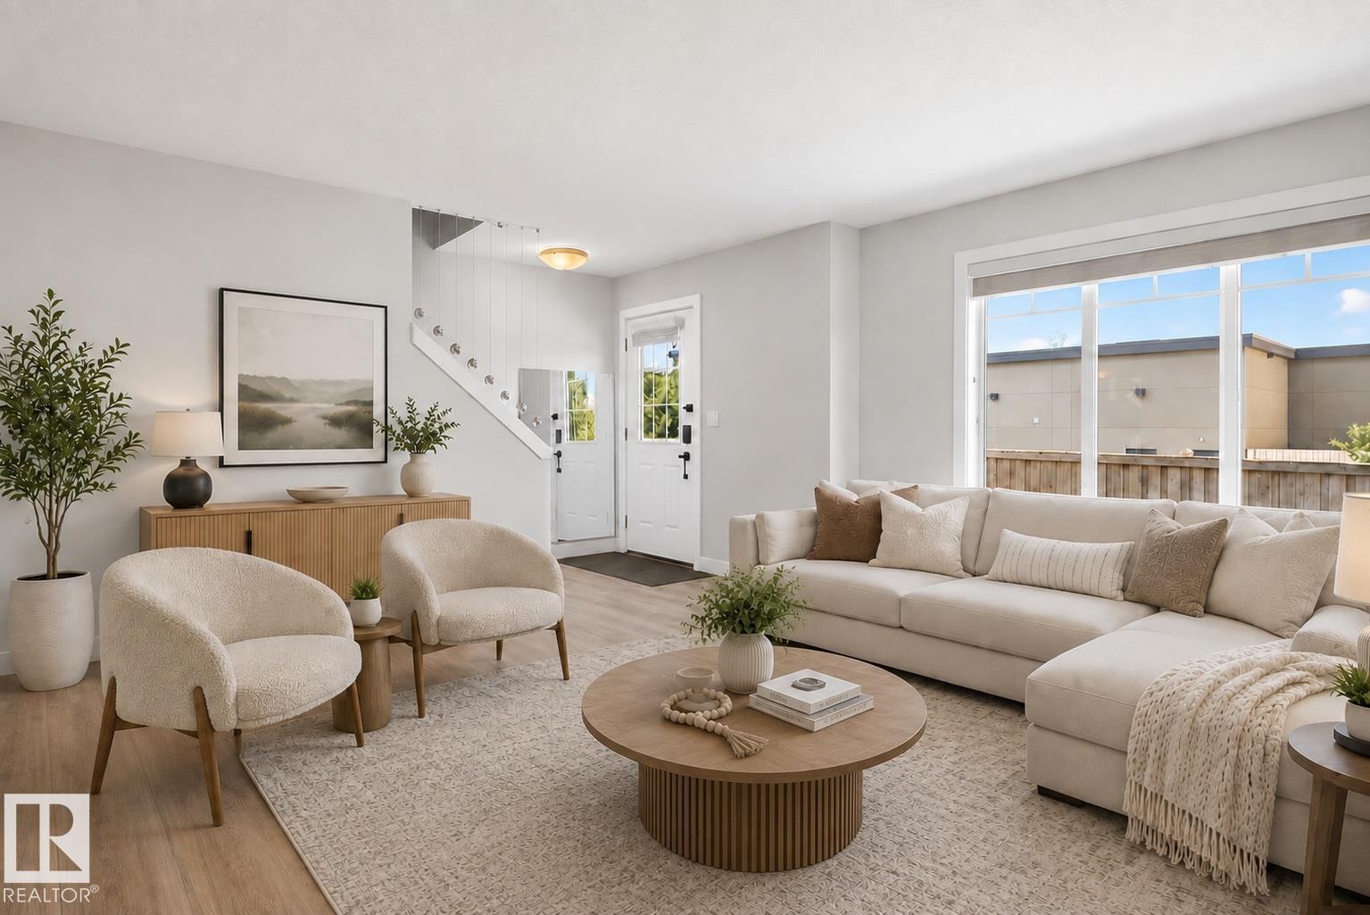
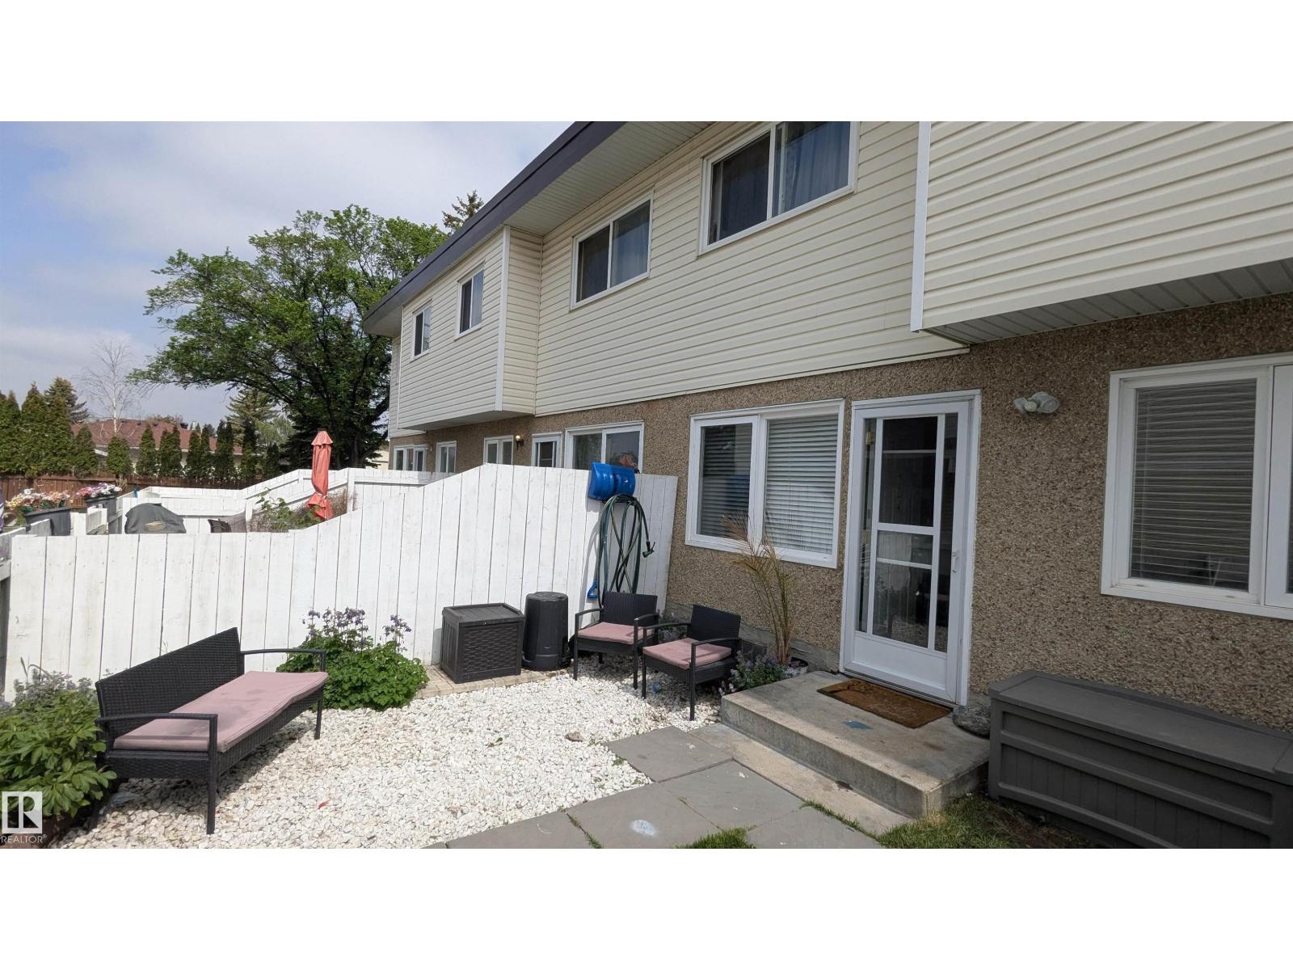
Move-in ready and full of opportunity, this 2-storey townhouse in NE Edmonton's Casselman community is perfect for first-time buyers, investors, and downsizers. Freshly painted with new carpet on the upper floor and a newly renovated kitchen, this home is ready to unpack and settle into. Enjoy your private, fenced backyard complete with a deck, gazebo, and garden planters, an outdoor retreat built for summer enjoyment. Upstairs offers 3 bedrooms and a full bath, plus a convenient half-bath on the main level. The unfinished basement is a blank canvas, ready for you to add development, storage, or future equity on your terms. Two parking stalls complete the package. Location near schools, parks, and public transit, with quick access to Anthony Henday, Yellowhead, and Manning Drive putting everything you need within easy reach. An ideal combination of updates, space, and location. (id:42336)
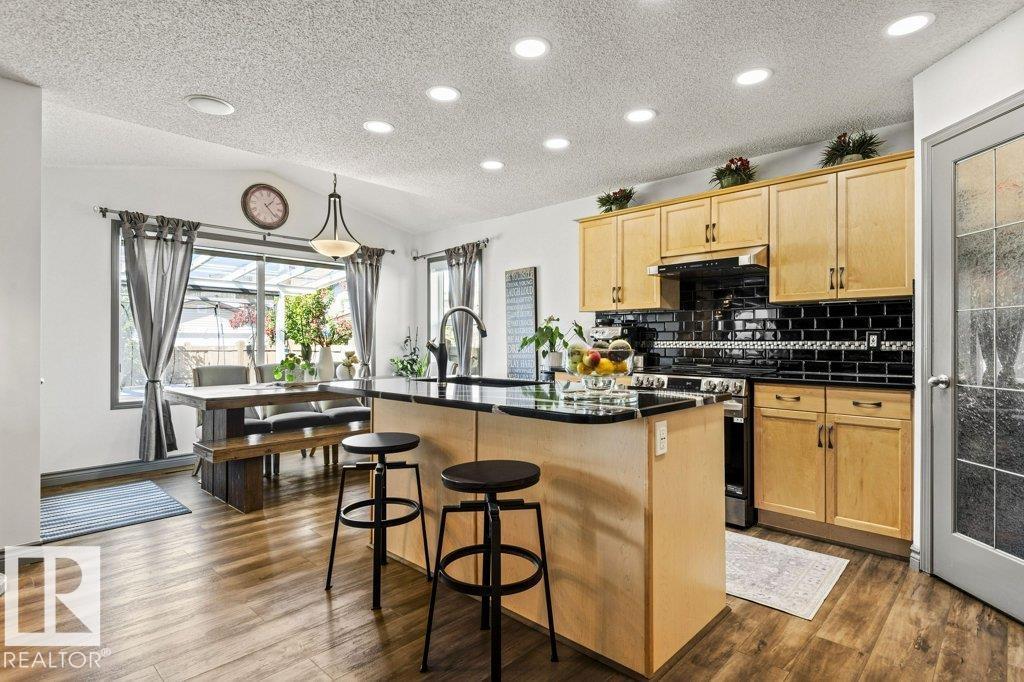
16820 57 St NW
Edmonton, Alberta
Welcome home to this beautiful FORMER SHOW HOME, located in the highly desirable community of McConachie, WALKING DISTANCE from schools, parks, shopping & amenities. This home offers 3 spacious bedrooms, an inviting bonus room with corner gas fireplace, and a fully finished basement complete with bar, gym, and bathroom. The chef-inspired kitchen features granite counters, premium appliances, and a bright nook overlooking the backyard. Enjoy year-round comfort with central air conditioning and a built-in speaker system throughout. Your private retreat awaits in the luxurious primary suite, boasting a spa-like ensuite with a relaxing soaker tub and oversized 4 ft shower. Outdoors, the home shines with a heated, insulated double garage, beautifully landscaped yard with fruit trees, firepit, and a rear deck with BBQ gas line, ideal for summer gatherings. This stunning property truly has it all, don’t miss your chance to call it home! (id:42336)
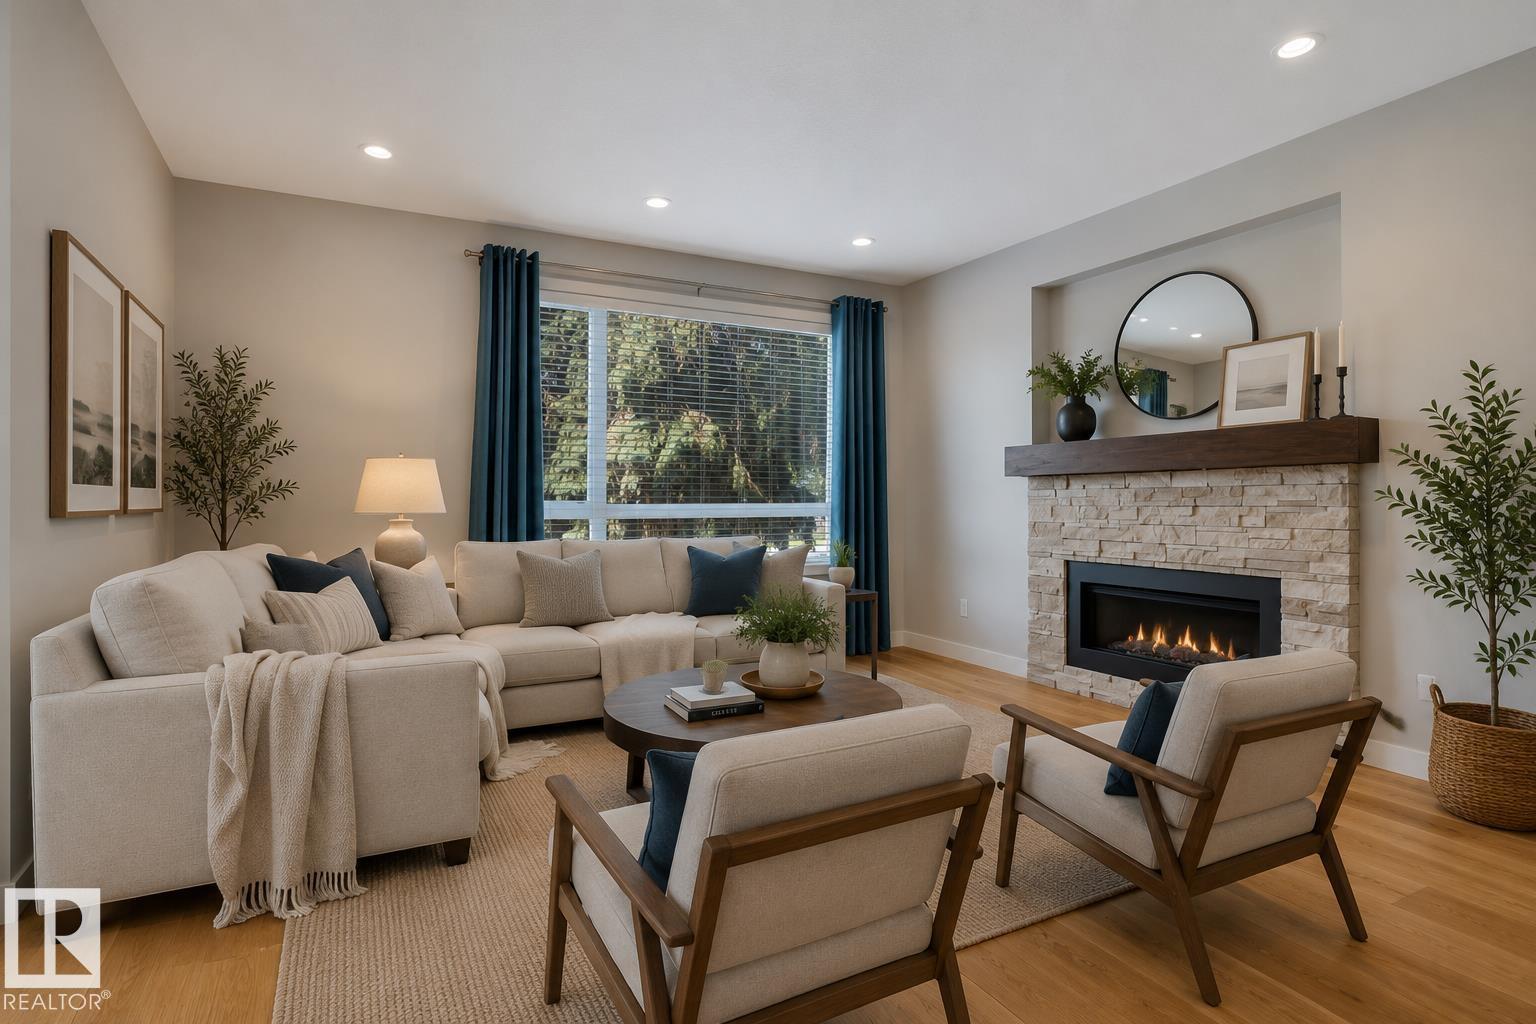
10919 96 St NW
Edmonton, Alberta
Modern infill living awaits just minutes from downtown! This beautifully designed 2storey in the heart of McCauley offers over 1835 sqft of stylish living space with 9' ceilings on the main floor, engineered hardwood floors, quartz countertops, a large island with eating bar, walk-in pantry, and a stunning stone-faced gas fireplace. Upstairs features 3 spacious bedrooms, convenient second-floor laundry, and a primary suite with a walk-in closet and private ensuite. The partially finished basement includes rough-ins for a future kitchen/wet bar and bathroom, offering endless possibilities to customize the space. Outside you'll find a fully fenced and landscaped yard, an oversized detached double garage with rear lane access, and a fantastic location close to downtown, the Ice District, LRT, schools, parks, shopping, and transit. Freshly painted, professionally cleaned, and ready for immediate possession! (id:42336)
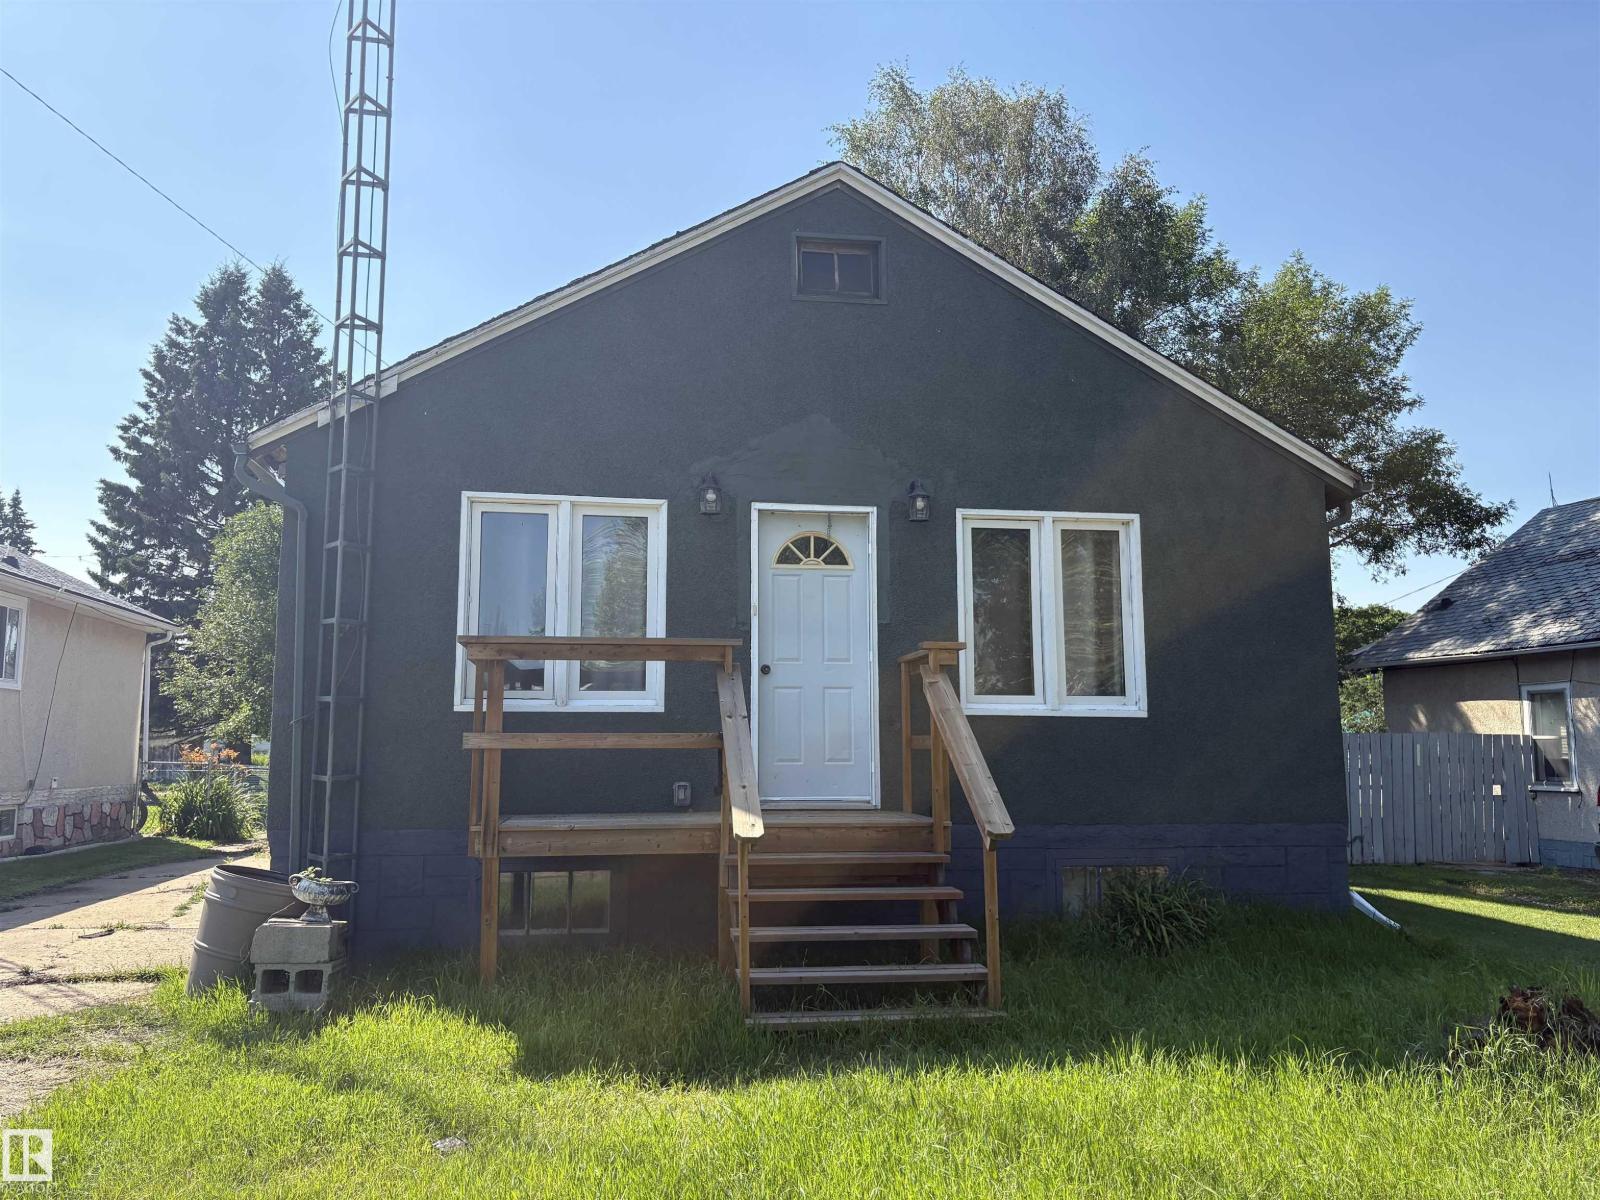
4620 Maria Dr
Smoky Lake Town, Alberta
Quaint home on one of the most beautiful streets in Smoky Lake. Hardwood flooring throughout the main floor. Lots of natural light afforded by the numerous updated windows. Large primary bedroom with a 4 piece ensuite. Open plan living room, dining area and kitchen. Powder room on main floor. The basement has a 3-piece bathroom with a laundry area and a second bedroom. There is also a good sized family room. Single garage, garden shed in back yard. Ample space to park a RV. The rear deck is private and shaded. The back yard is safely fenced for children and pets. (id:42336)
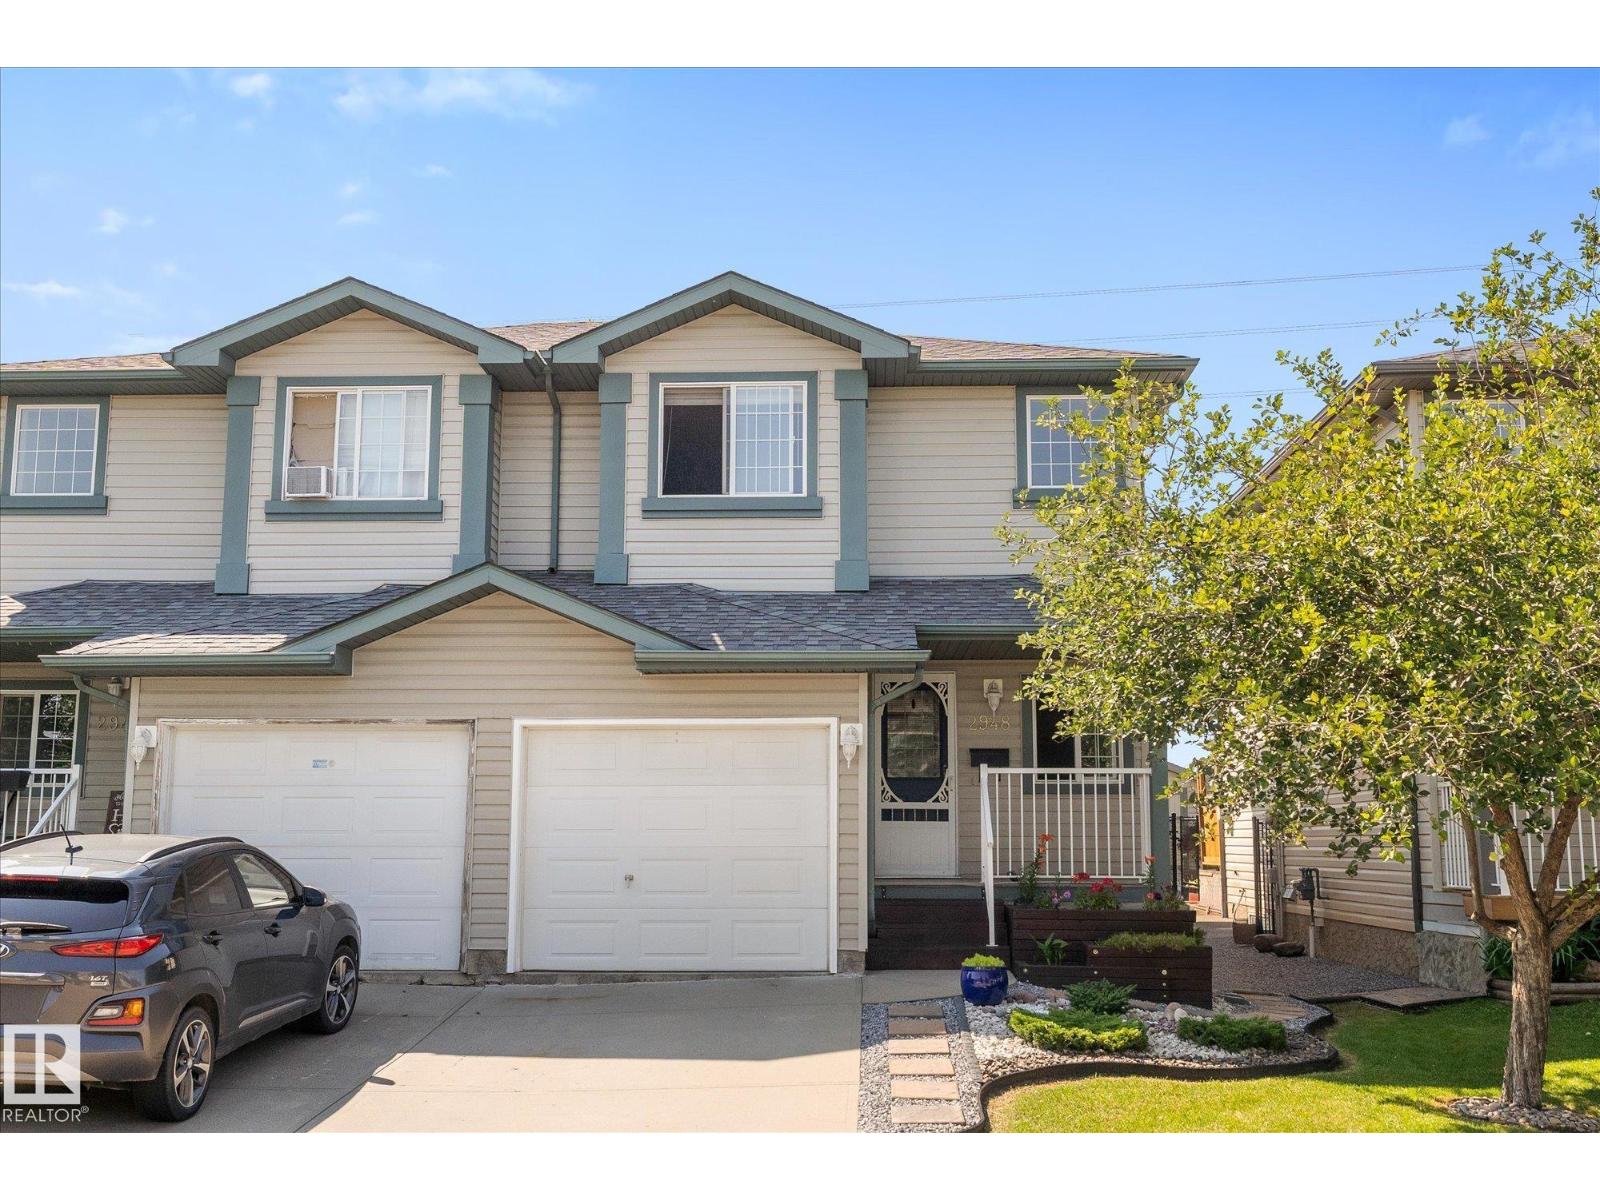
2948 26 St NW
Edmonton, Alberta
Beautifully maintained, original-owner duplex backing onto green space in the desirable community of Silver Berry. This spotless, move-in-ready home offers a bright, functional layout with a cozy gas fireplace, newer appliances, a spacious kitchen with an eat-up island, and a separate dining area perfect for family meals and entertaining. Upstairs features a spacious primary retreat with a full ensuite and two walk-in closets, a generous second bedroom, and a full main bathroom. The fully finished basement offers a third bedroom or can easily serve as a second family room, providing flexible living space to suit your needs. Step outside to the stunning backyard featuring multi-level decks, a beautiful pergola, and peaceful green space beyond—an incredible setting for relaxing or entertaining. An attached garage and welcoming front porch complete this exceptional home. Pride of ownership shines throughout. A must-see! (id:42336)
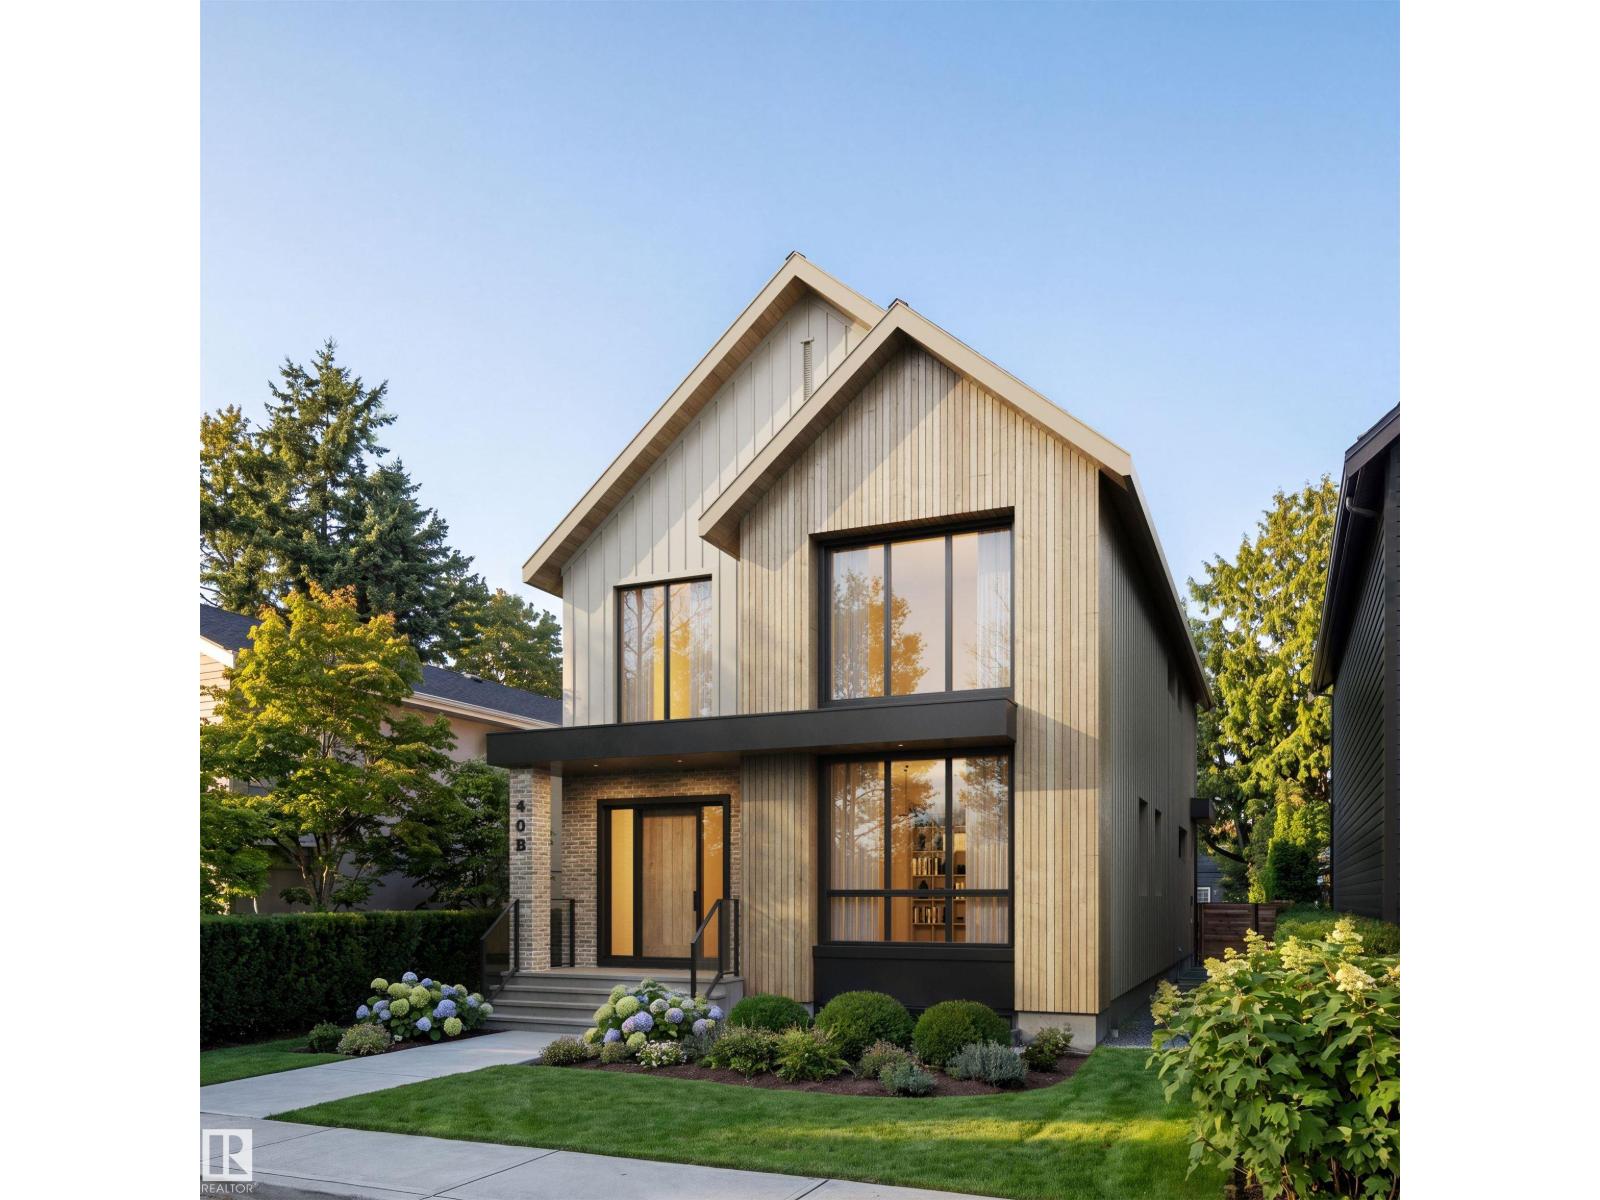
40b Valleyview Cr NW
Edmonton, Alberta
Incredible executive property brought to you by Mill Street homes in the heart of the super desirable neighborhood of Valleyview. Gorgeous open concept plan, perfect for entertaining large groups or intimate gatherings!! This home is extensively upgraded with features including wide plank engineered hardwood floors, chef's kitchen with upgraded appliance package with massive quartz island, real walnut wood cabinetry, high quartz backsplash, custom wall features in foyer and primary, custom mudroom cabinetry & walnut bench, upgraded solid core 8' interior doors featuring Emtek levers. Luxurious primary suite with spa ensuite and large custom walk in closet shelving unit with walnut countertops. 3 large bedrooms above grade allows for your growing family with a 4th additional bedroom in your fully finished basement. Energy efficient gas furnace & heat pump with AC, composite wood rear deck, fully finished garage!! Act fast, this home is wider than the conventional infill home and is ready for occupancy!!! (id:42336)
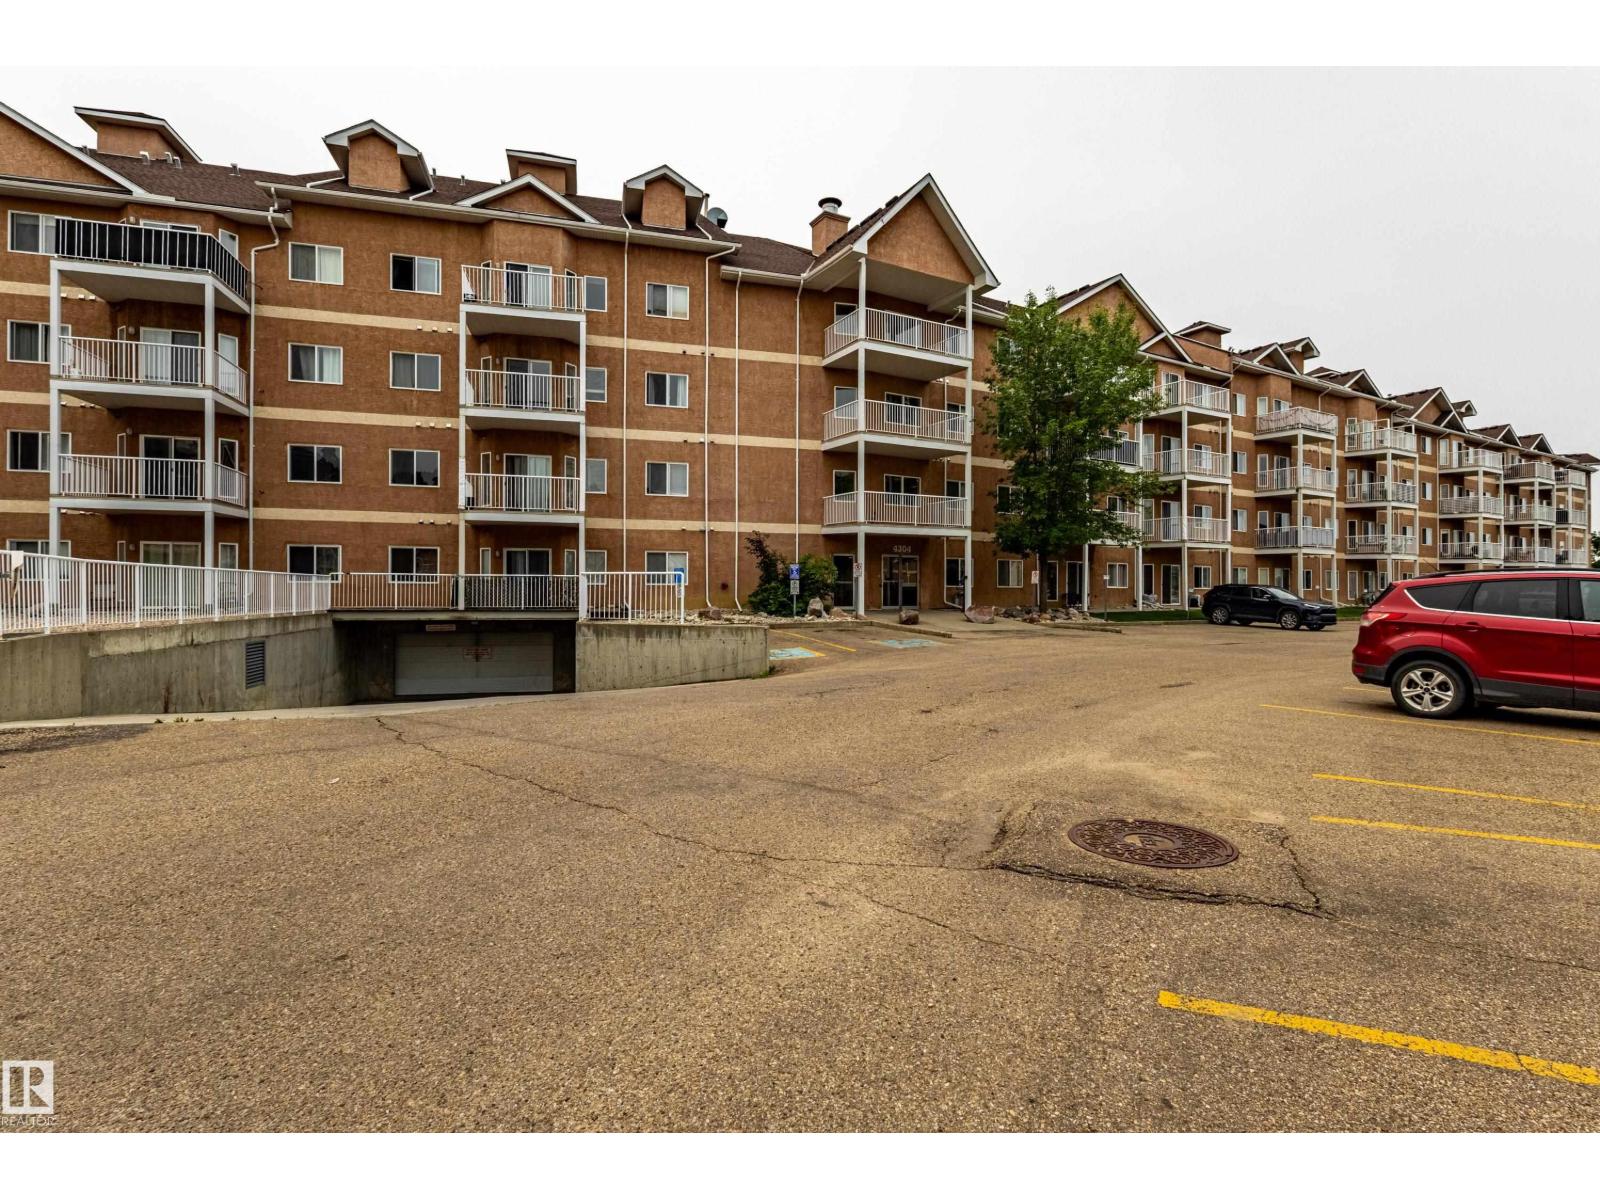
#412 4304 139 Av NW
Edmonton, Alberta
Enjoy convenience and comfort at the Estates of Clareview! This spacious 2 bedroom offers 1,000 sq. ft.(builder's pla was 1108 sq ft) of open living space with 9-foot ceilings. Recent upgrade includes brand new vinyl plank throughout. Additional features include an in-suite washer and dryer, gas BBQ outlet. The unit also comes with an underground parking stall. Residents enjoy excellent building amenities such as a fitness centre and billiard room. With the LRT right at your doorstep, plus easy access to the City Recreation Centre (with swimming pool and library), shopping, dining, and schools, this is the perfect combination of lifestyle and location. (some photos are virtually staged) (id:42336)
304 33 Av NW
Edmonton, Alberta
Welcome to this stunning 8-bedroom, 6.5-bath luxury home in the desirable community of Maple Crest! Offering over 3,600+ sq. ft. of thoughtfully designed living space, this 2024-built home features a bright open-concept layout, spice kitchen, main-floor bedroom with full ensuite, and premium finishes throughout. Upstairs offers spacious bedrooms, while the fully finished basement includes a 2-bedroom legal suite plus a 1-bedroom in-law suite. Enjoy a triple attached garage, dedicated home salon setup, and a huge pie-shaped backyard backing onto peaceful wetlands and walking trails with no rear neighbours. Conveniently located close to schools, parks, shopping, and all amenities, this exceptional home truly offers the perfect combination of luxury, and space. (id:42336)
3607 53 Street
Wetaskiwin, Alberta
Beautifully Renovated 4-Bedroom, 2-Bathroom Home Move right into this beautifully renovated 4-bedroom, 2-bathroom home, where every detail has been updated from top to bottom. Featuring new windows, new flooring, modern light fixtures, and a completely redesigned interior, this home offers the perfect blend of style and comfort. The fully finished basement includes two spacious bedrooms, a brand-new 3-piece bathroom, and plumbing already in place for a future wet bar—ideal for entertaining, a recreation area, or creating a private living space. Outside, you'll find a fully fenced yard, perfect for children, pets, or relaxing outdoors. Located in a quiet, family-friendly neighborhood, this home is just a 5-minute walk to a playground and conveniently close to shopping, schools, and other amenities. This turn key home is ready for you to move in and enjoy Features: 2 fully renovated bathrooms Completely renovated from top to bottom New windows throughout New flooring and modern light fixtures New walkway (id:42336)
#6 5134 Mullen Rd NW NW
Edmonton, Alberta
Welcome to #6, 5134 Mullen Road—a beautifully maintained 3-bedroom, 2.5-bathroom townhouse in the highly sought-after community of MacTaggart. Offering the perfect blend of comfort, style, and convenience, this home features a functional open-concept layout, spacious living areas, an outdoor deck, an attached oversized double garage and enjoy year-round comfort with central air conditioning installed in 2023. Whether you're a first-time buyer, growing family, or investor, this home offers low-maintenance living in one of Southwest Edmonton's most desirable neighbourhoods. Ideally located just minutes from shopping, restaurants, schools, walking trails, public transit, and easy access to the Anthony Henday Drive, you'll love everything this exceptional location has to offer. Don't miss your opportunity to own a fantastic home in the heart of MacTaggart! (id:42336)
#104 16344 109 St NW
Edmonton, Alberta
Beautifully maintained 3-bedroom, 1.5-bath townhouse condo offering exceptional value and move-in-ready convenience. The bright main floor features an open-concept layout, large windows, a functional kitchen with stainless steel appliances, and a convenient 2-piece bathroom. Upstairs you'll find three generously sized bedrooms and a full bathroom, including a spacious primary bedroom with impressive vaulted ceilings. The partially finished basement offers plenty of storage, newer washer and dryer, and room to make it your own. Enjoy the privacy of the fully fenced and landscaped west-facing backyard, which does not directly face other units. This well-managed, professionally maintained complex offers a central playground and is pet-friendly with board approval.Condo fees include heat, water, and parking. Surrounded by schools, daycare, shopping, public transit, parks, walking trails, and just minutes from Beaumaris Lake. A fantastic opportunity for first-time buyers, families, or investors. (id:42336)
#50 6905 25 Av SW
Edmonton, Alberta
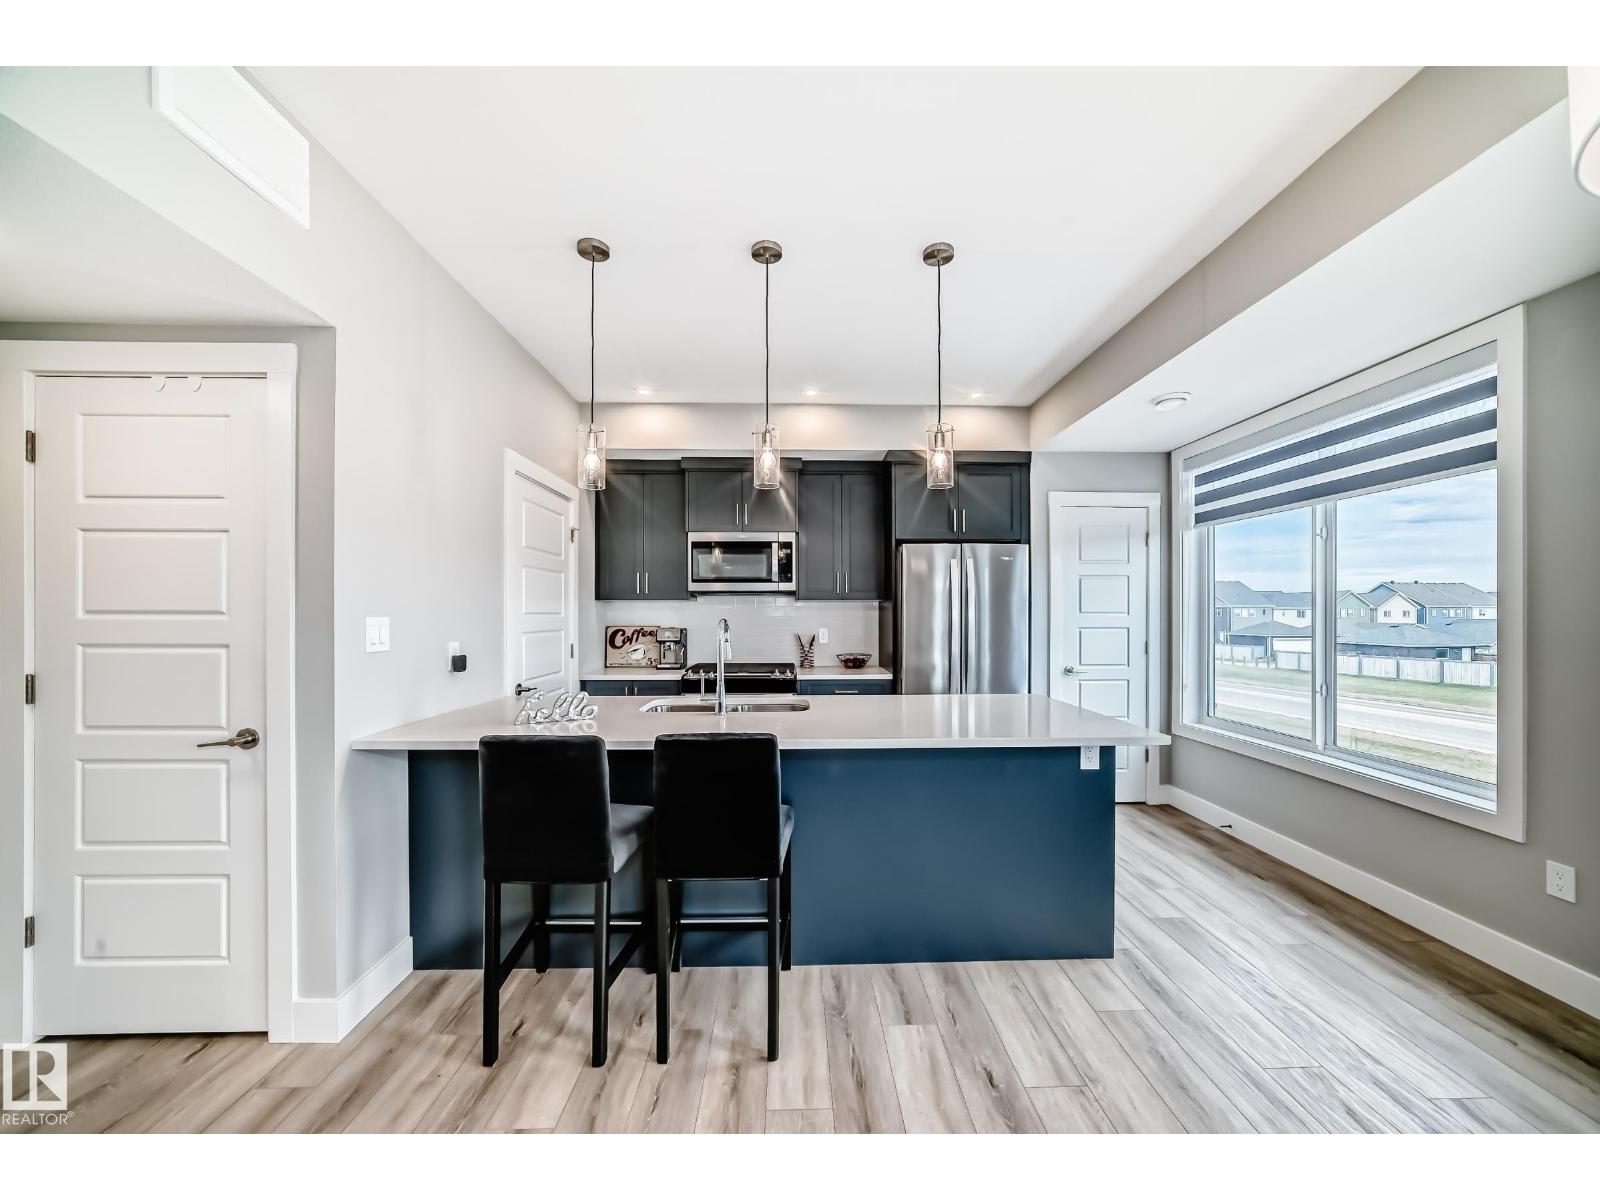
Move-in ready end-unit townhouse with immediate possession available! Welcome to this beautifully maintained home in one of Edmonton’s desirable communities. Built just two years ago and still under builder warranty, this bright and spacious home offers the perfect blend of comfort, style, and convenience. Featuring 2 large bedrooms, each with its own private ensuite, plus a main floor half bath, this home is designed for modern living. The open-concept layout with 9-ft ceilings creates a welcoming space for everyday living and entertaining. The kitchen features stainless steel appliances, including an oven with built-in air fryer making this home truly ready to enjoy from day one. Additional features include a single attached garage, low condo fees, two private balconies perfect for relaxing and watching the Northern Lights, clubhouse access, and a fantastic location within walking distance to restaurants, grocery stores, daycare, playground, gas station, and dog park. (id:42336)
#307 6212 180 St NW
Edmonton, Alberta
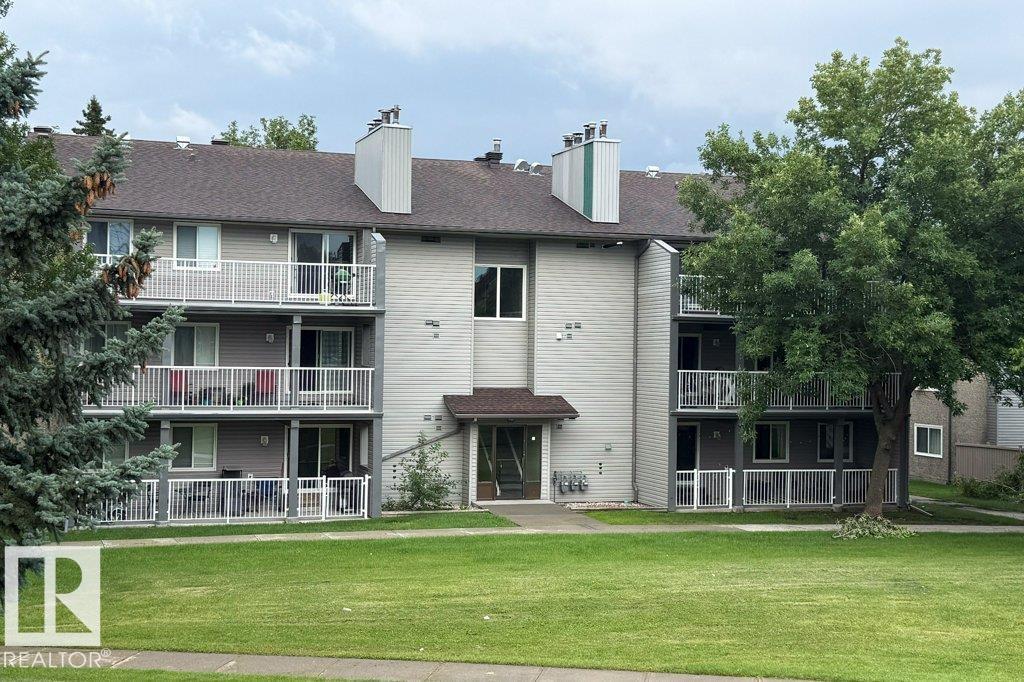
Welcome to this well-maintained top floor corner unit in the desirable community of Ormsby Place! With over 1000 sq ft this 2-bedroom 1 bath condo in Parkside Grande is the ideal place to call home. The open floor plan features a galley-style kitchen with ample cabinet and counter space, a separate dining room and a spacious living room that includes a wood burning fireplace. The primary bedroom is bright with large windows and a walk thru closet to the full bathroom. The massive 6 x 22 ft west facing deck with a view of the park/playground is a perfect space to enjoy the summer days. There is plenty of storage with large closets throughout and a storage room adjacent to your own utility room with the furnace and water heater. Same level laundry. Close to Anthony Hendy, Whitemud Freeway, shopping, schools, parks, skating rink, public transit and more! (id:42336)
1012 79 St SW
Edmonton, Alberta
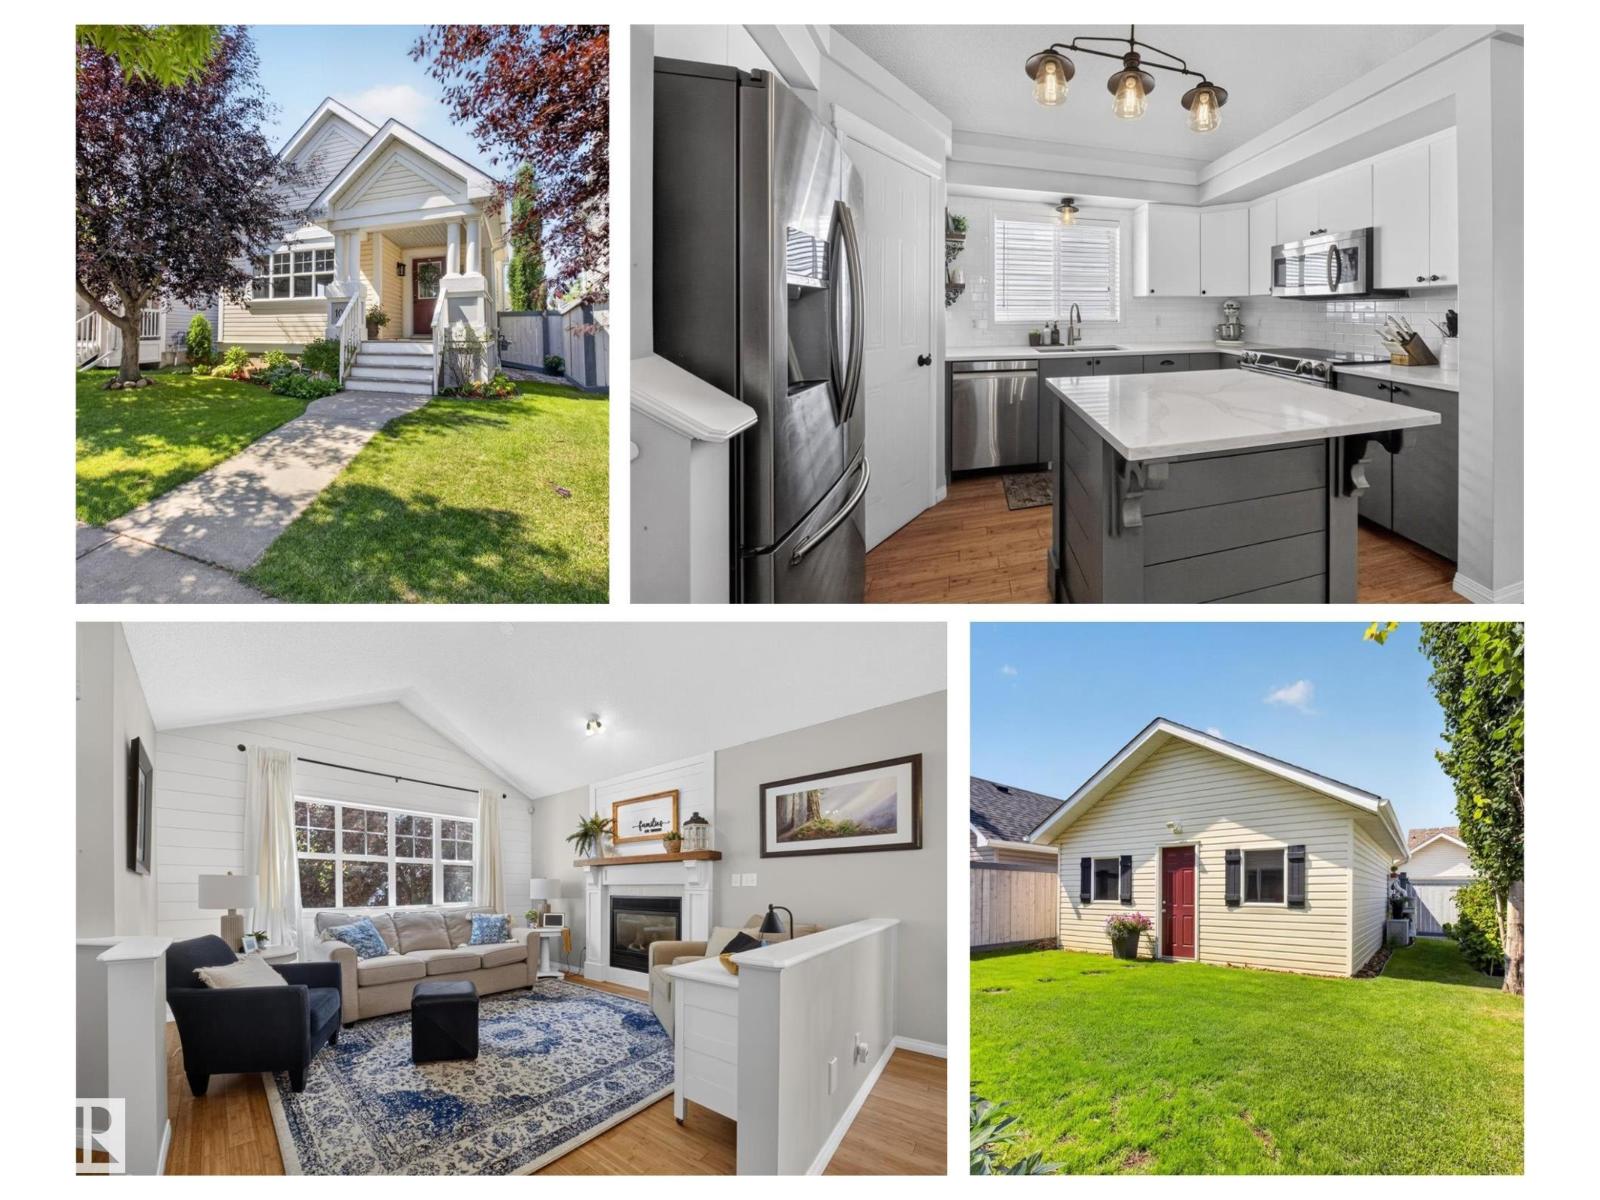
This home meets expectations if you are desiring a beautifully maintained and stylishly decorated home in Lake Summerside. From the moment you walk onto the front porch you will feel at home. Vaulted ceilings & sunlight pouring in from the windows highlights all the main floor open living space with its white kitchen with quartz countertops, stainless steel appliances & corner pantry. The dining area is so inviting after dinner you might stay here and play cards or a board game. All 4 levels developed with 2019 sq ft of living space with third level family room and access to the backyard with lots of lawn space for pets & kids to play. Plus a double garage for your cars to stay protected. Central air makes summer nights cool & pleasant indoors. Nothing has been missed and everything has been cared for. Now its your turn! Located on a quiet crescent with schools and parks nearby & full access to Lake Summerside for swimming, boating, fishing, tennis and enjoy volleyball on the sandy beach with friends. (id:42336)
2155 67 St SW
Edmonton, Alberta
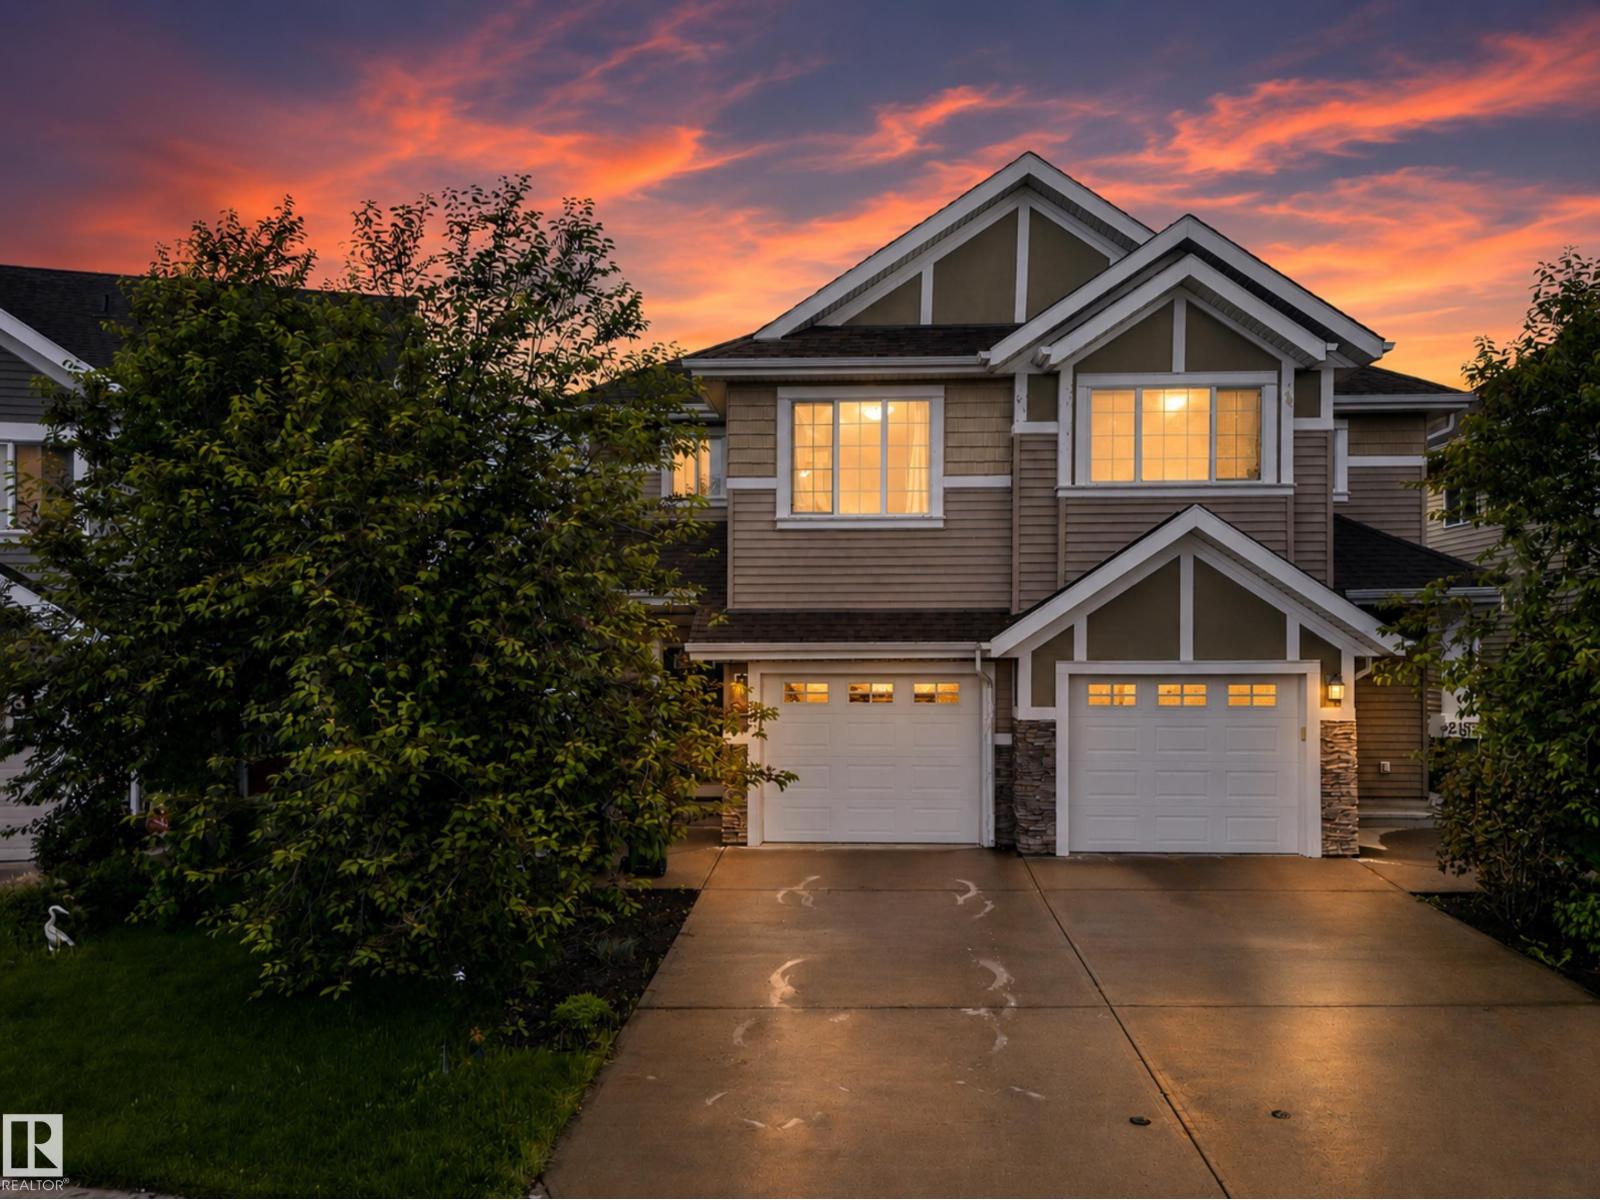
Welcome to Summerside, one of South Edmonton’s most desirable lake communities! This well-maintained half-duplex offers exclusive lake access and a functional open-concept layout with laminate flooring throughout the main level. Upstairs features two spacious primary bedrooms, each with its own 4-piece ensuite and walk-in closet, plus a versatile bonus area ideal for a home office or play space. The finished basement adds extra living space with a bedroom, recreation room, and rough-ins for a future bathroom. The kitchen is equipped with stainless steel appliances, granite countertops, and a tile backsplash. Enjoy the fully fenced and landscaped backyard complete with a deck, perfect for relaxing or entertaining. Additional features include a single attached garage and a prime location close to schools, parks, shopping, South Common, and public transit. Located within the Michael Strembitsky K-9 School catchment area. A fantastic opportunity to enjoy the Summerside lifestyle! (id:42336)
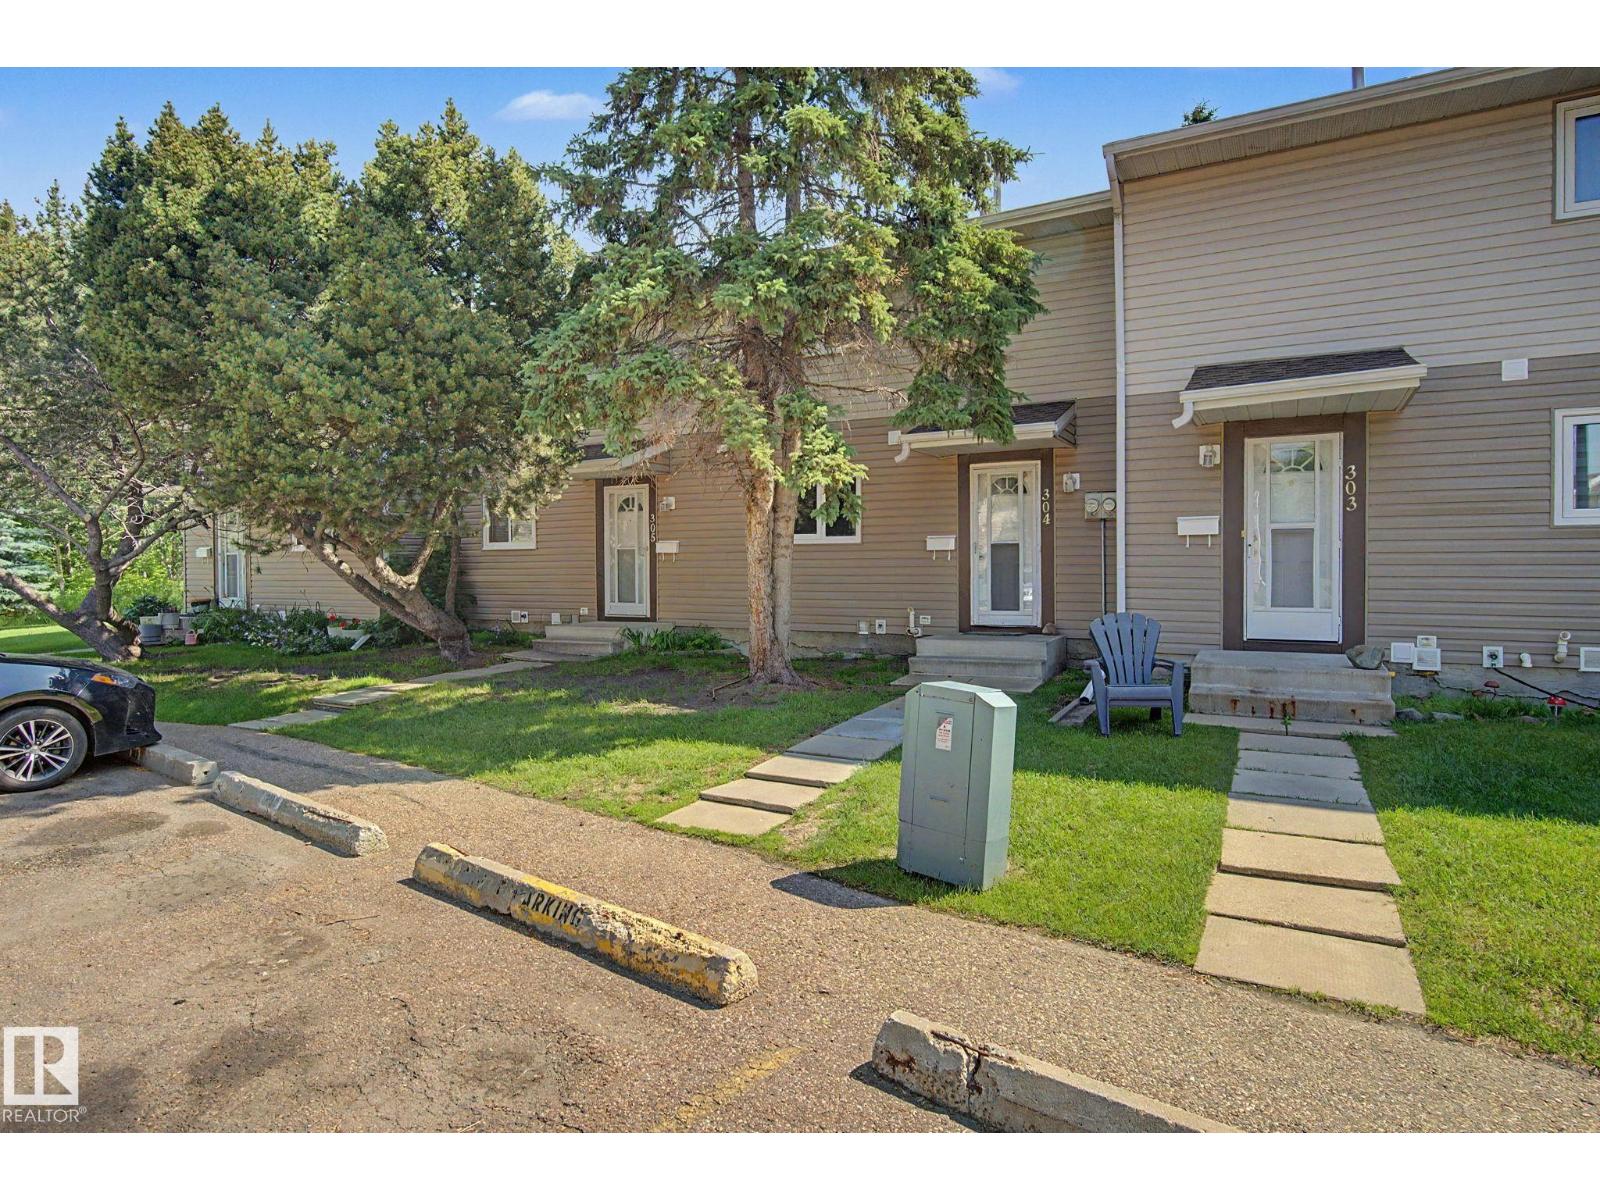
304 Spruce Gl
Spruce Grove, Alberta
STOP Renting and get into home ownership with this great starter condo in central Spruce Grove. This unit is over 1000 sq ft PLUS a finished basement. You'll feel at home as you walk in the door. Good size entry with plenty of space for everyone to get off boots and coats. Updated kitchen with white cabinets and good counter space. Living and dining is a great mixed space and you can expand either to whatever size you need it to be. Upstairs the master bedroom is a good size. 2 more bedrooms are great for kids, guests or a home office. 4pc bath. Basement is finished with large rec room space and roughed in for another bathroom. Great size deck to sit out on during a warm summer day with nothing but GREEN SPACE BEHIND you! Close to medical, shopping and parking right outside your front door!!! (id:42336)
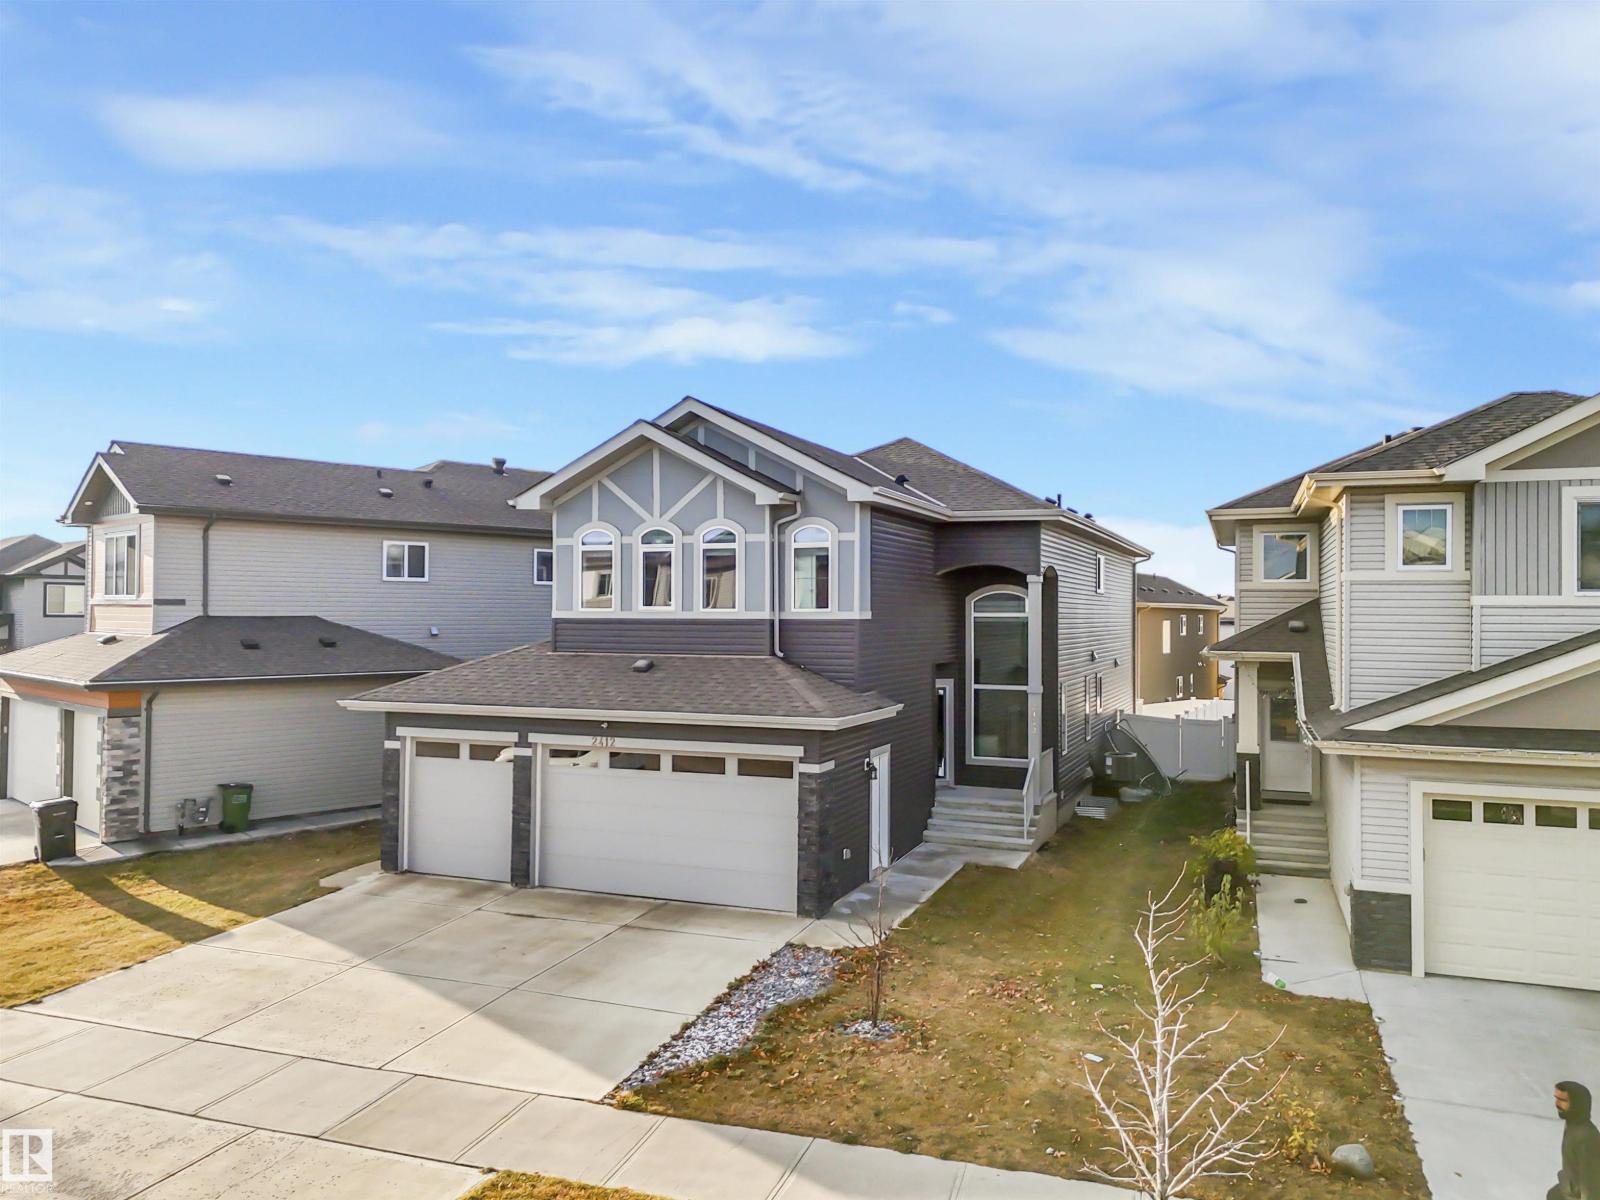
2412 14 Av NW
Edmonton, Alberta
Stunning Triple Car Garage home with Legal Basement Suite offering over 3,200+ sq ft of finished living space in desirable Laurel. This 6-bedroom, 4-bathroom home features two impressive open-to-above areas with 18 ft ceilings, a modern fireplace, and abundant natural light. The main floor offers 9 ft ceilings, bedroom with full bathroom, stylish kitchen with quartz countertops, premium built-in appliances, modern backsplash, and spice kitchen for added convenience. Upstairs offers a spacious bonus room, three generous bedrooms, laundry, and well-designed bathrooms including ensuite access. The legal 2-bedroom basement suite with 9 ft ceilings and large windows provides additional living space. Highlights include central A/C, water softener, no carpet throughout, luxury vinyl plank flooring, tile flooring, deck with BBQ gas line, window coverings, garage drain, and fenced backyard. Minutes from Svend Hansen School, shopping, Meadows Rec Centre & Anthony Henday. A beautifully upgraded home! (id:42336)
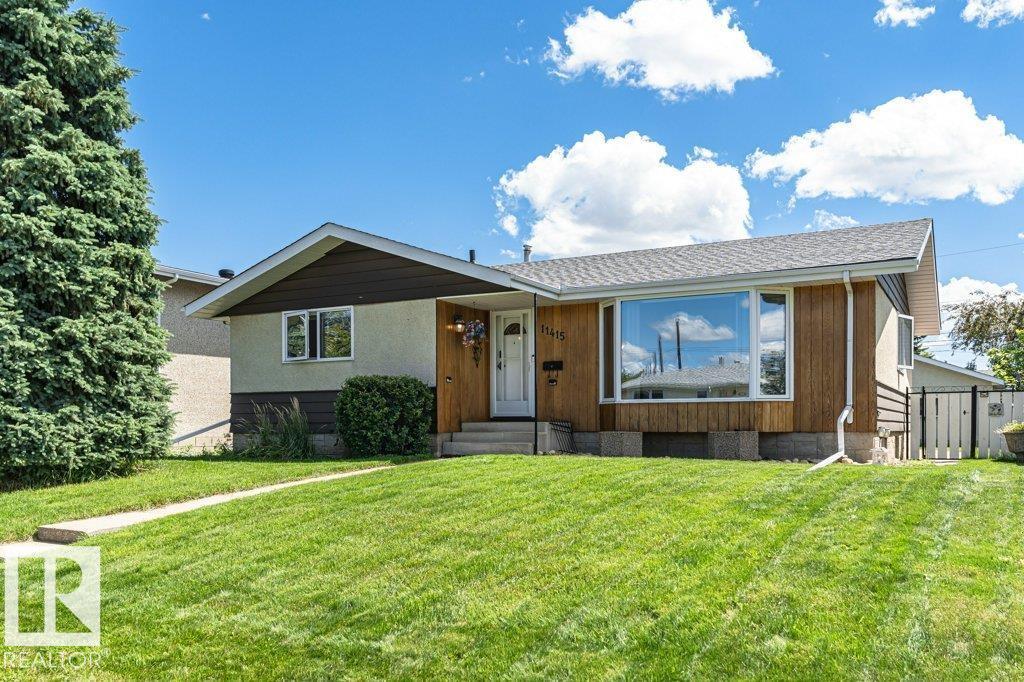
11415 56 Av NW NW
Edmonton, Alberta
Welcome to this well-maintained and beautifully updated bungalow in sought-after Lendrum Place! Offering 1,242 sq. ft. plus a fully finished basement, this home features 4 bedrooms, 3 bathrooms, and sits on a generous 55' x 120' lot with excellent future infill potential. Recent updates include newer vinyl casement windows, dishwasher (2023), high-efficiency furnace (2019), and brand-new dual-mode light fixtures (July 2026). The bright main floor offers a spacious living room with bay window, formal dining room, eat-in kitchen overlooking the landscaped backyard, 3 bedrooms, a 4-piece bath, and a 2-piece ensuite. The basement, with separate rear entrance, features a large rec room, 4th bedroom, 3-piece bath, storage, and (subject to approval). Heated, insulated double detached garage. K-9 schools, LRT, U of A South Campus, parks, and Southgate Centre are all within walking distance. (id:42336)
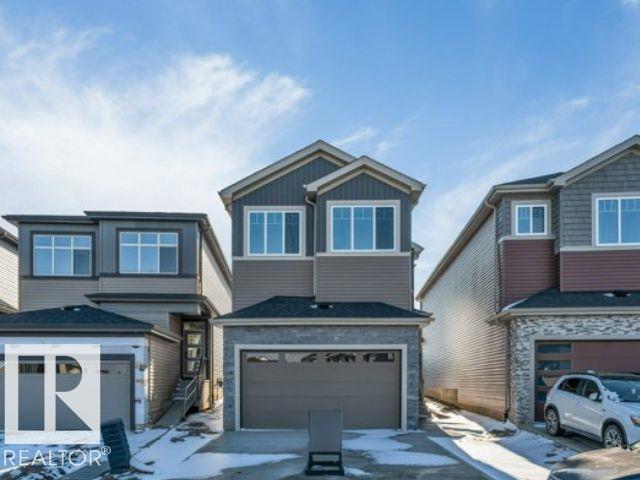
7156 177 Av NW
Edmonton, Alberta
*OPEN-TO-ABOVE* *QUARTZ CHEF’S KITCHEN* *WALKTHROUGH SPICE KITCHEN* *MAIN FLOOR BED & FULL BATH* *LUXURY VINYL PLANK FLOORING* *SEPARATE SIDE ENTRANCE* Welcome to this stunning new build in sought-after Crystallina Nera on a 28' pie lot beside a quiet walkway. Soaring 9' ceilings, luxury vinyl plank flooring, and custom millwork create an upscale first impression. The dramatic open-to-above great room fills the home with natural light, while the main floor bedroom/den and full 3-pc bath offer flexible living. The chef-inspired kitchen features quartz countertops, extended cabinetry, and a walkthrough spice kitchen with direct access to the mudroom for effortless prep and entertaining. Upstairs offers 3 spacious bedrooms, including a serene primary retreat with a spa-like 5-pc ensuite and walk-in closet, plus a bright bonus room, full bath, and convenient upper laundry. Photos are representative. (id:42336)
49 Galloway Dr
Sherwood Park, Alberta
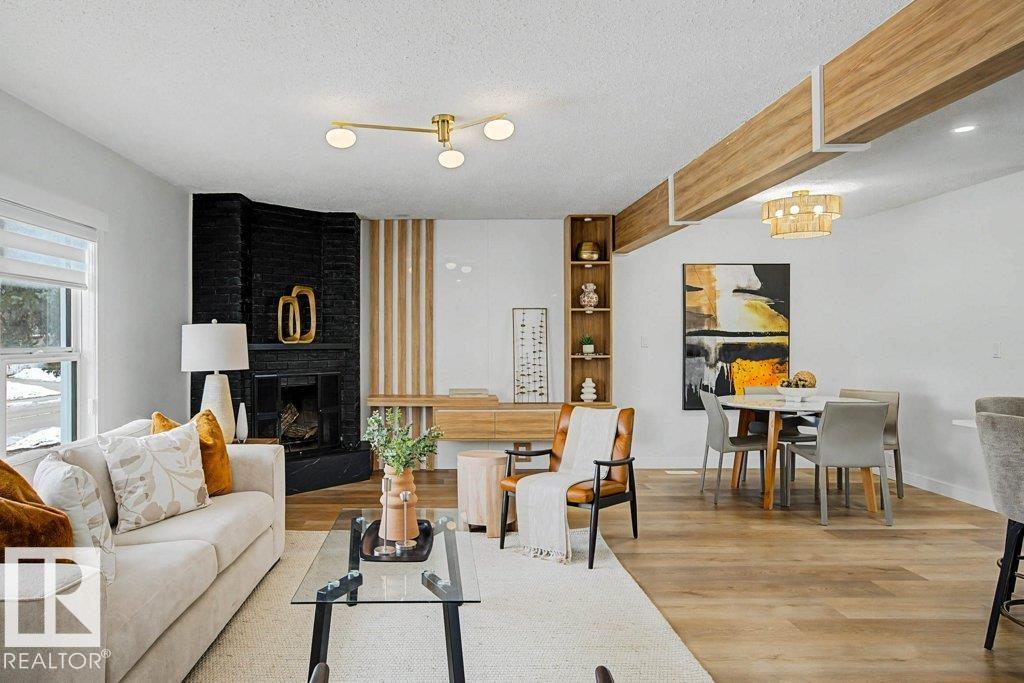
Stop scrolling. This one came out swinging. Massive upgrades throughout and a layout built for your best life. The kitchen is a command center, overlooking huge open concept space, it flexes endless storage. Keep reading! the good stuff starts right here. The double pantry stands ready for your biggest Costco loads where 16+24=500. Kitchen island with stove and a bold hood overhead gives the whole crew front row seats while you run the cooking show. Built ins everywhere: mudroom storage stops clutter from winning, wall cabinets in the living area pull the look together, and the primary bedroom closet system gives your clothes VIP treatment. Bathrooms upgraded top to bottom, guaranteed to stay clean and sharp for years. New furnace running like a champ, cold mornings don’t stand a chance. Convenience hits hard: parks for fresh air, school runs that don’t require GPS, and shopping so close a “quick trip for milk” can turn into a full retail adventure. Move fast before someone else claims your cooking stage. (id:42336)
2017 32a St NW
Edmonton, Alberta
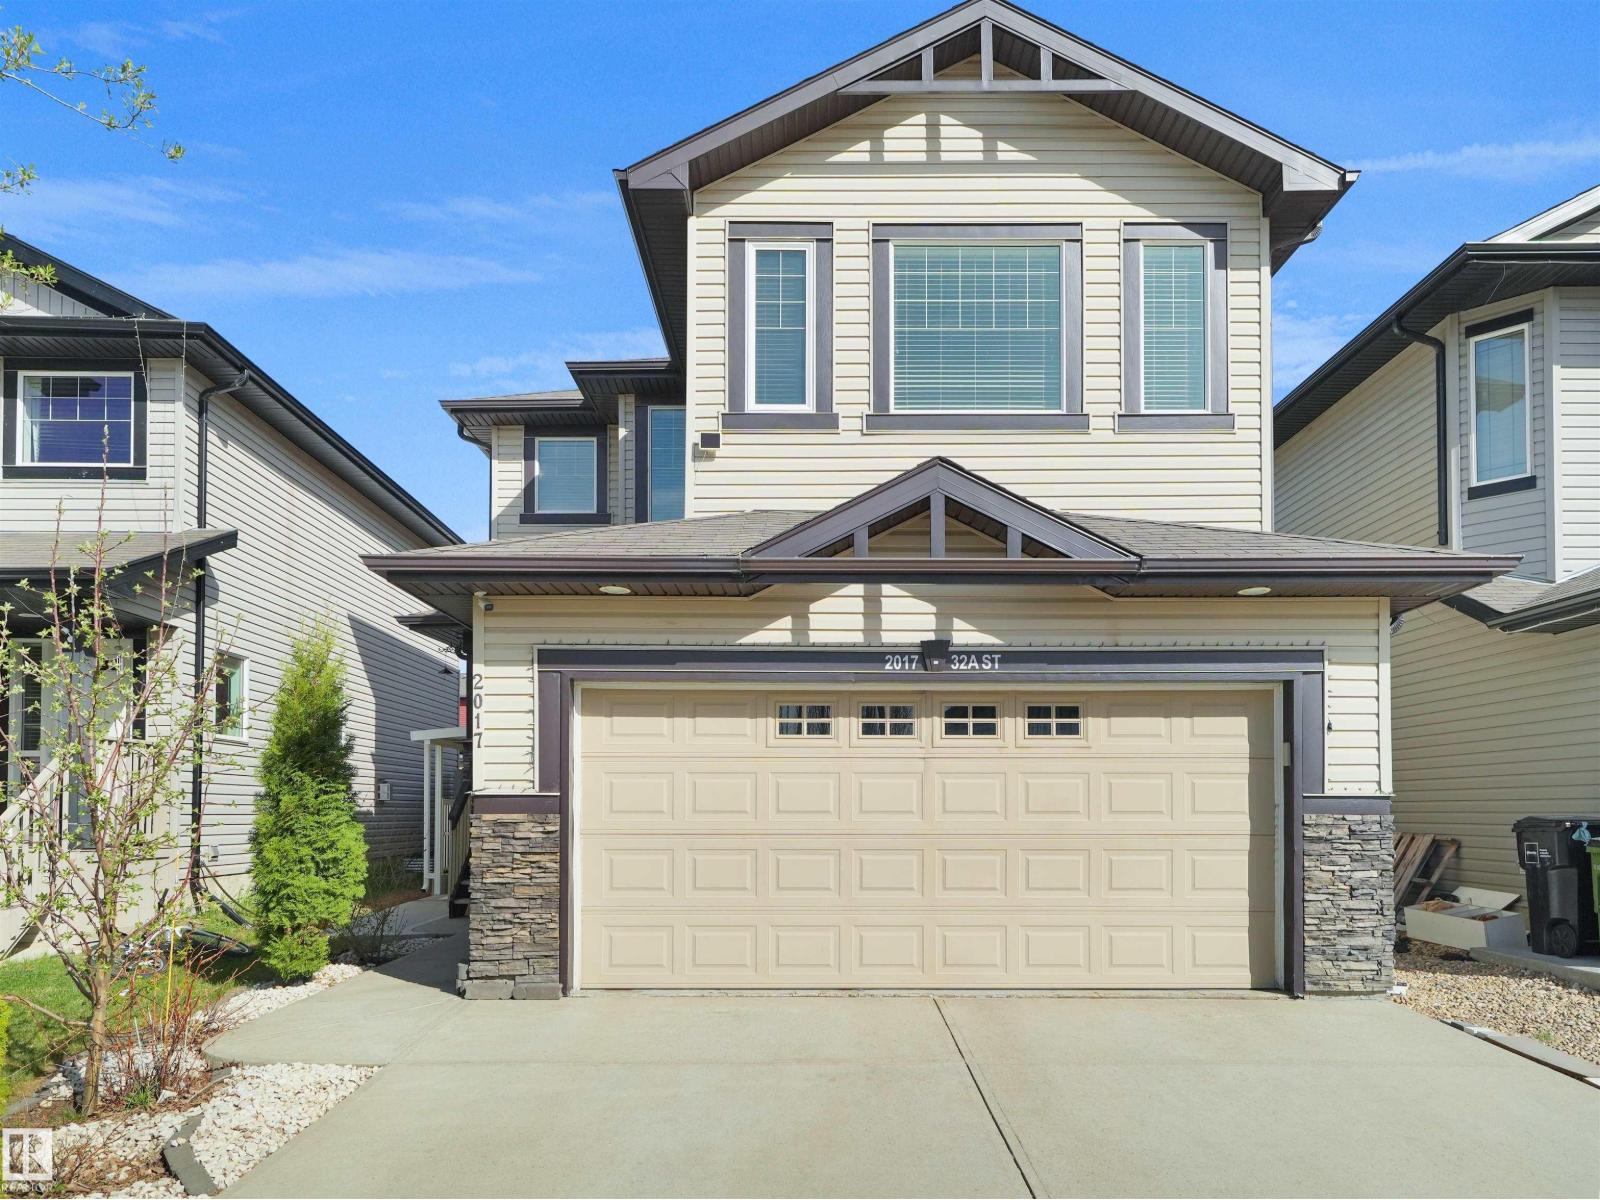
Welcome to this beautiful single-family home with a LEGAL BASEMENT SUITE in the sought-after community of Laurel, Edmonton! Featuring 4 spacious bedrooms upstairs, modern finishes, and a bright open-concept layout, this home is perfect for growing families or investors alike. Enjoy the huge backyard, ideal for entertaining and family gatherings. Conveniently located near schools, parks, public transportation, recreation centre, shopping, restaurants, and all major amenities with easy access to main roads. The legal suite offers excellent mortgage help or rental income potential. Pride of ownership is evident throughout this well-maintained home. An incredible opportunity to own a move-in ready property in one of Southeast Edmonton’s most desirable neighbourhoods! (id:42336)
#45 6004 Rosenthal Wy NW
Edmonton, Alberta
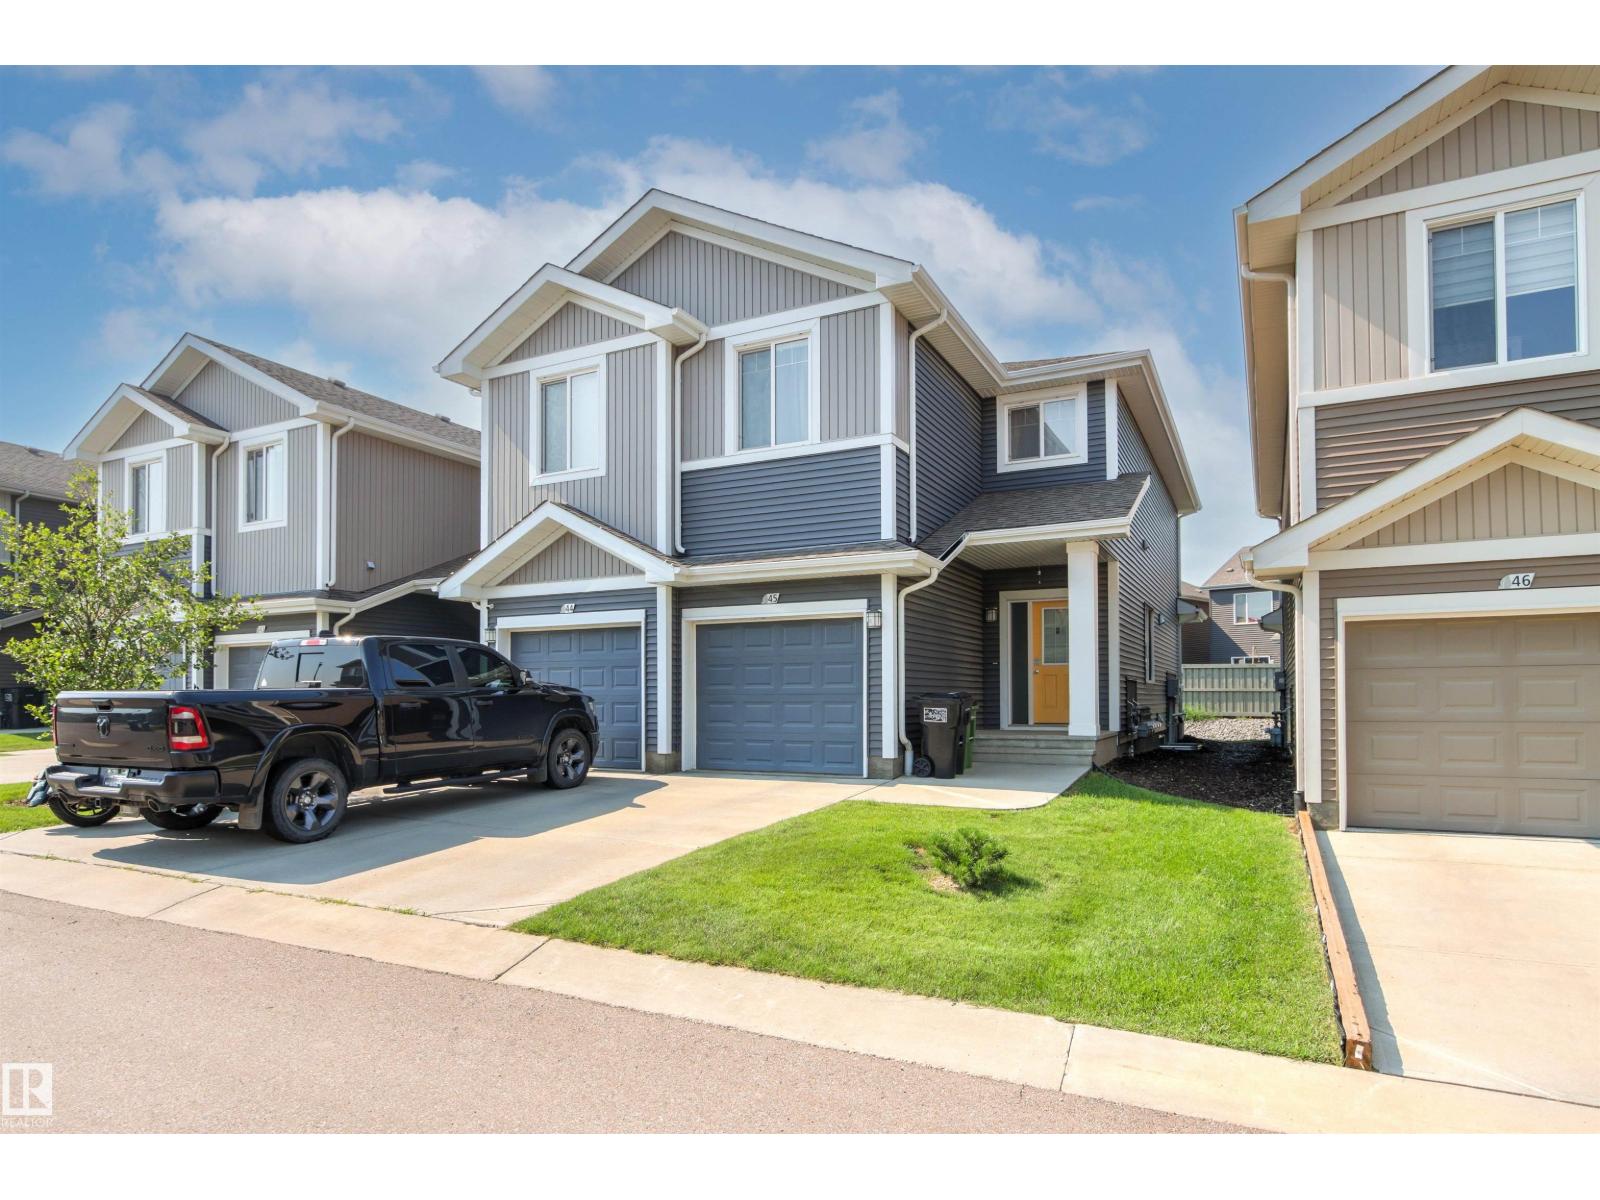
Immaculate End Unit! Half Duplex in complex of Renew In Rosenthal. Open concept and layout with natural light. large bedrooms, large open main floor for entertaining. Sought after complex with attached garage. Close to walk ways and lakes. (id:42336)
7029 Hwy 43
Rural Lac Ste. Anne County, Alberta
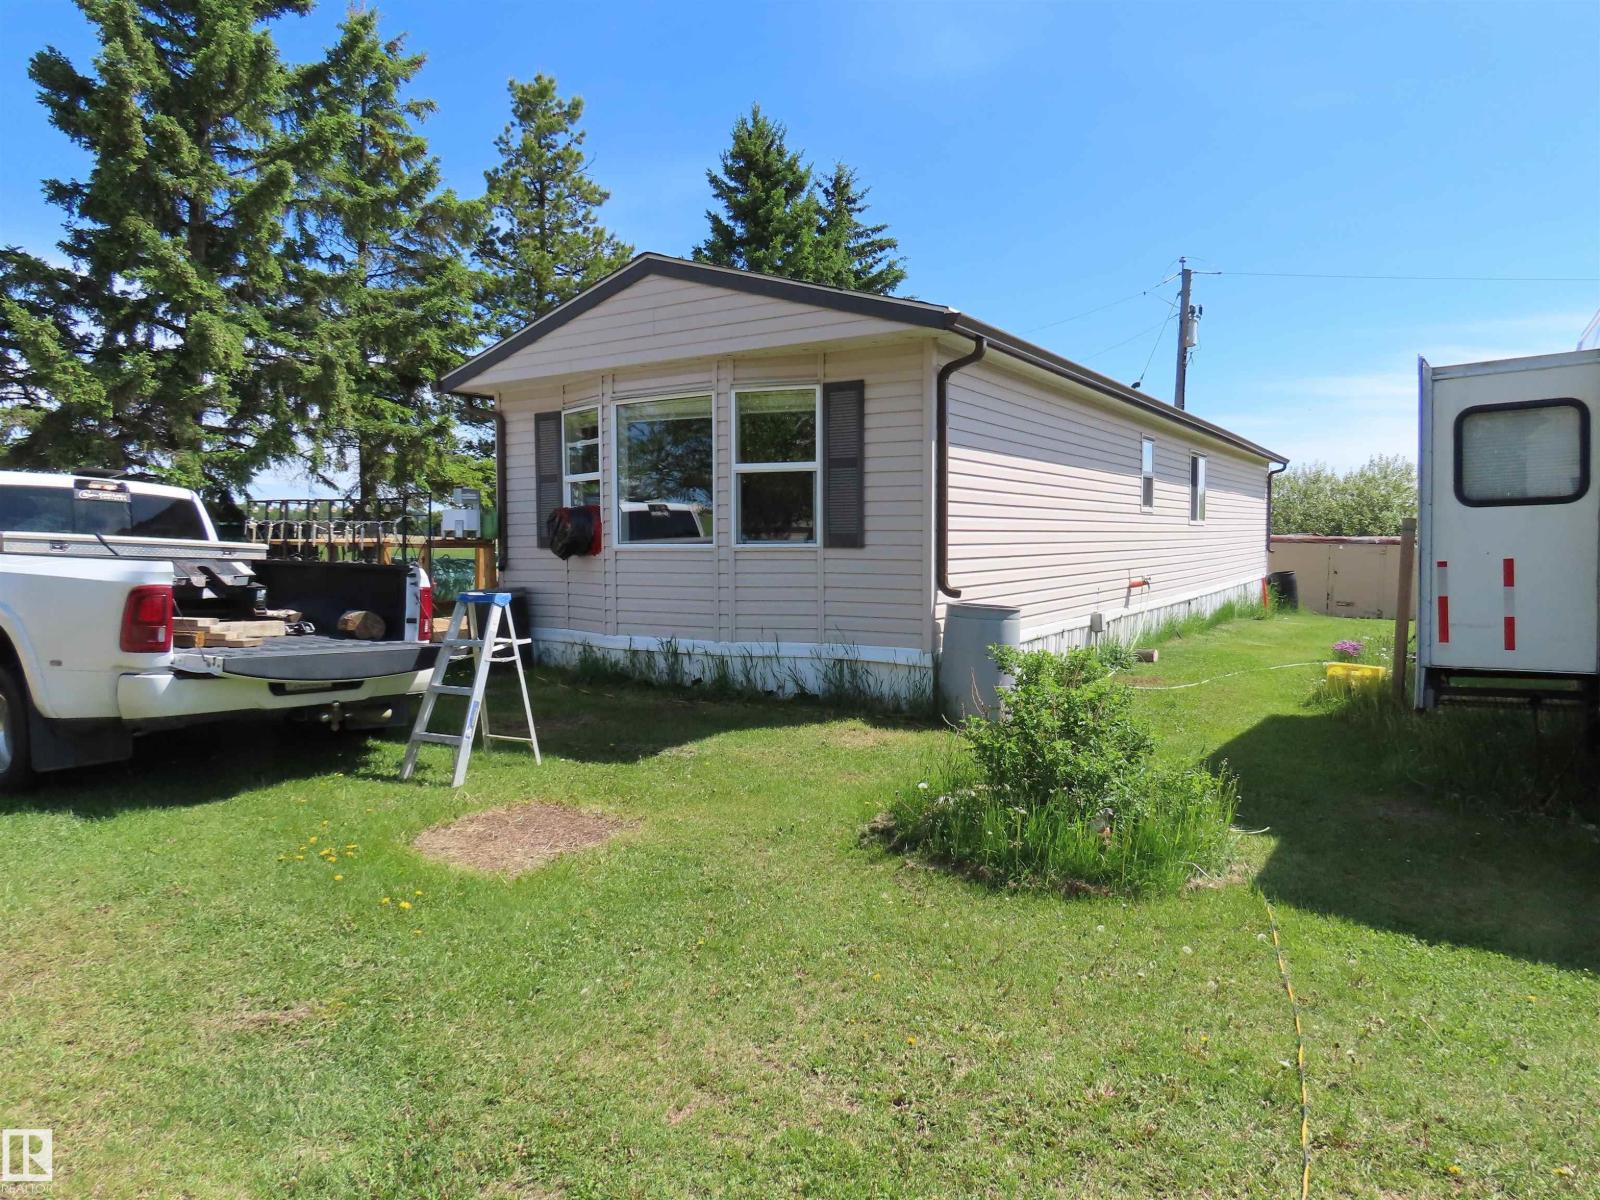
HIGH VISABILITY 18 acre hobby farm on highway 43 near Sangudo. Newer 900 sq. ft. mobile home and large triple garage/shop. Half open, half treed. Walking distance to Pembina River. Excellent work from the farm opportunity for contractor, horse breeder or ?? (id:42336)